|
Paul Ciardullo Broker of Record 905-975-9191 | The Effort Trust Company, Brokerage 50 King Street East | Hamilton 
|

|
Paul Ciardullo Broker of Record 905-975-9191 | The Effort Trust Company, Brokerage 50 King Street East | Hamilton
|
|
| |
|
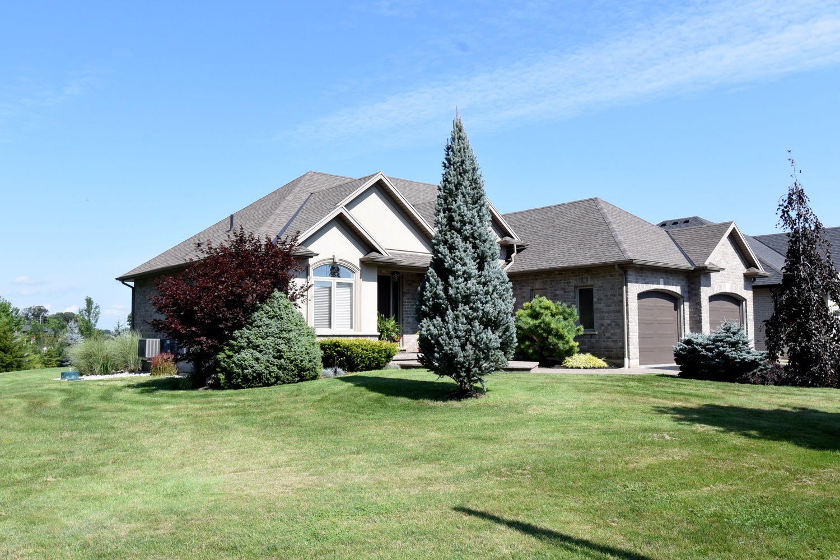
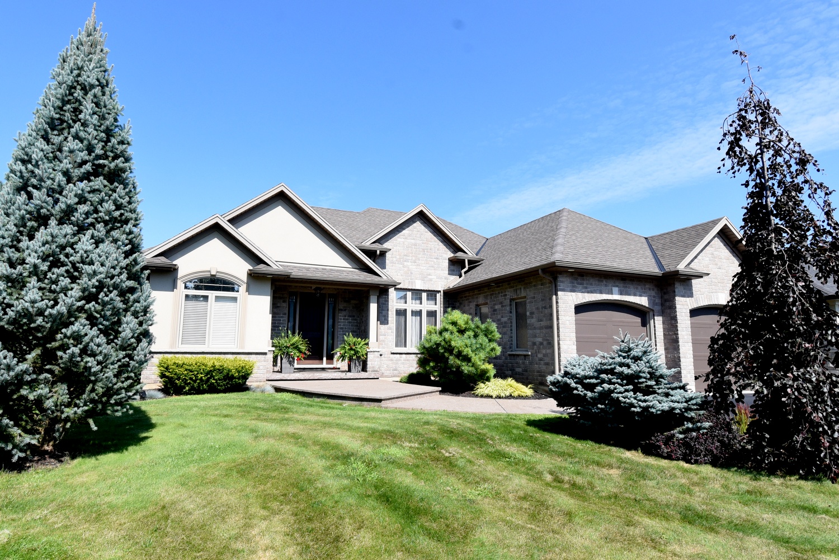
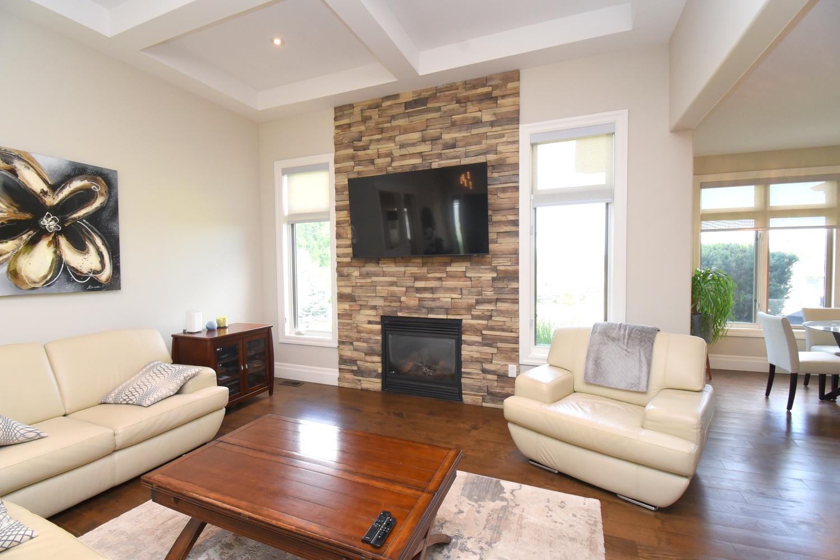
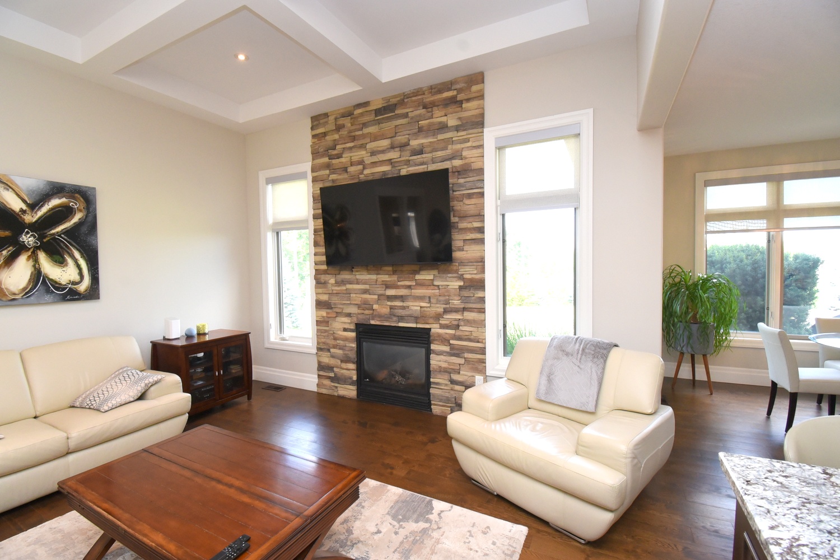
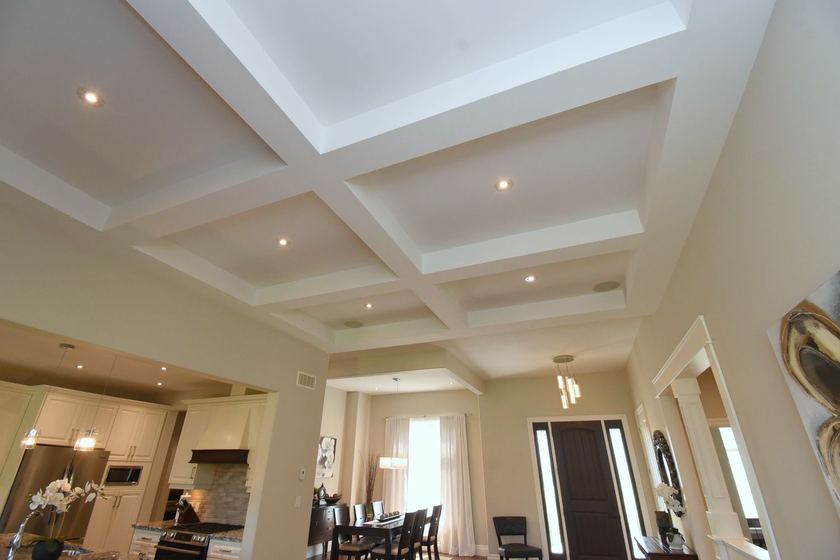
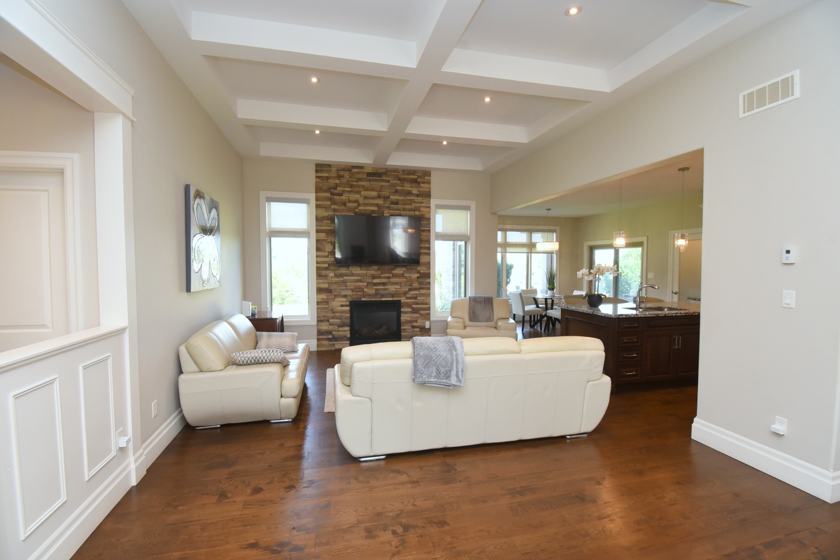
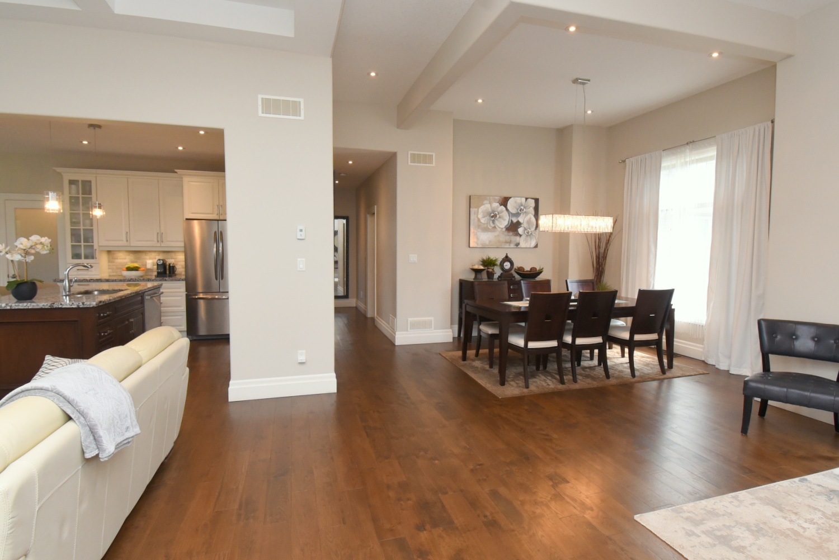
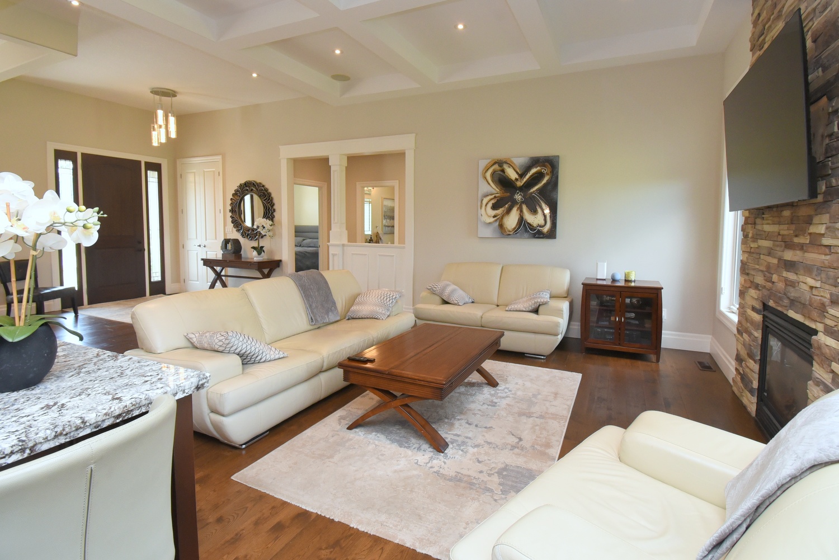
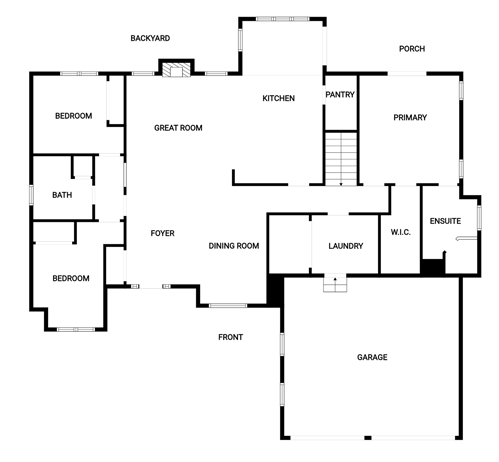
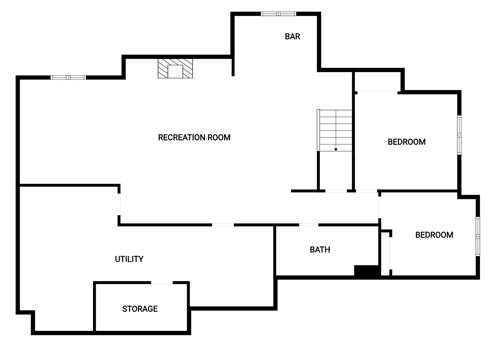
Above Grade Square Footage: 1965 sqft (182.55m²) Below Grade Finished Space: 1290 sqft (119.84m²) Main Level Great Room 16'6 x 14'9 (5.03m x 4.50m) Eat In Kitchen 23'4 x 11'6 (7.11m x 3.51m) Dining Room 15' x 11'3 (4.57m x 3.43m) Foyer 12'6 x 9'9 (3.81m x 2.97m) Primary Bedroom 14'6 x 12'11 (4.42m x 3.94m) WIC 11' x 5' (3.35m x 1.52m) Ensuite 5P 11' x 8'4 (3.35m x 2.54m) Bedroom 14'4 x 10'4 (4.37m x 3.15m) Bedroom 12'9 x 10' (3.89m x 3.05m) Bathroom 4P 8'5 x 7'9 (2.57m x 2.36m) Laundry 10'8 x 7' (3.25m x 2.13m) Garage* 22'10 x 21' (6.96m x 6.40m) Lower Level Rec Room 42'8 x 18' (13.00m x 5.49m) Rec Room Bar 10'9 x 9'4 (3.28m x 2.84m) Bedroom 11'2 x 10'6 (3.40m x 3.20m) Bedroom 14' x 13'8 (4.27m x 4.17m) Bathroom 3P 12'2 x 6' (3.71m x 1.83m) Utility 20' x 11' (6.10m x 3.35m) Storage 18'6 x 12'6 (5.64m x 3.81m) Cellar 10'6 x 4' (3.20m x 1.22m) |
|
|
Paul Ciardullo Broker of Record 905-975-9191 | The Effort Trust Company, Brokerage 50 King Street East | Hamilton
|