

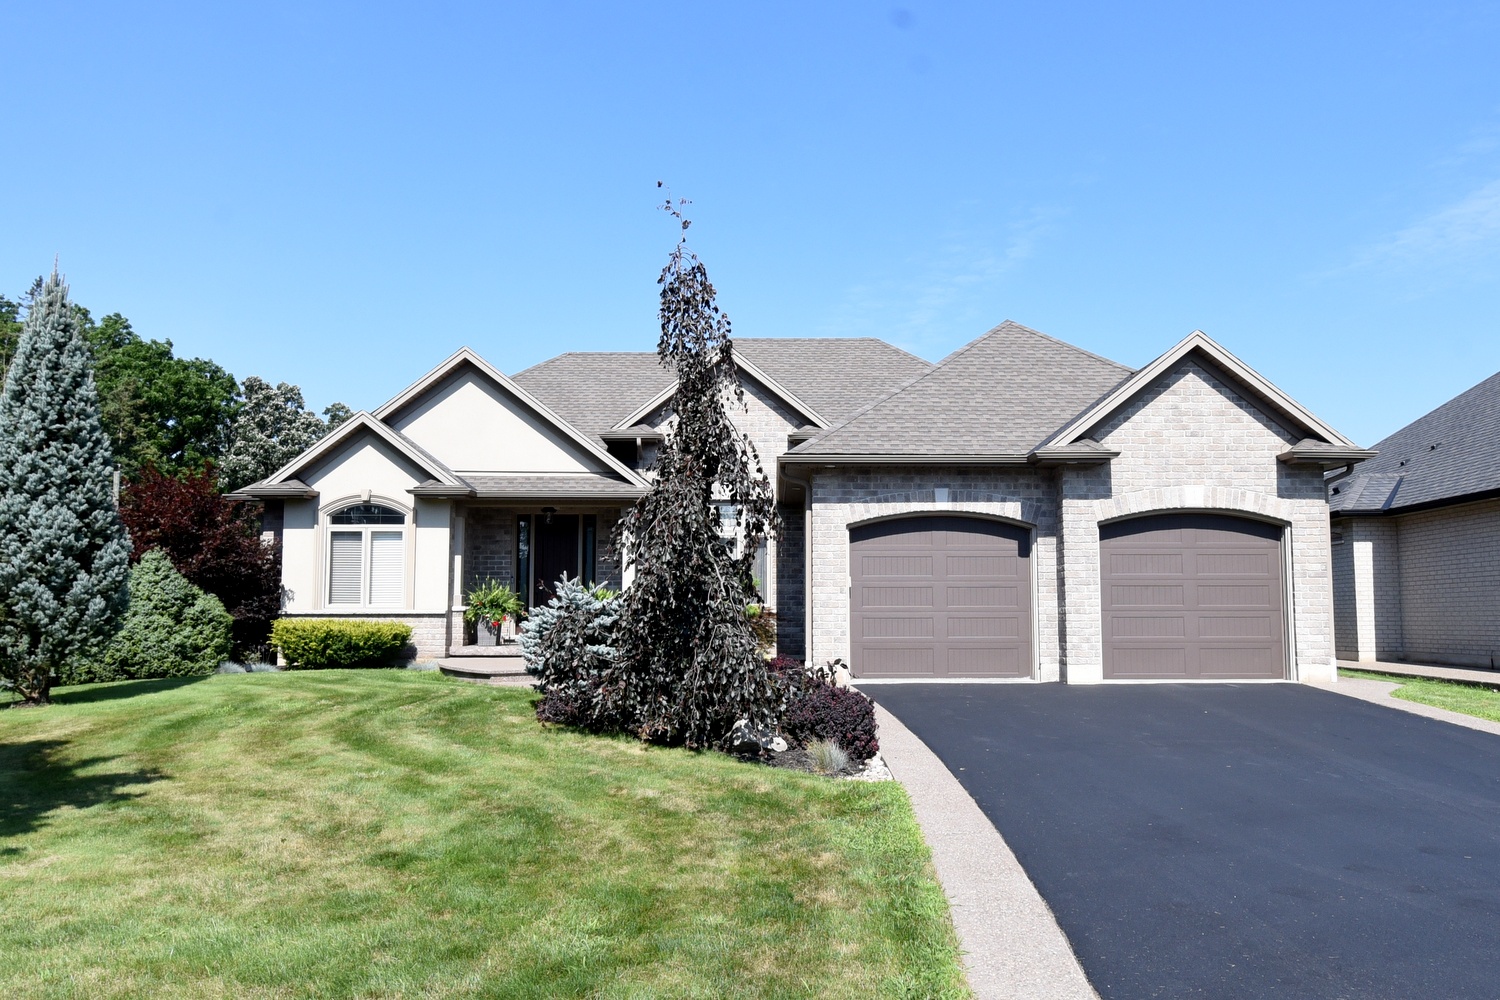


1 Ellington Place, Brantford       One Storey Detached    2+2    3   
 

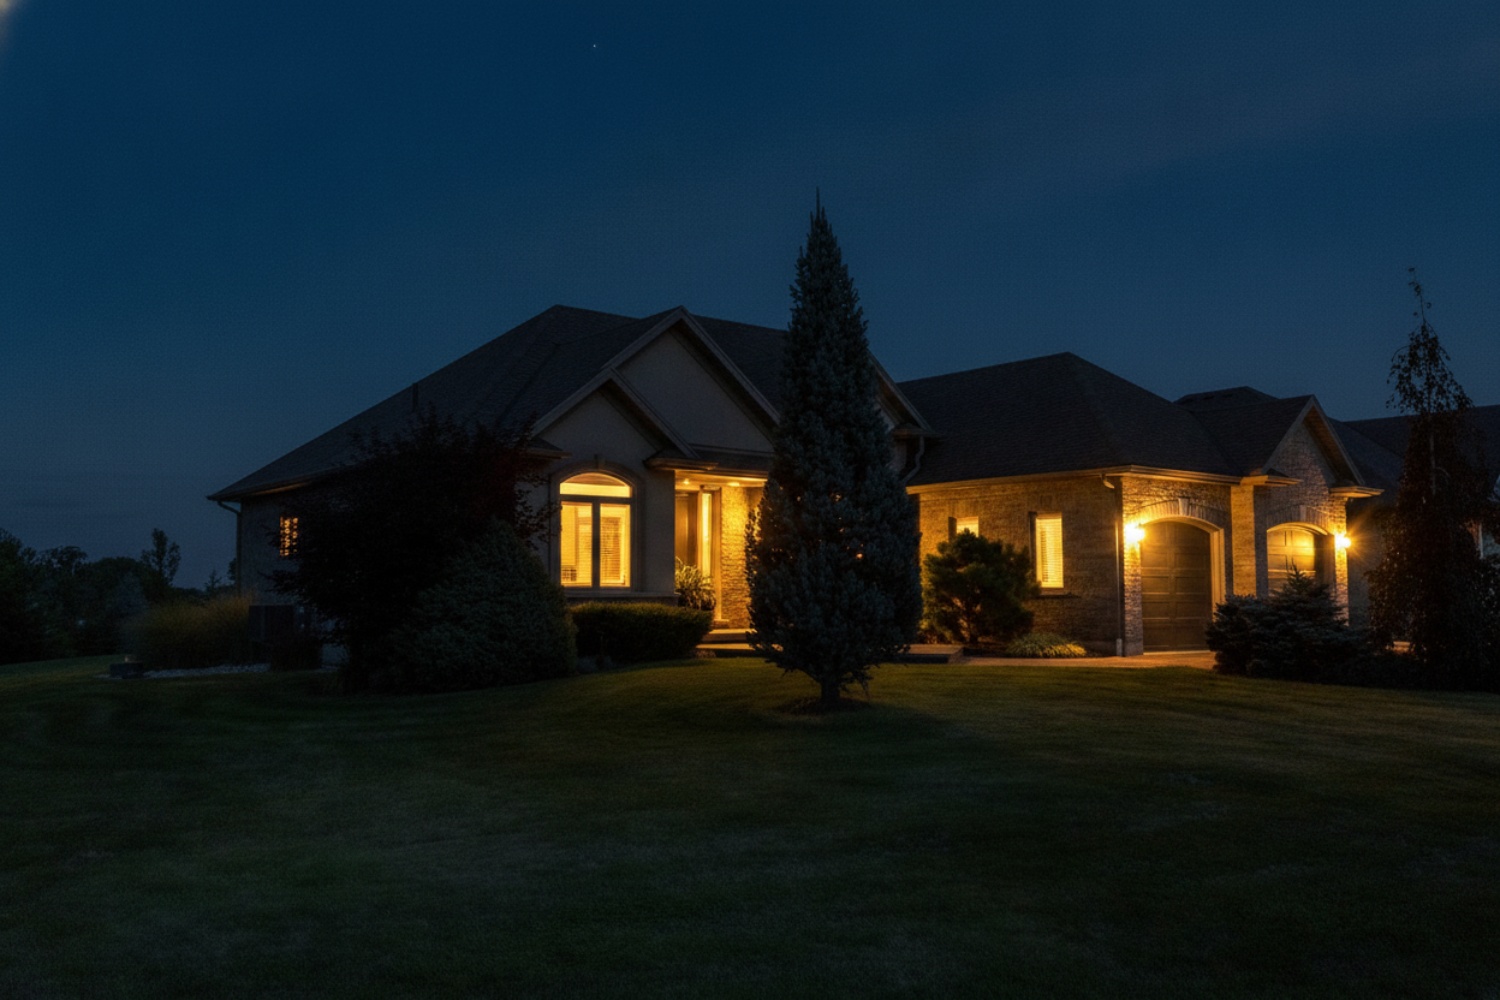
Artist Rendition


   NEW LISTING      
        Paul Ciardullo , Broker of Record
The Effort Trust Company, Brokerage


Paul Ciardullo 
Broker of Record
905-975-9191 |

The Effort Trust Company, Brokerage
50 King Street East | Hamilton


1 Ellington Place, Brantford

    One Storey Detached    2+2    3

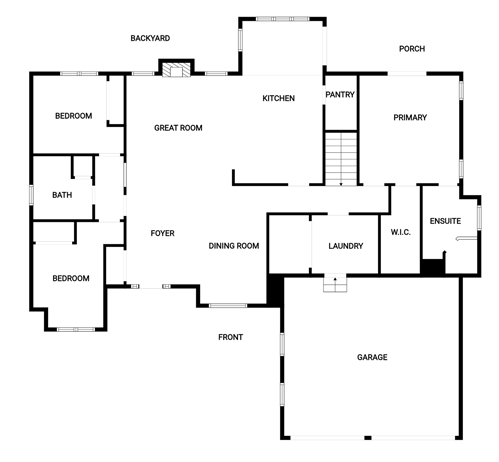
Above Grade Square Footage: 1965 sqft (182.55m²)
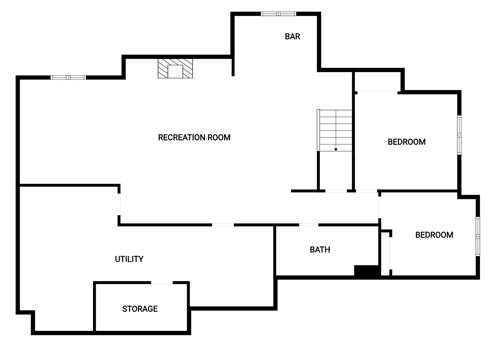
Below Grade Finished Space: 1290 sqft (119.84m²)
Below Grade Unfinished Space: 500 sqft (46.45m²)

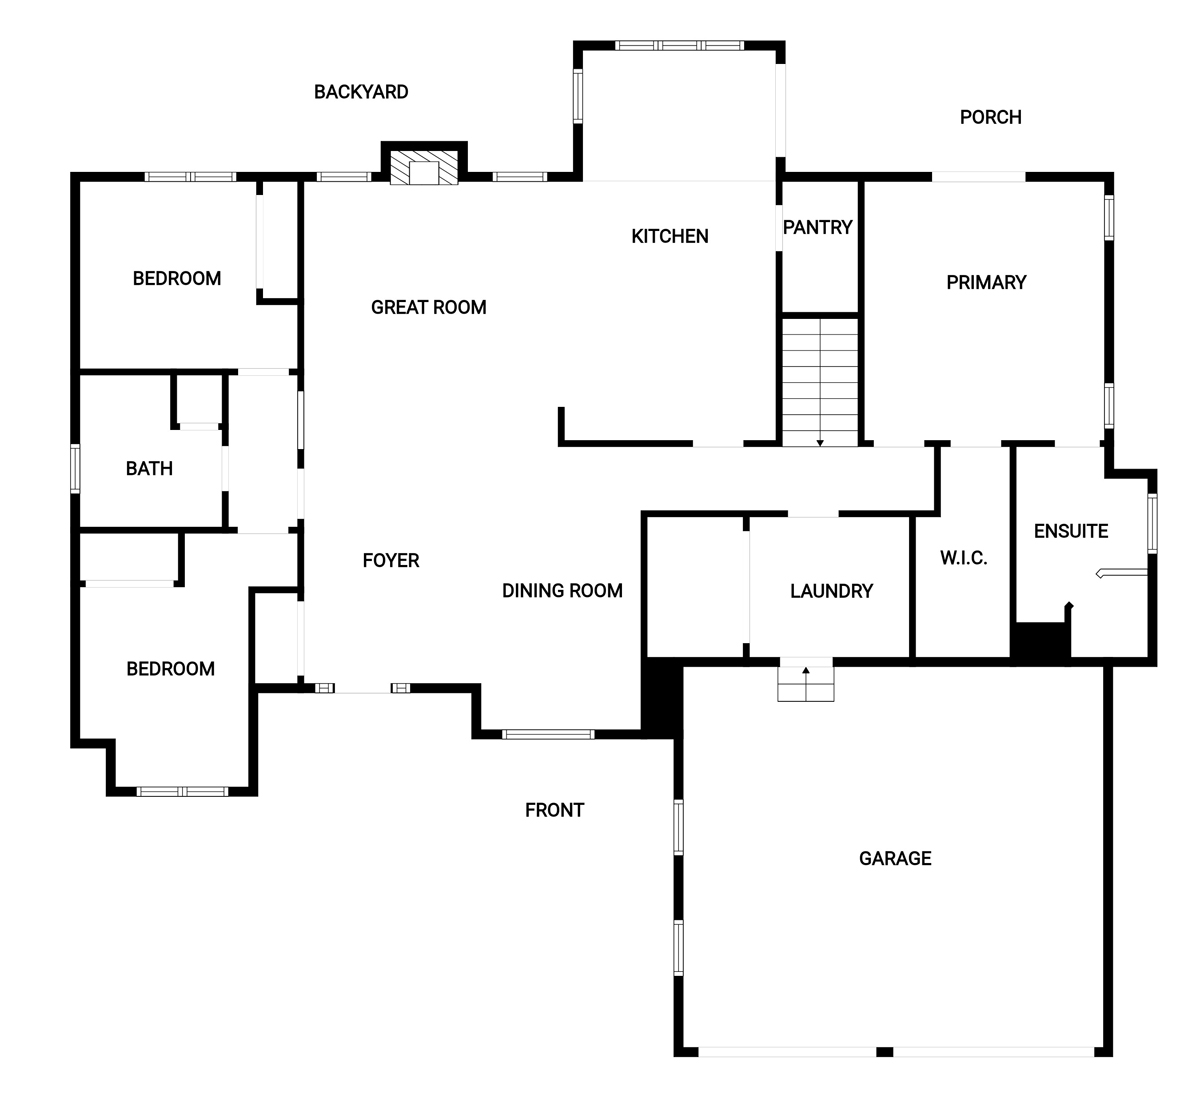
Main Level
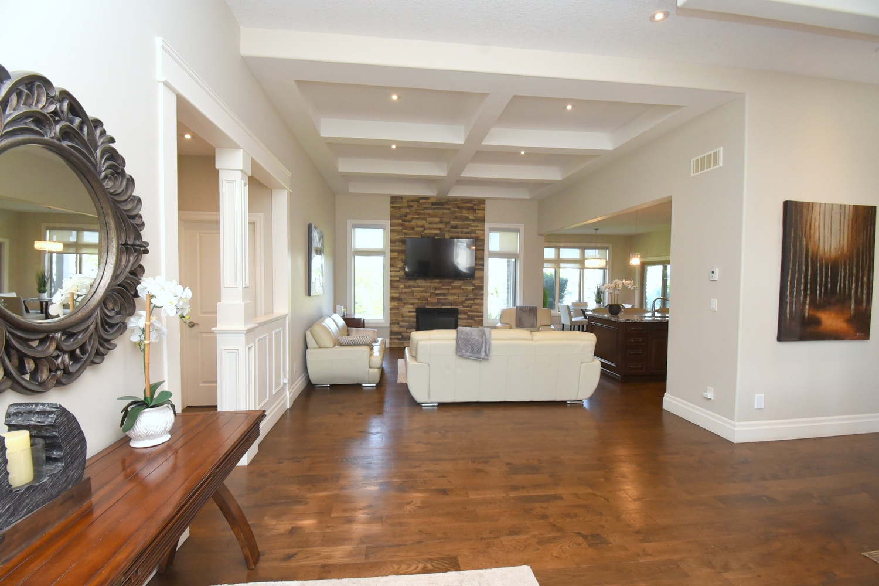
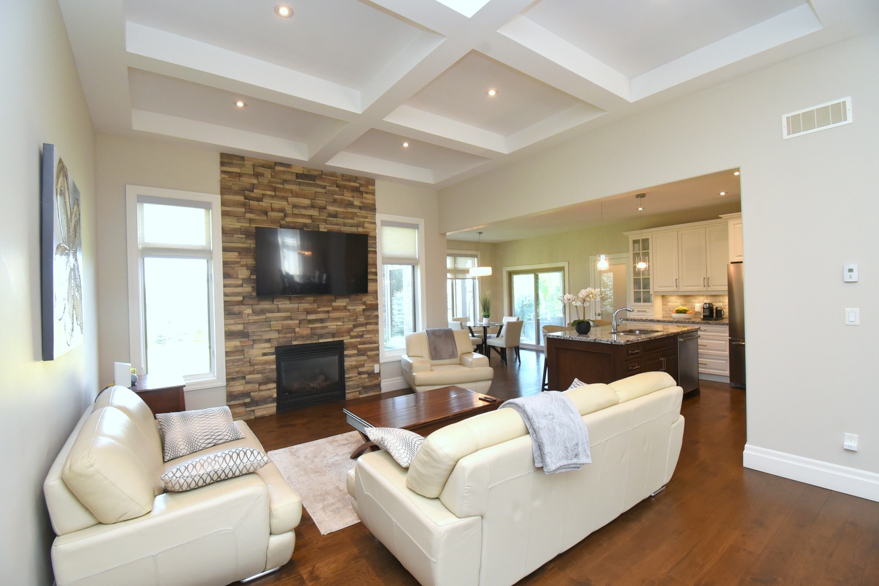
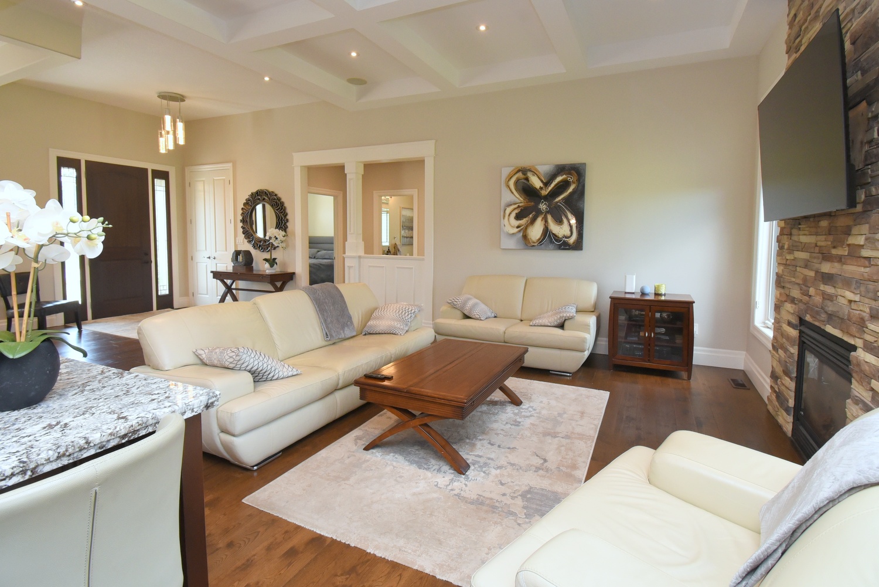
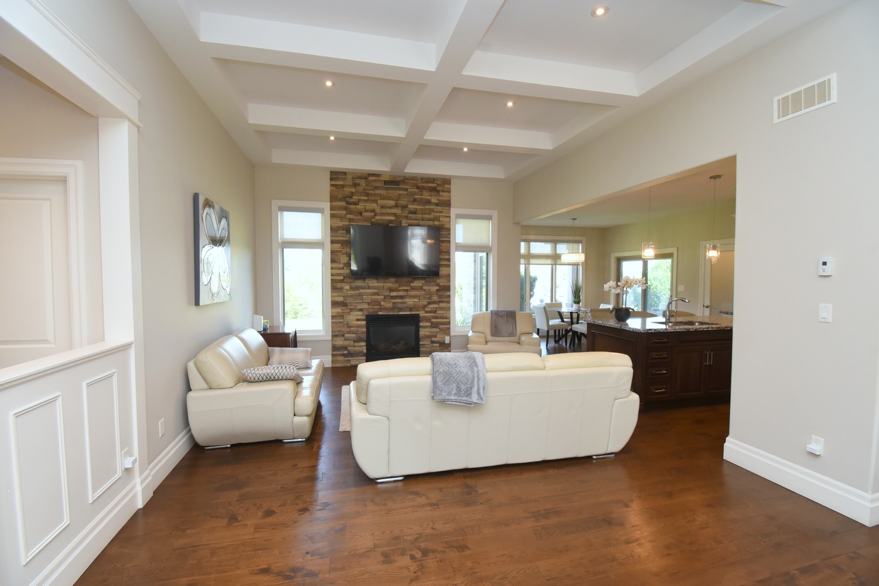
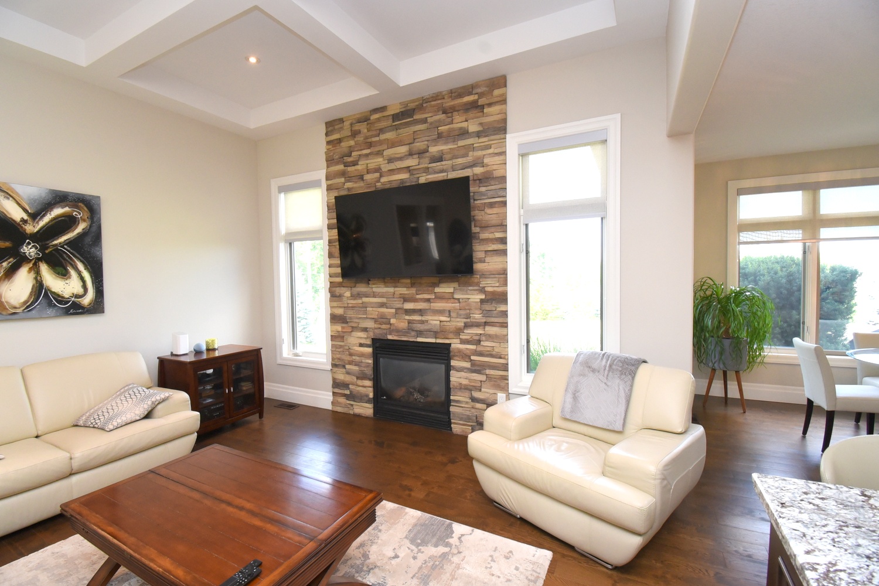
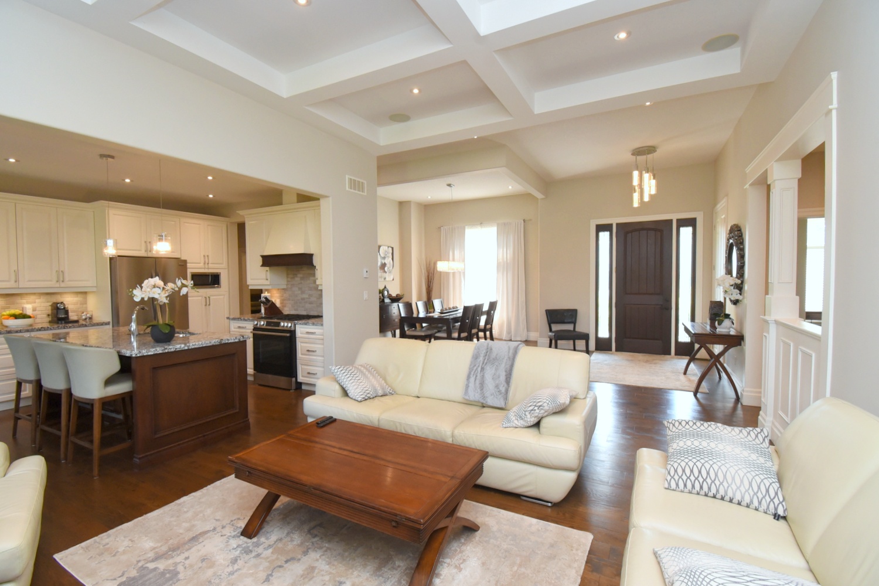
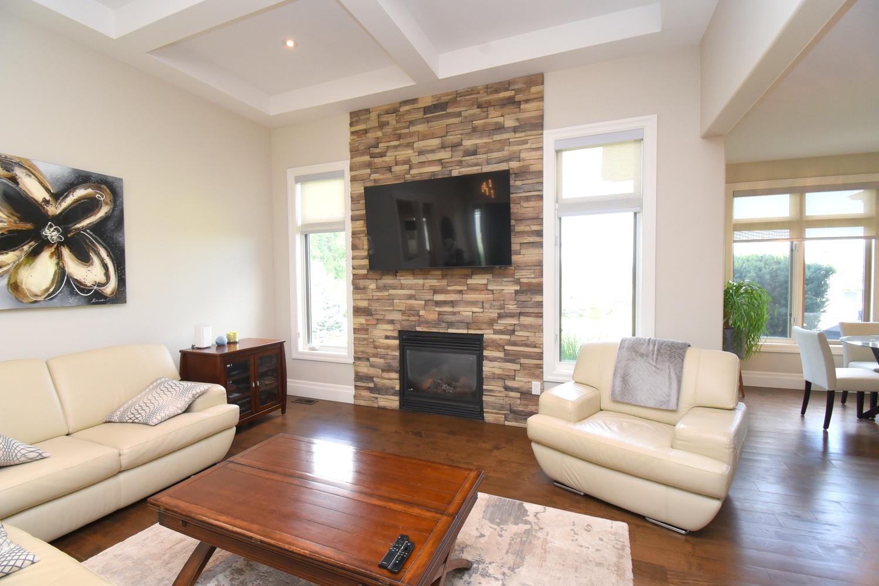
Great Room 16'6 x 14'9 (5.03m x 4.50m)
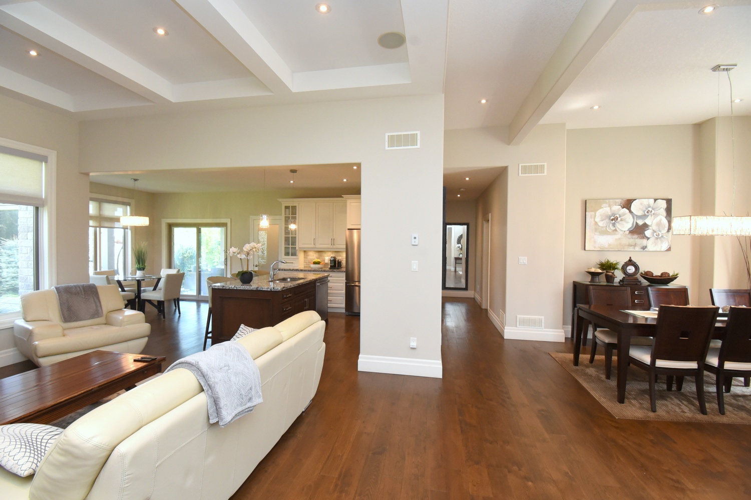
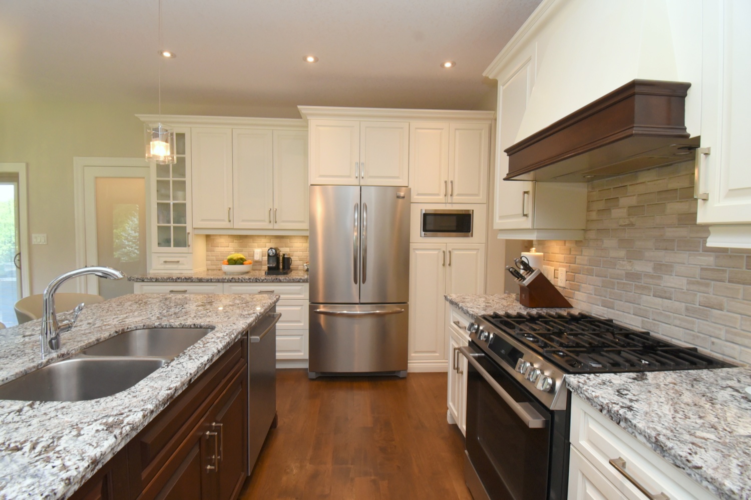
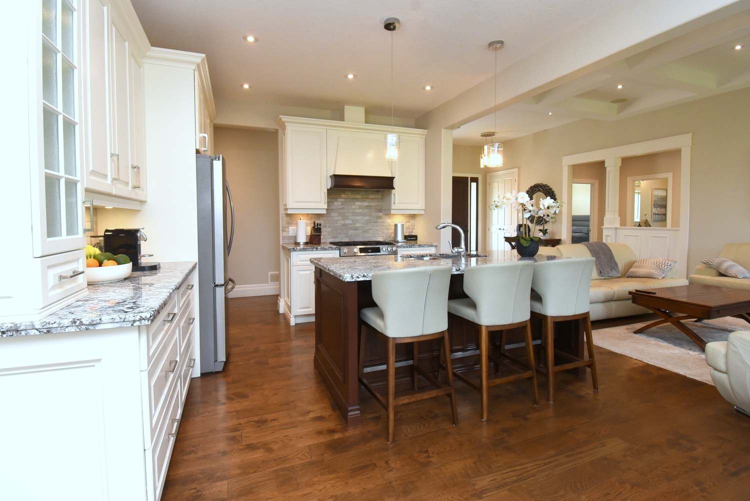
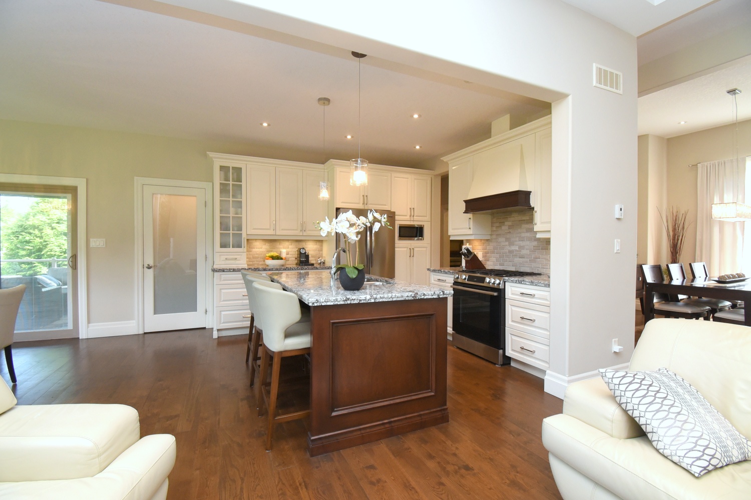
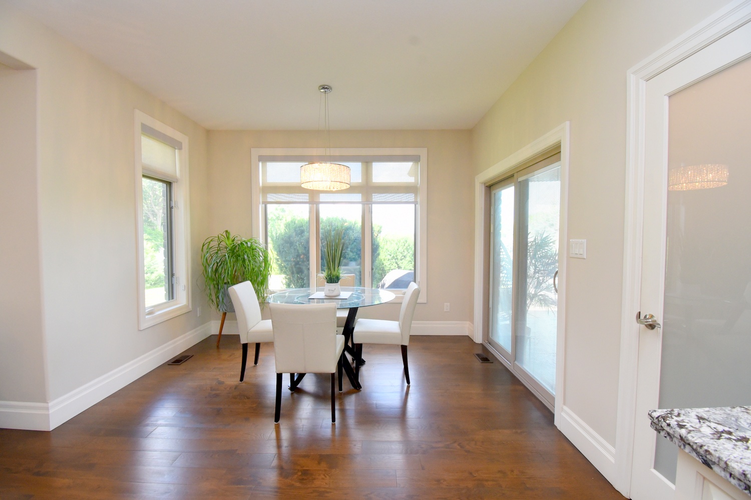
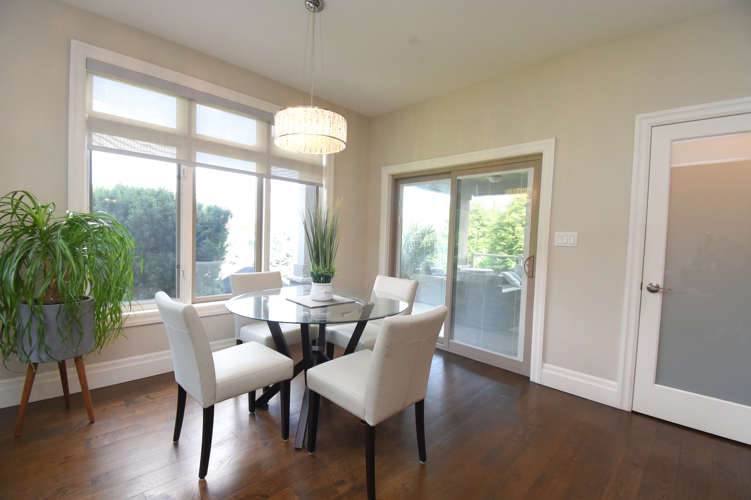
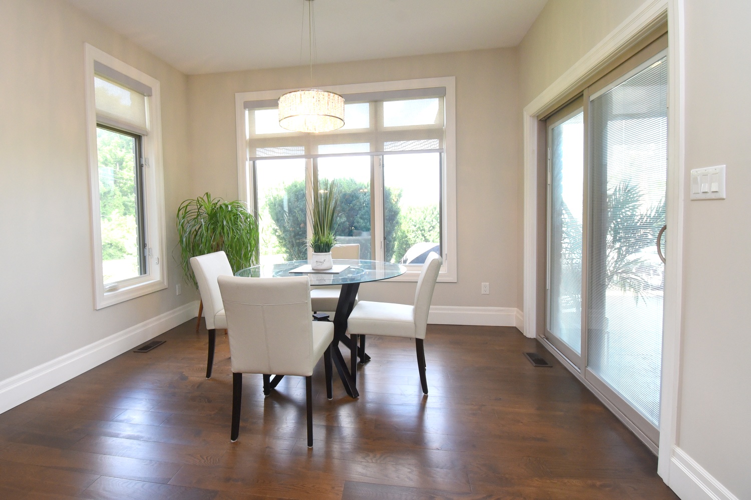
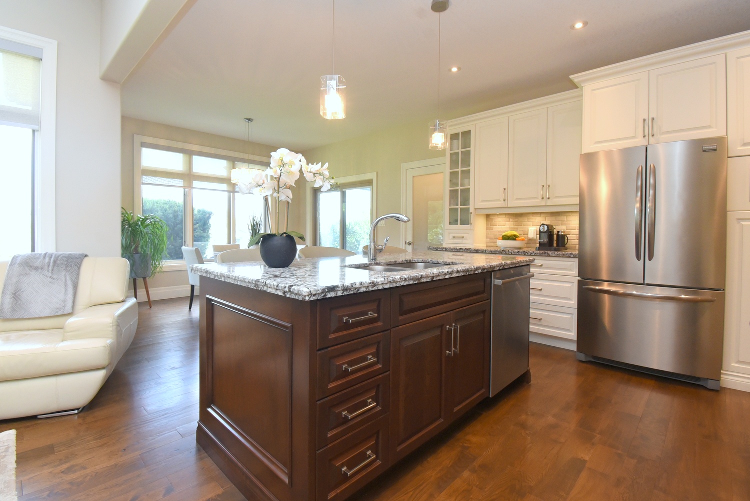
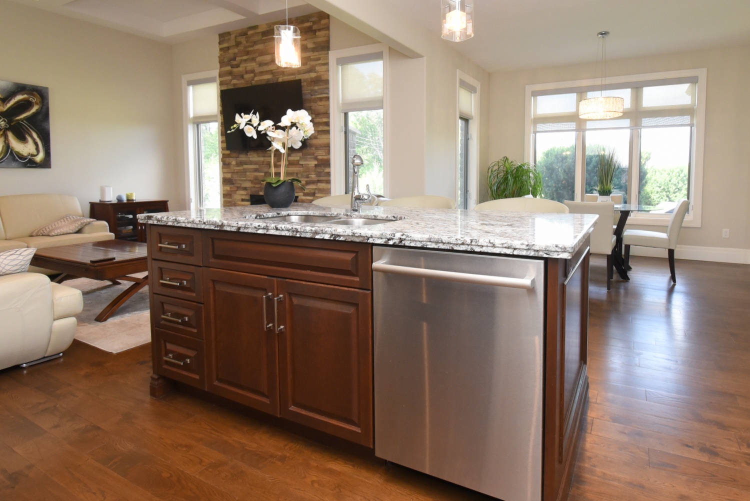
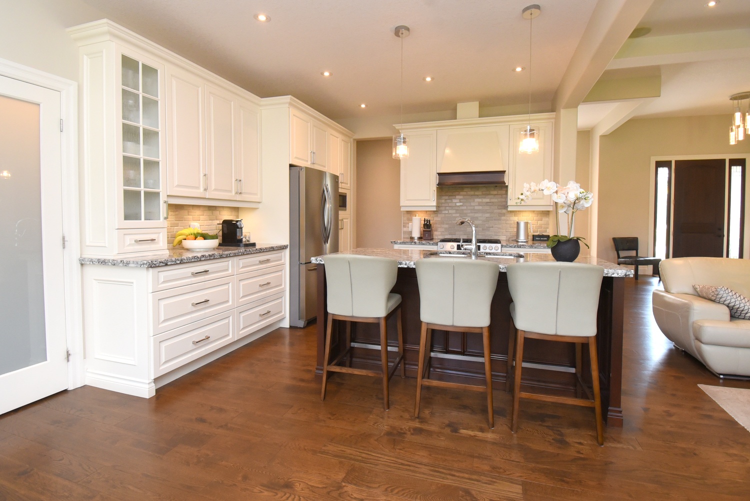
Eat In Kitchen 23'4 x 11'6 (7.11m x 3.51m)
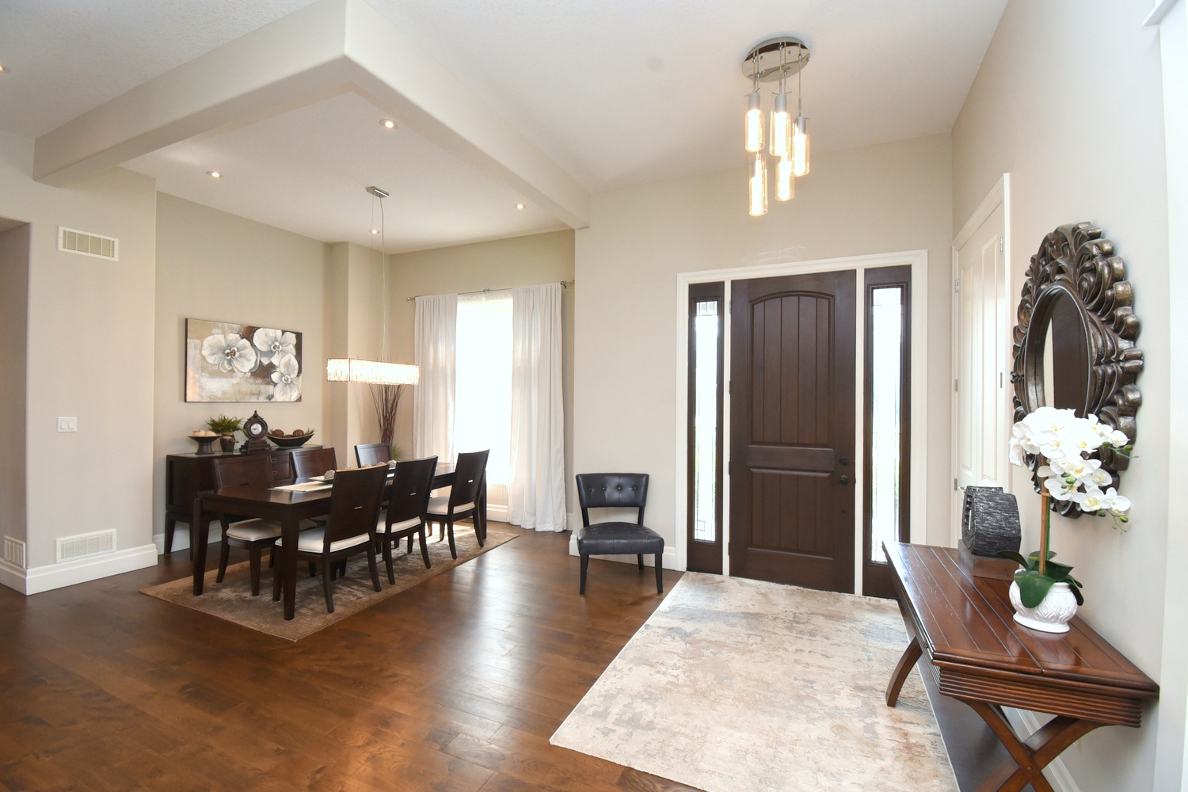
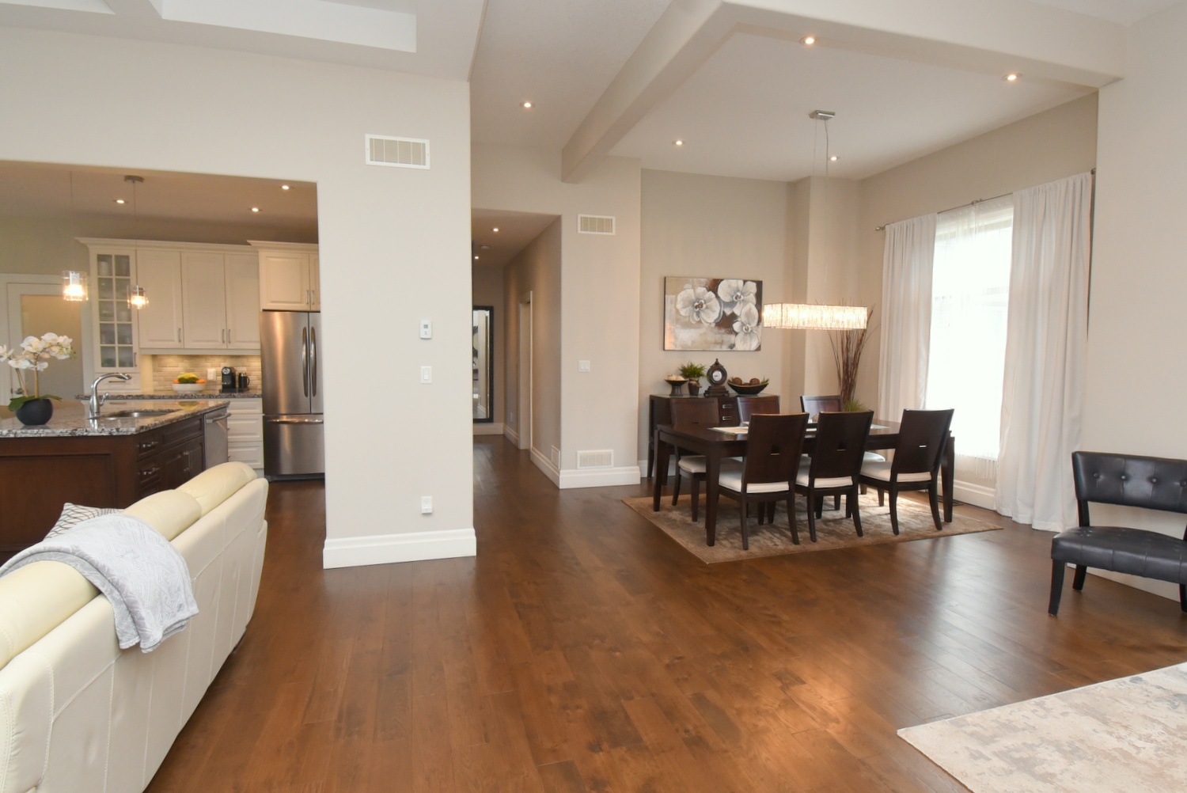
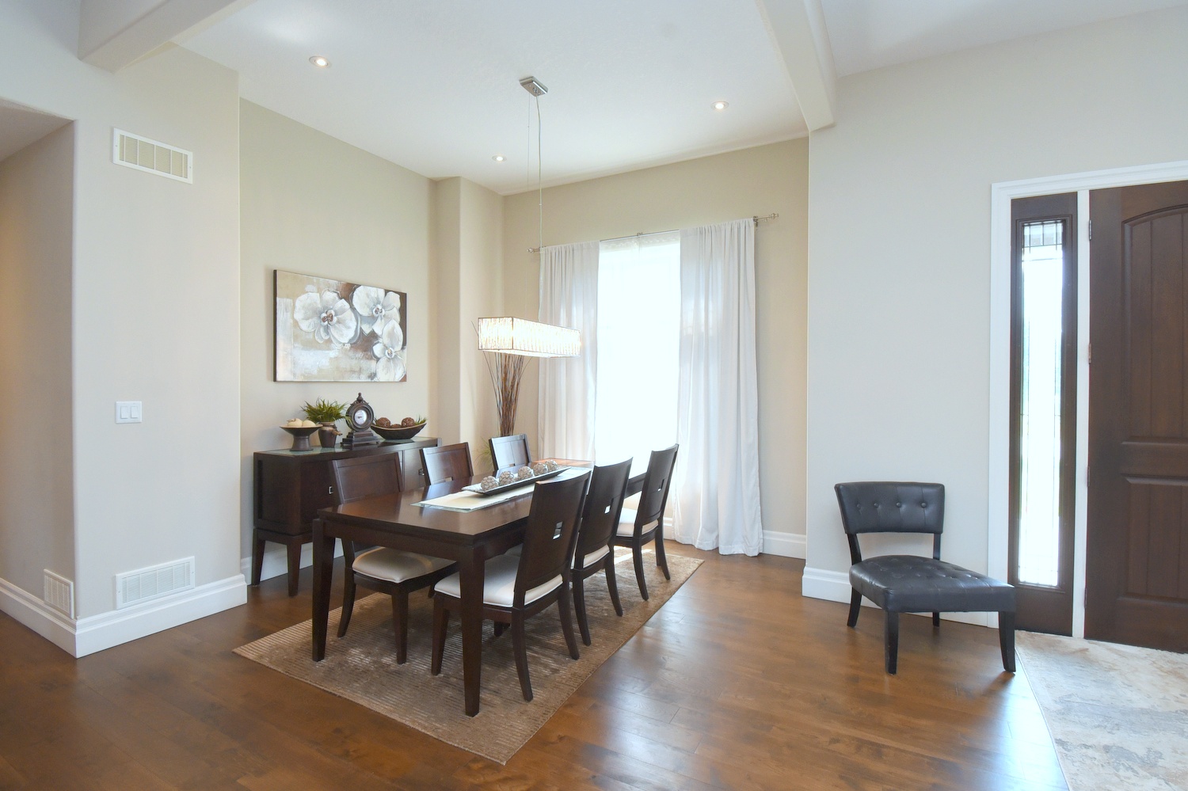
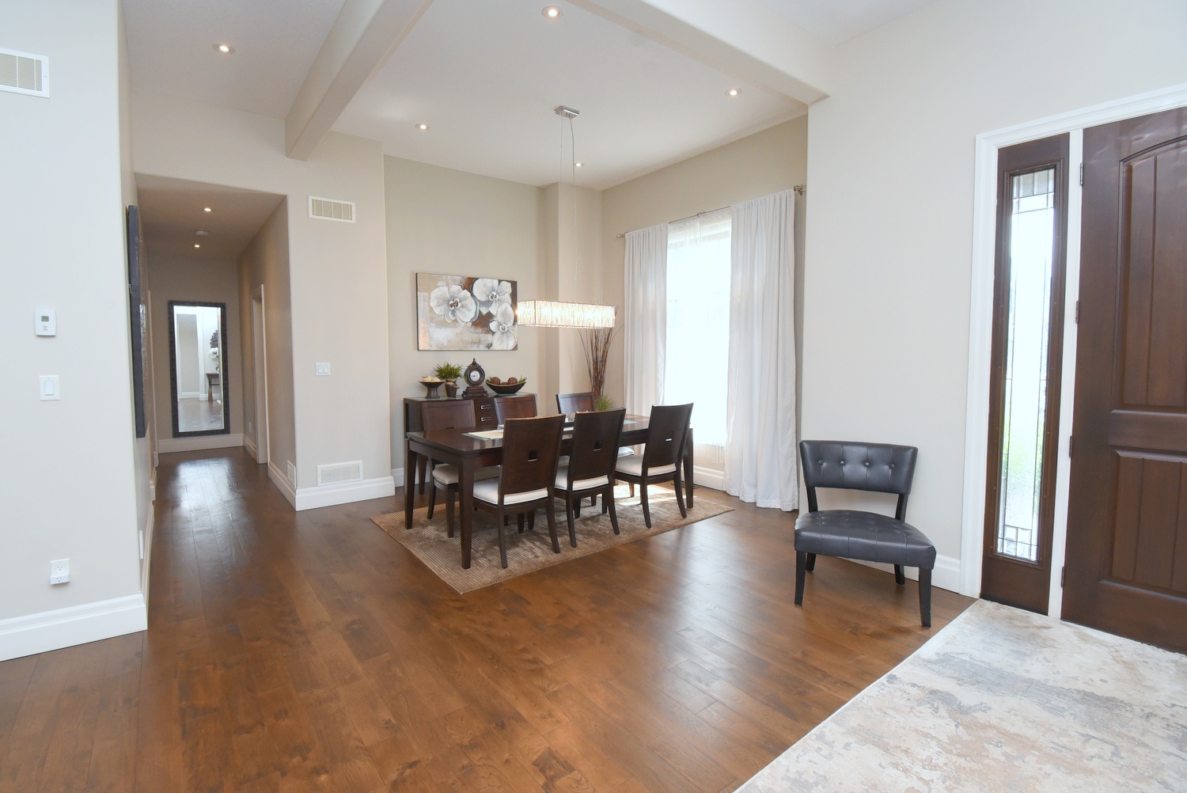
Dining Room 15' x 11'3 (4.57m x 3.43m)
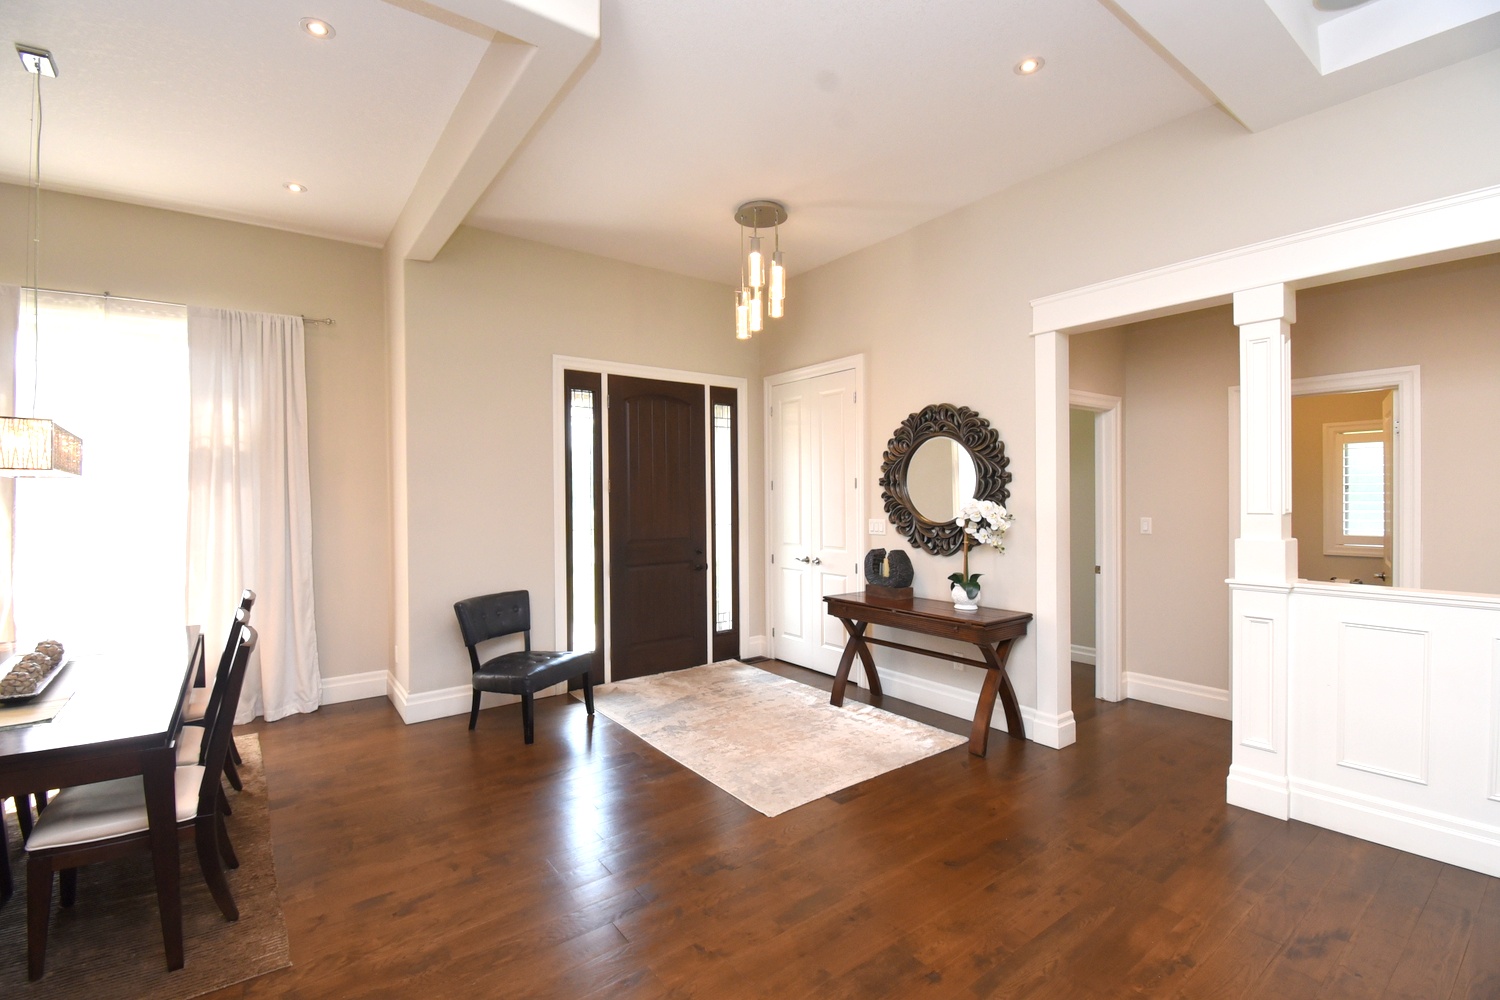

Foyer 12'6 x 9'9 (3.81m x 2.97m)
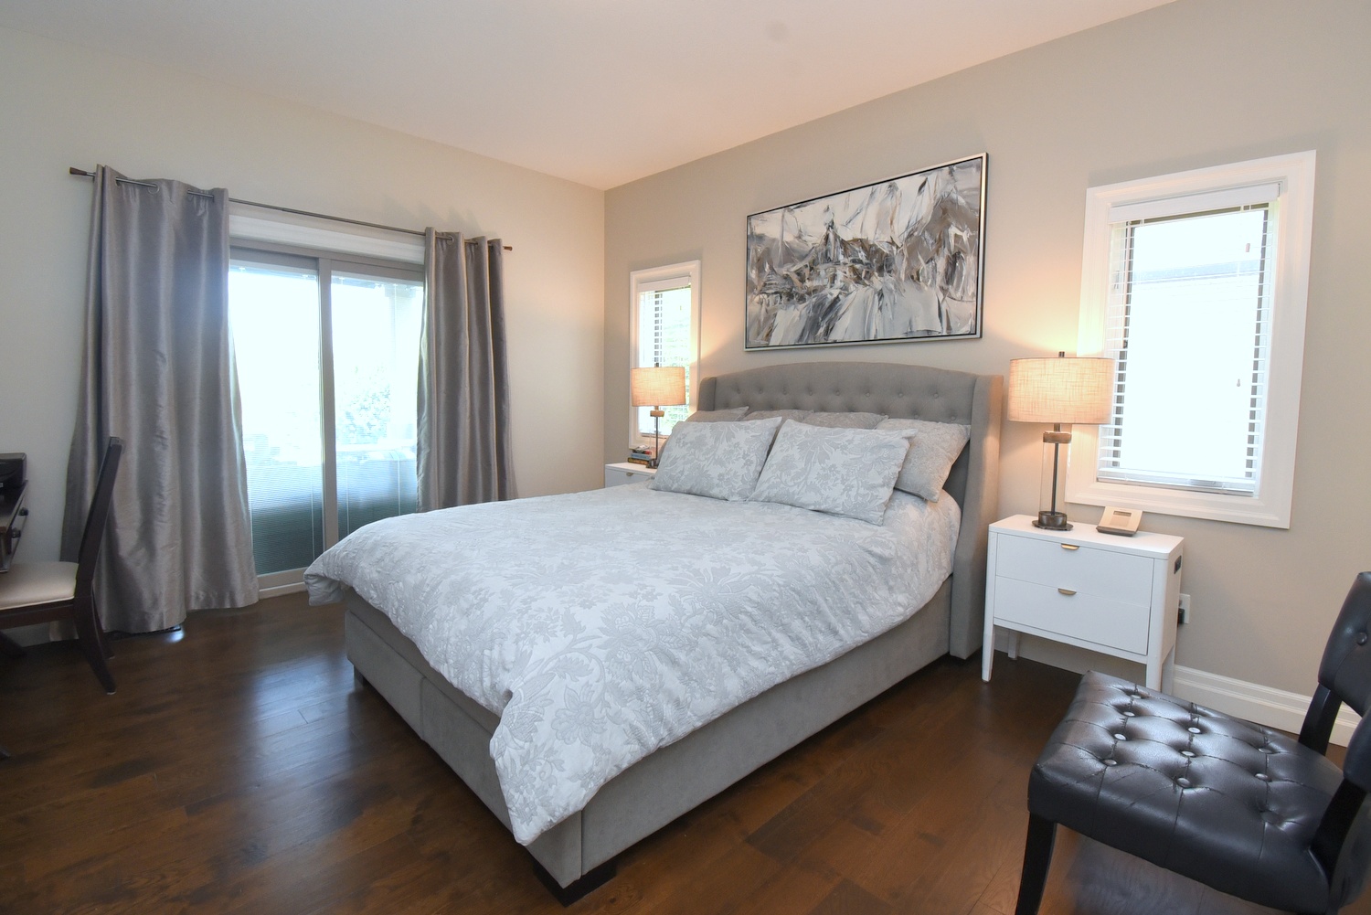
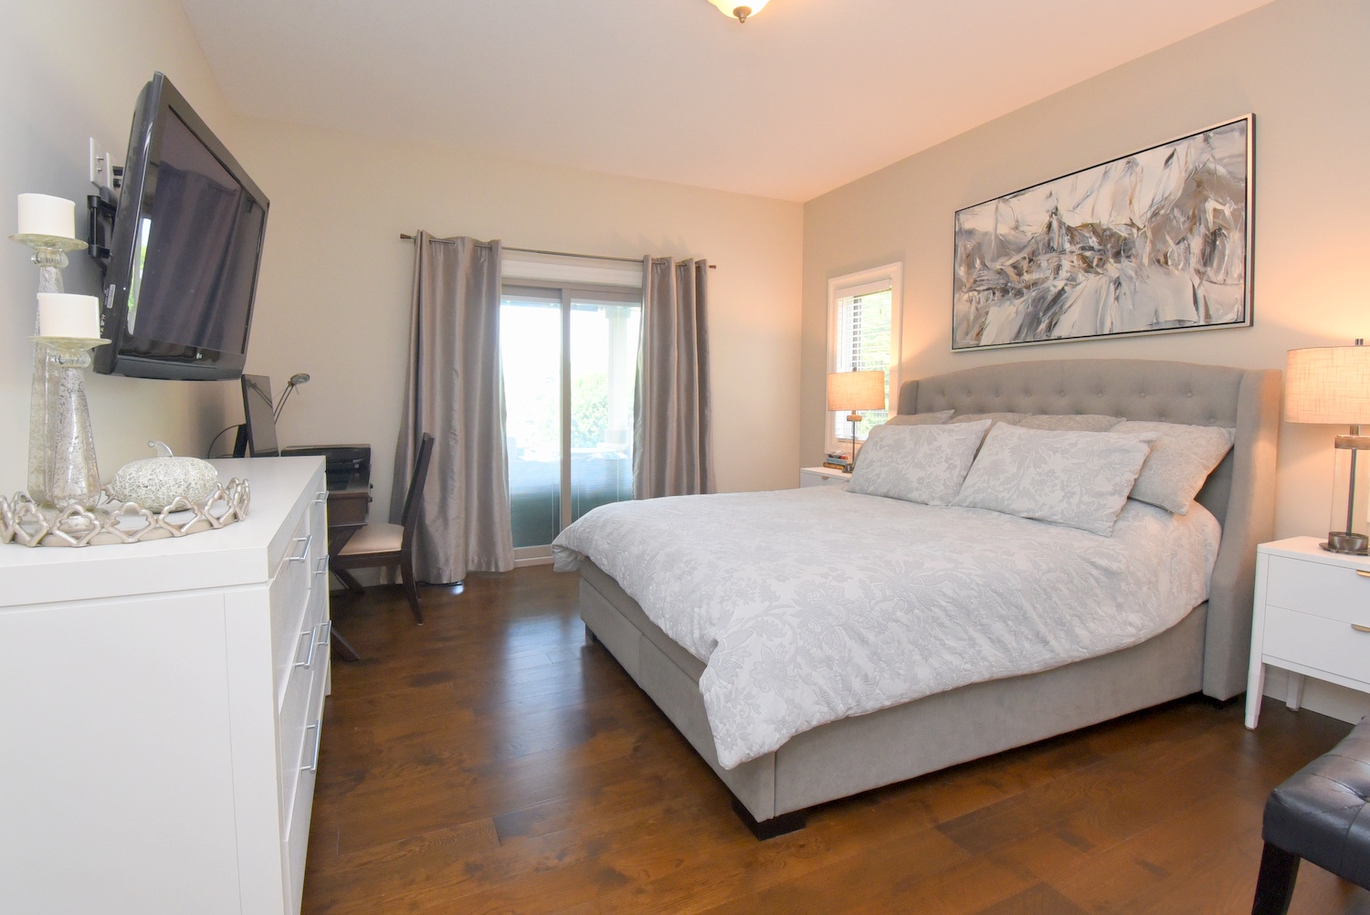
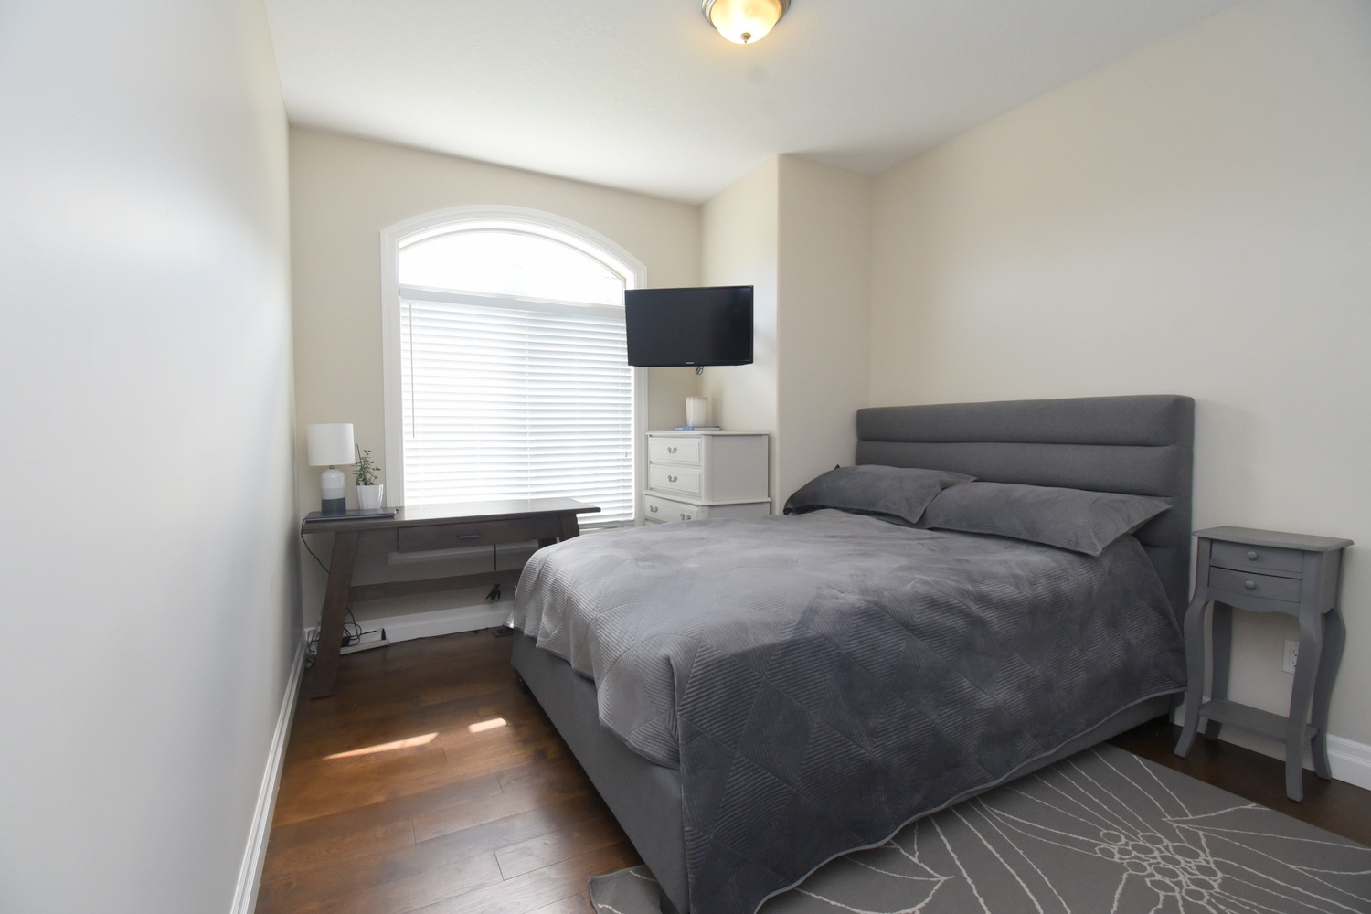
Primary Bedroom 14'6 x 12'11 (4.42m x 3.94m)
WIC 11' x 5' (3.35m x 1.52m)
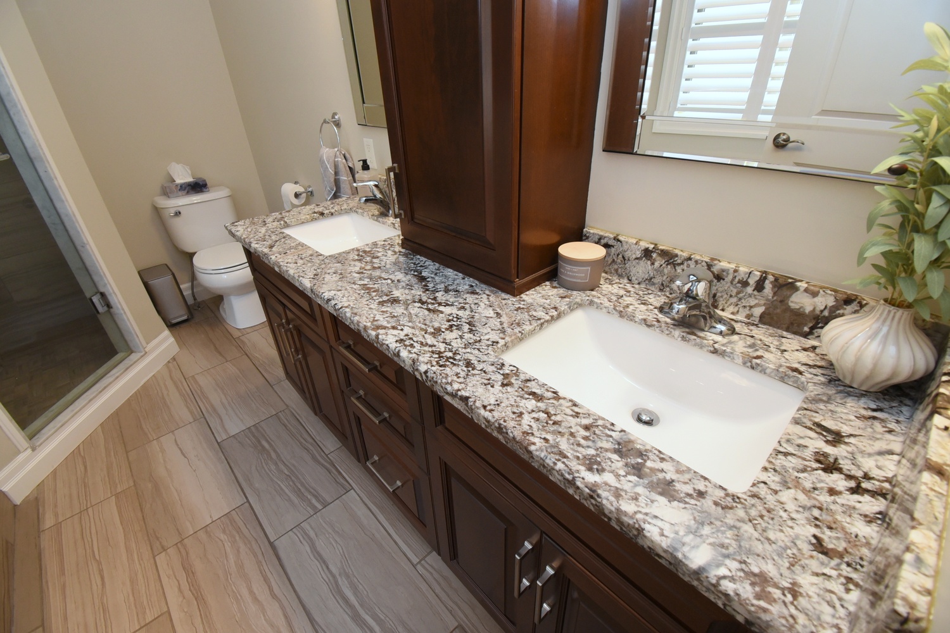
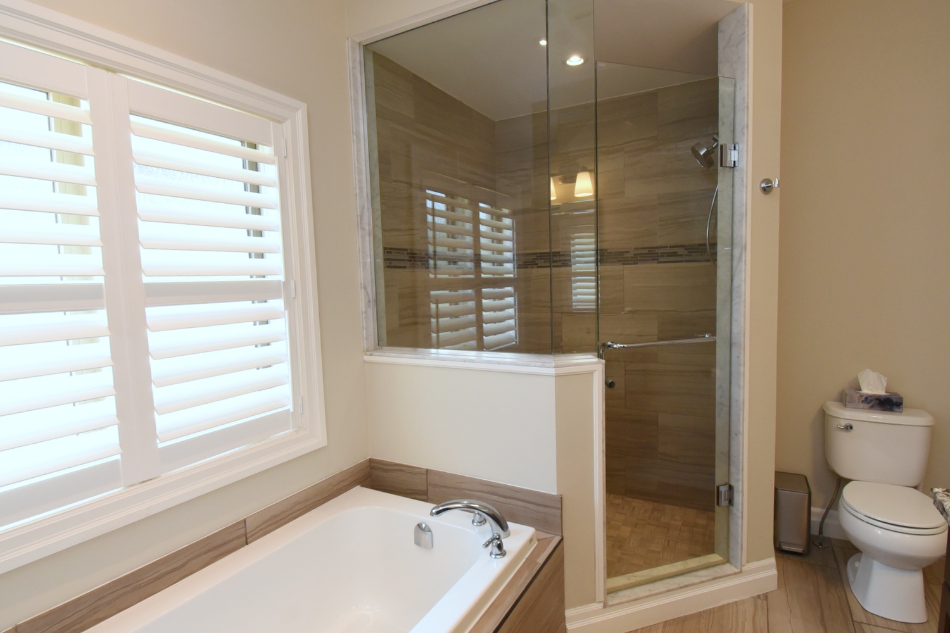
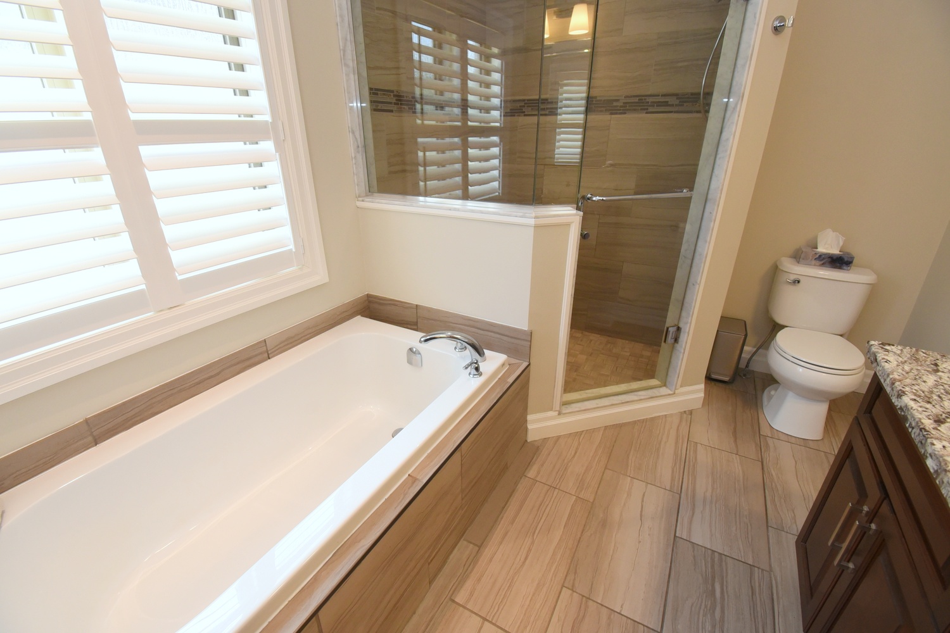
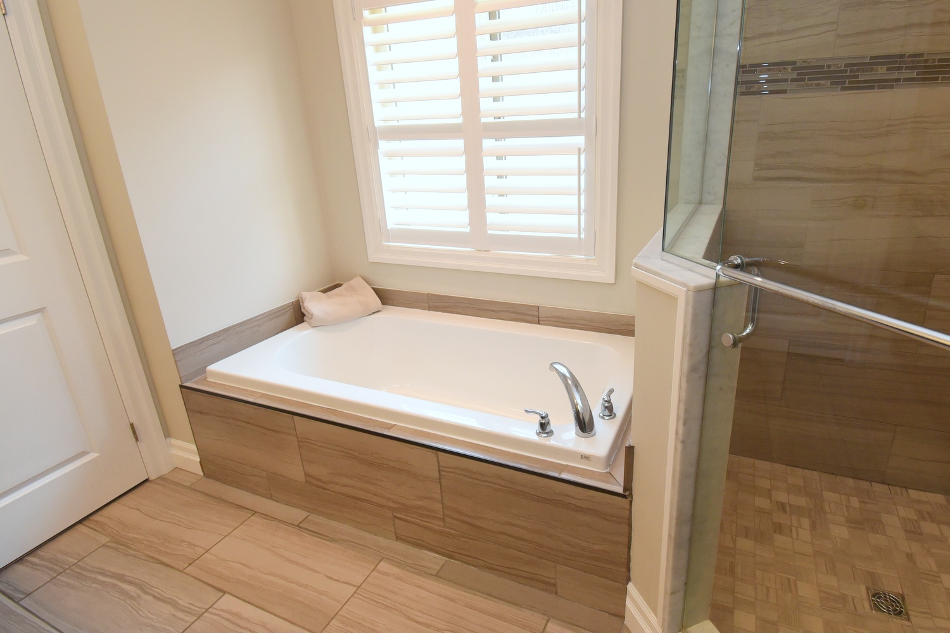
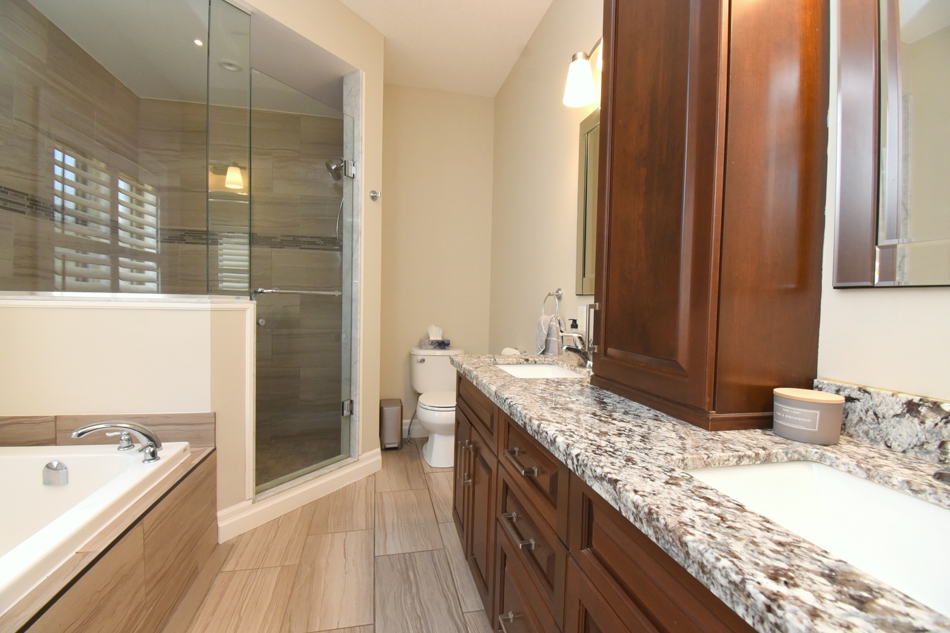
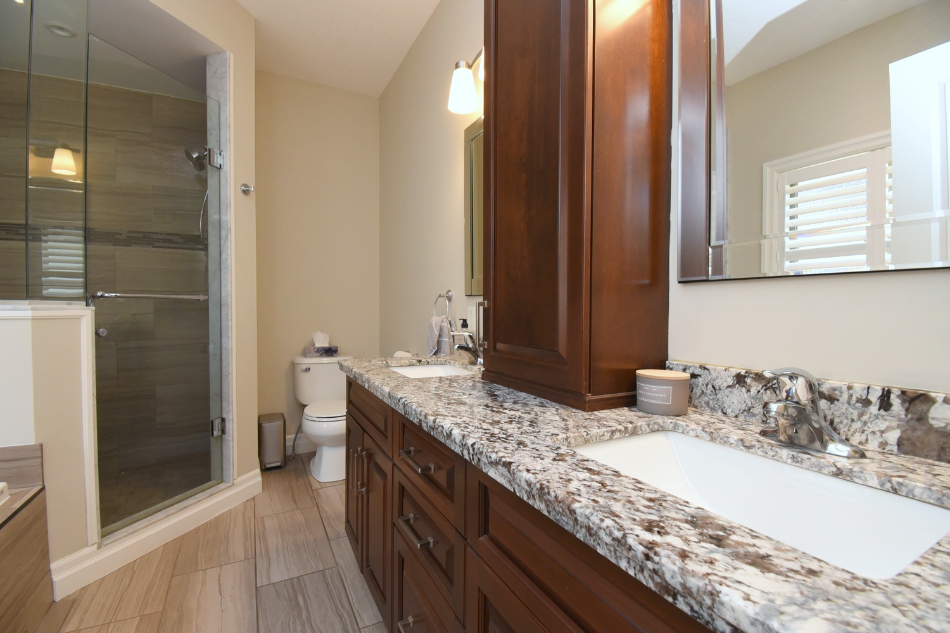
Ensuite 5P 11' x 8'4 (3.35m x 2.54m)
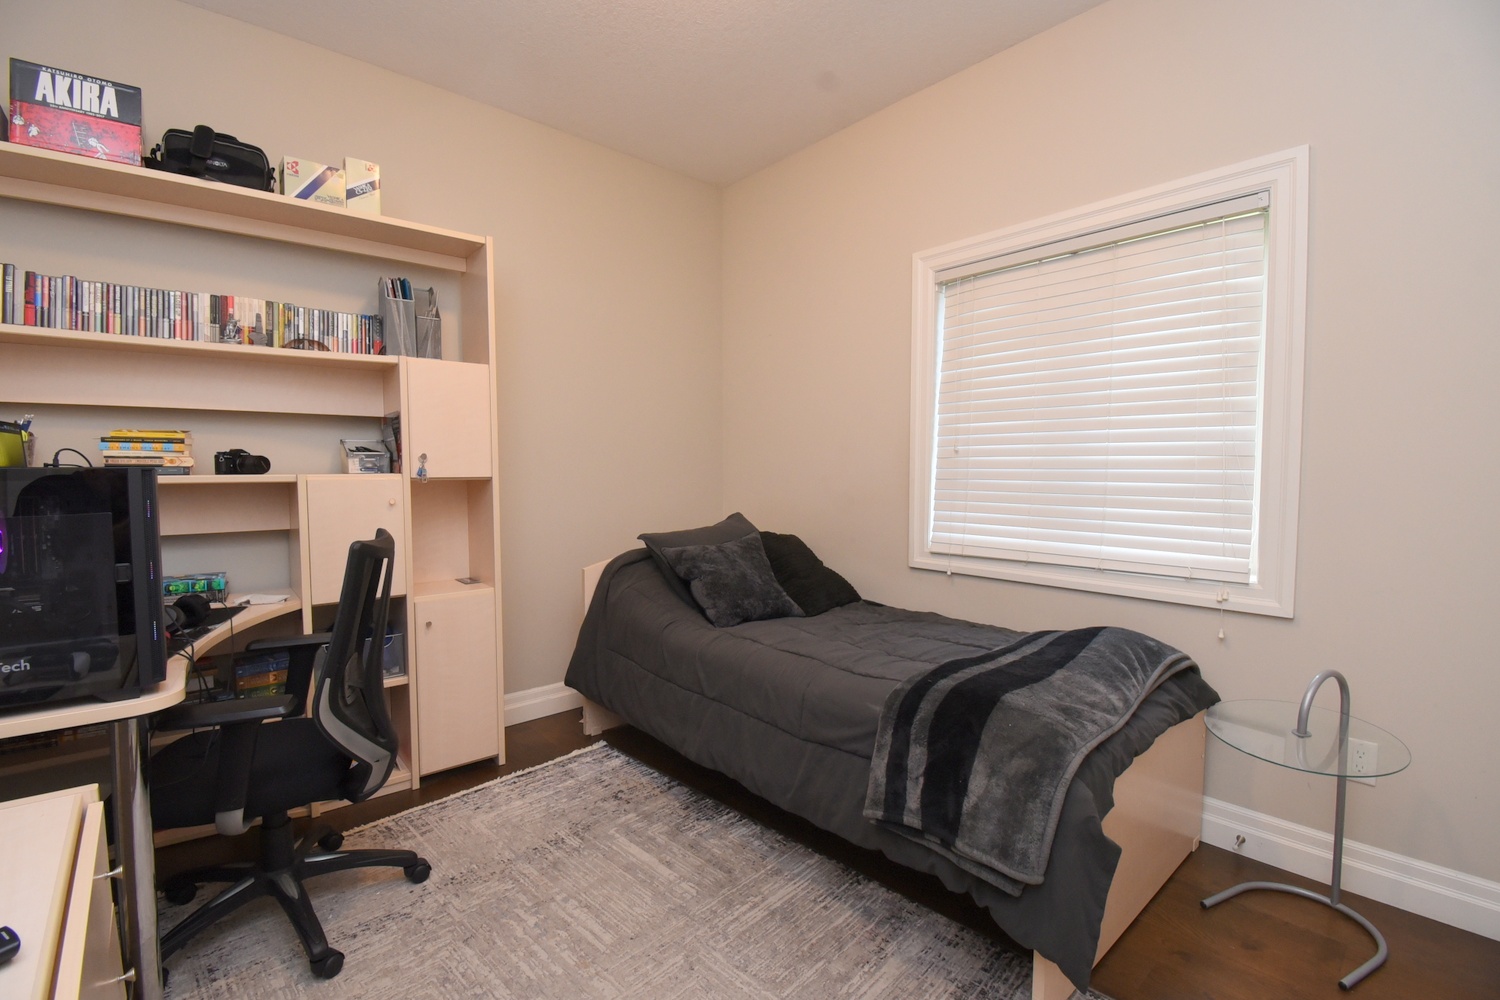
Bedroom 14'4 x 10'4 (4.37m x 3.15m)
Bedroom 12'9 x 10' (3.89m x 3.05m)
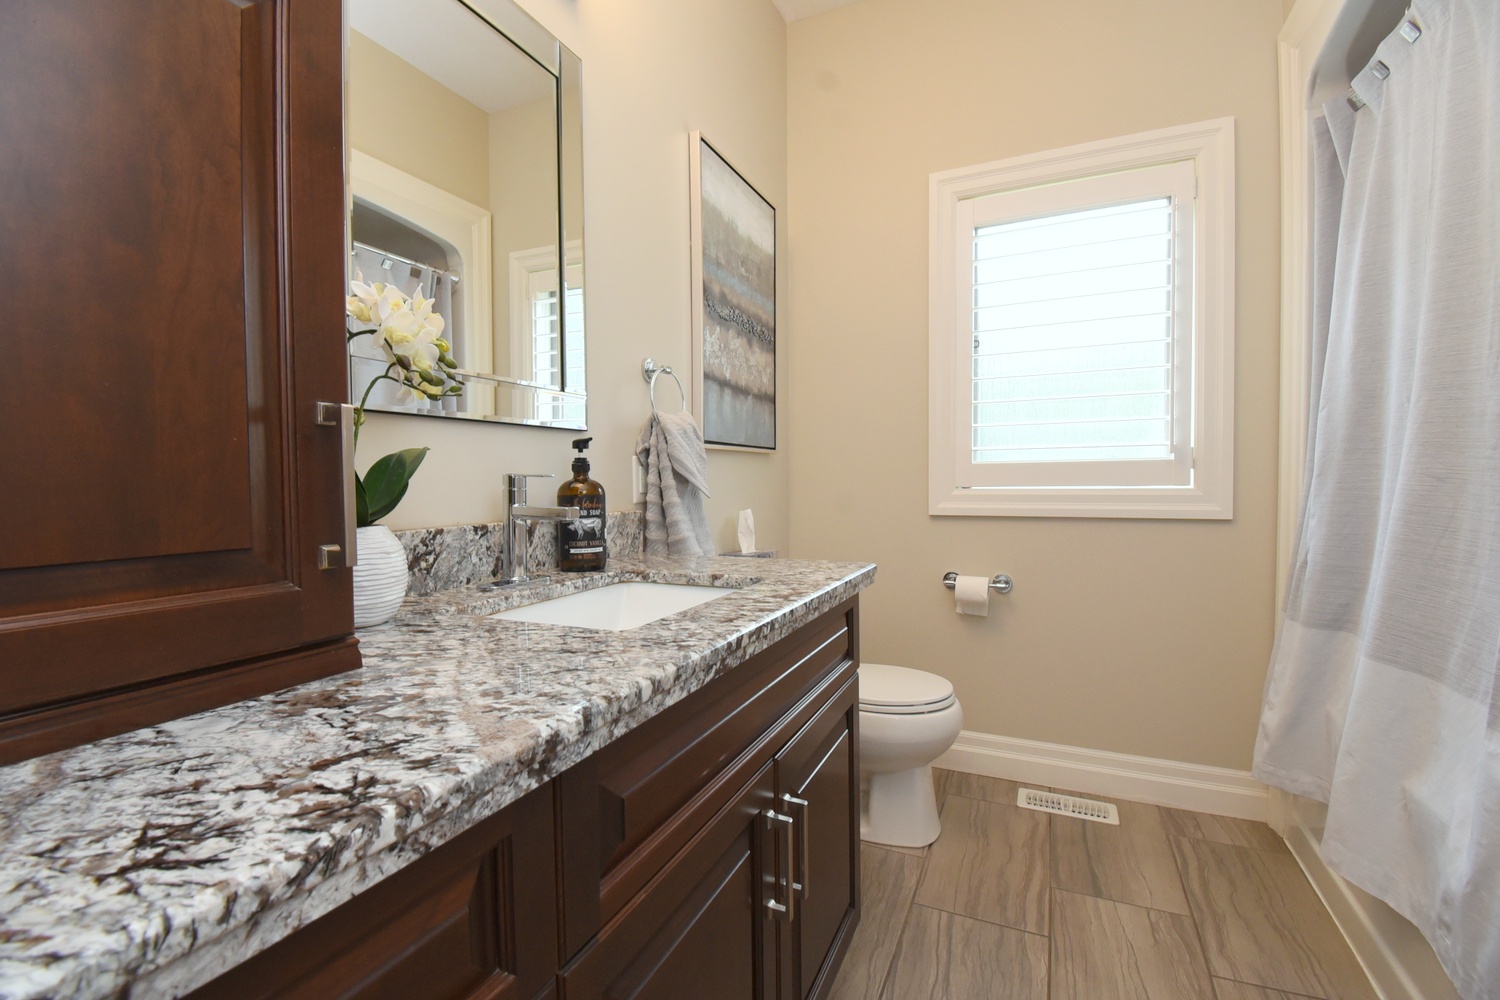
Bathroom 4P 8'5 x 7'9 (2.57m x 2.36m)
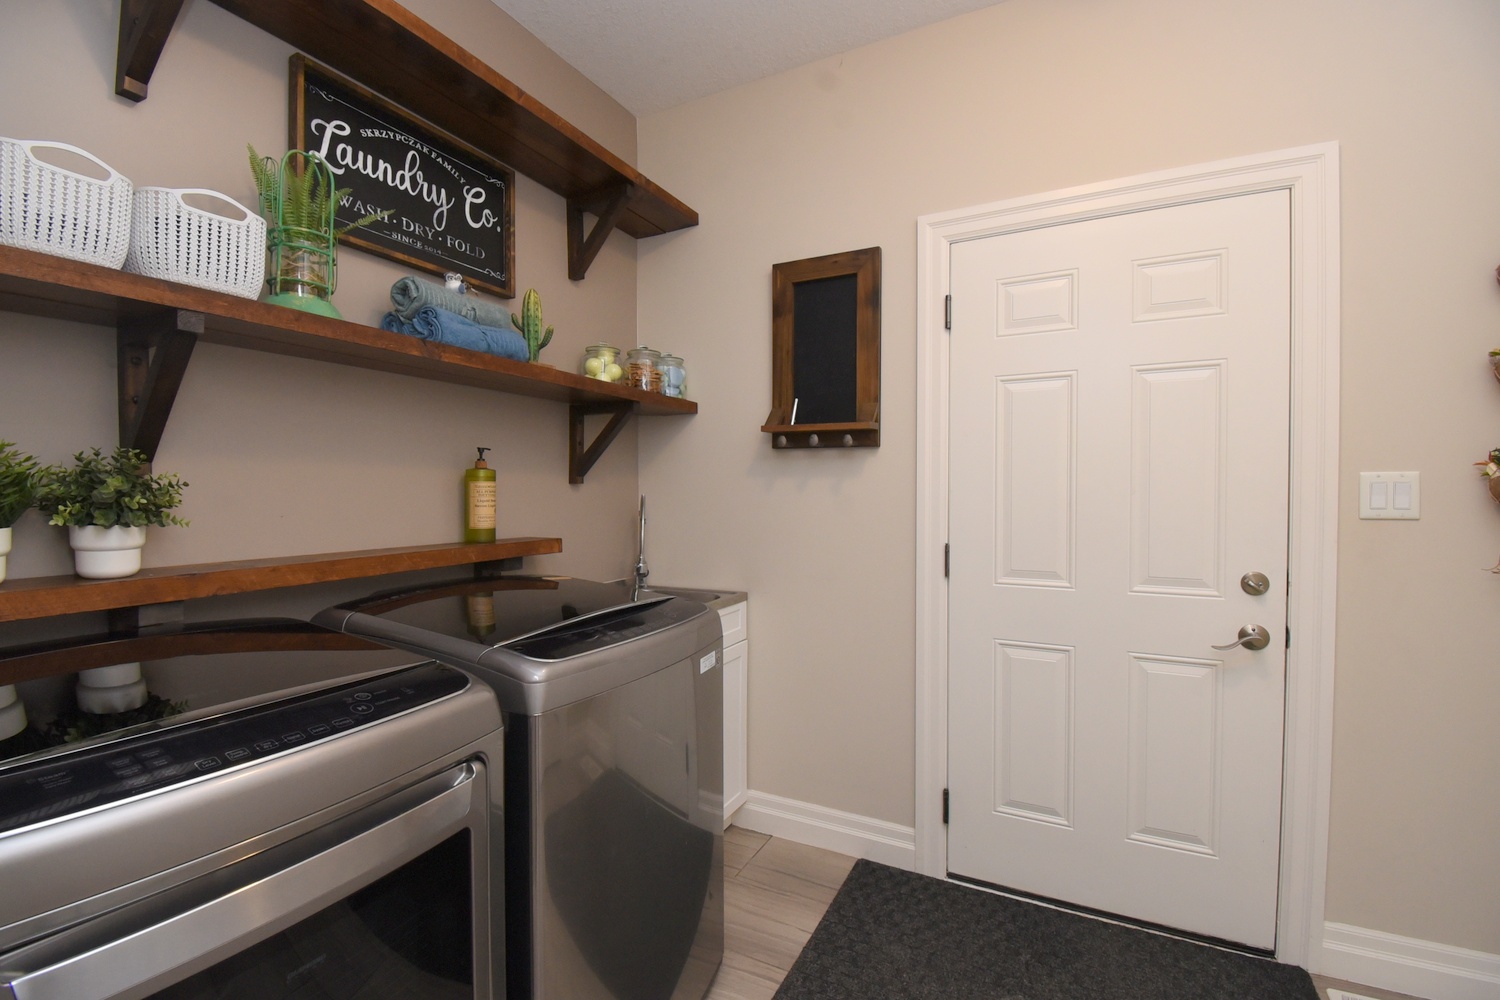
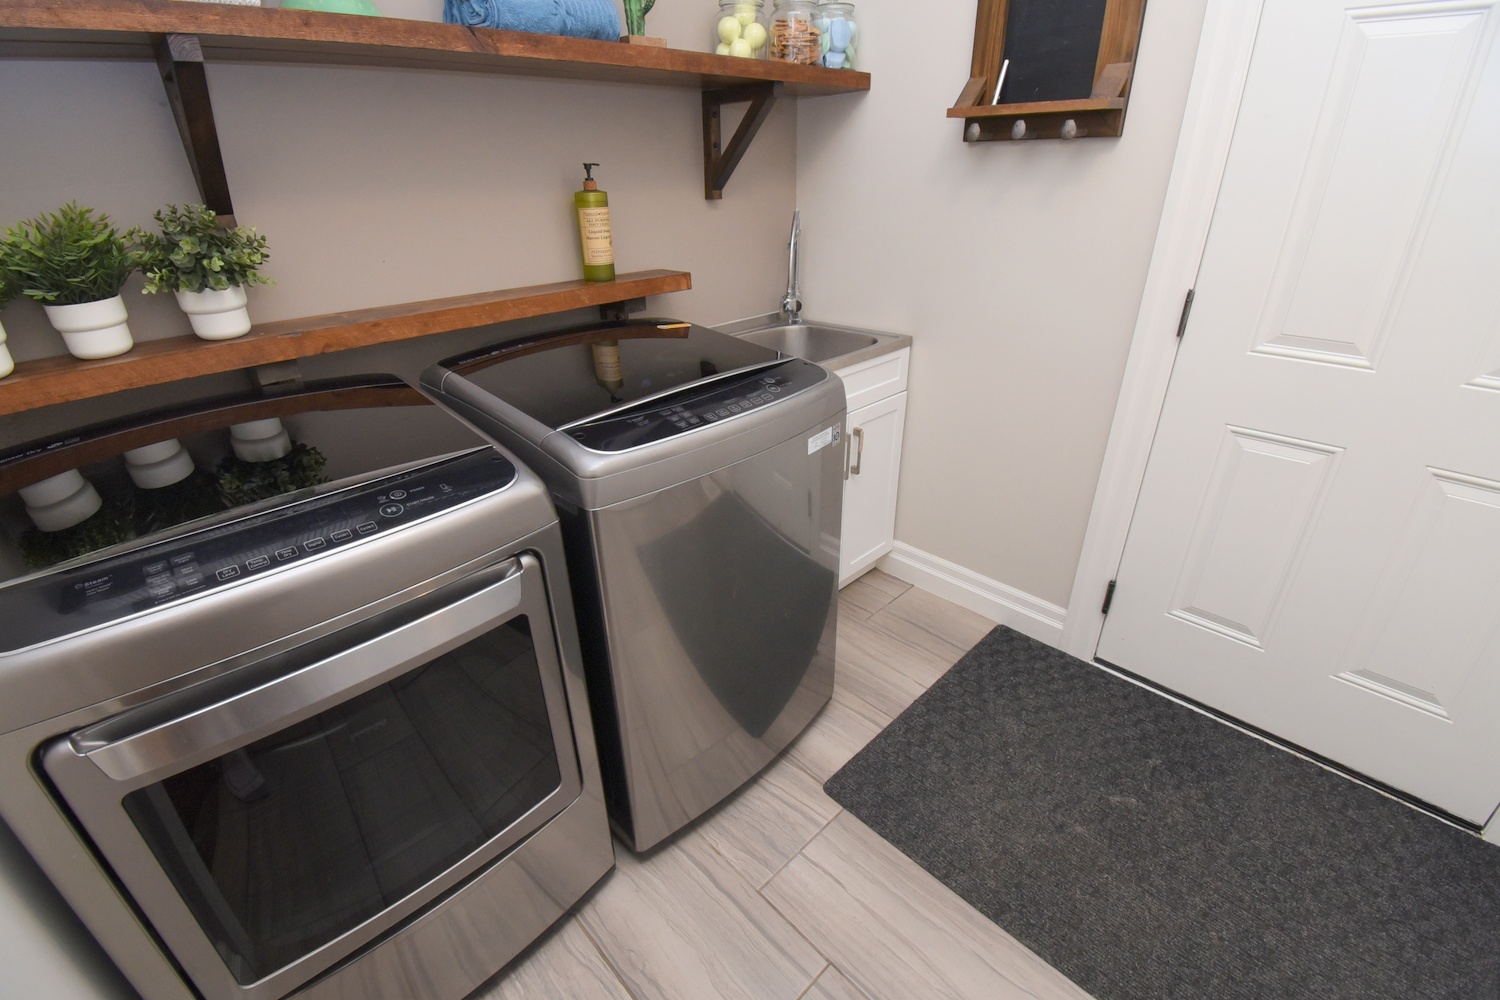
Laundry 10'8 x 7' (3.25m x 2.13m)
Garage* 22'10 x 21' (6.96m x 6.40m)

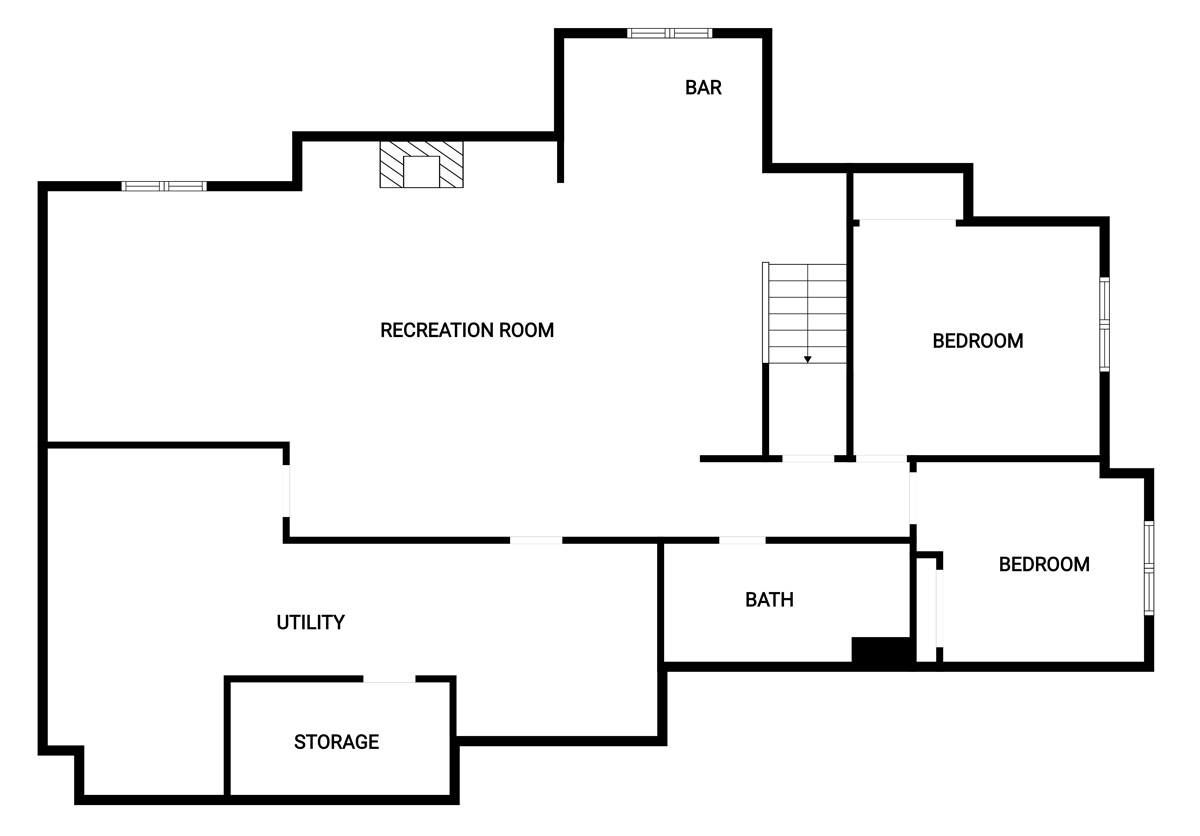
Lower Level
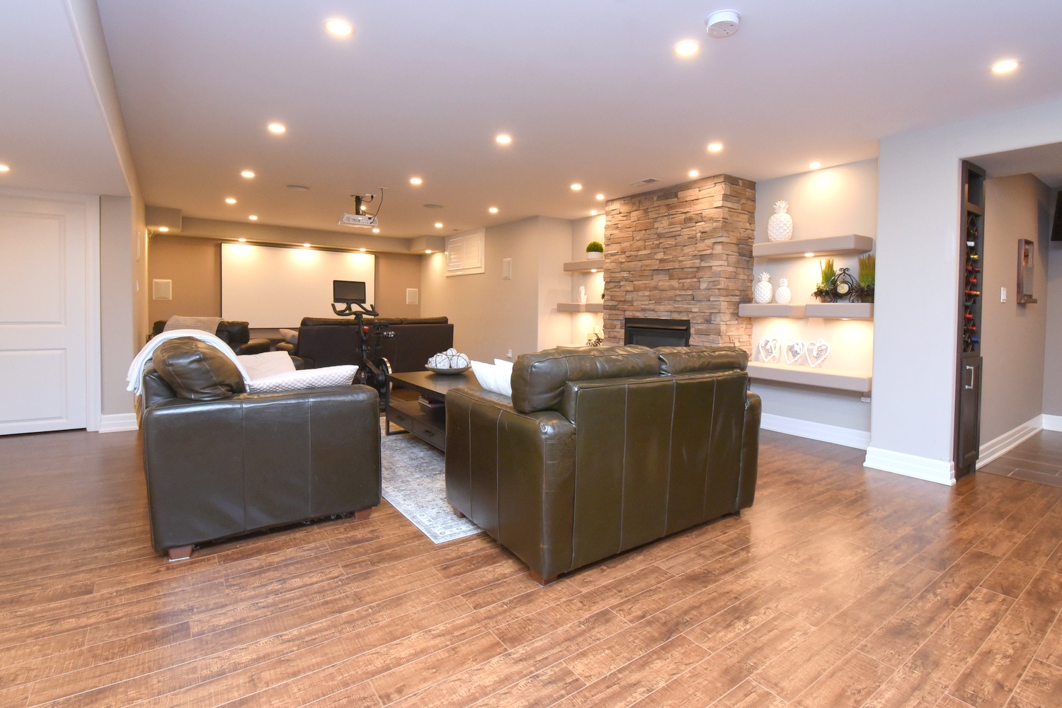
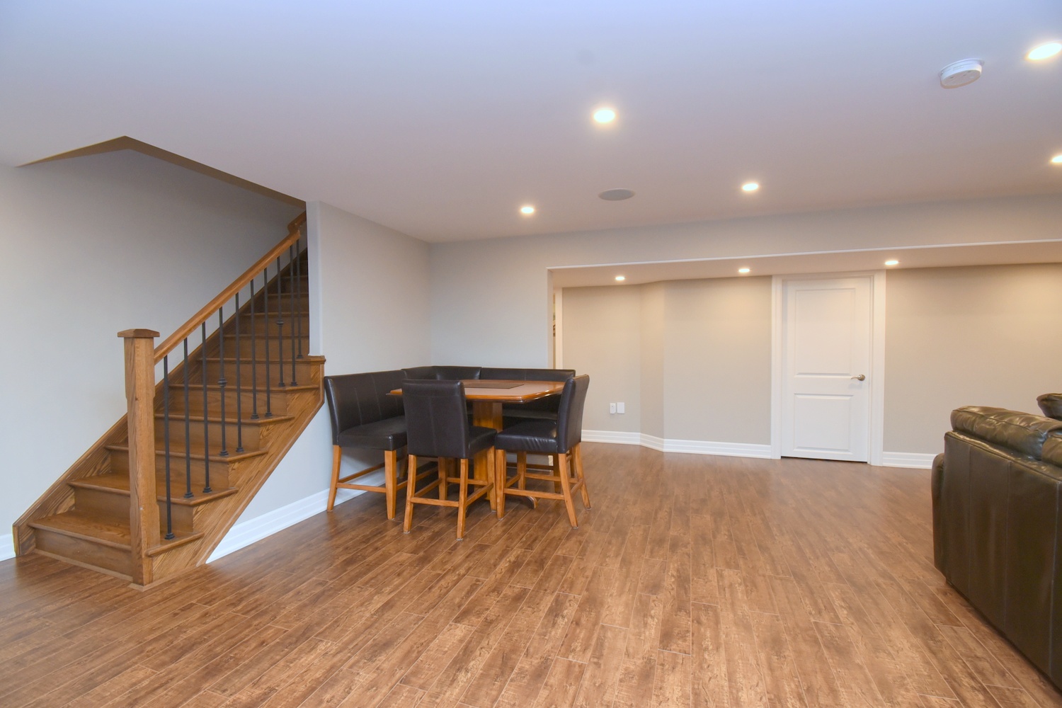
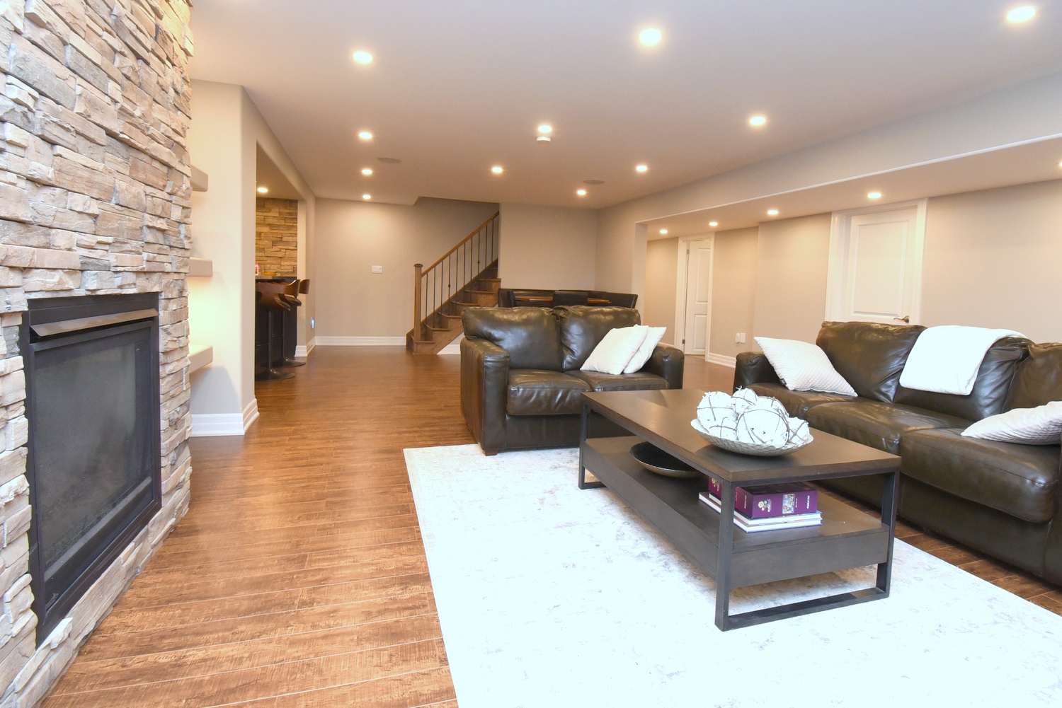
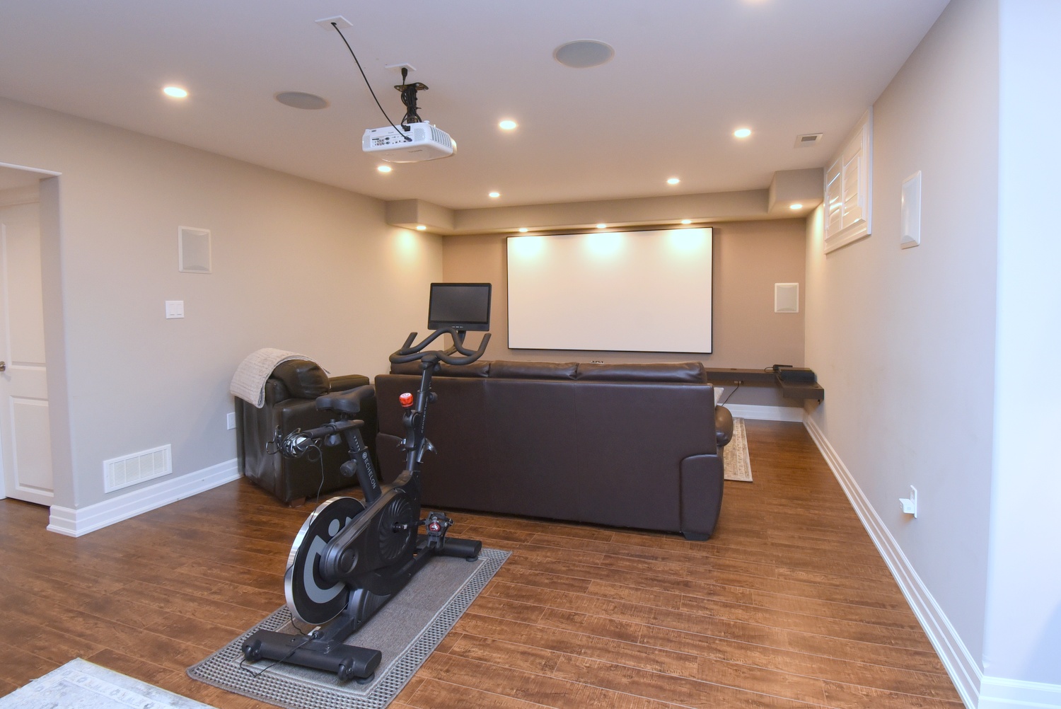
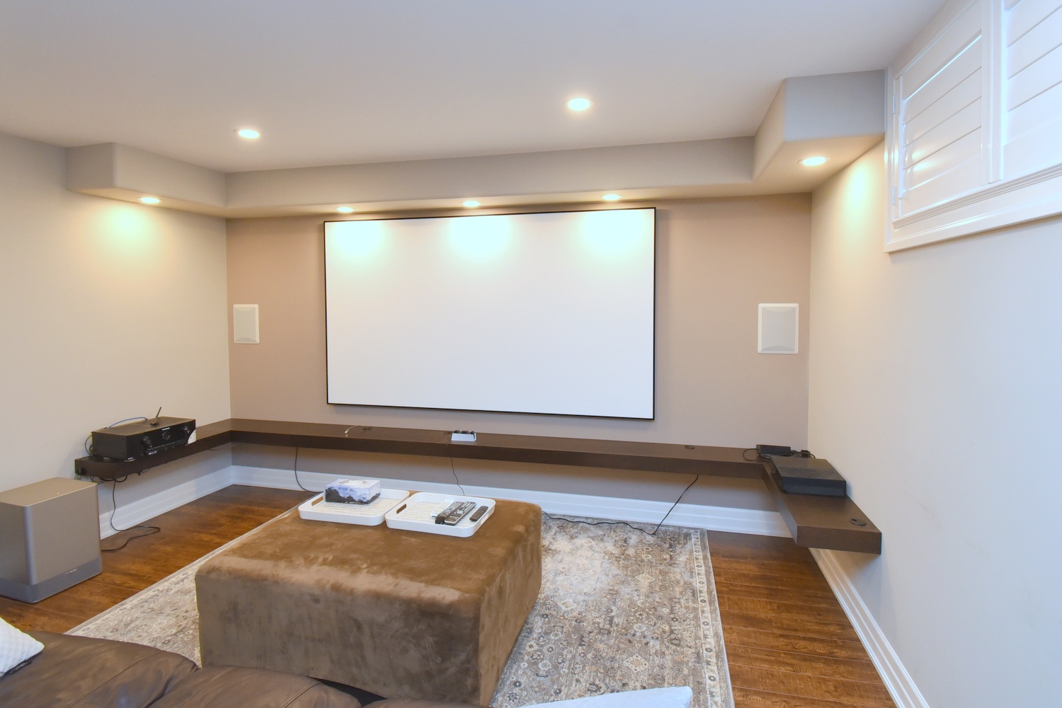
Rec Room 42'8 x 18' (13.00m x 5.49m)
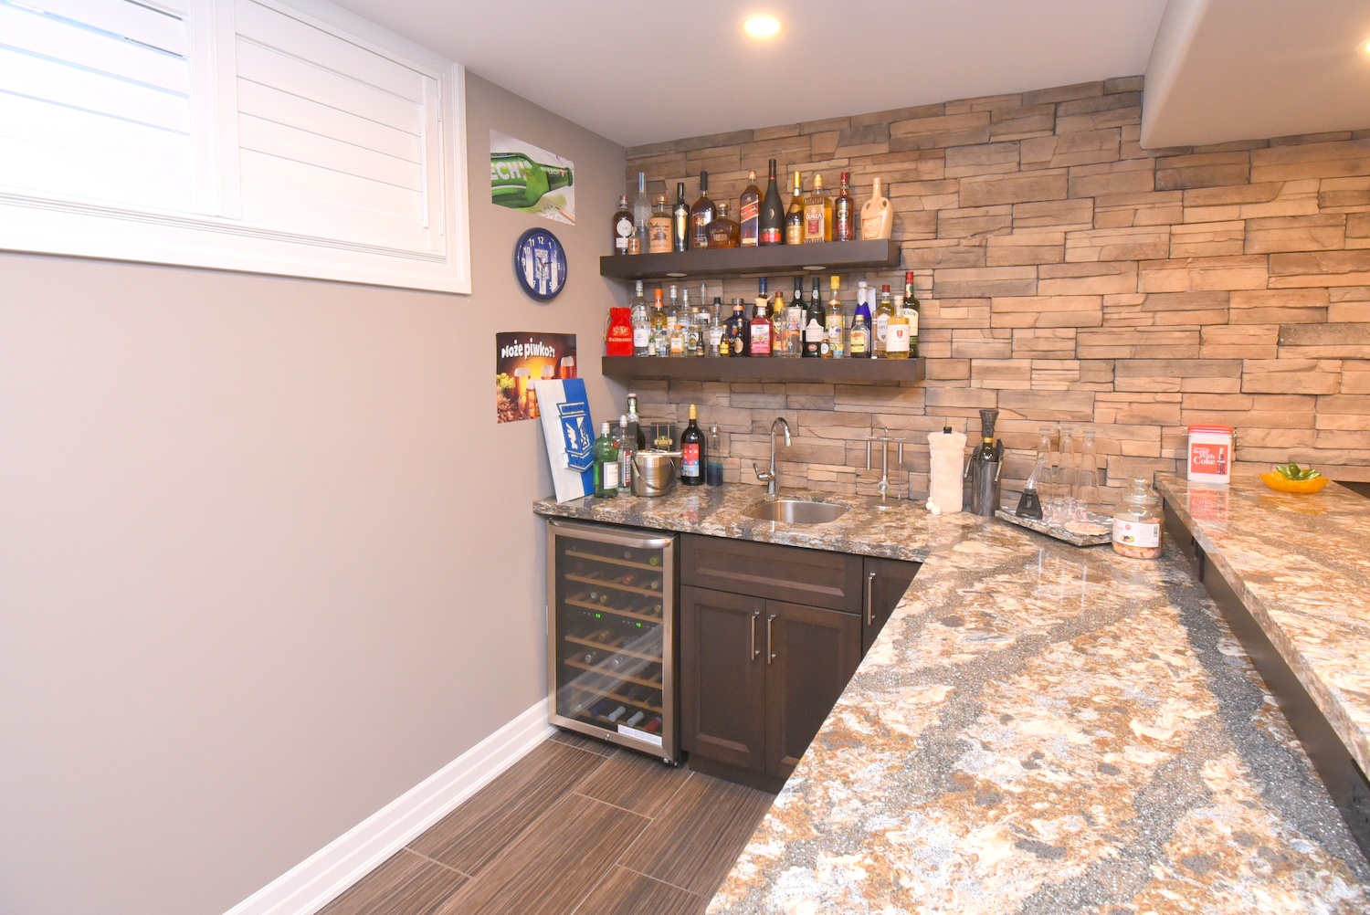
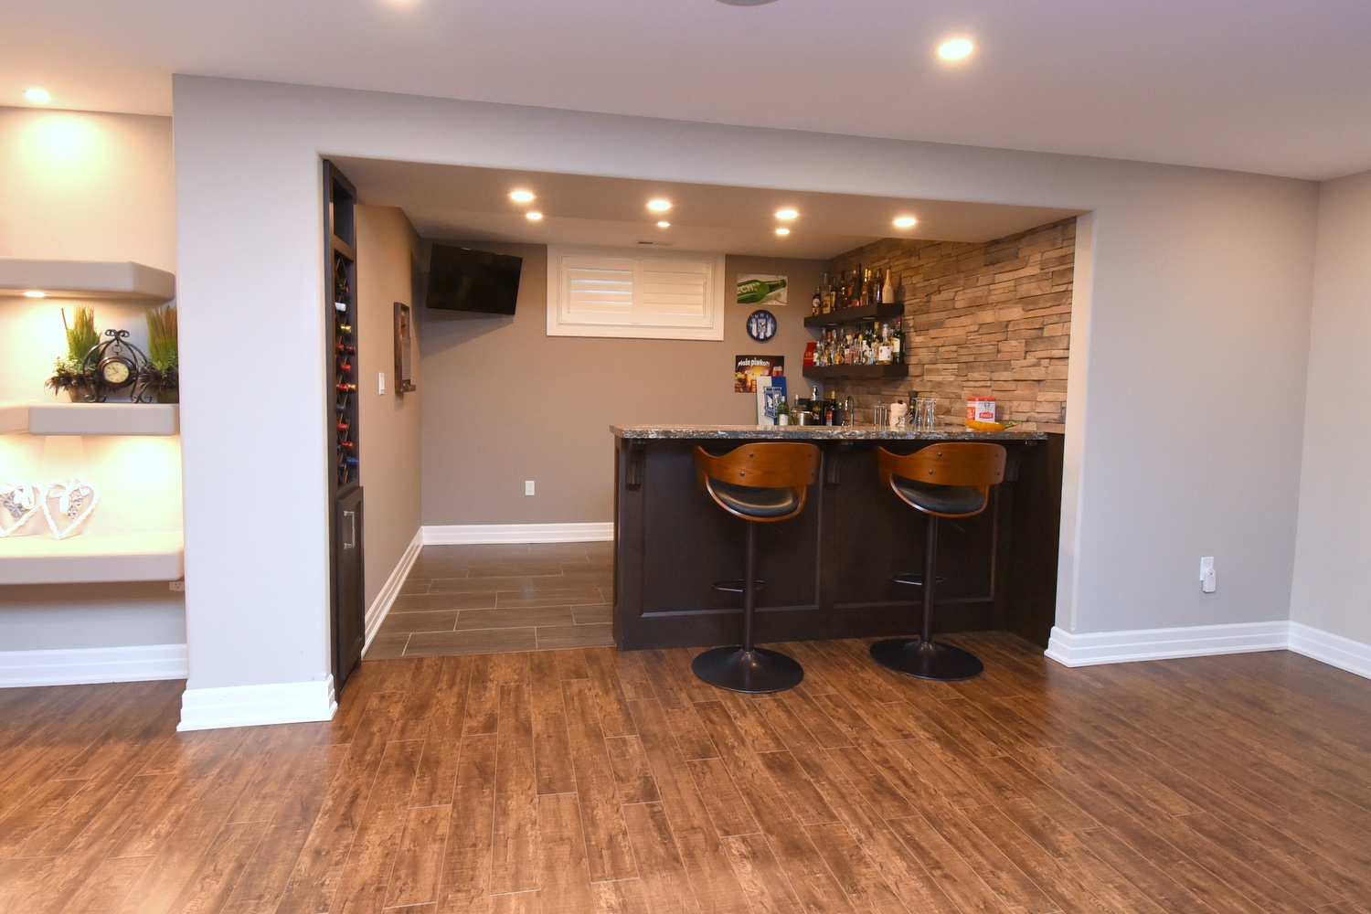
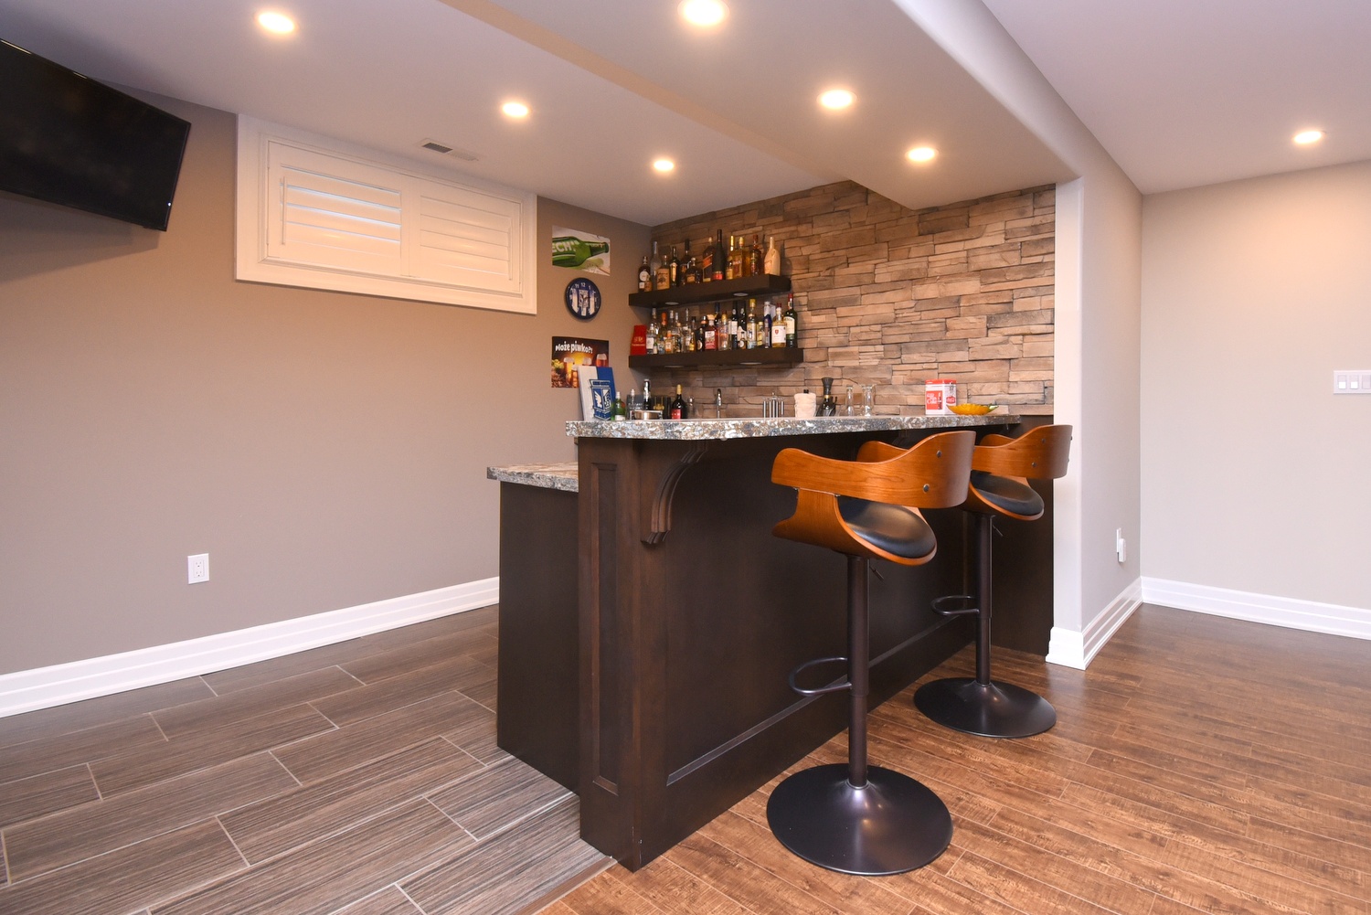
Rec Room Bar 10'9 x 9'4 (3.28m x 2.84m)
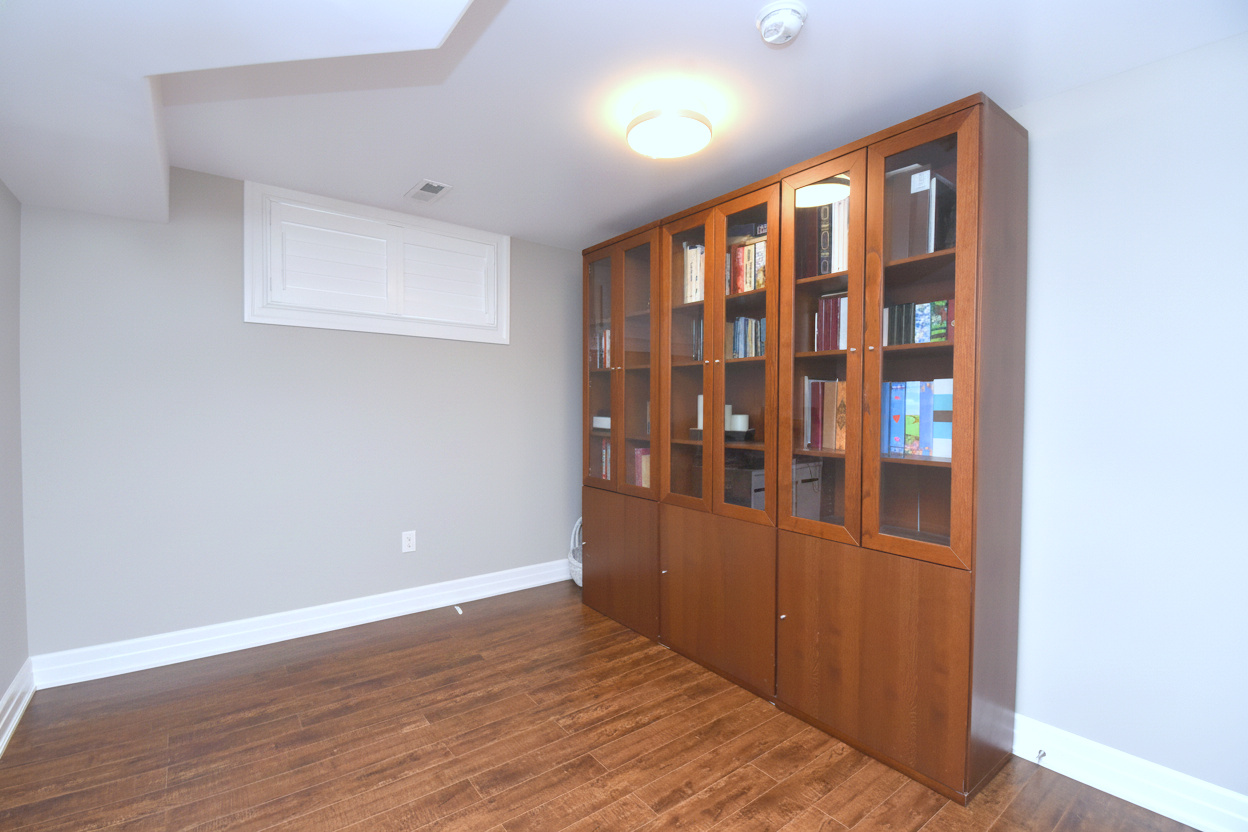
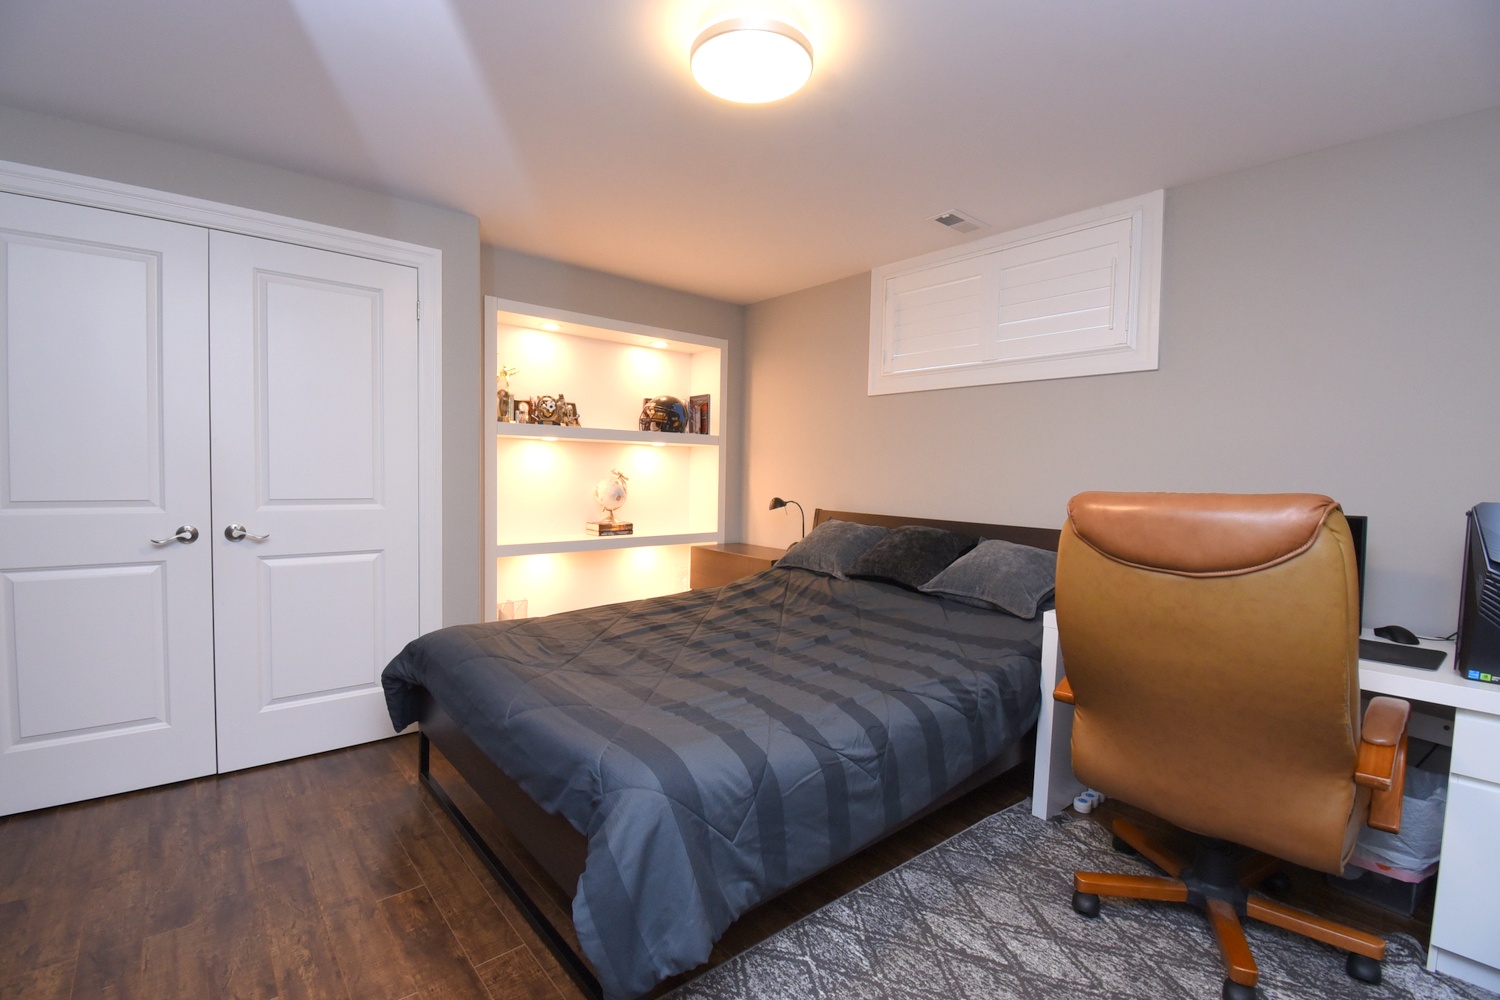
Bedroom 11'2 x 10'6 (3.40m x 3.20m)
Bedroom 14' x 13'8 (4.27m x 4.17m)
Bathroom 3P 12'2 x 6' (3.71m x 1.83m)
Utility 20' x 11' (6.10m x 3.35m)
Storage 18'6 x 12'6 (5.64m x 3.81m)
Cellar 10'6 x 4' (3.20m x 1.22m)
* All measurements are approximate  disclaimer

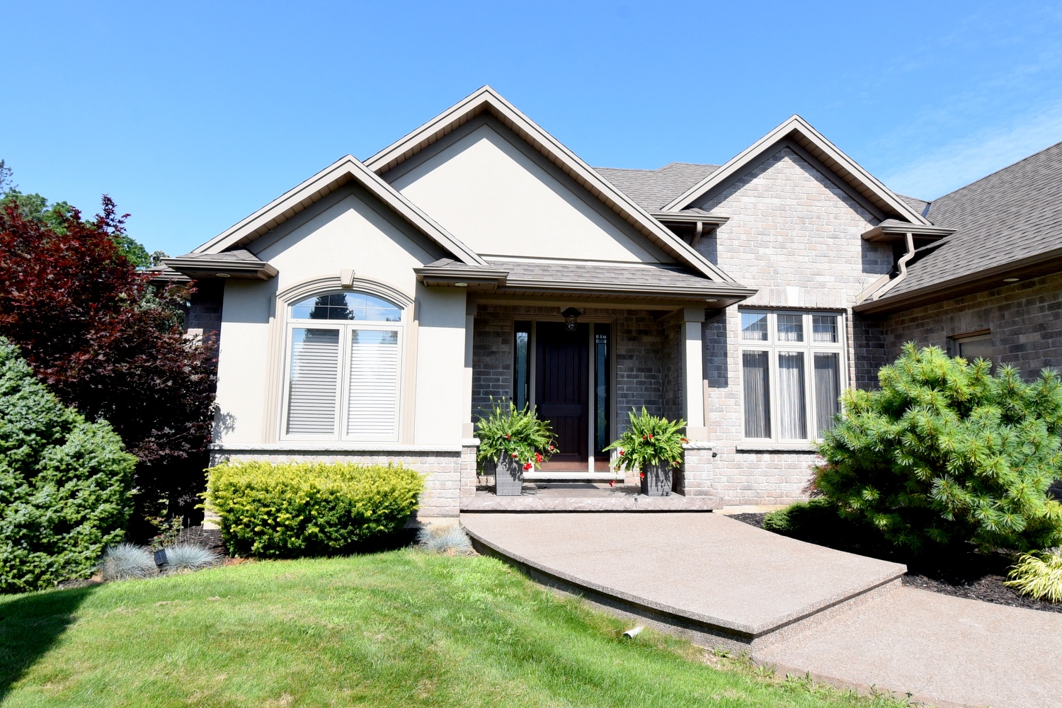
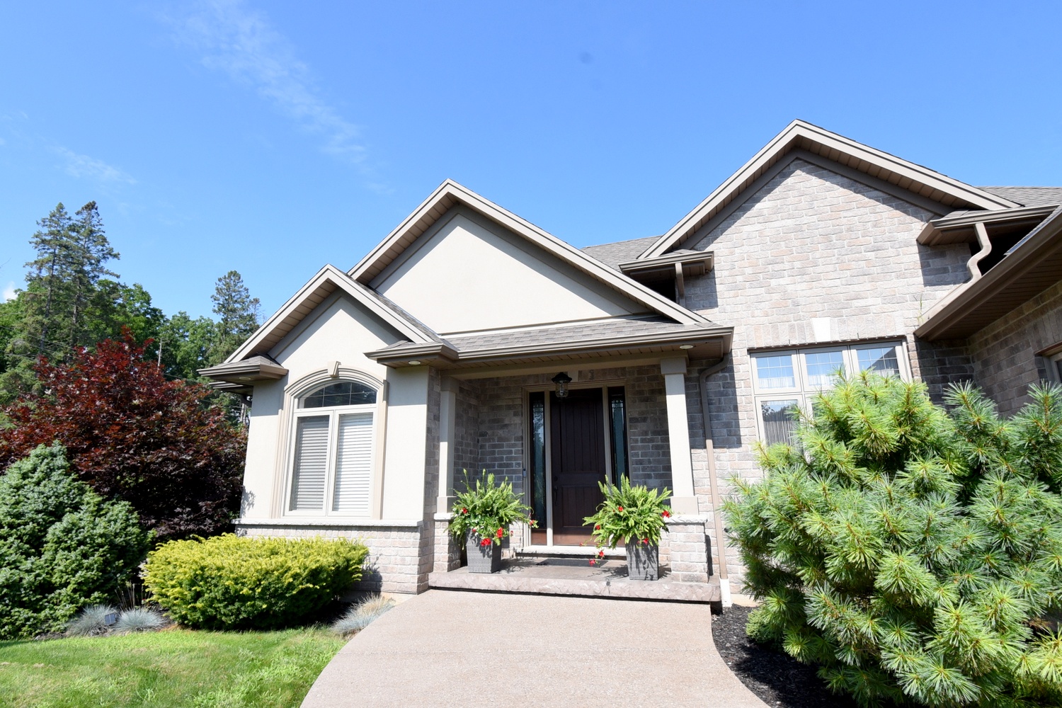
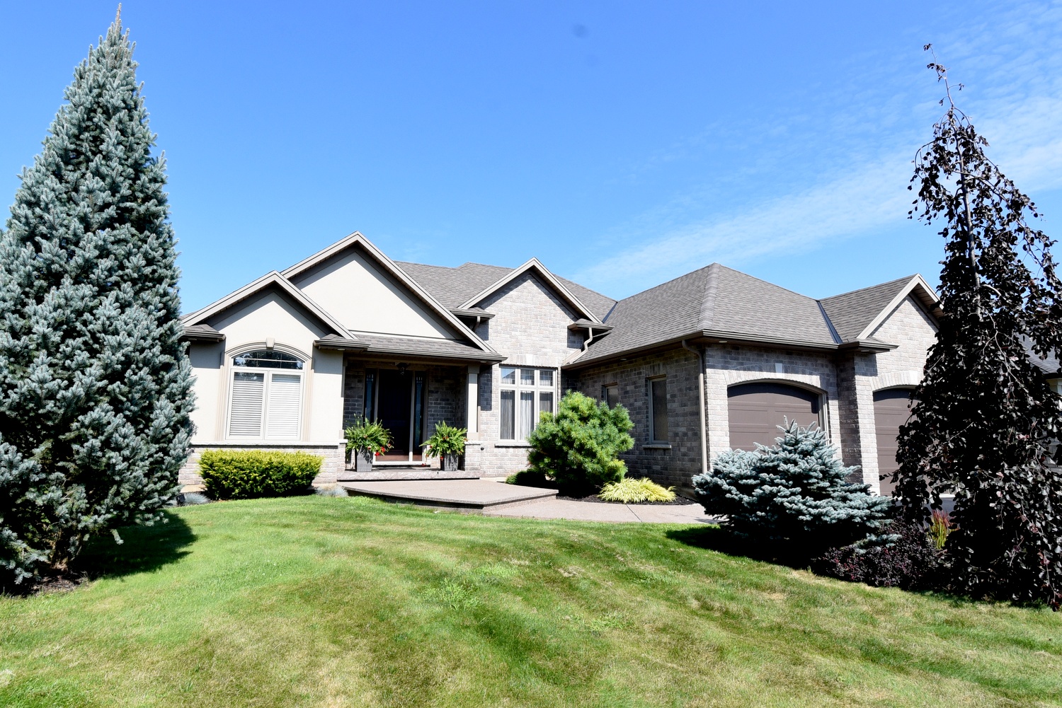
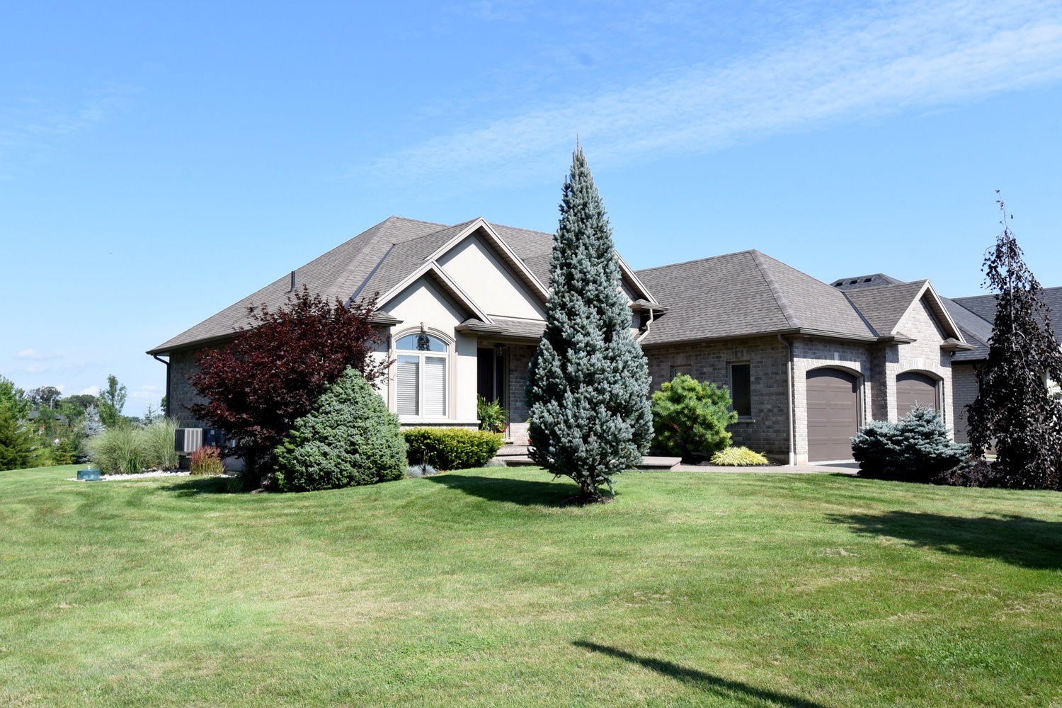
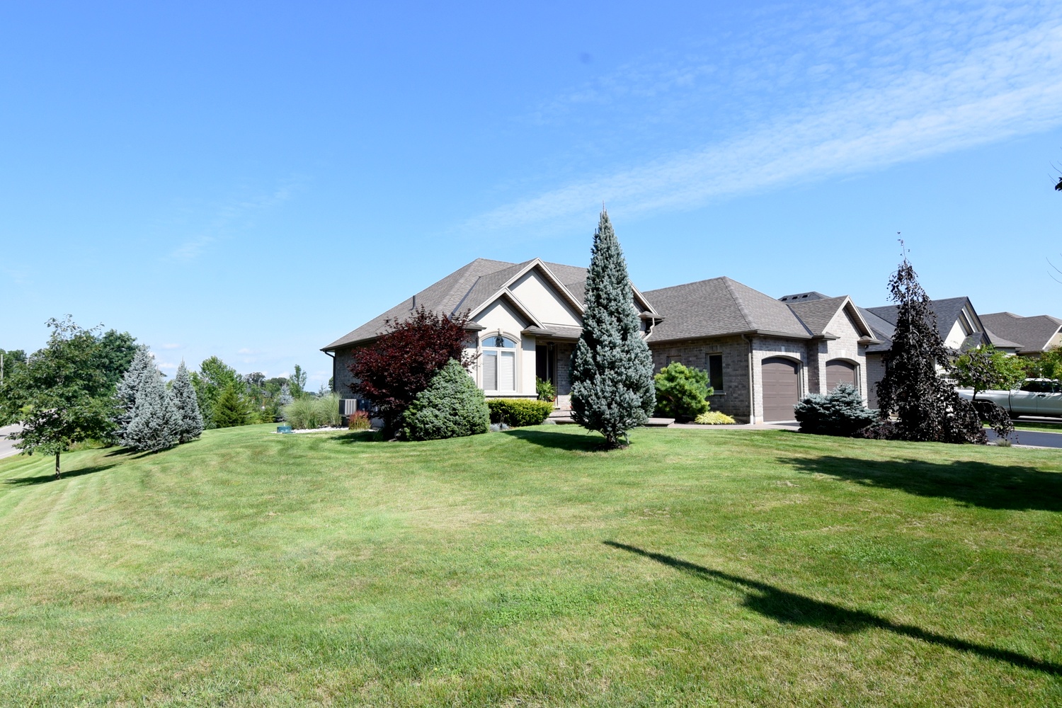
  • Front
  • Front Entrance
  • Front Of House
  • Front Overview
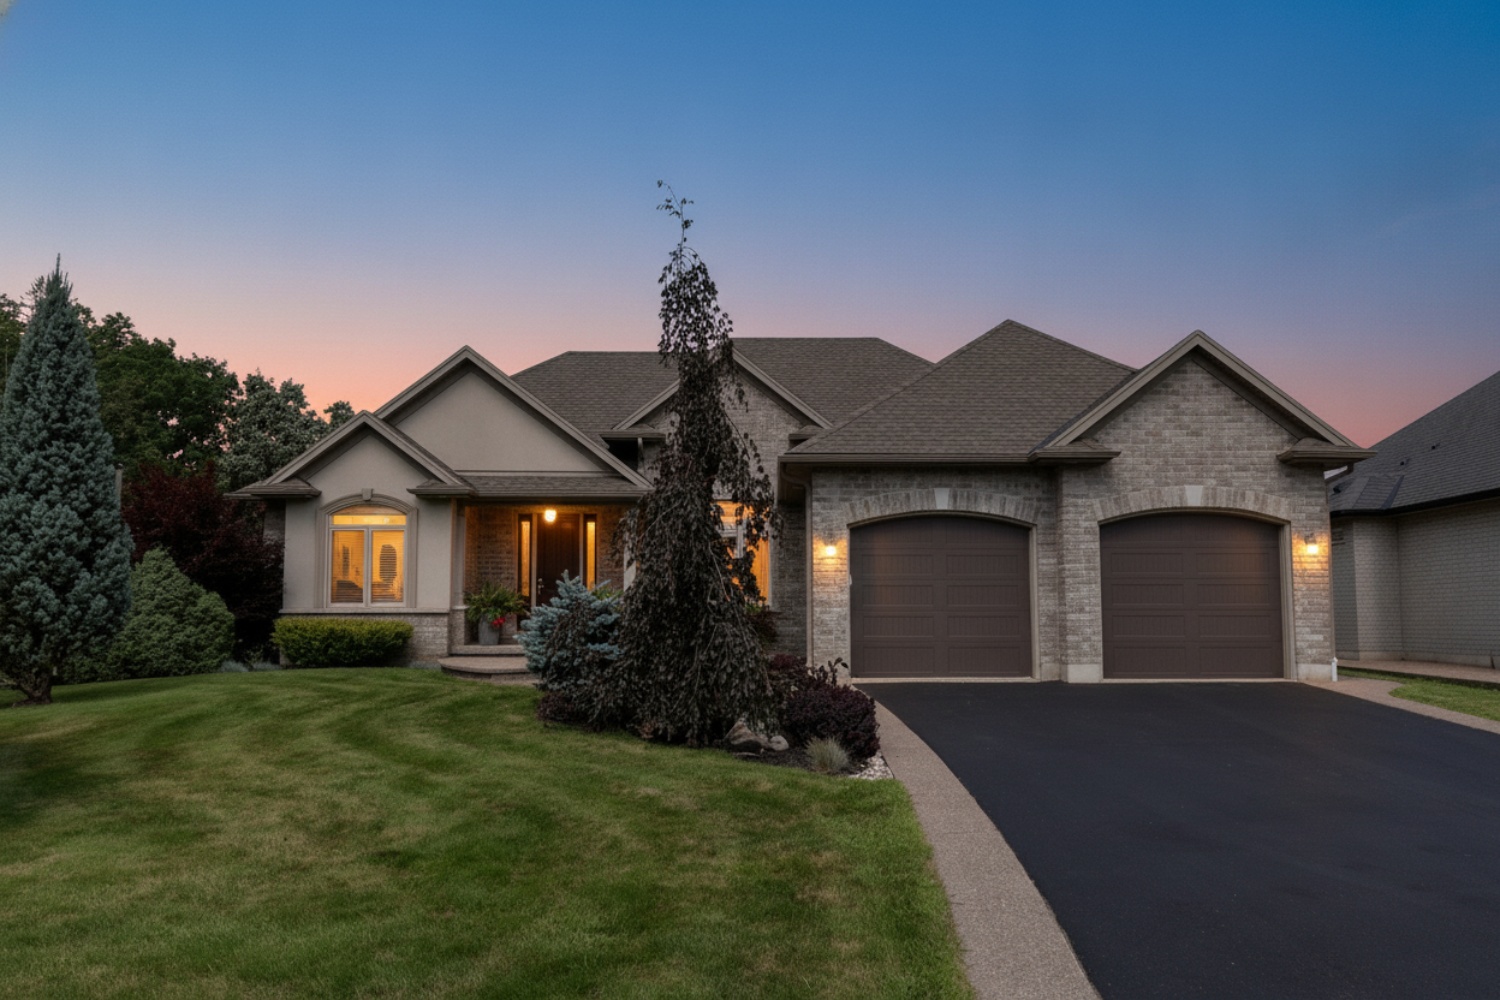
  • Front Twilight
  • Front View
  • Foyer
  • Foyer - Dining
  • Foyer Overview
  • Foyer View
  • Great Rm
  • Great Rm Overview
  • Great Room
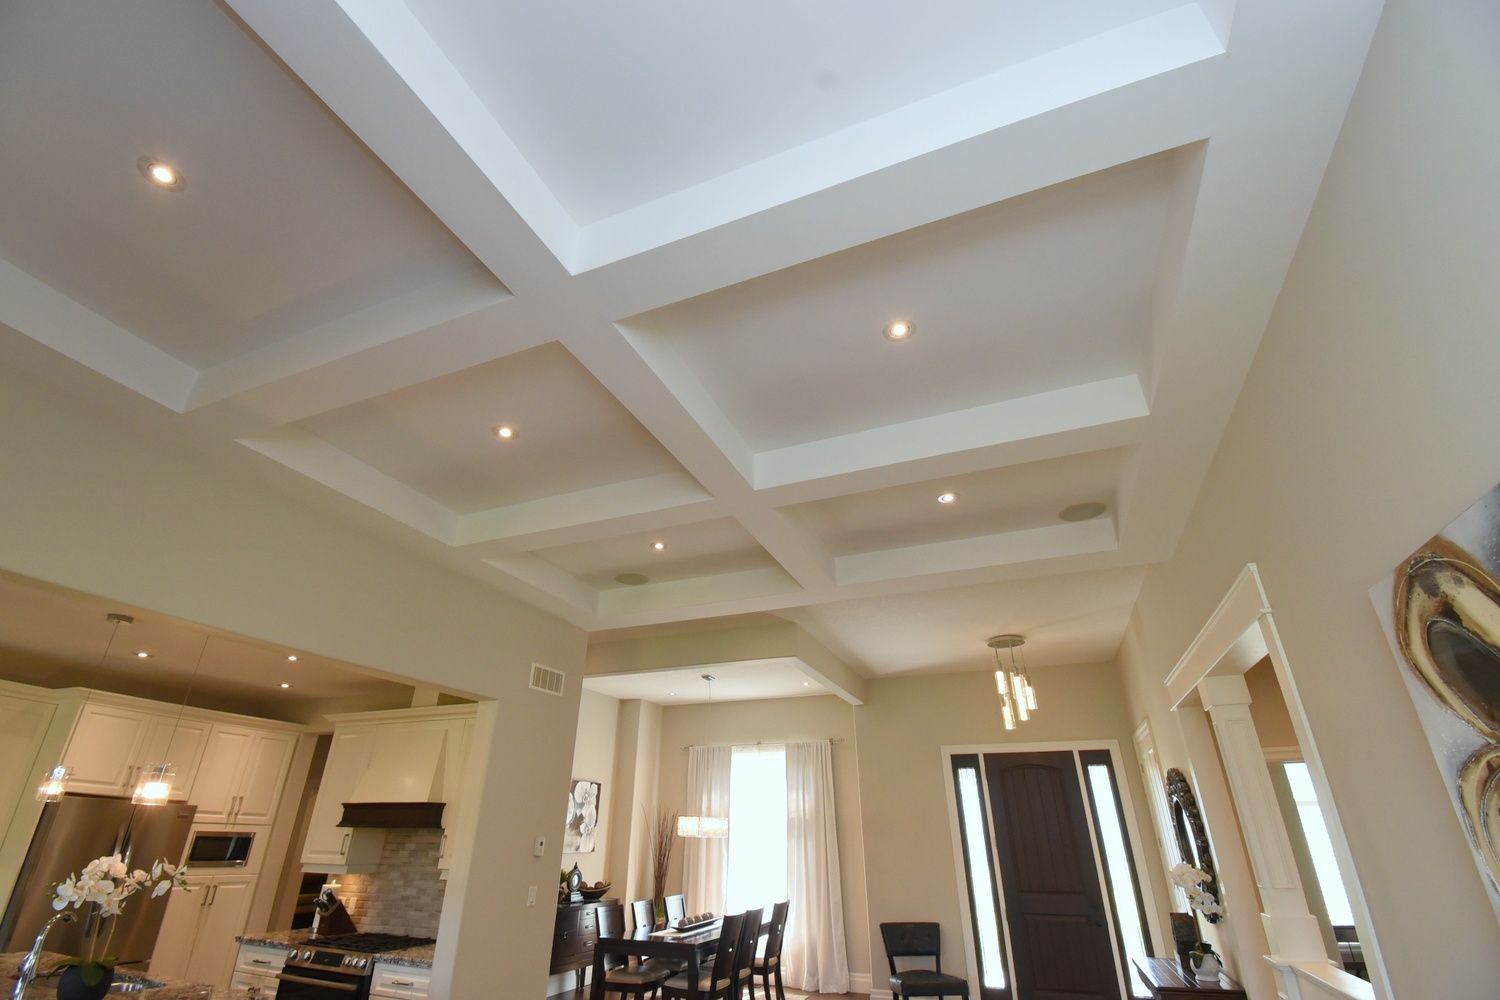
  • Great Room Ceiling
  • Great Room Fireplace
  • Great Room View
  • GreatRm
  • Dining Rm
  • Dining Room
  • Kitch
  • Kitch Overview
  • Kitchen
  • Kitchen Dinette
  • Kitchen Dinette Overview
  • Kitchen Dinette View
  • Kitchen Island
  • Kitchen Island View
  • Kitchen Overview
  • Primary Bed
  • Primary Bedroom
  • Primary Ens
  • Primary Ens Shower
  • Primary Ens Tub
  • Primary Ensuite
  • Bedroom A
  • Bedroom B
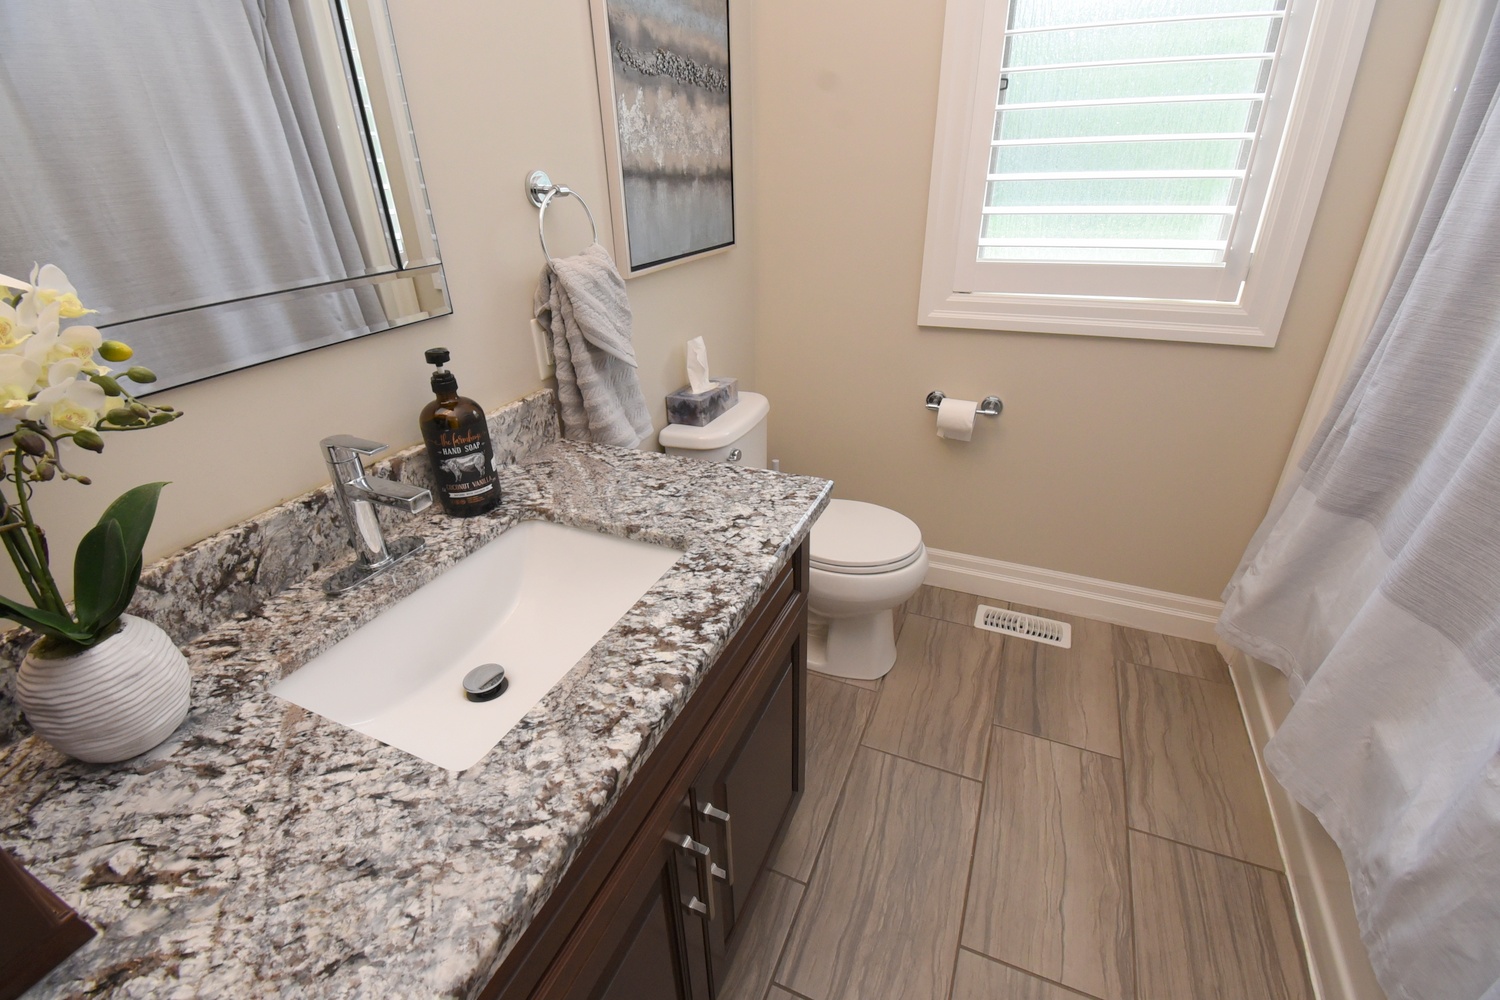
  • Bathroom
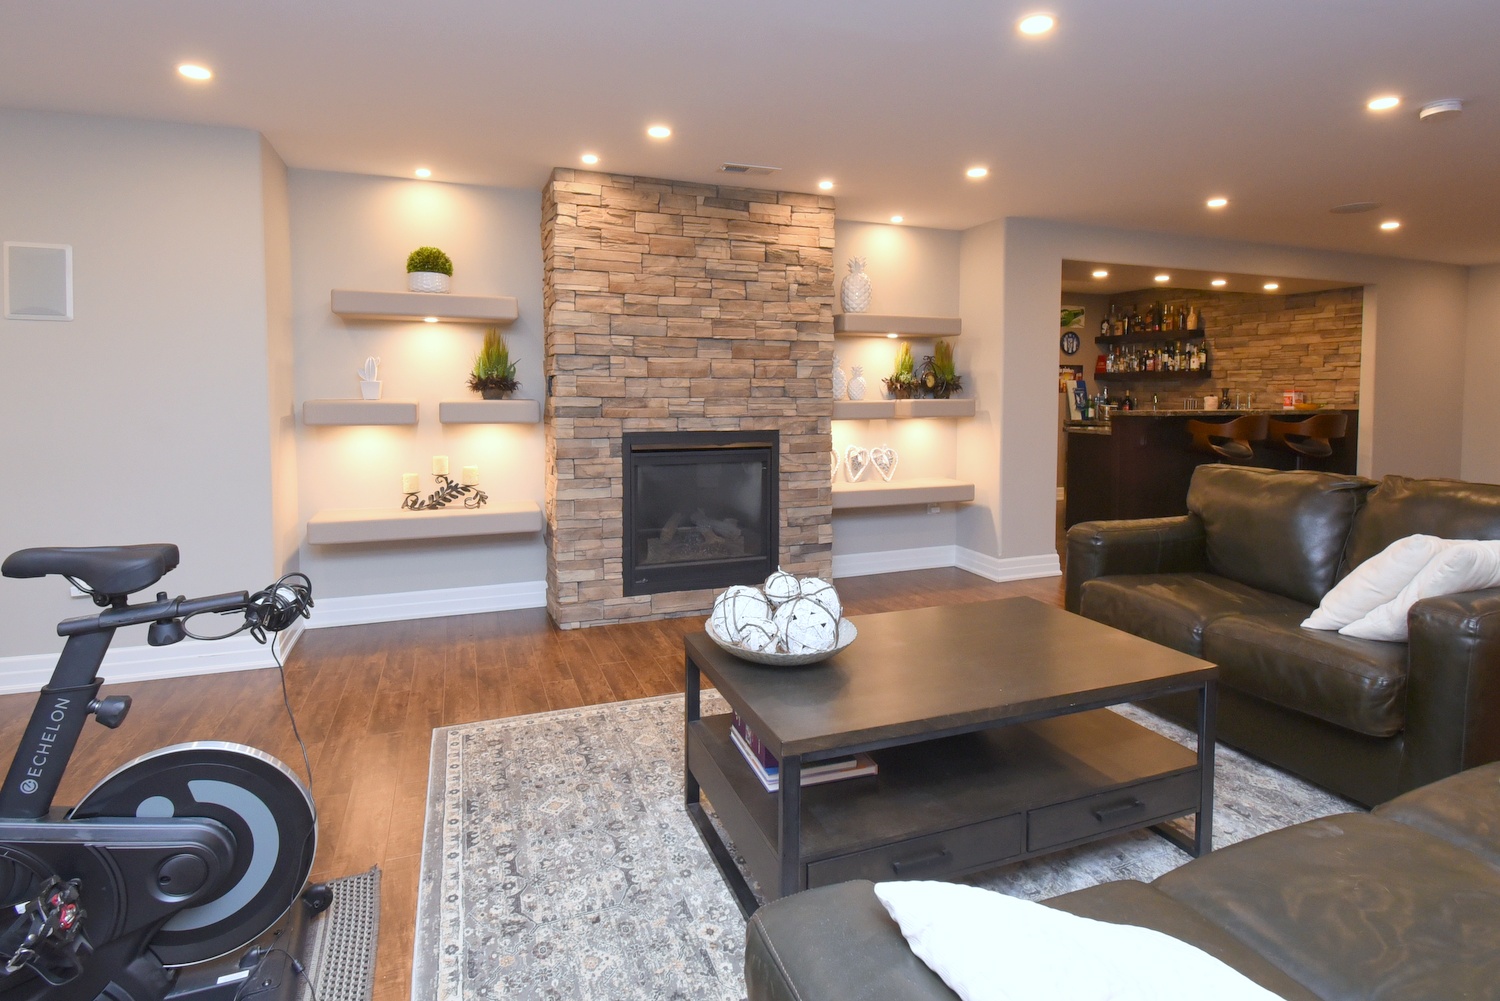
  • Fireplace Rec Room
  • FP Rec Room
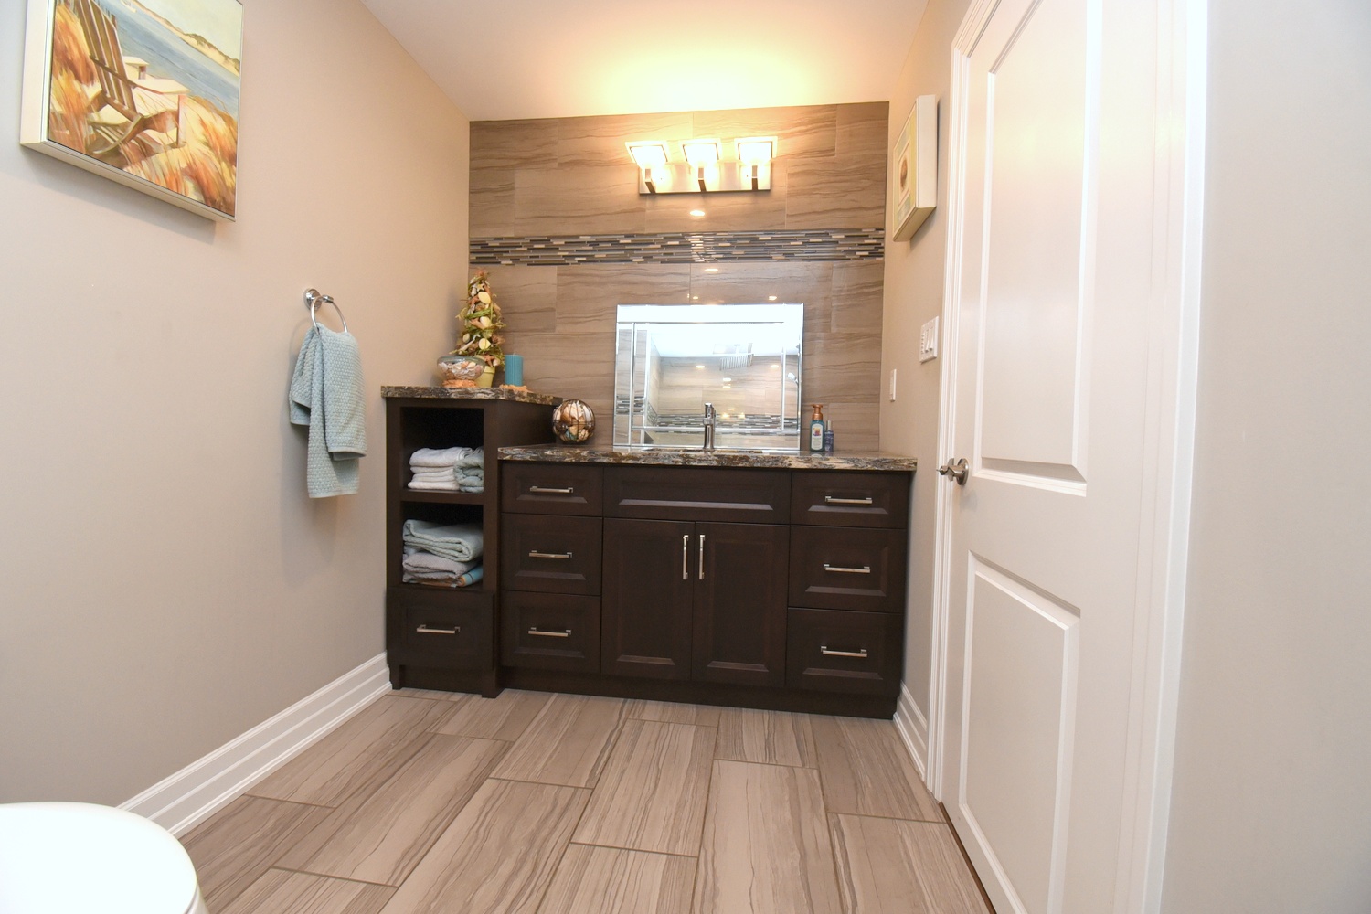
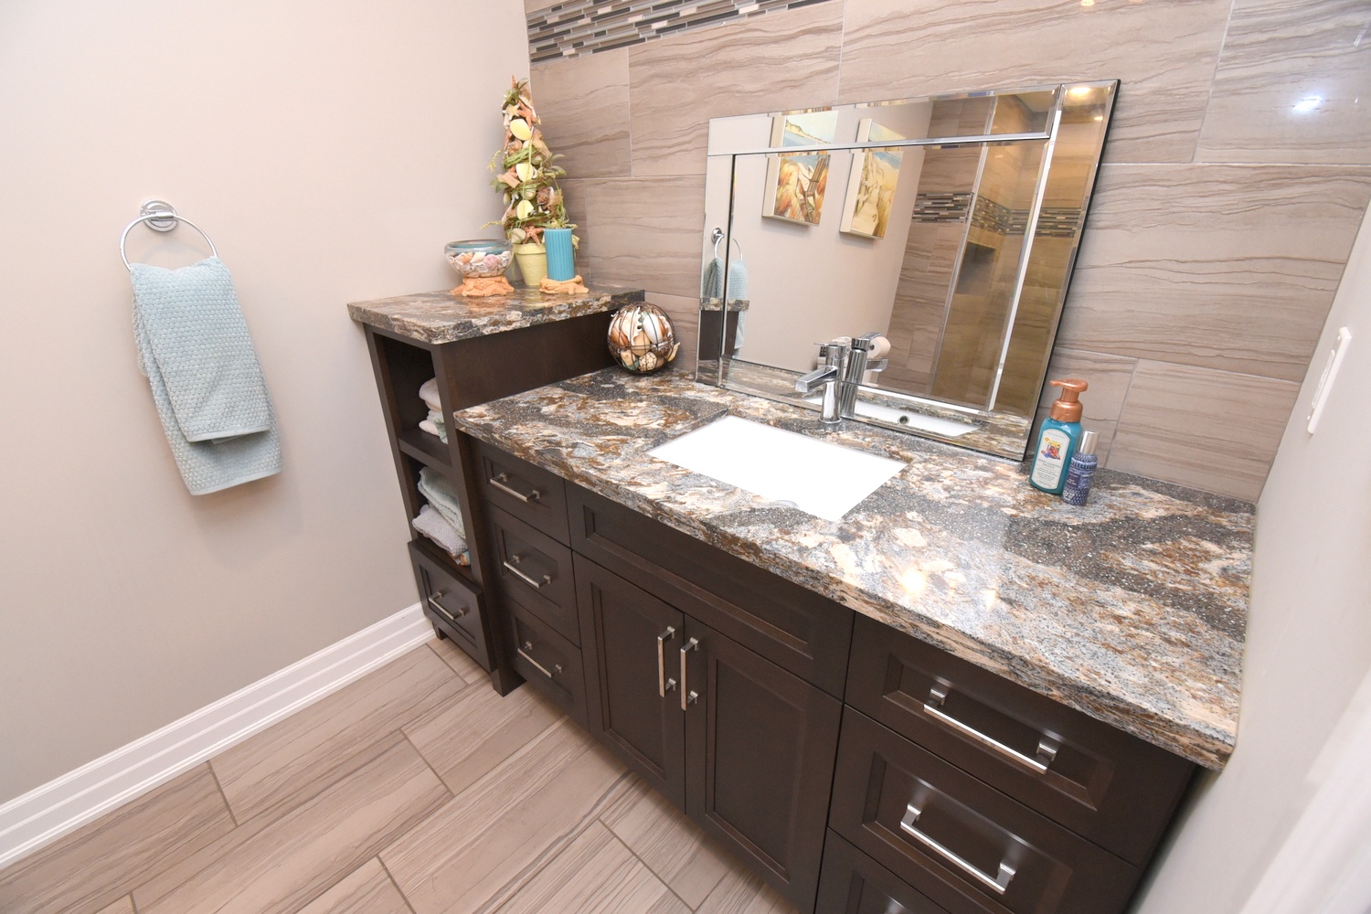
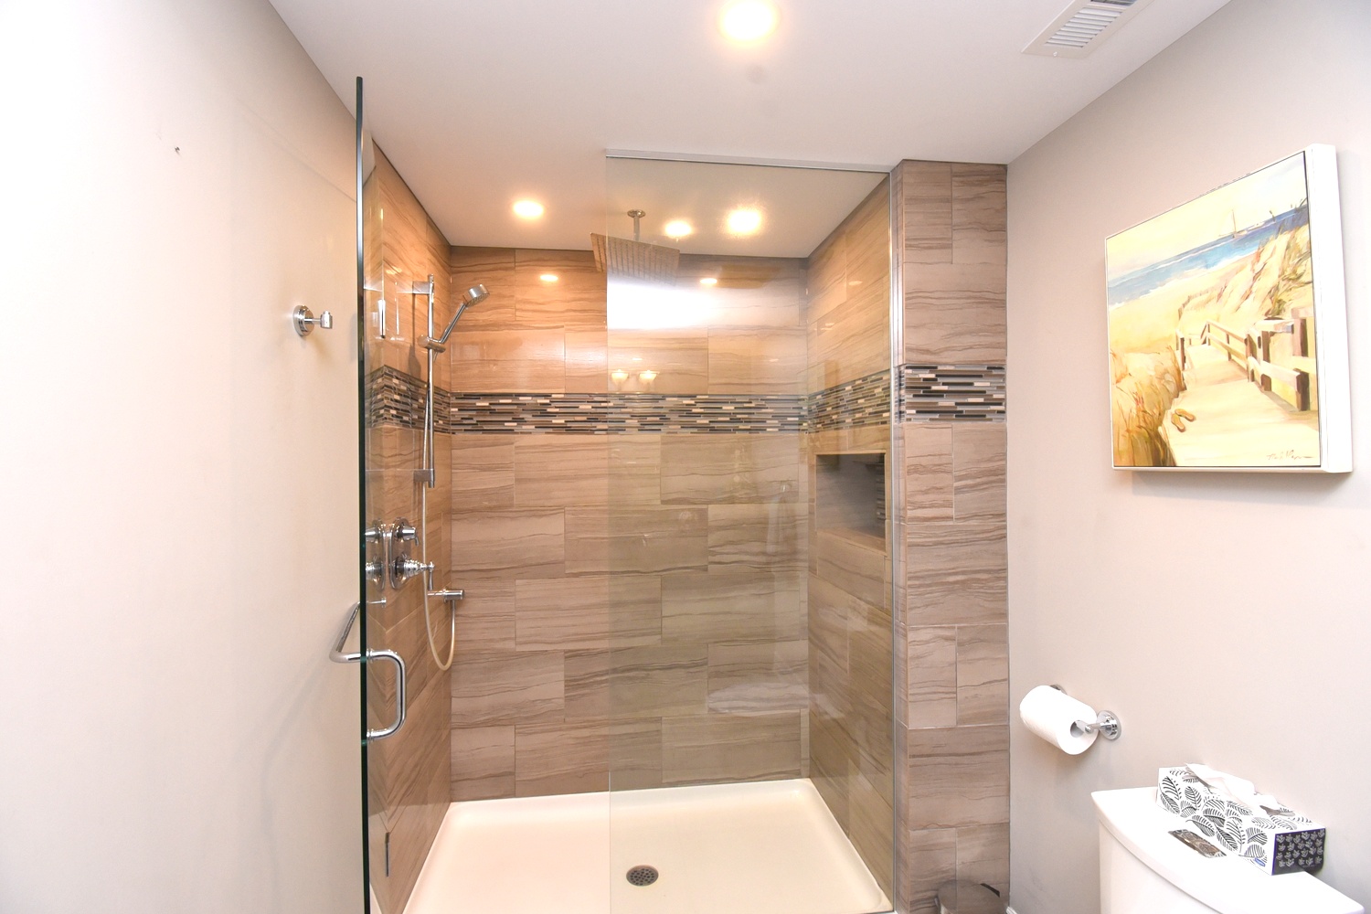
  • Lower Bath
  • Lower Bathroom
  • Lower Bathroom Shower
  • Lower Bedroom
  • Lower Bedroom A
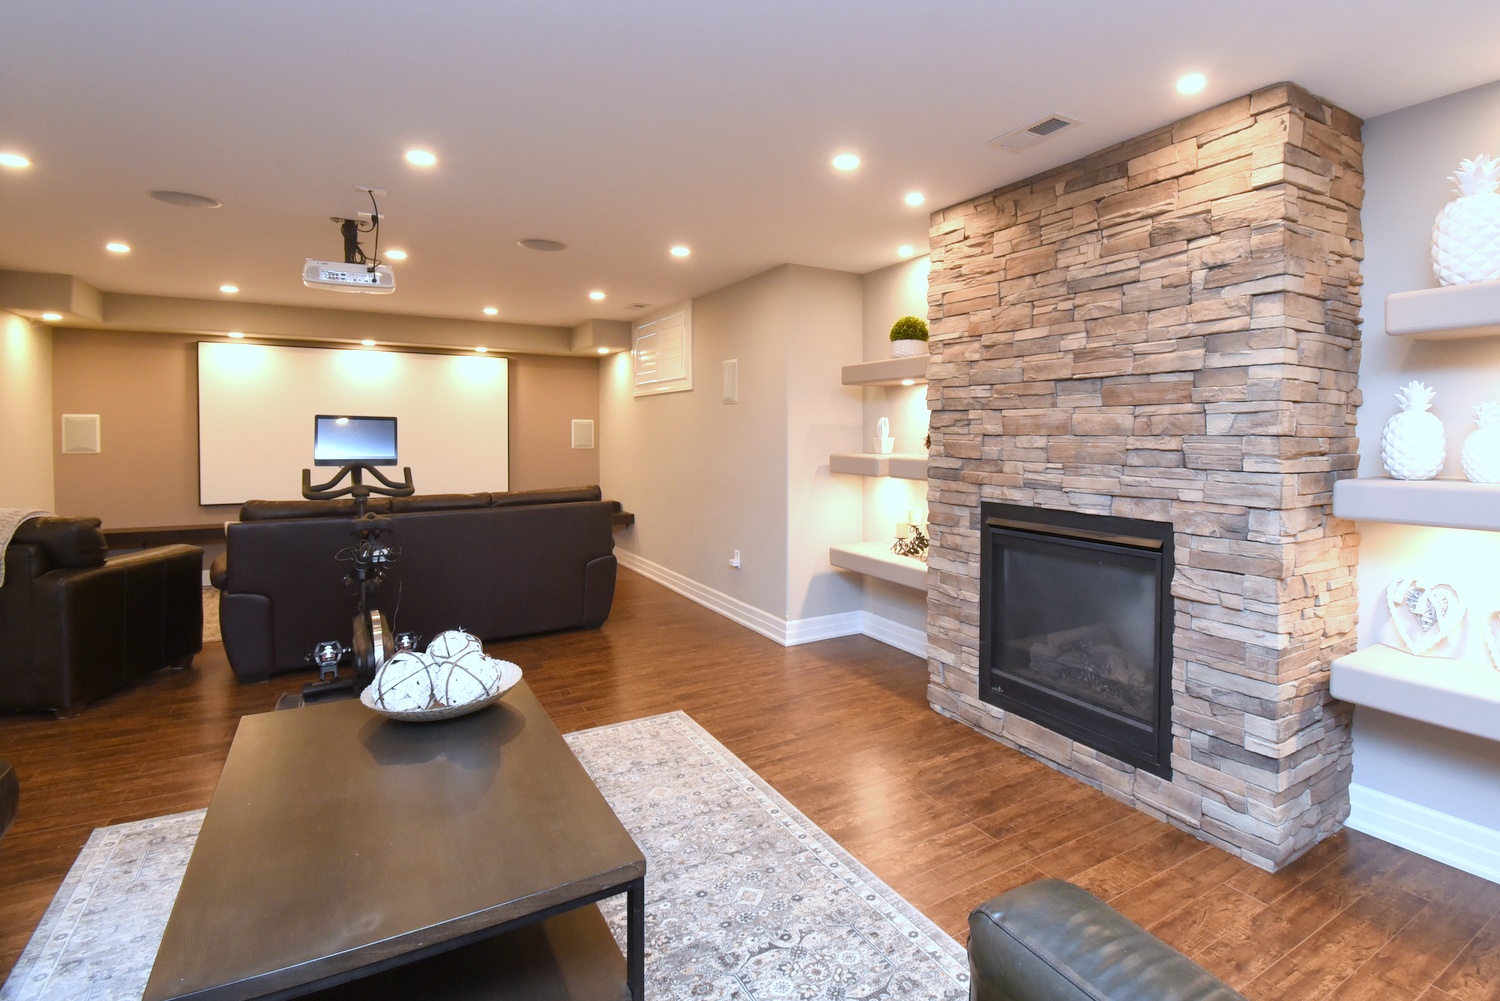
  • Rec Room
  • Rec Room Bar
  • Rec Room Dining
  • Rec Room Overview
  • Rec Room Theatre
  • Rec Room Theatre View
  • Laundry
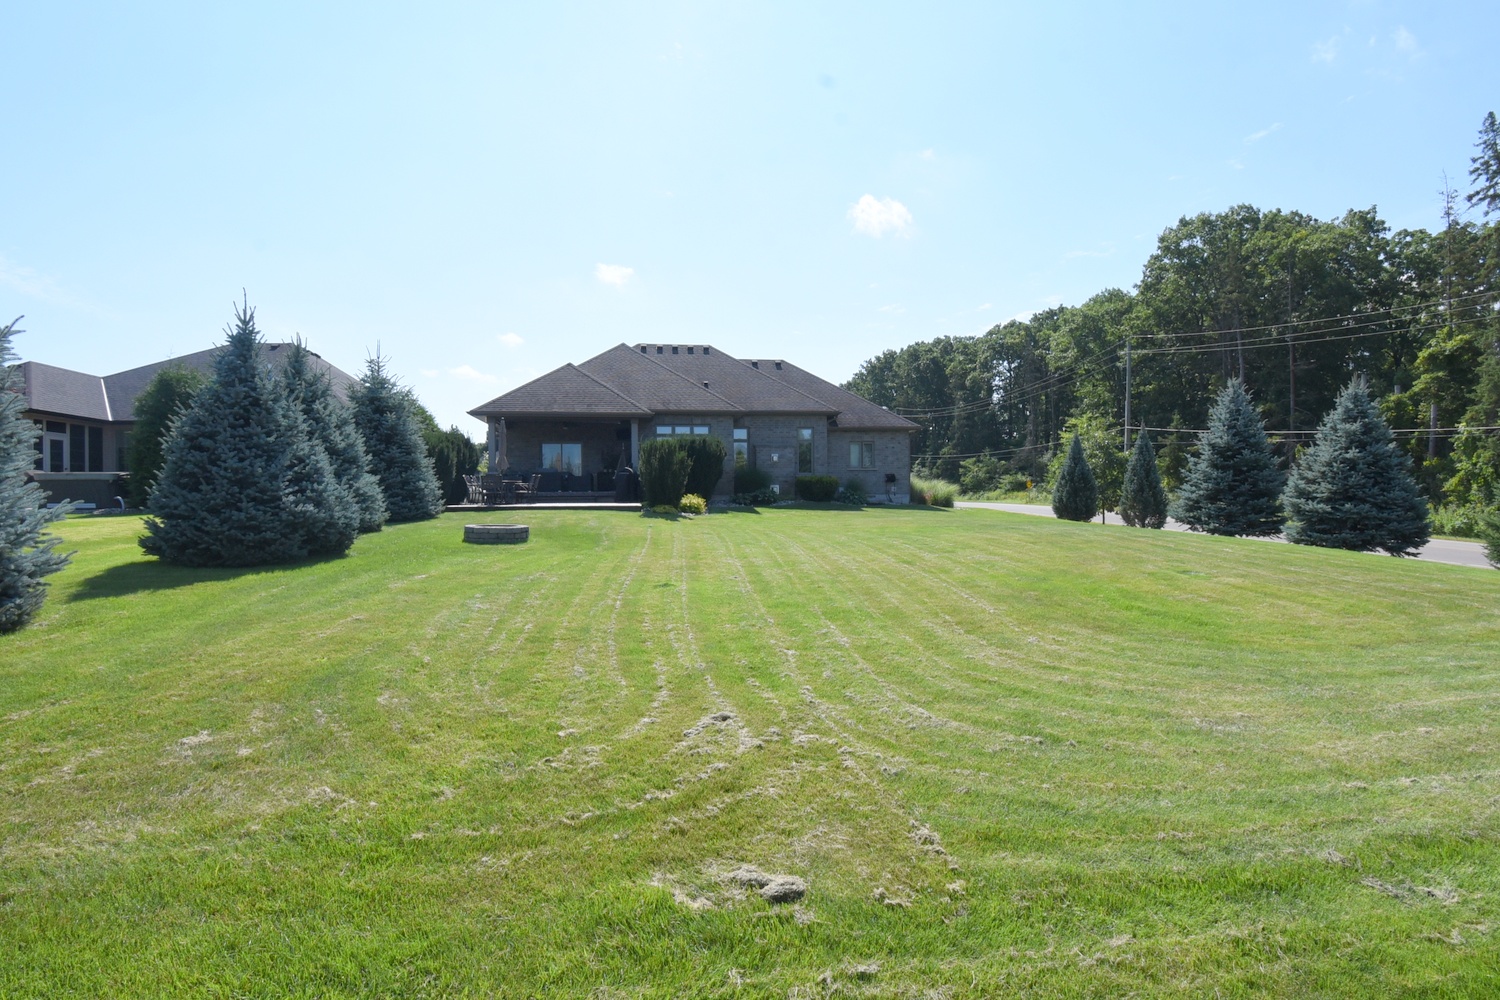
  • Back
  • Back Of House
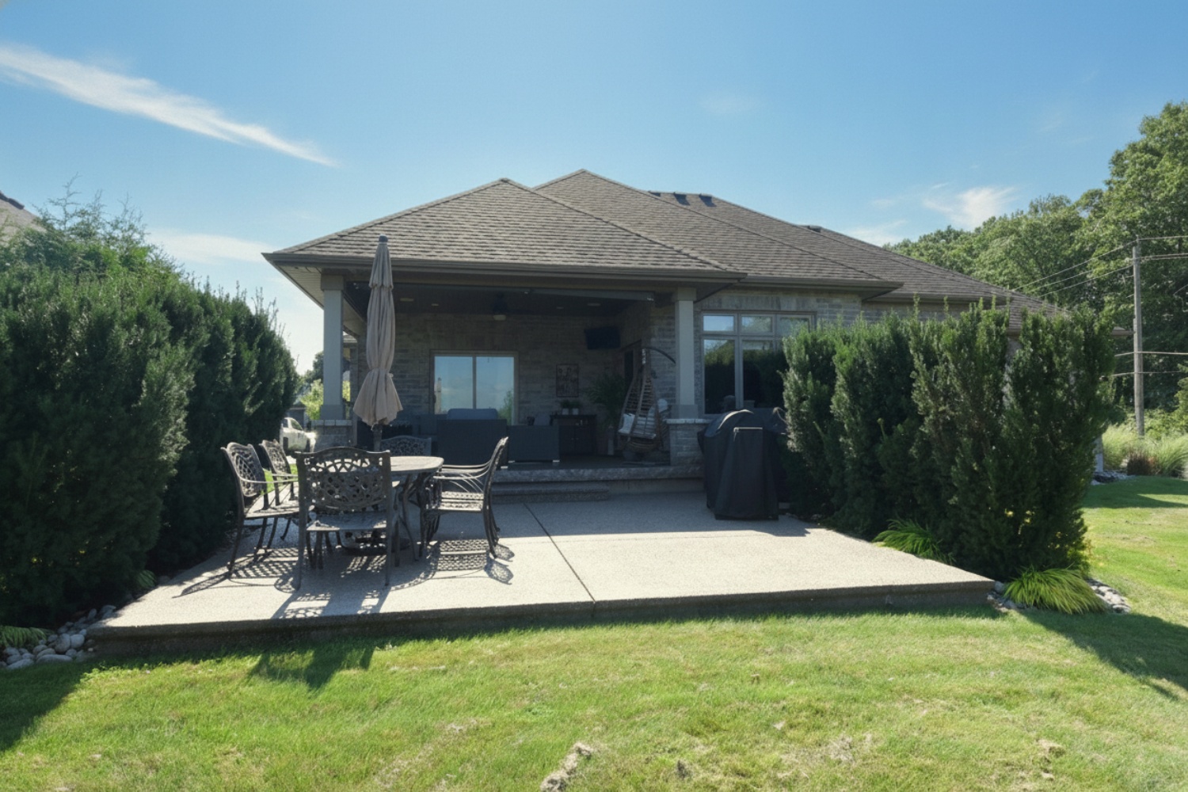
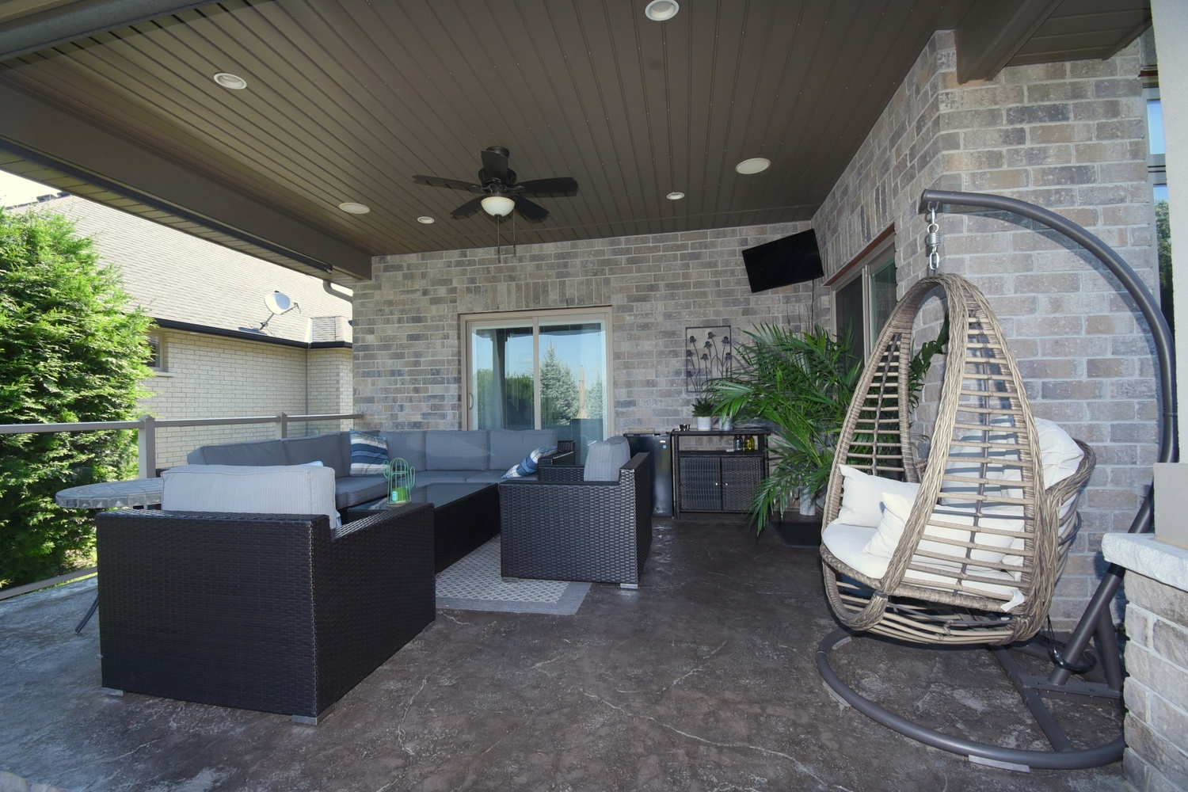
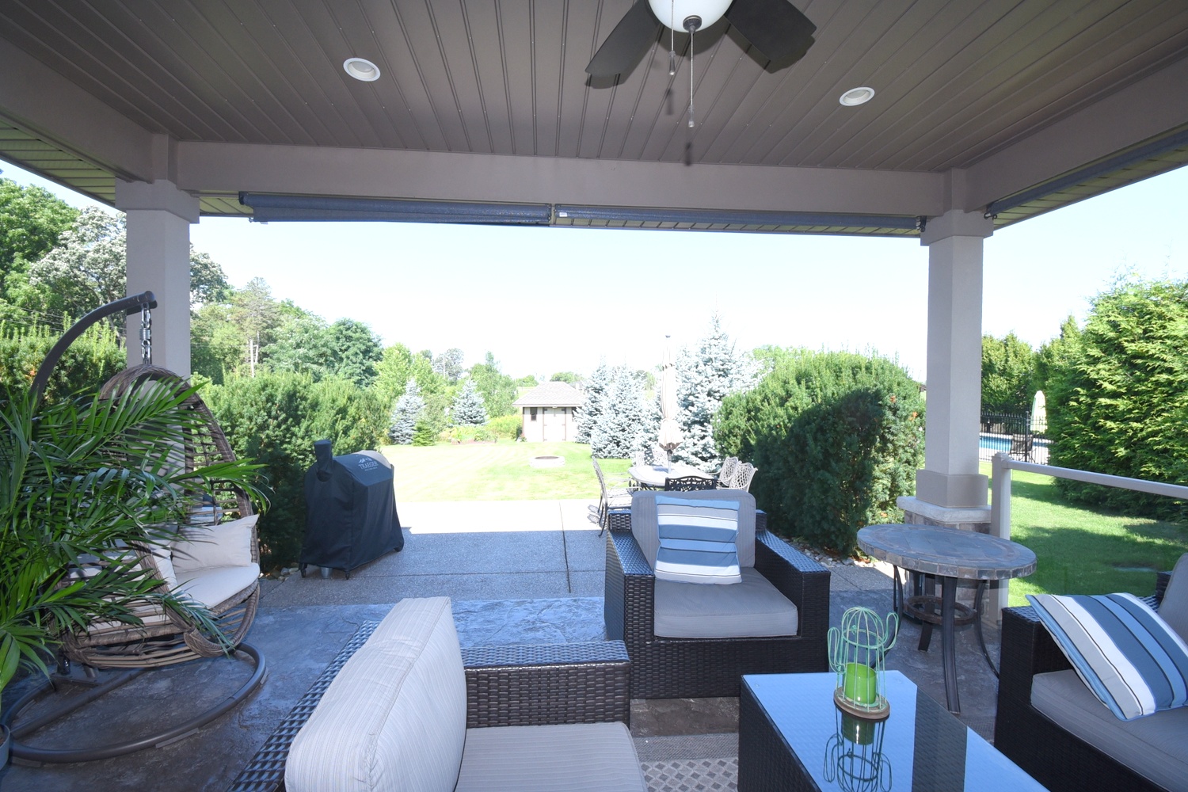
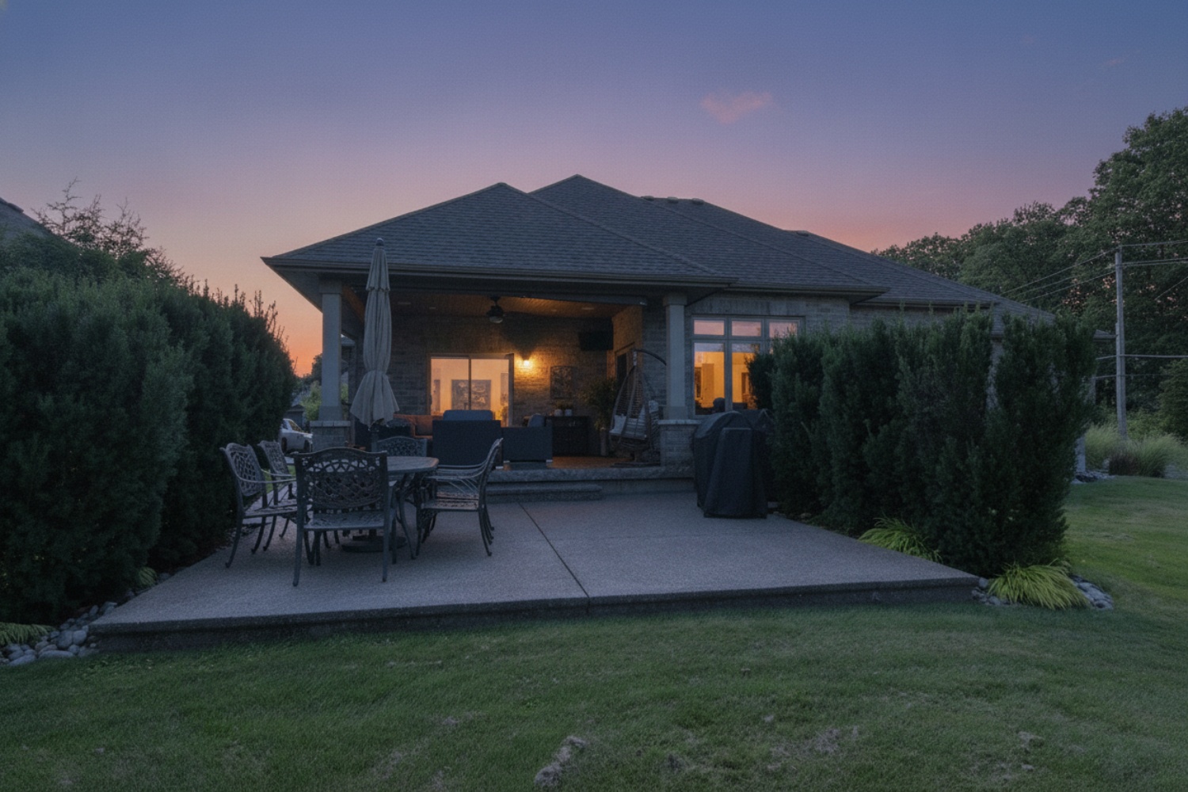
  • Back Patio
  • Back Patio View
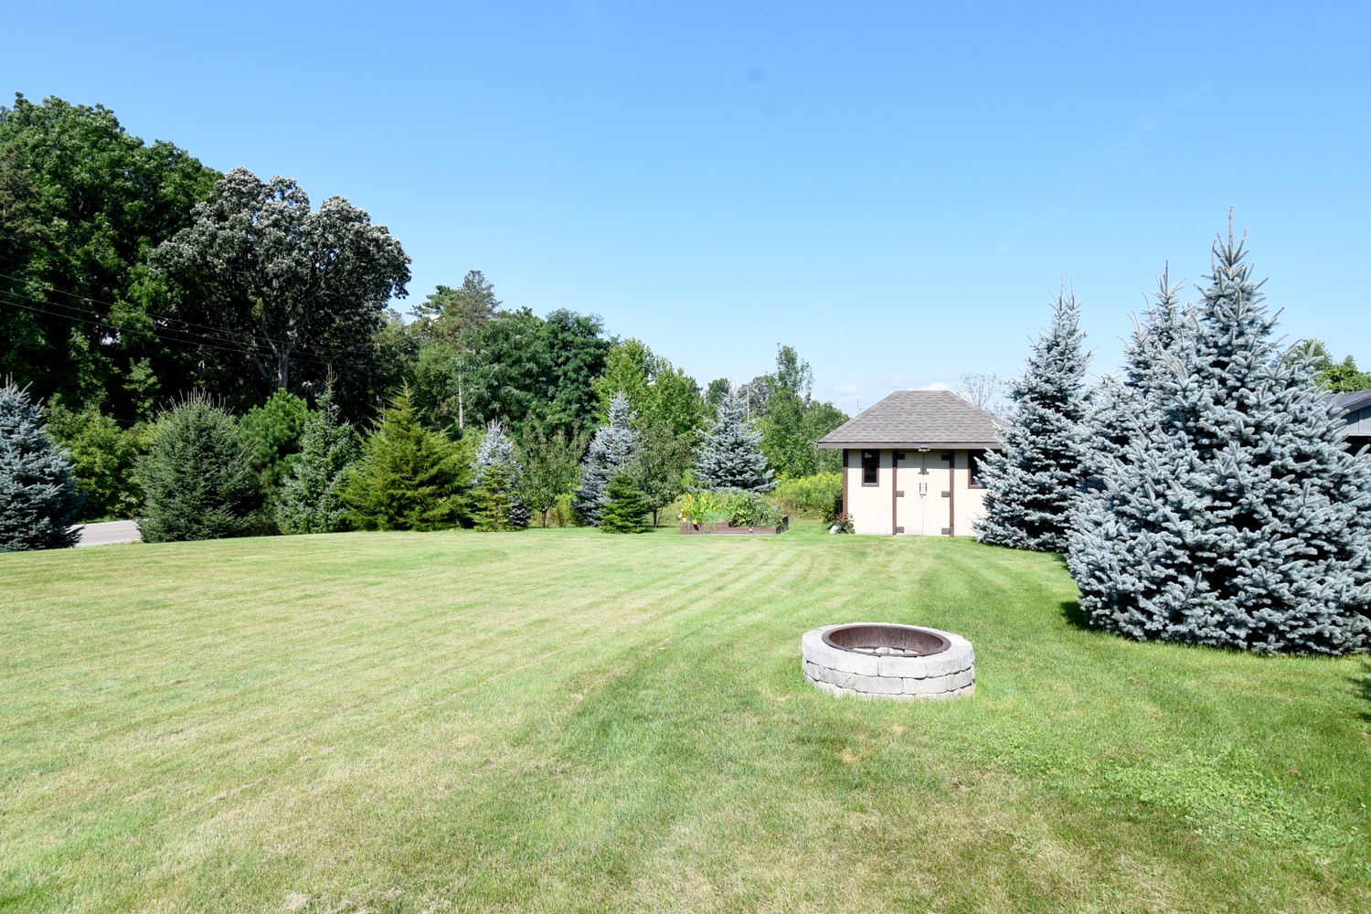
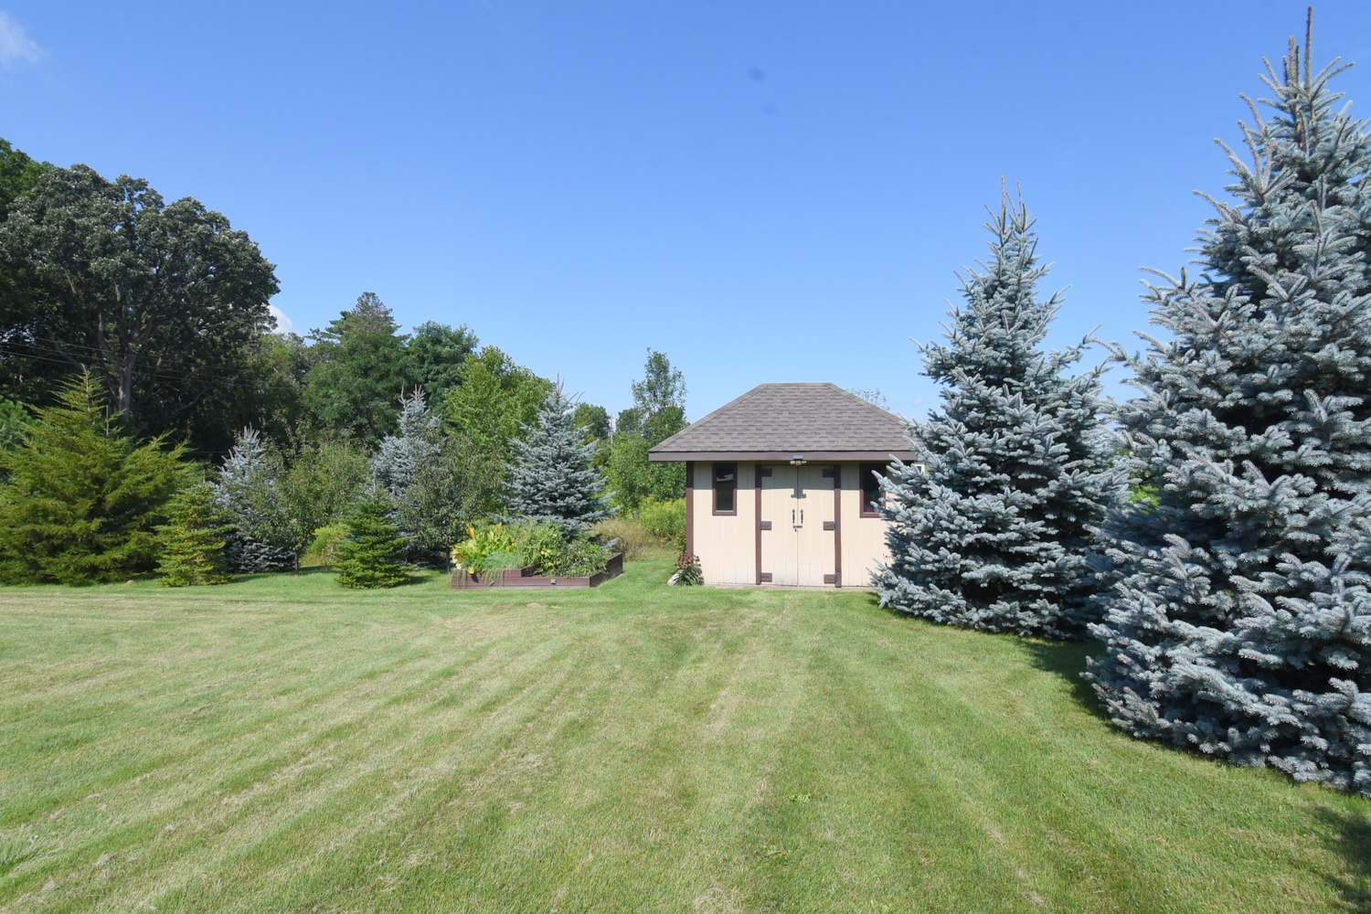
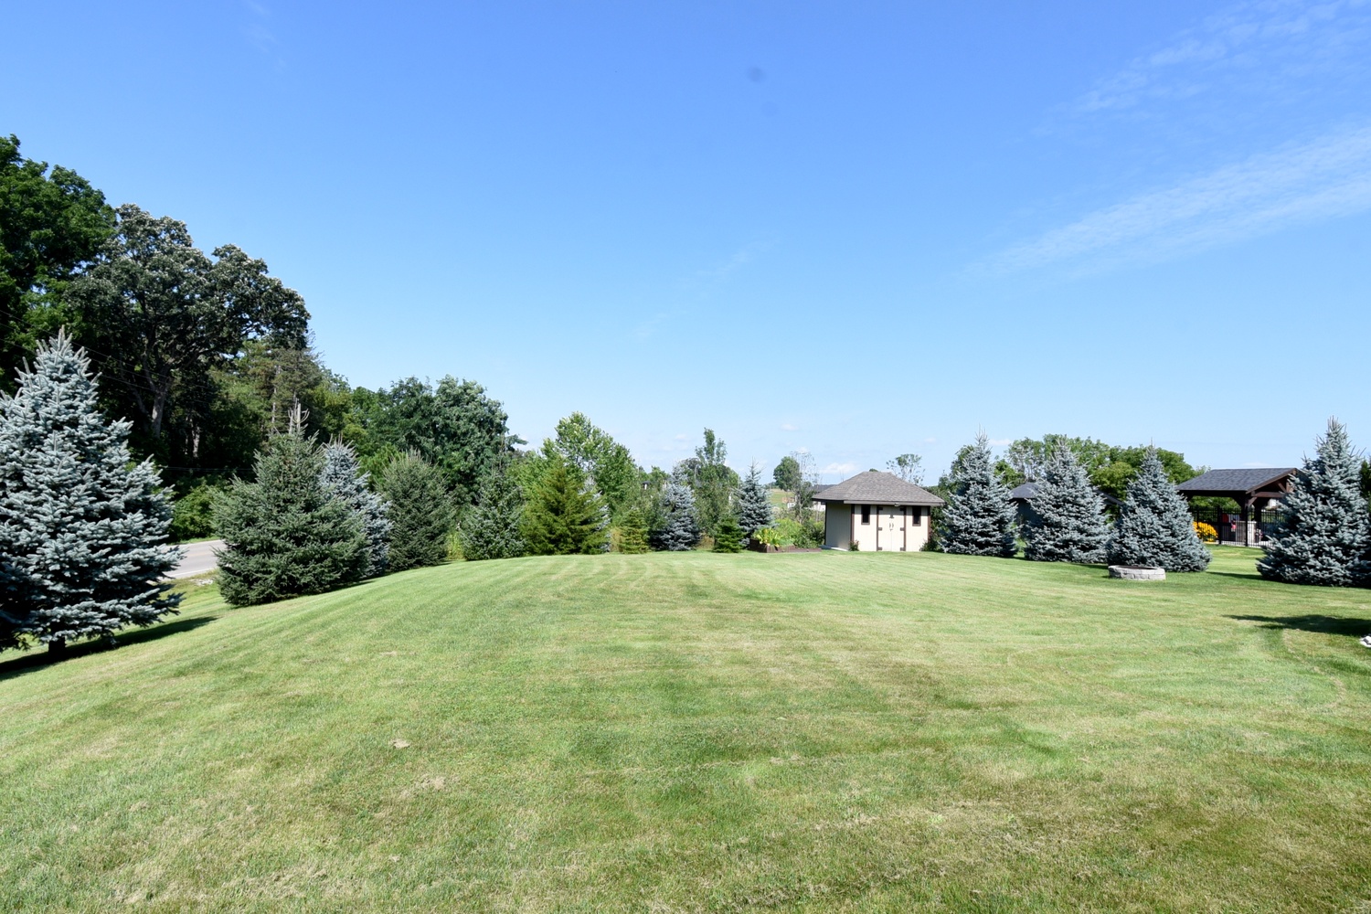
  • Back Yard
  • Backyard
  • Twilight Back
  • Lower Level Layout
  • Main Level Layout

1 Ellington Place, Brantford


Venturehomes.ca

Terms Of Use Agreement - Disclaimer
00012