




23 Sherwood Rise, Hamilton       Sidesplit    3    1   
 

Artist Rendition


   New Listing      
        Kim Binkley, Sales Representative
Com/Choice Winning Plans Realty


Kim Binkley
Sales Representative
905-627-2270 | http://comchoice.ca

Com/Choice Winning Plans Realty
44 York Rd. | Dundas


23 Sherwood Rise, Hamilton

    Sidesplit    3    1

Above Grade Square Footage: 1174 sqft (109.06m²)
Below Grade Finished Space: 208 sqft (19.32m²)
Below Grade Unfinished Space: 304 sqft (28.24m²)

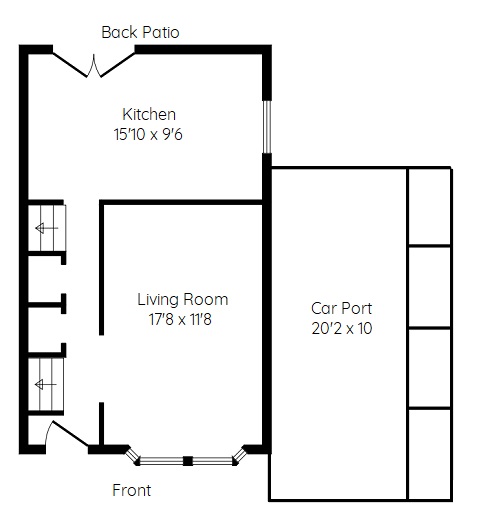
Main Level
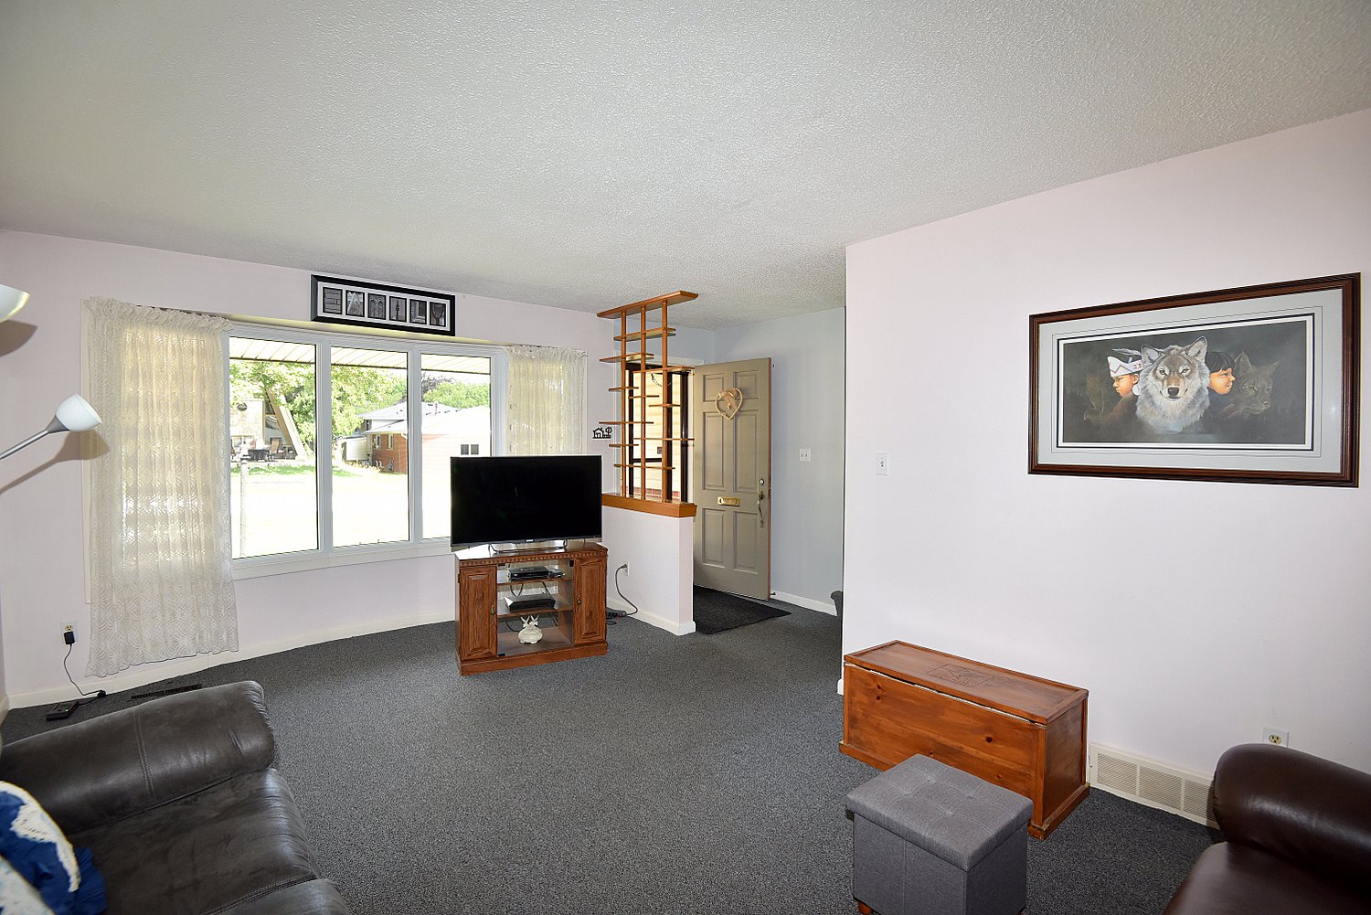
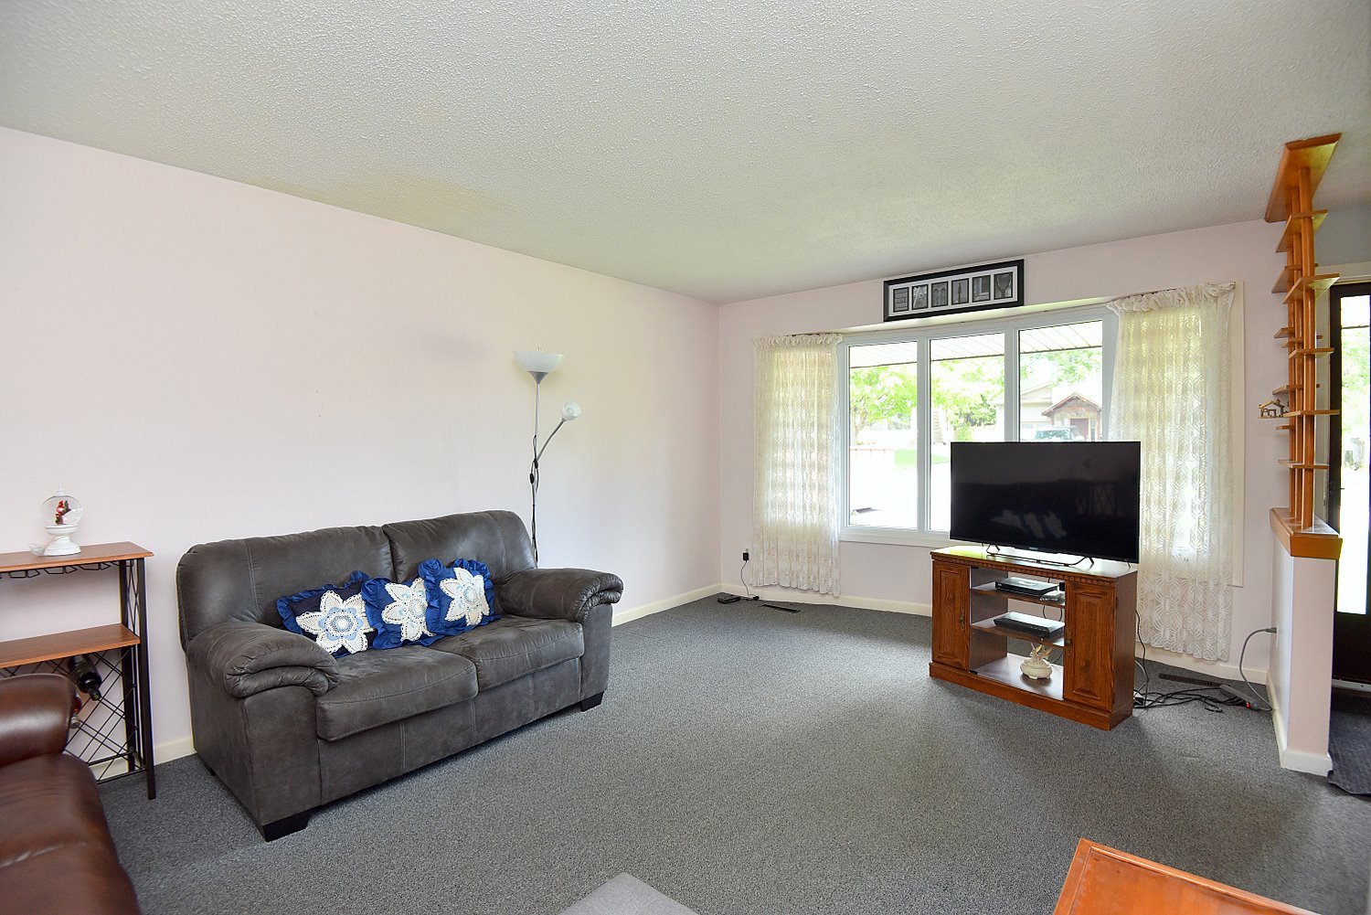
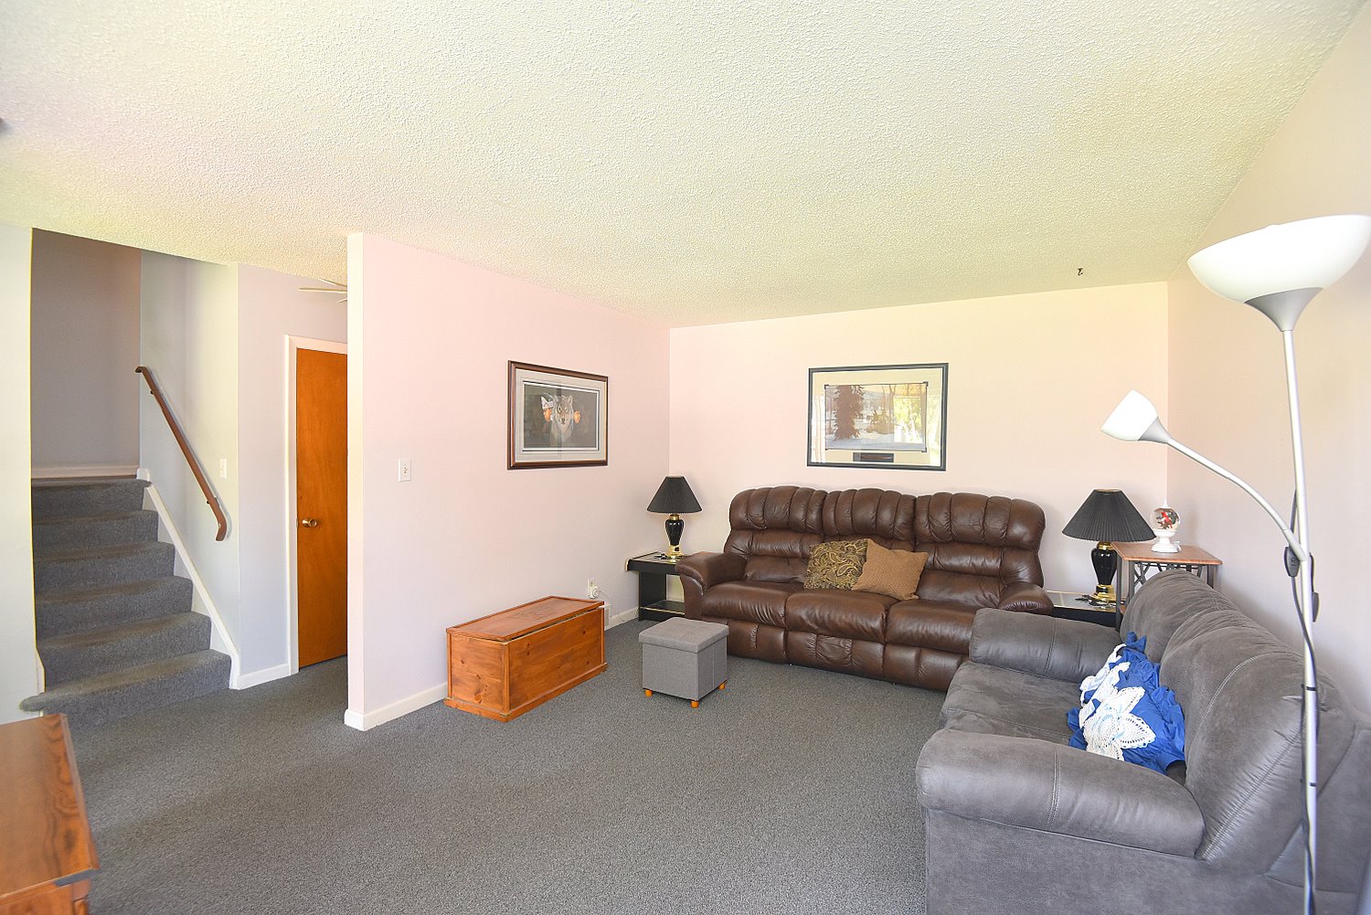
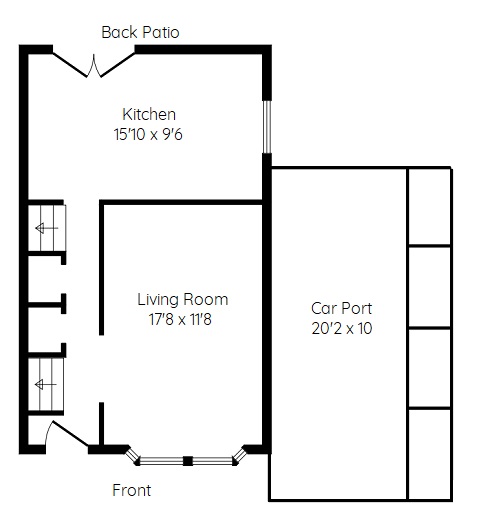
Living Room 17'8 x 11'8 (5.38m x 3.56m)
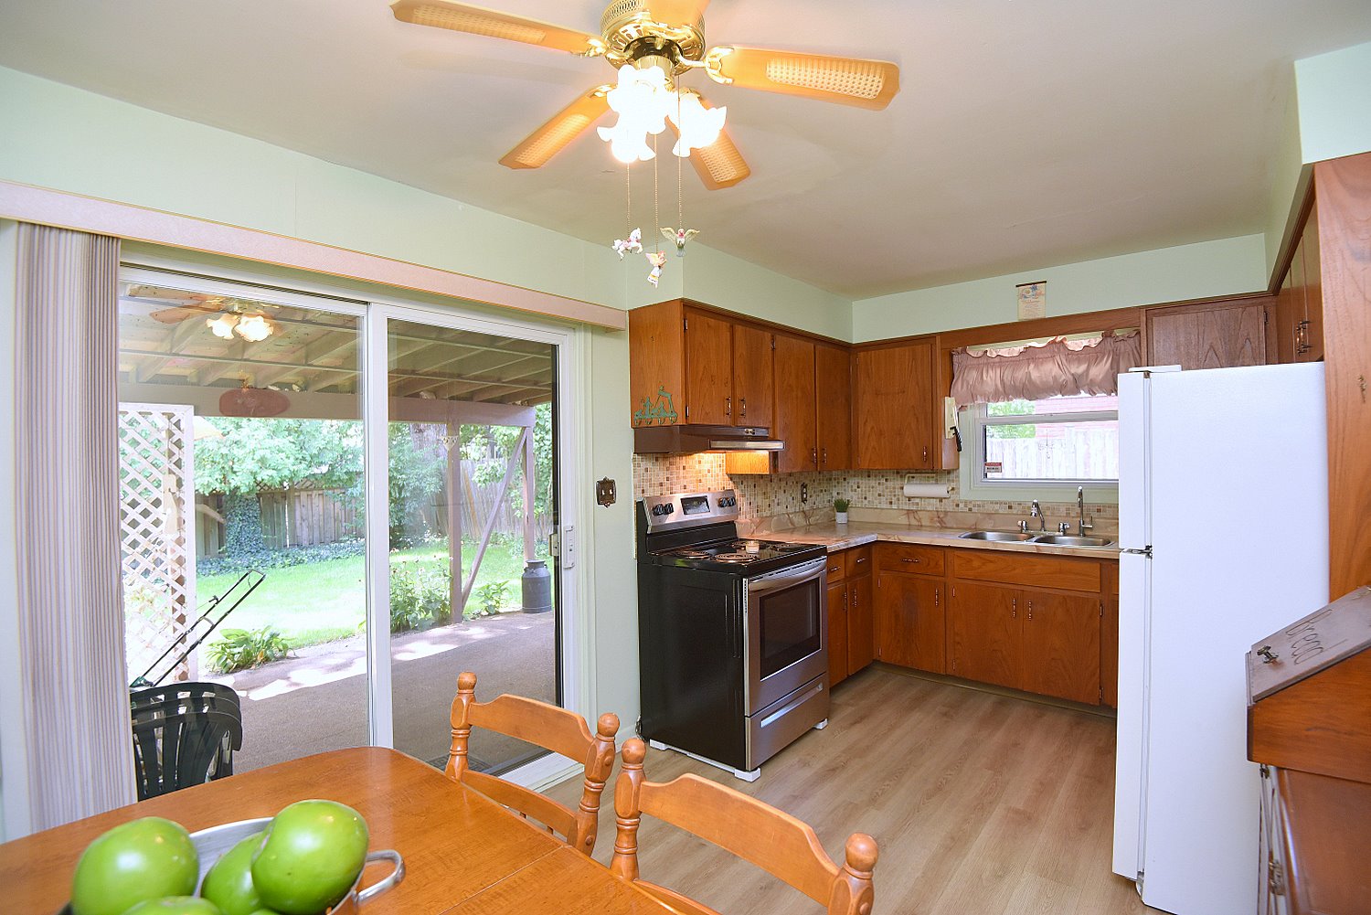
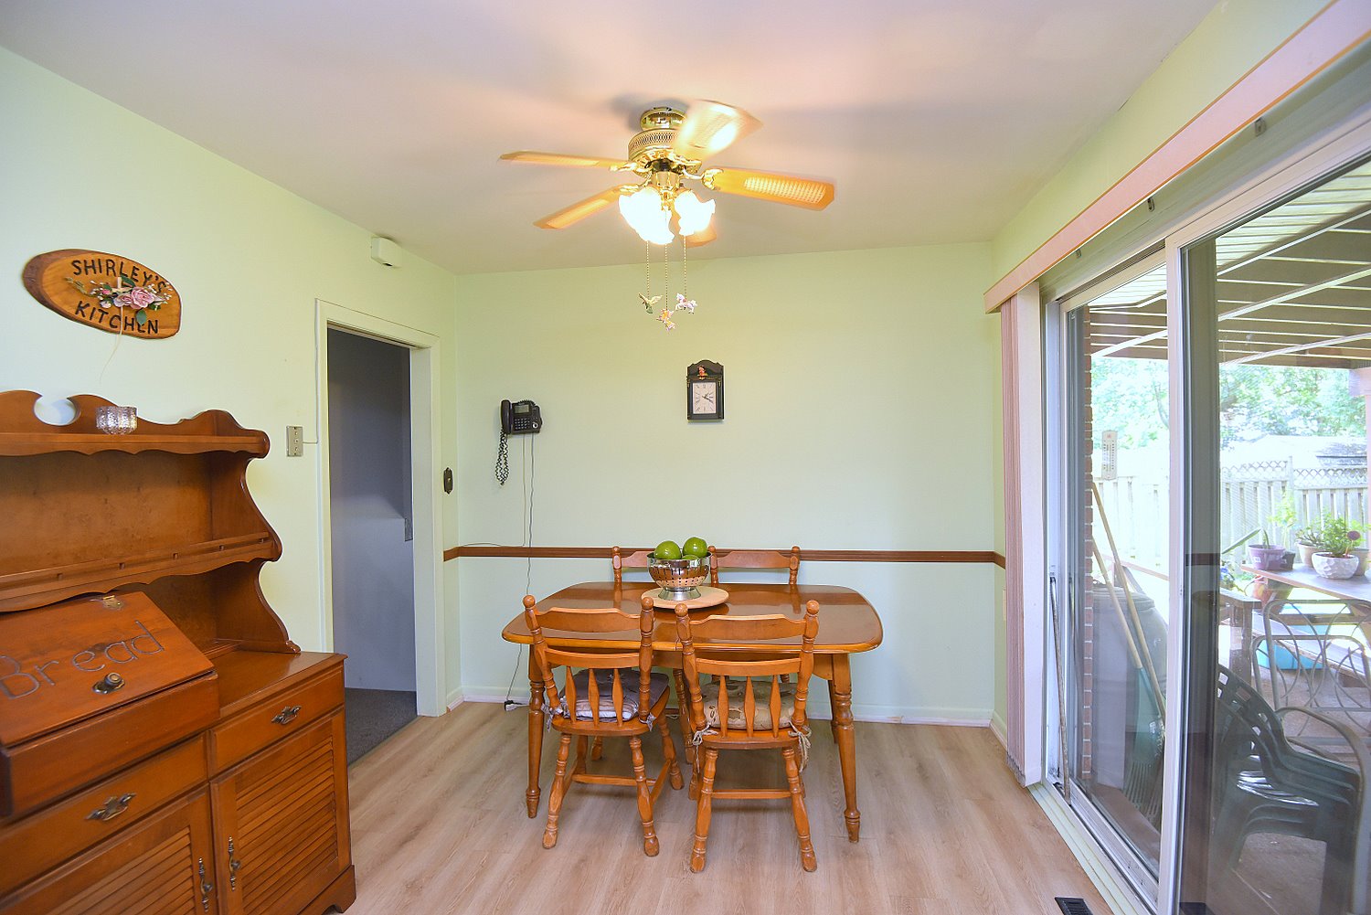
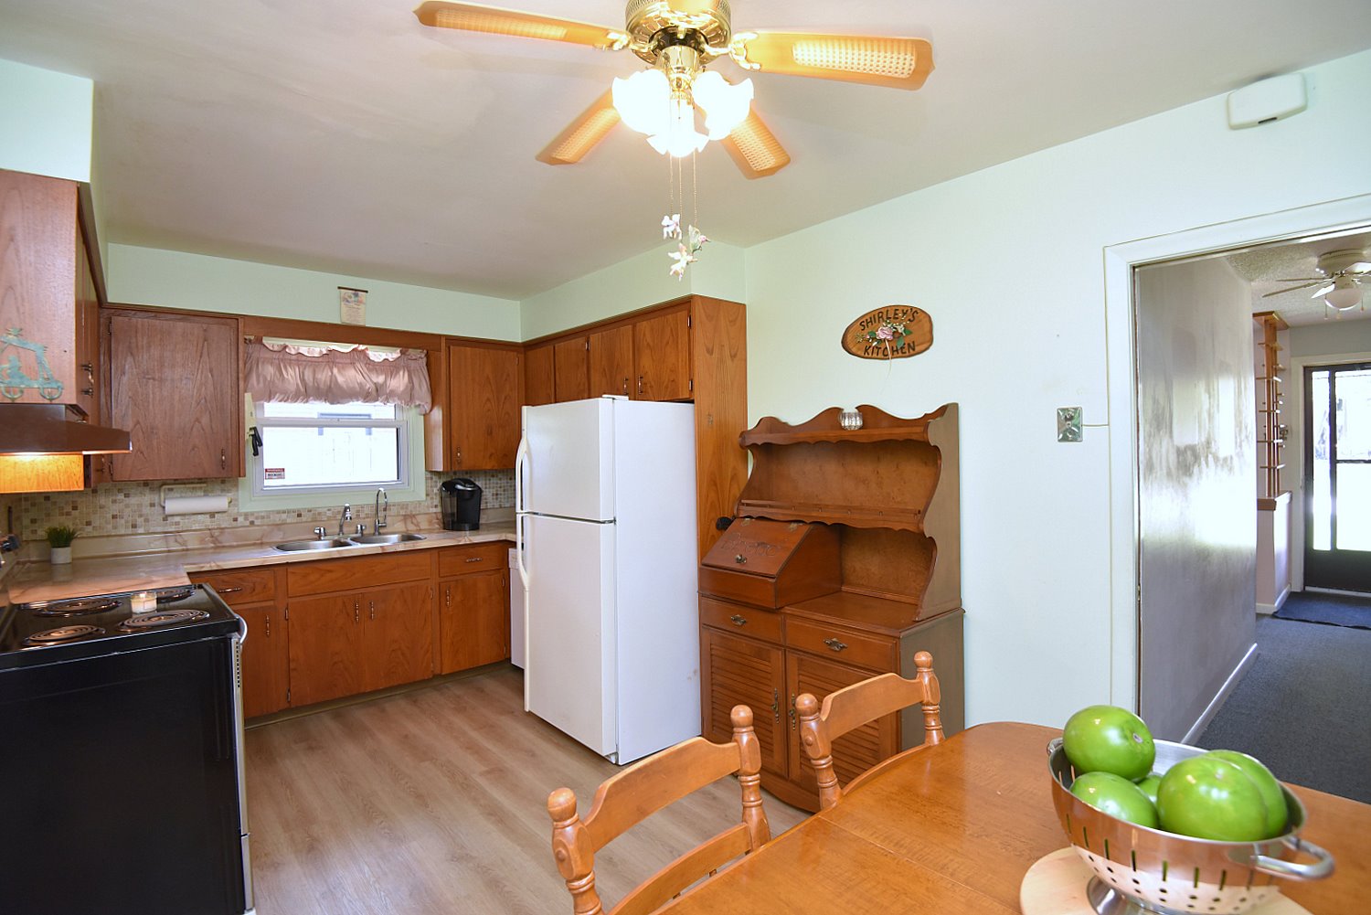
Kitchen 15'10 x 9'6 (4.83m x 2.90m)

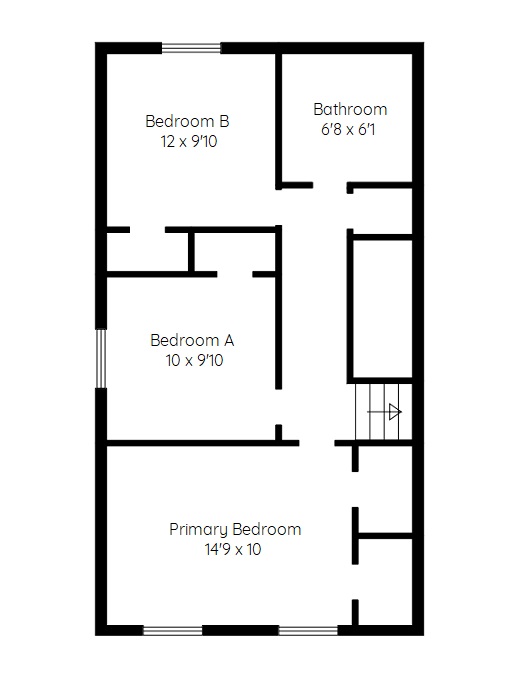
Upper Level
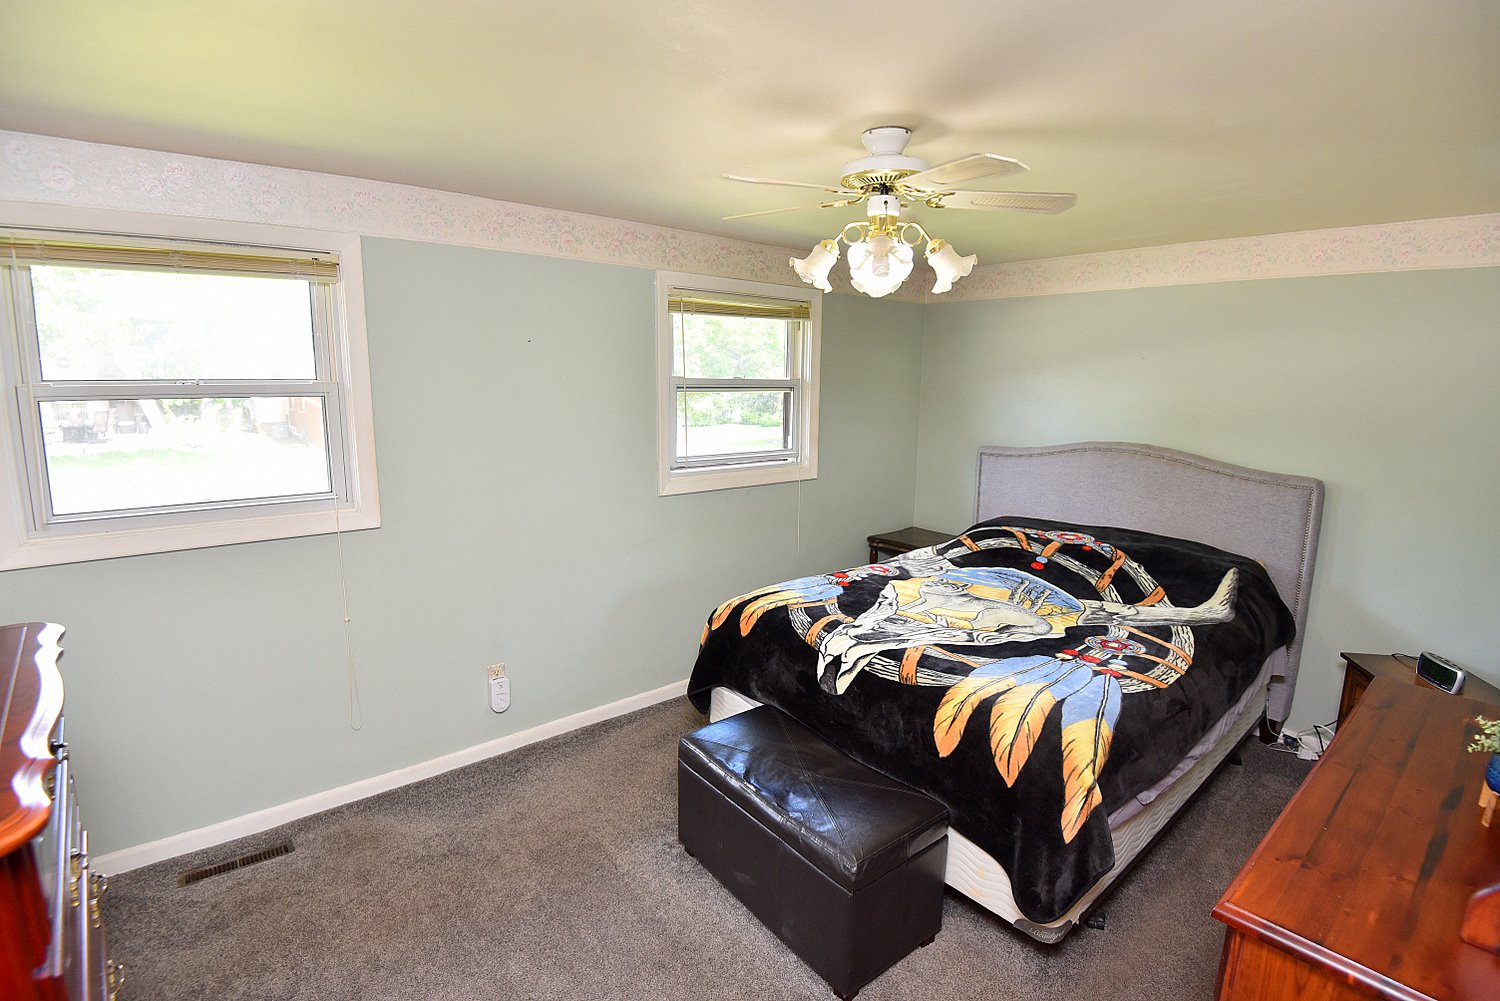
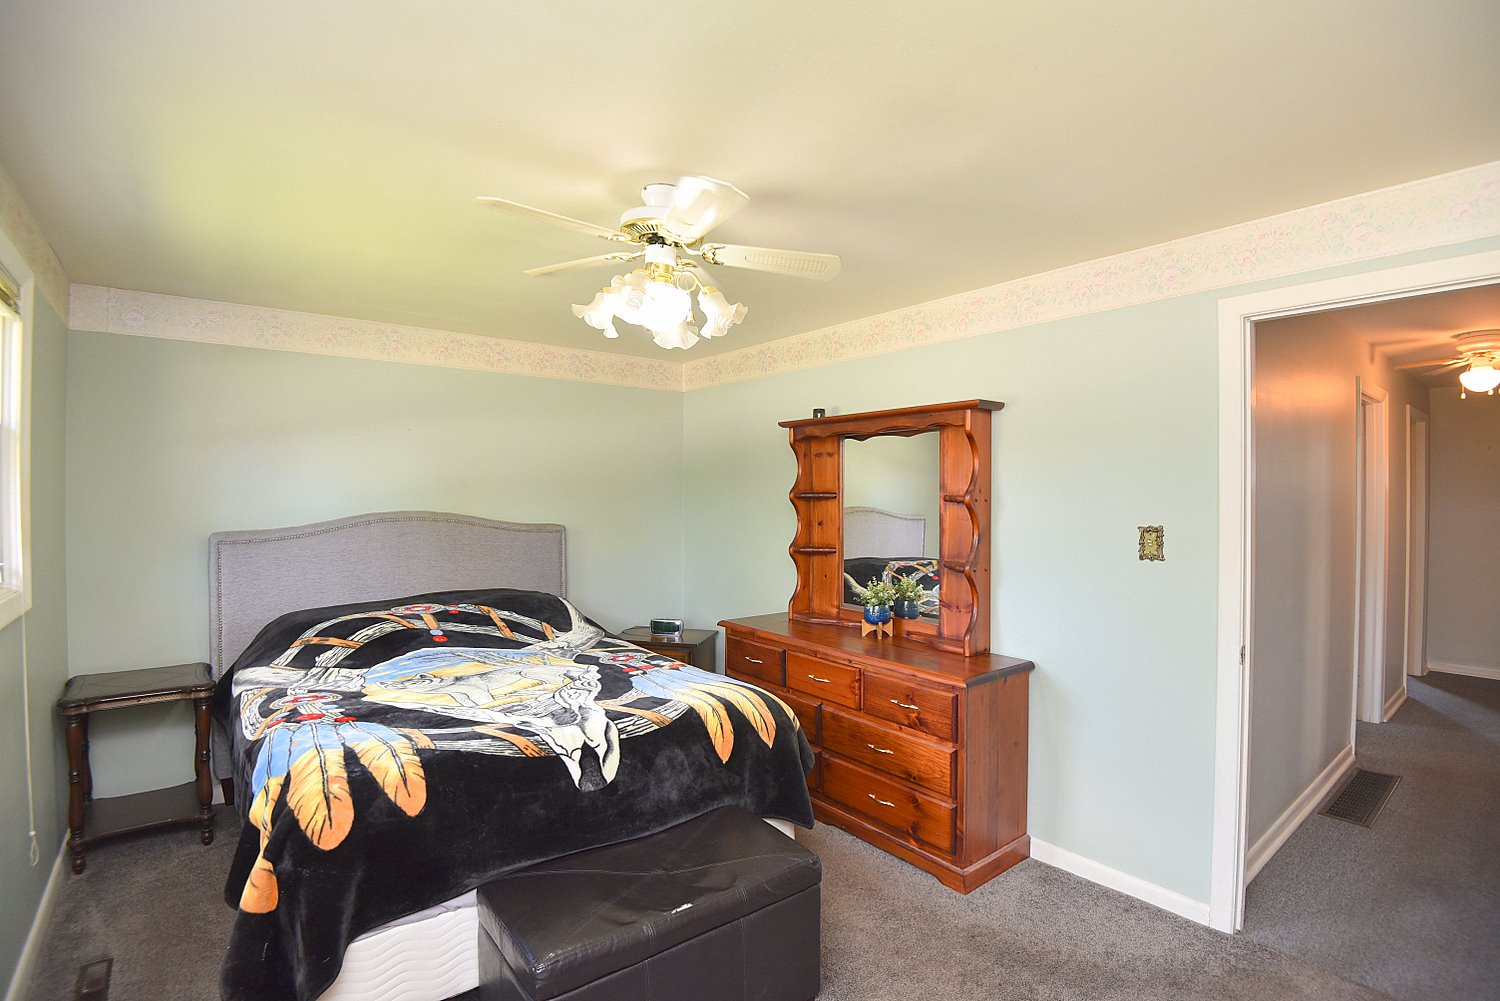
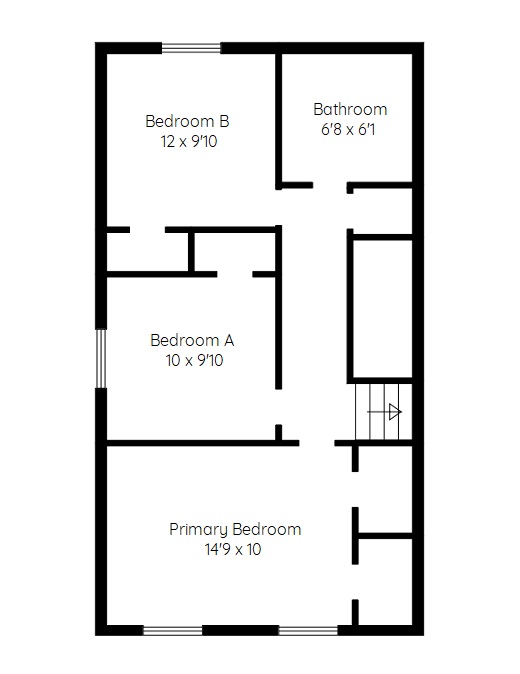
Primary Bedroom 14'9 x 10 (4.50m x 3.05m)
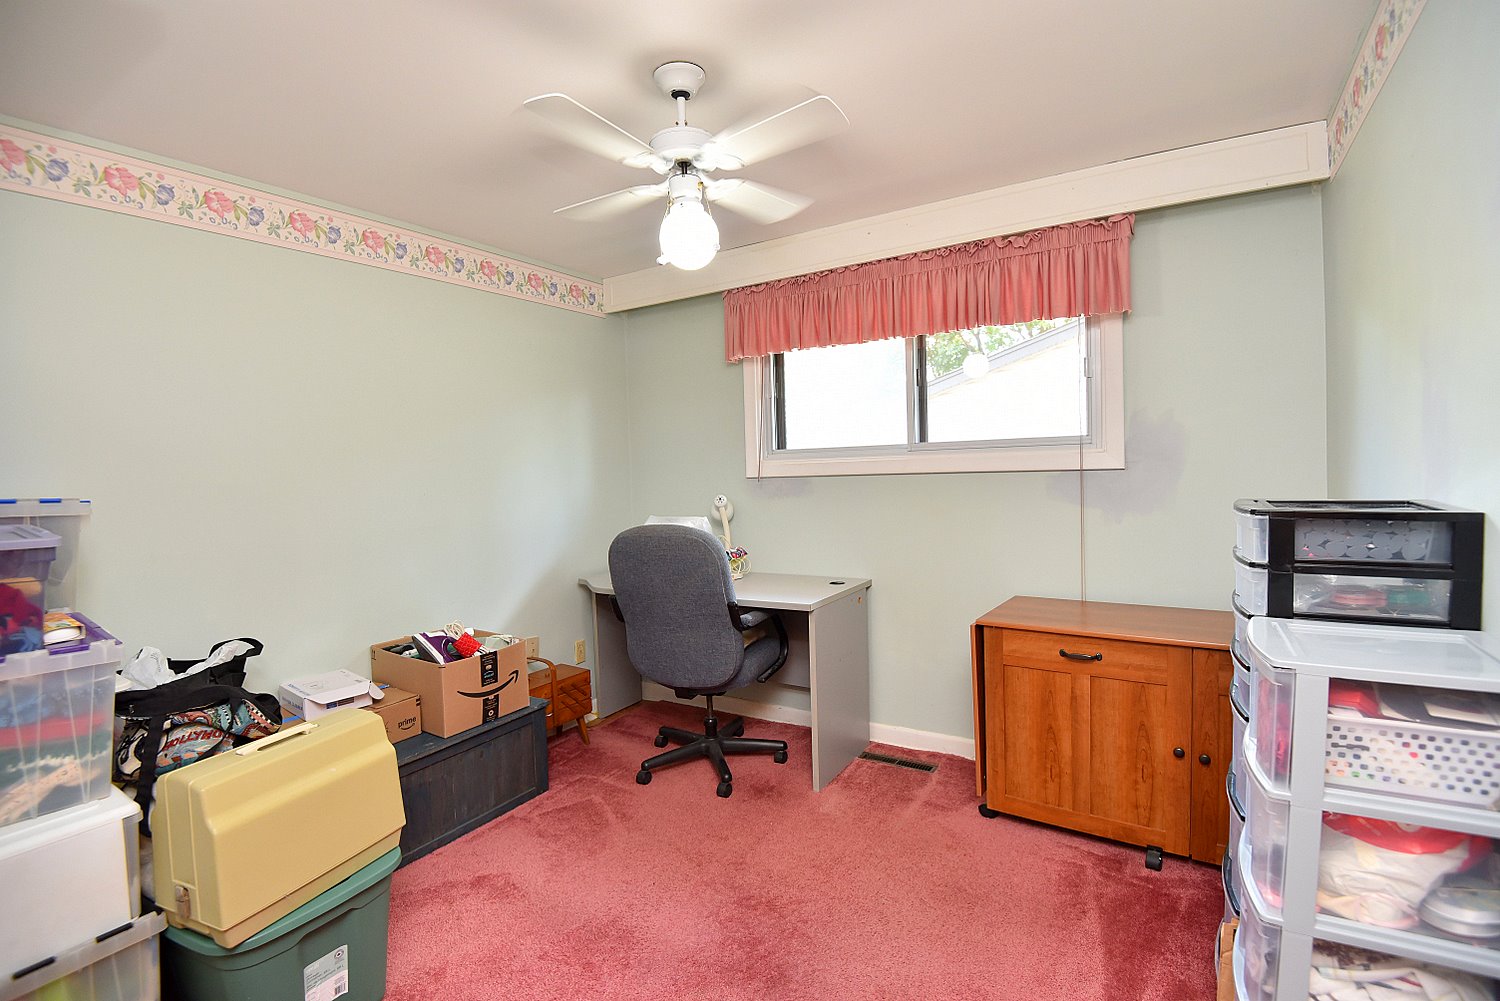
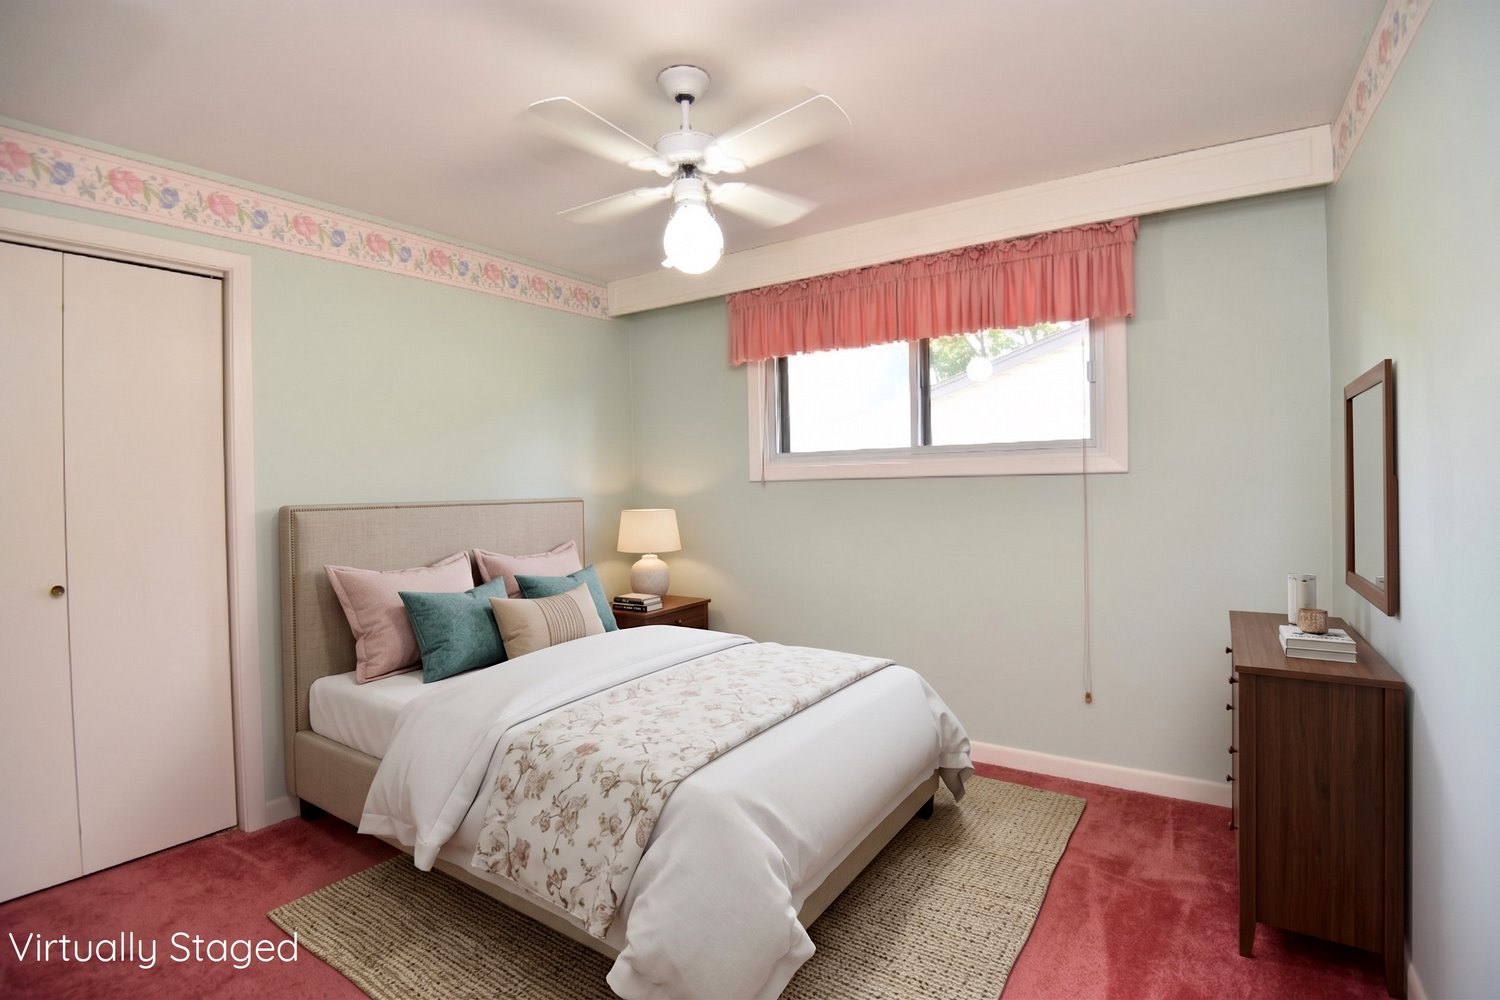
Bedroom A 10 x 9'10 (3.05m x 3.00m)
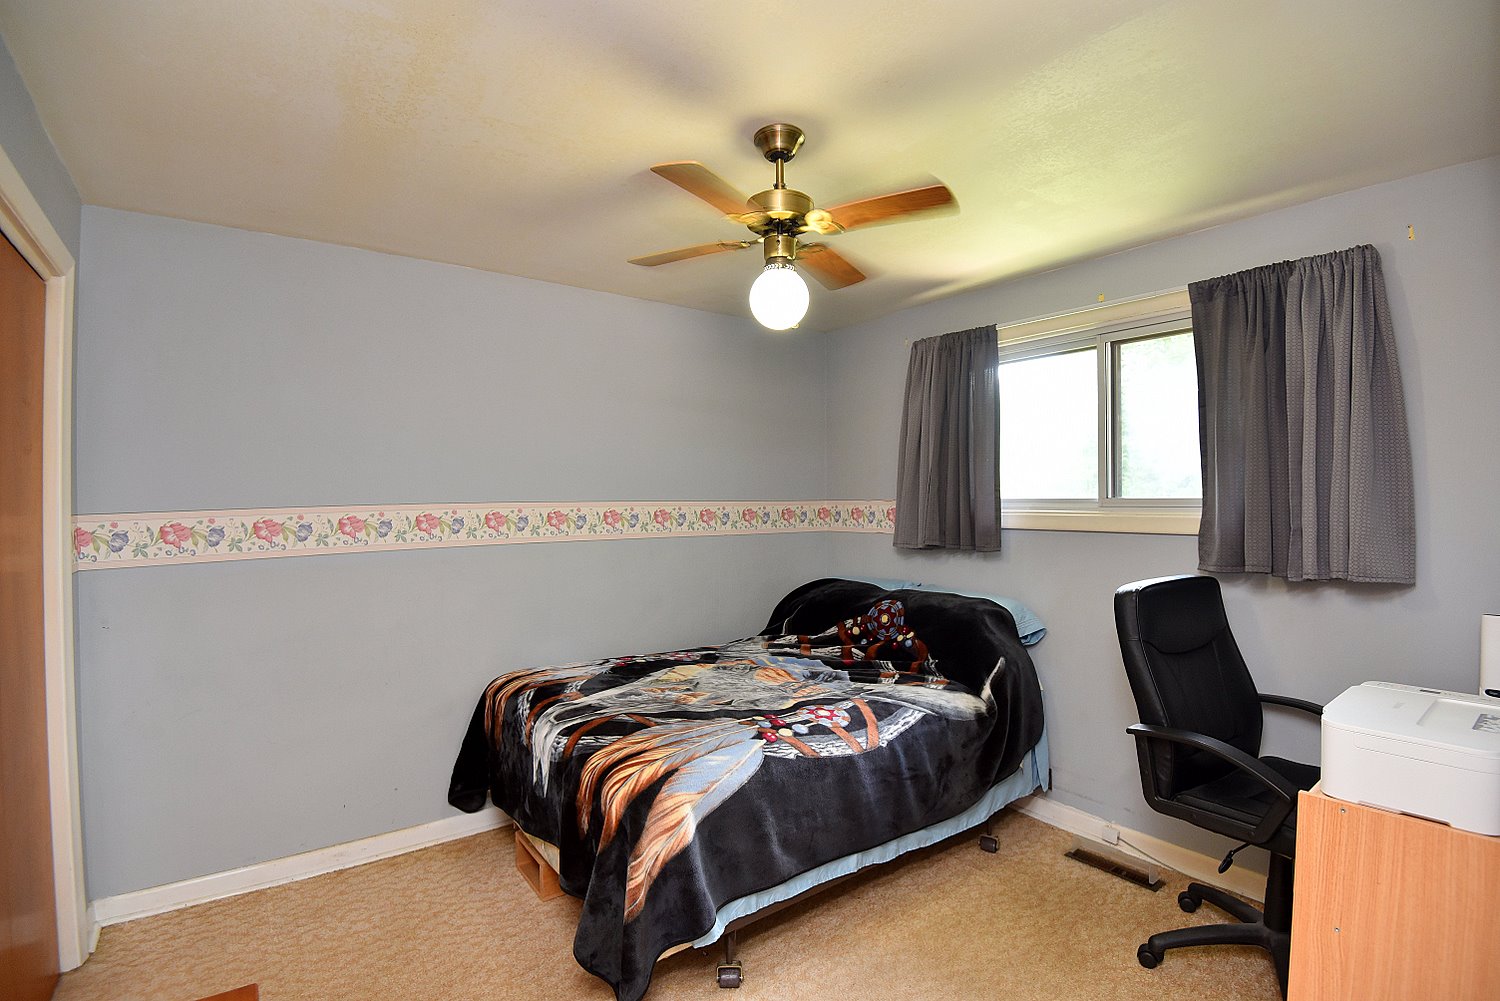
Bedroom B 12 x 9'10 (3.66m x 3.00m)
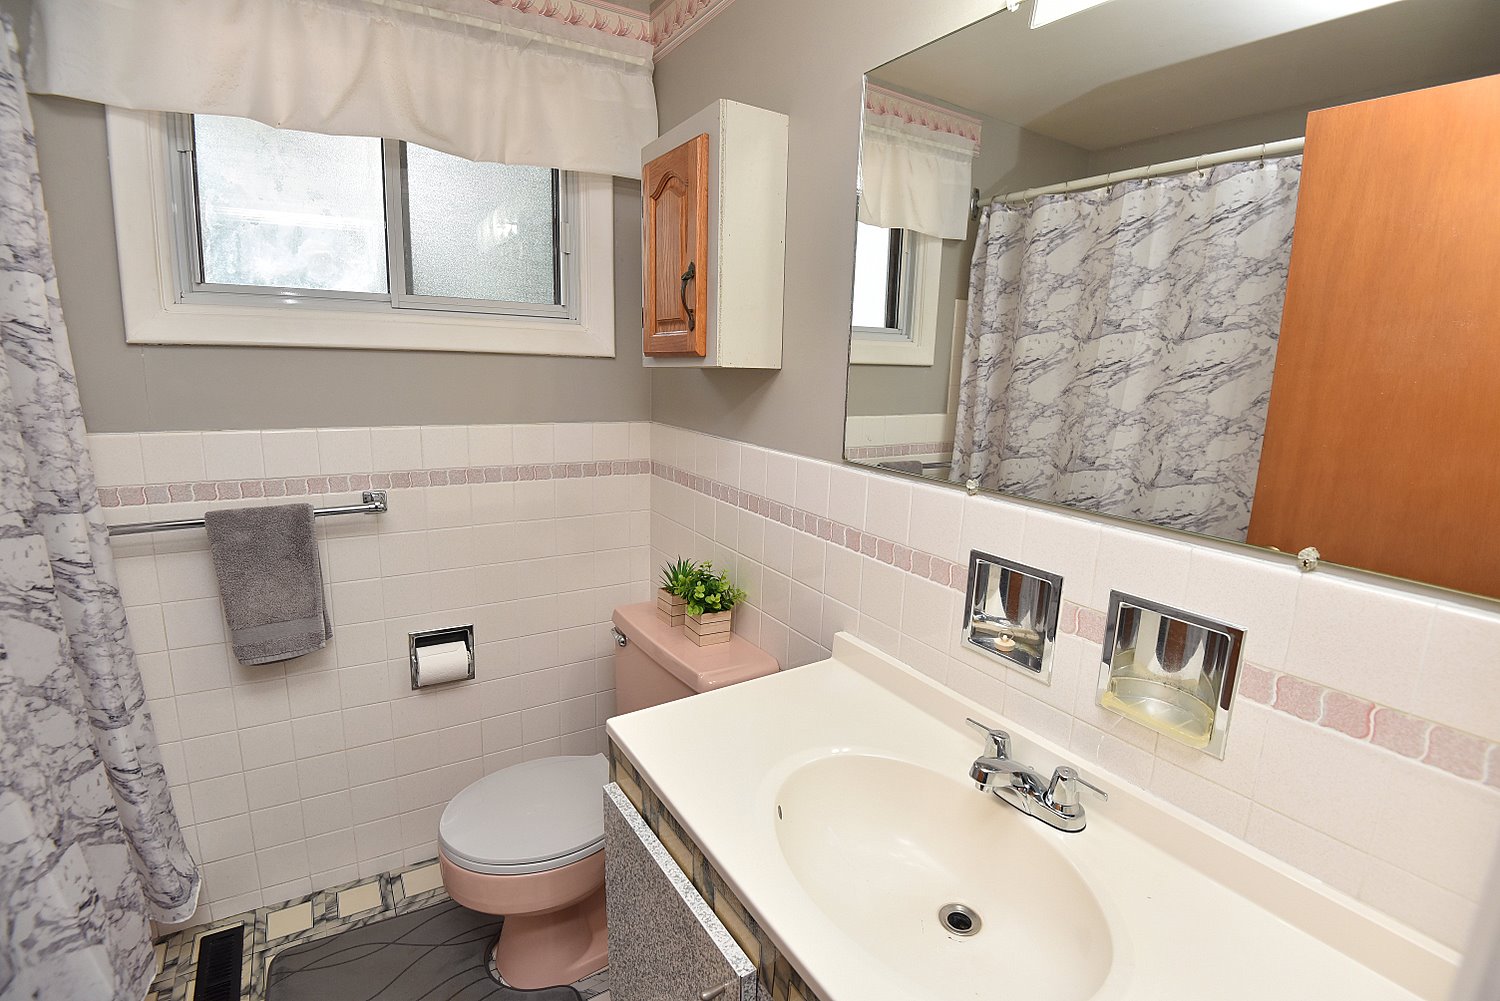
4 Piece Bathroom 6'8 x 6'1 (2.03m x 1.85m)

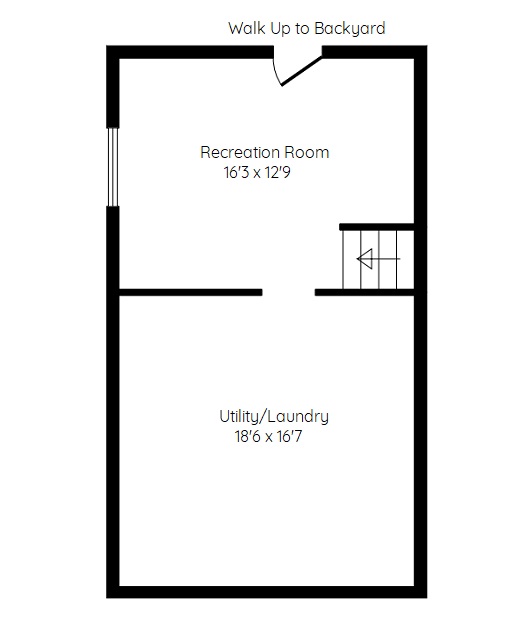
Lower Level
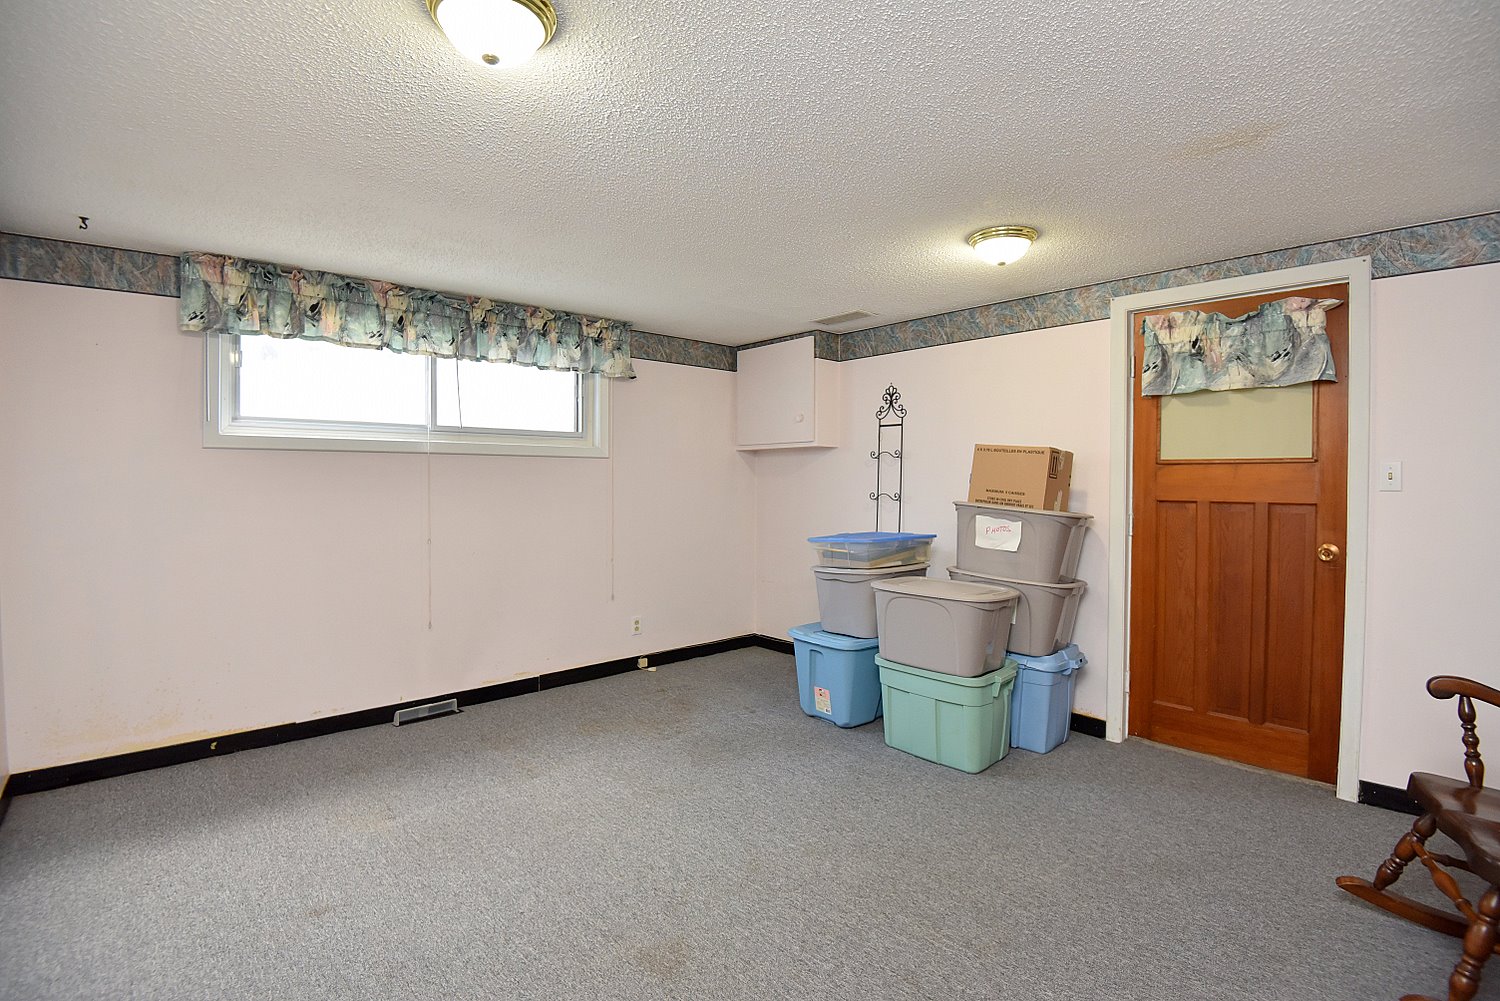
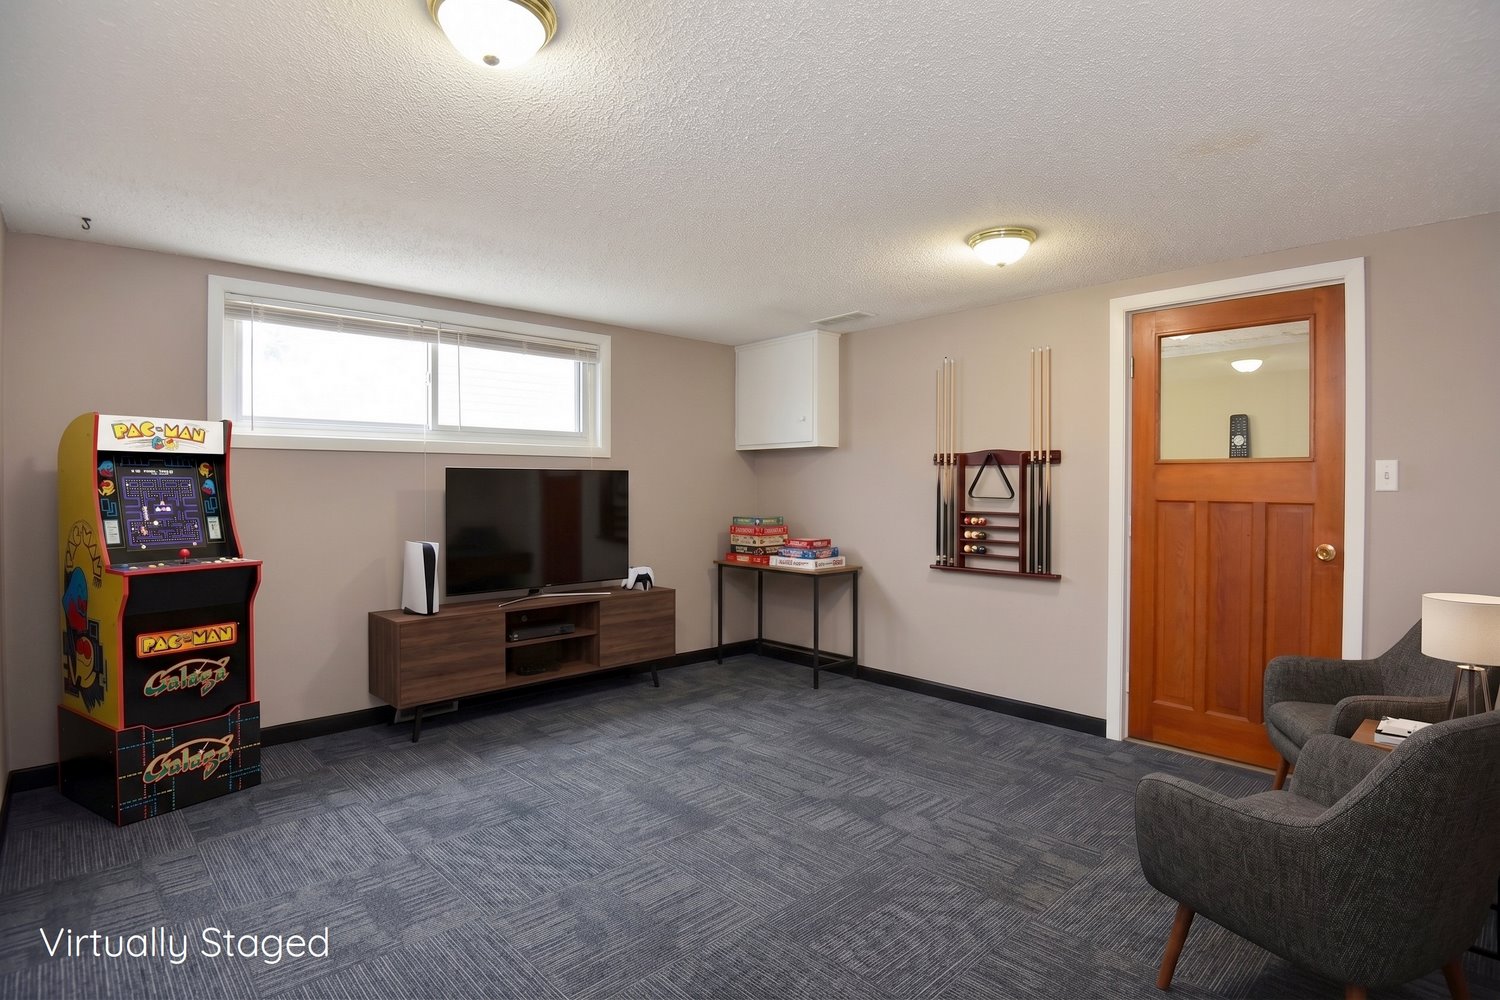
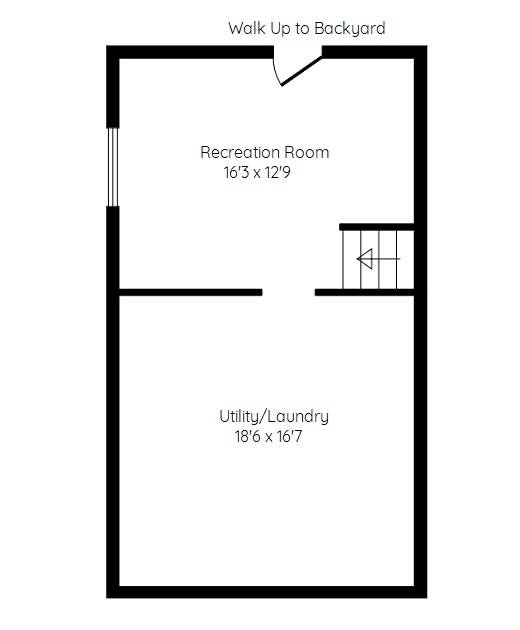
Recreation Room 16'3 x 12'9 (4.95m x 3.89m)
Utility/Laundry 18'6 x 16'7 (5.64m x 5.05m)

Other
Car Port 20'2 x 10 (6.15m x 3.05m)
* All measurements are approximate  disclaimer

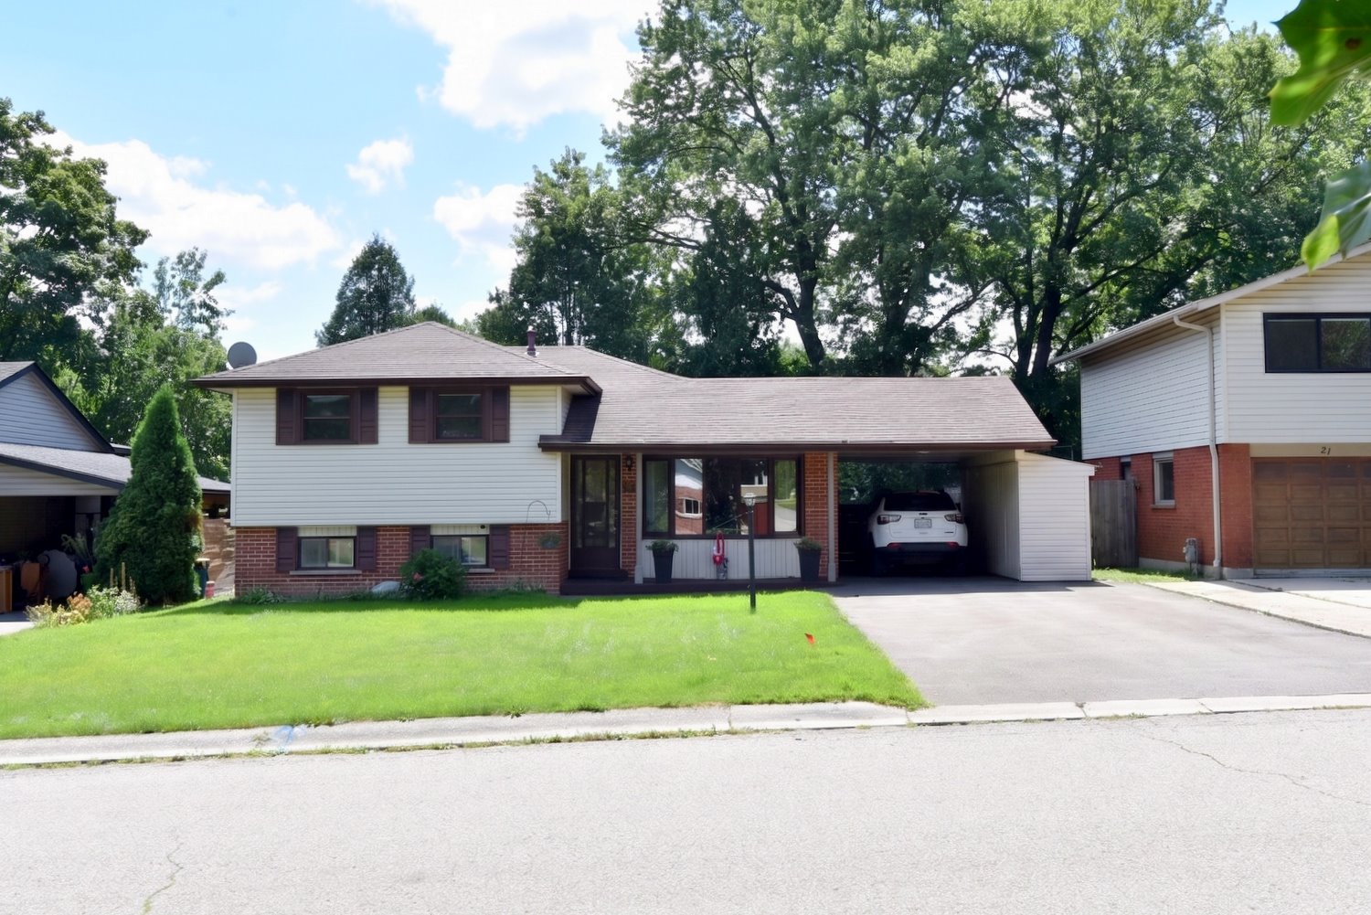
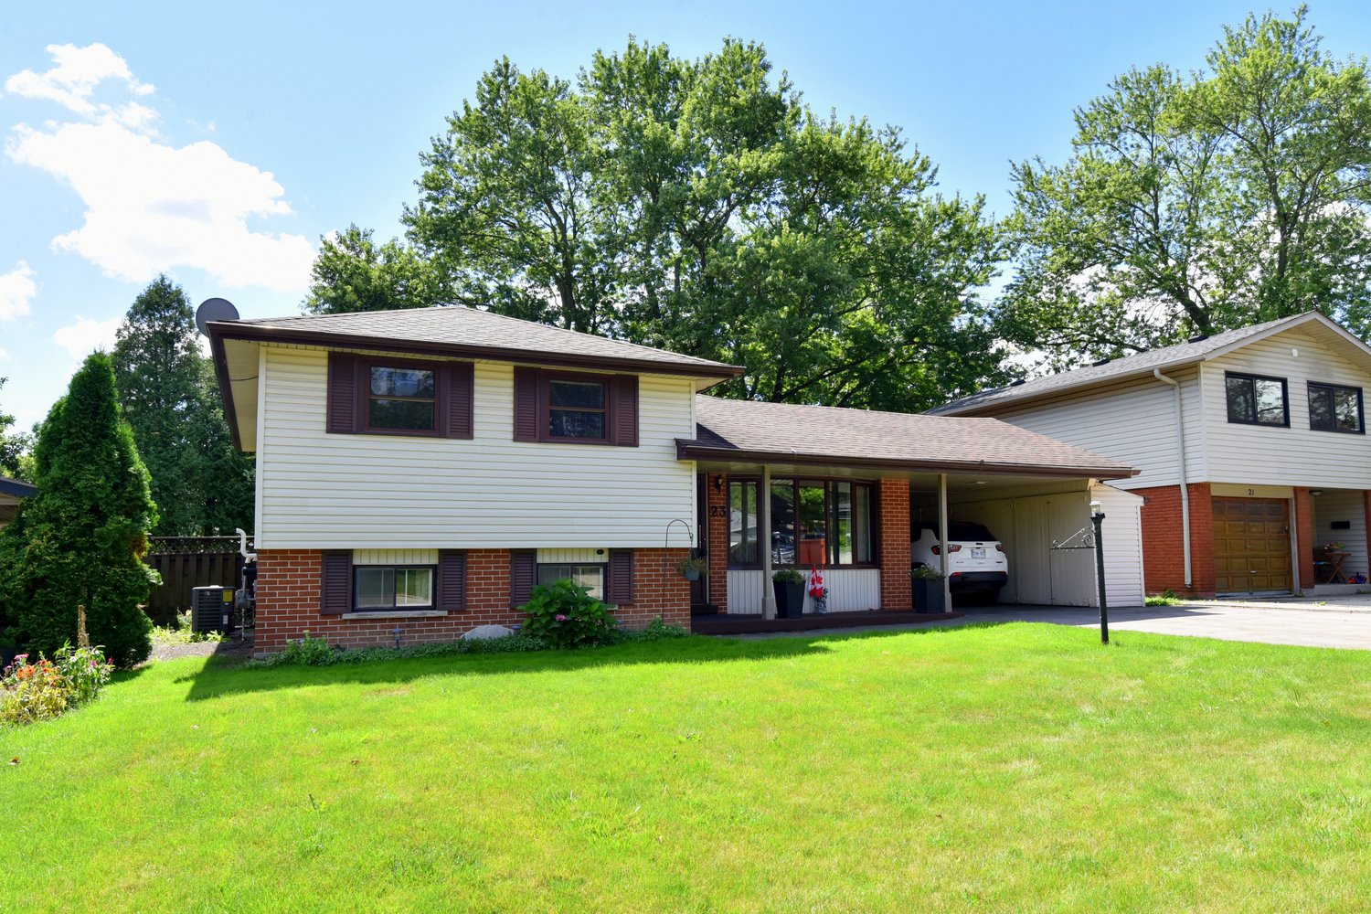
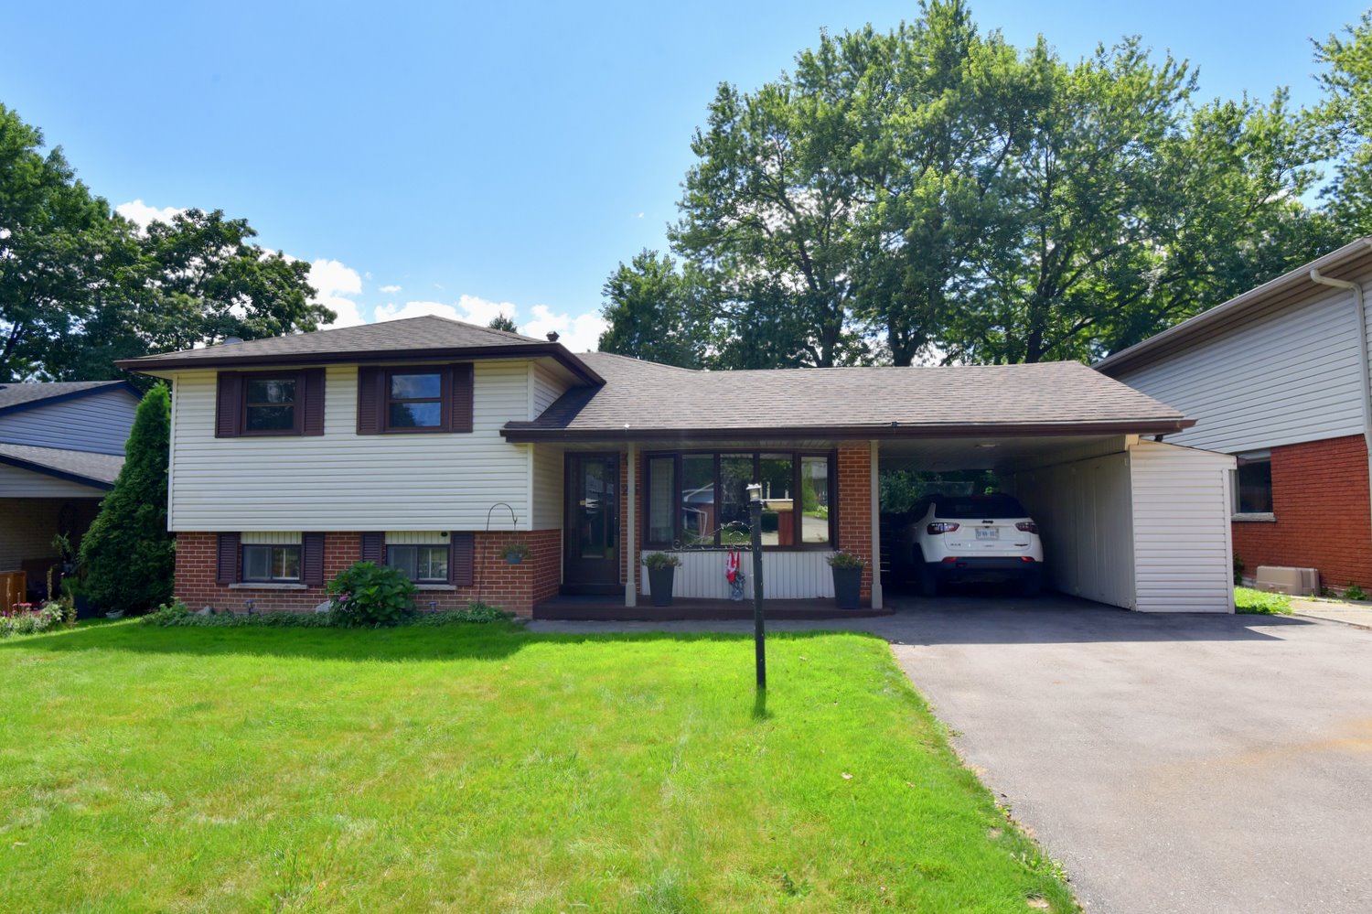
  • Front
  • Front Overview
  • Front View
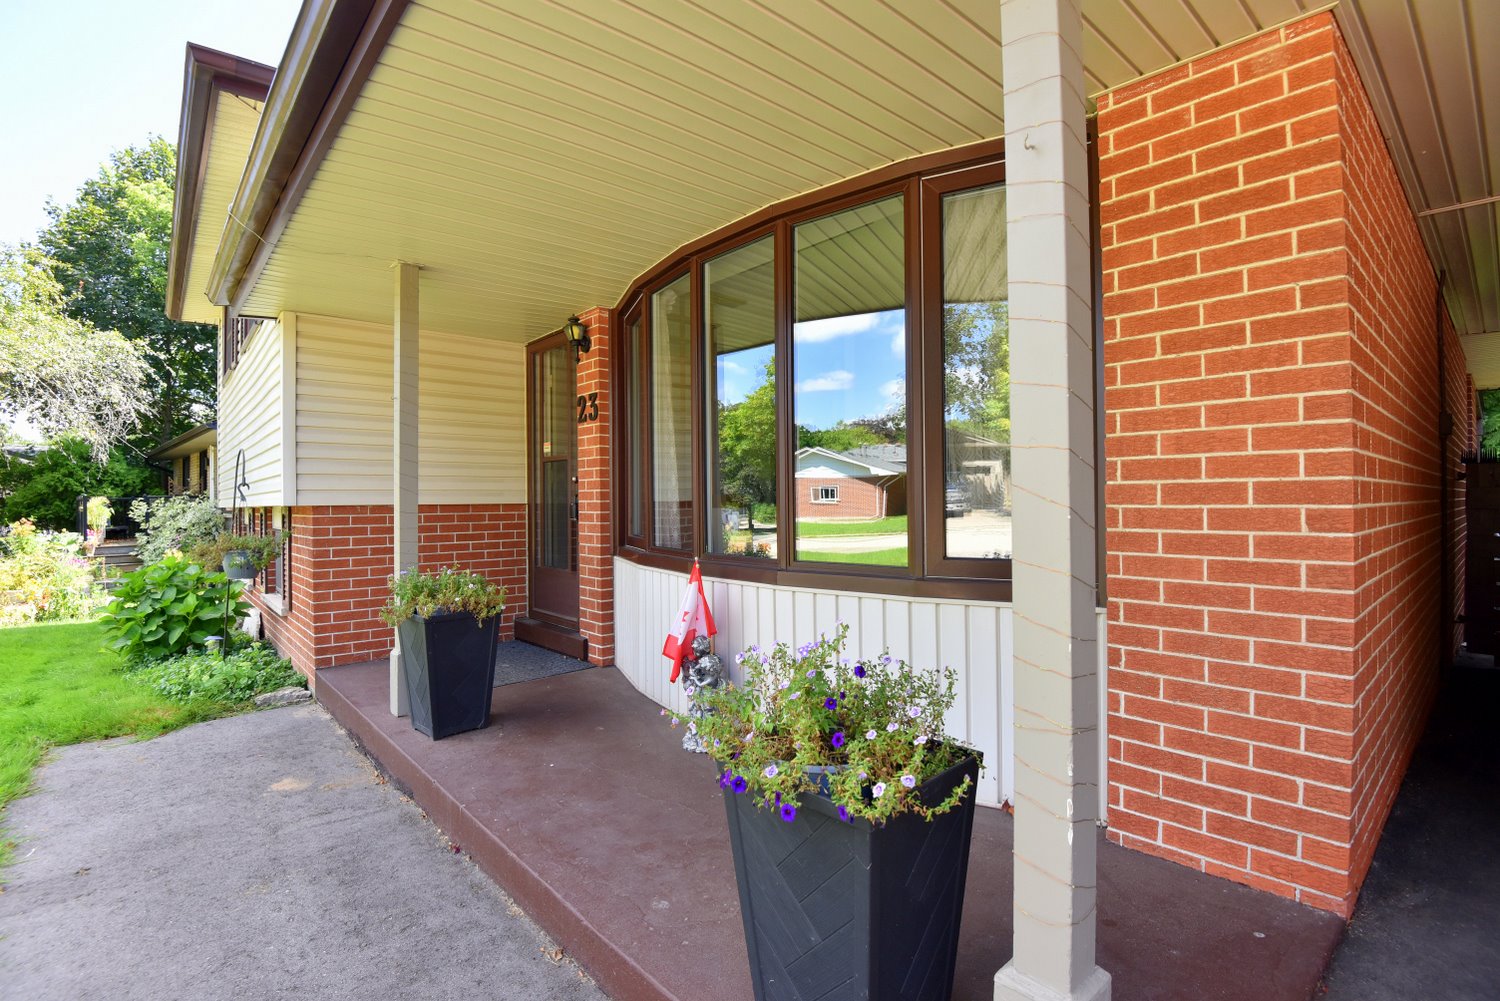
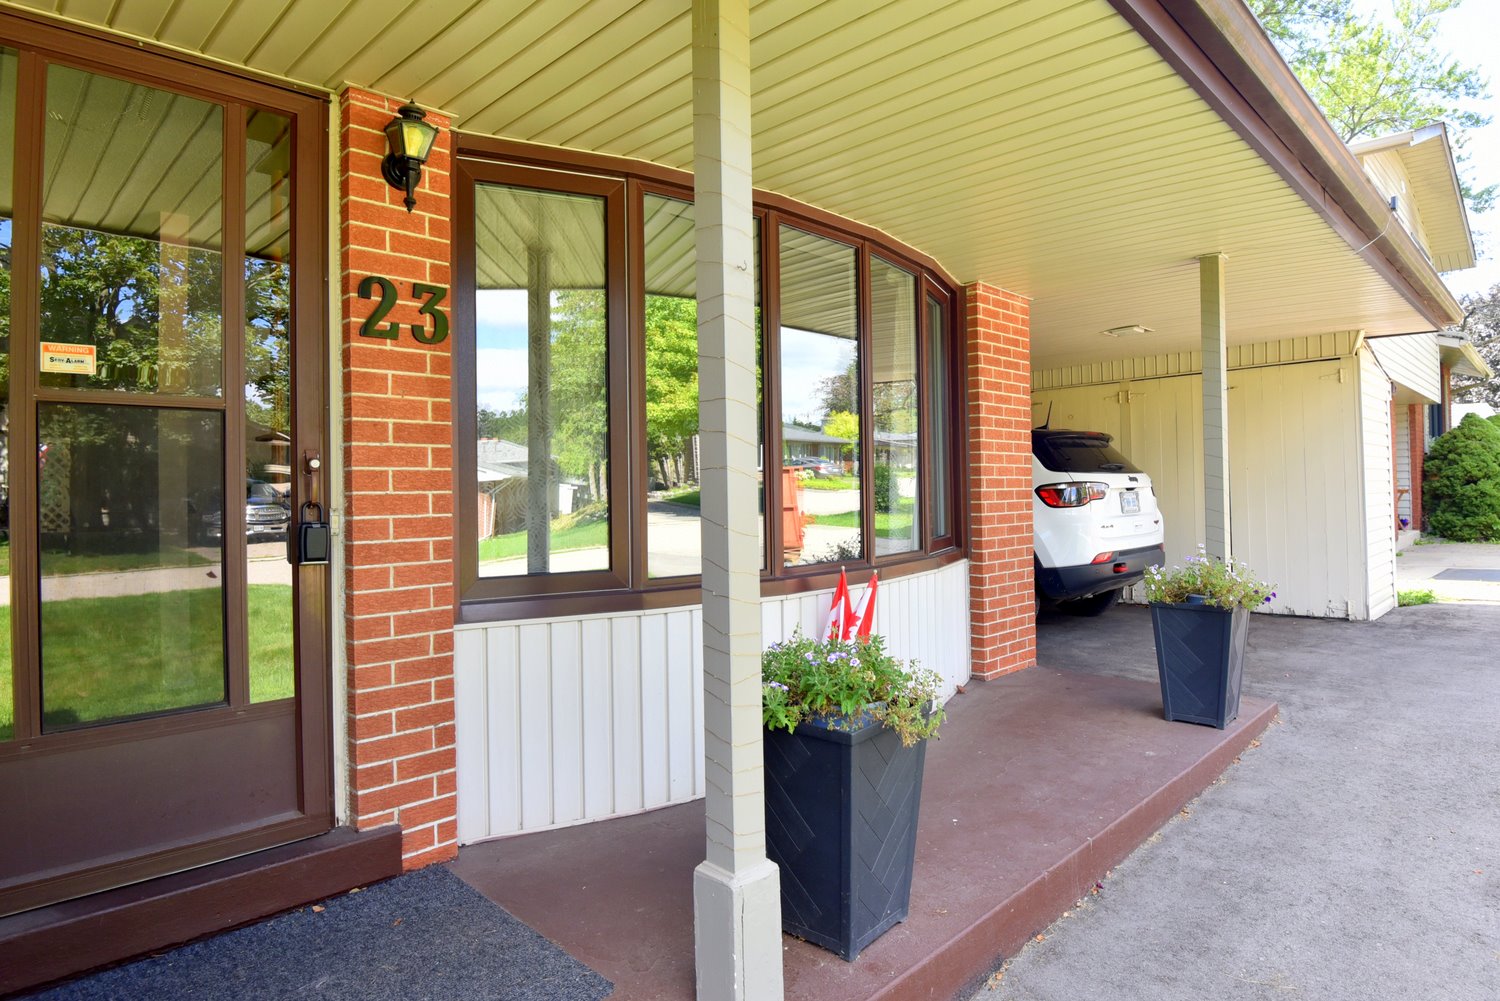
  • Front Walkway
  • Front Walkway View
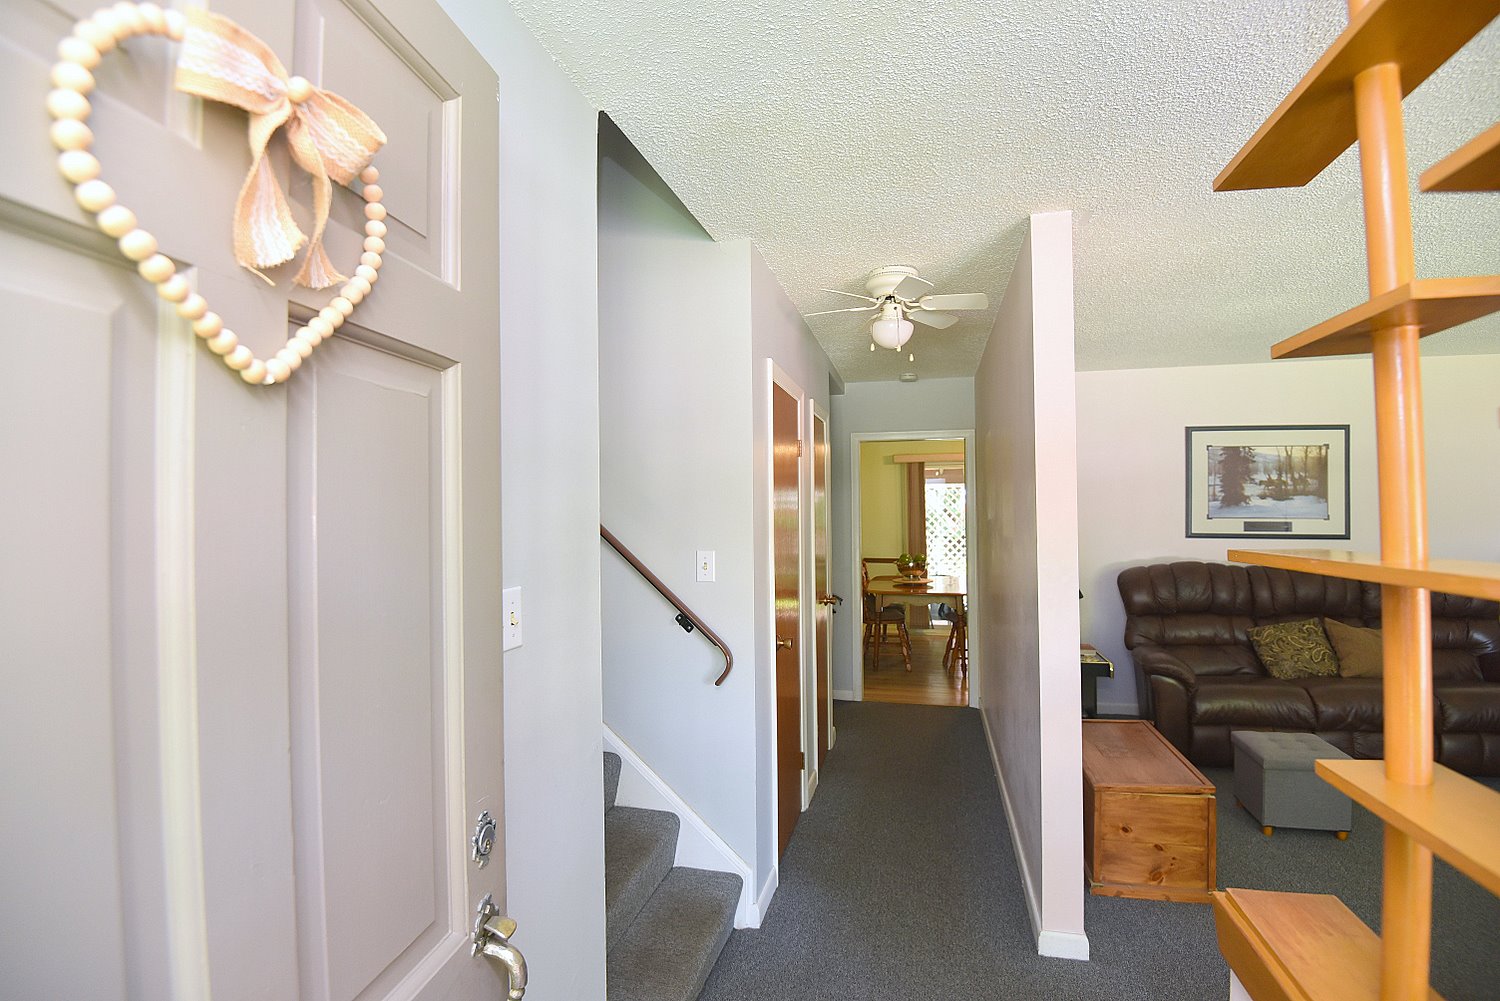
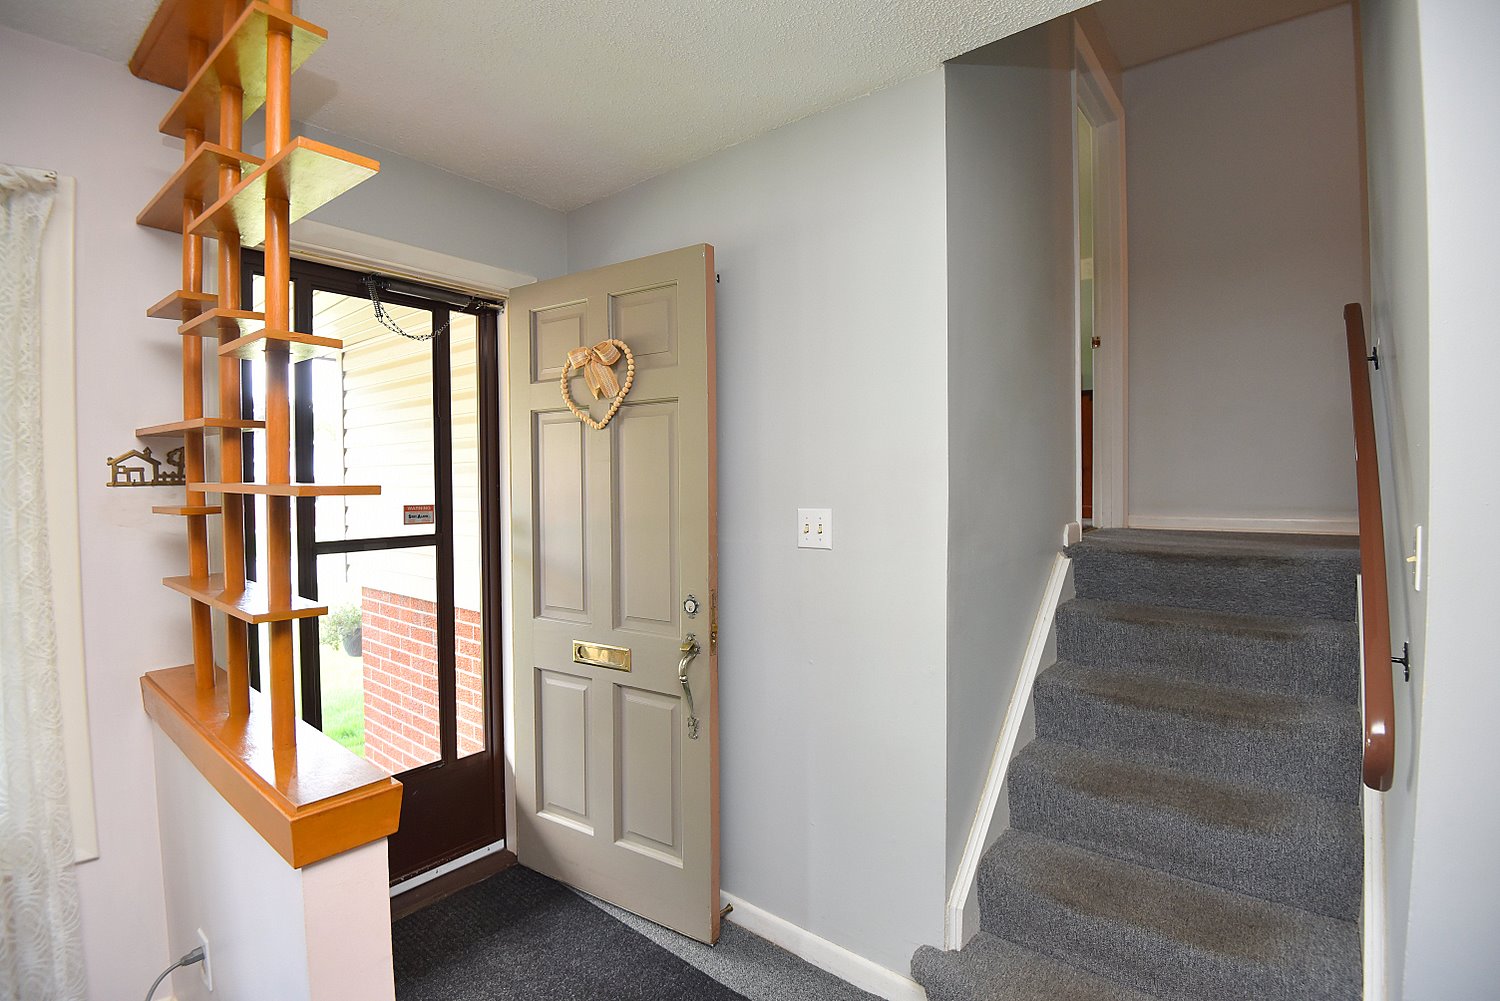
  • Foyer View
  • Living Room
  • Living Room View
  • Kitchen
  • Kitchen Dinette
  • Kitchen Overview
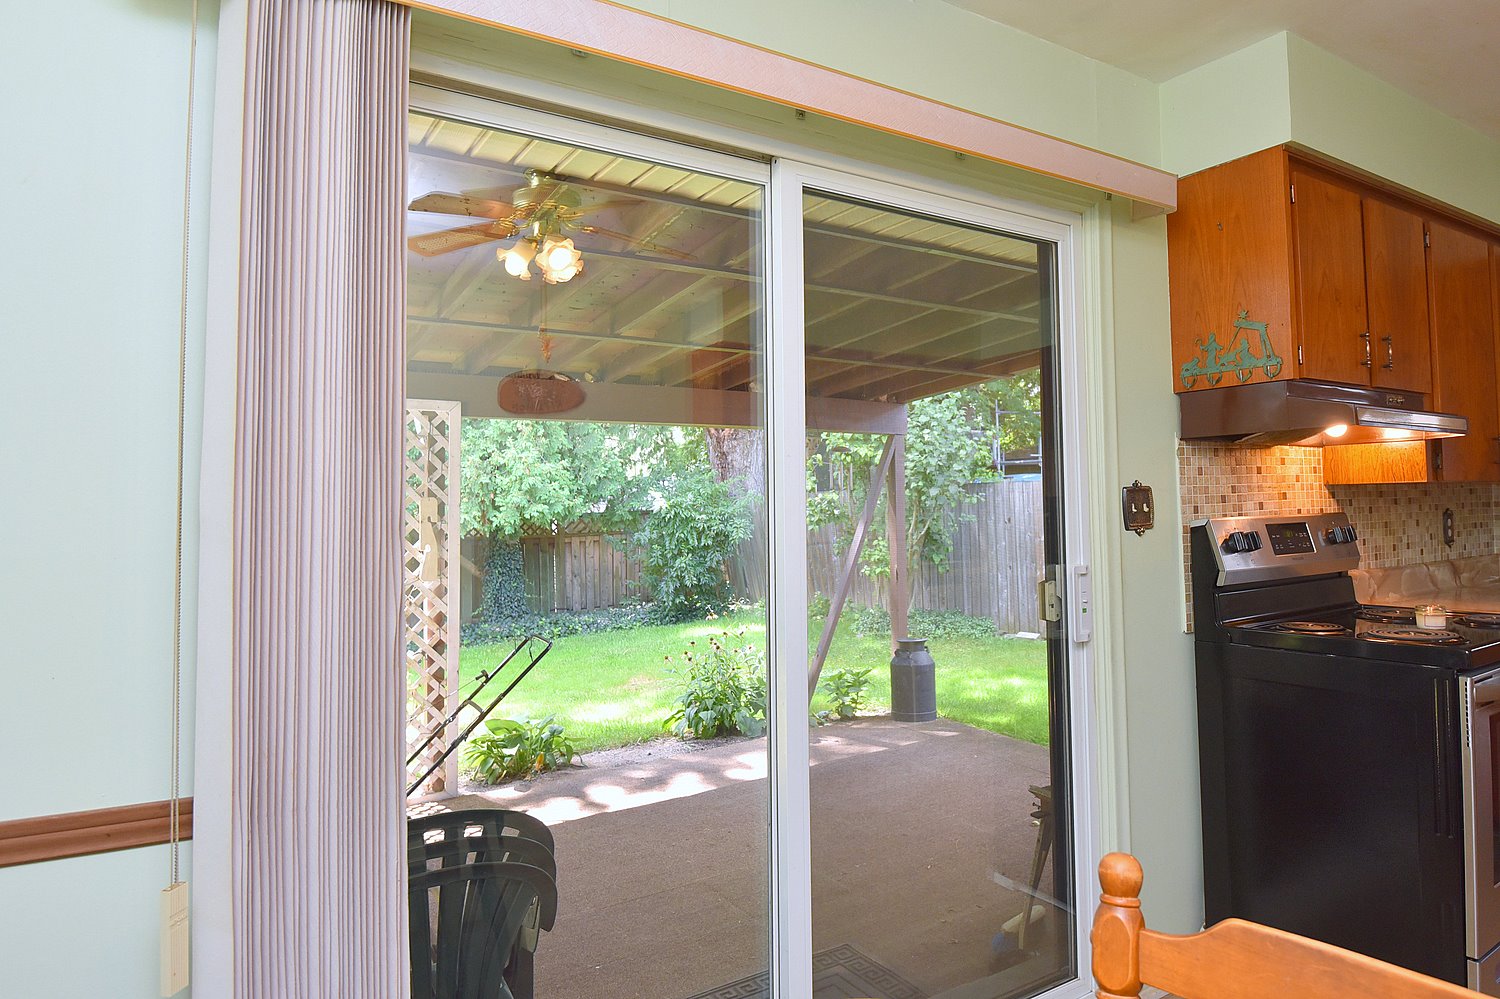
  • Kitchen Patio Door
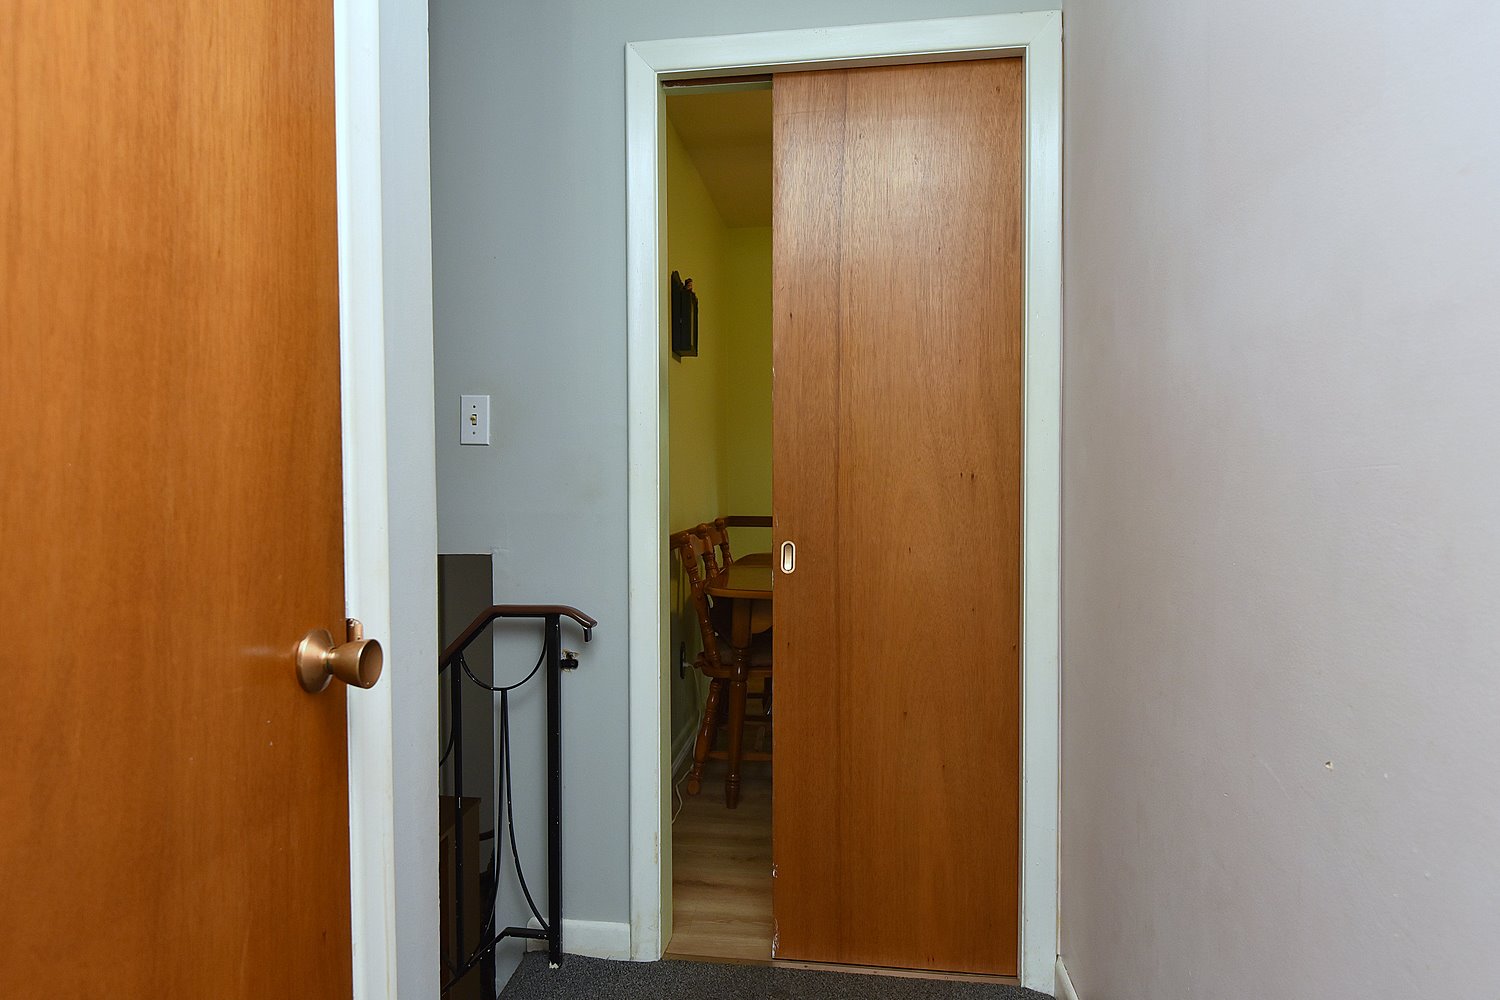
  • Hallway Pocket Door
  • Primary Bedroom
  • Primary Bedroom View
  • Bedroom A
  • Bedroom A Staged
  • Bedroom B
  • Bathroom
  • Rec-Room
  • Rec-Room Staged
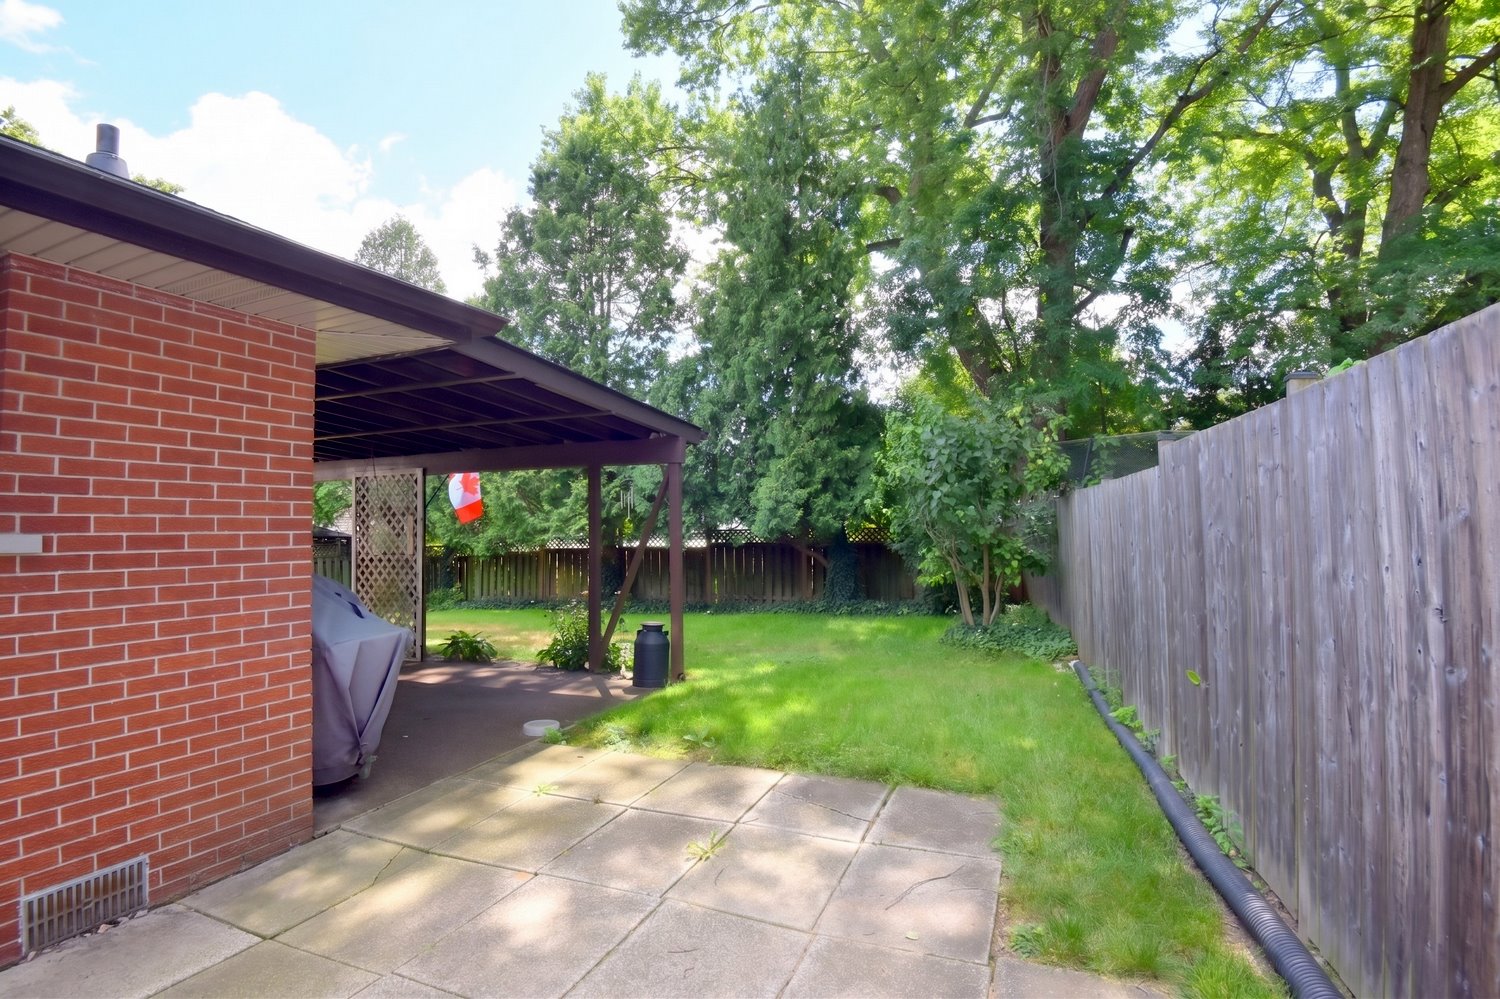
  • Back Patio View
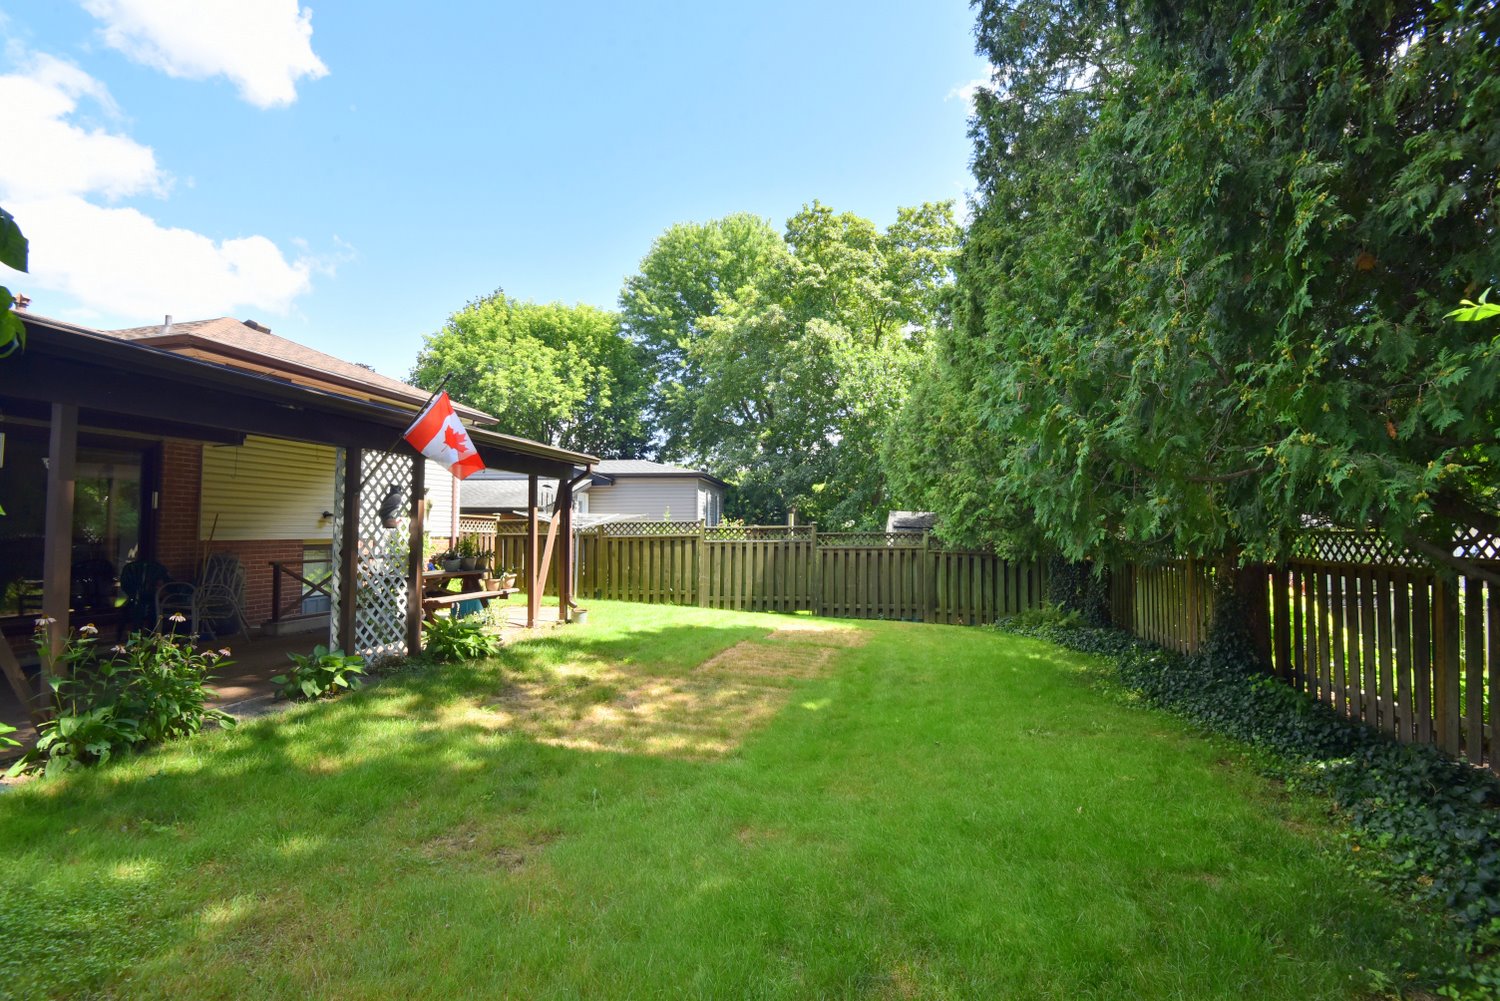
  • Backyard
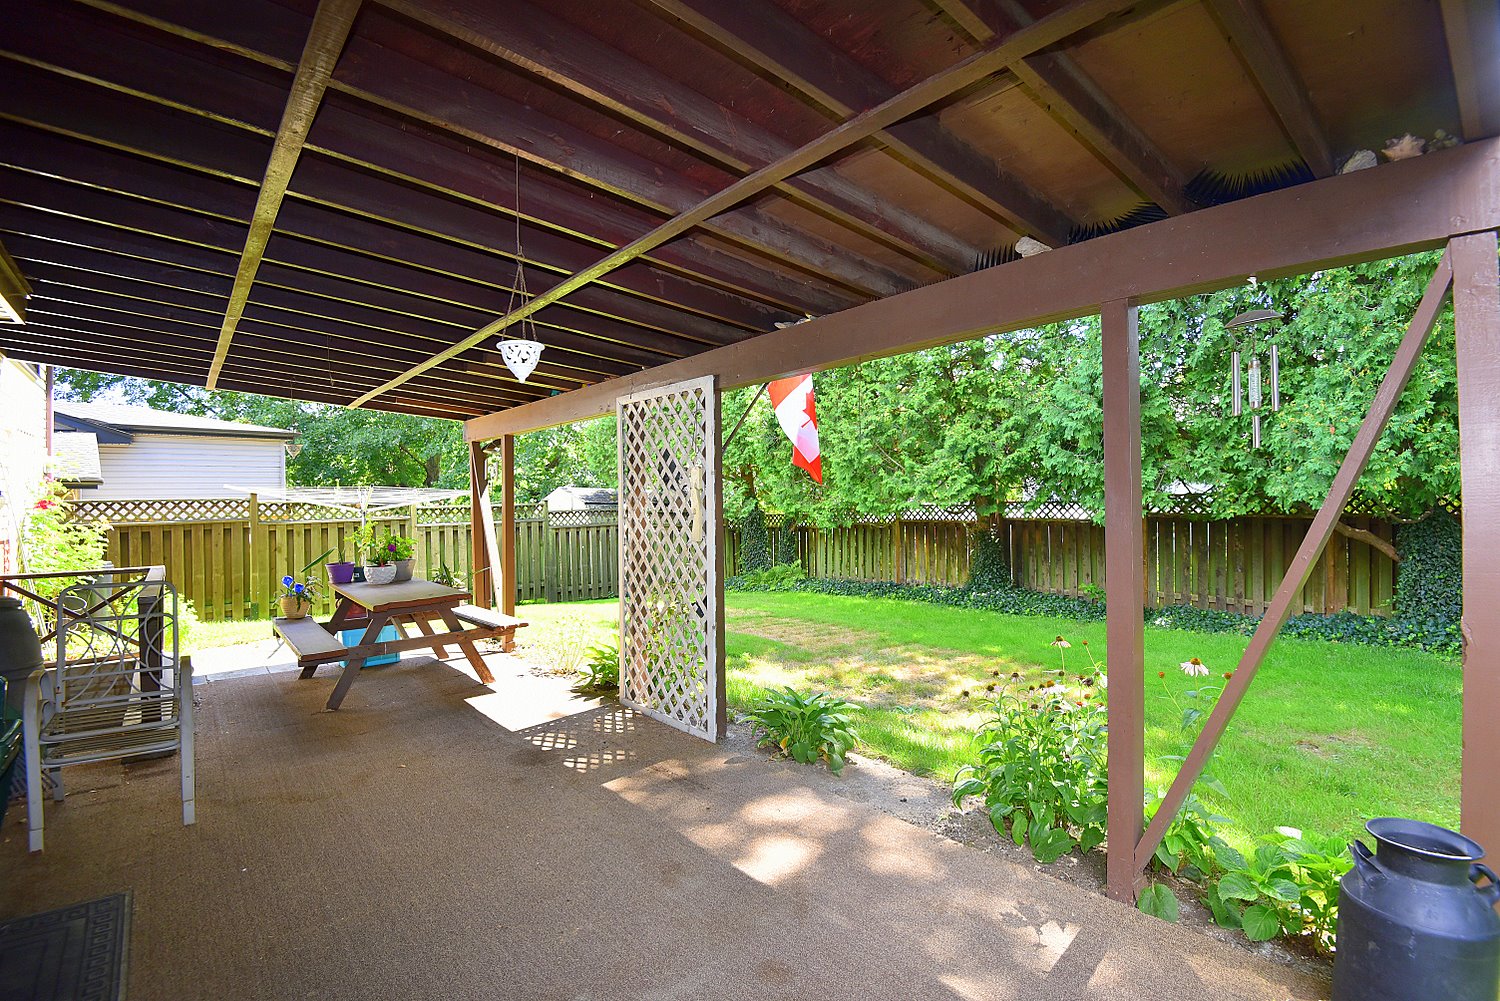
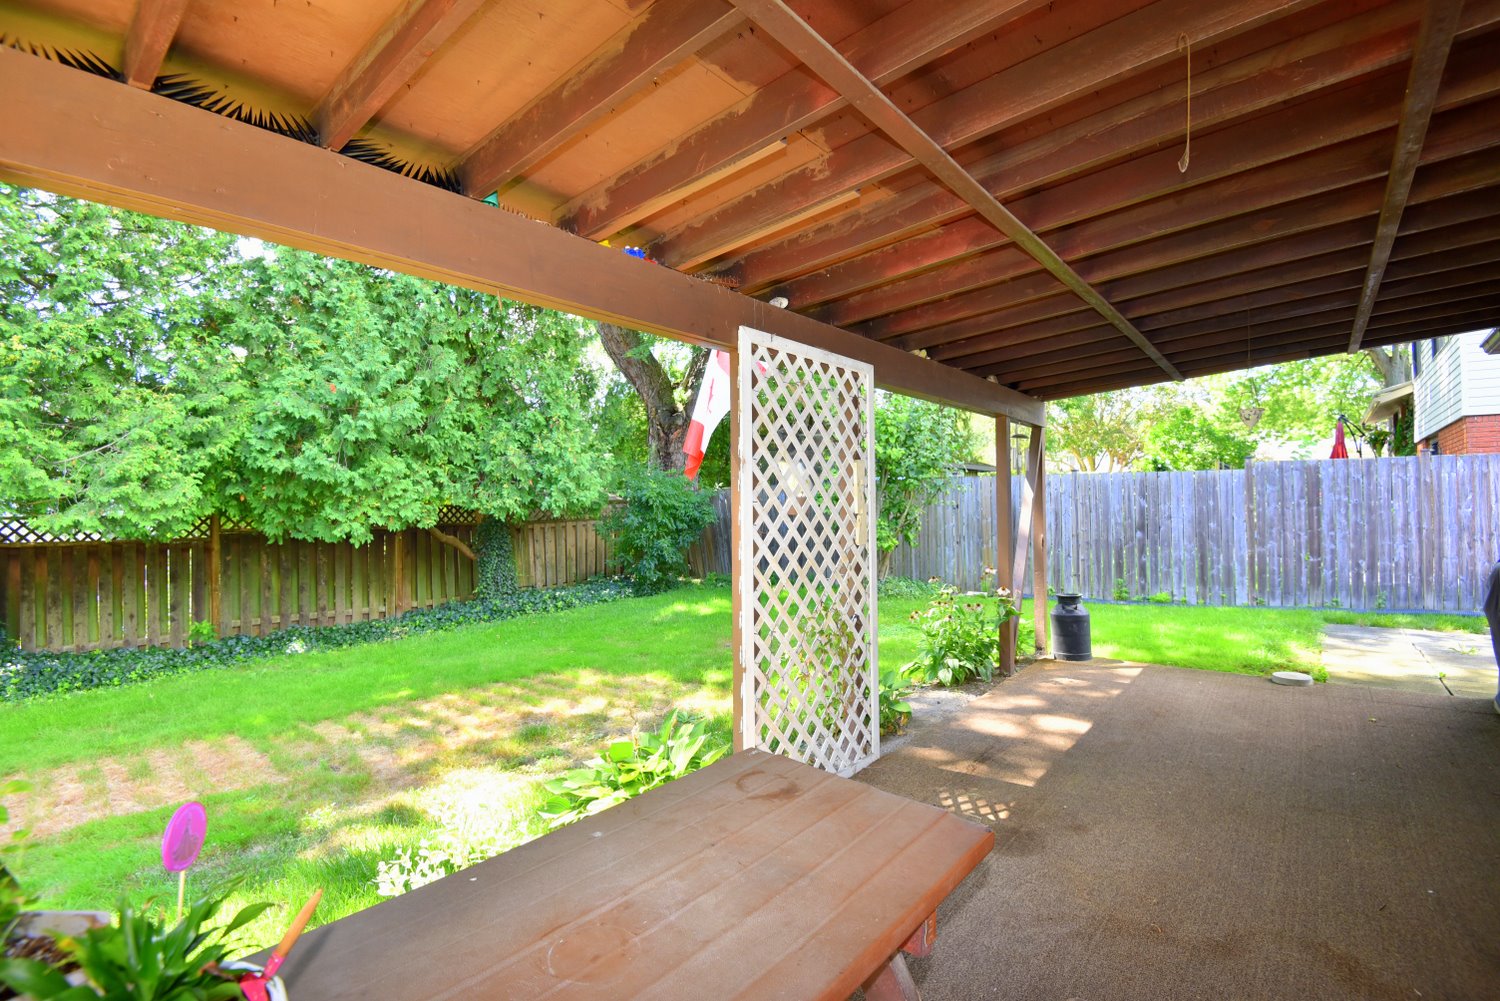
  • Backyard Covered Patio
  • Backyard Covered Patio View
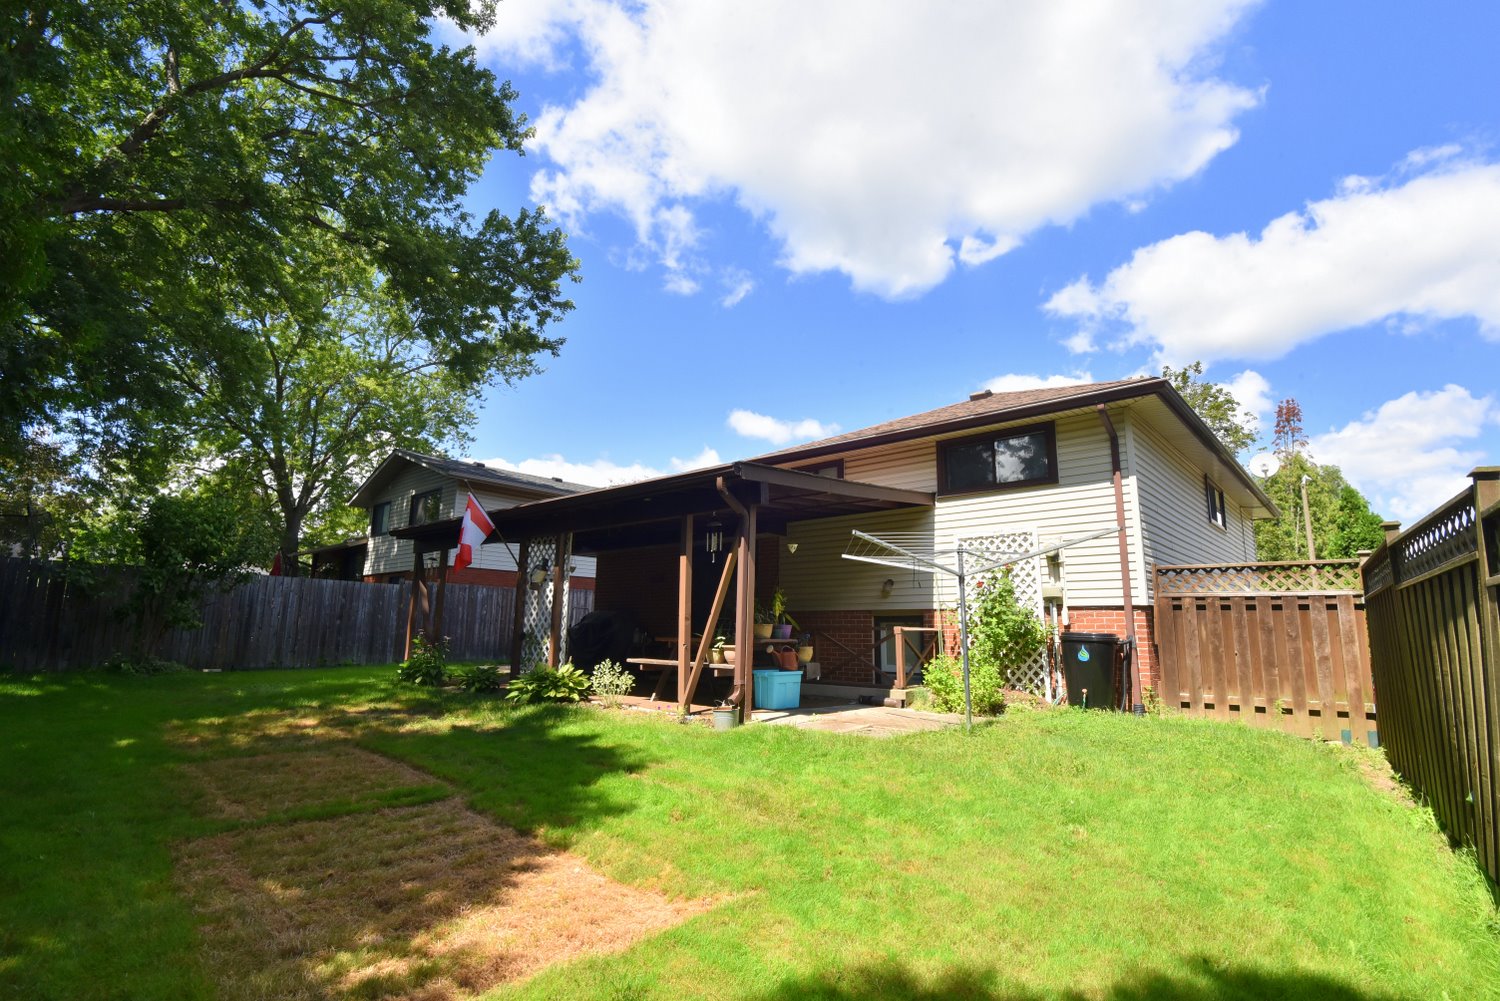
  • Back of House View
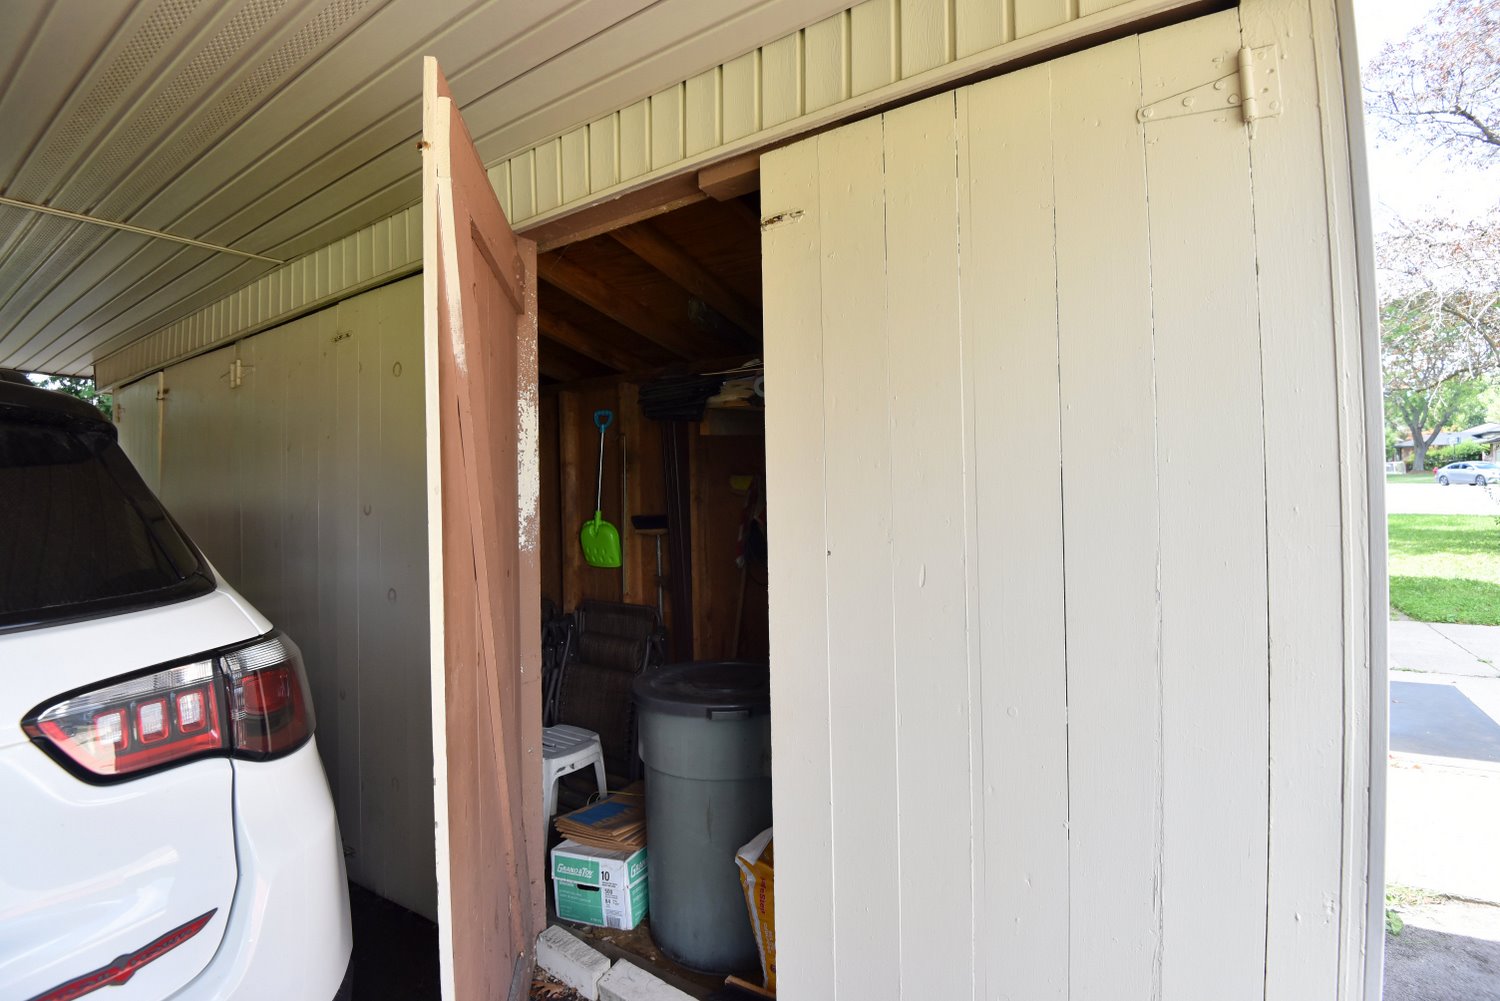
  • Storage Shed
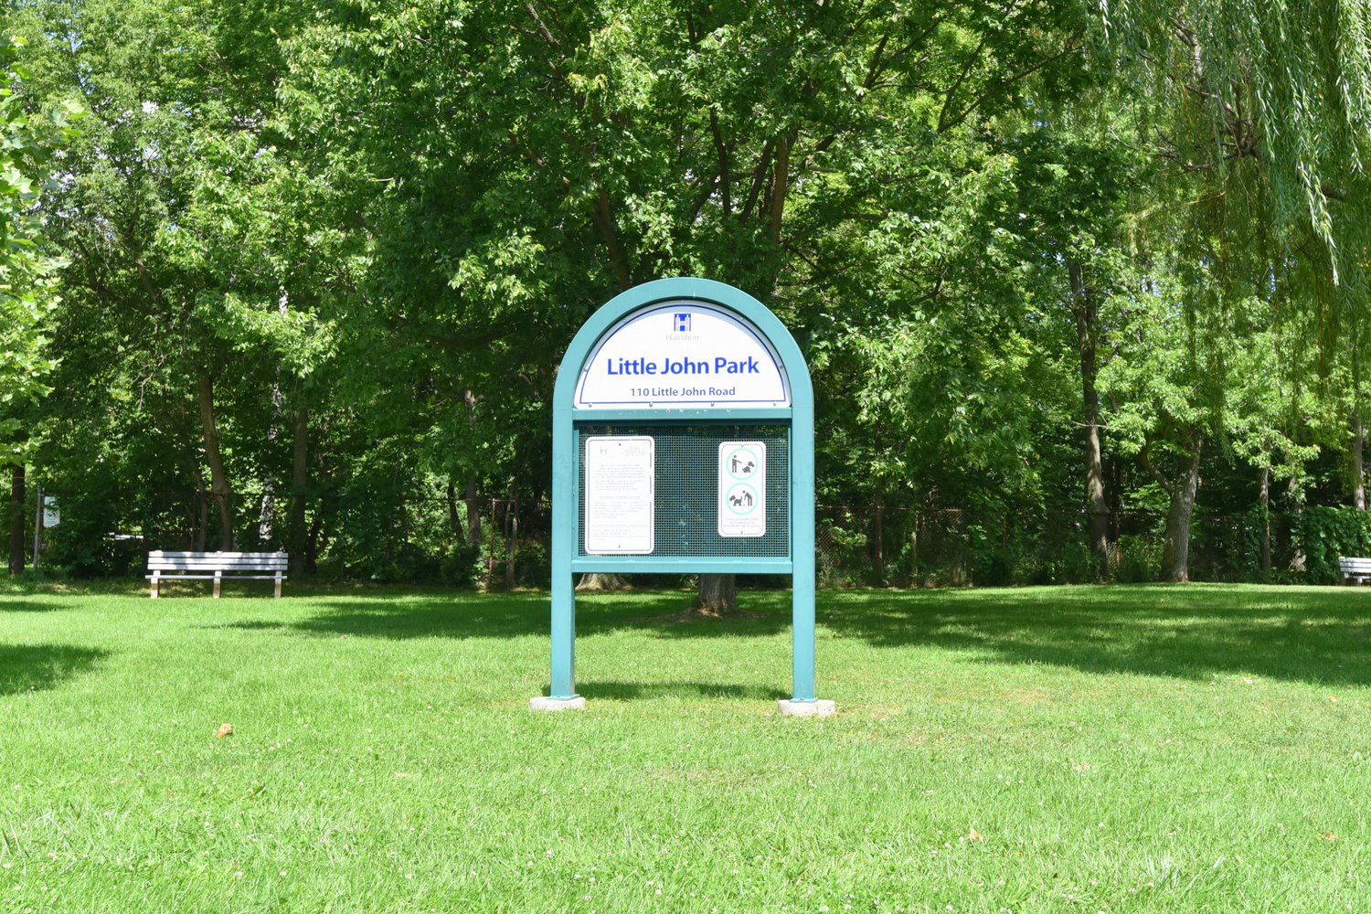
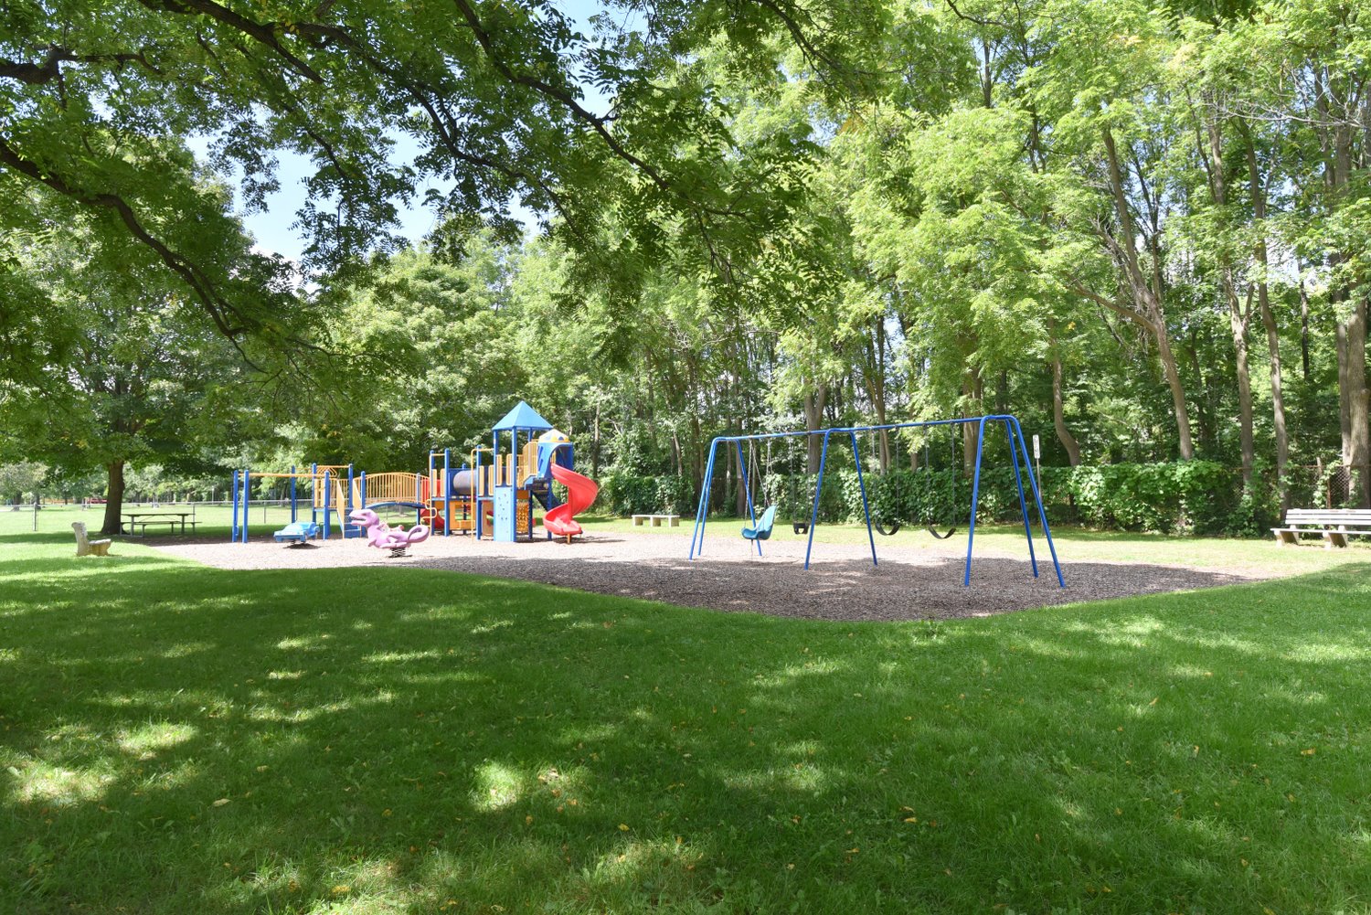
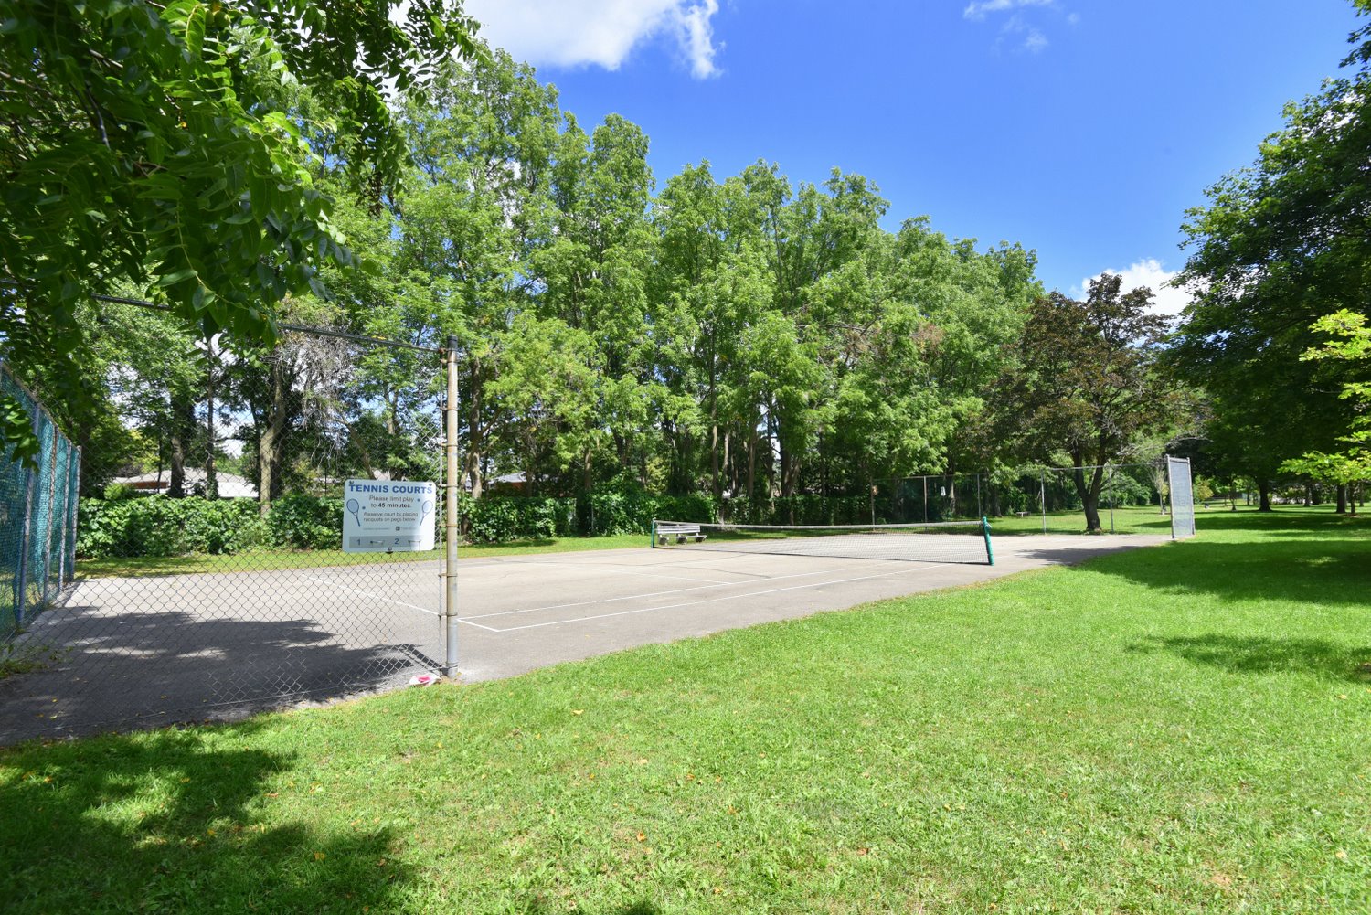
  • Little John Park
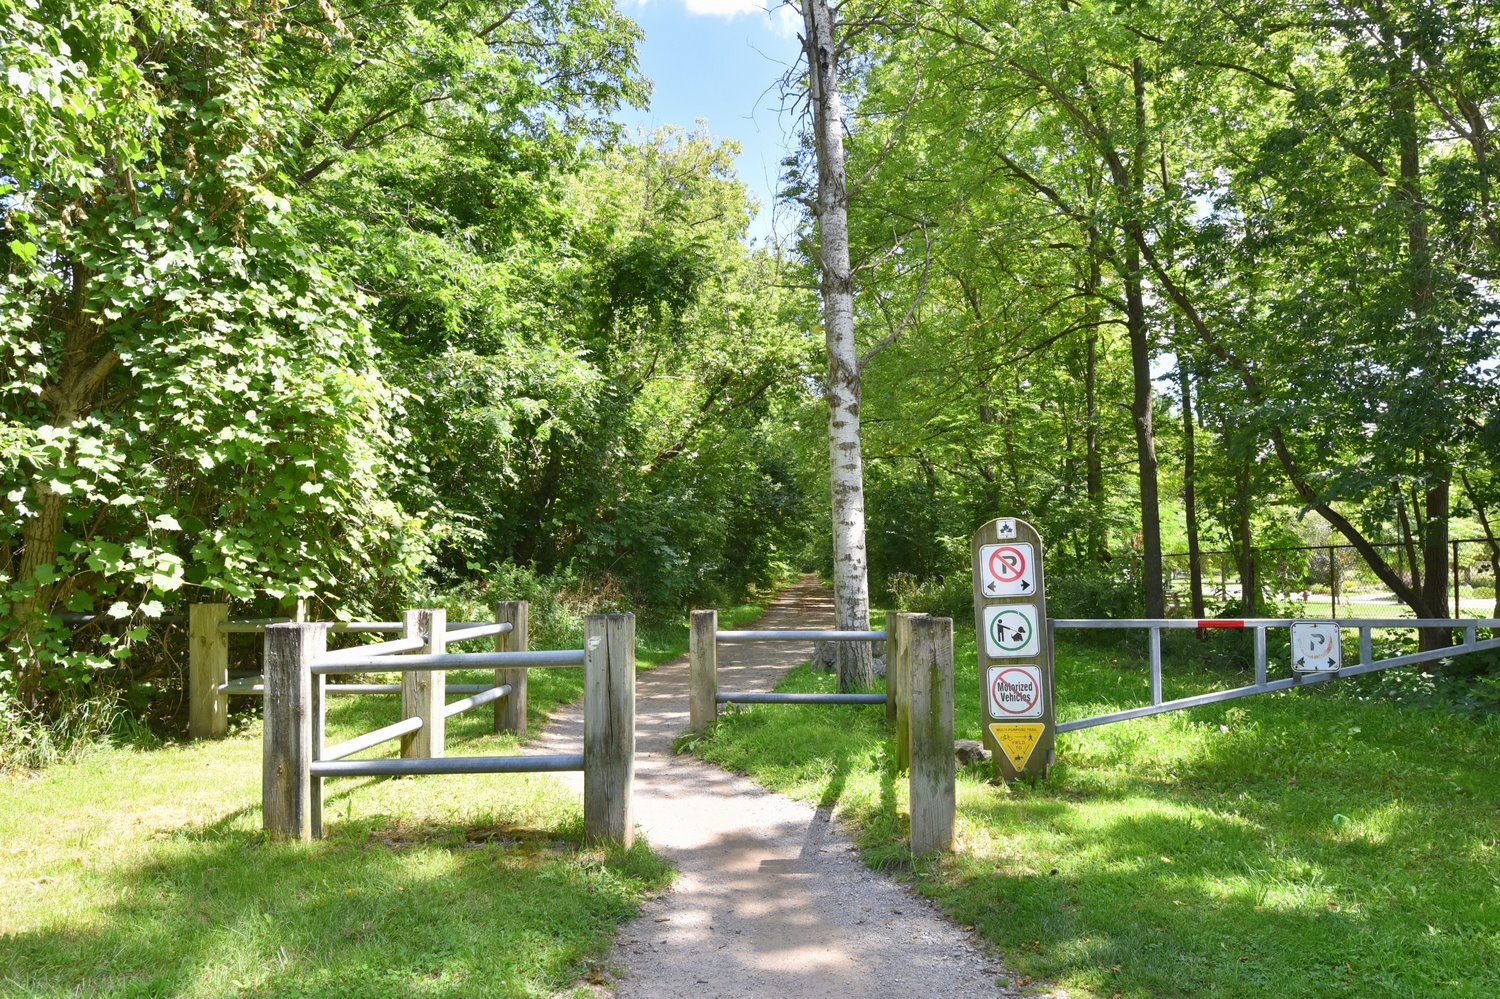
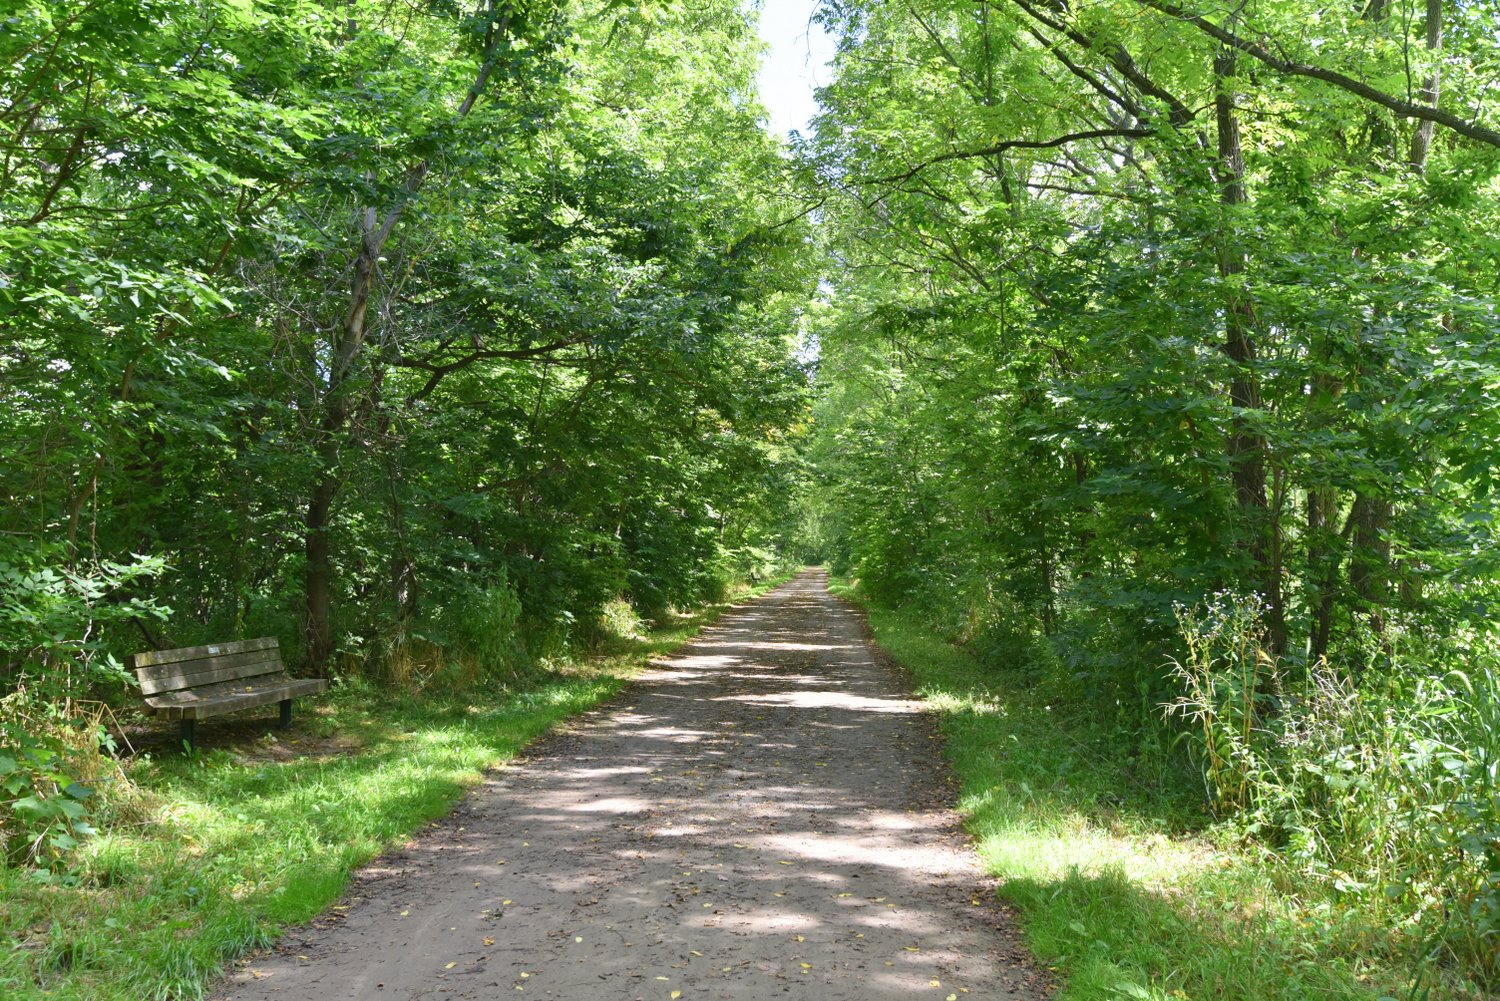
  • Rail Trail
  • Lower Level Layout
  • Main Level Layout
  • Upper Level Layout

23 Sherwood Rise, Hamilton


Venturehomes.ca

Terms Of Use Agreement - Disclaimer
00079