



377 MacNab St. North, Hamilton       2 Story Townhouse    2    2   
 

Artist Rendition


   New Listing      
        Lucio Barcaroli, Sales Representative
G. Walker Real Estate Inc


Lucio Barcaroli, Sales Representative
905-648-0088 | http://gwalker.ca

G. Walker Real Estate Inc
245 Wilson Street East | Ancaster


377 MacNab St. North, Hamilton

    2 Story Townhouse    2    2

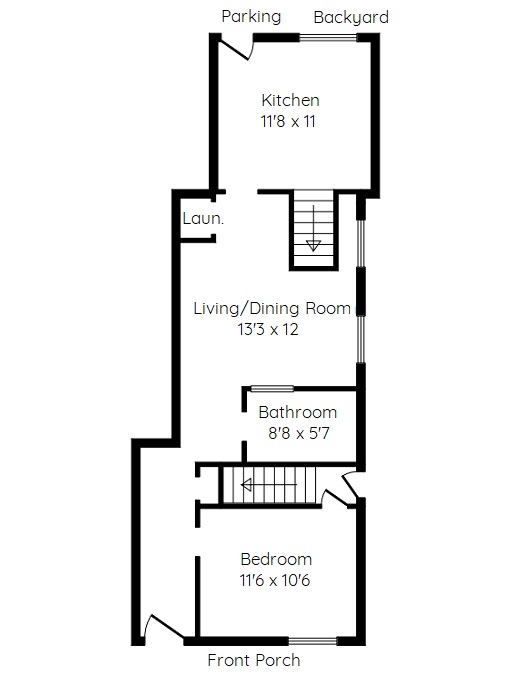
Above Grade Square Footage: 1295 sqft (120.31m²)
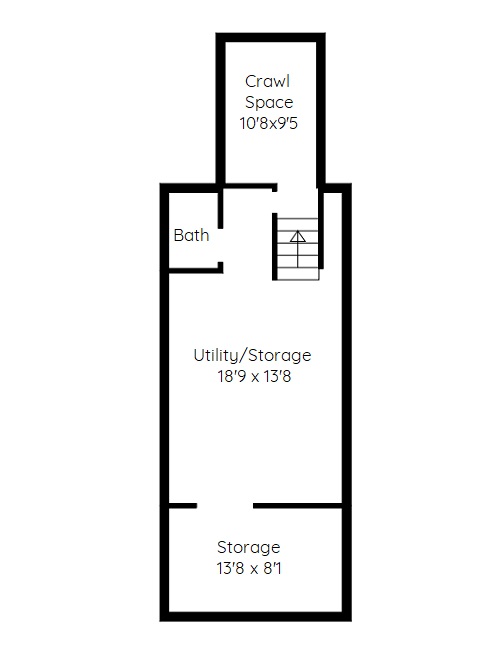
Below Grade Unfinished Space: 452 sqft (41.99m²)

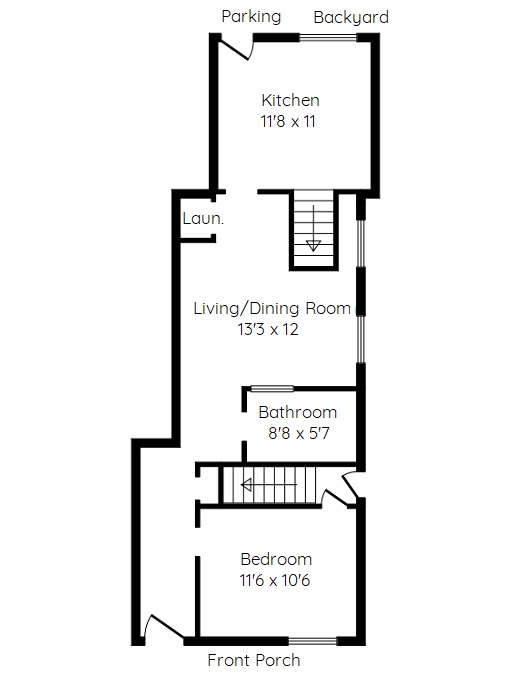
Main Level
Living/Dining Room 13'3 x 12 (4.04m x 3.66m)
Kitchen 11'8 x 11 (3.56m x 3.35m)
Bedroom 11'6 x 10'6 (3.51m x 3.20m)
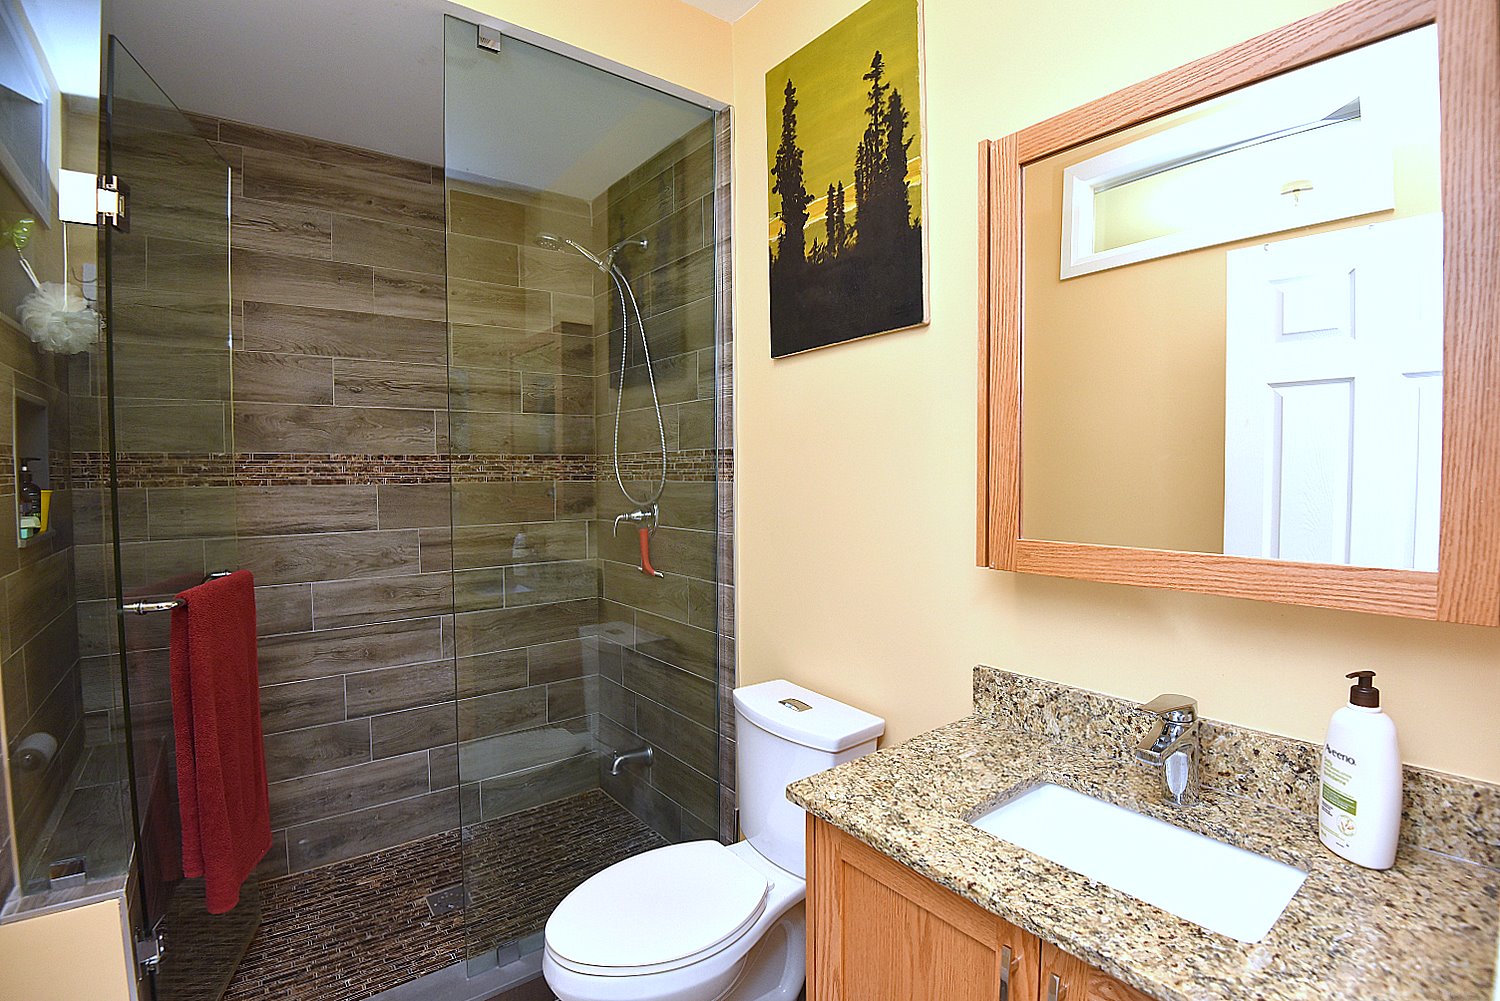
3 Piece Bathroom 8'8 x 5'7 (2.64m x 1.70m)
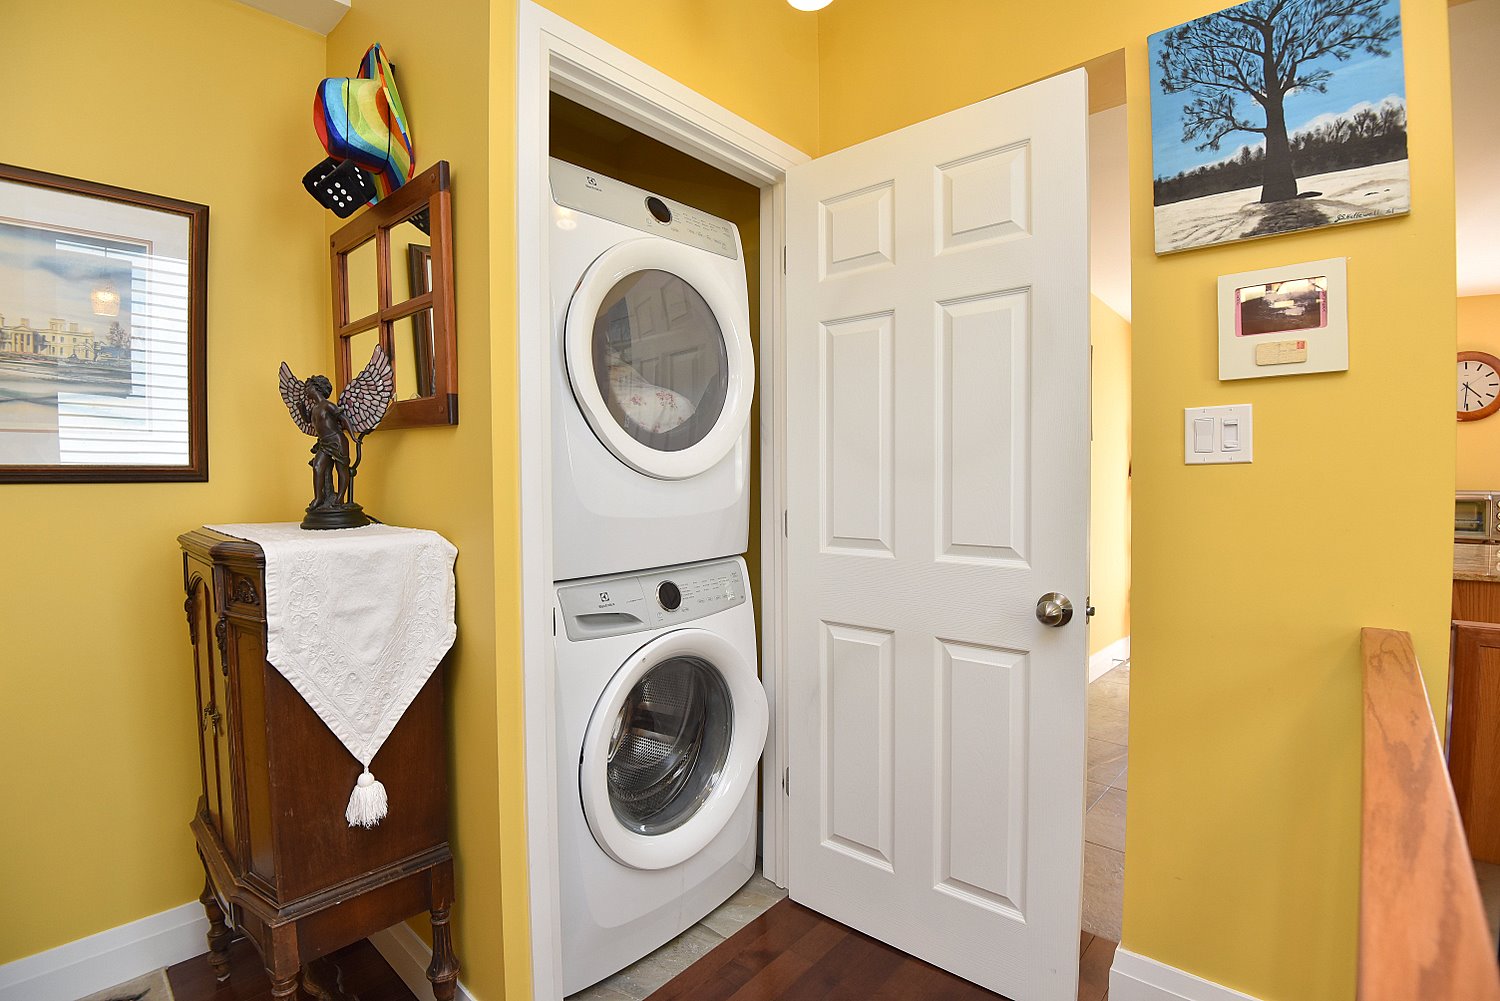
Laundry 3 x 2'10 (0.91m x 0.86m)

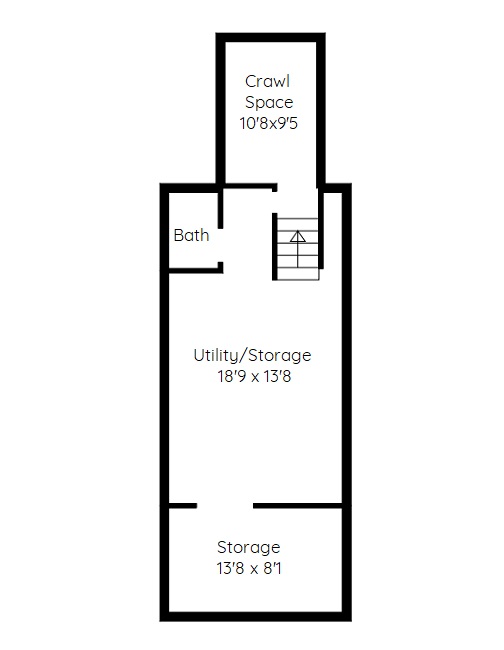
Lower Level
Utility/Storage 18'9 x 13'8 (5.72m x 4.17m)
Storage 13'8 x 8'1 (4.17m x 2.46m)
2 Piece Bathroom 5'5 x 5'5 (1.65m x 1.65m)
Crawl Space 10'8 x 9'5 (3.25m x 2.87m)
* All measurements are approximate  disclaimer

  • Front
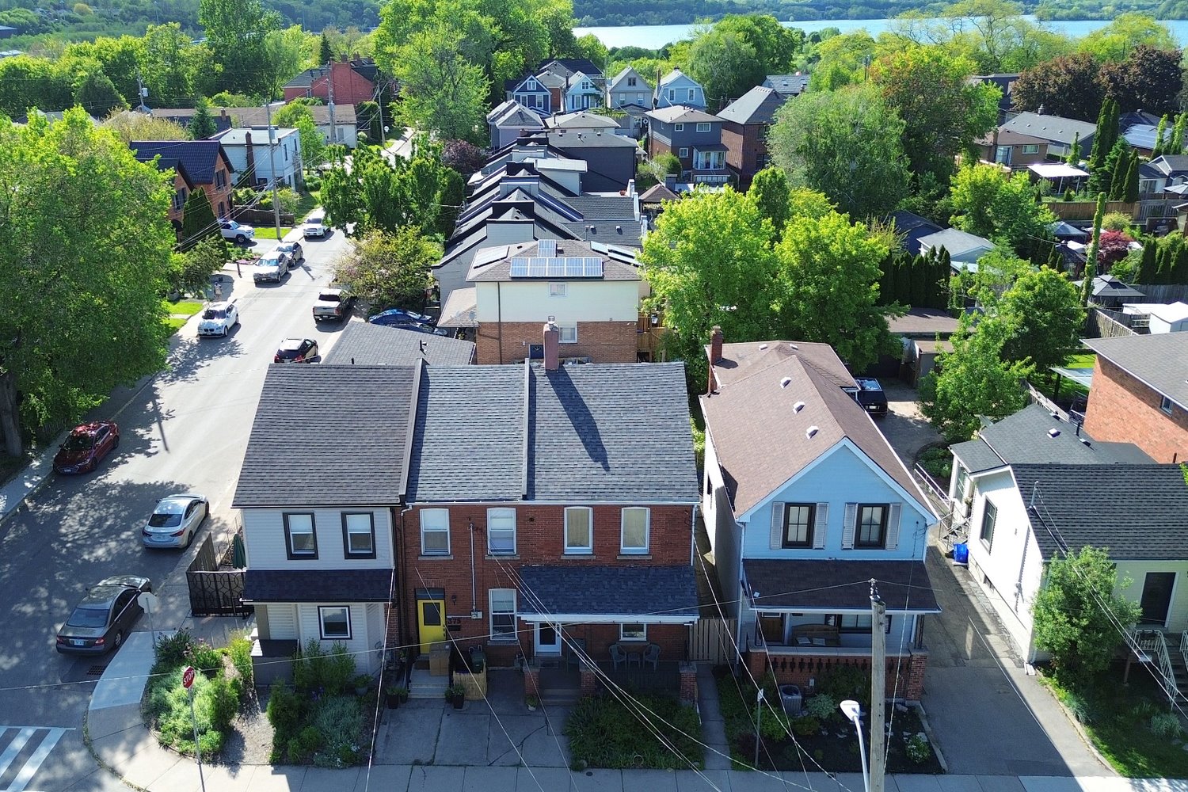
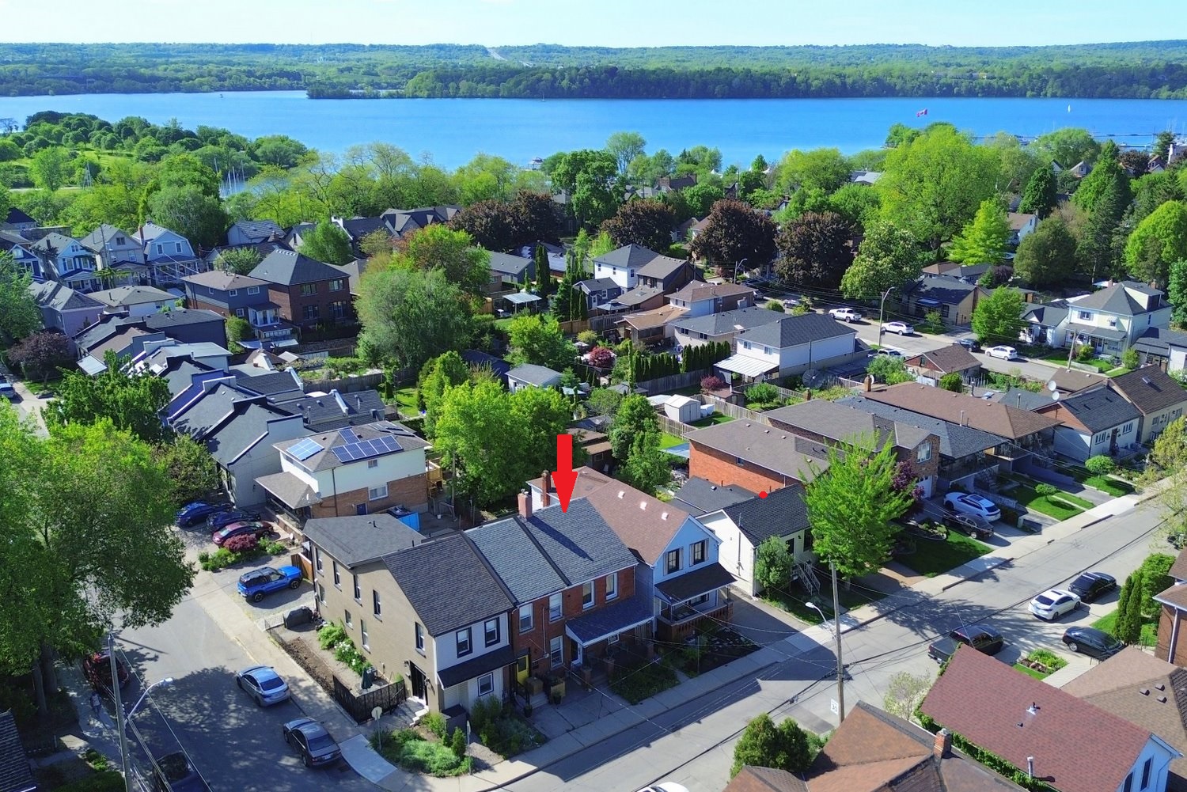
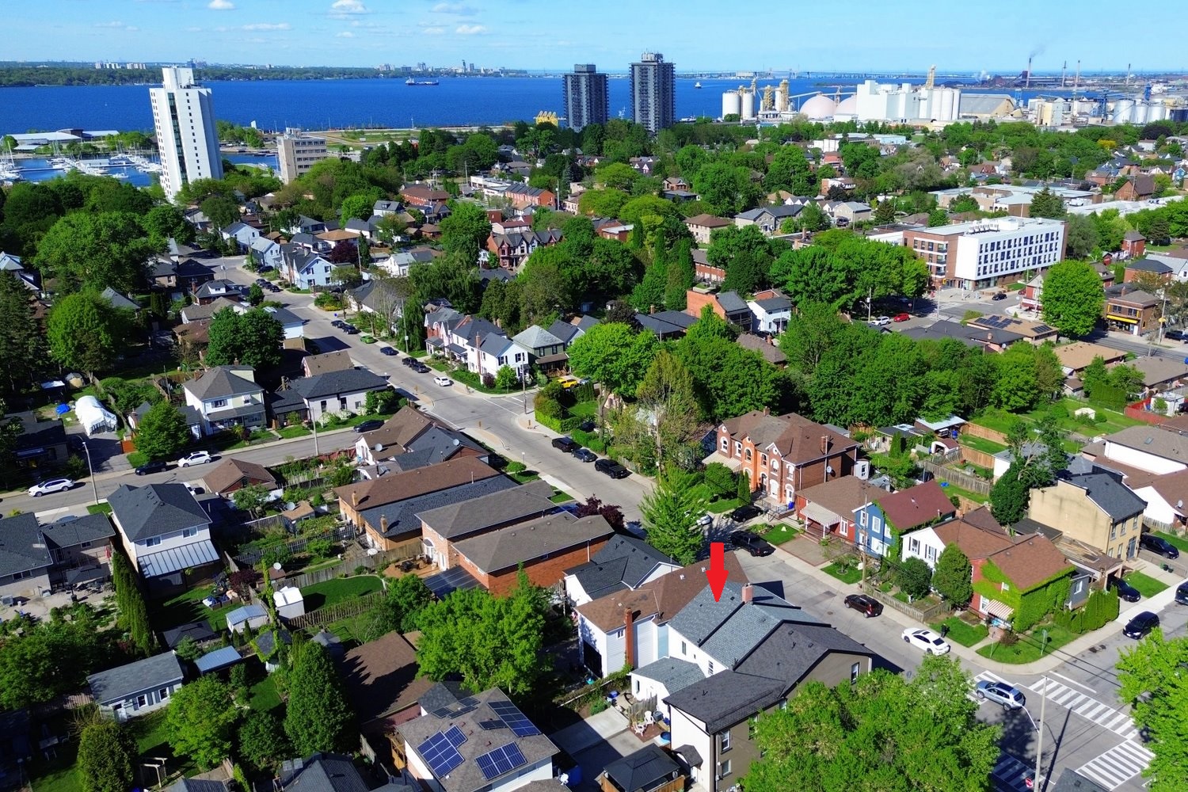
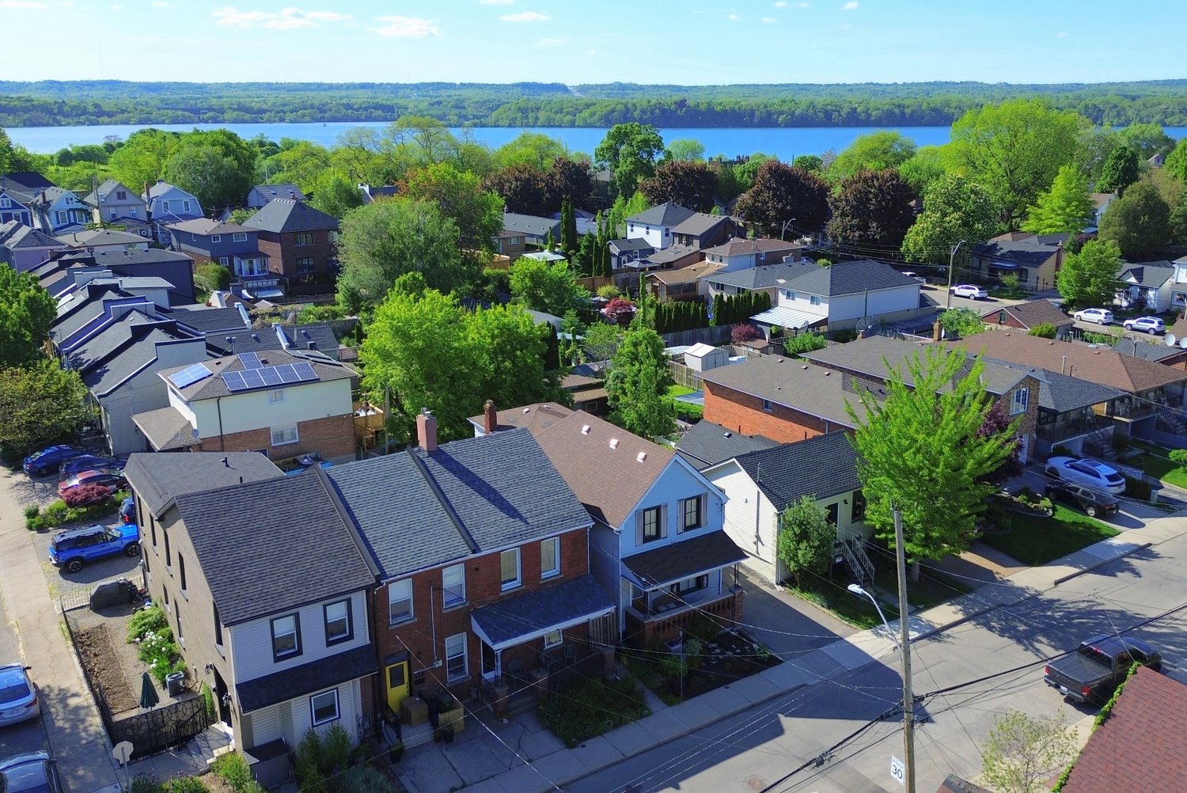
  • Front Aerial
  • Front Aerial View
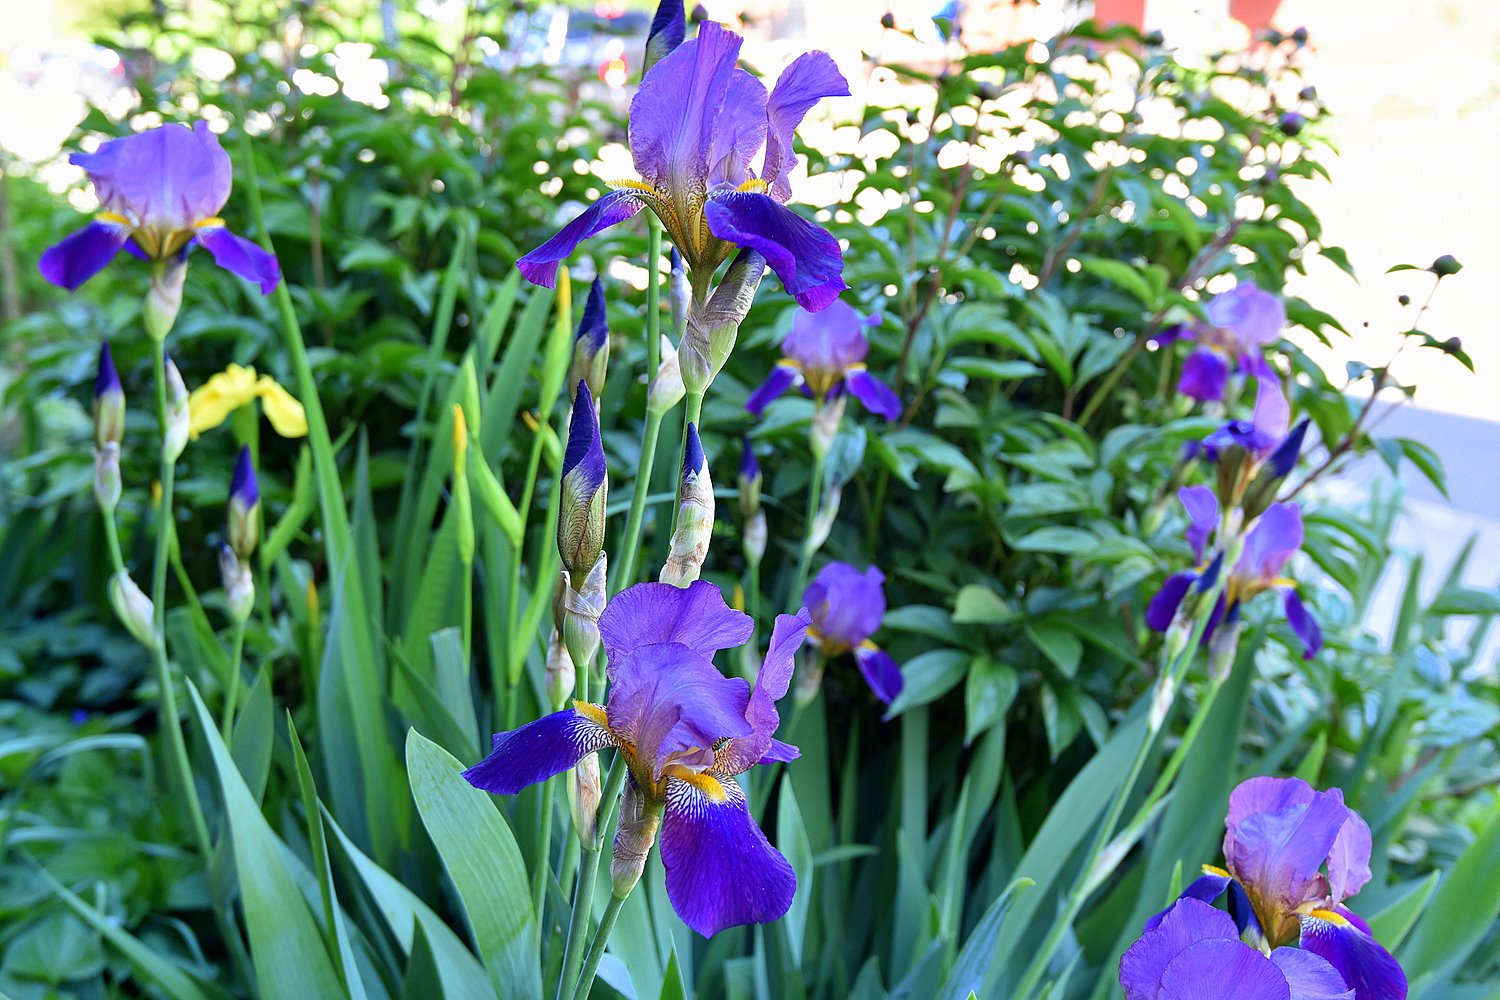
  • Front Garden Flowers
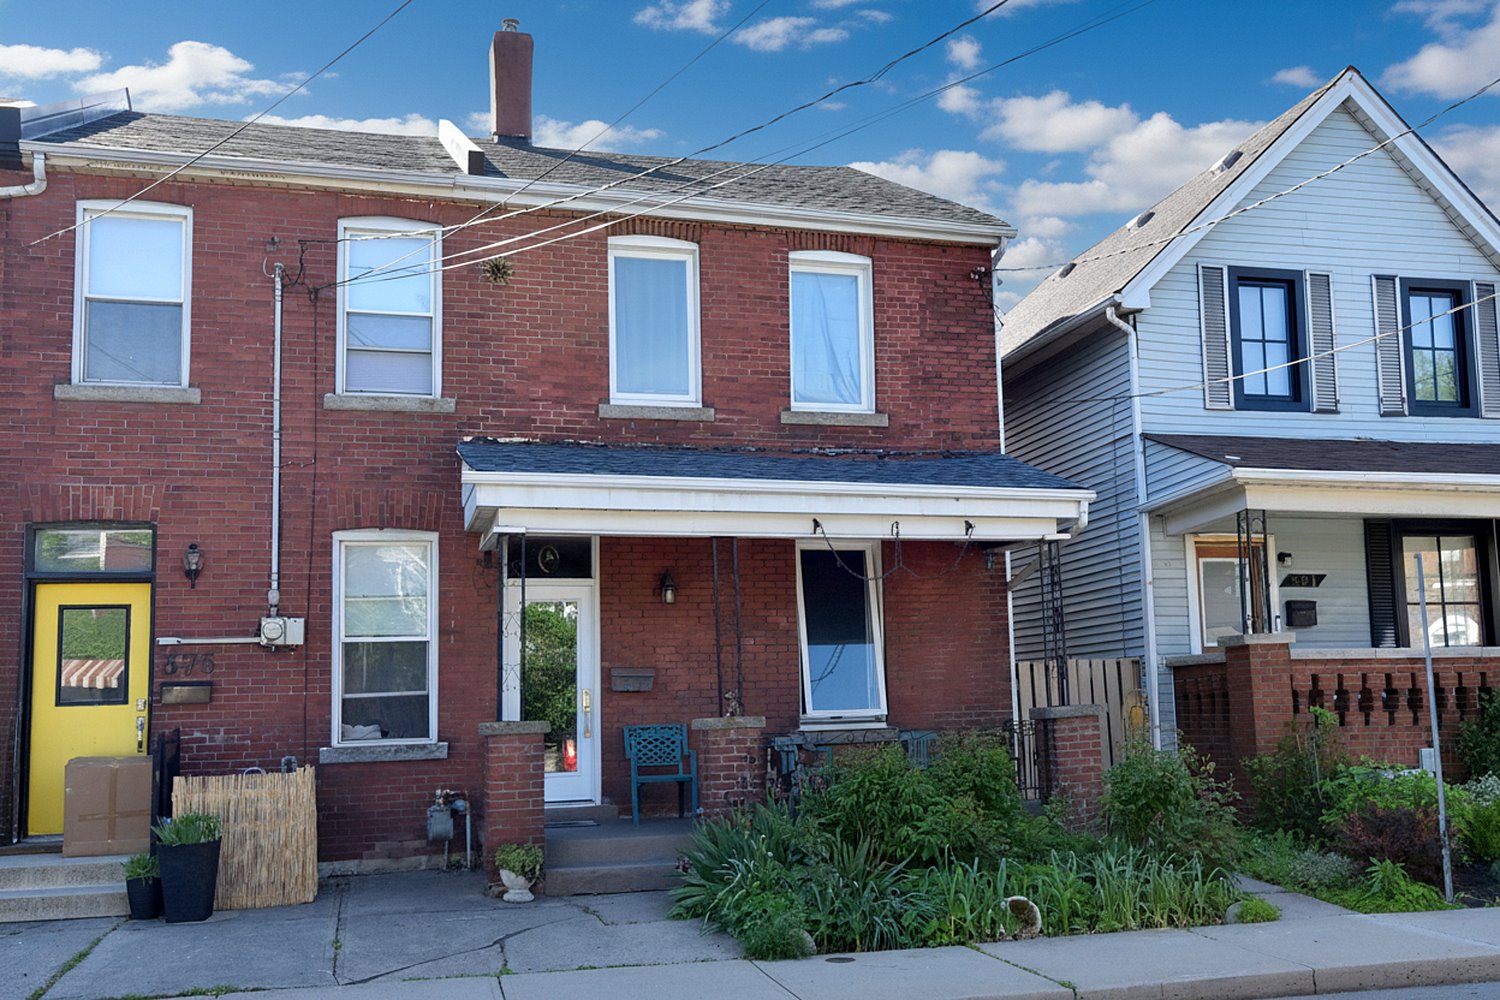
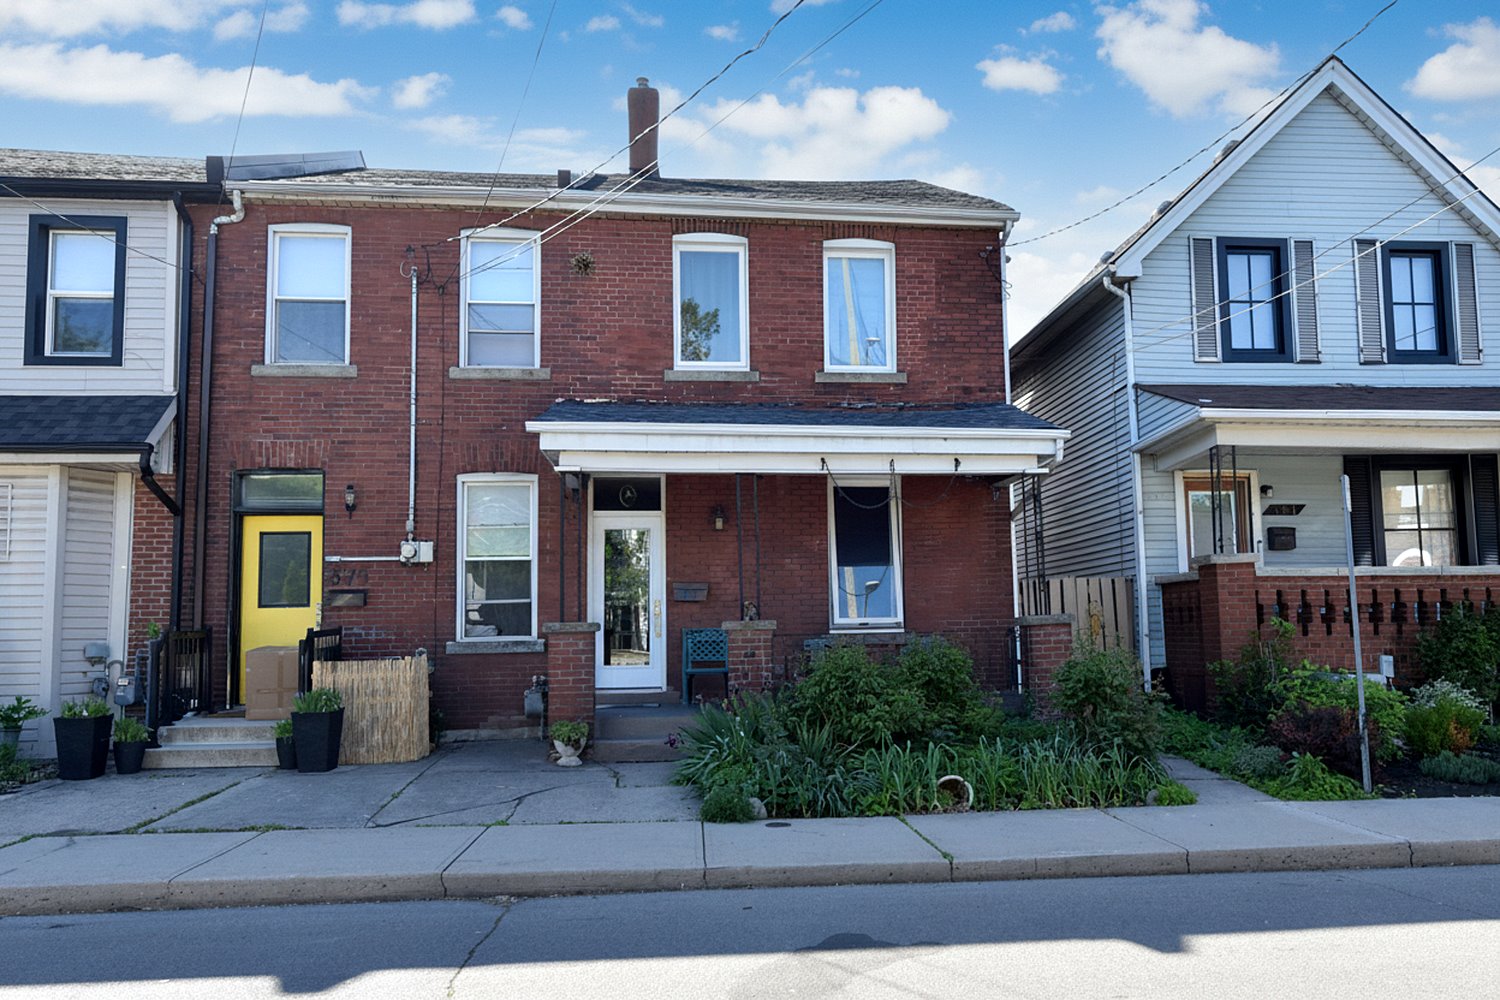
  • Front of House
  • Front Overview
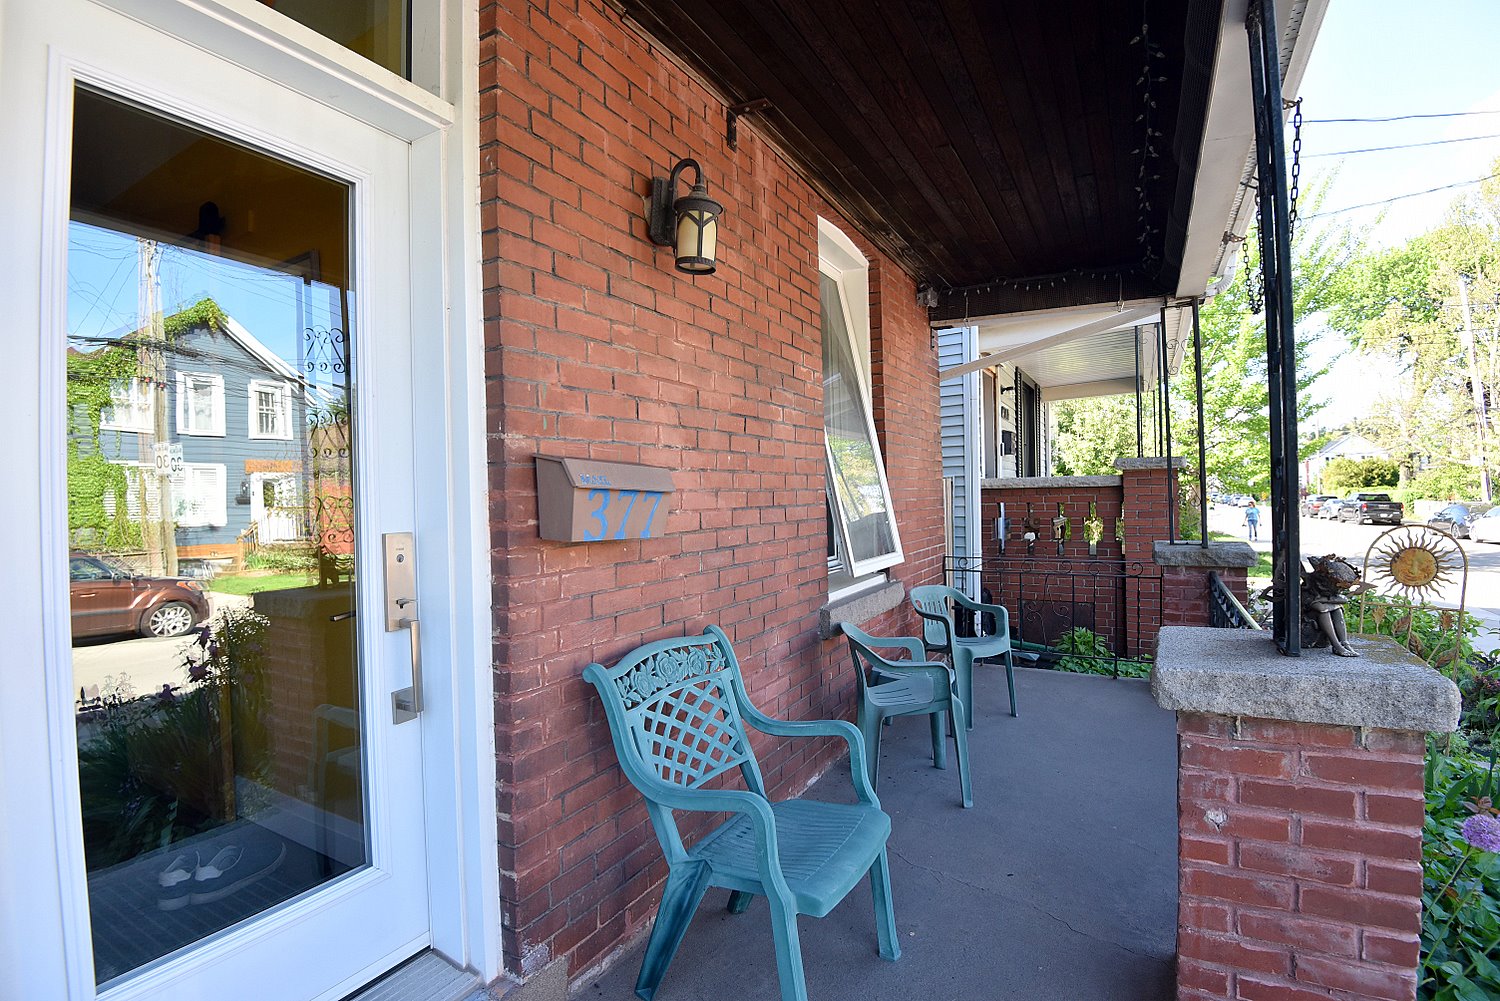
  • Front Porch View
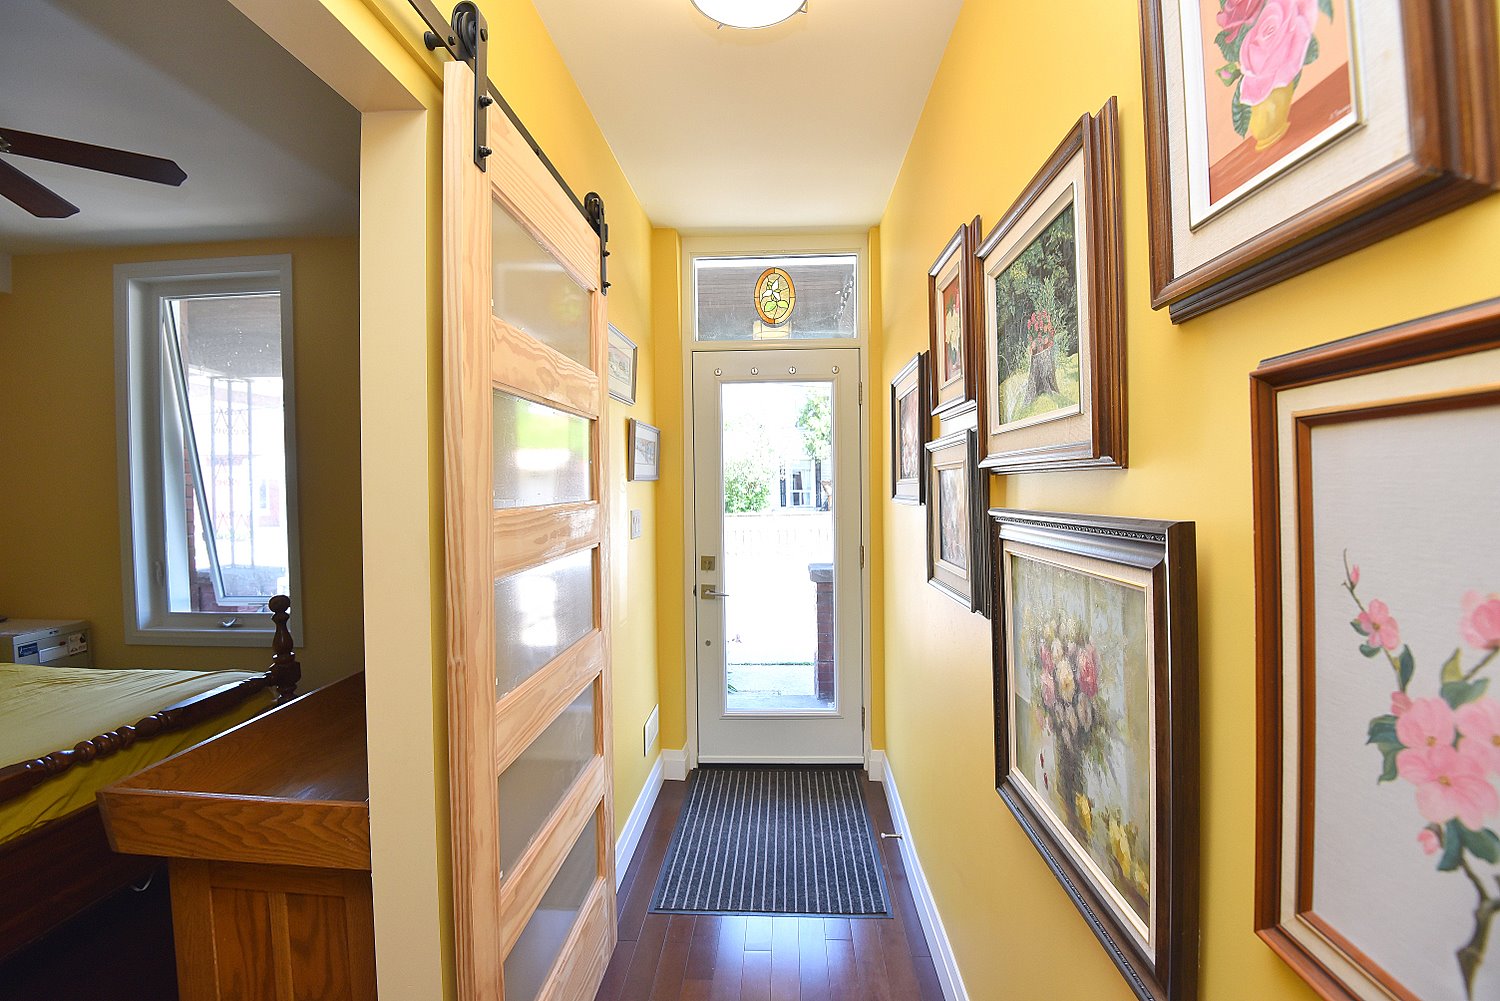
  • Foyer
  • Foyer View
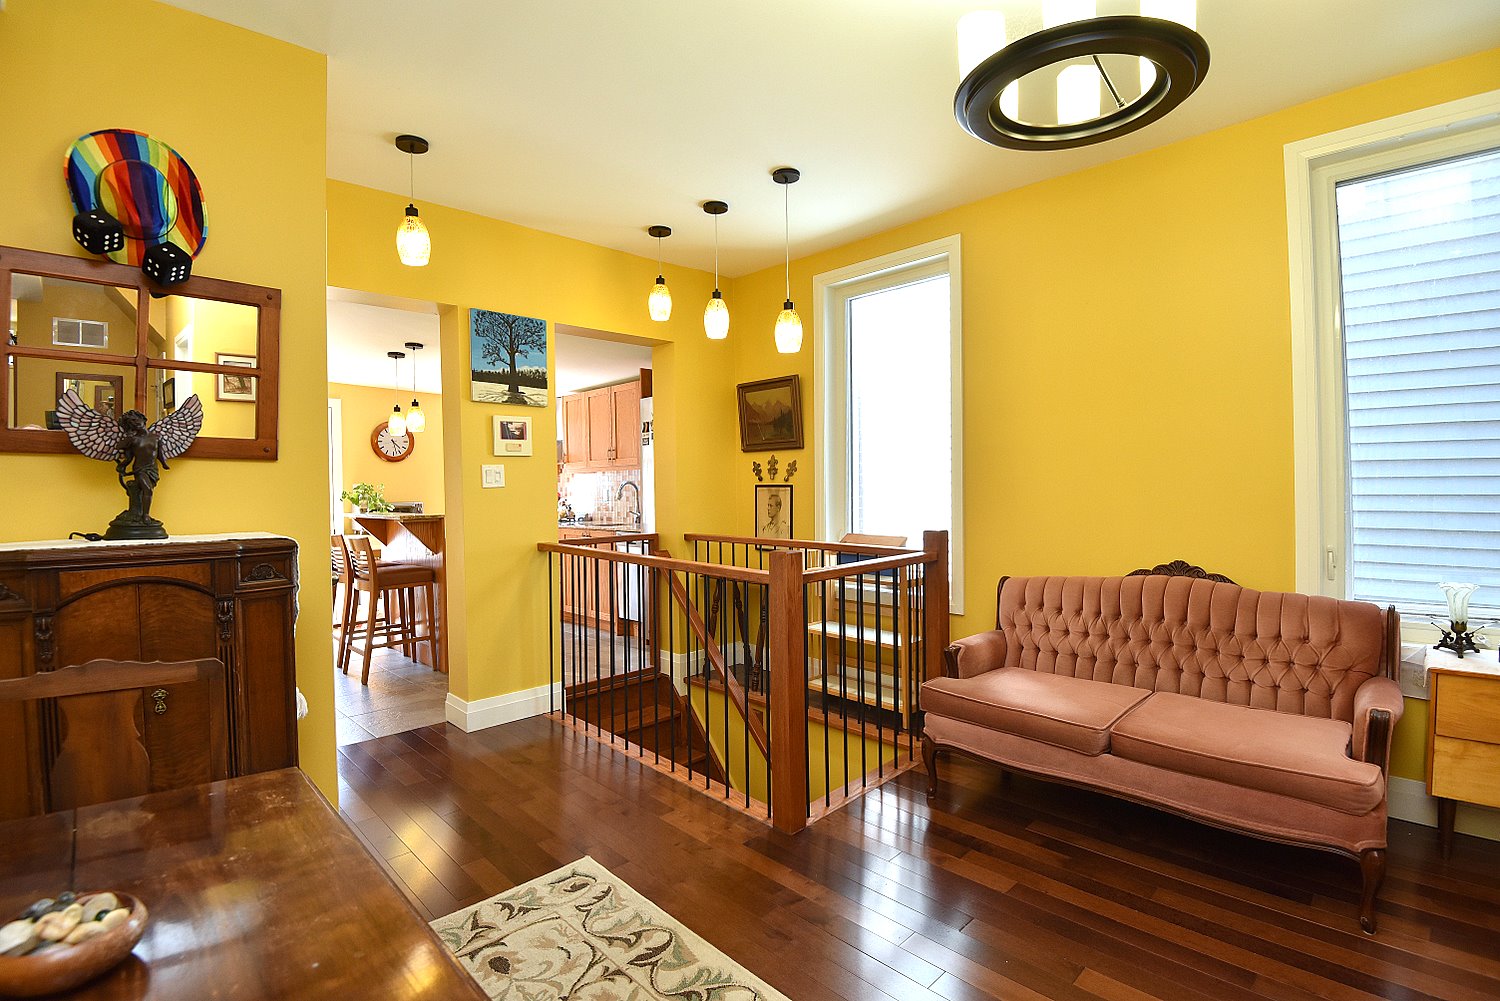
  • Living Room
  • Living Room View
  • Dining Room
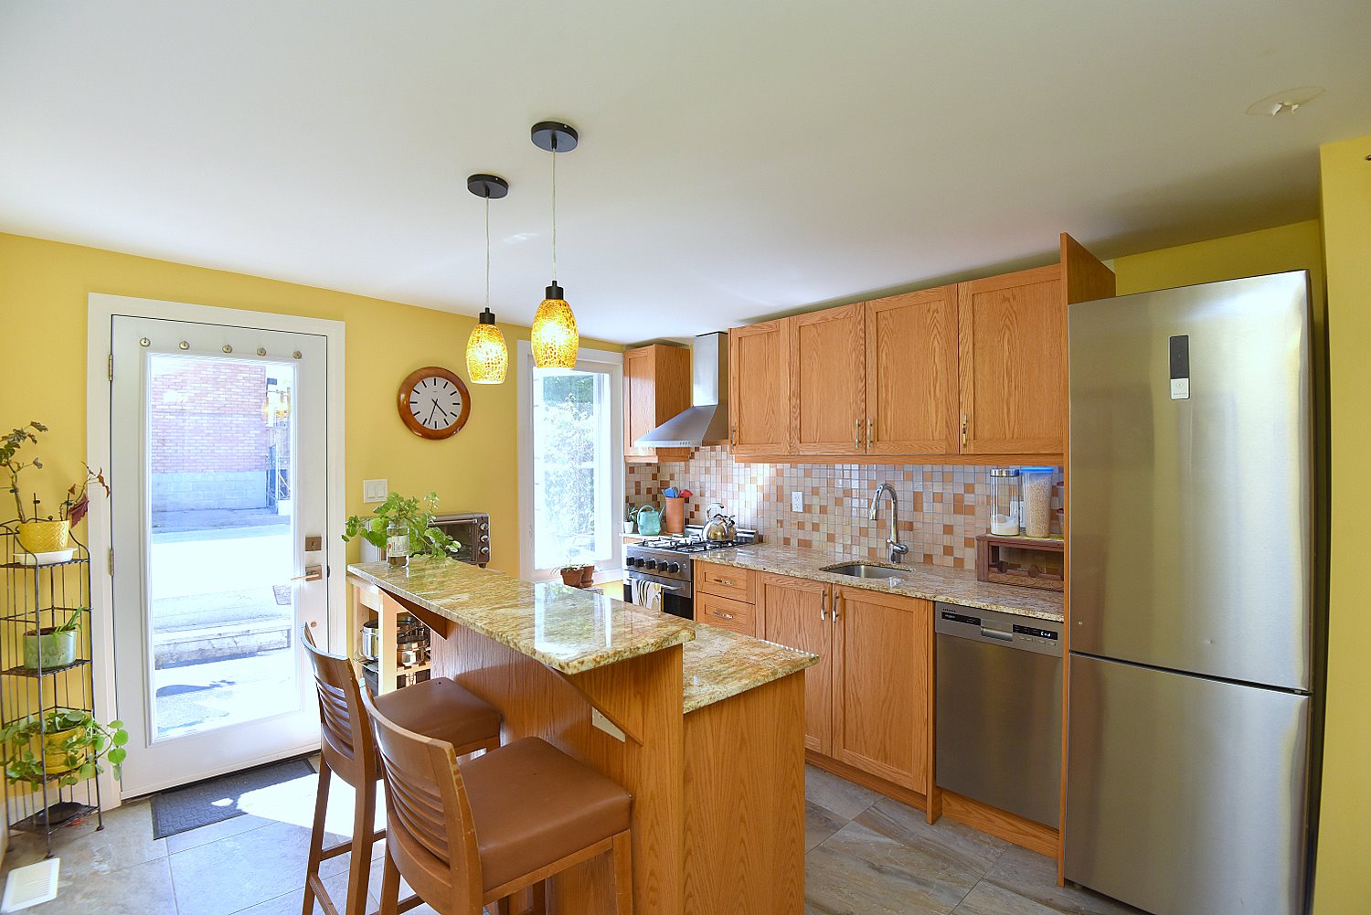
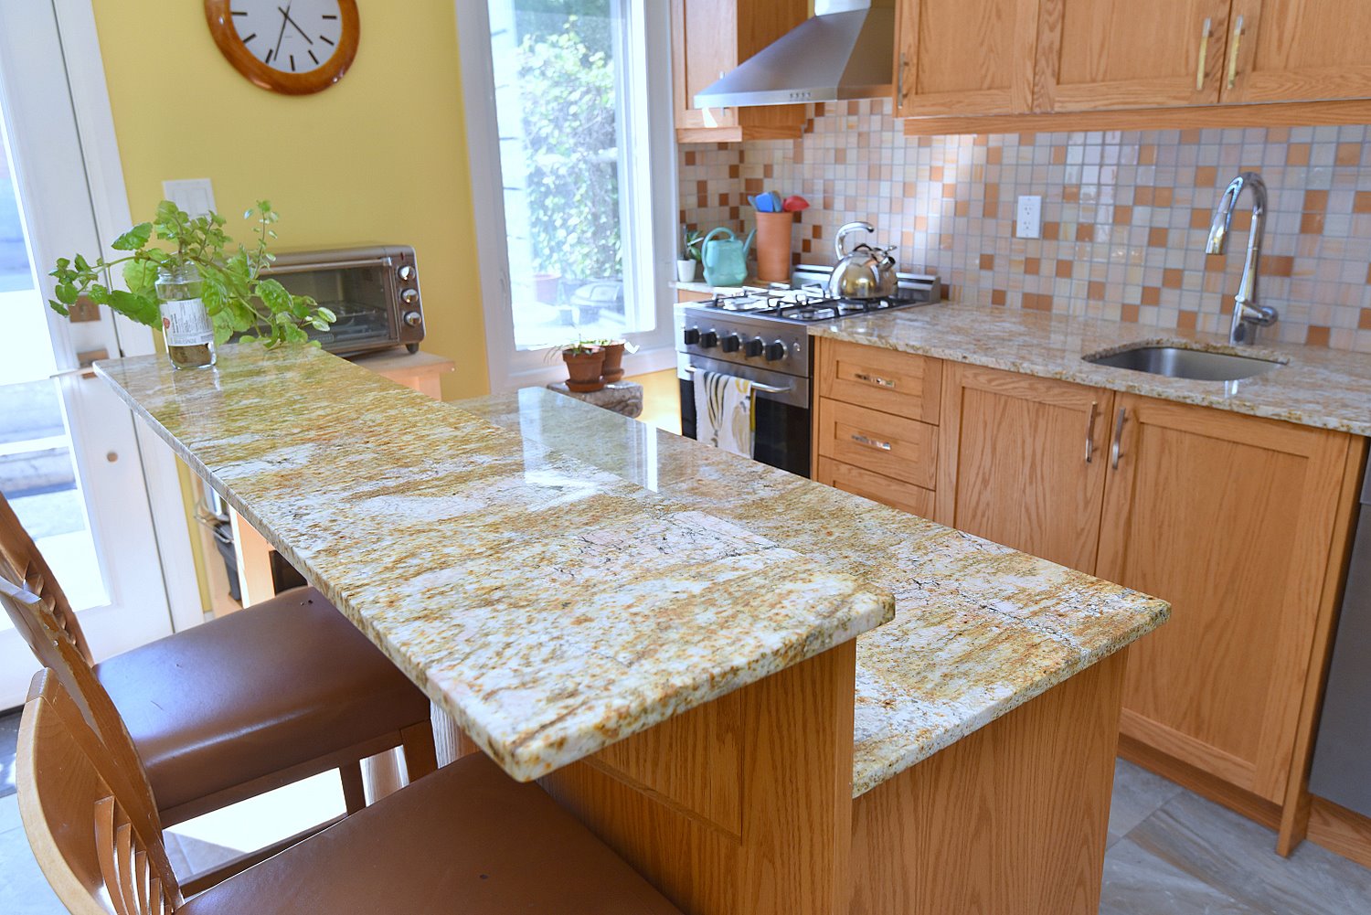
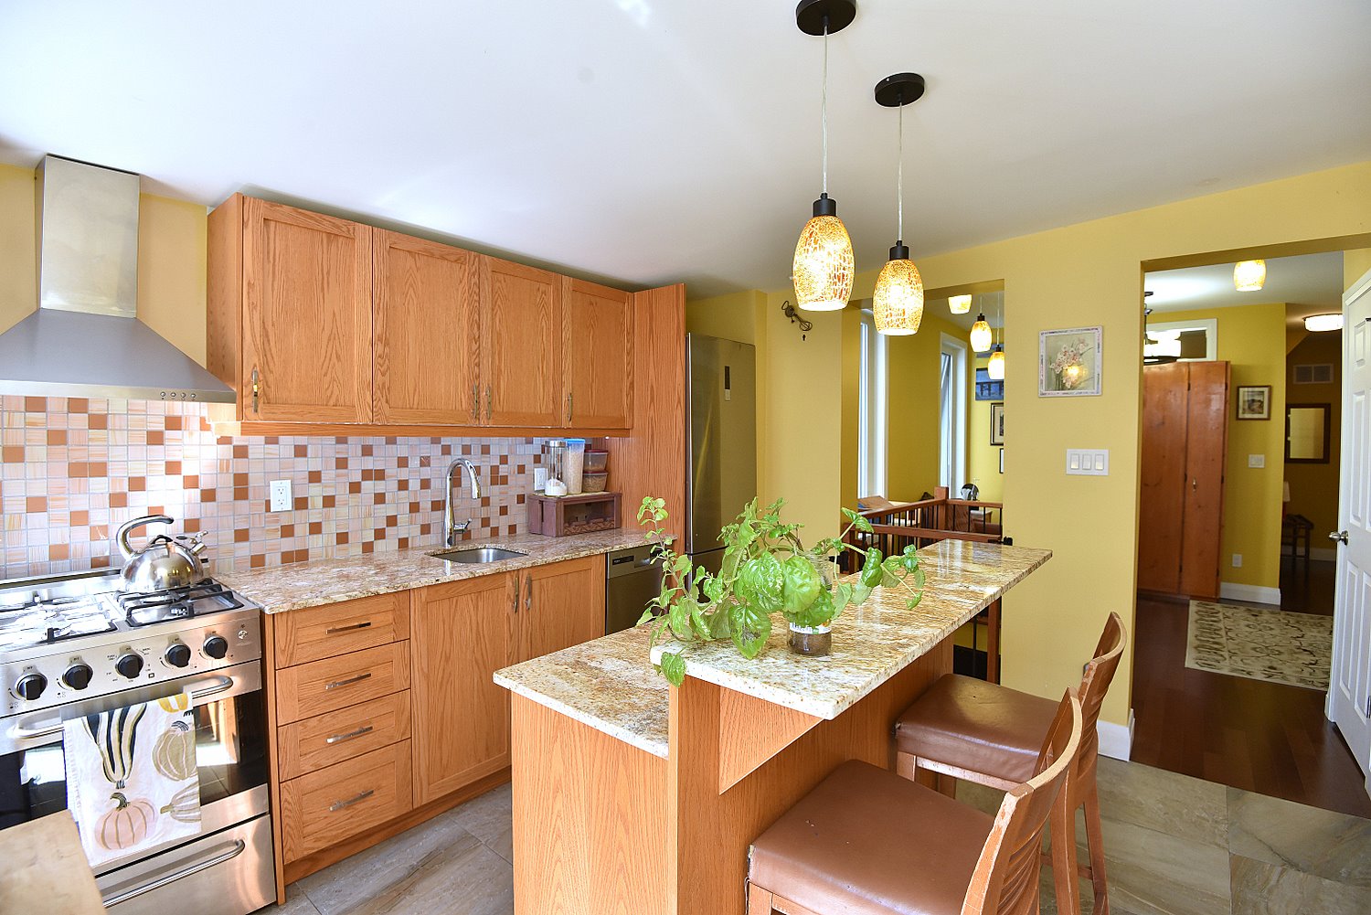
  • Kitchen
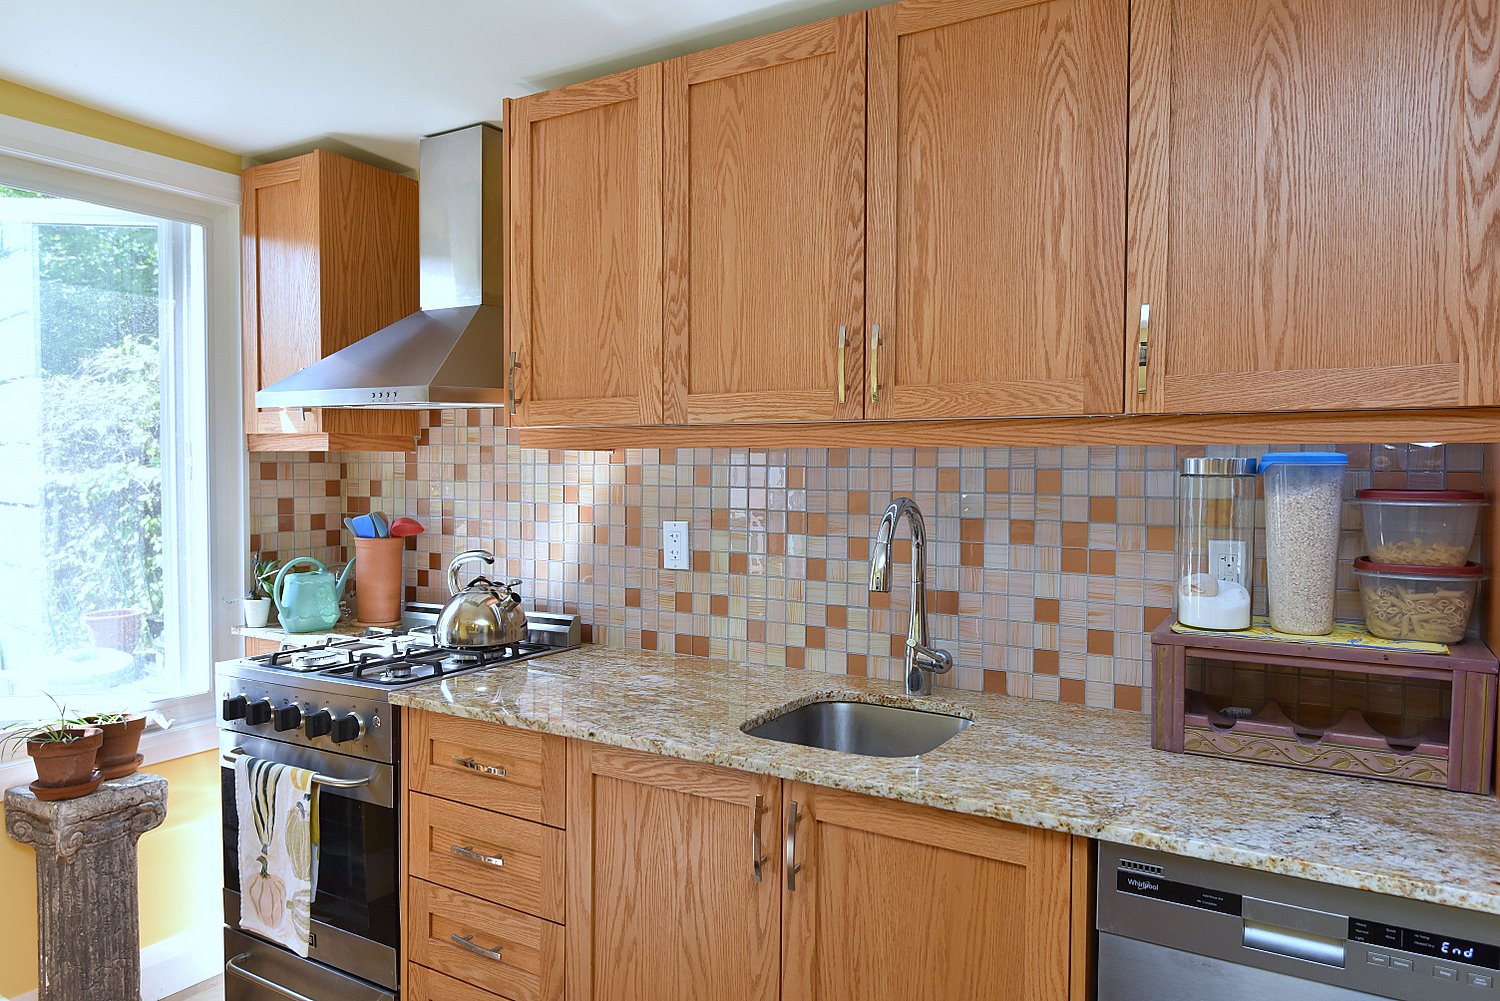
  • Kitchen Counter
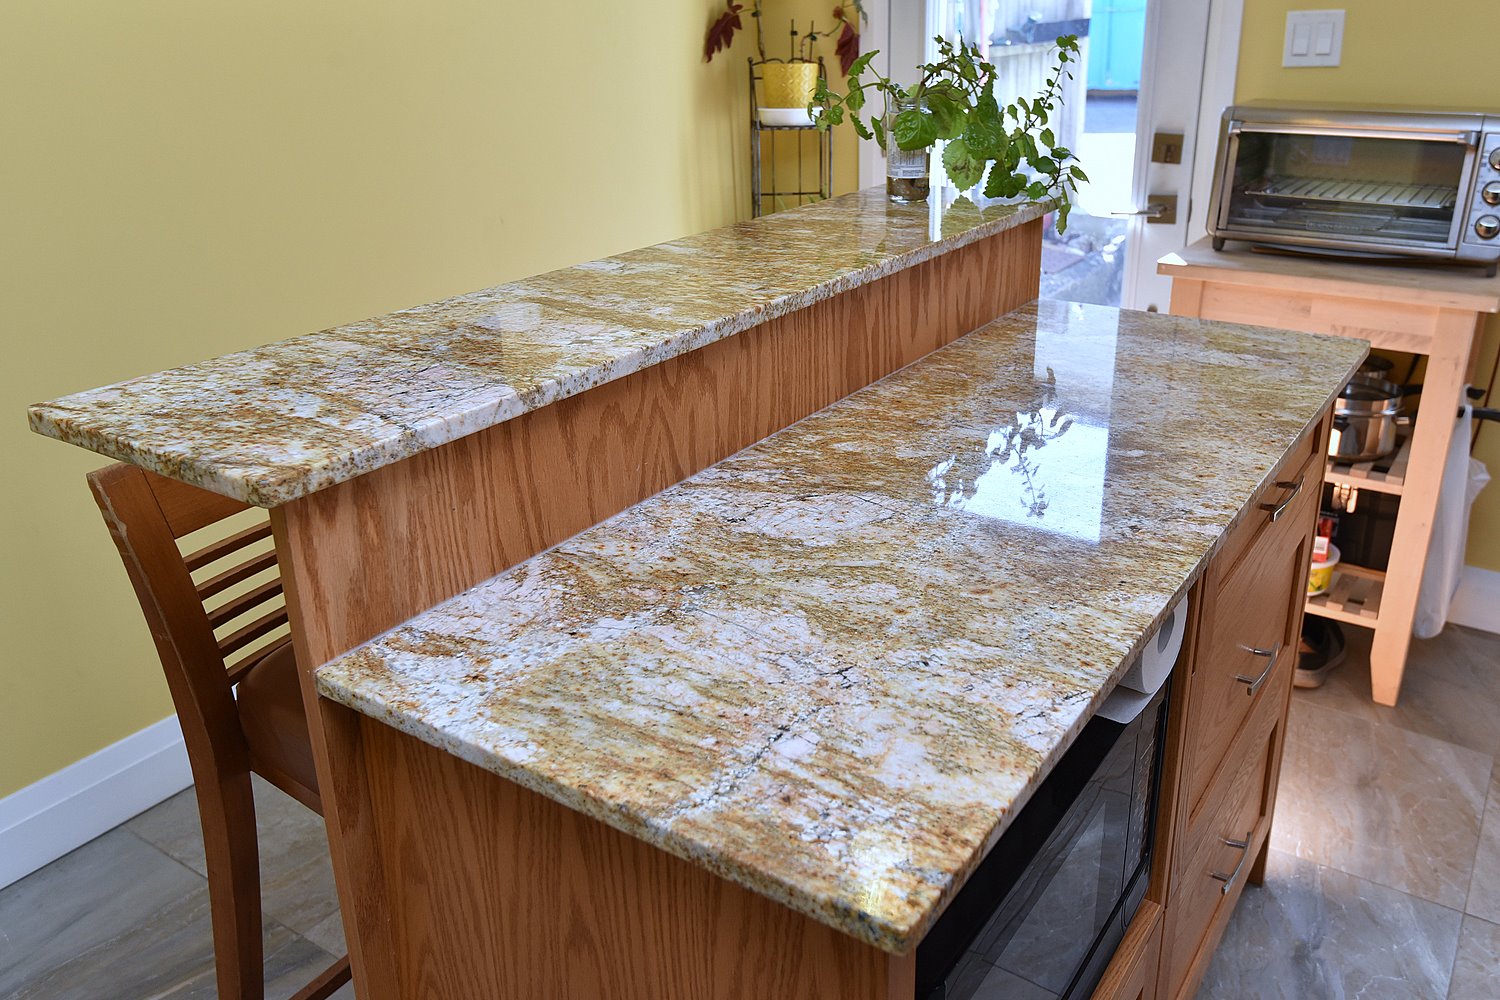
  • Kitchen Island
  • Kitchen Island View
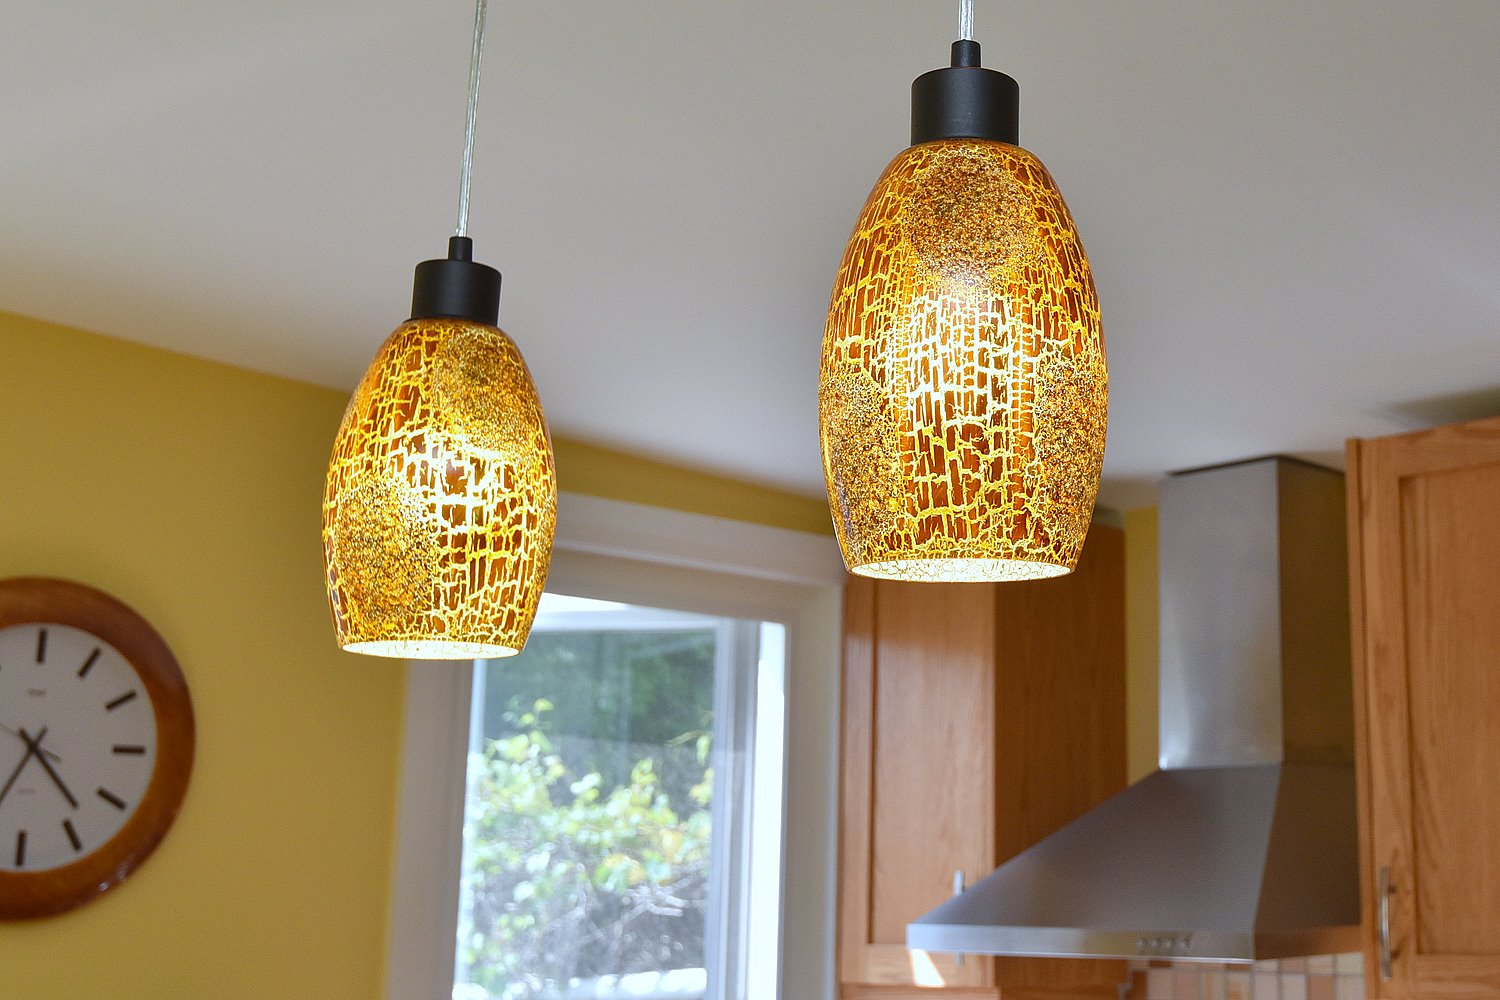
  • Kitchen Lights
  • Kitchen Overview
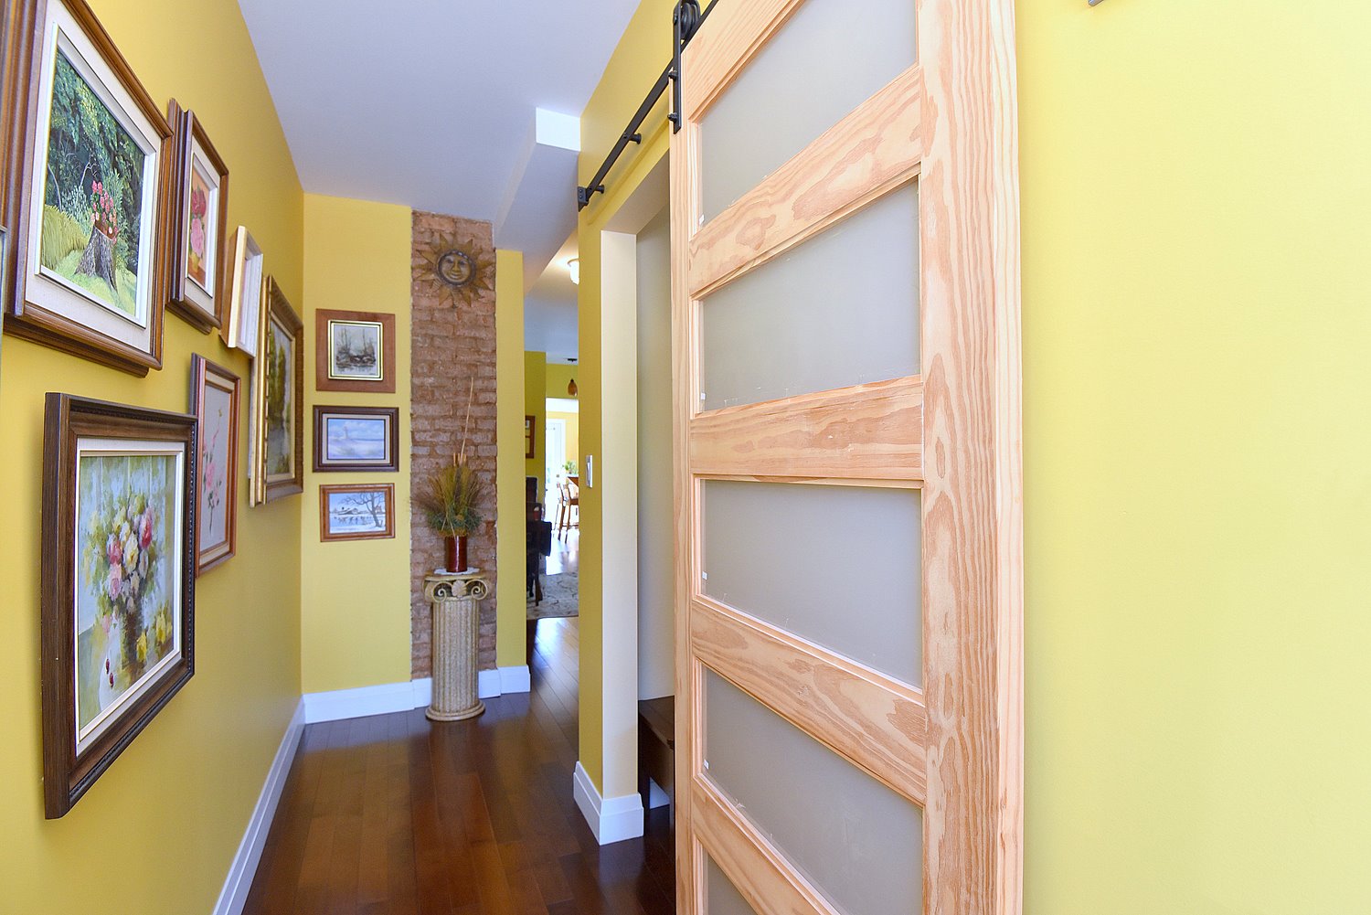
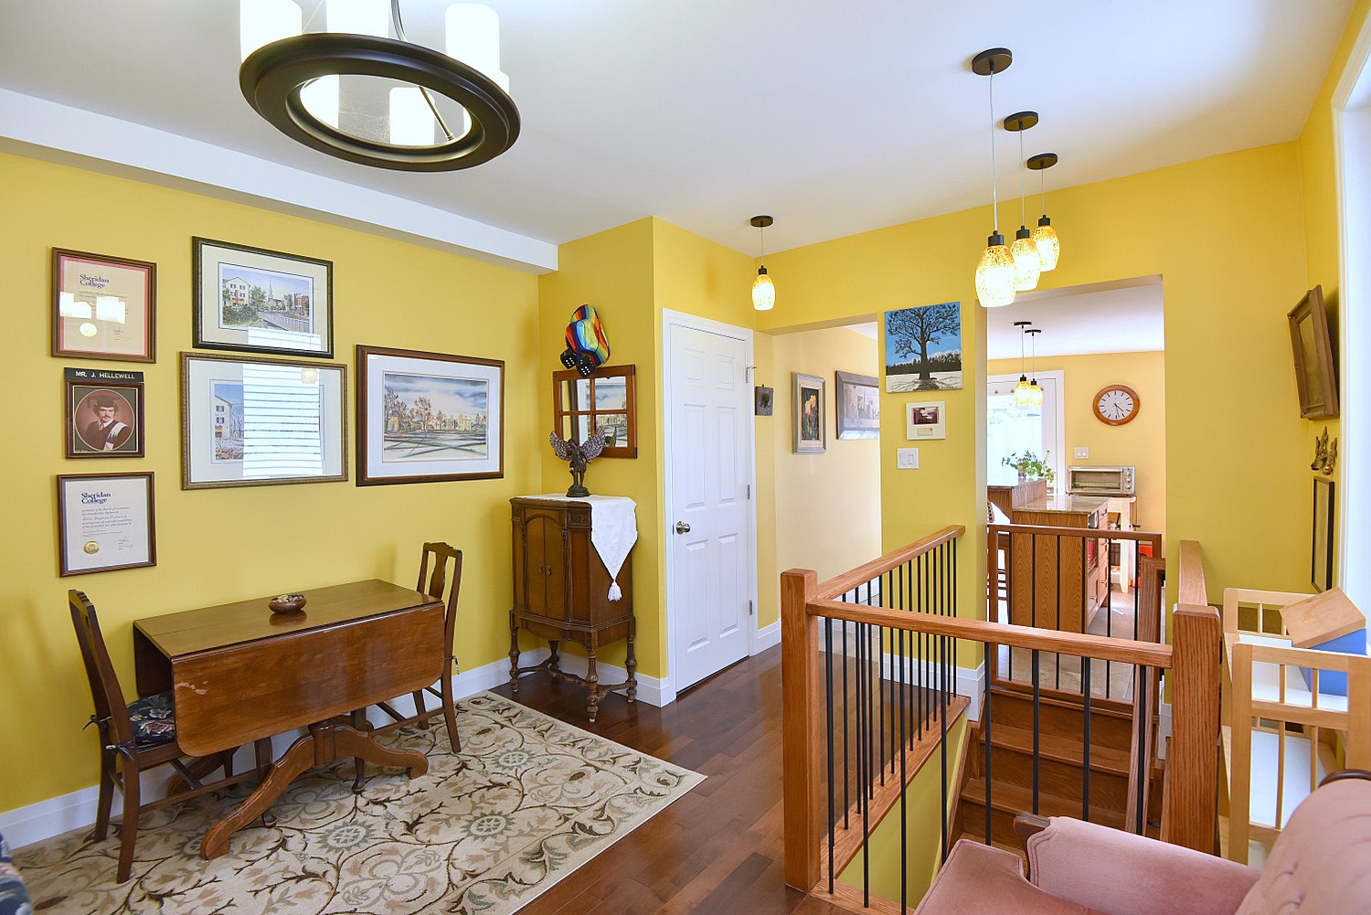
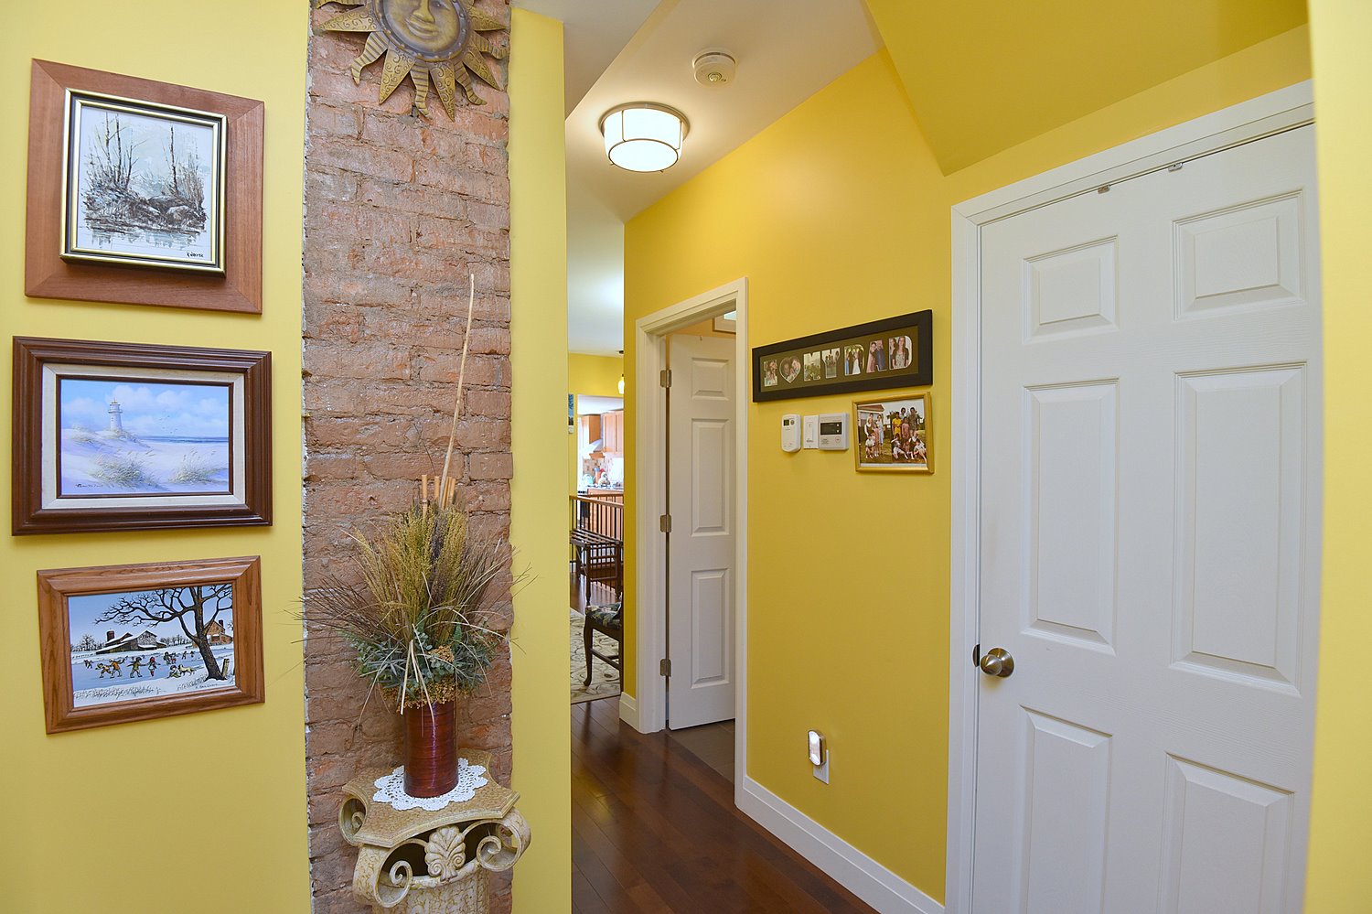
  • Hallway
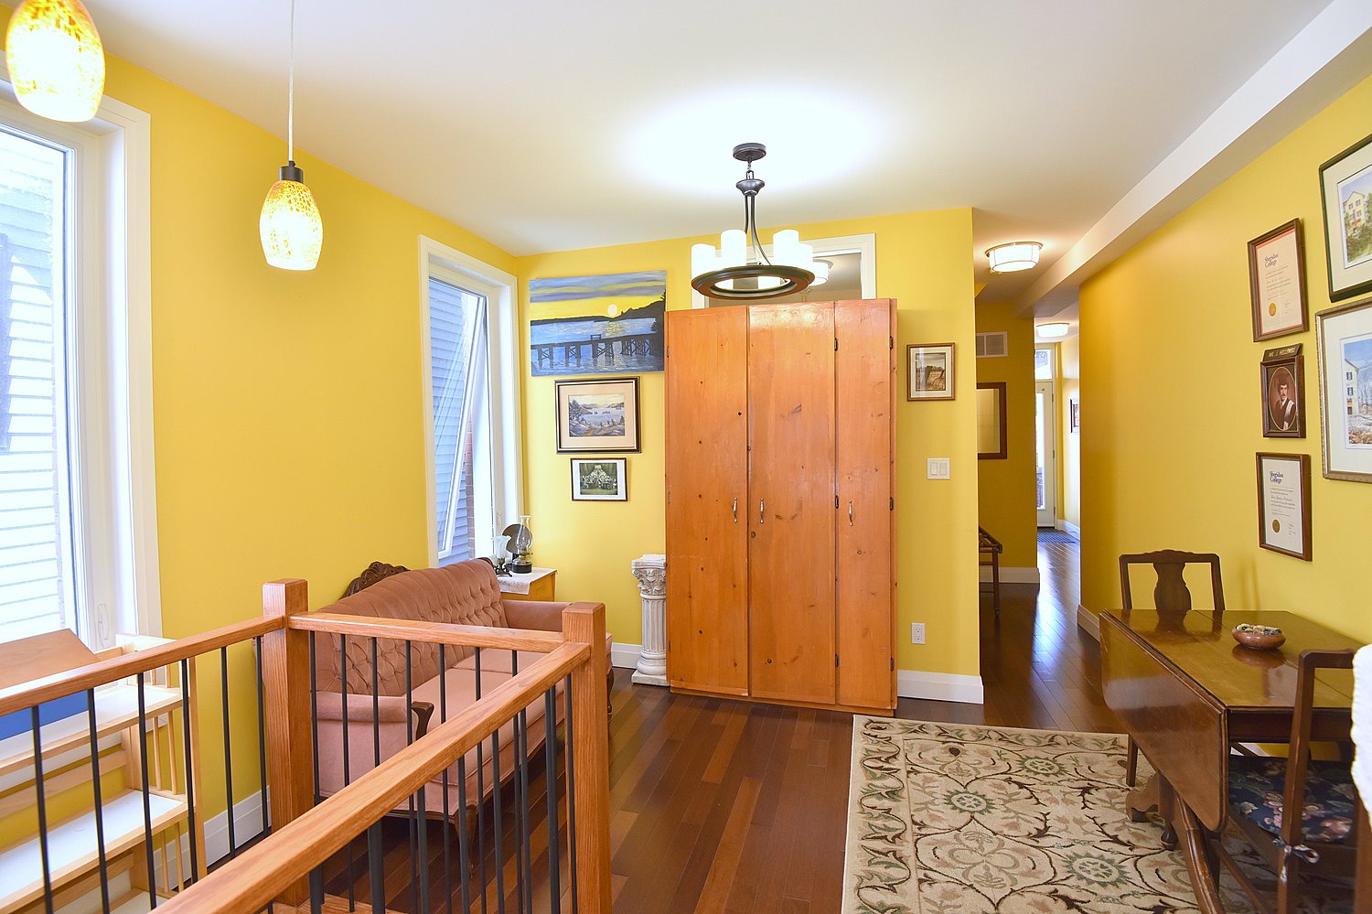
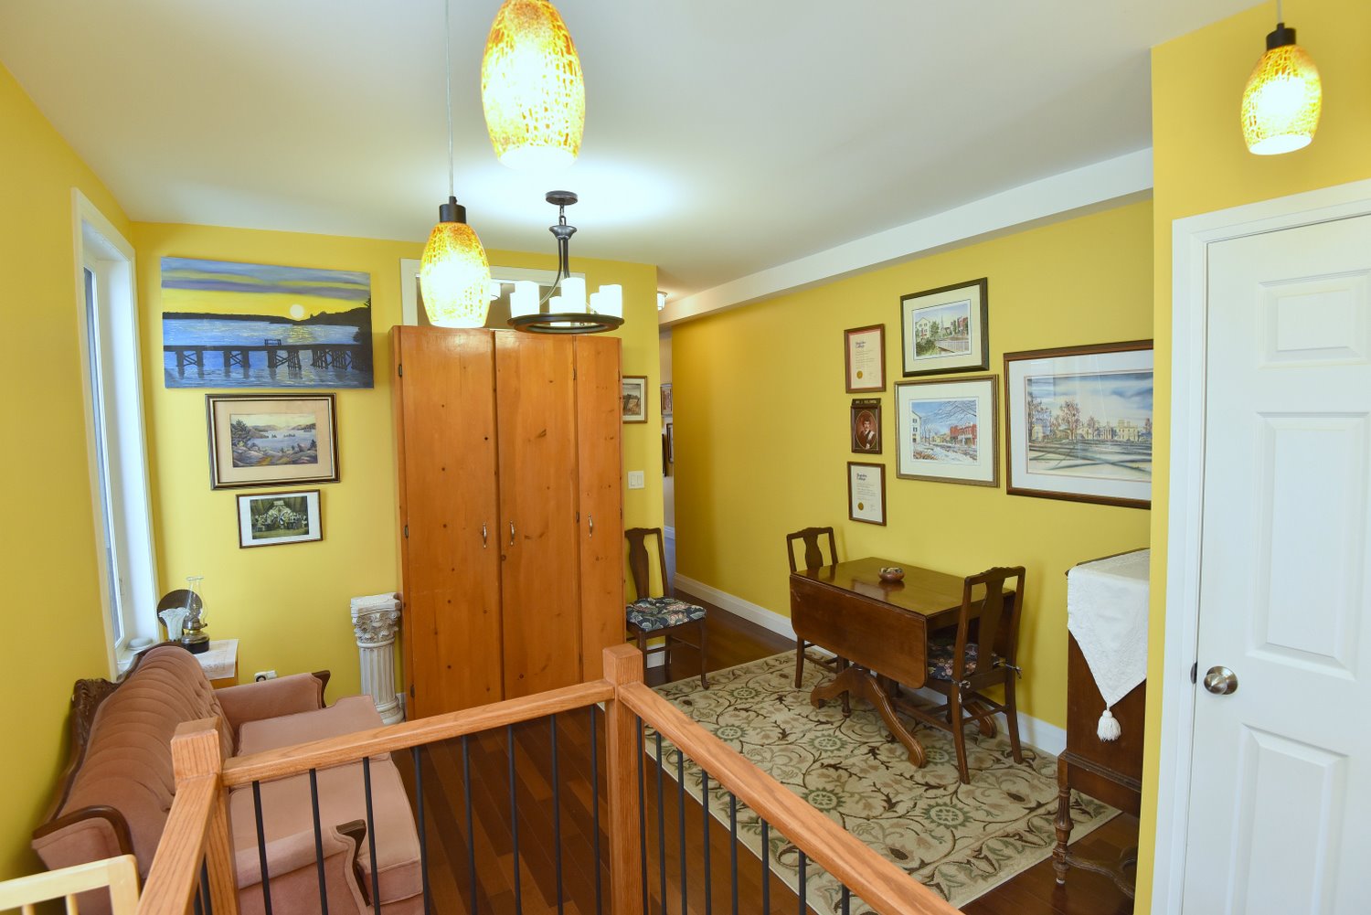
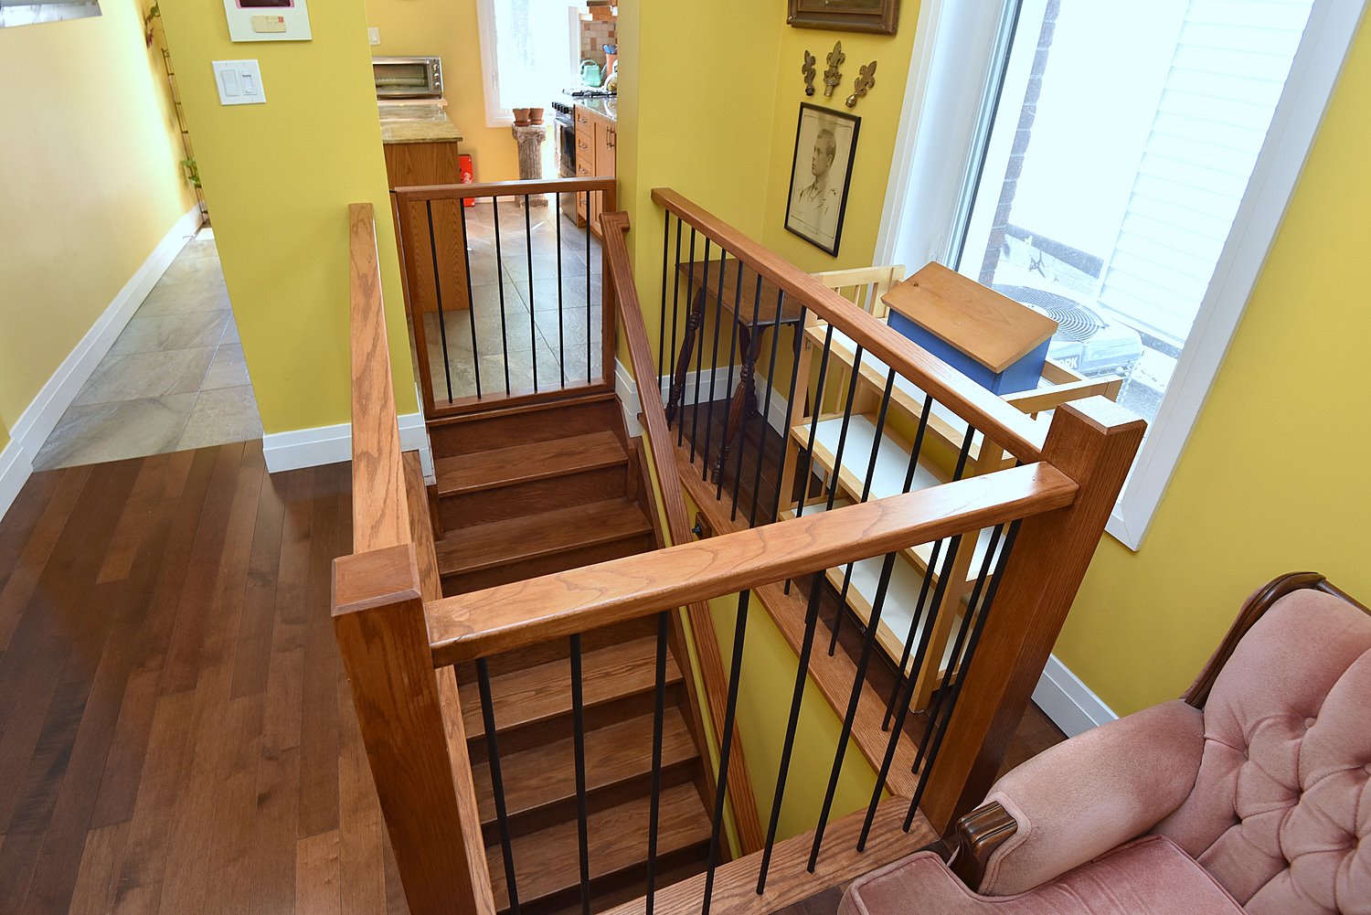
  • Staircase Overview
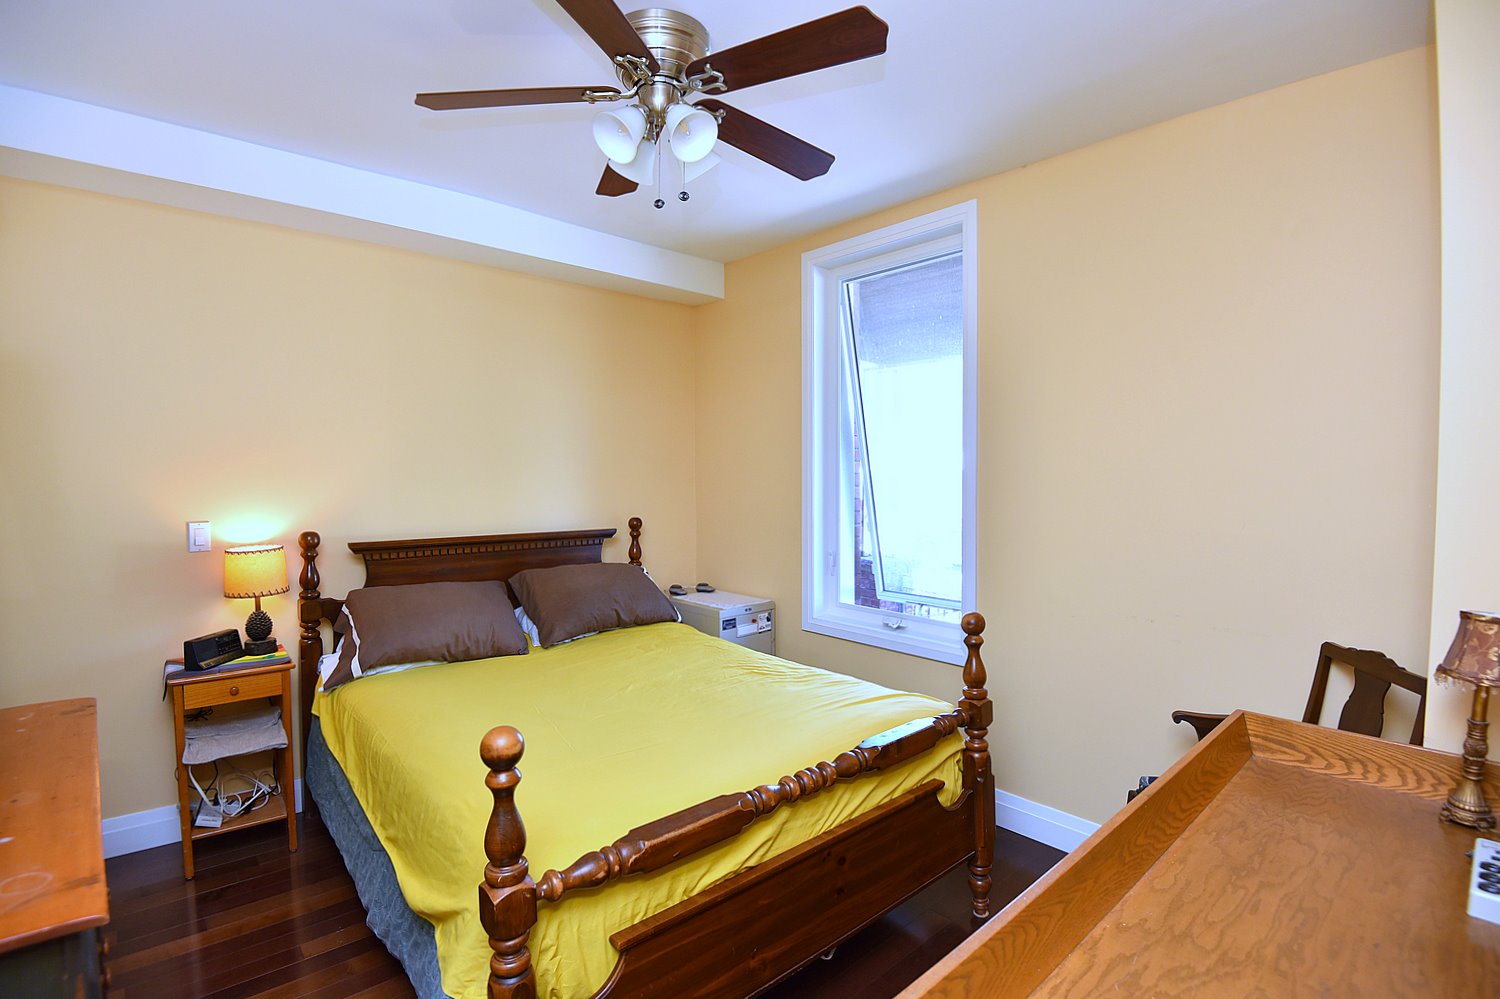
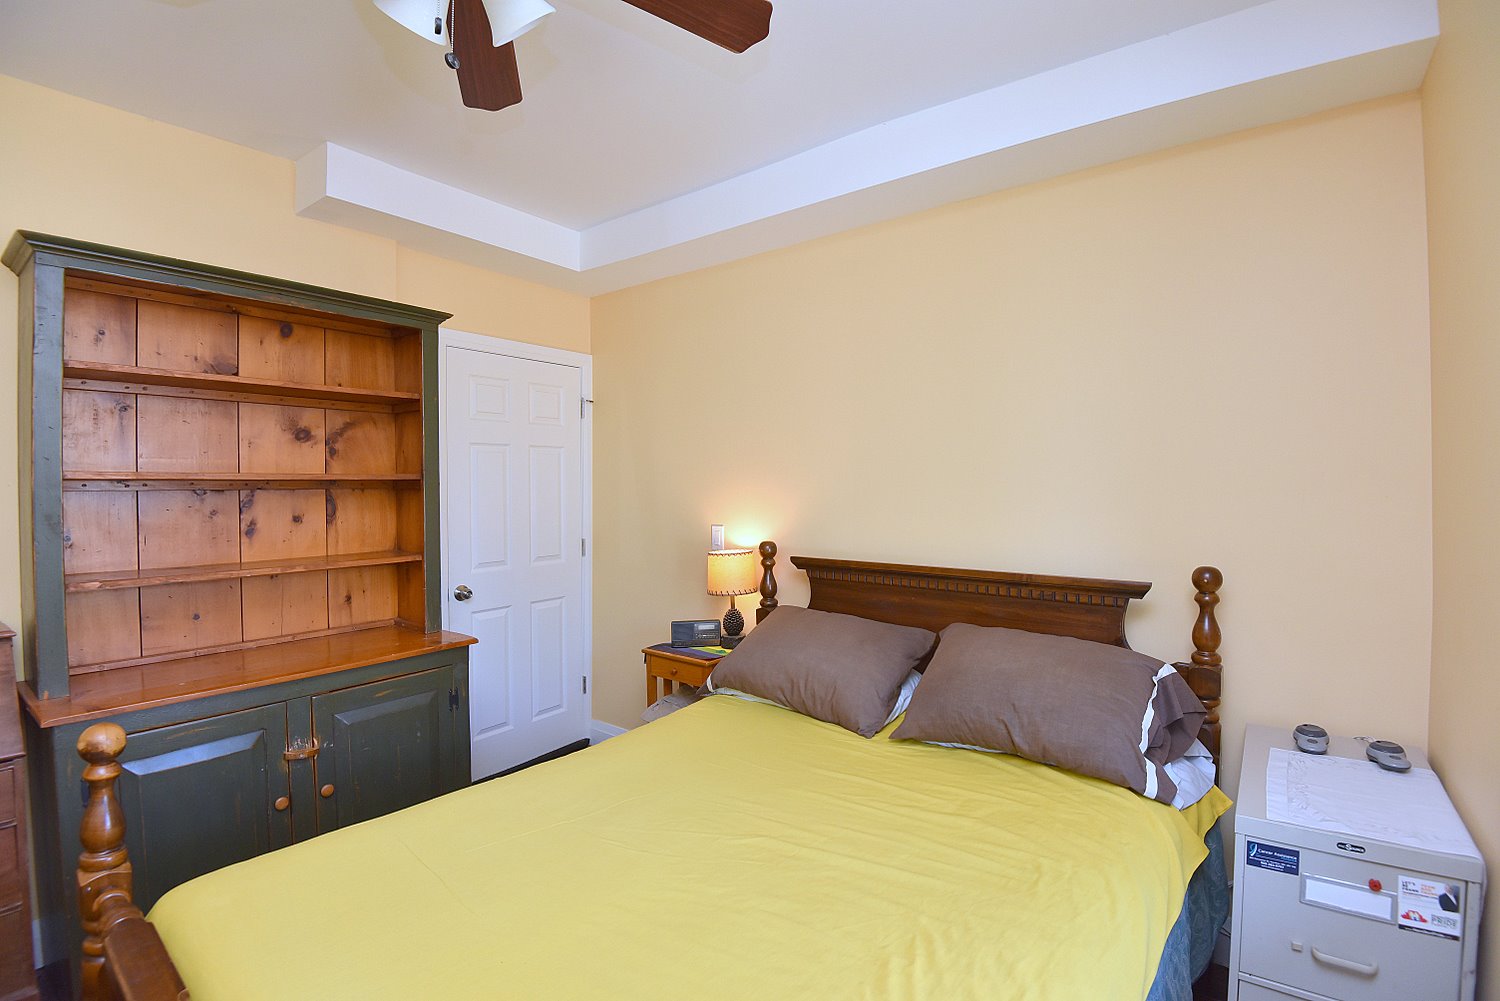
  • Bedroom
  • Bathroom
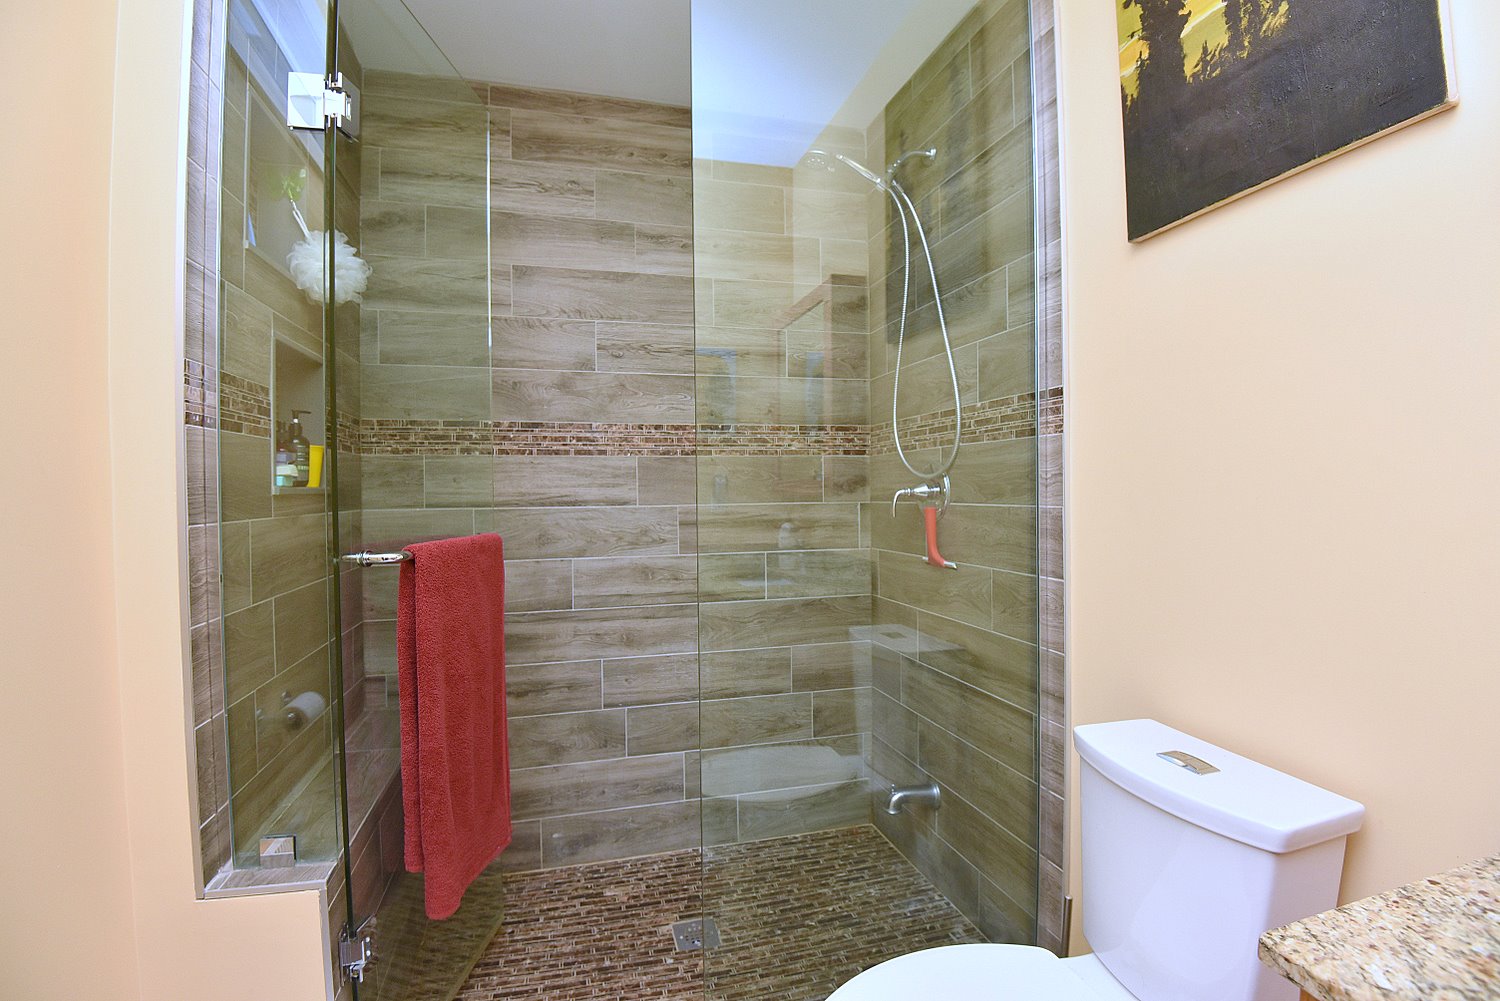
  • Bathroom Shower
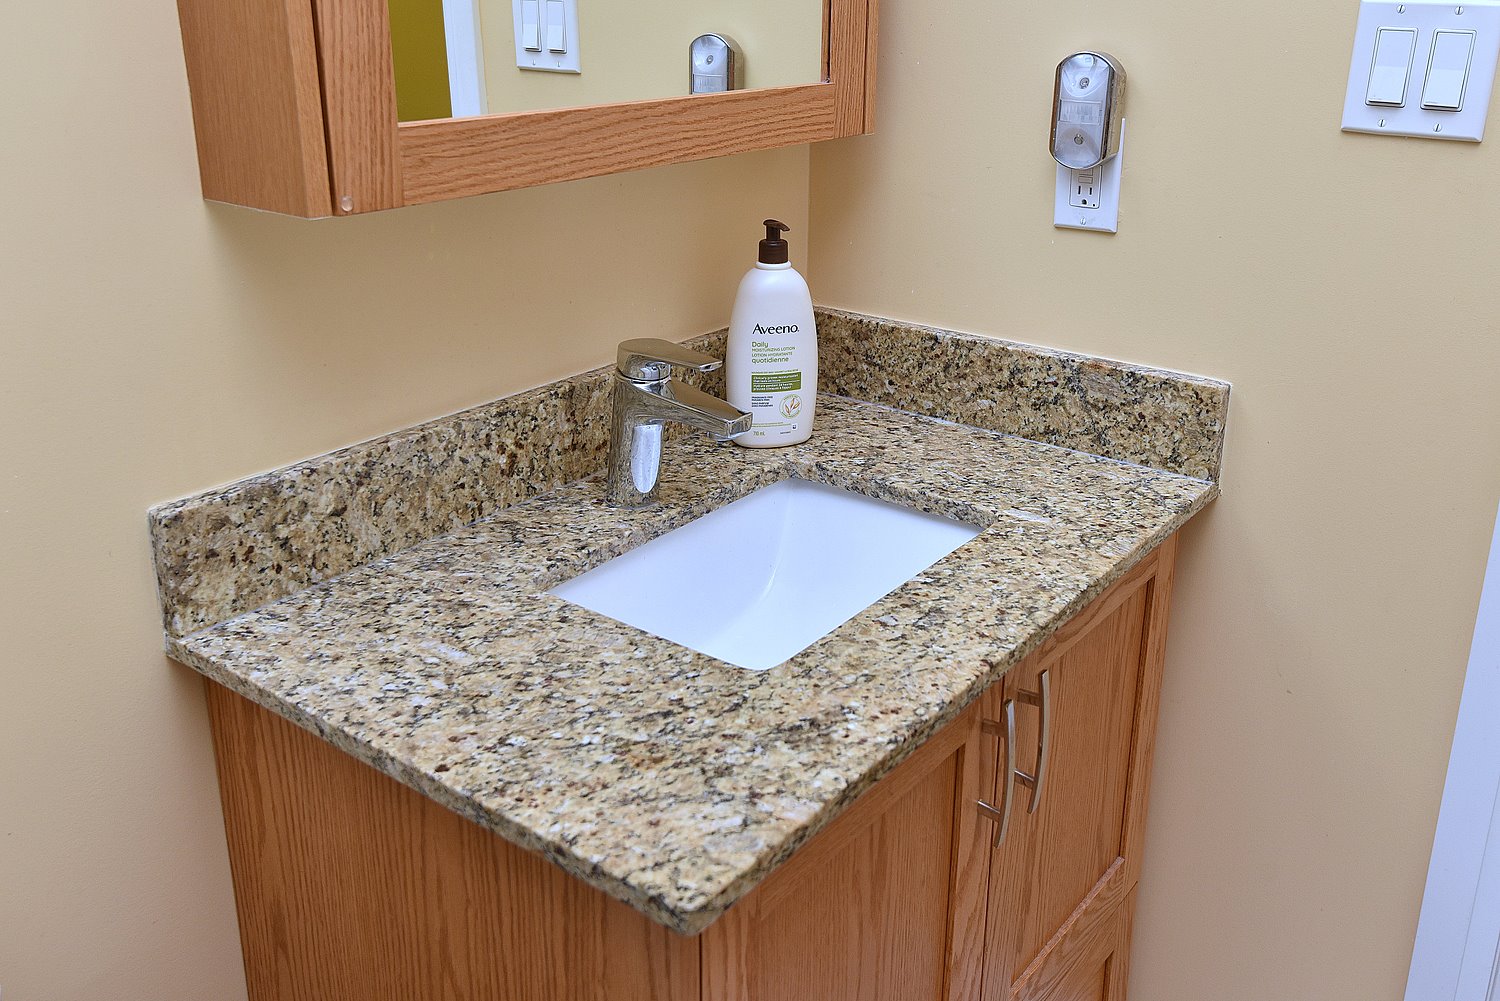
  • Bathroom Vanity
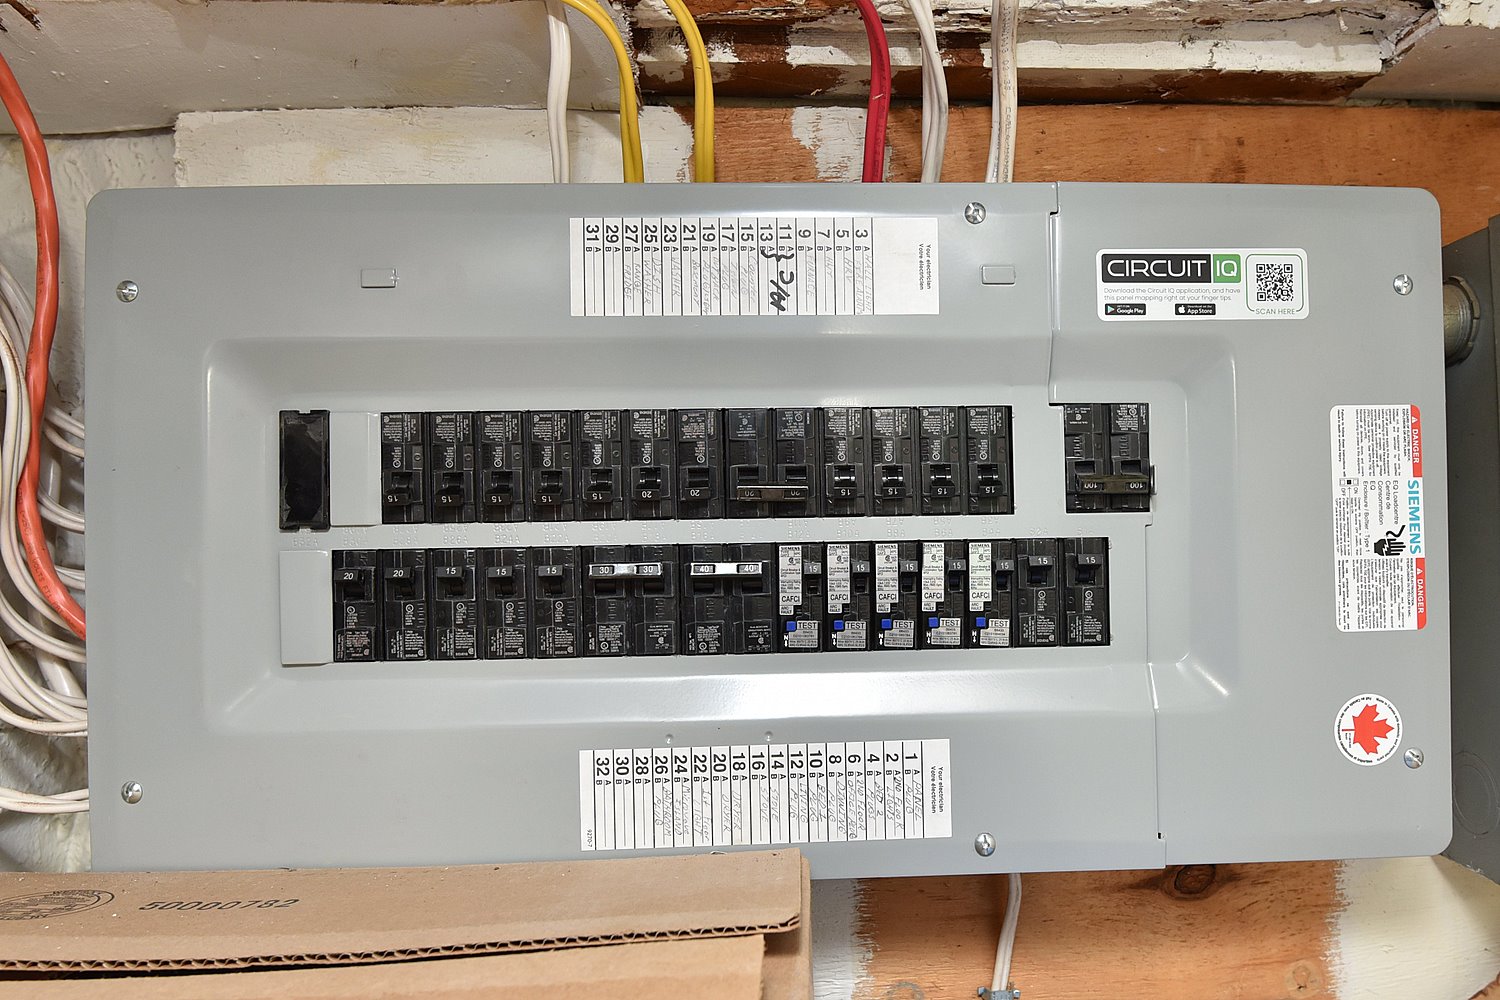
  • Electrical Panel
  • Laundry
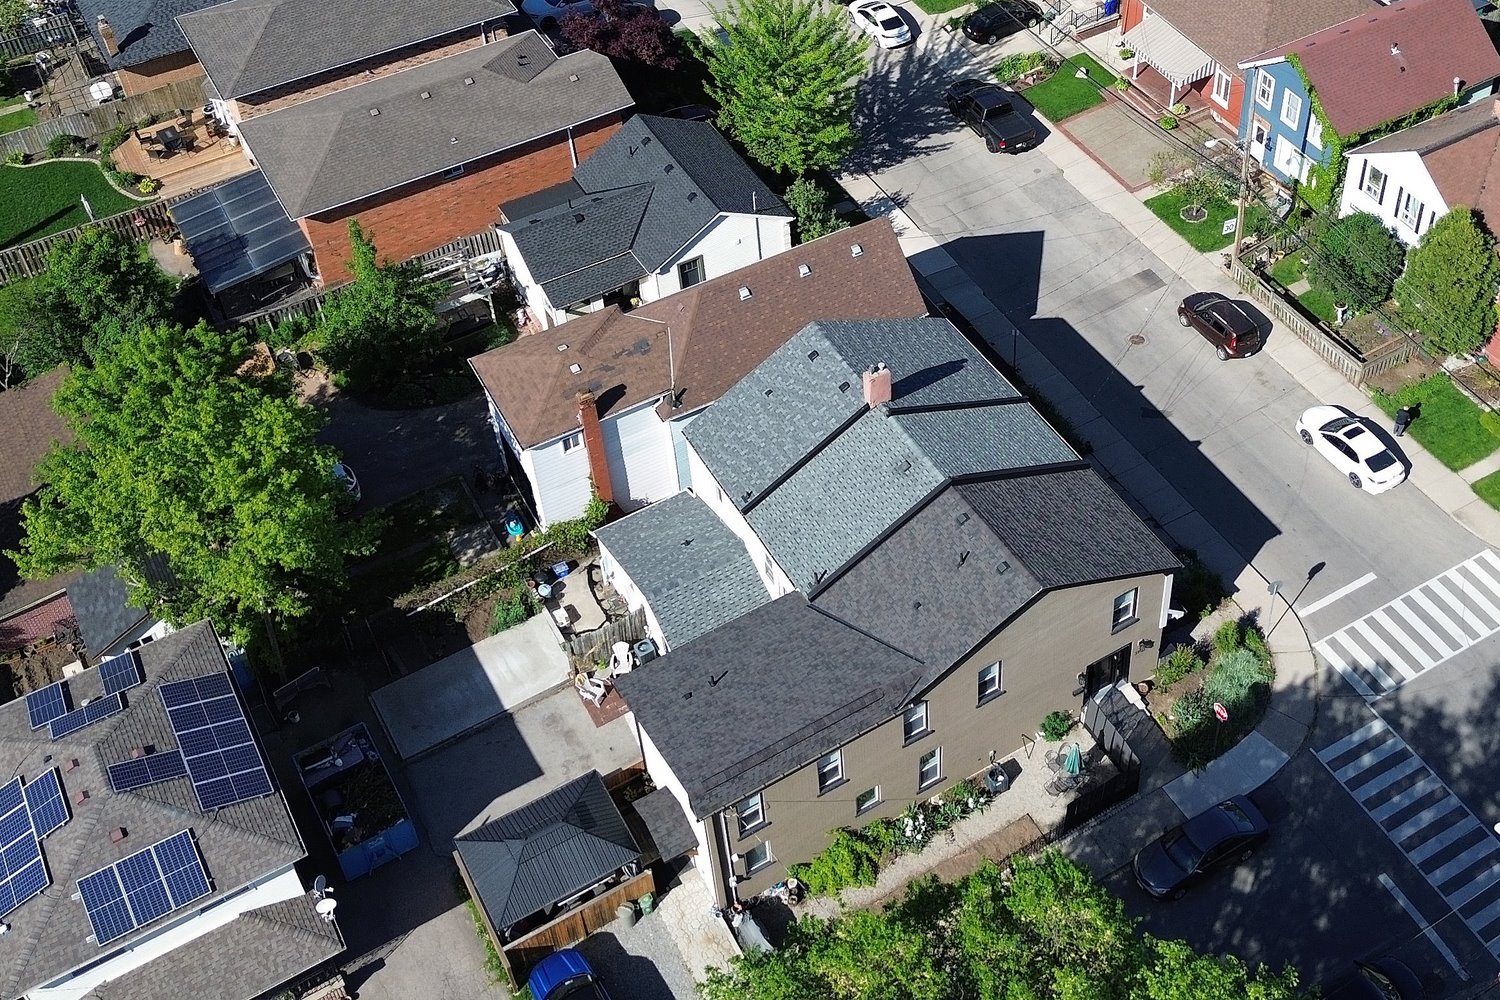
  • Back Aerial View
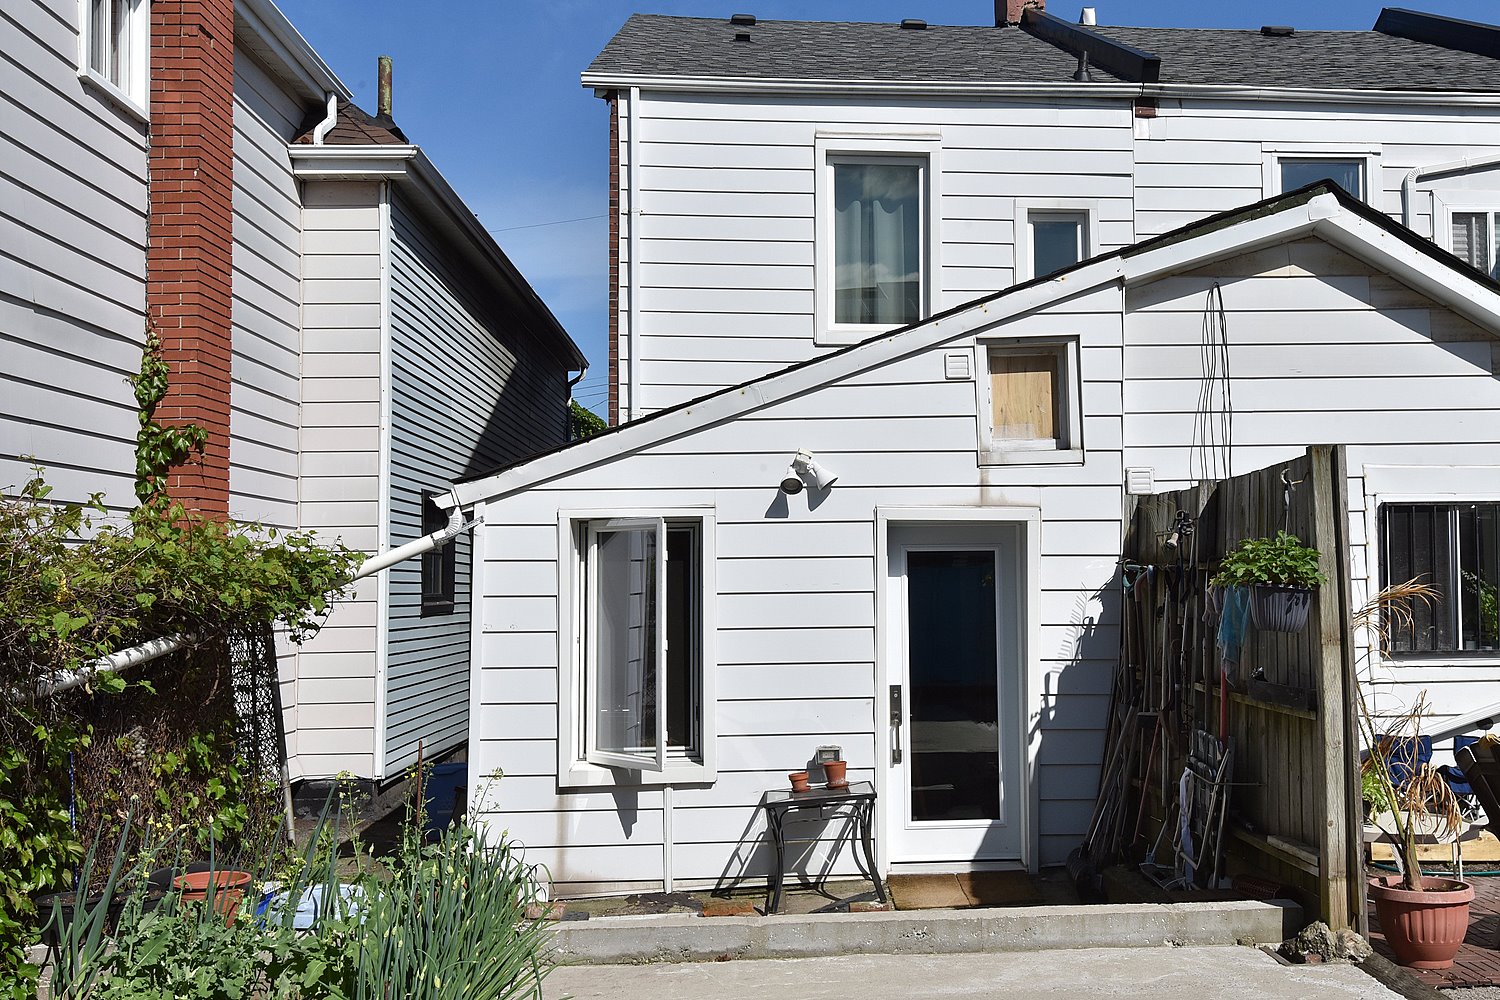
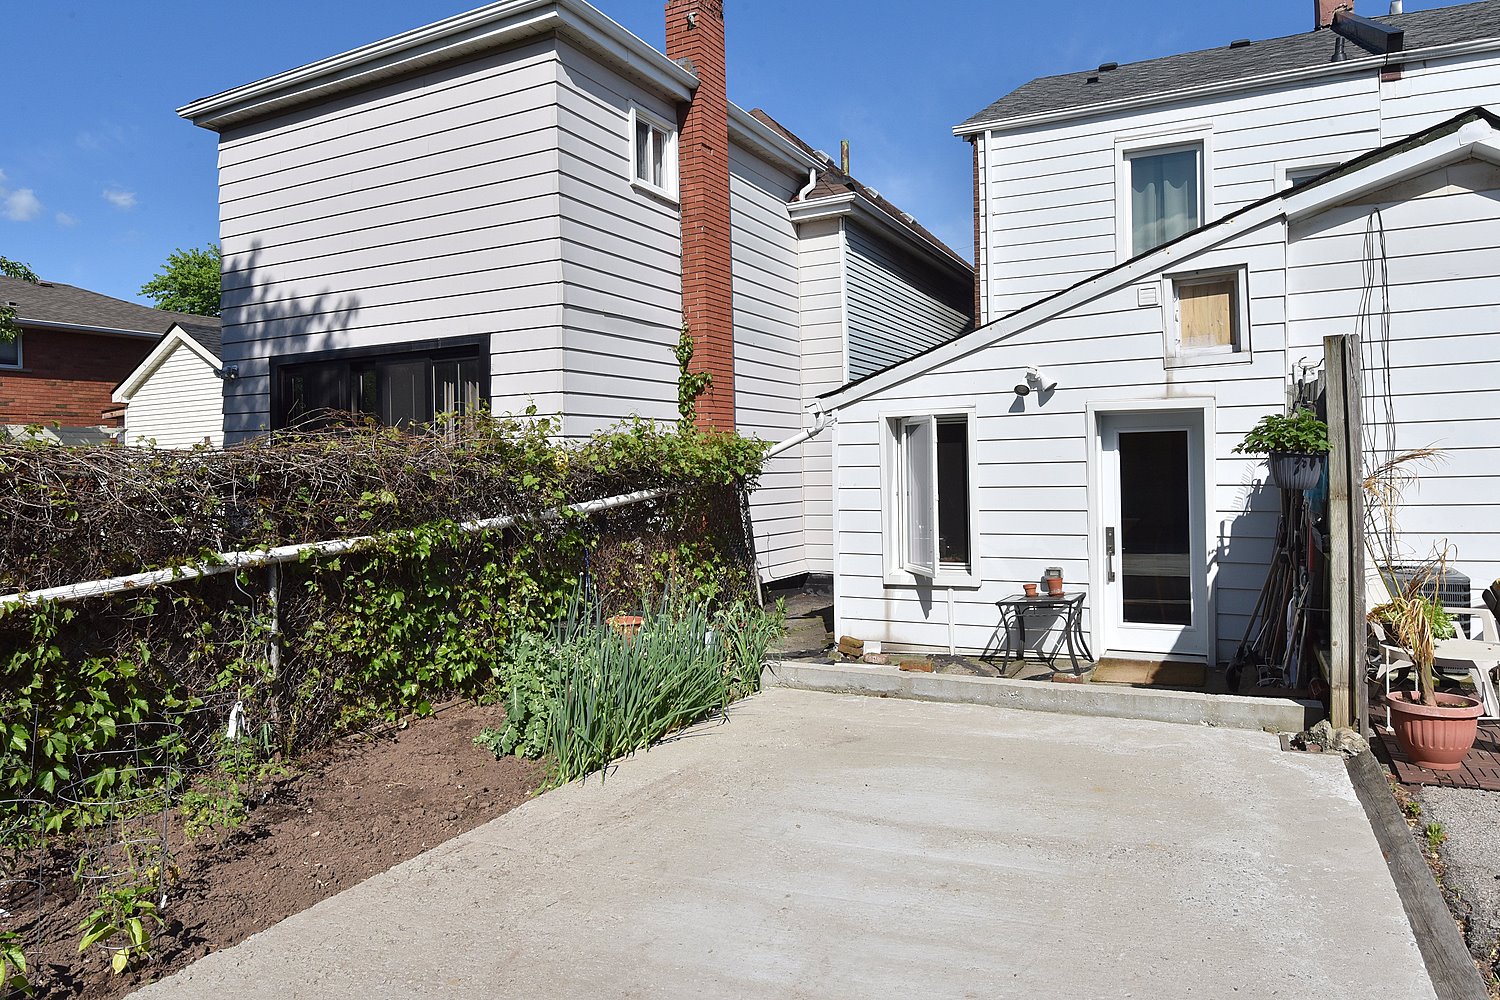
  • Back of House
  • Back Parking Pad
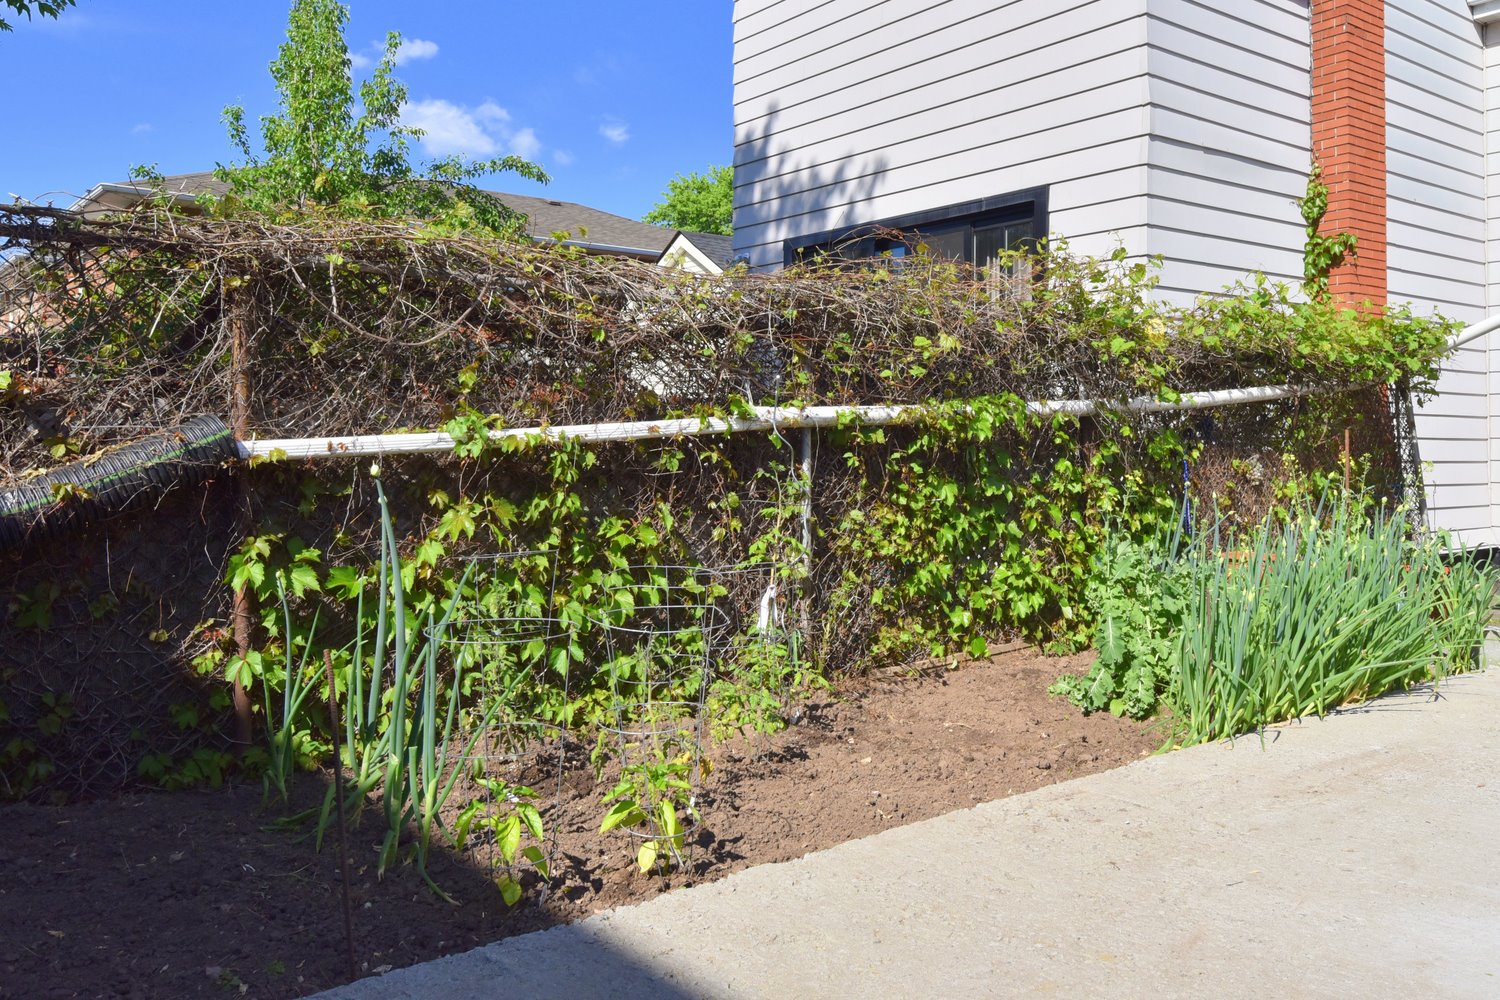
  • Backyard Garden
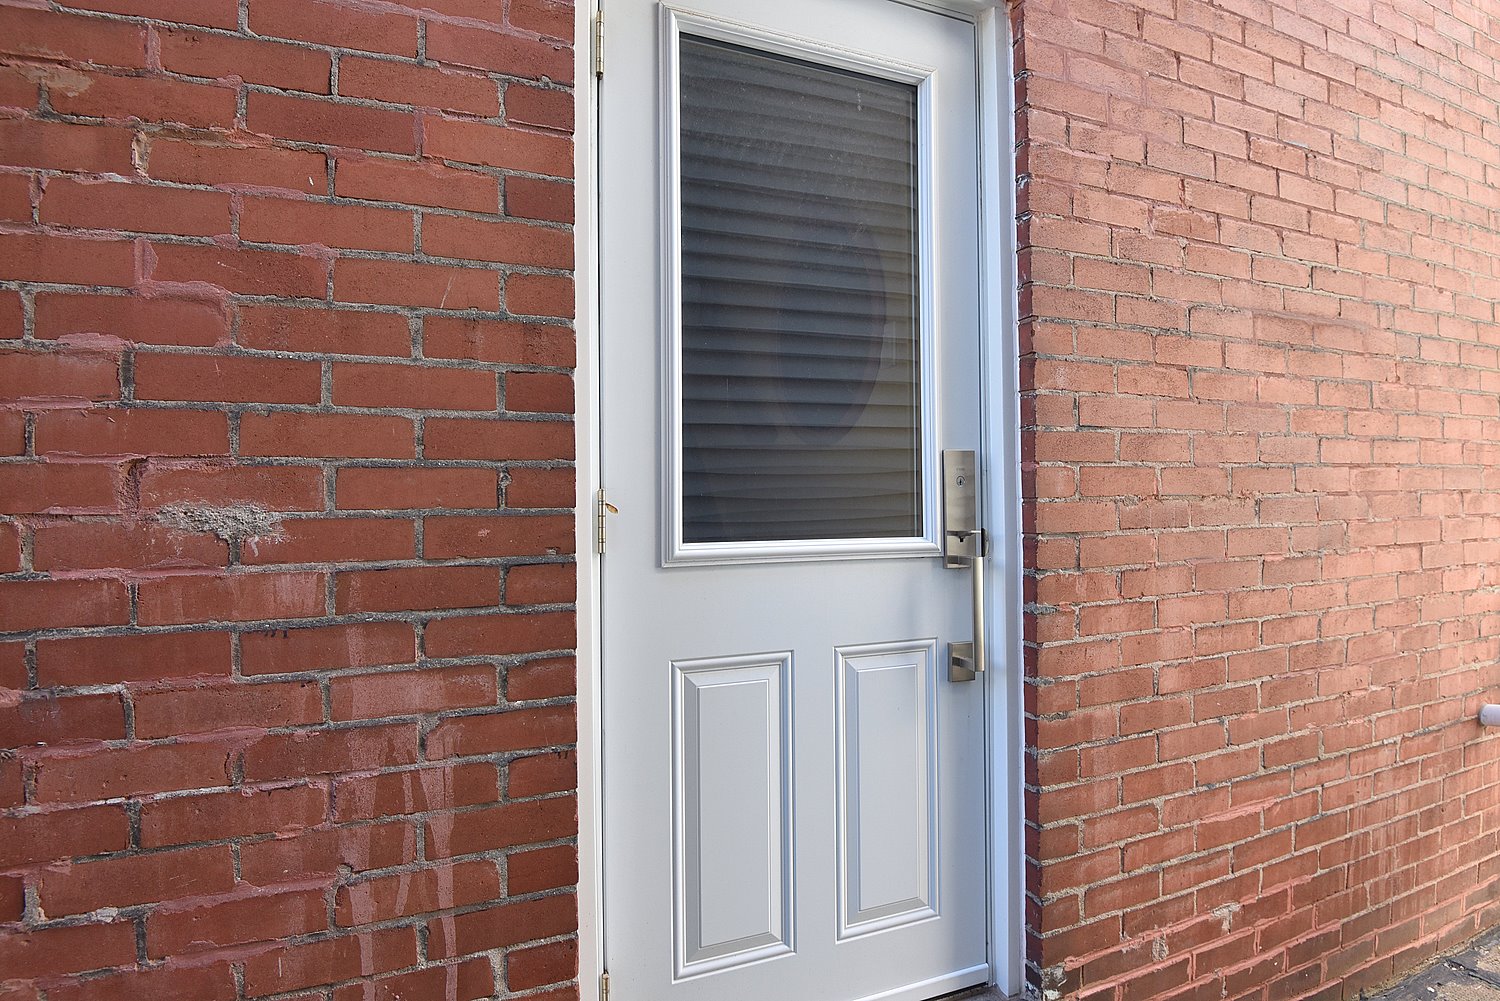
  • Side Entrance
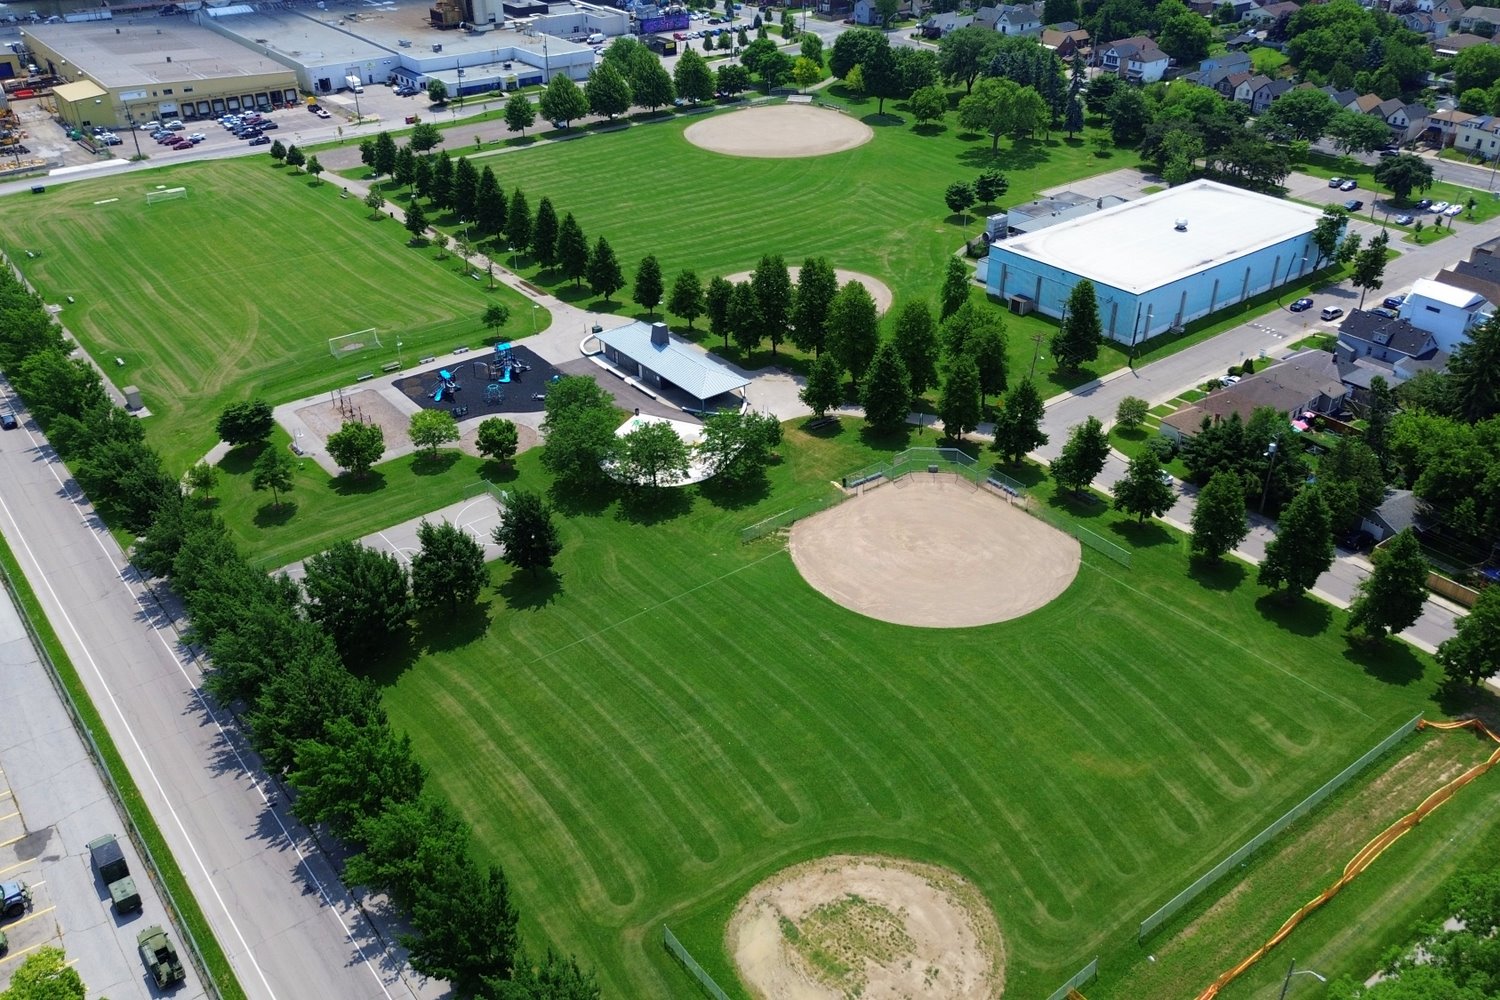
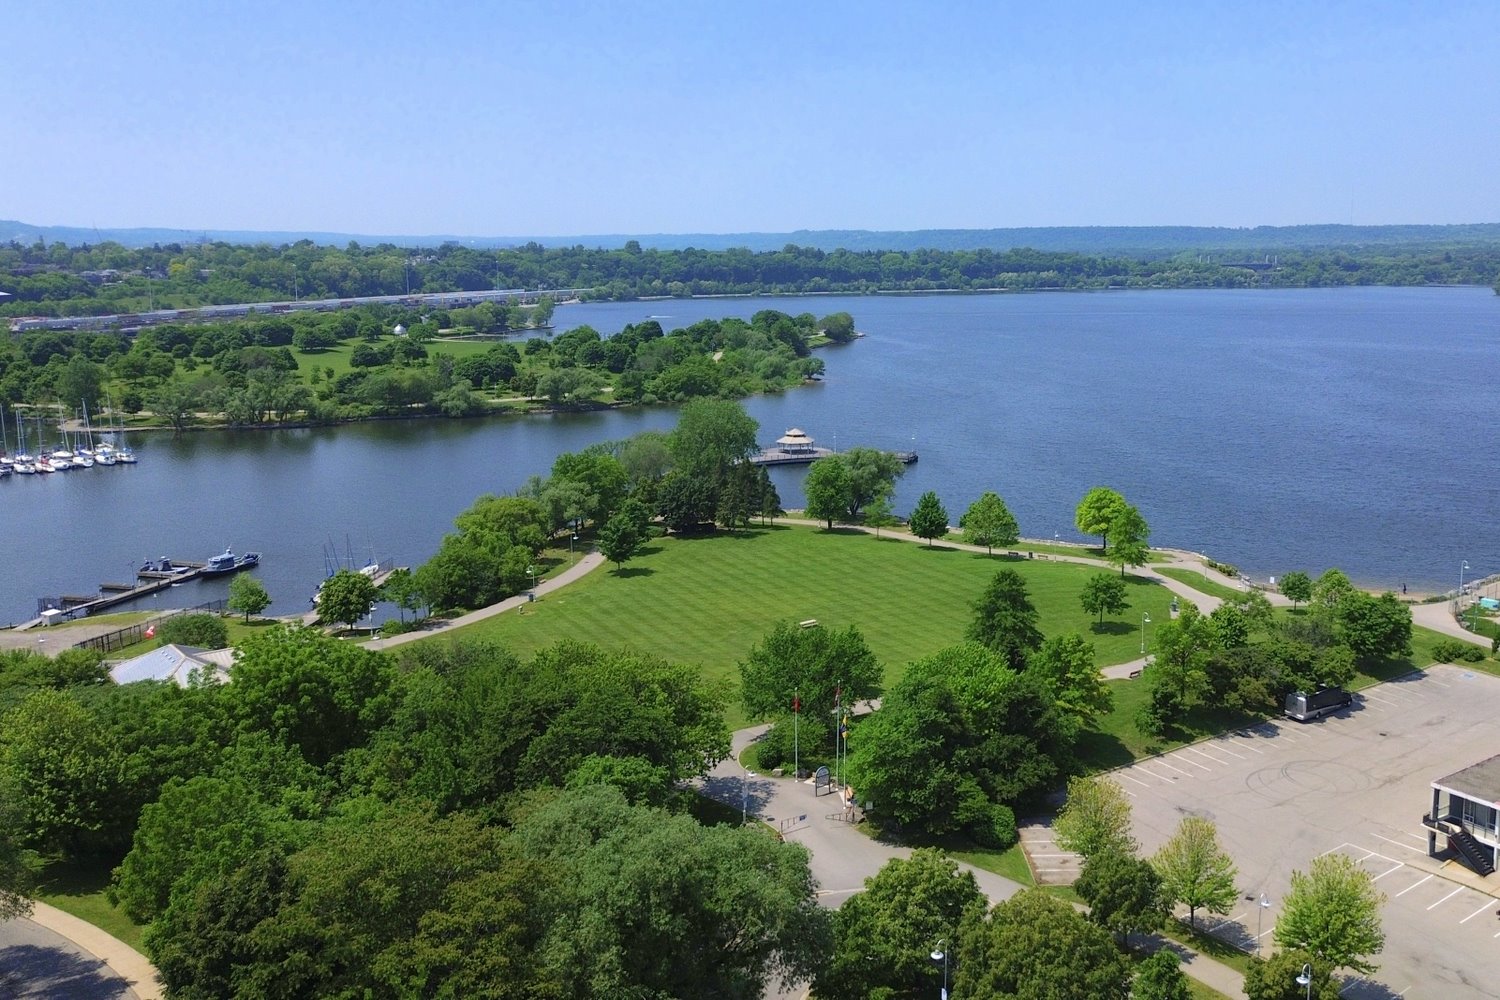
  • Eastwood Park
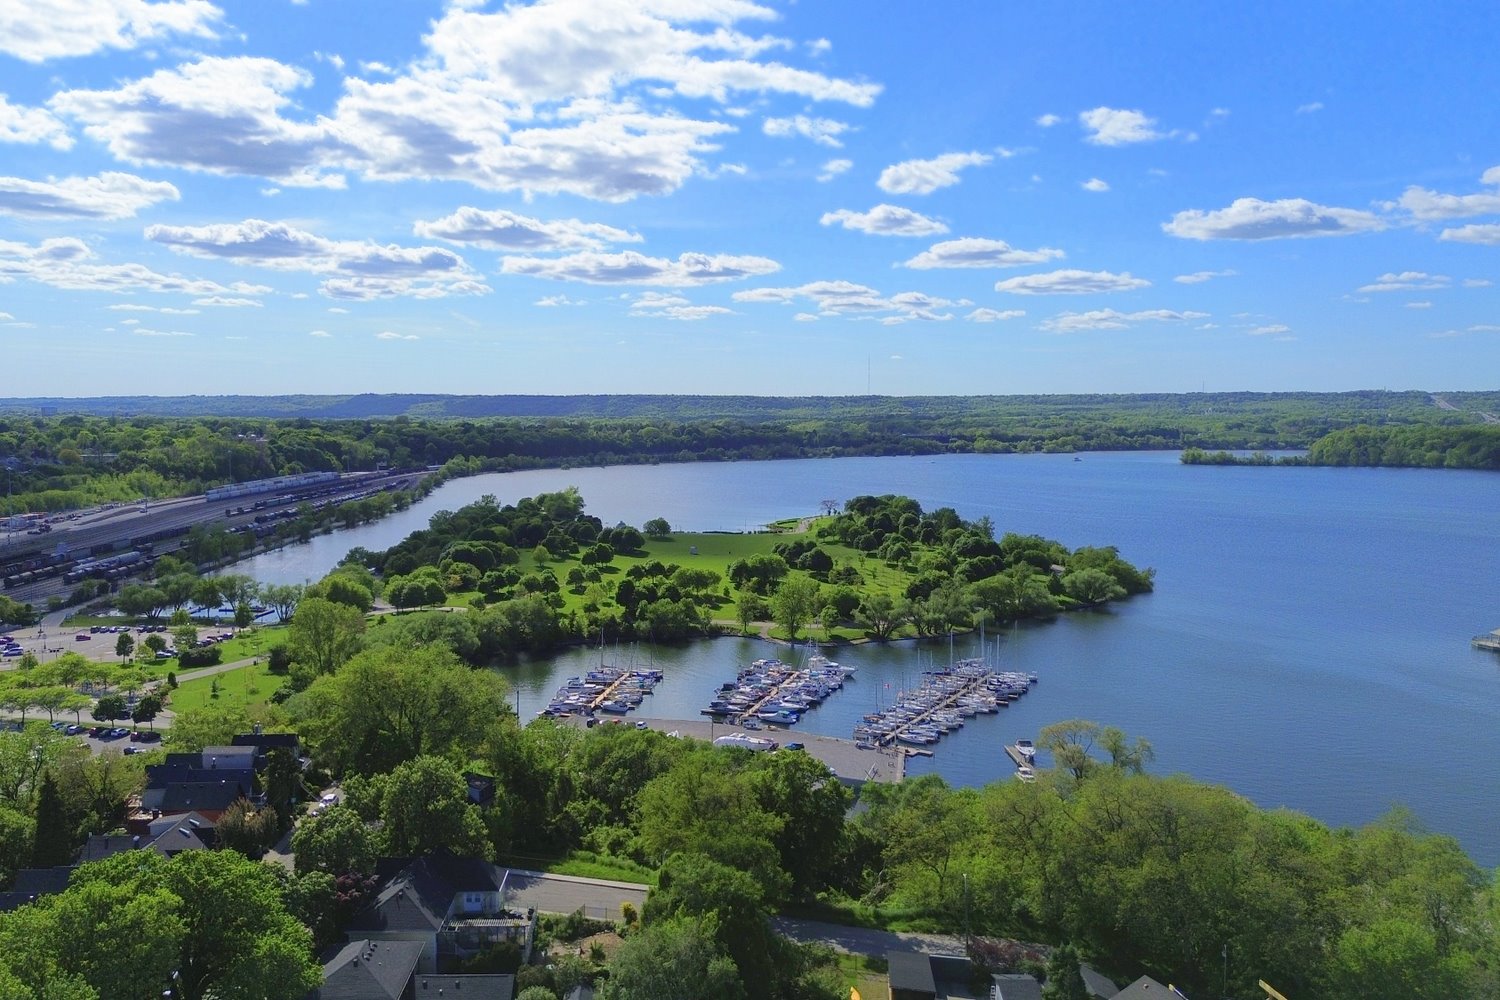
  • Pier  Park Aerial
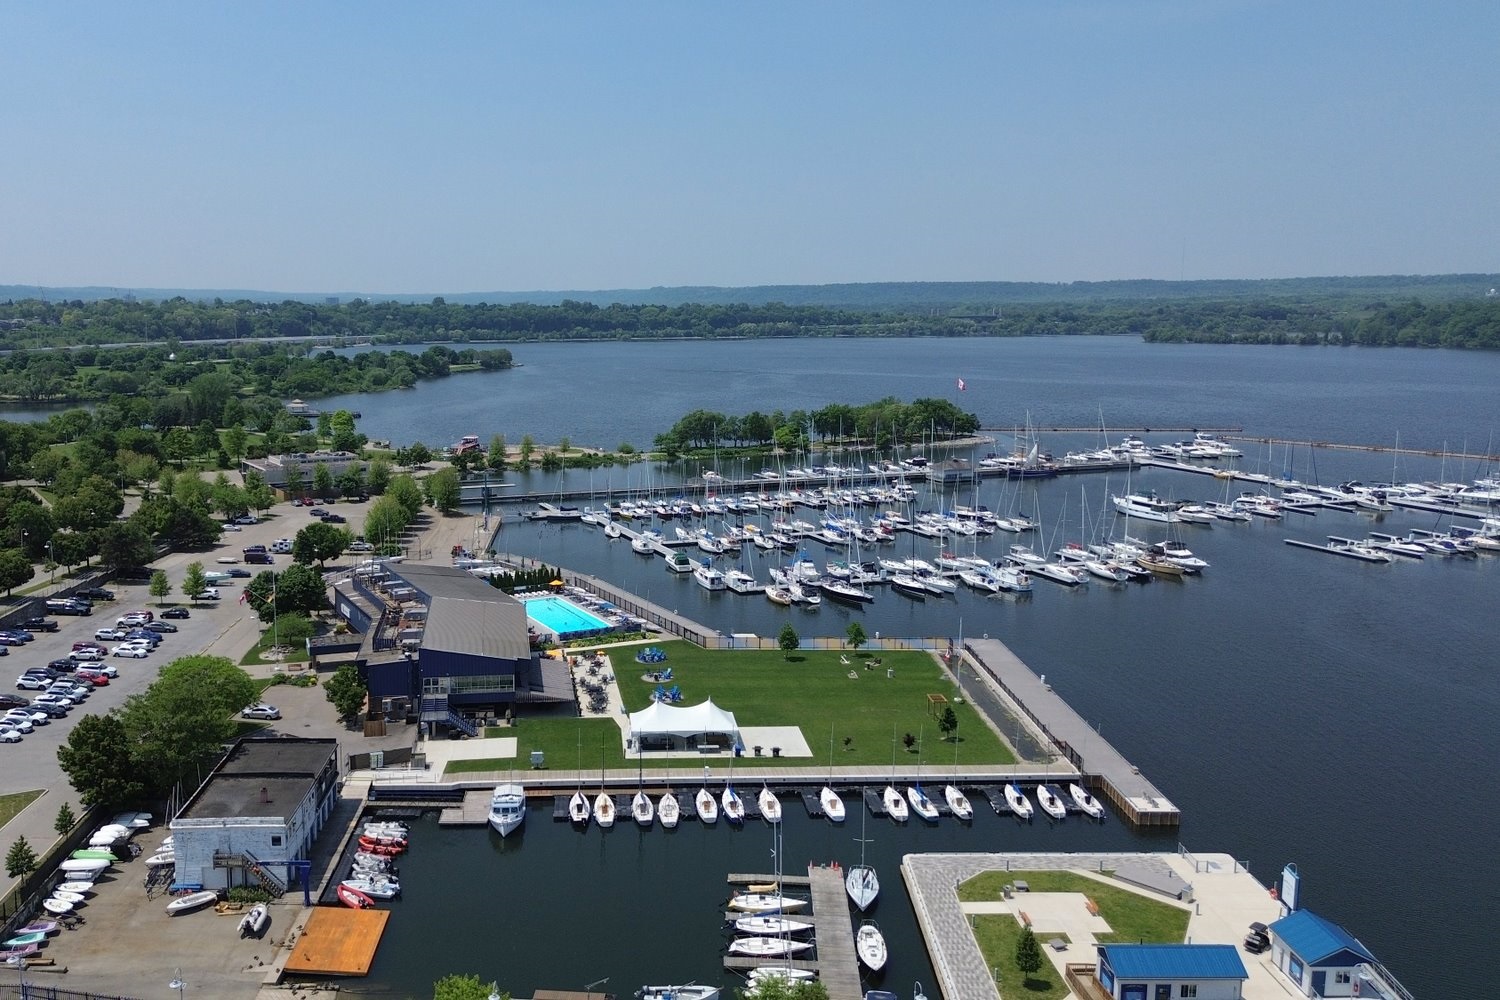
  • Royal Hamilton Yacht Club View
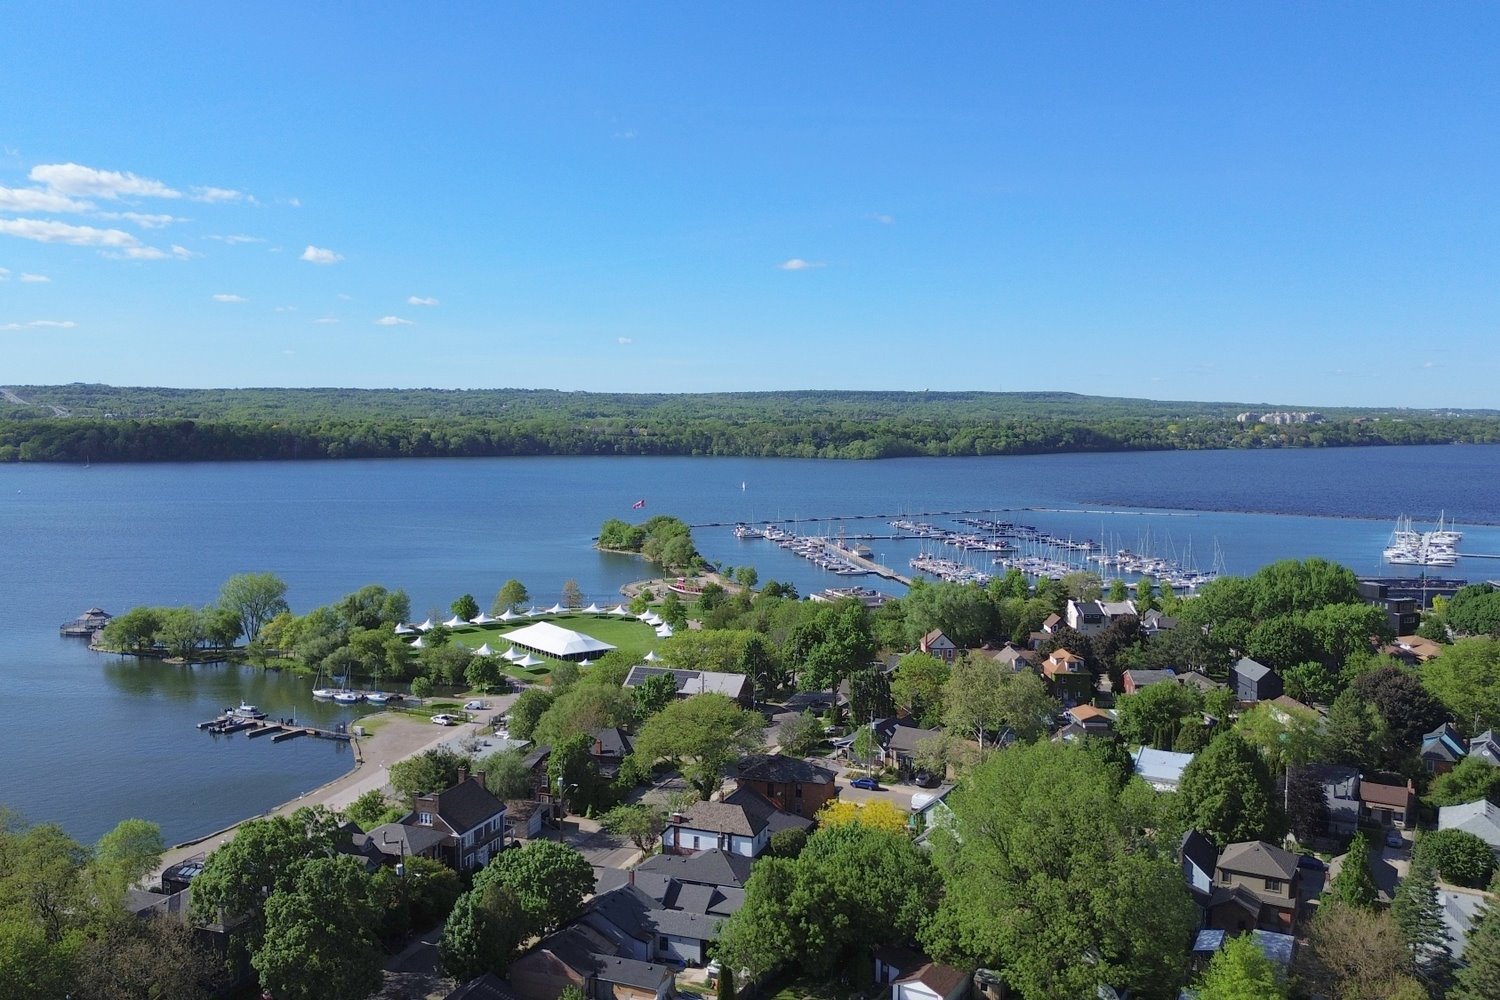
  • Waterfront Aerial
  • Waterfront Aerial View
  • Lower Level Layout
  • Main Level Layout

377 MacNab St. North, Hamilton


Venturehomes.ca

Terms Of Use Agreement - Disclaimer
00049