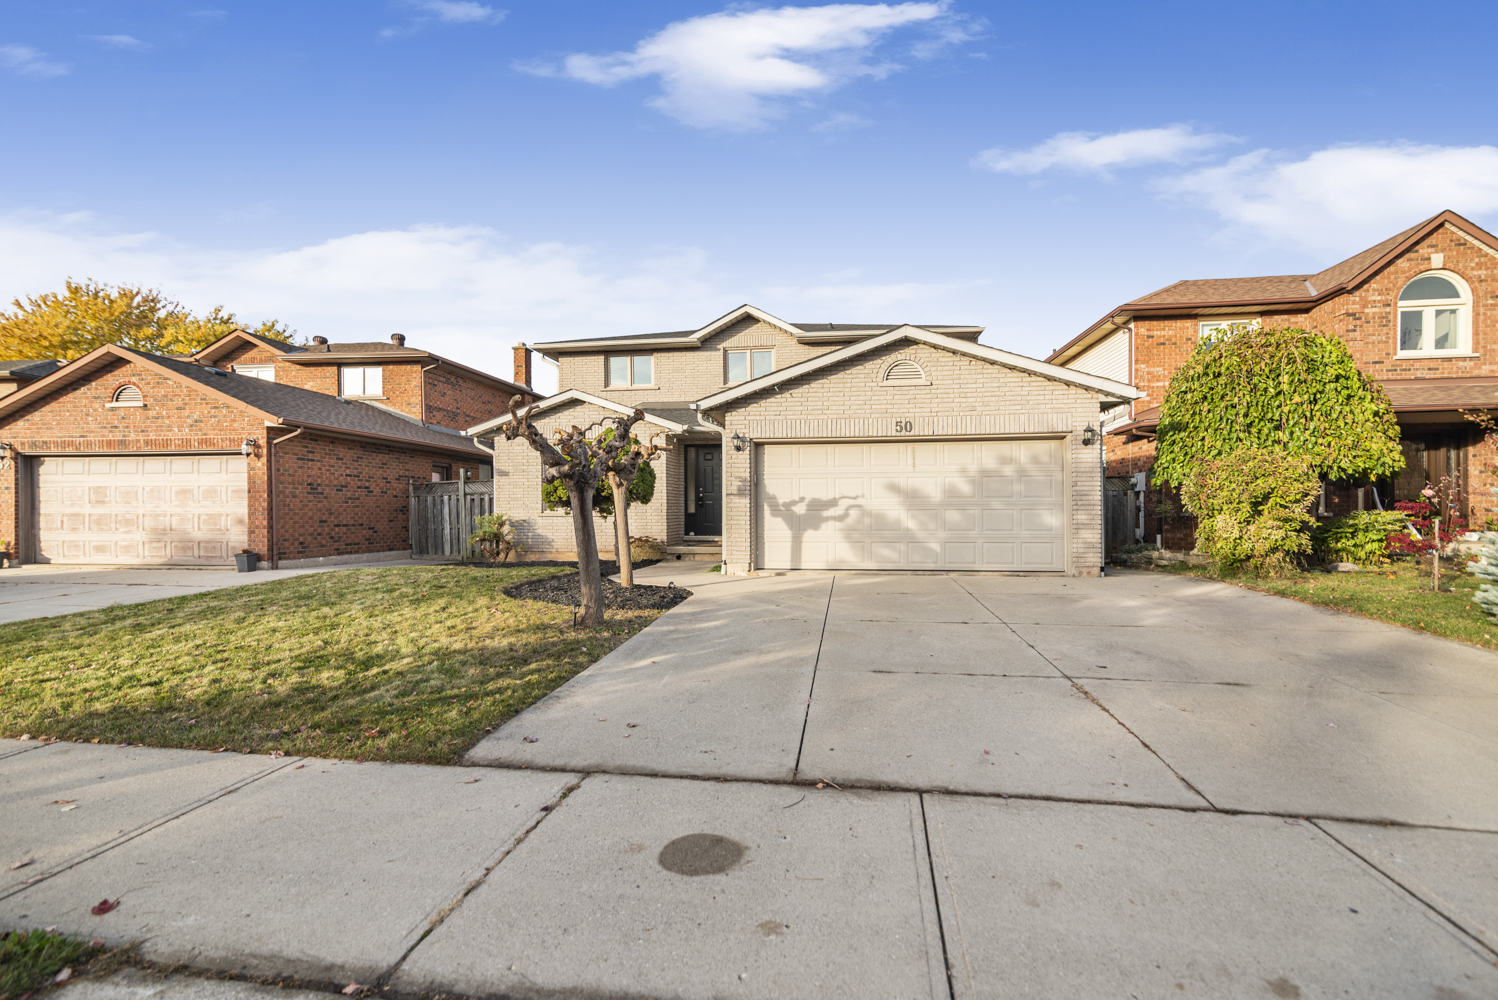
50 Valera Drive, Stoney Creek       2 Story    3    2.5   
   For Lease!      
 

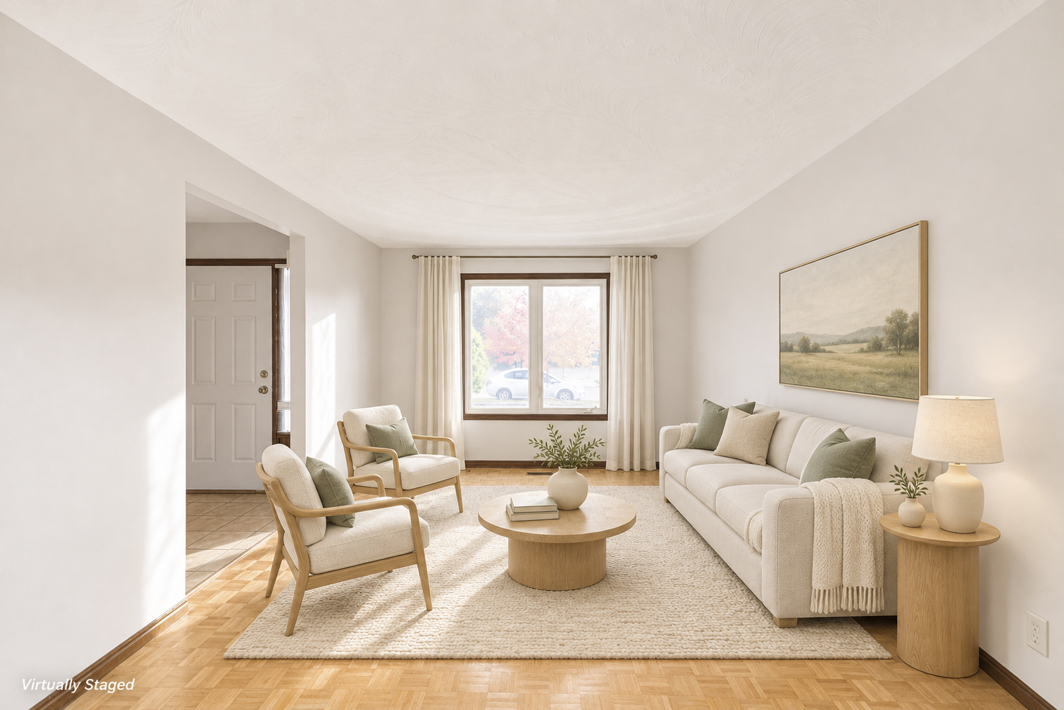
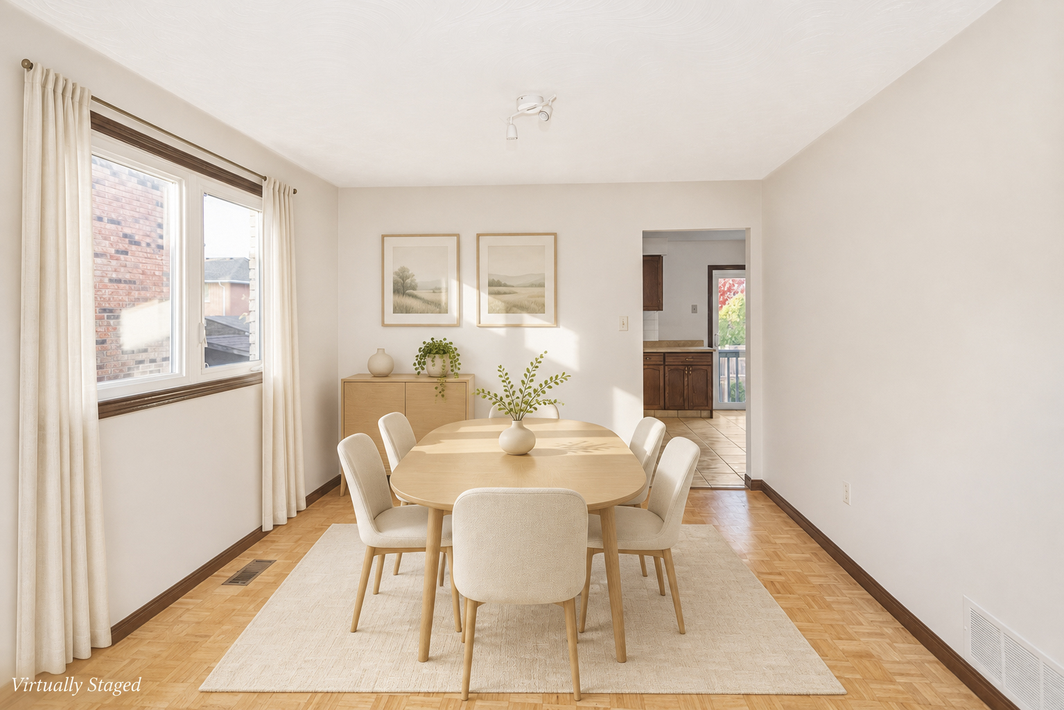
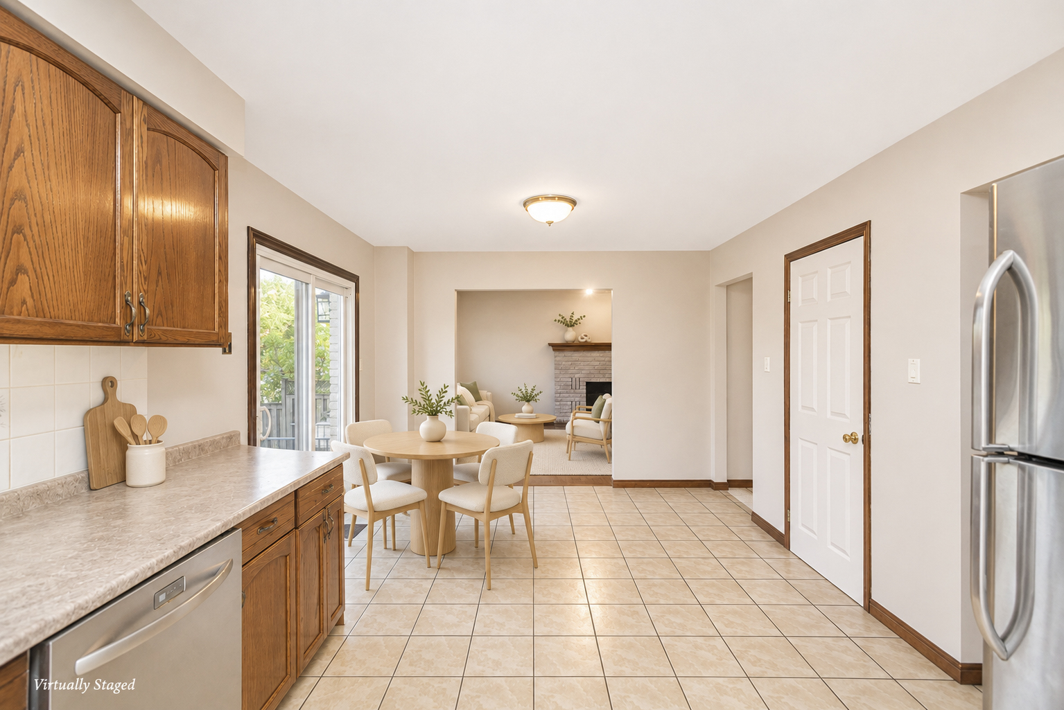
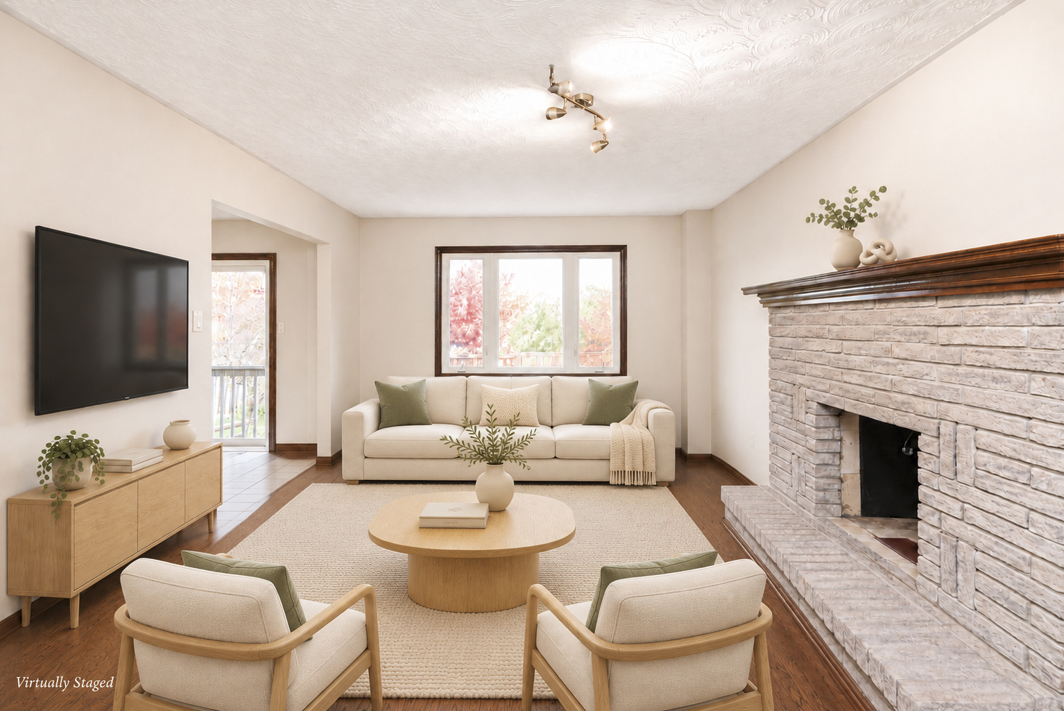
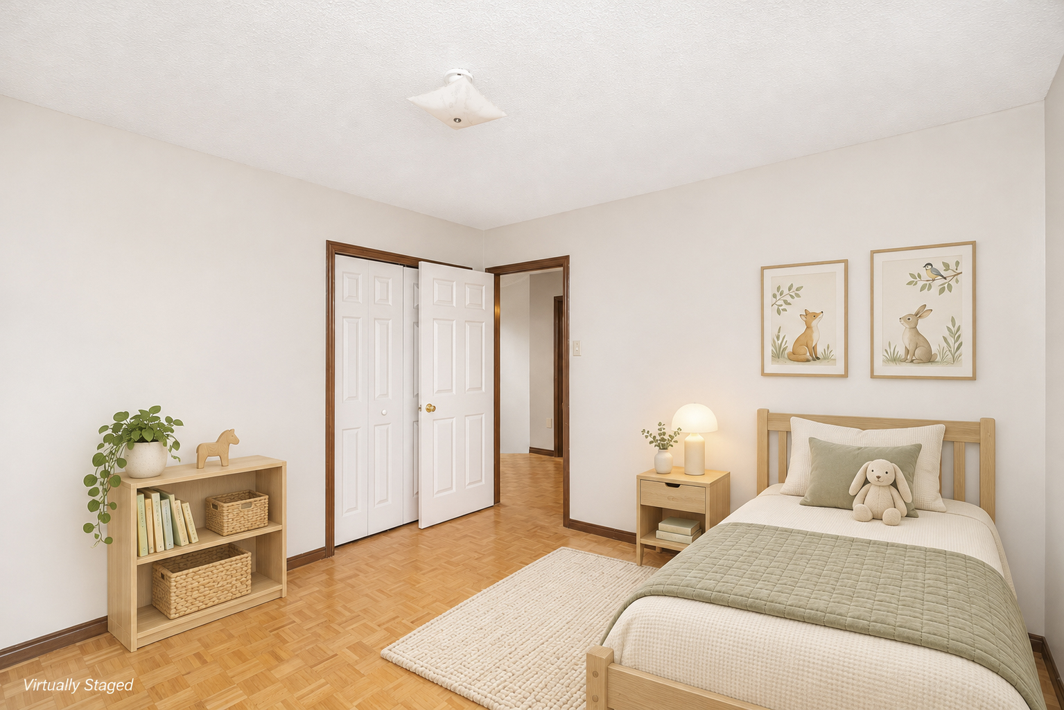
Artist Rendition


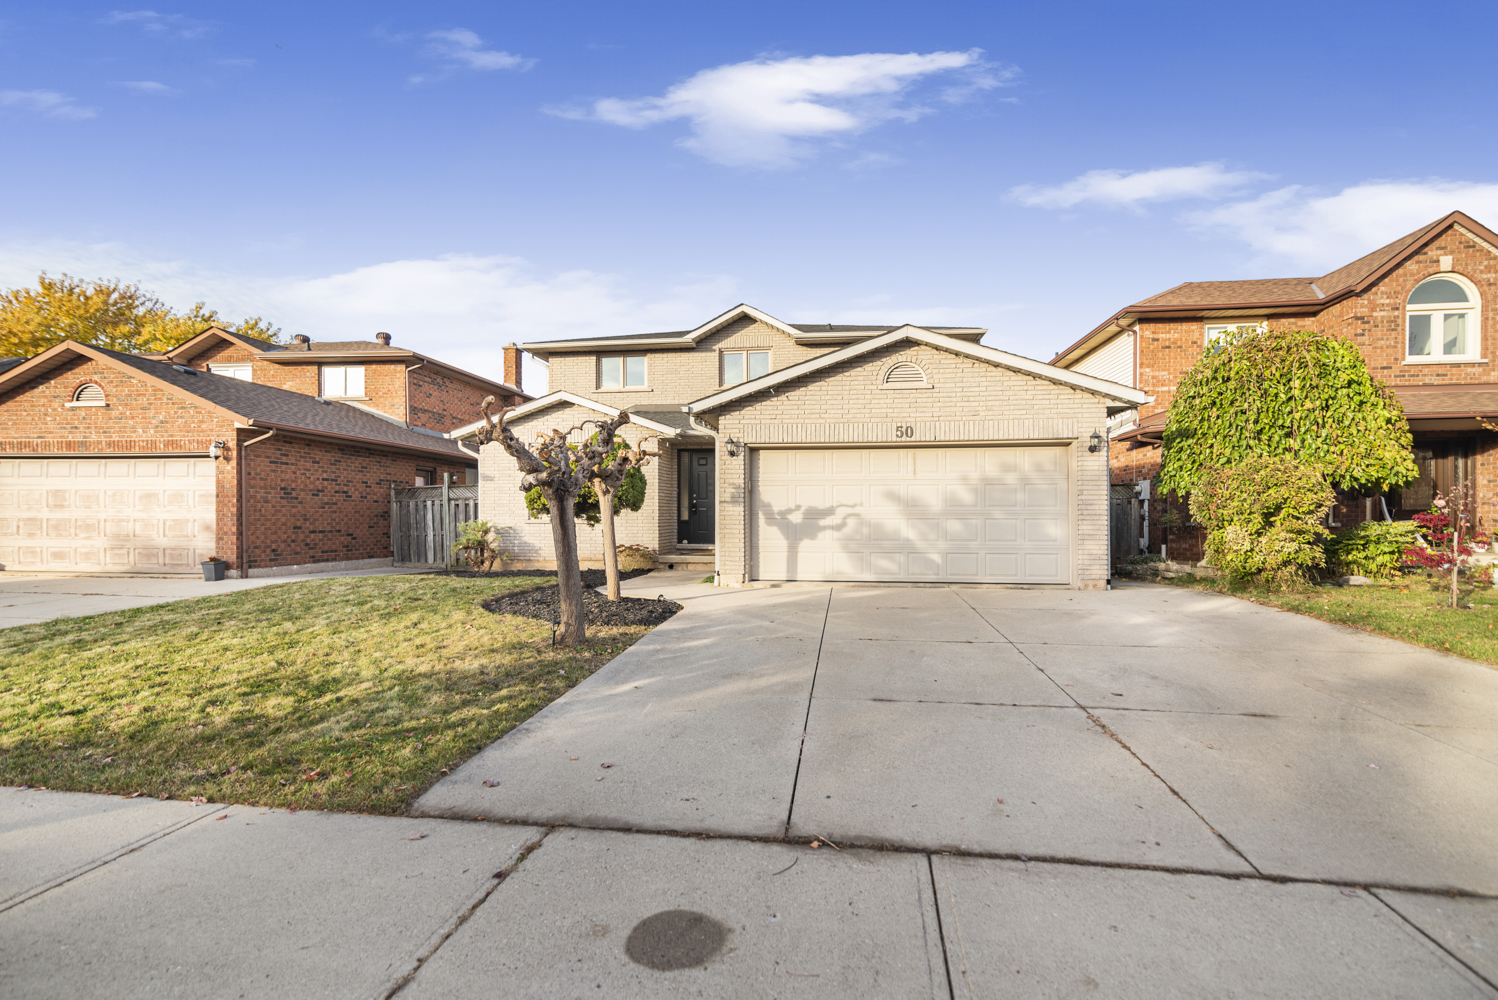
50 Valera Drive, Stoney Creek


50 Valera Drive, Stoney Creek

    2 Story    3    2.5
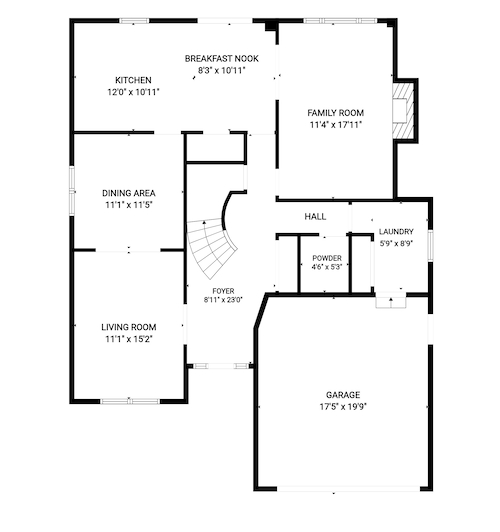

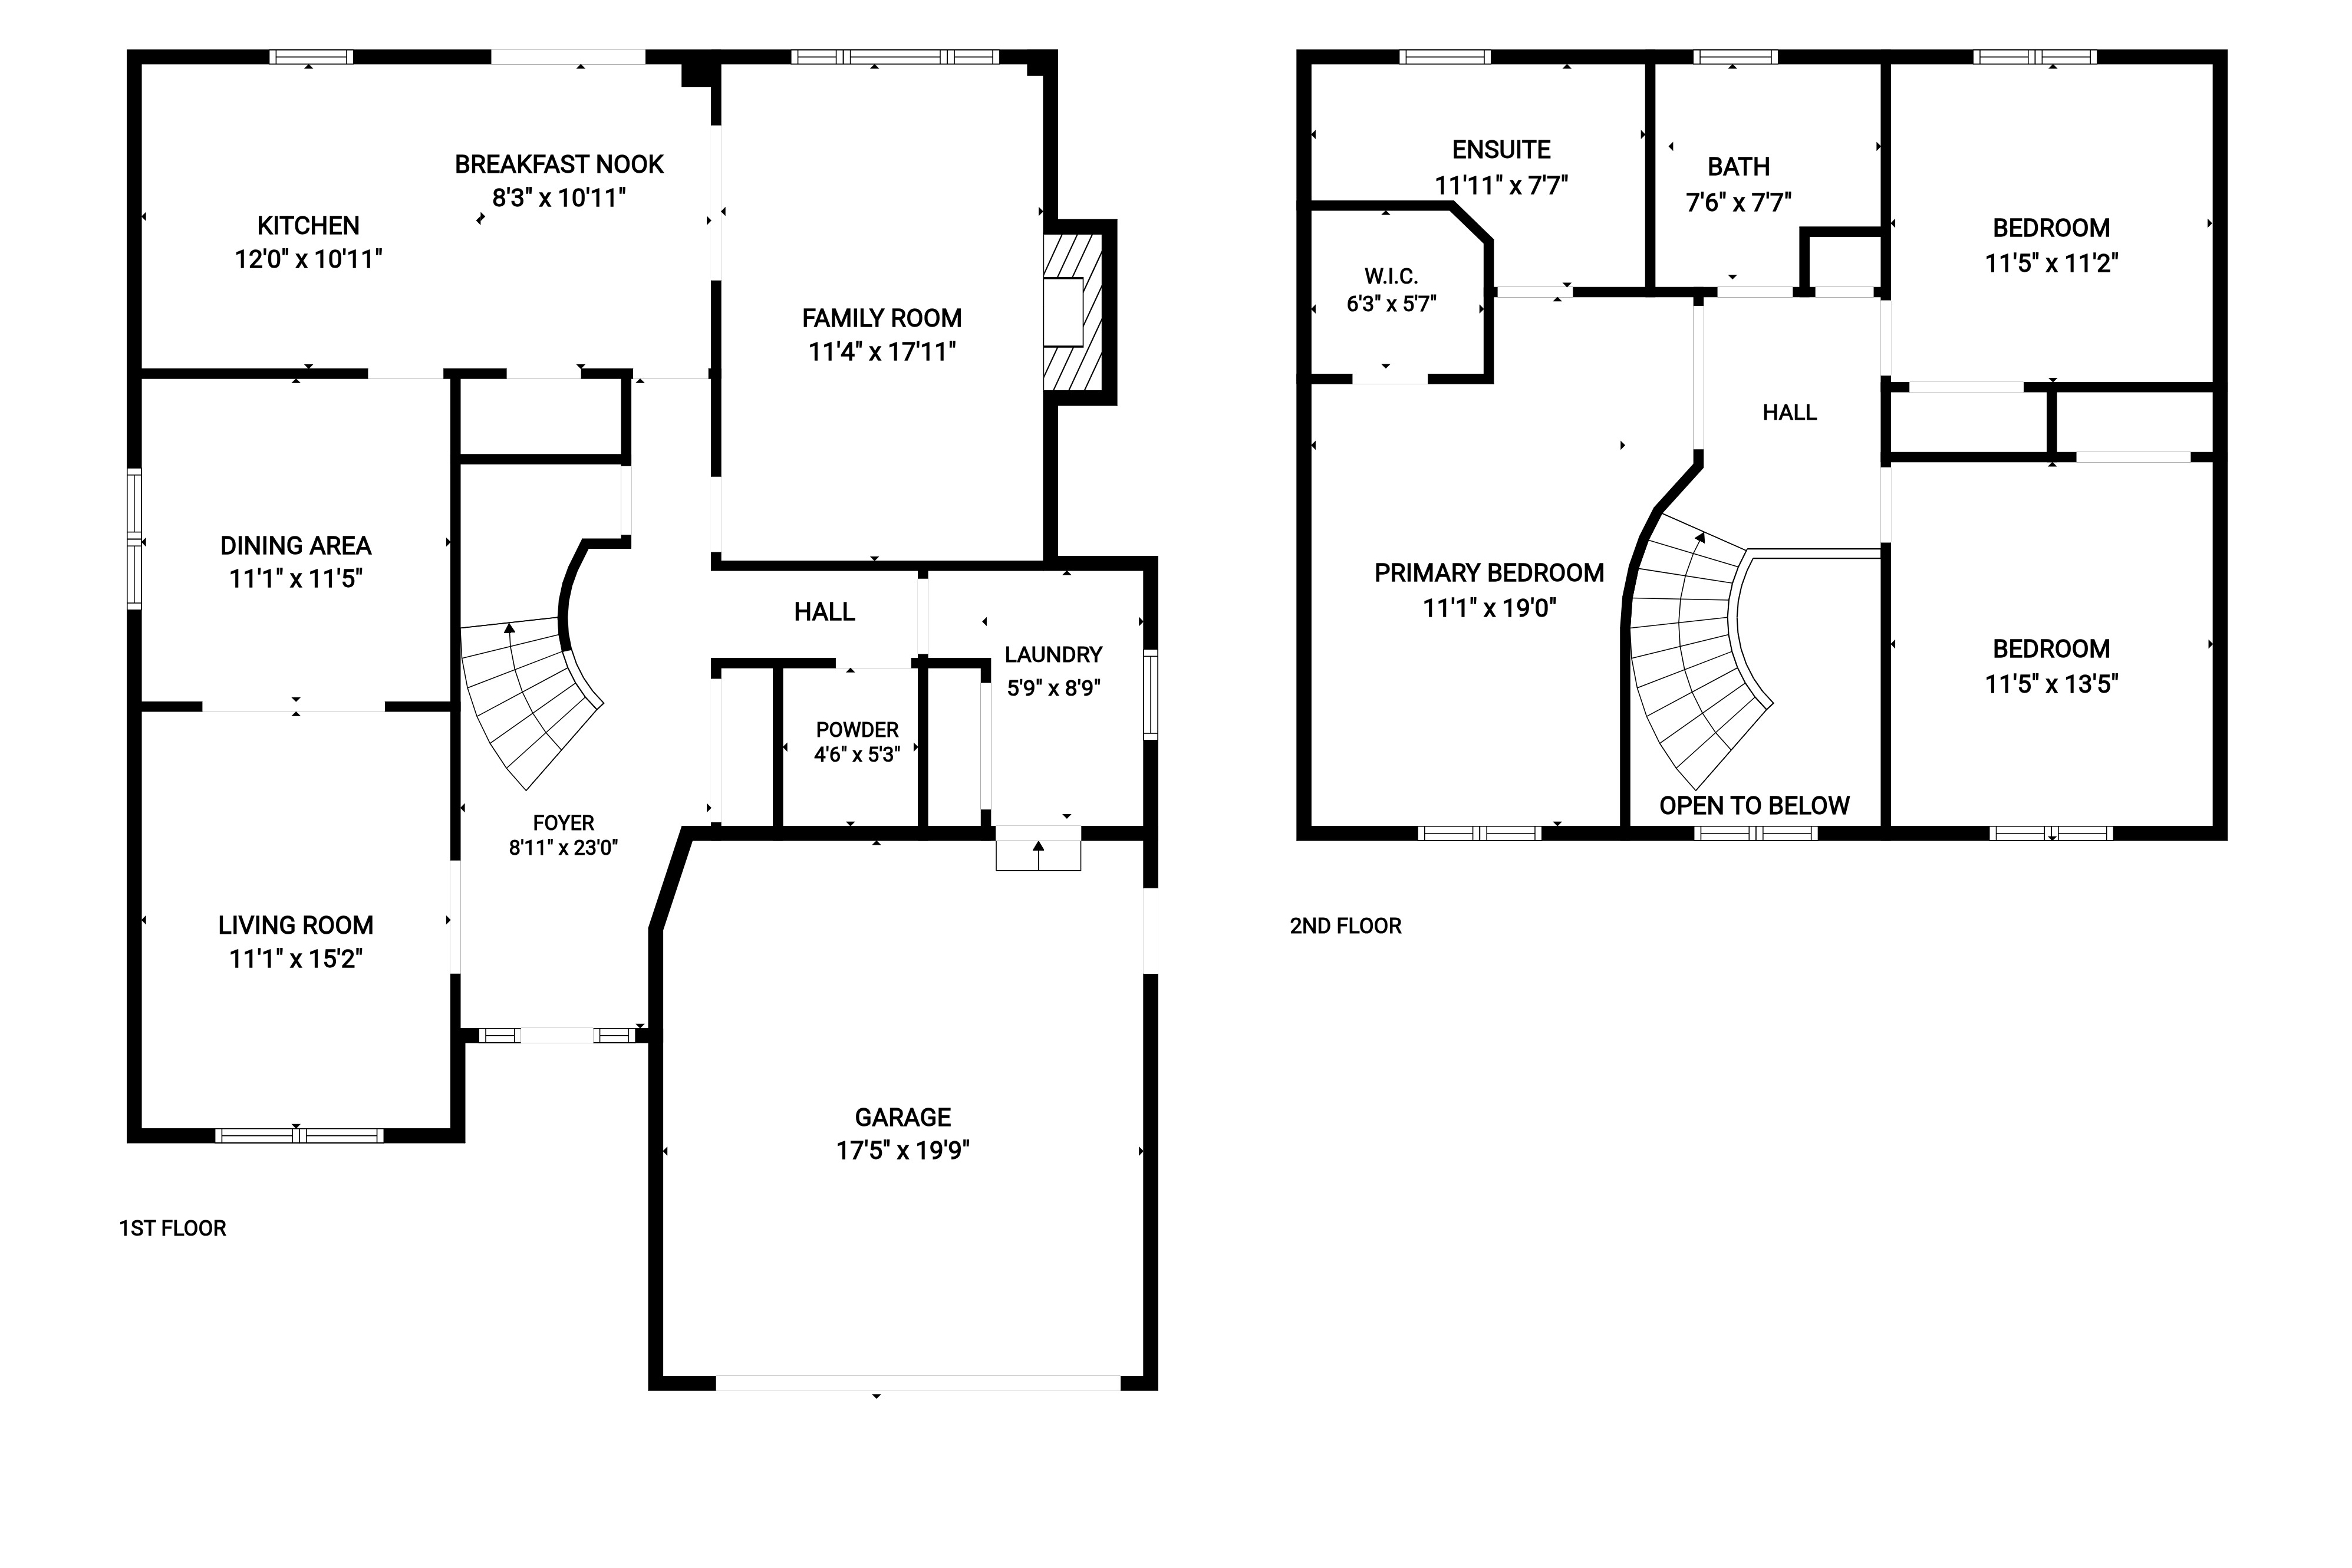
Main Level
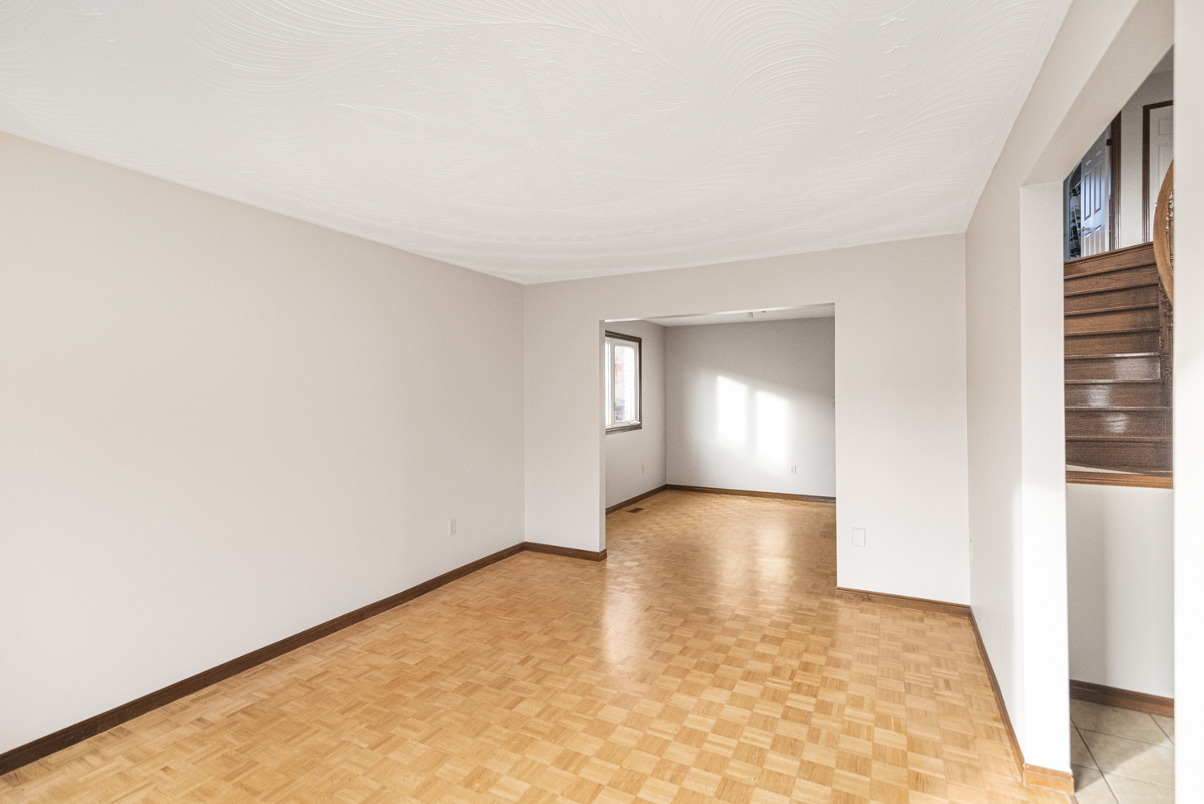
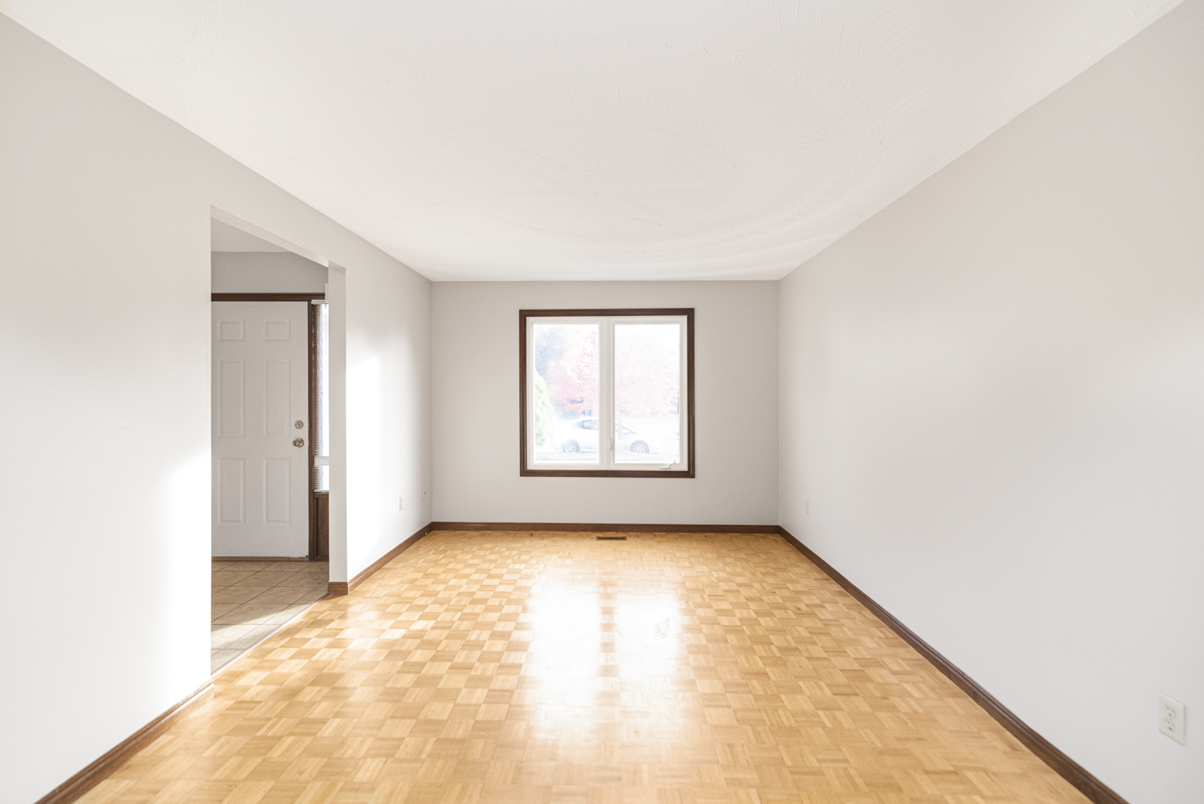
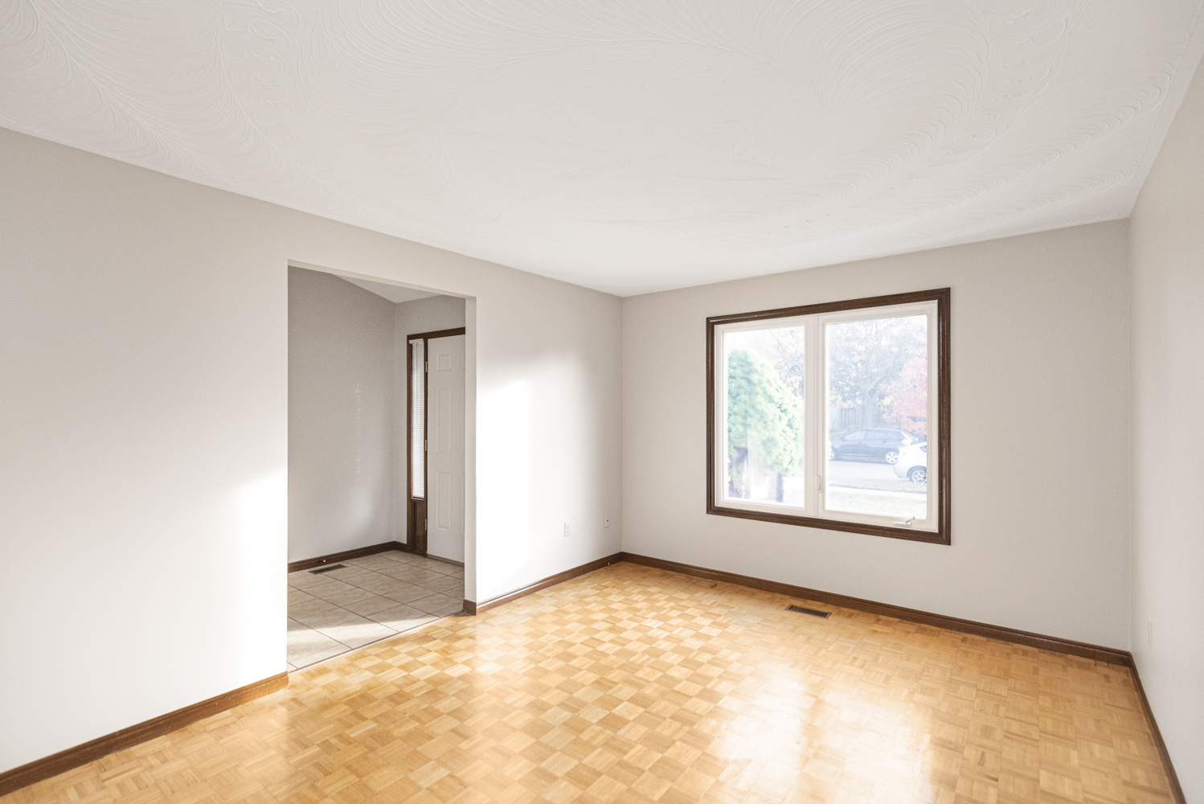
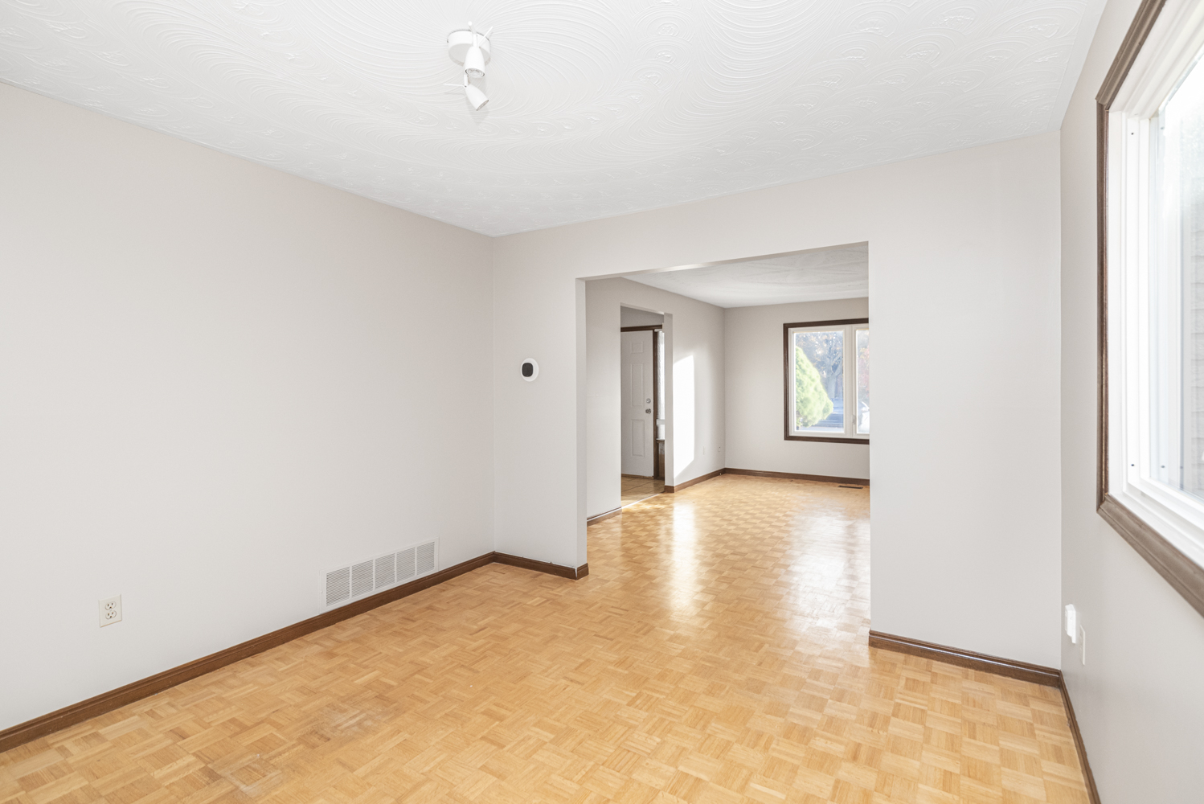
Living Room 15'2 x 11'1 (4.62m x 3.38m)
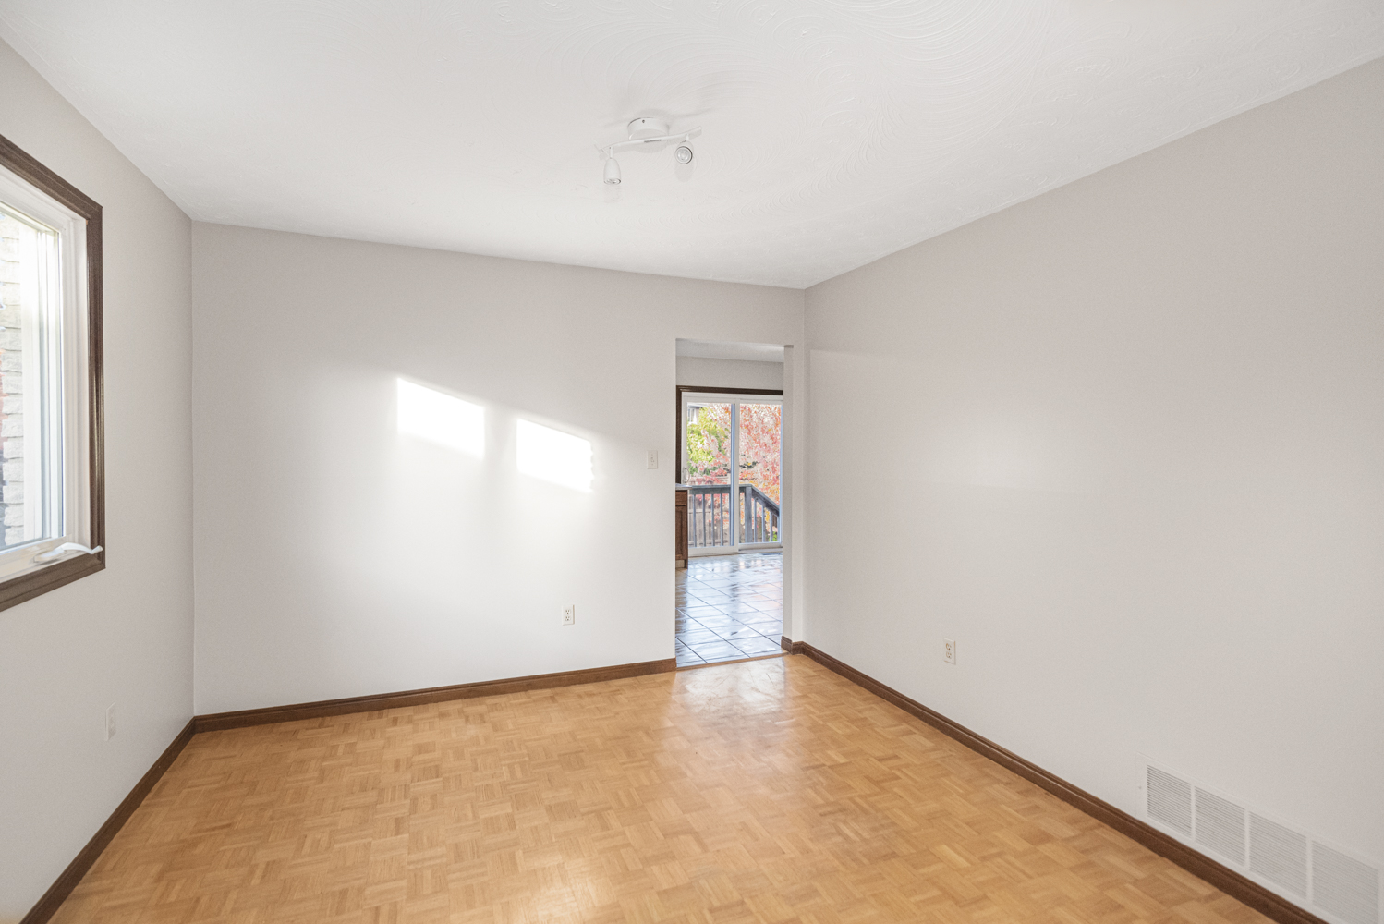
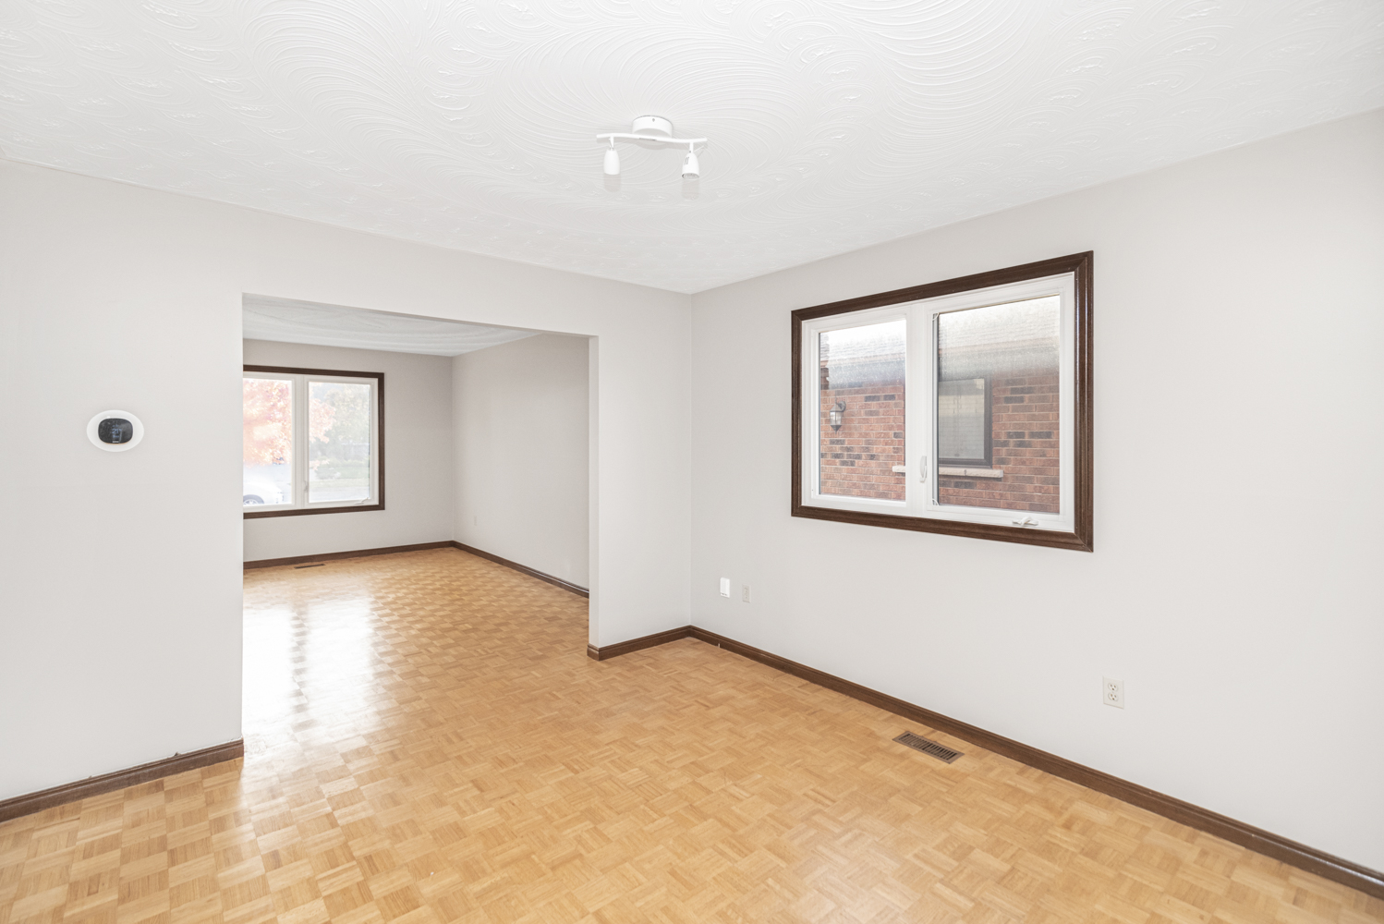
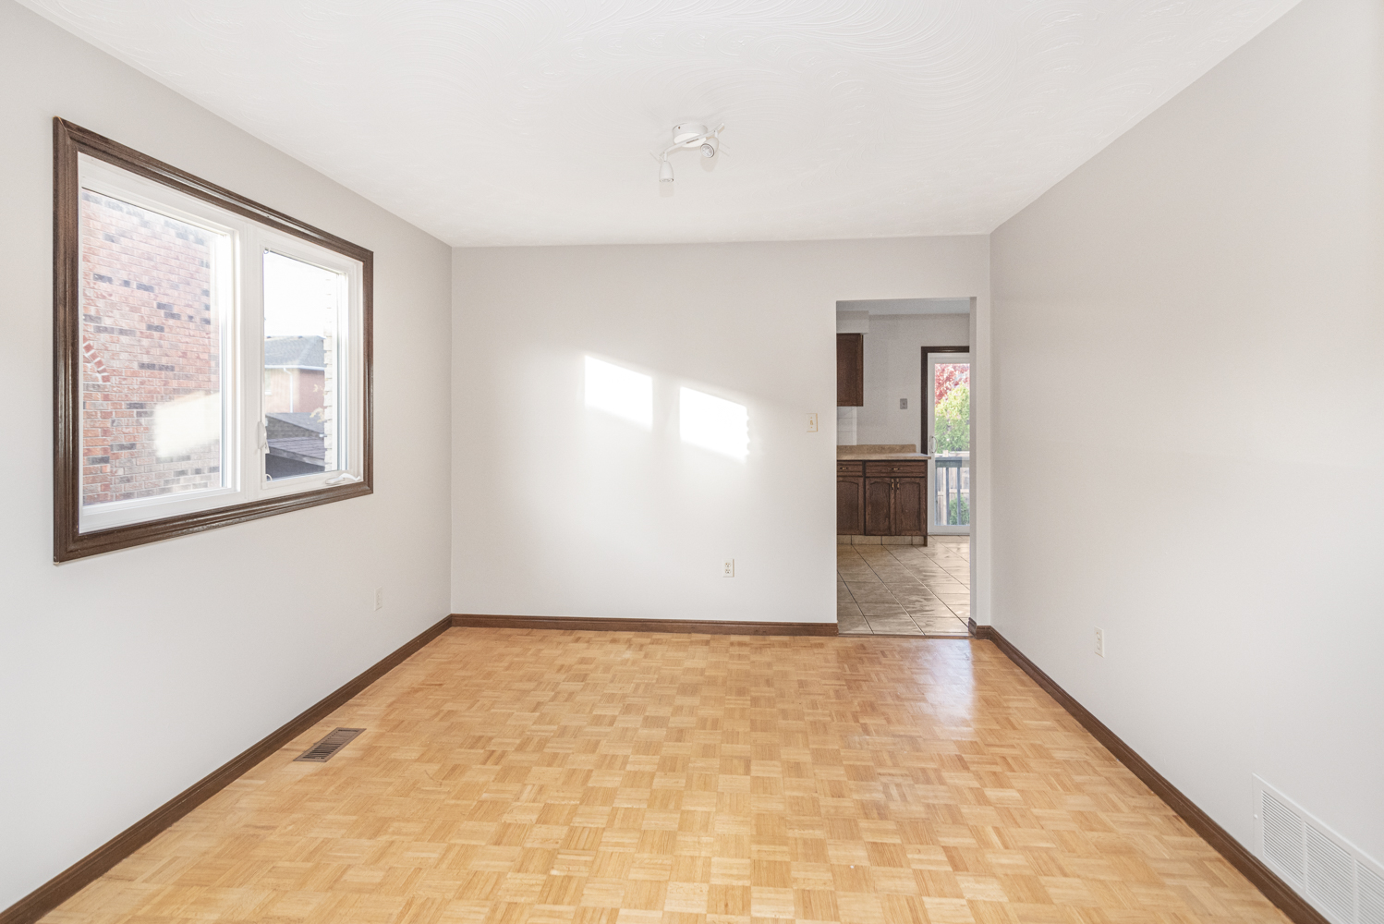
Dining Room 11'5 x 11'1 (3.48m x 3.38m)
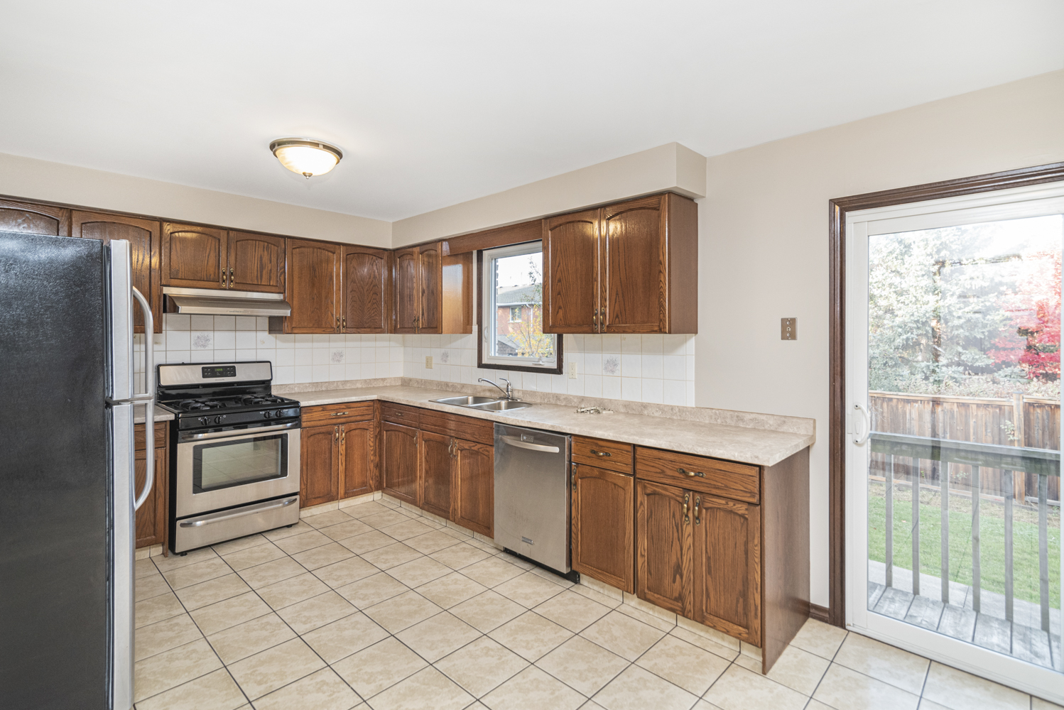
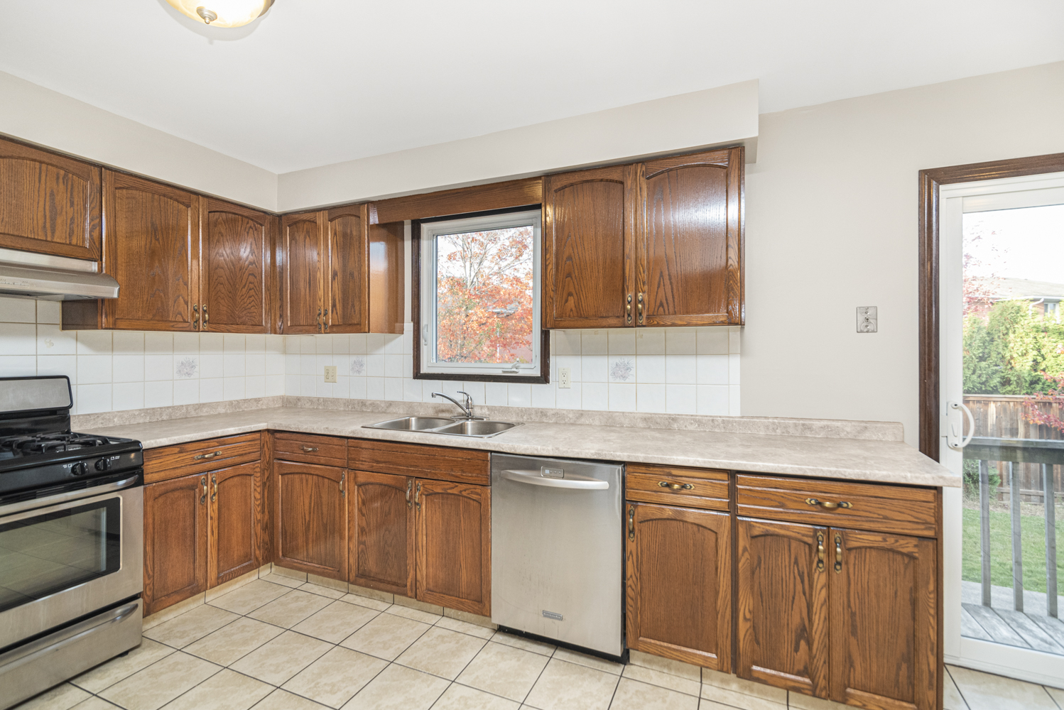
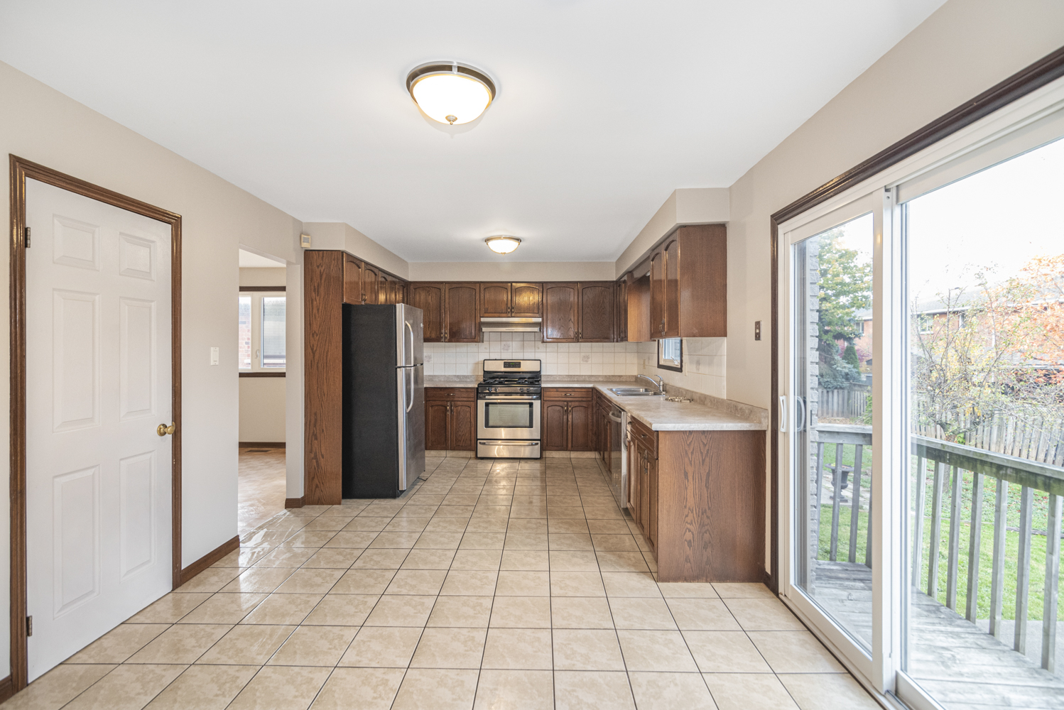
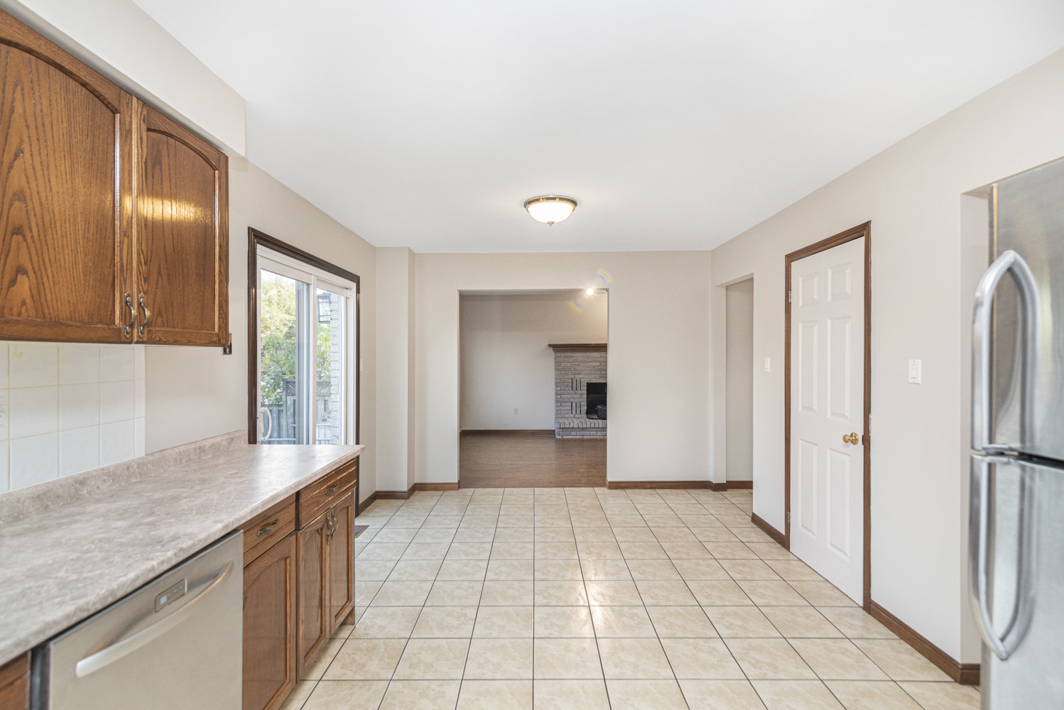
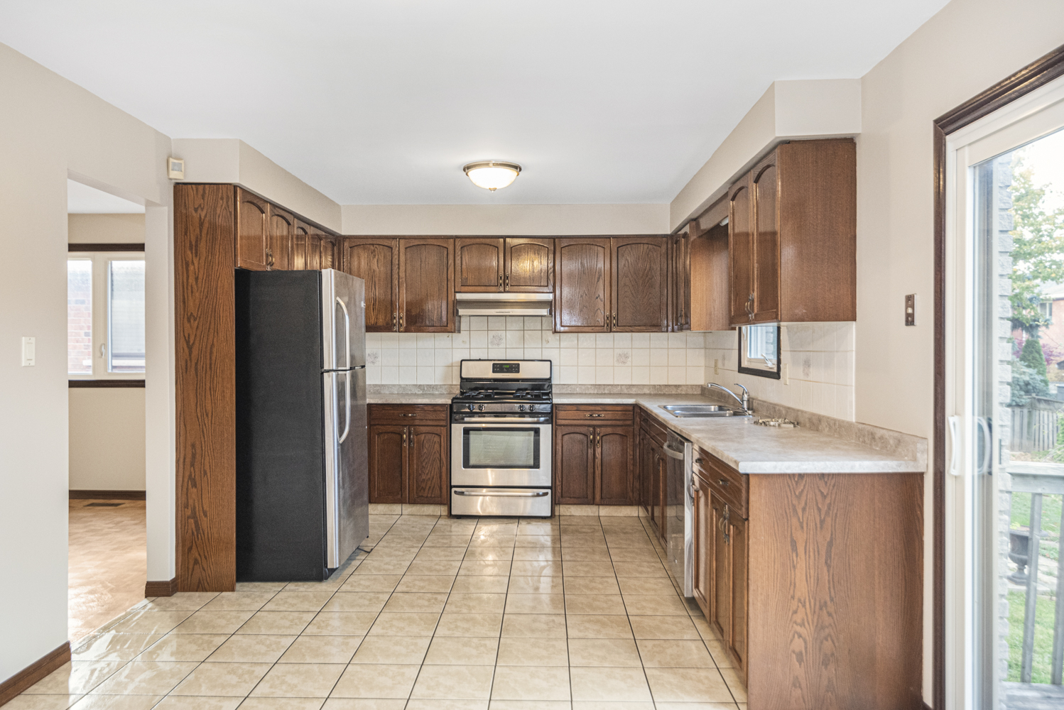
Kitchen 20'3 x 10'11 (6.17m x 3.33m)
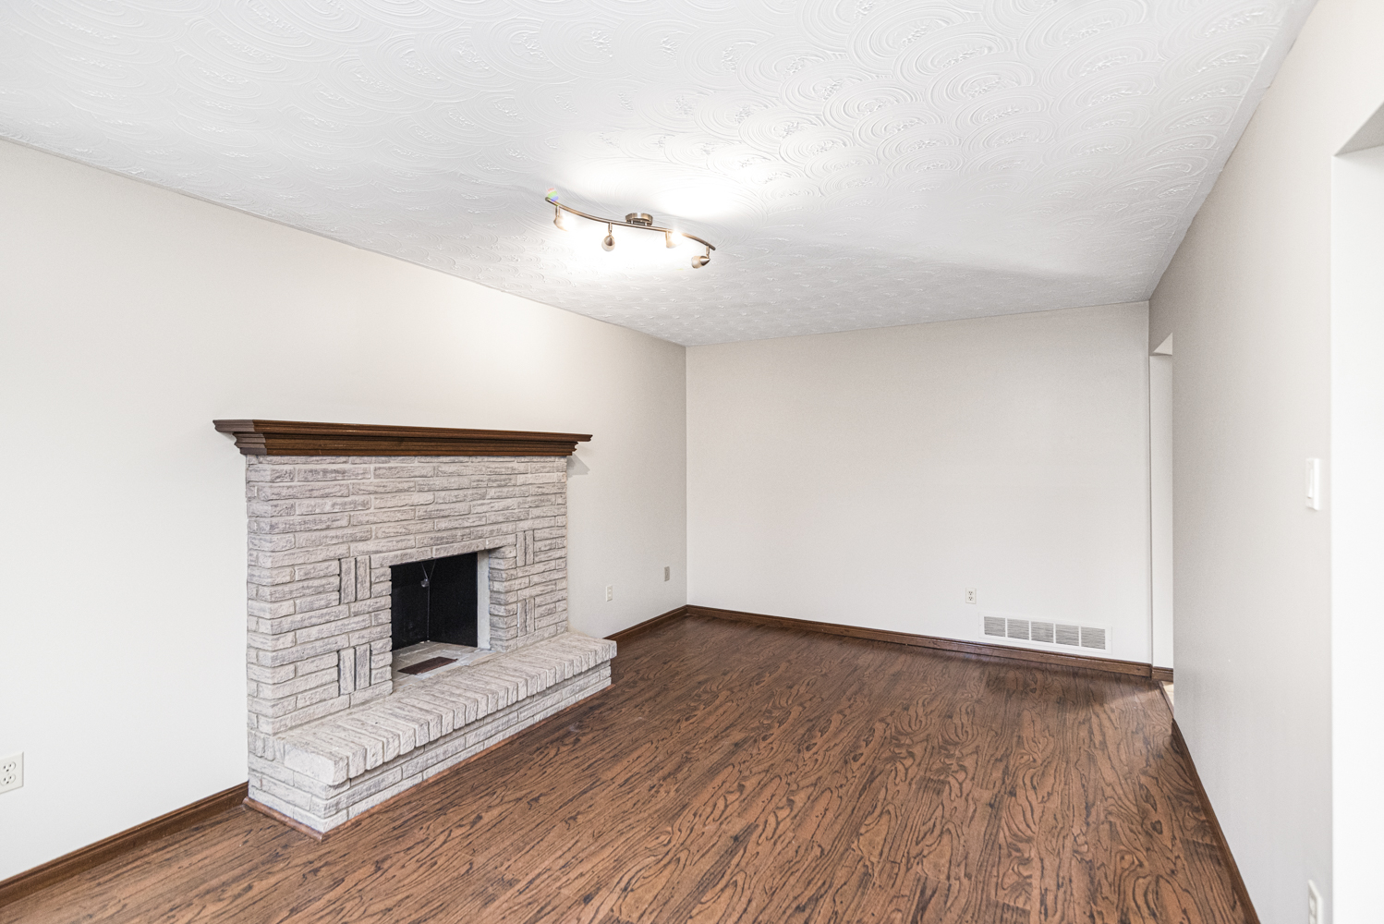
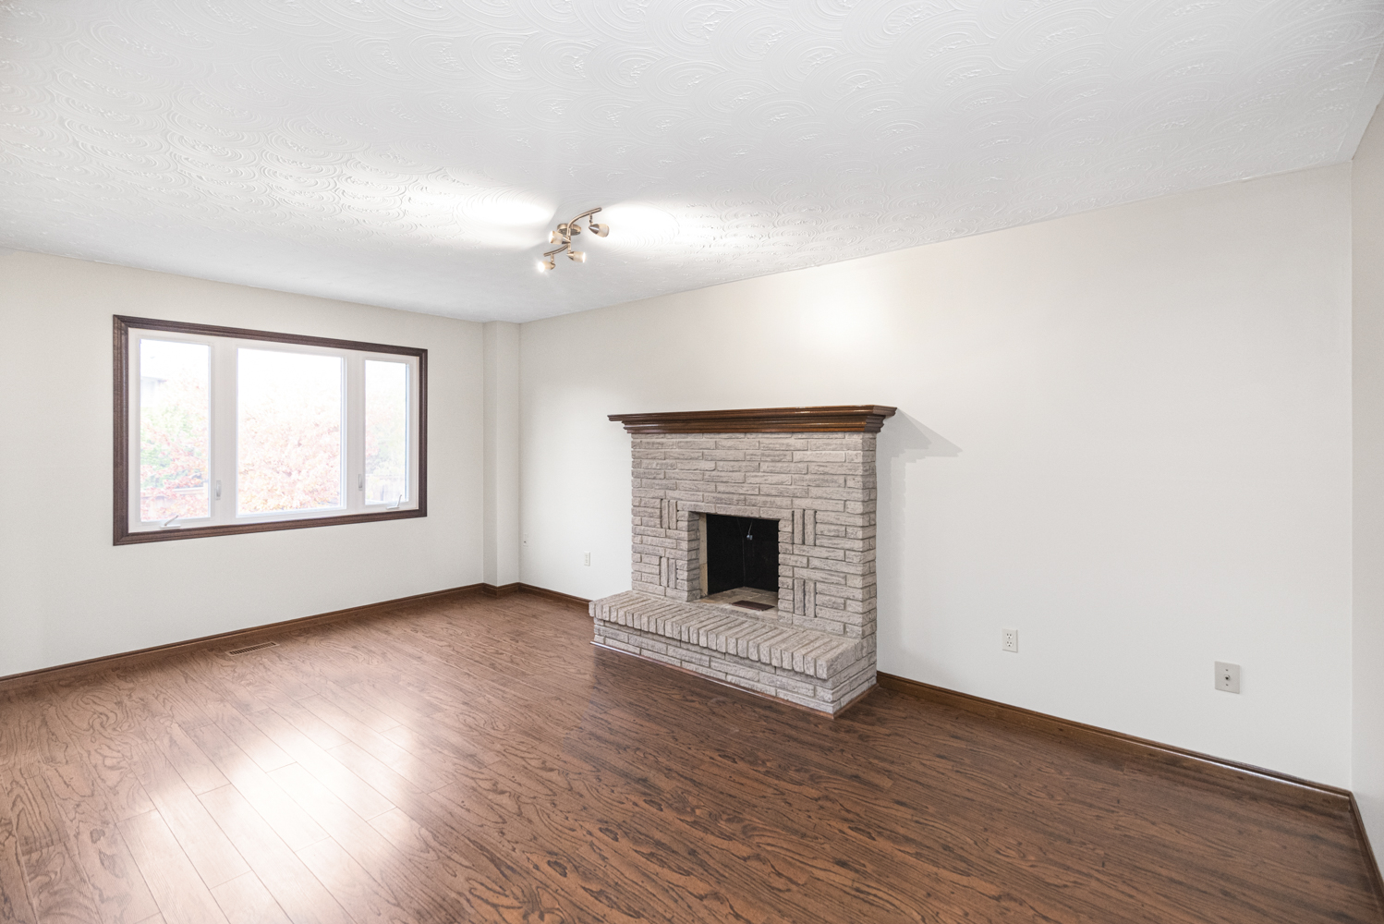
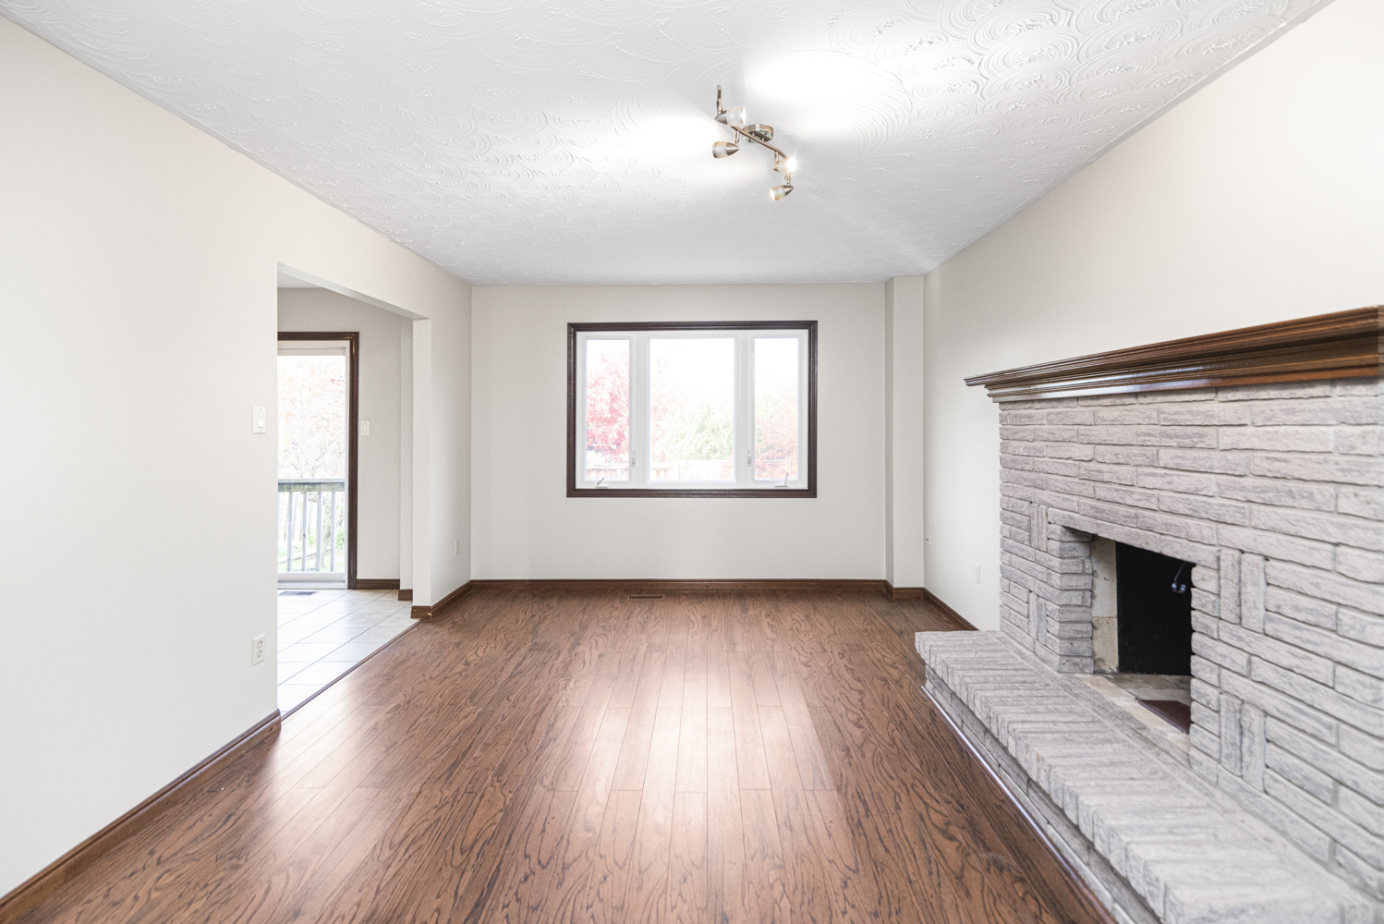
Family Room 17'11 x 11'4 (5.46m x 3.45m)
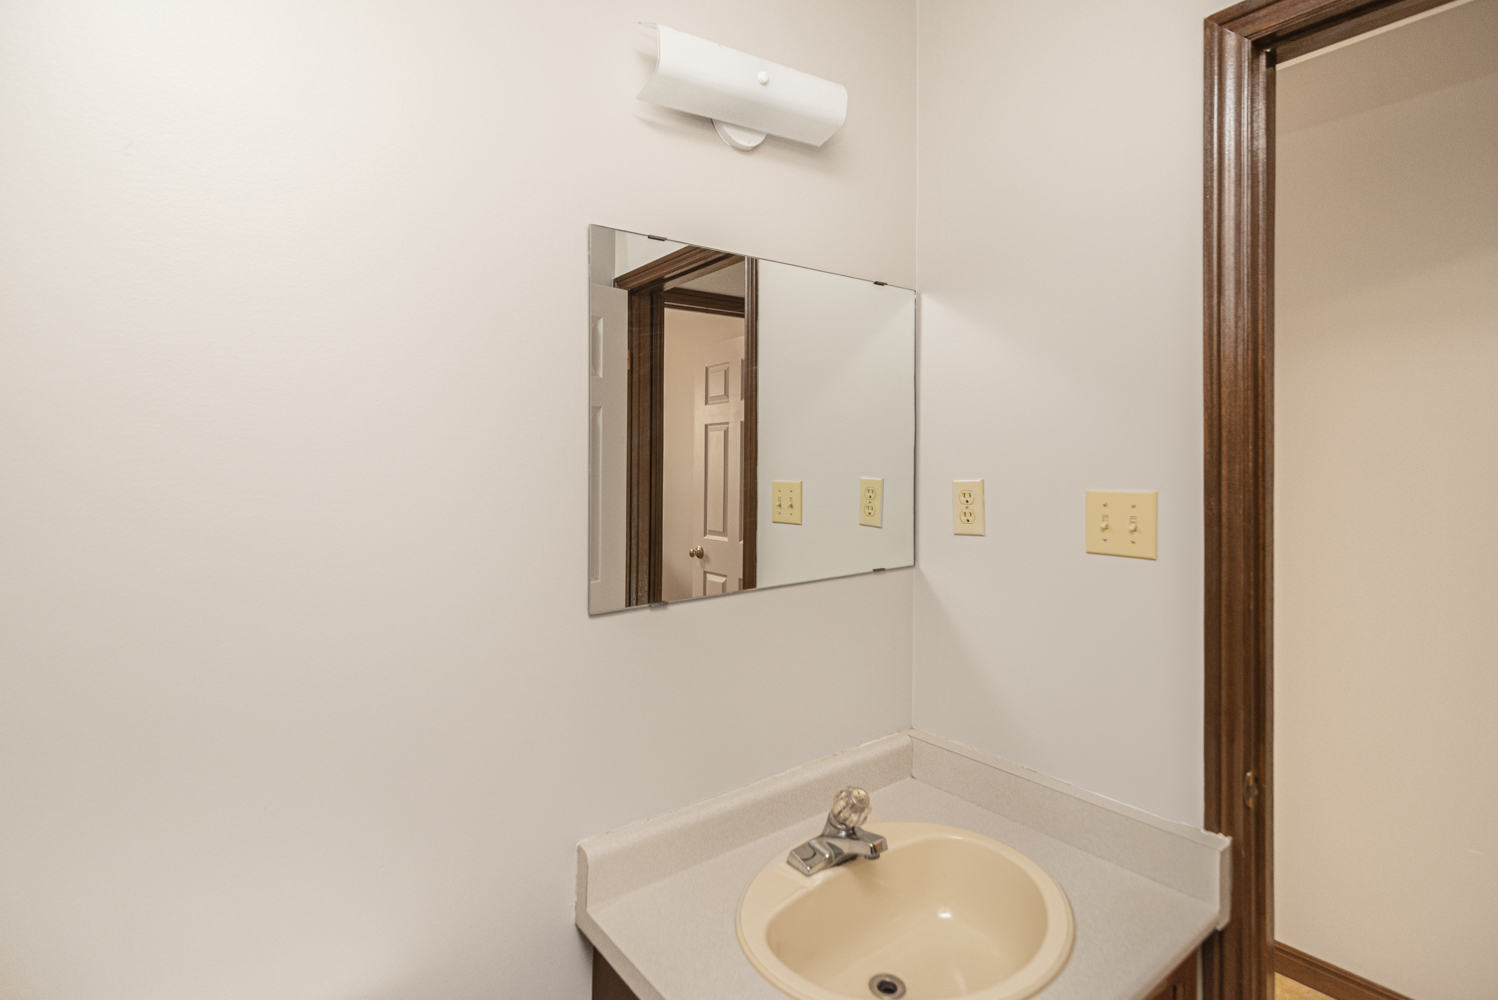
Powder Room 5'3 x 4'6 (1.60m x 1.37m)
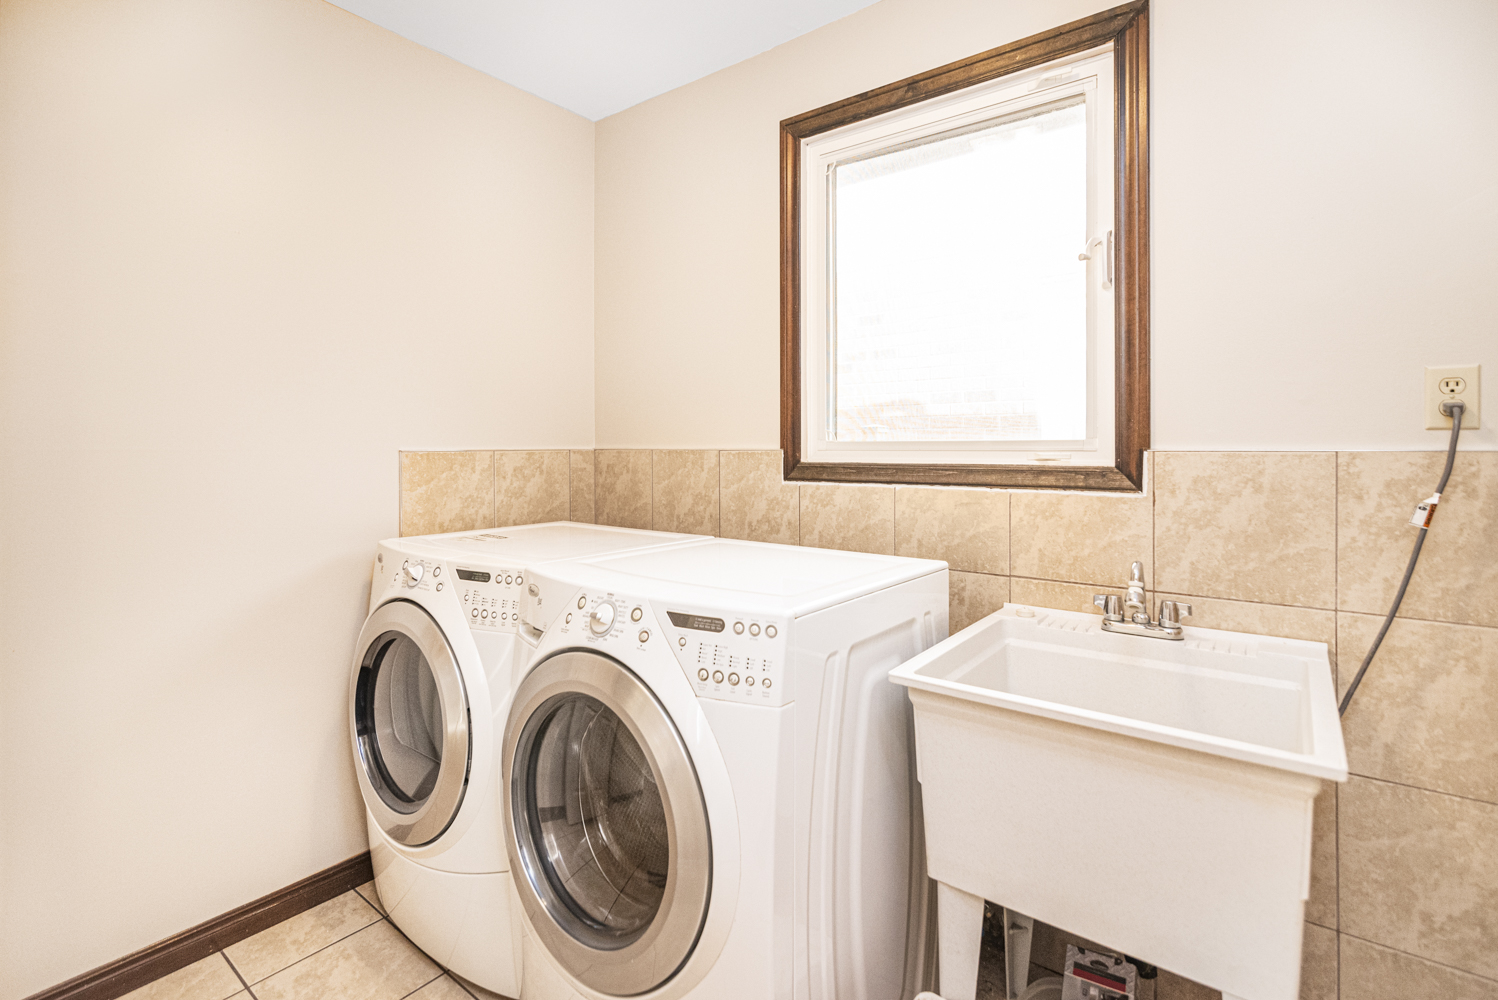
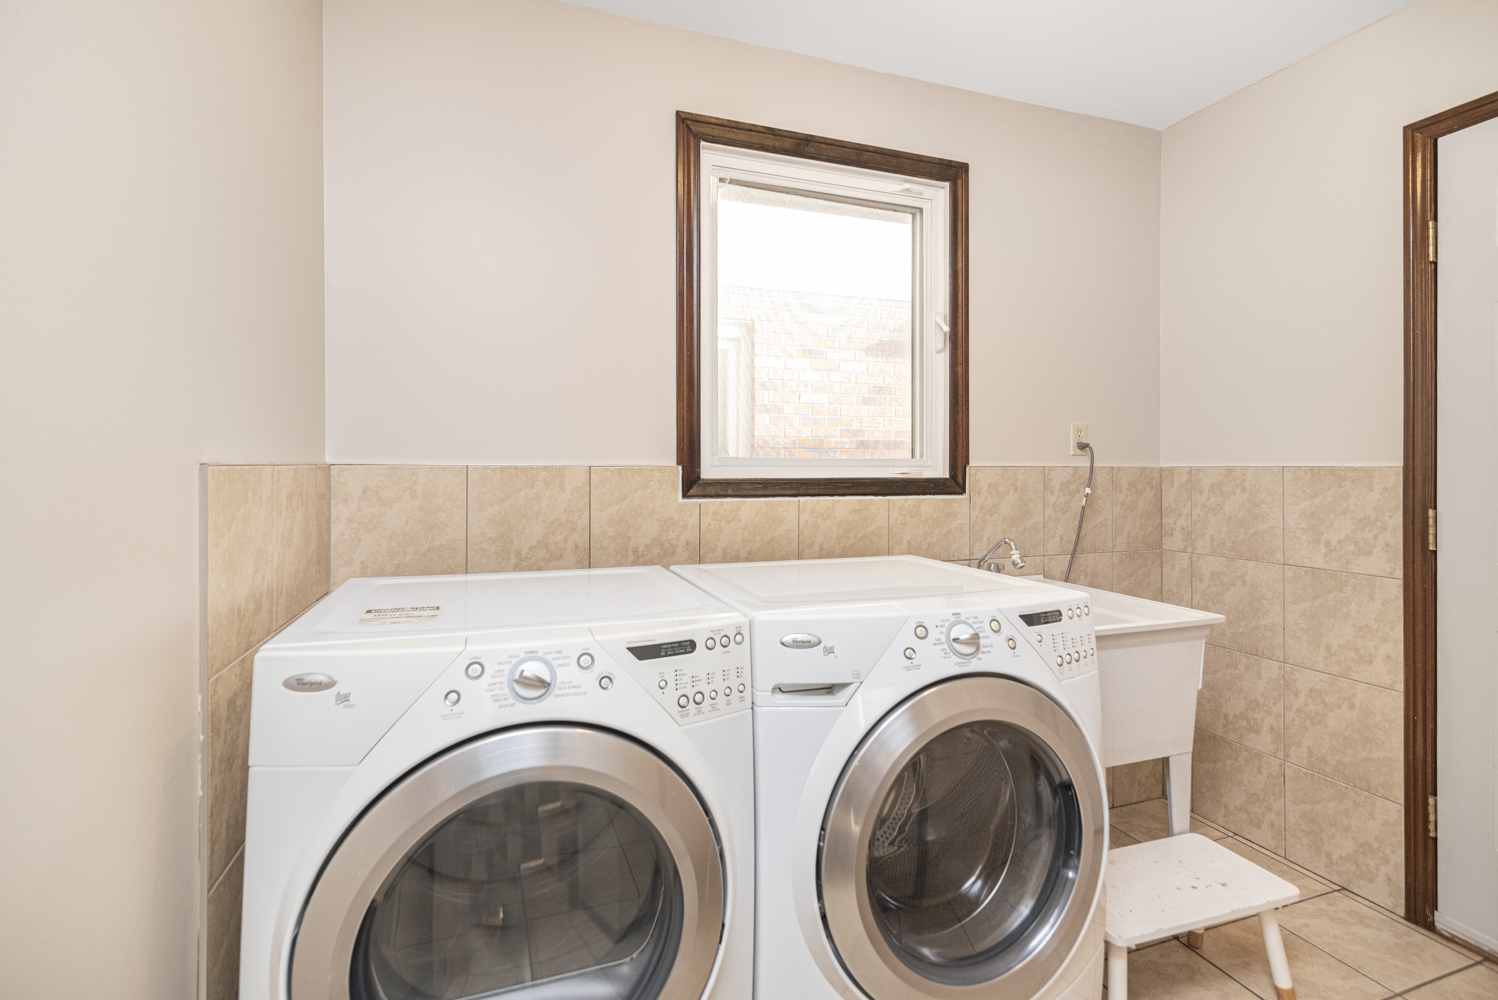
Laundry 8'9 x 5'9 (2.67m x 1.75m)
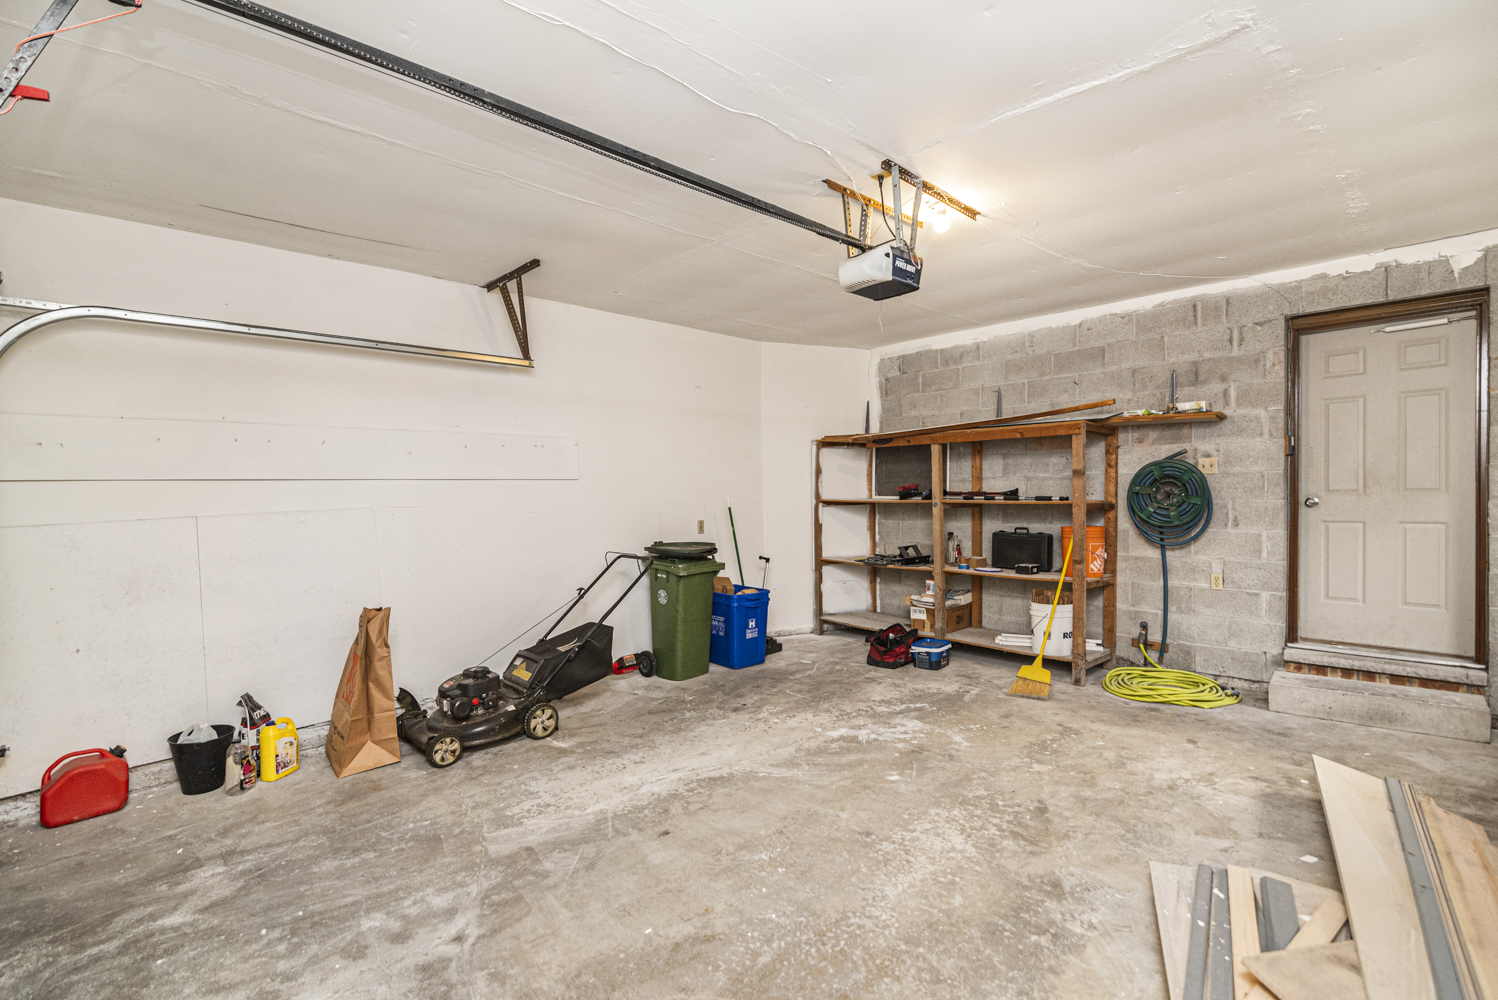
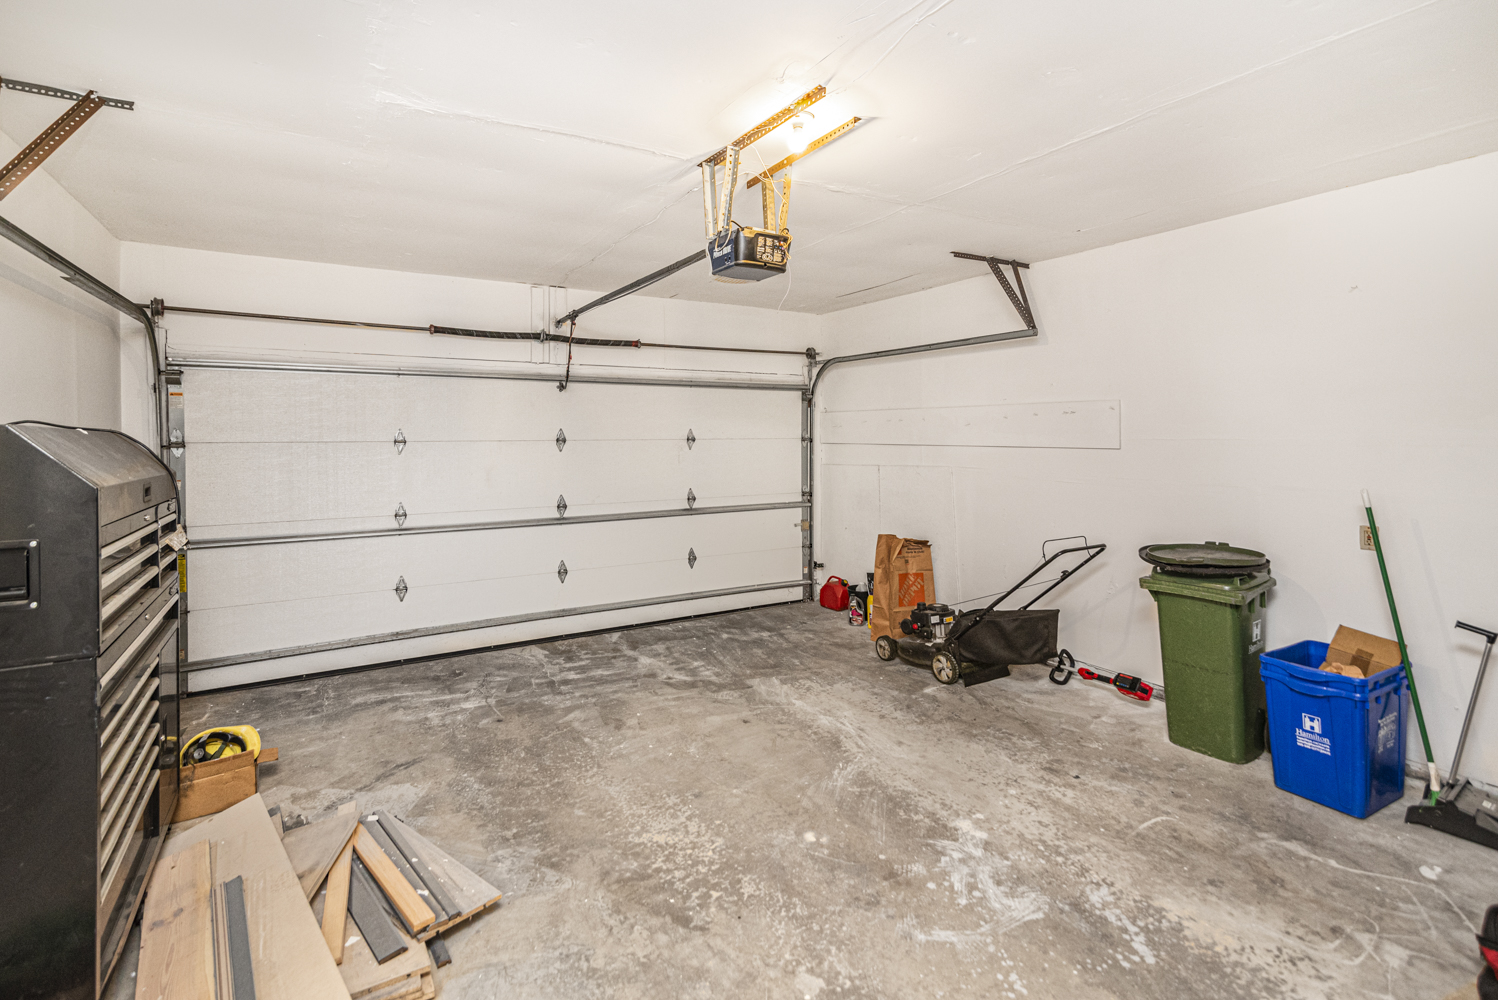
Garage* 19'9 x 17'5 (6.02m x 5.31m)

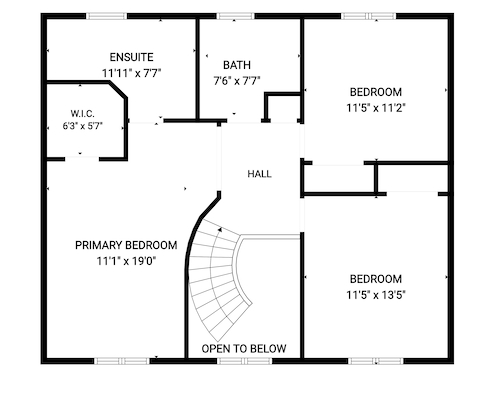
Upper Level
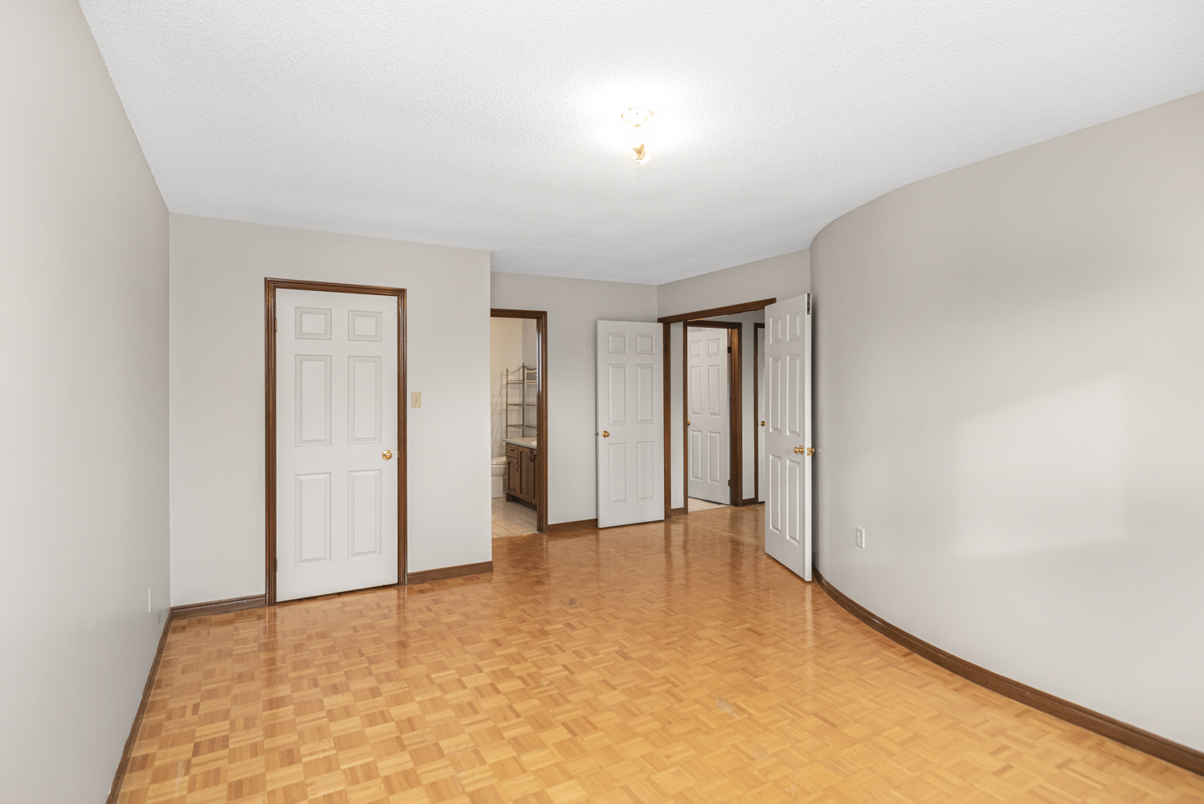
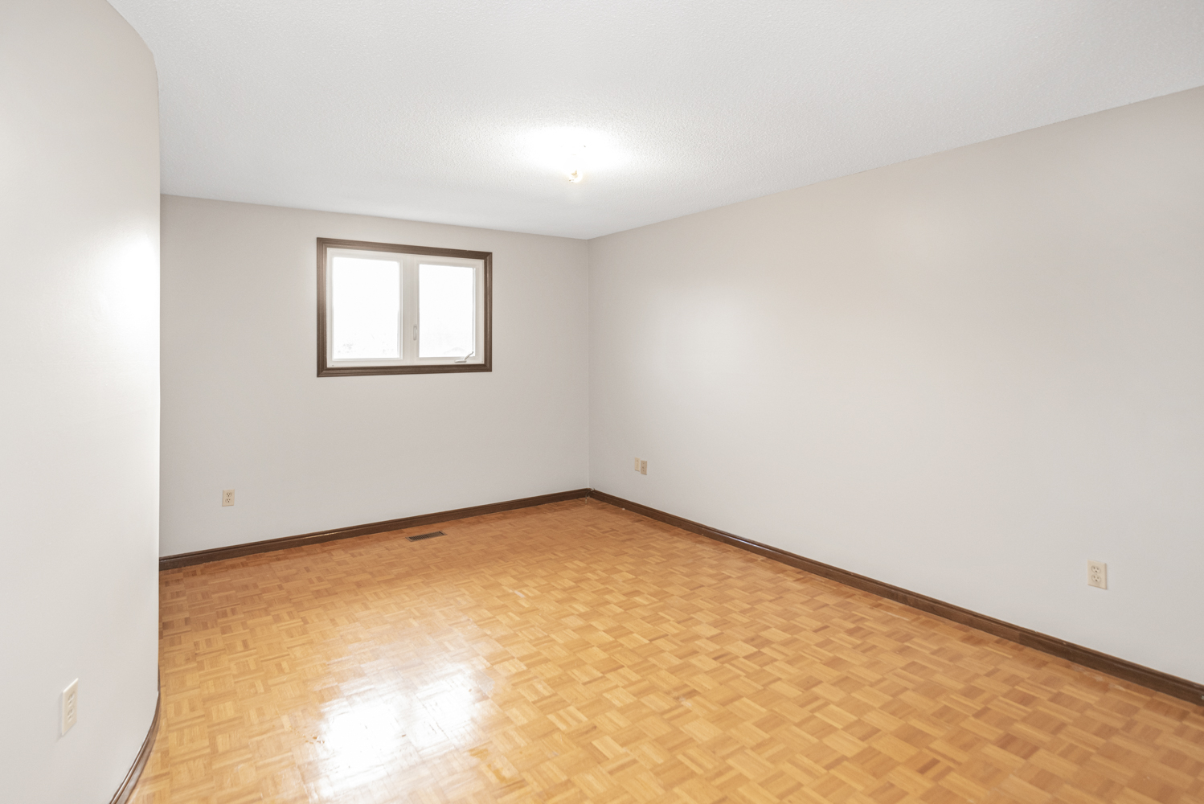
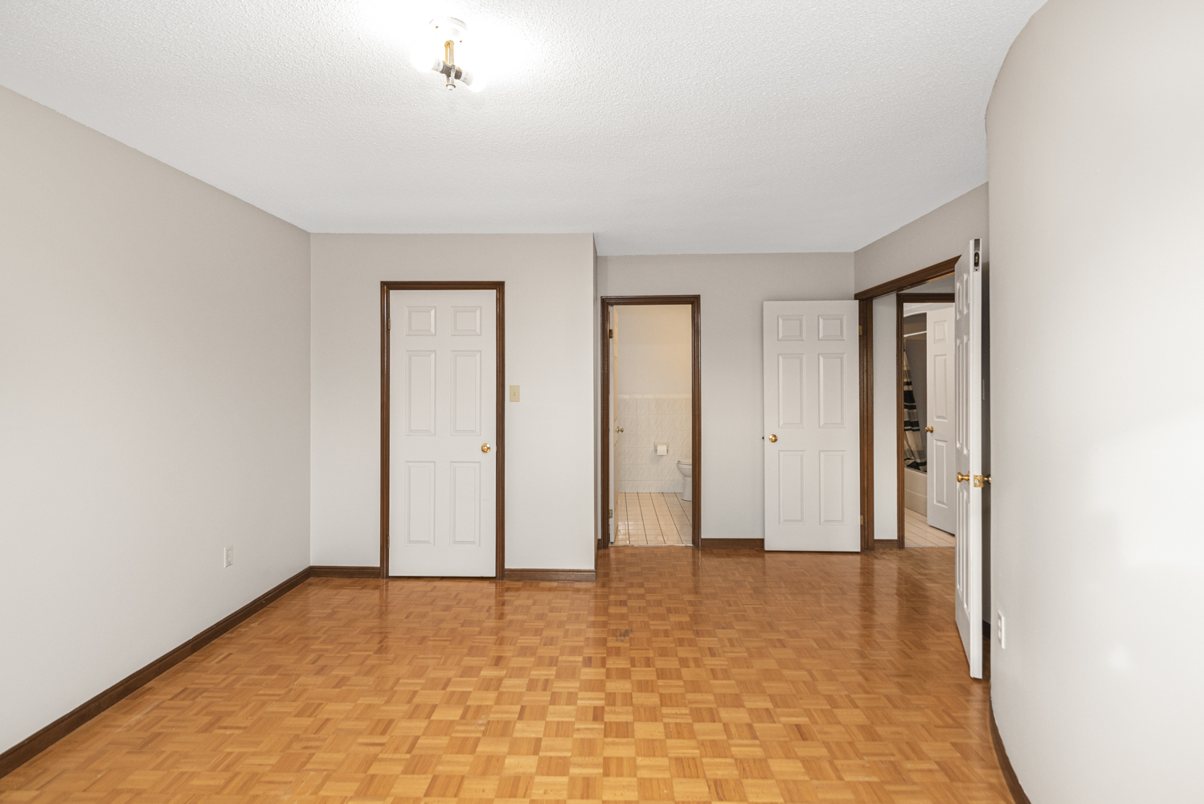
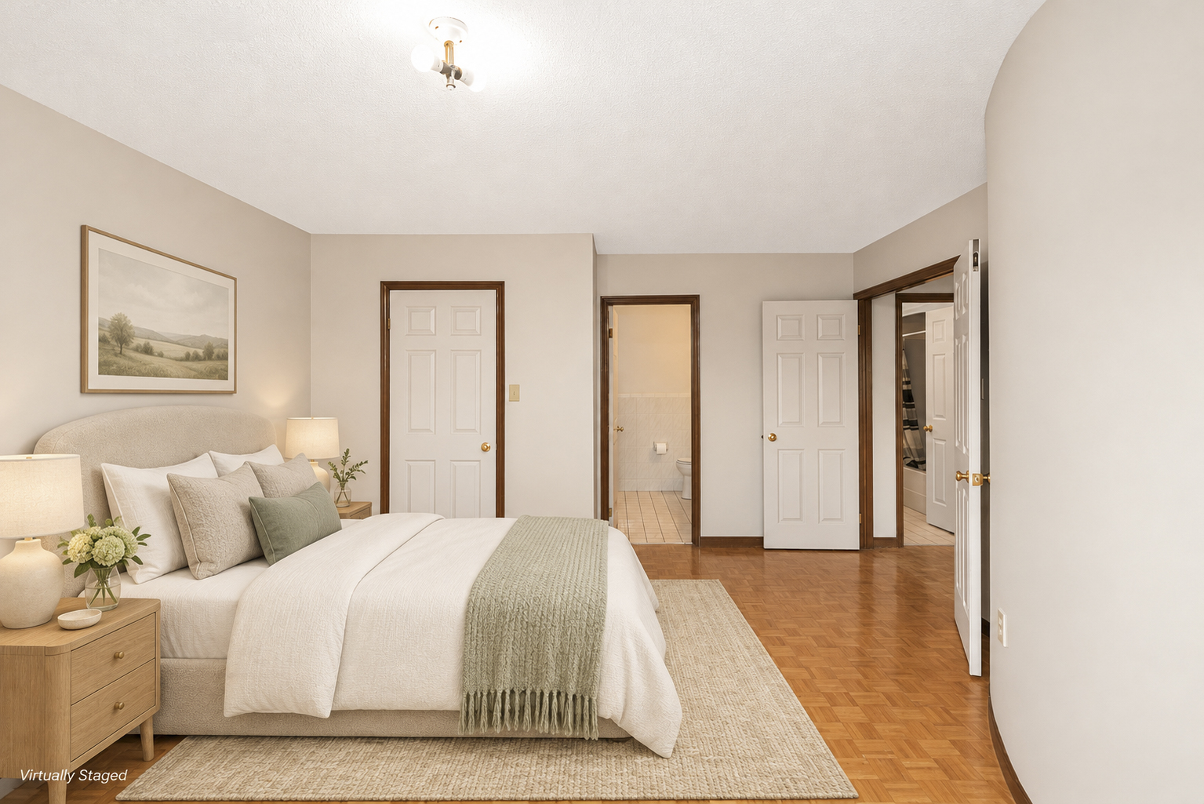
Bedroom 19 x 11'1 (5.79m x 3.38m)
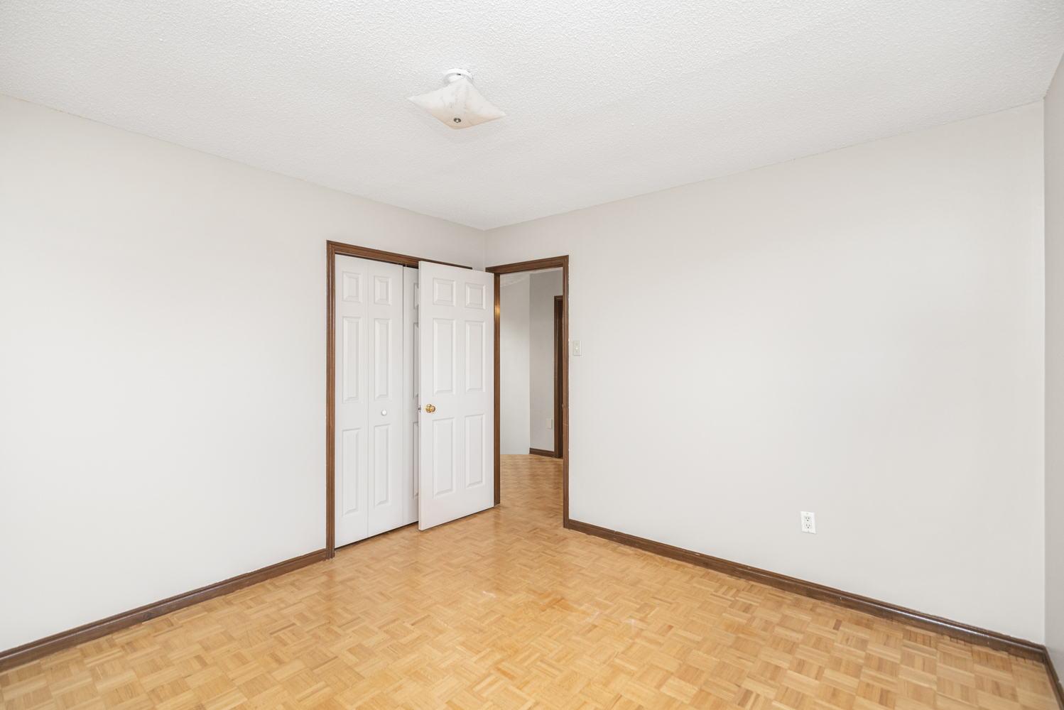
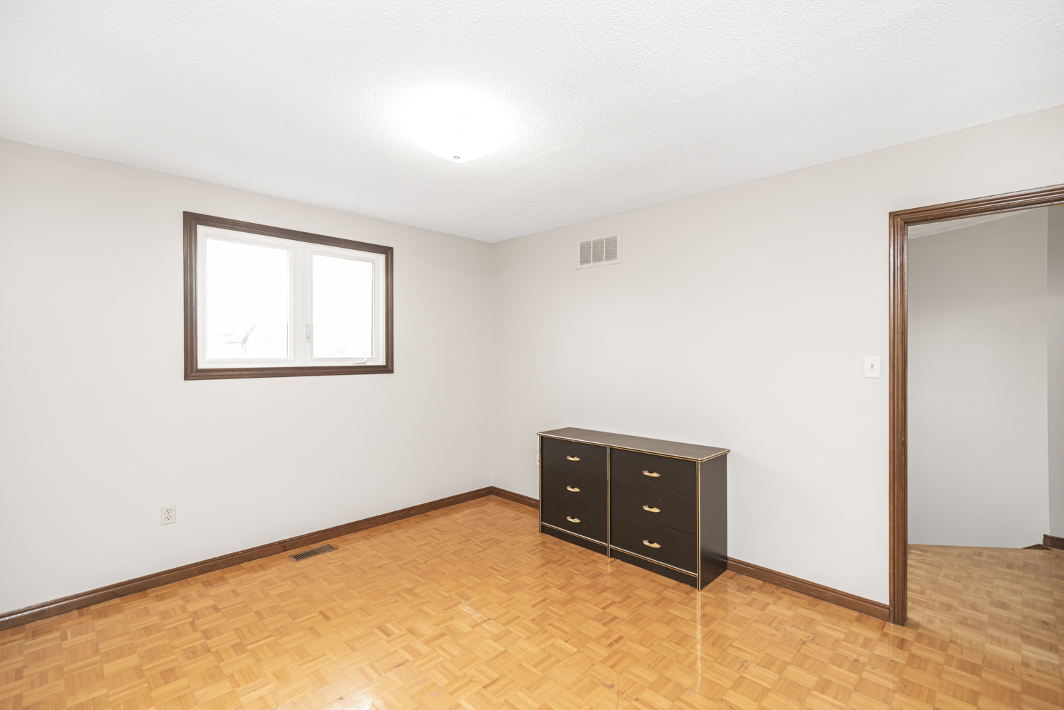
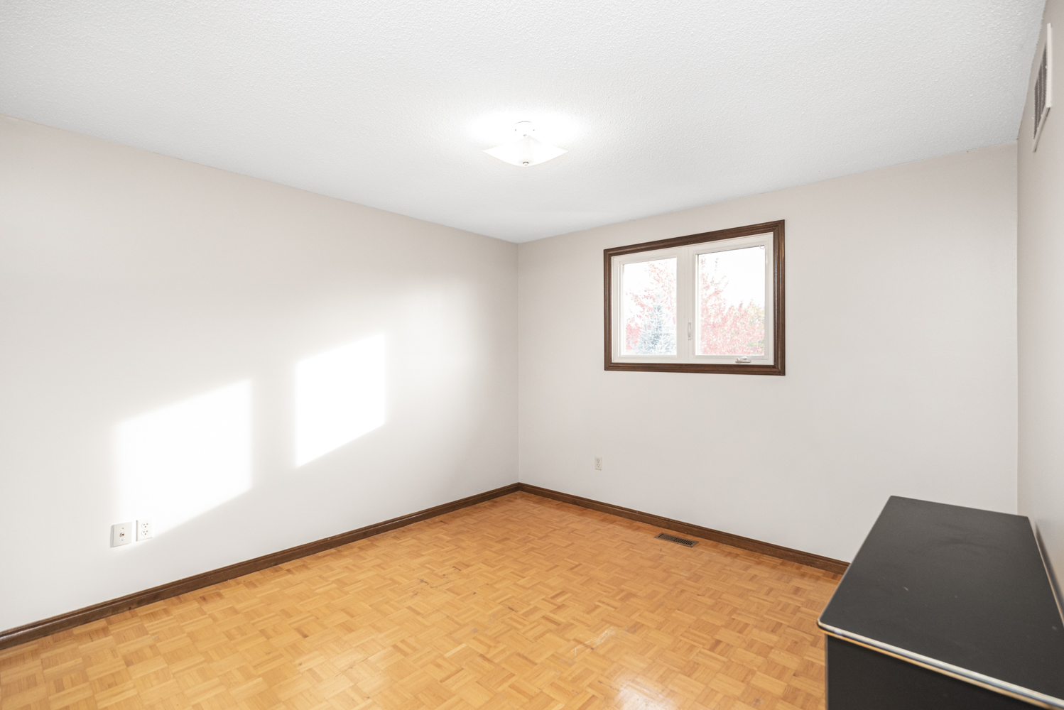
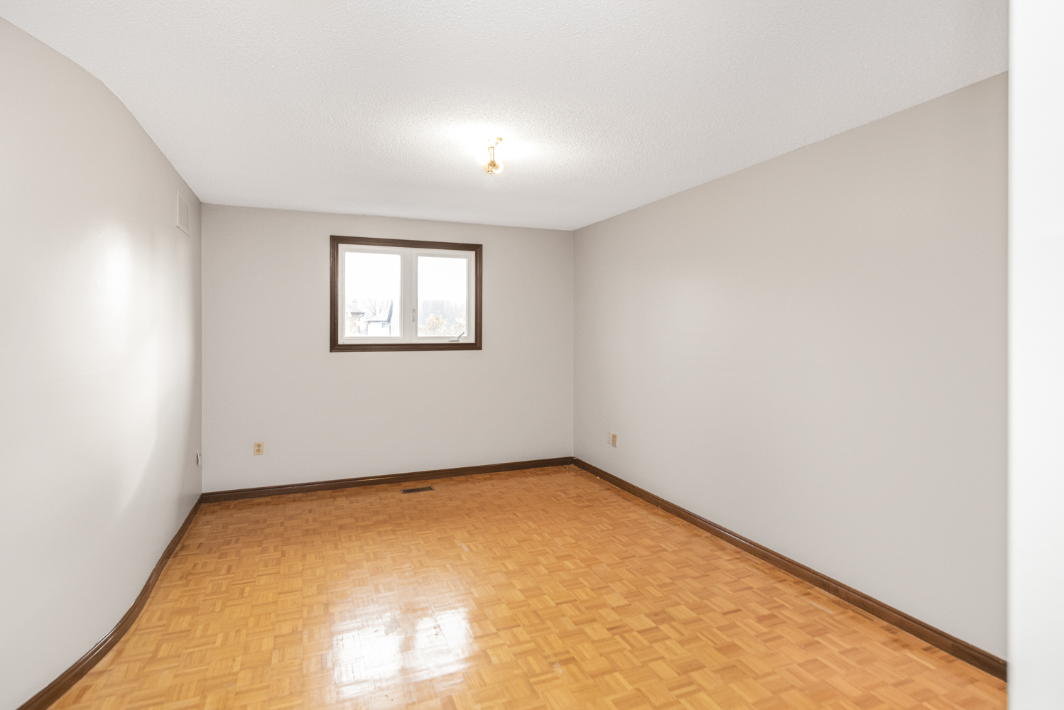
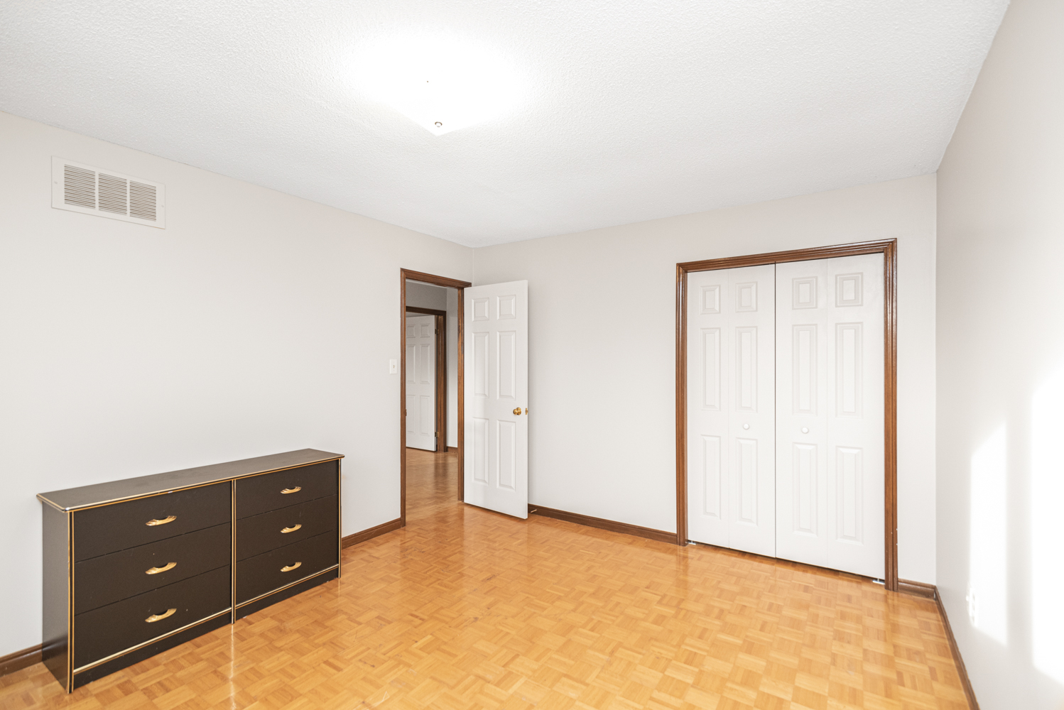
Bedroom 13'5 x 11'5 (4.09m x 3.48m)
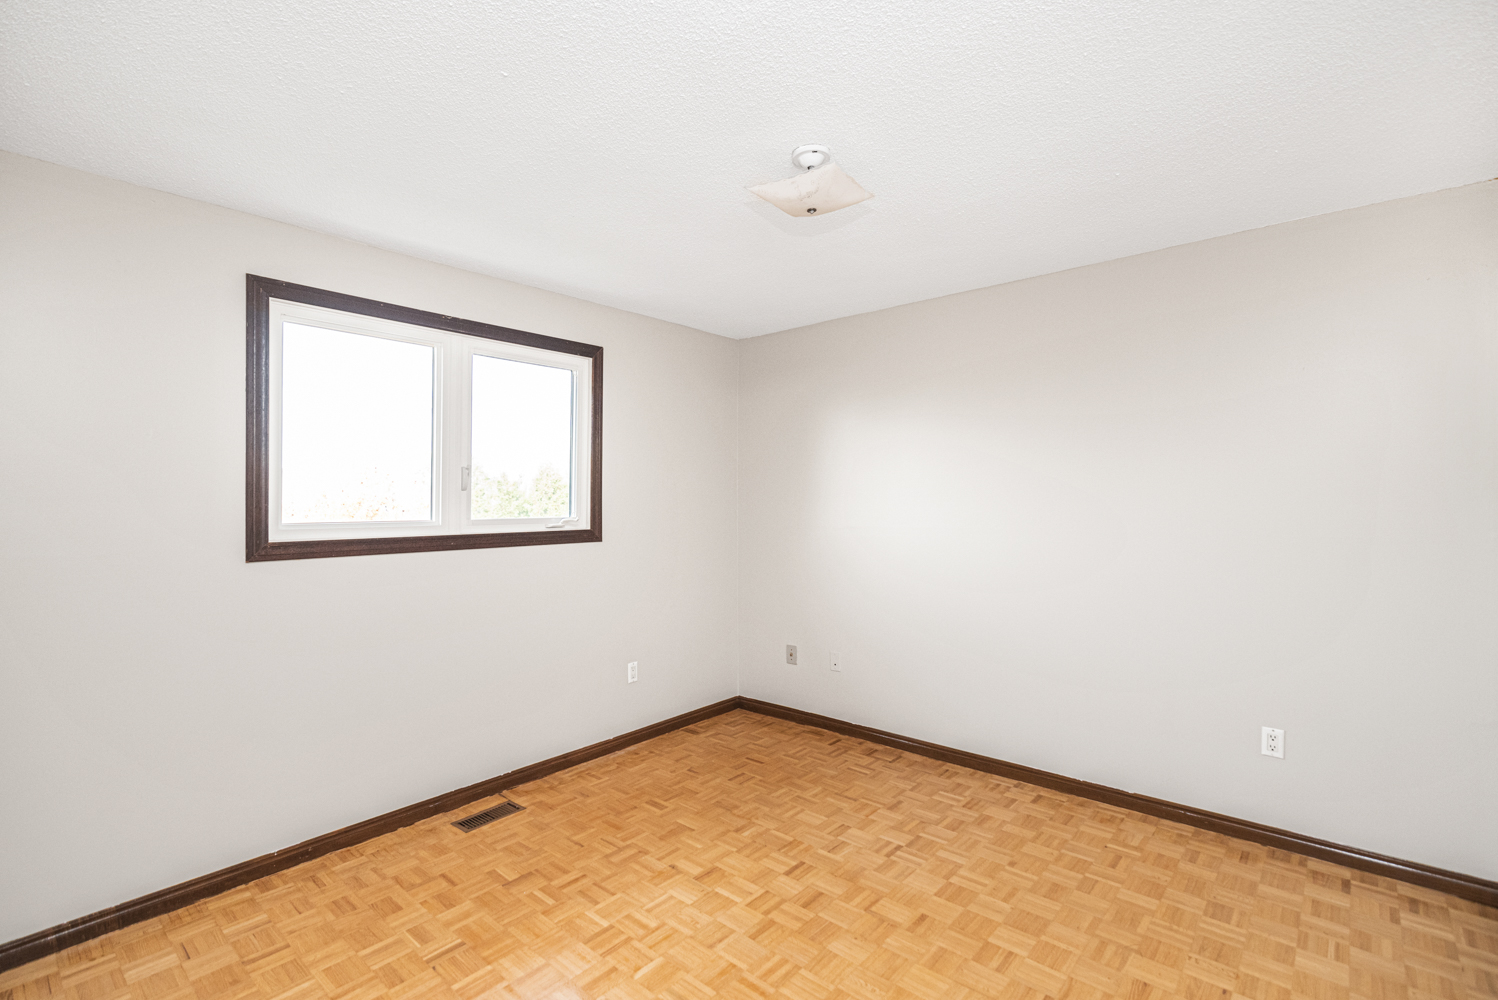
Bedroom 11'5 x 11'2 (3.48m x 3.40m)
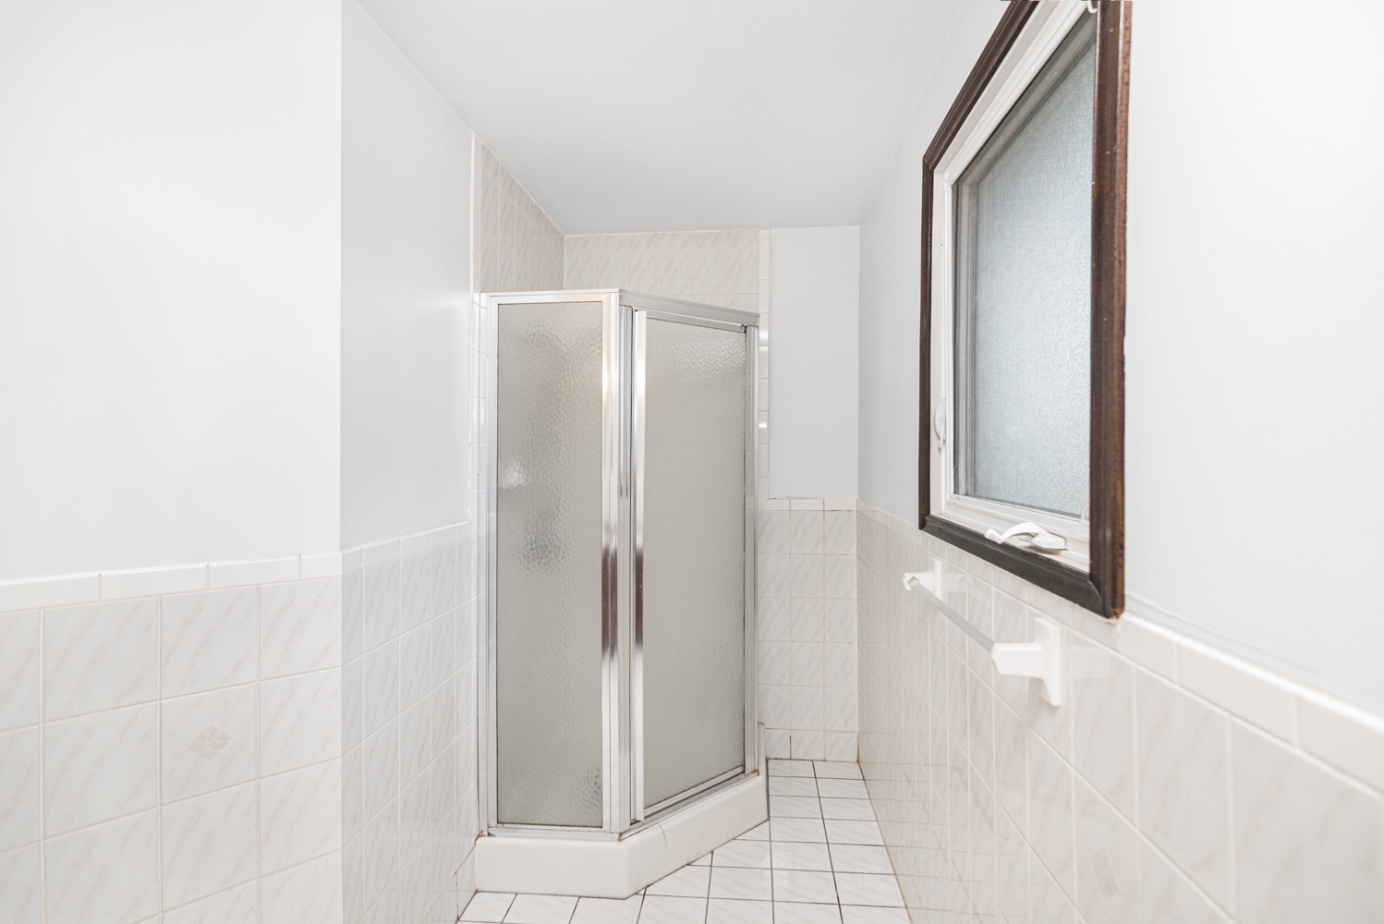
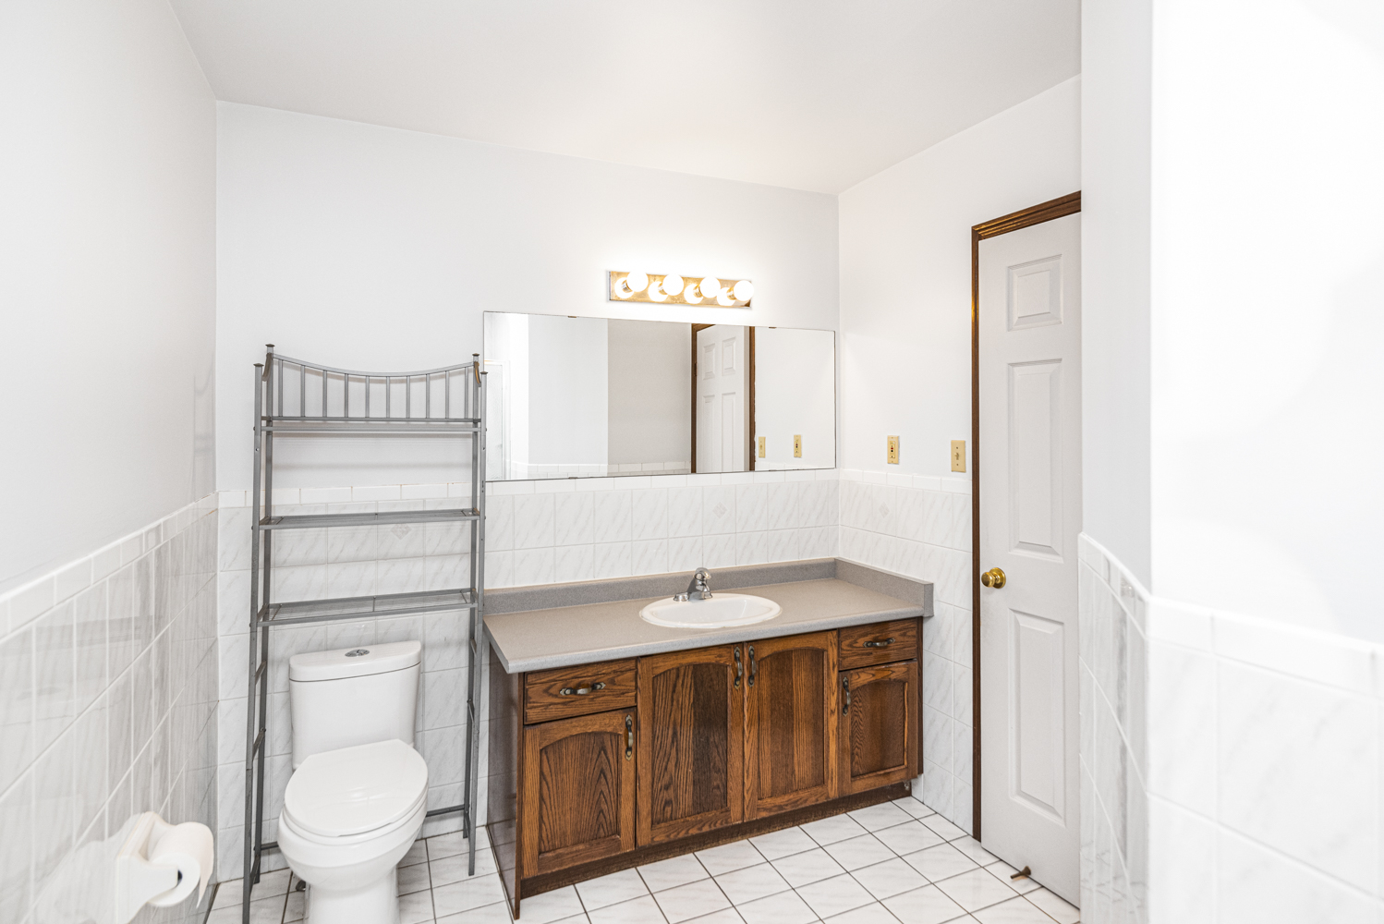
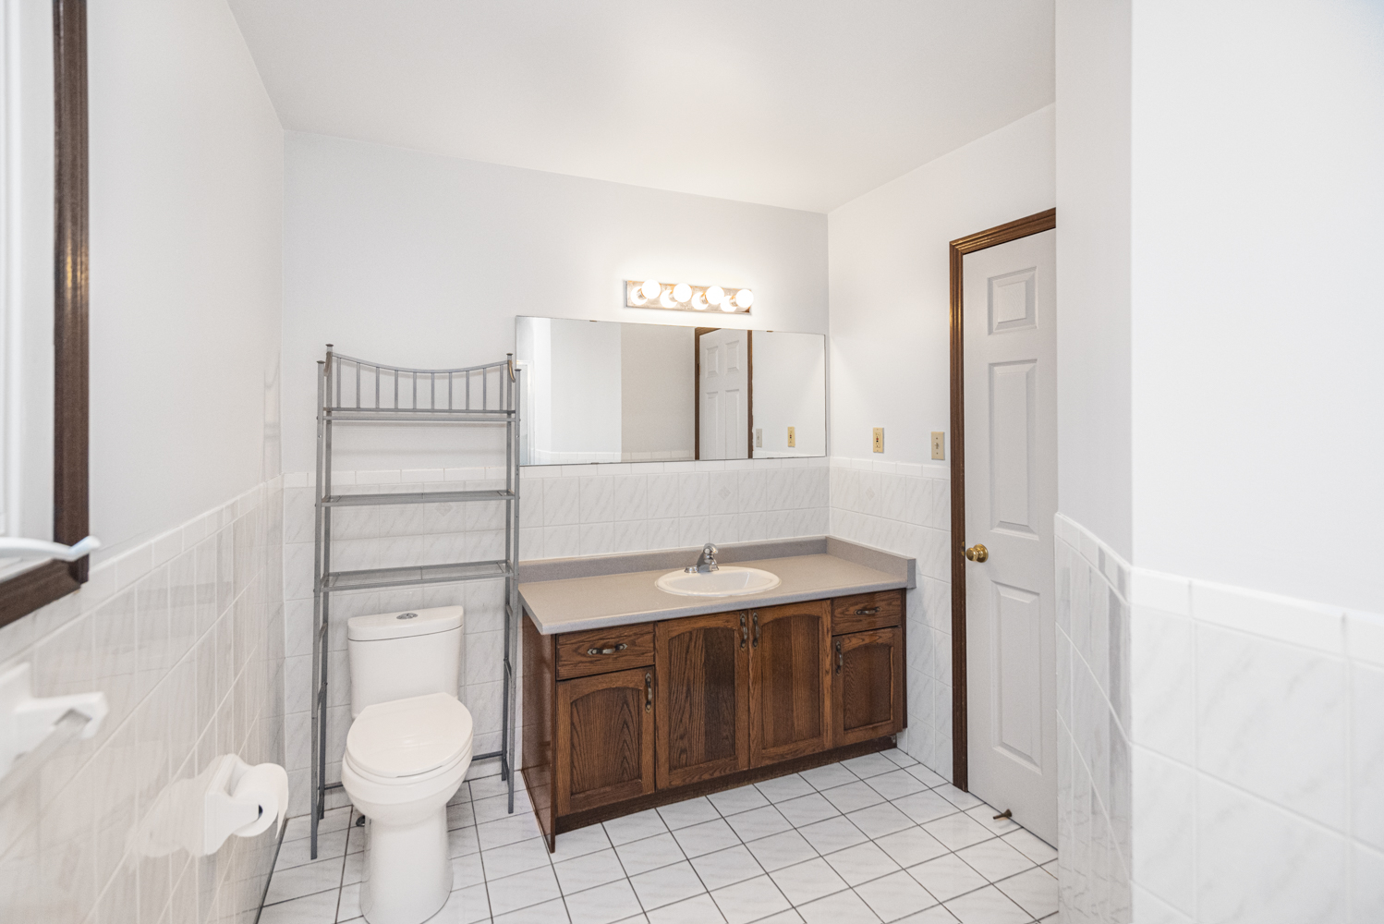
Ensuite 11'11 x 7'7 (3.63m x 2.31m)
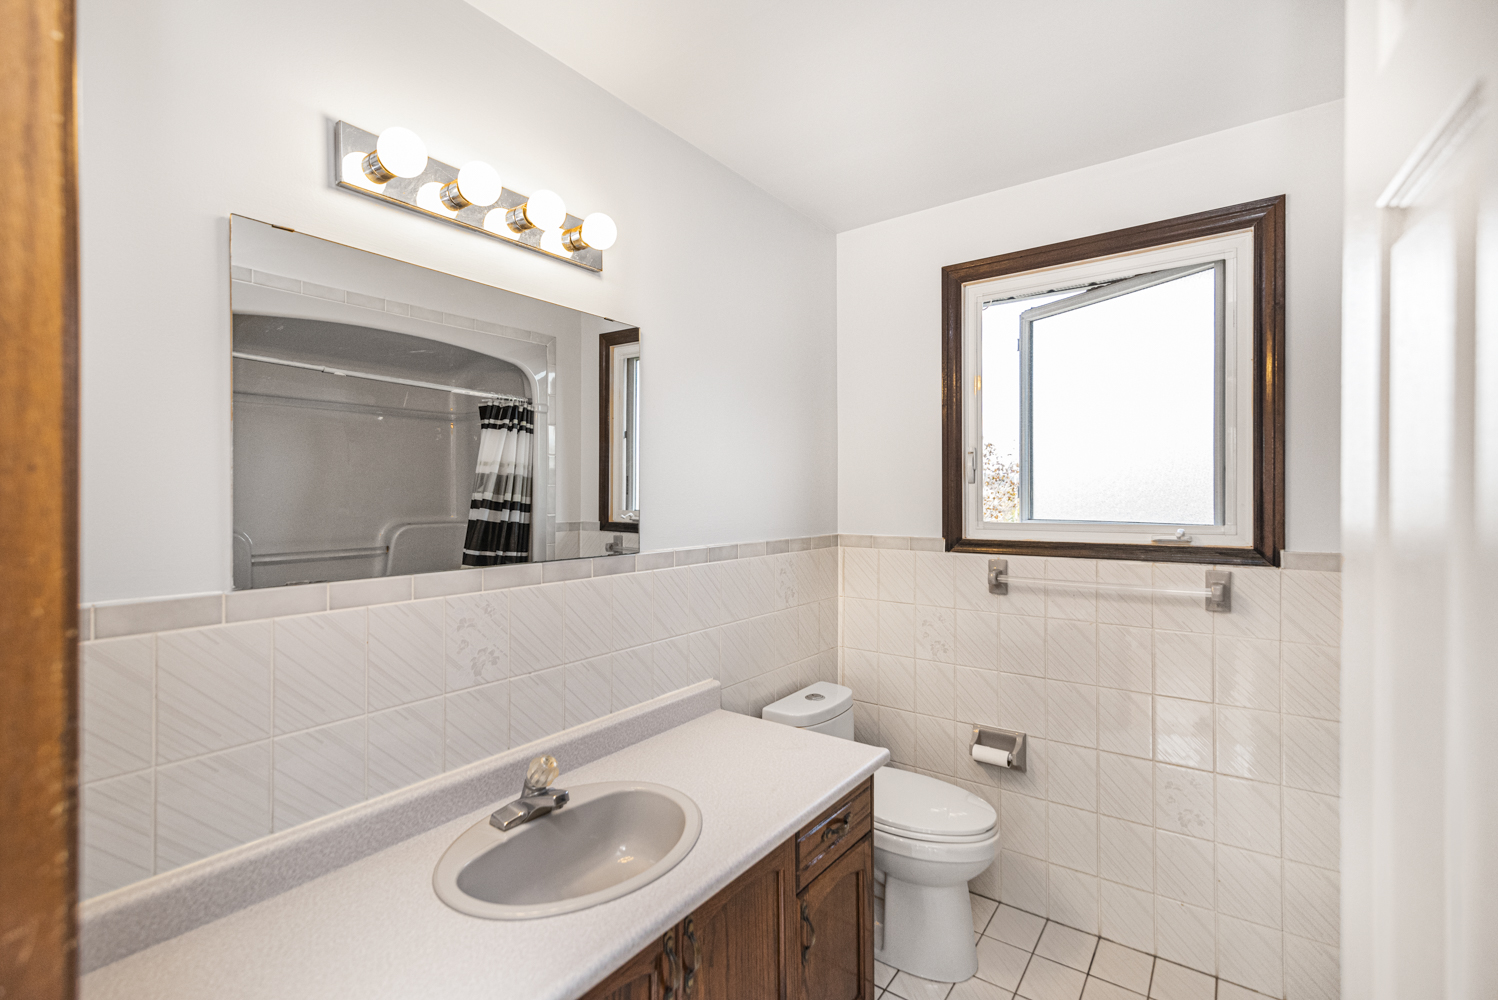
Bathroom 7'6 x 7'7 (2.29m x 2.31m)
* All measurements are approximate  disclaimer

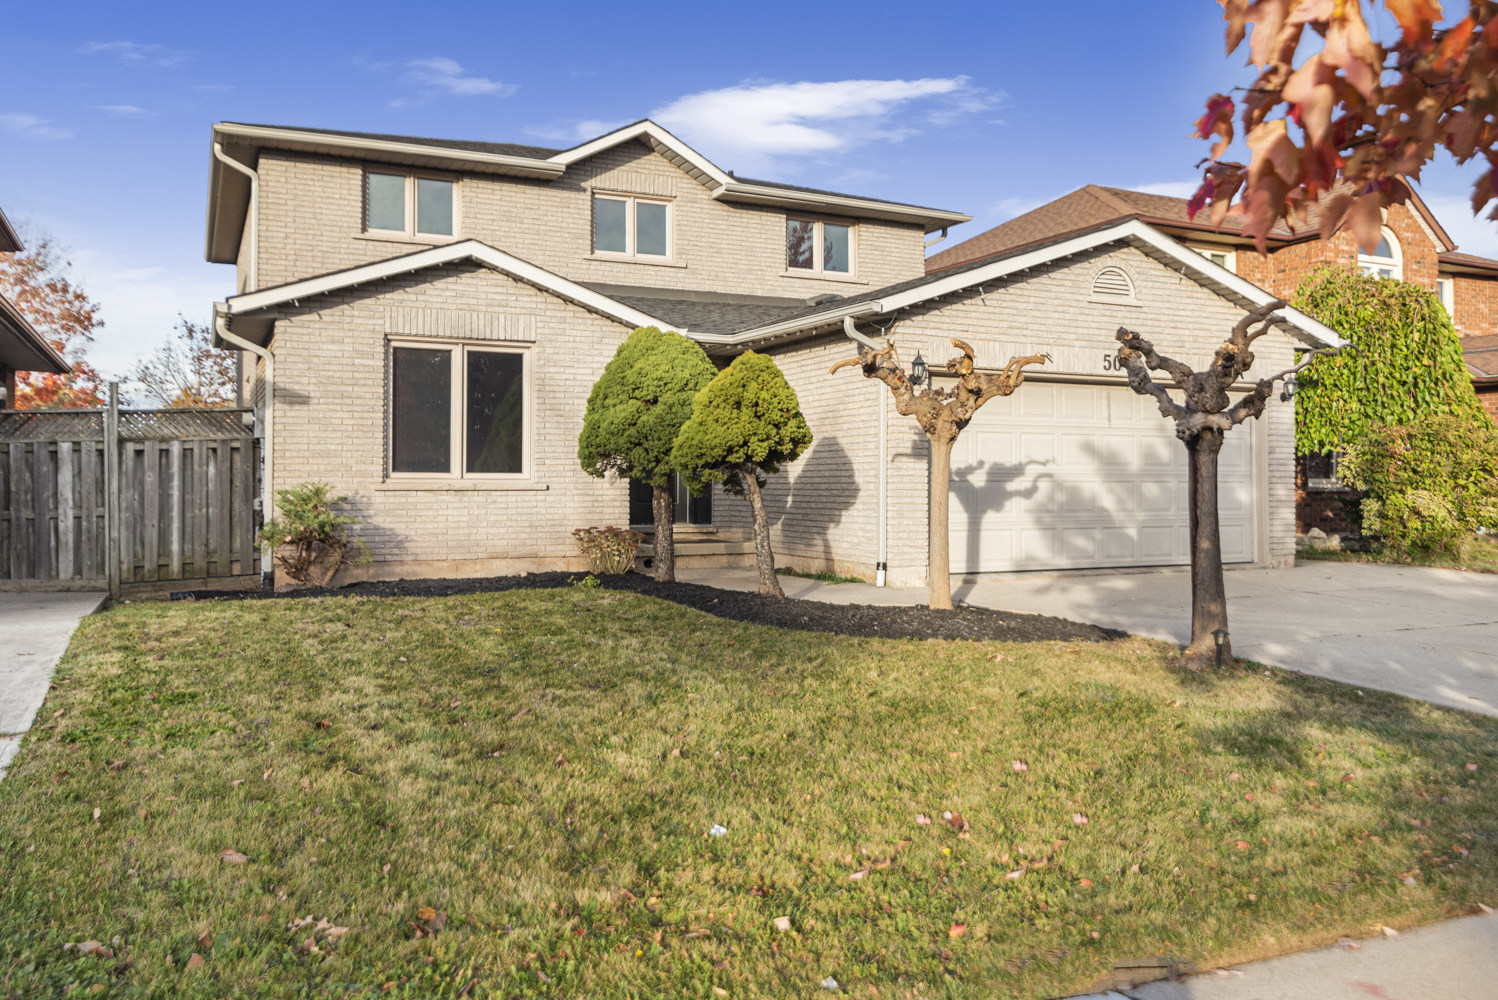
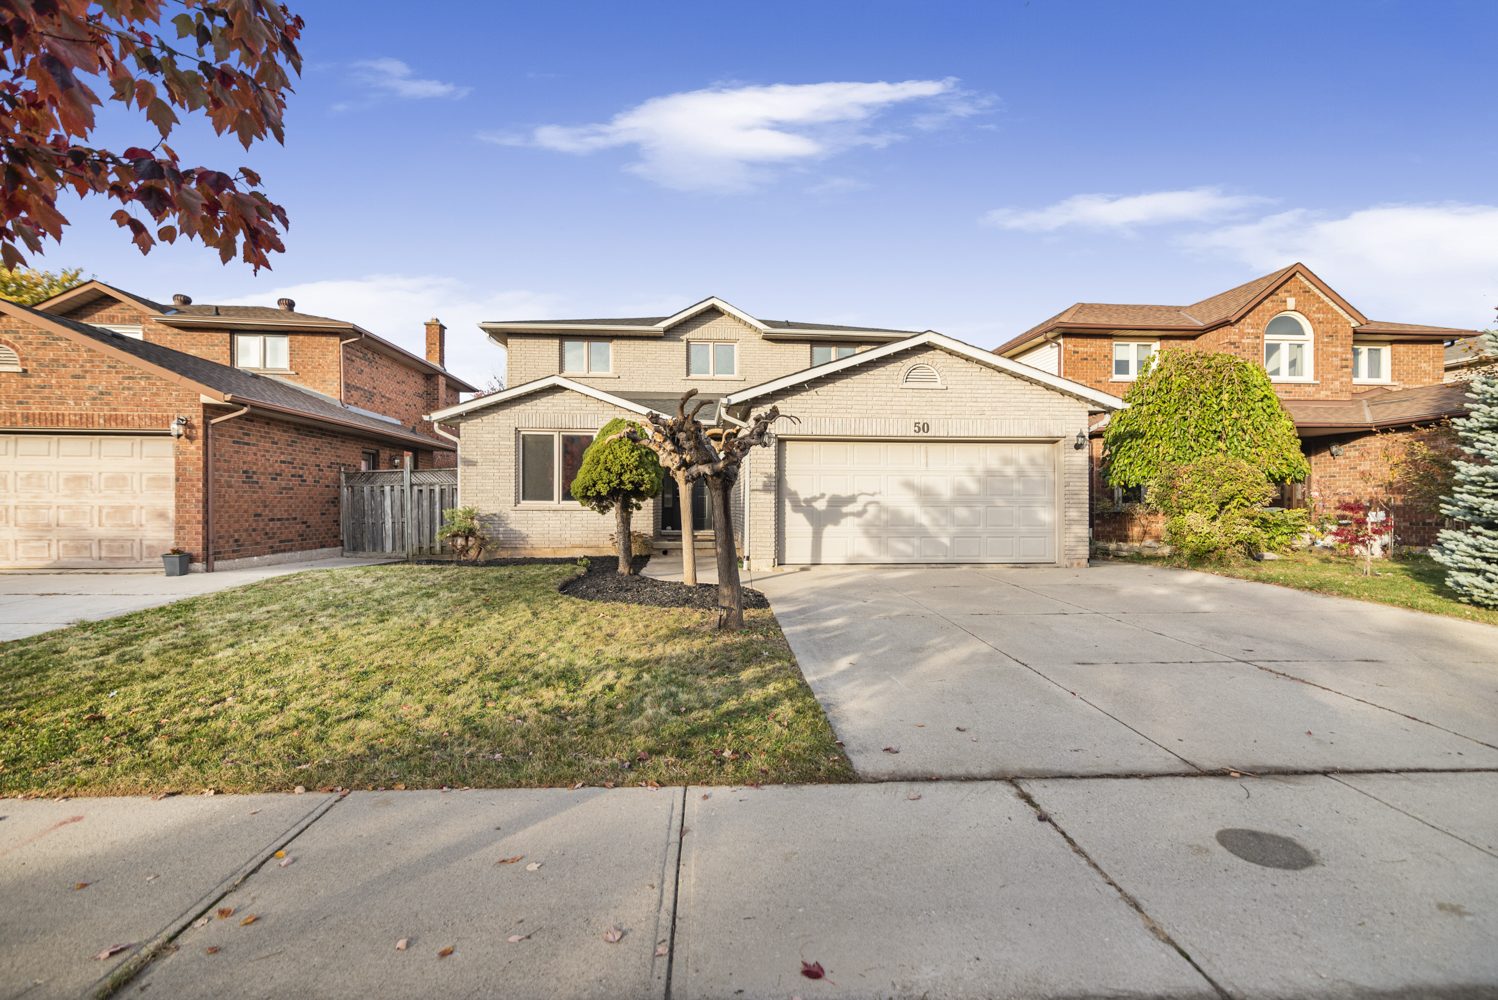
  • Front
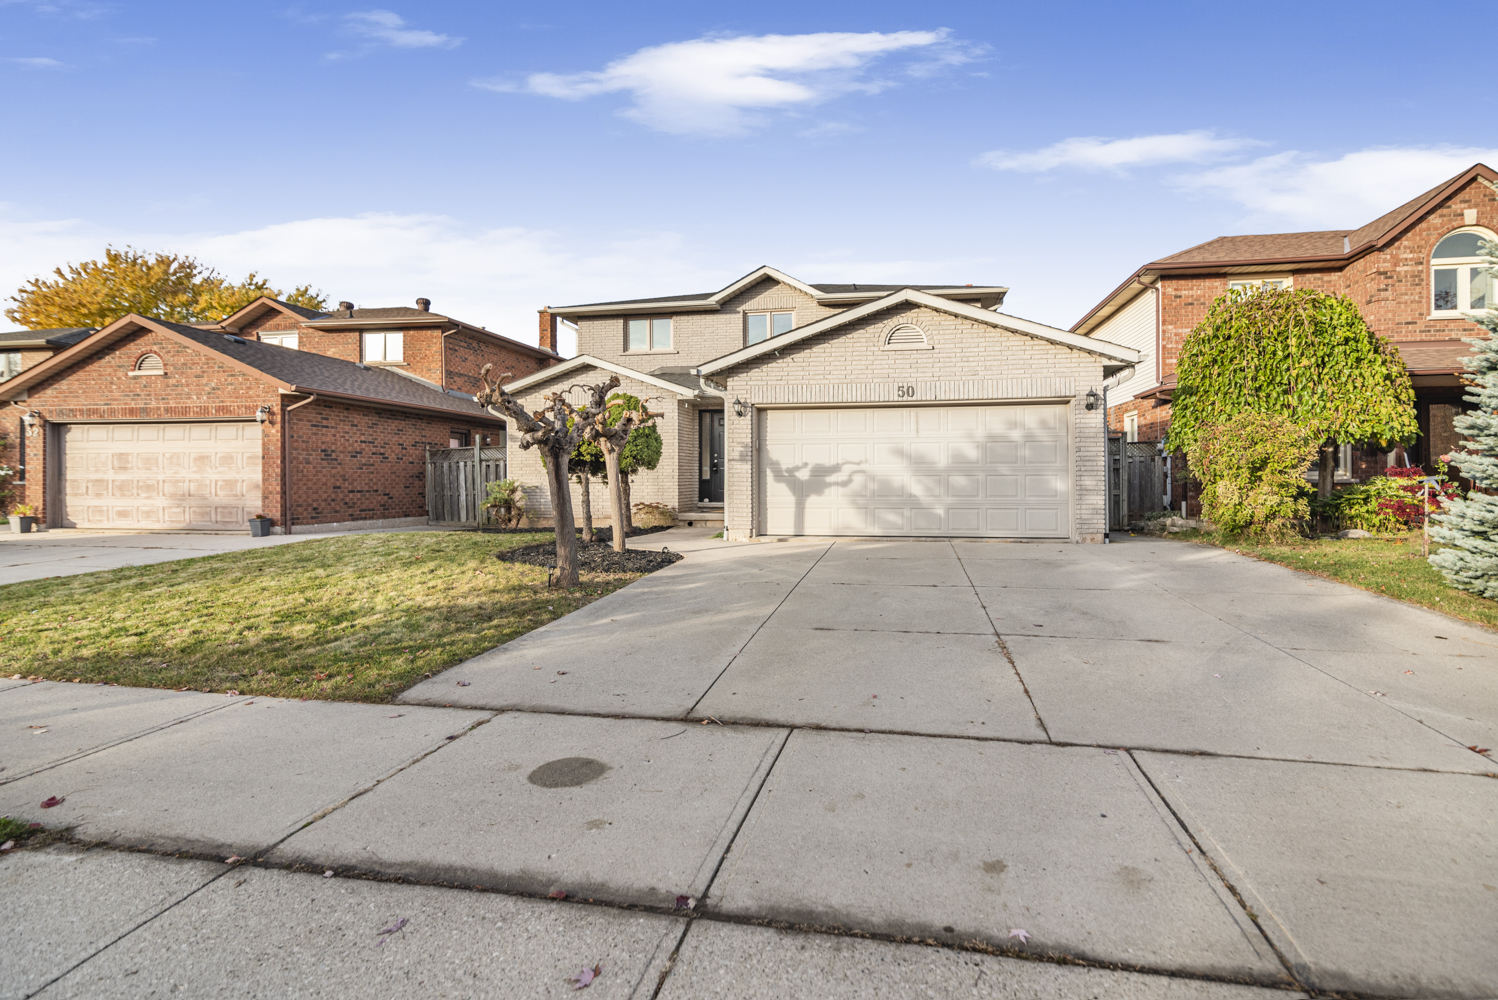
  • Front Driveway
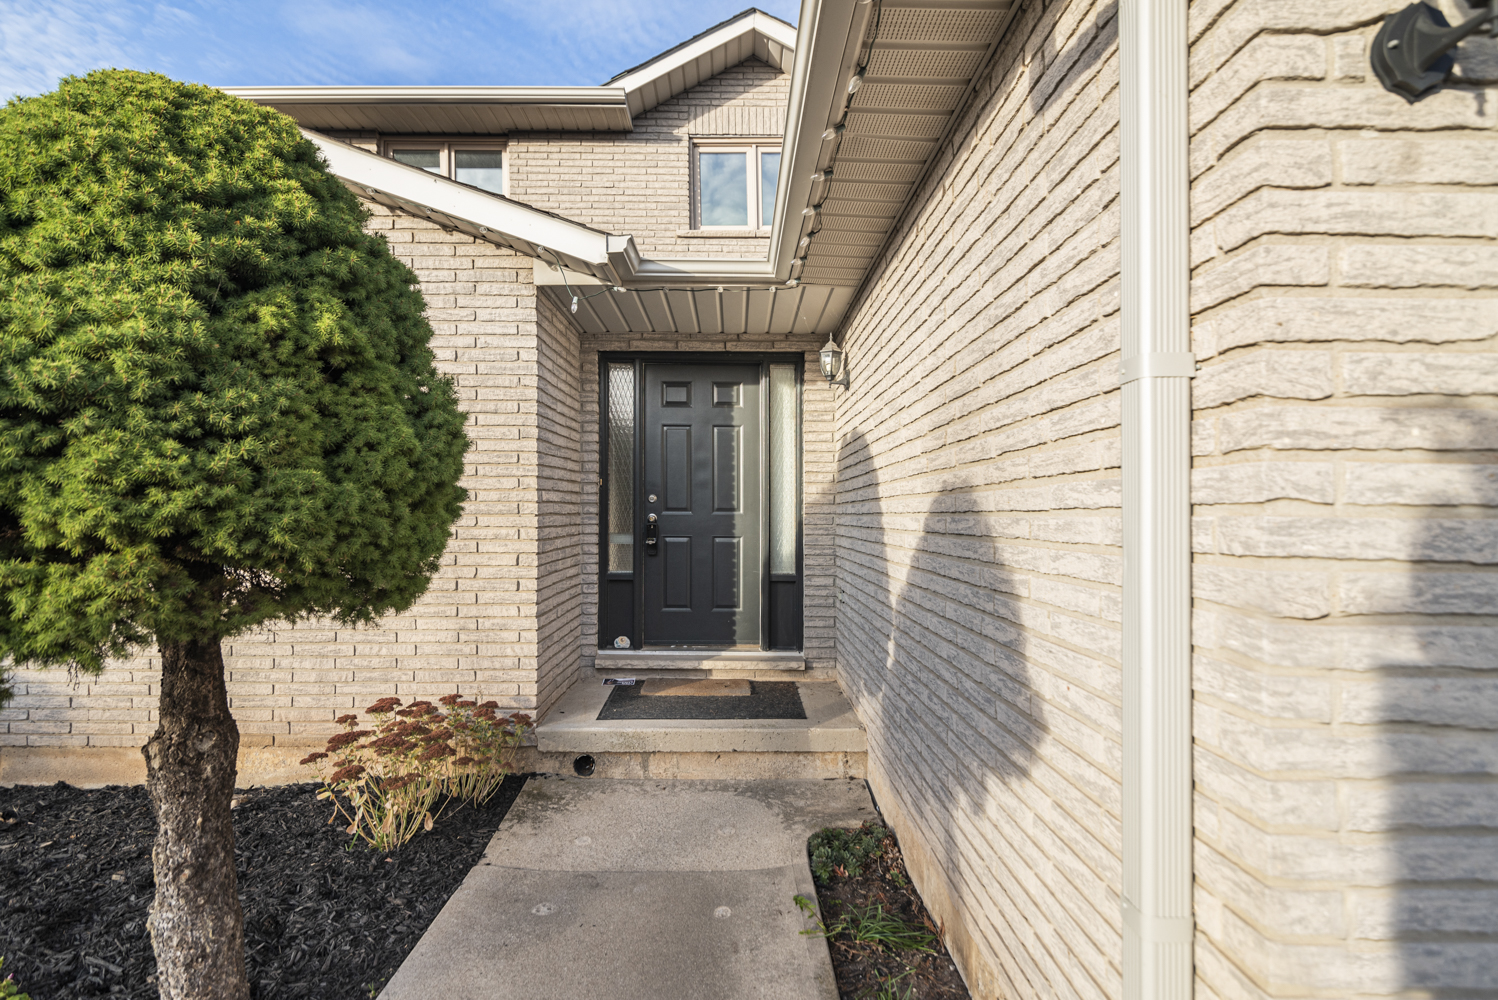
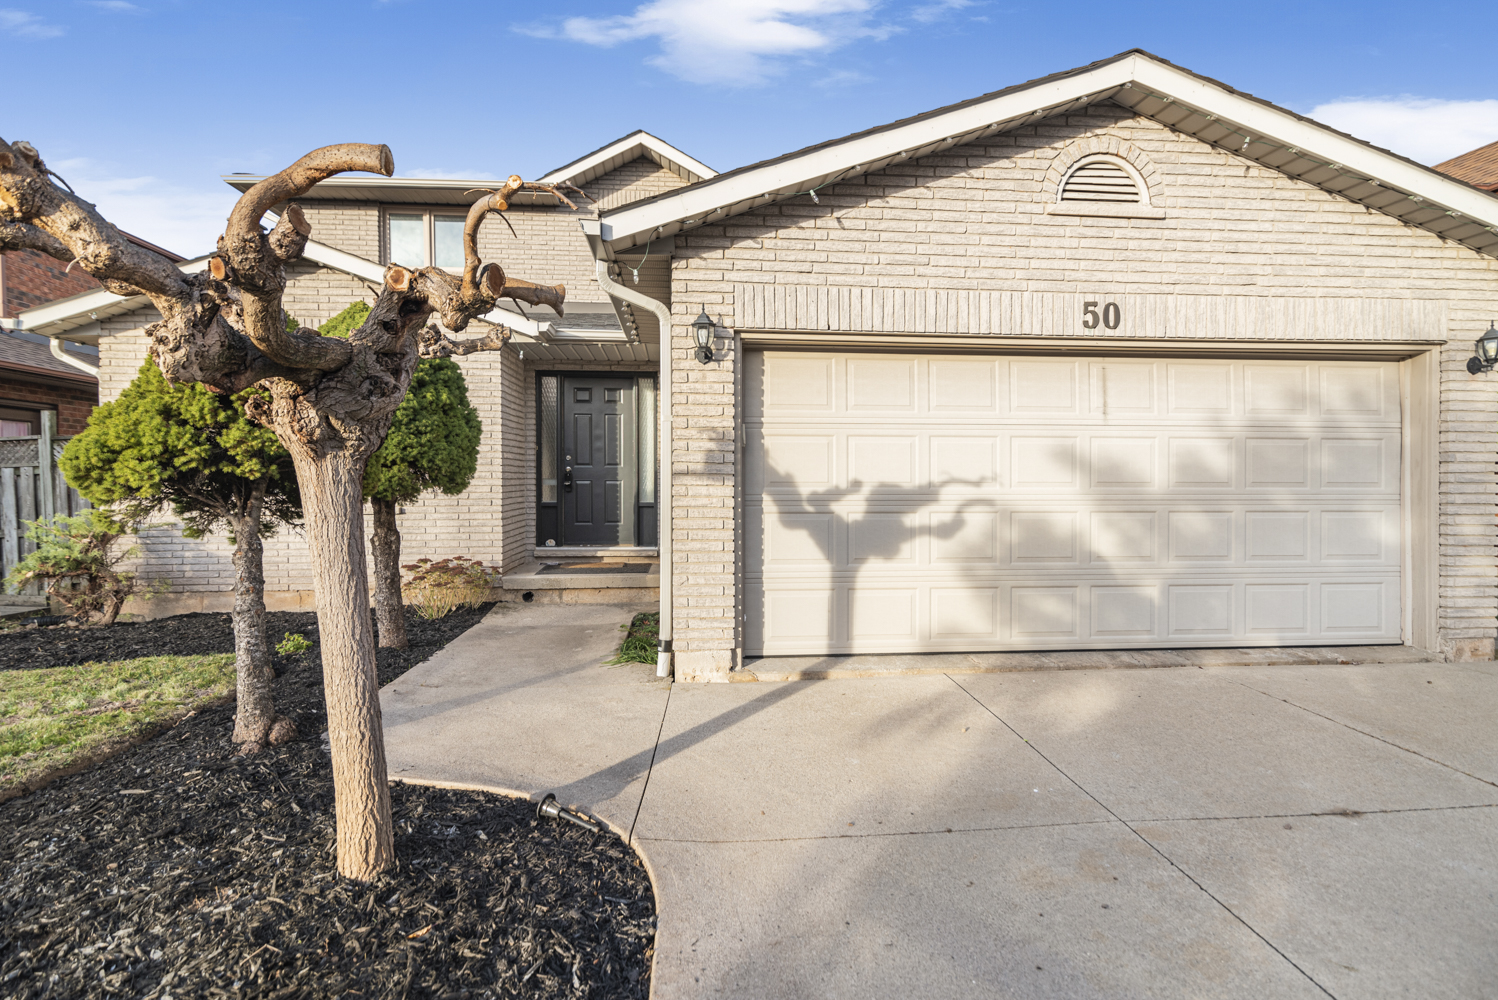
  • Front Porch
  • Front View
  • Front View ()
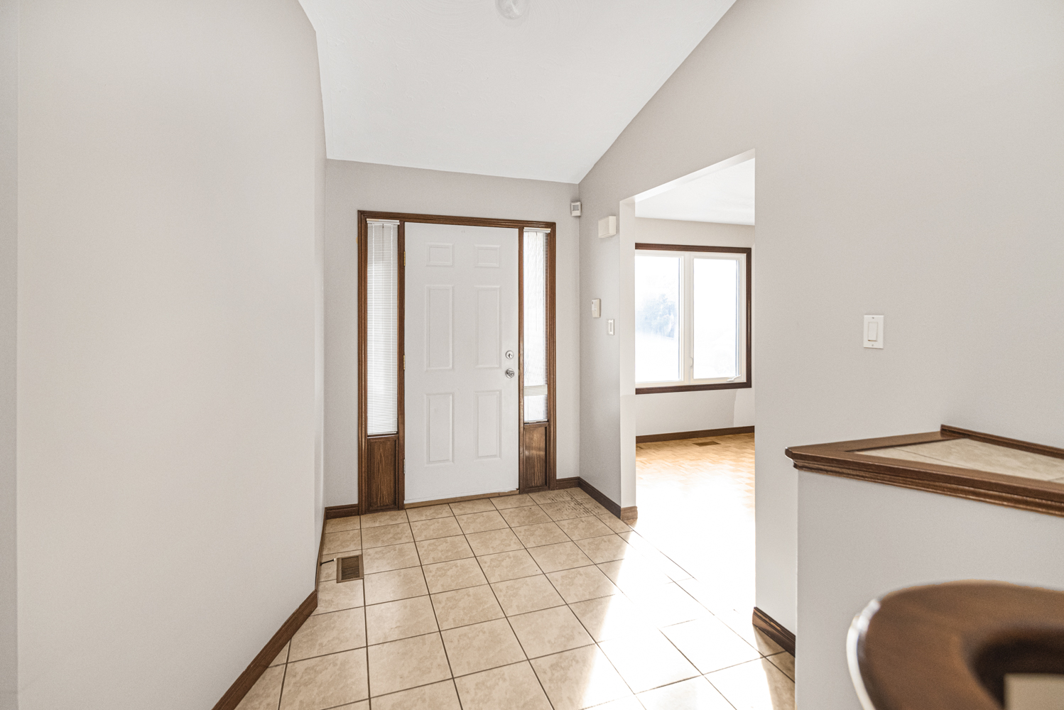
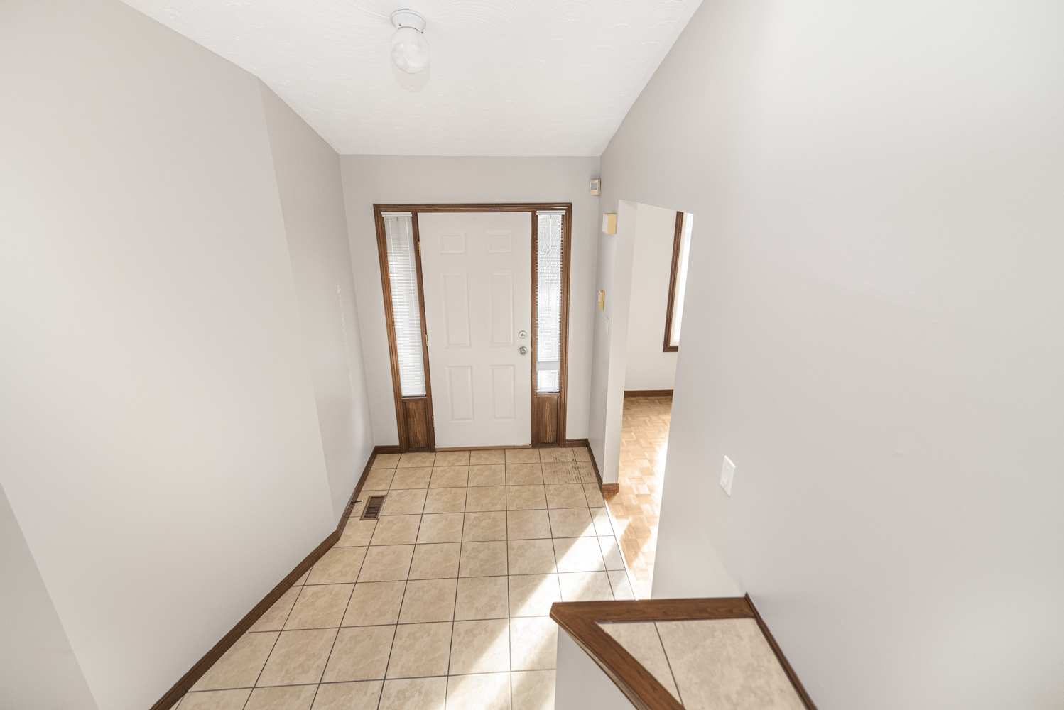
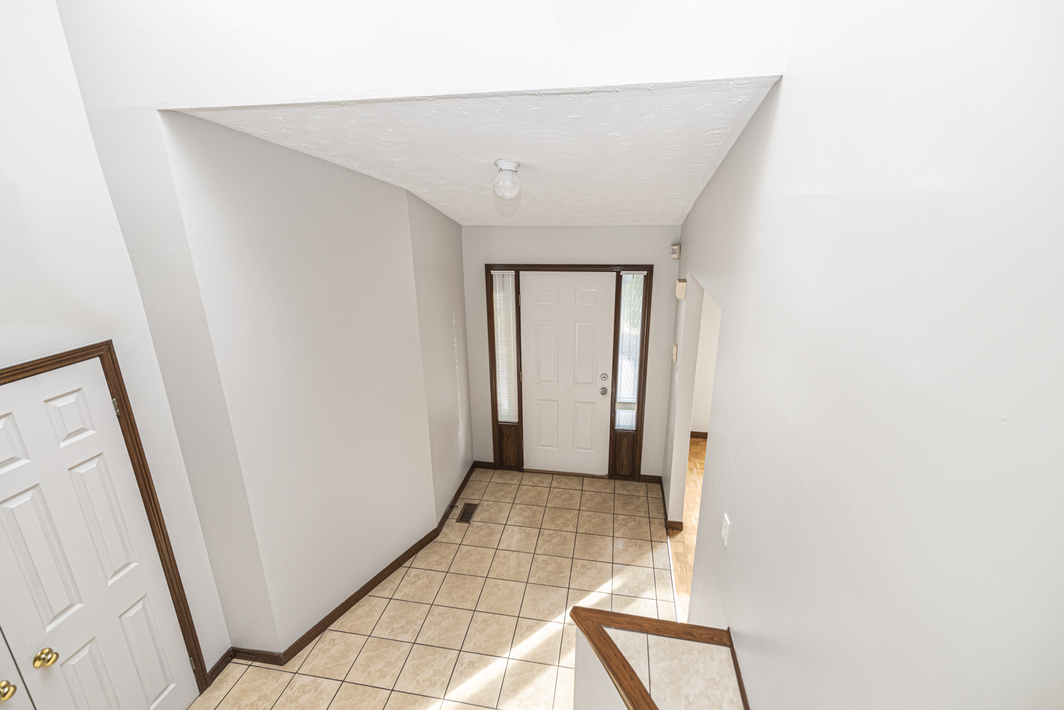
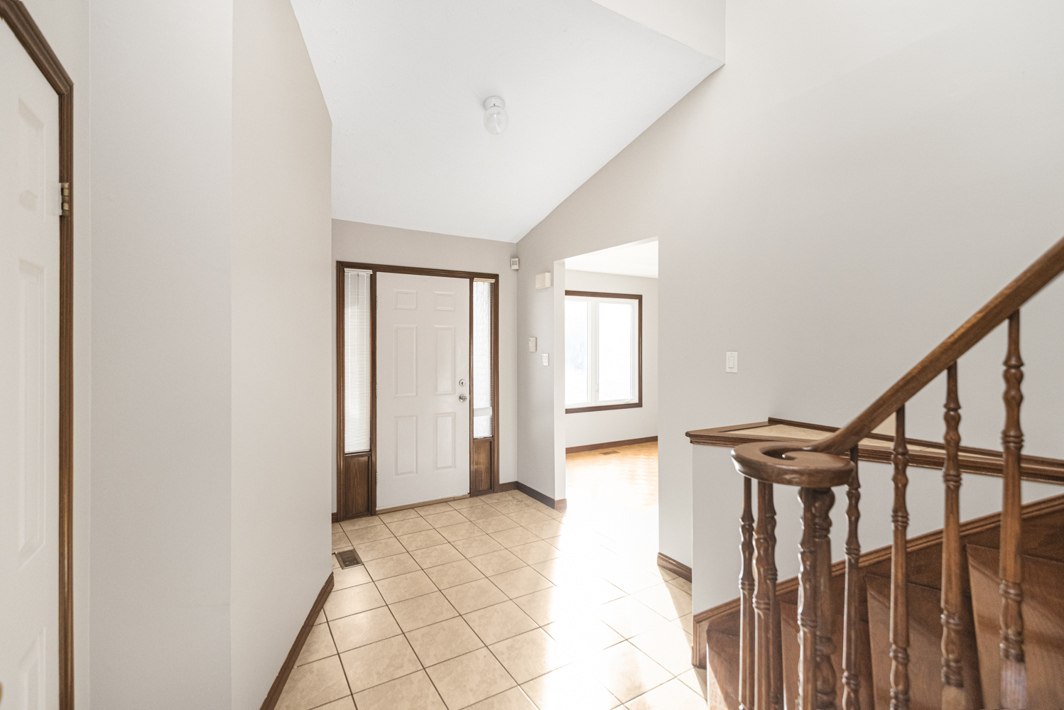
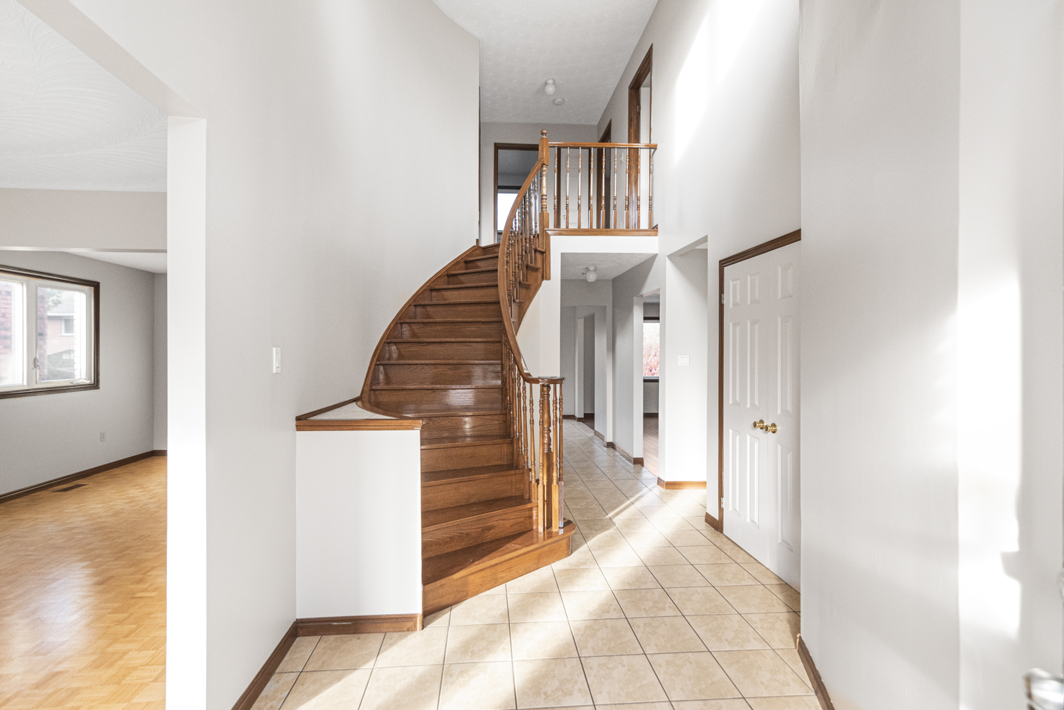
  • Foyer
  • Living Room
  • Living Room View
  • Living Room VT
  • Dining Room
  • Dining Room Overview
  • Dining Room View
  • Dining Room VT
  • Kitchen
  • Kitchen Overview
  • Kitchen Overview VT
  • Kitchen View
  • Family Room
  • Family Room View
  • Laundry
  • Powder
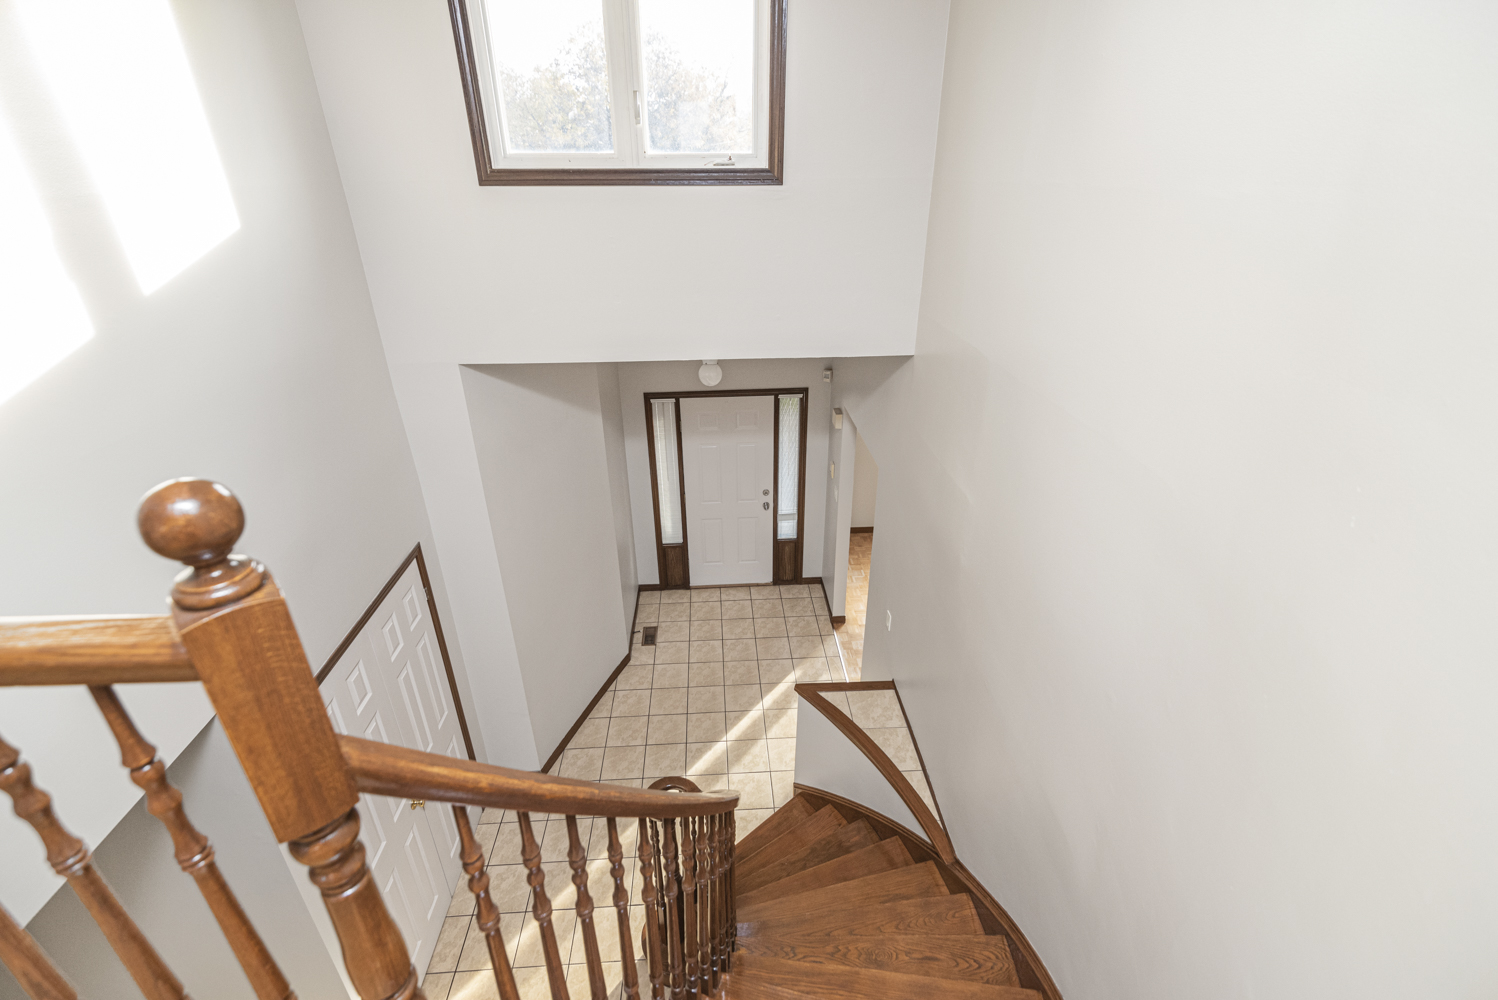
  • Stair Detail
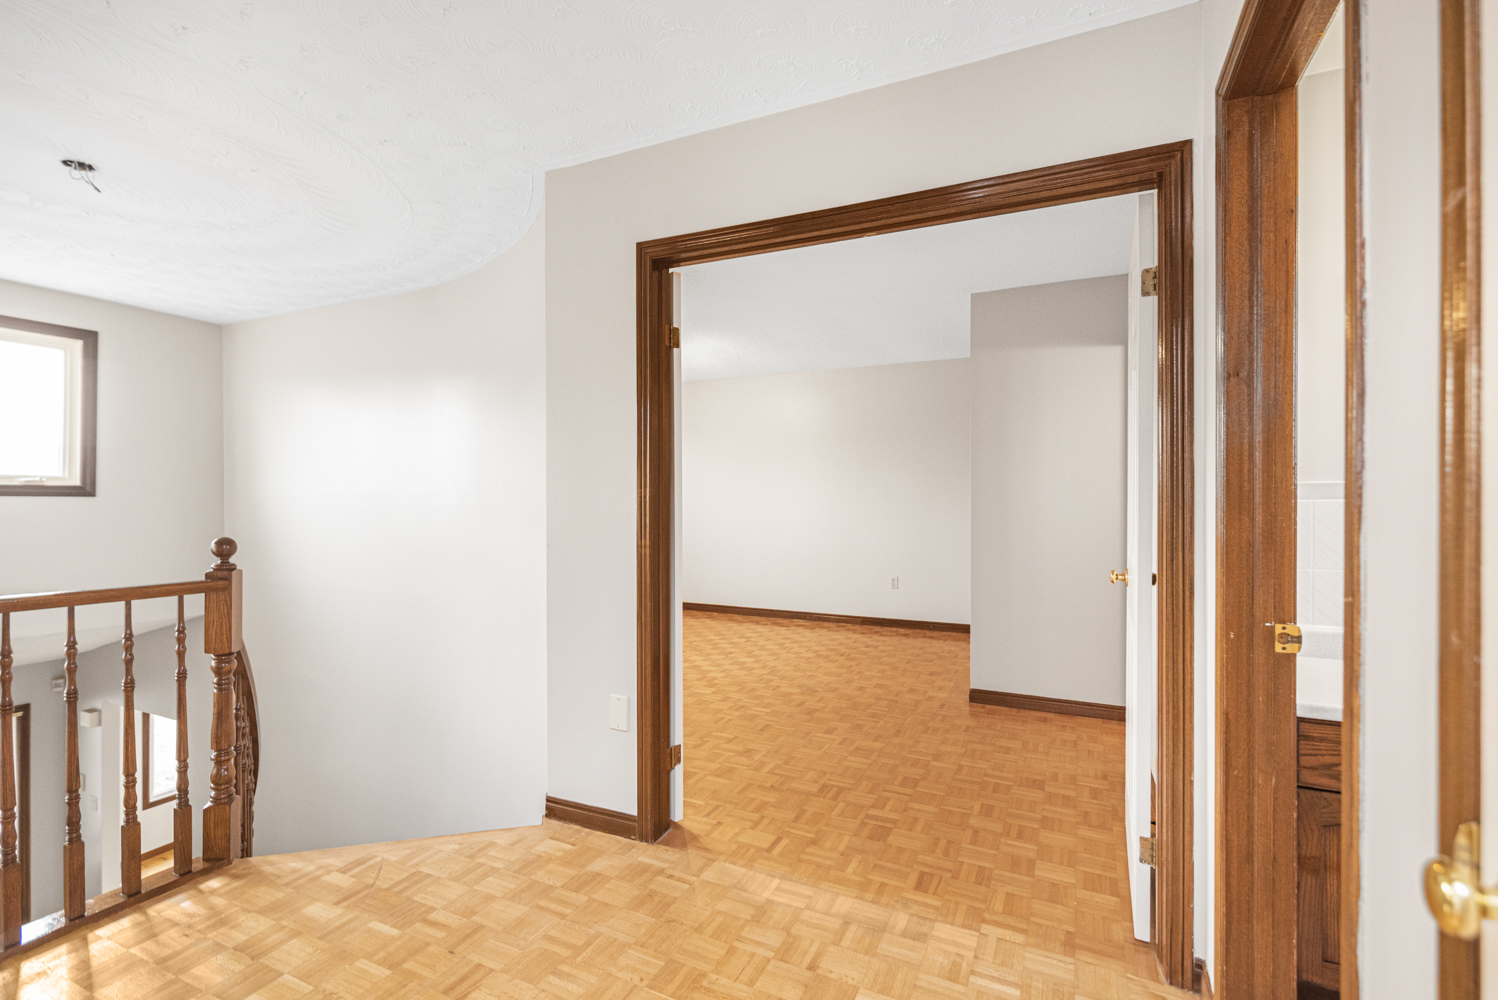
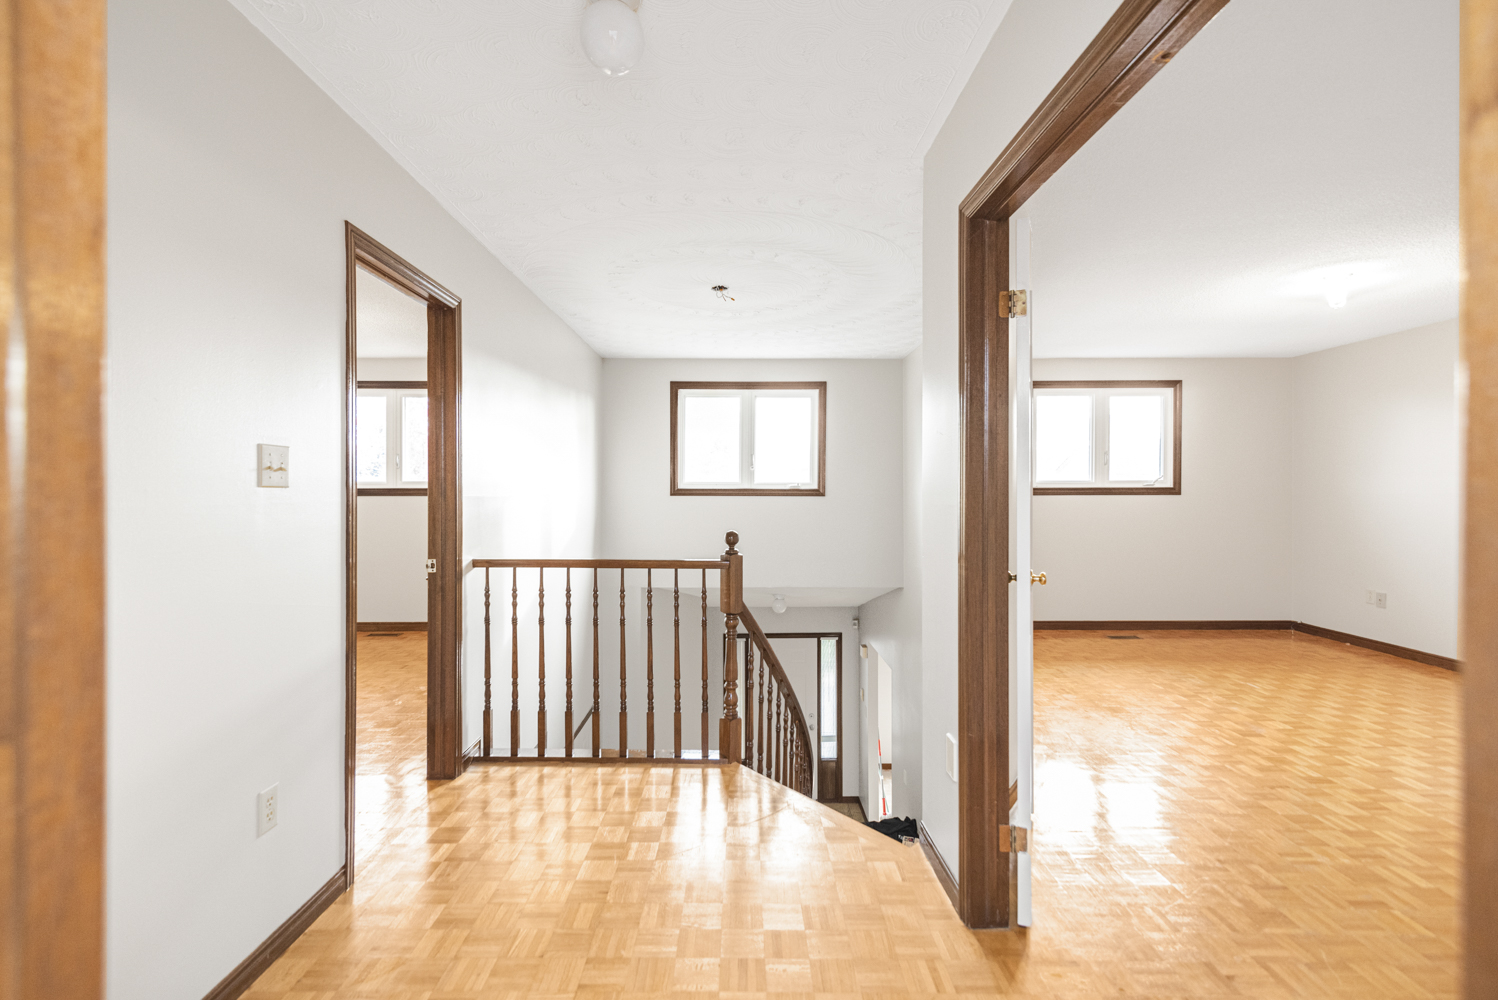
  • Upper Hall
  • Bedroom A
  • Bedroom A View
  • Bedroom B
  • Bedroom B View
  • Bedroom B VT
  • Bedroom C
  • Bedroom C Overview
  • Bedroom C View
  • Bedroom C VT
  • Ensuite
  • Ensuite View
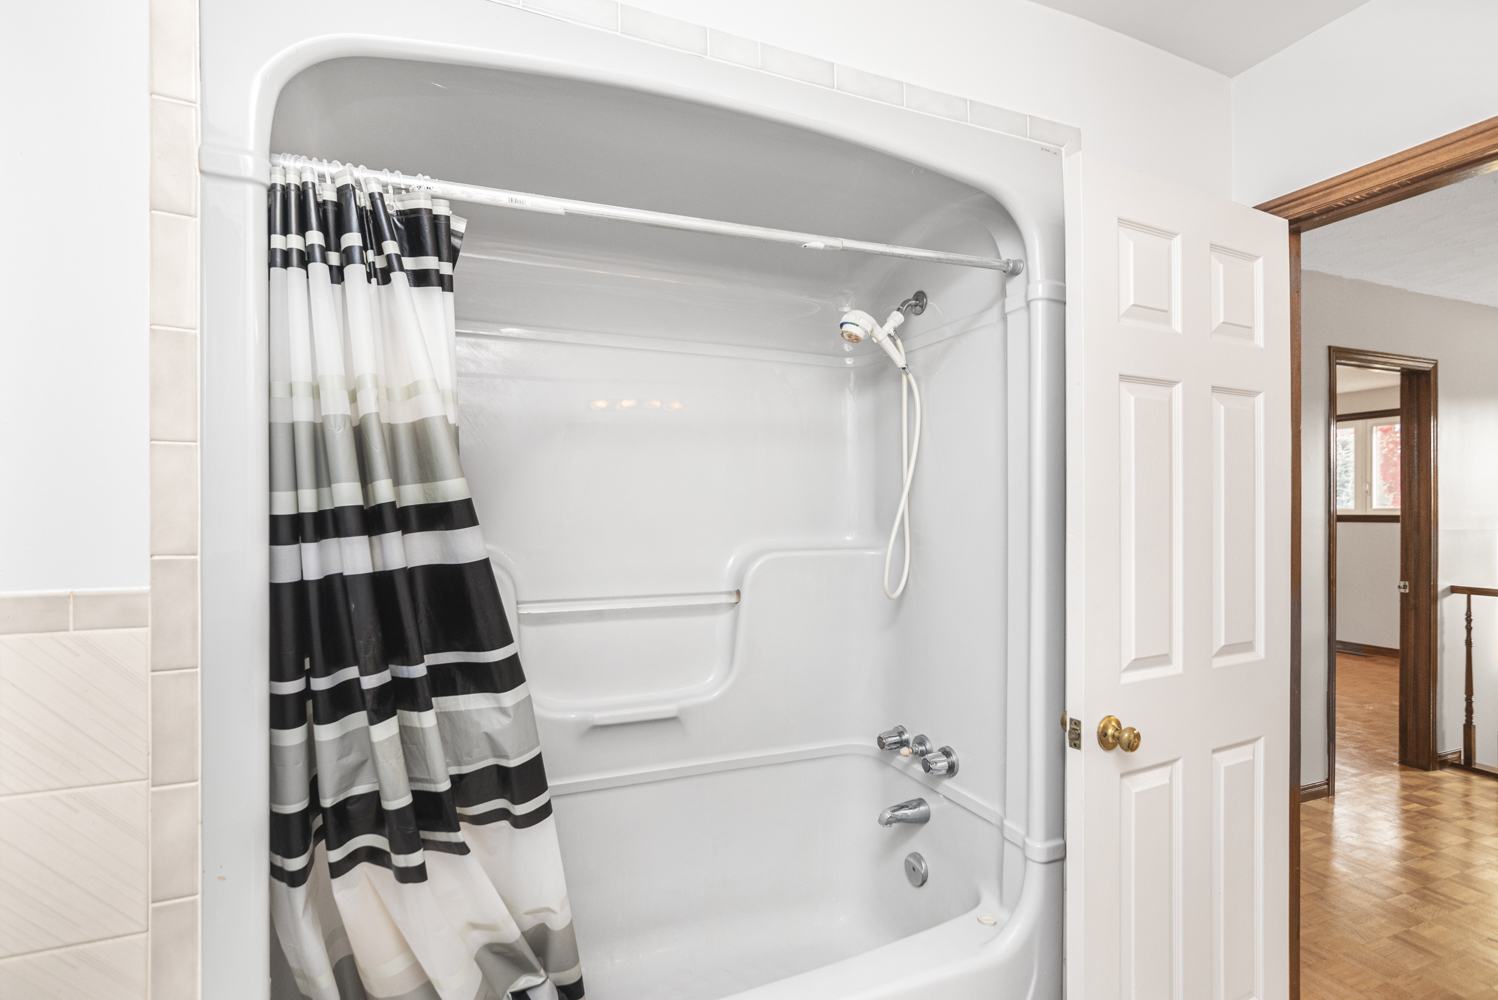
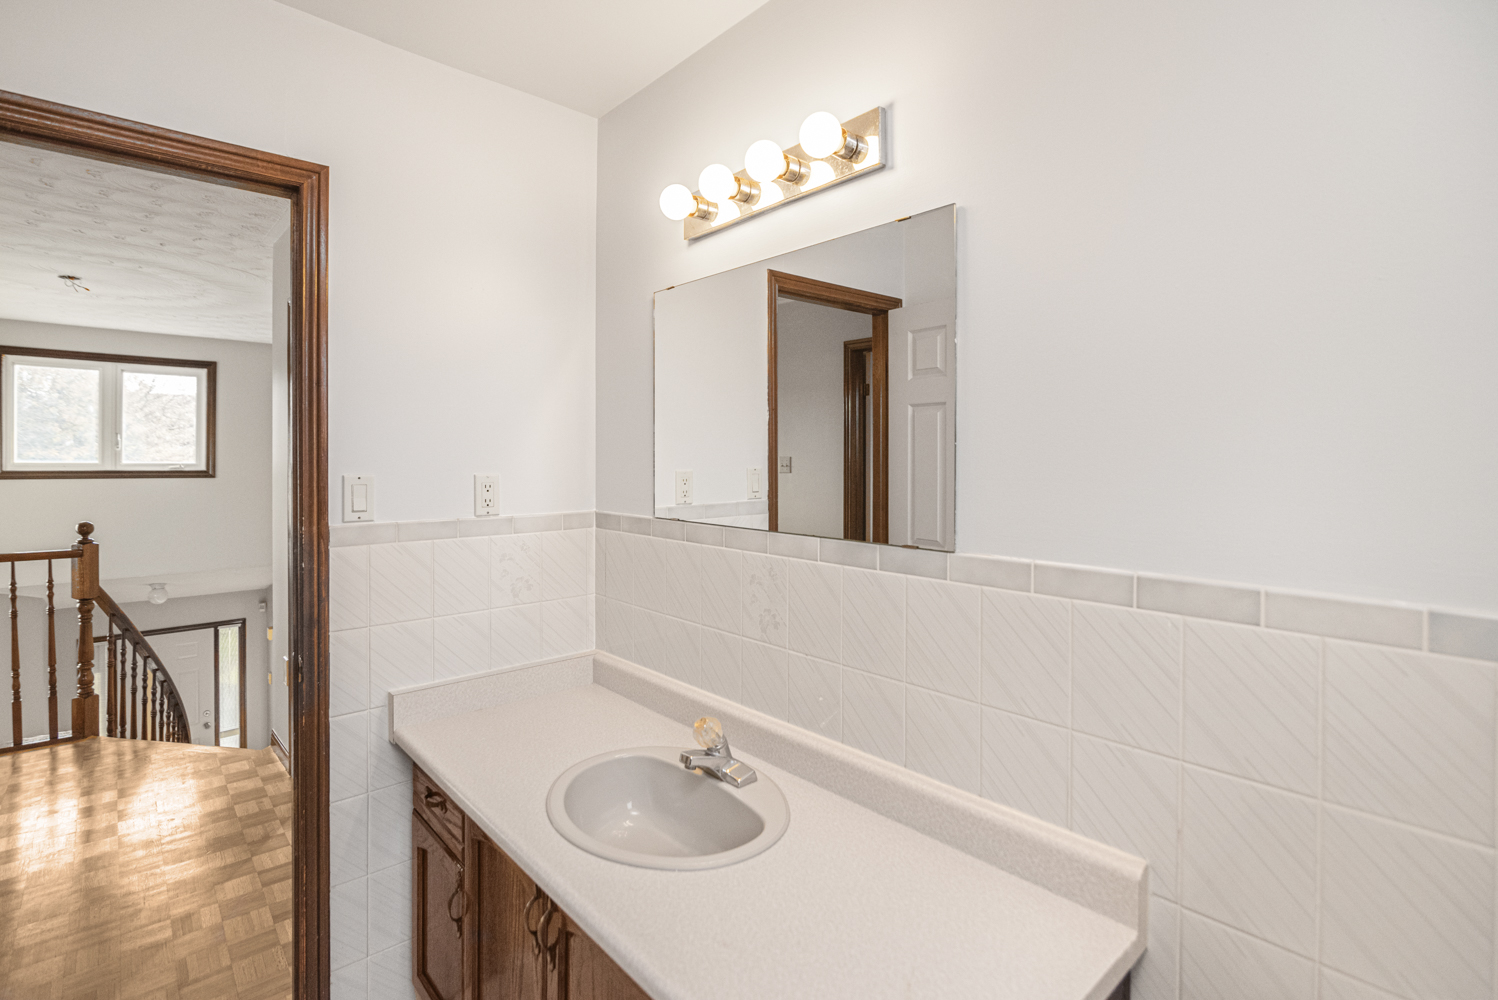
  • Bath
  • Bath View
  • Open to below
  • Garage
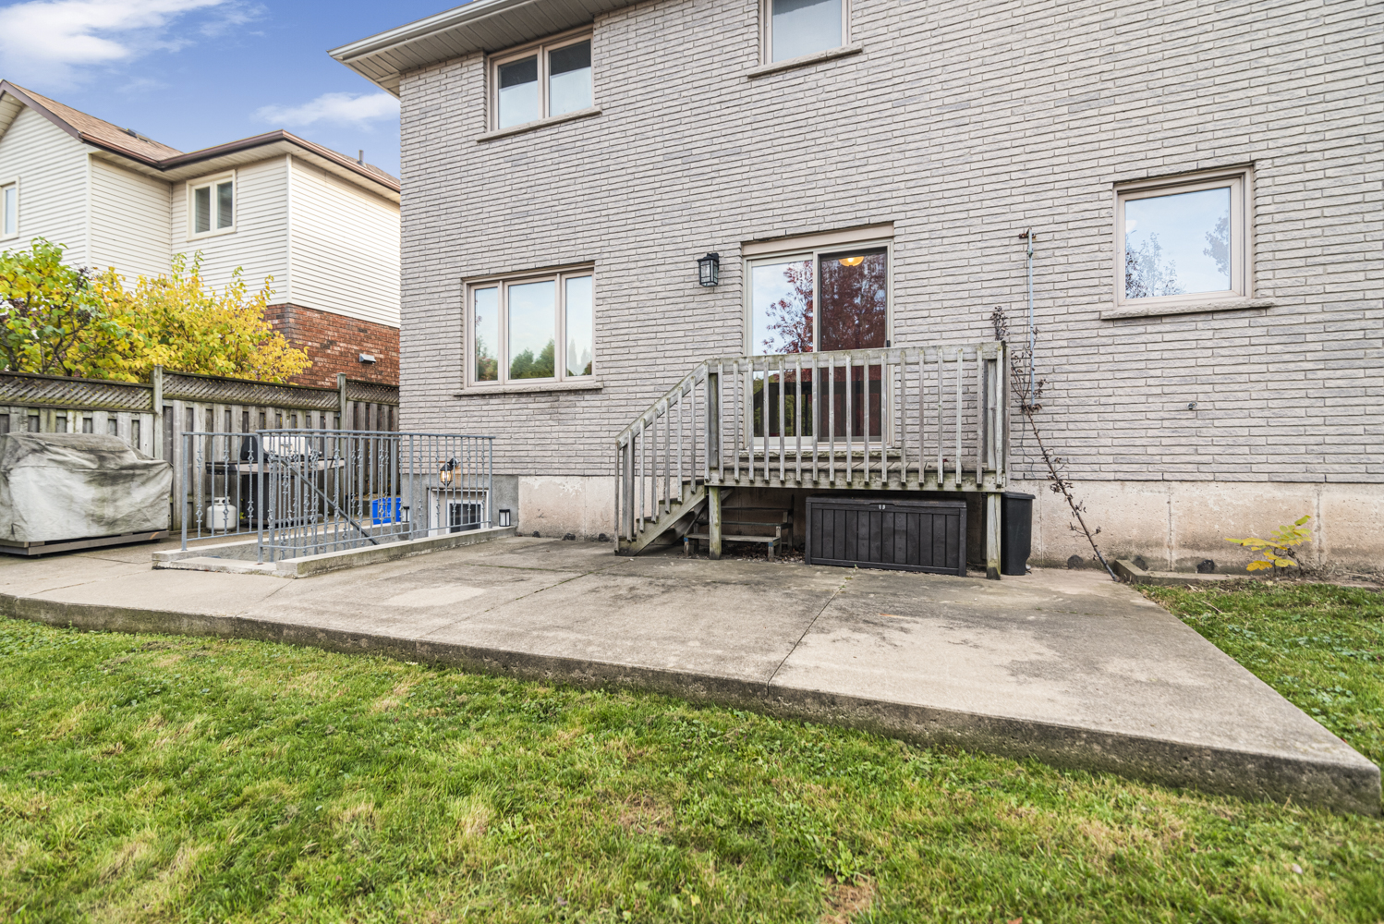
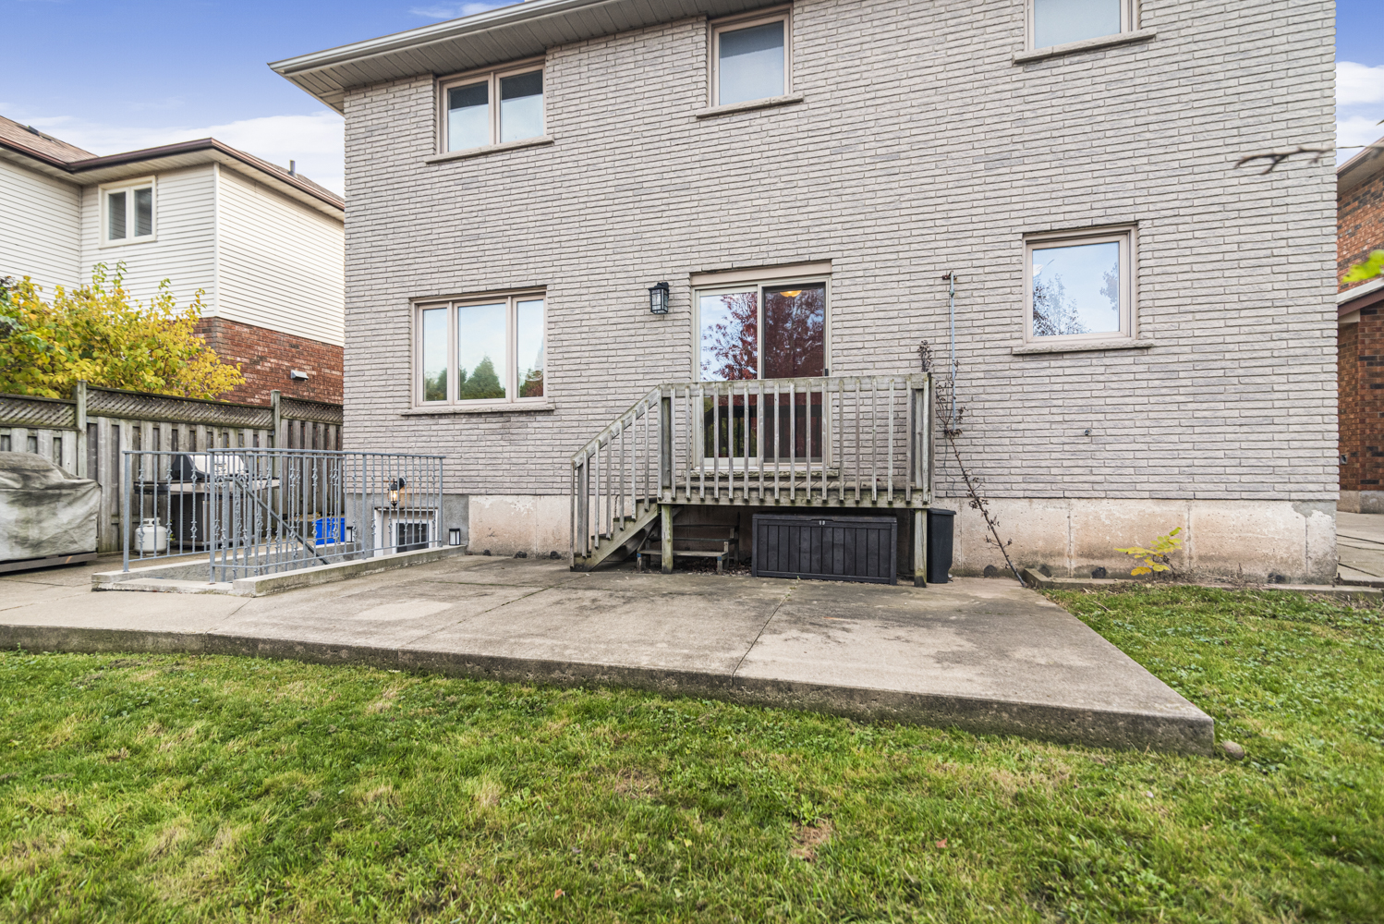
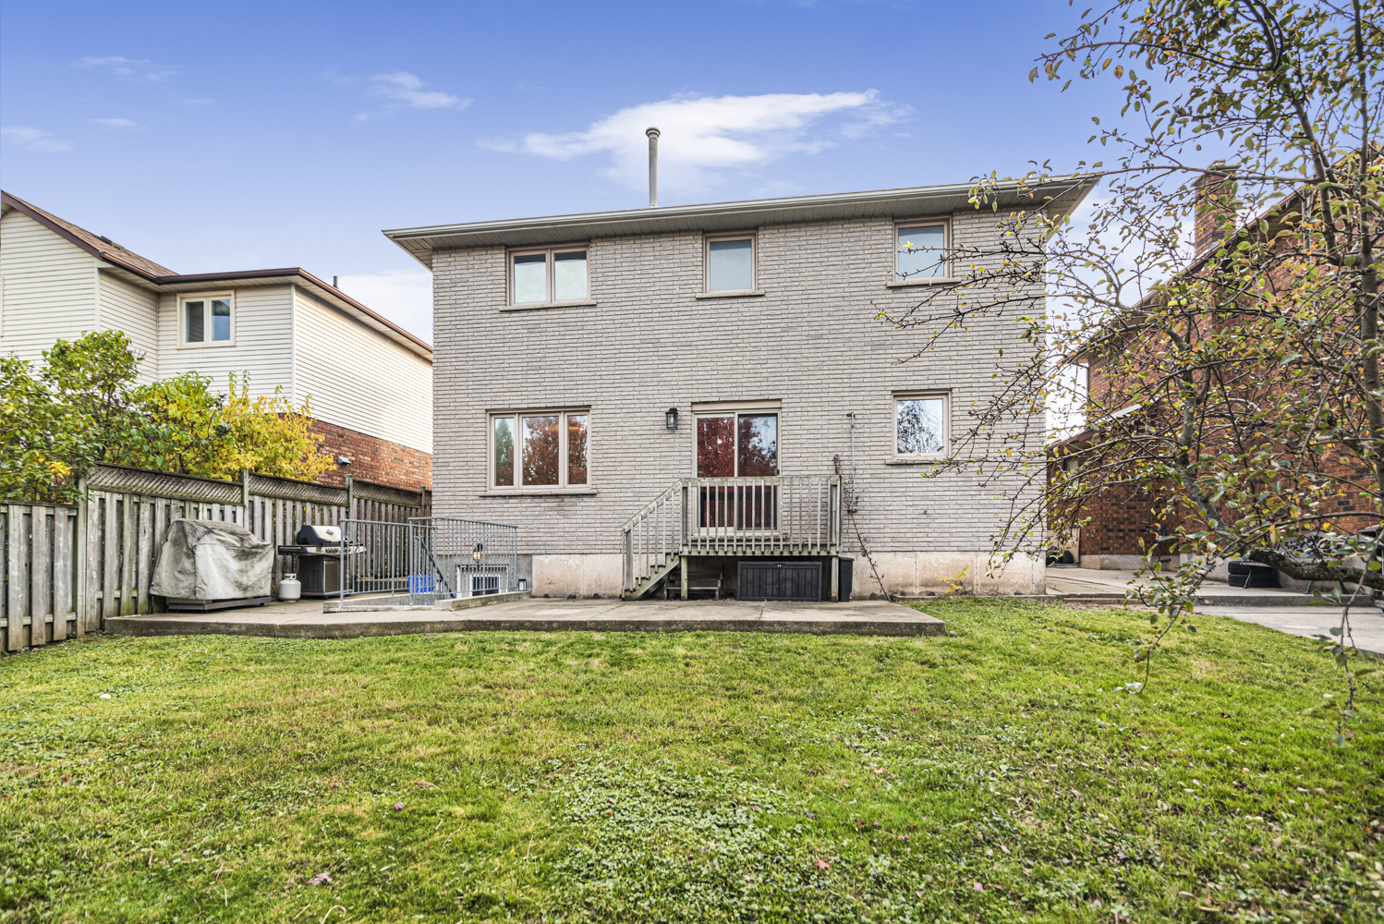
  • Back
  • Back Patio
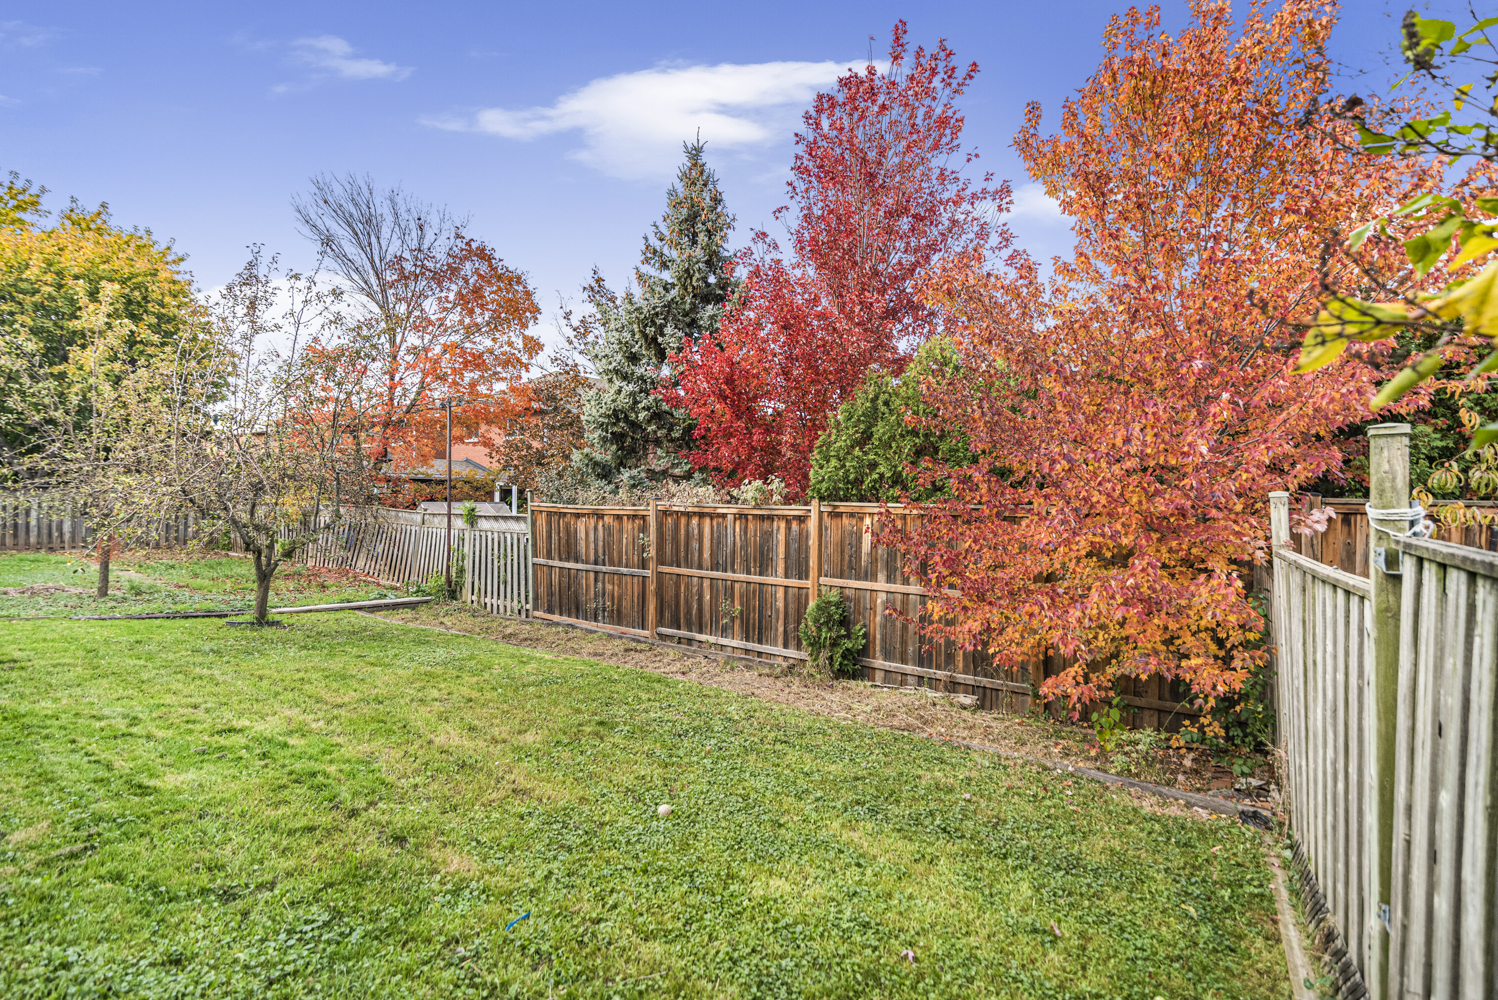
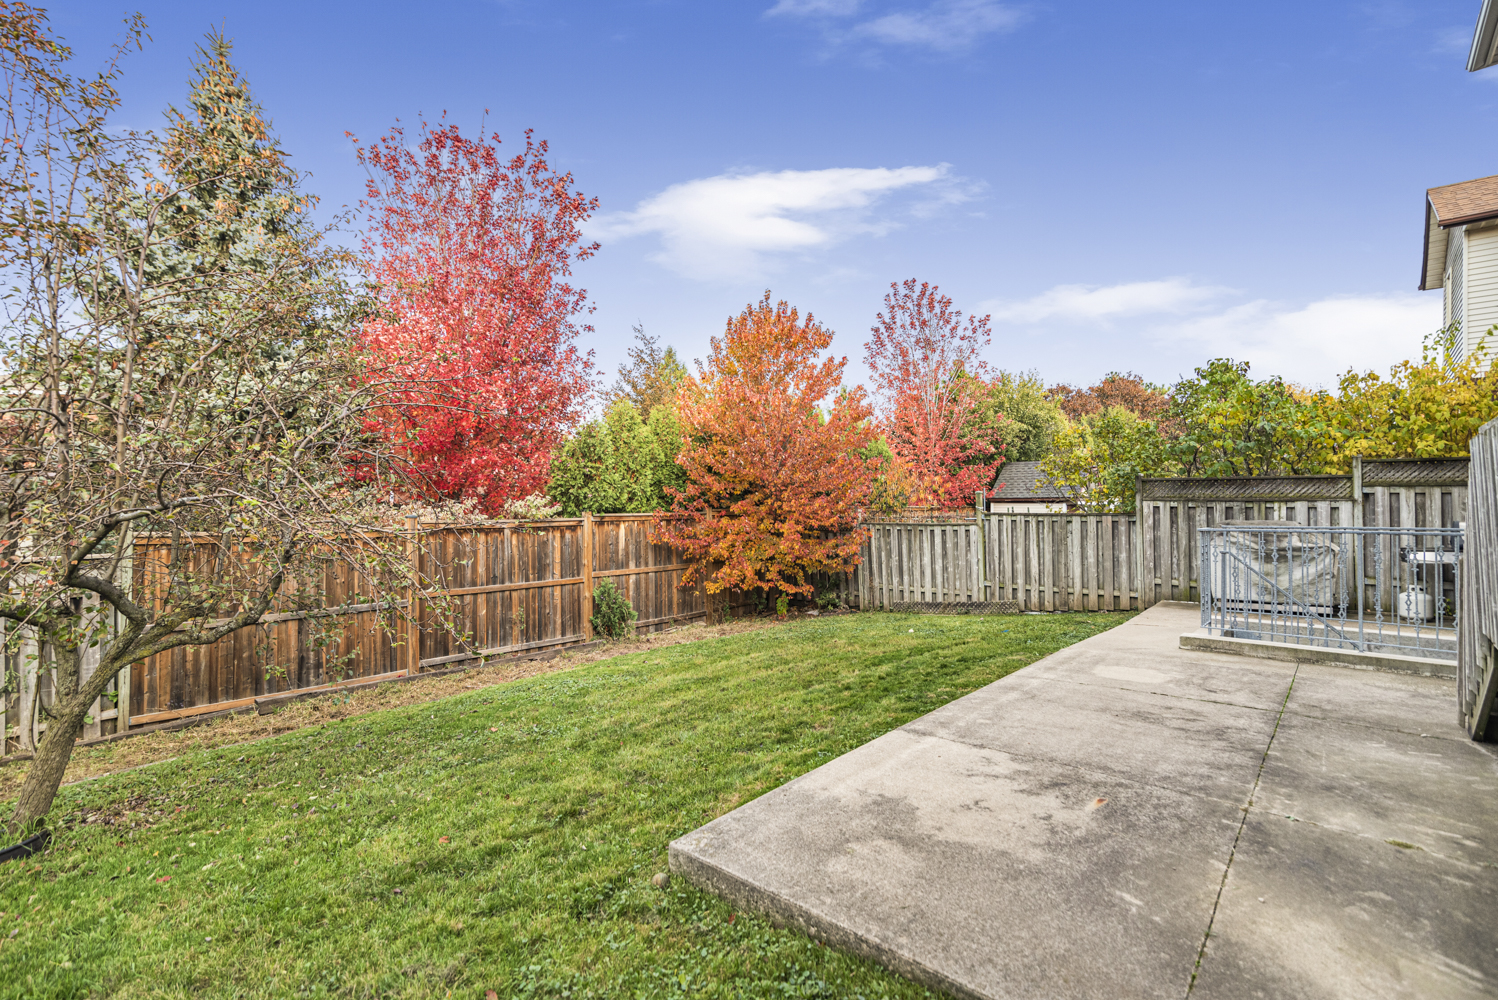
  • BAck Yard
  • Back Yard View
  • Layout


Venturehomes.ca

Terms Of Use Agreement - Disclaimer
00034