




2436 Maryvale Court, Burlington       Townhouse    4    1+1   
 

Artist Rendition


   New Listing      
        Troy Noseworthy
RE/MAX Escarpment Realty


Troy Noseworthy
905-407-5991 | http://troynoseworthy.com

RE/MAX Escarpment Realty
4121 Fairview Street Unit B | Burlington


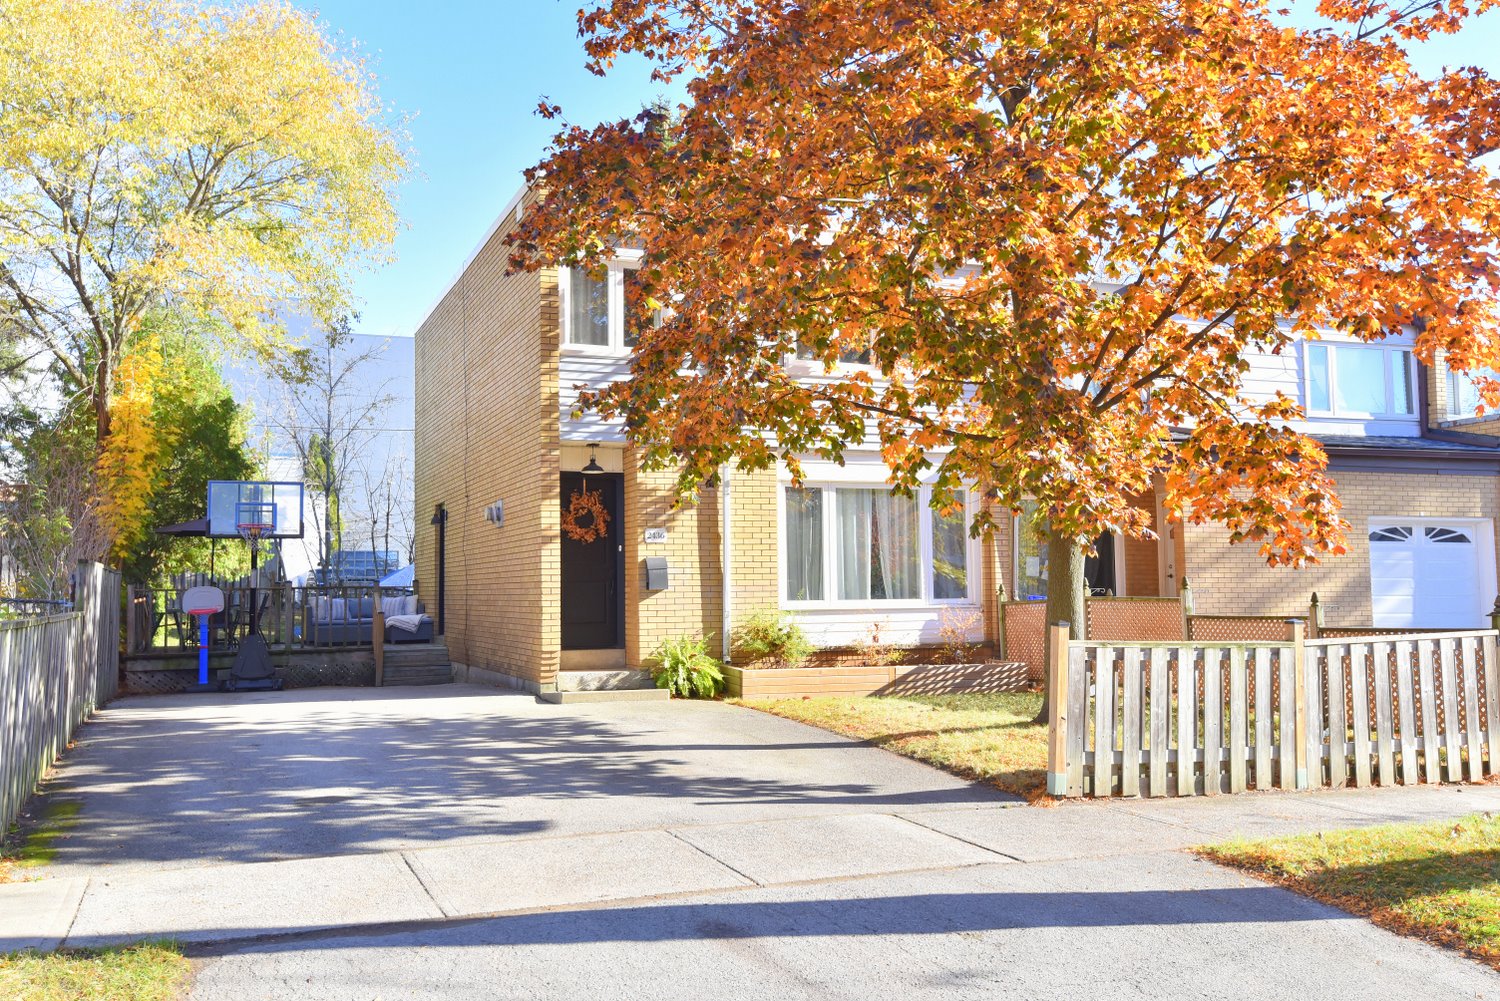
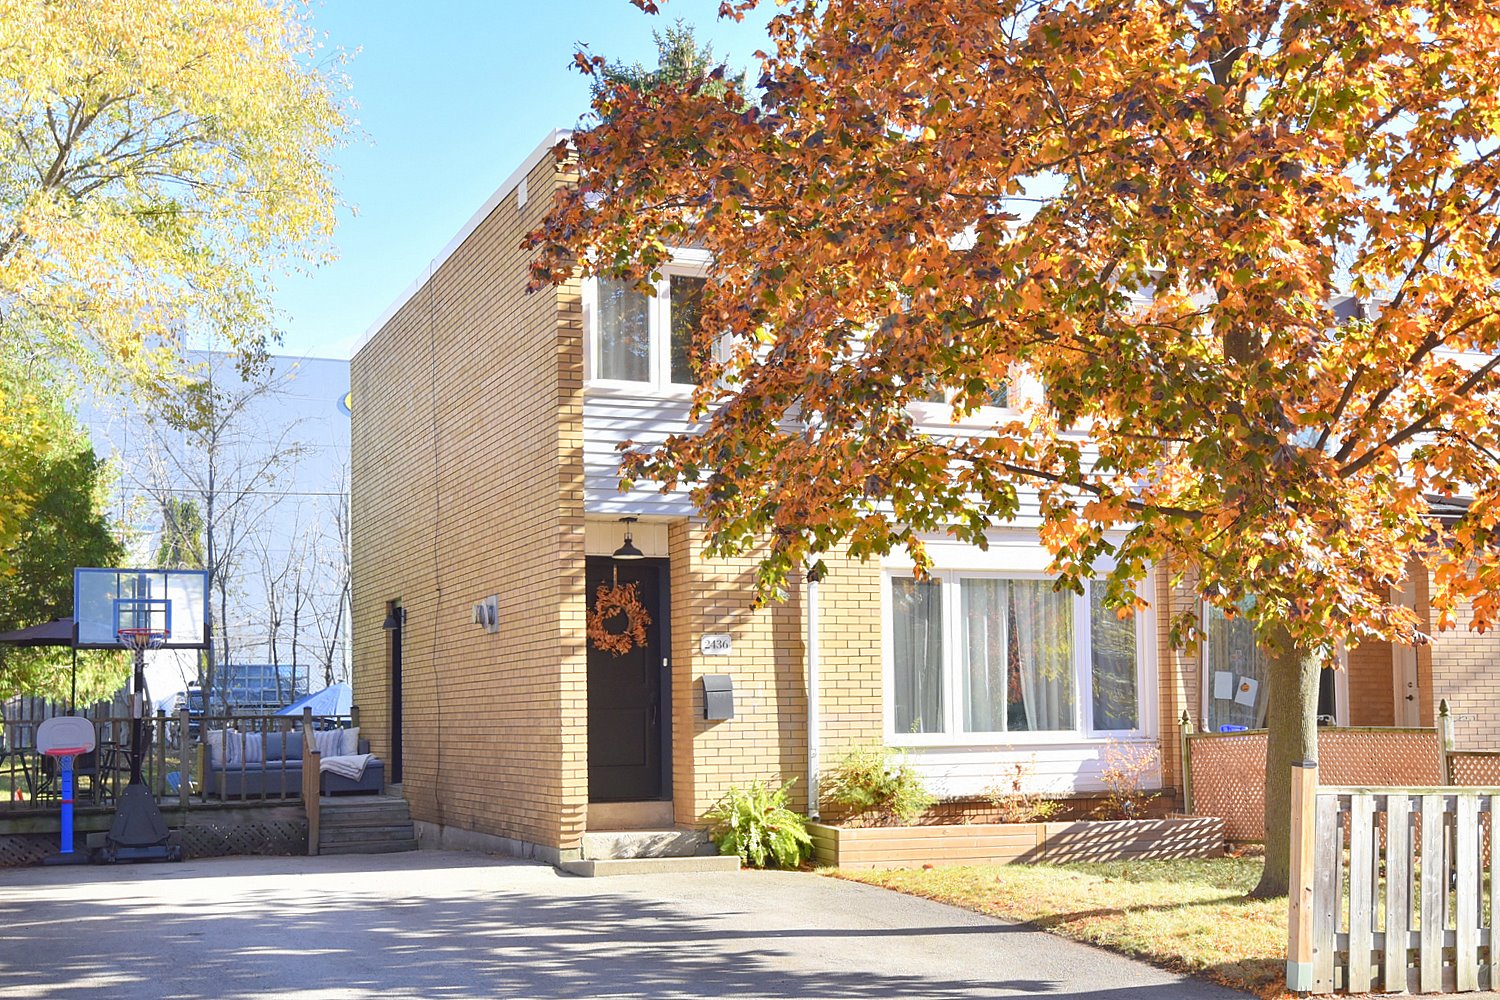
2436 Maryvale Court, Burlington

    Townhouse    4    1+1

Above Grade Square Footage: 1255 sqft (116.59m²)
Below Grade Unfinished Space: 504 sqft (46.82m²)

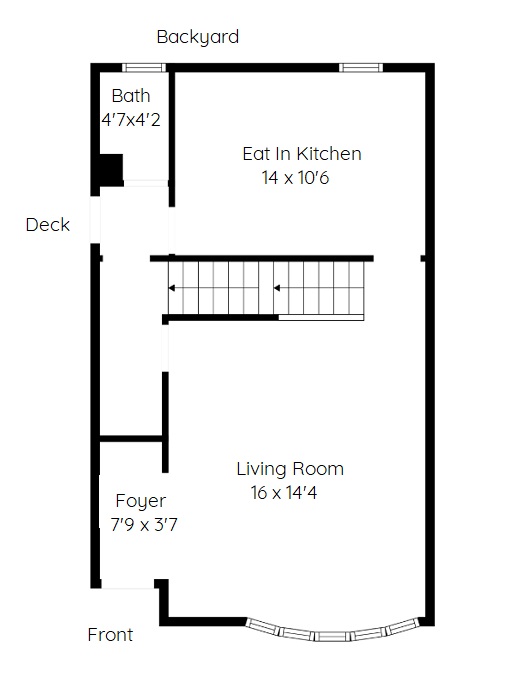
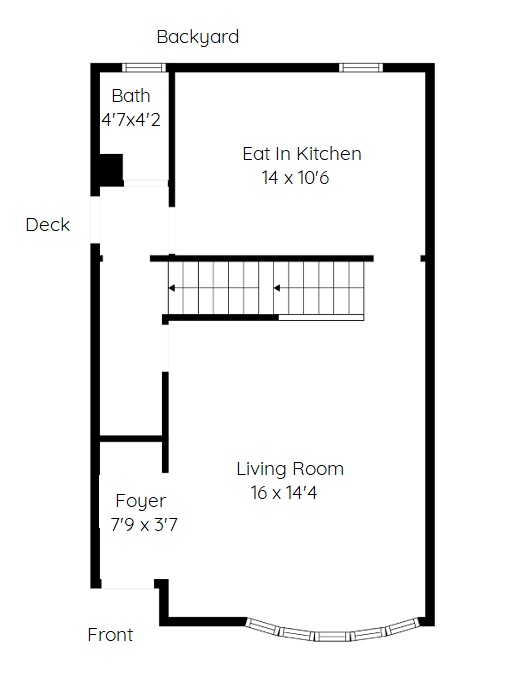
Main Level
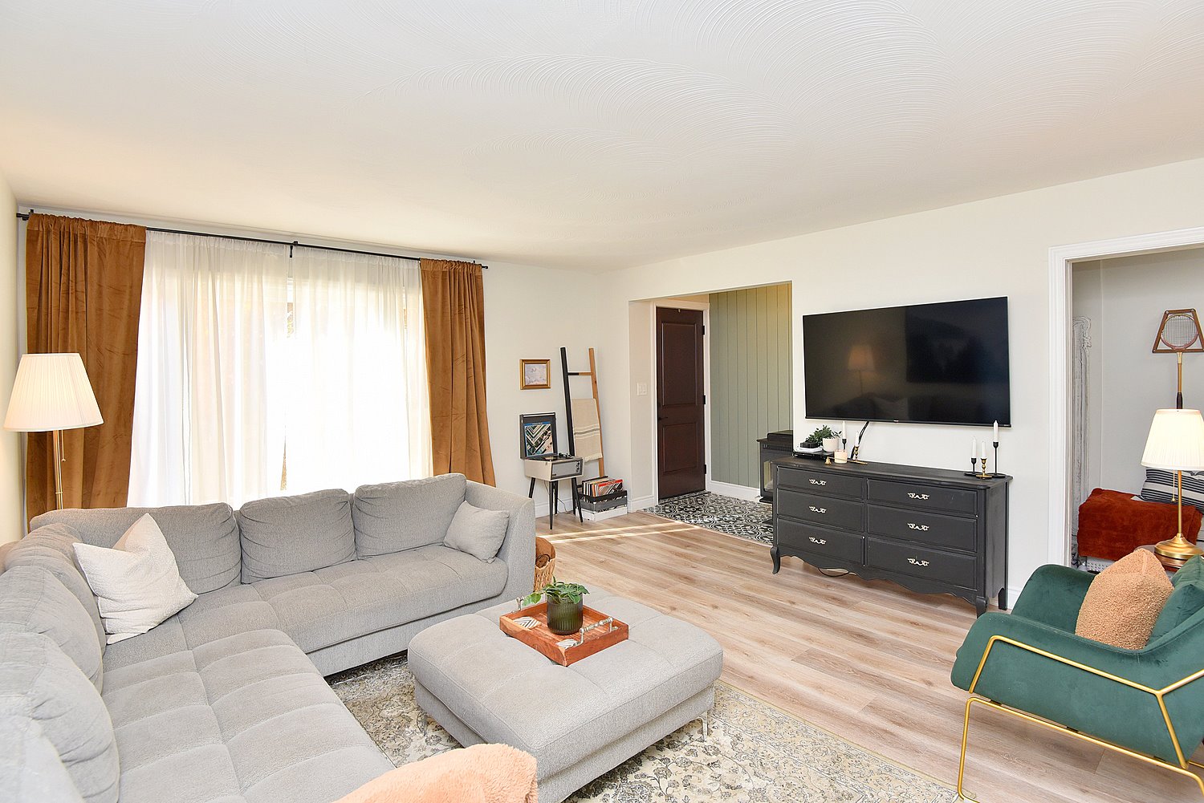
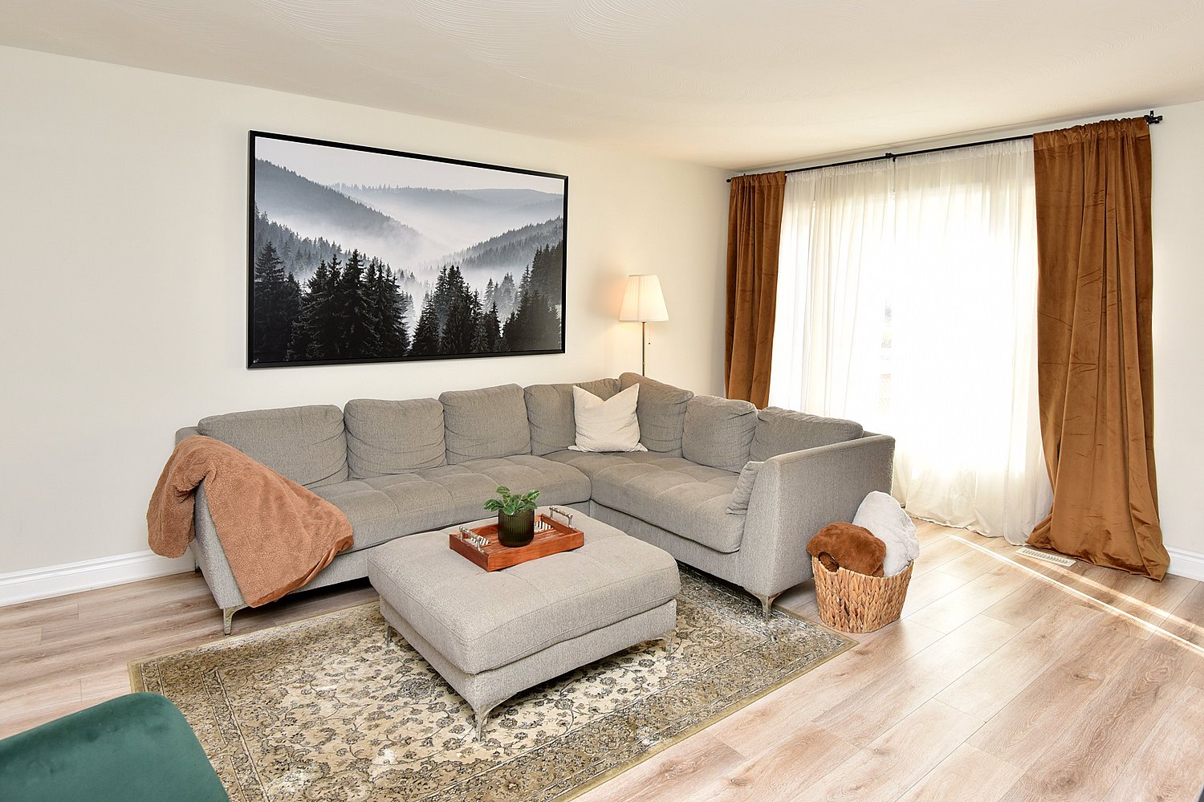
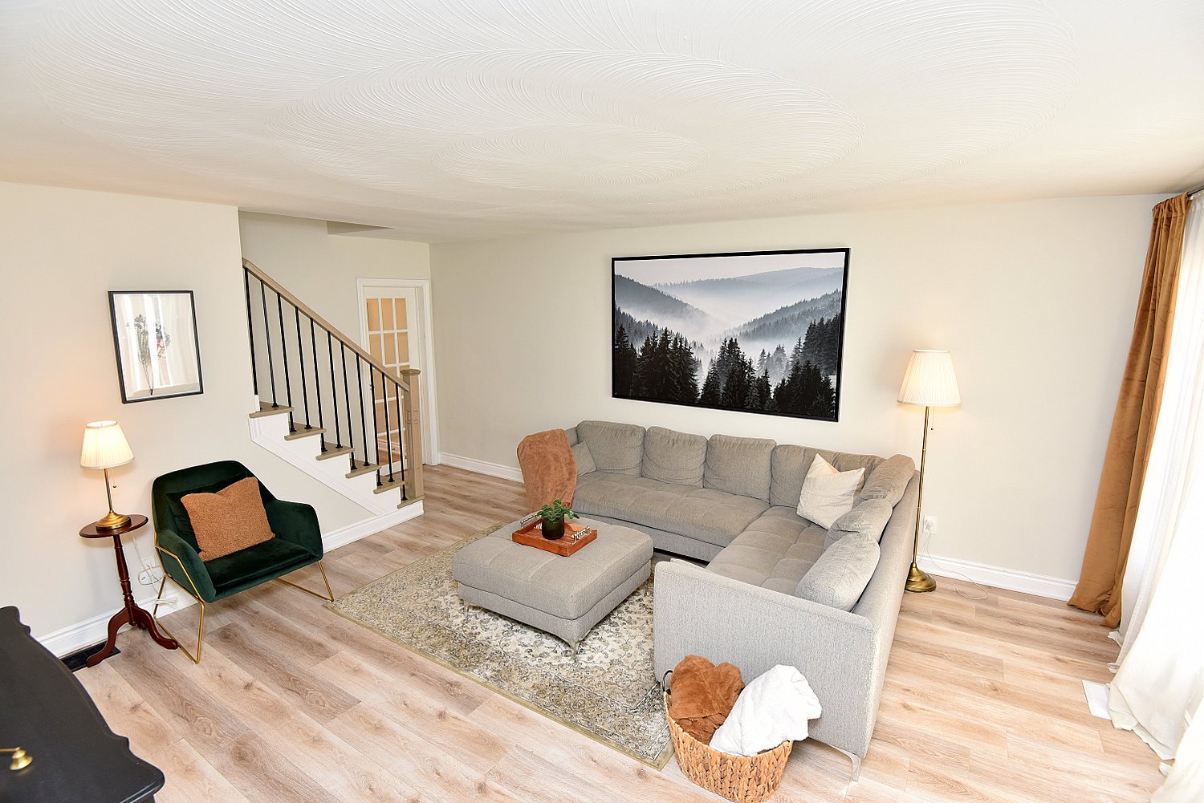
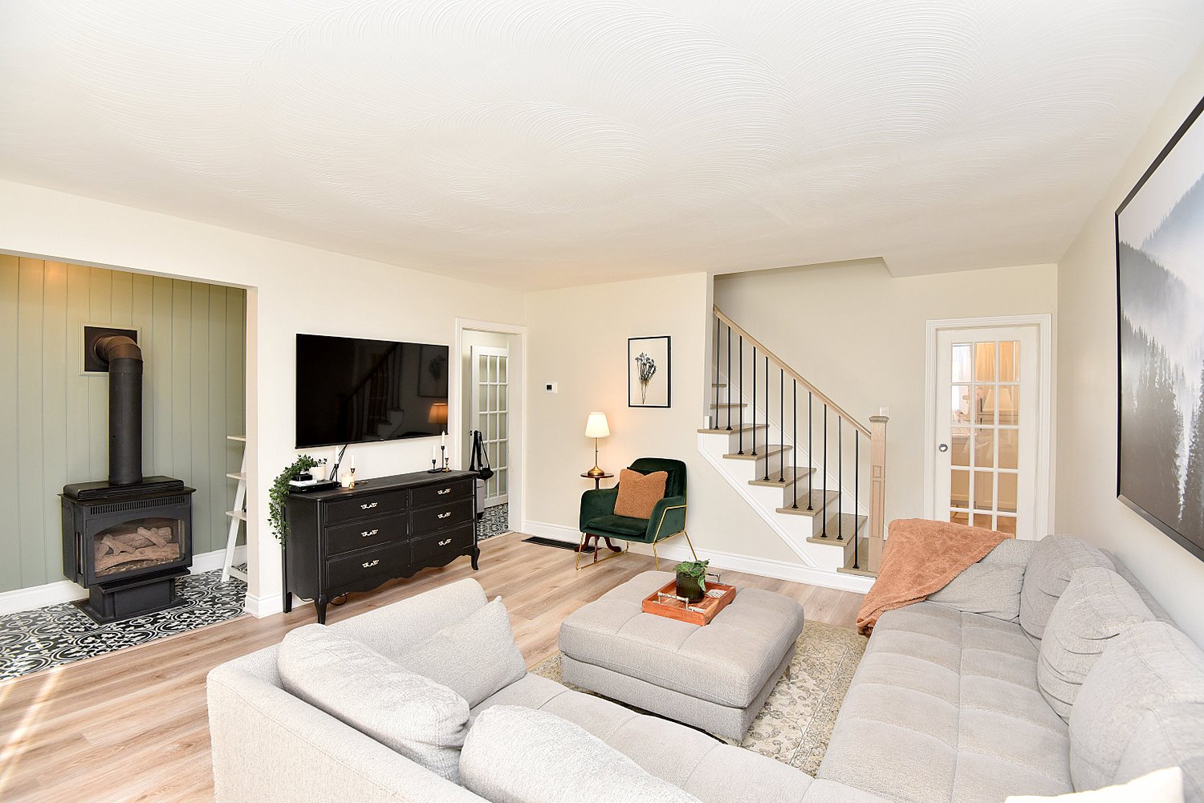
Living Room 16 x 14'4 (4.88m x 4.37m)
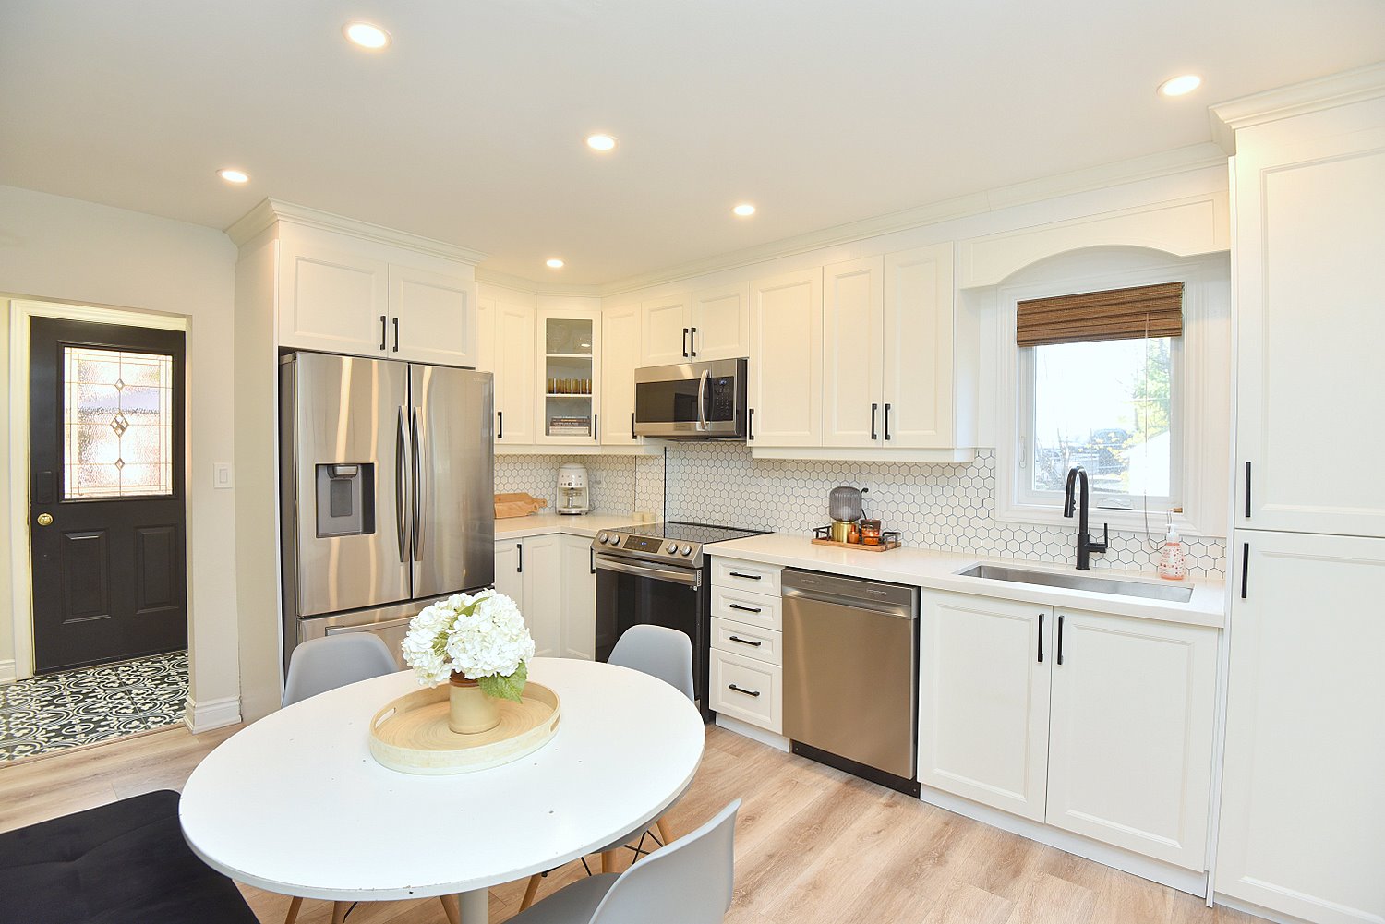
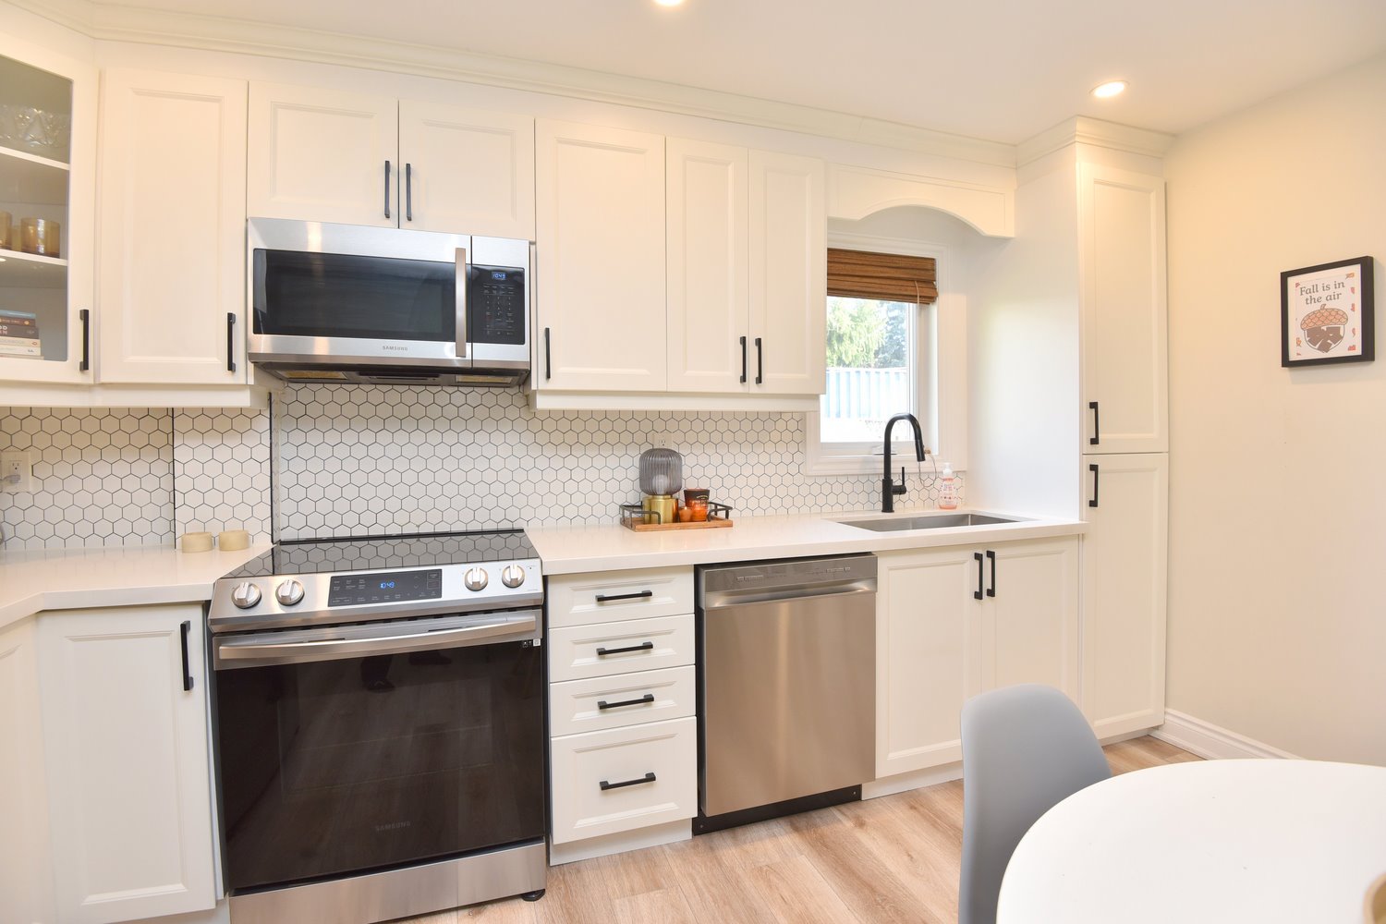
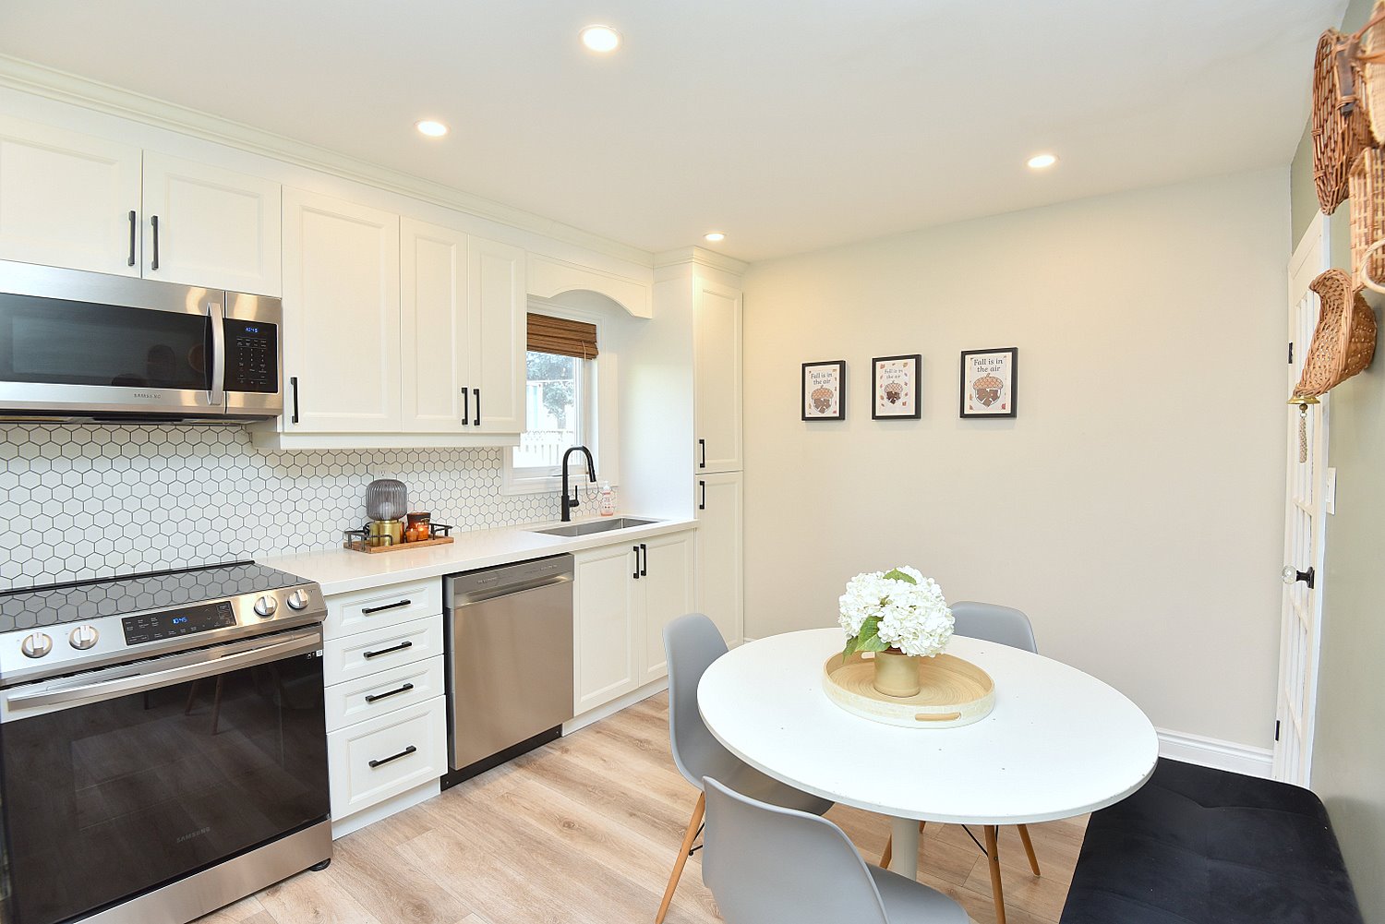
Eat In Kitchen 14 x 10'6 (4.27m x 3.20m)
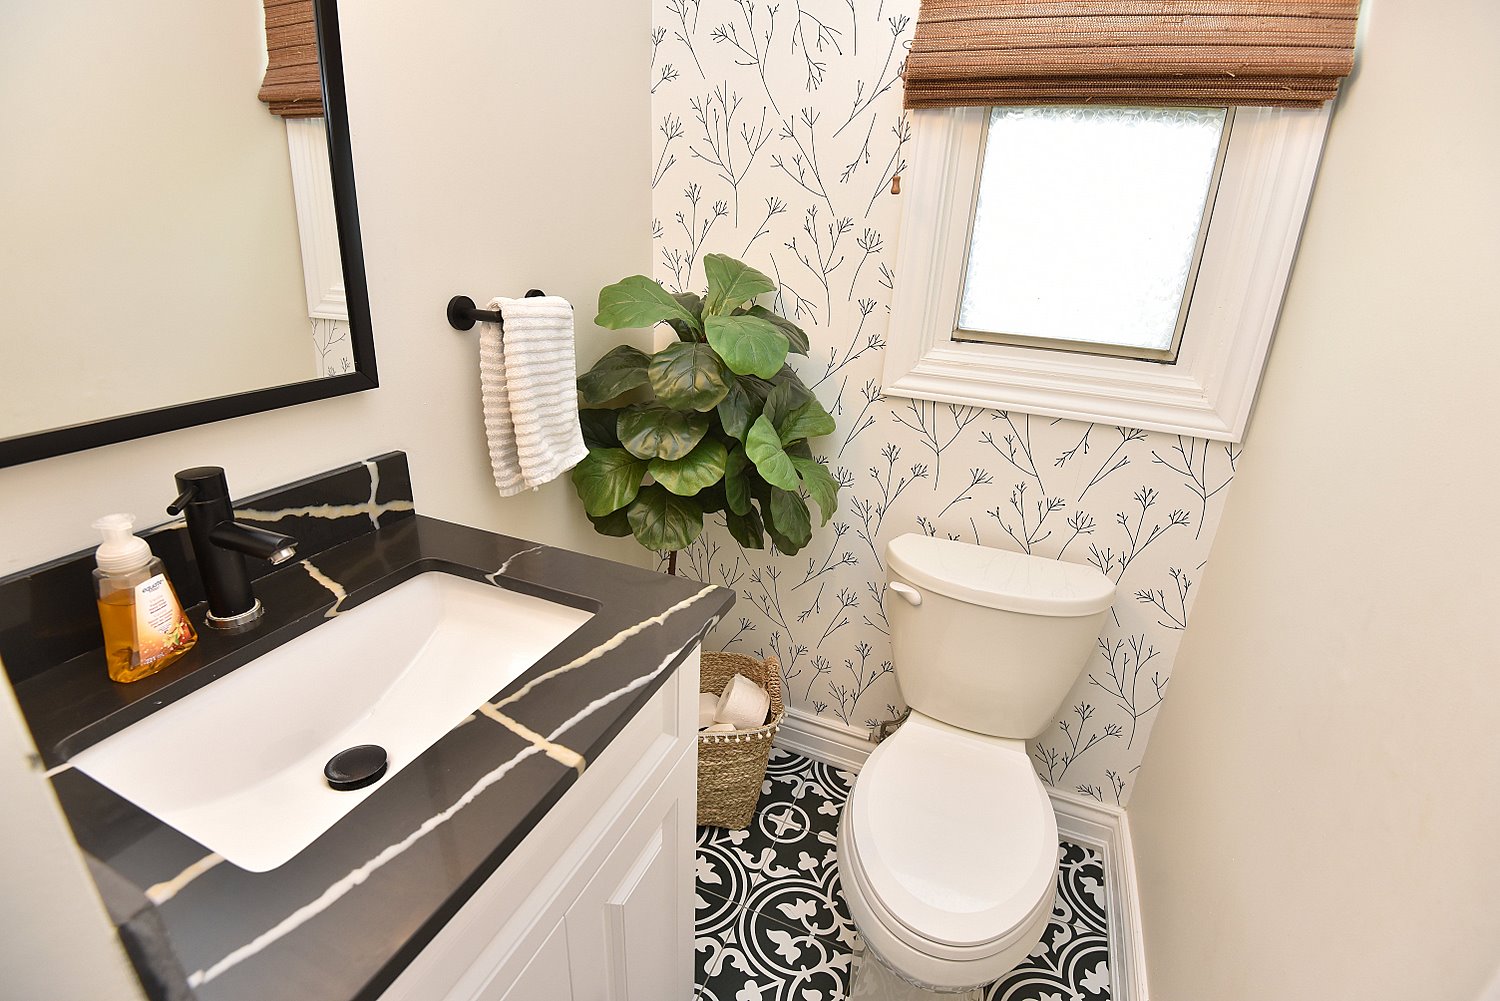
2 Piece Bathroom 4'7 x 4'2 (1.40m x 1.27m)
Hallway 9'8 x 3'6 (2.95m x 1.07m)
Foyer 7'9 x 3'7 (2.36m x 1.09m)

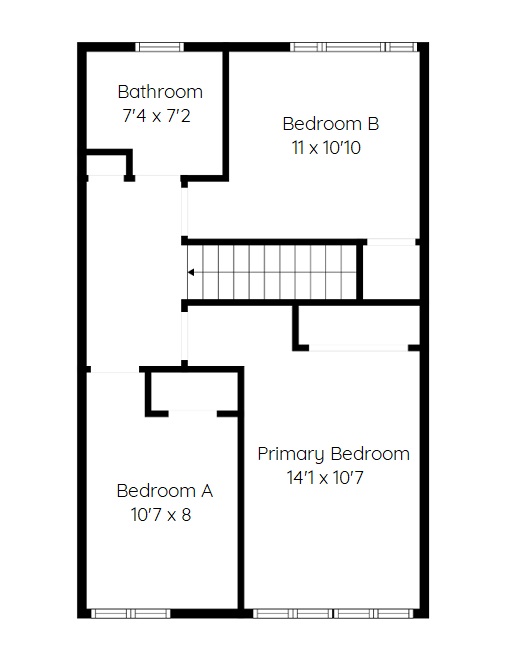
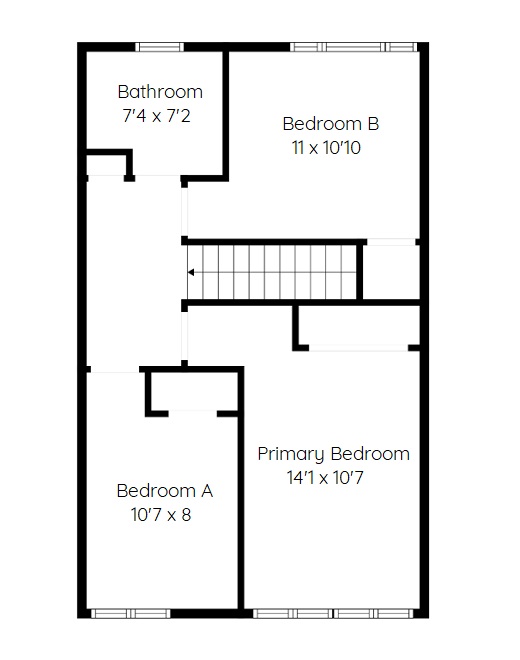
Upper Level
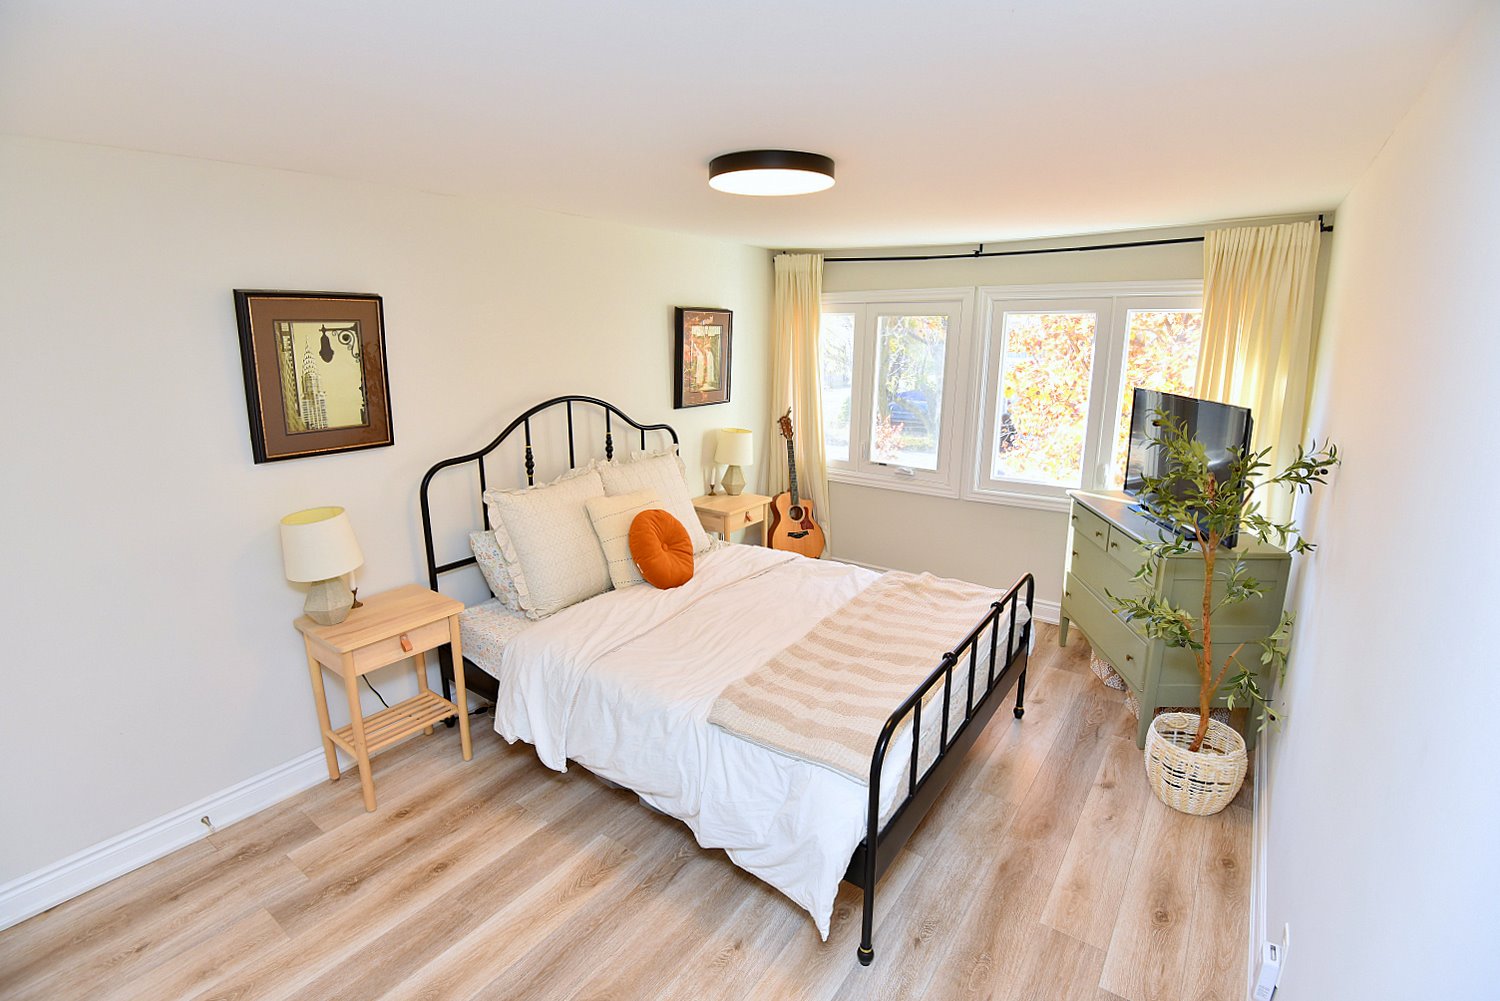
Primary Bedroom 14'1 x 10'7 (4.29m x 3.23m)
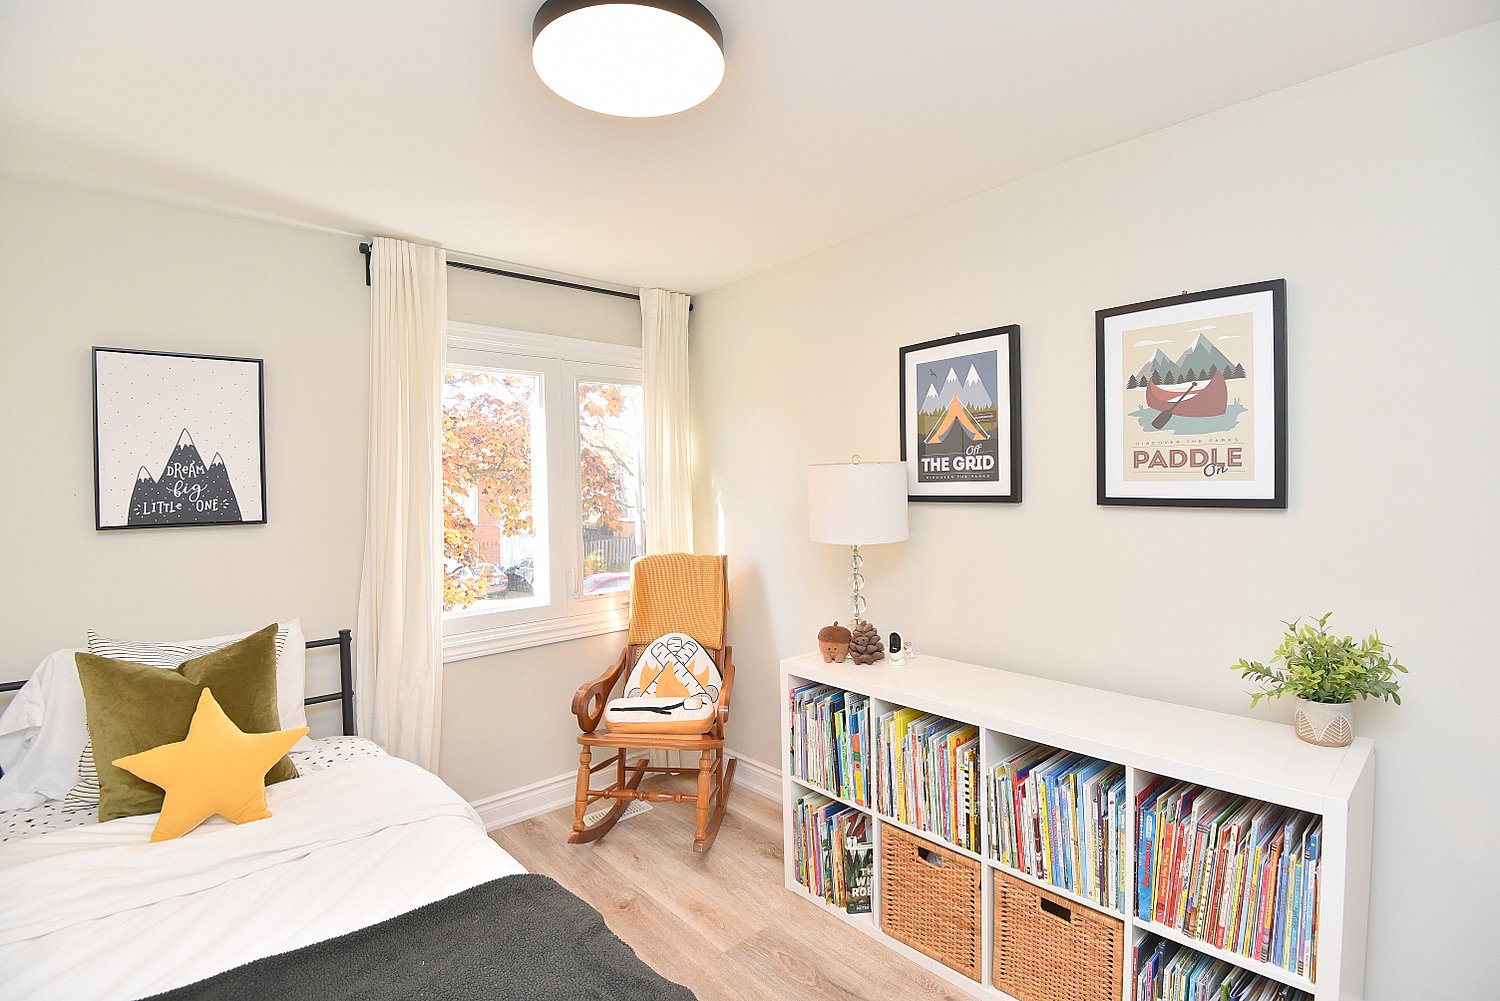
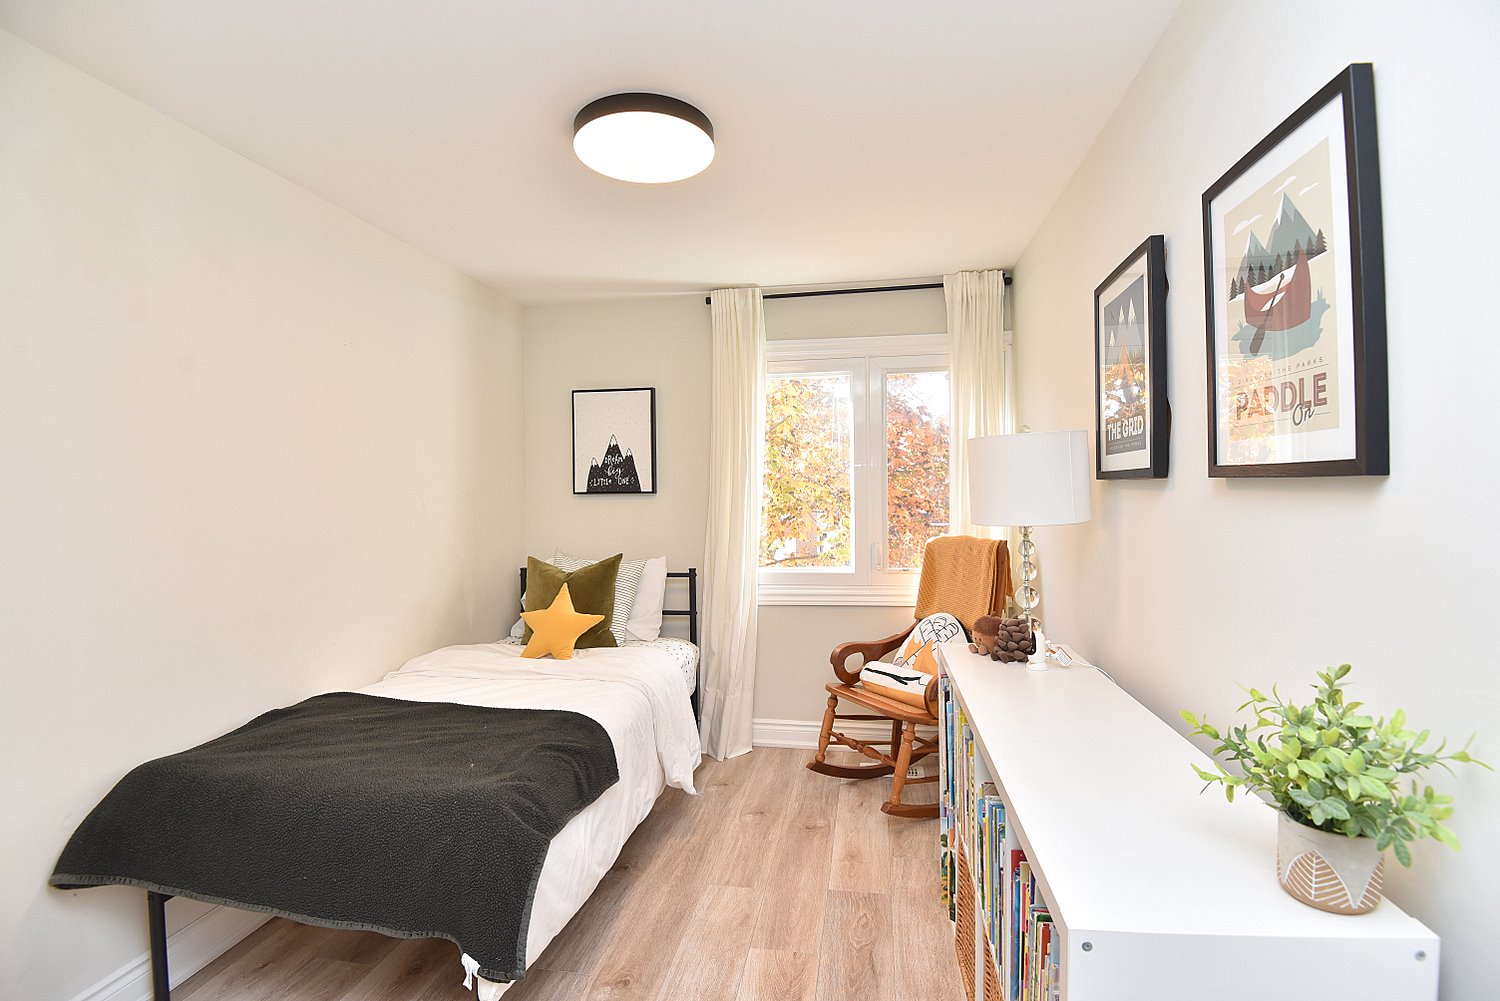
Bedroom A 10'7 x 8 (3.23m x 2.44m)
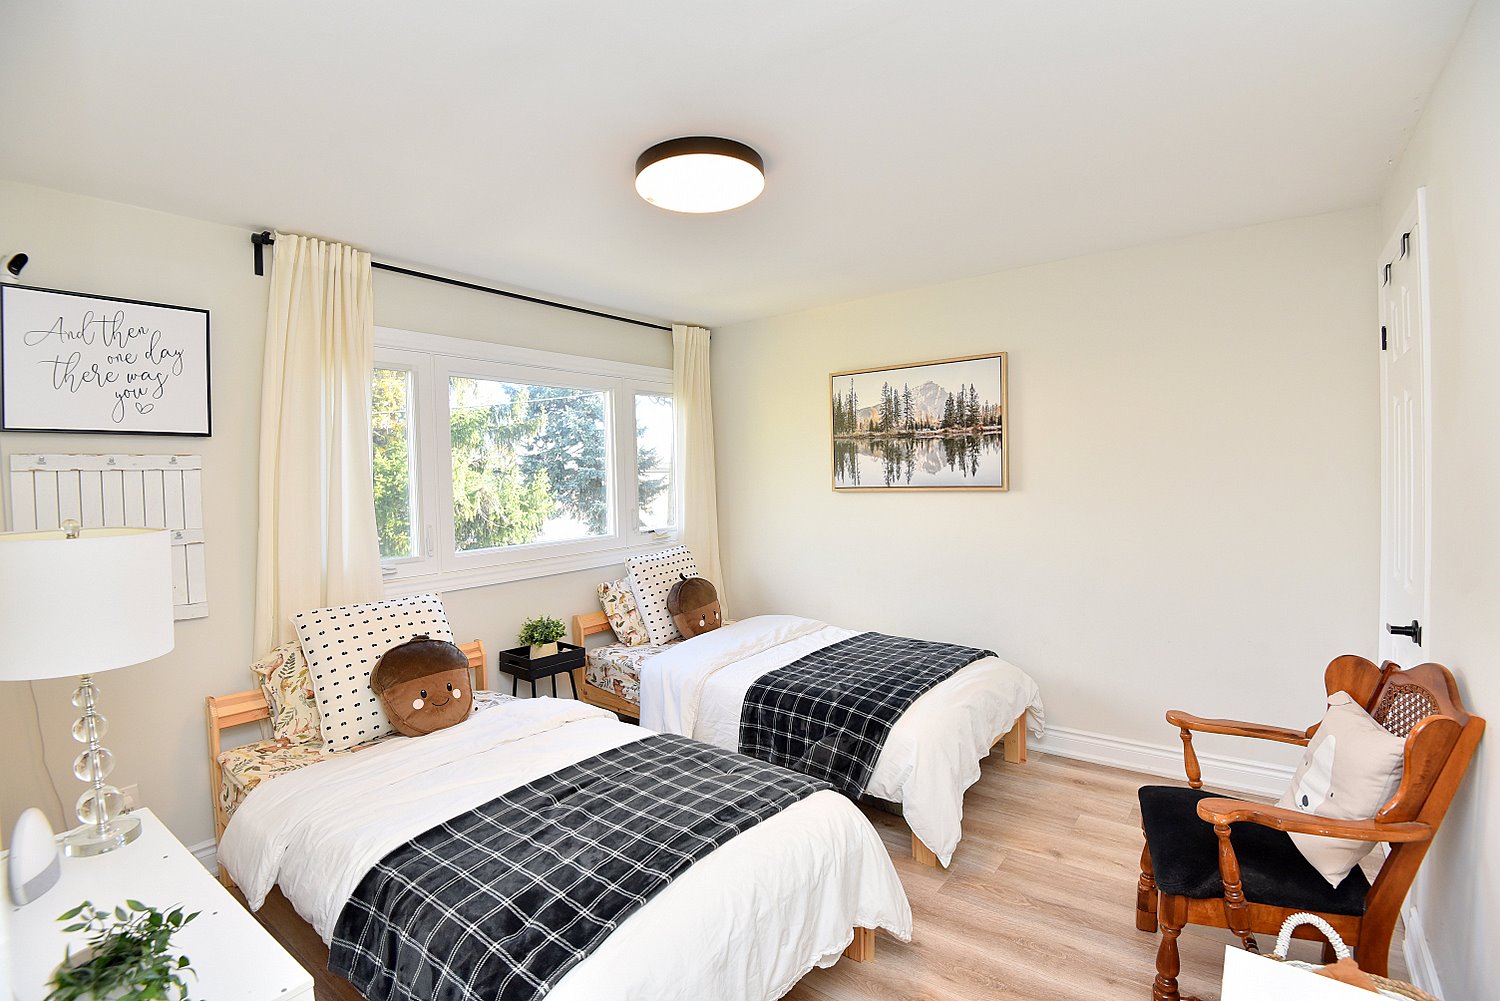
Bedroom B 11 x 10'10 (3.35m x 3.30m)
4 Piece Bathroom 7'4 x 7'2 (2.24m x 2.18m)

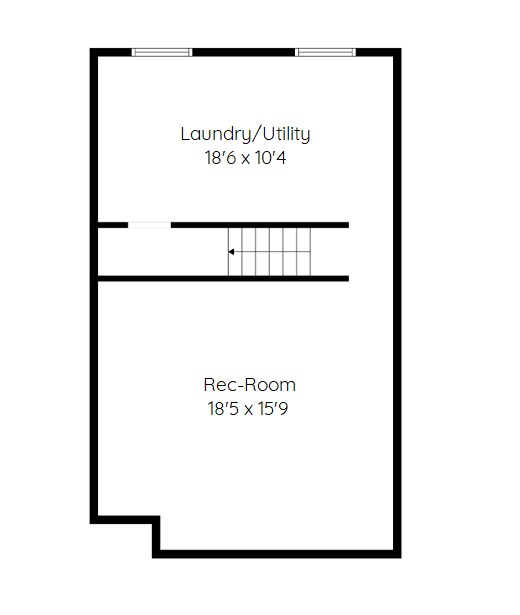
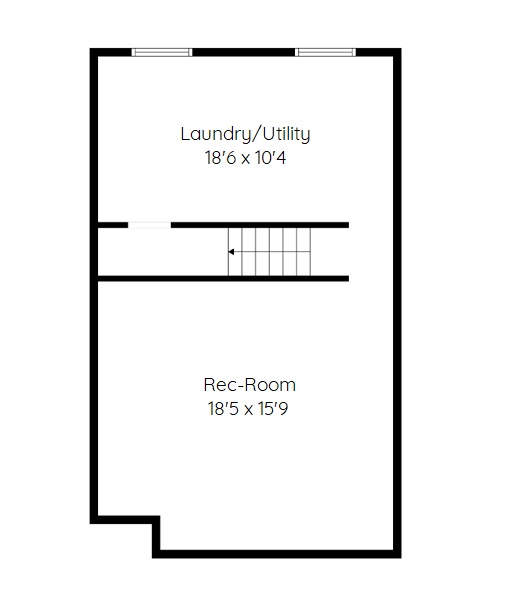
Lower Level
Laundry/Utility 18'6 x 10'4 (5.64m x 3.15m)
Rec-Room 18'5 x 15'9 (5.61m x 4.80m)
* All measurements are approximate  disclaimer

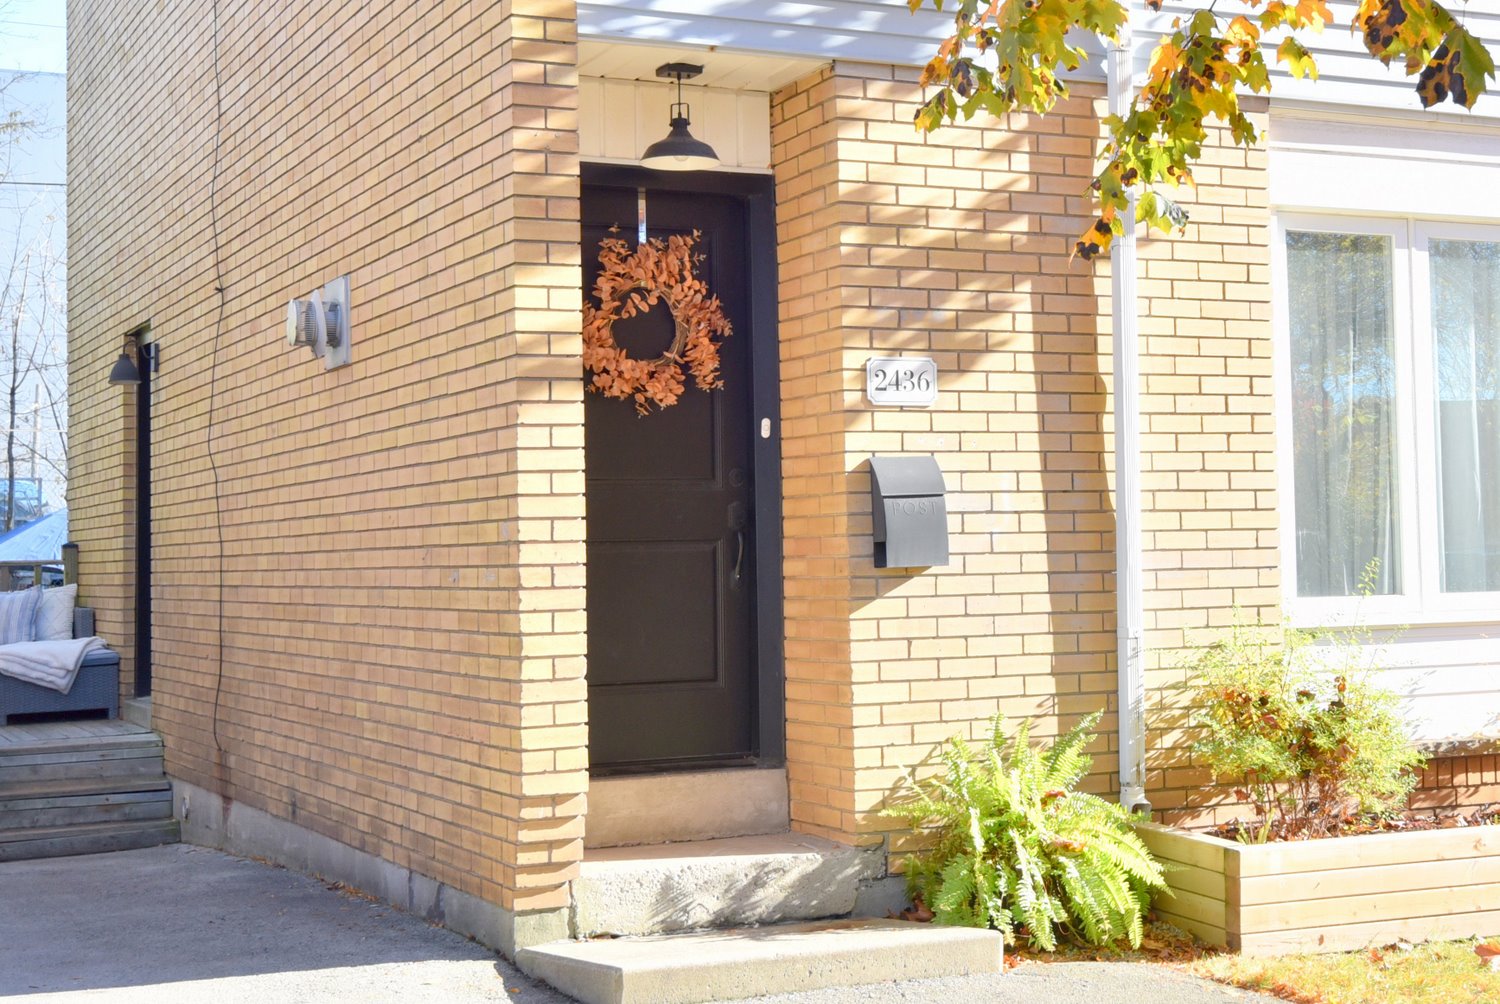
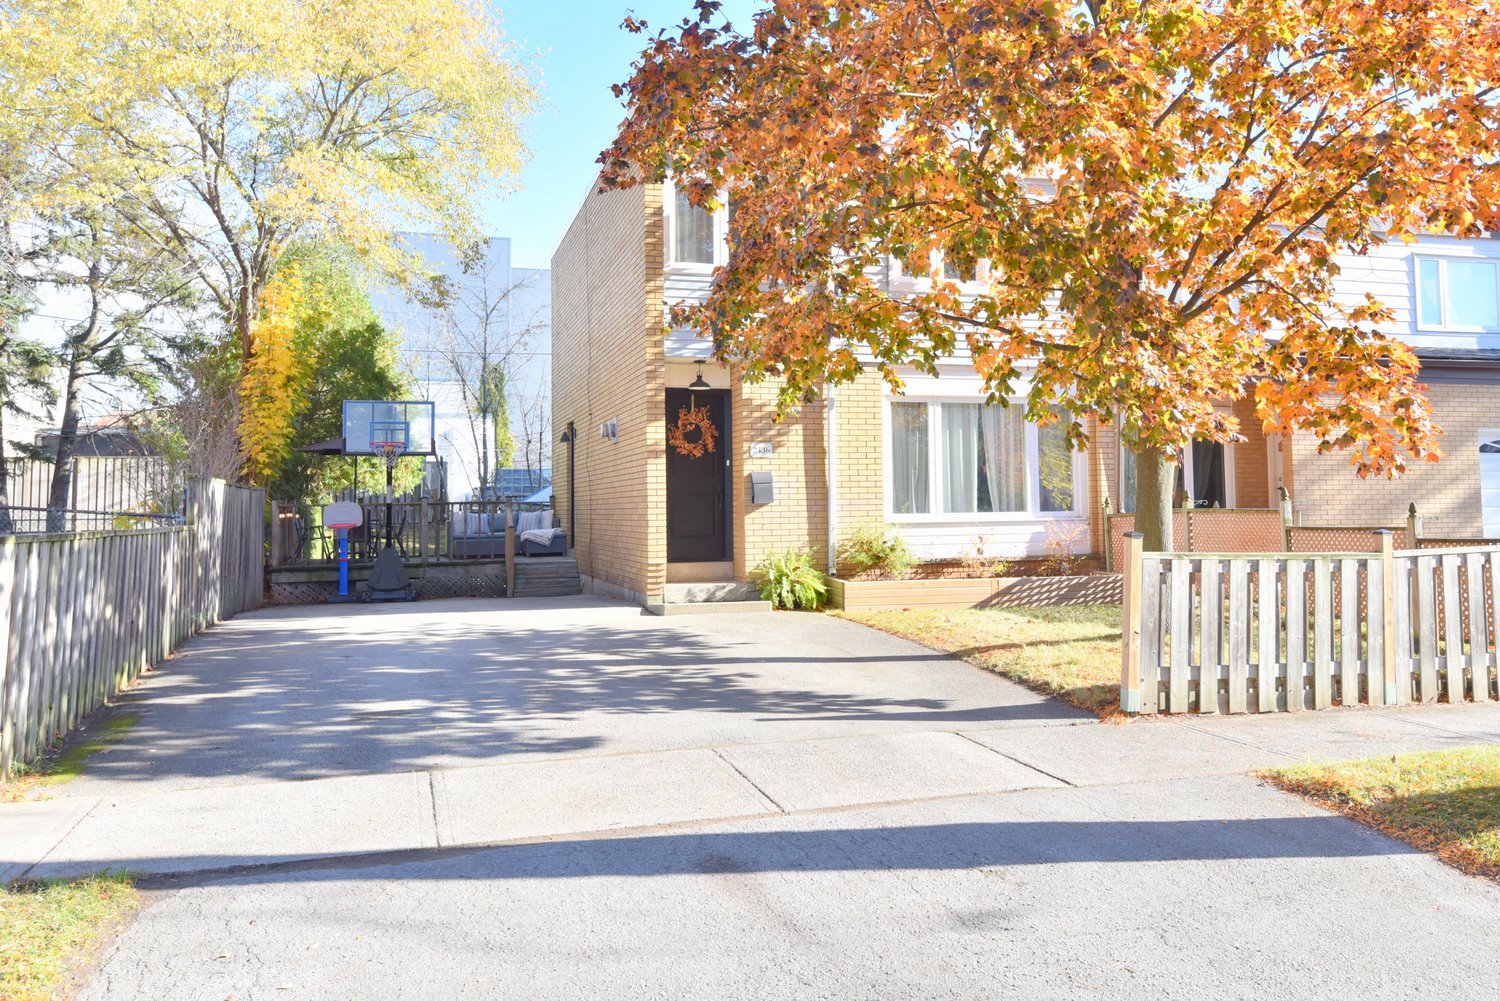
  • Front
  • Front Overview
  • Front Walkway
  • Living Room
  • Living Room Overview
  • Living Room View
  • Kitchen
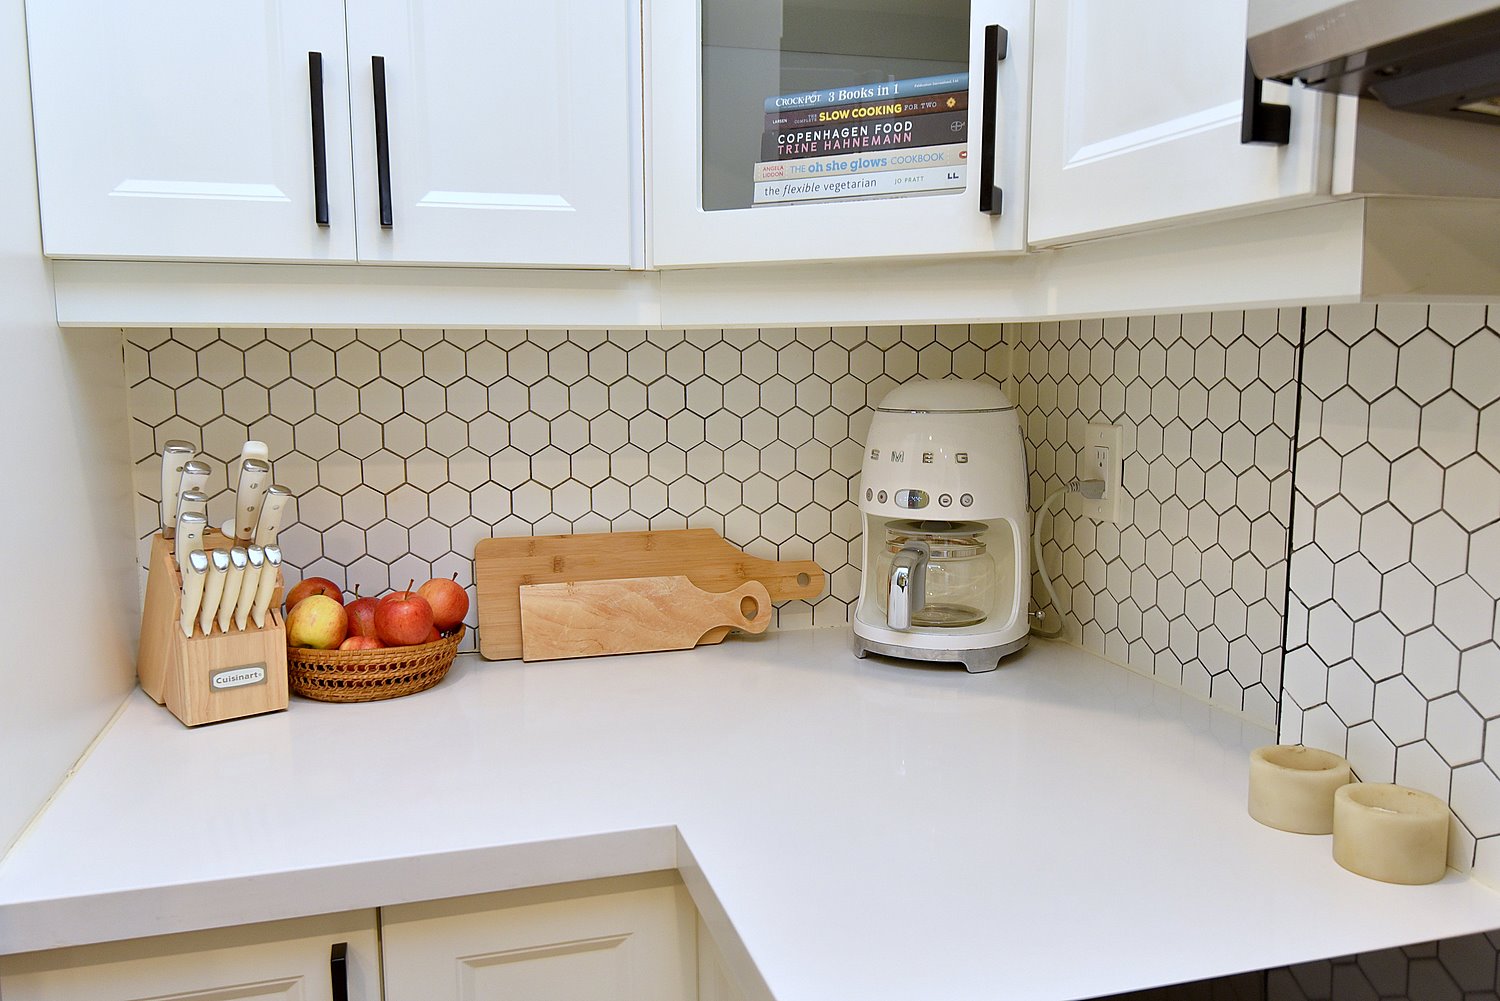
  • Kitchen Counter
  • Kitchen Cupboards
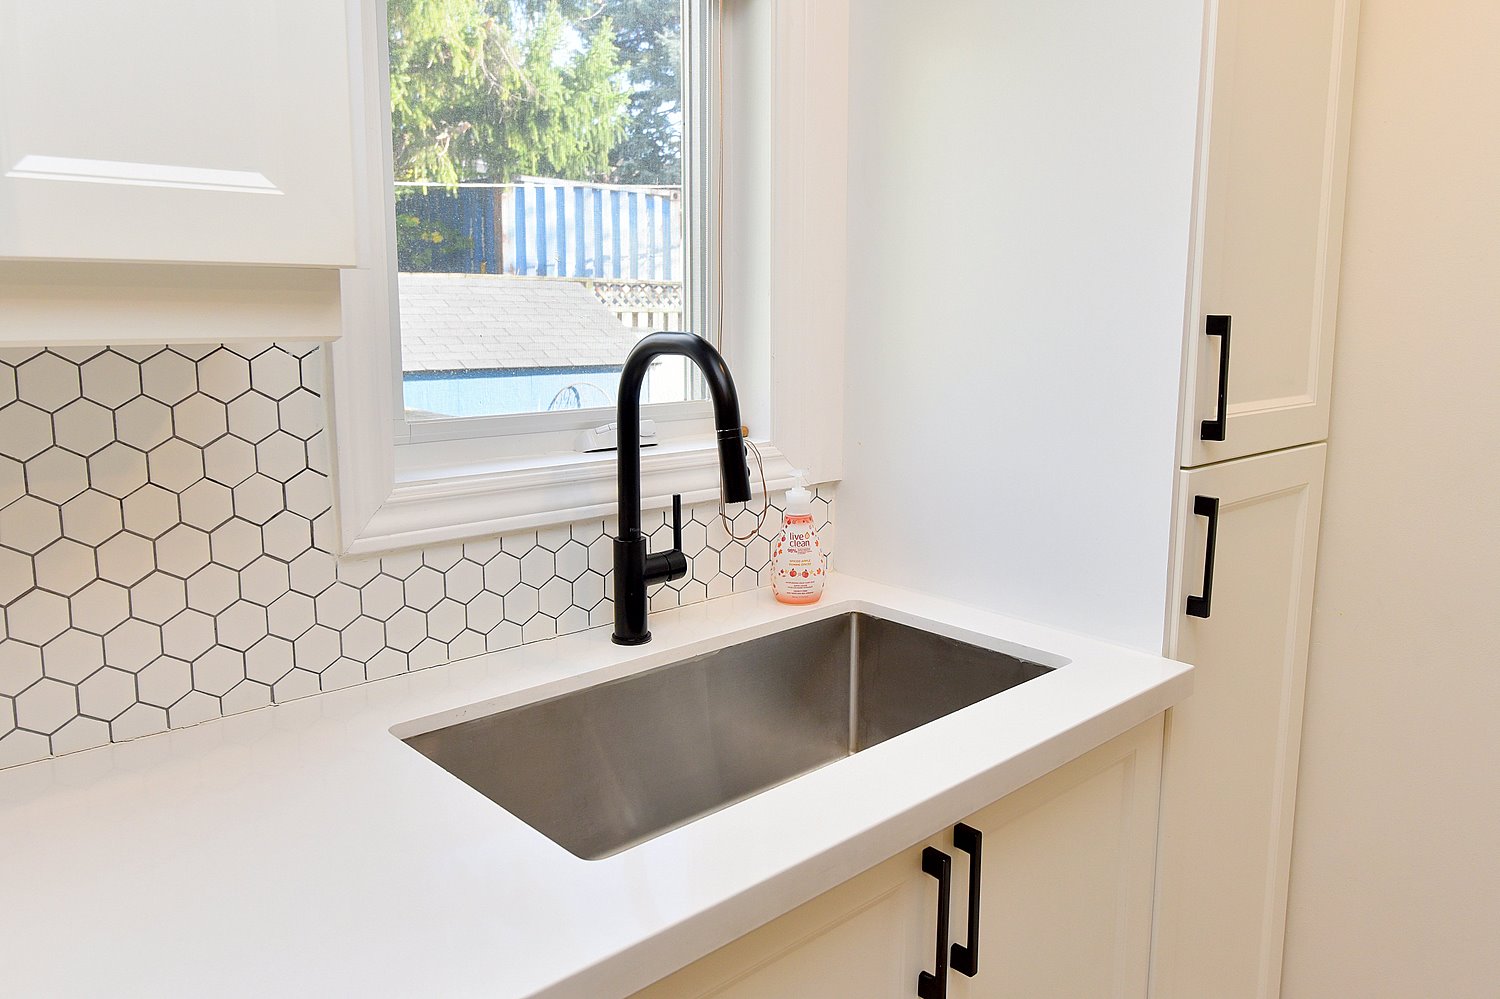
  • Kitchen Sink
  • Kitchen View
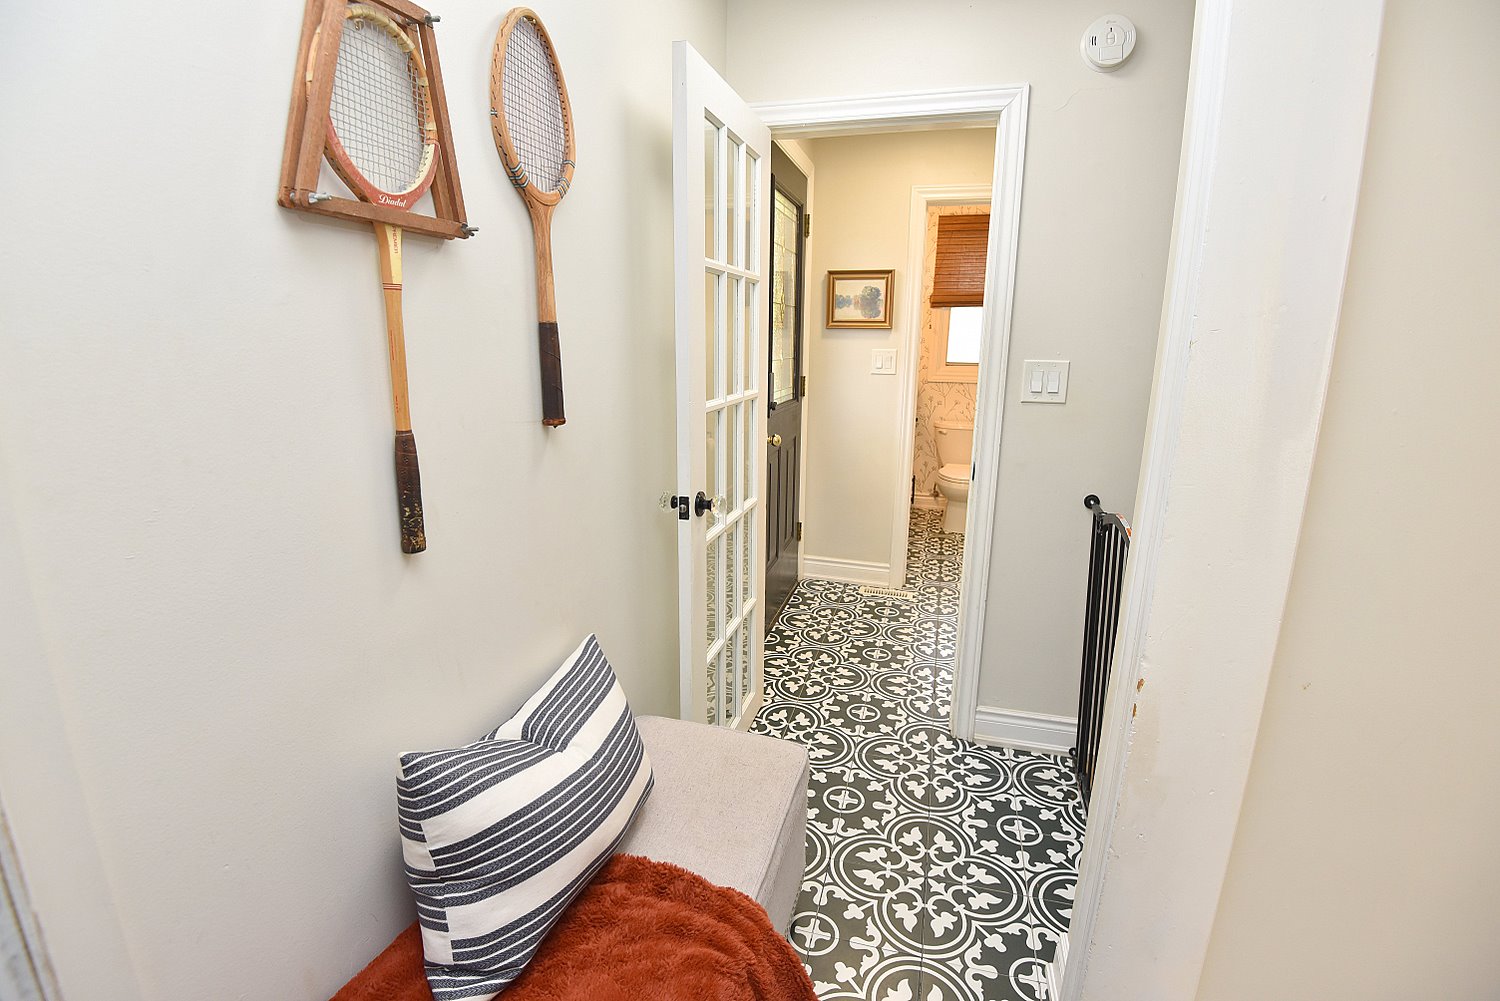
  • Hallway
  • Powder Room
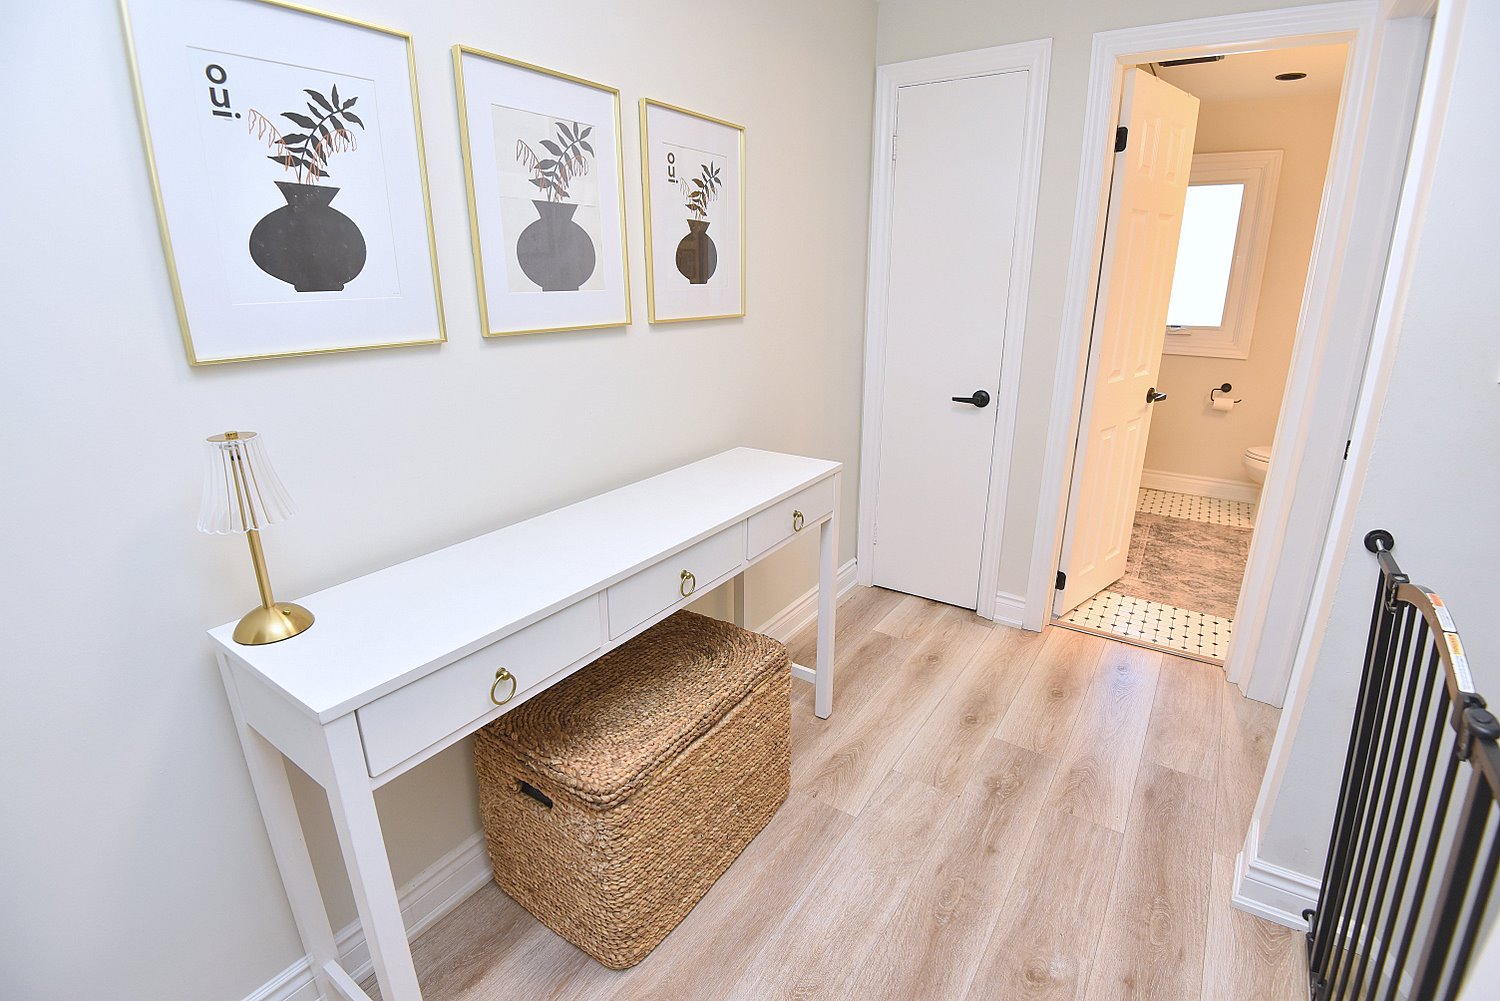
  • Upper Hallway
  • Primary Bedroom
  • Primary Bedroom Detail
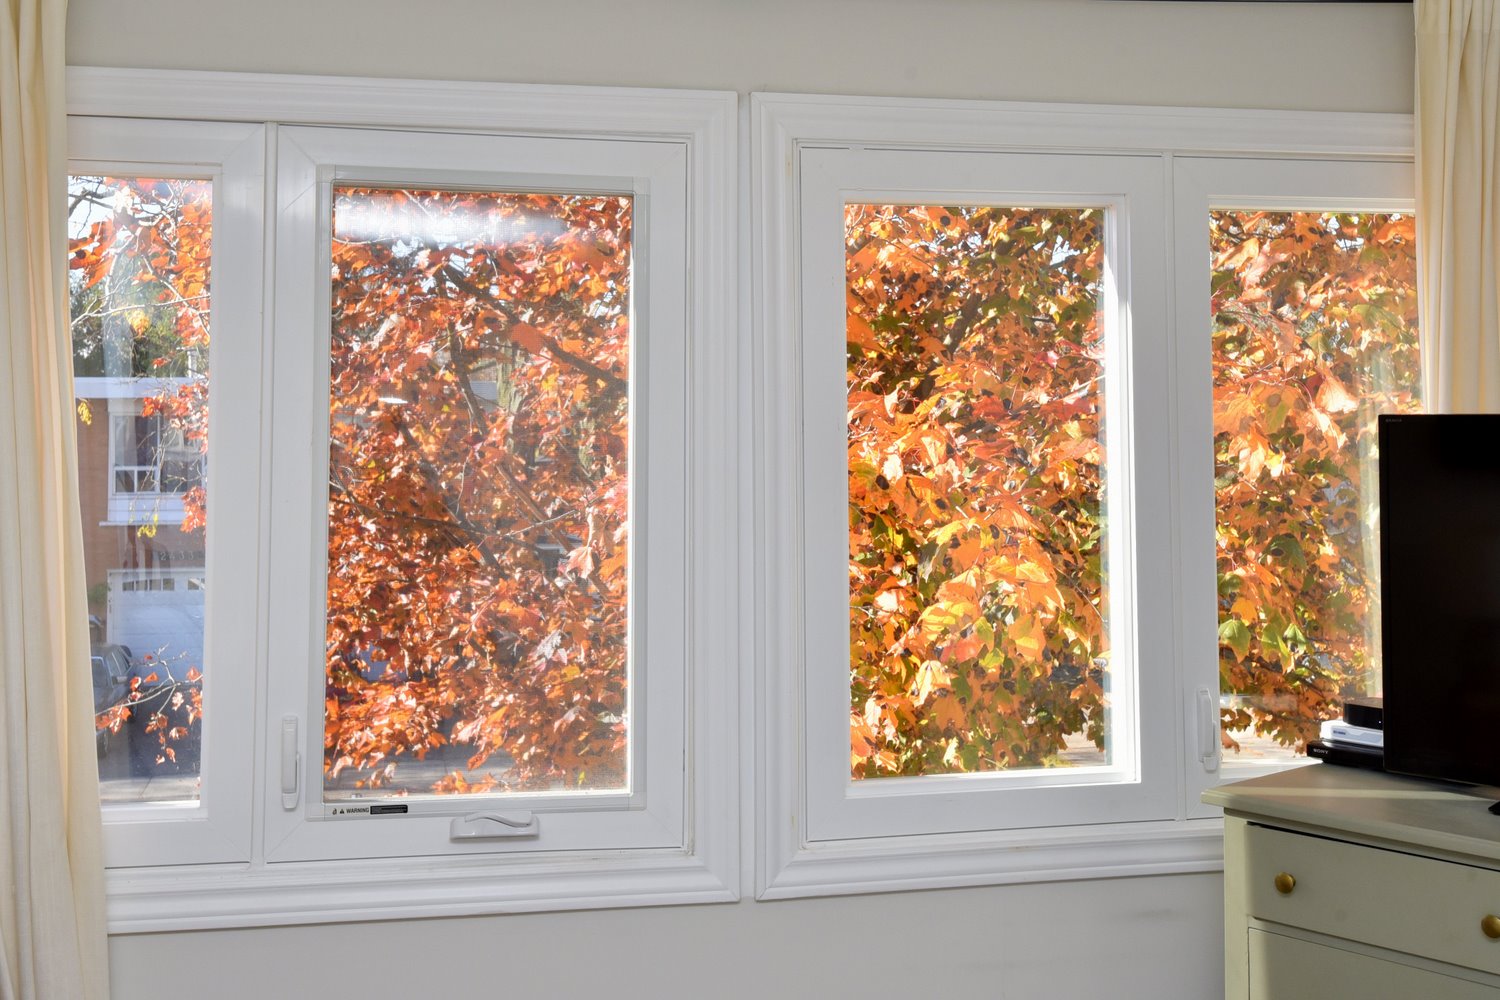
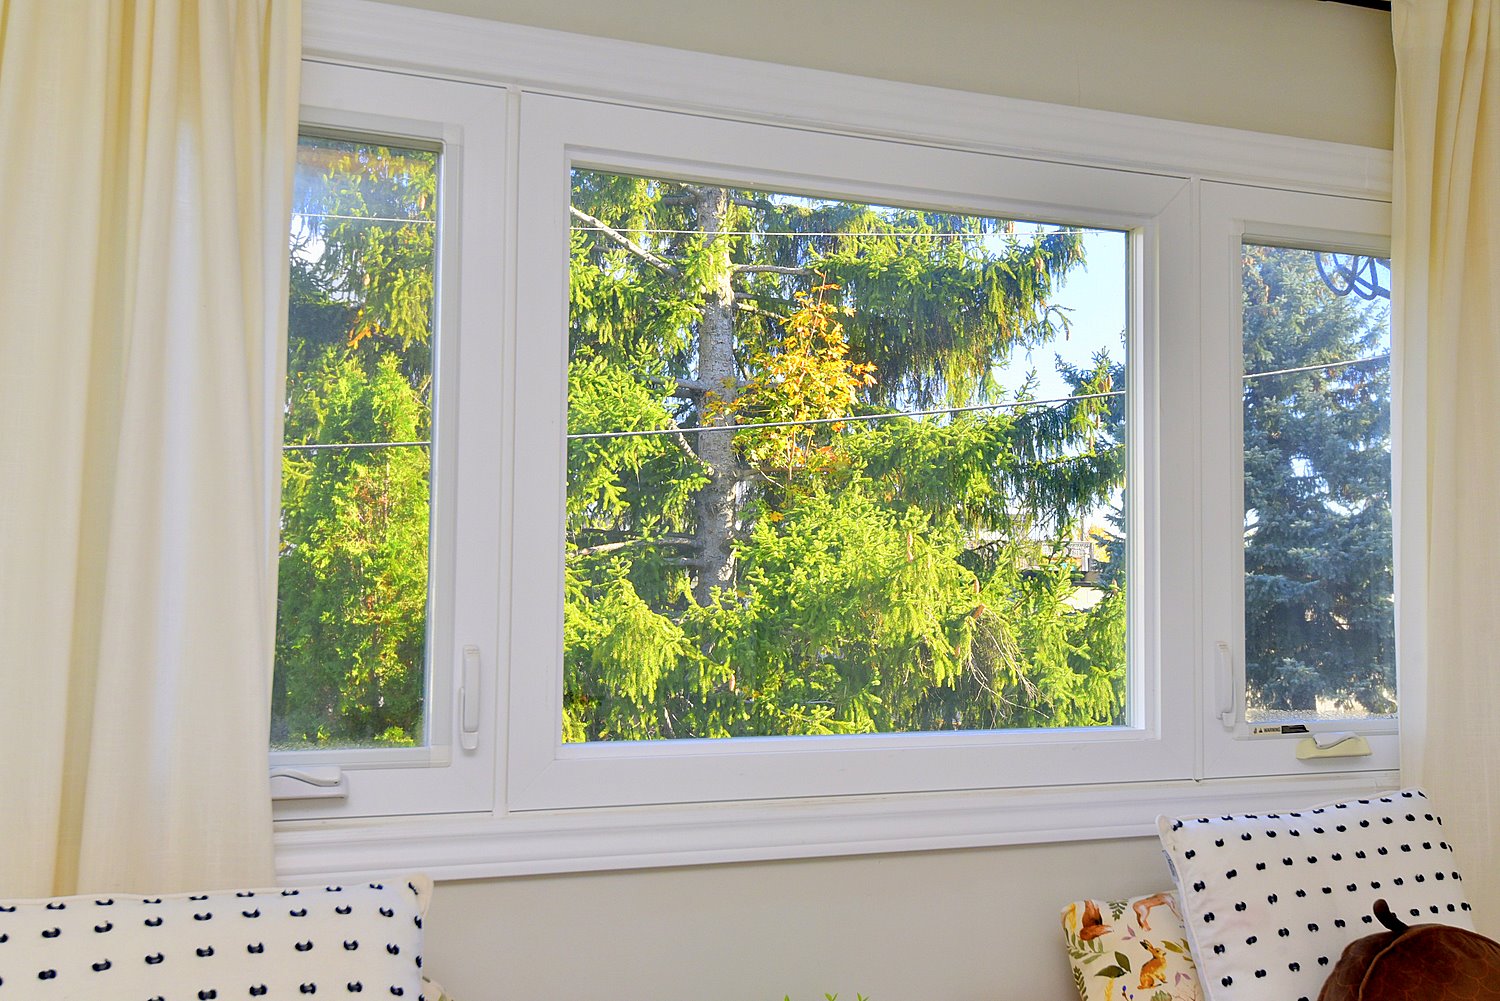
  • Primary Bedroom Window
  • Bedroom A
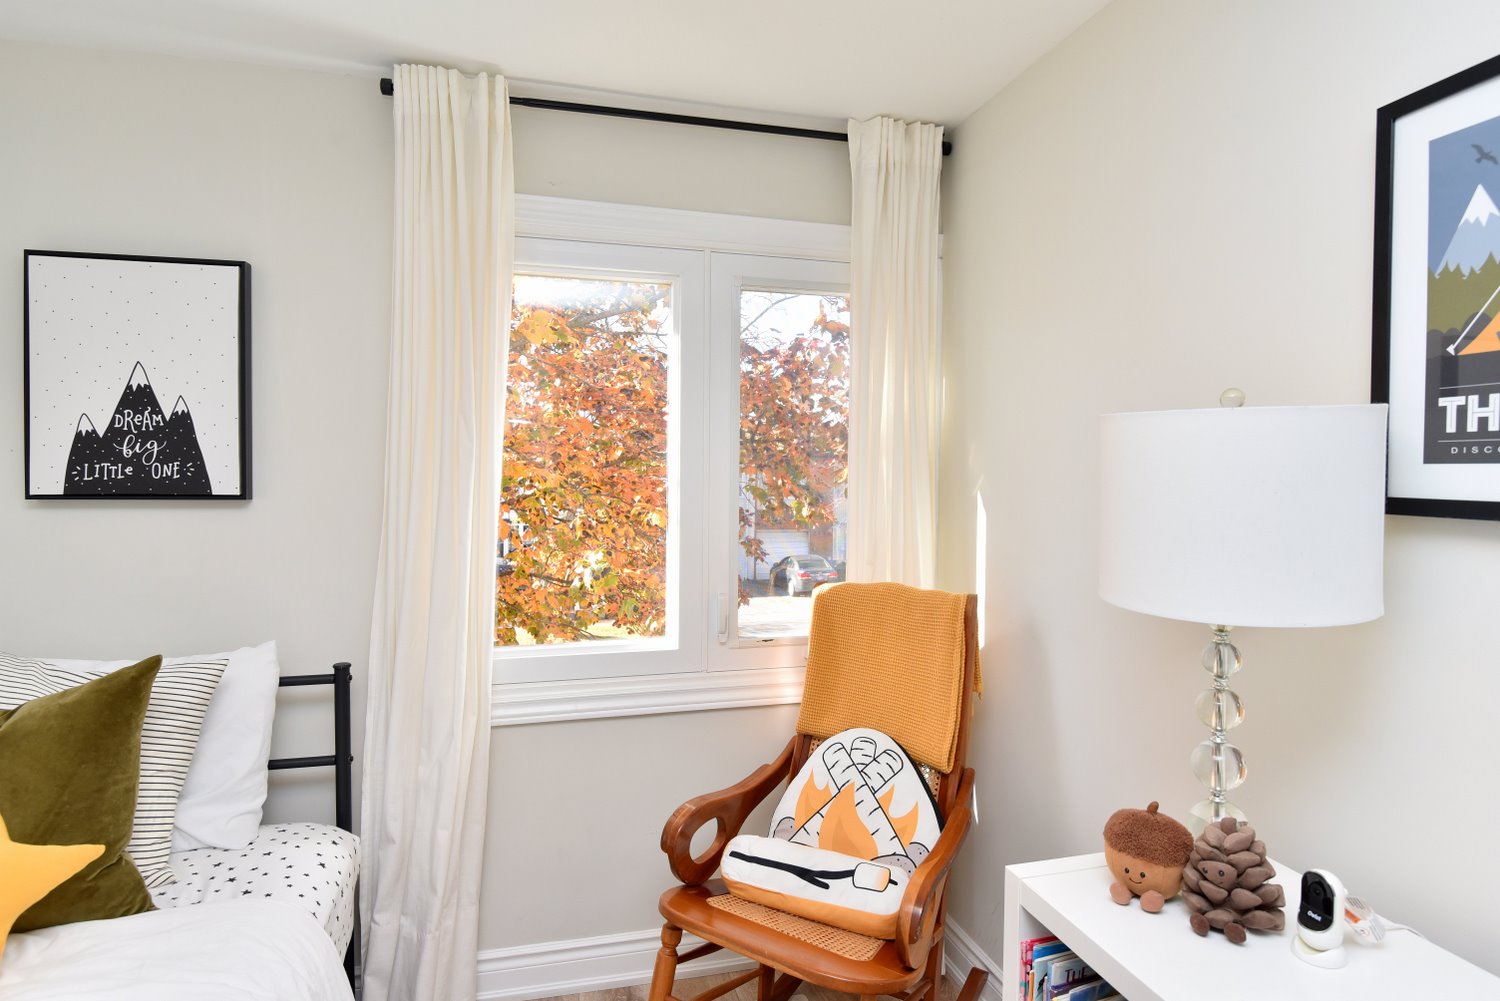
  • Bedroom A Window
  • Bedroom B
  • Bedroom B Window
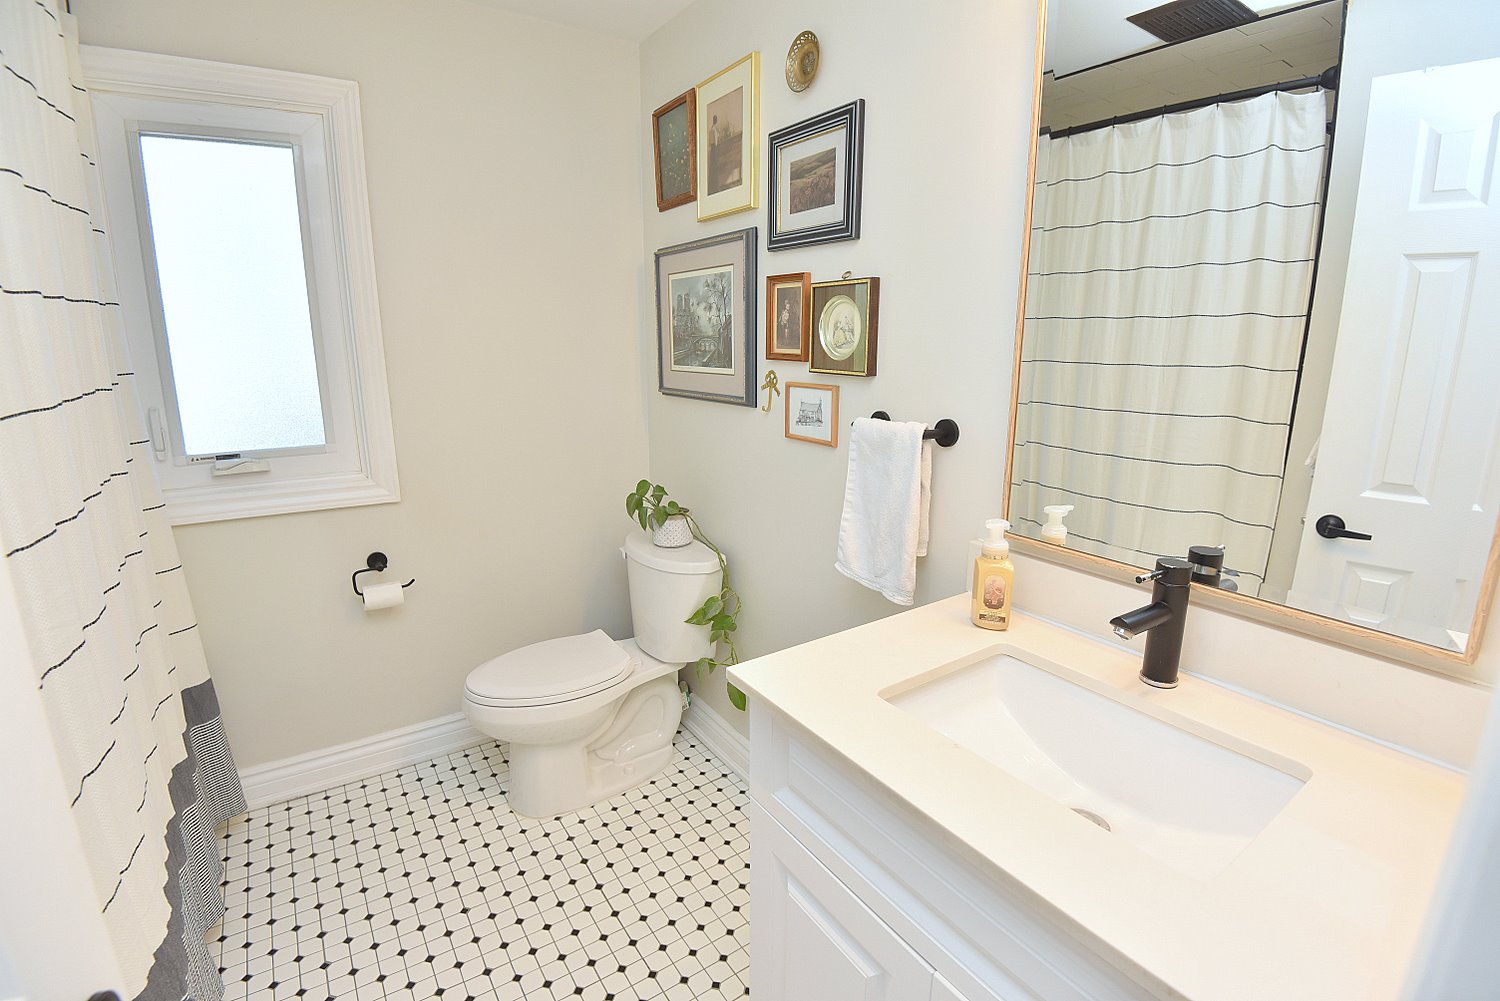
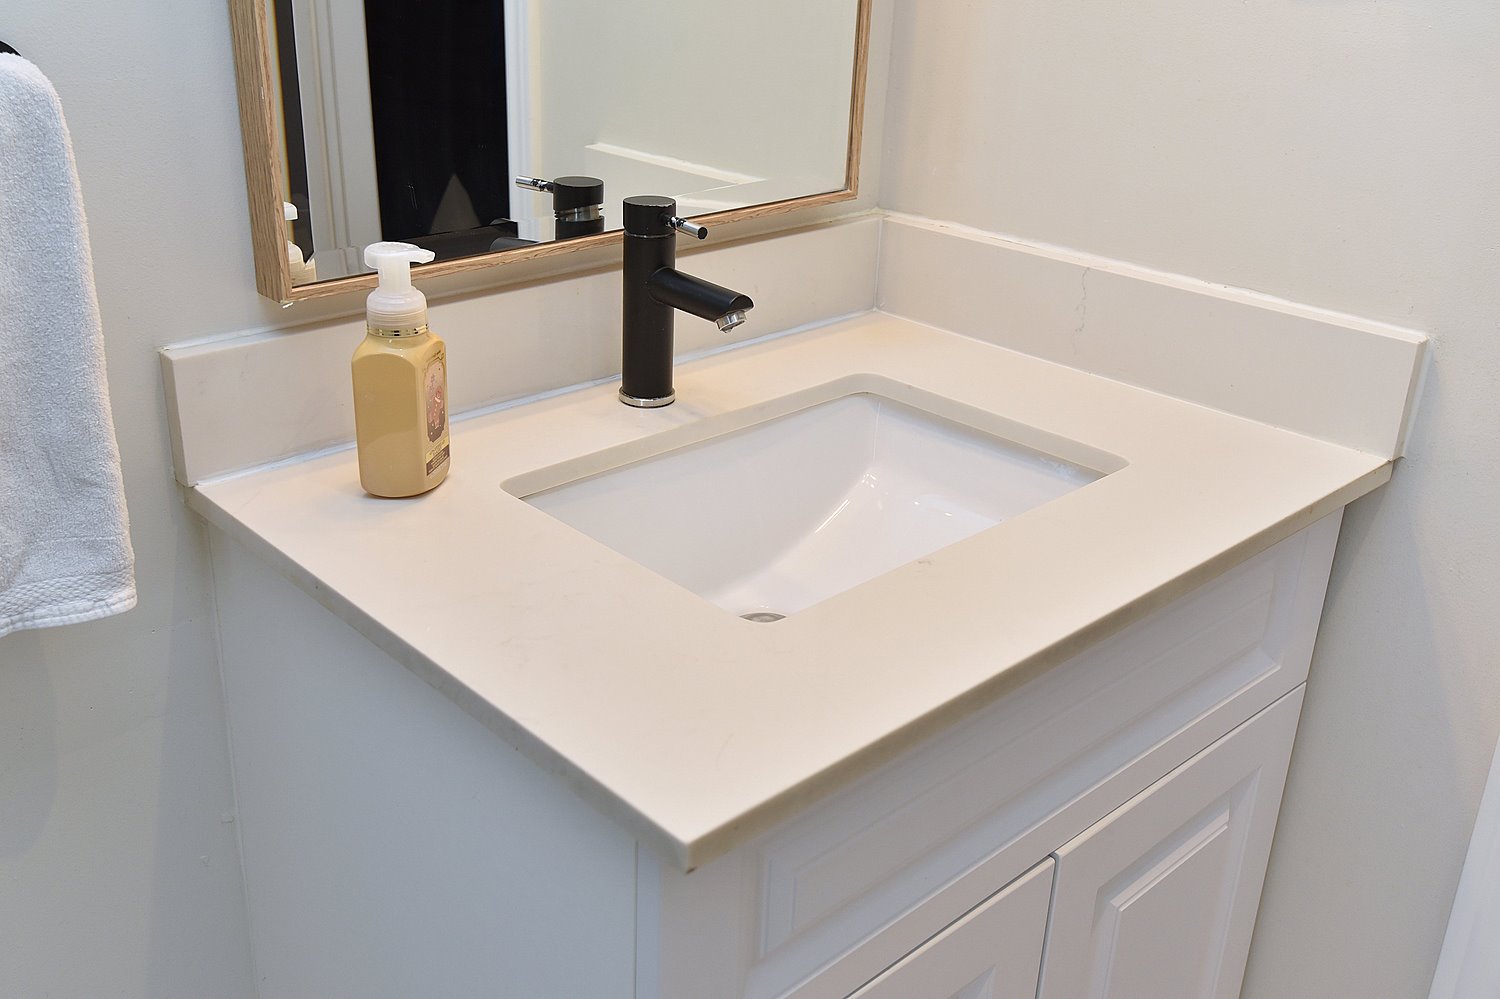
  • Bathroom
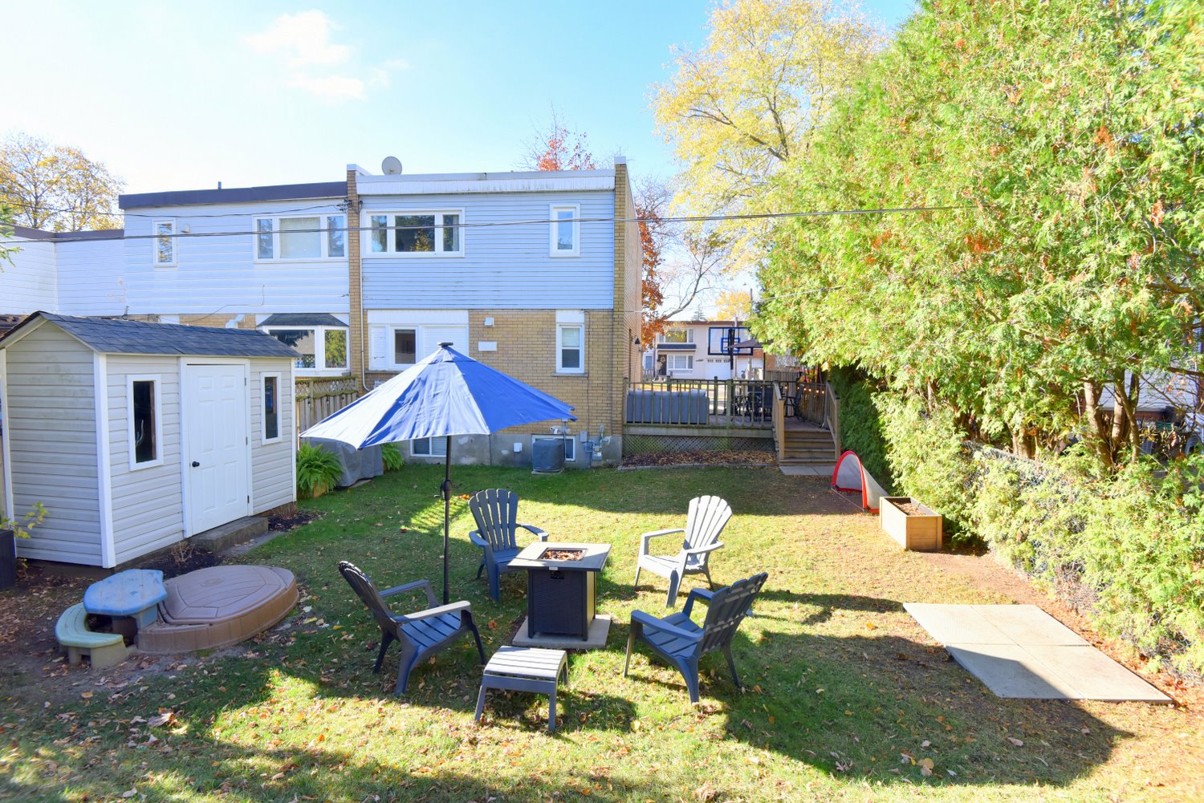
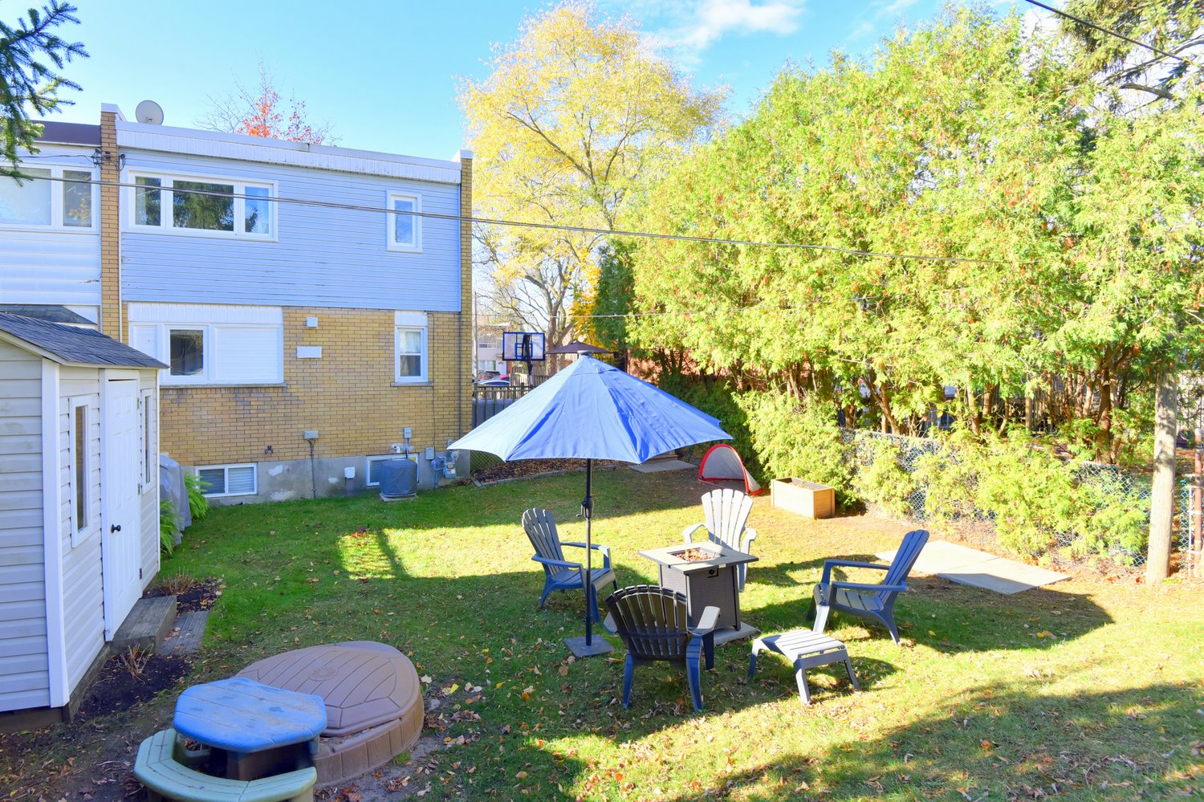
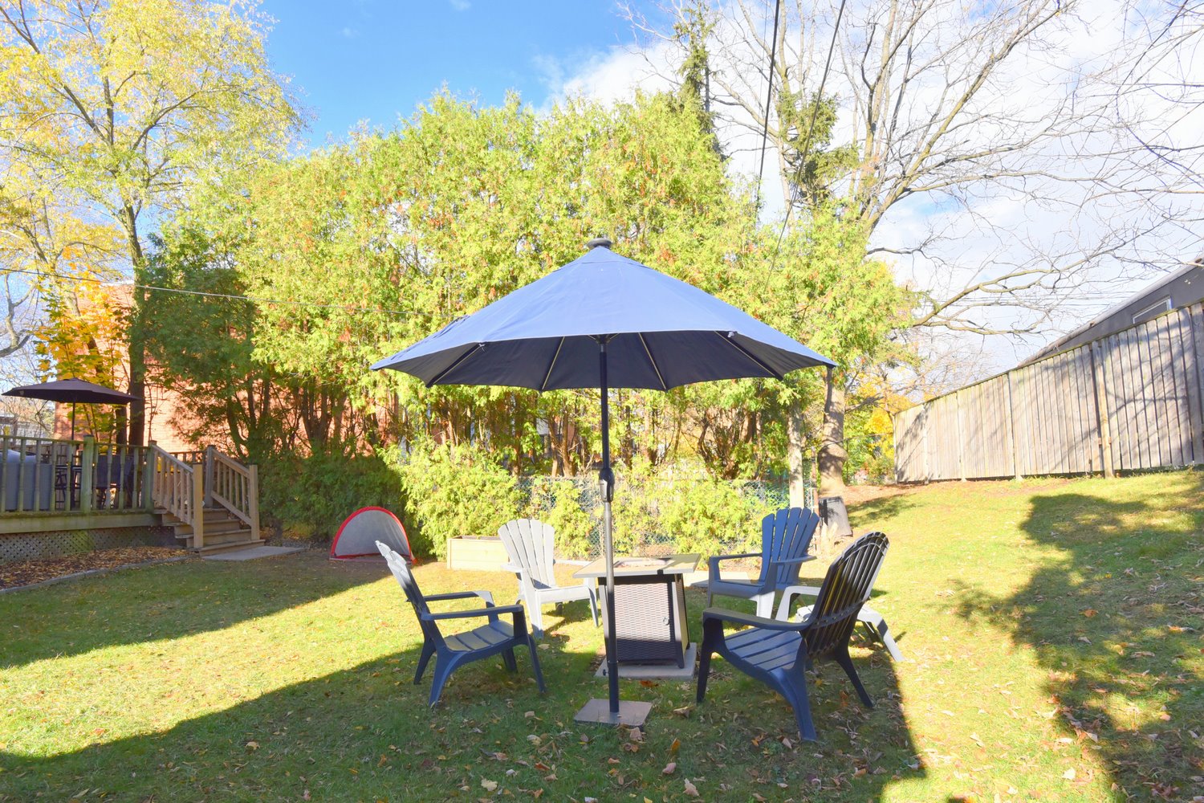
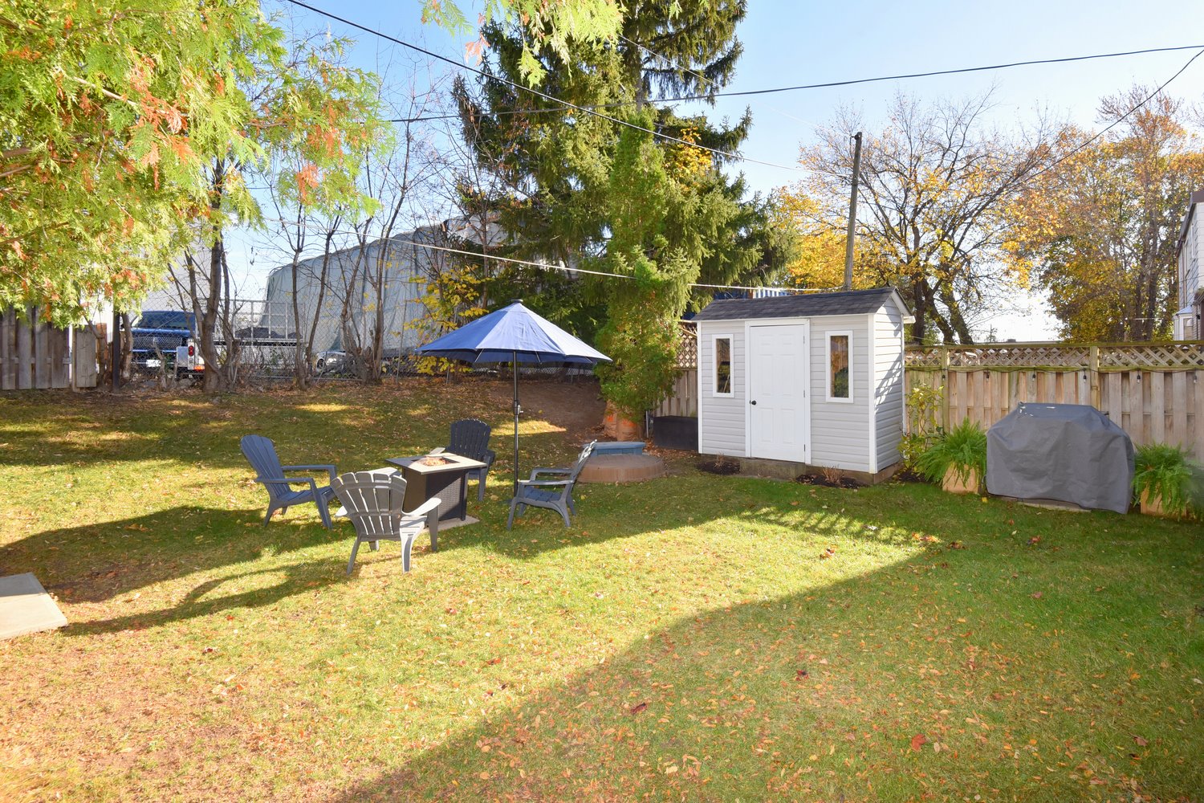
  • Backyard
  • Backyard Overview
  • Backyard View
  • Backyard View Out
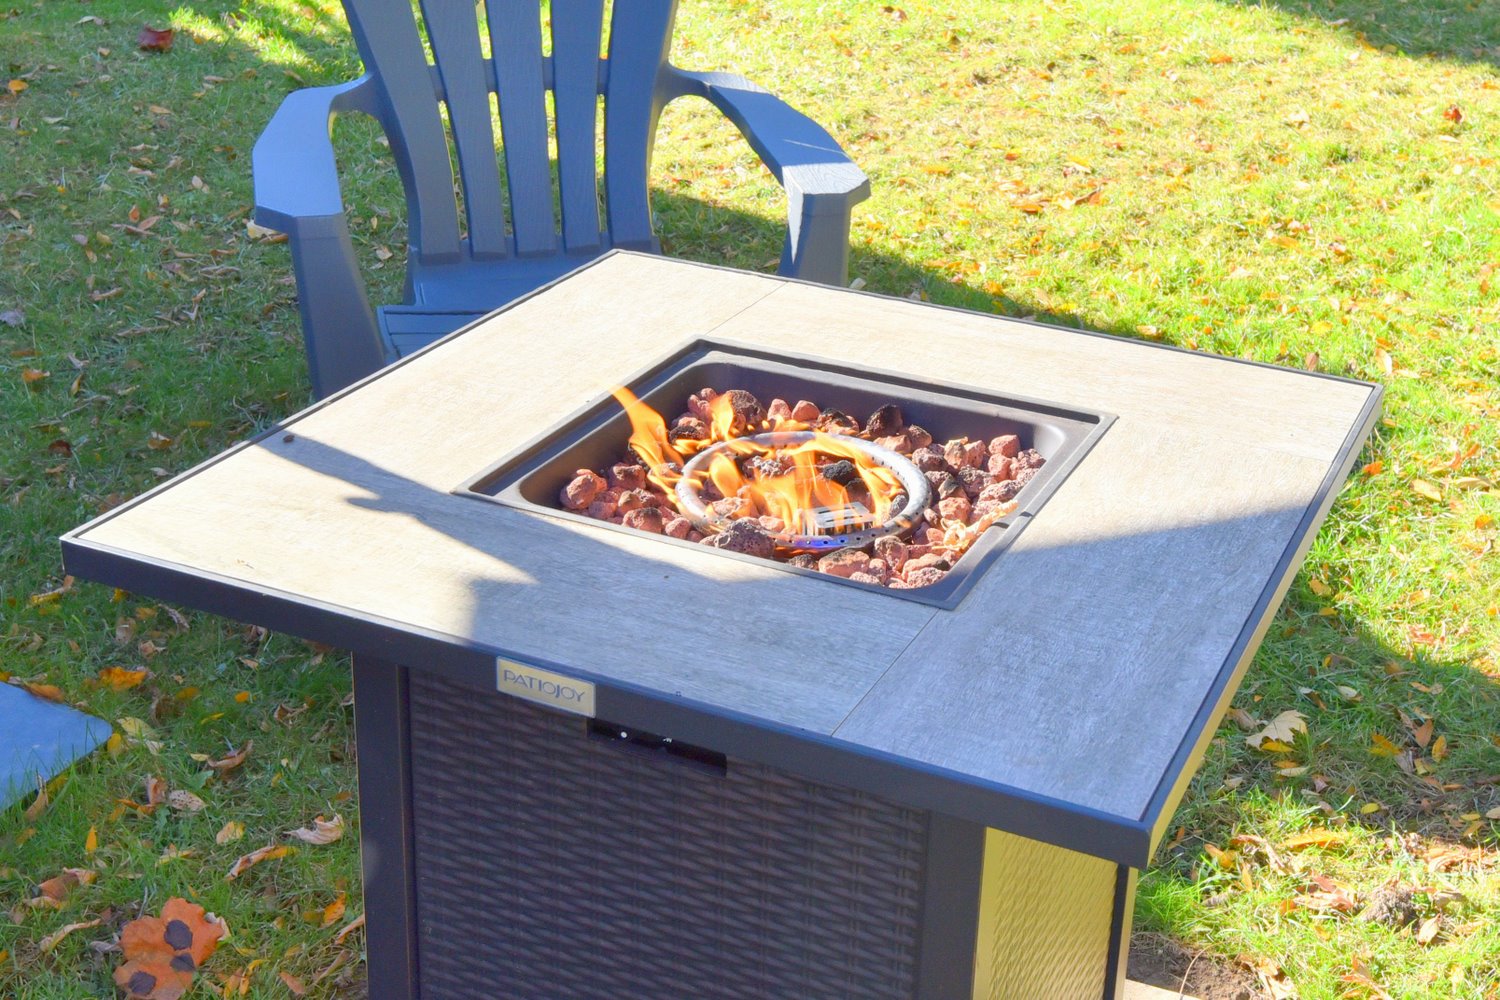
  • Backyard Firepit
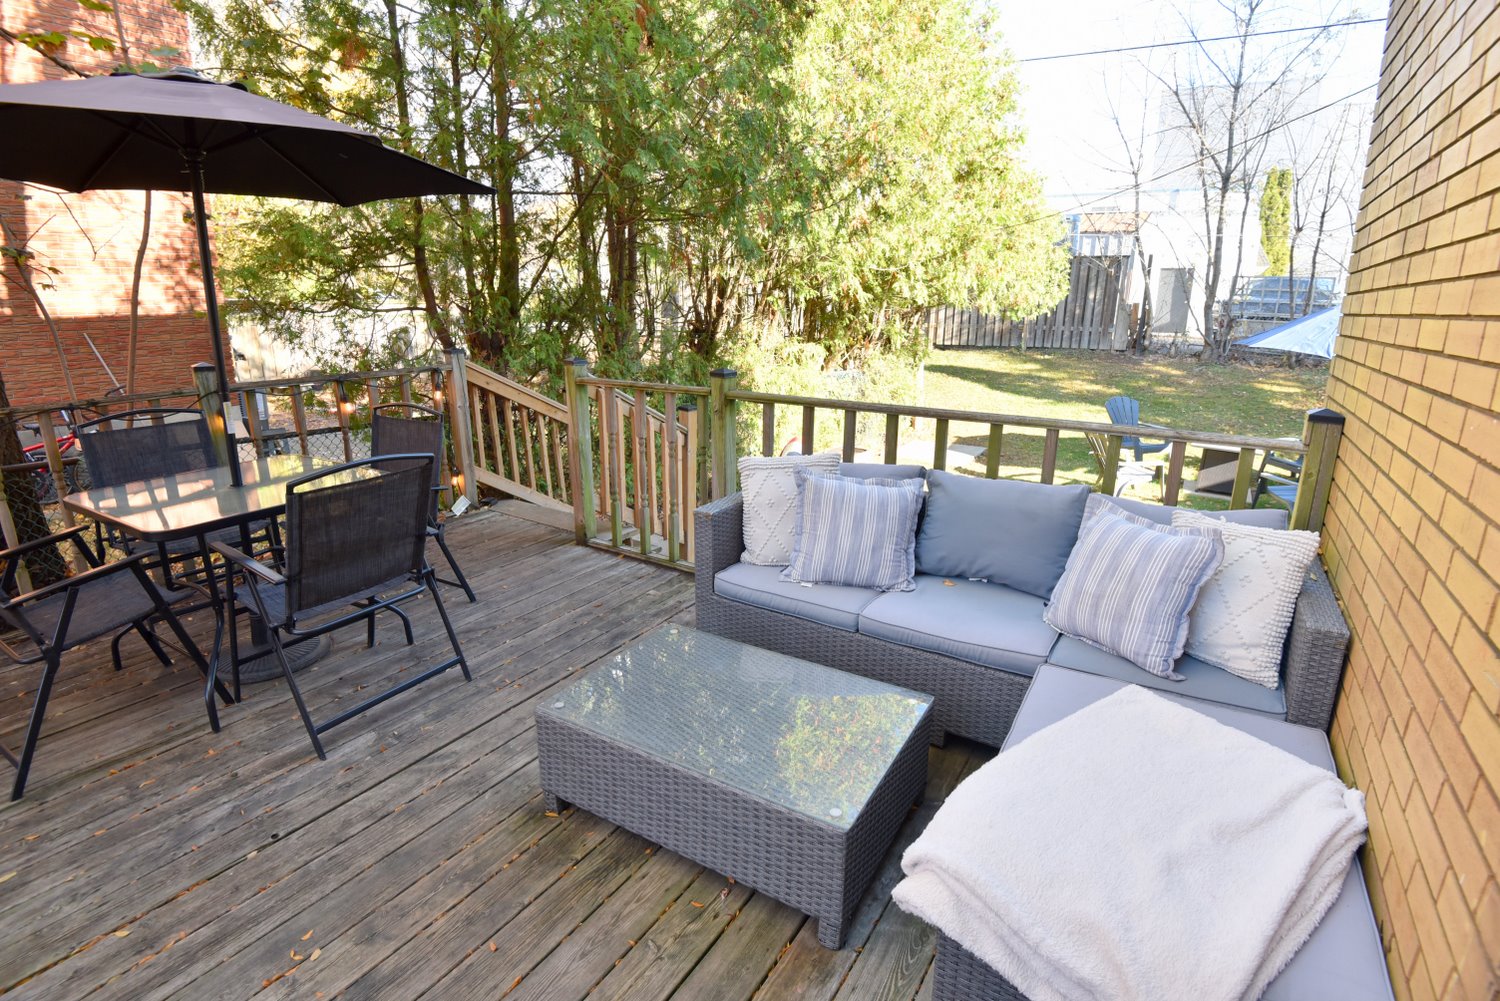
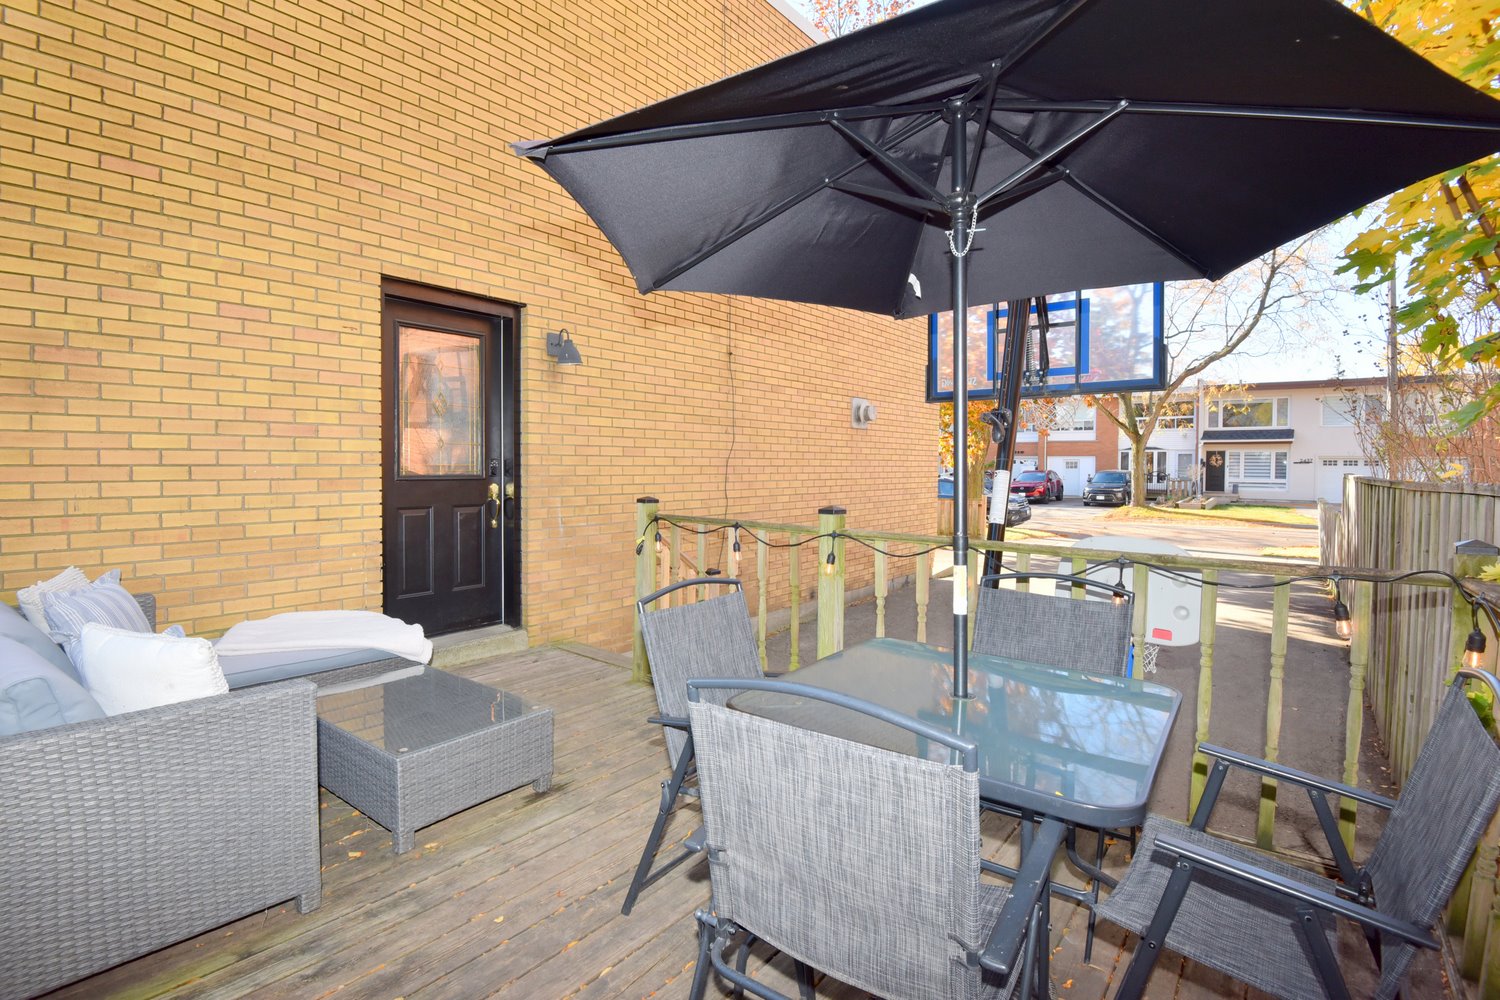
  • Side Deck
  • Side Deck View
  • Driveway
  • Lower Level Layout
  • Main Level Layout
  • Upper Level Layout

2436 Maryvale Court, Burlington


Venturehomes.ca

Terms Of Use Agreement - Disclaimer
00007