

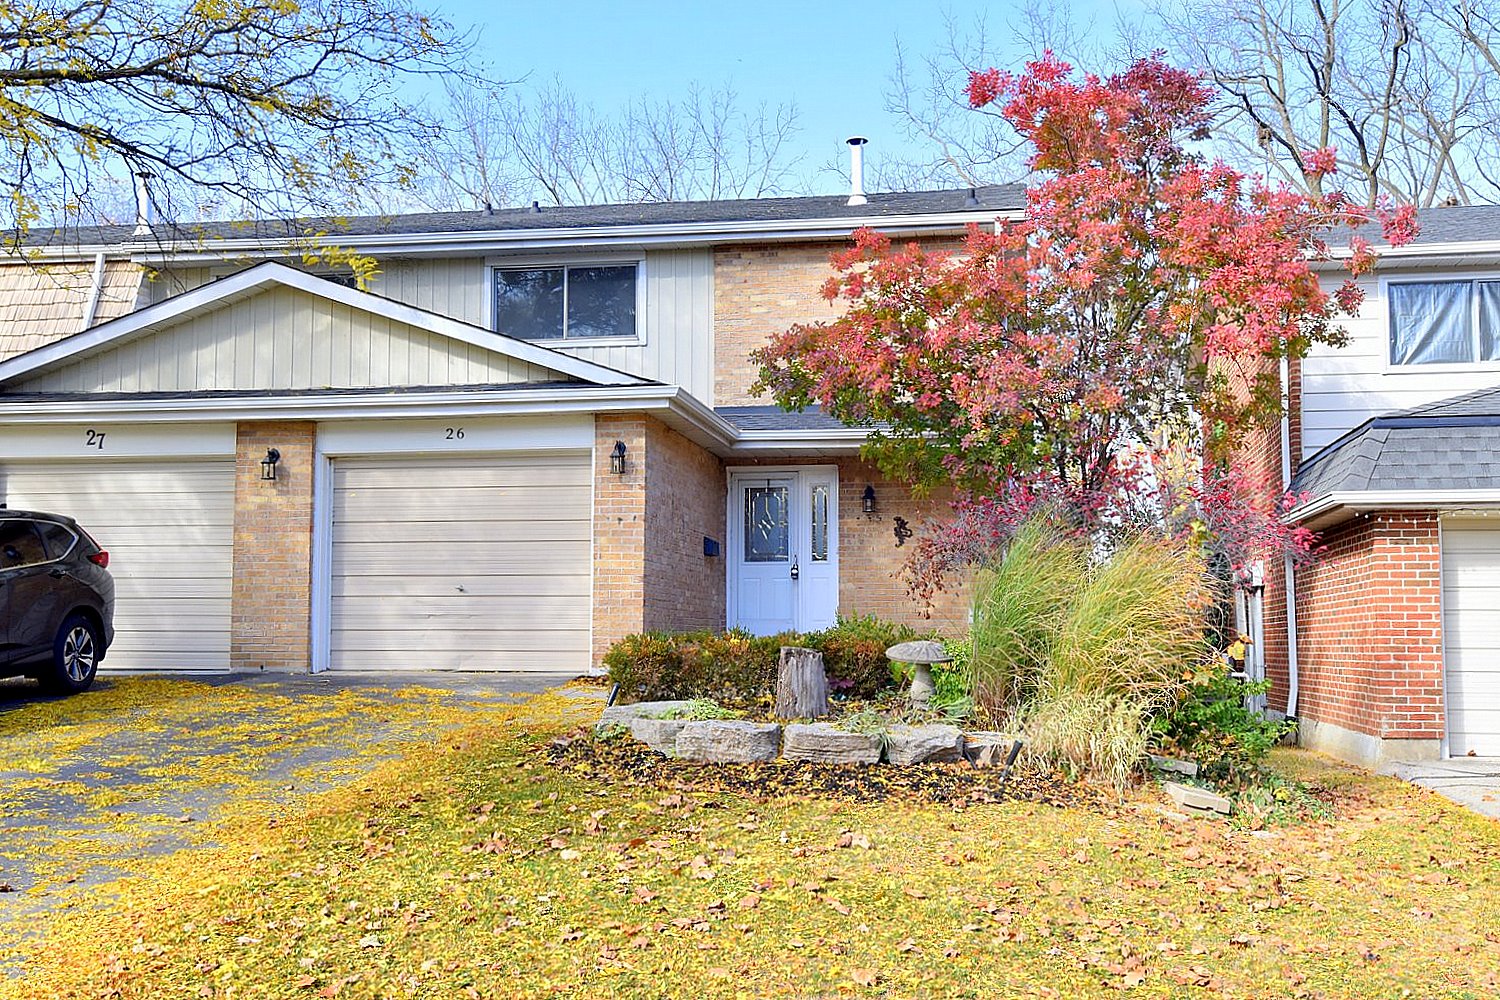



26-100 St. Andrews Court, Hamilton       2 Story Townhouse    3    1+2   
 

Artist Rendition


   New Listing      
        Joe Malec & Carol Moore 
Keller Williams Edge Realty, Brokerage


Joe Malec & Carol Moore 
905-335-8808 | http://www.malecmooreteam.ca

Keller Williams Edge Realty, Brokerage
Malec Enterprises Inc
105-3027 Harvester Road | Burlington


26-100 St. Andrews Court, Hamilton

    2 Story Townhouse    3    1+2

Above Grade Square Footage: 1415 sqft (131.45m²)
Below Grade Finished Space: 352 sqft (32.70m²)
Below Grade Unfinished Space: 196 sqft (18.21m²)

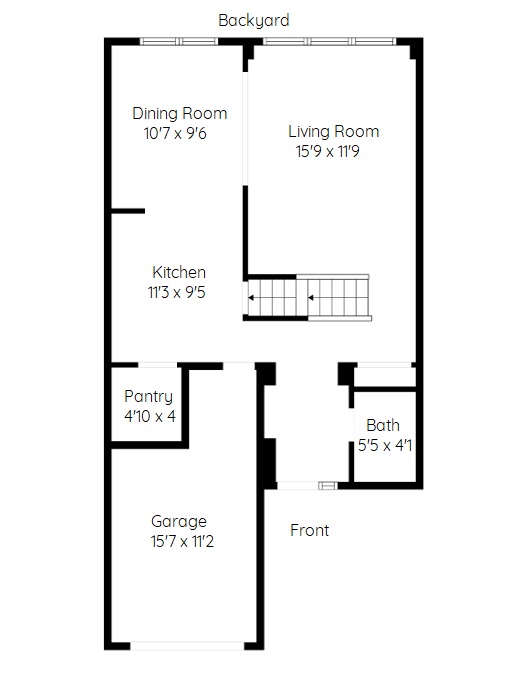
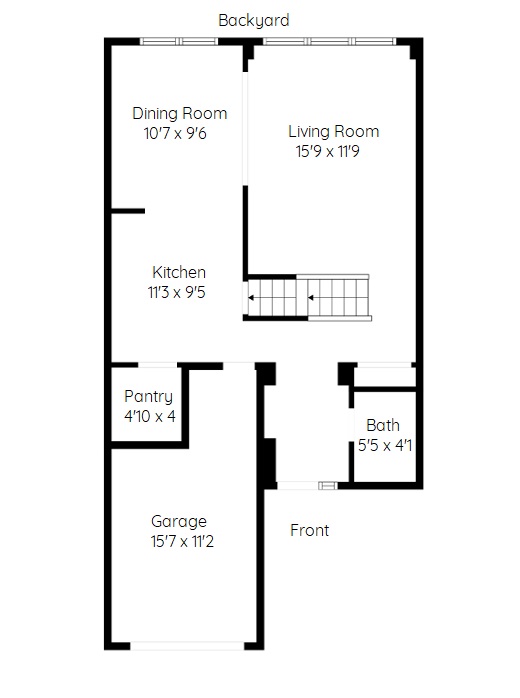
Main Level
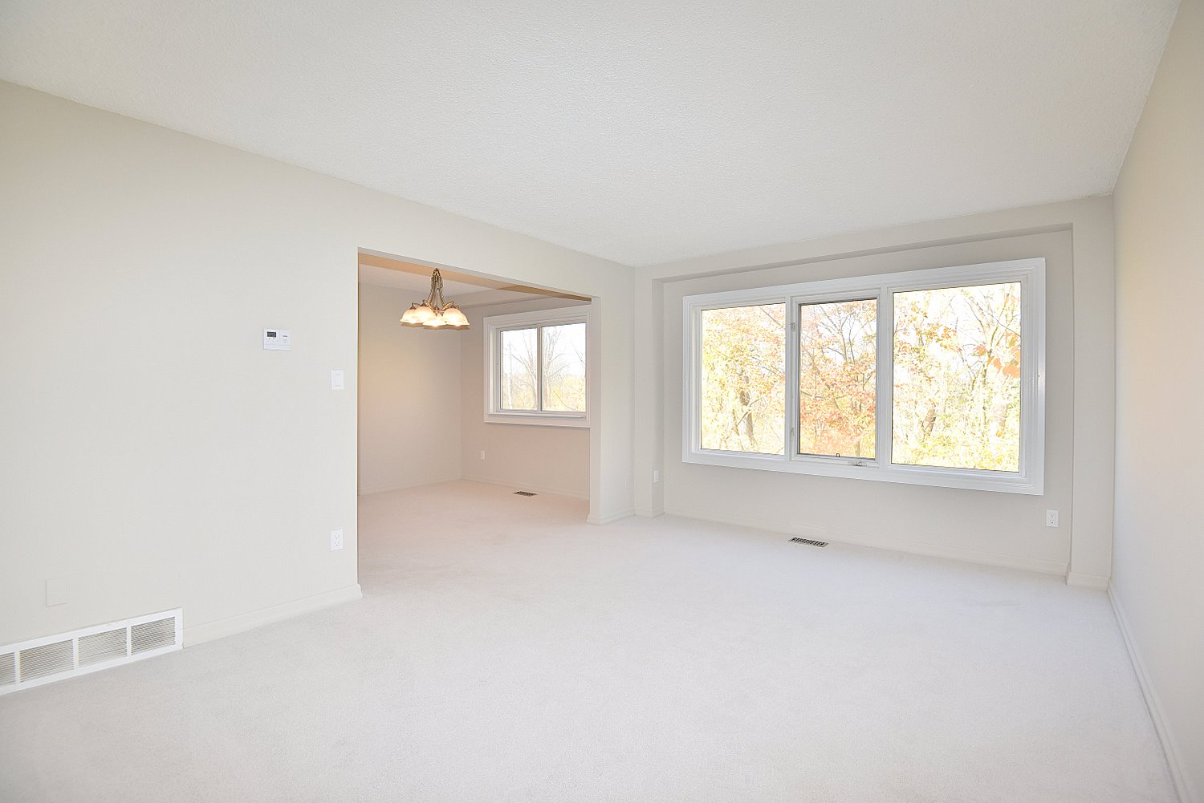
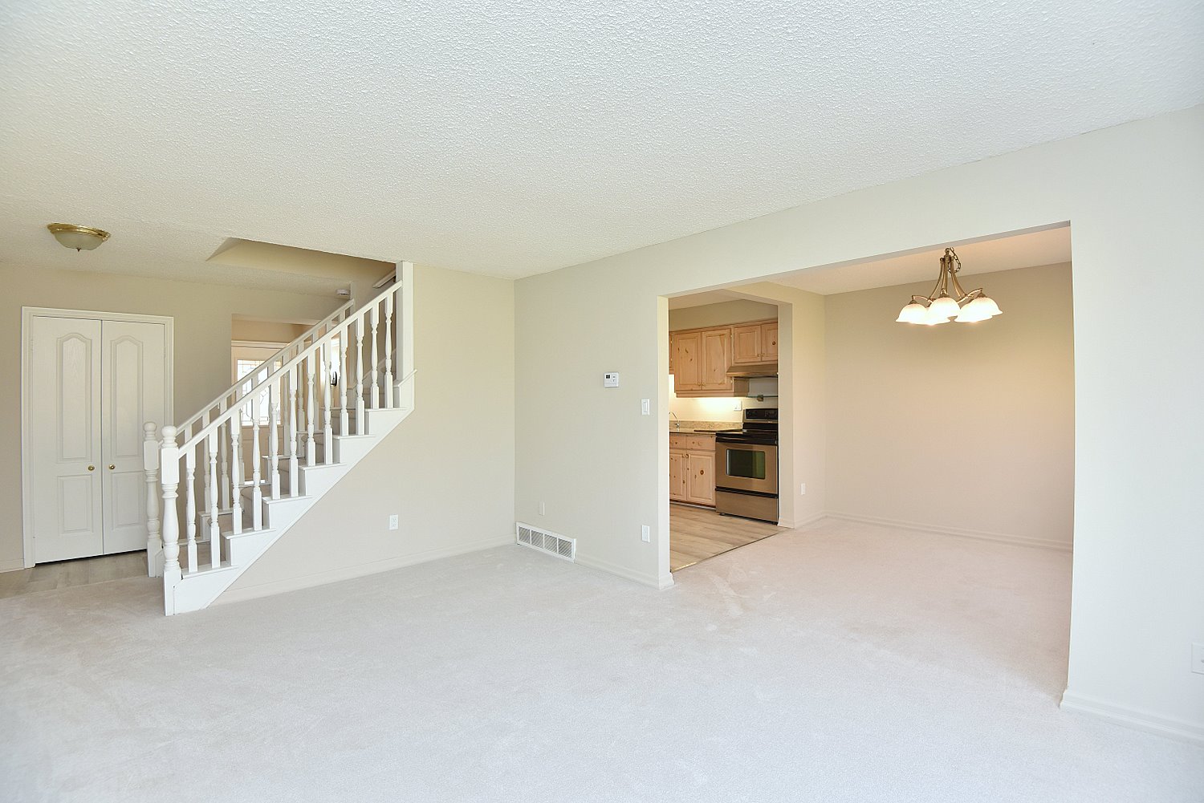
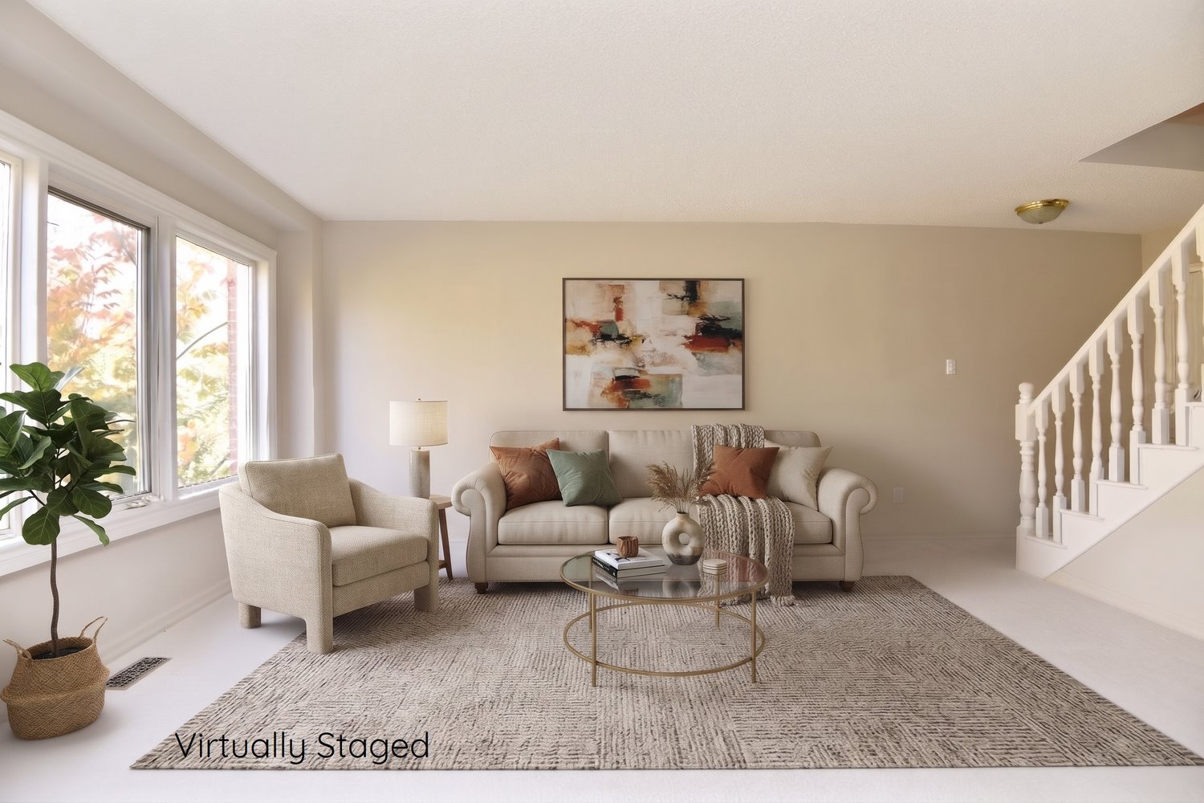
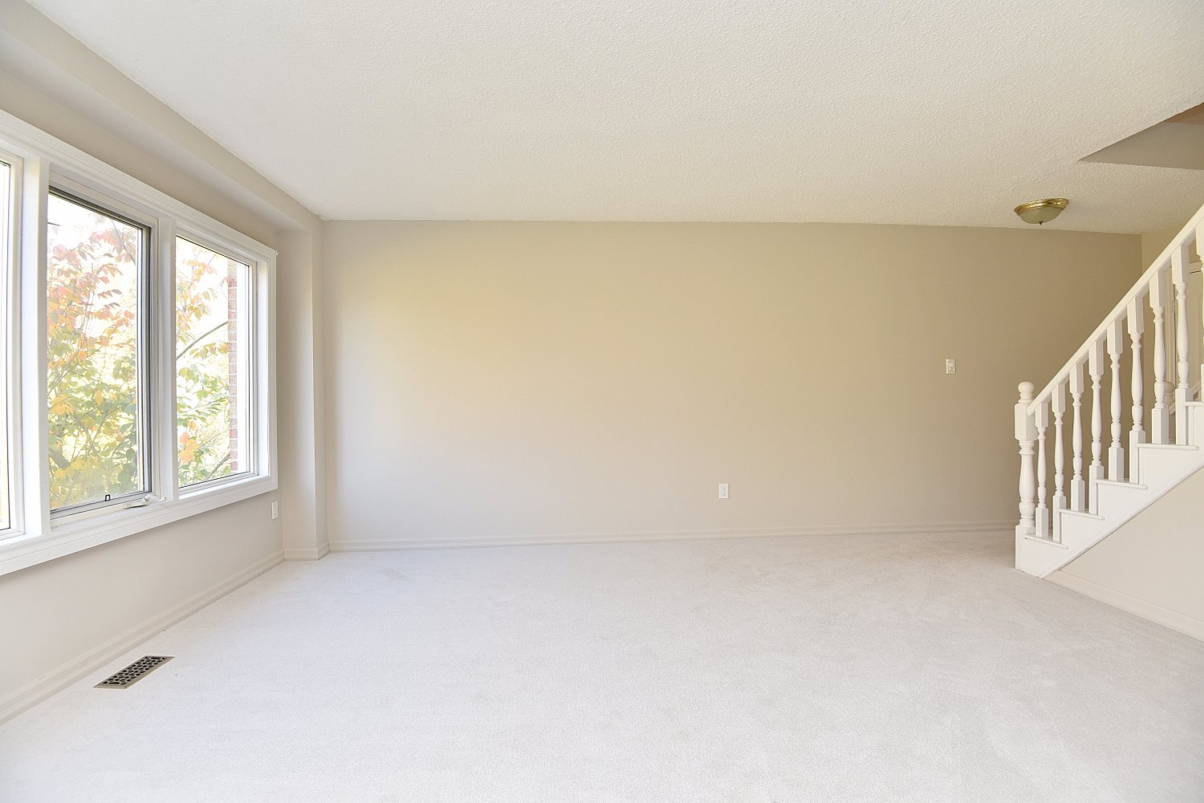
Living Room 15'9 x 11'9 (4.80m x 3.58m)
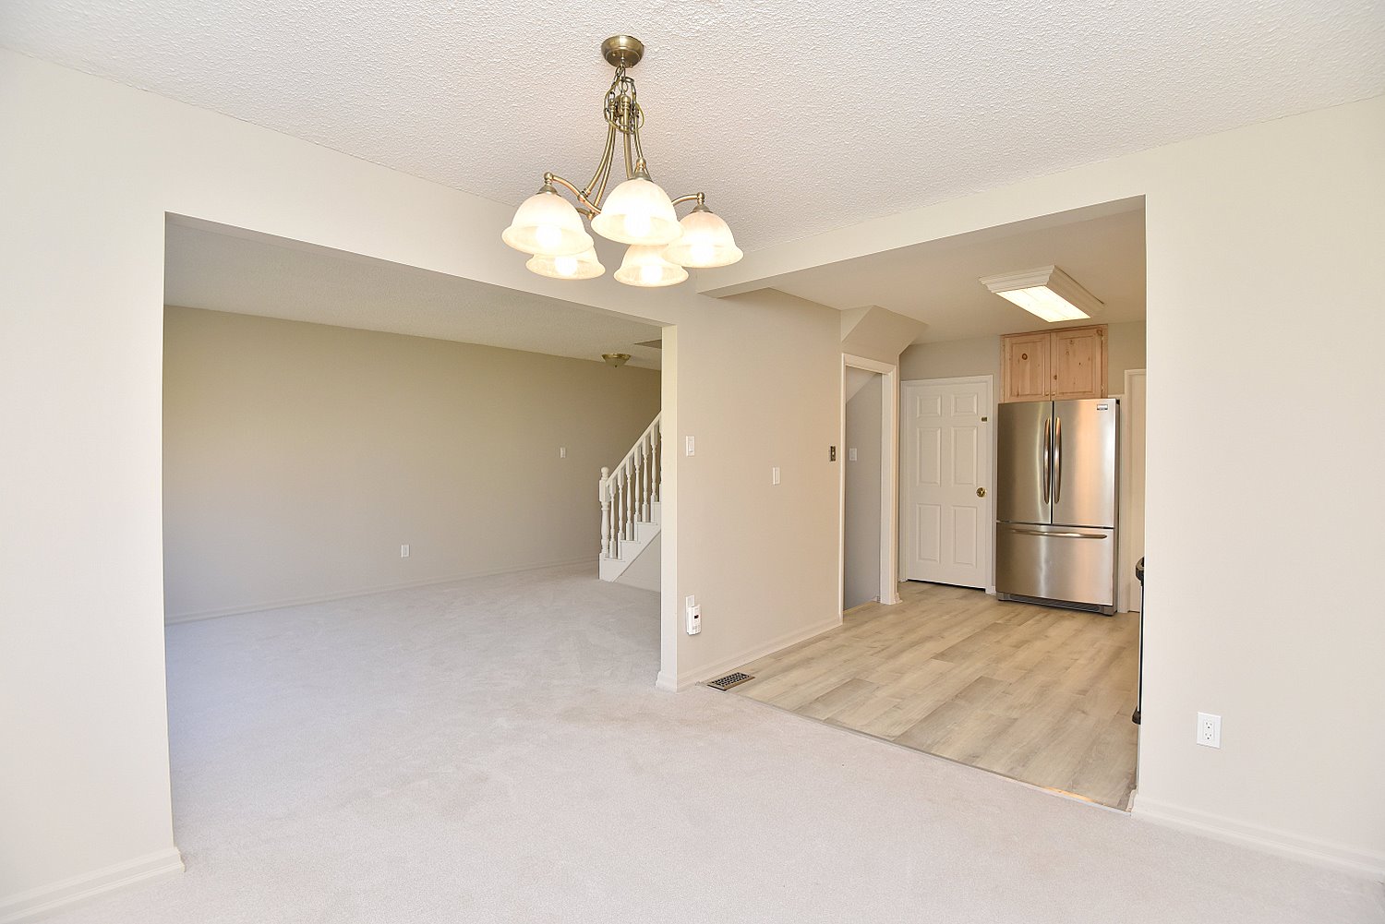
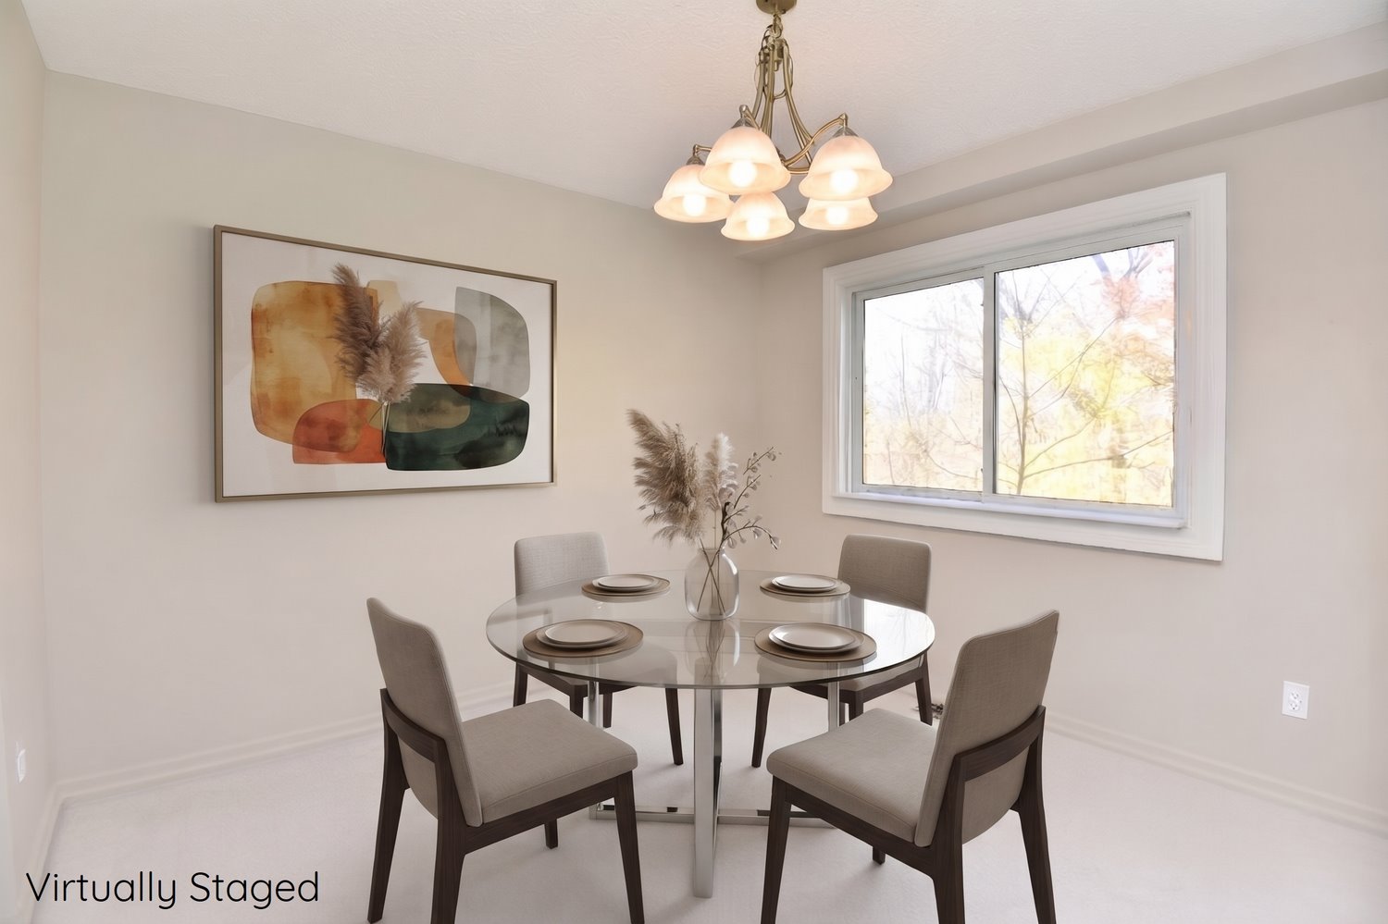
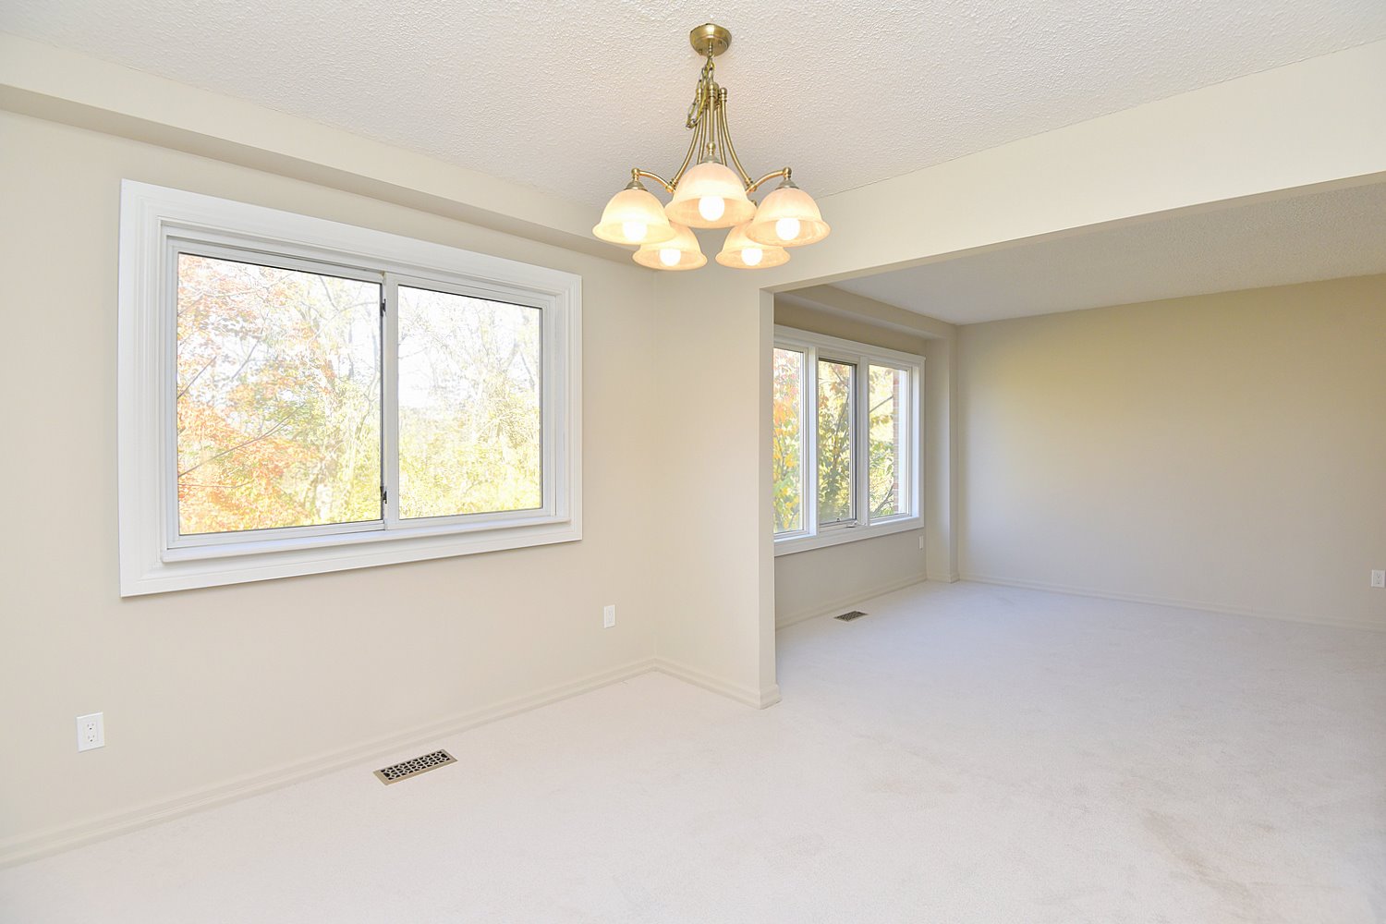
Dining Room 10'7 x 9'6 (3.23m x 2.90m)
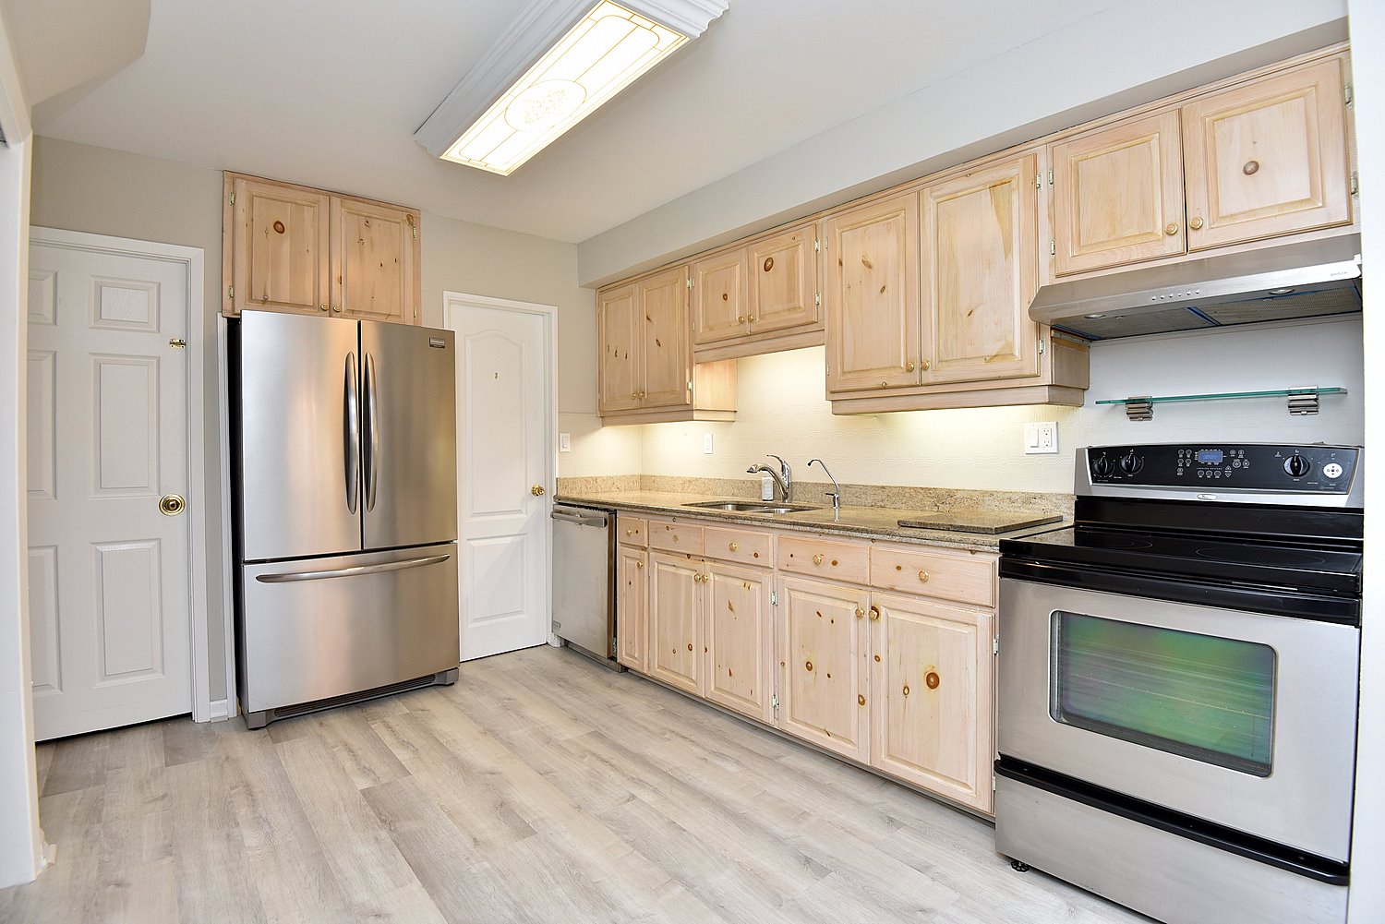
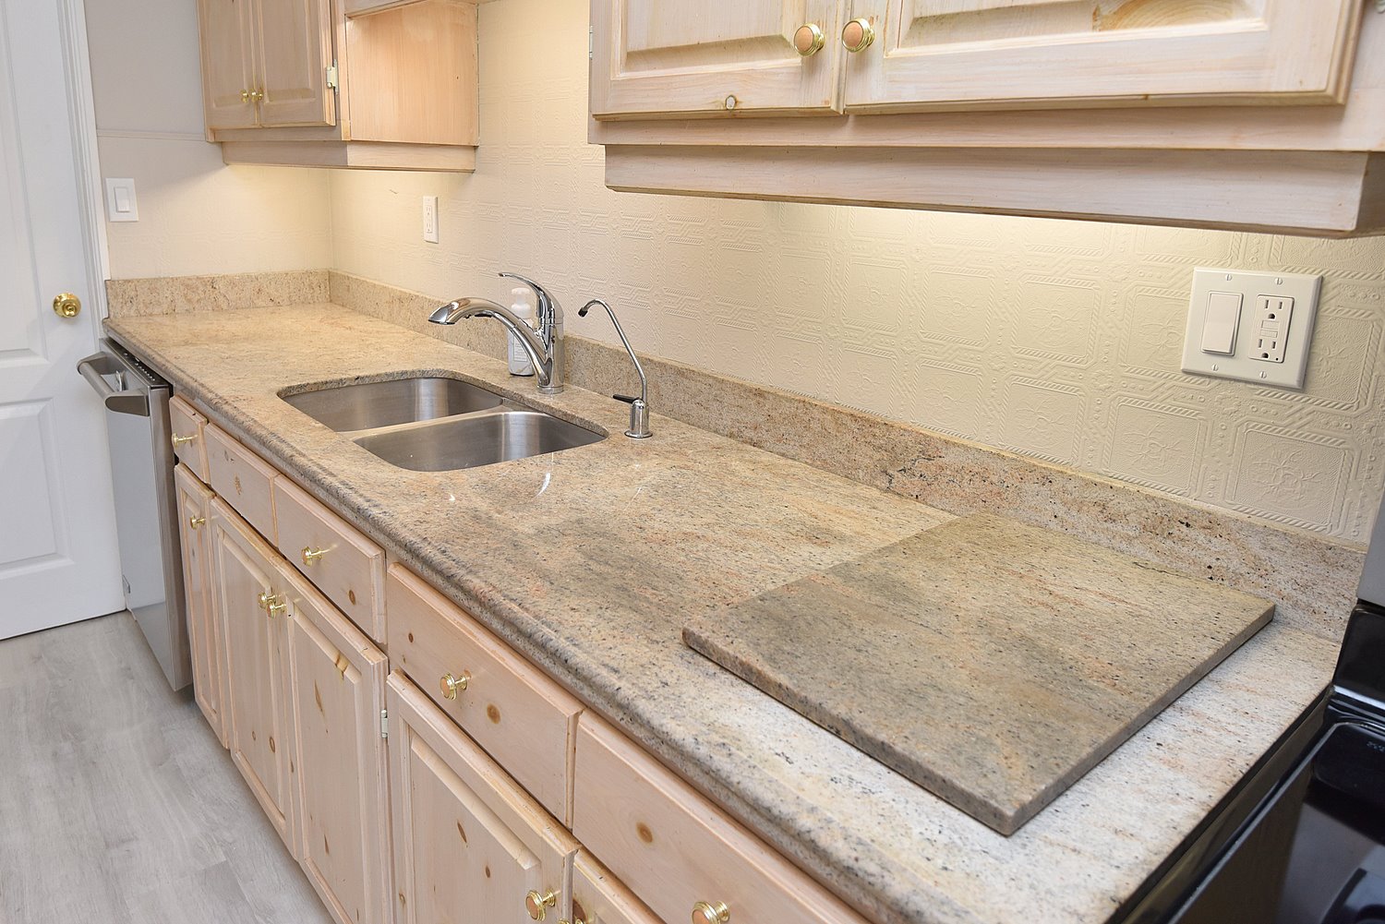
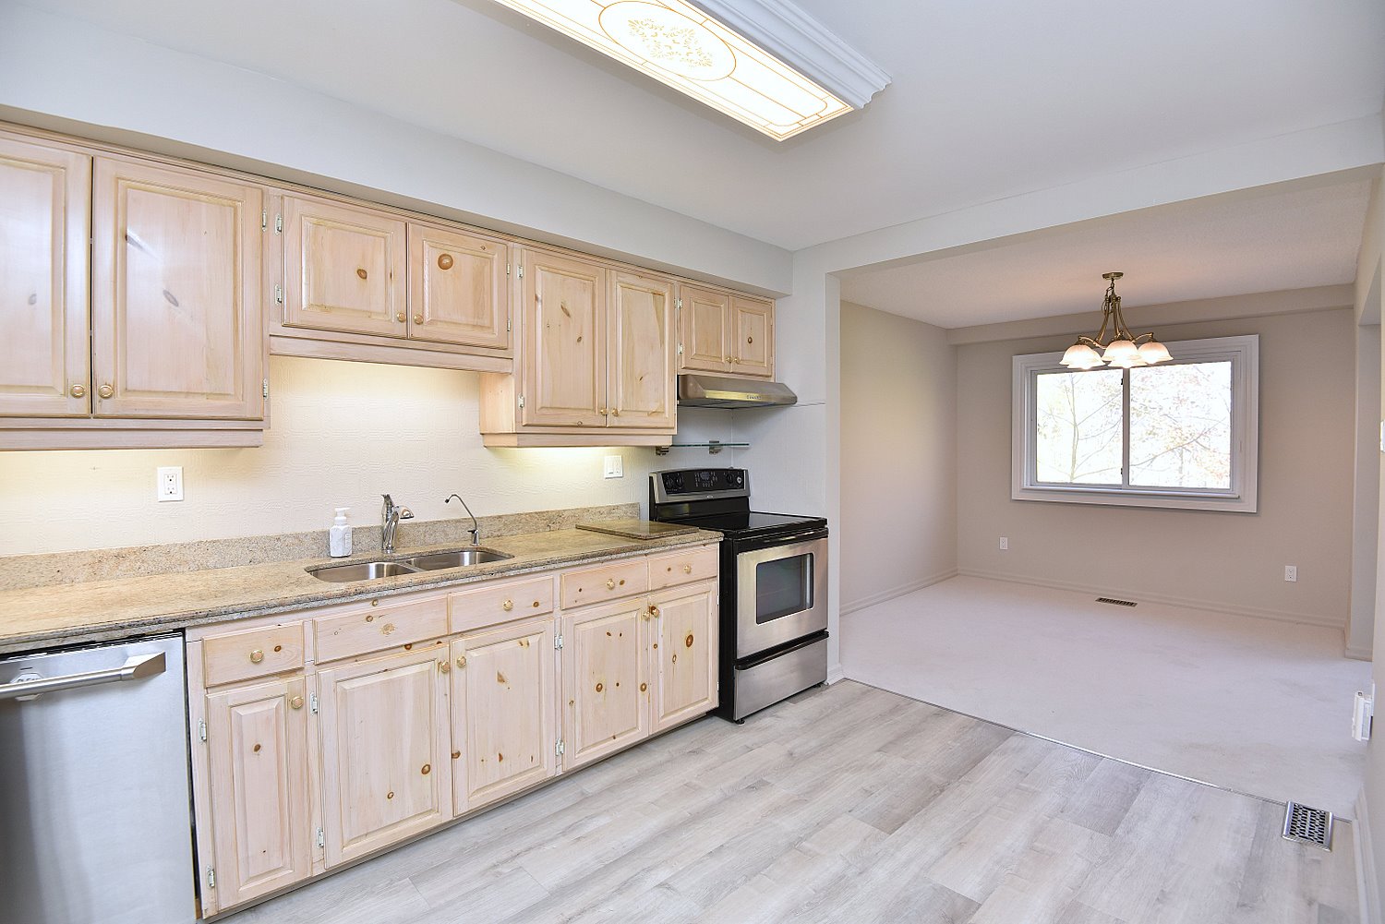
Kitchen 11'3 x 9'5 (3.43m x 2.87m)
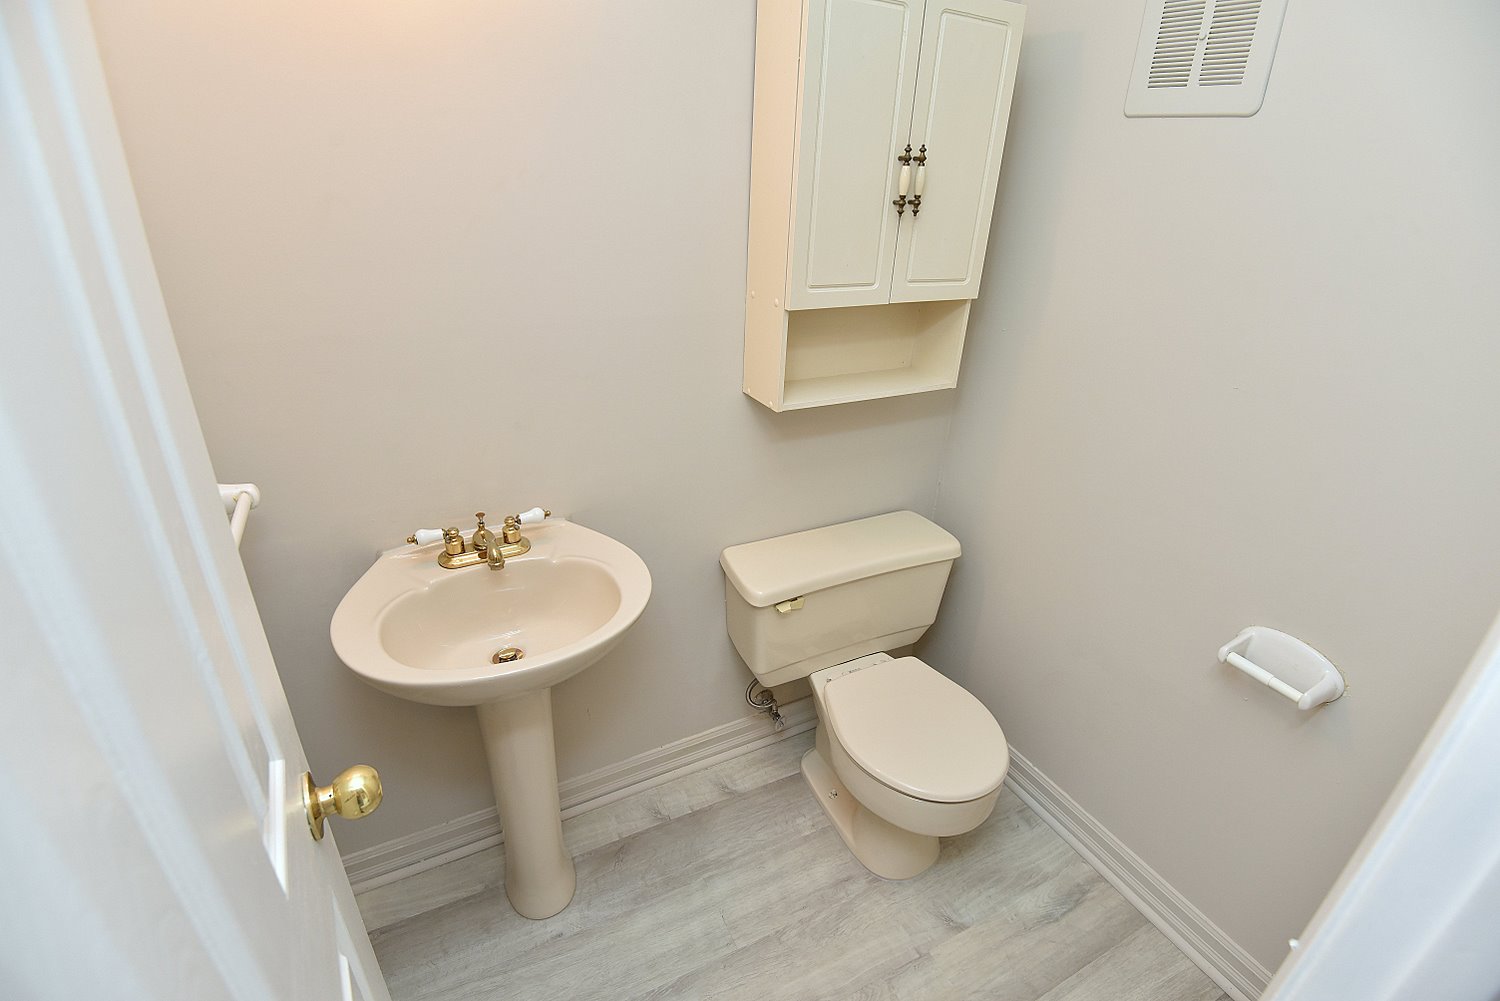
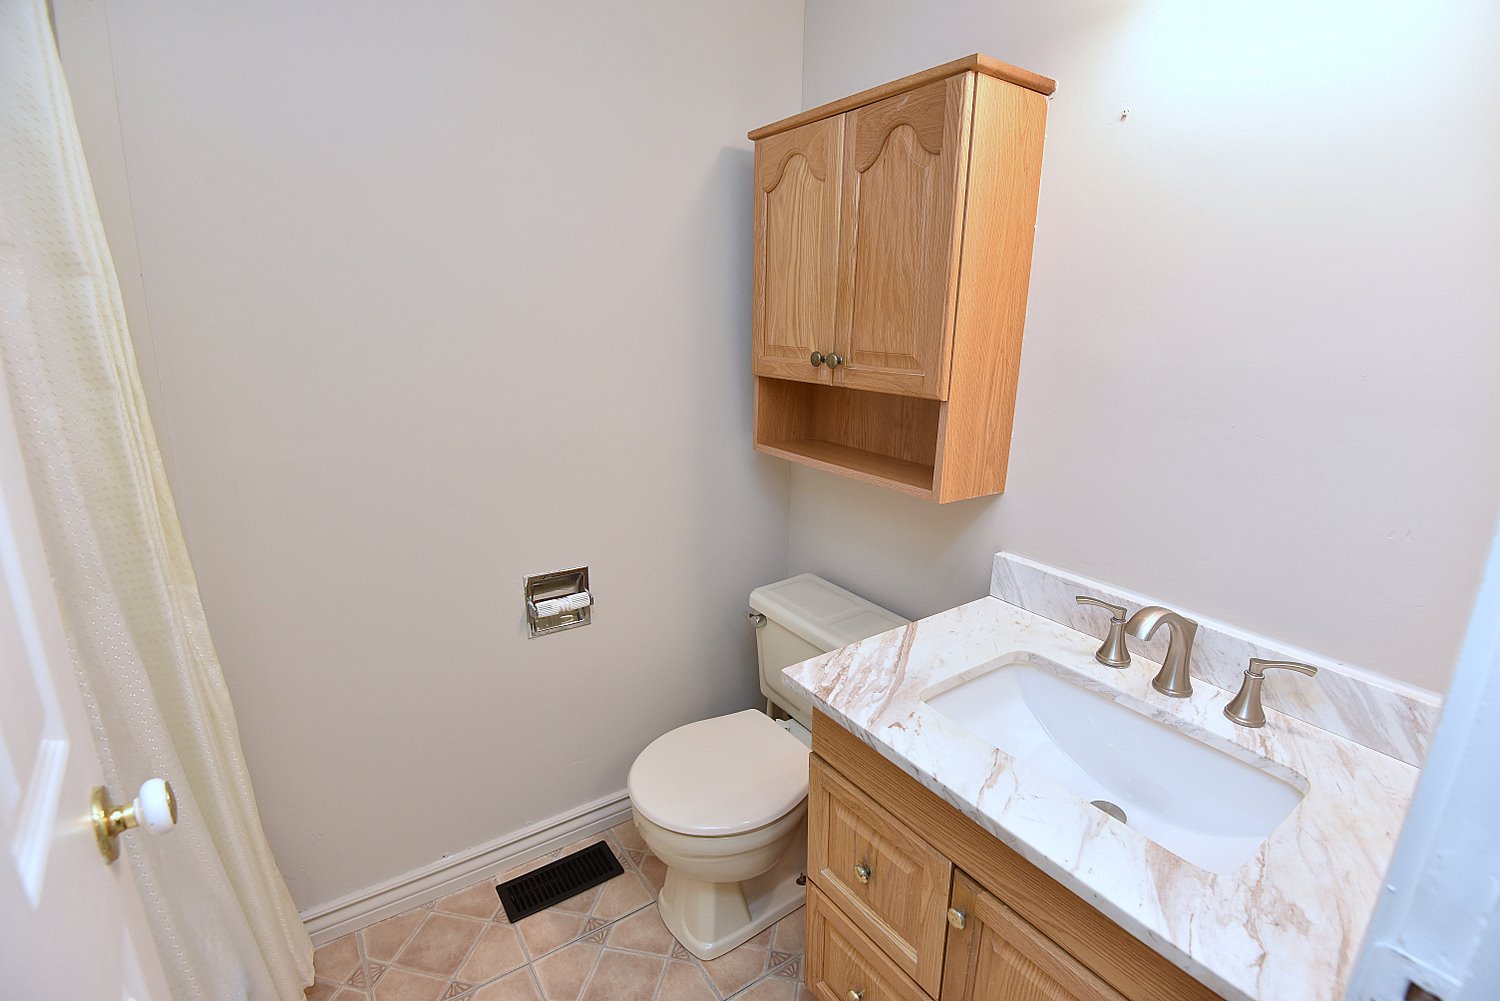
2 Piece Bathroom 5'5 x 4'1 (1.65m x 1.24m)
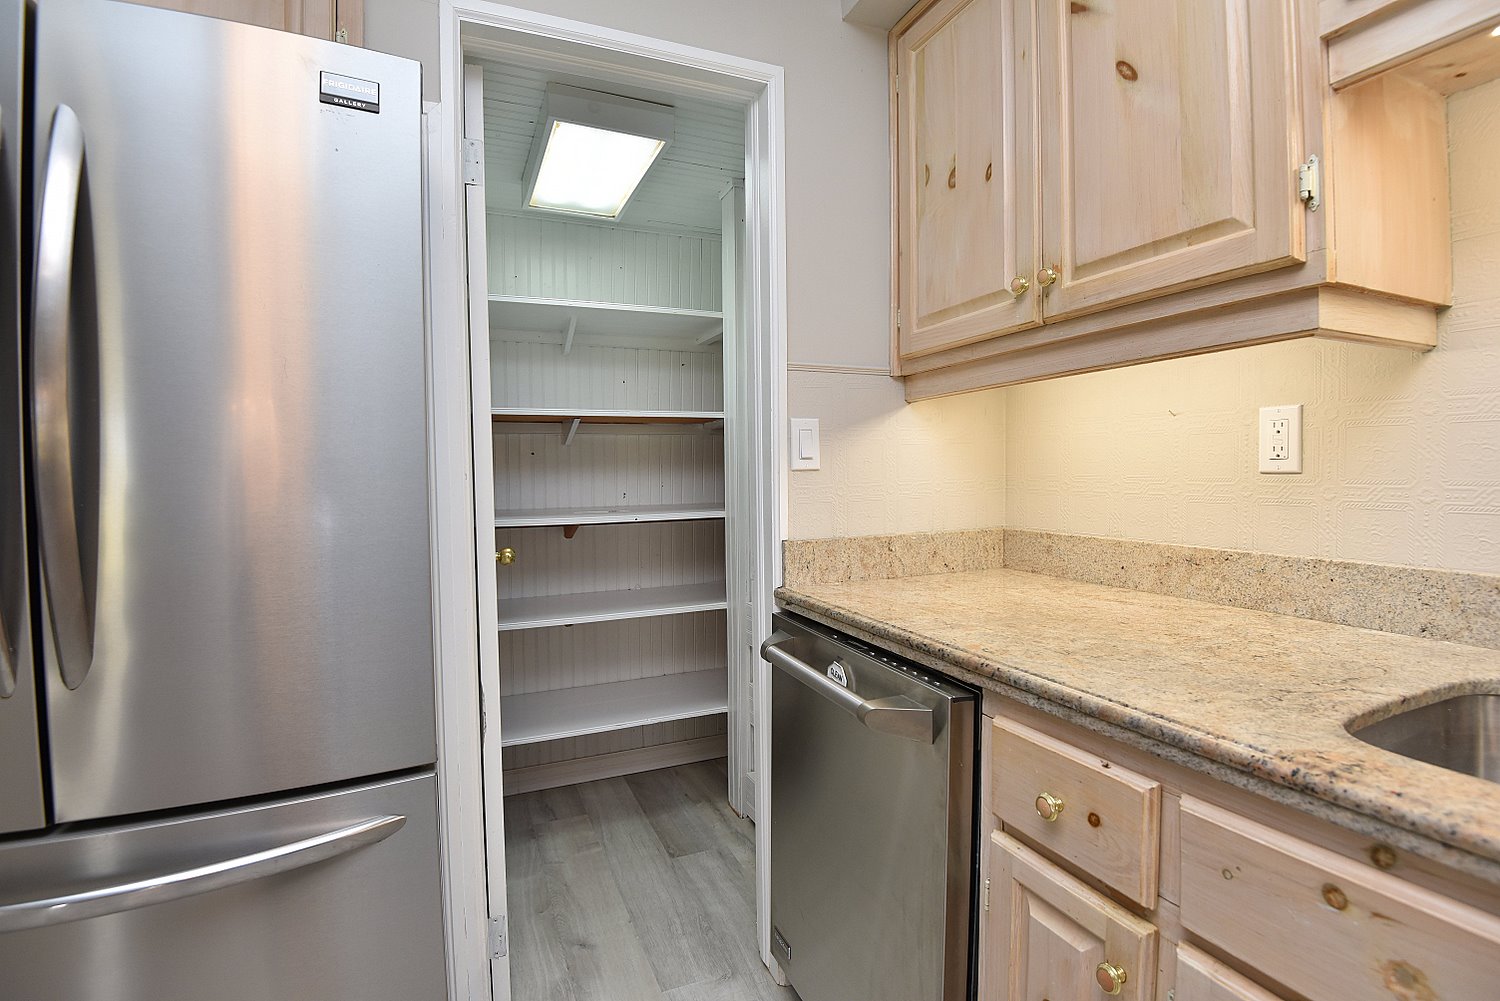
Pantry 4'10 x 4 (1.47m x 1.22m)

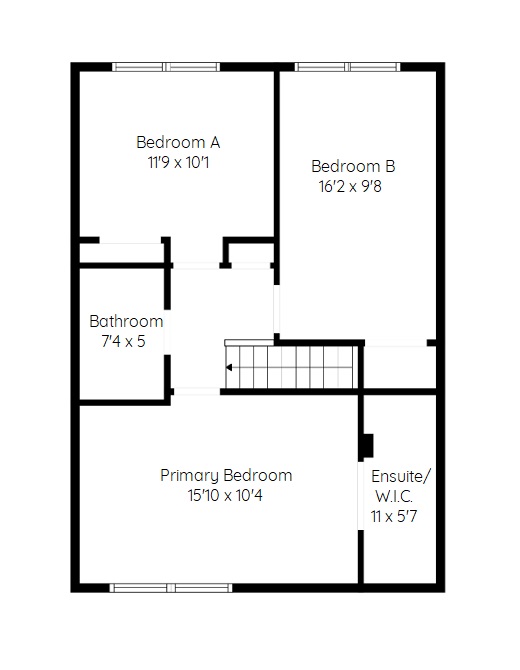
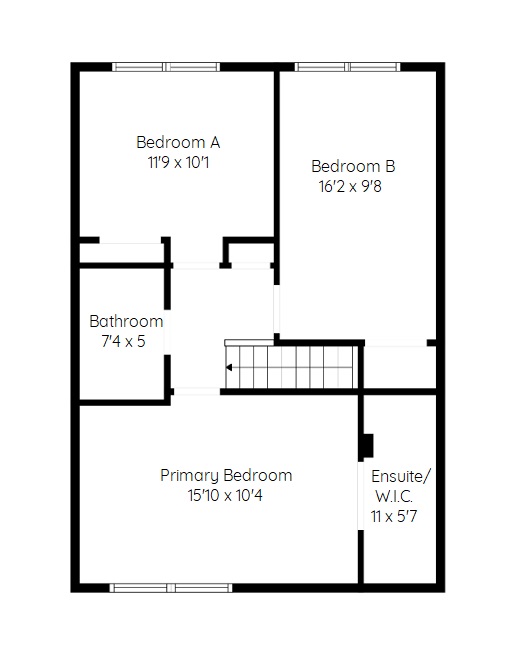
Upper Level
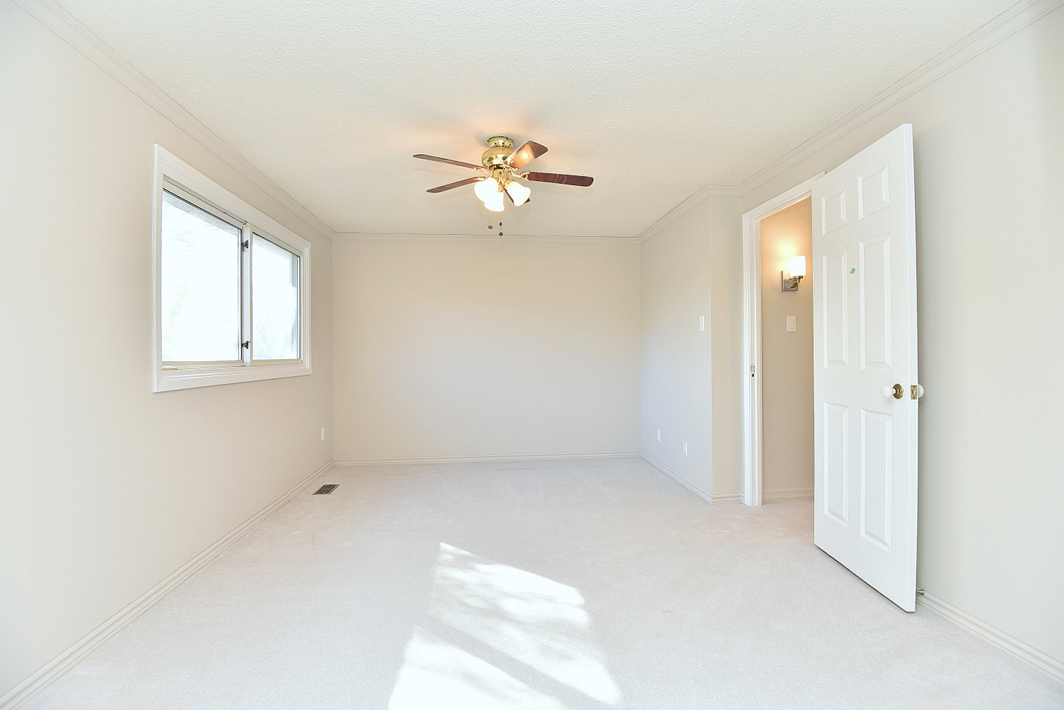
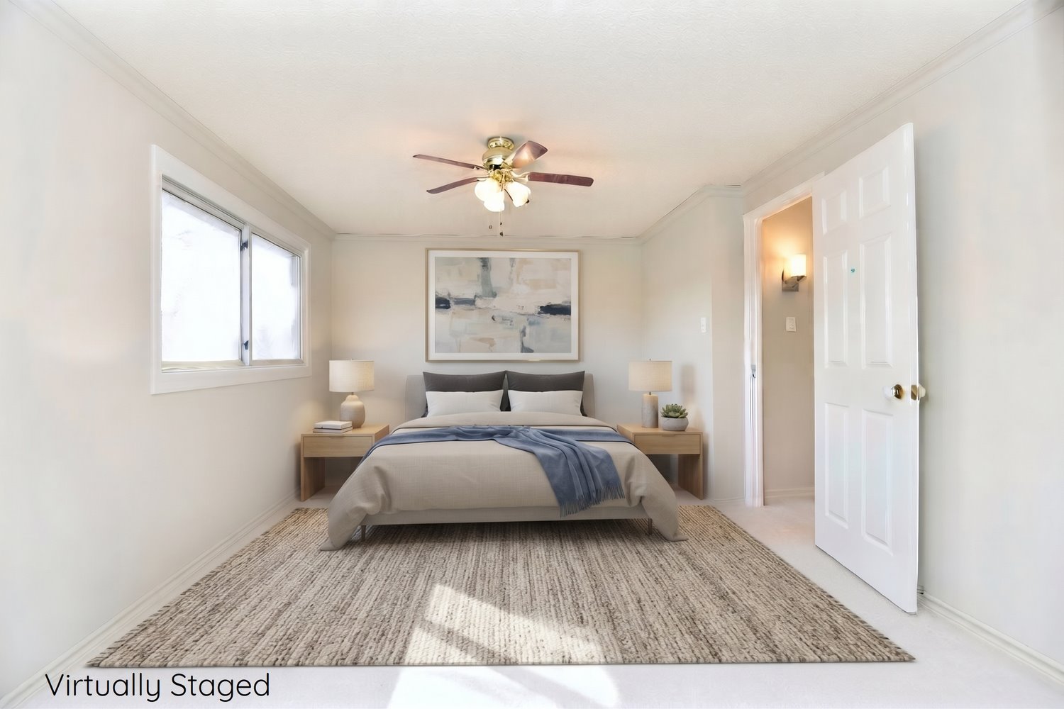
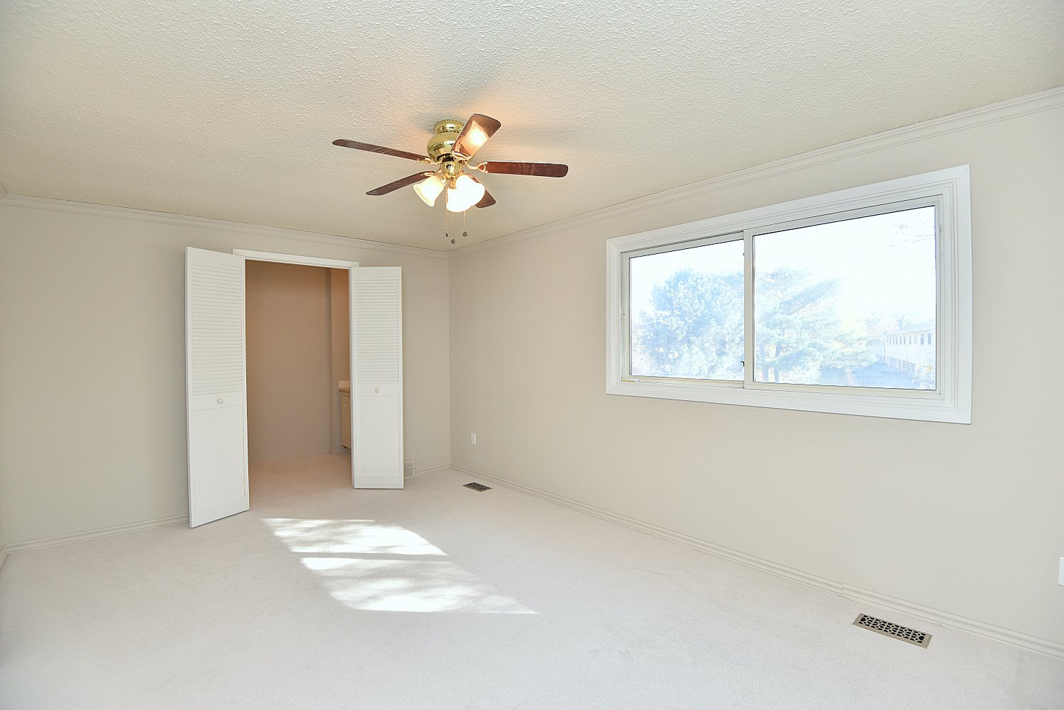
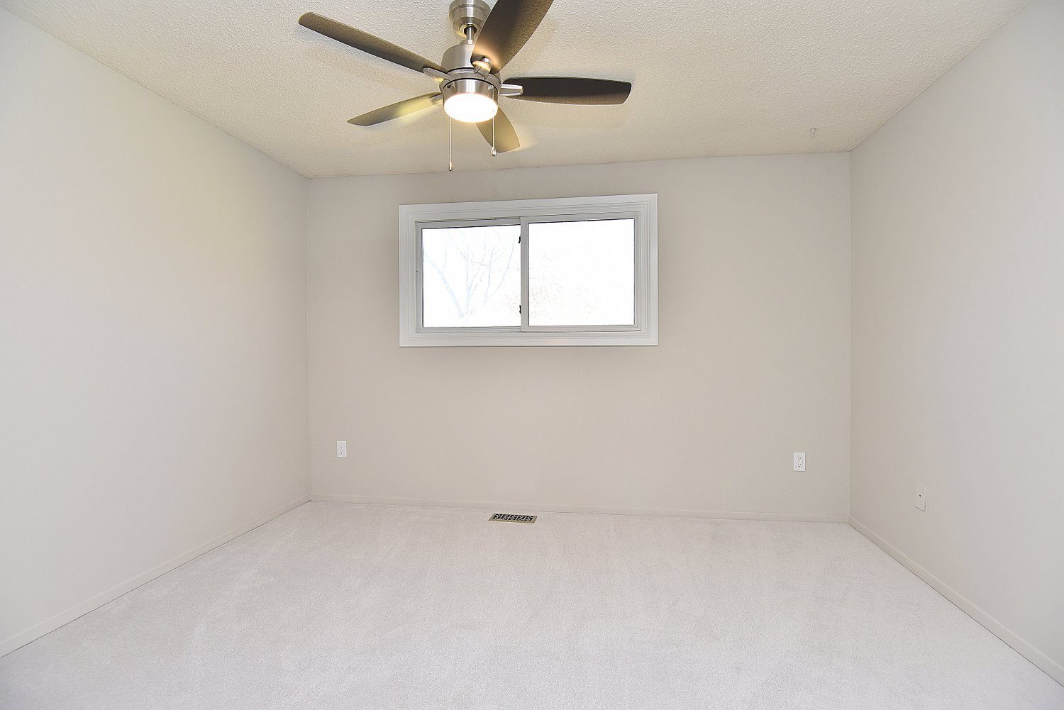
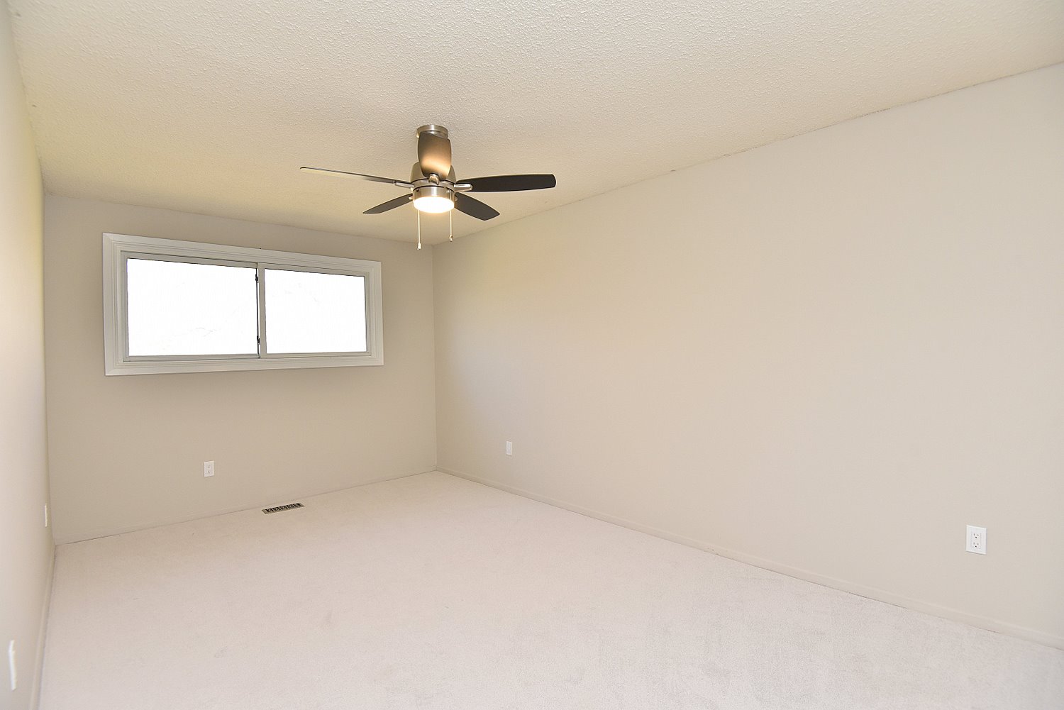
Primary Bedroom 15'10 x 10'4 (4.83m x 3.15m)
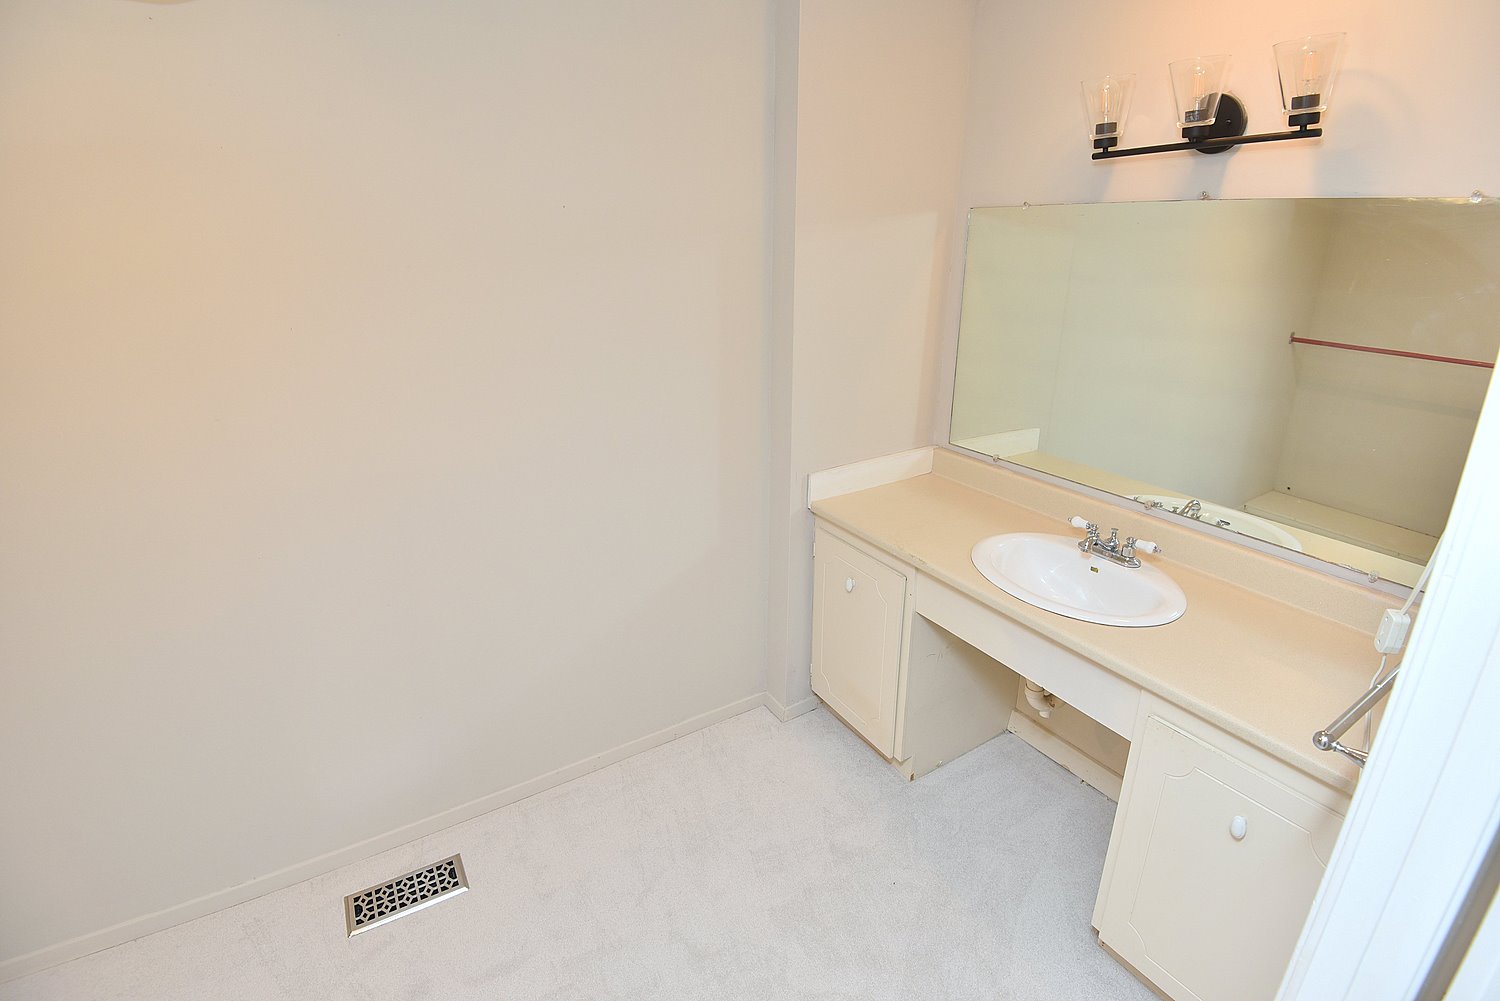
Ensuite/W.I.C. 11 x 5'7 (3.35m x 1.70m)
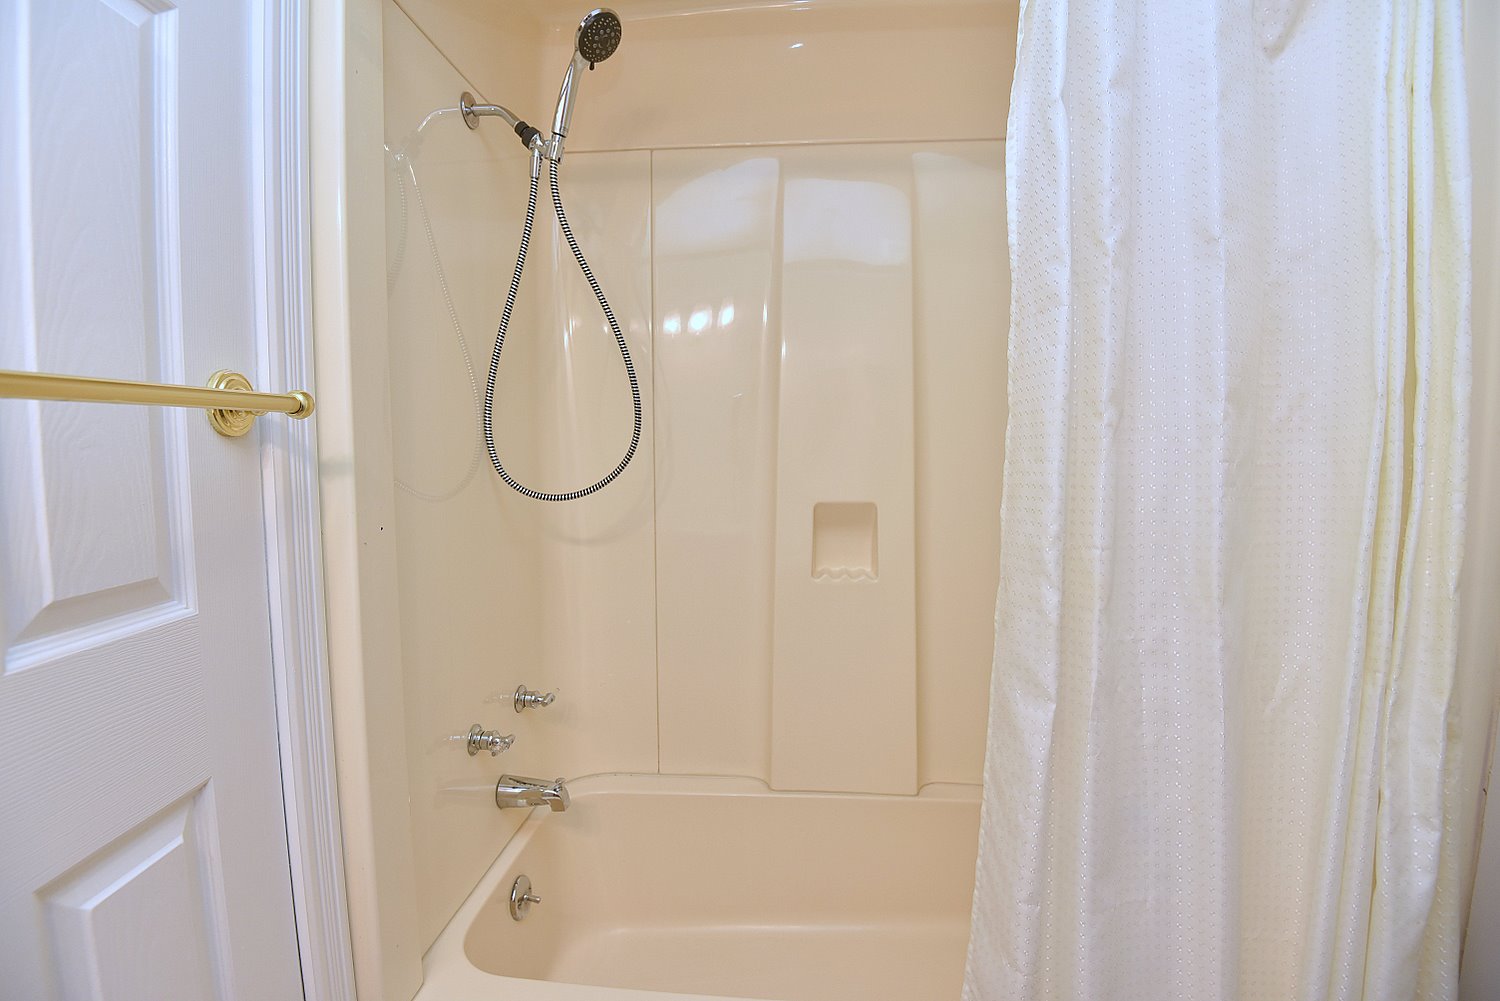
4 Piece Bathroom 7'4 x 5 (2.24m x 1.52m)
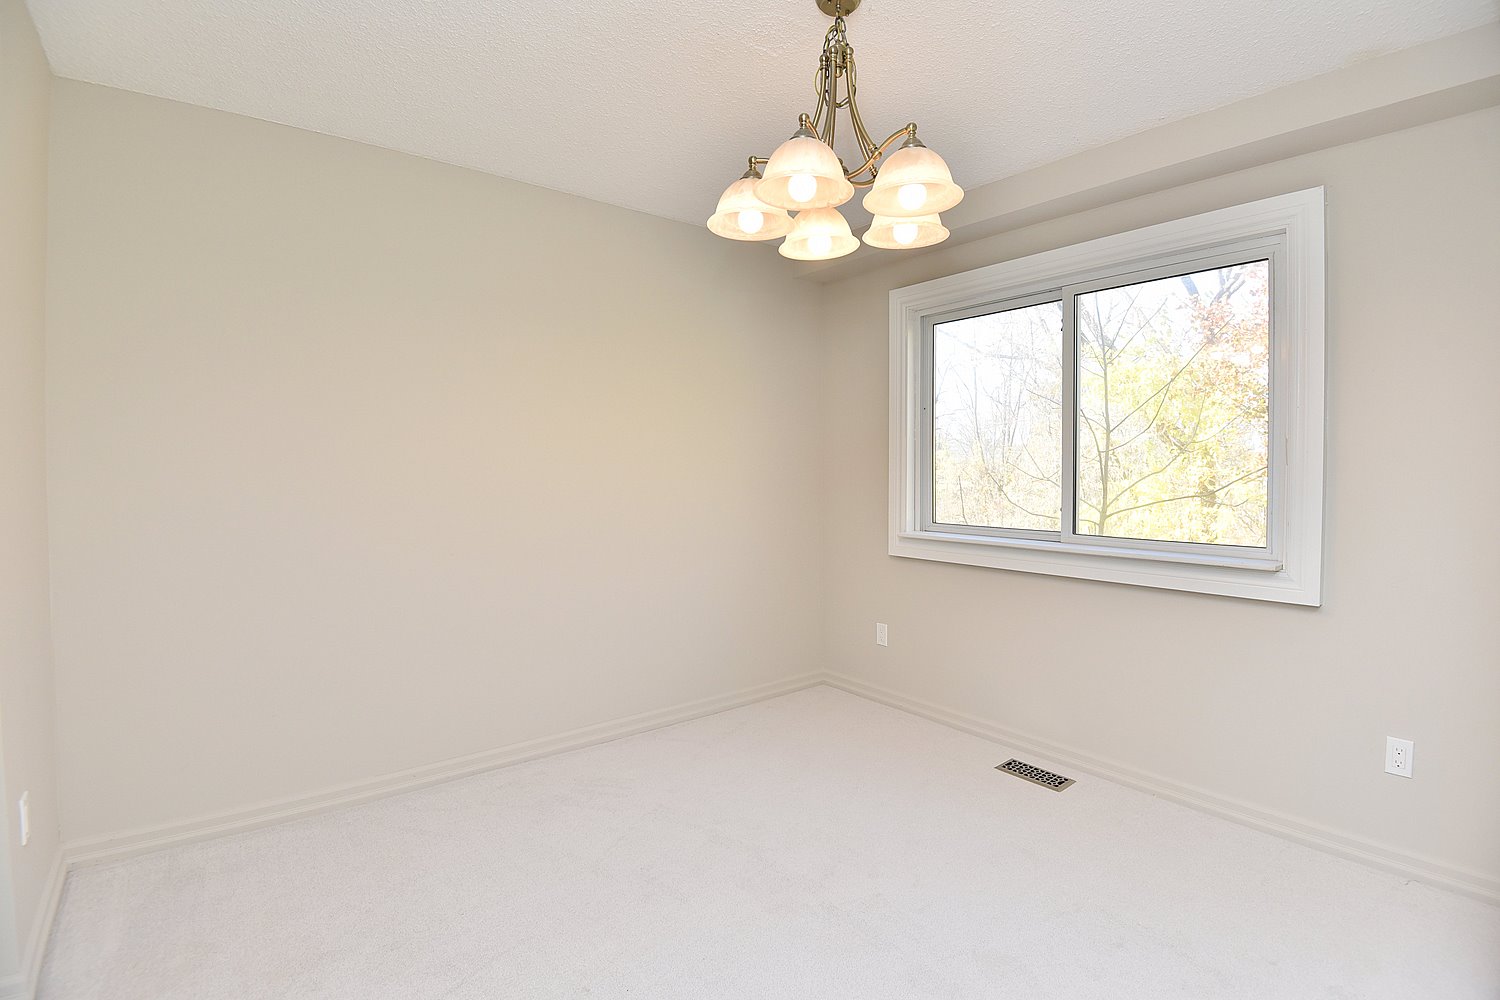
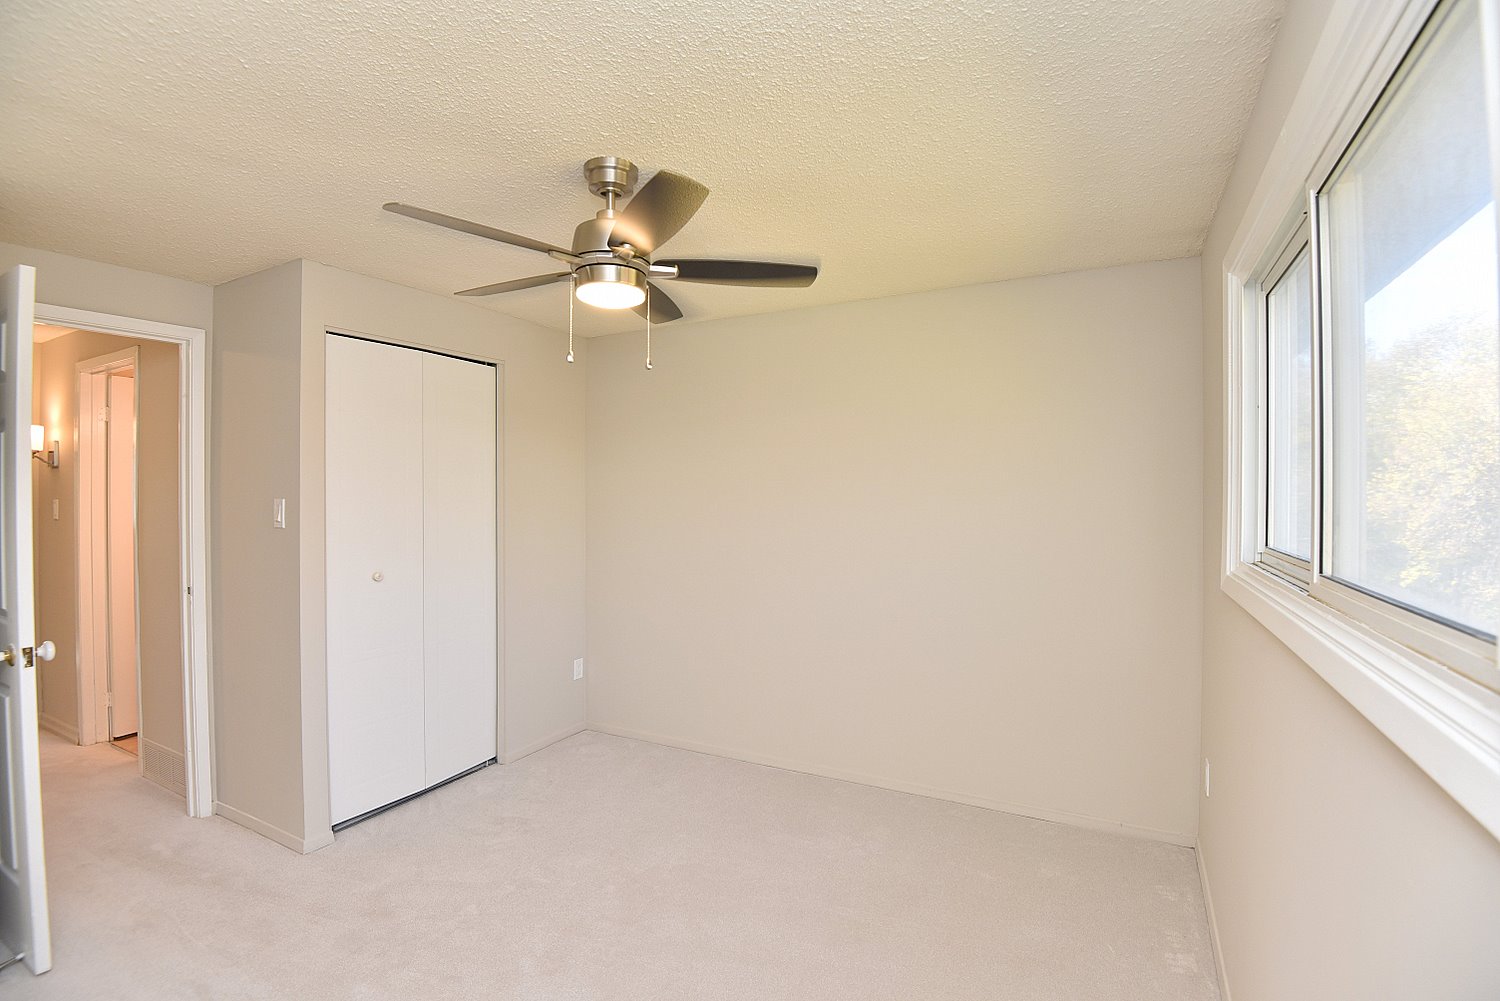
Bedroom A 11'9 x 10'1 (3.58m x 3.07m)
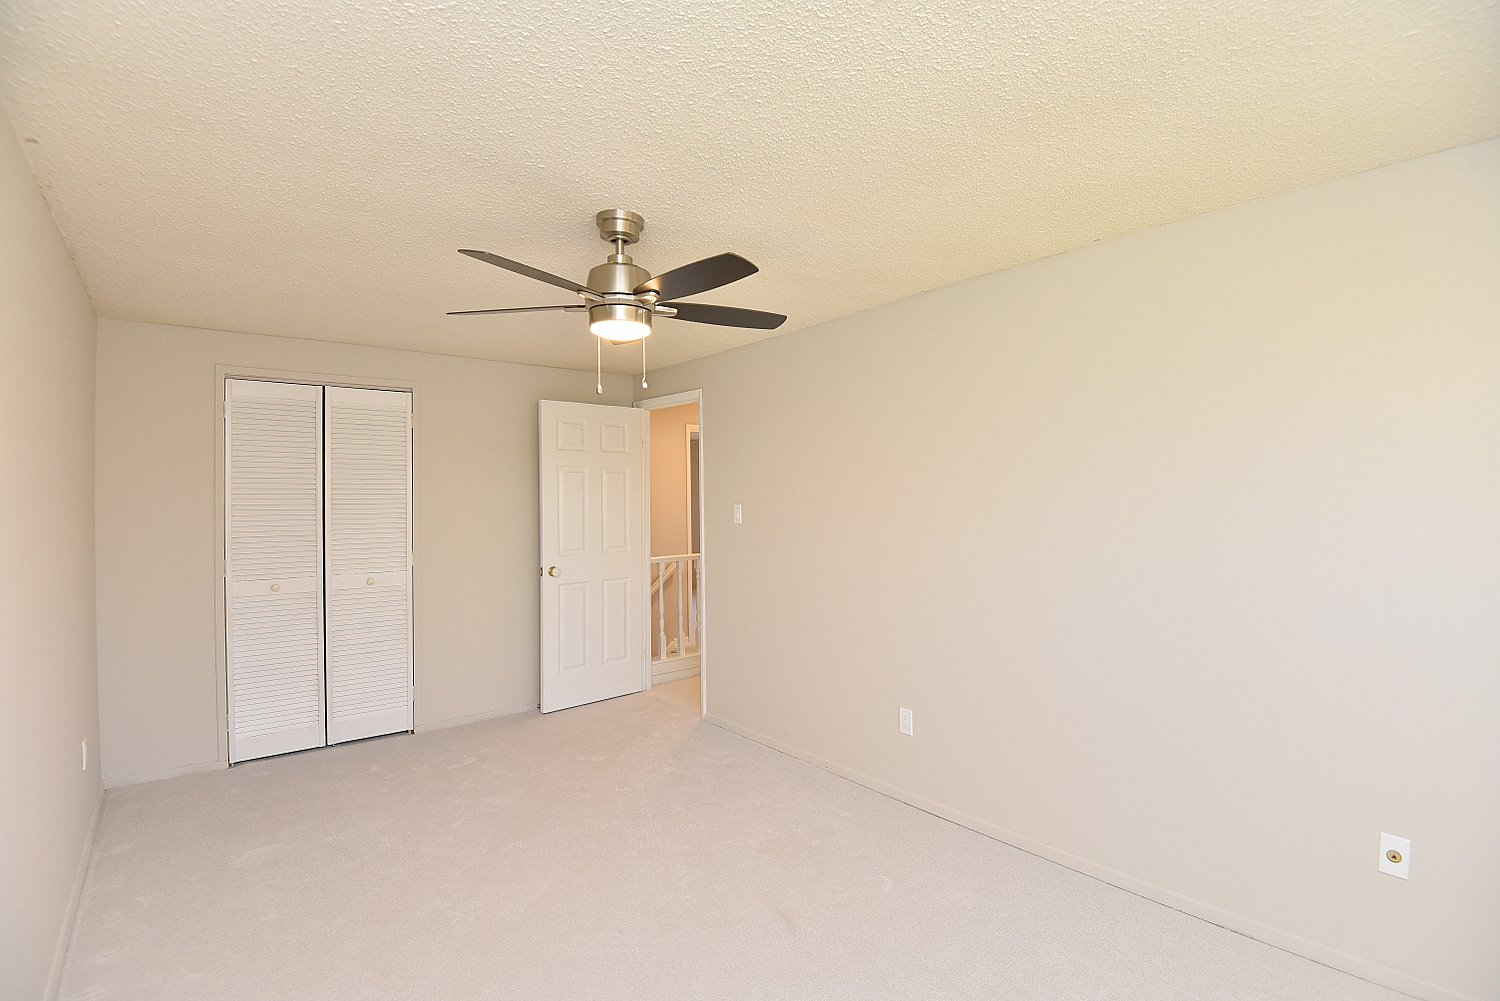
Bedroom B 16'2 x 9'8 (4.93m x 2.95m)

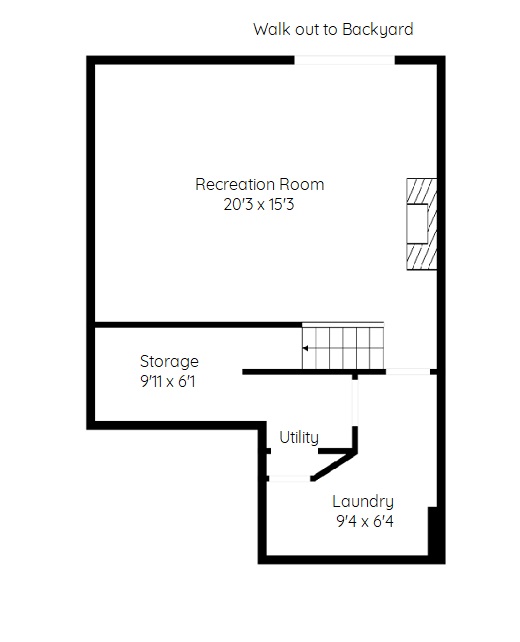
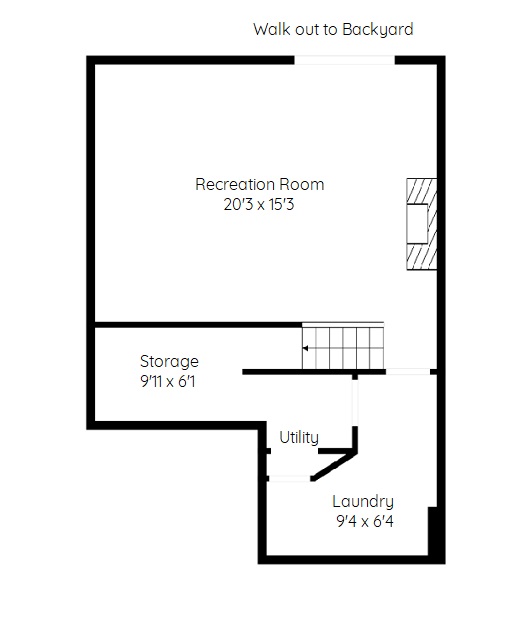
Lower Level
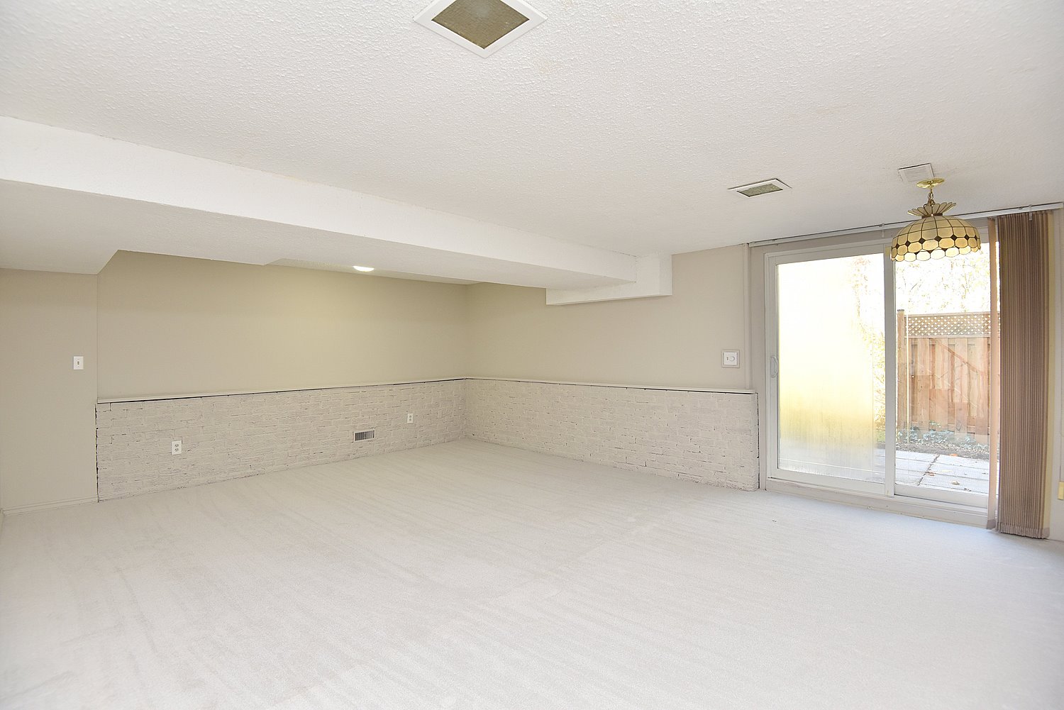
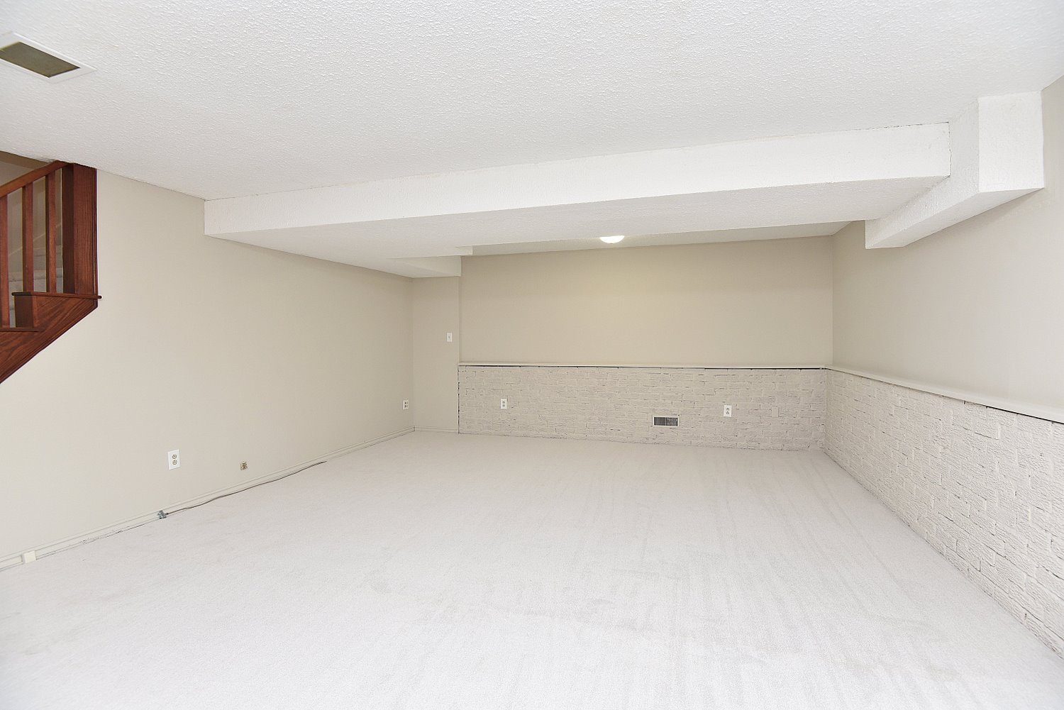
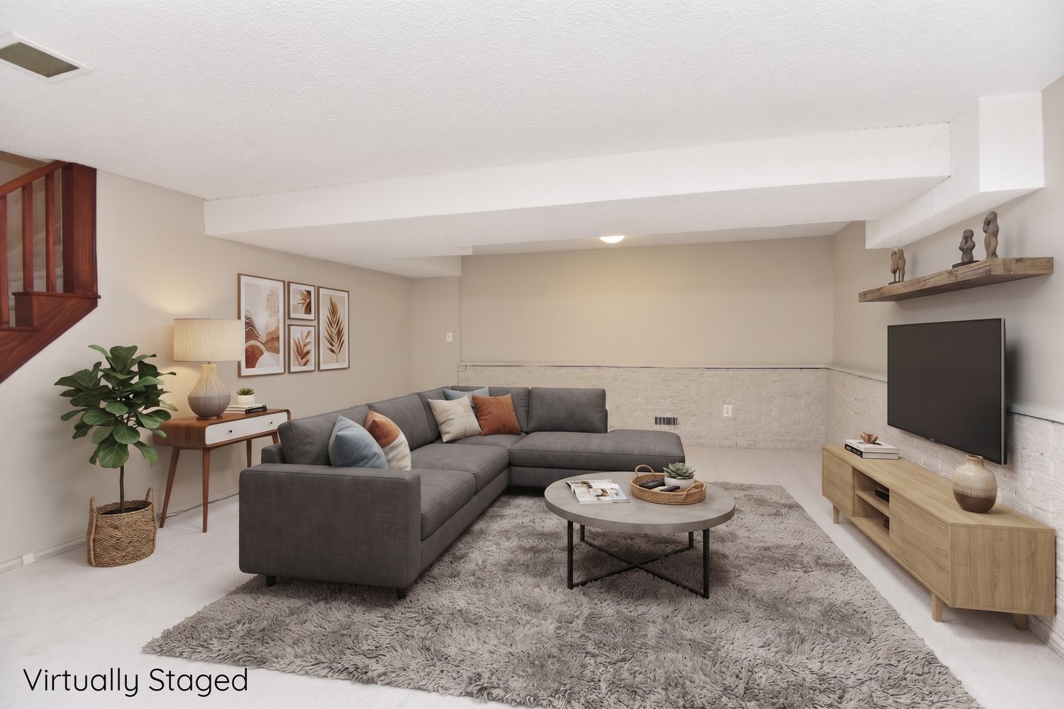
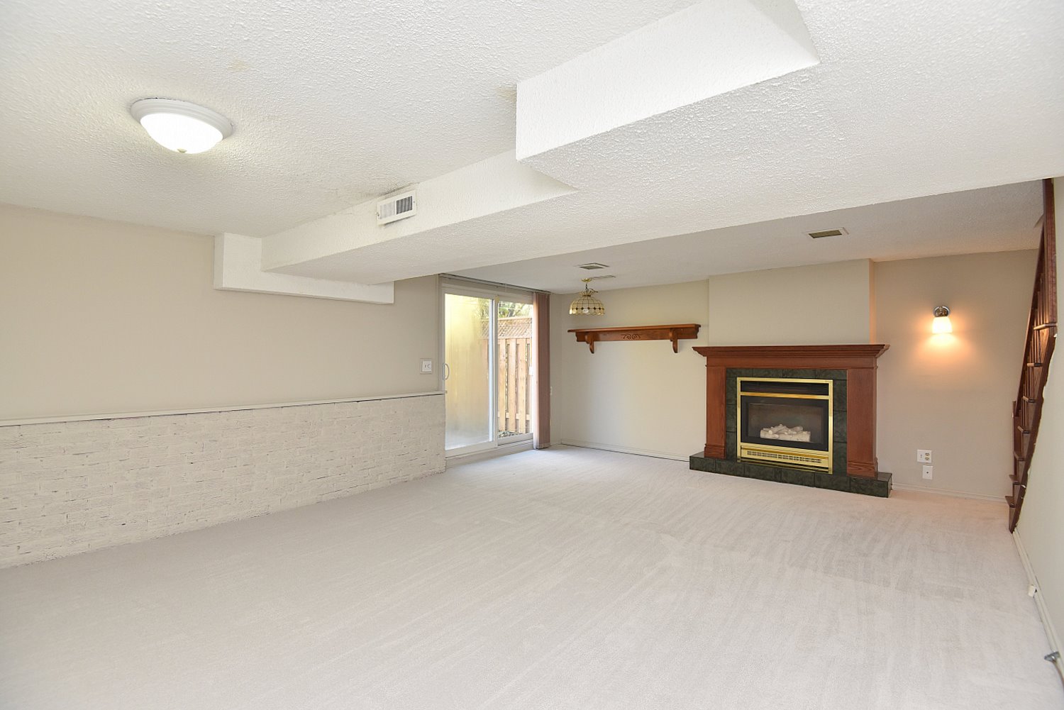
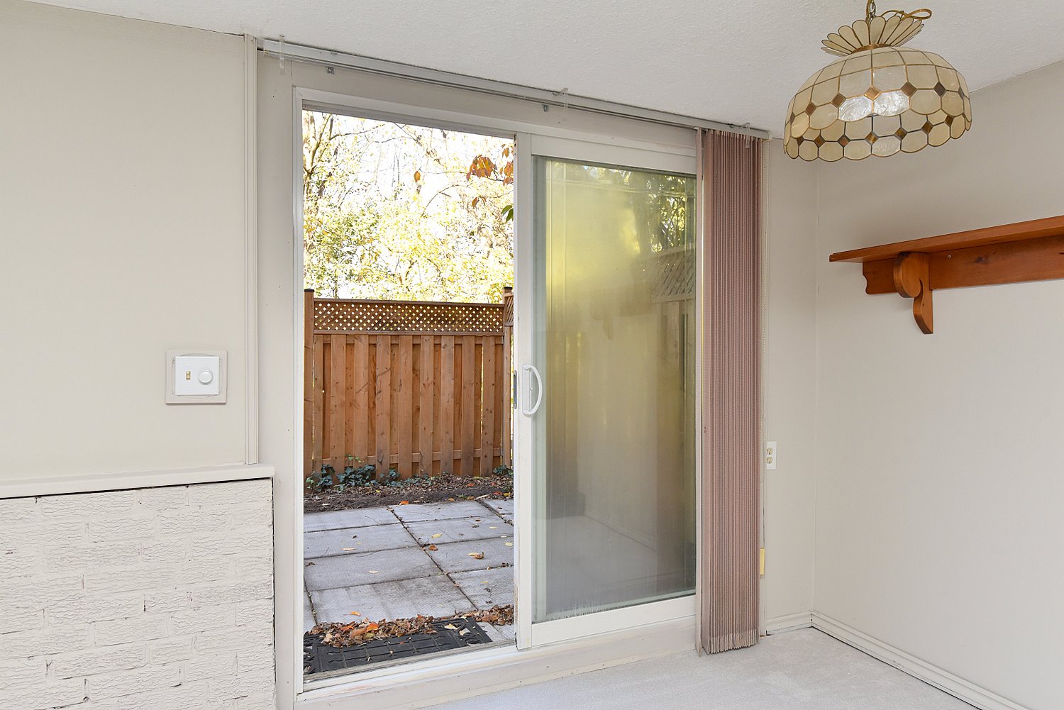
Recreation Room 20'3 x 15'3 (6.17m x 4.65m)
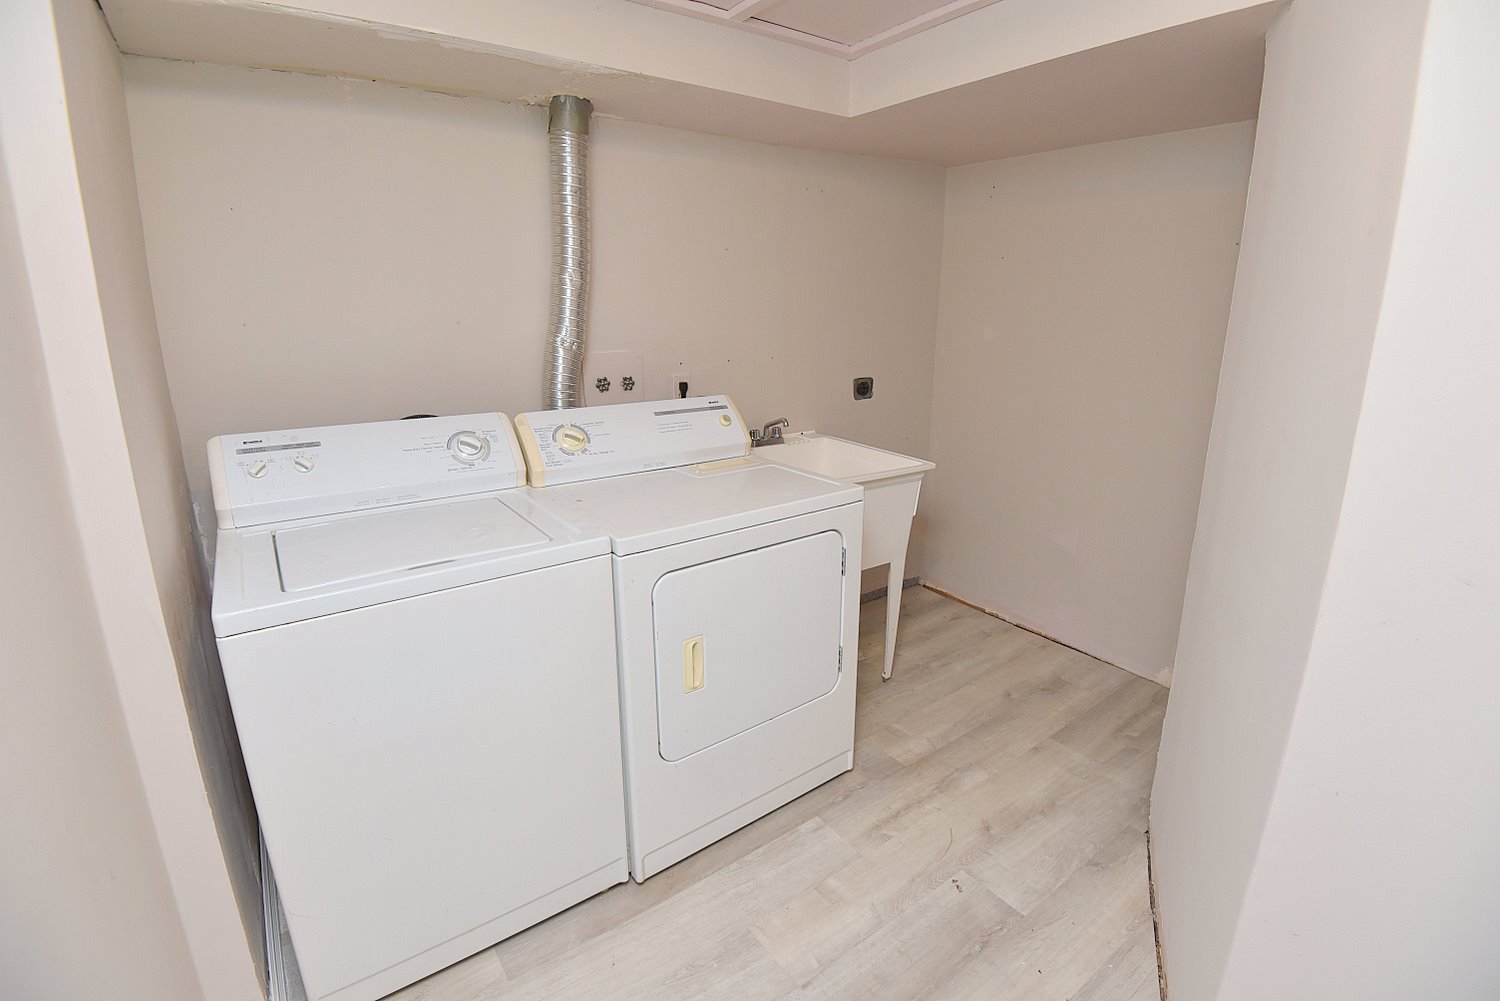
Laundry 9'4 x 6'4 (2.84m x 1.93m)
Utility 5'6 x 5'1 (1.68m x 1.55m)
Storage 9'11 x 6'1 (3.02m x 1.85m)

Other
Garage 15'7 x 11'2 (4.75m x 3.40m)
* All measurements are approximate  disclaimer

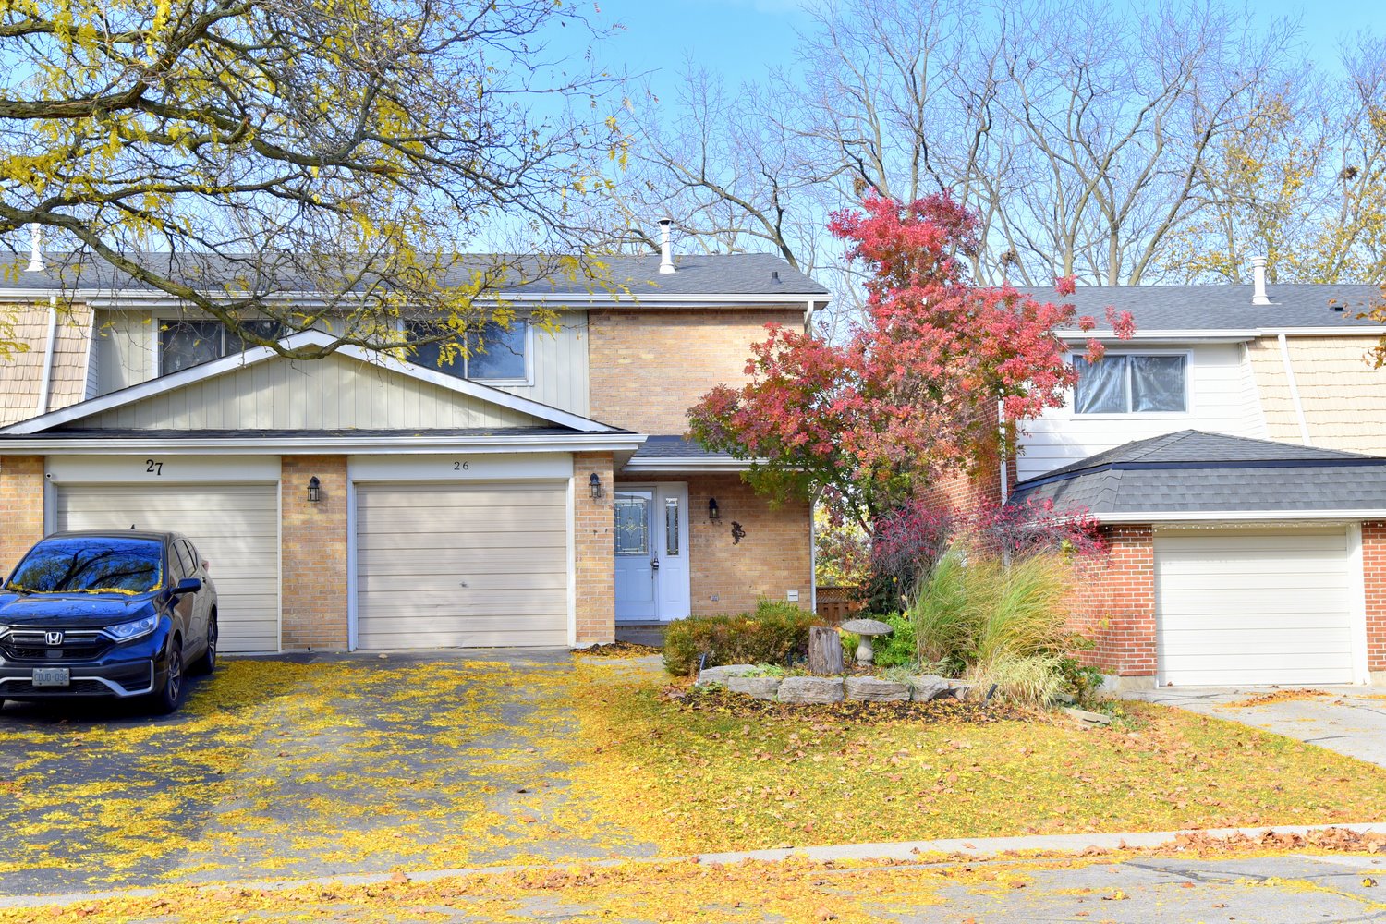
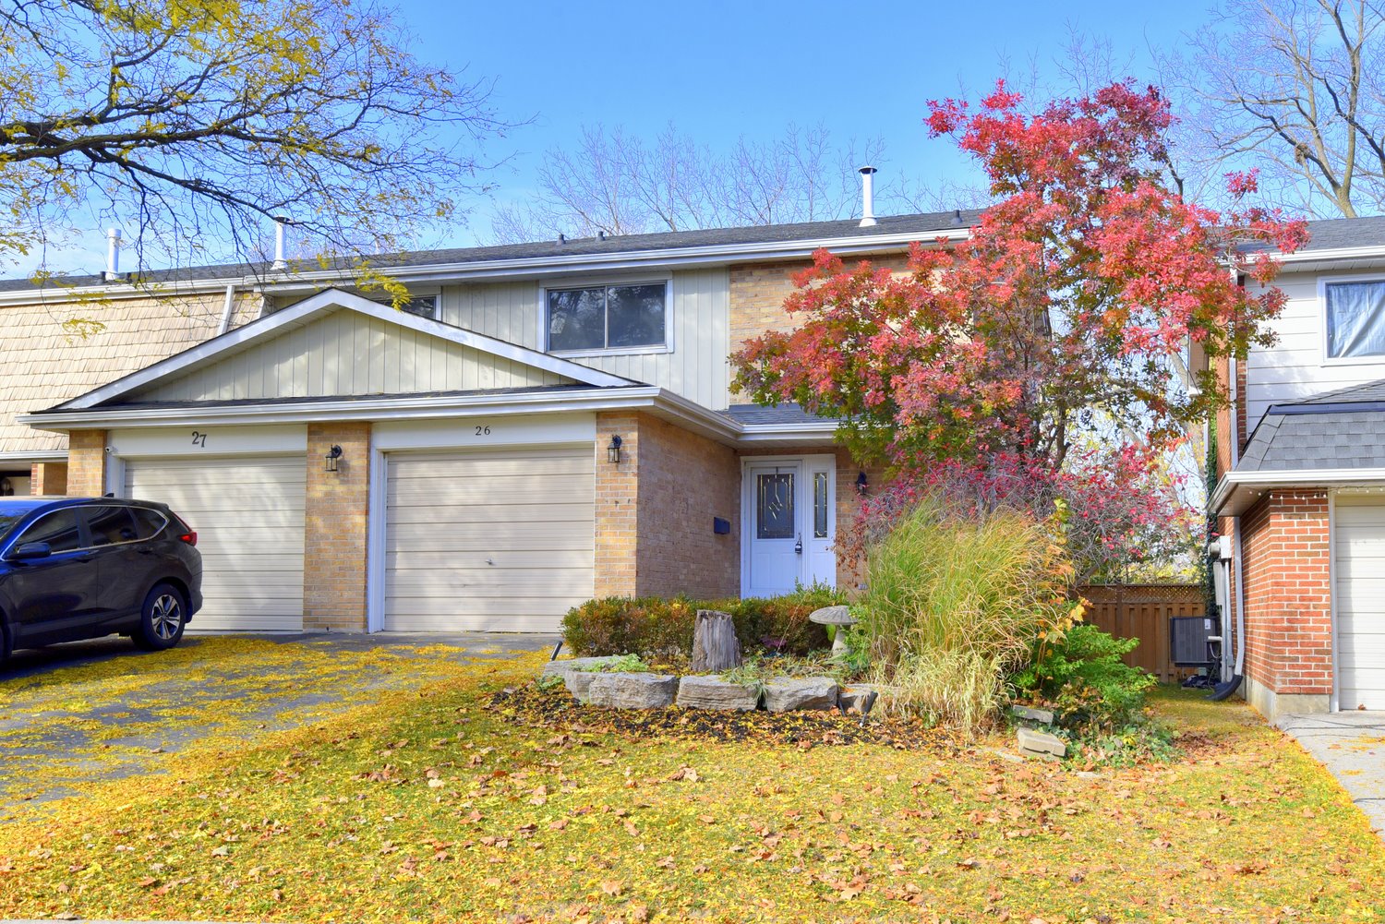
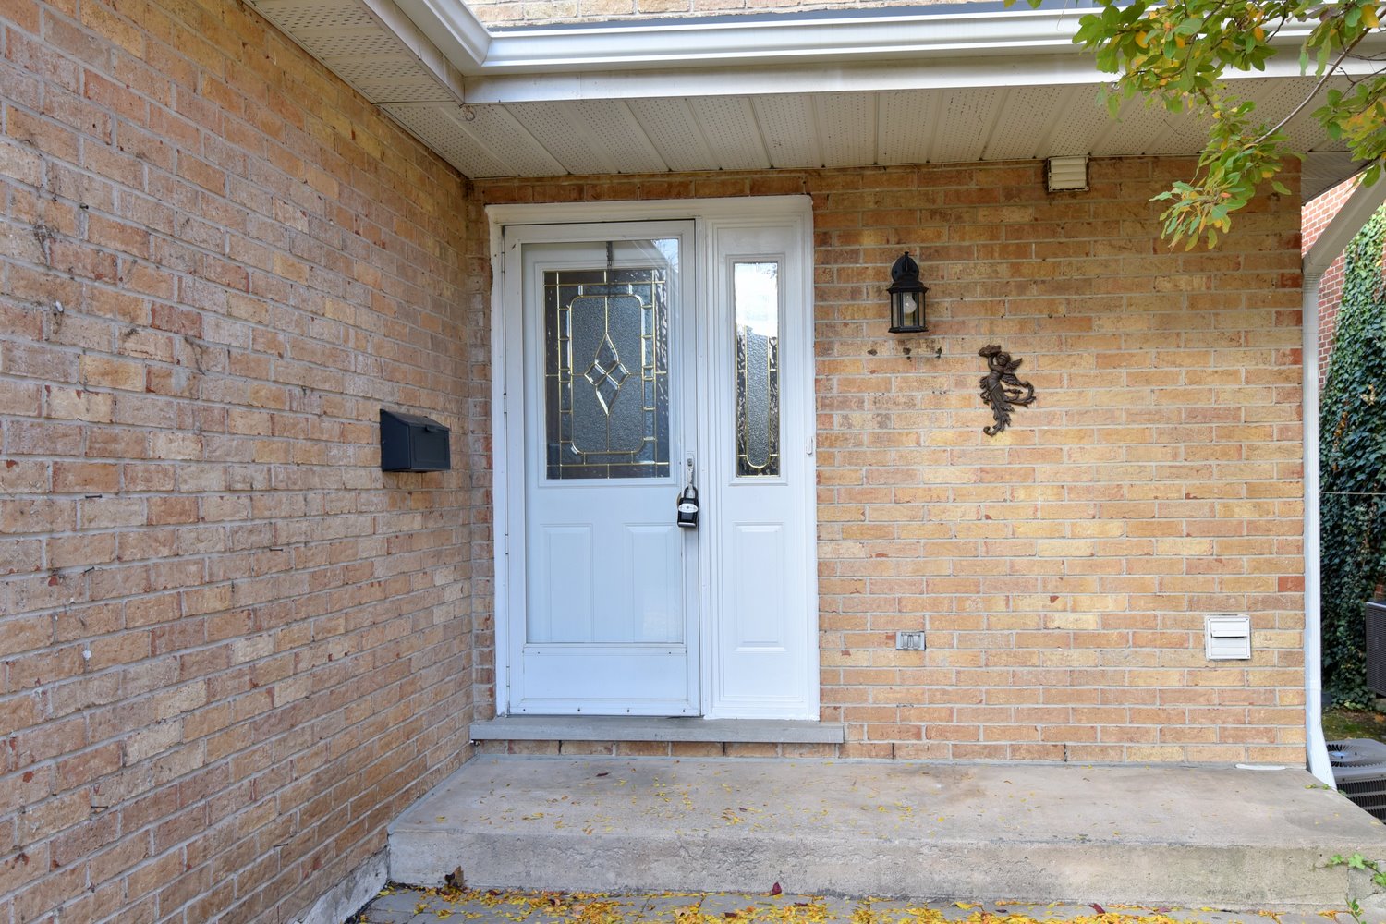
  • Front
  • Front Overview
  • Front View
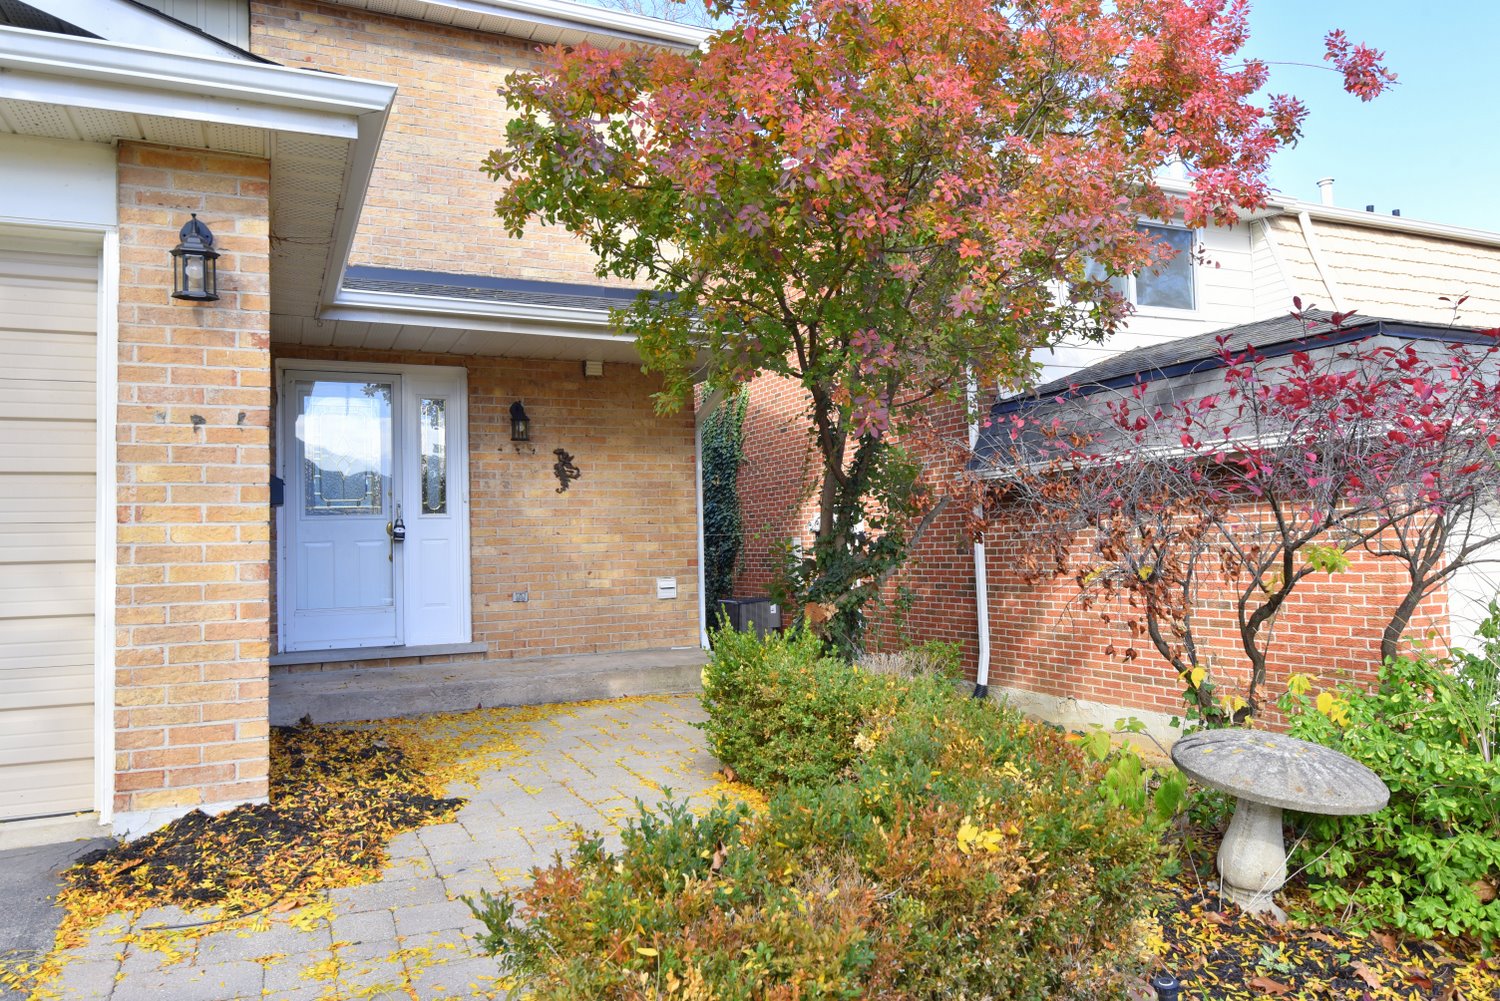
  • Front Walkway
  • Front Walkway View
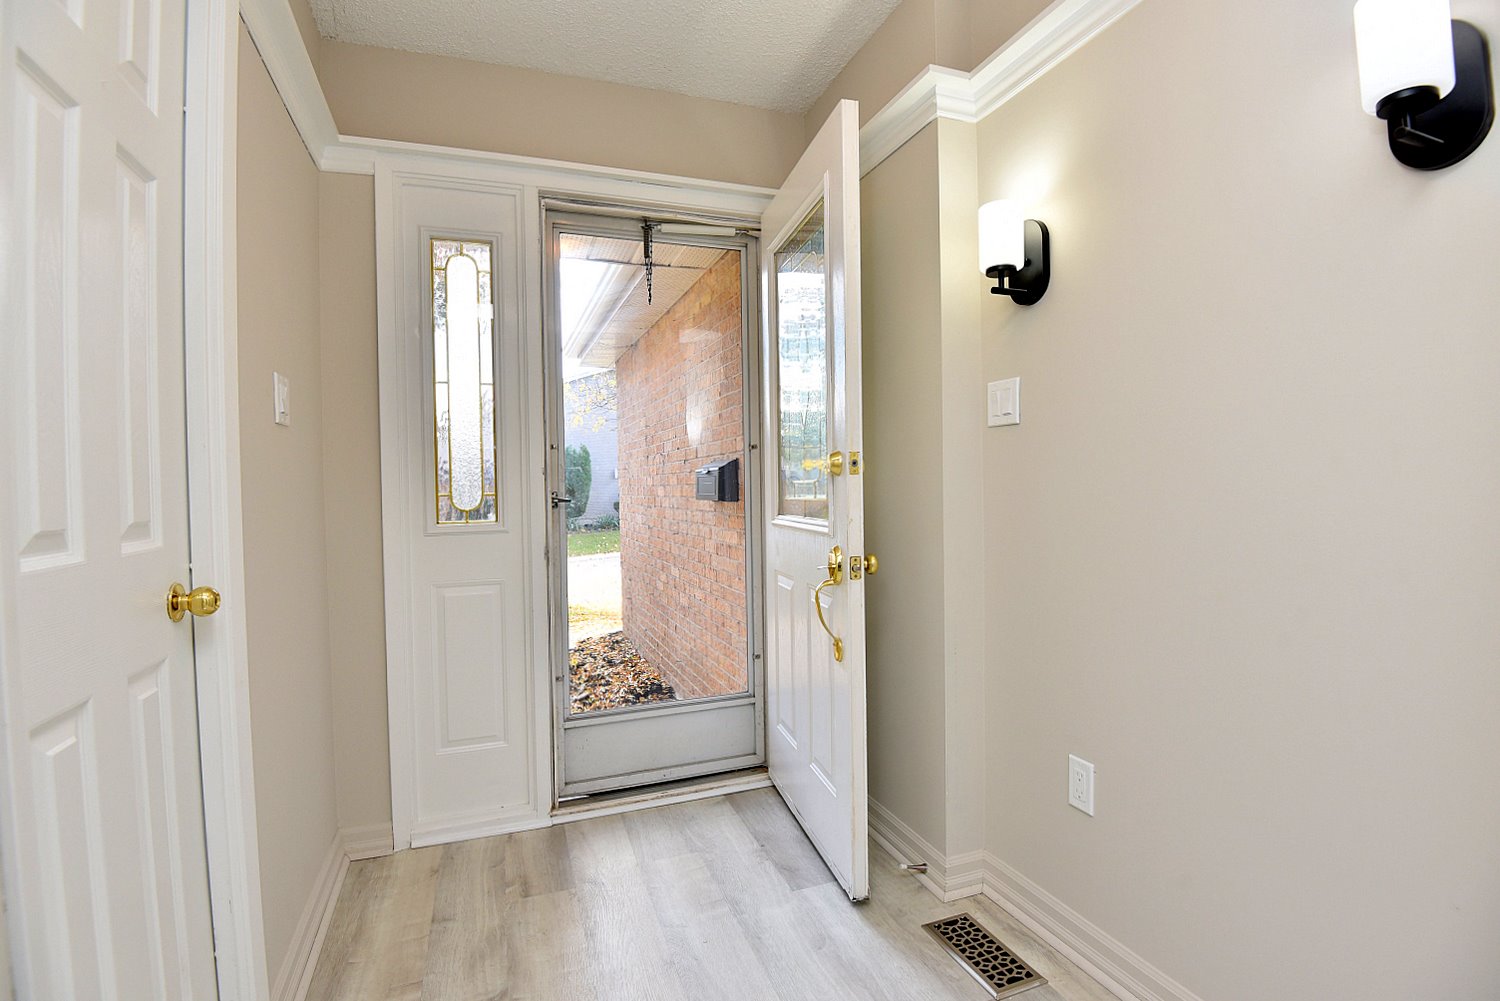
  • Foyer
  • Living Room
  • Living Room Overview
  • Living Room Staged
  • Living Room View
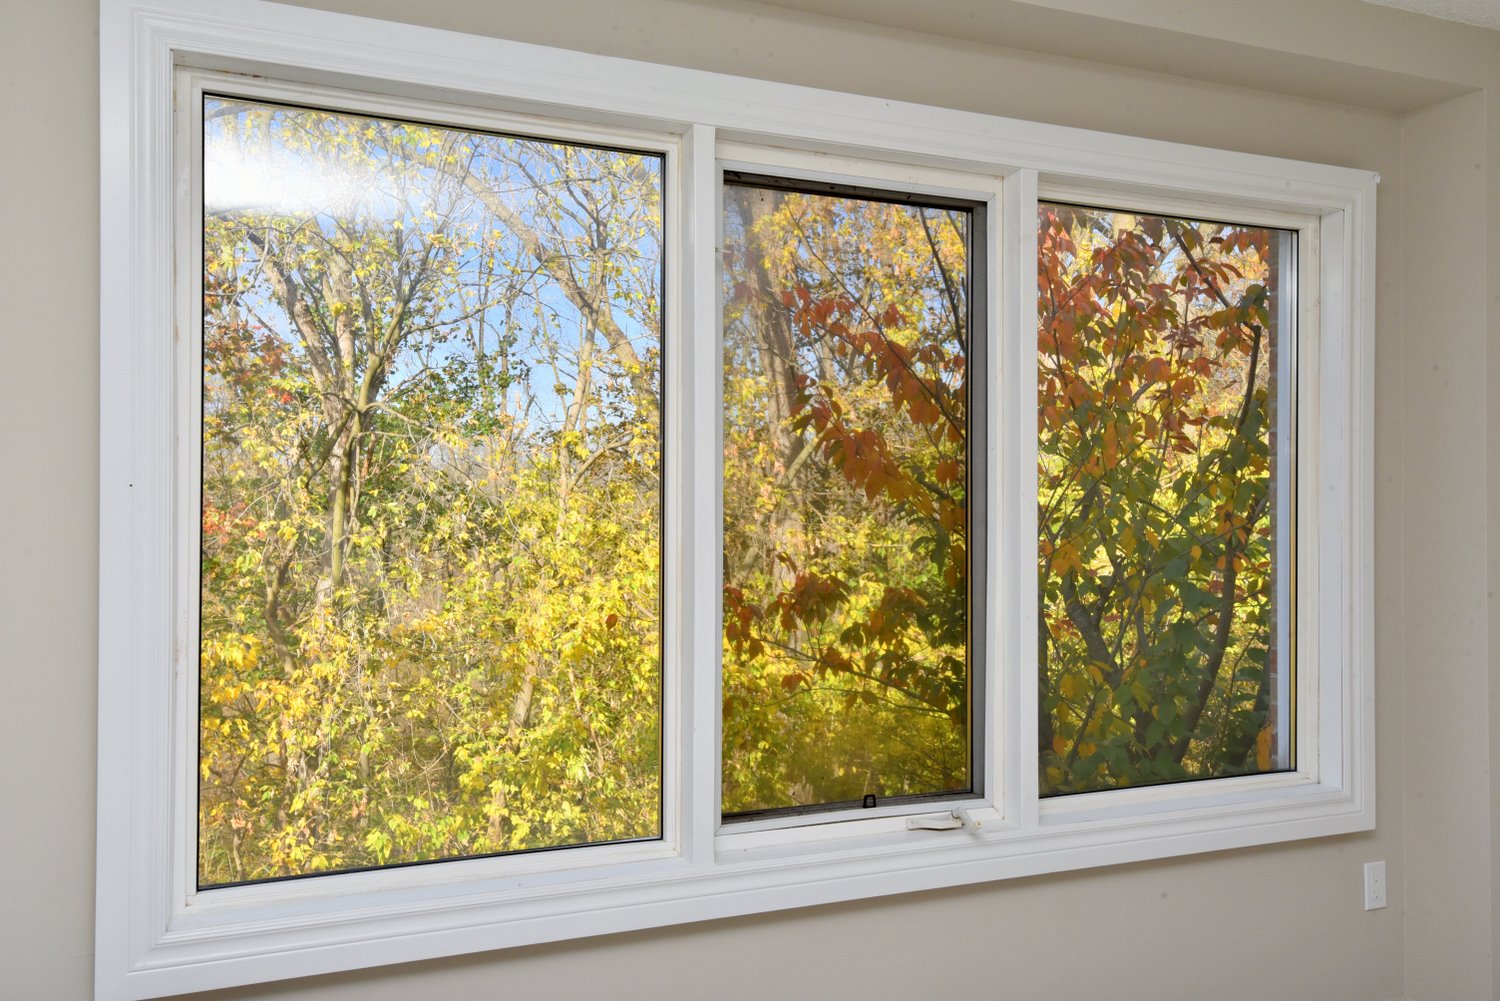
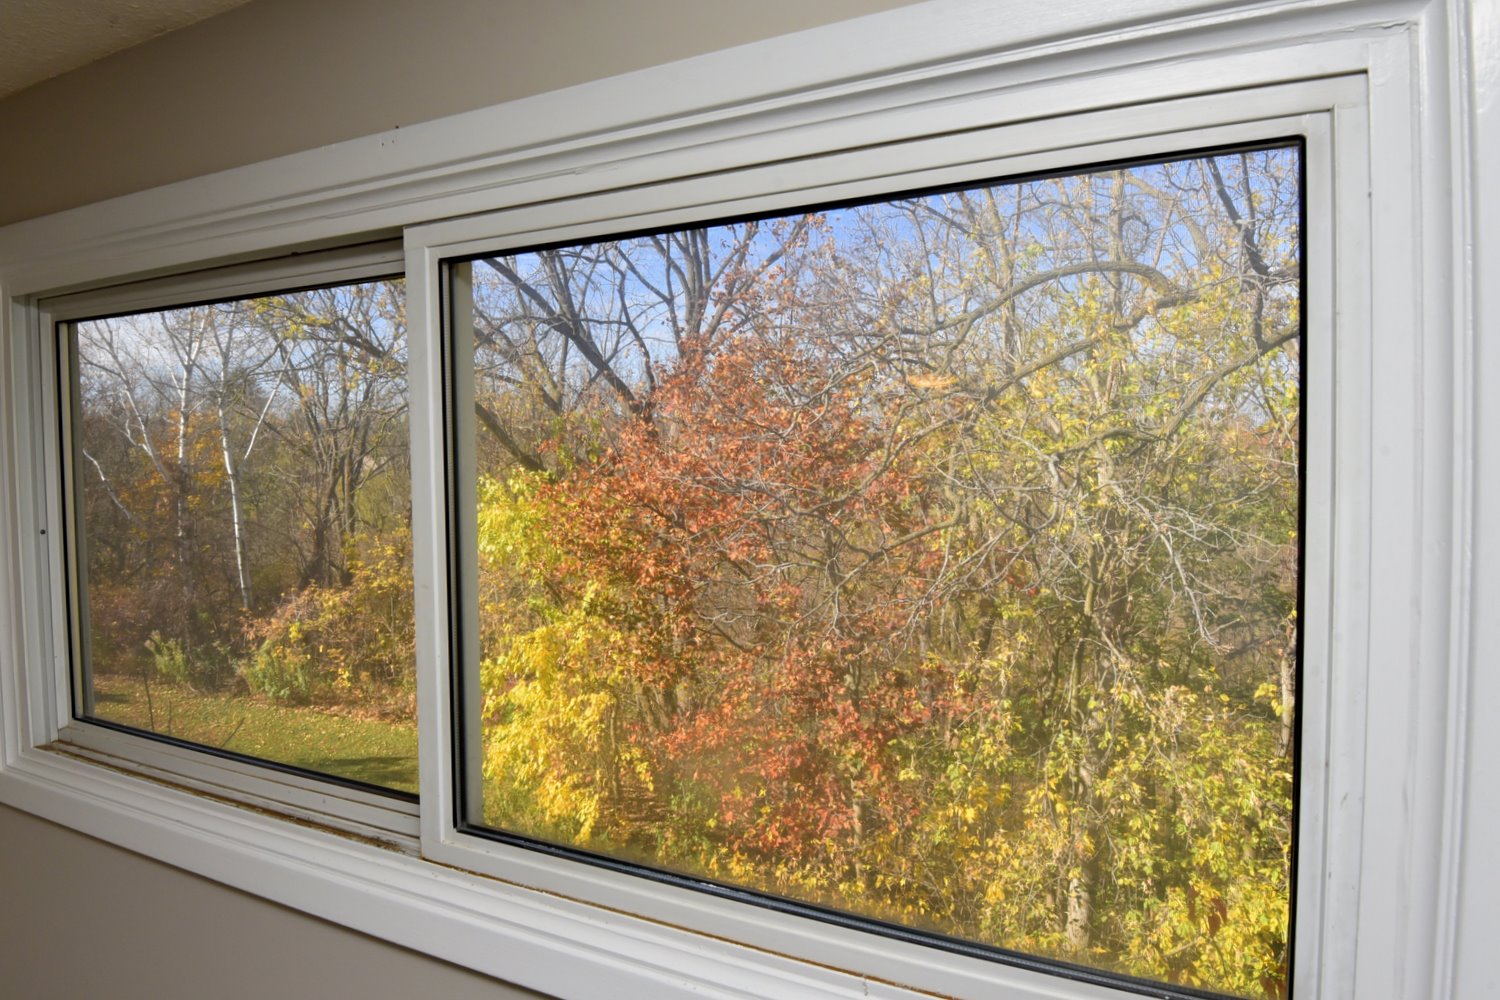
  • Living Room Window
  • Living Room Window View
  • Dining Room
  • Dining Room Overview
  • Dining Room Staged
  • Dining Room View
  • Kitchen
  • Kitchen Counter
  • Kitchen Pantry
  • Kitchen View
  • Powder Room
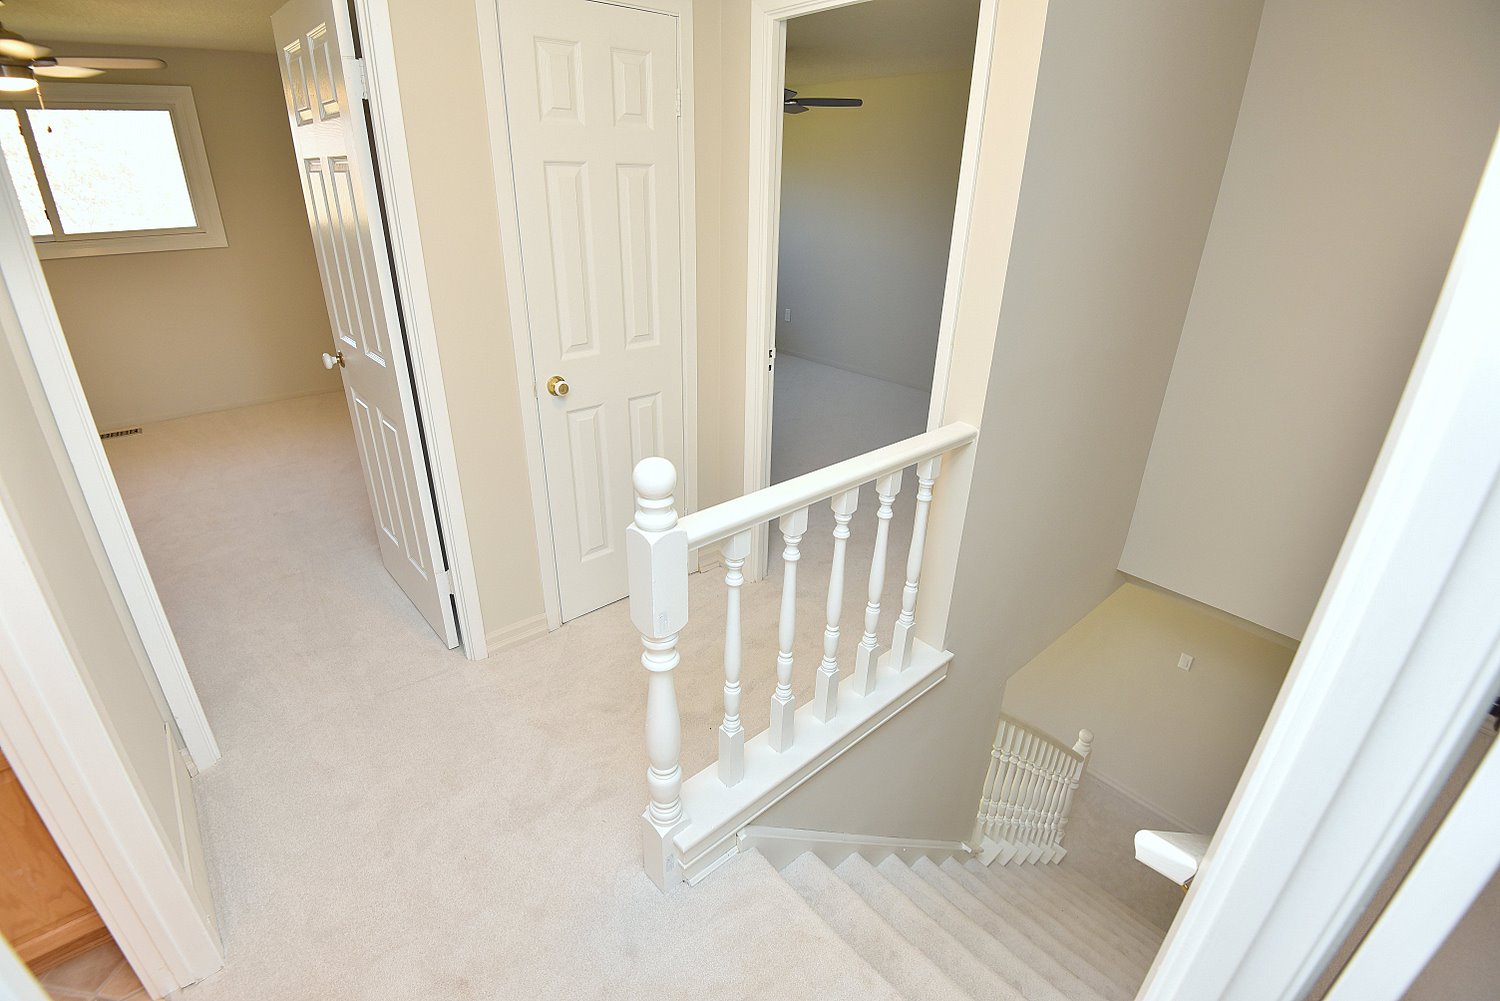
  • Upper Landing
  • Primary Bedroom
  • Primary Bedroom Staged
  • Primary Bedroom View
  • Primary Ensuite
  • Bedroom A
  • Bedroom A View
  • Bedroom B
  • Bedroom B Windows
  • Bathroom
  • Bathroom Shower
  • Rec-Room
  • Rec-Room Overview
  • Rec-Room Staged
  • Rec-Room View
  • Rec-Room Walkout
  • Lower Laundry
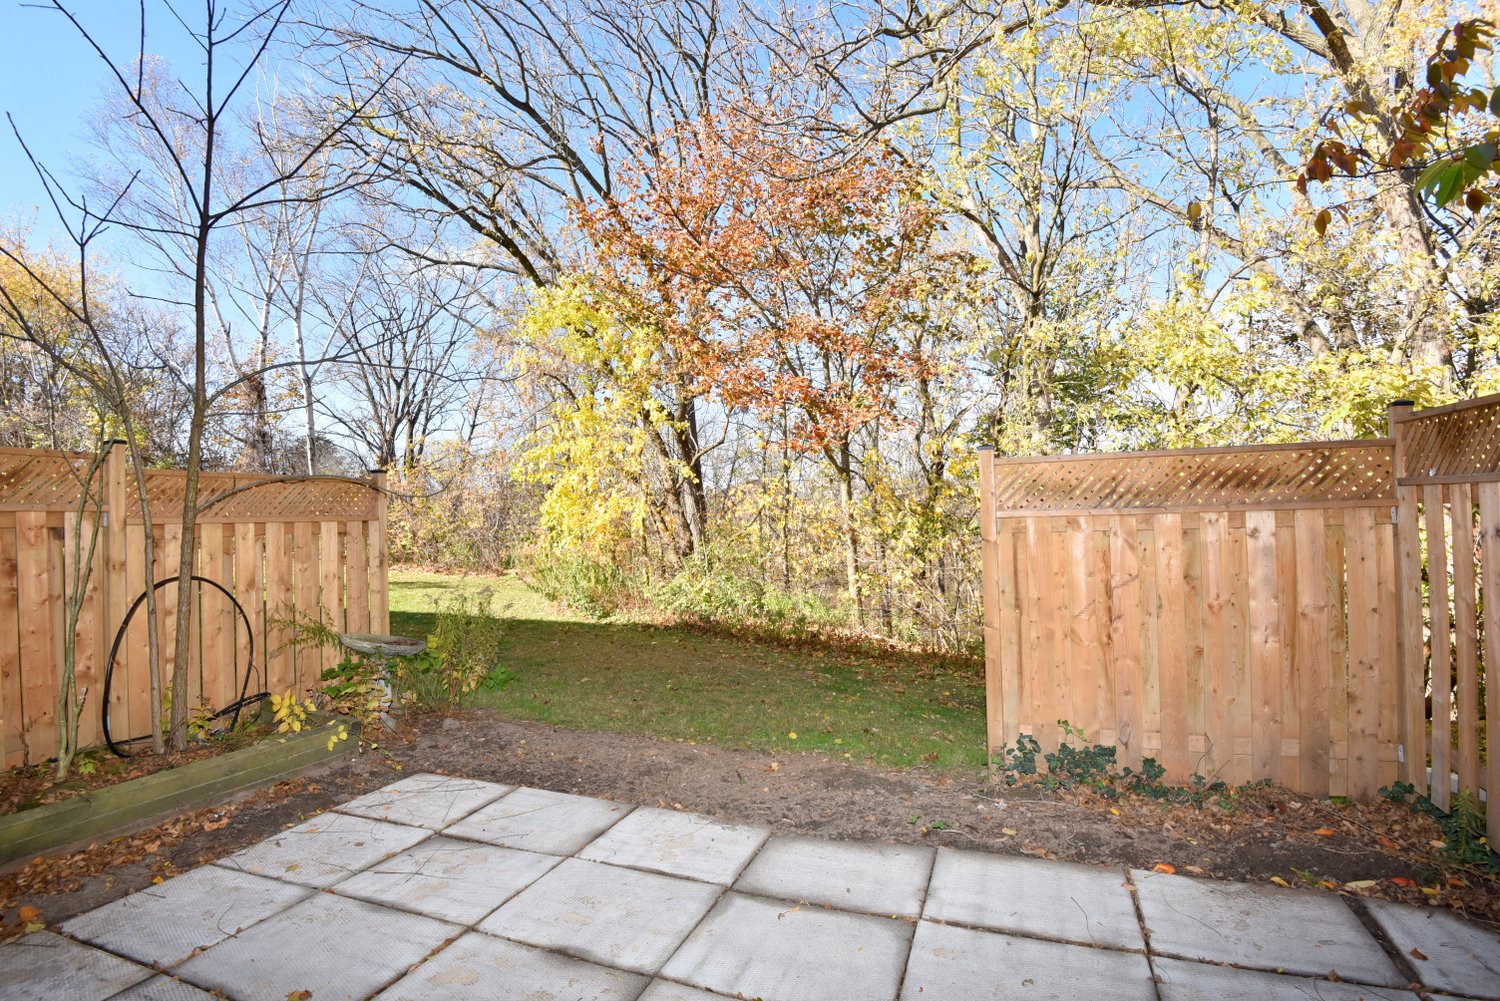
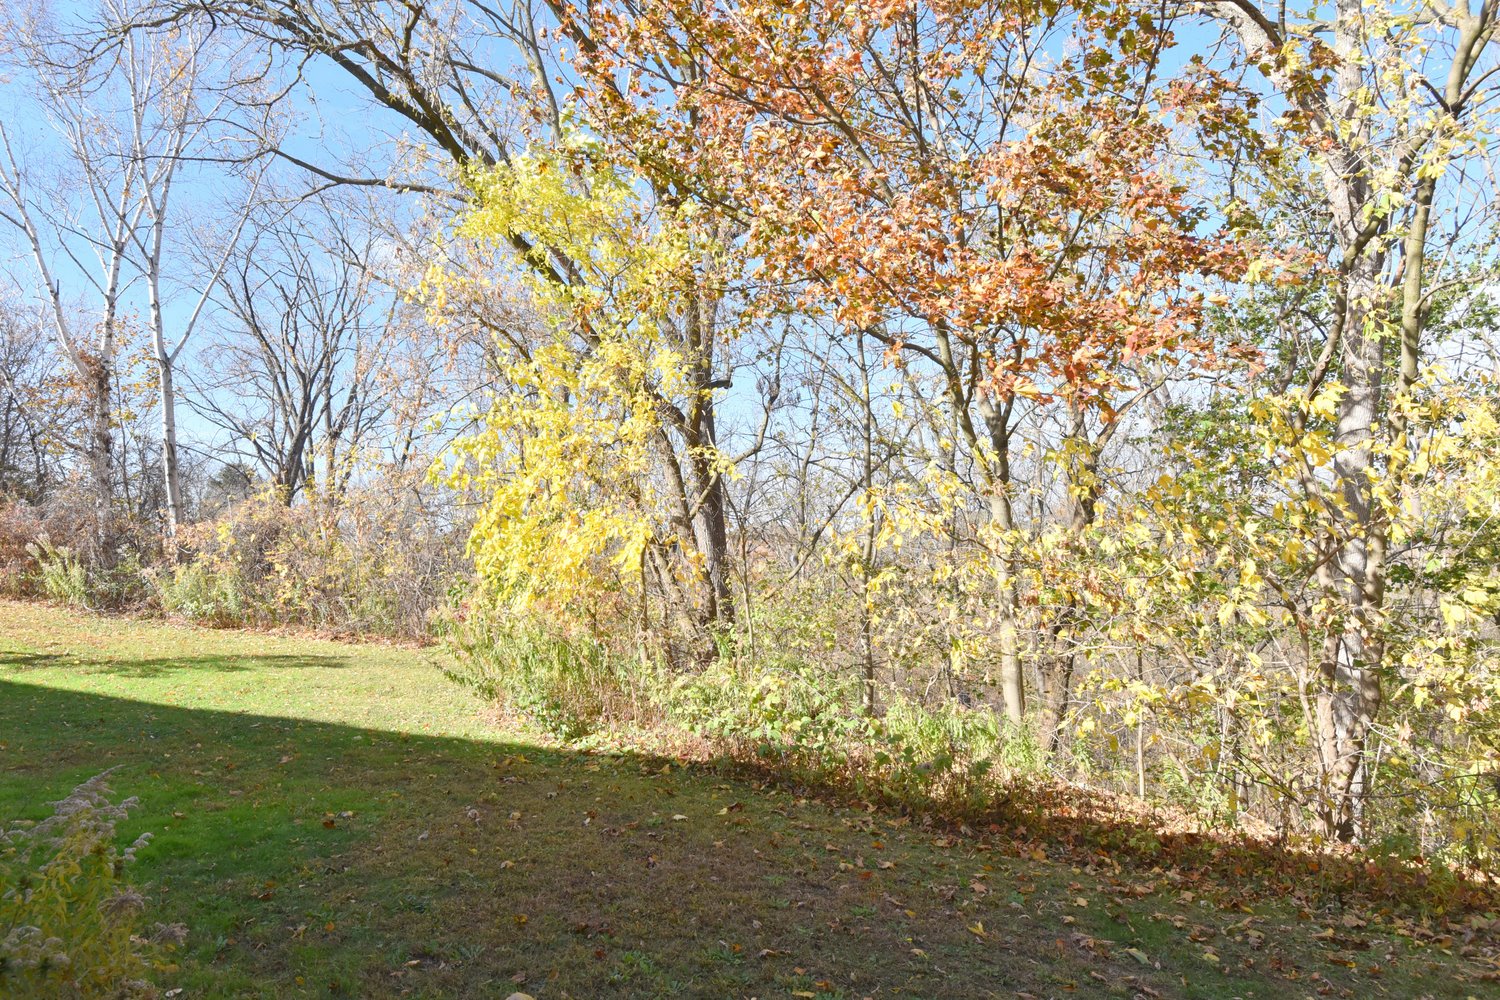
  • Backyard
  • Backyard Overview
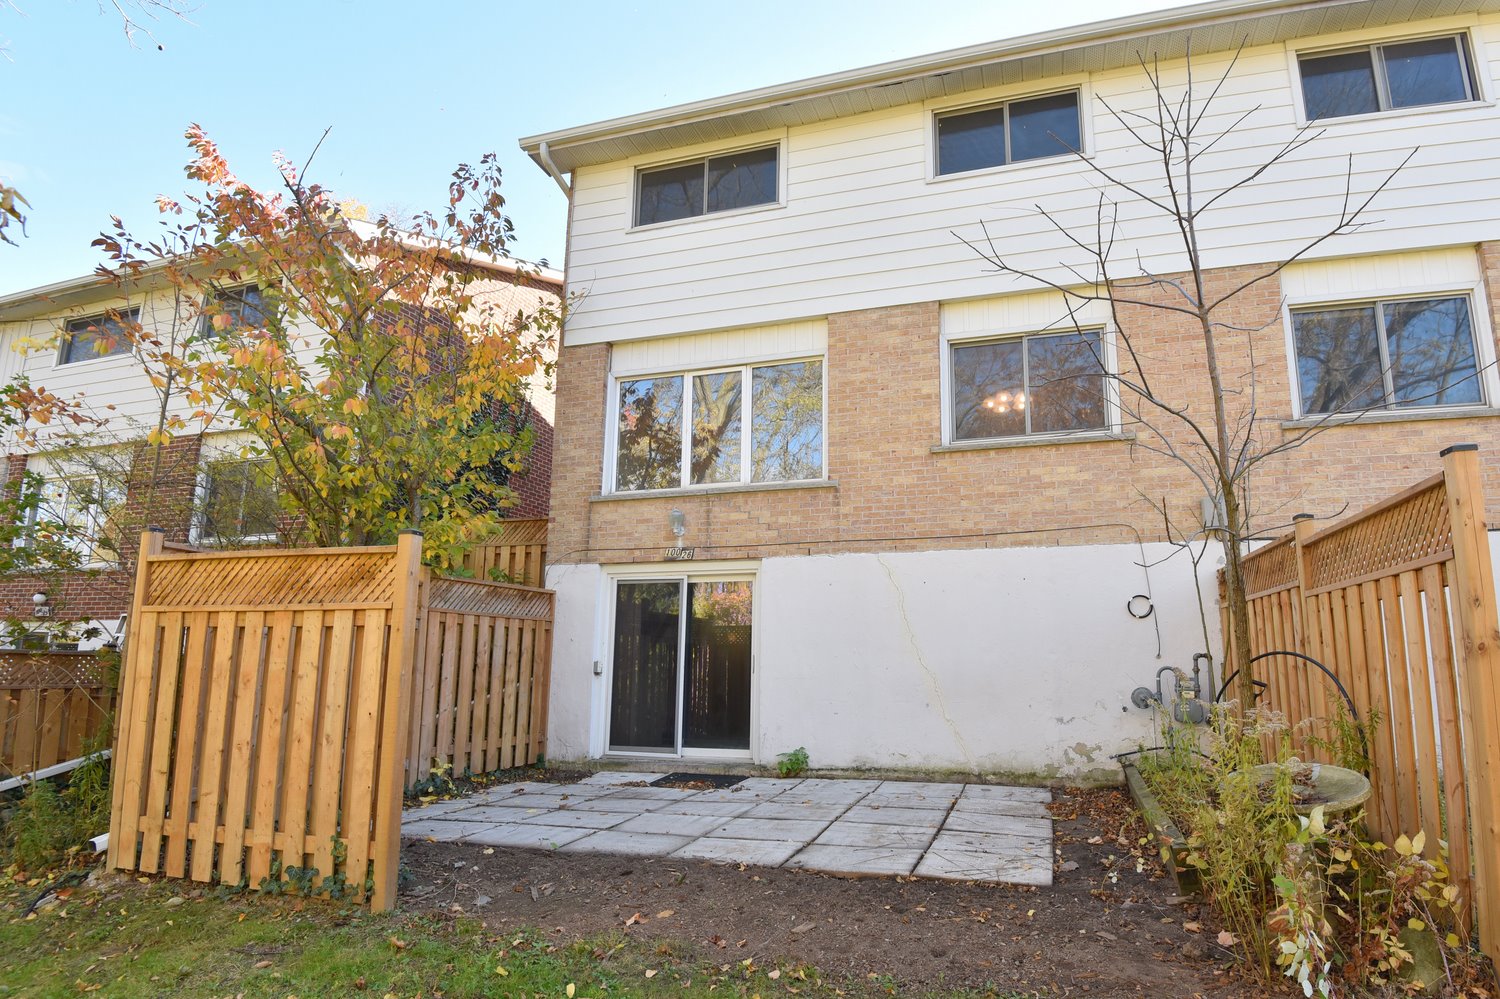
  • Back of House
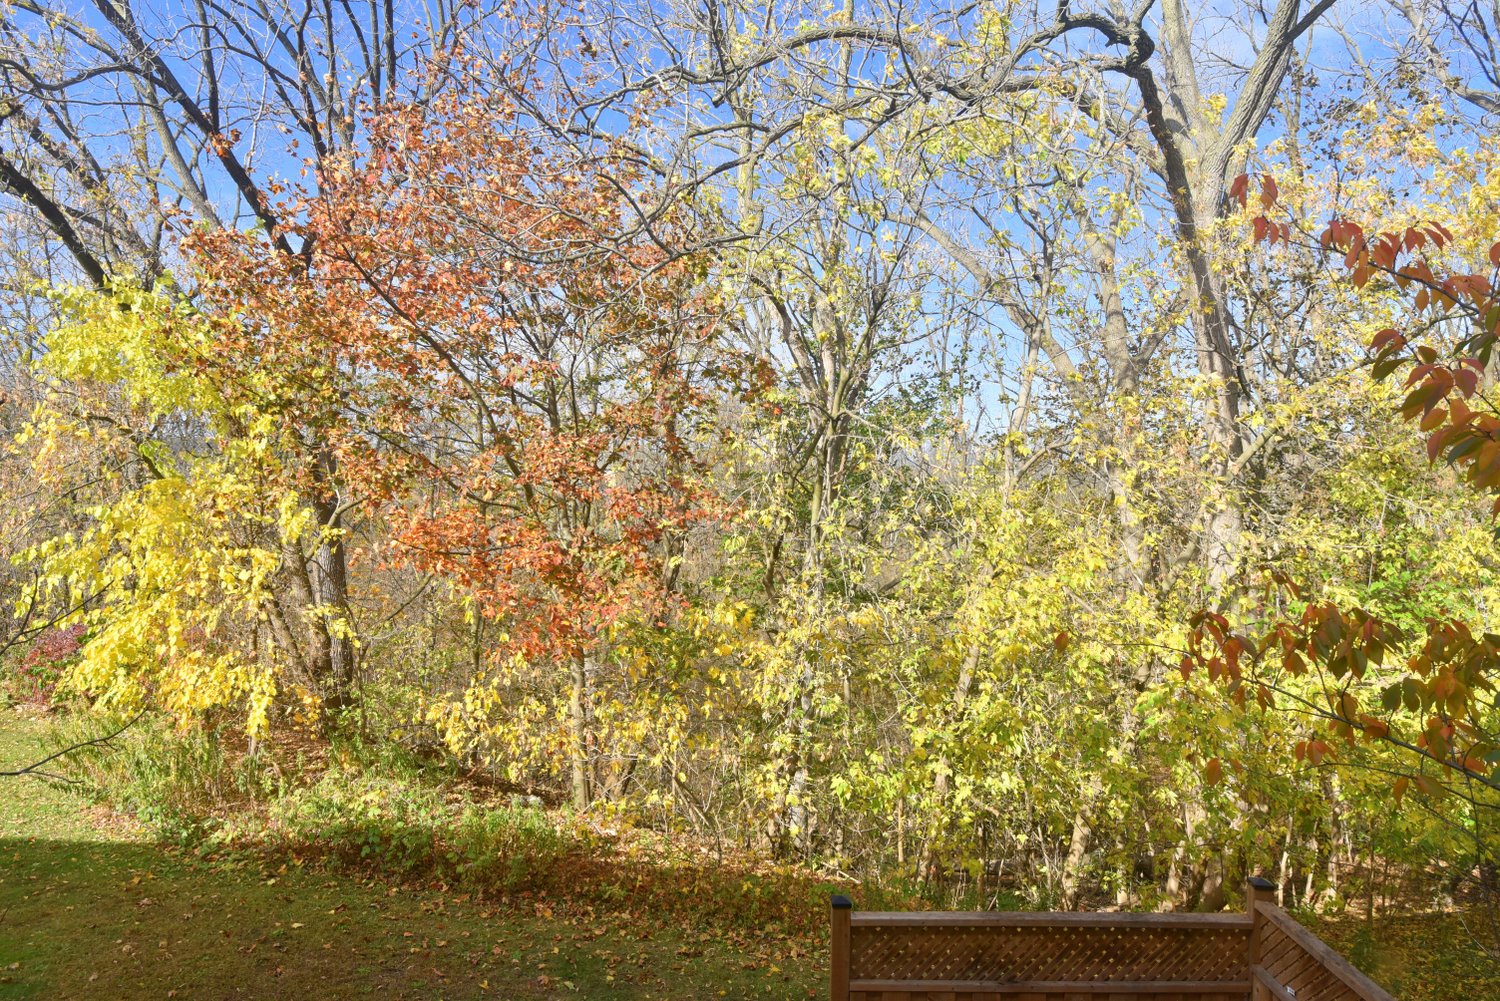
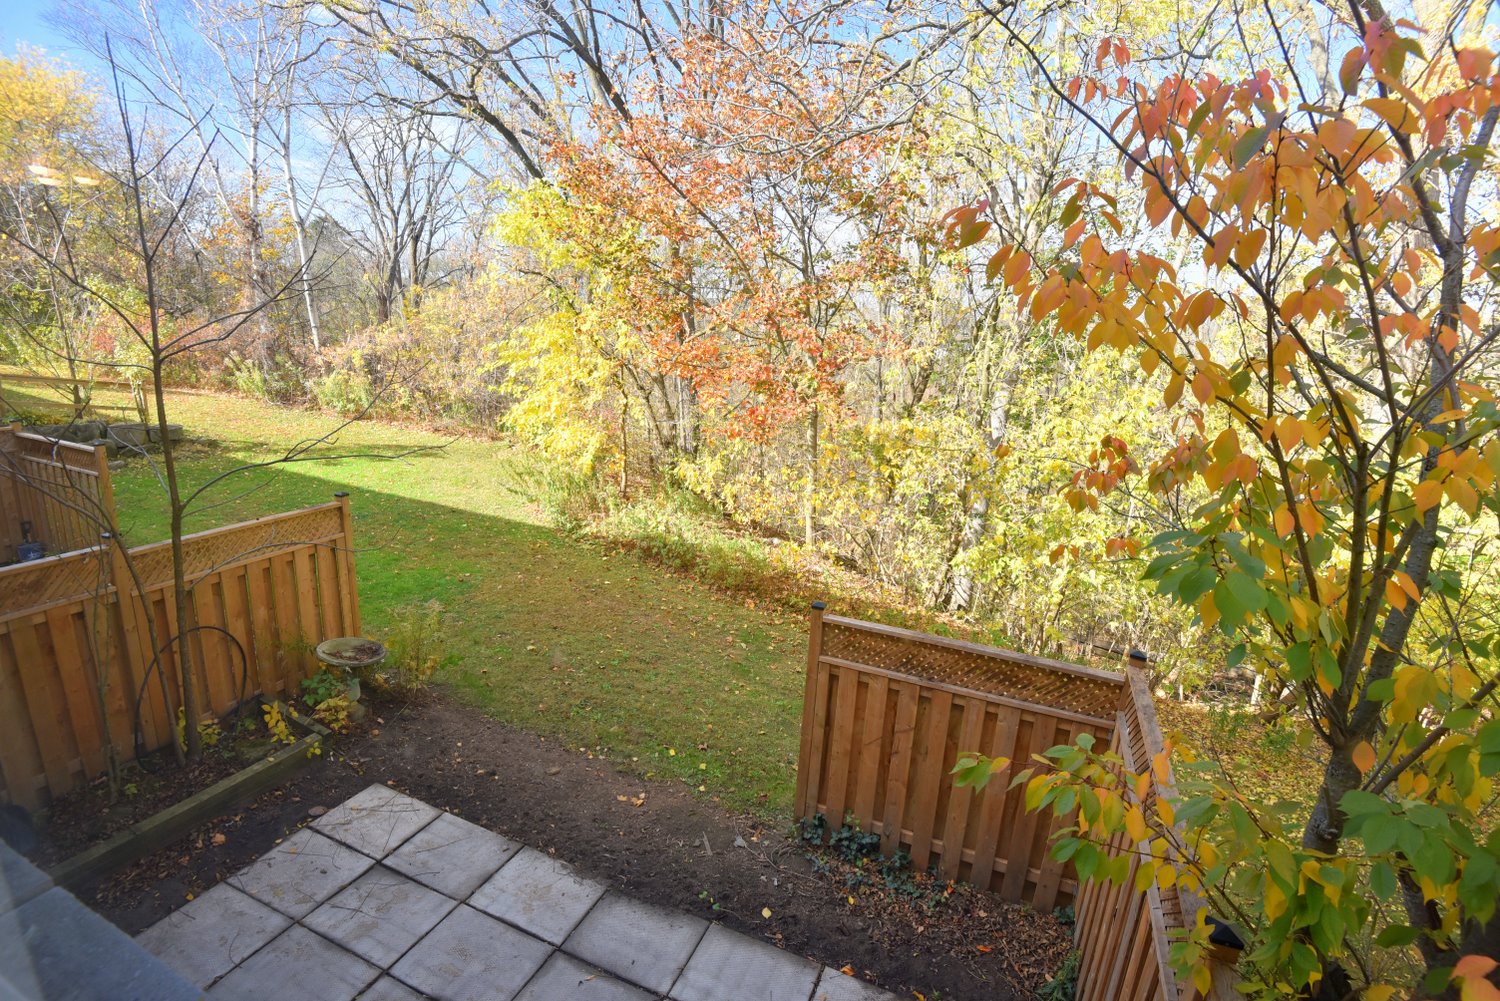
  • View from Backyard
  • Lower Level Layout
  • Main Level Layout
  • Upper Level Layout

26-100 St. Andrews Court, Hamilton


Venturehomes.ca

Terms Of Use Agreement - Disclaimer
00016