




80 Balmoral Avenue North, Hamilton      
 

Artist Rendition


        Cameron Nolan - Broker, Broker
RE/MAX Escarpment Realty Inc


Cameron Nolan - Broker
Broker
905-573-1188 |

RE/MAX Escarpment Realty Inc
101-325 WINTERBERRY DRIVE | HAMILTON


80 Balmoral Avenue North, Hamilton

Above Grade Square Footage: 3600 sqft (334.44m²)
Common Foyer: 11'4 x 6'8 Basement A: 12'10 x 10'6 Basement A: 9'9 x 4'3 Basement B: 10'10 x 15' Basement B: 8'6 x 6'2

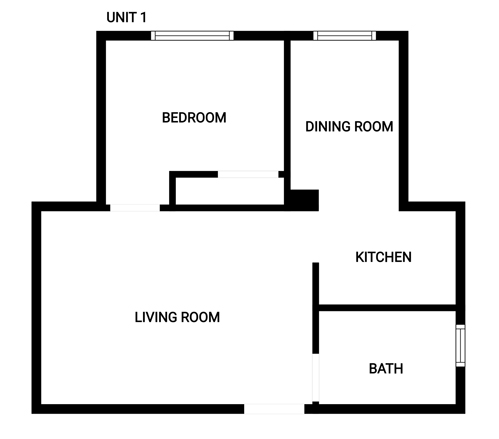
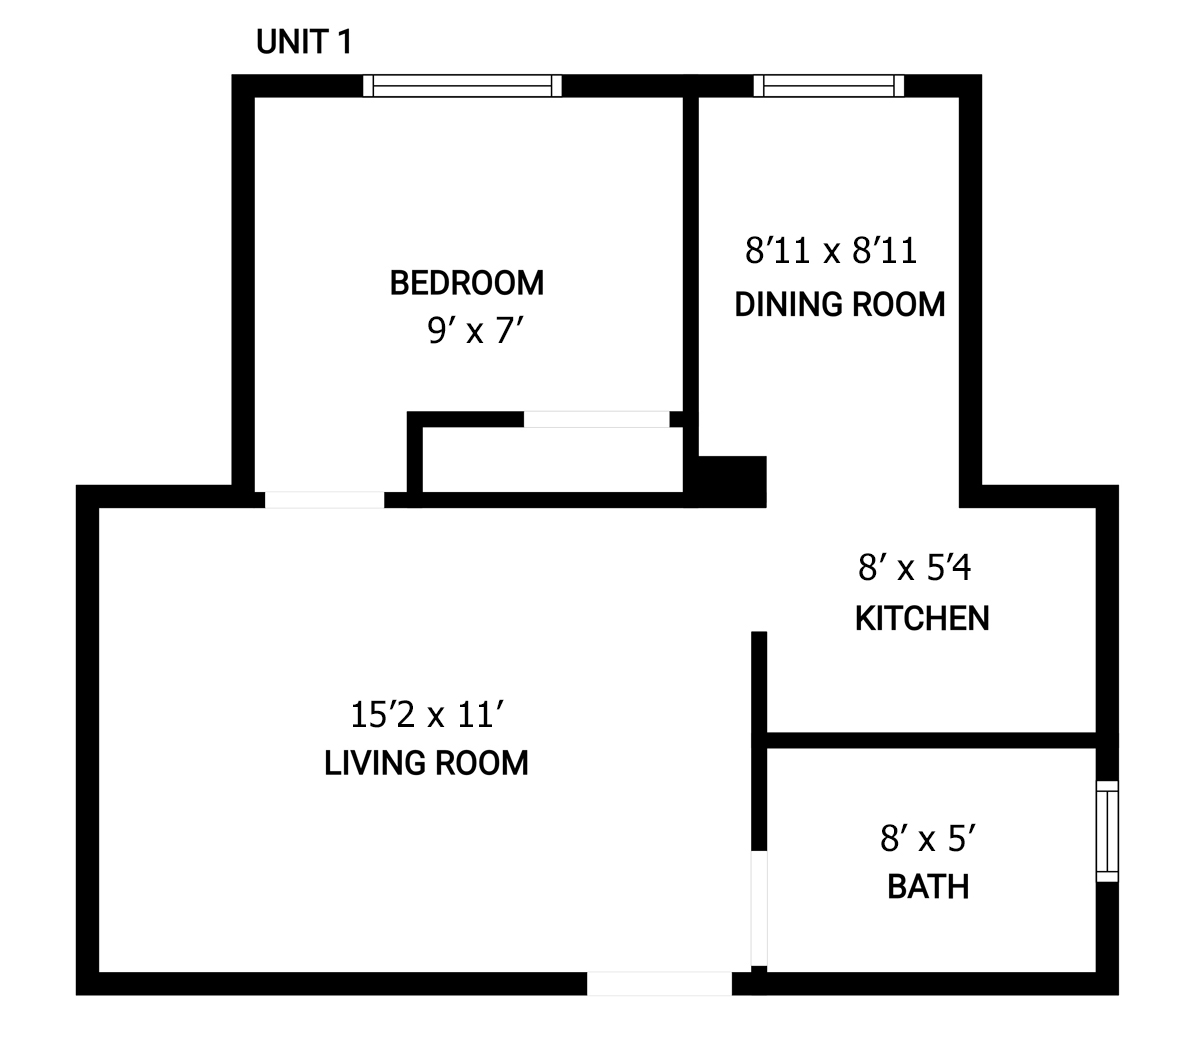
Unit 1 (Main Level)
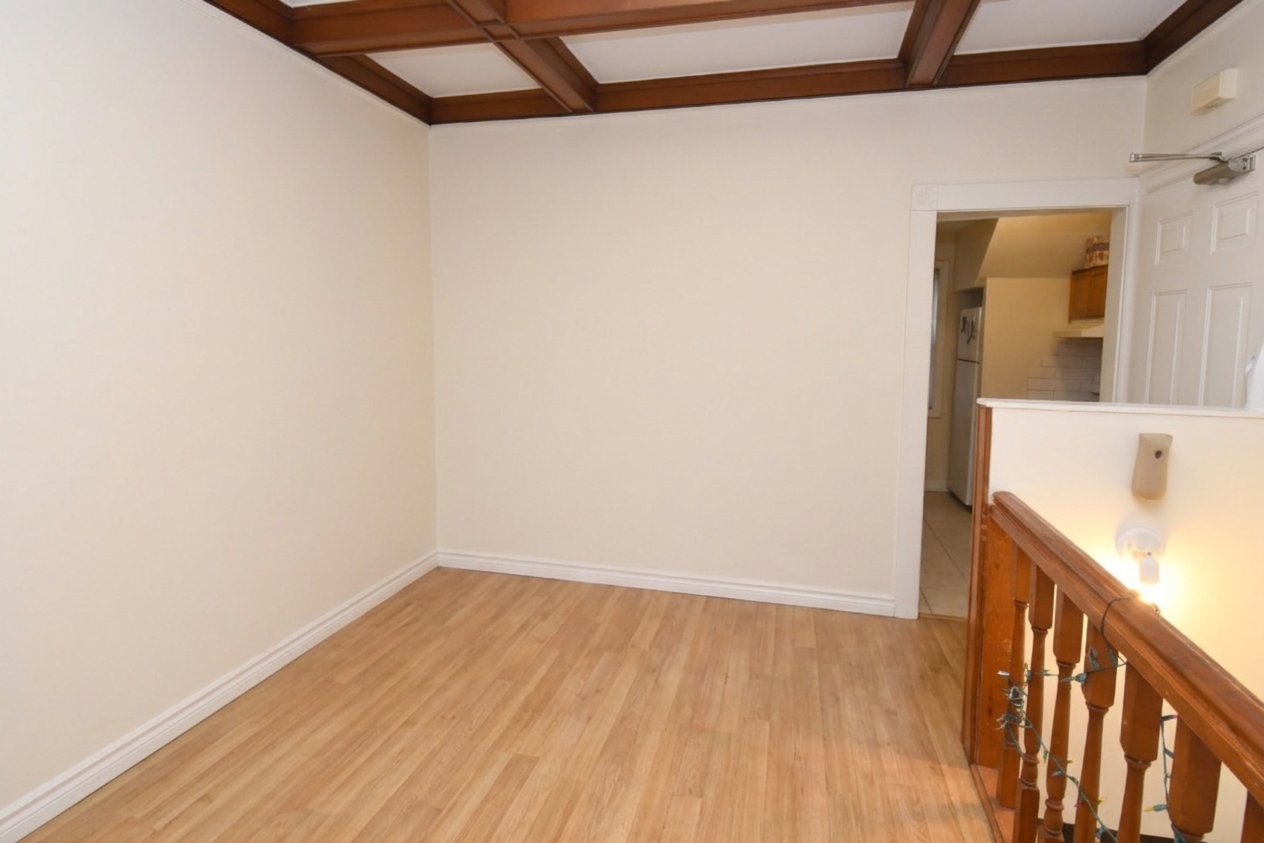
Living Room 15'2 x 11' (4.62m x 3.35m)
Dining Room 8'11 x 8'11 (2.72m x 2.72m)
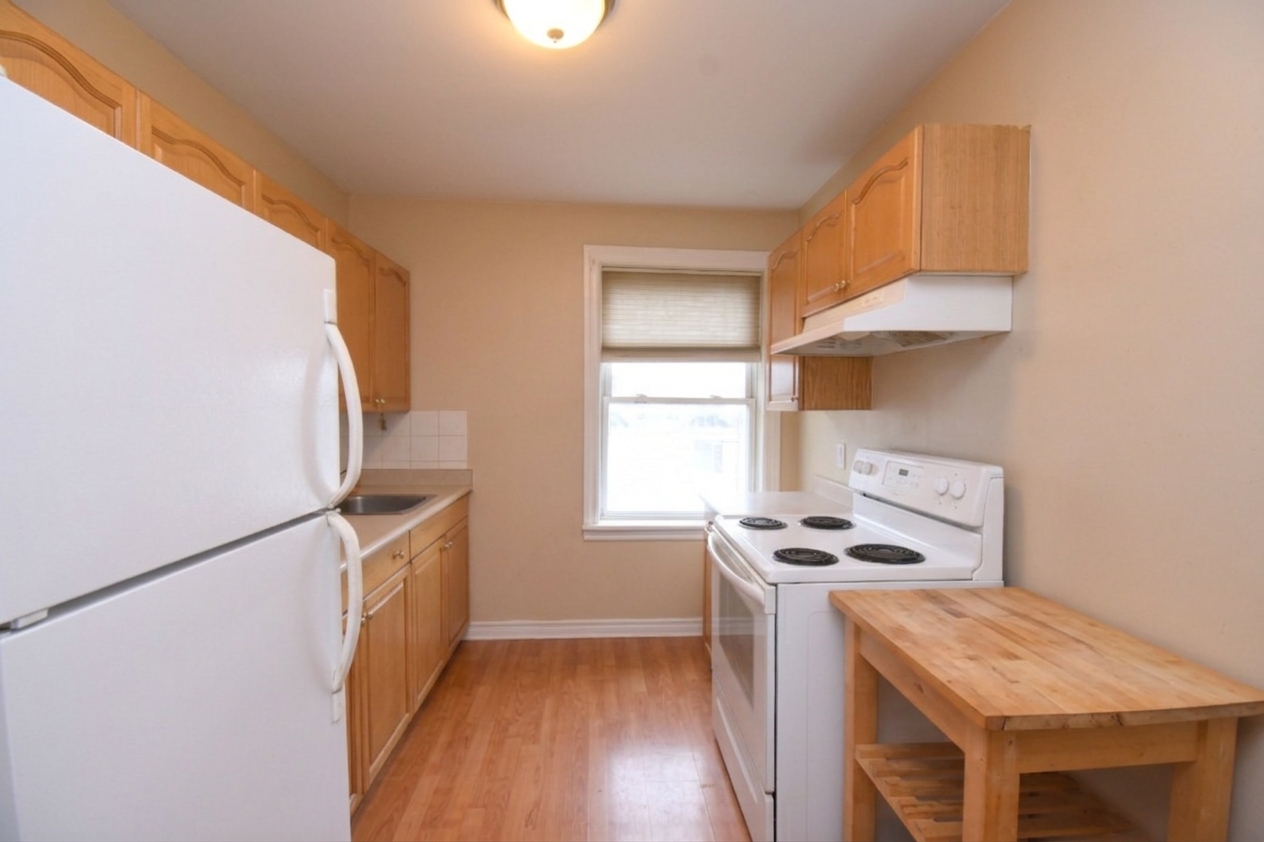
Kitchen 8' x 5'4 (2.44m x 1.63m)
Bathroom 4P 8' x 5' (2.44m x 1.52m)

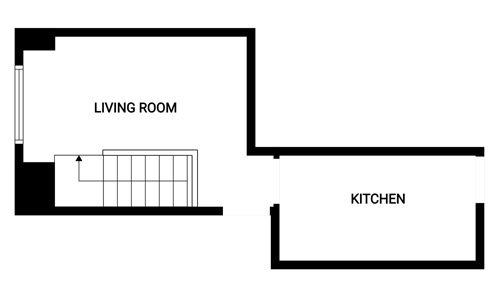
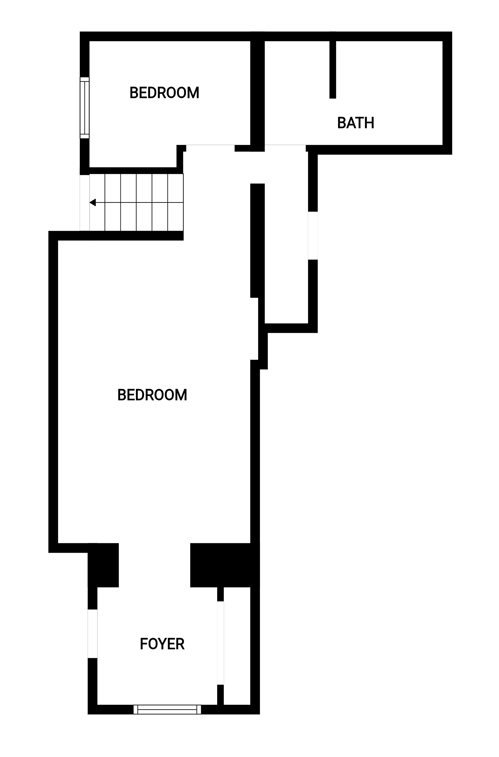
Unit 2 (Main & Lower)
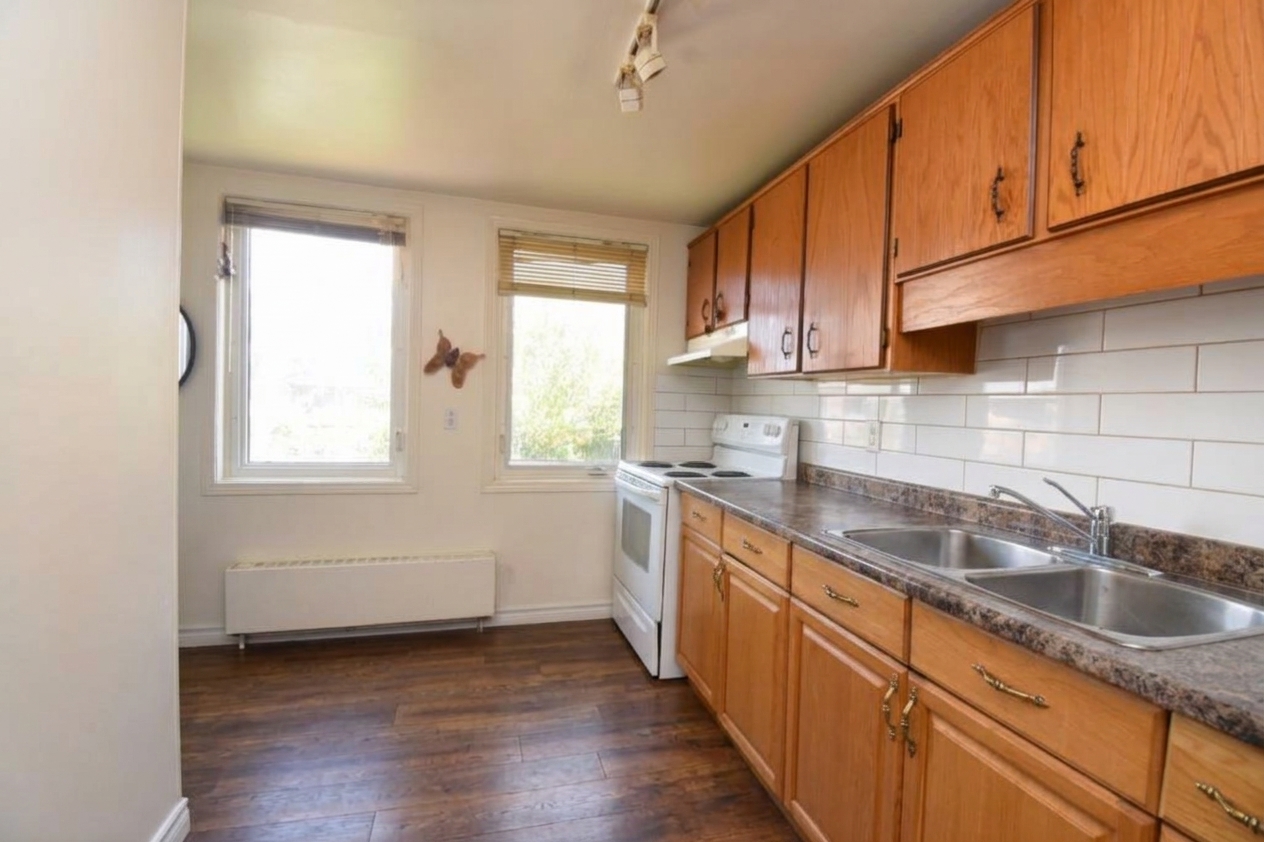
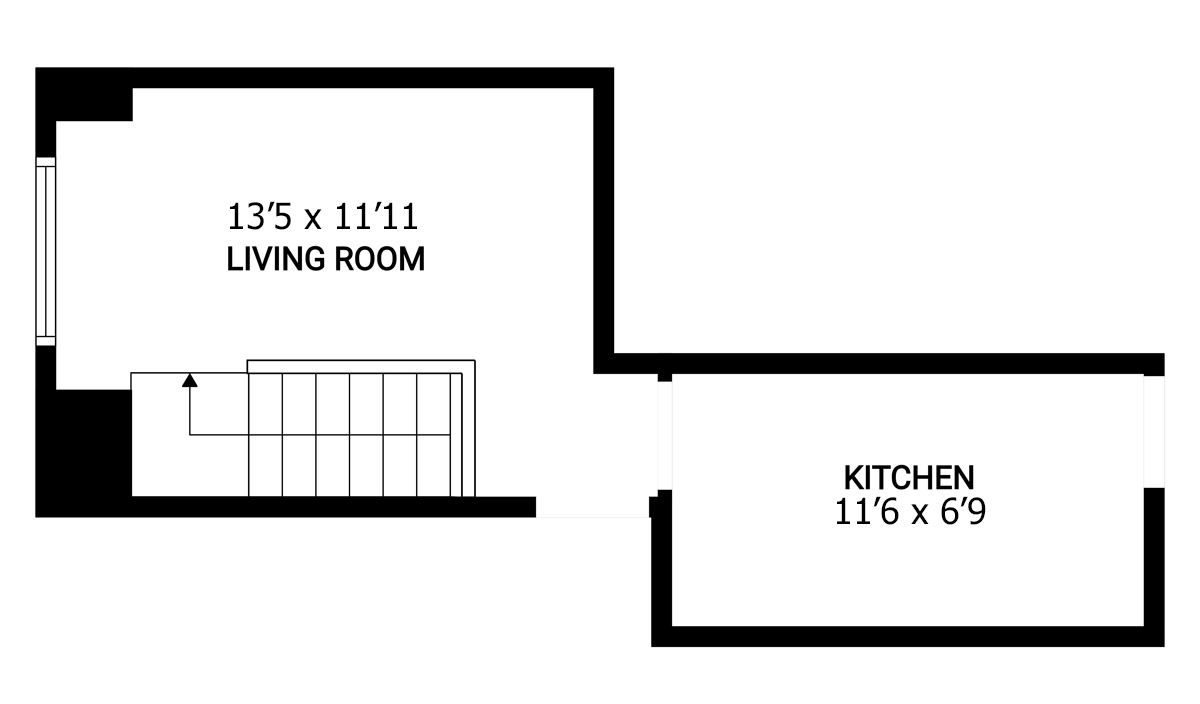
Kitchen (Main) 11'6 x 6'9 (3.51m x 2.06m)
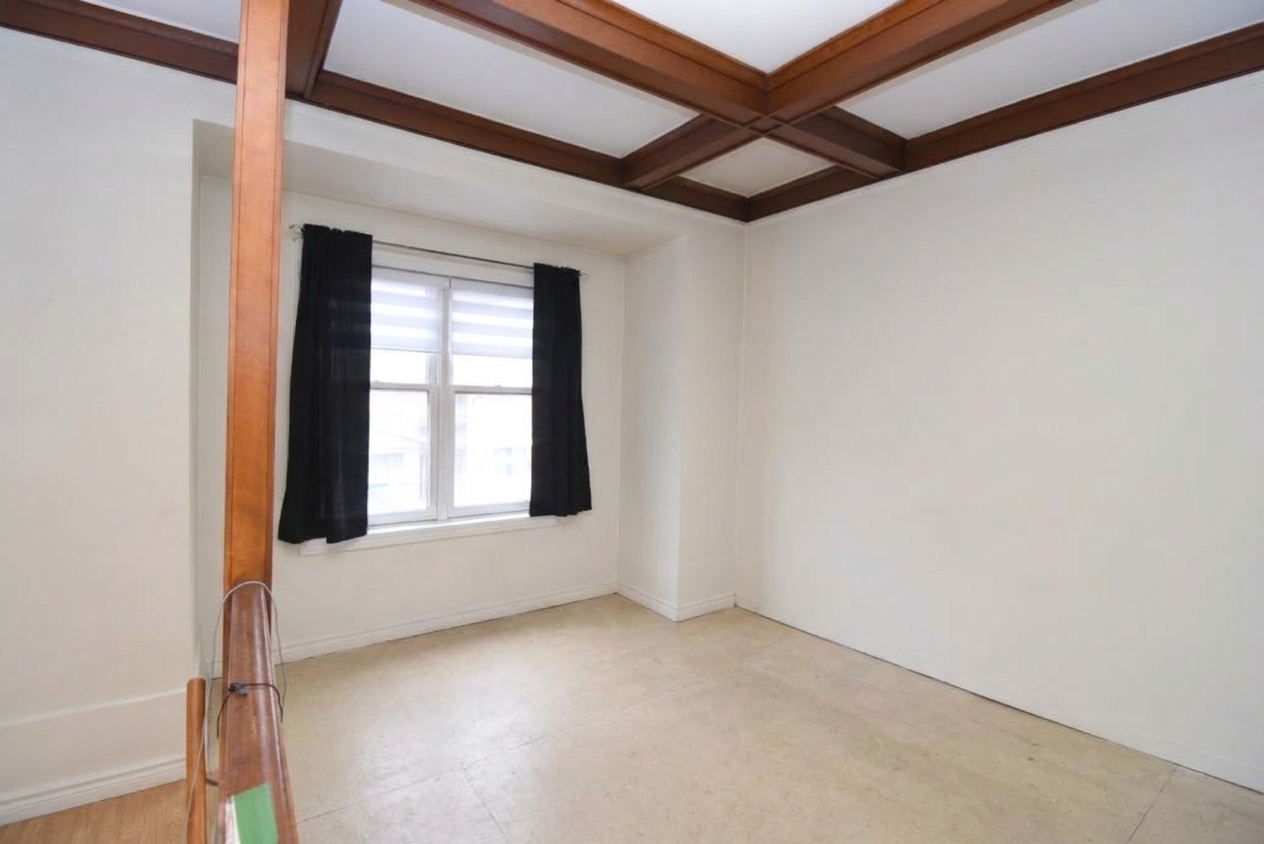
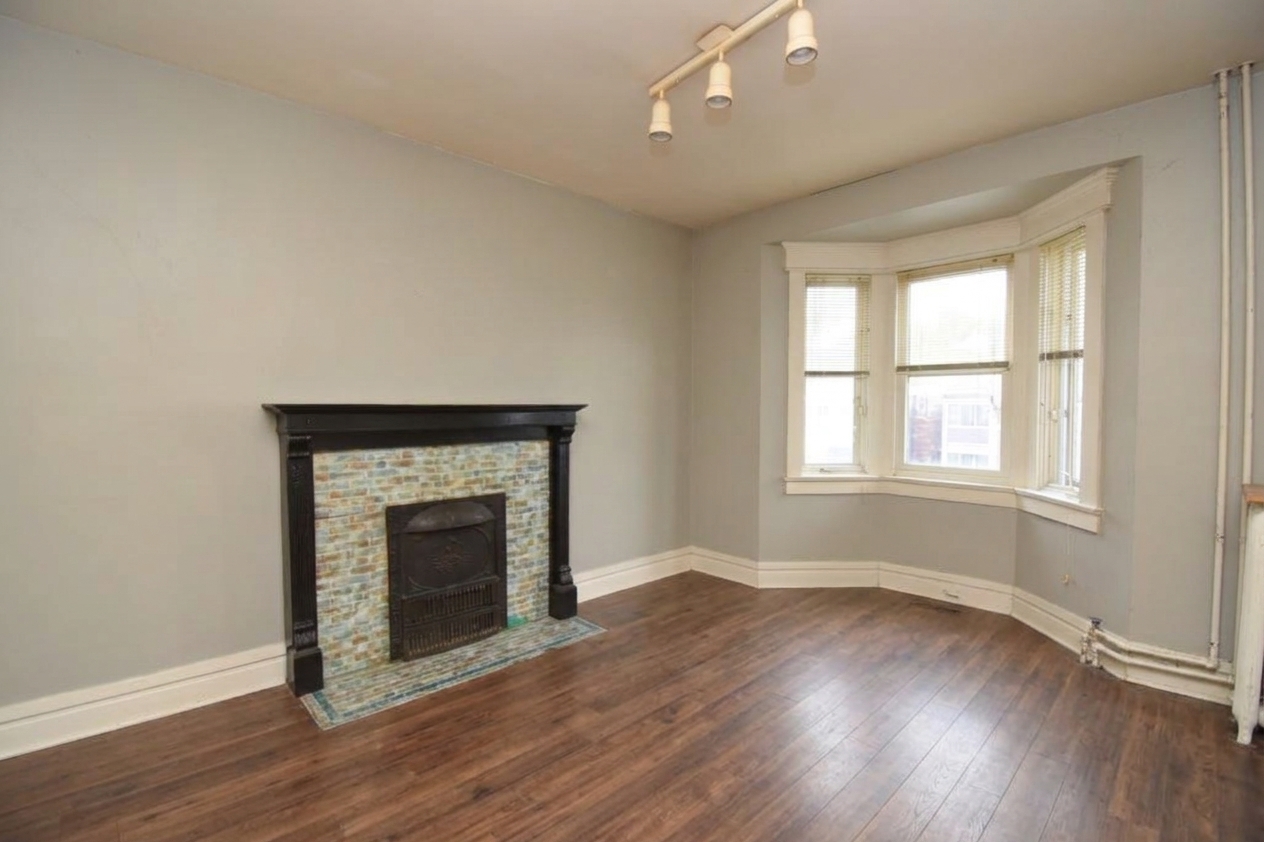
Living Room (Main) 13'5 x 11'11 (4.09m x 3.63m)
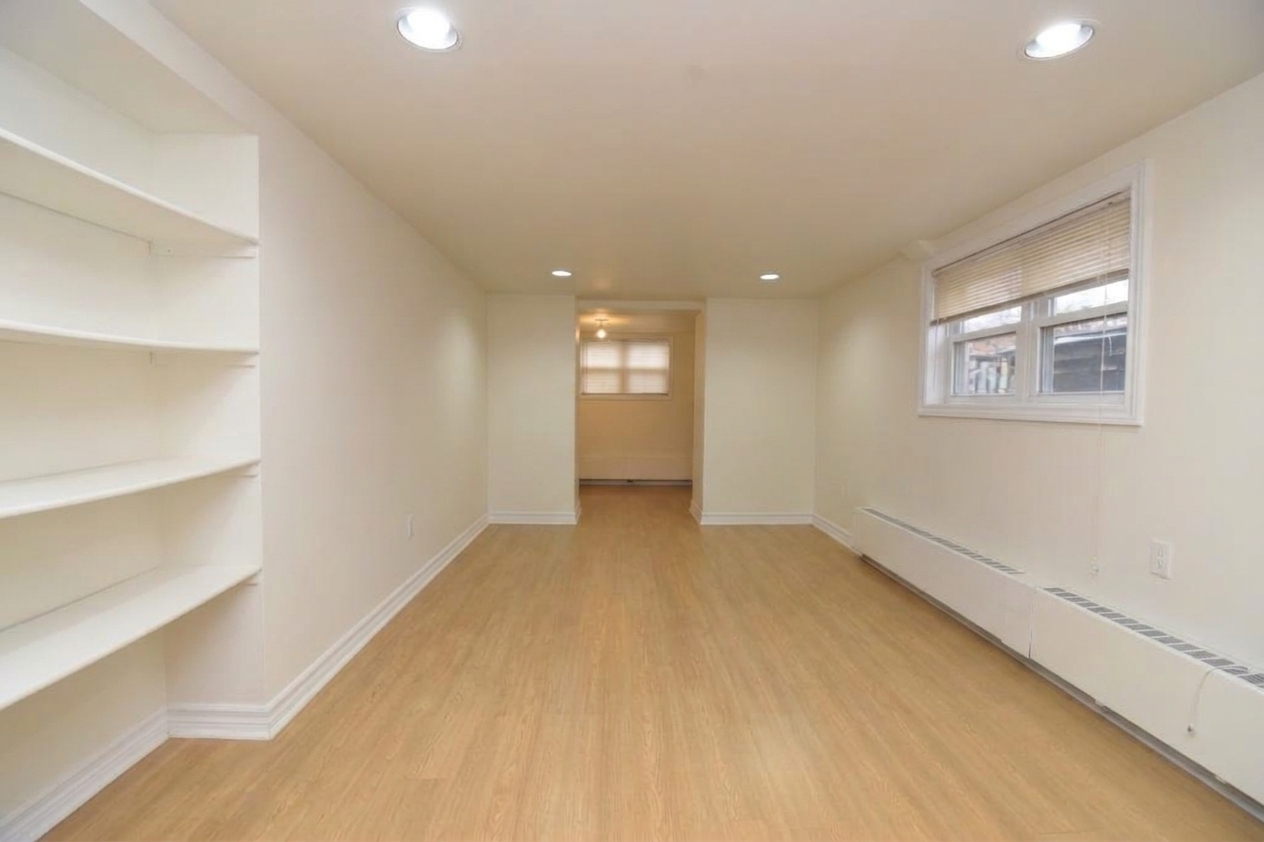
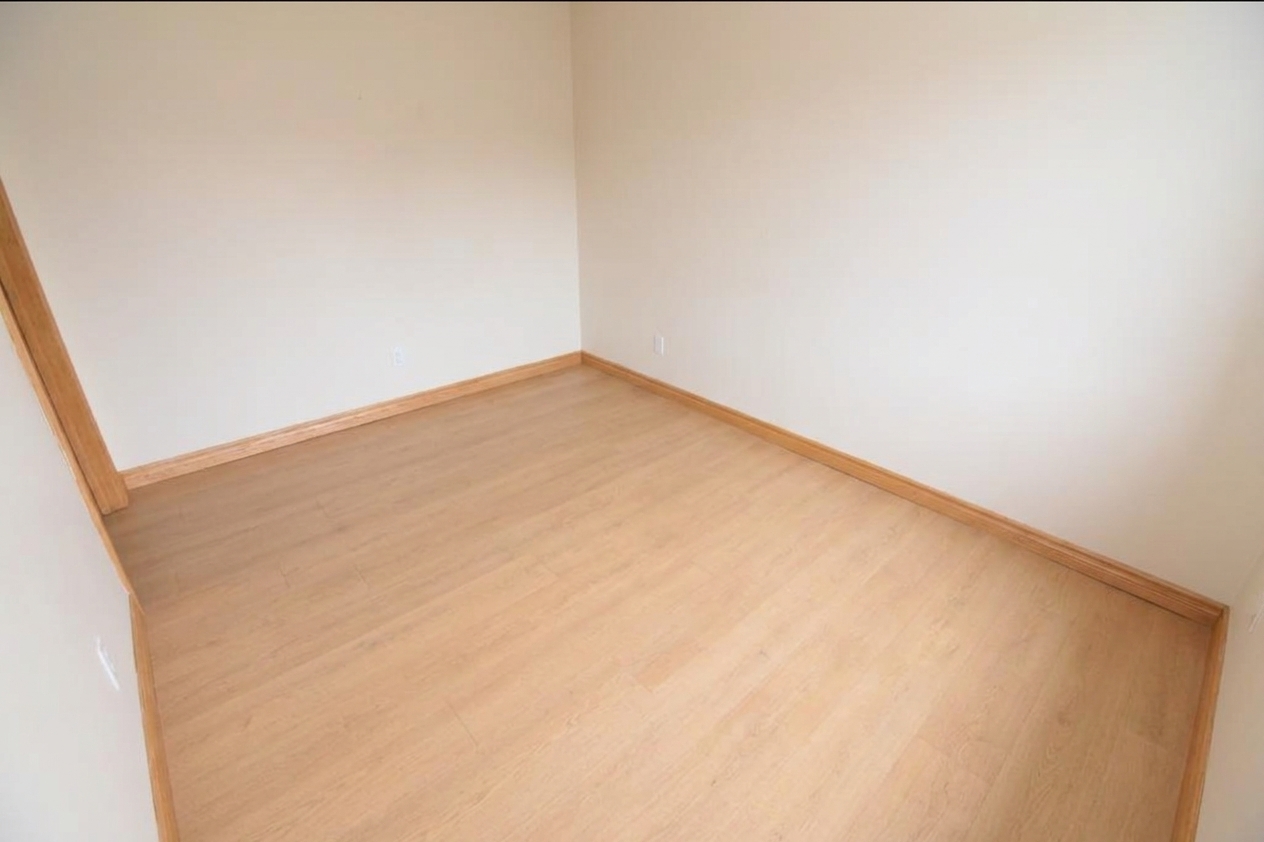
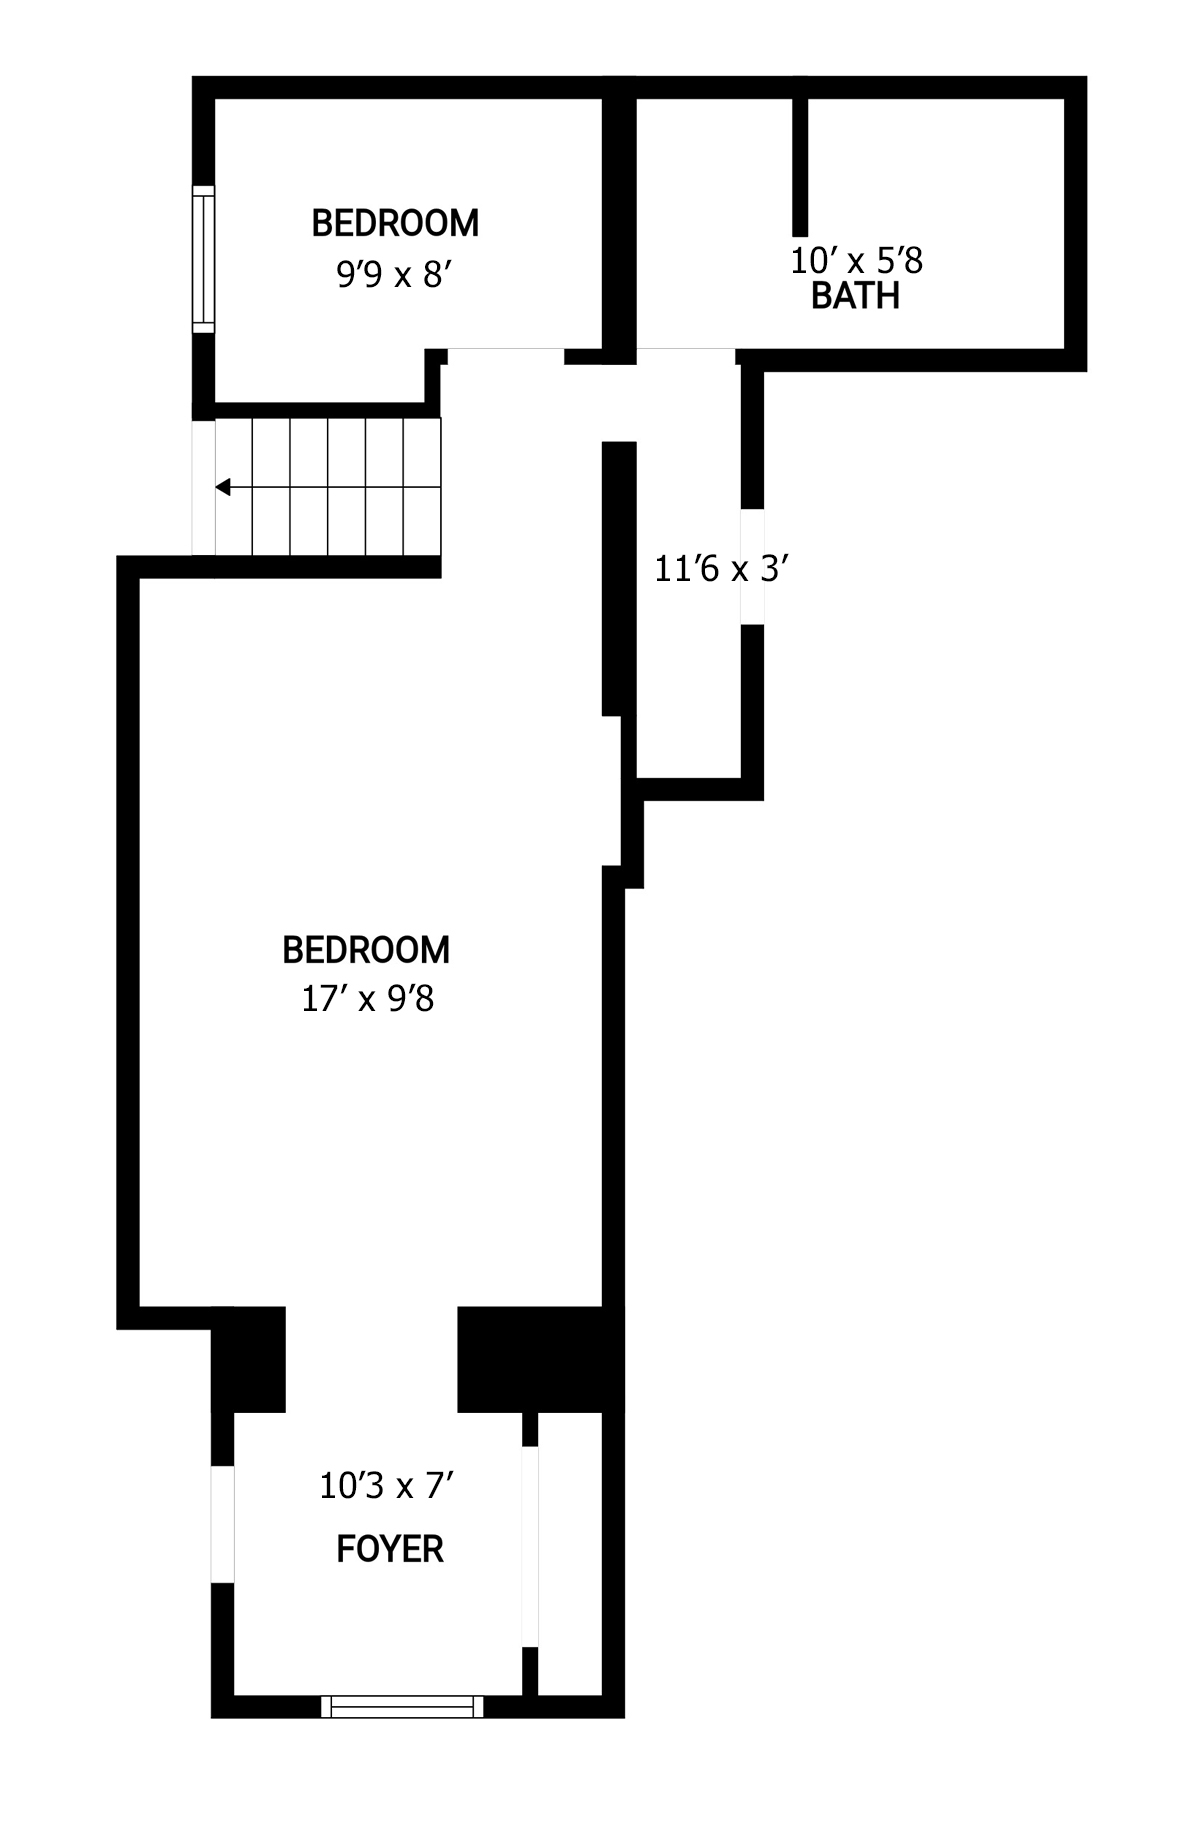
Bedroom (Lower) 17' x 9'8 (5.18m x 2.95m)
Bedroom (Lower) 9'9 x 8' (2.97m x 2.44m)
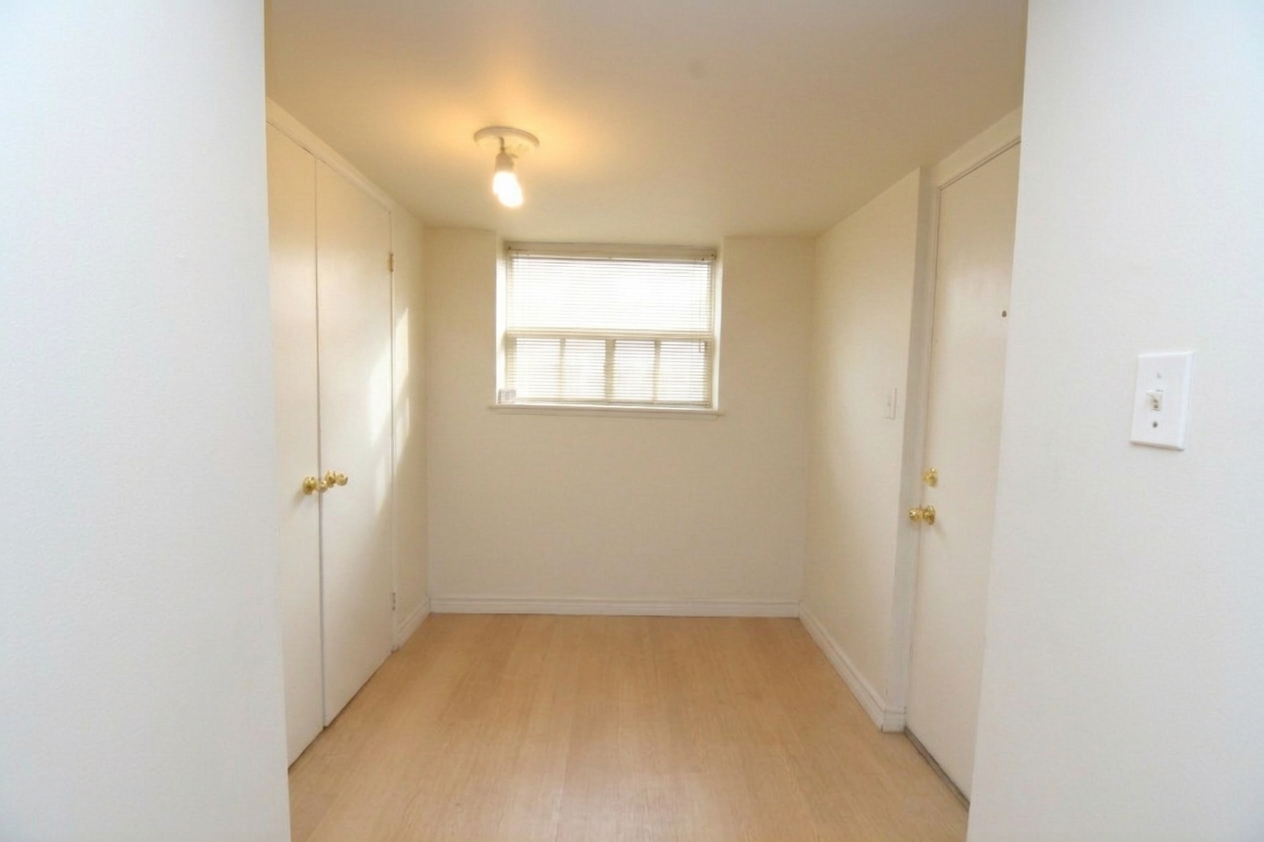
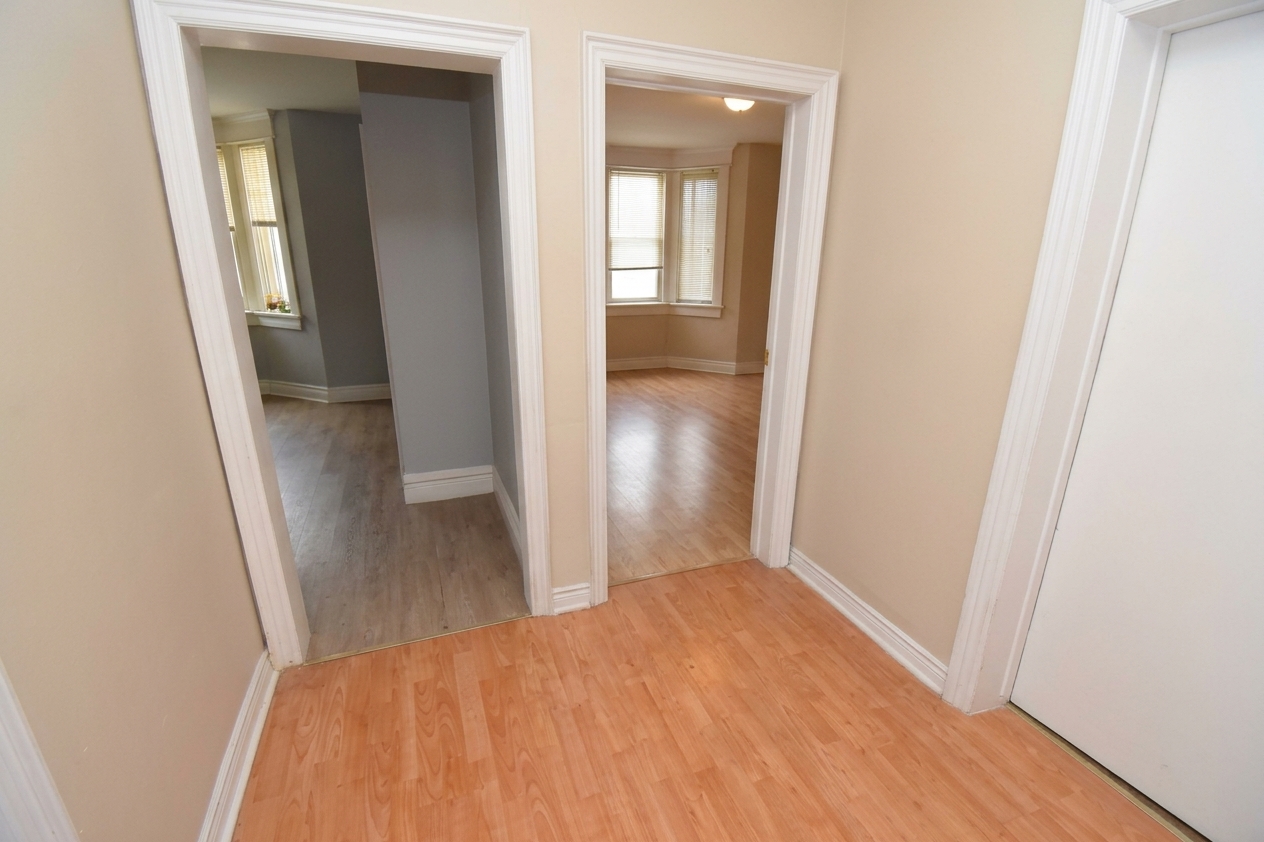
Foyer (Lower) 10'3 x 7' (3.12m x 2.13m)
WIC (Lower) 11'6 x 3' (3.51m x 0.91m)
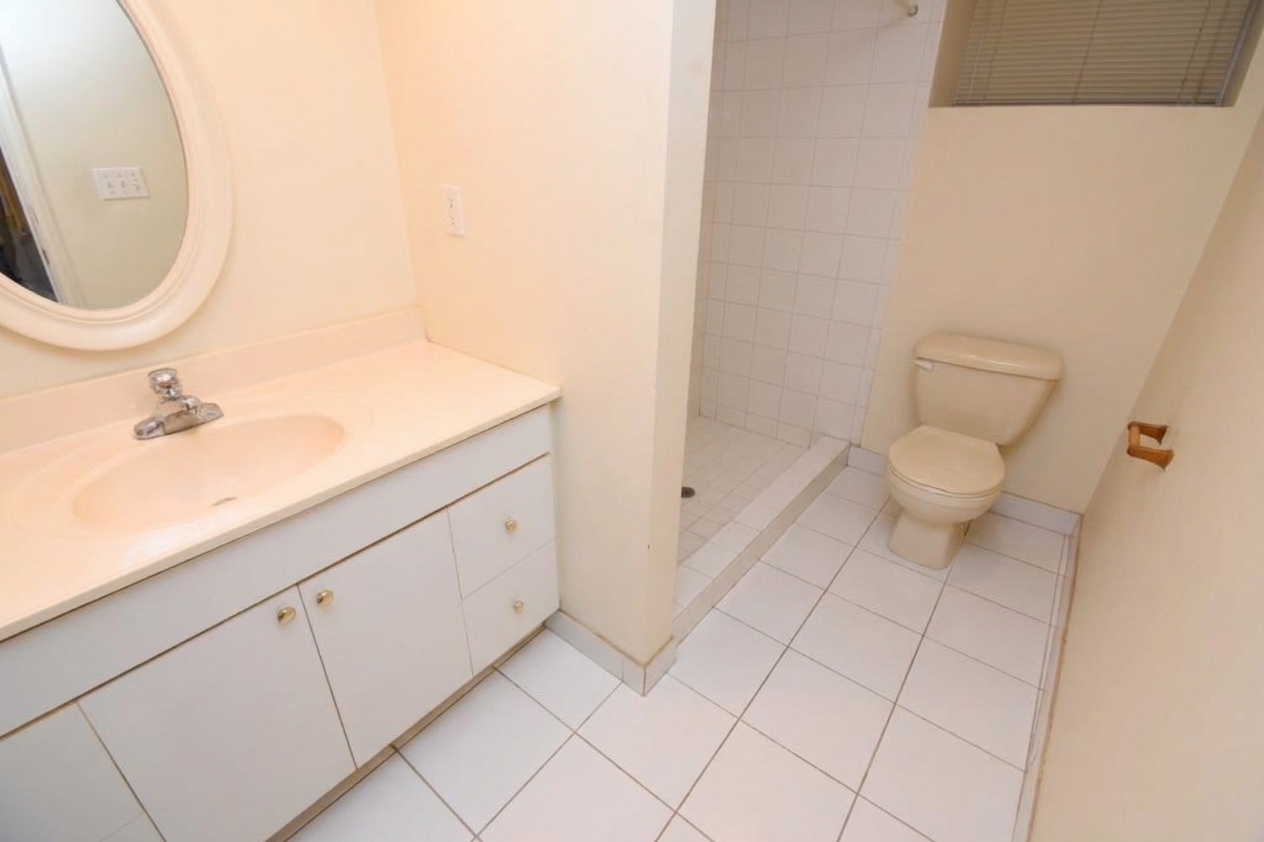
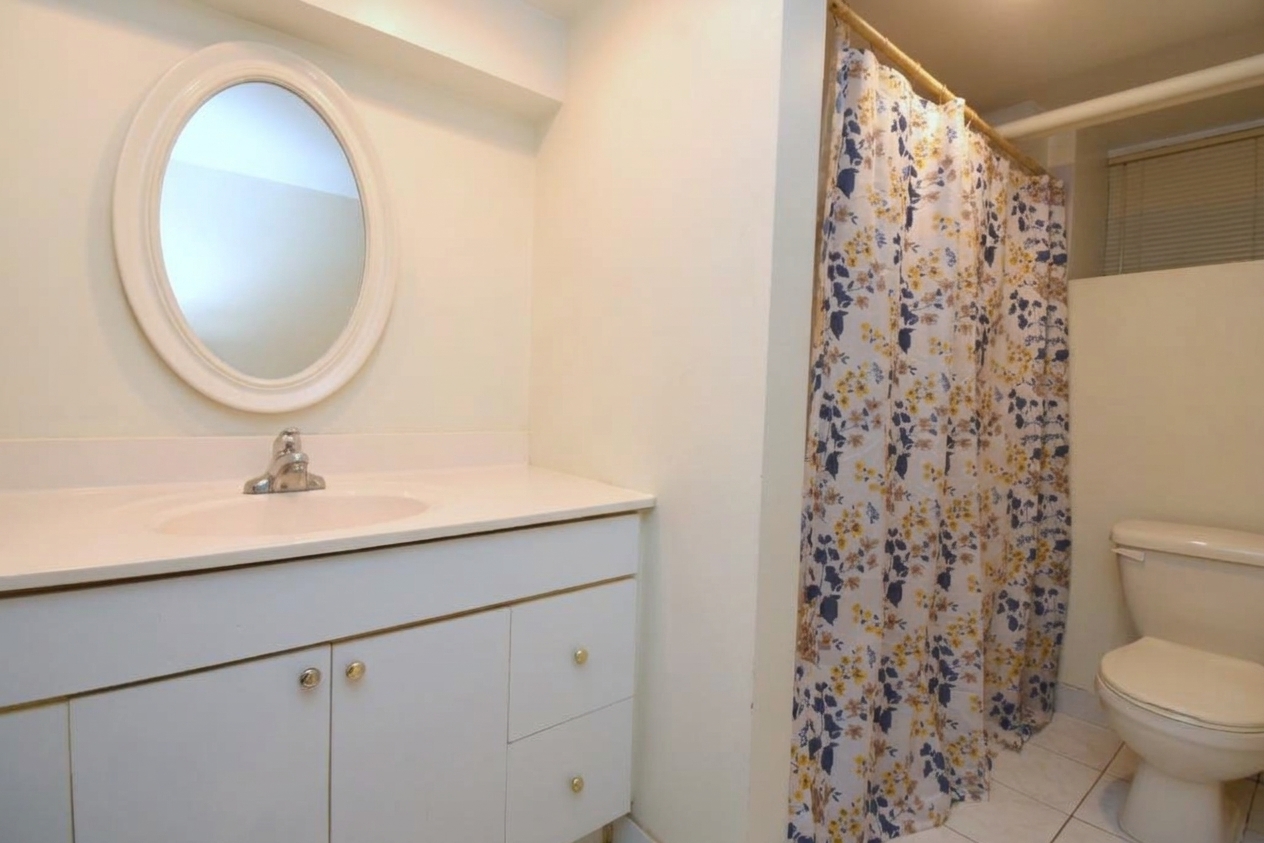
Bathroom 4P (Lower) 10' x 5'8 (3.05m x 1.73m)

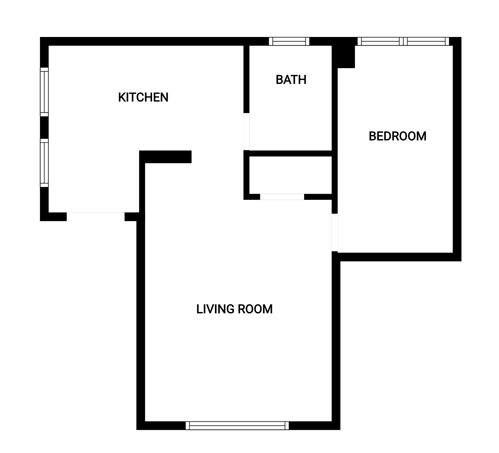
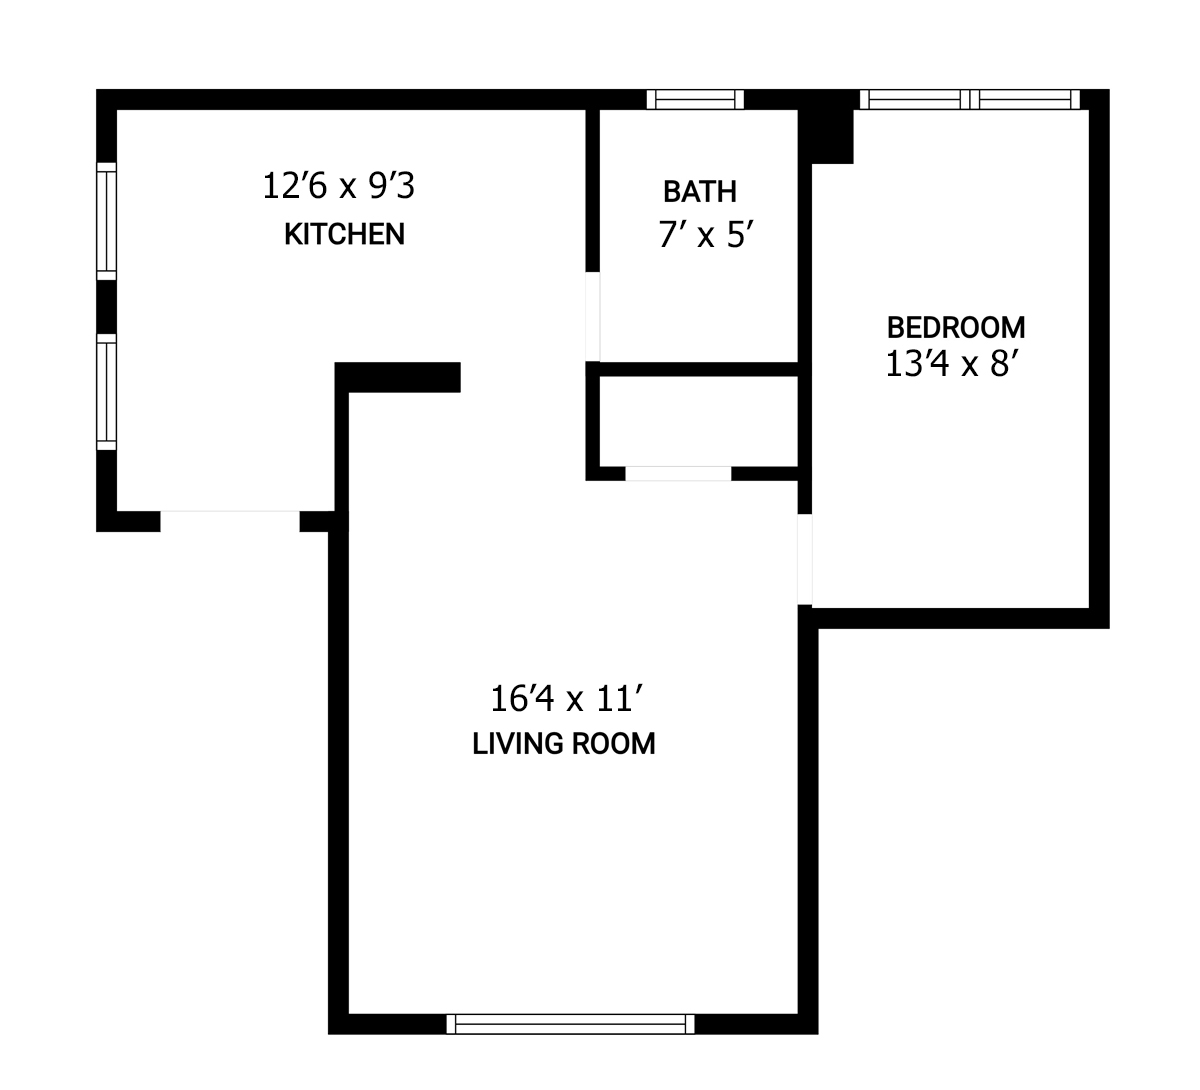
Unit 3 (Main Level)
Living Room 16'4 x 11' (4.98m x 3.35m)
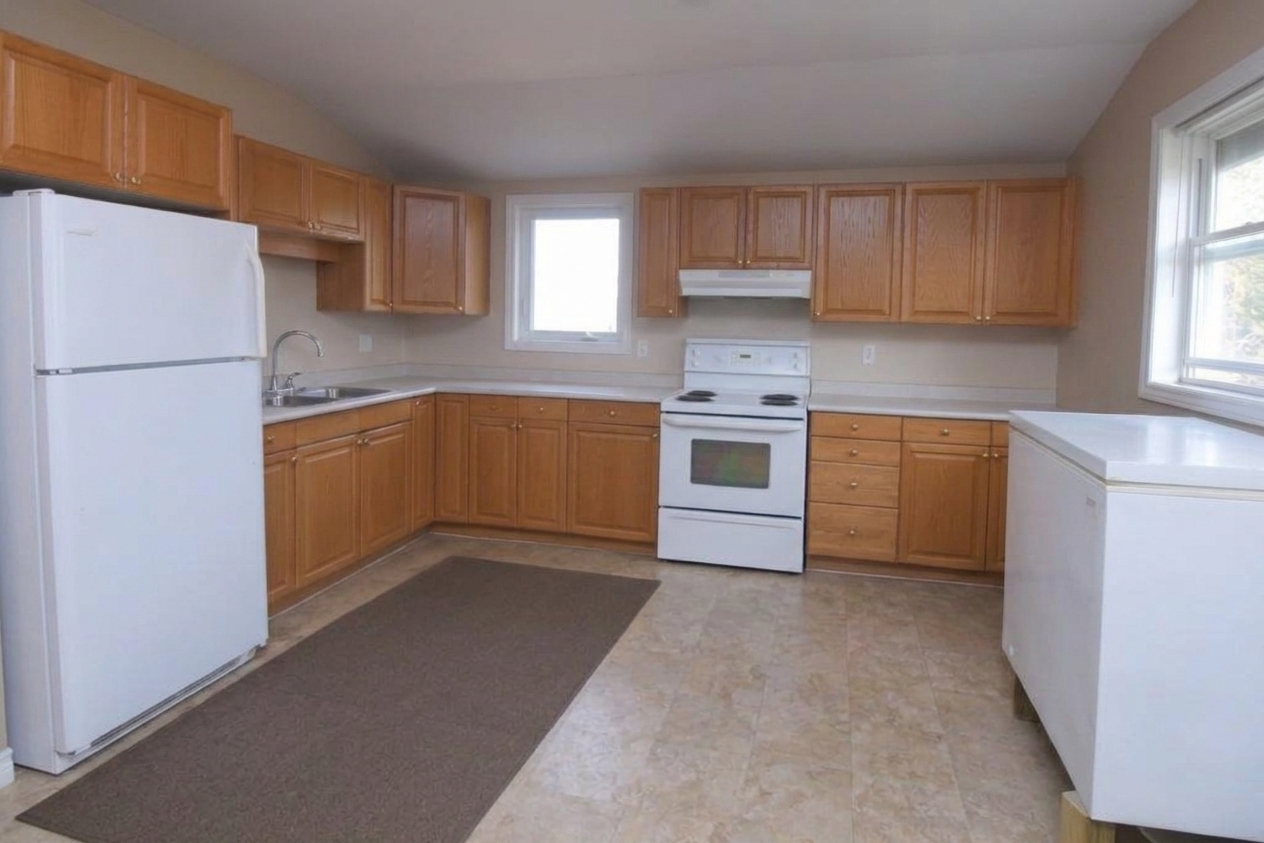
Kitchen 12'6 x 9'3 (3.81m x 2.82m)
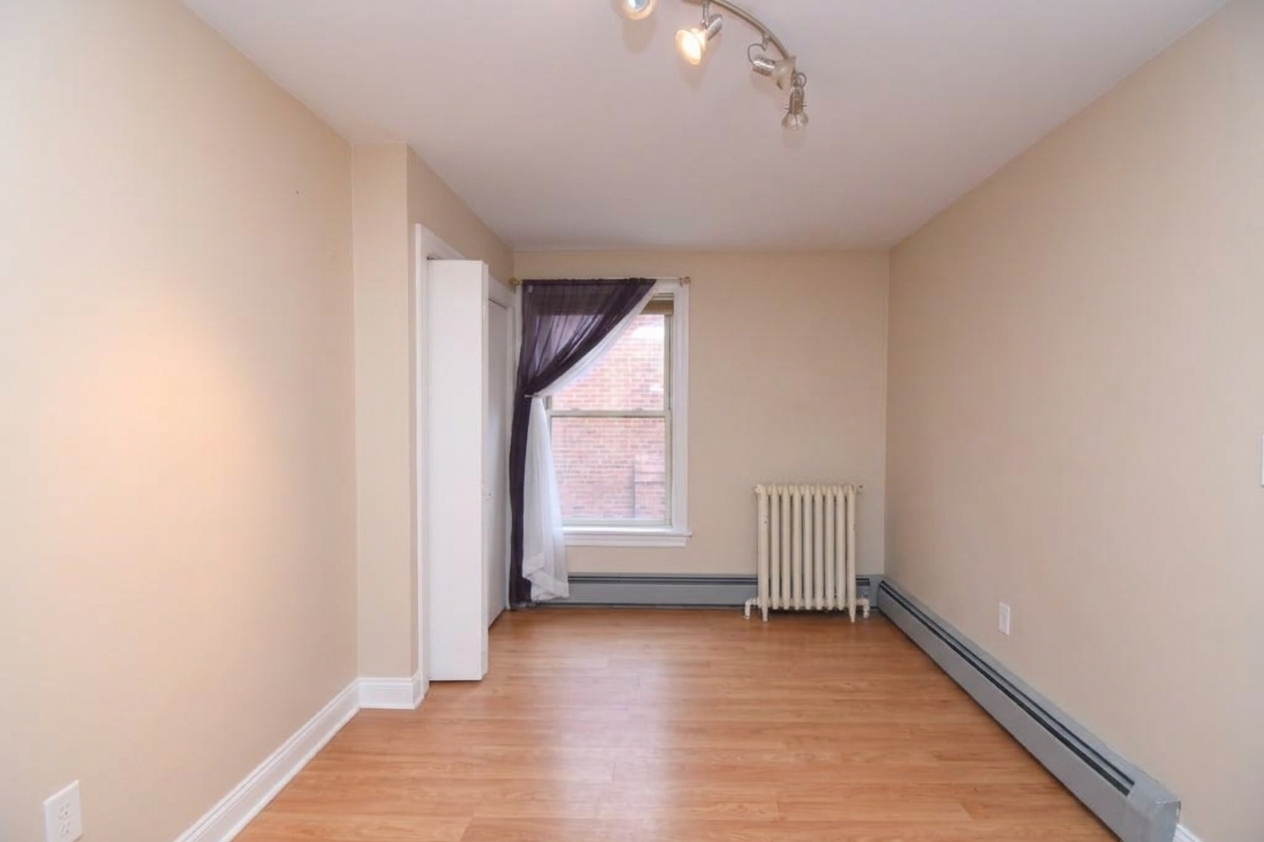
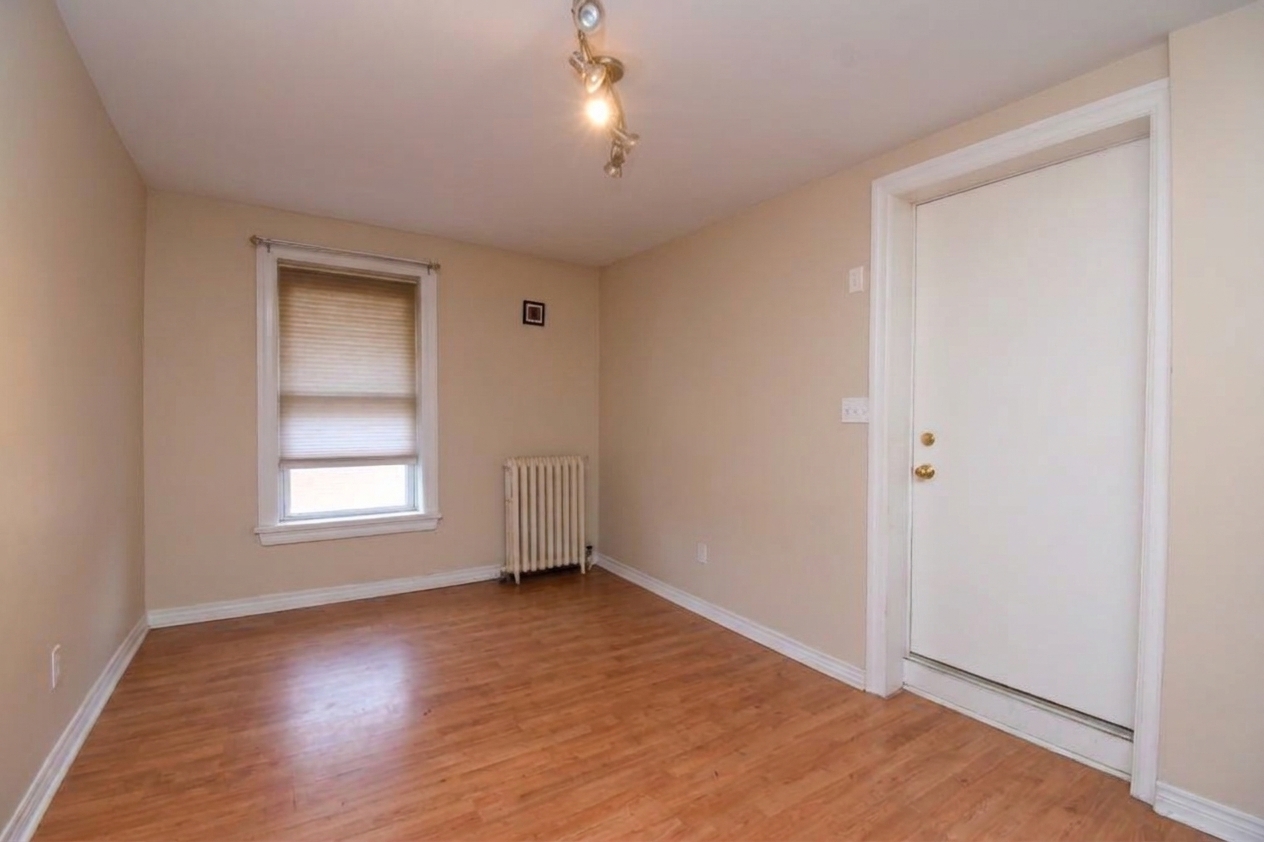
Bedroom 13'4 x 8' (4.06m x 2.44m)
Bathroom 4P 7' x 5' (2.13m x 1.52m)

Unit 4 (Upper Level)
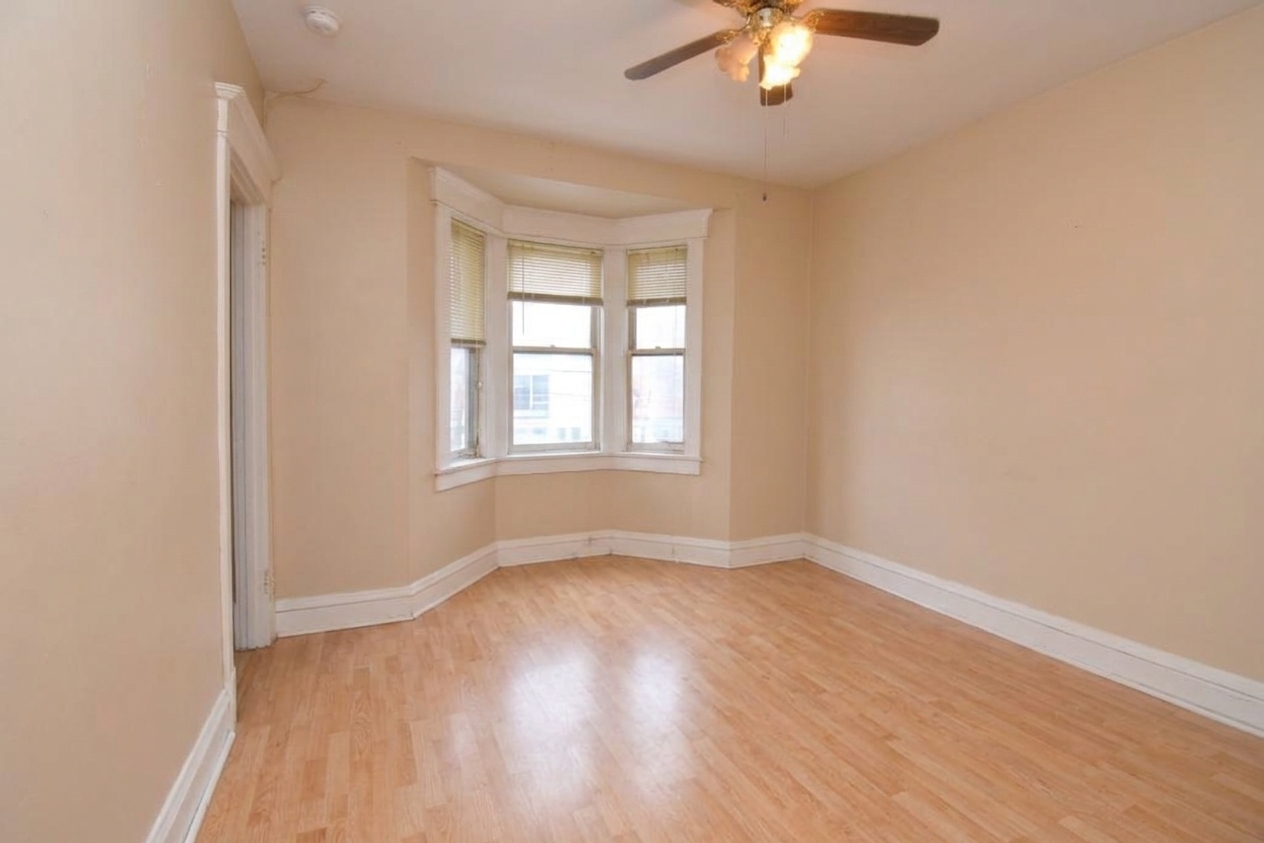
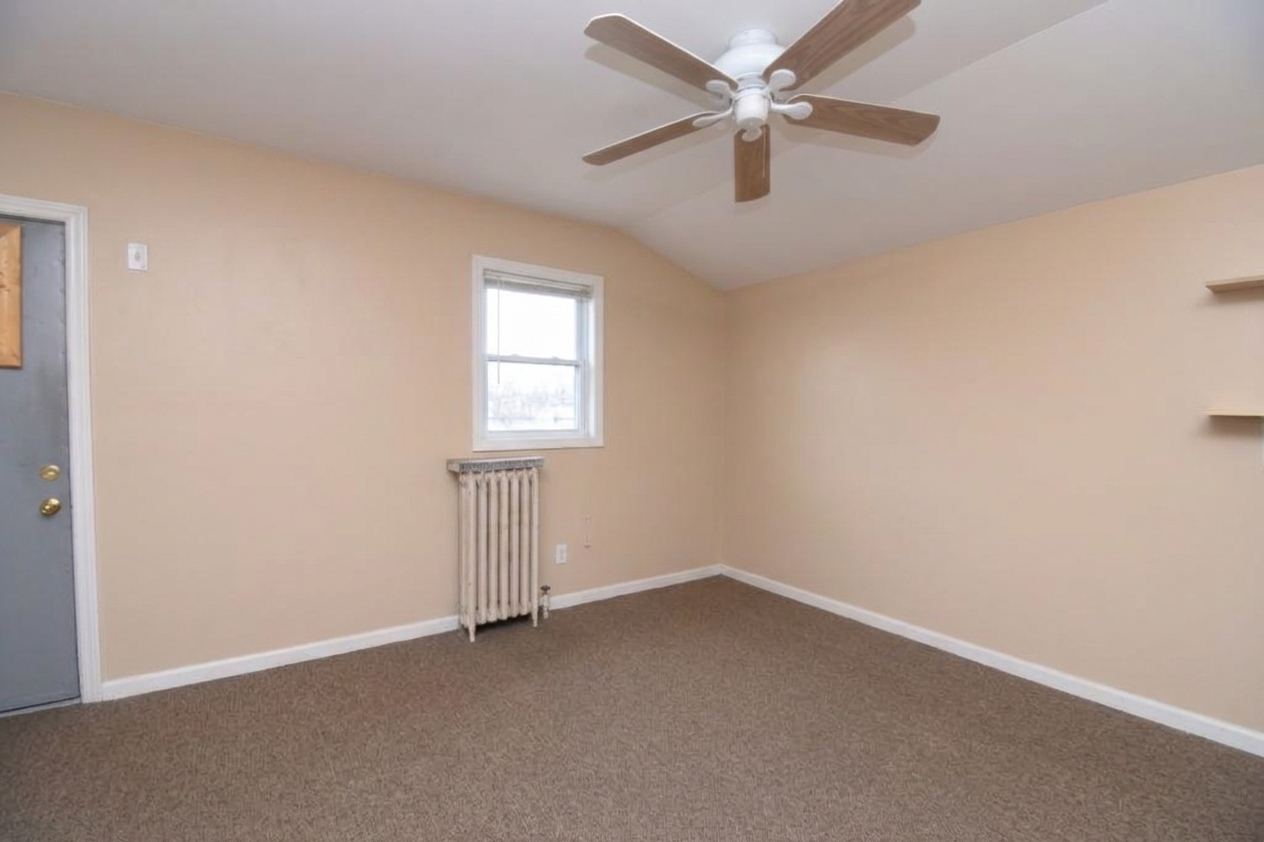
Living Room 11'8 x 11'2 (3.56m x 3.40m)
Dining Room 14'8 x 8'4 (4.47m x 2.54m)
Foyer 7' x 6'8 (2.13m x 2.03m)
Bedroom 11'4 x 11'2 (3.45m x 3.40m)
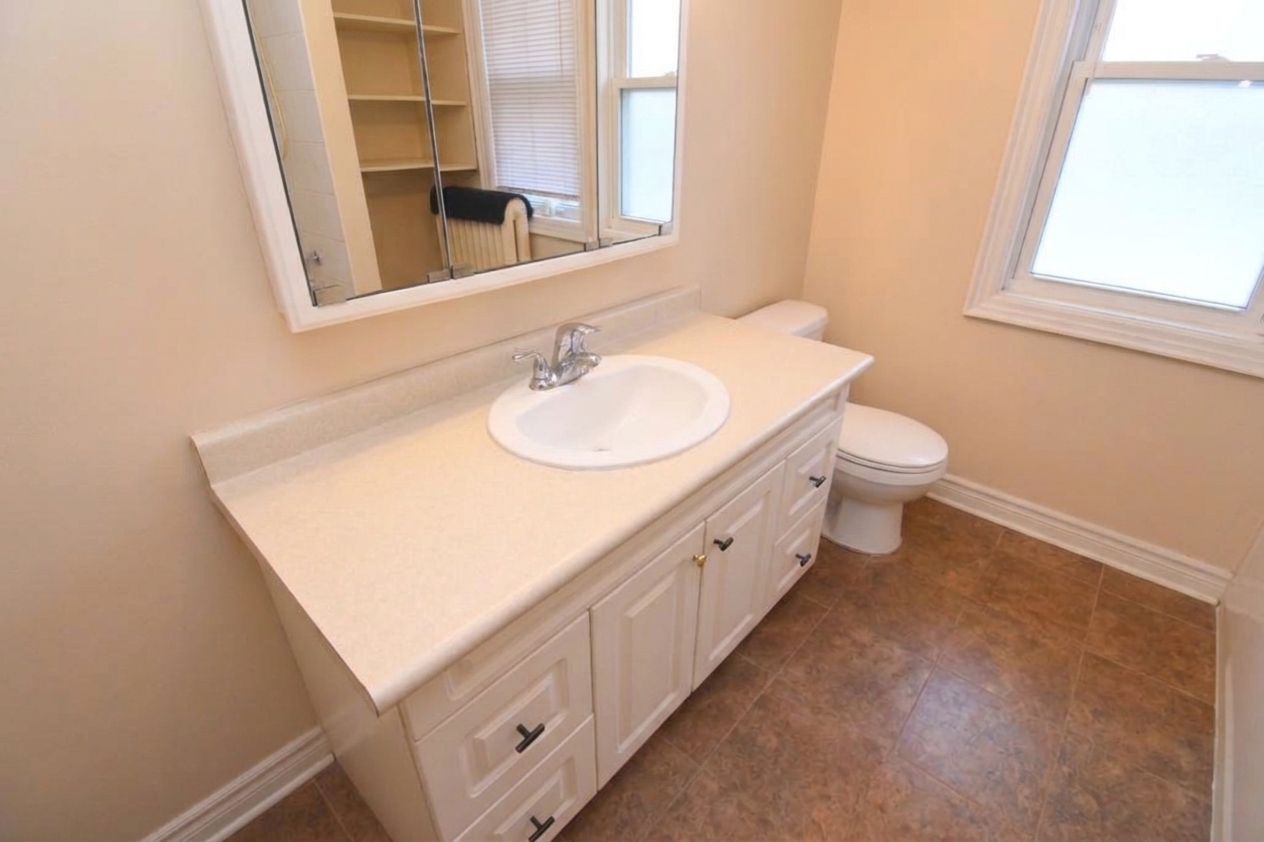
Bathroom 4P 8'2 x 7'6 (2.49m x 2.29m)
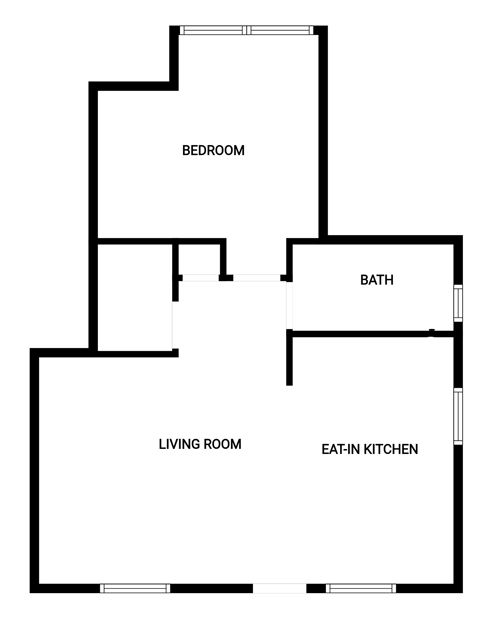
Living Room 12'4 x 13'6 (3.76m x 4.11m)
Kitchen 13'6 x 10' (4.11m x 3.05m)
Foyer 6'5 x 5'10 (1.96m x 1.78m)
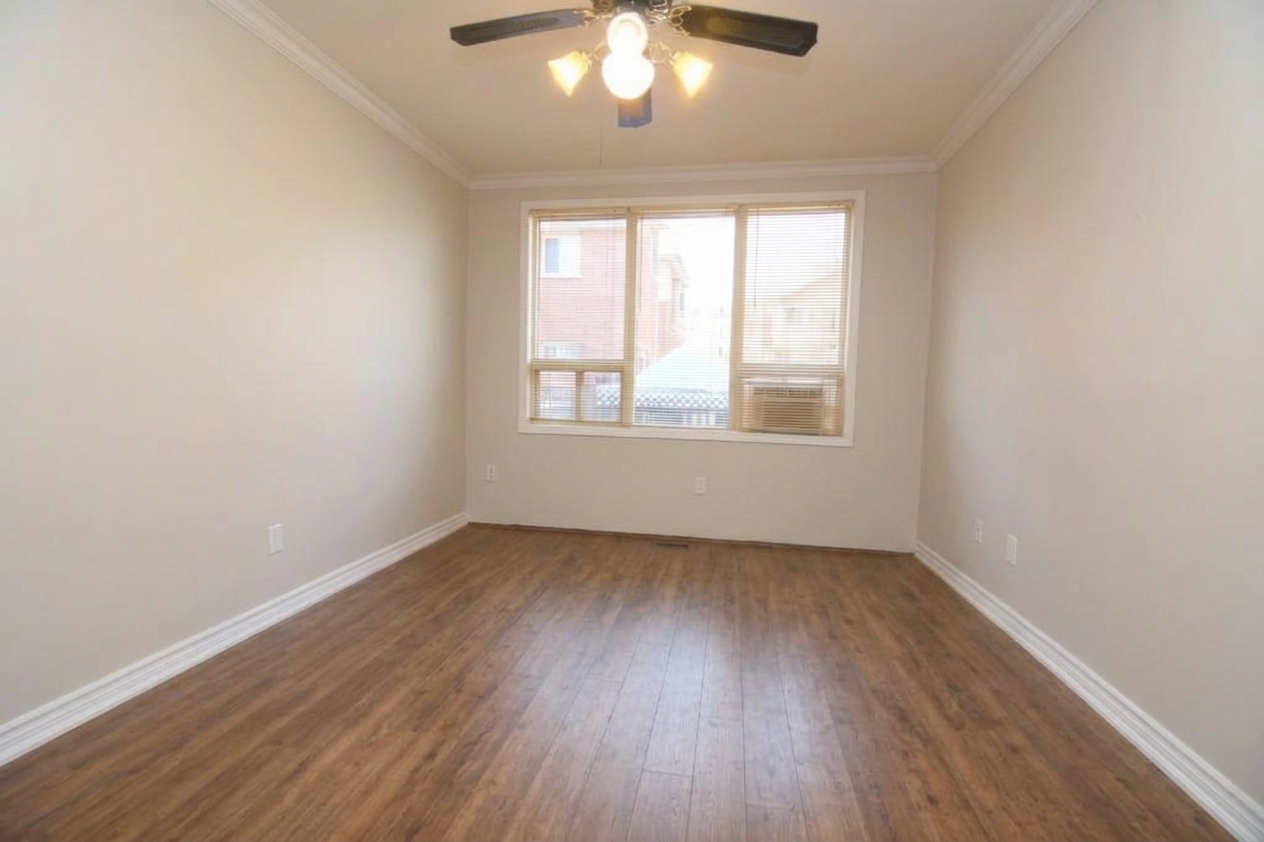
Bedroom 12' x 11'6 (3.66m x 3.51m)
Bathroom 4P 9'3 x 5' (2.82m x 1.52m)
* All measurements are approximate  disclaimer

  • Front
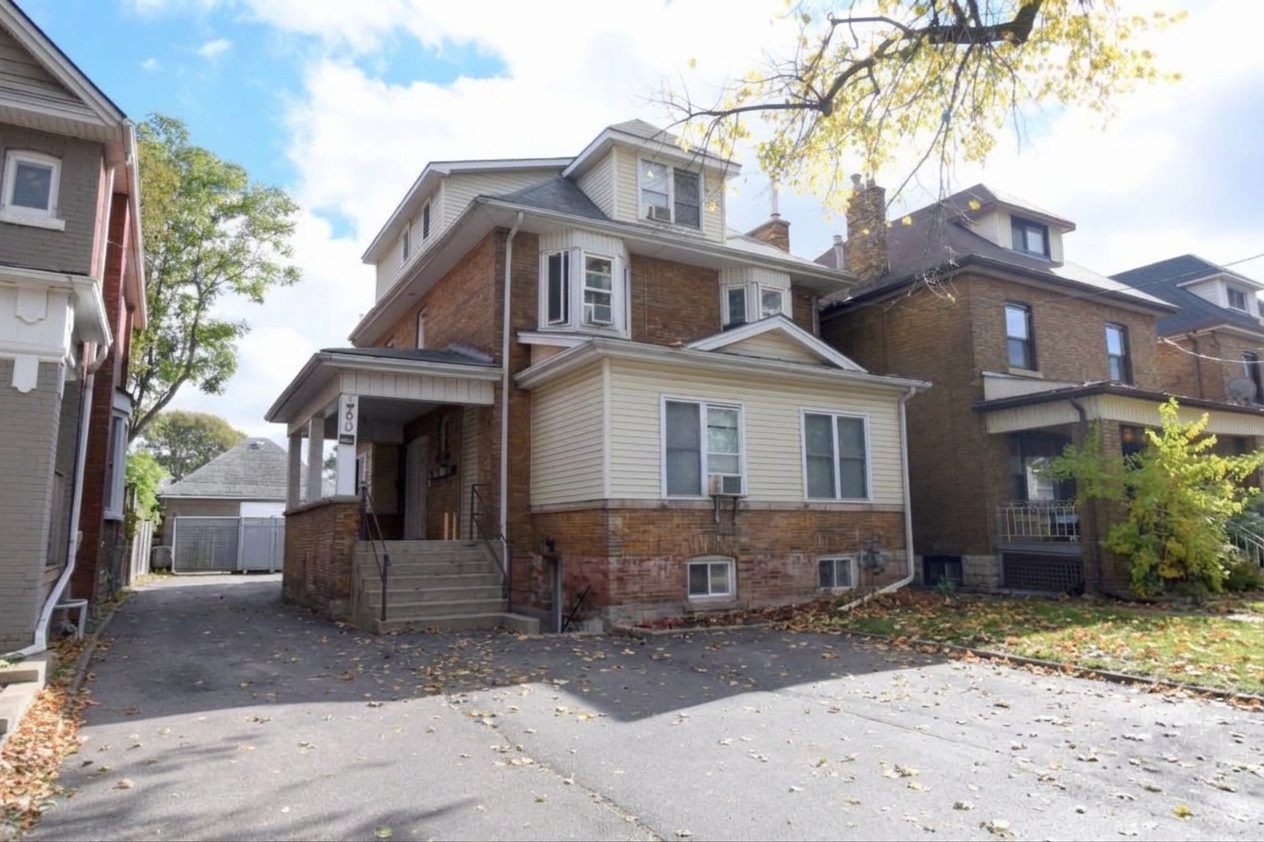
  • Front Of House
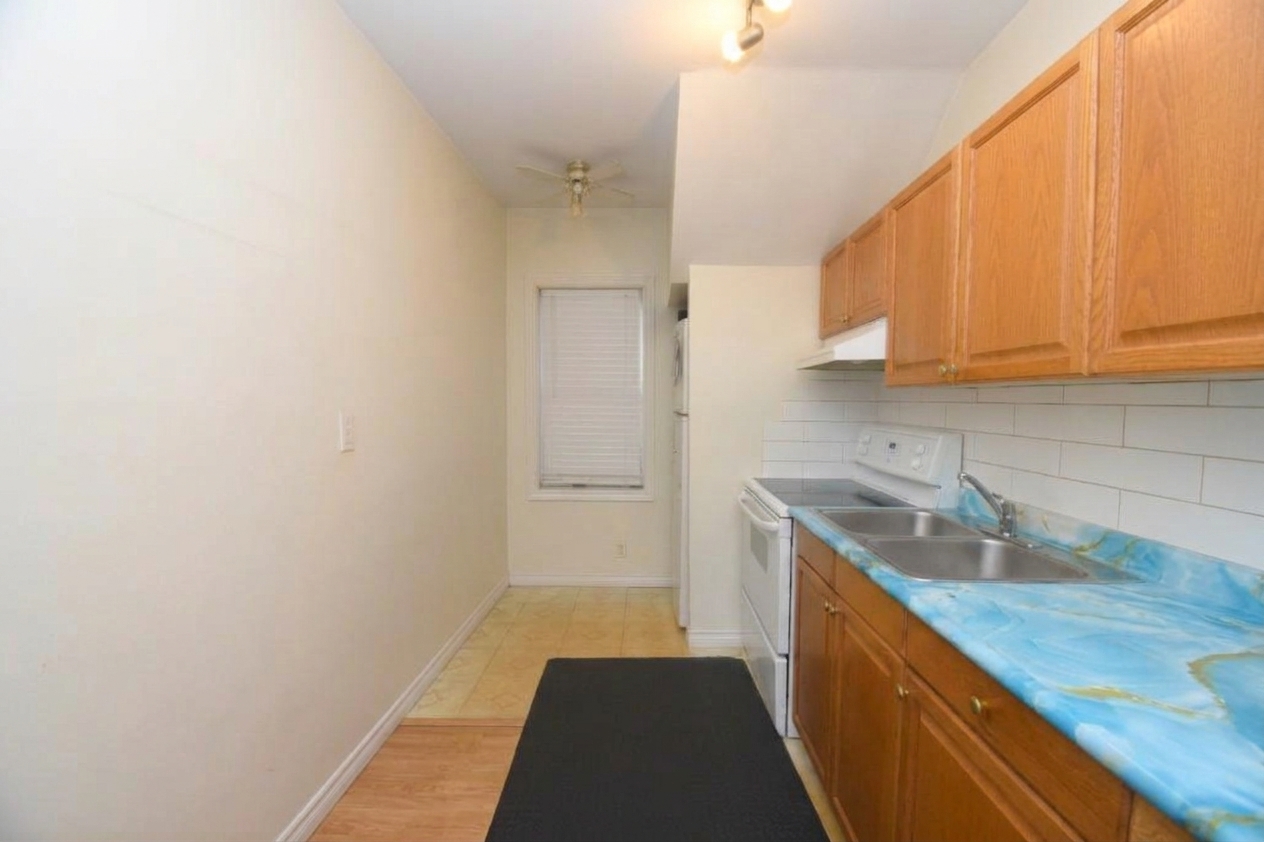
  • Unit Two Kitchen
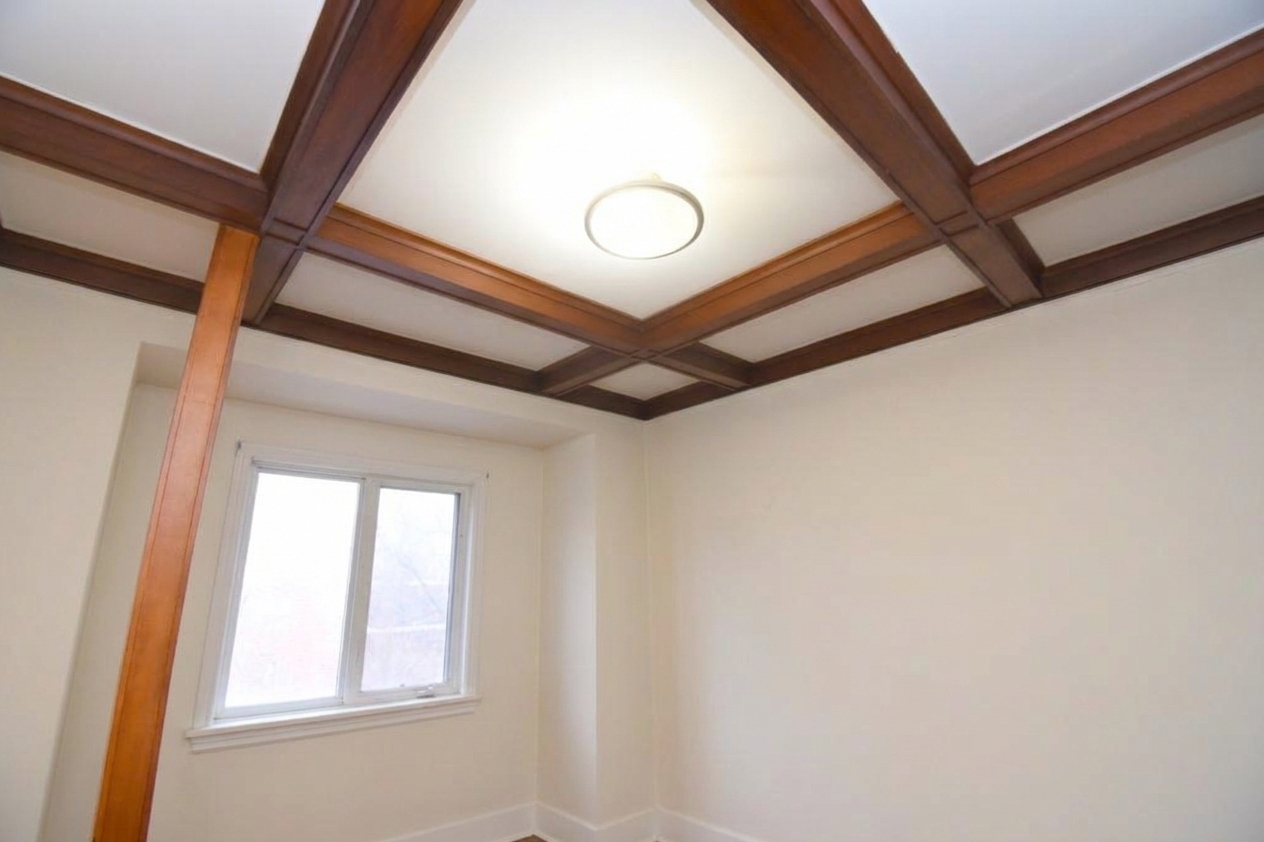
  • Unit Two Living Ceiling
  • Unit Two Living Rm
  • Unit Two Living Room
  • Unit Two Foyer
  • Unit Two Primary Bedroom
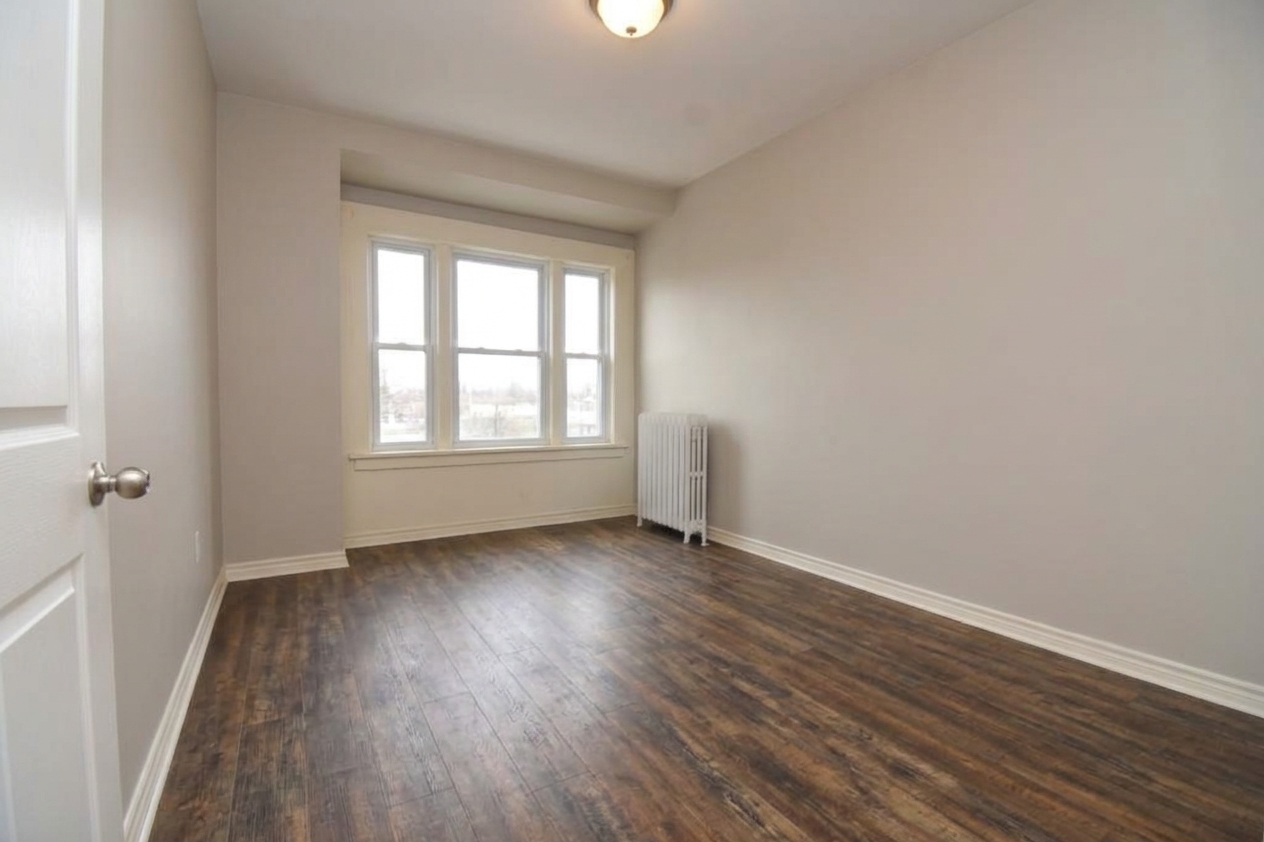
  • Unit Two Bedroom
  • Unit Two Bath
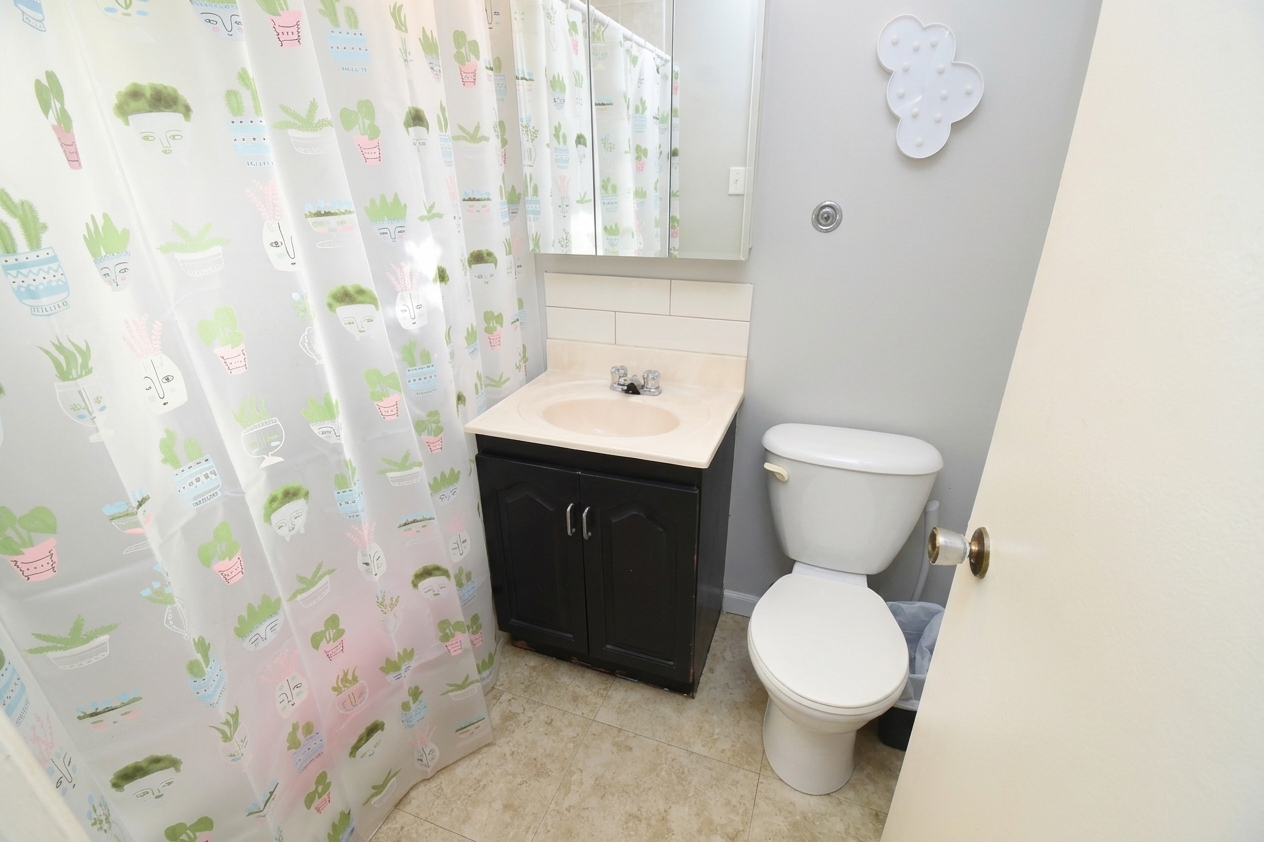
  • Unit Two Bathroom
  • Unit Three Living Room
  • Unit Three Kitchen
  • Unit Three Bedroom
  • Unit Three Bathroom
  • Unit Four Living Room
  • Unit Four Kitchen
  • Unit Four Dining Rm
  • Unit Four Dining Room
  • Unit Four Foyer
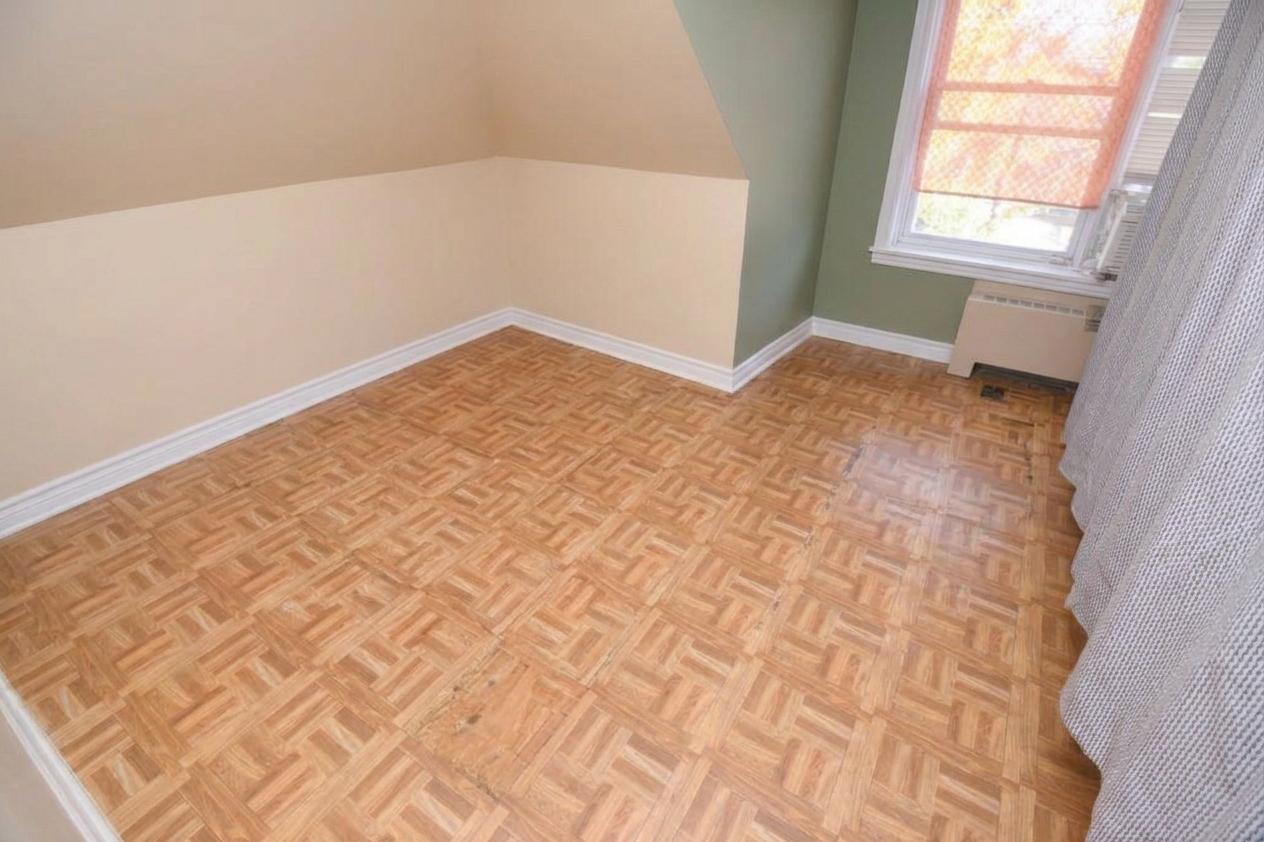
  • Unit Four Bedroom
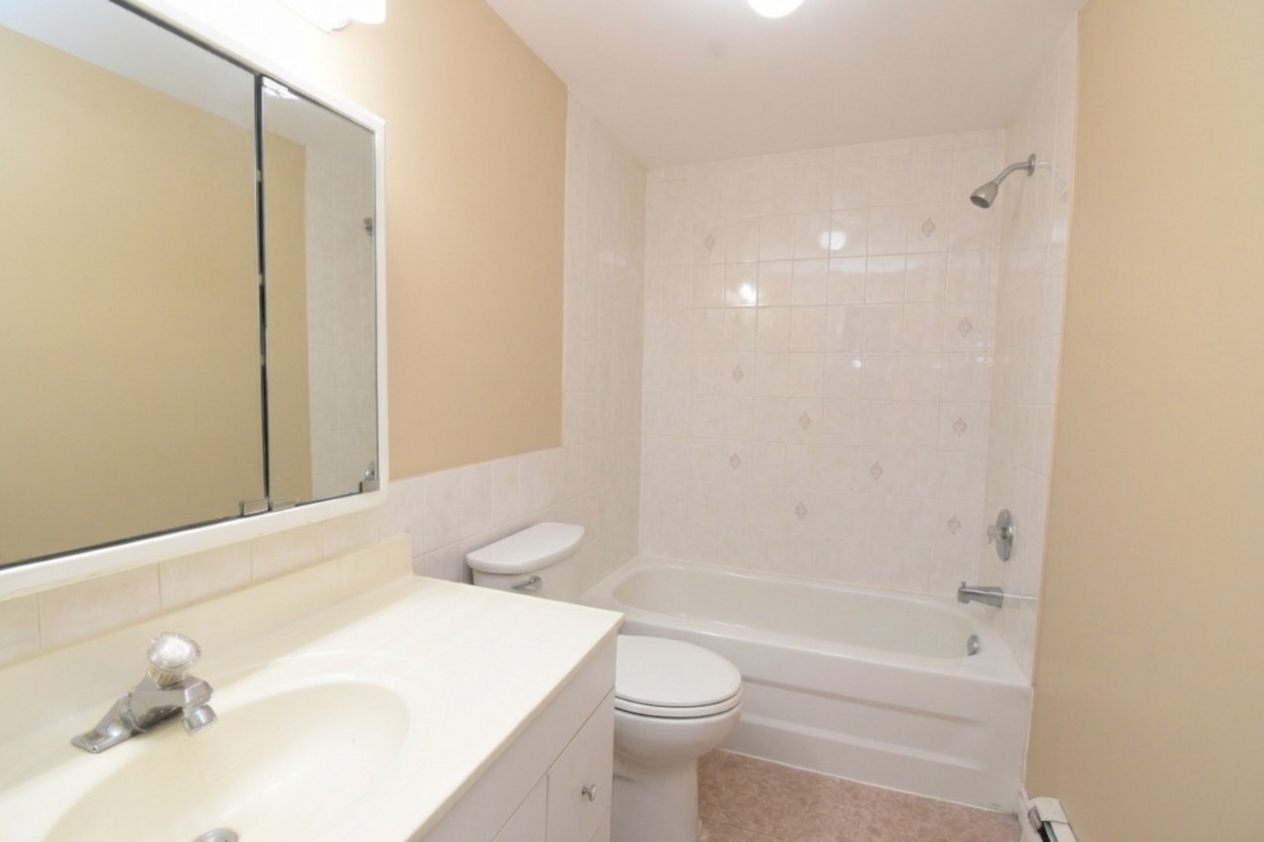
  • Unit Four Bathroom
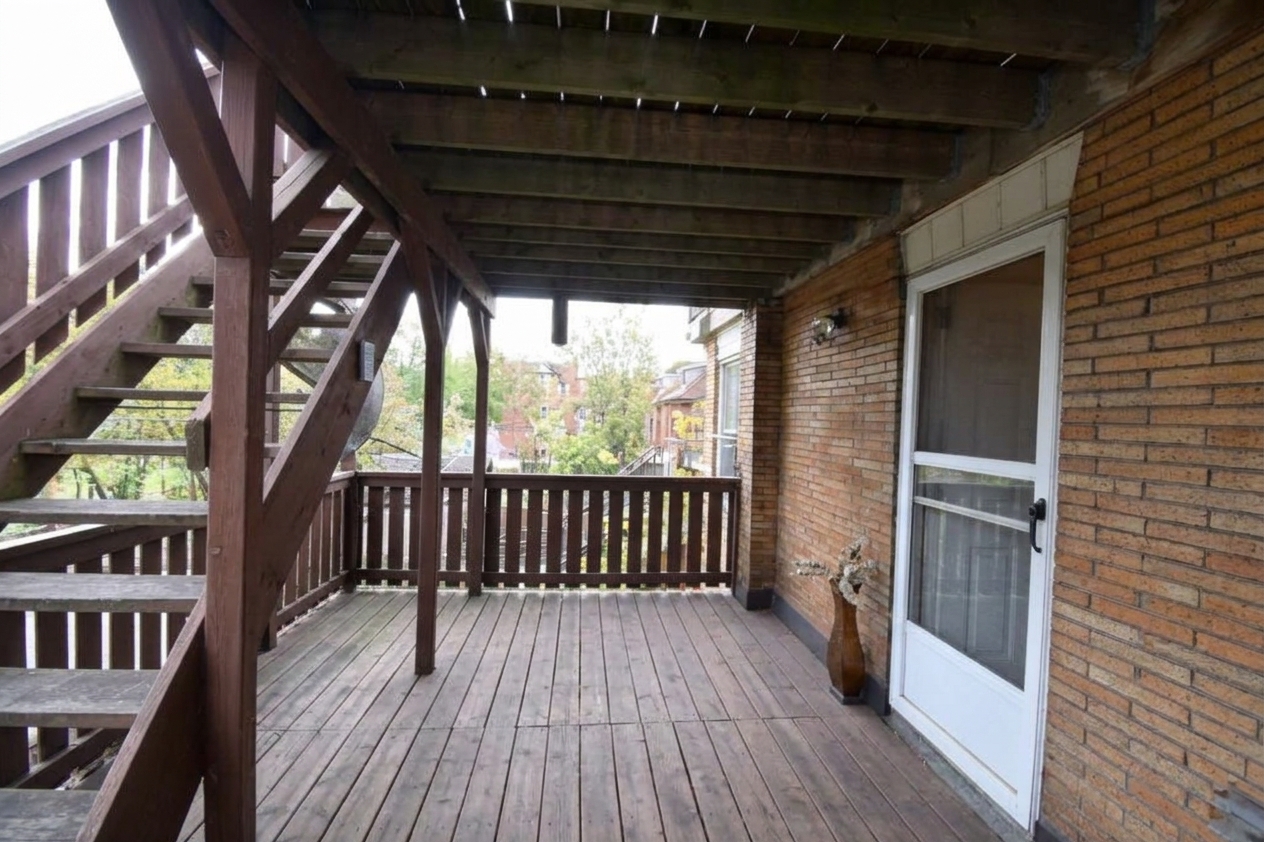
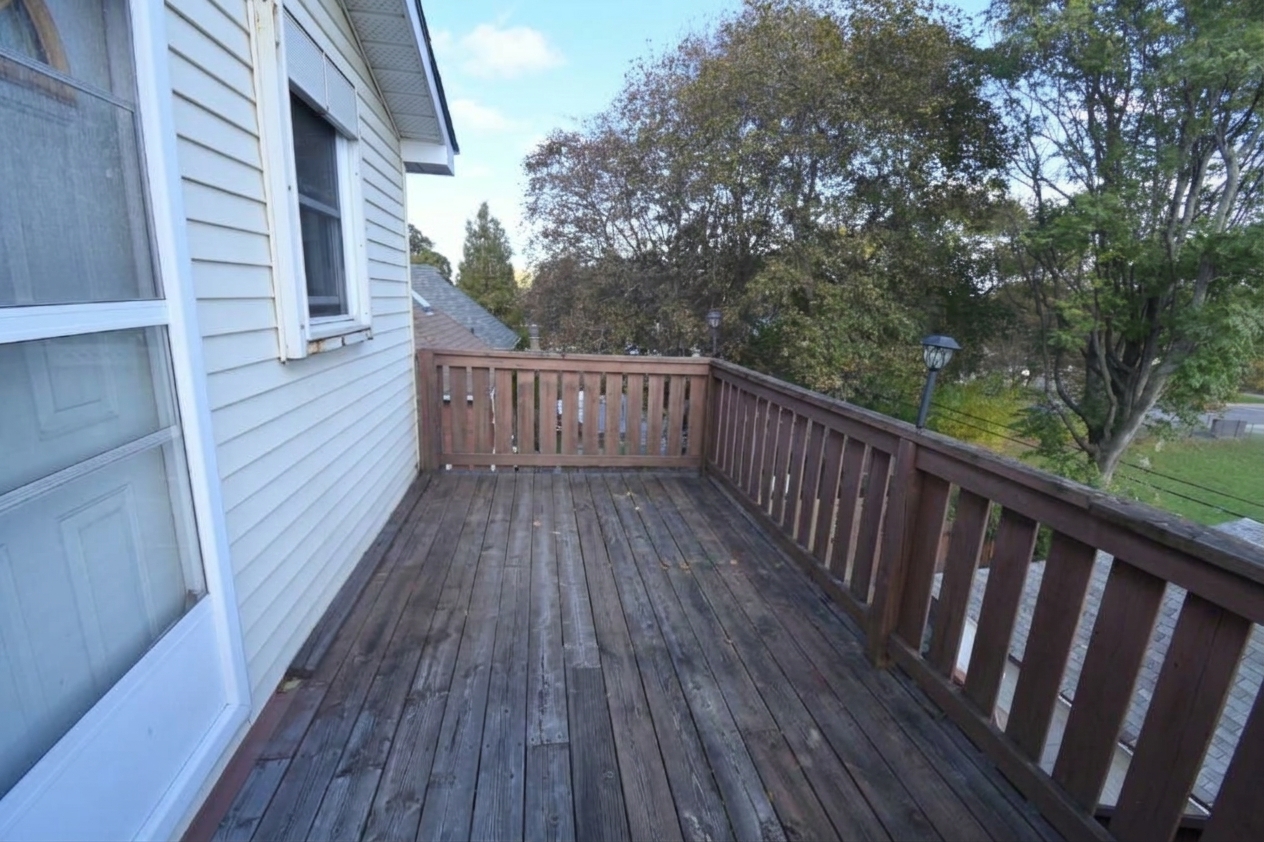
  • Unit Four Balcony
  • Unit Five Kitchen
  • Unit Five Living Room
  • Unit Five Bathroom
  • Unit Five Bedroom
  • Unit Five Balcony
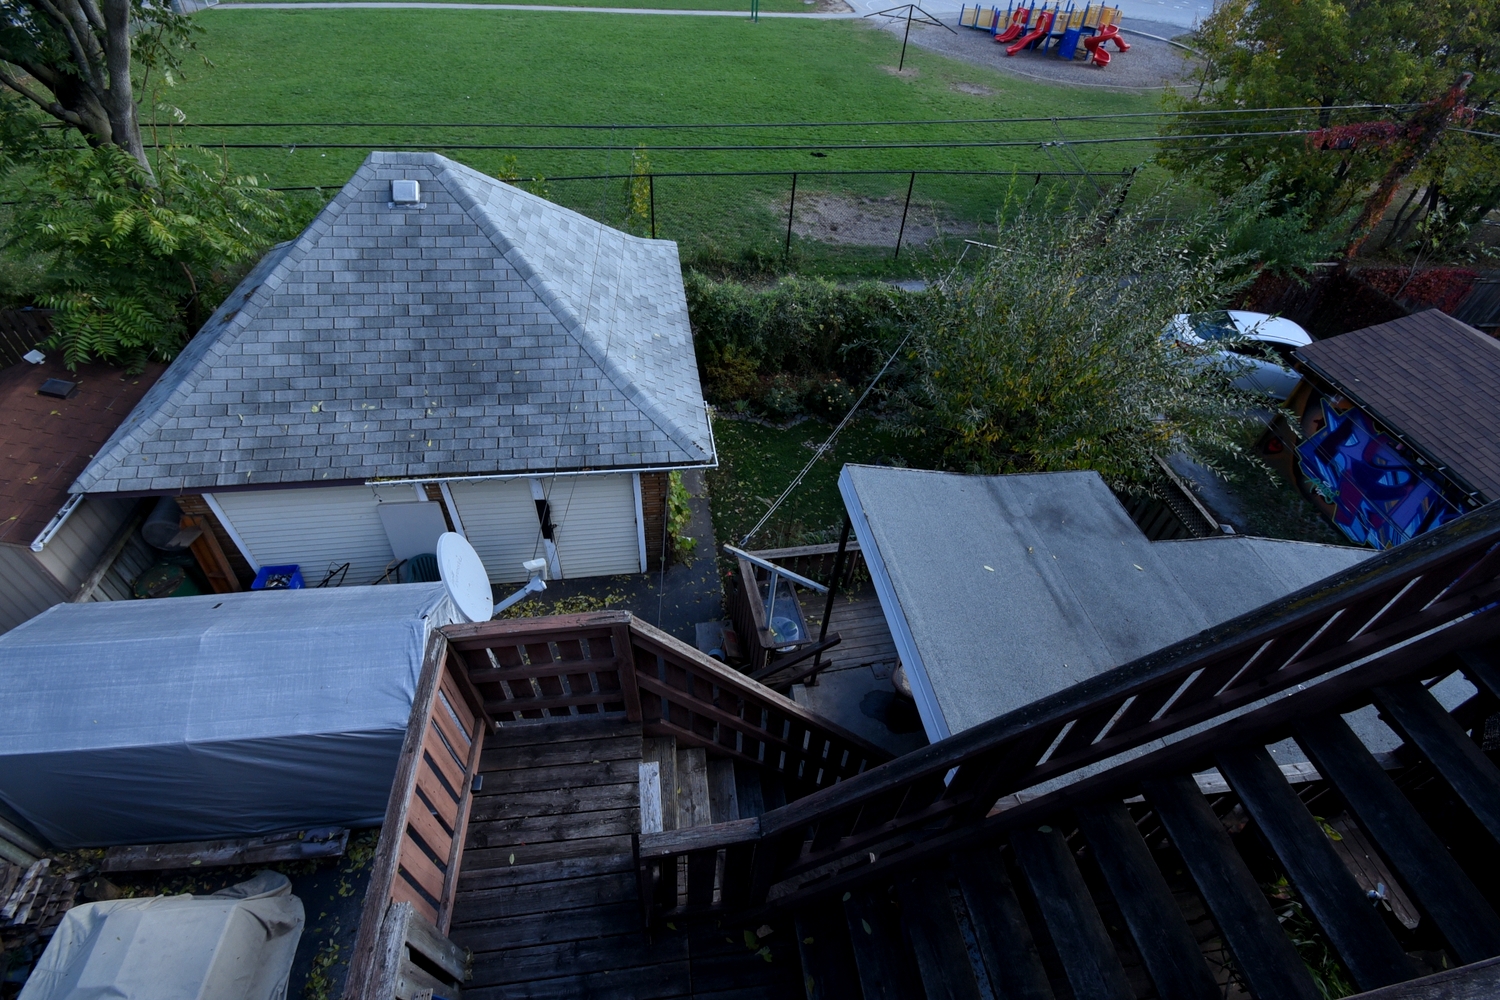
  • Unit Exterior Stairs
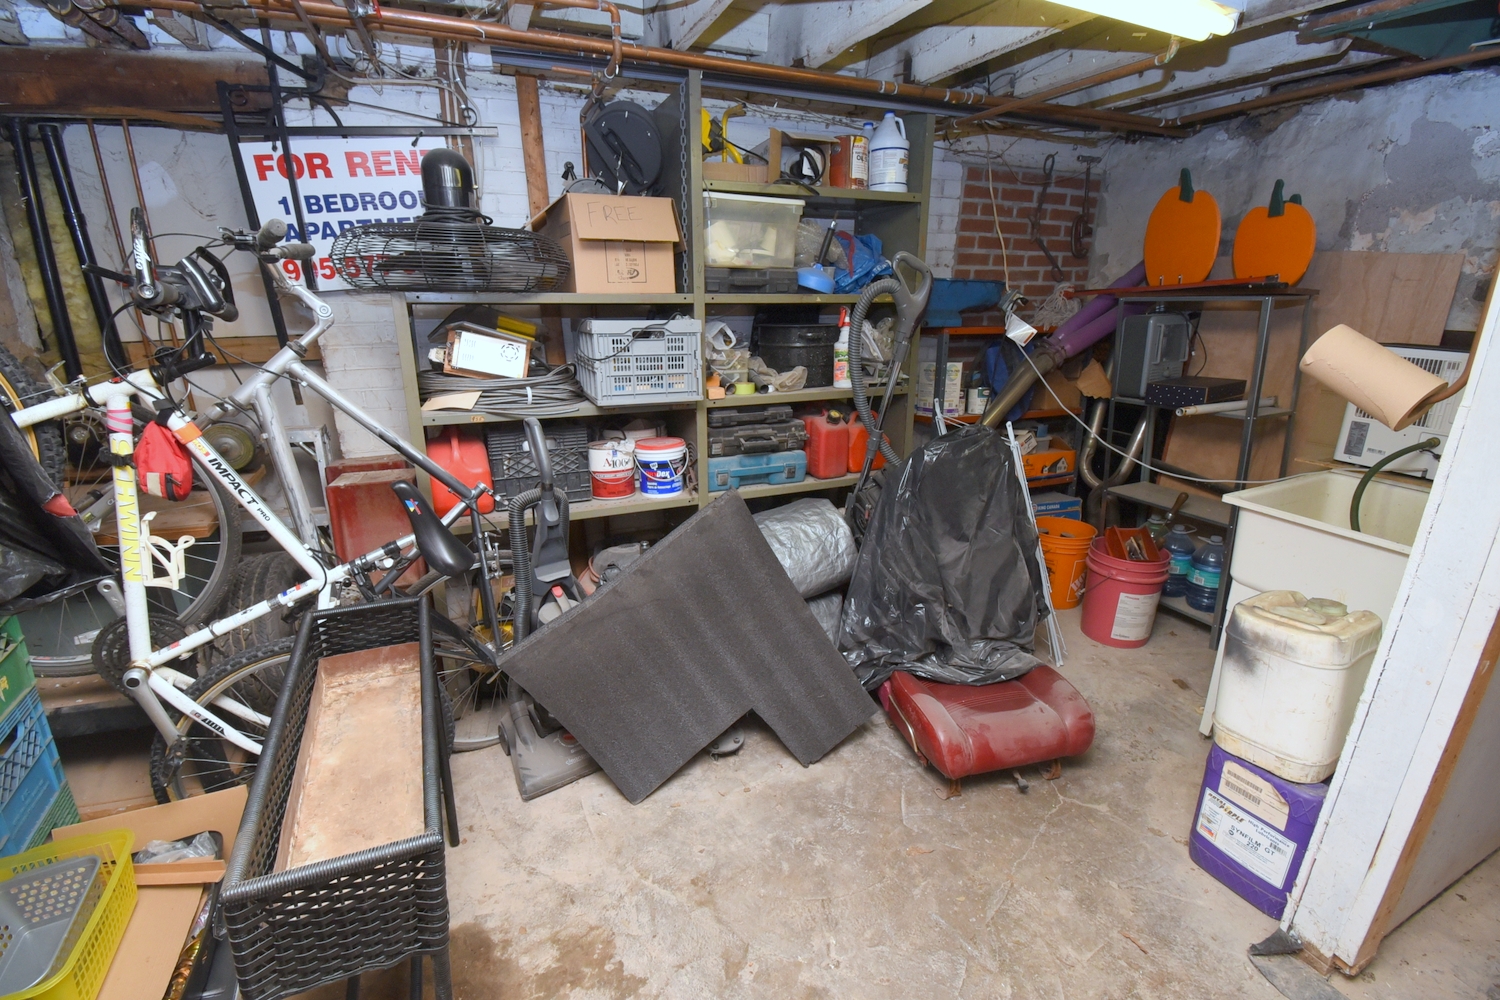
  • Basement Storage
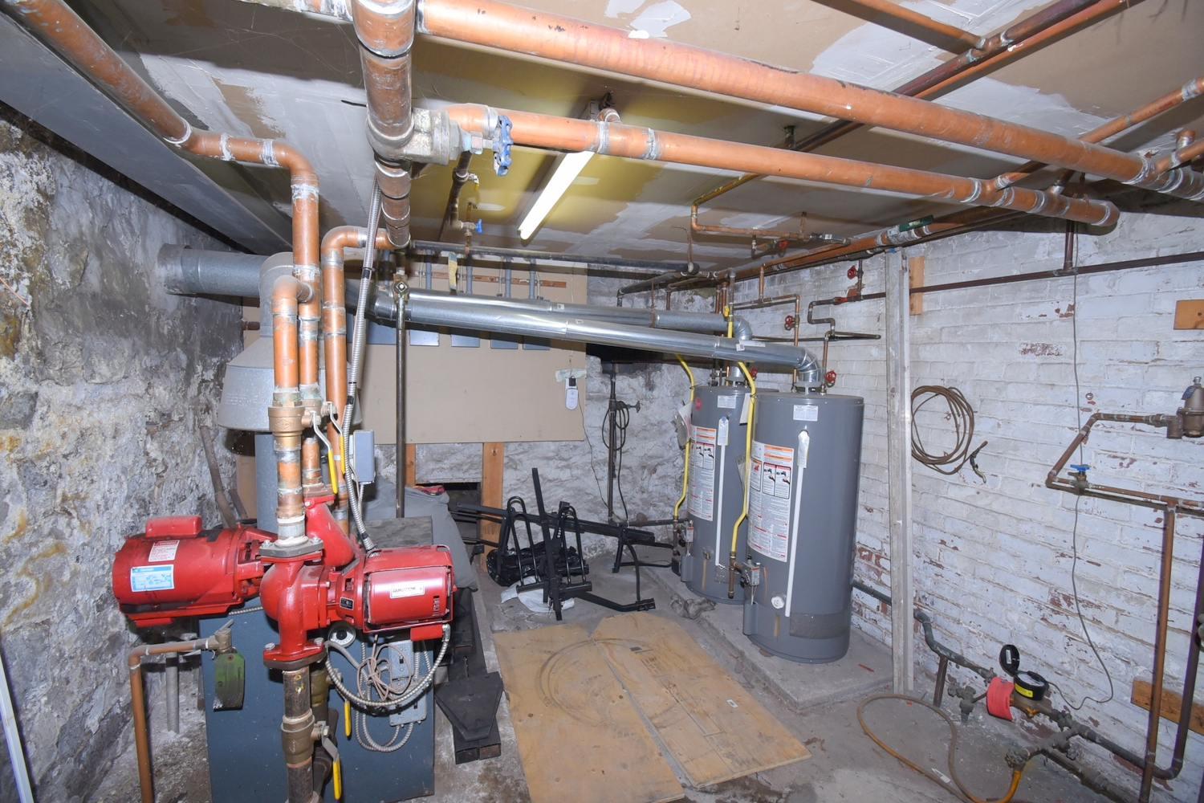
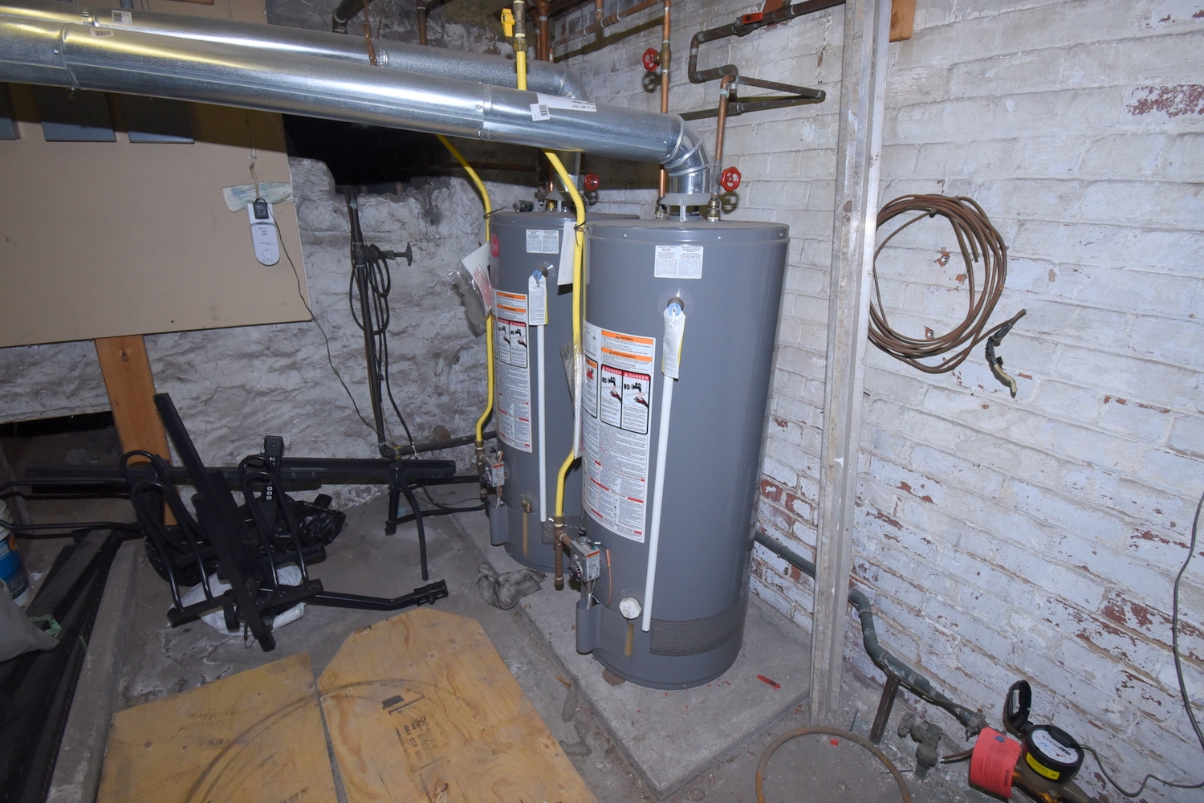
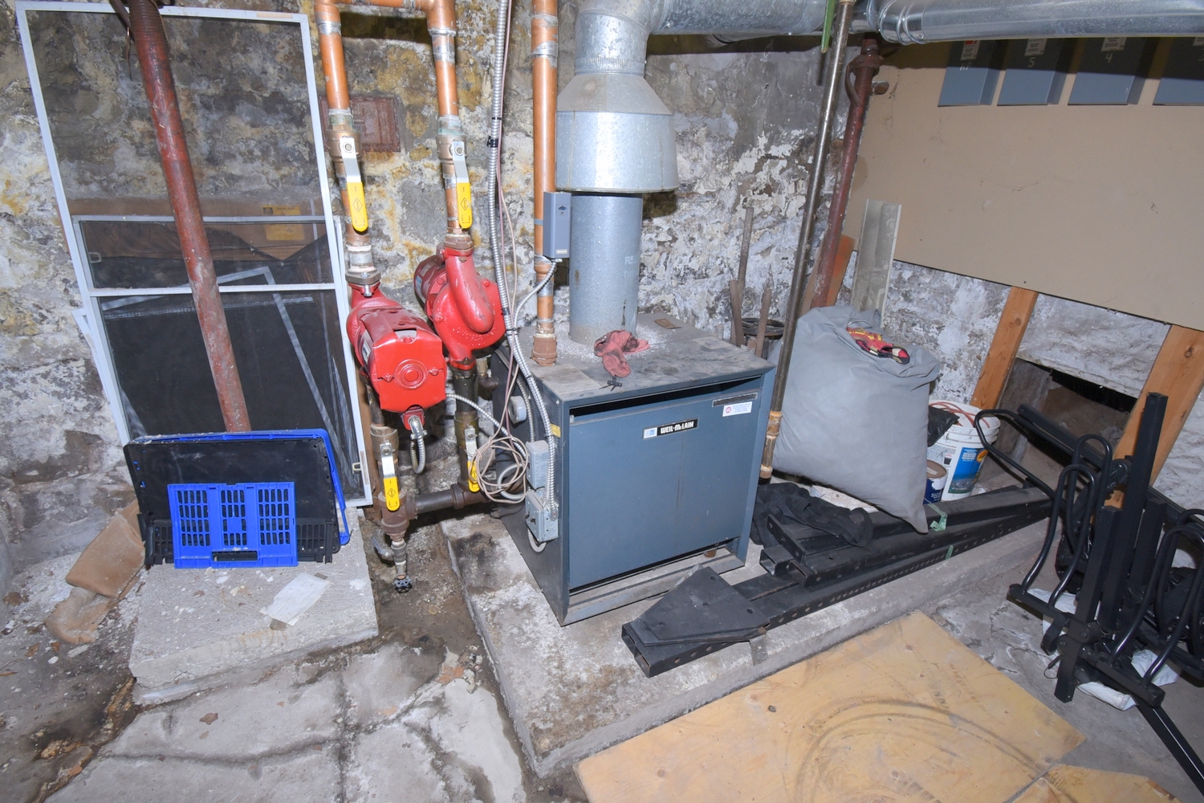
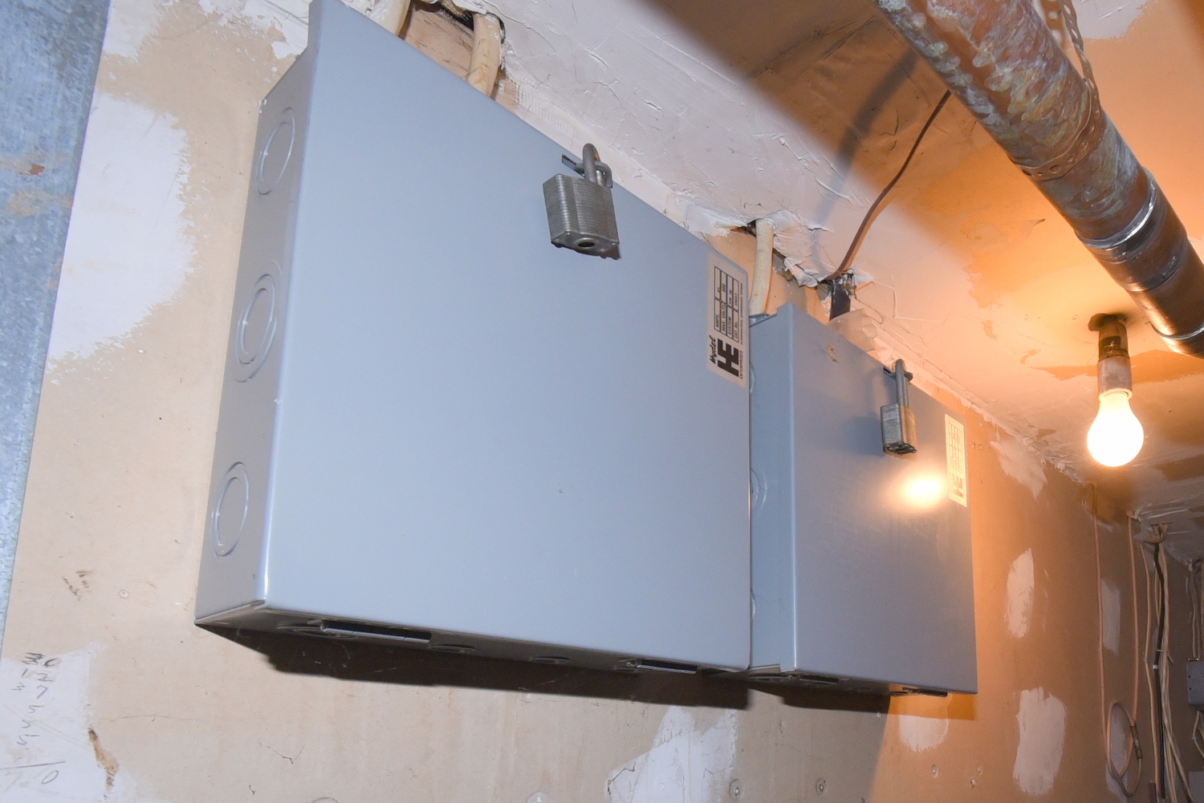
  • Basement Utility
  • Back
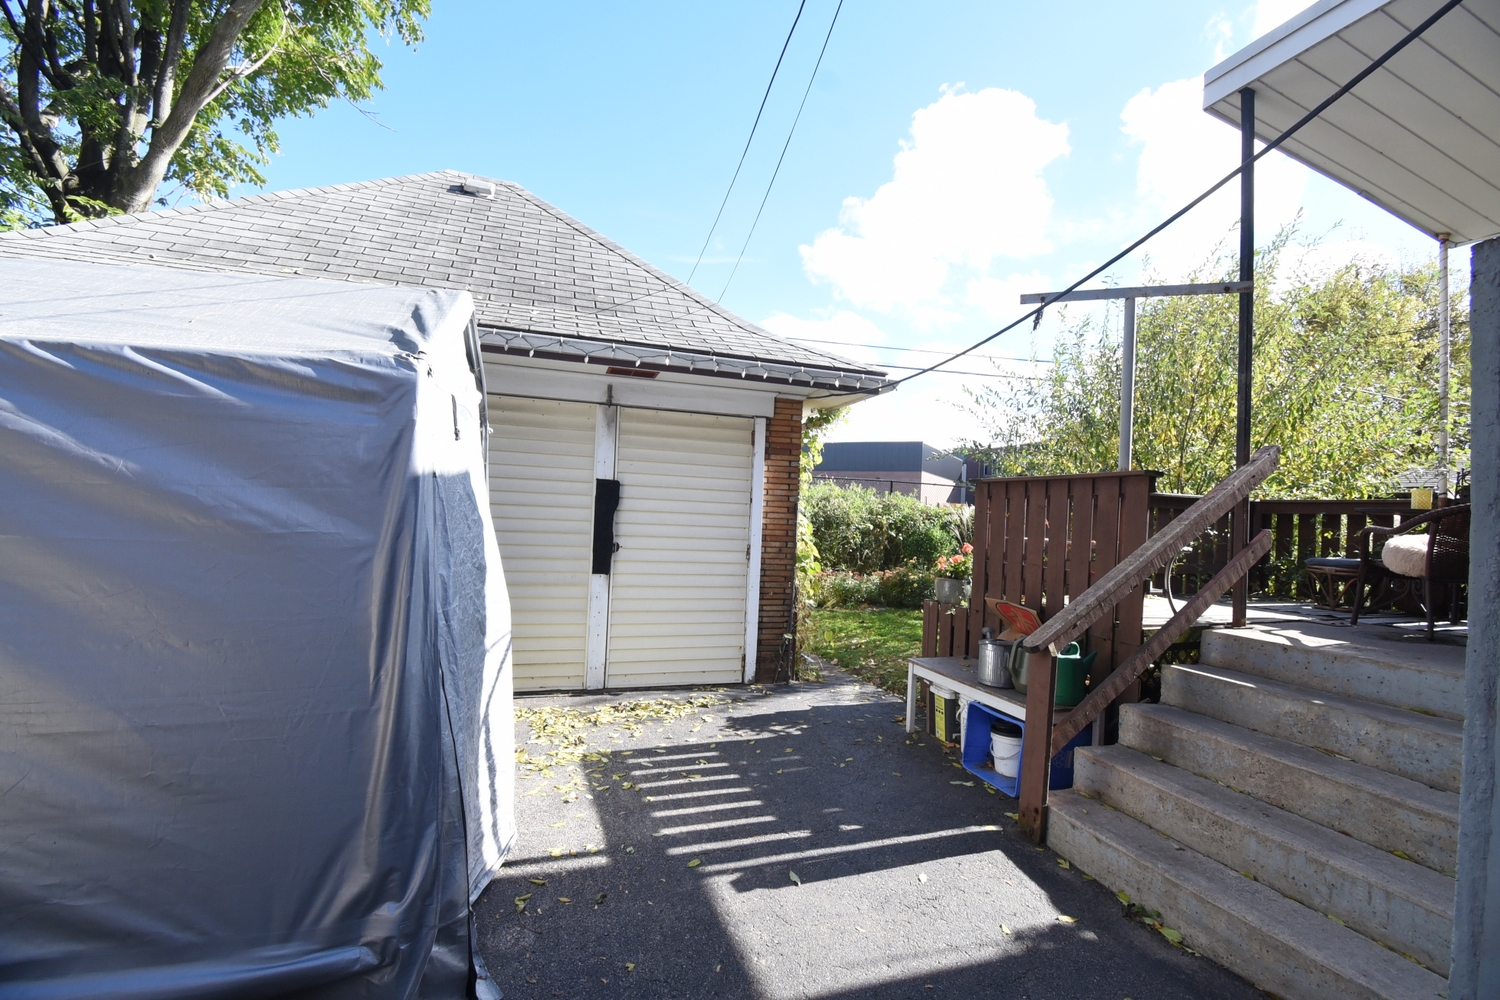
  • Back Garage
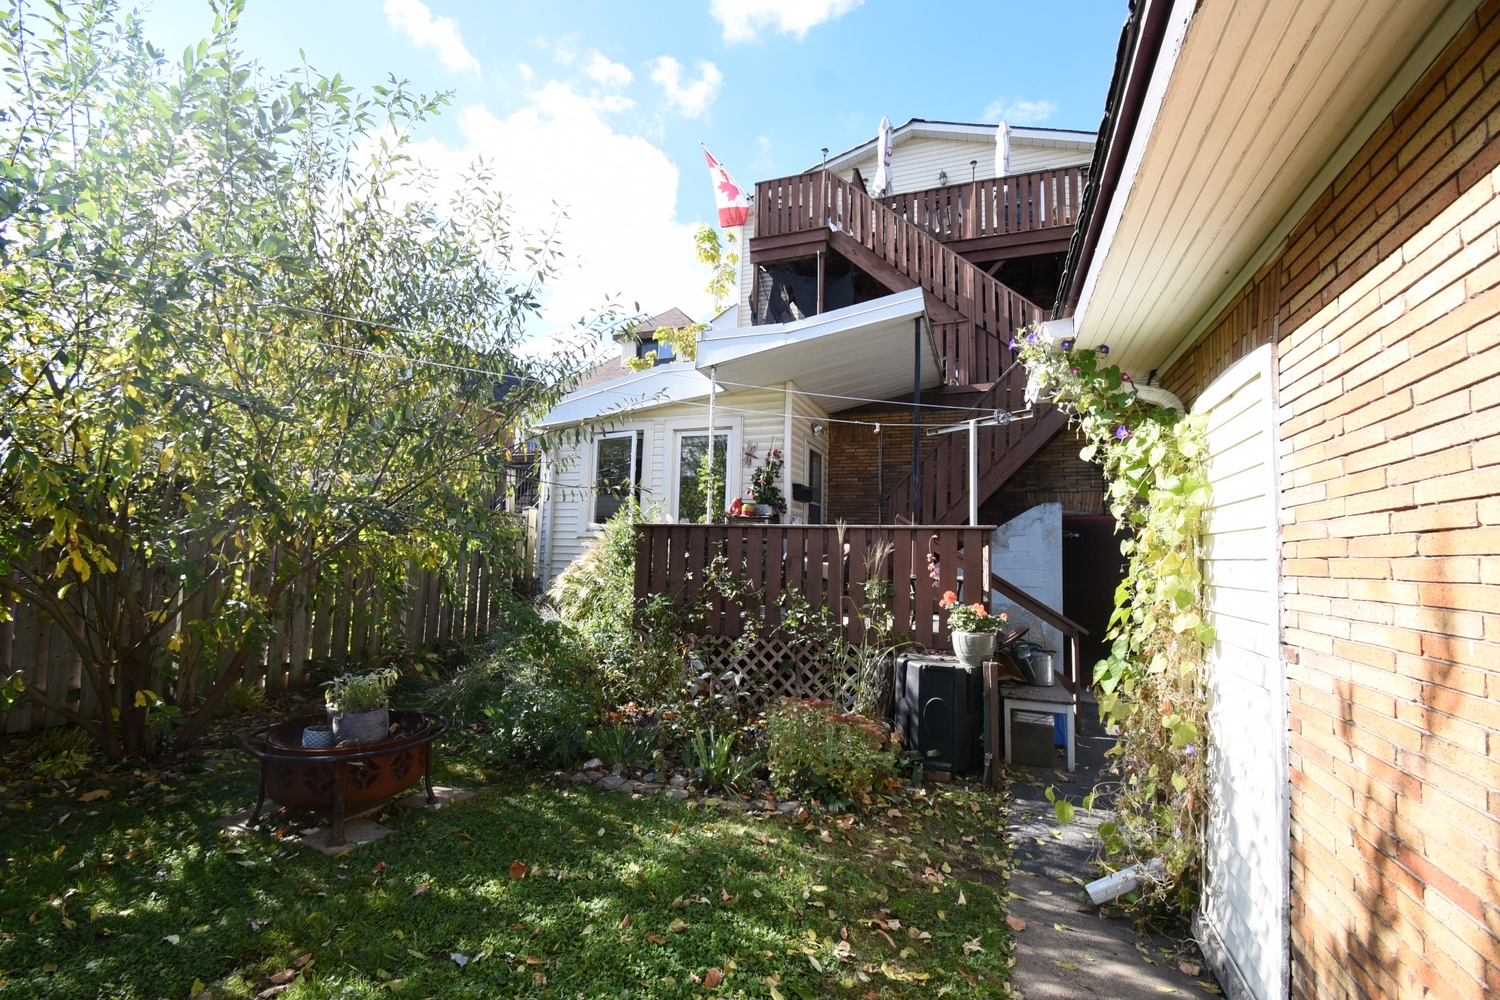
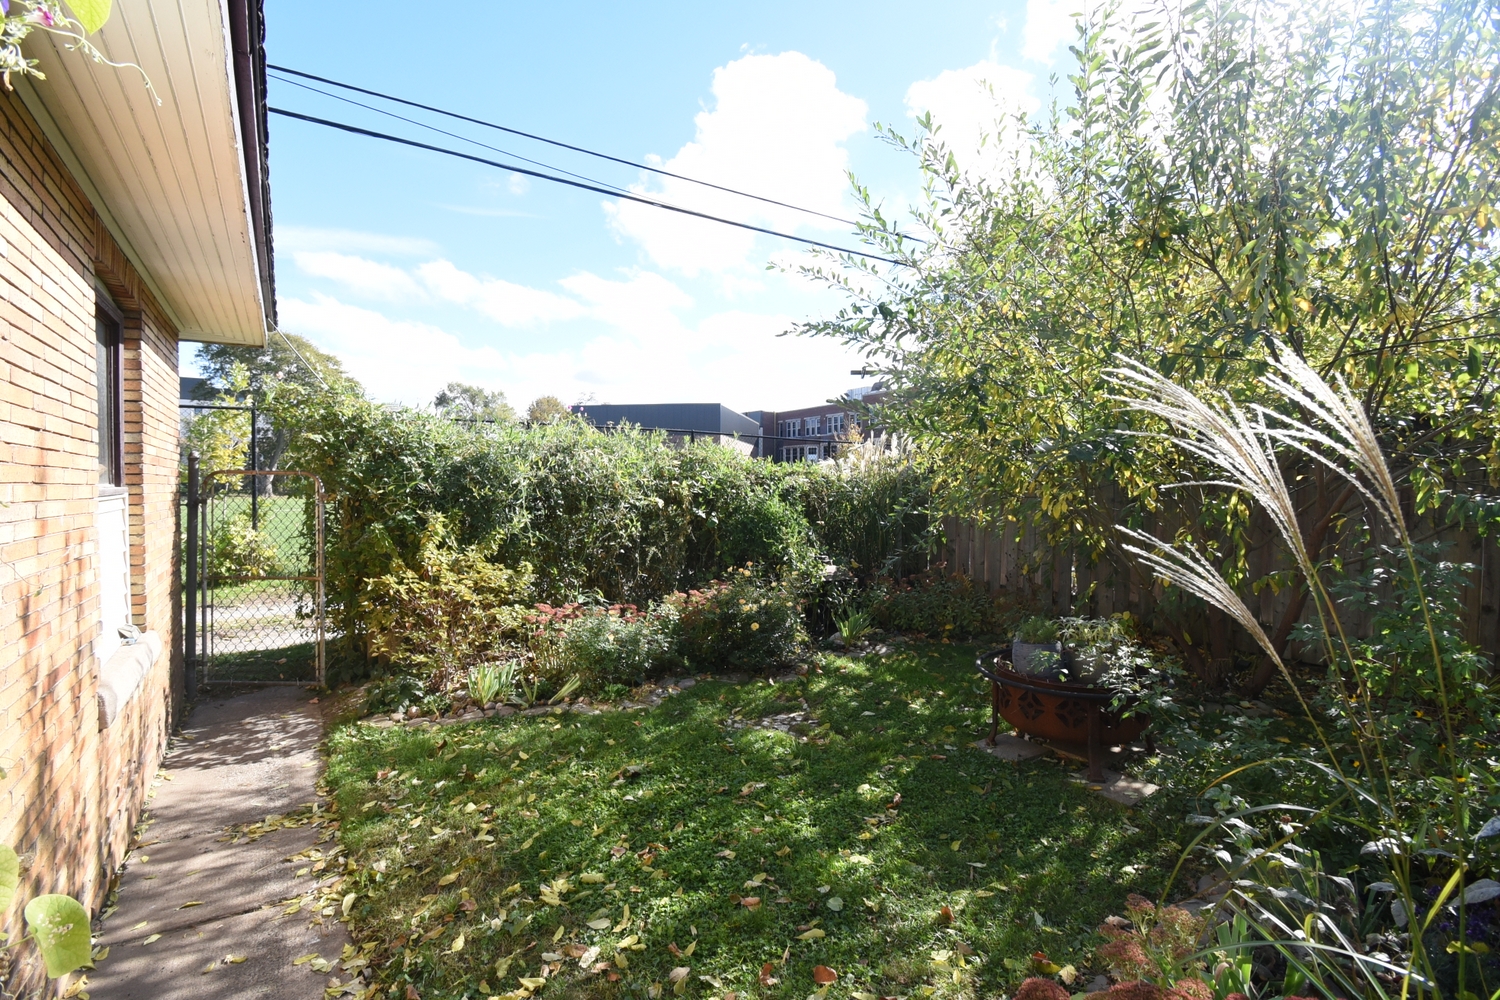
  • Backyard
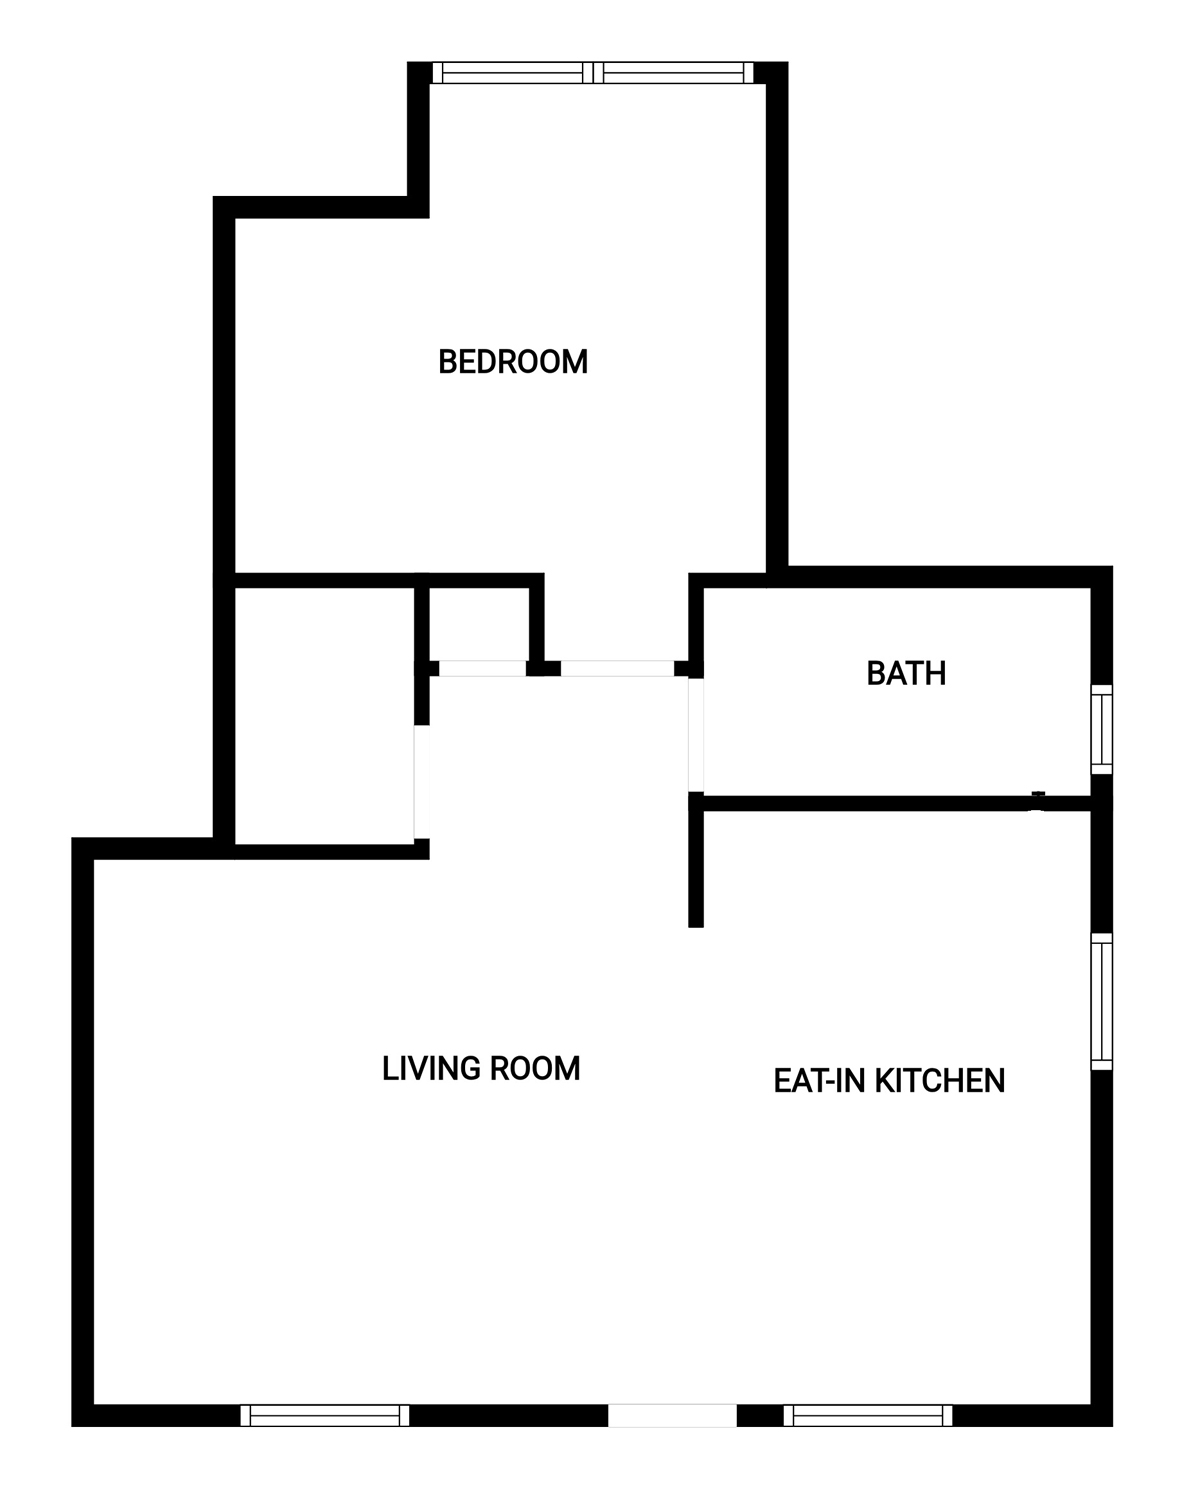
  • Unit Five Layout
  • Unit One Layout
  • Unit Three Layout
  • Unit Two Lower Layout
  • Unit Two Main Layout

80 Balmoral Avenue North, Hamilton


Venturehomes.ca

Terms Of Use Agreement - Disclaimer
00009