

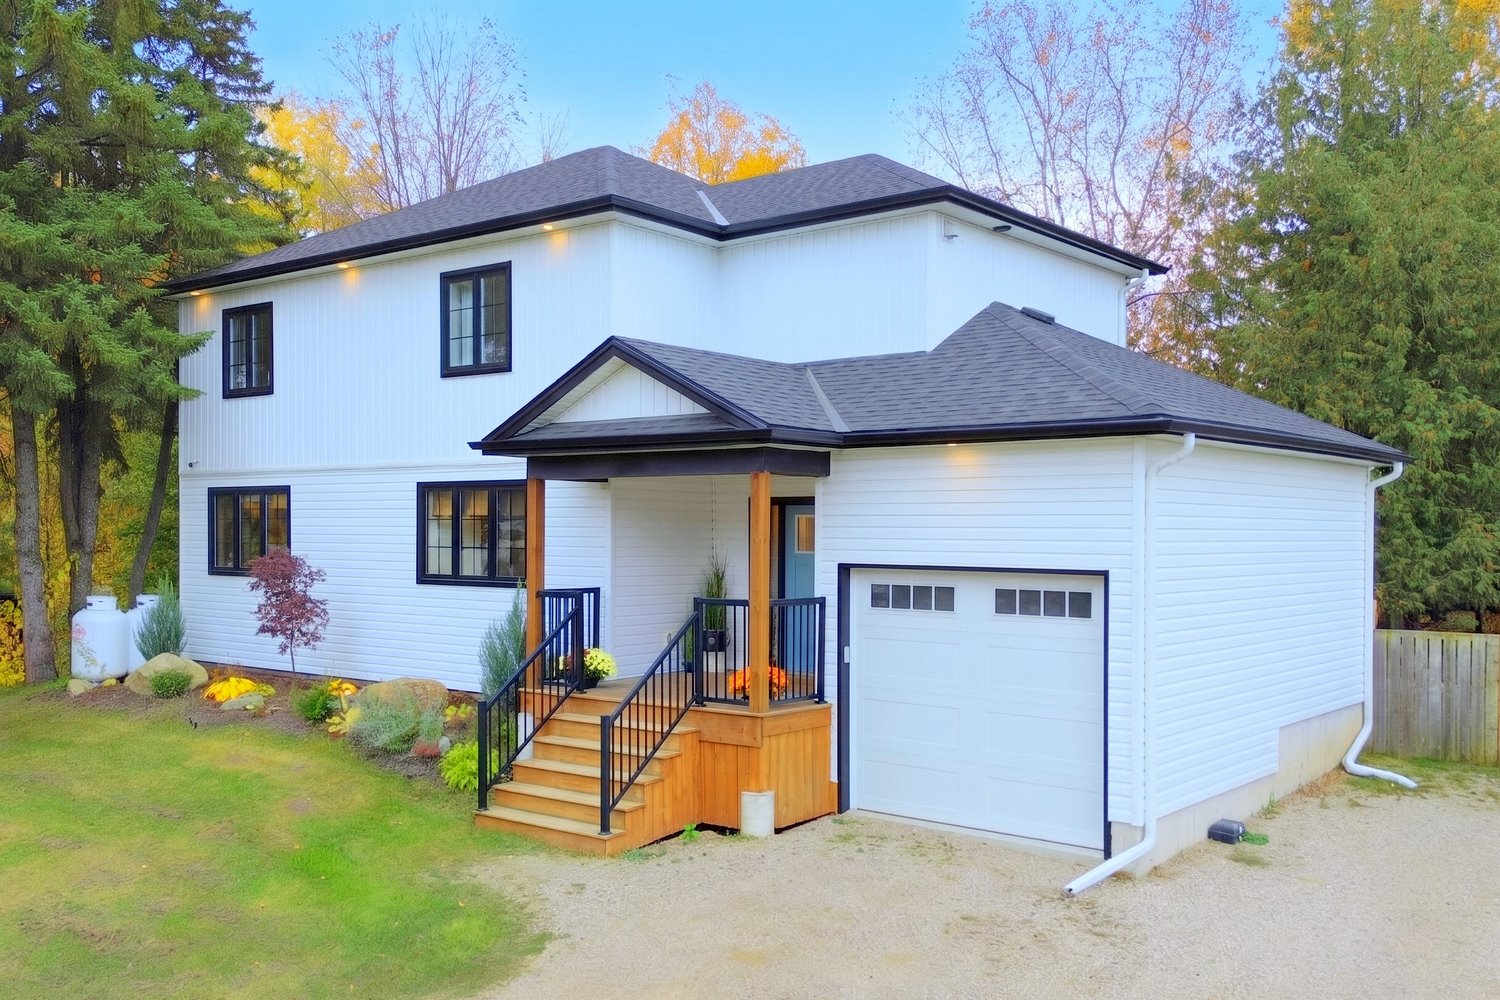

4030 Hwy 6, Puslinch       2 Story    3    2+1   
 

Artist Rendition


   Beautiful Home      
        Joanne Ardron, Salesperson
One Percent Realty Ltd.


Joanne Ardron
Salesperson
905 467-3535 |

One Percent Realty Ltd.
177 West 23rd Street | Hamilton


4030 Hwy 6, Puslinch

    2 Story    3    2+1

Above Grade Square Footage: 2064 sqft (191.75m²)
Below Grade Unfinished Space: 746 sqft (69.30m²)

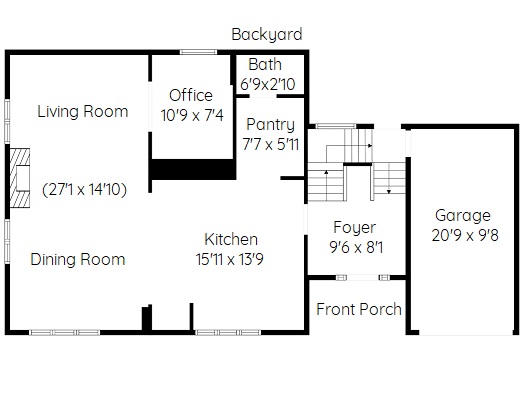
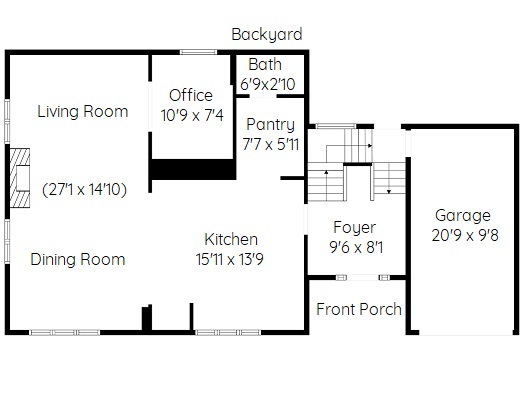
Main Level
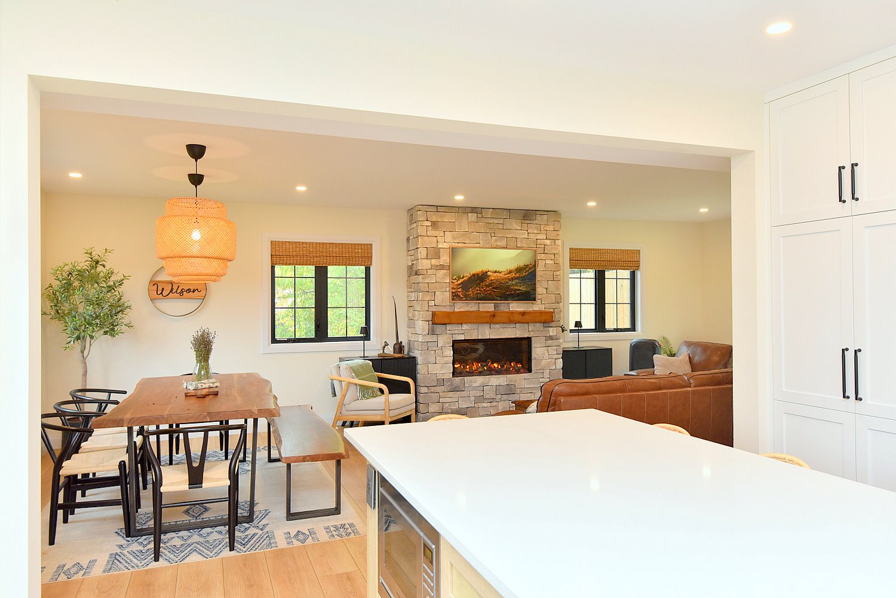
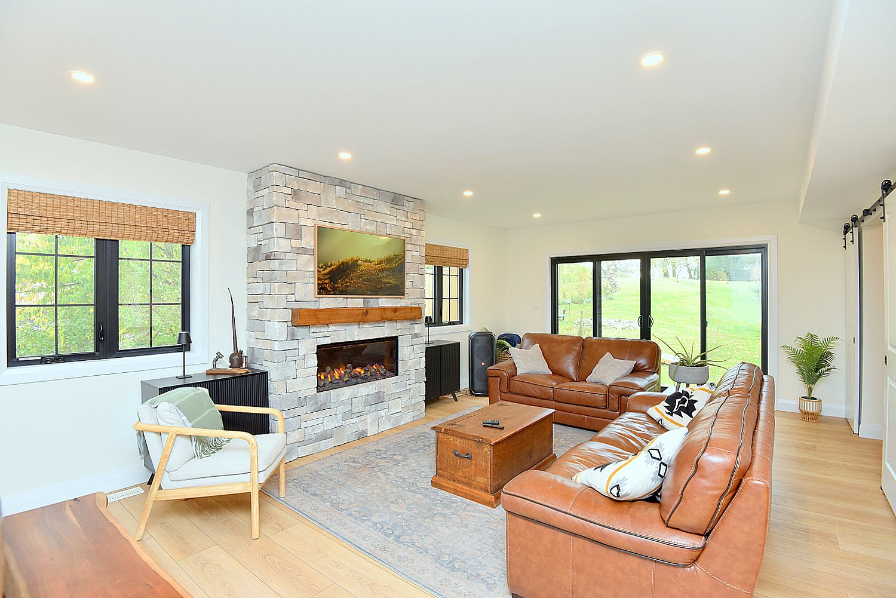
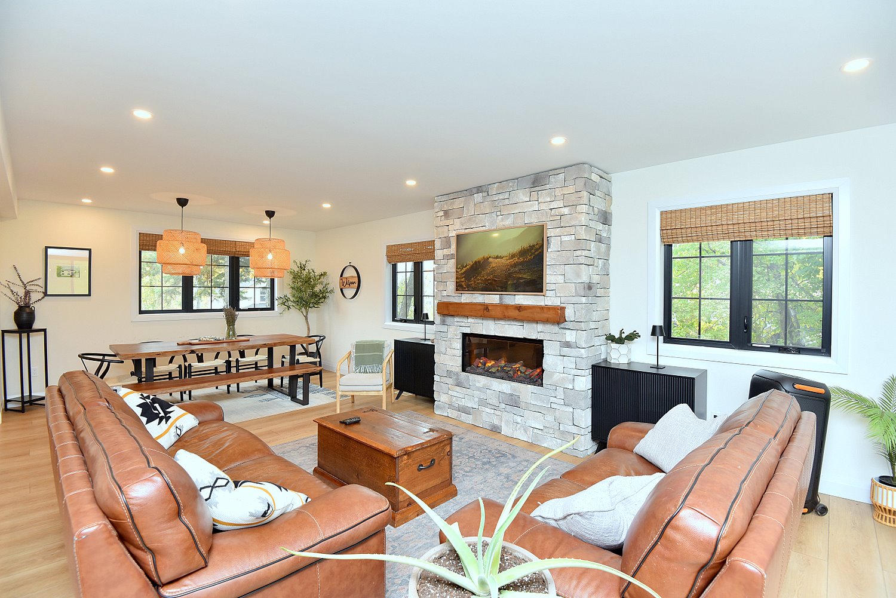
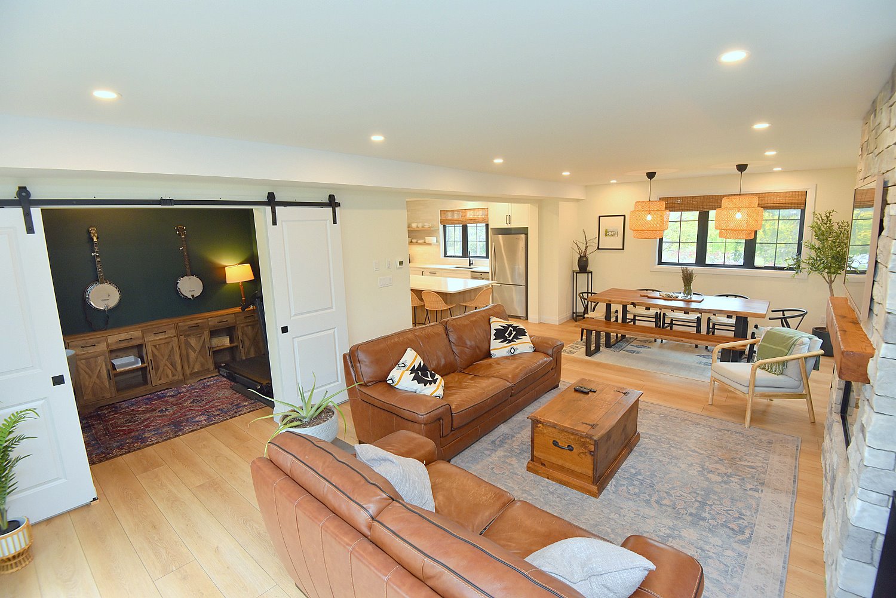
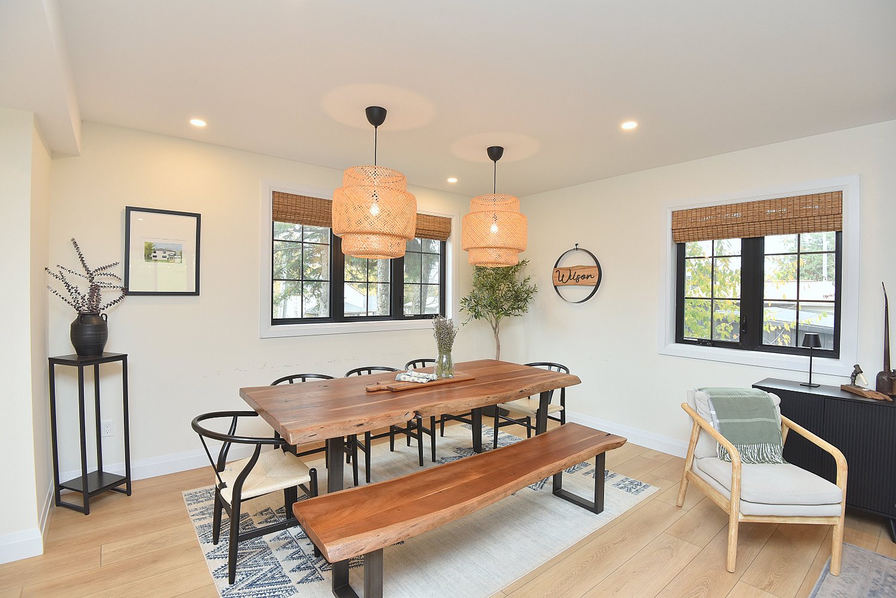
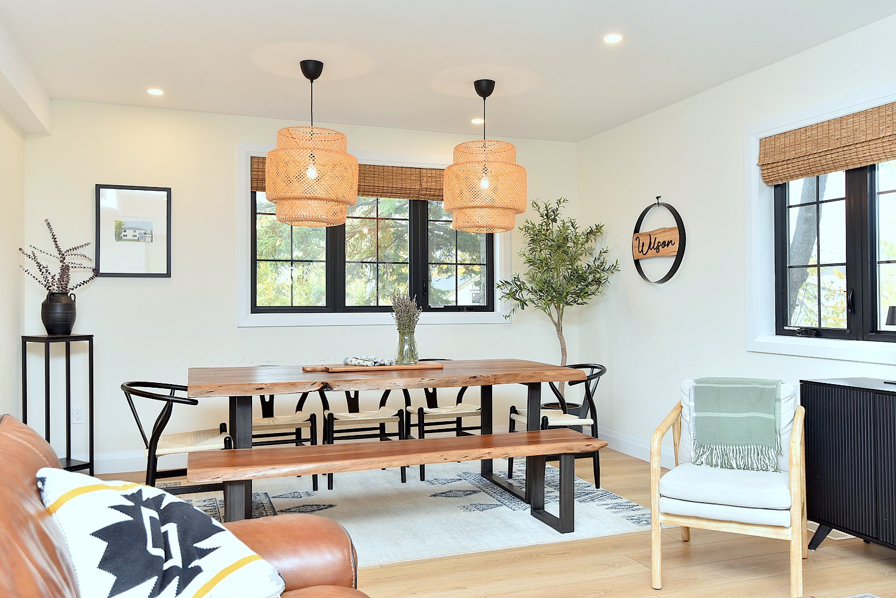
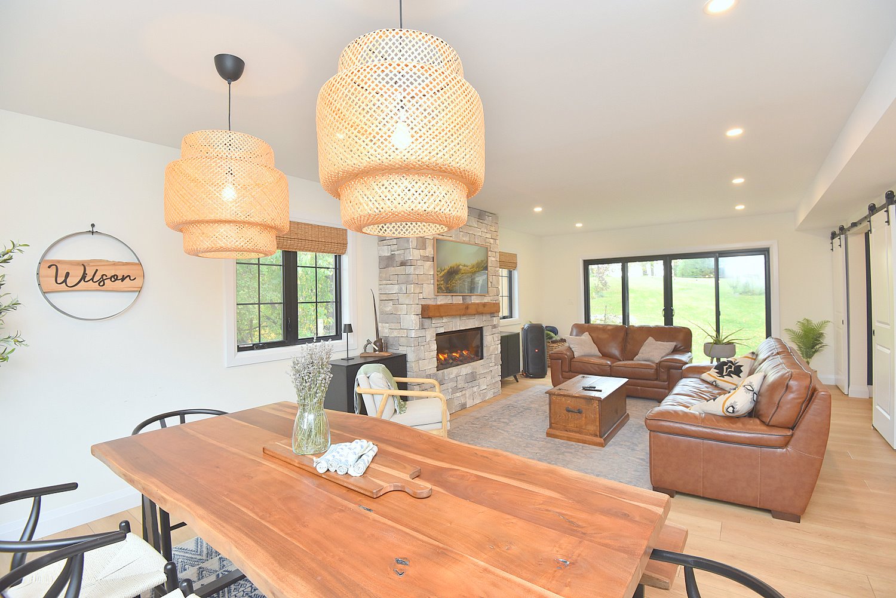
Living/Dining Room 27'1 x 14'10 (8.26m x 4.52m)
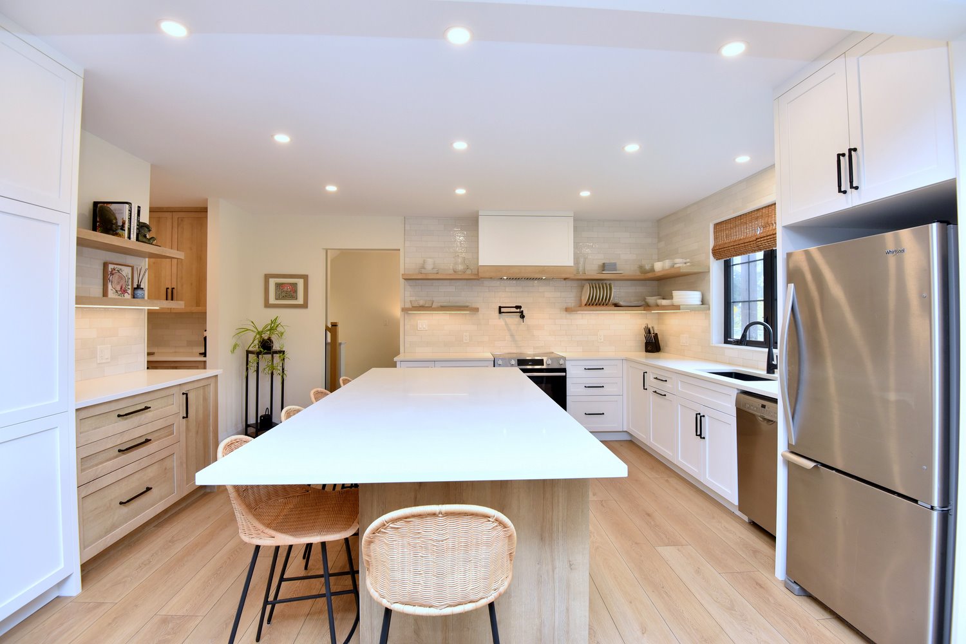
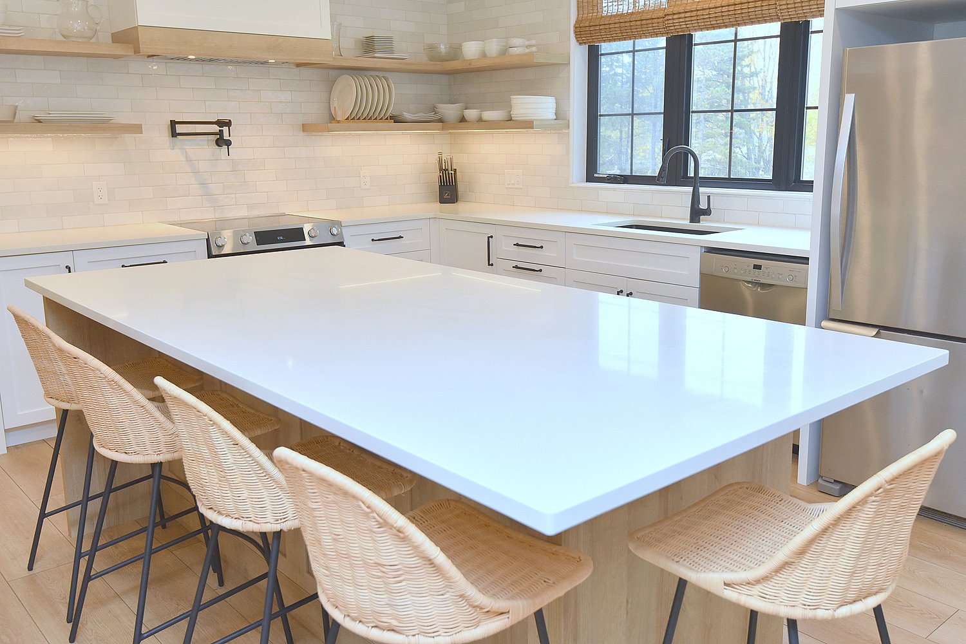
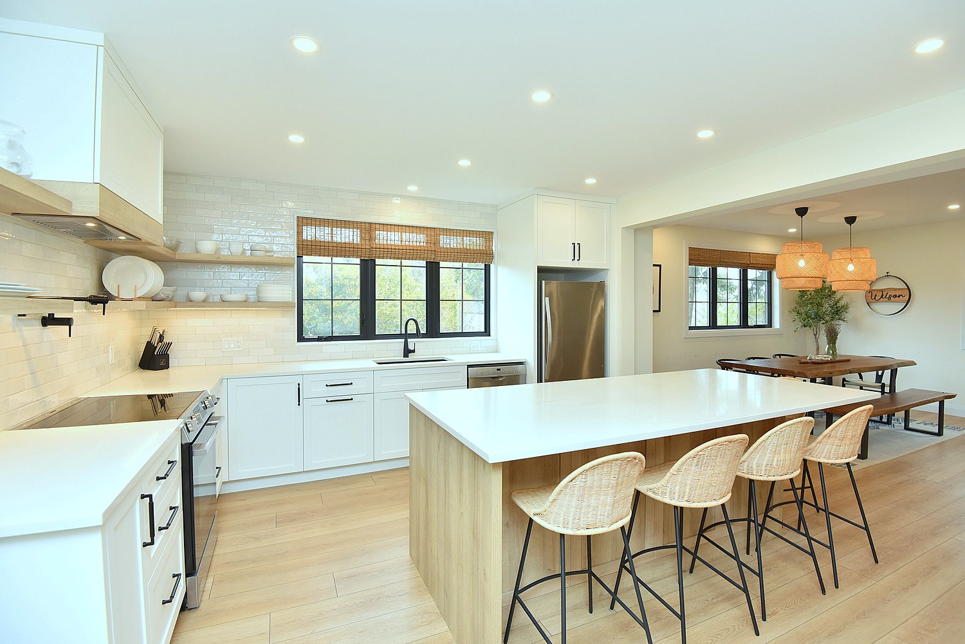
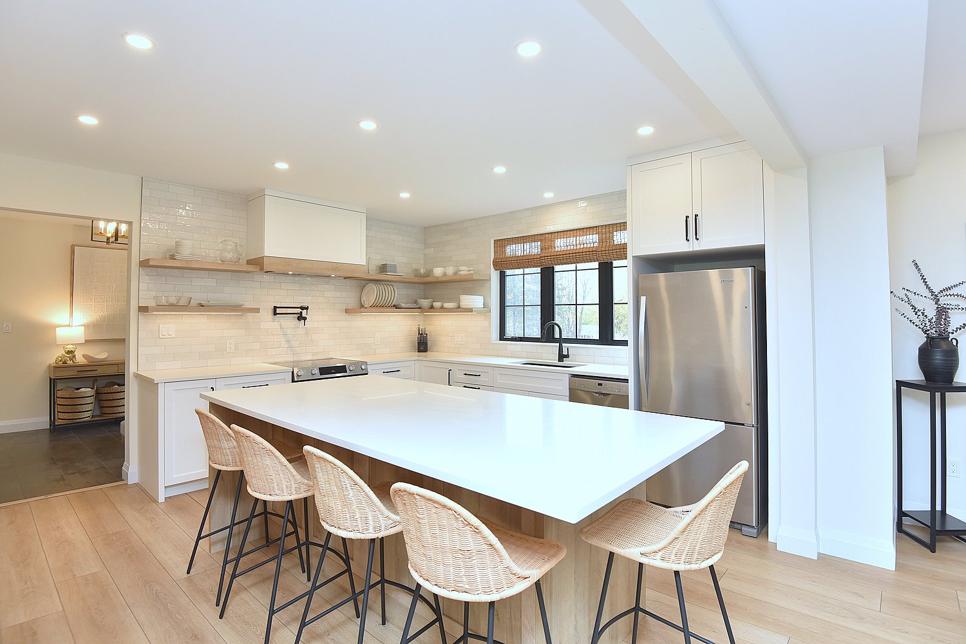
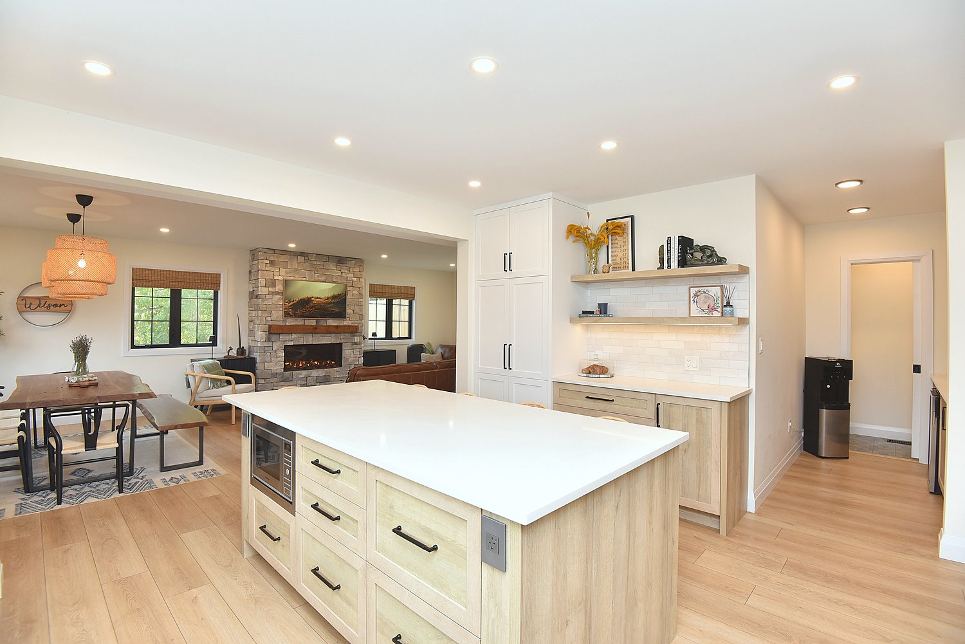
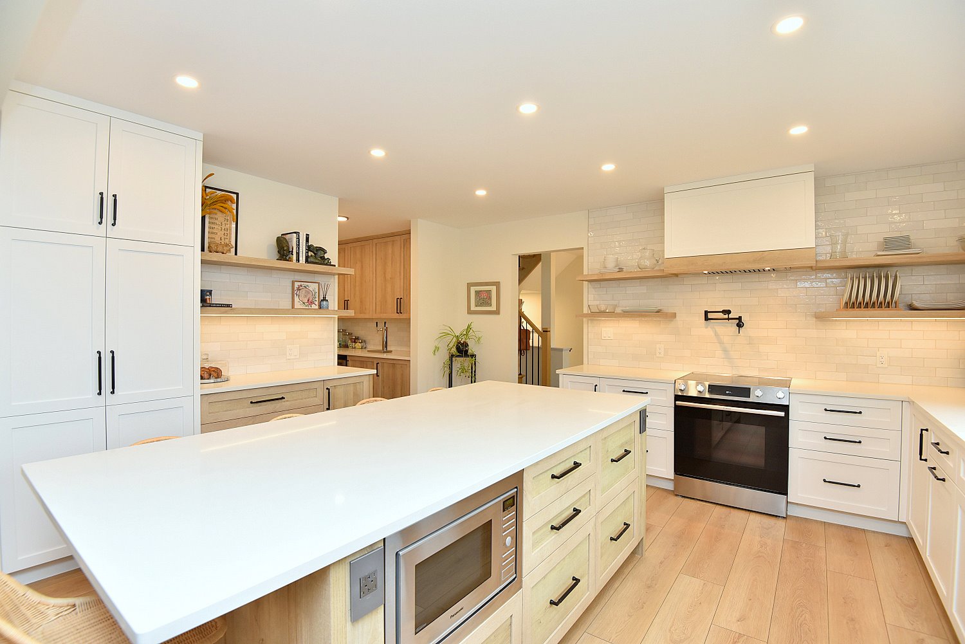
Kitchen 15'11 x 13'9 (4.85m x 4.19m)
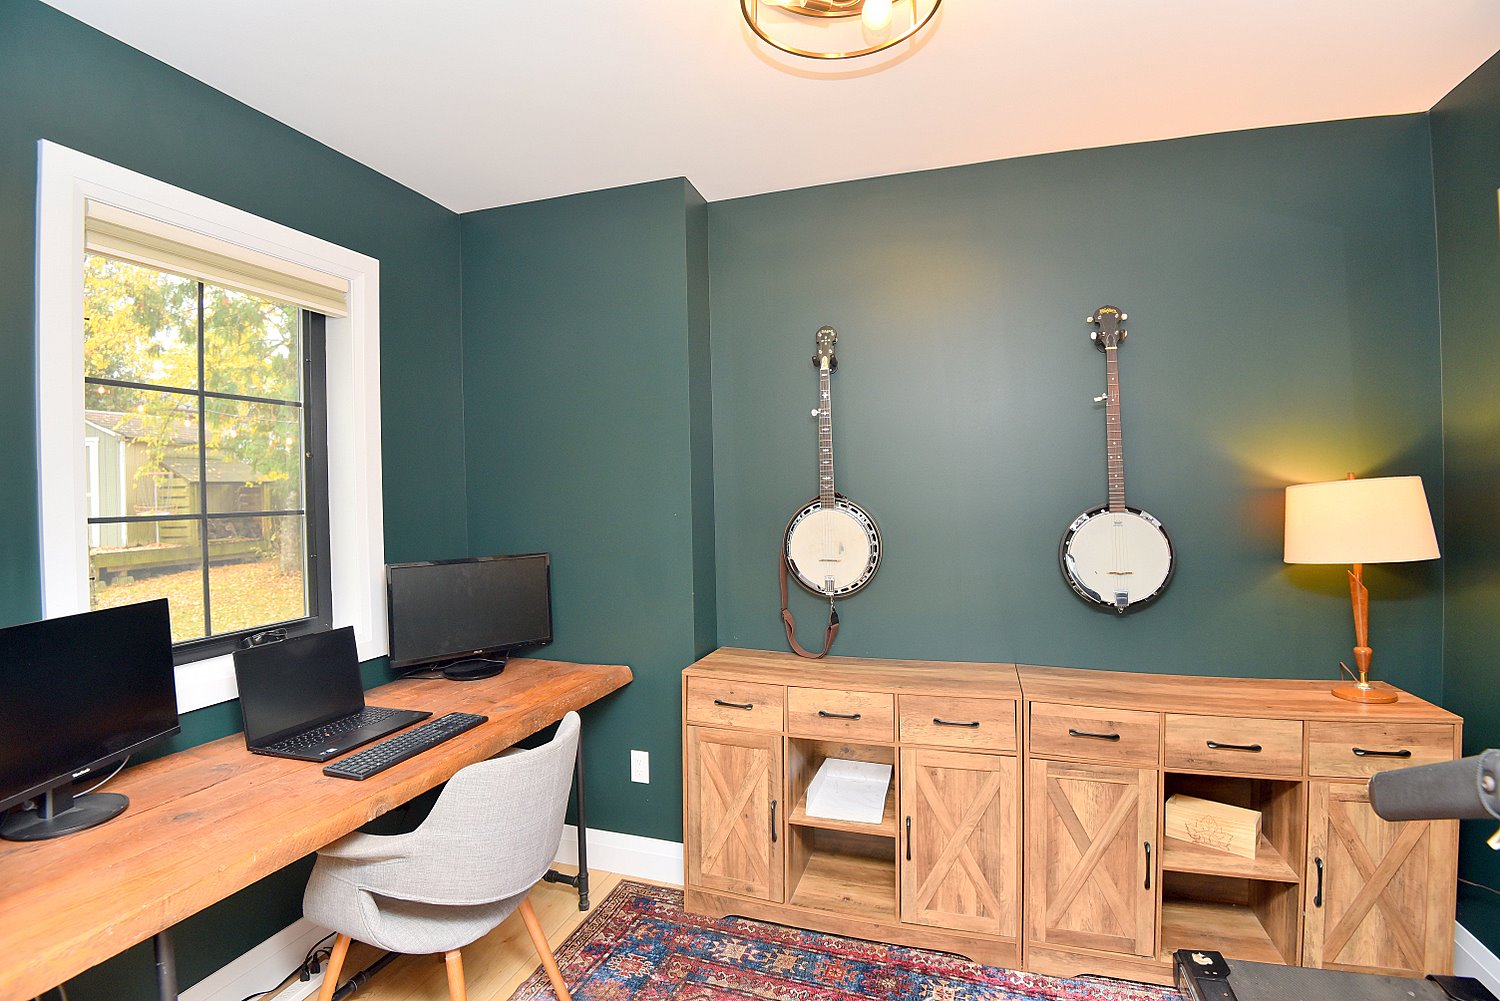
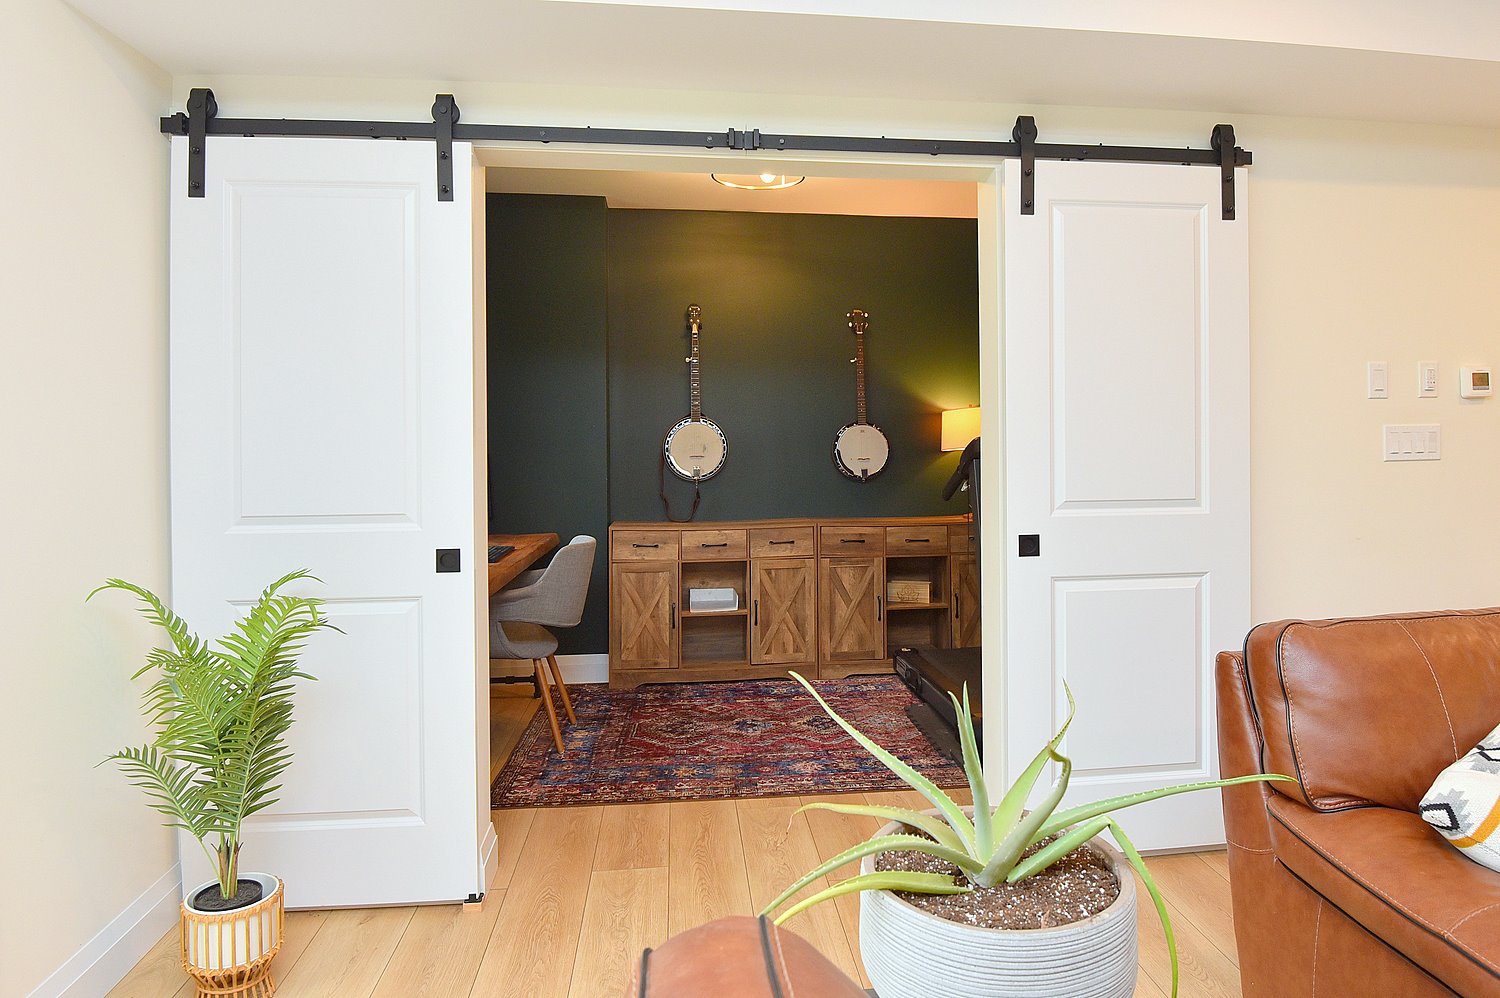
Office 10'9 x 7'4 (3.28m x 2.24m)
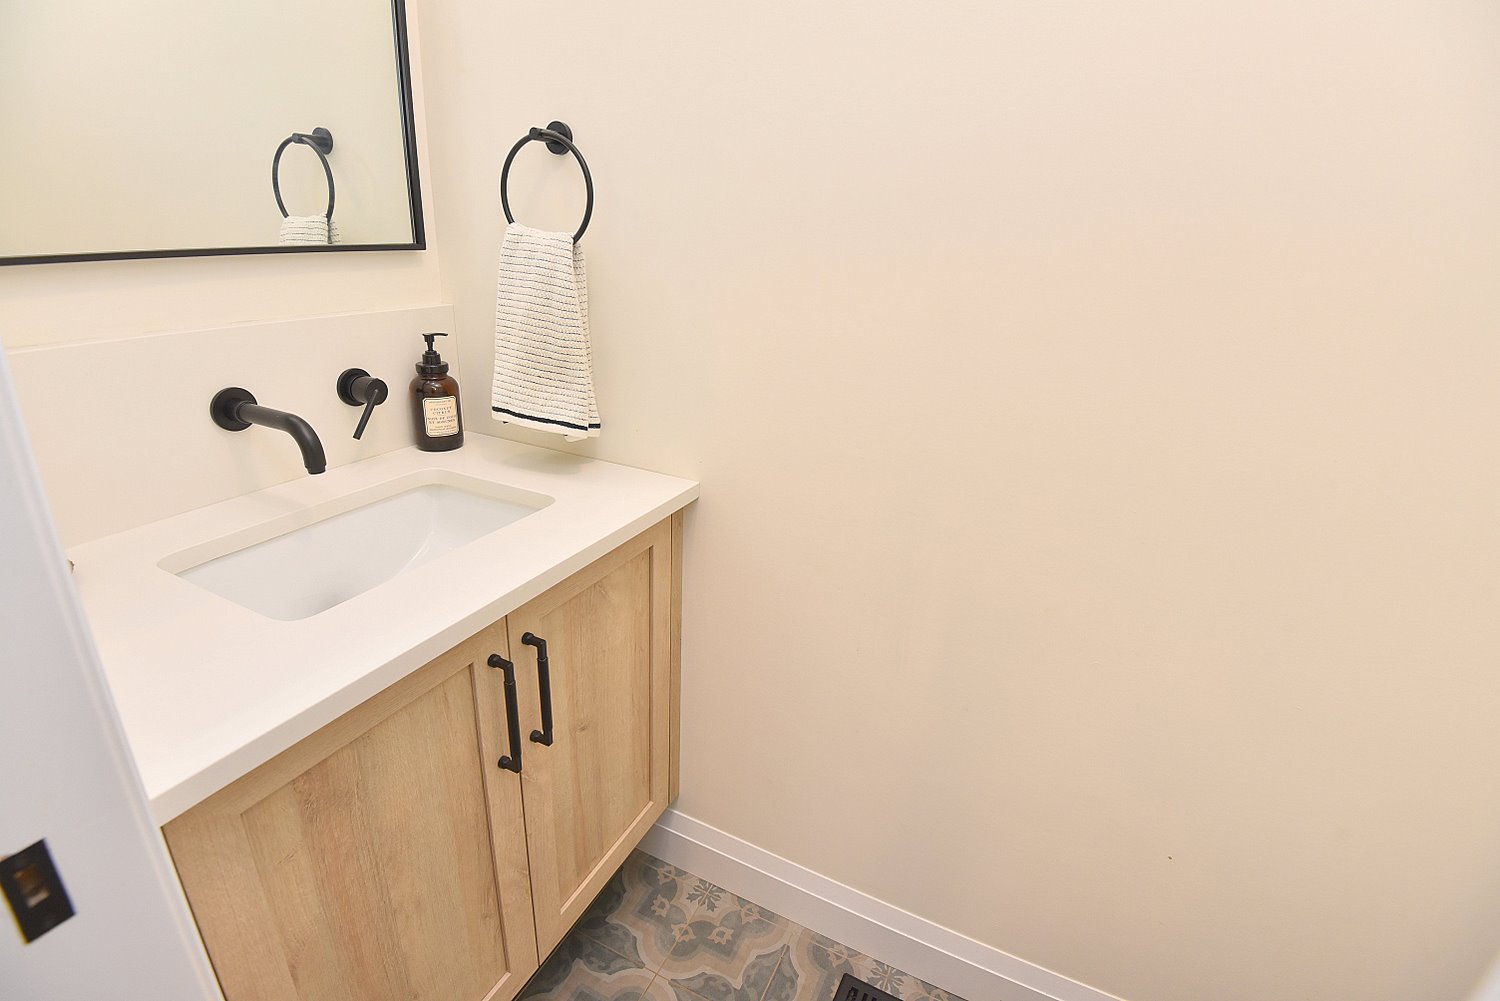
2 Piece Bathroom 6'9 x 2'10 (2.06m x 0.86m)
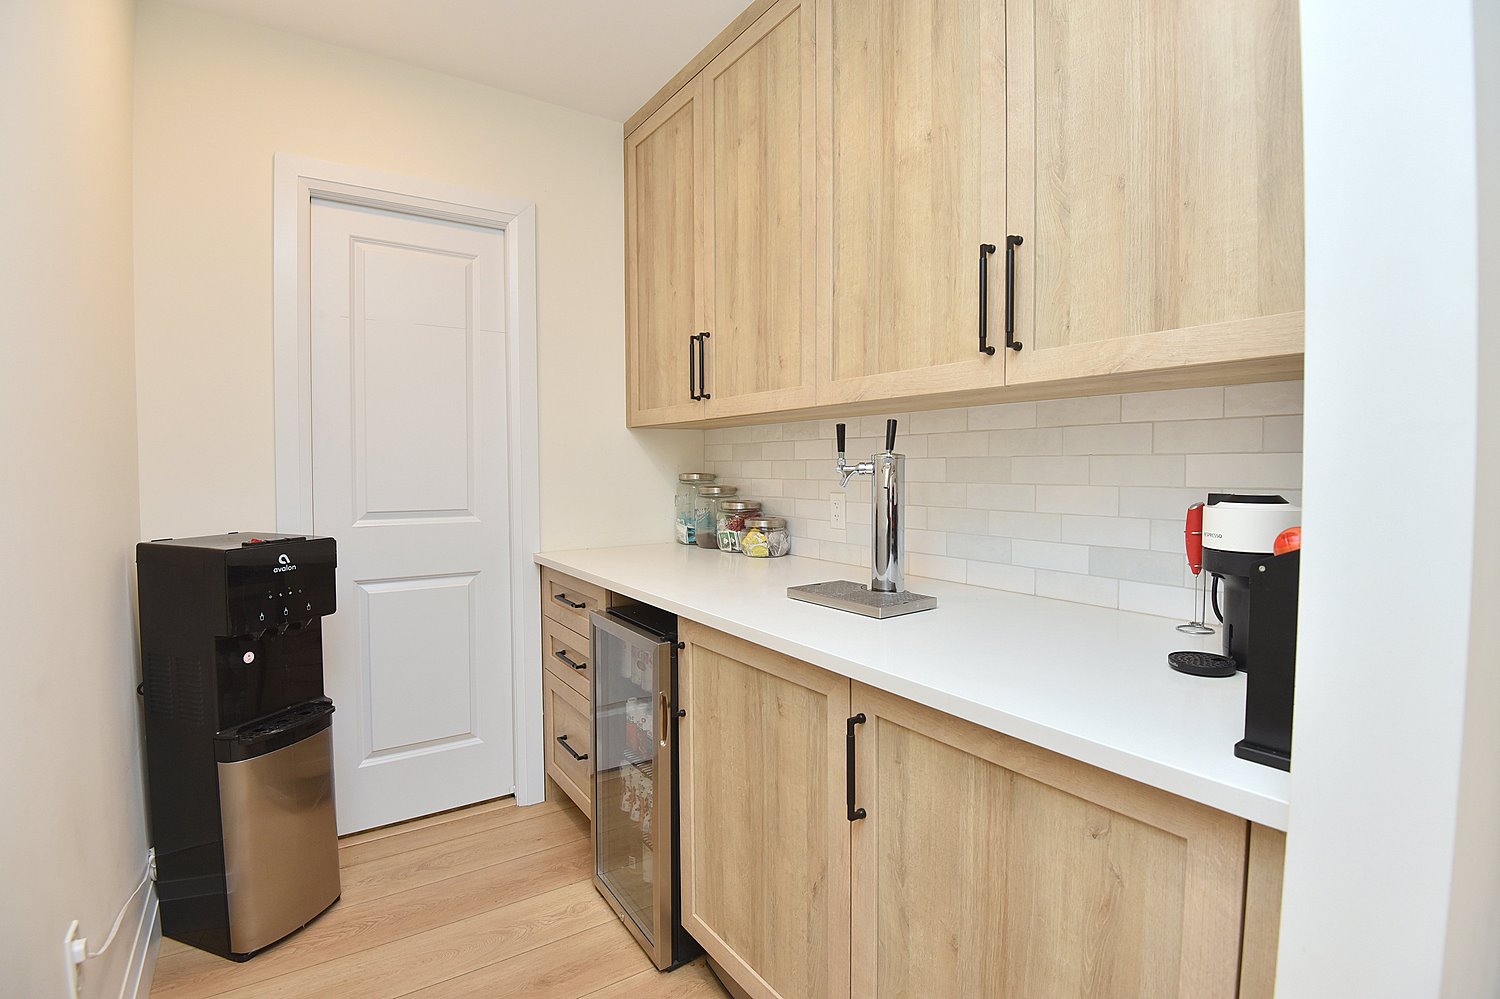
Pantry 7'7 x 5'11 (2.31m x 1.80m)
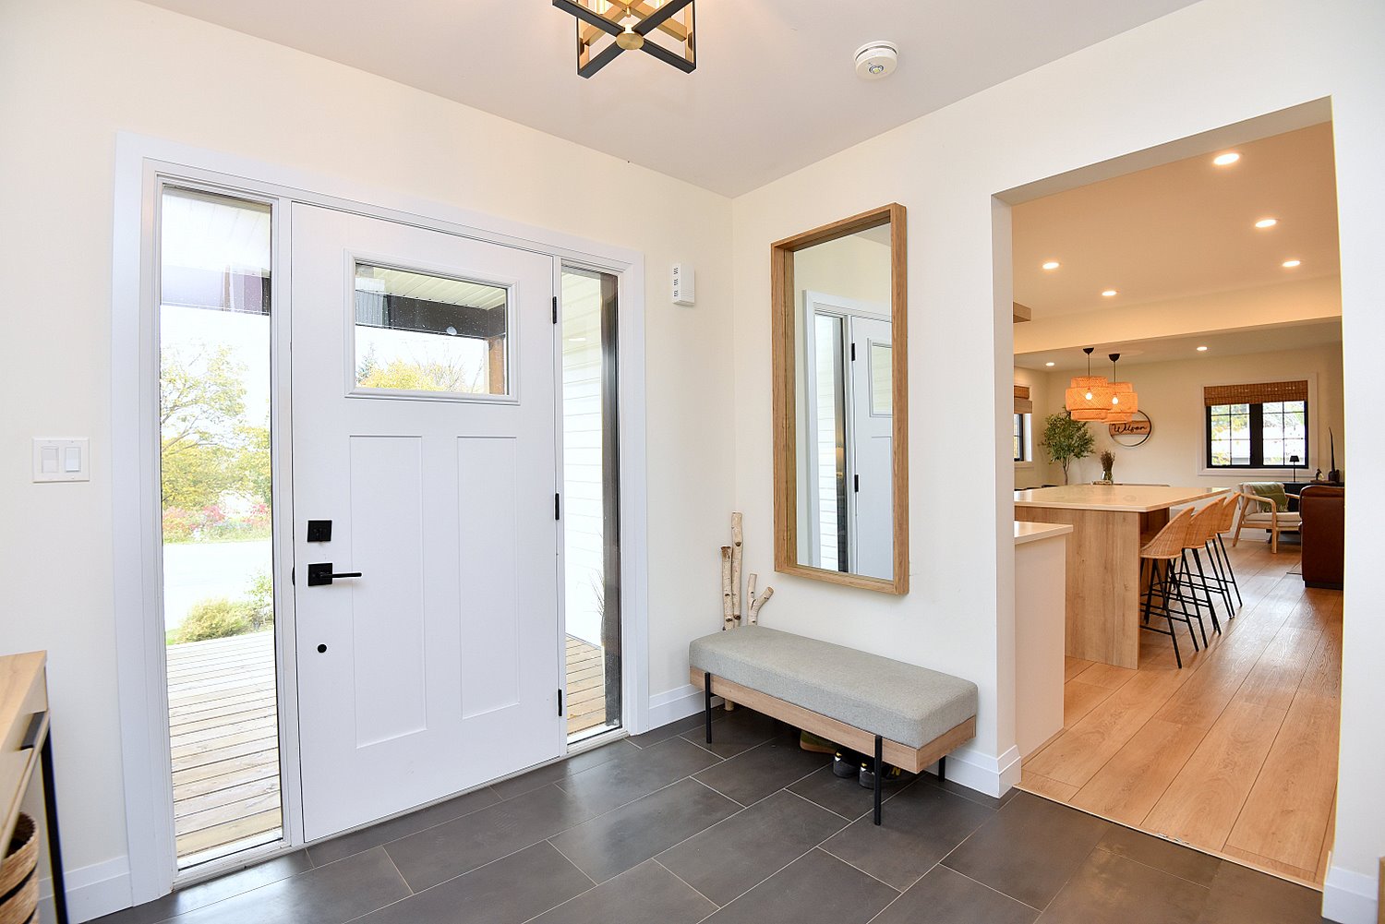
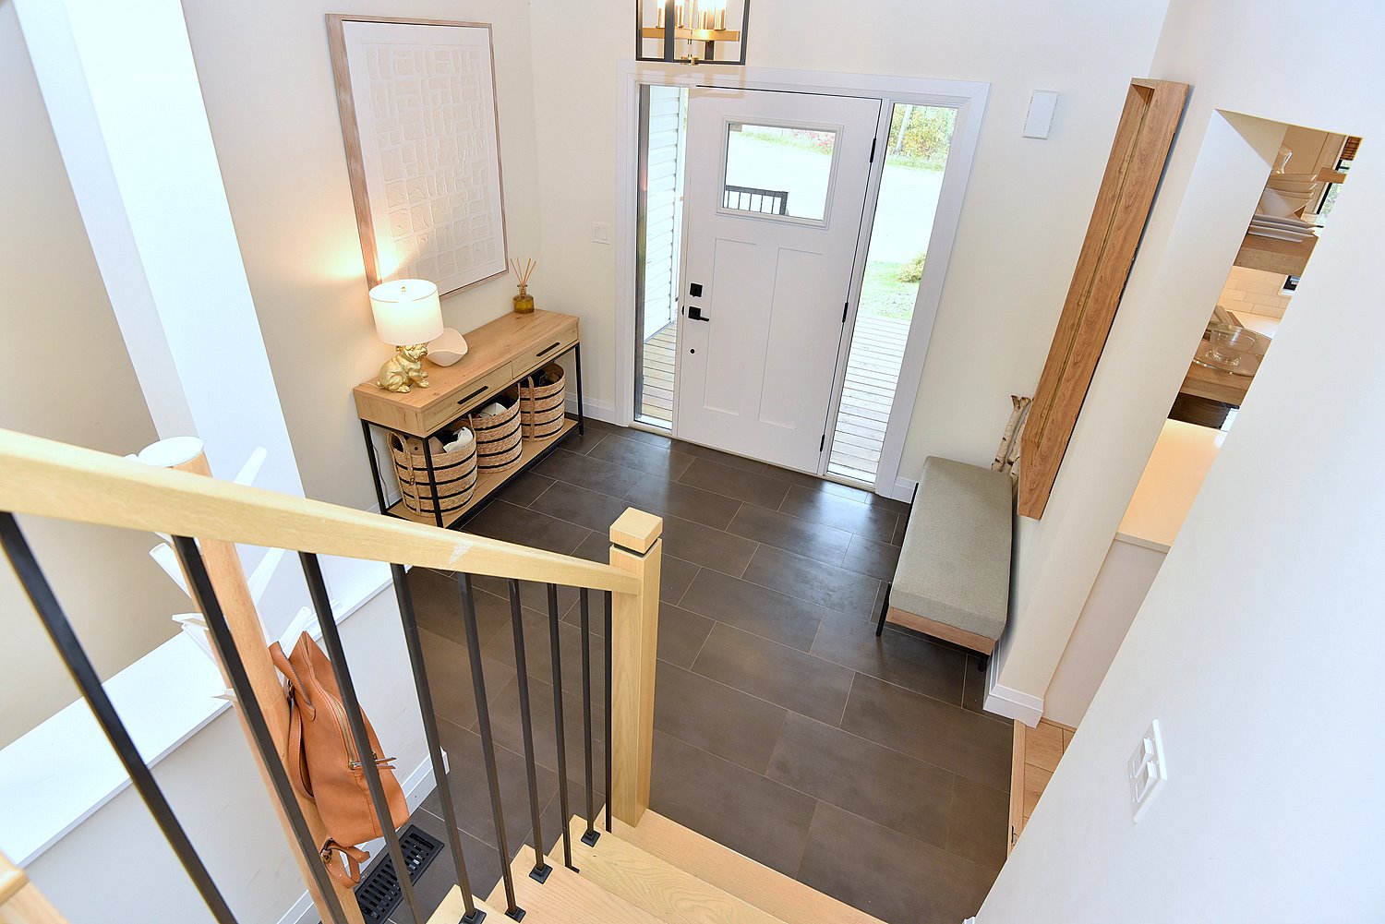
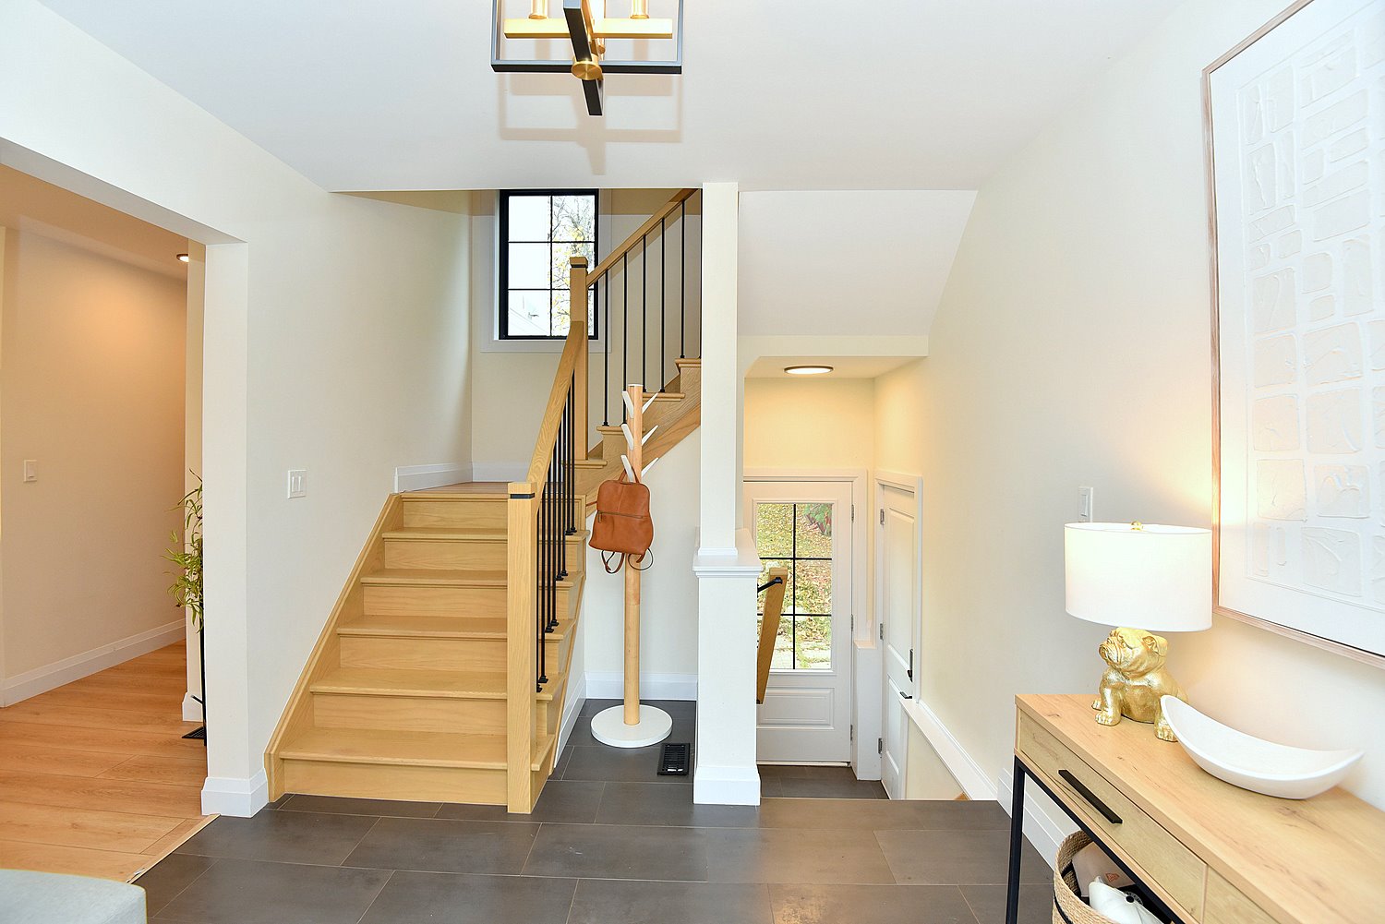
Foyer 9'6 x 8'1 (2.90m x 2.46m)

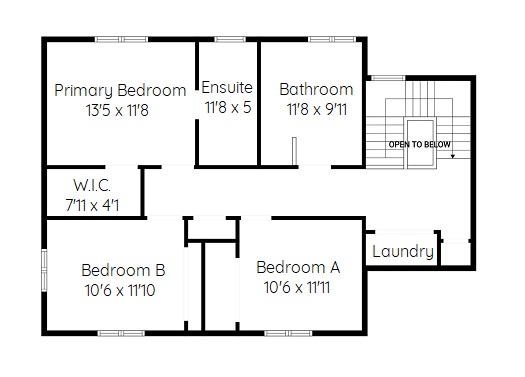
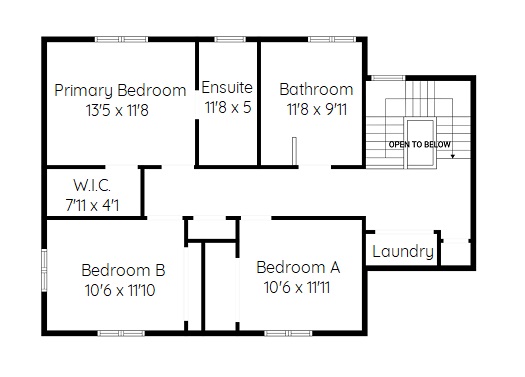
Upper Level
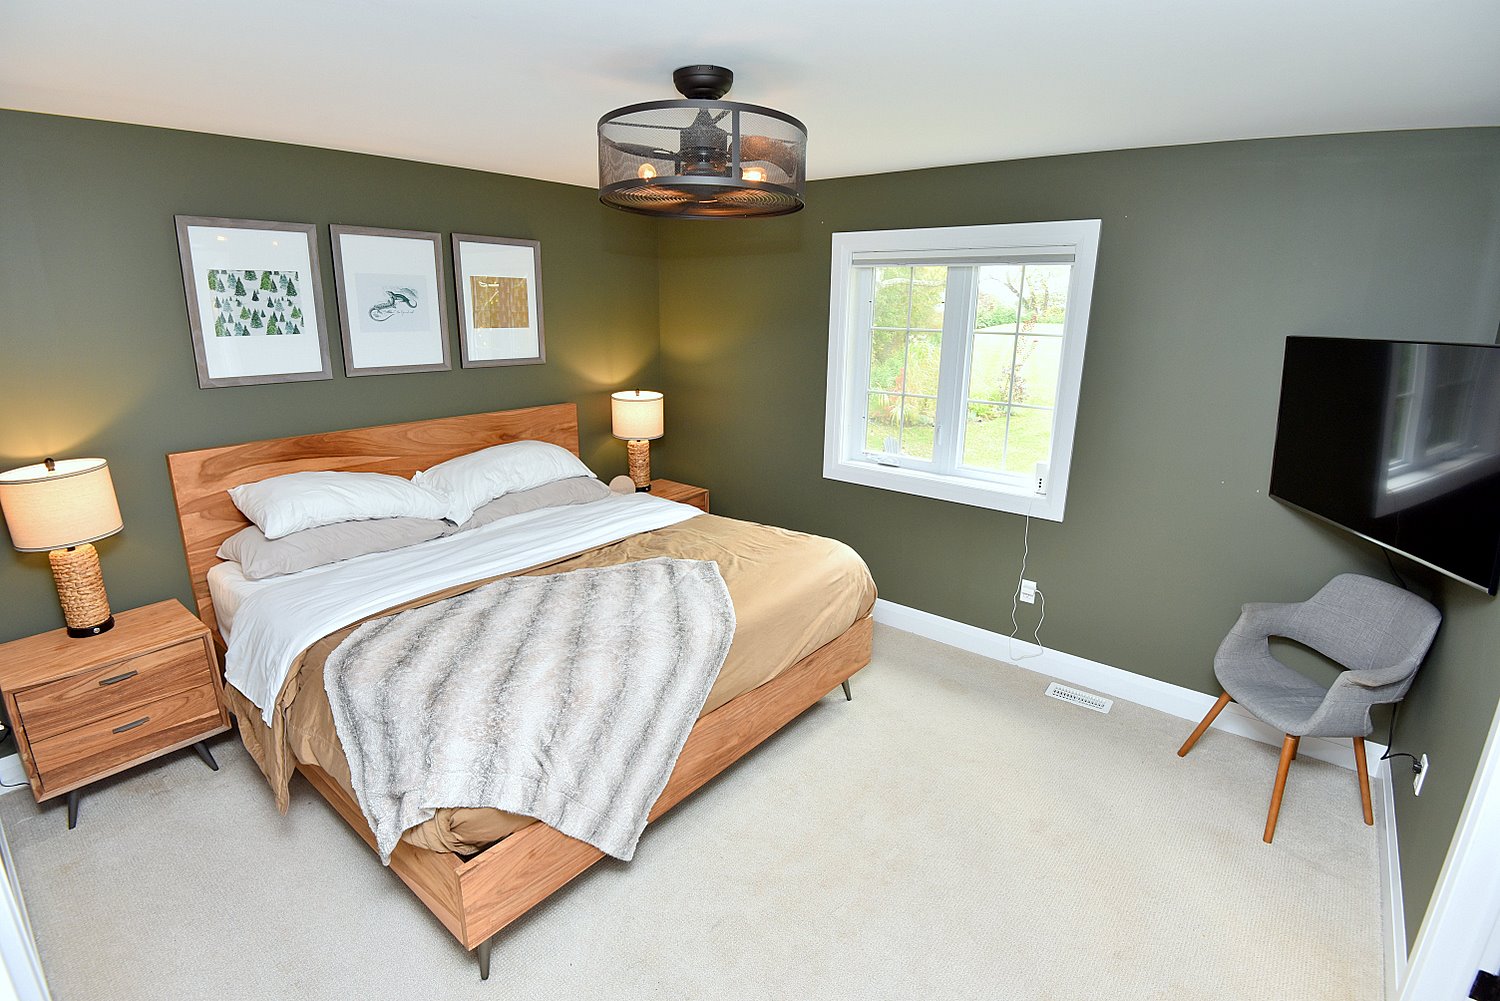
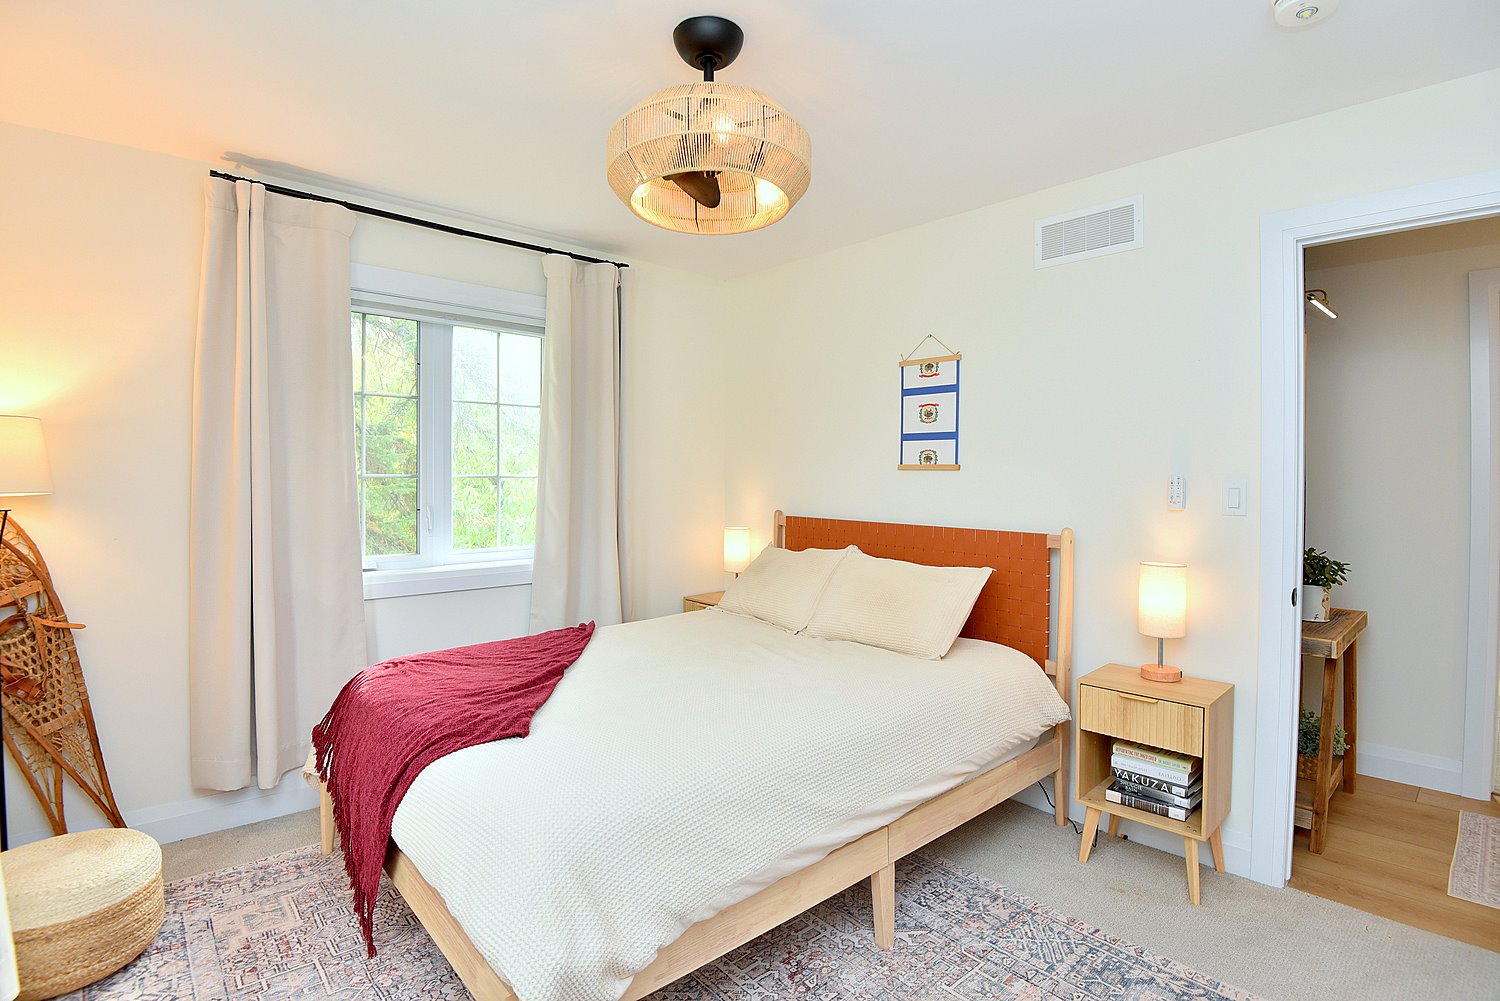
Primary Bedroom 13'5 x 11'8 (4.09m x 3.56m)
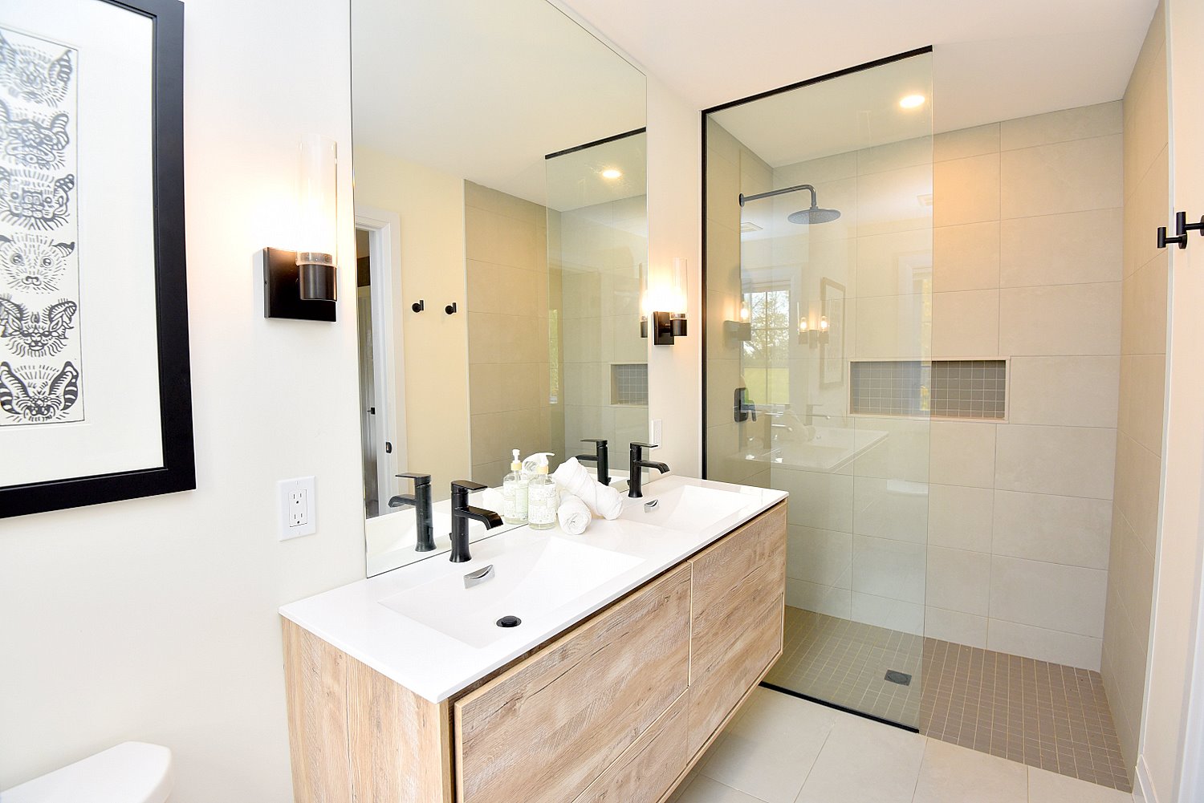
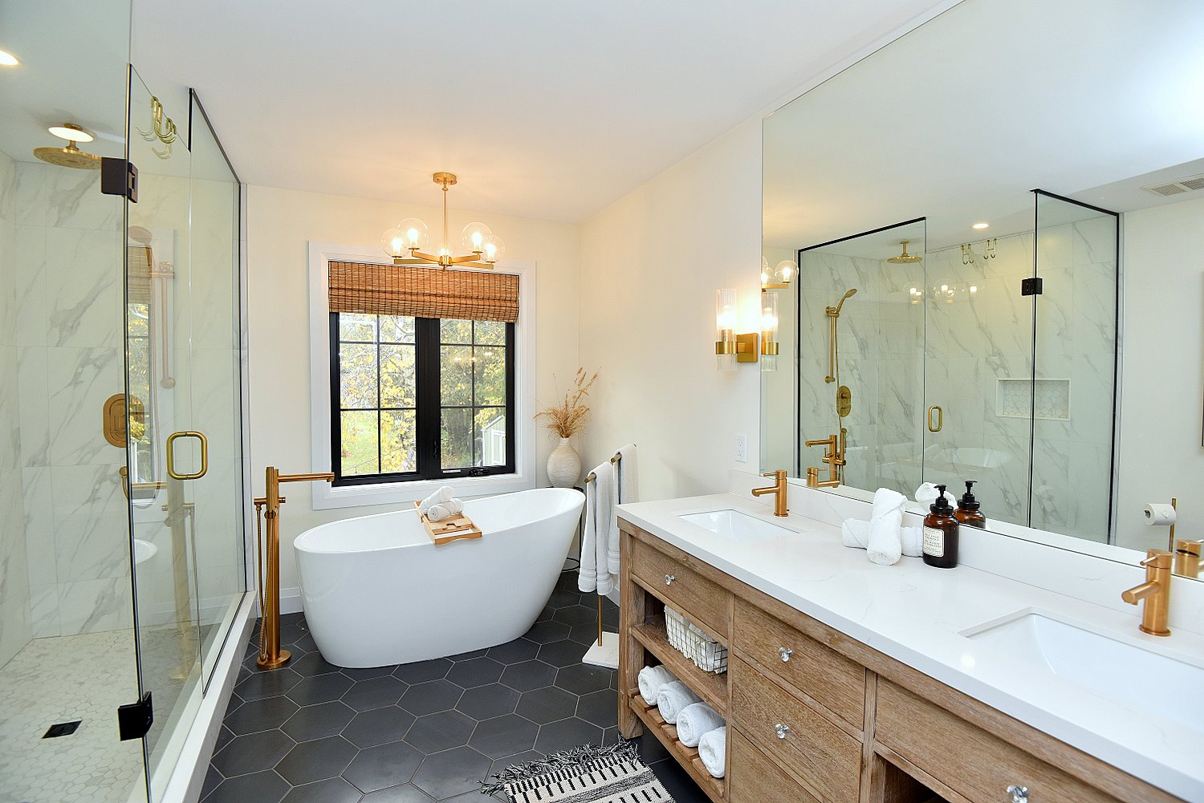
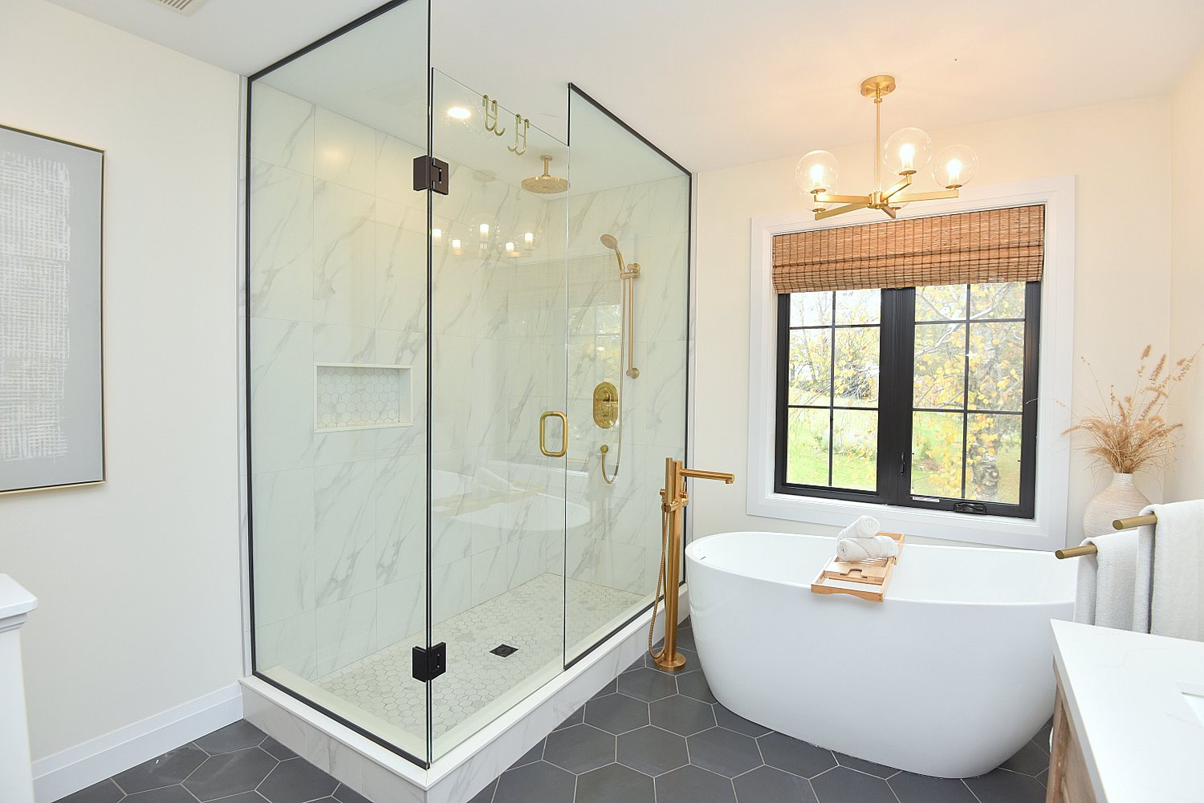
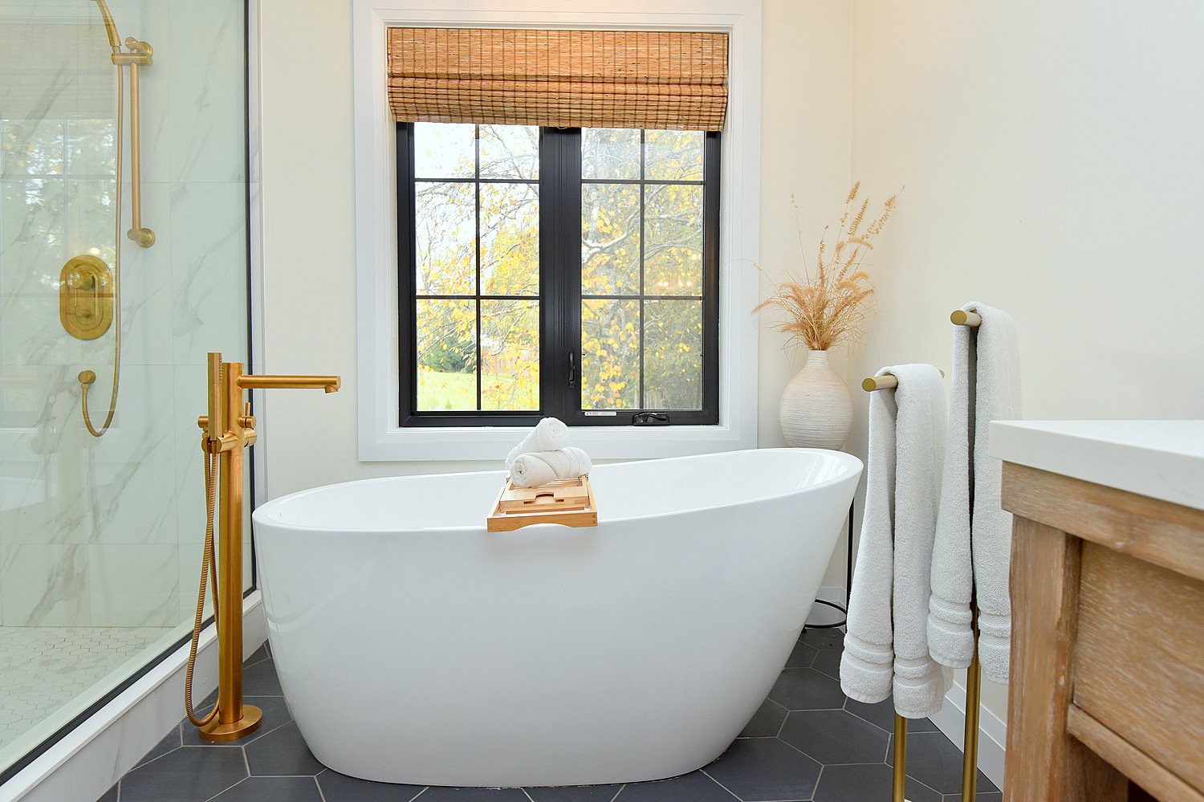
4 Piece Ensuite 11'8 x 5 (3.56m x 1.52m)
Walk In Closet 7'11 x 4'1 (2.41m x 1.24m)
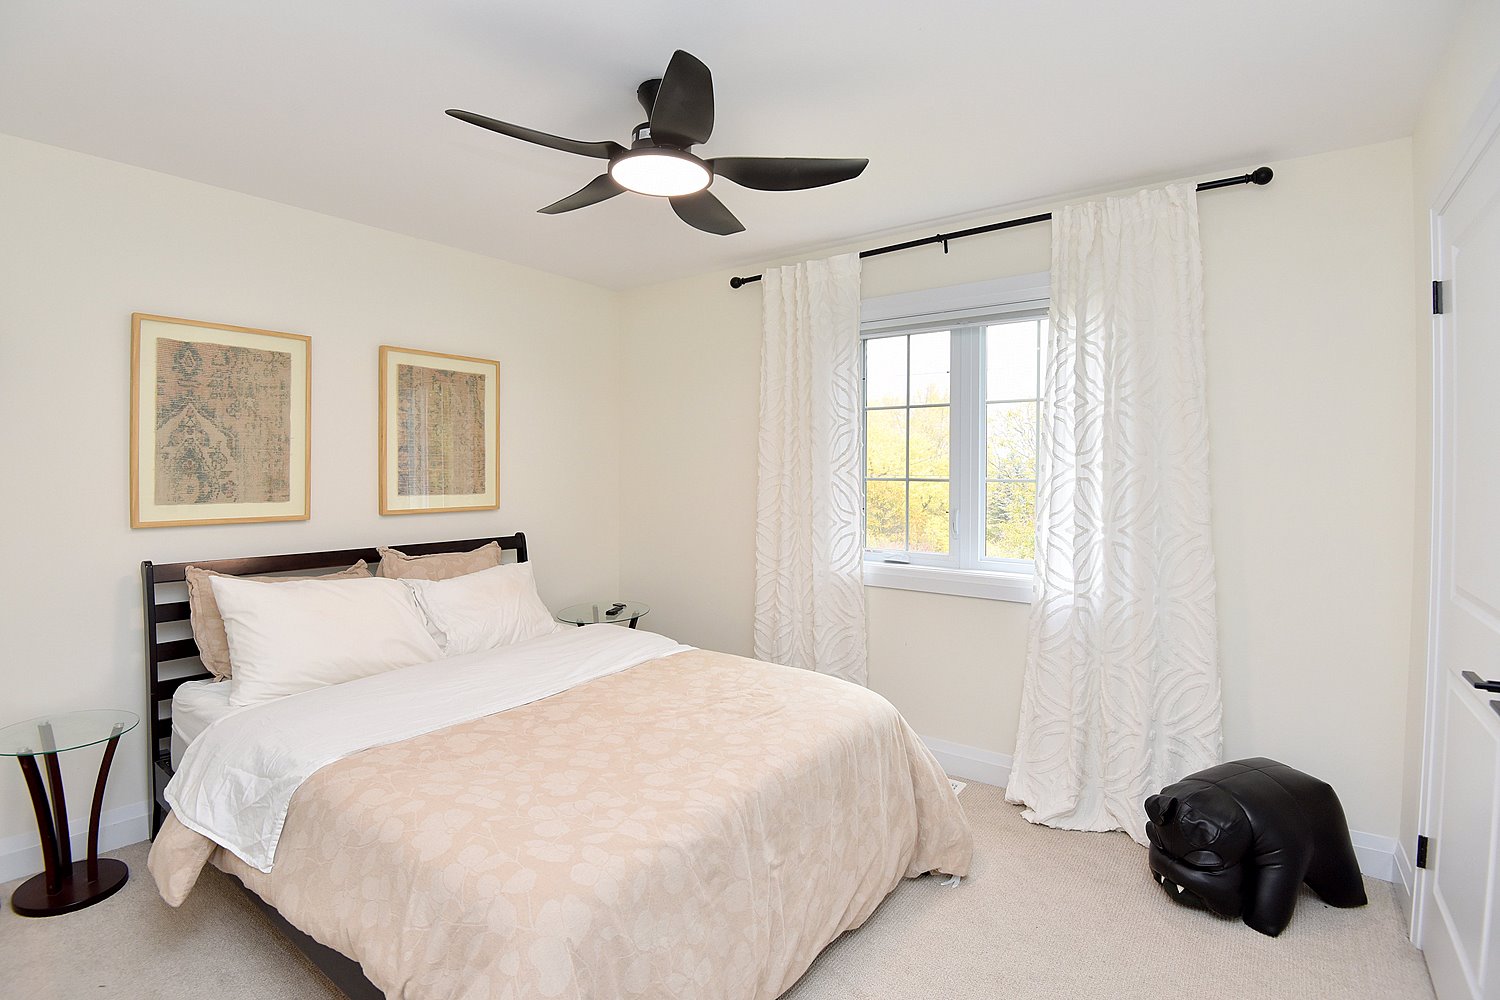
Bedroom A 10'6 x 11'11 (3.20m x 3.63m)
Bedroom B 10'6 x 11'10 (3.20m x 3.61m)
5 Piece Bathroom 11'8 x 9'11 (3.56m x 3.02m)
Laundry 6 x 3'3 (1.83m x 0.99m)

Lower Level
Basement 28'5 x 26'3 (8.66m x 8.00m)

Other
Garage 20'9 x 9'8 (6.32m x 2.95m)
* All measurements are approximate  disclaimer

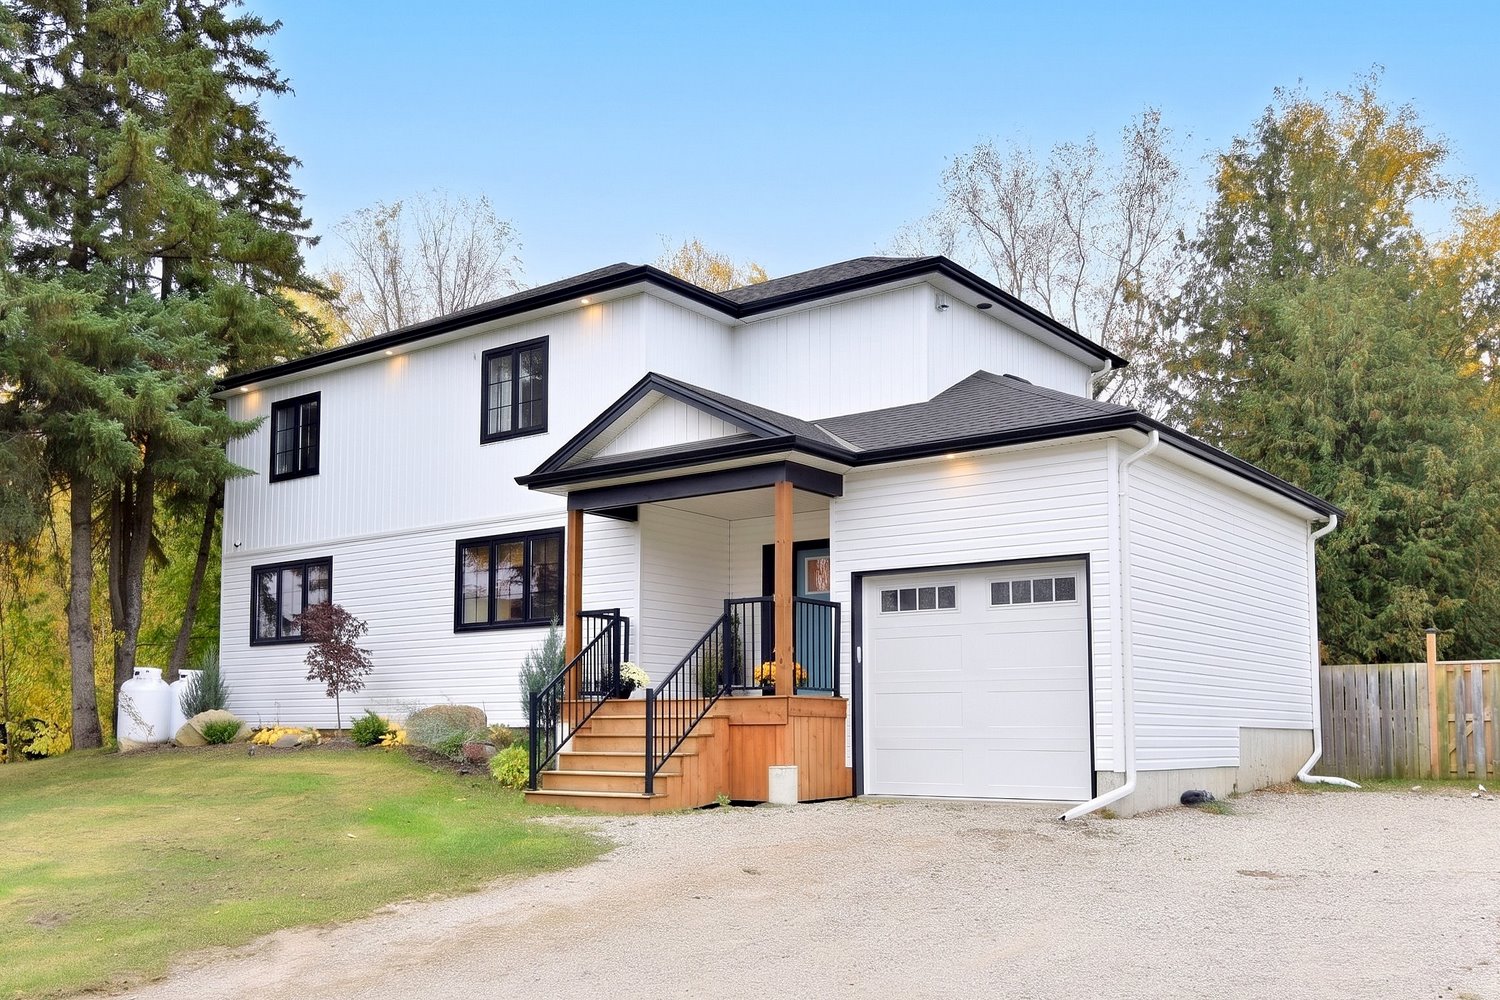
  • Front
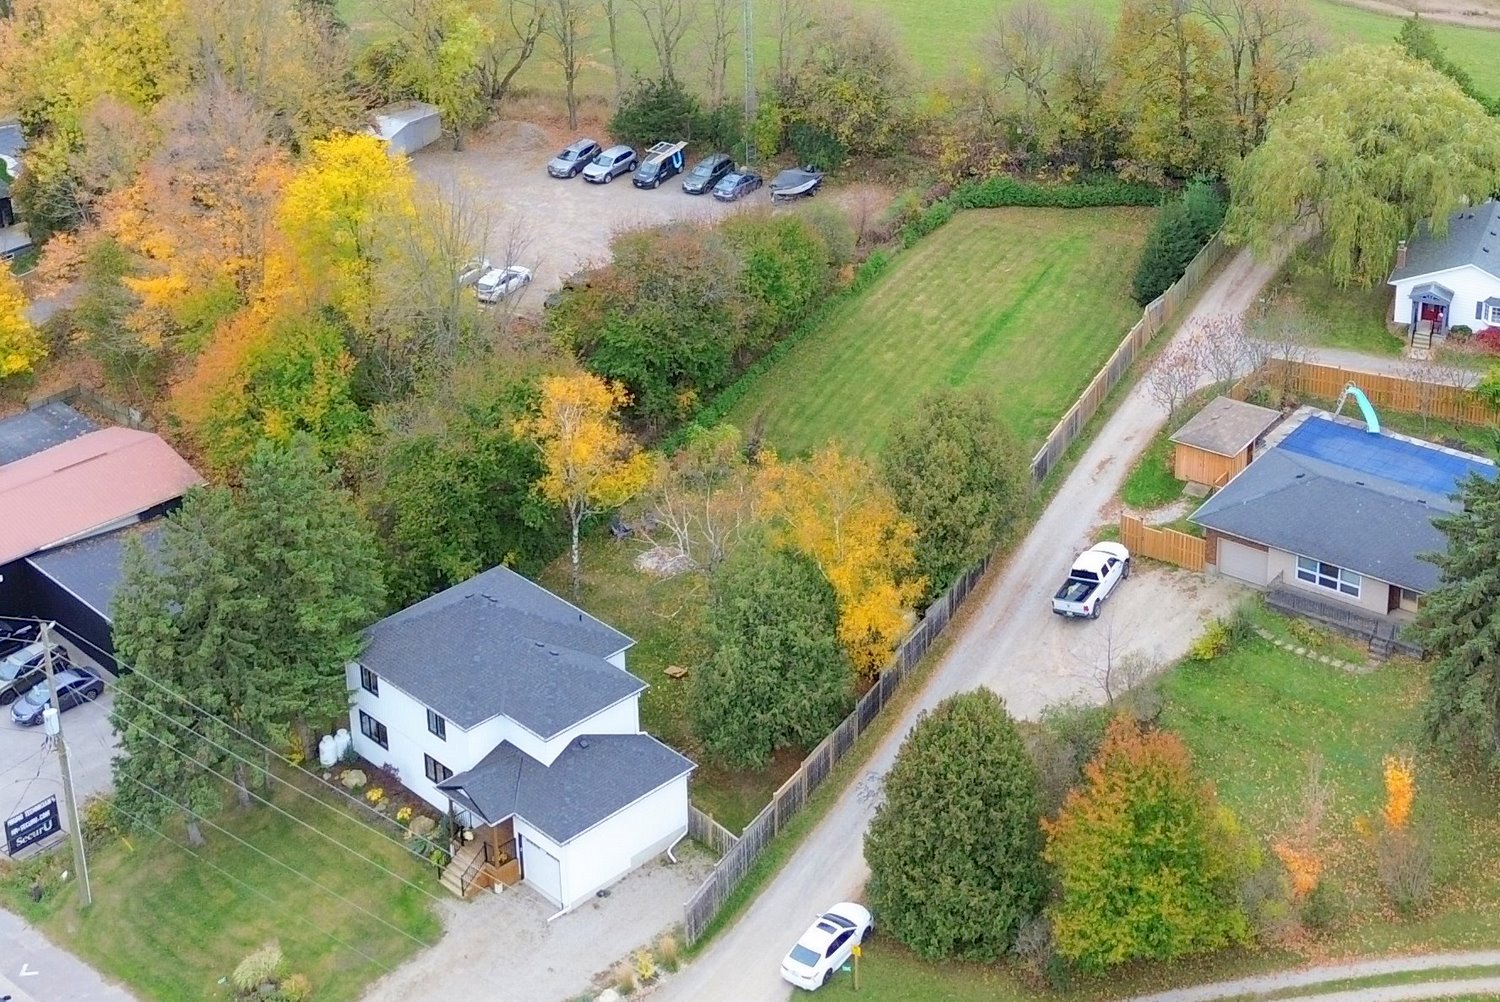
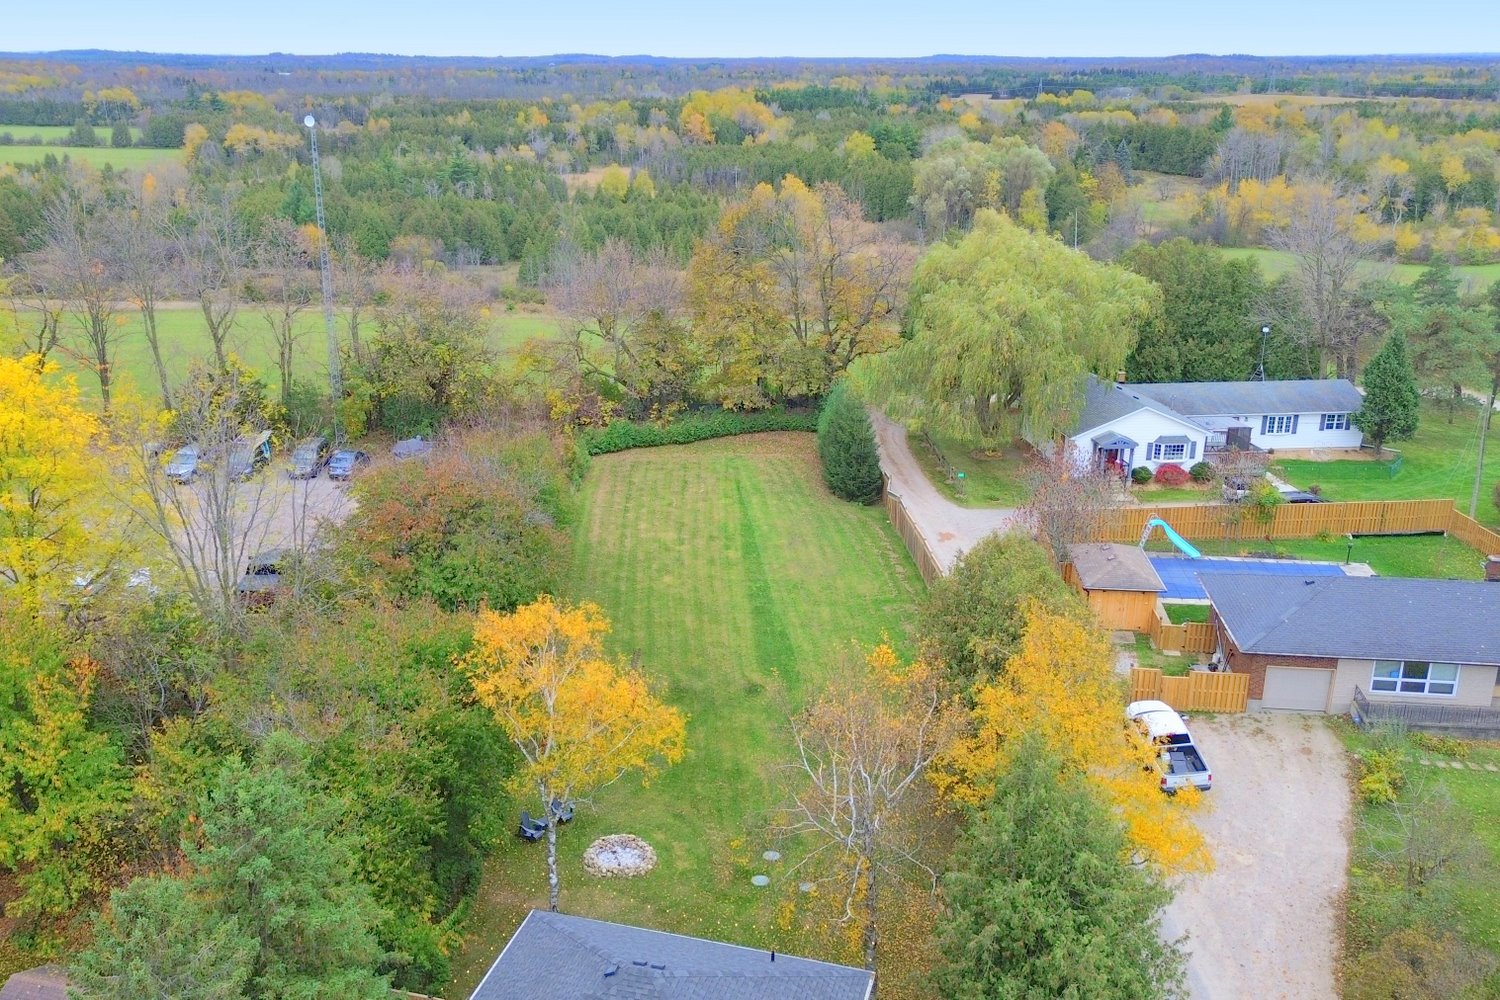
  • Front Aerial
  • Front Aerial View
  • Front of House
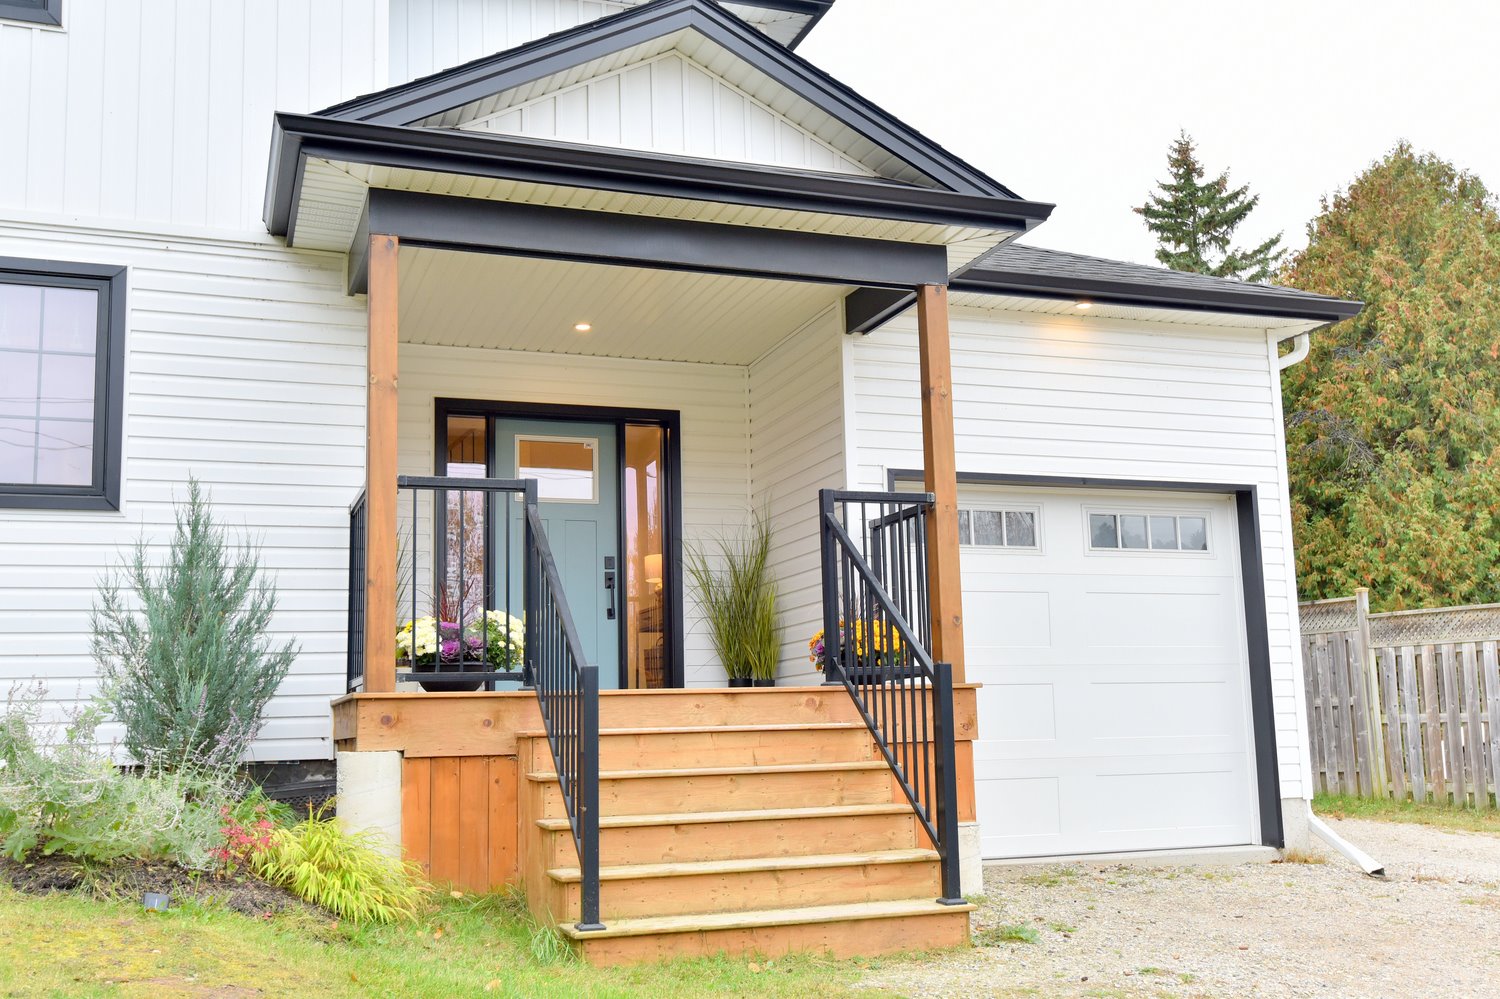
  • Front Walkway
  • Front Walkway View
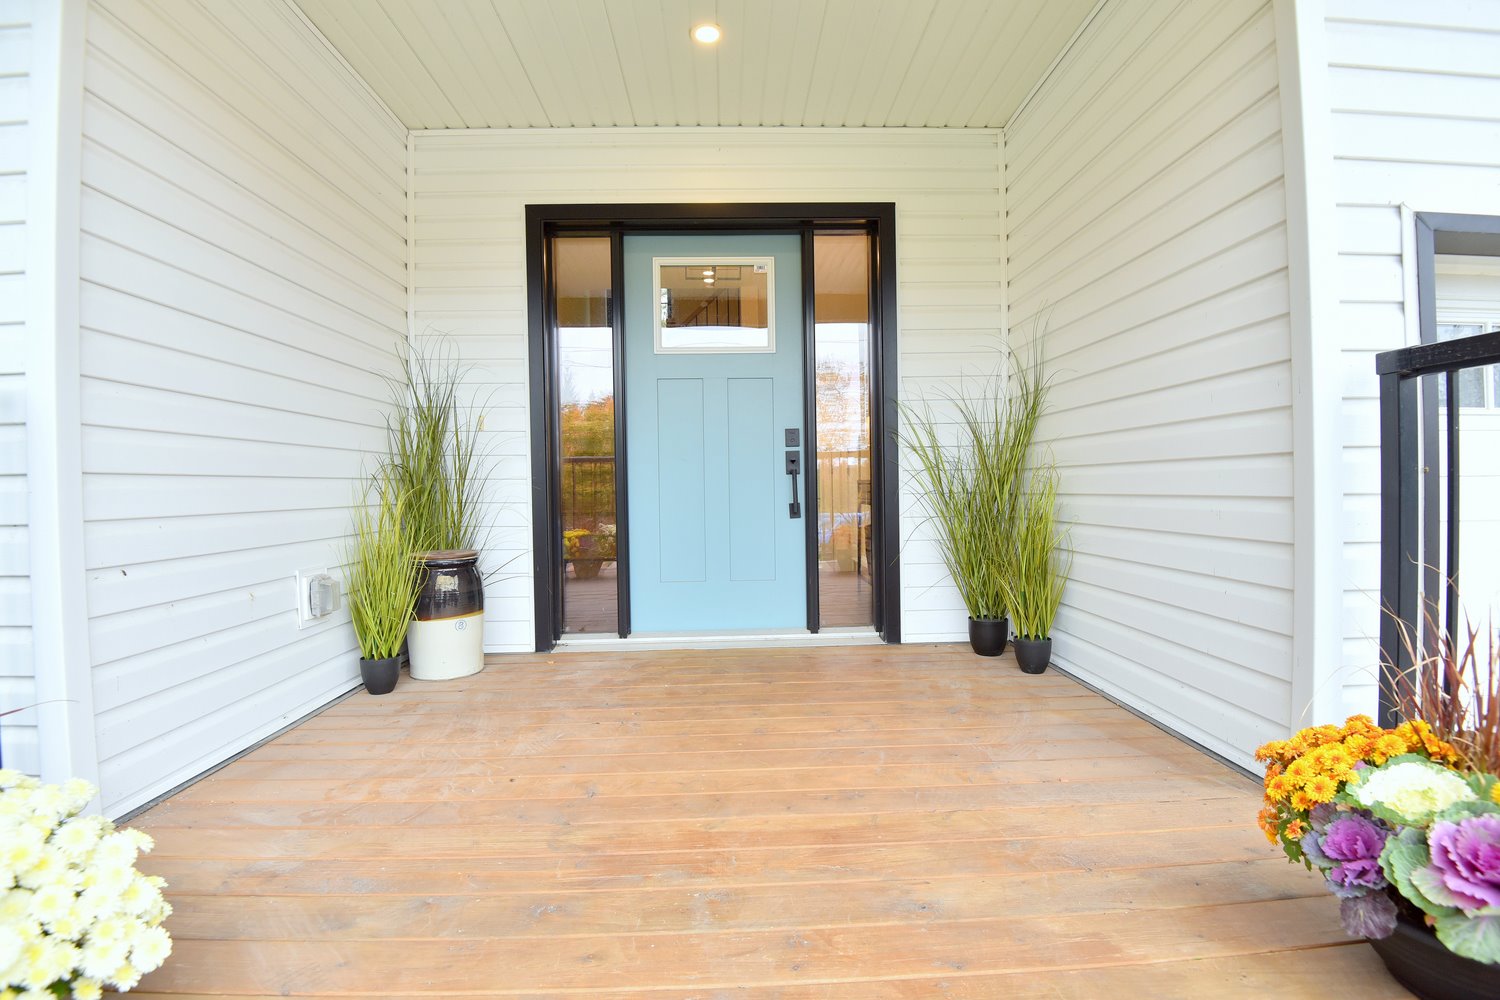
  • Front Walkway View In
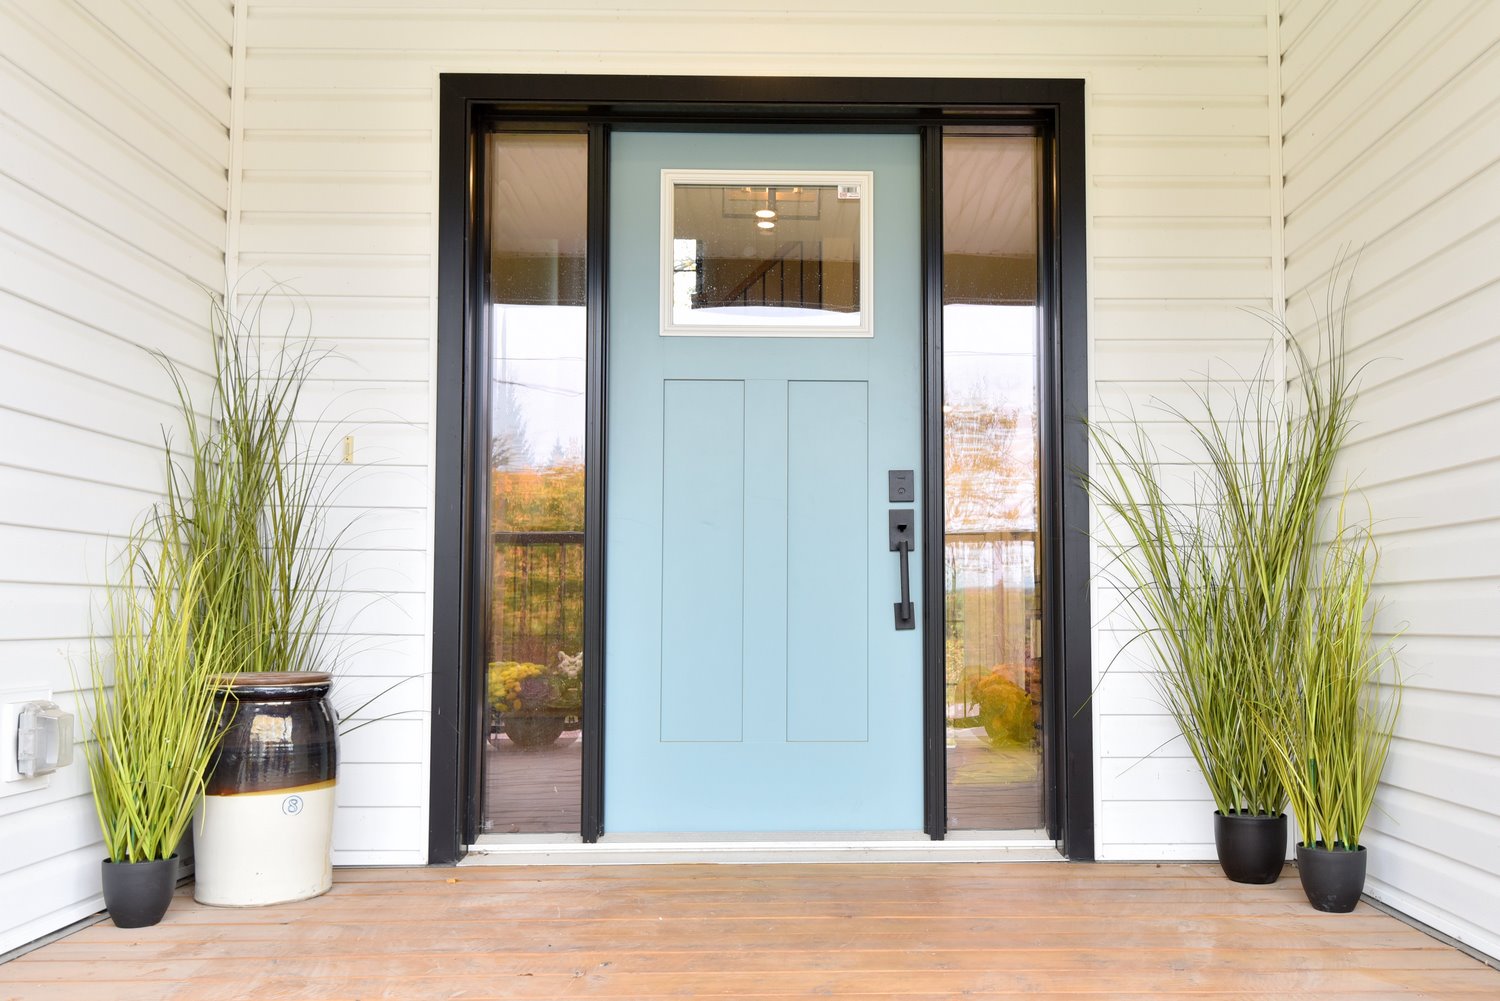
  • Foyer
  • Foyer Overview
  • Foyer View
  • Kitchen View of Living
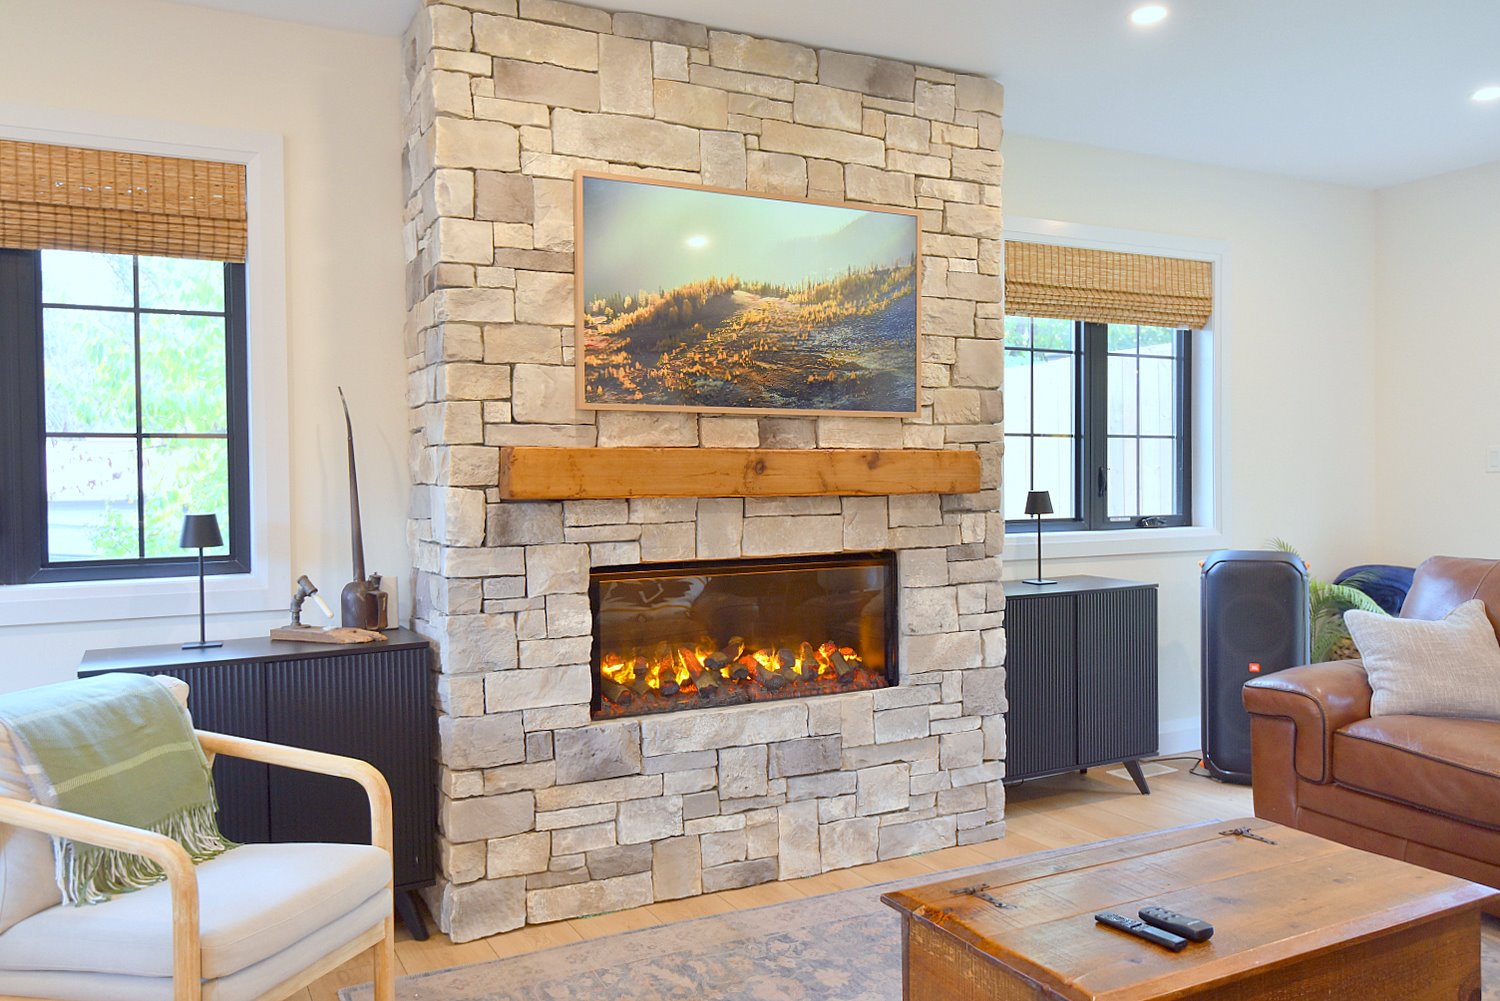
  • Living Room
  • Living Room Fireplace
  • Living Room Overview
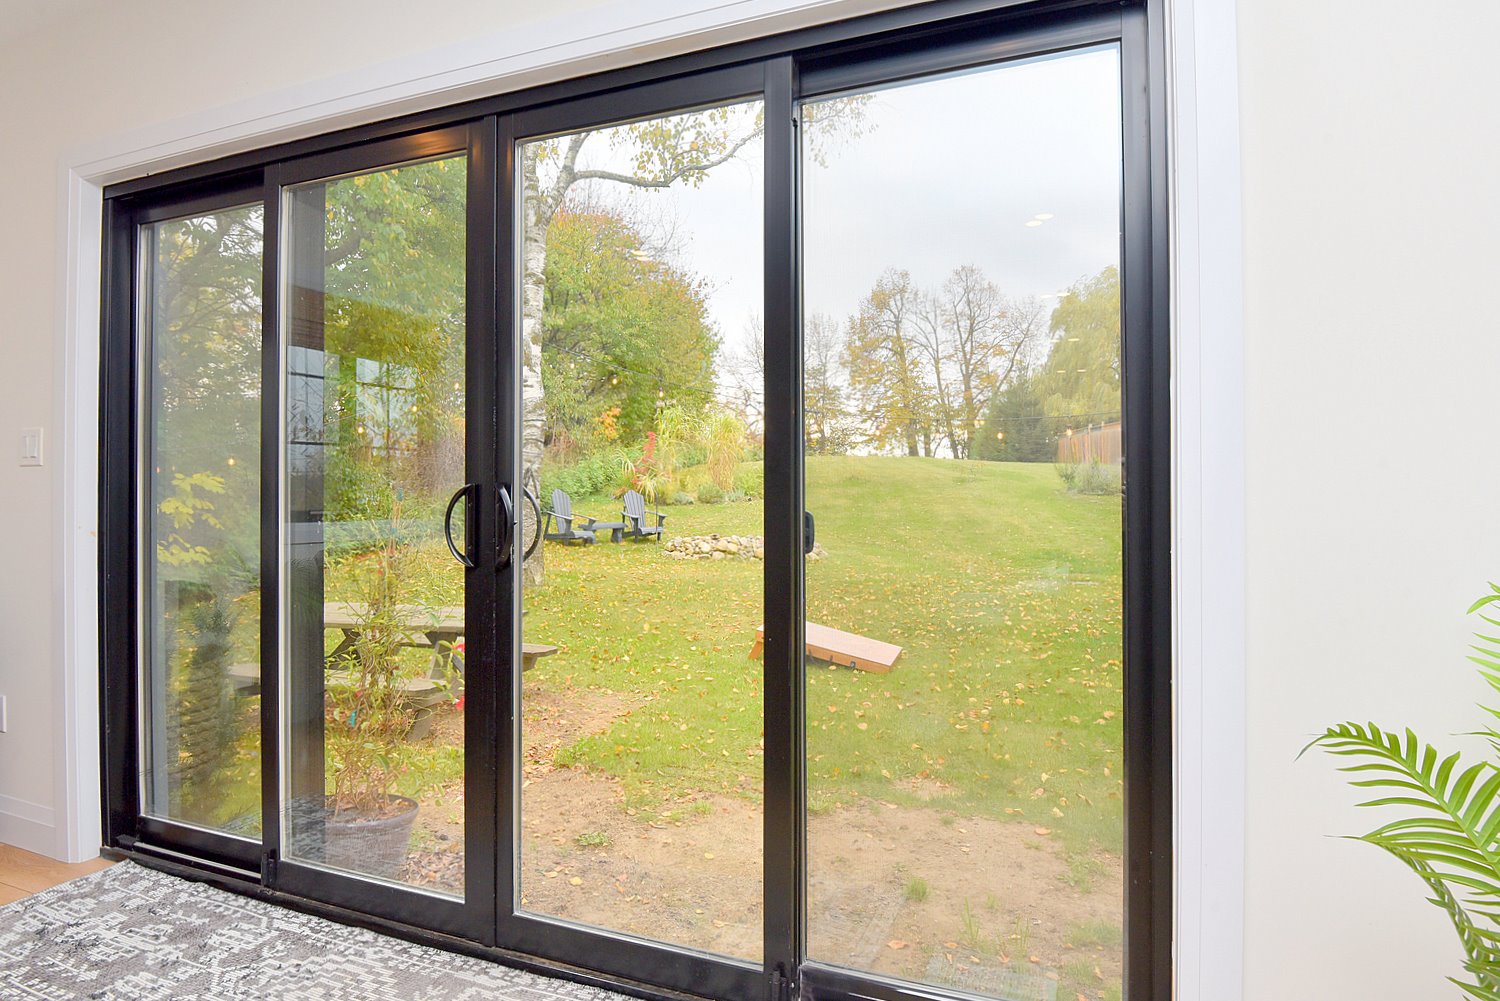
  • Living Room Patio Doors
  • Living Room View
  • Dining Room
  • Dining Room Overview
  • Dining Room View
  • Bar Pantry
  • Kitchen
  • Kitchen Island
  • Kitchen Overview
  • Kitchen Overview In
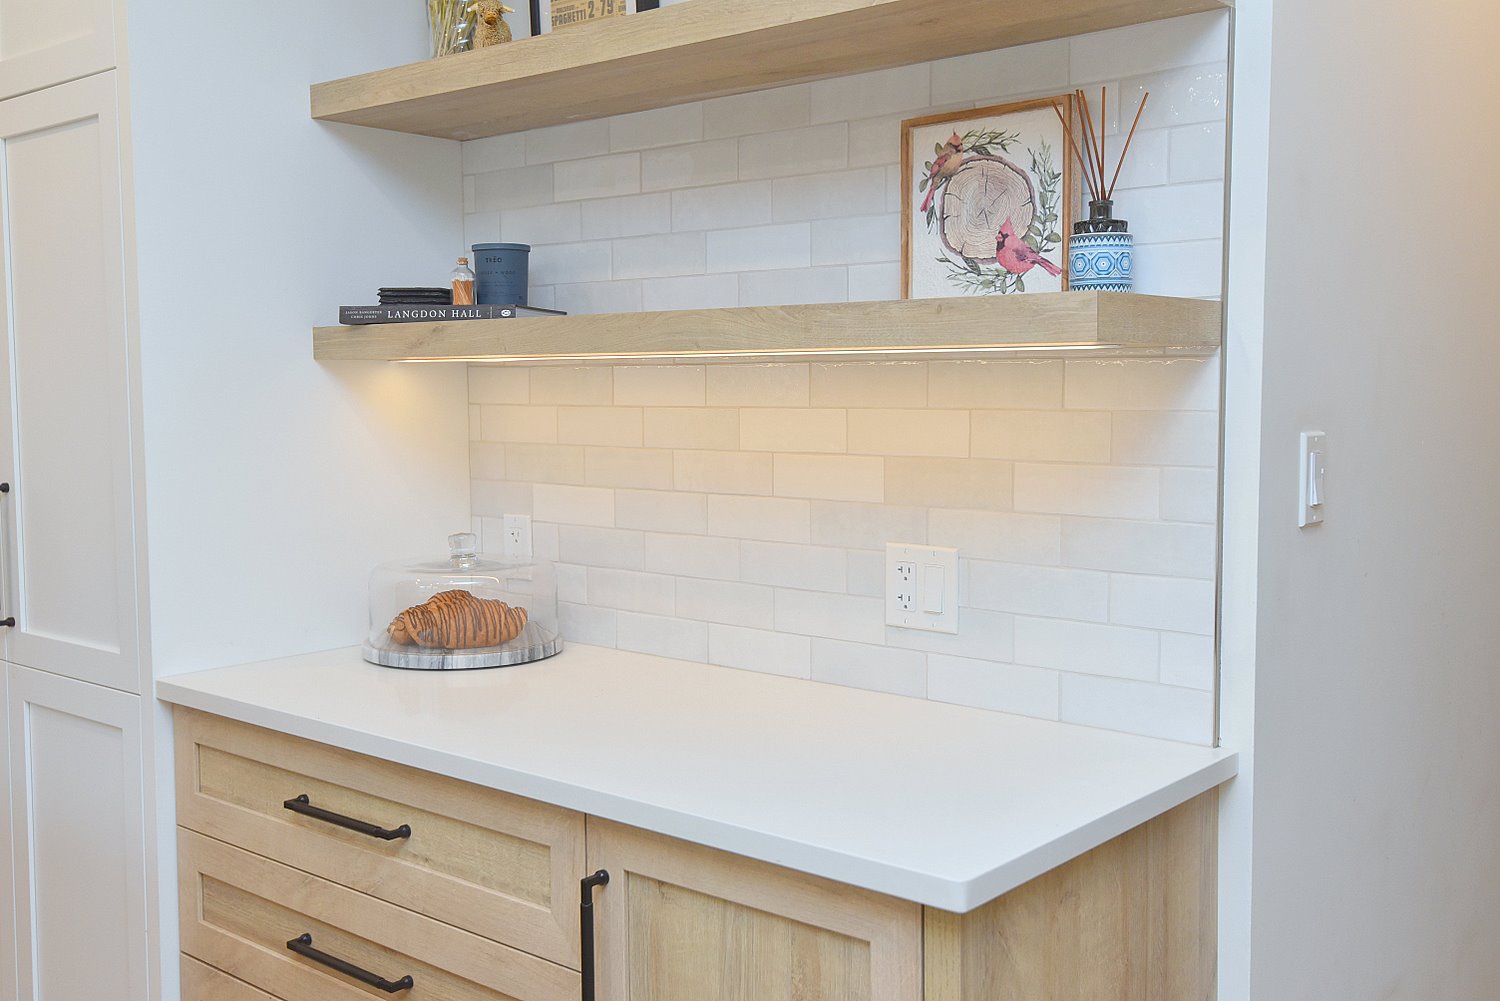
  • Kitchen Shelves
  • Kitchen View
  • Kitchen View In
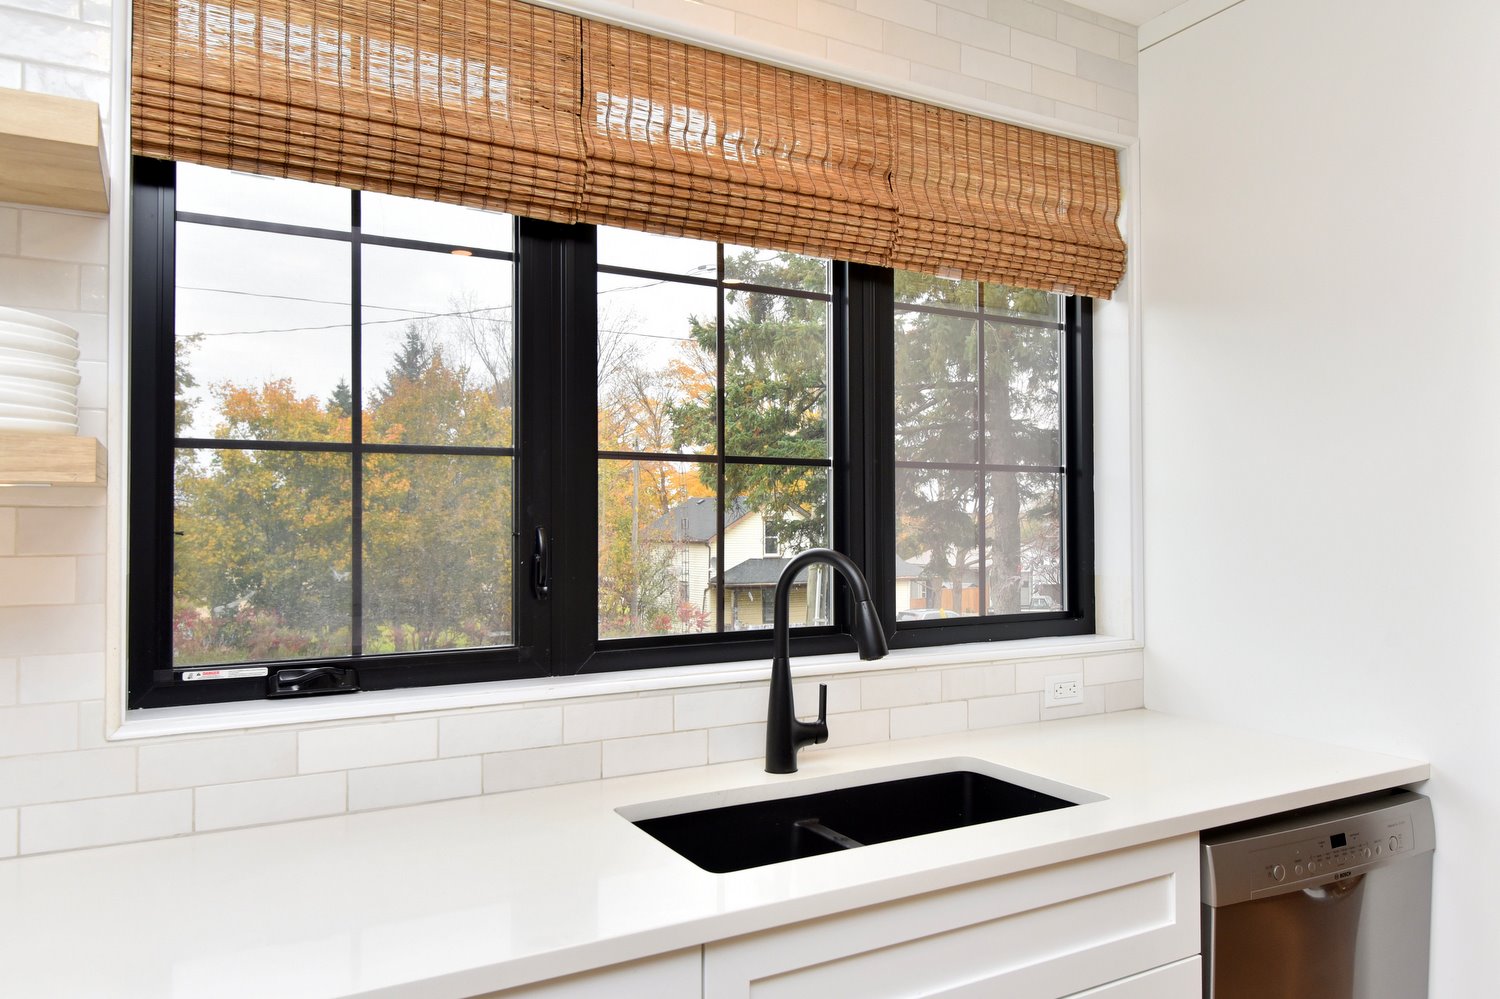
  • Kitchen Window
  • Office
  • Office Overview
  • Powder Room
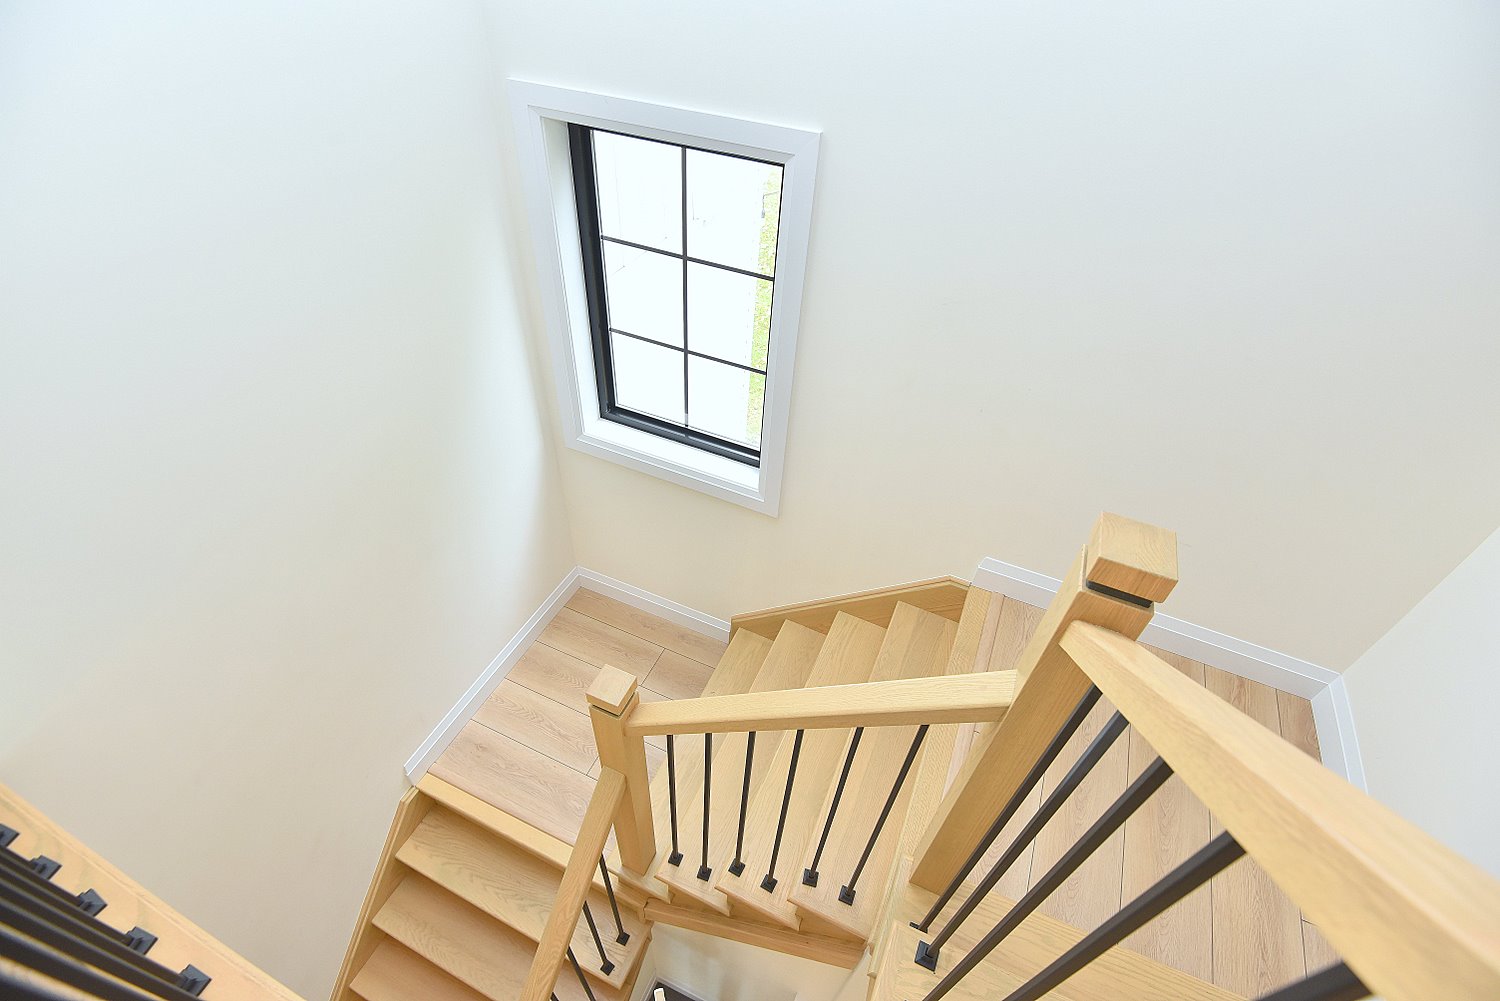
  • Staircase Overview
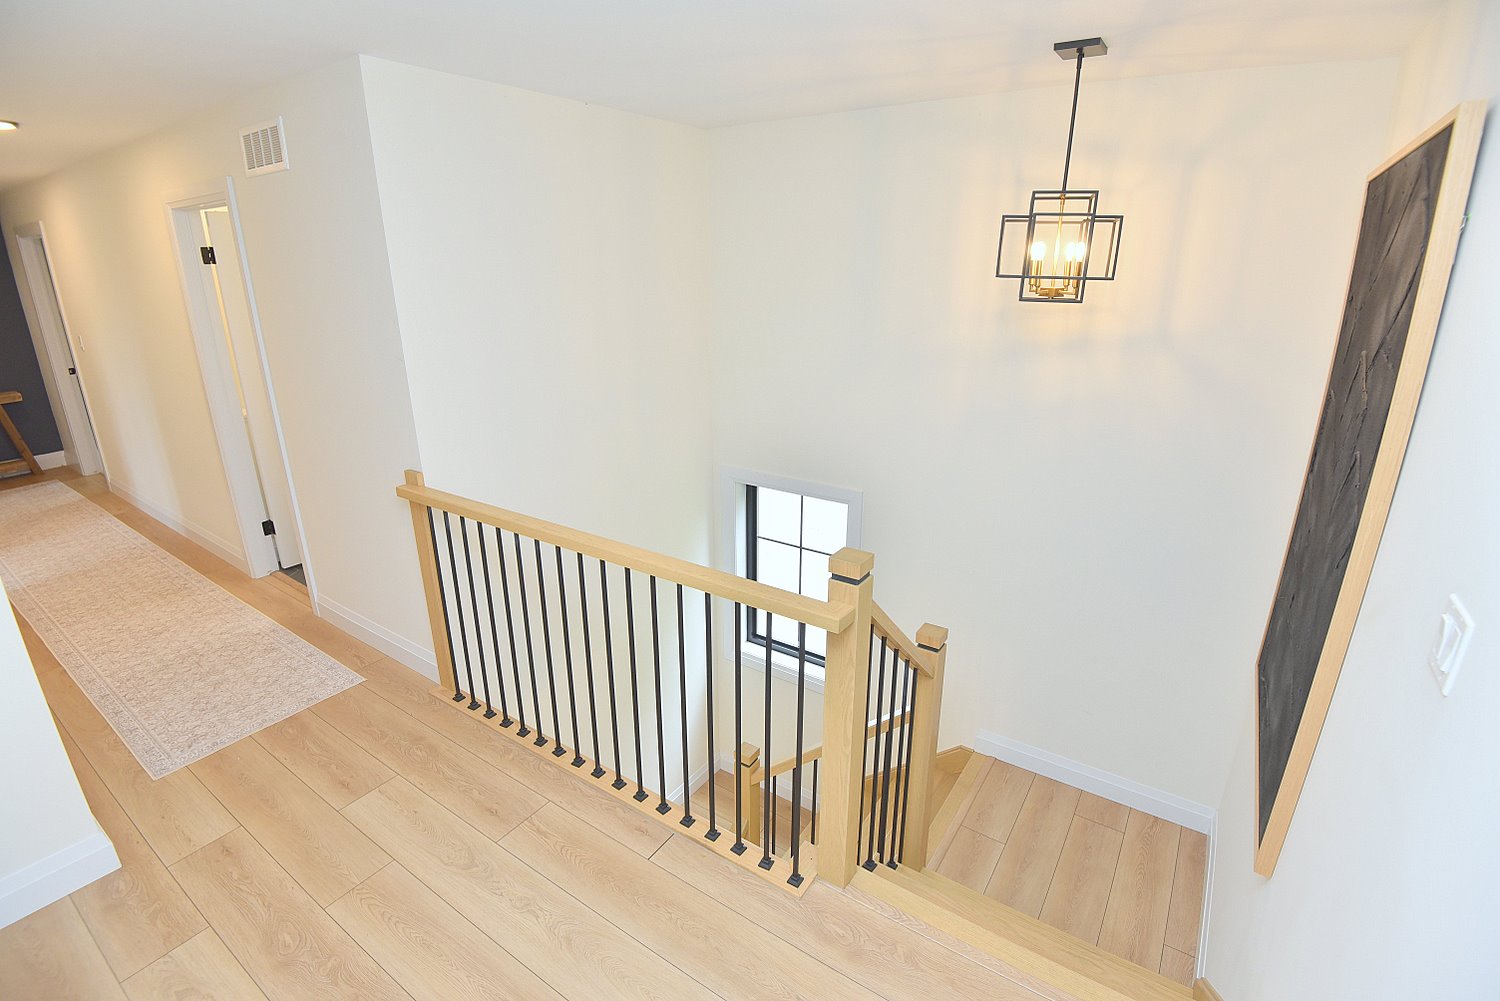
  • Upper Hallway
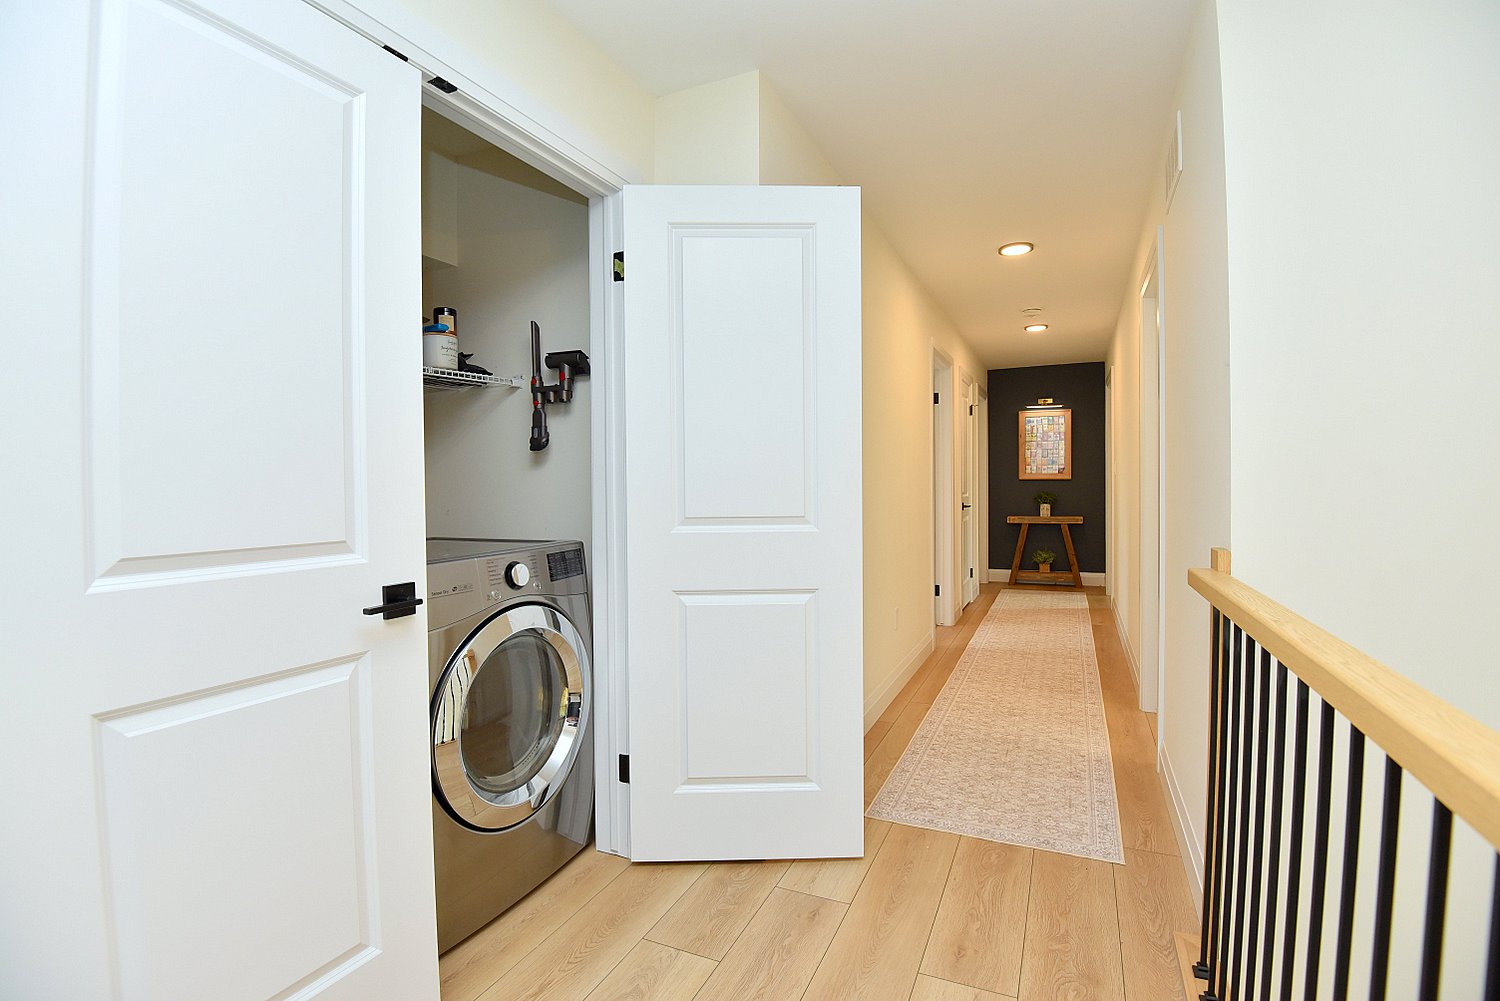
  • Upper Hallway Laundry
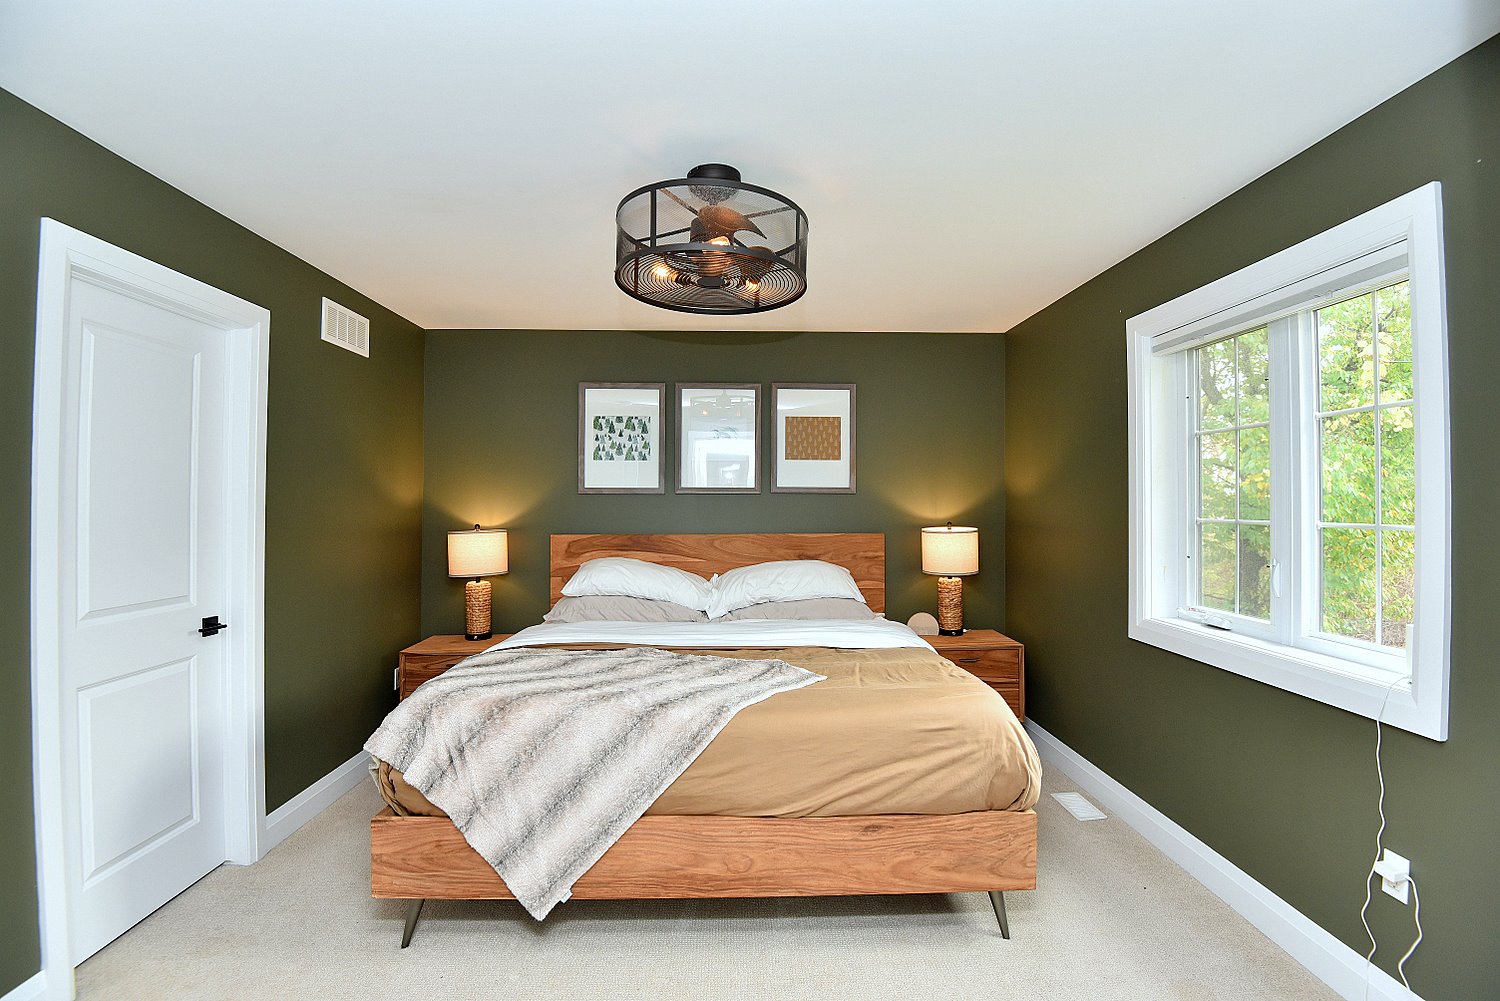
  • Primary Bedroom
  • Primary Bedroom Overview
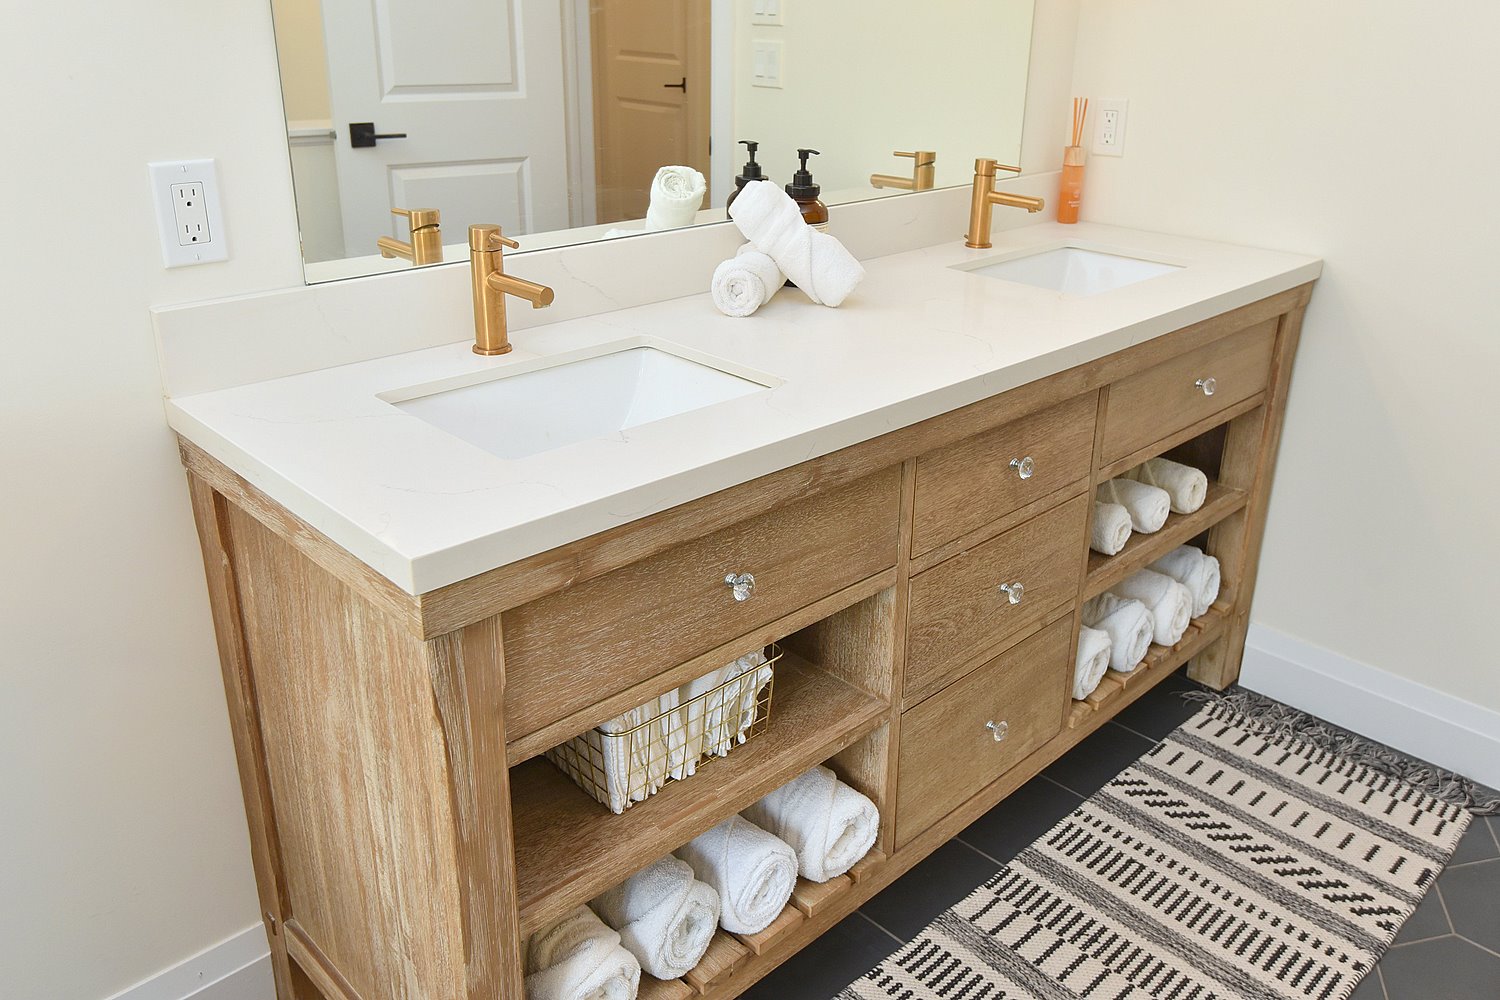
  • Primary Ensuite
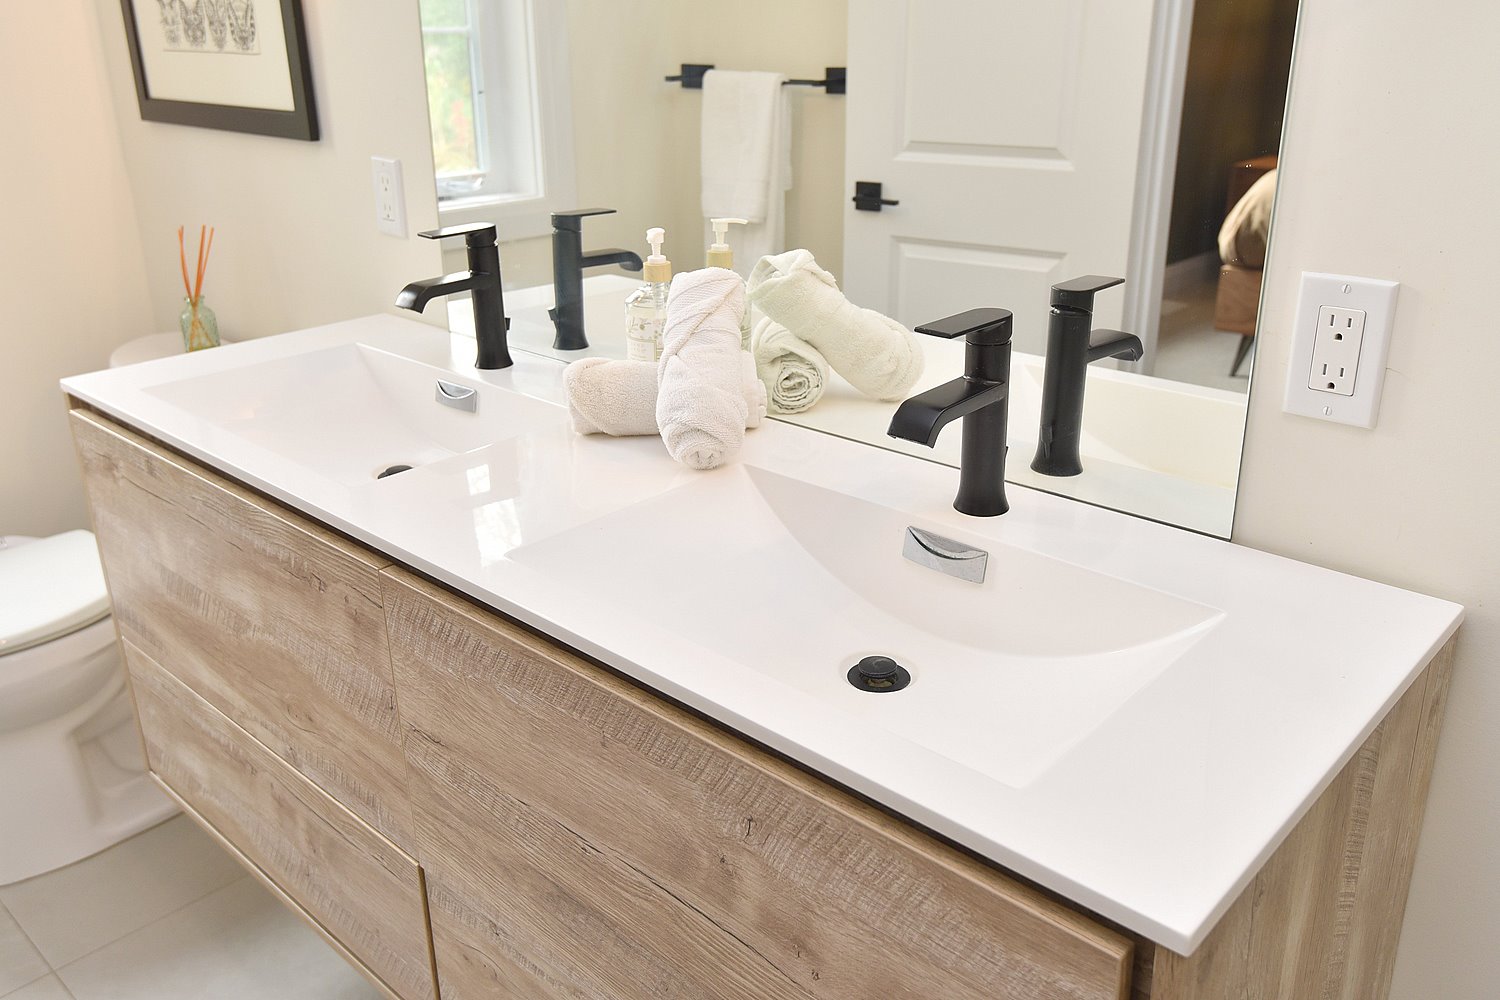
  • Primary Ensuite Vanity
  • Bedroom A
  • Bedroom B
  • Bathroom
  • Bathroom Shower
  • Bathroom Tub
  • Bathroom Vanity
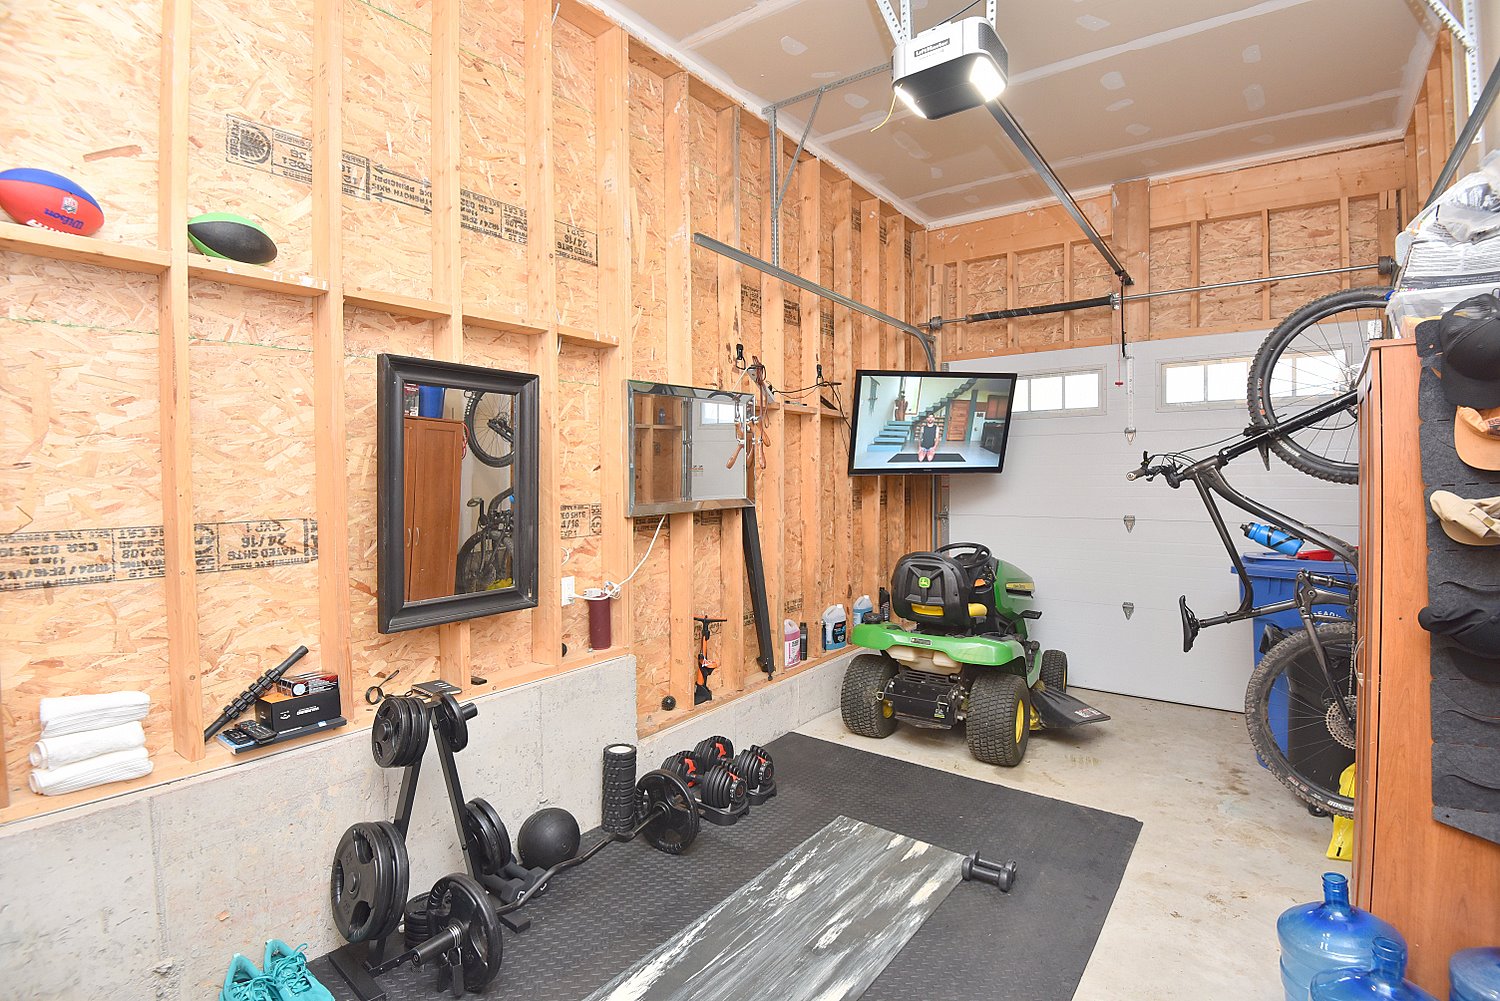
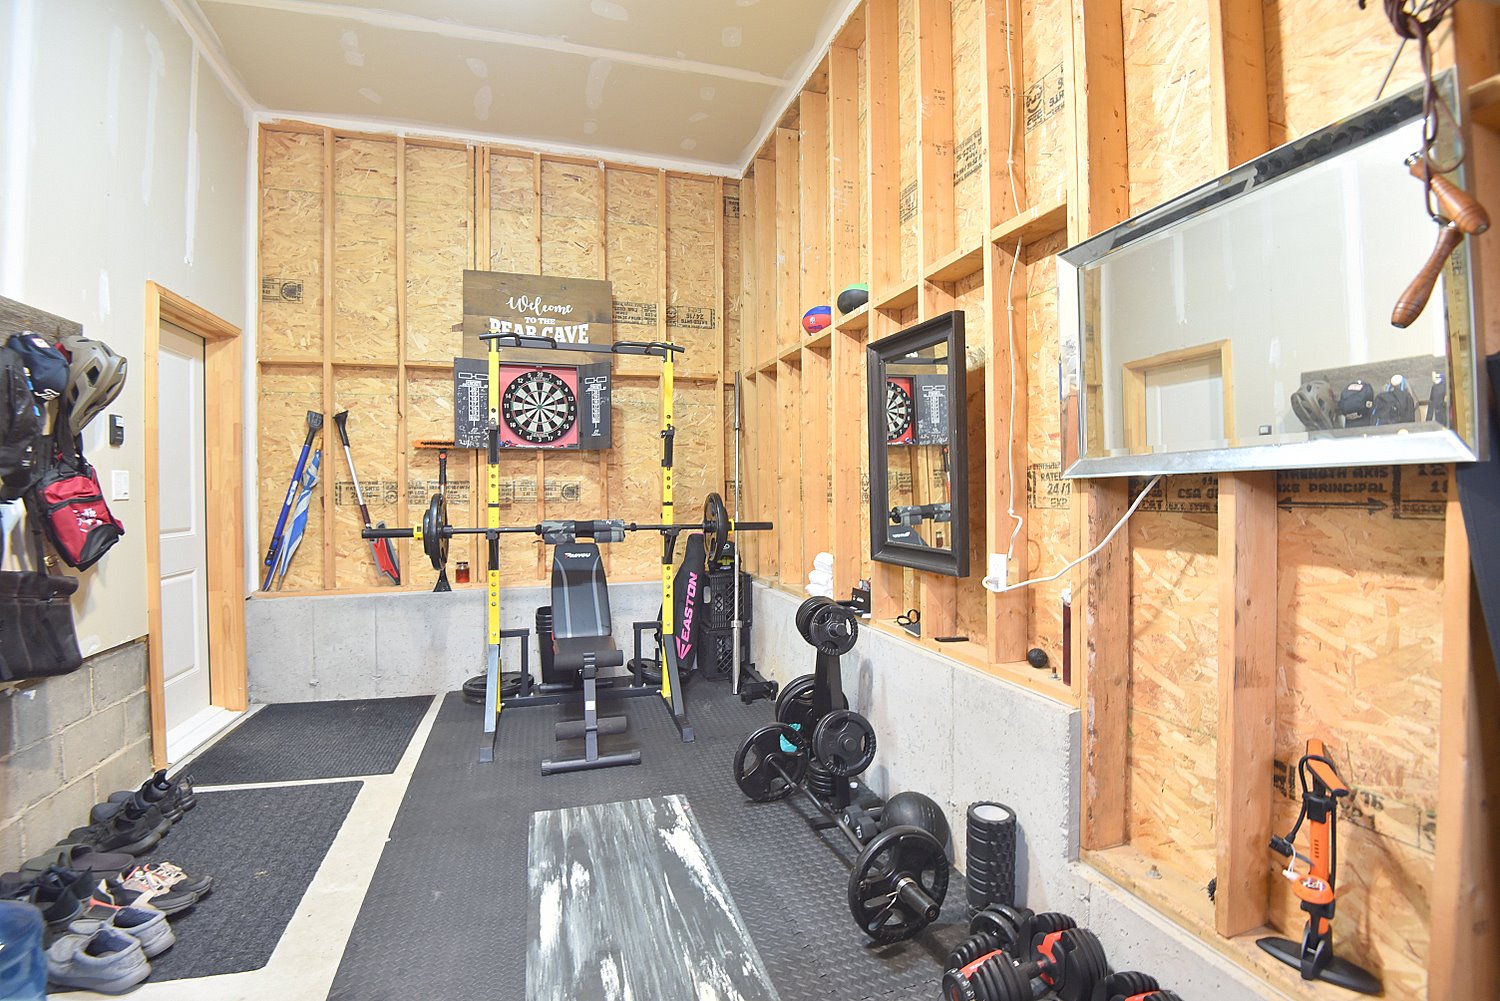
  • Garage
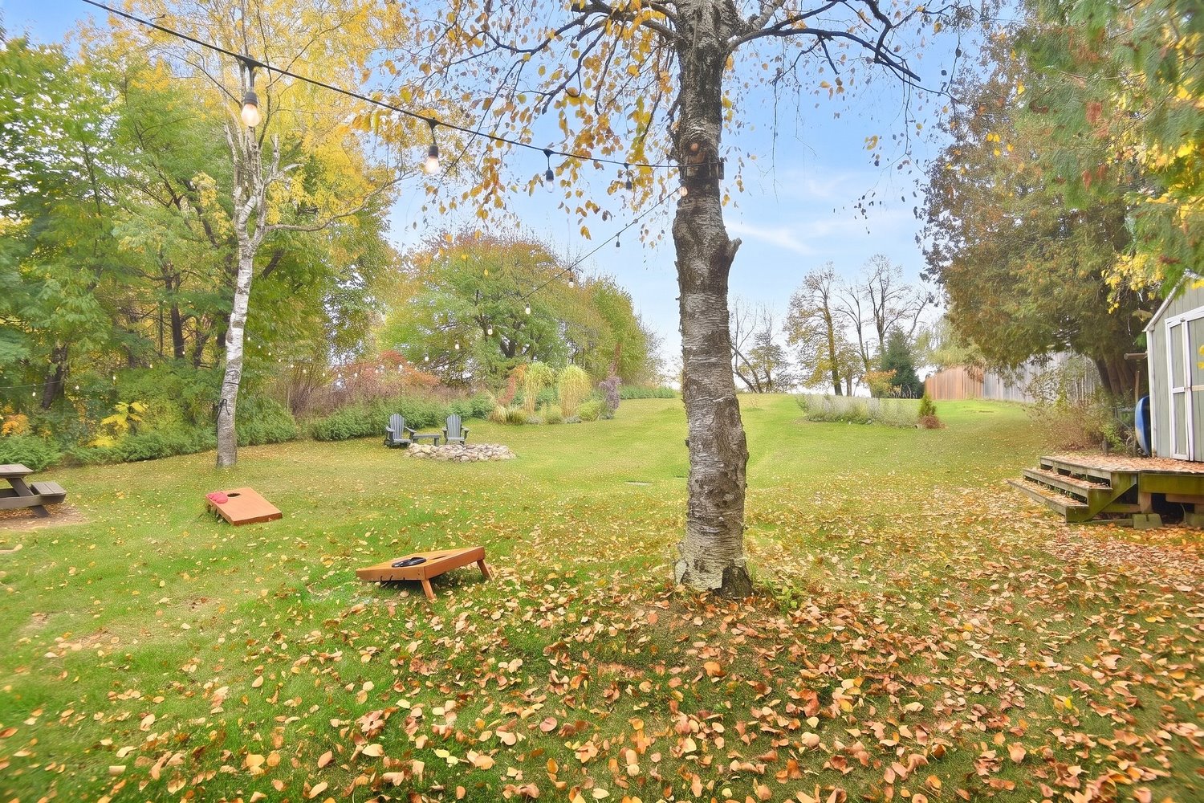
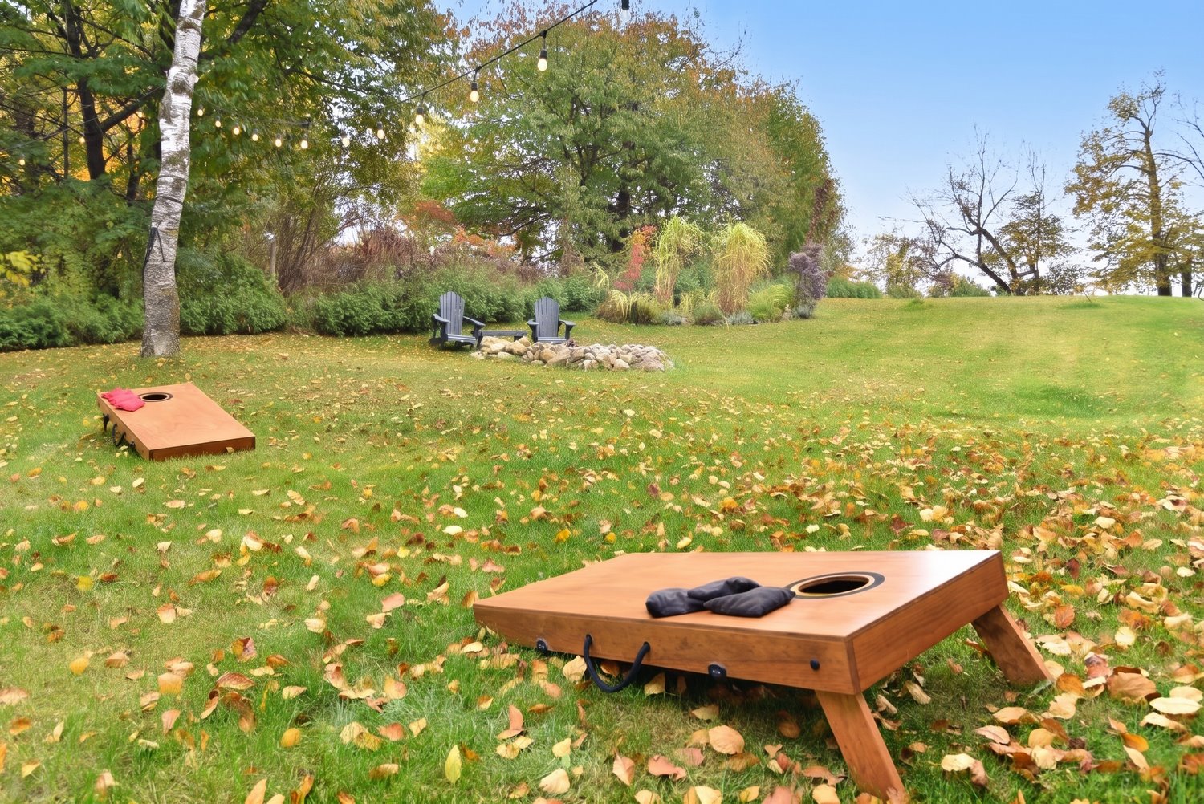
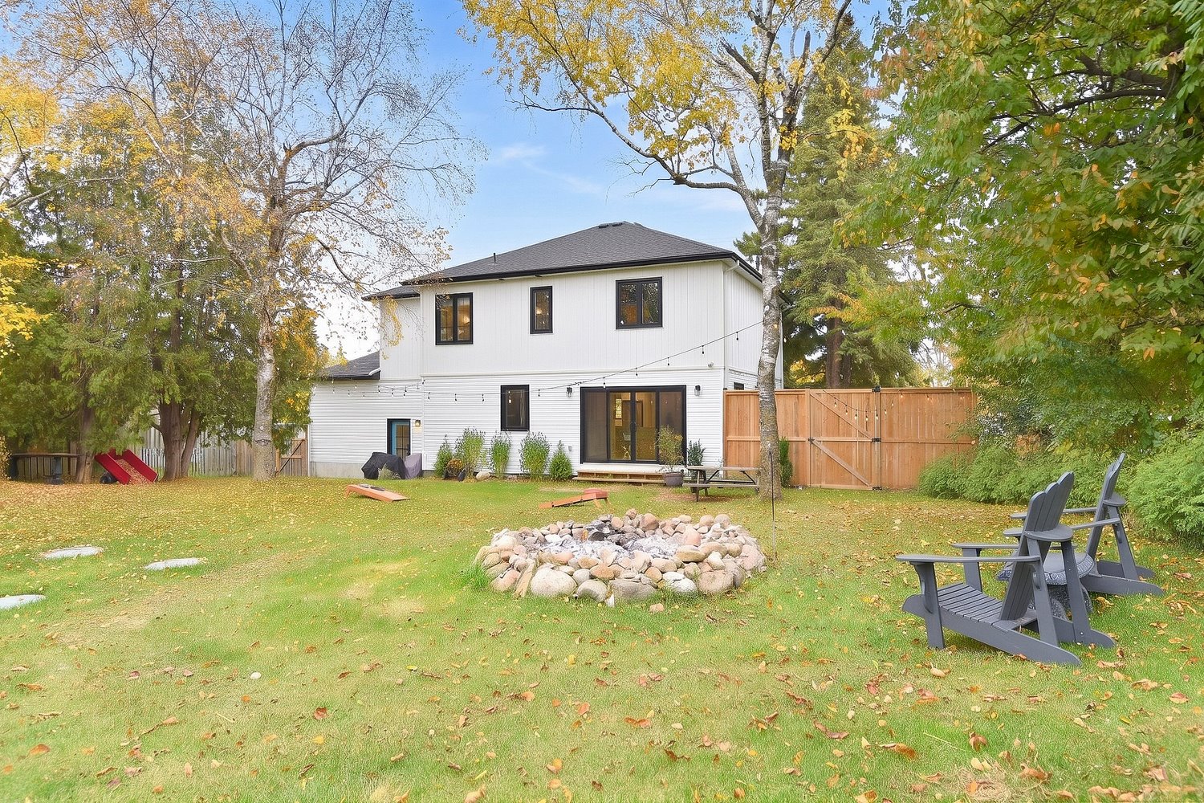
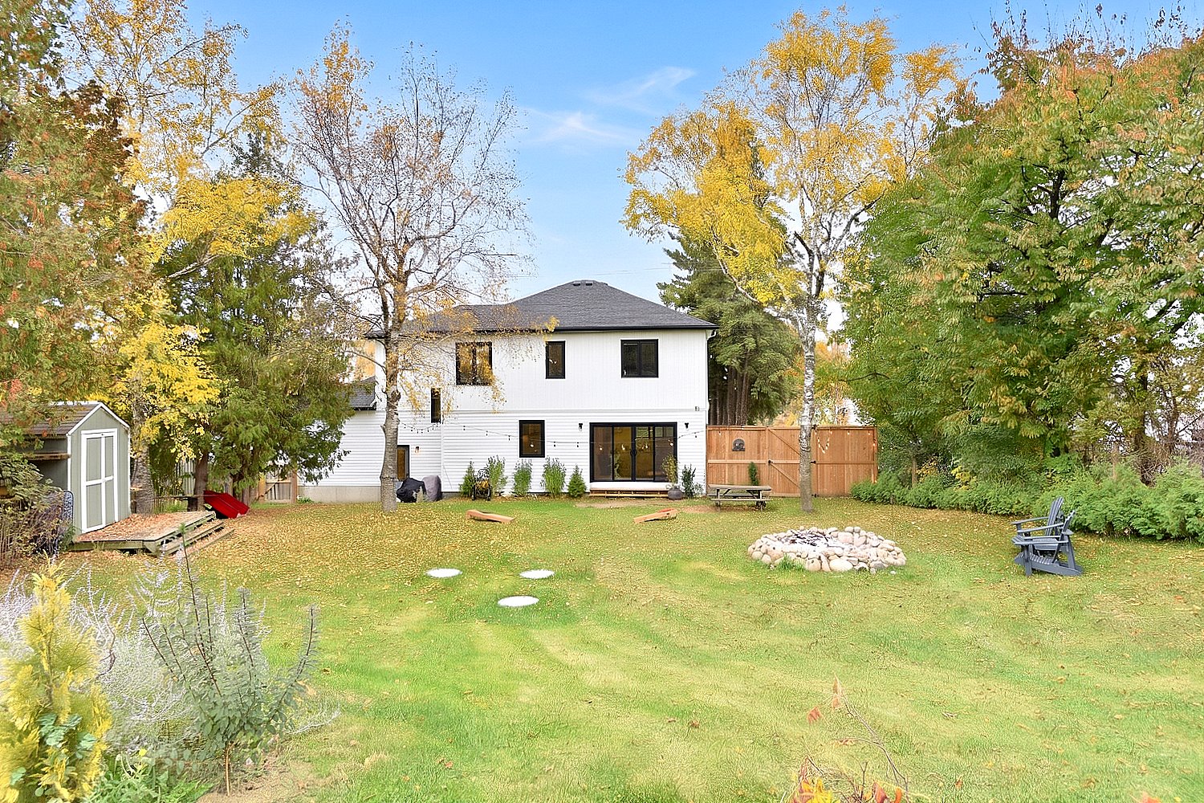
  • Backyard
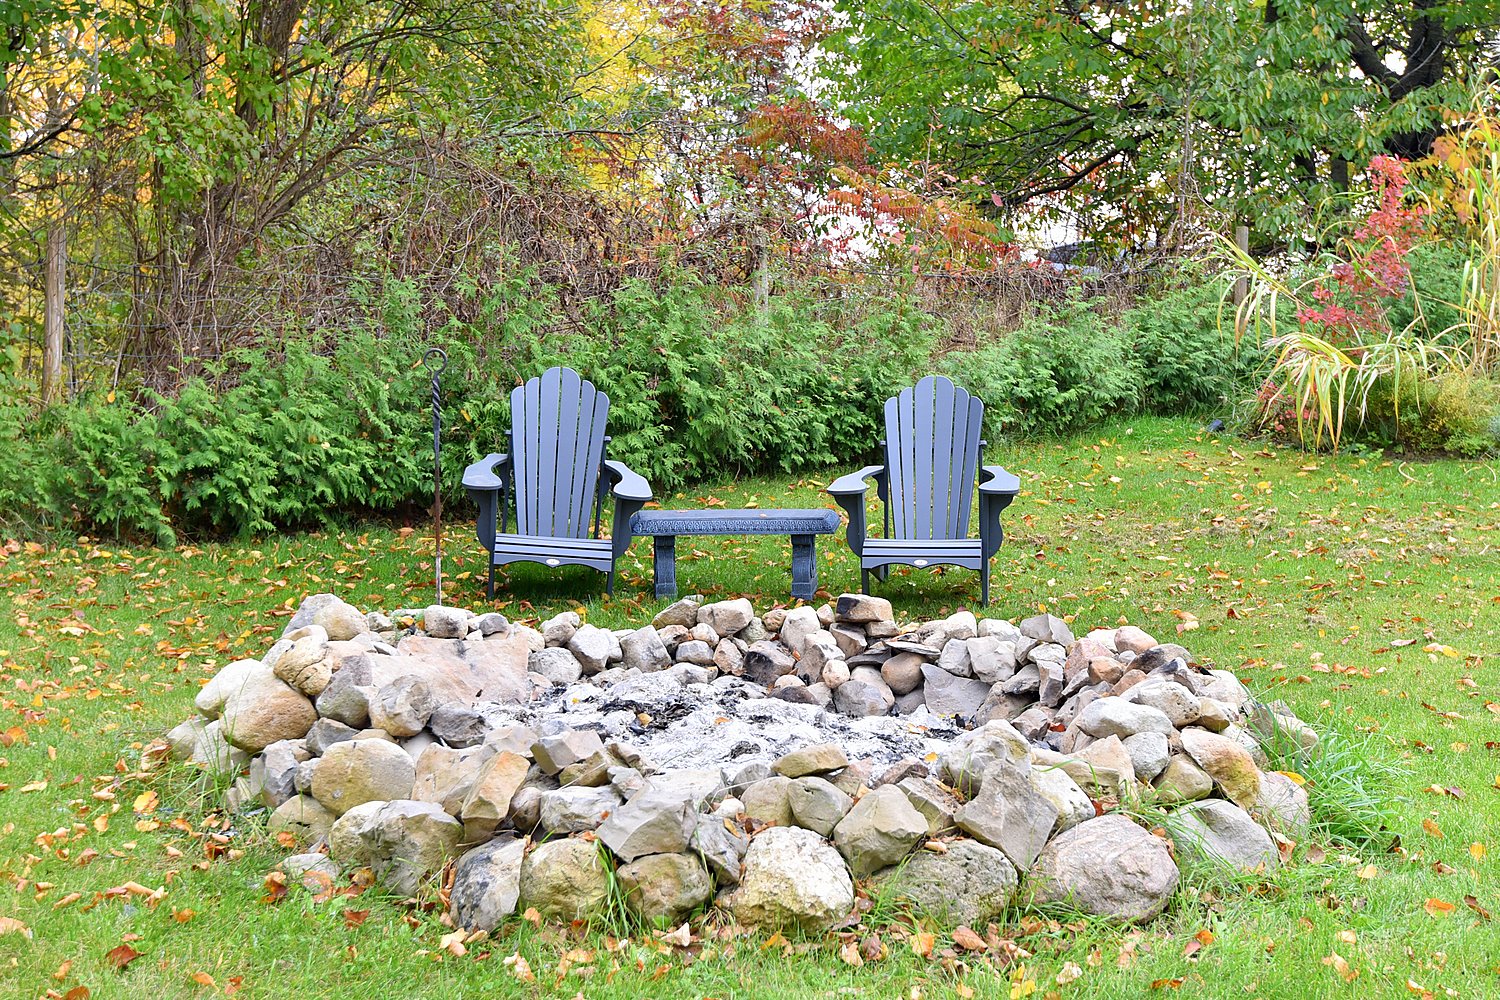
  • Backyard Firepit
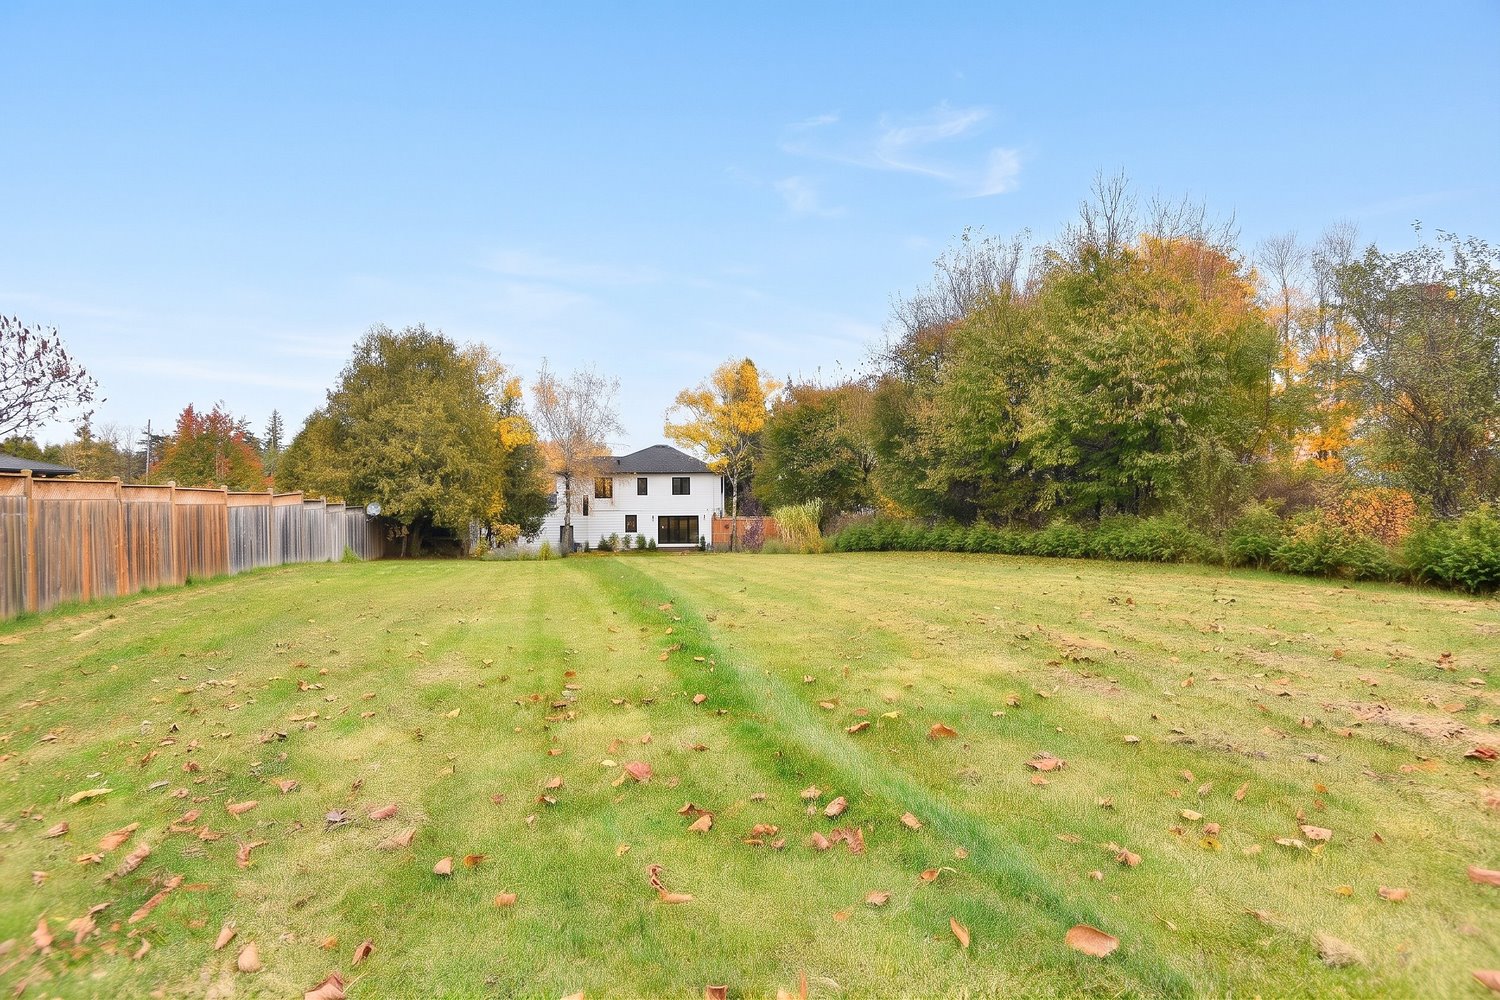
  • Backyard Overview
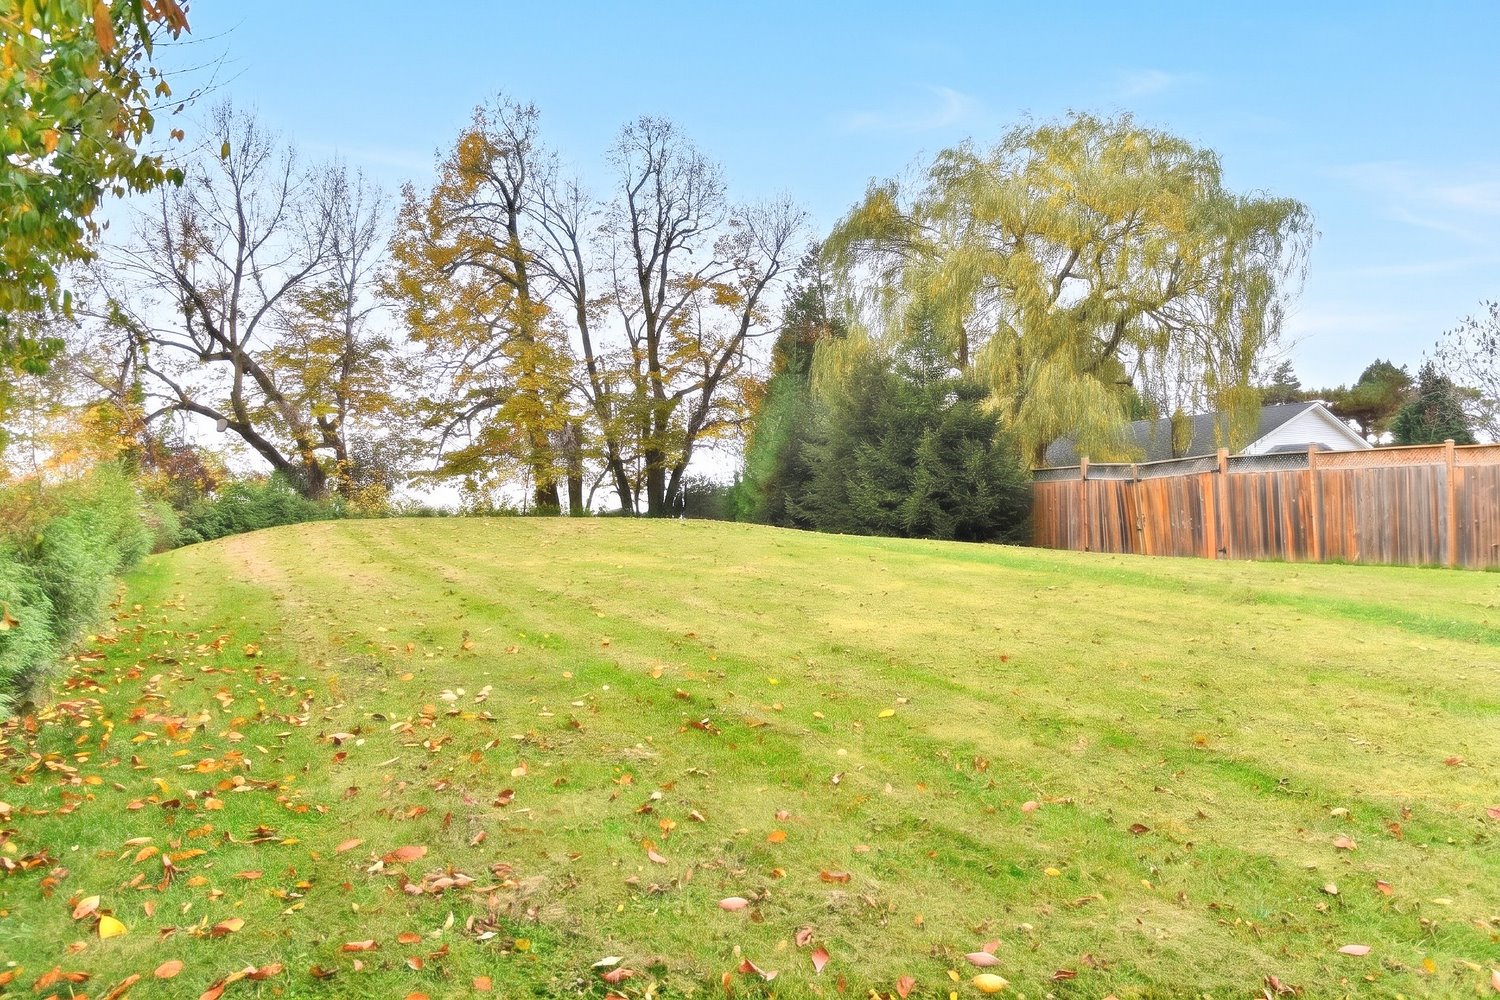
  • Backyard View
  • Back of House
  • Back of House Overview
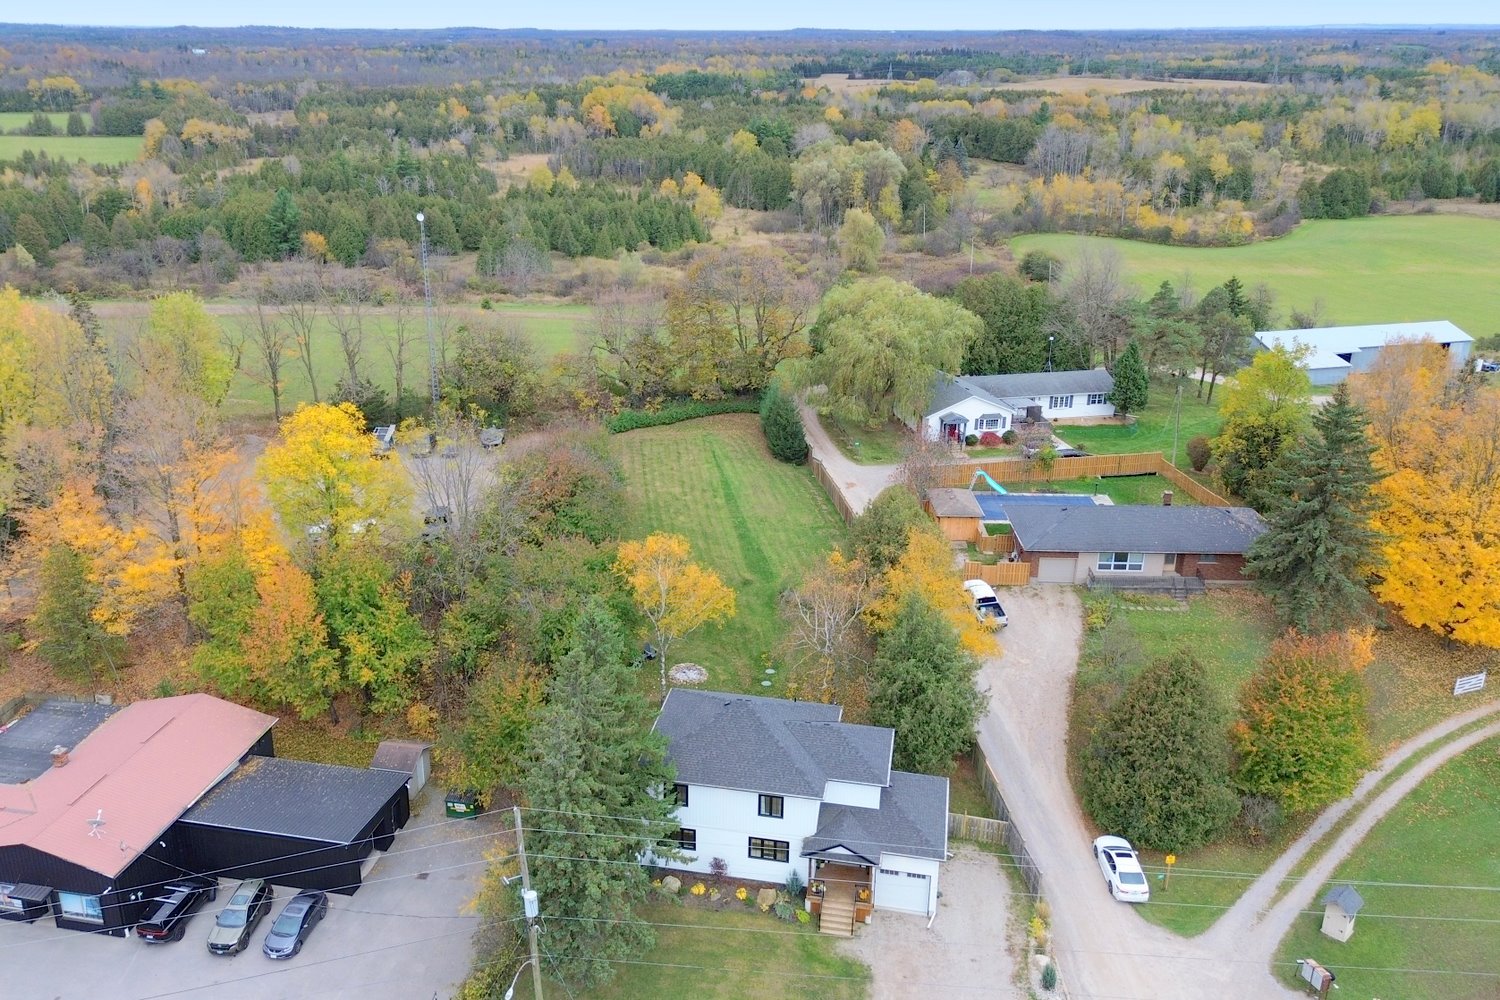
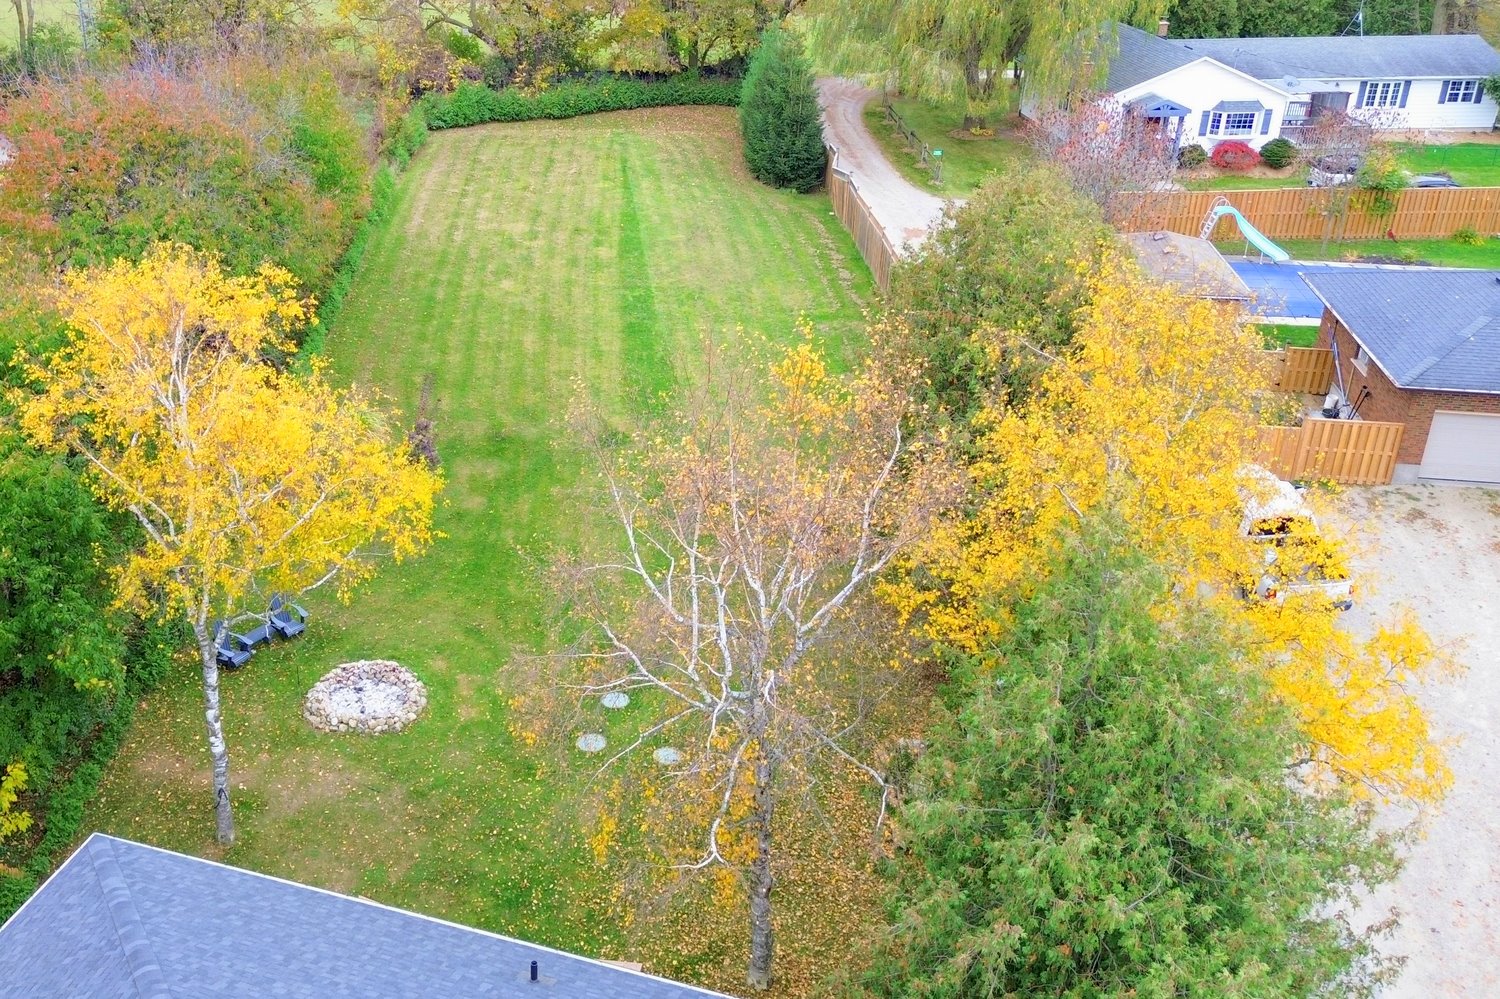
  • Backyard Aerial
  • Backyard Aerial In
  • Backyard Aerial Overview
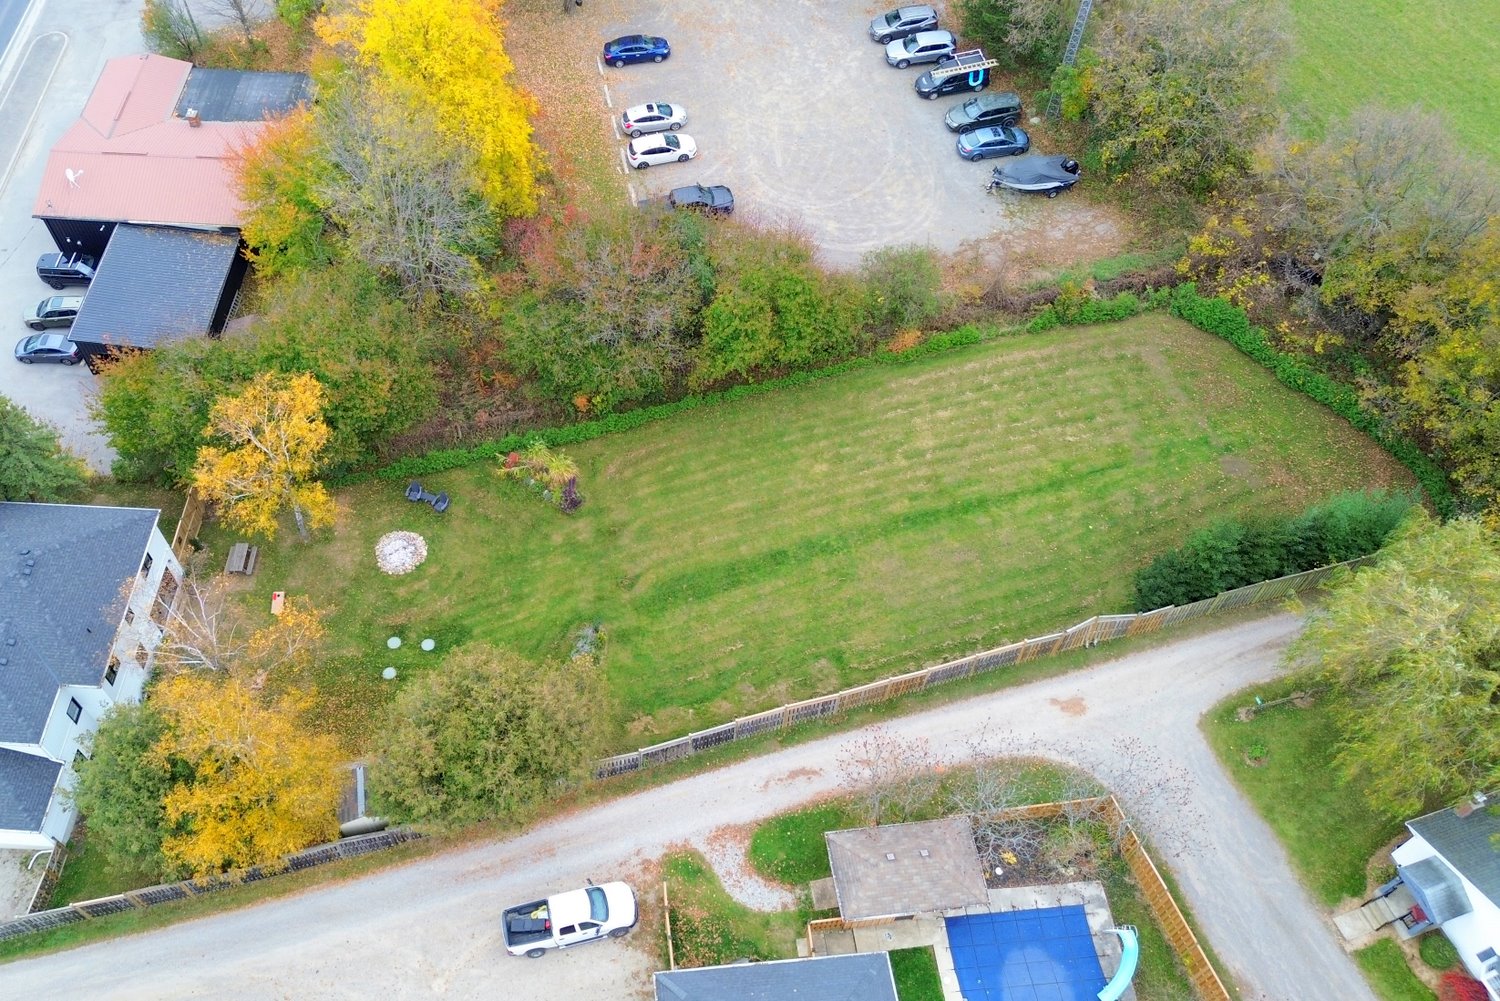
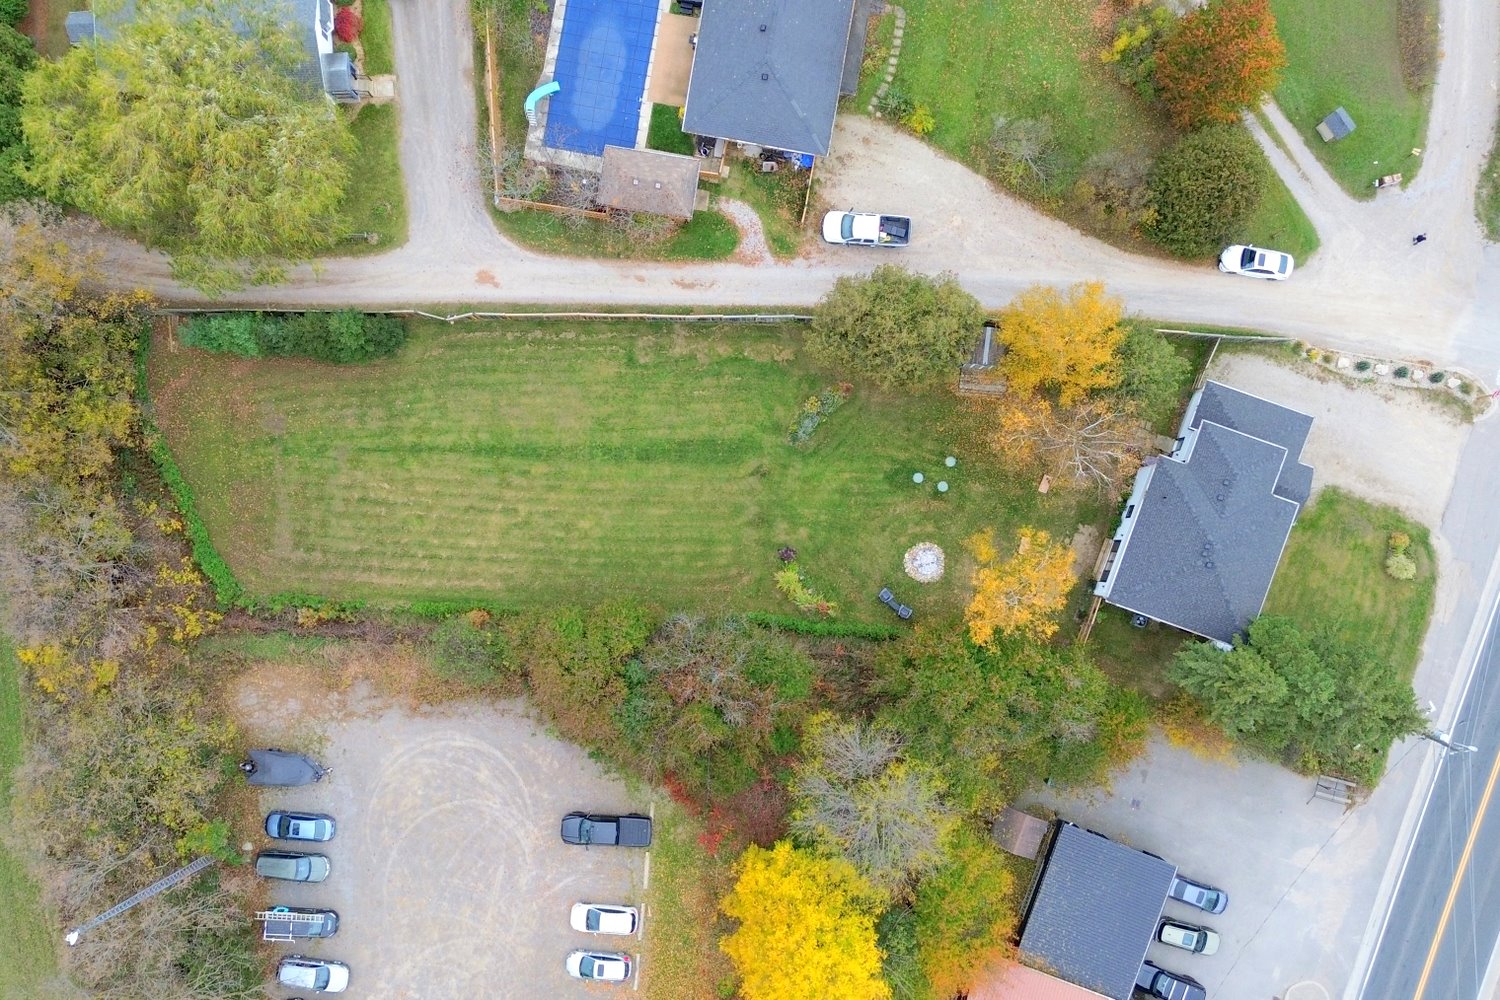
  • Property Aerial
  • Main Level Layout
  • Upper Level Layout

4030 Hwy 6, Puslinch


Venturehomes.ca

Terms Of Use Agreement - Disclaimer
00007