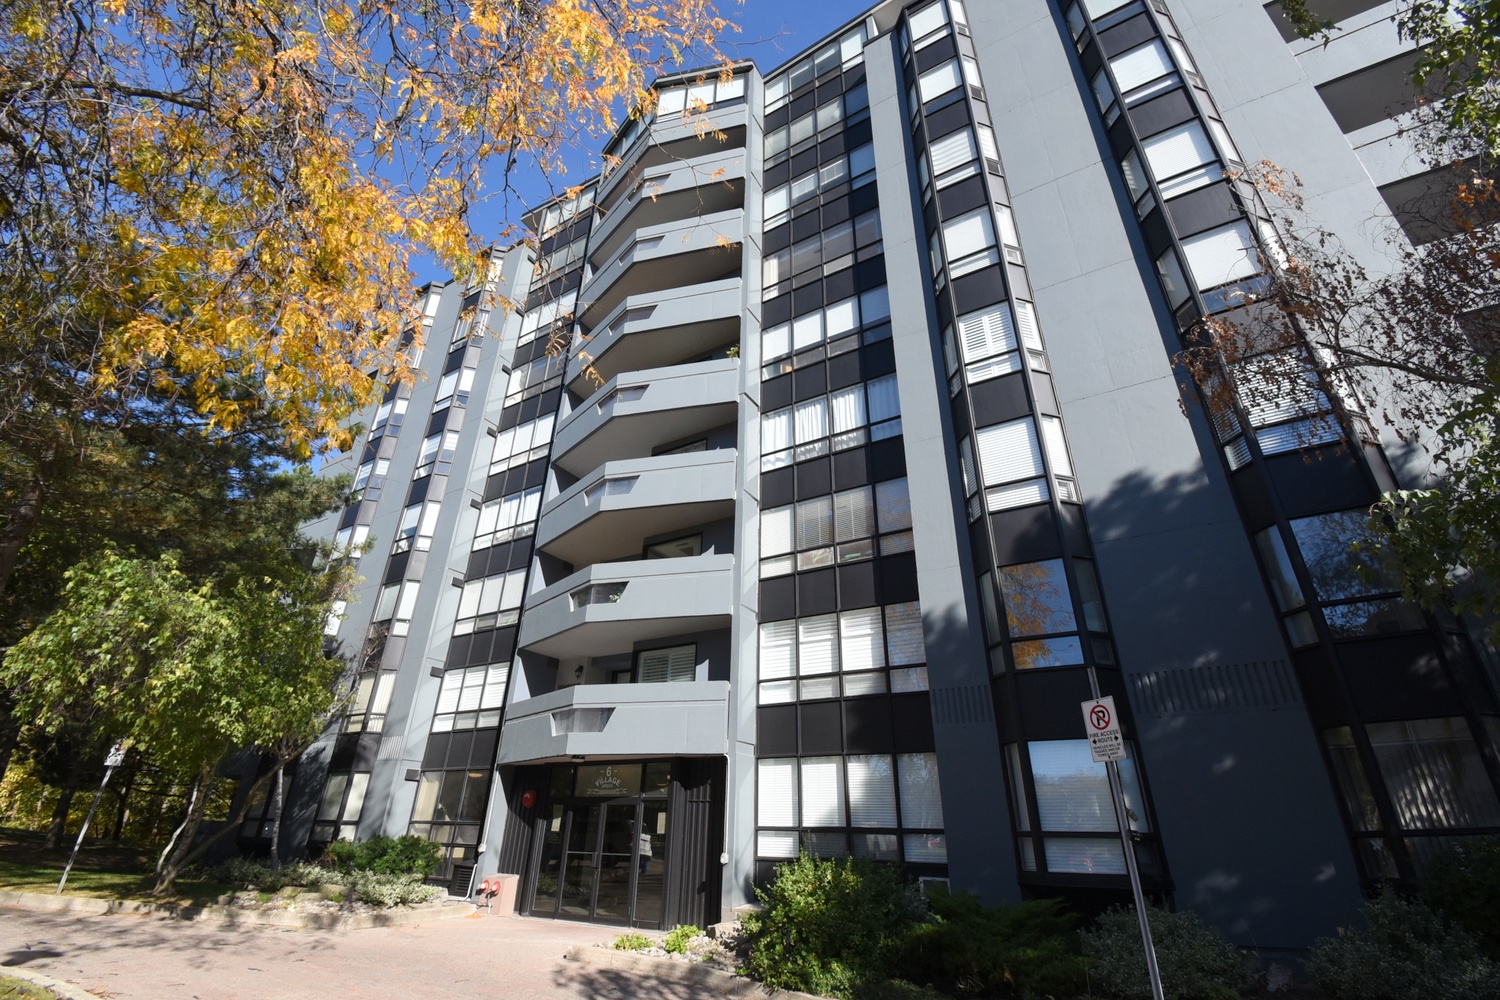
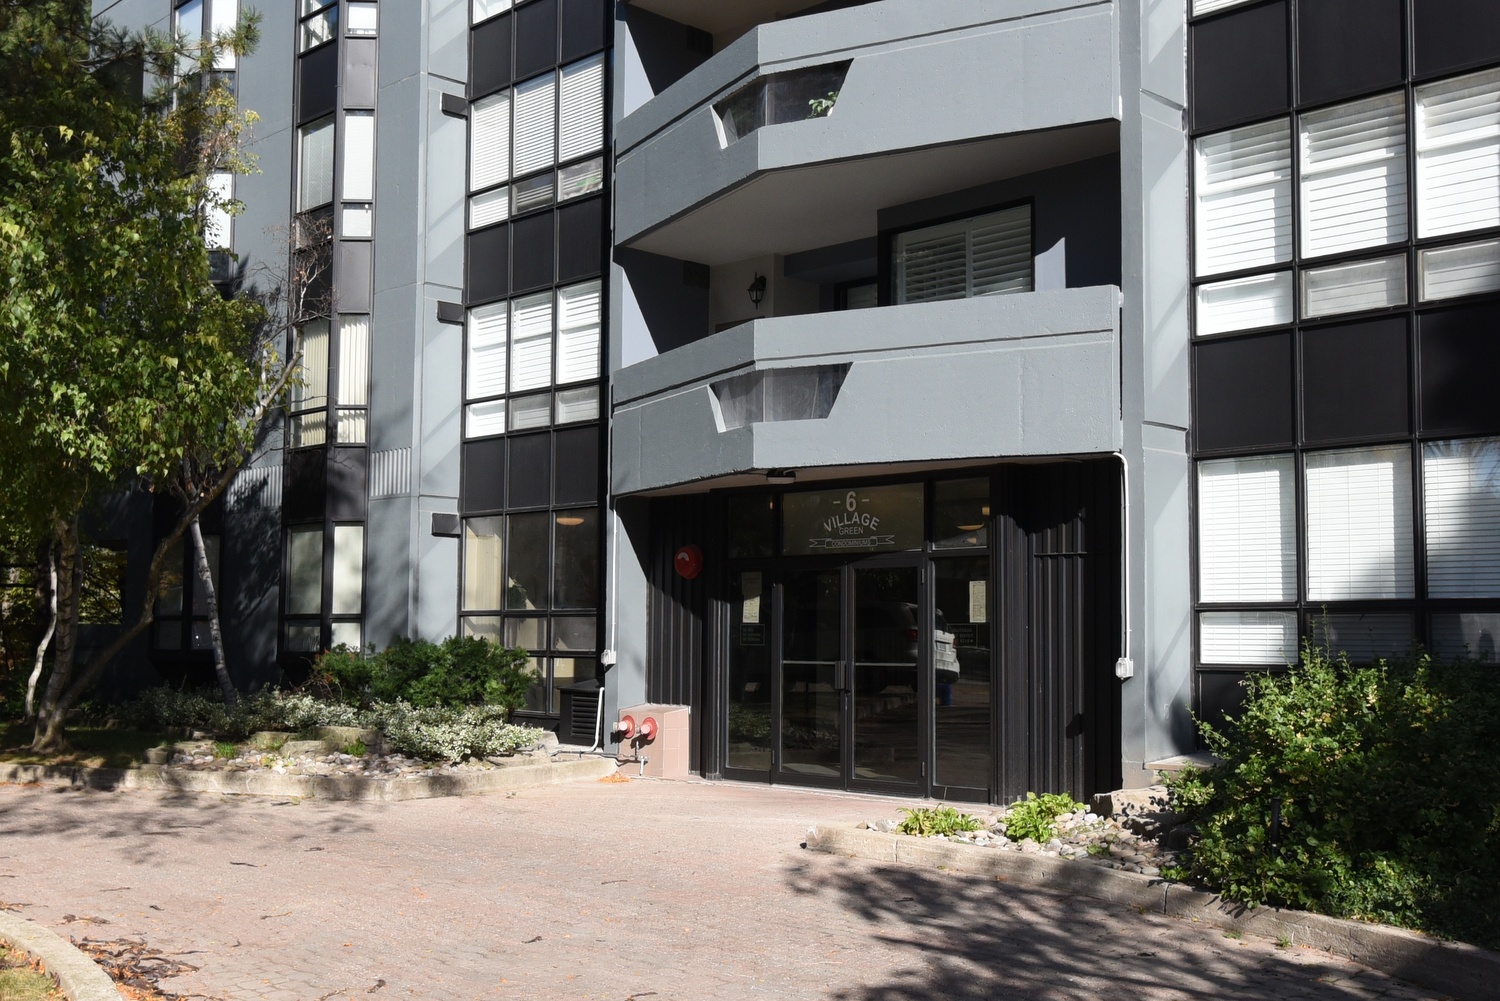
Unit 602 - 6 Village Green Blvd, Stoney Creek      
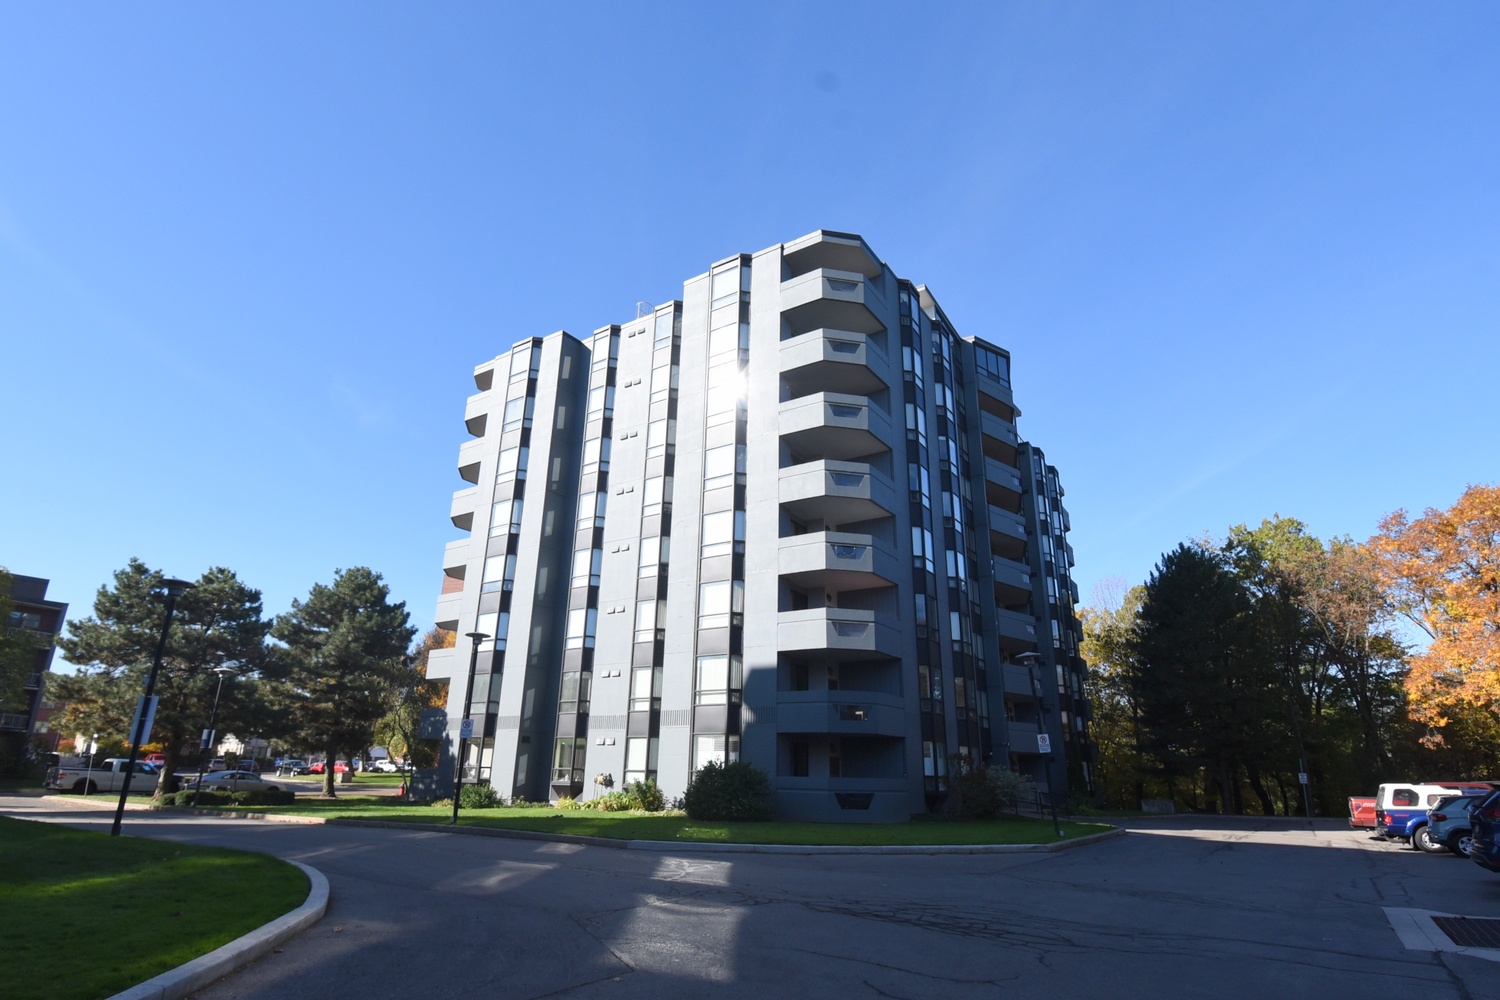
 

Artist Rendition
        Ryan McLean, Broker of Record
Kellar Williams Co Elevation


Ryan McLean
Broker of Record
905-912-1991 |

Kellar Williams Co Elevation
43 - 7 Southside Place | Hamilton


Unit 602 - 6 Village Green Blvd, Stoney Creek

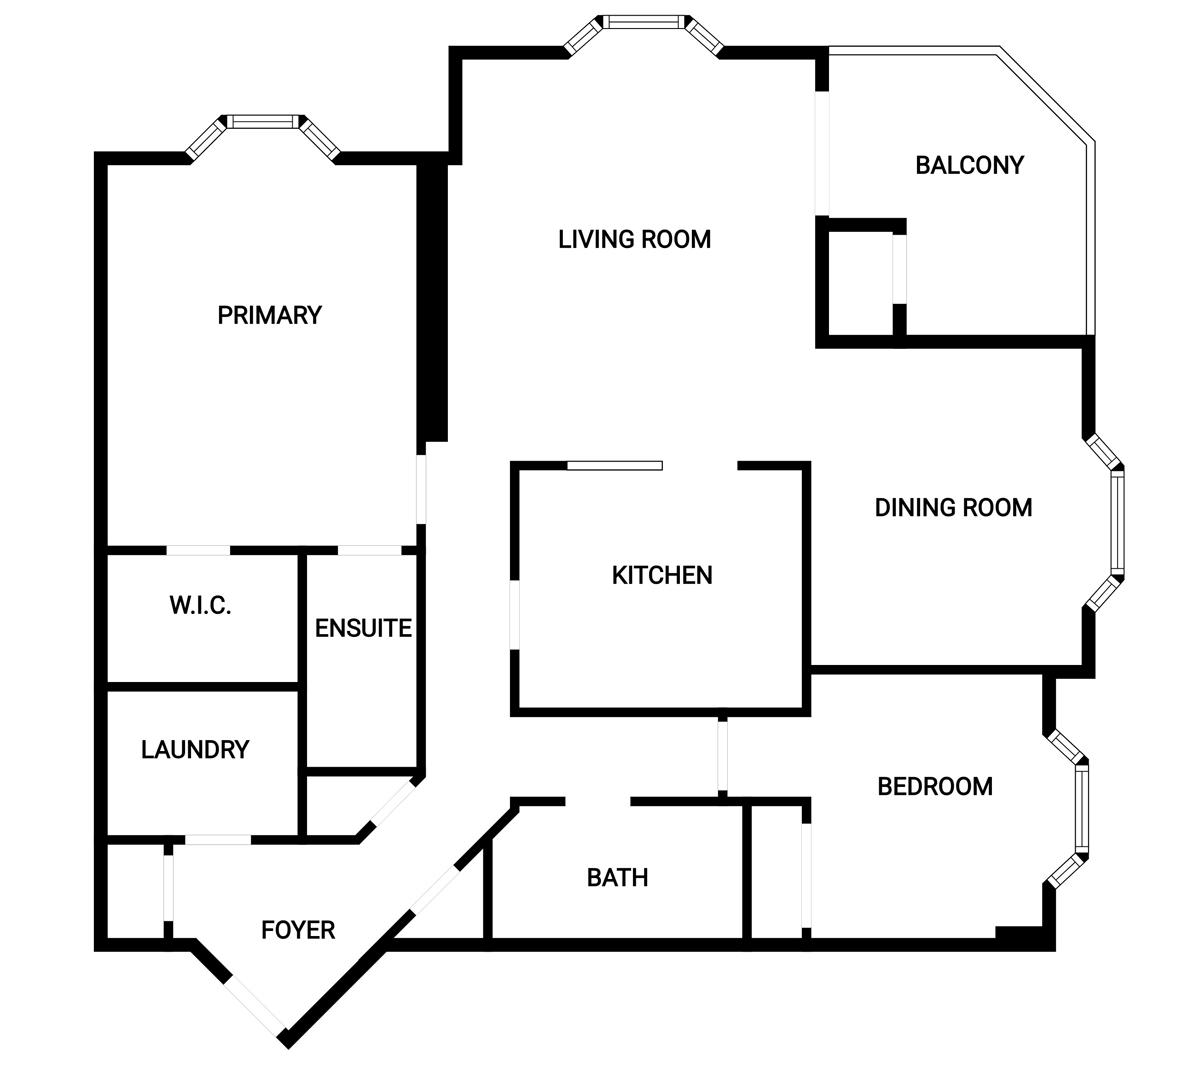
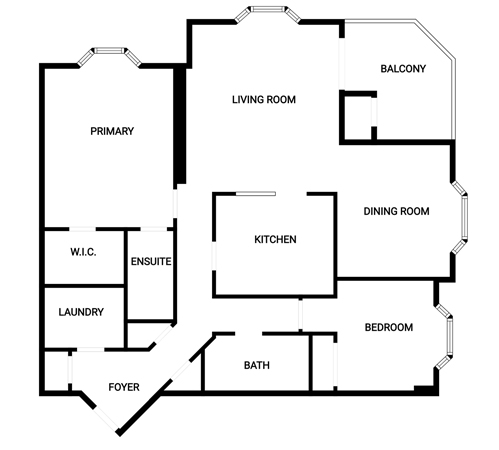
Above Grade Square Footage: 1230 sqft (114.27m²)


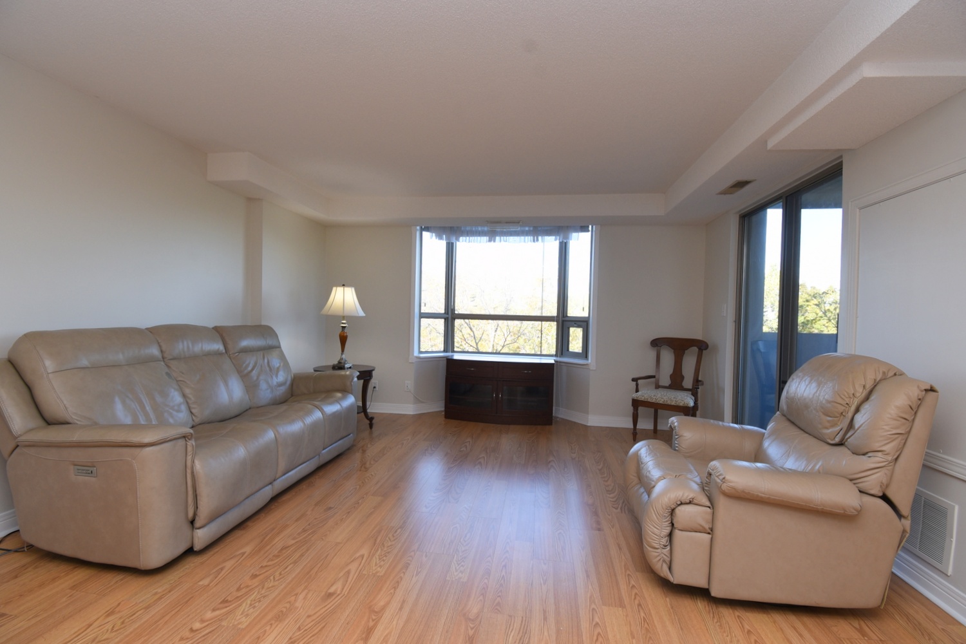
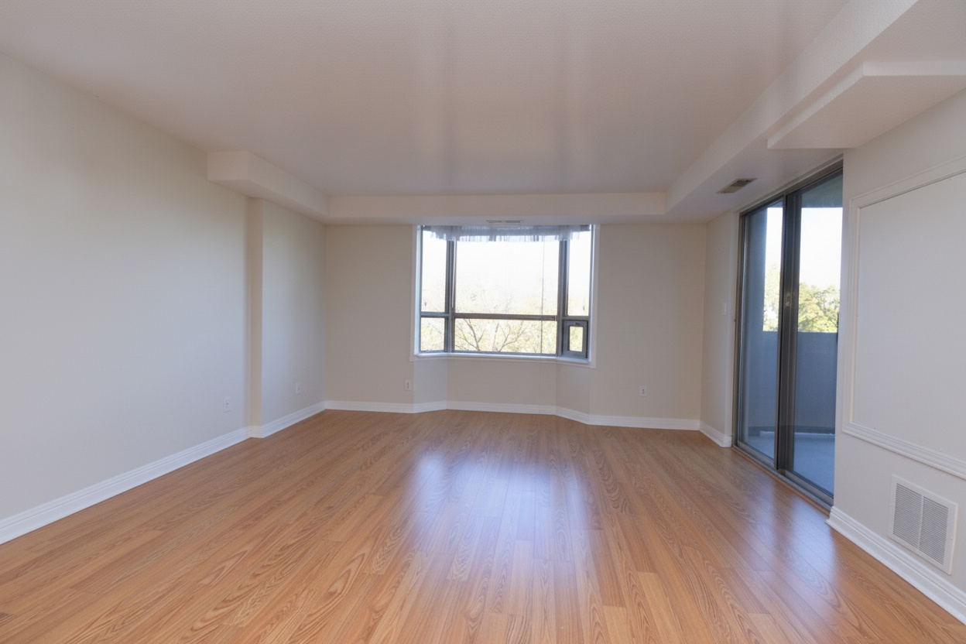
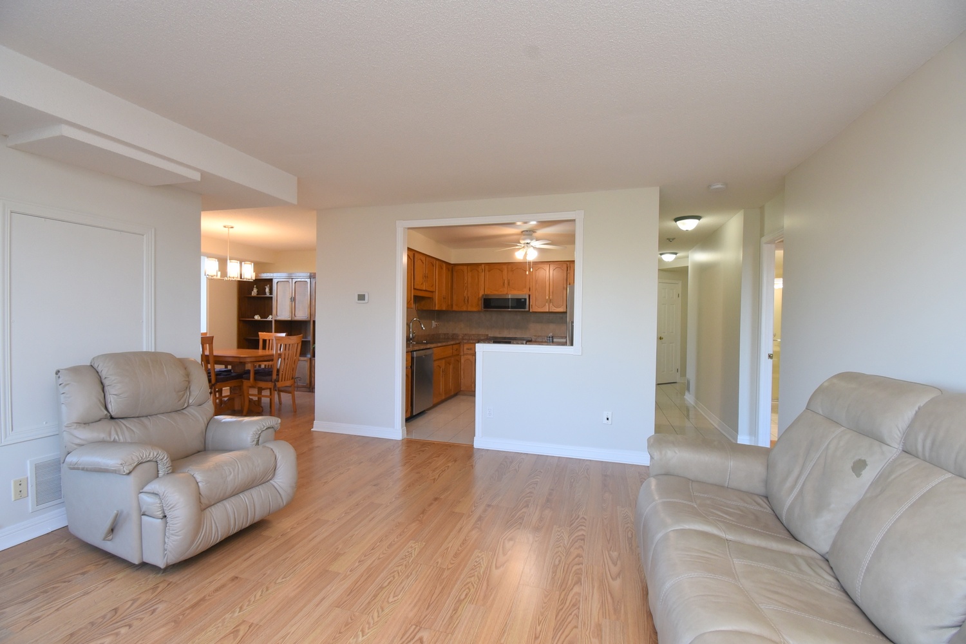
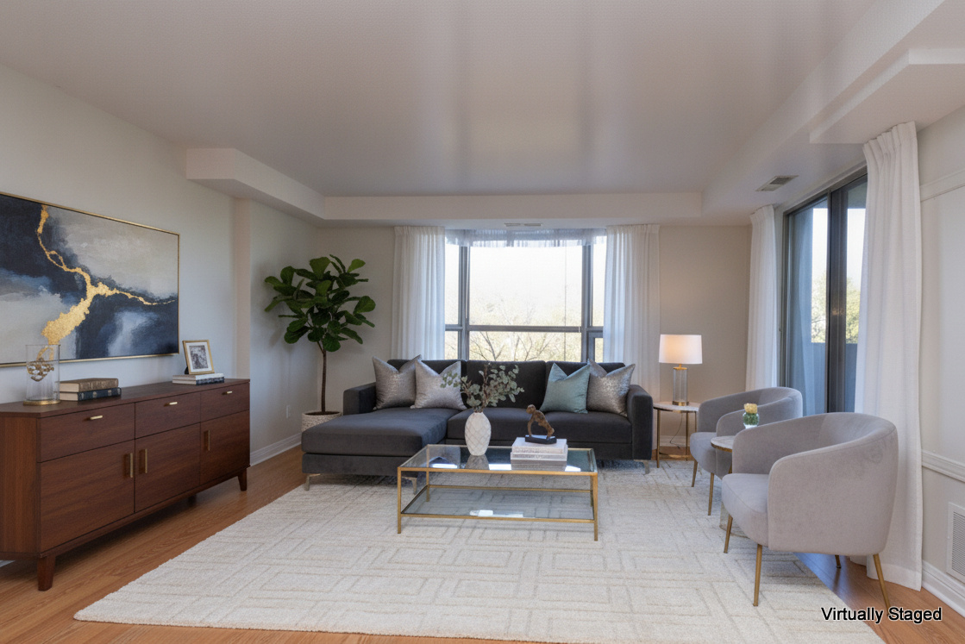
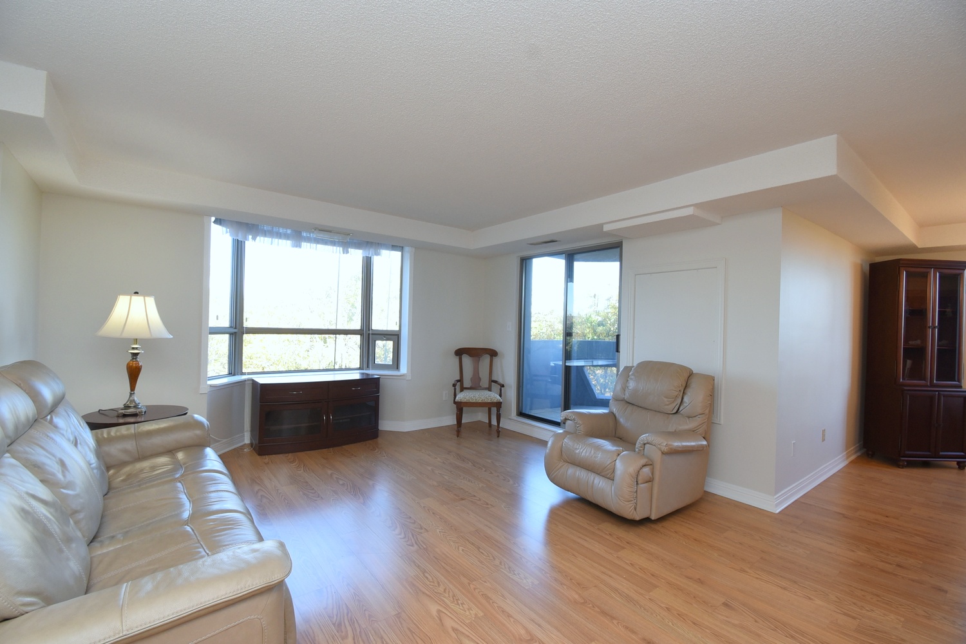
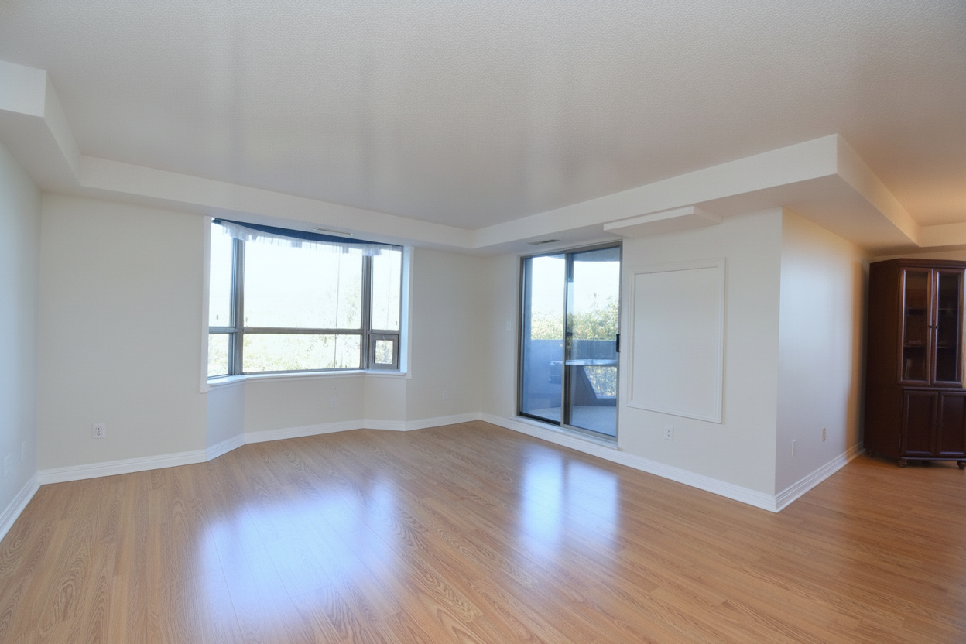
Living Room 14'6 x 11'3 (4.42m x 3.43m)
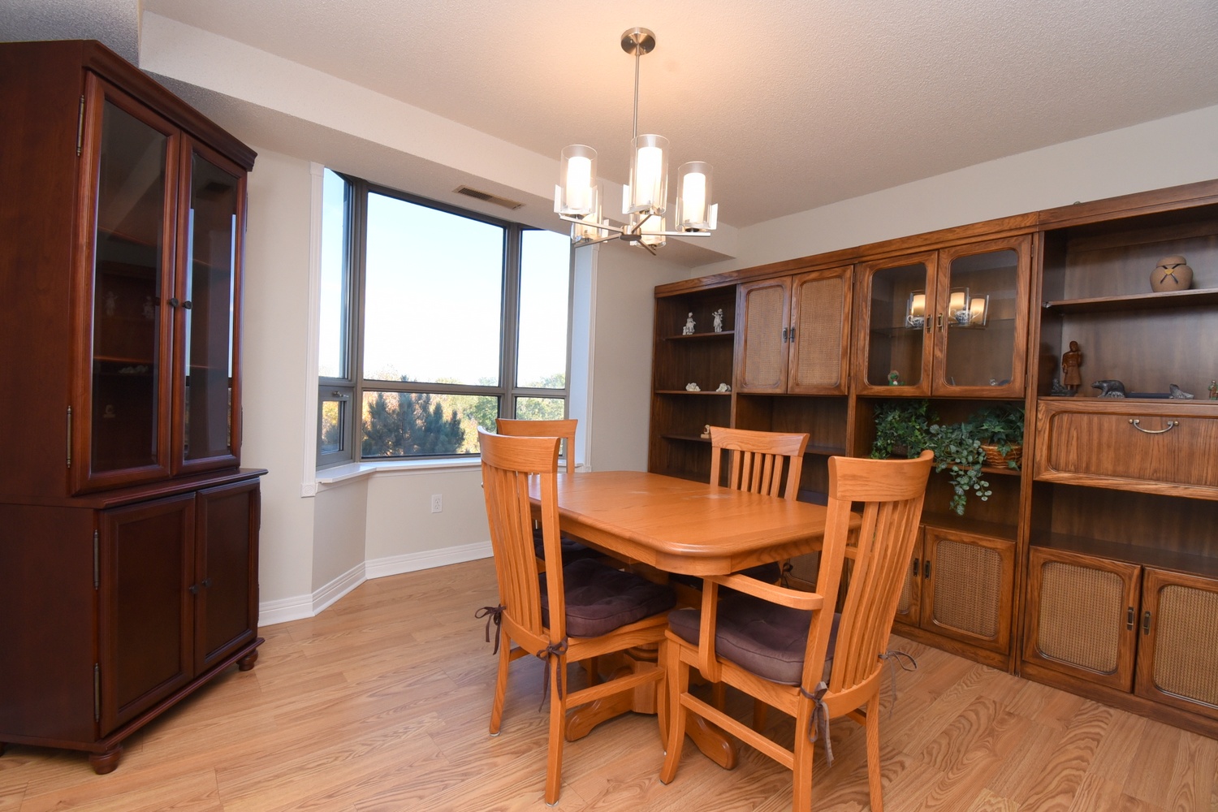
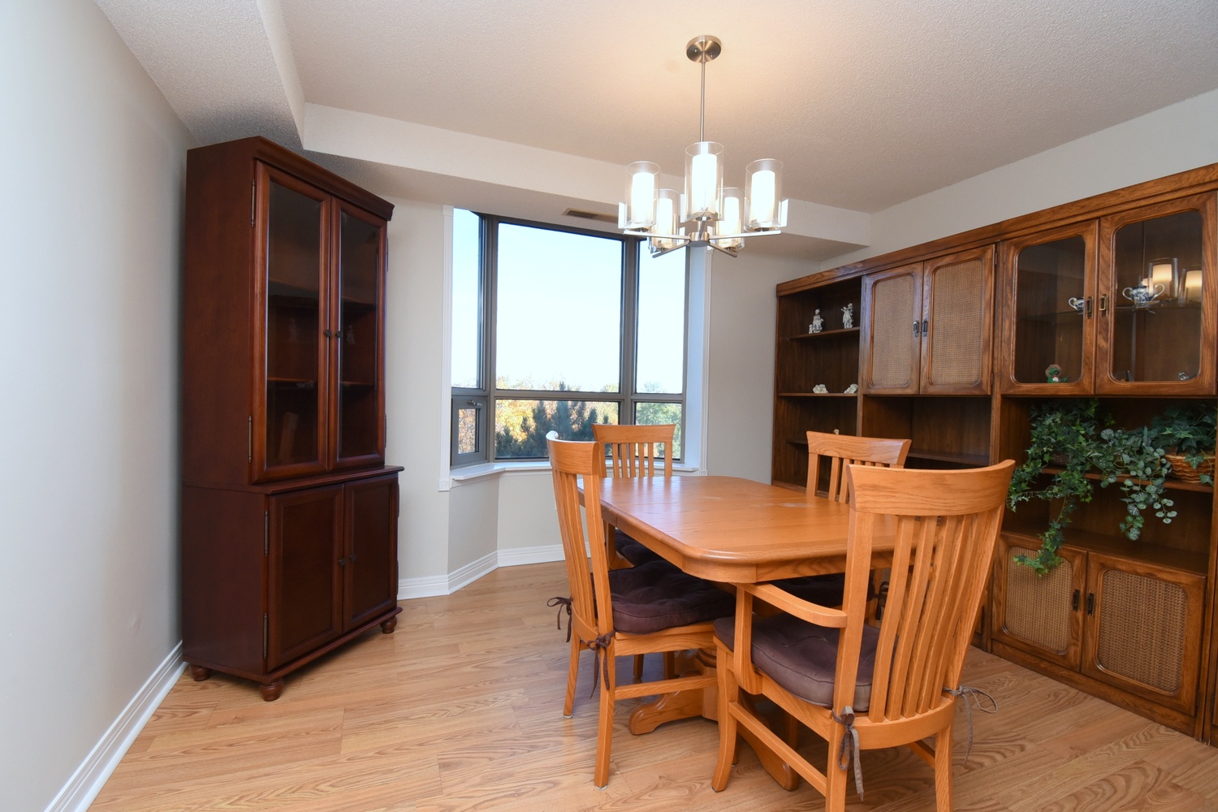
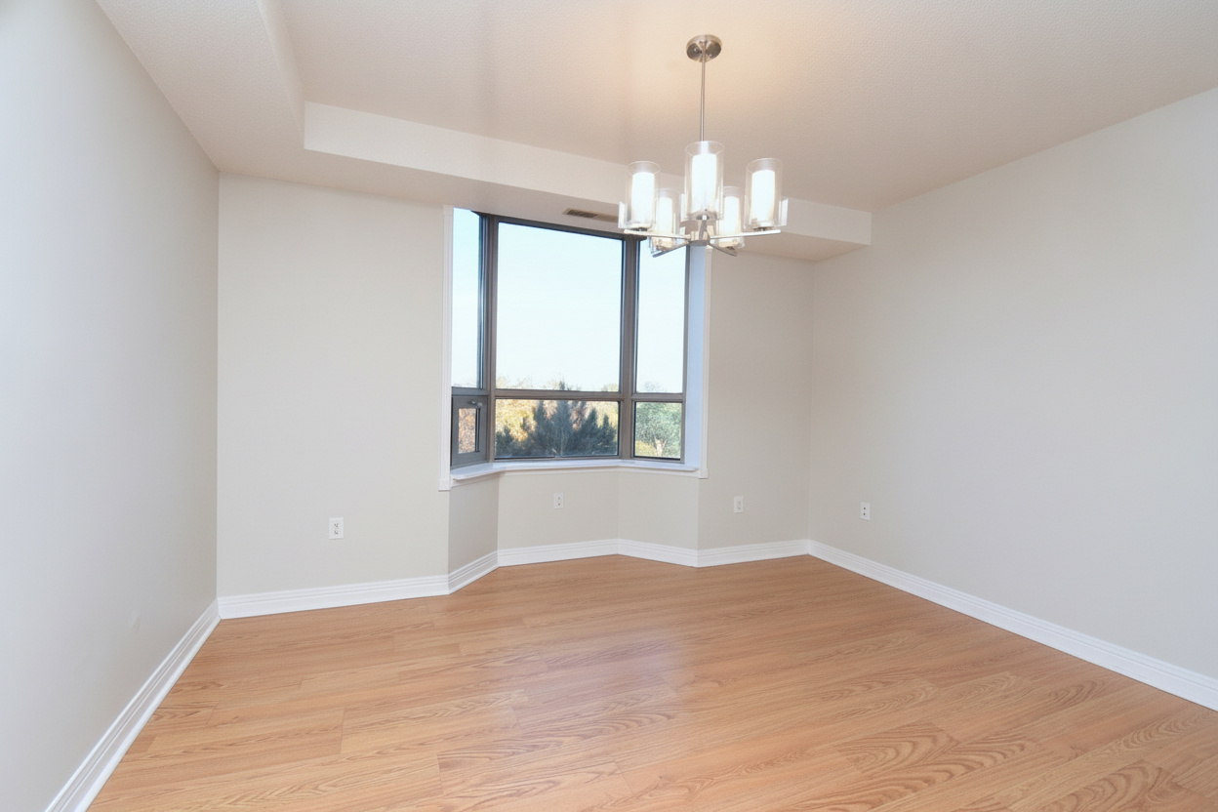
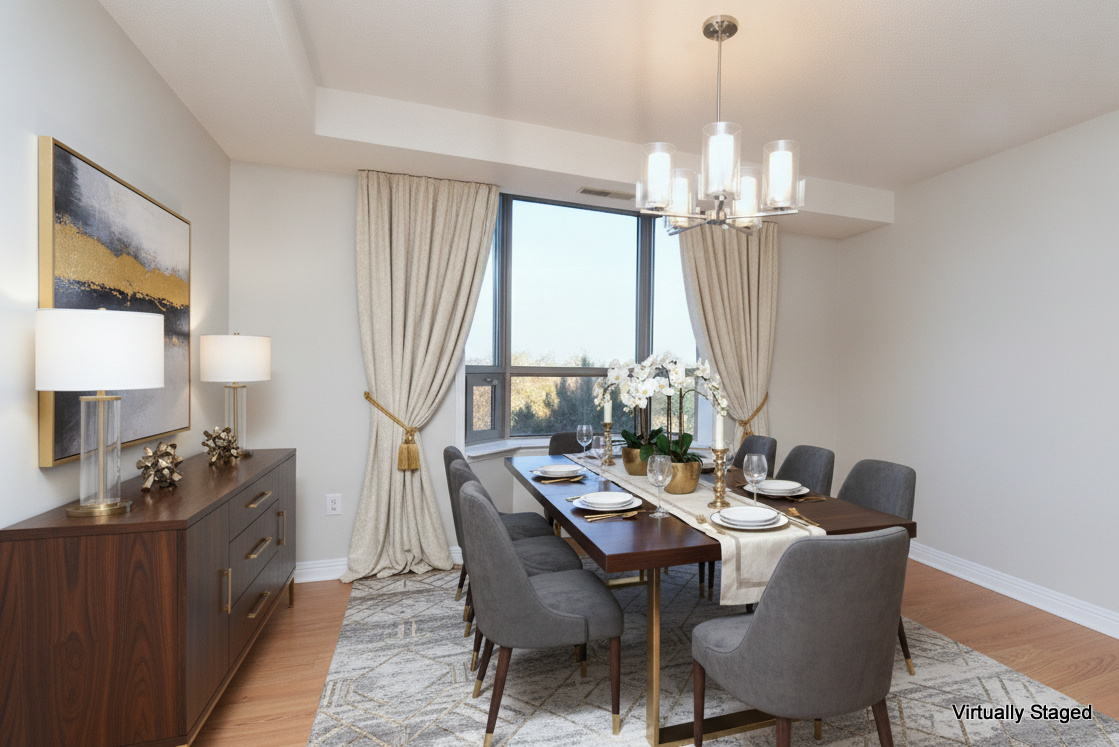
Dining Room 12'6 x 10'6 (3.81m x 3.20m)
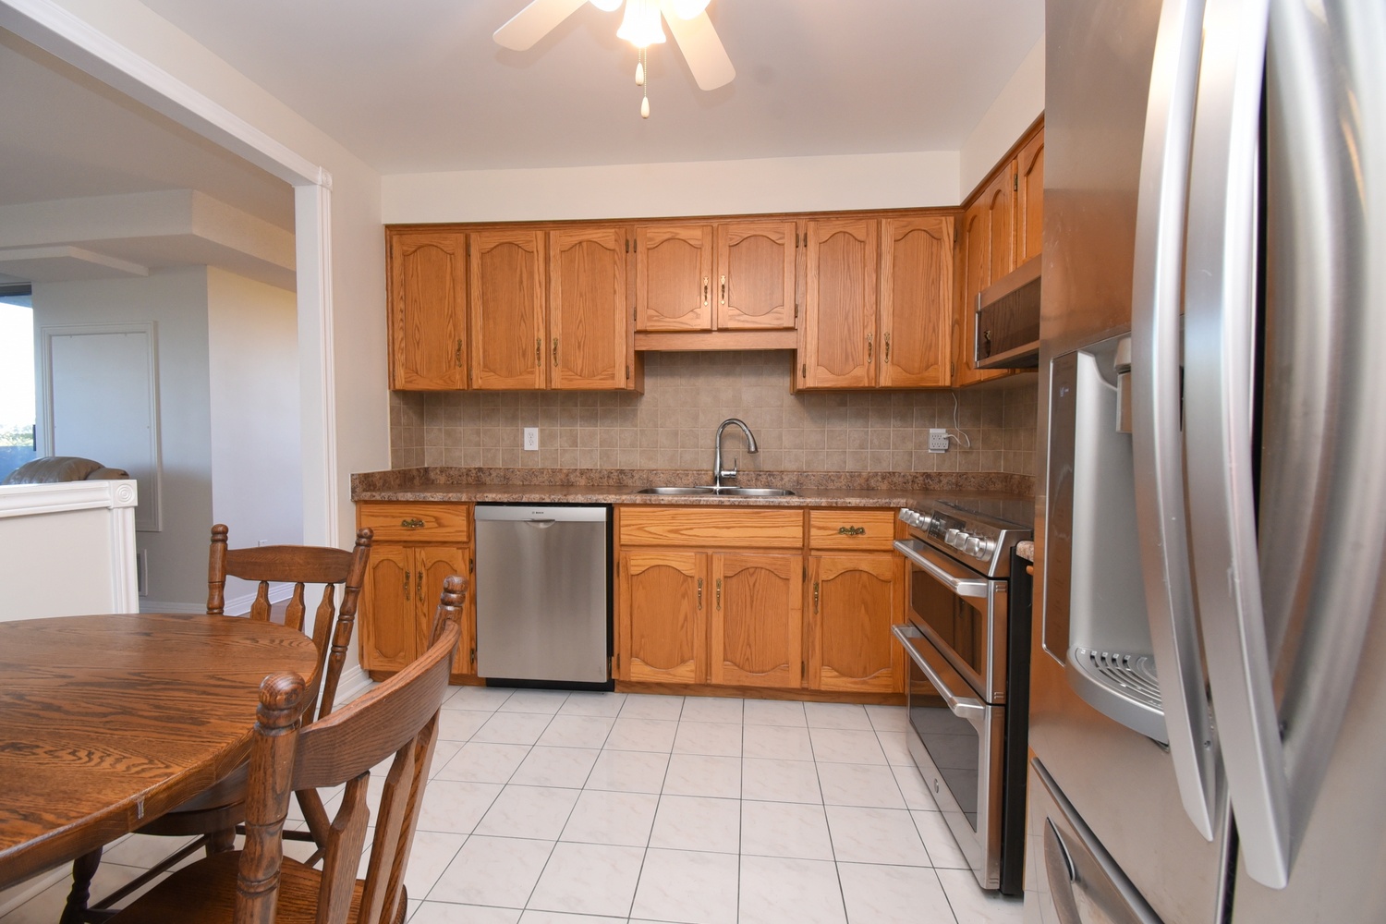
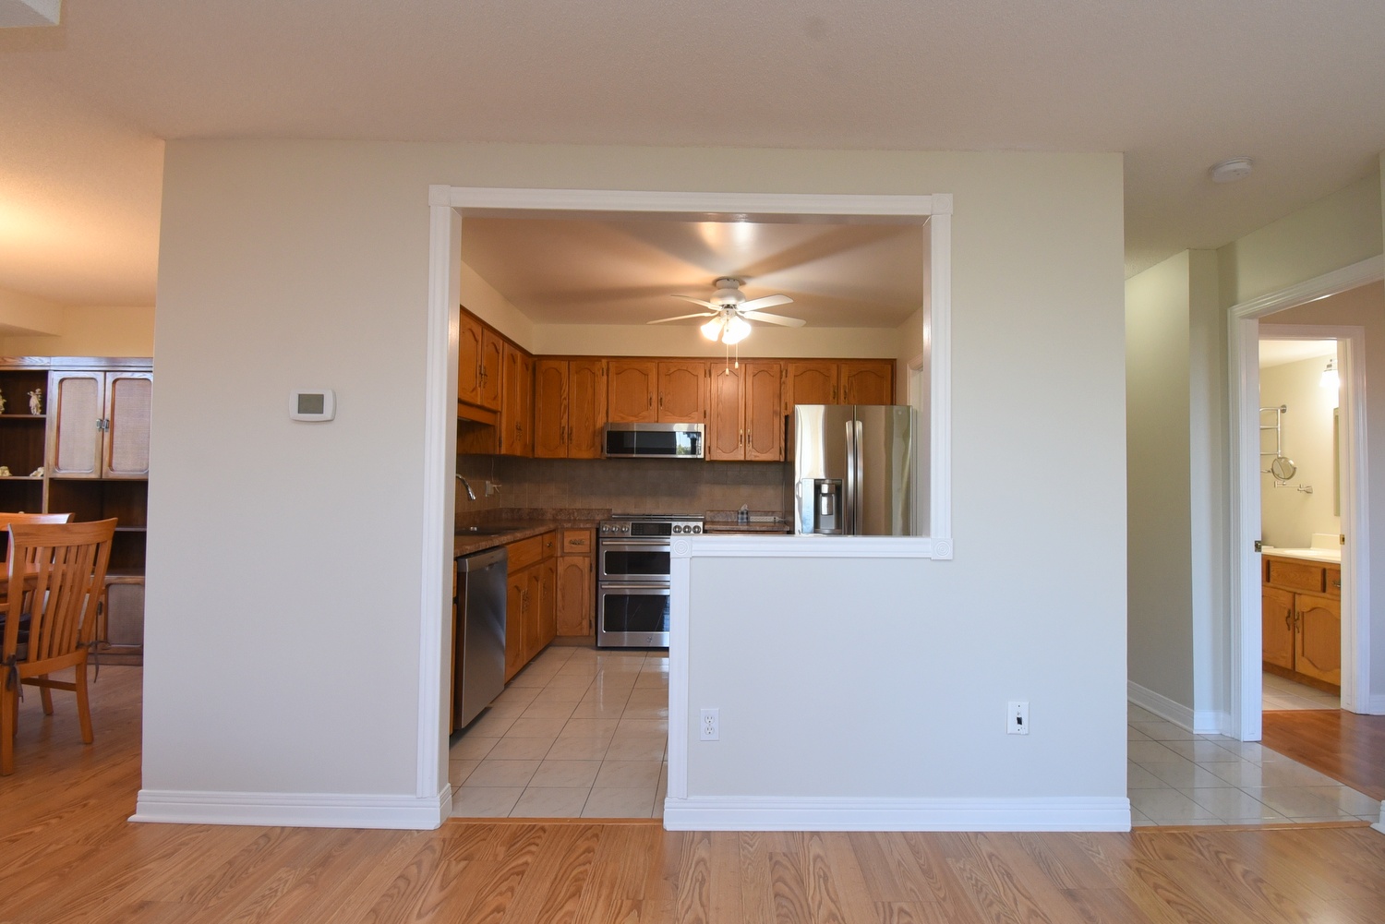
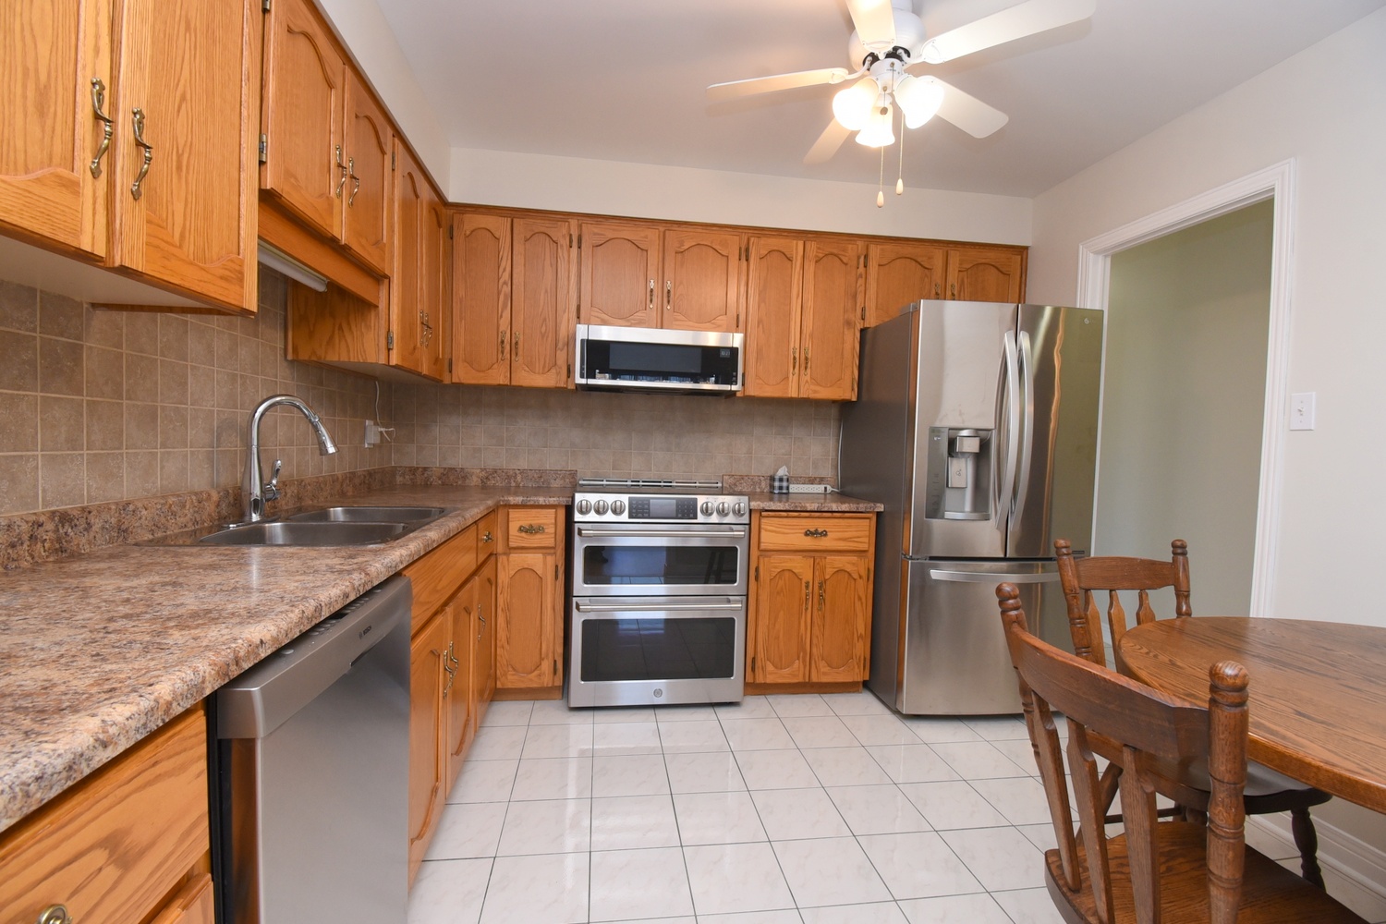
Eat In Kitchen 10'5 x 10'5 (3.18m x 3.18m)
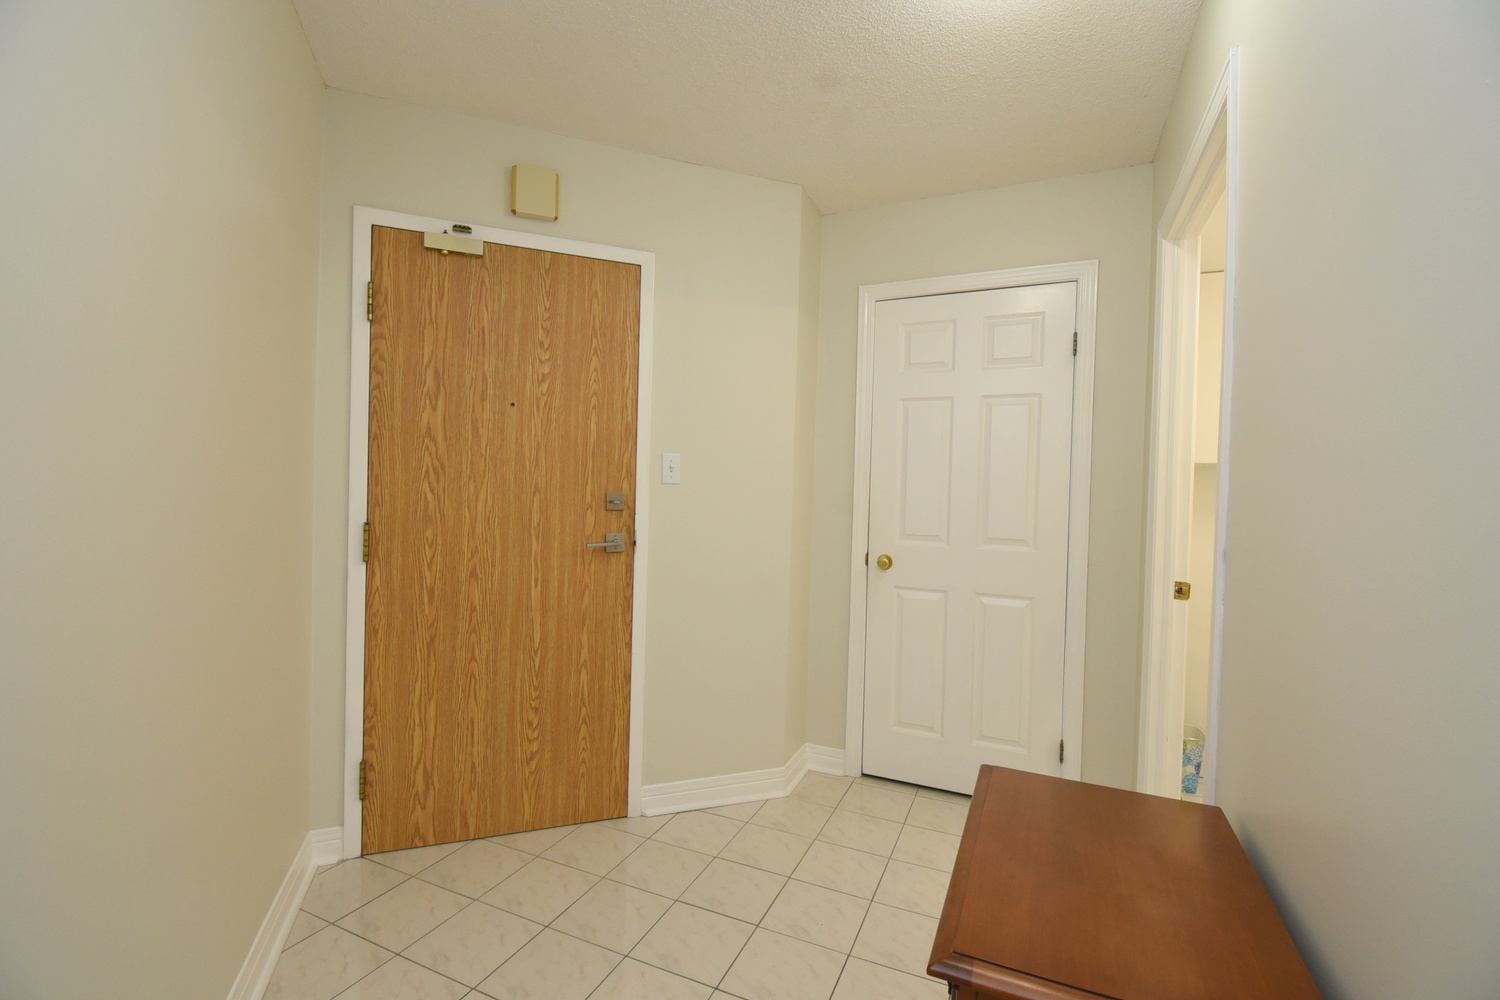
Foyer 9' x 7'6 (2.74m x 2.29m)
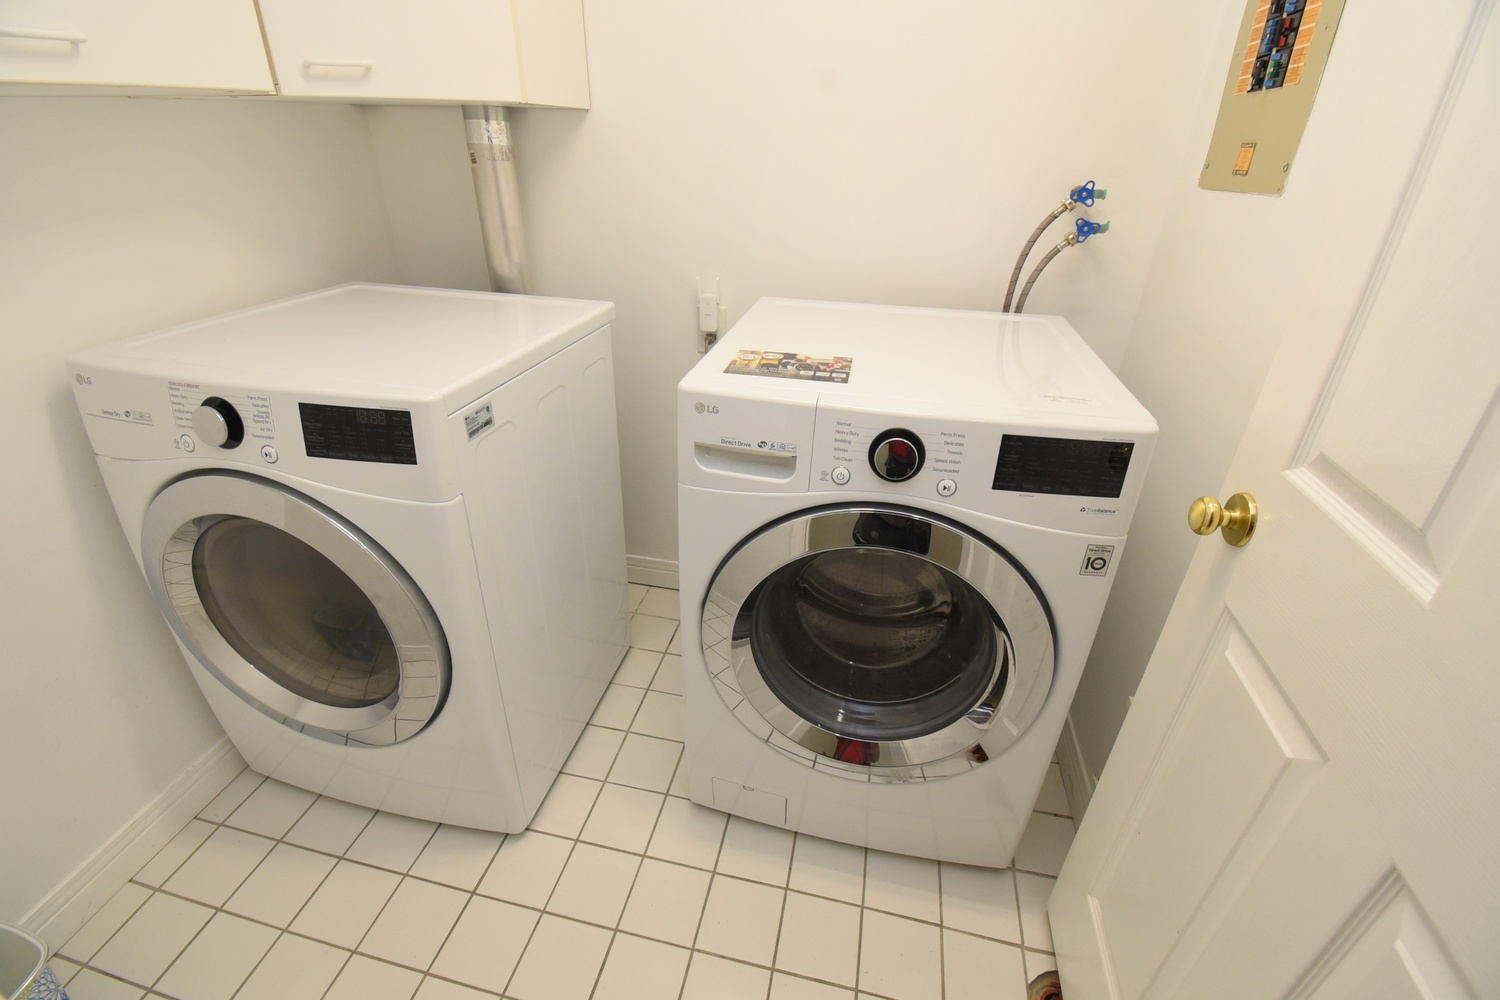
Laundry 6'3 x 5'5 (1.91m x 1.65m)
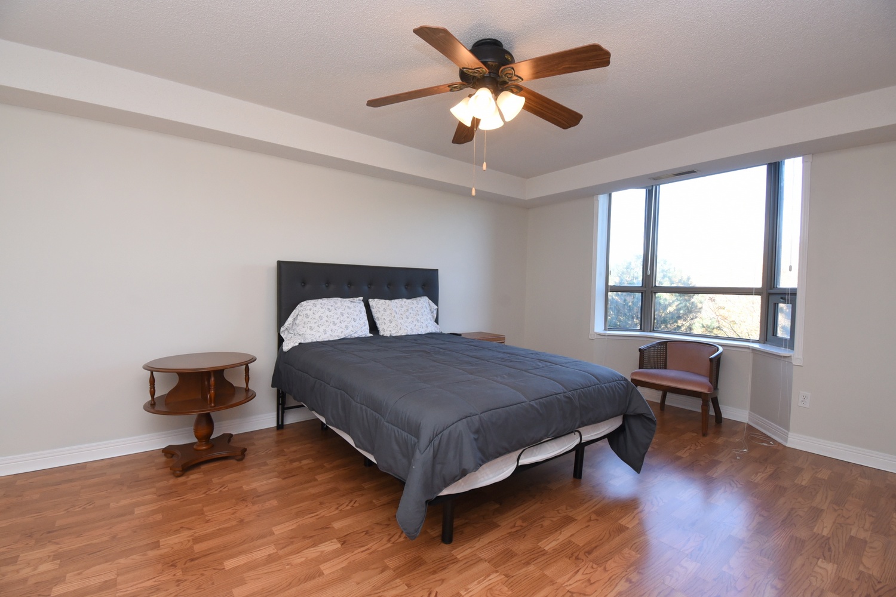
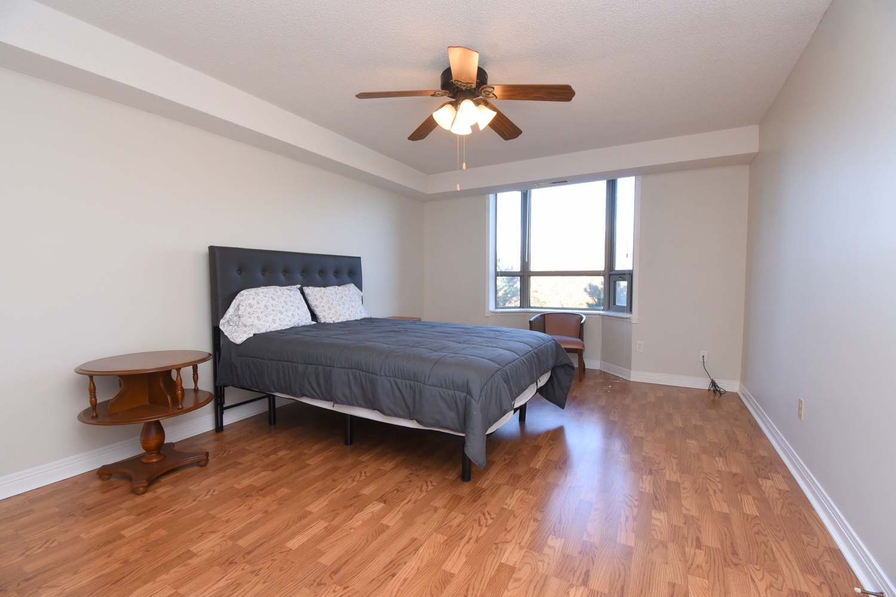
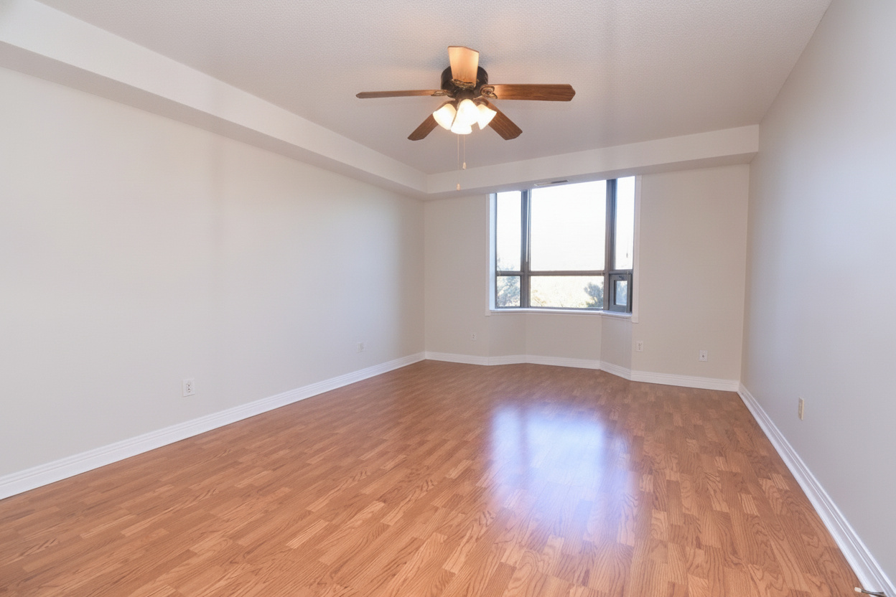
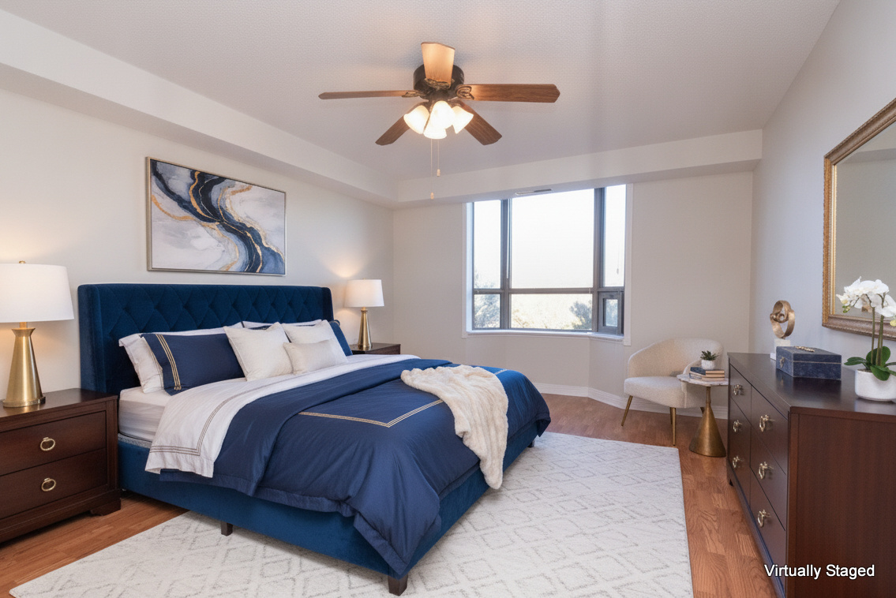
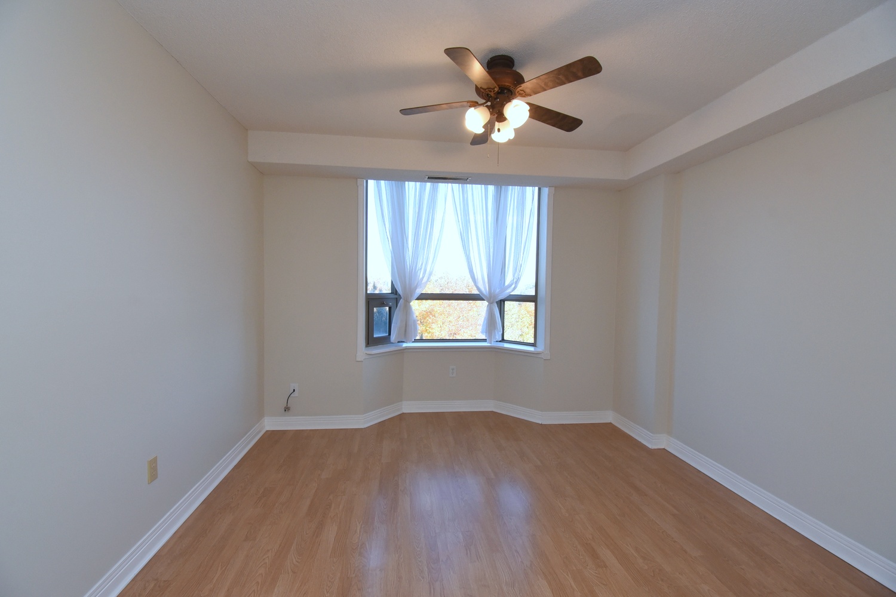
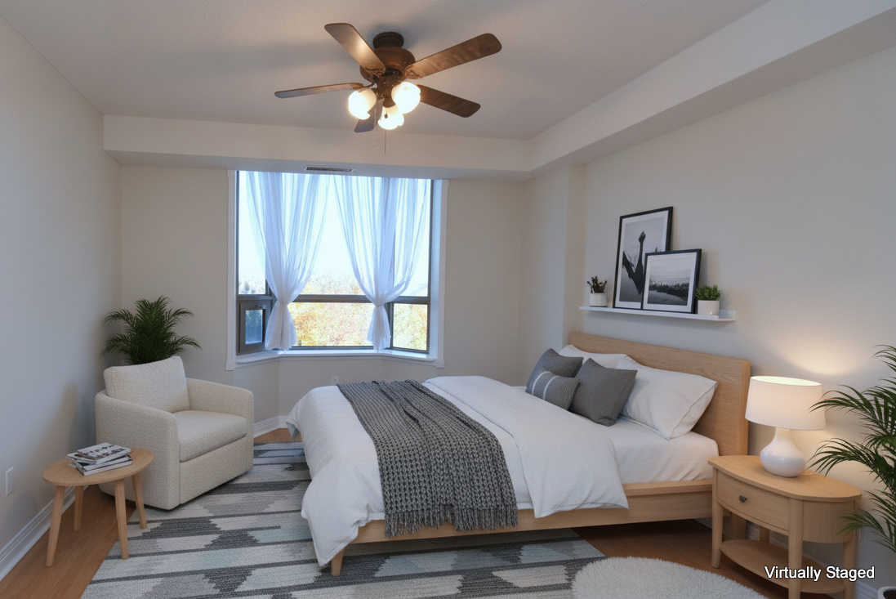
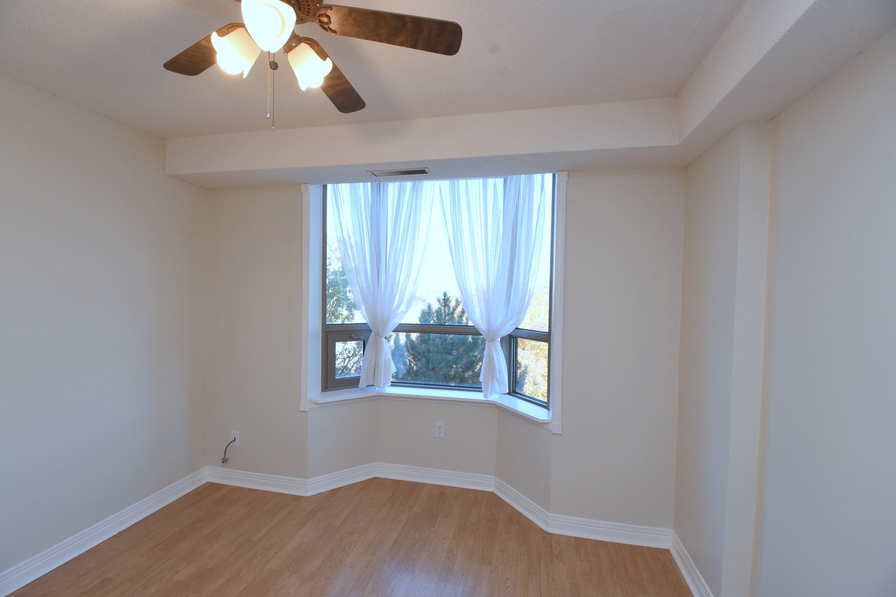
Primary Bedroom 15'10 x 12' (4.83m x 3.66m)
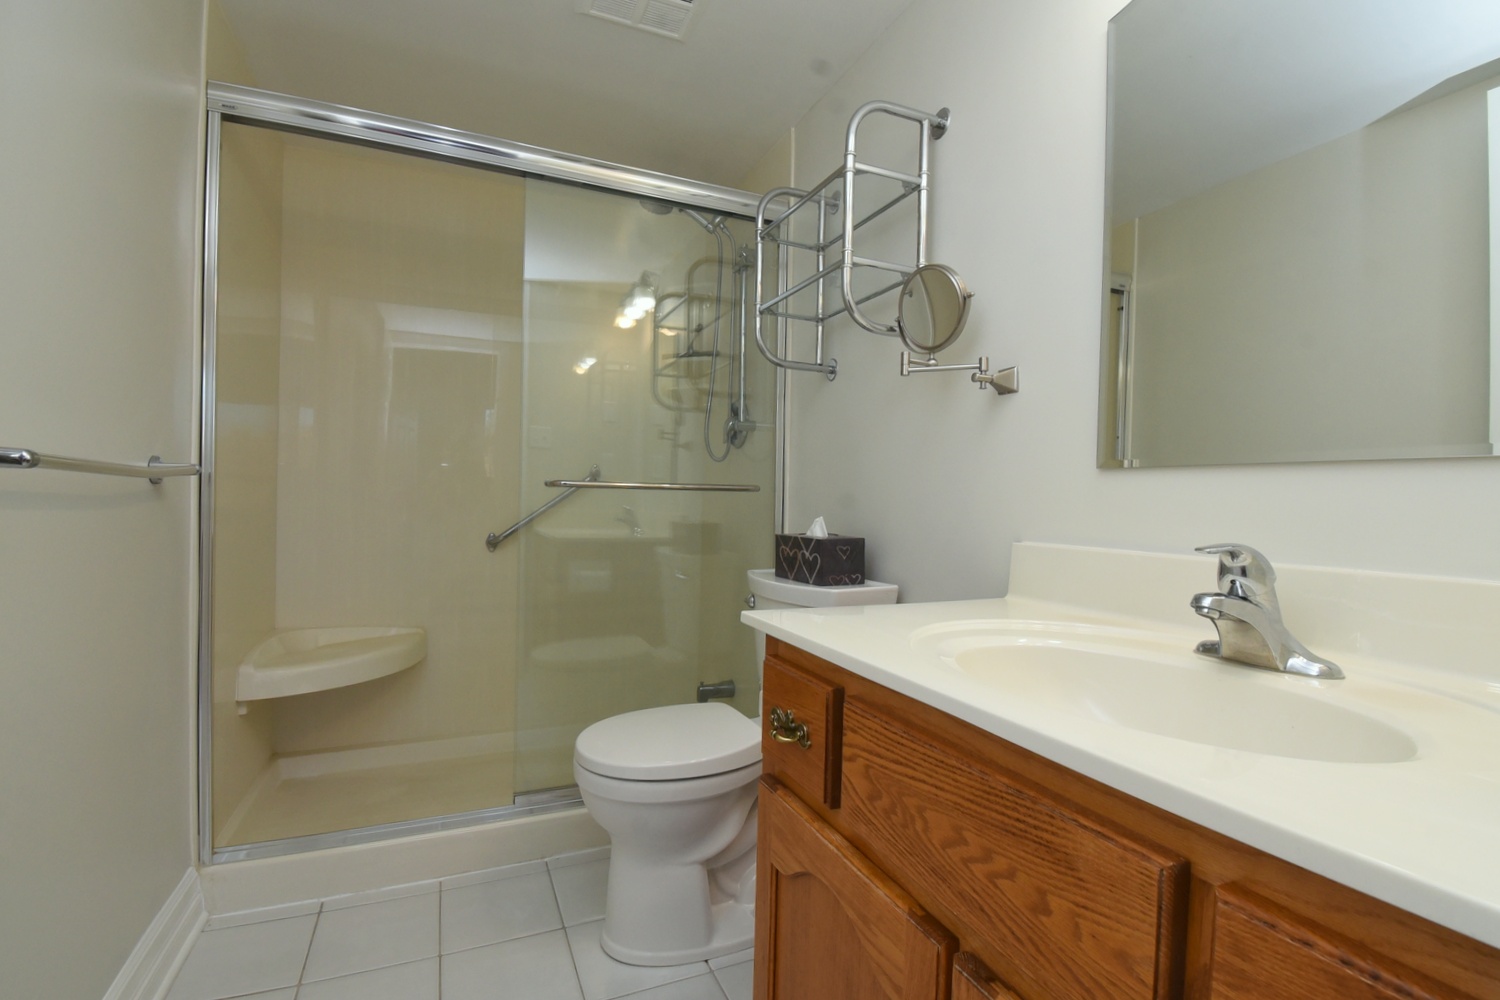
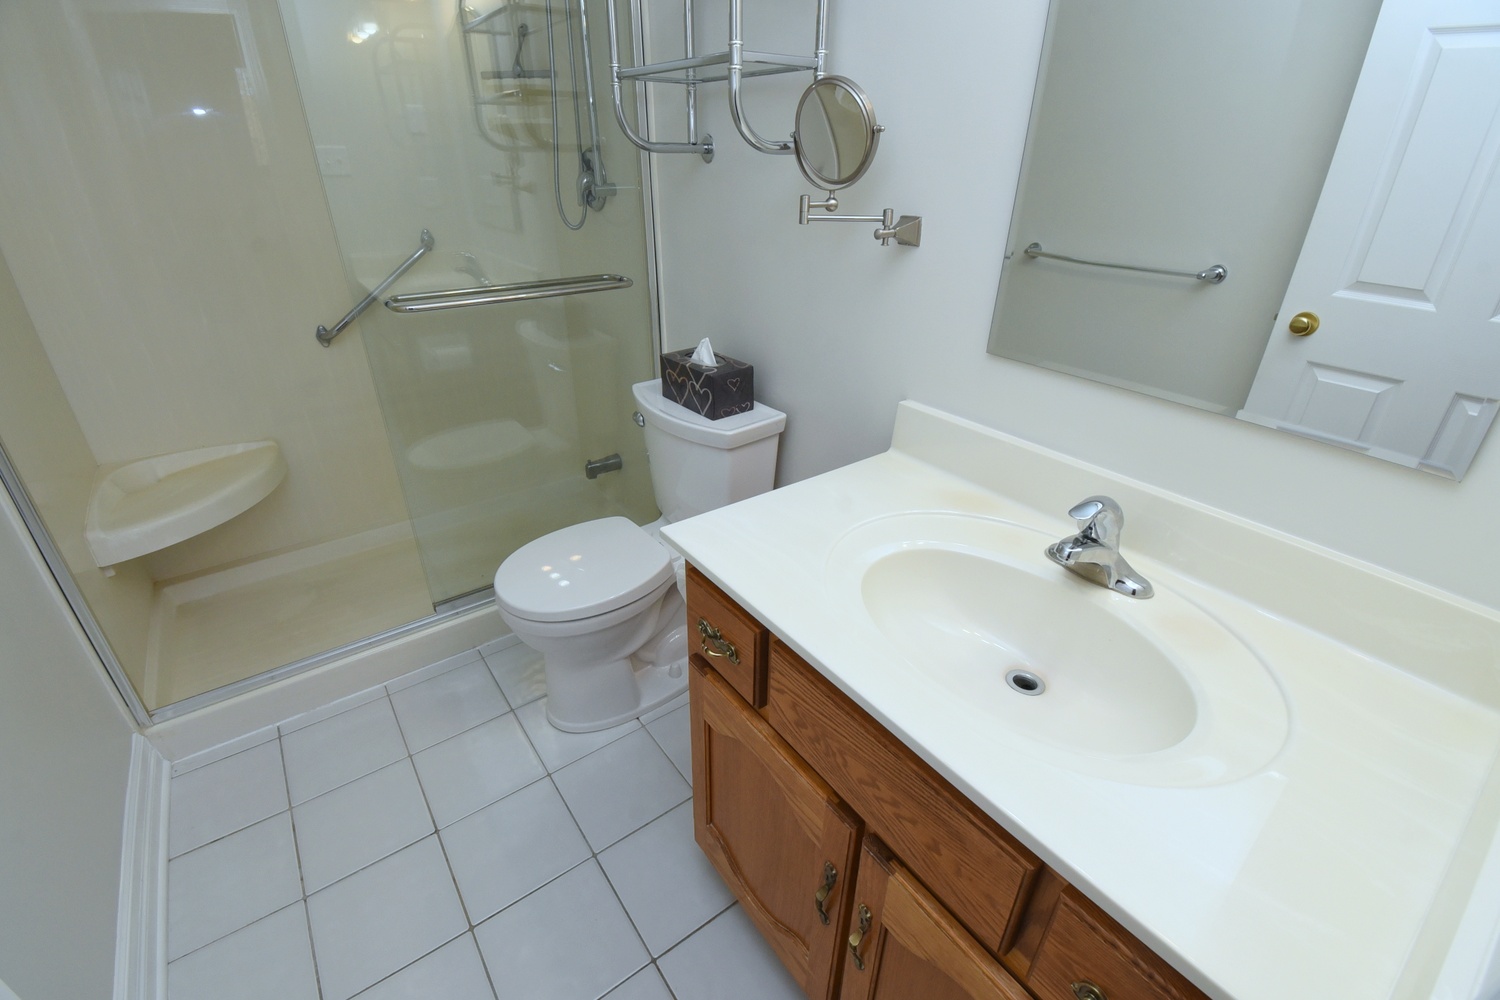
Ensuite 3P 8'9 x 5' (2.67m x 1.52m)
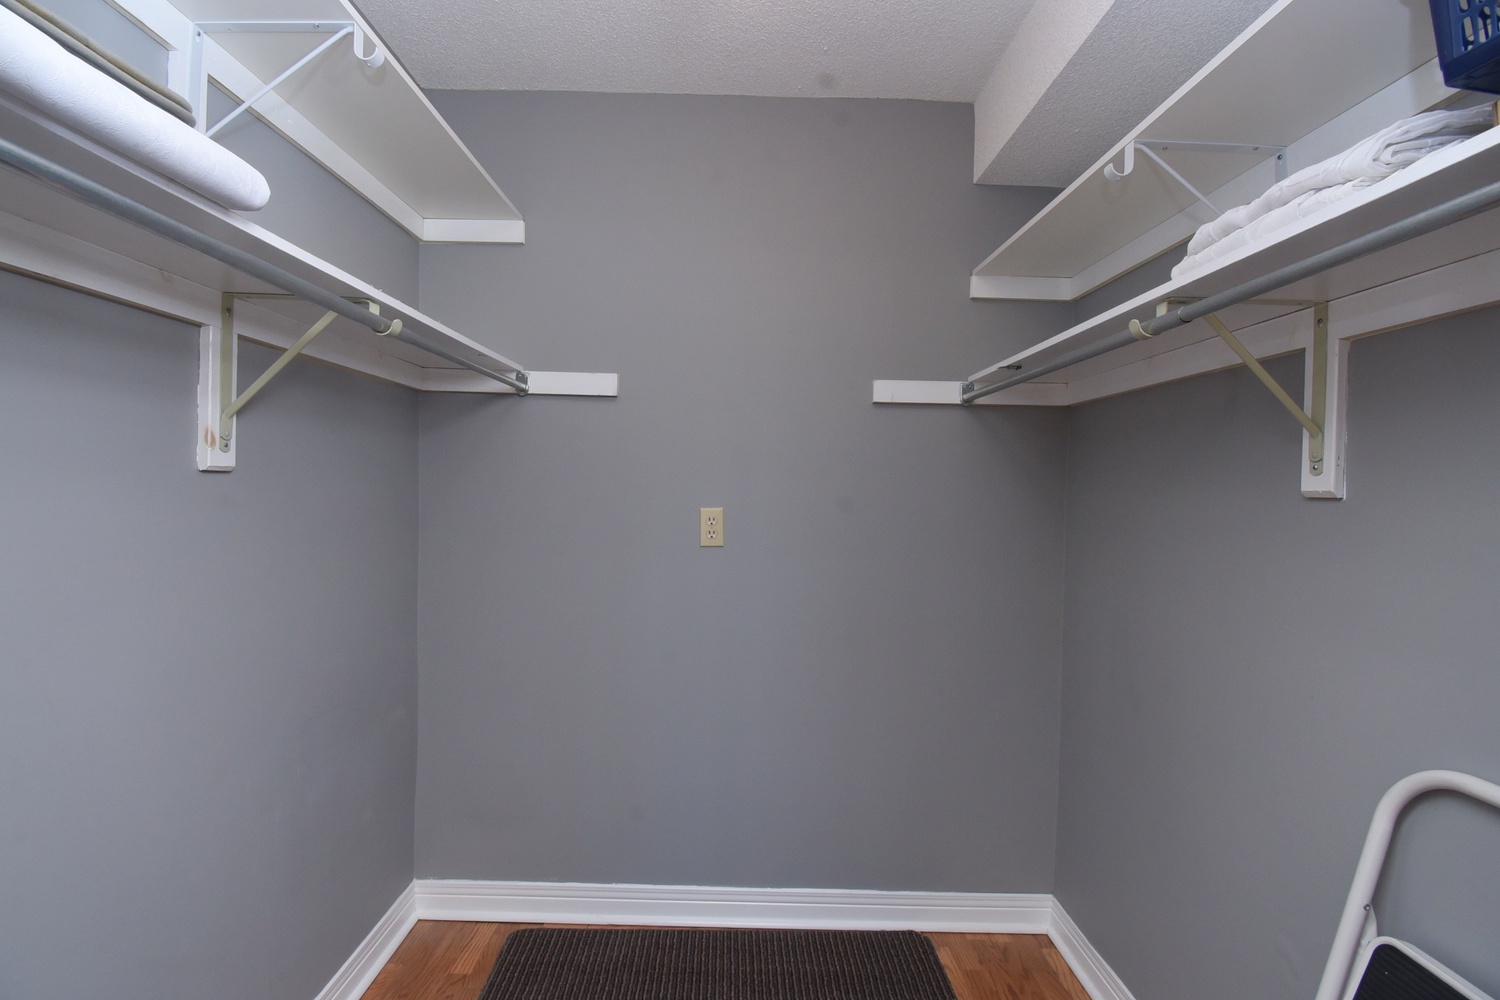
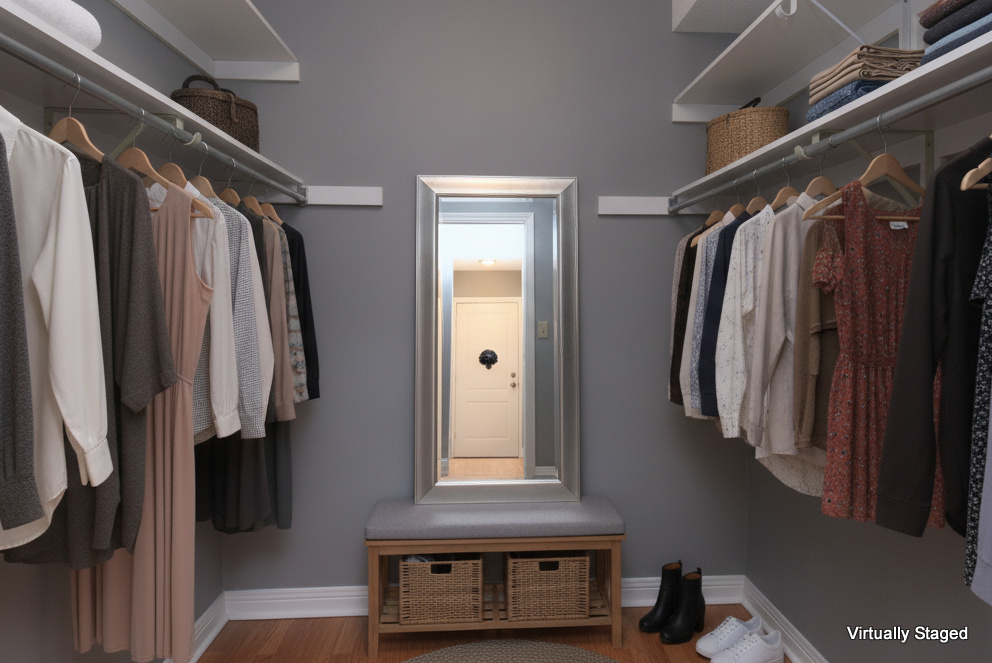
WIC 6'3 x 5'5 (1.91m x 1.65m)
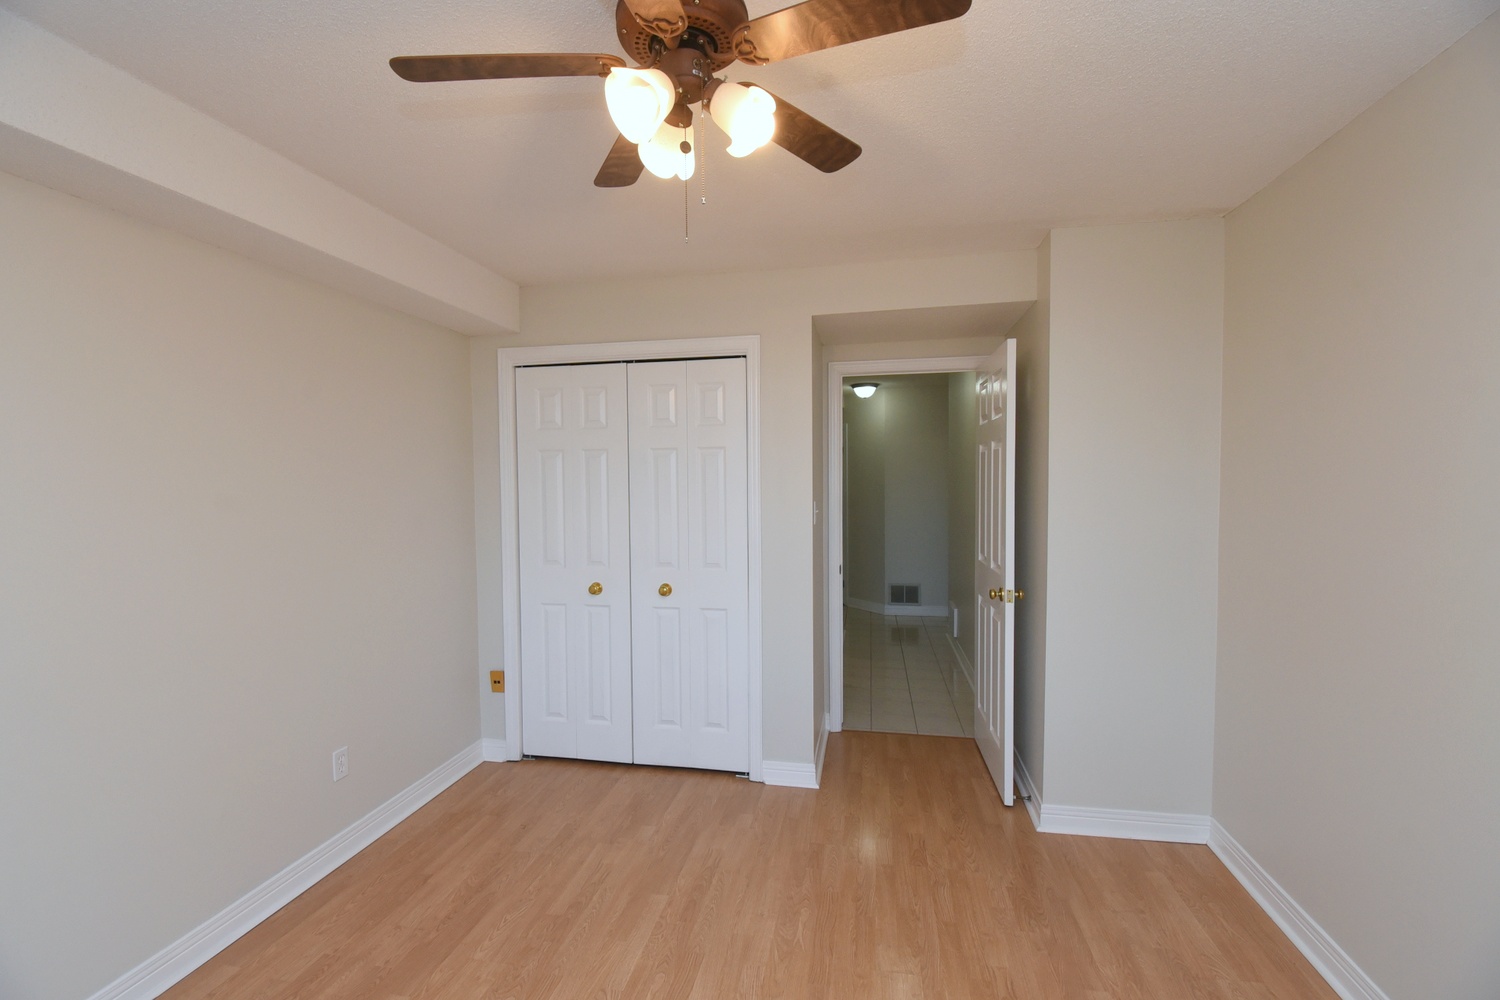
Bedroom 14'8 x 11' (4.47m x 3.35m)
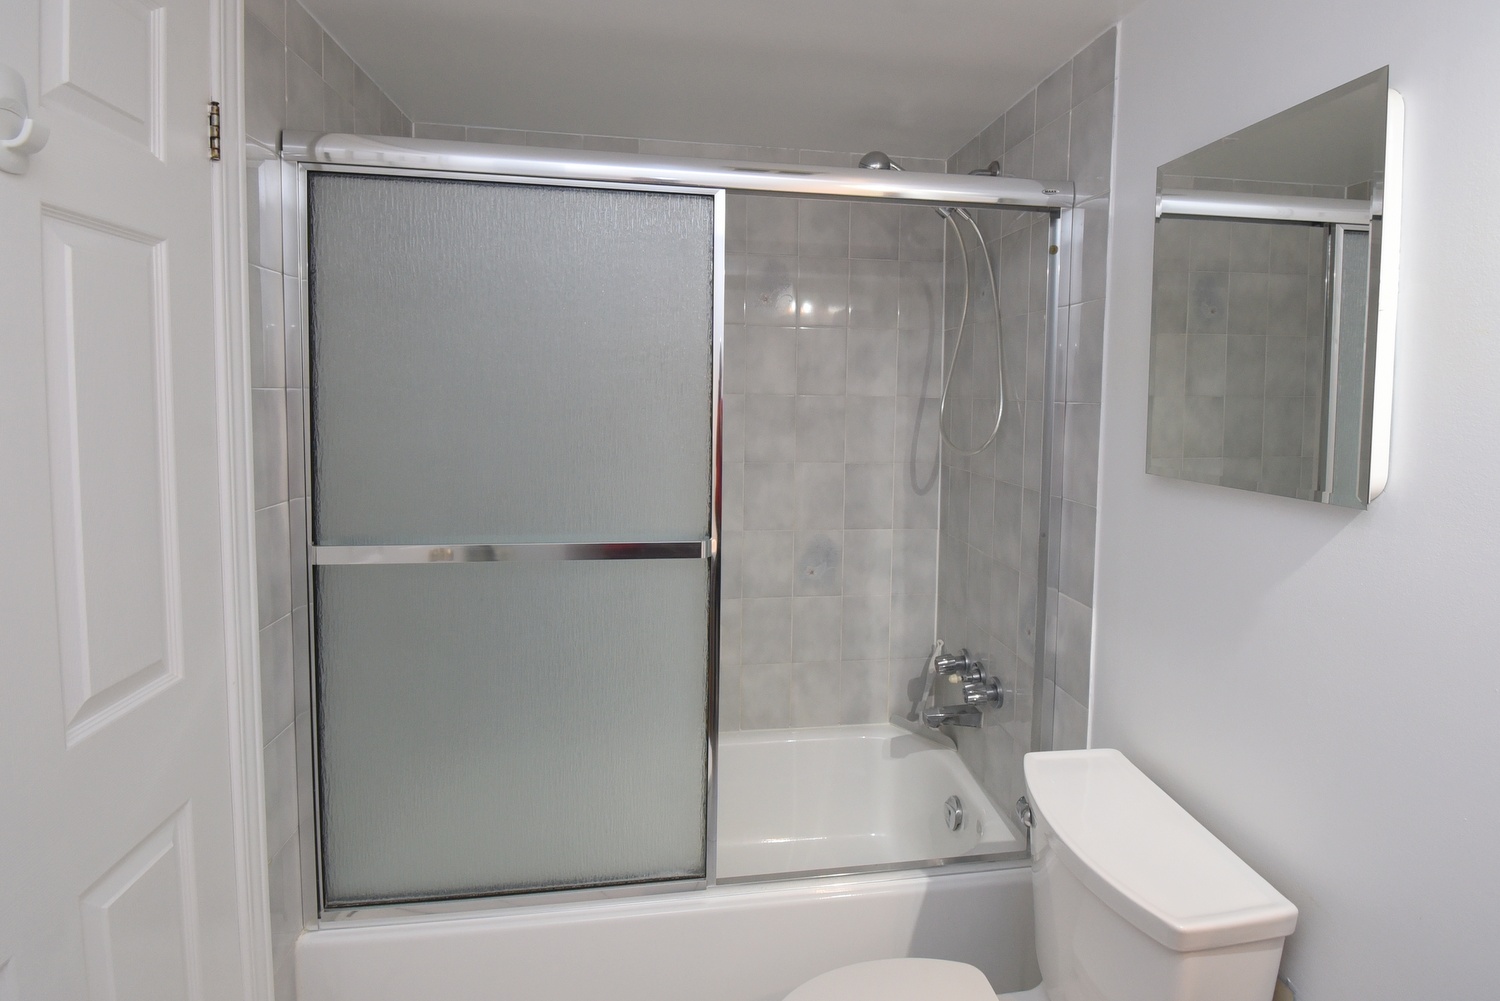
Bathroom 4P 8'9 x 5' (2.67m x 1.52m)
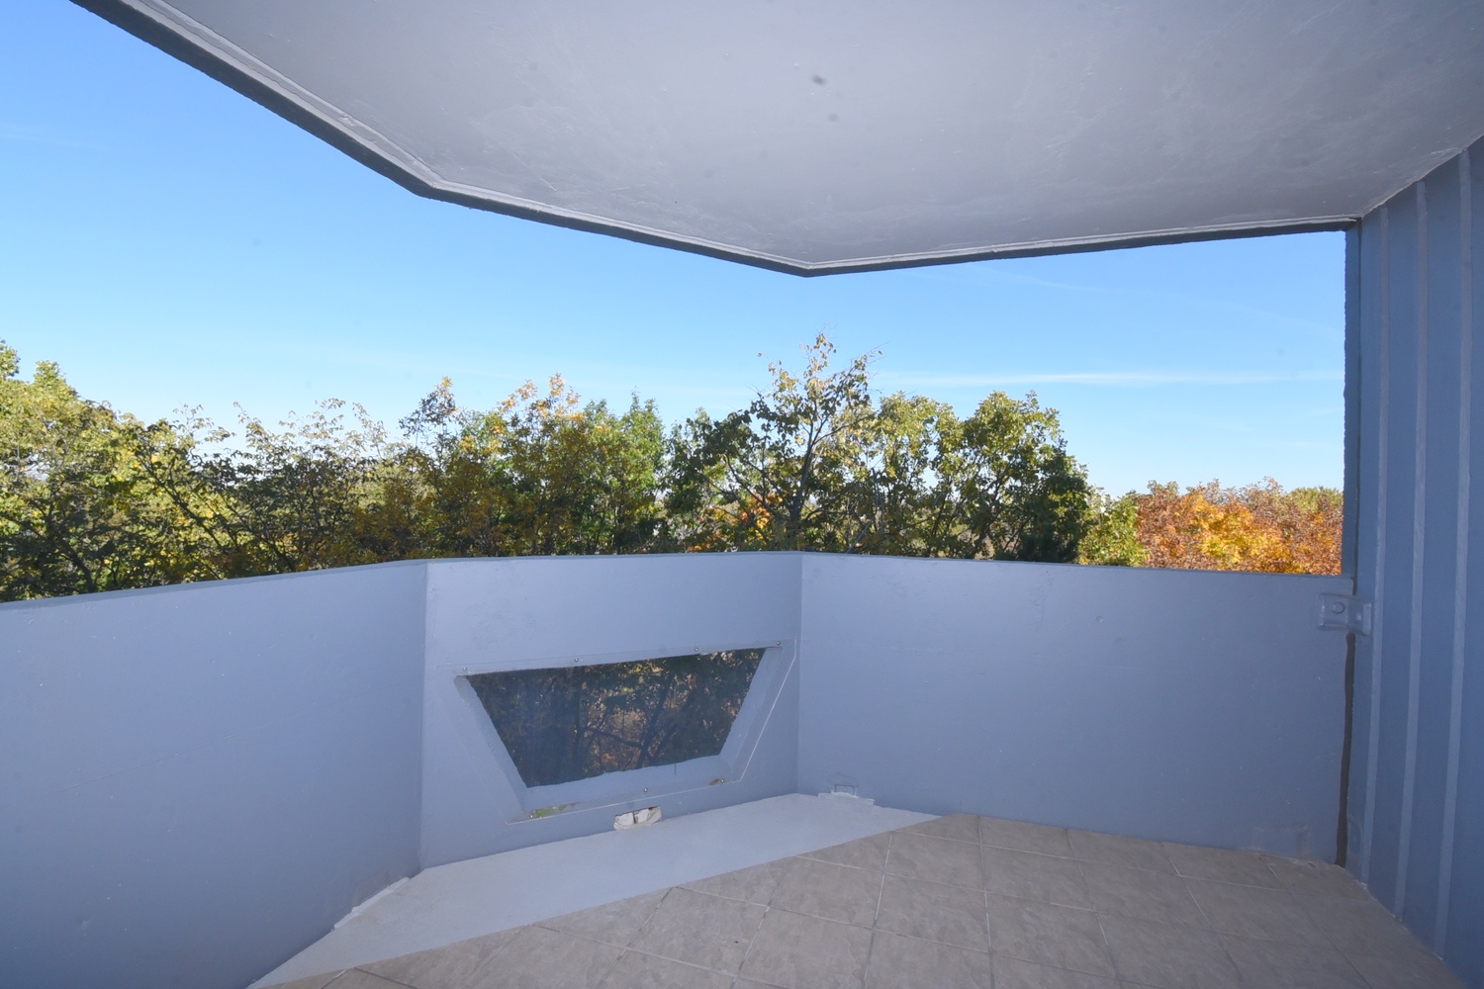
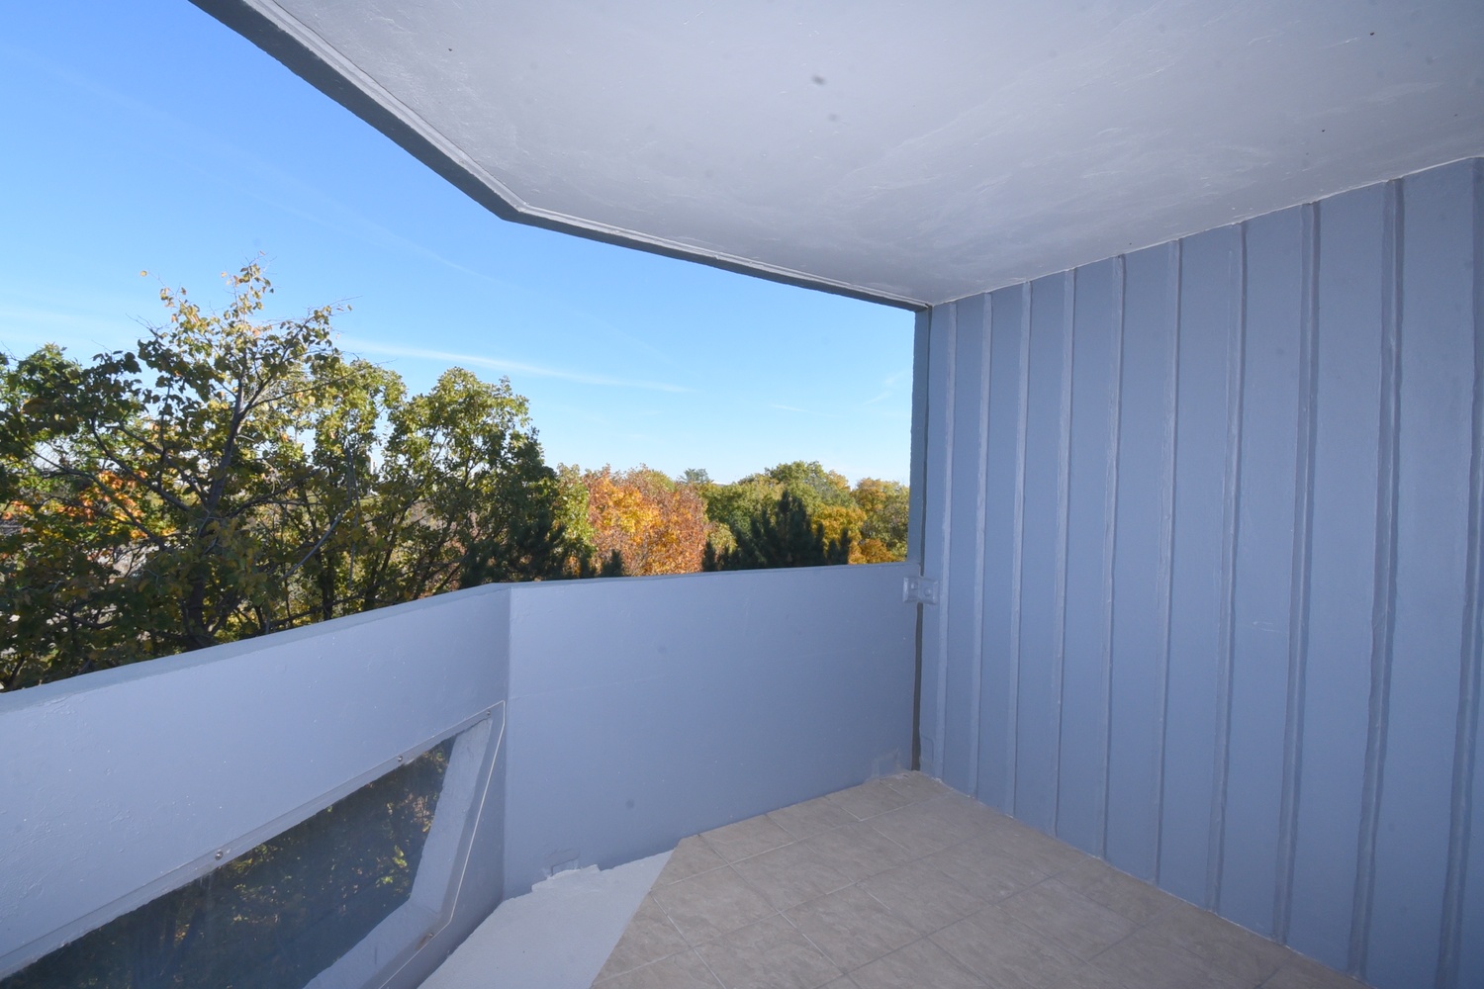
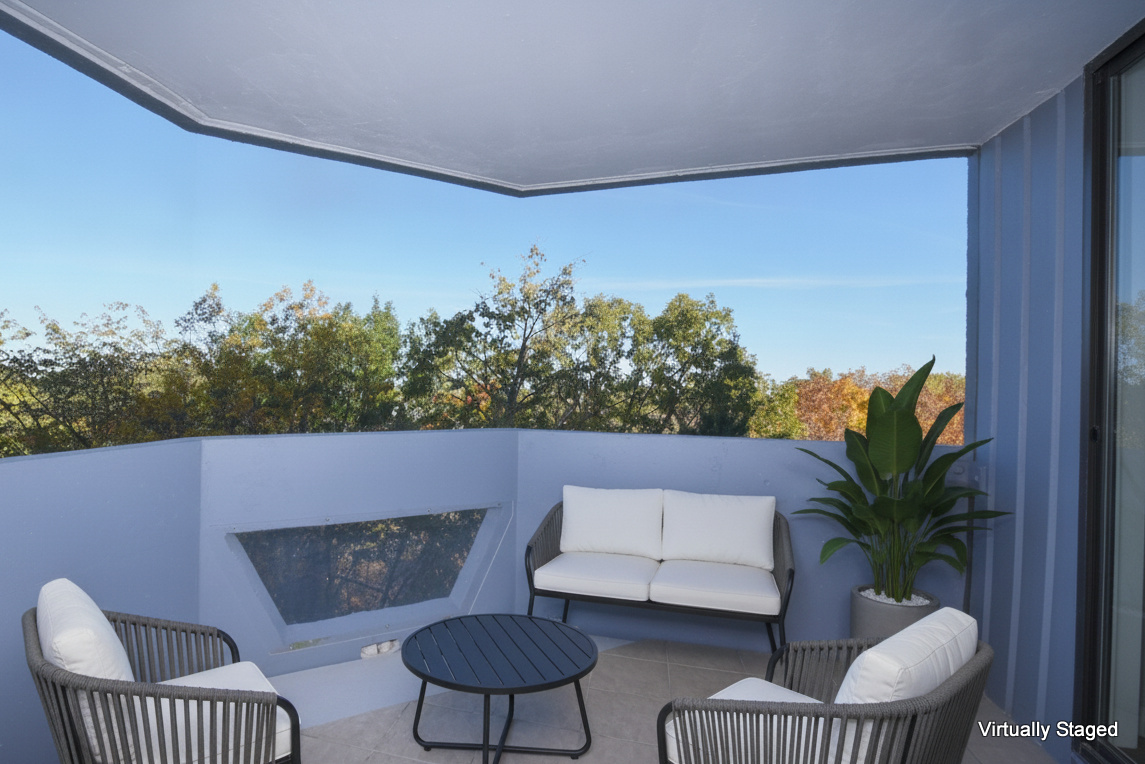
Balcony* 10'5 x 10'5 (3.18m x 3.18m)
* All measurements are approximate  disclaimer

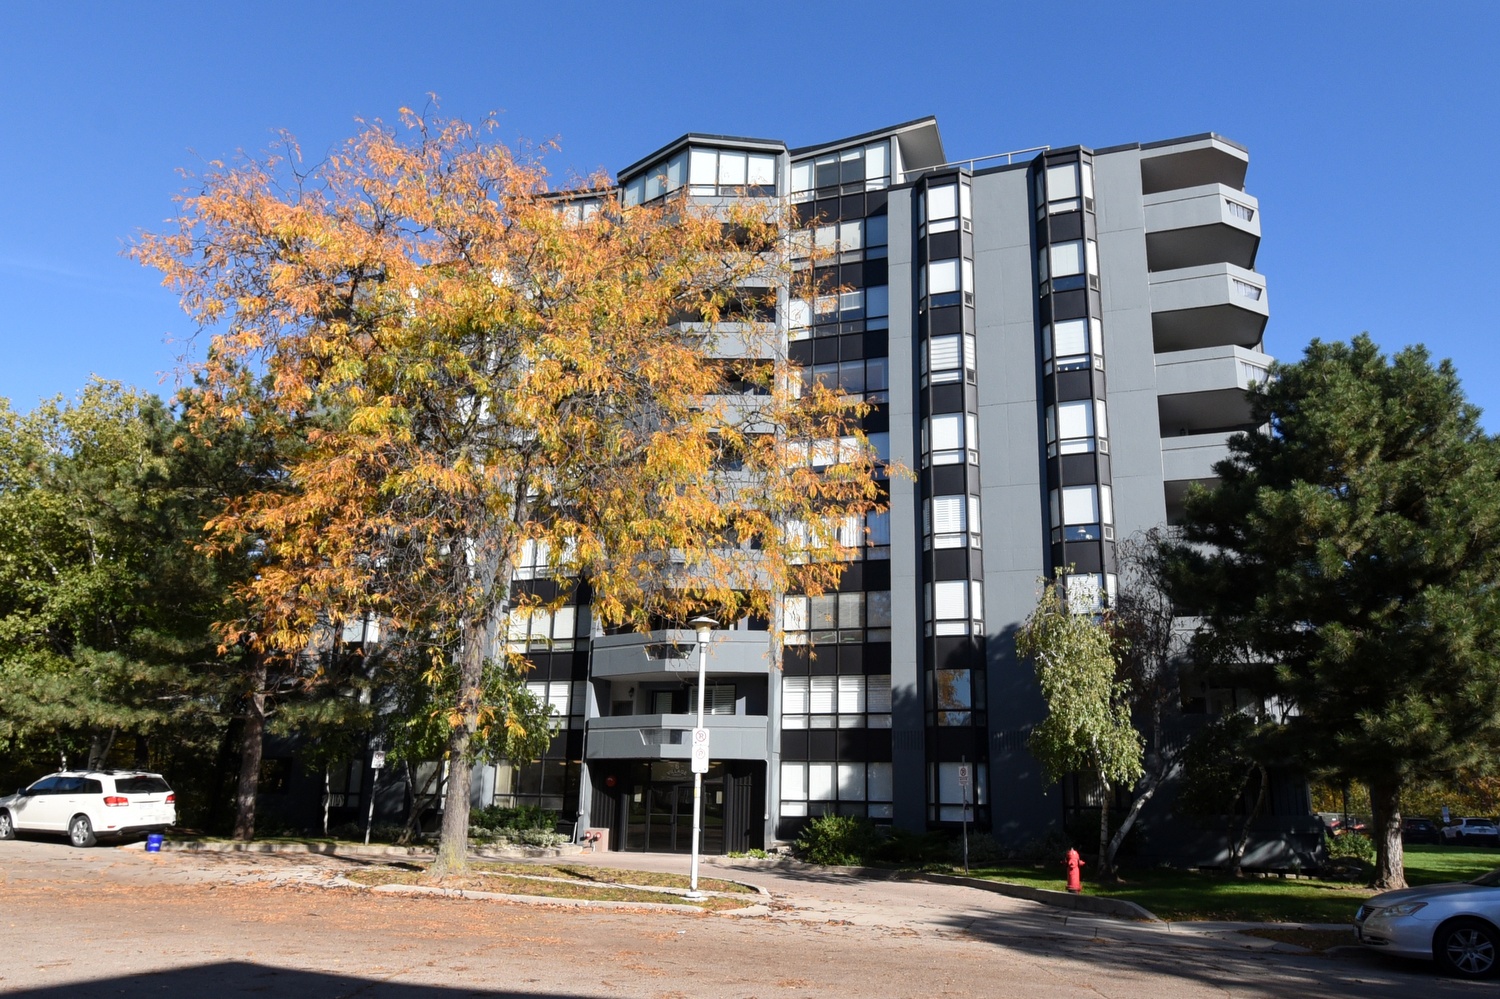
  • Front
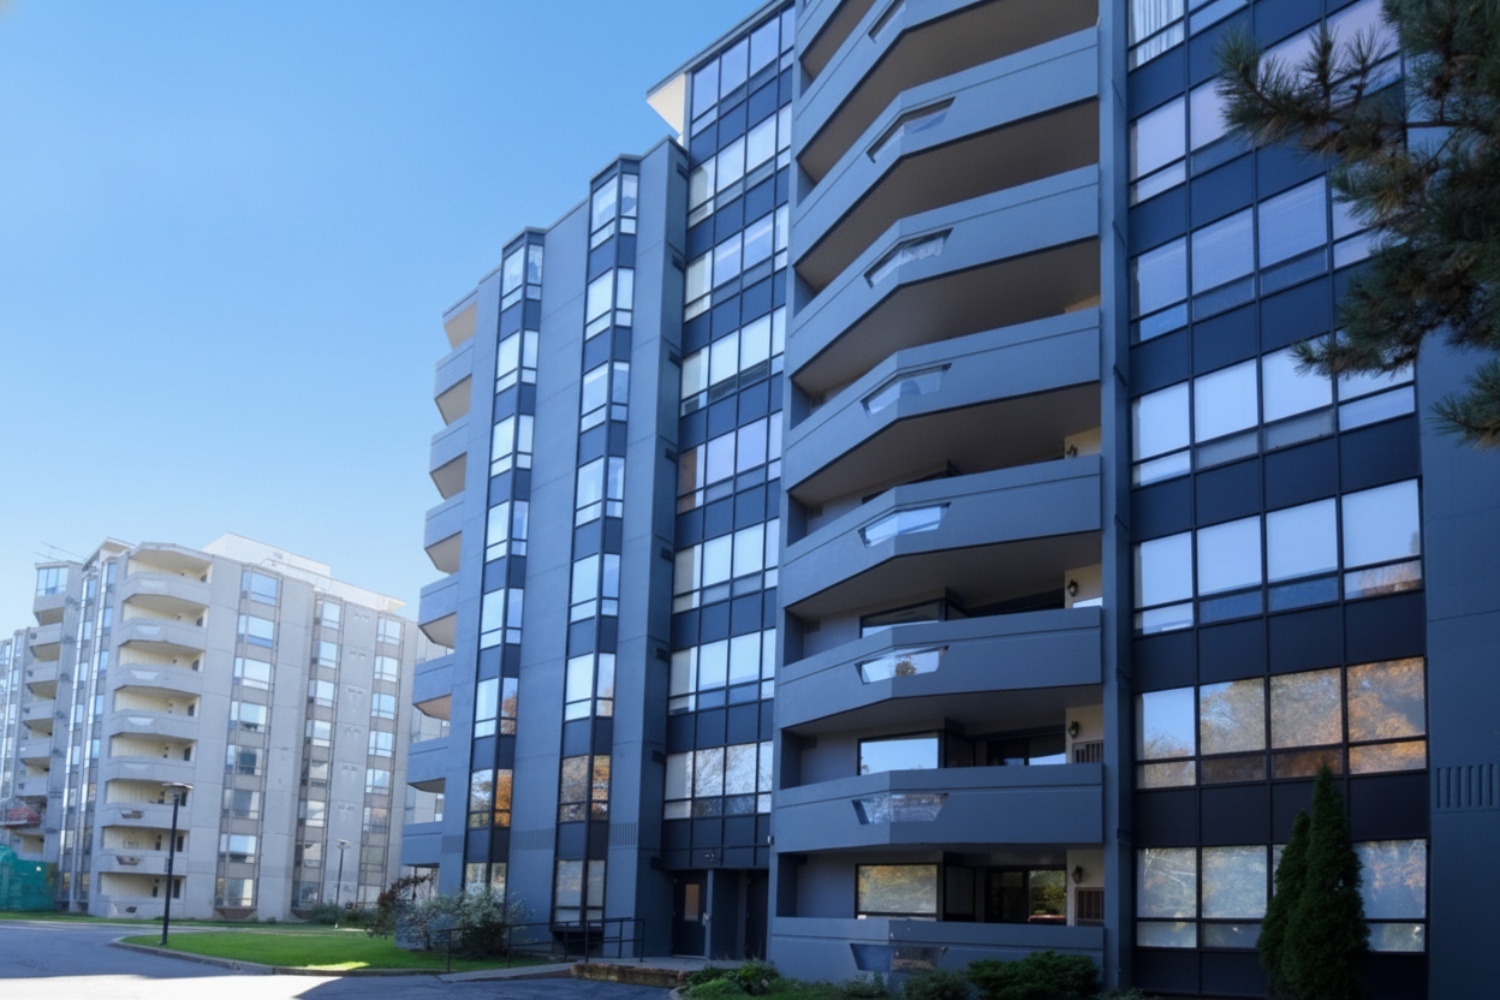
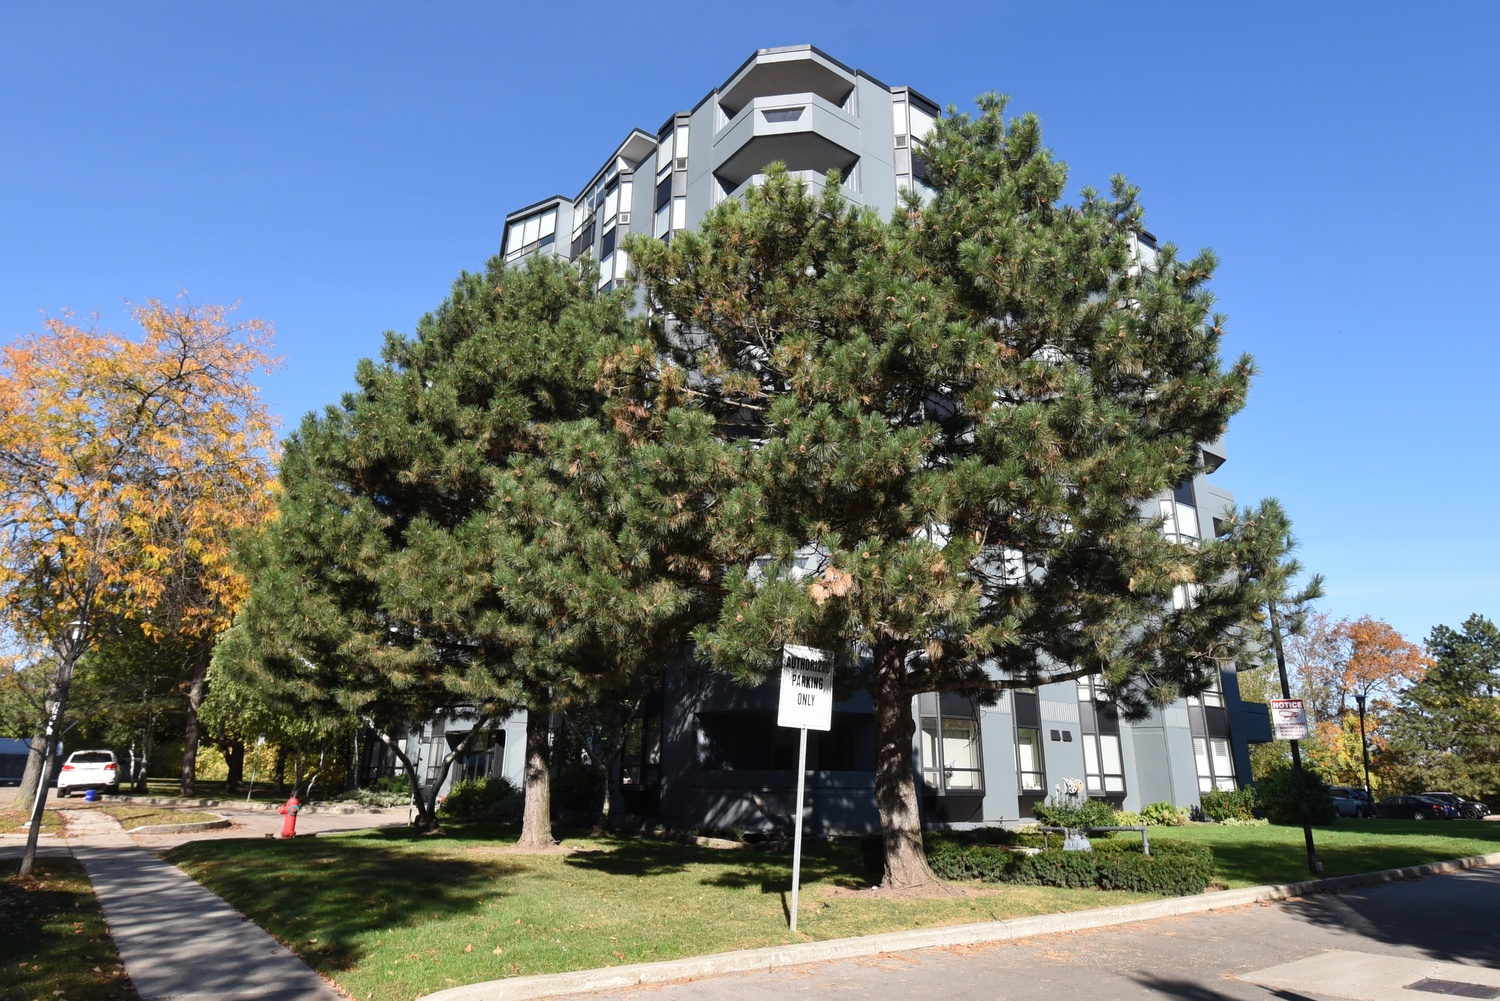
  • Front Building
  • Front Entrance
  • Foyer
  • Living Rm
  • Living Rm C
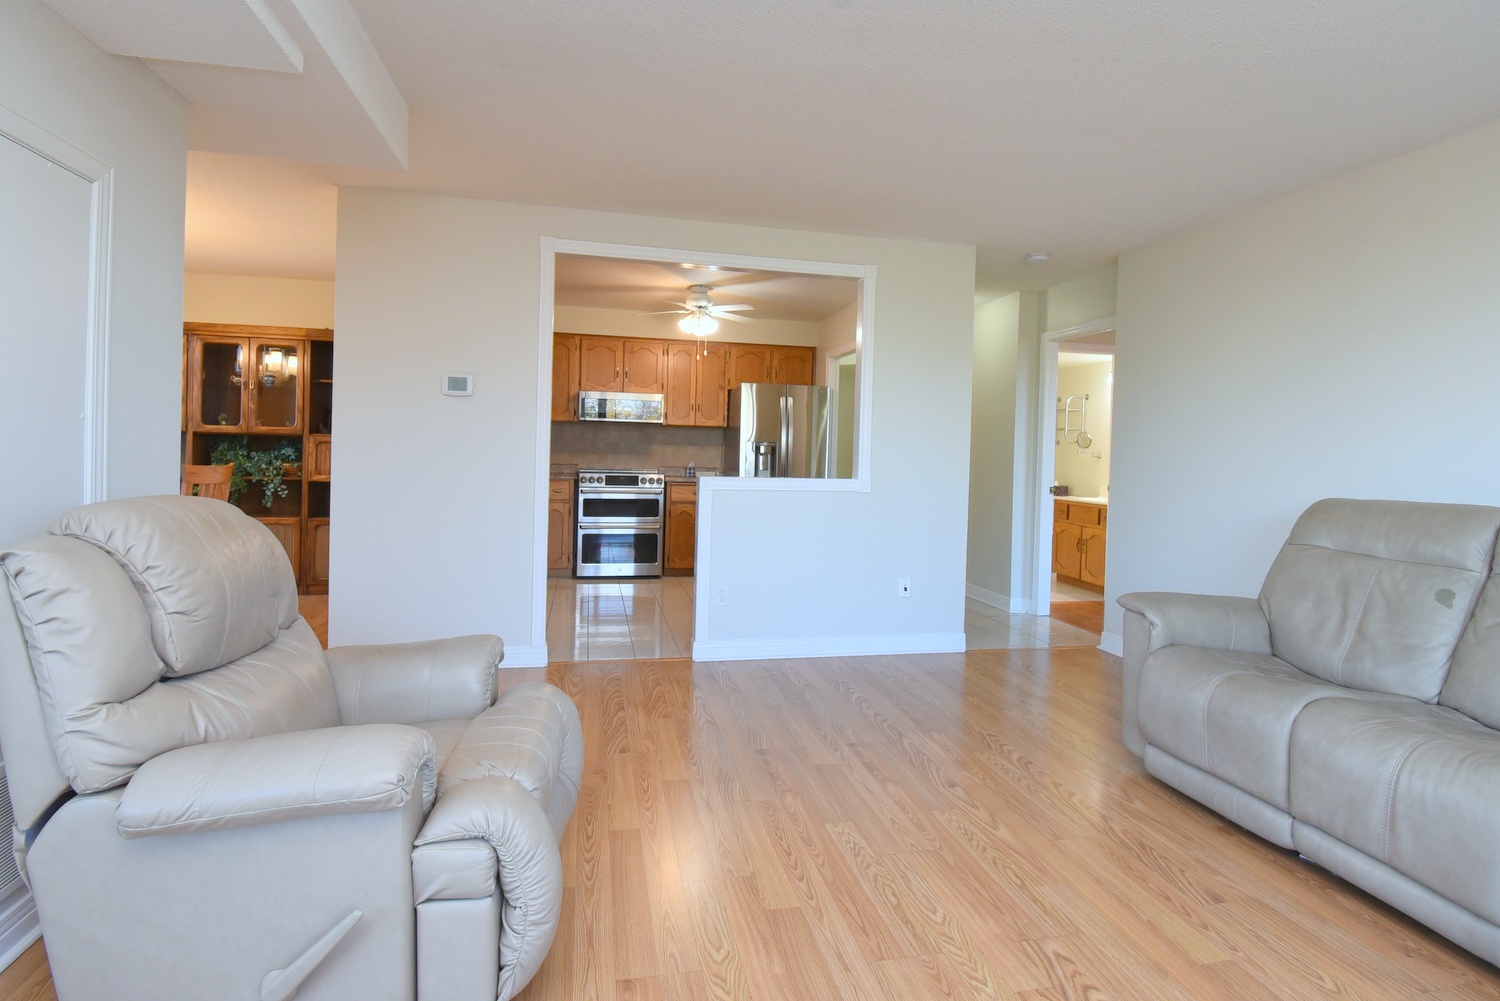
  • Living Rm Overview
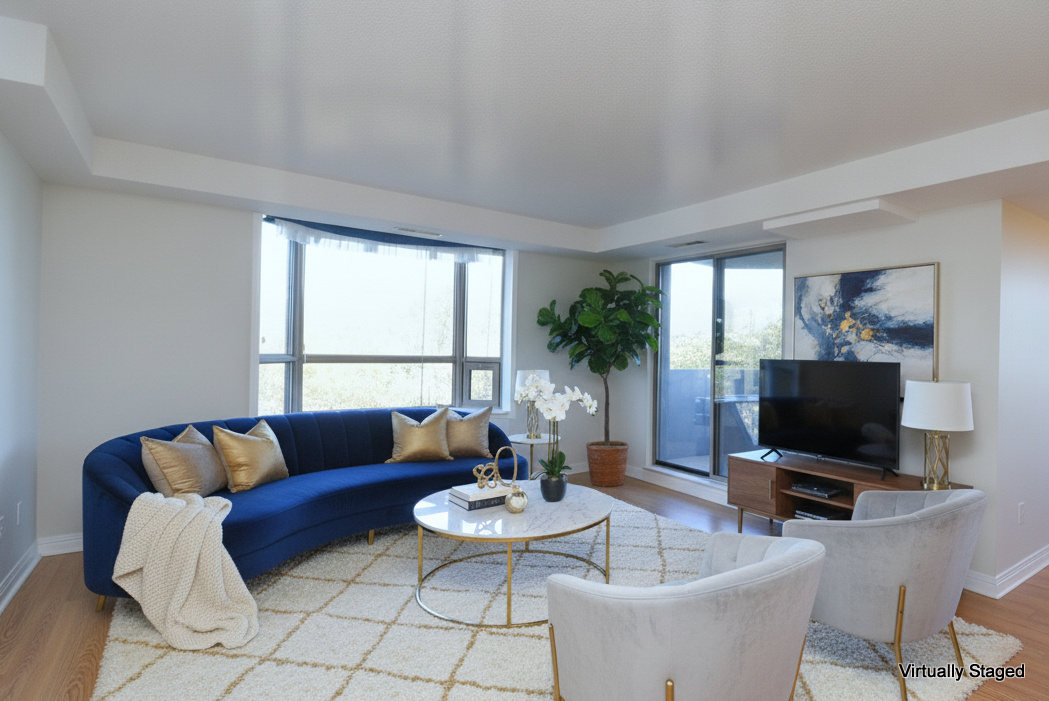
  • Living Rm Staged
  • Living Room
  • Living Room C
  • Living Room Overview
  • Living Room Staged
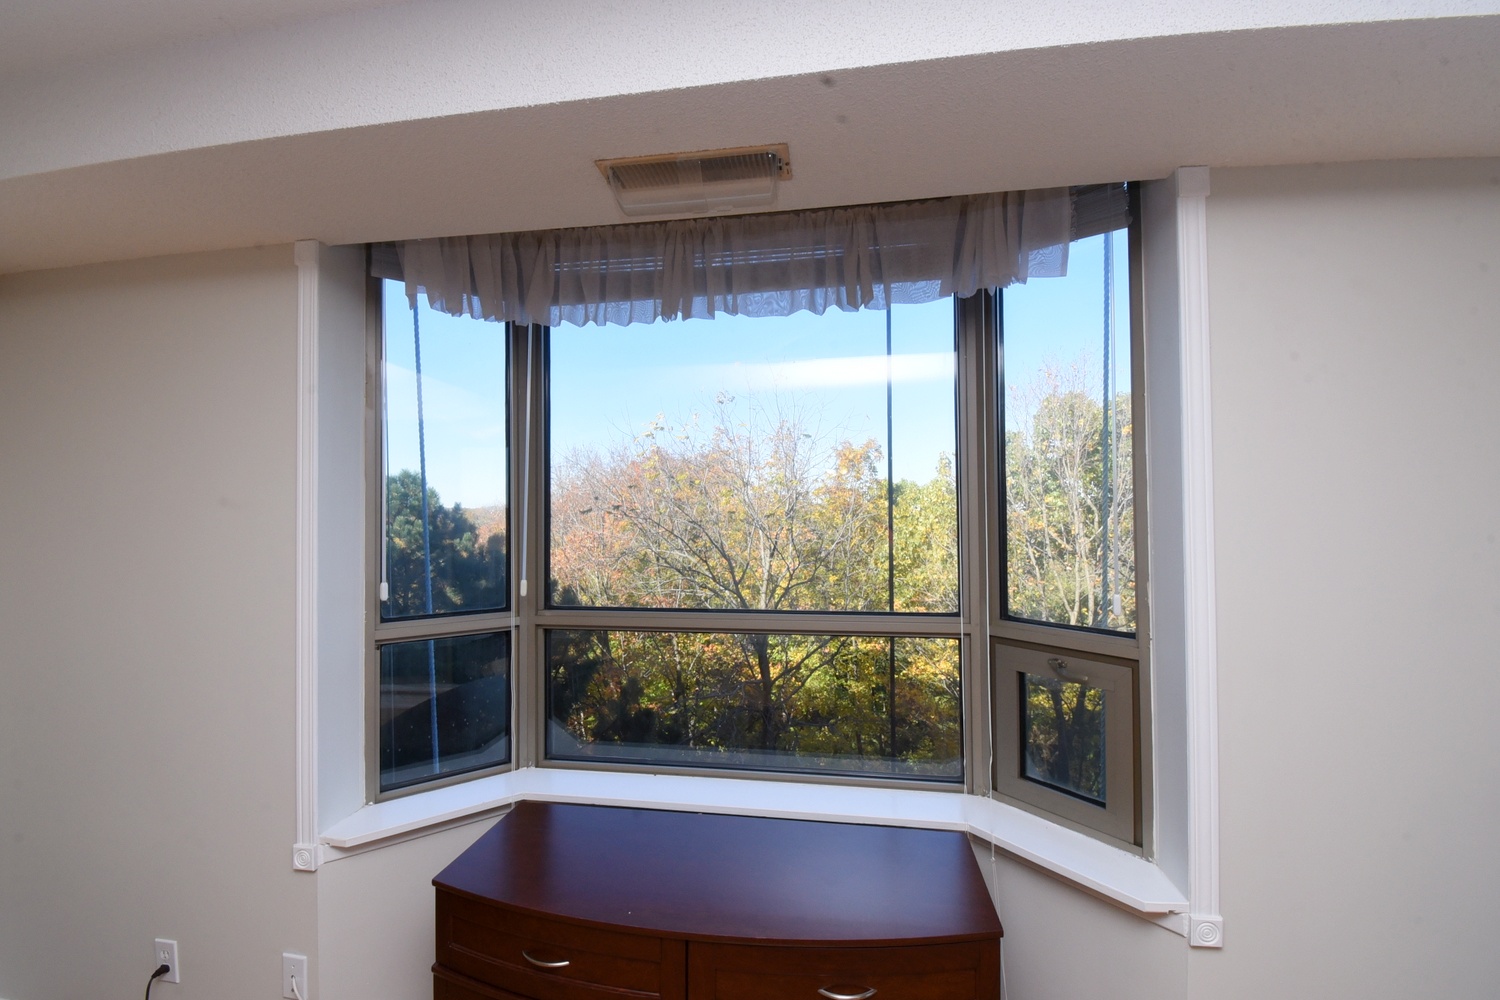
  • Living Room Window
  • Dining Rm
  • Dining Room
  • Dining Room C
  • Dining Room Staged
  • Kitchen
  • Kitchen Overview
  • Kitchen View
  • Primary Bedrm
  • Primary Bedroom
  • Primary Bedroom C
  • Primary Bedroom Staged
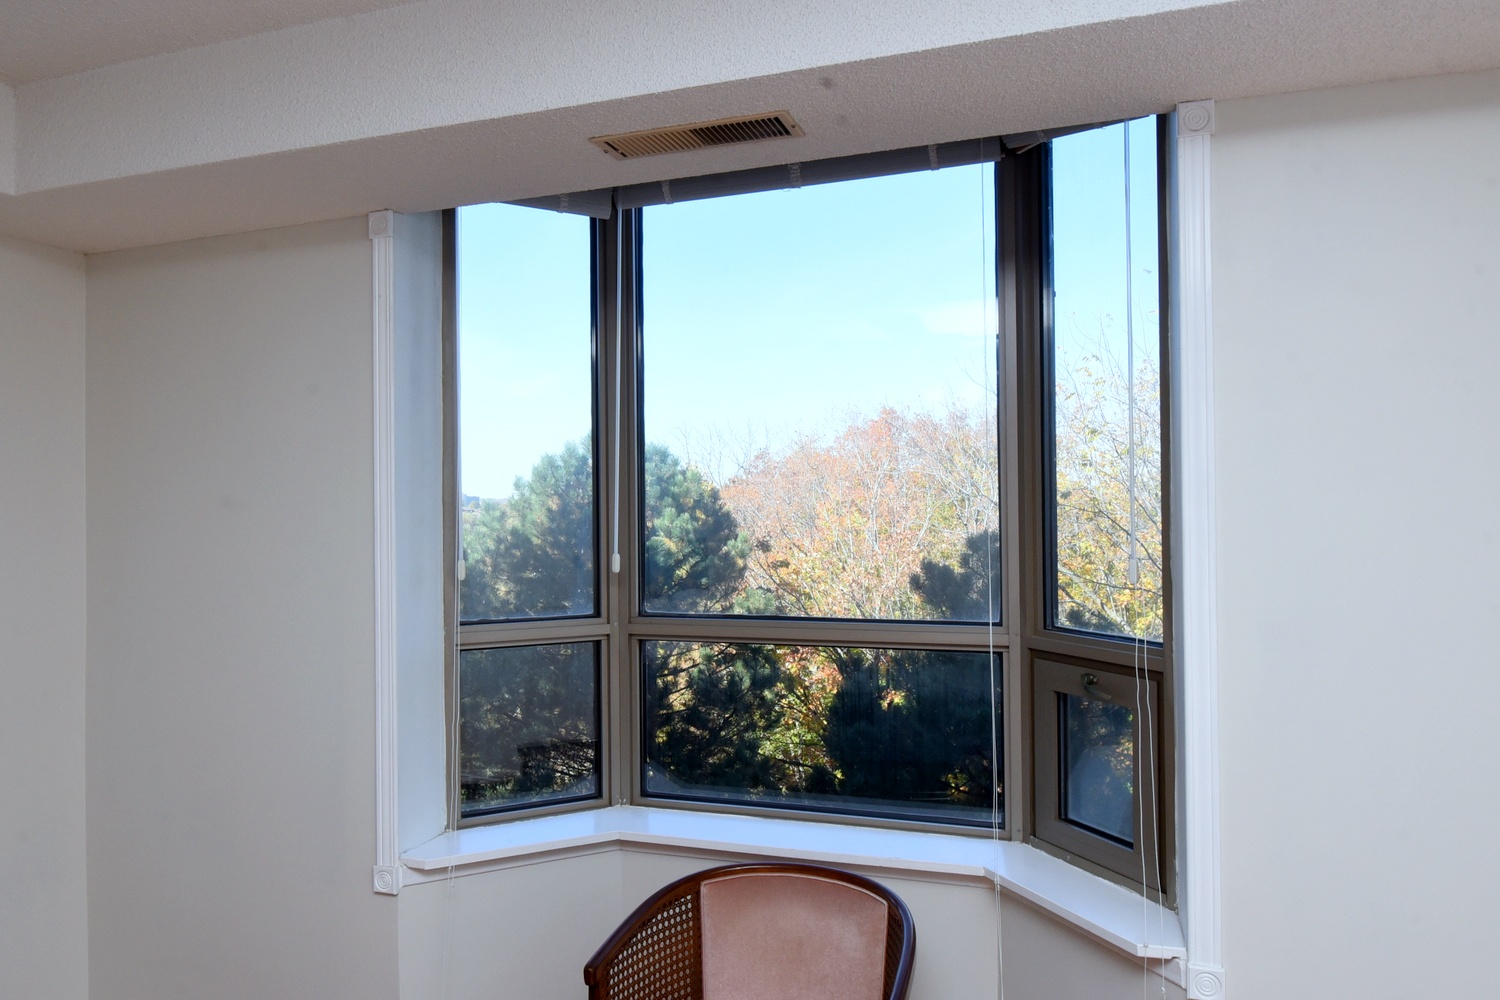
  • Primary Bedroom Window
  • Primary WIC
  • Primary WIC-Staged
  • Bedroom
  • Bedroom Overview
  • Bedroom-Staged
  • Ensuite
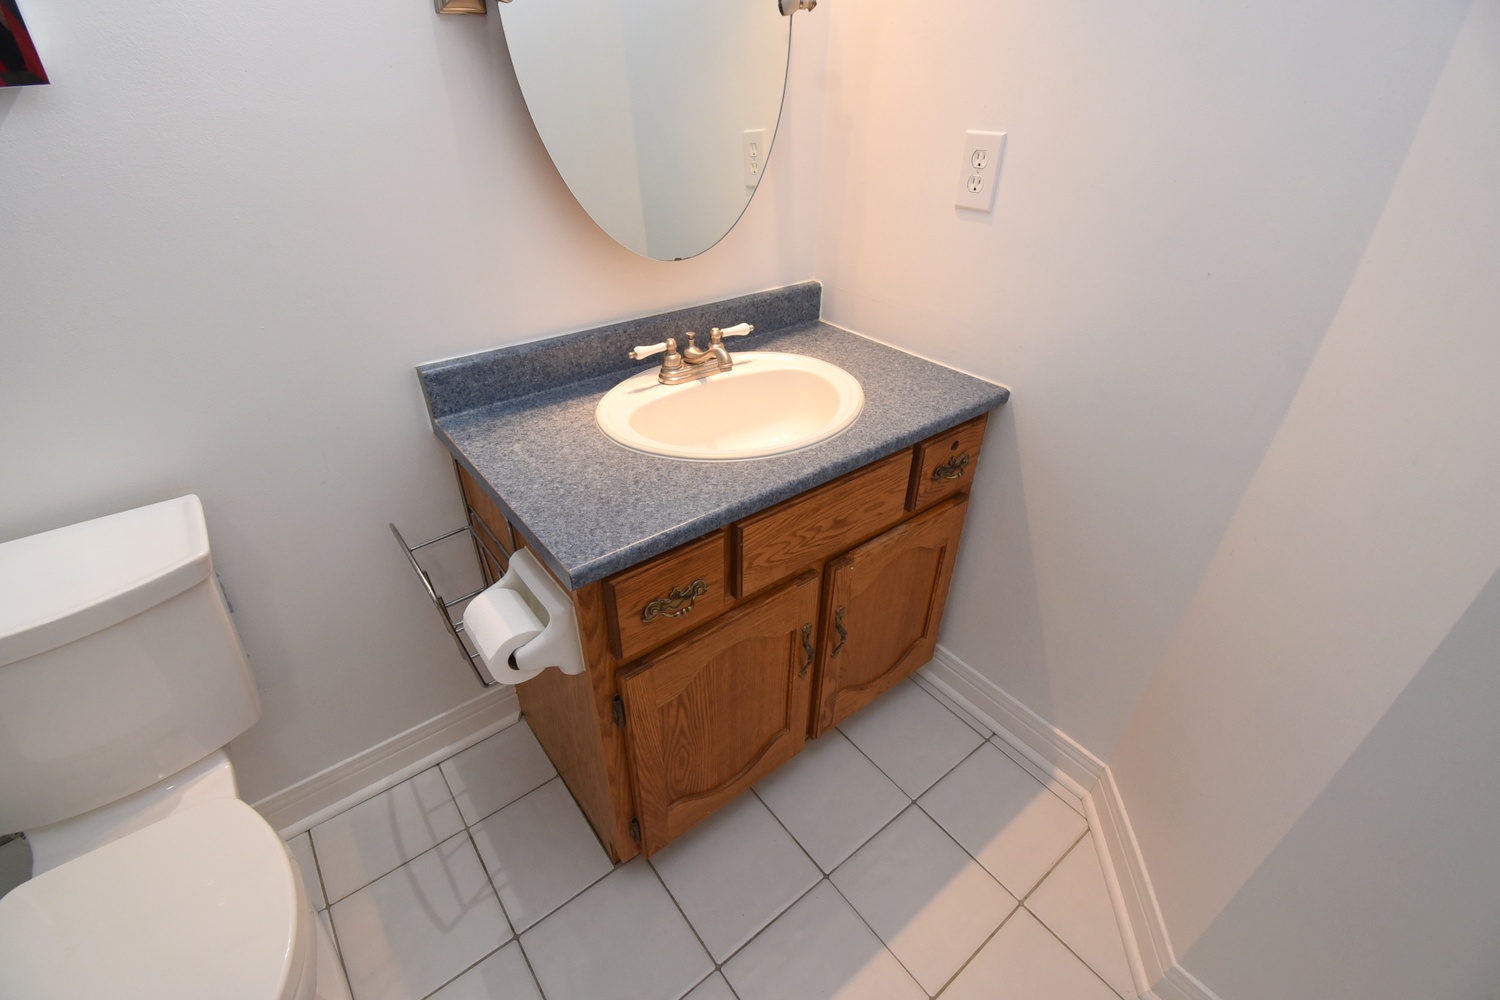
  • Bathroom
  • Bathroom Shower
  • Bedrm
  • Ens
  • Laundry
  • Back
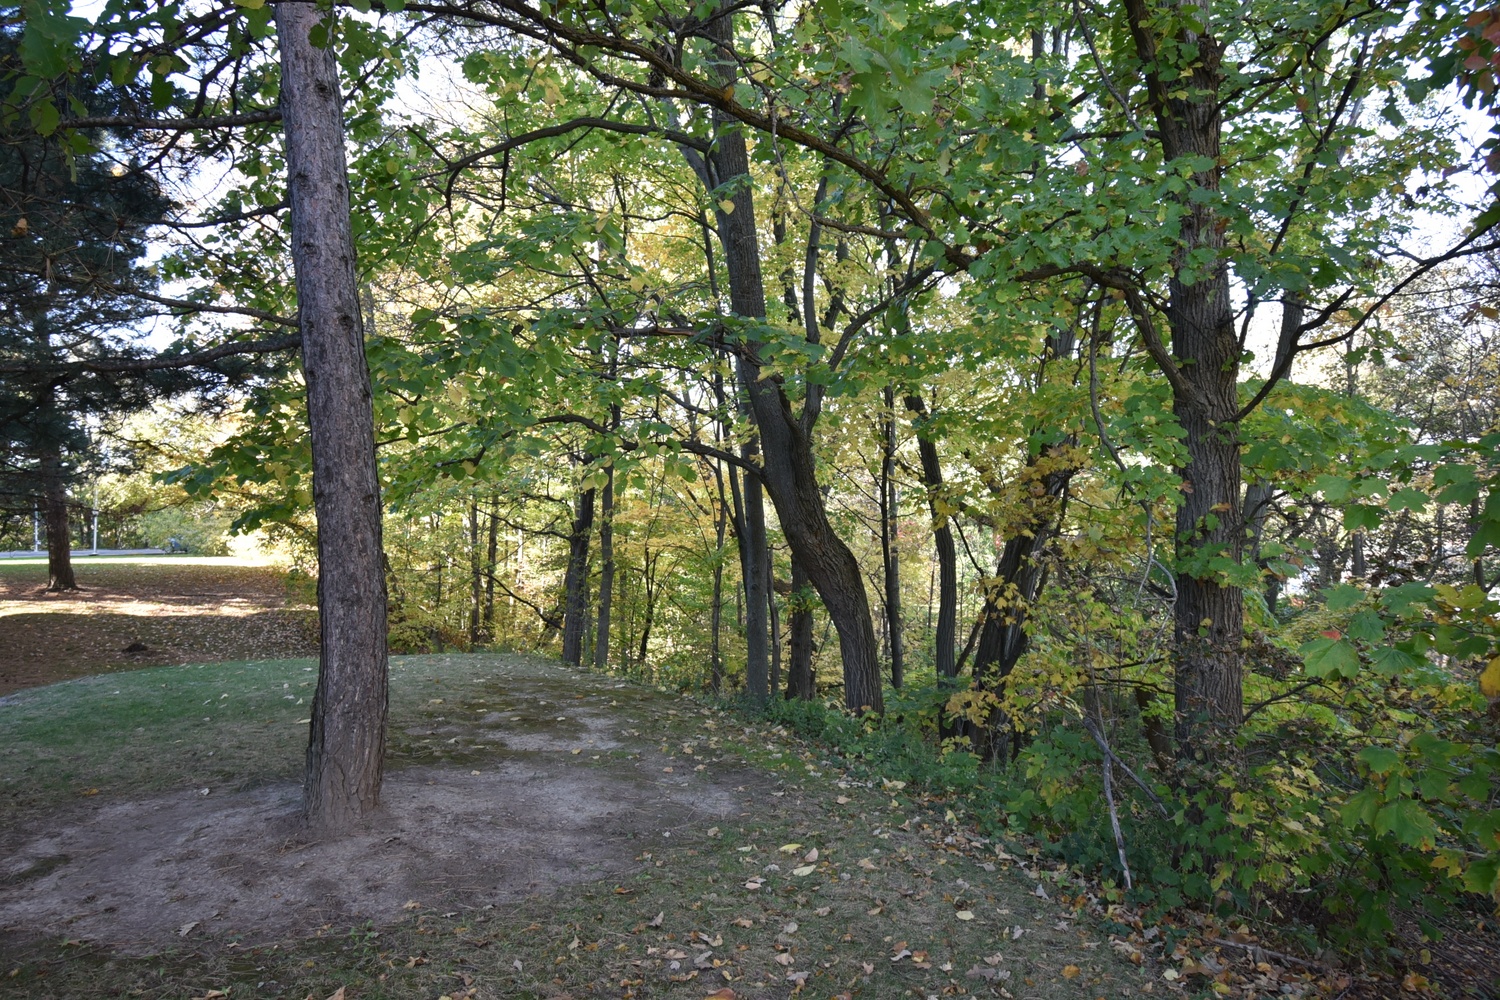
  • Back Grounds
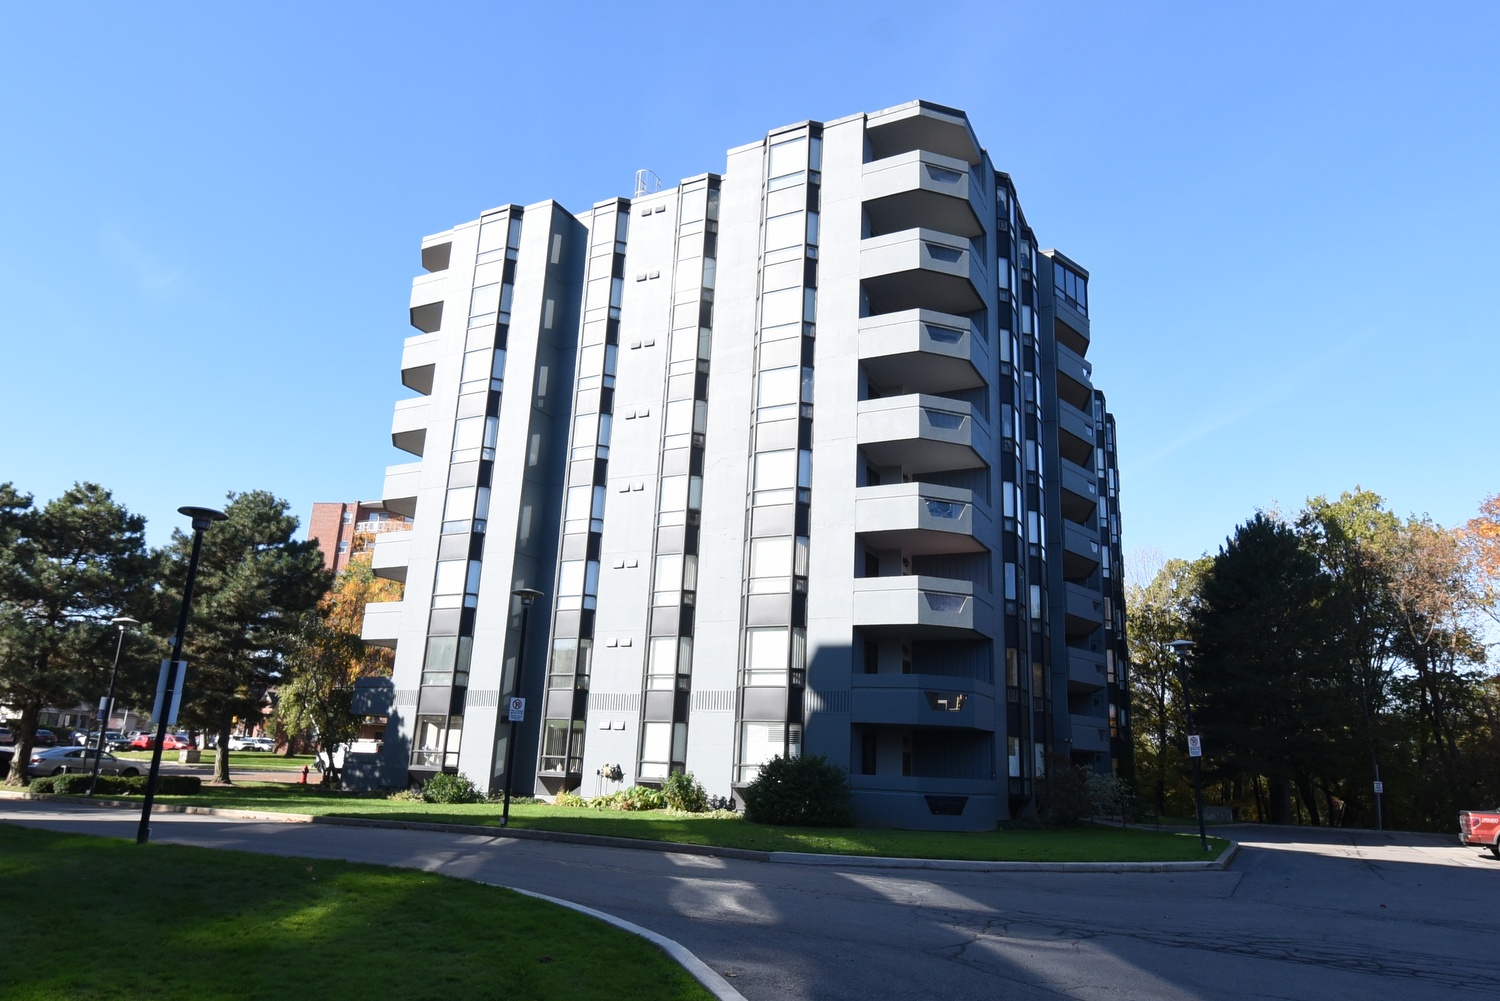
  • Back Of Building
  • Back Of Building-
  • Balcony
  • Balcony-Staged
  • Building Exterior
  • Layout

Unit 602 - 6 Village Green Blvd, Stoney Creek


Venturehomes.ca

Terms Of Use Agreement - Disclaimer
00008