




6 Bendemeer Street, Dundas       Sidesplit    3    2   
 

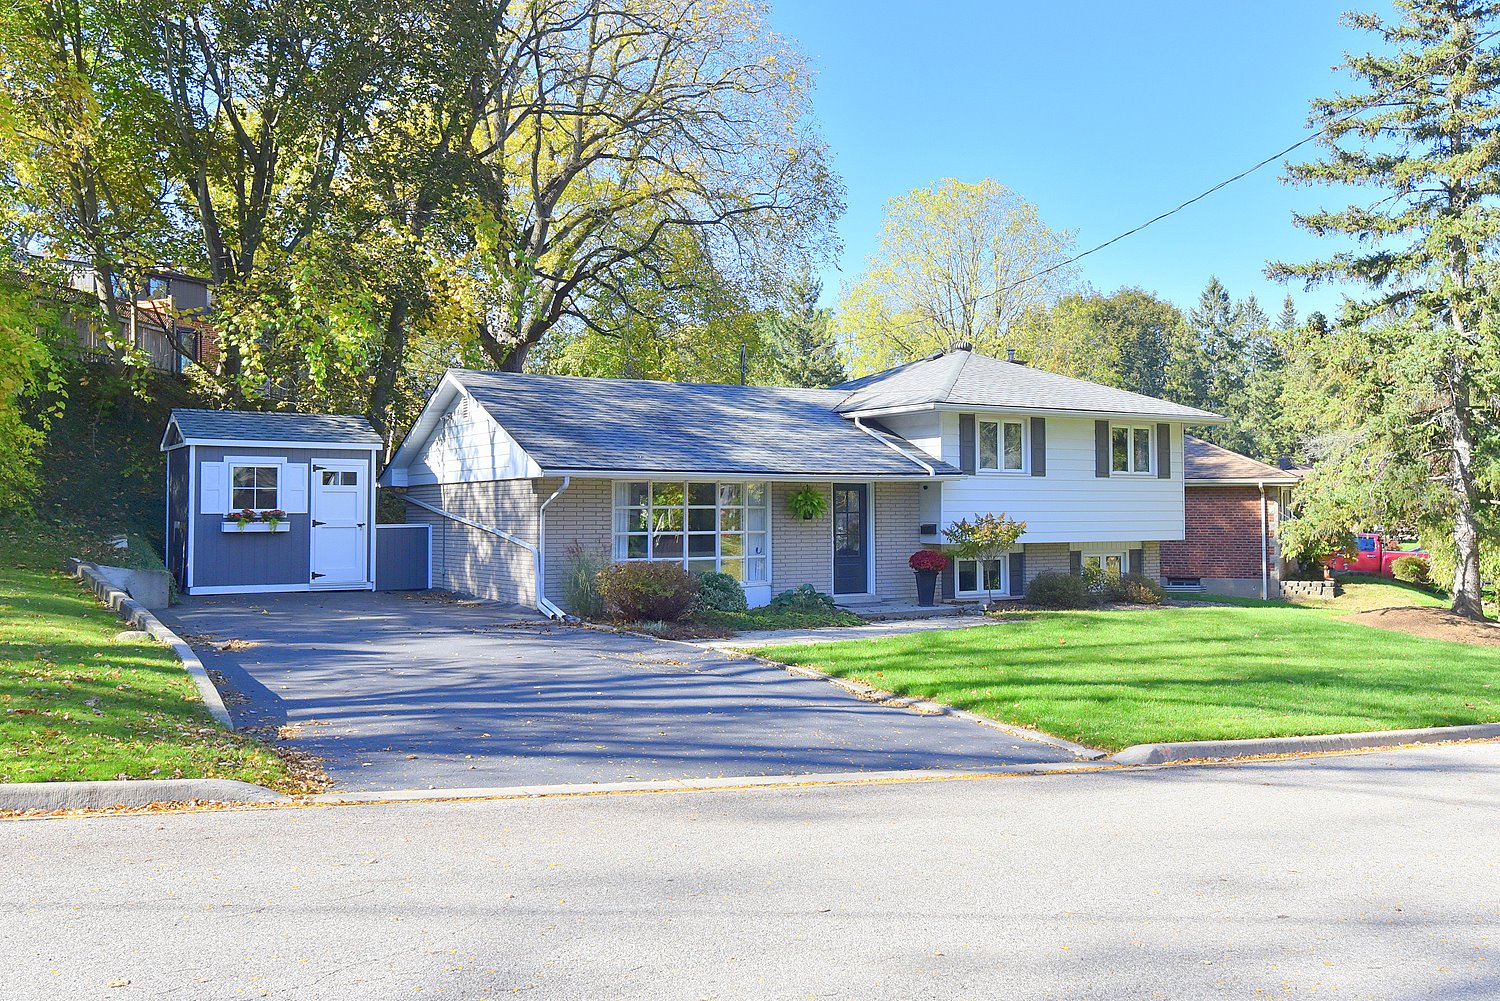
Artist Rendition


   New Listing      
        Don Robertson, Broker of Record
Com/Choice Realty


Don Robertson
Broker of Record
905-627-4880 | http://comchoice.ca

Com/Choice Realty
44 York Road | Dundas


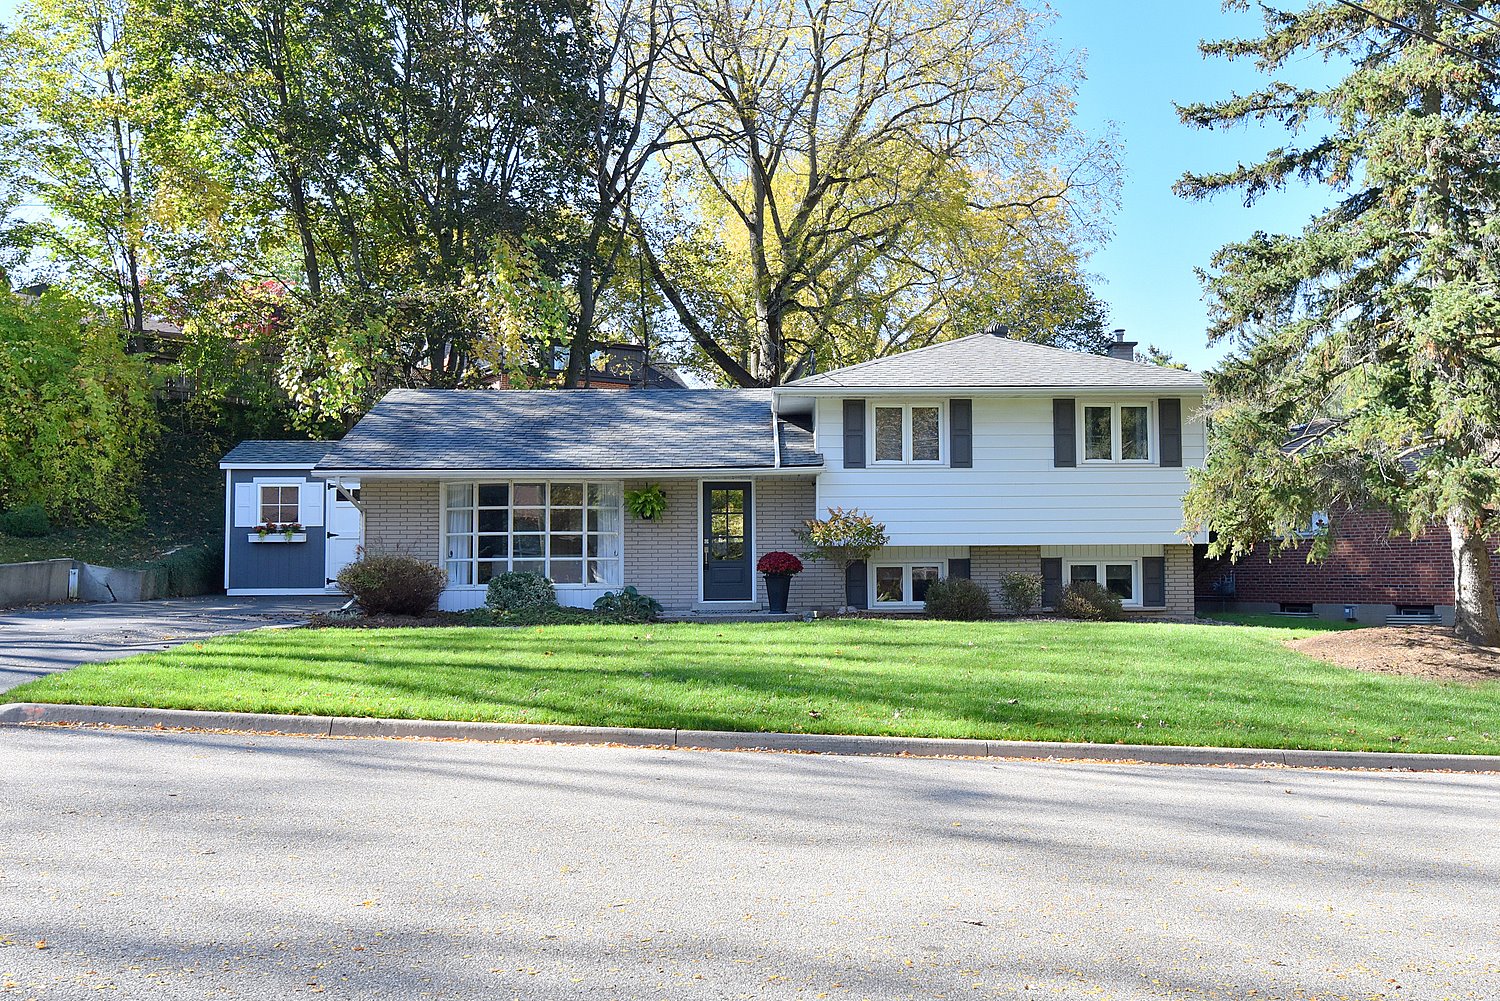
6 Bendemeer Street, Dundas

    Sidesplit    3    2

Above Grade Square Footage: 1137 sqft (105.63m²)
Below Grade Finished Space: 327 sqft (30.38m²)
Below Grade Unfinished Space: 79 sqft (7.34m²)

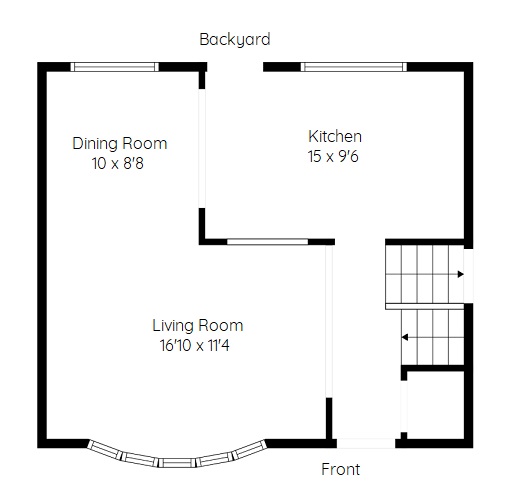
Main Level
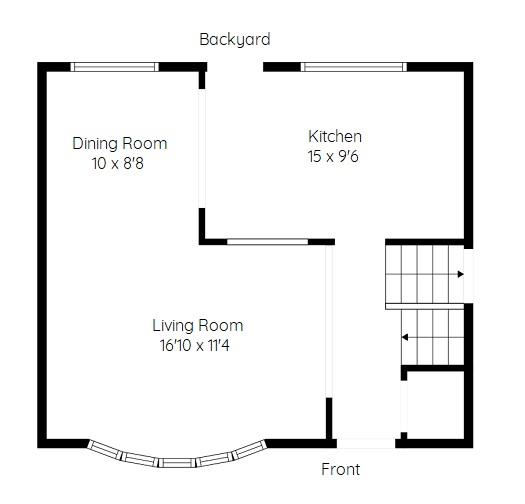
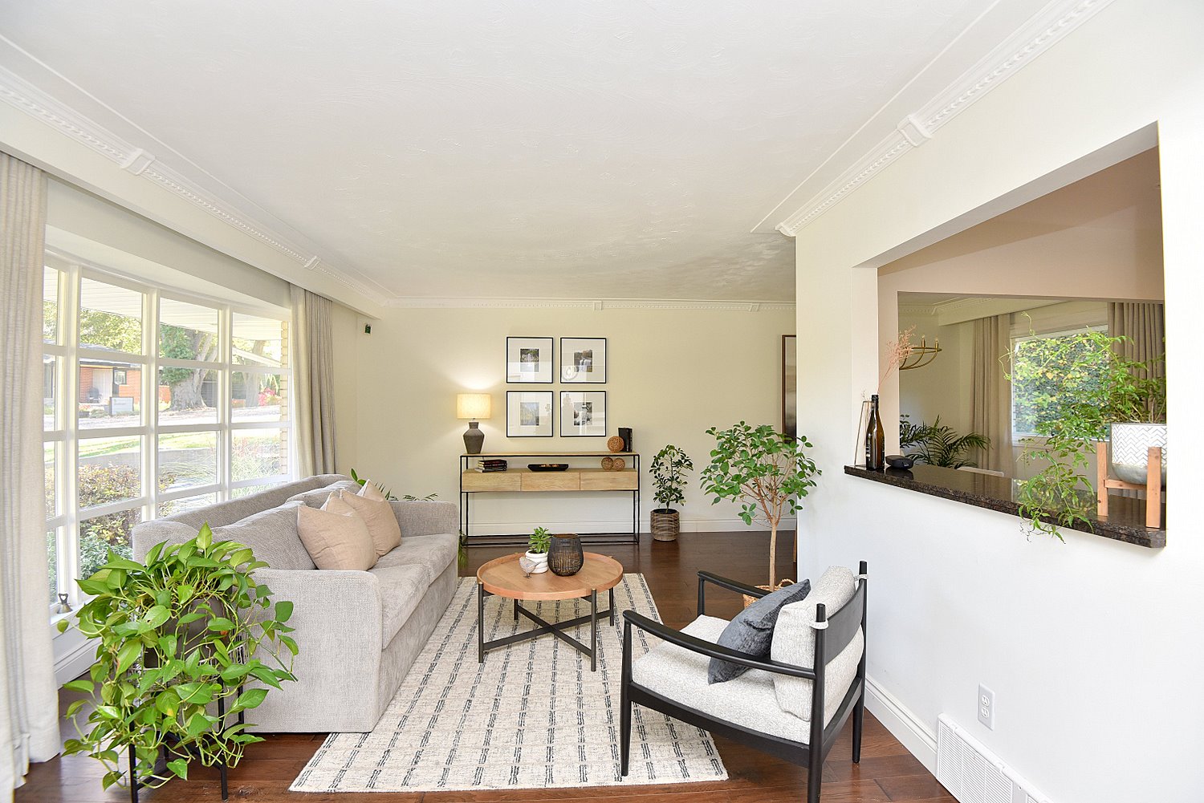
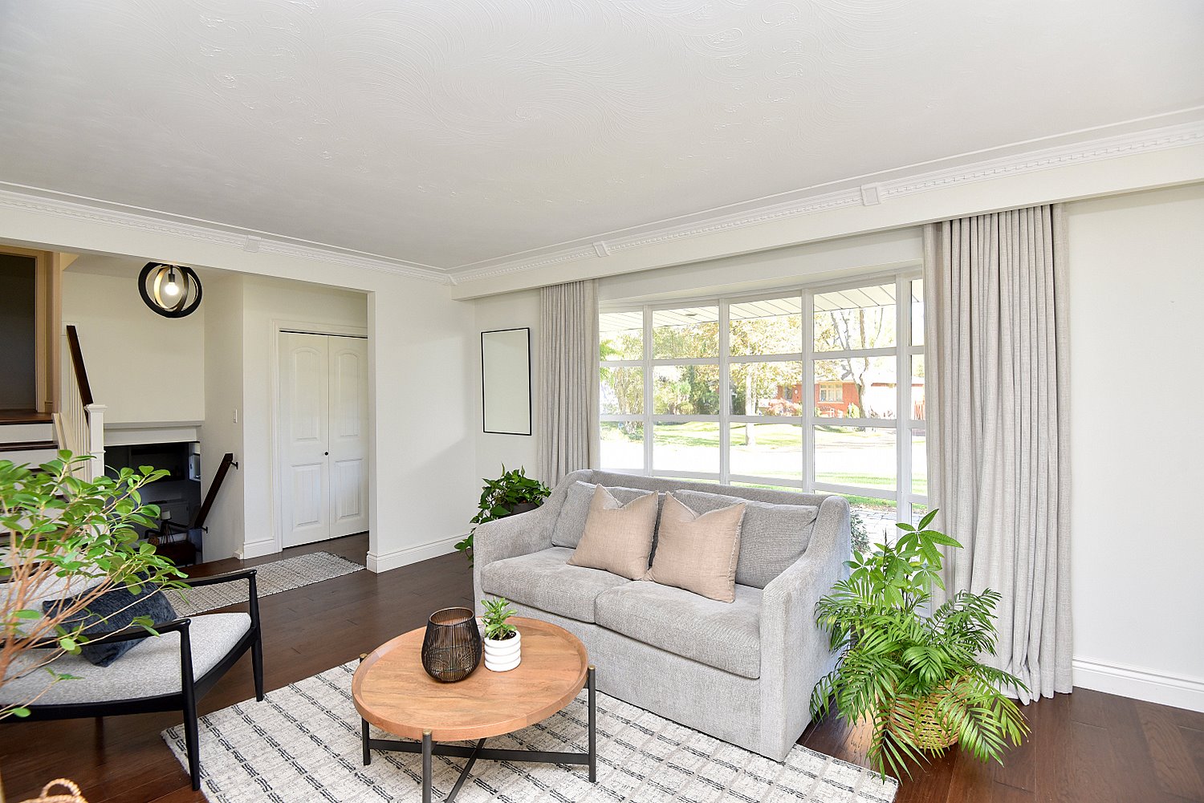
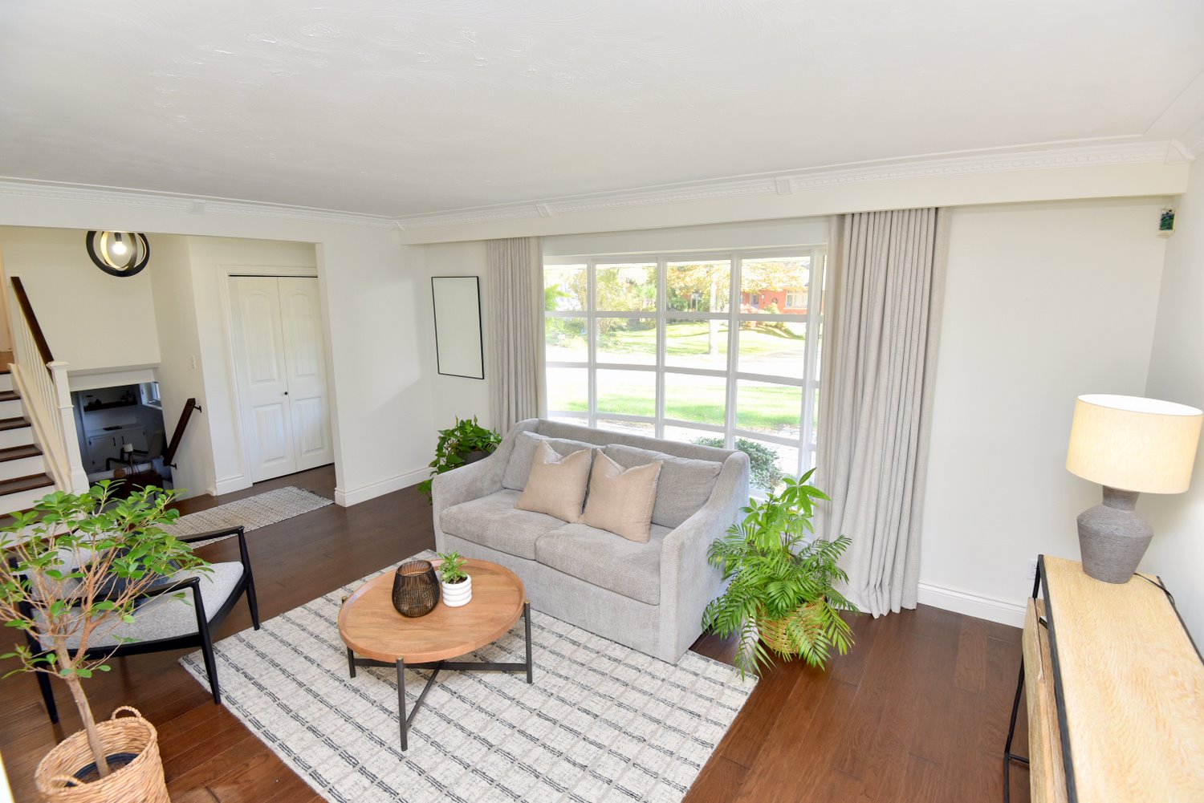
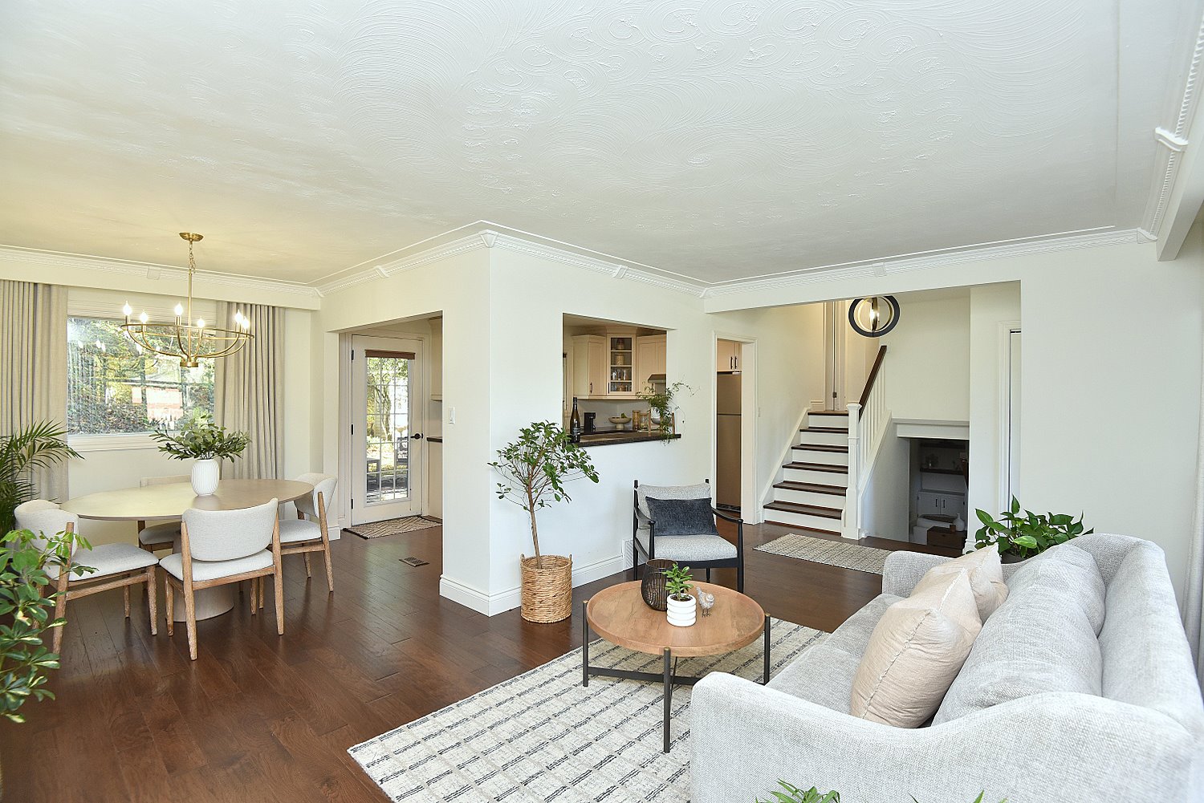
Living Room 16'10 x 11'4 (5.13m x 3.45m)
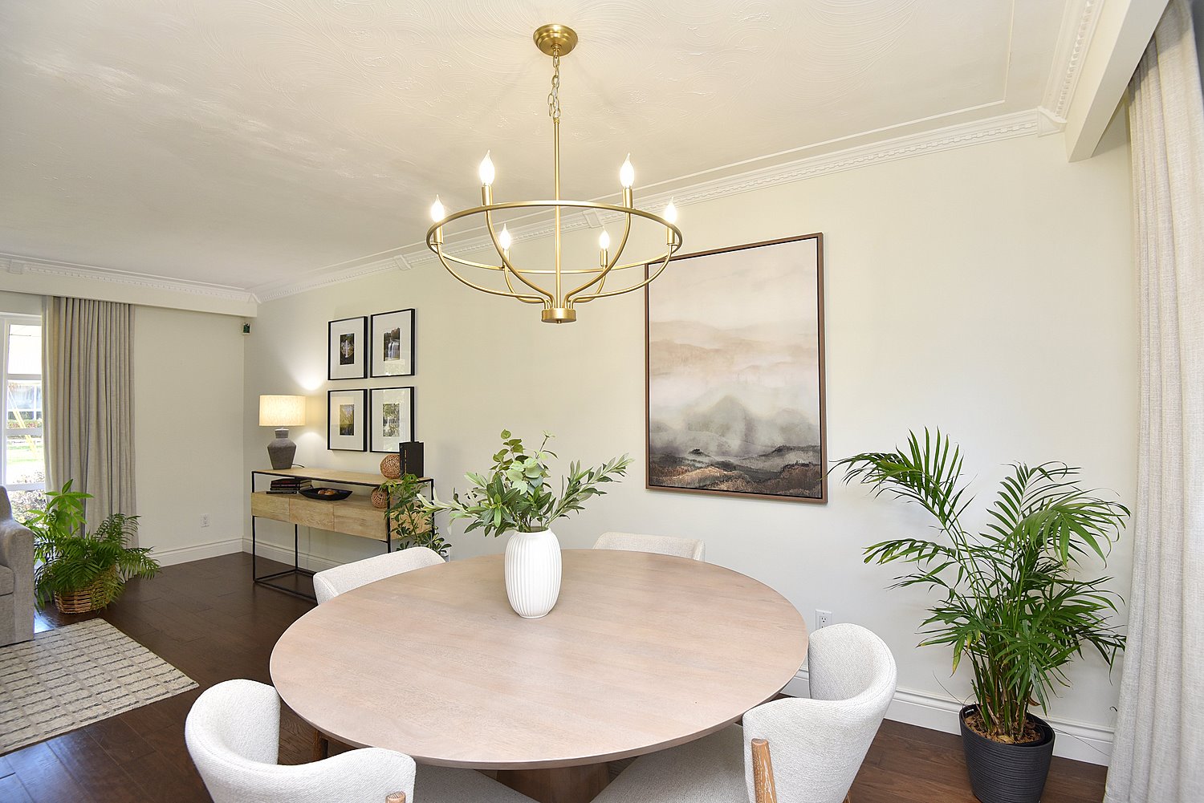
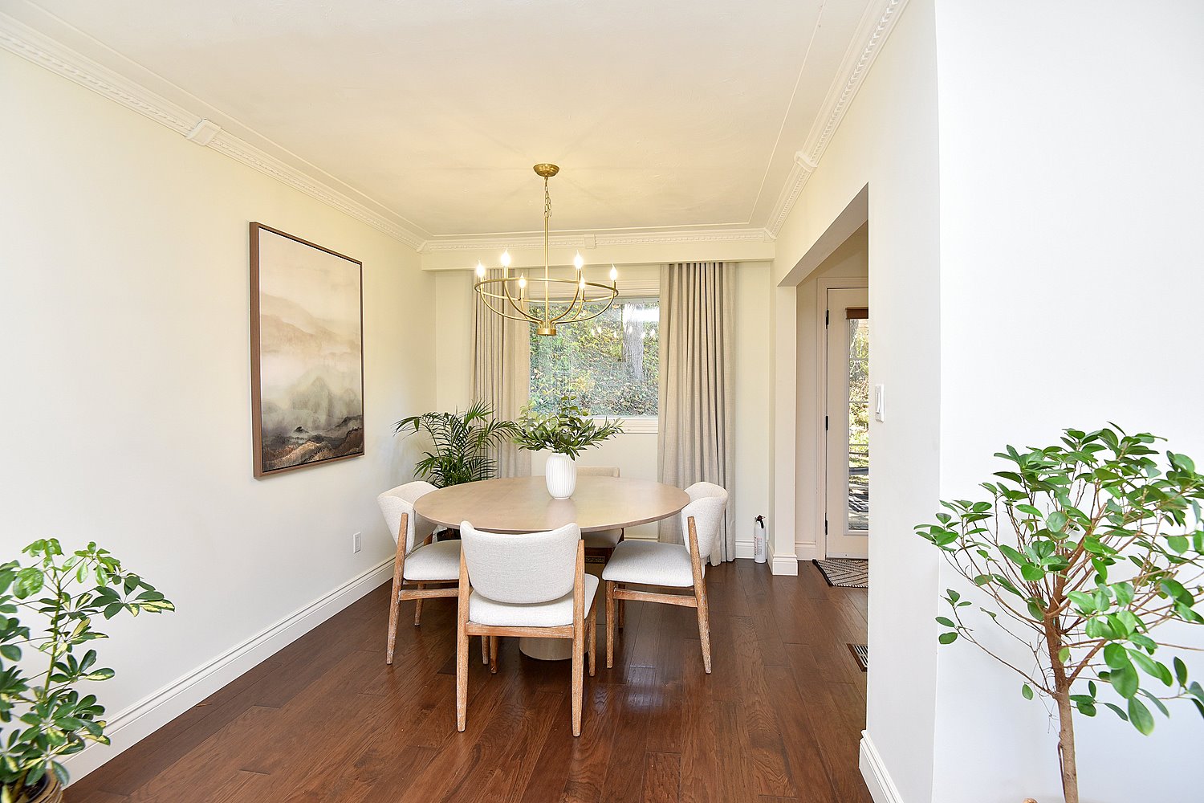
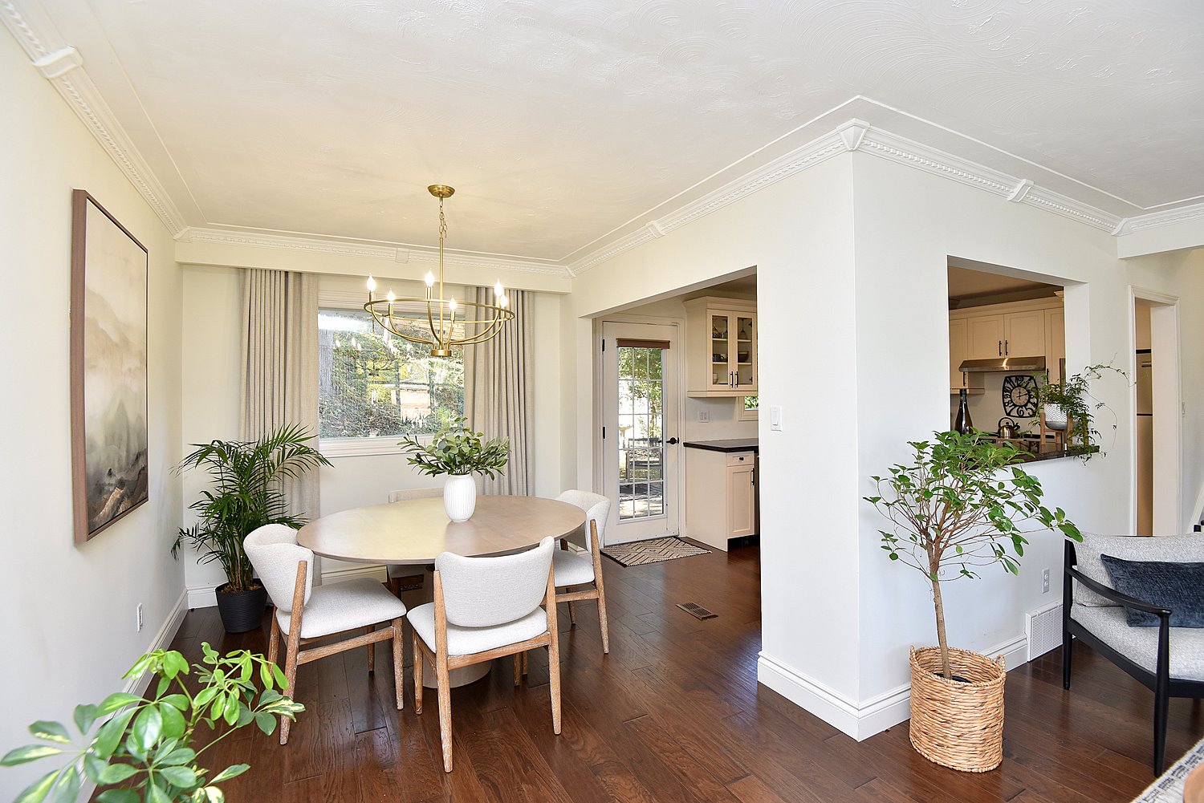
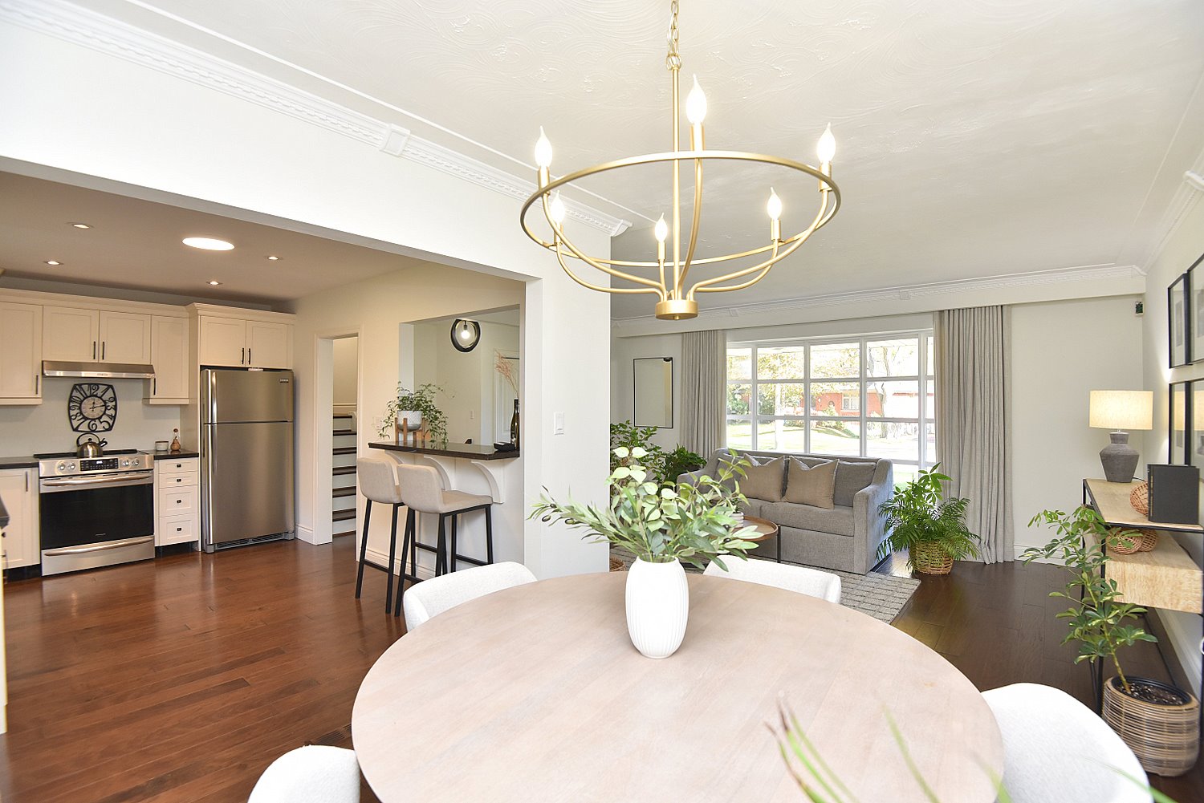
Dining Room 10 x 8'8 (3.05m x 2.64m)
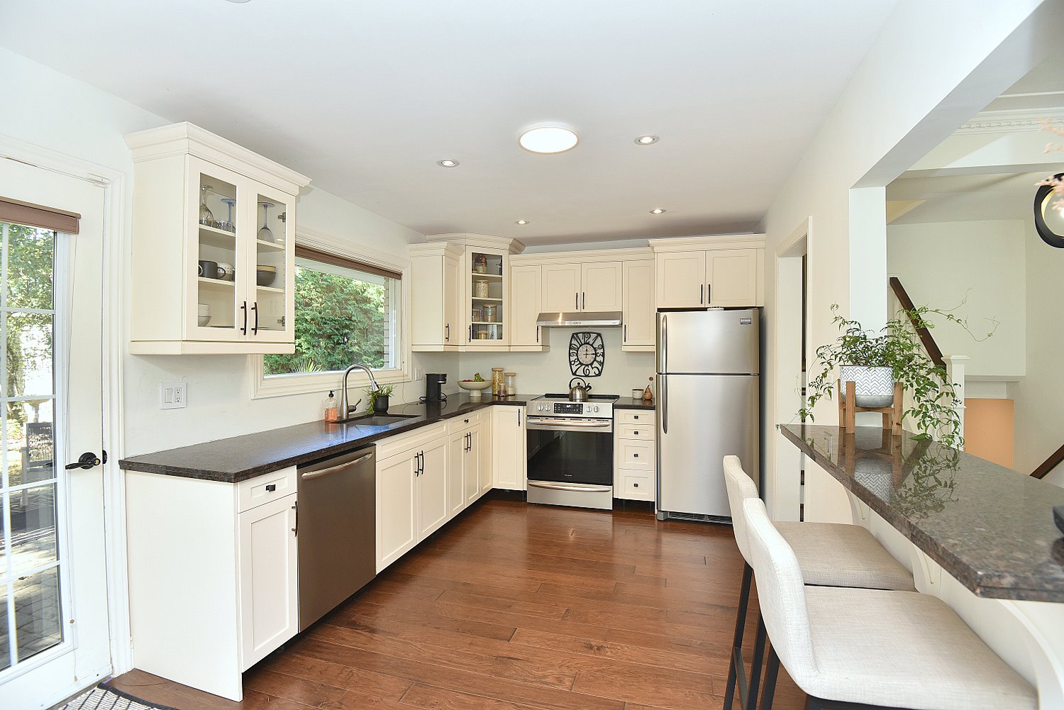
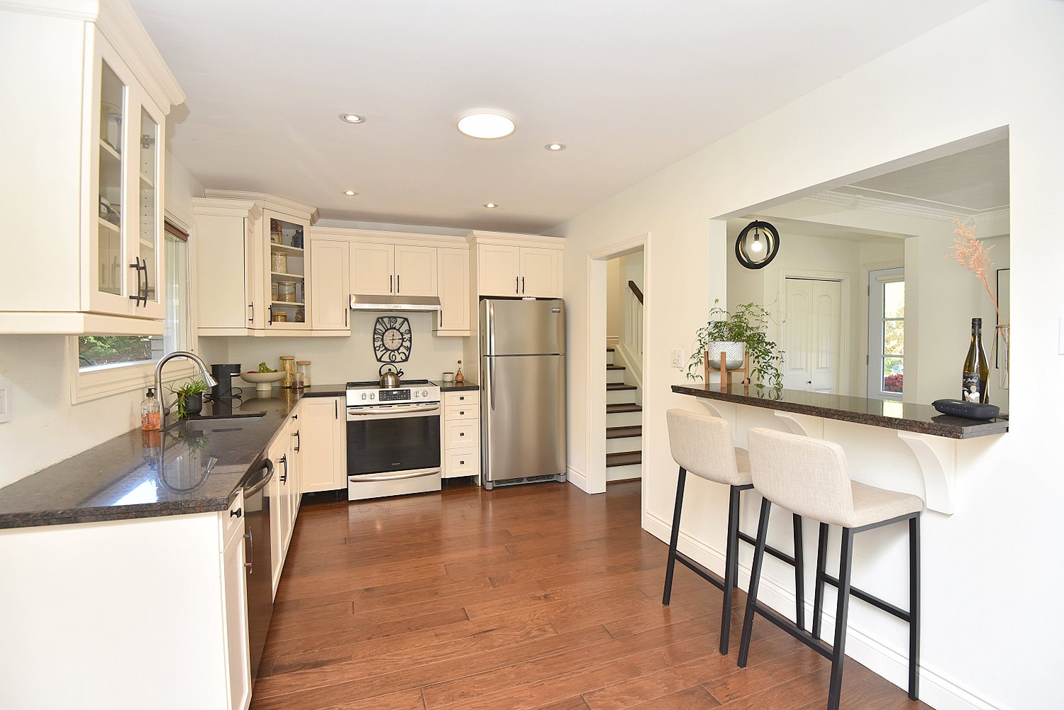
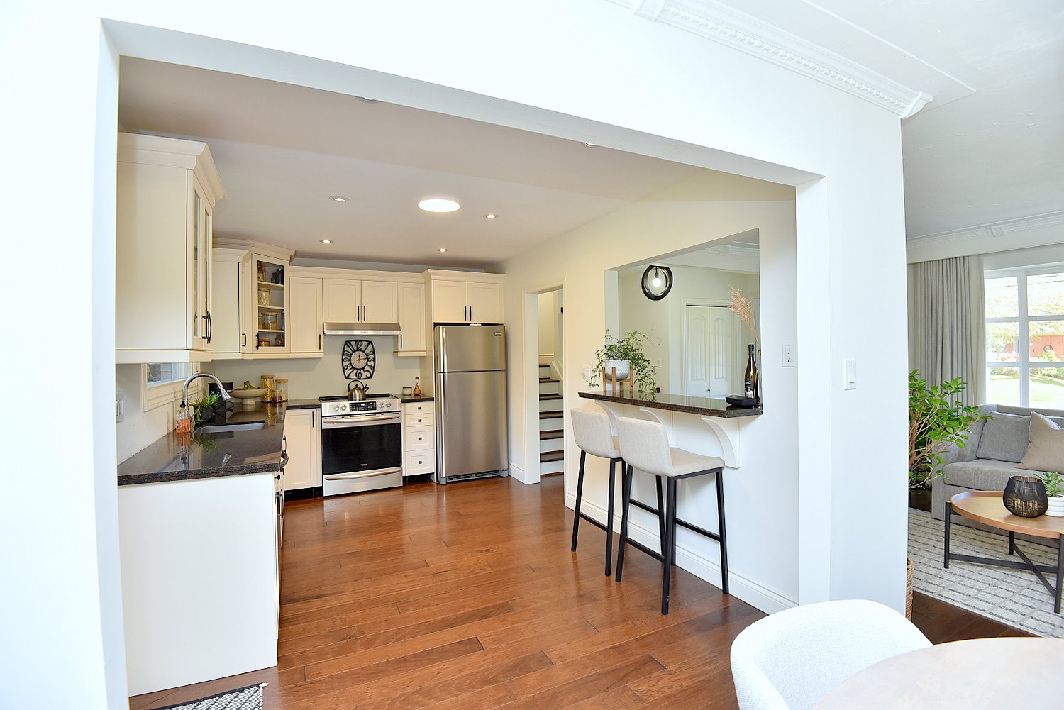
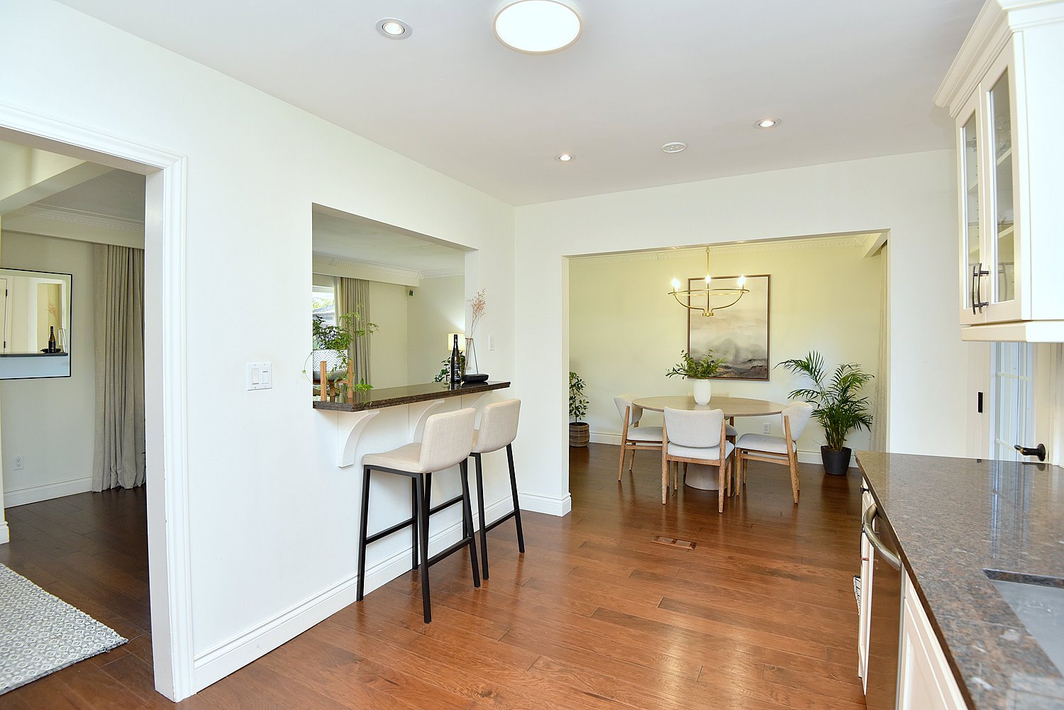
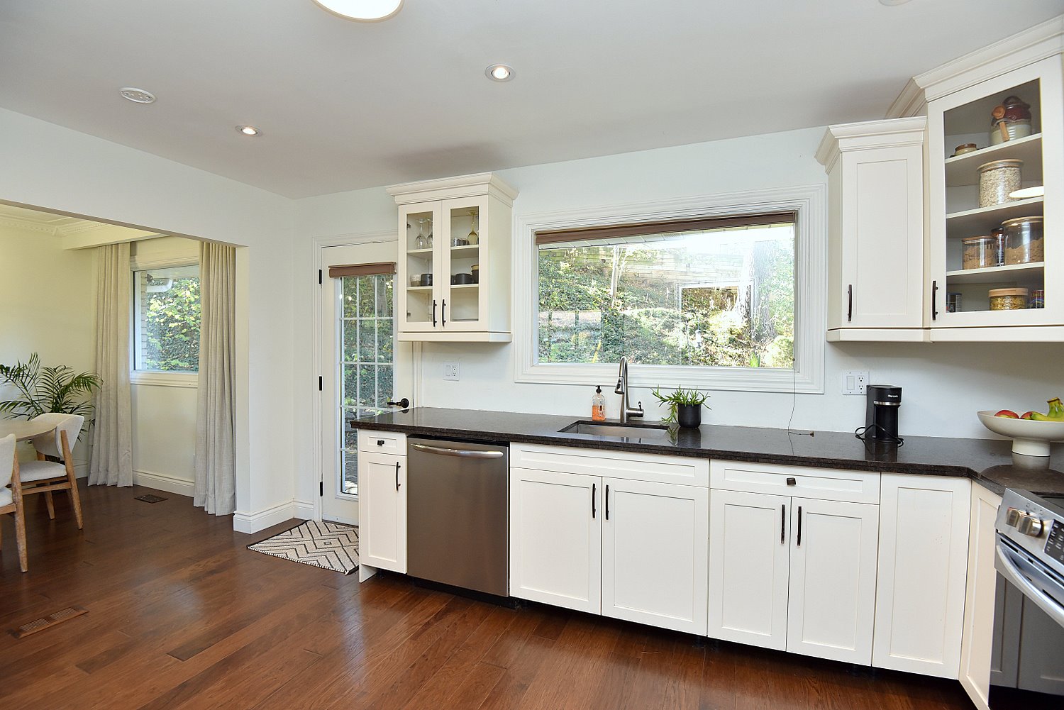
Kitchen 15 x 9'6 (4.57m x 2.90m)

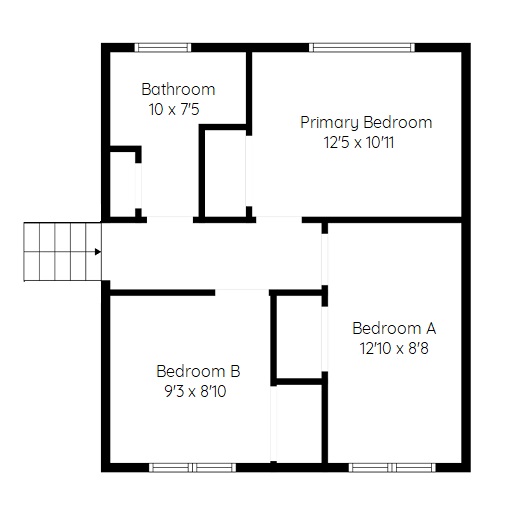
Upper Level
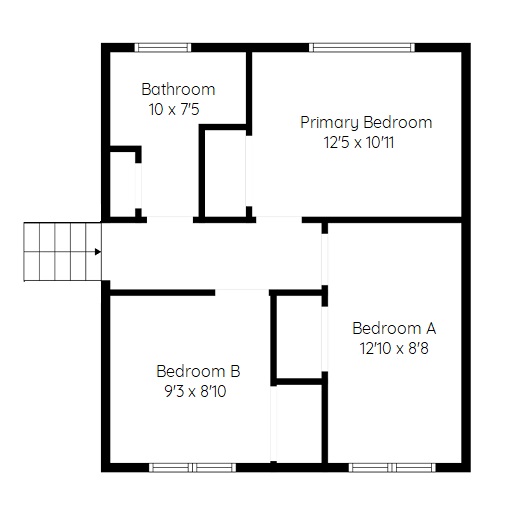
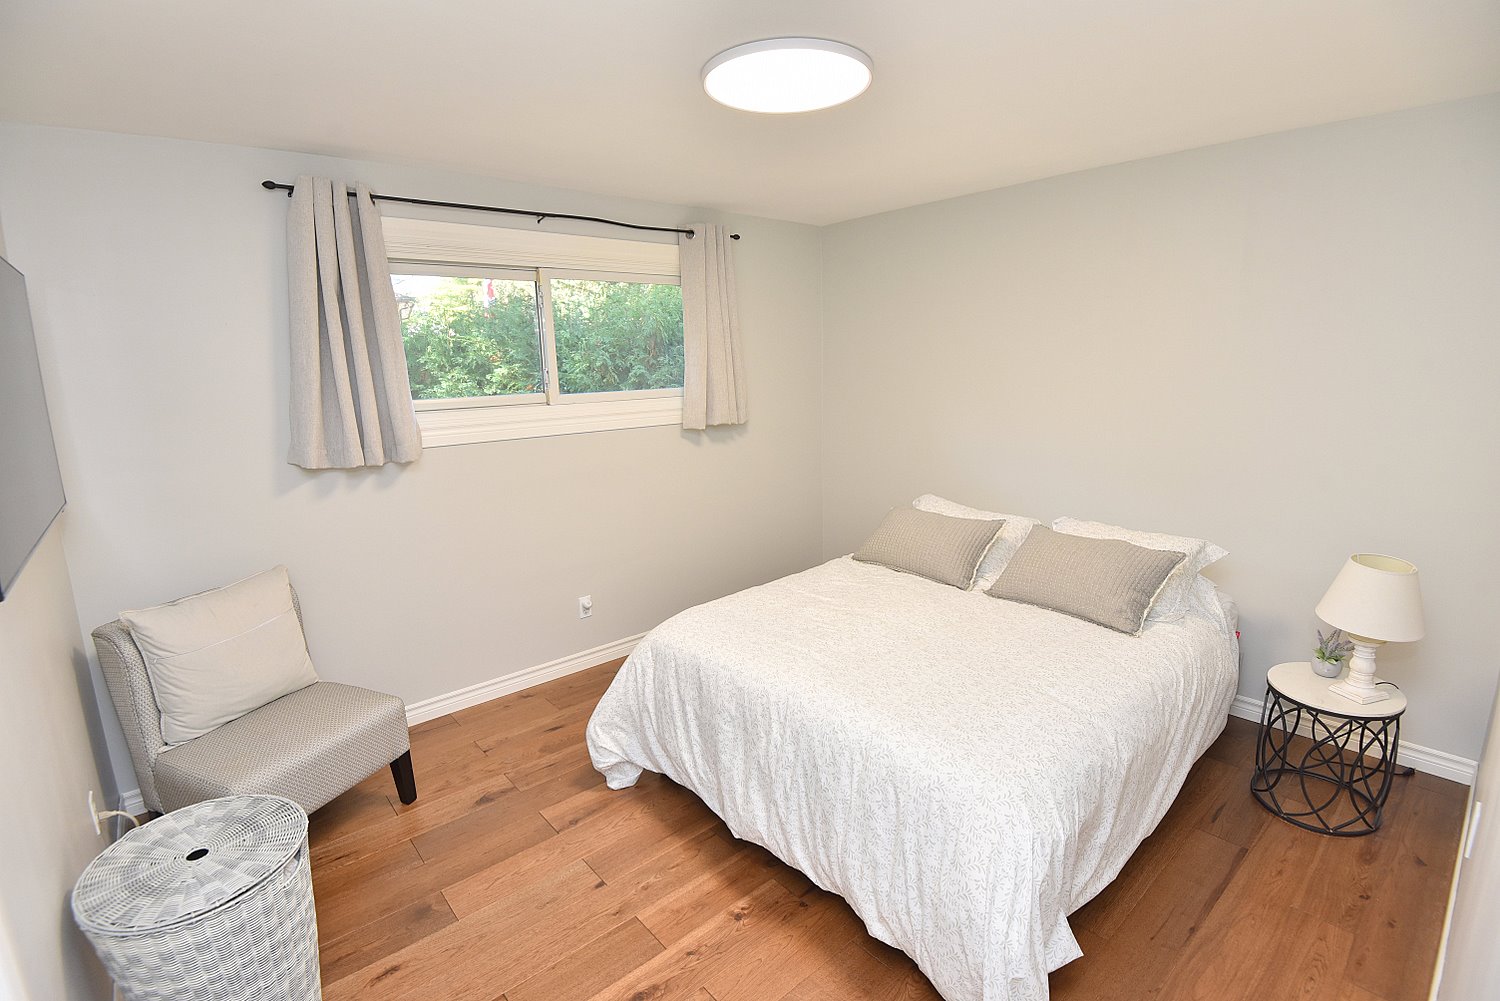
Primary Bedroom 12'5 x 10'11 (3.78m x 3.33m)
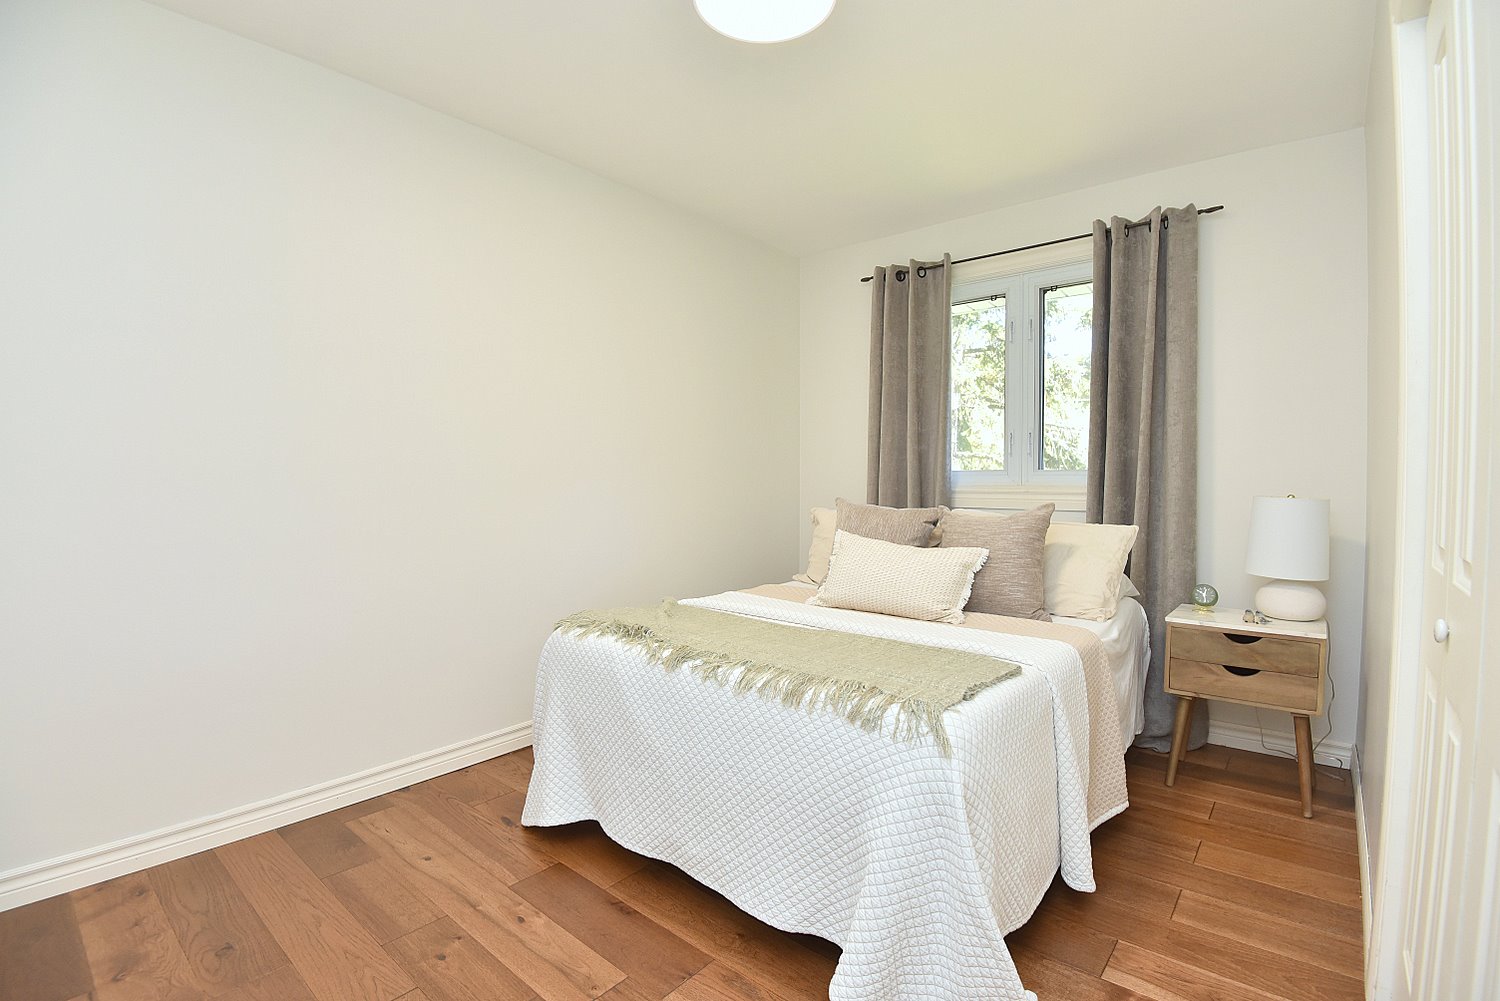
Bedroom A 12'10 x 8'8 (3.91m x 2.64m)
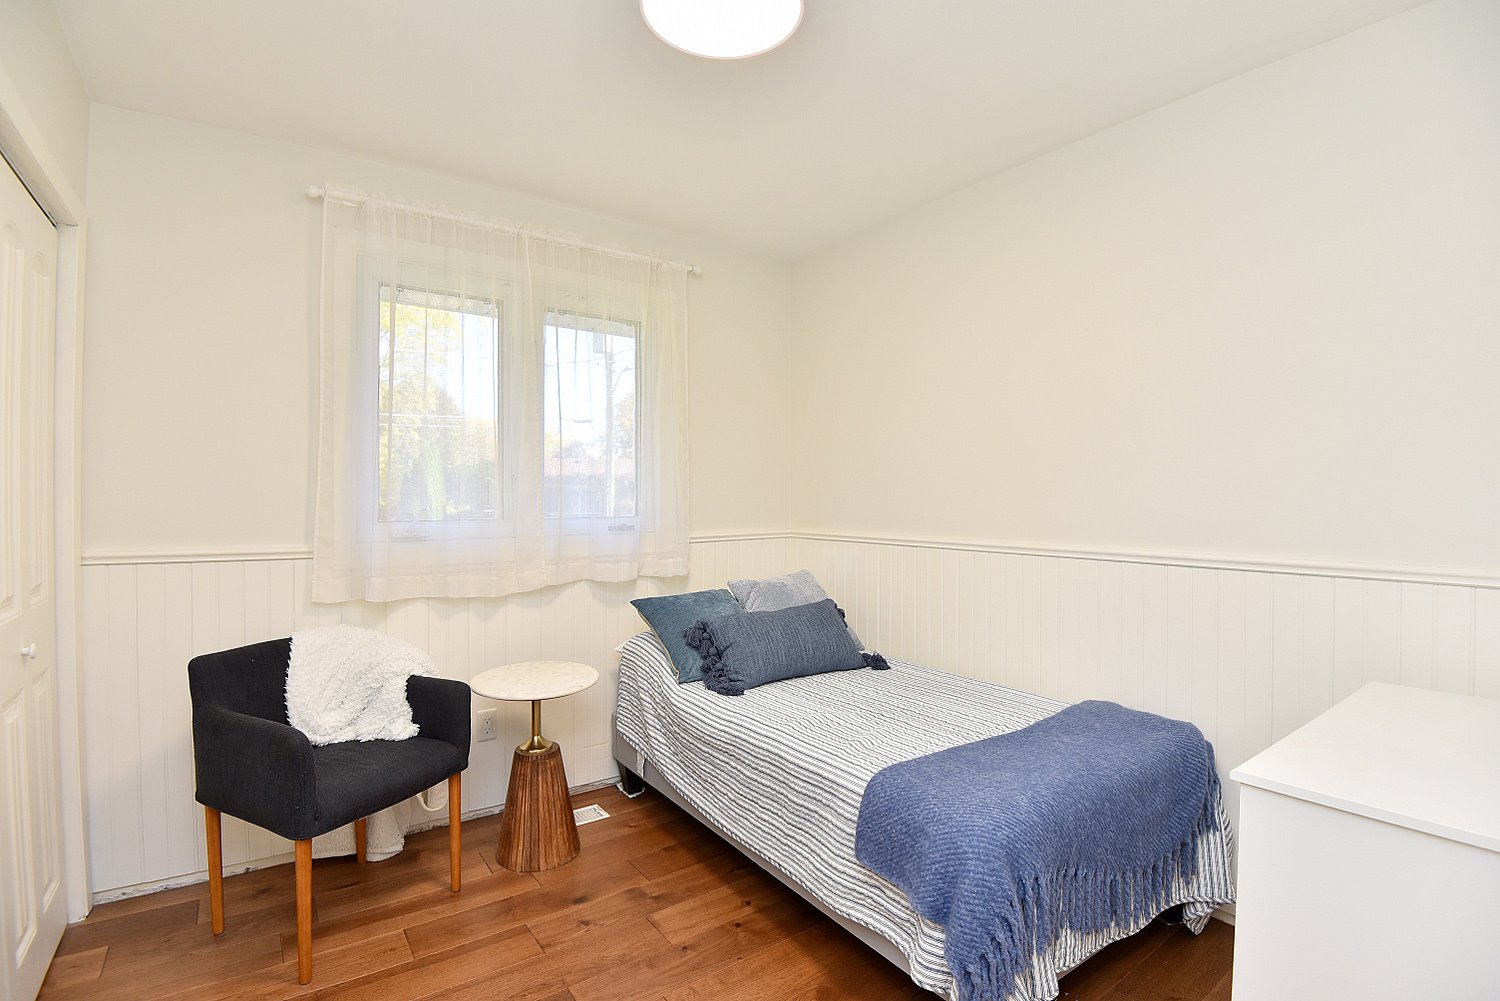
Bedroom B 9'3 x 8'10 (2.82m x 2.69m)
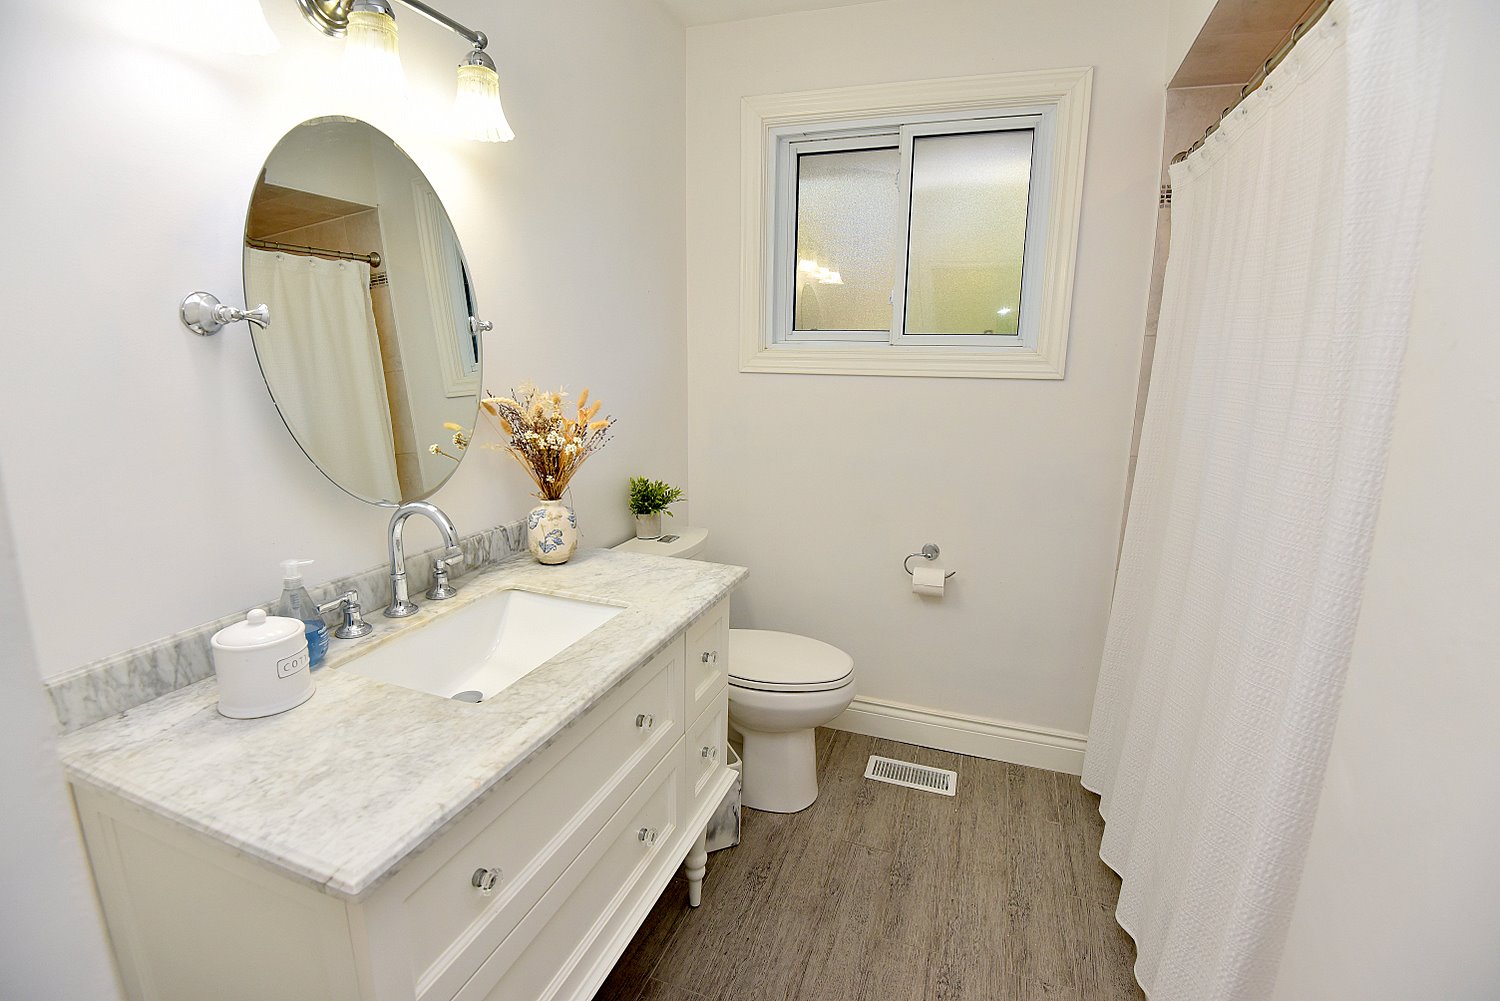
4 Piece Bathroom 10 x 7'5 (3.05m x 2.26m)

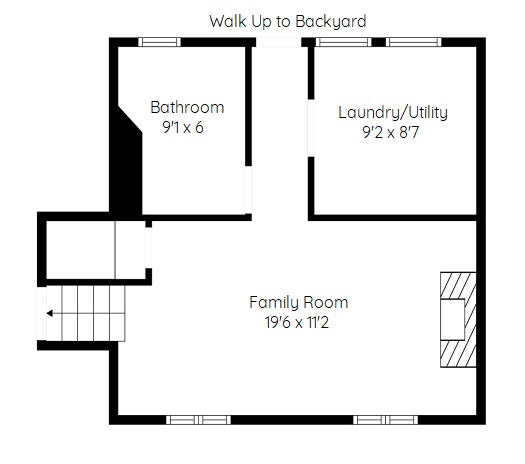
Lower Level
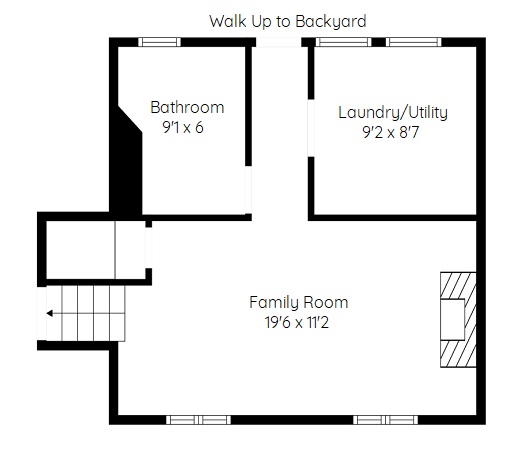
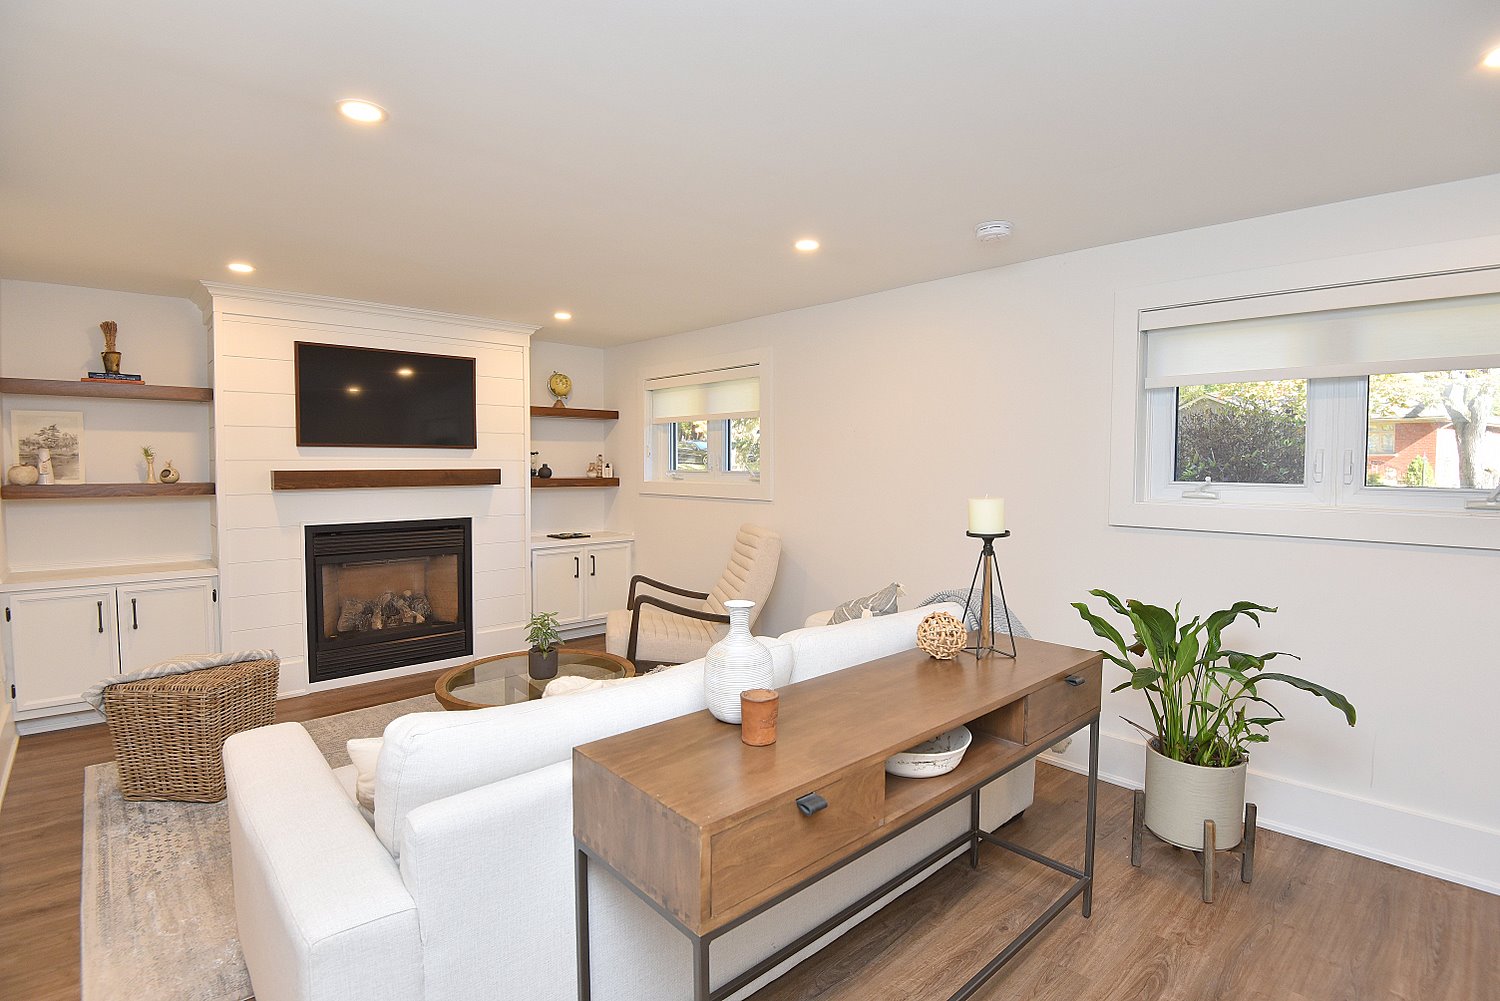
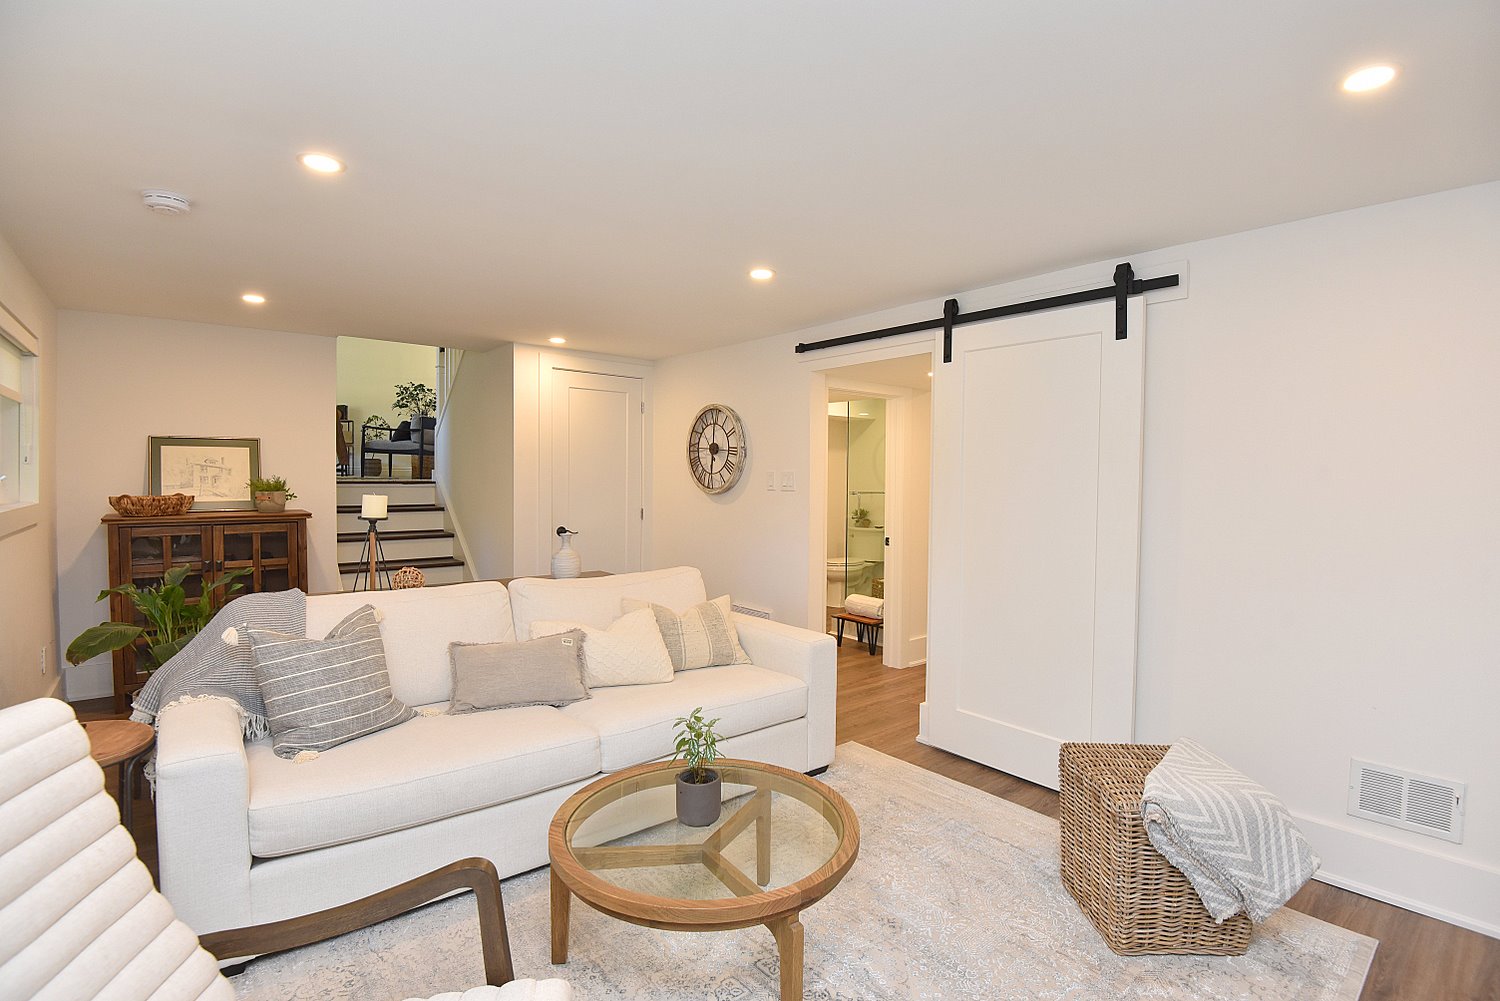
Family Room 19'6 x 11'2 (5.94m x 3.40m)
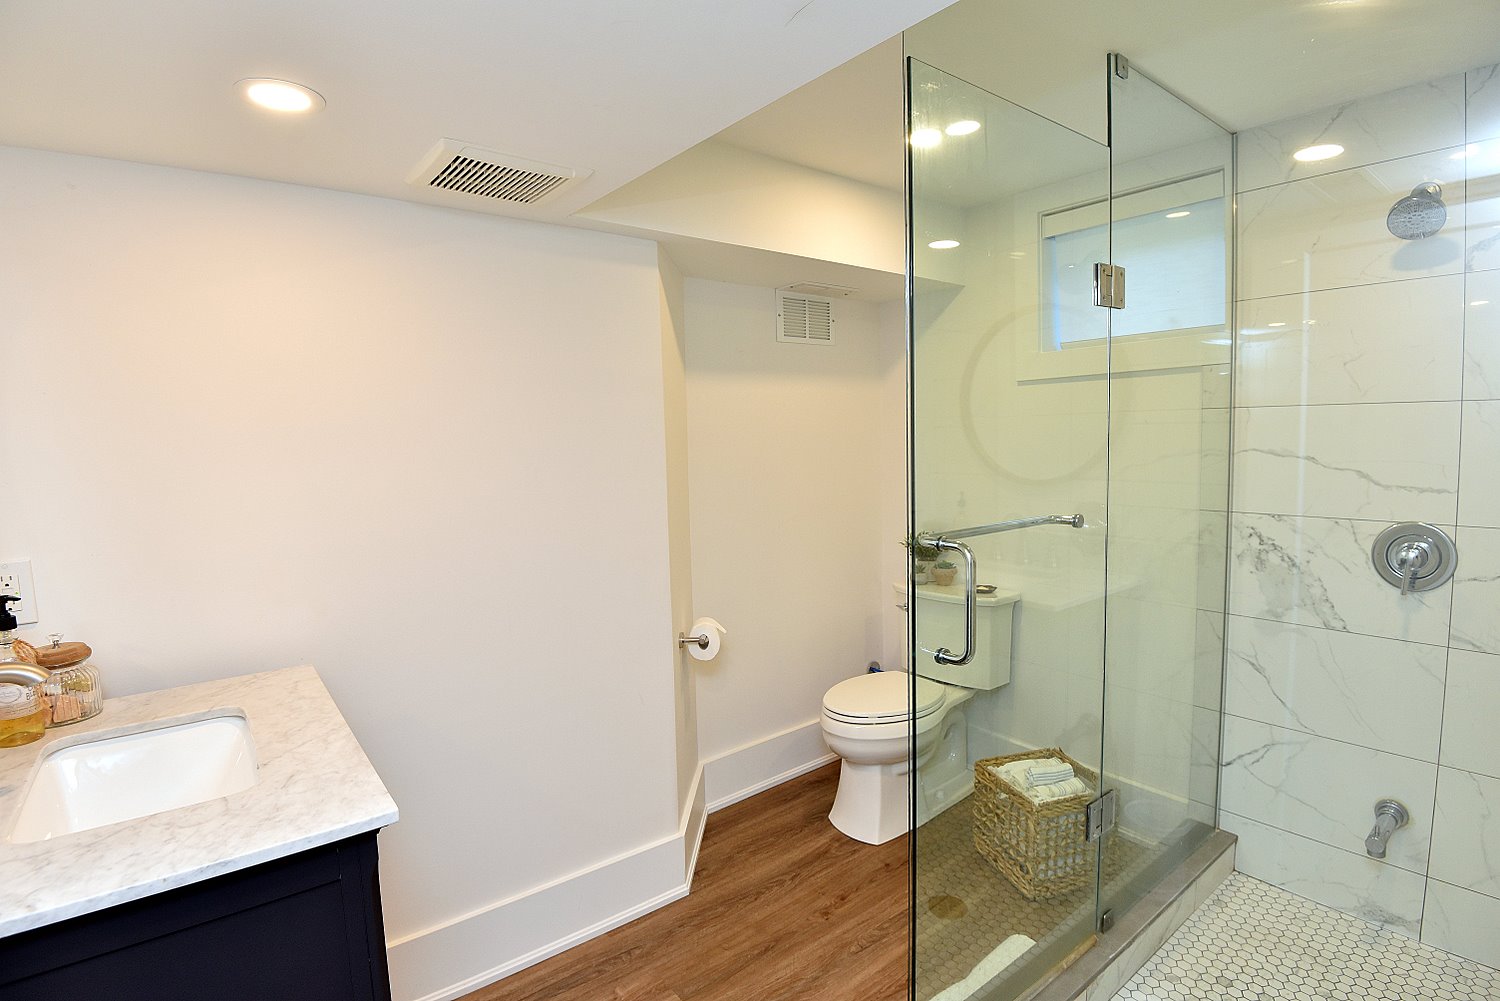
3 Piece Bathroom 9'1 x 6 (2.77m x 1.83m)
Laundry/Utility 9'2 x 8'7 (2.79m x 2.62m)
* All measurements are approximate  disclaimer

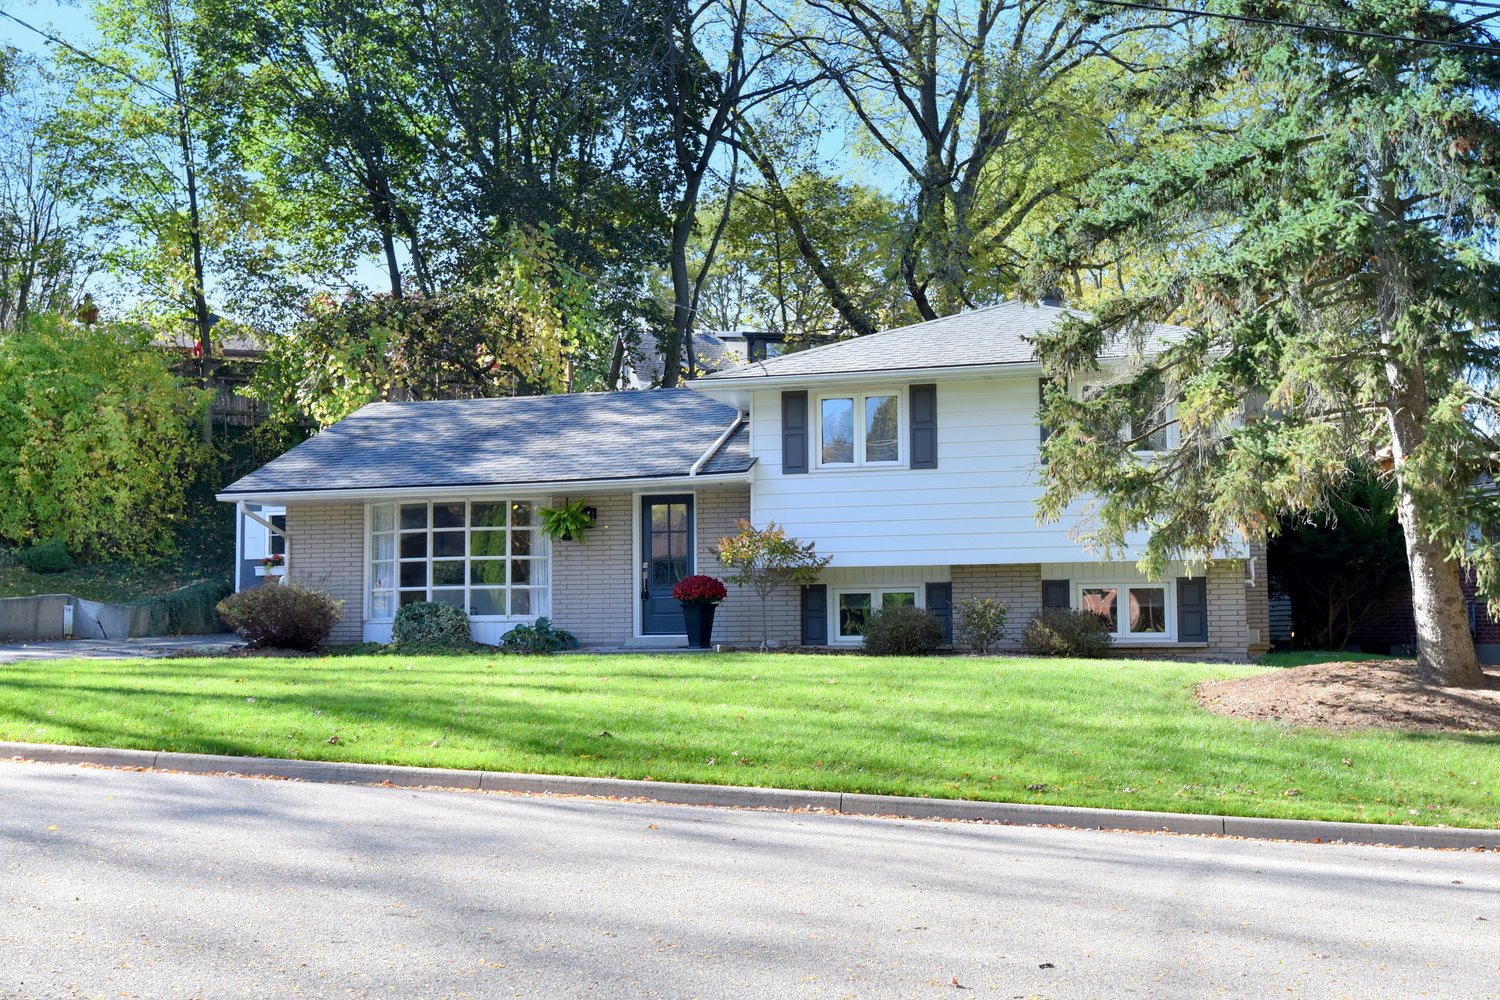
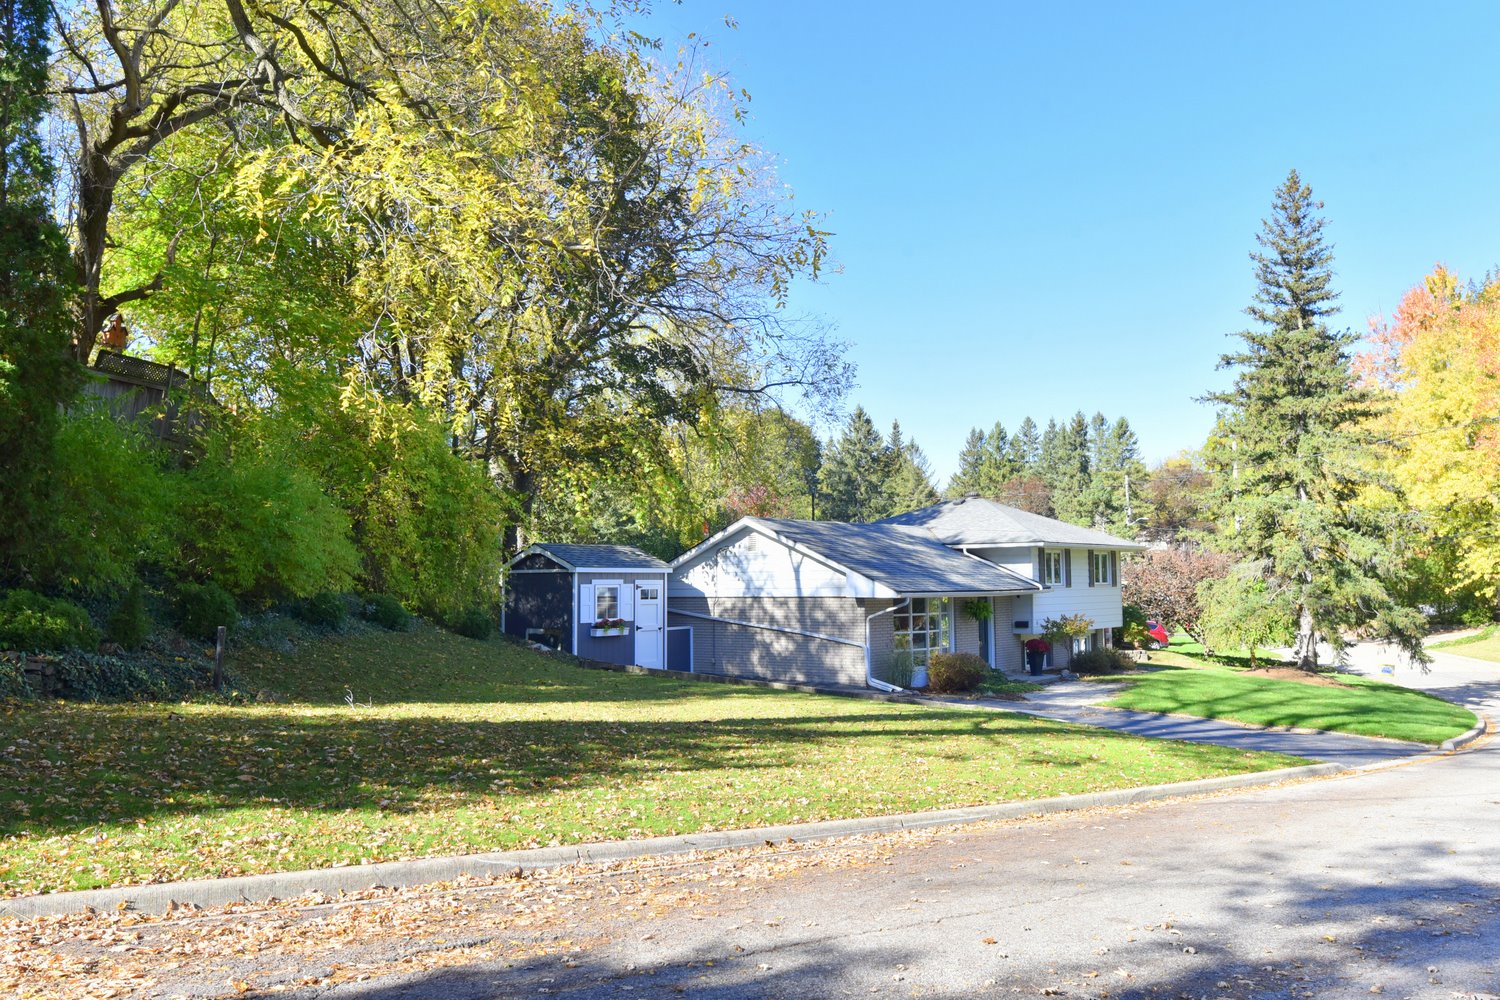
  • Front
  • Front Overview
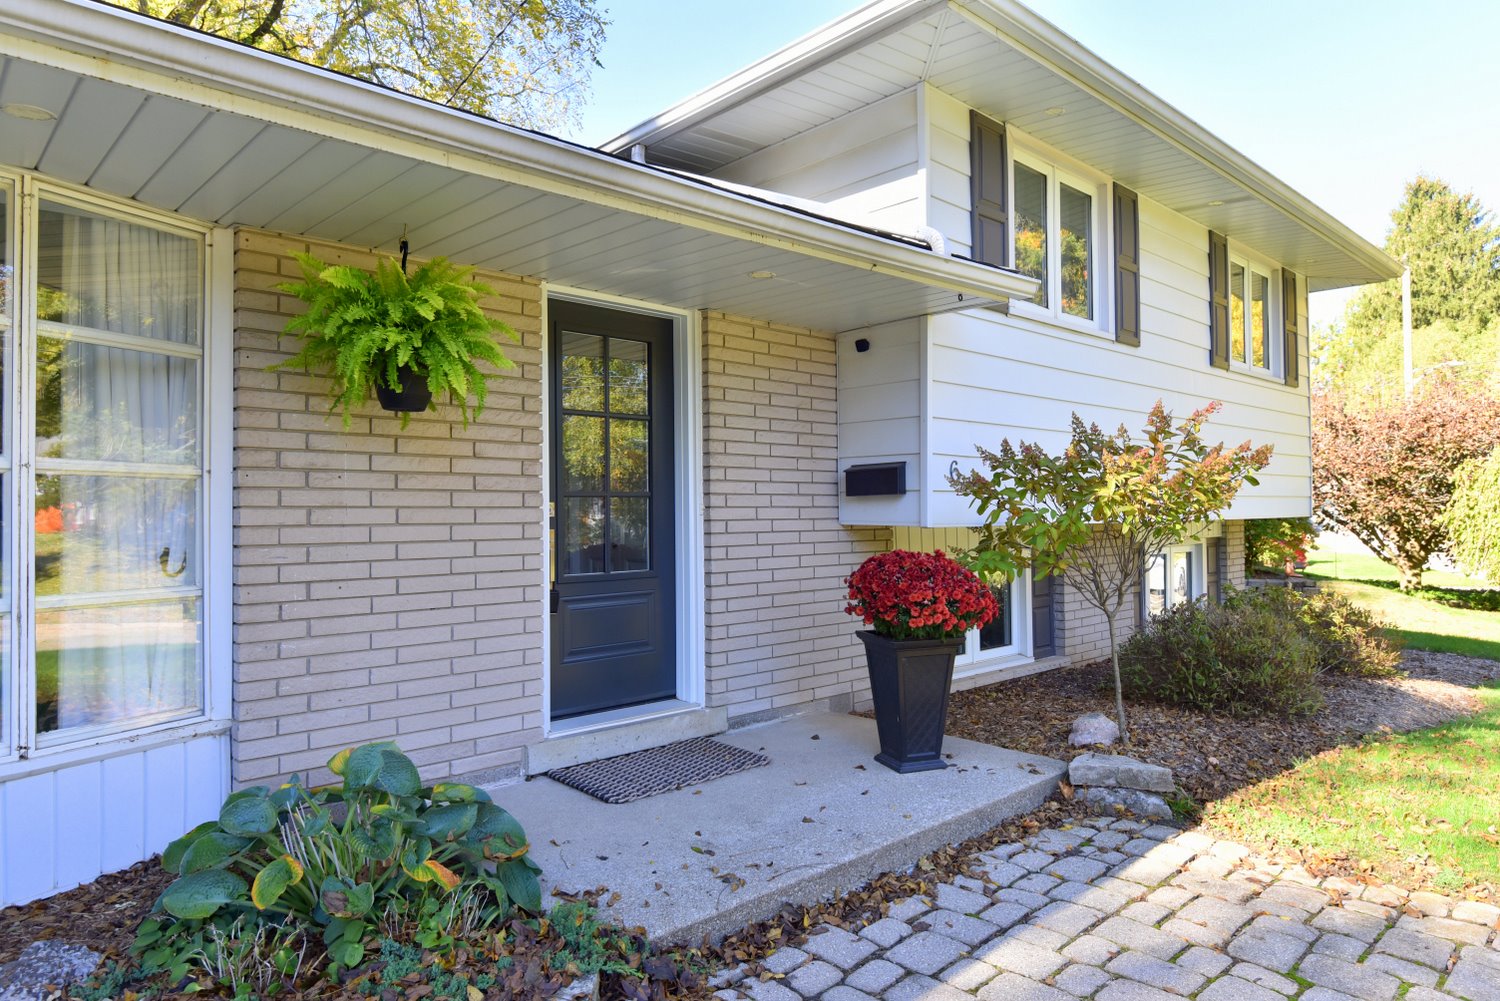
  • Front View
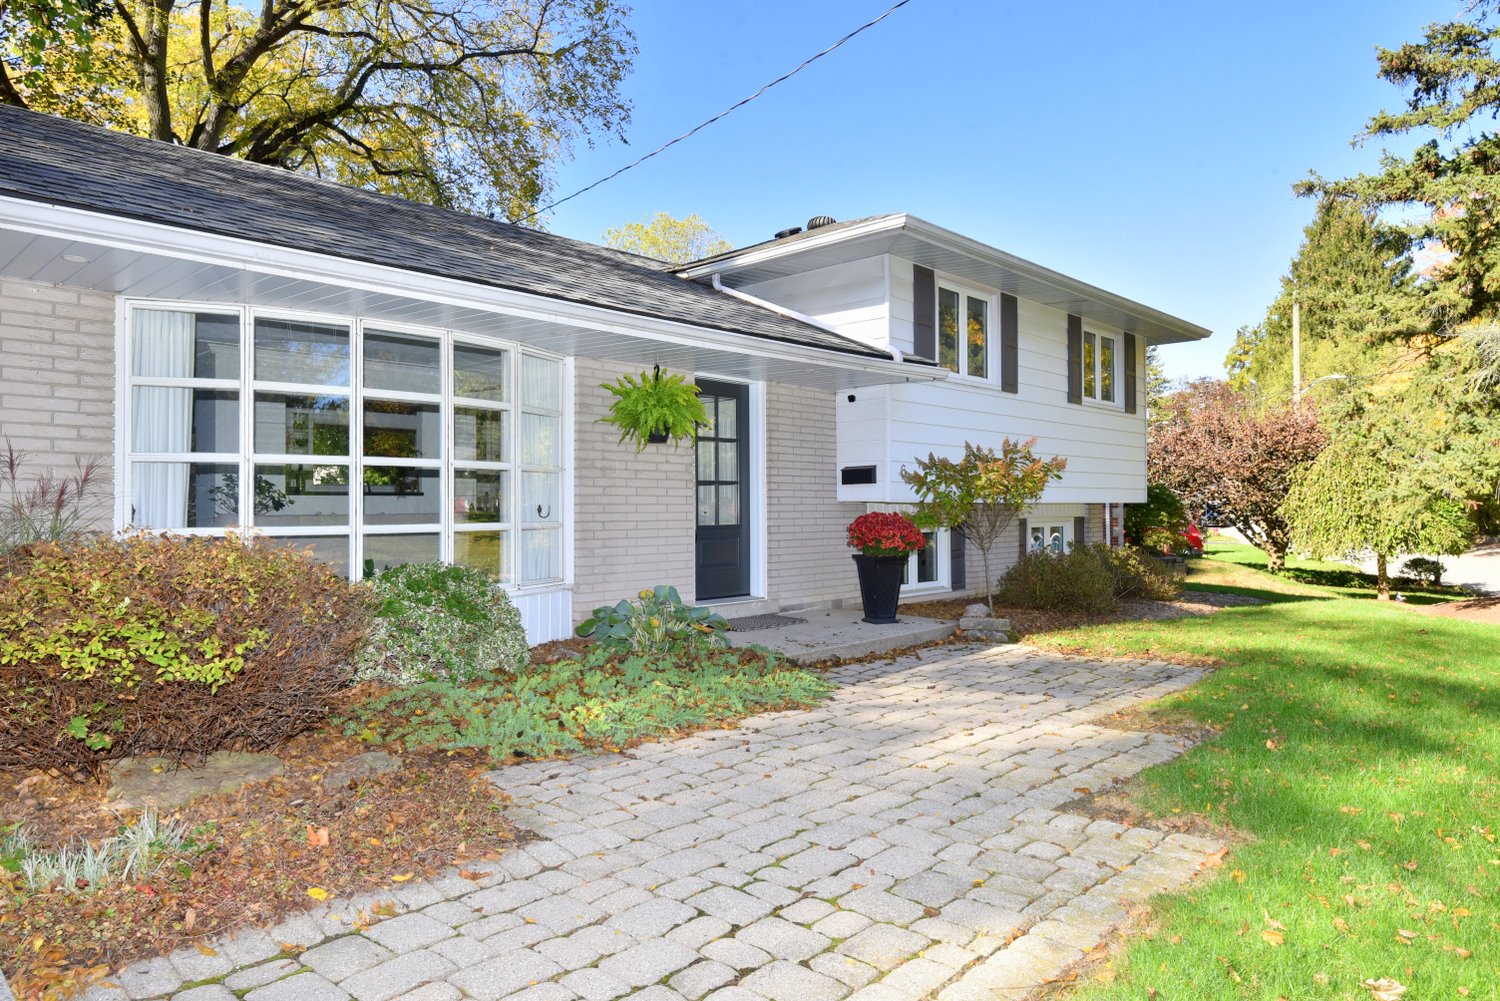
  • Front Walkway
  • Front Walkway View
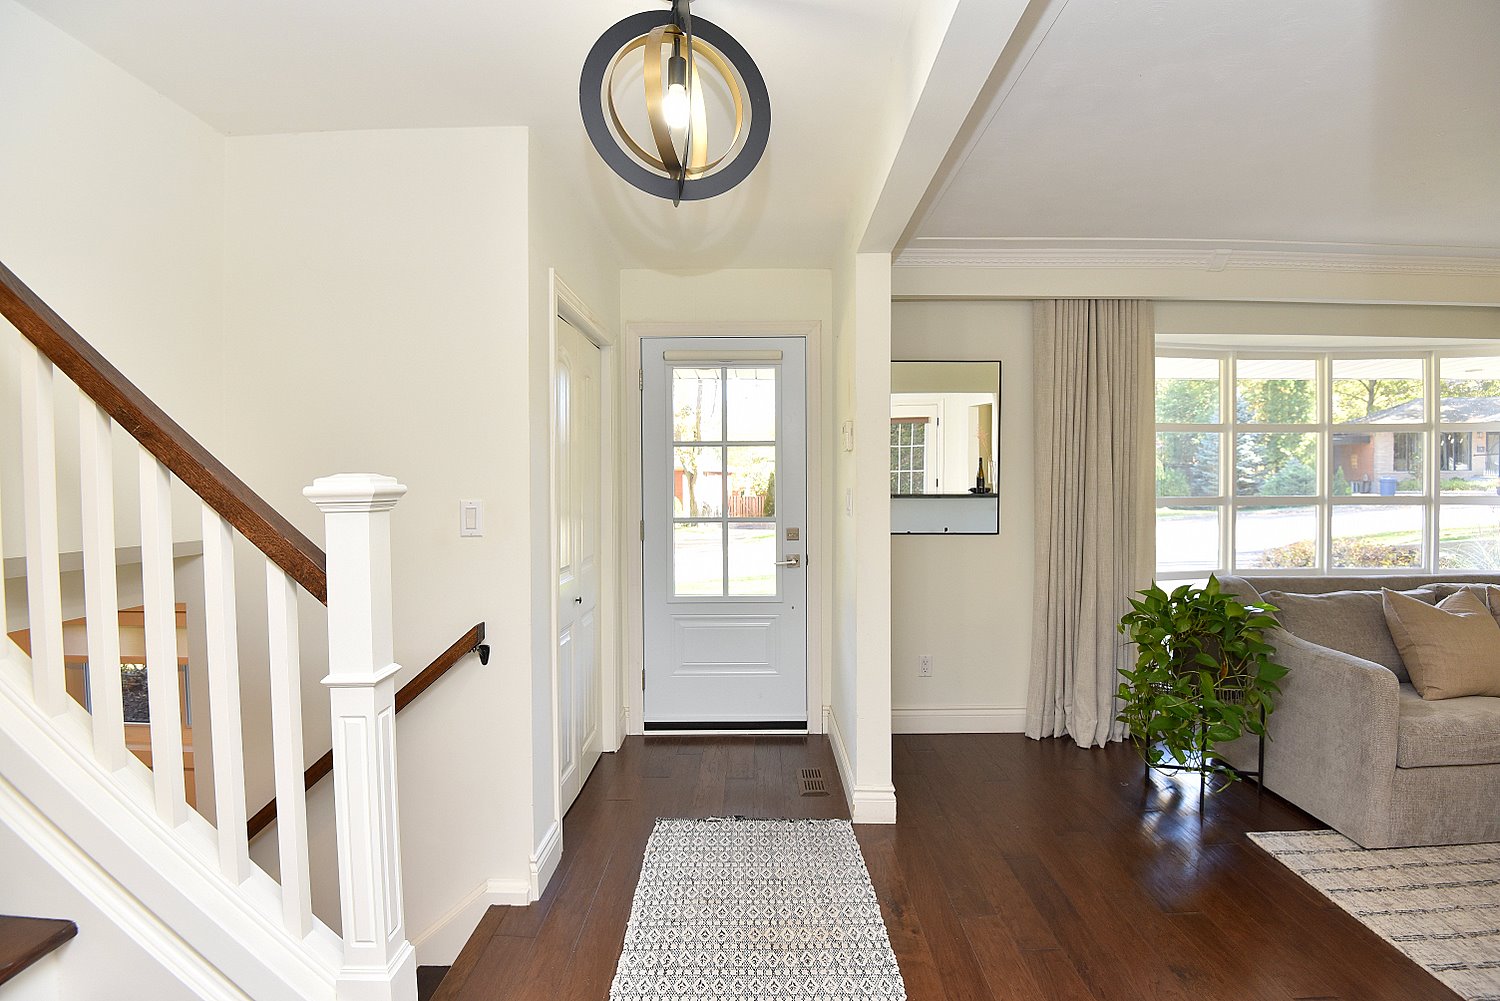
  • Foyer
  • Living Room
  • Living Room Overview
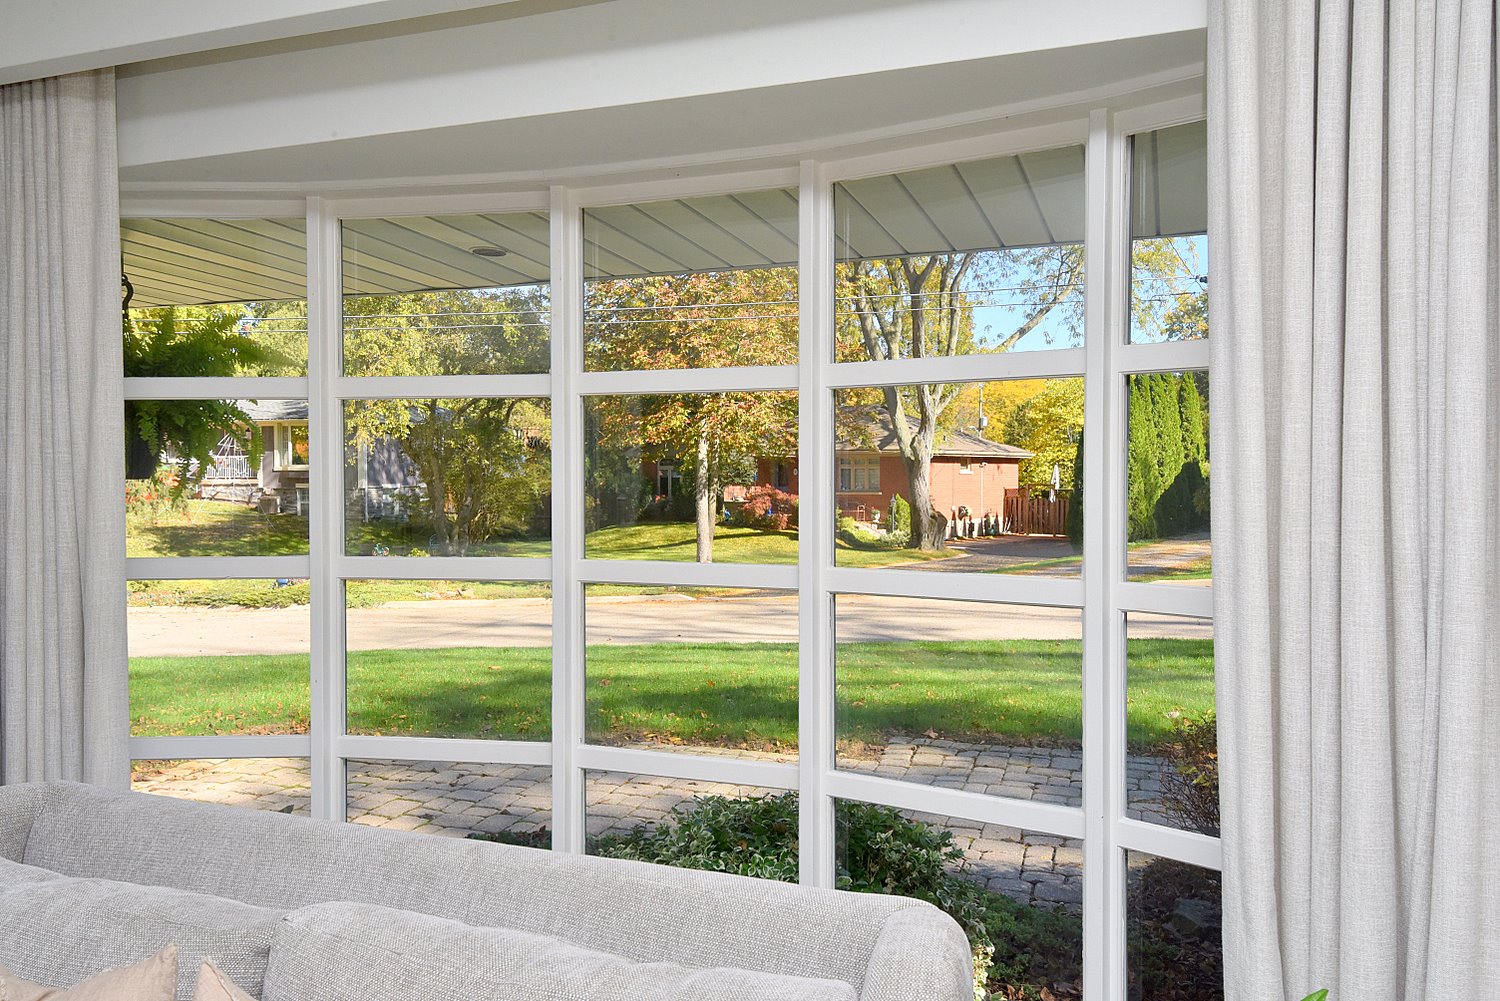
  • Living Room View
  • Living Room Window
  • Dining Room
  • Dining Room Overview
  • Dining Room View
  • Kitchen
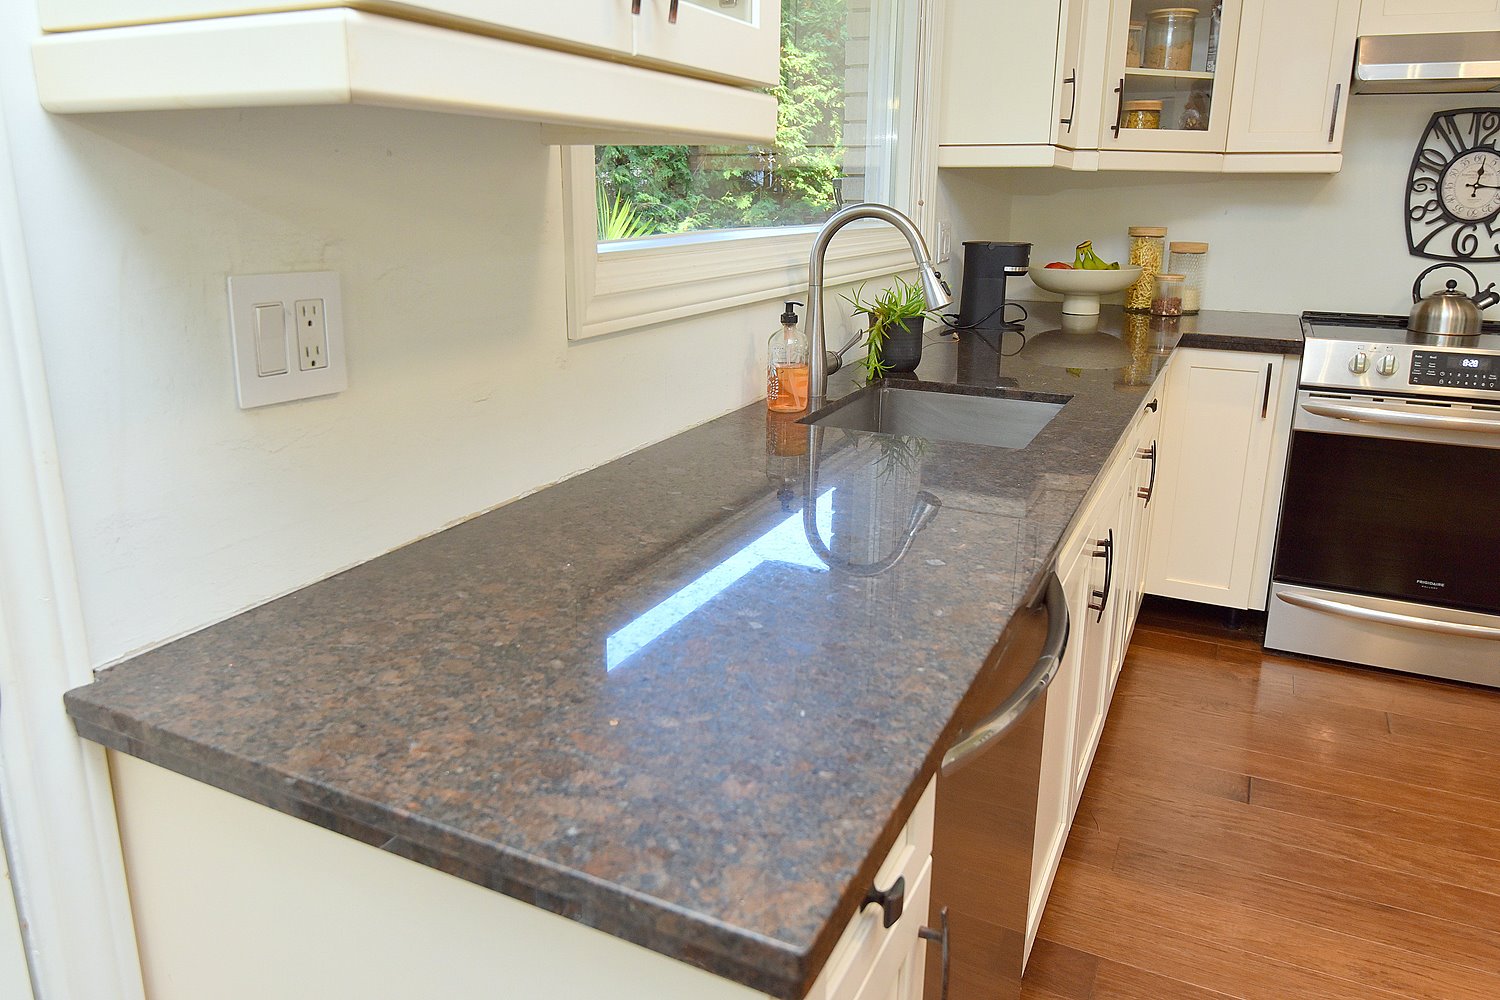
  • Kitchen Counter
  • Kitchen Overview
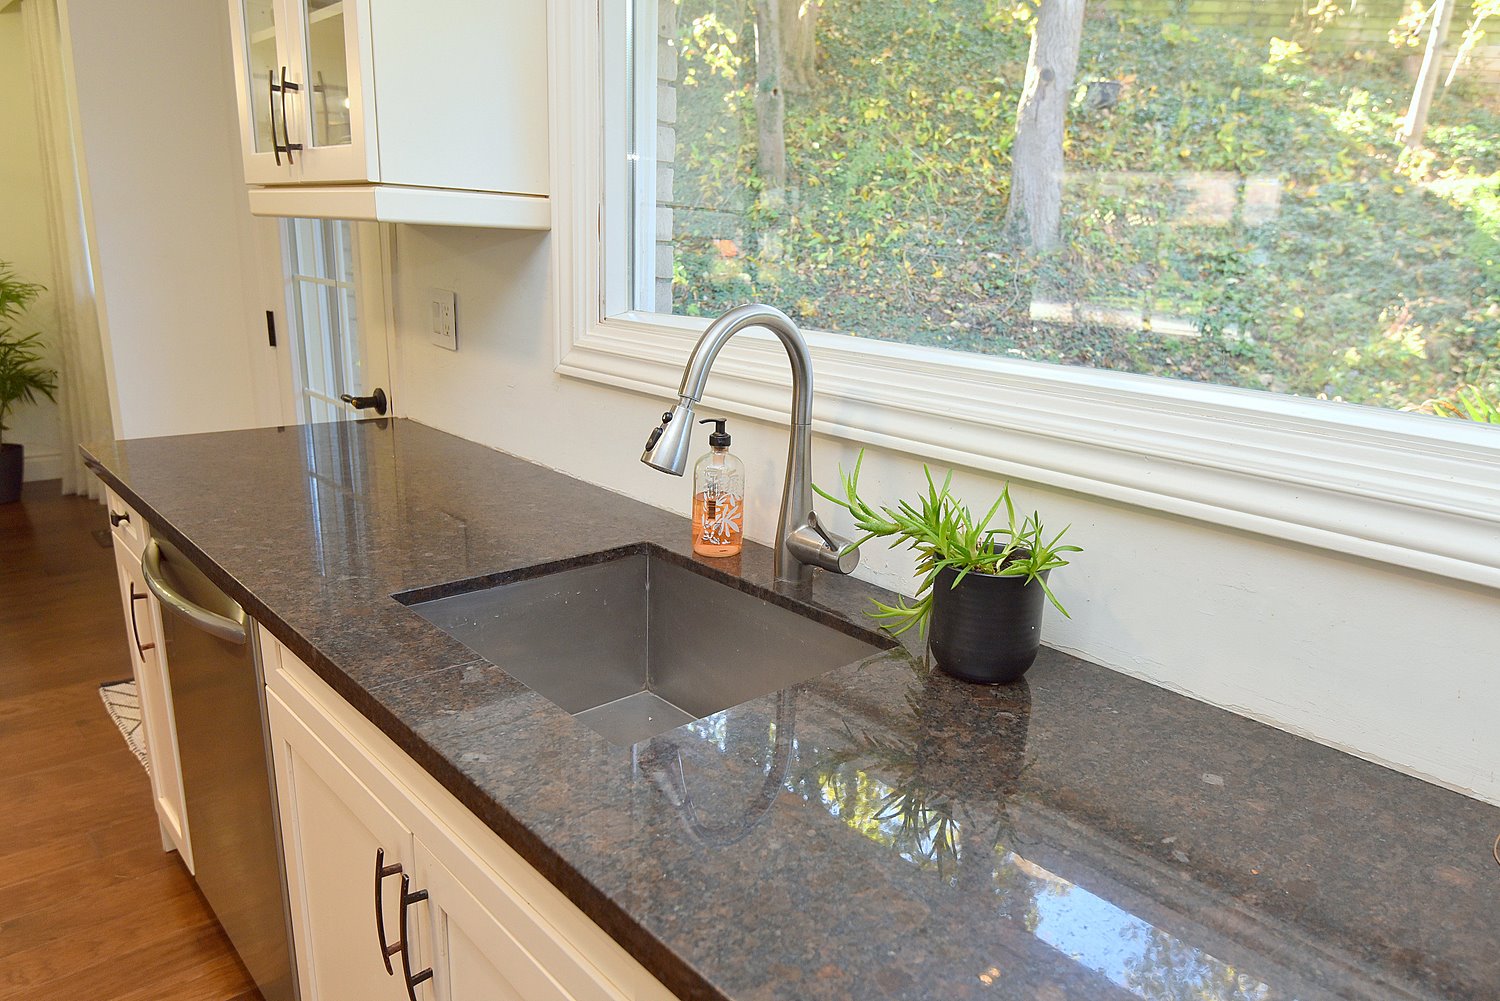
  • Kitchen Sink
  • Kitchen View
  • Kitchen View In
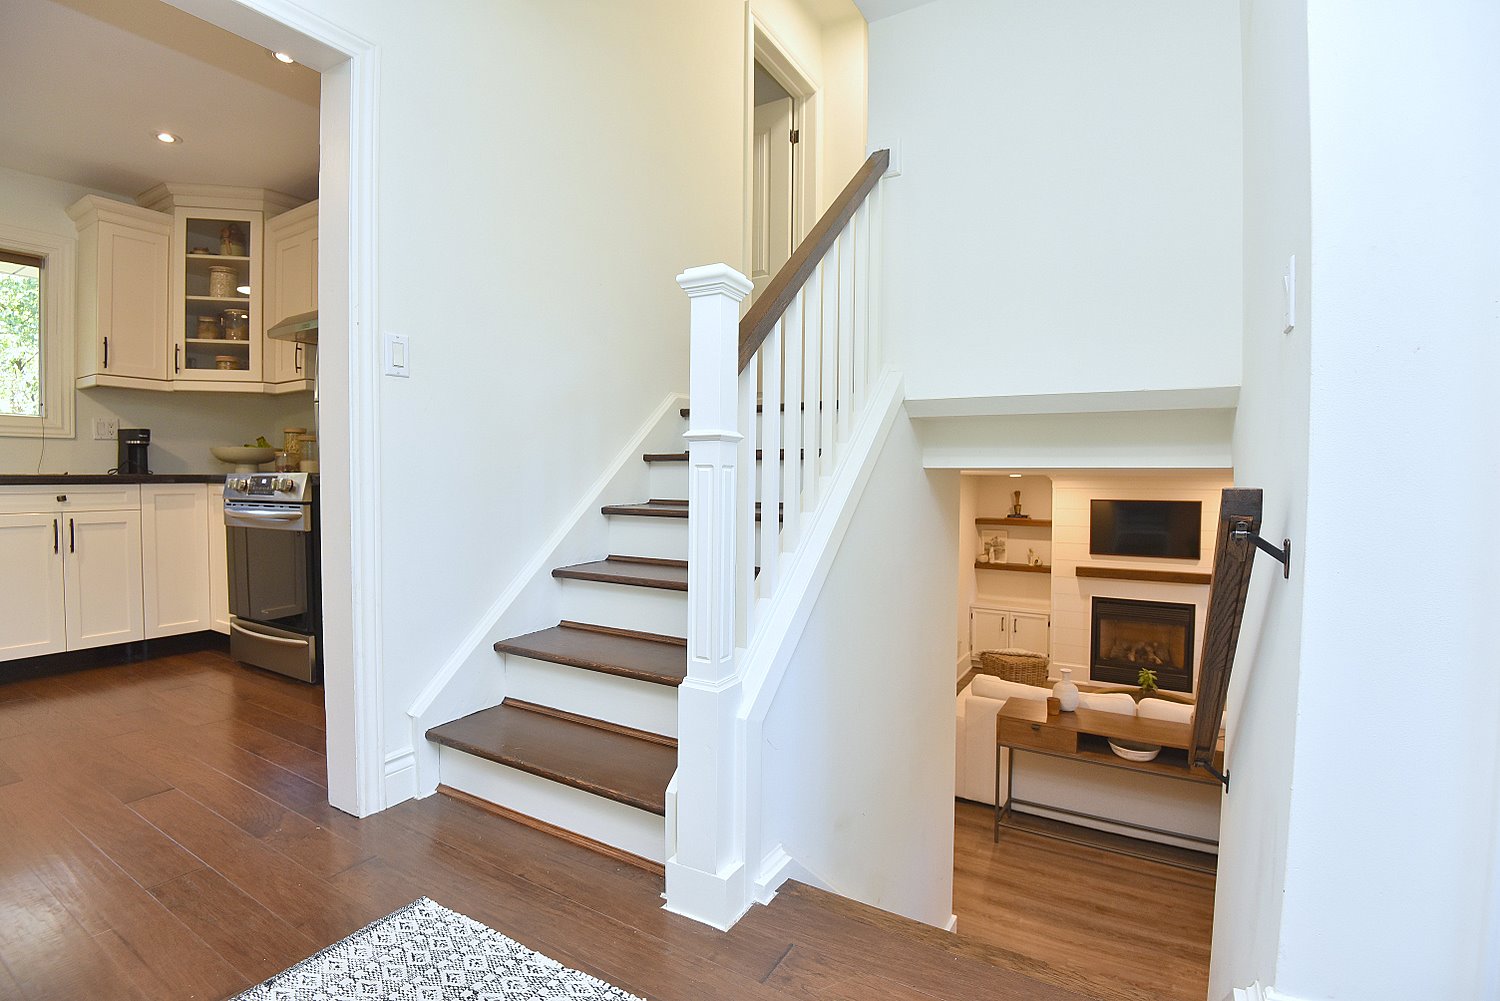
  • Staircase
  • Primary Bedroom
  • Bedroom A
  • Bedroom B
  • Bathroom
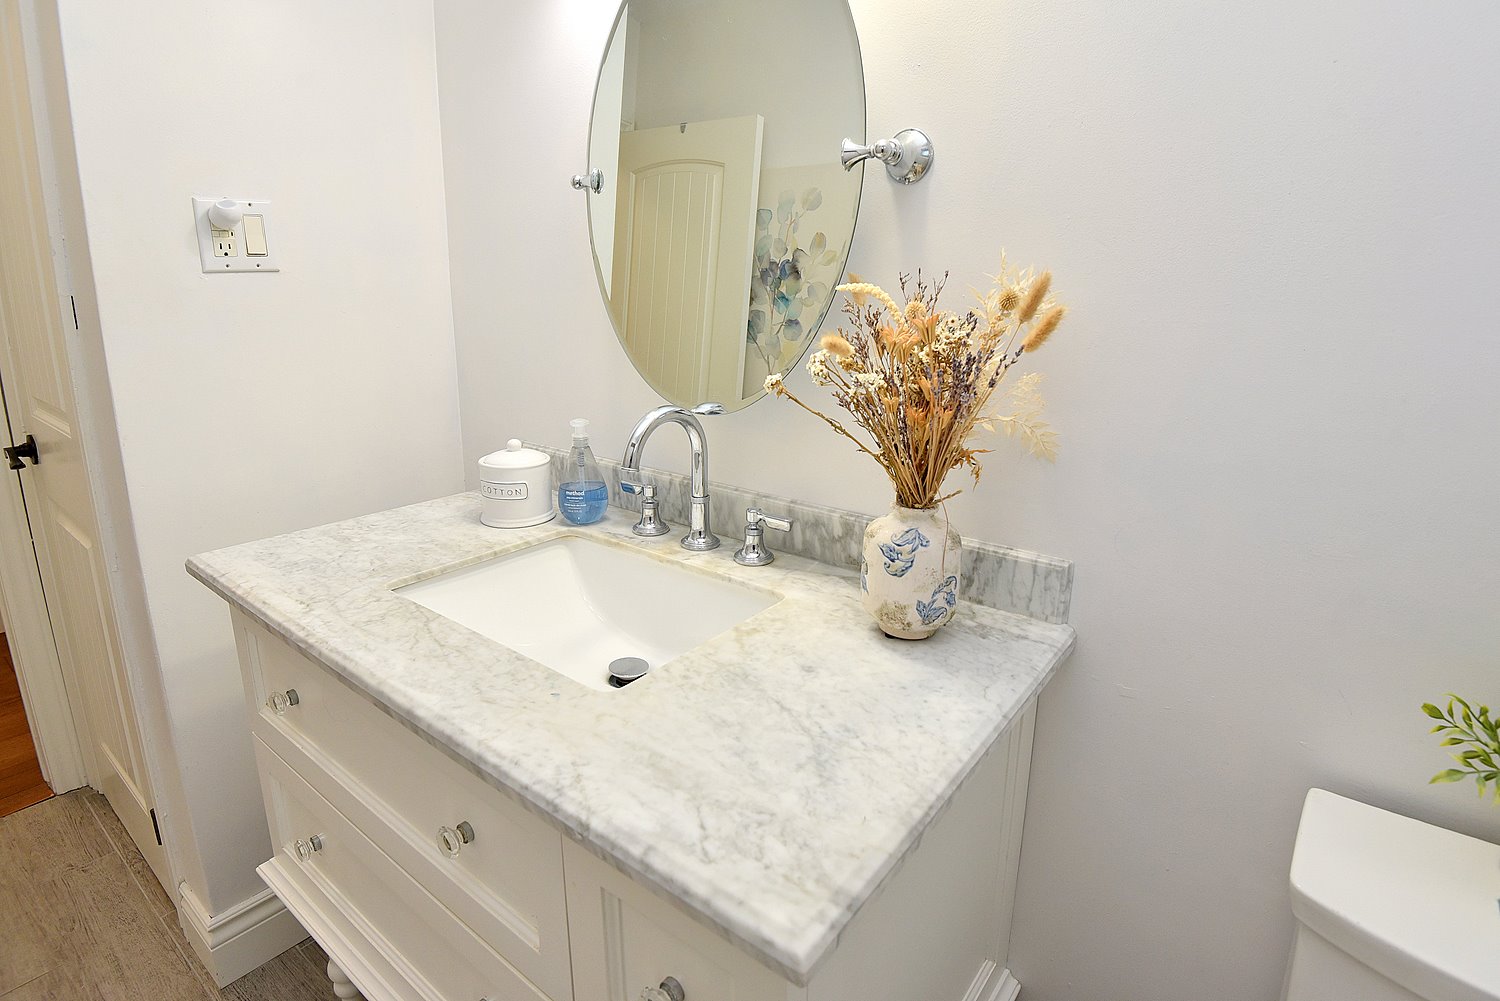
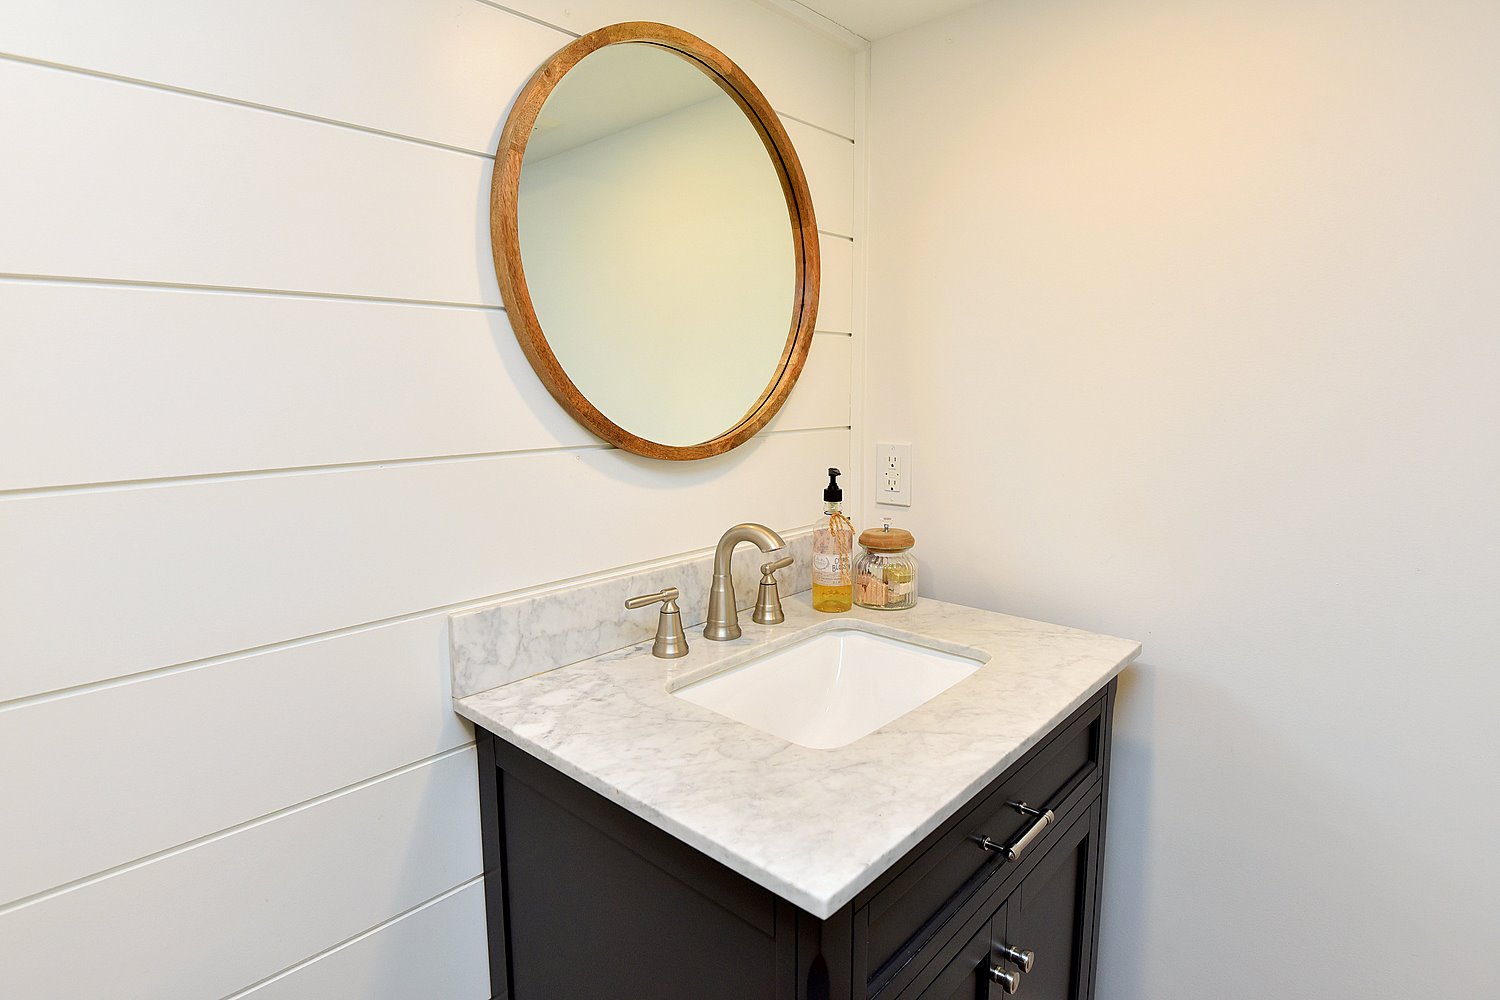
  • Bathroom Vanity
  • Family Room
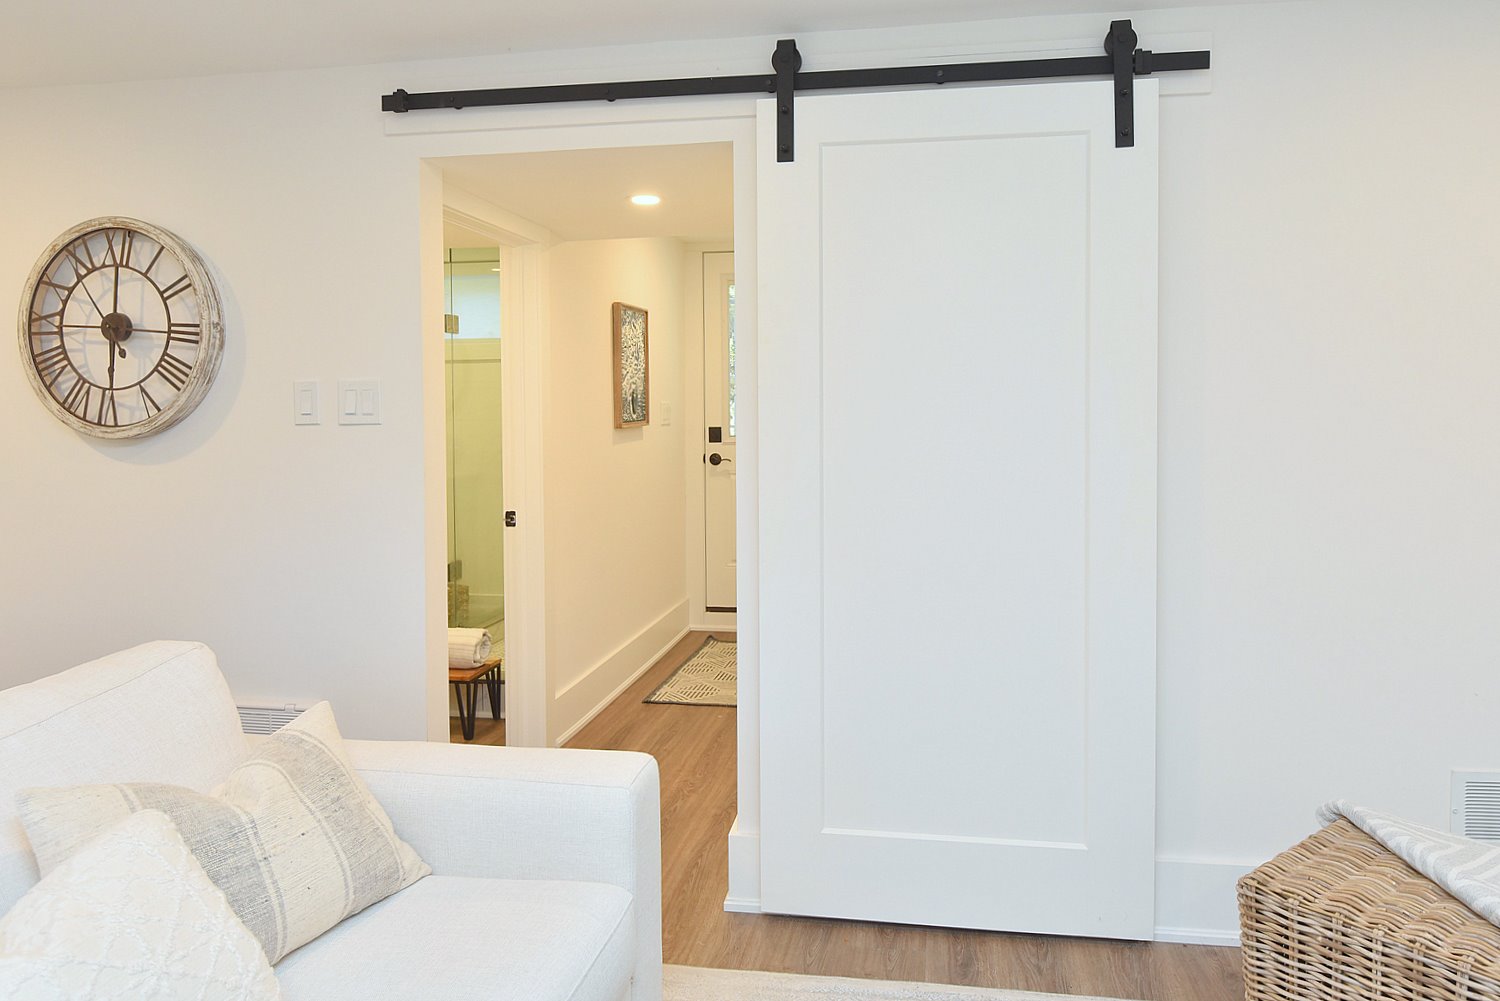
  • Family Room Door
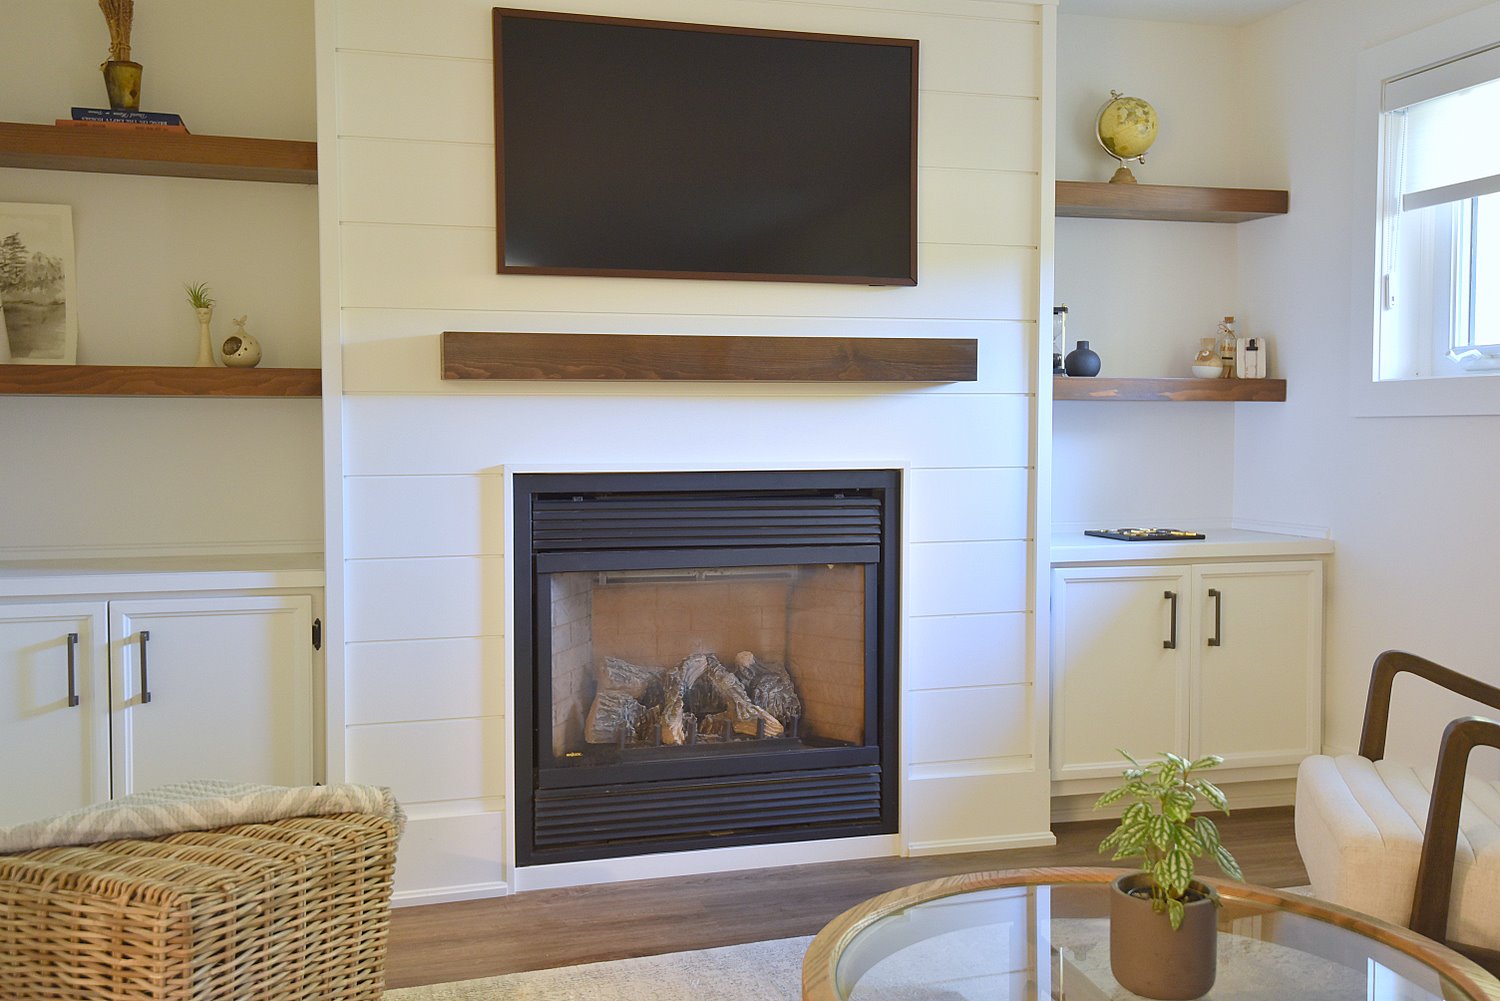
  • Family Room Fireplace
  • Family Room View
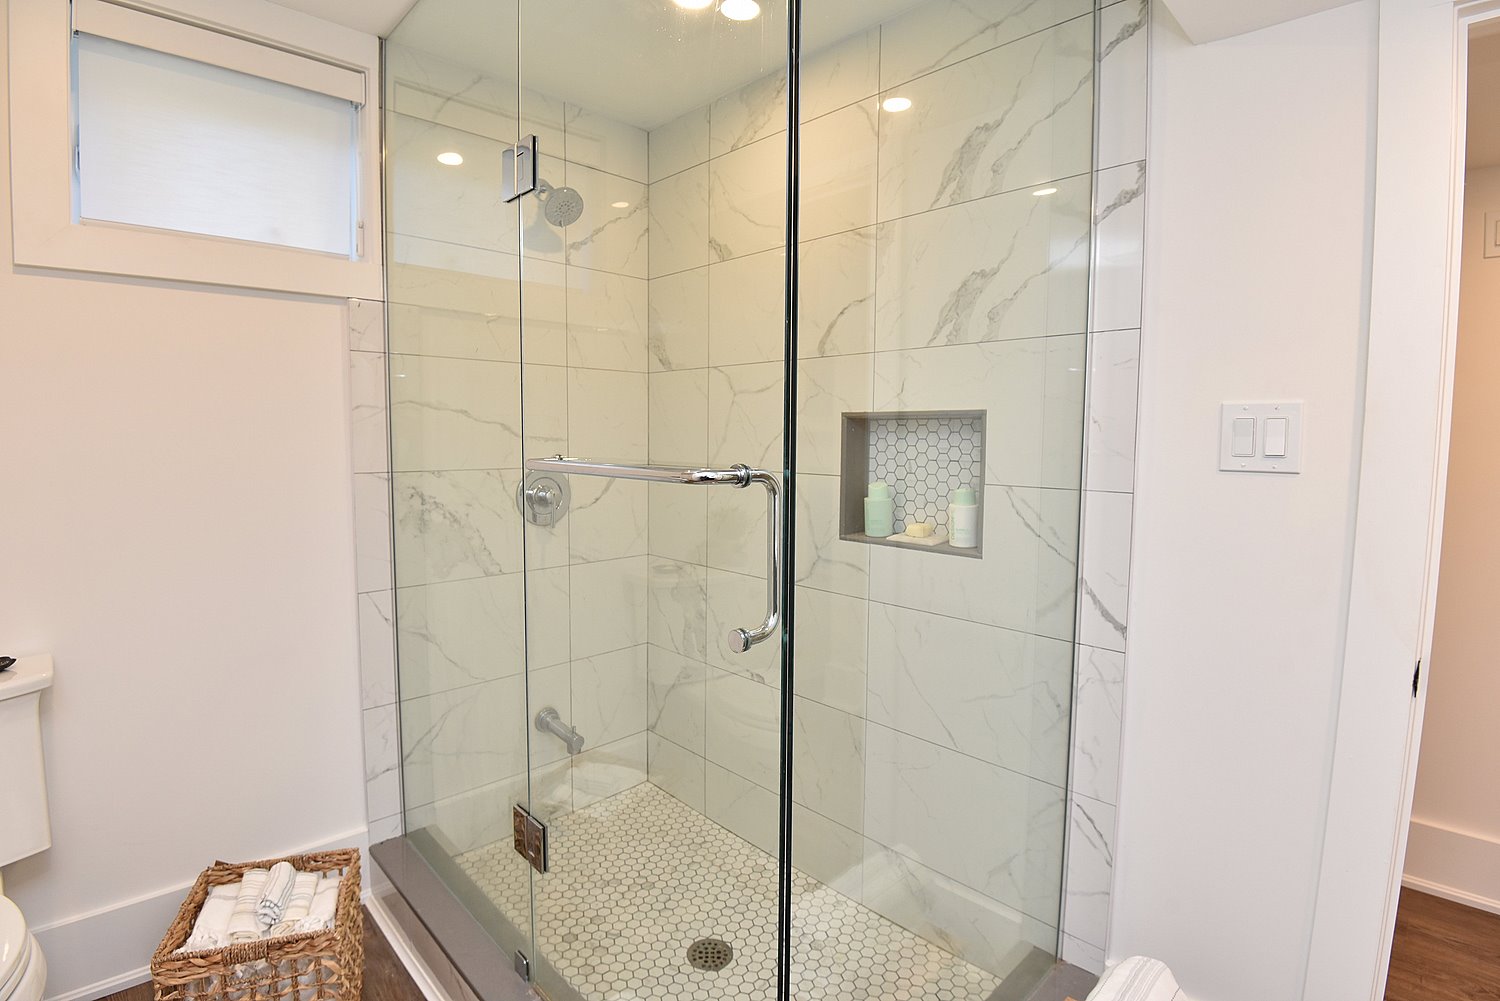
  • Lower Bathroom
  • Lower Bathroom Shower
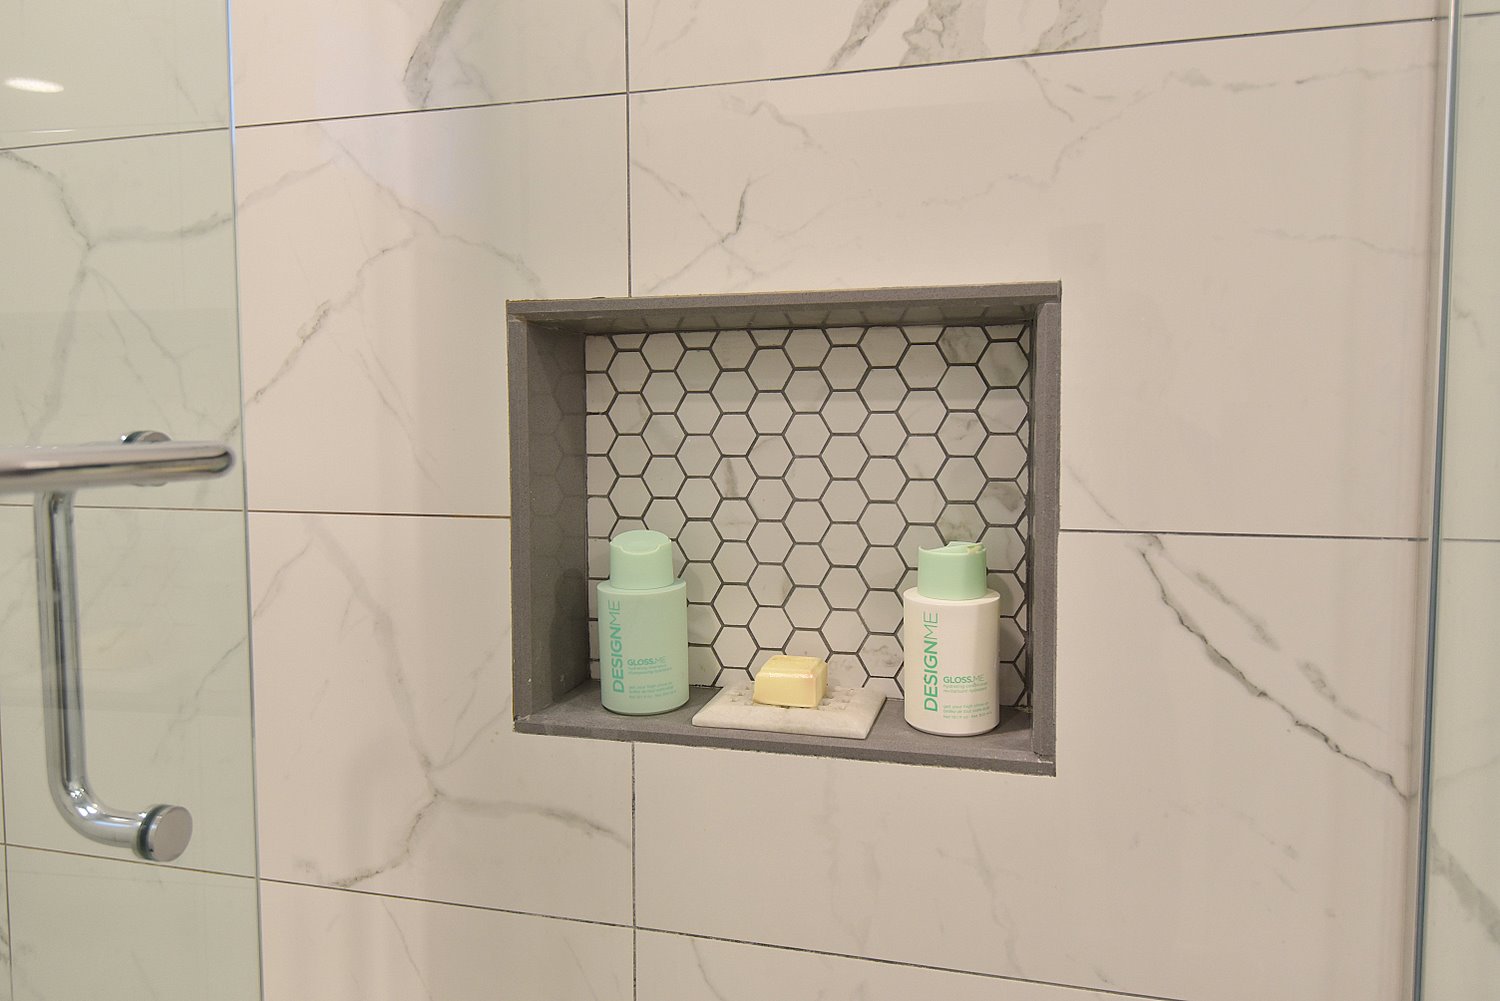
  • Lower Bathroom Shower Detail
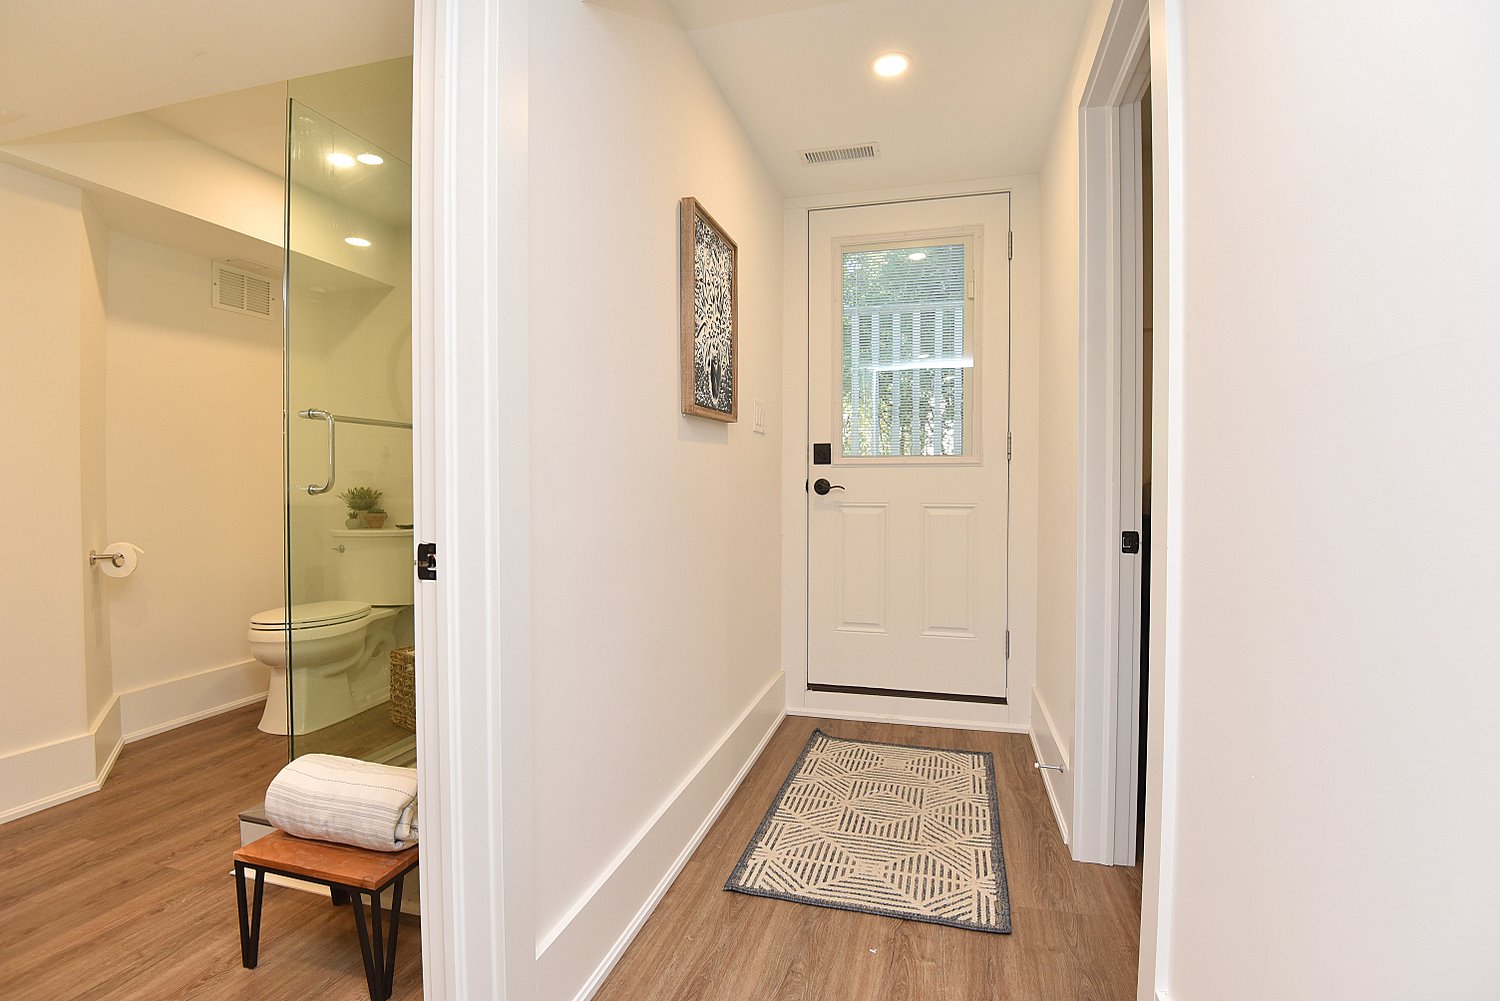
  • Lower Hallway
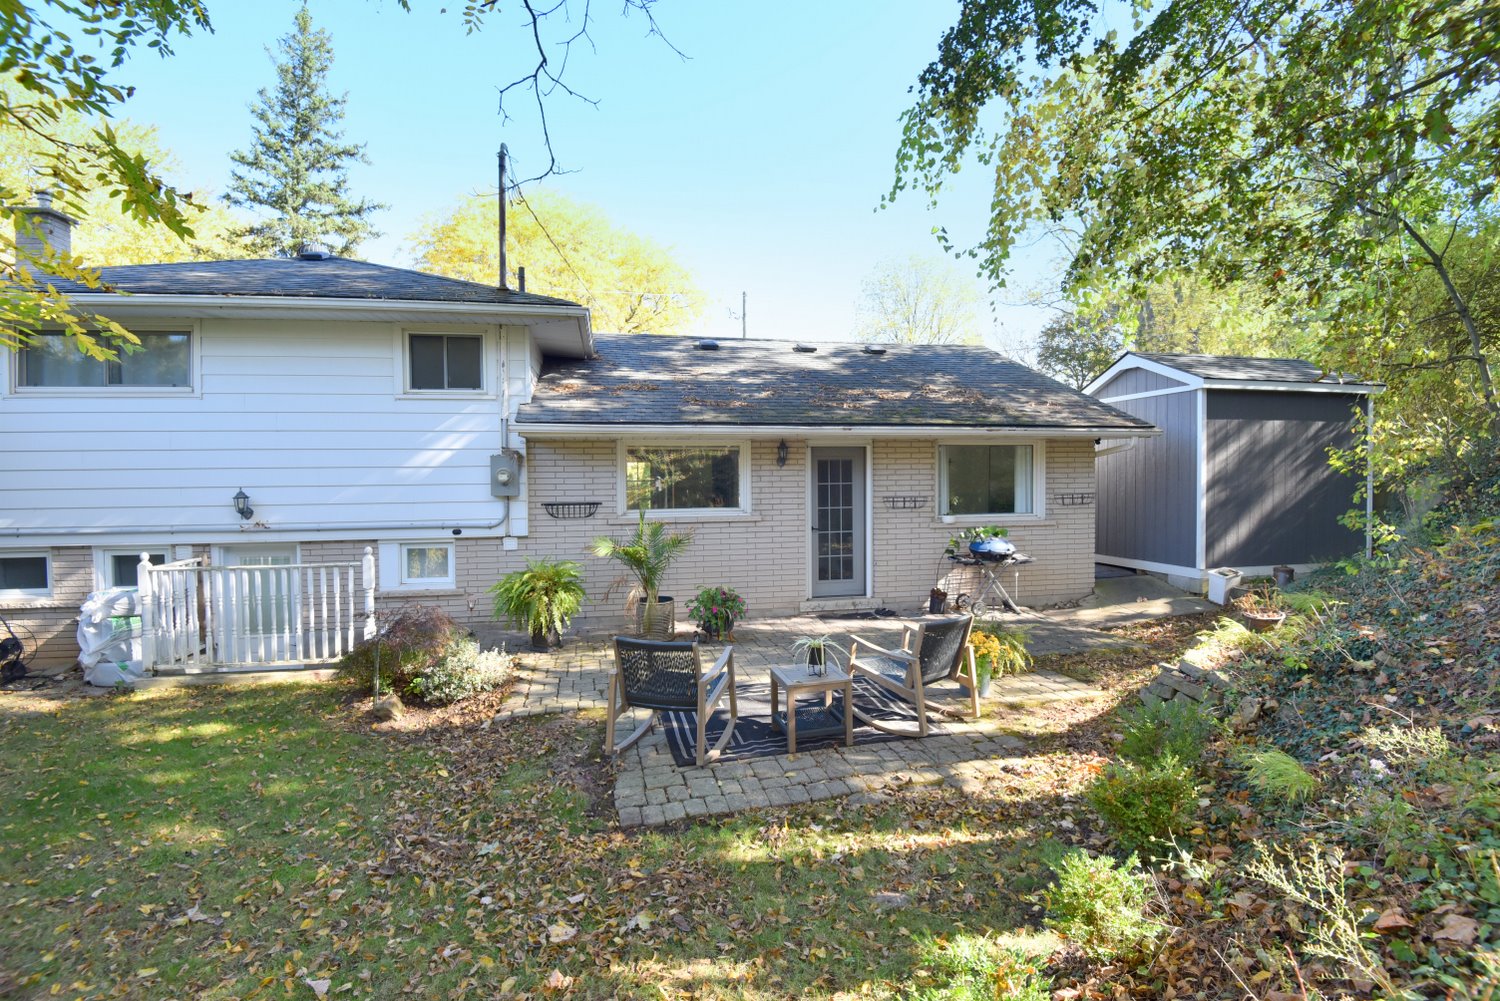
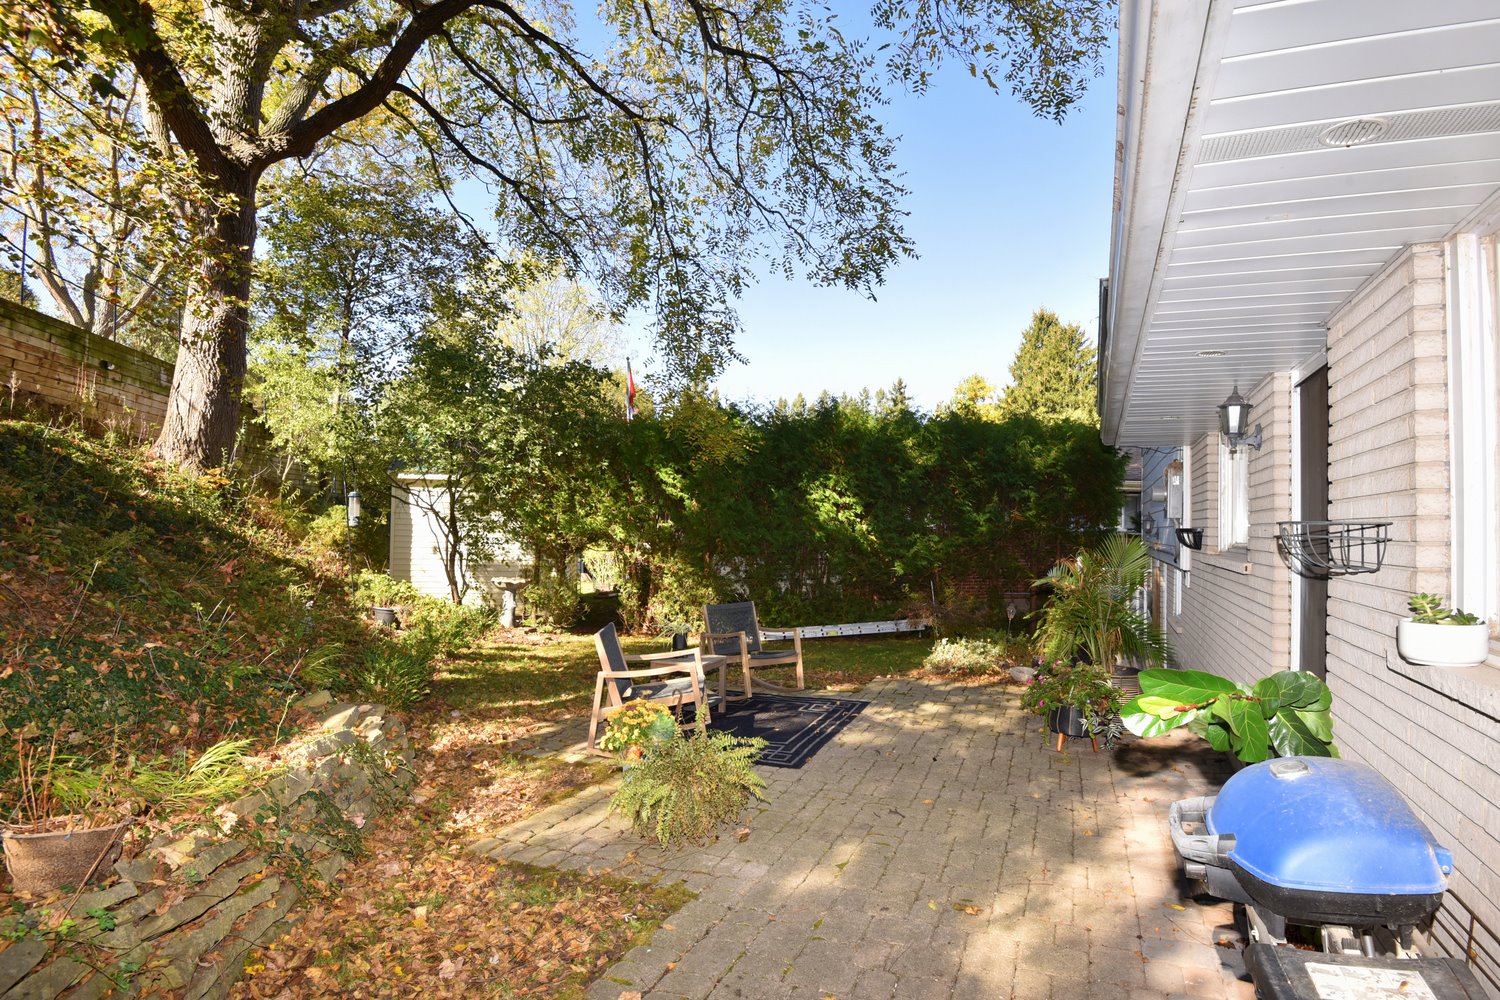
  • Back of House
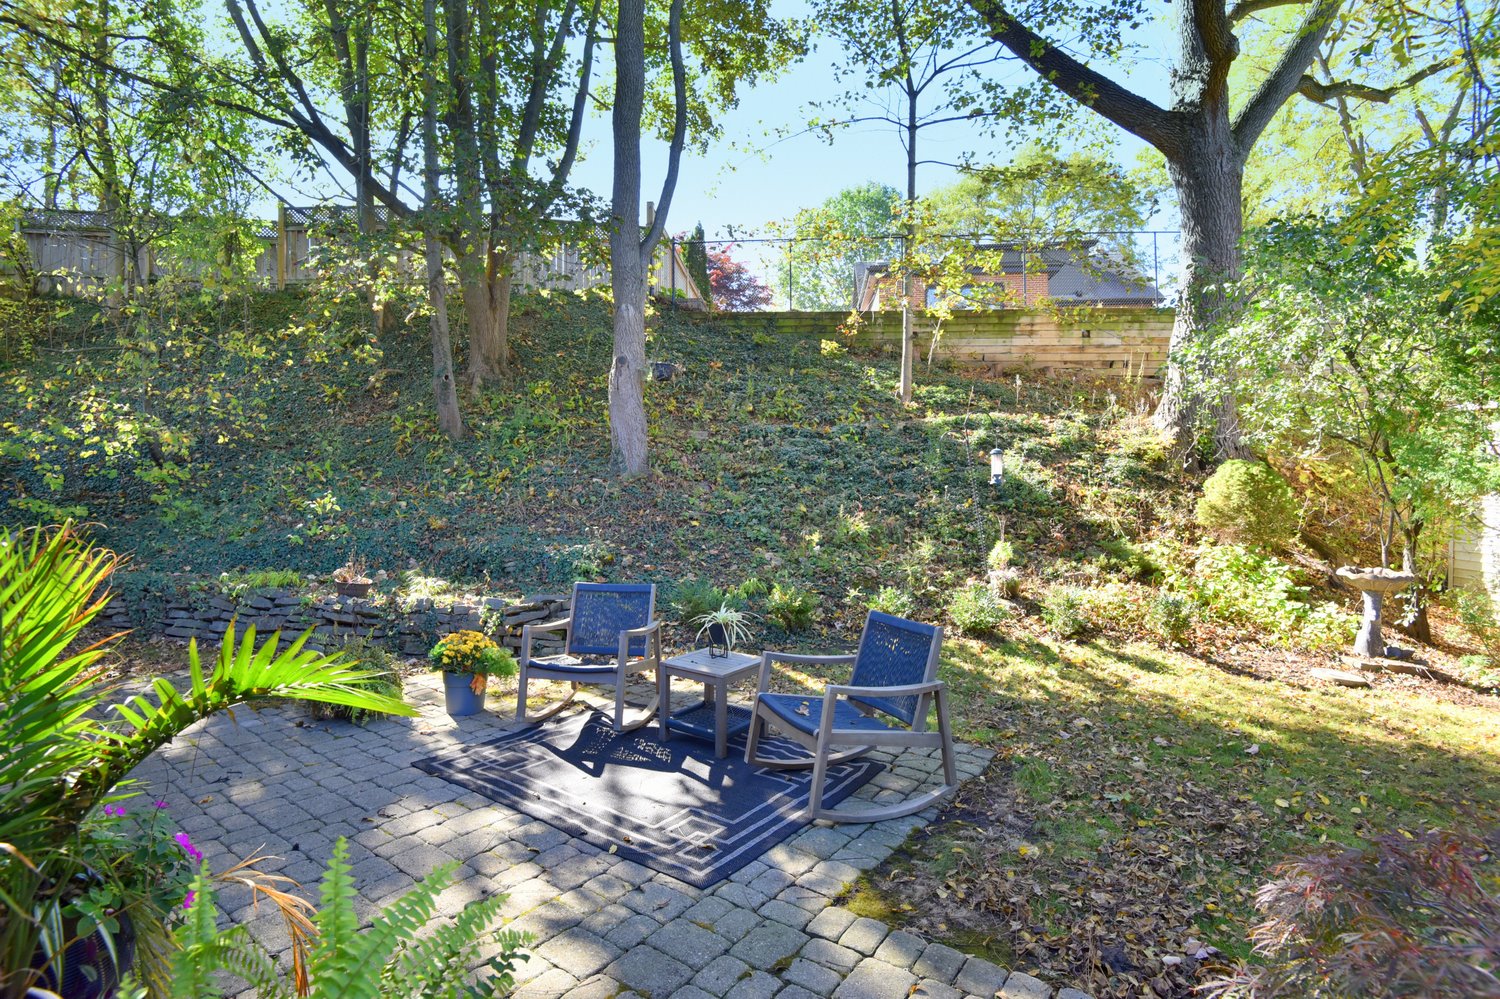
  • Backyard
  • Backyard View
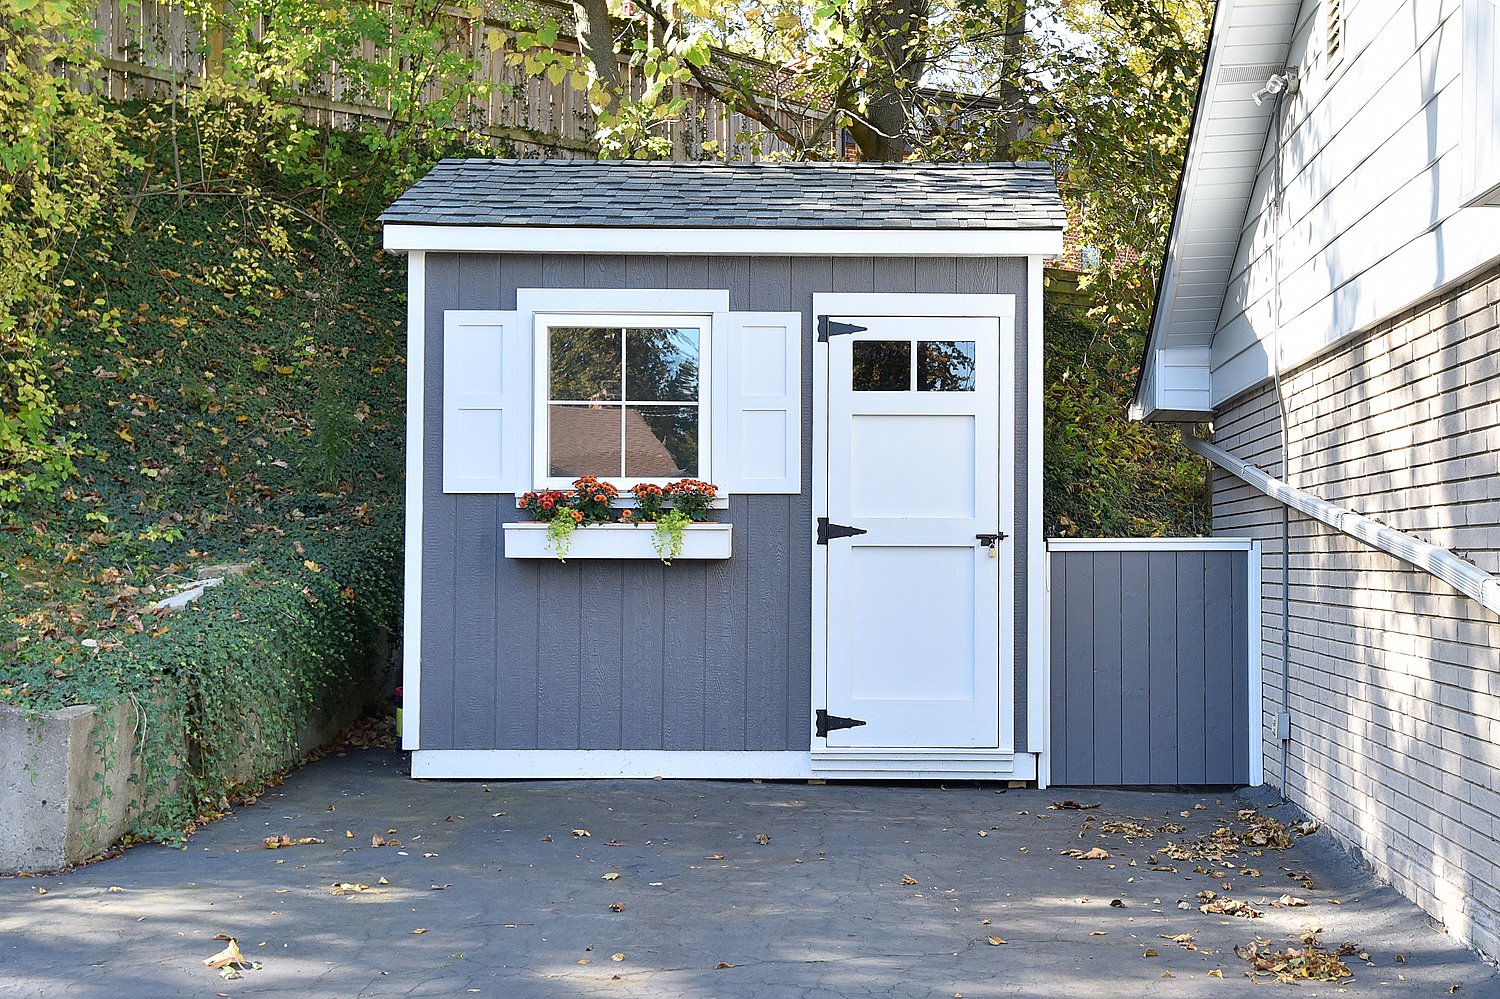
  • Back Shed
  • Side Yard
  • Lower Level Layout
  • Main Level Layout
  • Upper Level Layout

6 Bendemeer Street, Dundas


Venturehomes.ca

Terms Of Use Agreement - Disclaimer
00019