






176 Kimberly Drive, Hamilton       Backsplit    3+2    2   
 

Artist Rendition


        Jim Carroll Sales Representative
RE/MAX Escarpment Realty


Jim Carroll Sales Representative
905-575-5478 | http://www.jcarroll.ca

RE/MAX Escarpment Realty
1595 Upper James St., Suite 101 | Hamilton


176 Kimberly Drive, Hamilton

    Backsplit    3+2    2
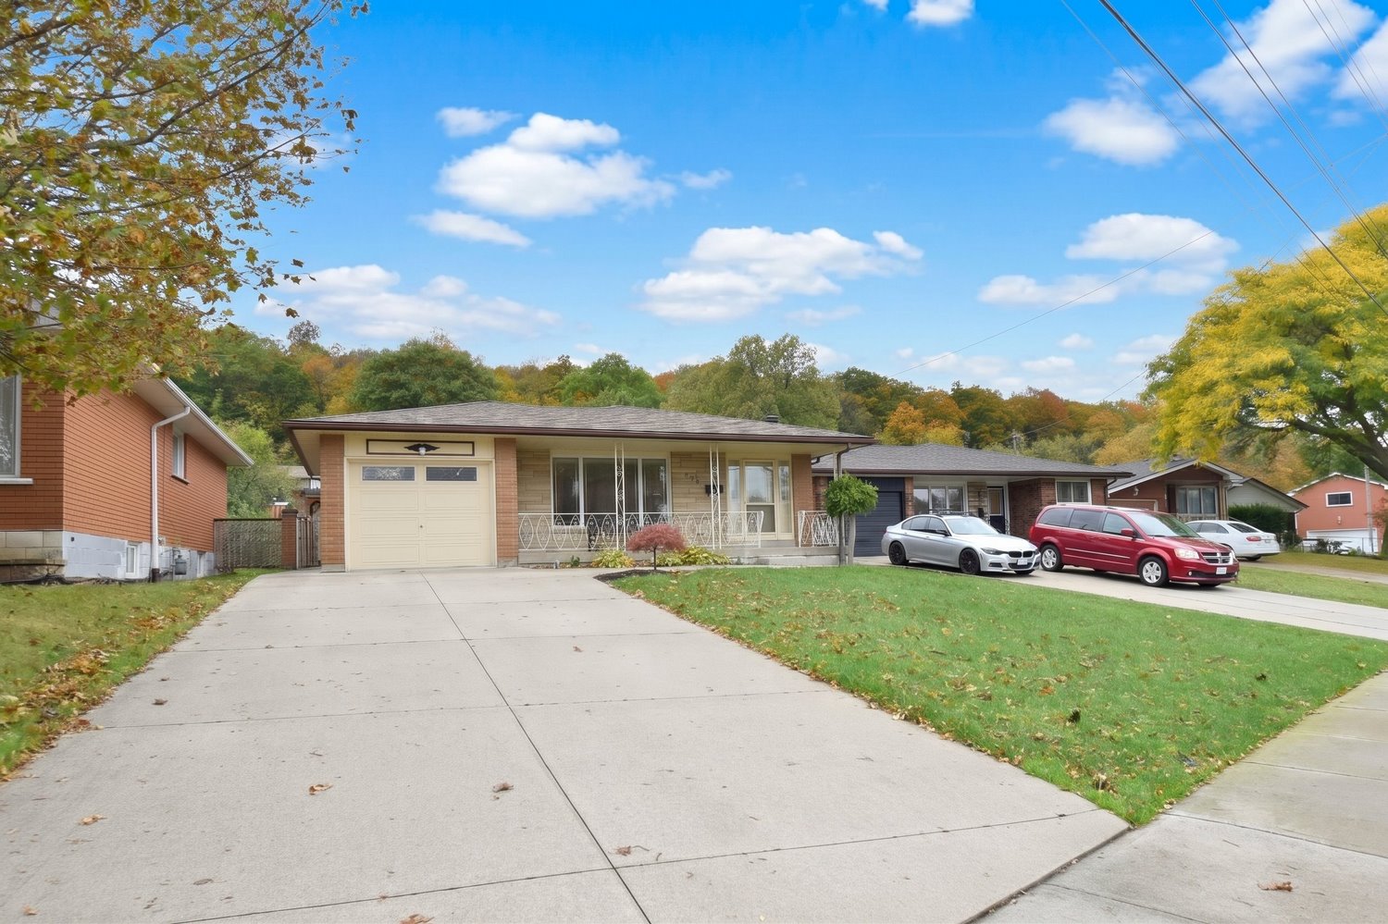
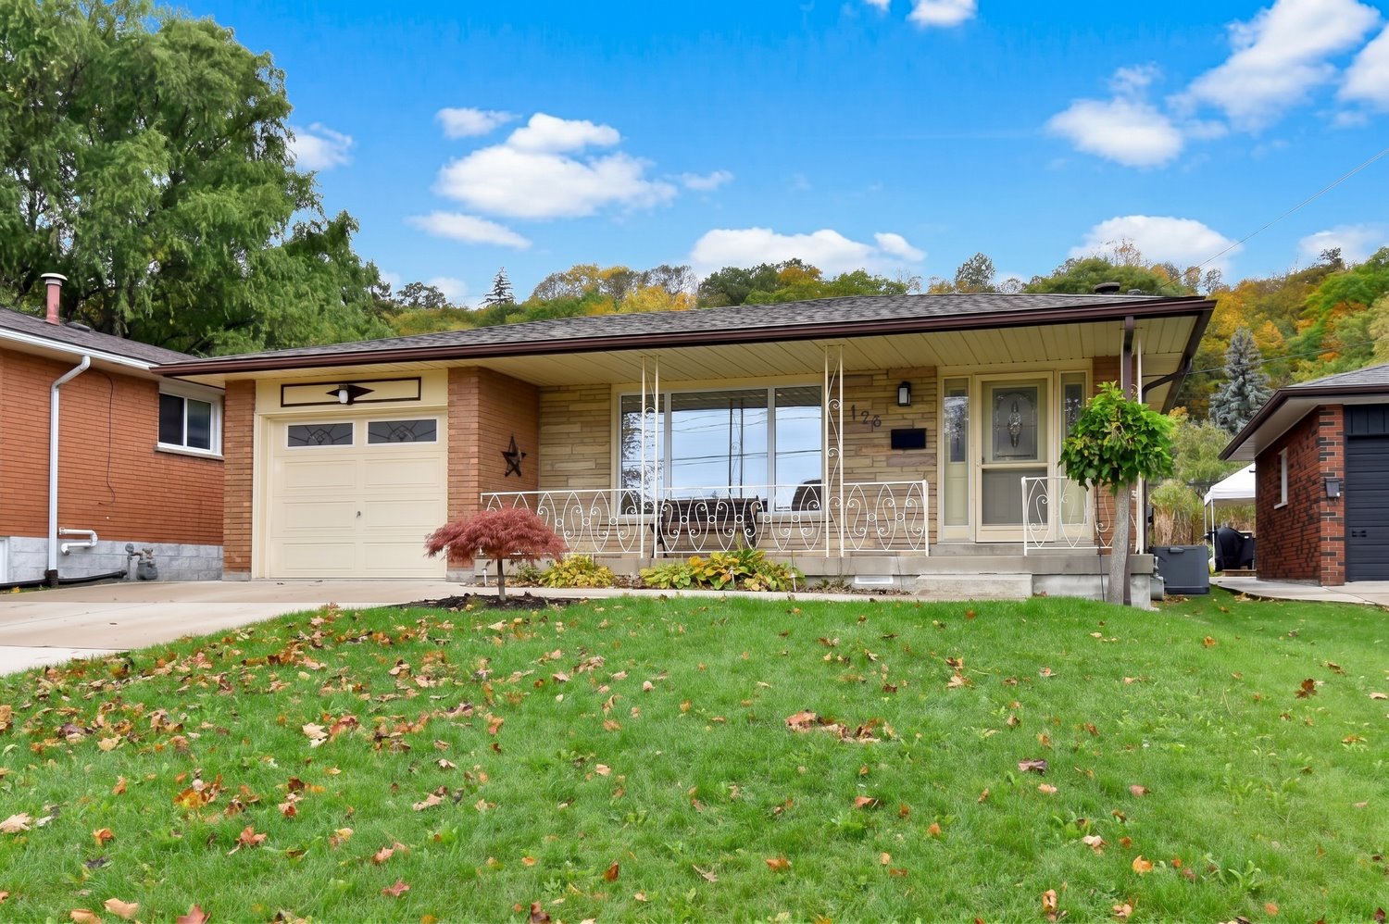
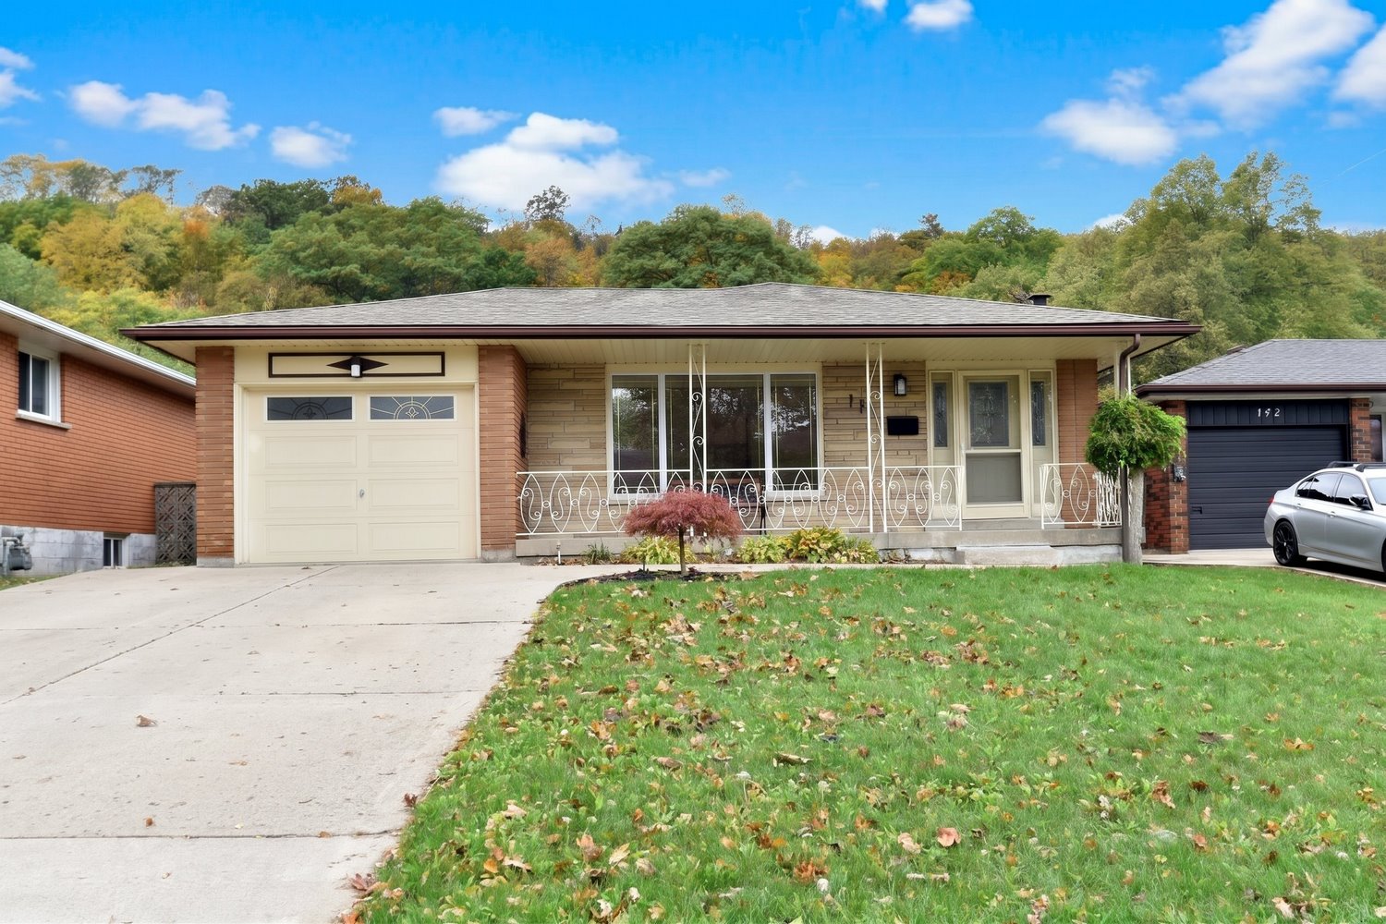
  • Front
  • Front Overview
  • Front View
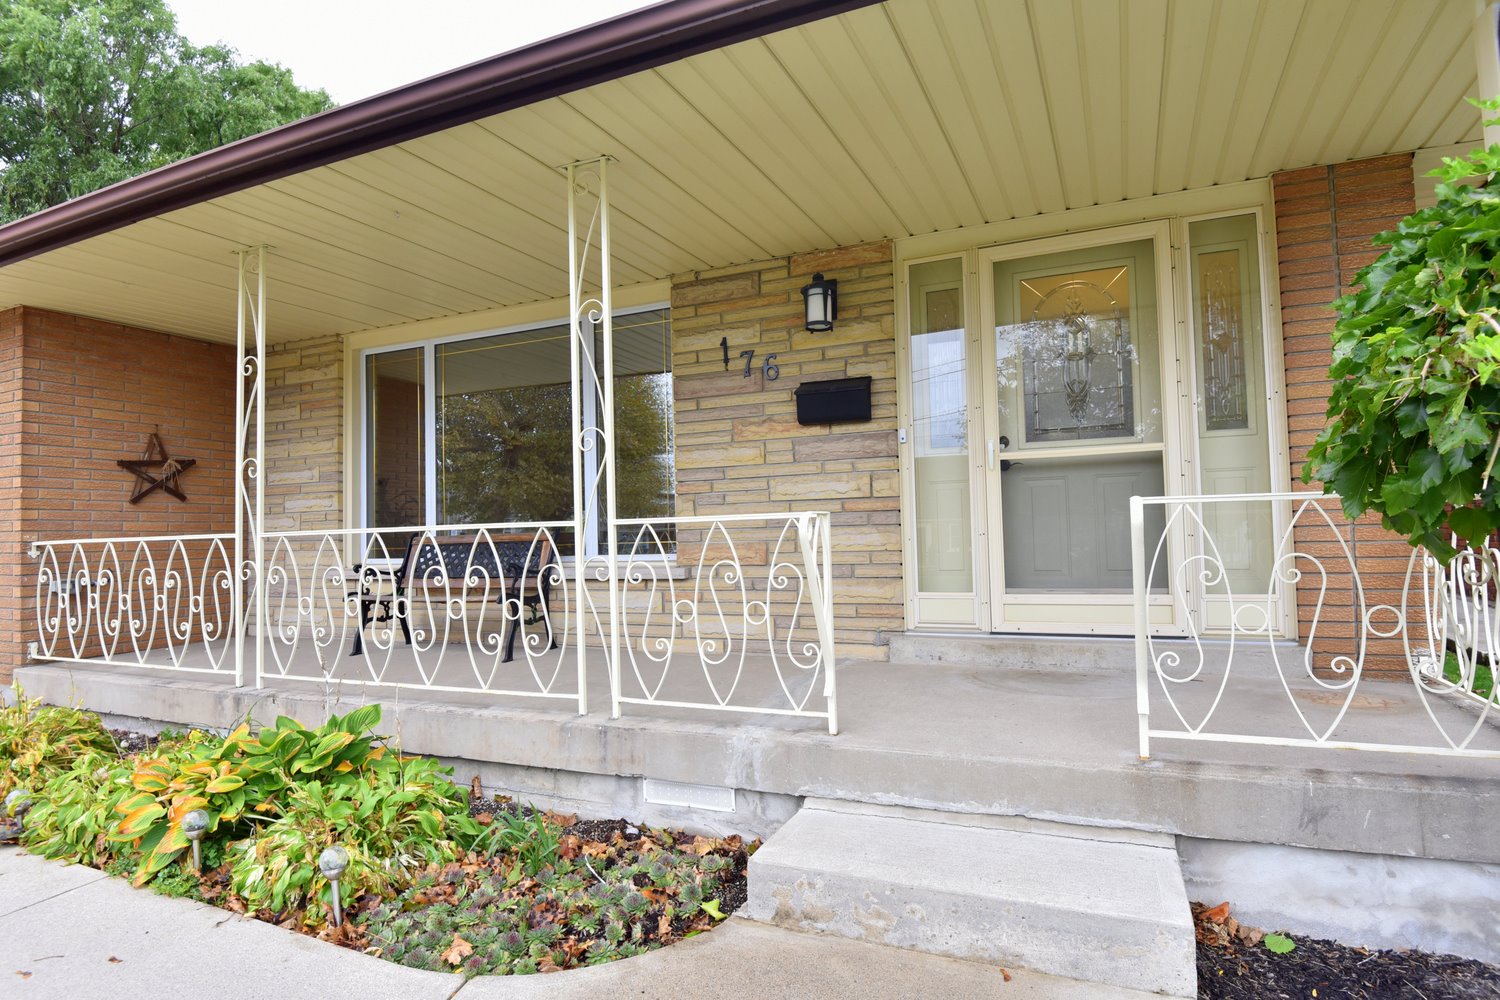
  • Front Walkway
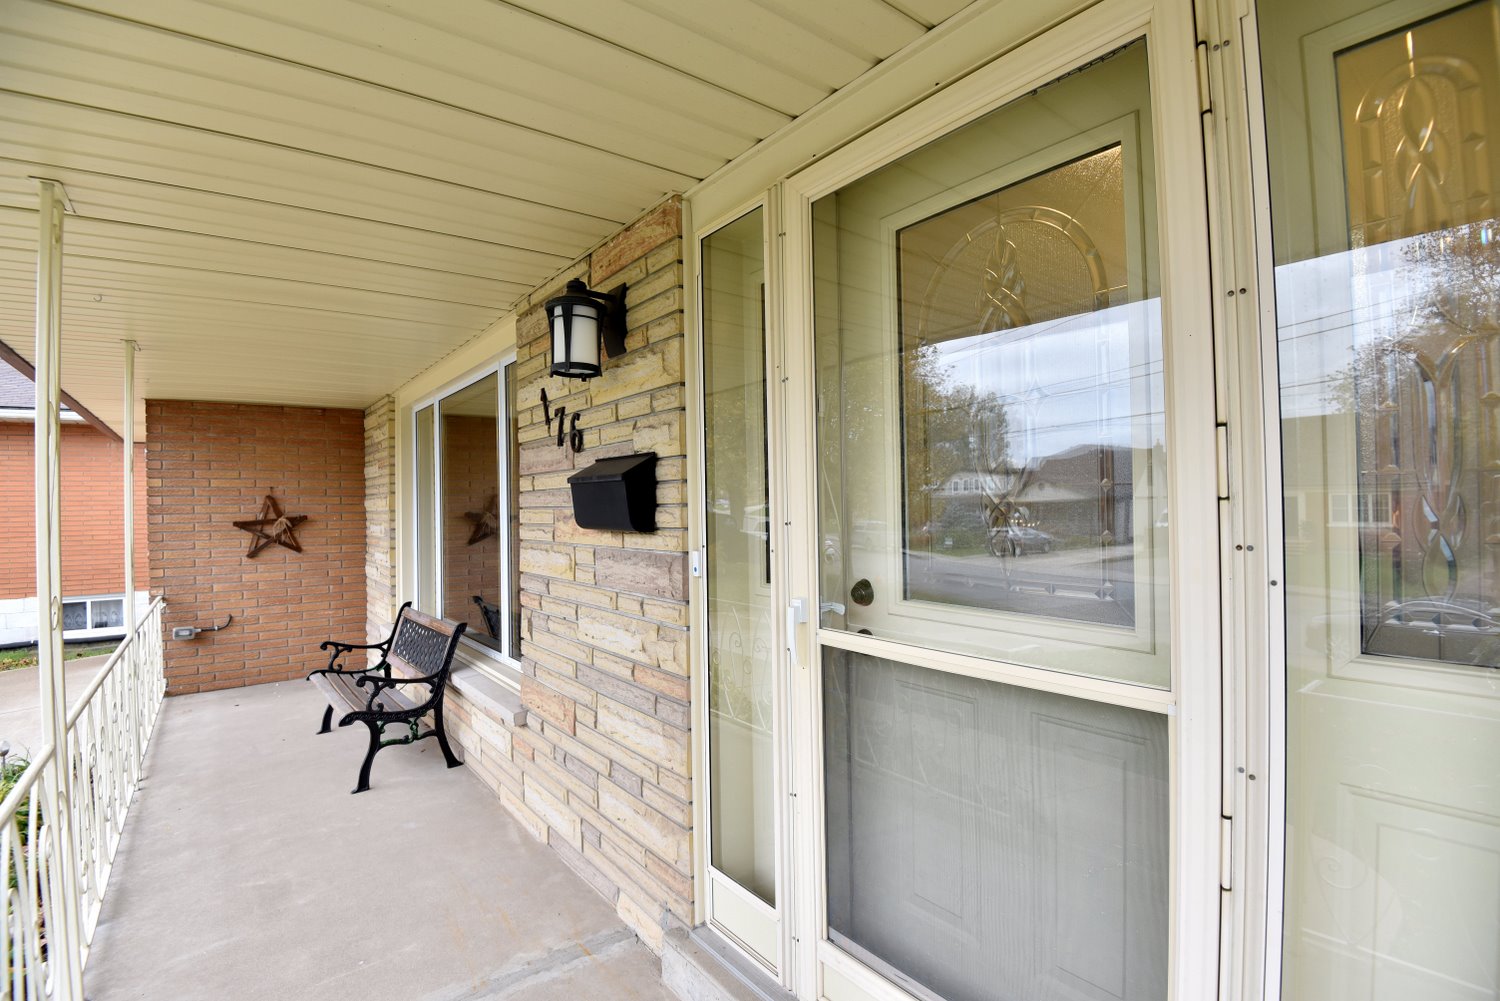
  • Front Walkway View
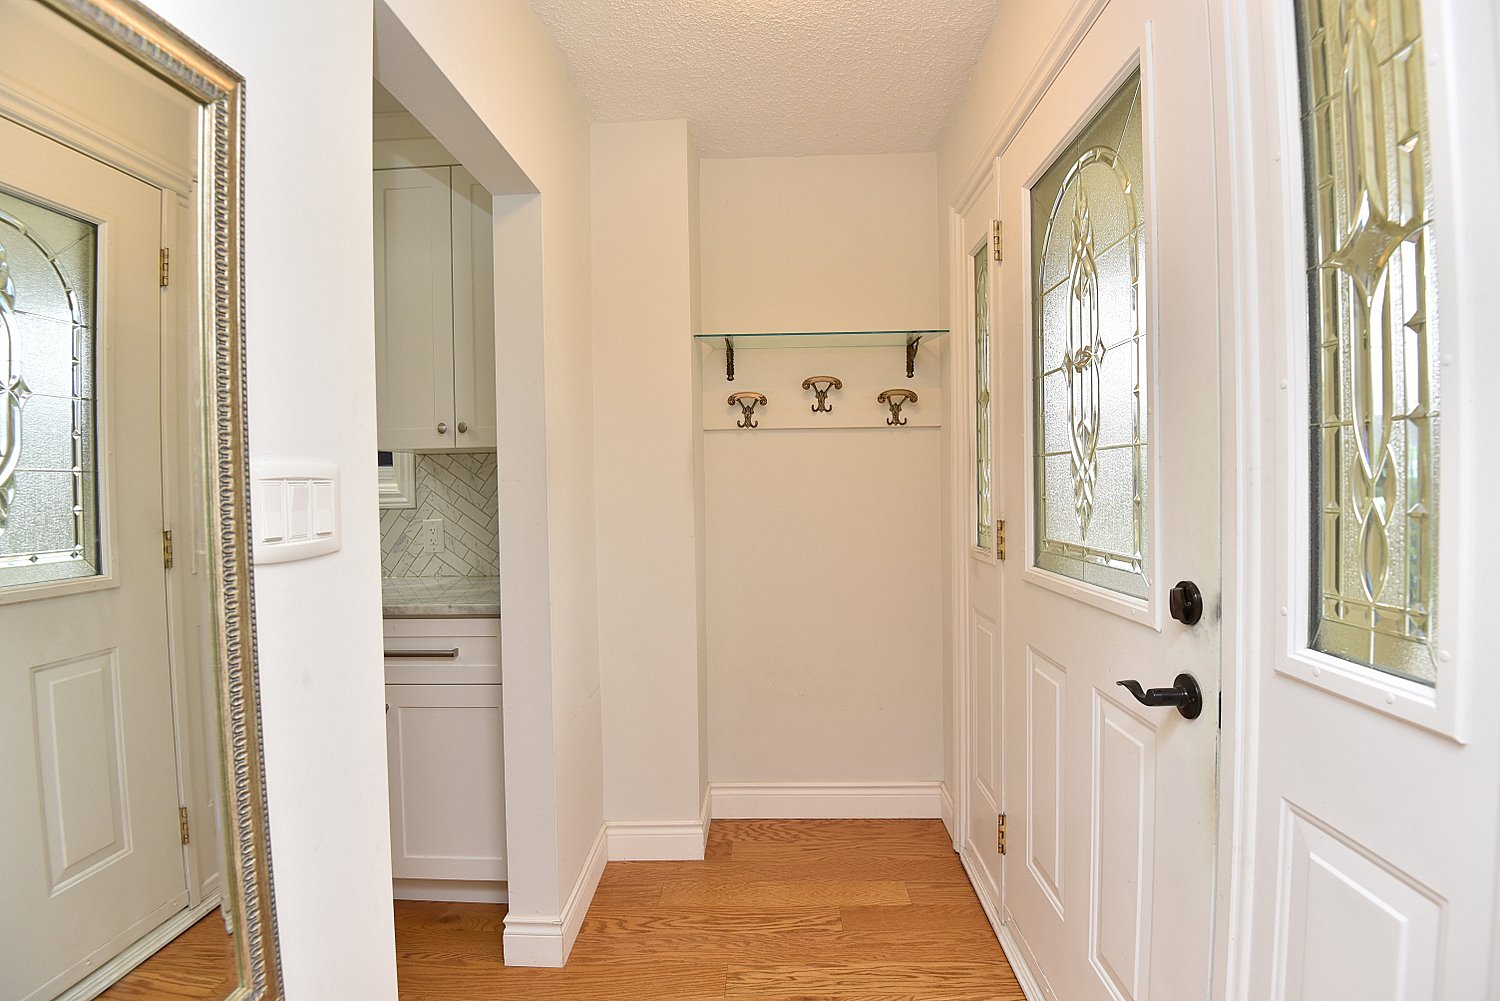
  • Foyer
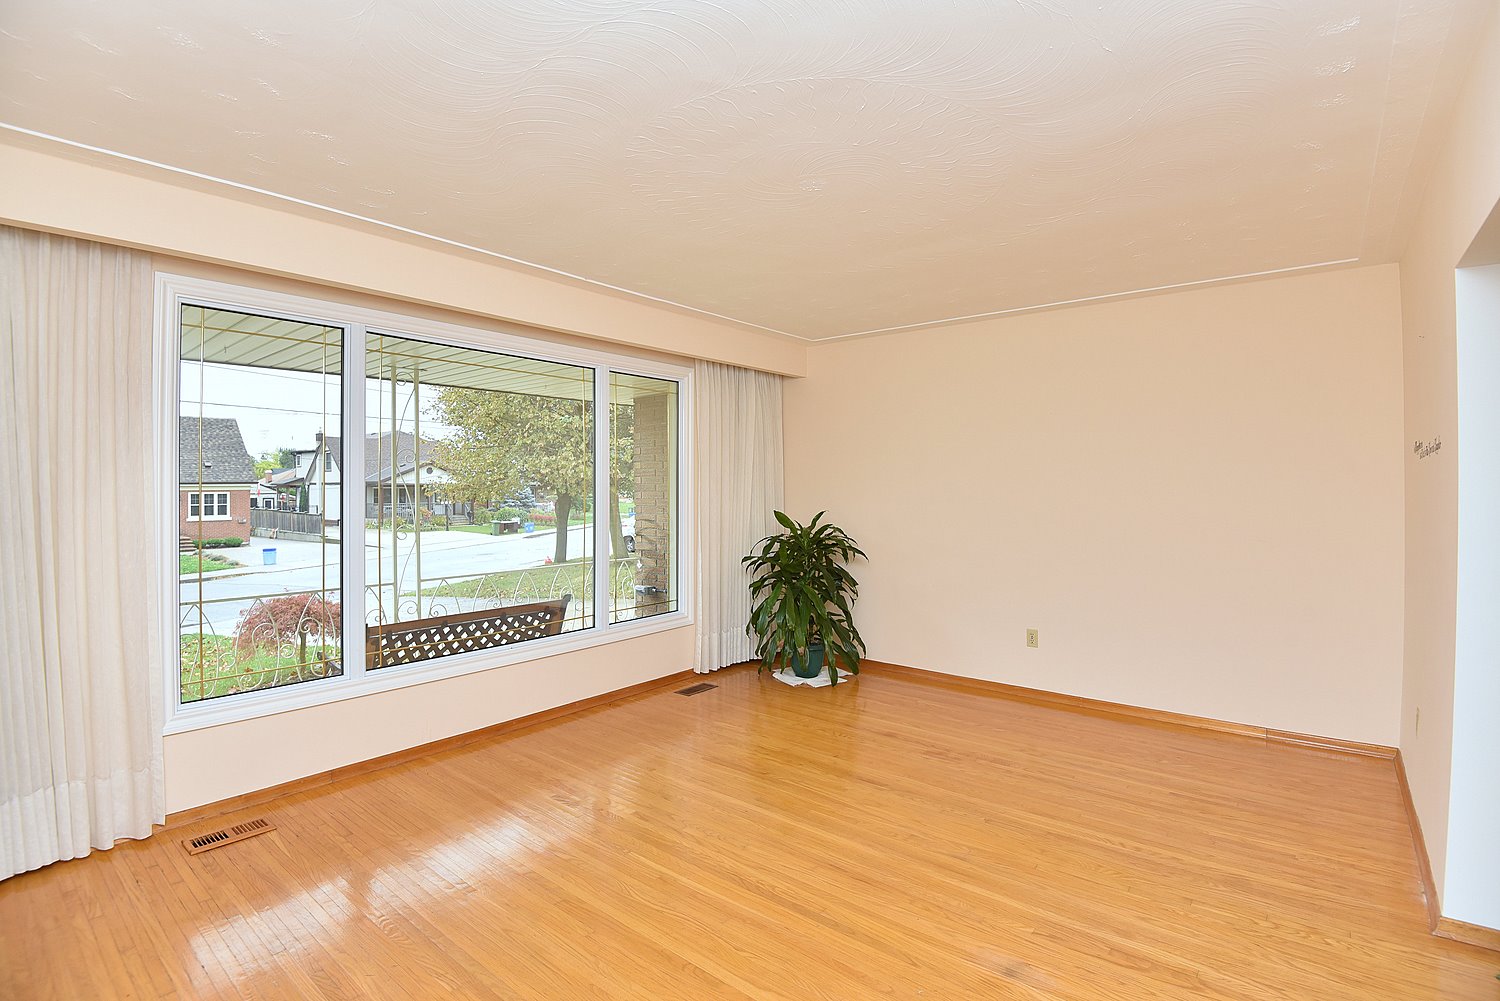
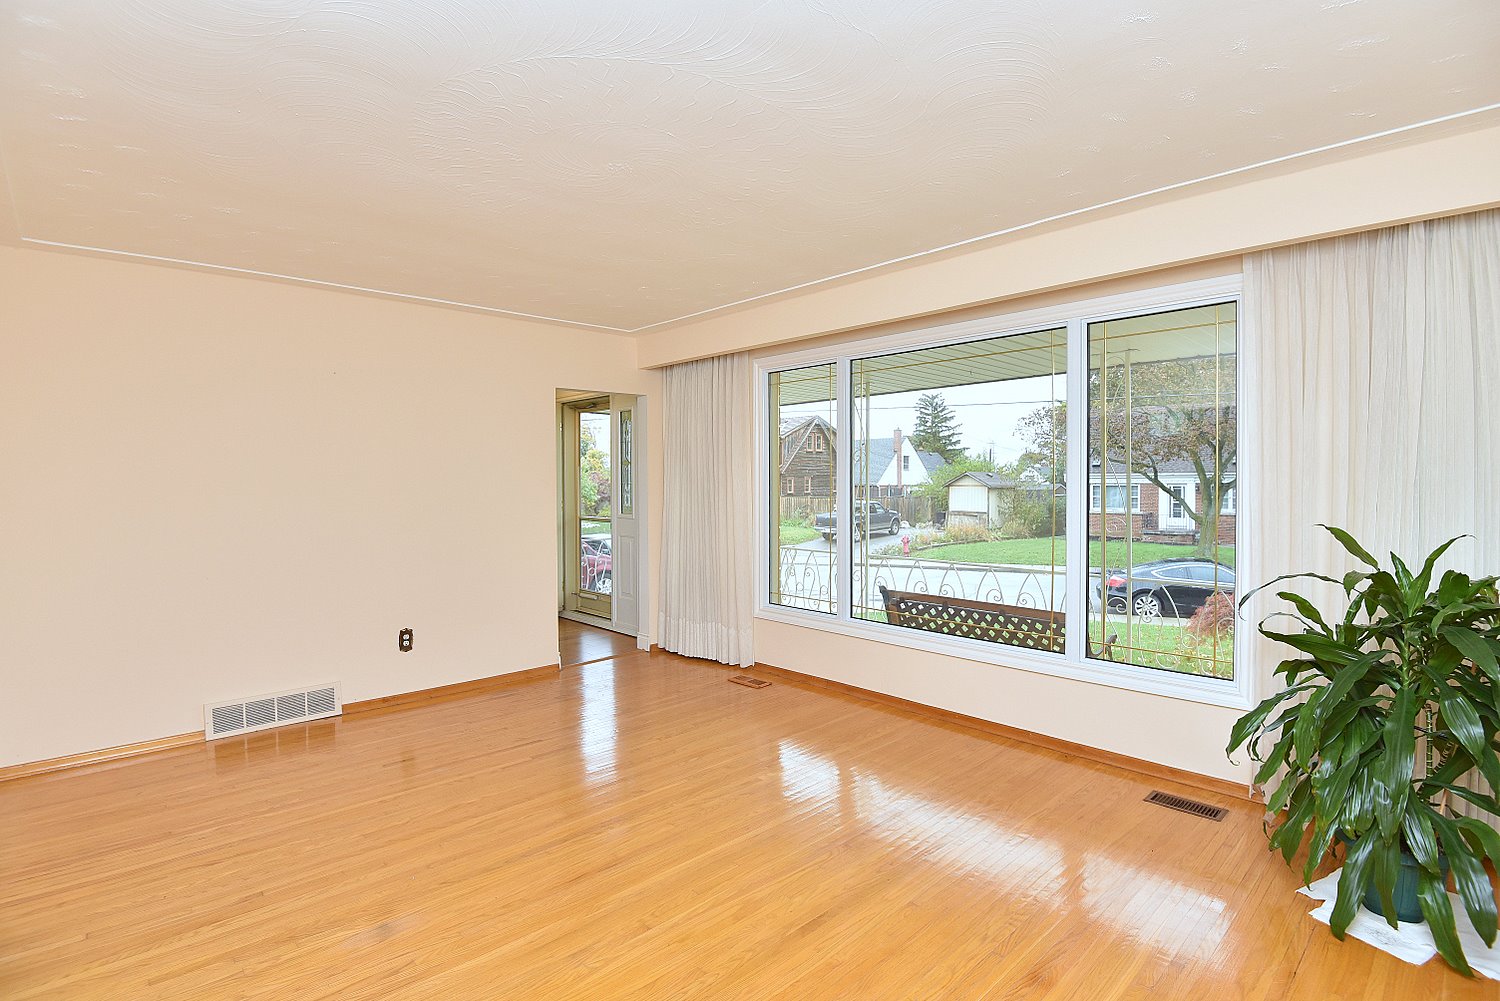
  • Living Room
  • Living Room Overview
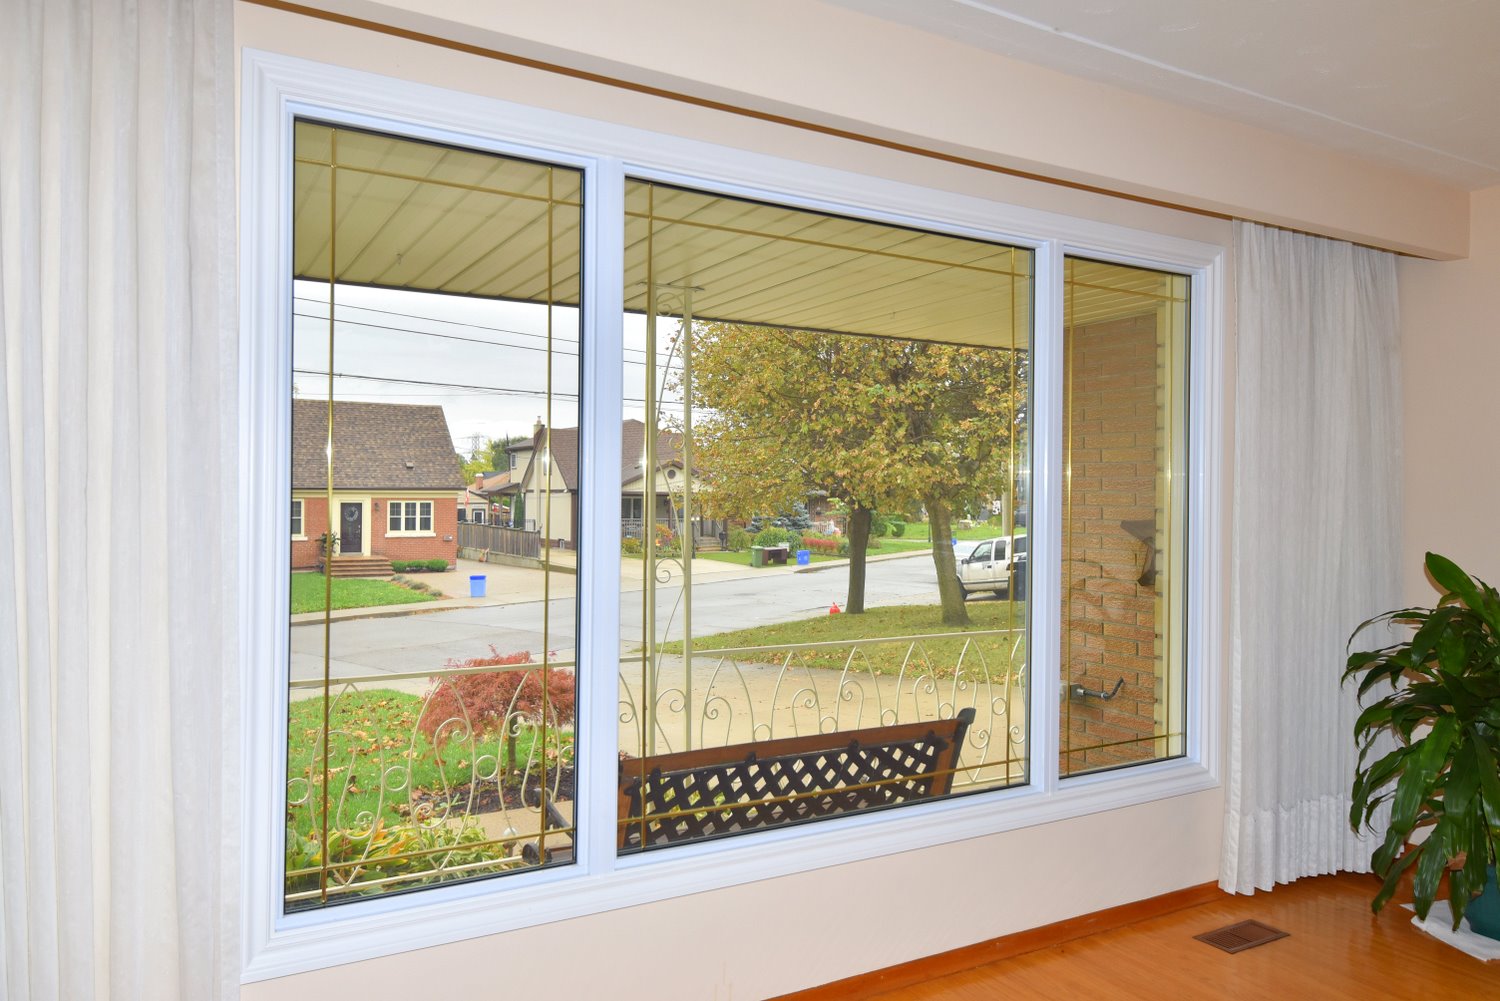
  • Living Room Window
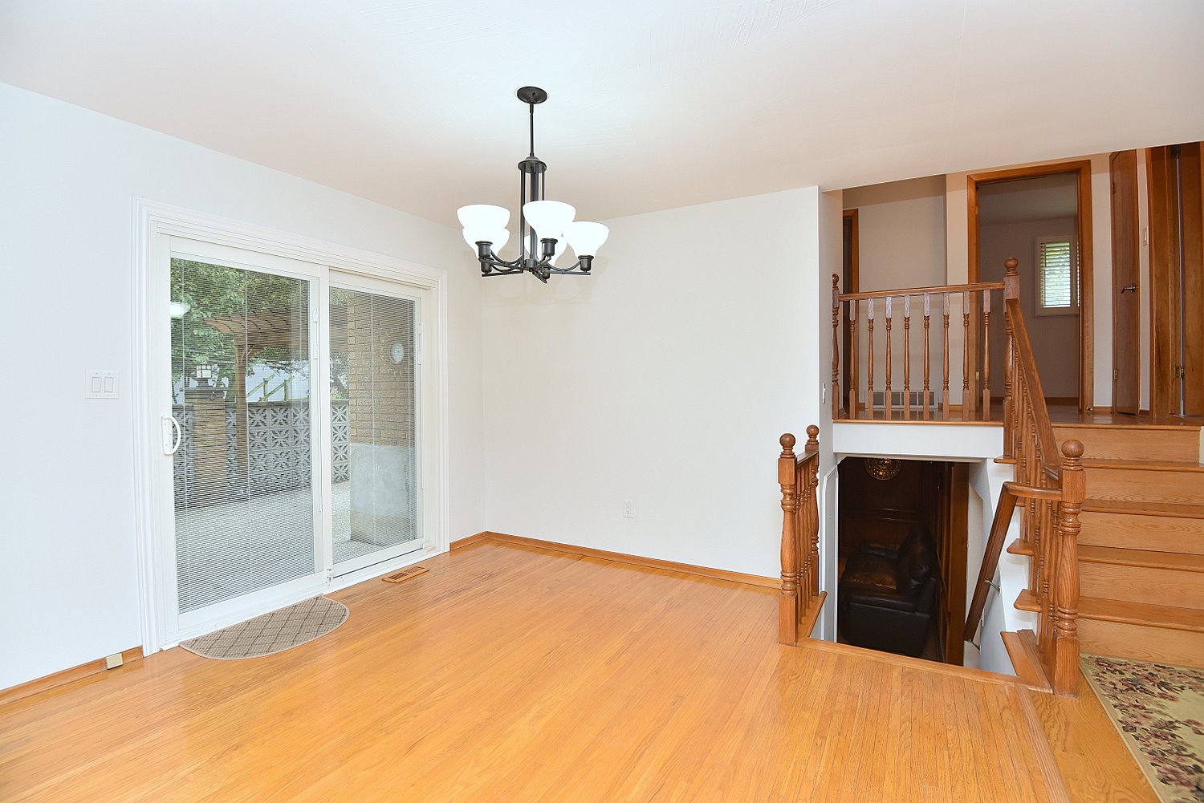
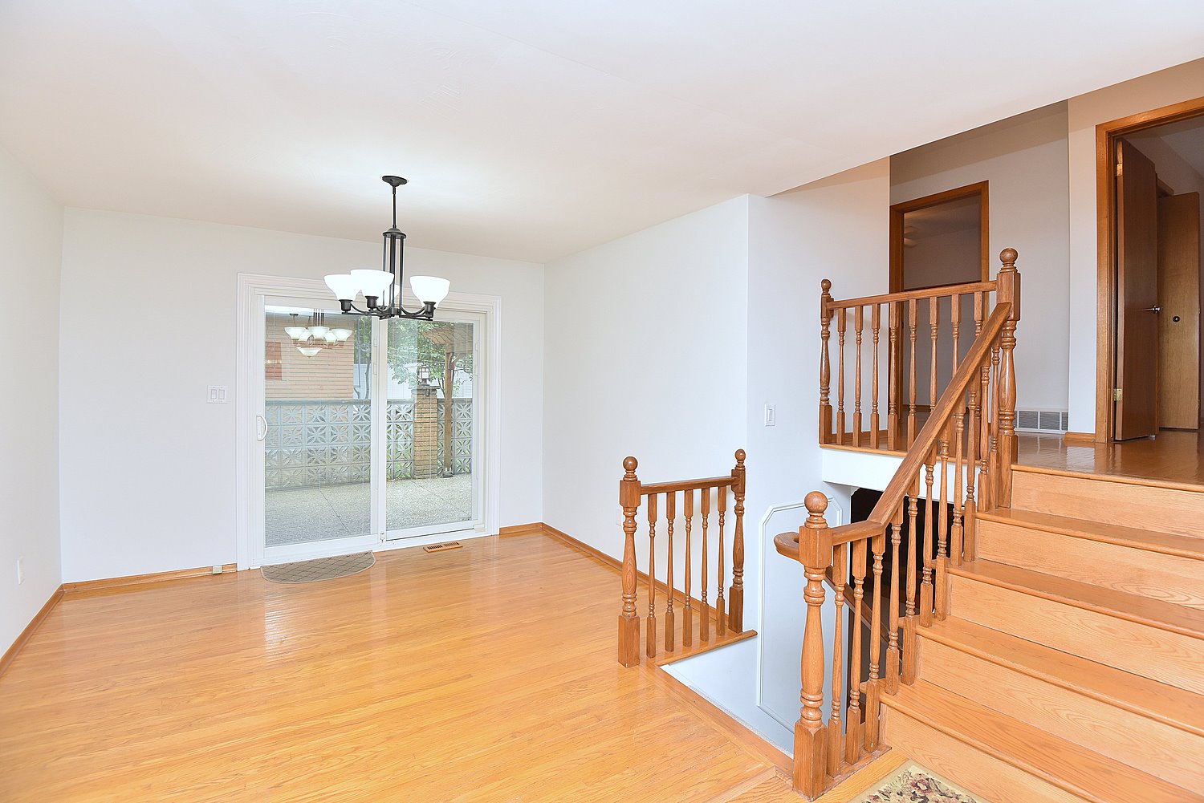
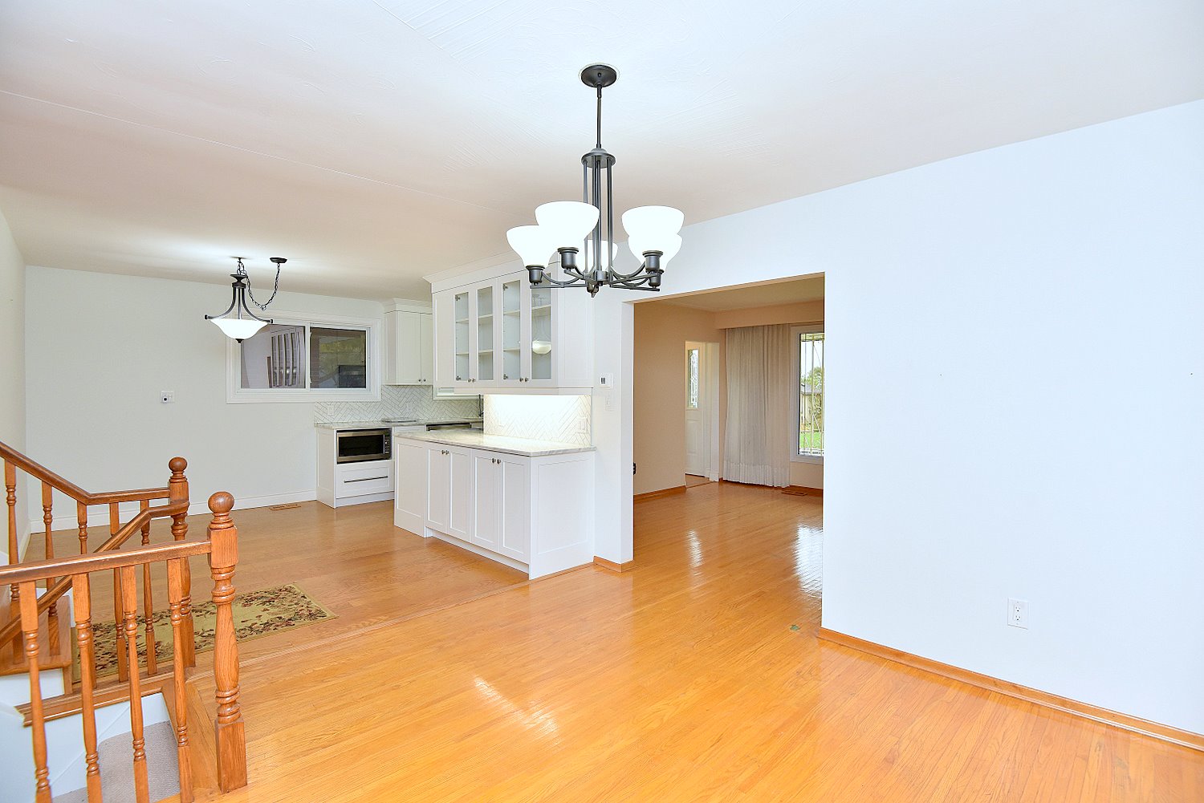
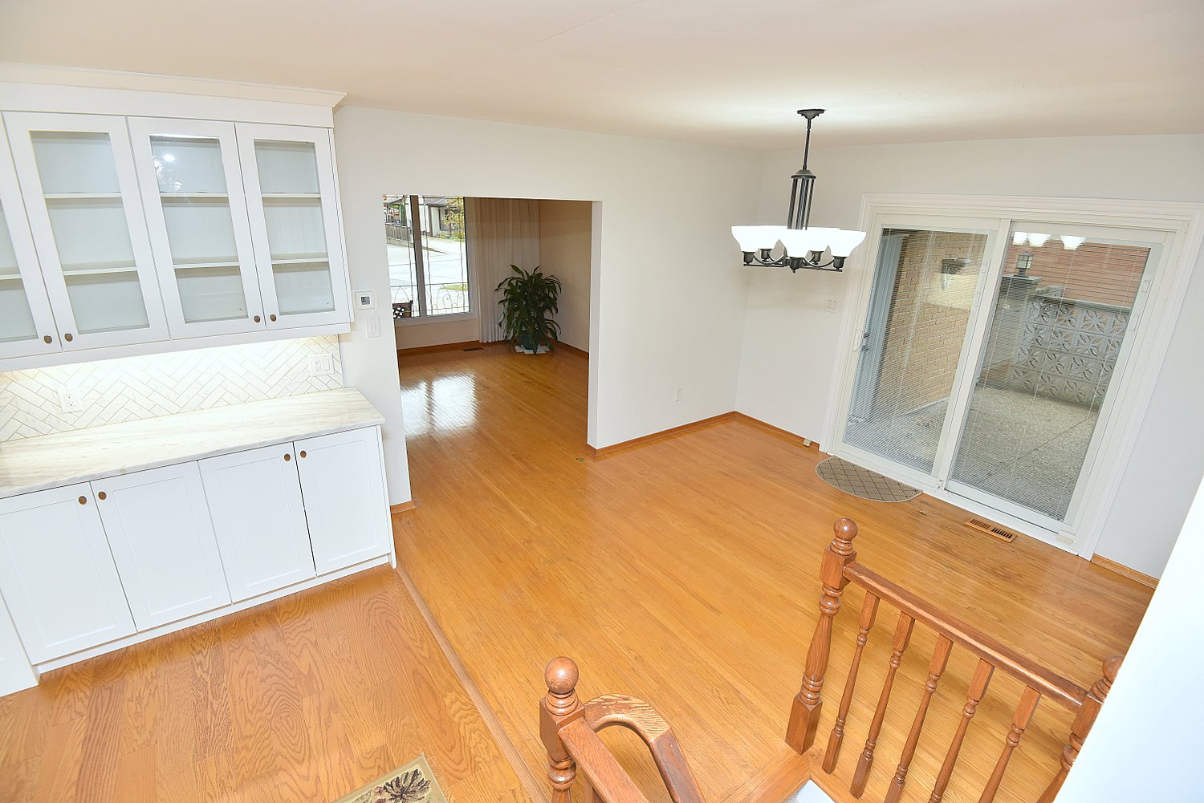
  • Dining Room
  • Dining Room Overview
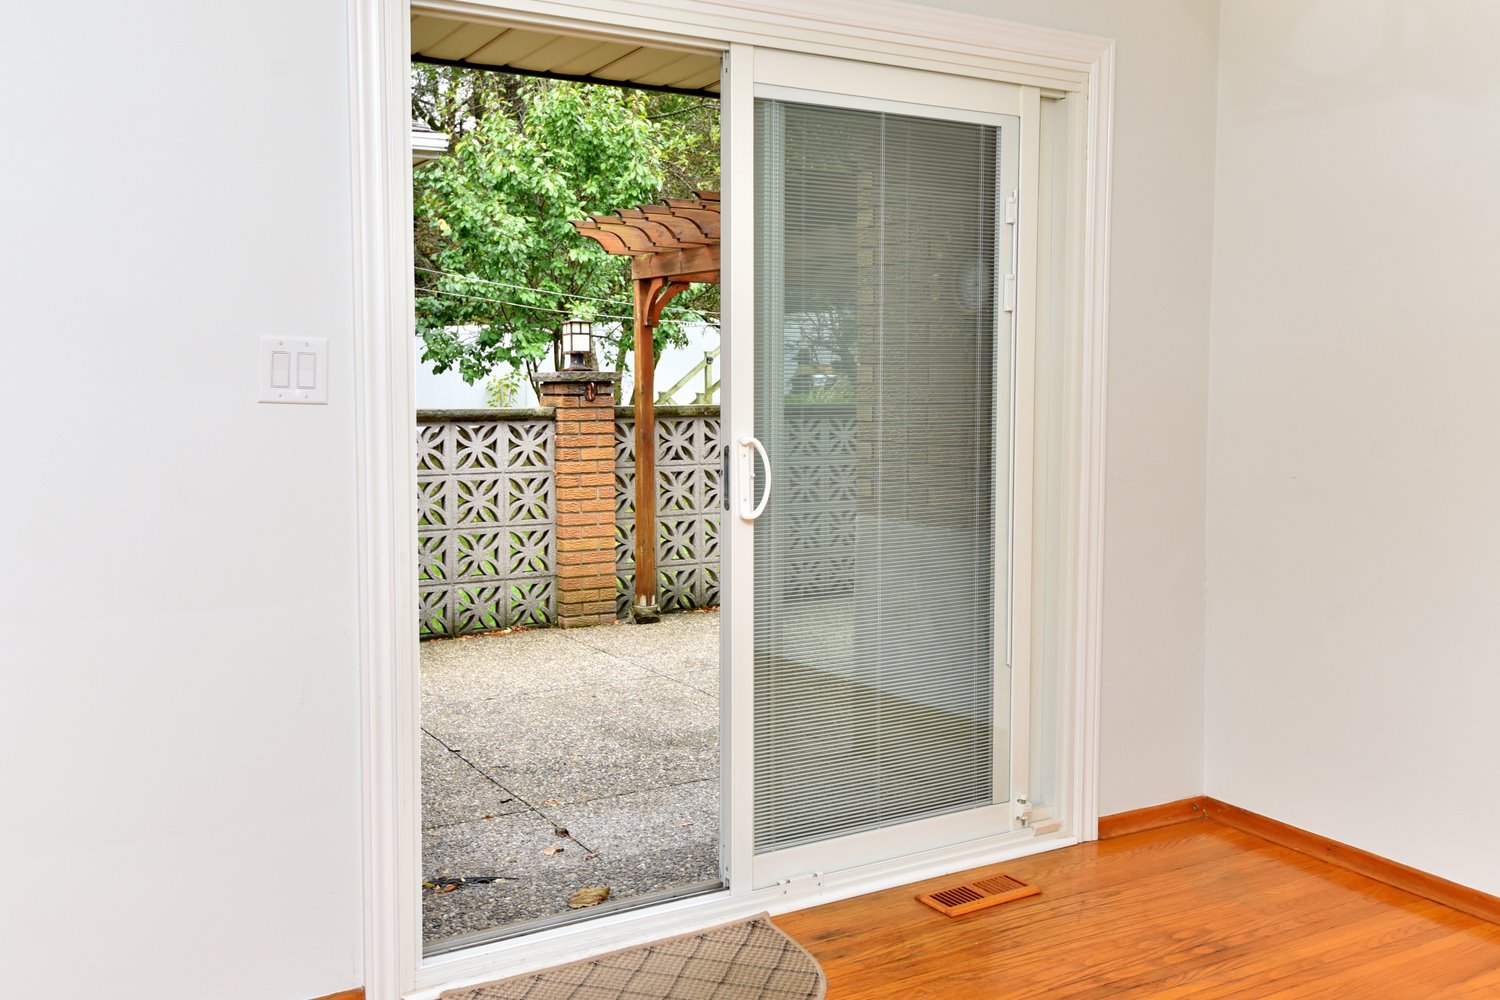
  • Dining Room Patio Door
  • Dining Room View
  • Dining Room View Down
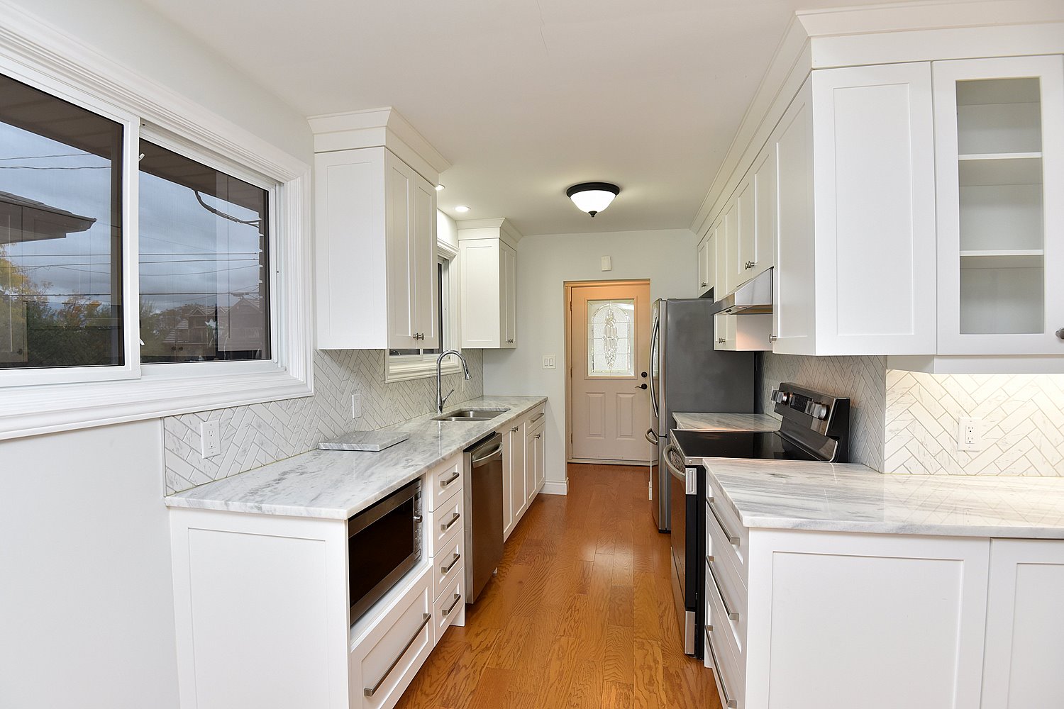
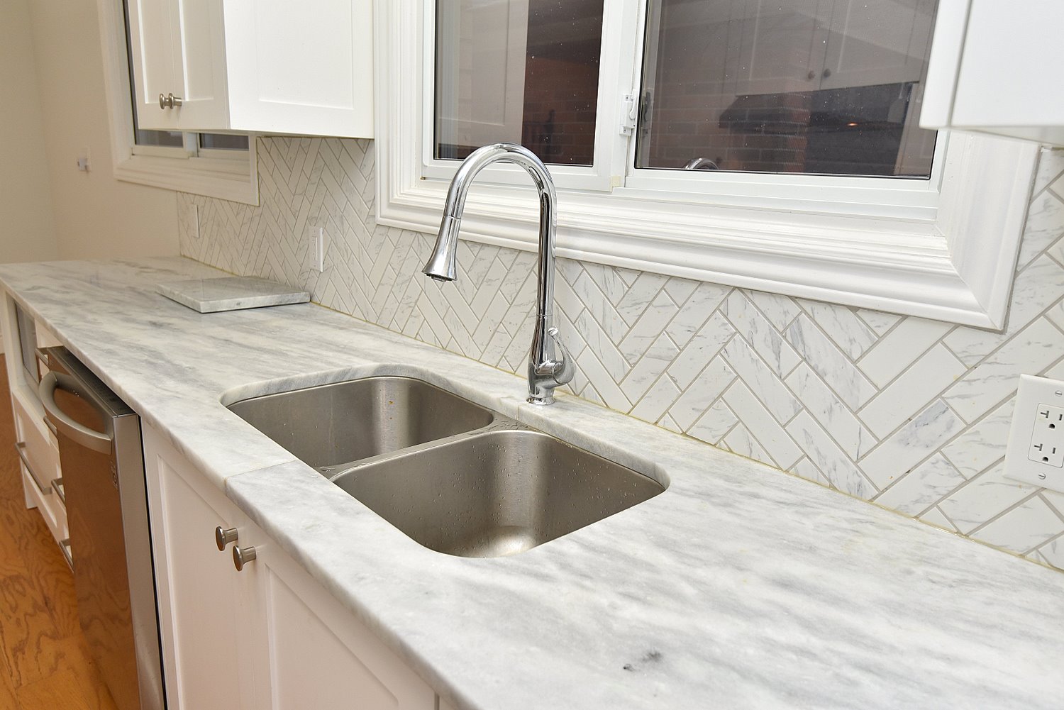
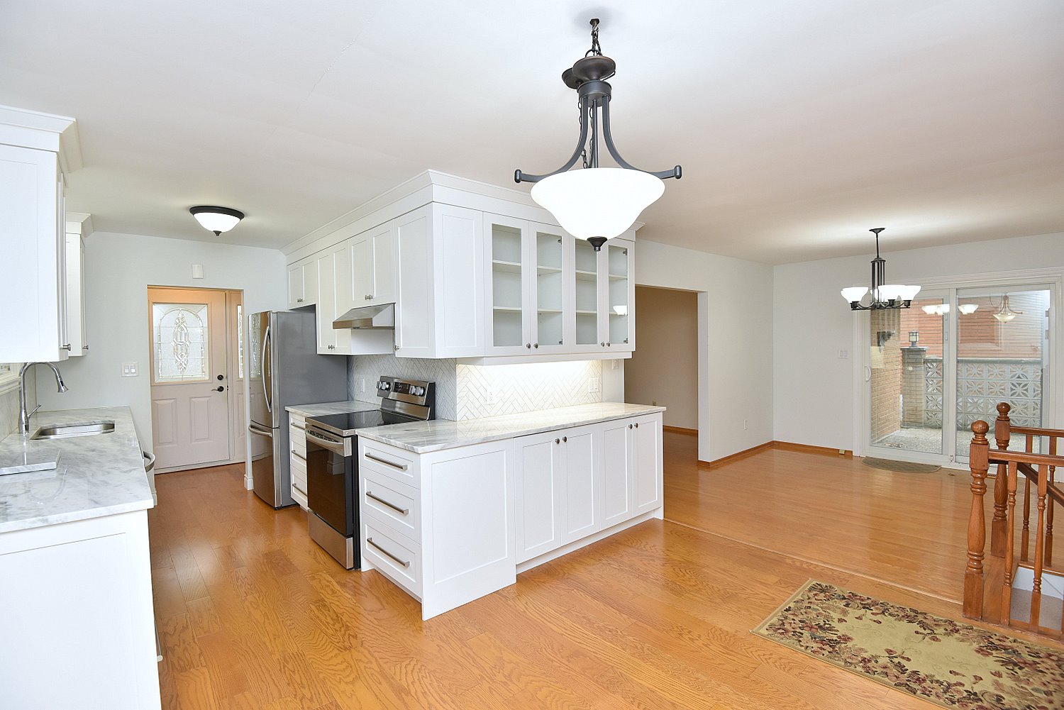
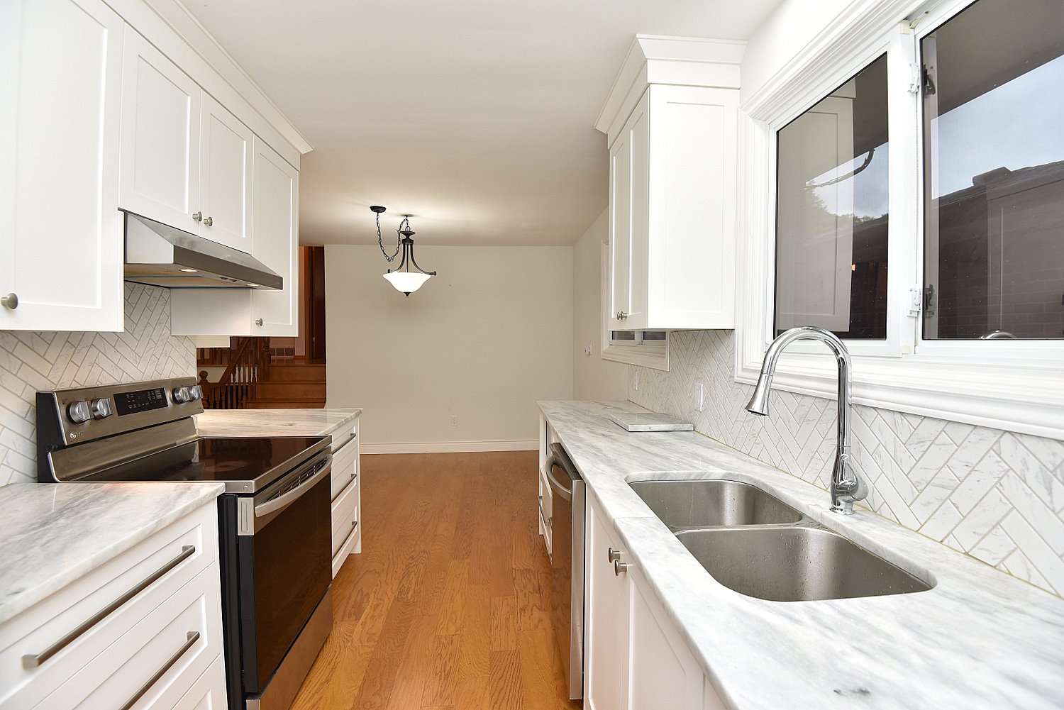
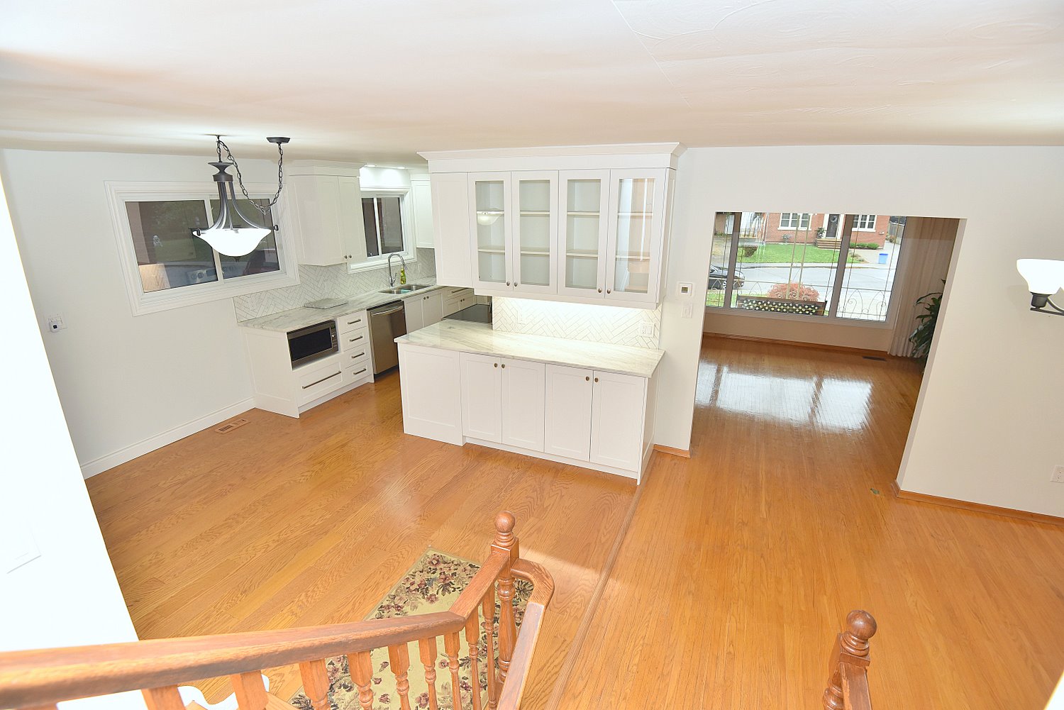
  • Kitchen
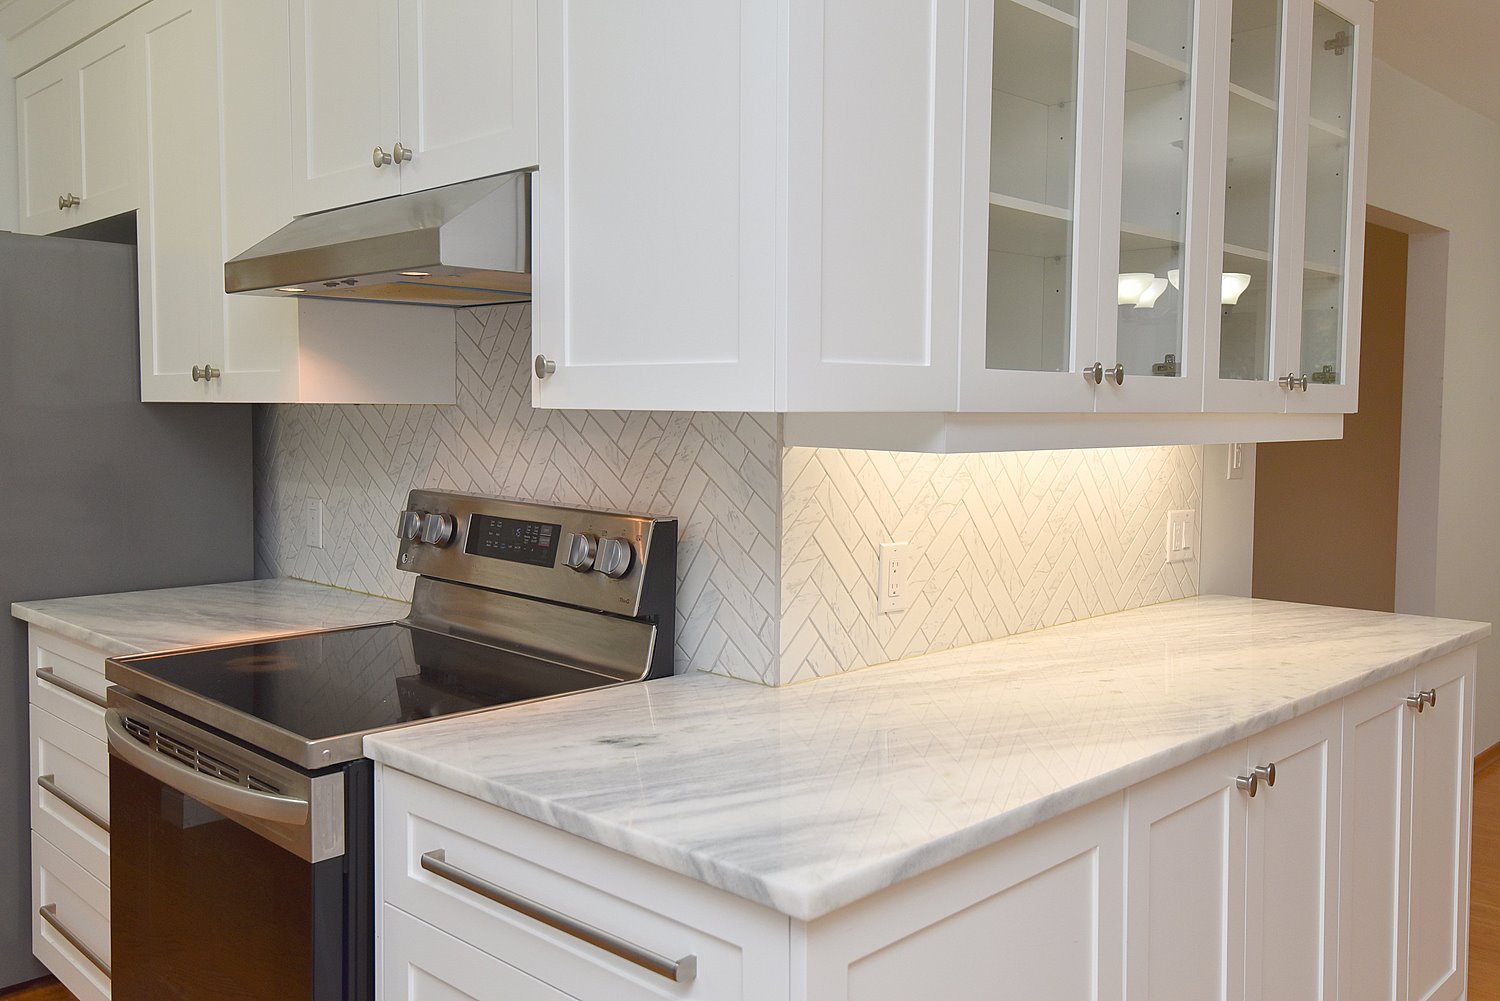
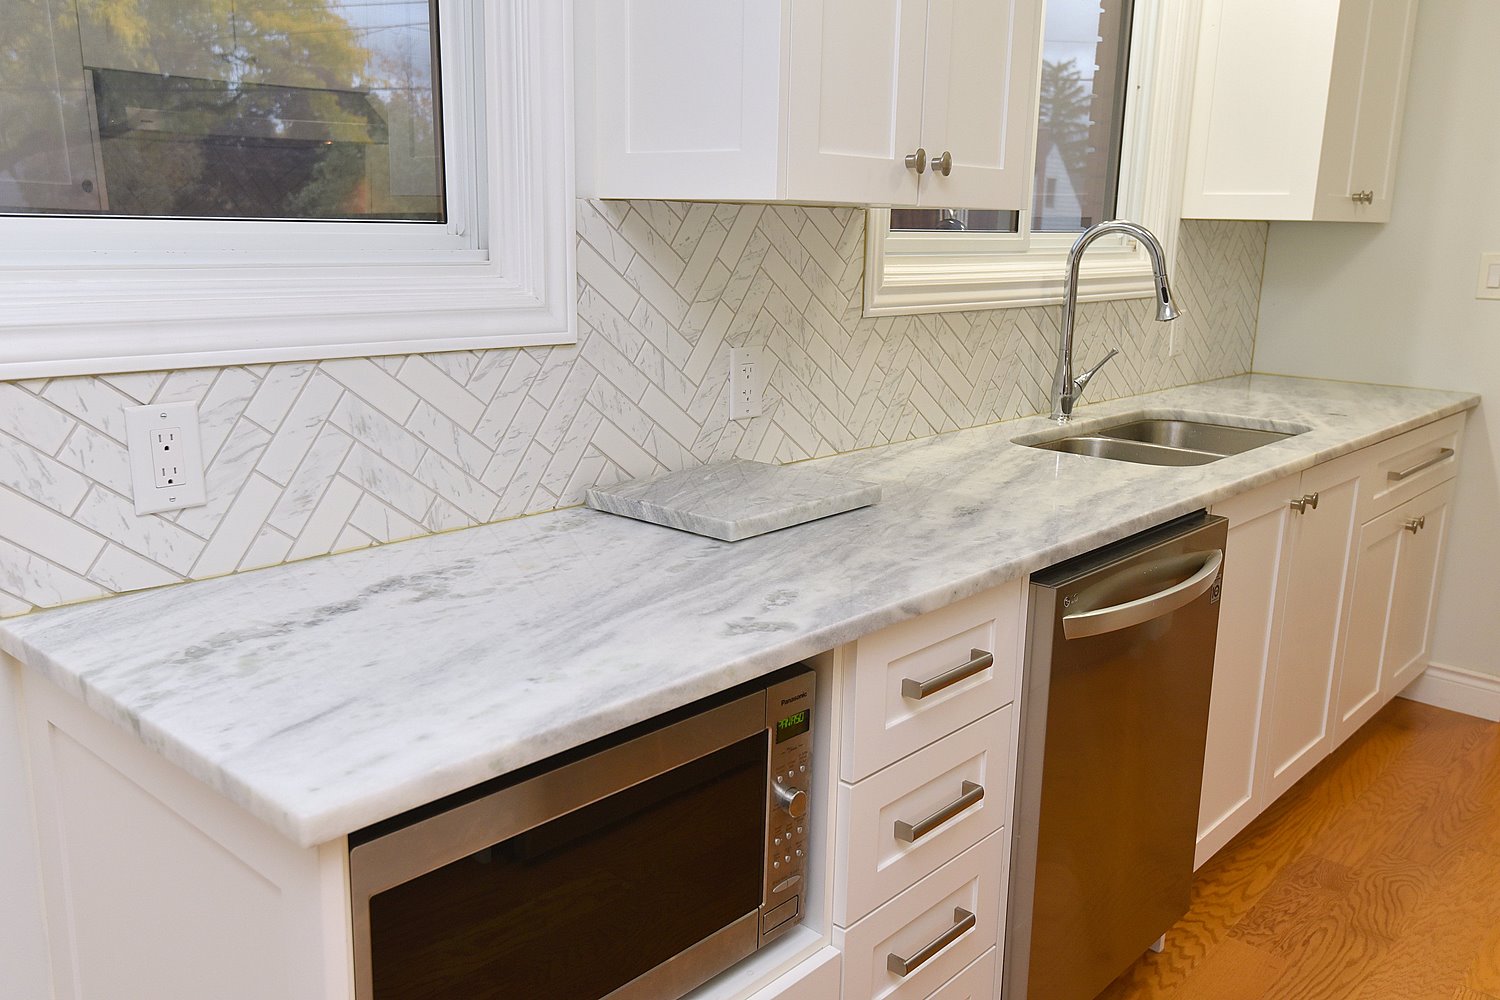
  • Kitchen Counter
  • Kitchen Counter View
  • Kitchen Faucet
  • Kitchen Overview
  • Kitchen View
  • Kitchen View Down
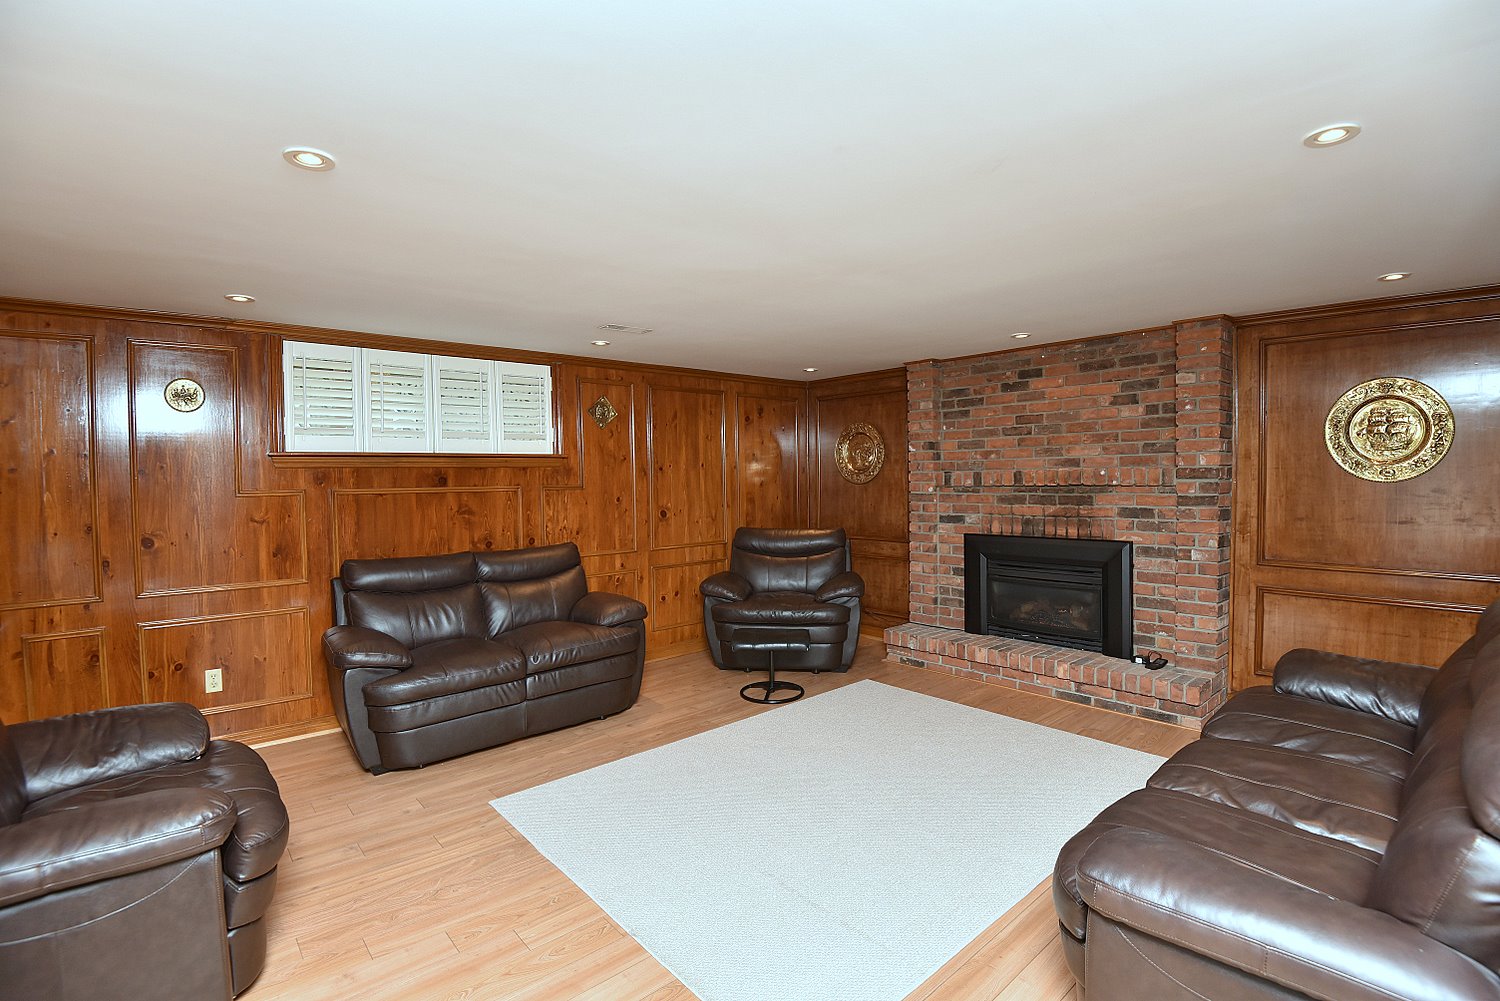
  • Family Room
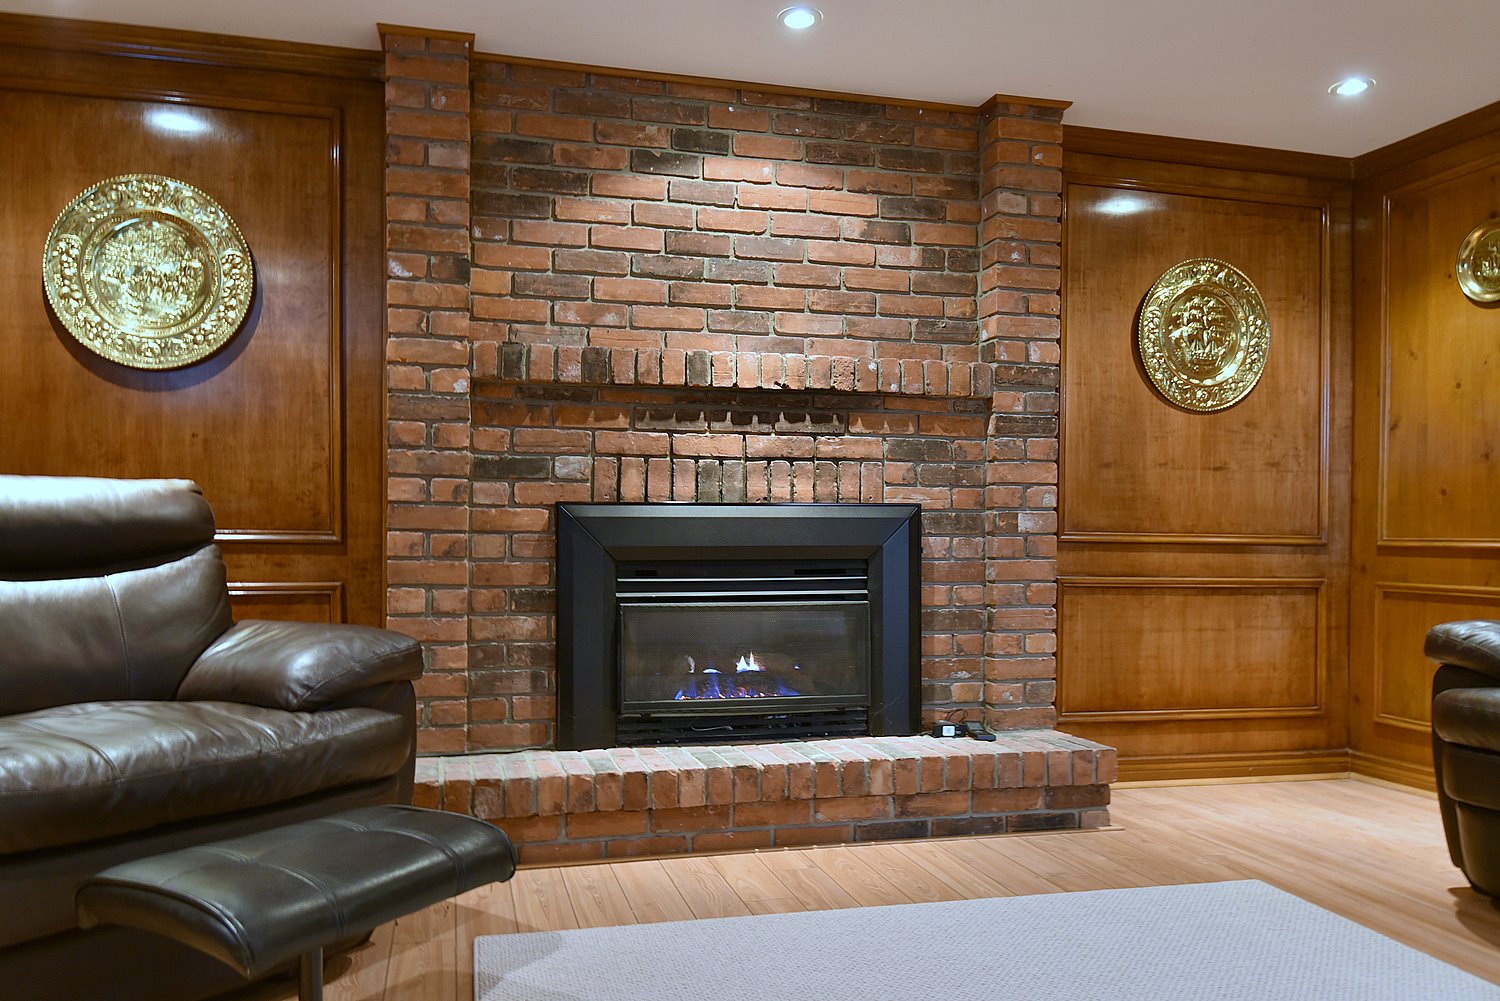
  • Family Room Fireplace
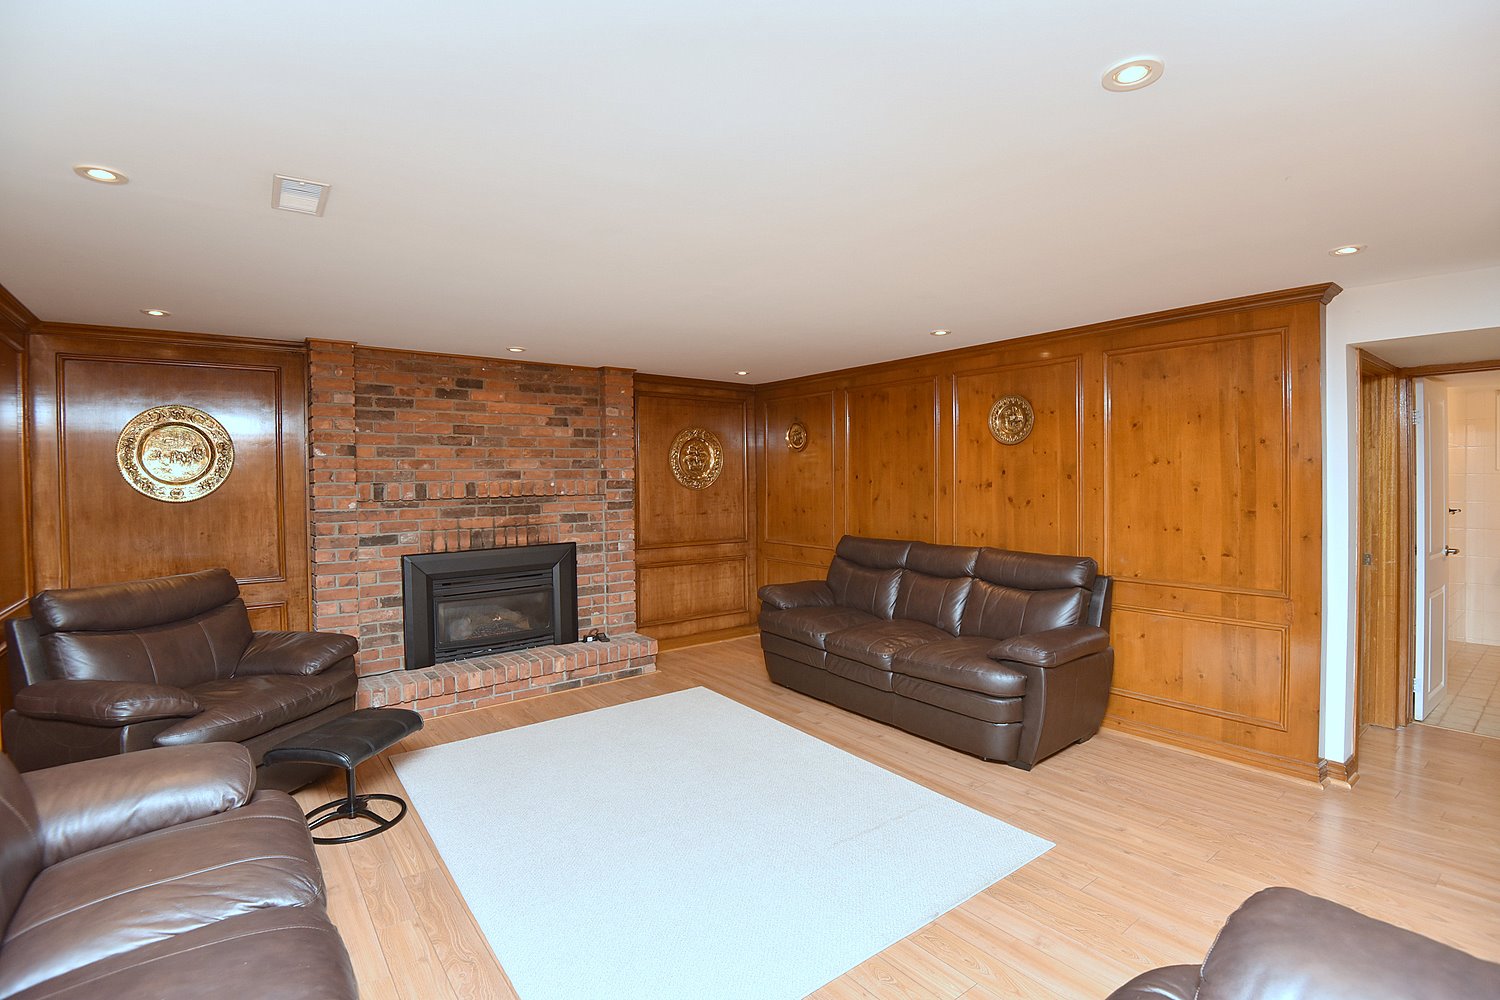
  • Family Room View
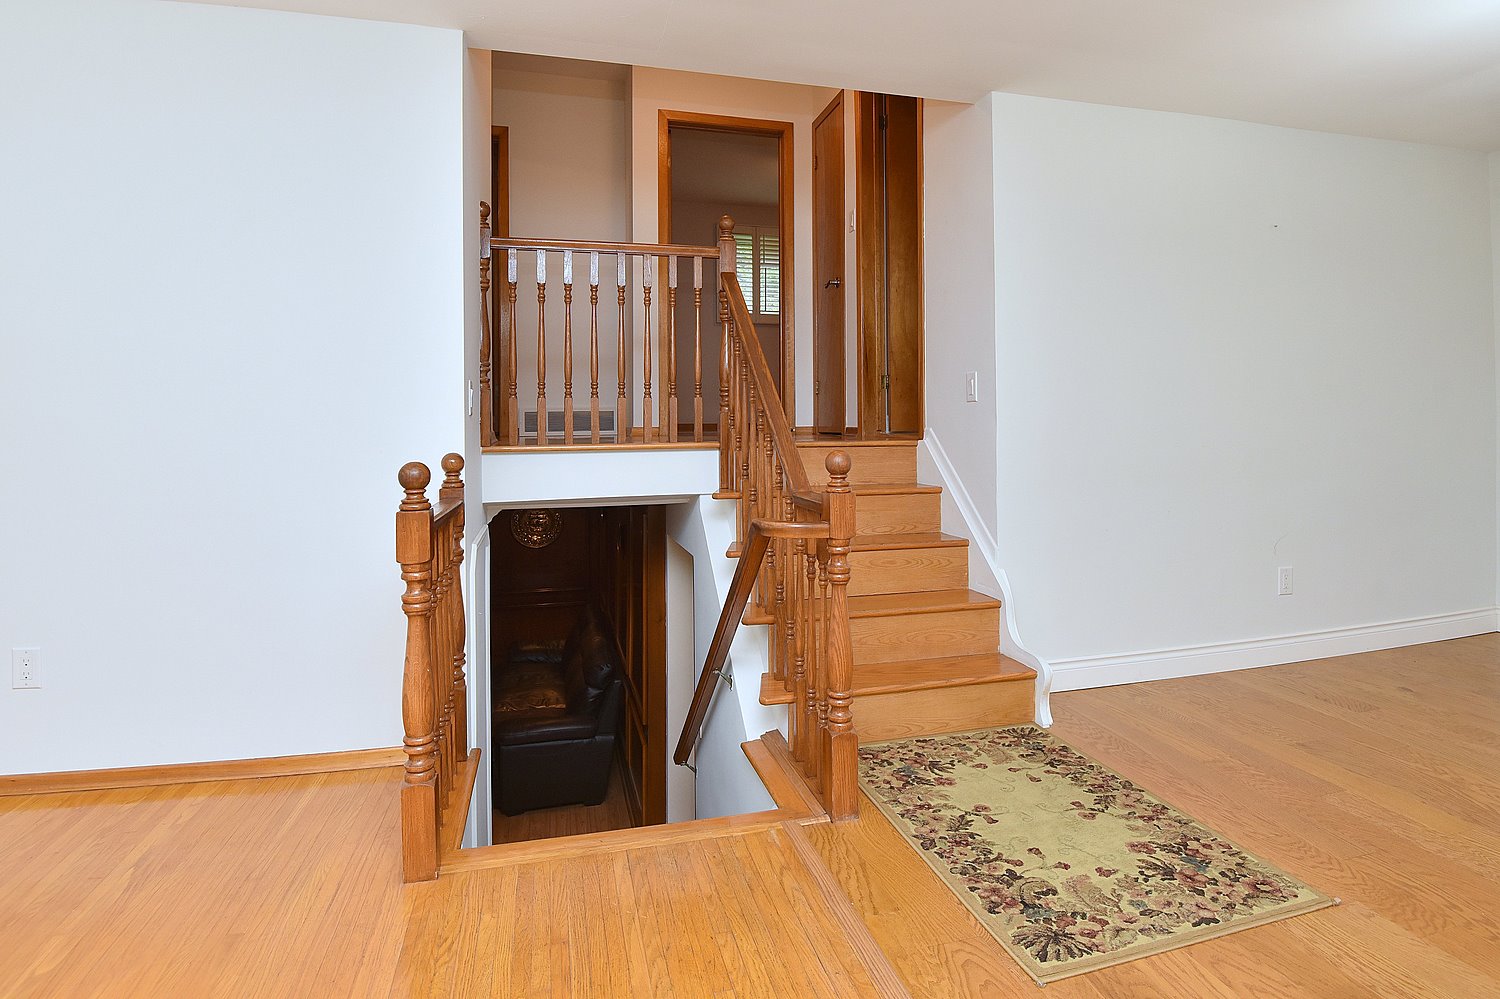
  • Staircase
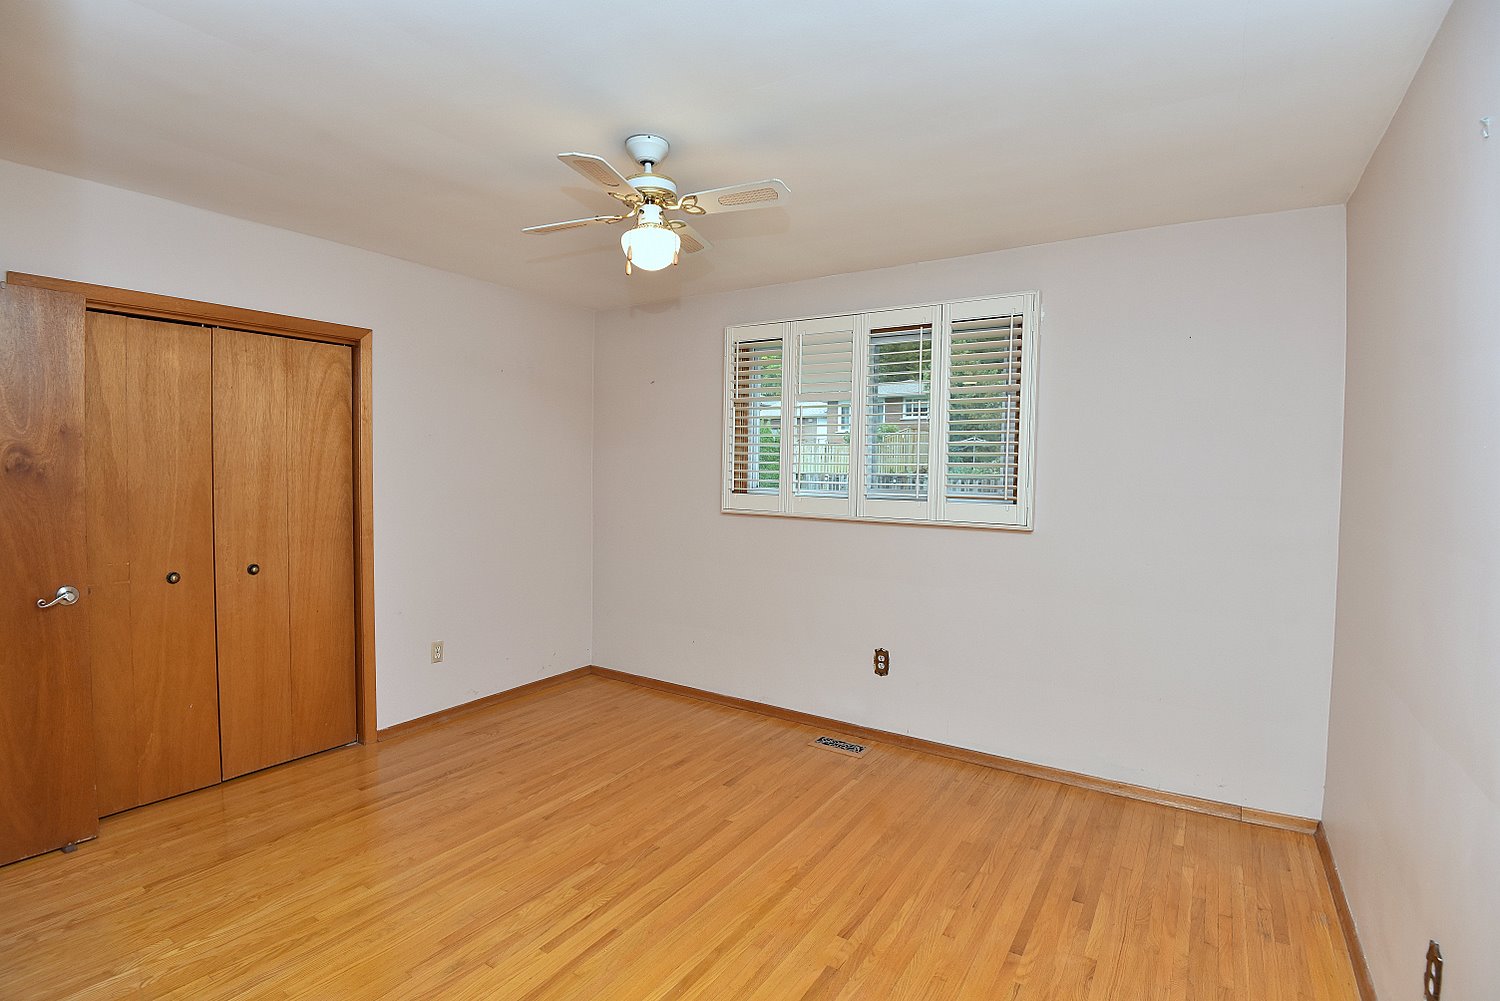
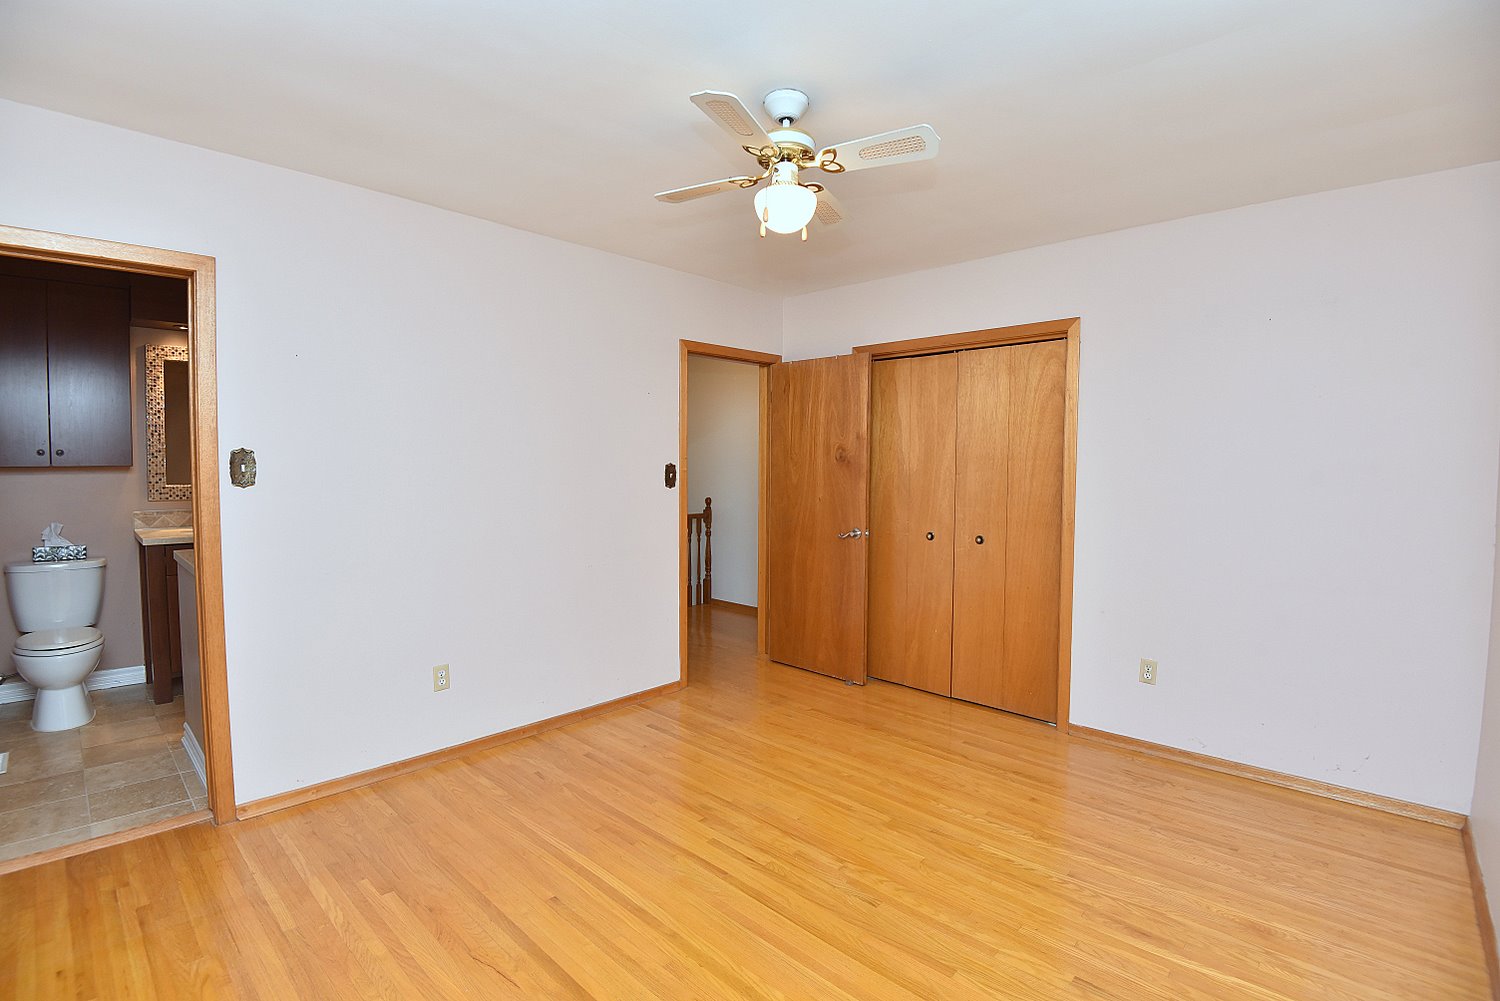
  • Primary Bedroom
  • Primary Bedroom View
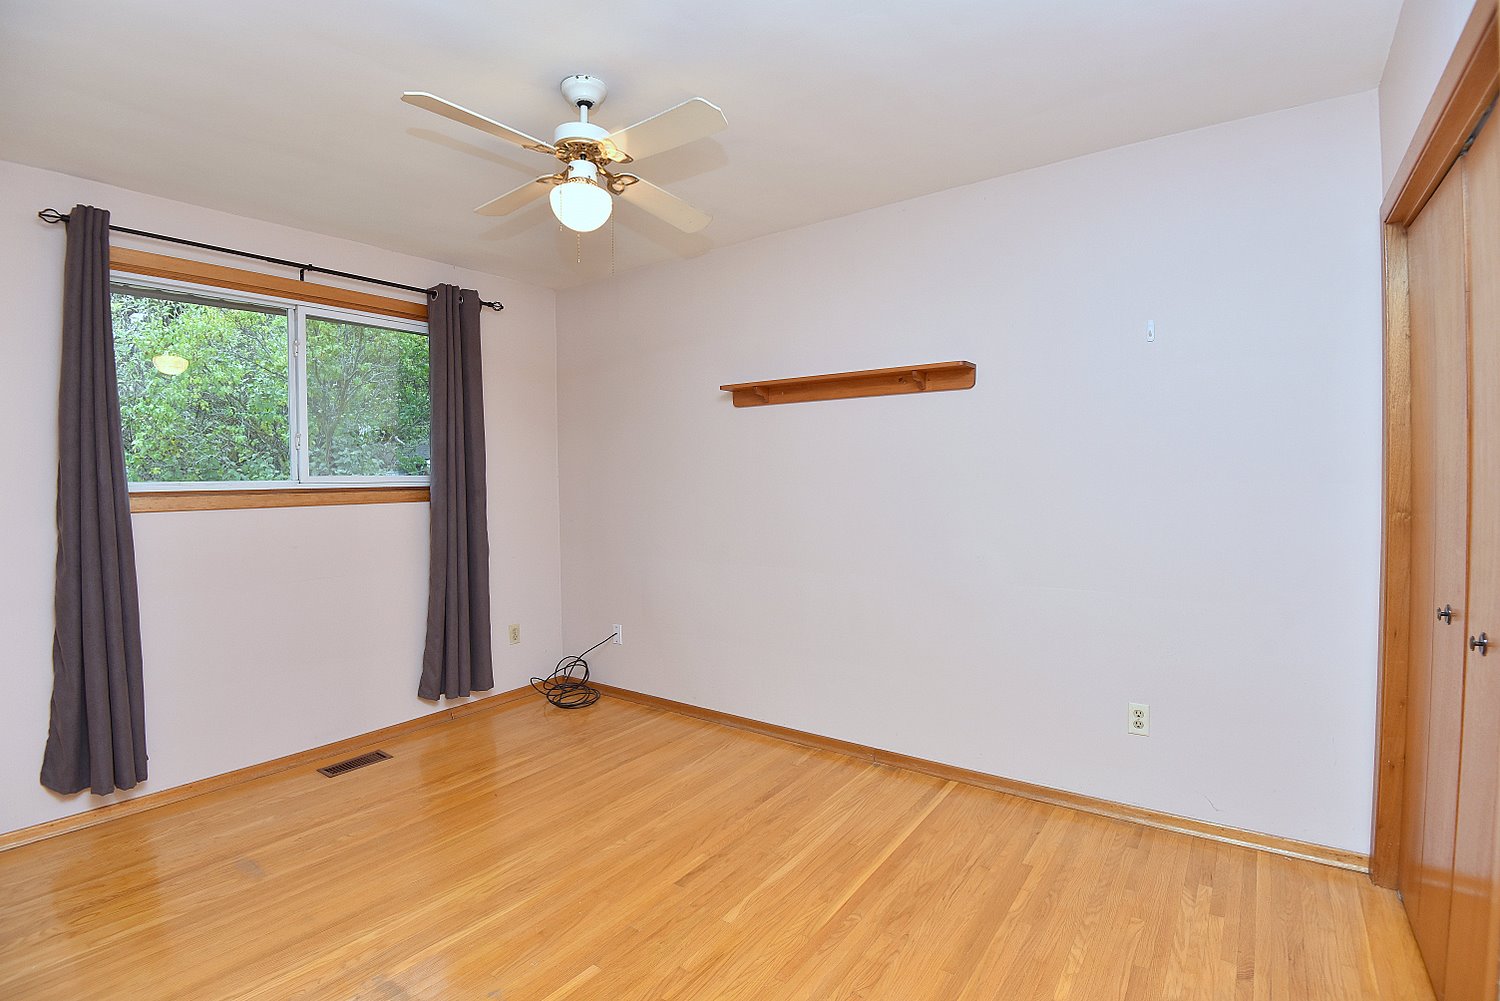
  • Bedroom A
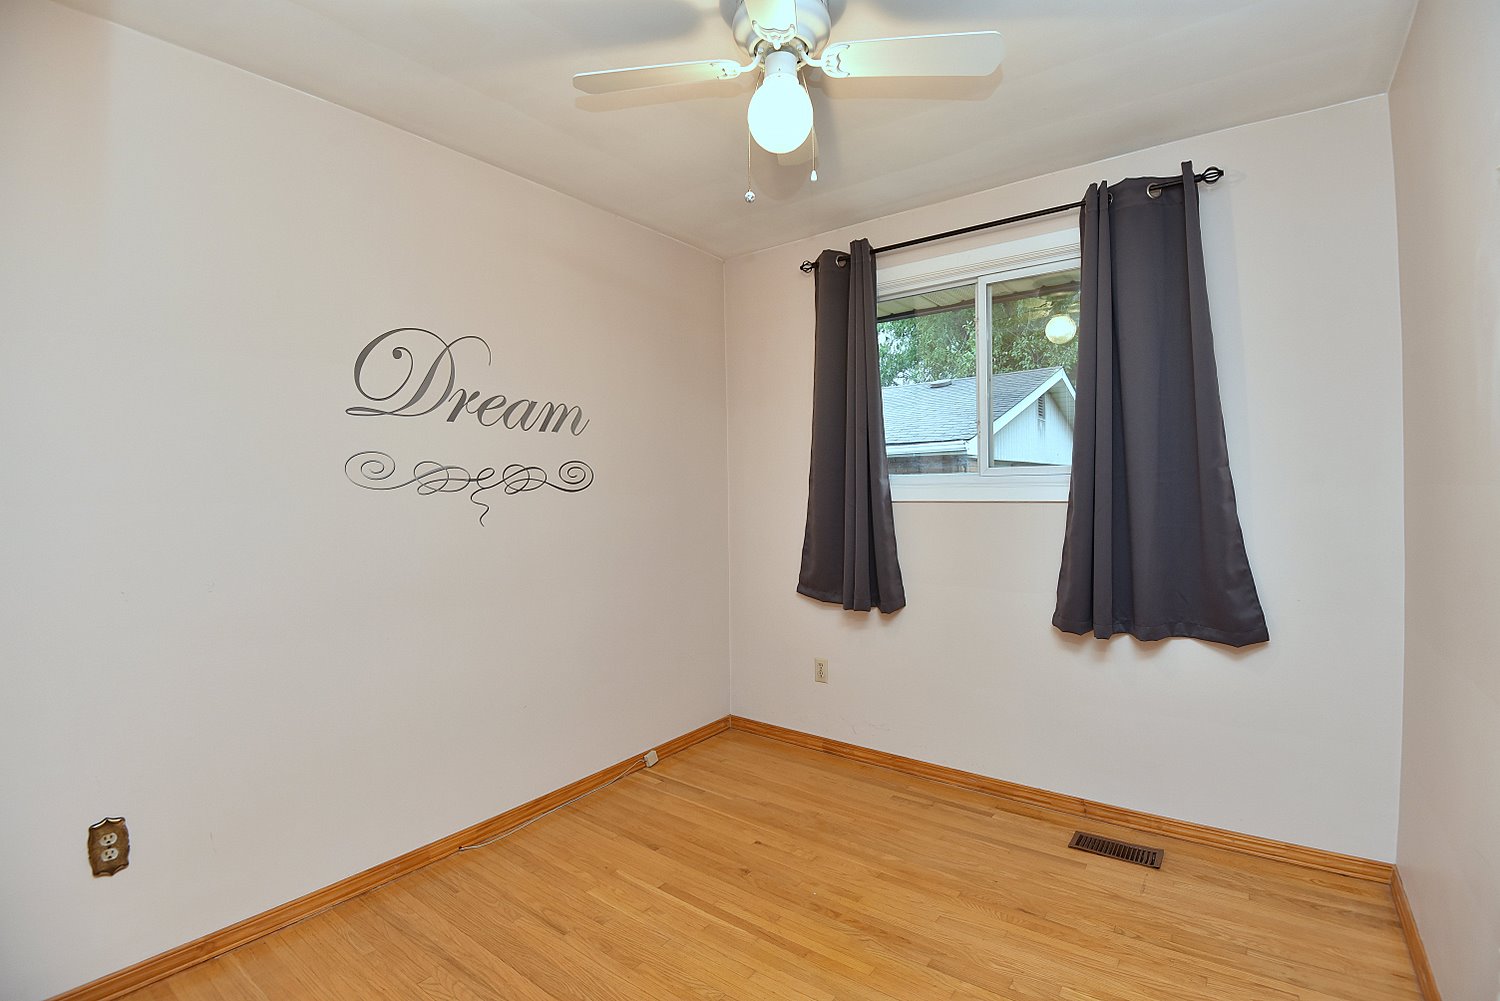
  • Bedroom B
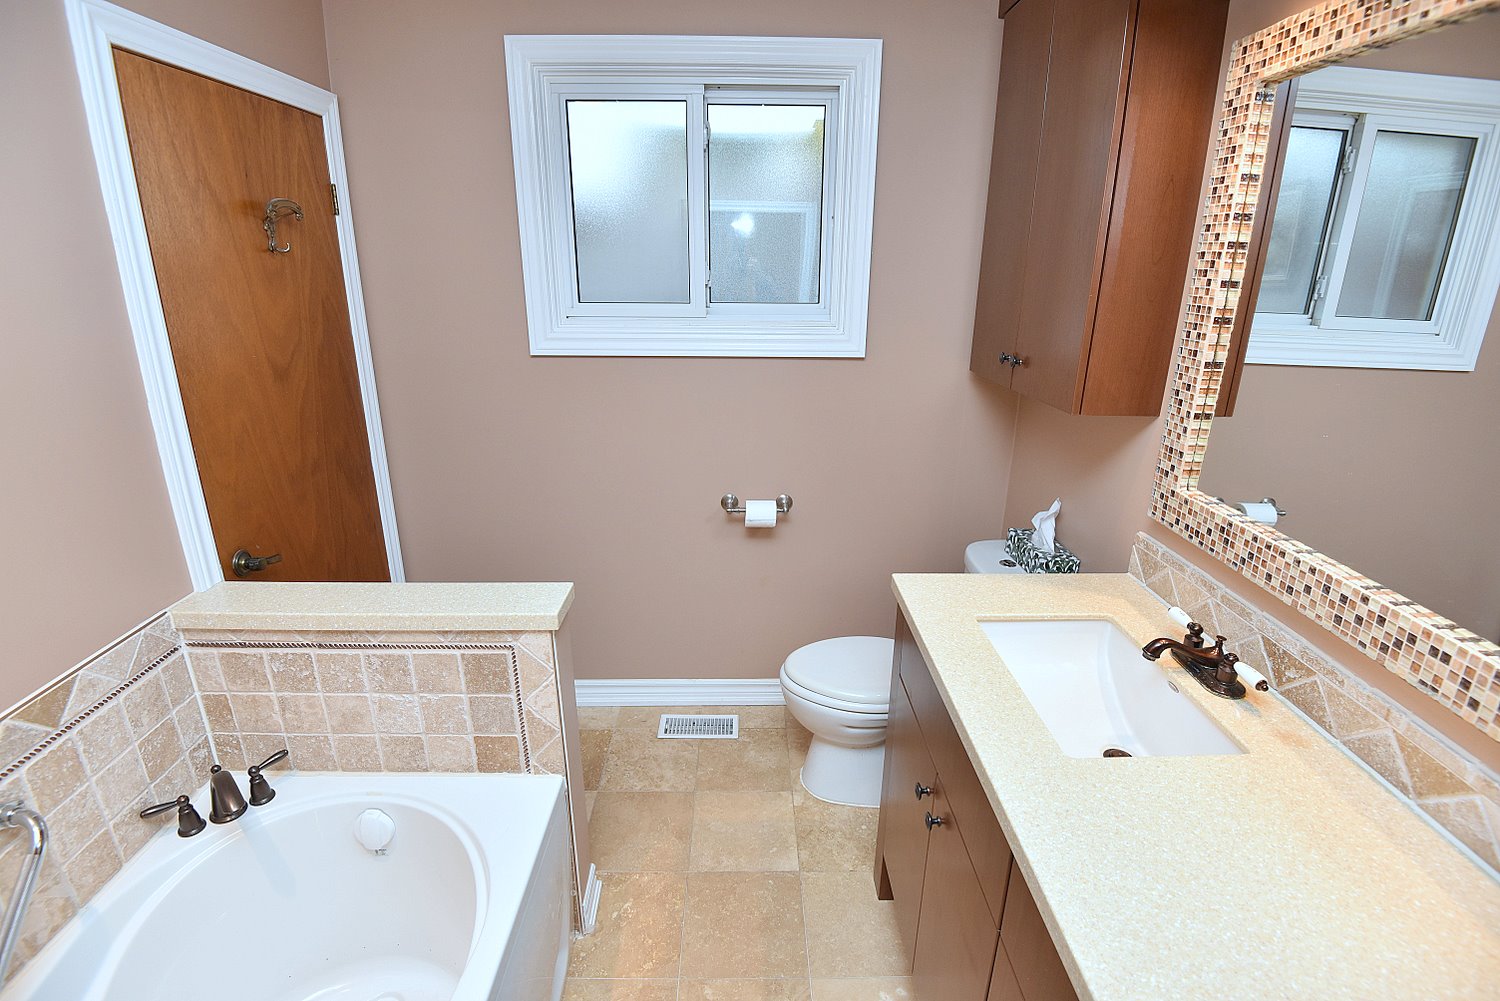
  • Bathroom
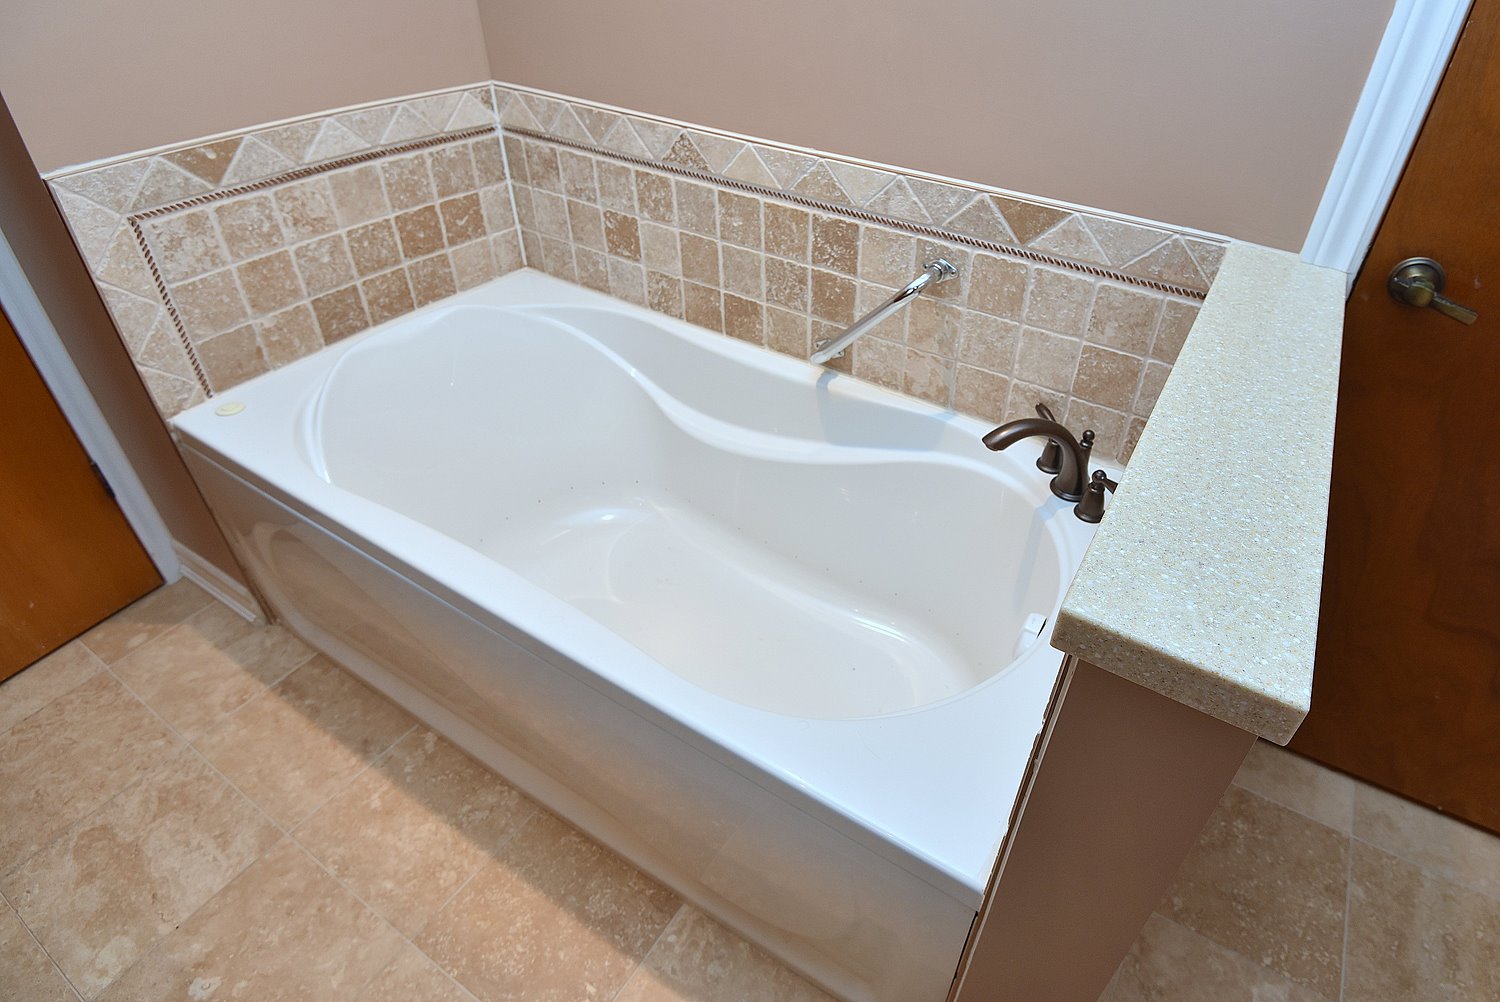
  • Bathroom Tub
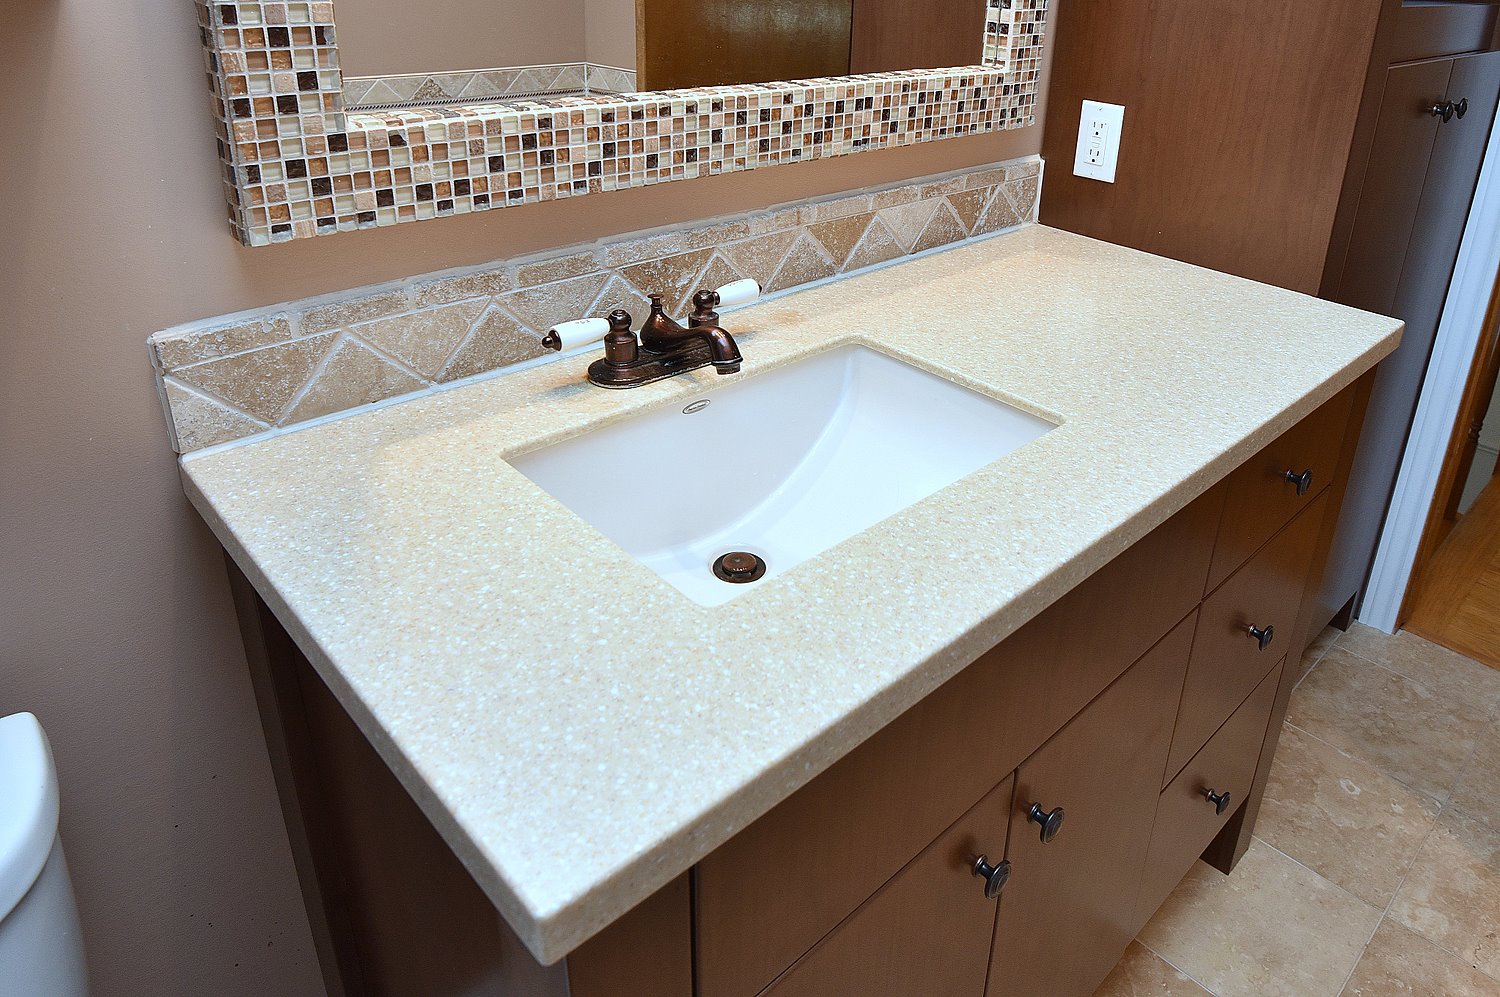
  • Bathroom Vanity
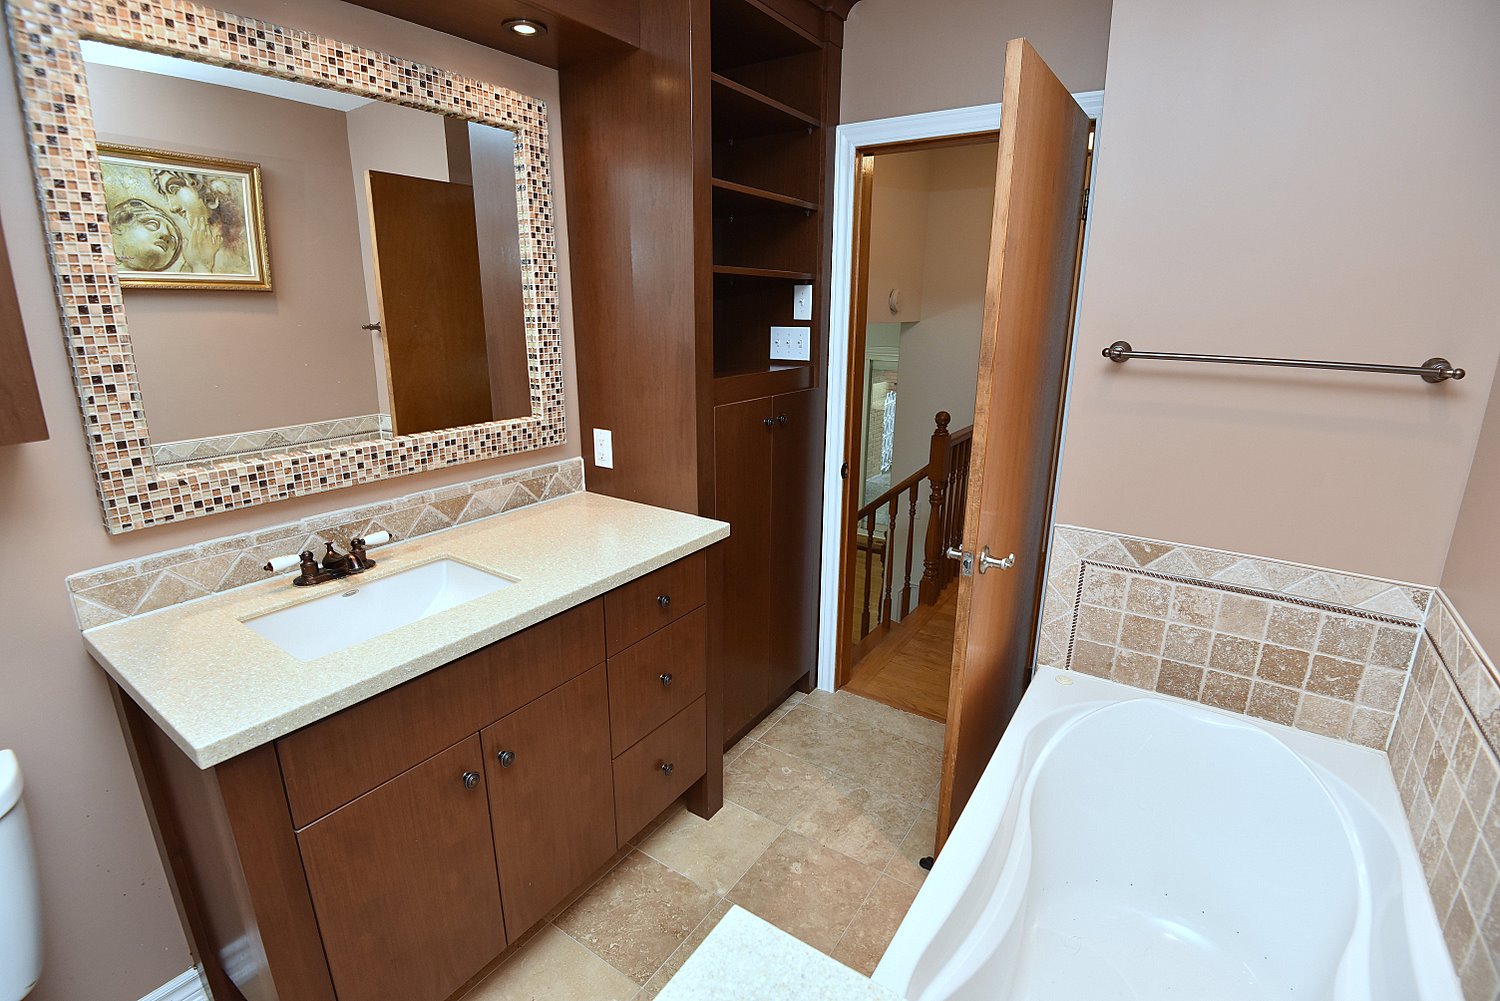
  • Bathroom View
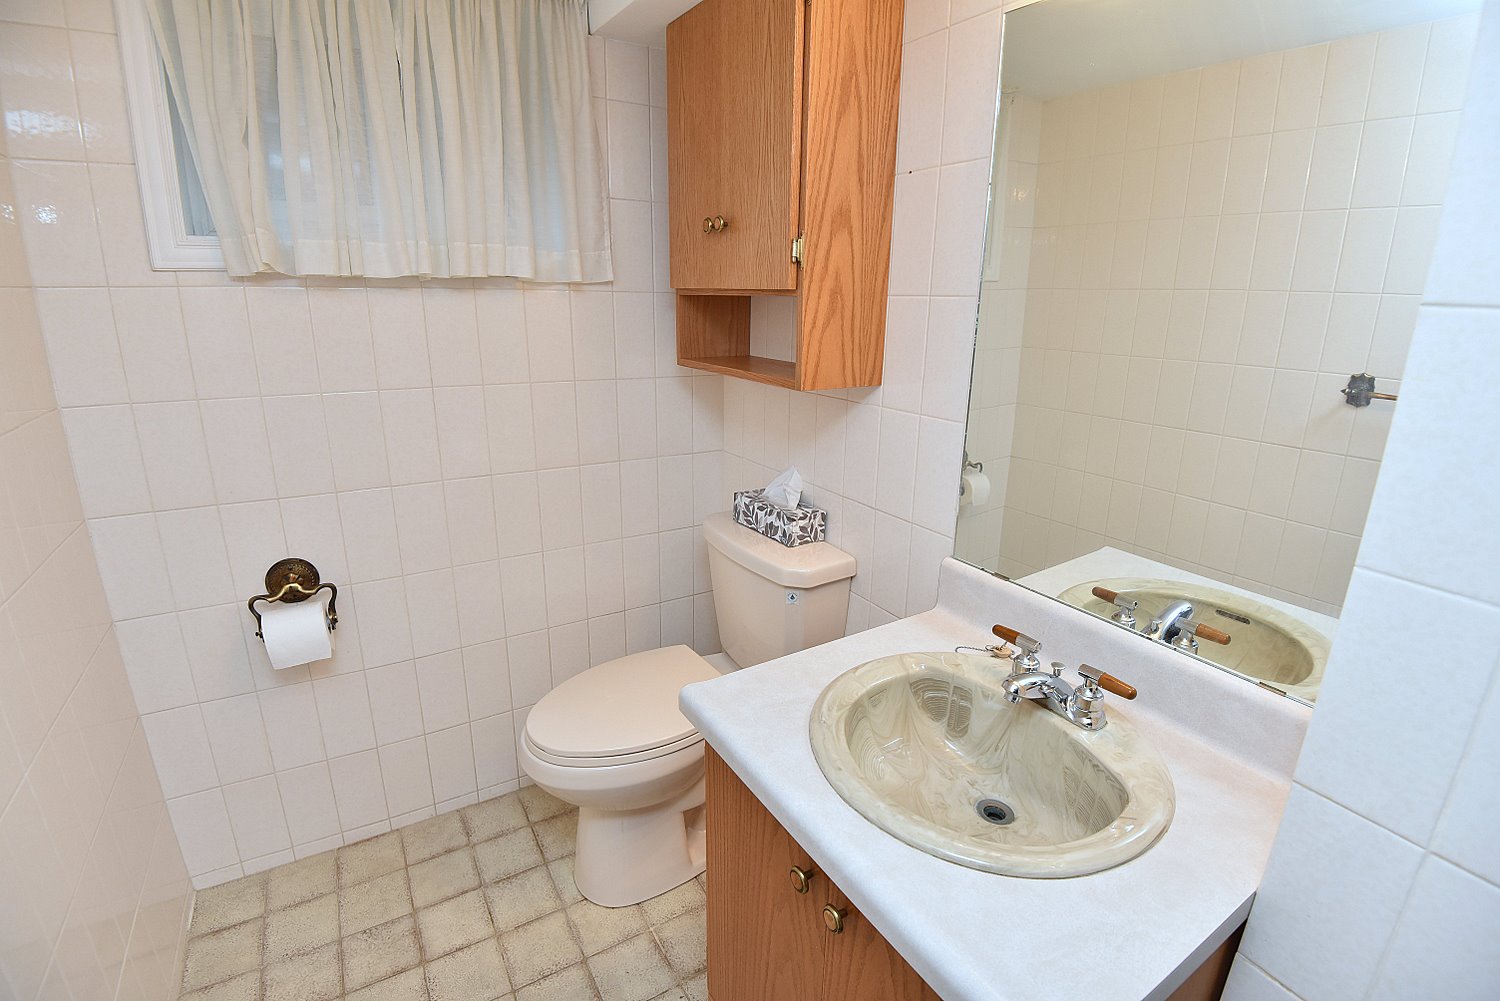
  • Lower Bathroom
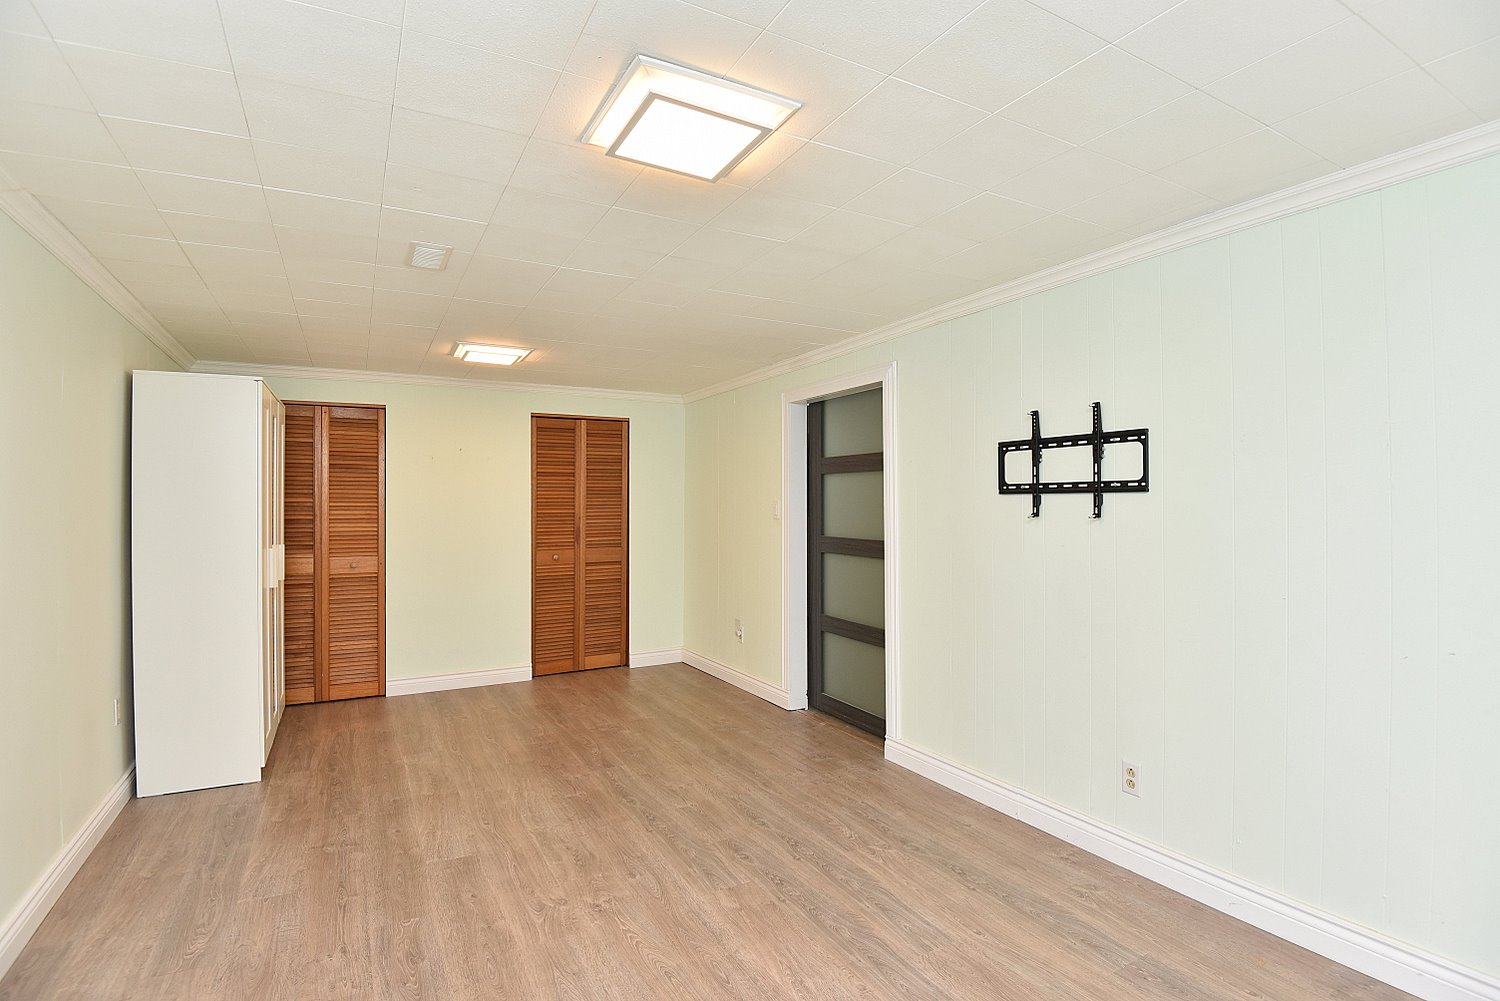
  • Lower Bedroom A
  • Lower Bedroom B
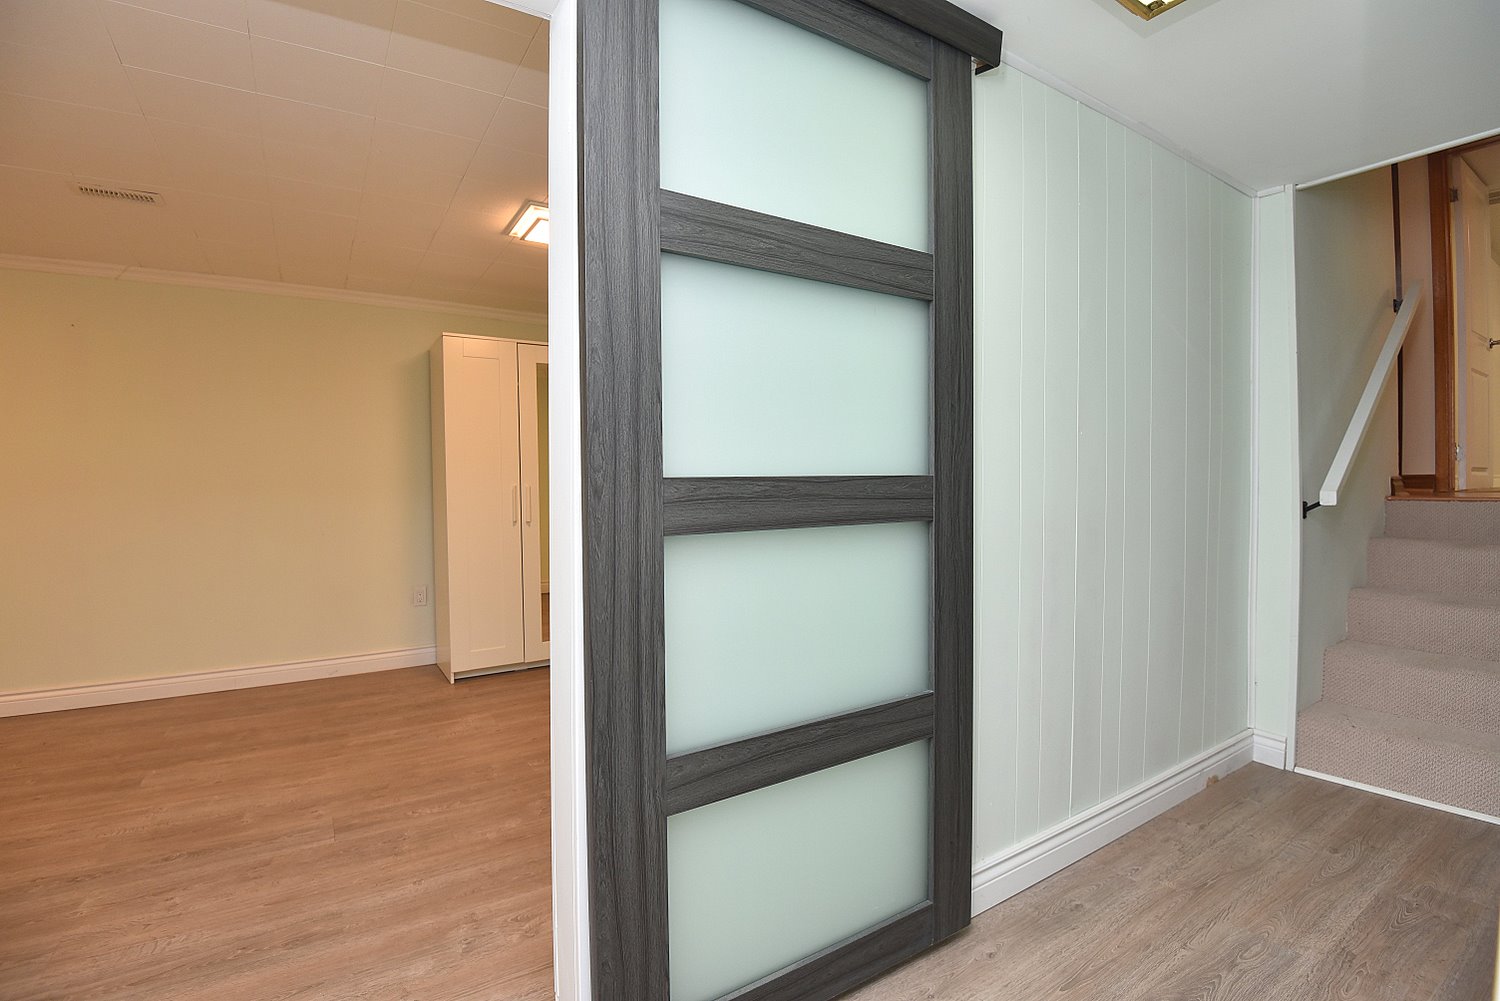
  • Lower Hallway
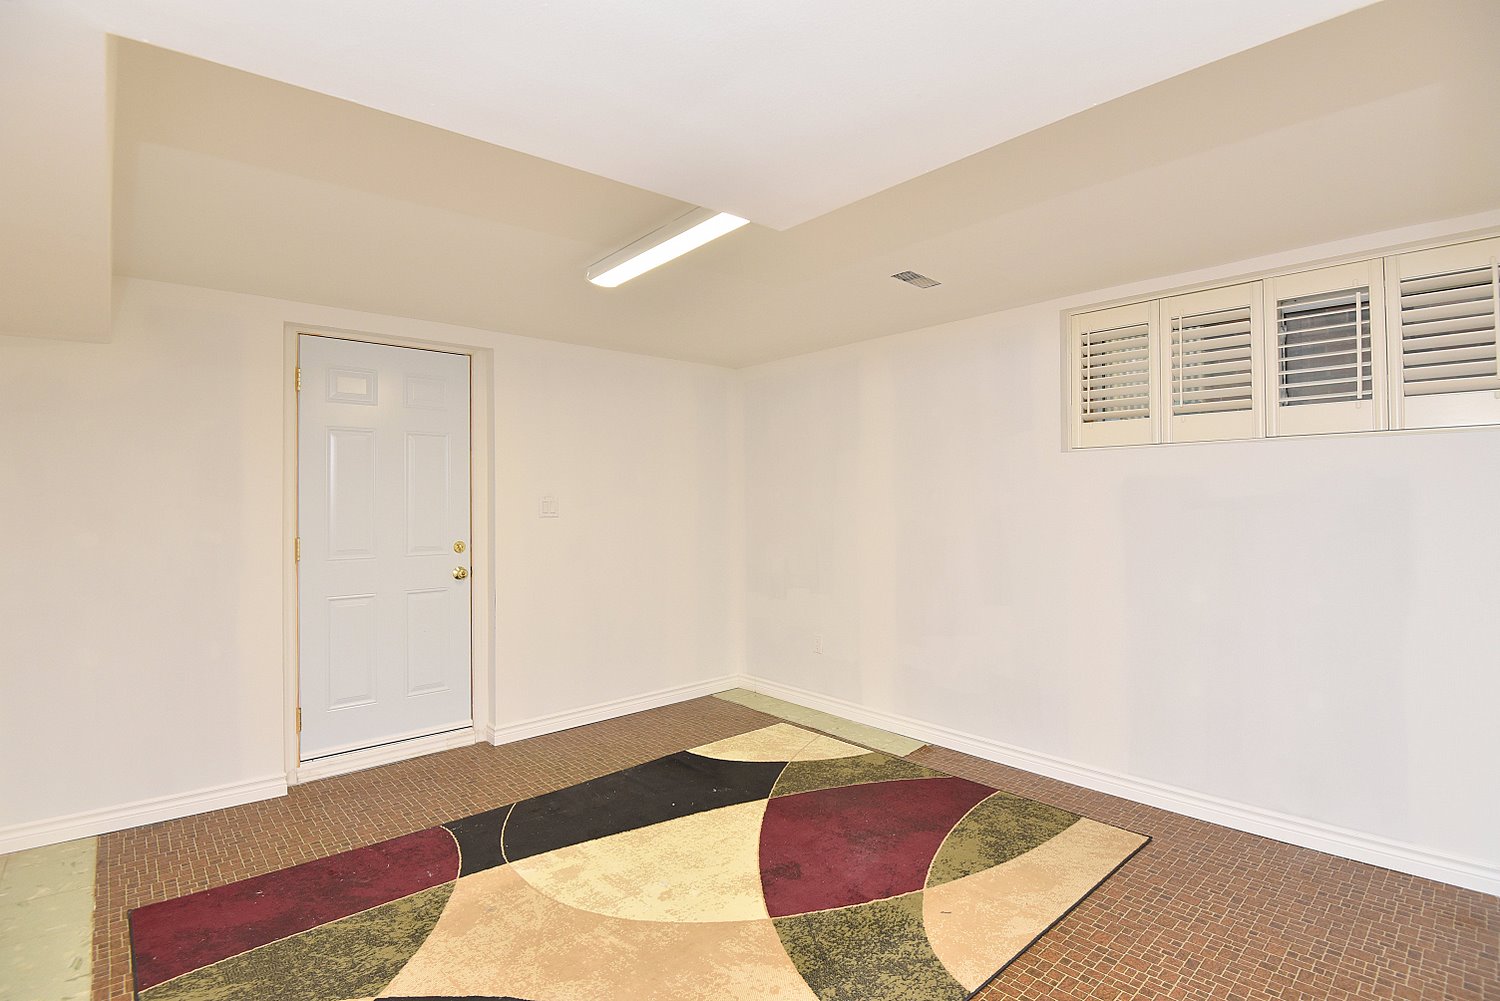
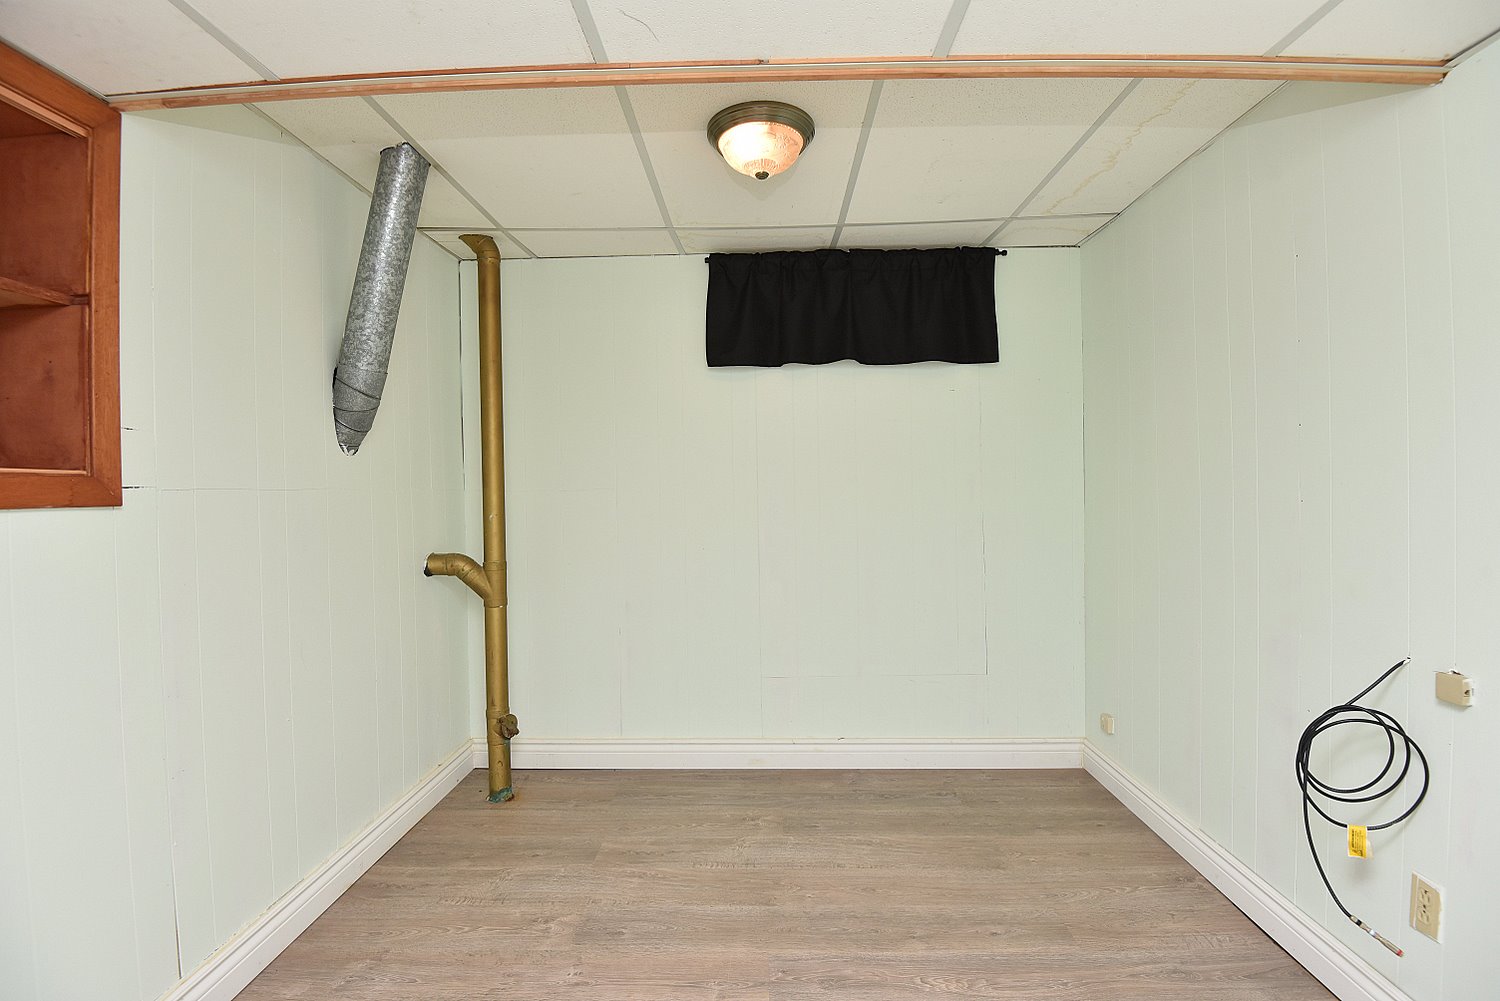
  • Lower Office
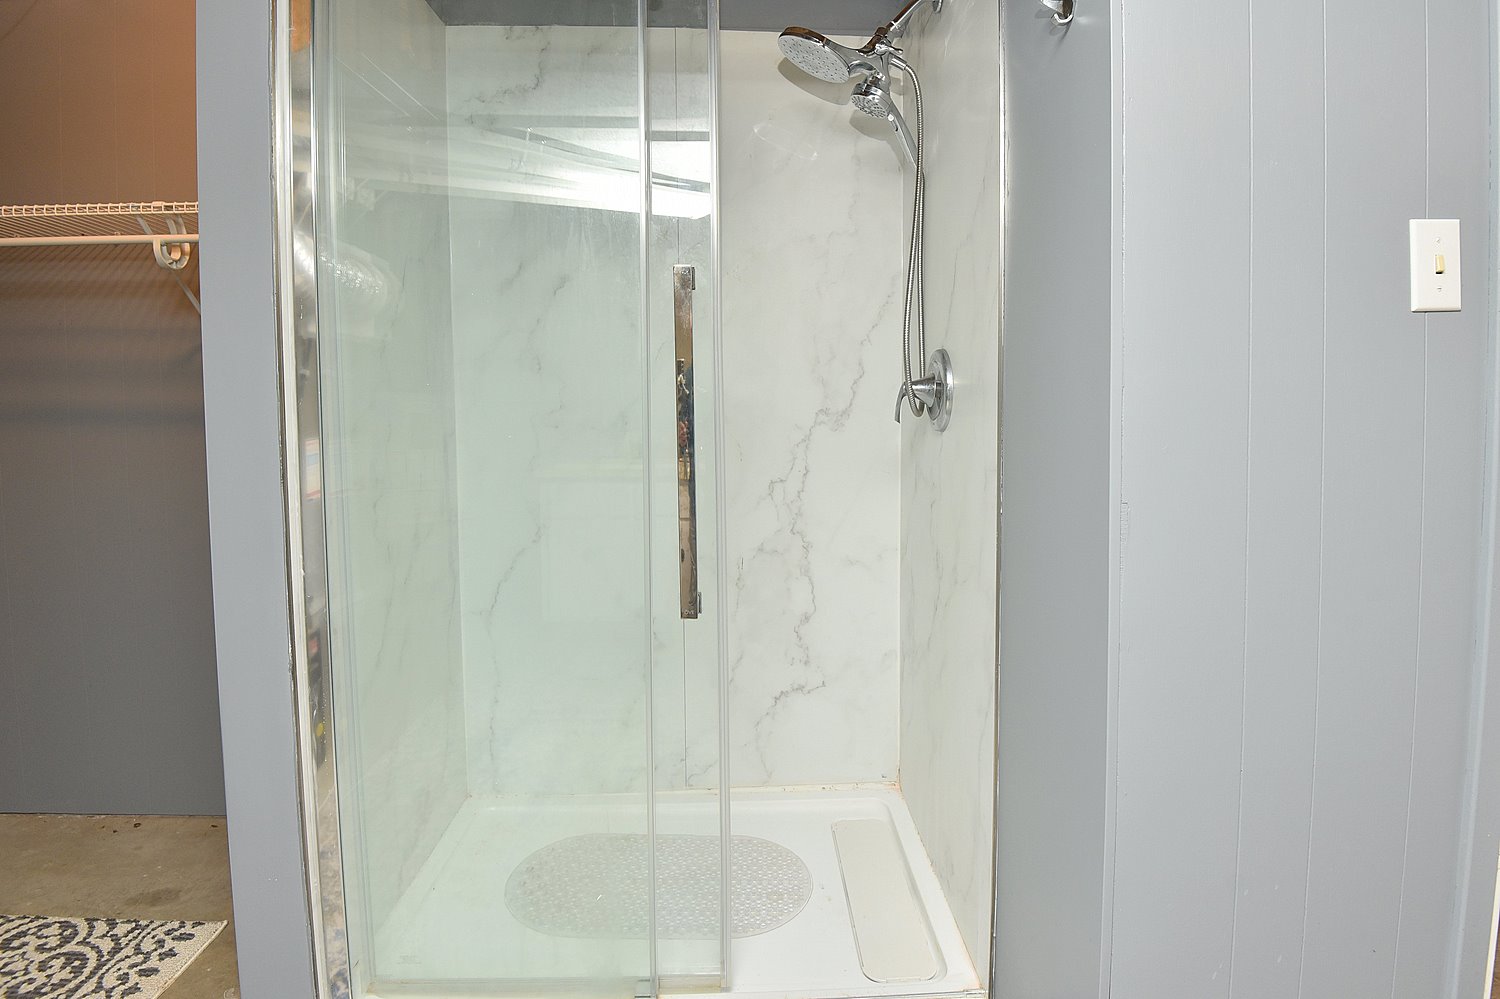
  • Lower Shower
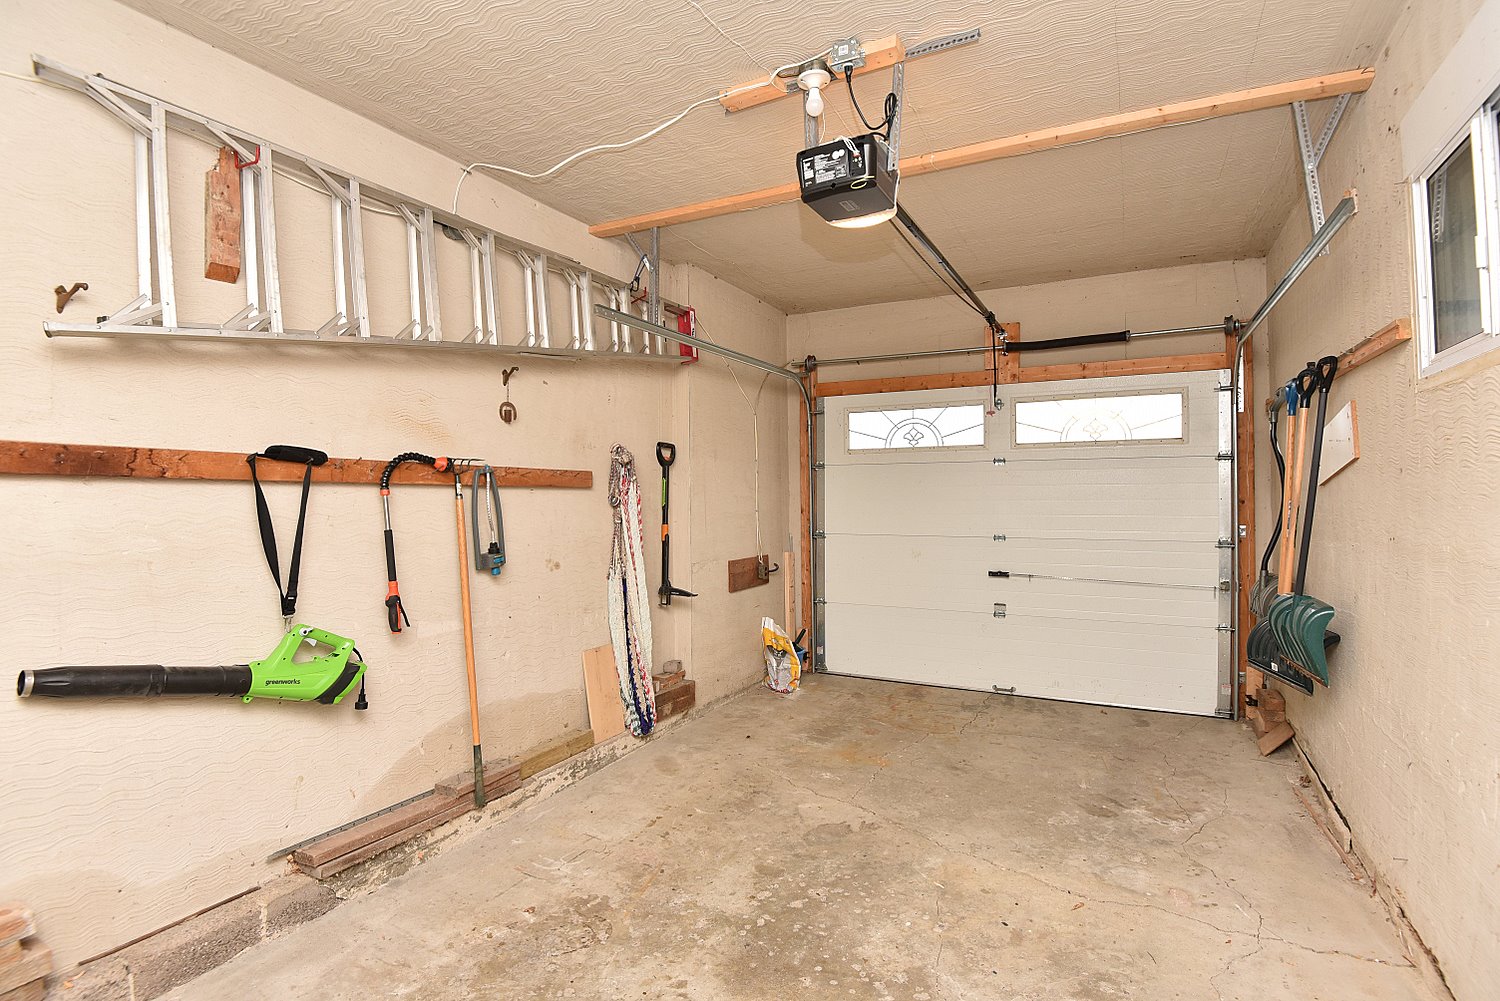
  • Garage Interior
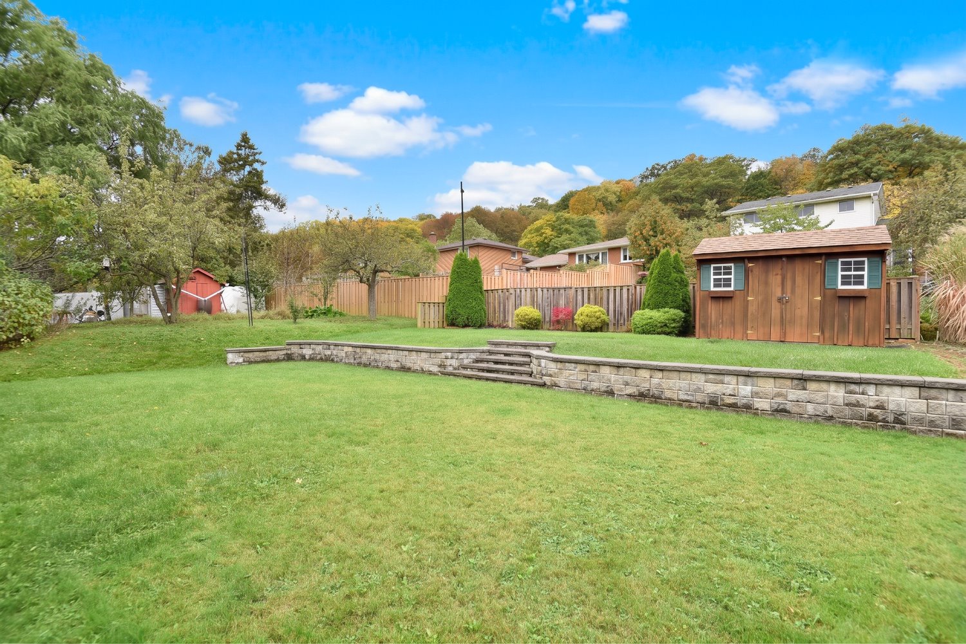
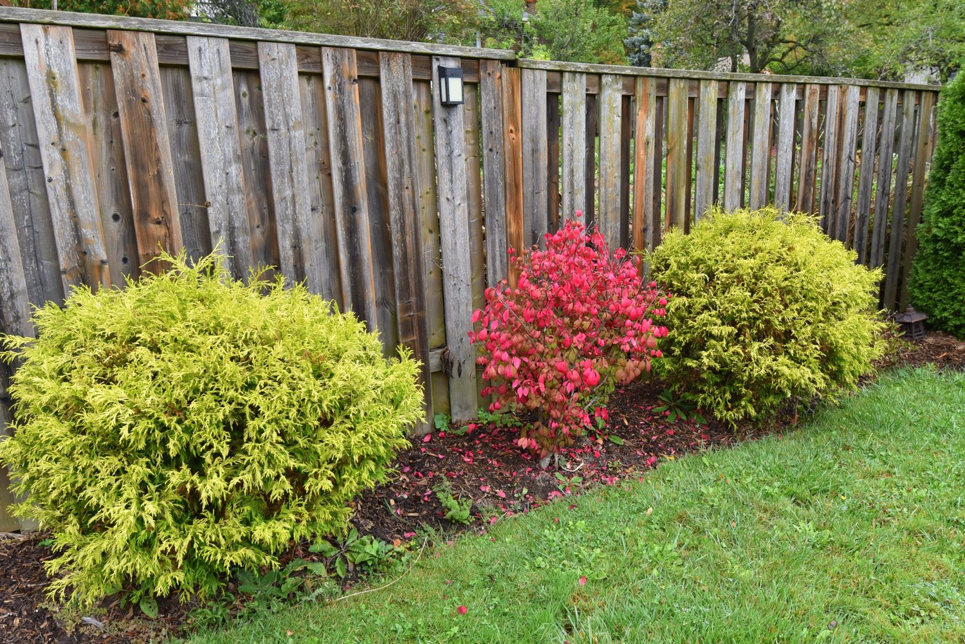
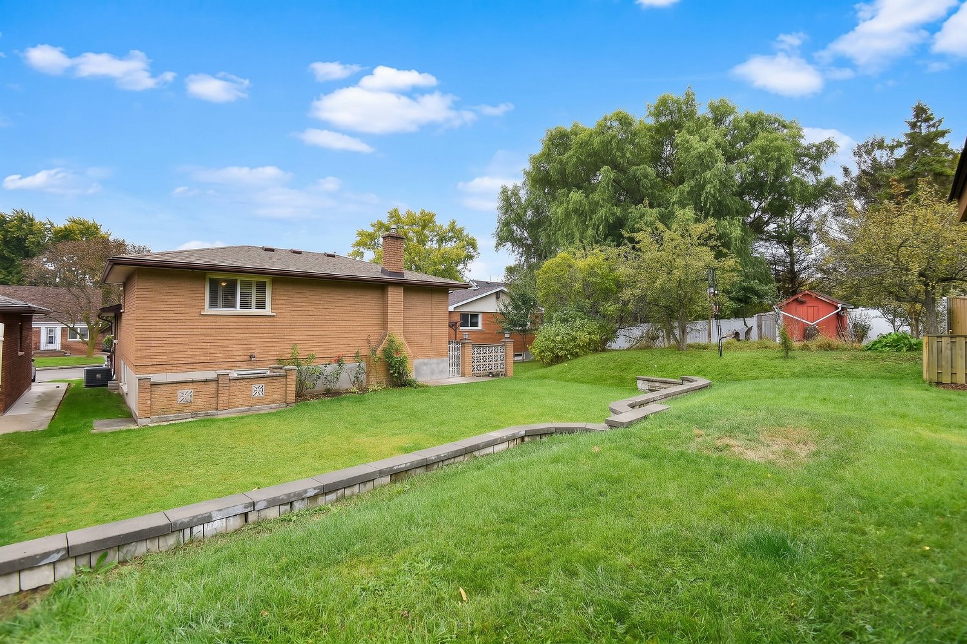
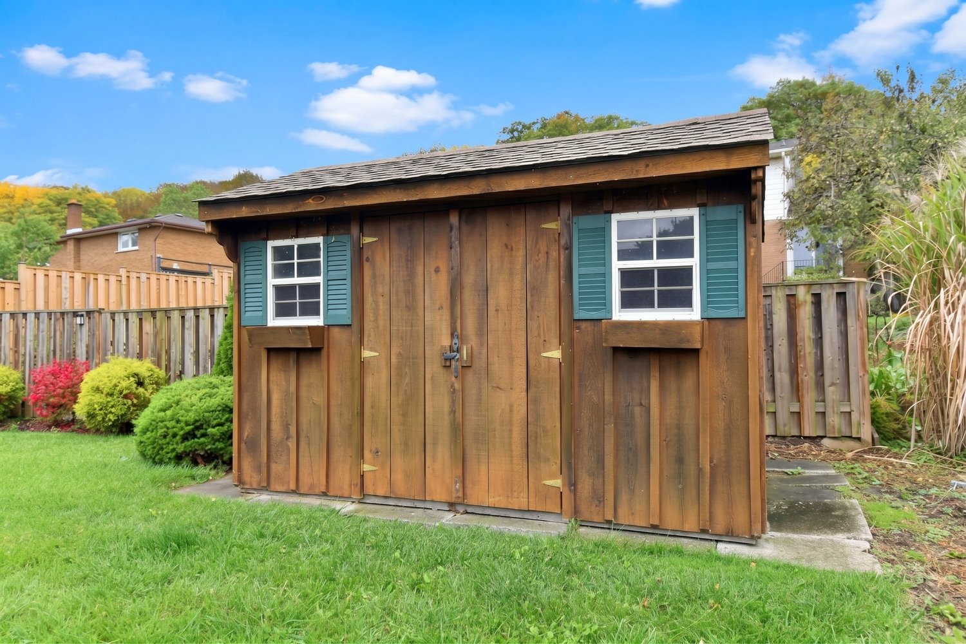
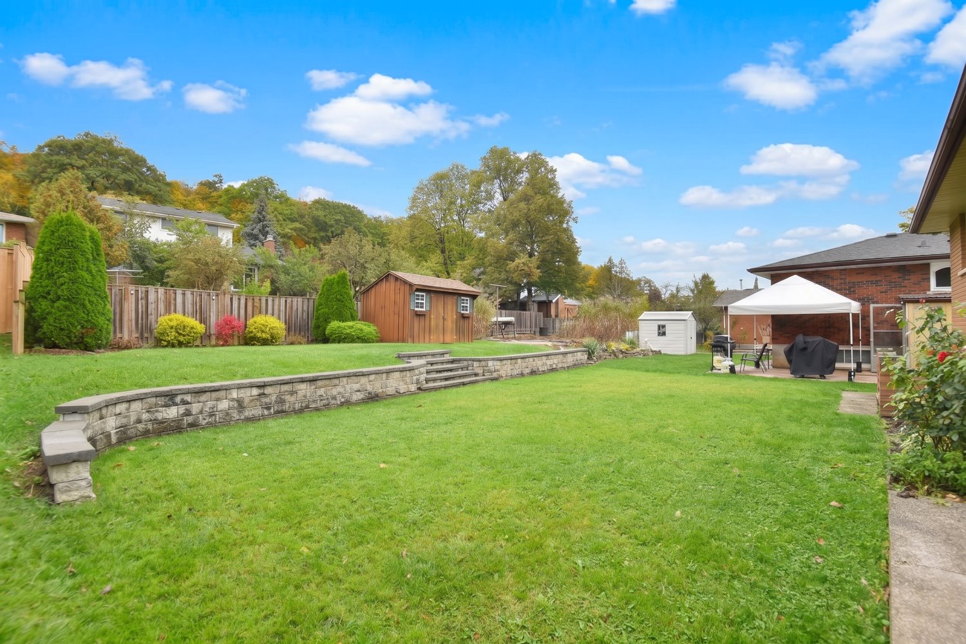
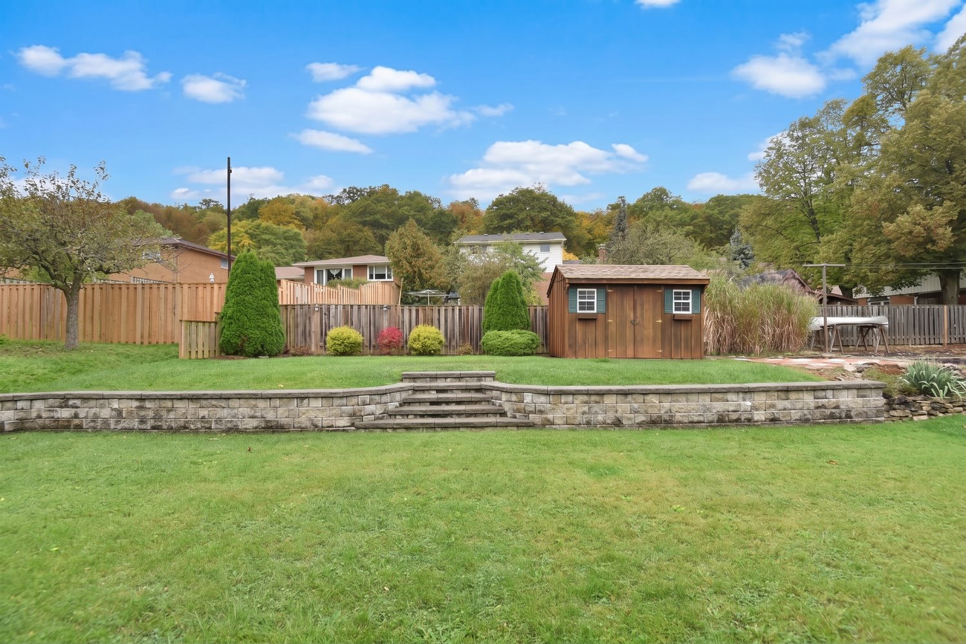
  • Backyard
  • Backyard Overview
  • Backyard Shed
  • Backyard View
  • Backyard View Out
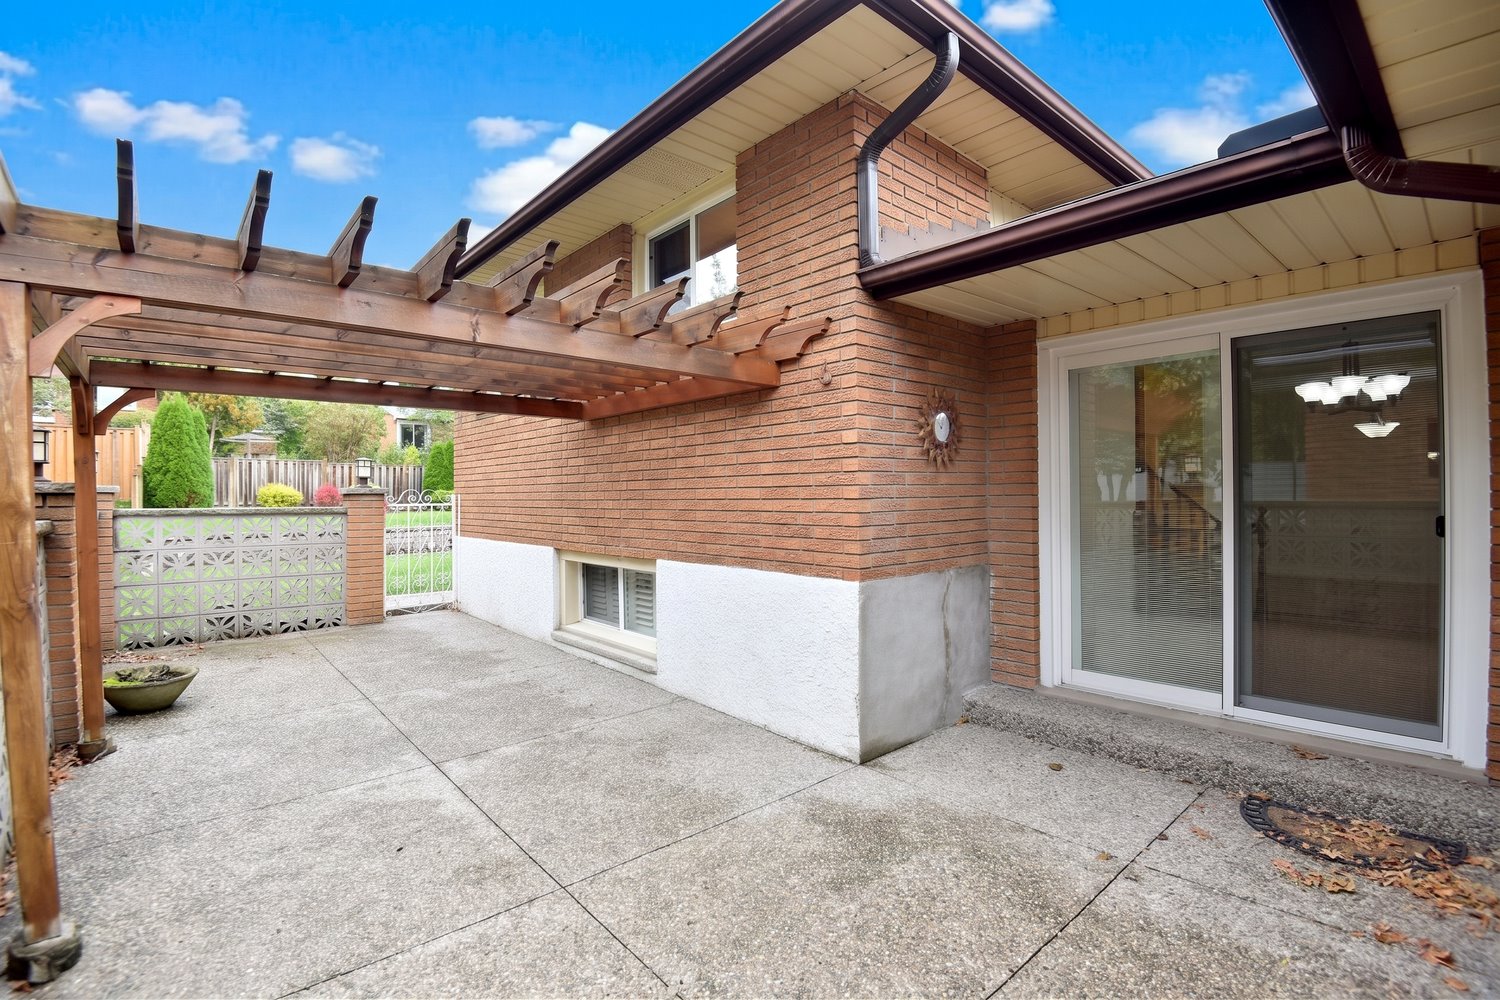
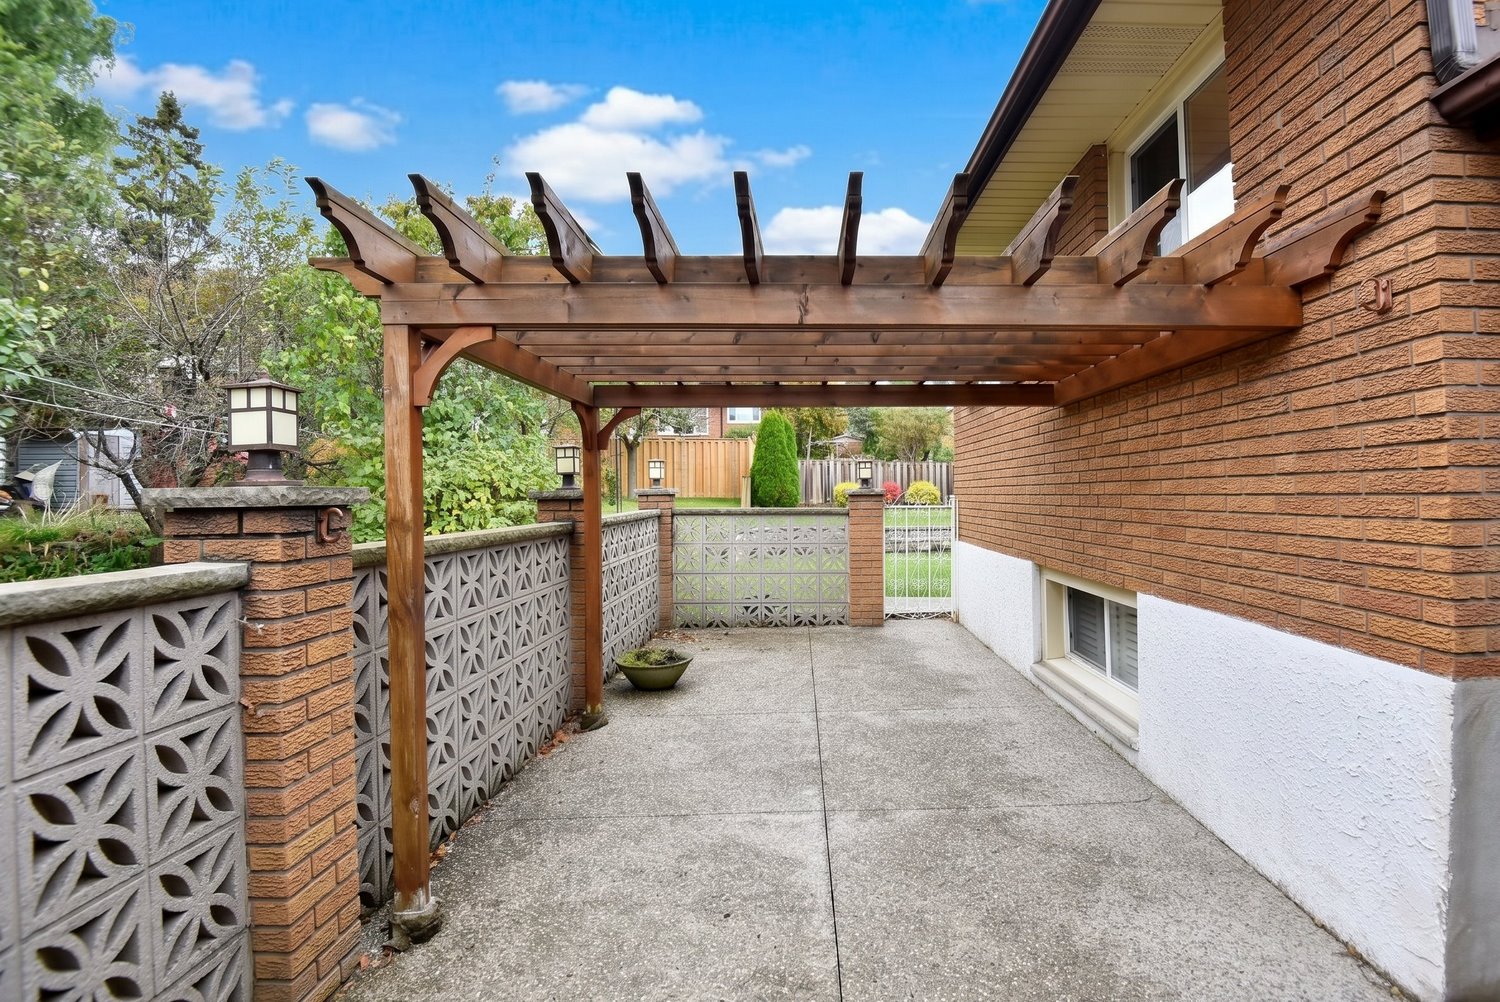
  • Side Patio
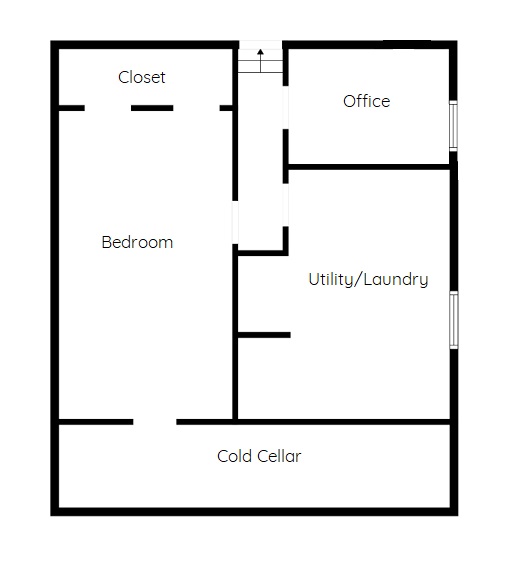
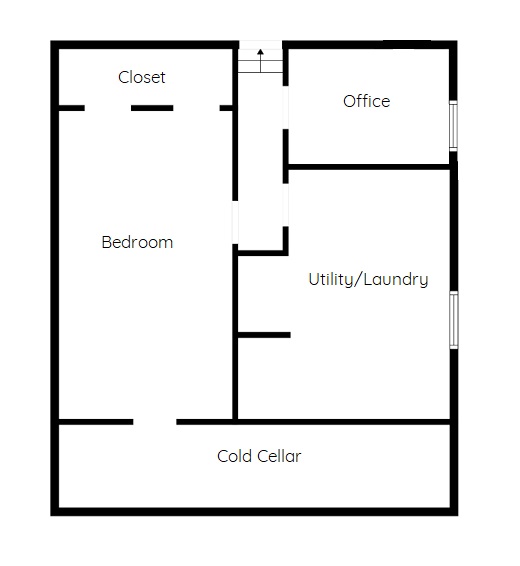
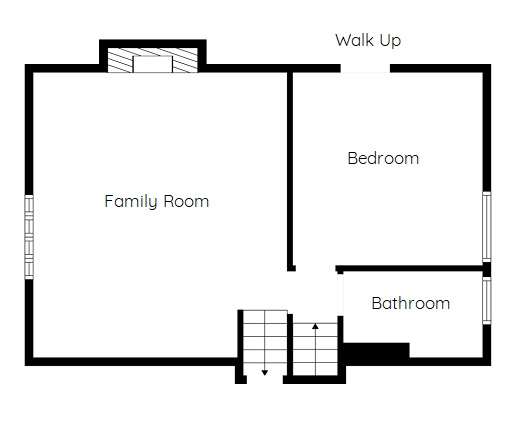
  • Basement Level Layout
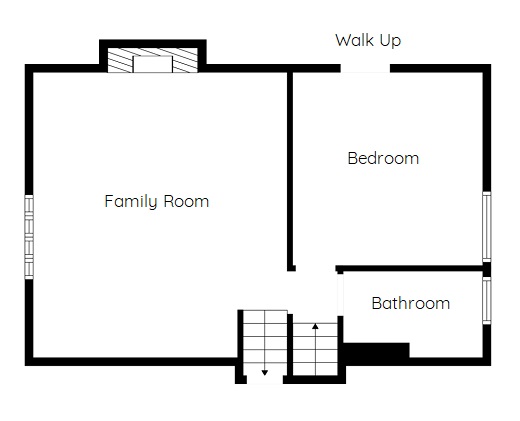
  • Lower Level Layout
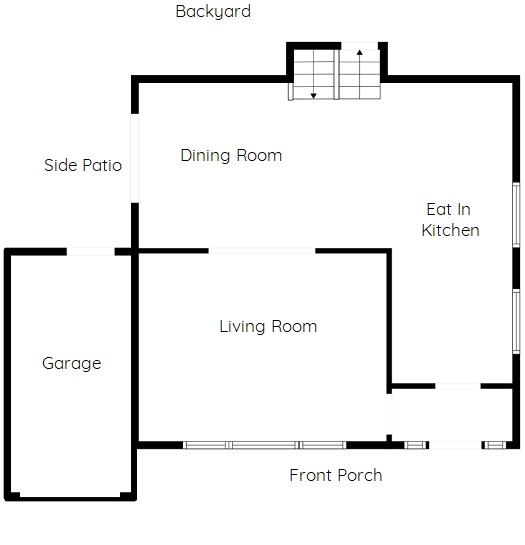
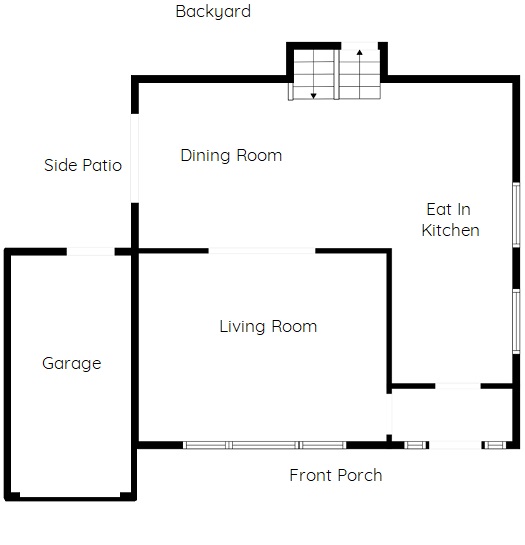
  • Main Level Layout
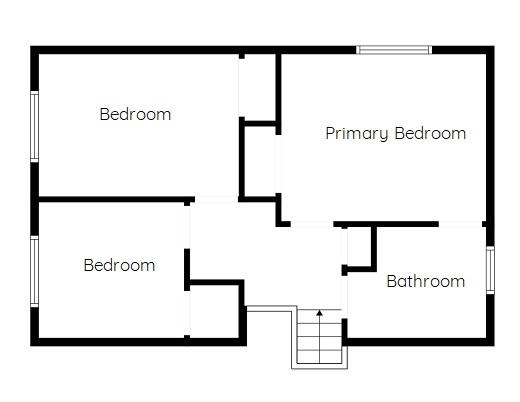
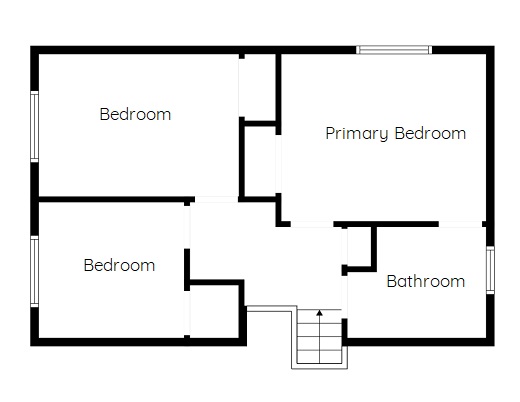
  • Upper Level Layout

176 Kimberly Drive, Hamilton


Venturehomes.ca

Terms Of Use Agreement - Disclaimer
00008