


160 Birchcliffe, Hamilton   $600,000     2 Storey    3    1   
 

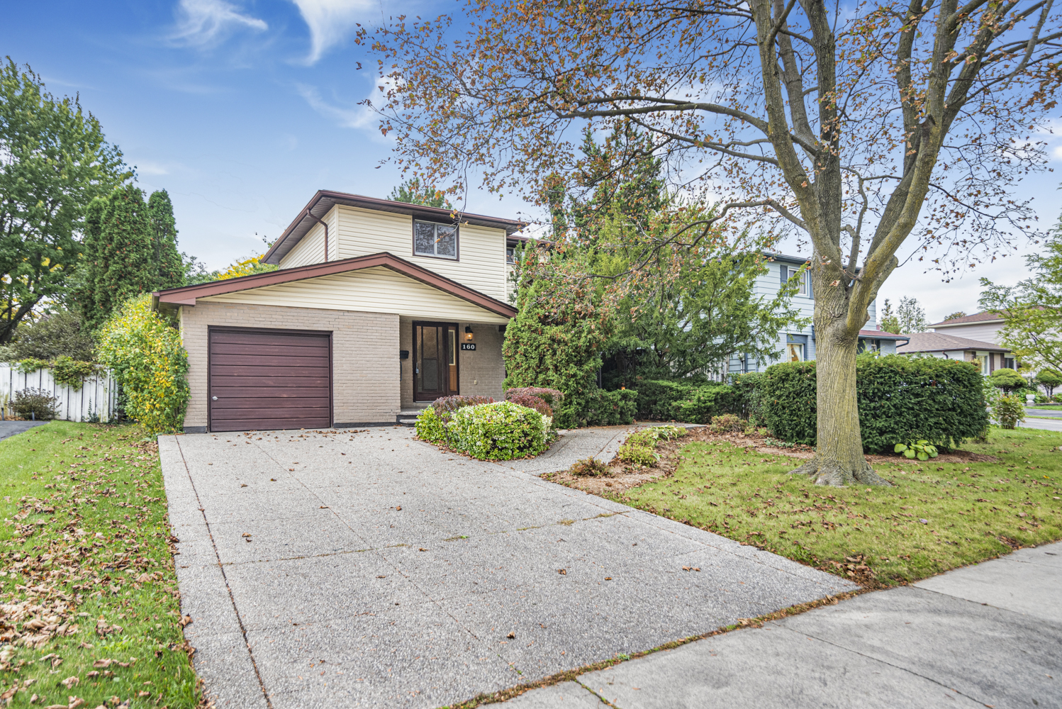
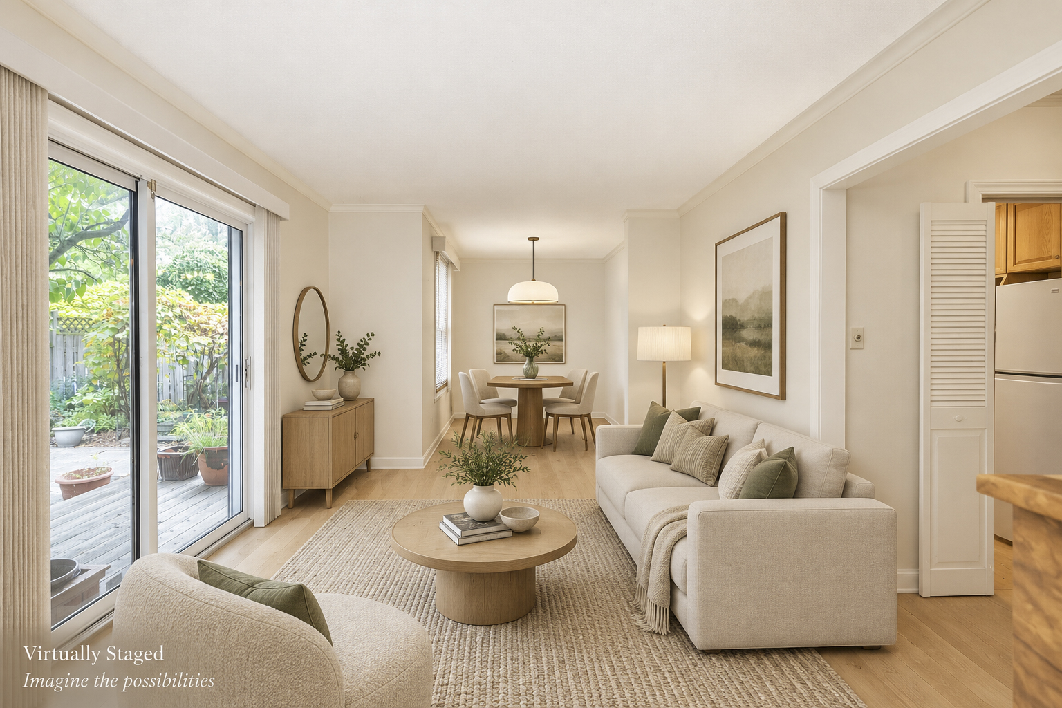
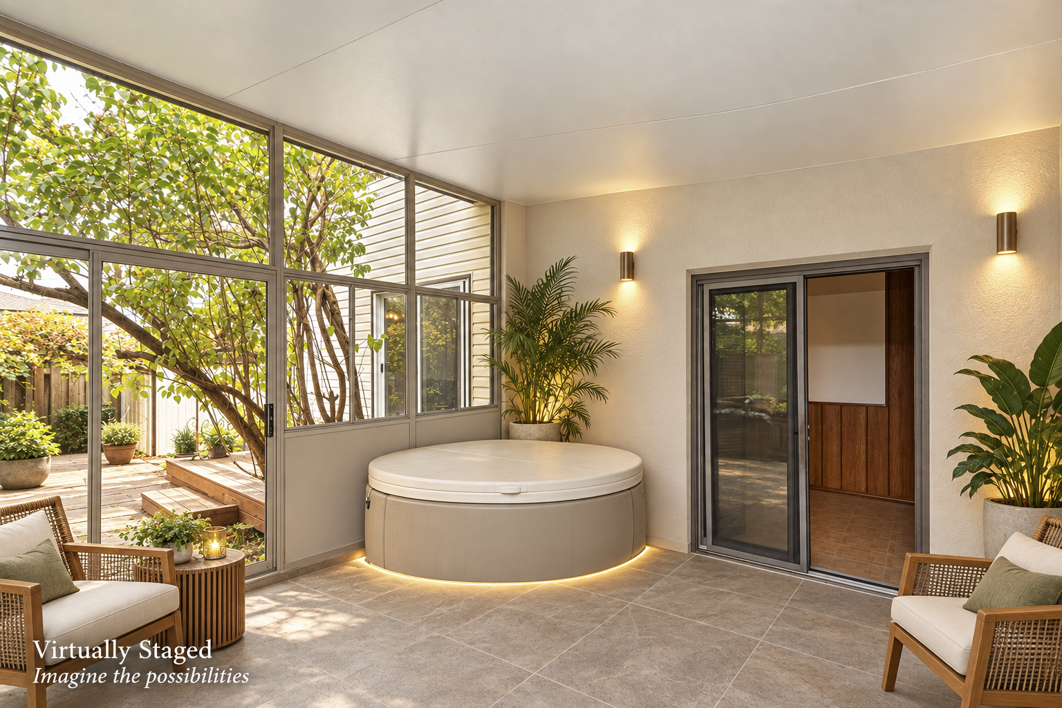
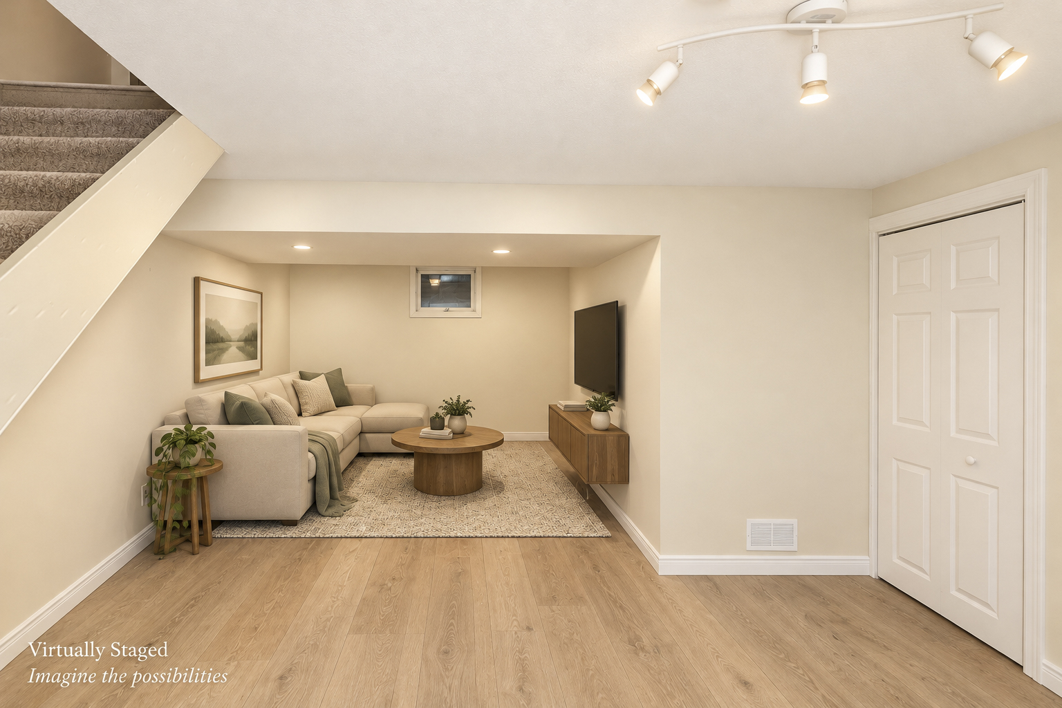
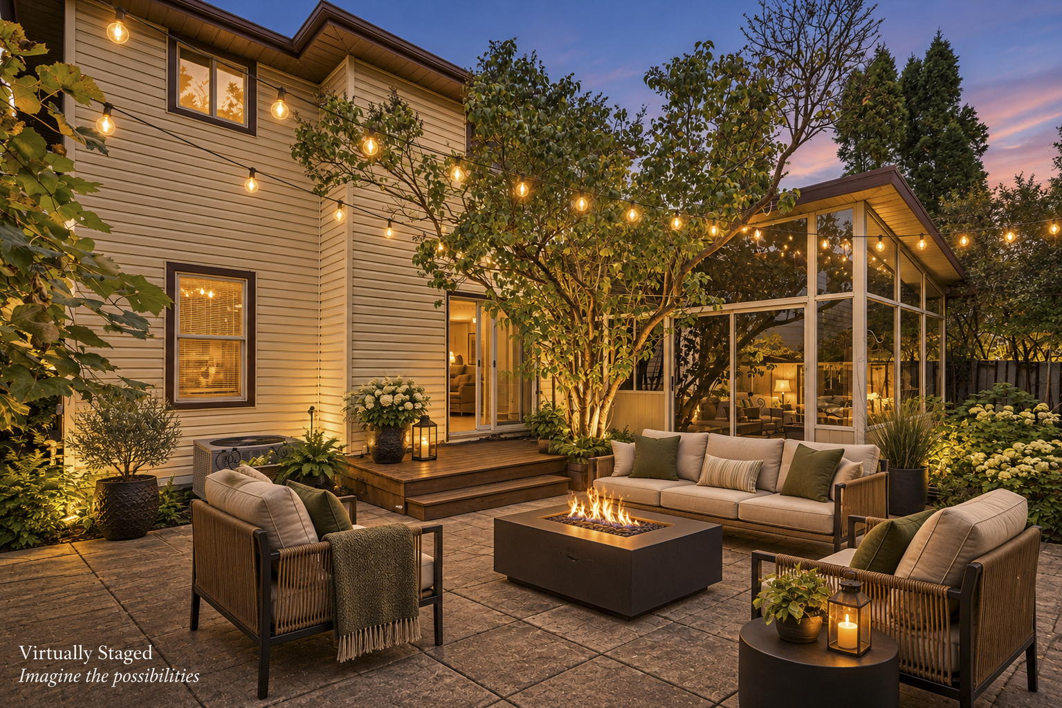
Artist Rendition


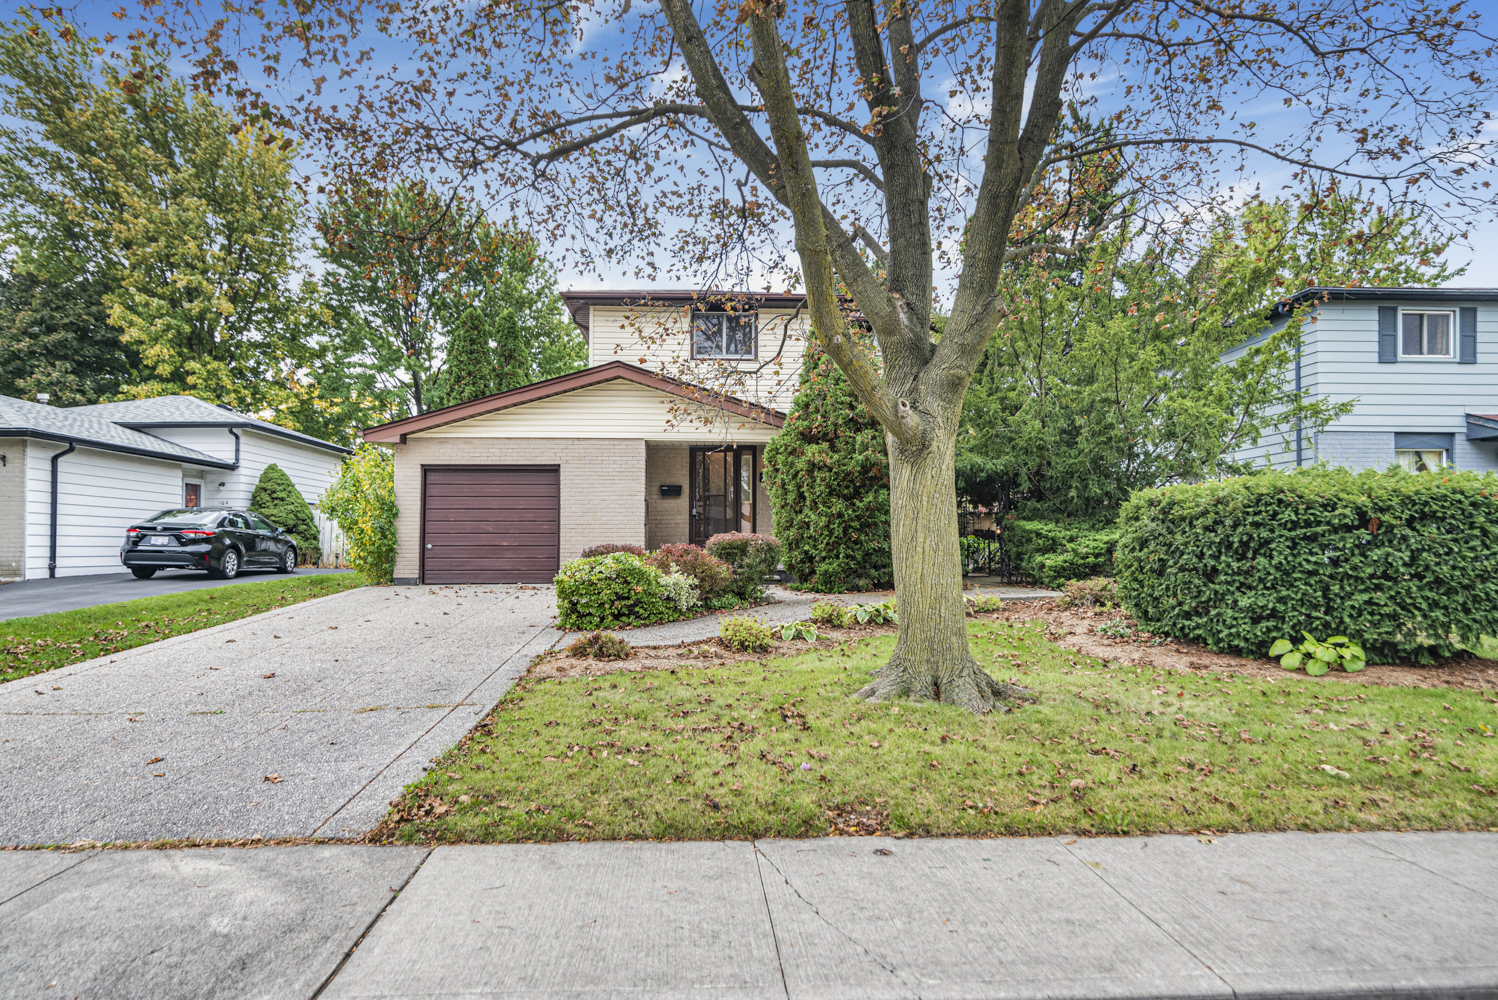
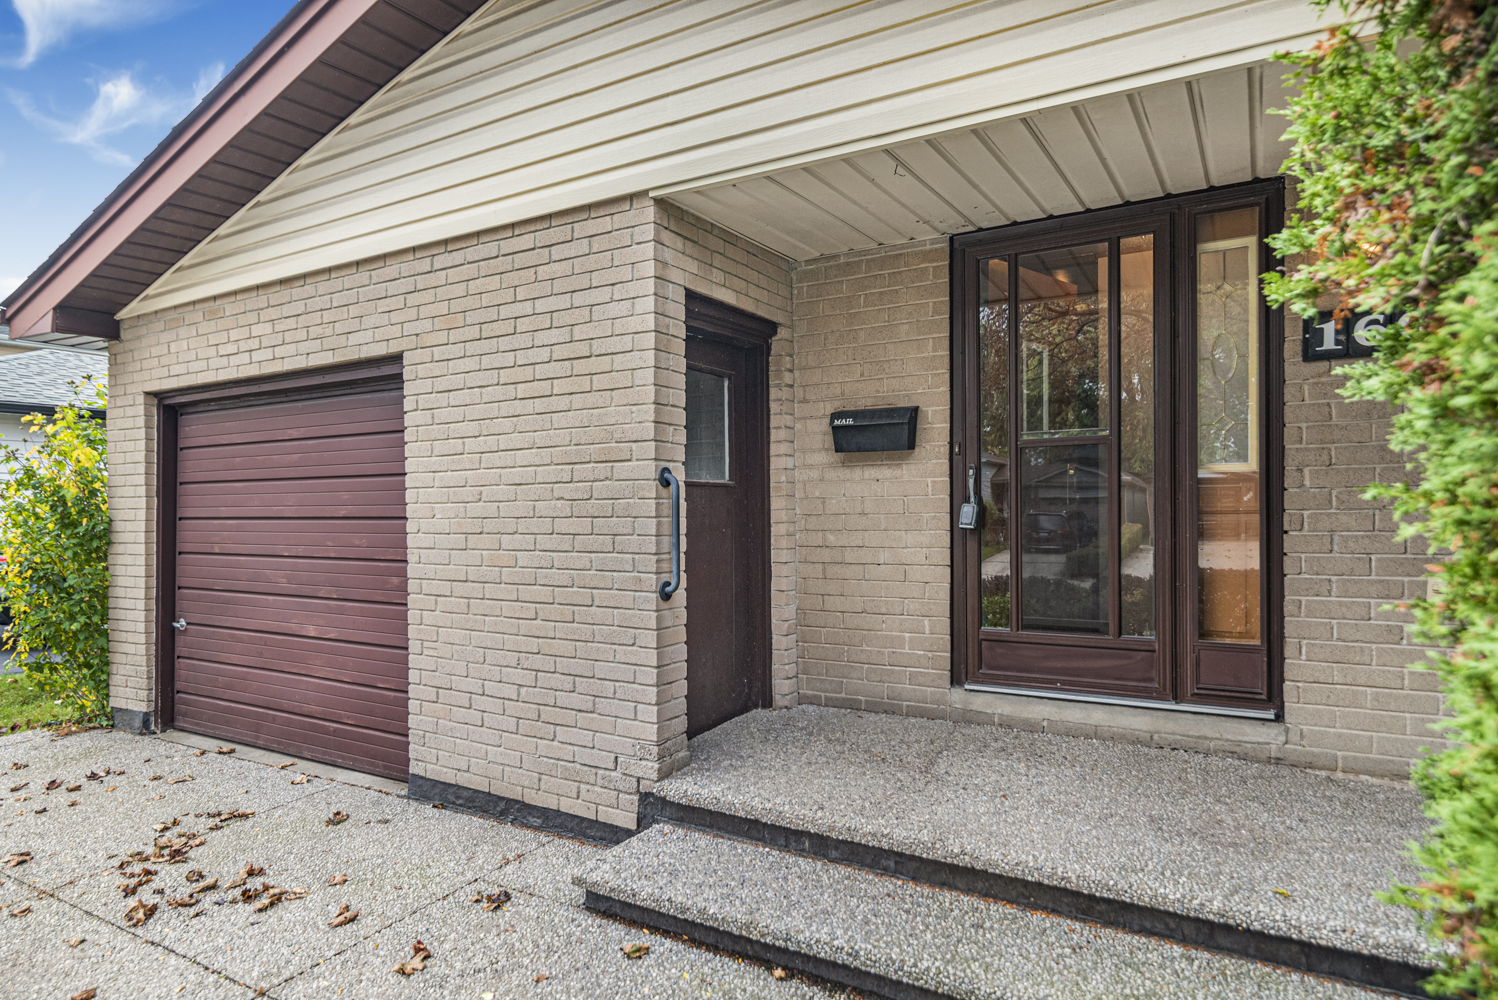
   Near Berrisfield Park, Attached Garage!      
        Laura Doucette, Sales Rep.
Sutton Group Innovative Realty Inc


Laura Doucette, Sales Rep.
905-575-7070 | http://www.HomesInHamiltonOntario.com

Sutton Group Innovative Realty Inc
1-1423 Upper Ottawa St | Hamilton


160 Birchcliffe, Hamilton

$600,000     2 Storey    3    1

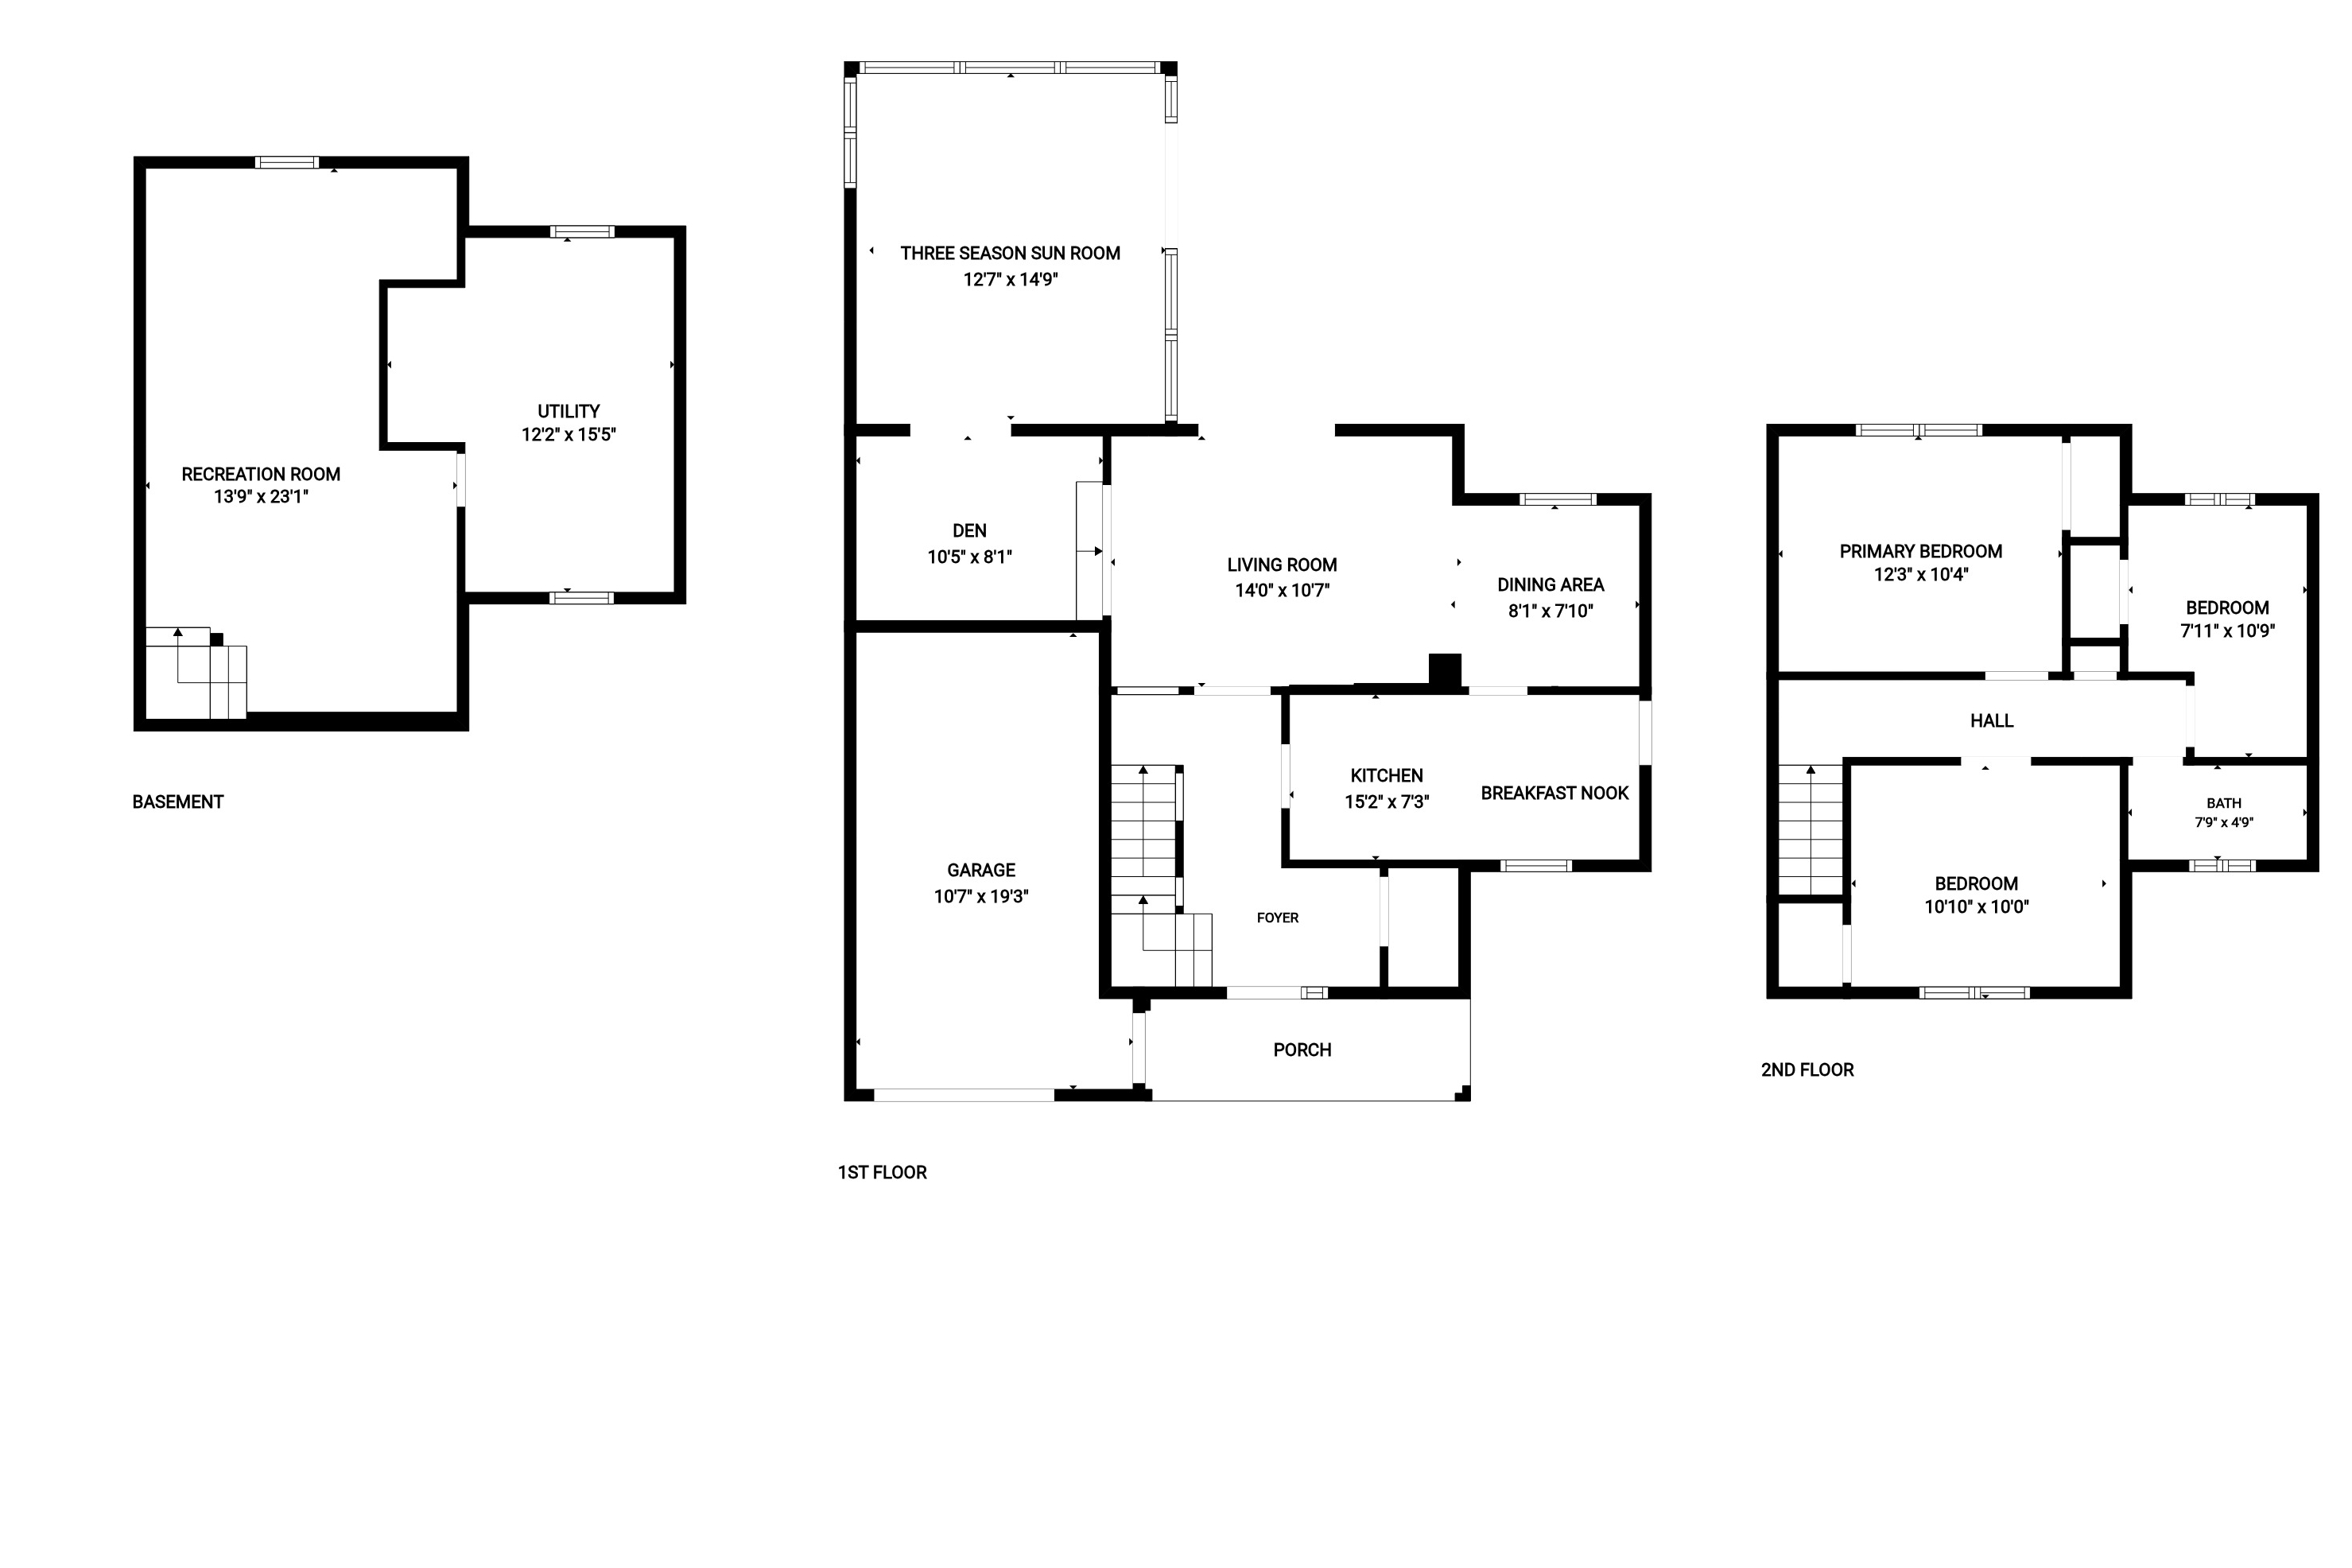
Above Grade Square Footage: 1573 sqft (146.13m²)
Below Grade Finished Space: 322 sqft (29.91m²)
Below Grade Unfinished Space: 180 sqft (16.72m²)

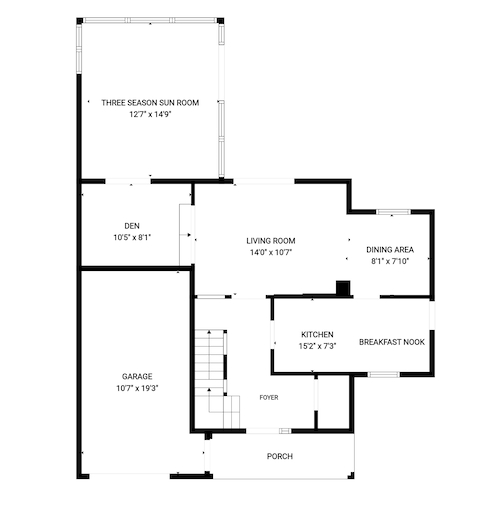
Main Level
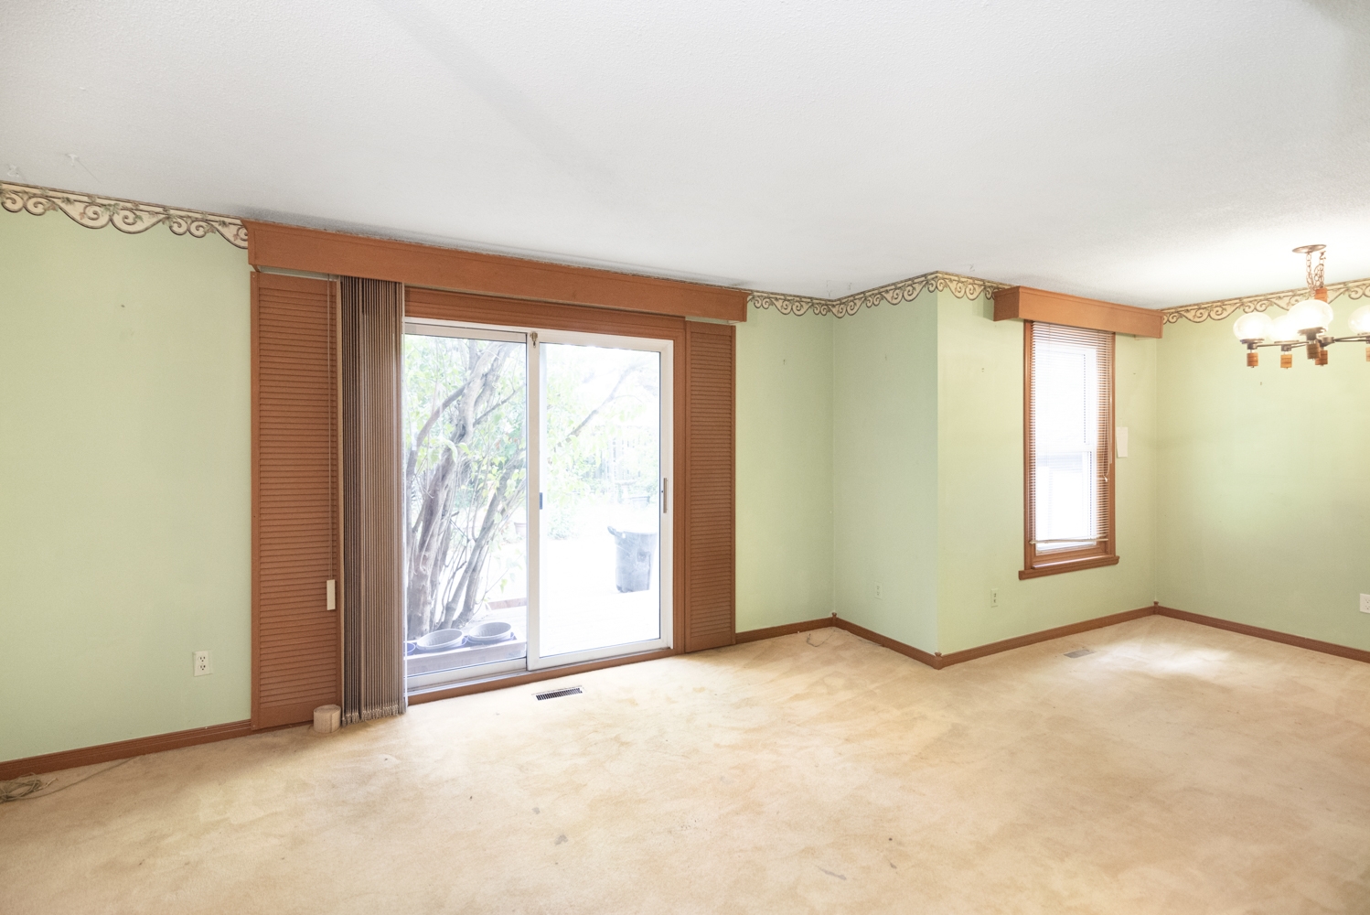
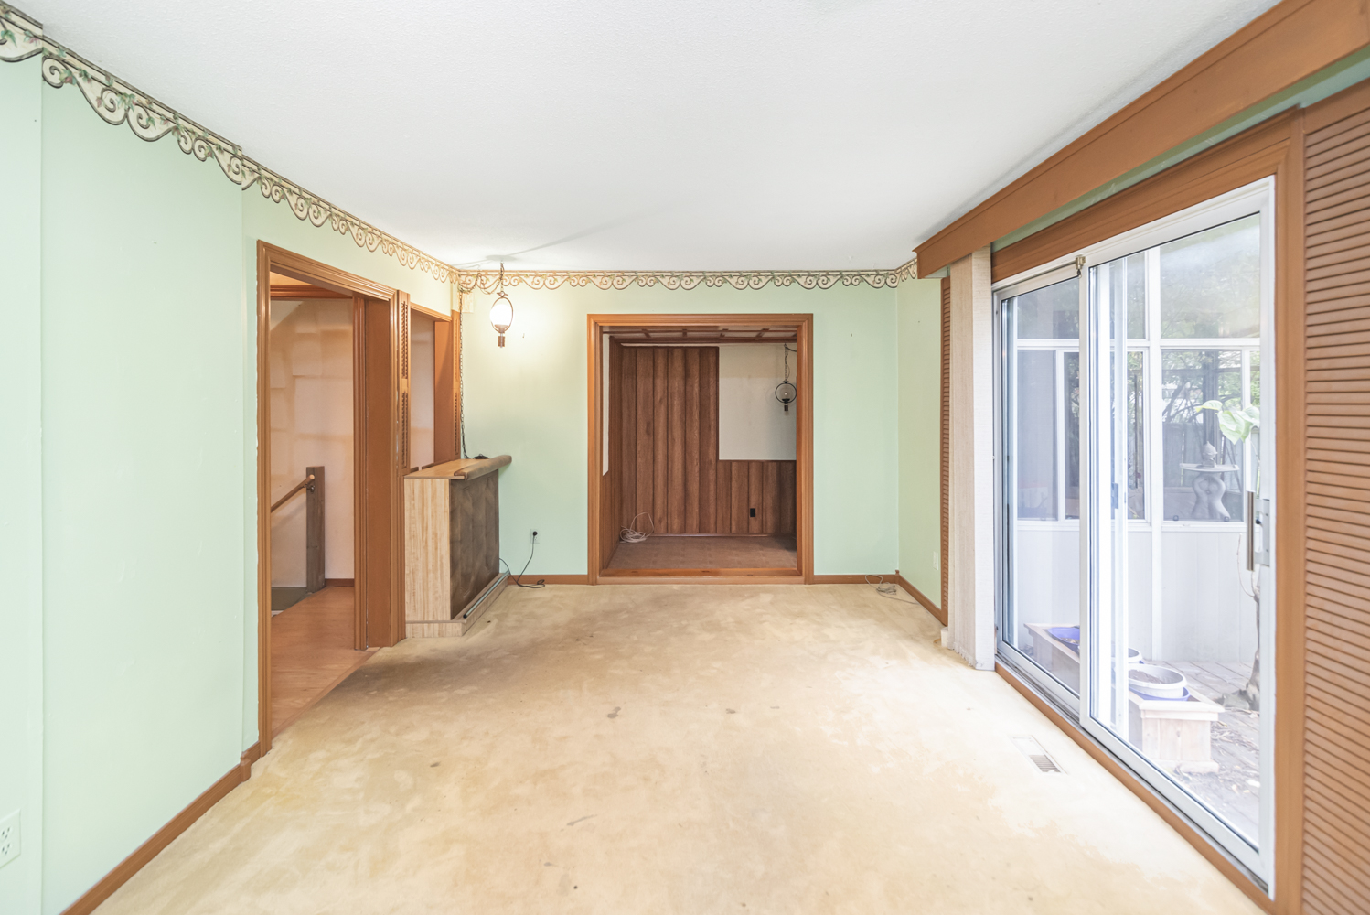
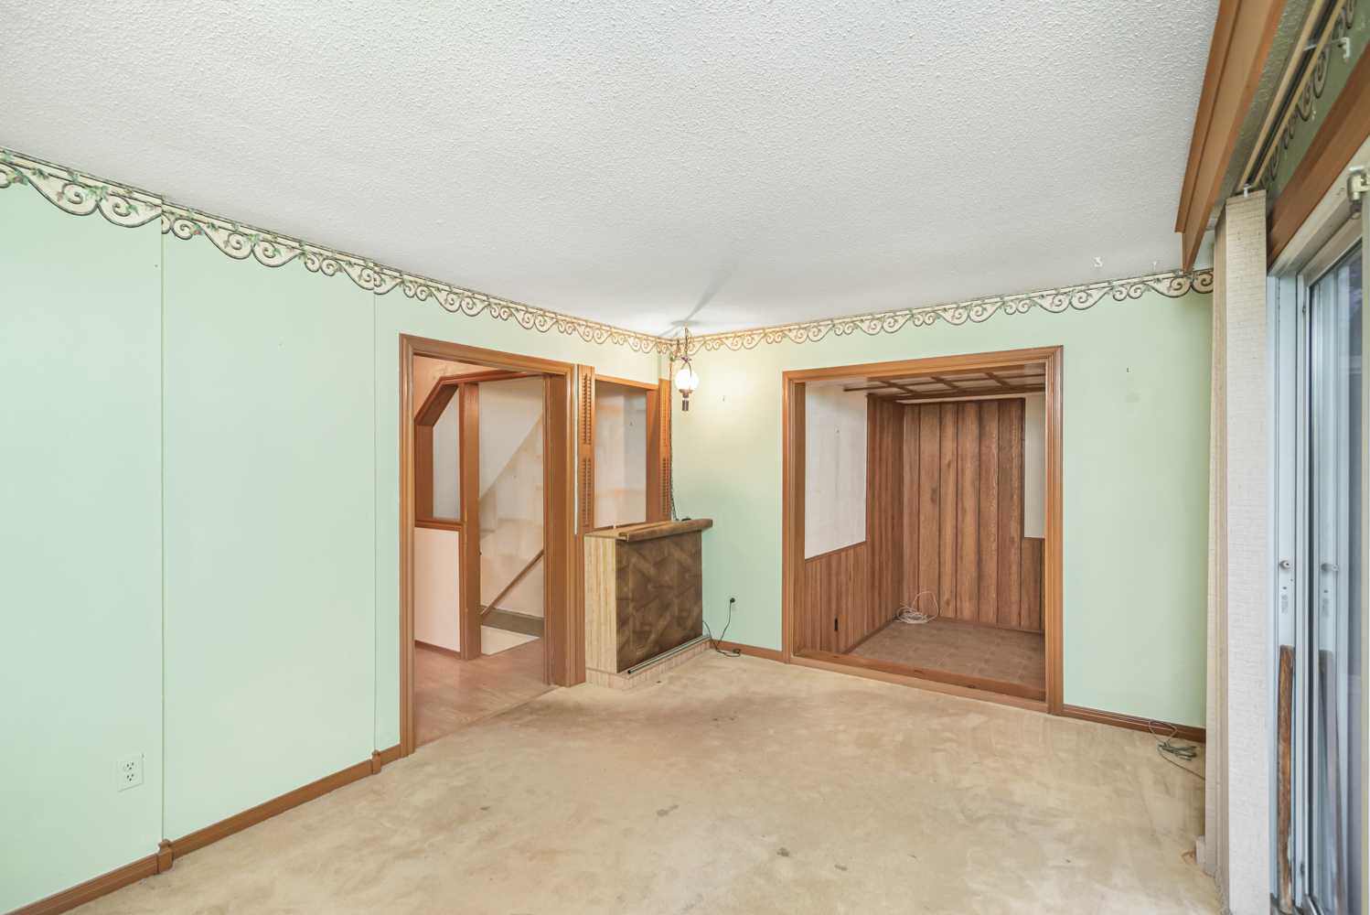
Living Room 14' x 10'7 (4.27m x 3.23m)
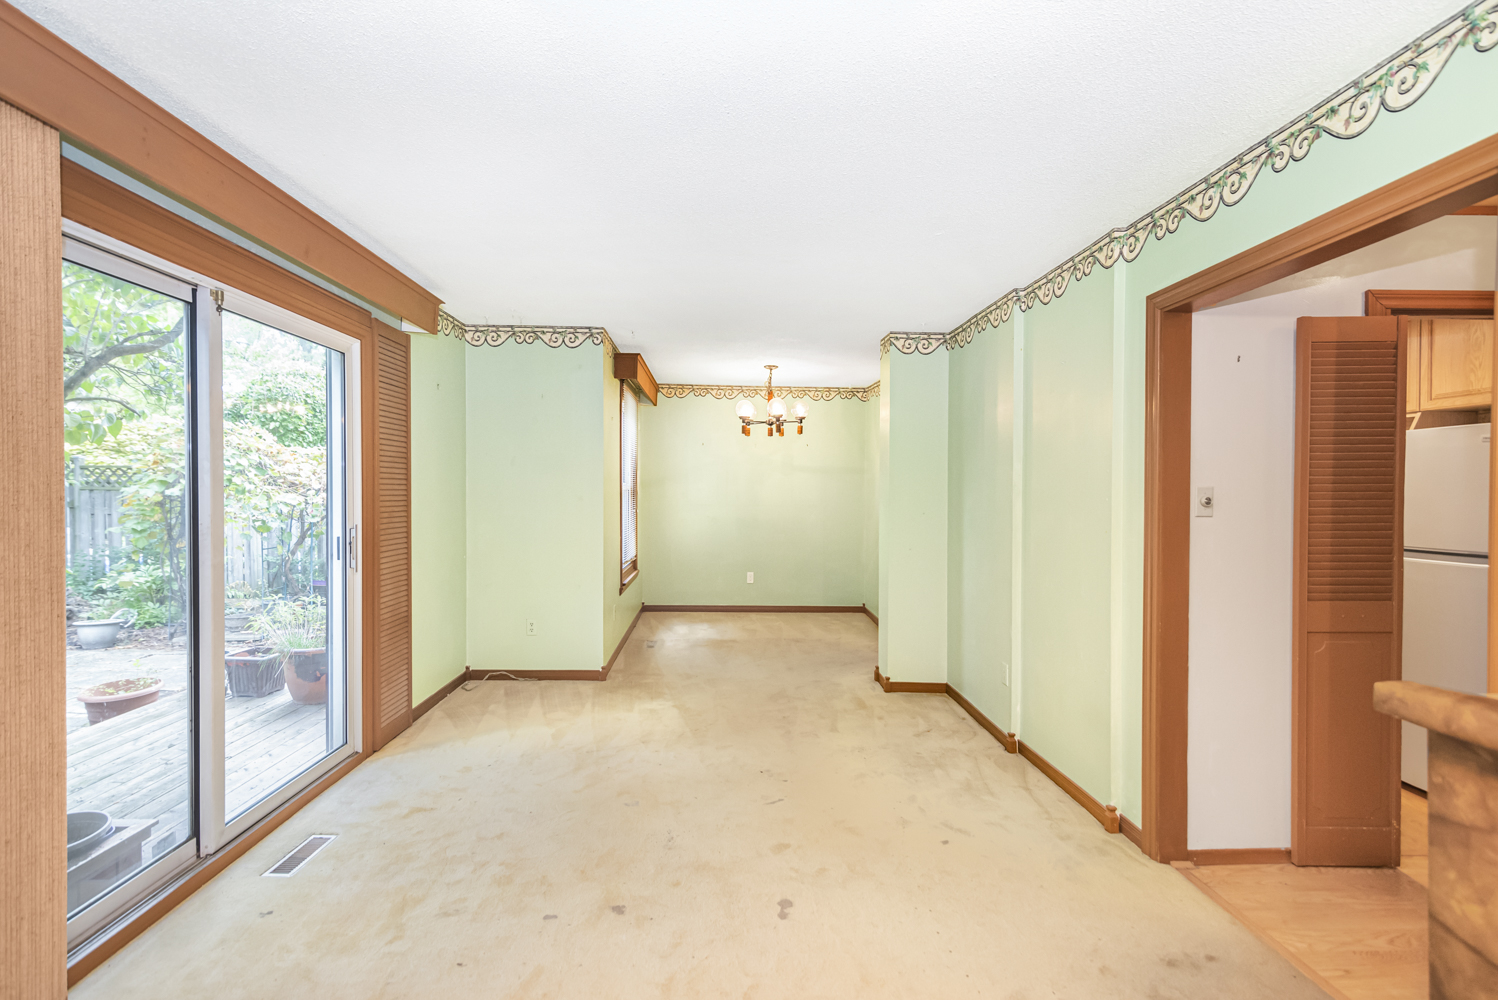
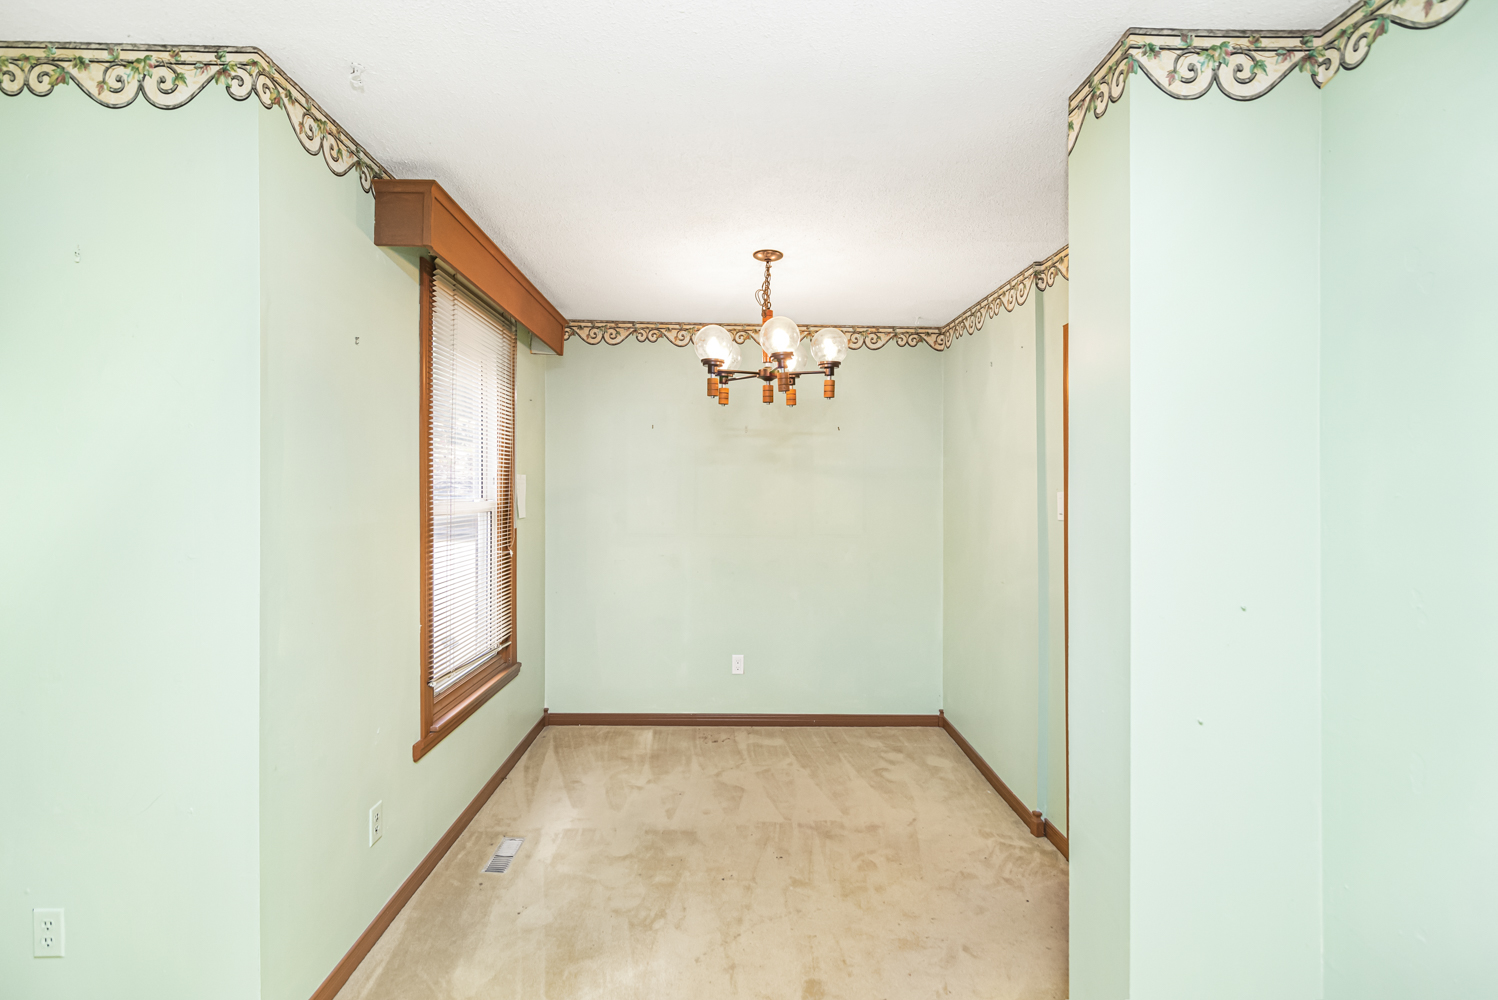
Dining Room 7'10 x 8'1 (2.39m x 2.46m)
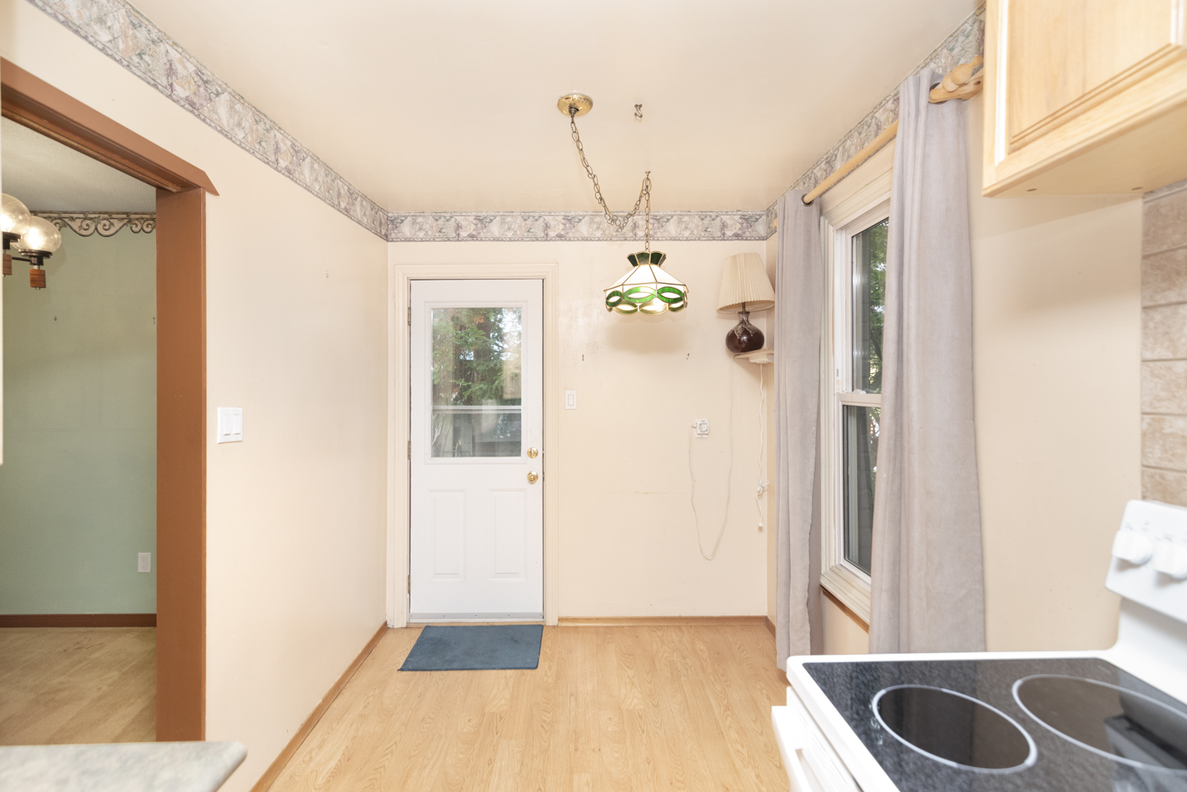
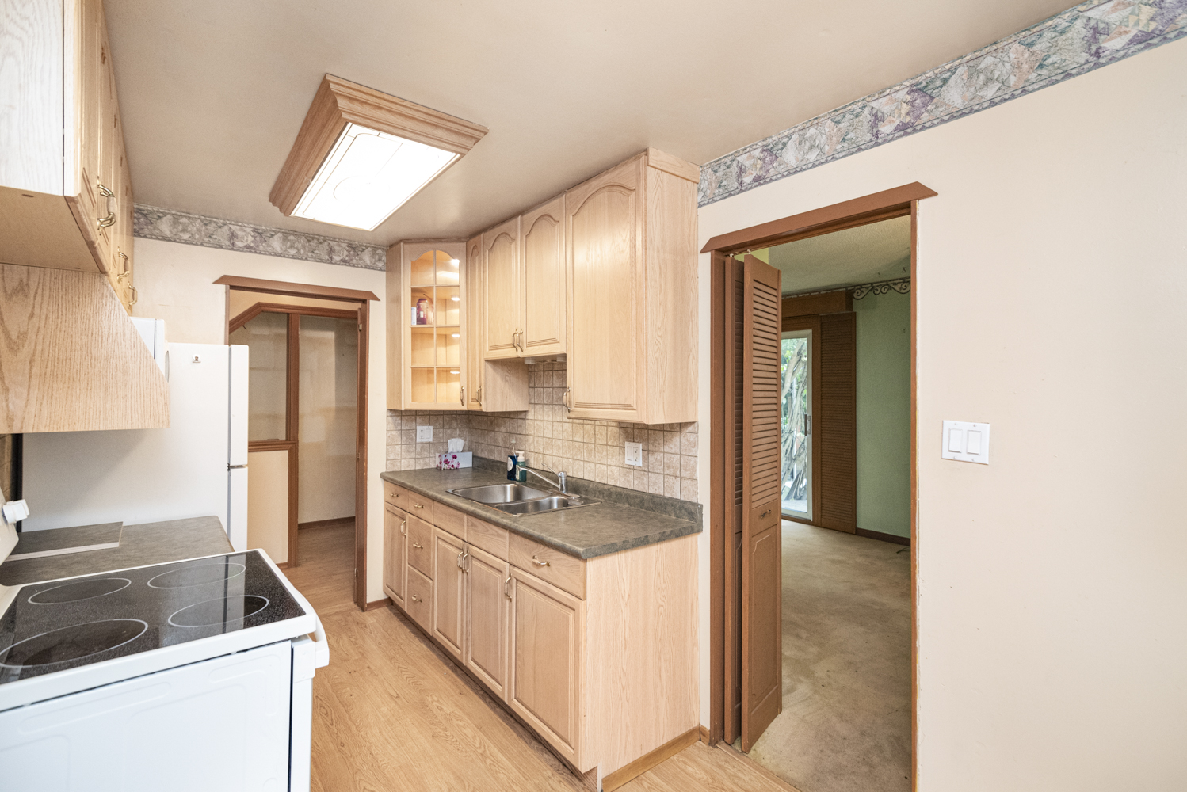
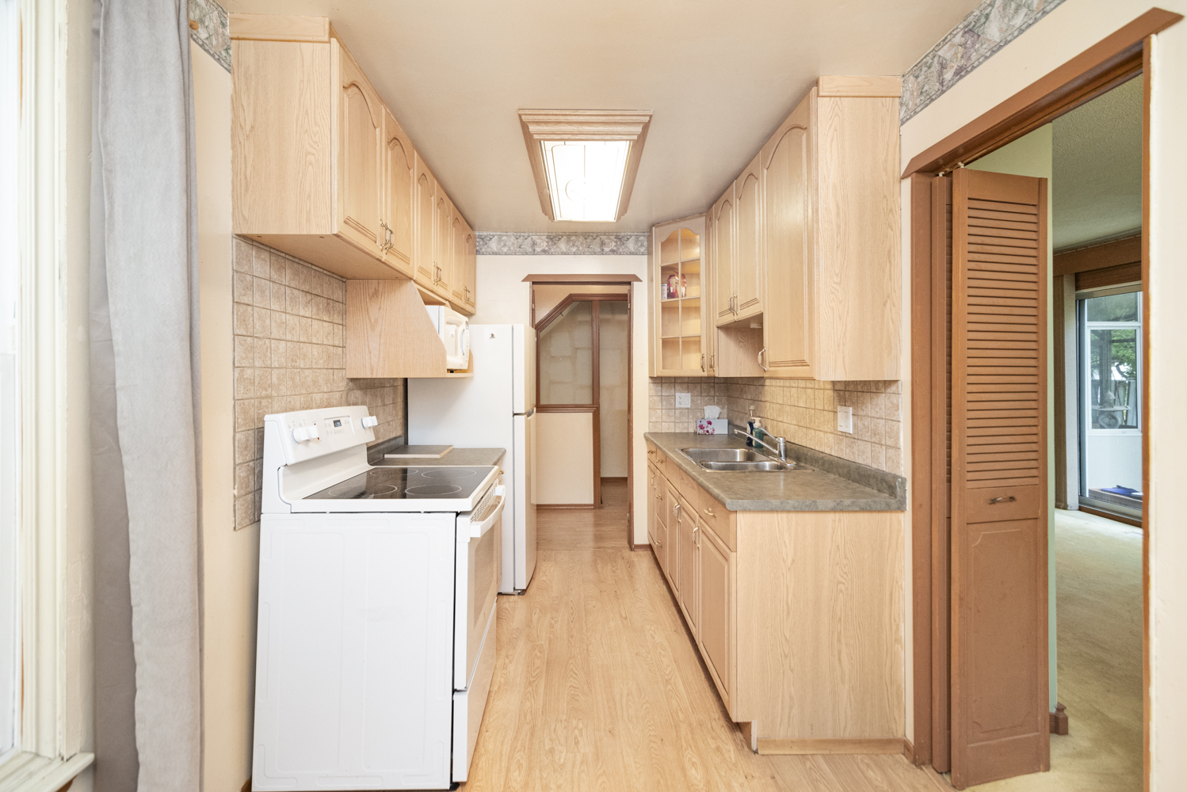
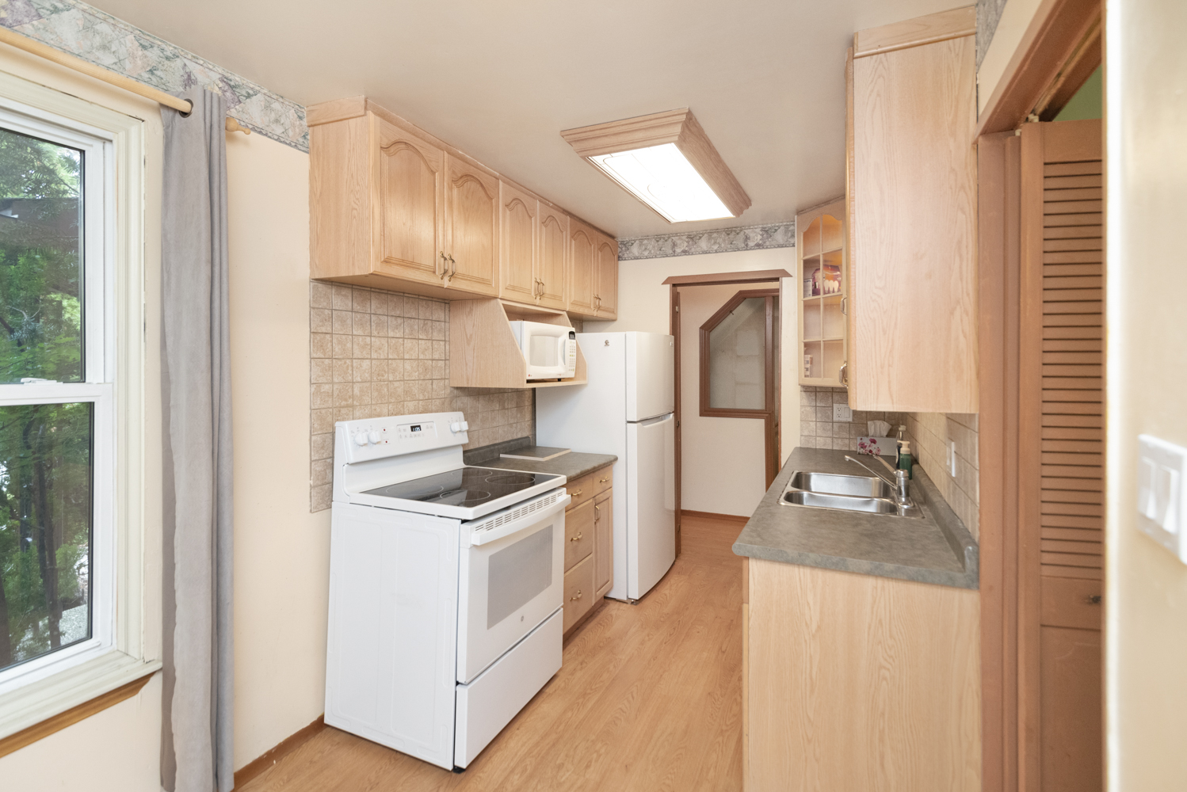
Kitchen 15'2 x 7'3 (4.62m x 2.21m)
Den 8'1 x 10'5 (2.46m x 3.18m)
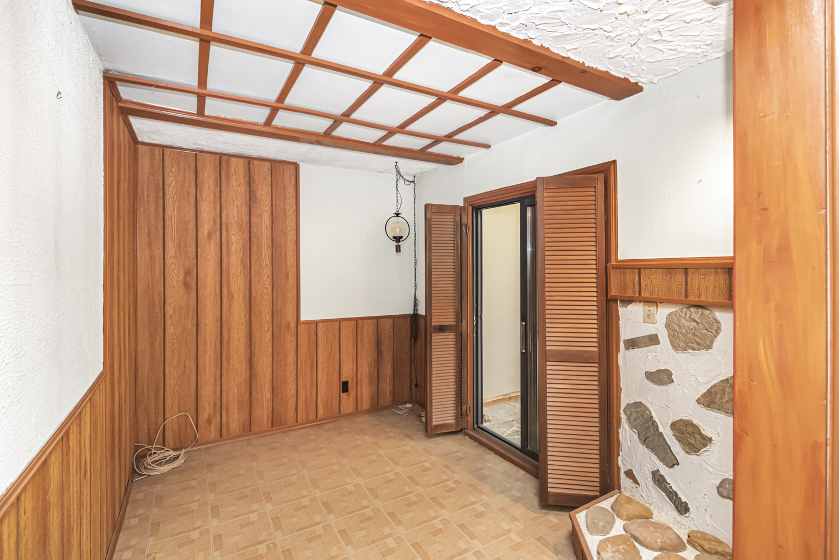
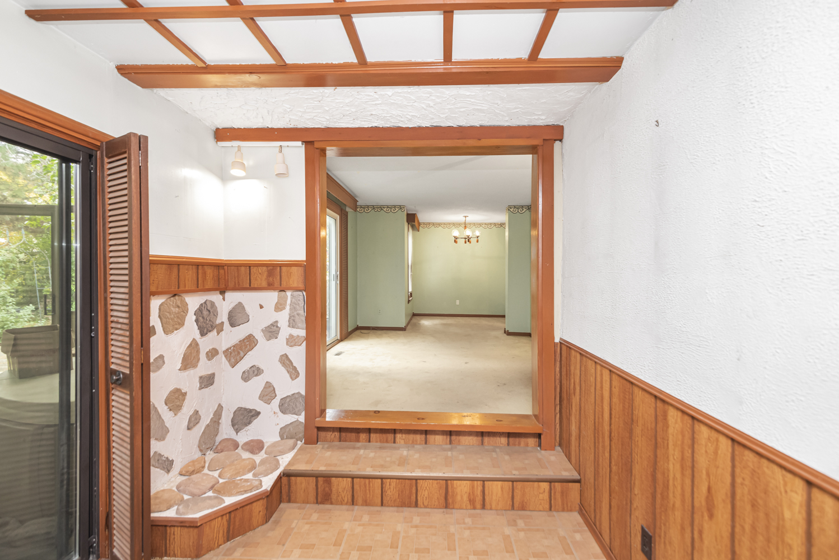
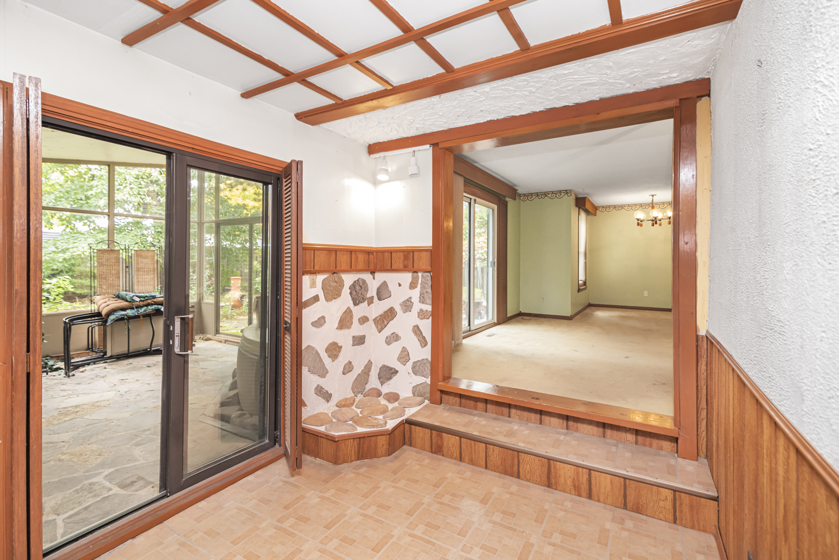
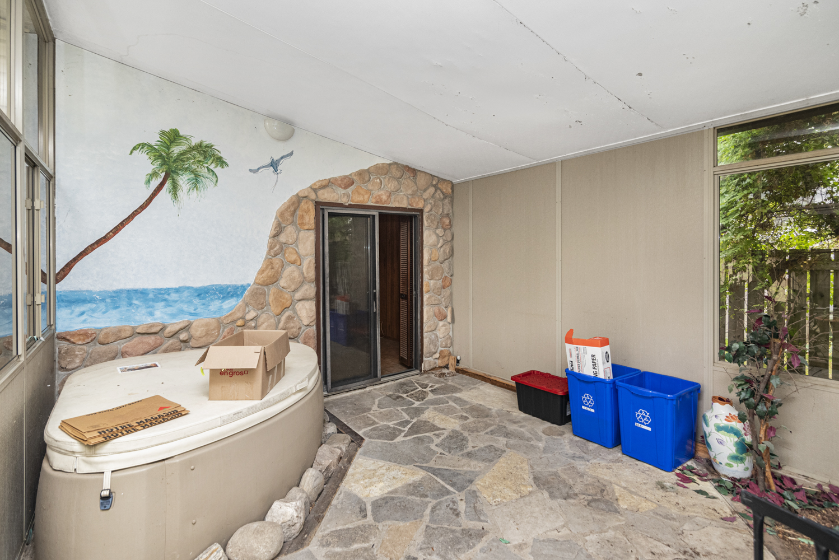
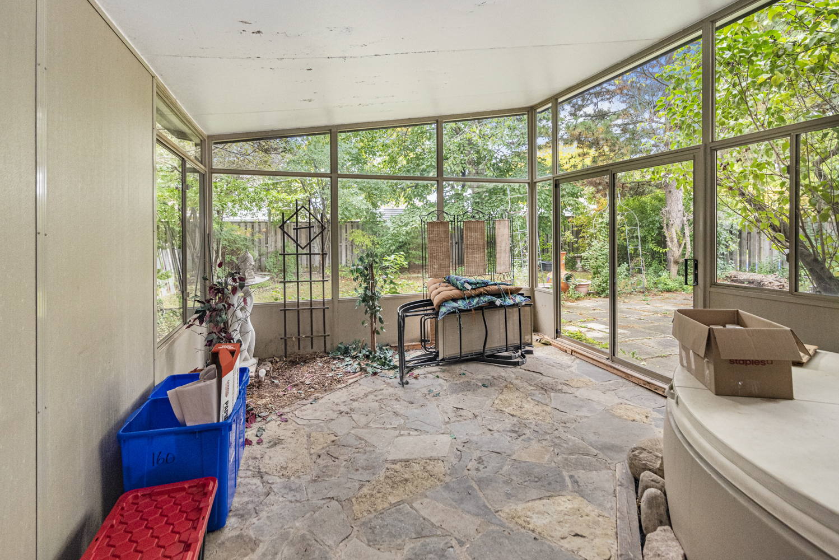
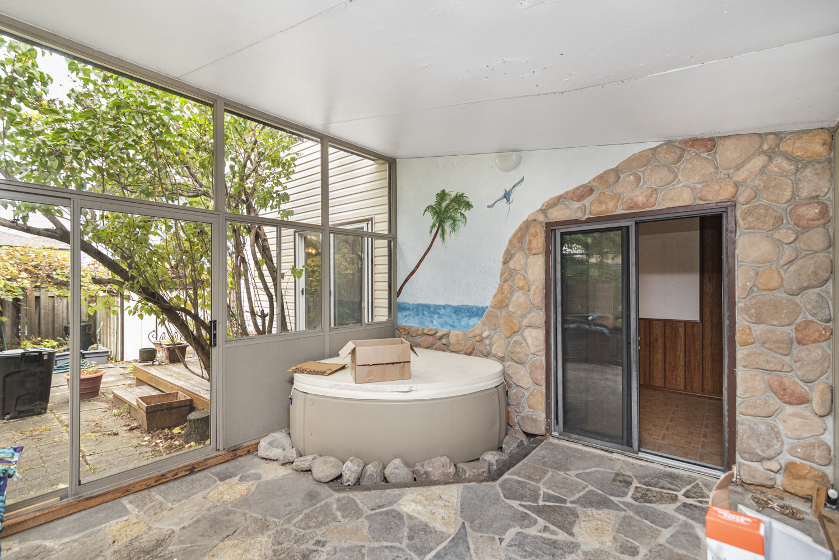
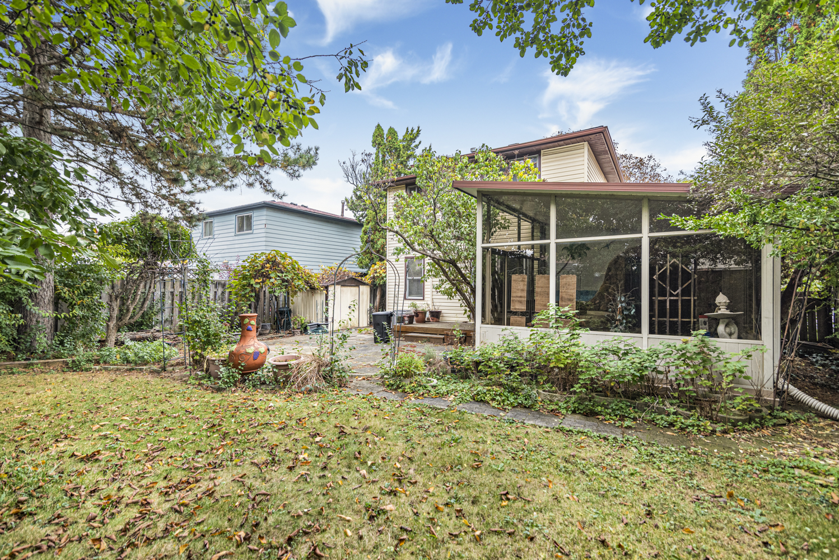
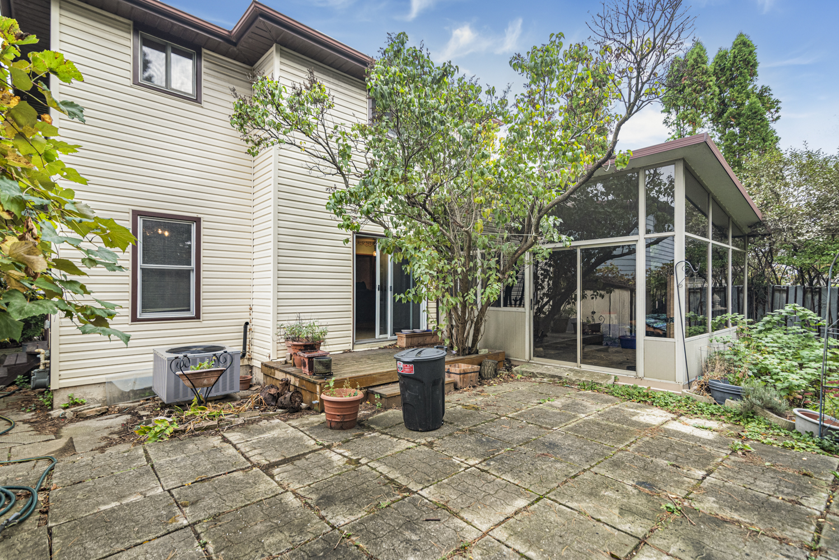
Sun Room 14'9 x 12'7 (4.50m x 3.84m)
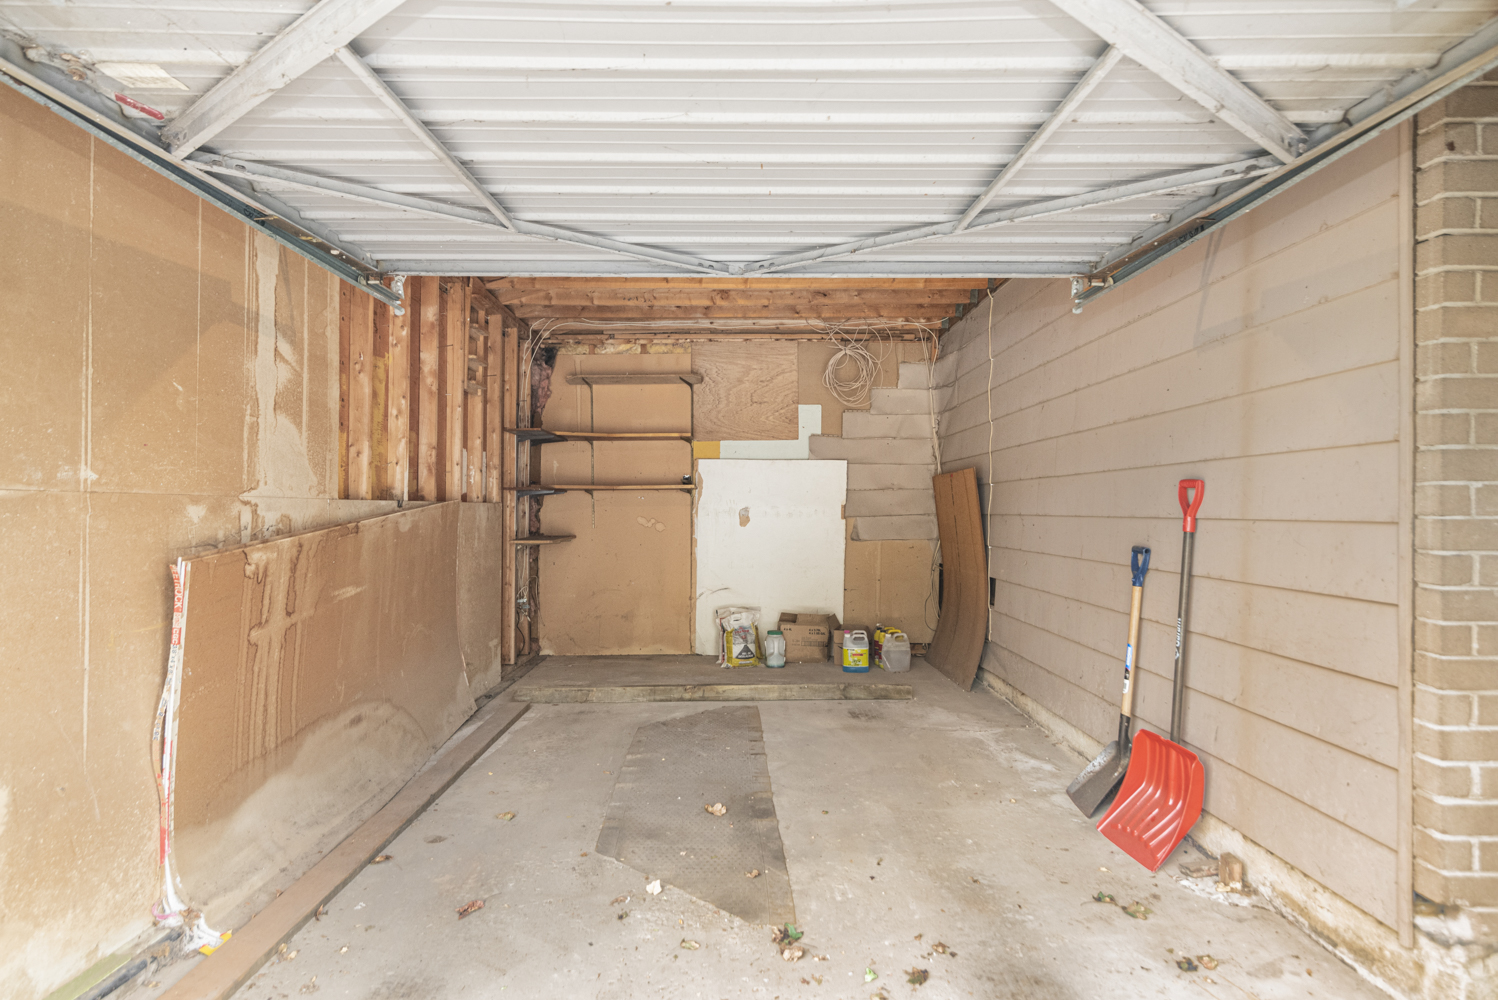
Garage* 19'3 x 10'7 (5.87m x 3.23m)

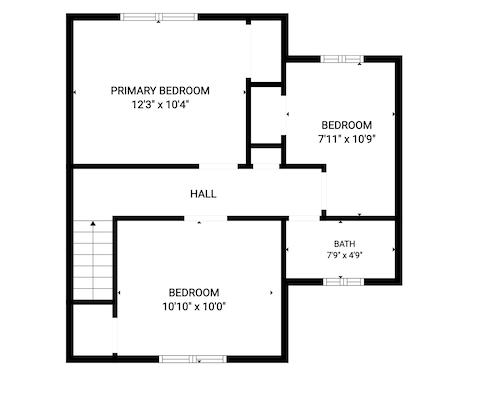
Upper Level
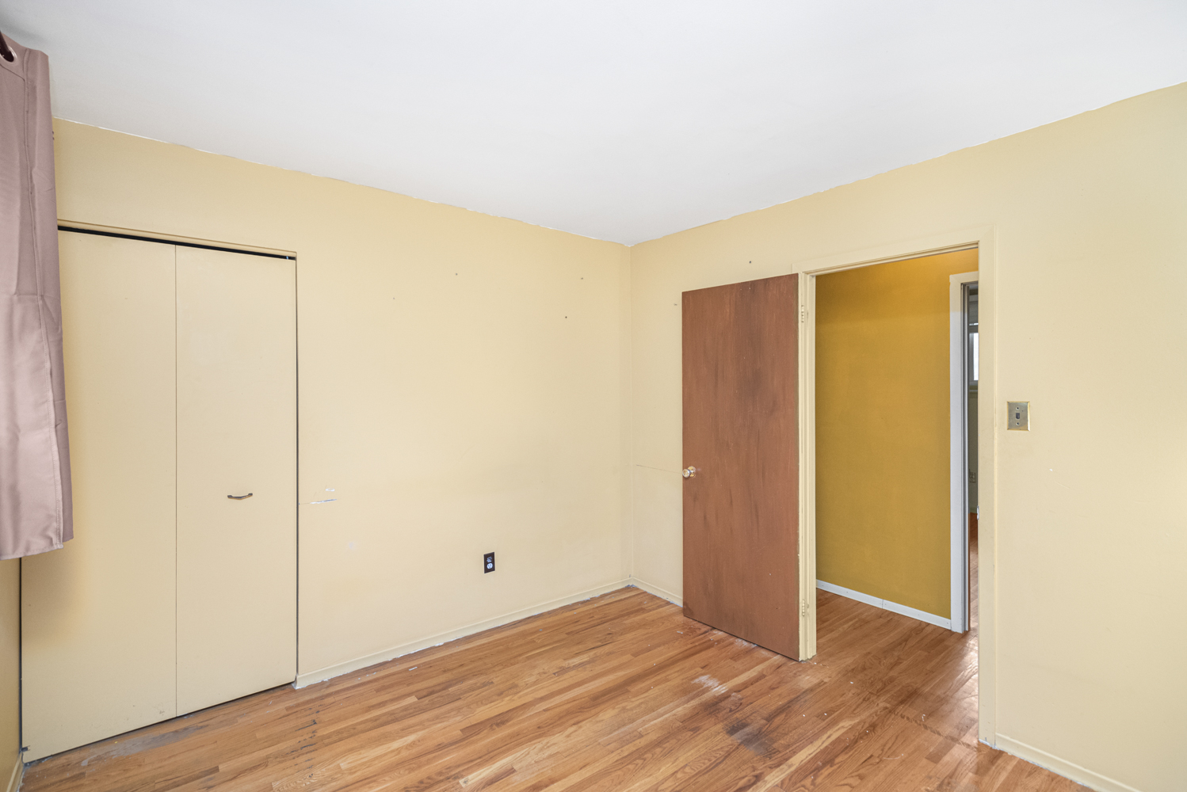
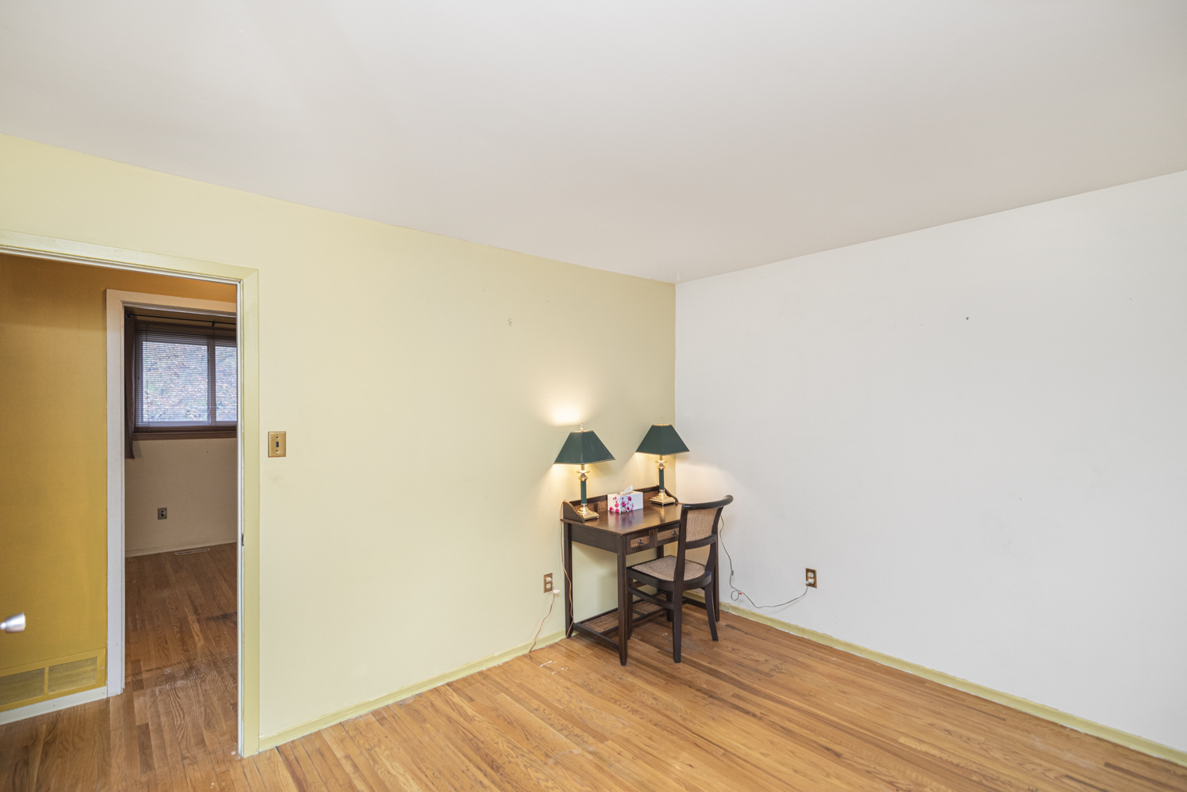
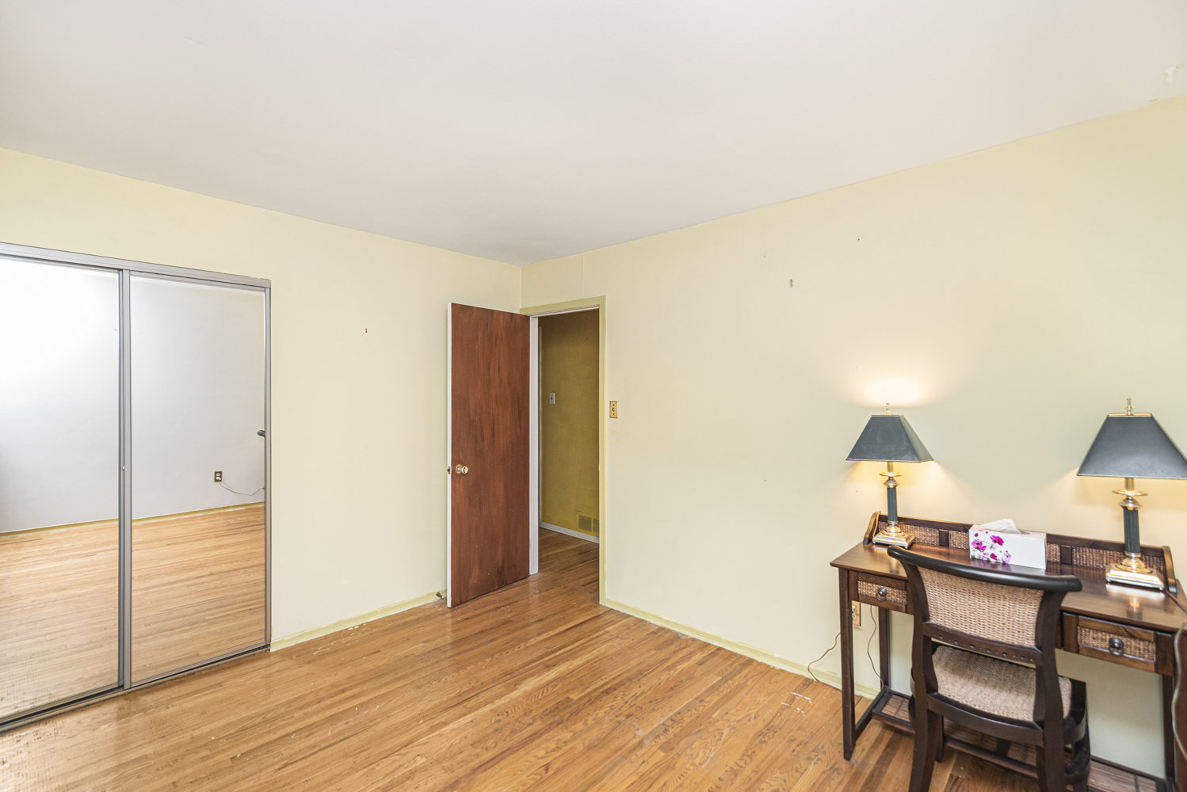
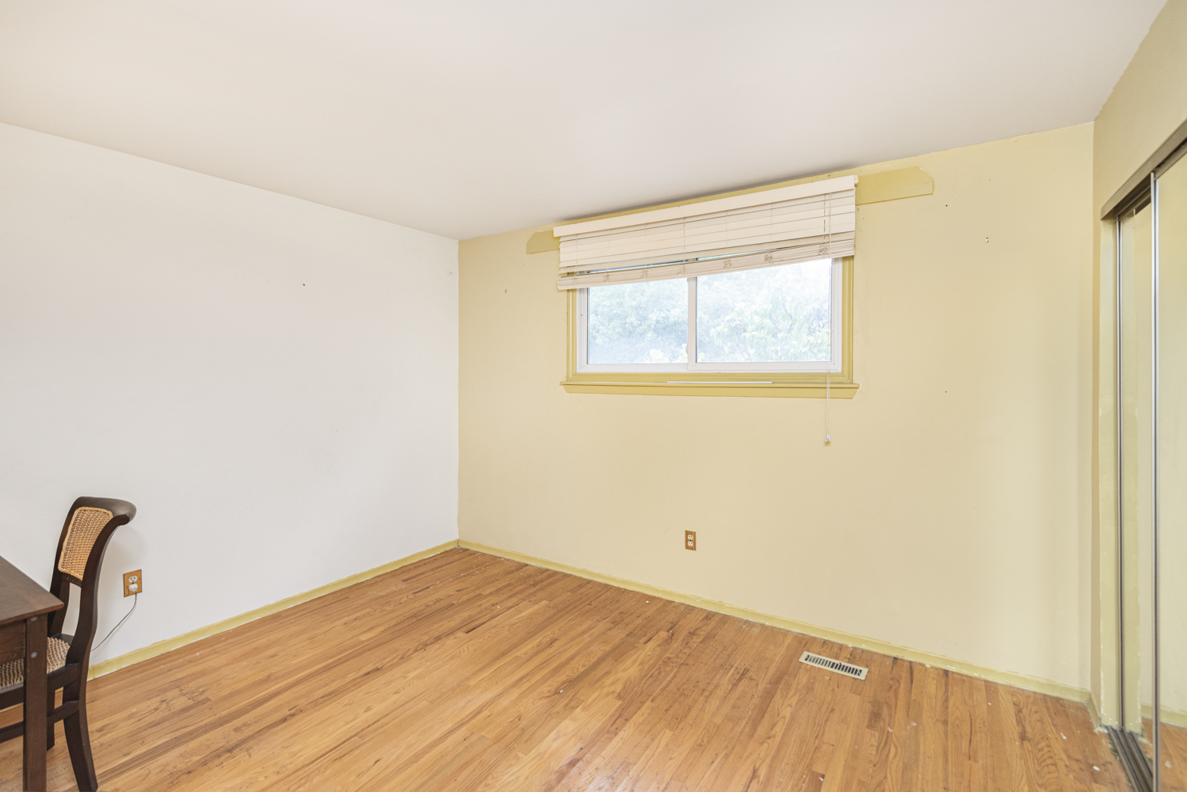
Bedroom 10'4 x 12'3 (3.15m x 3.73m)
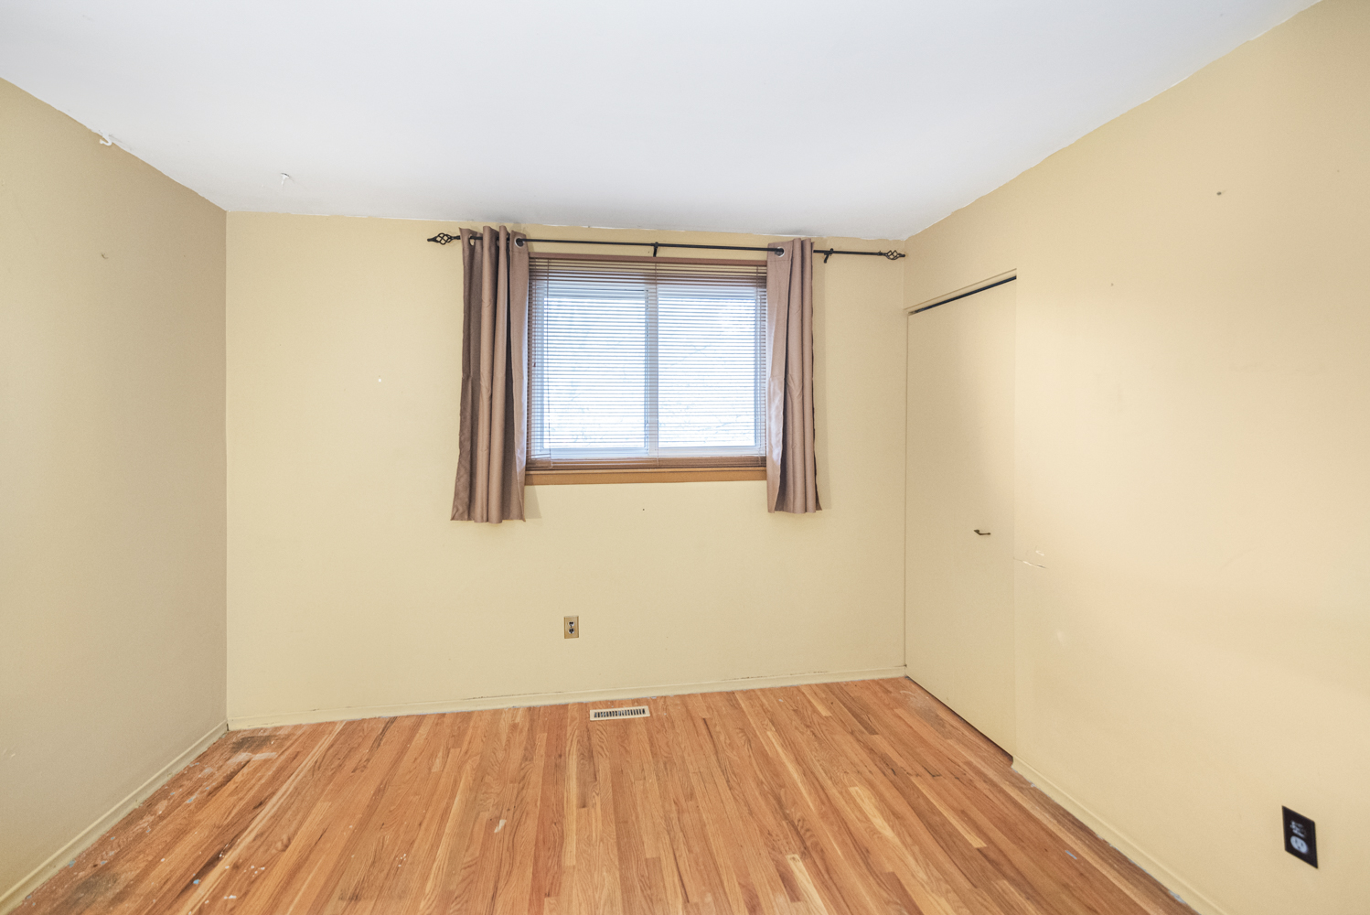
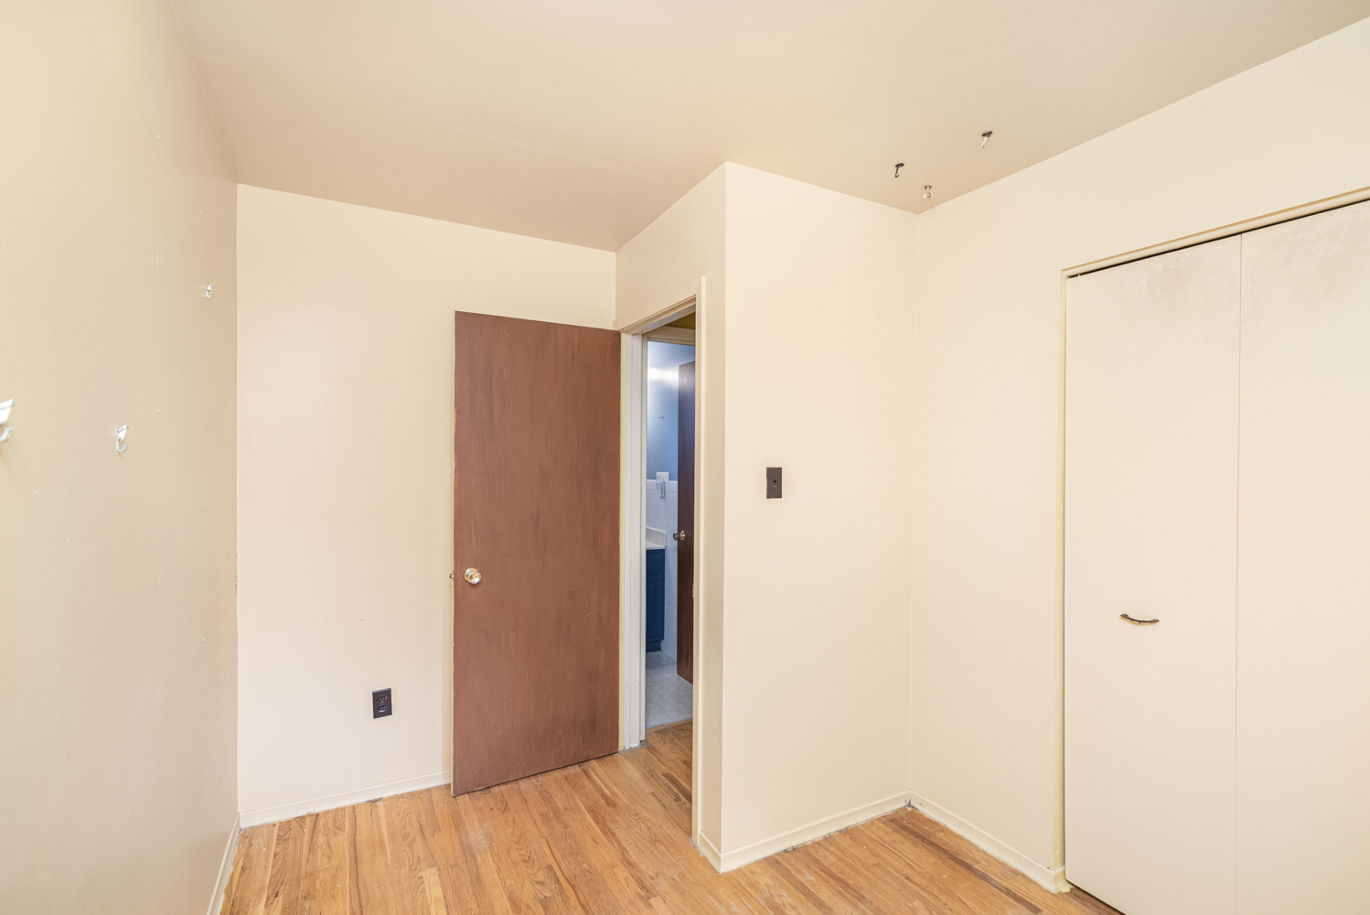
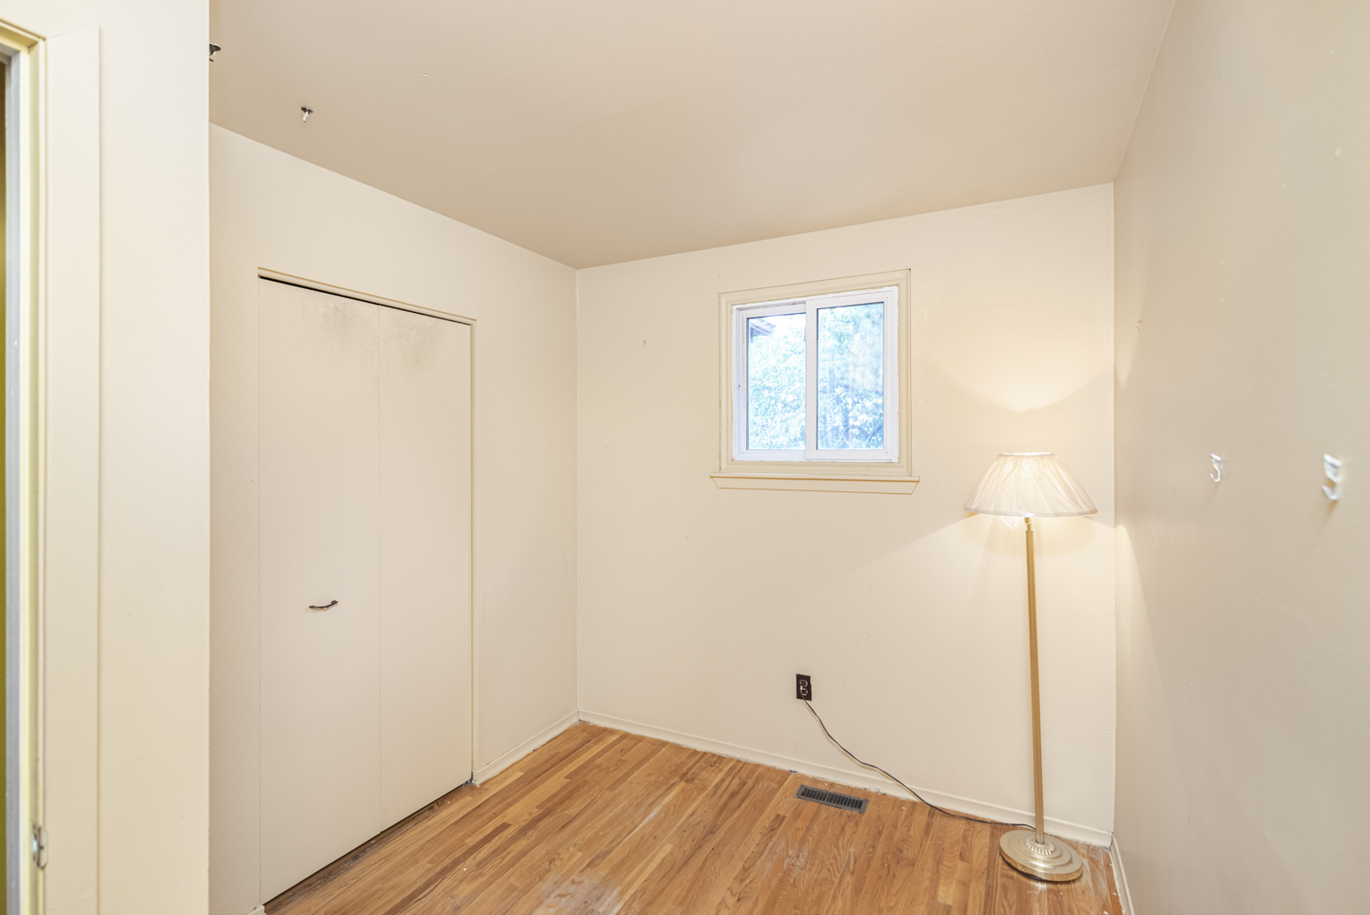
Bedroom 10'9 x 7'11 (3.28m x 2.41m)
Bedroom 10' x 10'11 (3.05m x 3.33m)
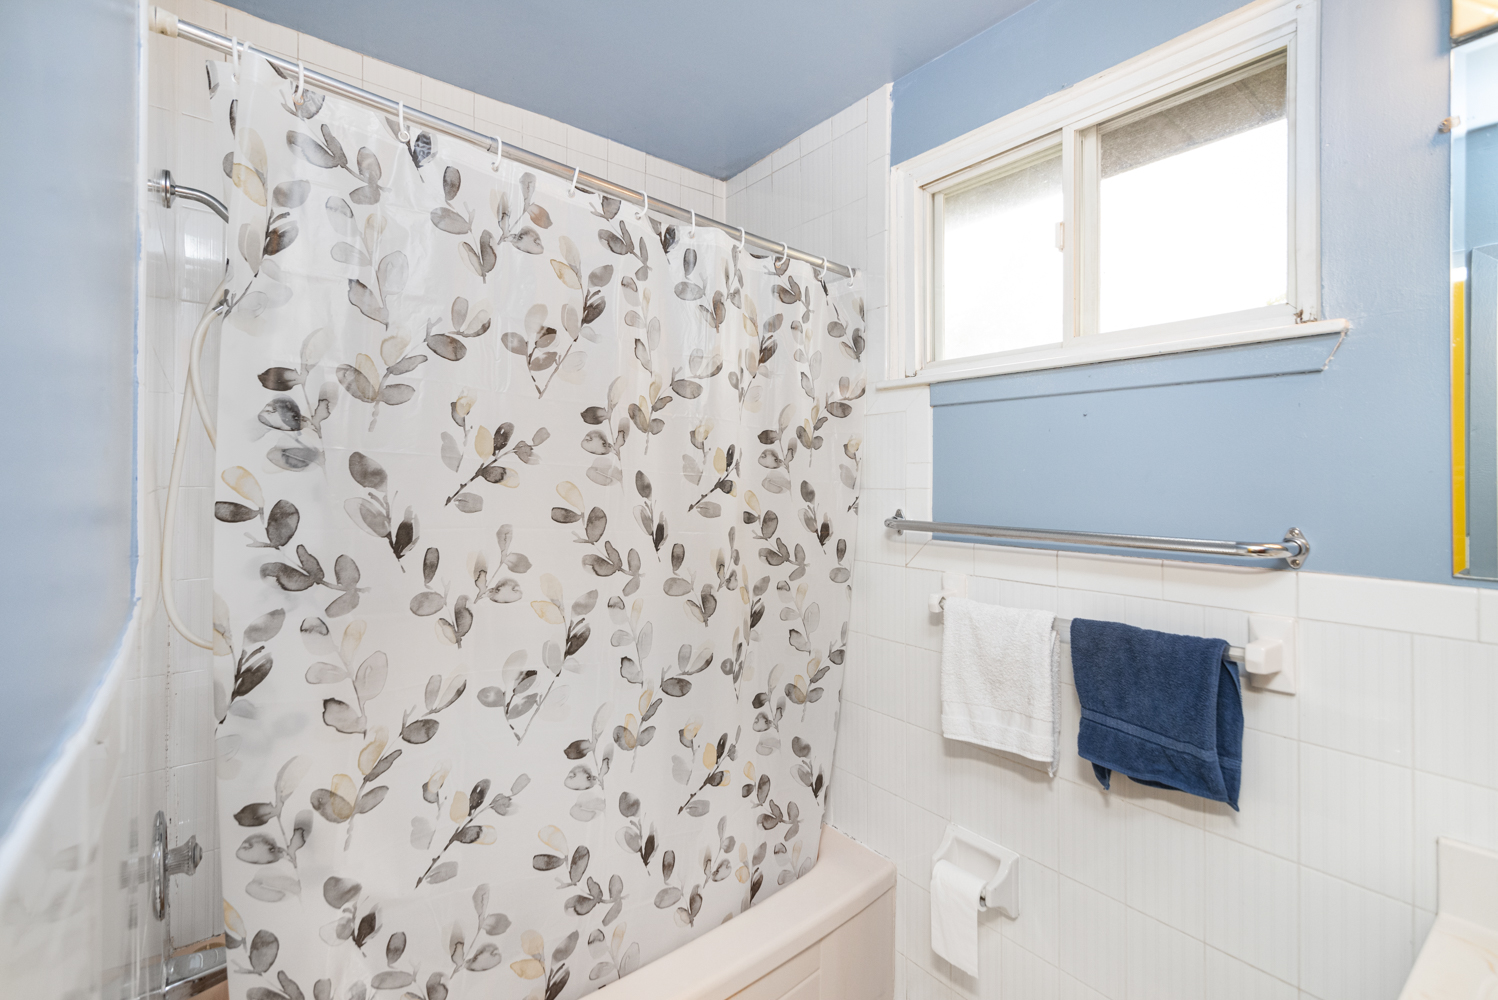
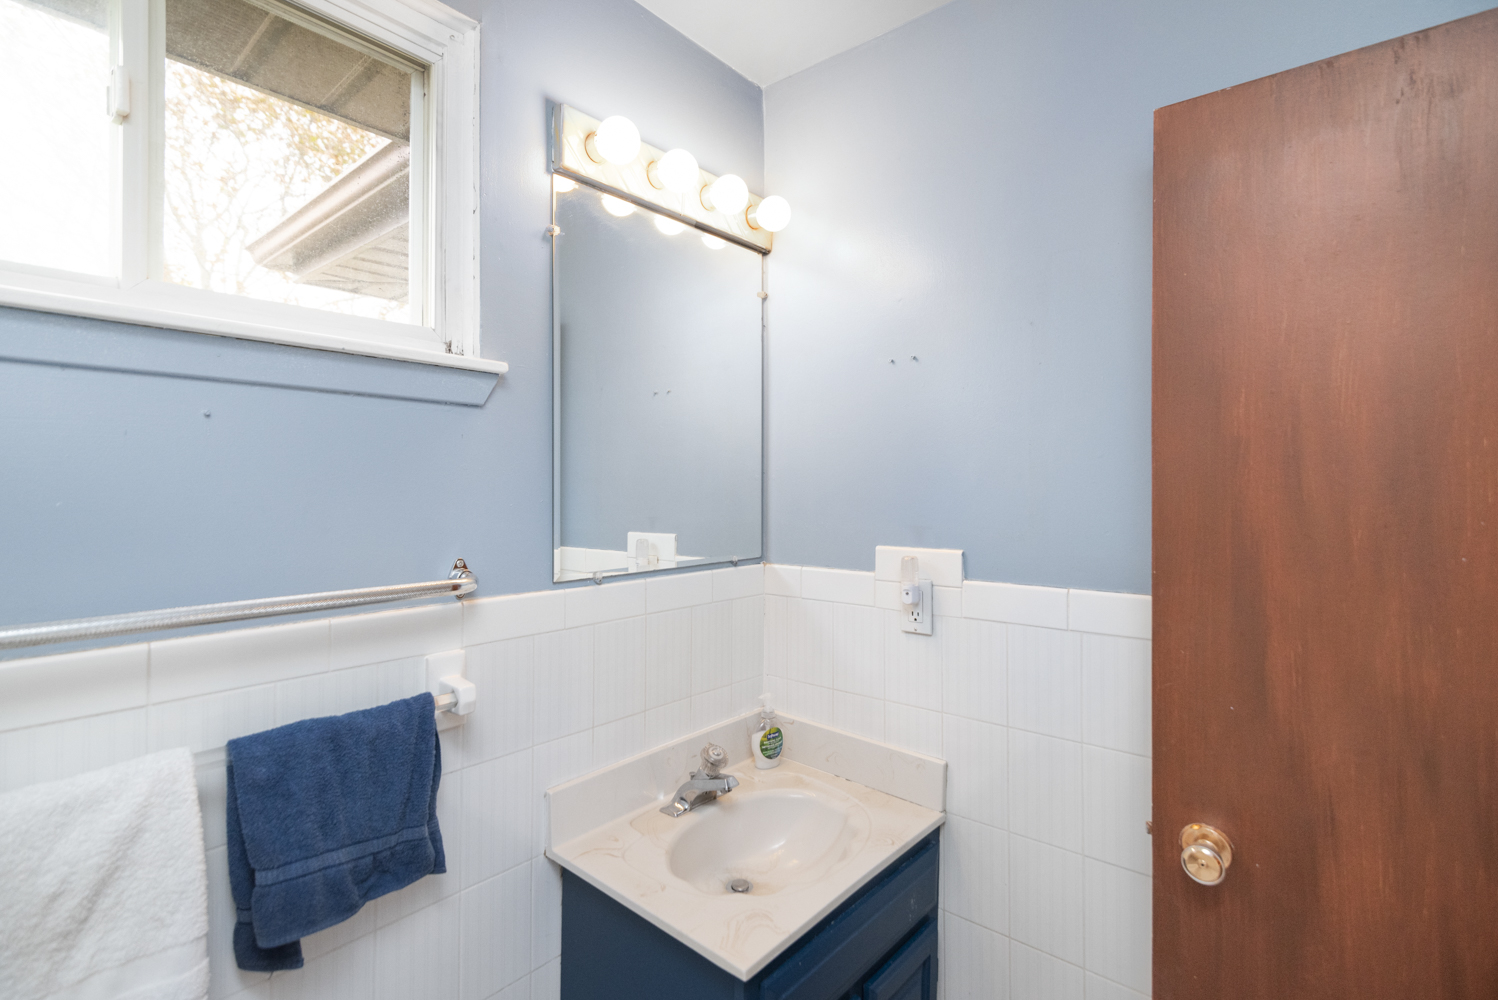
Bathroom 7'9 x 4'9 (2.36m x 1.45m)

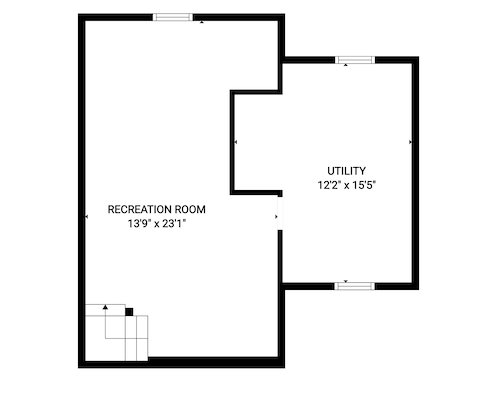
Lower Level
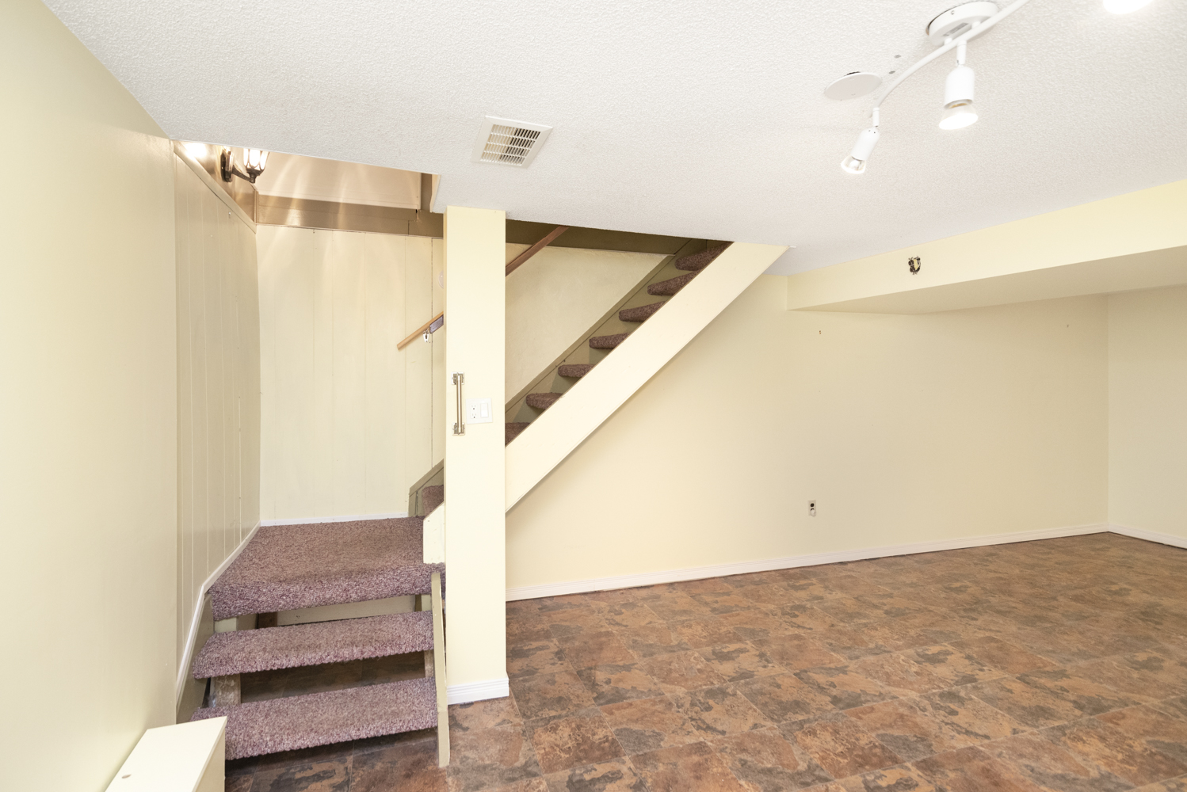
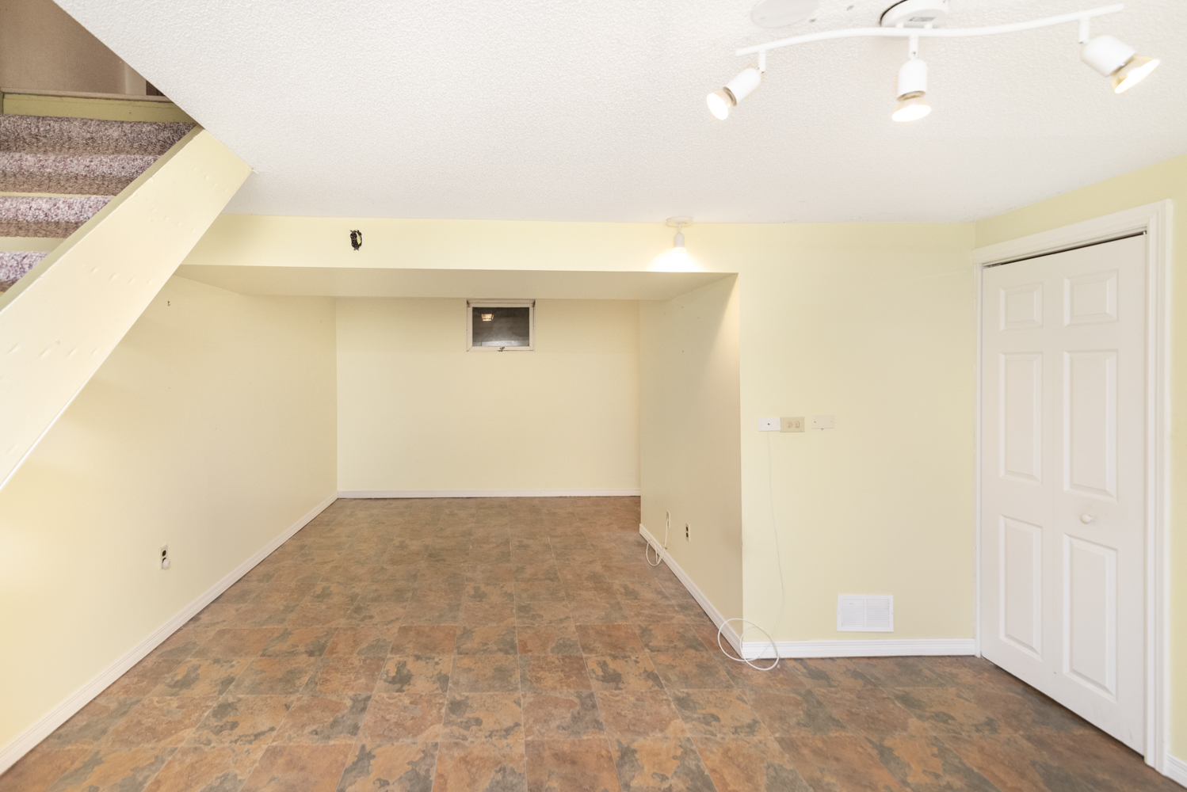
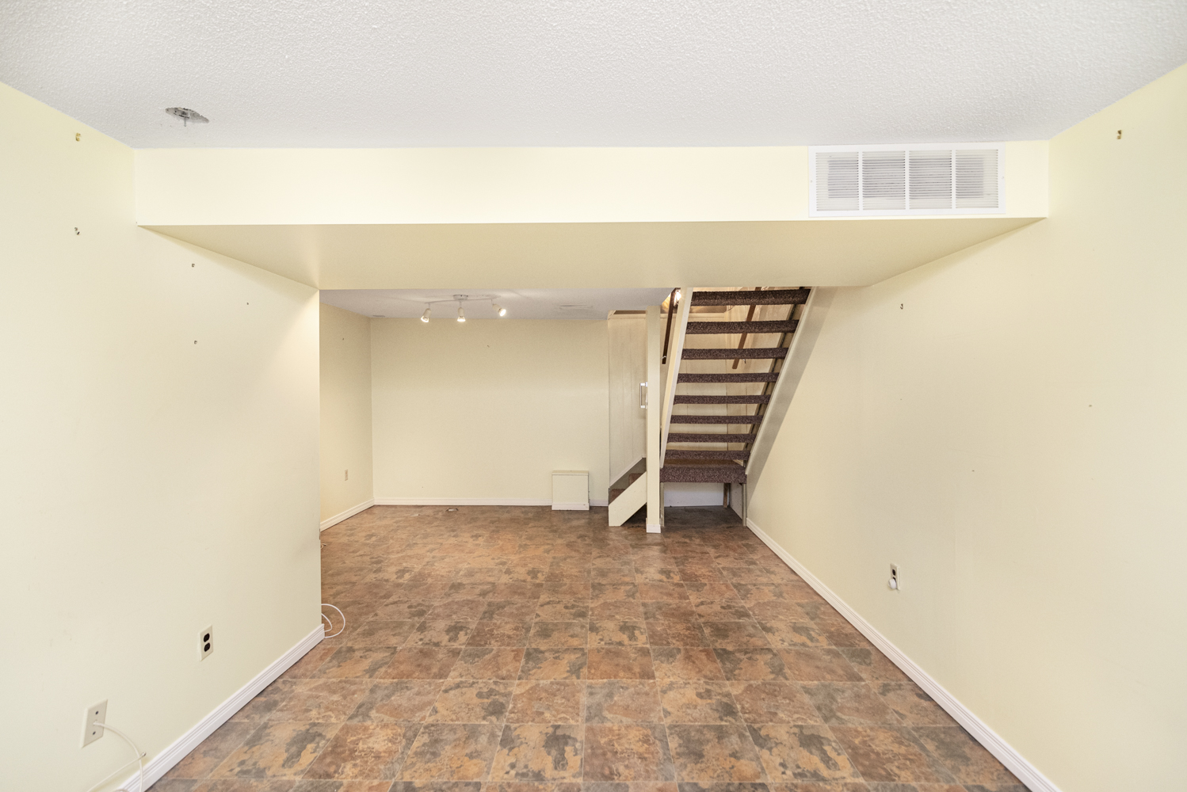
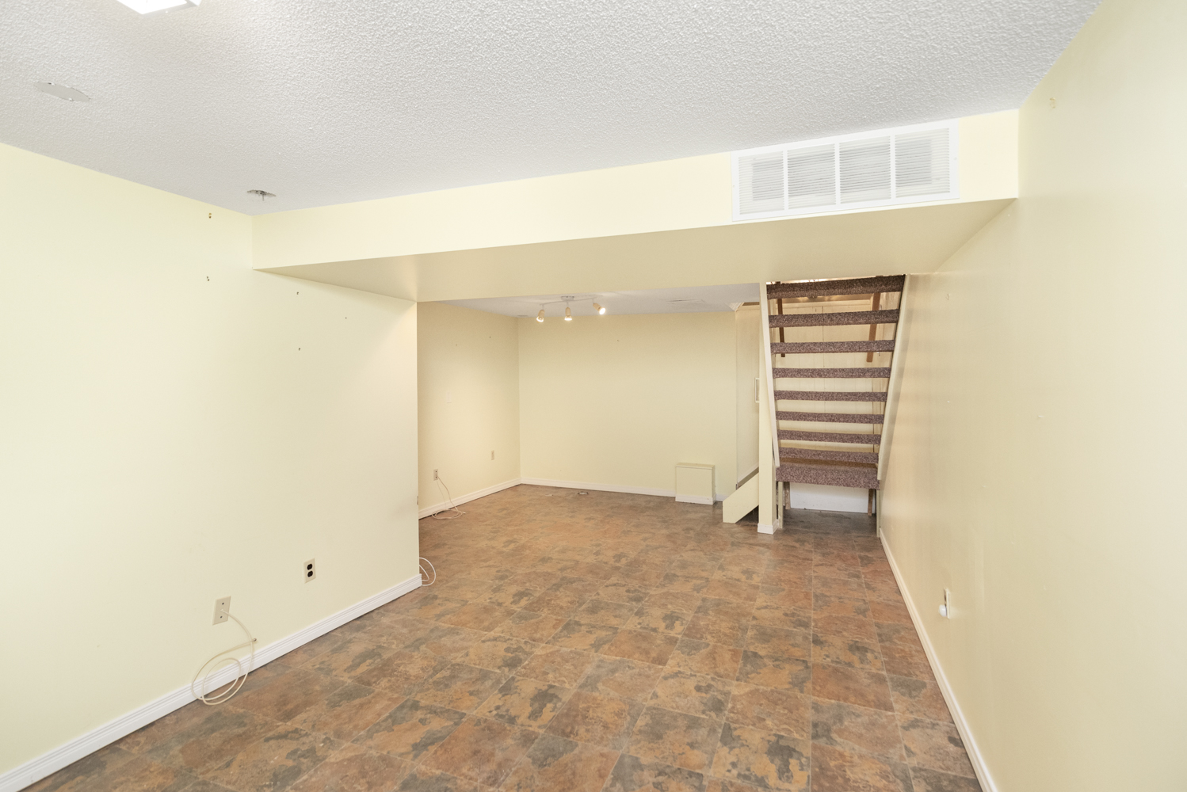
Rec Room 23'1 x 13'9 (7.04m x 4.19m)
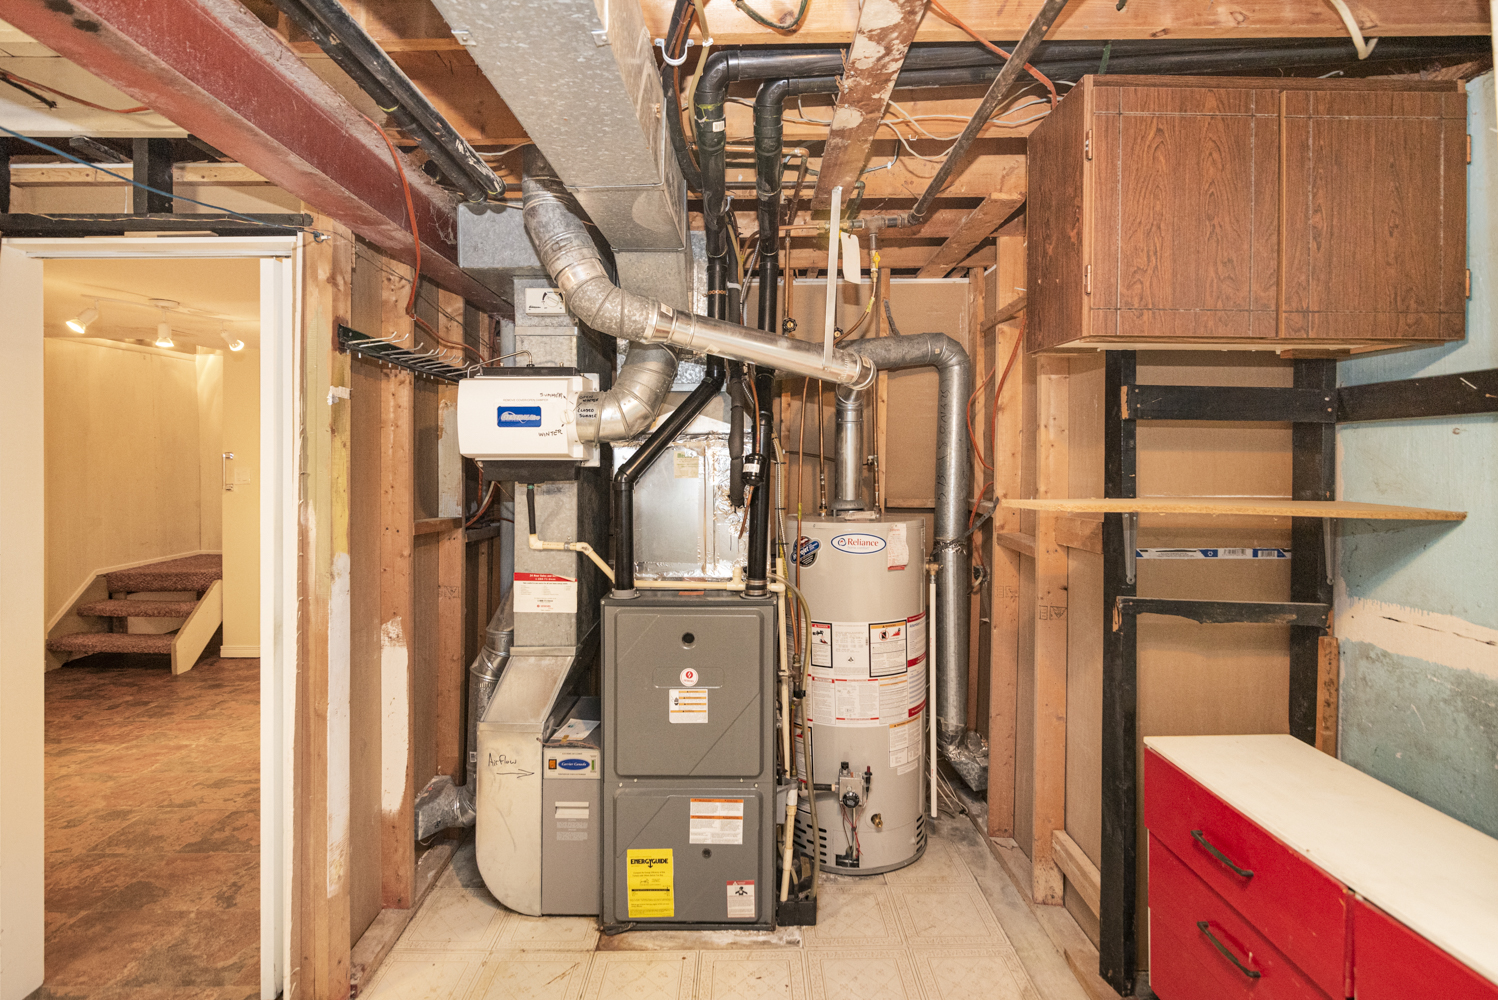
Utility 15'5 x 12'2 (4.70m x 3.71m)
* All measurements are approximate  disclaimer

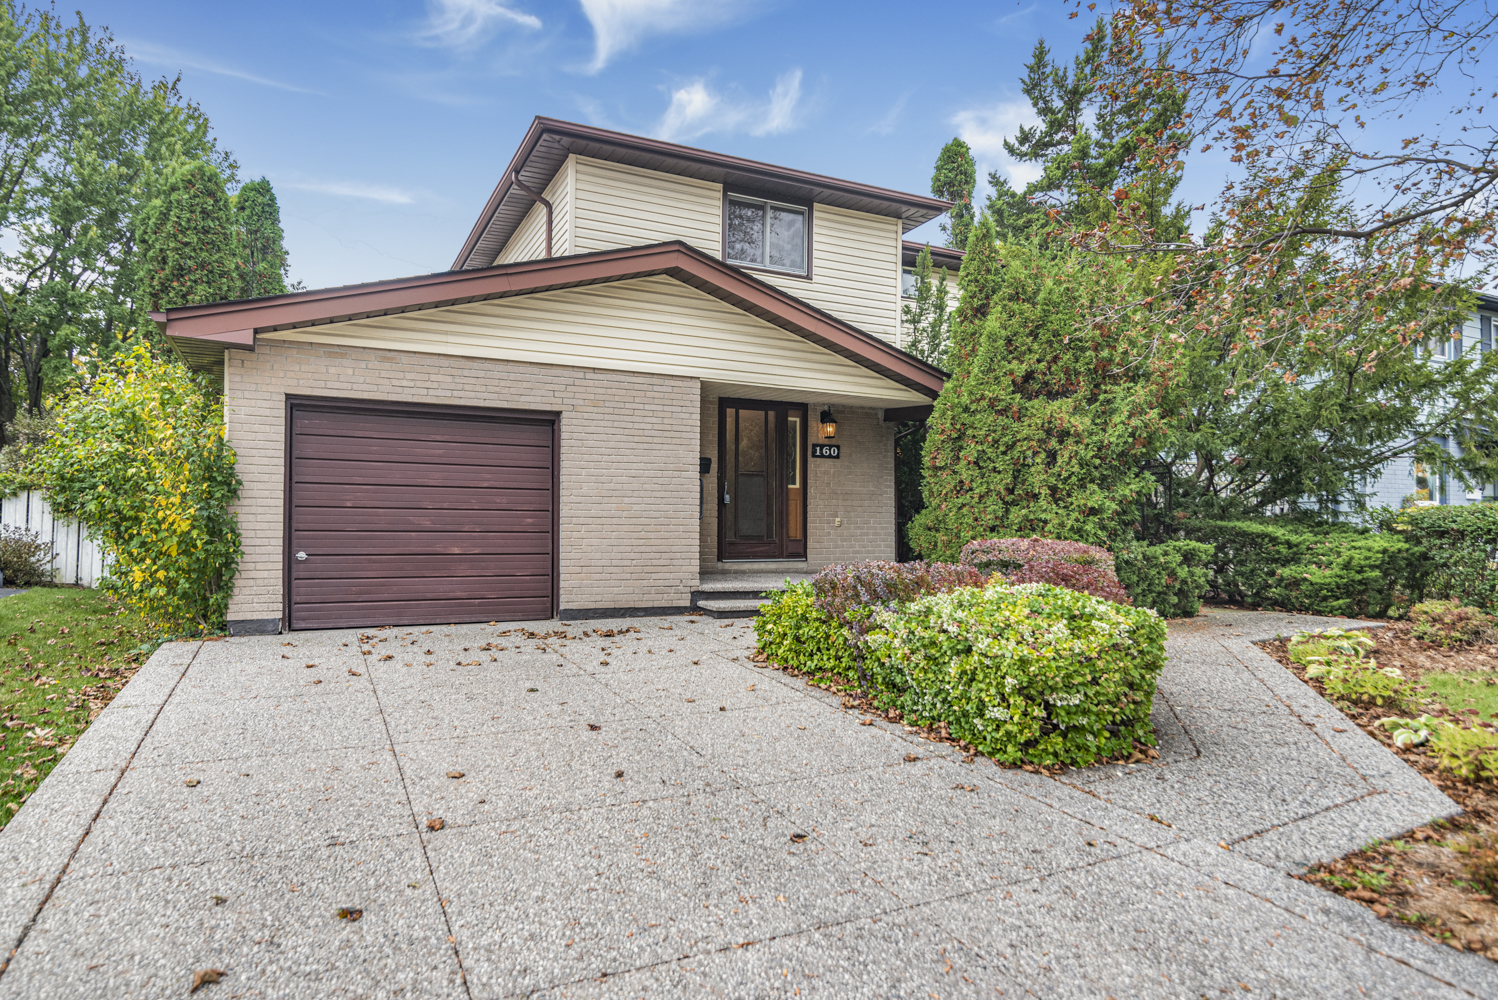
  • Front
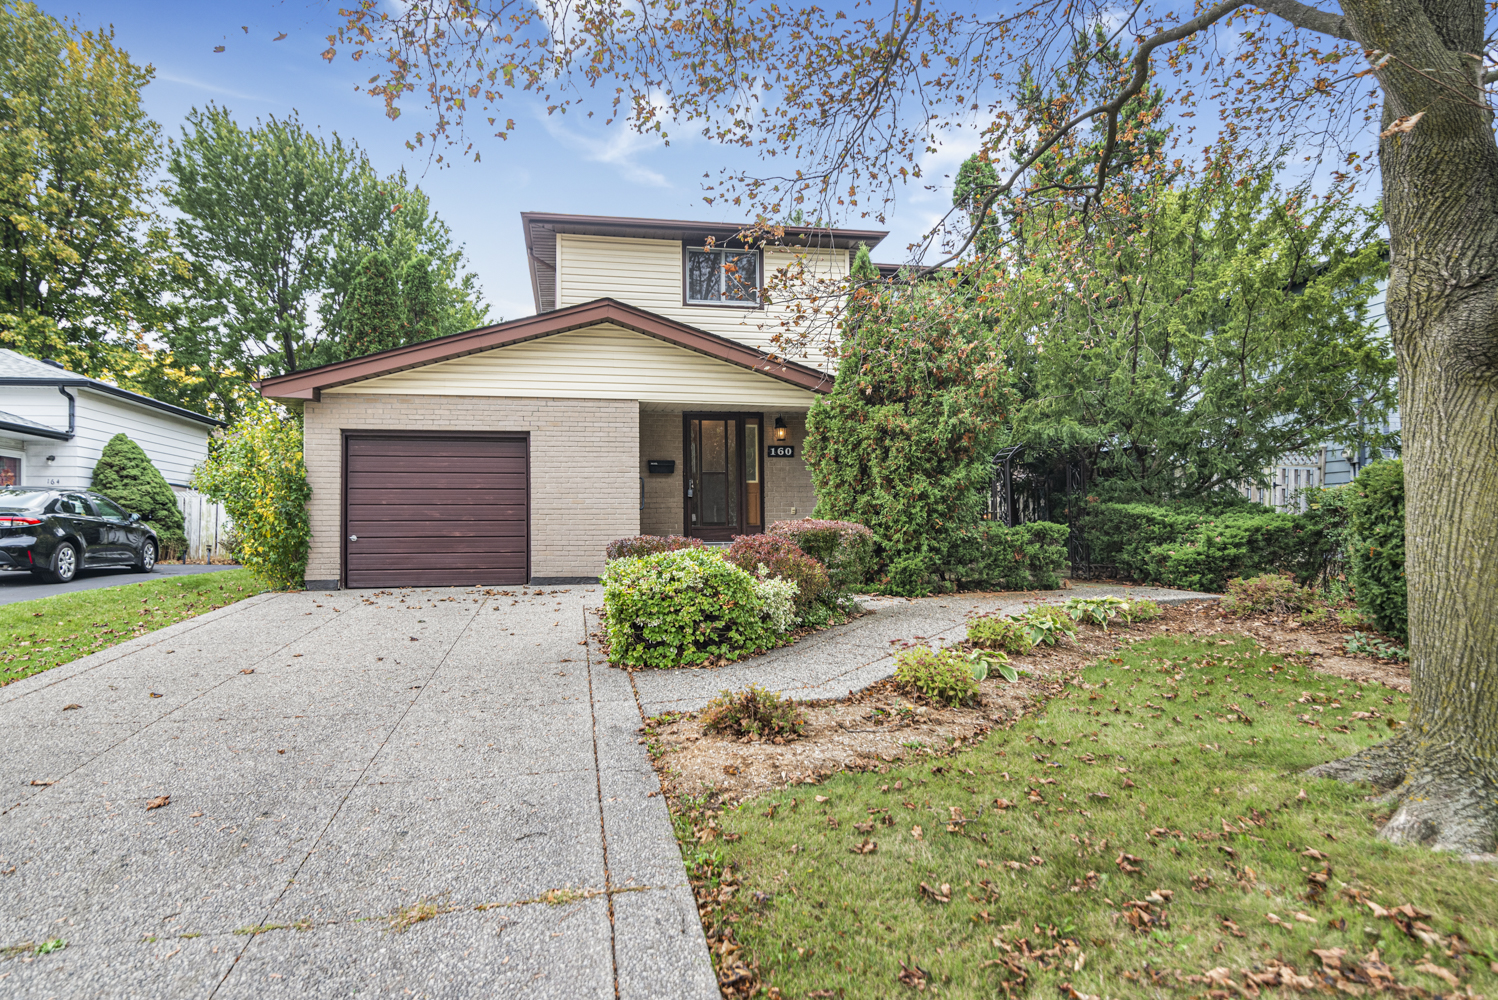
  • Front Overview
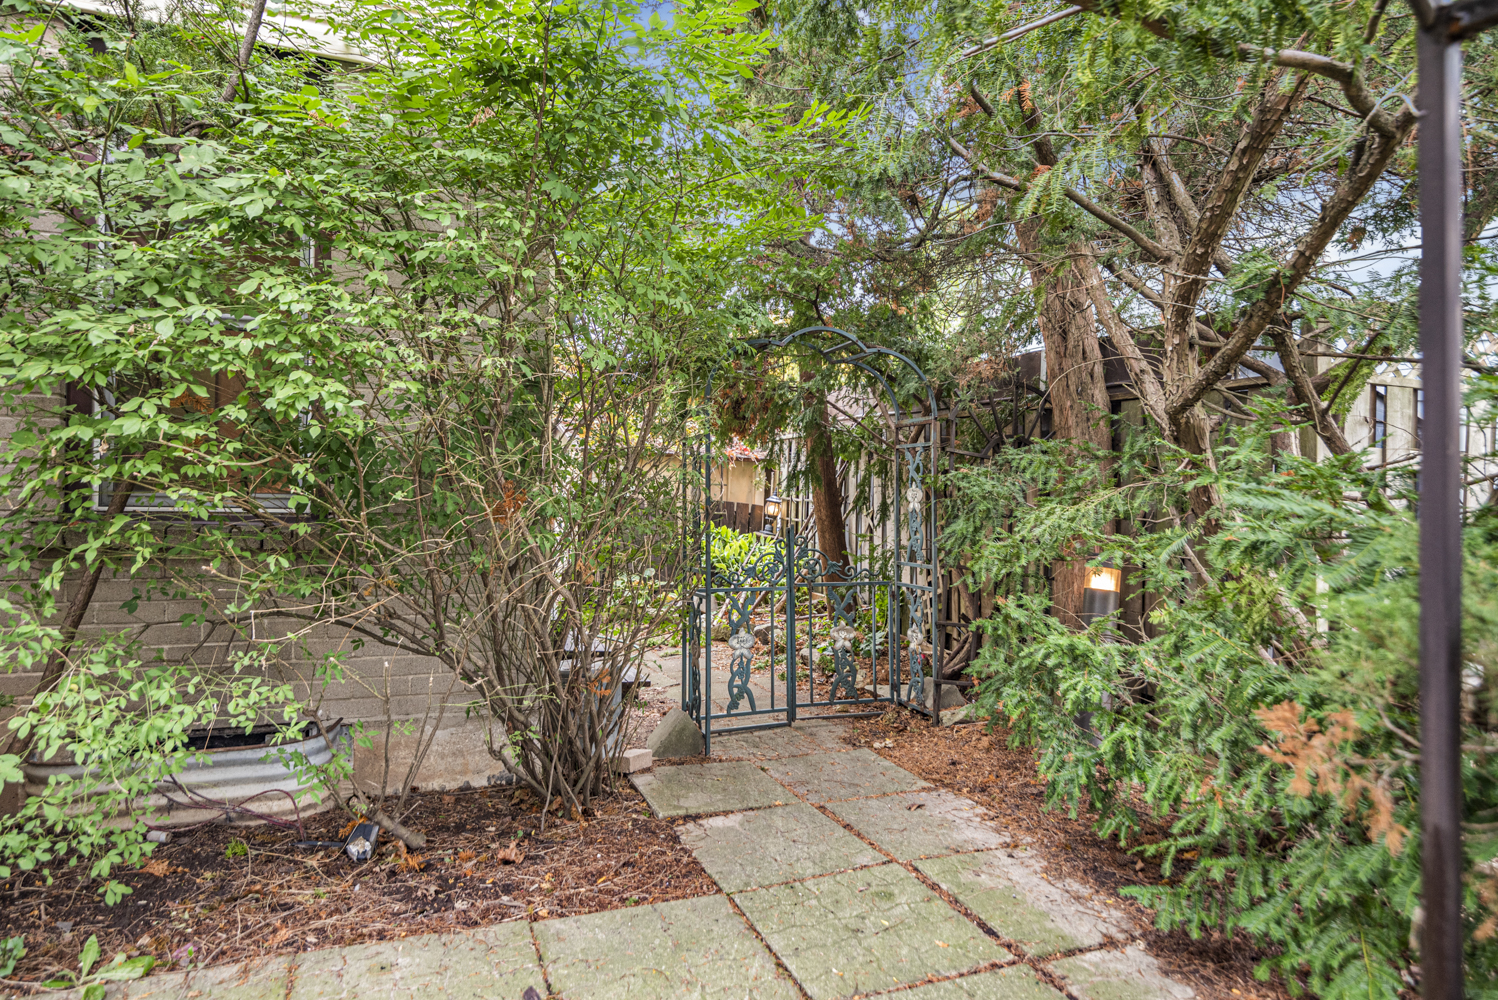
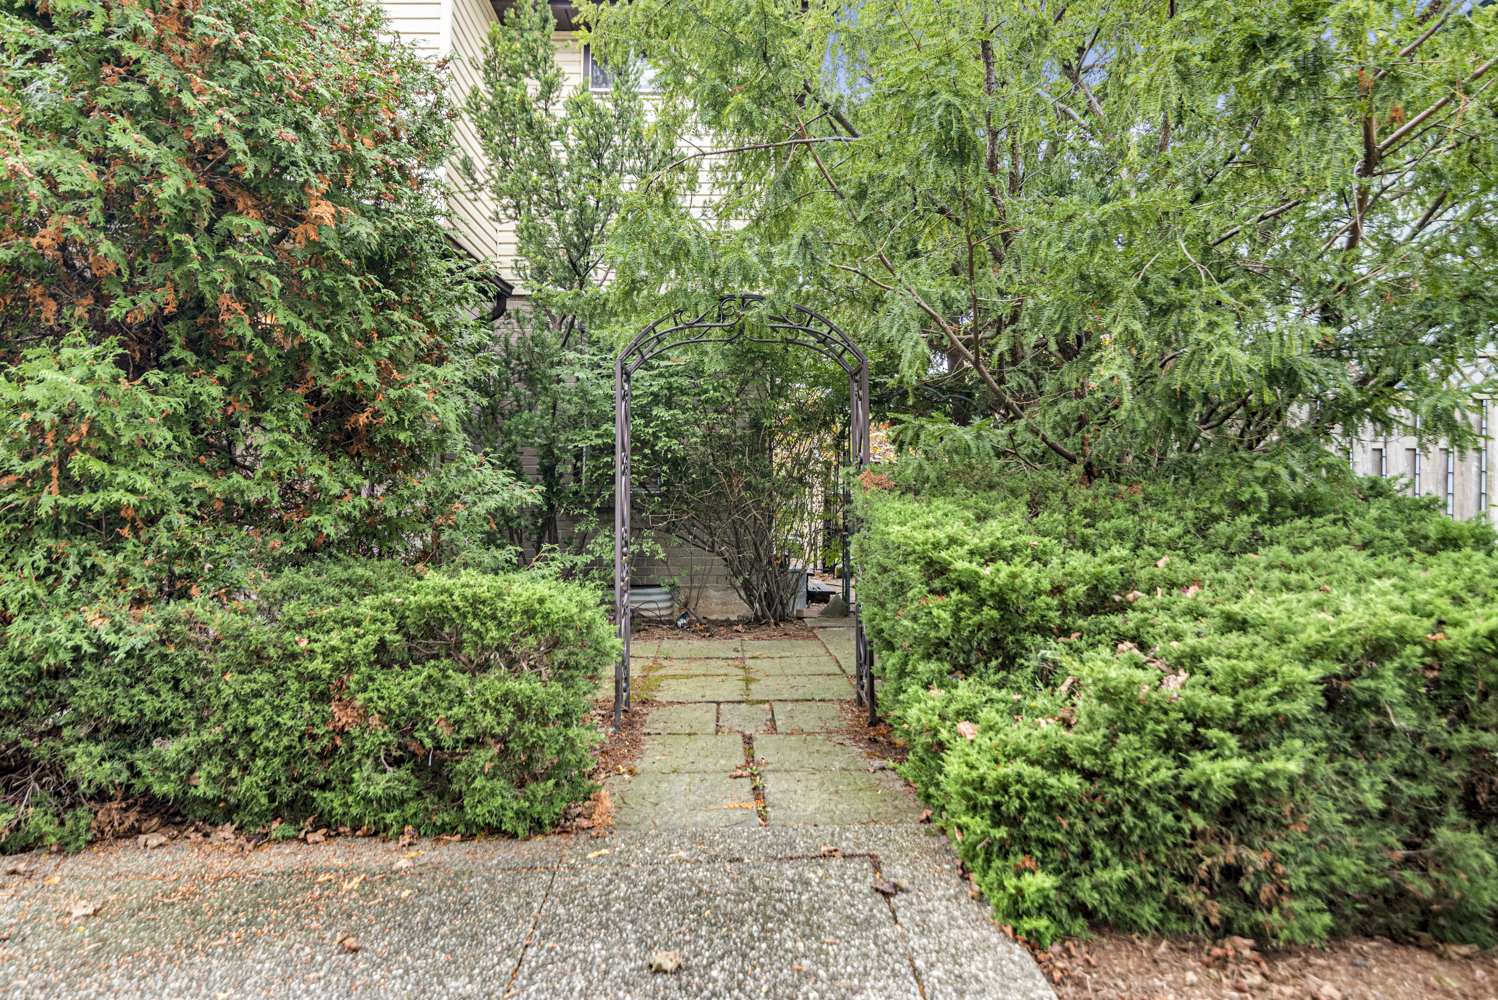
  • Front Patio
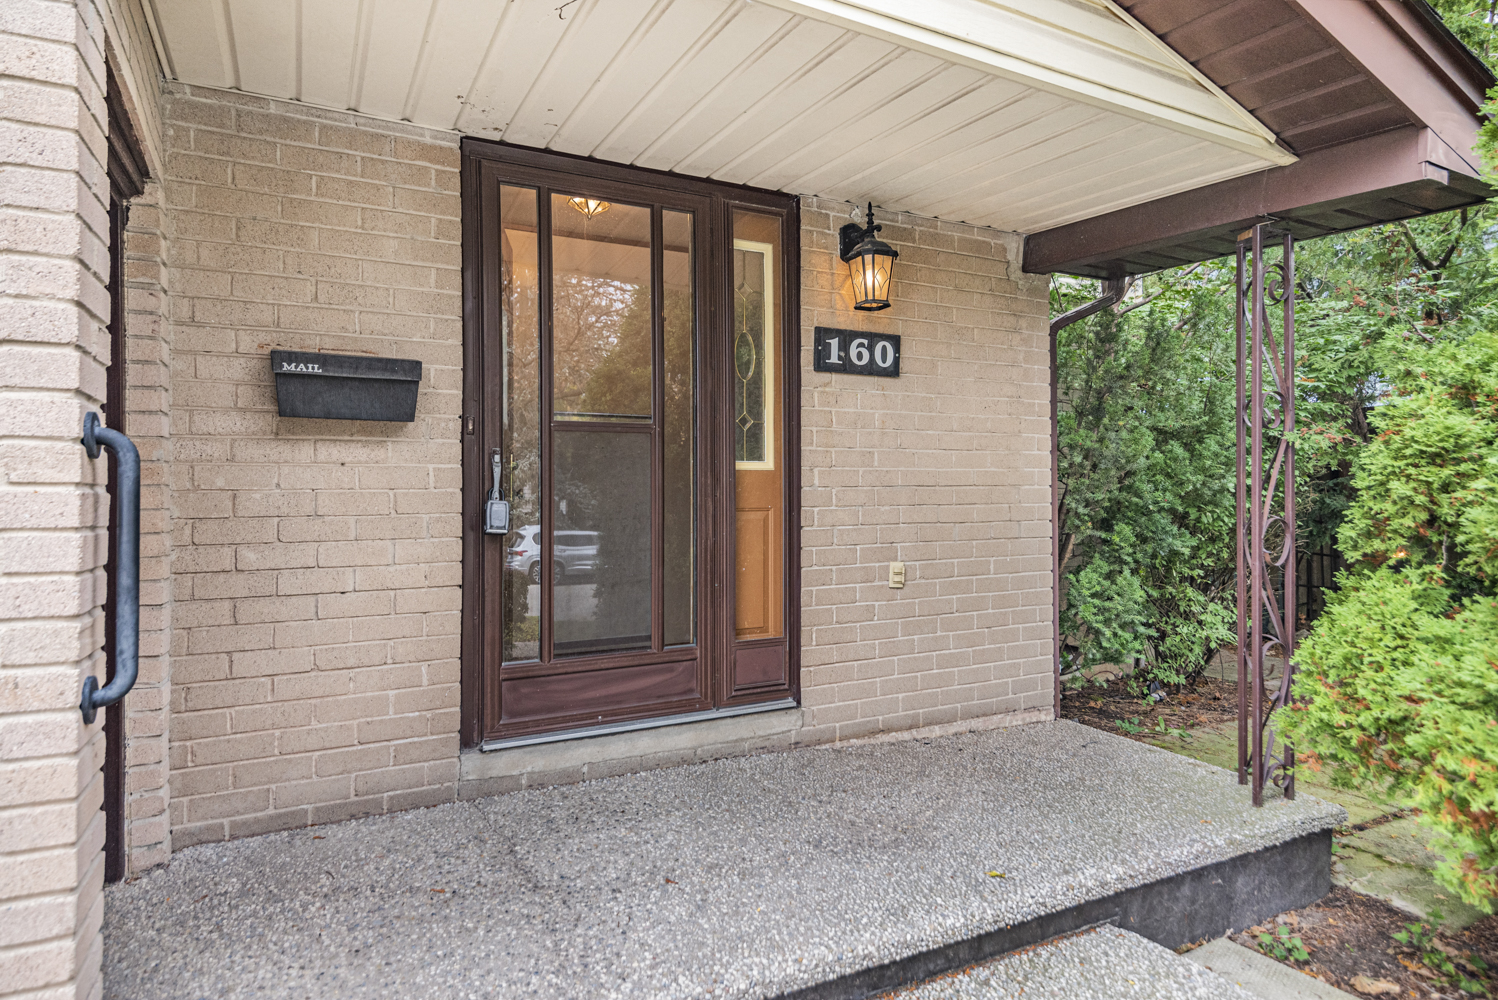
  • Front Porch
  • Front View
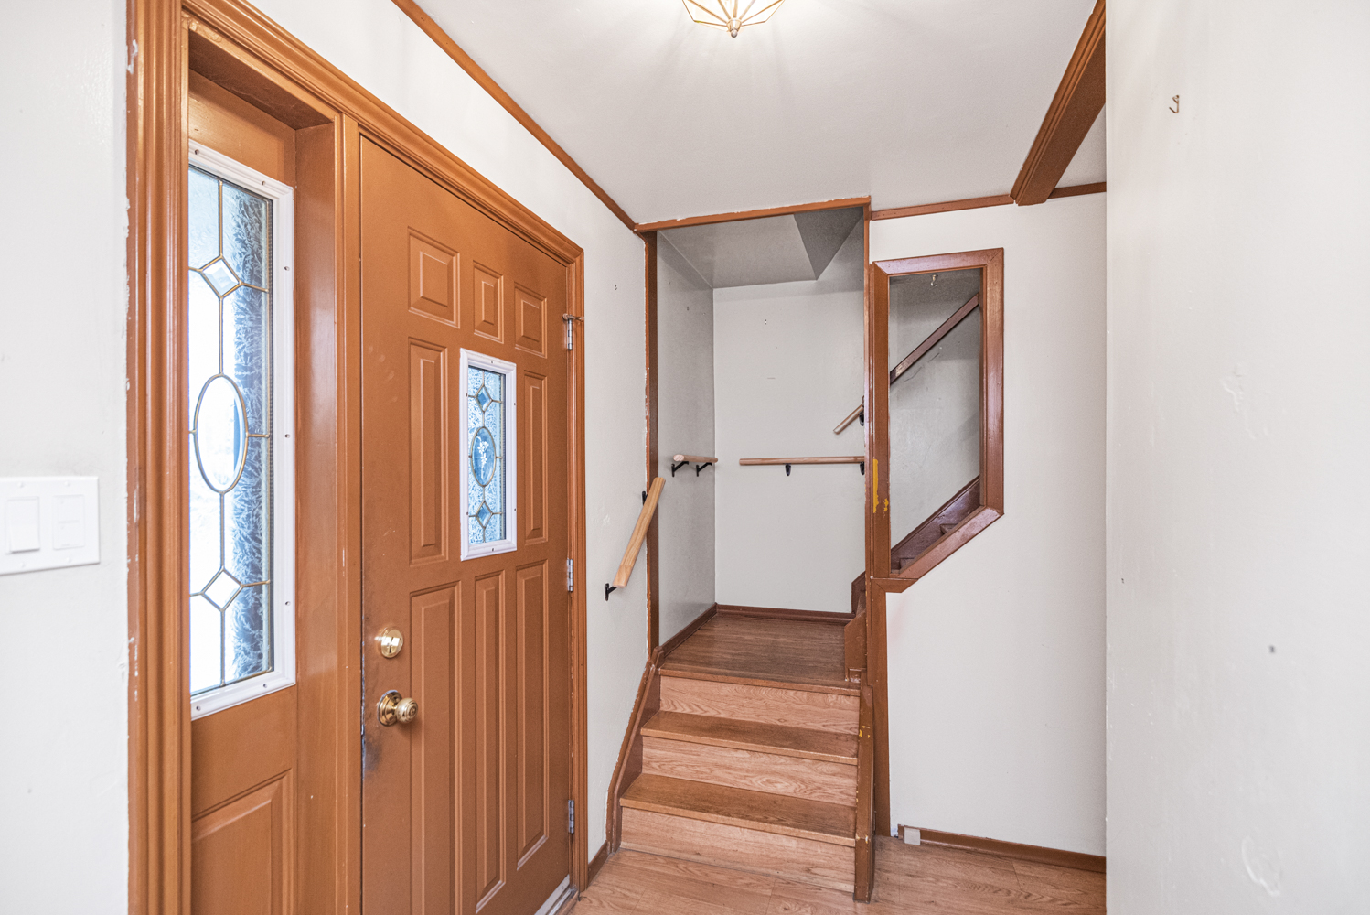
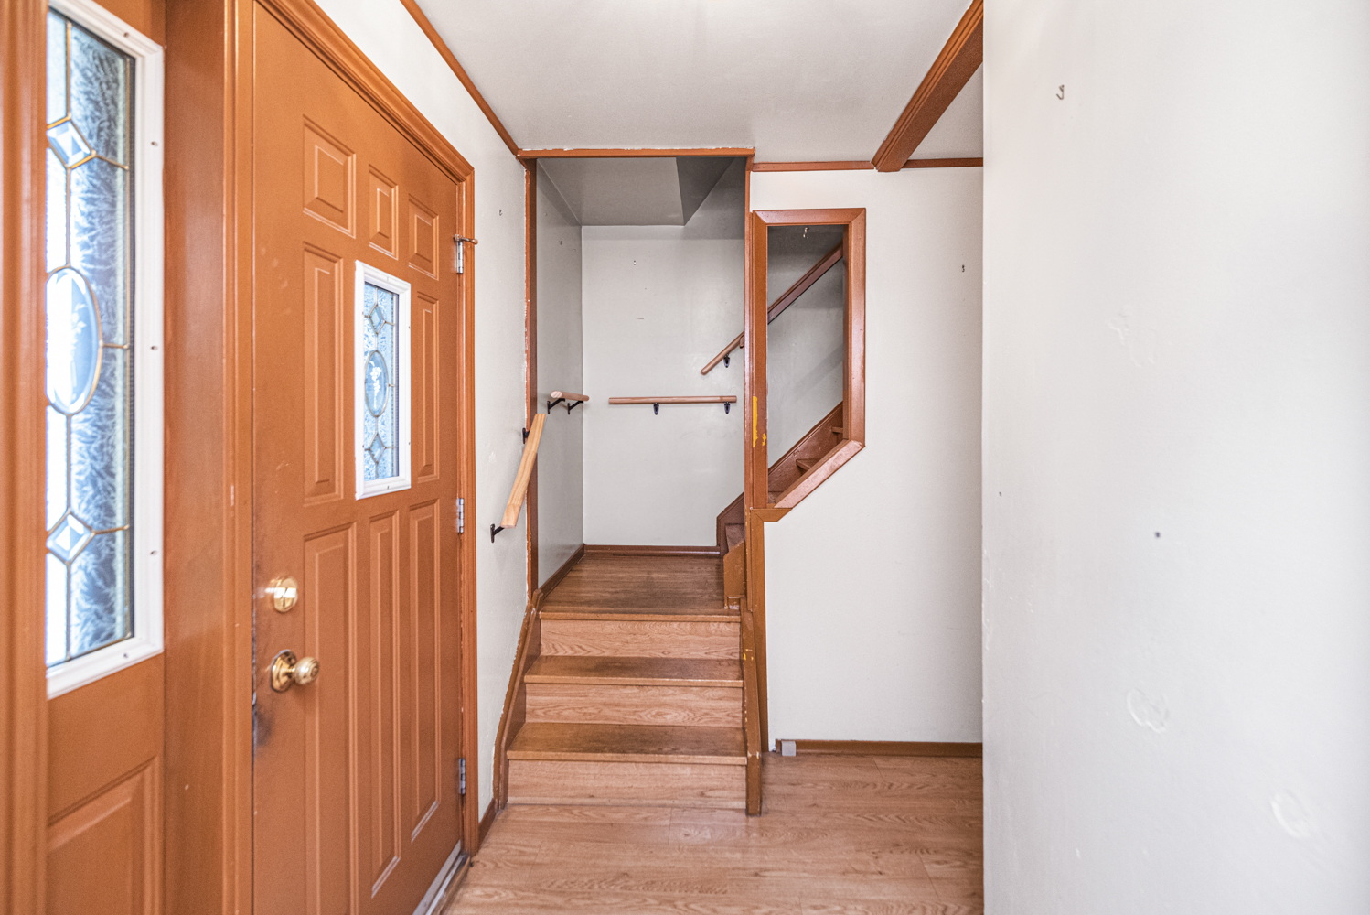
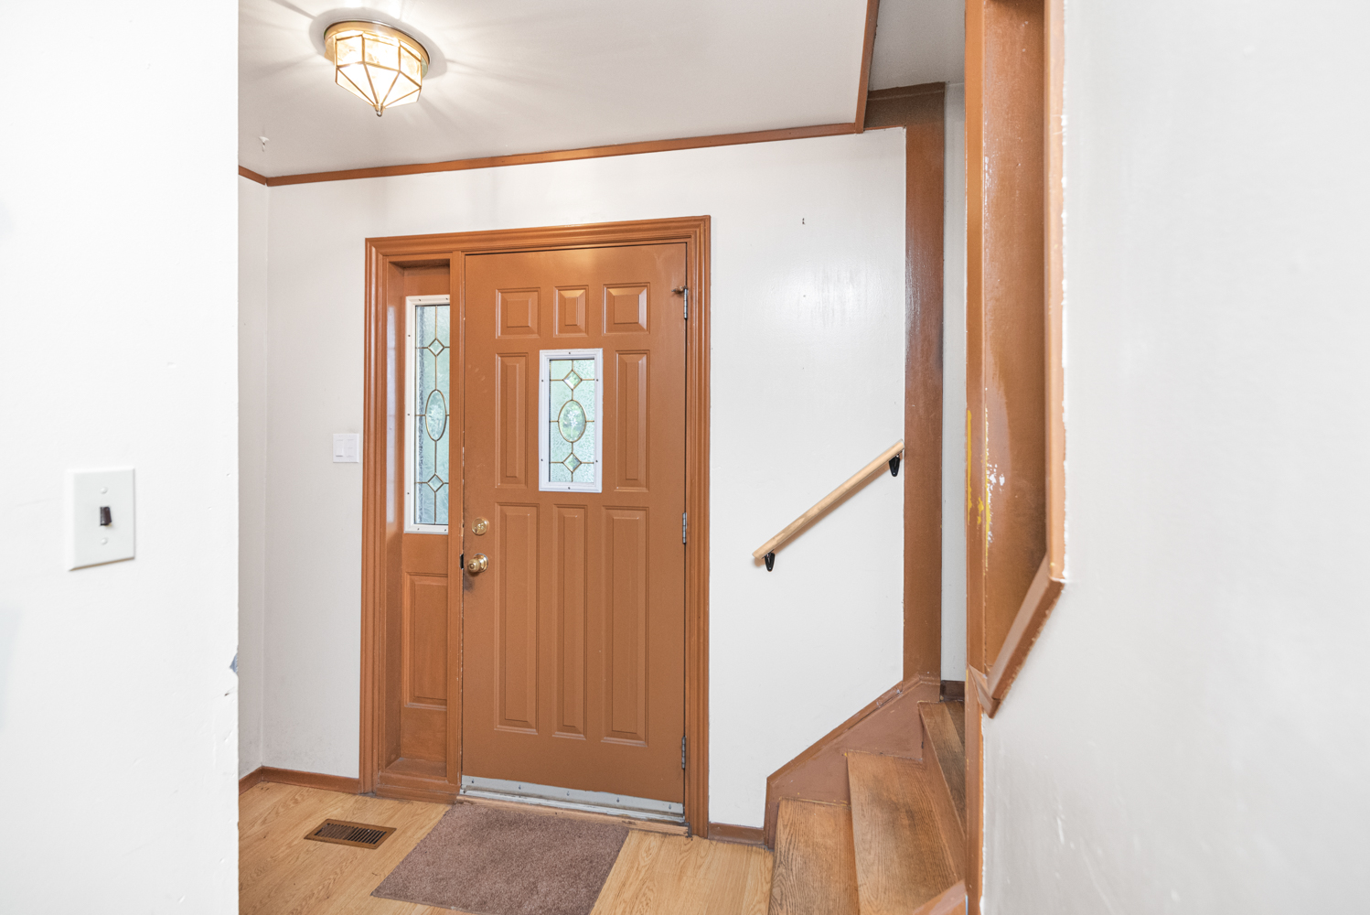
  • Foyer
  • Living Room
  • Living Room Overview
  • Living Room View
  • Living Room VT
  • Dining Room
  • Dinette
  • Kitchen
  • Kitchen View
  • Den
  • Den Overview
  • Den View
  • Sun Room
  • Sun Room Overview
  • Sun Room VT
  • Bedroom A
  • Bedroom B
  • Bedroom C
  • Bath
  • Lower Stair
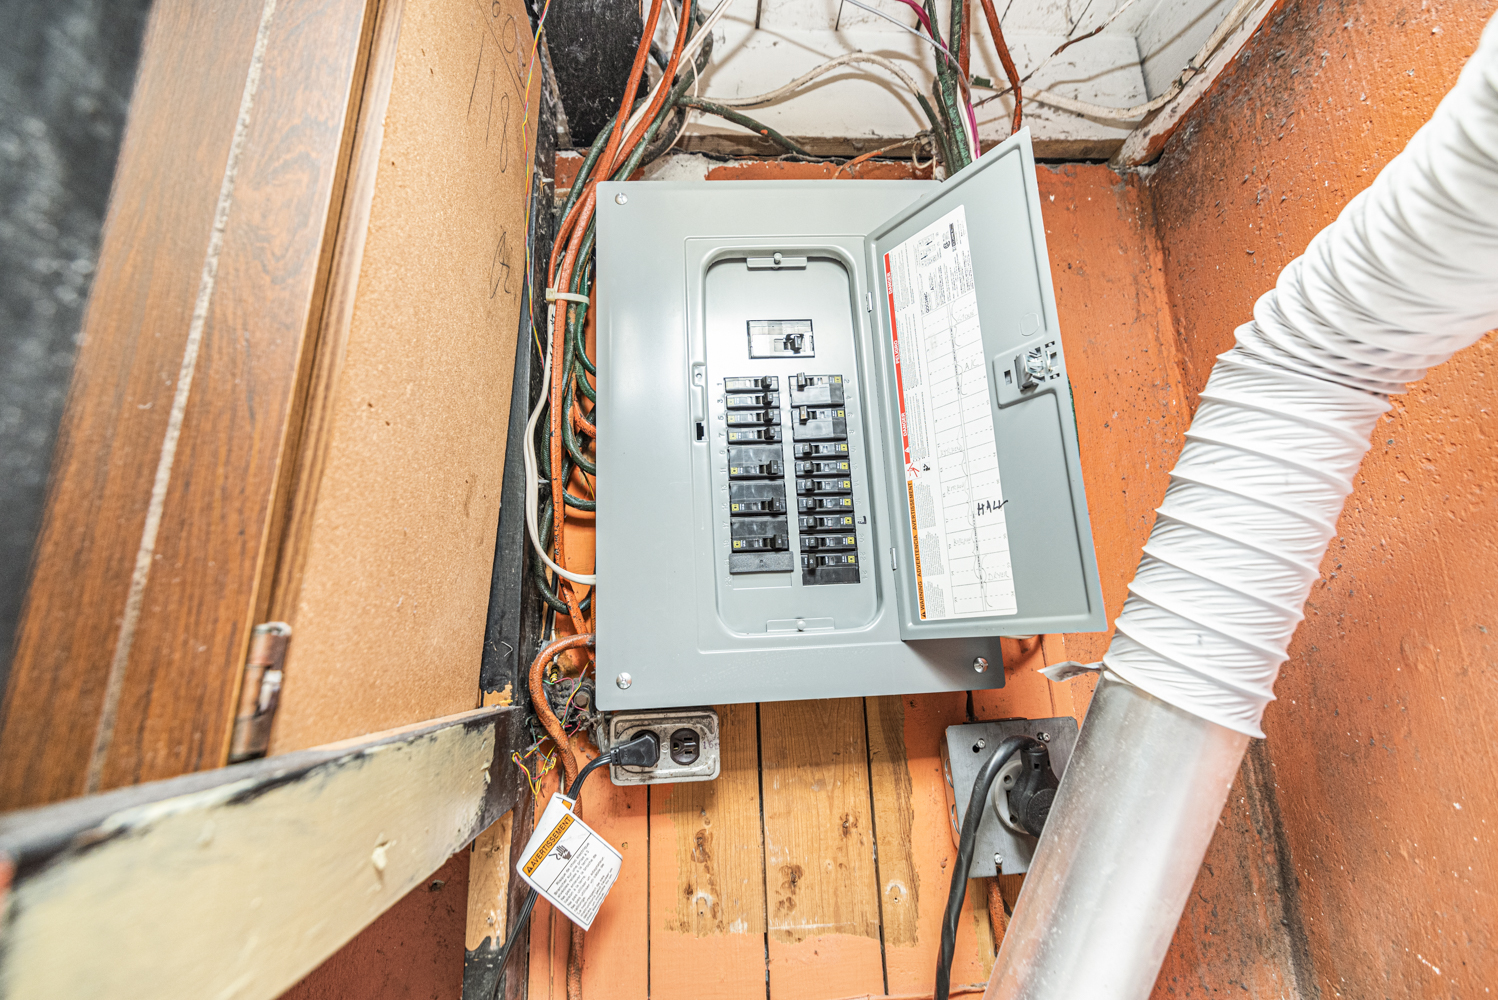
  • Electrical
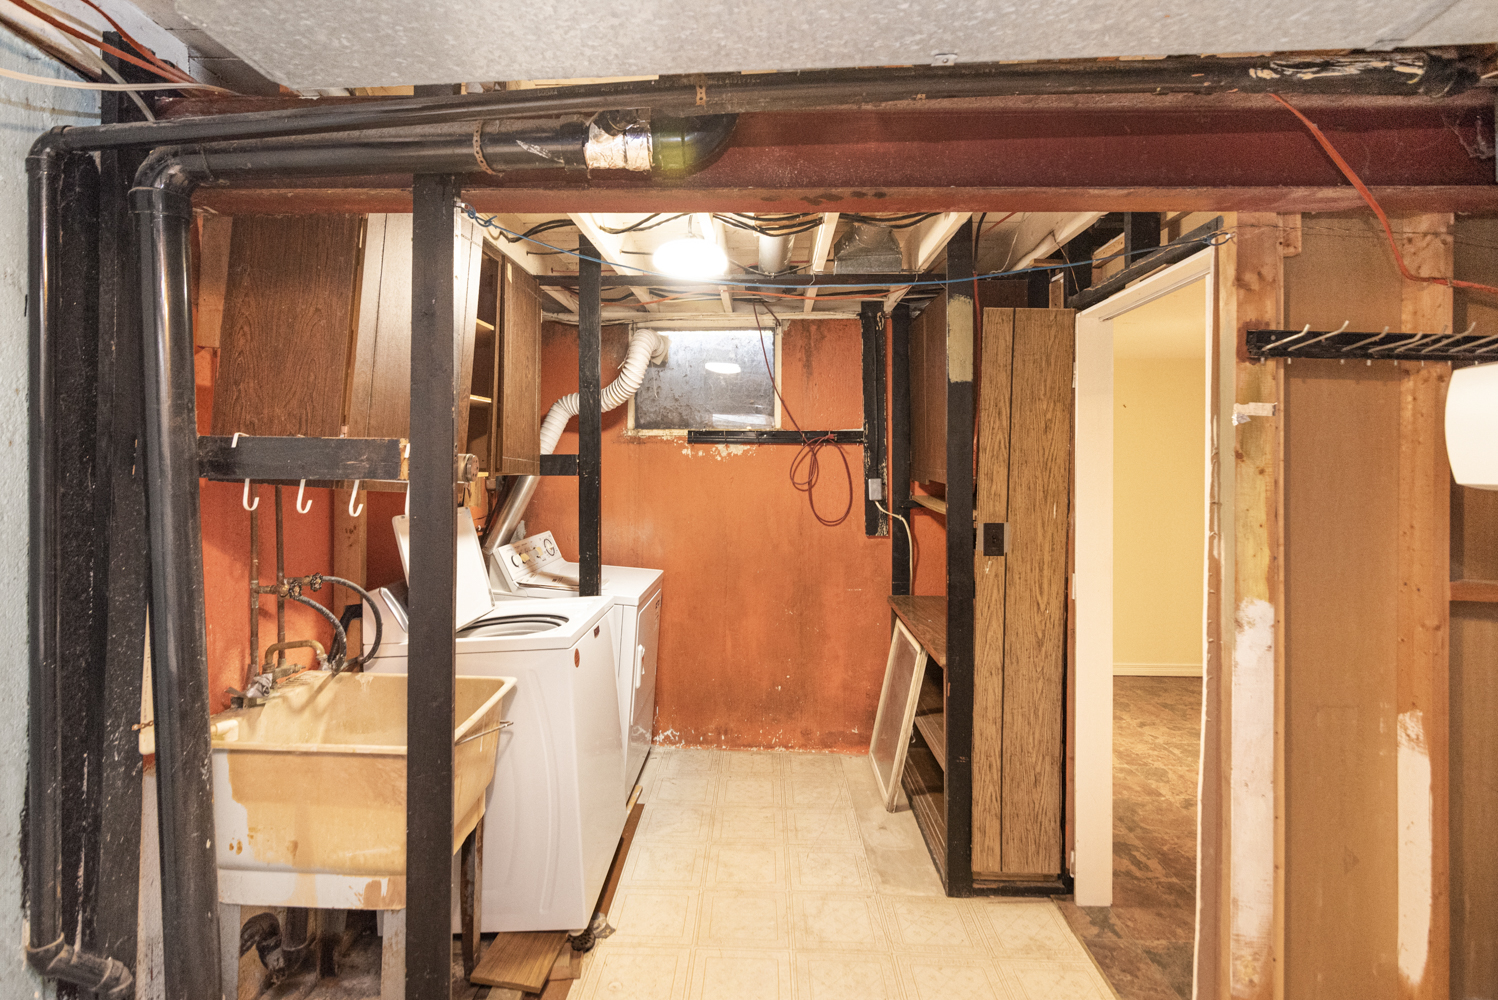
  • Laundry
  • Rec Room
  • Rec Room Overview
  • Rec Room View
  • Rec Room VT
  • Furnace
  • Garage
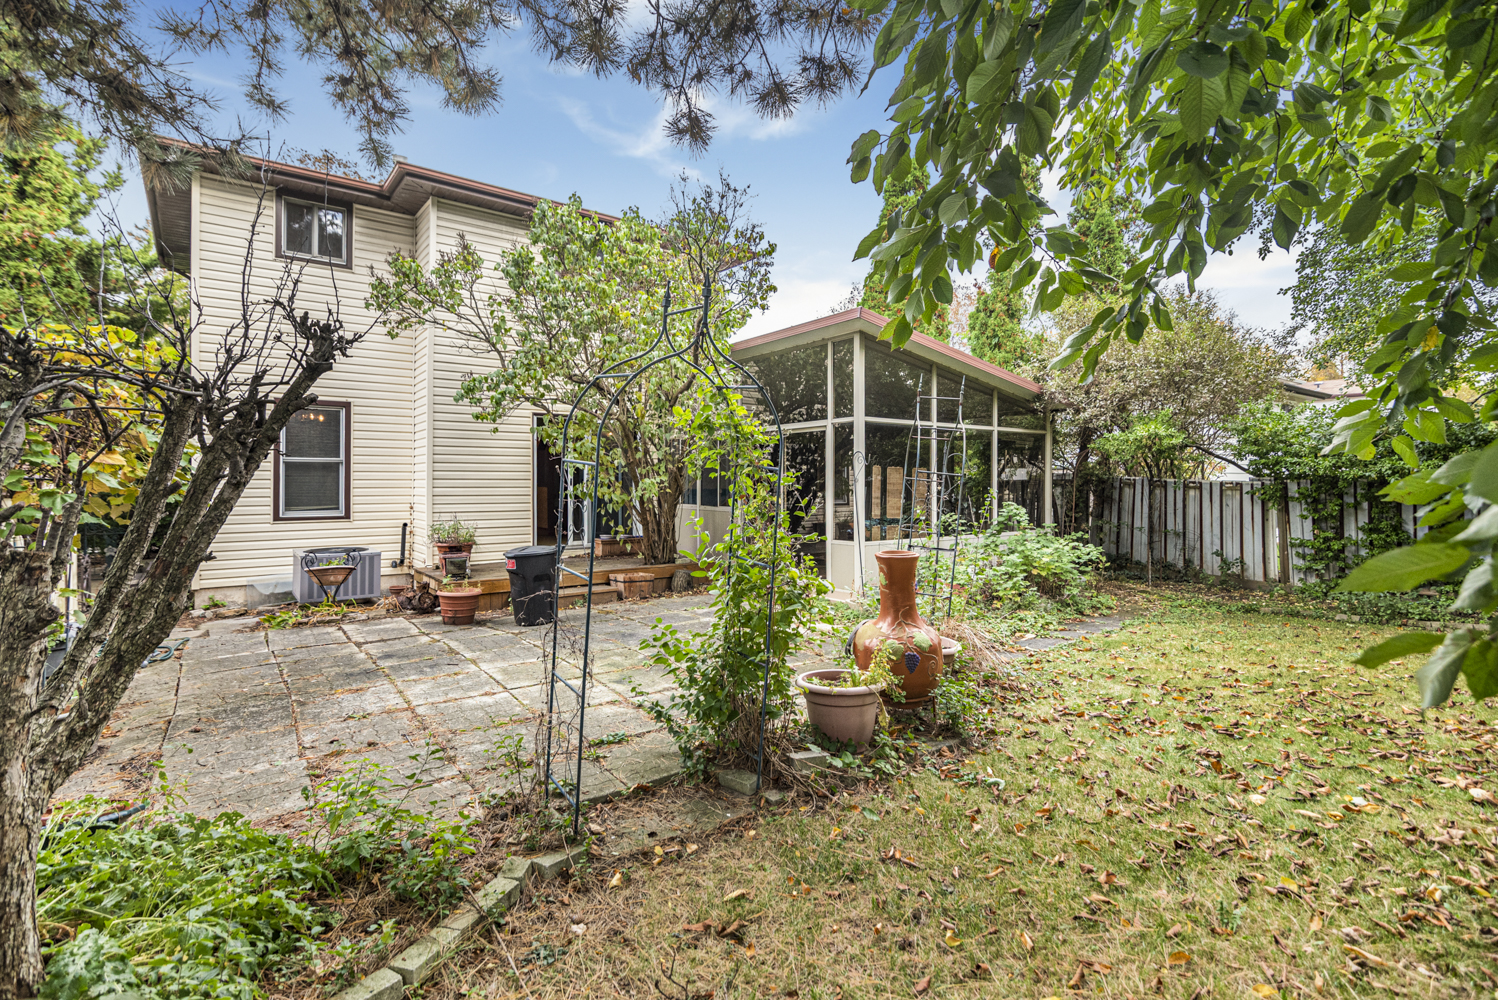
  • Back Overview
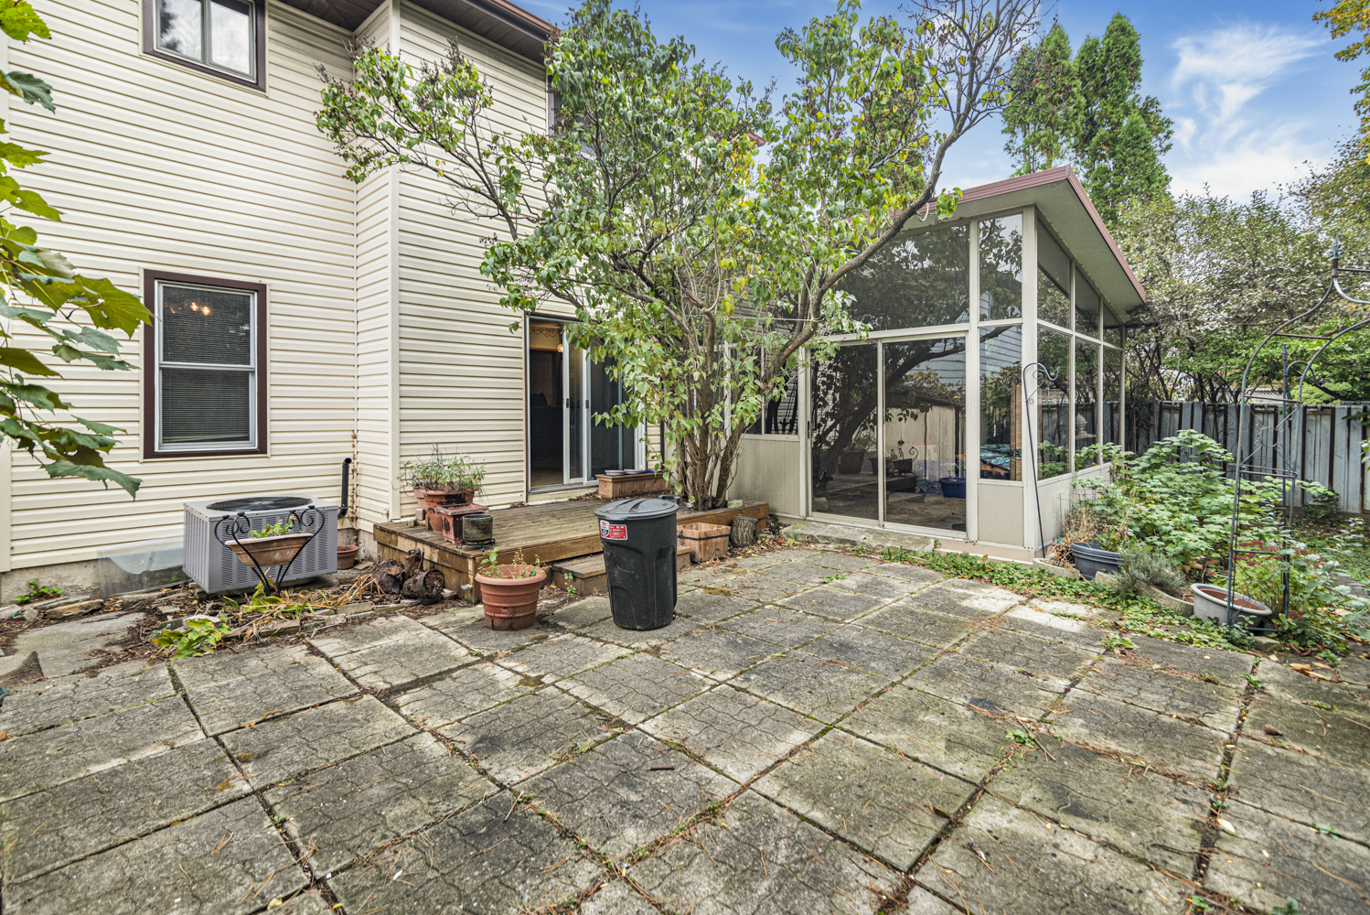
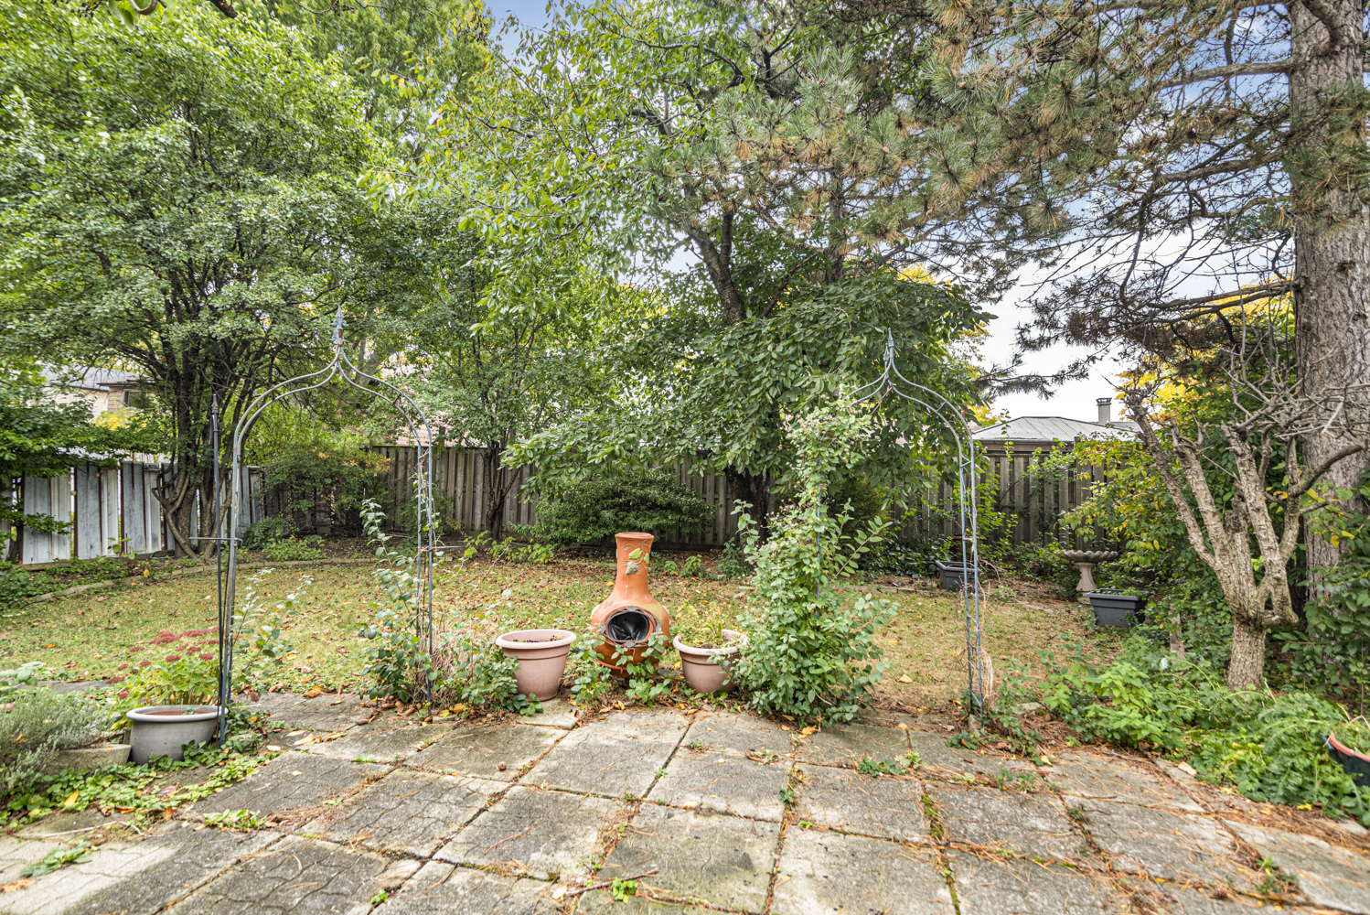
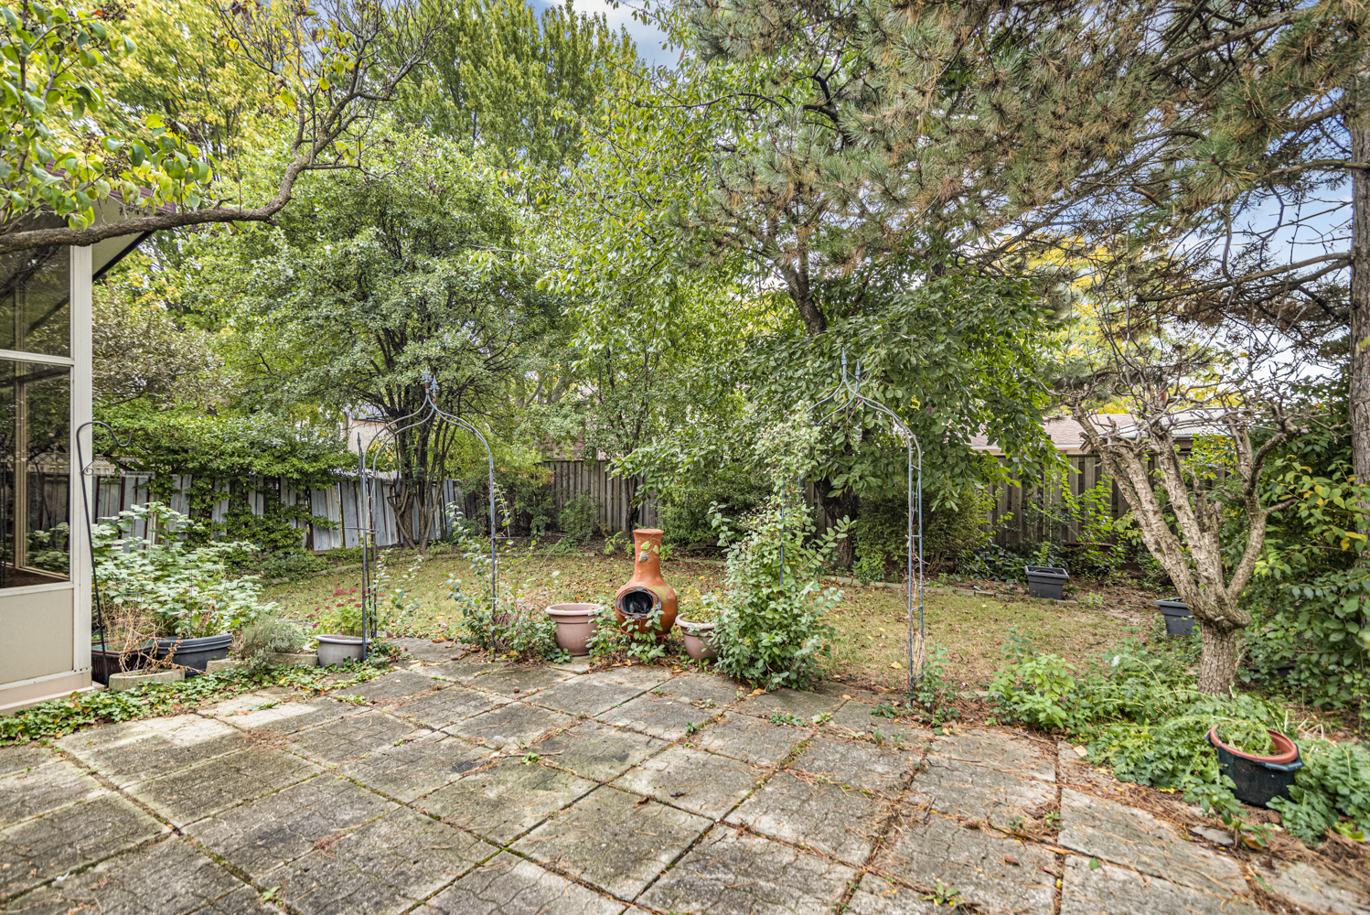
  • Back Patio
  • Back Patio Overview
  • Back Patio VT
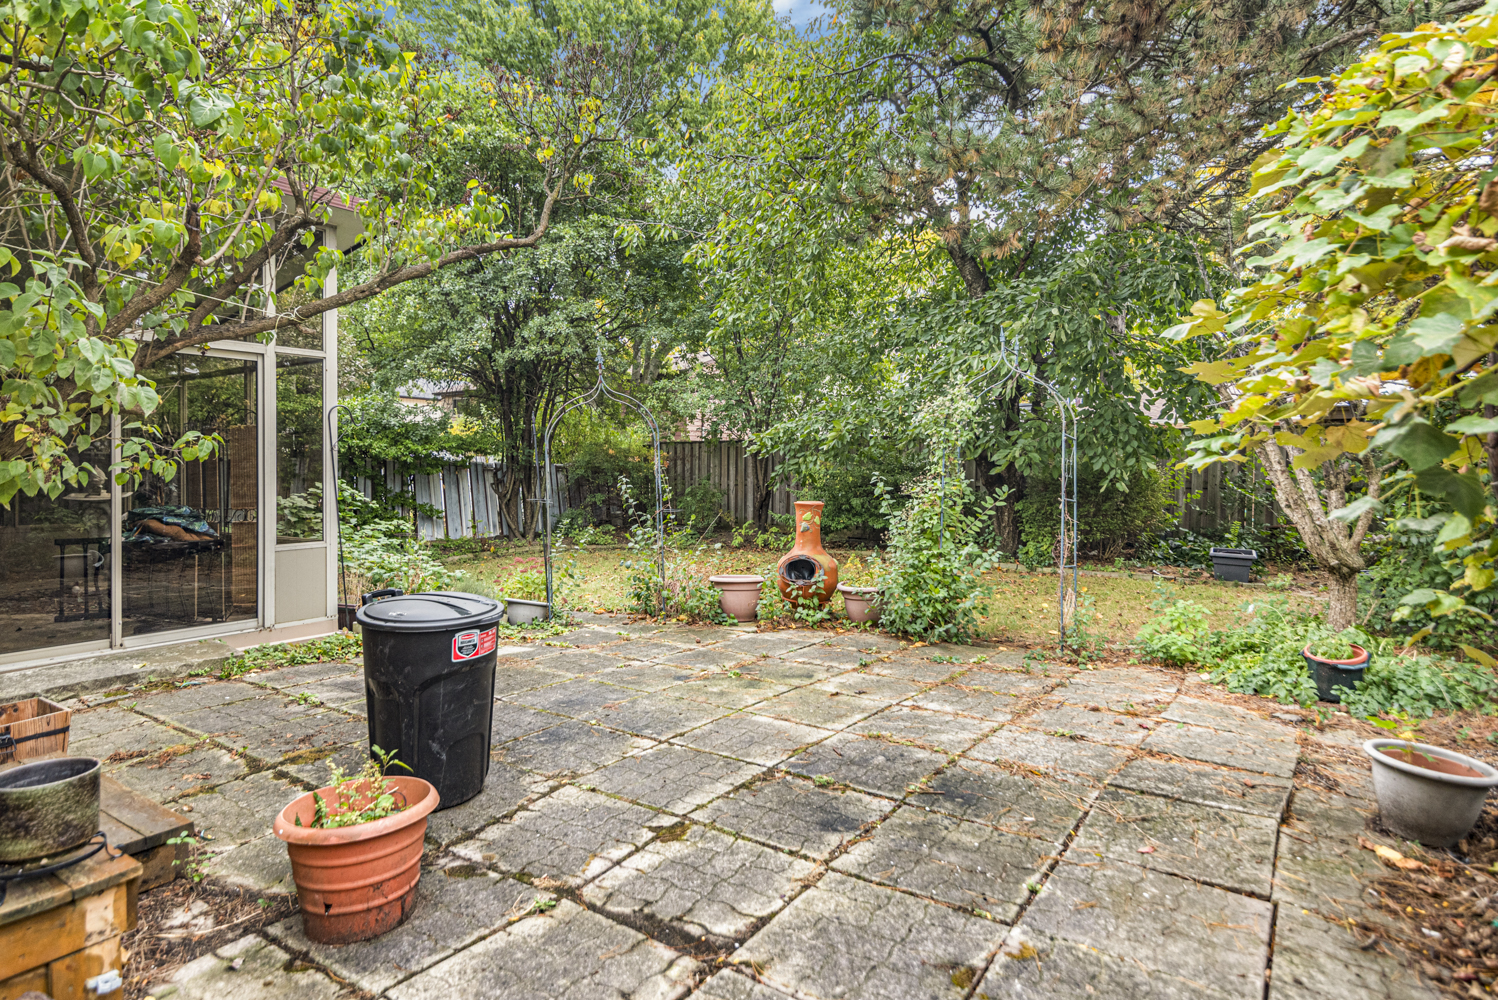
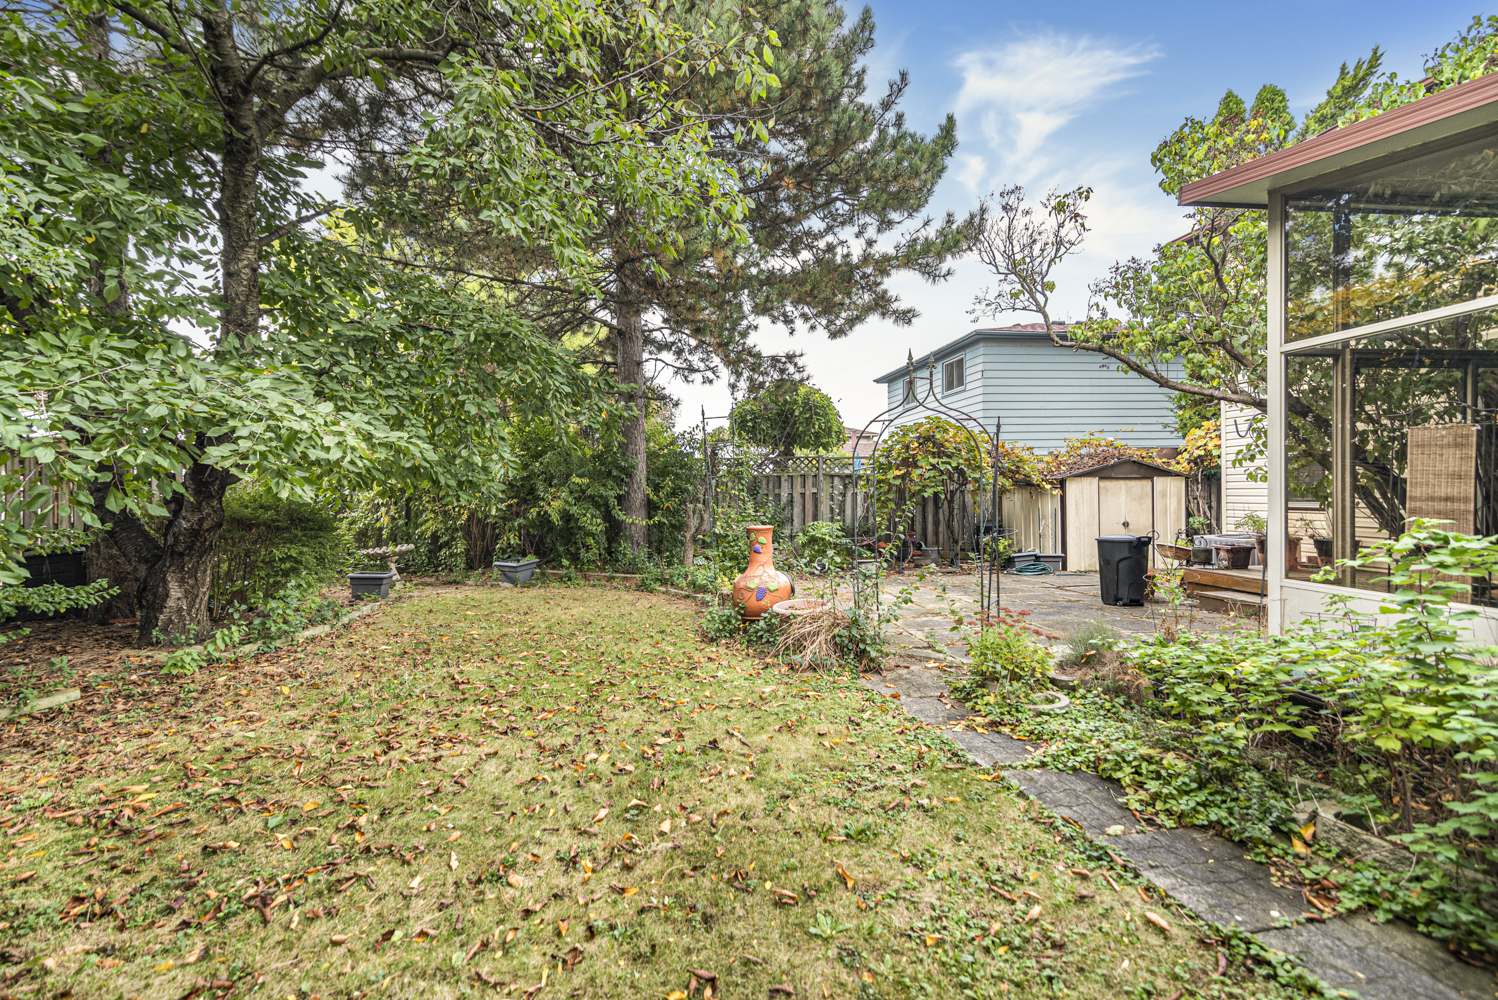
  • Back Yard
  • BAck Yard  ()
  • BAck Yard Overview
  • Layout

160 Birchcliffe, Hamilton


Venturehomes.ca

Terms Of Use Agreement - Disclaimer
00021