




3185 Walkers Line, Burlington       3 Story    3    2+2   
 

Artist Rendition


   New Listing!      
        Alison Walsh & Lou Volk
THE REAL ESTATE BOUTIQUE BROKERAGE INC.


Alison Walsh & Lou Volk
905-332-2207 | http://www.reboutiquehomes.ca

THE REAL ESTATE BOUTIQUE BROKERAGE INC.
3185 Walker's Line | Burlington


3185 Walkers Line, Burlington

    3 Story    3    2+2

Above Grade Square Footage: 2140 sqft (198.81m²)

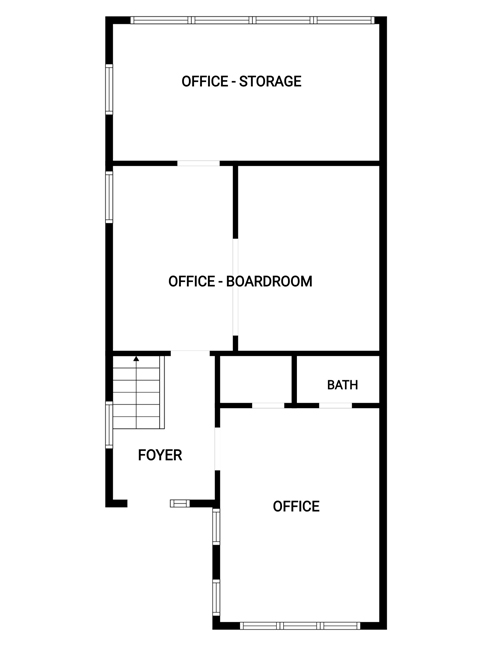
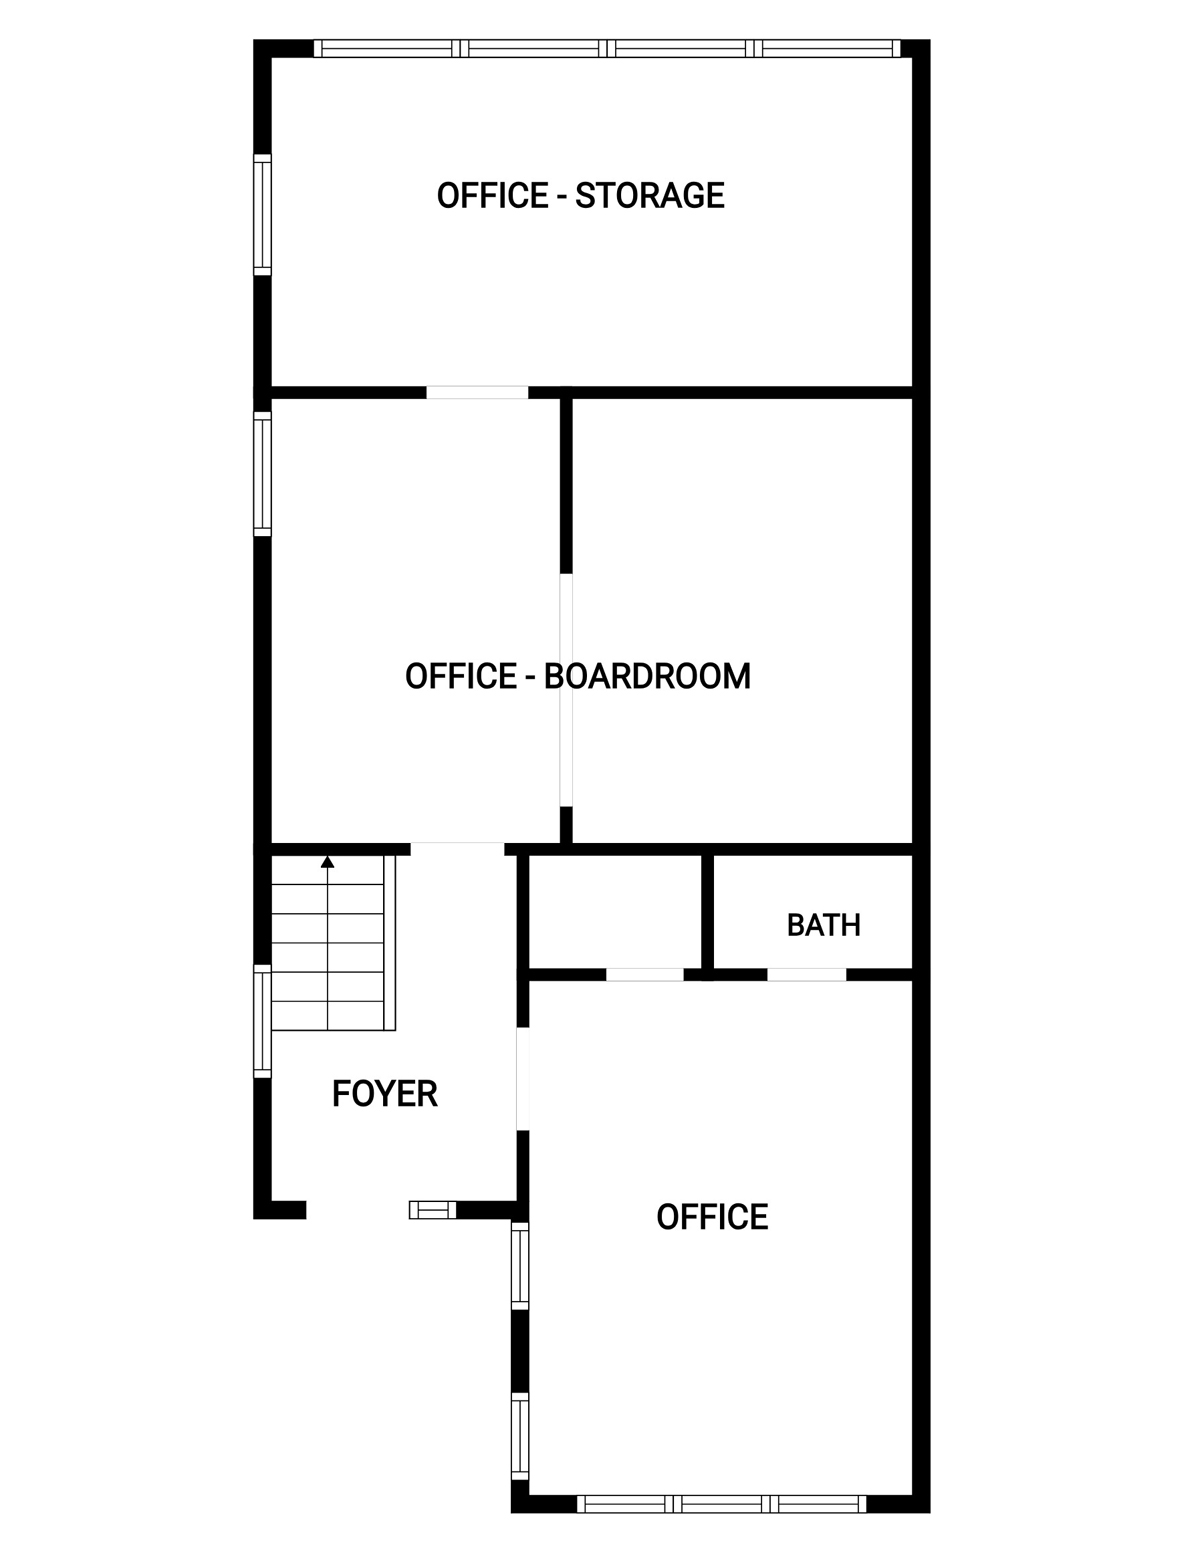
Ground Level
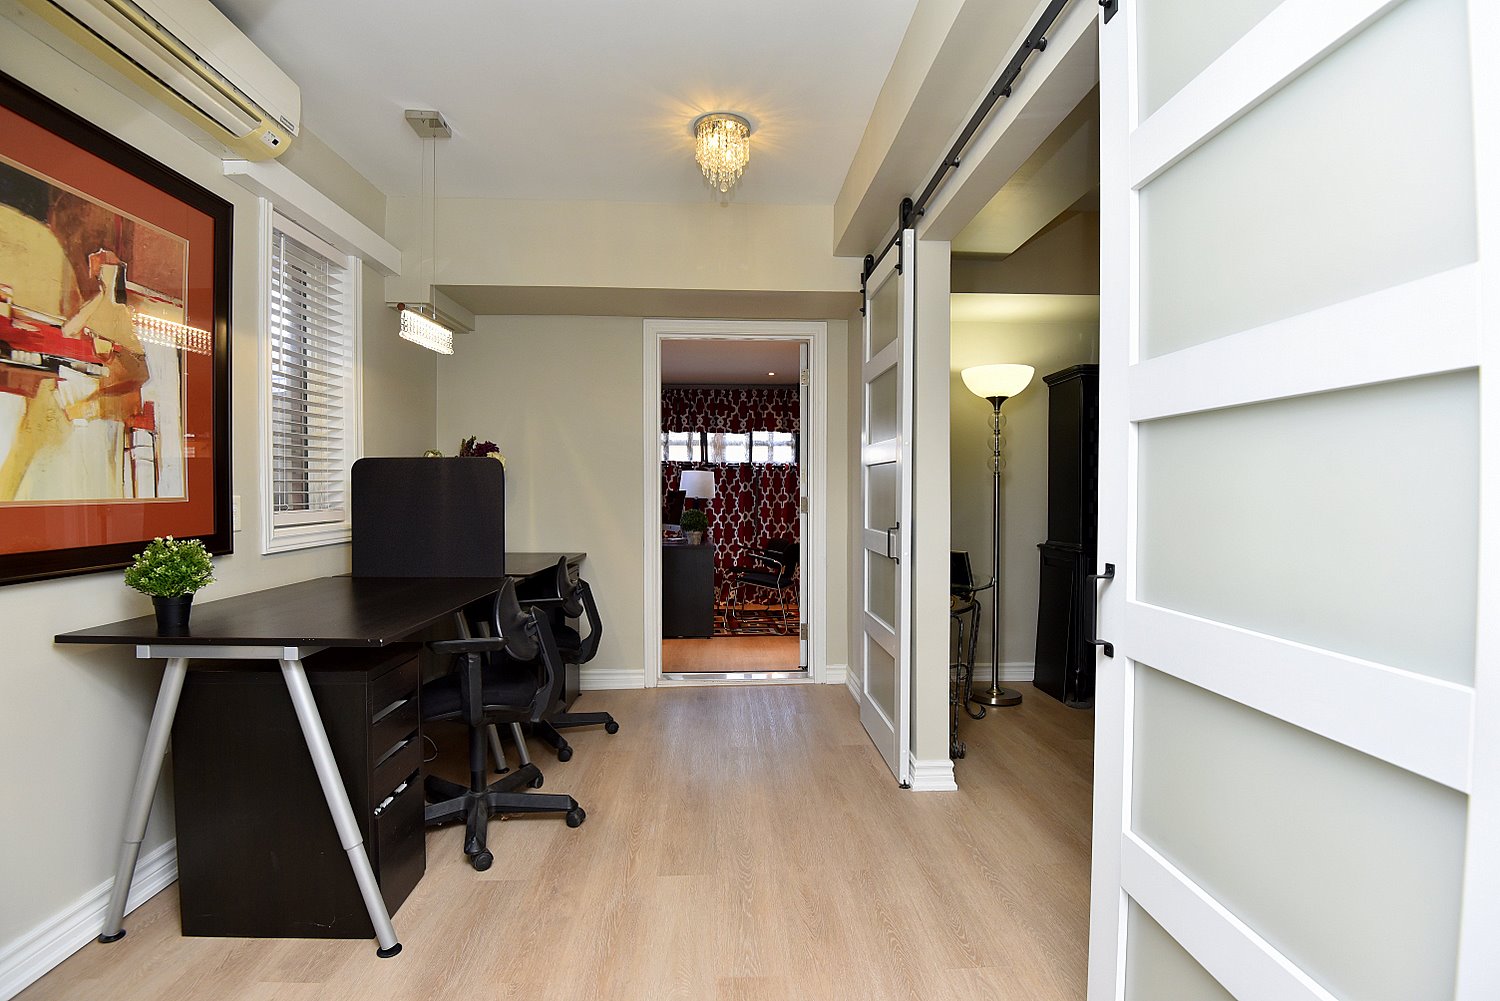
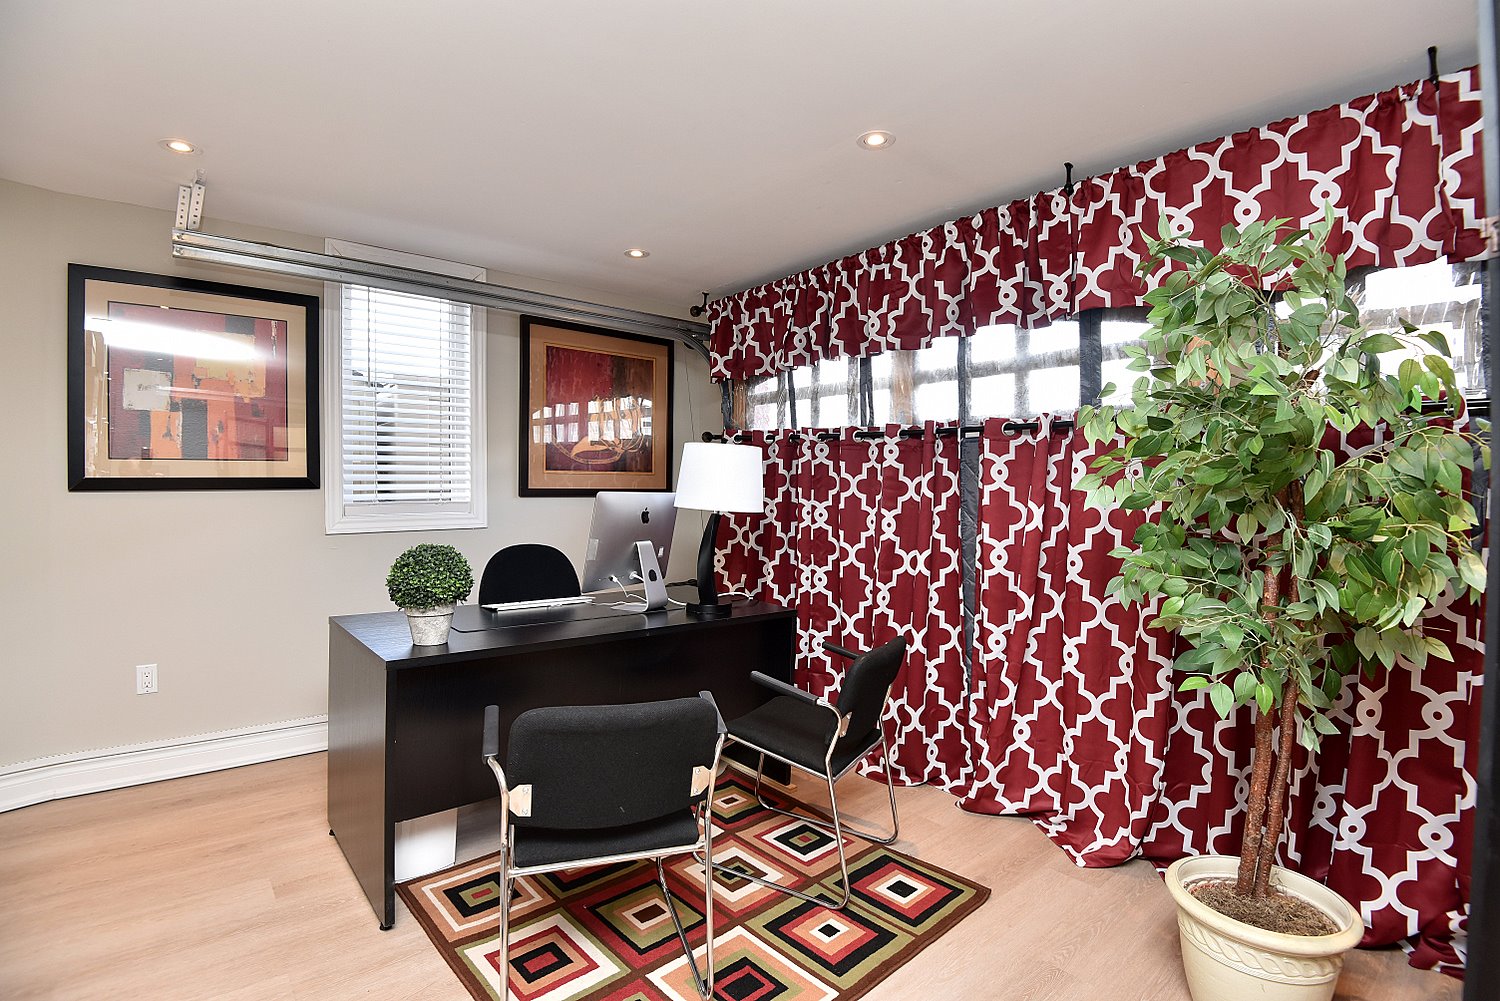
Office A 15'10 x 12 (4.83m x 3.66m)
Office A Bathroom 5'9 x 2'10 (1.75m x 0.86m)
Office B 13'4 x 10 (4.06m x 3.05m)
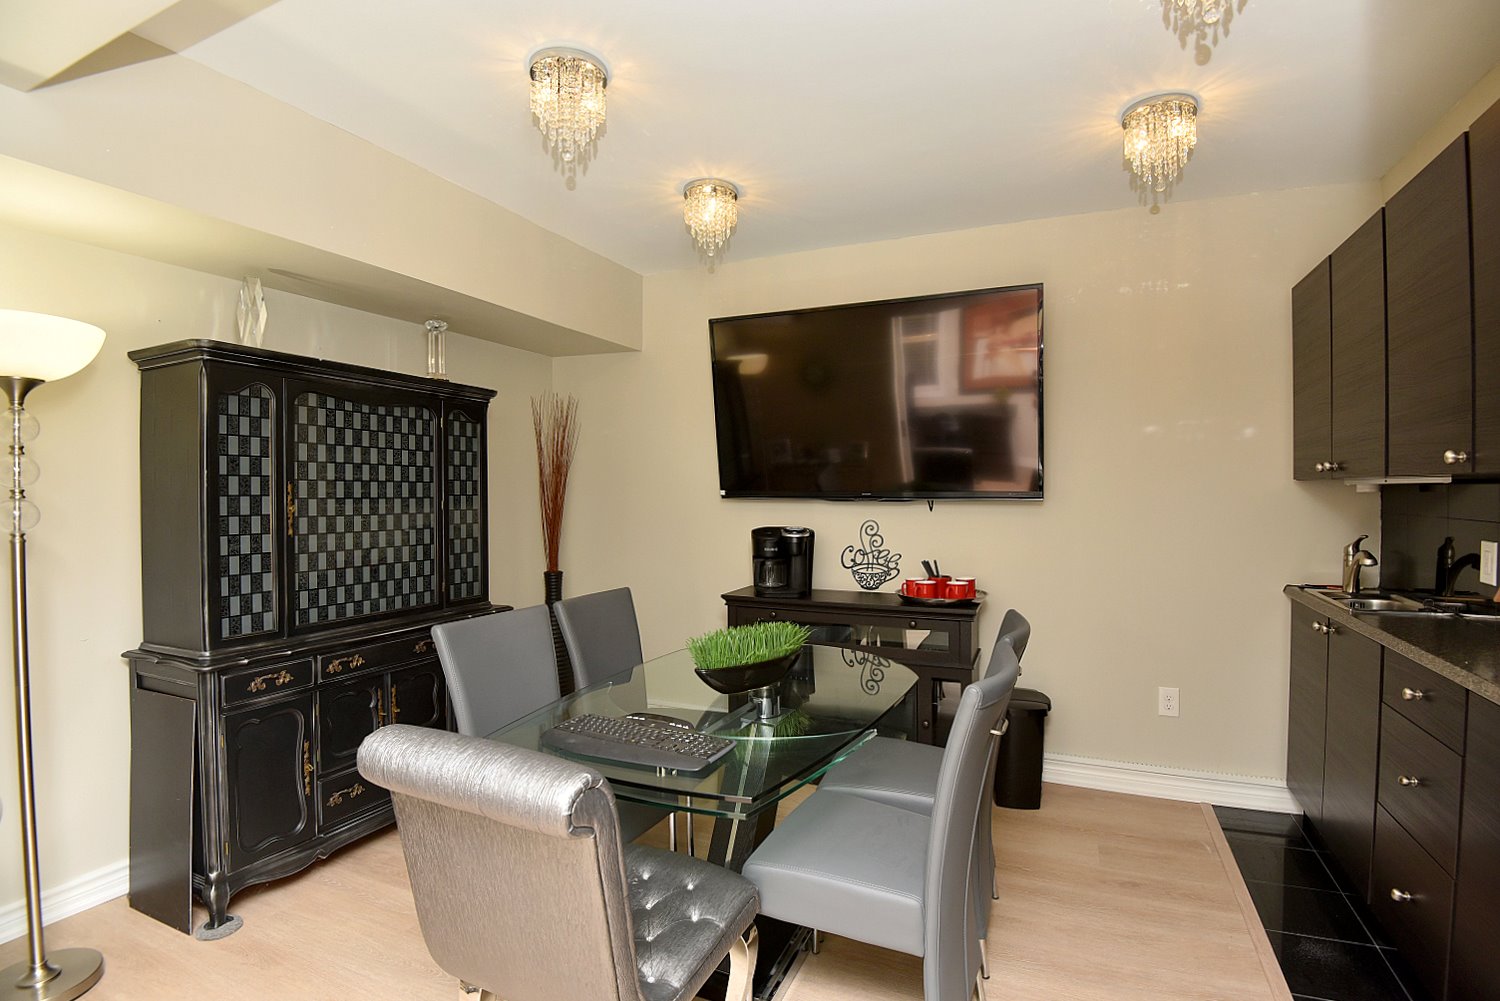
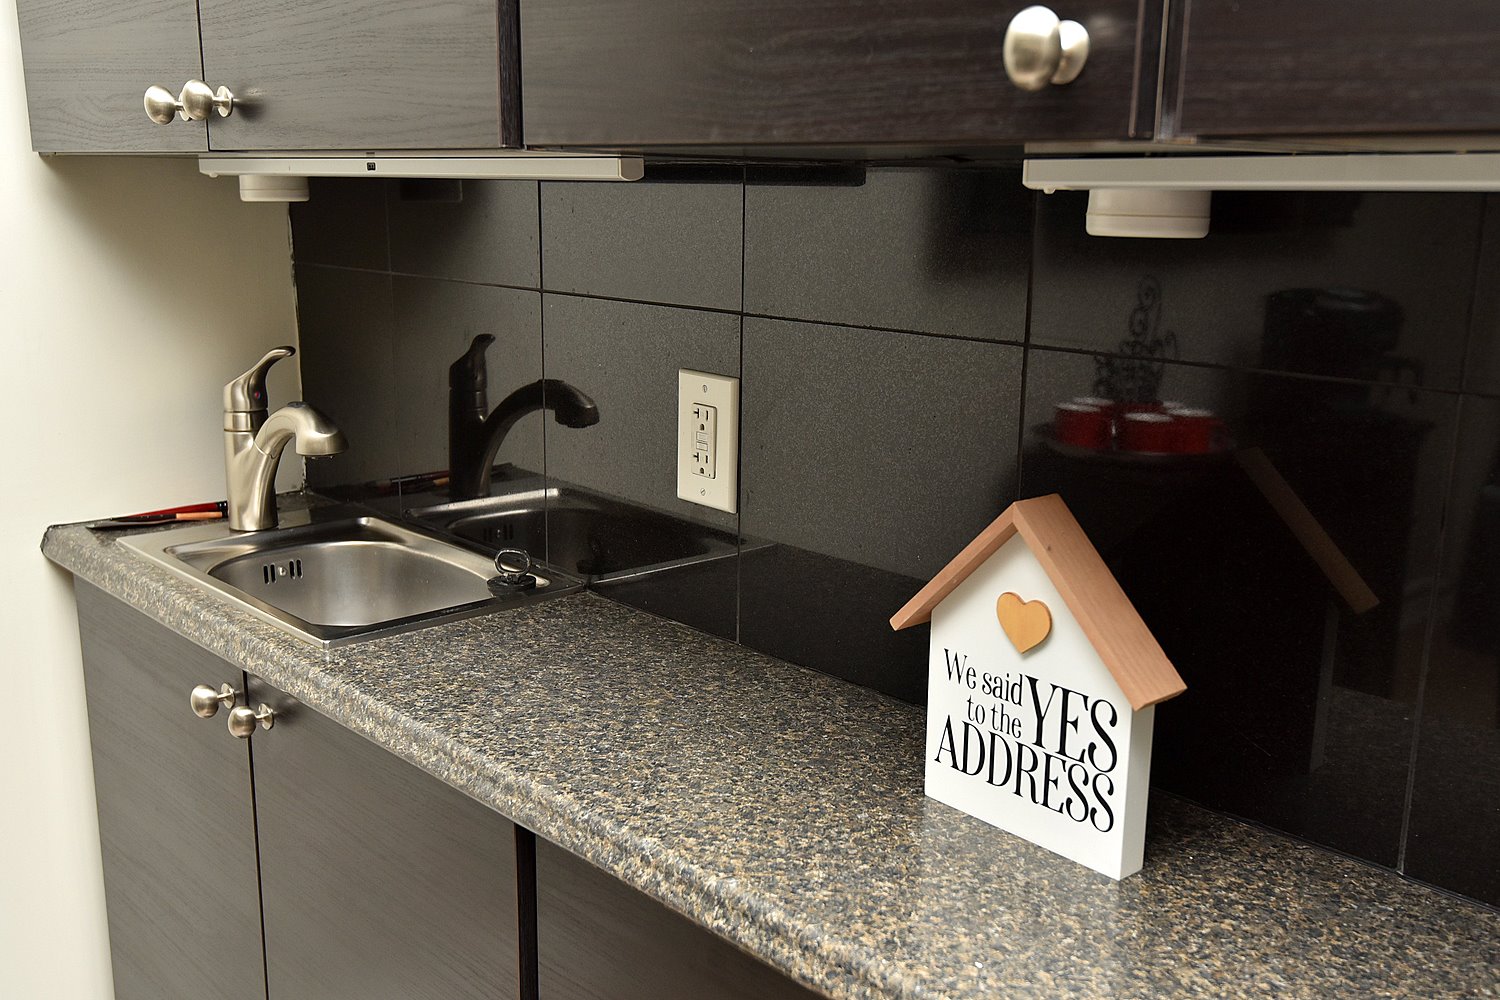
Office Kitchenette 13'4 x 10'8 (4.06m x 3.25m)
Office Storage 19'1 x 11'6 (5.82m x 3.51m)

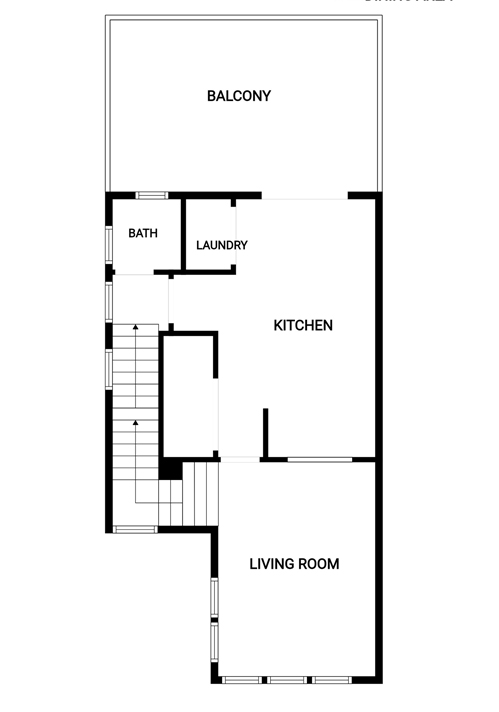
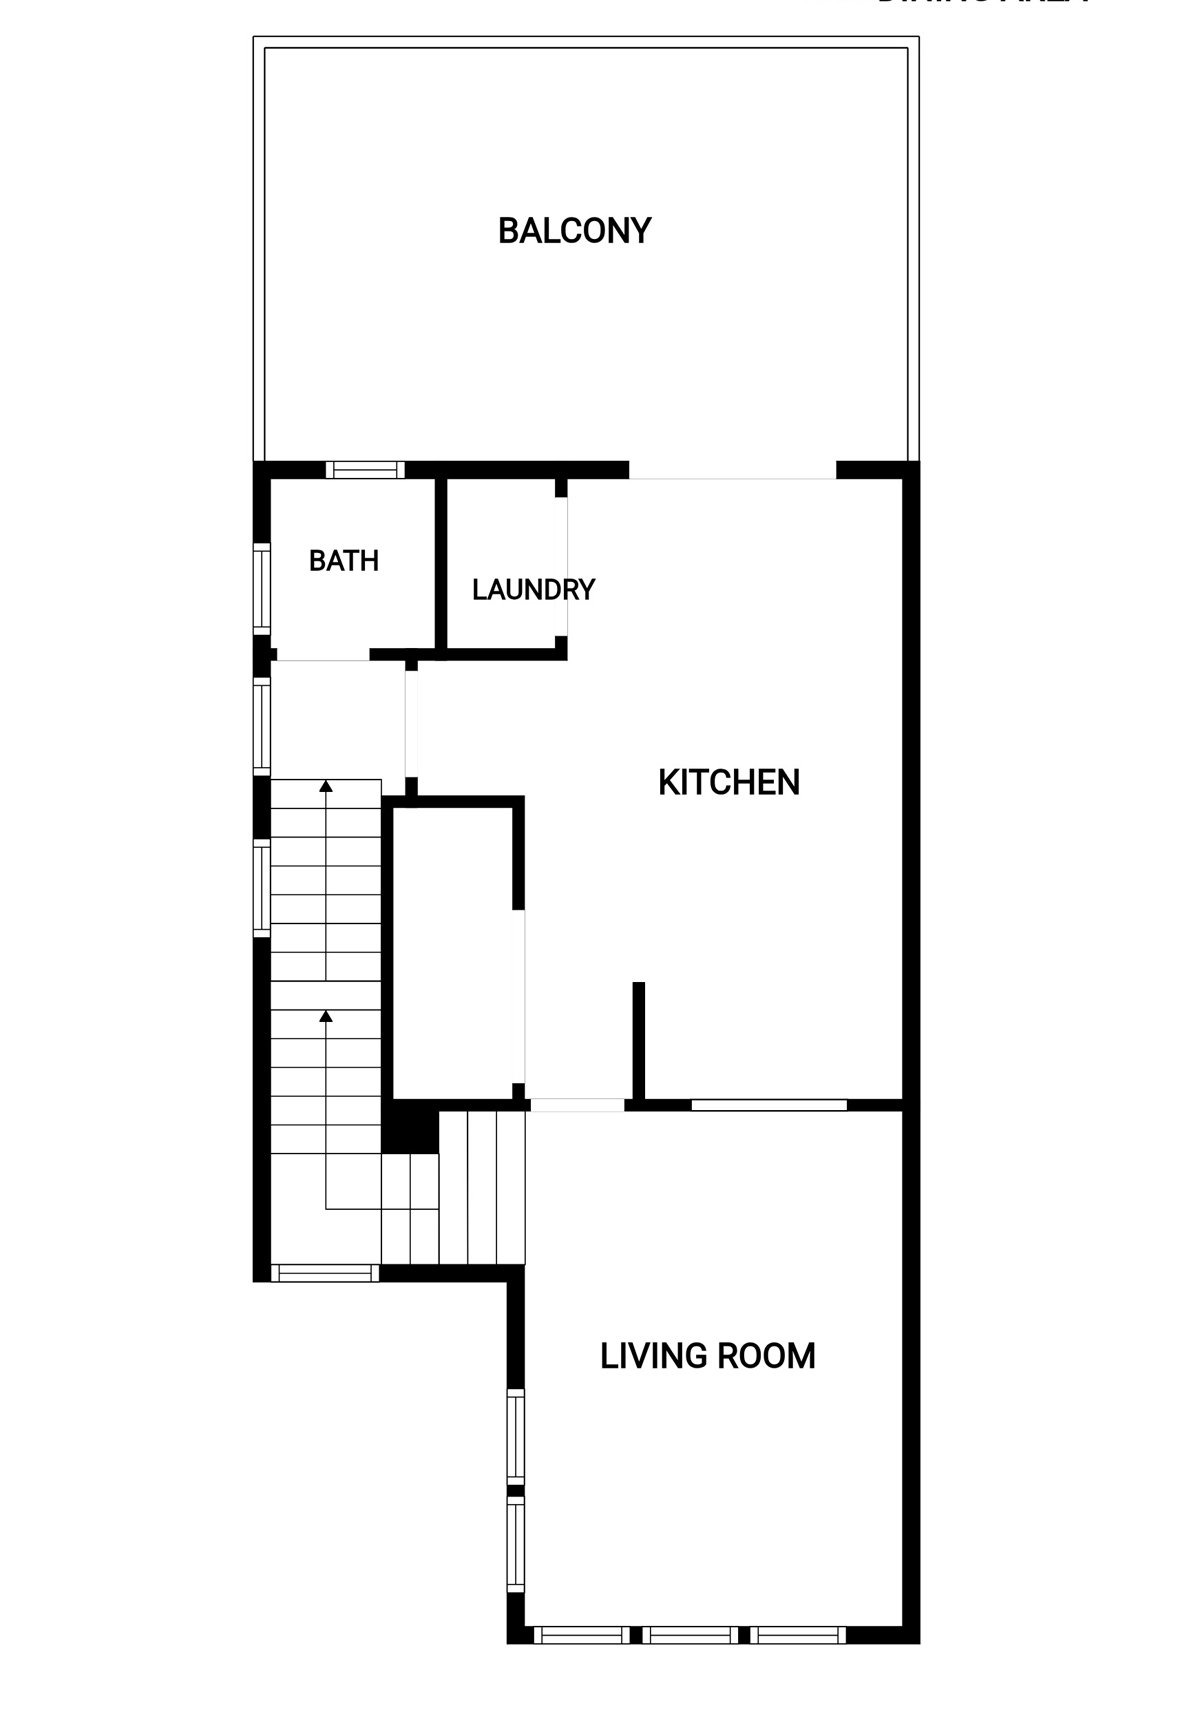
Second Level
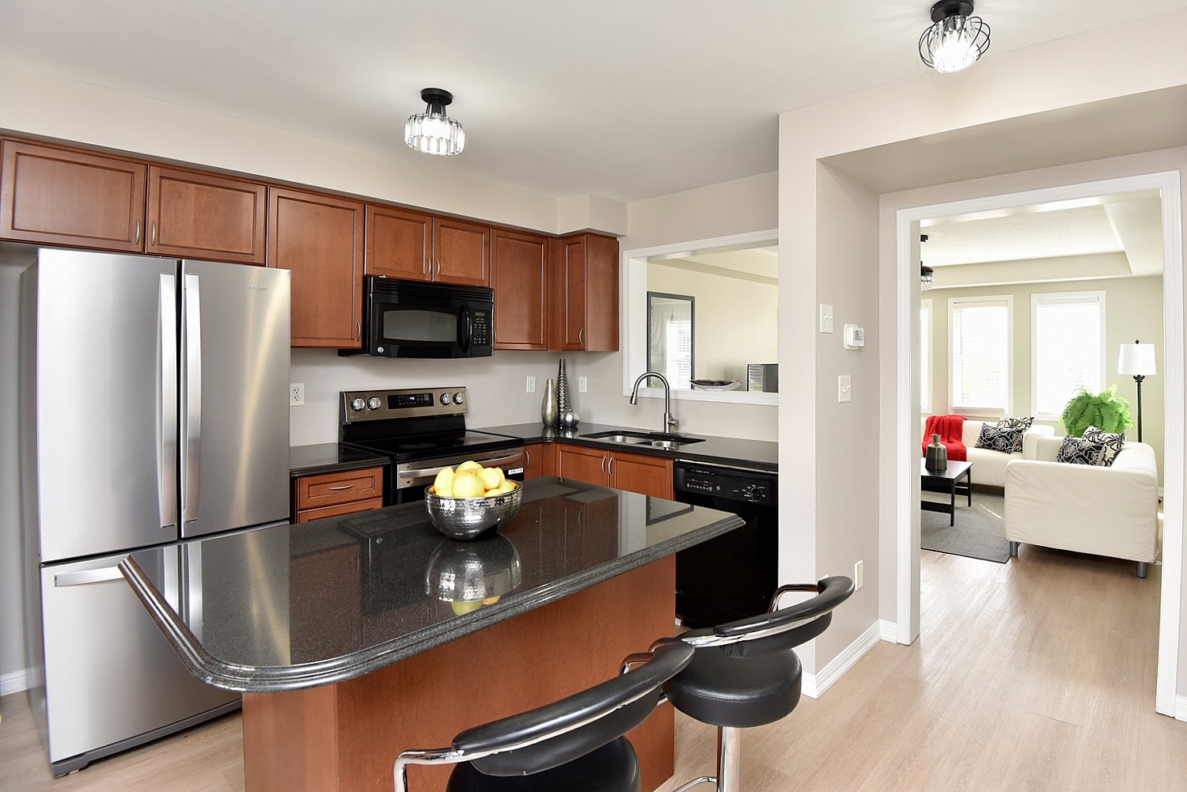
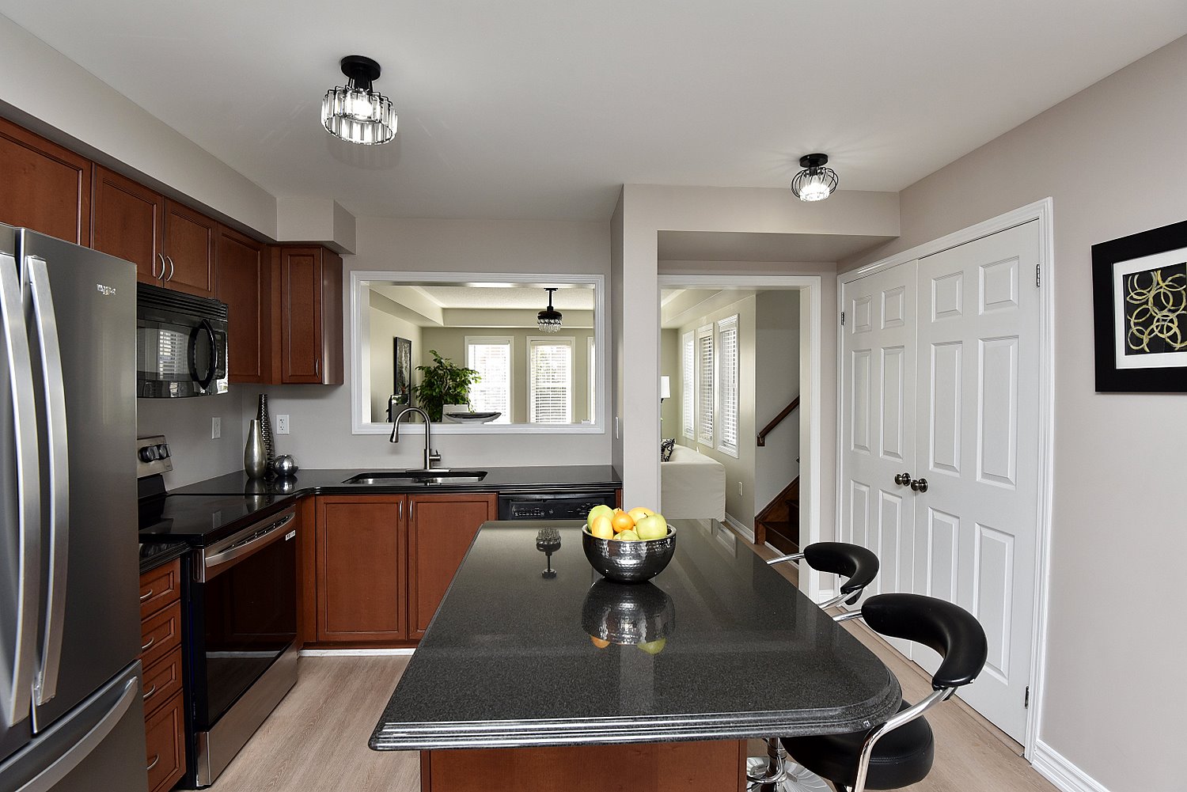
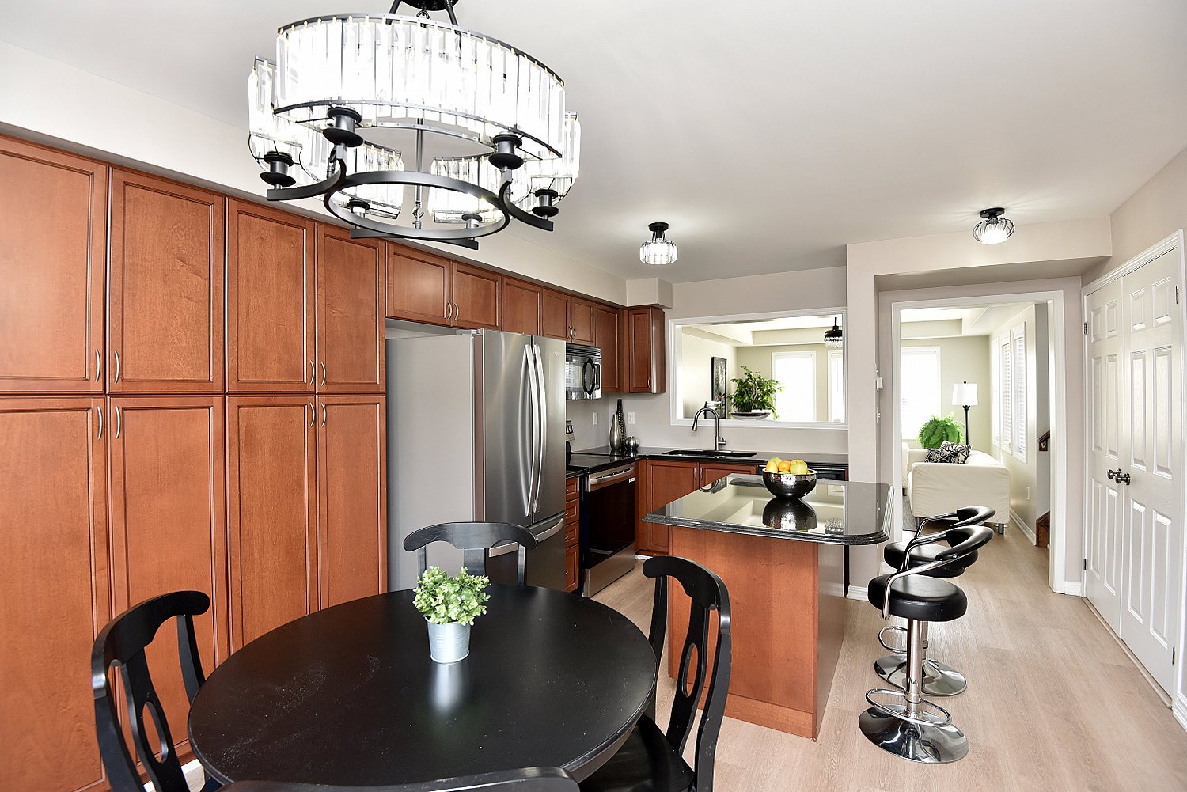
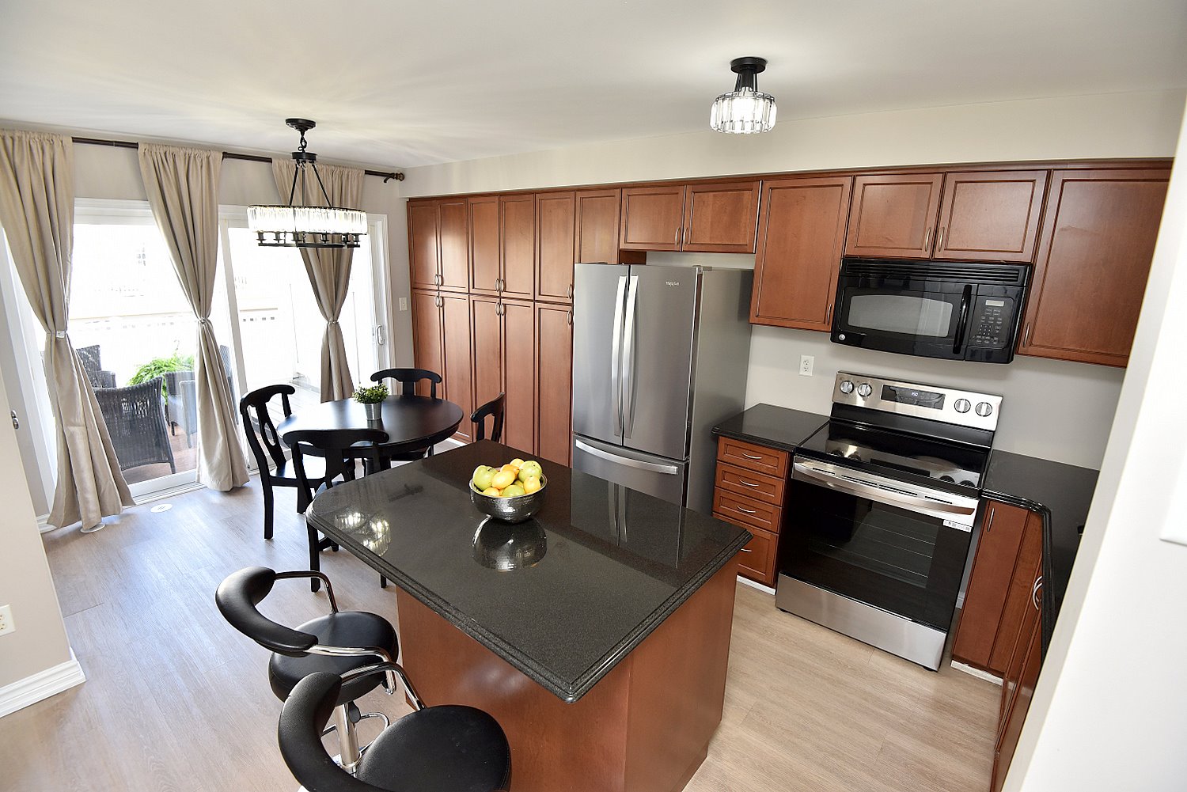
Kitchen 17'6 x 12'1 (5.33m x 3.68m)
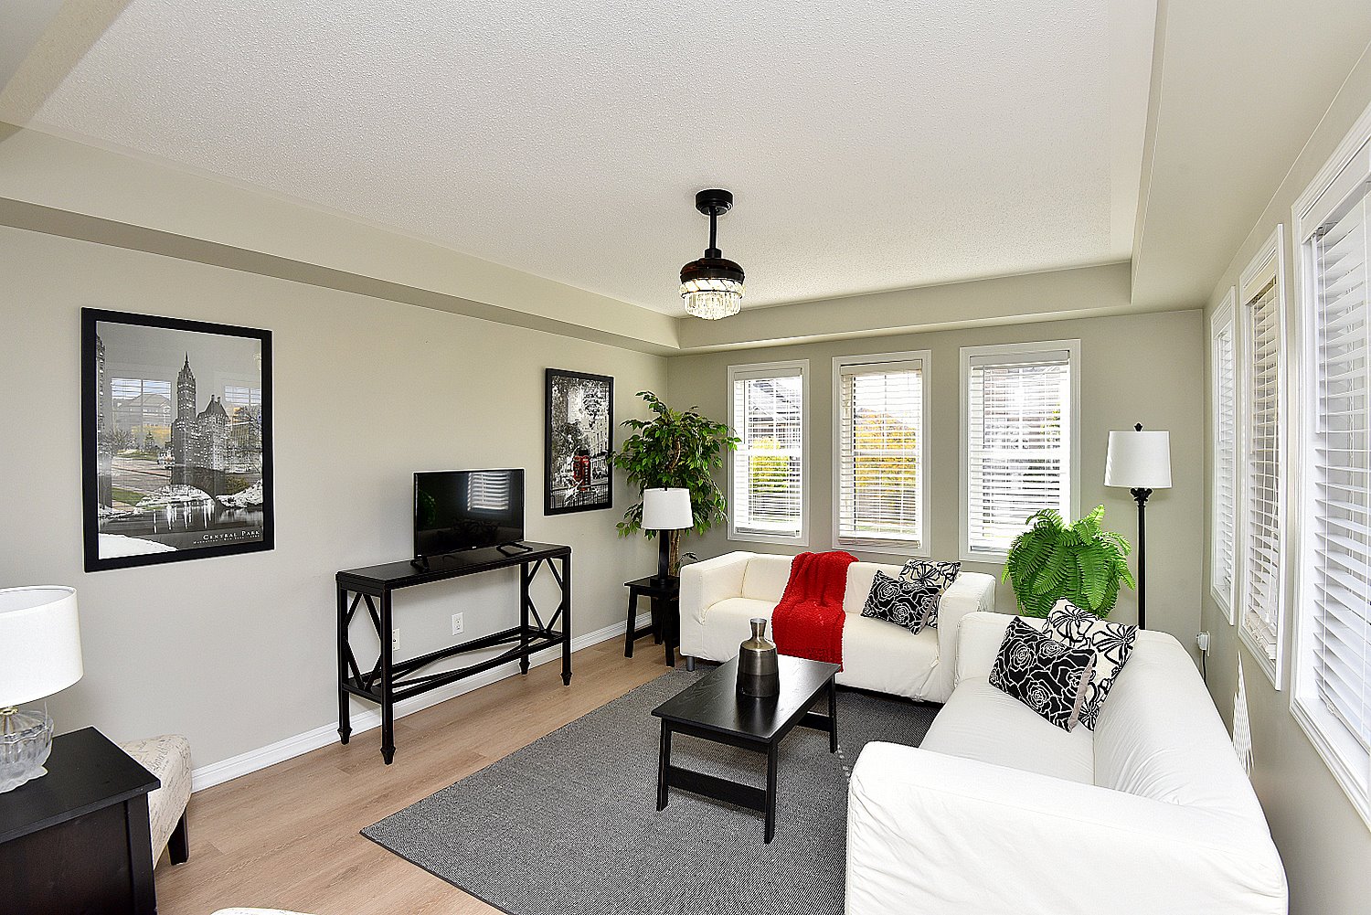
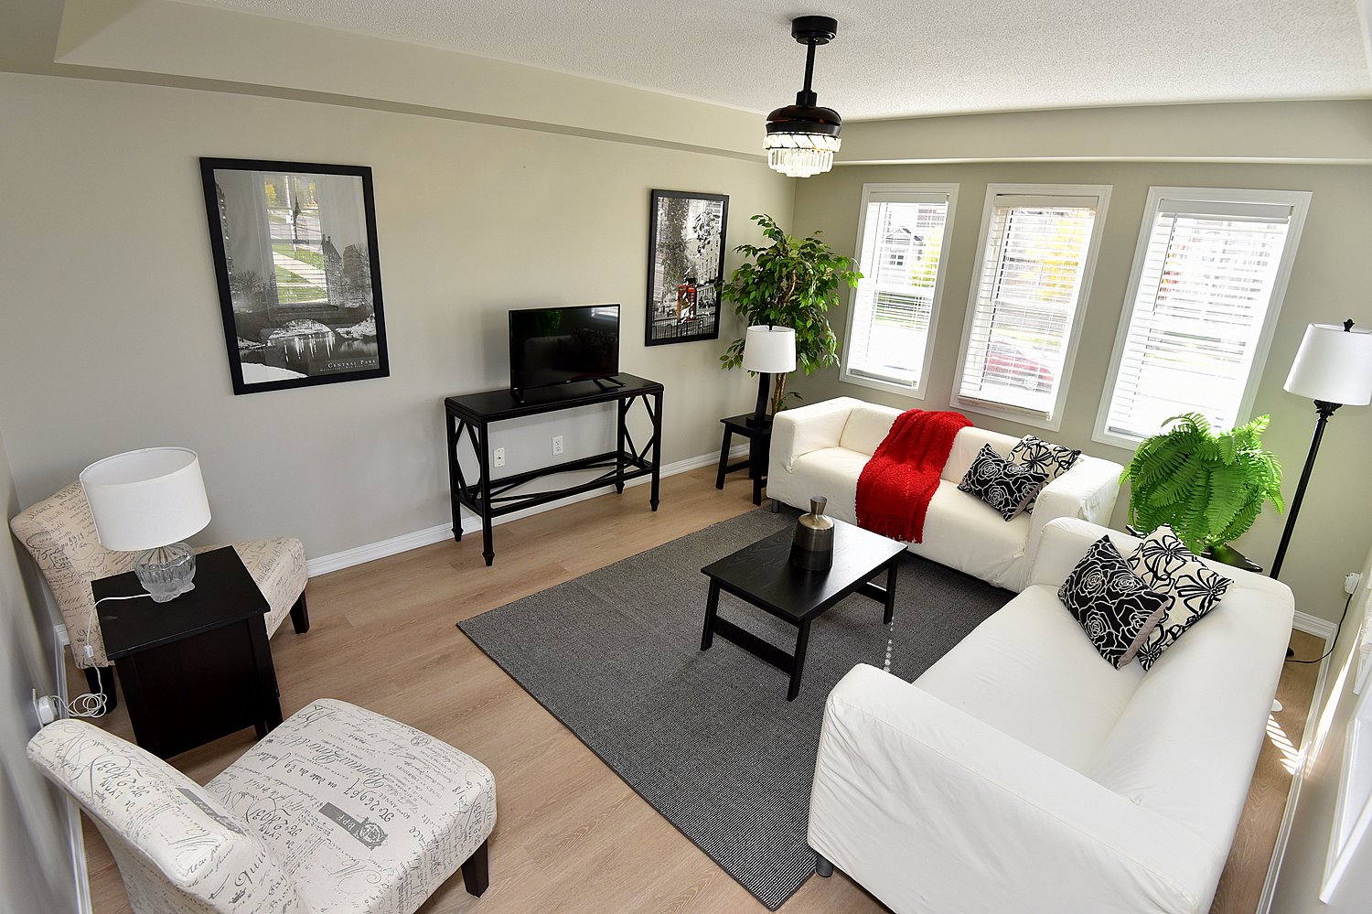
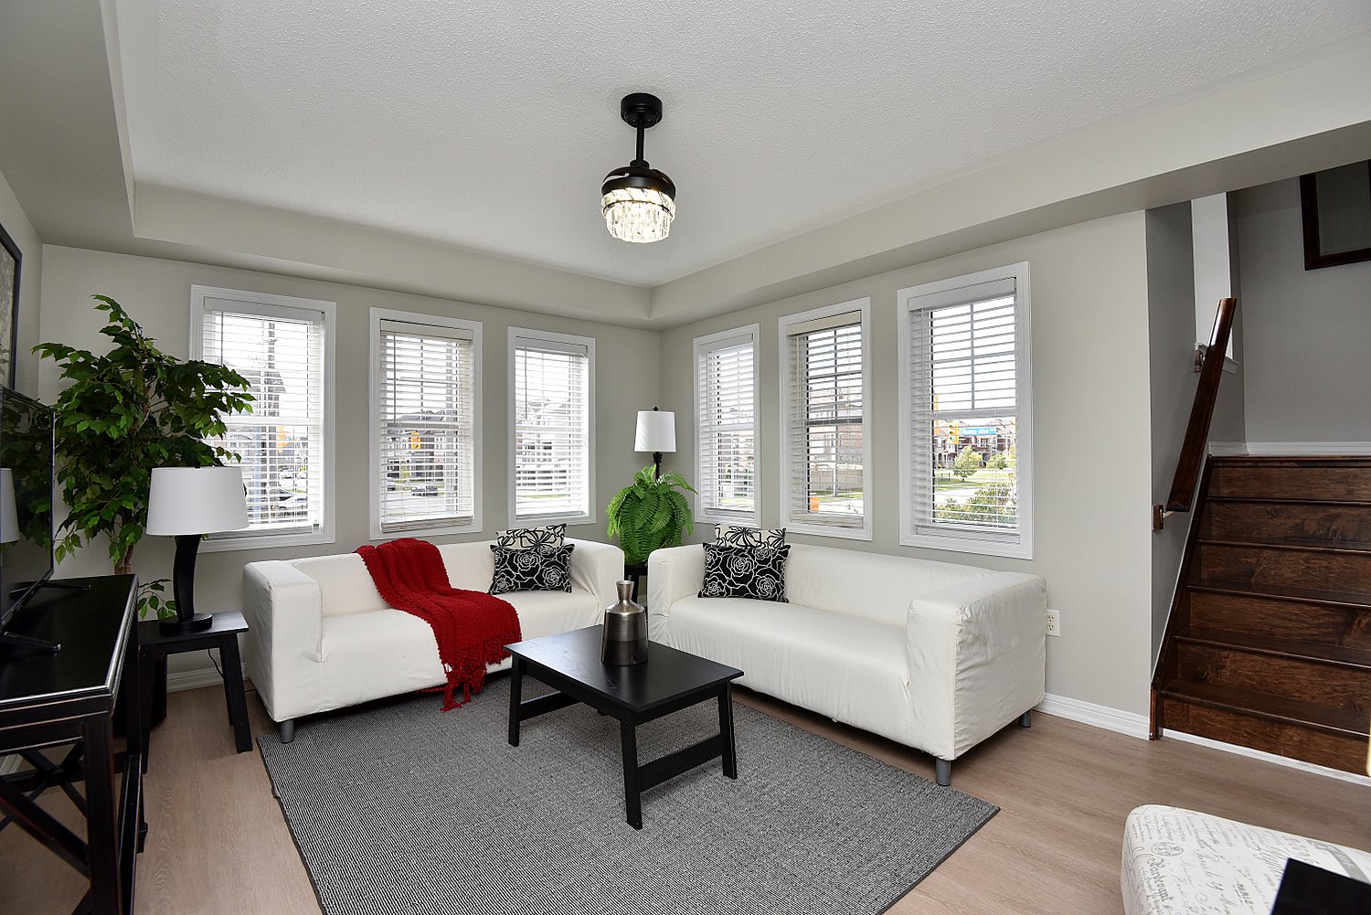
Living Room 15'2 x 12 (4.62m x 3.66m)
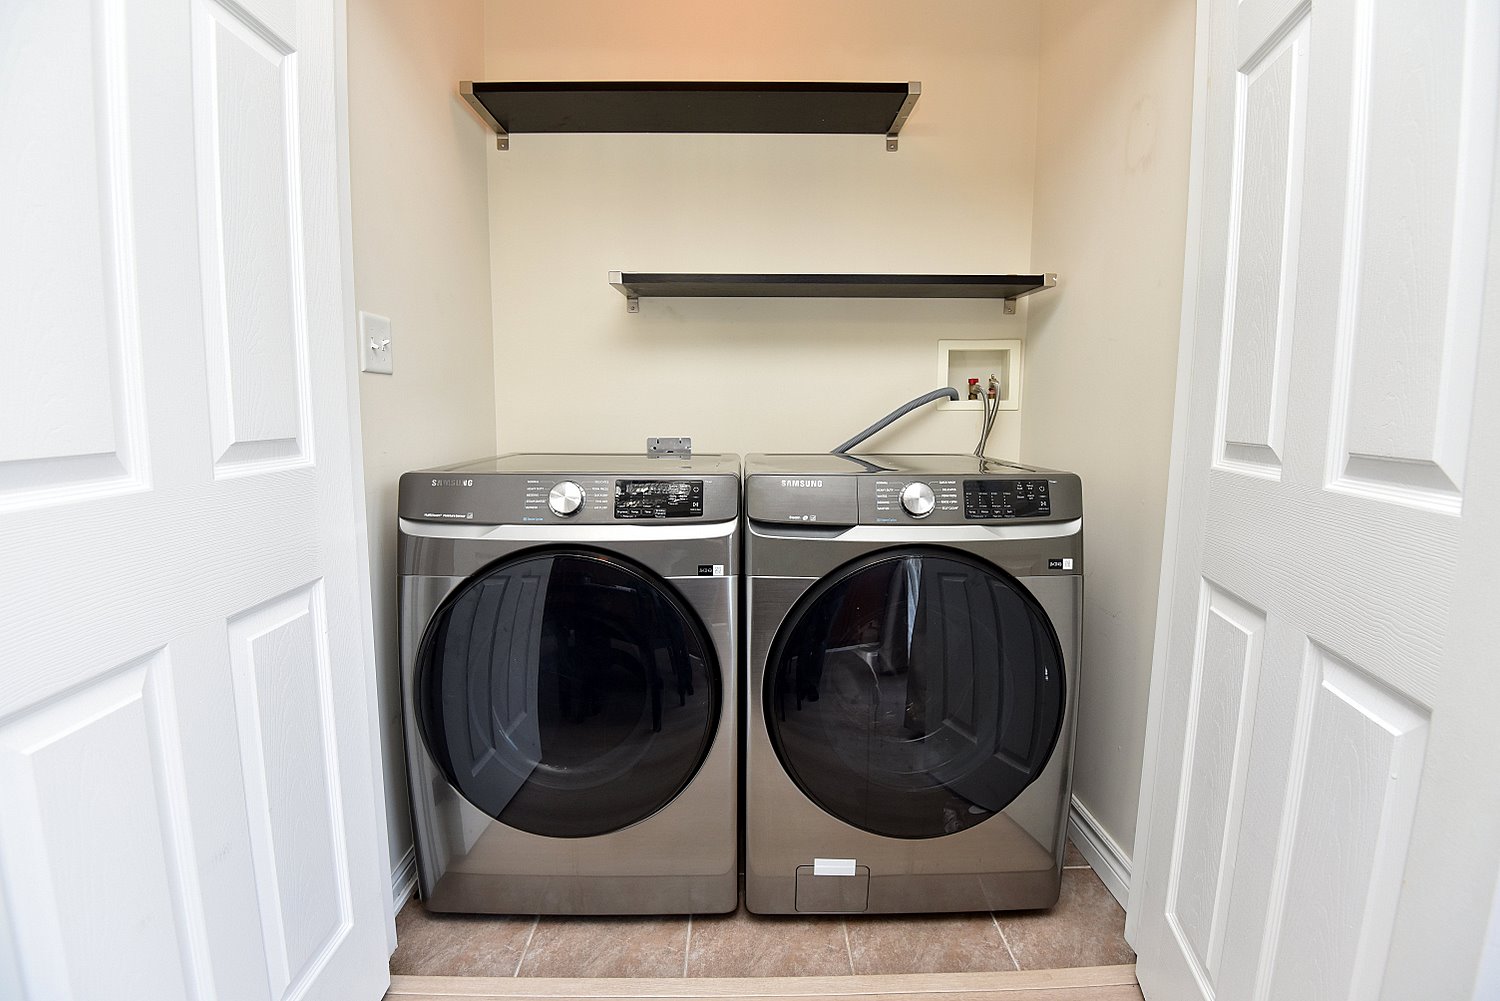
Laundry 5'5 x 2'11 (1.65m x 0.89m)
Utility 7'5 x 2'8 (2.26m x 0.81m)
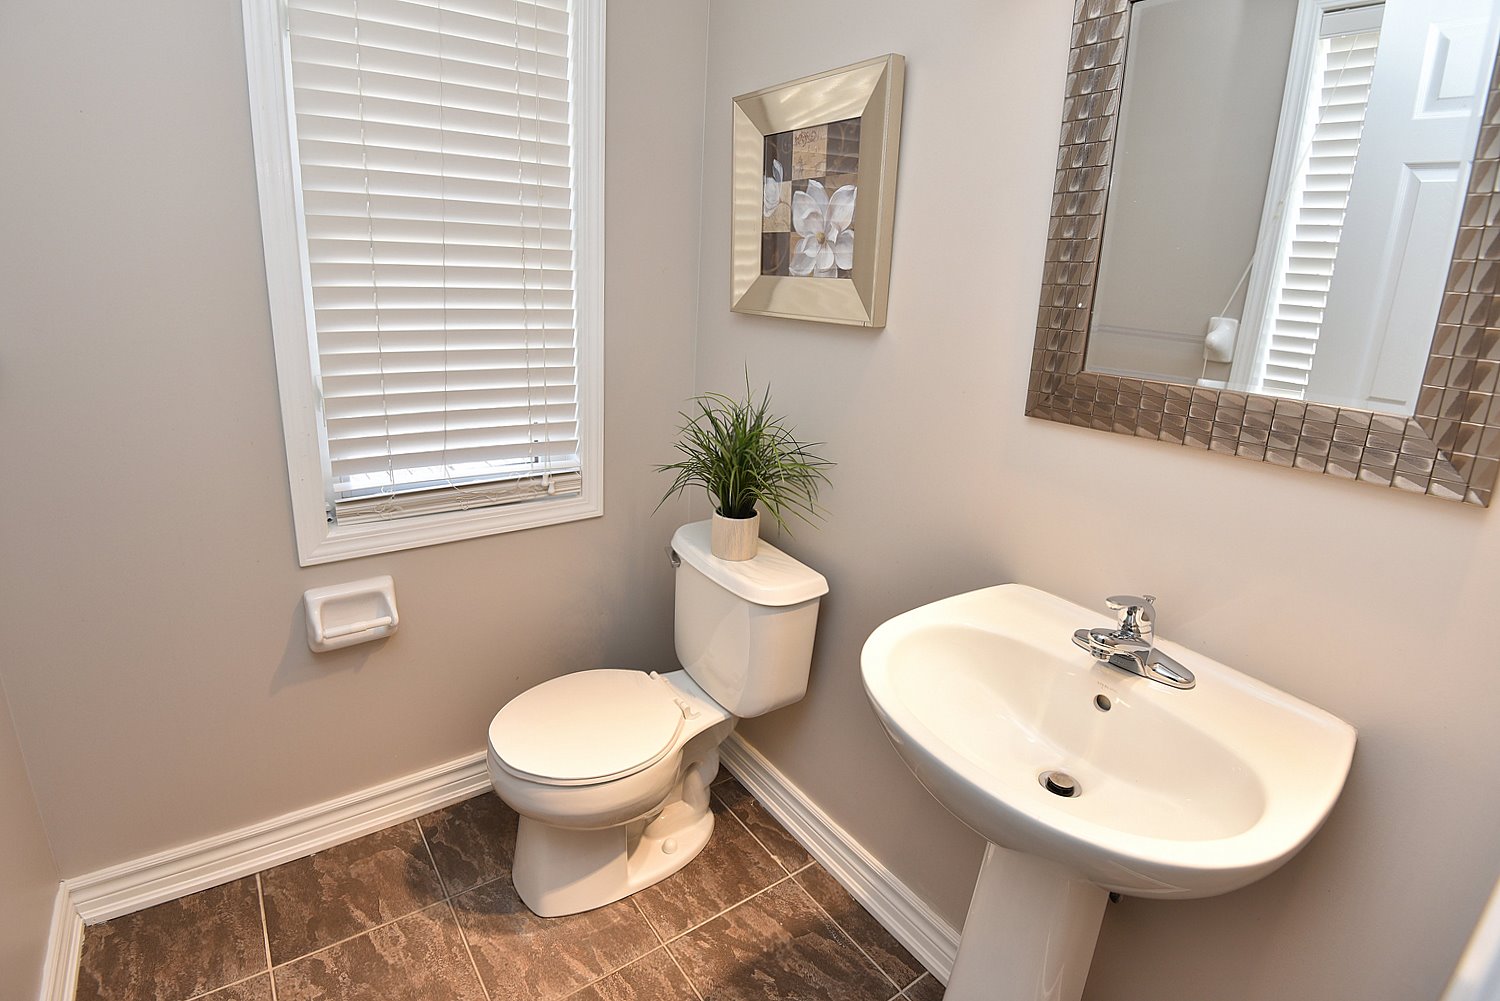
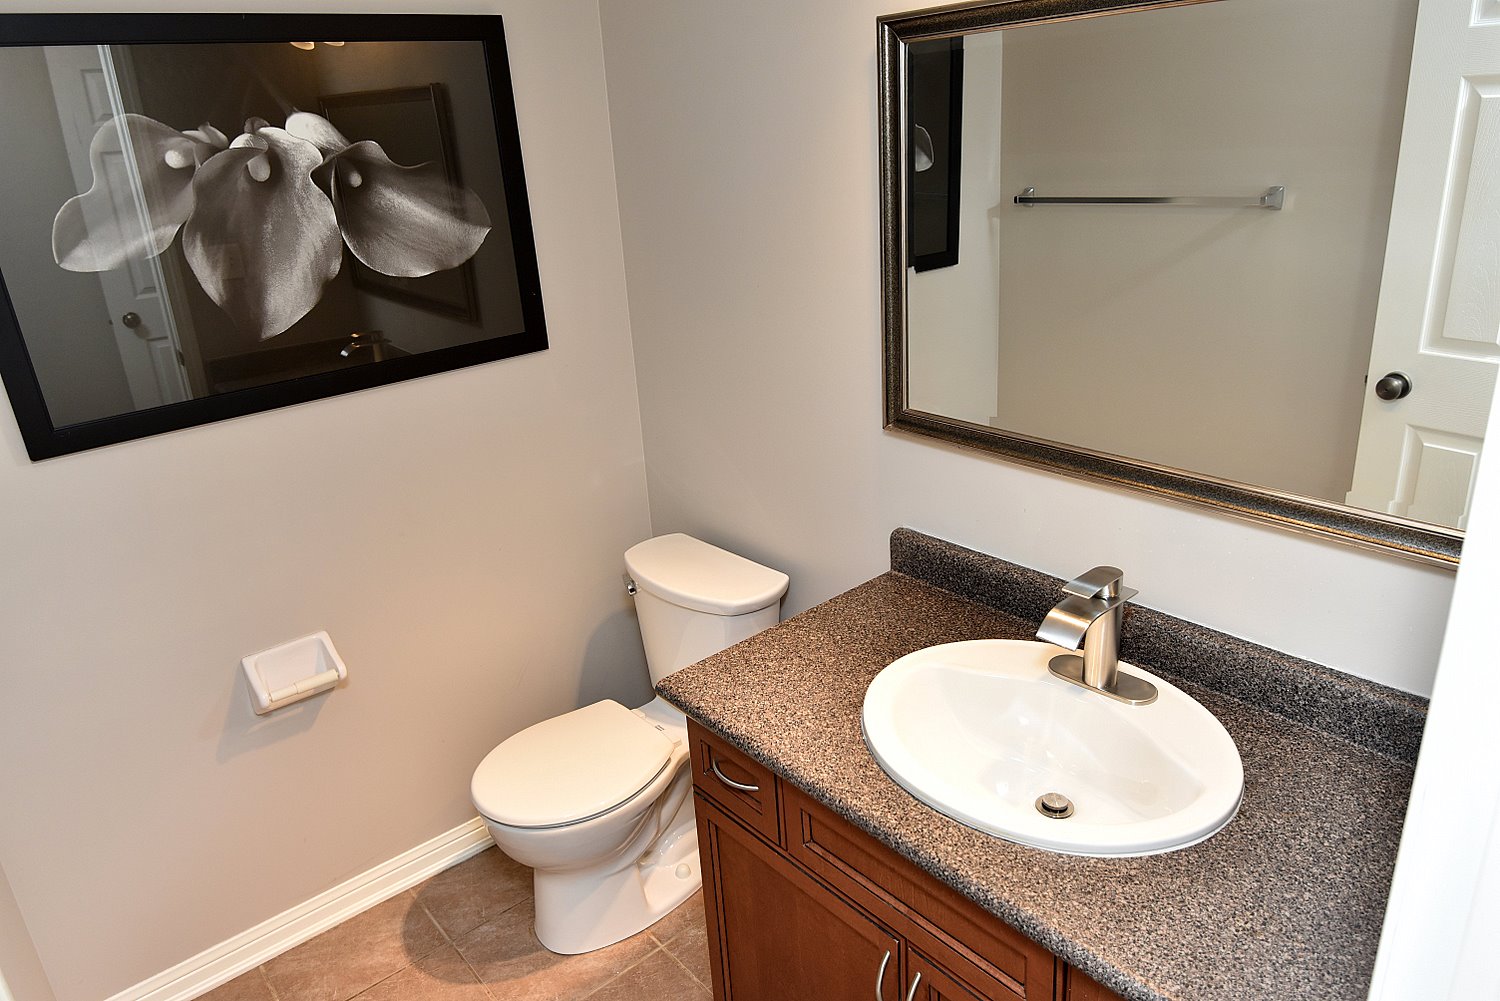
2 Piece Bathroom 5'5 x 5 (1.65m x 1.52m)

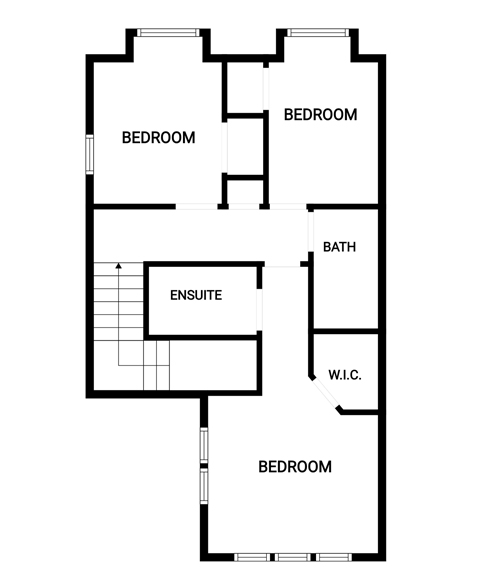
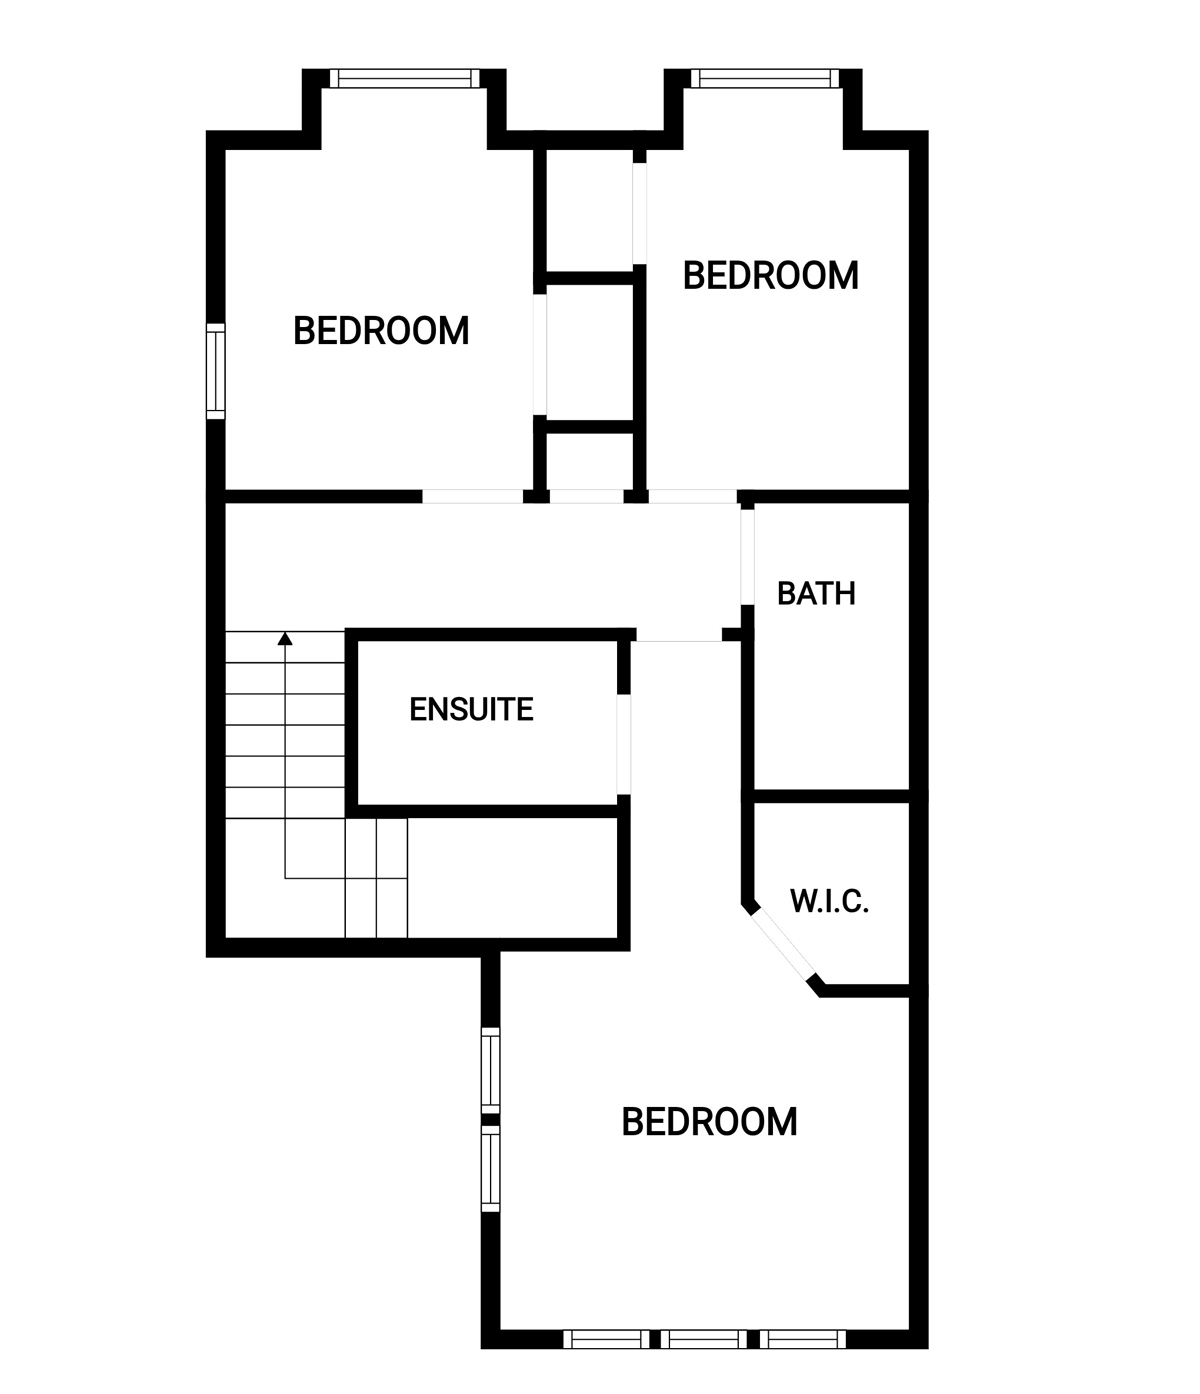
Third Level
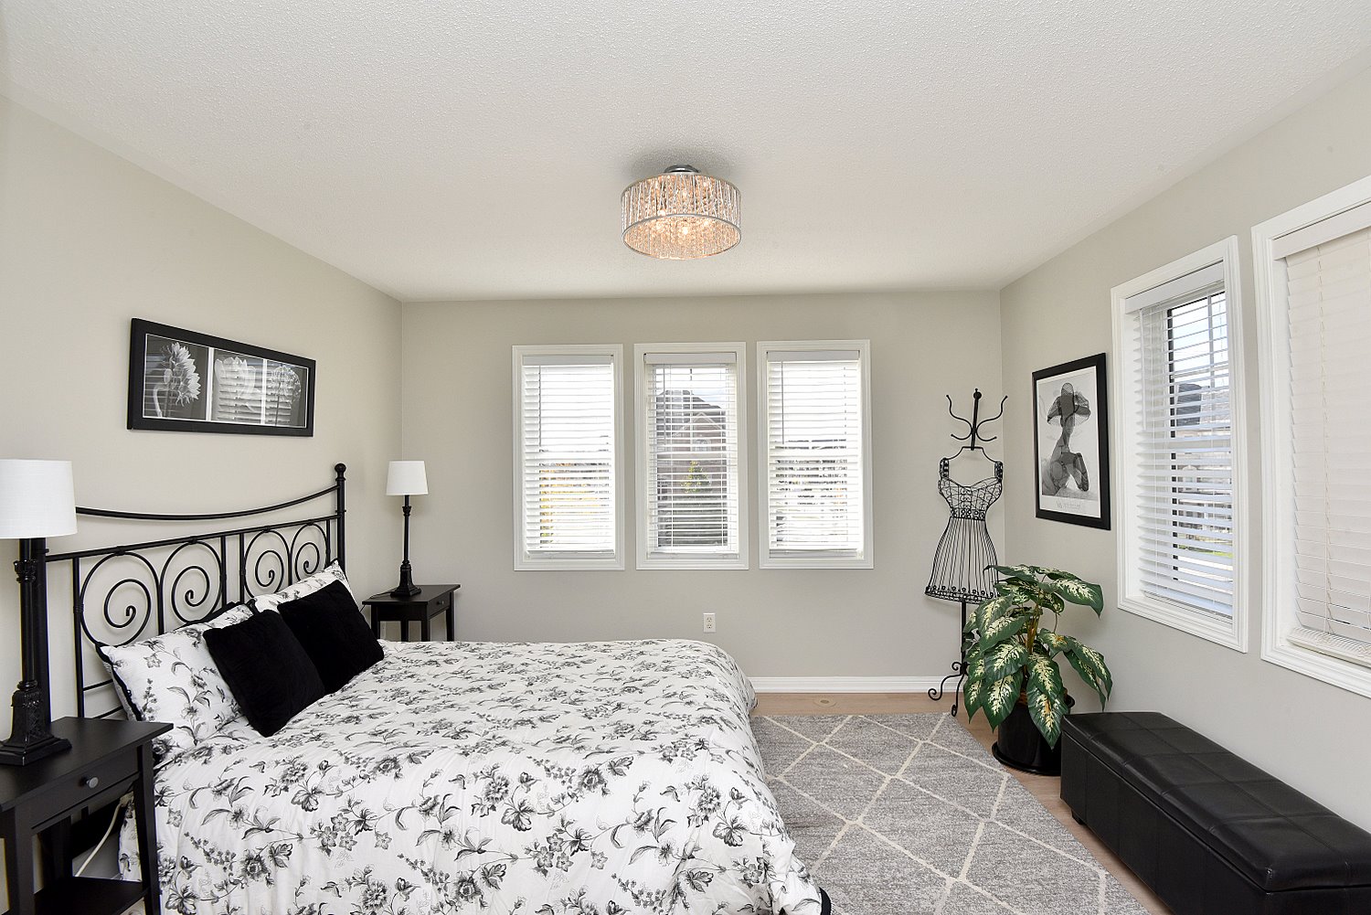
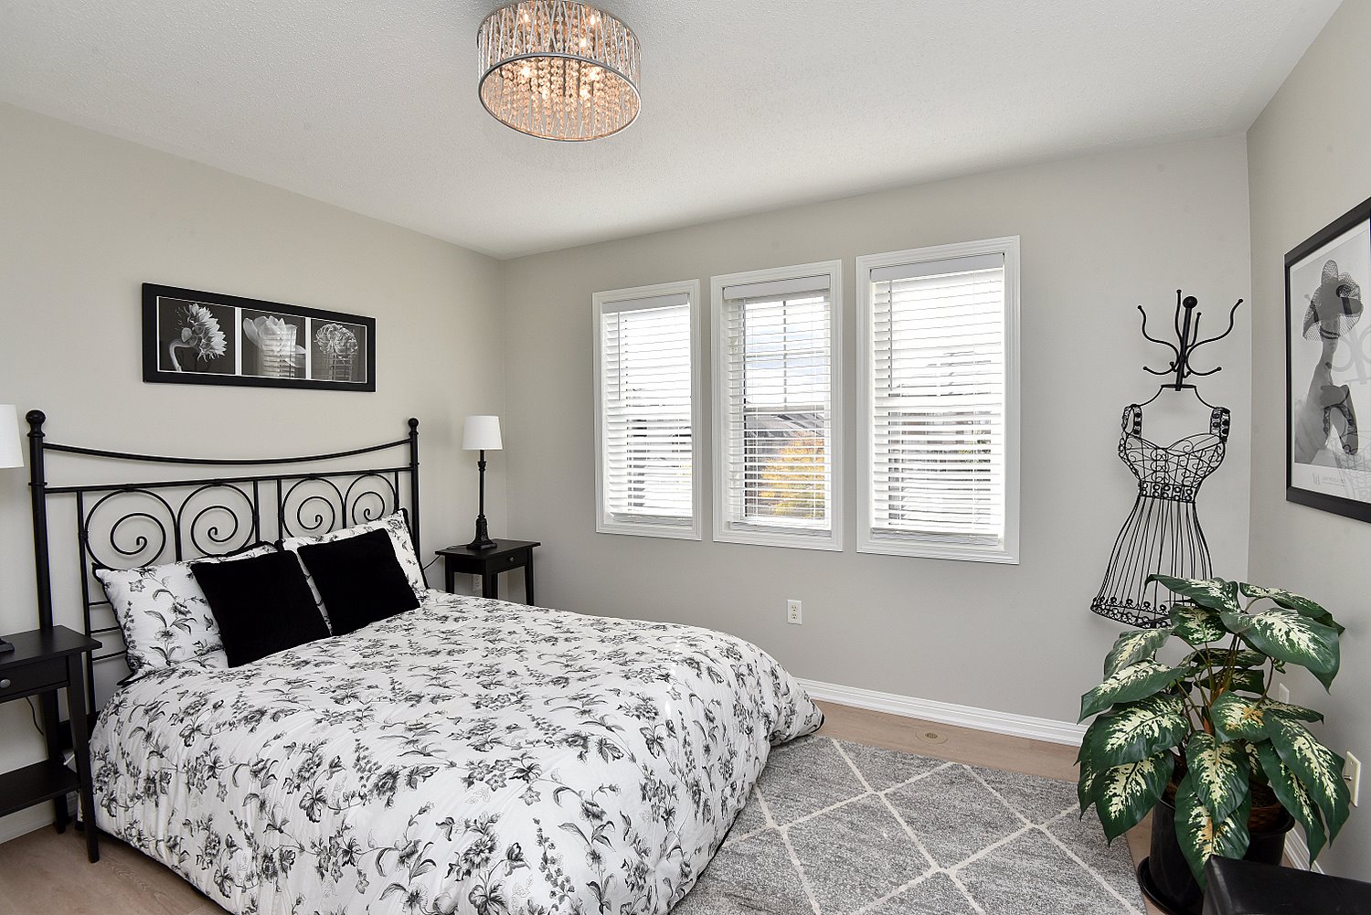
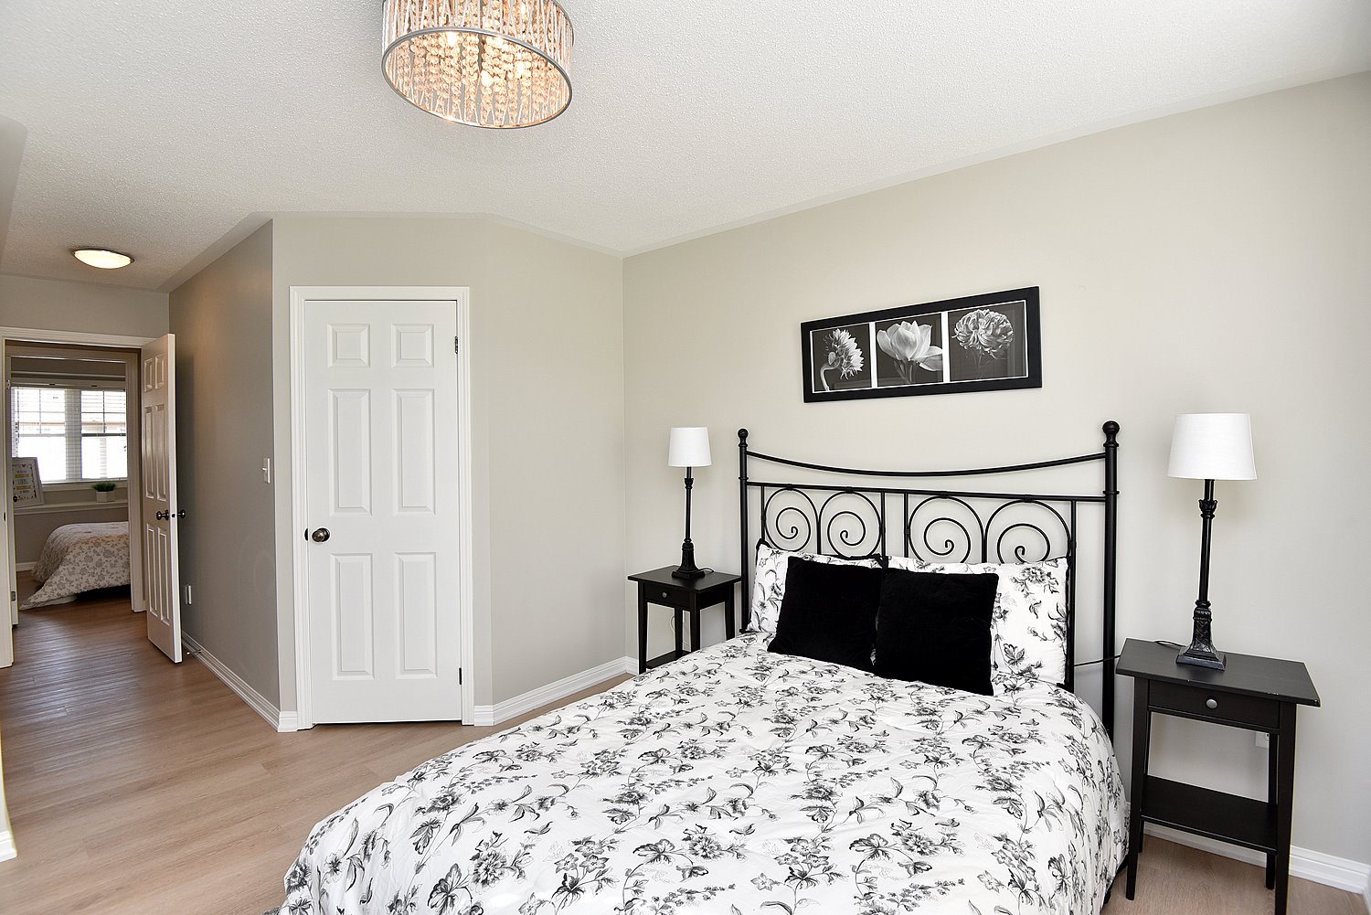
Primary Bedroom 12'3 x 11'3 (3.73m x 3.43m)
3 Piece Ensuite 8'1 x 6'3 (2.46m x 1.91m)
Walk In Closet 5 x 4'5 (1.52m x 1.35m)
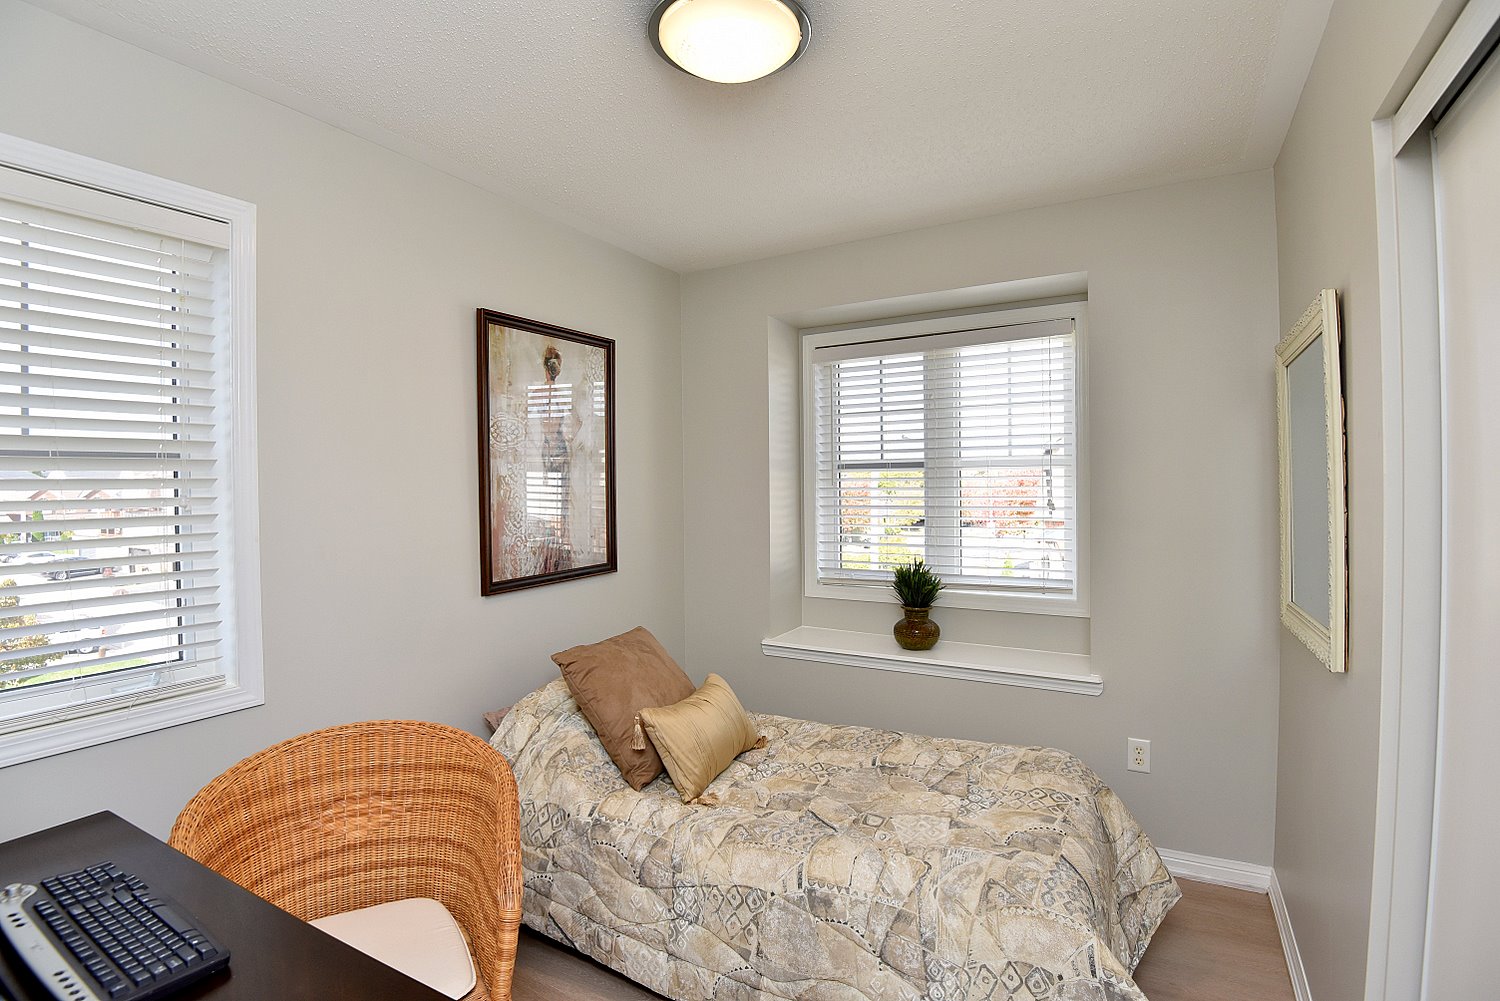
Bedroom A 9'11 x 8 (3.02m x 2.44m)
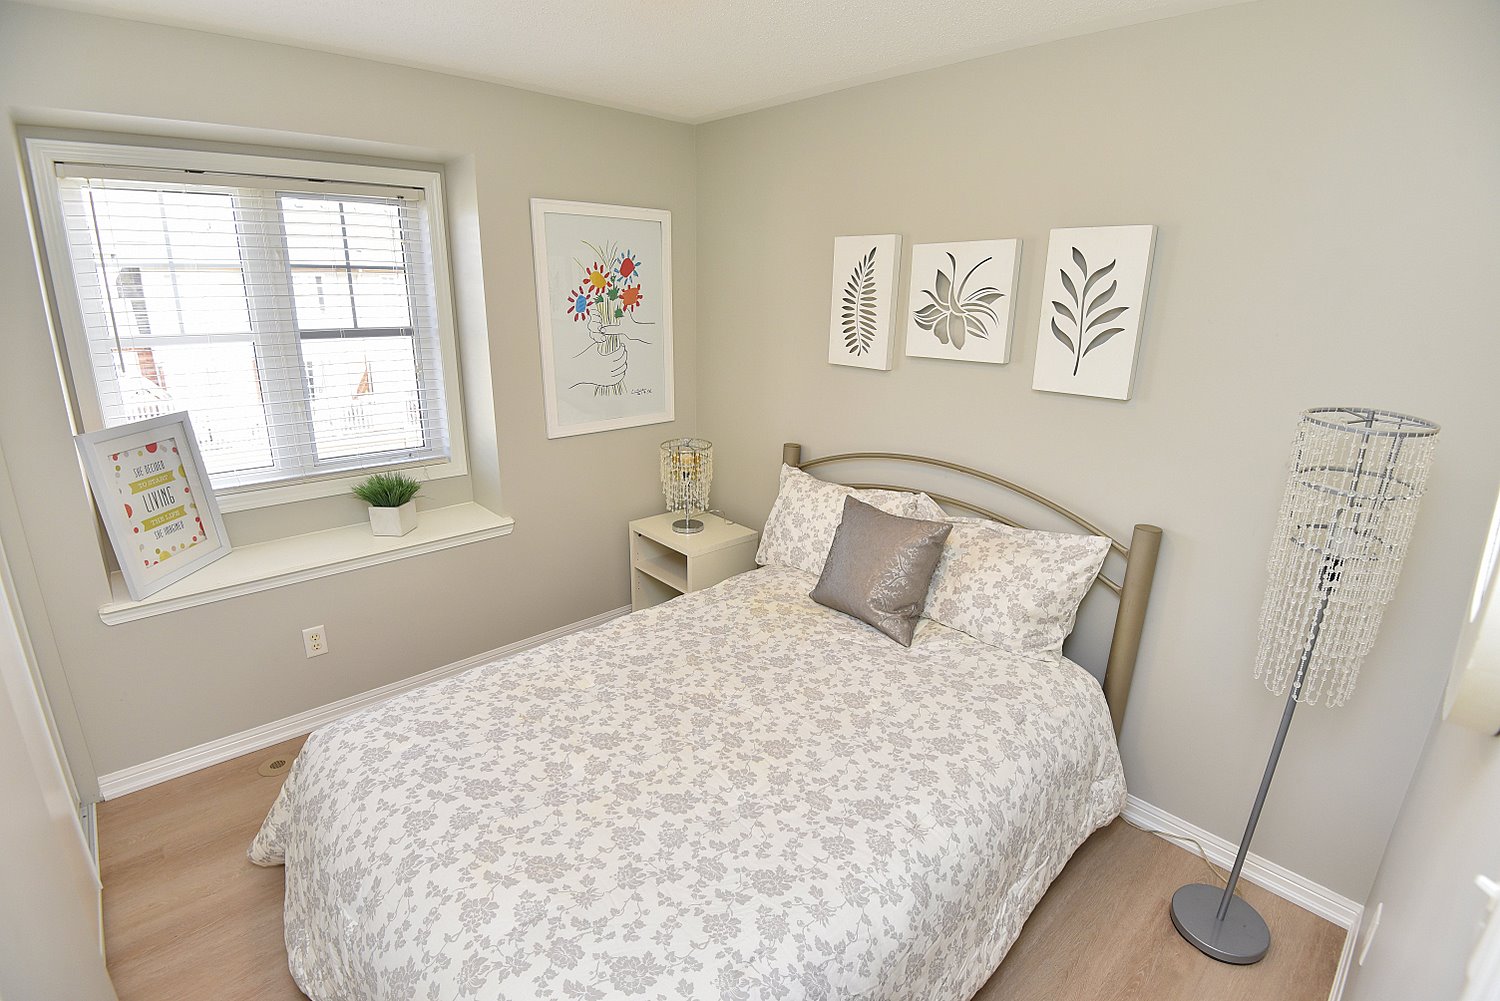
Bedroom B 9'11 x 8'6 (3.02m x 2.59m)
4 Piece Bathroom 7'11 x 5 (2.41m x 1.52m)
* All measurements are approximate  disclaimer

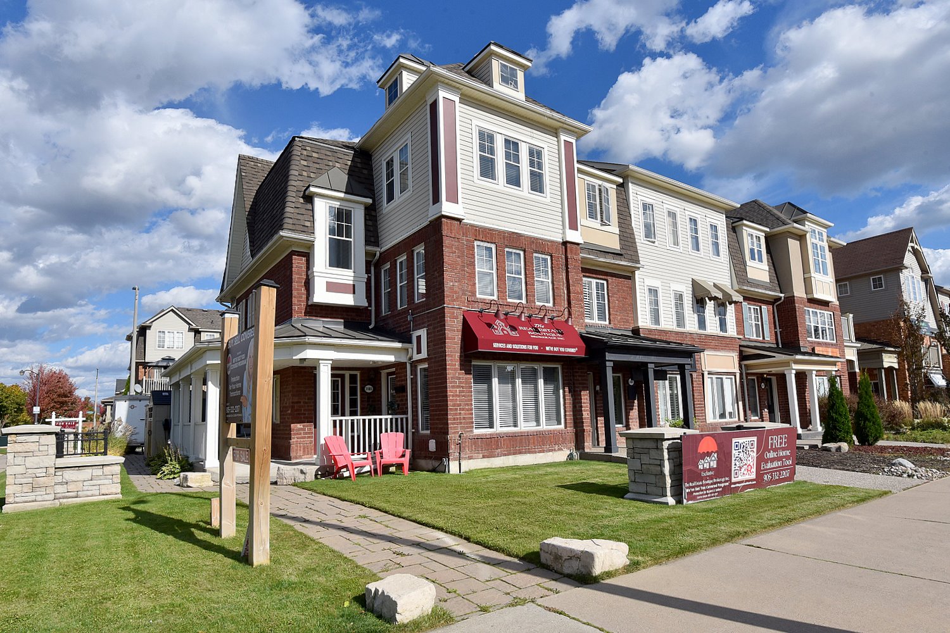
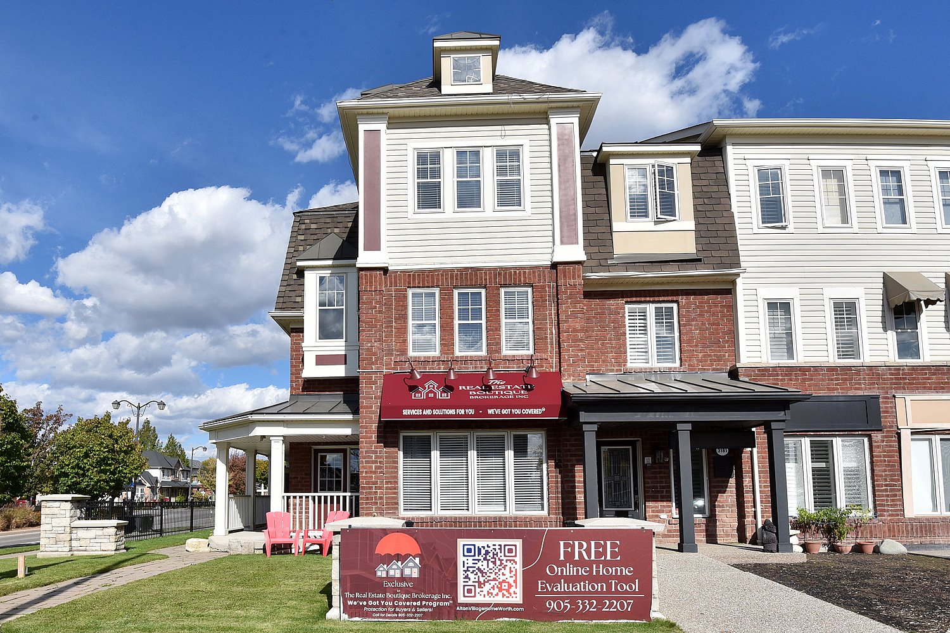
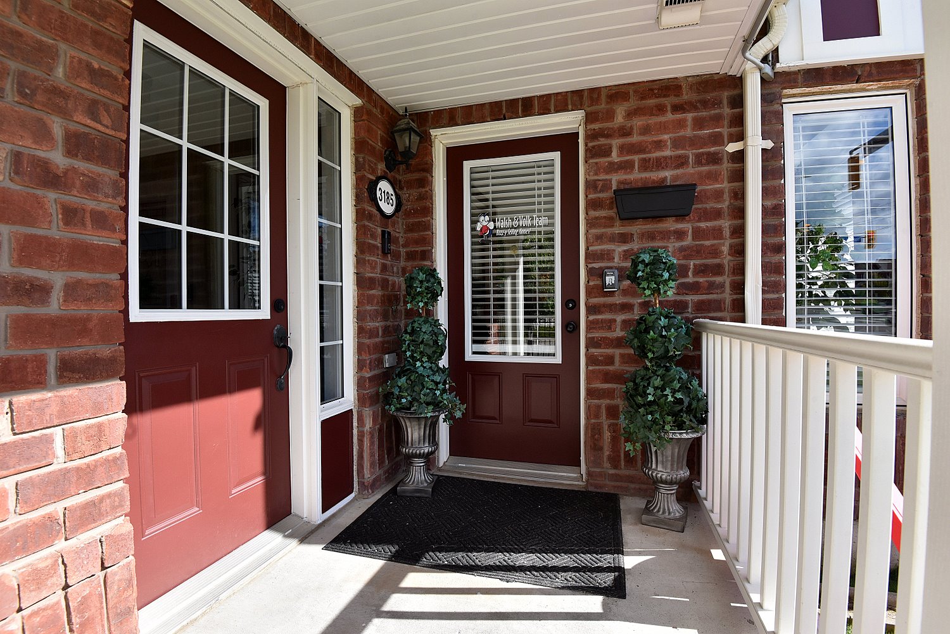
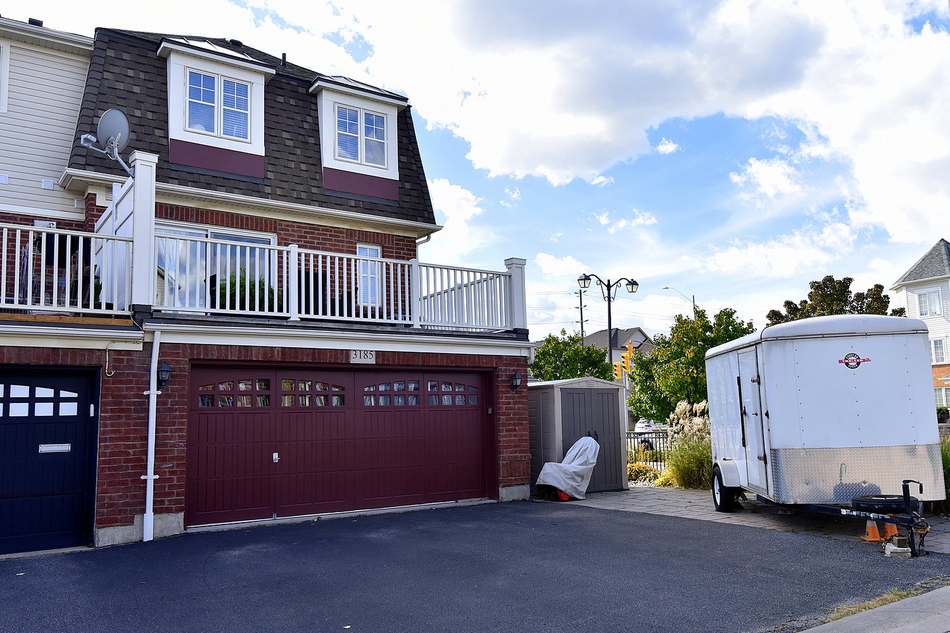
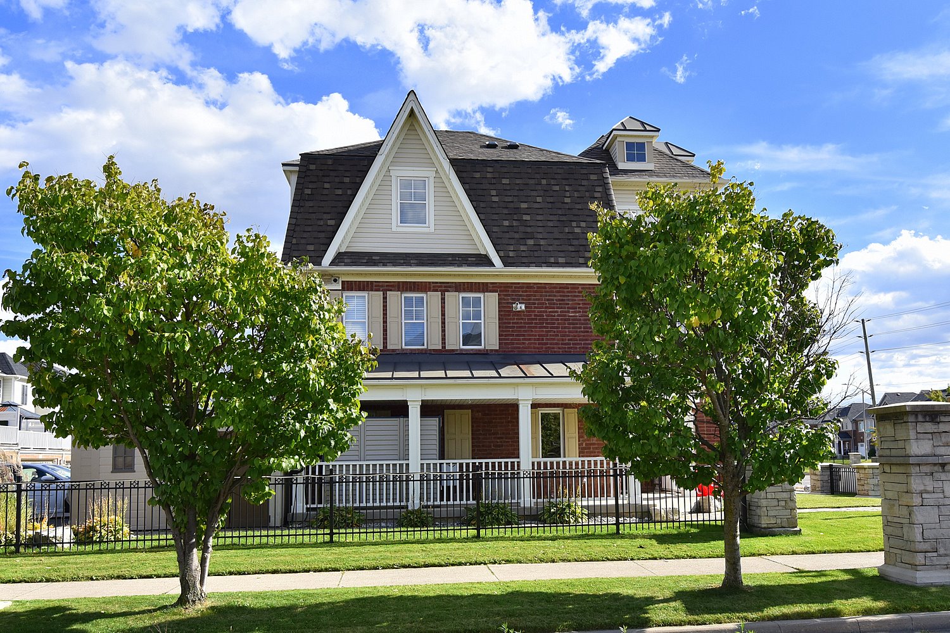
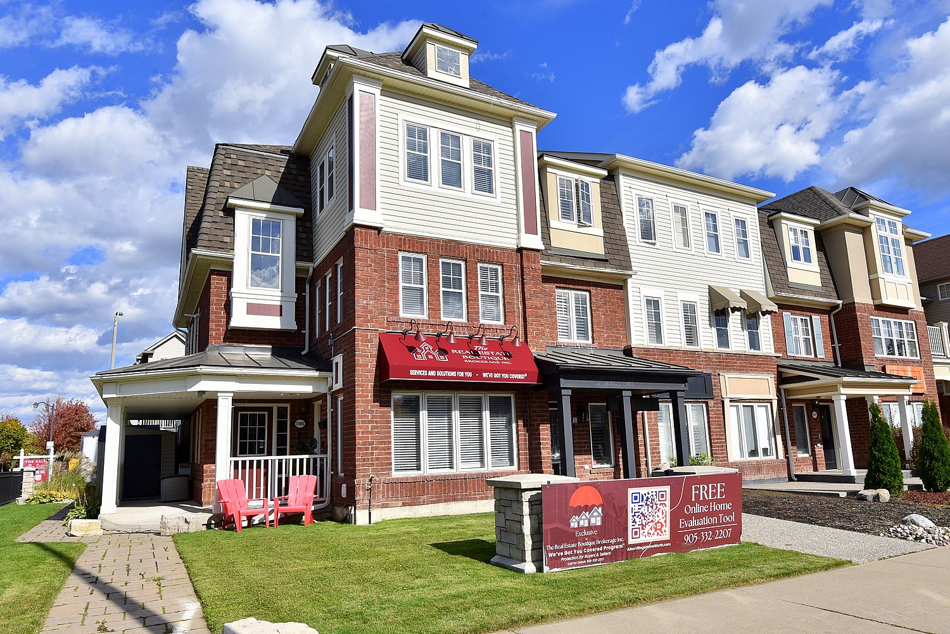
  • Front
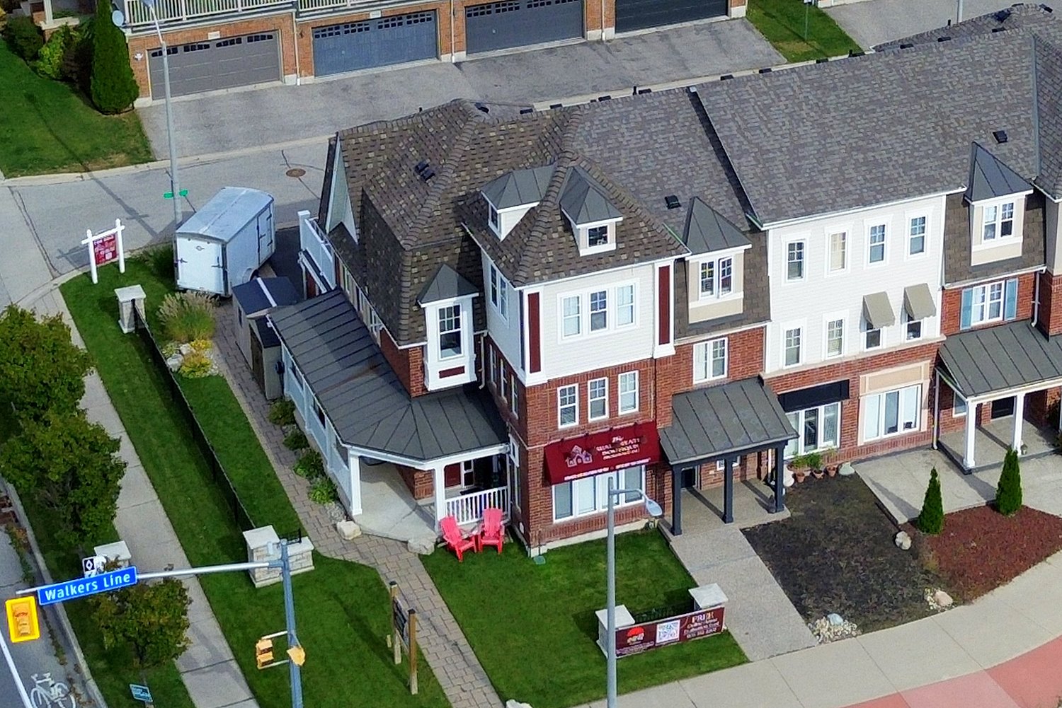
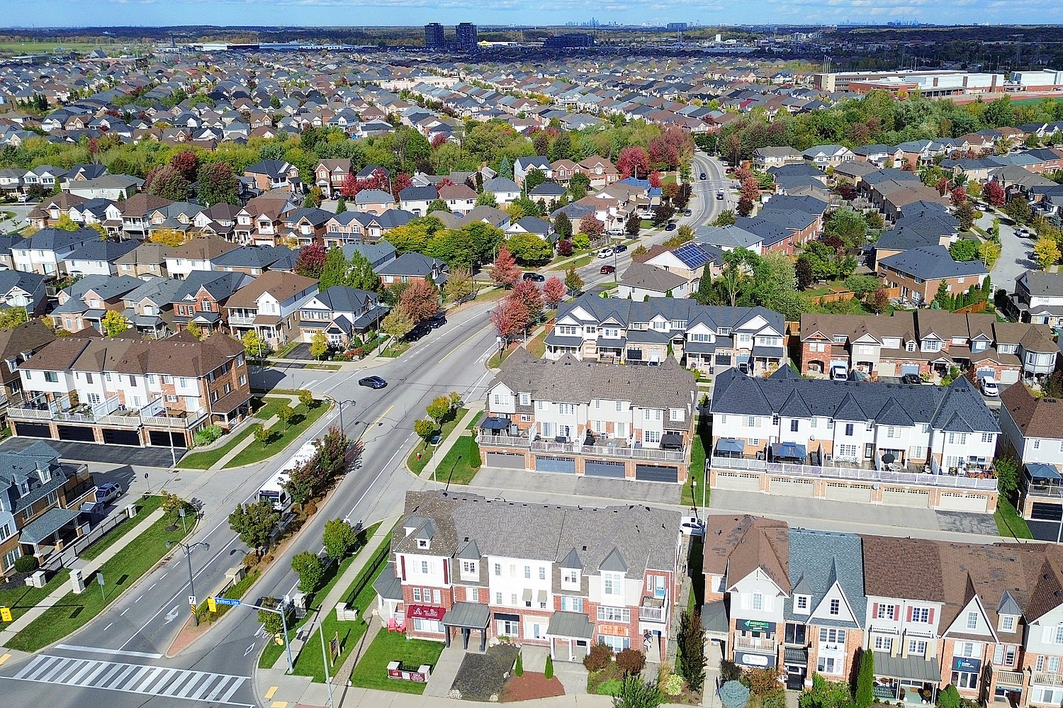
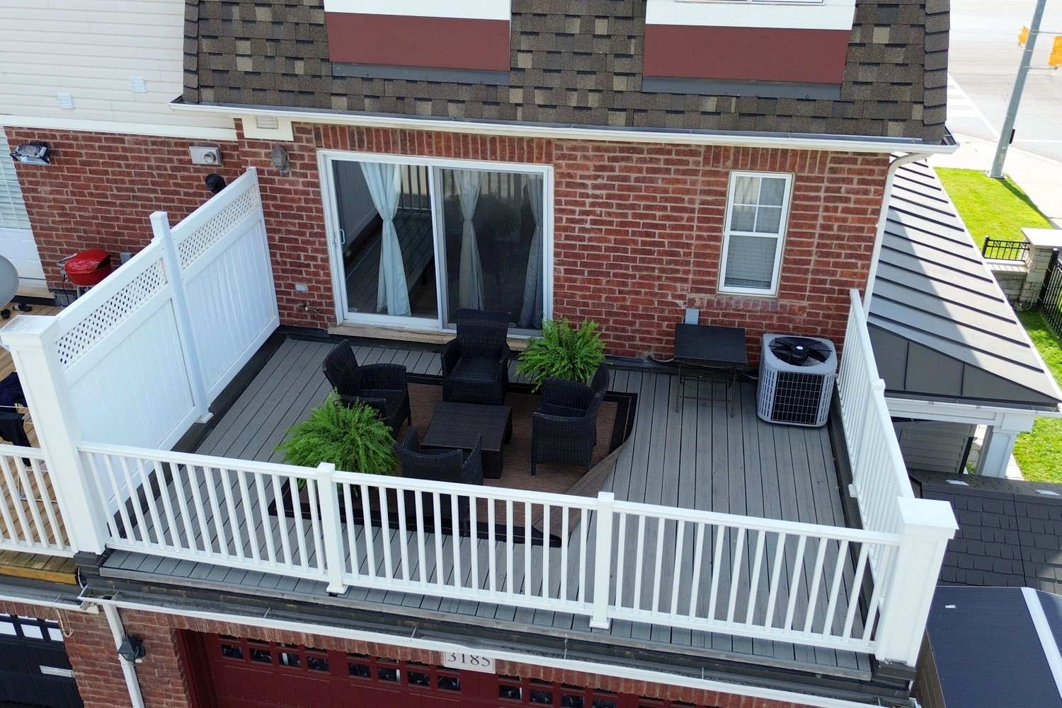
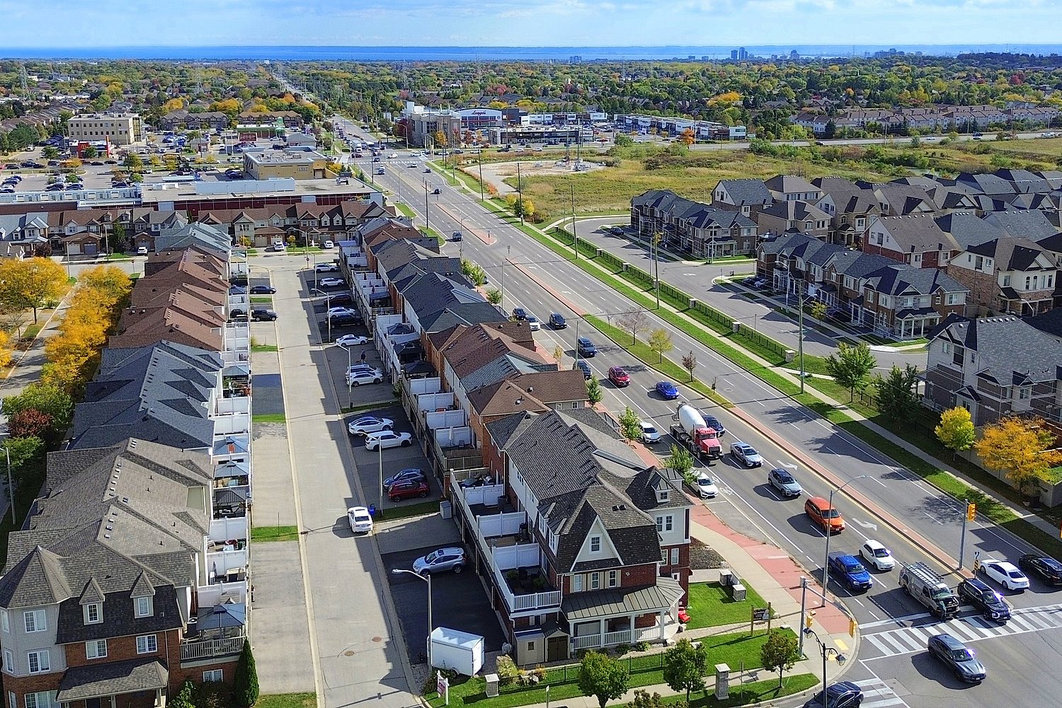
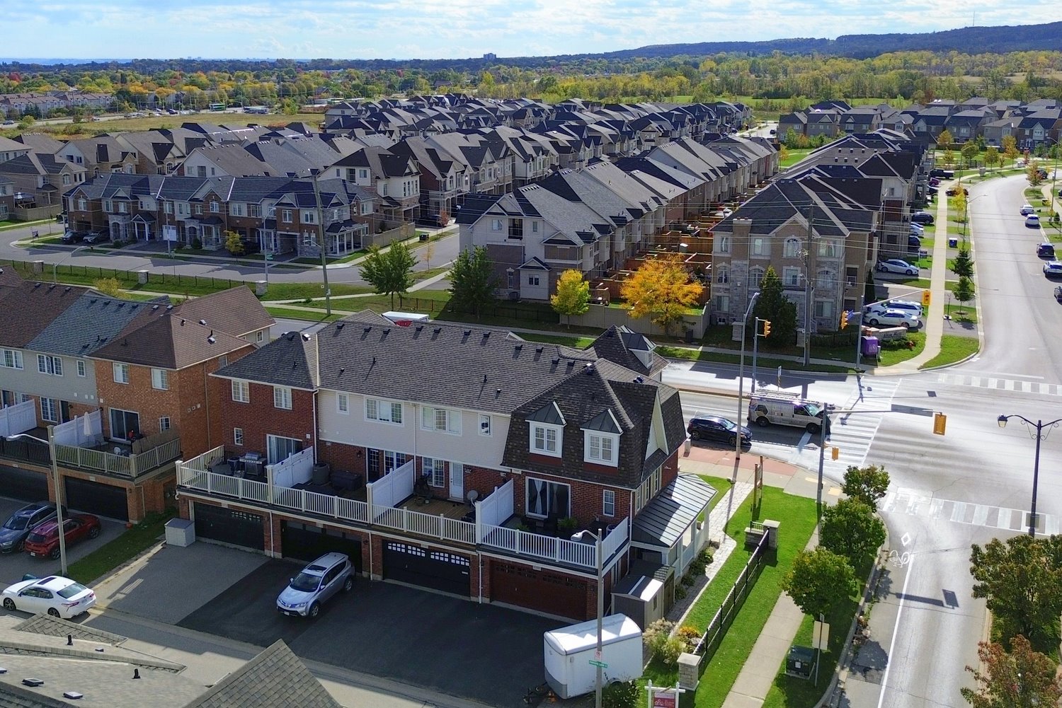
  • Front Aerial
  • Front Aerial View
  • Front Overview
  • Front View
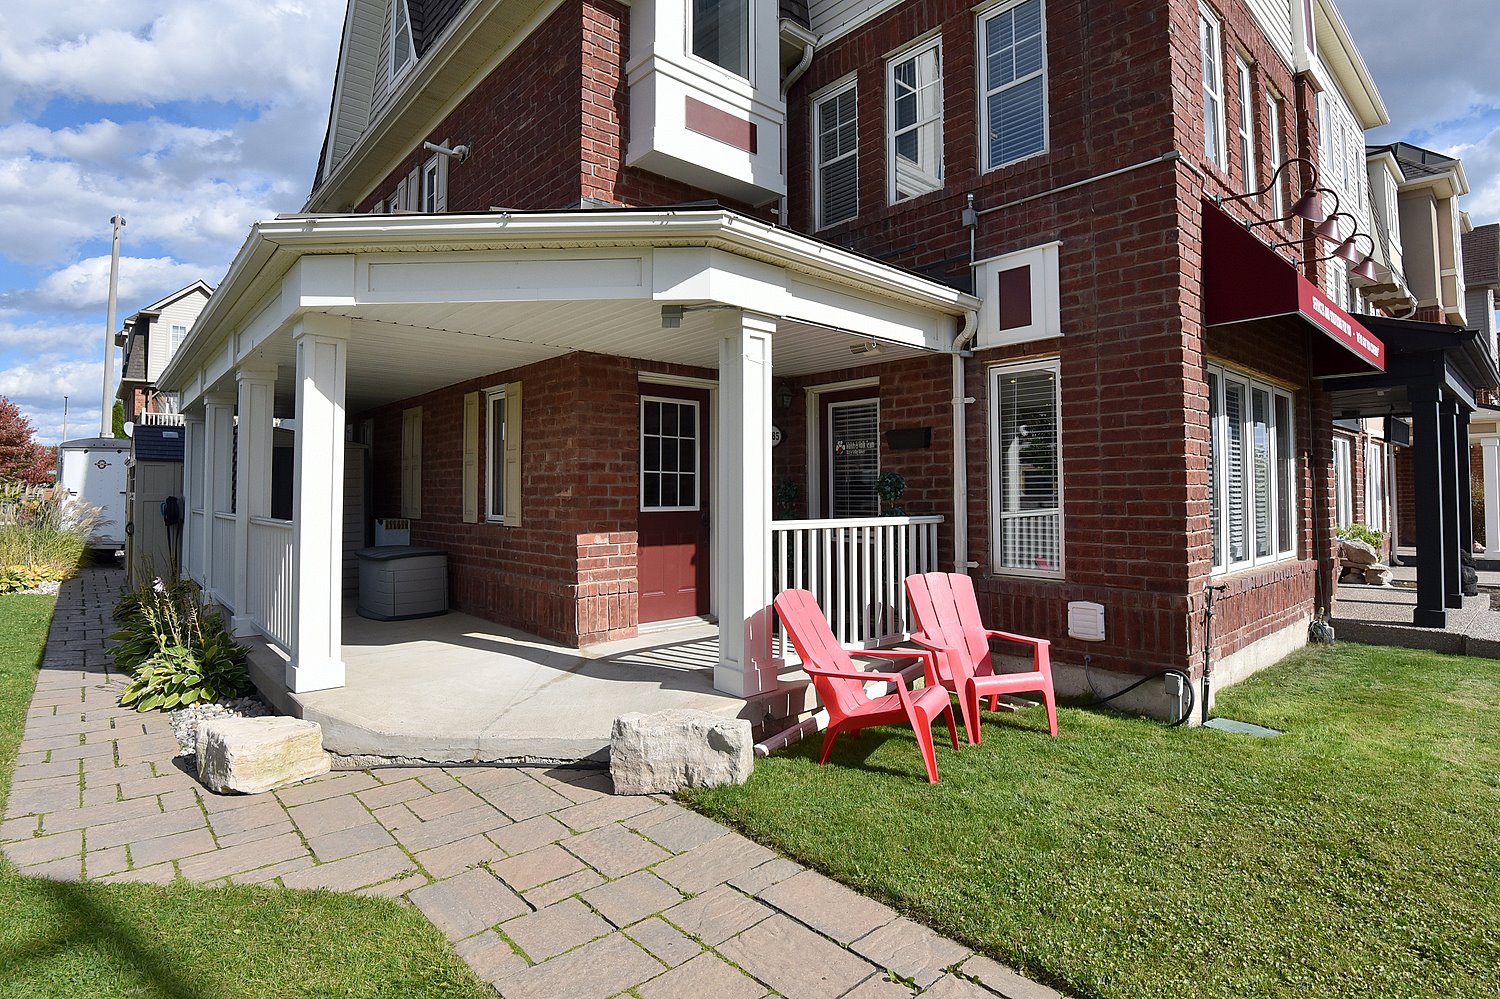
  • Front Walkway
  • Front Walkway View
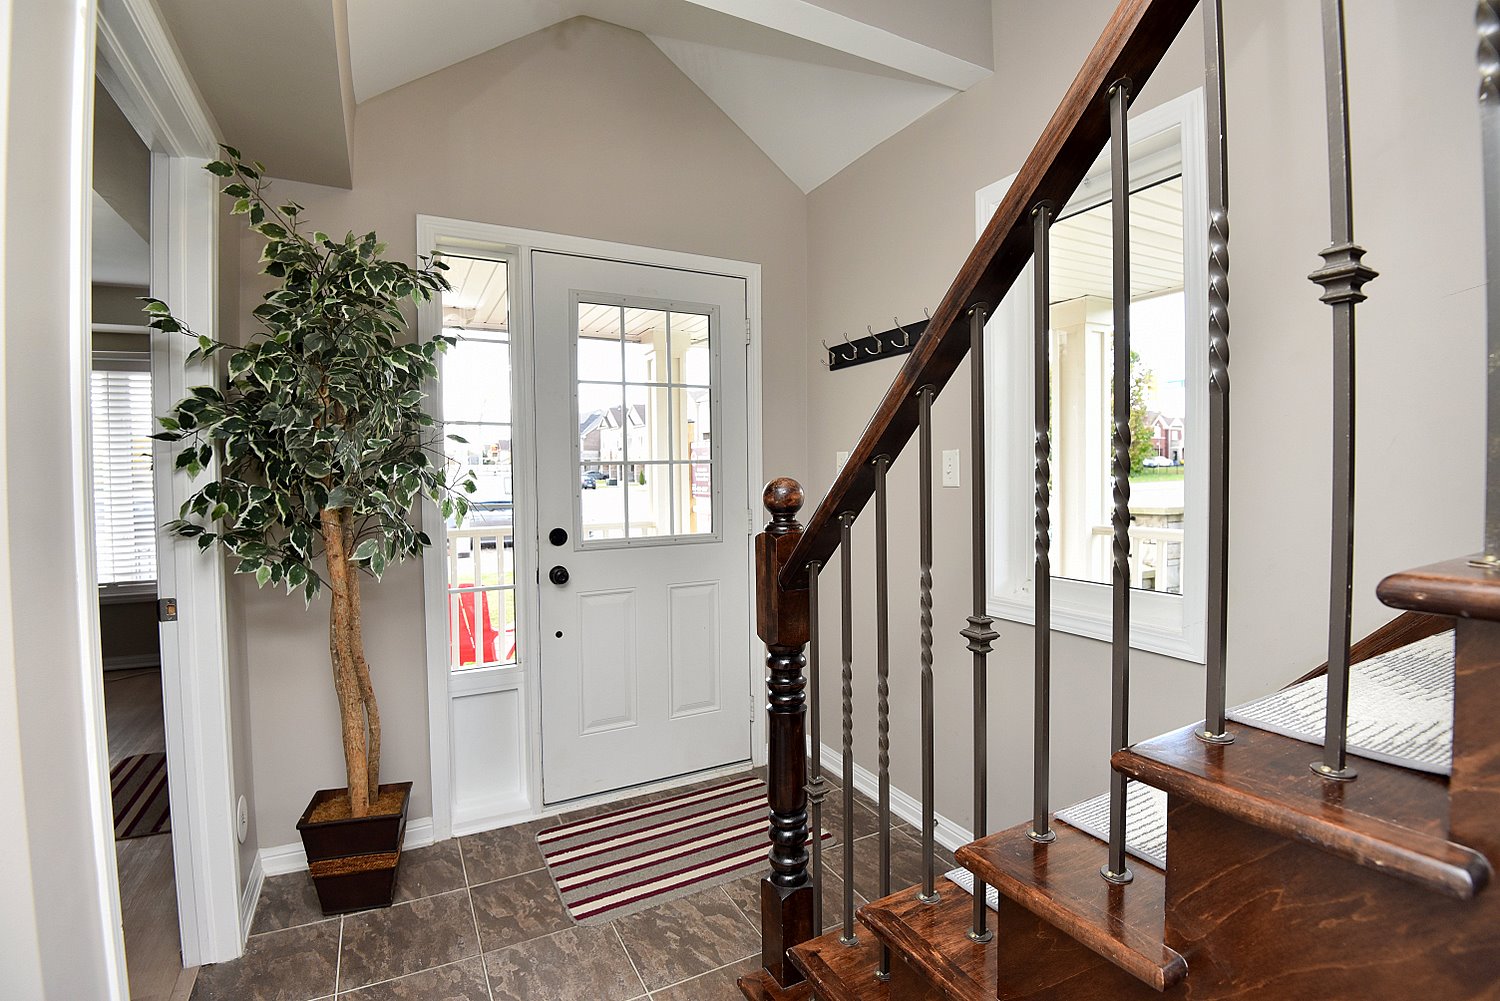
  • Foyer
  • Living Room
  • Living Room Overview
  • Living Room View
  • Kitchen
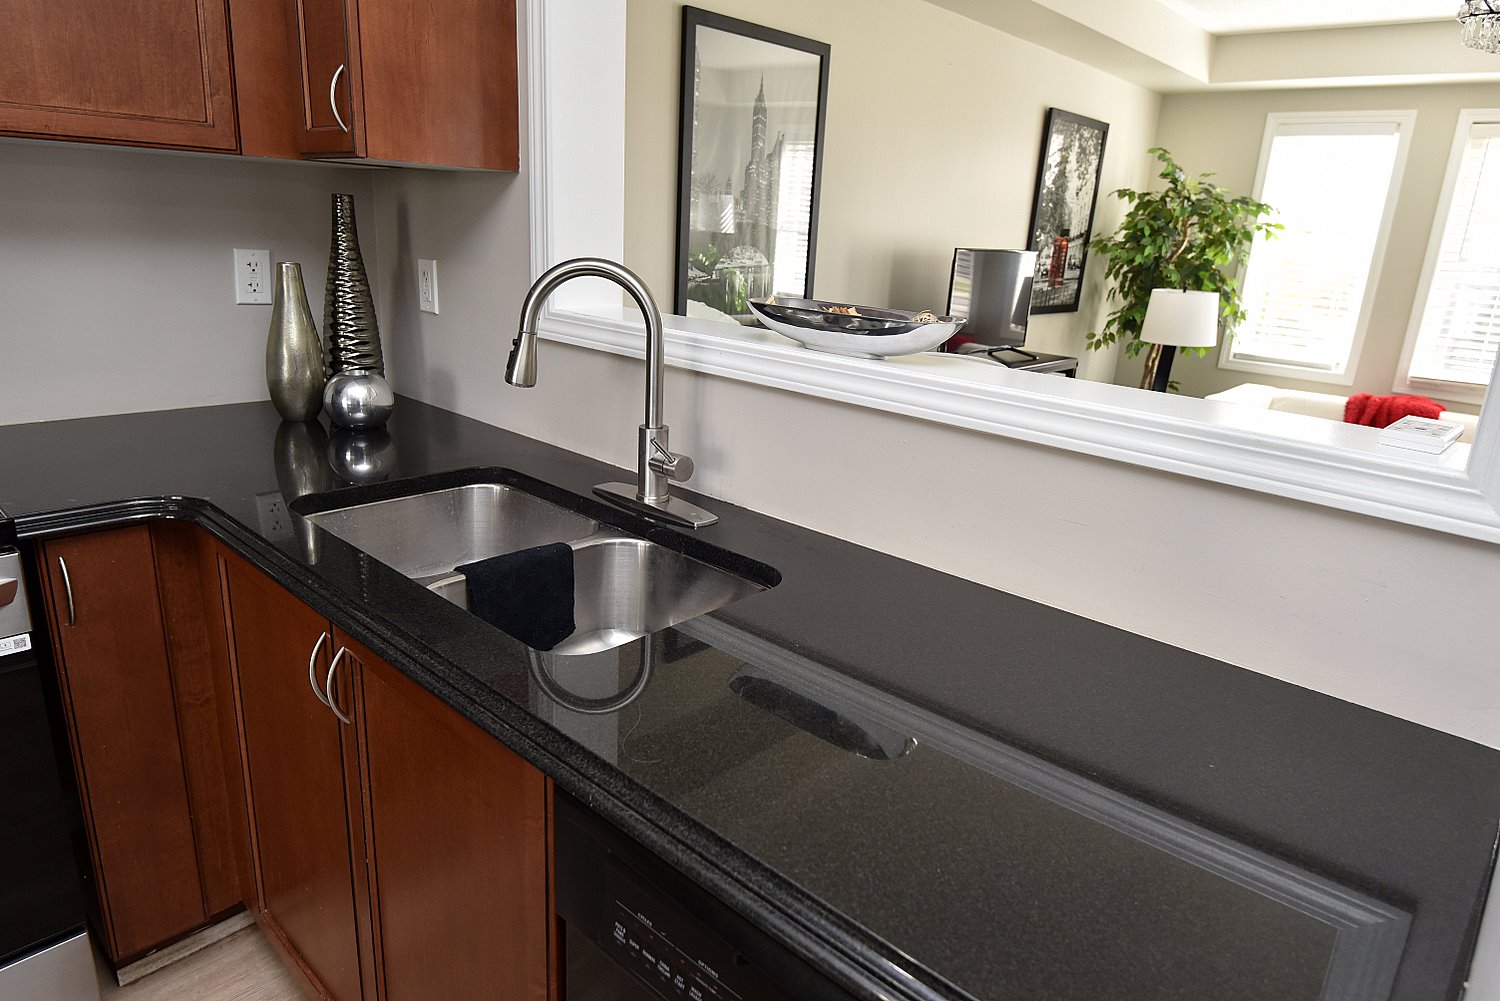
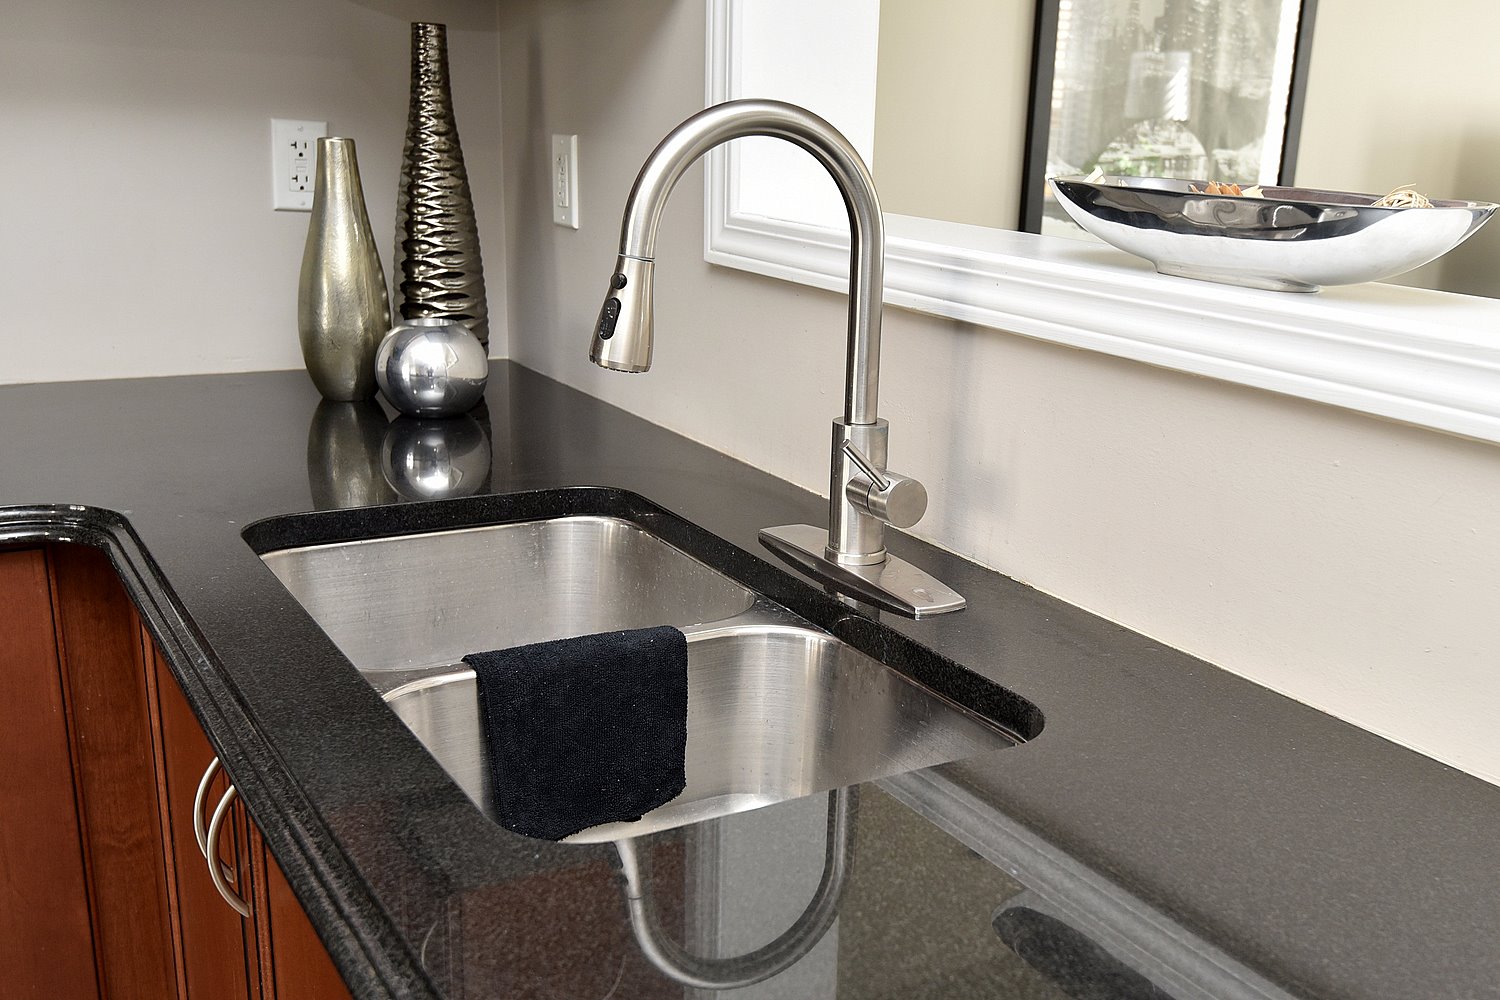
  • Kitchen Counter
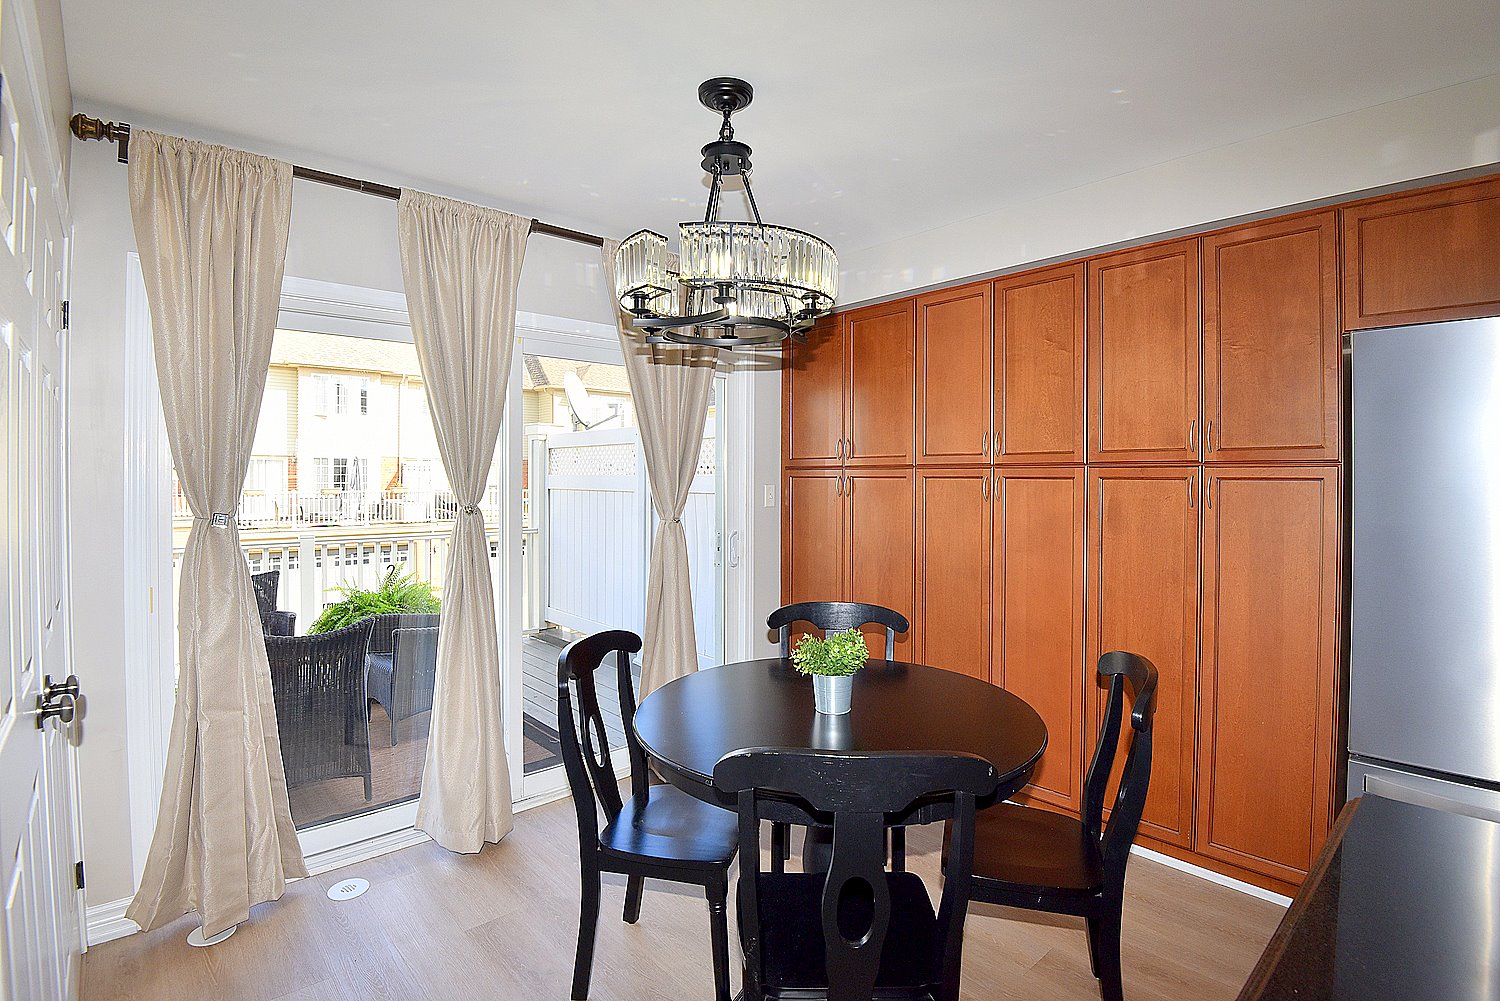
  • Kitchen Dinette
  • Kitchen Dinette View
  • Kitchen Faucet
  • Kitchen Overview
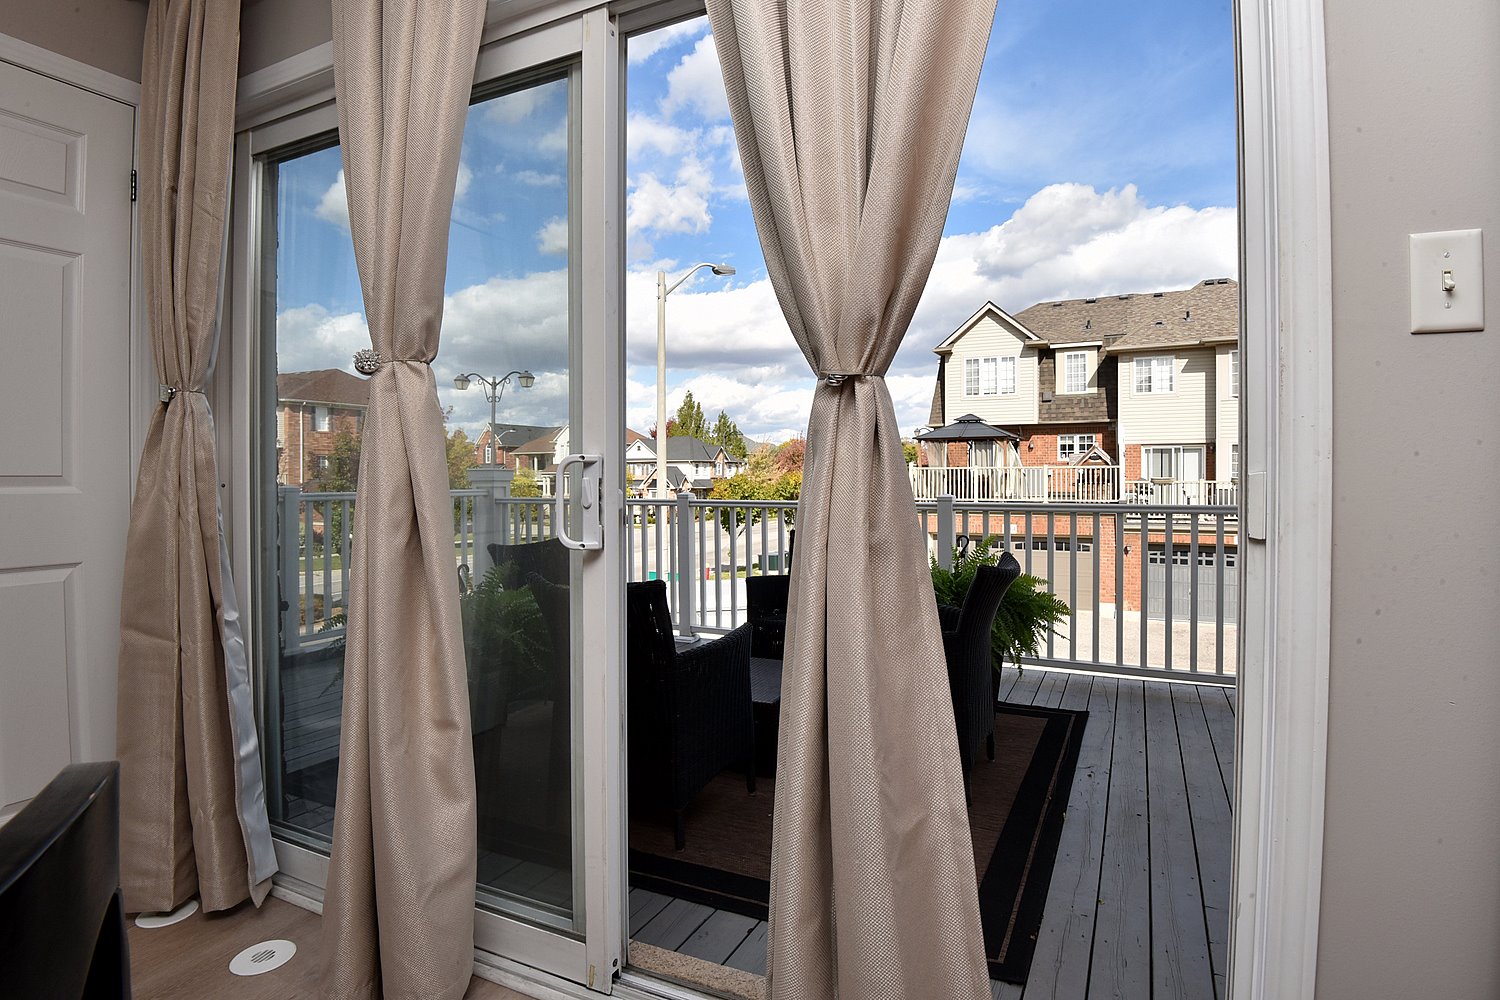
  • Kitchen Patio Door
  • Laundry
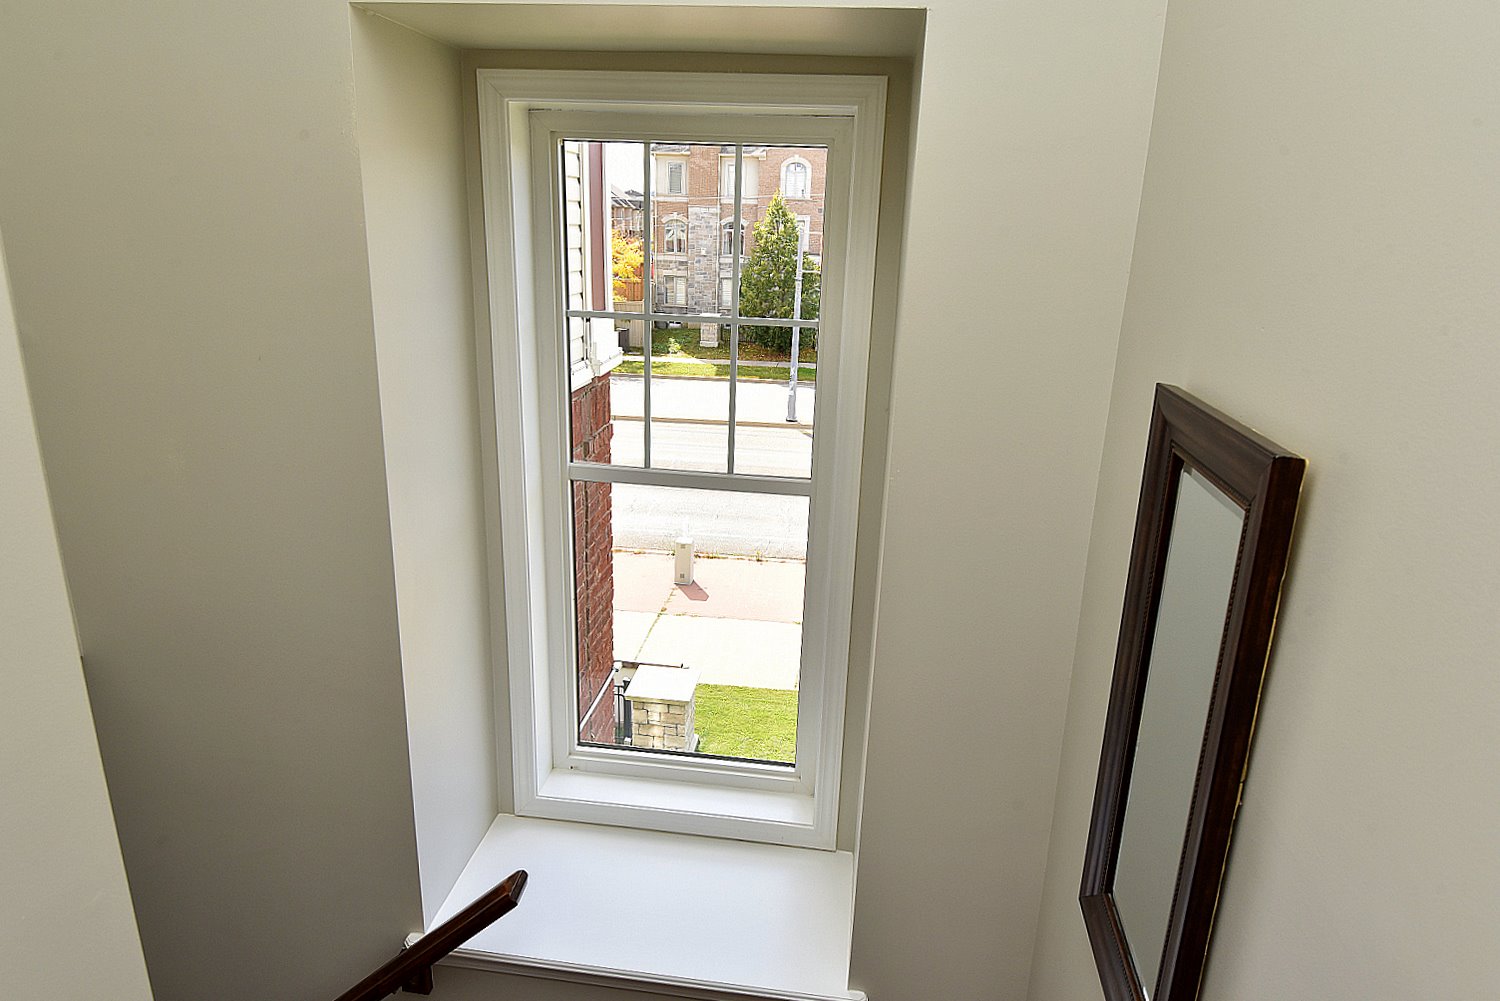
  • Staircase Window
  • Upper Powder Room
  • Primary Bedroom
  • Primary Bedroom View
  • Primary Ensuite
  • Bedroom A
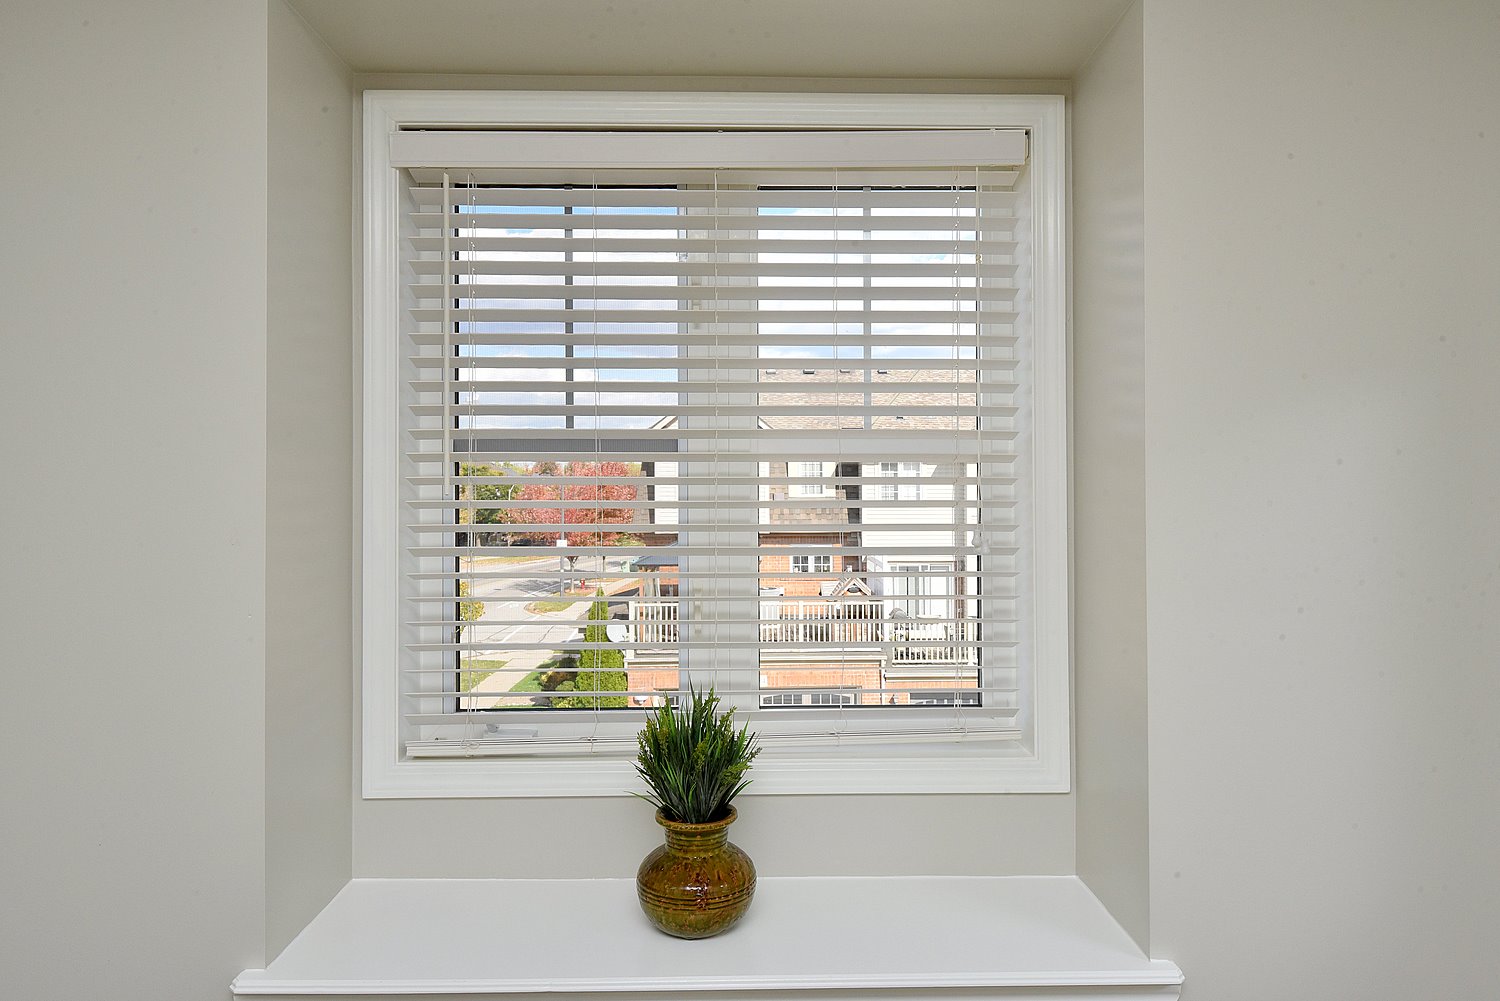
  • Bedroom A Window
  • Bedroom B
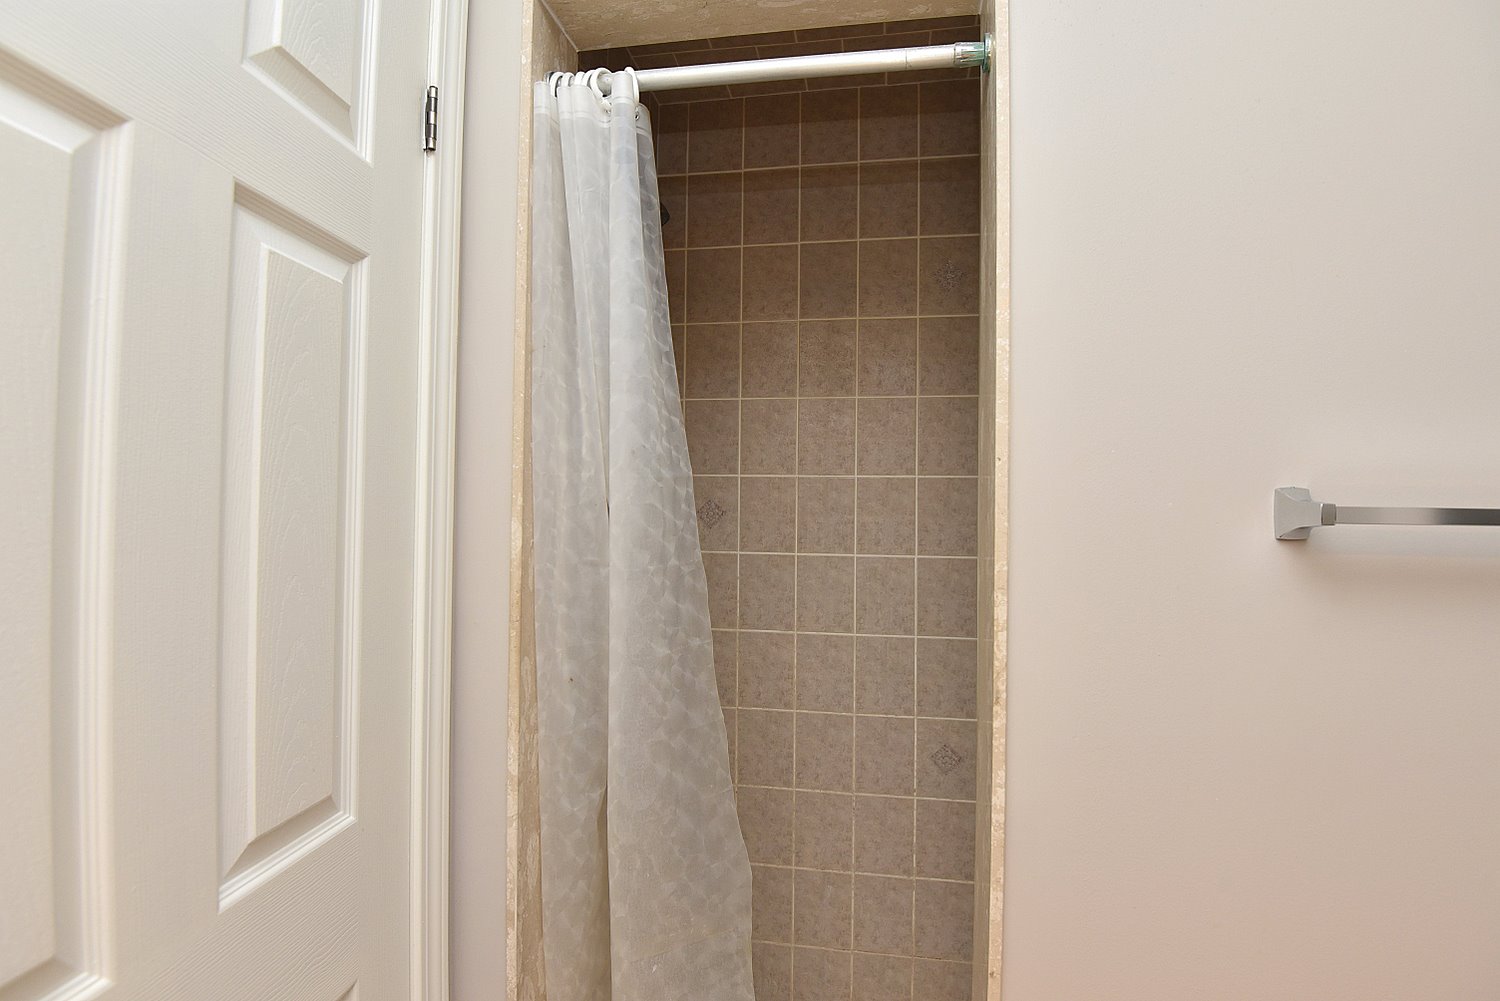
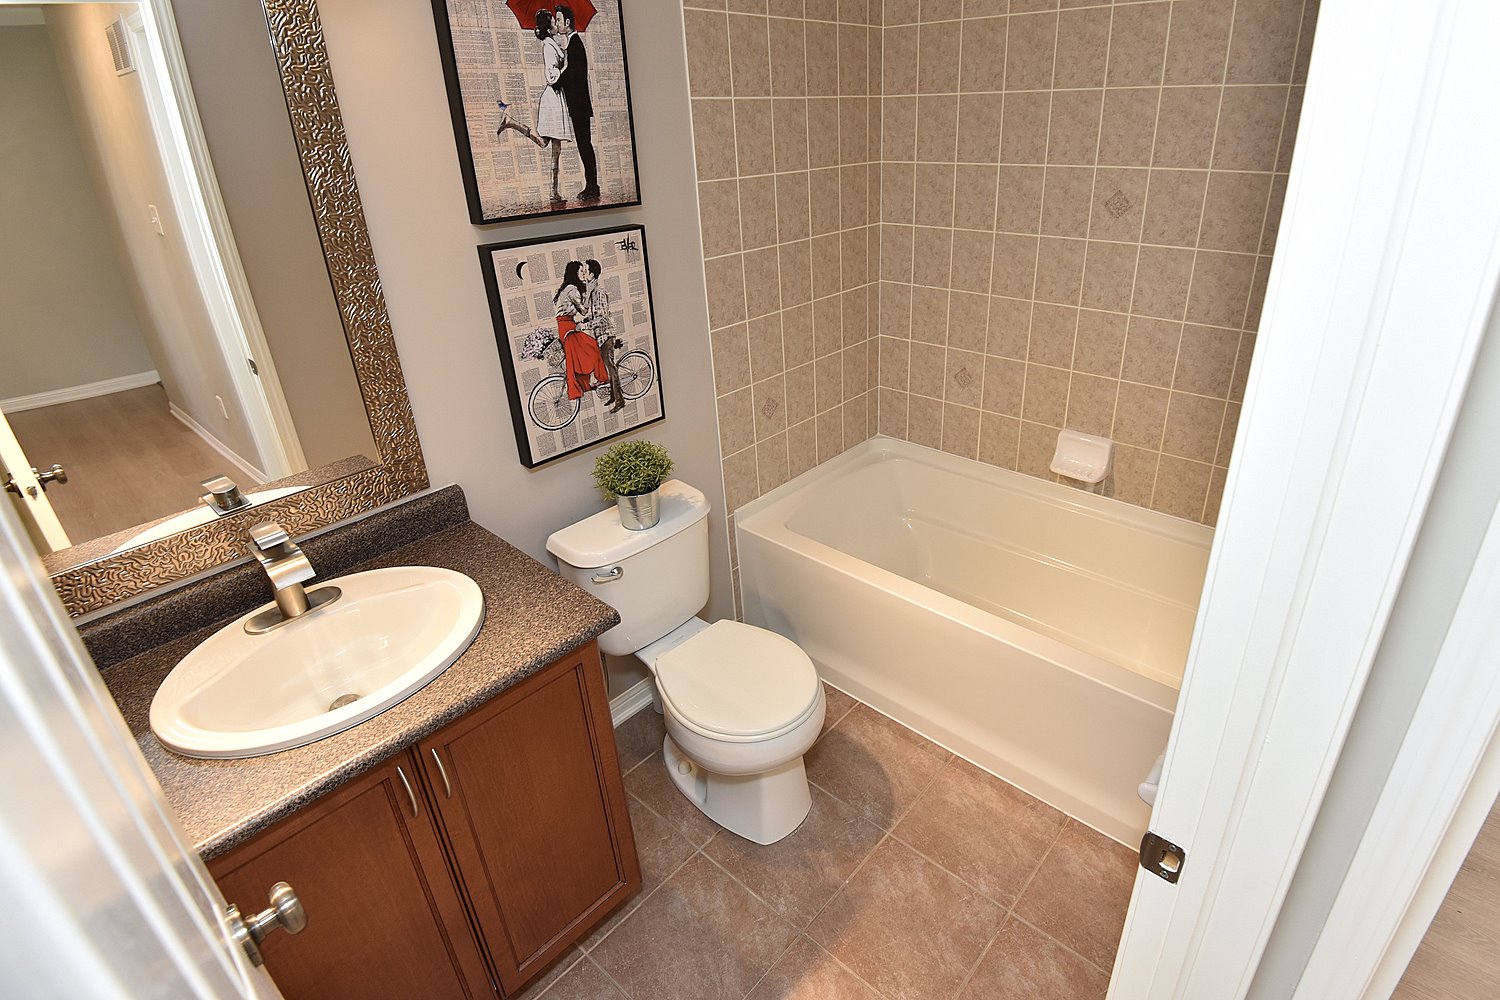
  • Bathroom
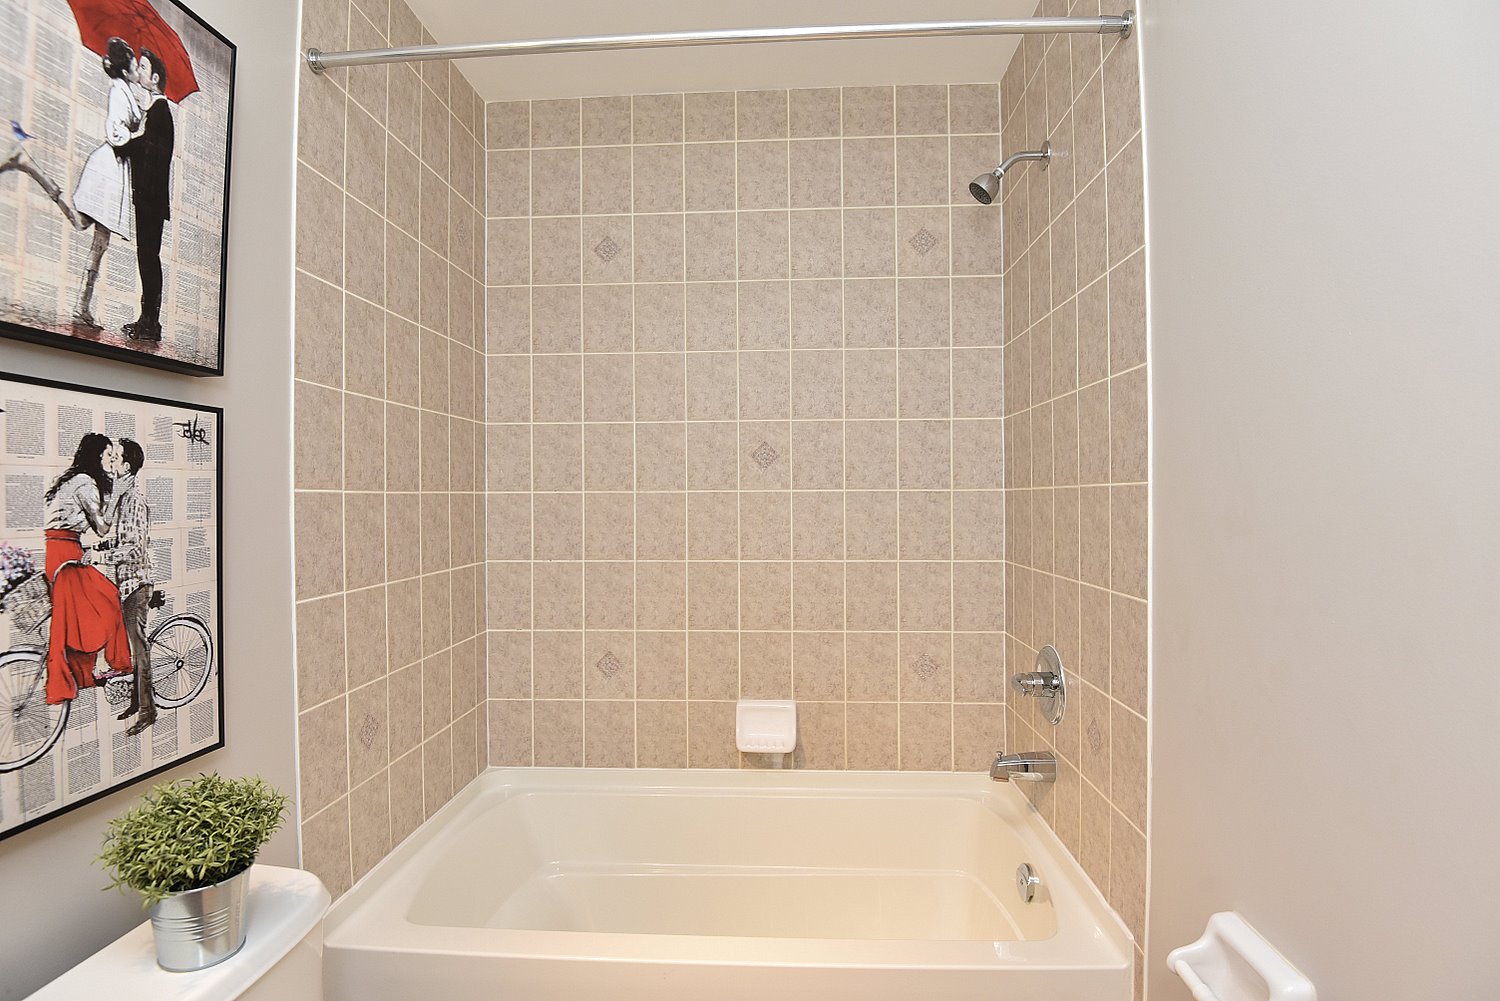
  • Bathroom Shower
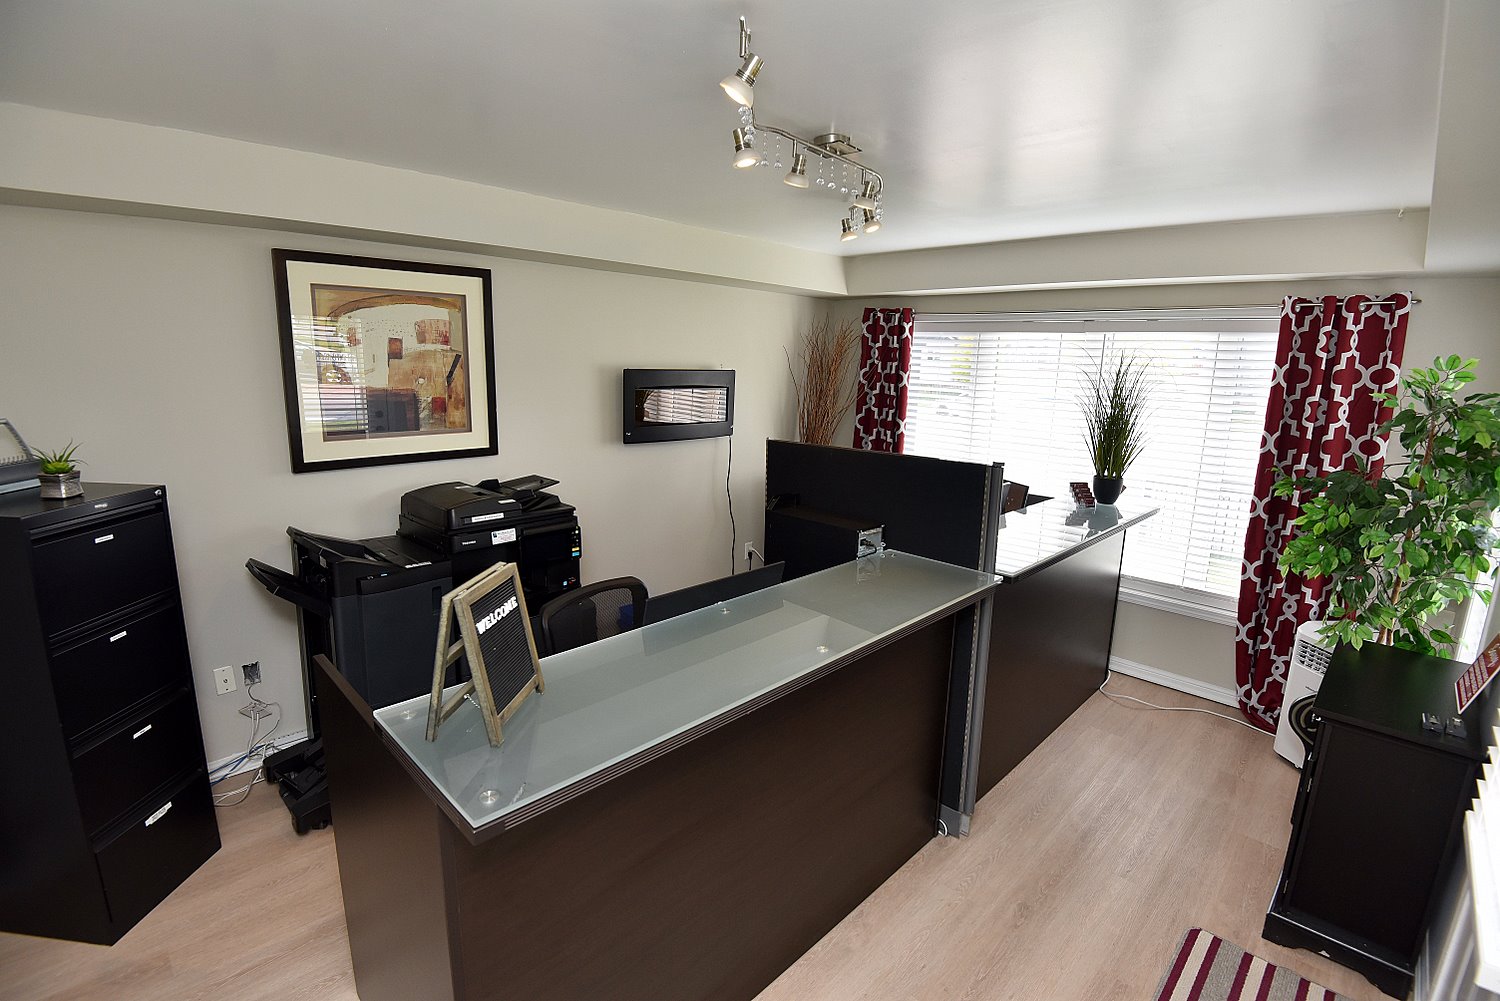
  • Office A
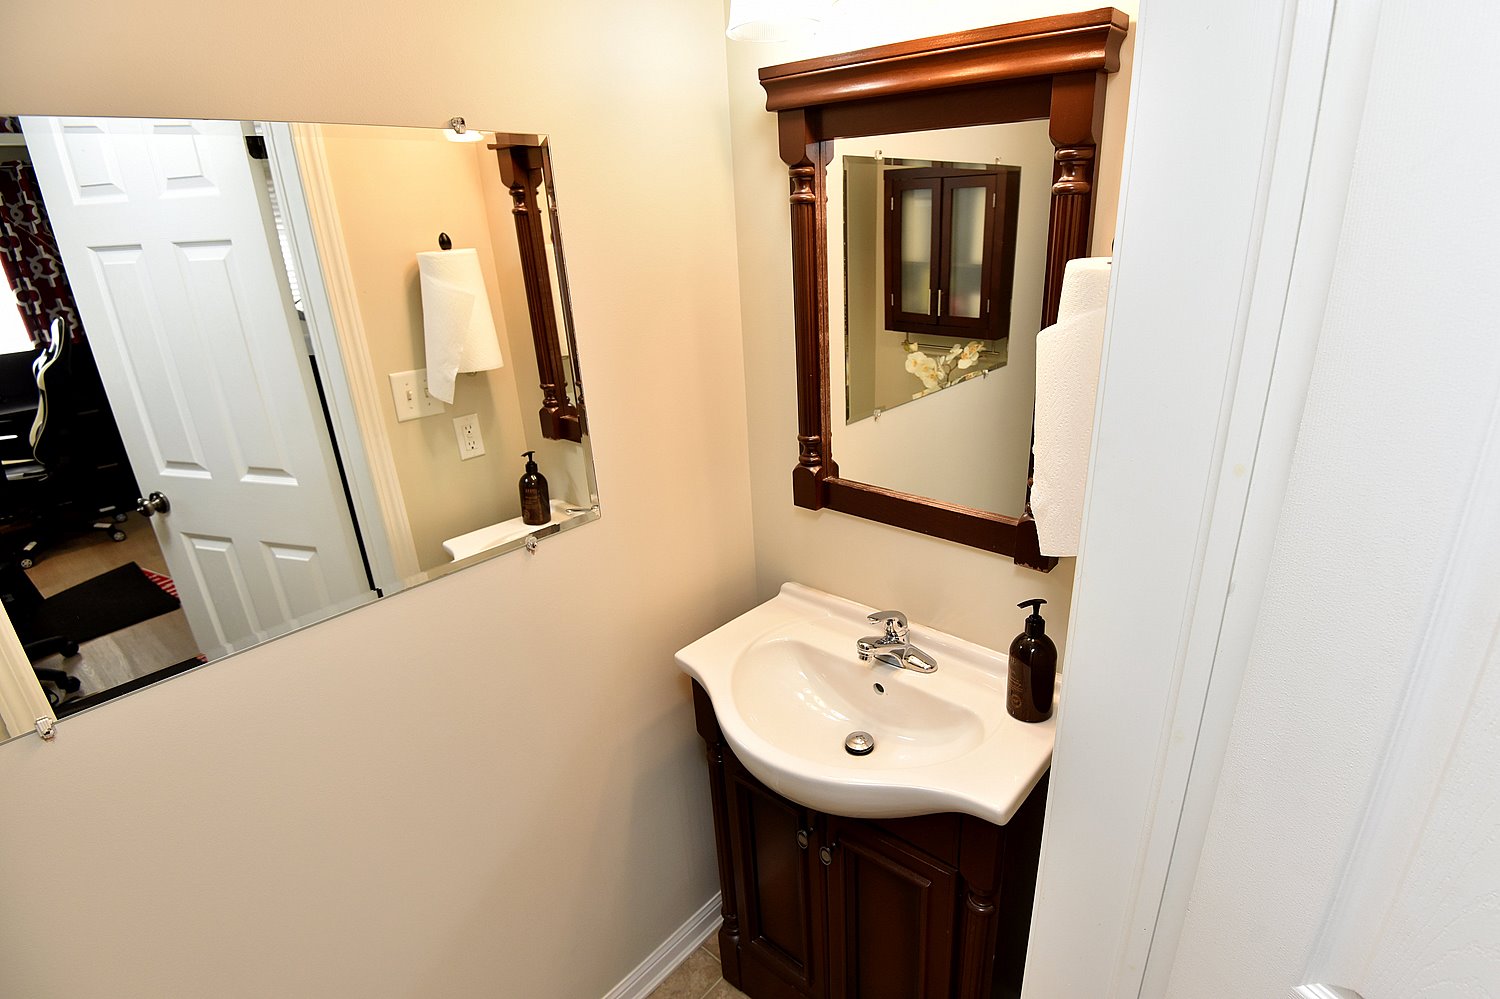
  • Office A Bathroom
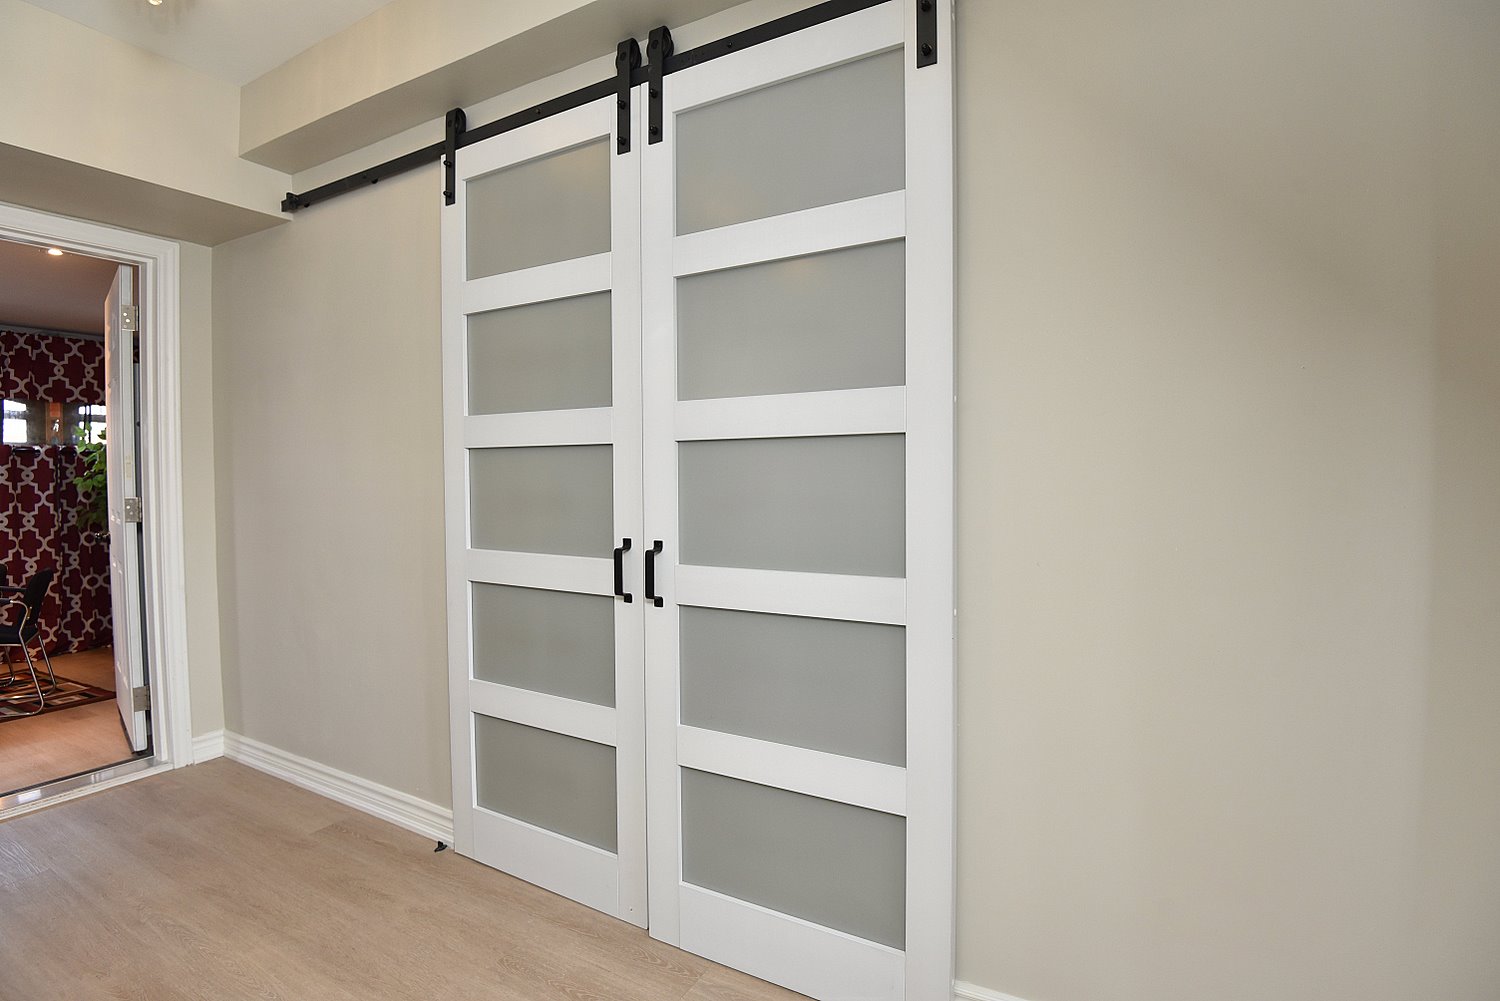
  • Office B
  • Office B Doors
  • Office Kitchenette
  • Office Storage
  • Back of House
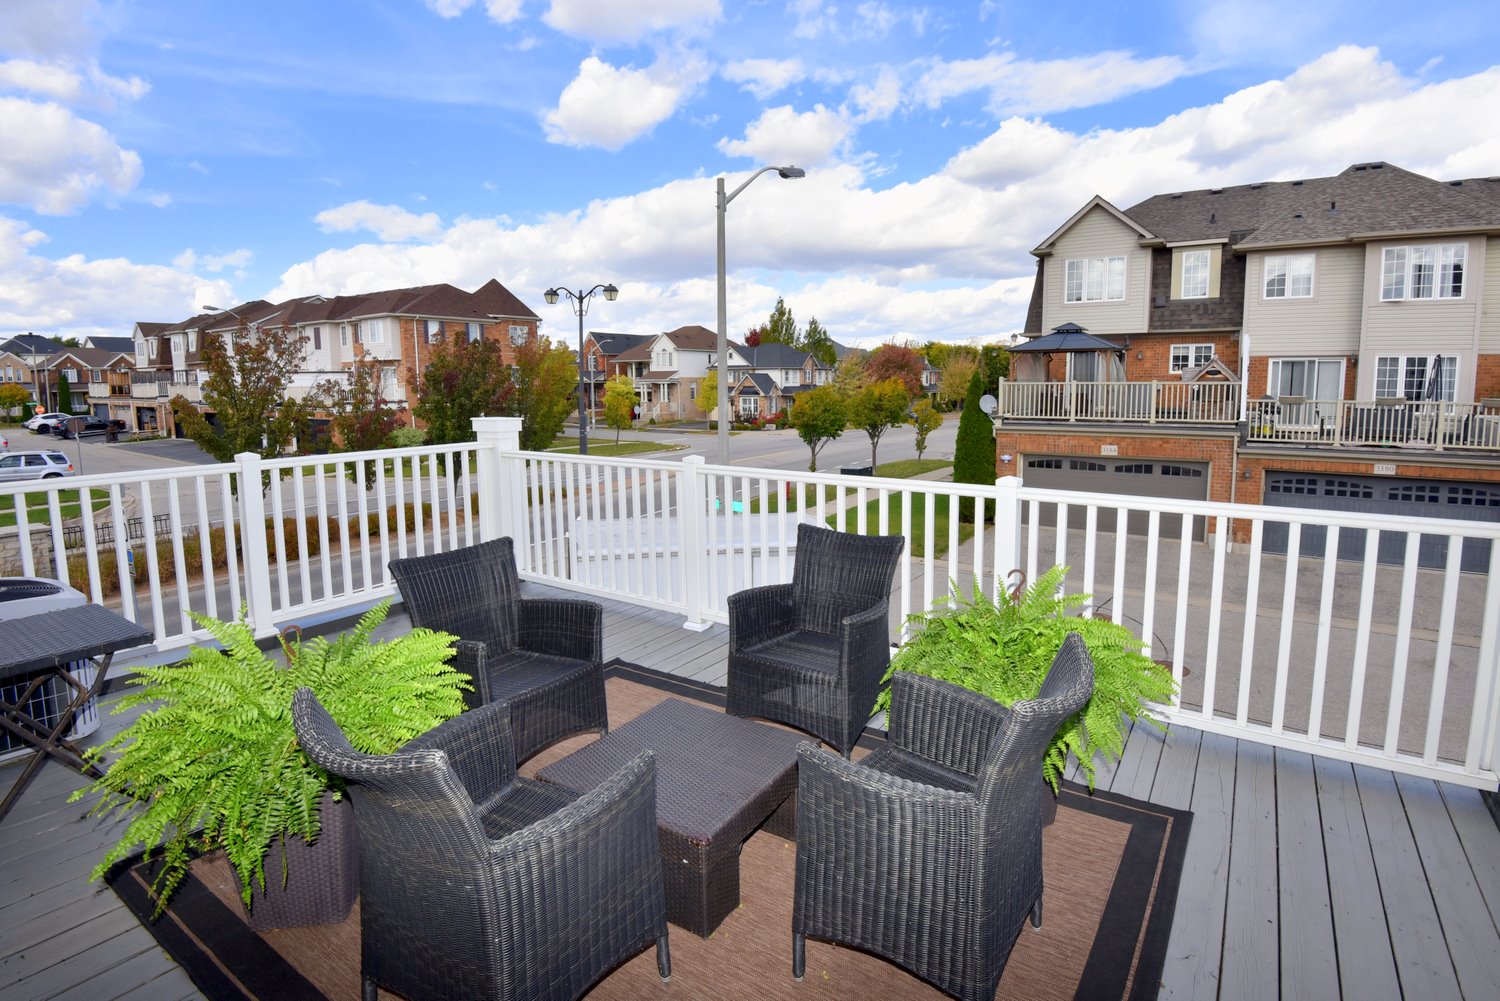
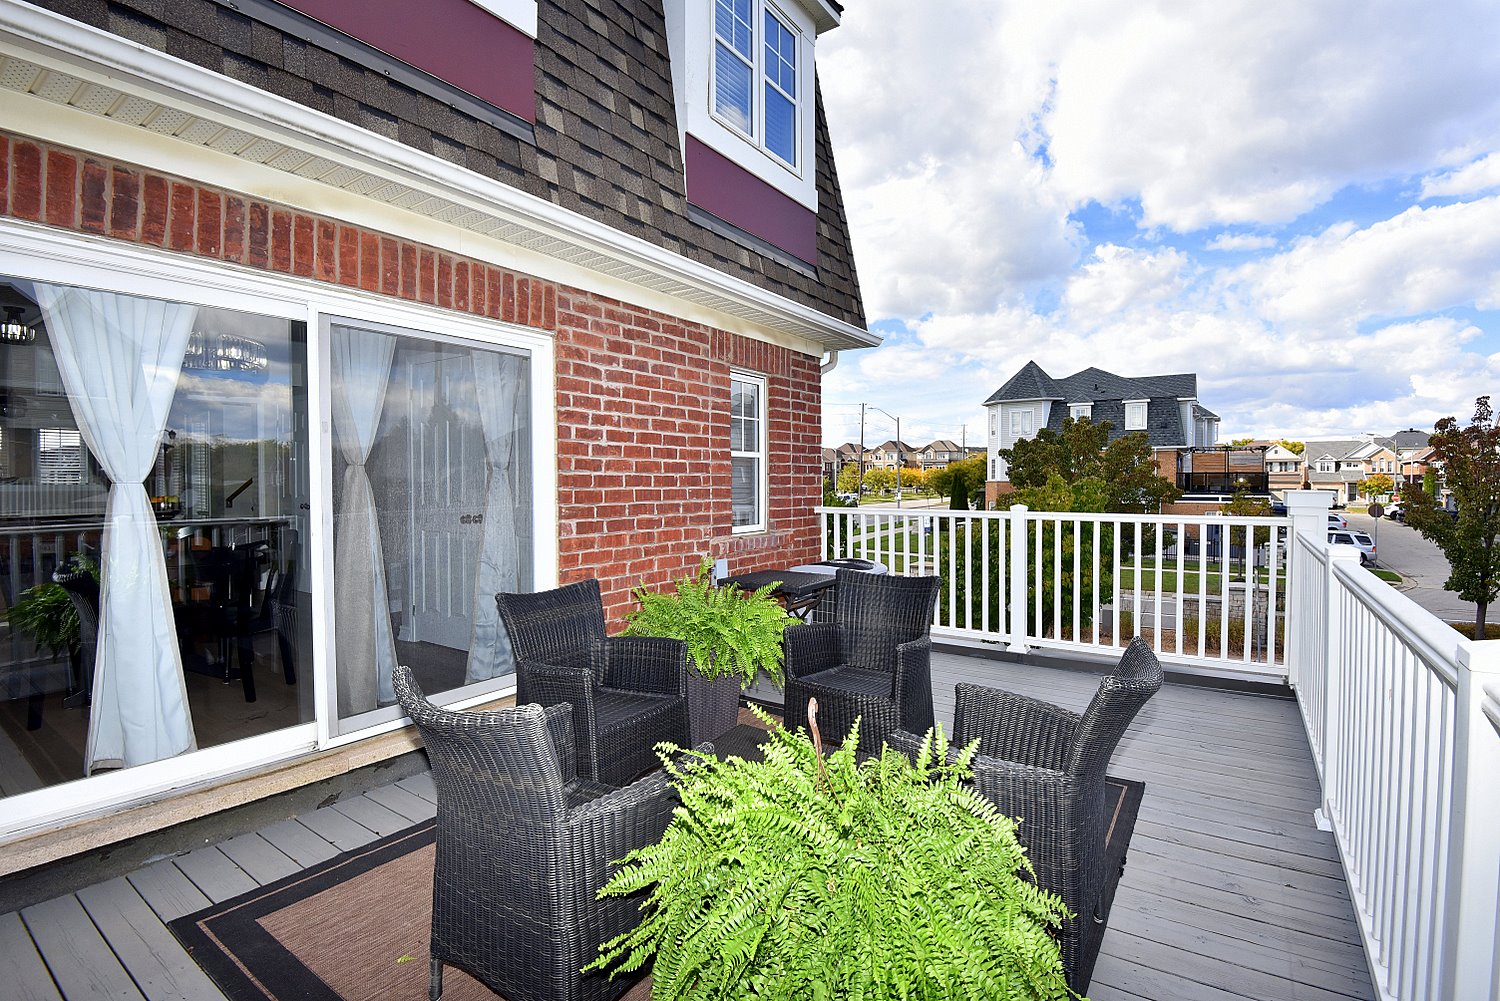
  • Back Patio
  • Back Patio Overview
  • Back Patio View
  • Side of House
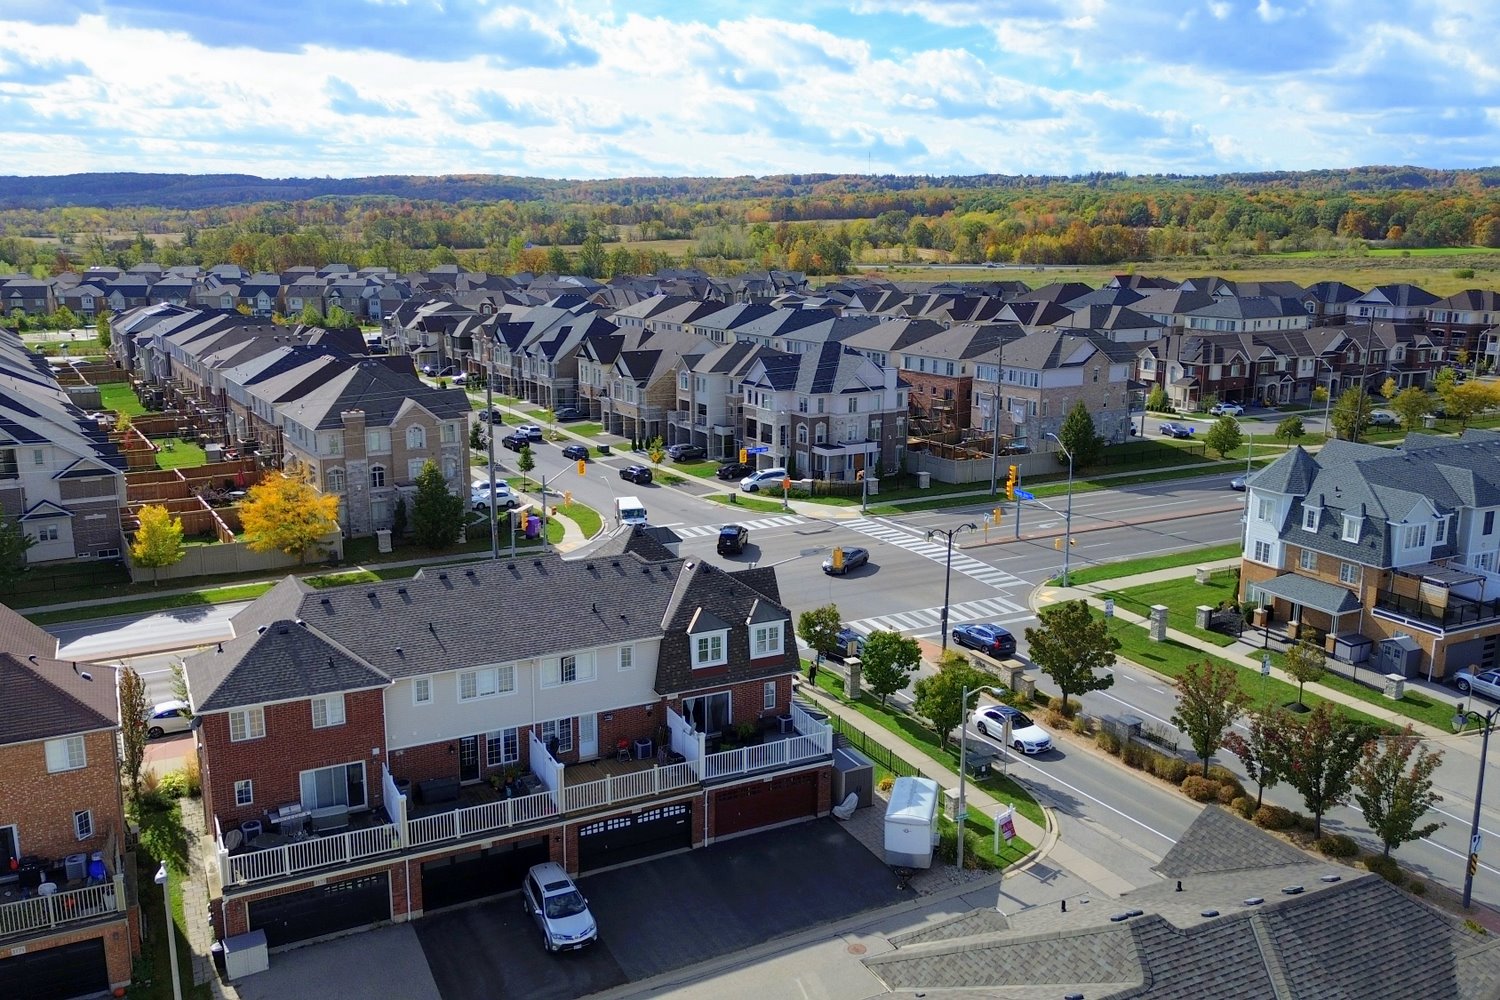
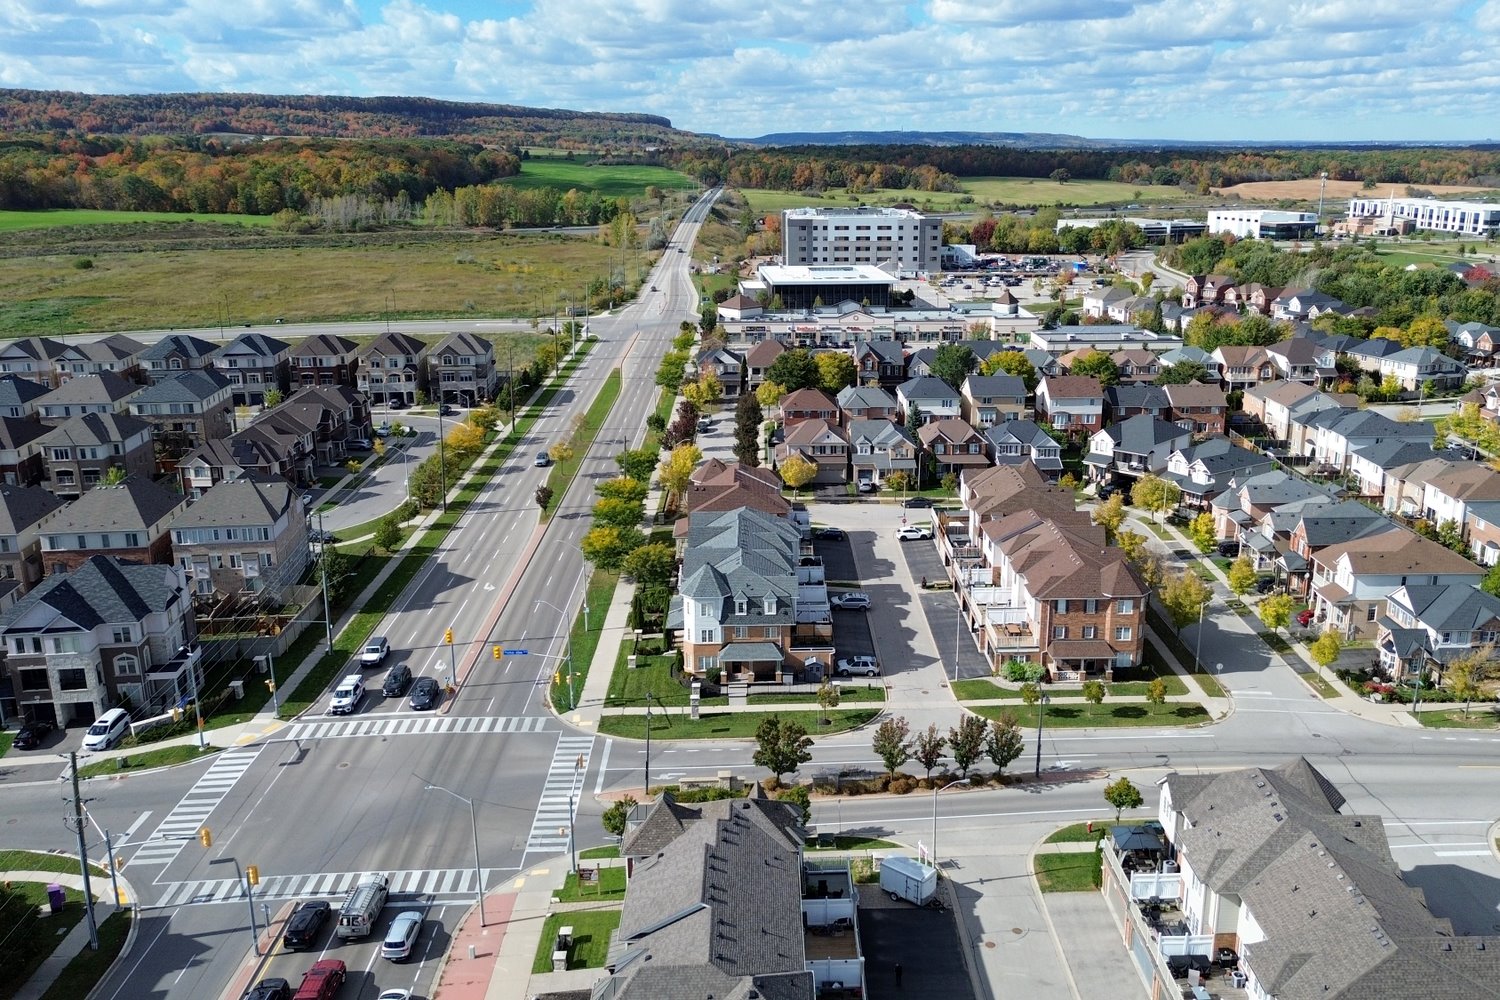
  • Back of House Aerial
  • Back of House Aerial View
  • Escarpment Aerial View
  • Ground Level Layout
  • Main Level Layout
  • Upper Level Layout

3185 Walkers Line, Burlington


Venturehomes.ca

Terms Of Use Agreement - Disclaimer
00016