


103-600 Silverbirch Blvd., Mount Hope   $349,900     Condo Apartment    2    2   
 

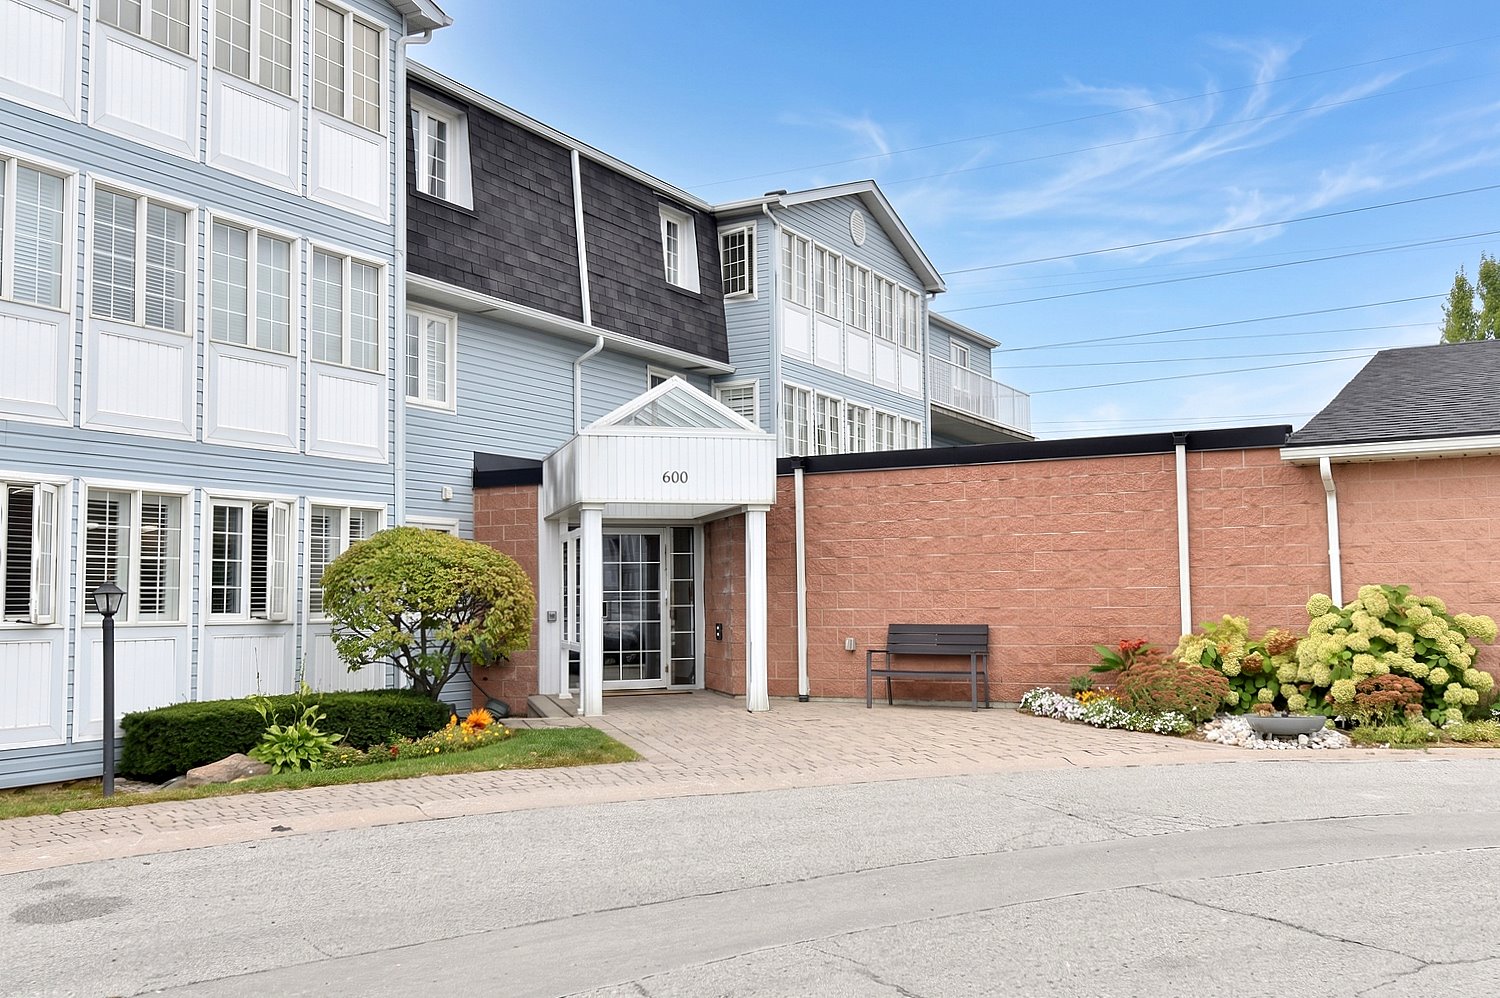
Artist Rendition
   Retire in Style to the Villages!      
        Geoff and Joan Walker, Broker of Record and Sales Representative
G. Walker Real Estate Inc.


Geoff and Joan Walker
Broker of Record and Sales Representative
905-648-0088 | http://gwalker.ca

G. Walker Real Estate Inc.
245 Wilson Street East | Ancaster


103-600 Silverbirch Blvd., Mount Hope

$349,900     Condo Apartment    2    2

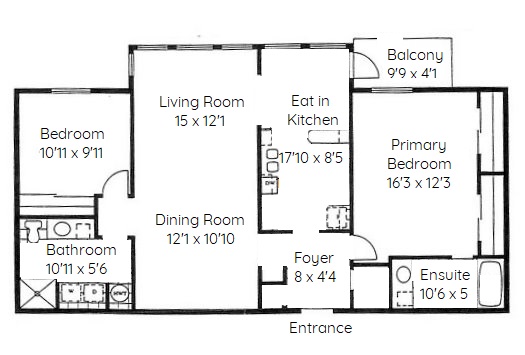
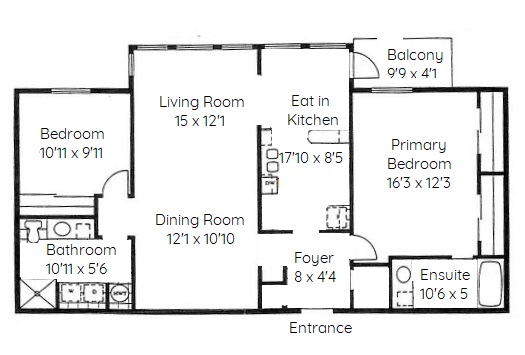
Above Grade Square Footage: 1147 sqft (106.56m²)


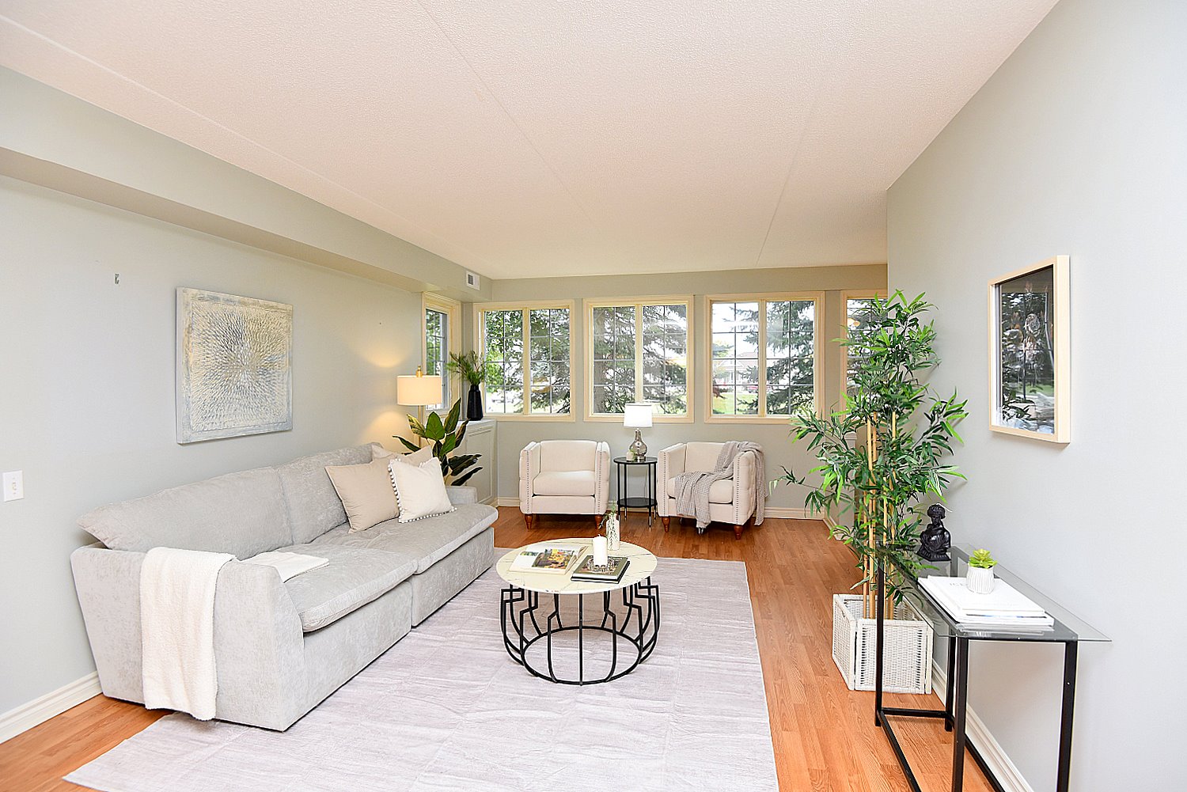
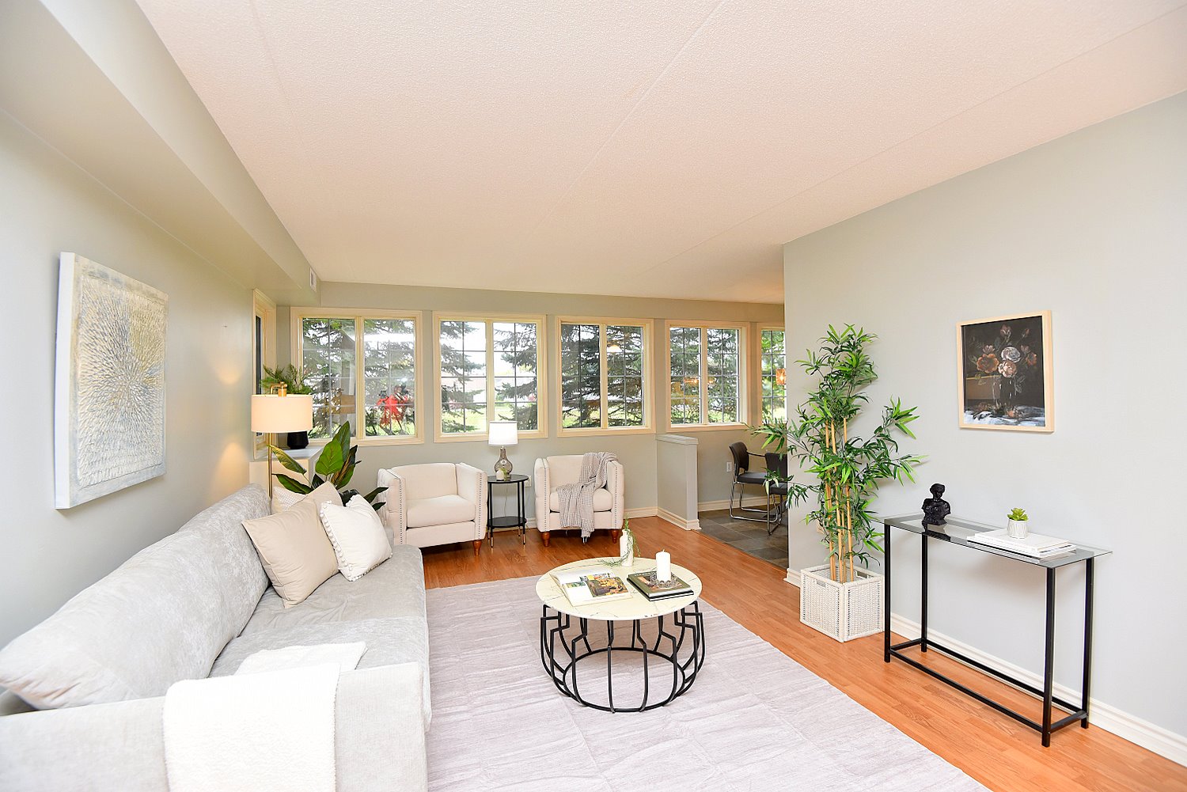
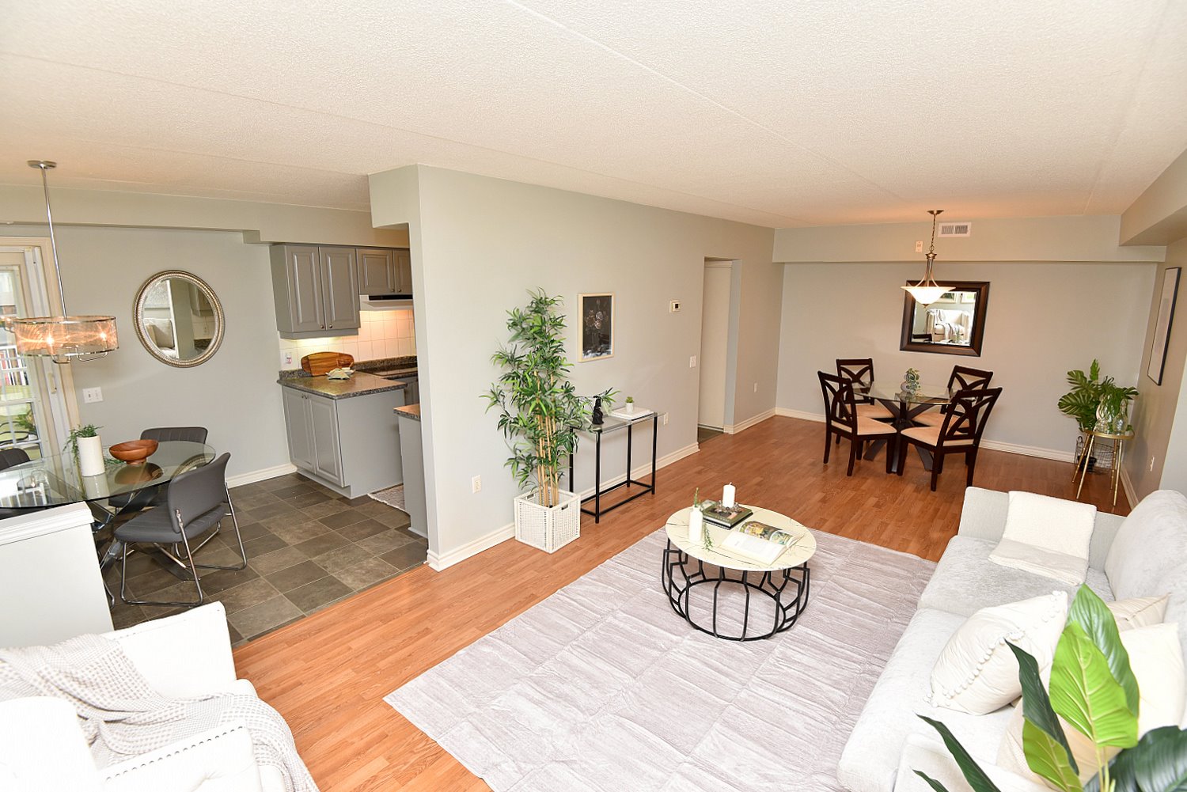
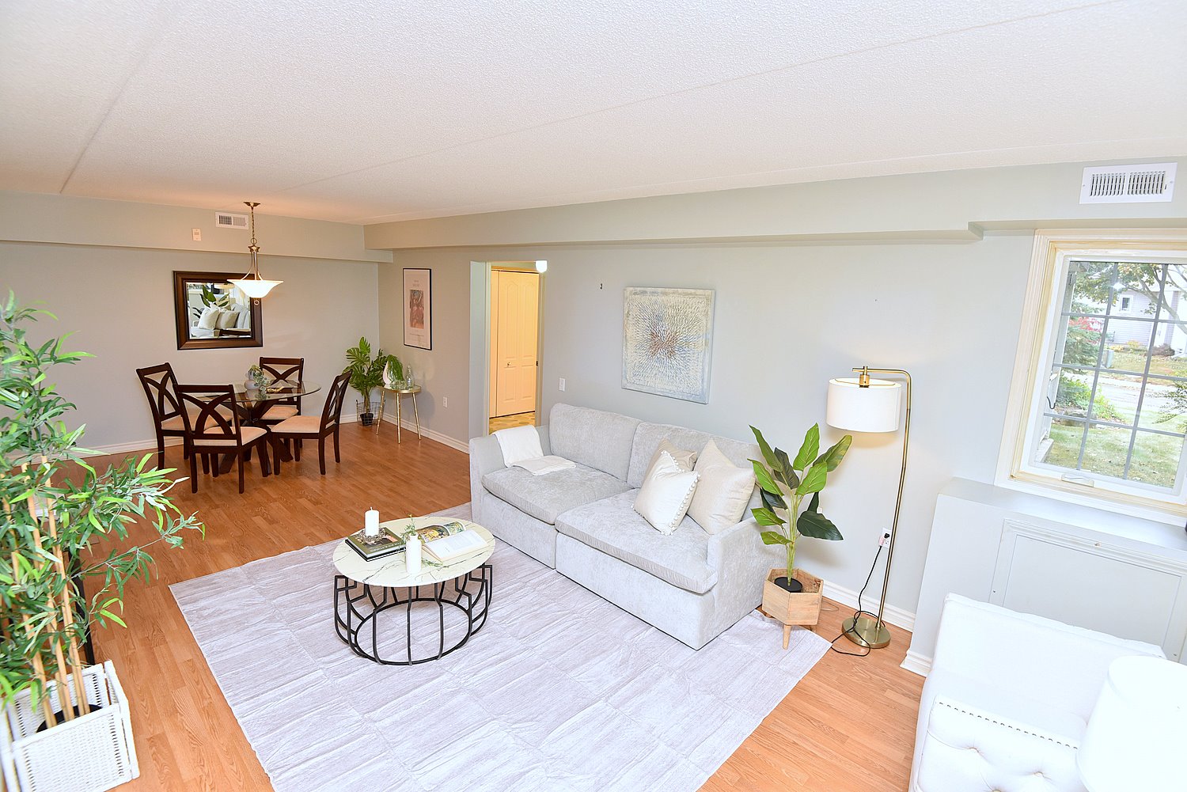
Living Room 15 x 12'1 (4.57m x 3.68m)
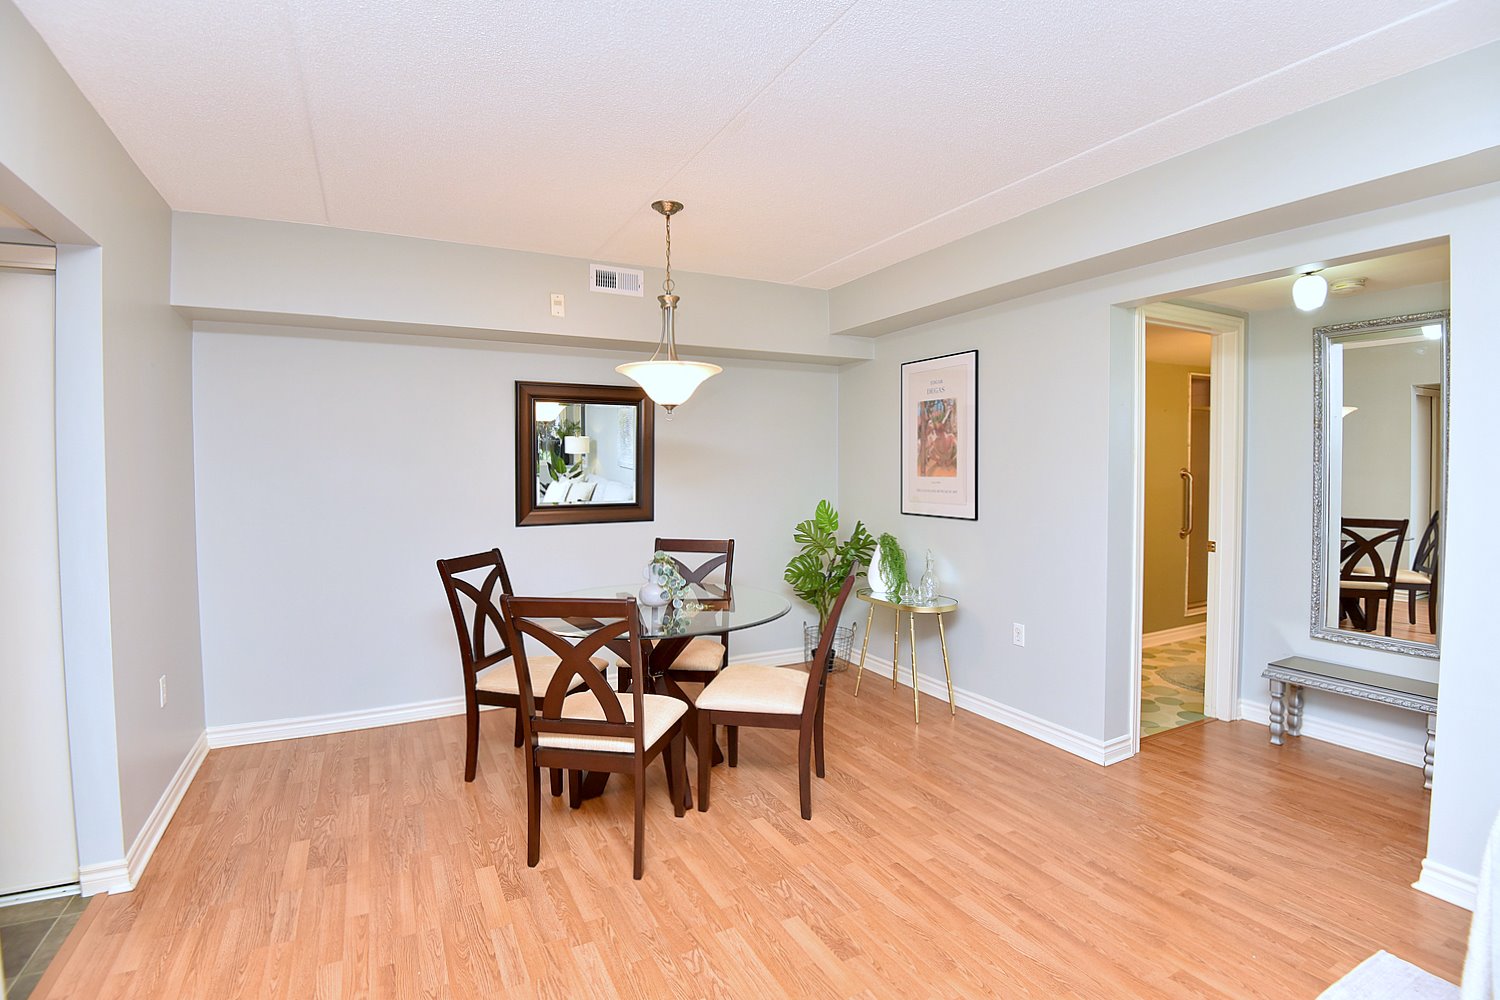
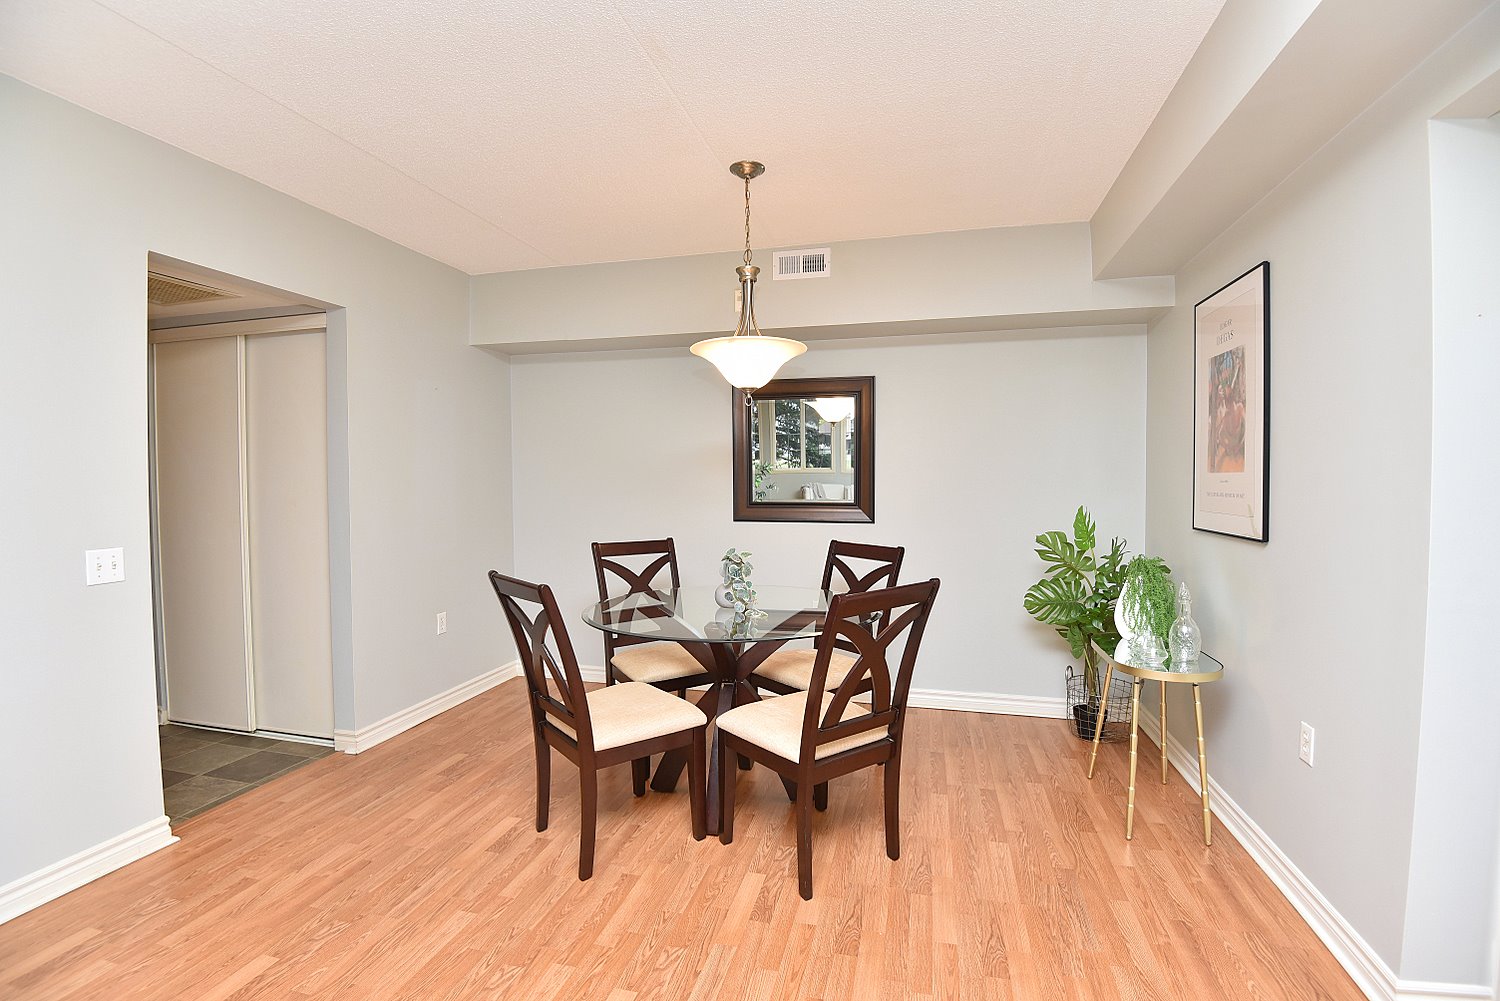
Dining Room 12'1 x 10'10 (3.68m x 3.30m)
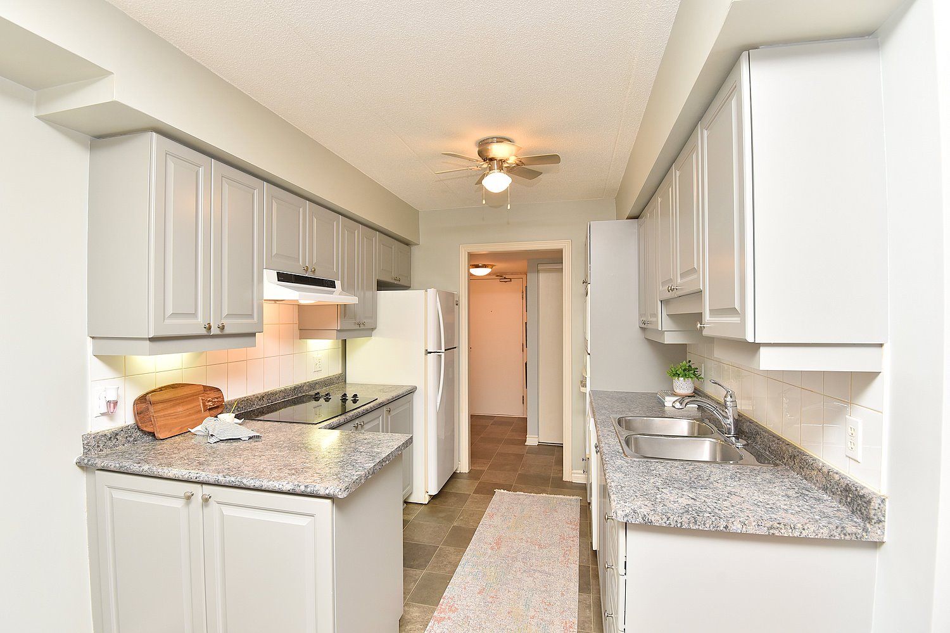
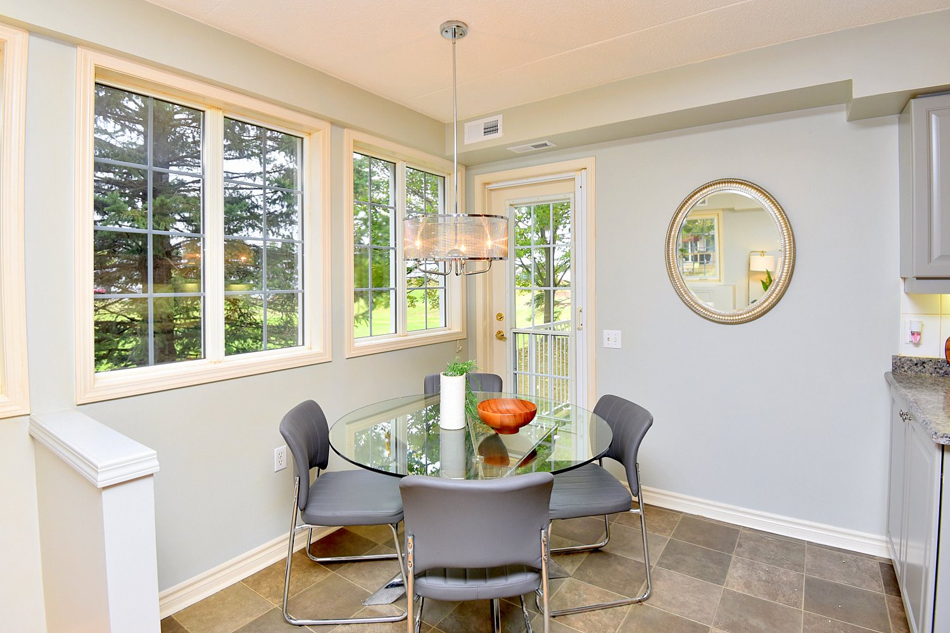
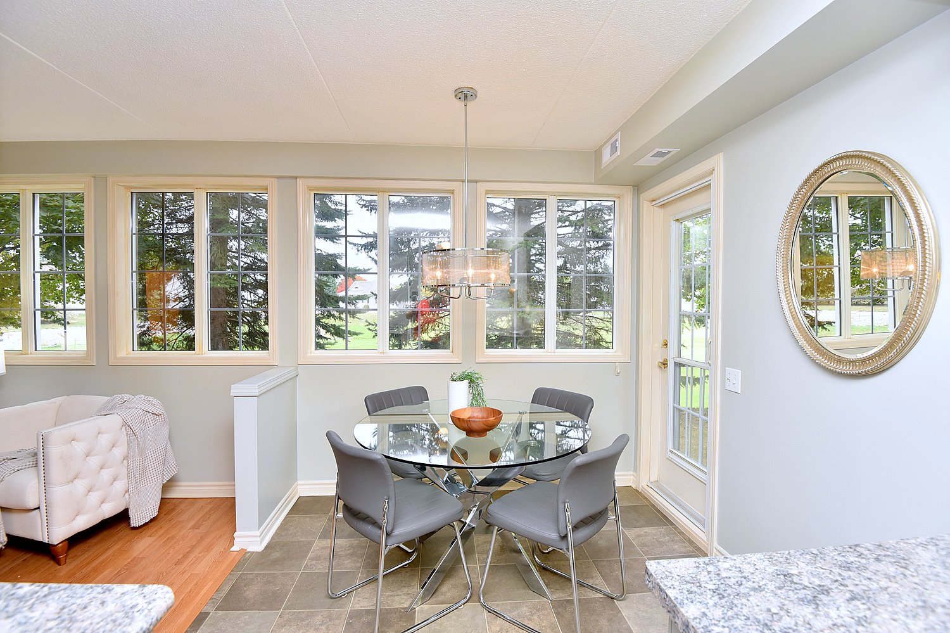
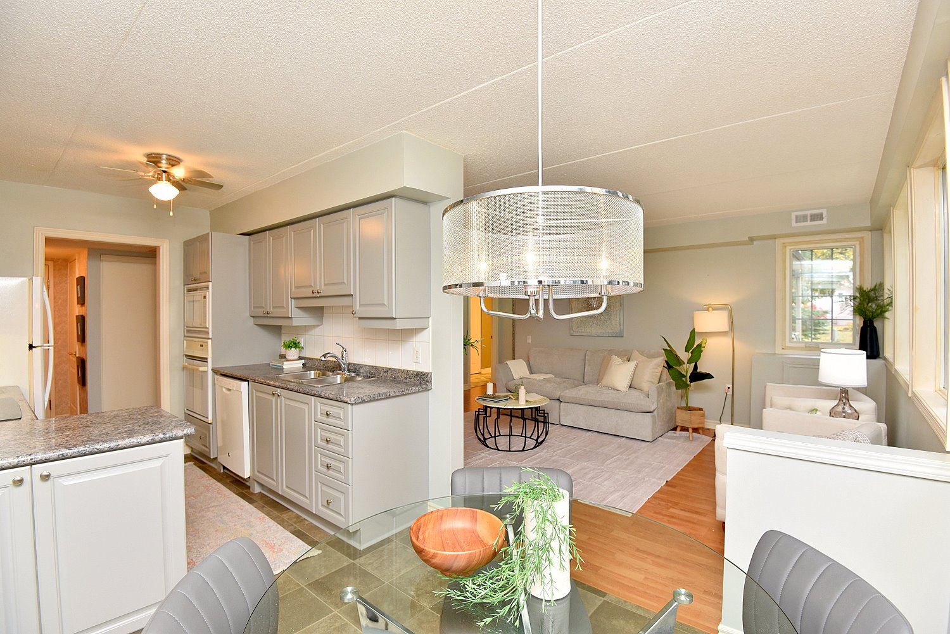
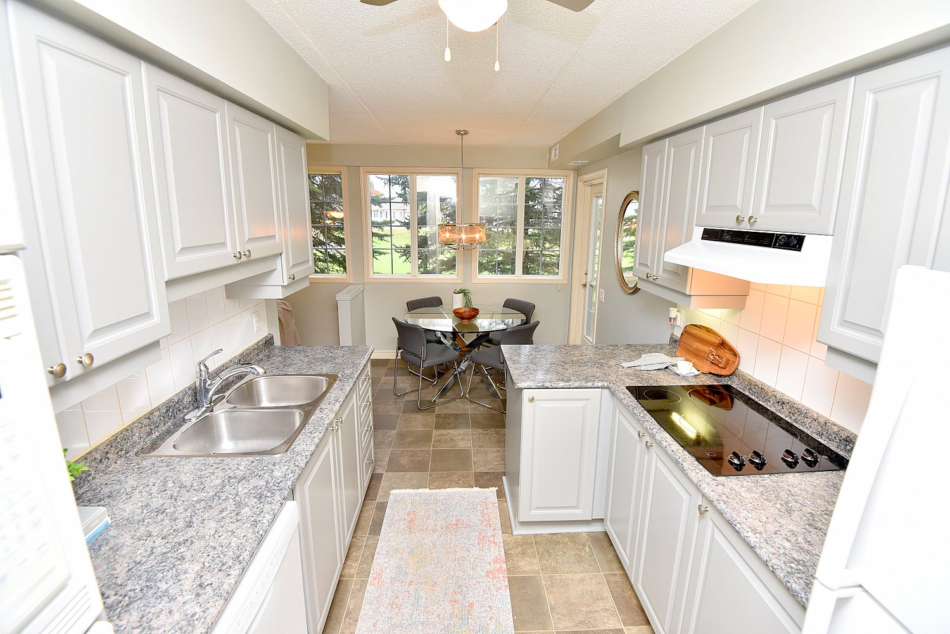
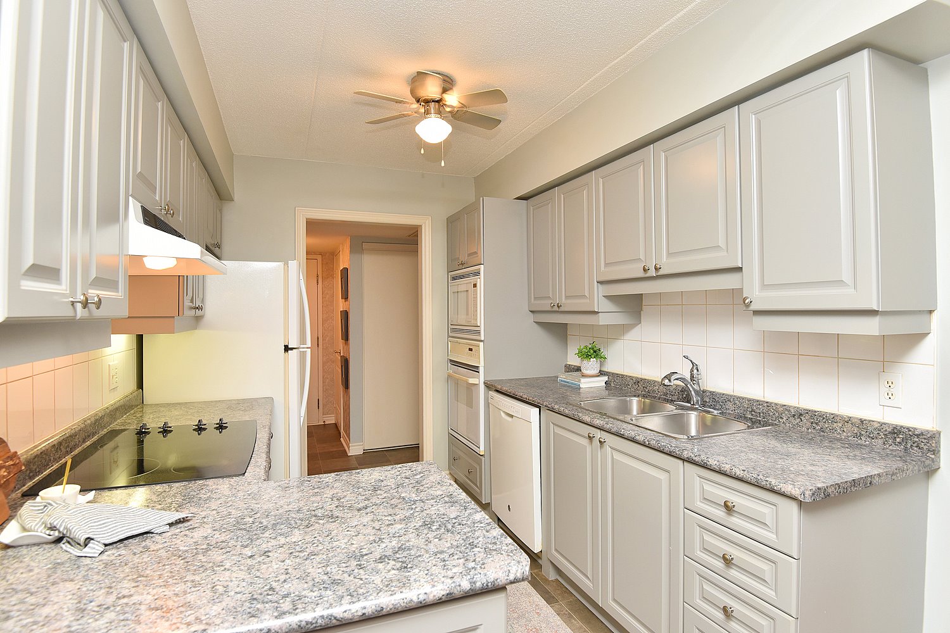
Eat in Kitchen 17'10 x 8'5 (5.44m x 2.57m)
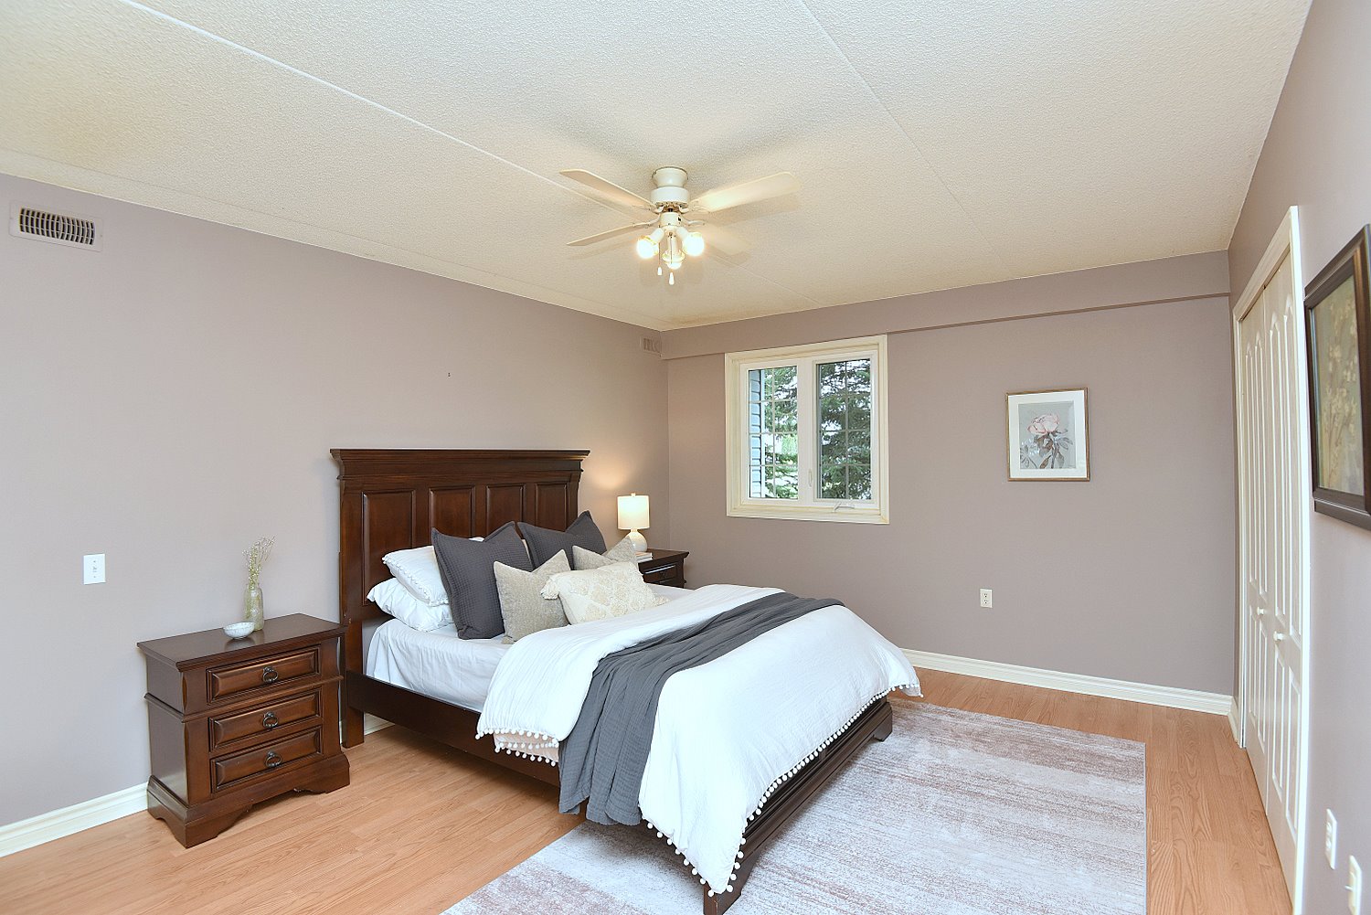
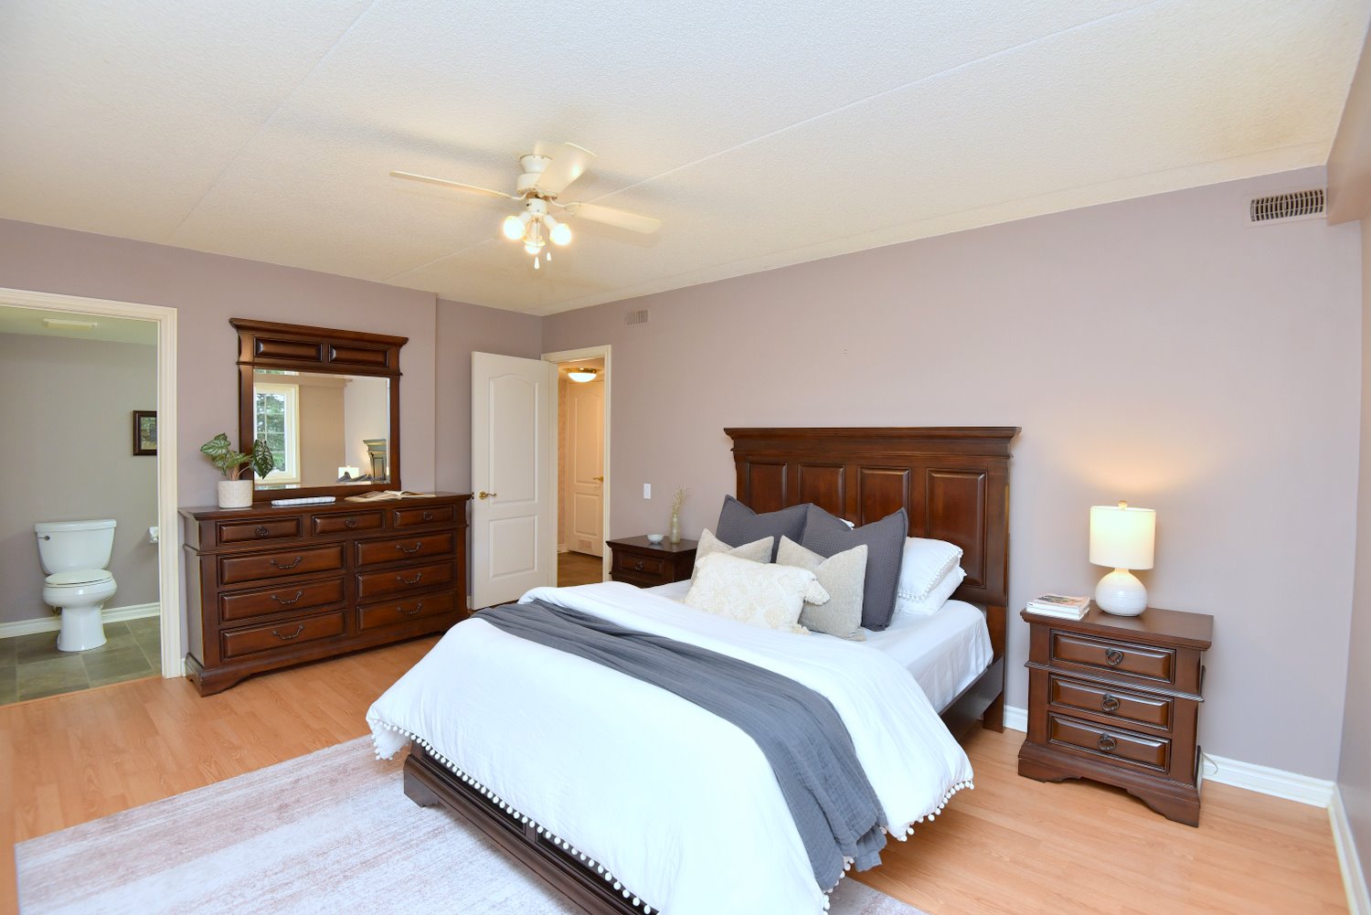
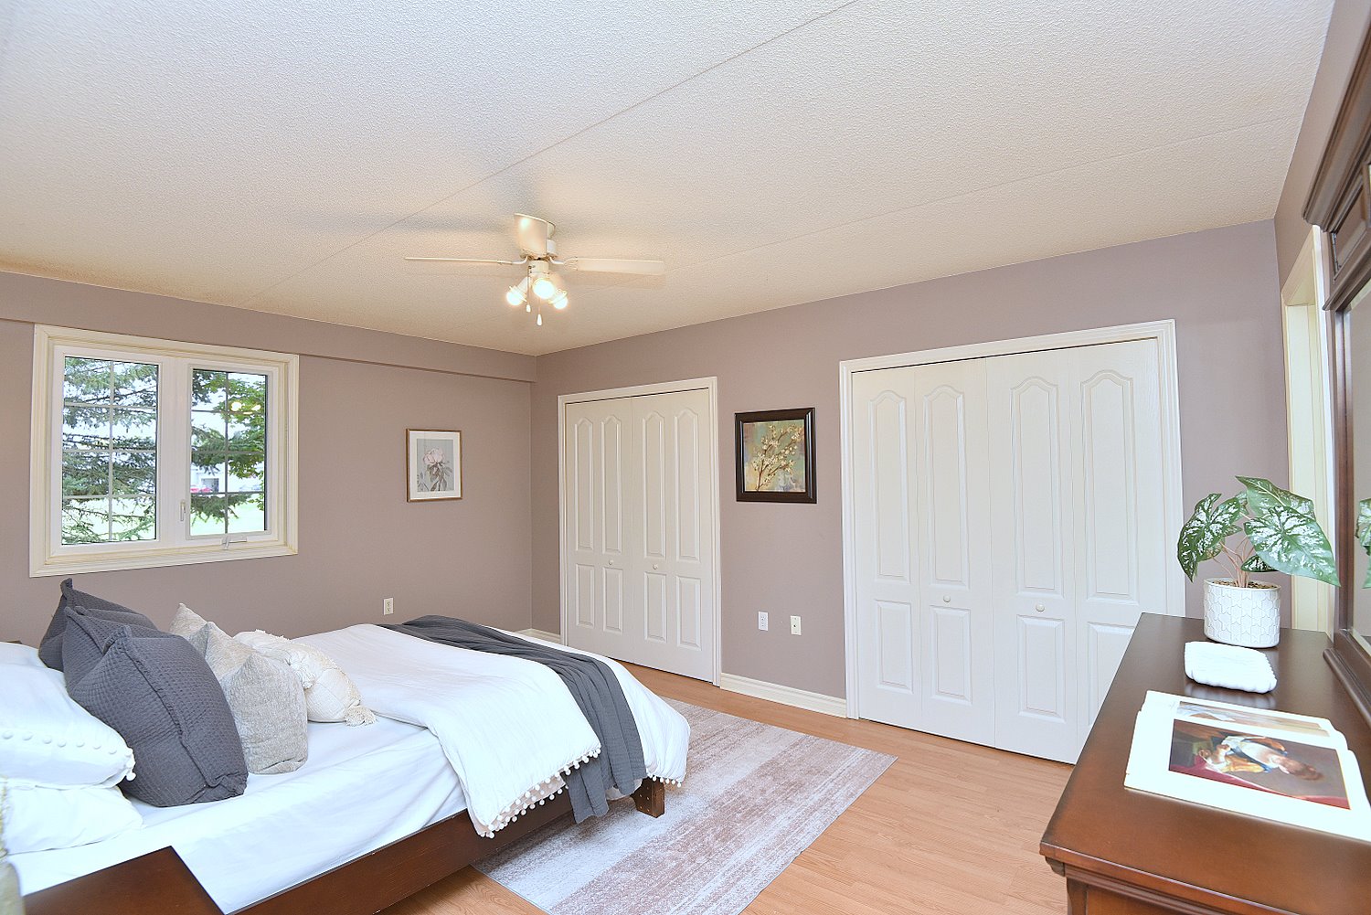
Primary Bedroom 16'3 x 12'3 (4.95m x 3.73m)
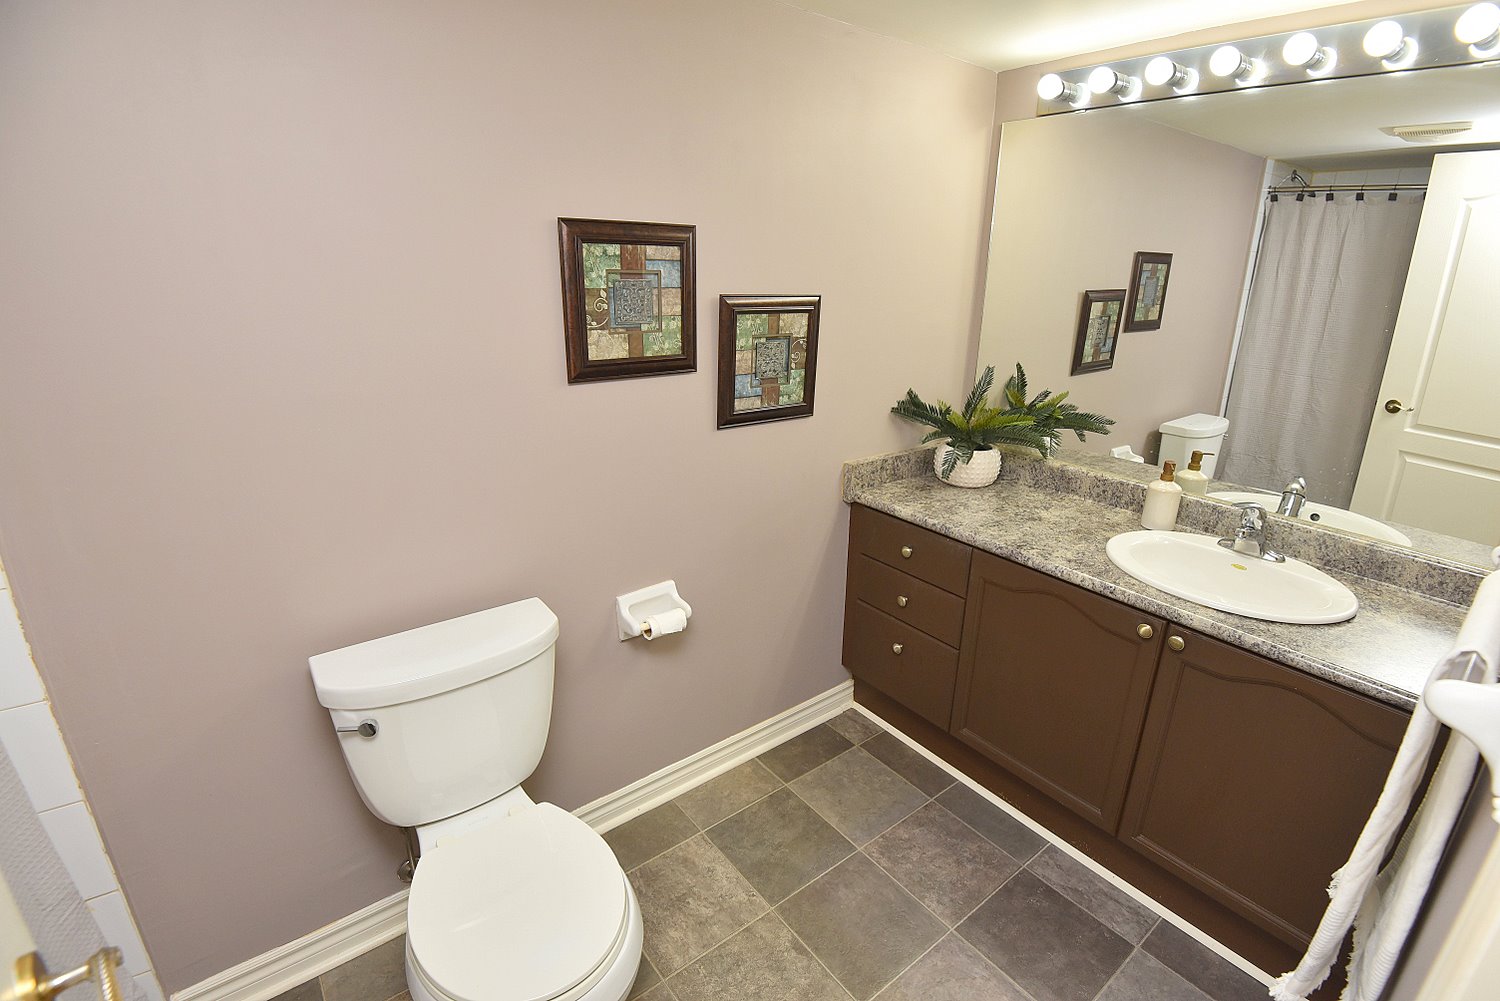
4 Piece Ensuite 10'6 x 5 (3.20m x 1.52m)
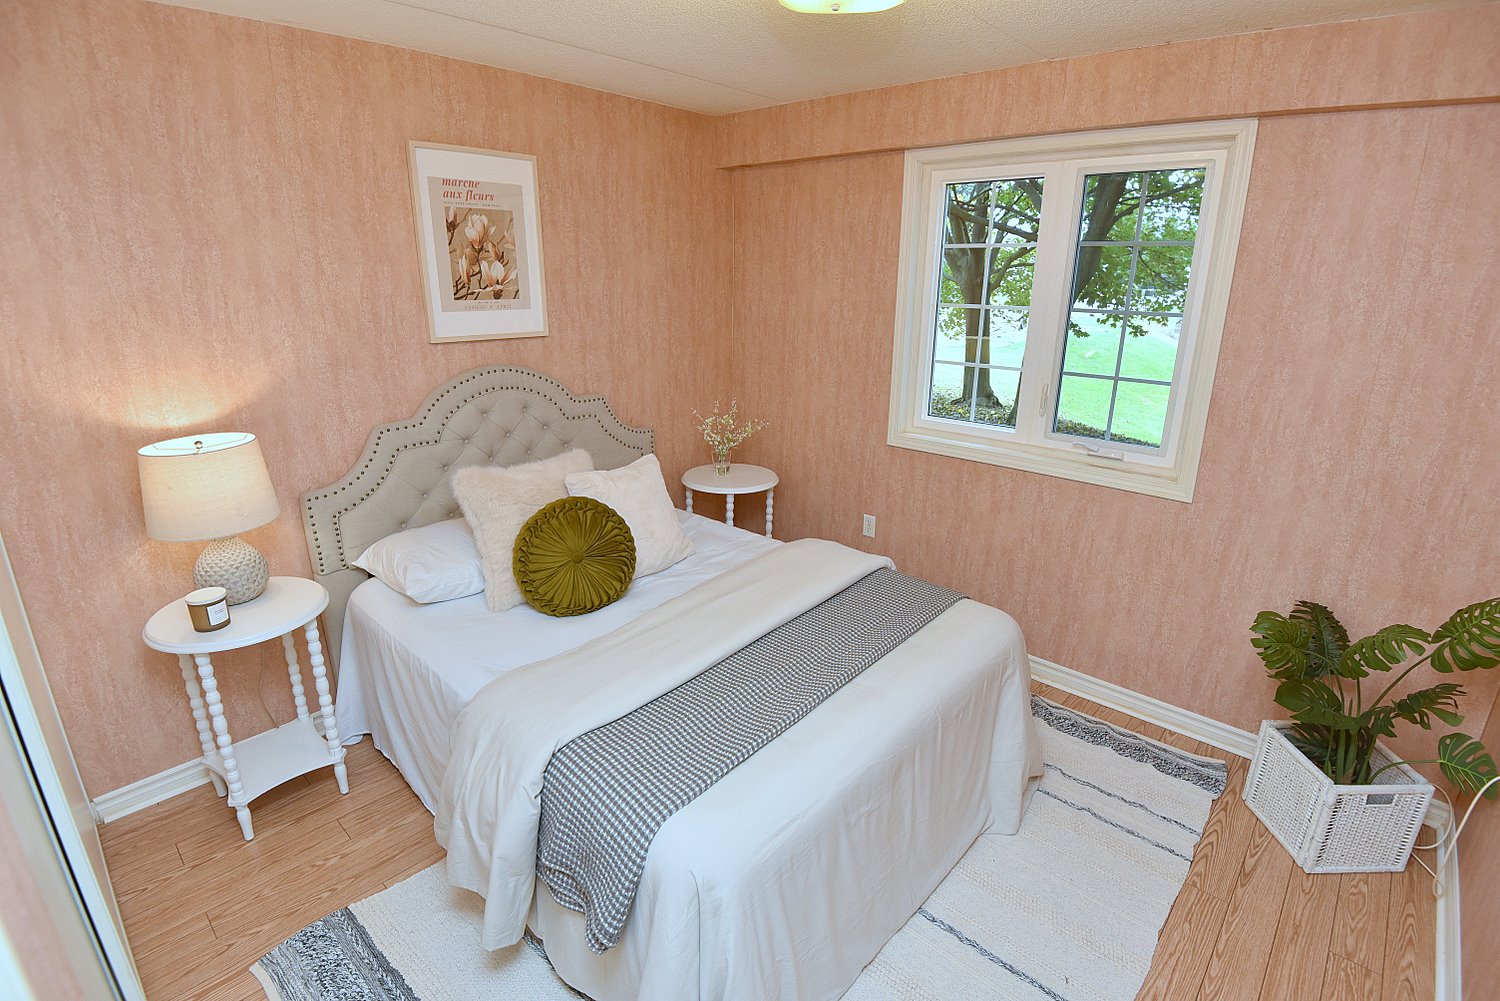
Bedroom 10'11 x 9'11 (3.33m x 3.02m)
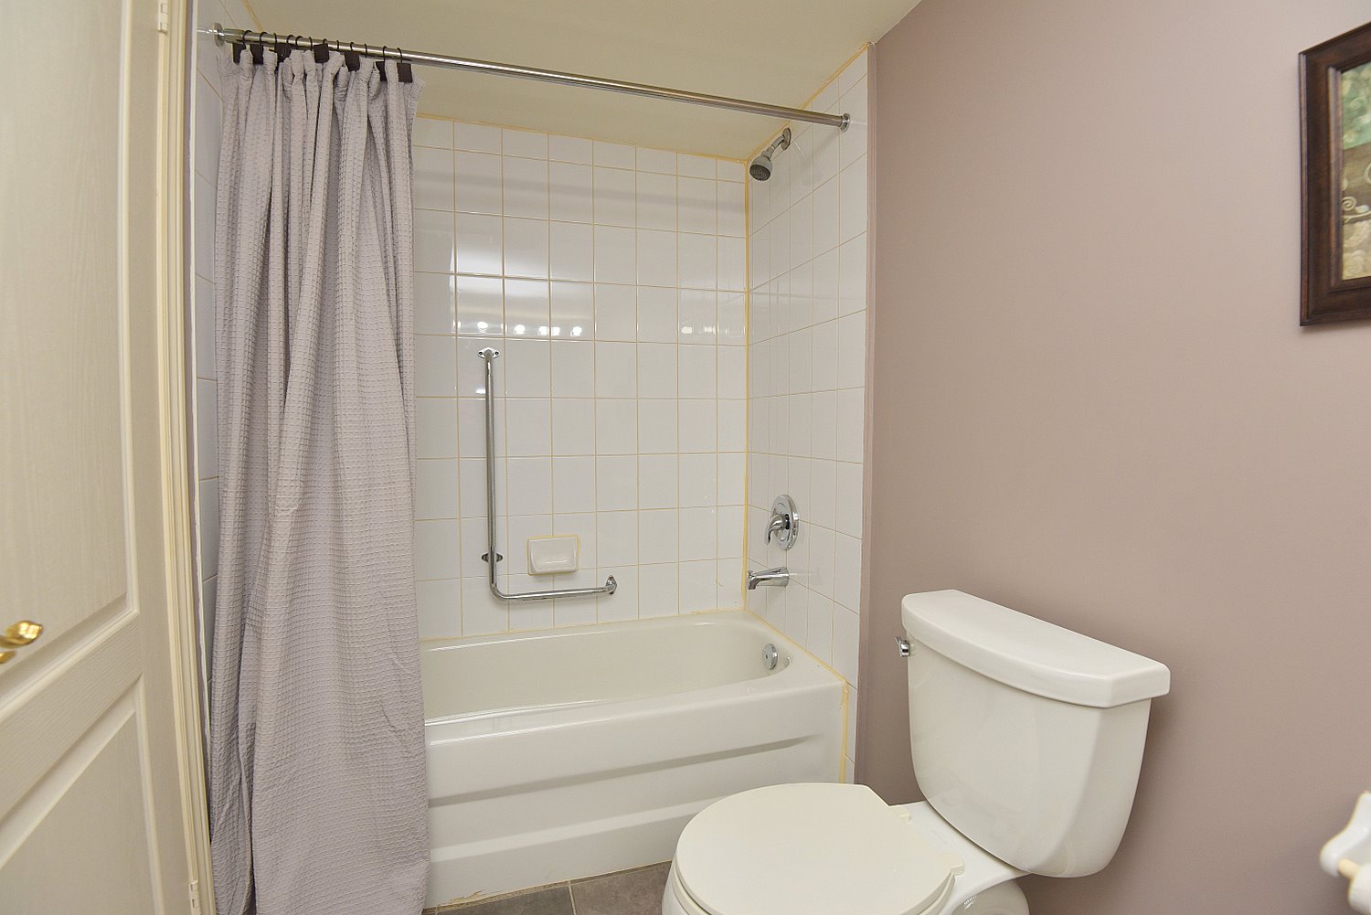
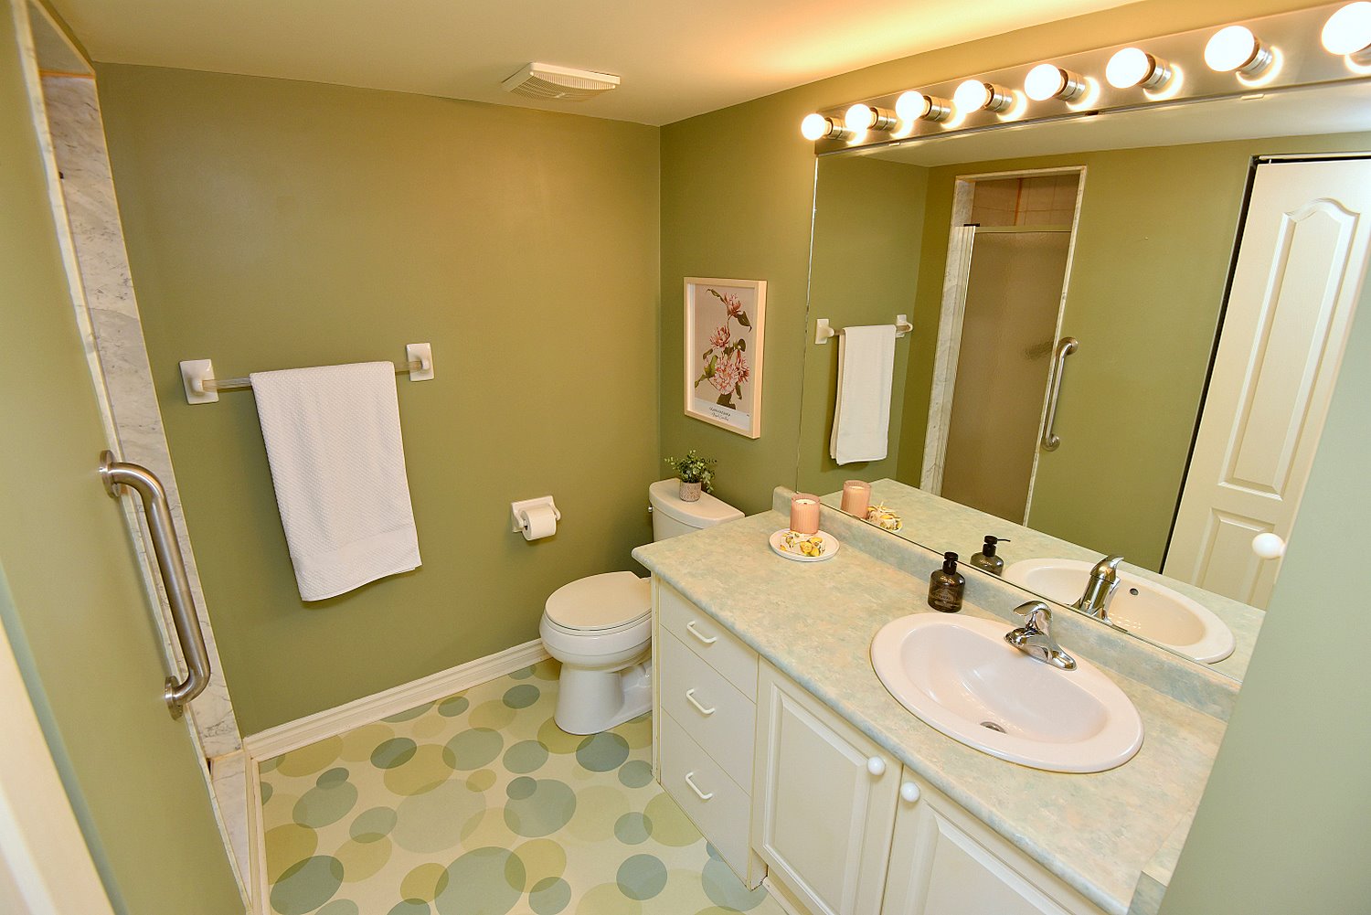
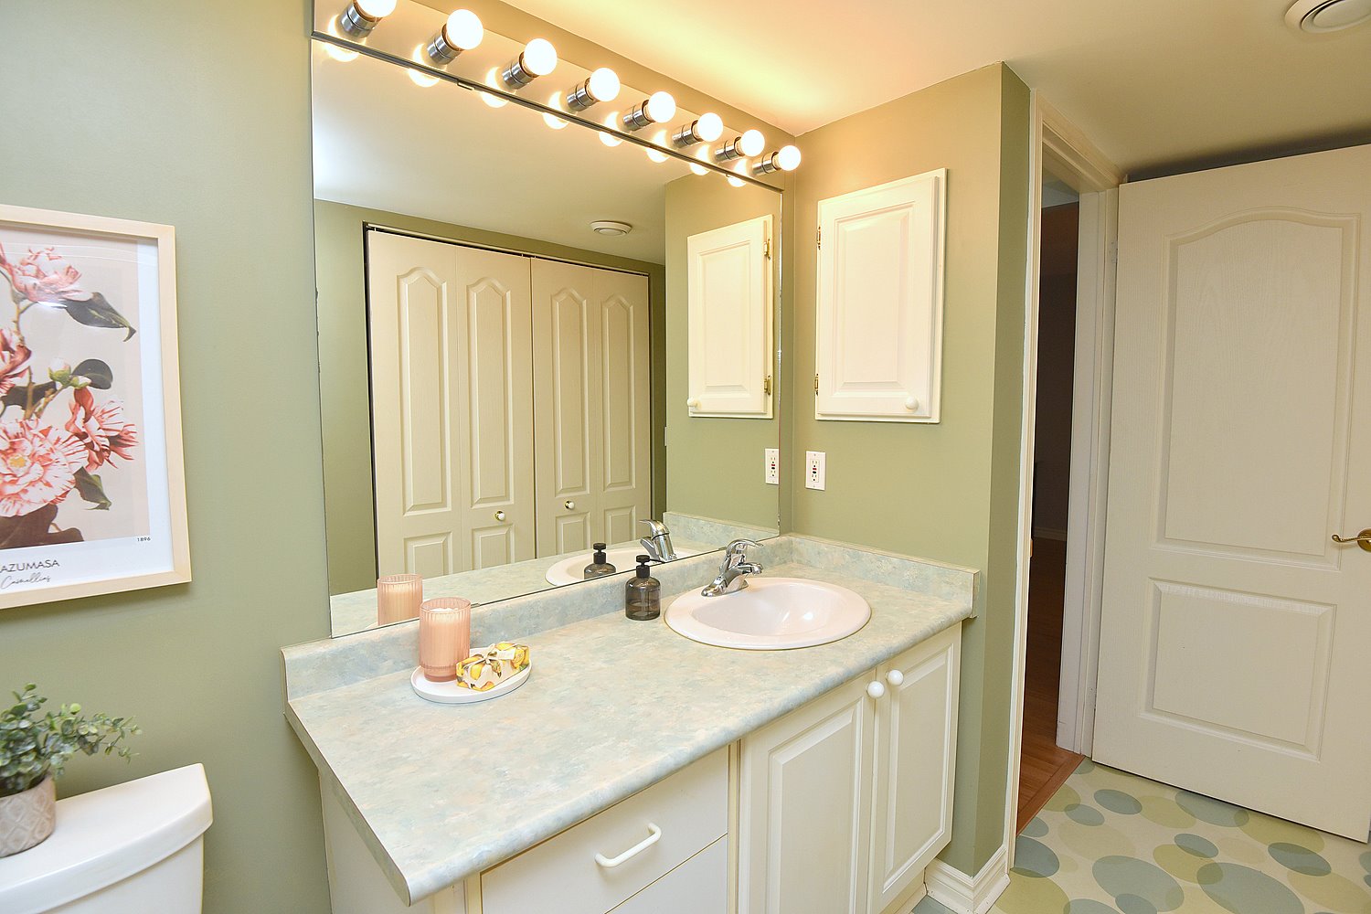
3 Piece Bathroom 10'11 x 5'6 (3.33m x 1.68m)
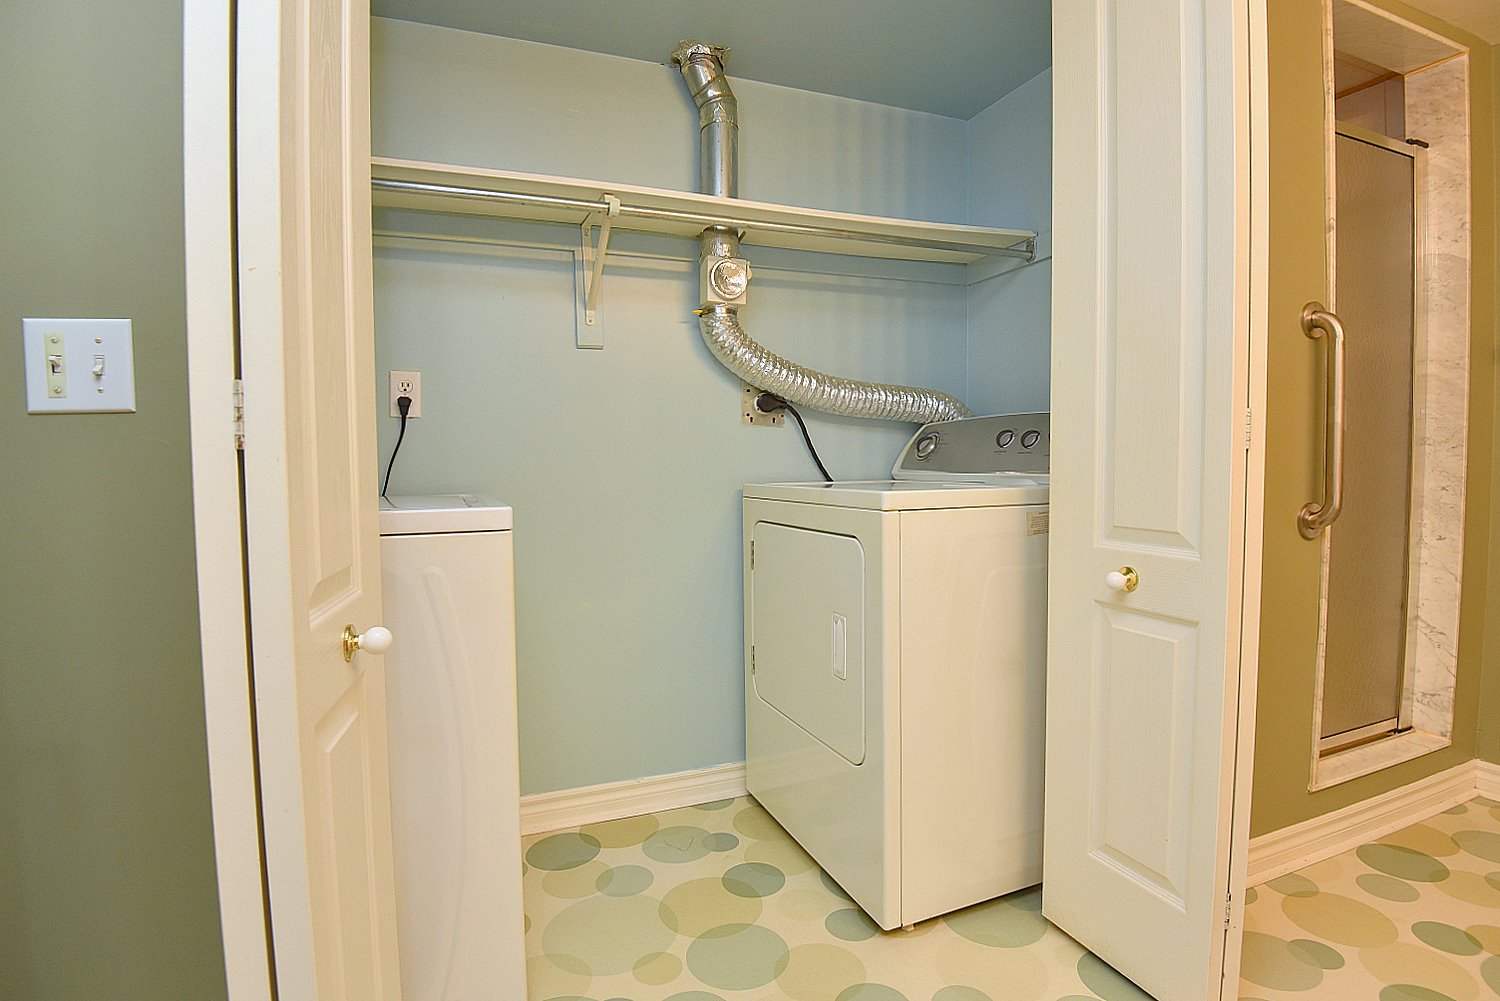
Laundry 7'2 x 2'8 (2.18m x 0.81m)
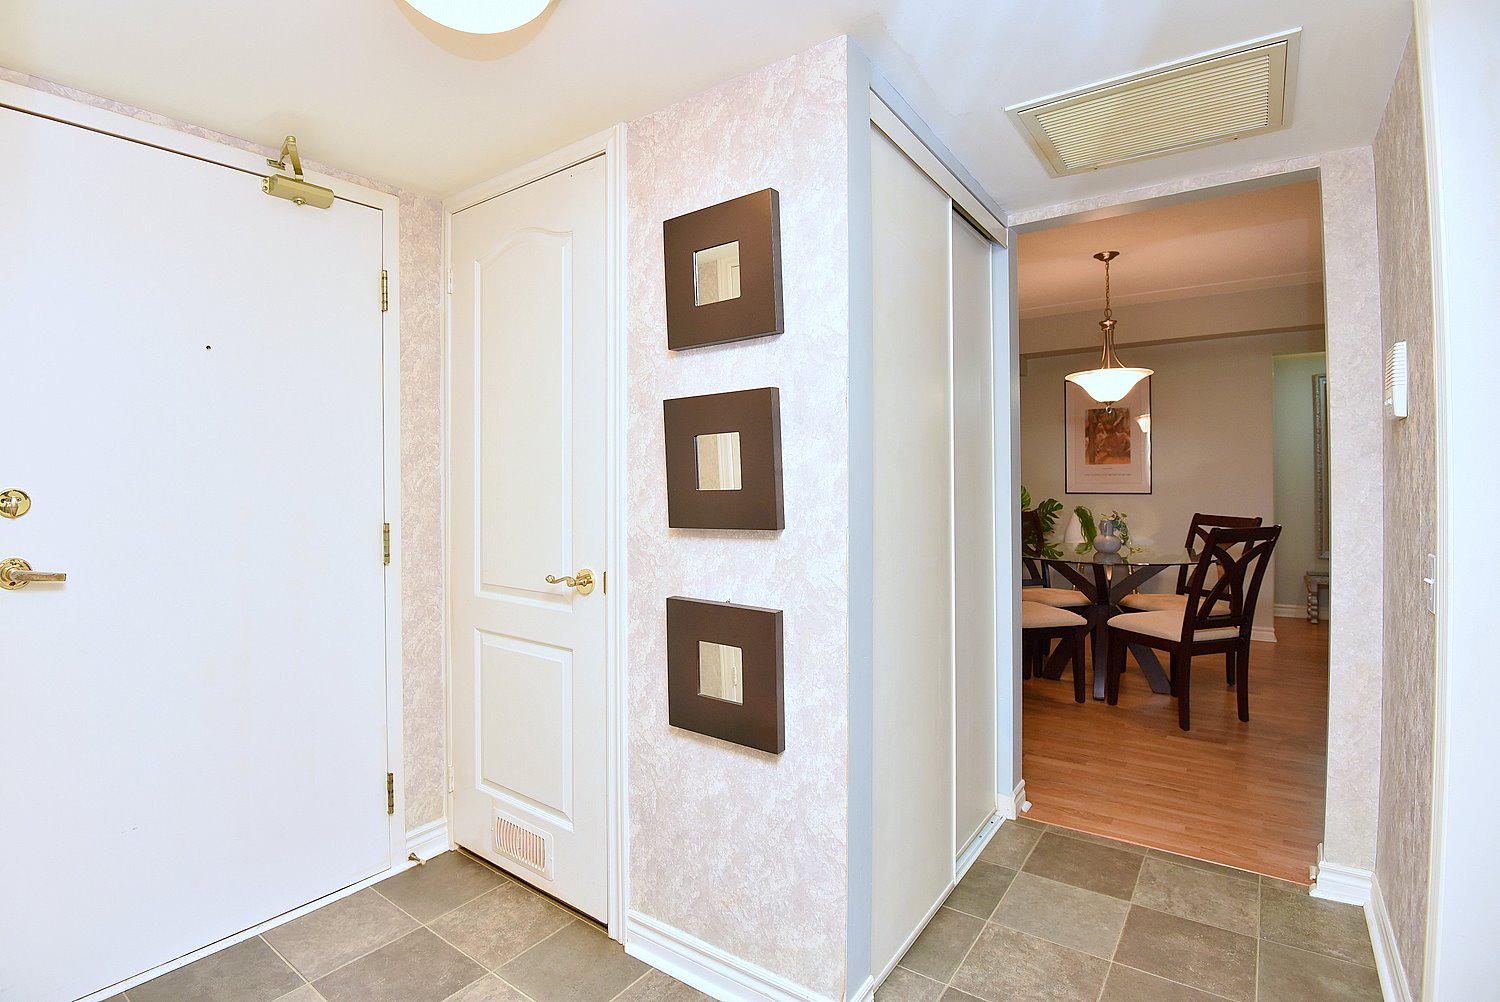
Foyer 8 x 4'4 (2.44m x 1.32m)
Walk In Closet 4'7 x 3'6 (1.40m x 1.07m)
Utility Closet 3'9 x 3 (1.14m x 0.91m)

Other
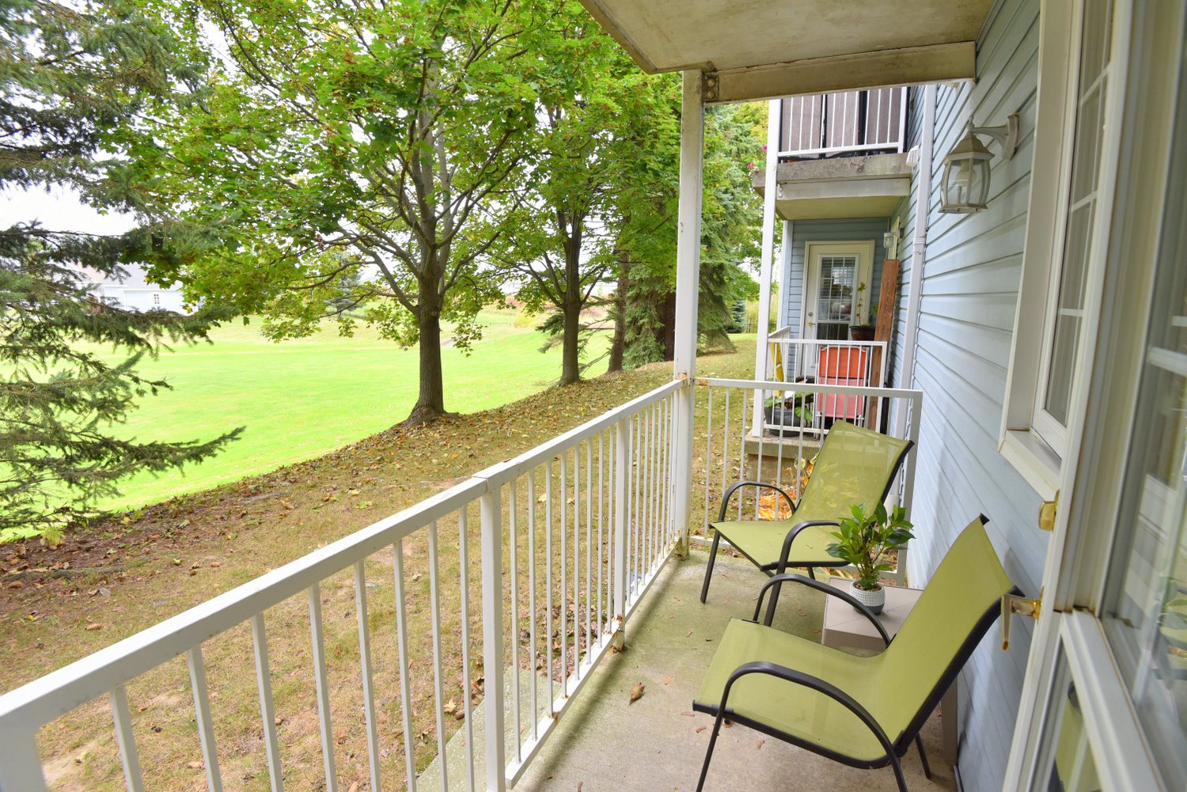
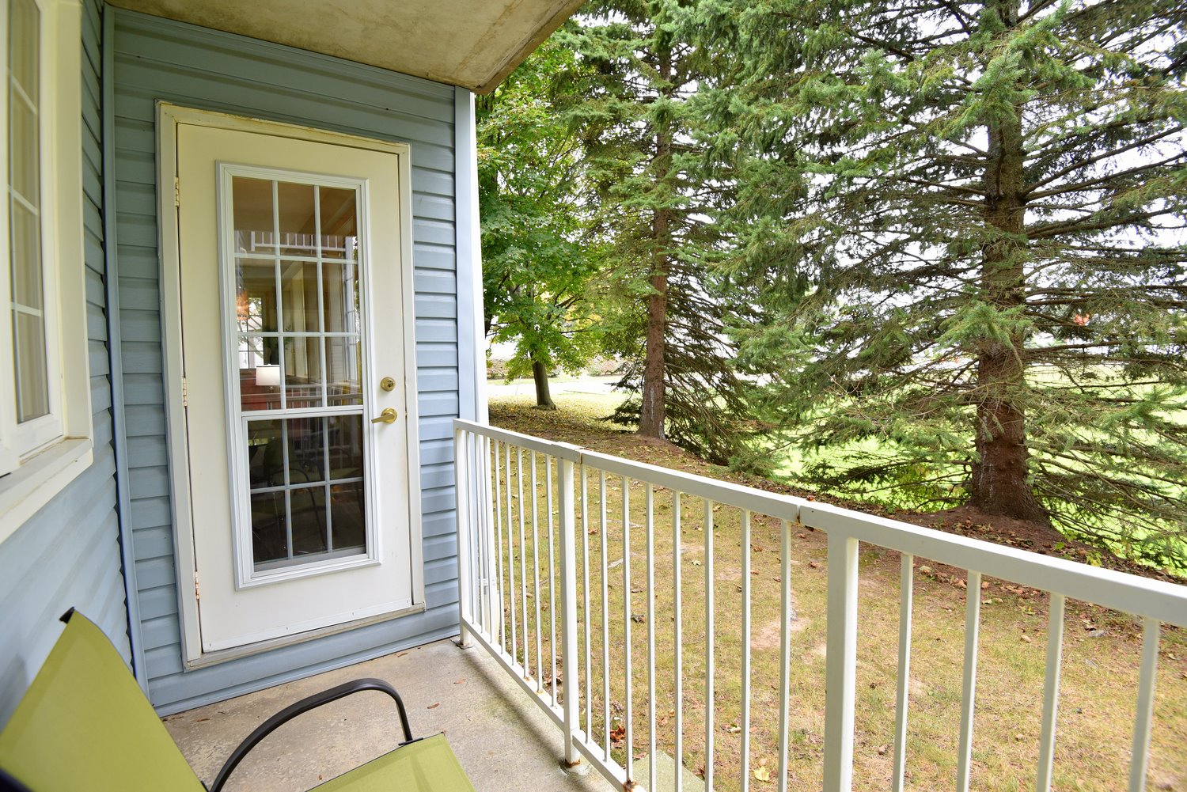
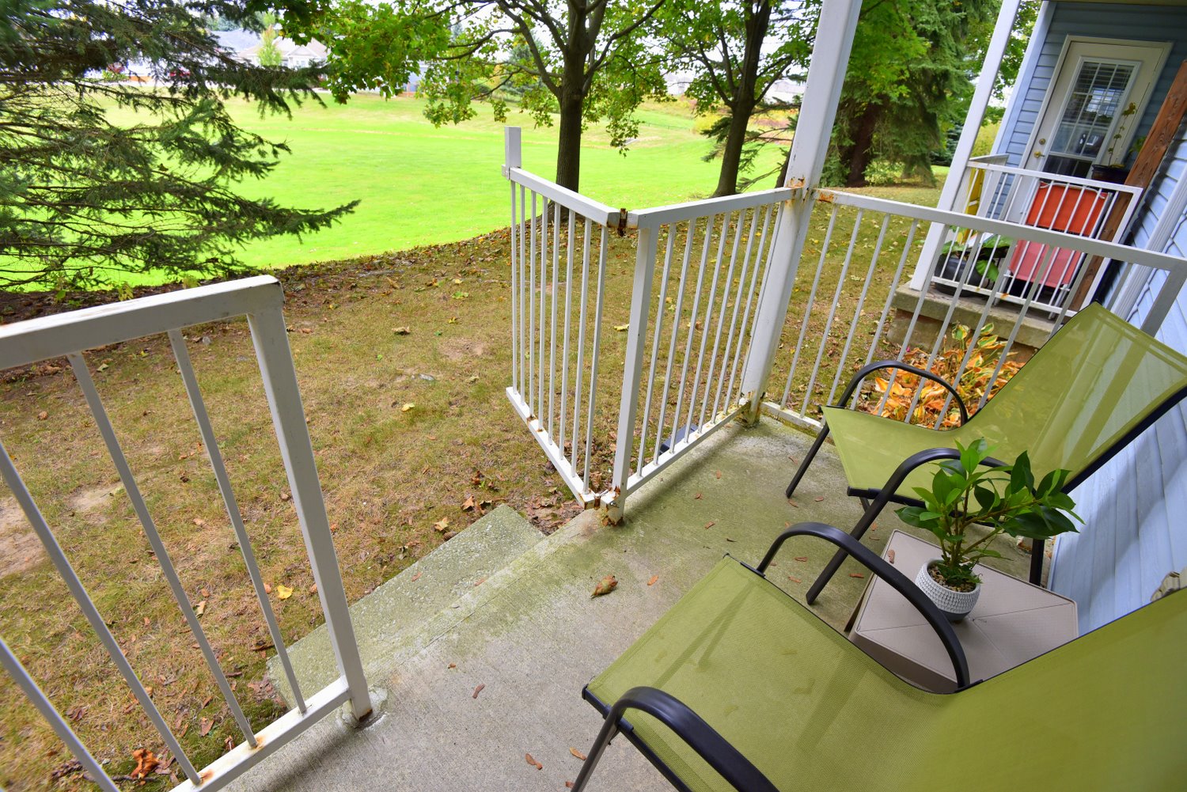
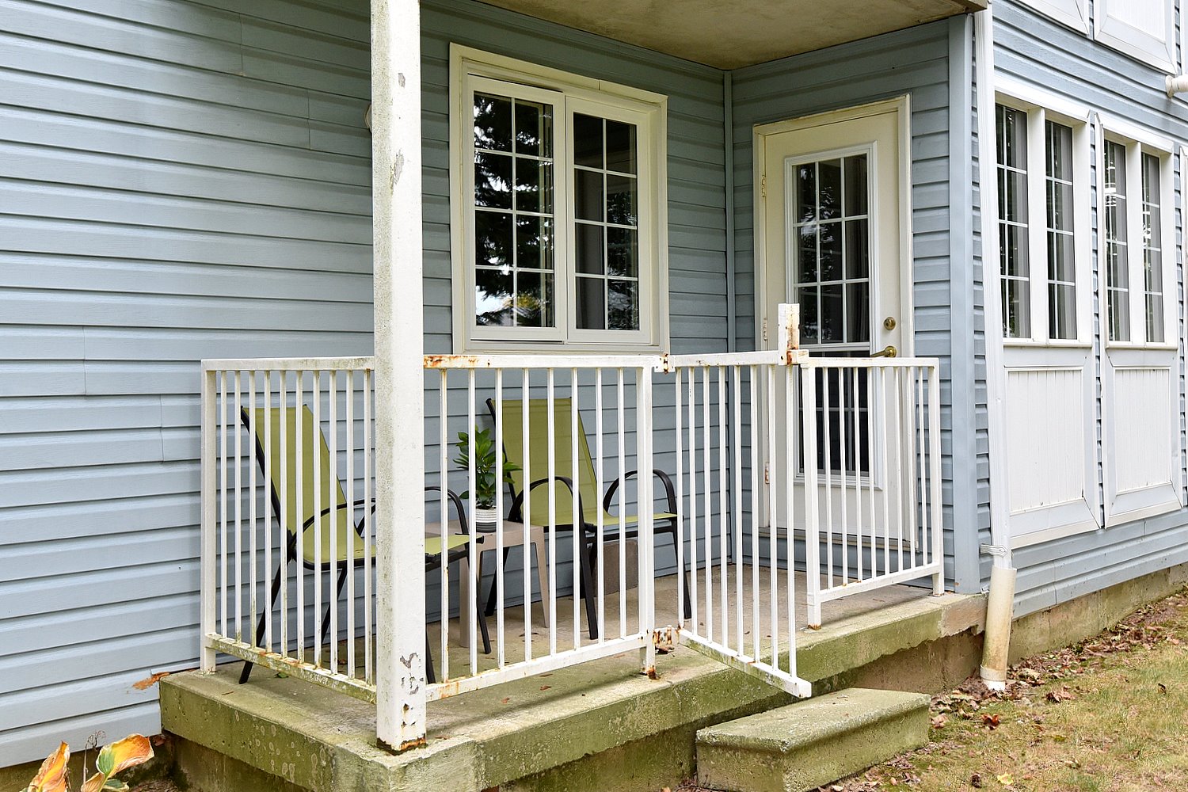
Balcony 9'9 x 4'1 (2.97m x 1.24m)
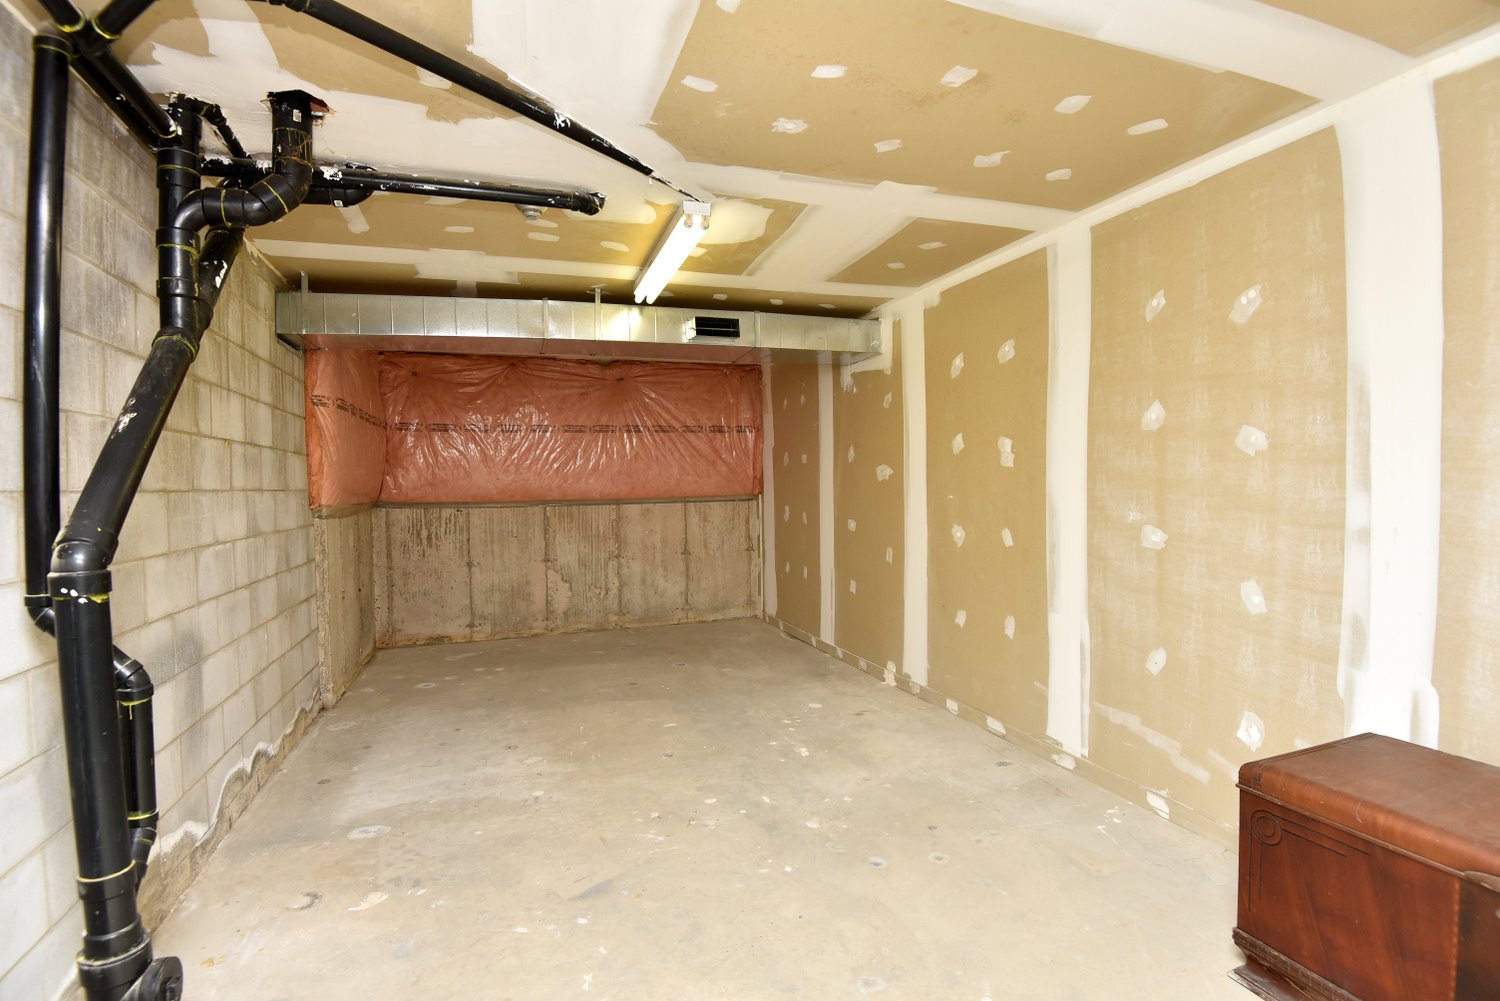
Locker Room 21 x 10'10 (6.40m x 3.30m)
* All measurements are approximate  disclaimer

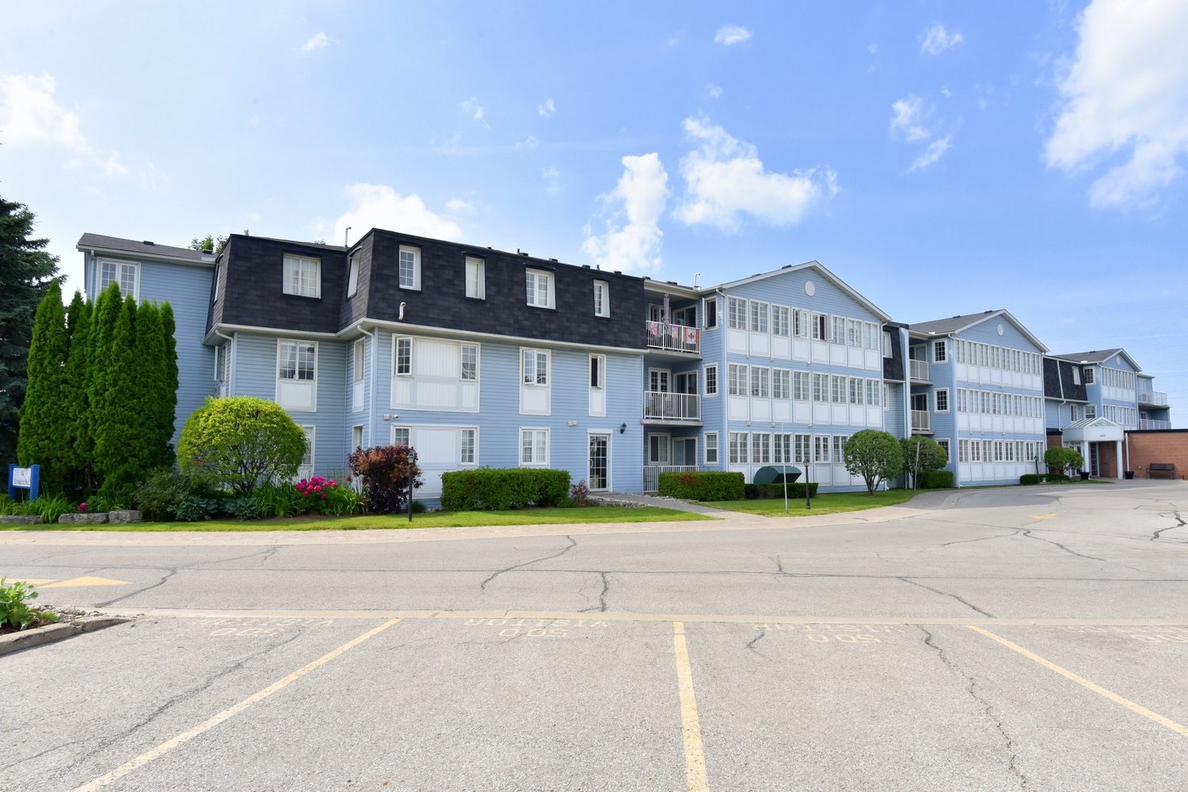
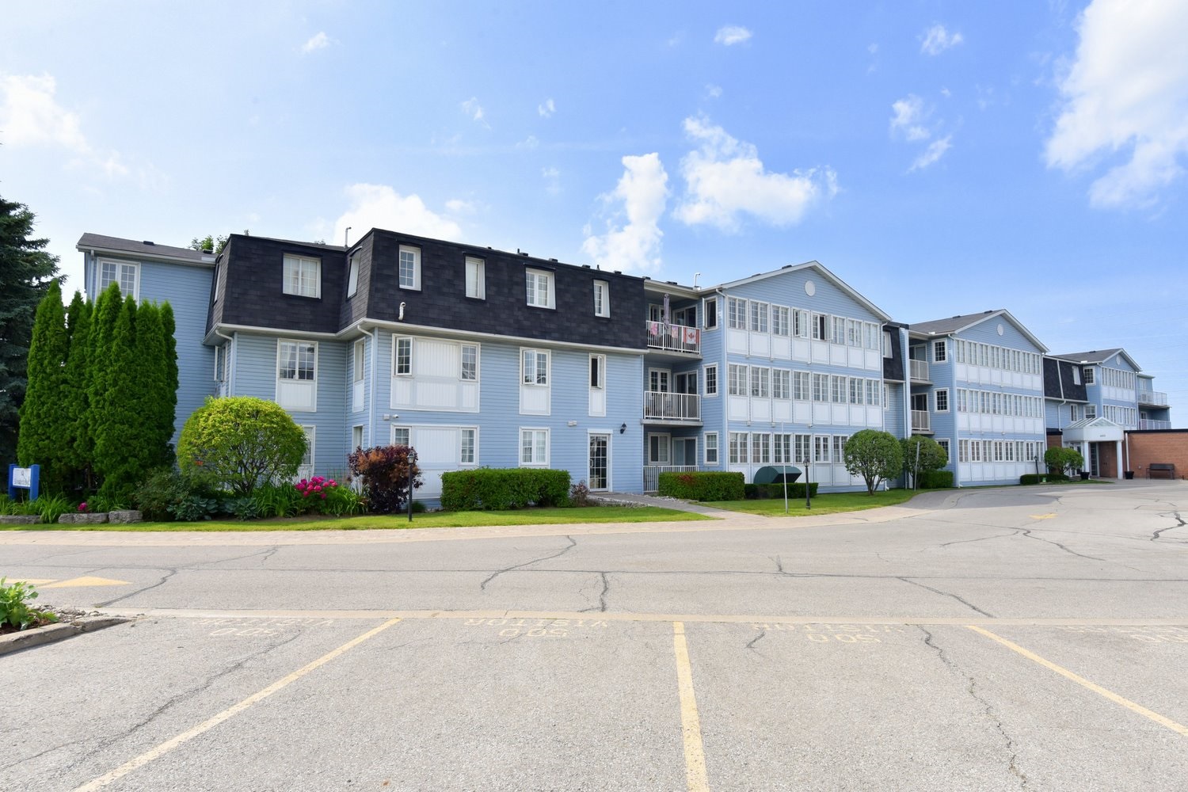
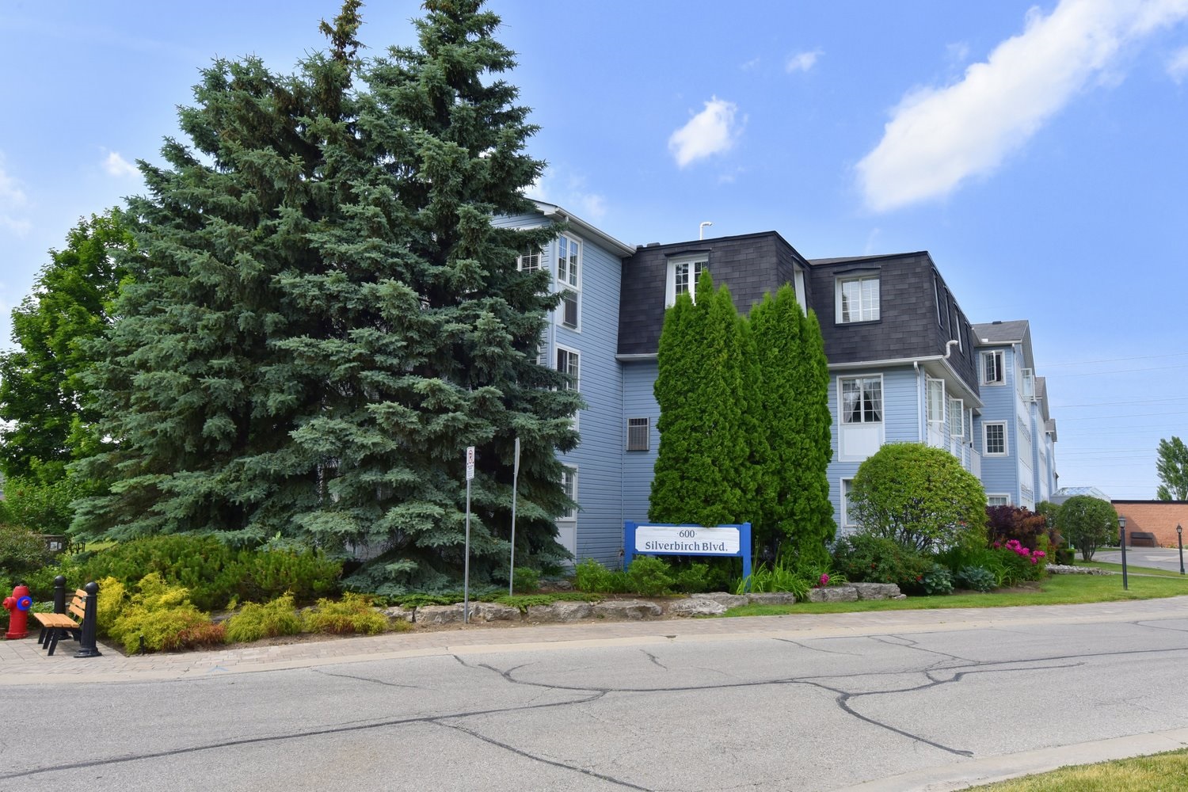
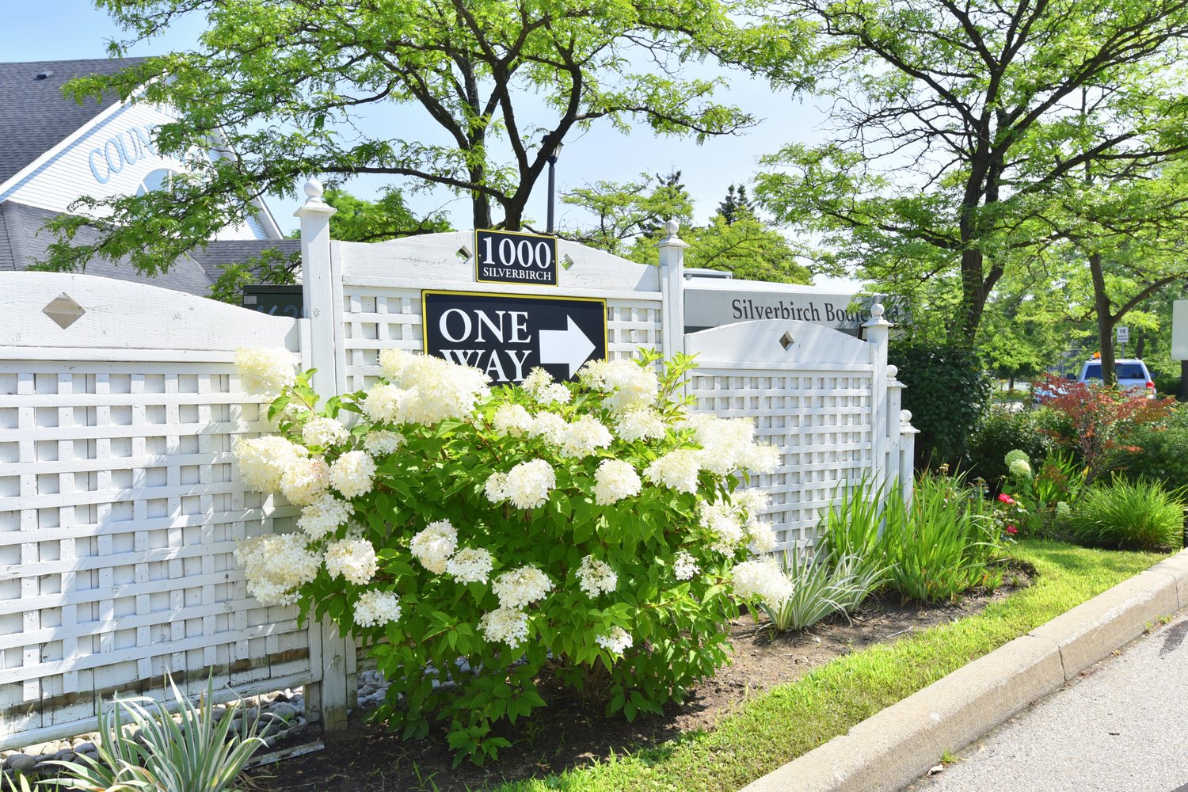
  • Front
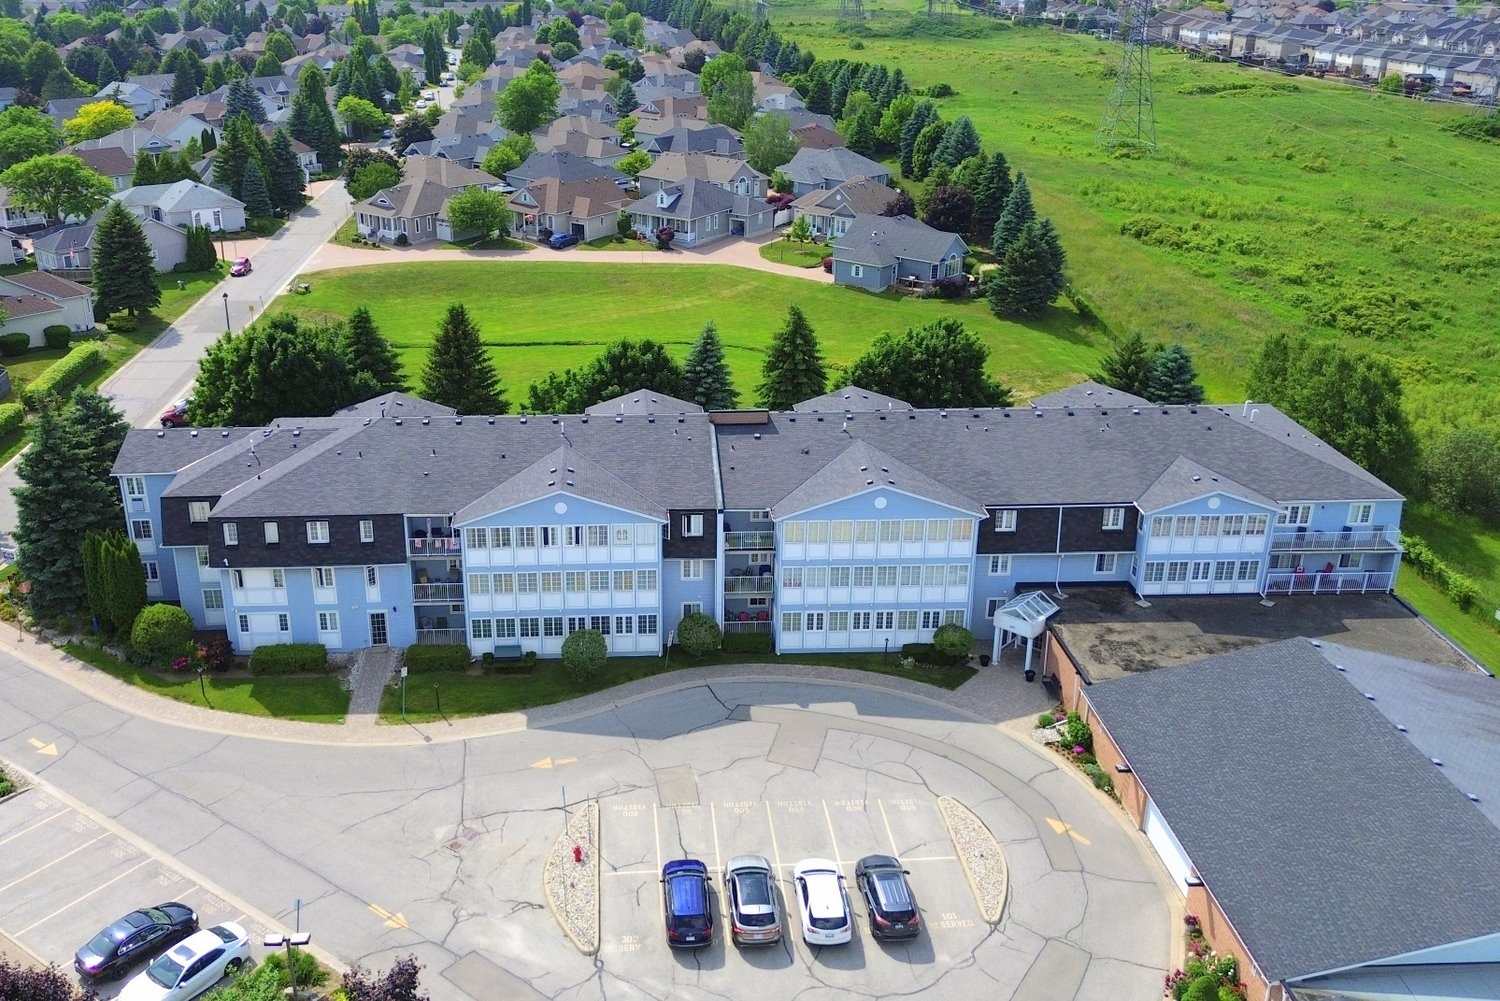
  • Front Aerial
  • Front Aerial View
  • Front Overview
  • Front Overview In
  • Front View
  • Front Walkway
  • Front Walkway View
  • Foyer
  • Living Room
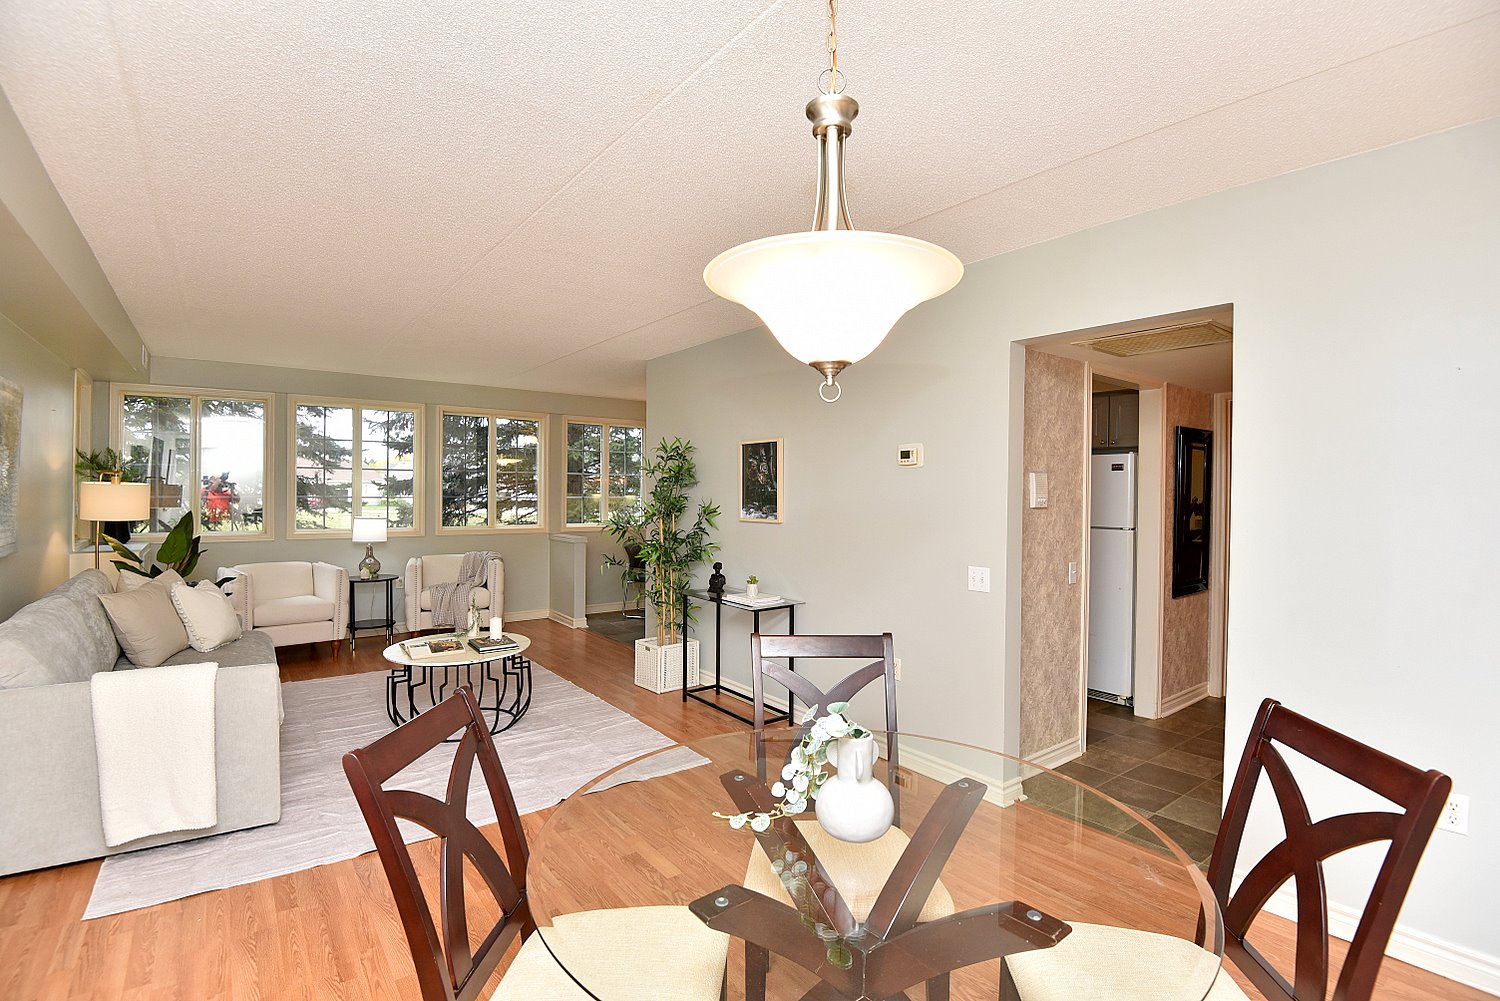
  • Living Room Overview
  • Living Room View
  • Living Room View Out
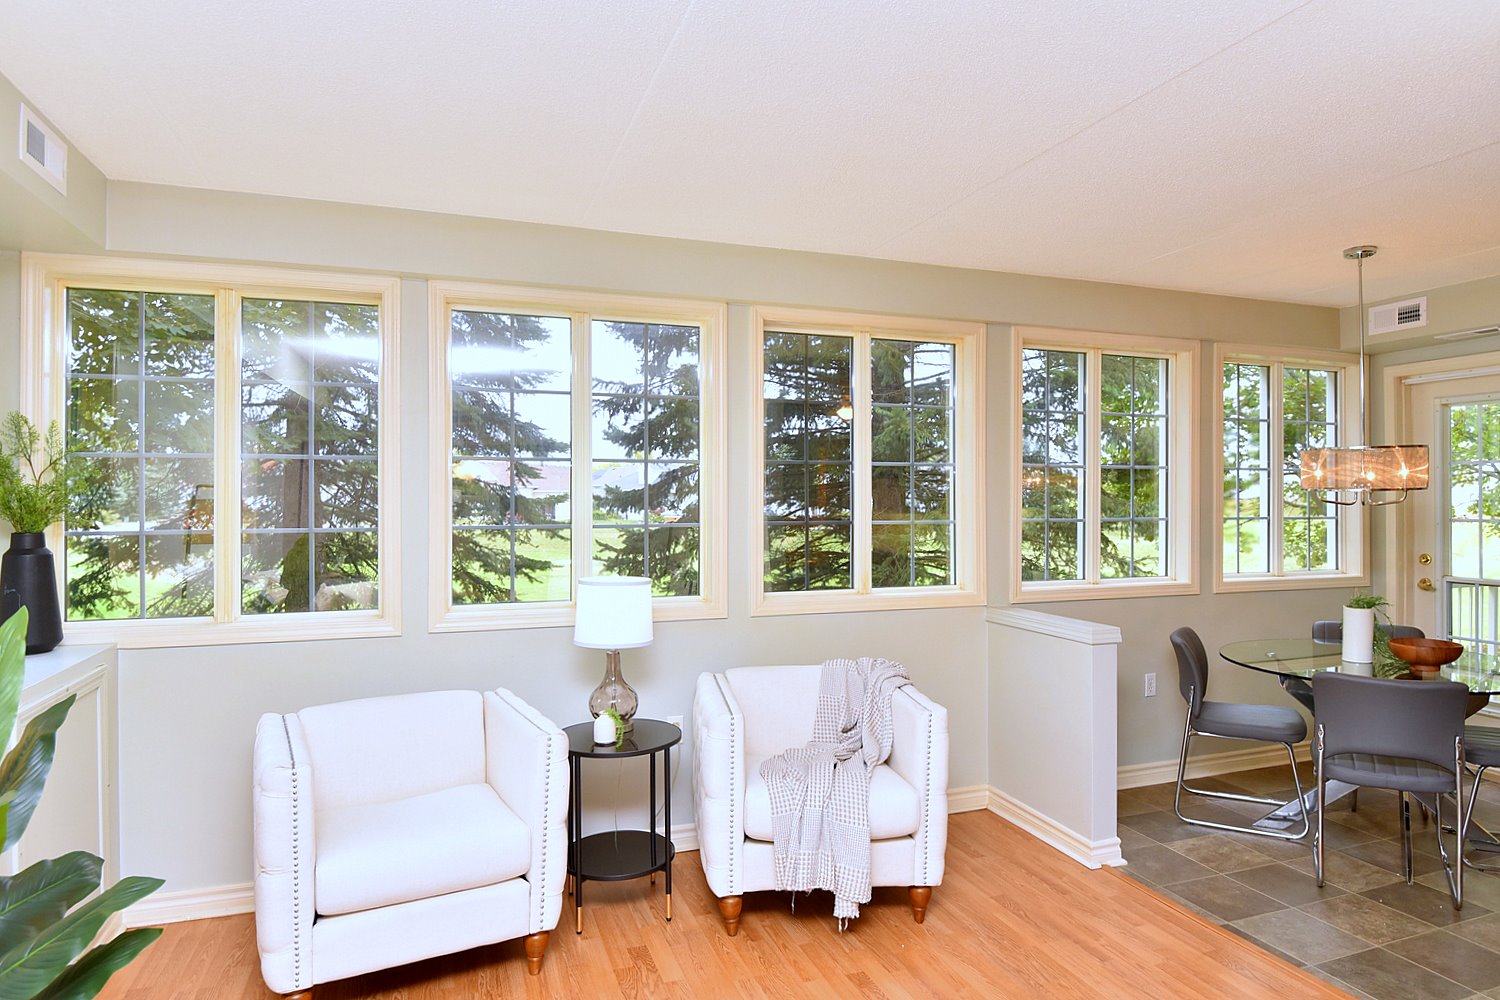
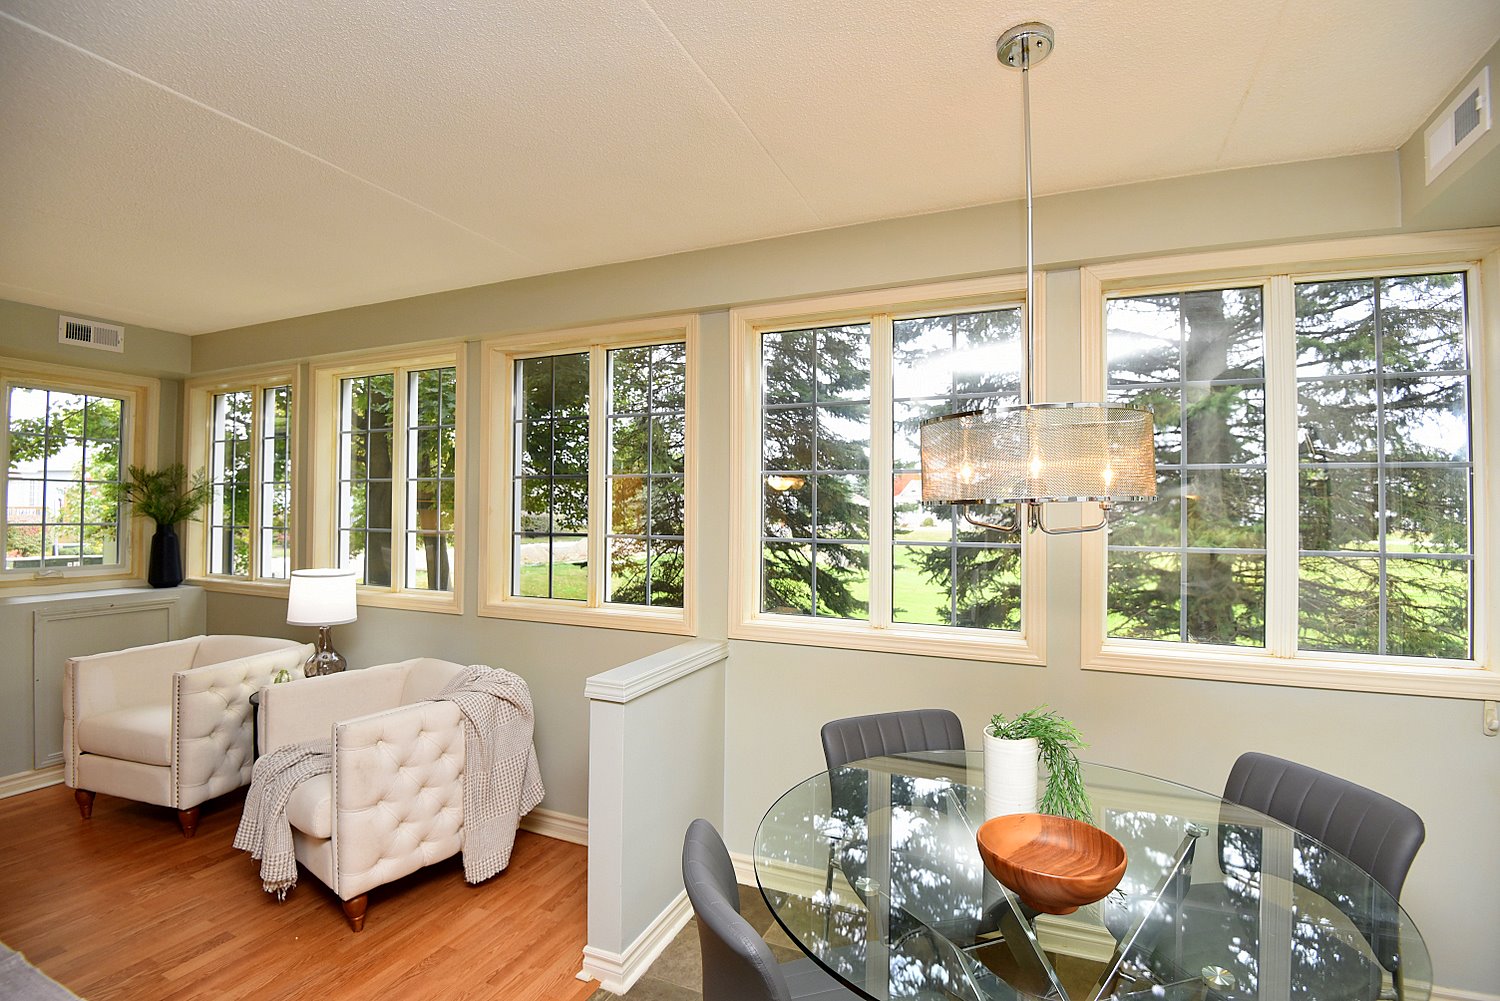
  • Living Room Windows
  • Dining Room
  • Dining Room Overview
  • Dining Room View
  • Kitchen
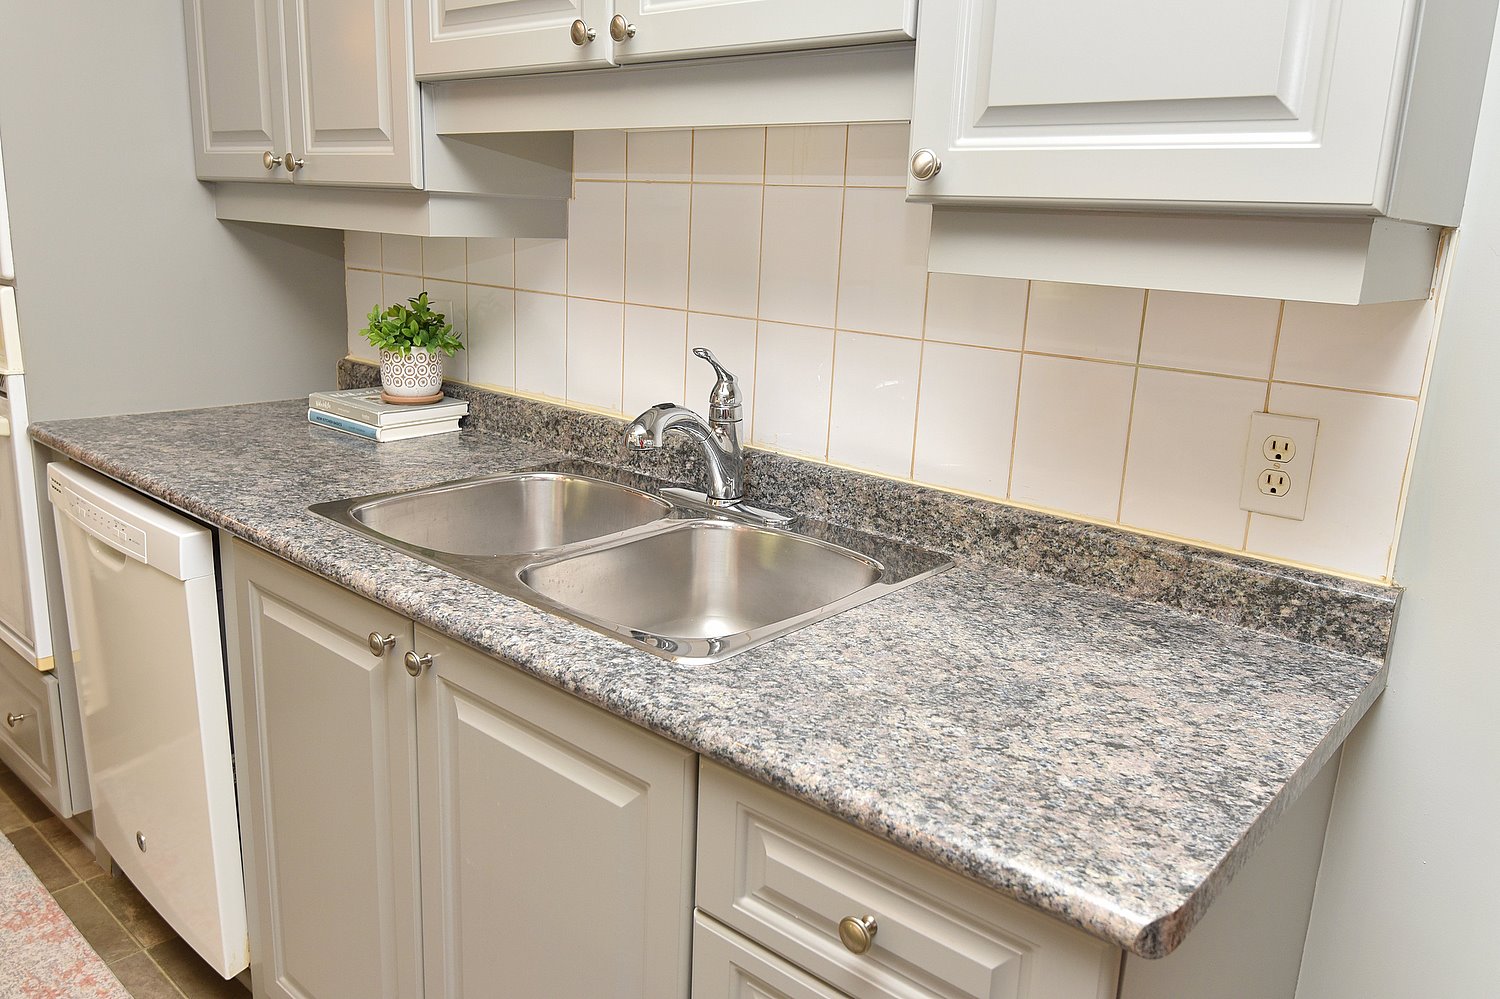
  • Kitchen Counter
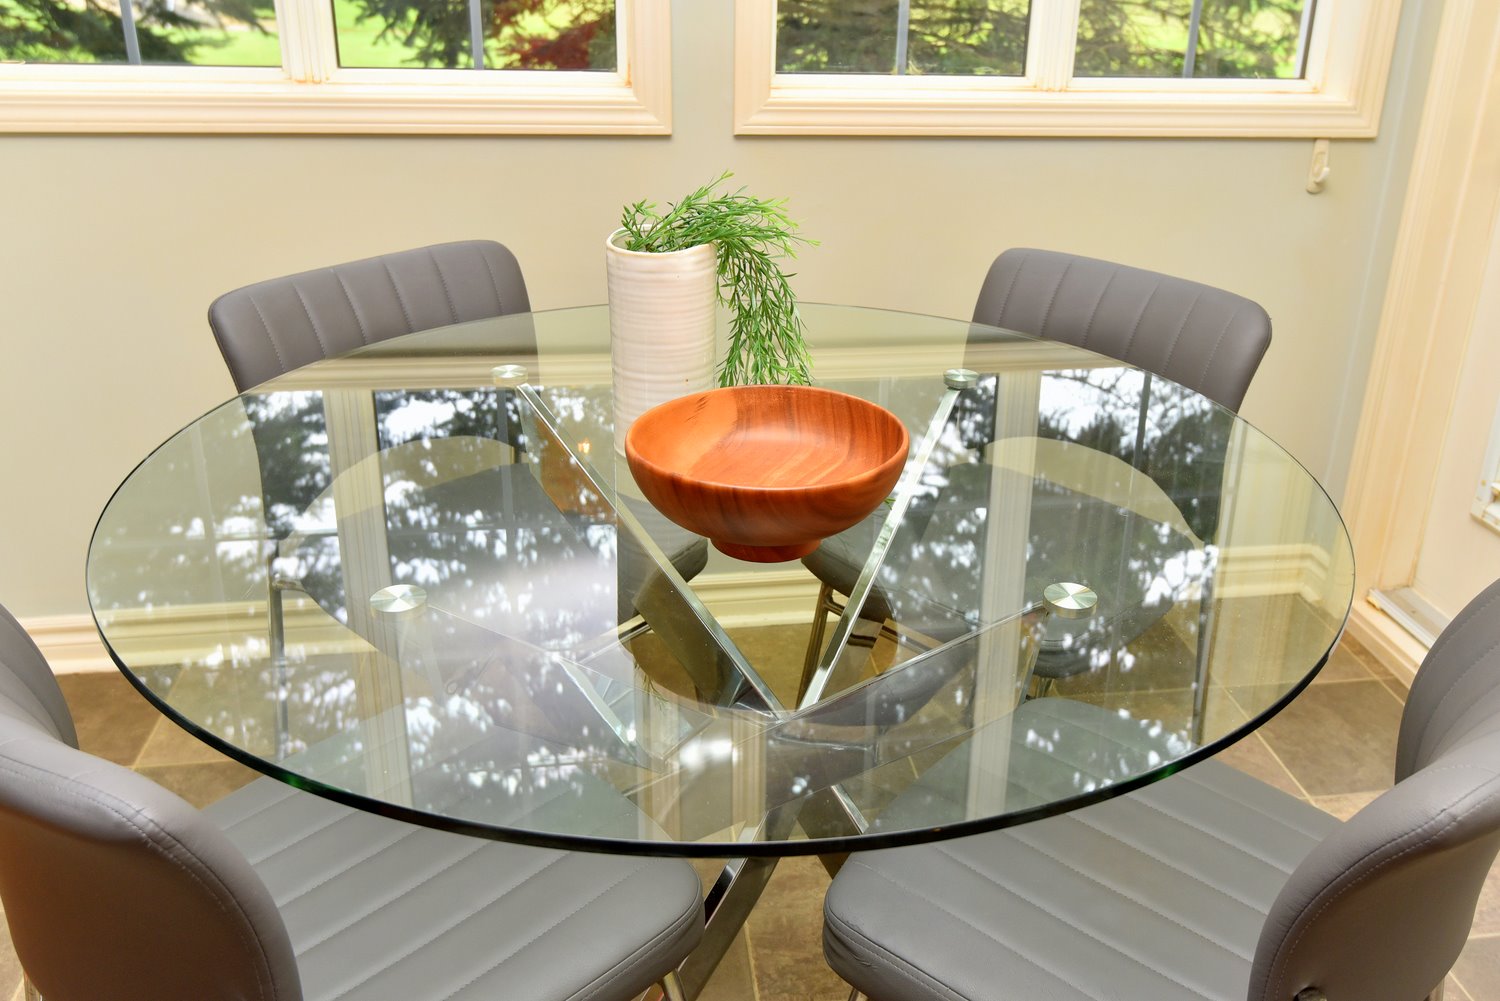
  • Kitchen Dinette
  • Kitchen Dinette Detail
  • Kitchen Dinette Overview
  • Kitchen Dinette View
  • Kitchen Dinette Windows
  • Kitchen Overview
  • Kitchen View
  • Primary Bedroom
  • Primary Bedroom Overview
  • Primary Bedroom View
  • Primary Ensuite
  • Bedroom
  • Bathroom
  • Bathroom View
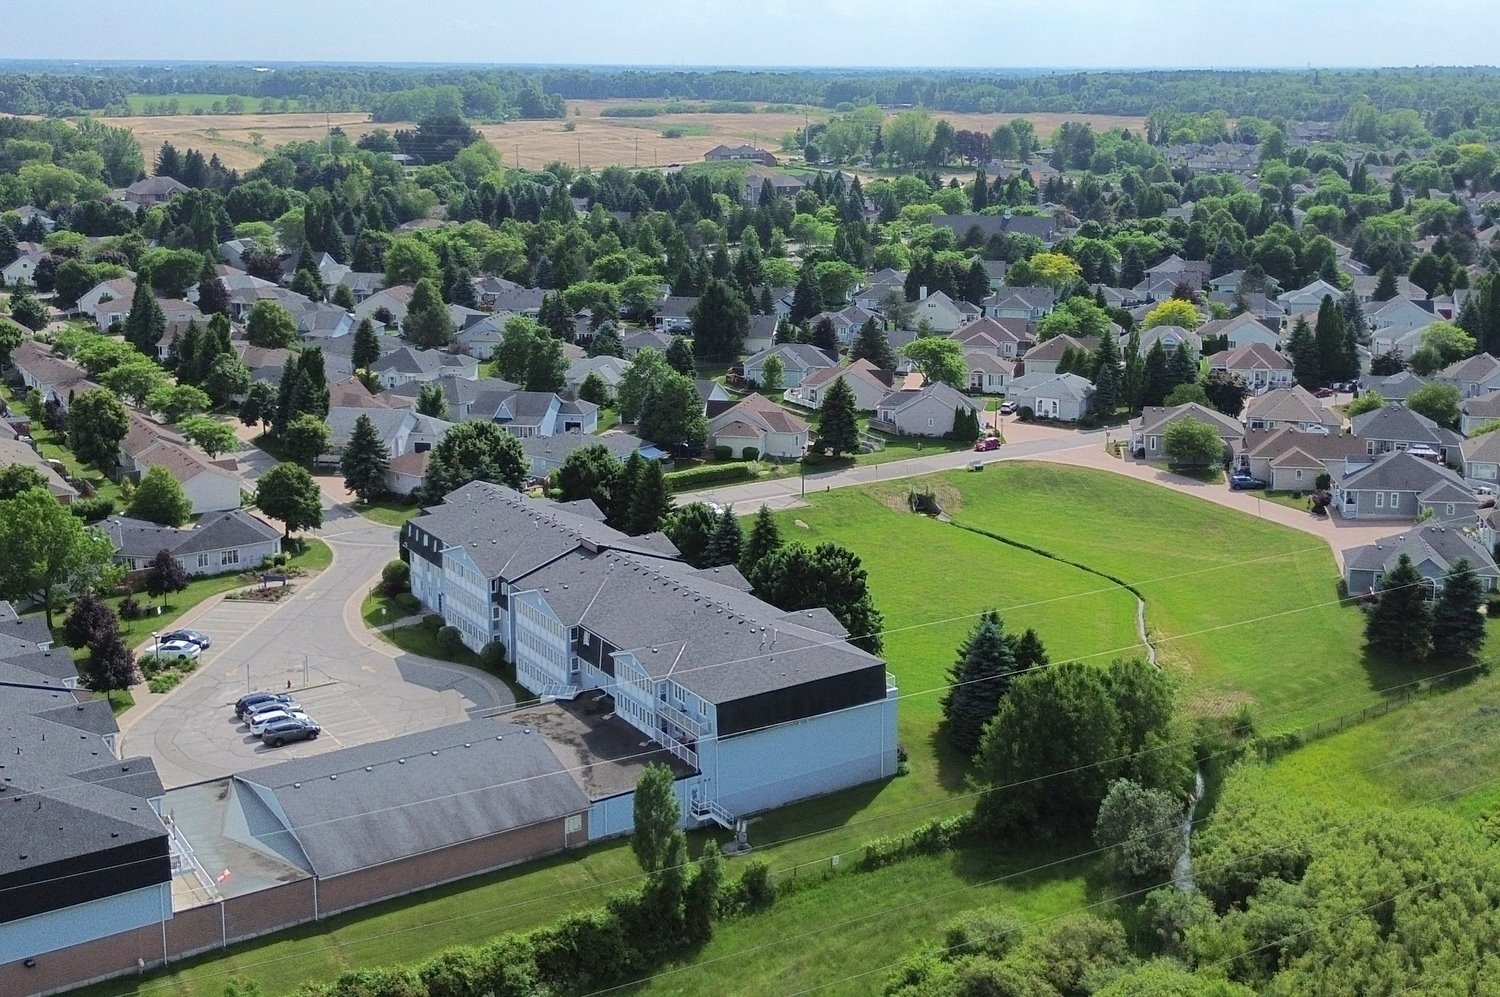
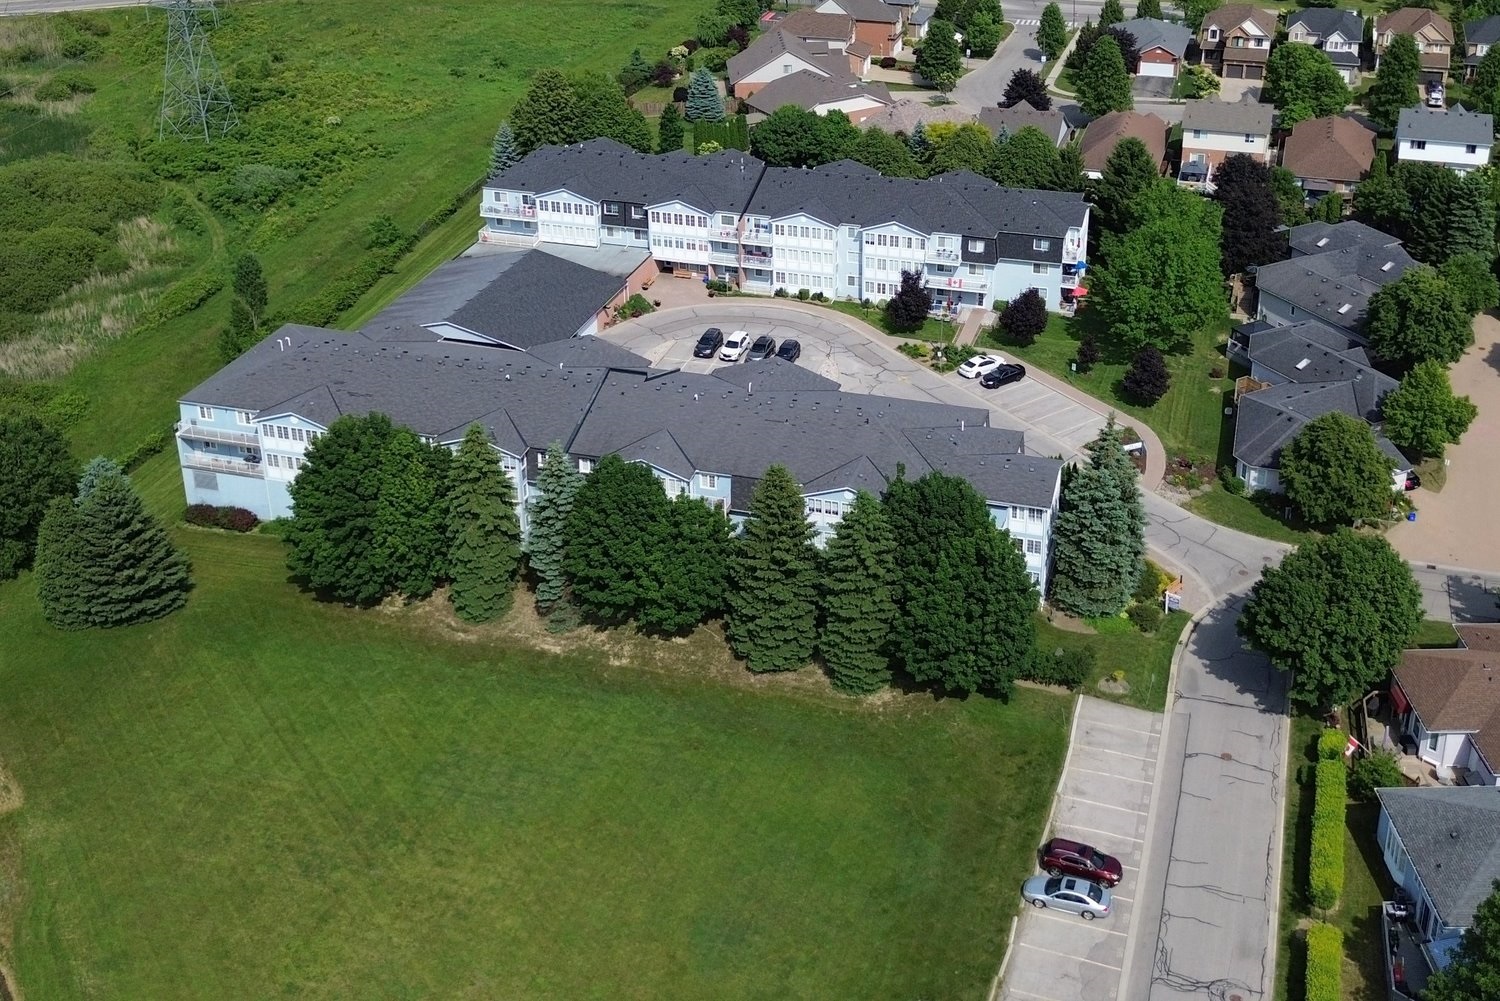
  • Building Aerial
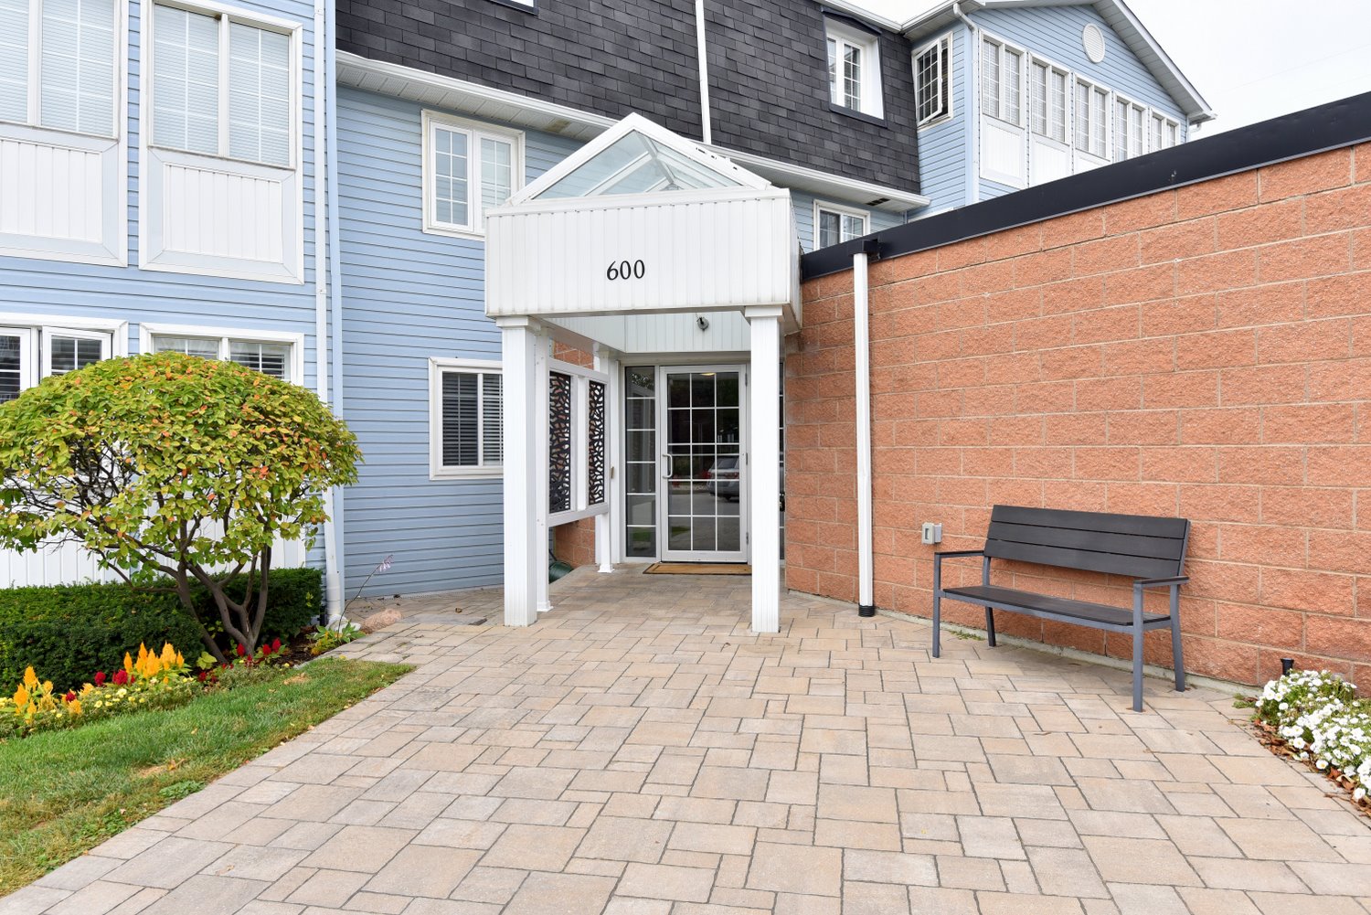
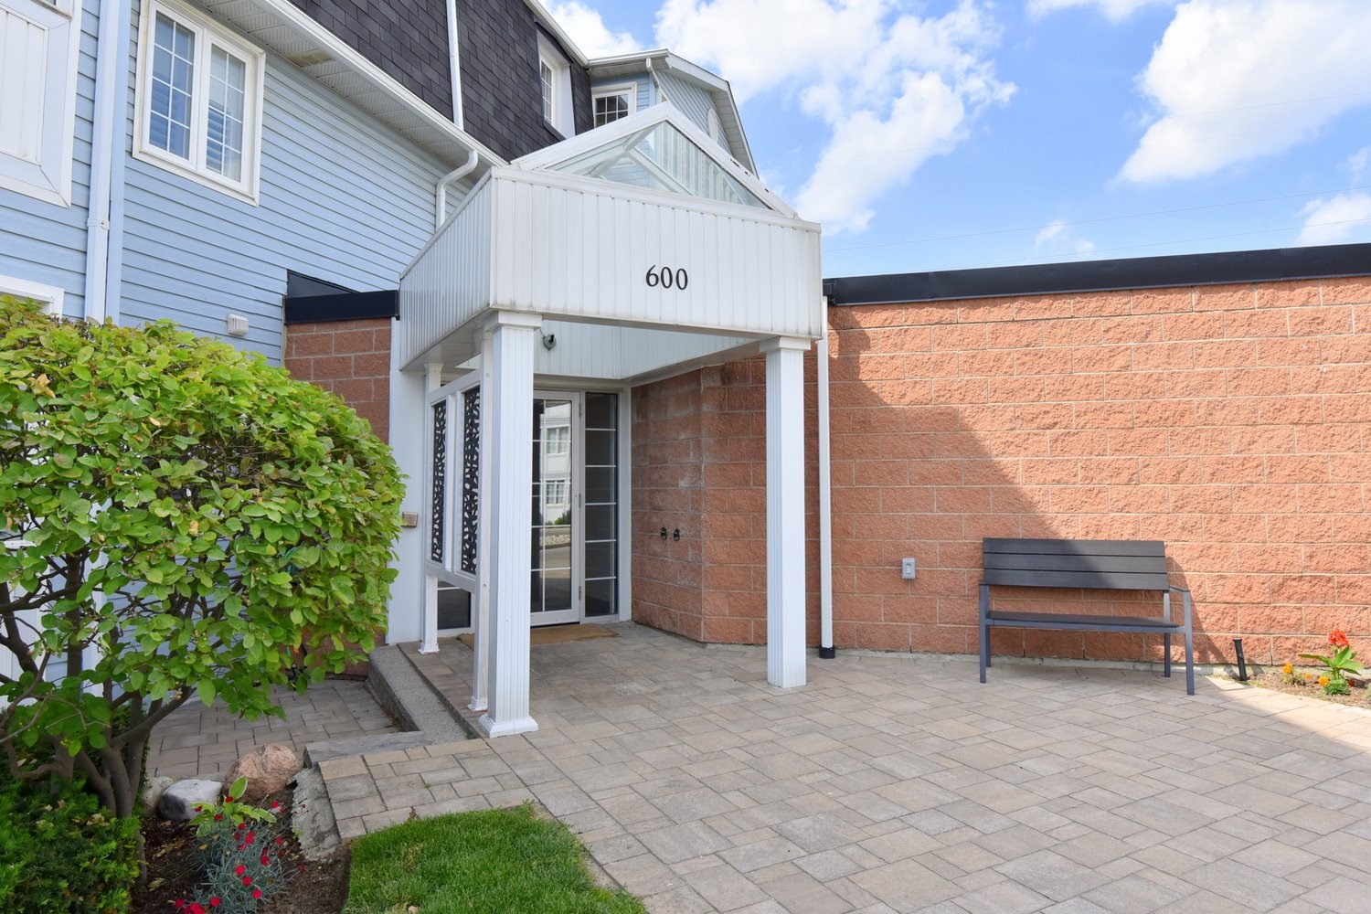
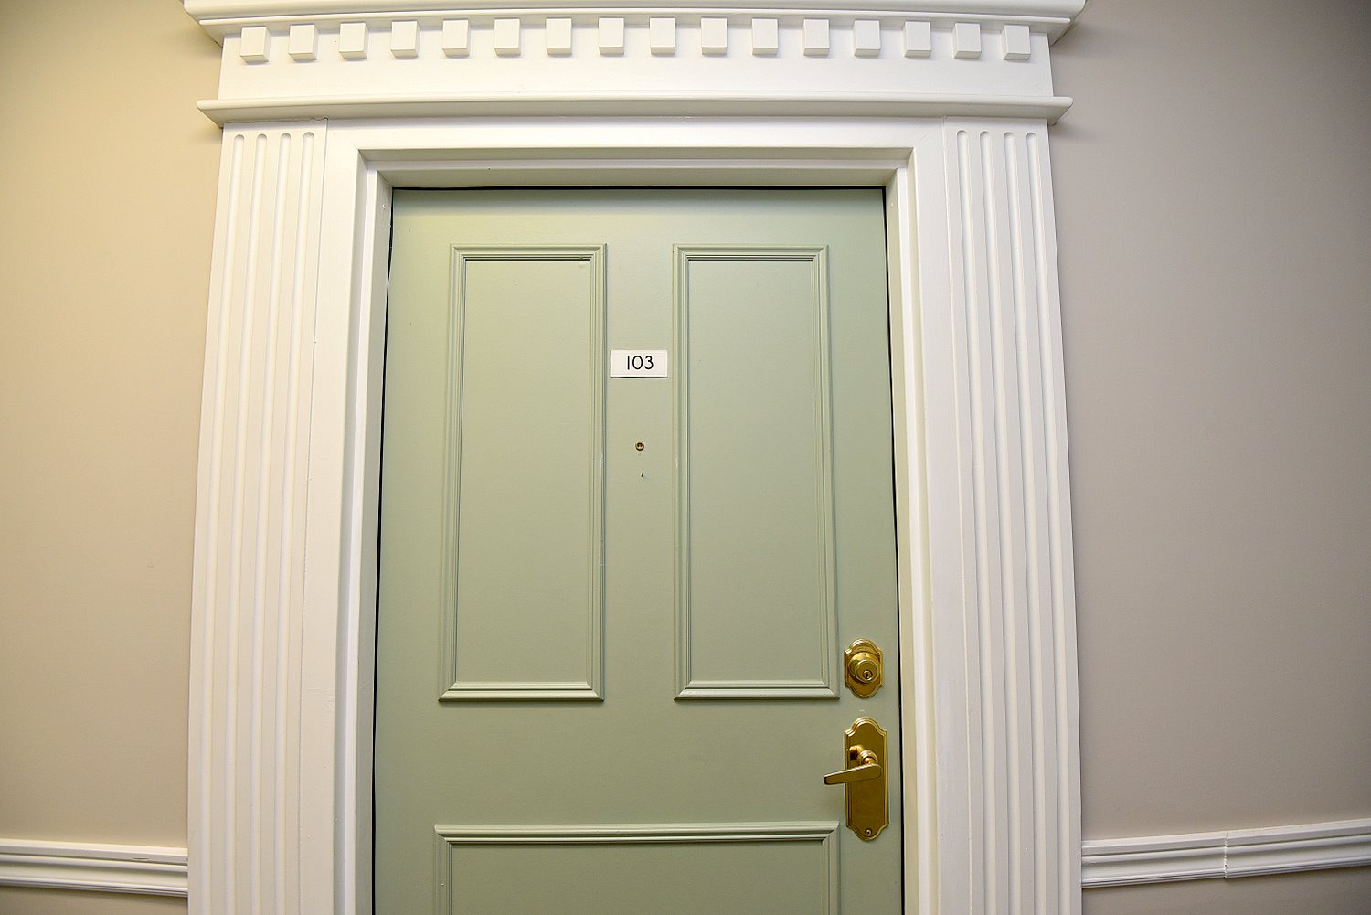
  • Entrance Door
  • Laundry
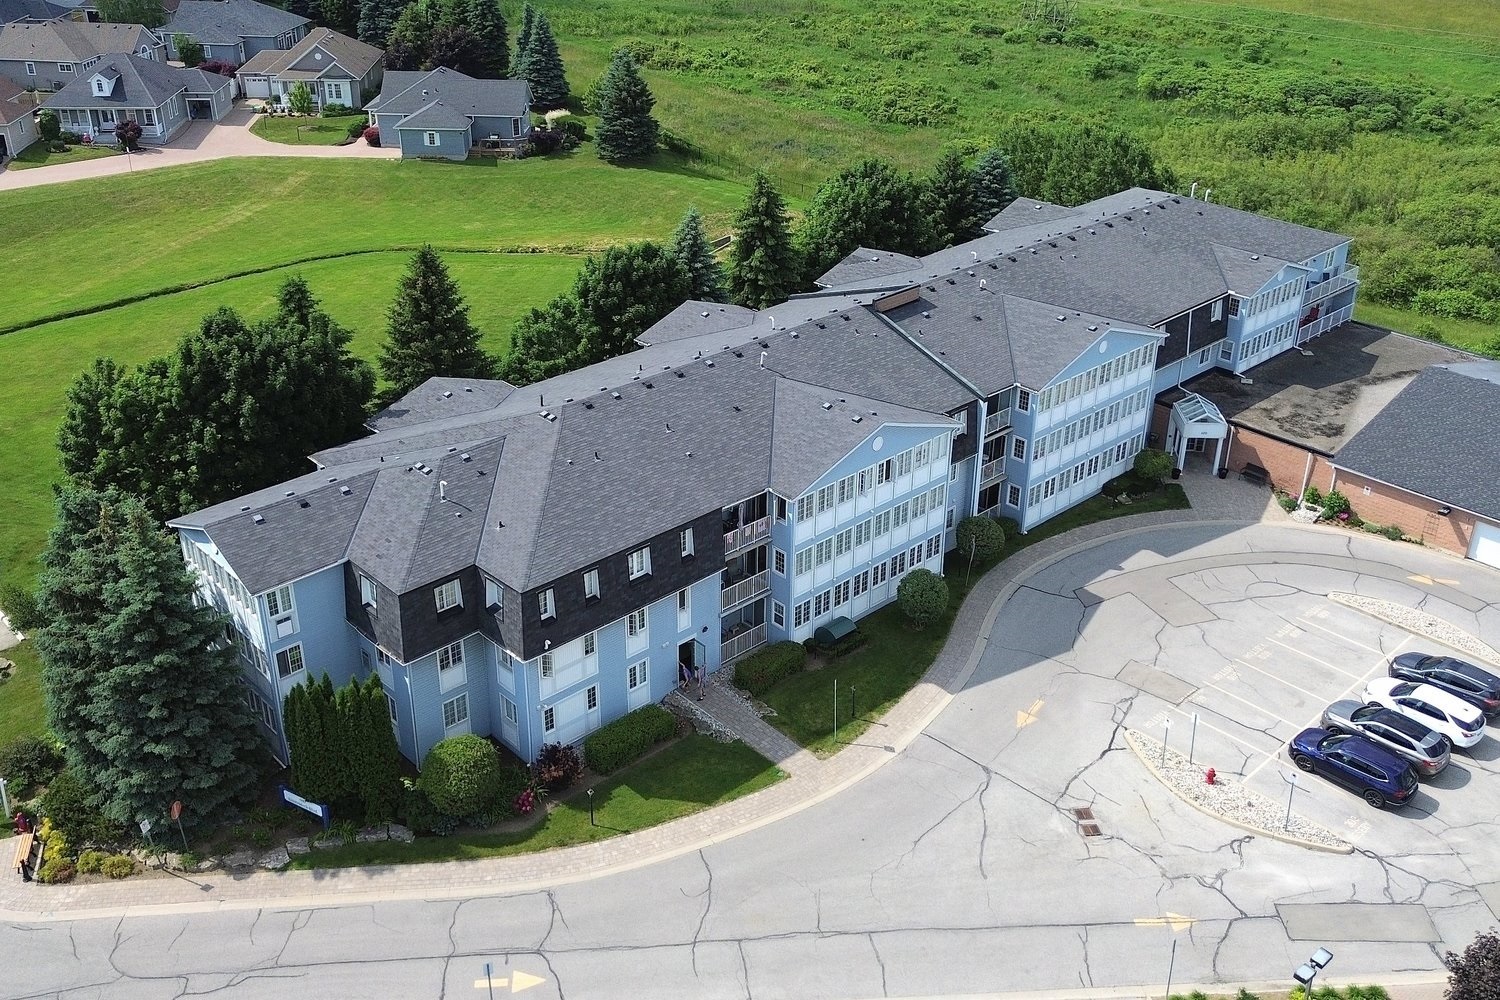
  • Back Aerial
  • Balcony
  • Balcony Gate
  • Balcony Overview
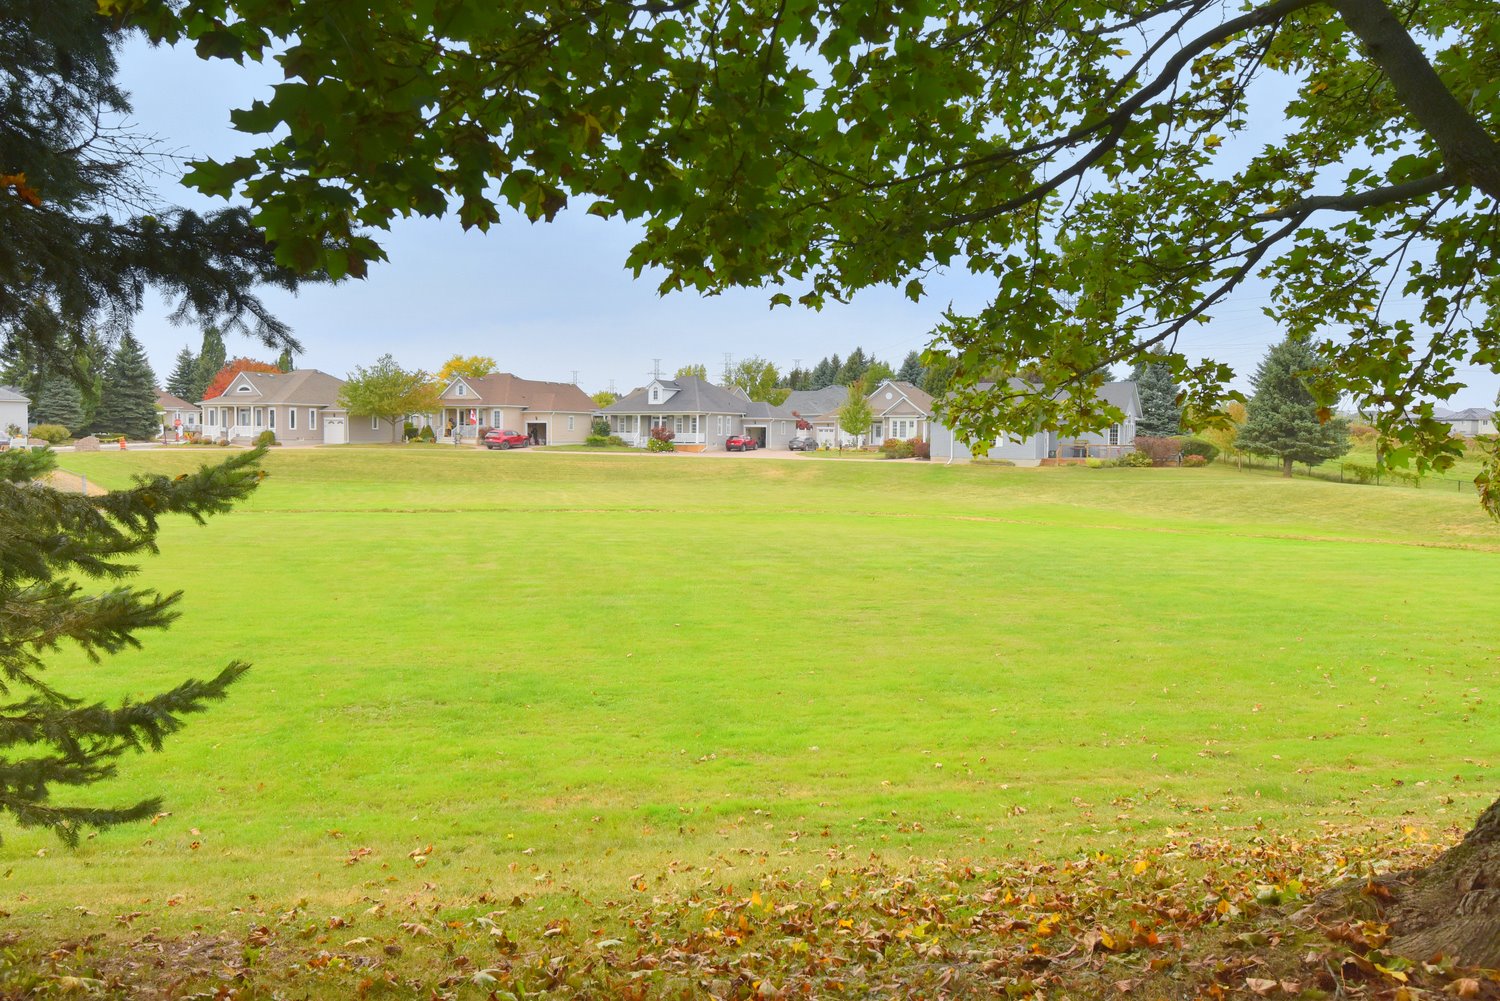
  • Balcony View Out
  • Locker Room
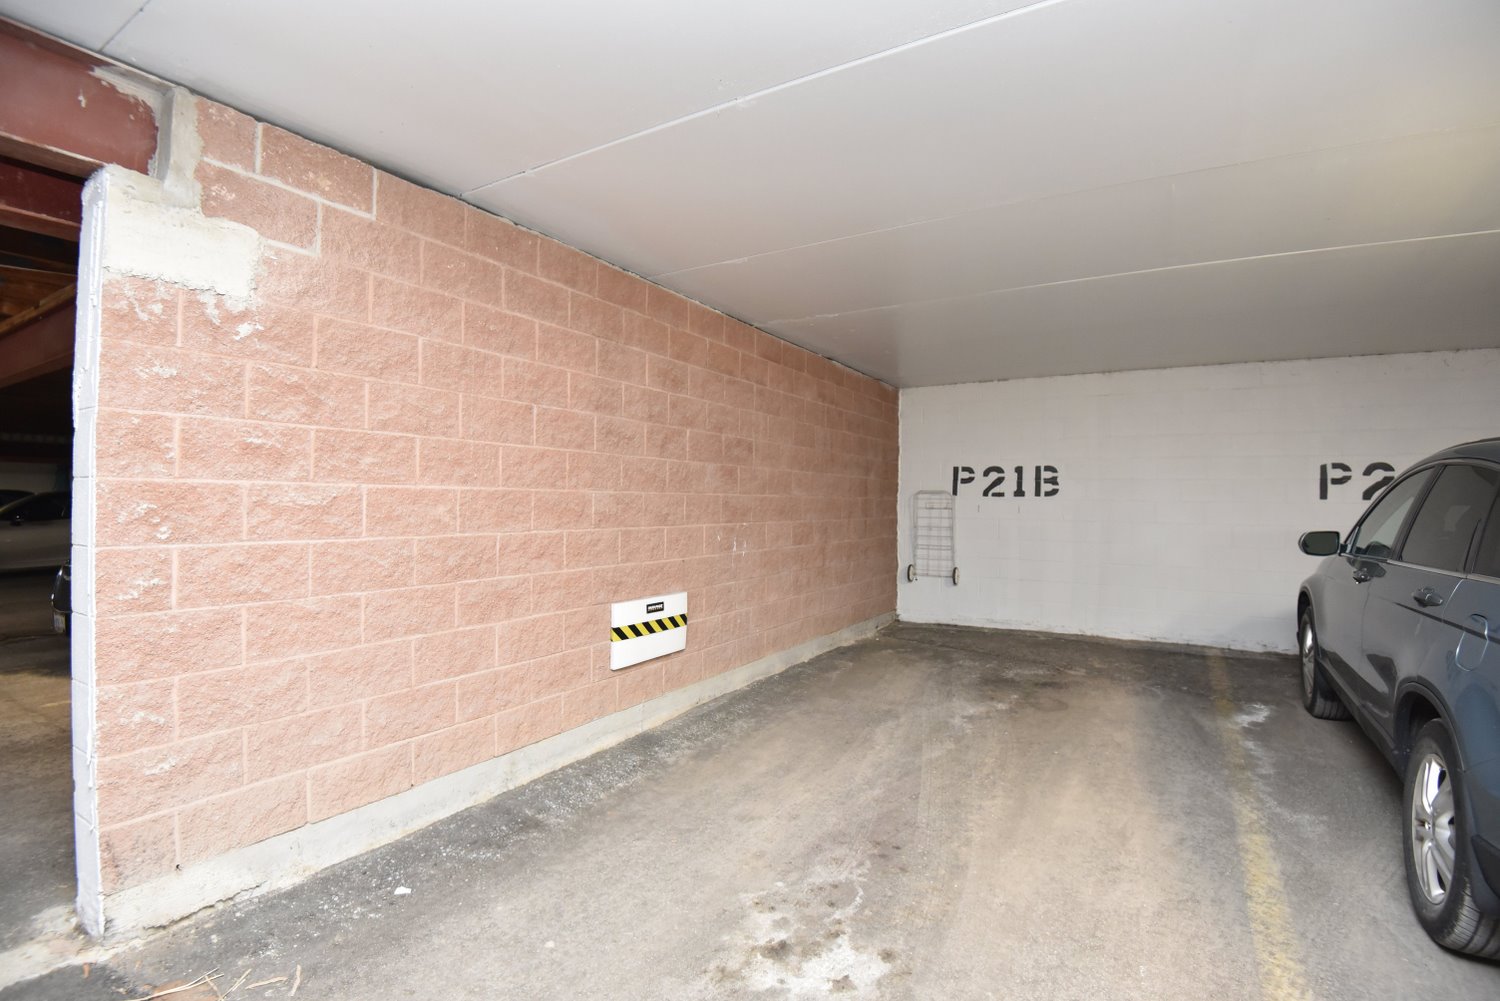
  • Parking Space
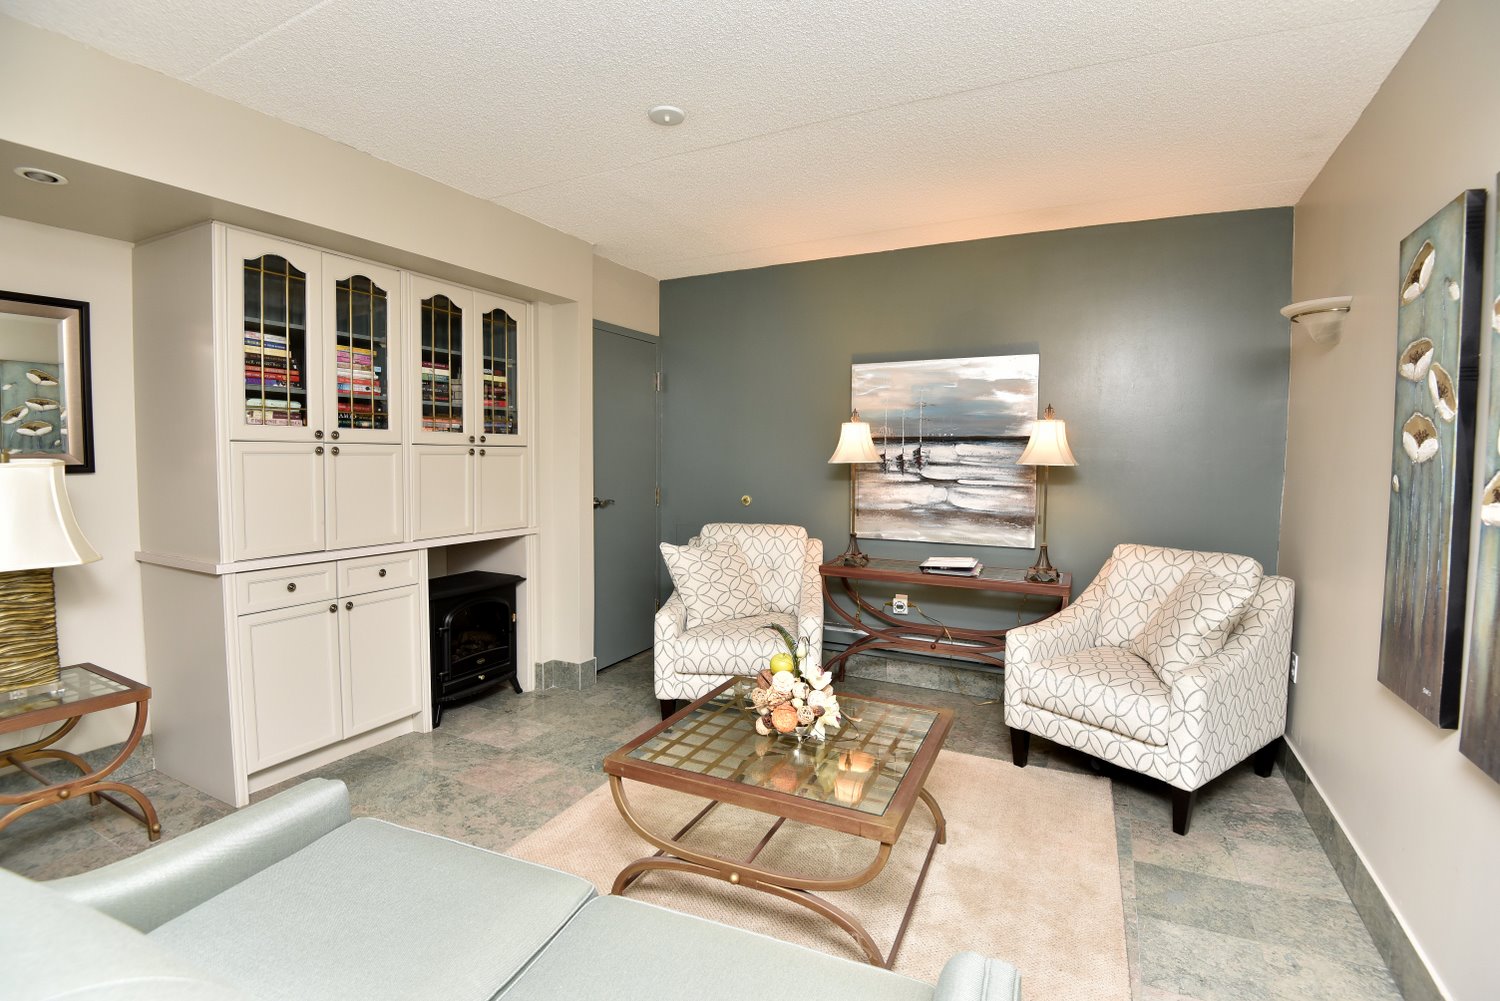
  • Building Lobby
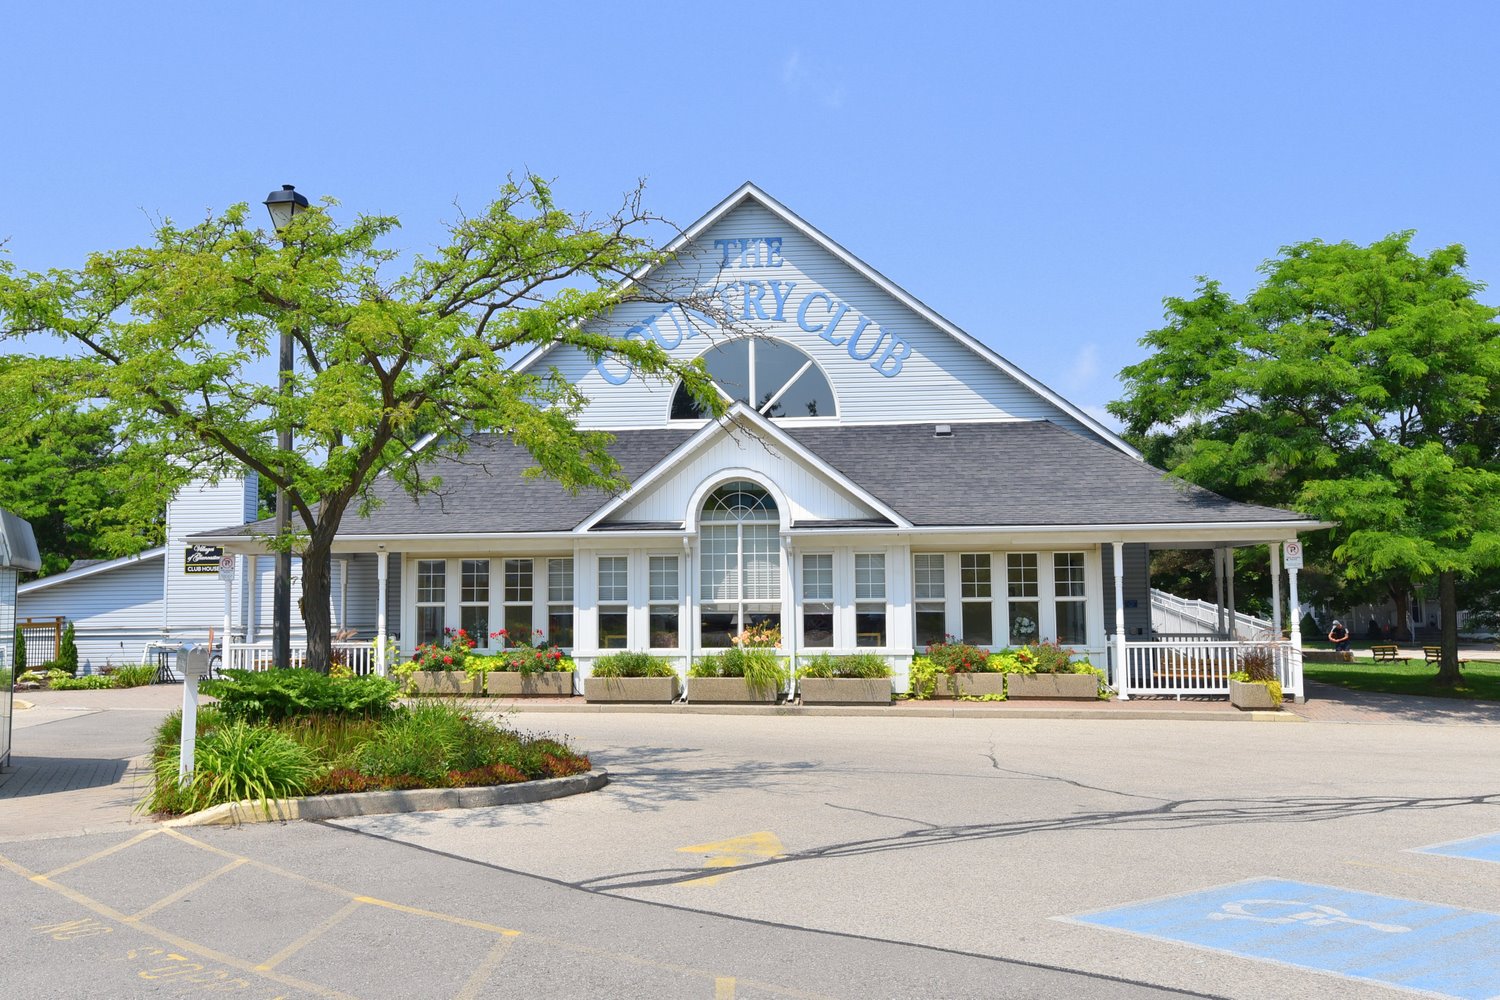
  • Clubhouse
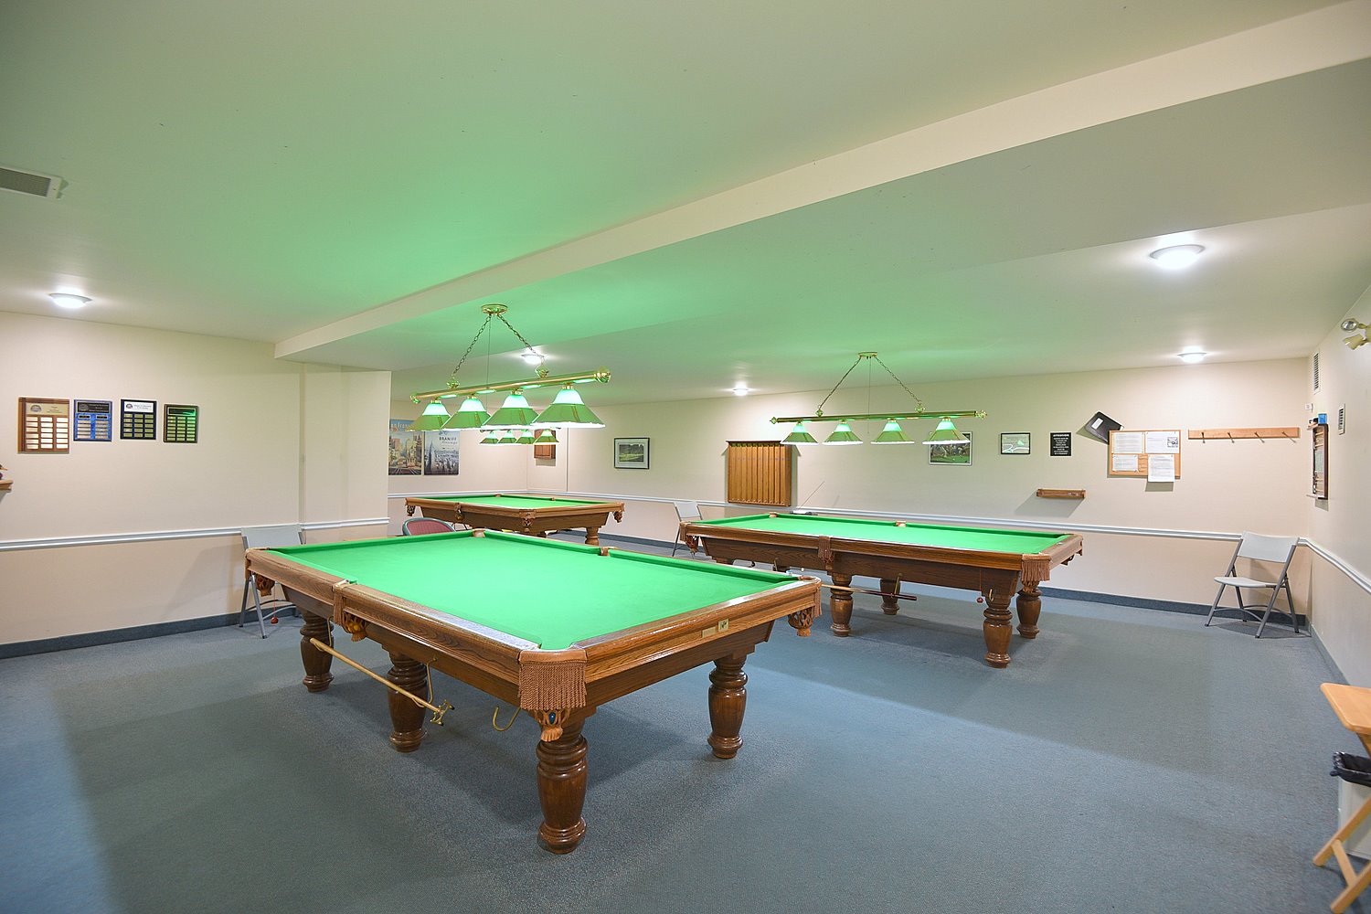
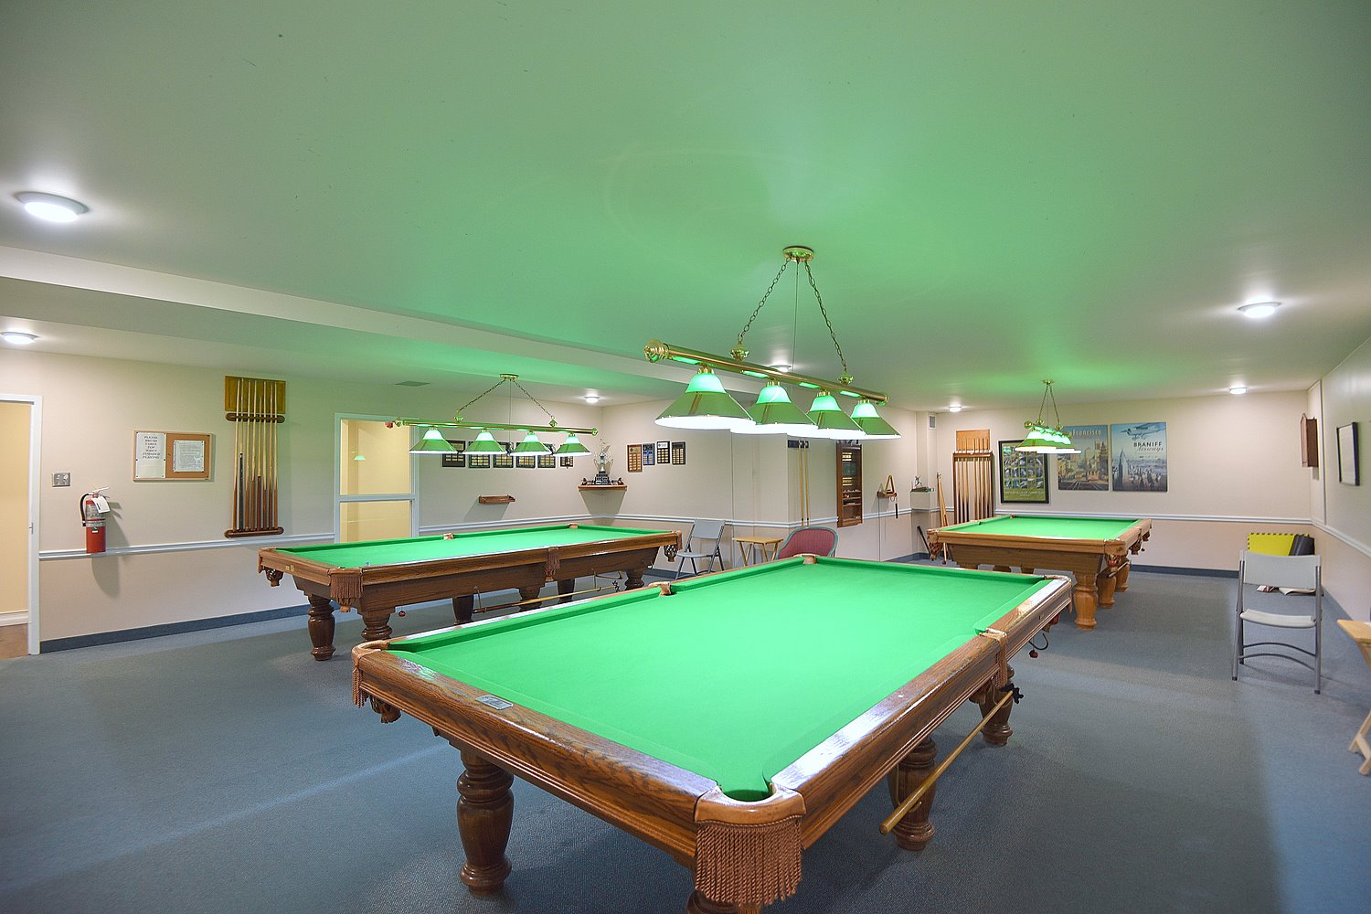
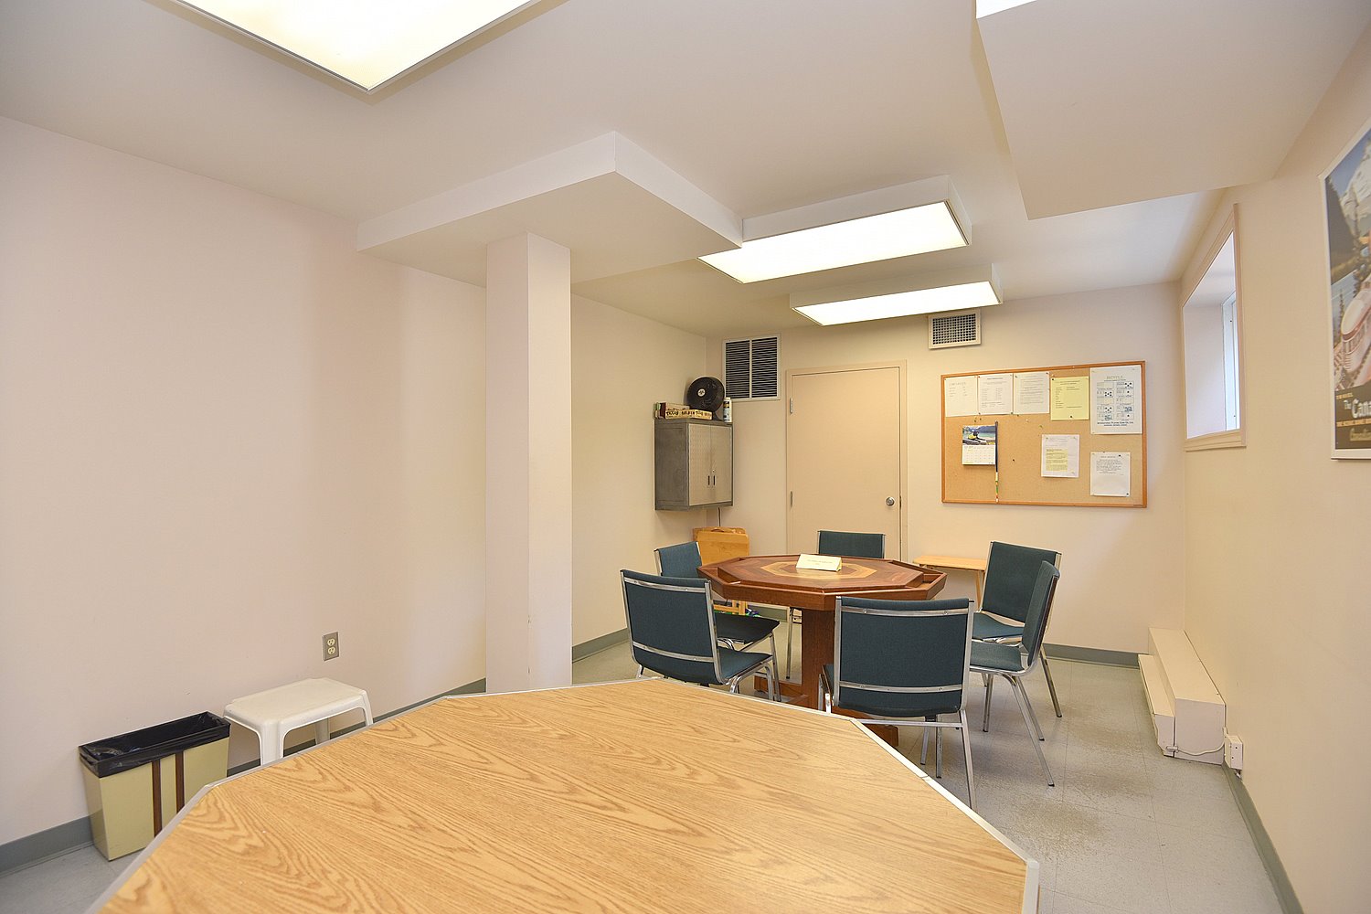
  • Clubhouse Billards Room
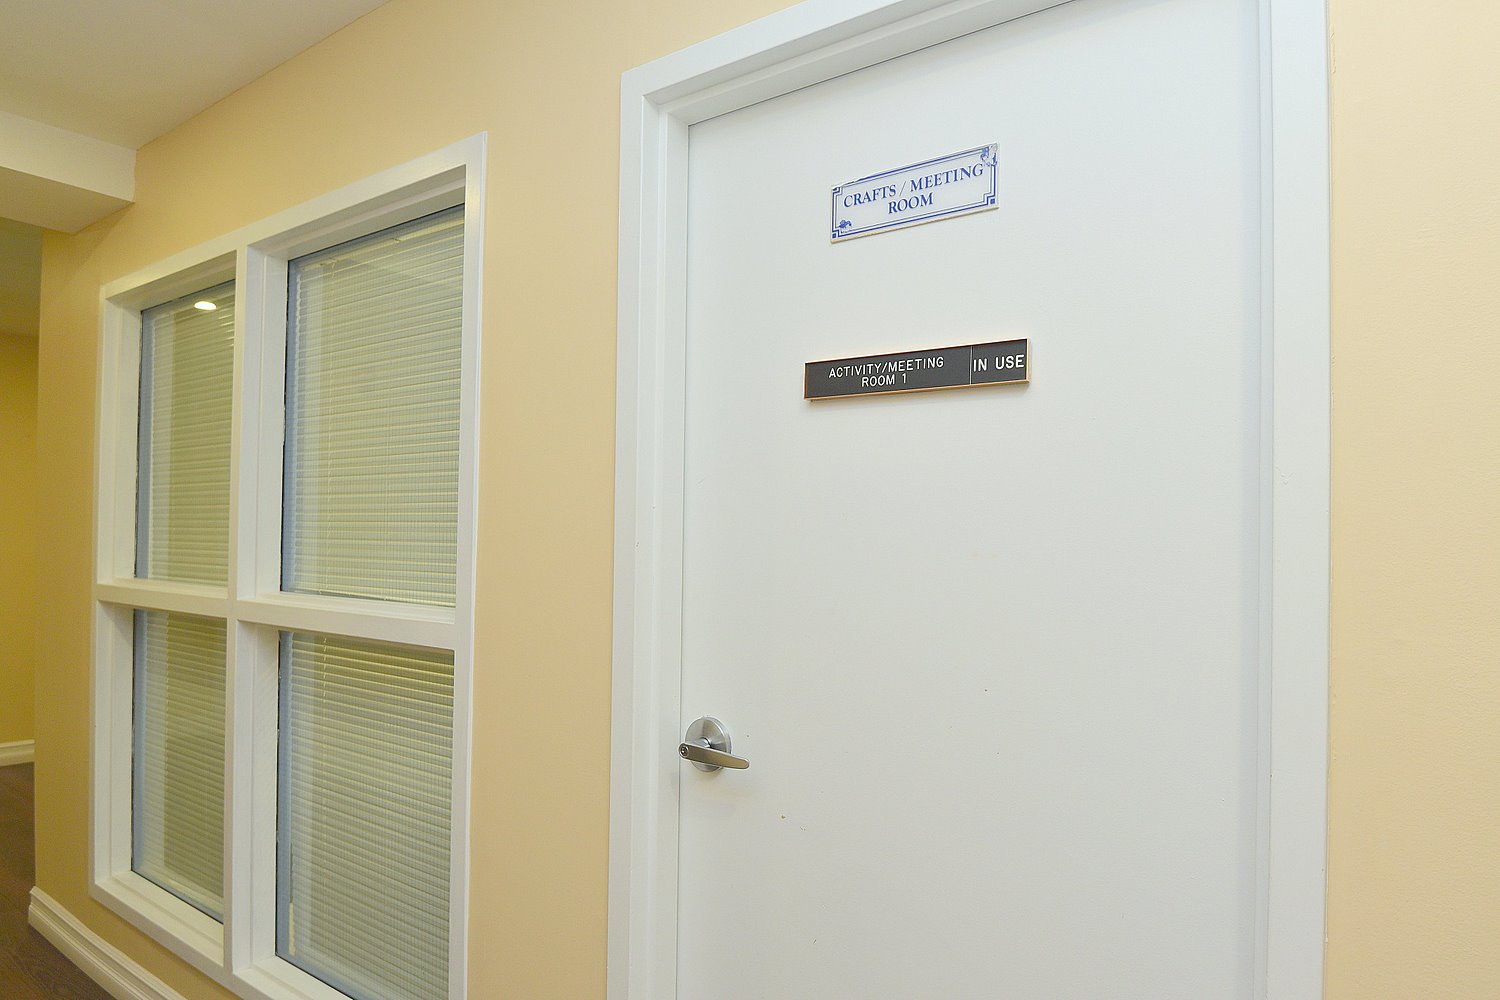
  • Clubhouse Craft Meeting Room
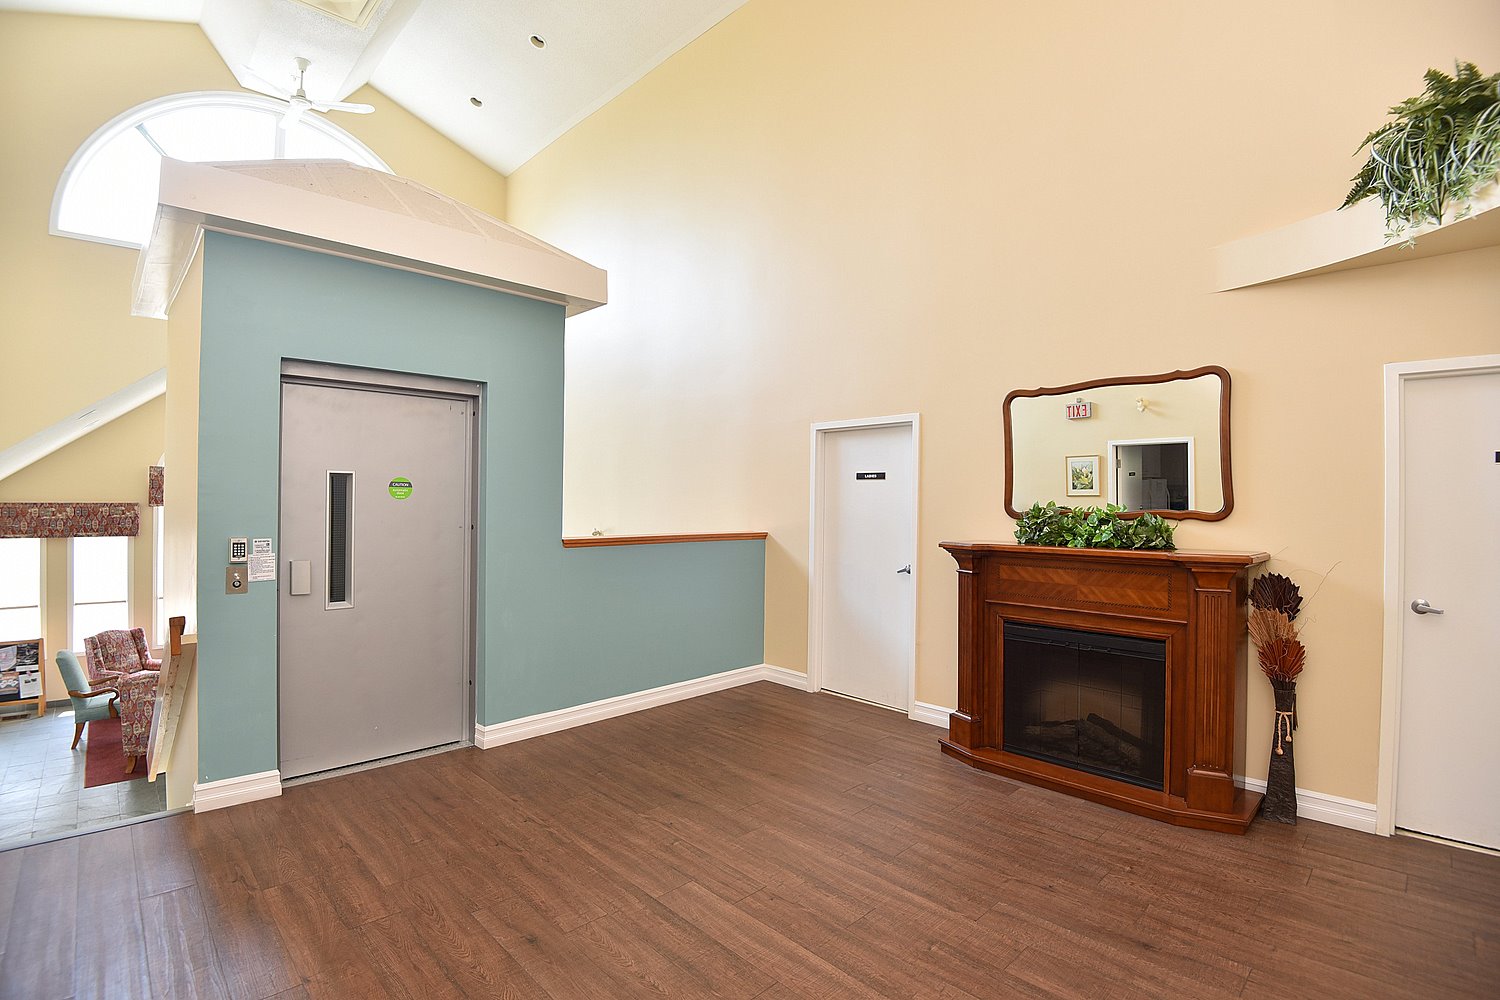
  • Clubhouse Elevator
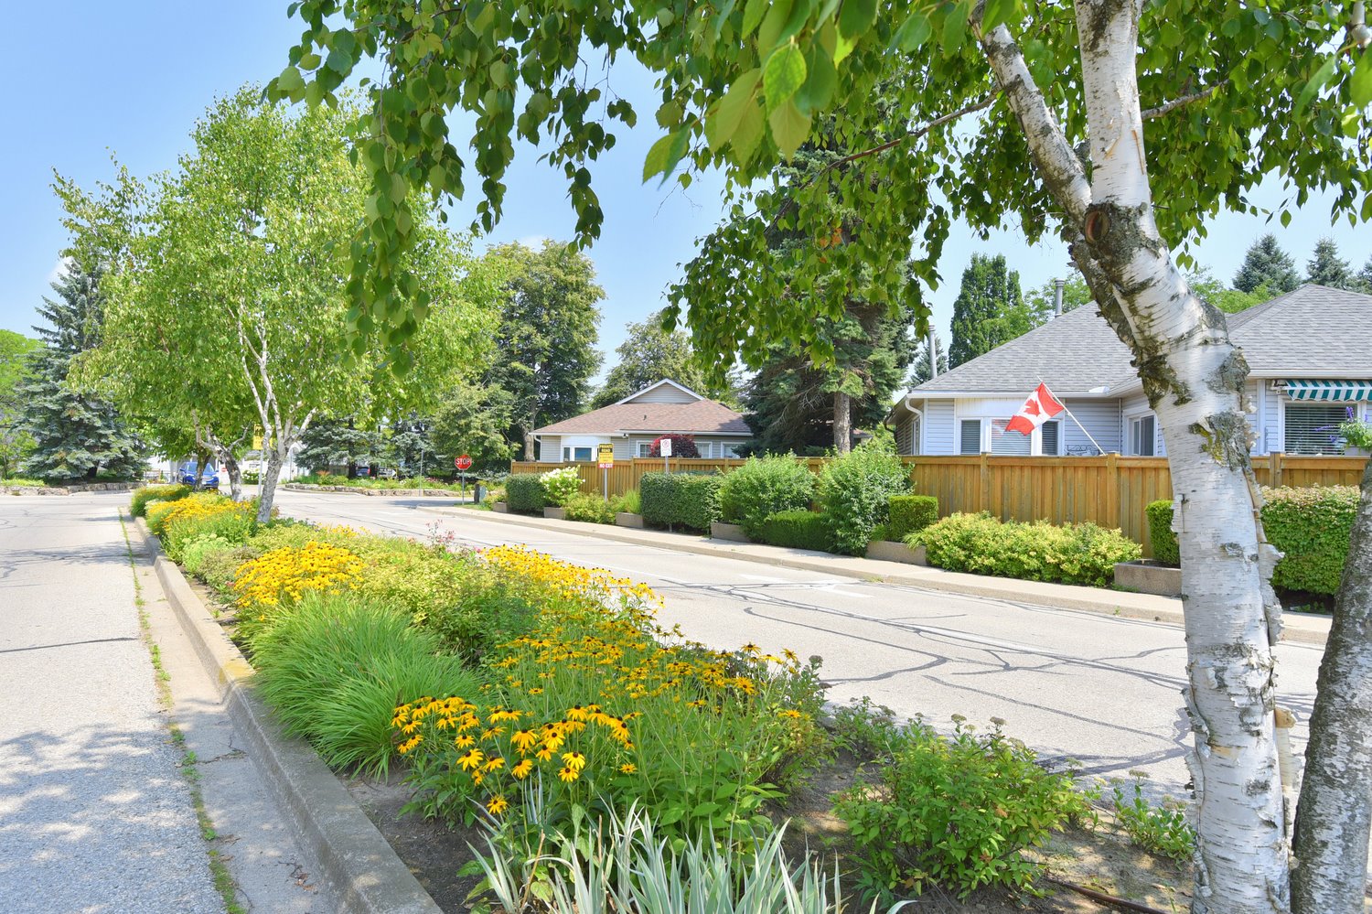
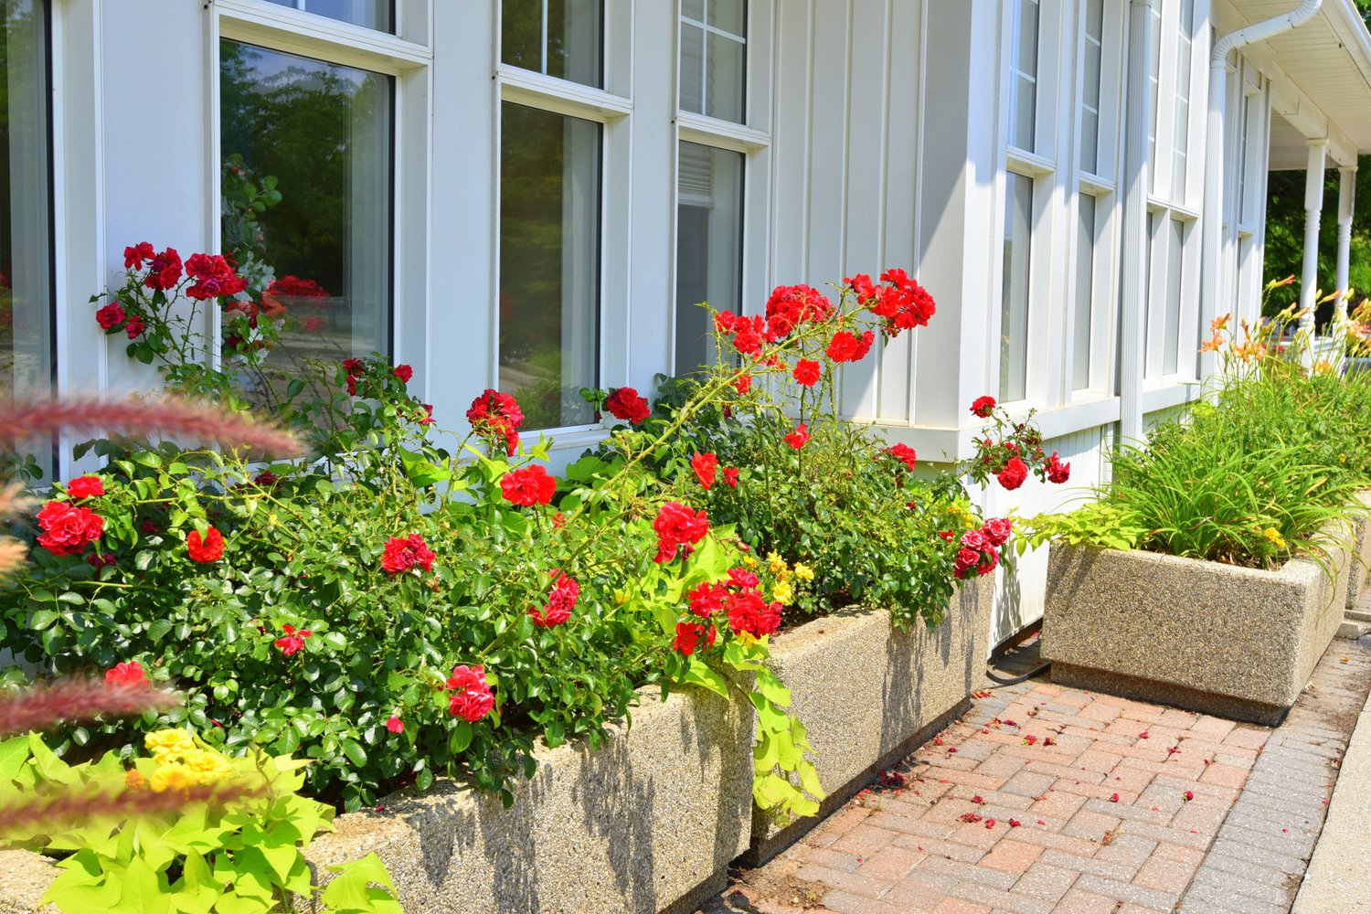
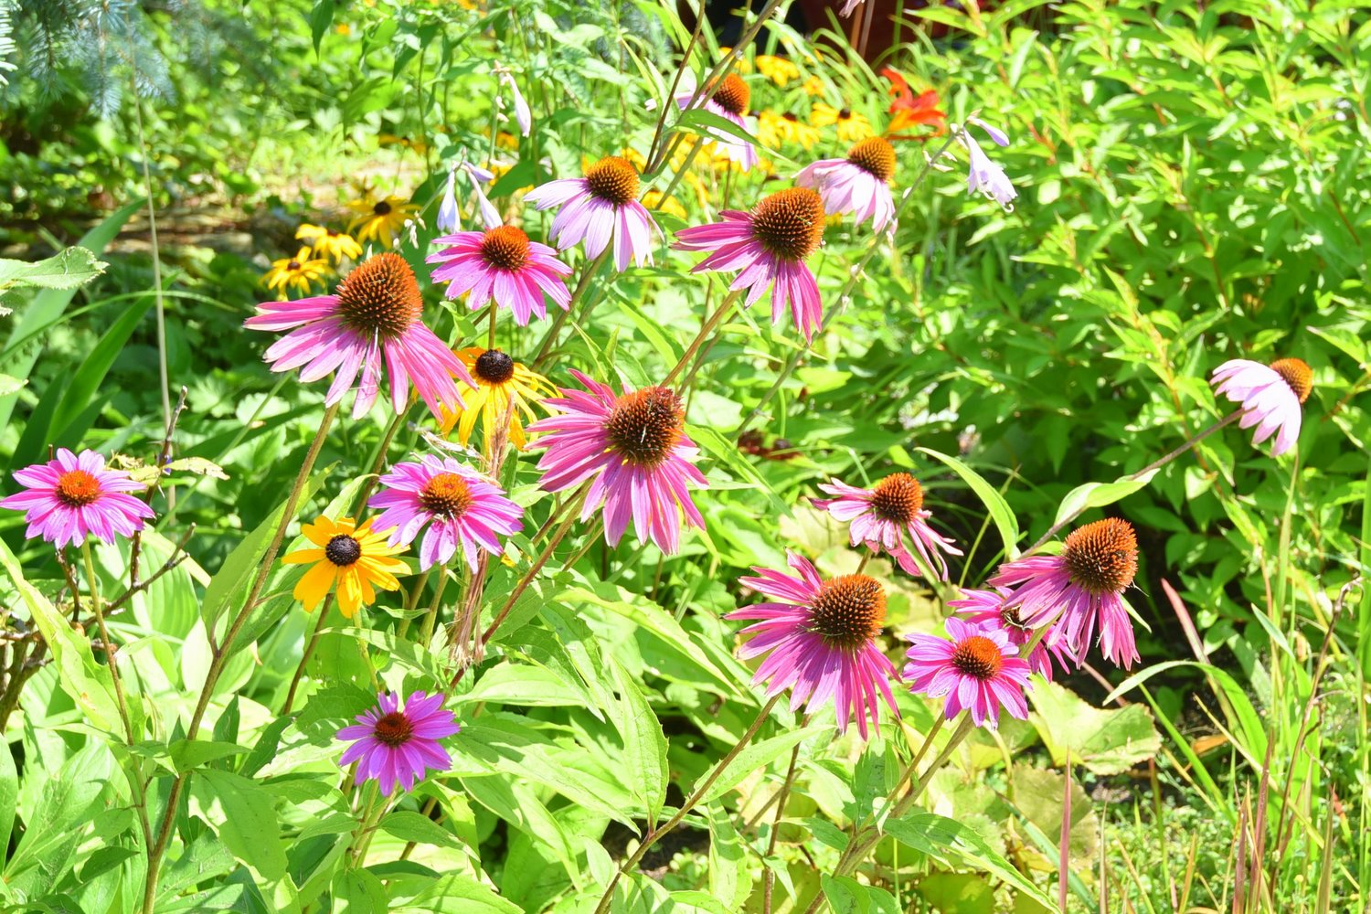
  • Clubhouse Entrance Flower Garden
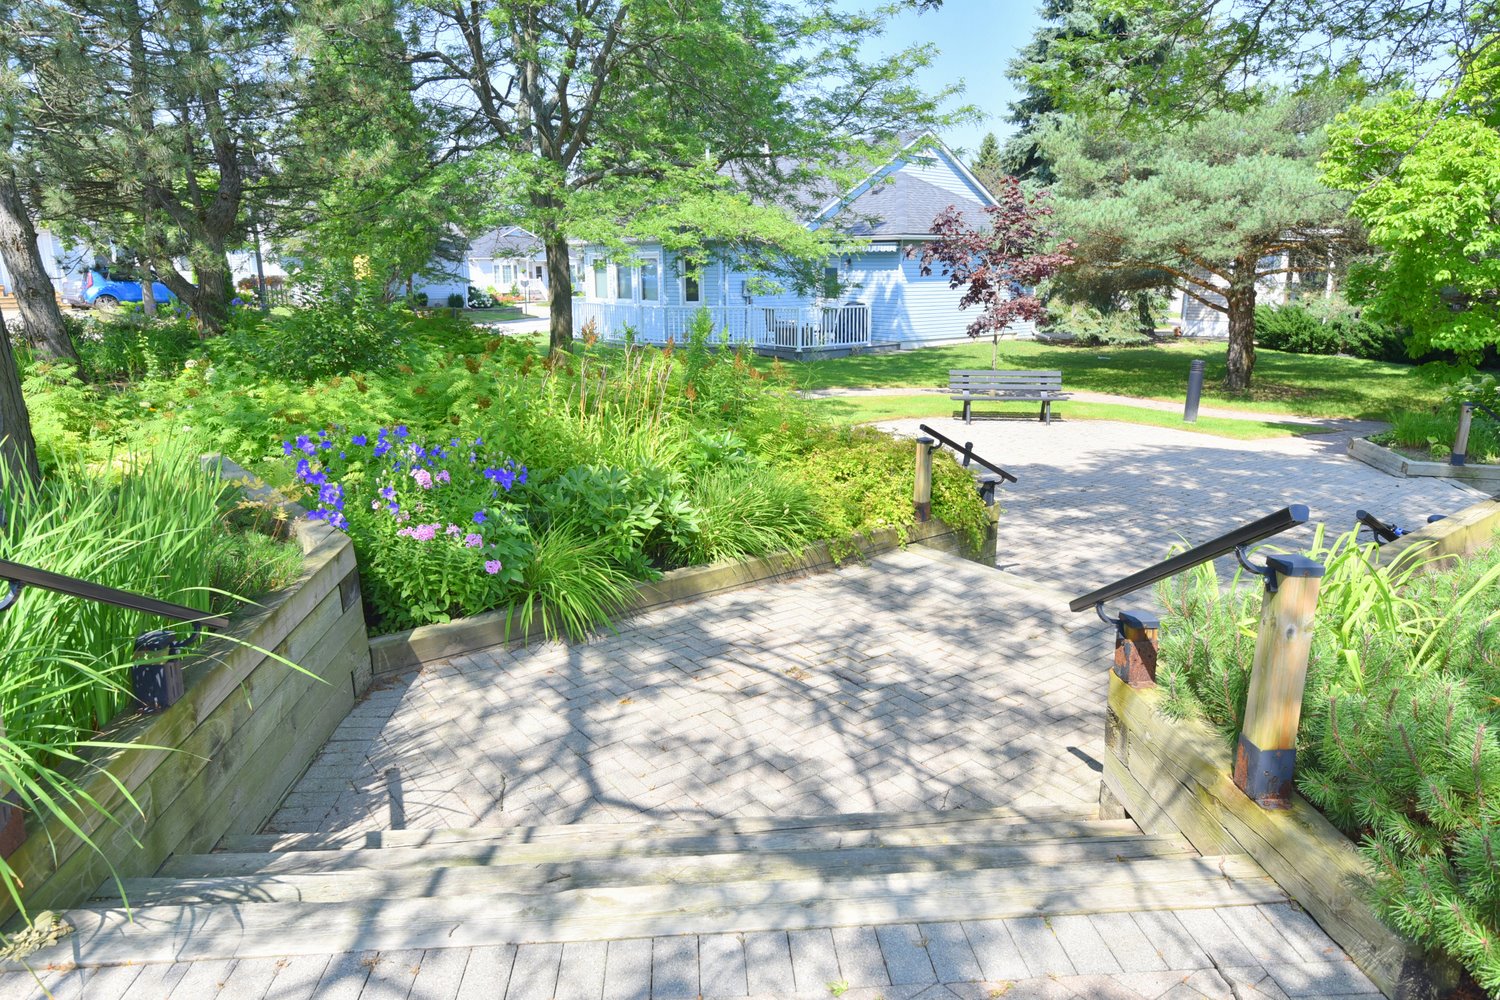
  • Clubhouse Exterior Staircase
  • Clubhouse Exterior Staircase View
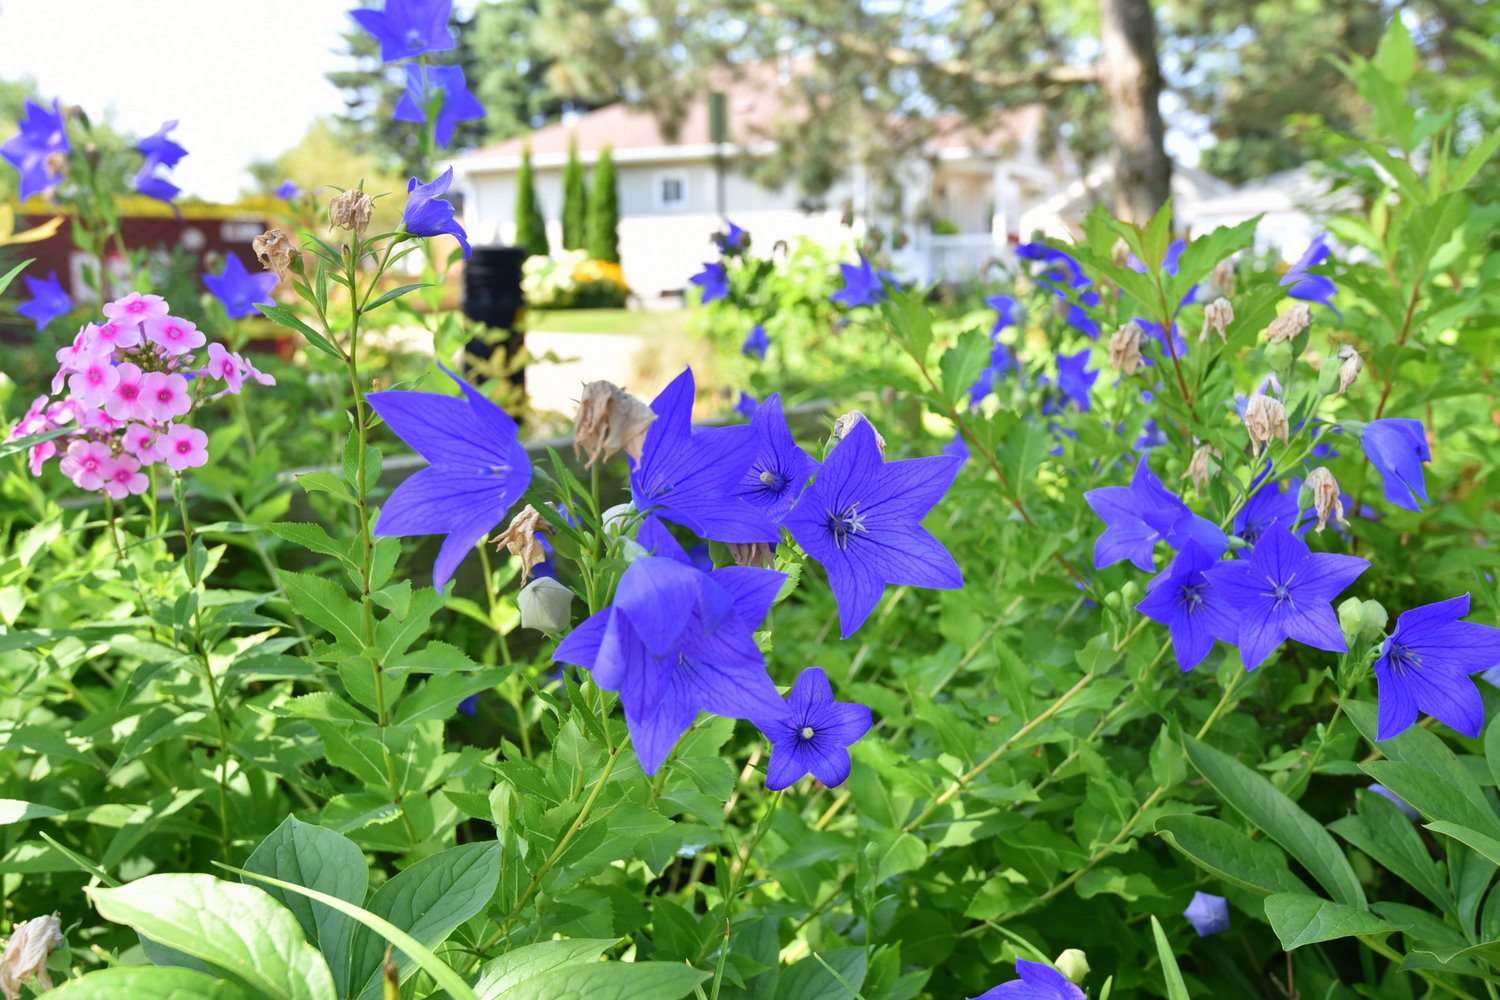
  • Clubhouse Flowers
  • Clubhouse Flowers Garden
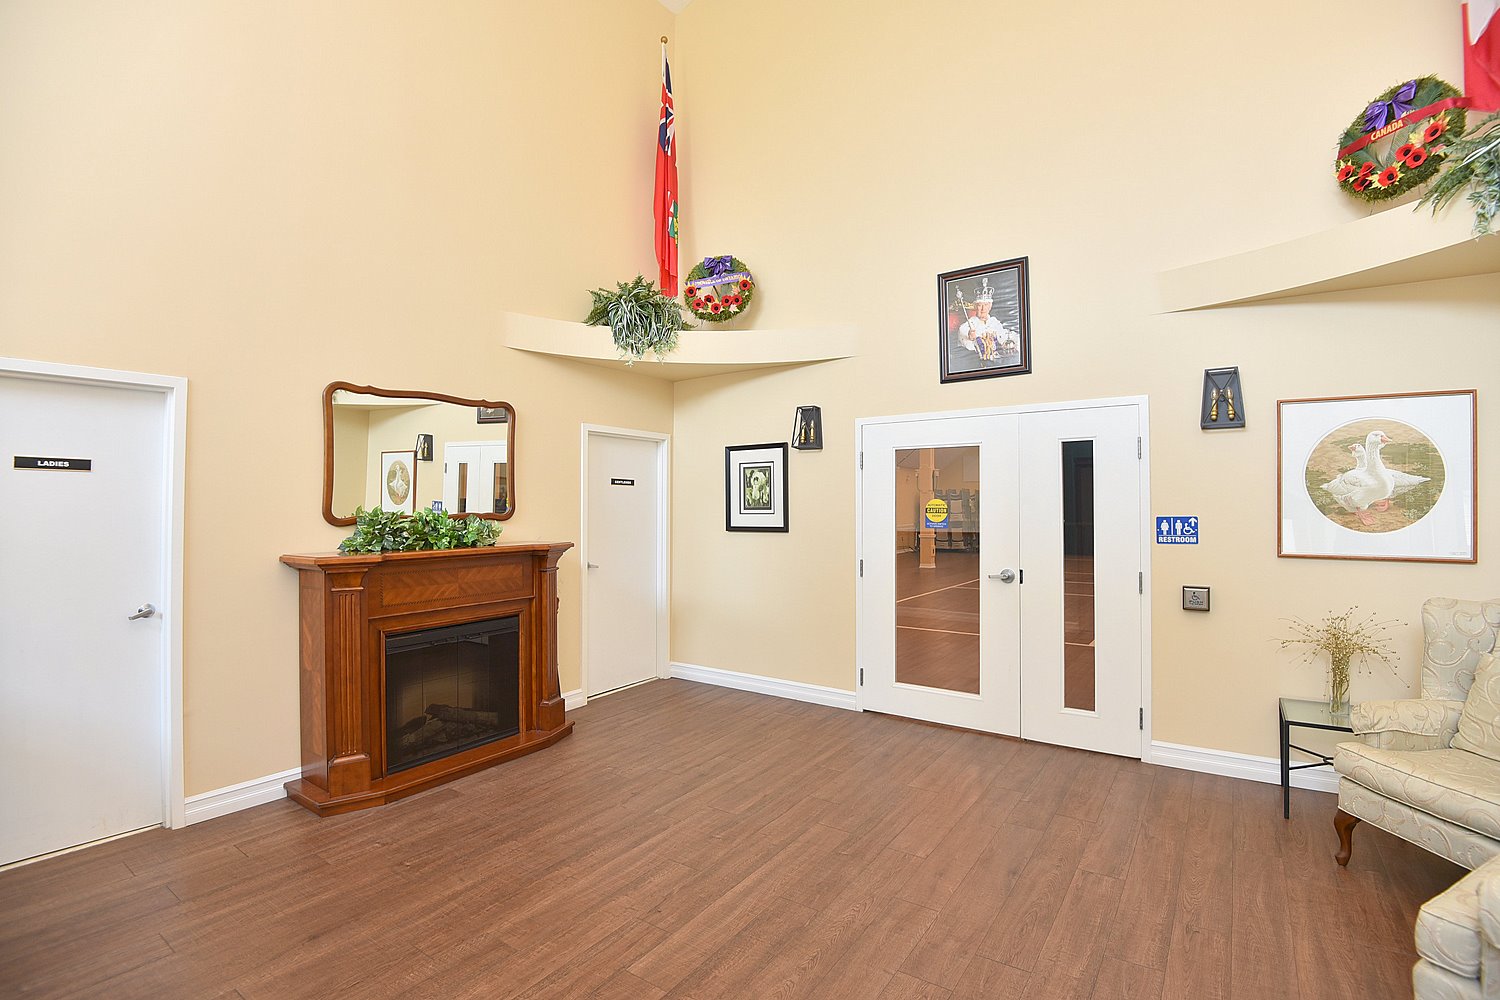
  • Clubhouse Foyer
  • Clubhouse Games Room
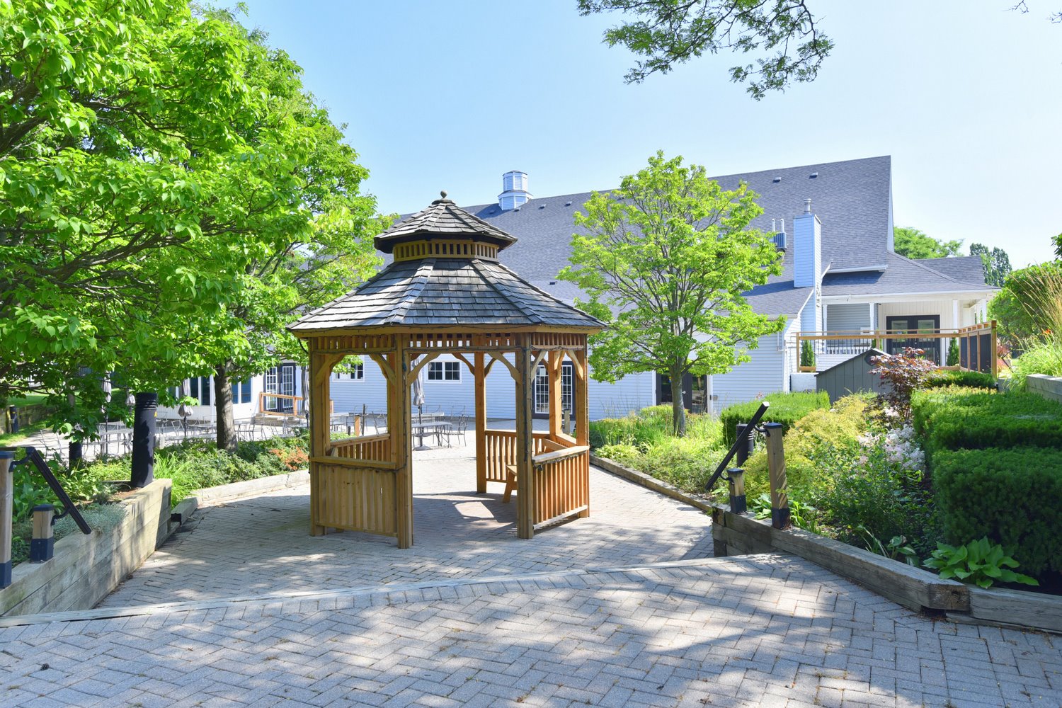
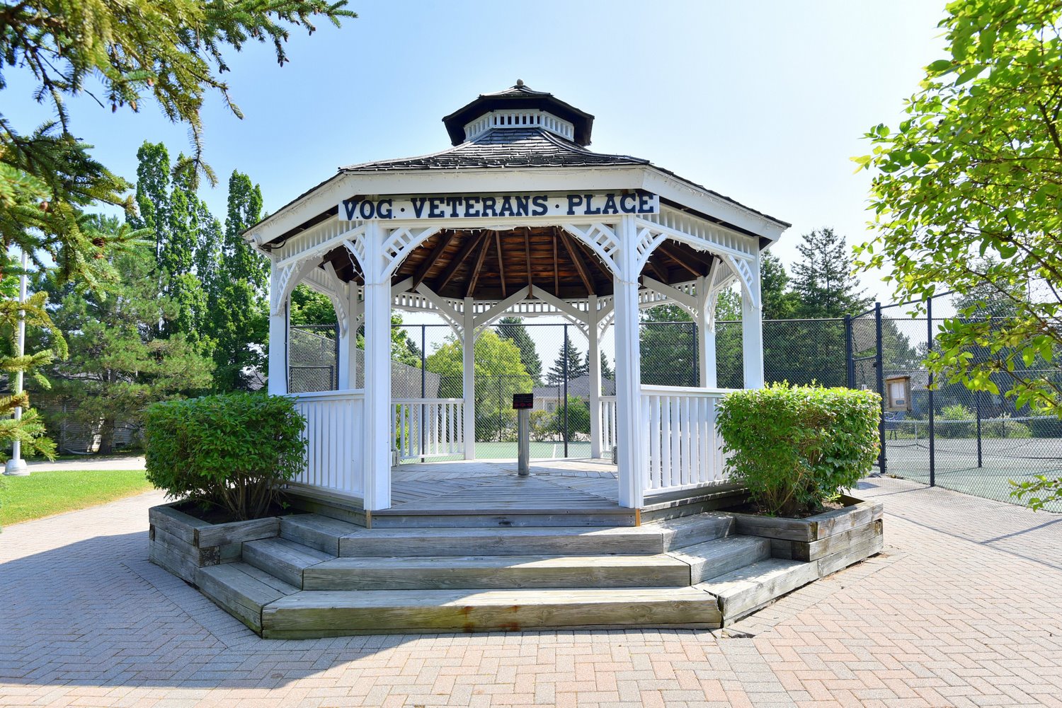
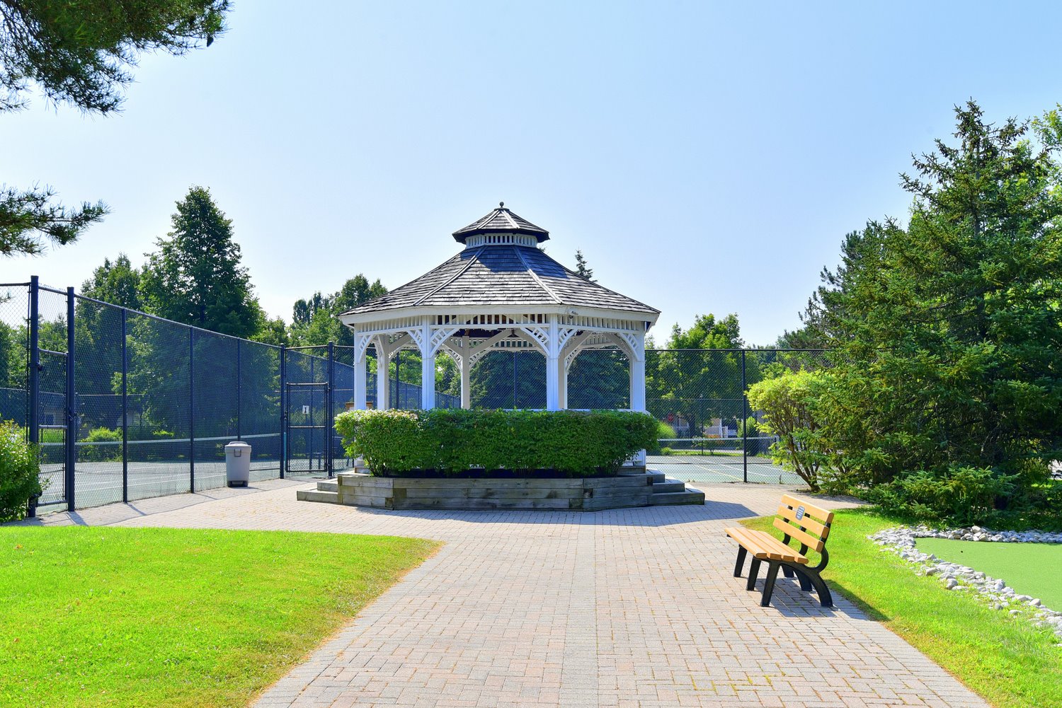
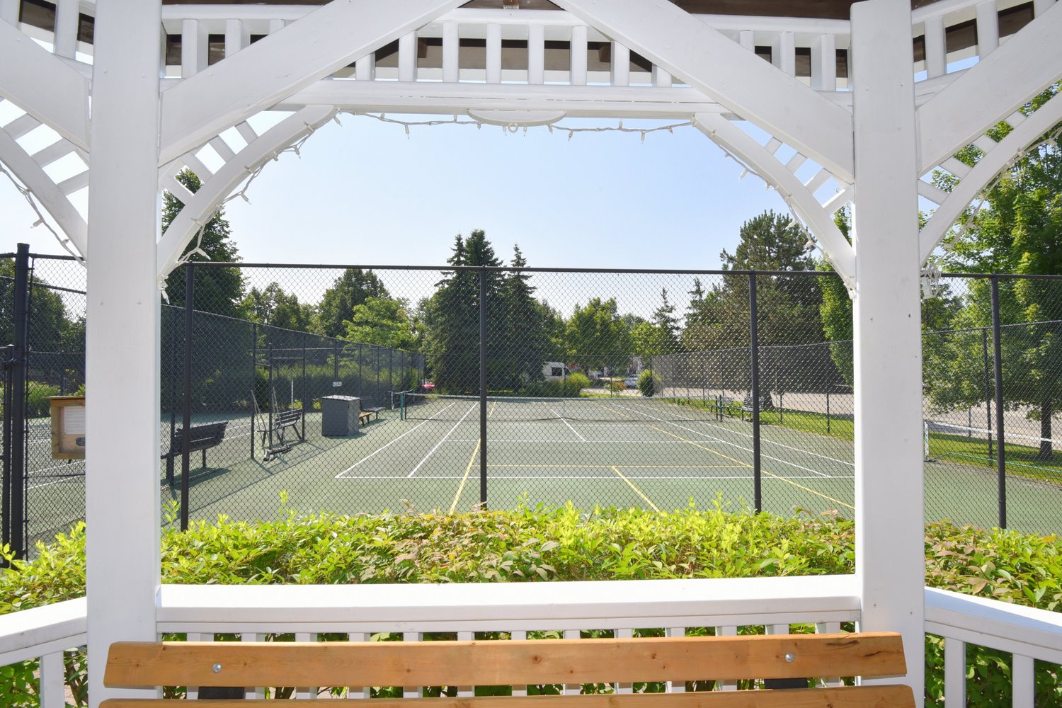
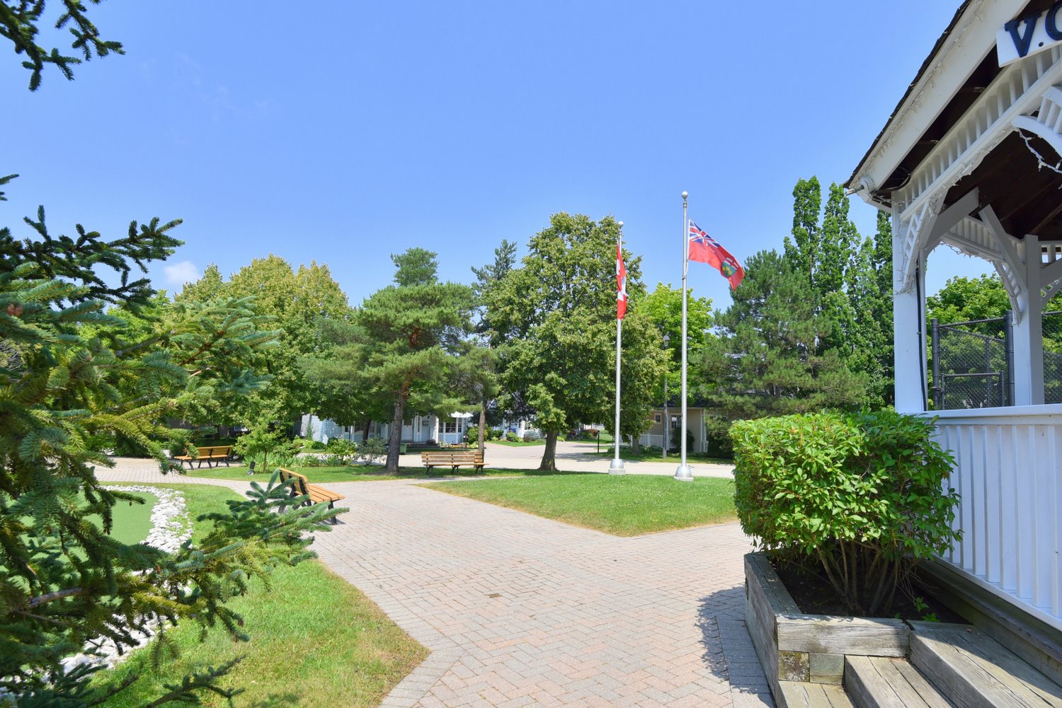
  • Clubhouse Gazebo
  • Clubhouse Gazebo Overview
  • Clubhouse Gazebo View
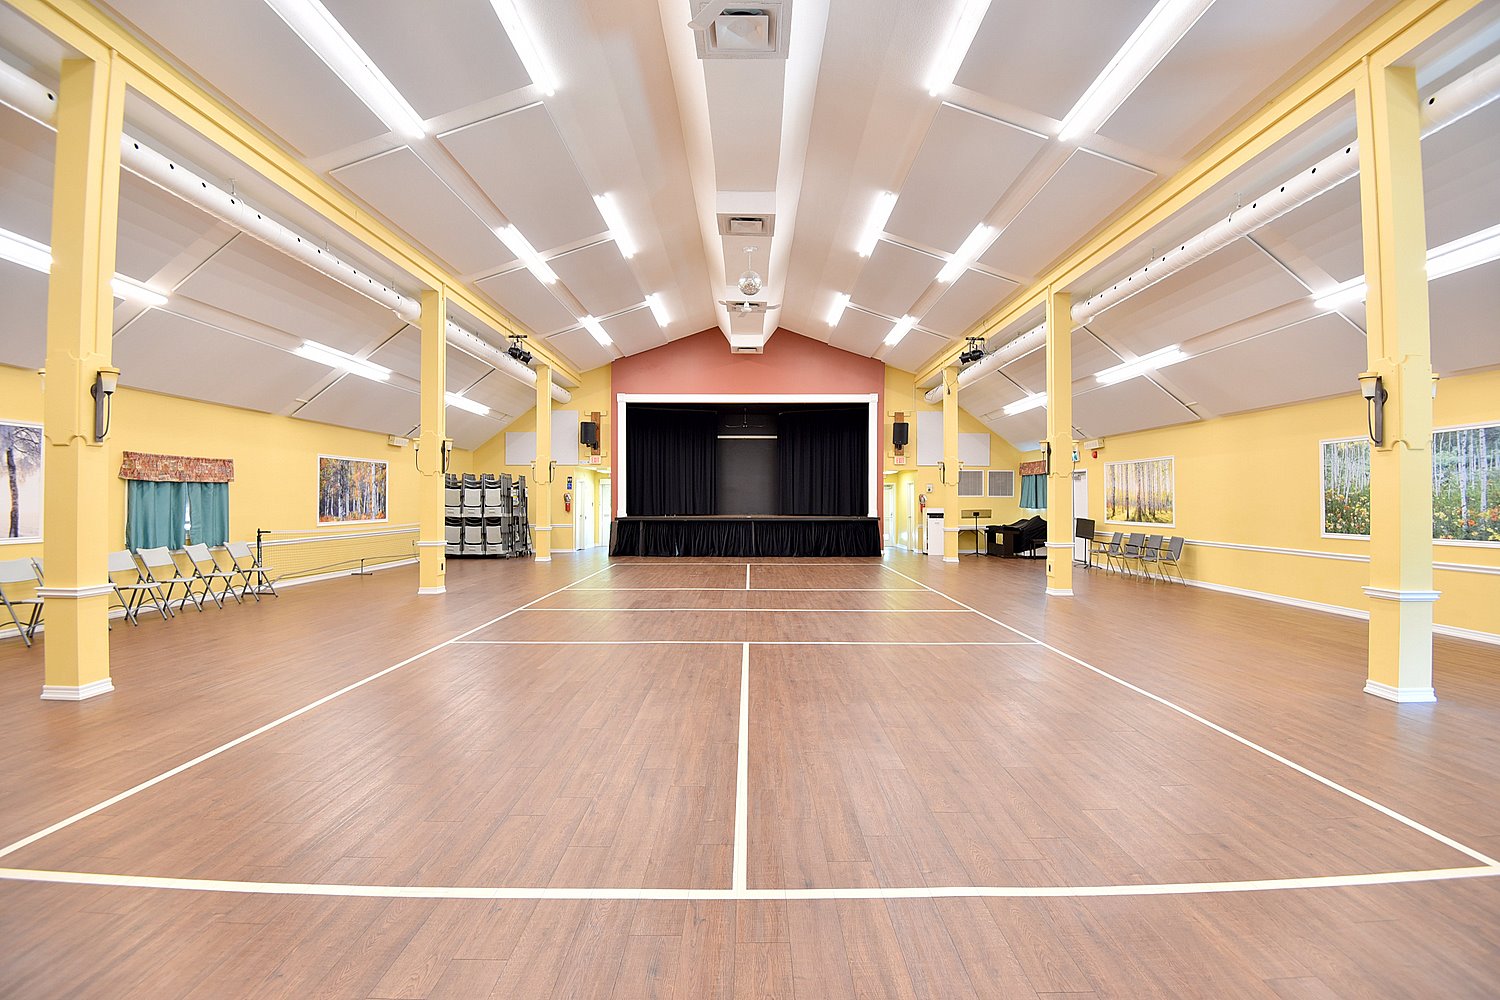
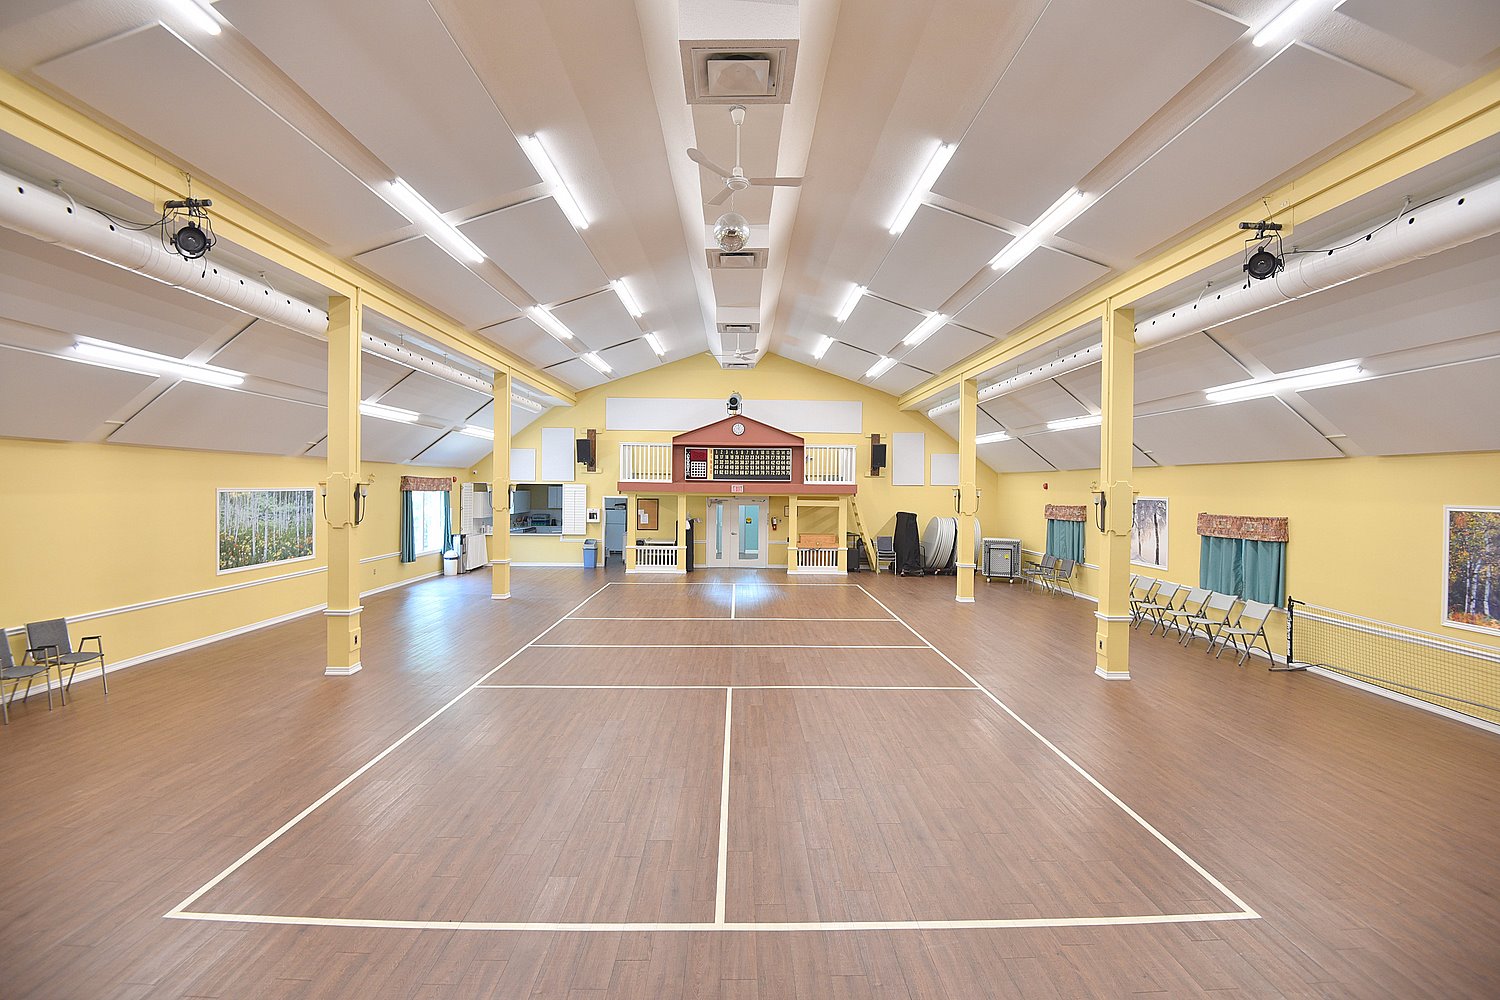
  • Clubhouse Grand Room
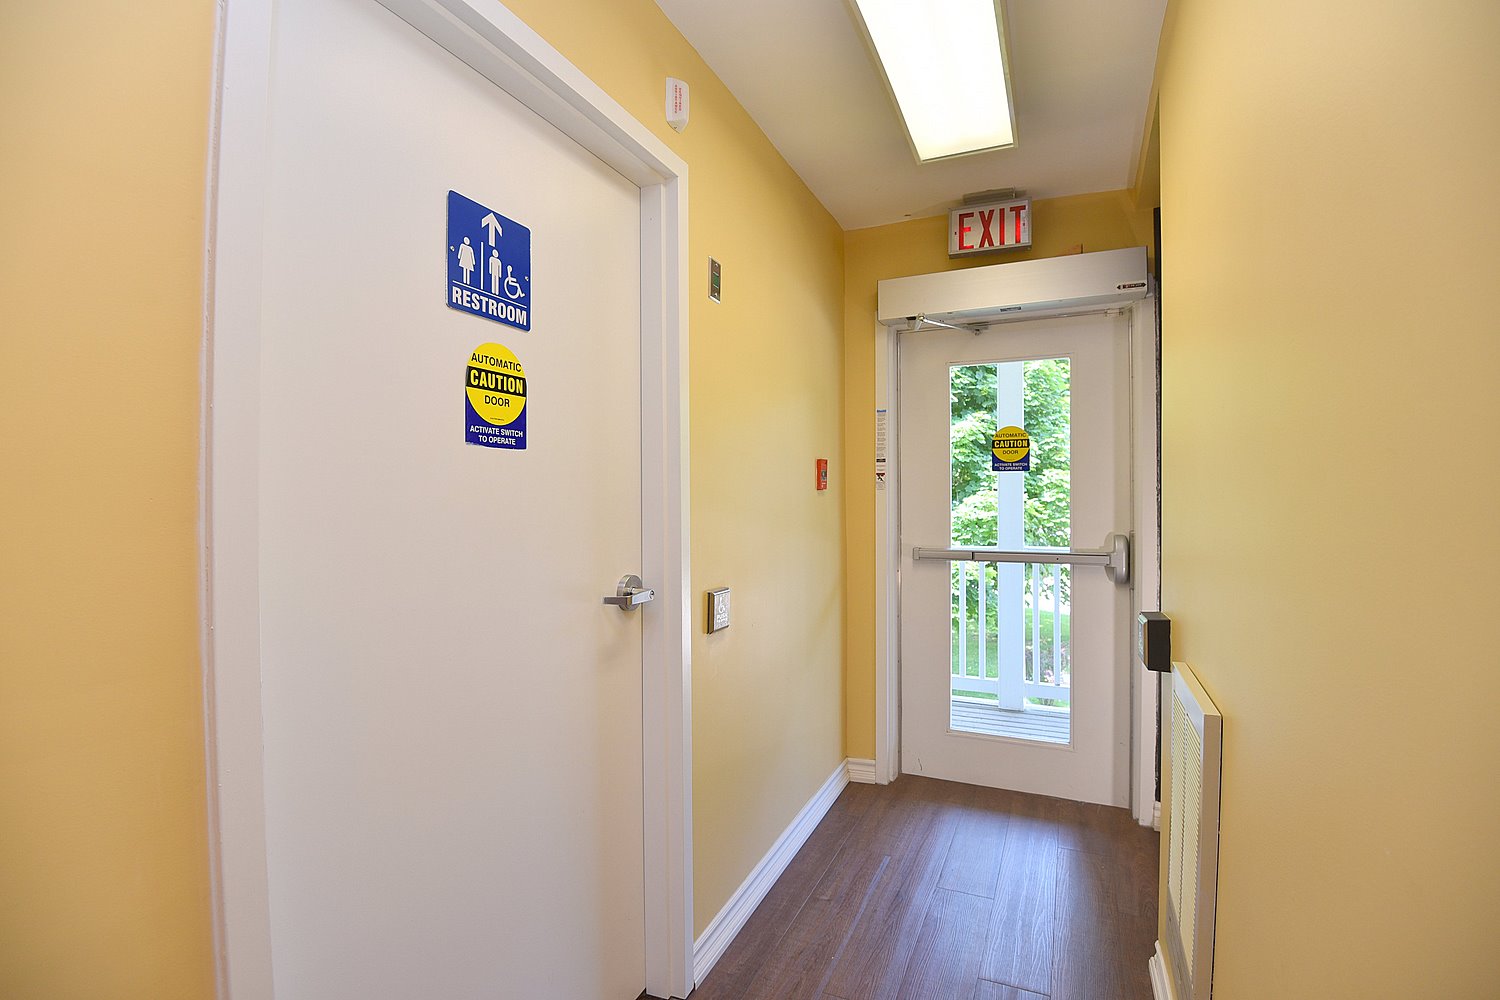
  • Clubhouse Grand Room Accessible Bathroom
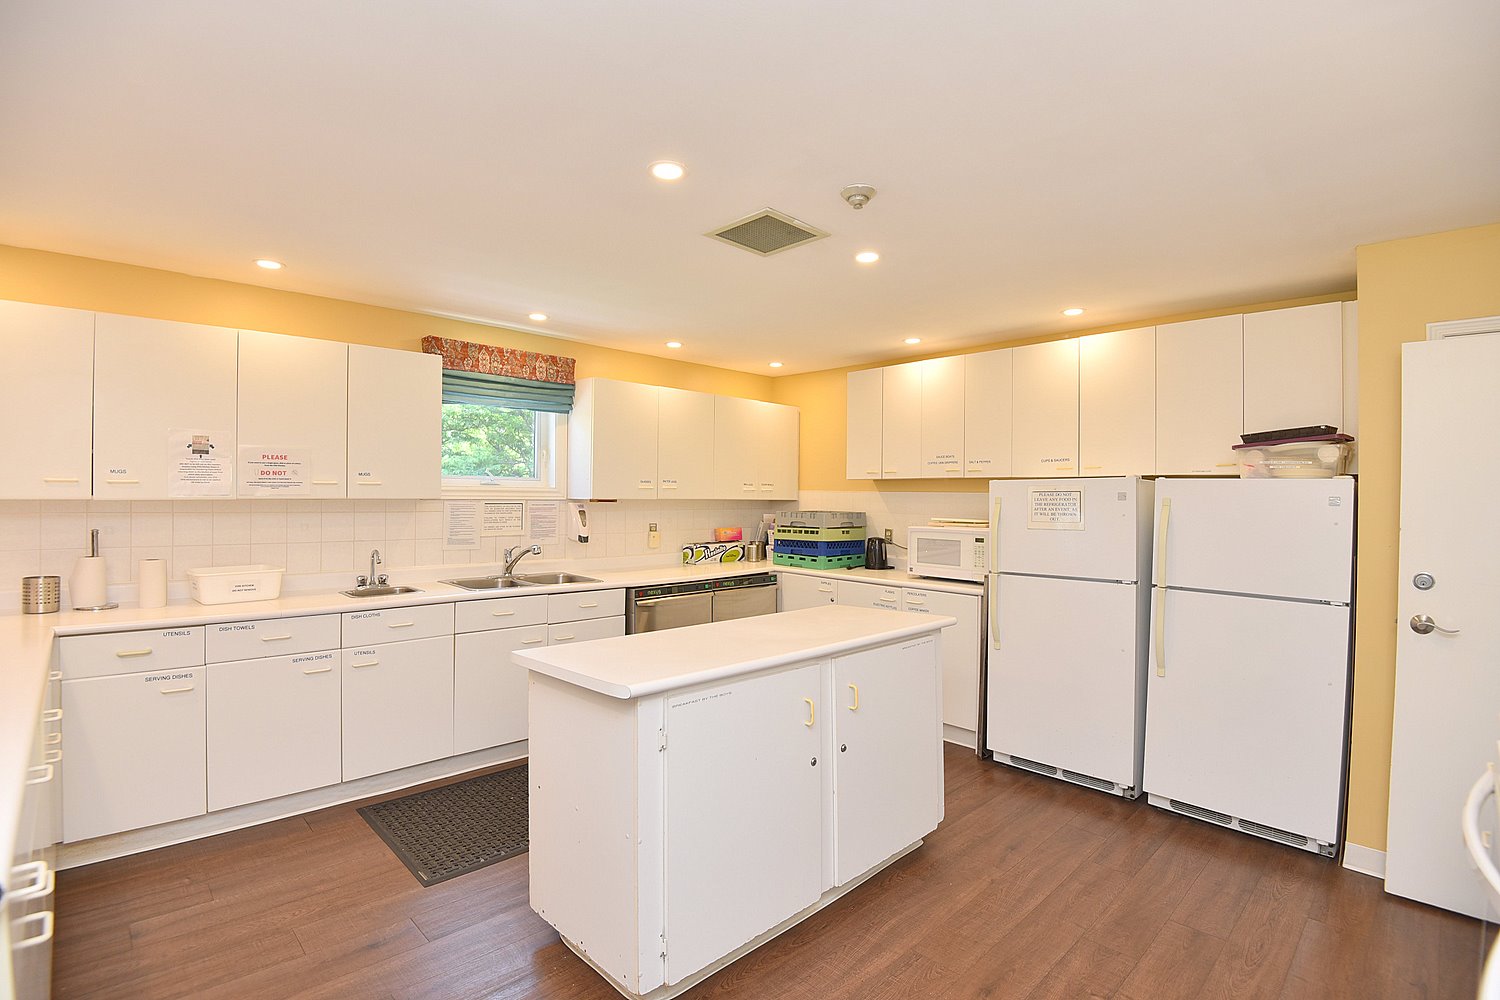
  • Clubhouse Grand Room Kitchen
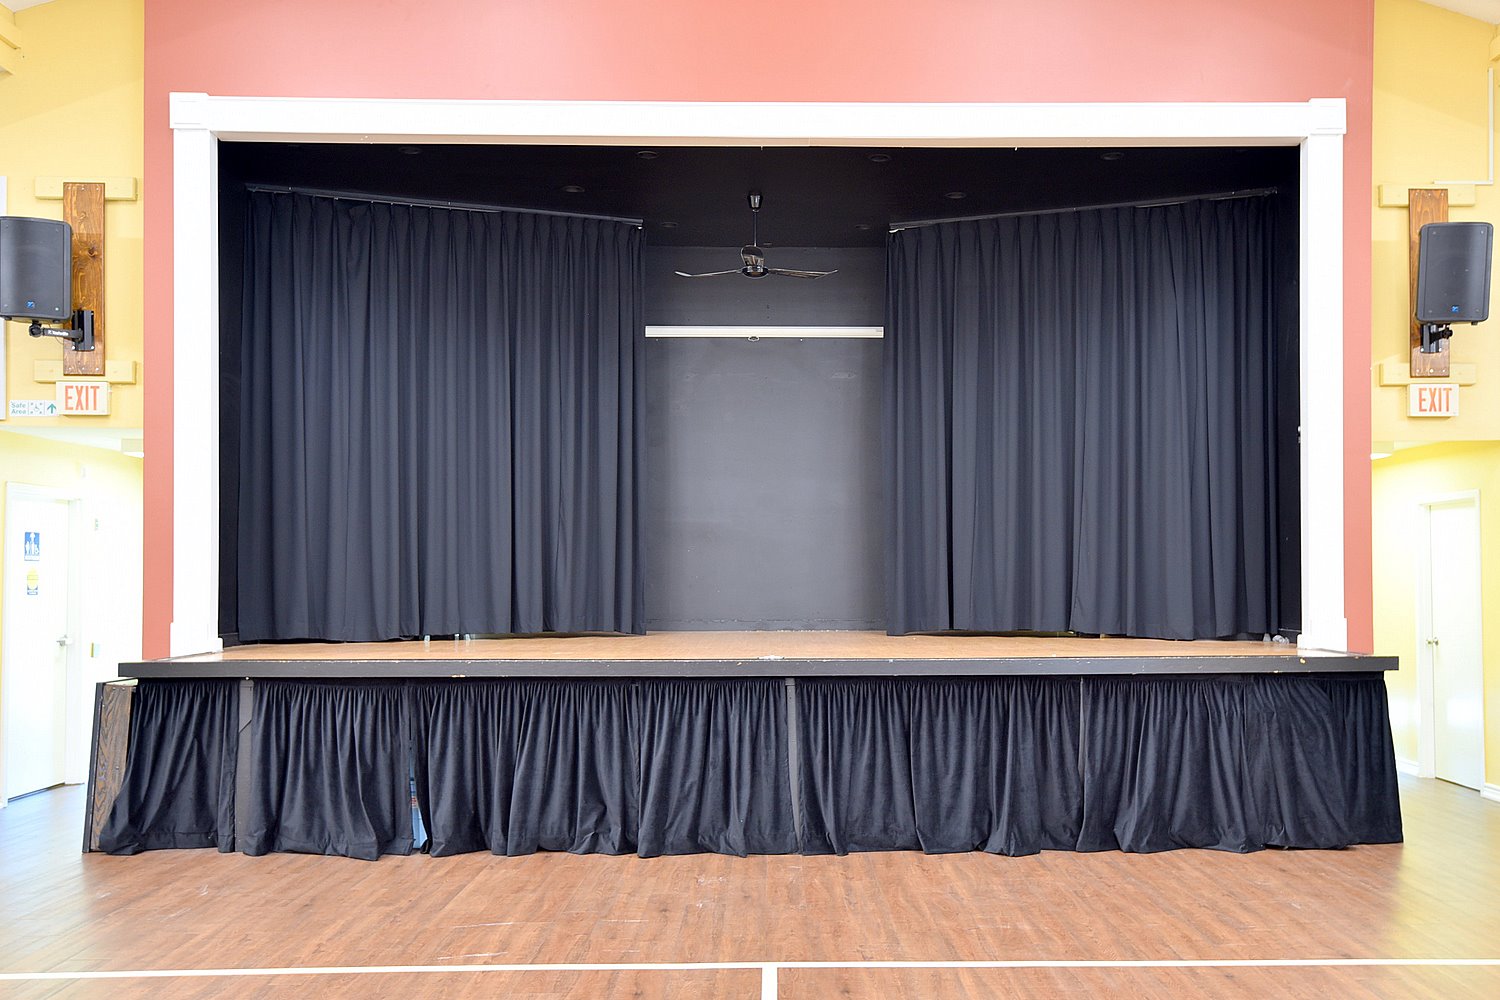
  • Clubhouse Grand Room Stage
  • Clubhouse Grand Room View
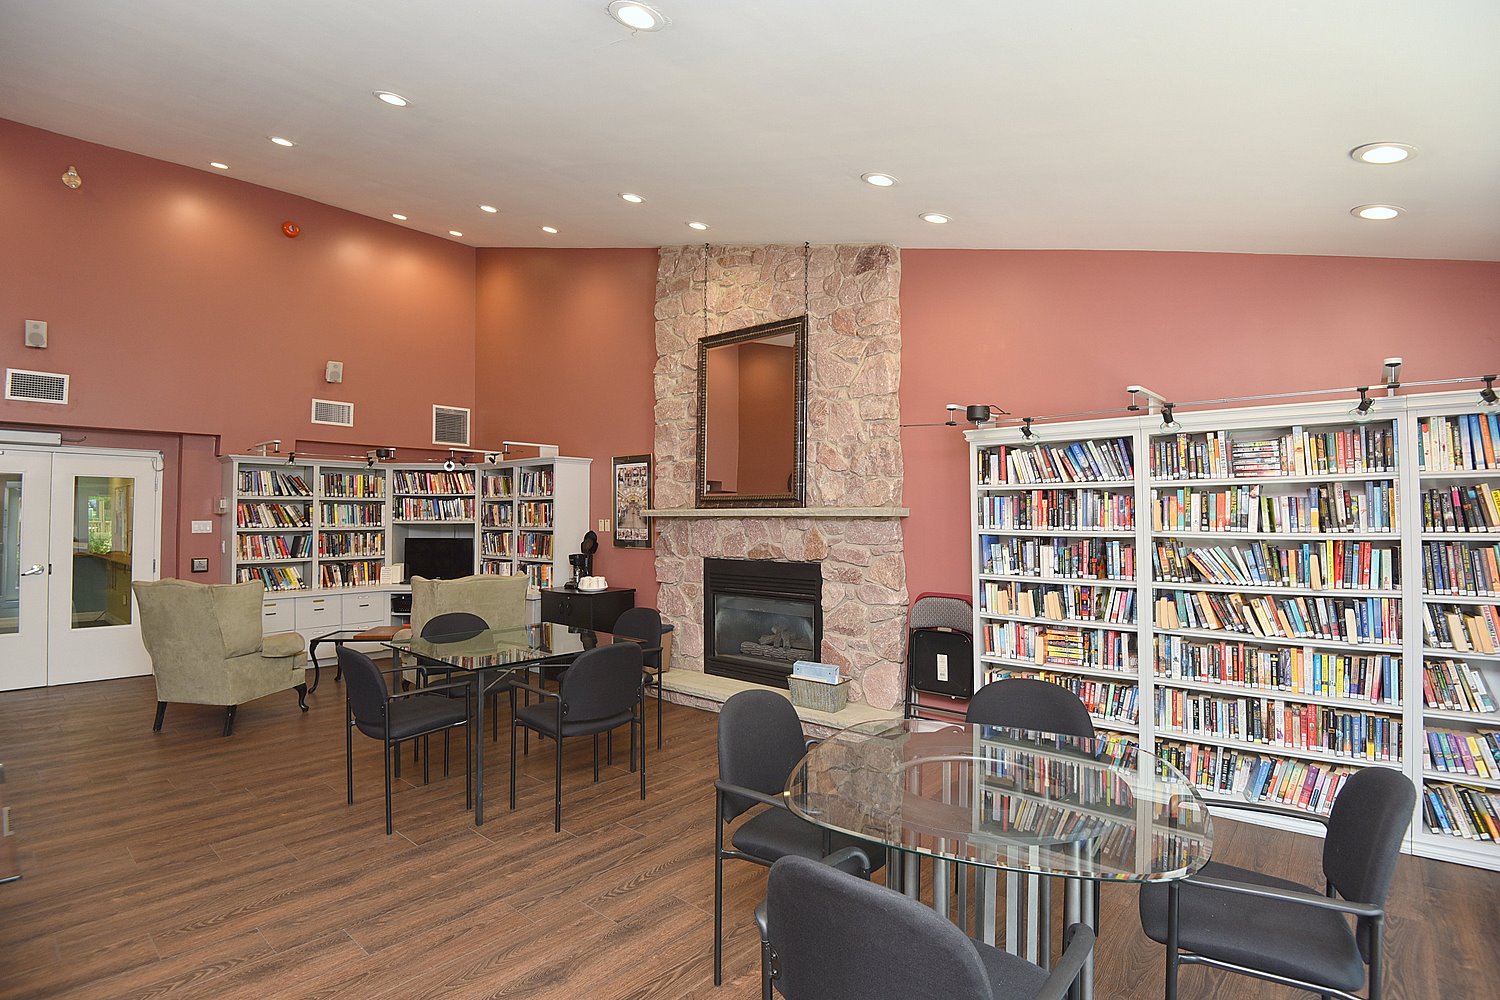
  • Clubhouse Library
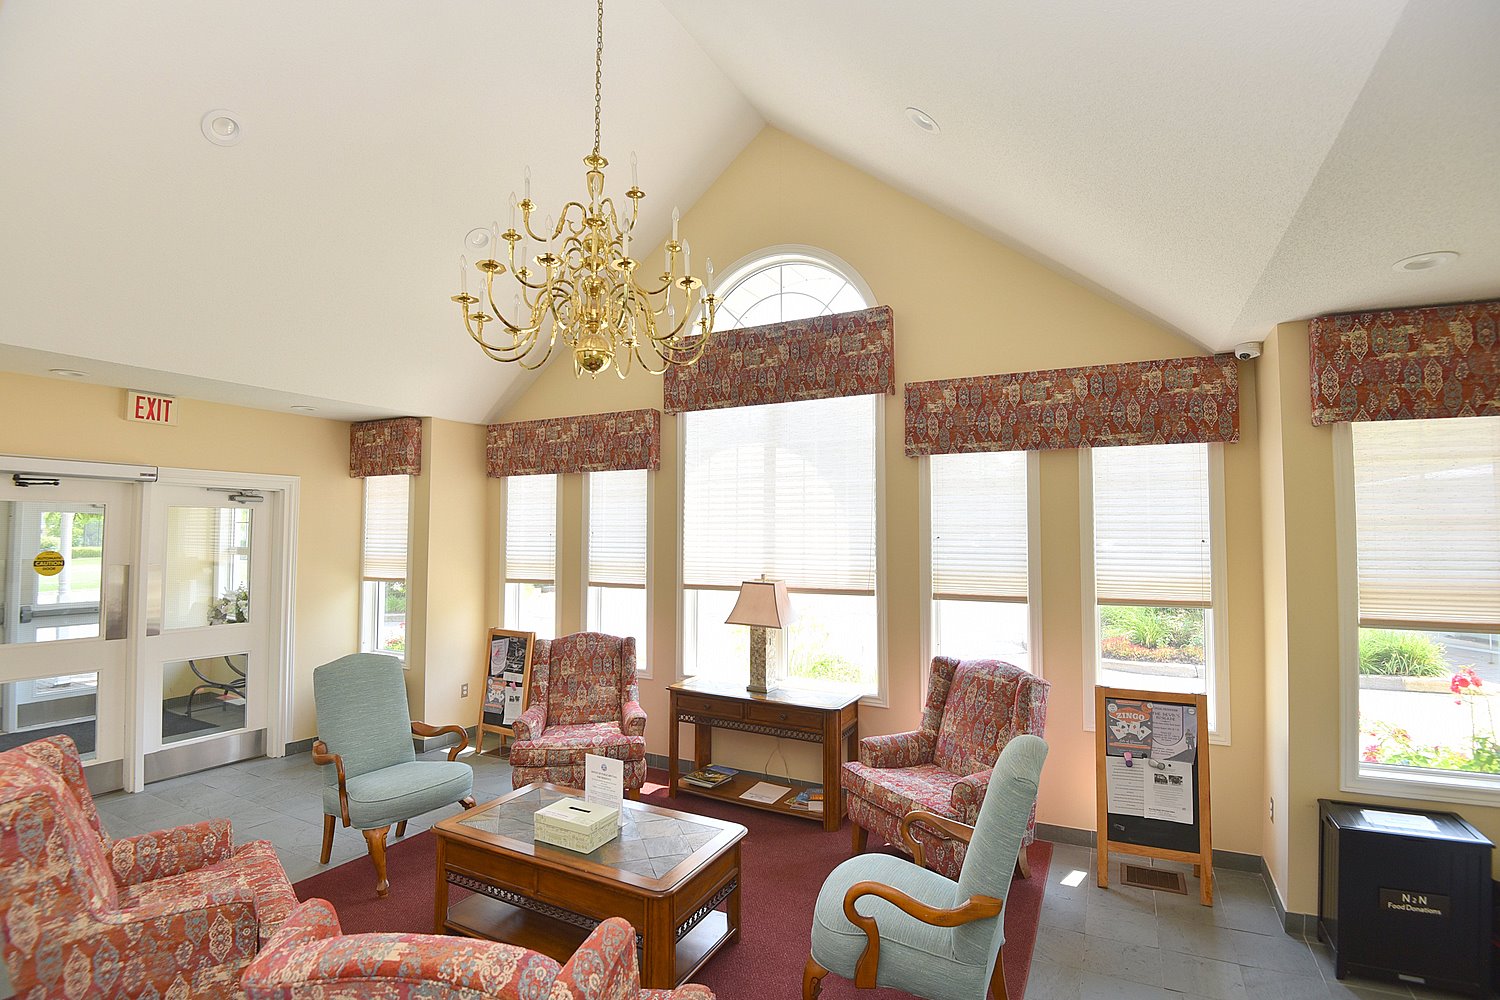
  • Clubhouse Lobby
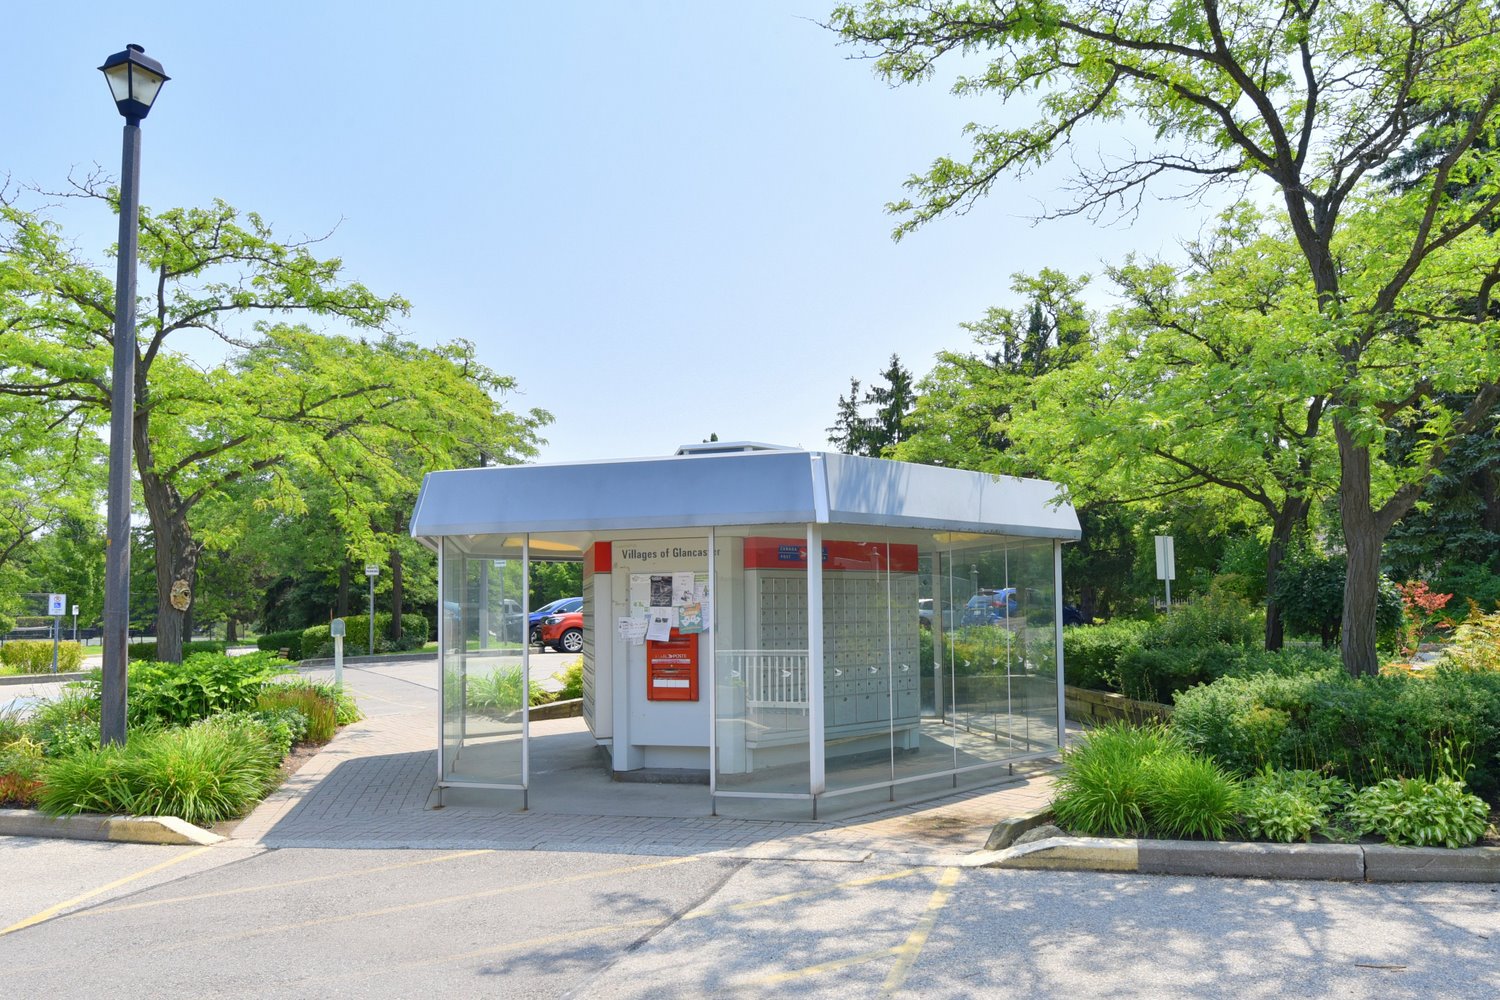
  • Clubhouse Mail
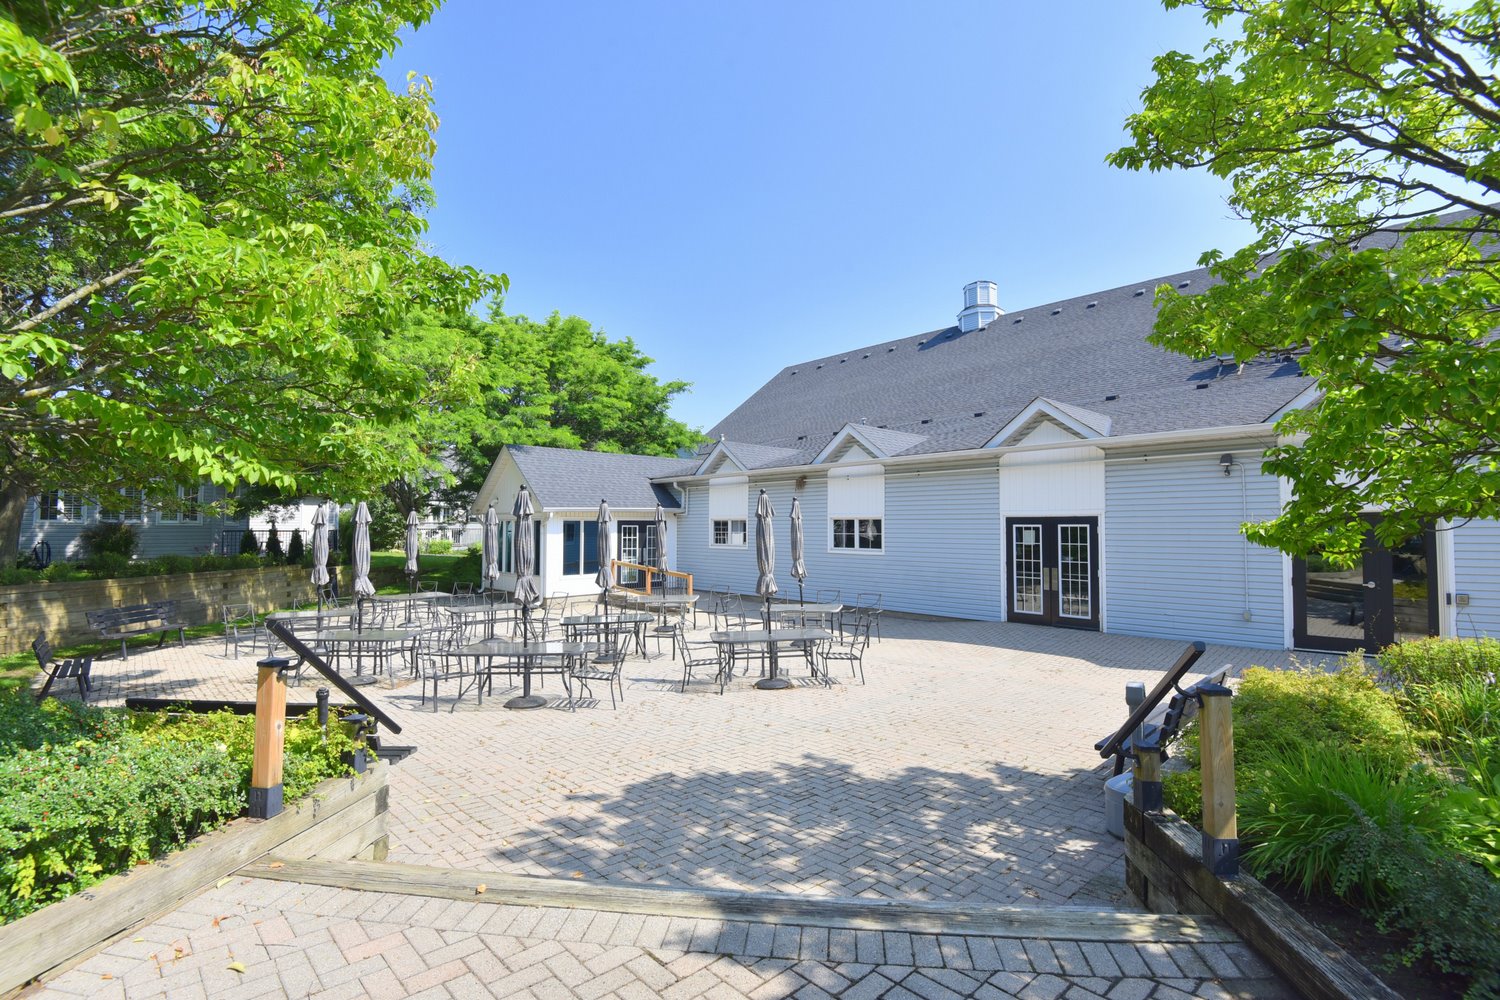
  • Clubhouse Patio
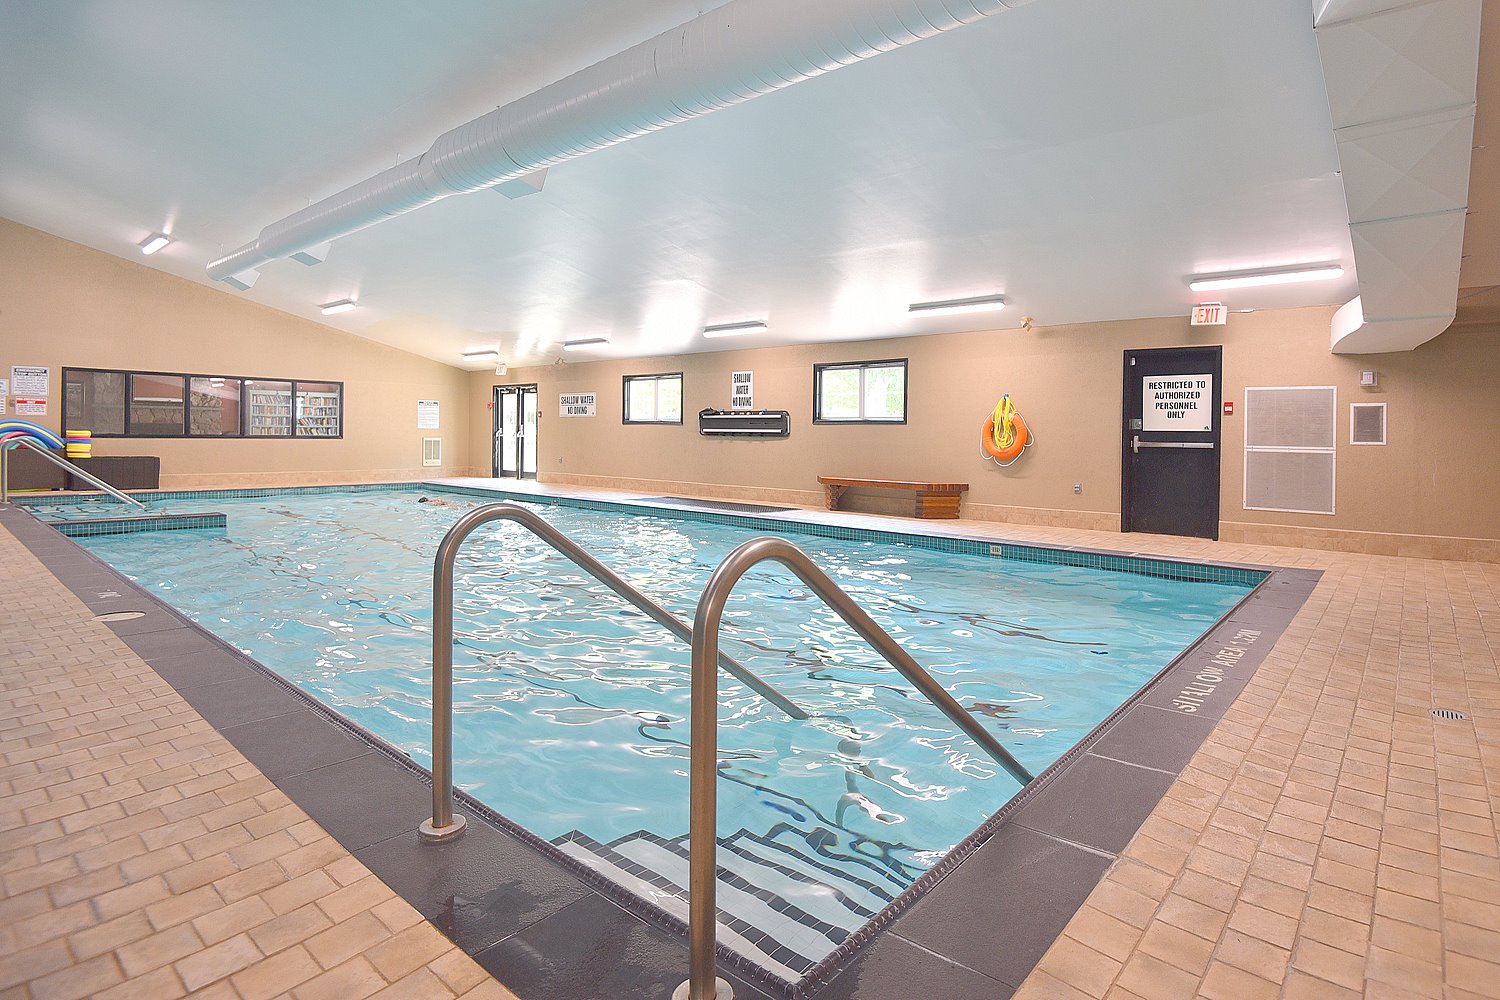
  • Clubhouse Pool
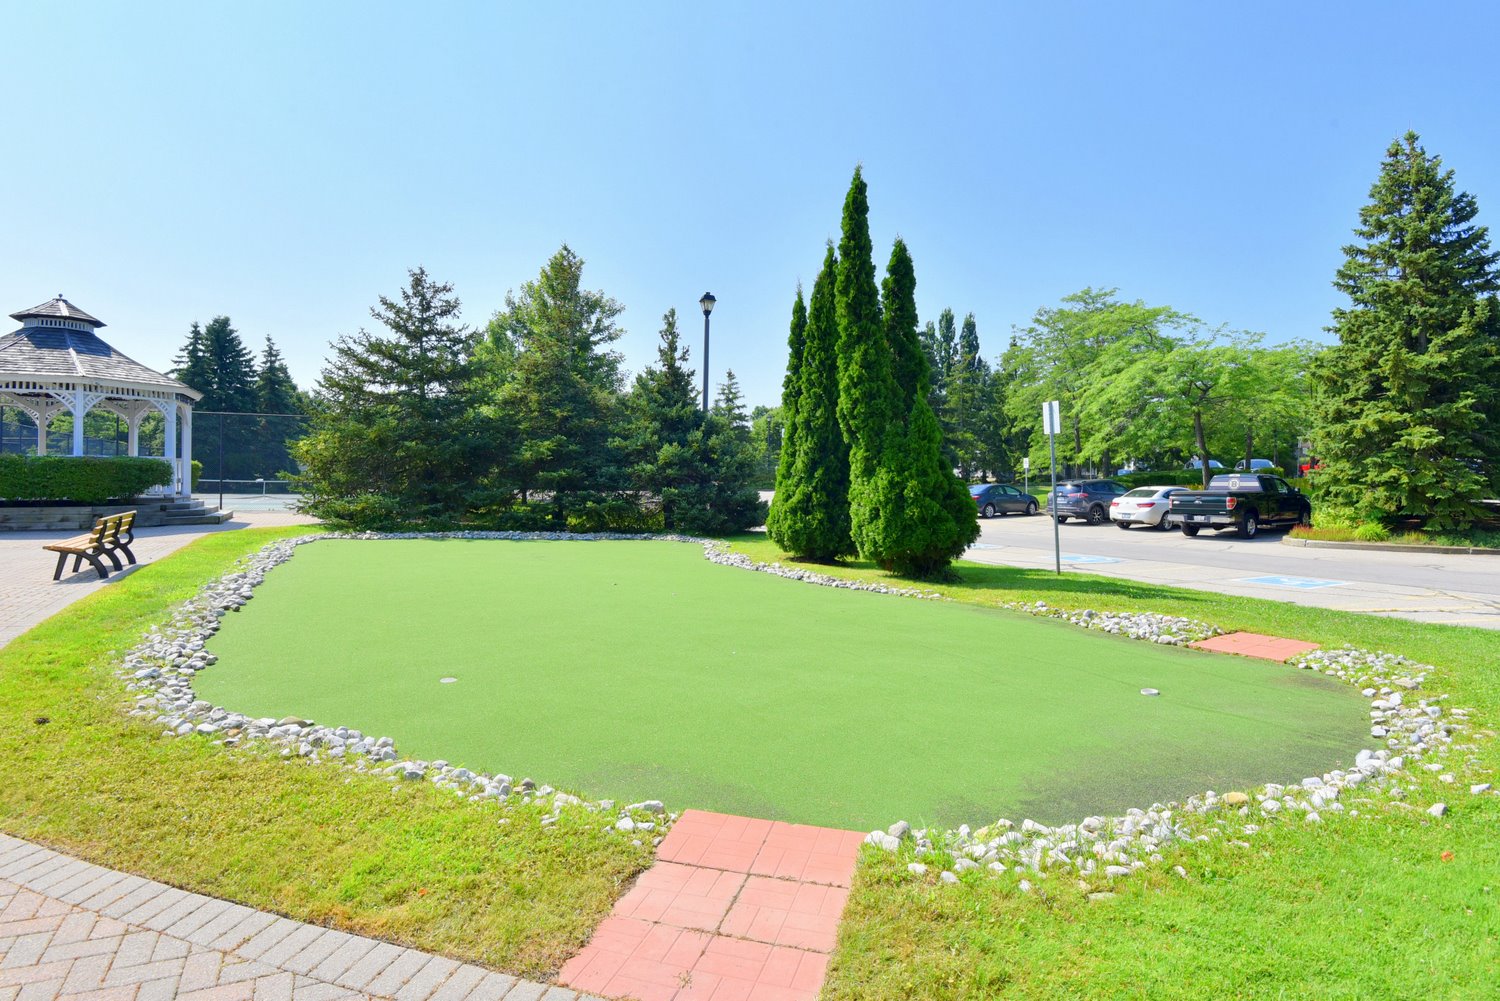
  • Clubhouse Putting Green
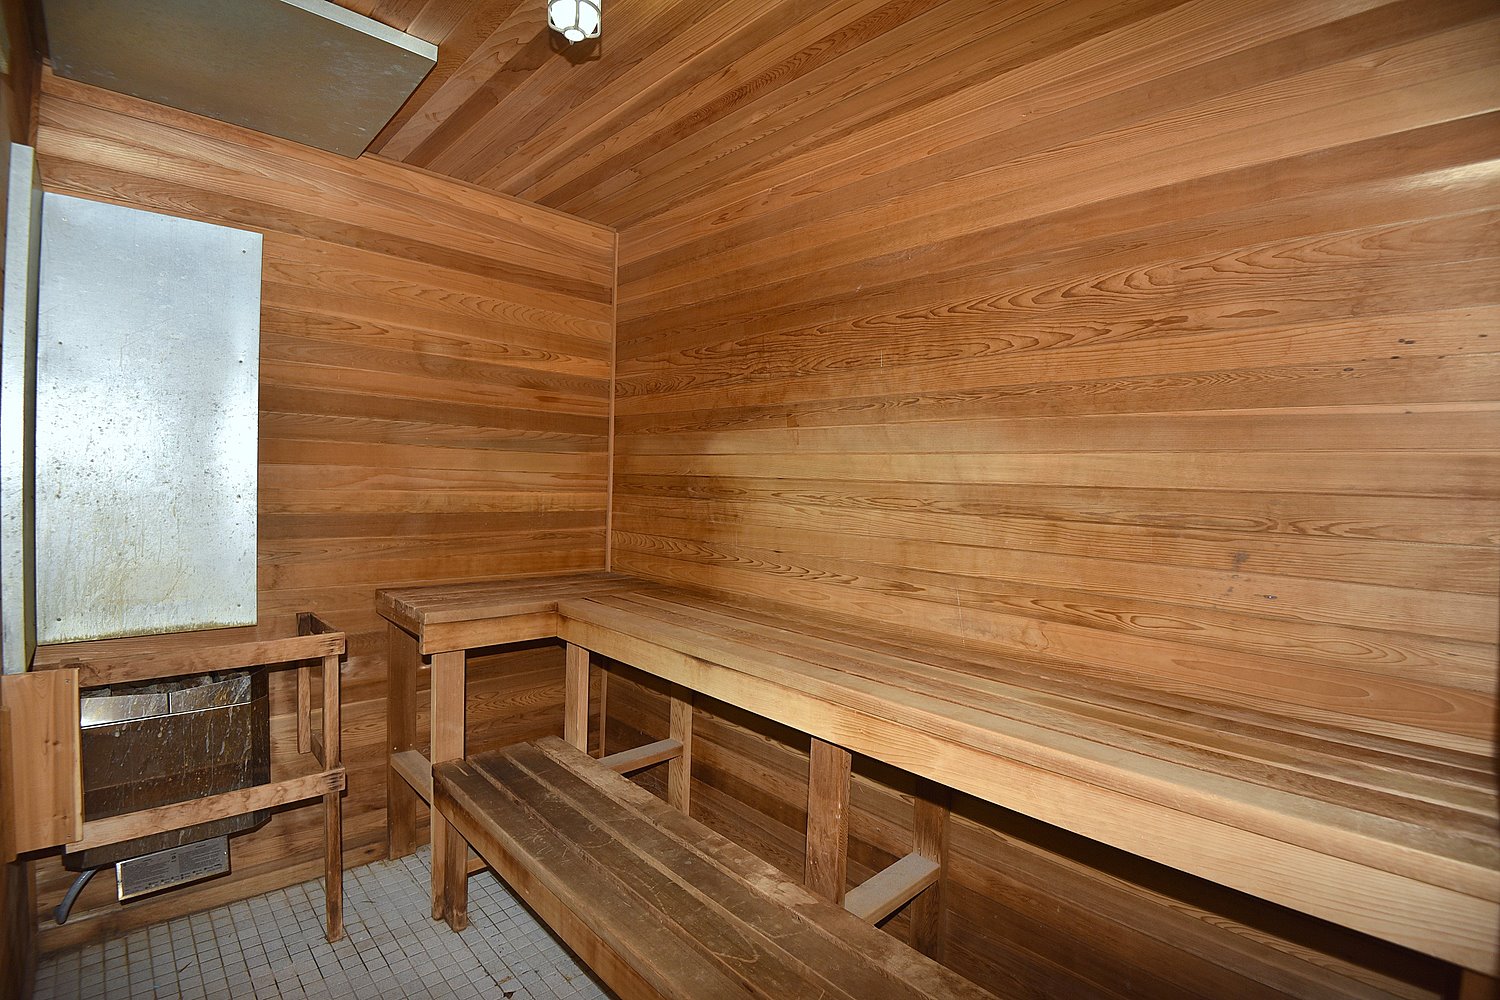
  • Clubhouse Sauna
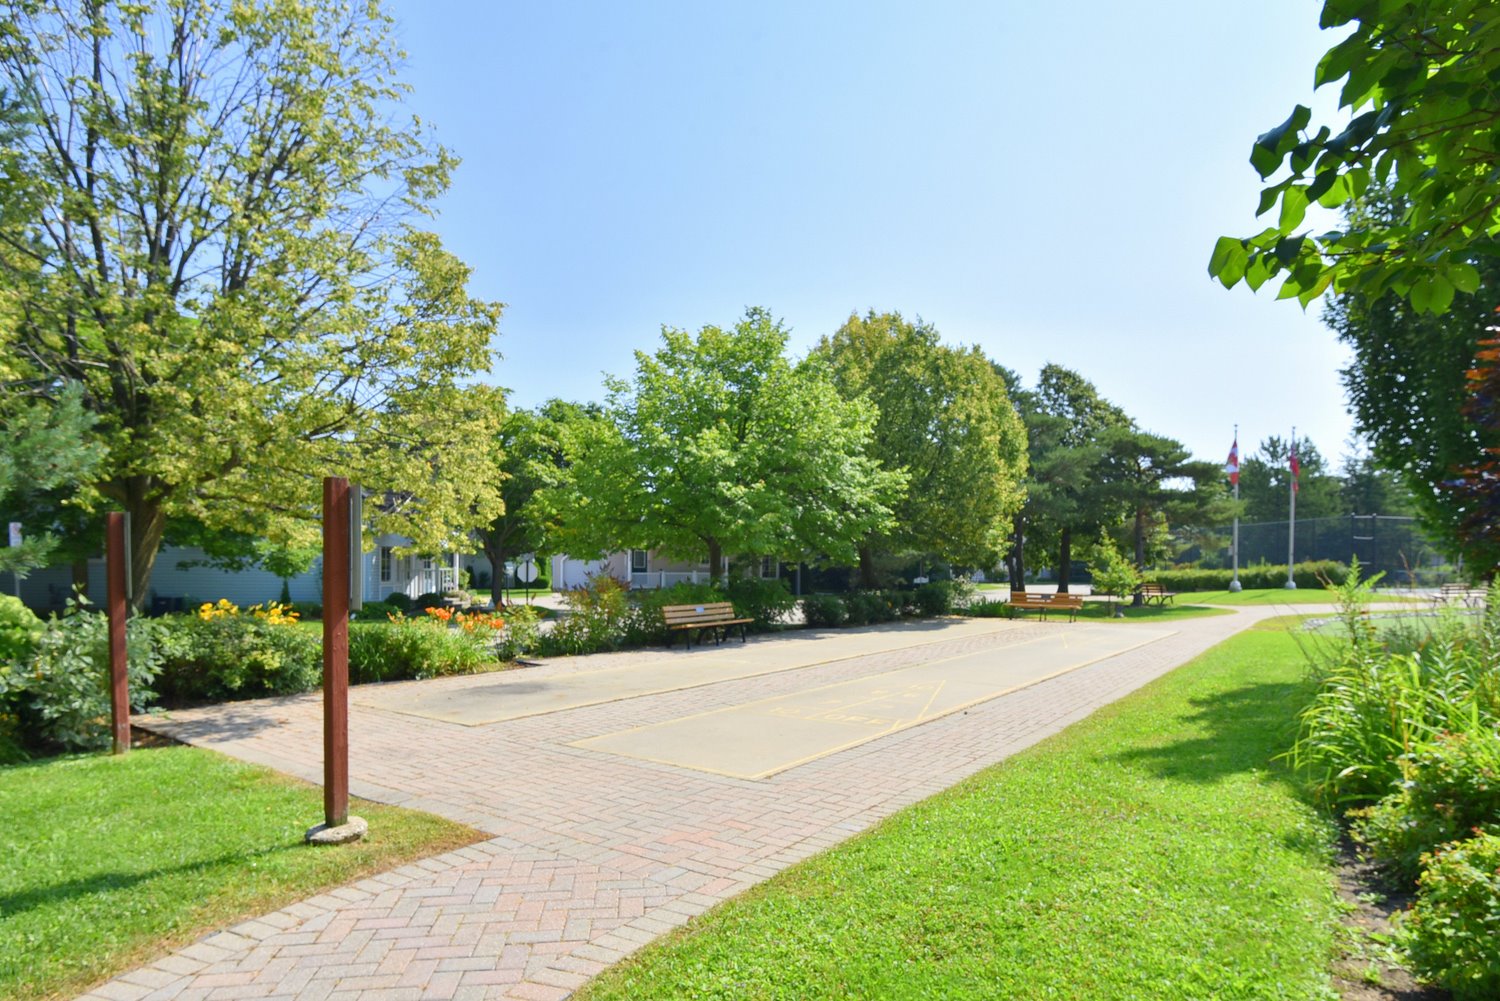
  • Clubhouse Shuffle Board
  • Clubhouse Side Patio
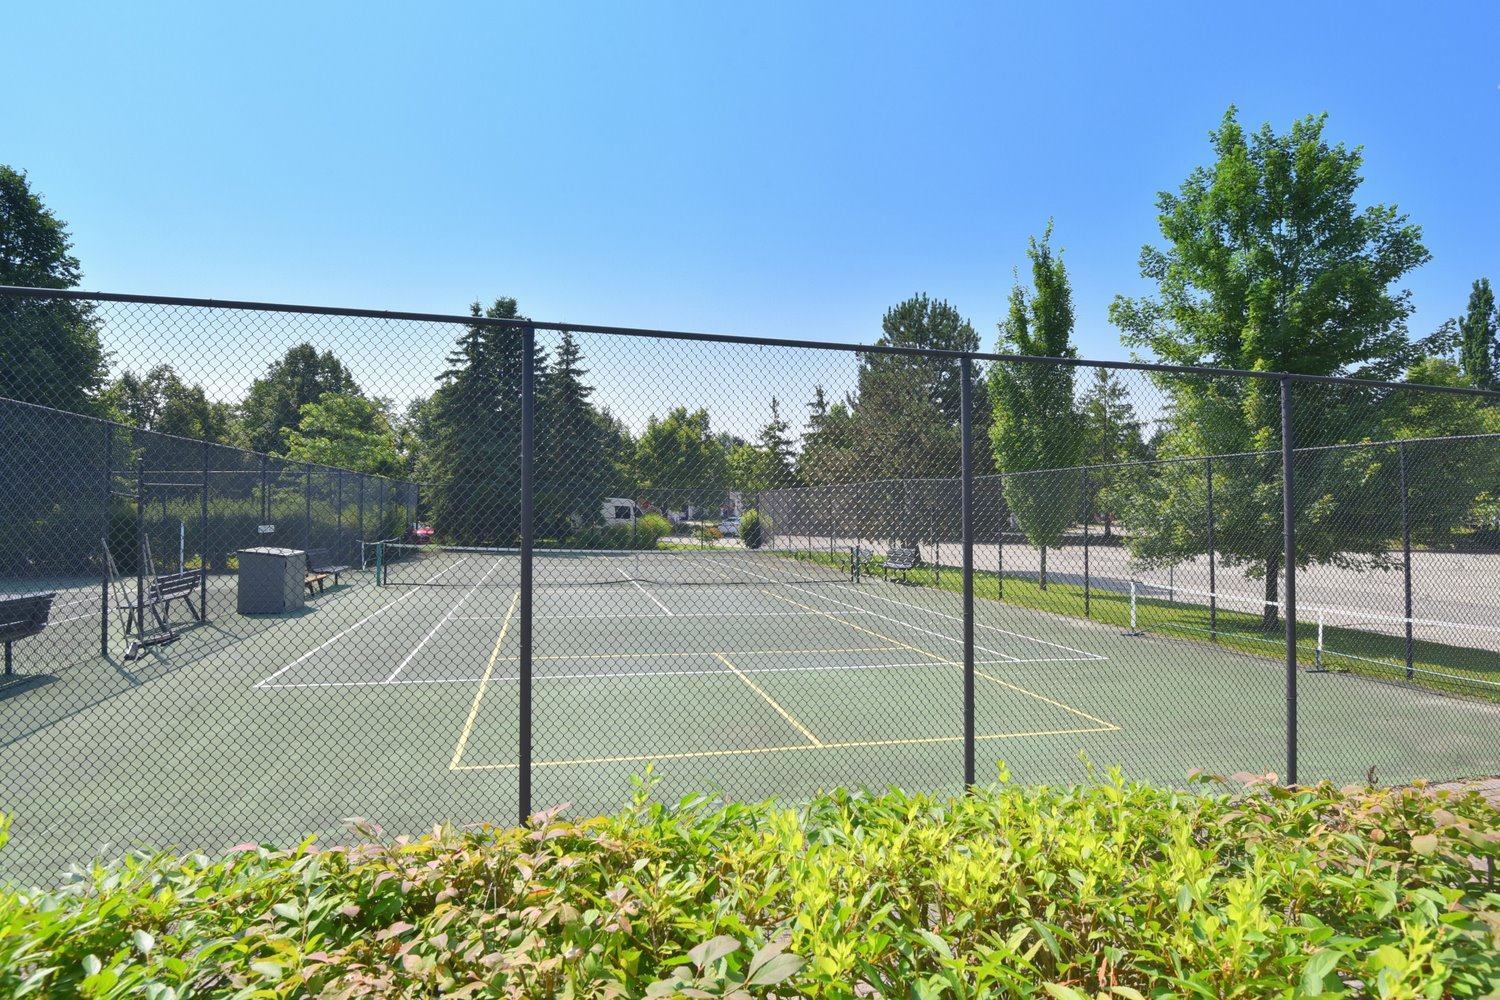
  • Clubhouse Tennis Court
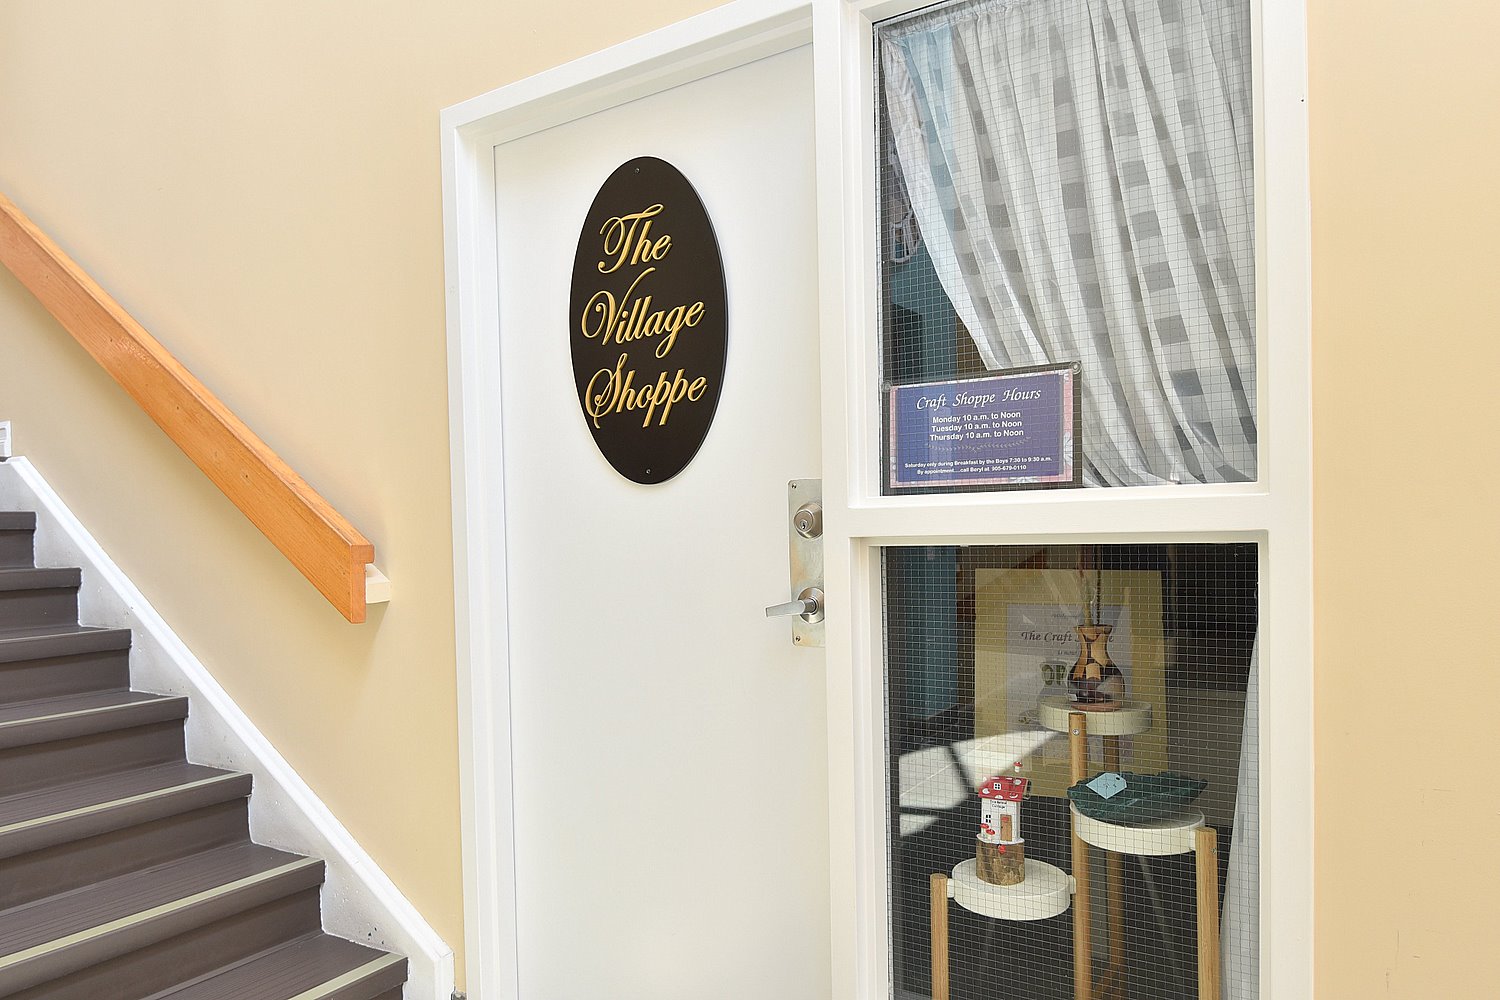
  • Clubhouse Village Shop
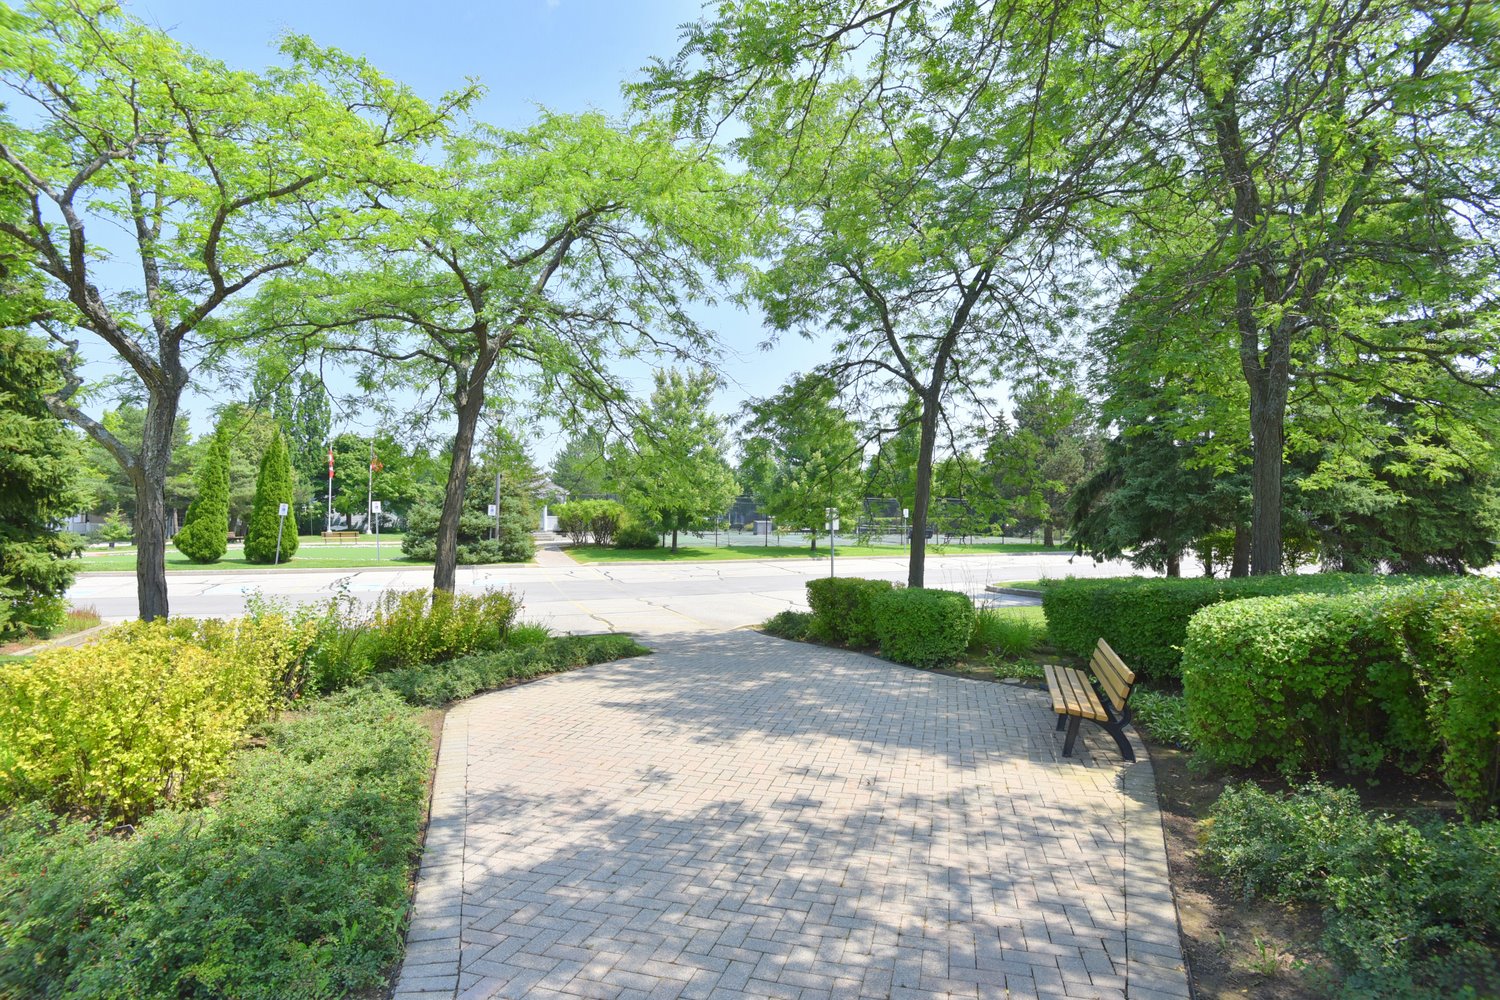
  • Clubhouse Walkway
  • Layout

103-600 Silverbirch Blvd., Mount Hope


Venturehomes.ca

Terms Of Use Agreement - Disclaimer
00037