

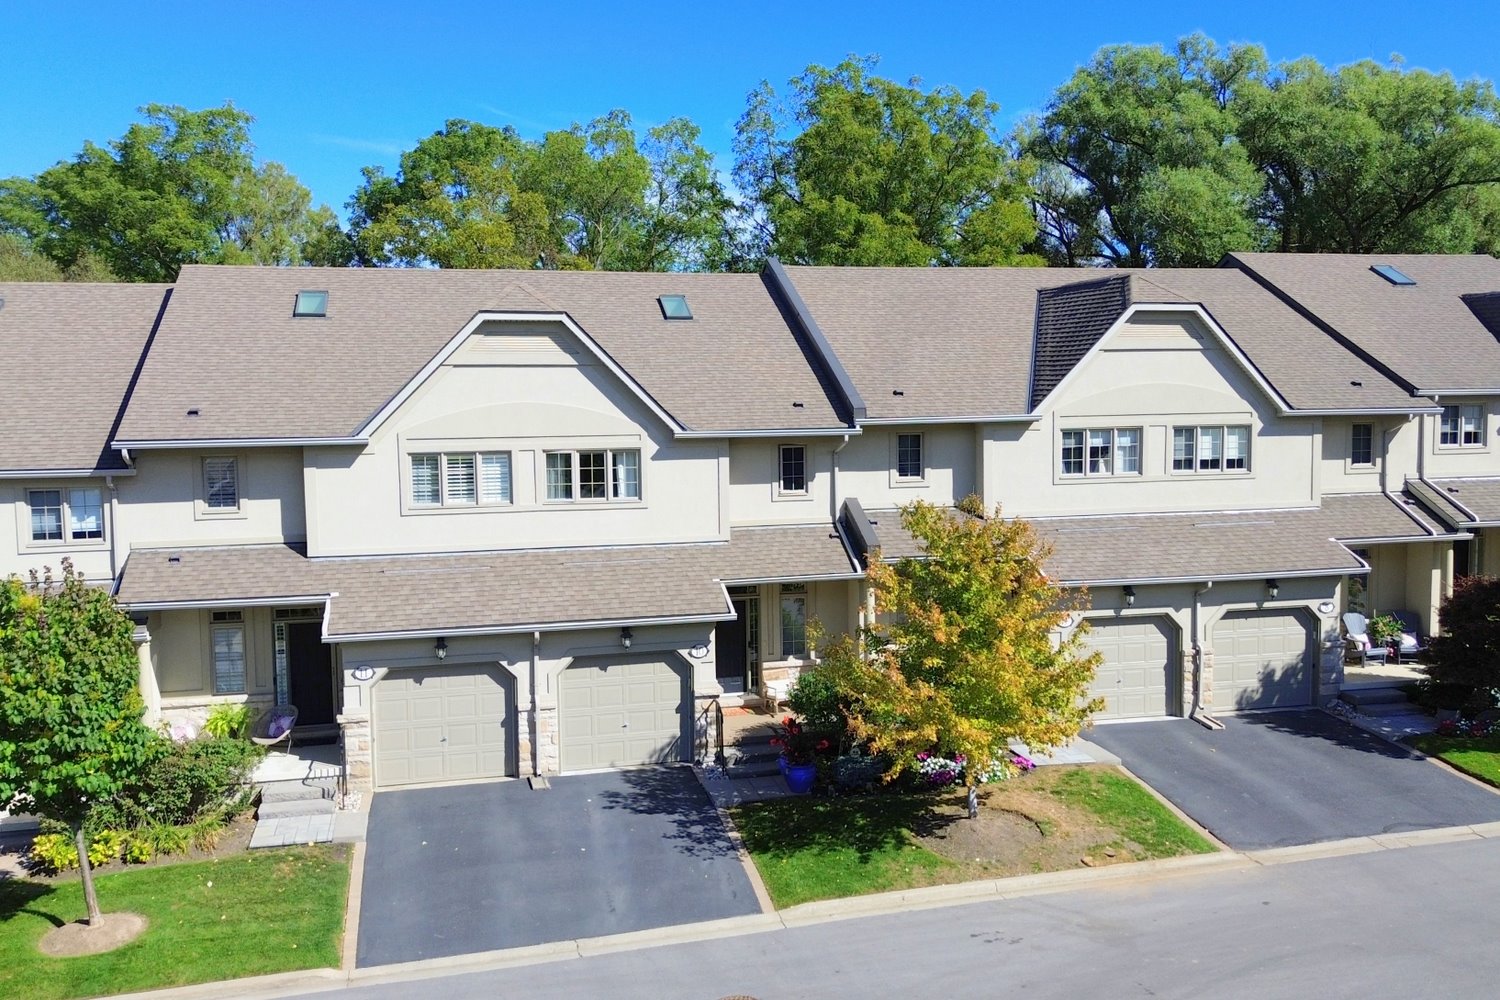



10-71Sulphur Springs Road, Ancaster       2 Story Townhouse    2    3   
 

Artist Rendition


   New Listing      
        Cathy Toriello, Sales Representative
Coldwell Banker Community Professionals


Cathy Toriello
Sales Representative
905-522-1110 | http://www.1110.ca

Coldwell Banker Community Professionals
318 Dundurn Street South | Hamilton


10-71Sulphur Springs Road, Ancaster

    2 Story Townhouse    2    3

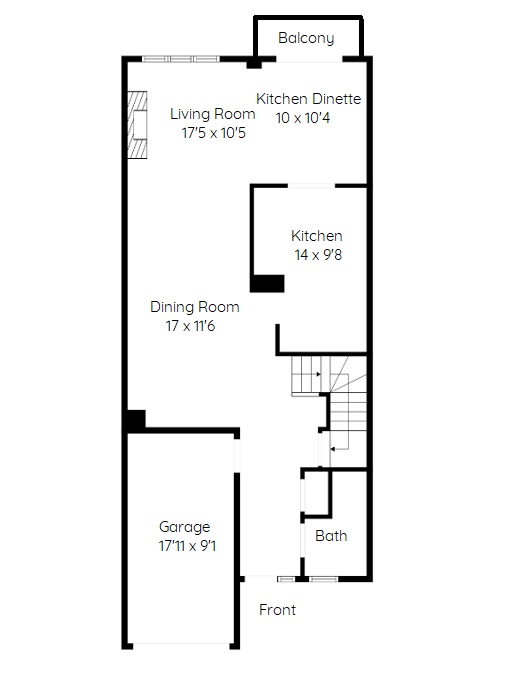
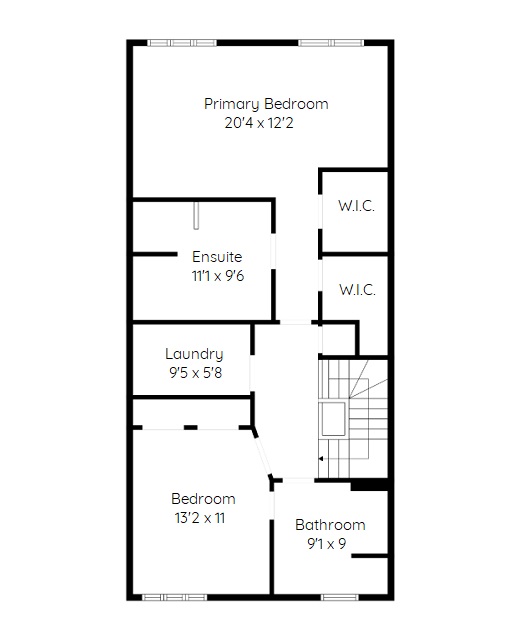
Above Grade Square Footage: 1955 sqft (181.62m²)
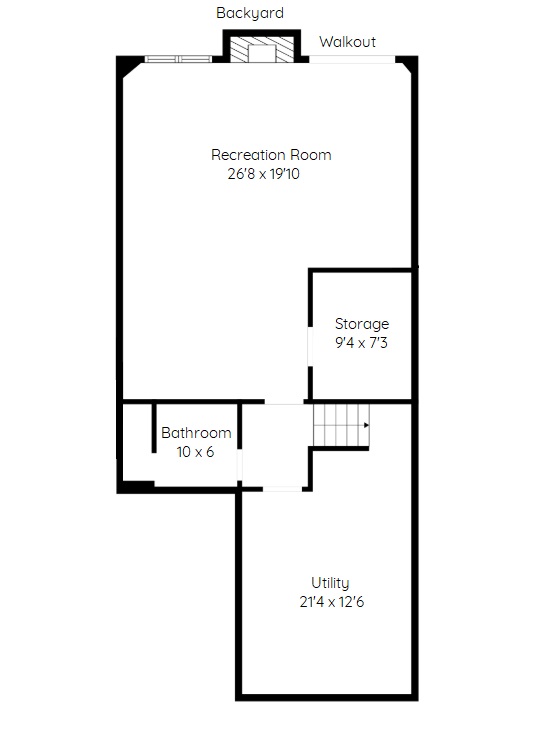
Below Grade Finished Space: 600 sqft (55.74m²)
Below Grade Unfinished Space: 310 sqft (28.80m²)

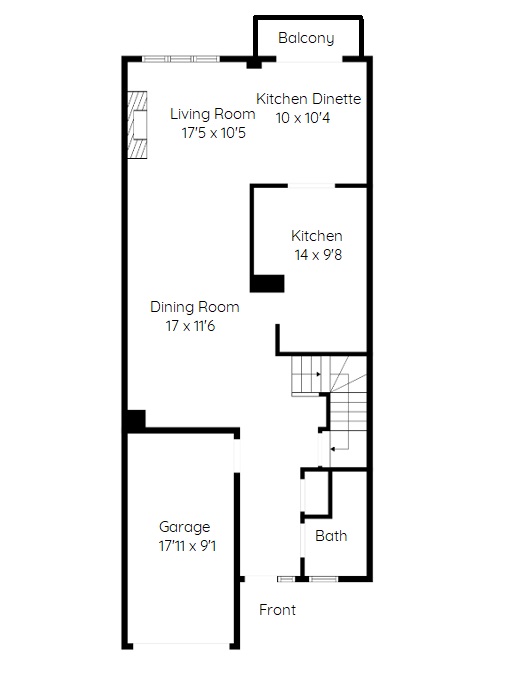
Main Level
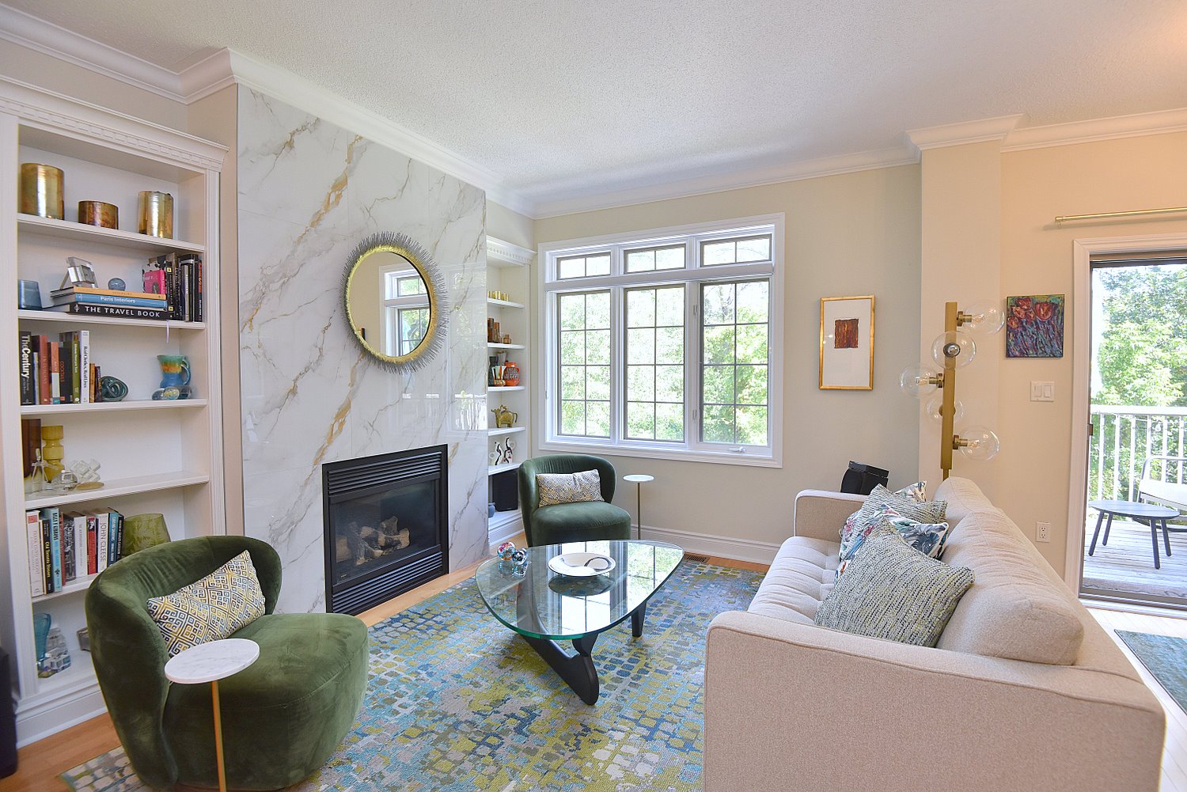
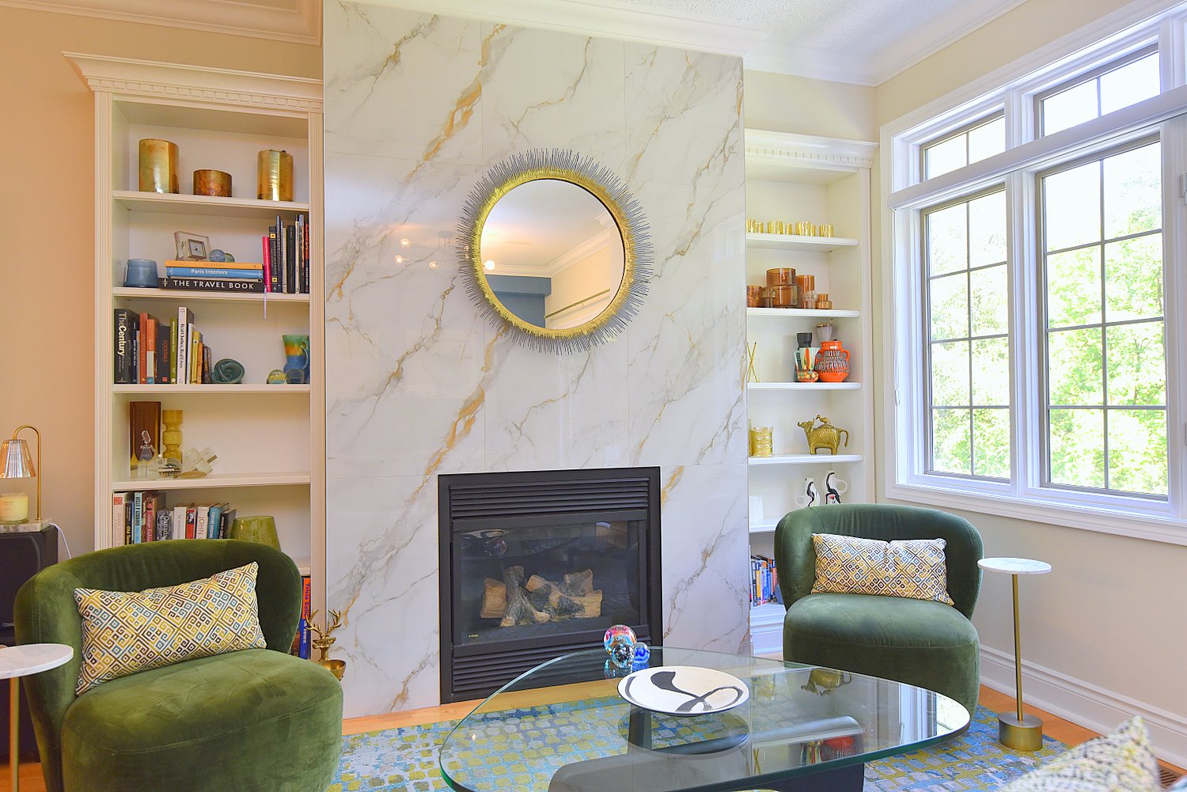
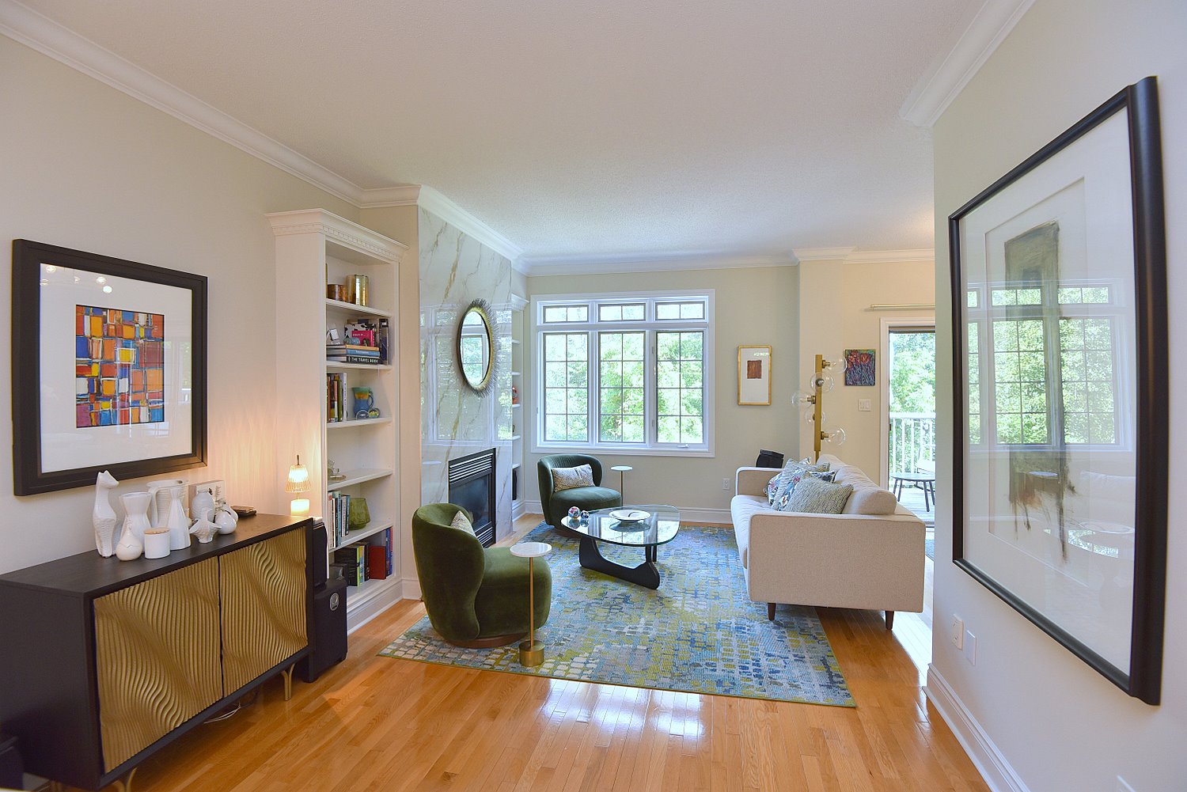
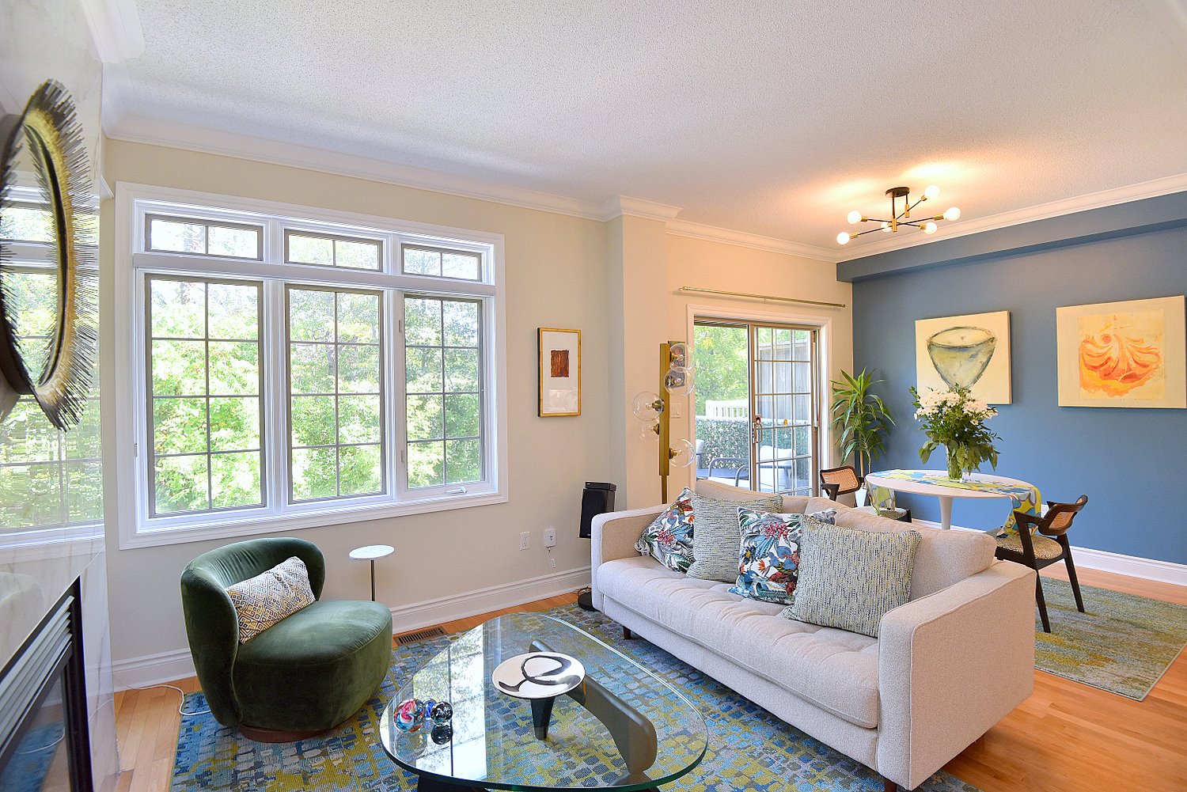
Living Room 17'5 x 10'5 (5.31m x 3.18m)
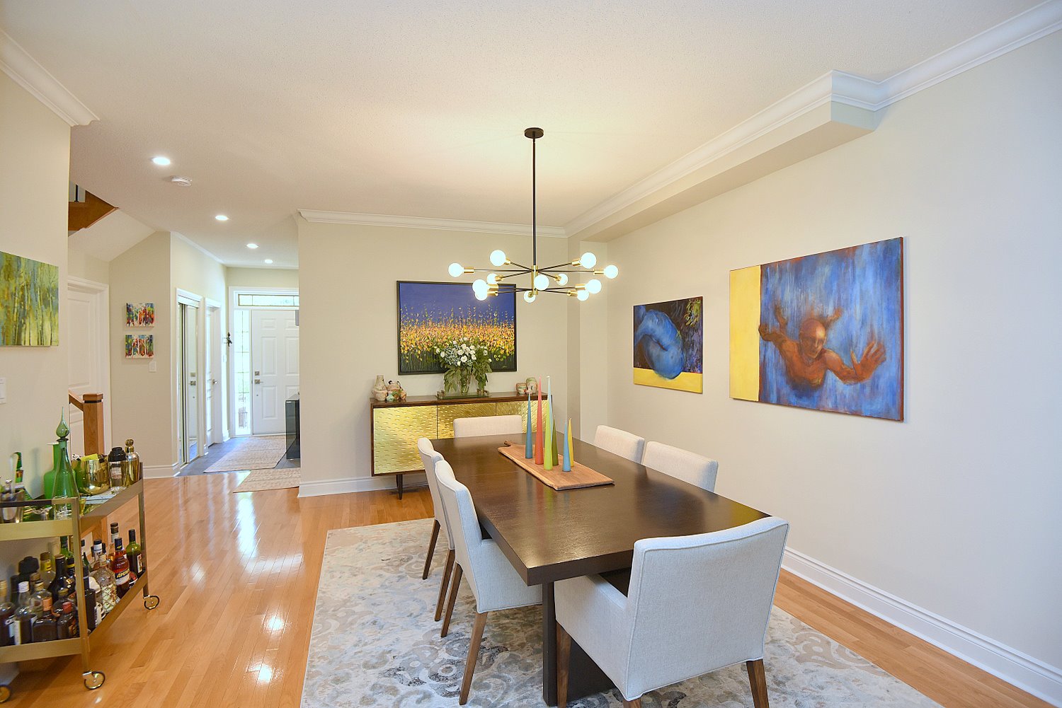
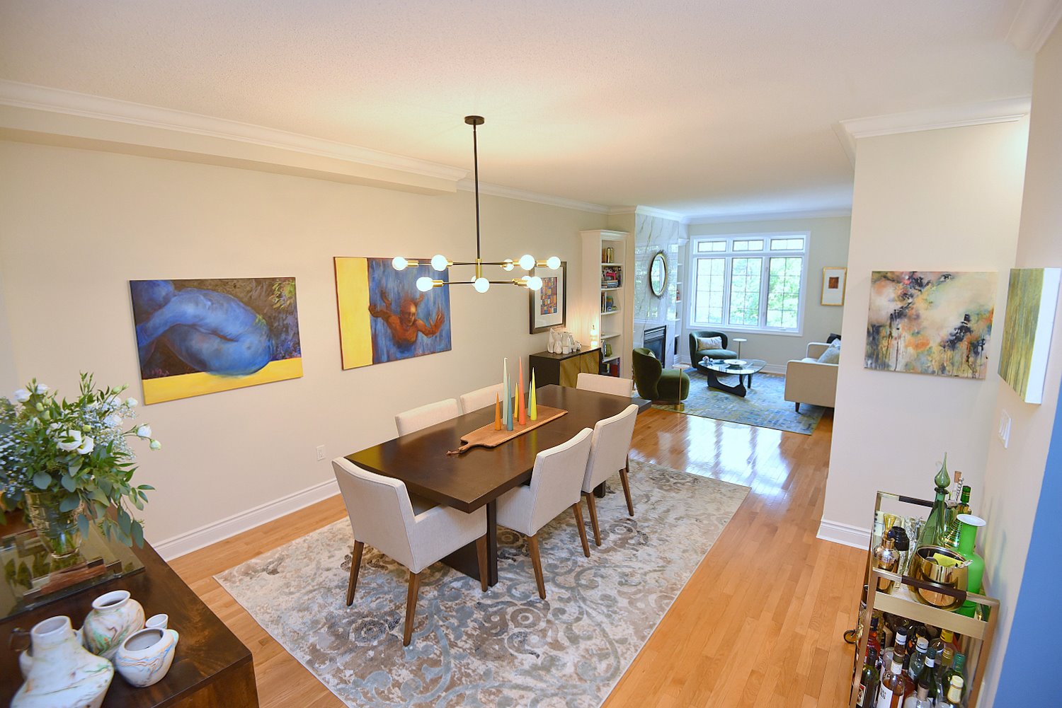
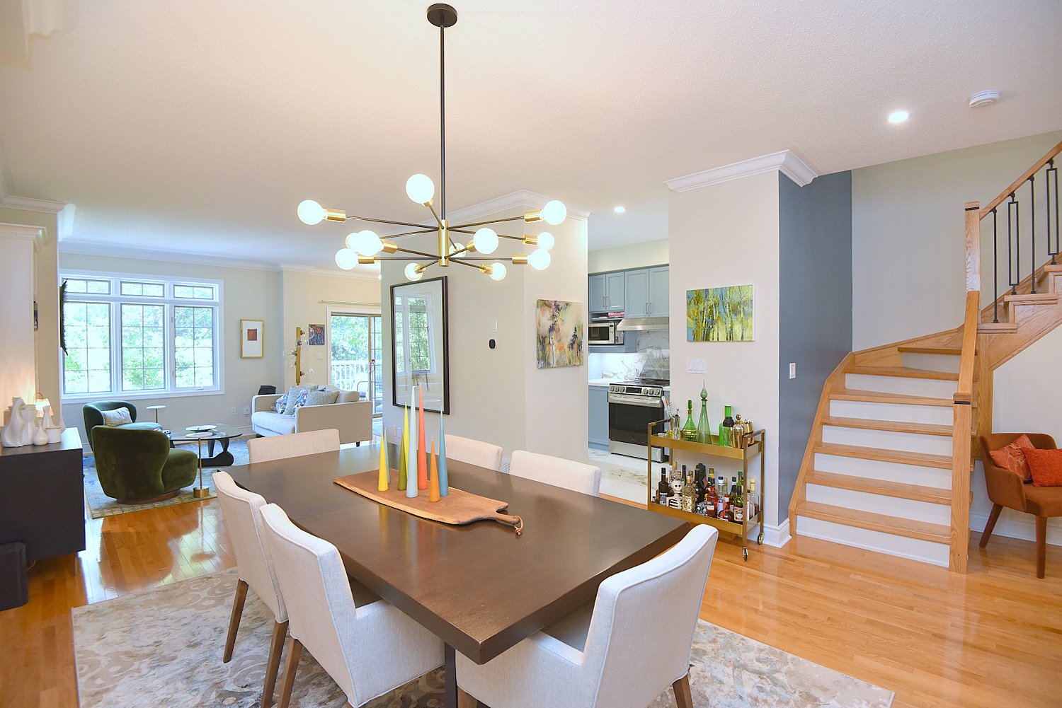
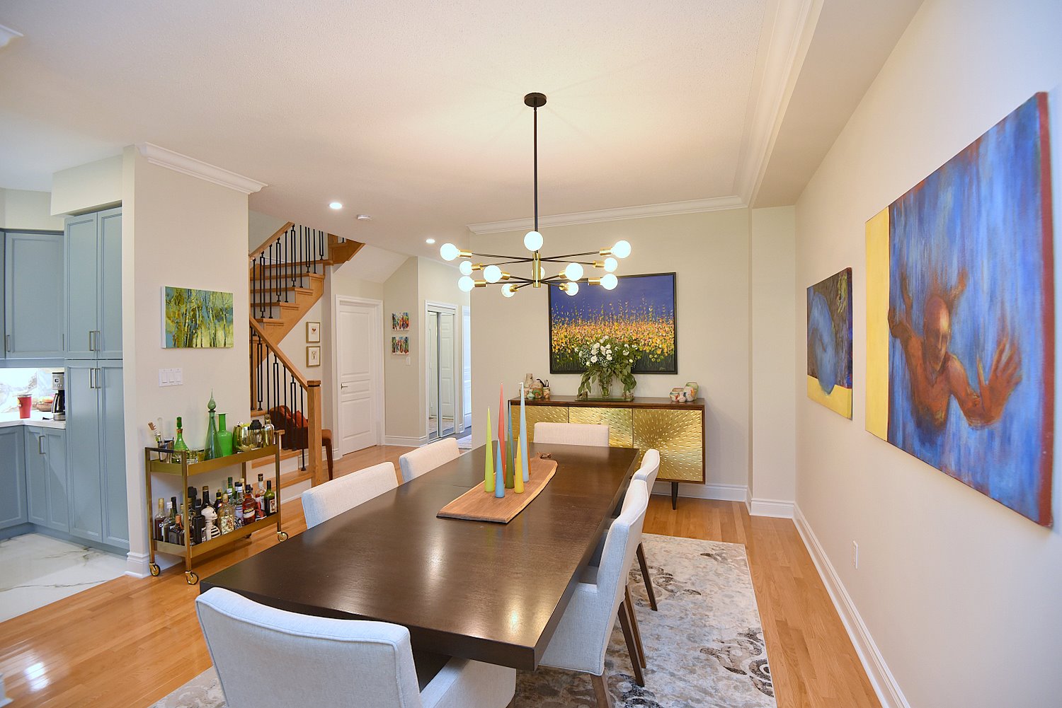
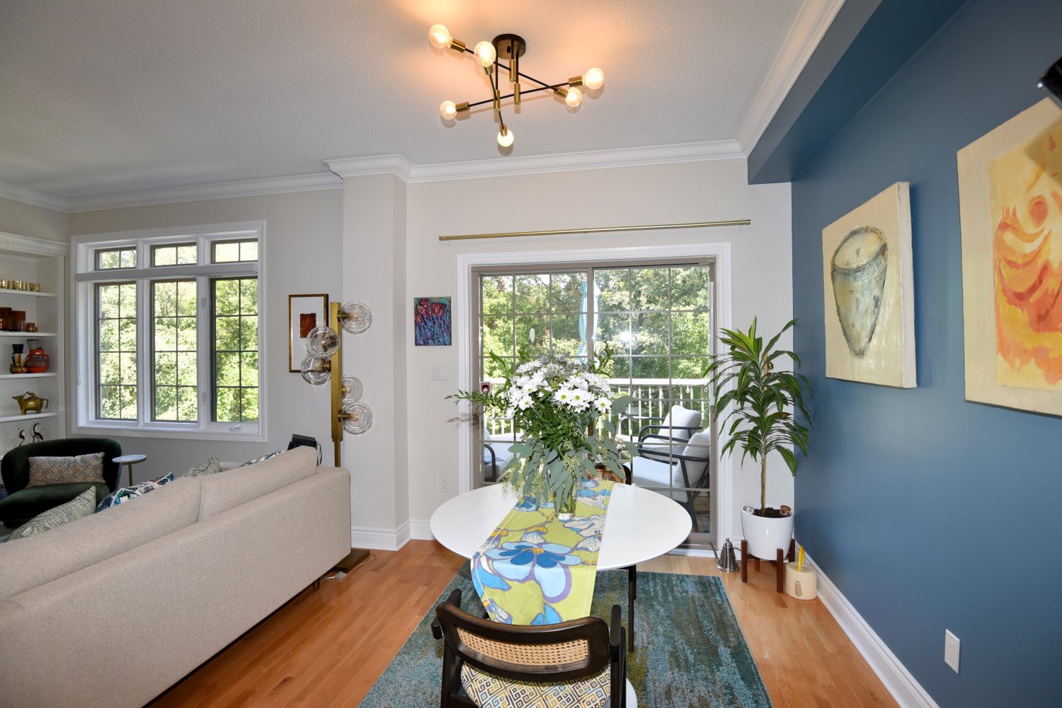
Dining Room 17 x 11'6 (5.18m x 3.51m)
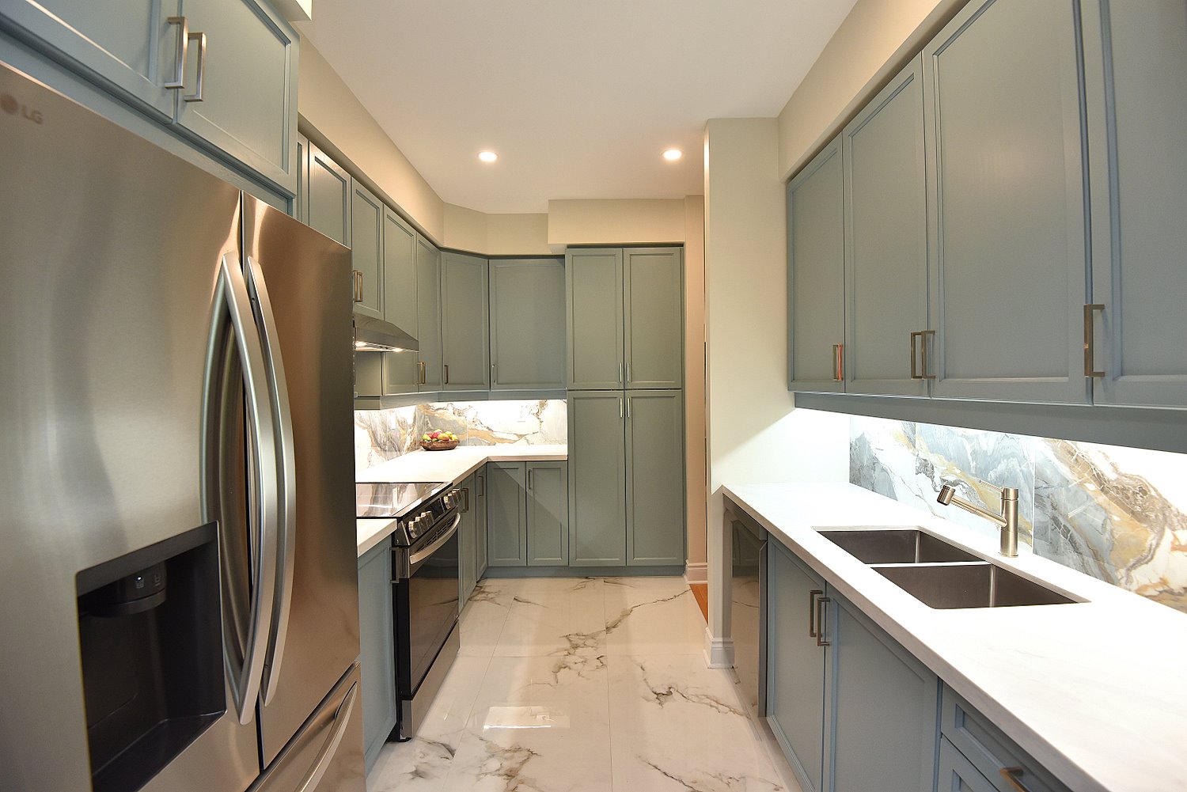
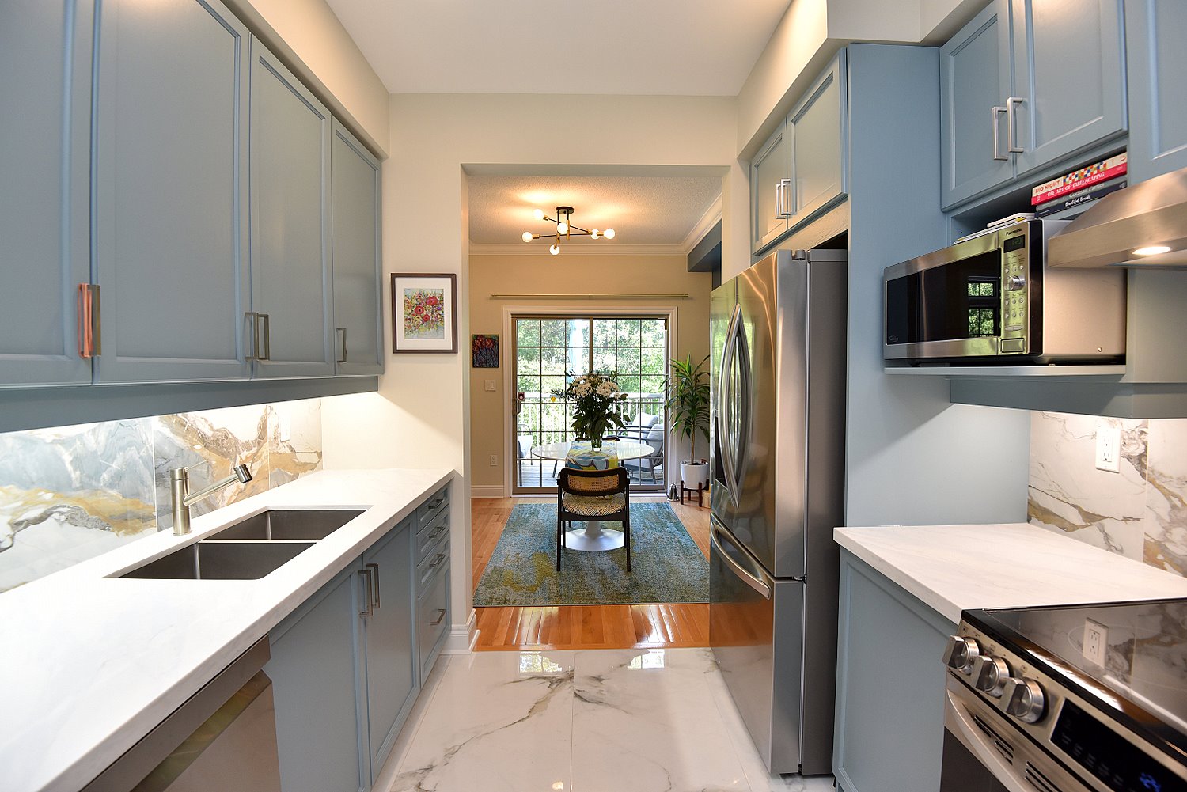
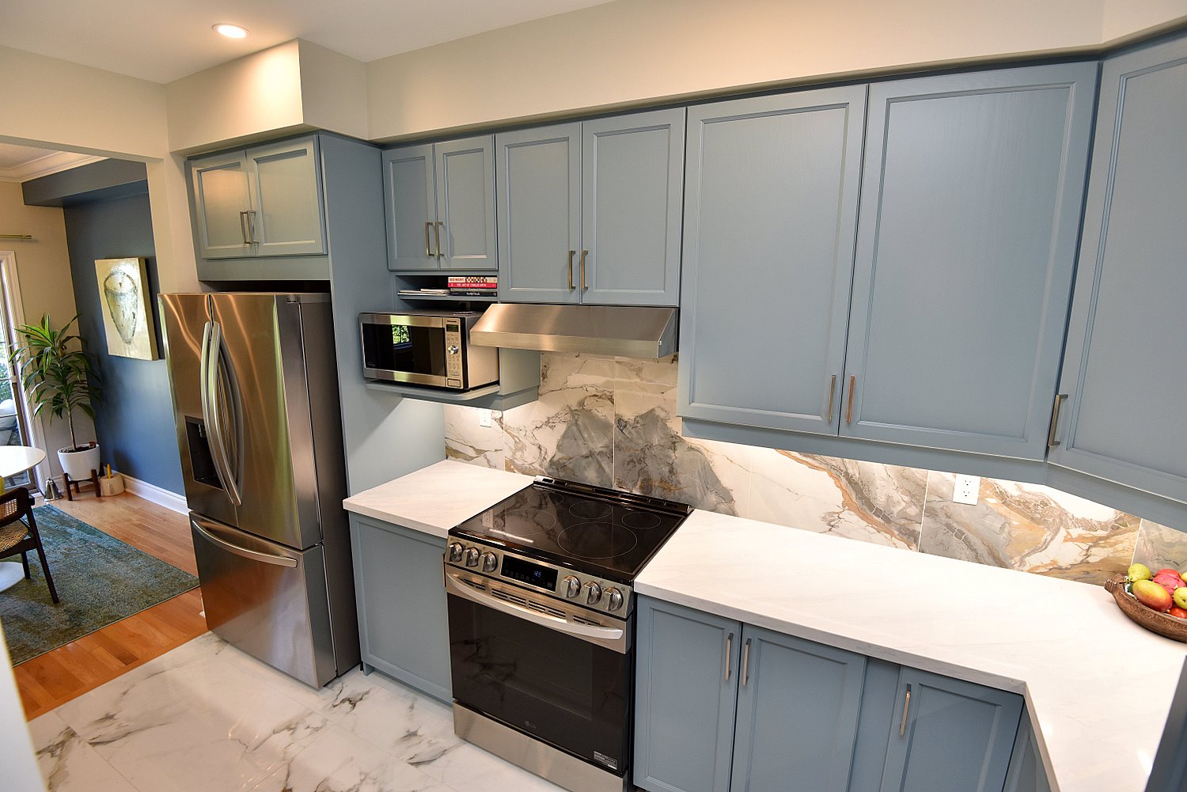
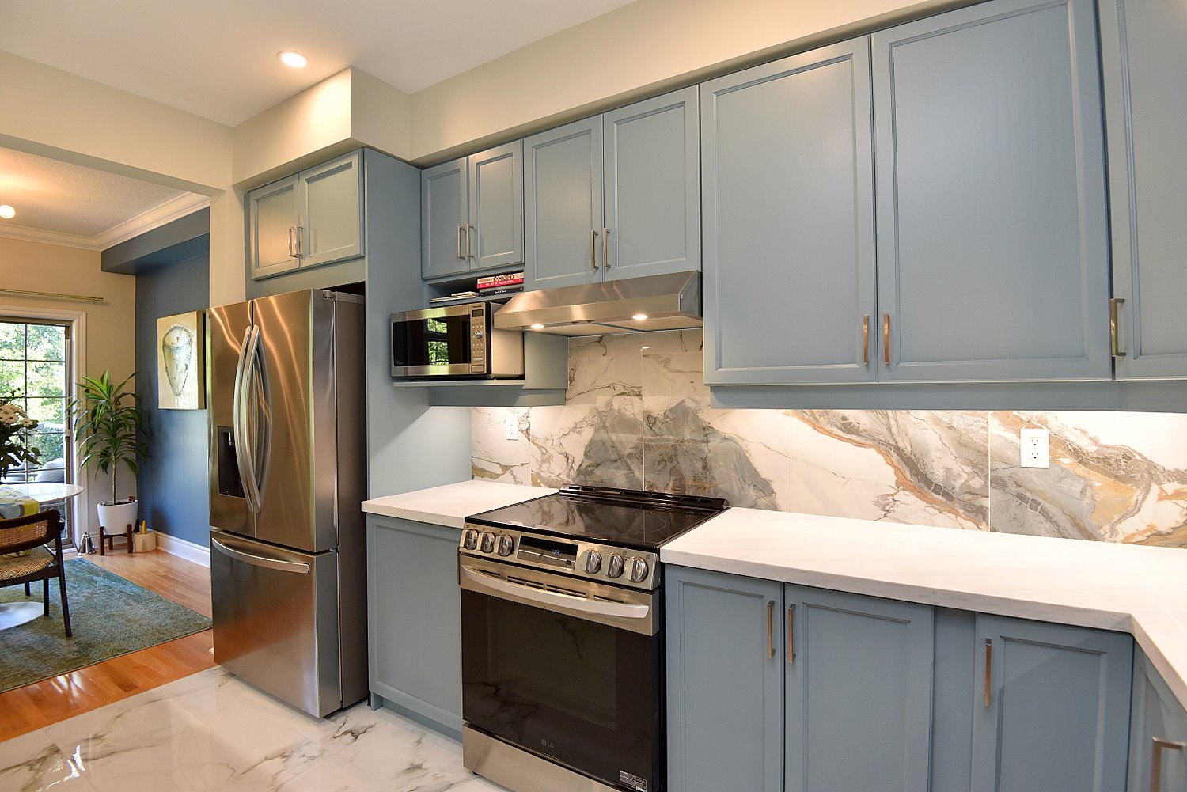
Kitchen 14 x 9'8 (4.27m x 2.95m)
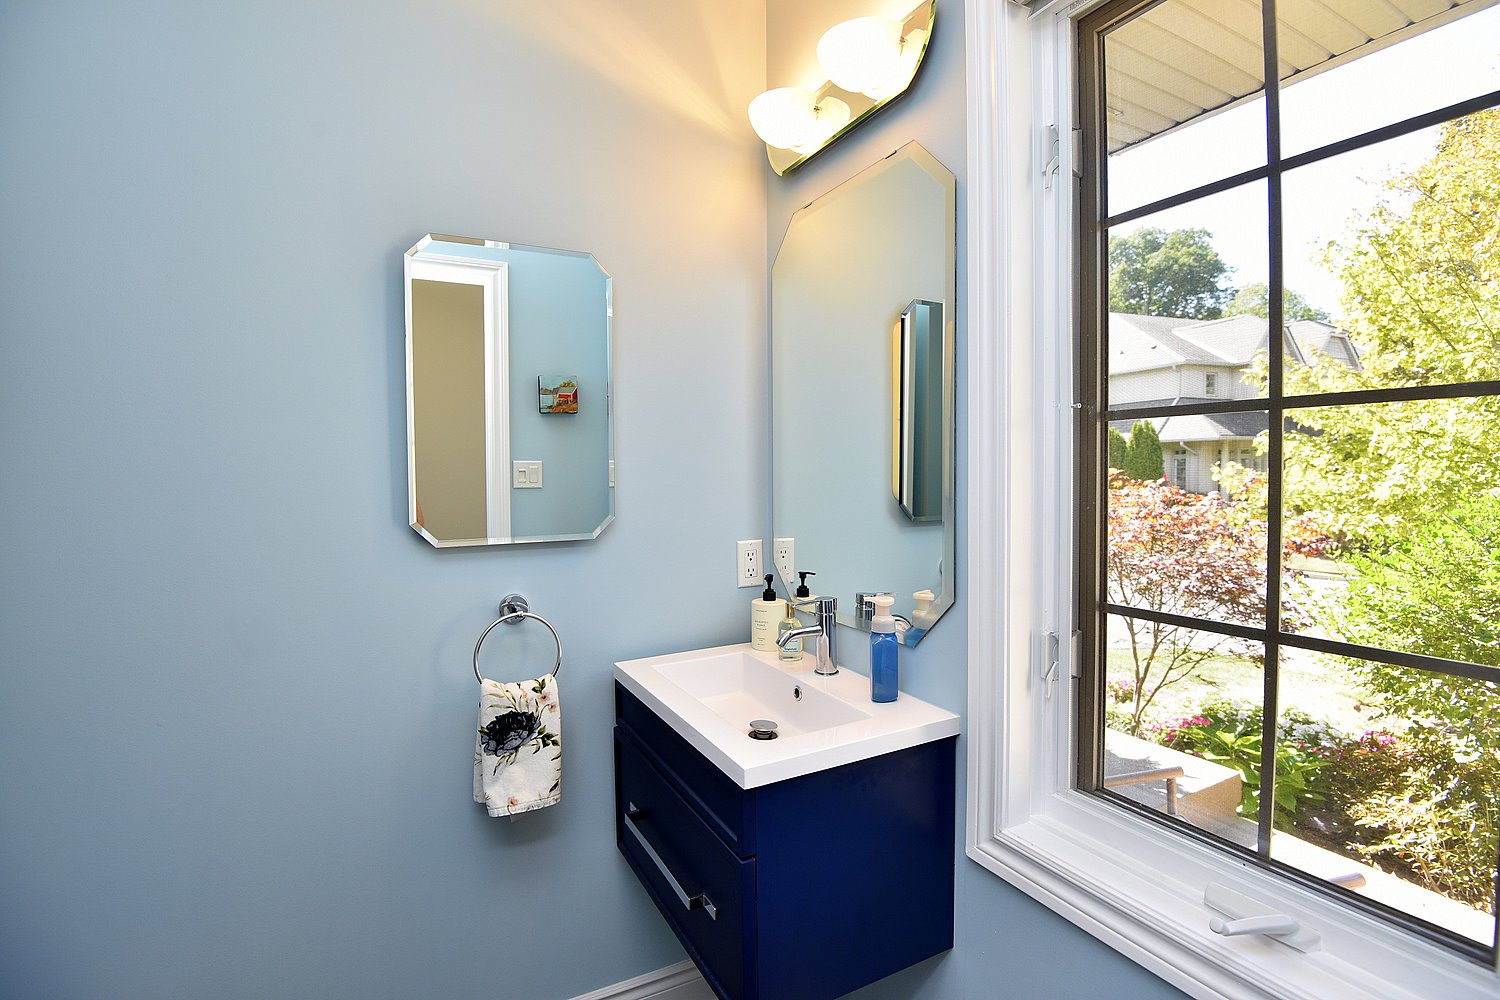
2 Piece Bathroom 9 x 5'4 (2.74m x 1.63m)
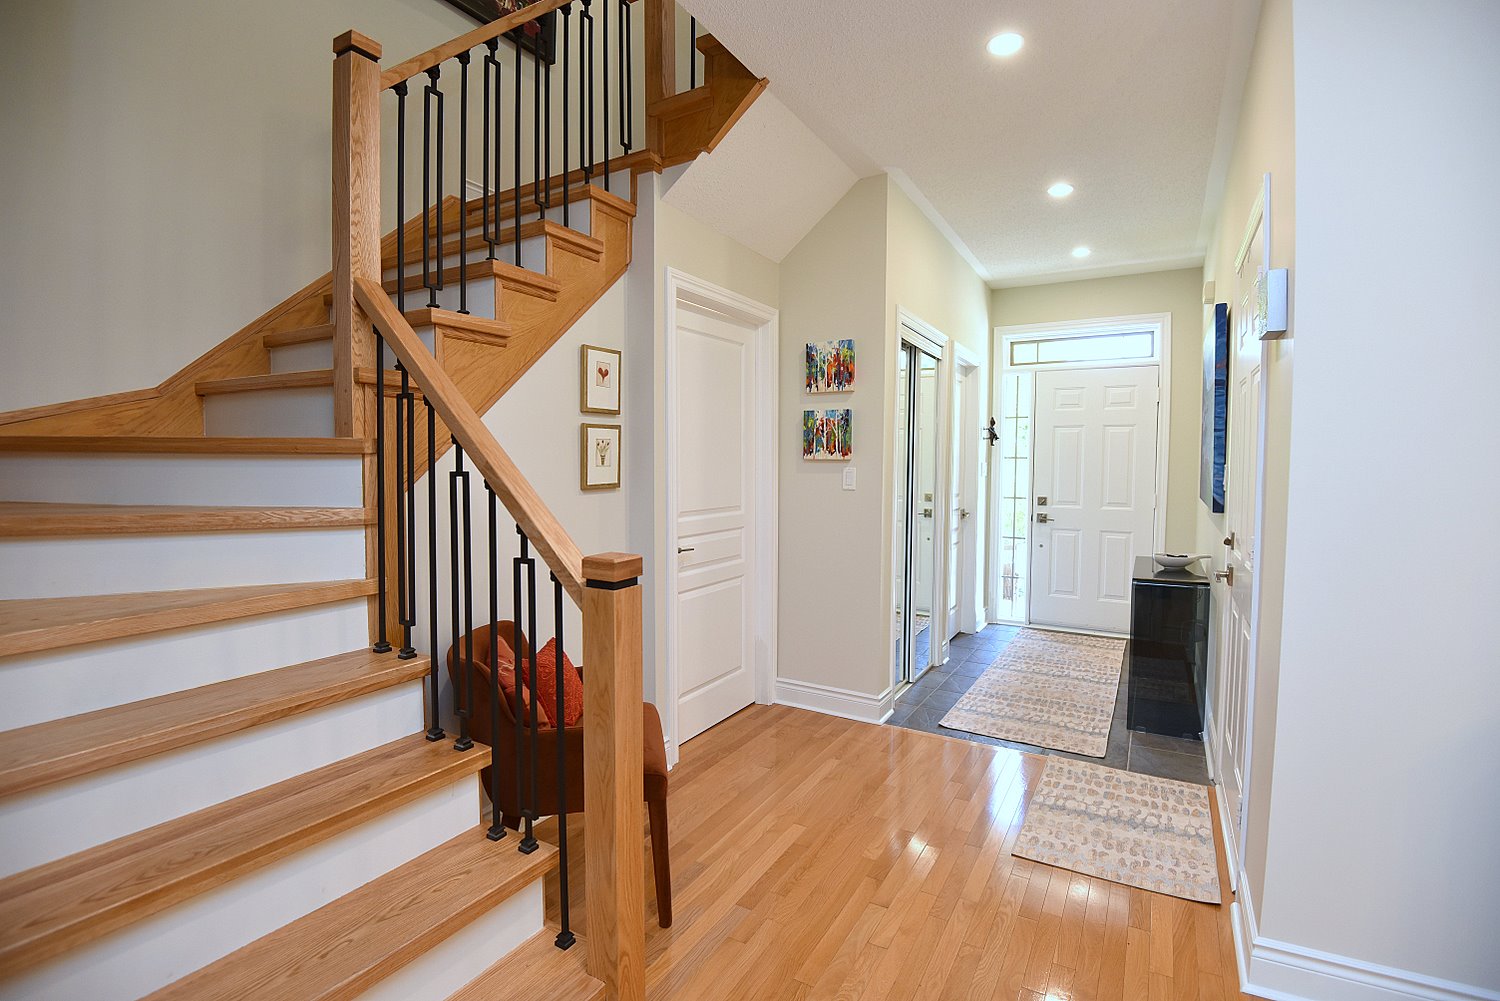
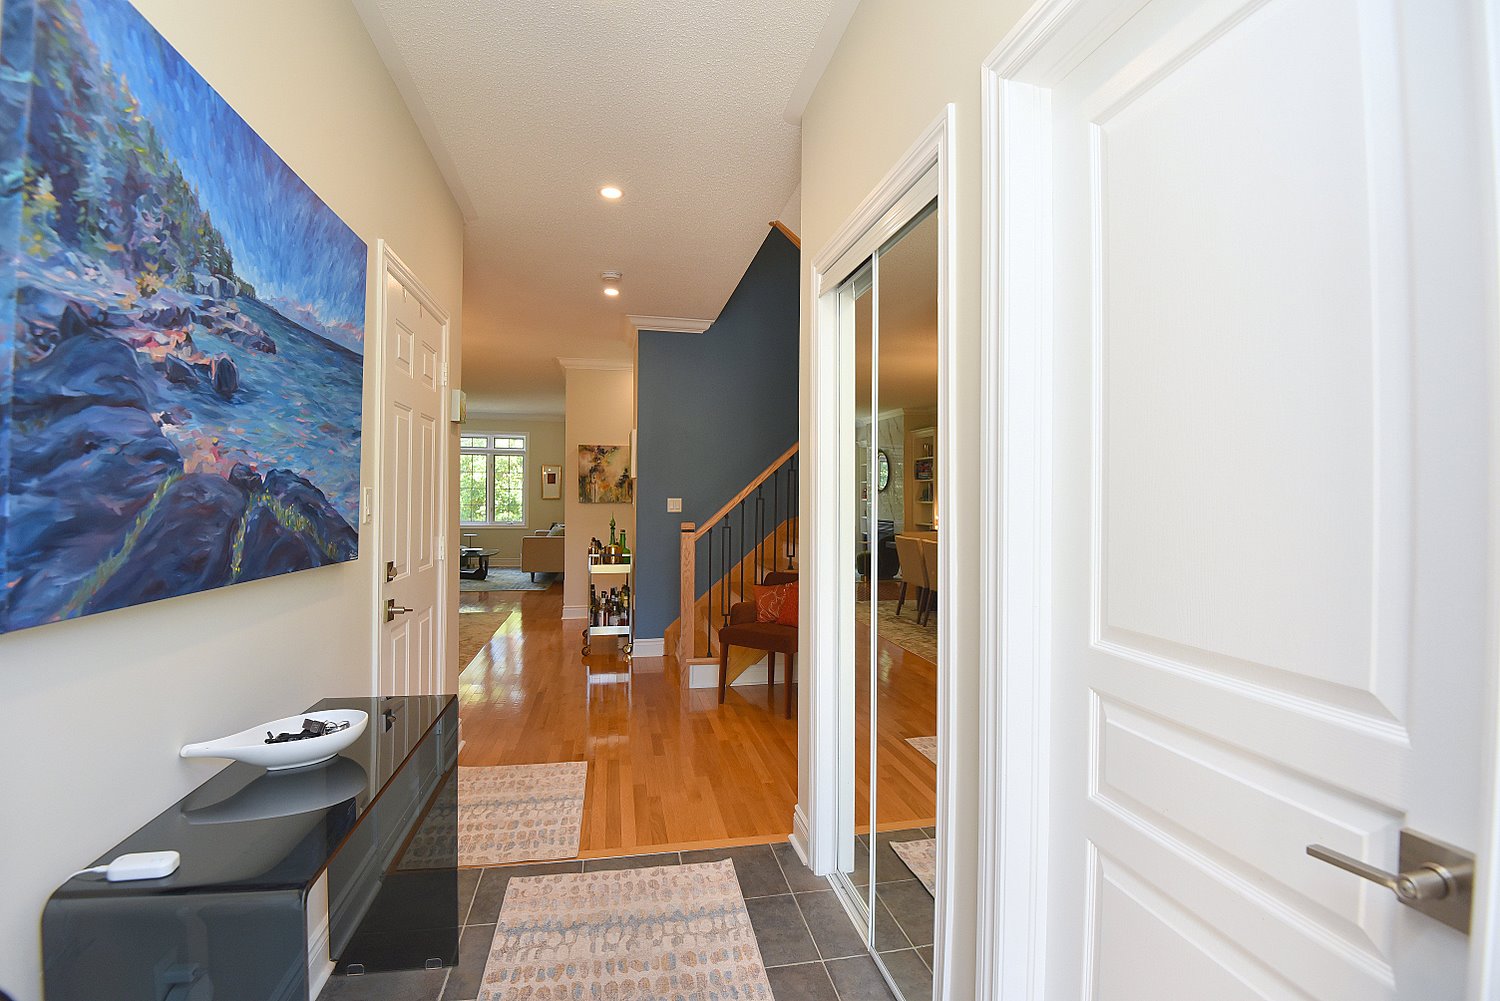
Foyer 6'8 x 12'8 (2.03m x 3.86m)
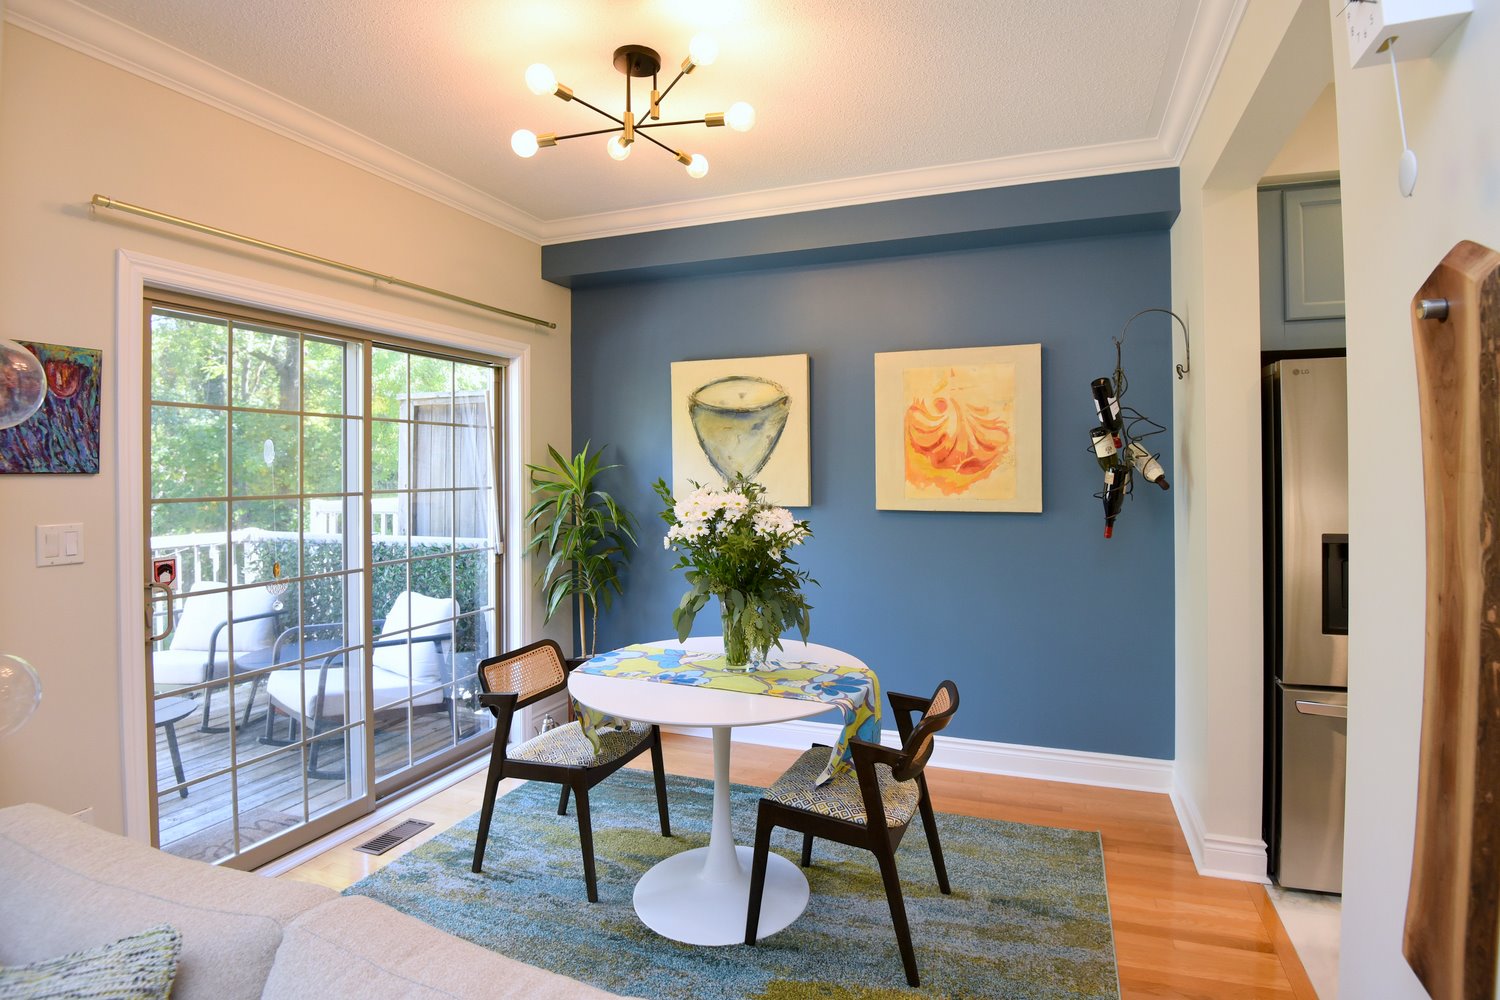
Kitchen Dinette 10 x 10'4 (3.05m x 3.15m)

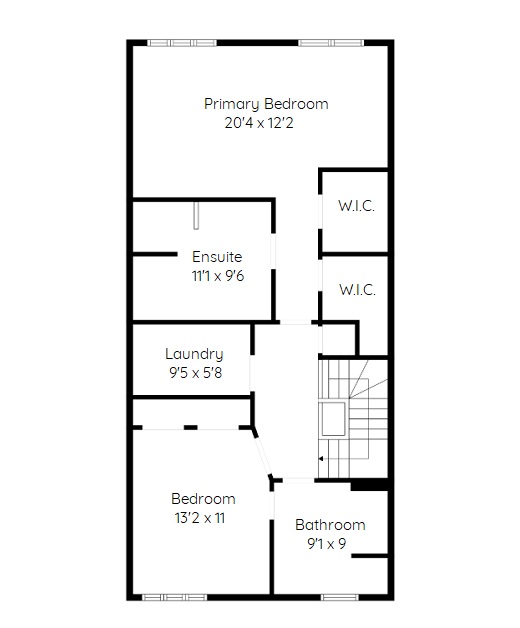
Upper Level
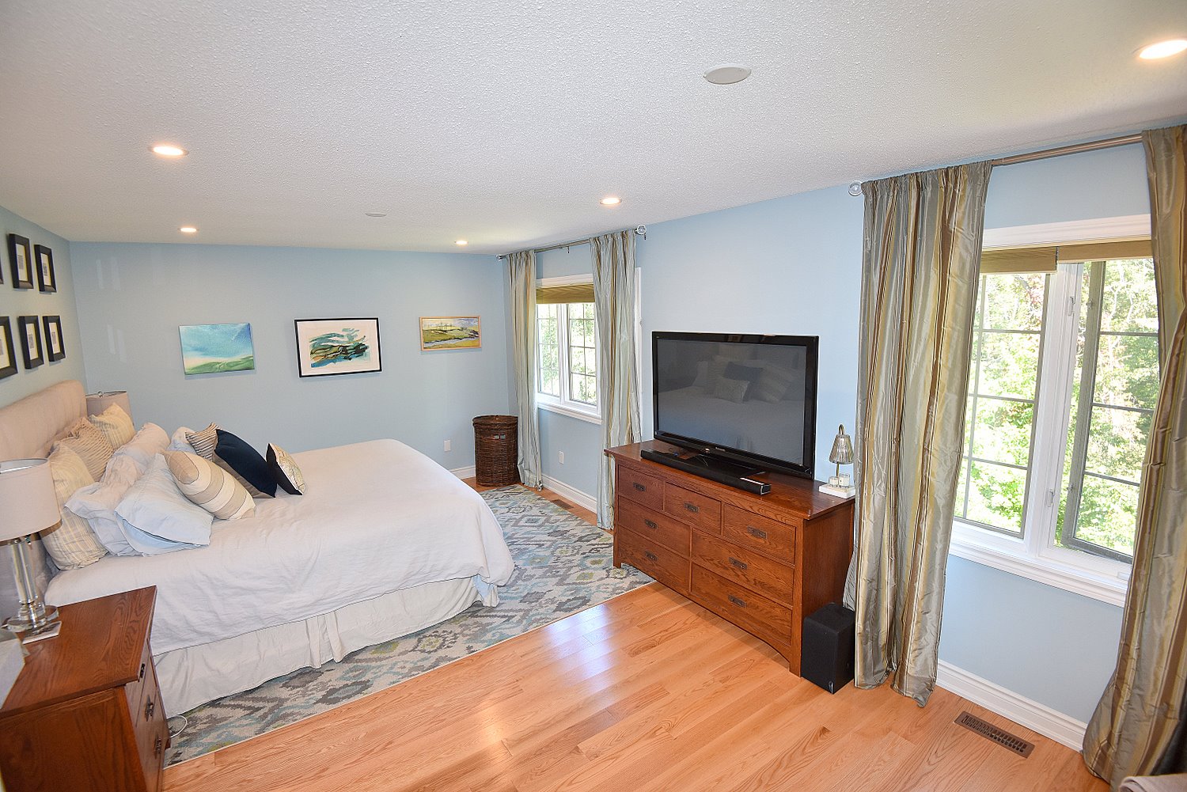
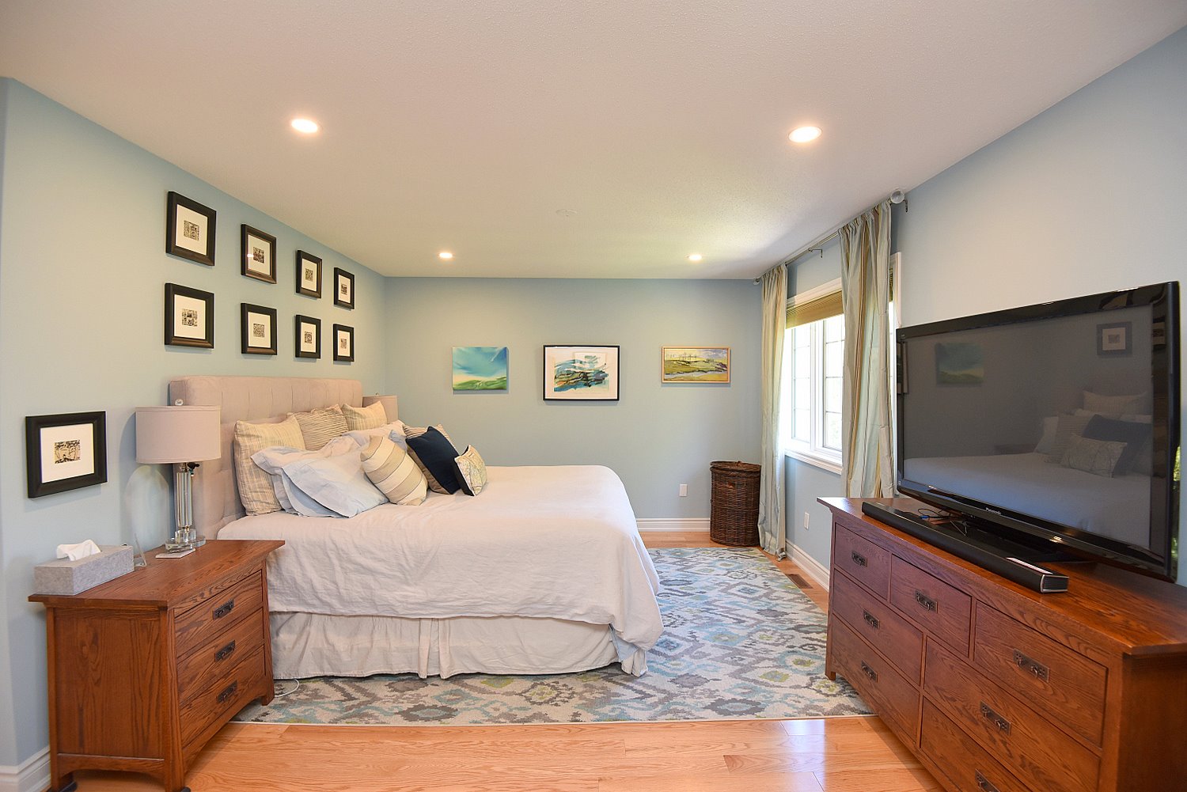
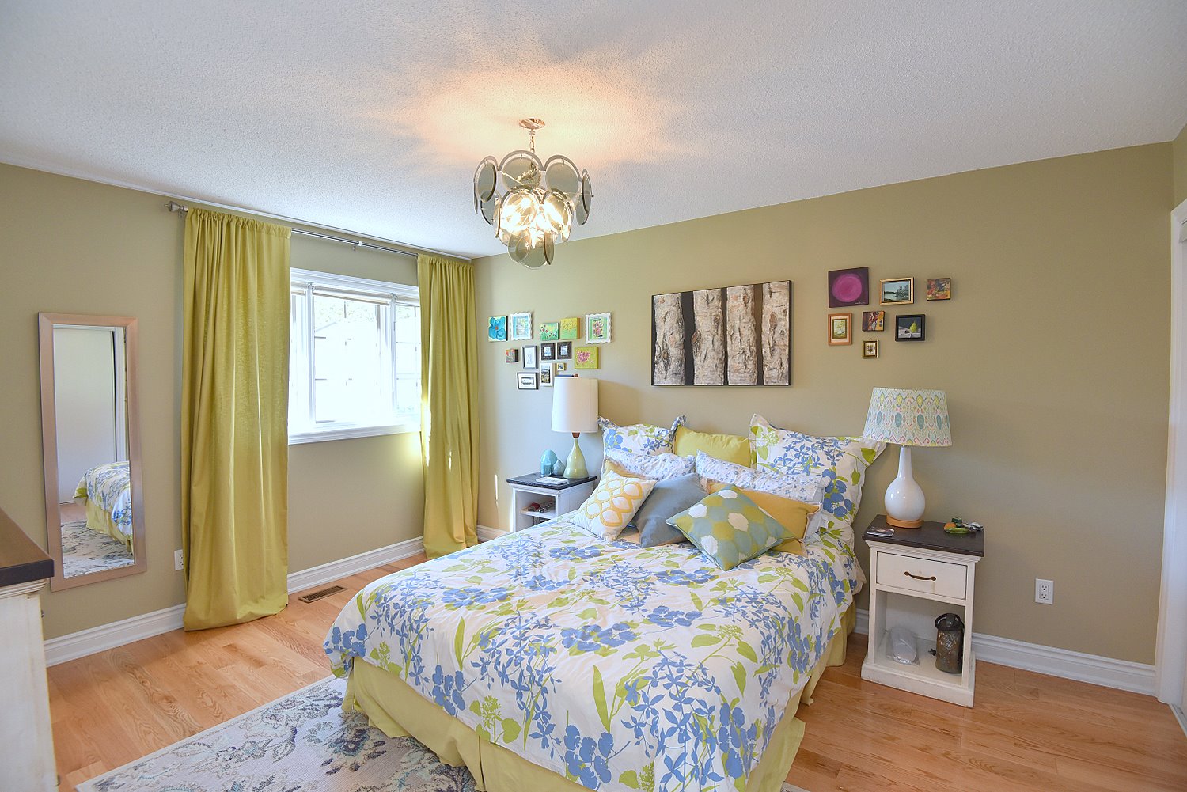
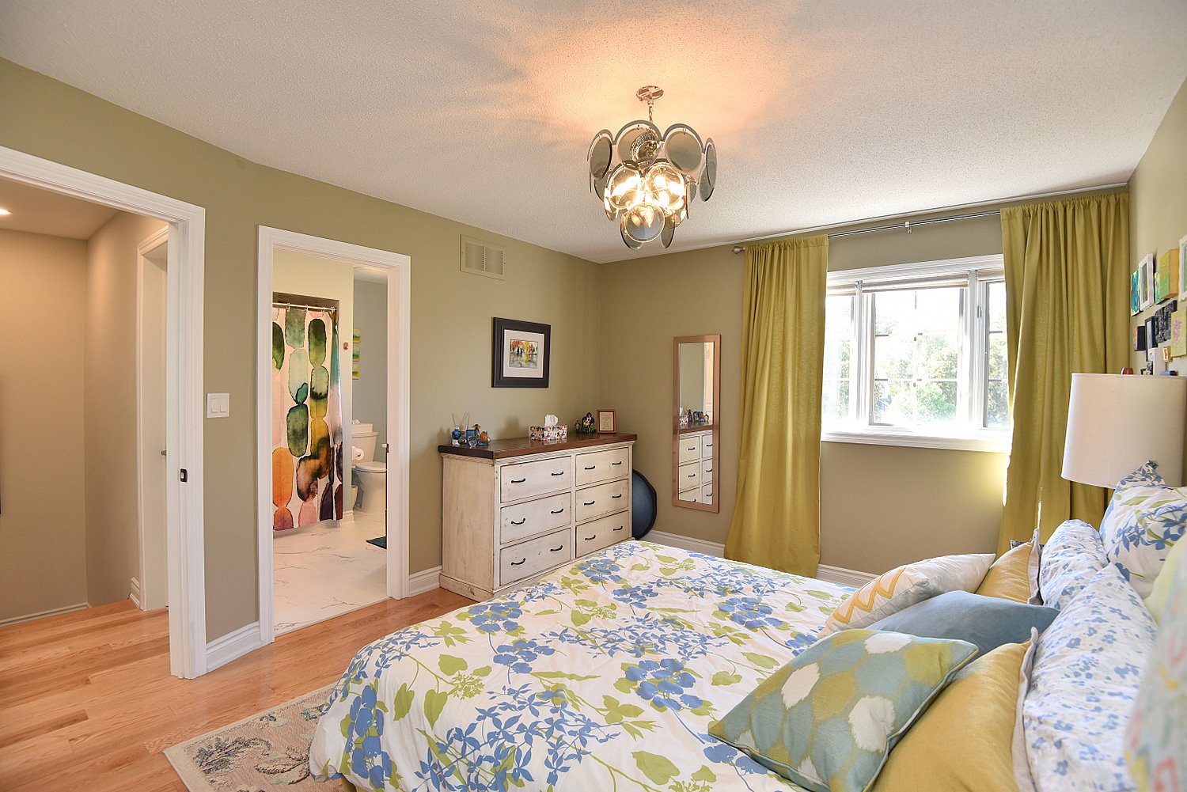
Primary Bedroom 20'4 x 12'2 (6.20m x 3.71m)
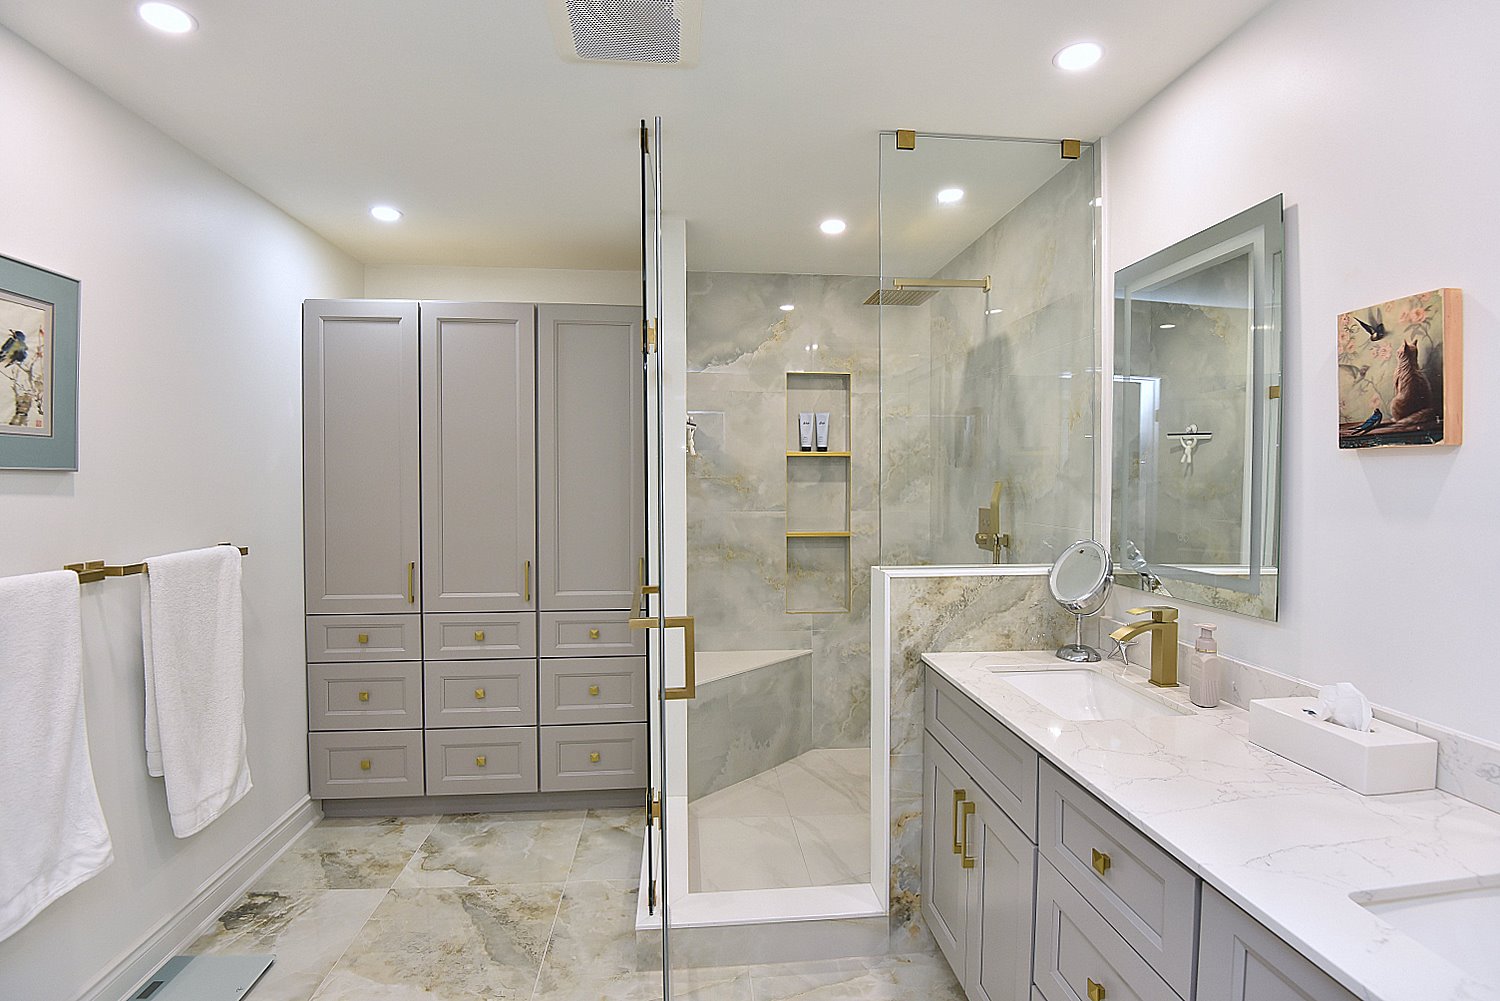
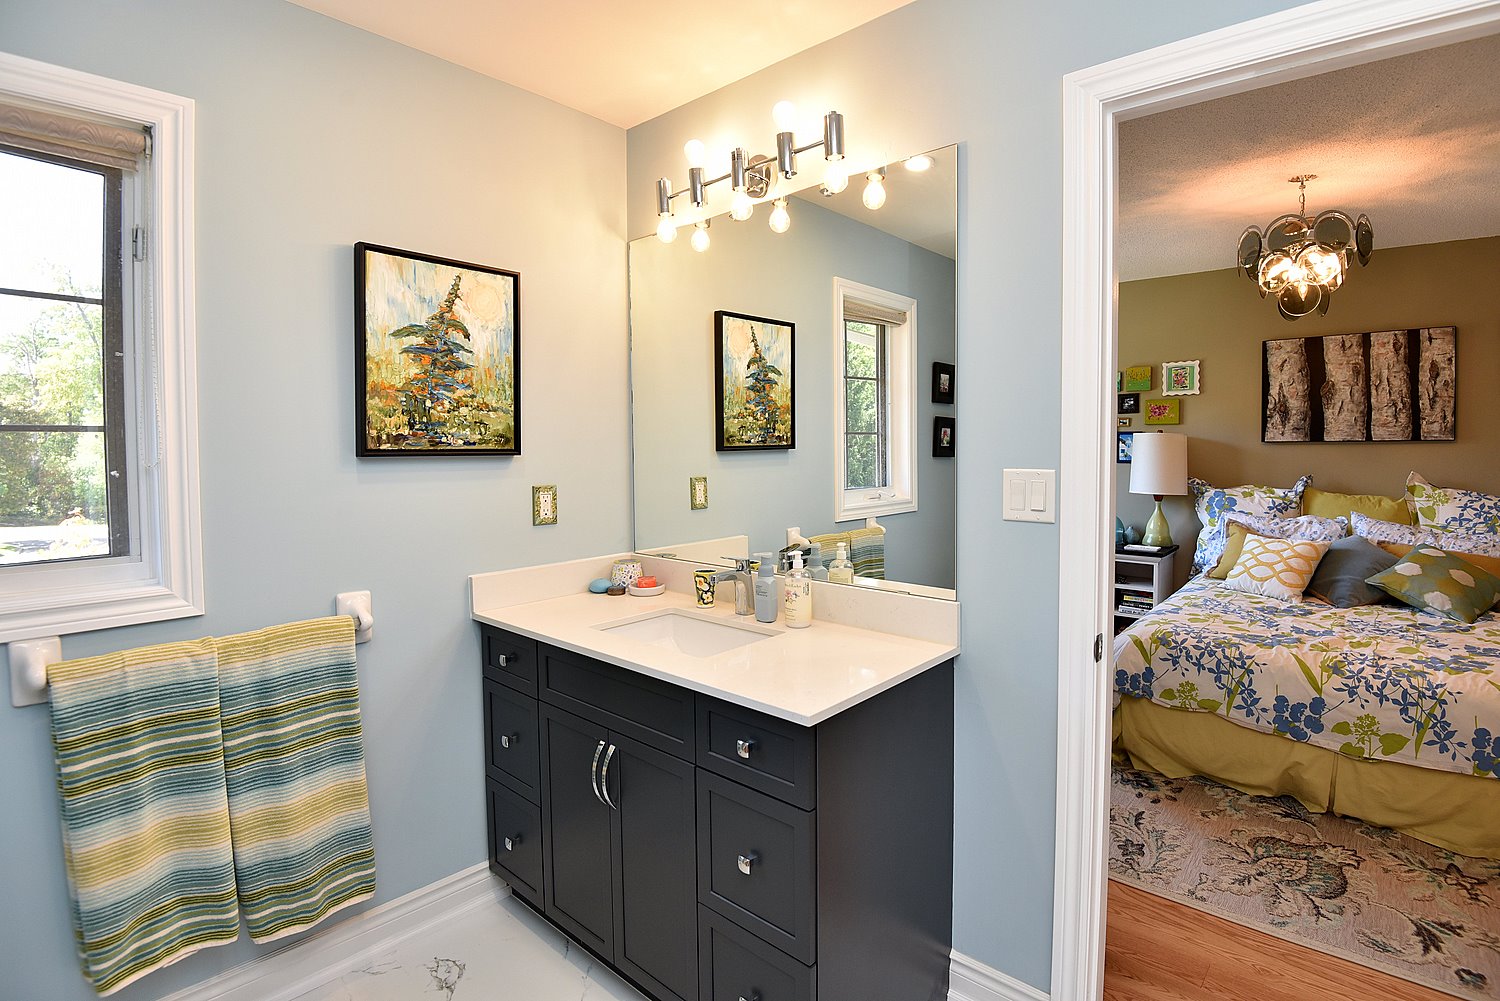
Ensuite 11'1 x 9'6 (3.38m x 2.90m)
Walk In Closet 5'3 x 6'5 (1.60m x 1.96m)
Walk In Closet 8 x 5'3 (2.44m x 1.60m)
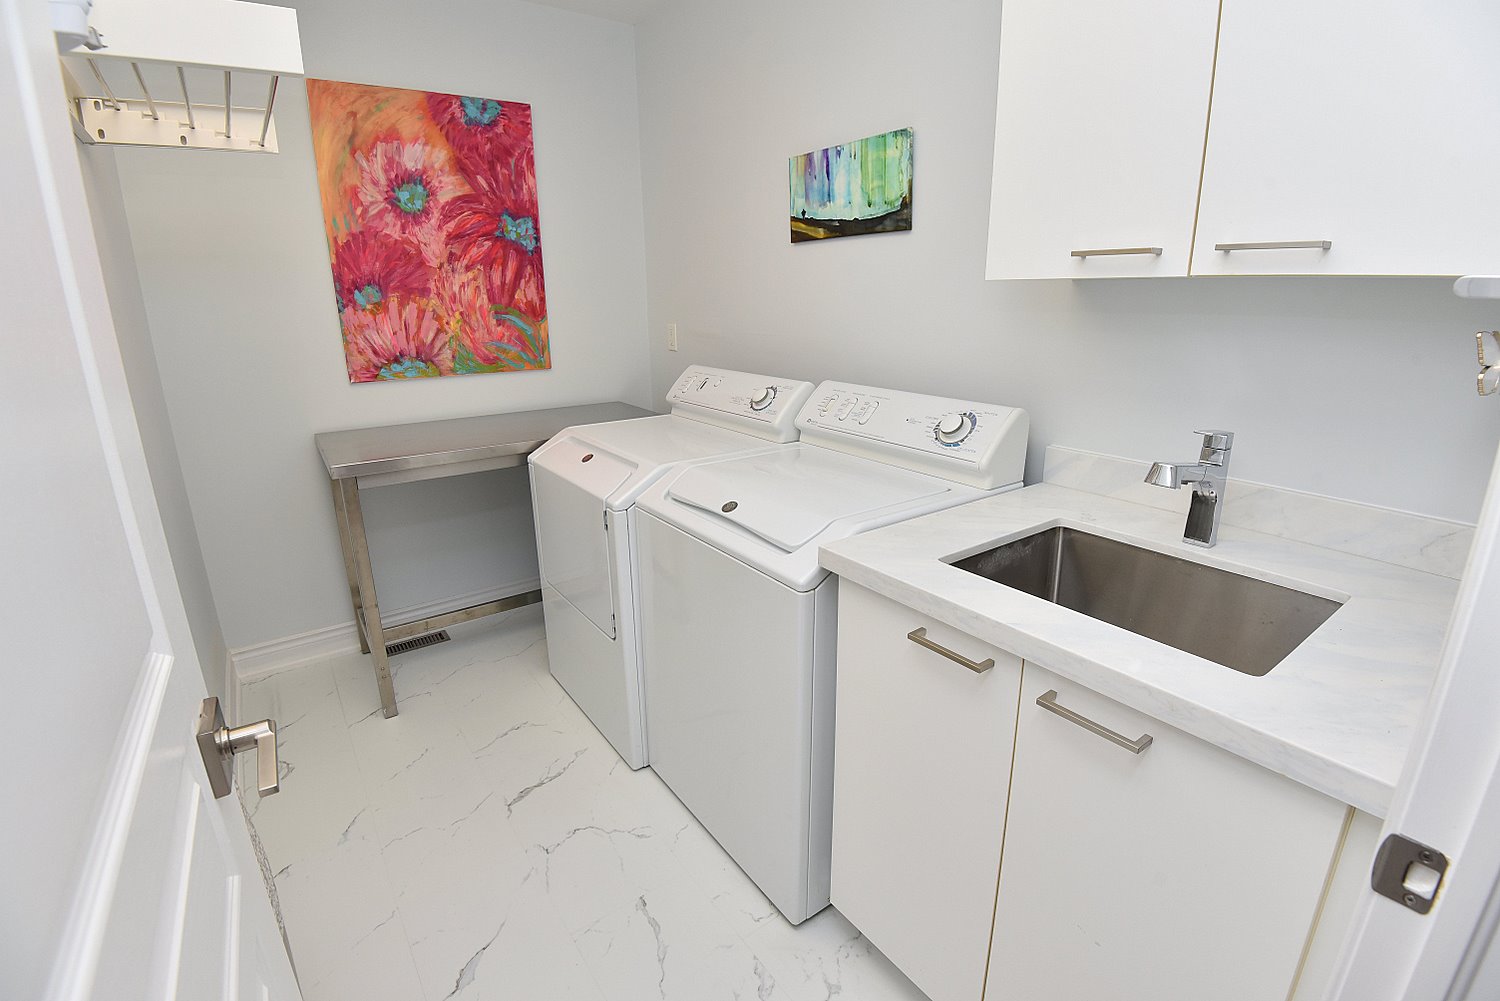
Laundry 9'5 x 5'8 (2.87m x 1.73m)
Bedroom 13'2 x 11 (4.01m x 3.35m)
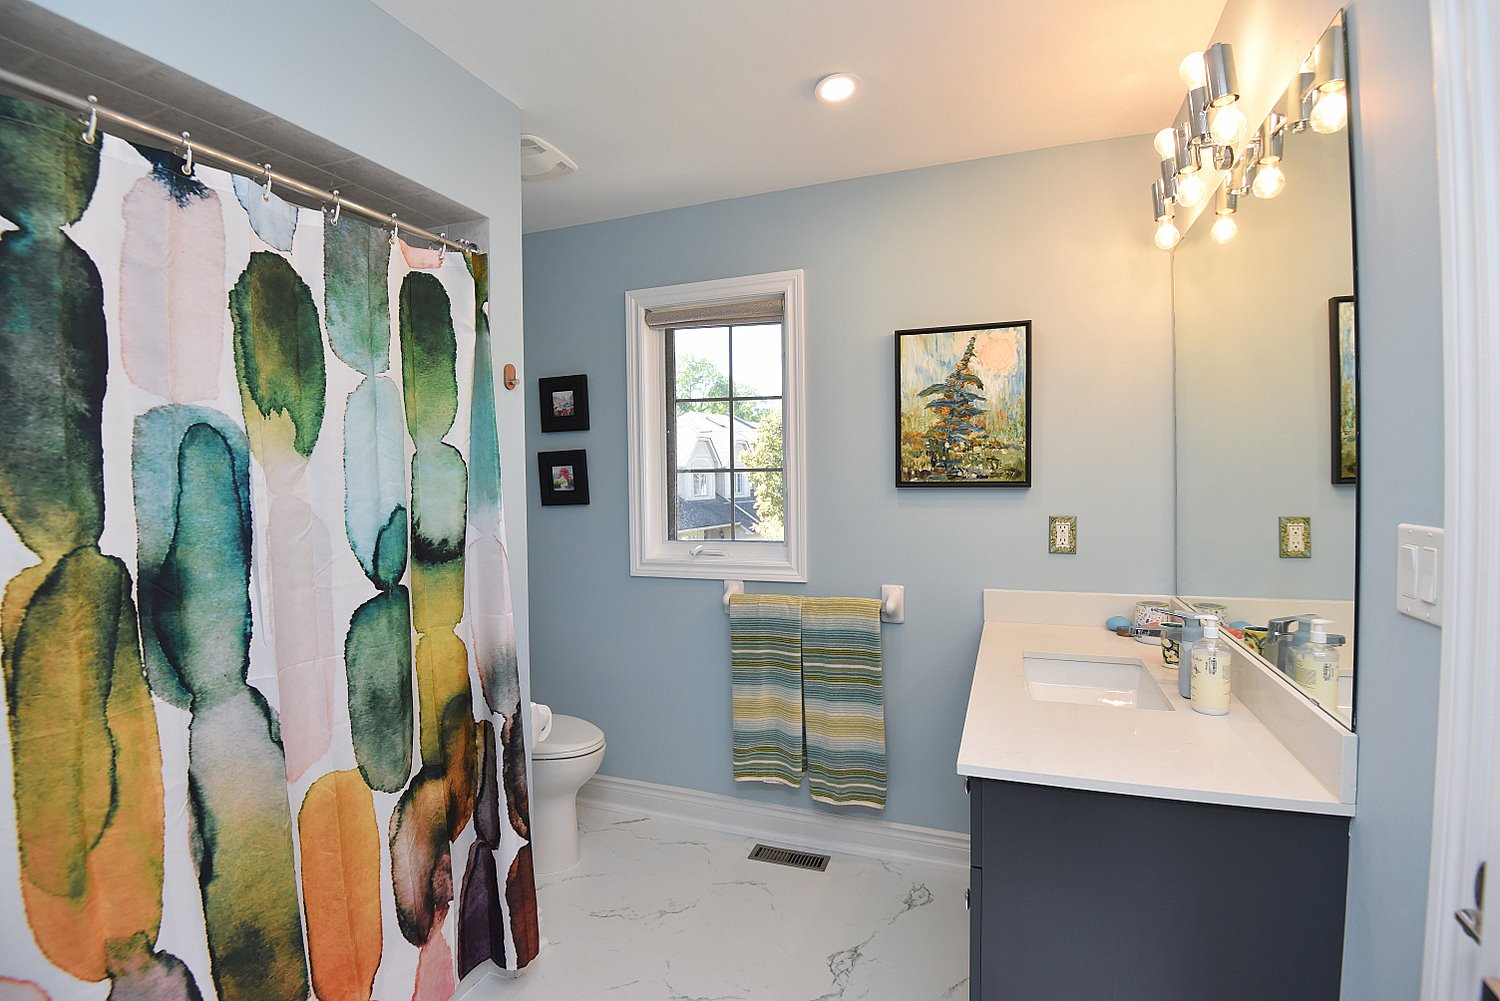
Bathroom 9'1 x 9 (2.77m x 2.74m)

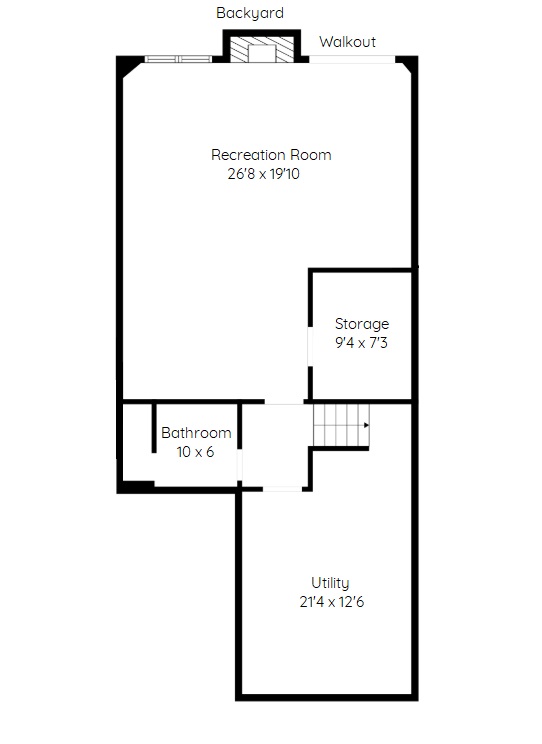
Lower Level
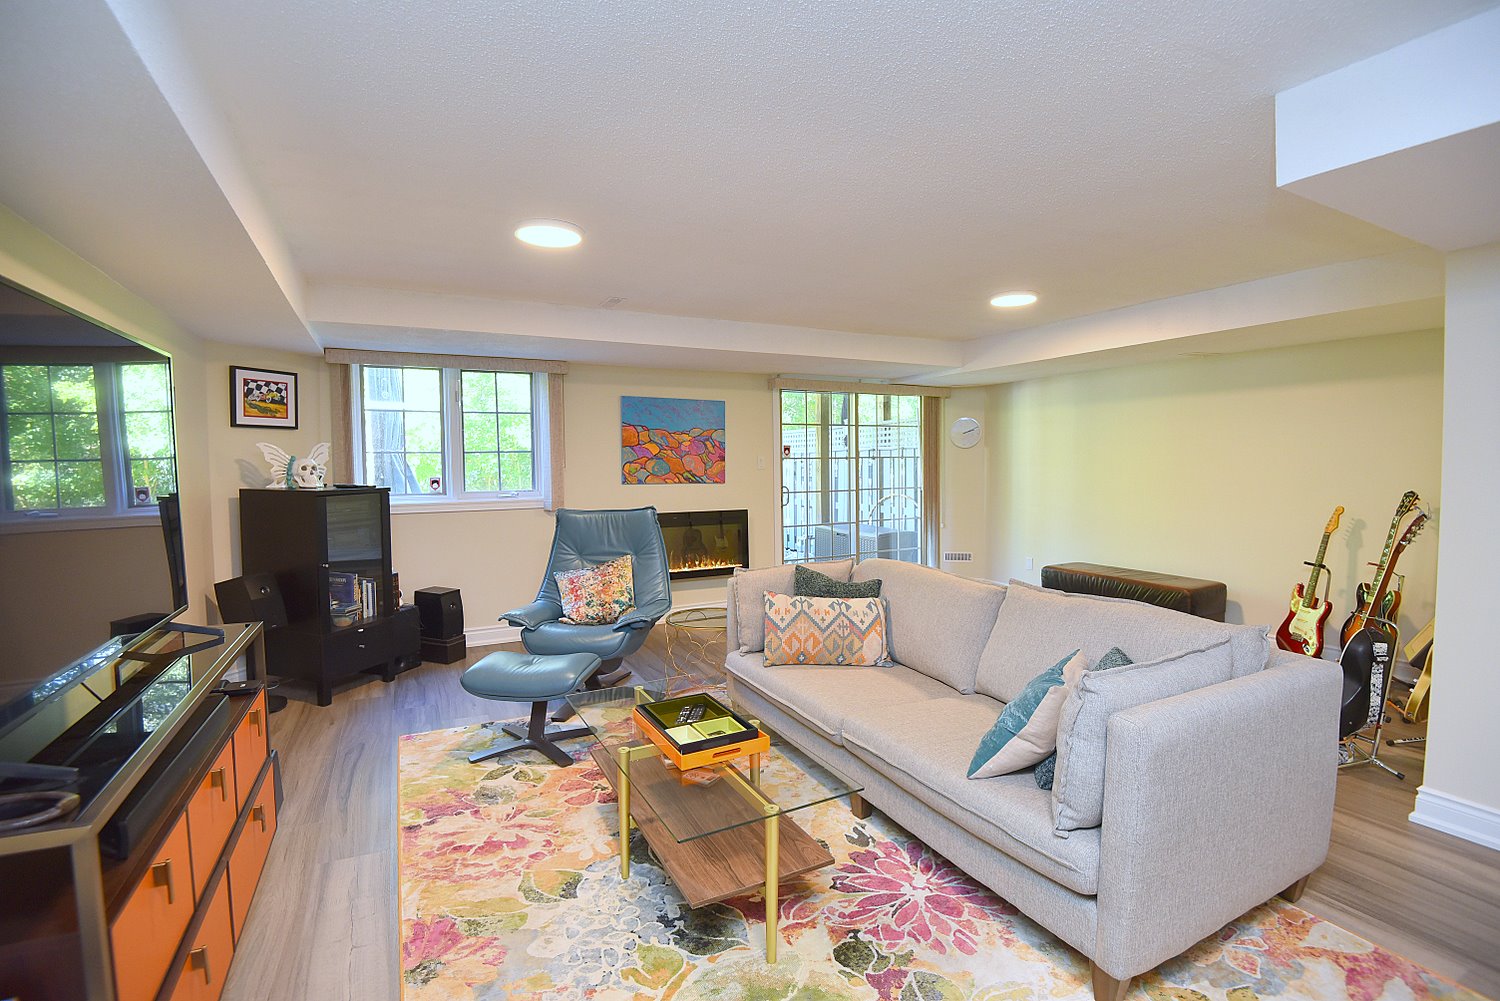
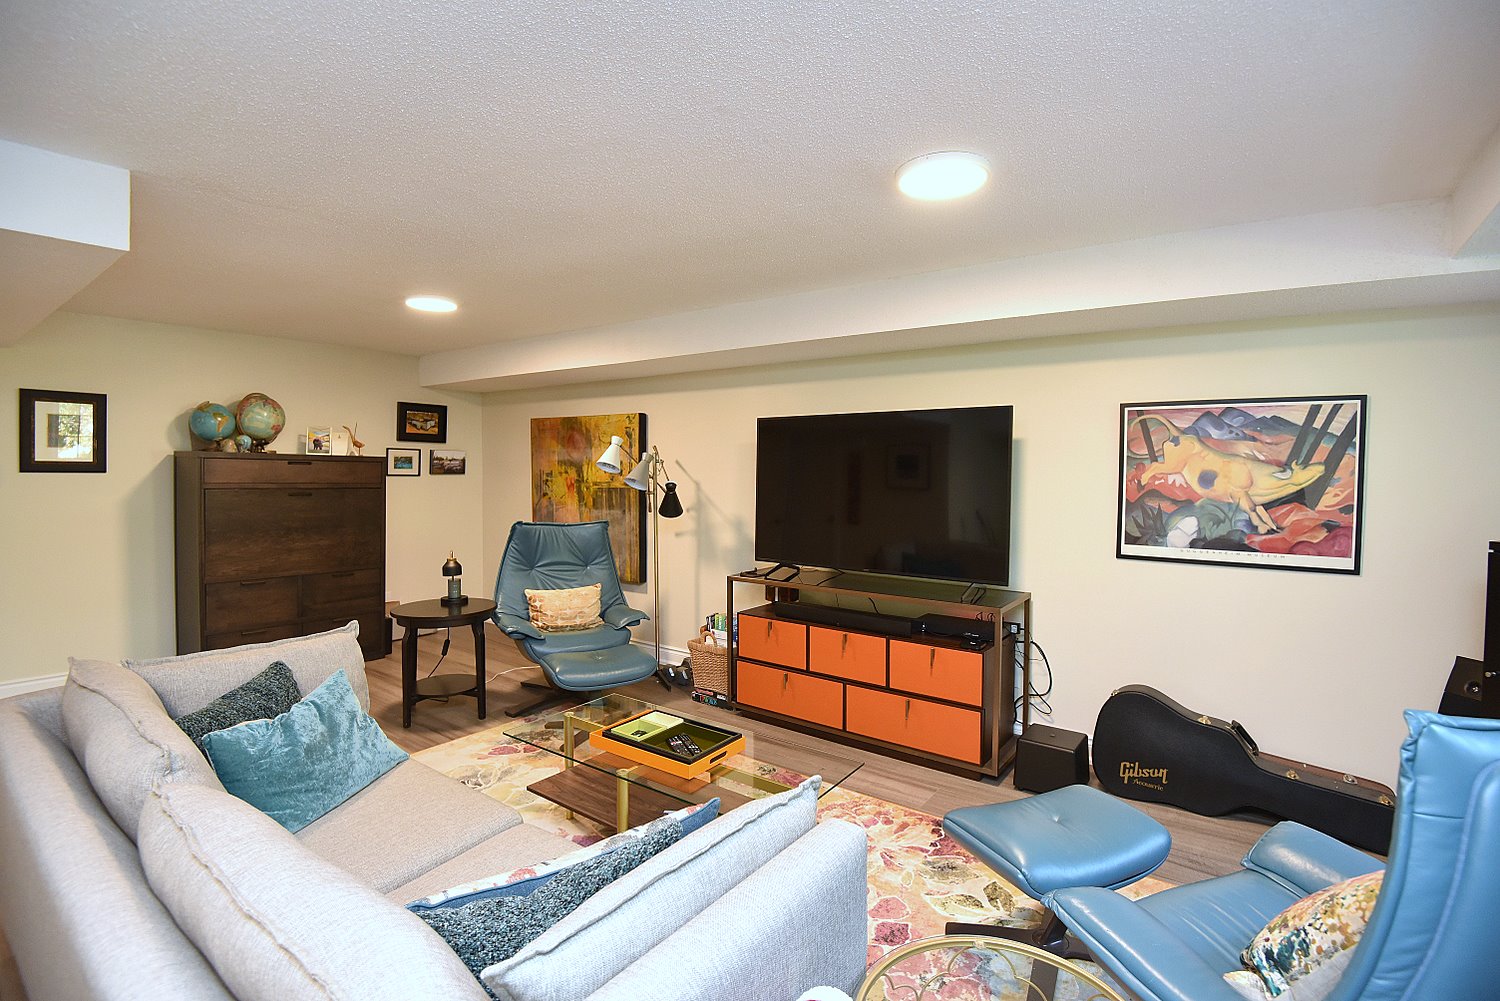
Recreation Room 26'8 x 19'10 (8.13m x 6.05m)
Storage 9'4 x 7'3 (2.84m x 2.21m)
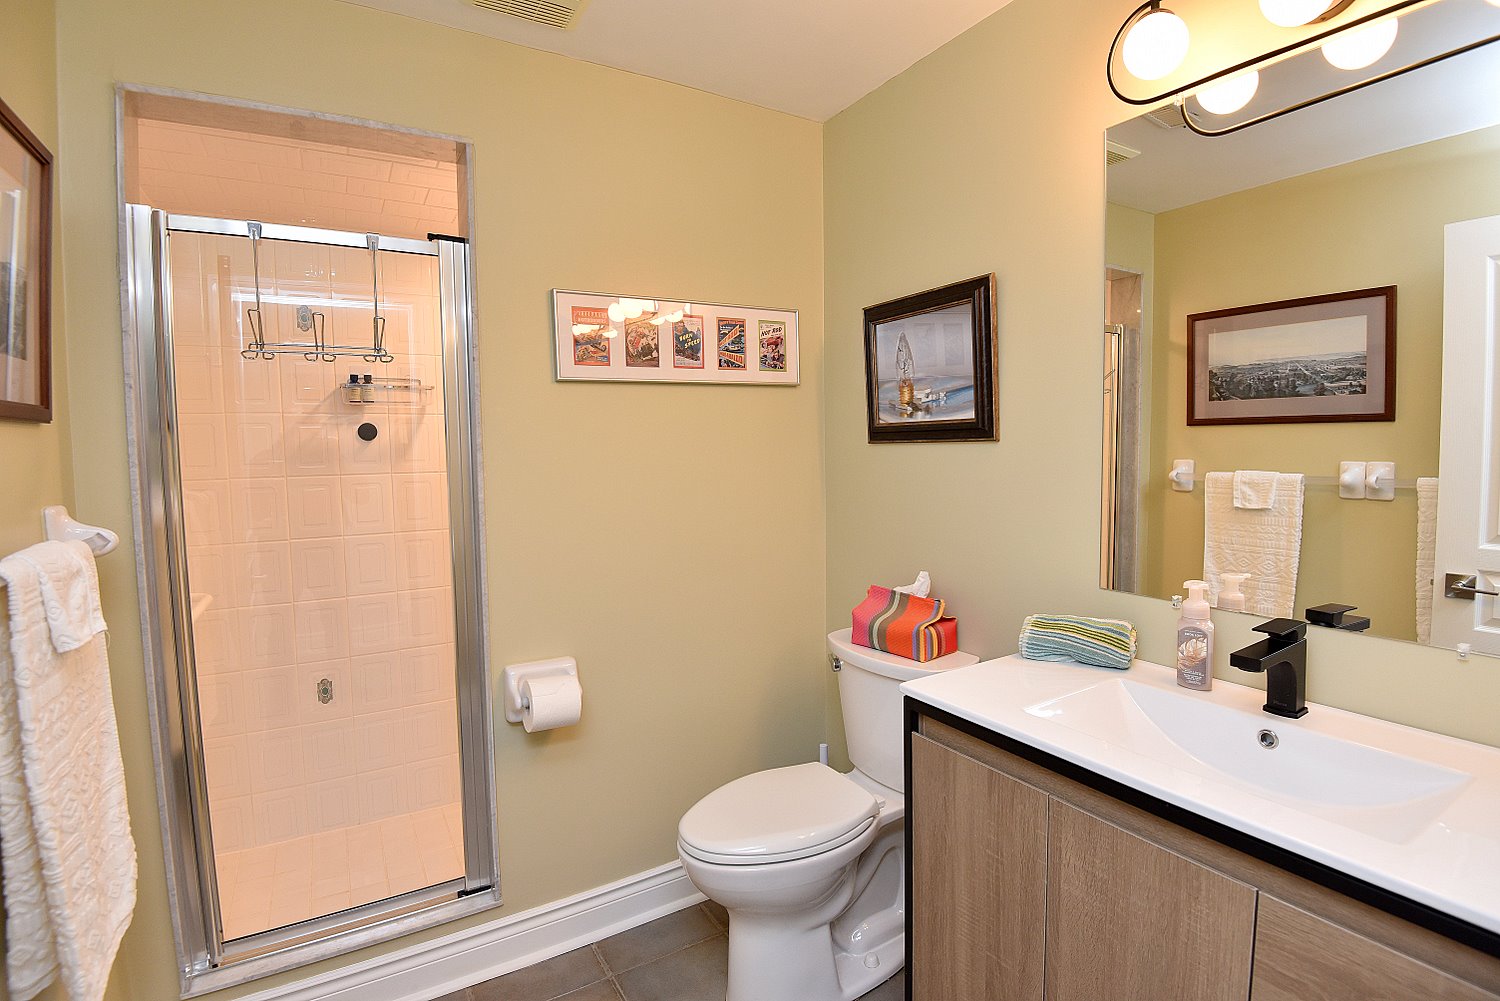
3 Piece Bathroom 10 x 6 (3.05m x 1.83m)
Utility 21'4 x 12'6 (6.50m x 3.81m)
Garage 17'11 x 9'1 (5.46m x 2.77m)
* All measurements are approximate  disclaimer

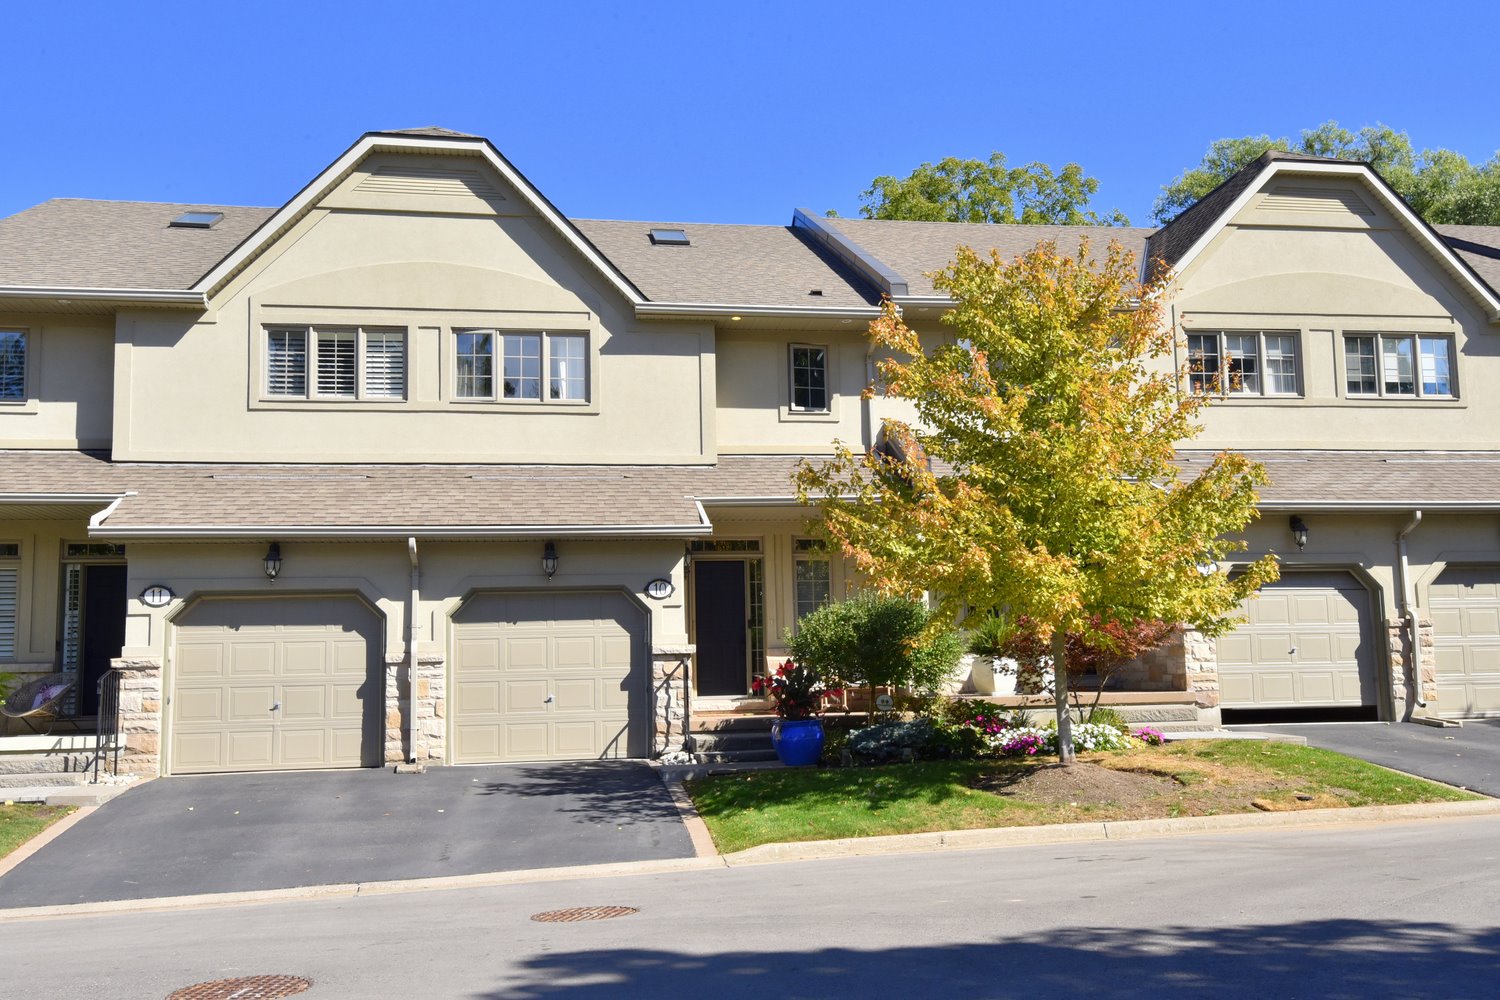
  • Front
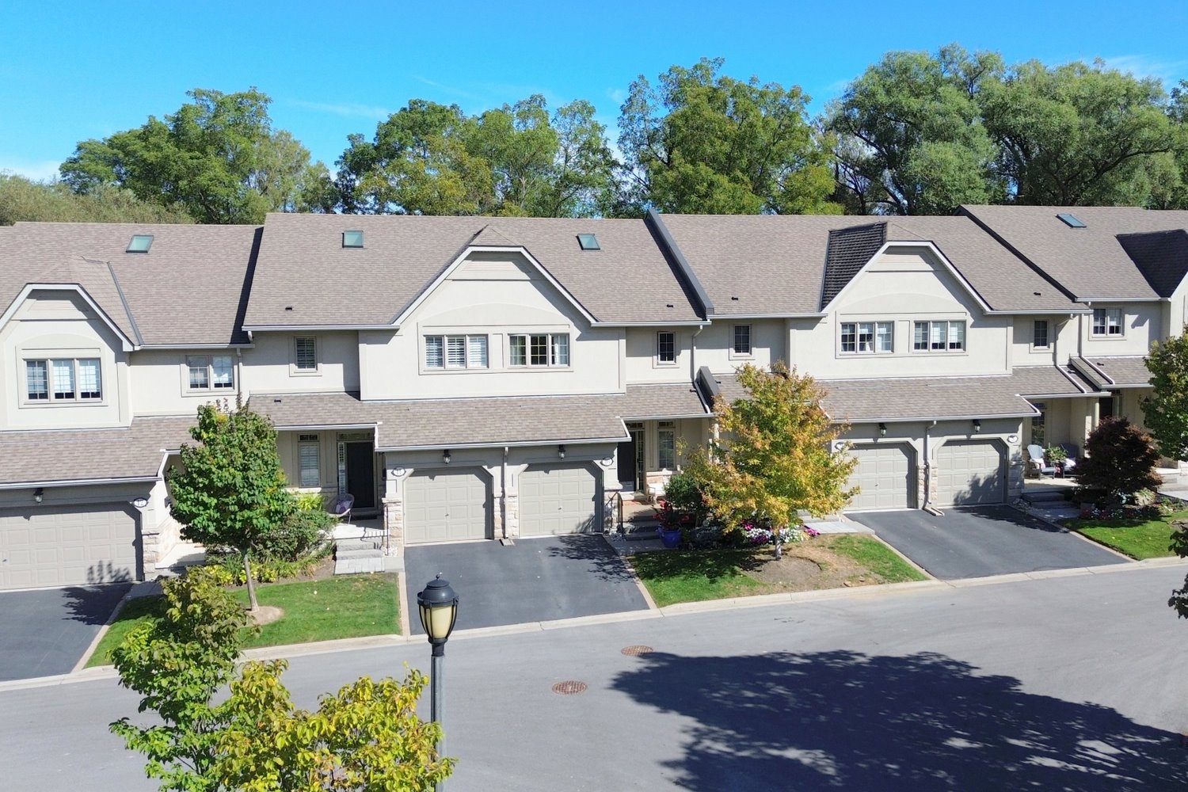
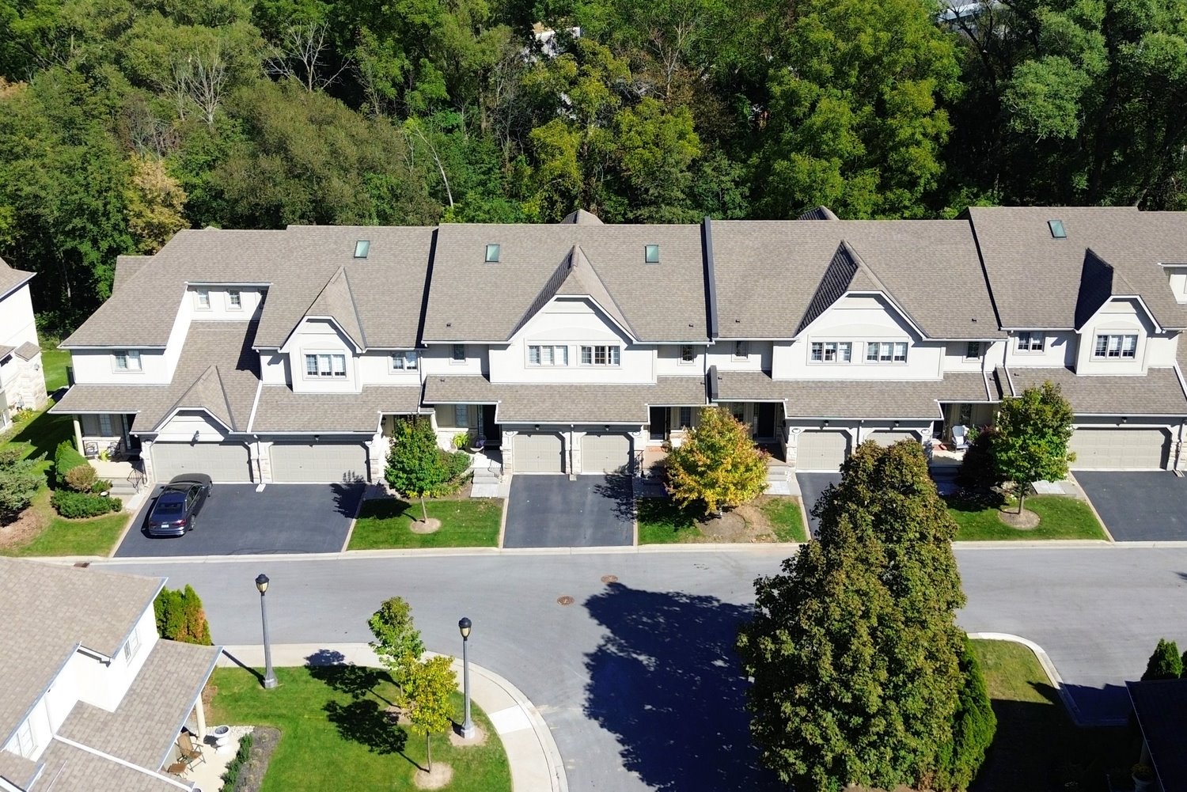
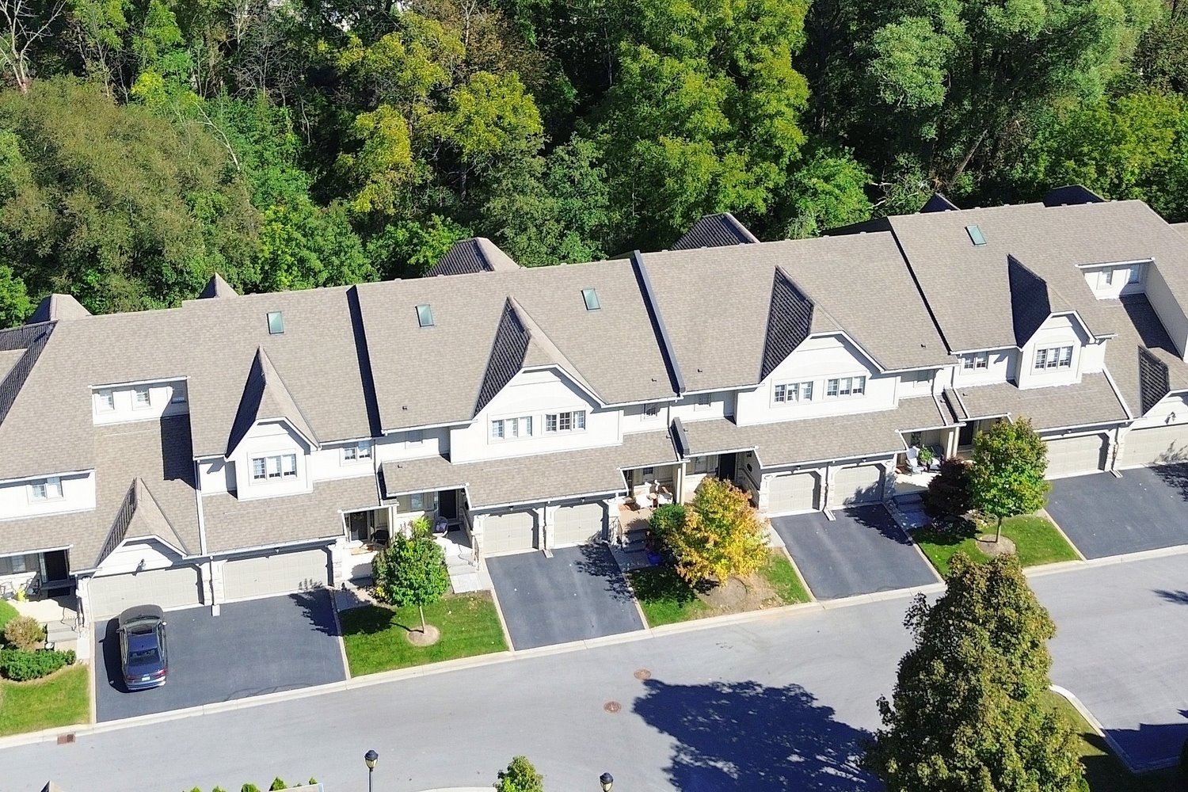
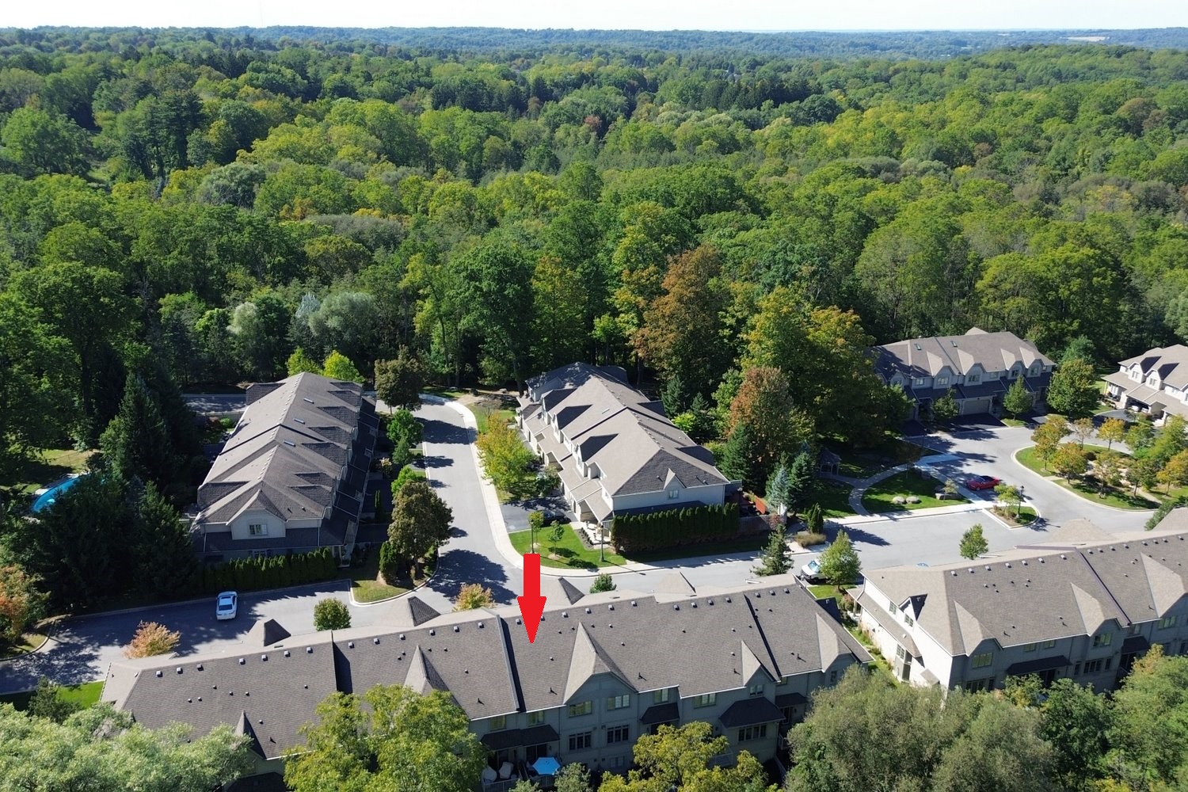
  • Front Aerial
  • Front Aerial Overview
  • Front Aerial View
  • Front Overview
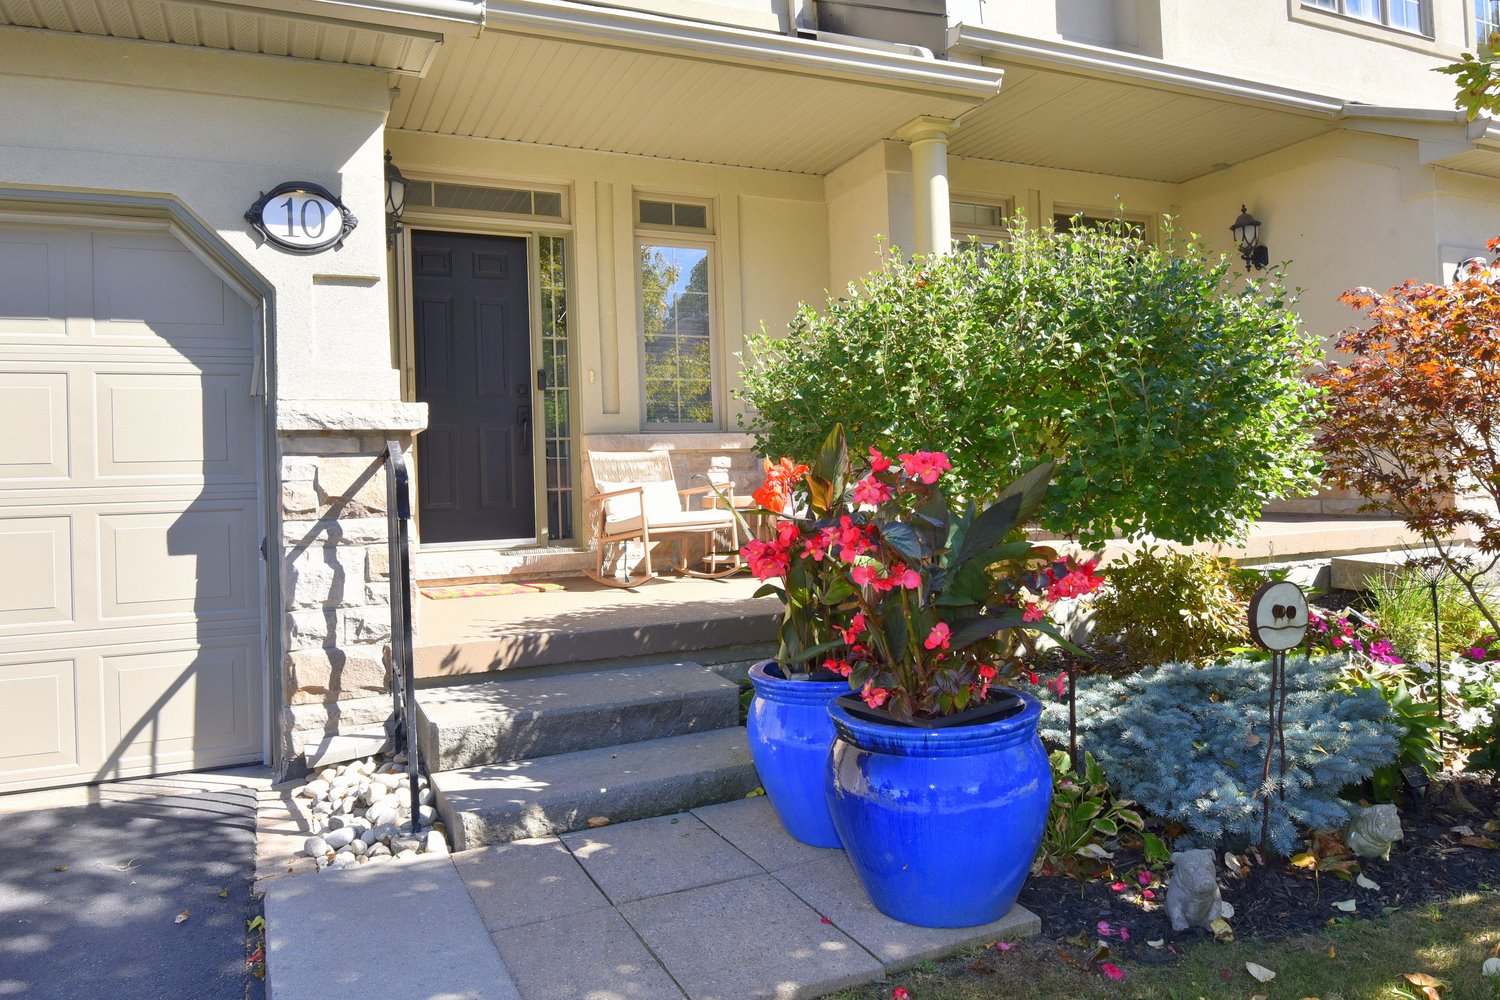
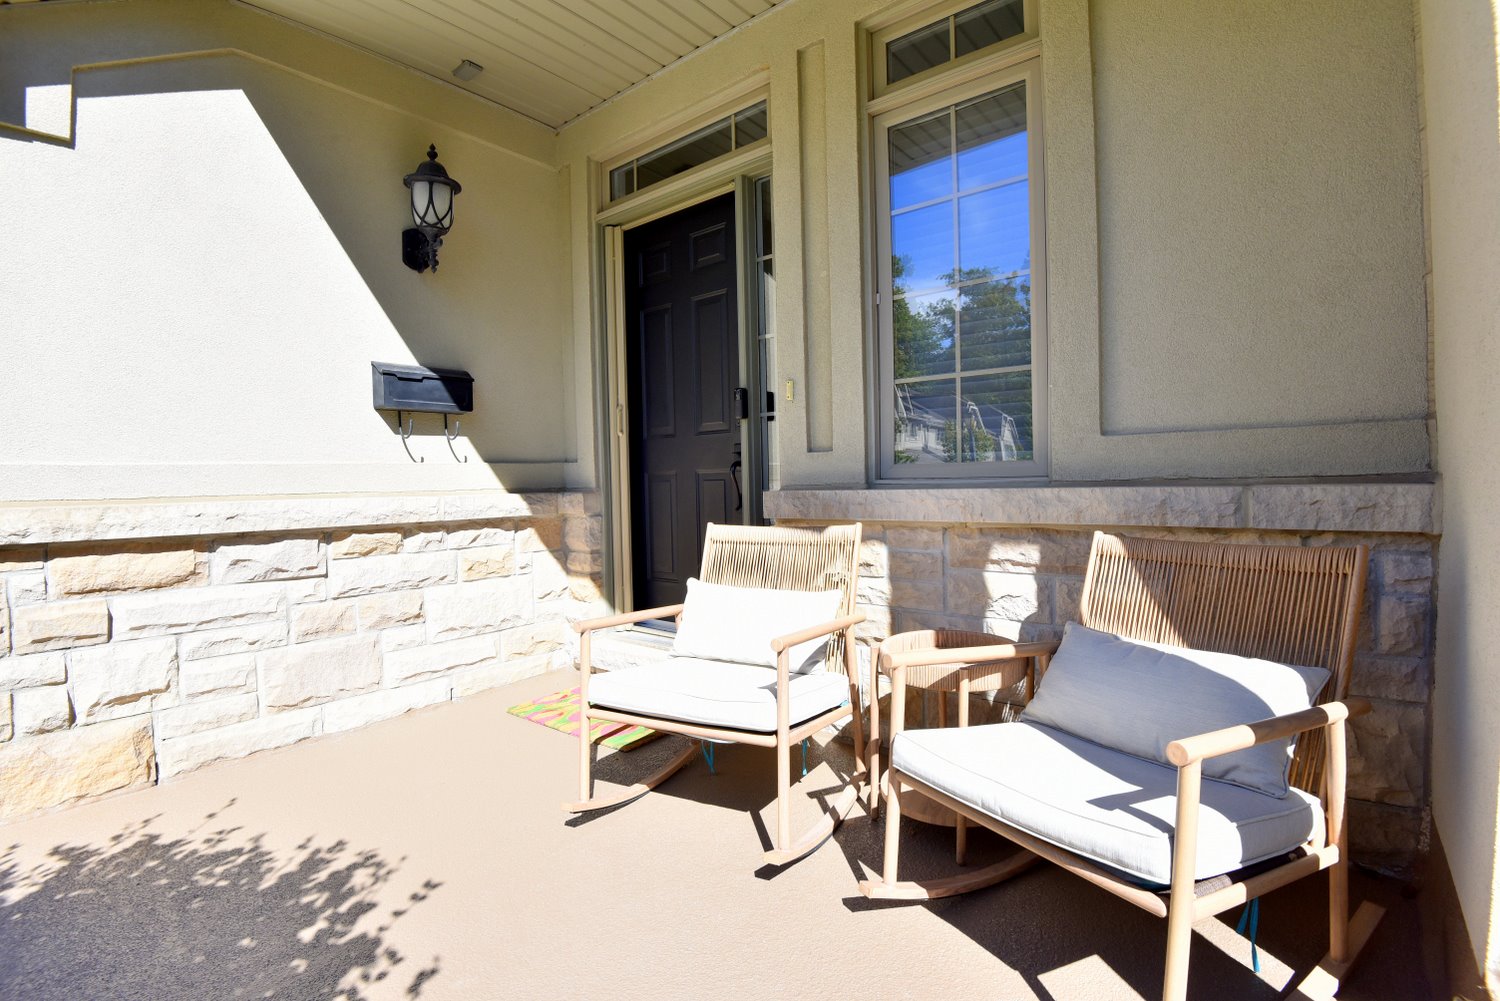
  • Front Walkway
  • Front Walkway View
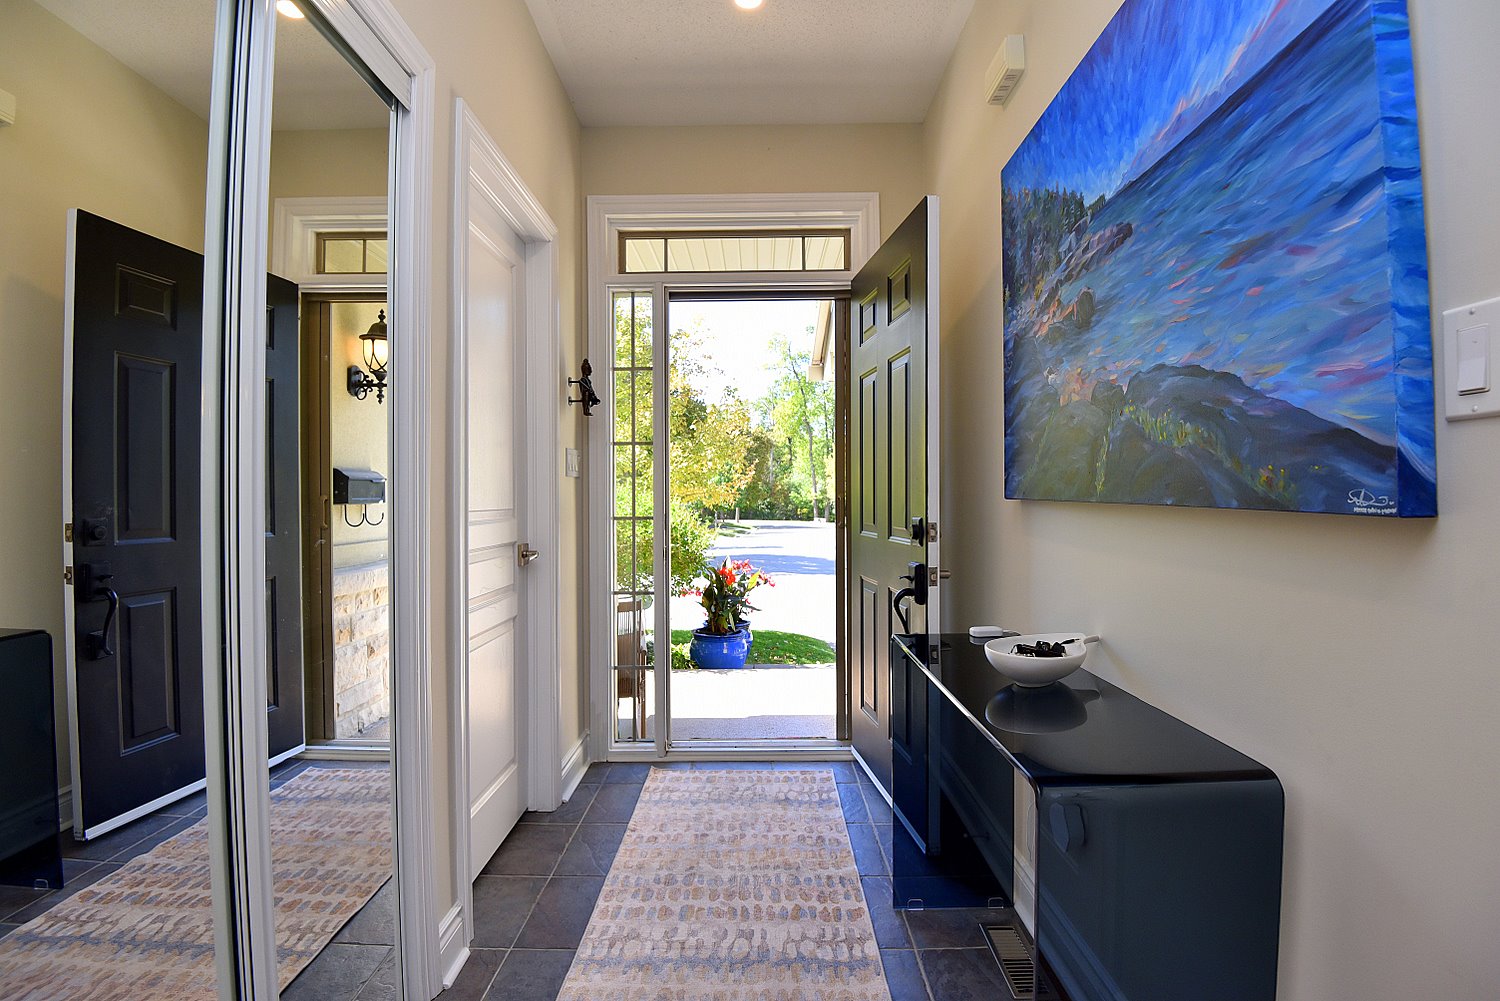
  • Foyer
  • Foyer Overview
  • Foyer View
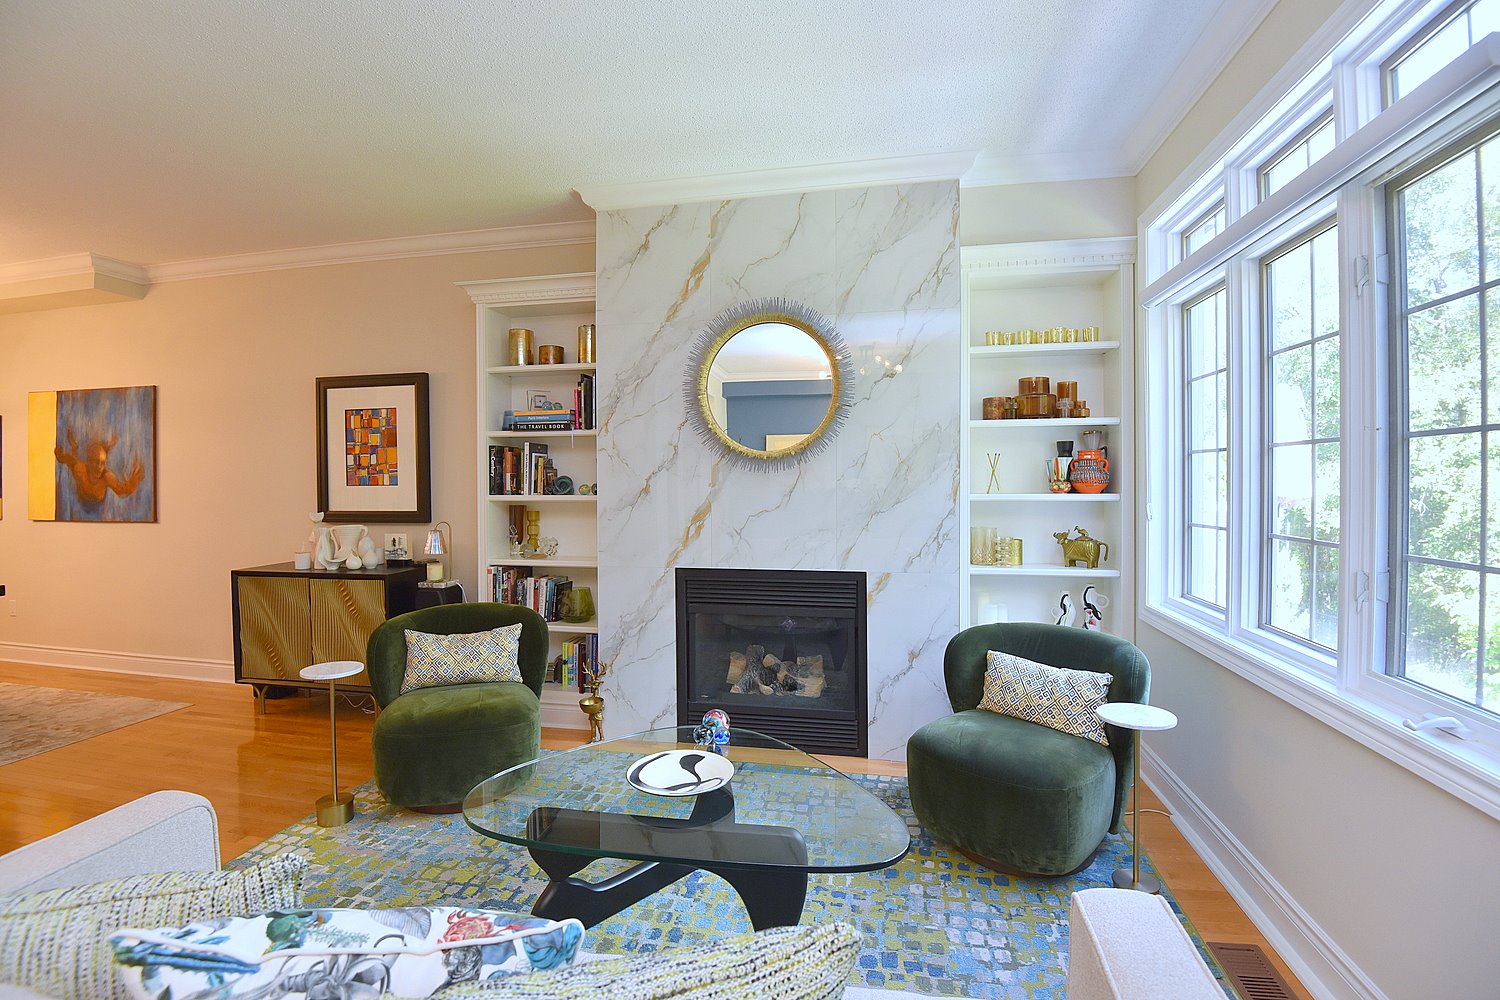
  • Living Room
  • Living Room Fireplace
  • Living Room Overview
  • Living Room View
  • Living Room View In
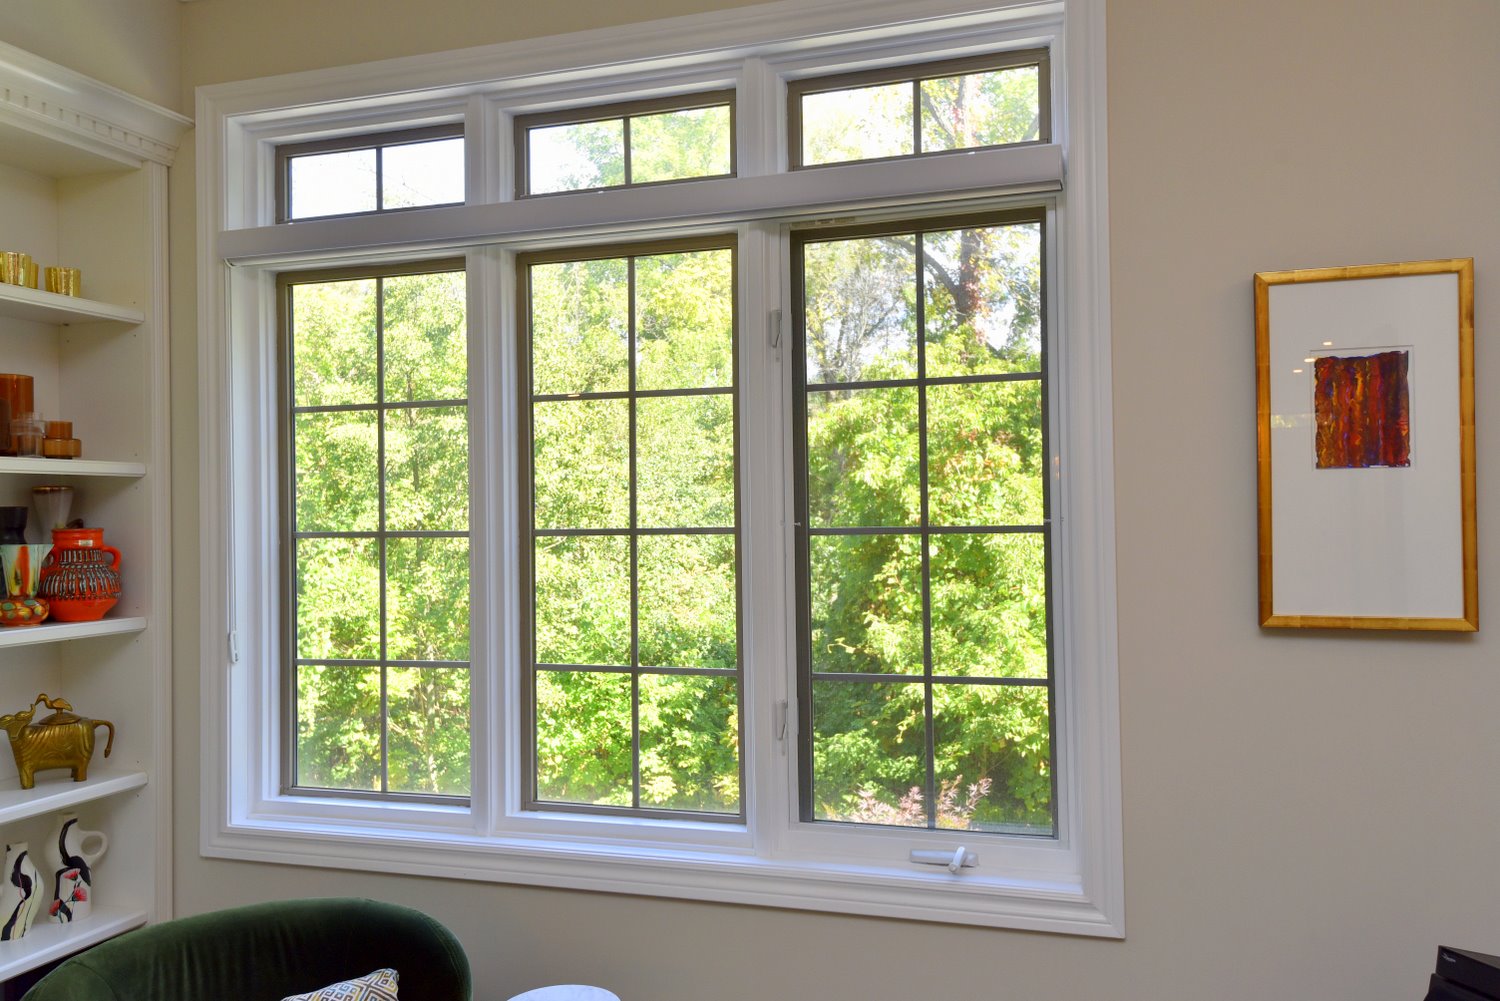
  • Living Room Window
  • Dining Room
  • Dining Room Overview
  • Dining Room View
  • Dining Room View In
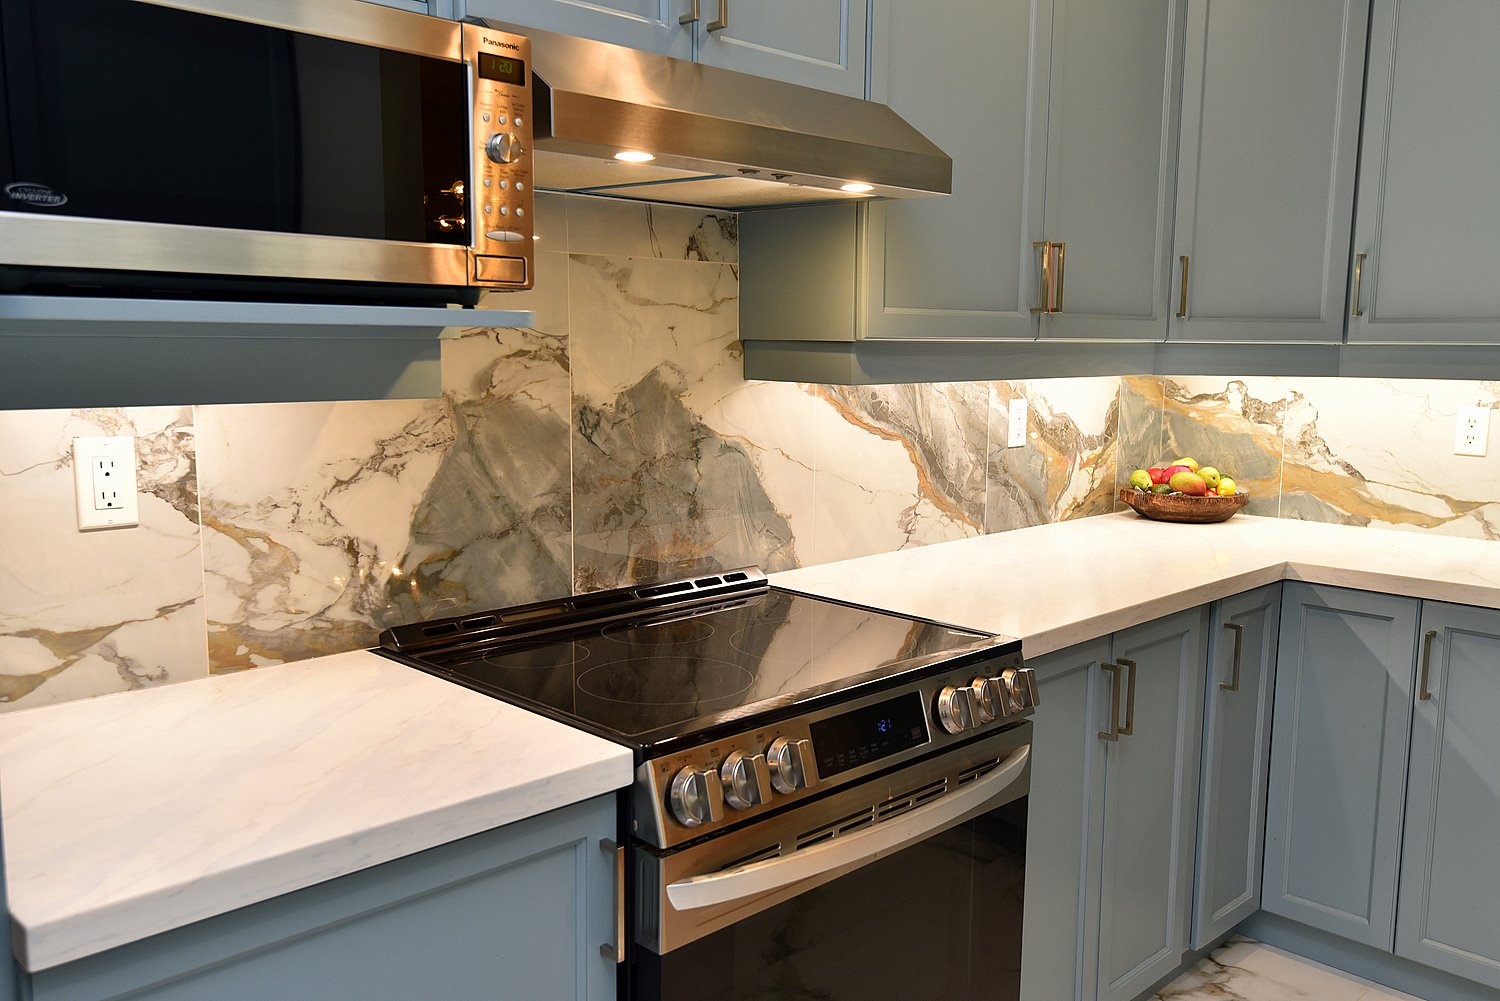
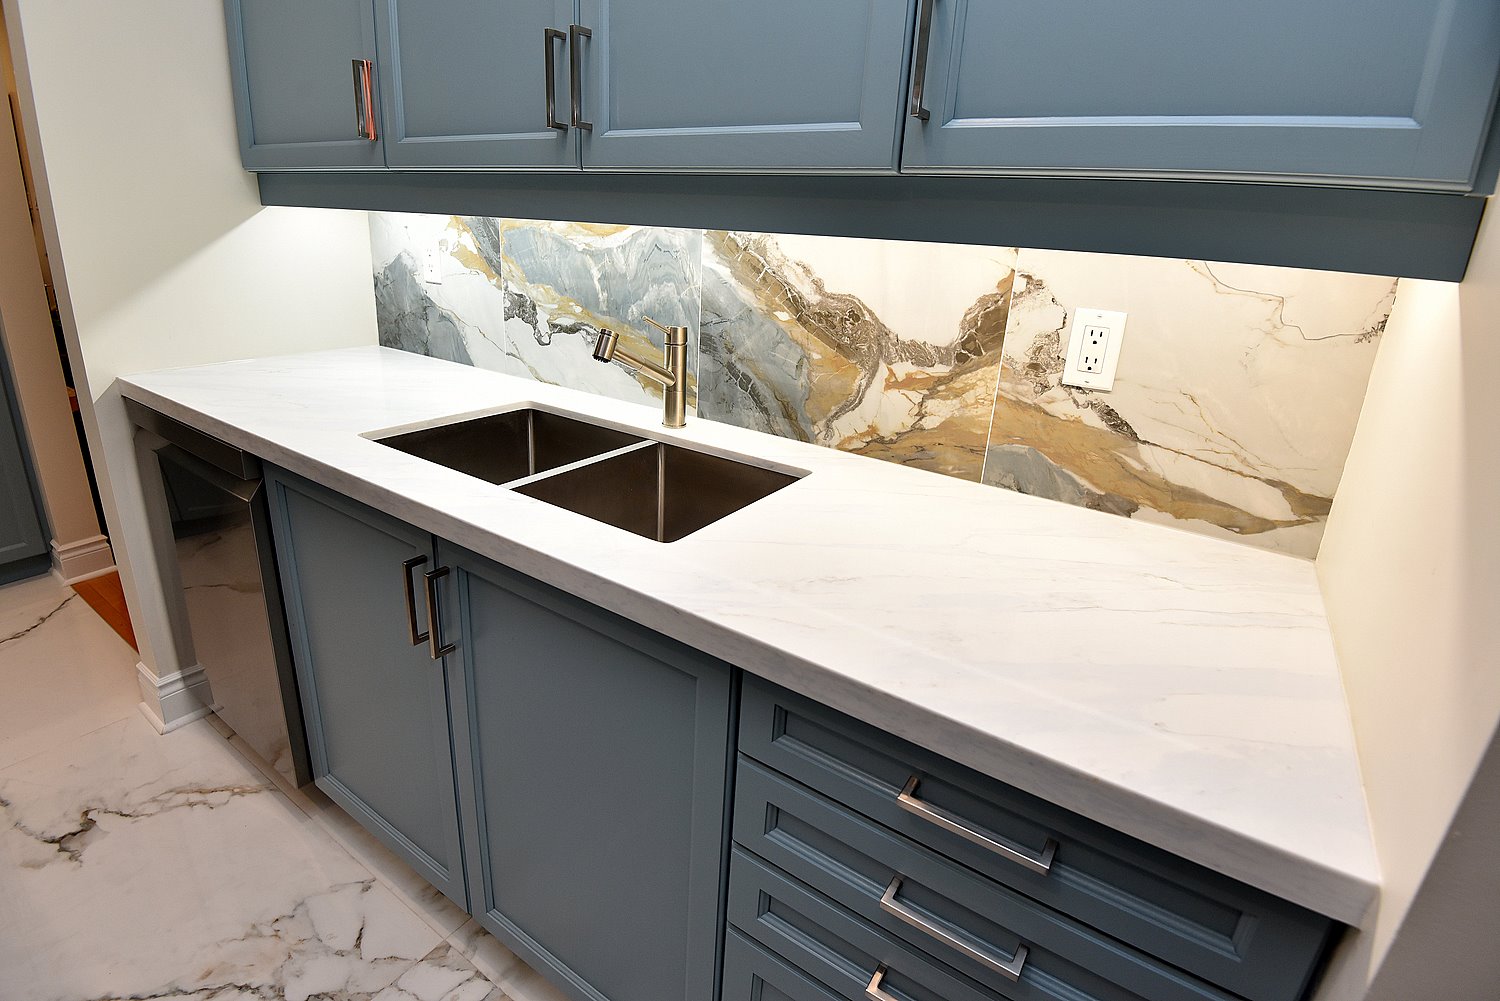
  • Kitchen
  • Kitchen Backsplash
  • Kitchen Counter
  • Kitchen Dinette
  • Kitchen Dinette View
  • Kitchen Dinette View Out
  • Kitchen Overview
  • Kitchen View
  • Powder Room
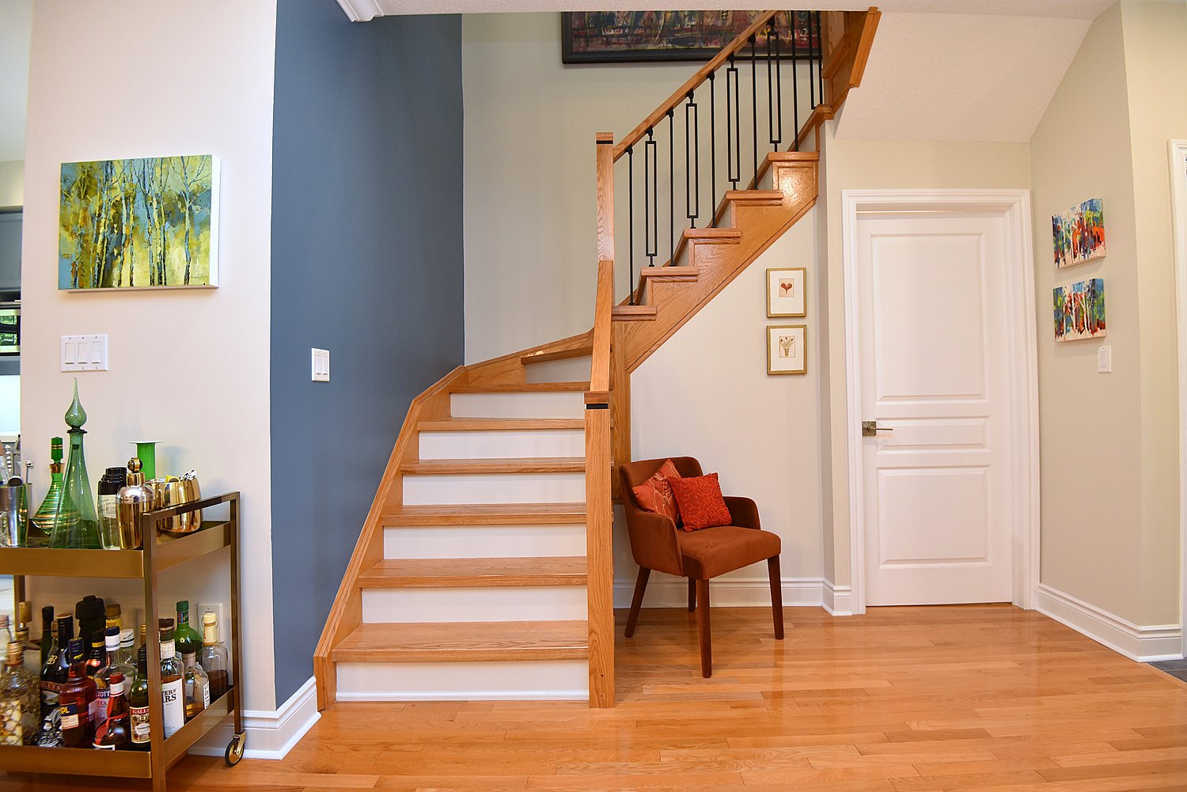
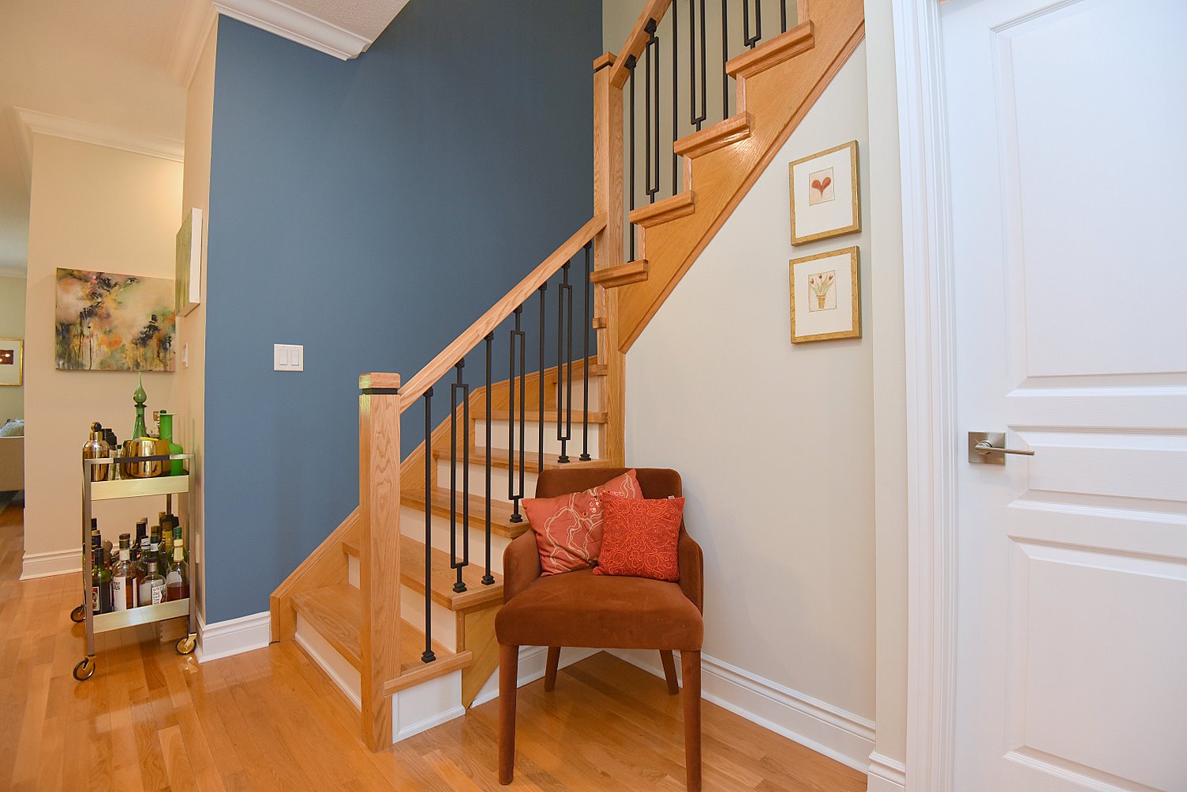
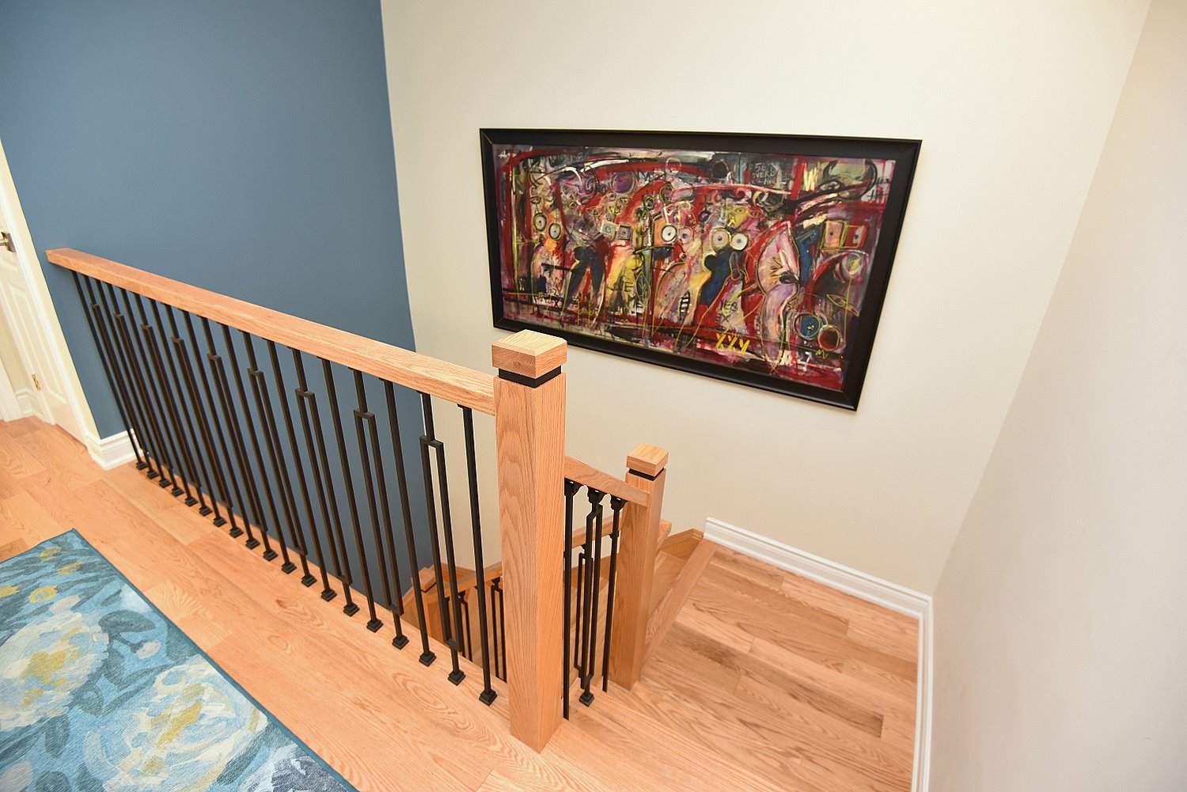
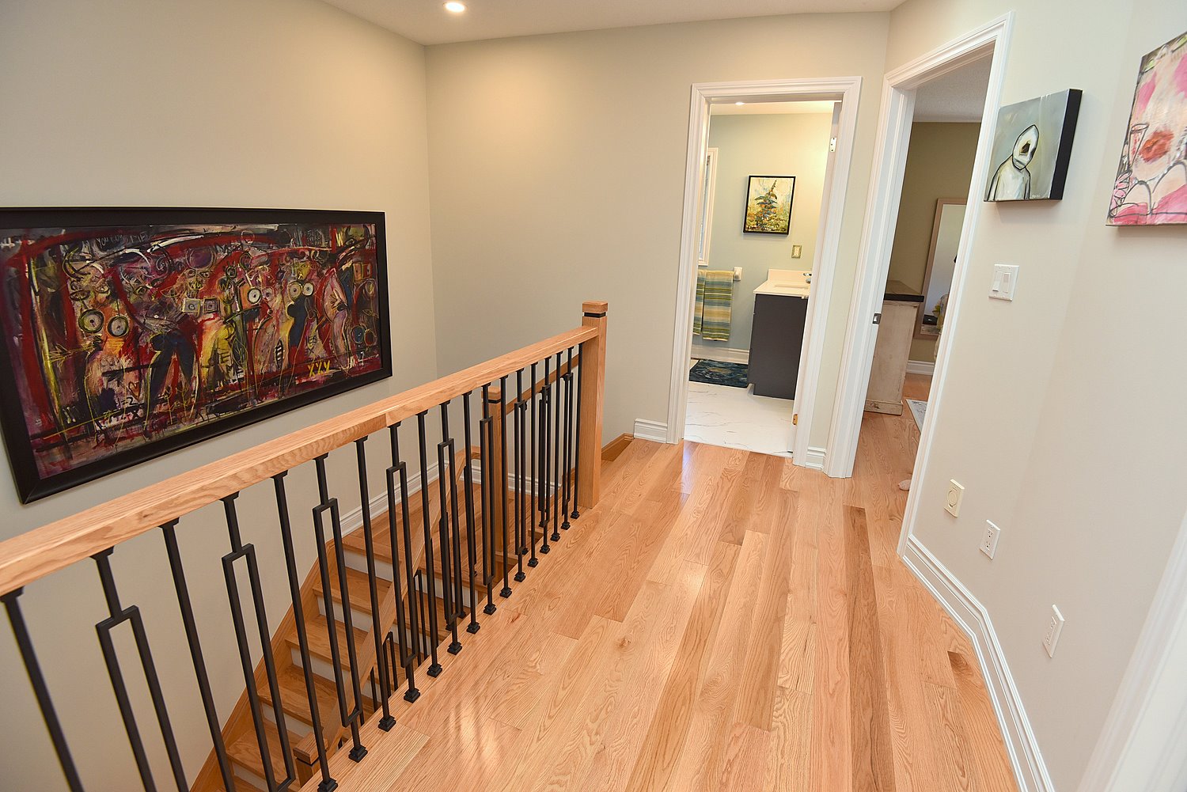
  • Staircase
  • Staircase View
  • Staircase View Down
  • Upper Hallway
  • Primary Bedroom
  • Primary Bedroom View
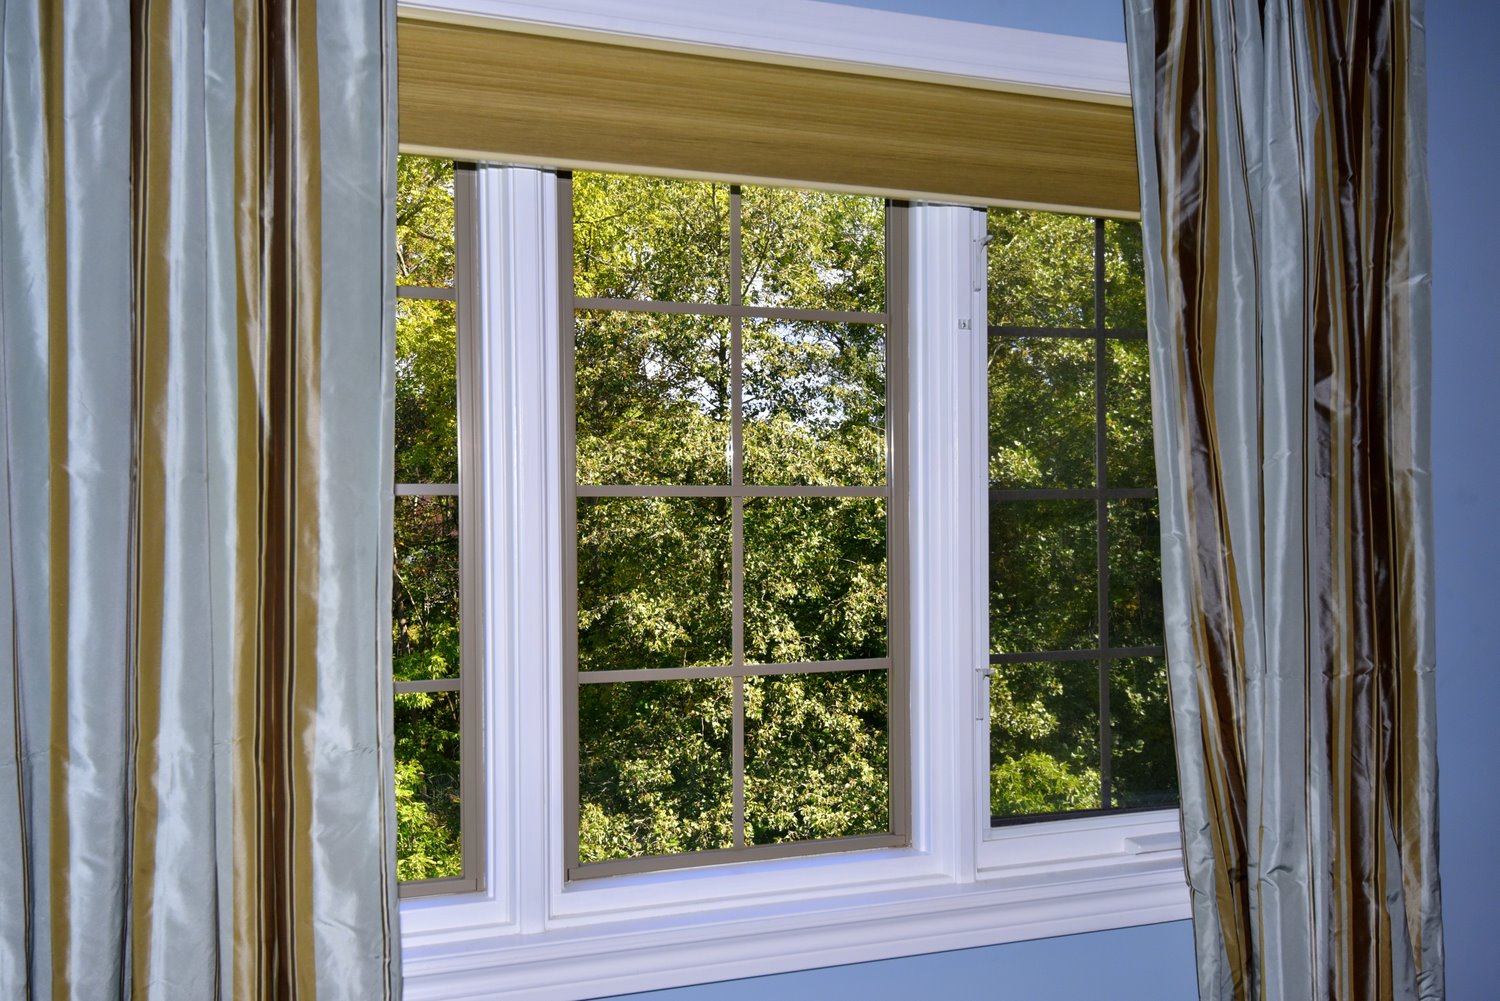
  • Primary Bedroom Window
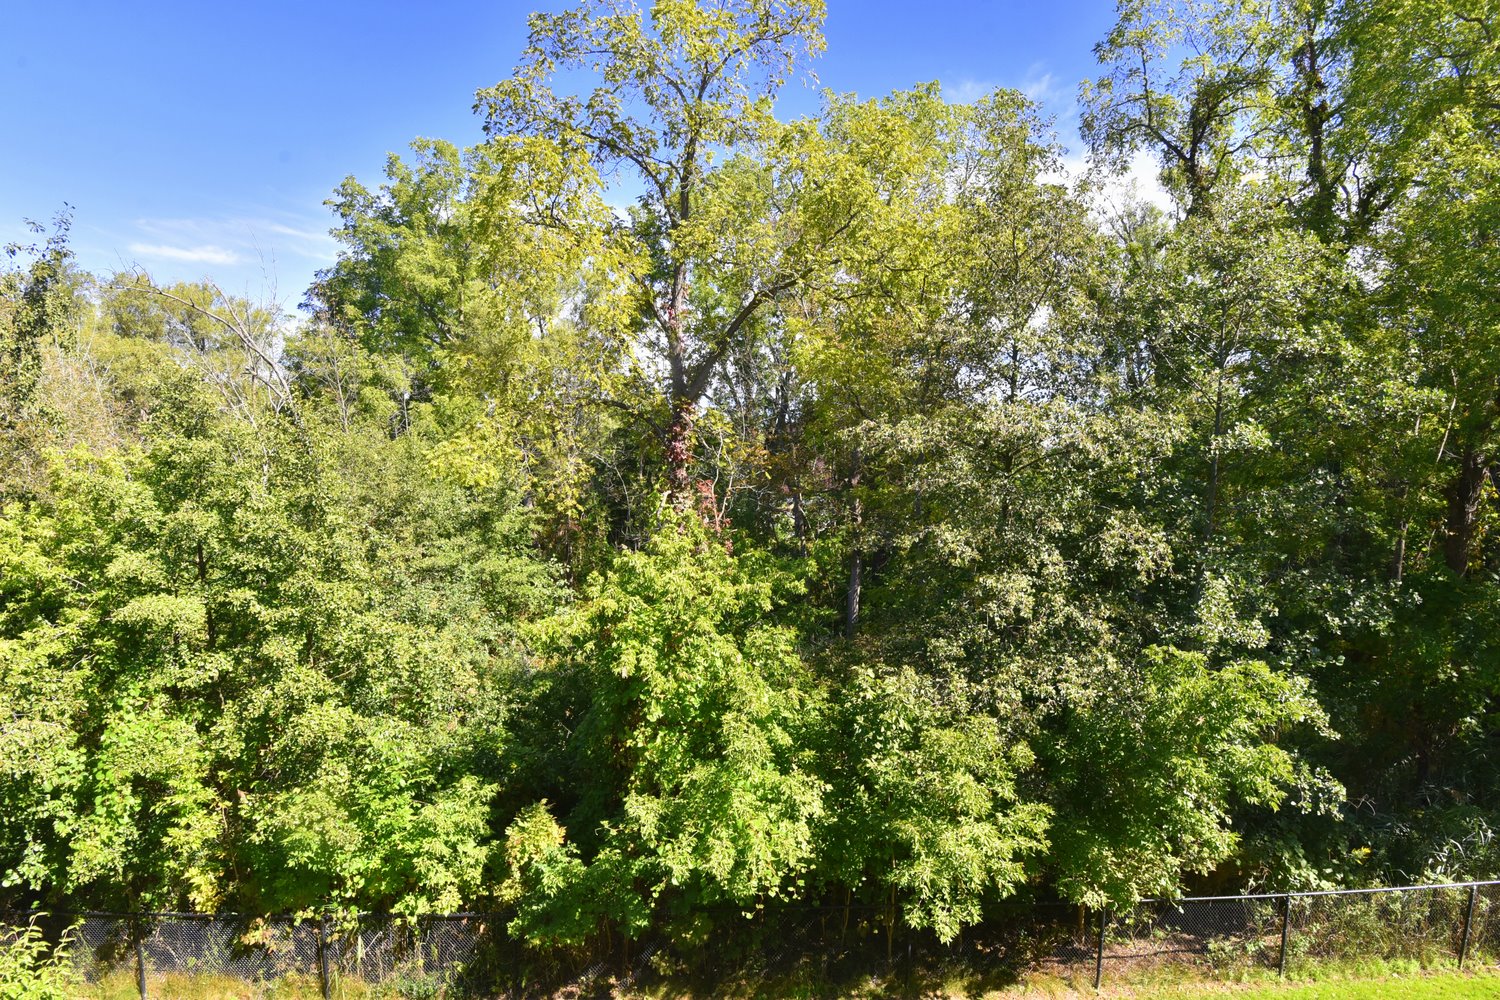
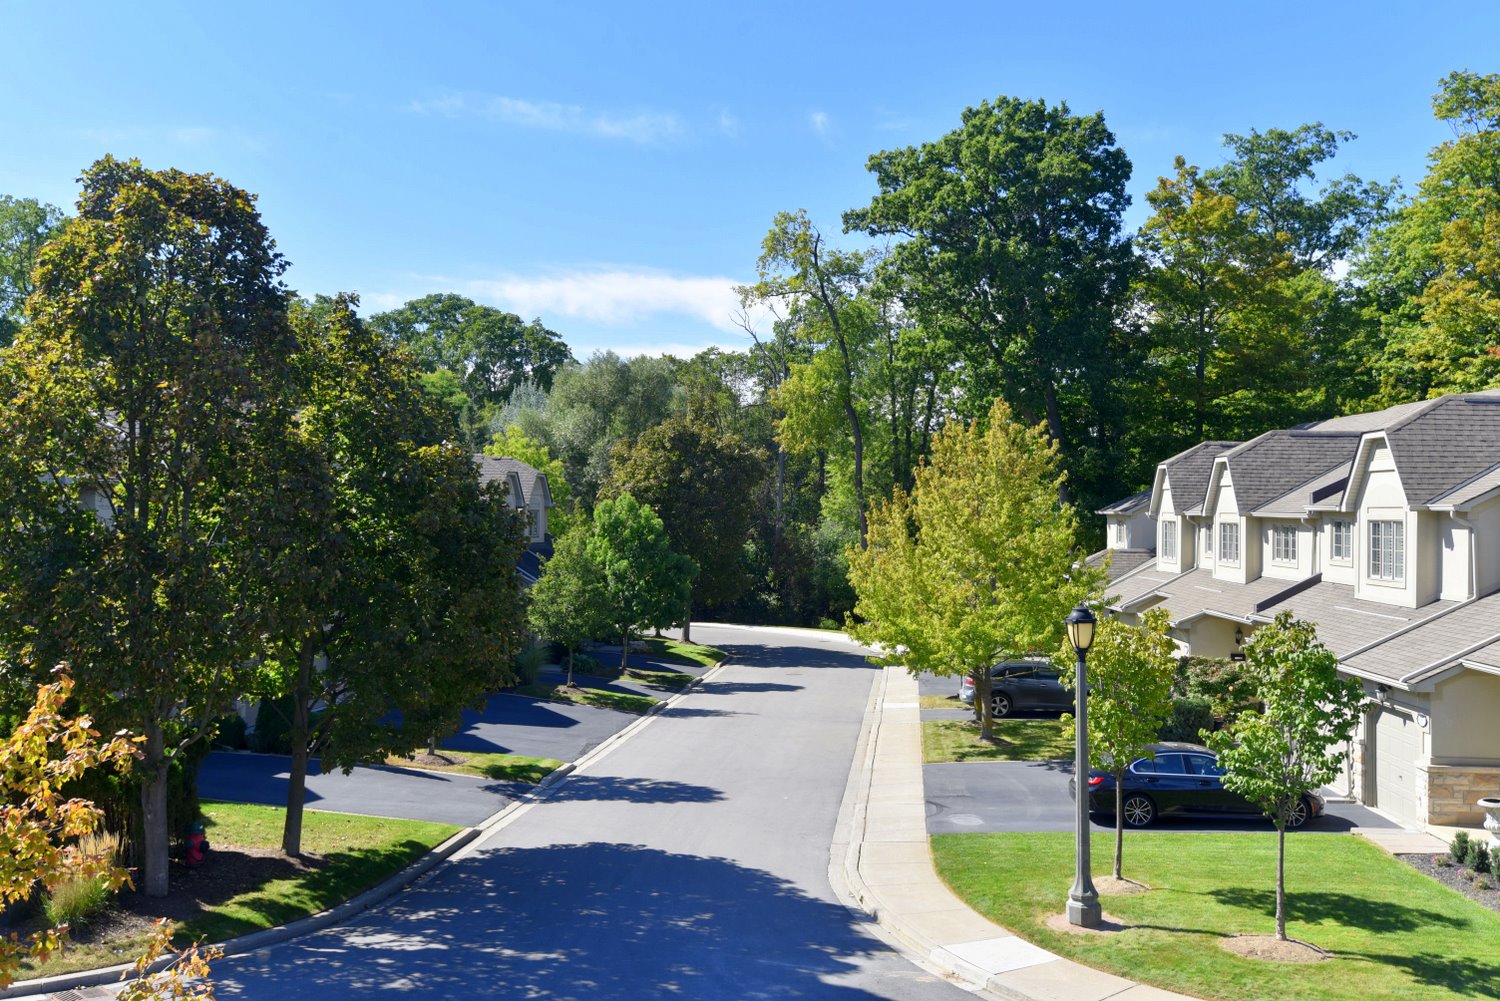
  • Primary Bedroom Window View
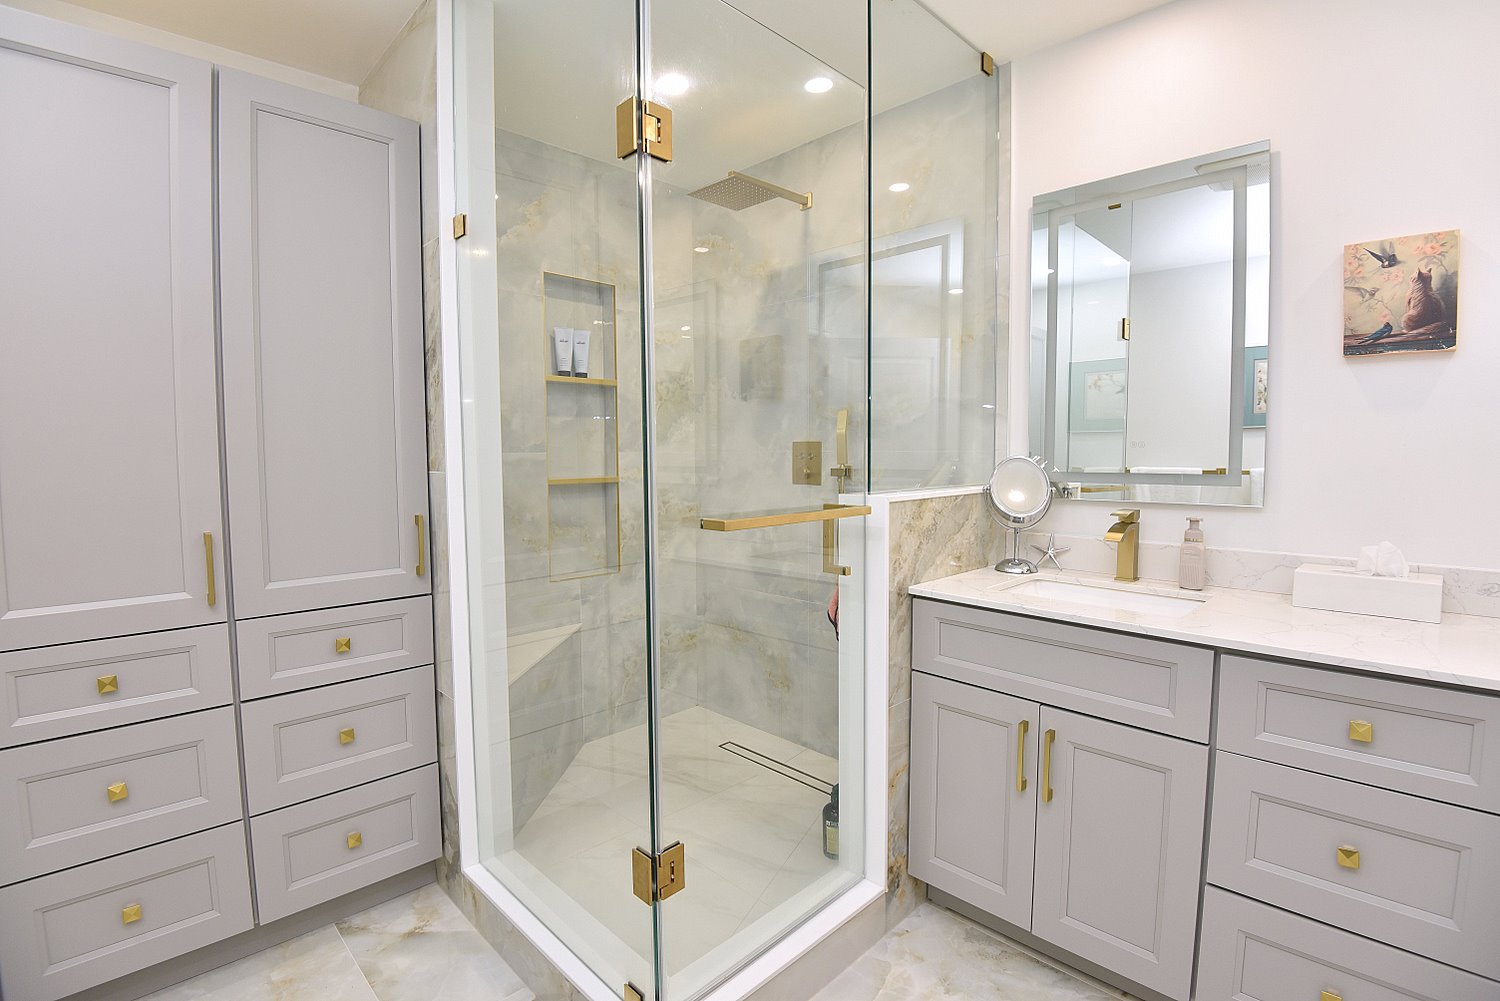
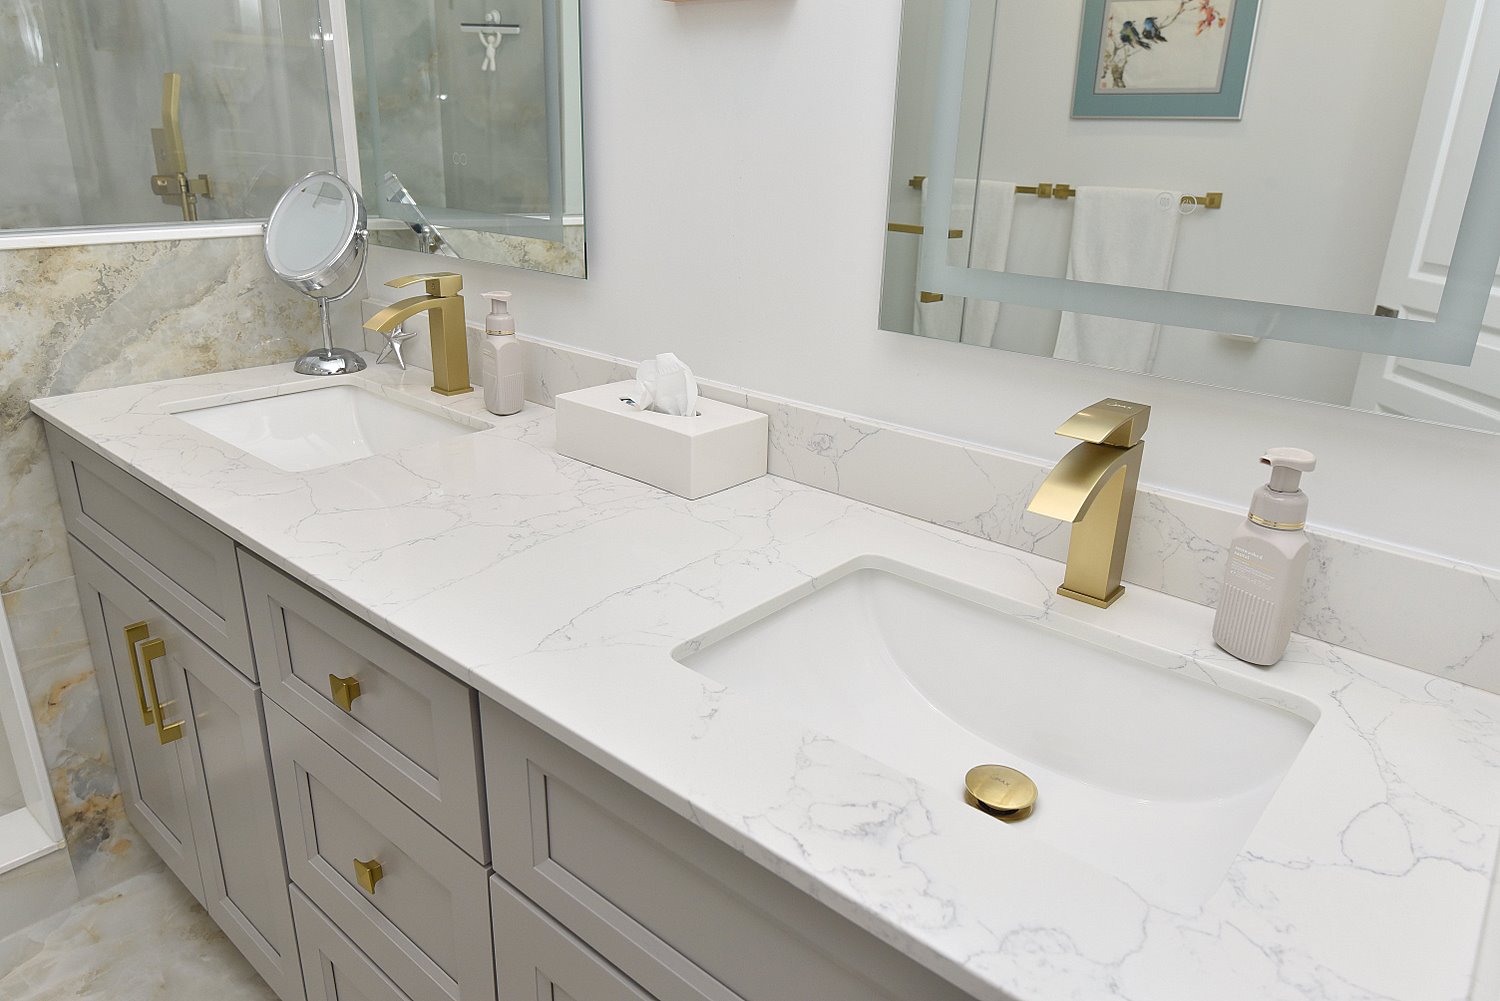
  • Primary Ensuite
  • Primary Ensuite Vanity
  • Bedroom
  • Bedroom View
  • Bedroom Window View
  • Bathroom
  • Laundry
  • Rec-Room
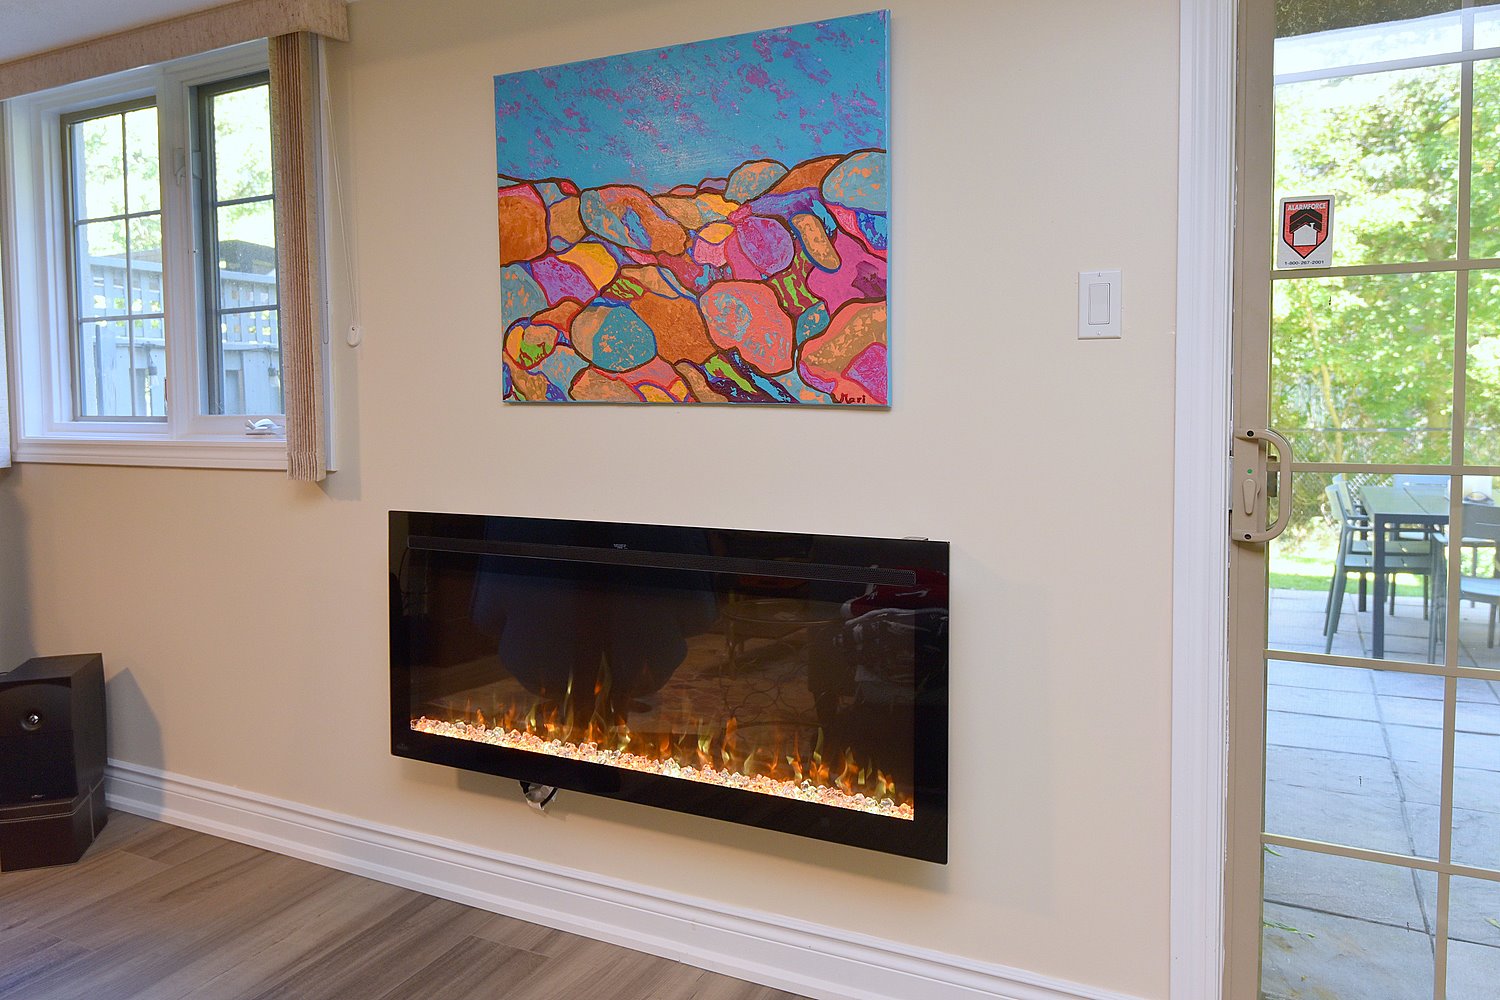
  • Rec-Room Fireplace
  • Rec-Room View
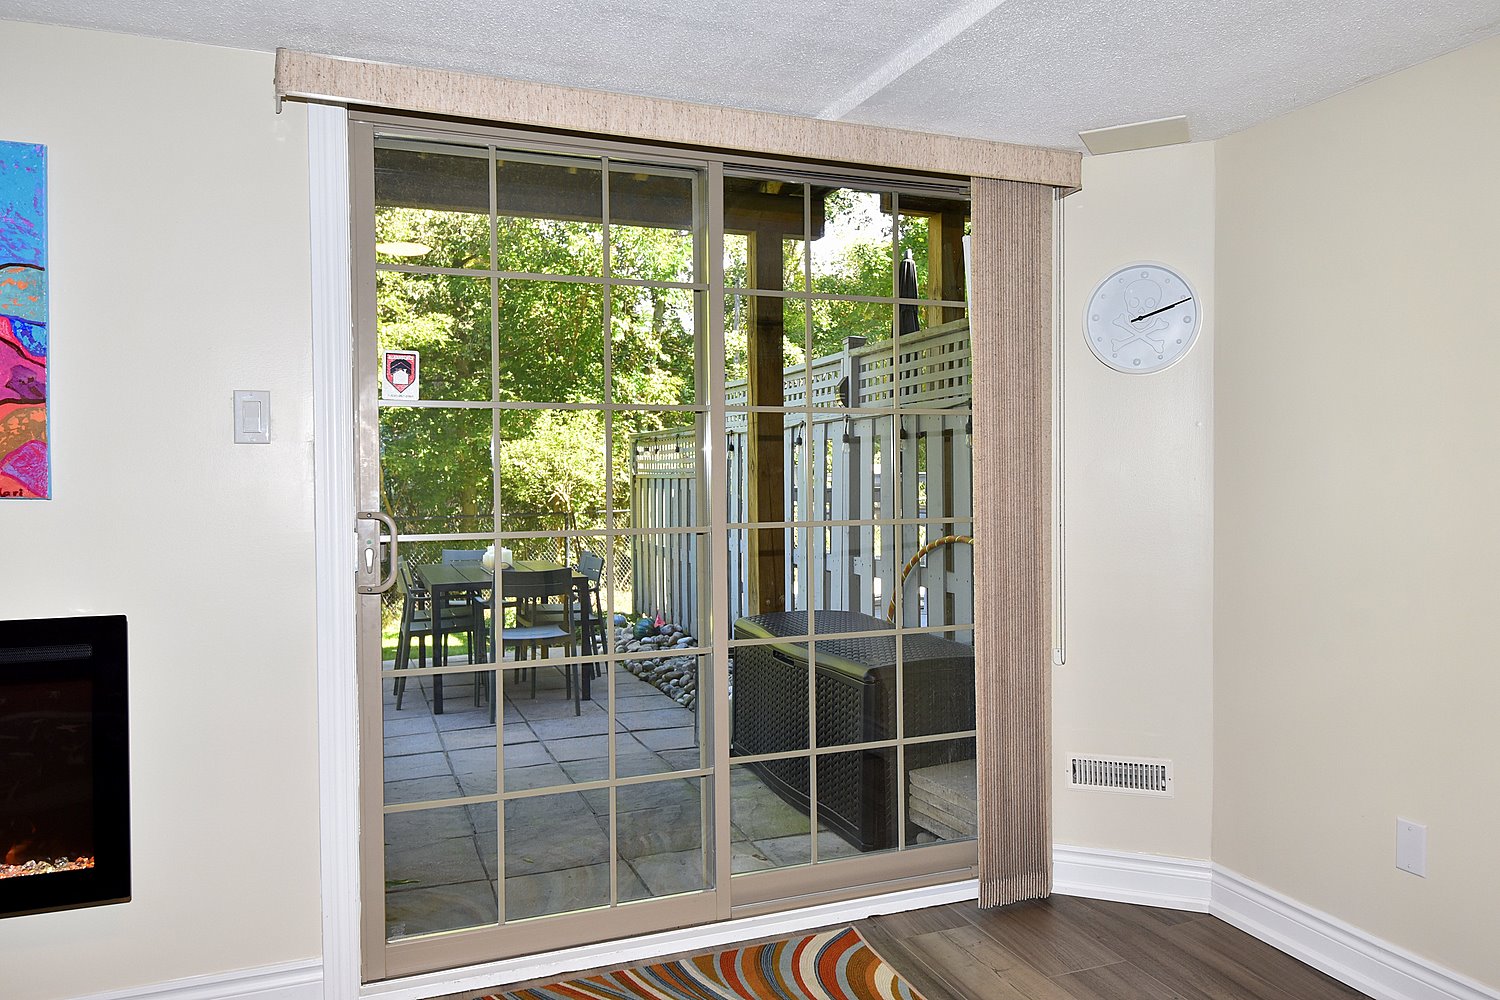
  • Rec-Room Walkout
  • Lower Bathroom
  • Back Aerial View
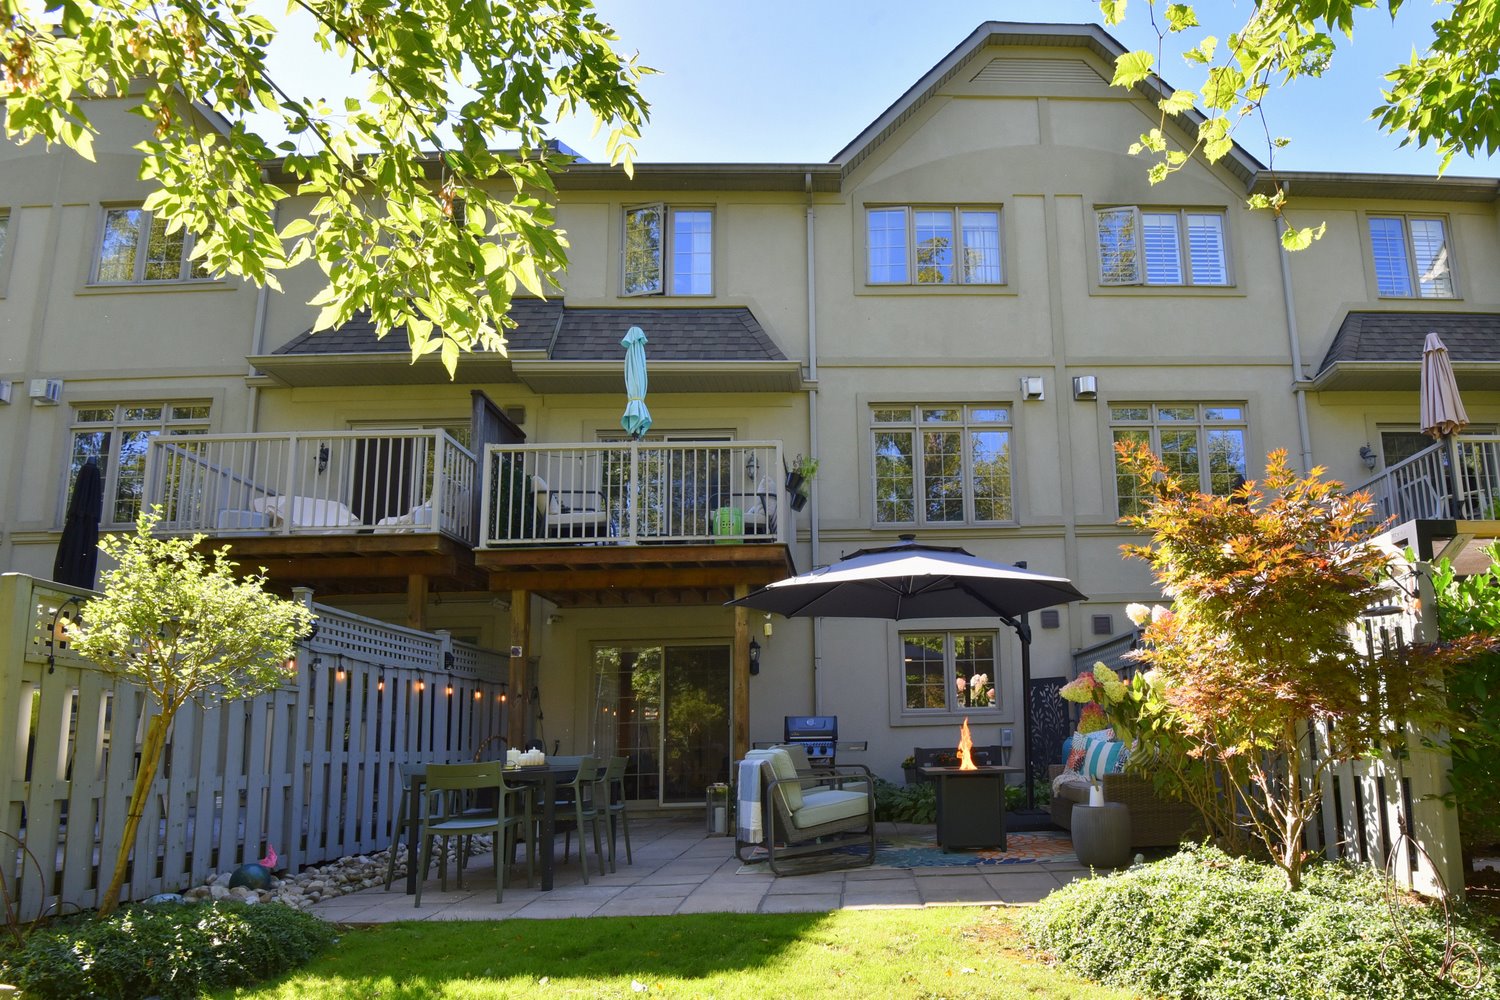
  • Back of House
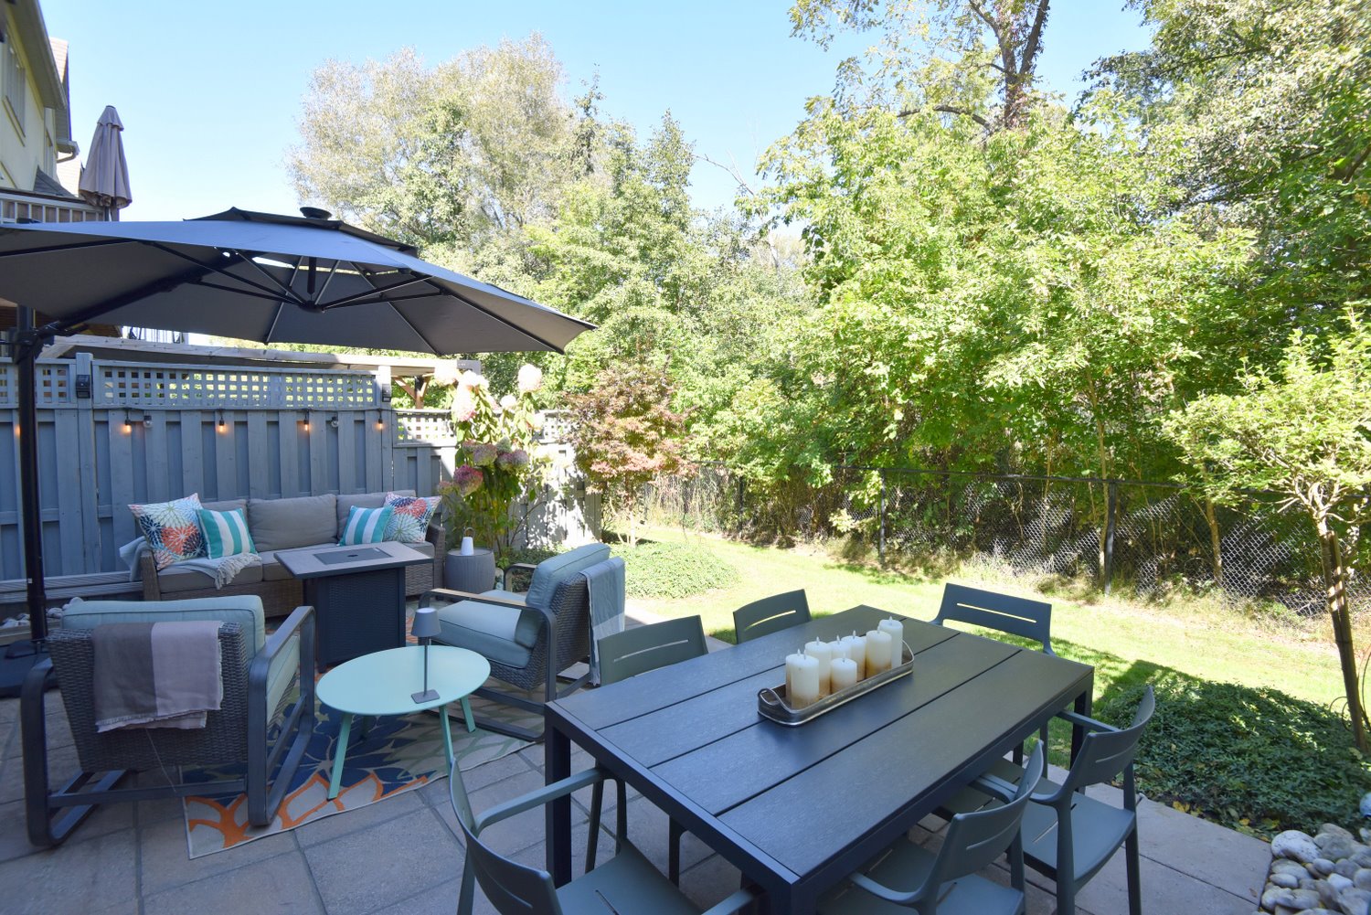
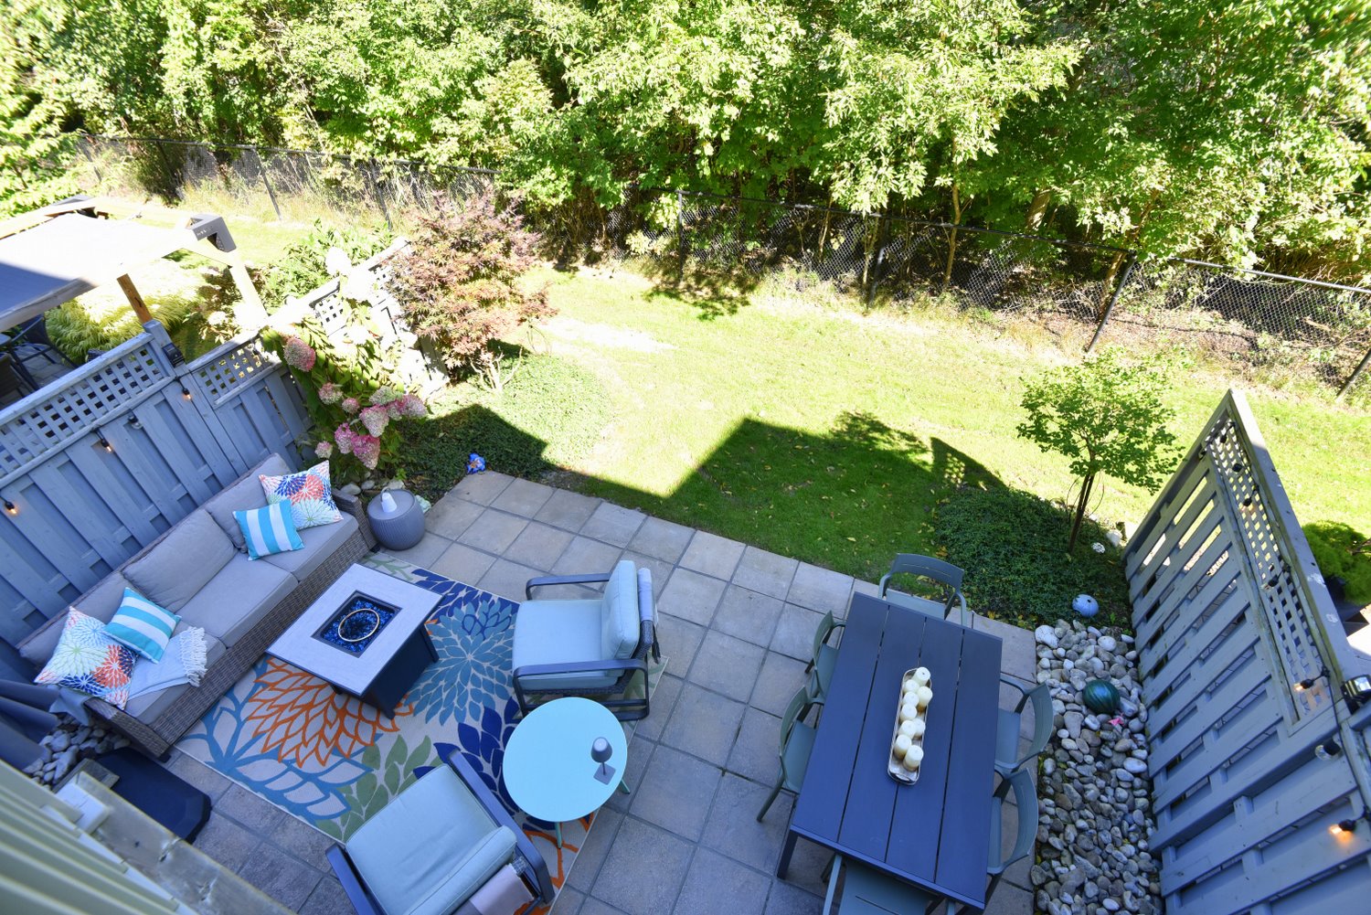
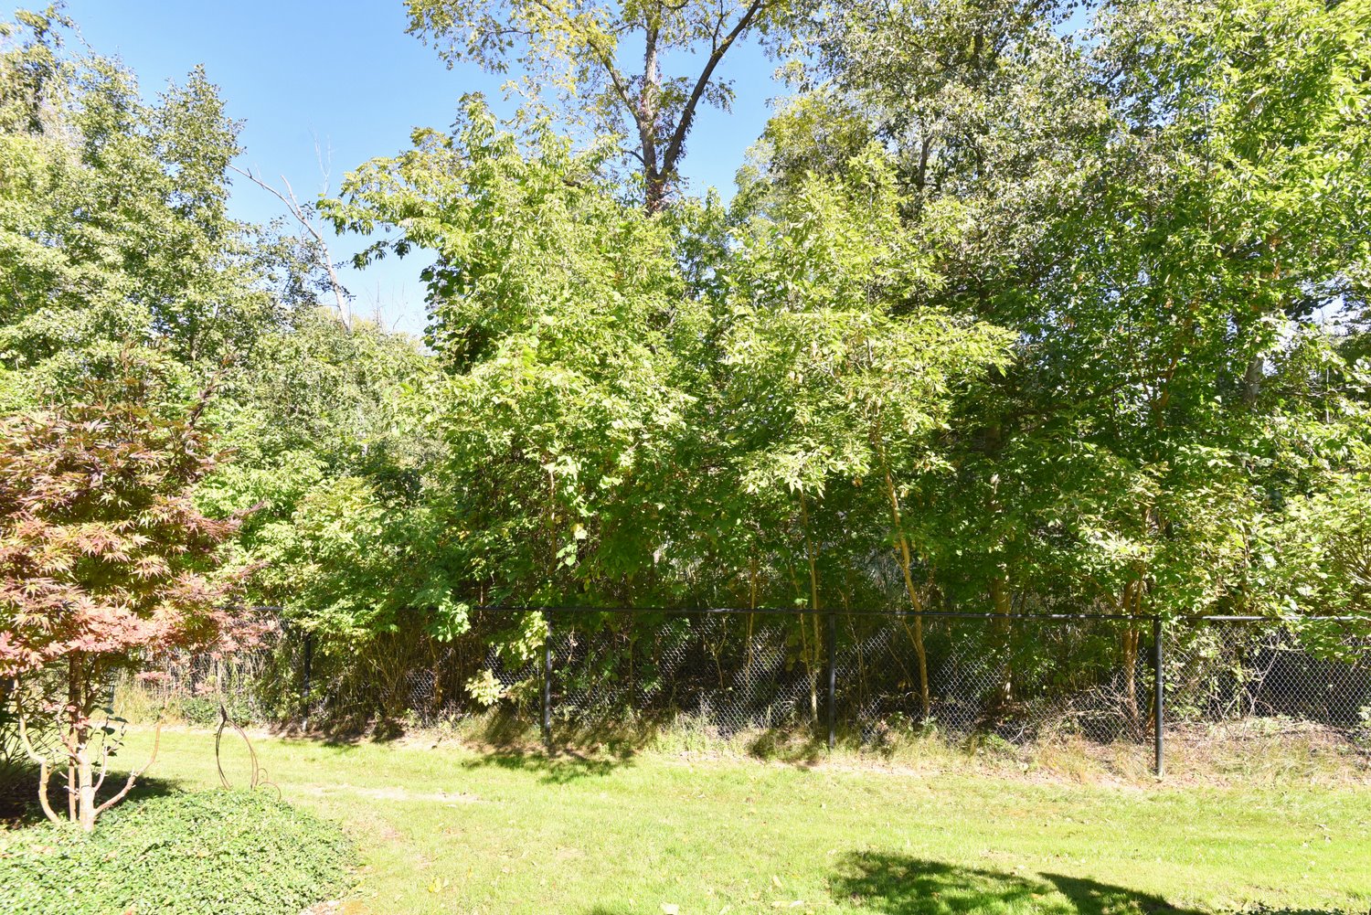
  • Backyard
  • Backyard Overview
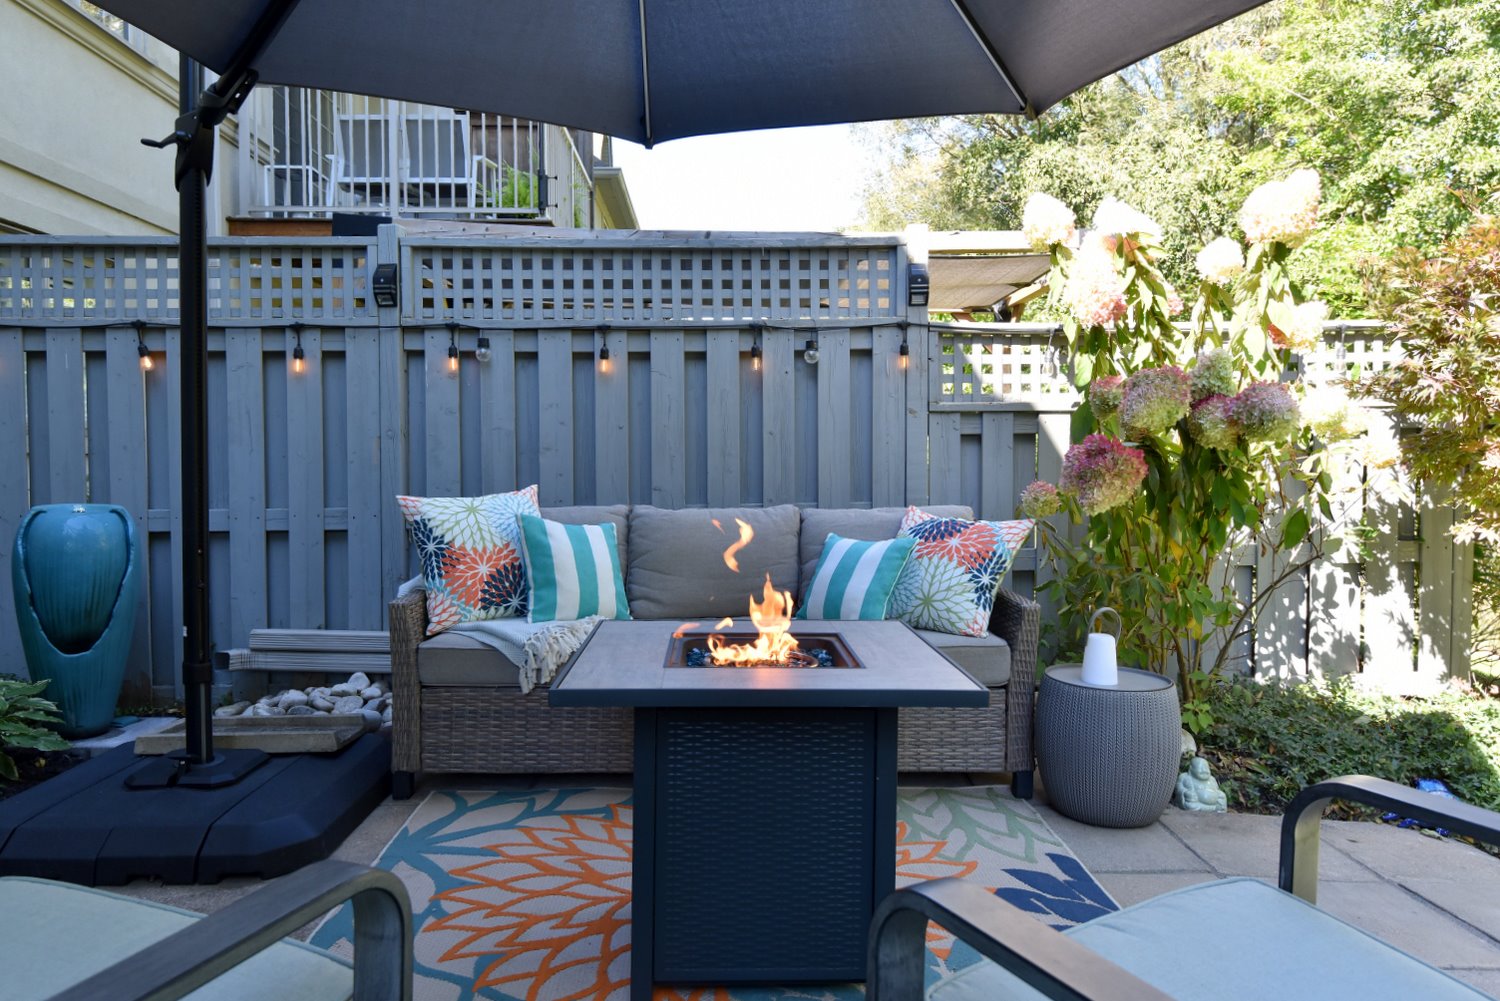
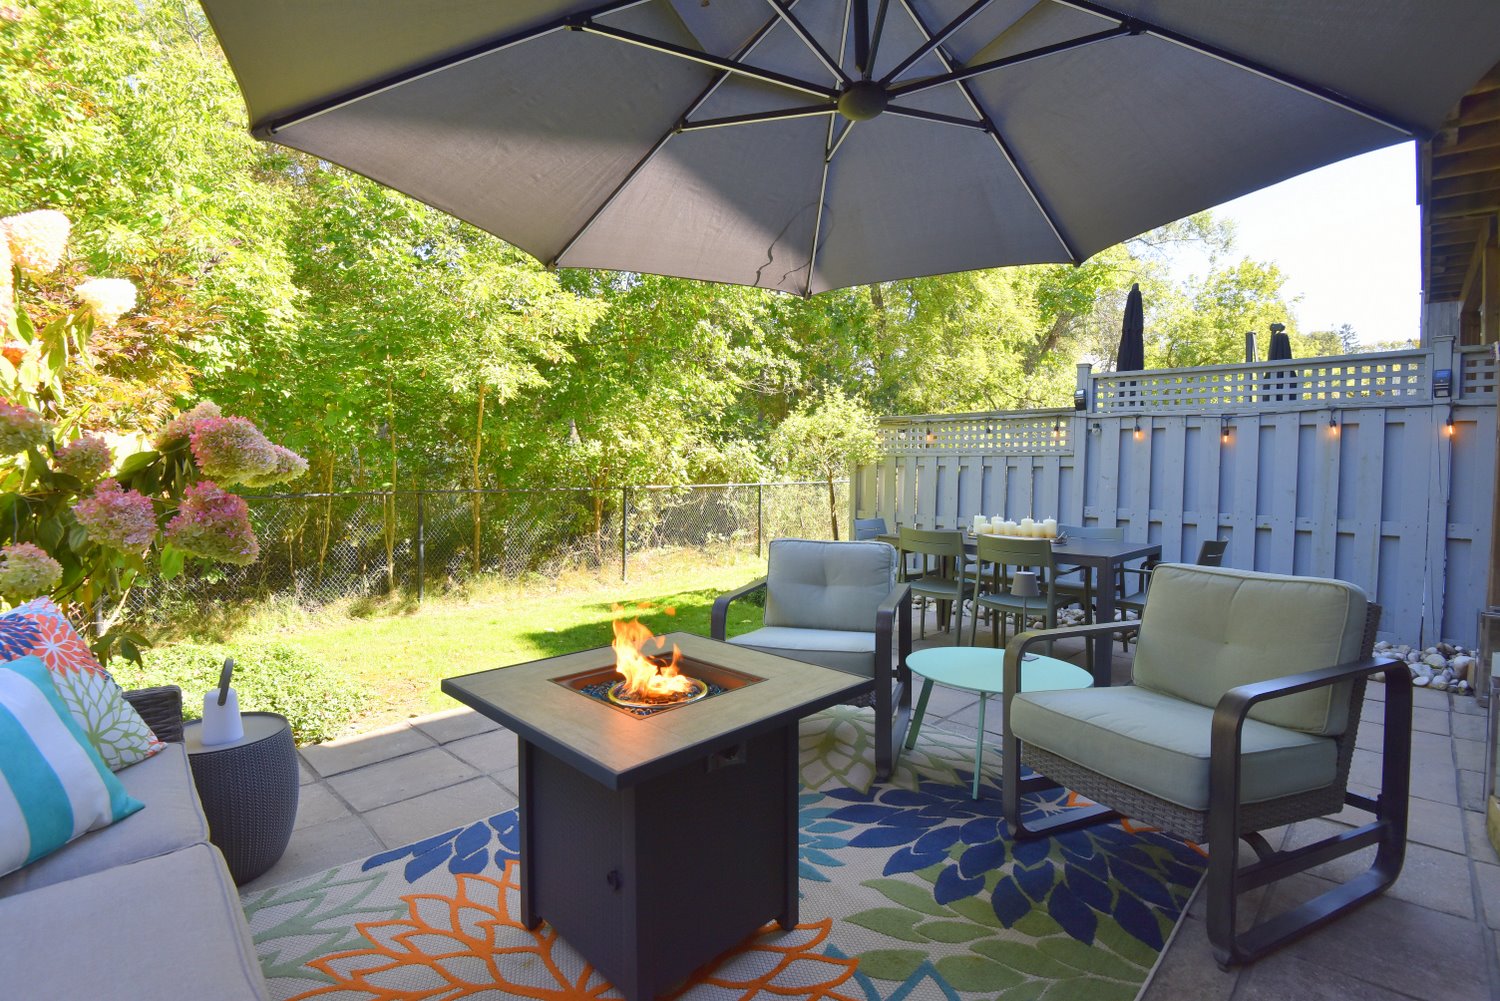
  • Backyard Patio
  • Backyard Patio View
  • Backyard View
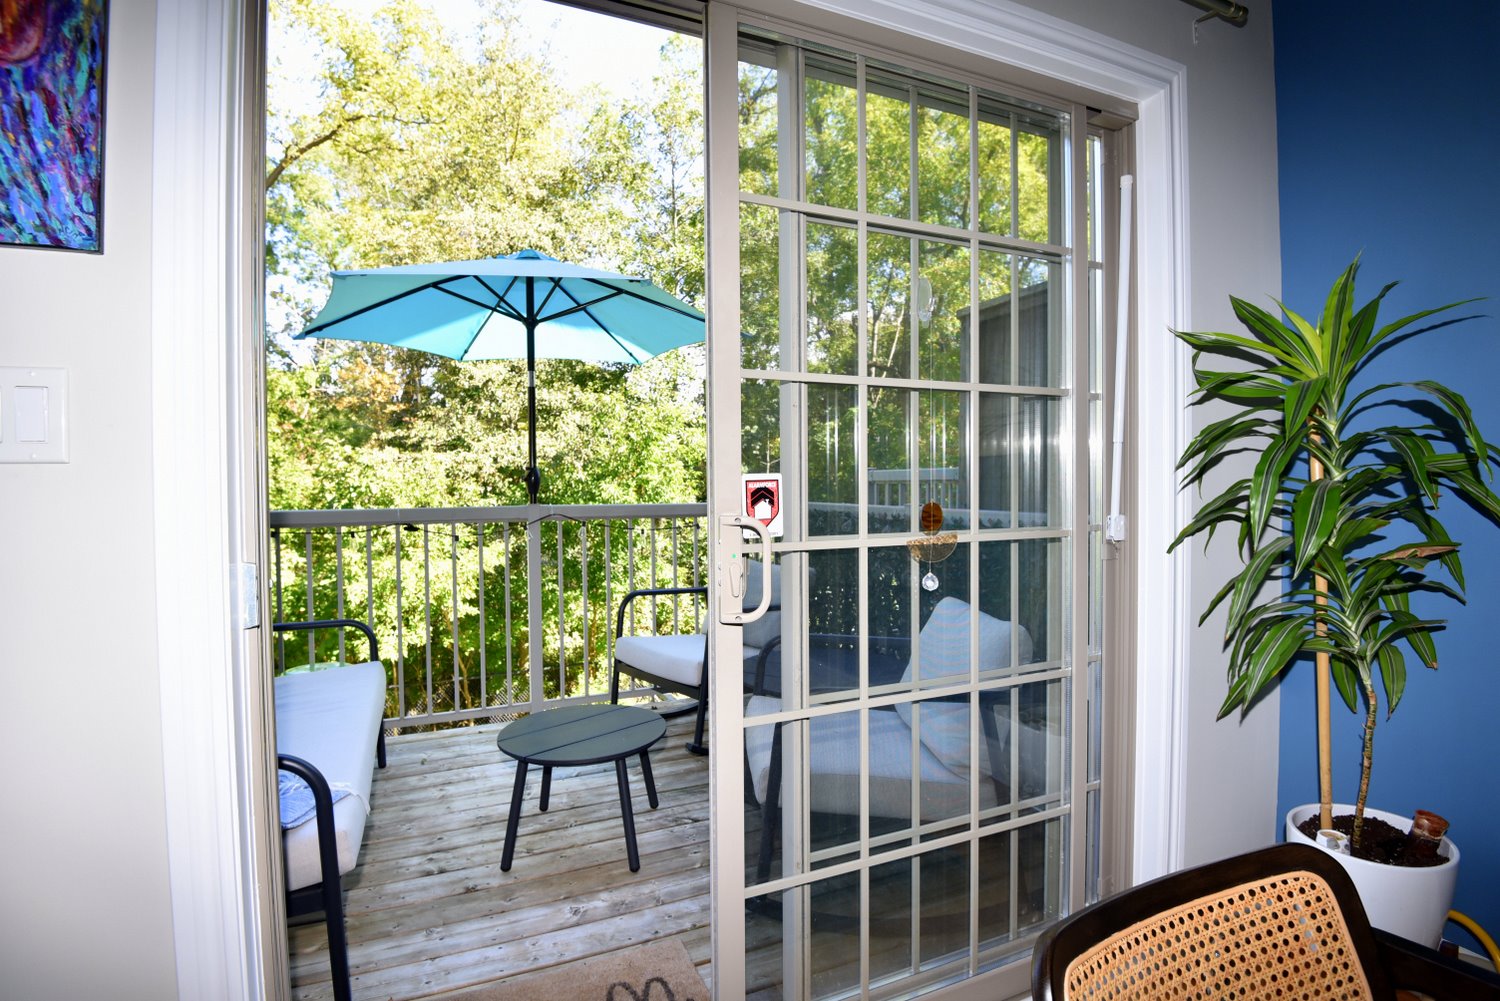
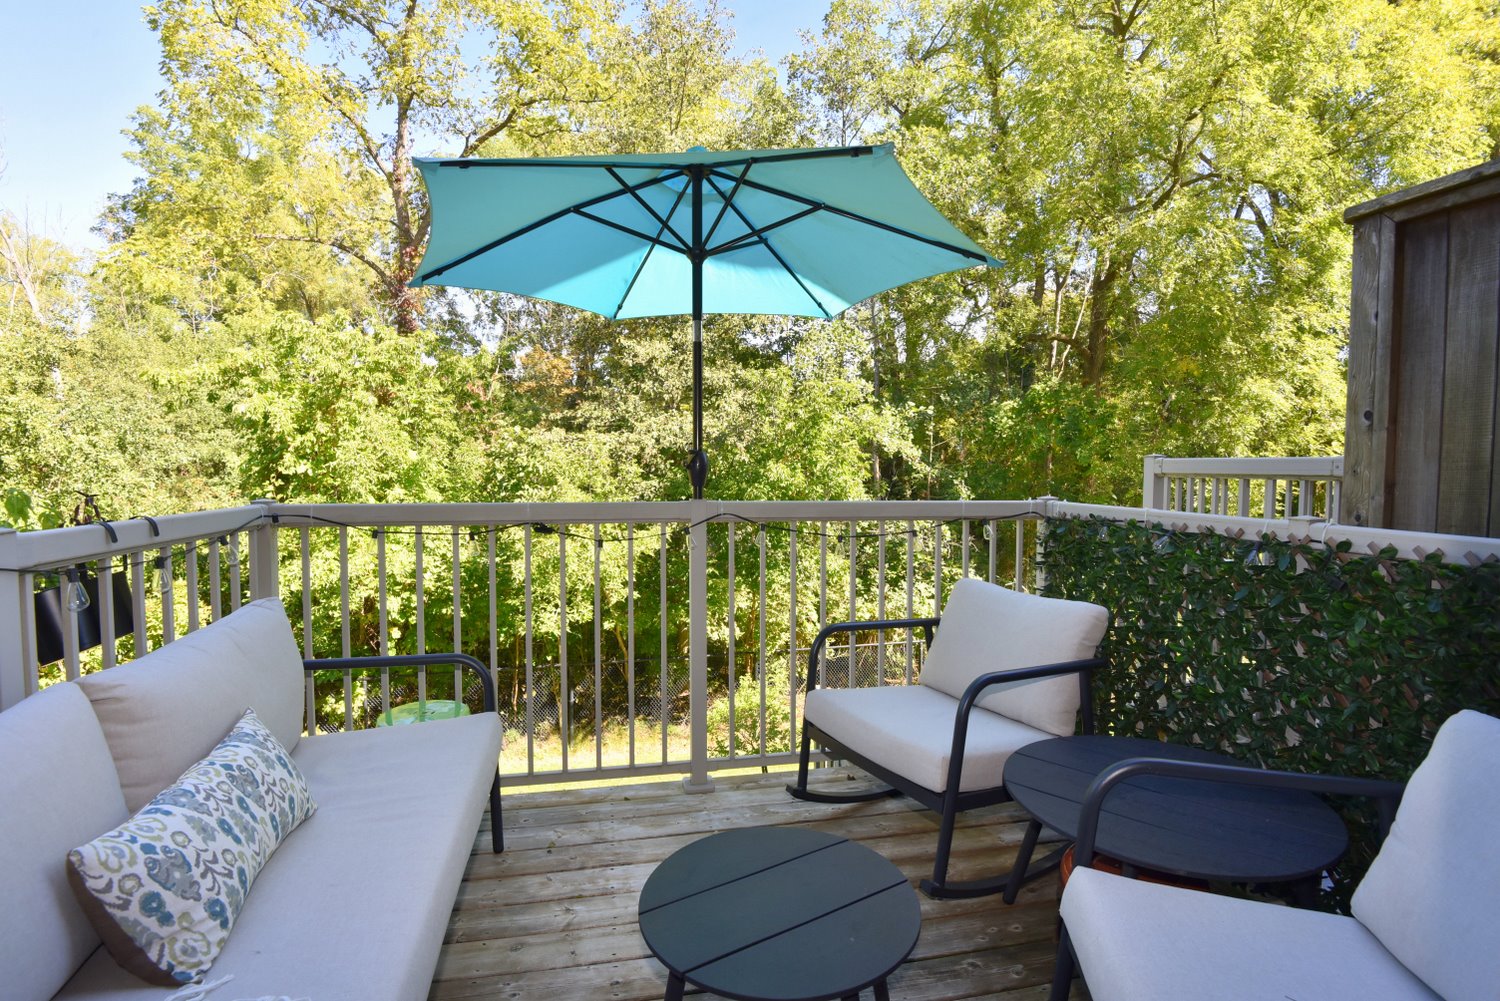
  • Balcony
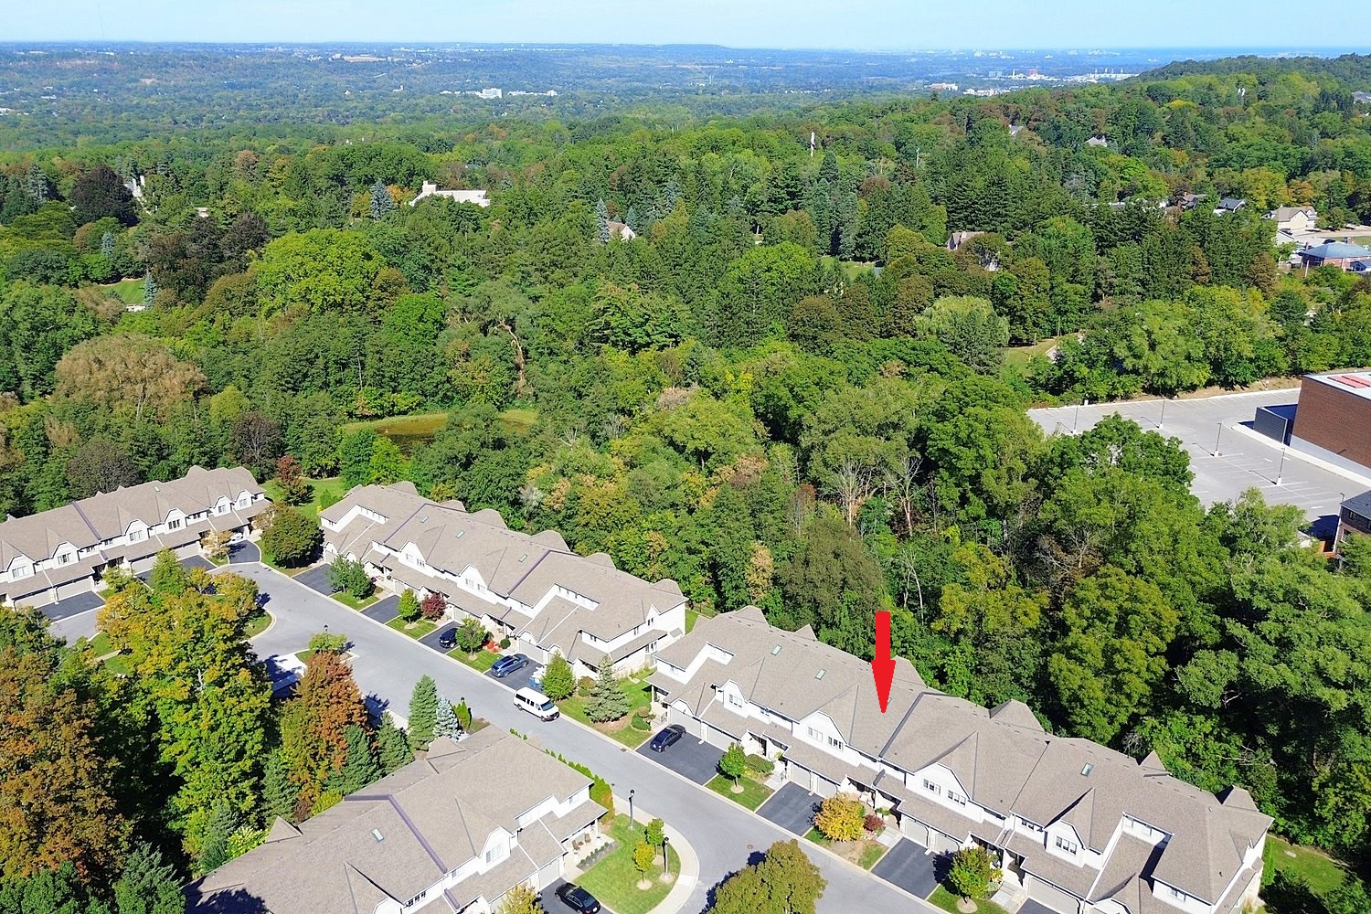
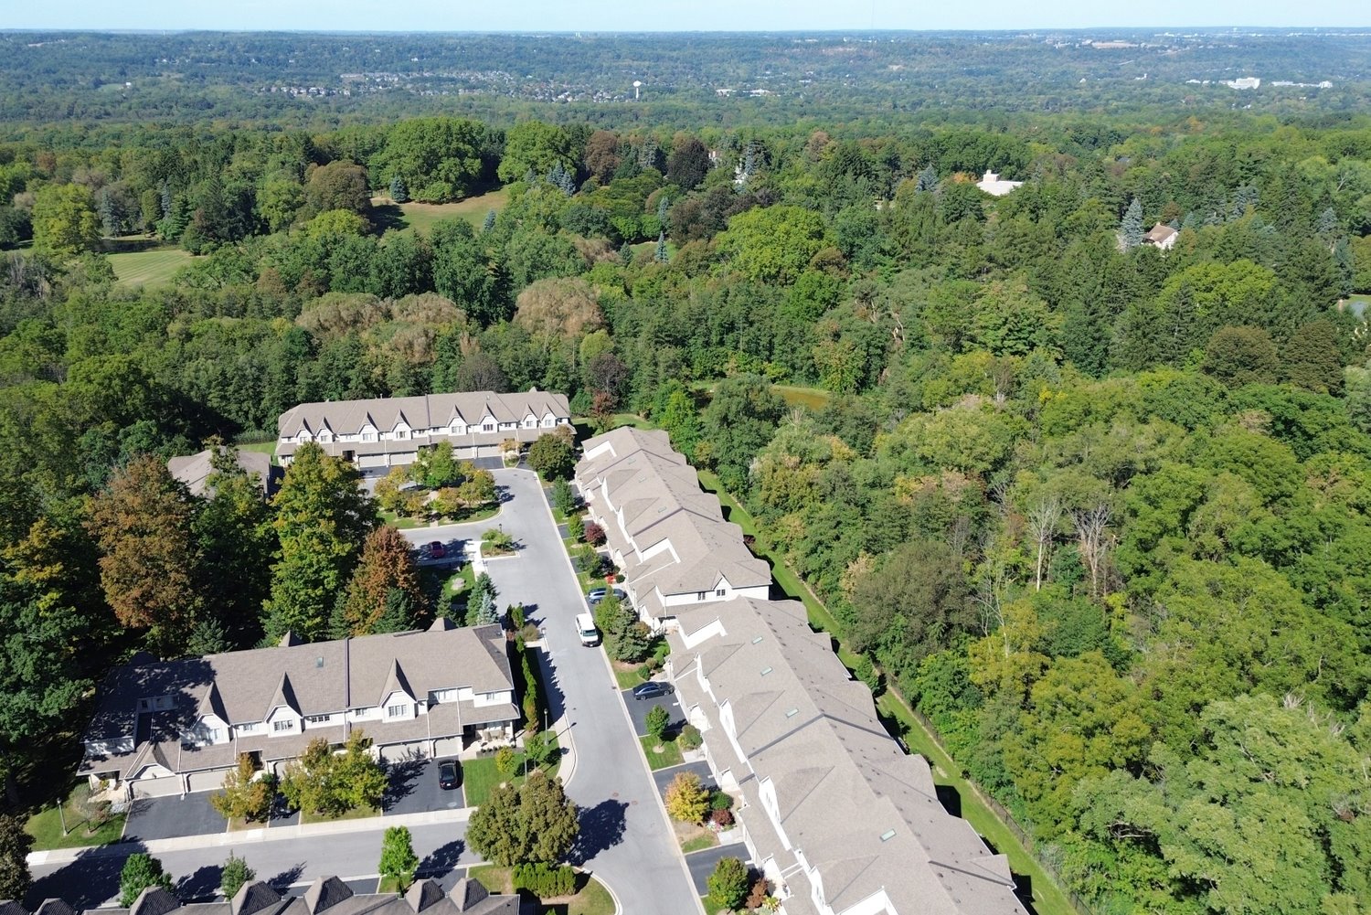
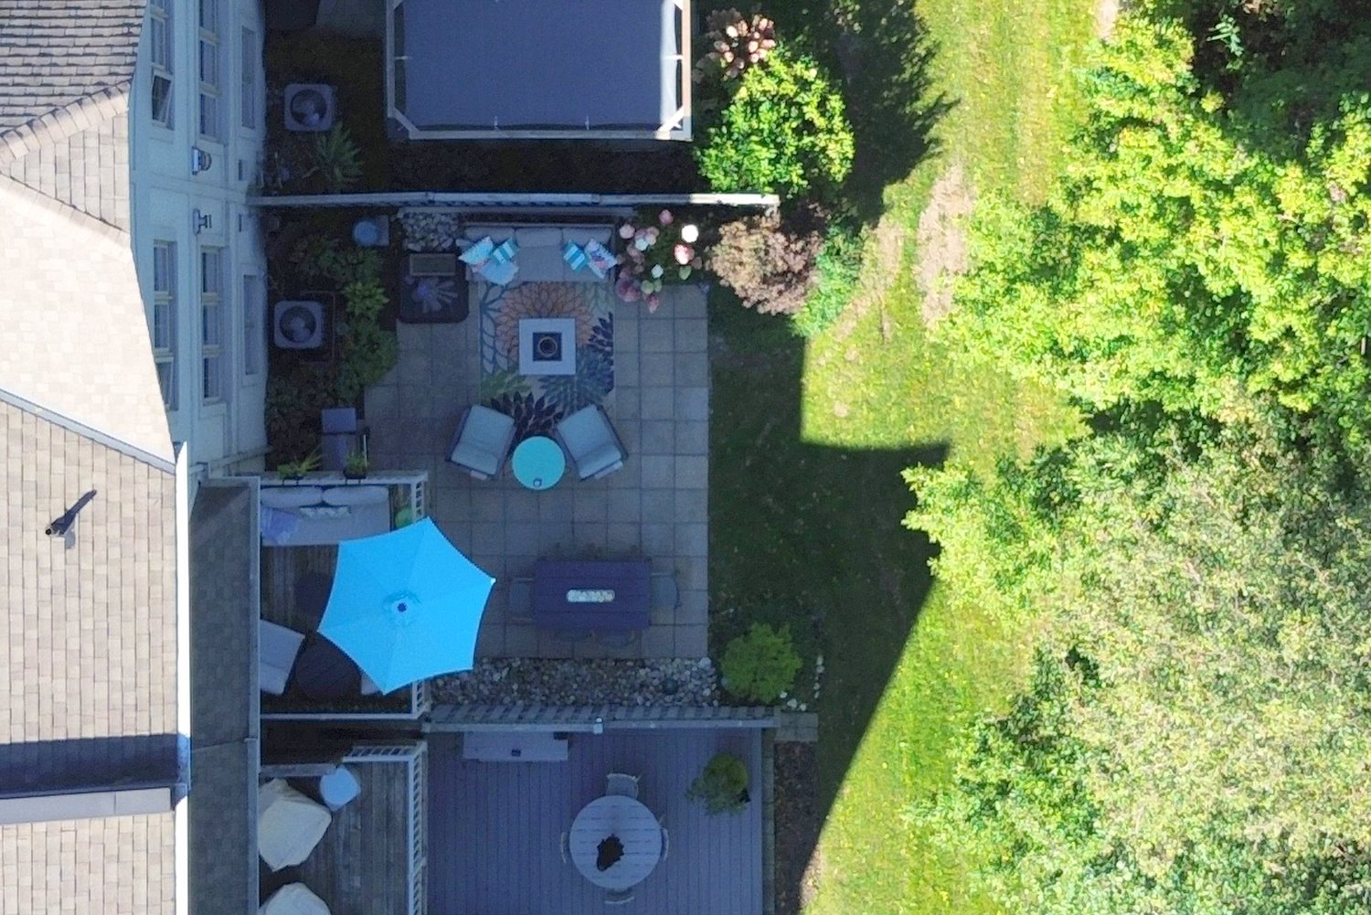
  • Backyard Aerial
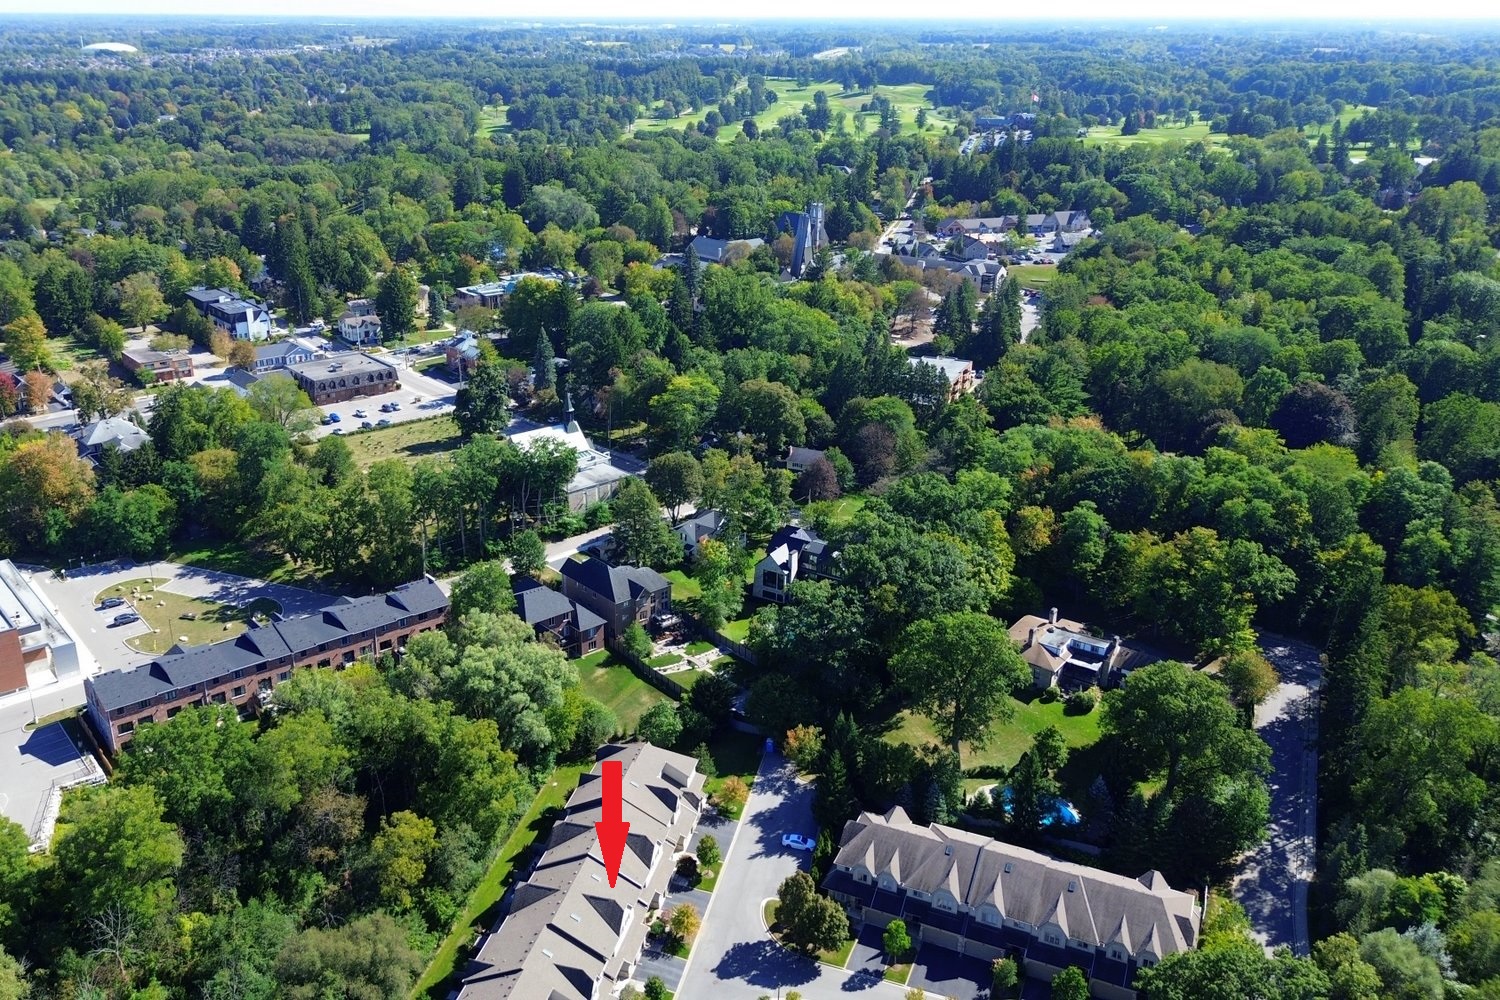
  • Aerial Showing Golf Course
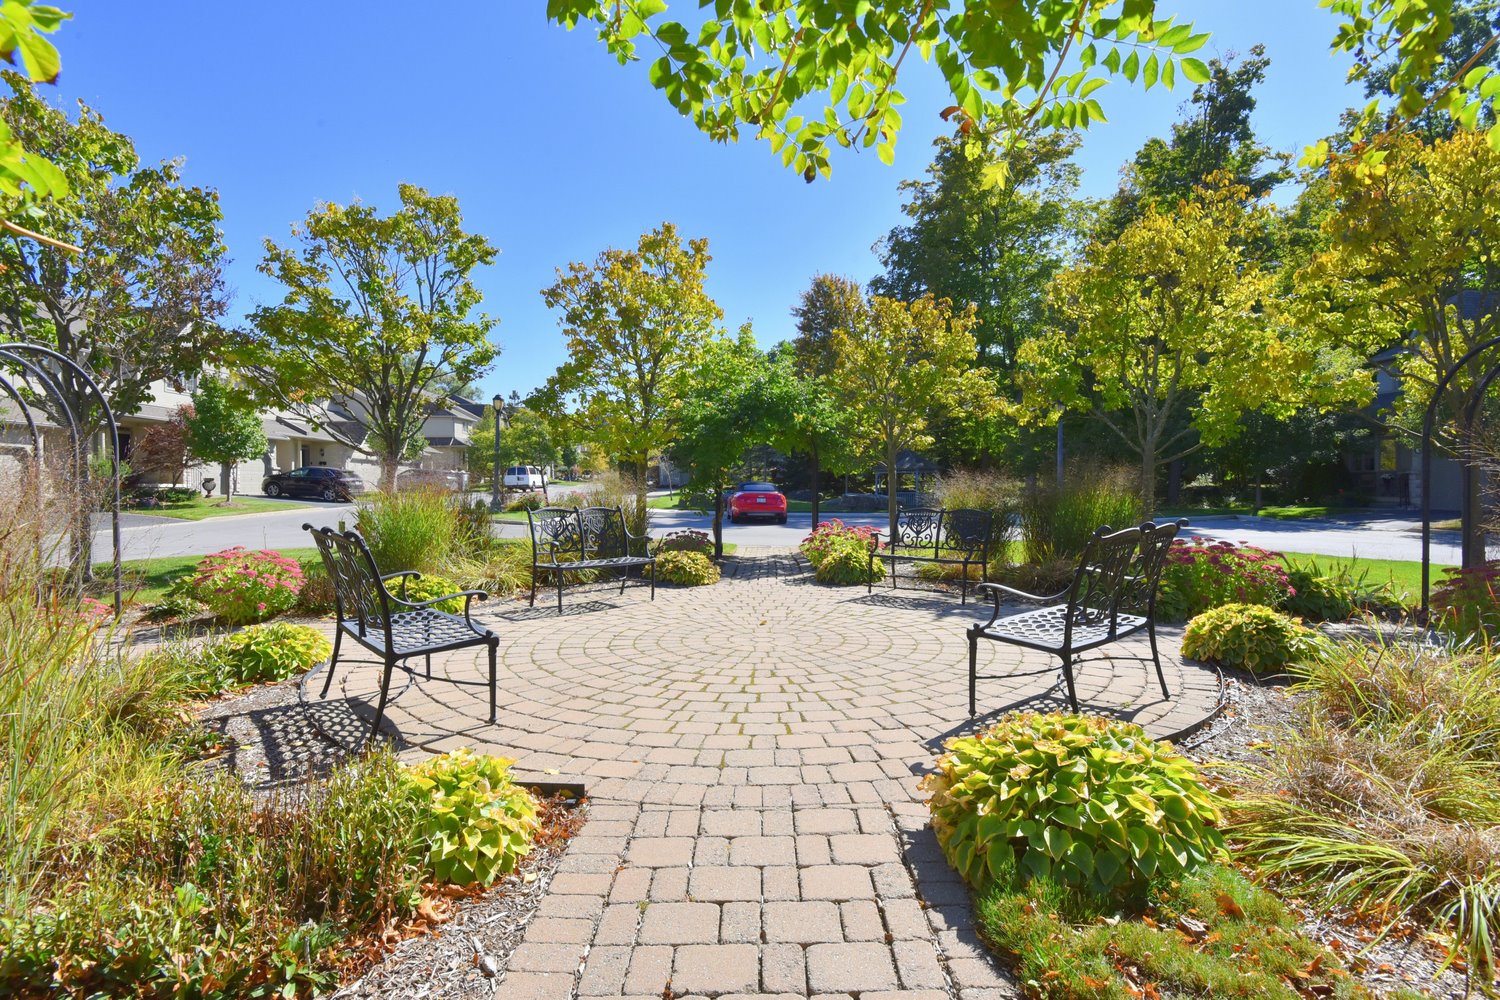
  • Complex Courtyard
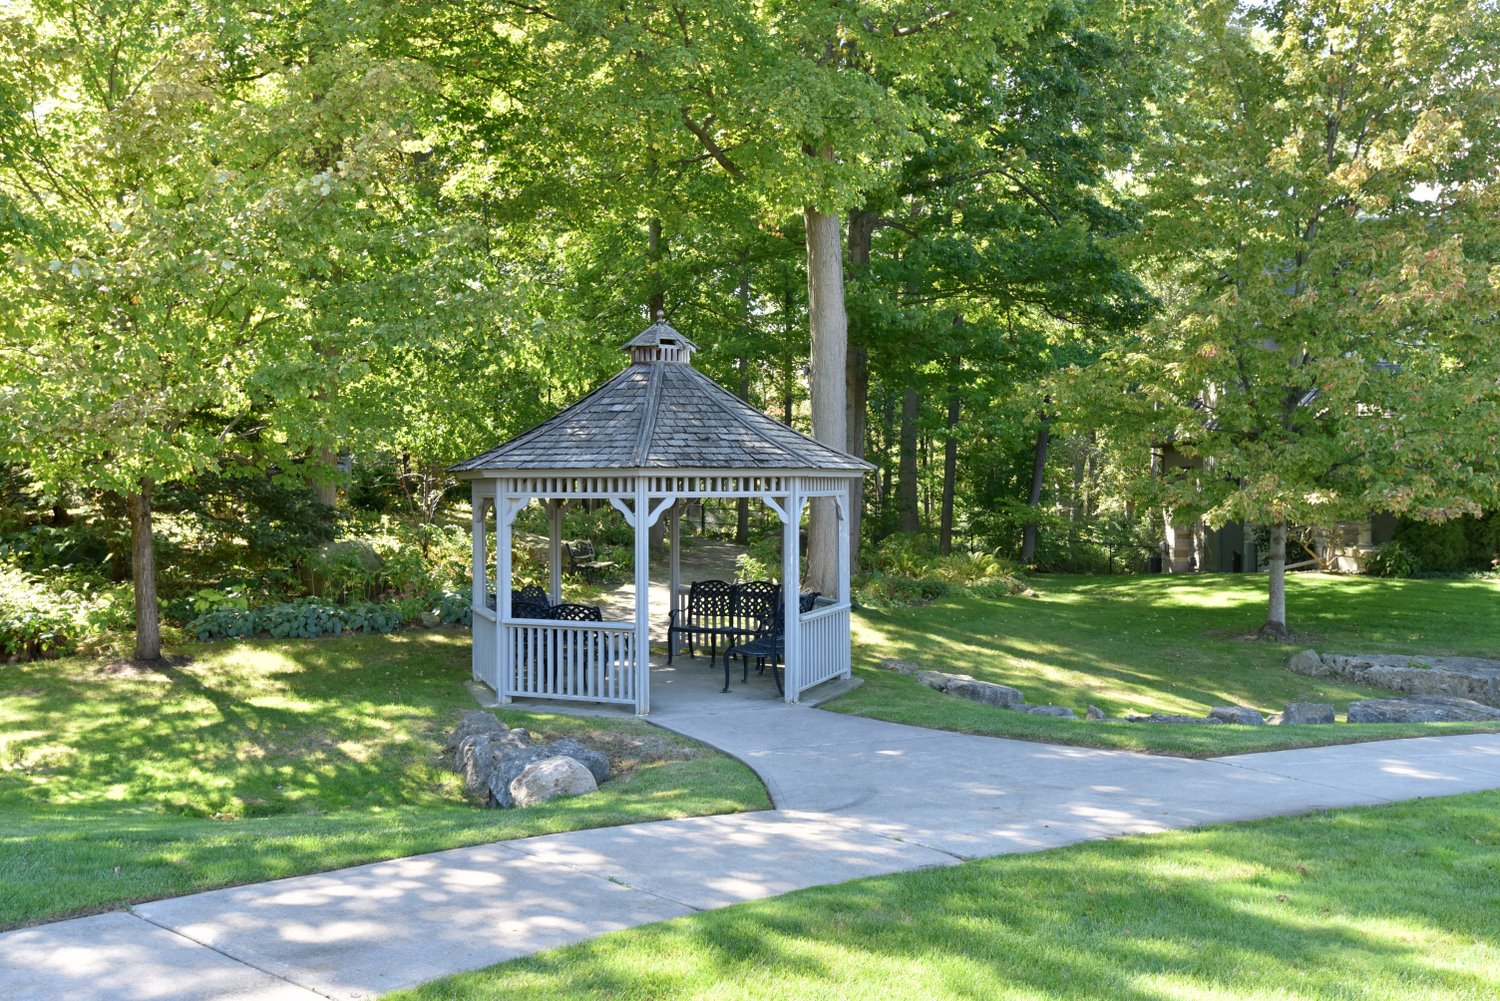
  • Complex Gazebo
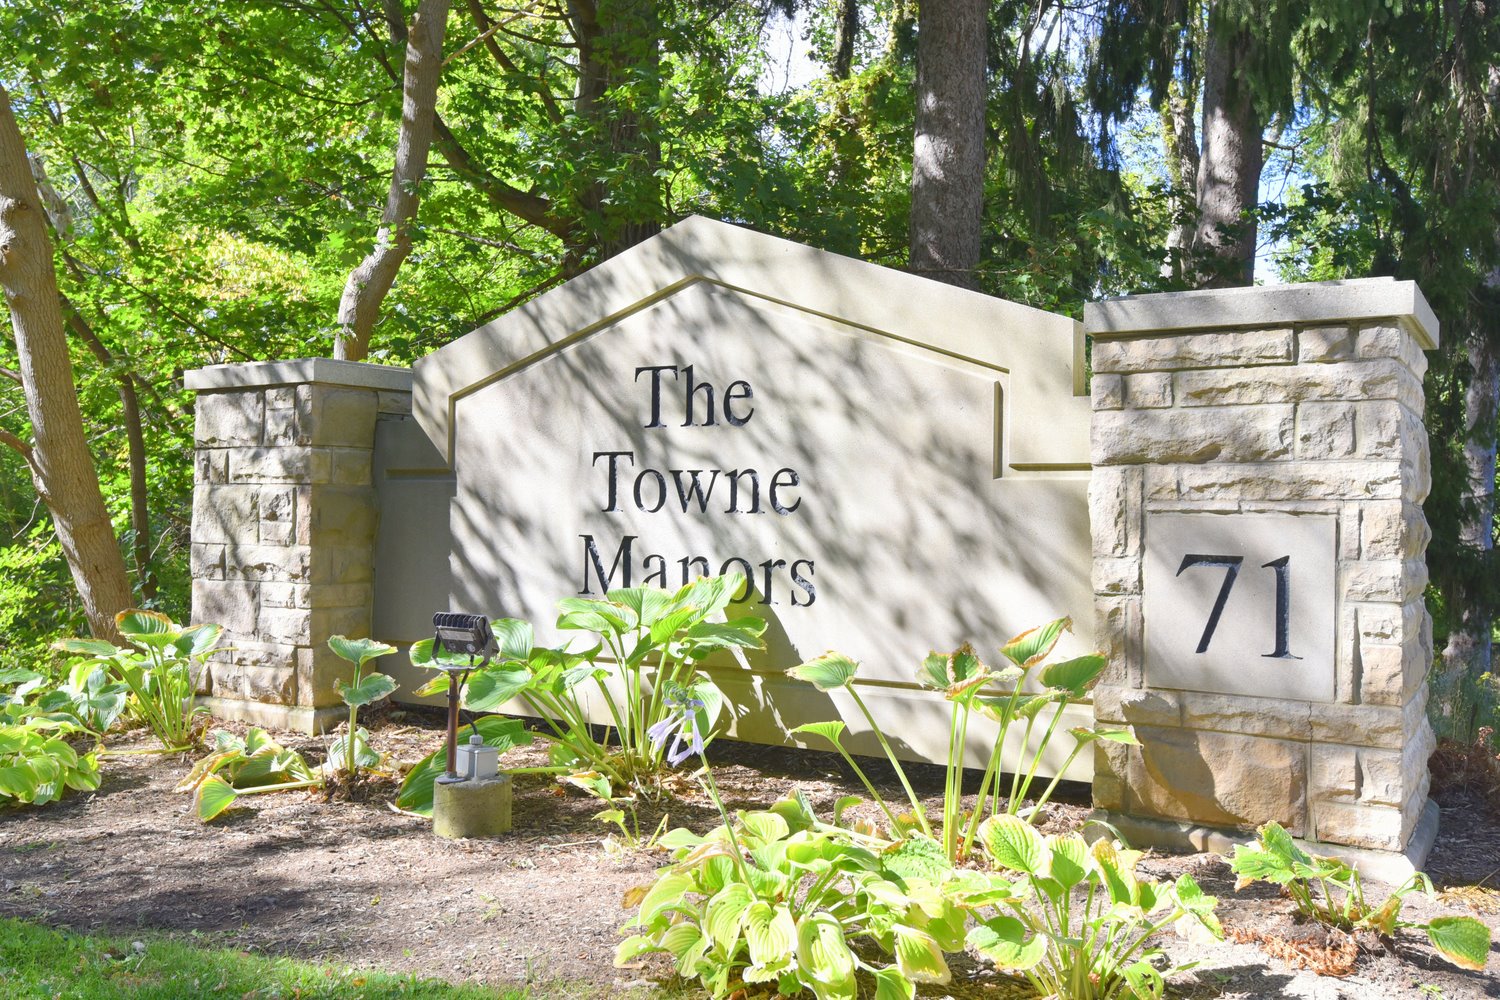
  • Complex Sign
  • Lower Level Layout
  • Main Level Layout
  • Upper Level Layout

10-71Sulphur Springs Road, Ancaster


Venturehomes.ca

Terms Of Use Agreement - Disclaimer
00039