




191 Bell Avenue, Hamilton       2 Story    2    1+1   
 

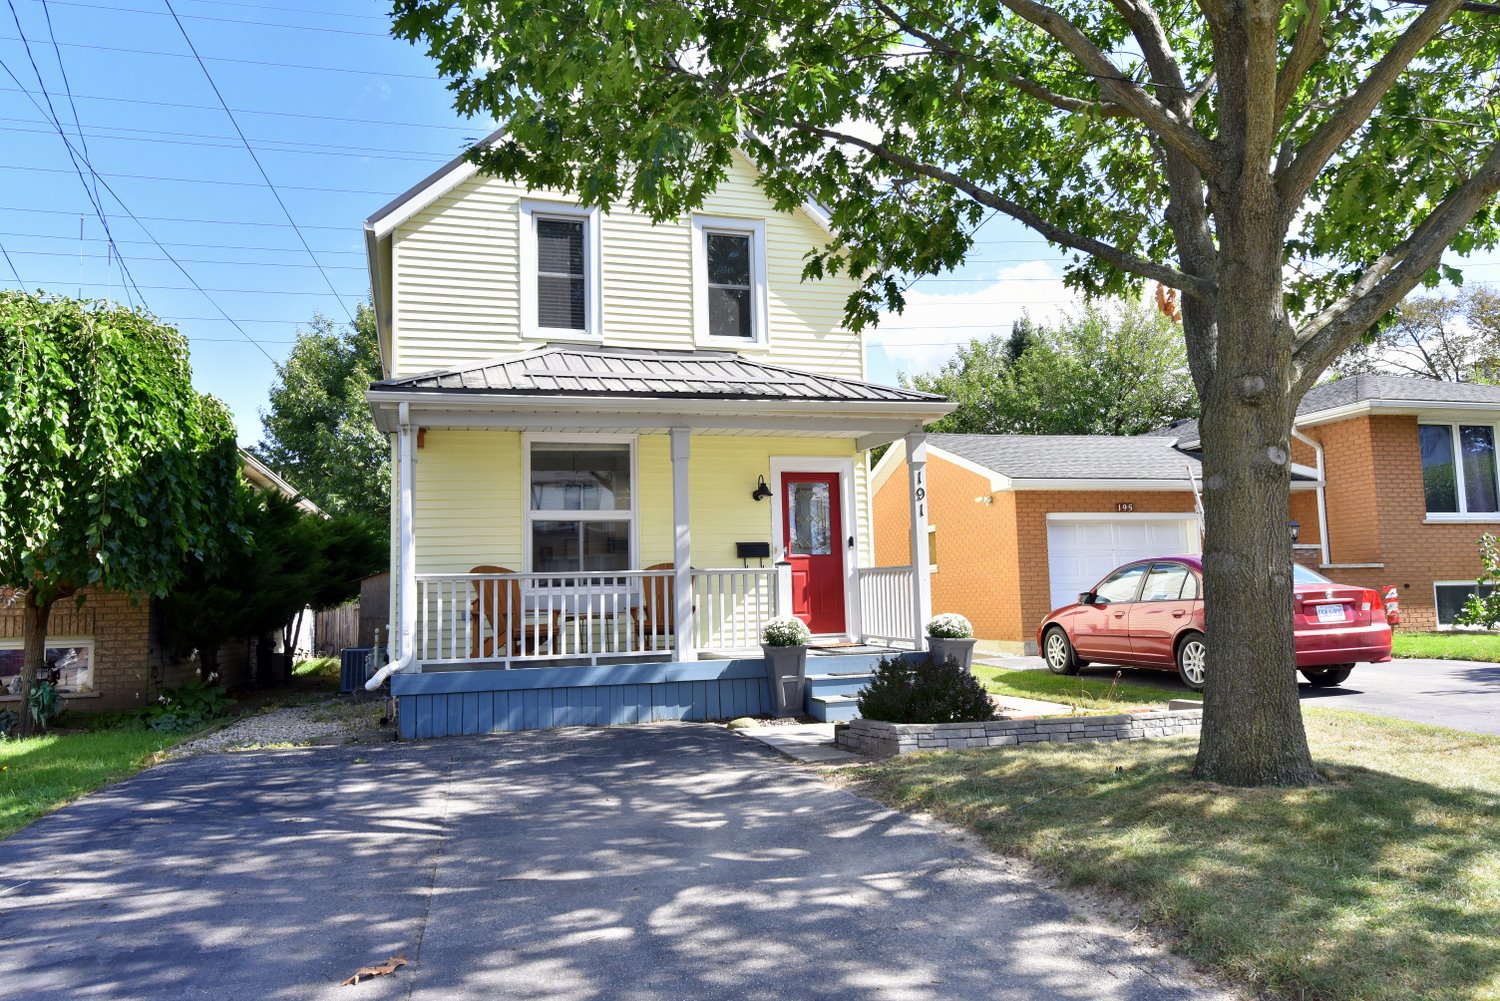
Artist Rendition


   New Listing      
        Debbie Conacher
RE/MAX Escarpment Realty


Debbie Conacher
(905) 632-2199 | http://debbieconacher.com

RE/MAX Escarpment Realty
4121 Fairview St. | Burlington


191 Bell Avenue, Hamilton

    2 Story    2    1+1

Above Grade Square Footage: 1407 sqft (130.71m²)
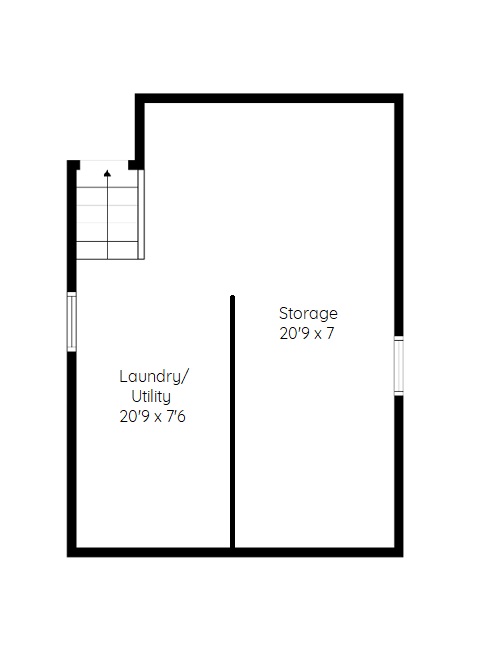
Below Grade Unfinished Space: 312 sqft (28.98m²)

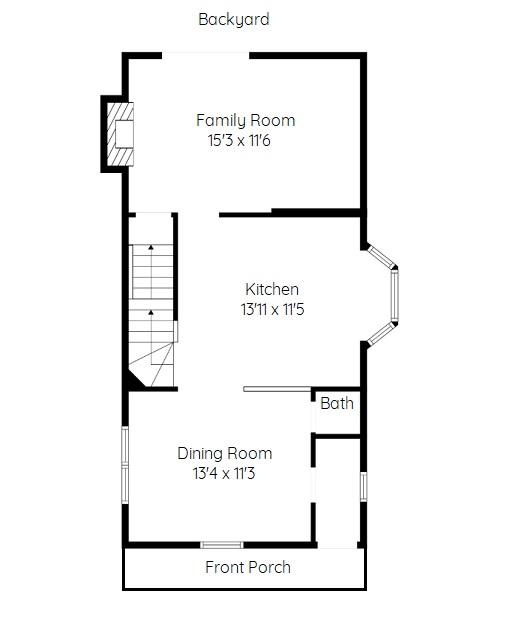
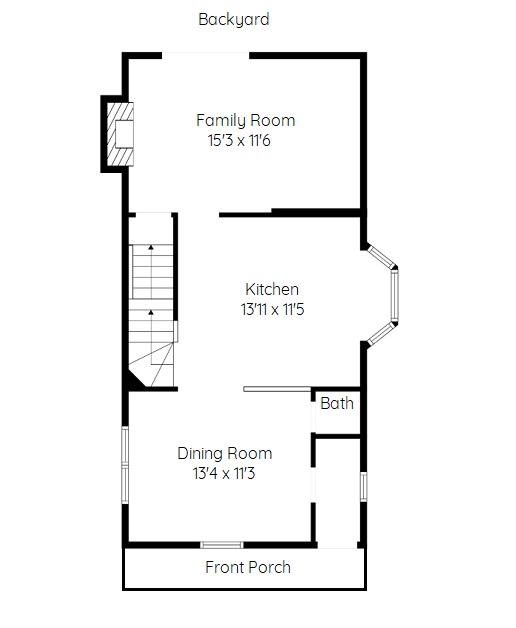
Main Level
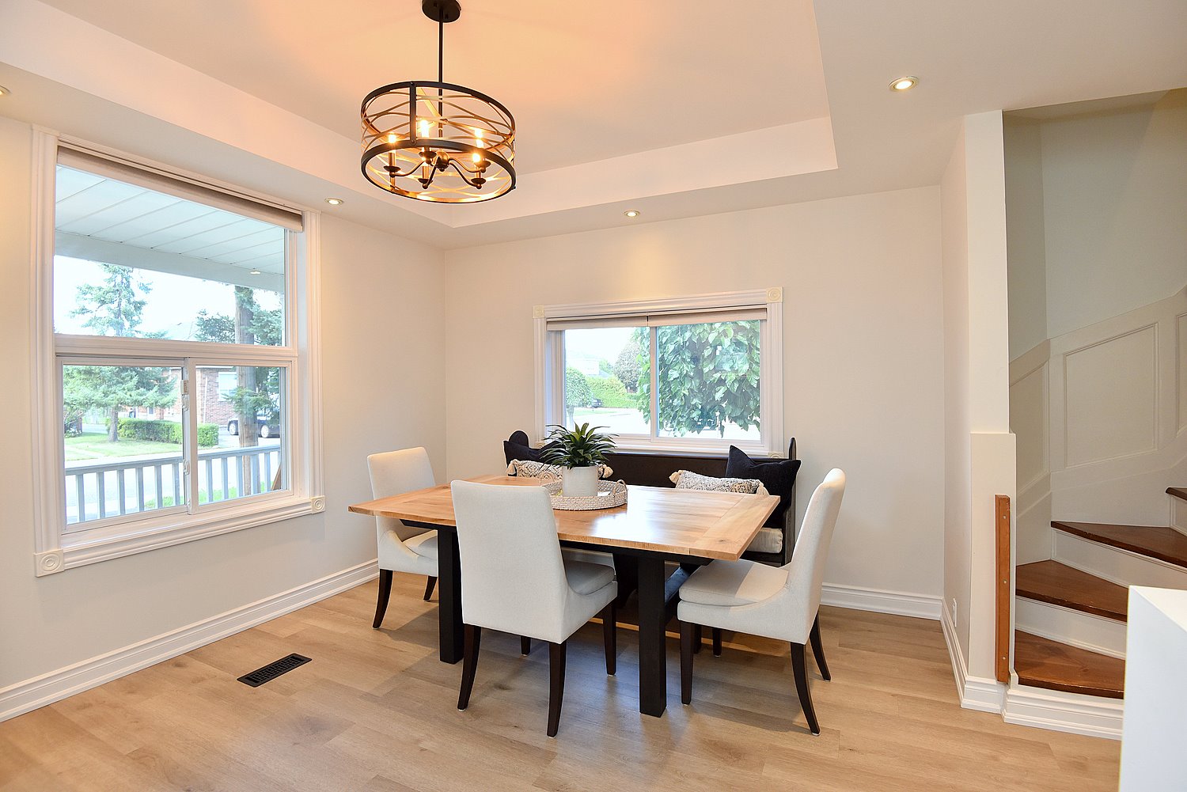
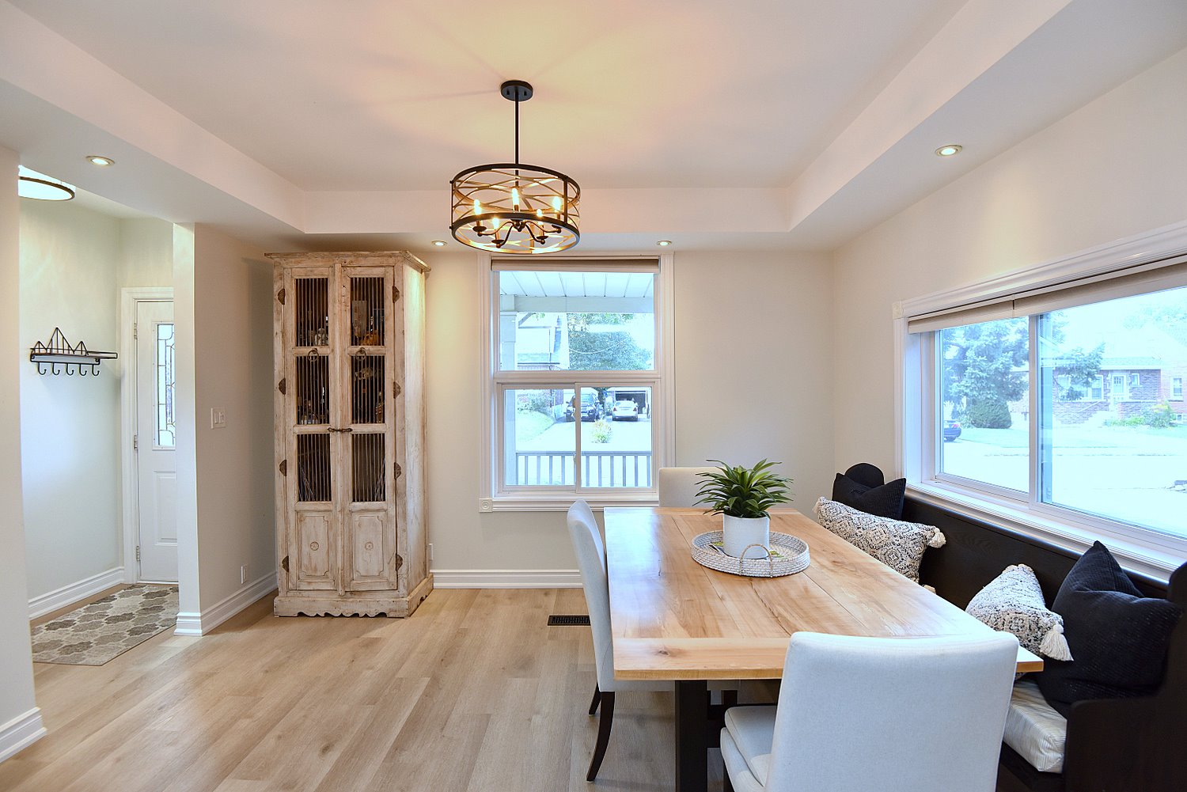
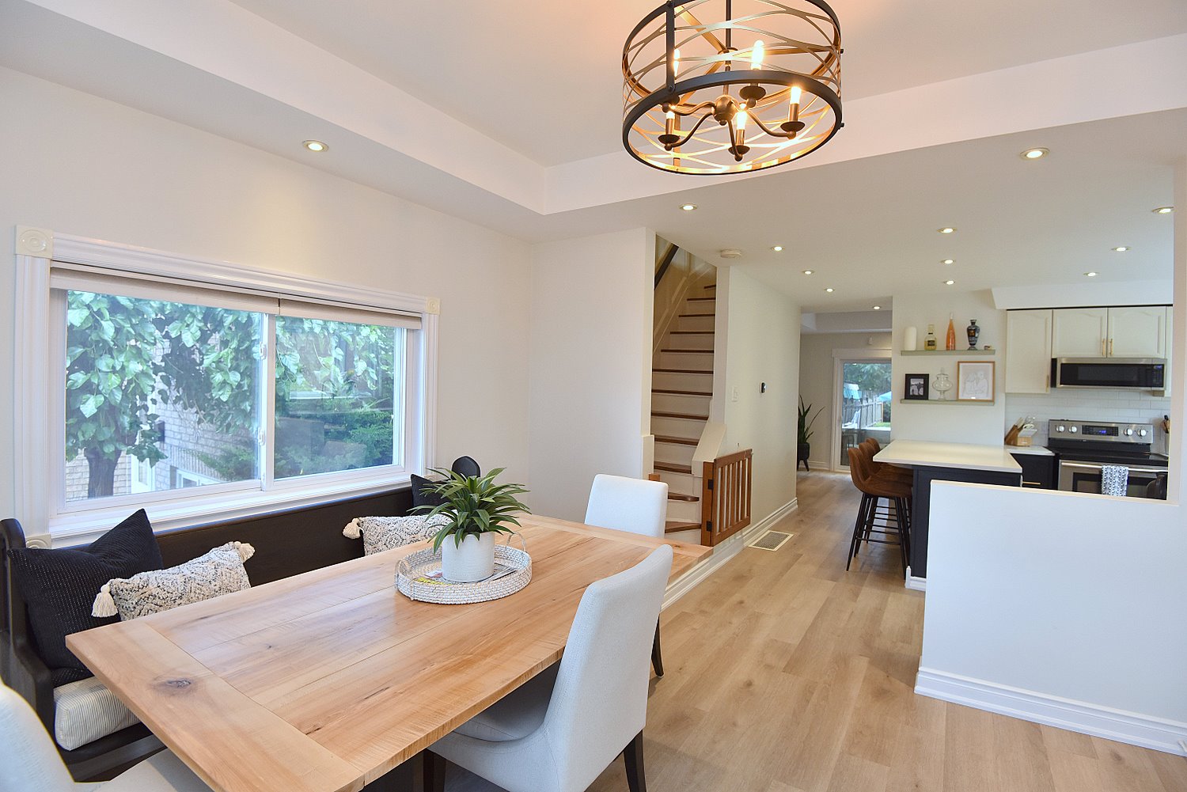
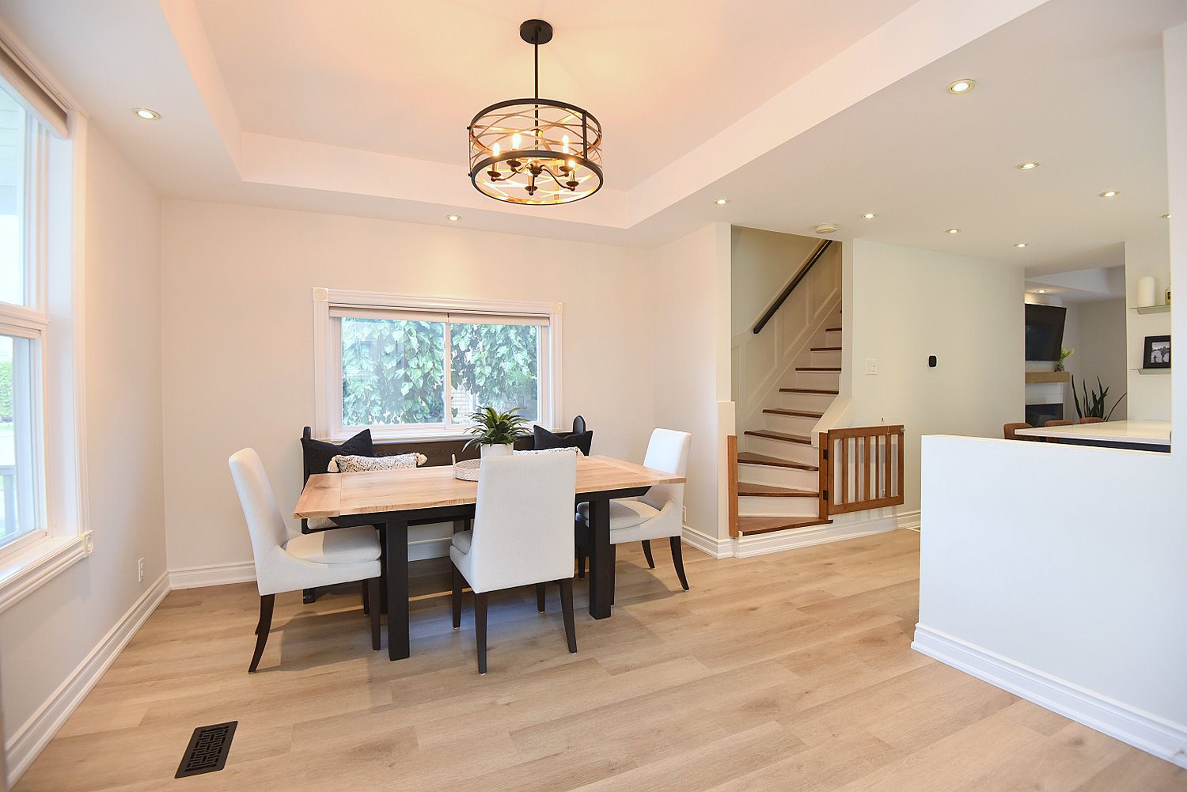
Dining Room 13'4 x 11'3 (4.06m x 3.43m)
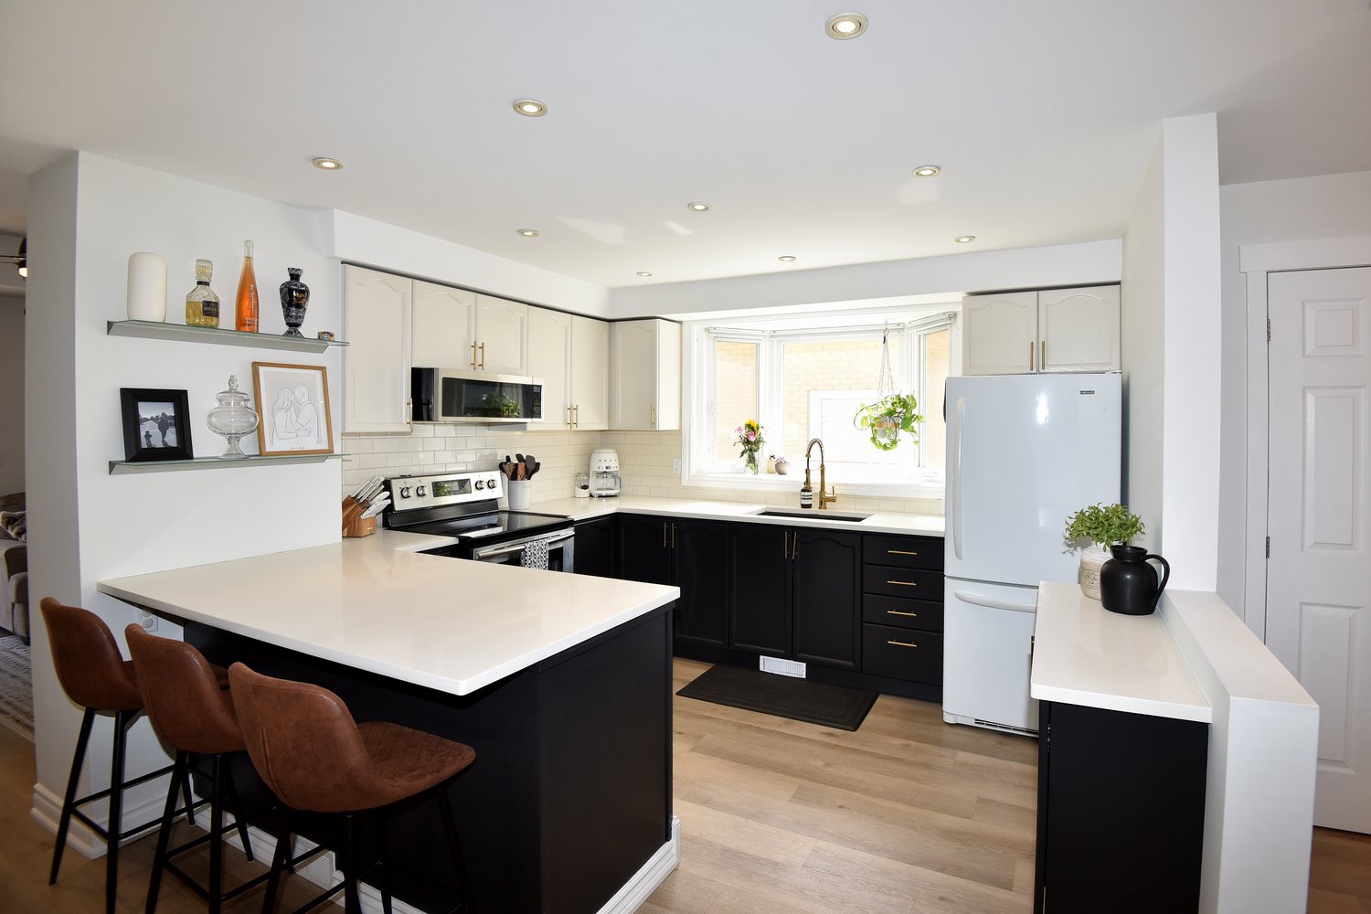
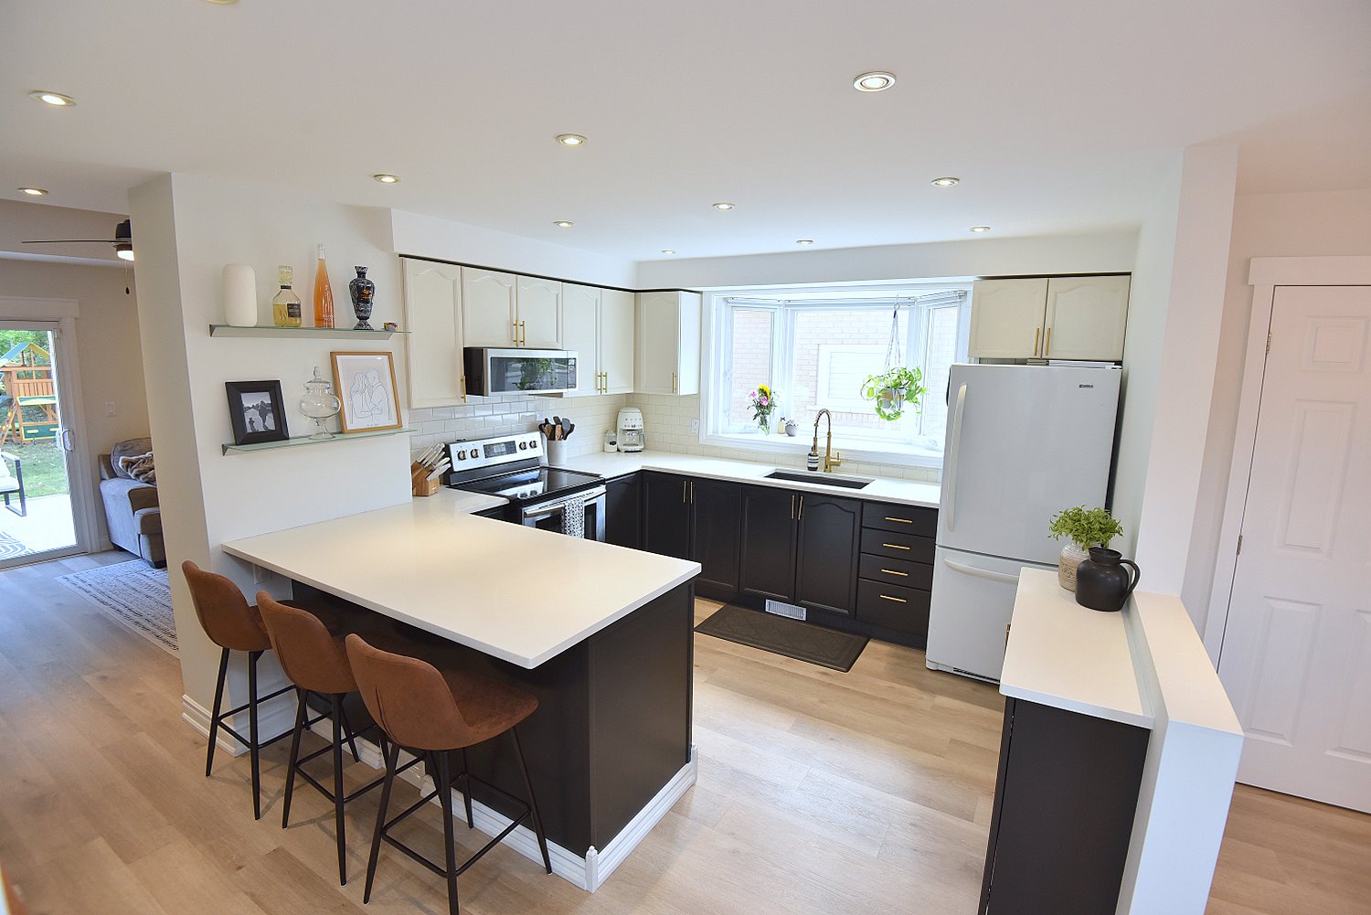
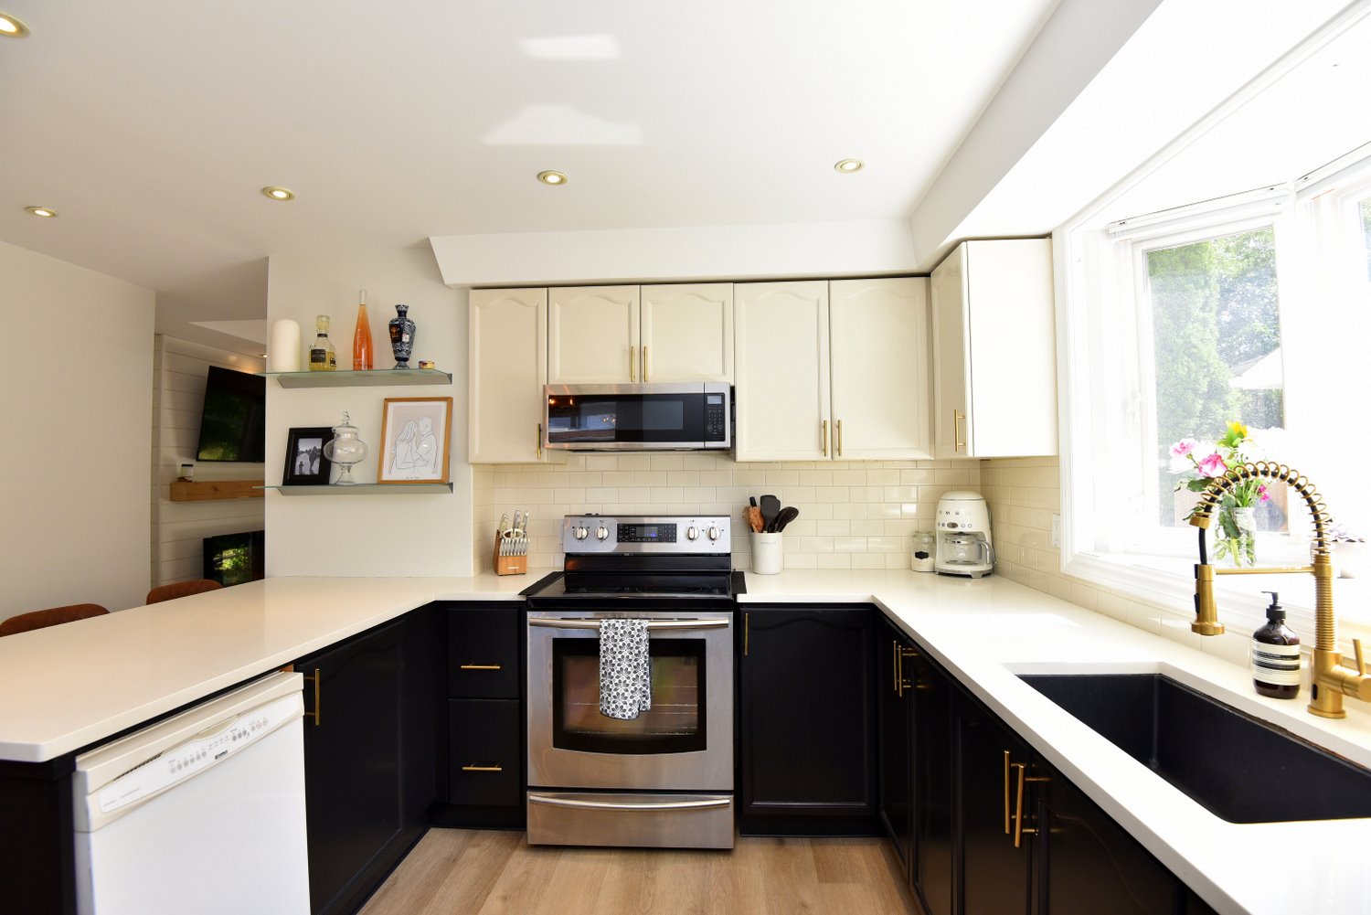
Kitchen 13'11 x 11'5 (4.24m x 3.48m)
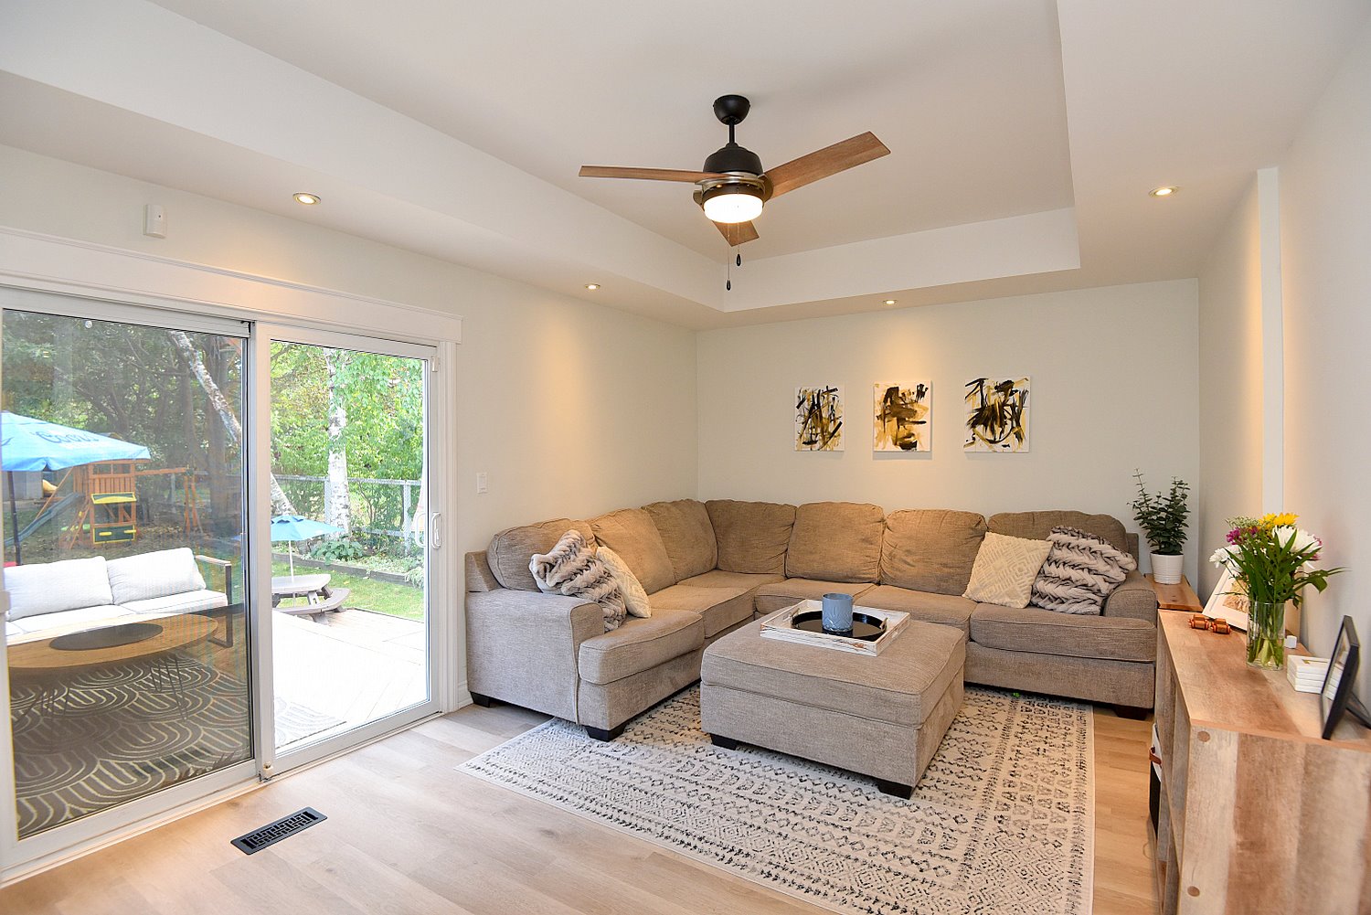
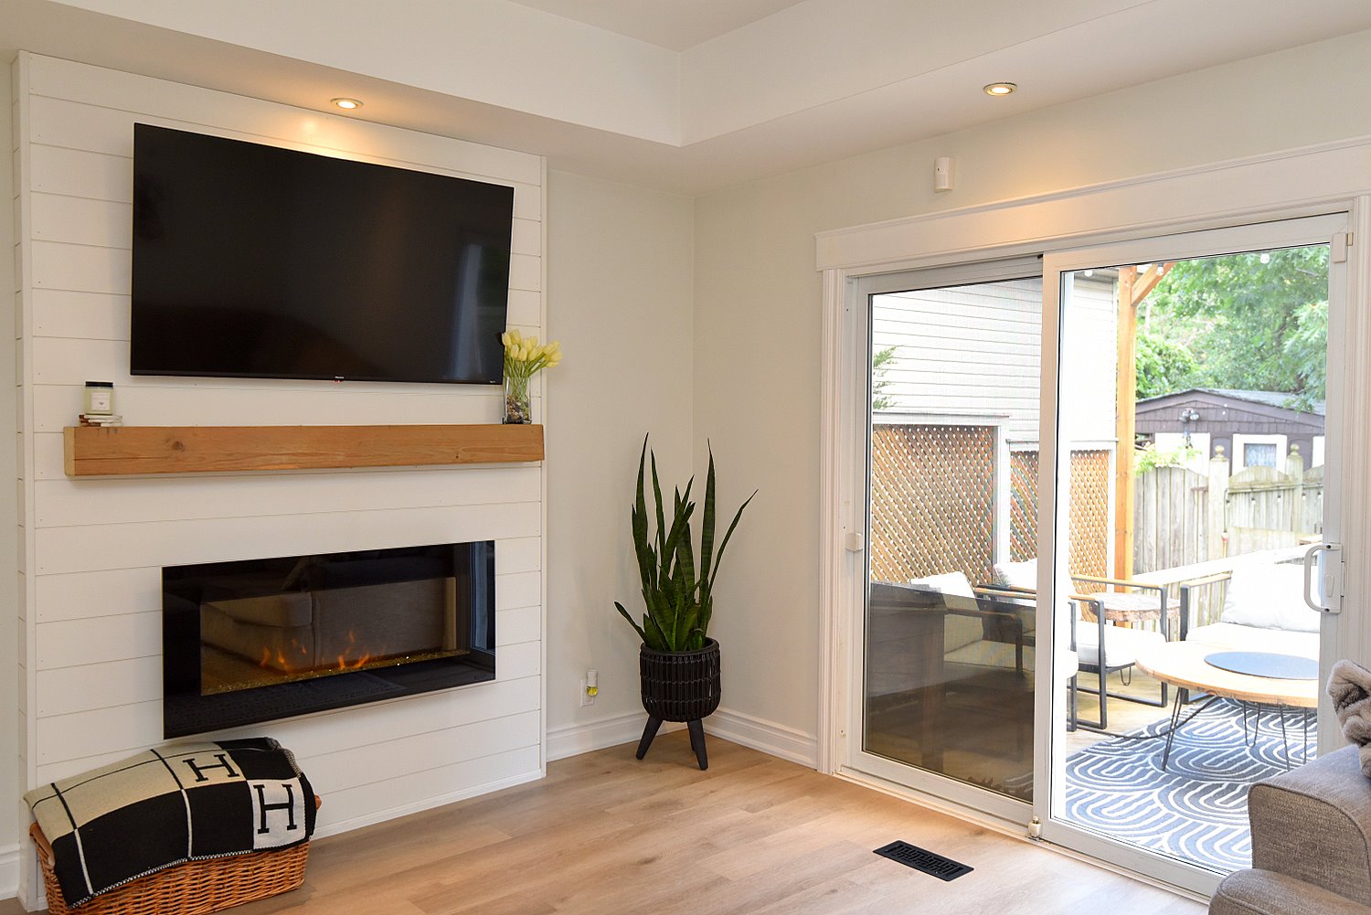
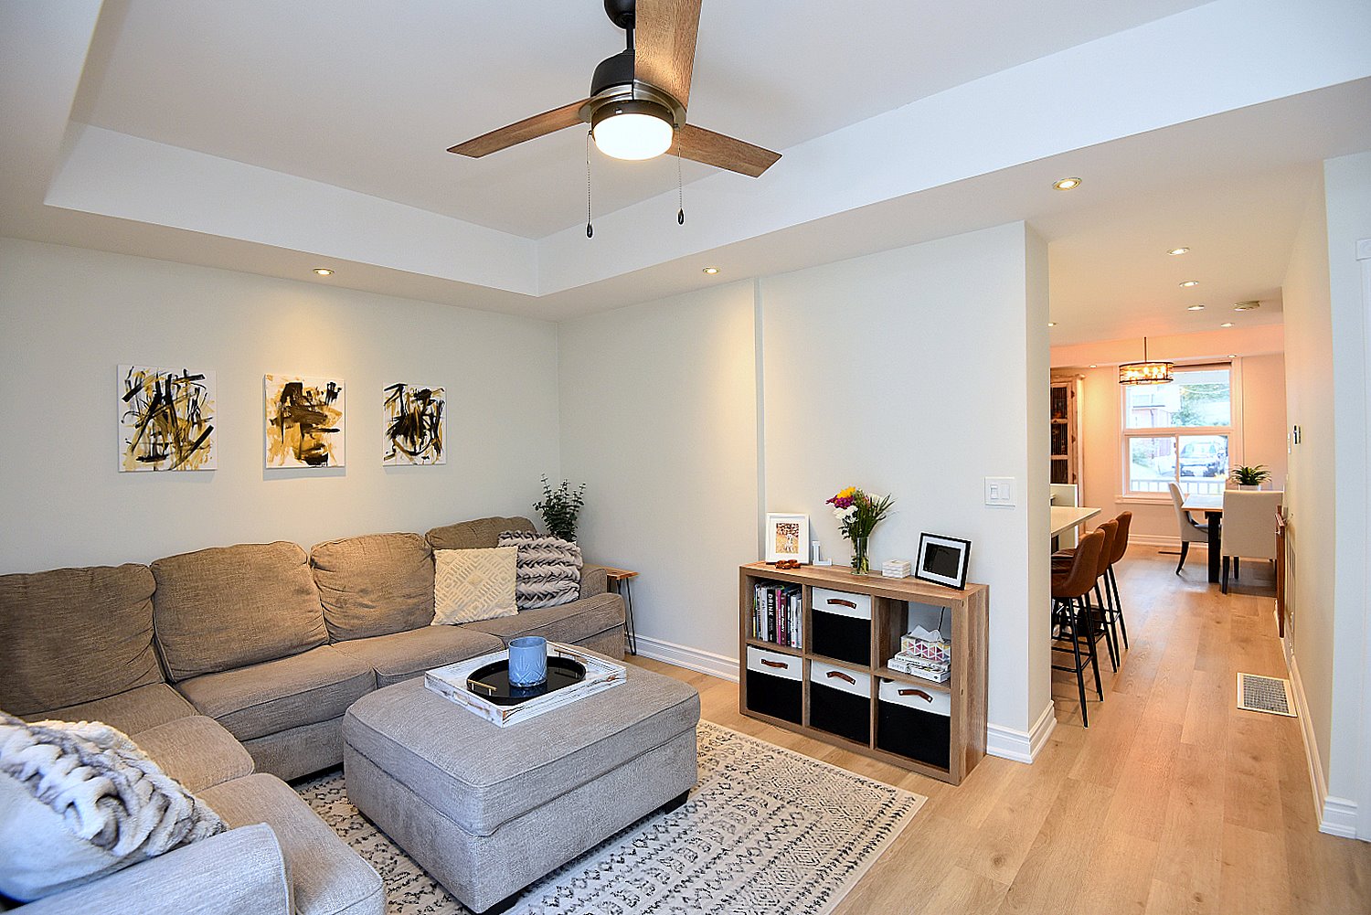
Family Room 15'3 x 11'6 (4.65m x 3.51m)
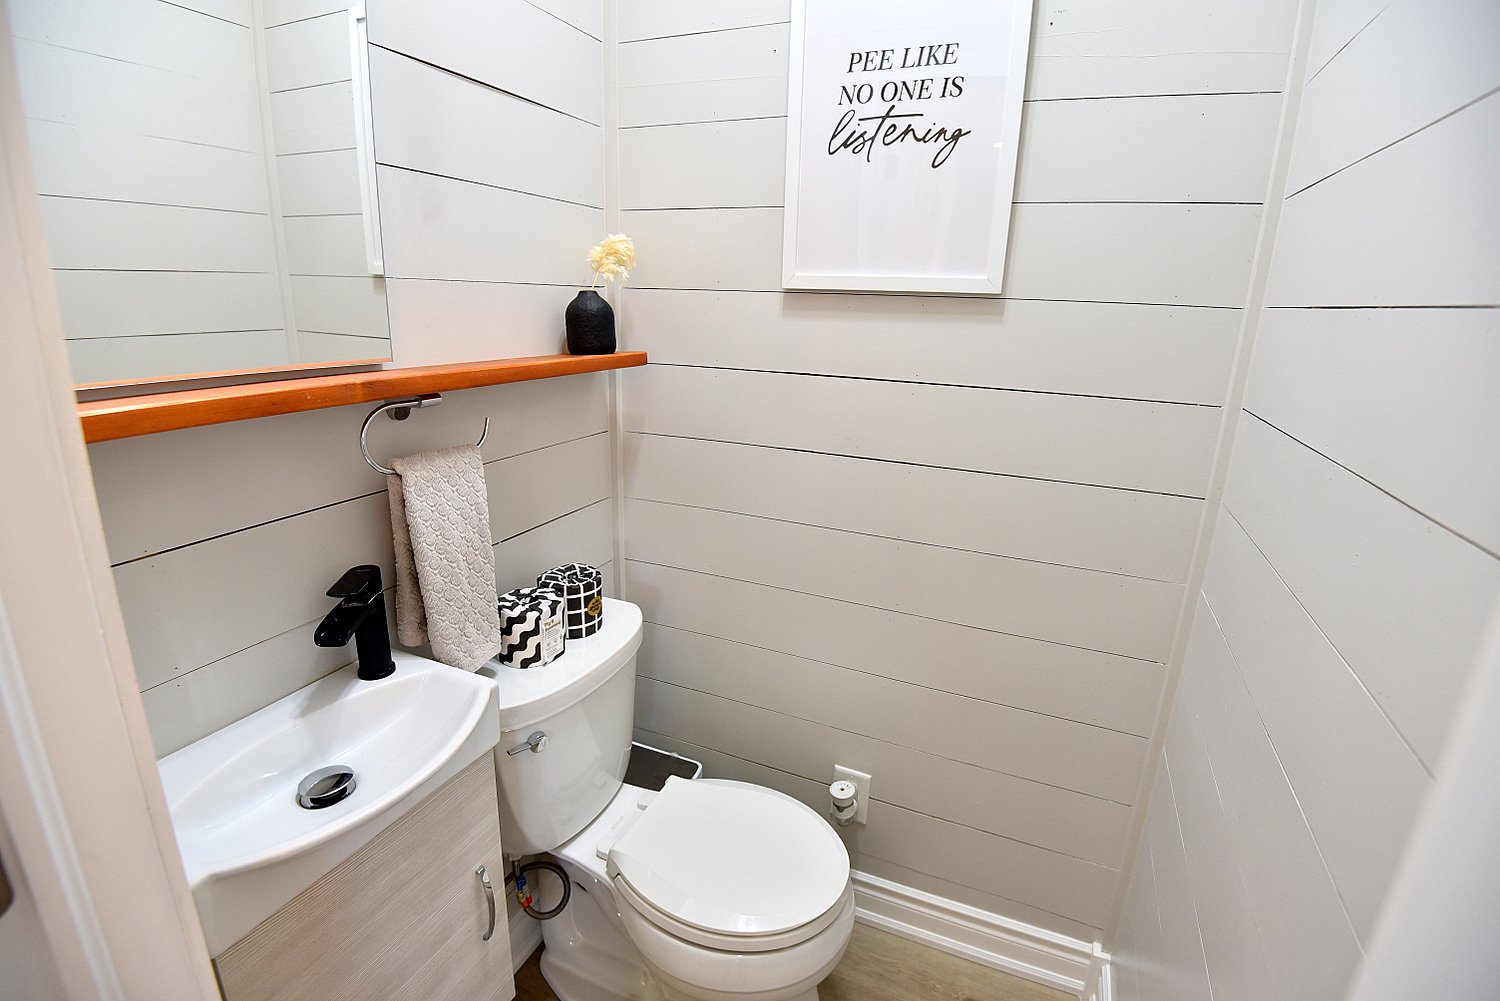
2 Piece Bathroom 3'5 x 3'3 (1.04m x 0.99m)

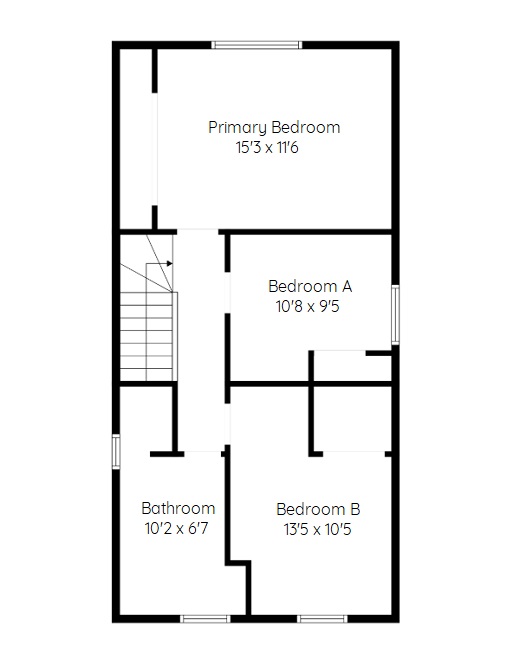
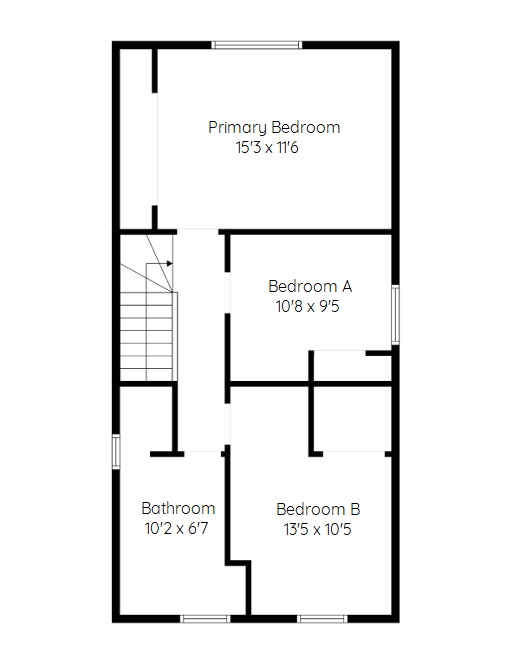
Upper Level
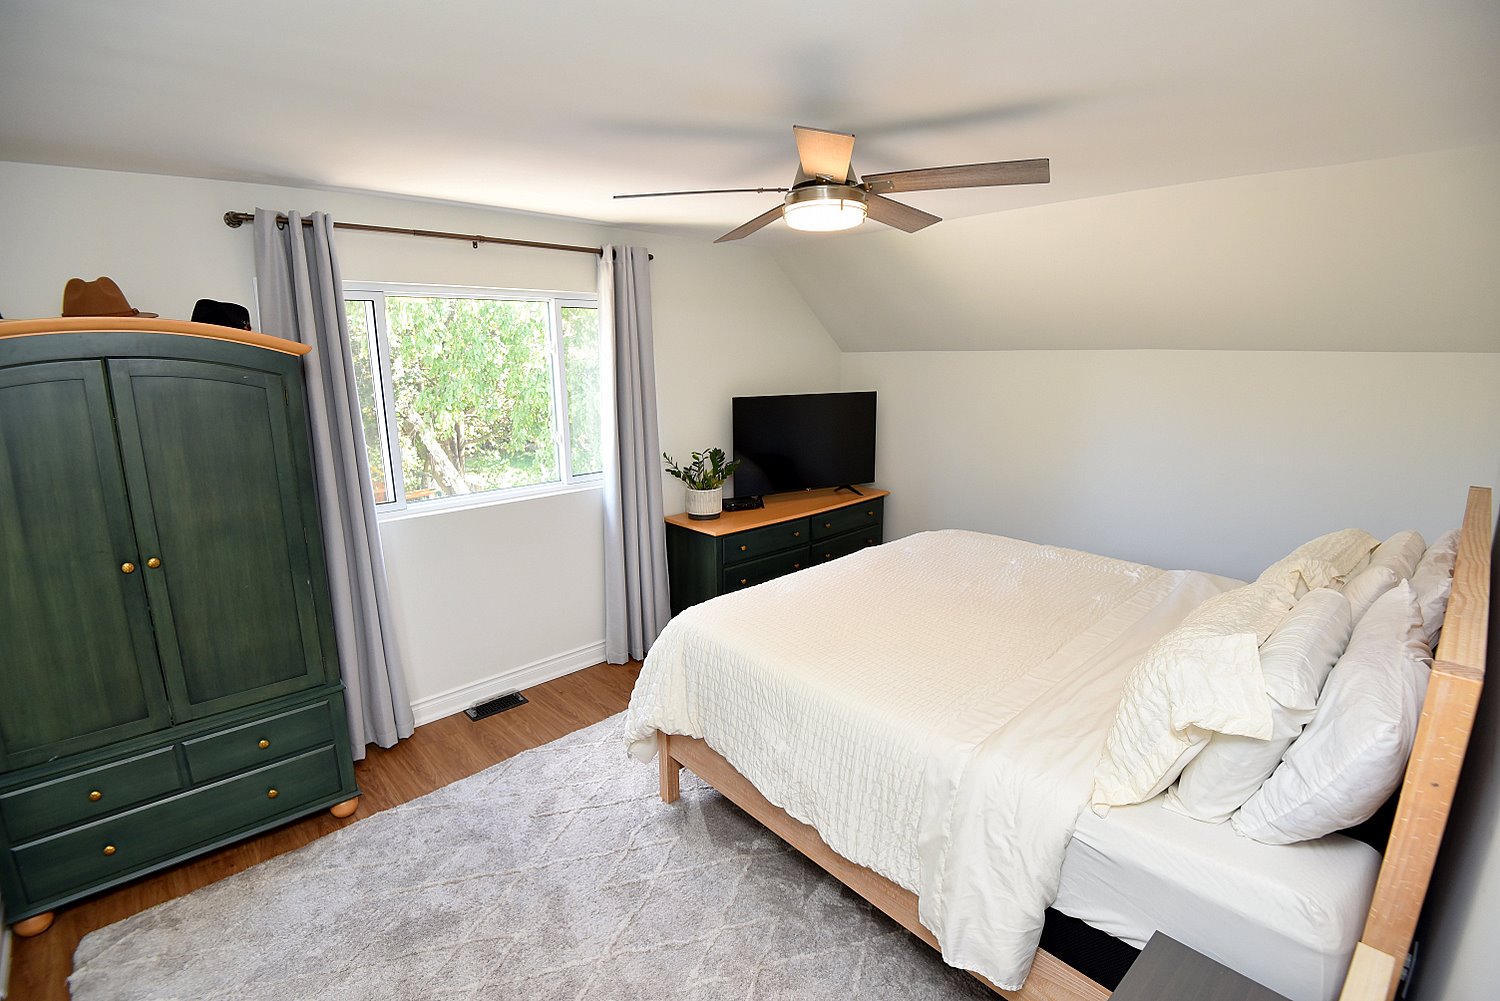
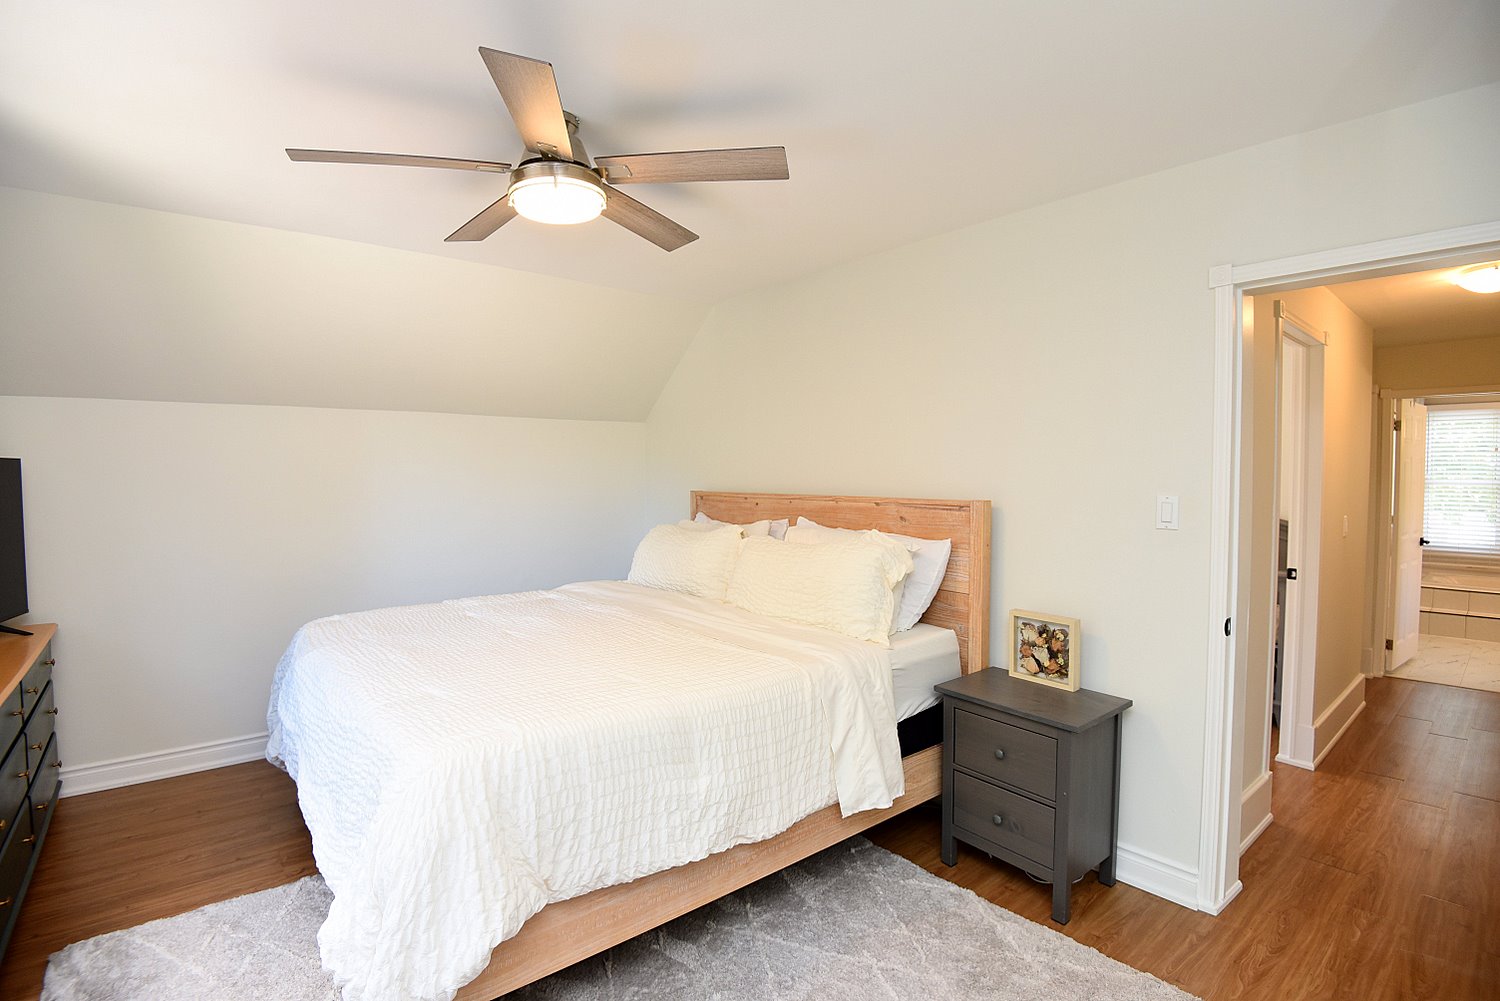
Primary Bedroom 15'3 x 11'6 (4.65m x 3.51m)
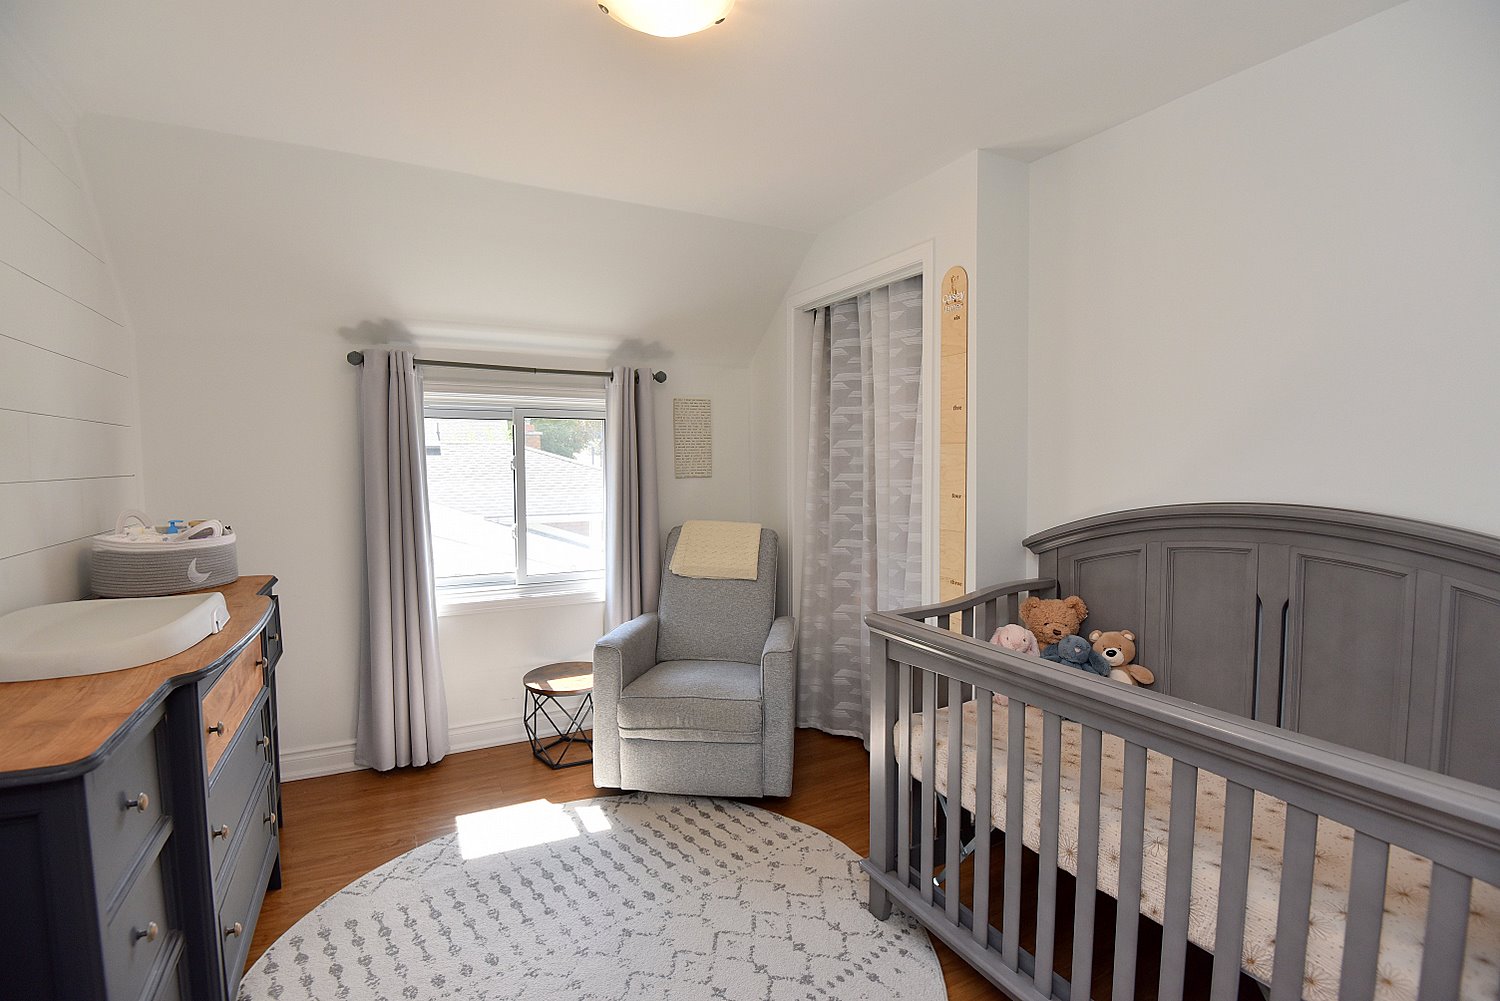
Bedroom A 10'8 x 9'5 (3.25m x 2.87m)
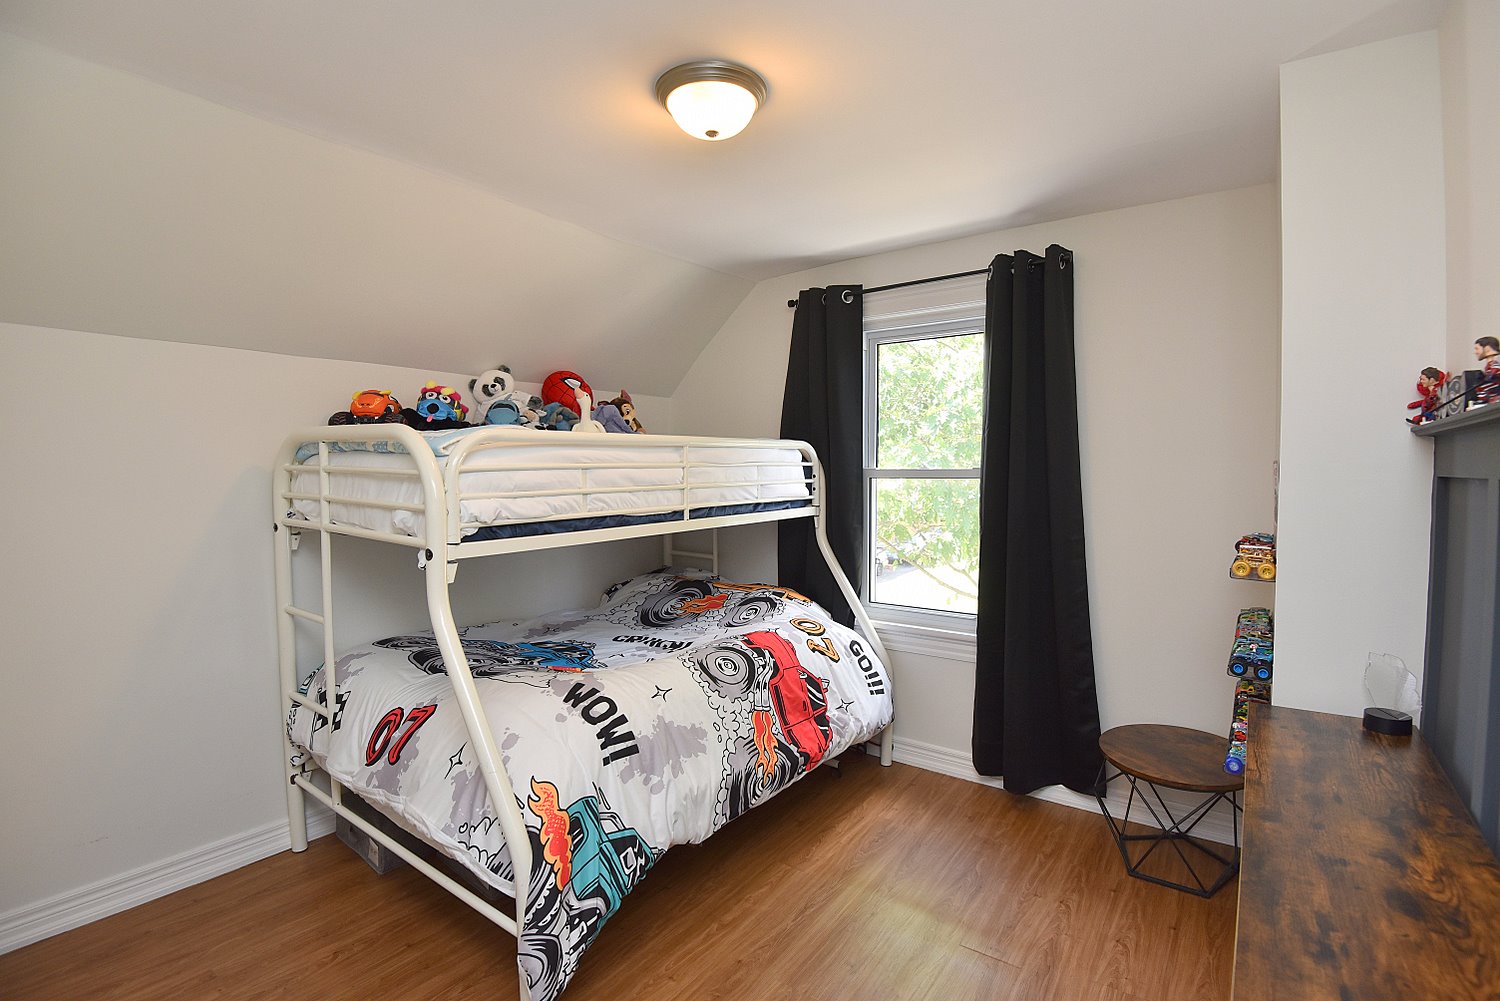
Bedroom B 13'5 x 10'5 (4.09m x 3.18m)
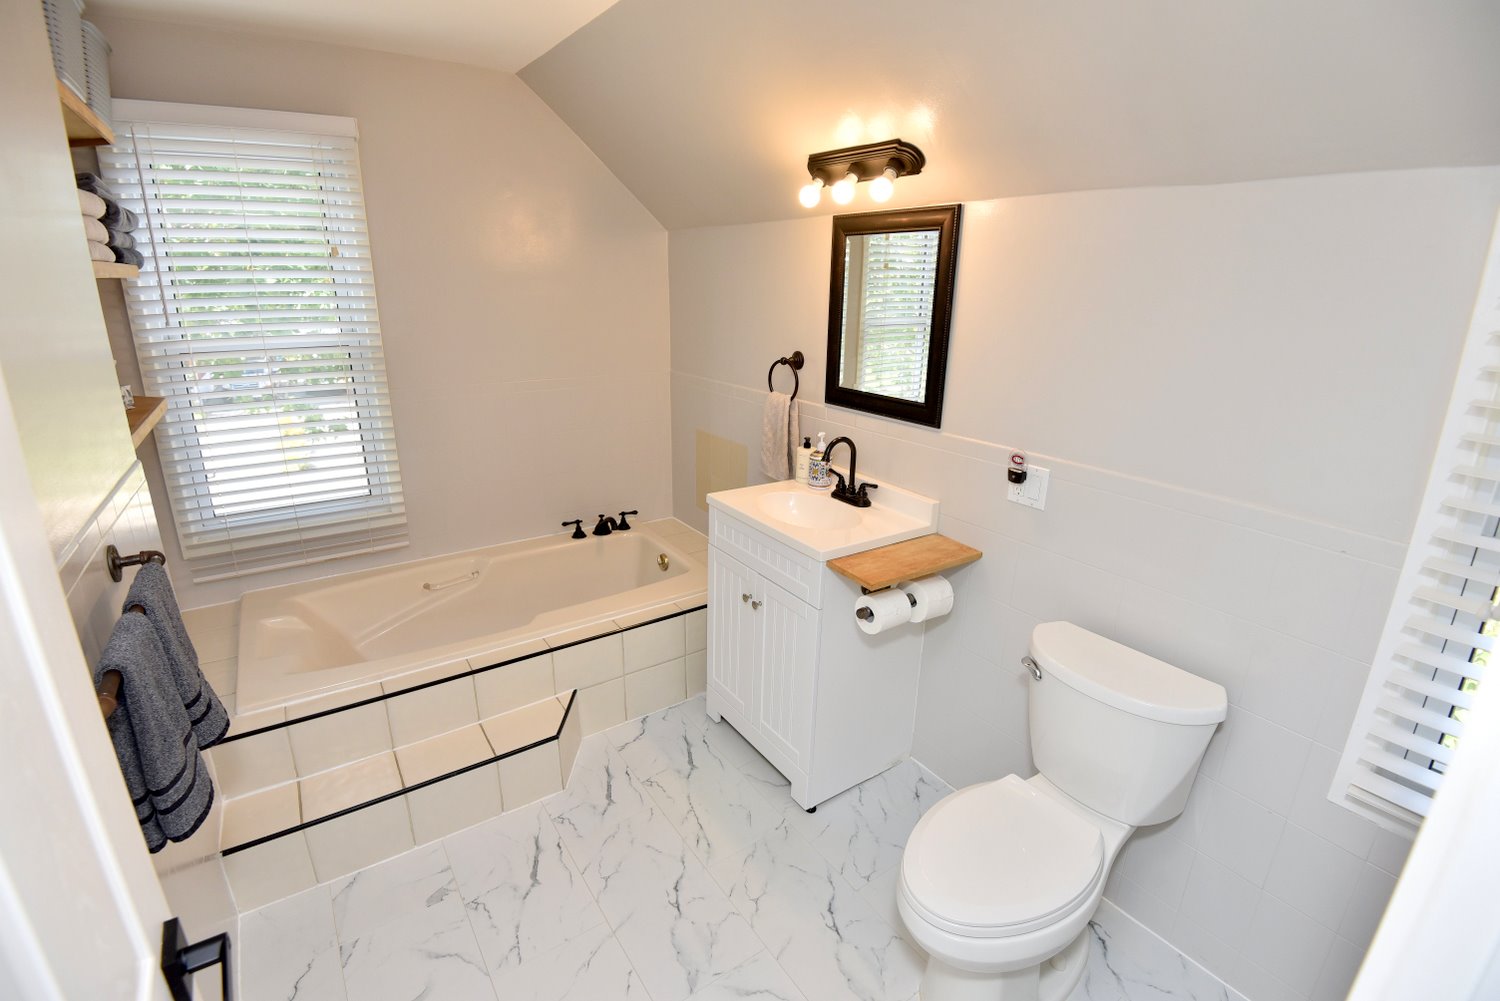
4 Piece Bathroom 10'2 x 6'7 (3.10m x 2.01m)

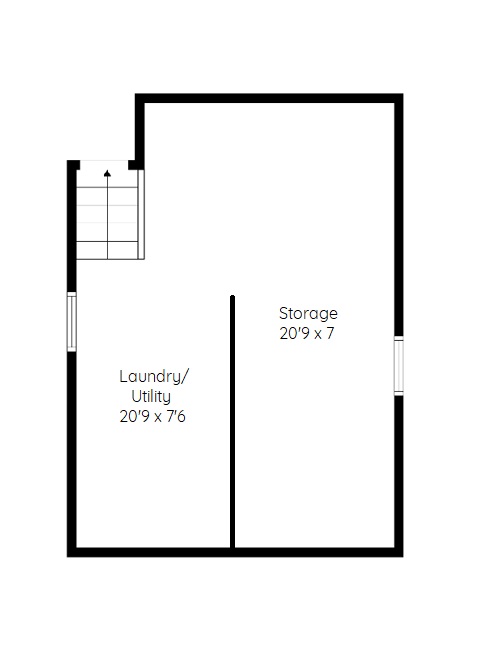
Lower Level
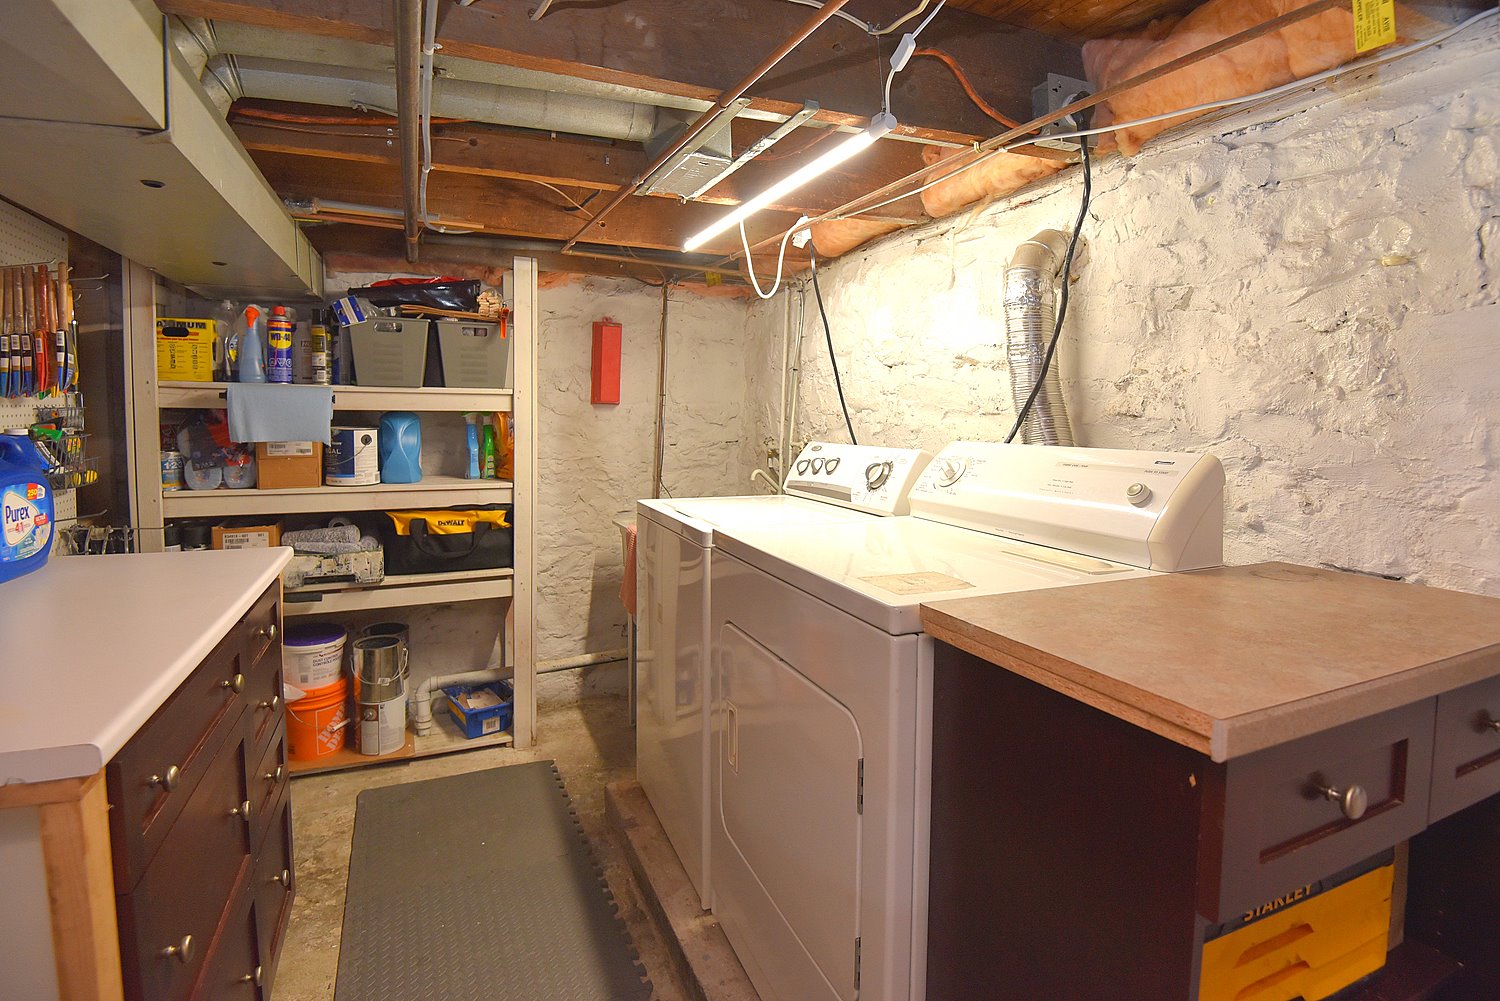
Laundry/Utility 20'9 x 7'6 (6.32m x 2.29m)
Storage 20'9 x 7 (6.32m x 2.13m)
* All measurements are approximate  disclaimer

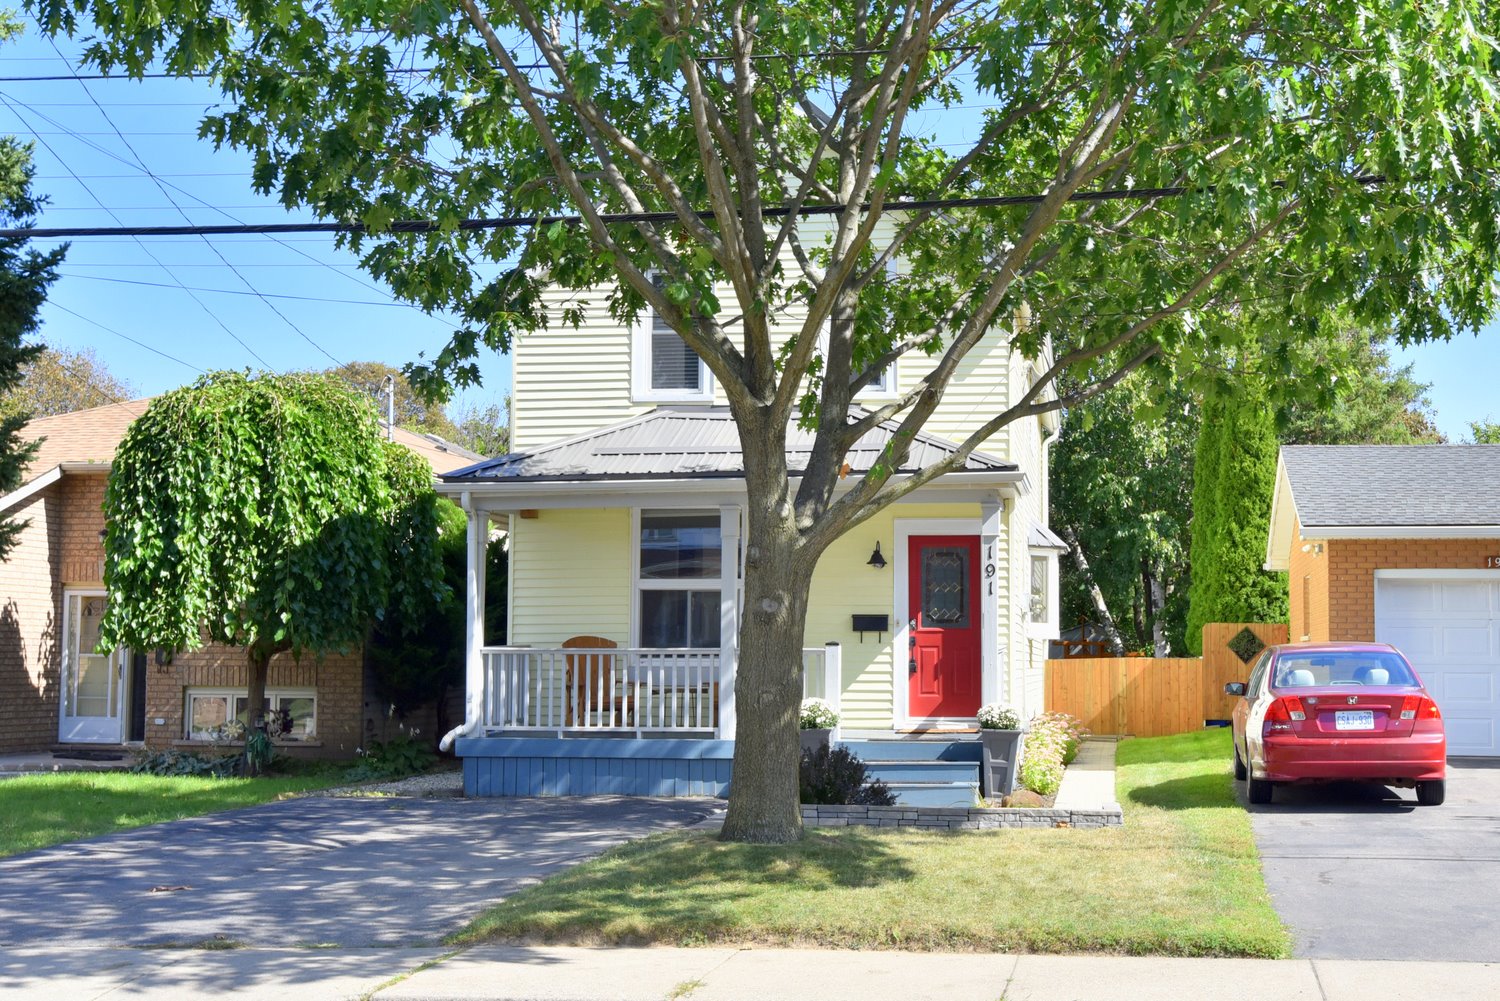
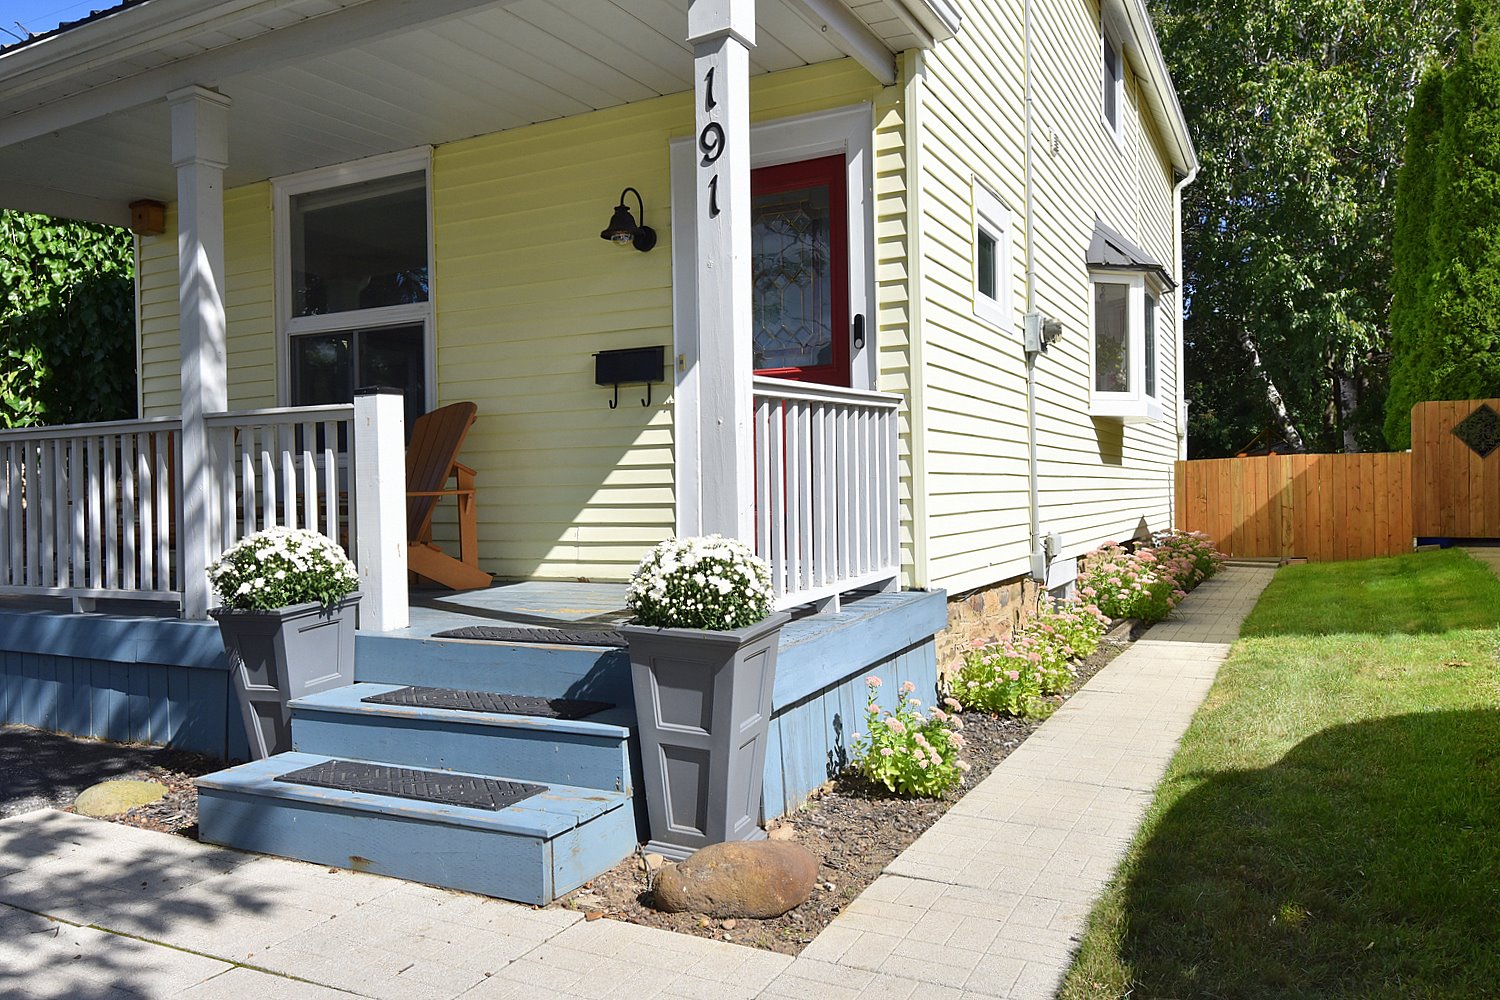
  • Front
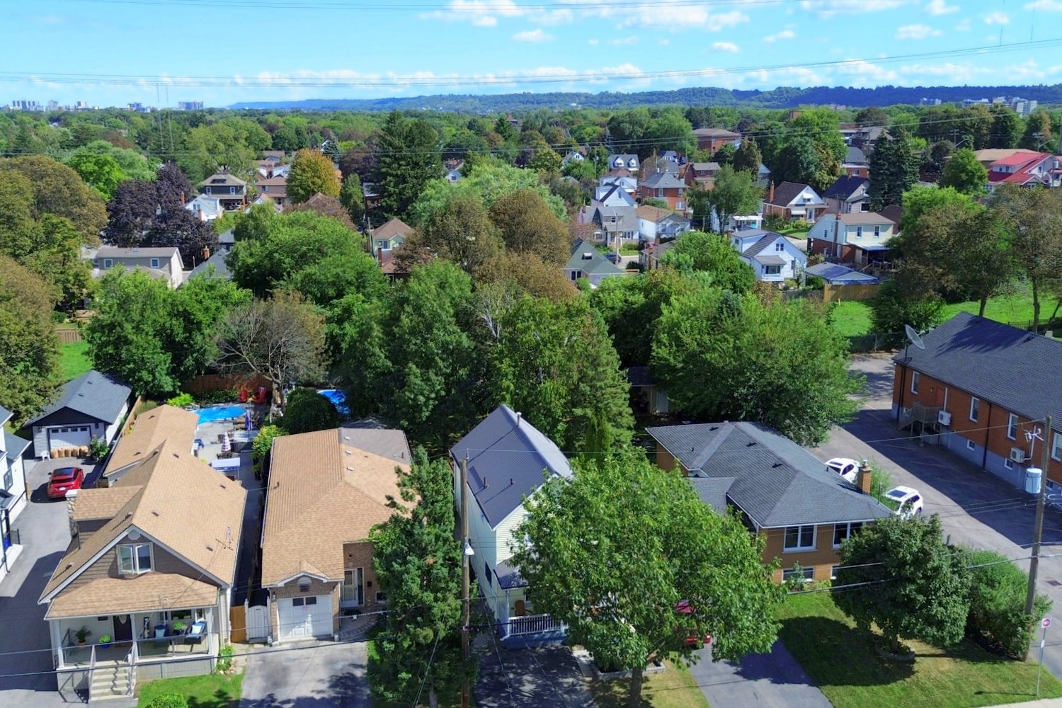
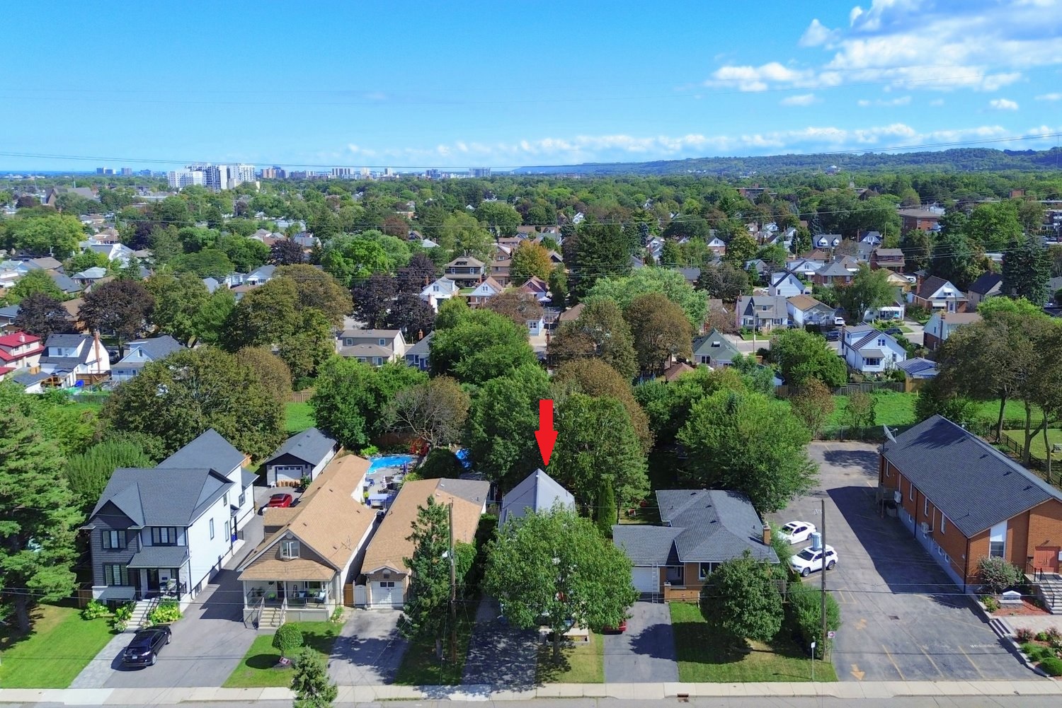
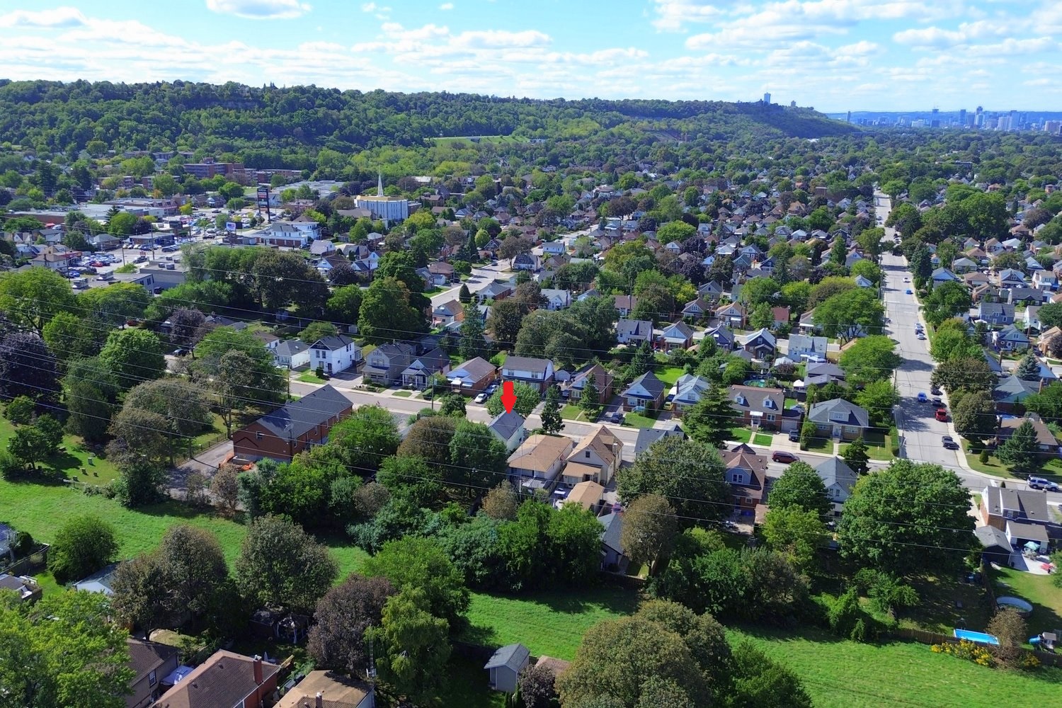
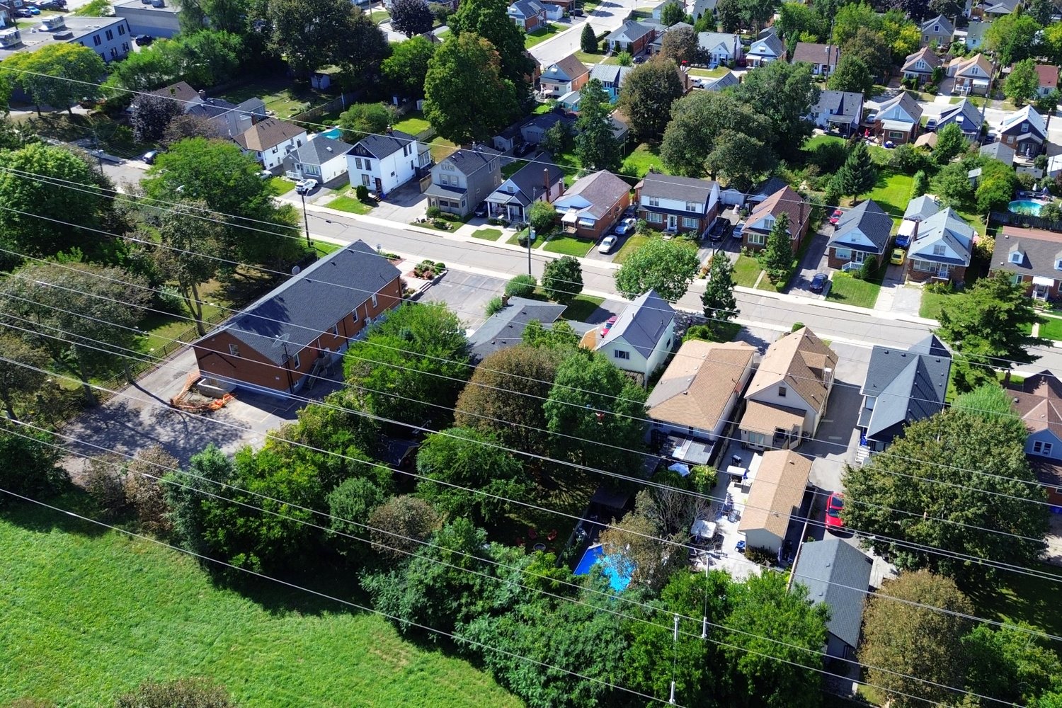
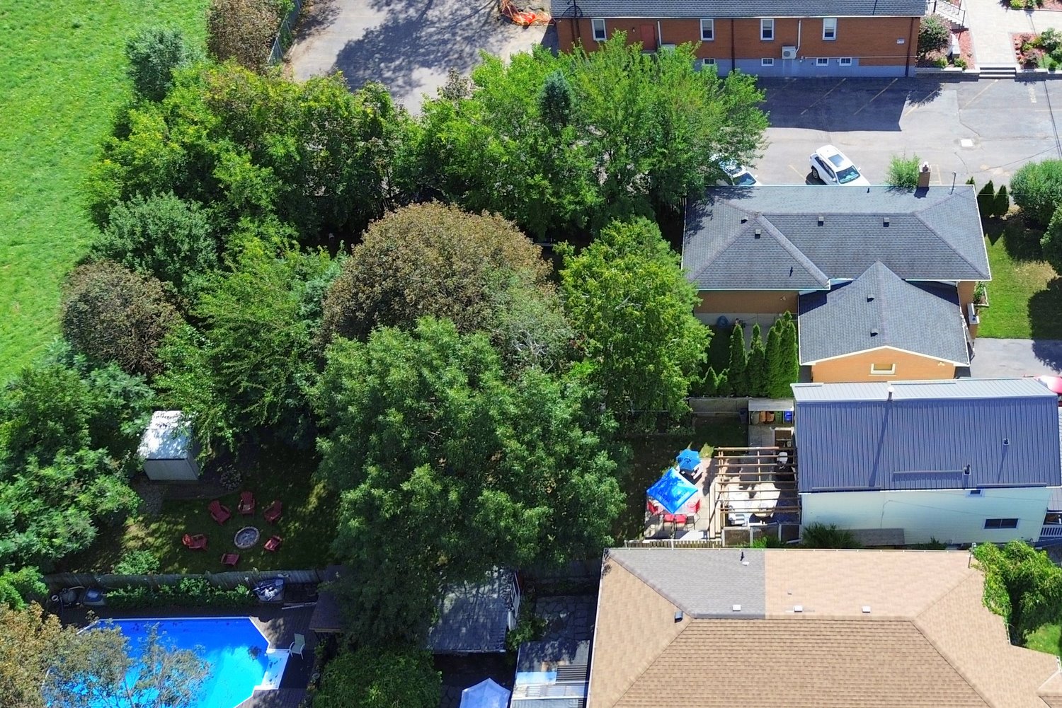
  • Front Aerial
  • Front Aerial Overview
  • Front Overview
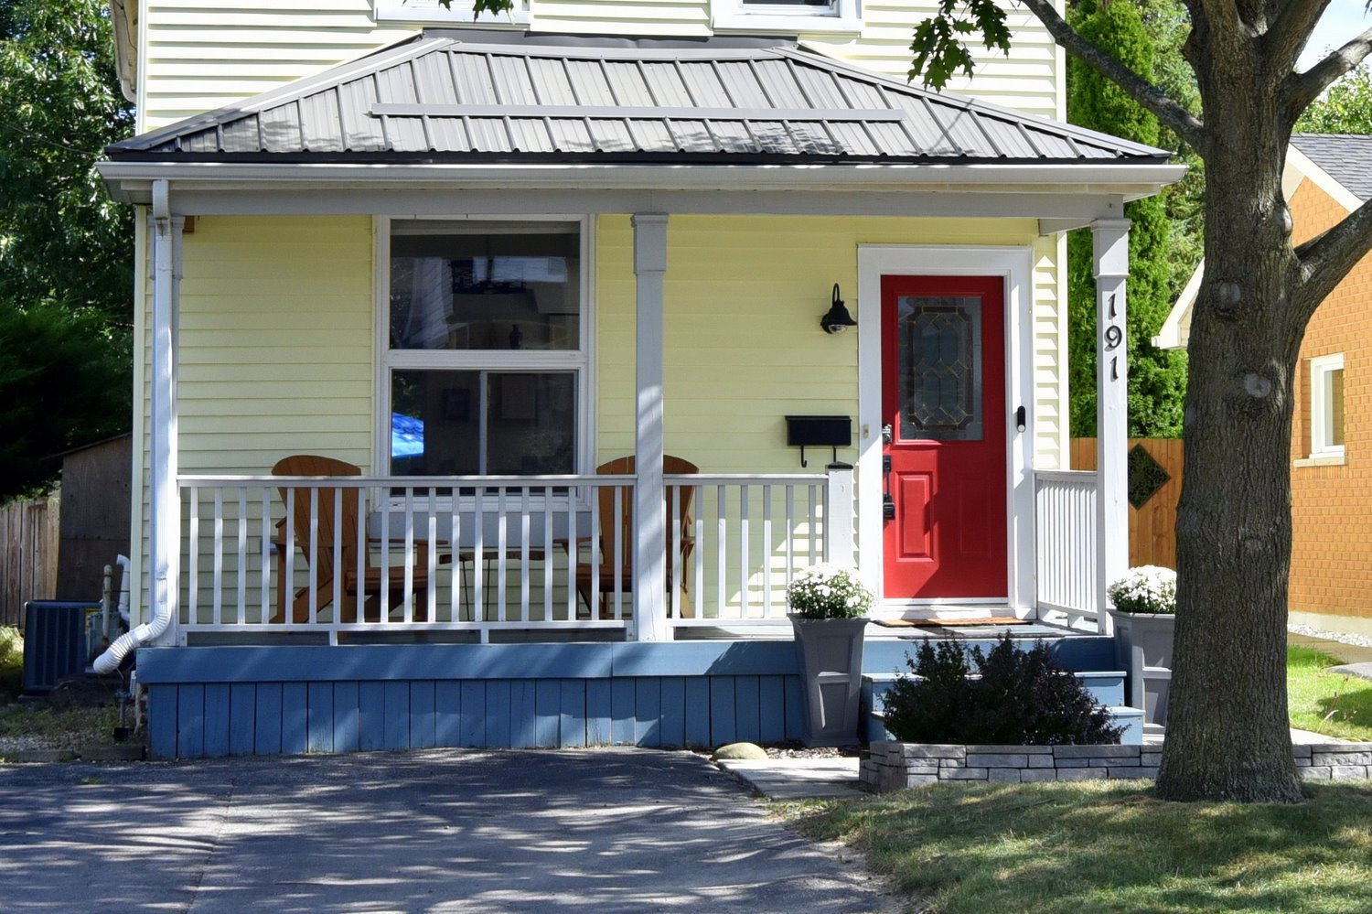
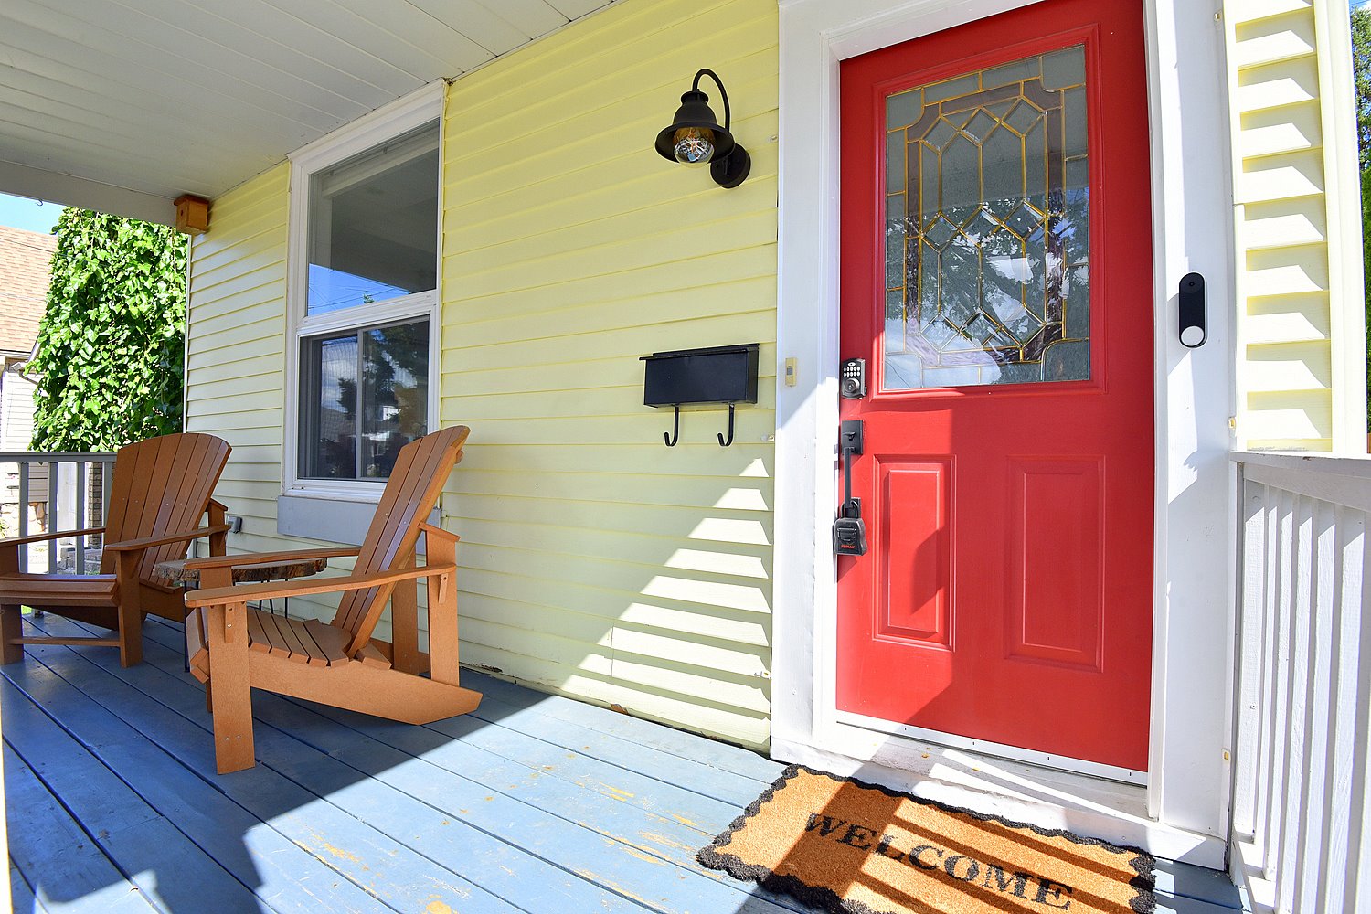
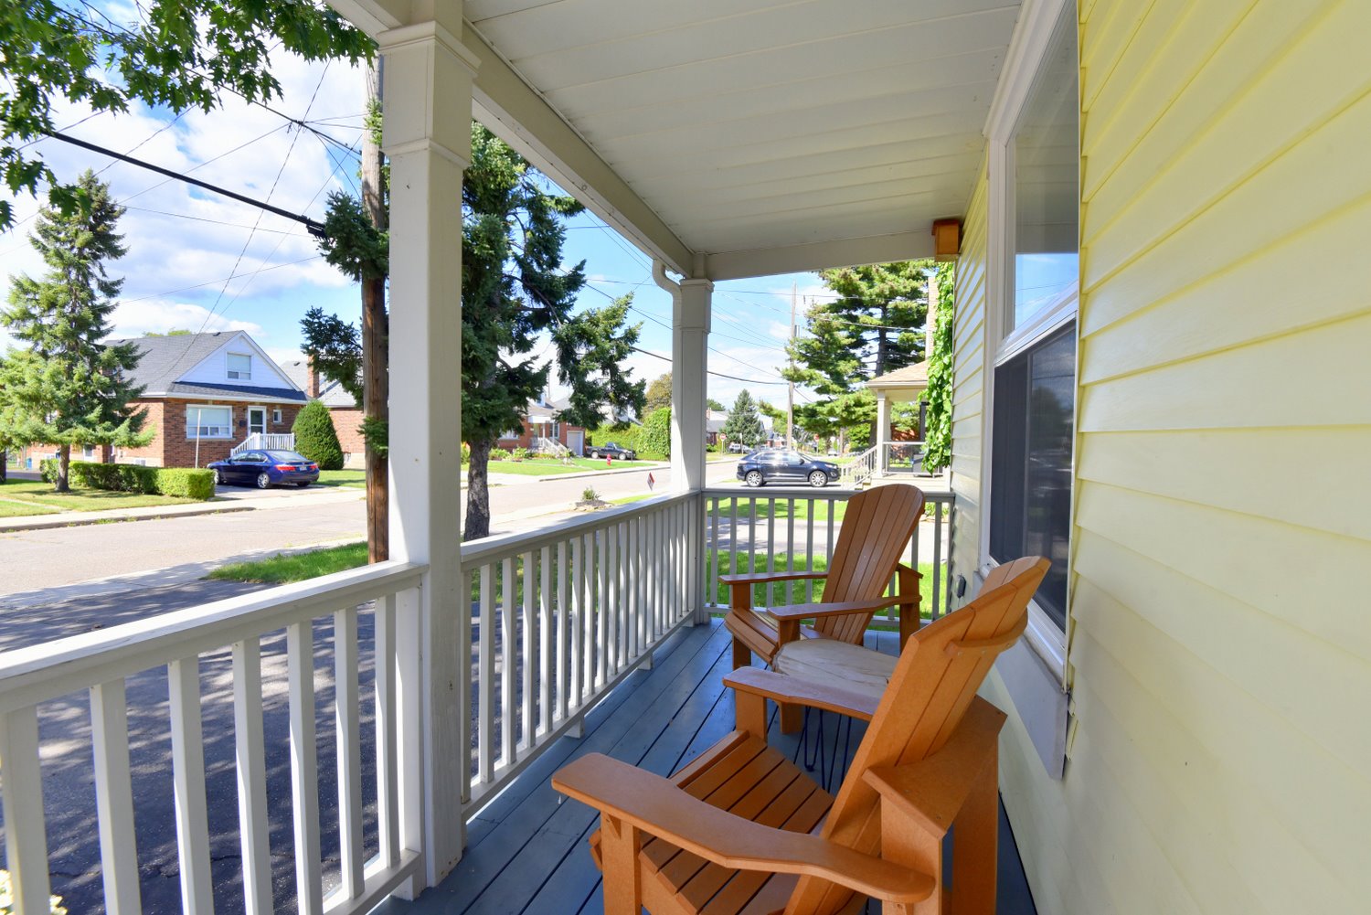
  • Front Porch
  • Front Porch Overview
  • Front Porch View
  • Dining Room
  • Dining Room Overview
  • Dining Room View
  • Dining Room View Out
  • Kitchen
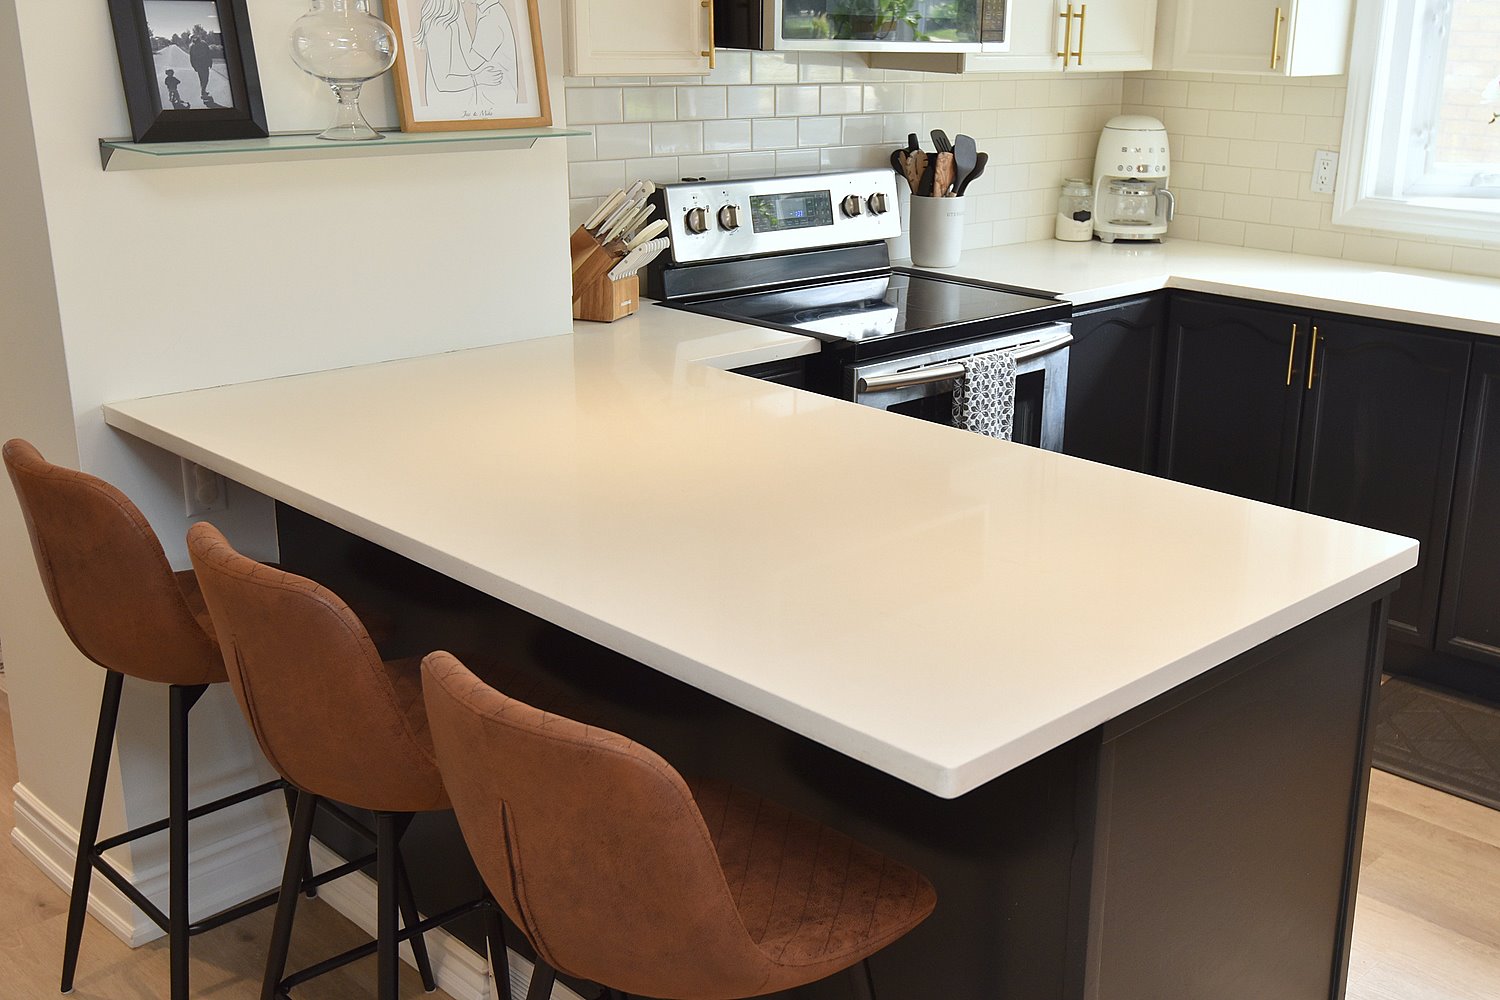
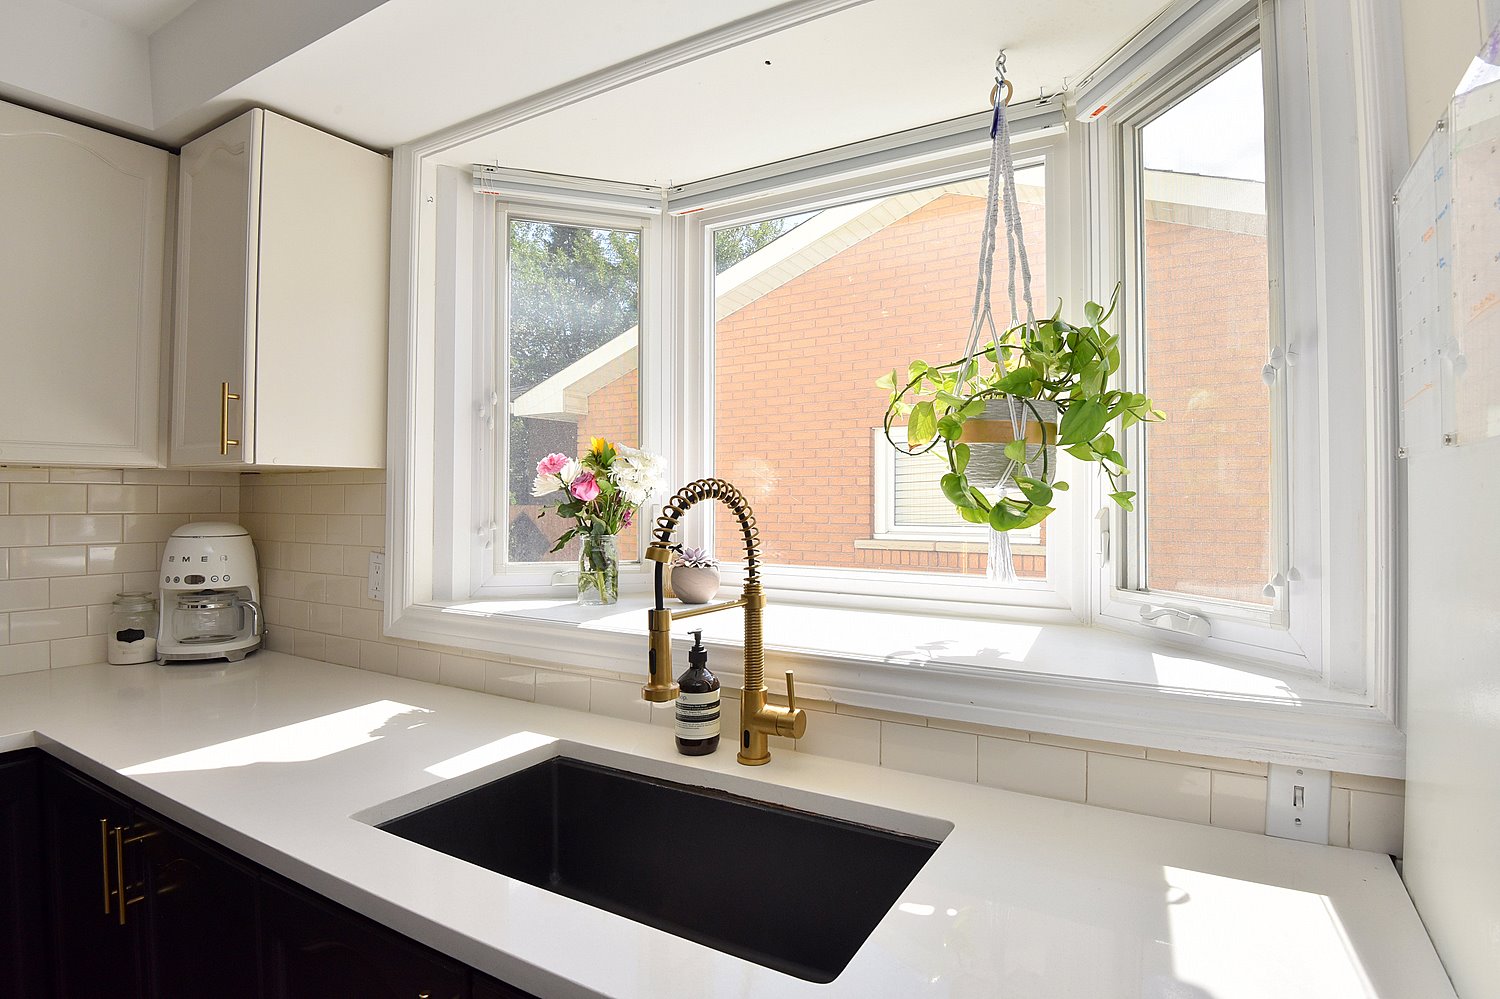
  • Kitchen Counter
  • Kitchen Overview
  • Kitchen View
  • Kitchen Window
  • Family Room
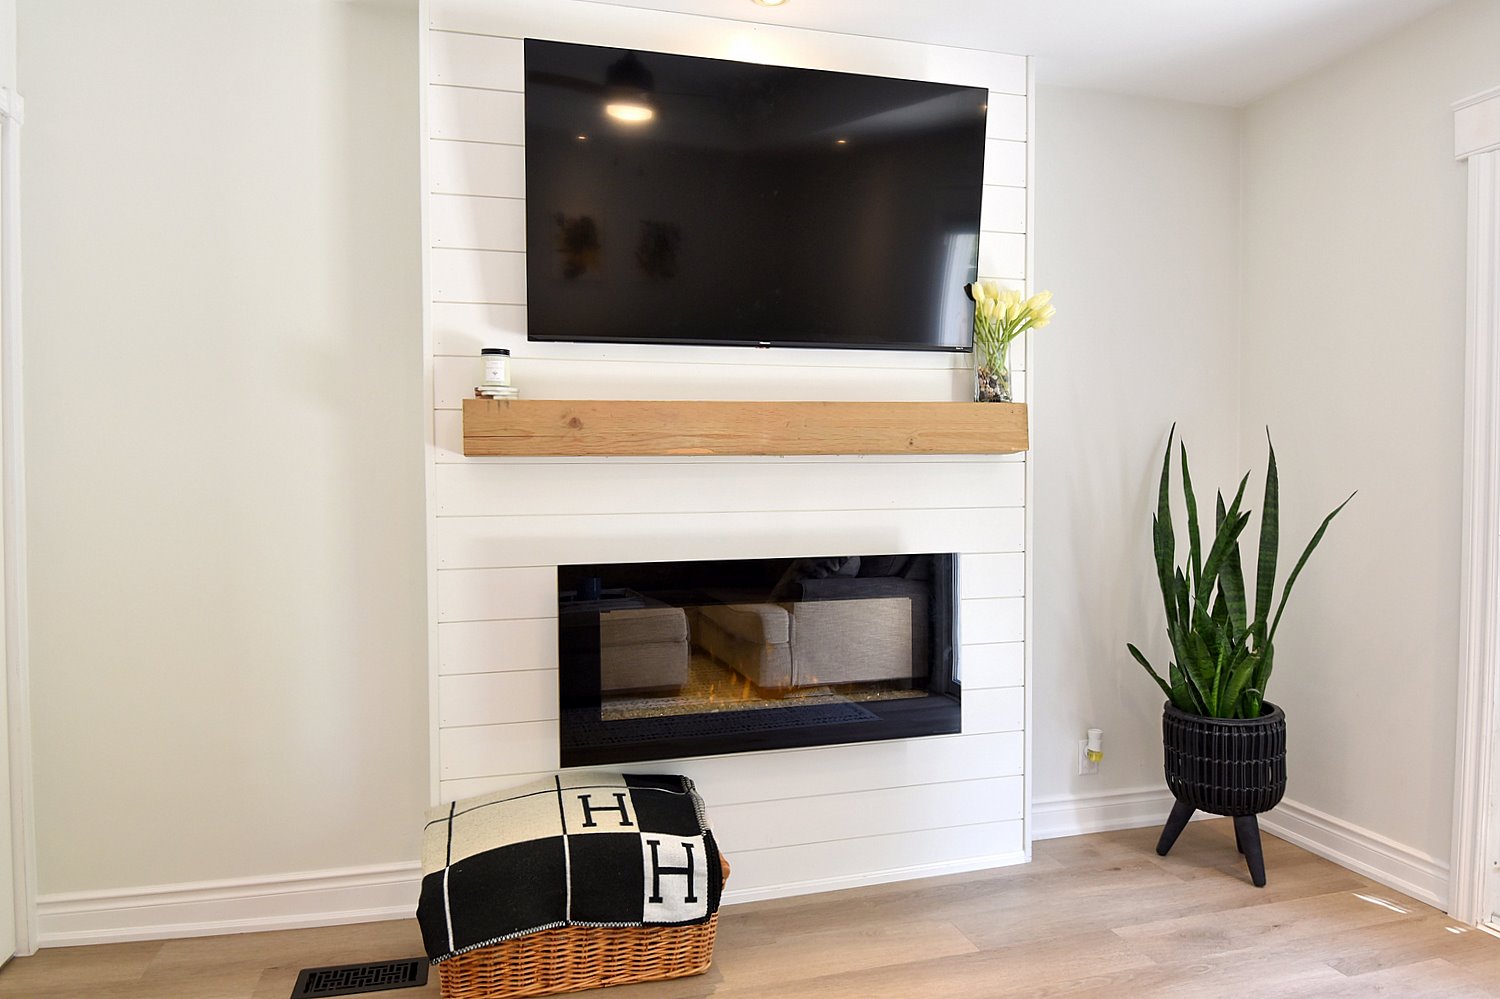
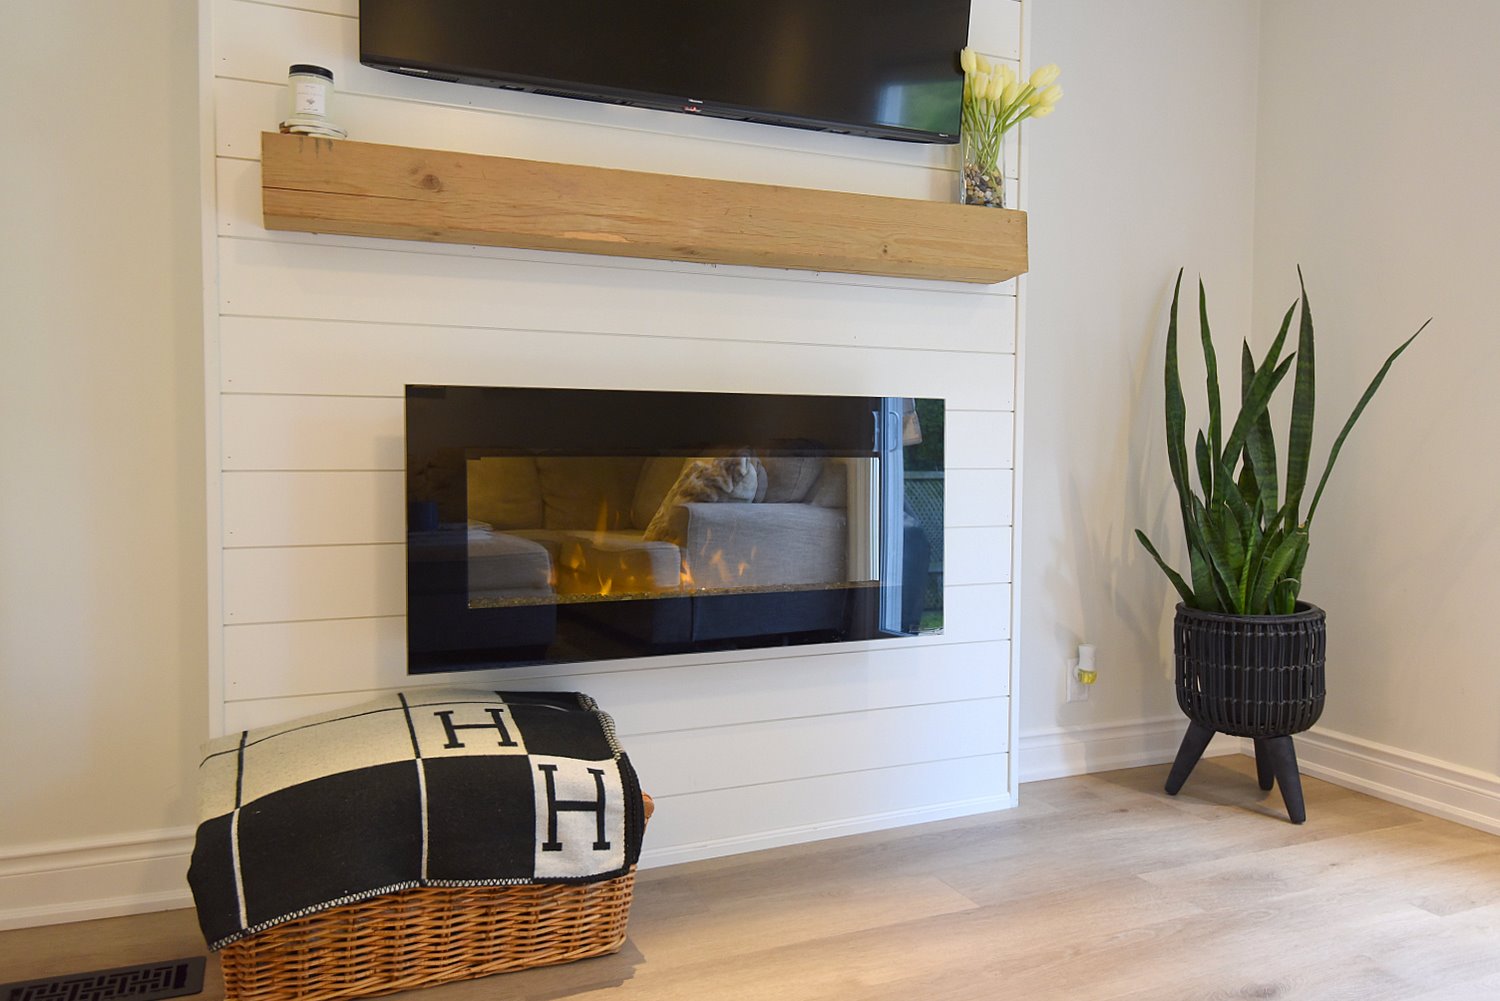
  • Family Room Fireplace
  • Family Room Patio Door
  • Family Room View
  • Powder Room
  • Primary Bedroom
  • Primary Bedroom View
  • Bedroom A
  • Bedroom B
  • Bathroom
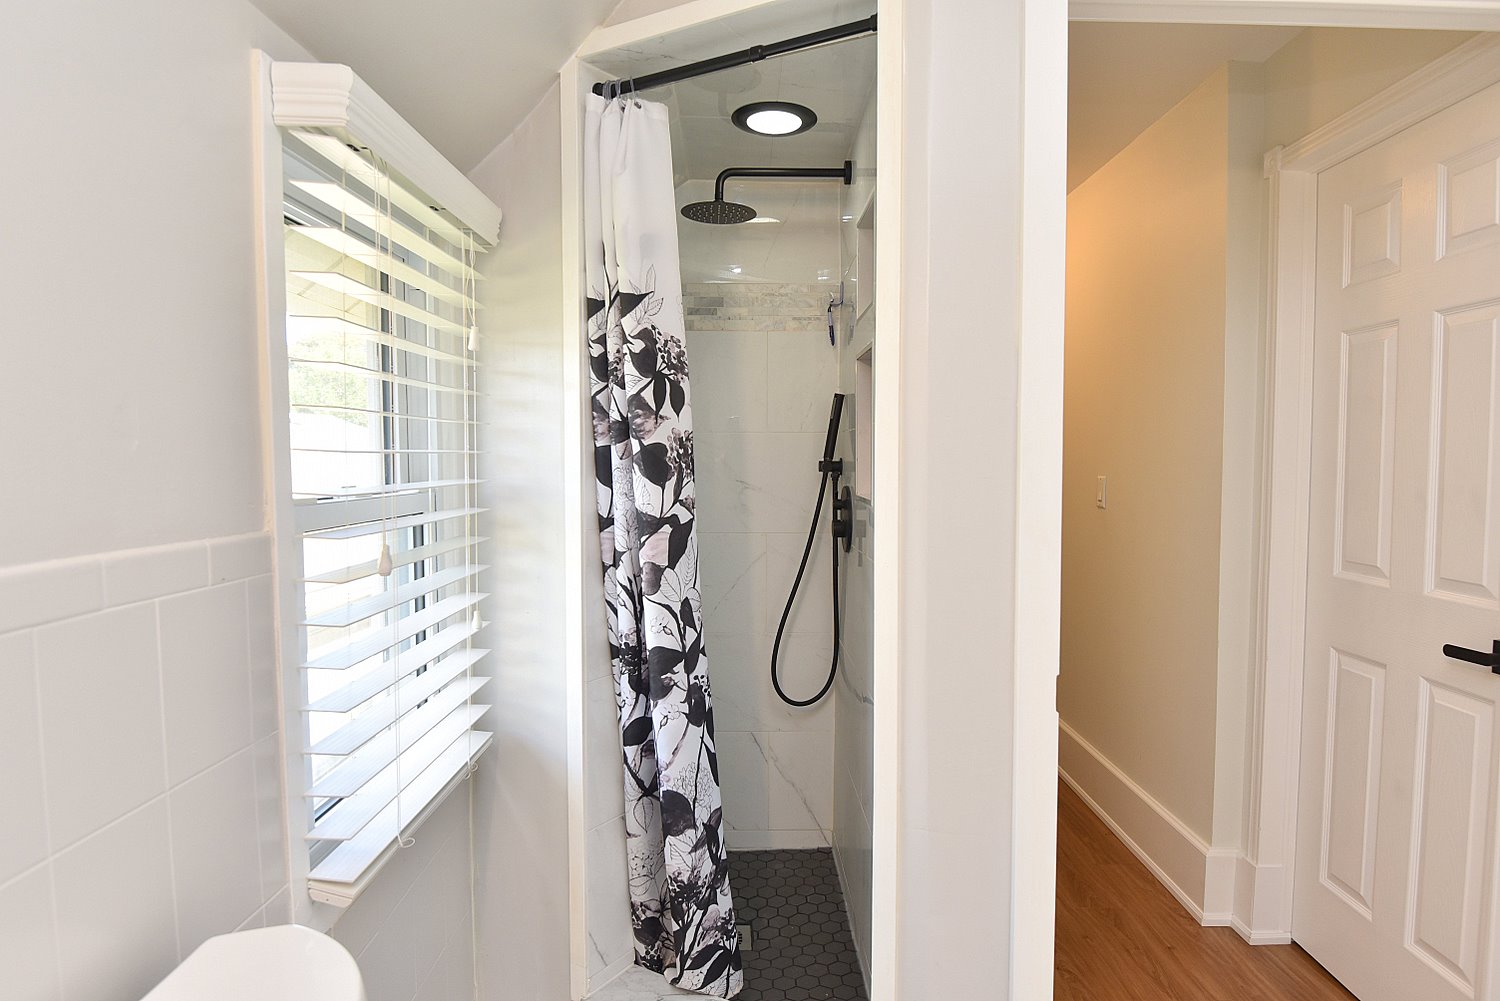
  • Bathroom Shower
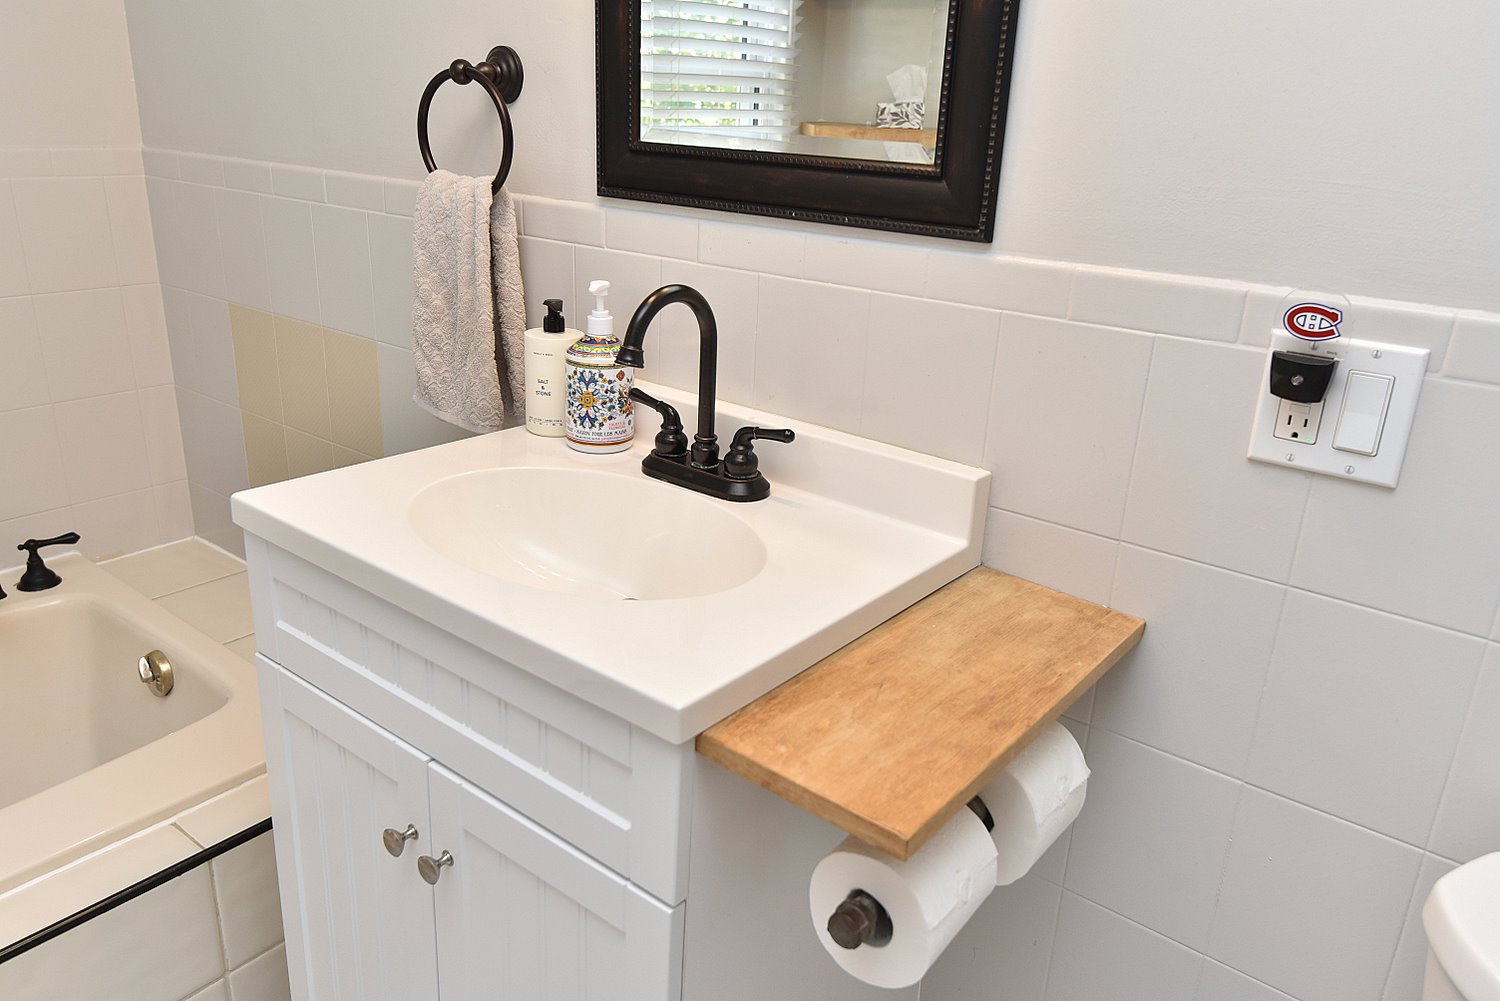
  • Bathroom Vanity
  • Laundry
  • Back Aerial Overview
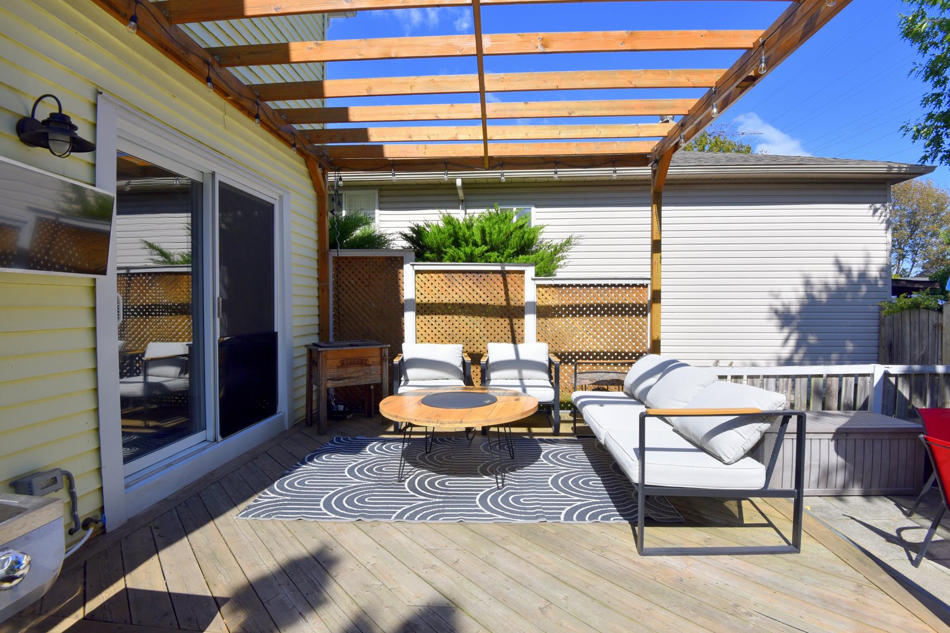
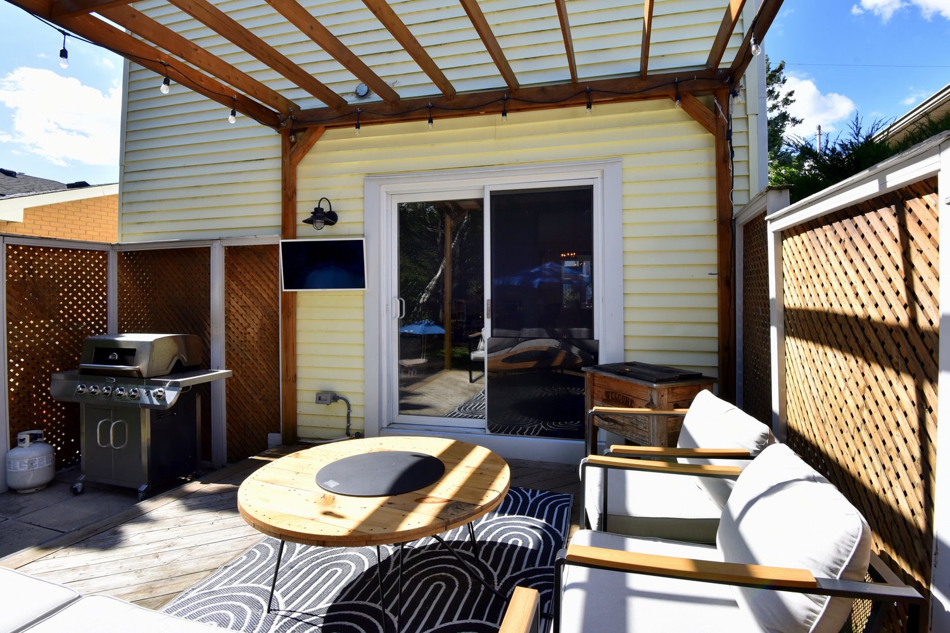
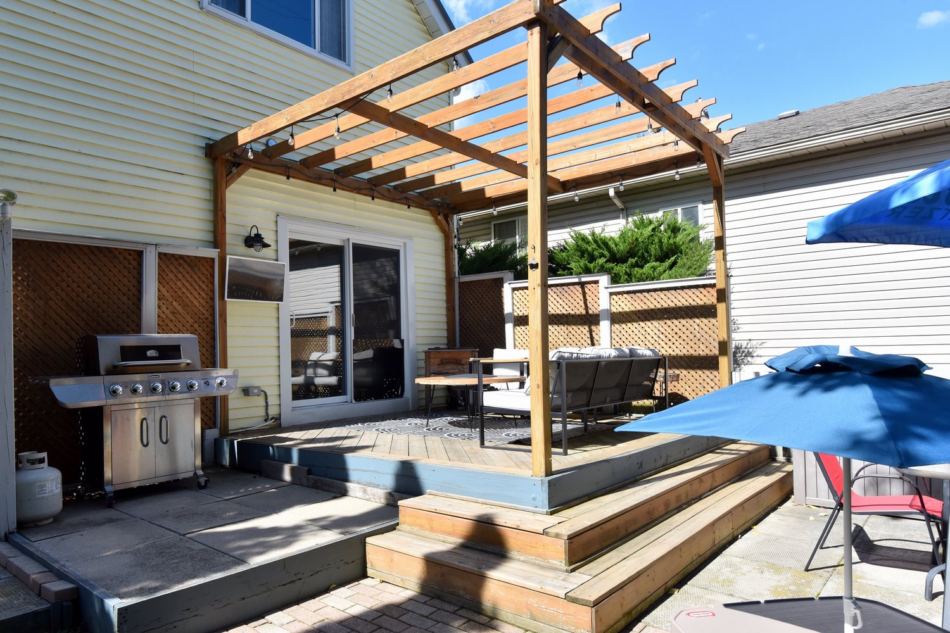
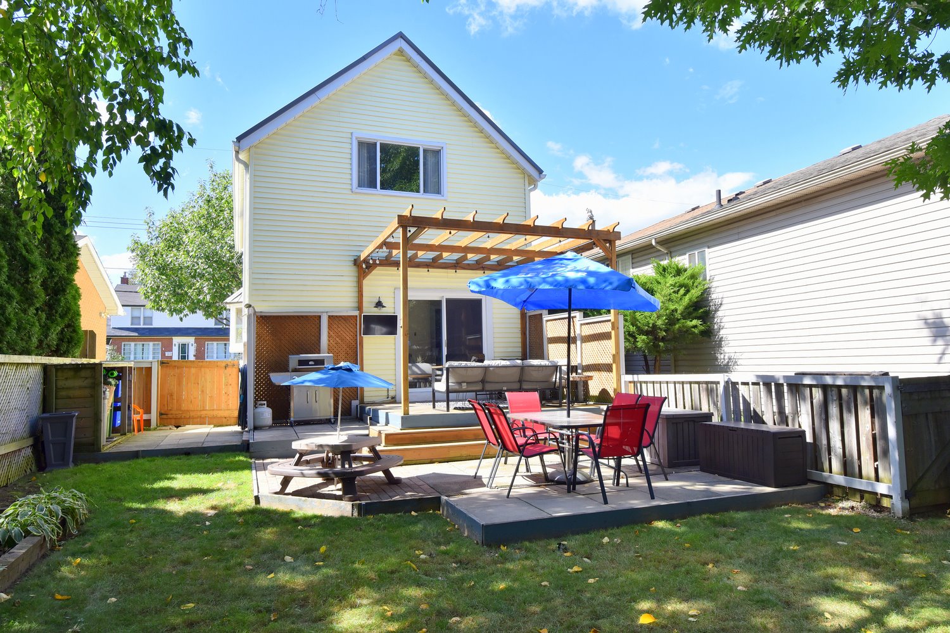
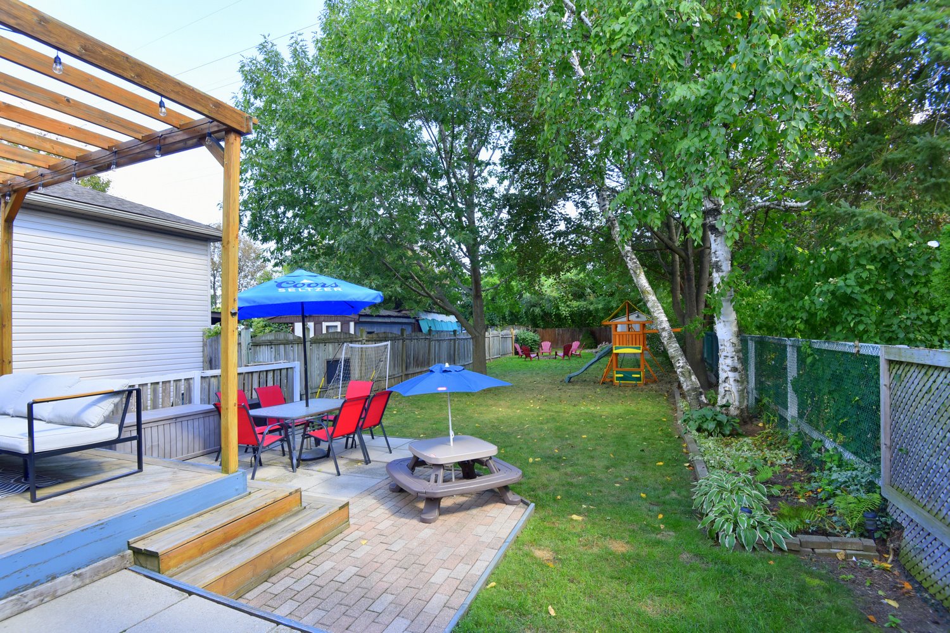
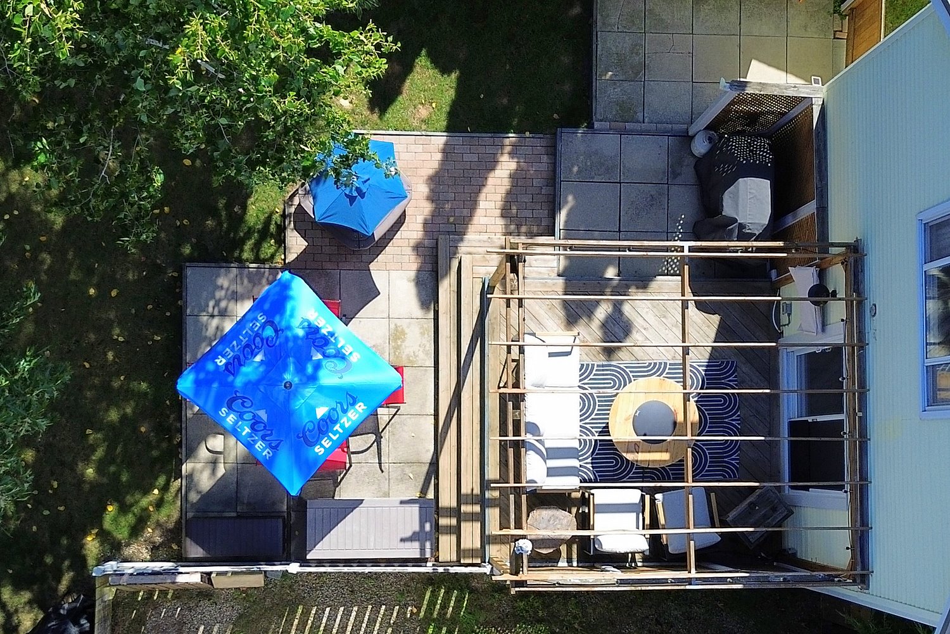
  • Back Deck
  • Back Deck Overview
  • Back of House
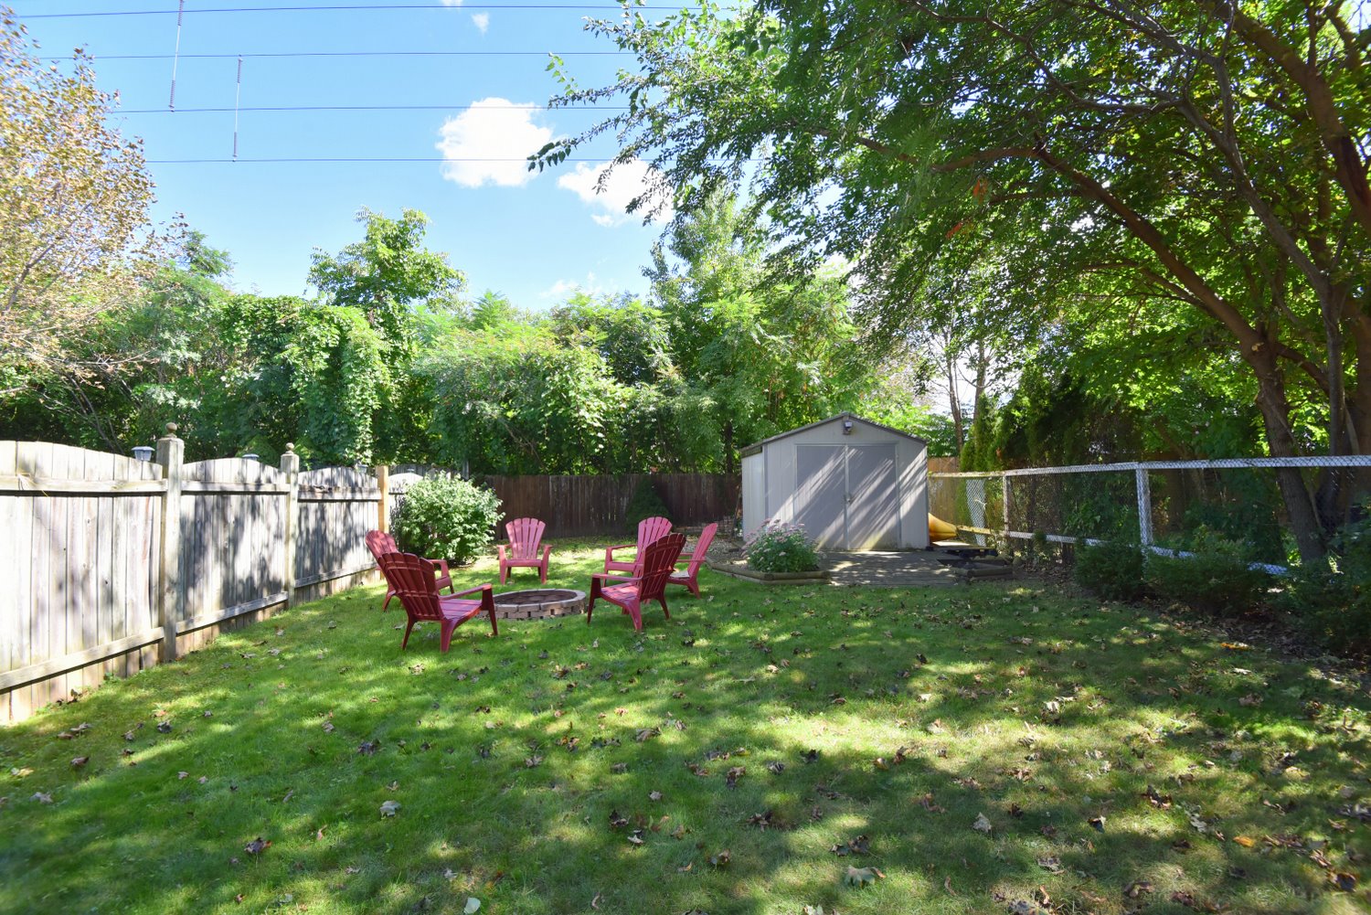
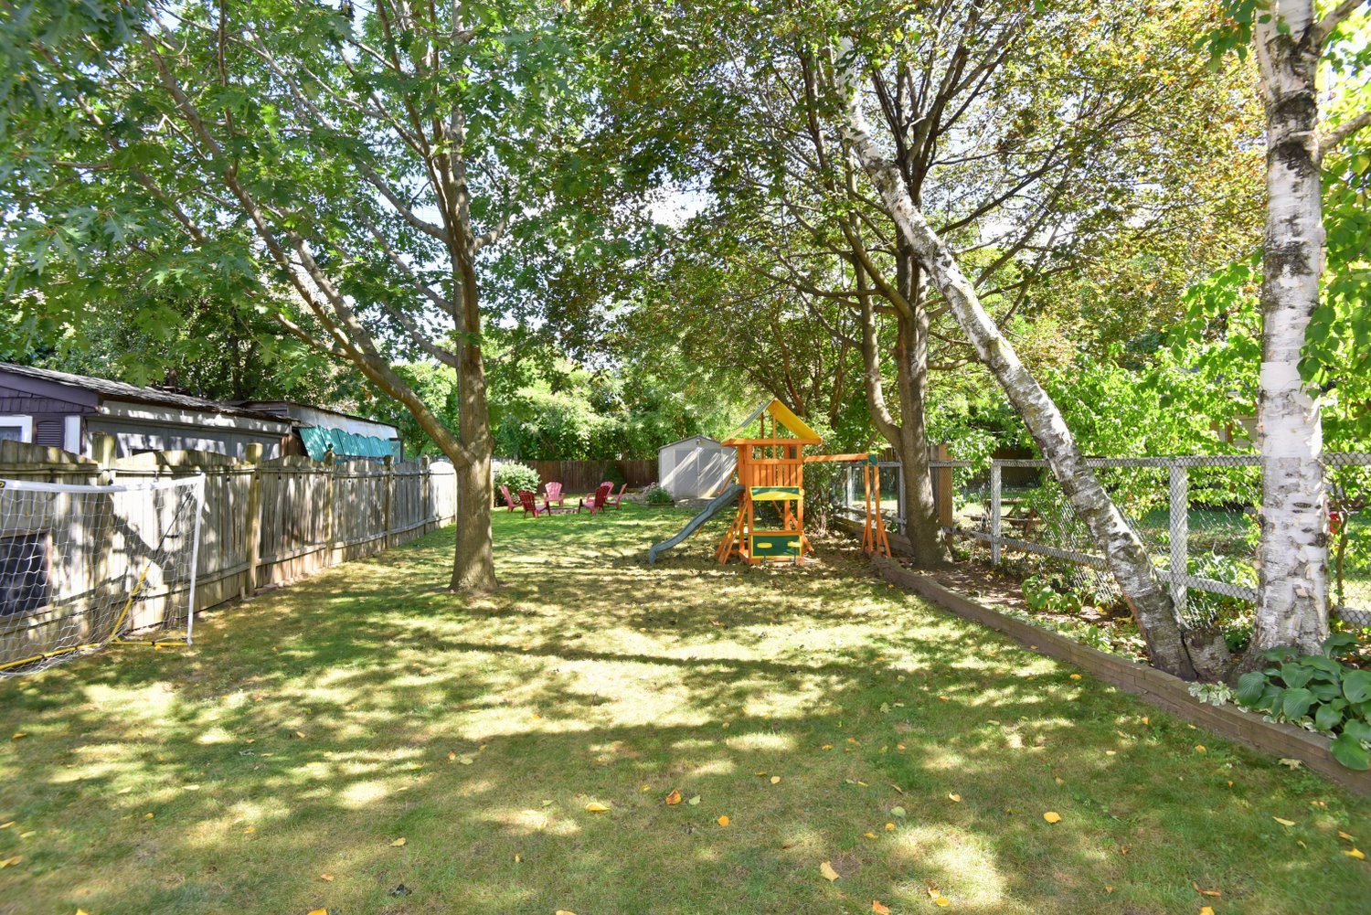
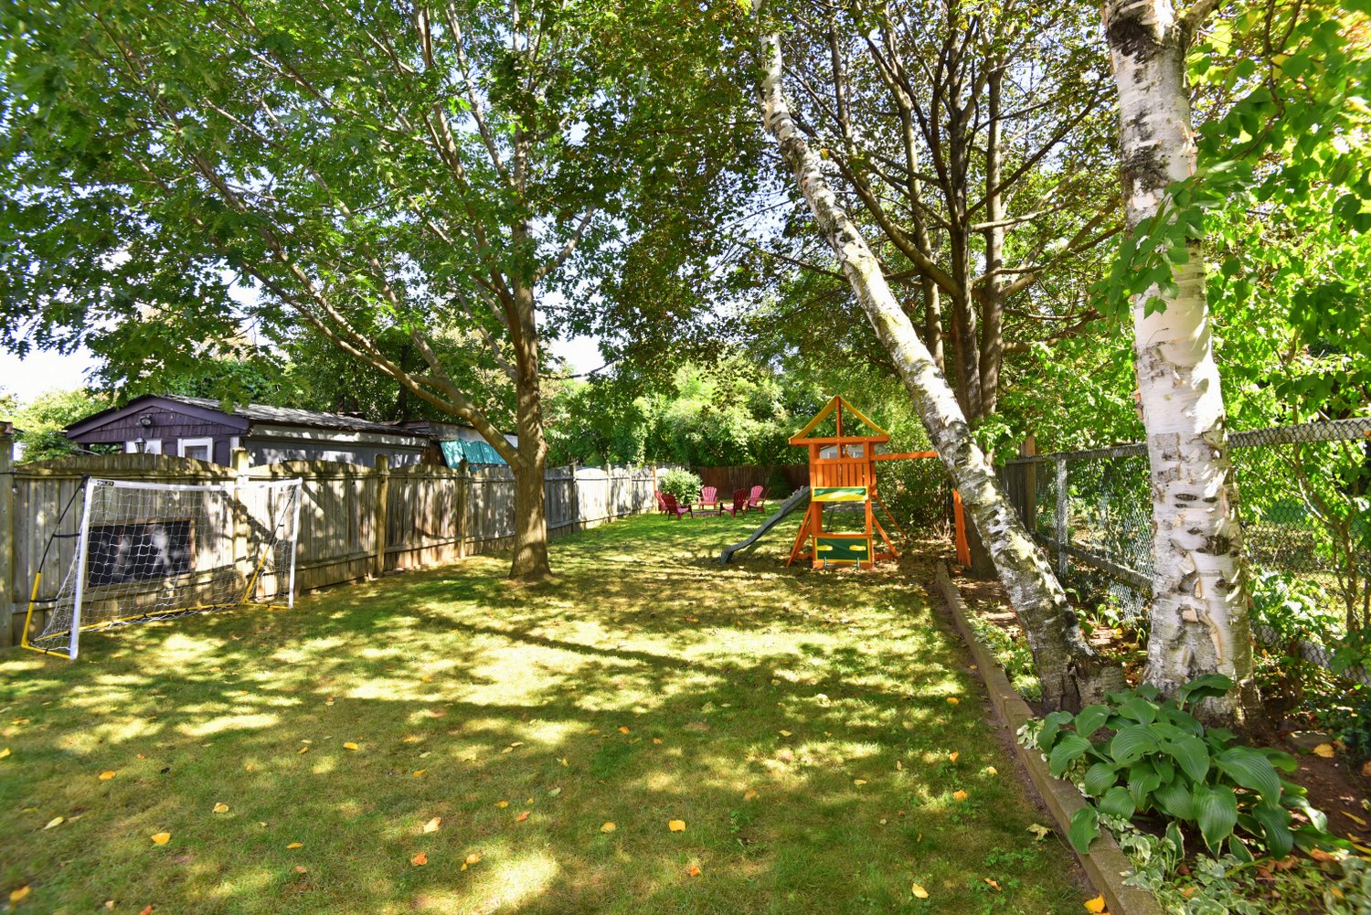
  • Backyard
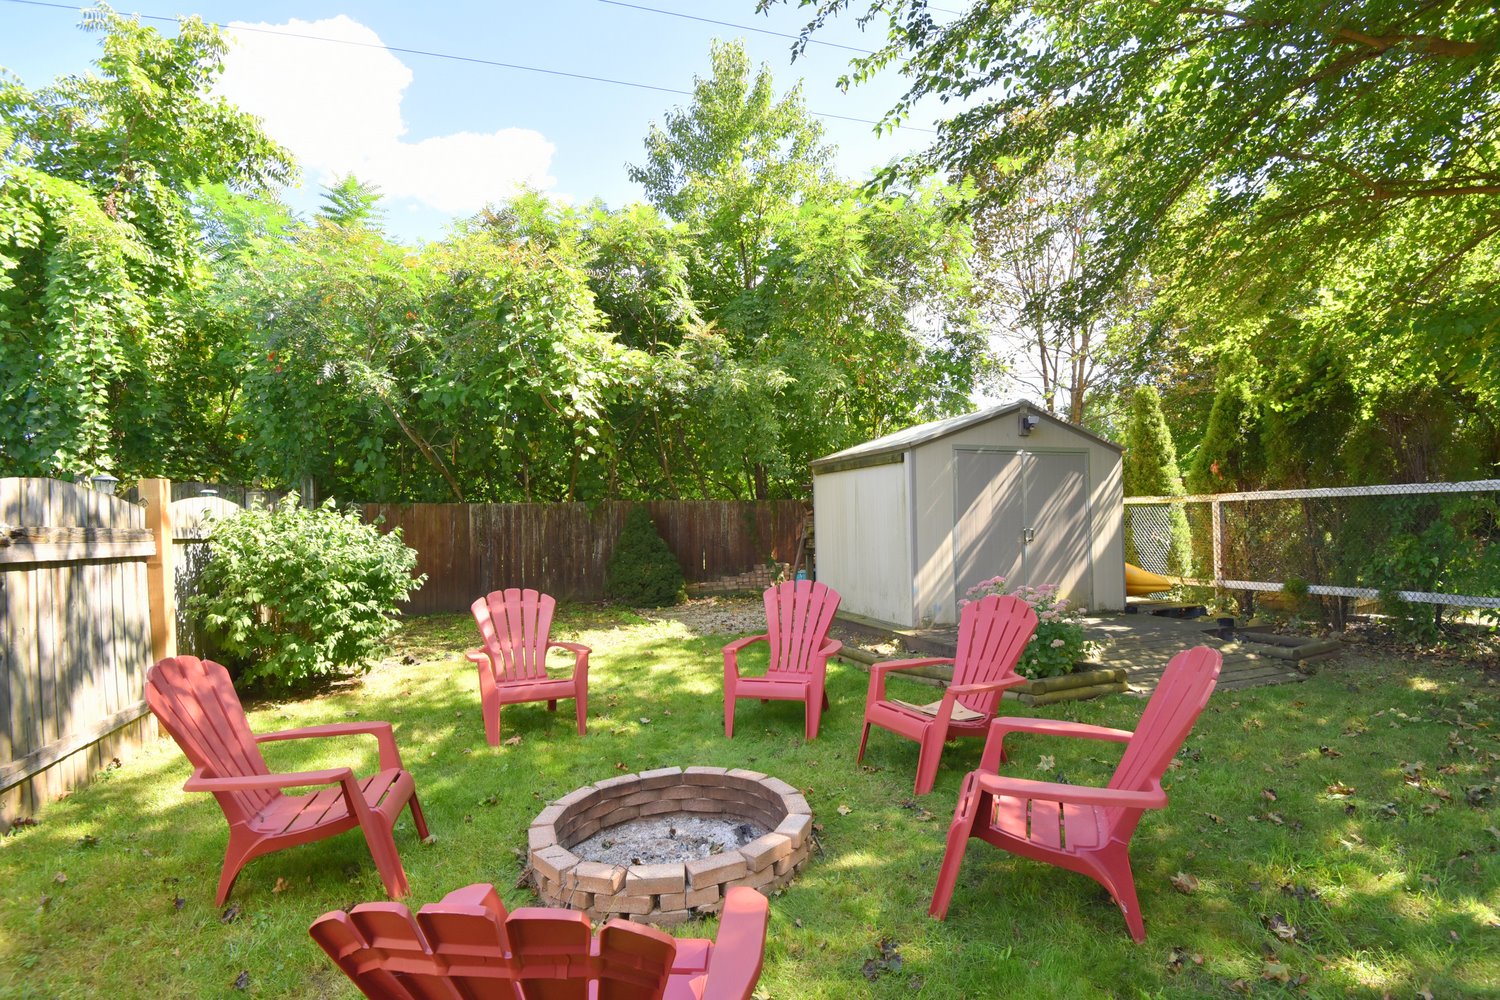
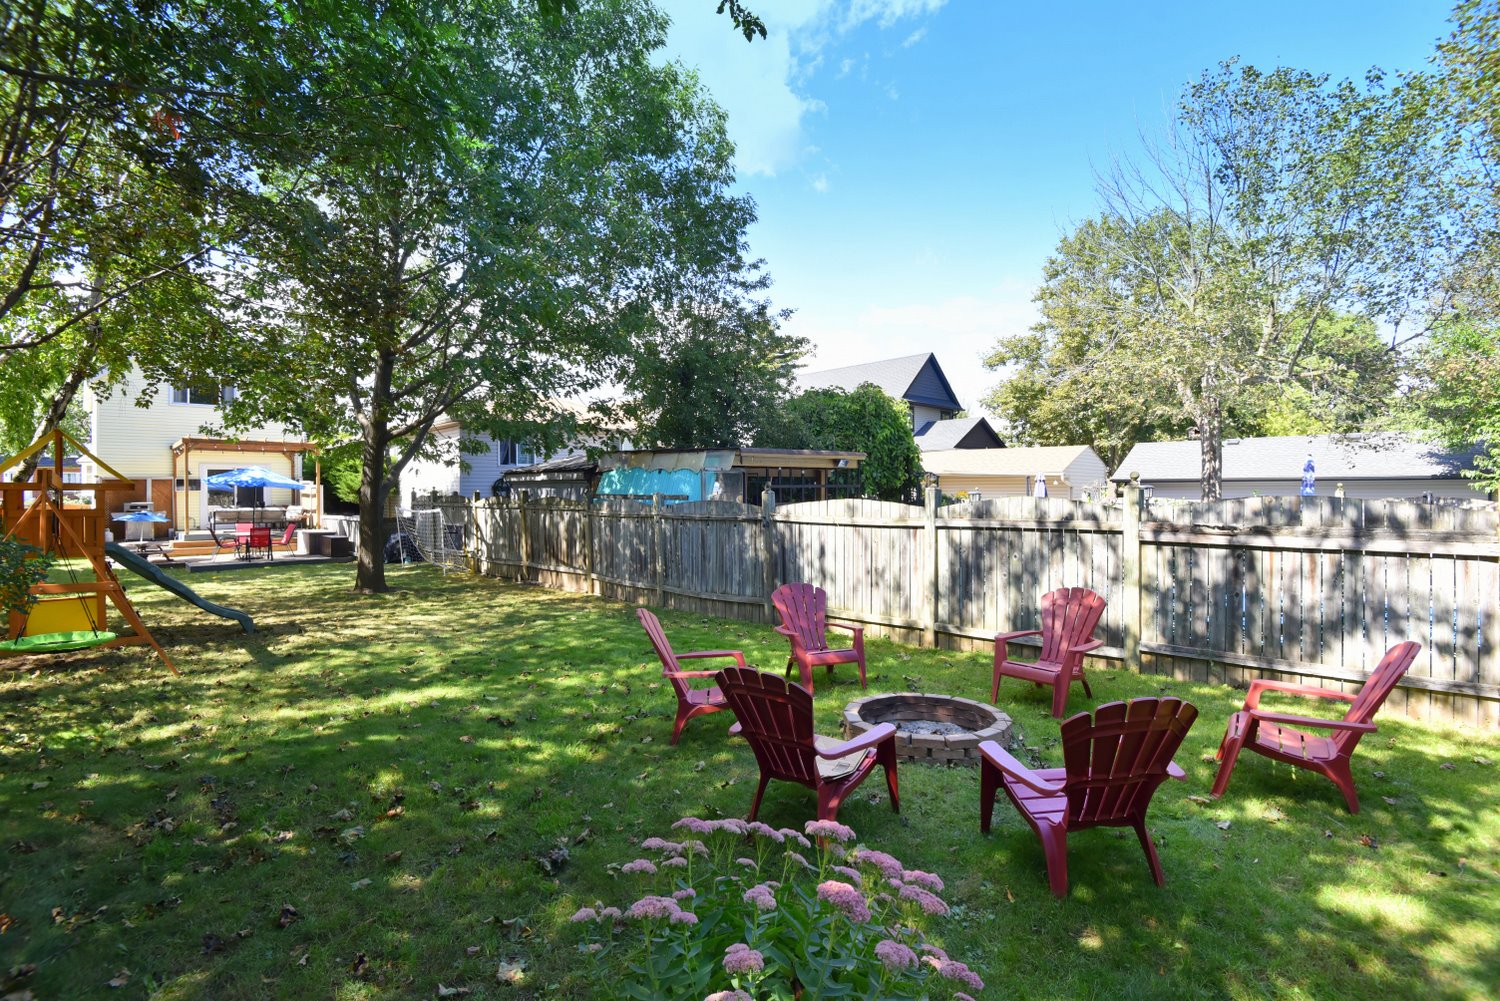
  • Backyard Firepit
  • Backyard Overview
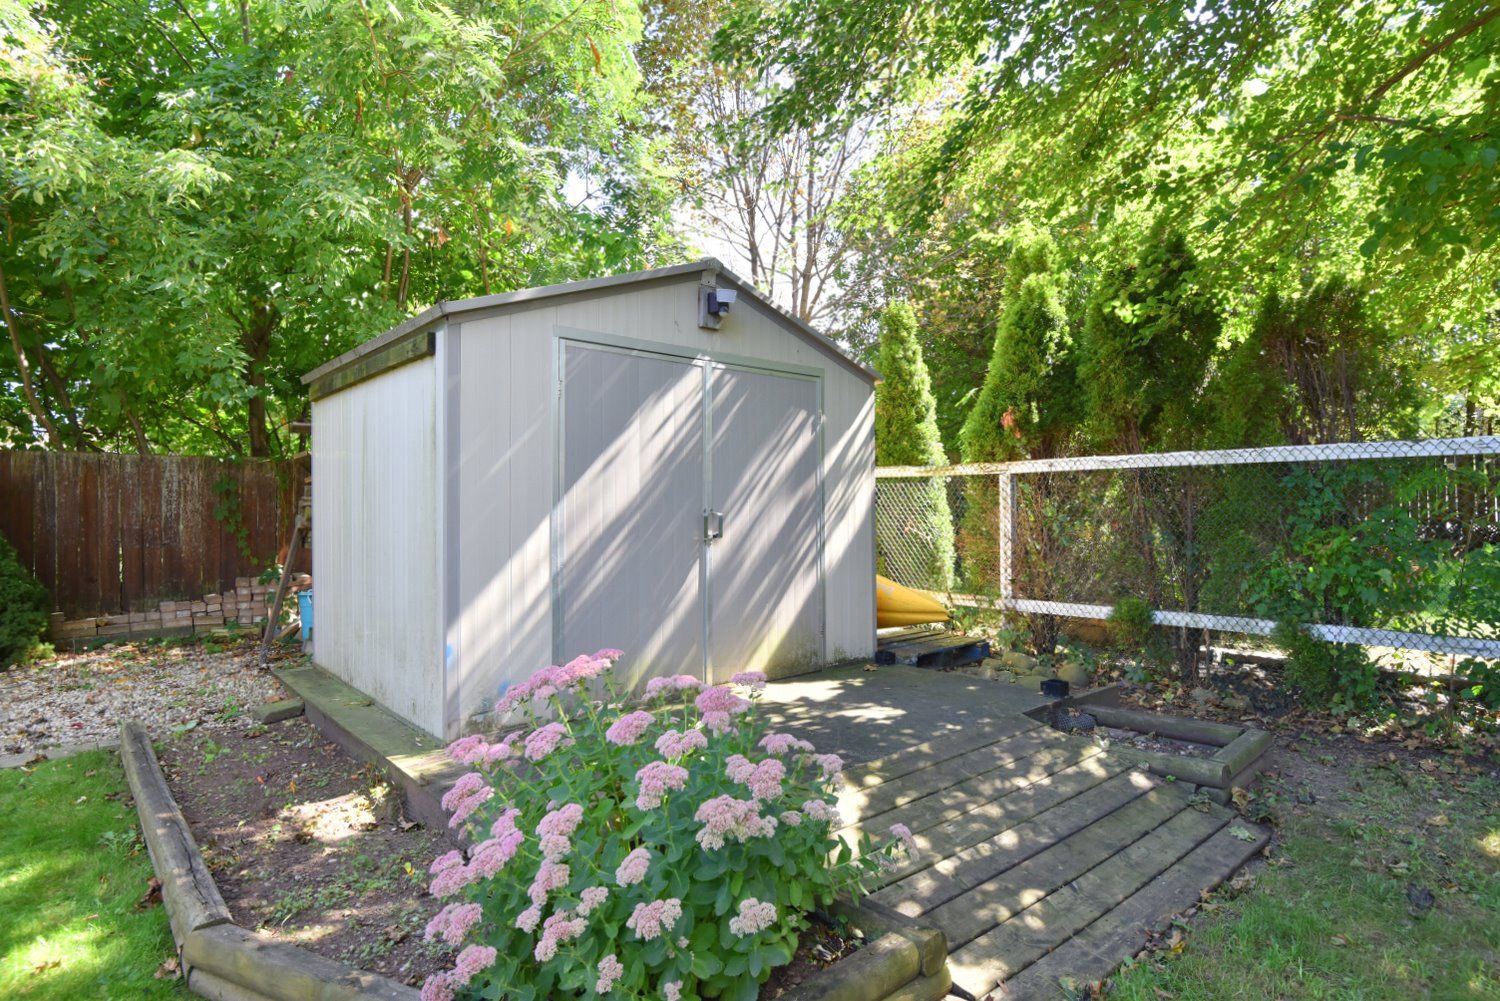
  • Backyard Shed
  • Backyard View
  • Backyard View Out
  • Side Walkway
  • Back Patio Aerial
  • Back Patio Aerial View
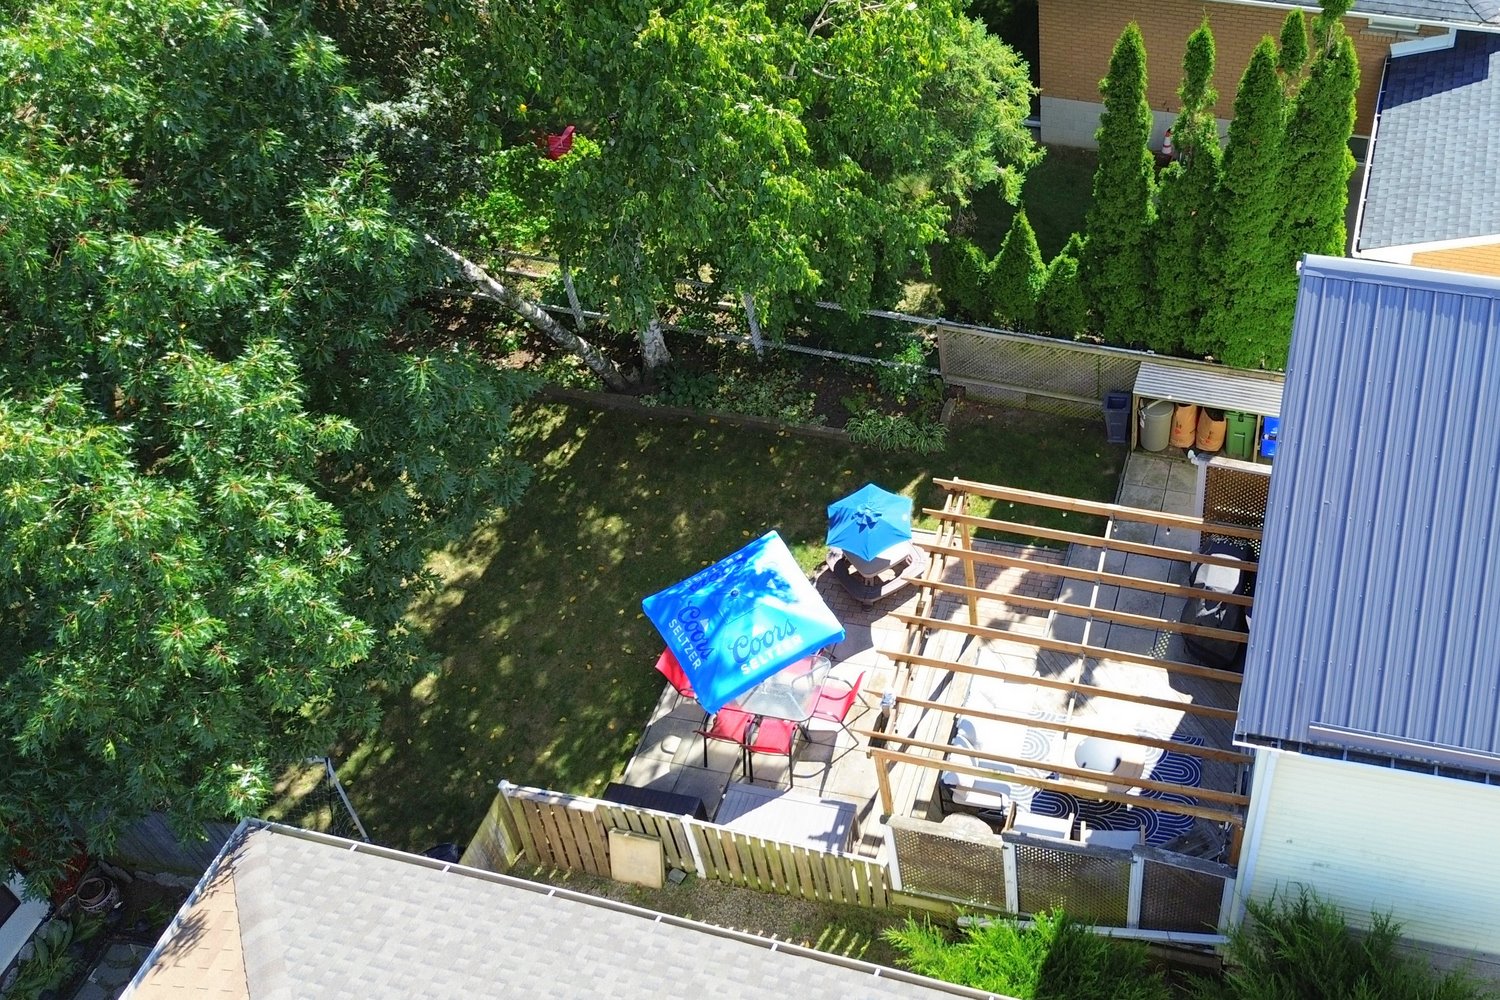
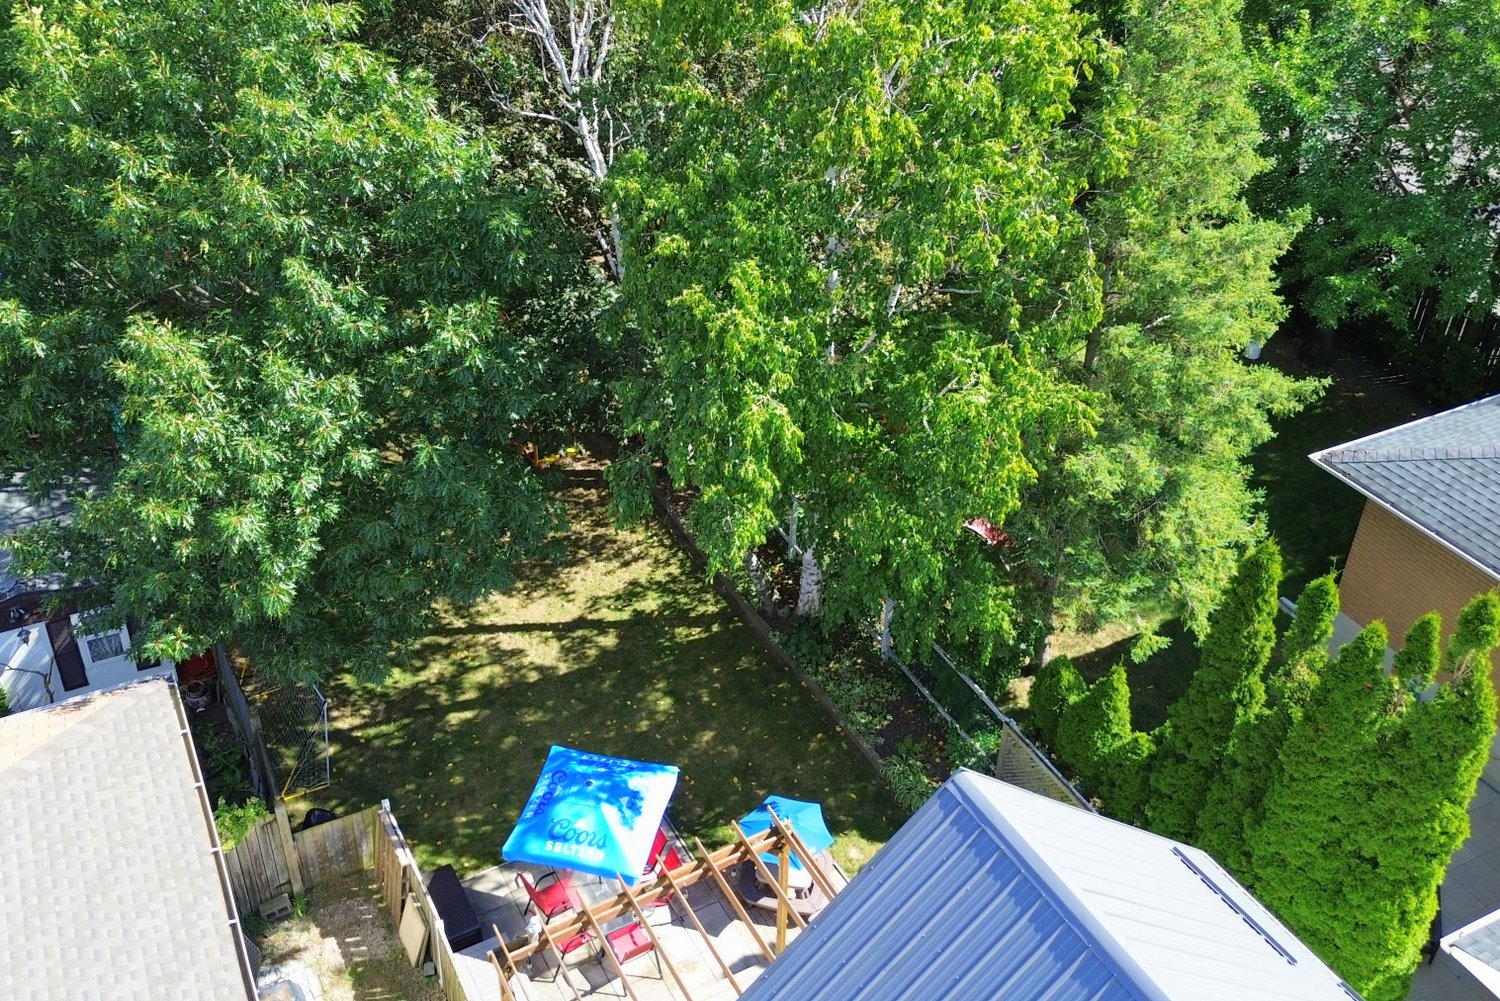
  • Backyard Aerial
  • Backyard Aerial Overview
  • Backyard Aerial View
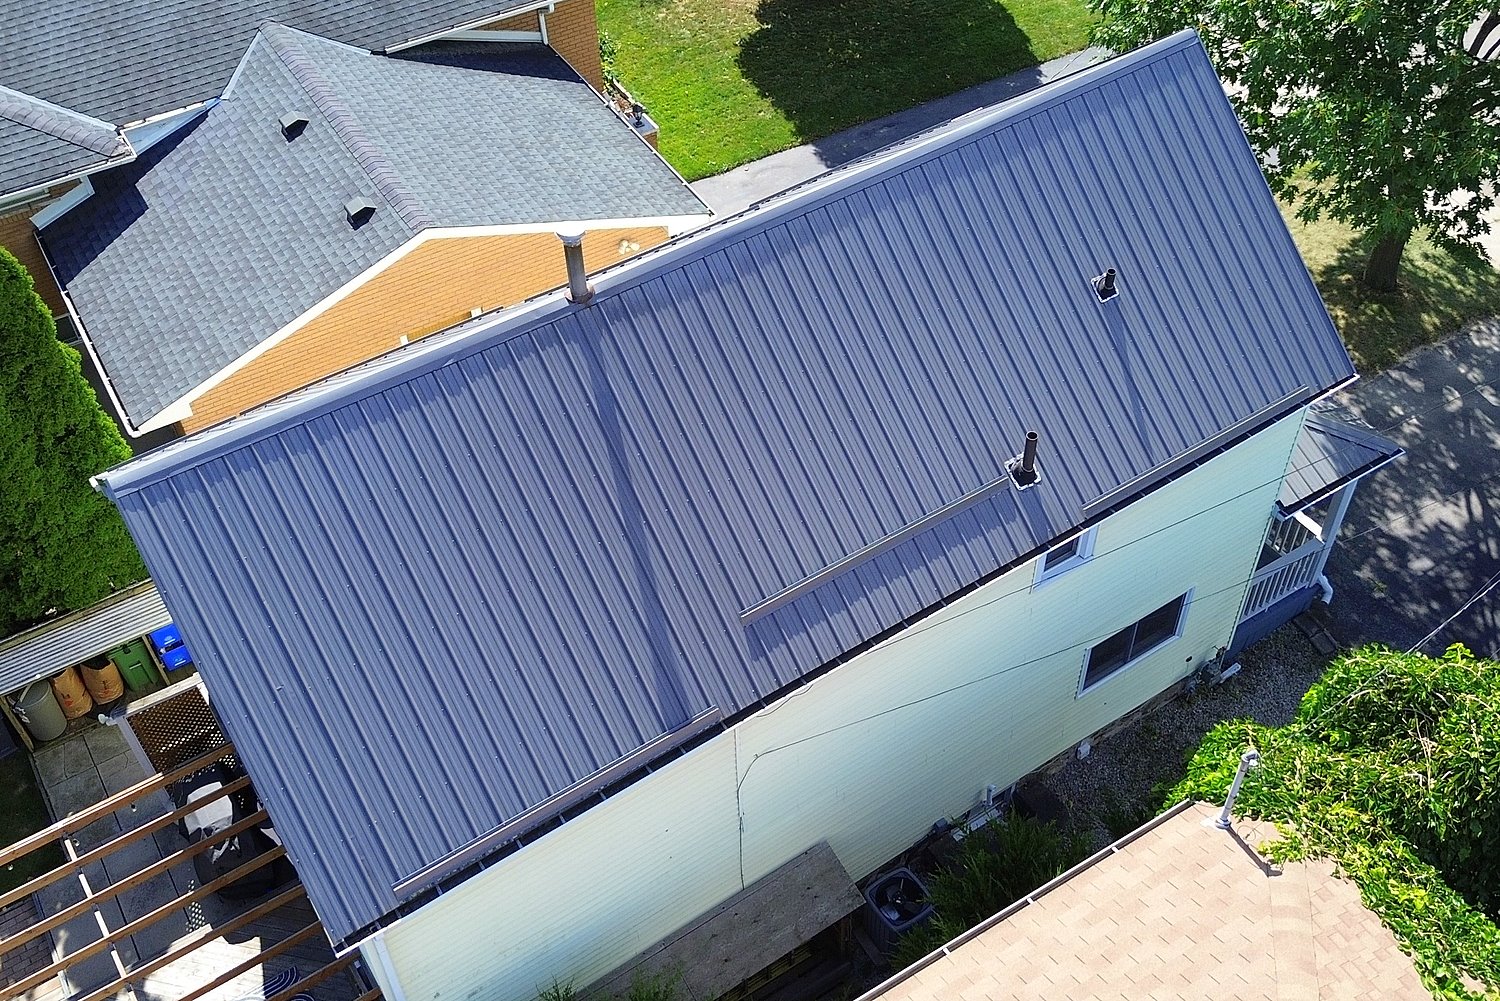
  • Steel Roof
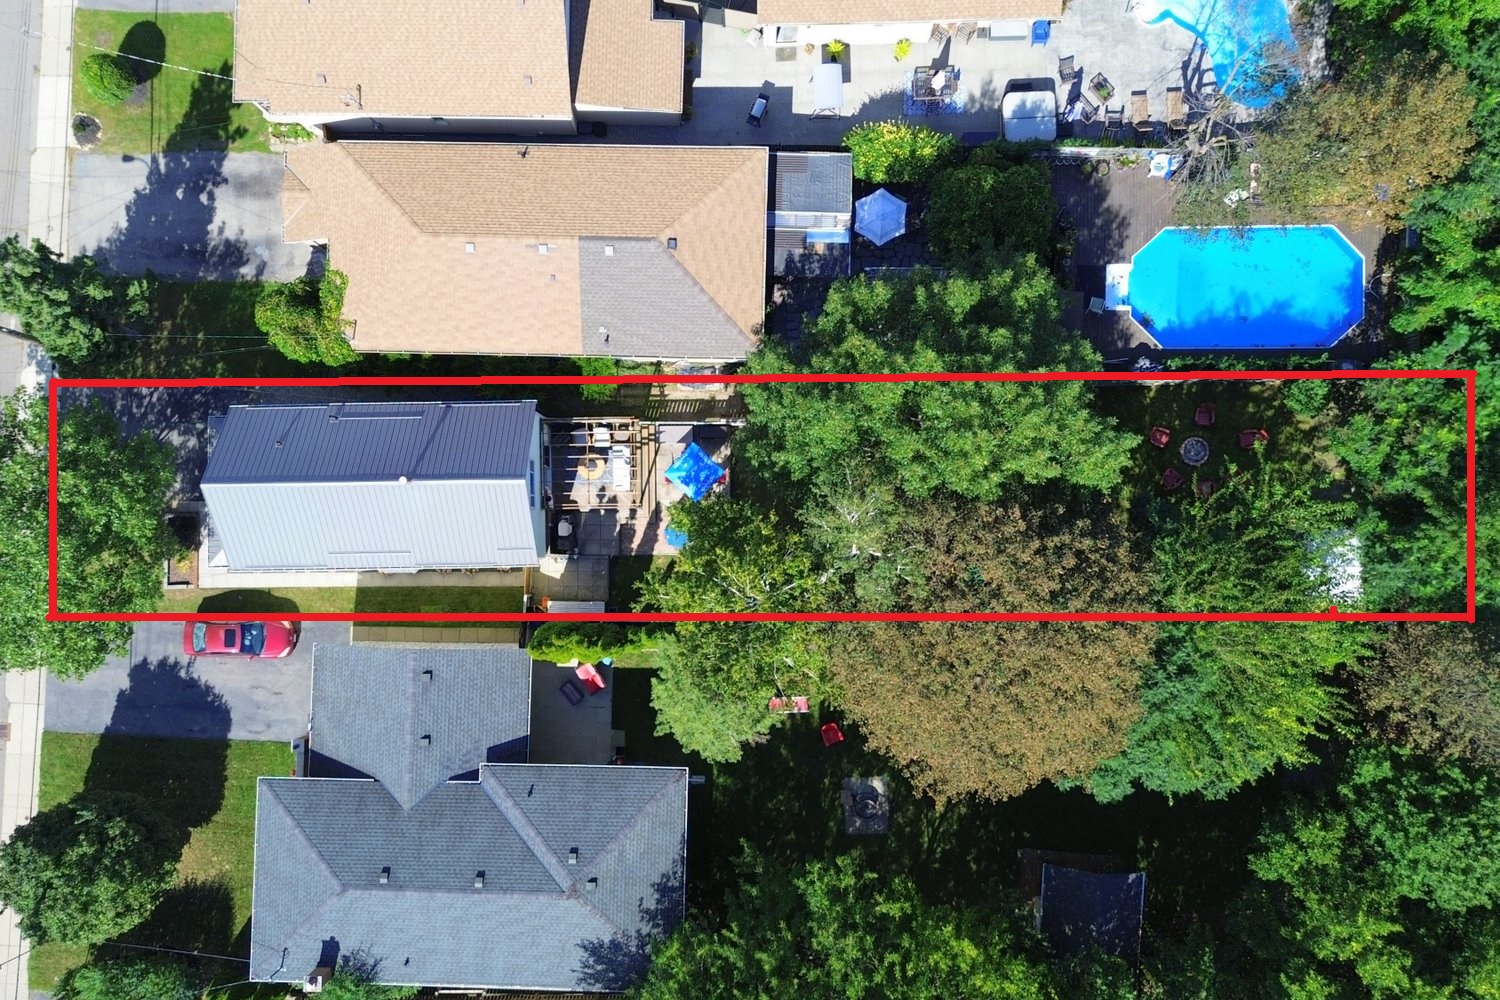
  • Property Aerial
  • Lower Level Layout
  • Main Level Layout
  • Upper Level Layout

191 Bell Avenue, Hamilton


Venturehomes.ca

Terms Of Use Agreement - Disclaimer
00014