




10 Atlas Street, Hamilton       2 Story    3 + 1    3   
 

Artist Rendition


   New Listing      
        Christine Lovett, Realtor
Royal Lepage State Realty


Christine Lovett
Realtor
(905) 512-1577 |

Royal Lepage State Realty
987 Rymal Road East | Hamilton


10 Atlas Street, Hamilton

    2 Story    3 + 1    3

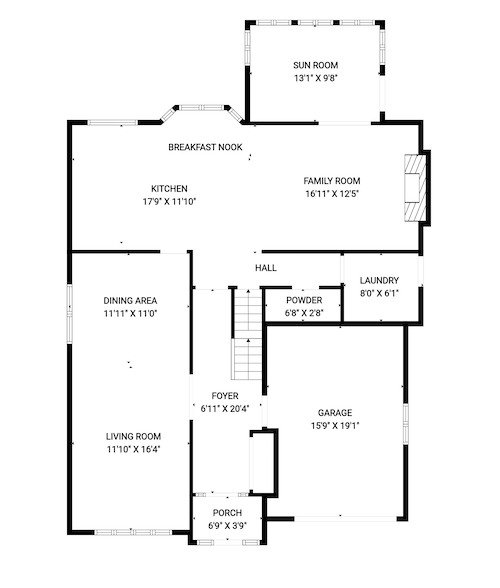
Above Grade Square Footage: 1689 sqft (156.91m²)
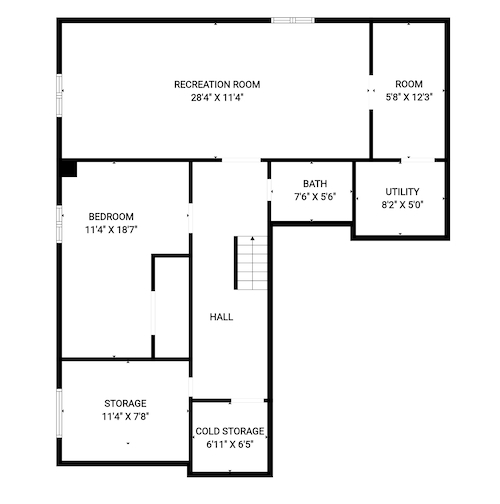
Below Grade Finished Space: 837 sqft (77.76m²)

Main Level
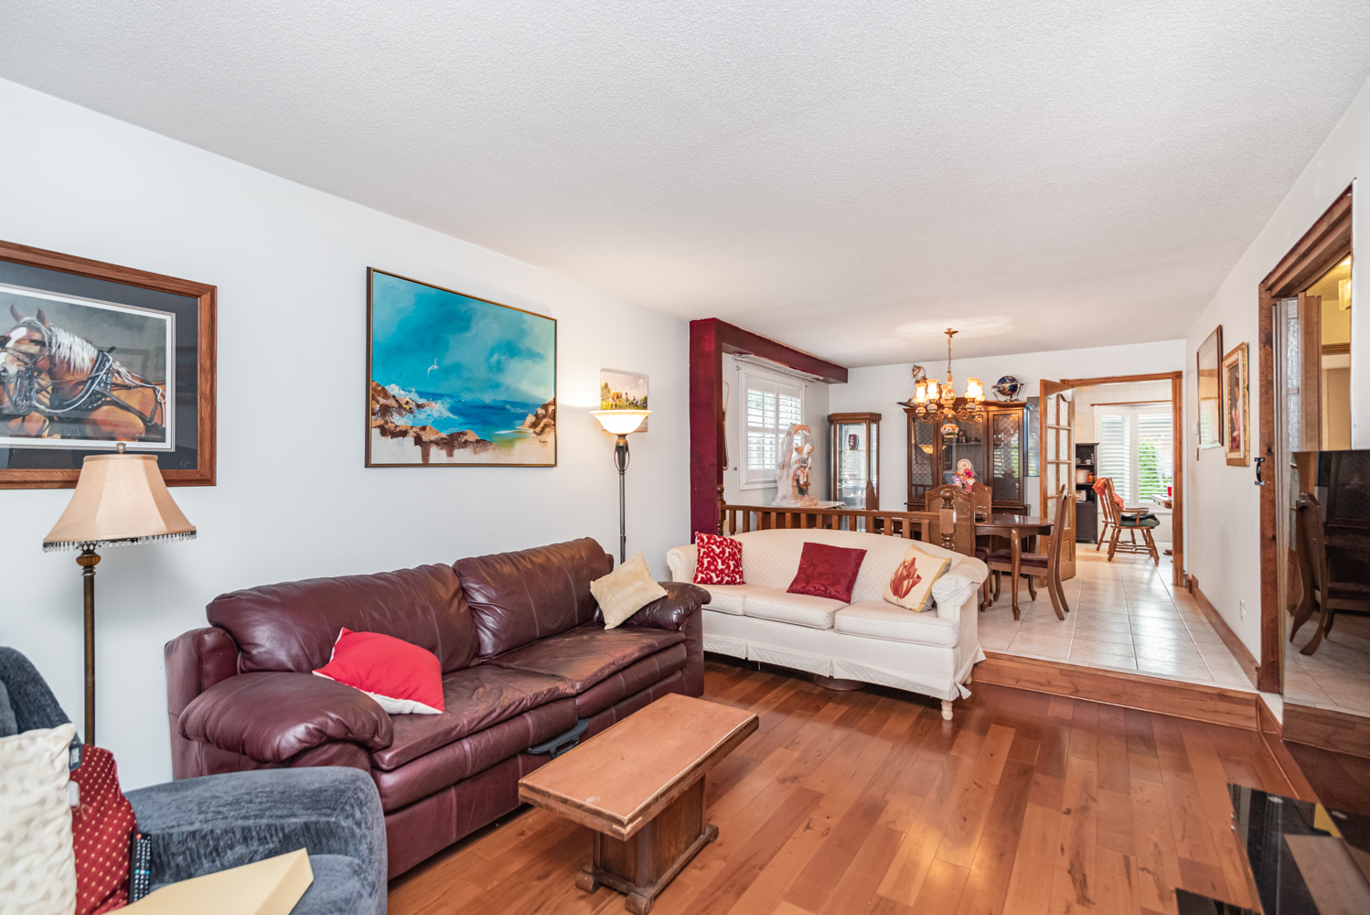
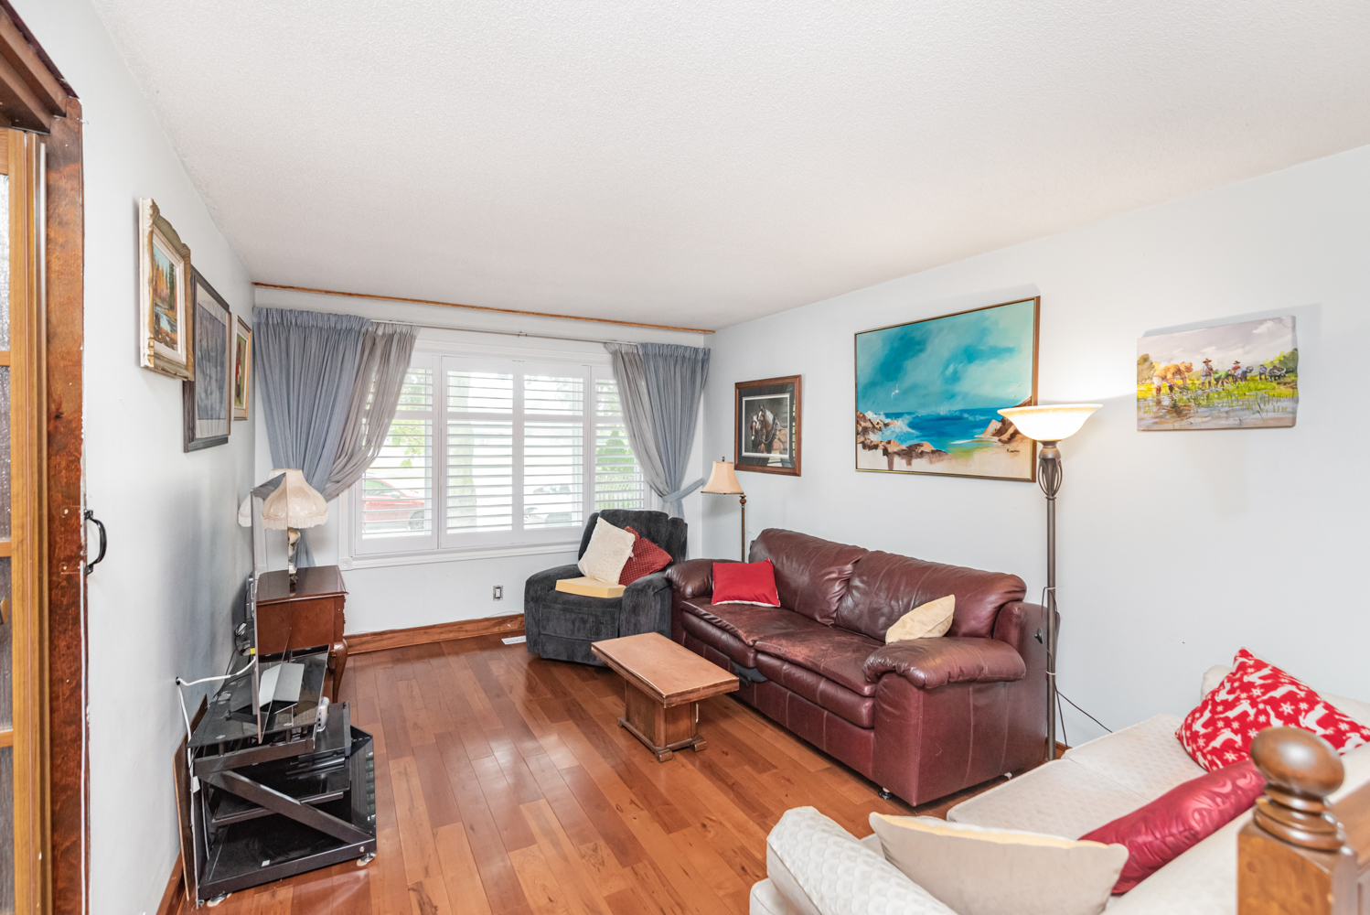
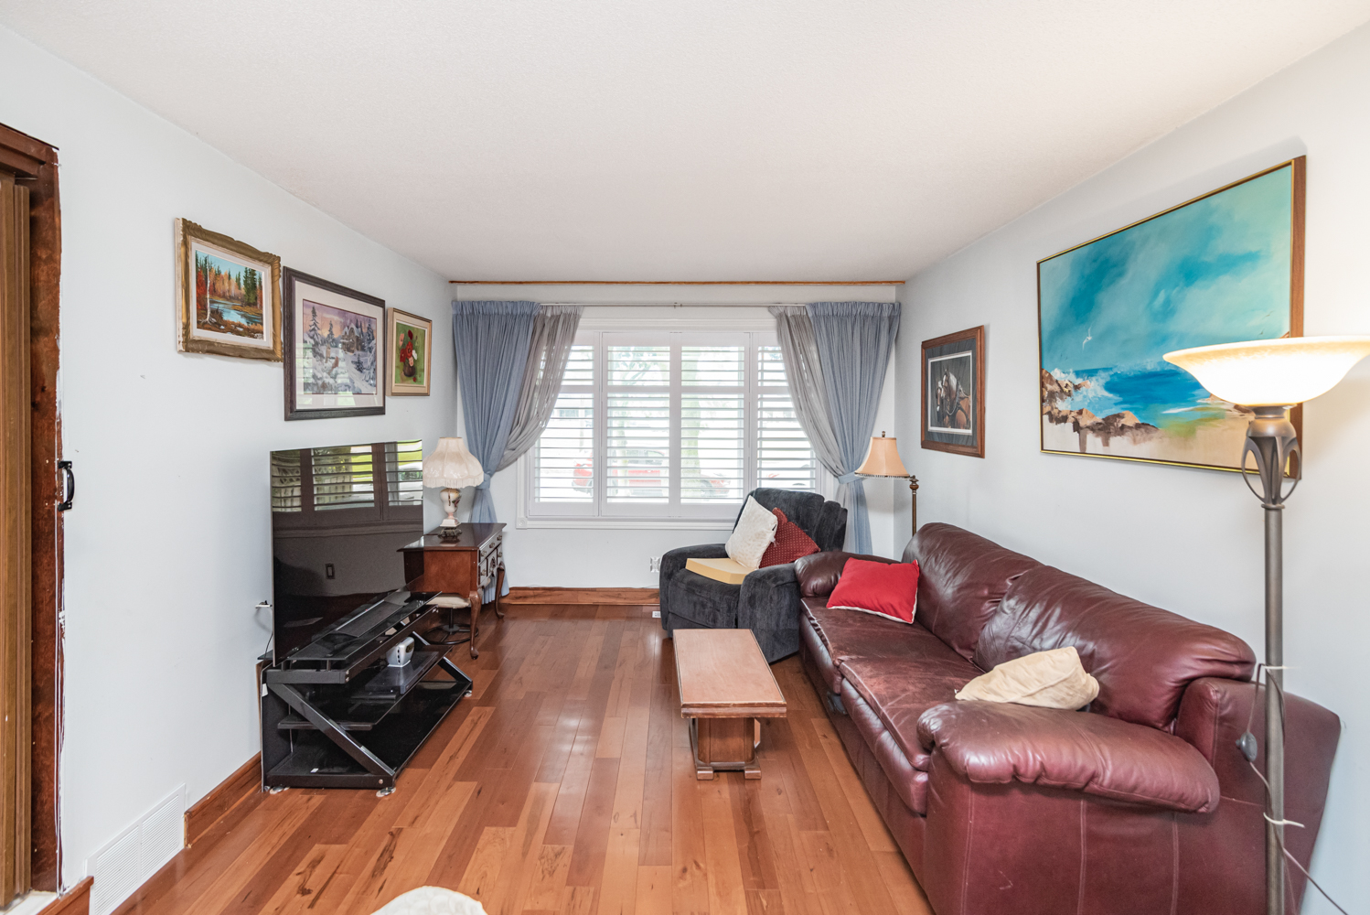
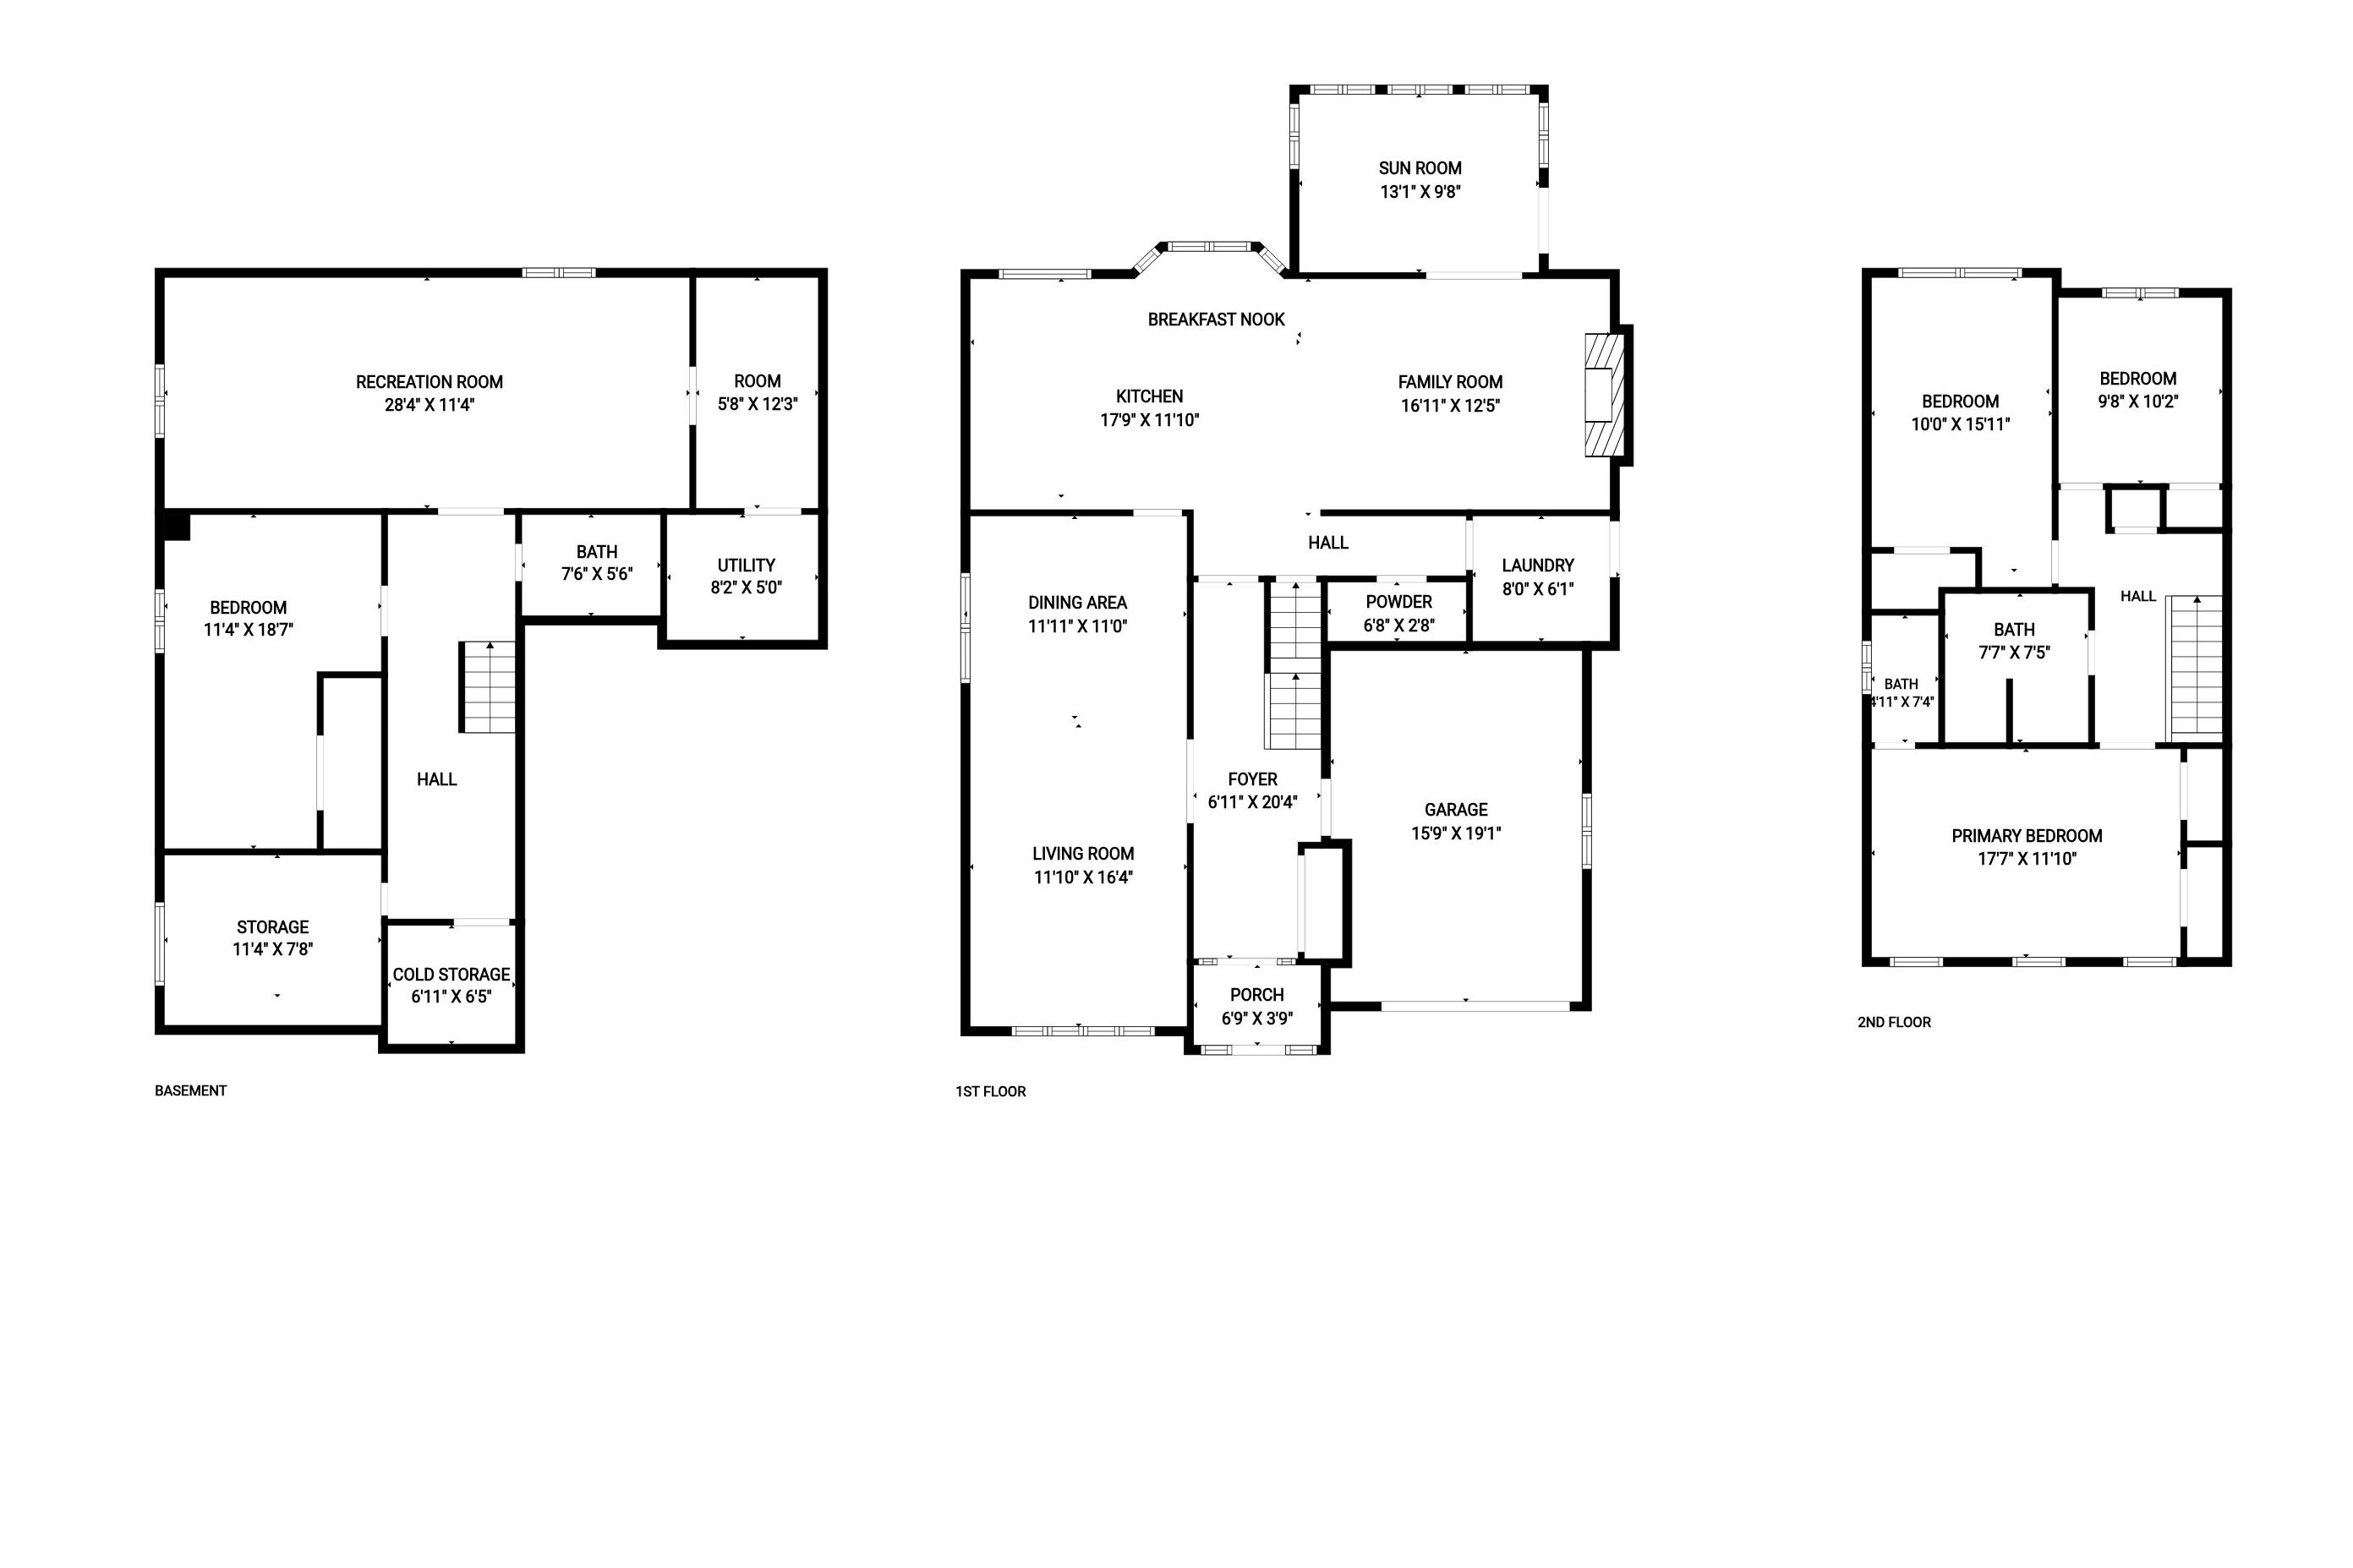
Living Room 16'4 x 11'10 (4.98m x 3.61m)
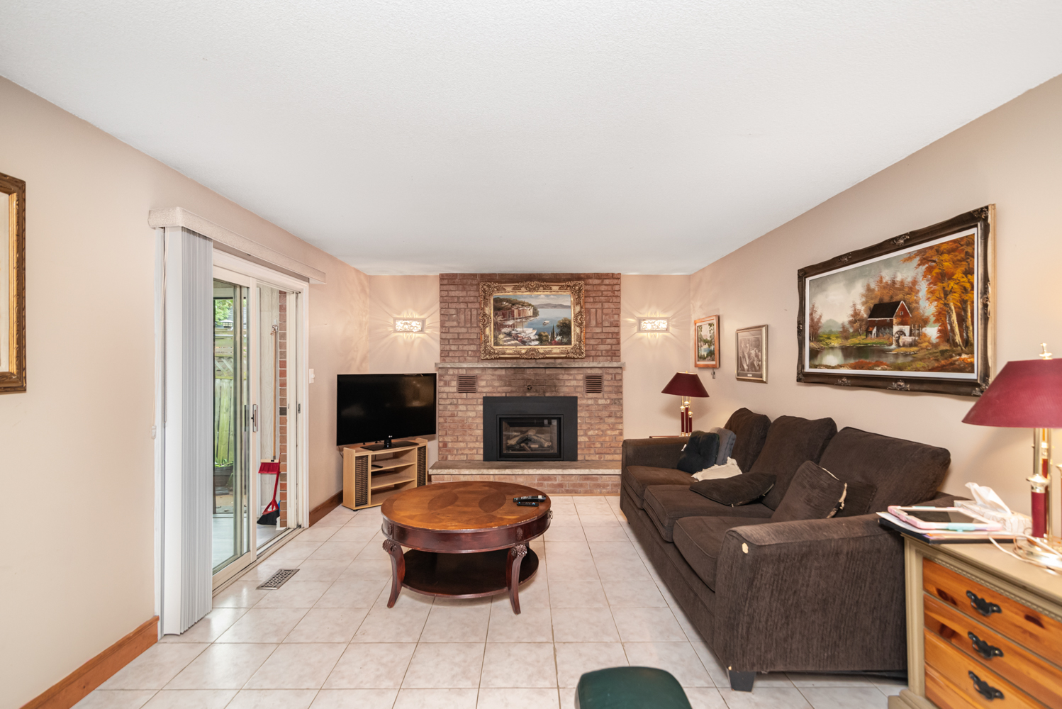
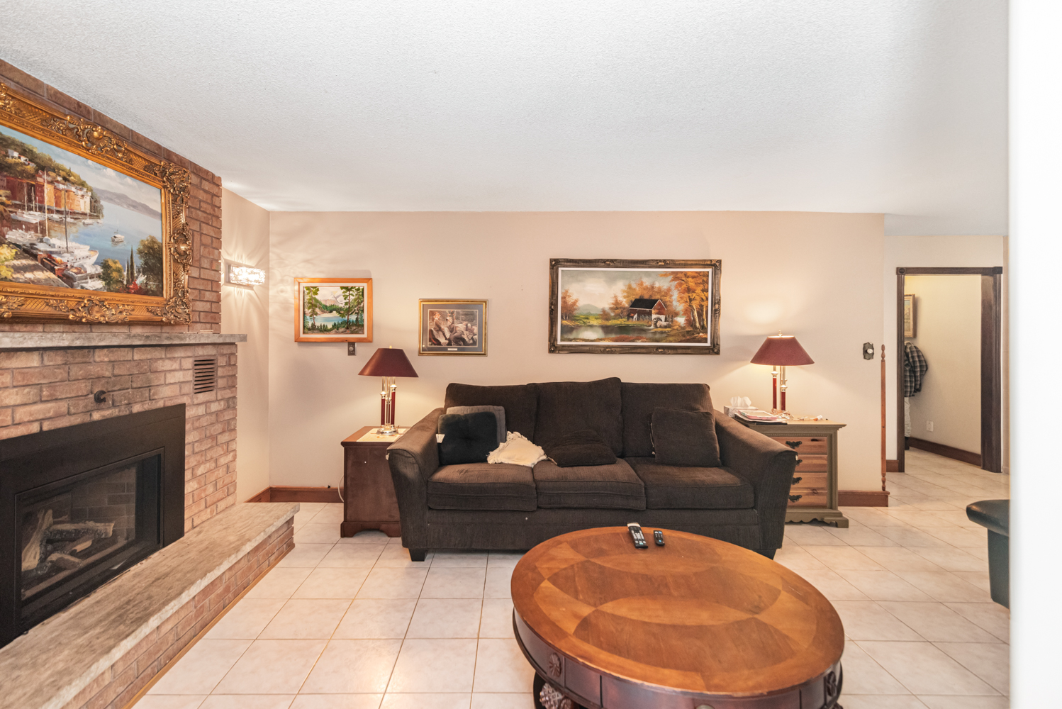
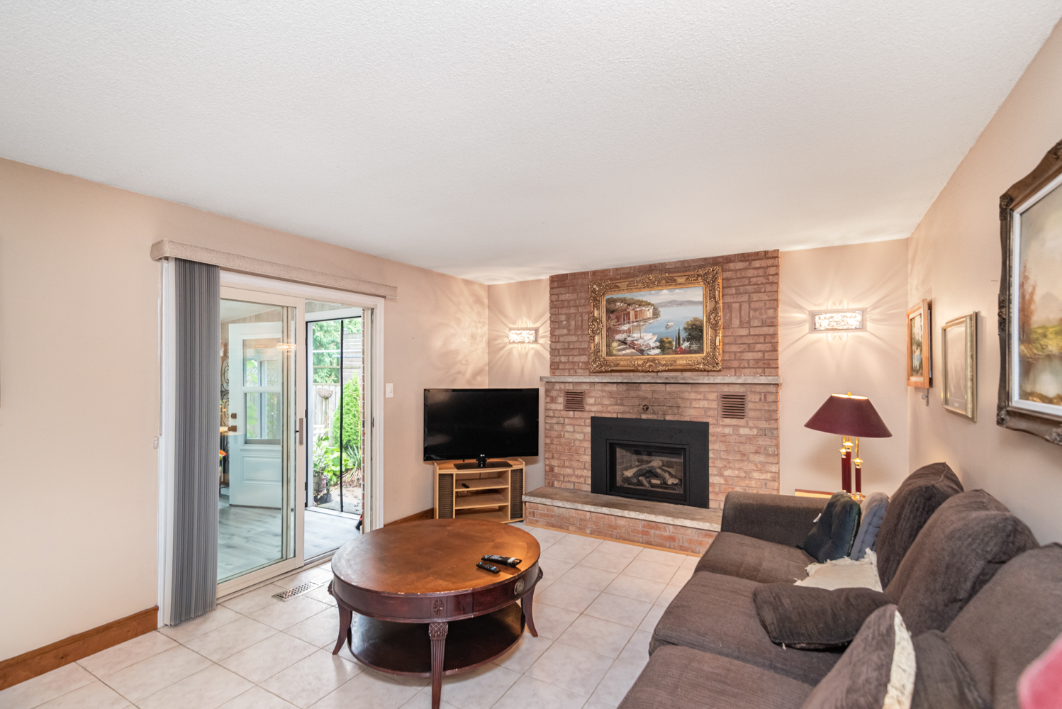
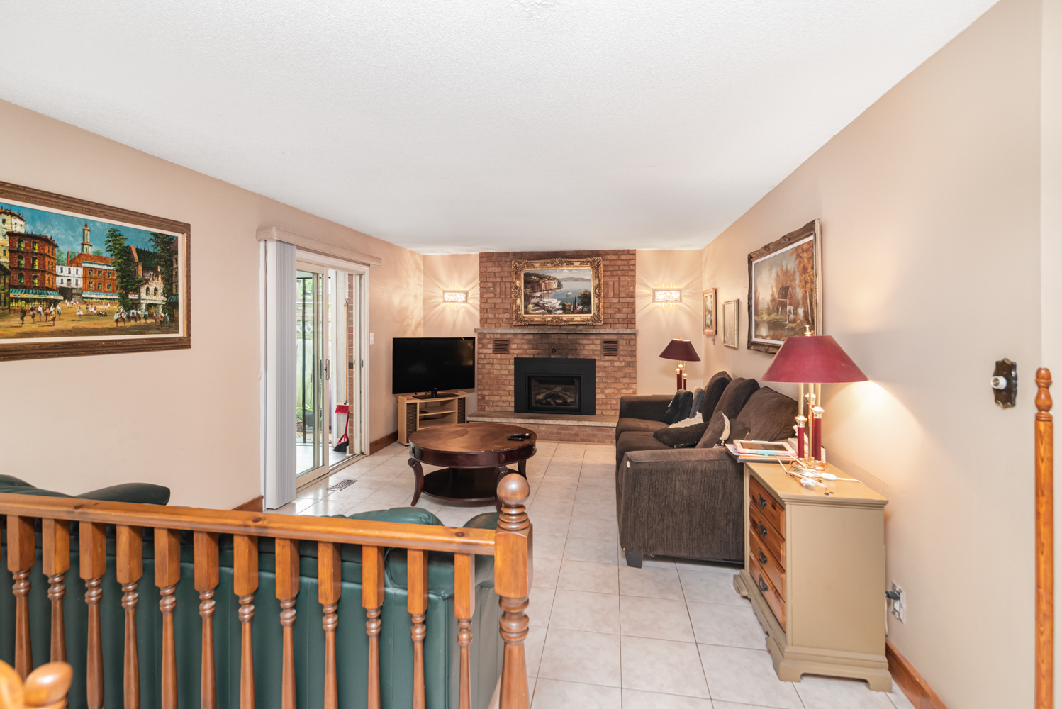
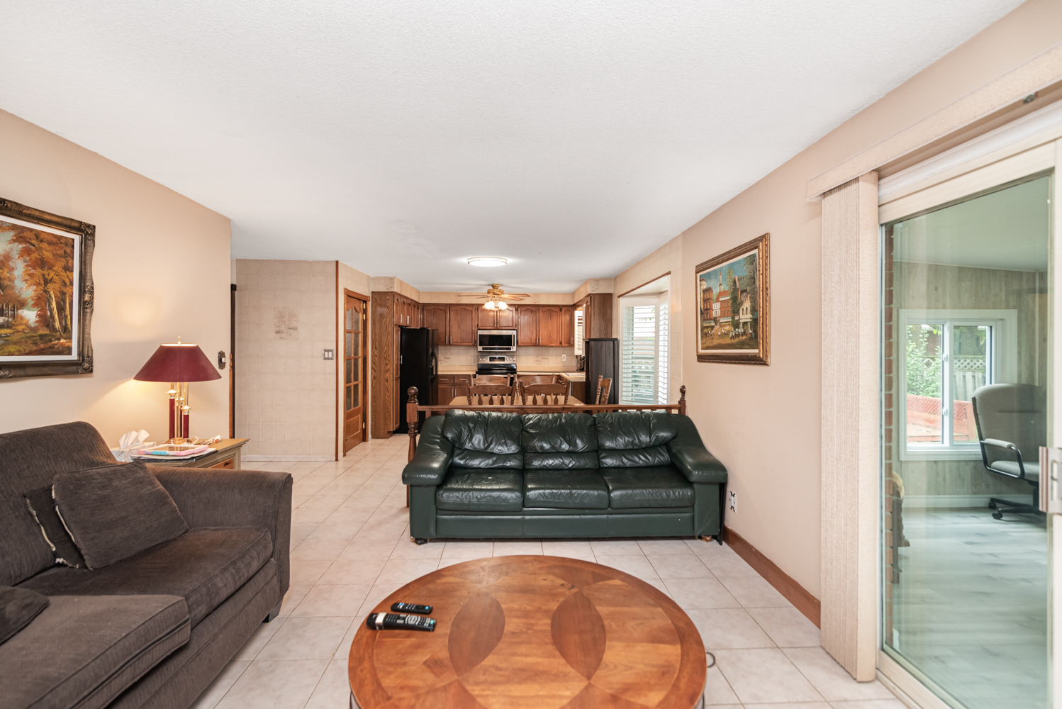
Family Room 16'11 x 12'5 (5.16m x 3.78m)
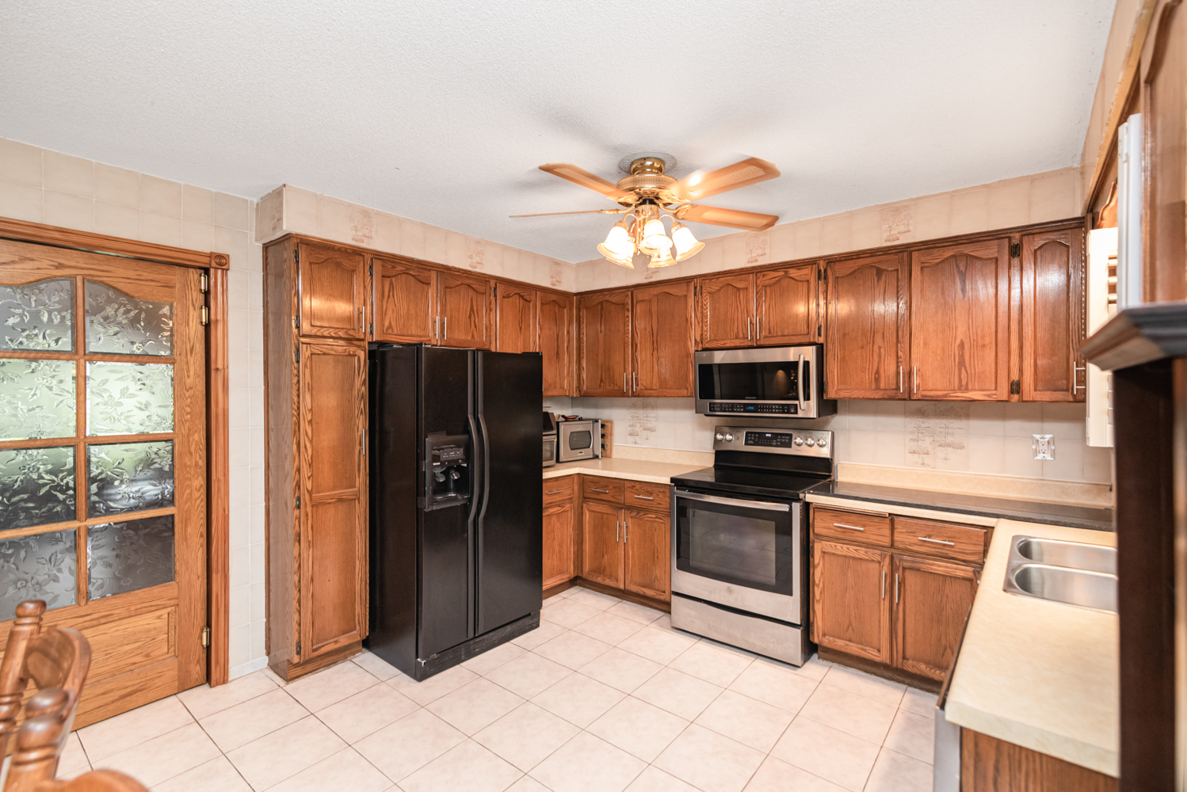
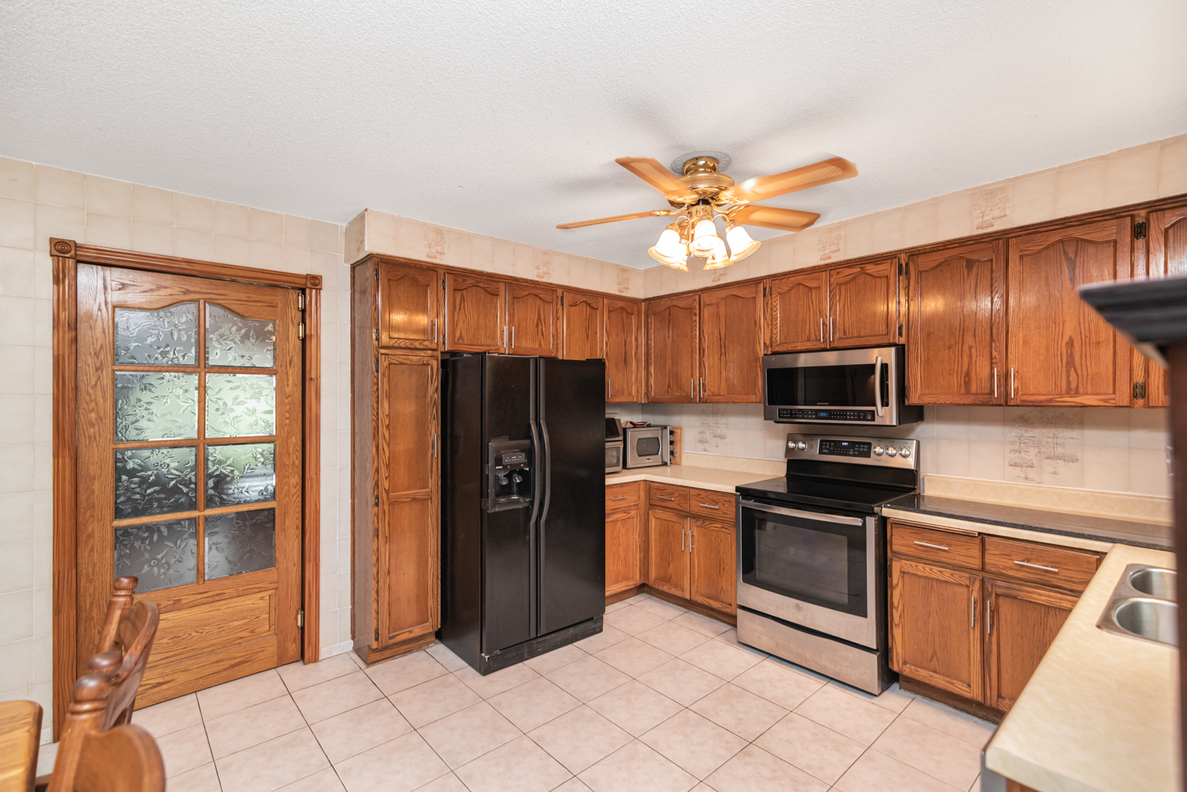
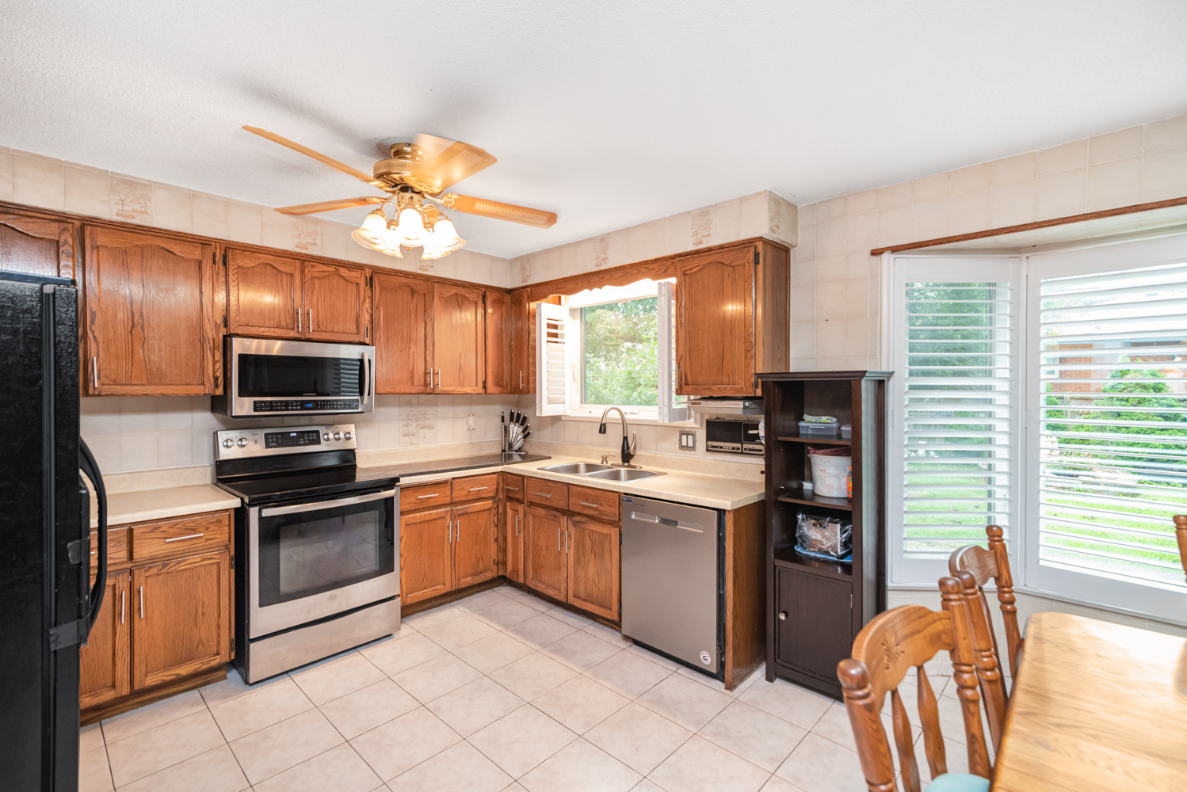
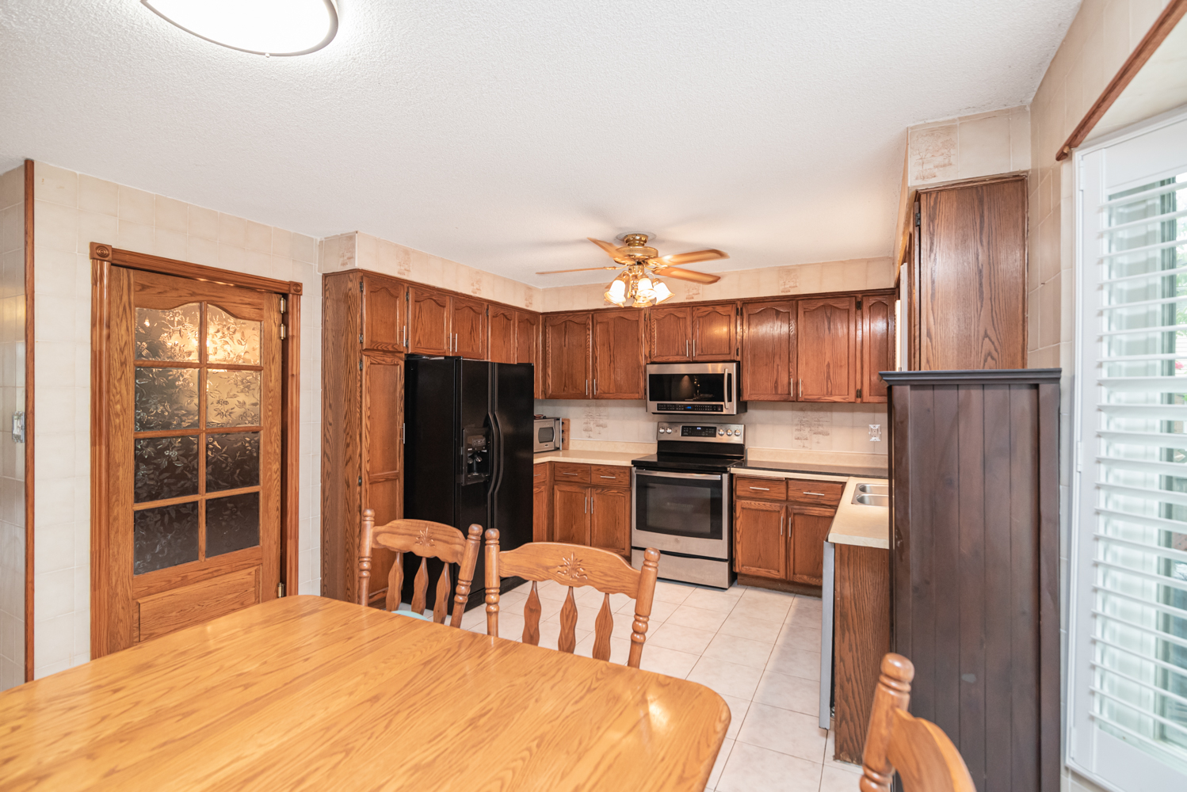
Kitchen 17'10 x 11'10 (5.44m x 3.61m)
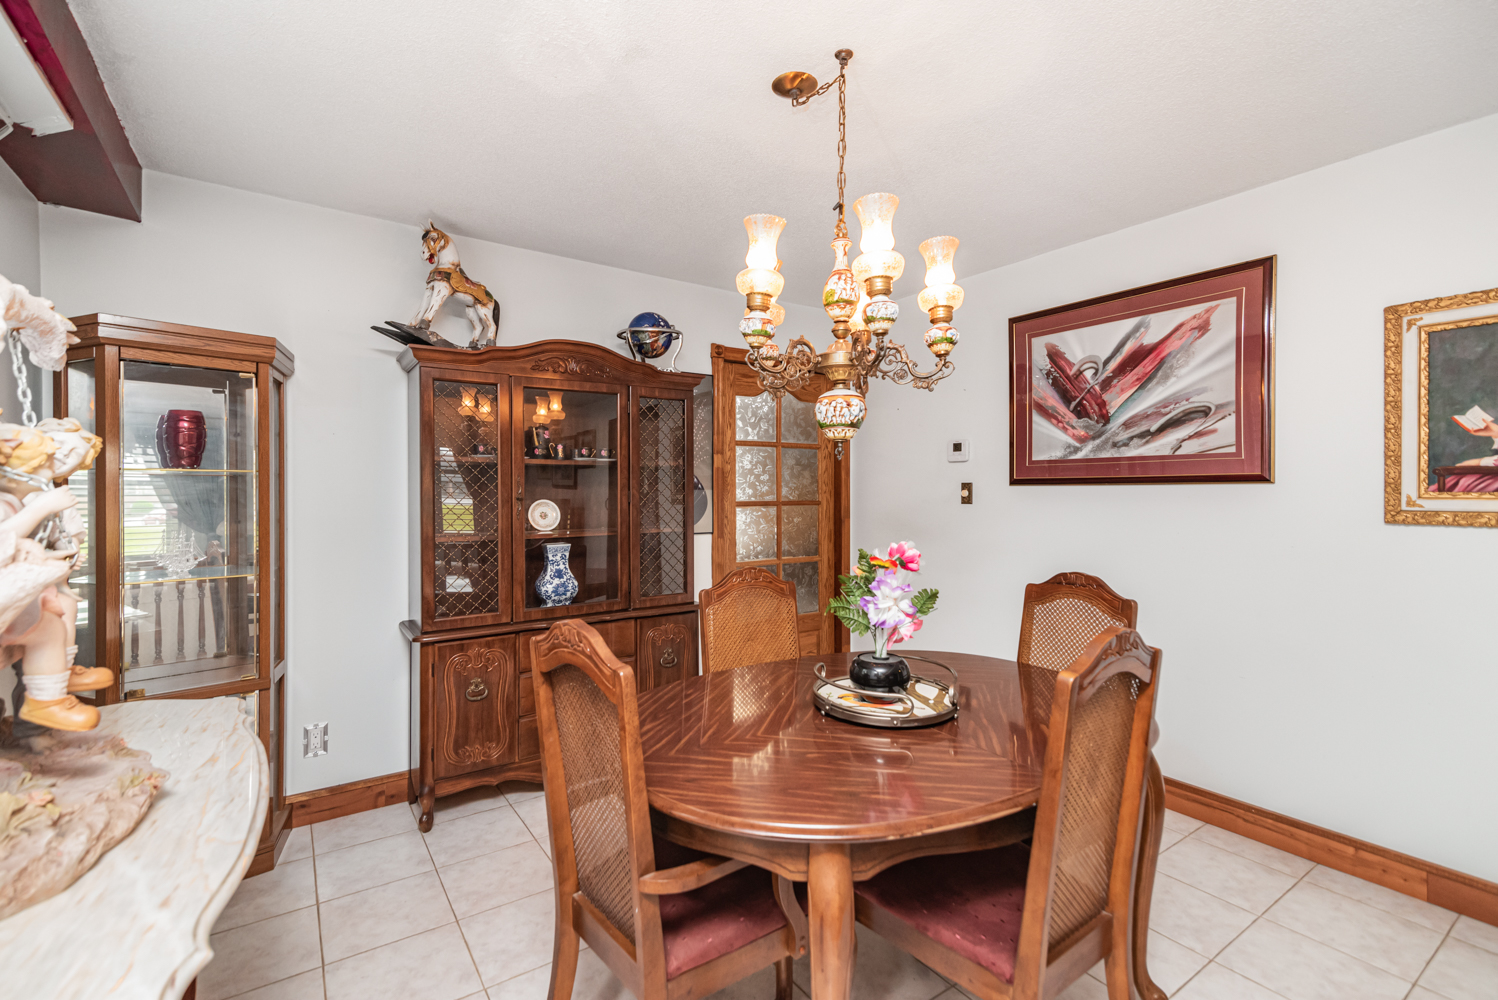
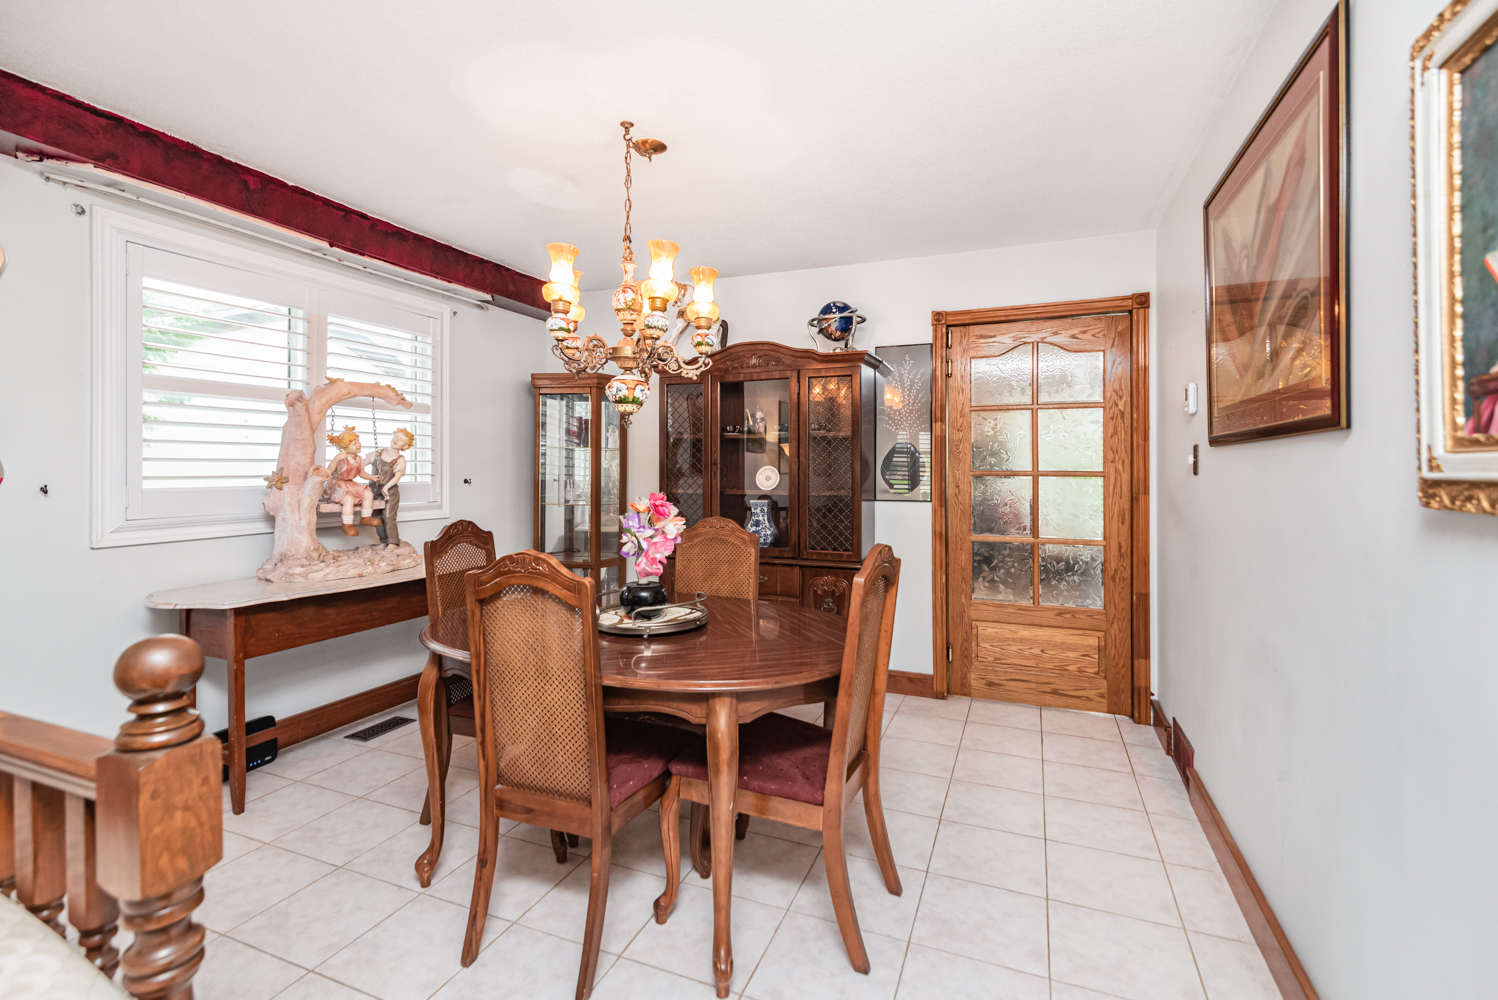
Dining Room 11'11 x 11 (3.63m x 3.35m)
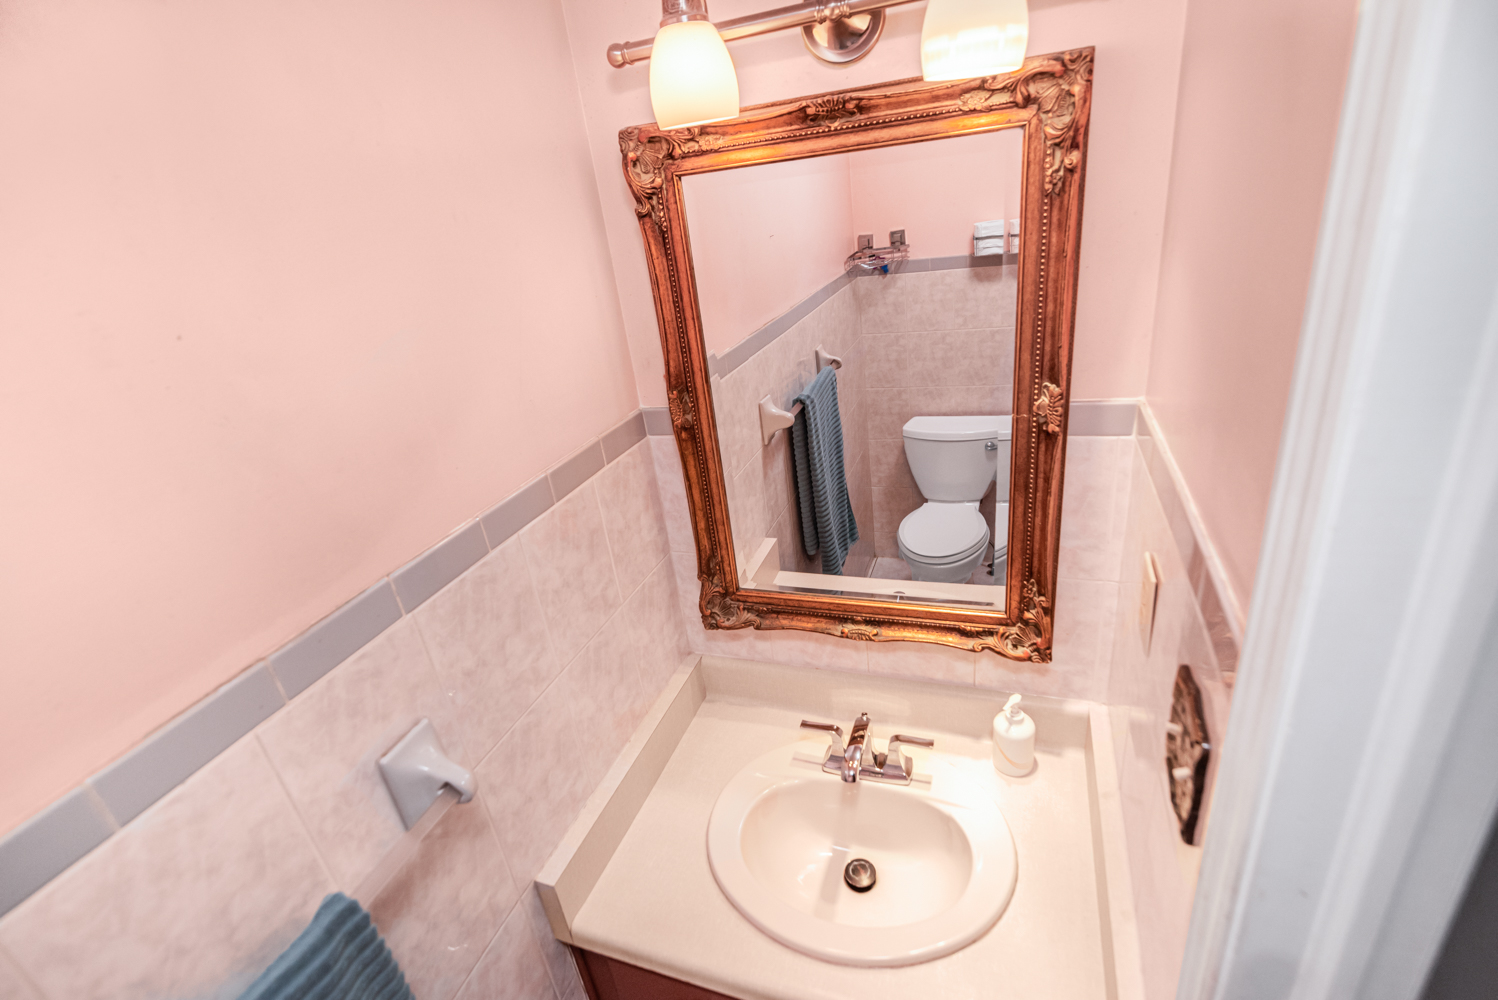
Powder 6'8 x 2'8 (2.03m x 0.81m)
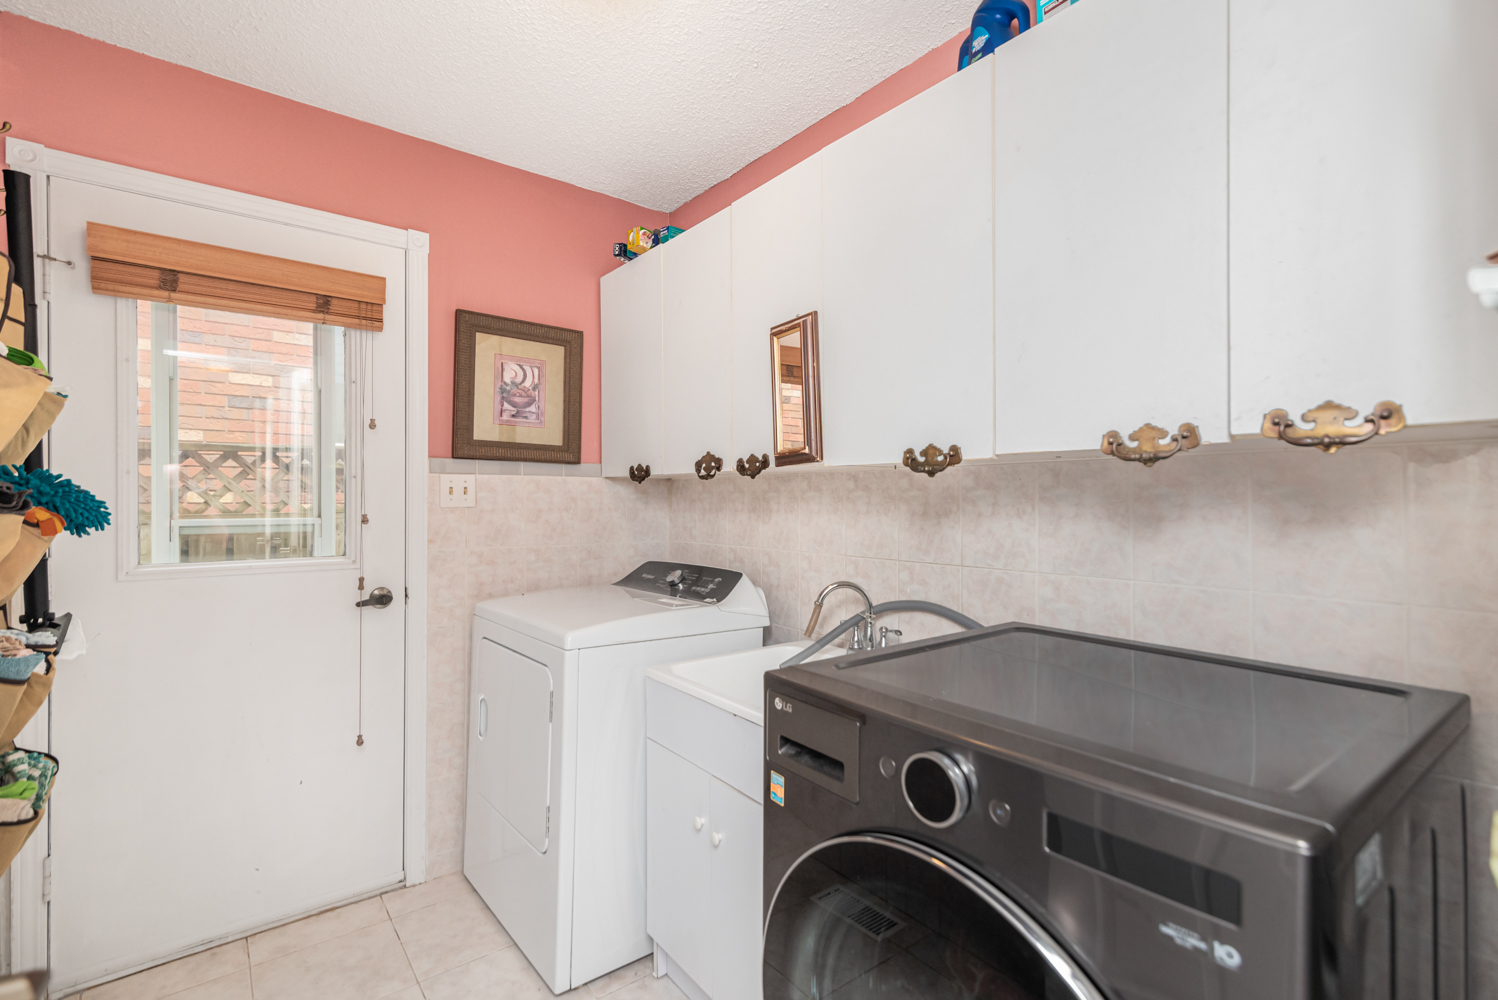
Laundry 6'1 x 8' (1.85m x 2.44m)
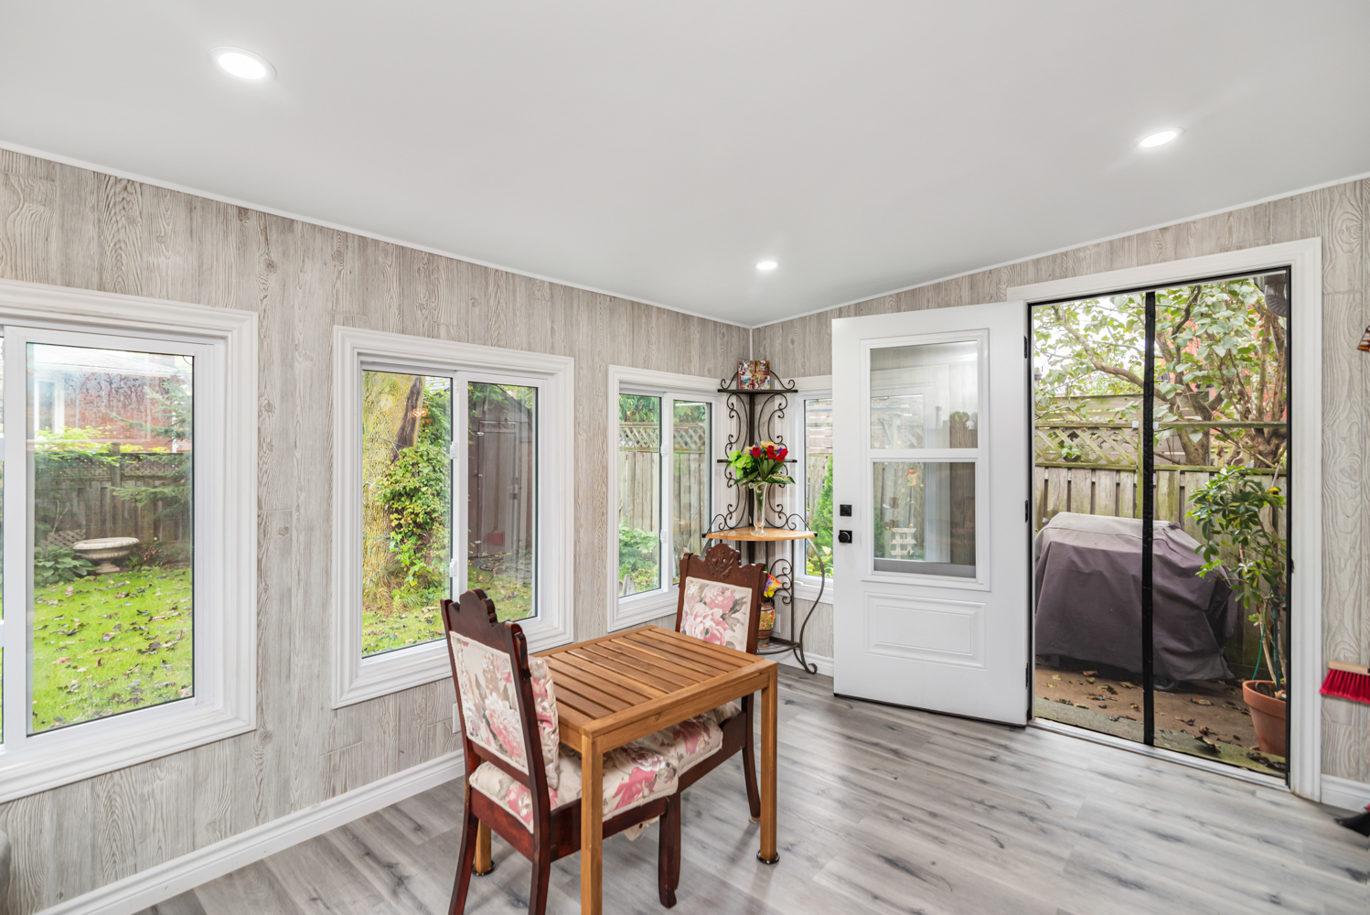
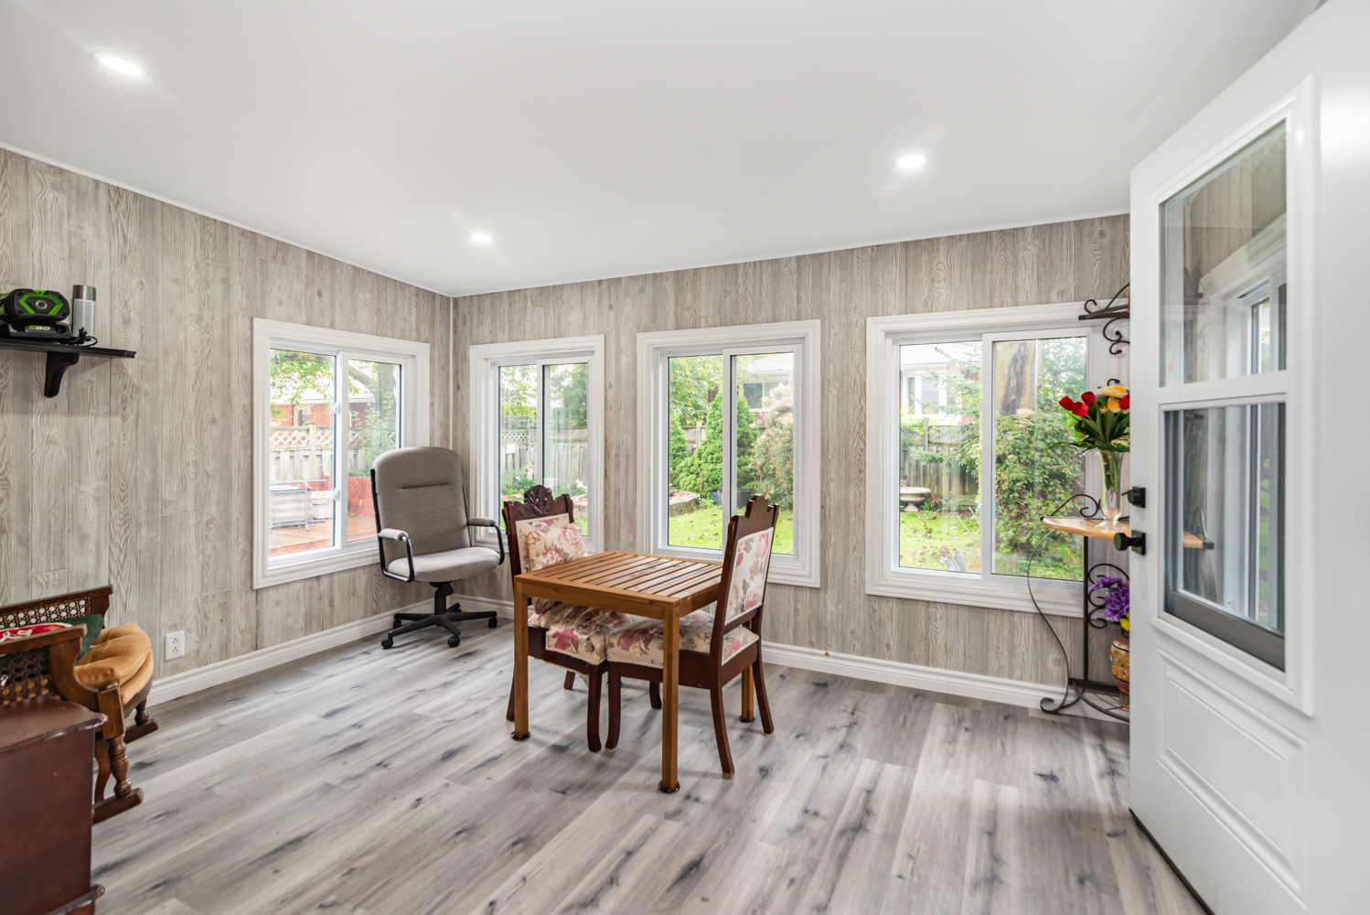
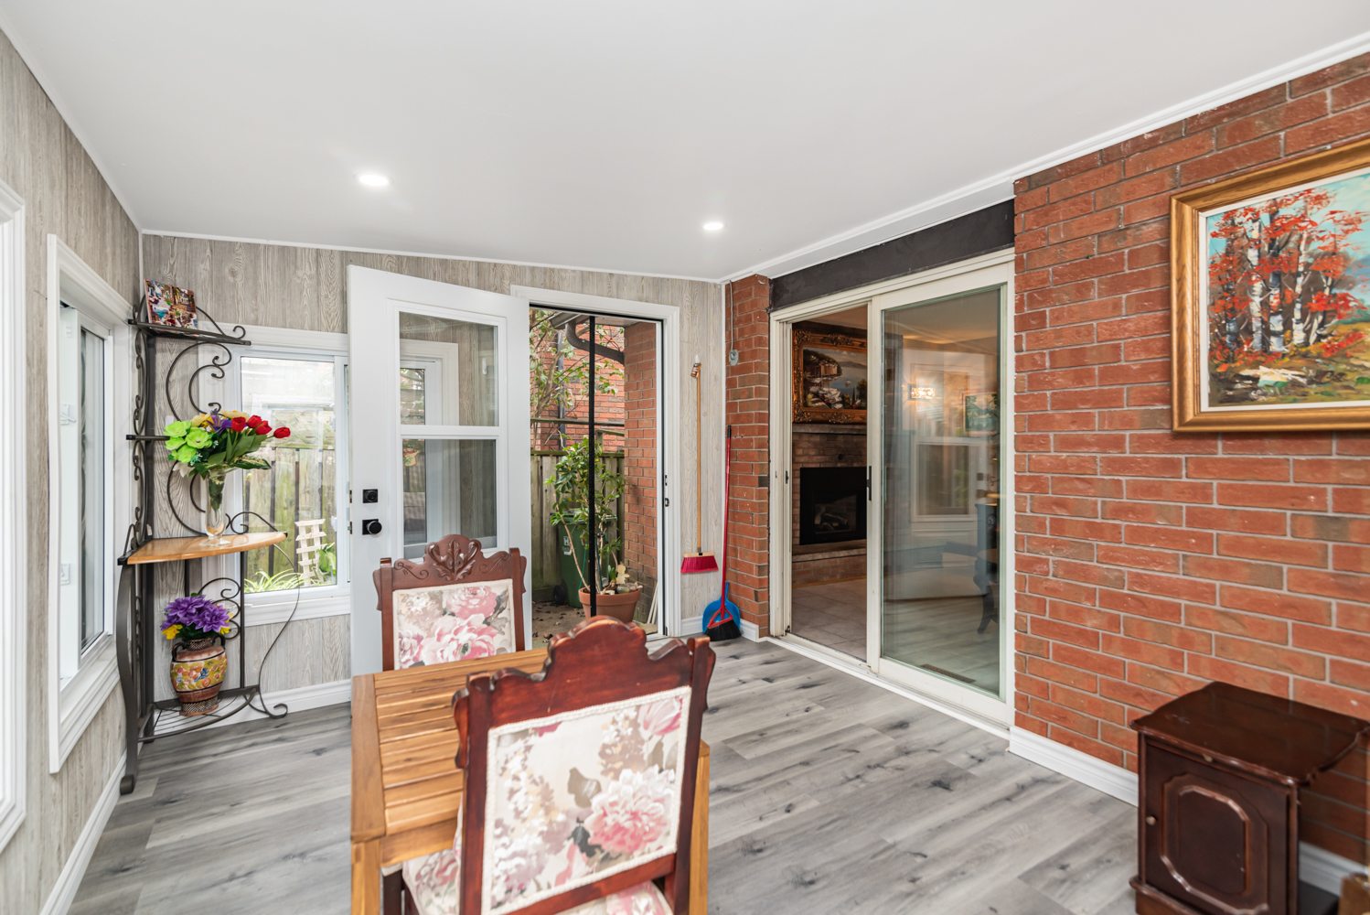
Sun Room 13'1 x 9'8 (3.99m x 2.95m)
Garage* 19'11 x 15'9 (6.07m x 4.80m)

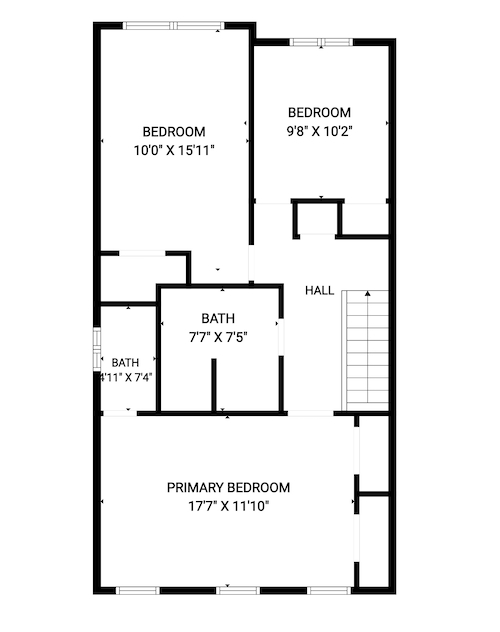
Upper Level
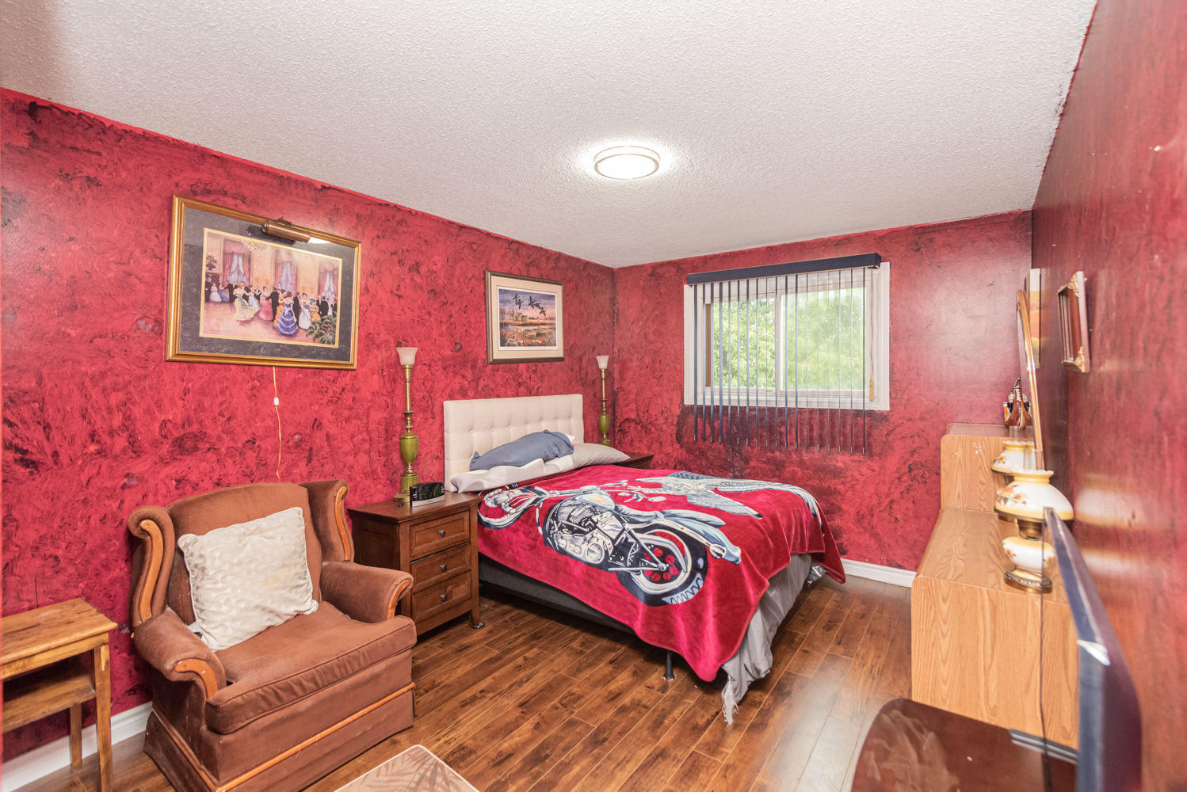
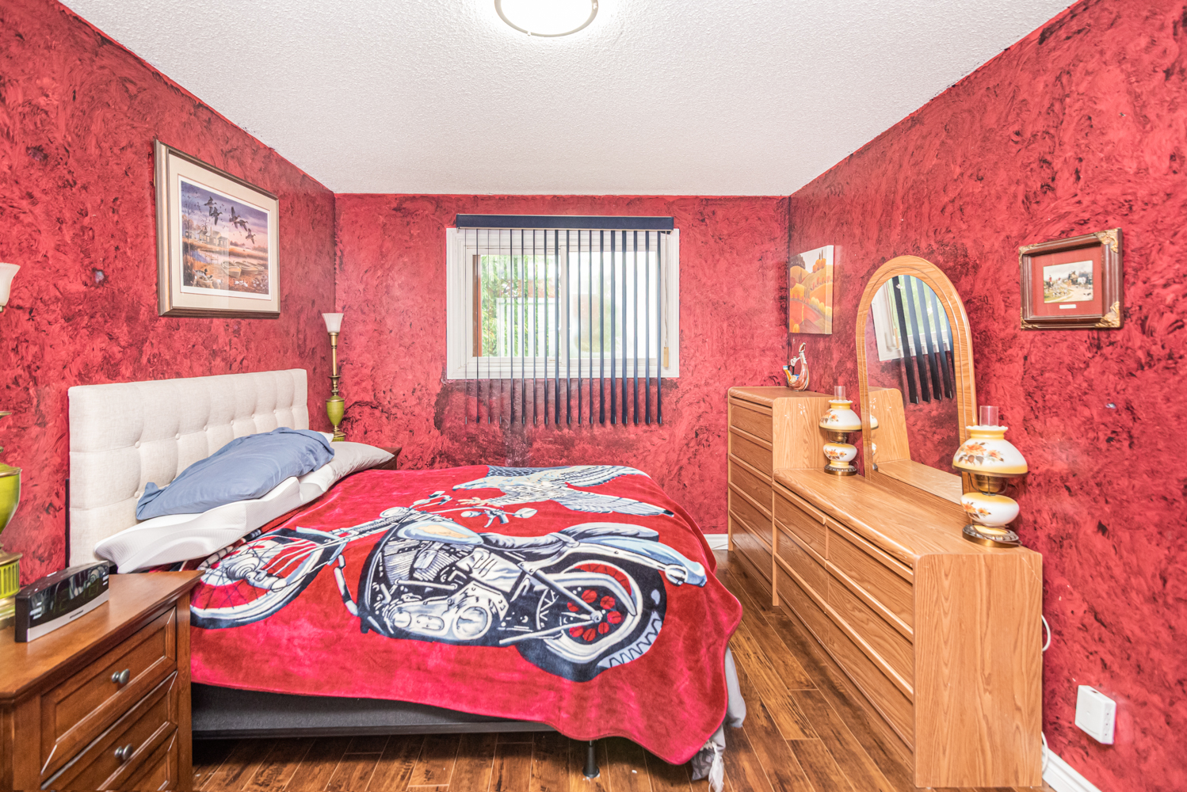
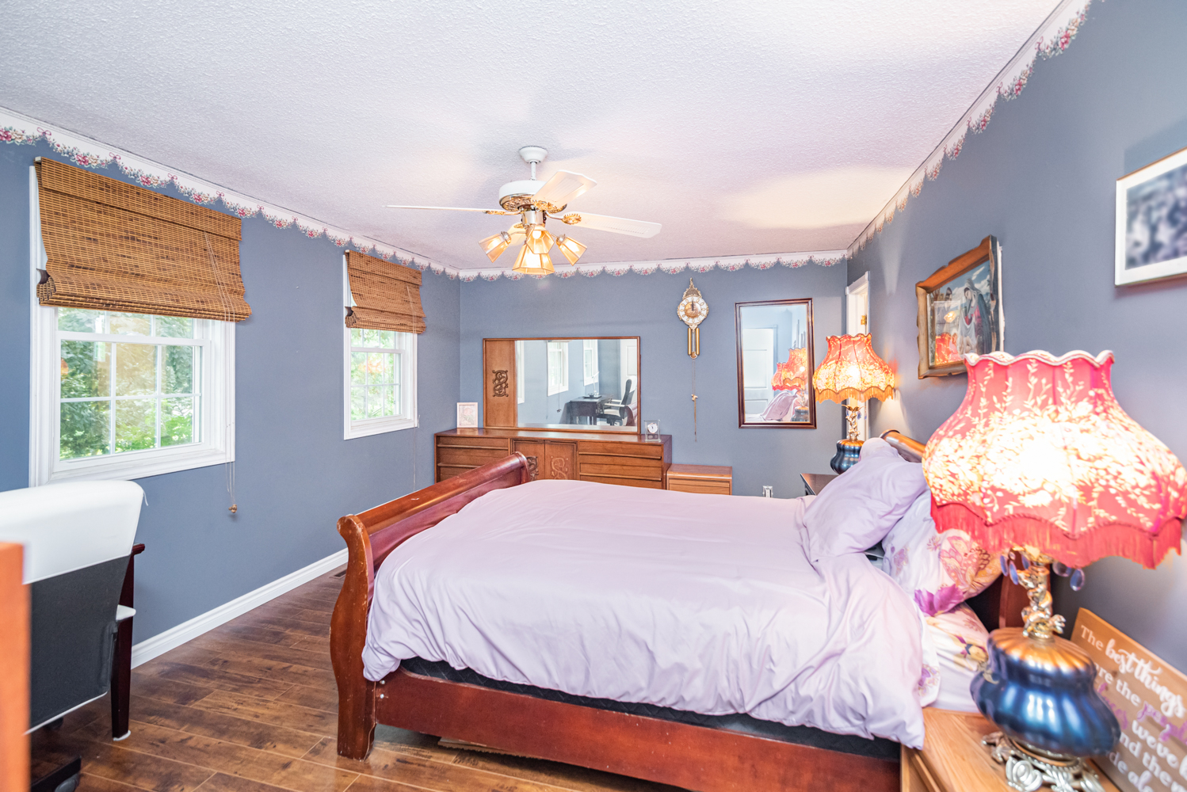
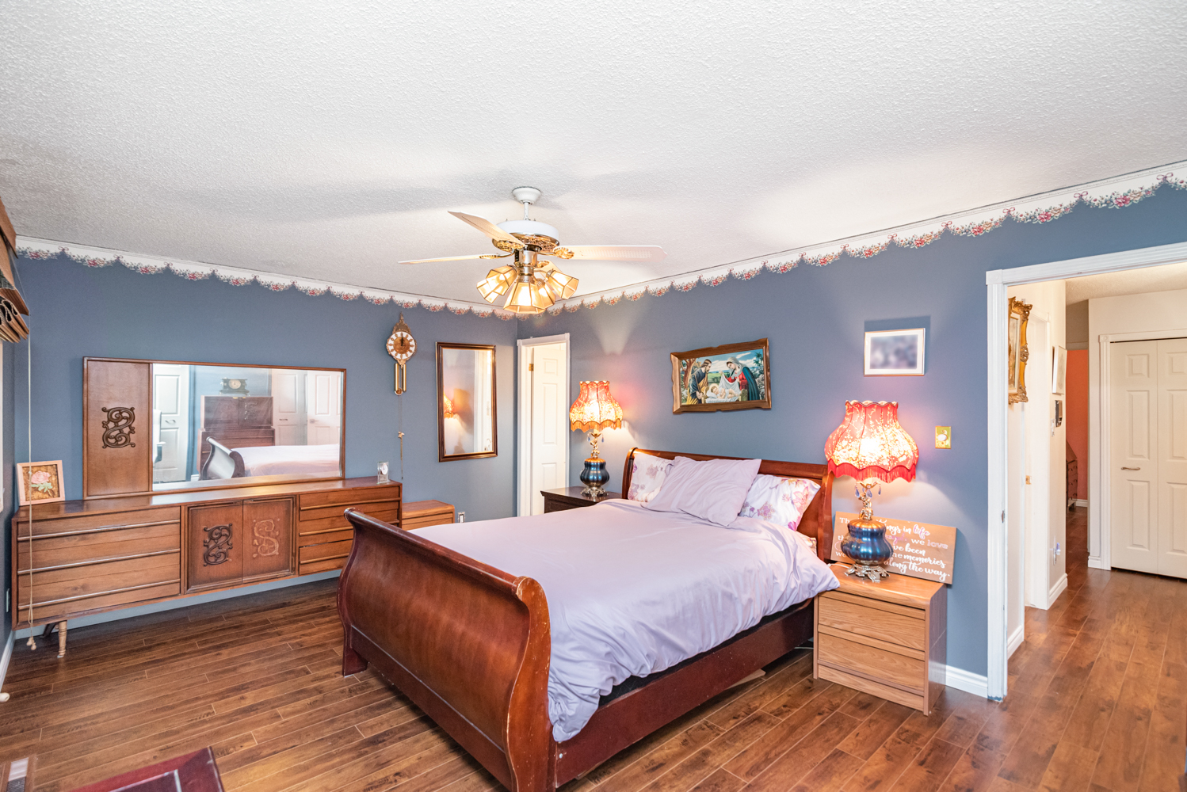
Bedroom 15'11 x 10' (4.85m x 3.05m)
Bedroom 10'2 x 9'8 (3.10m x 2.95m)
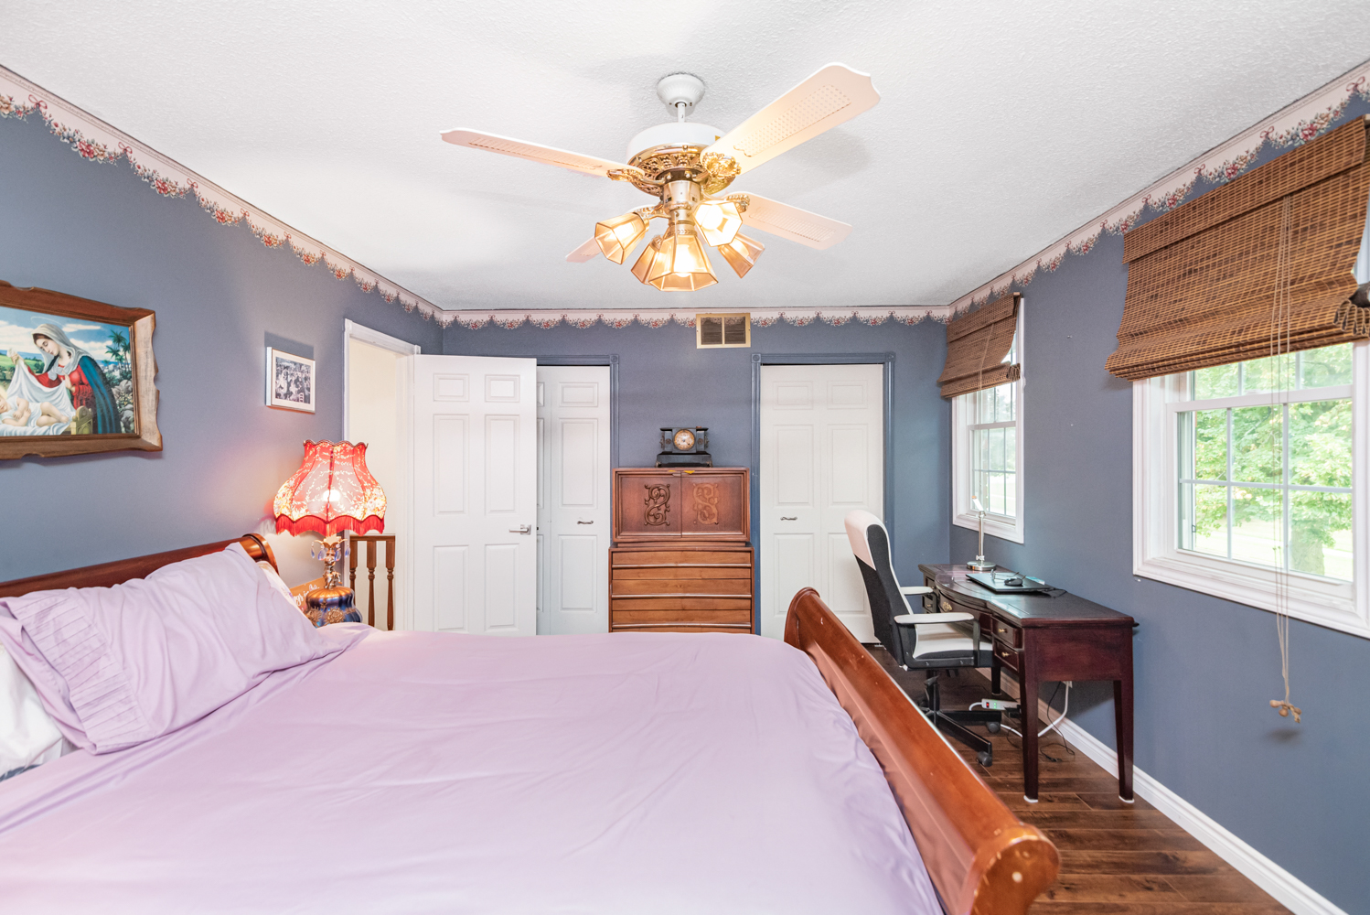
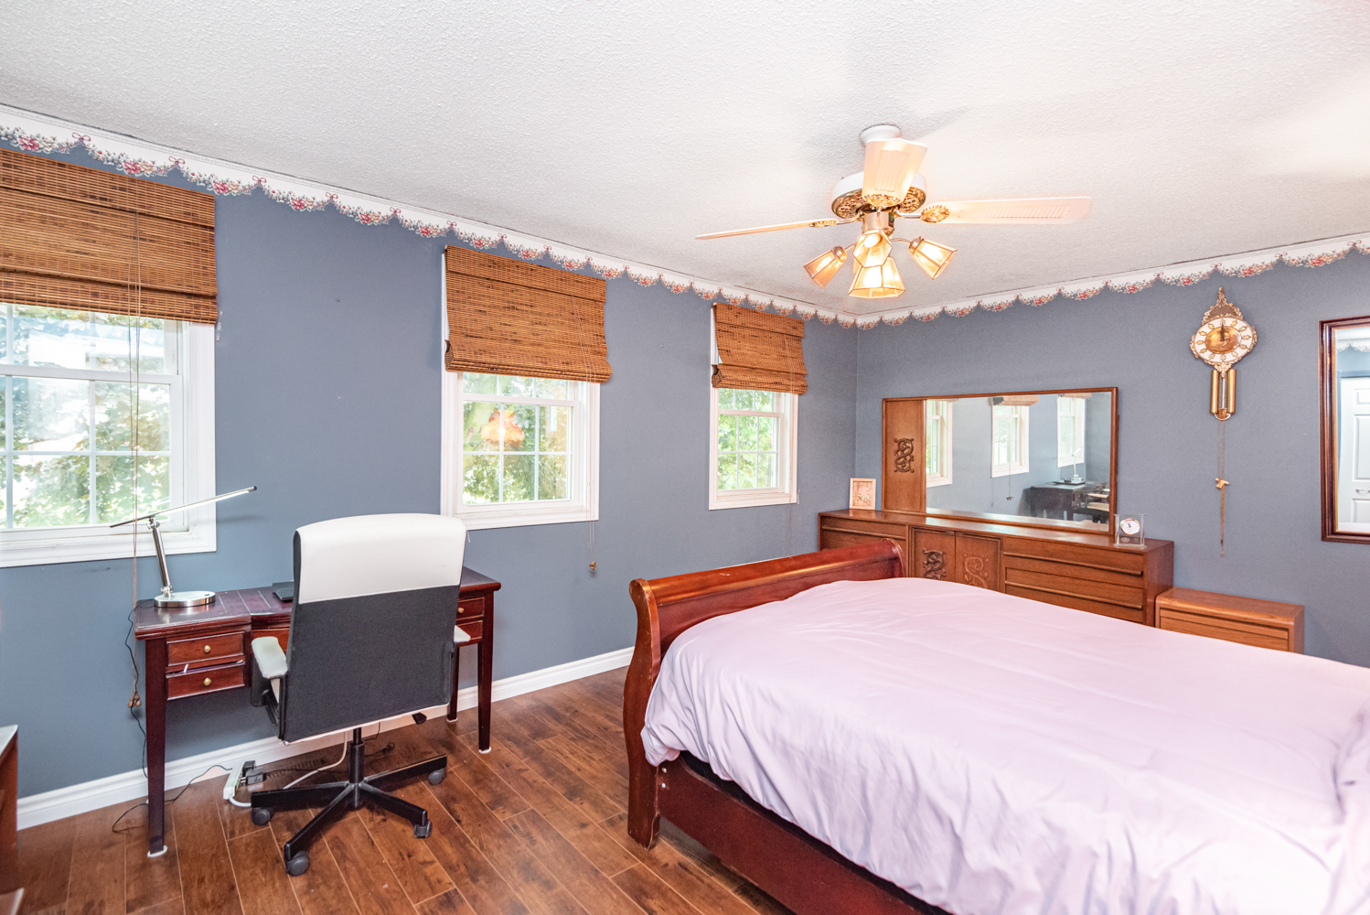
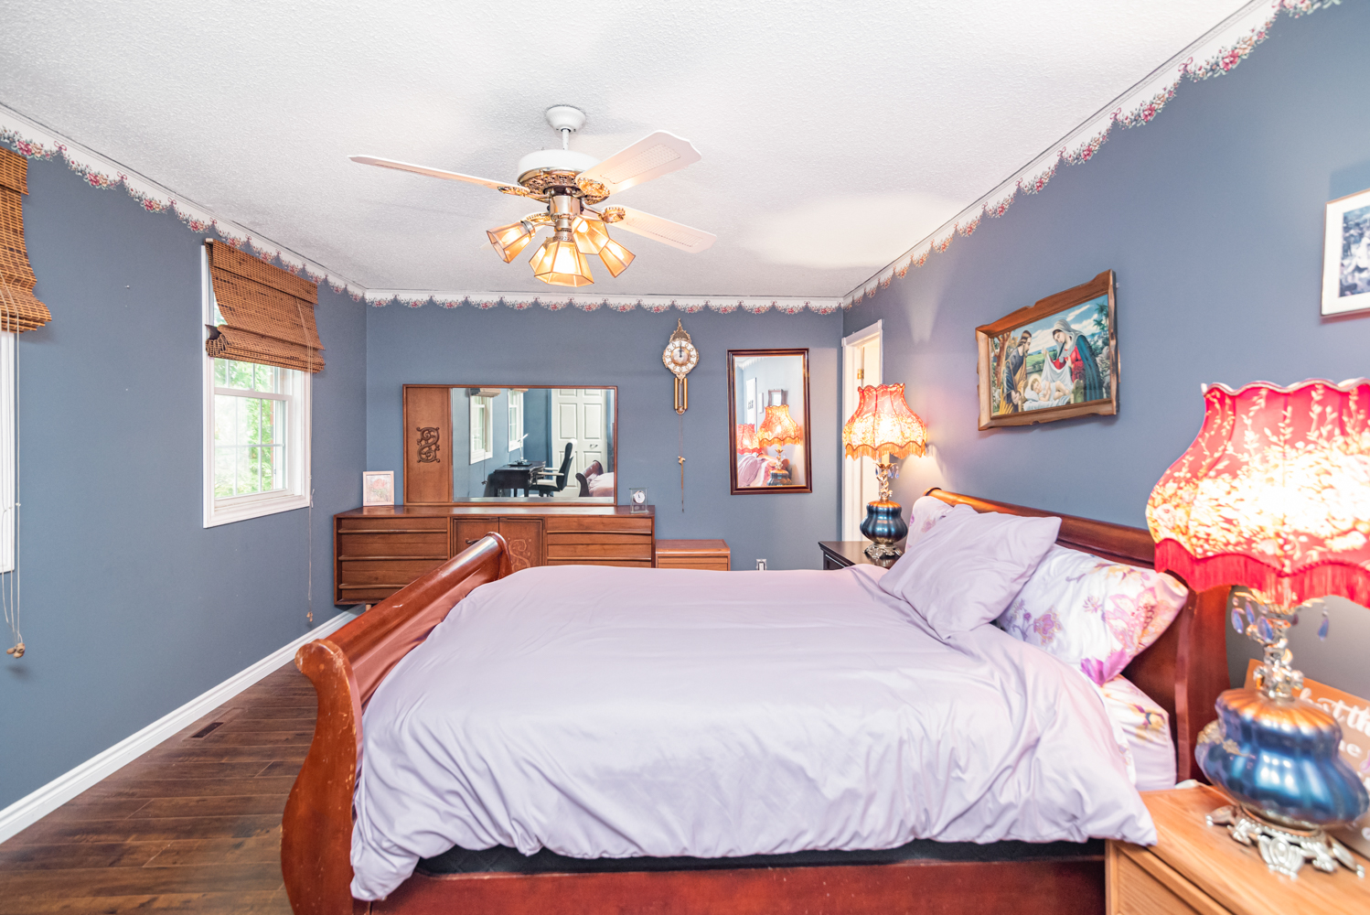
Bedroom 17'7 x 11'10 (5.36m x 3.61m)
Bathoom 7'7 x 7'5 (2.31m x 2.26m)
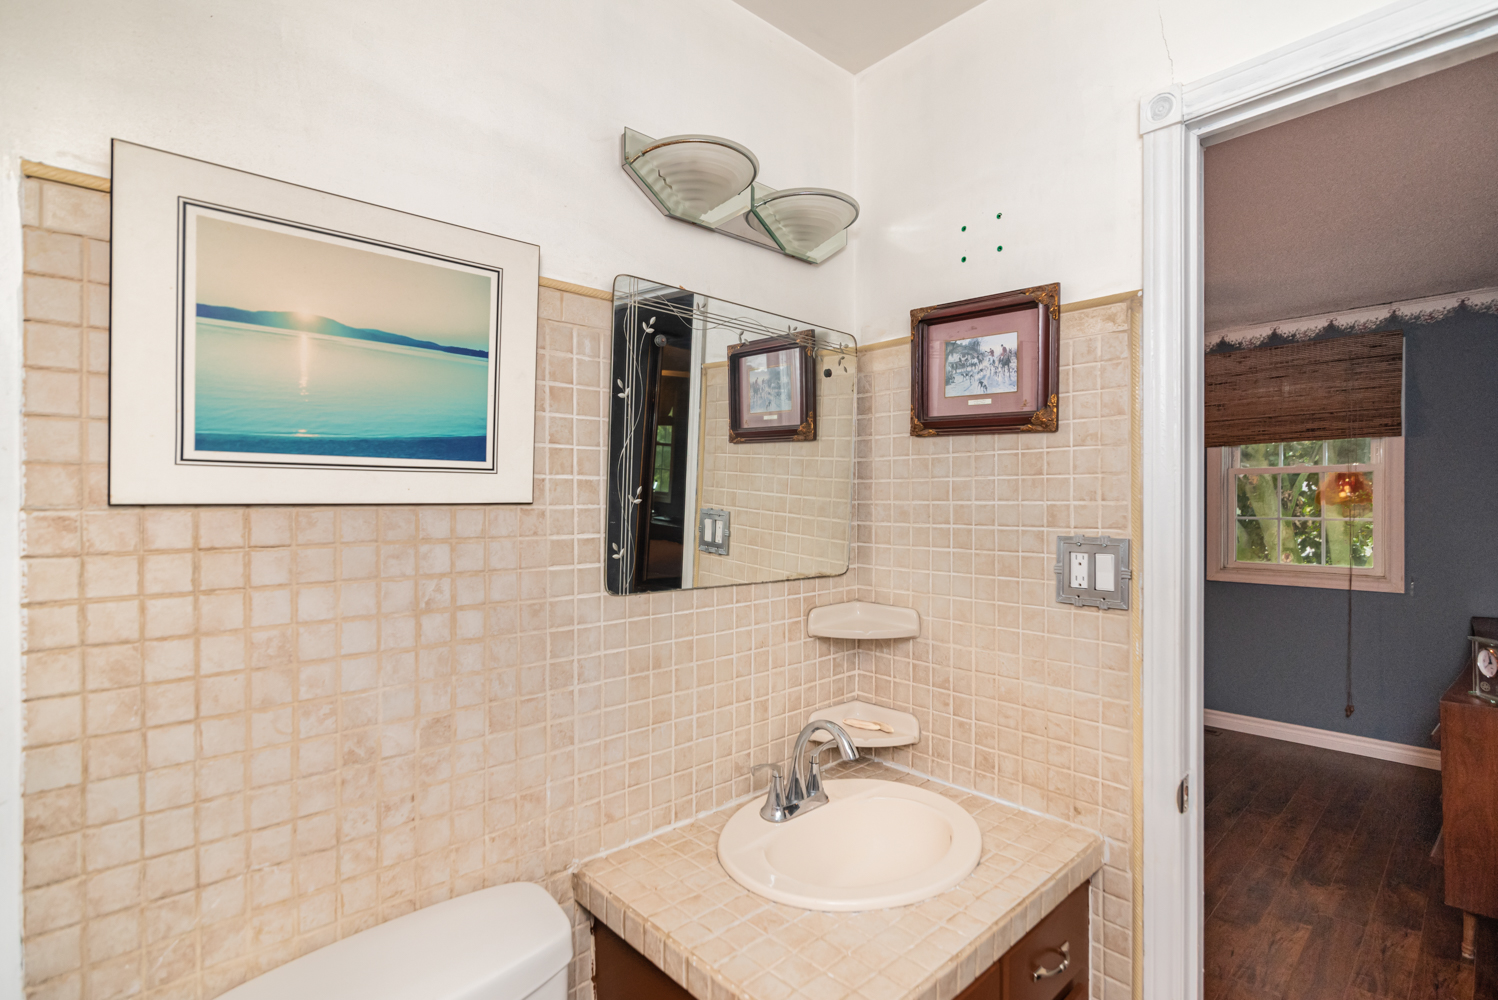
Ensuite 7'4 x 4'117'8 x 11'4 (2.24m x 1.22m)

Lower Level
Storage 7'8 x 11'4 (2.34m x 3.45m)


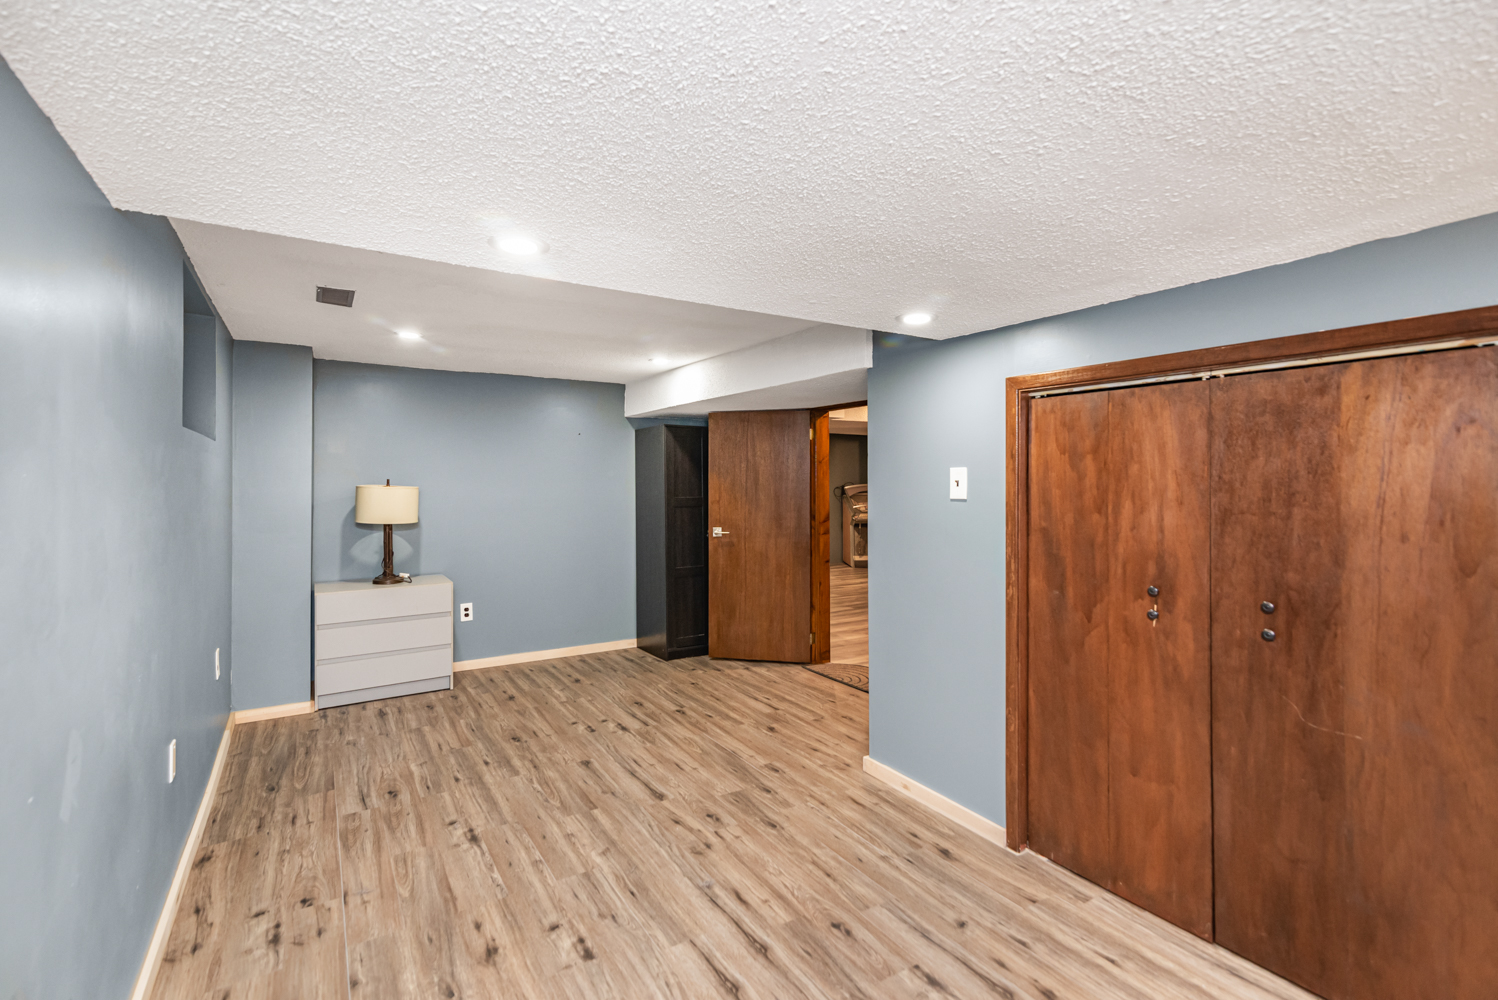
Bedroom 18'7 x 11'4 (5.66m x 3.45m)
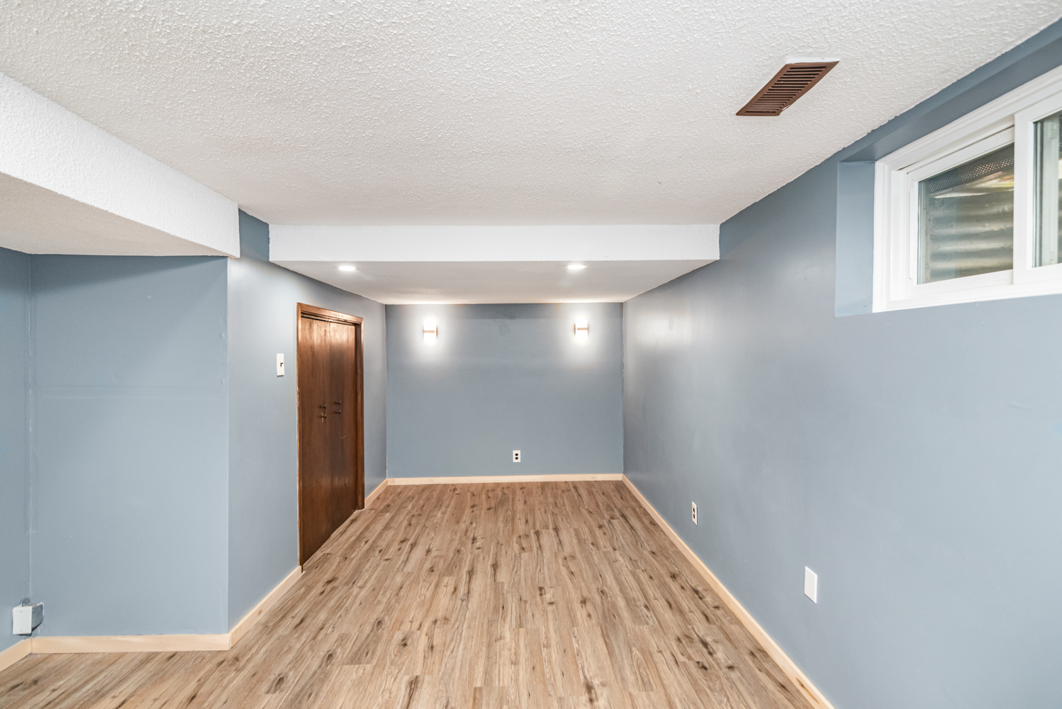
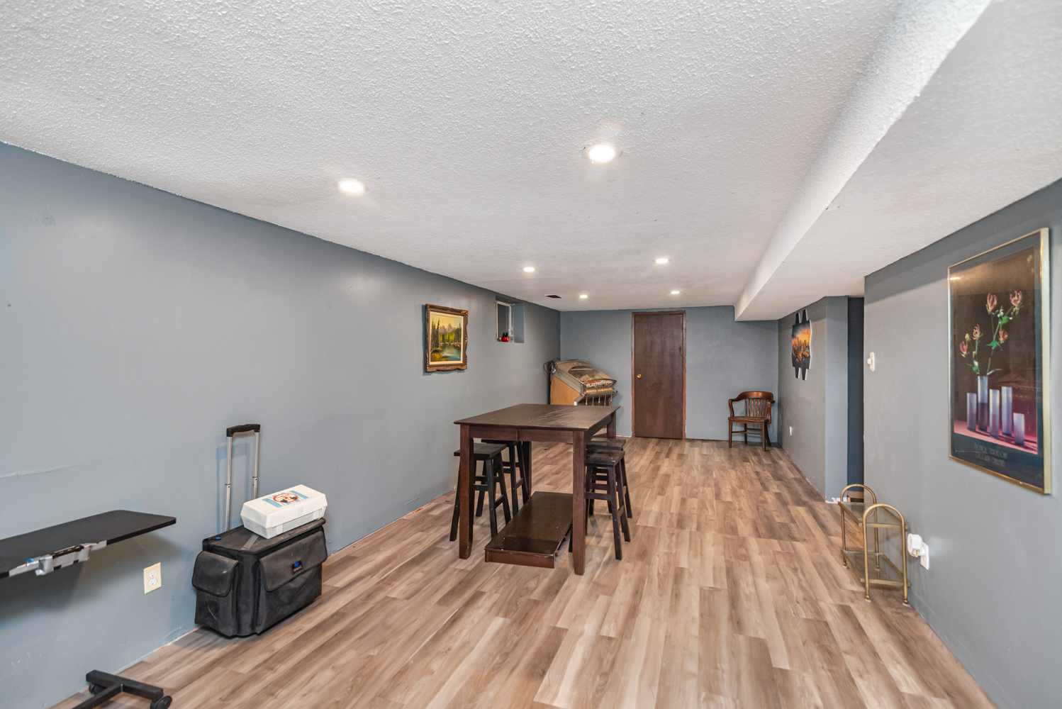
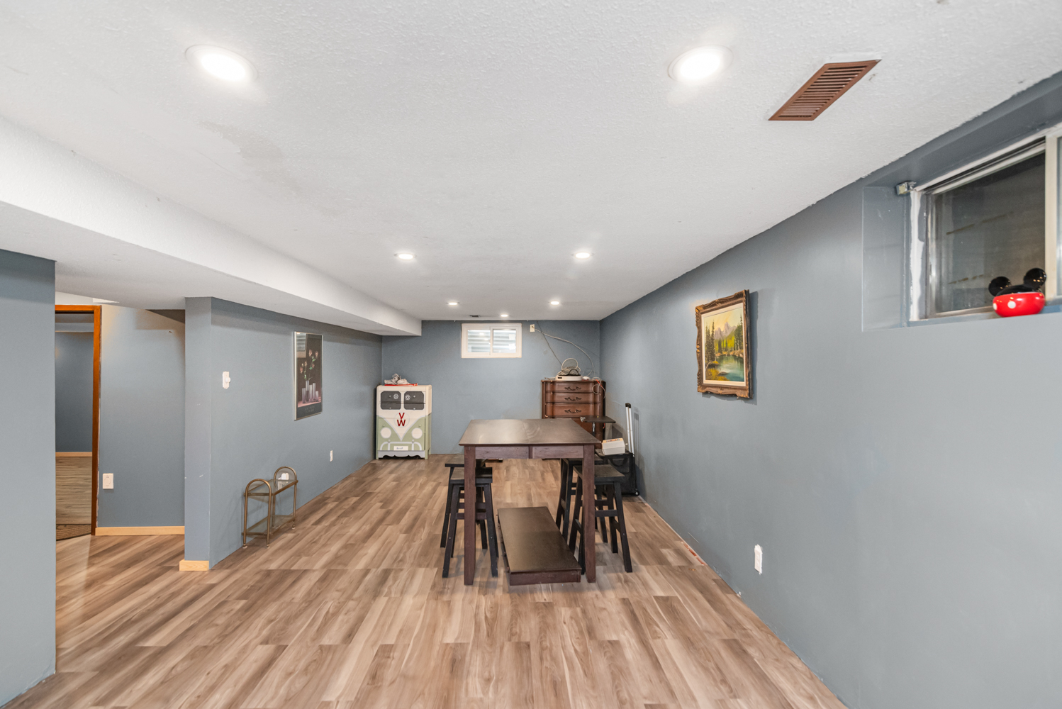
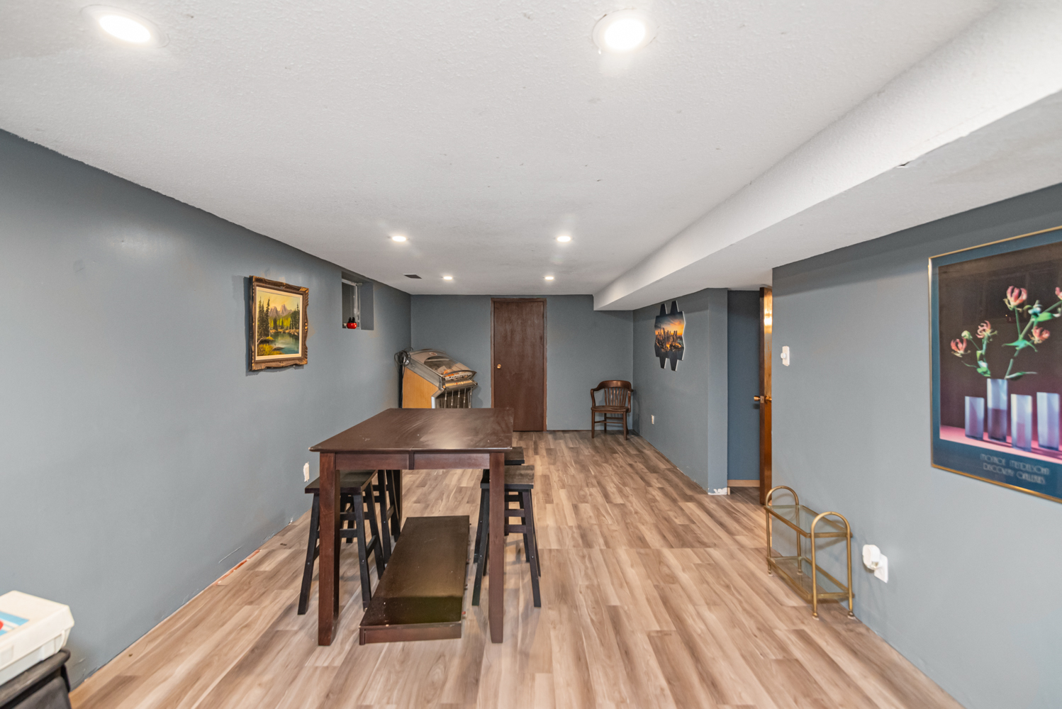
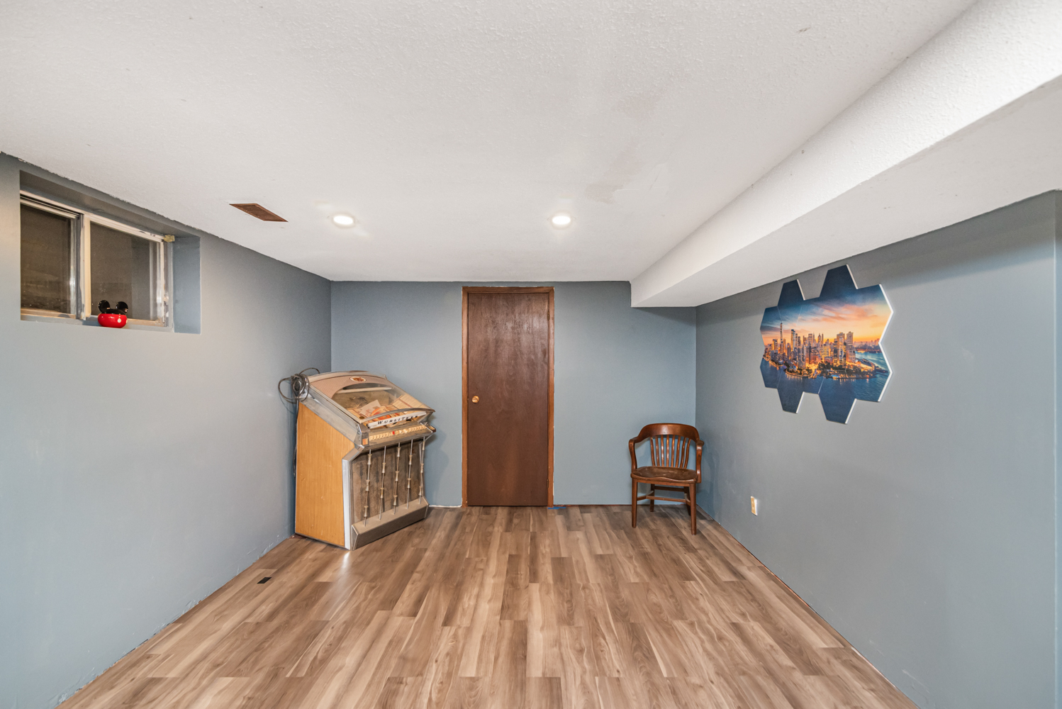
Rec Room 28'4 x 11'4 (8.64m x 3.45m)
Utility 5'8 x 17'3 (1.73m x 5.26m)
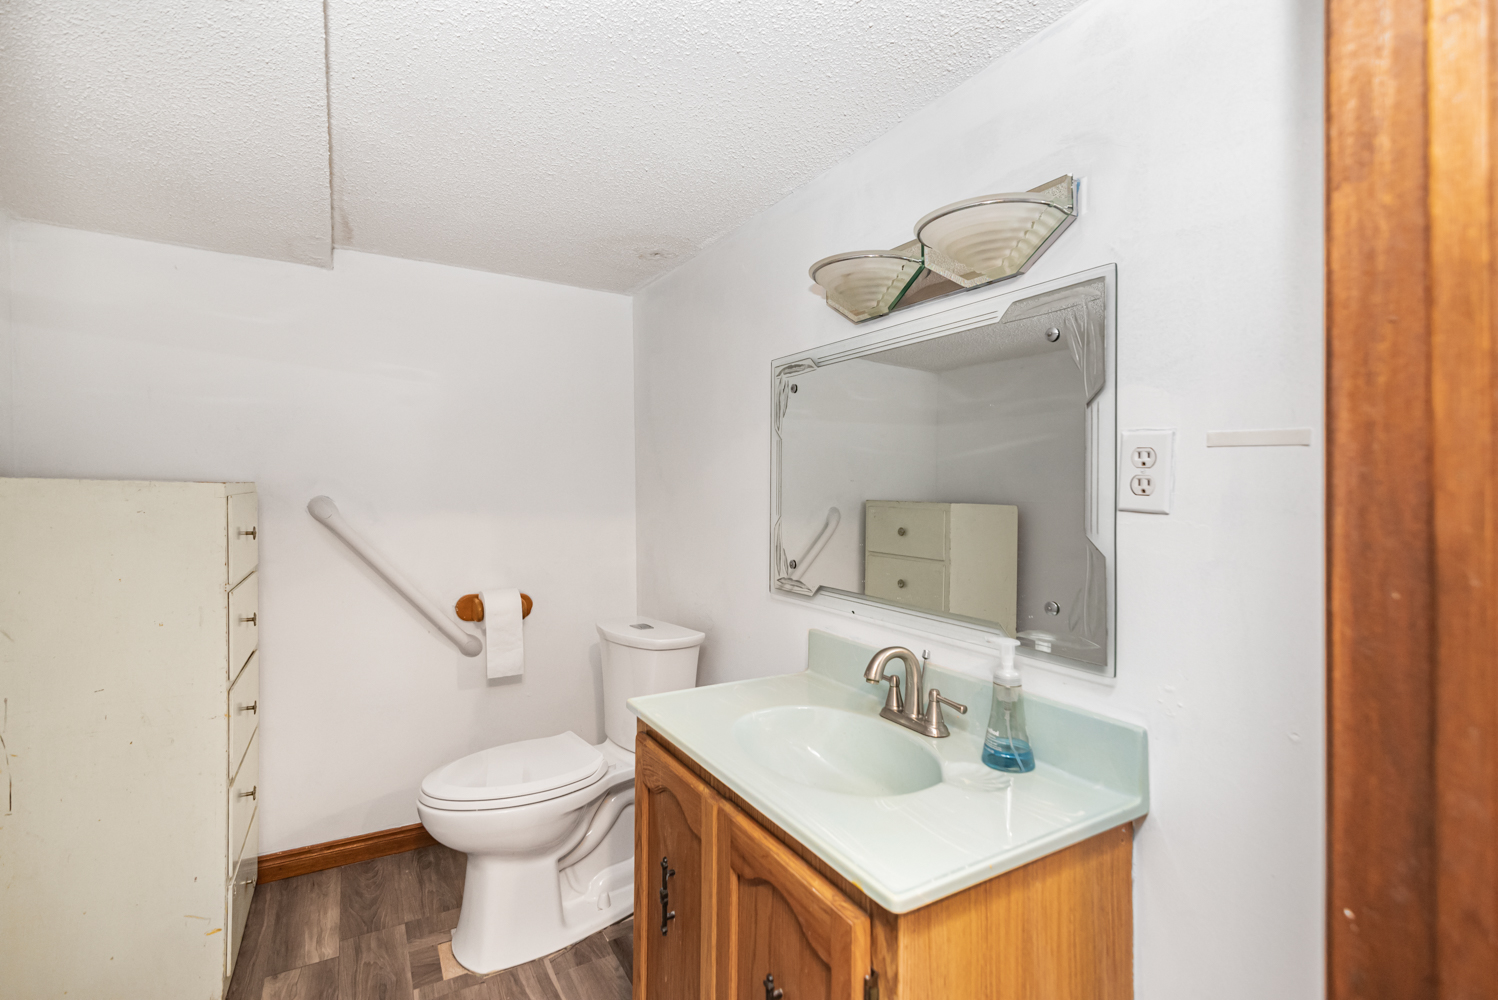
Powder 7'6 x 5'6 (2.29m x 1.68m)
* All measurements are approximate  disclaimer

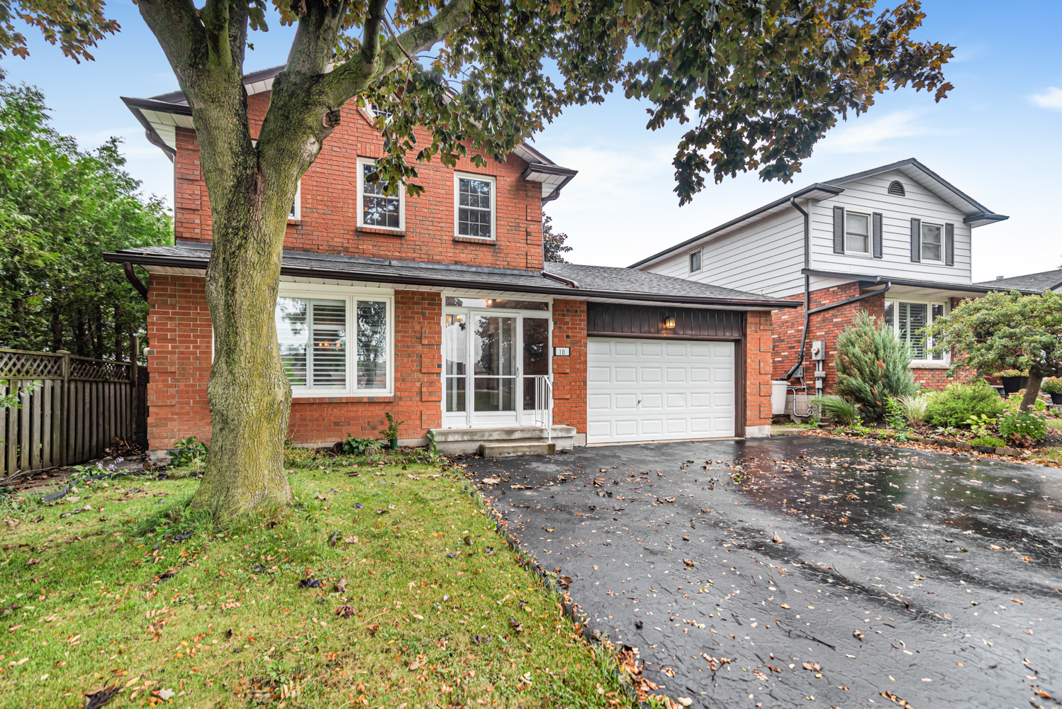
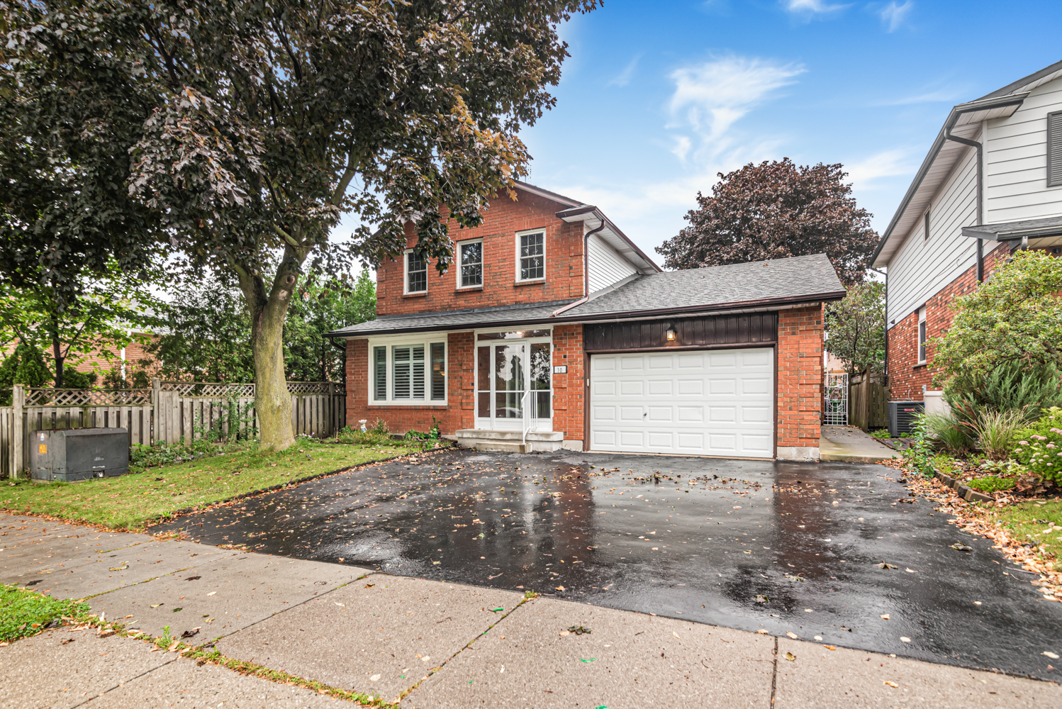
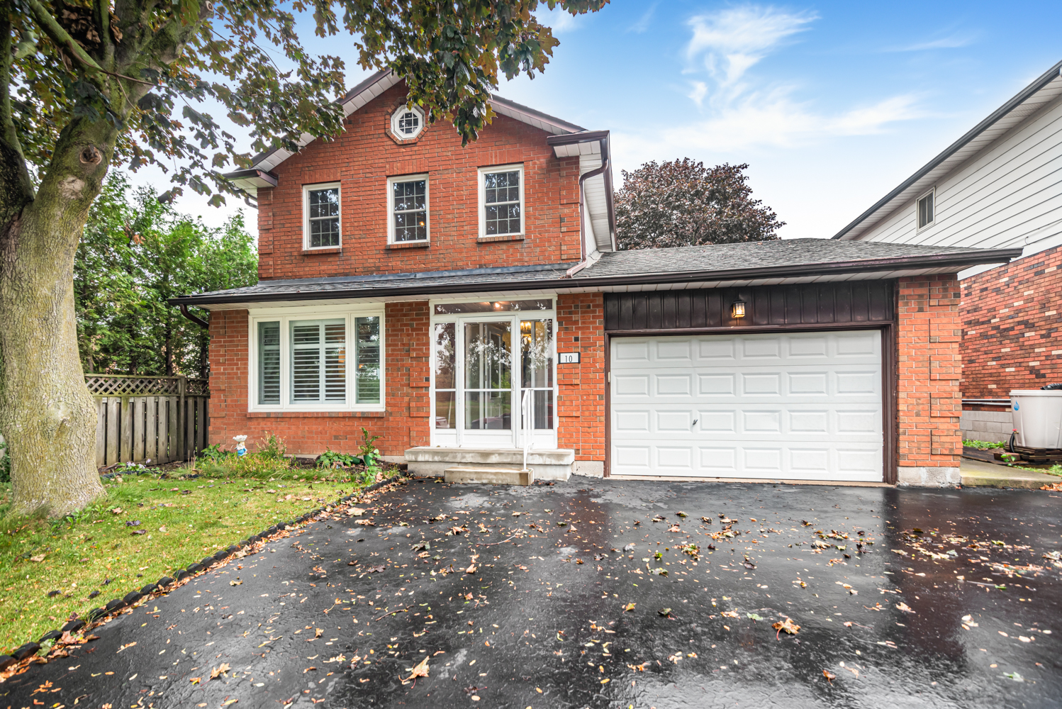
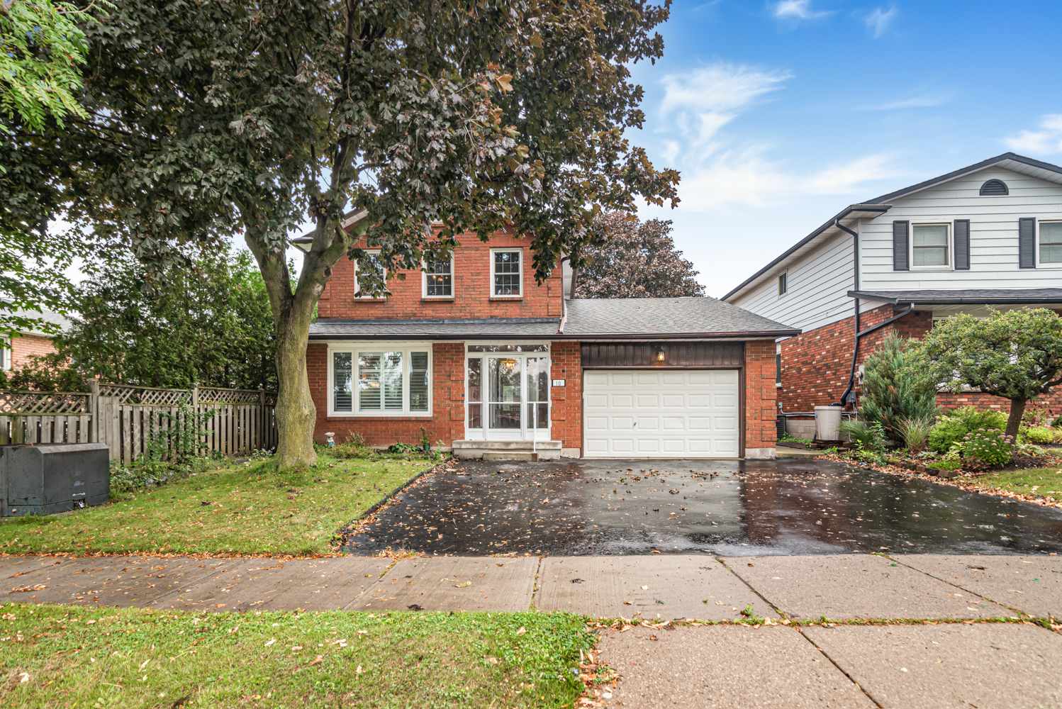
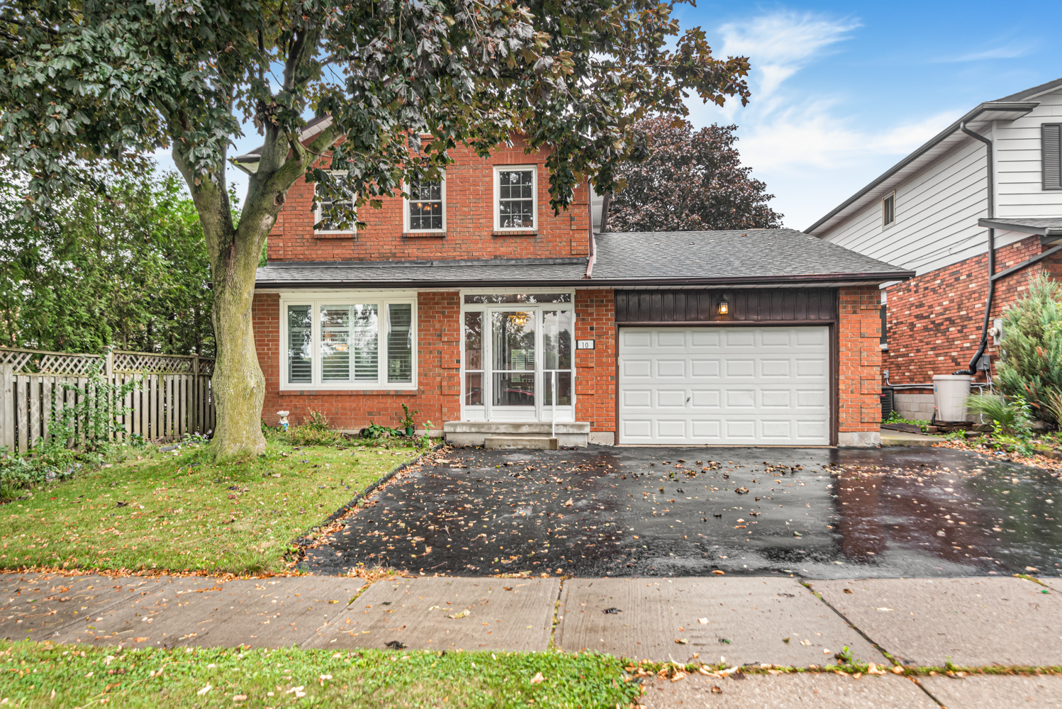
  • Front
  • Front Driveway
  • Front View
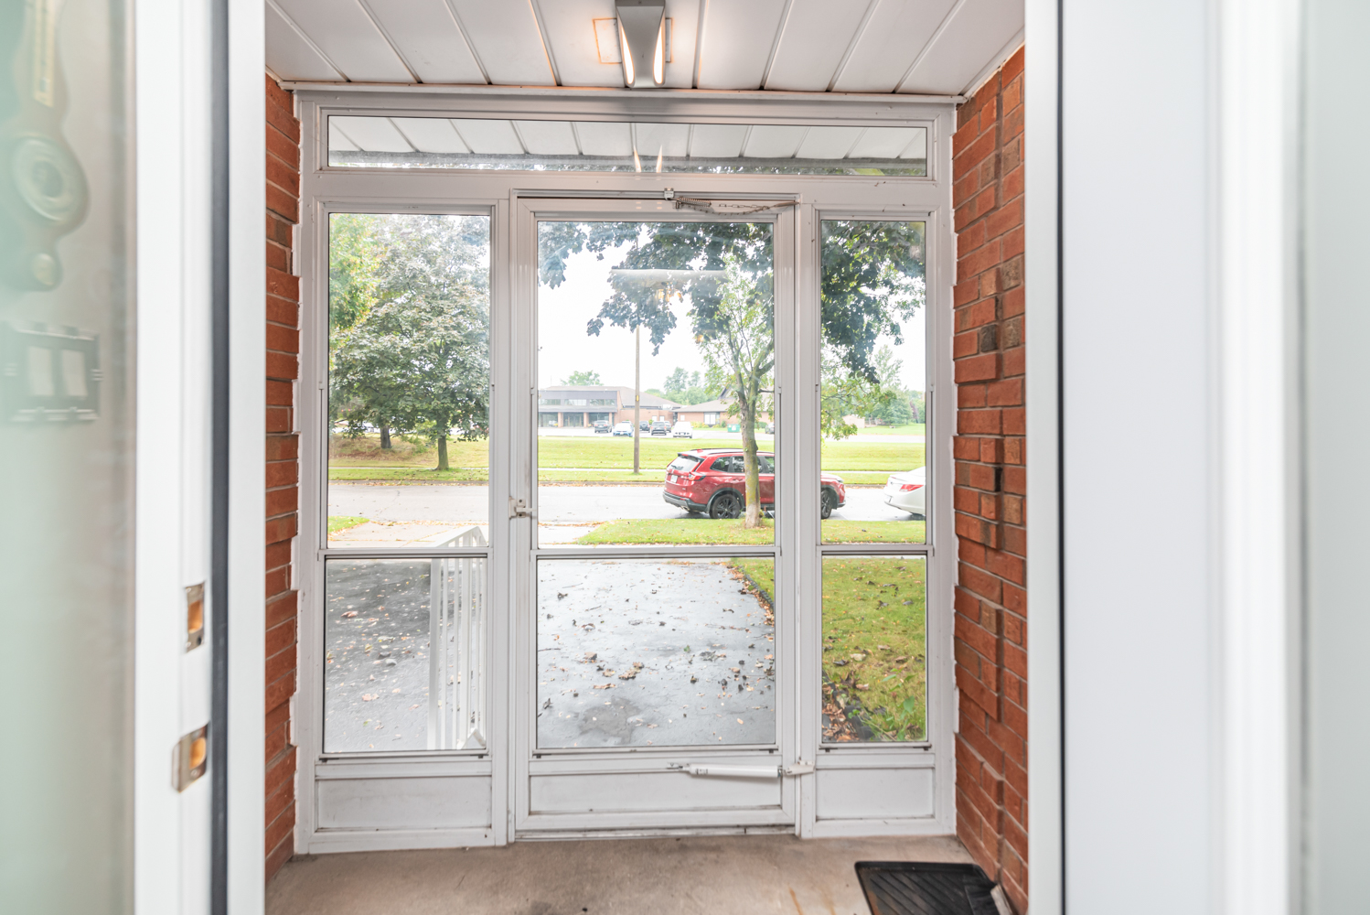
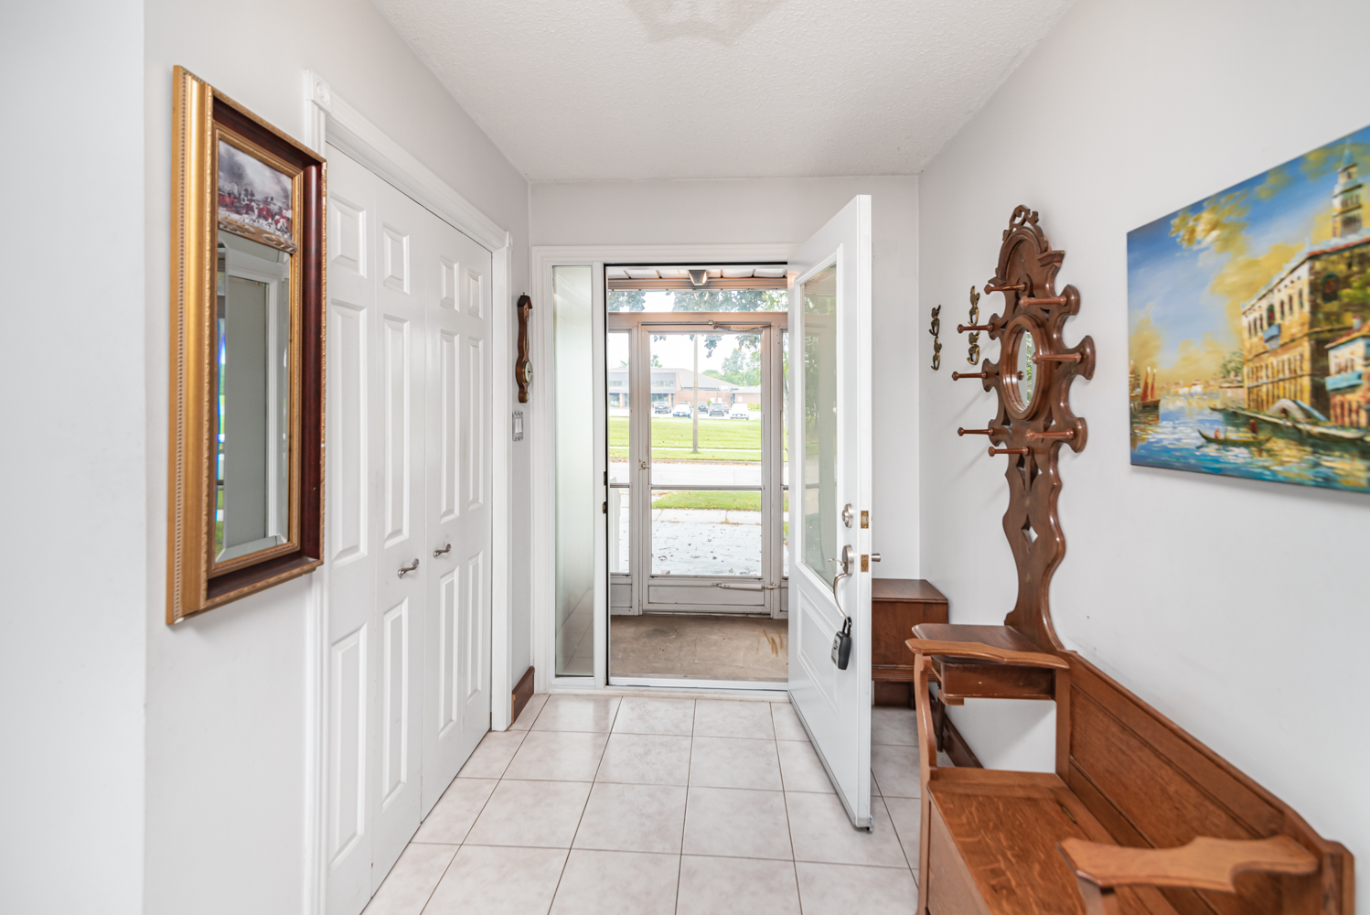
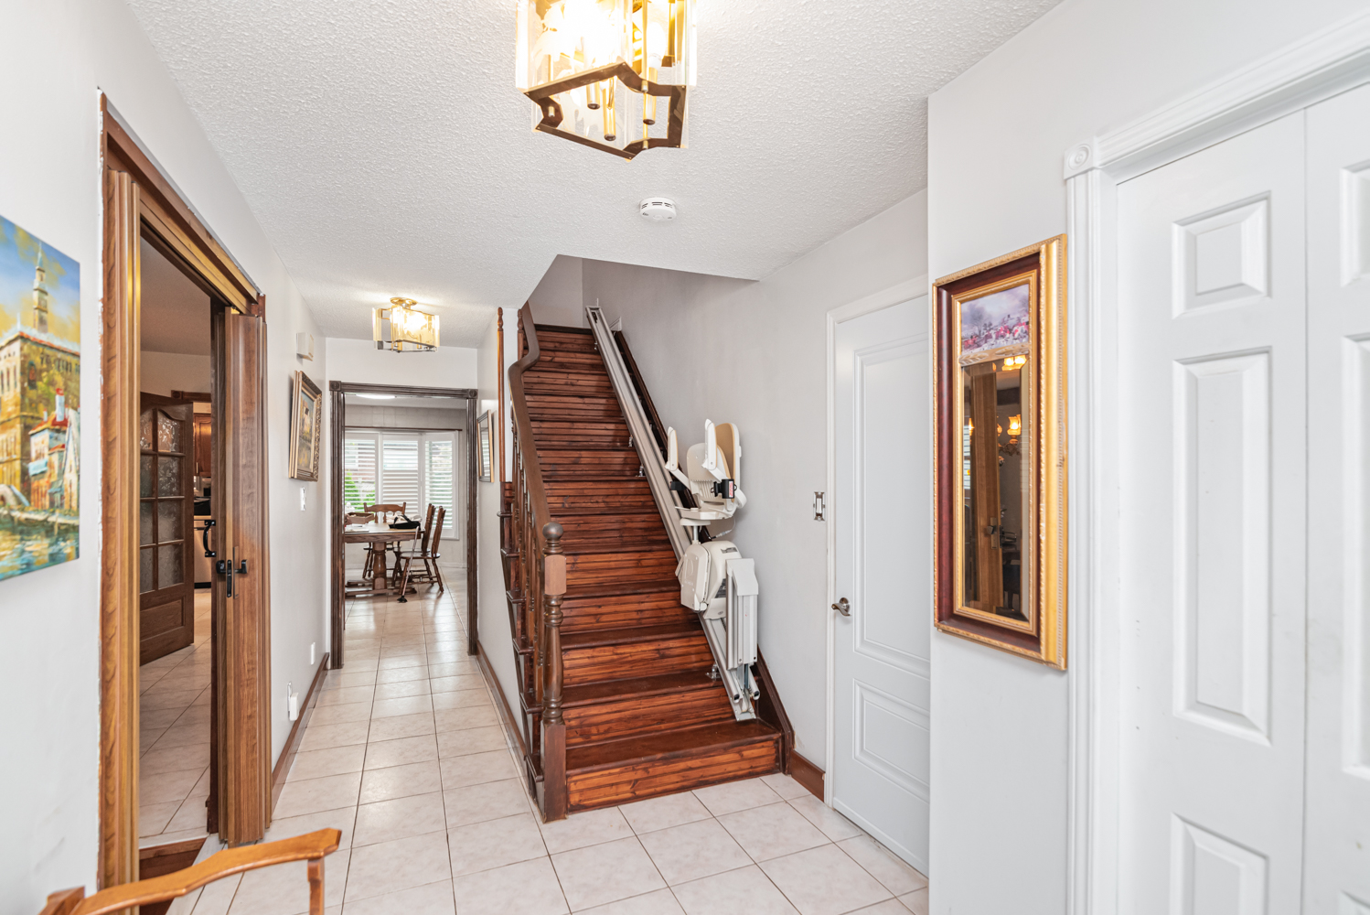
  • Foyer
  • Living Room
  • Living Room View
  • Dining Room
  • KItchen
  • Kitchen
  • Kitchen View
  • Family Room
  • FAmily Room
  • Family Room
  • Family Room Overview
  • Family Room VIew
  • Powder
  • Stair Detail
  • Sun Room
  • Sun Room View
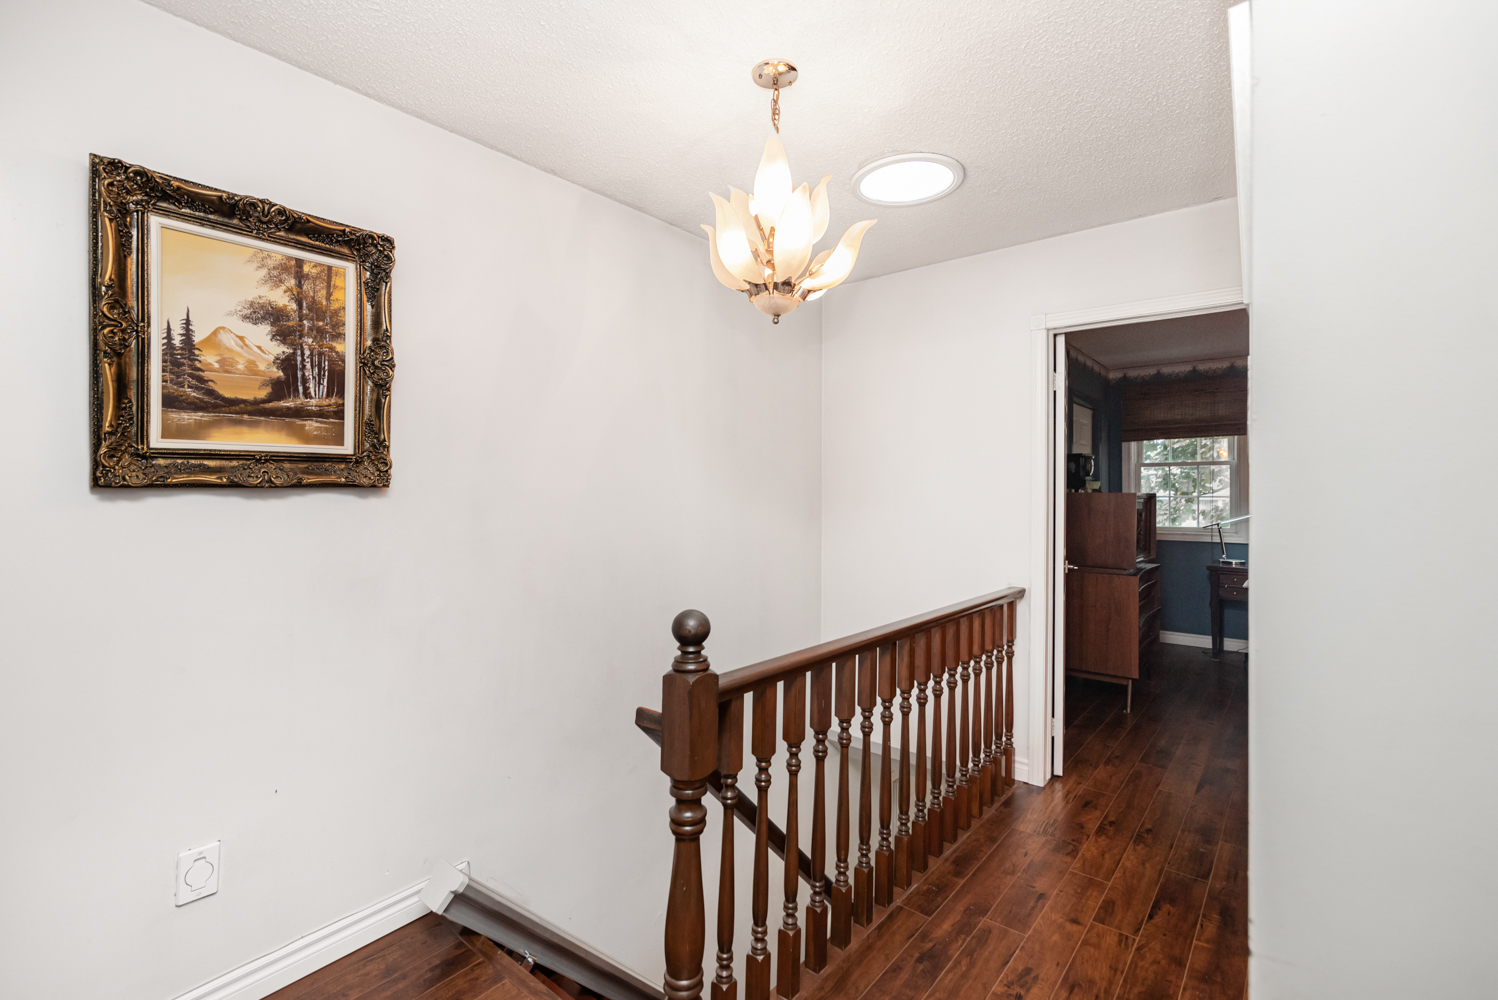
  • Upper Hall
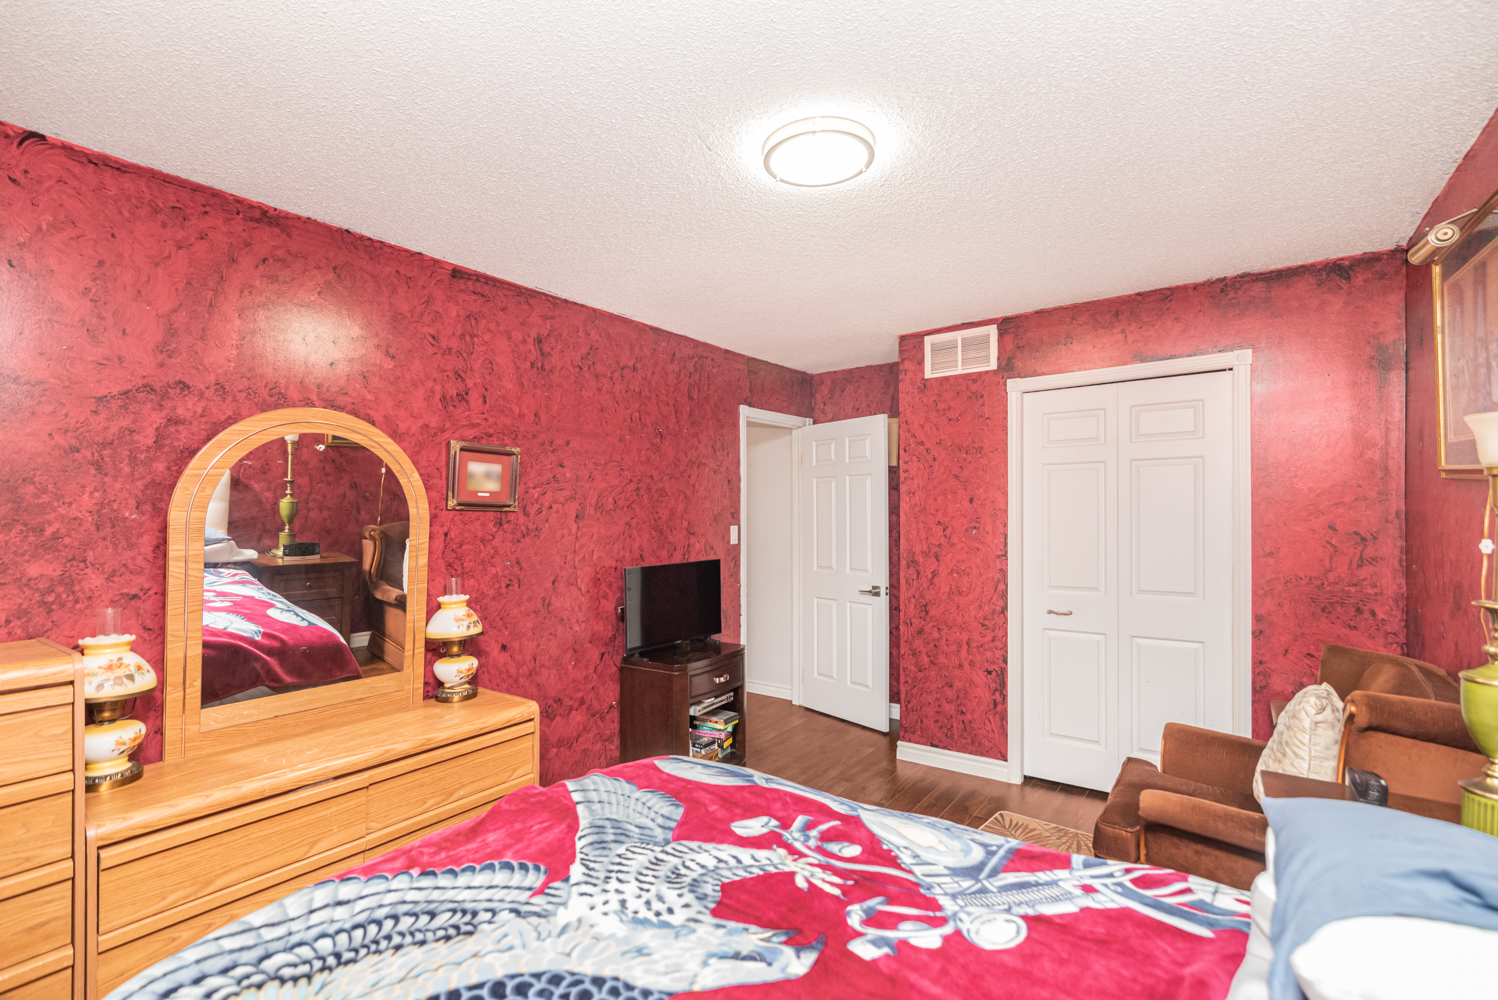
  • Bedroom A
  • Bedroom A View
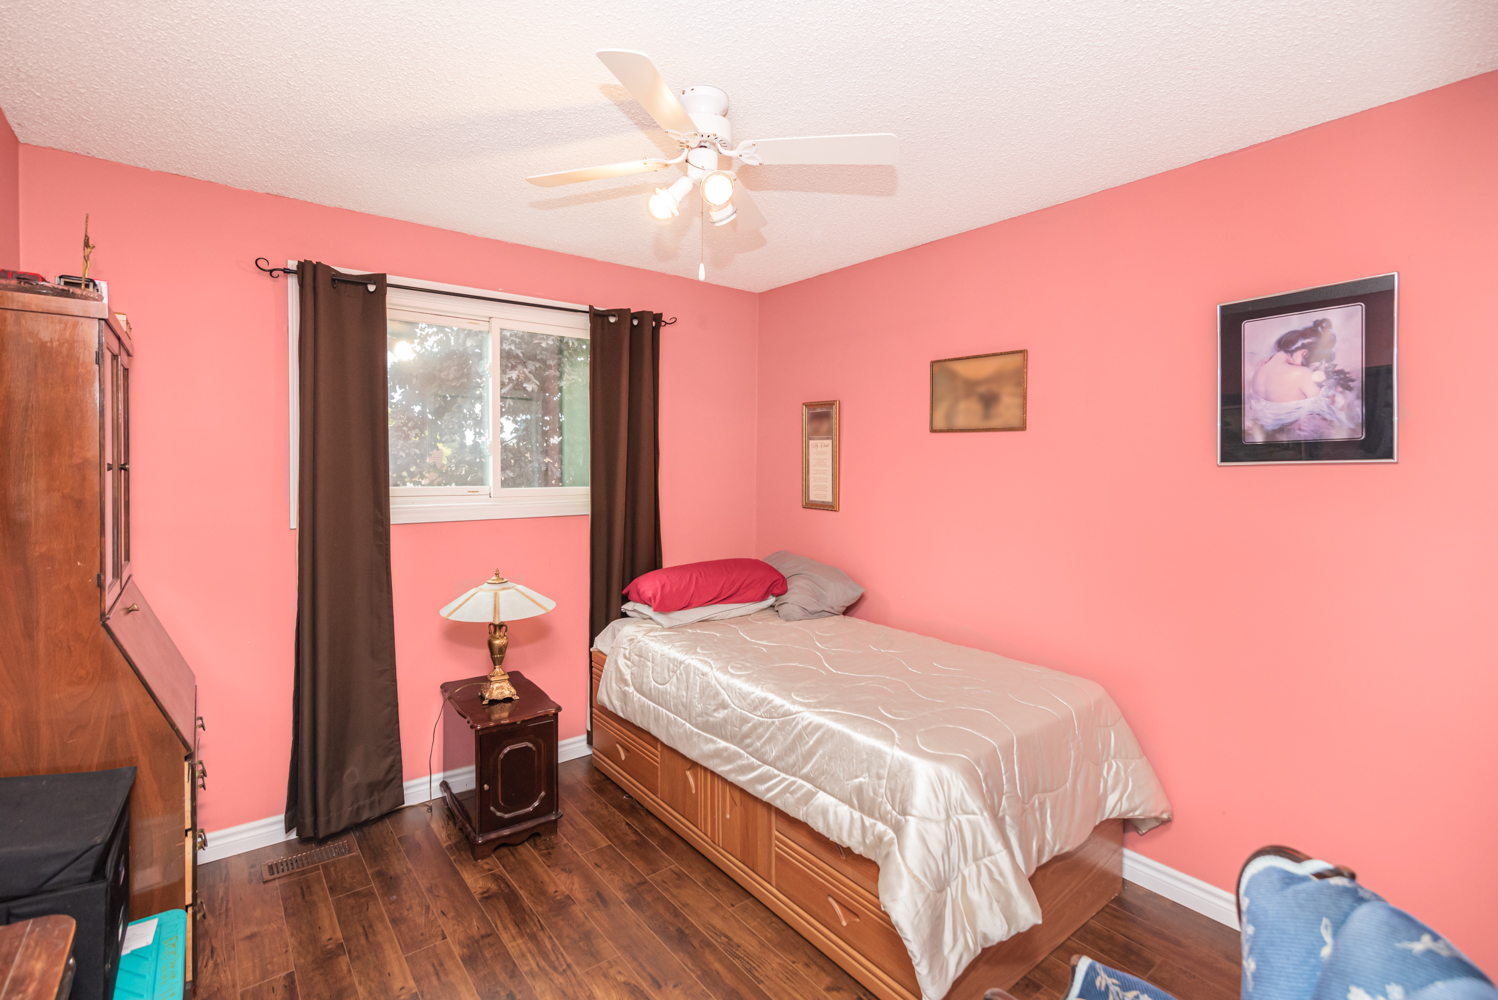
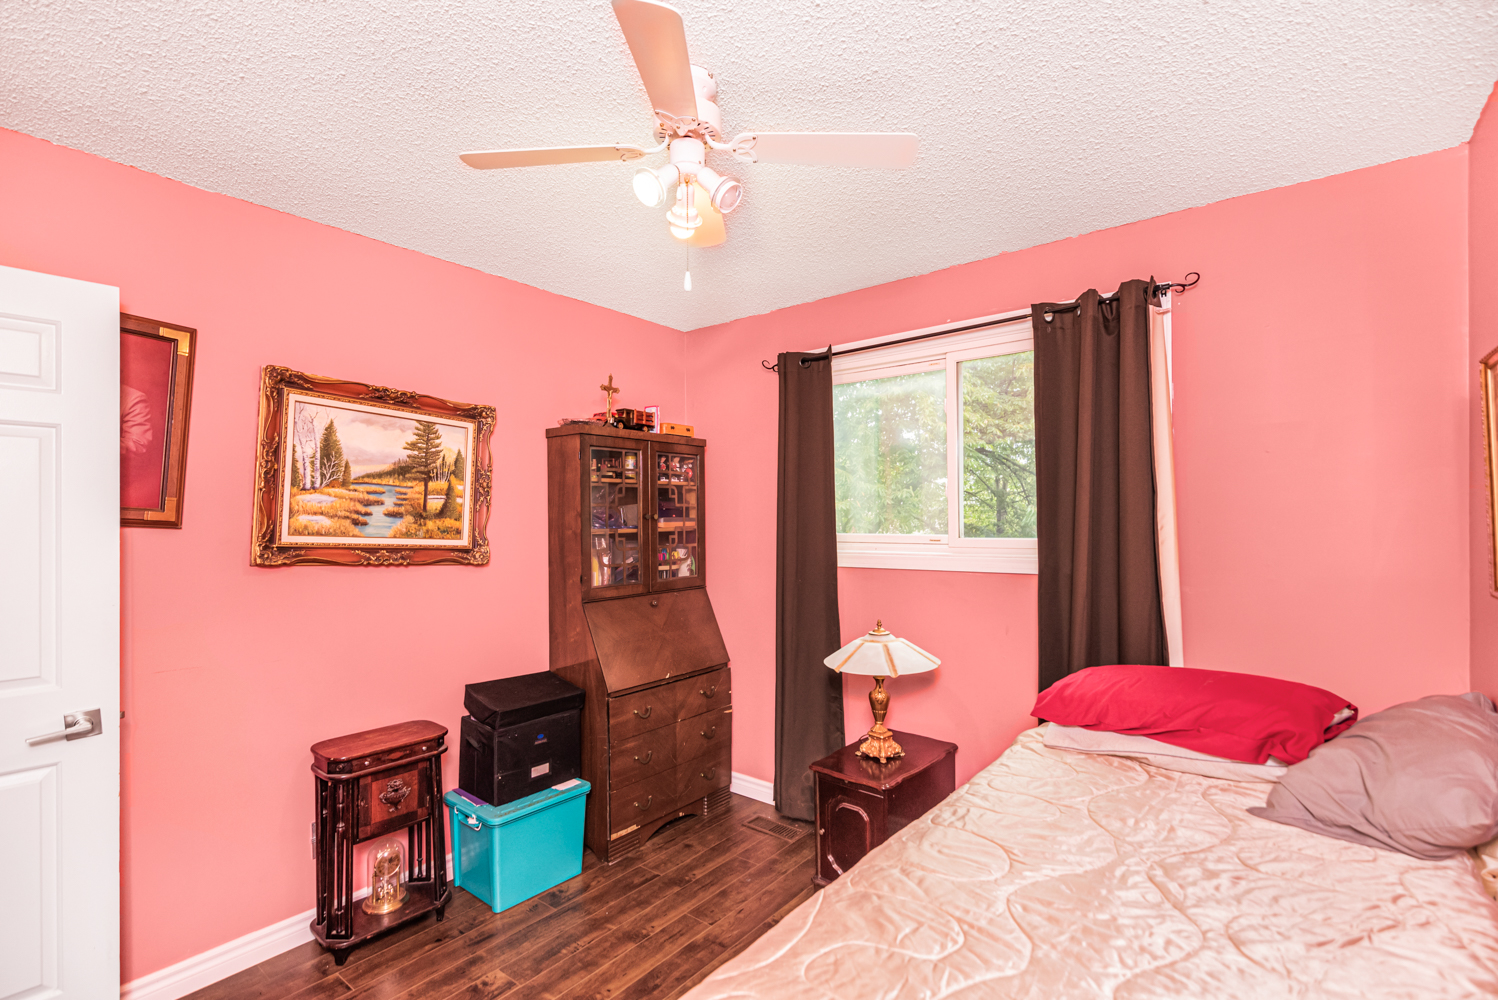
  • Bedroom B
  • Bedroom B View
  • Bedroom C
  • Bedroom C View
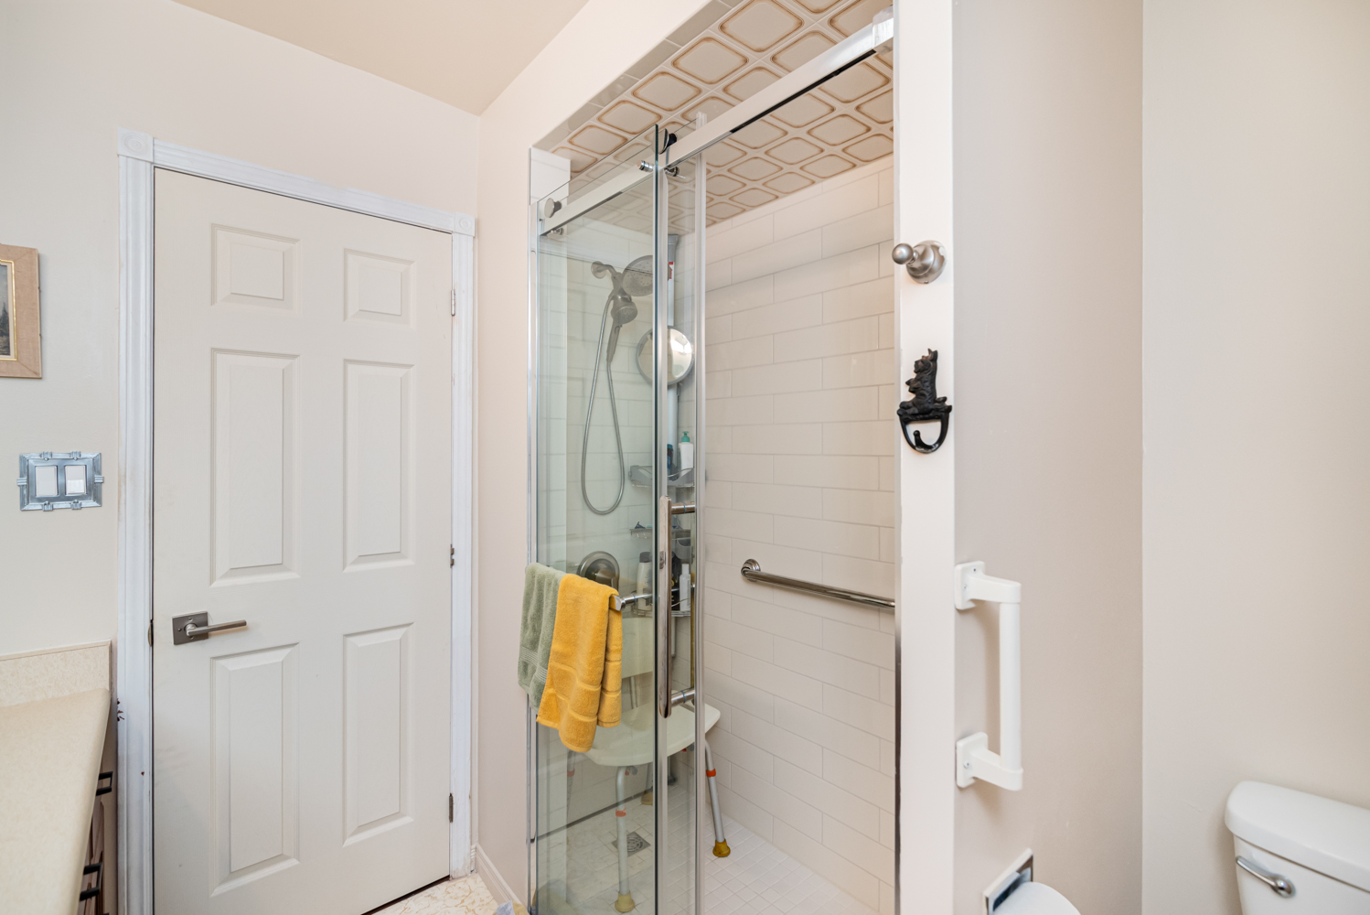
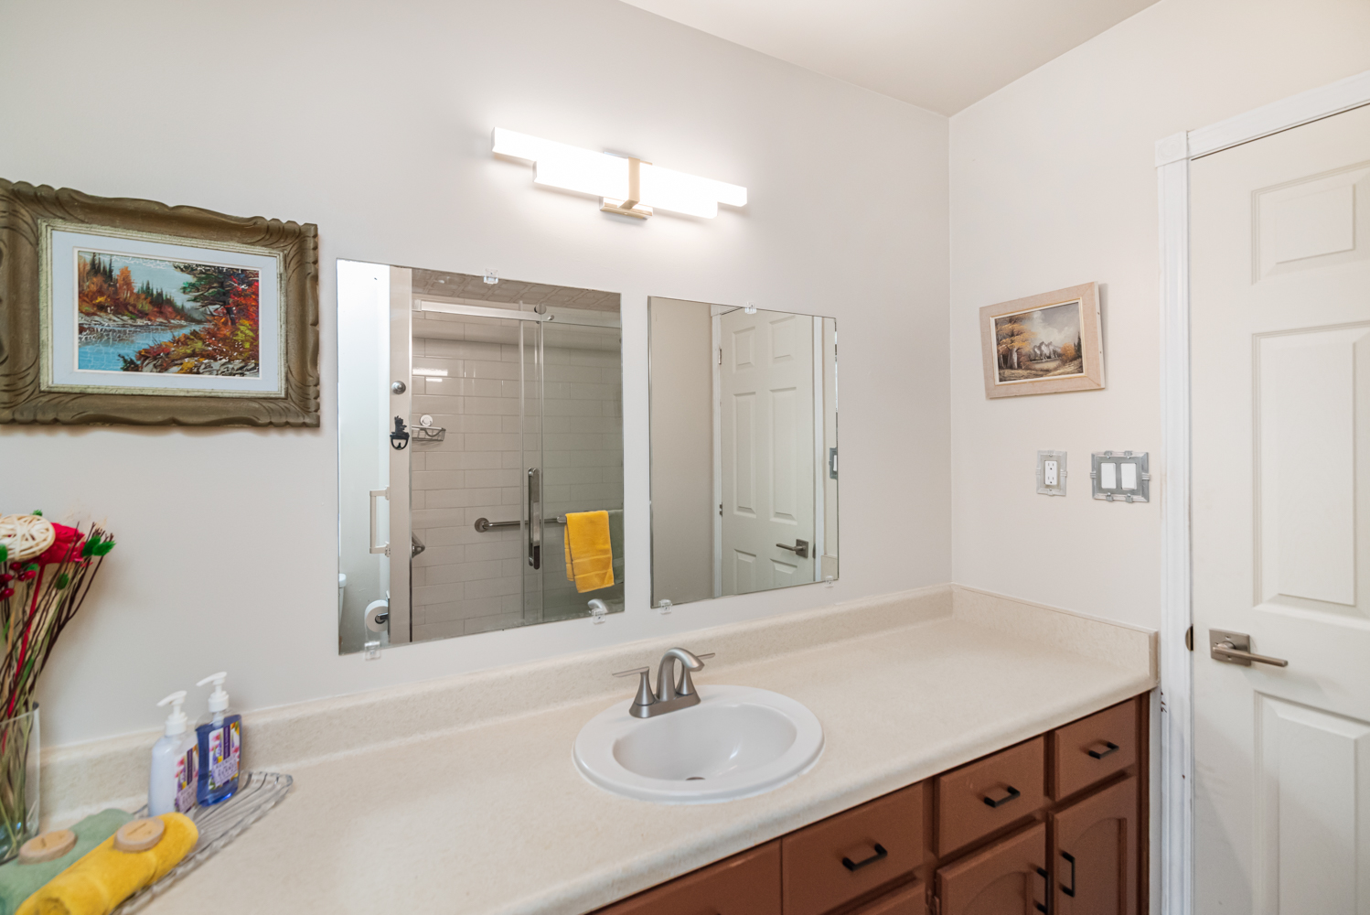
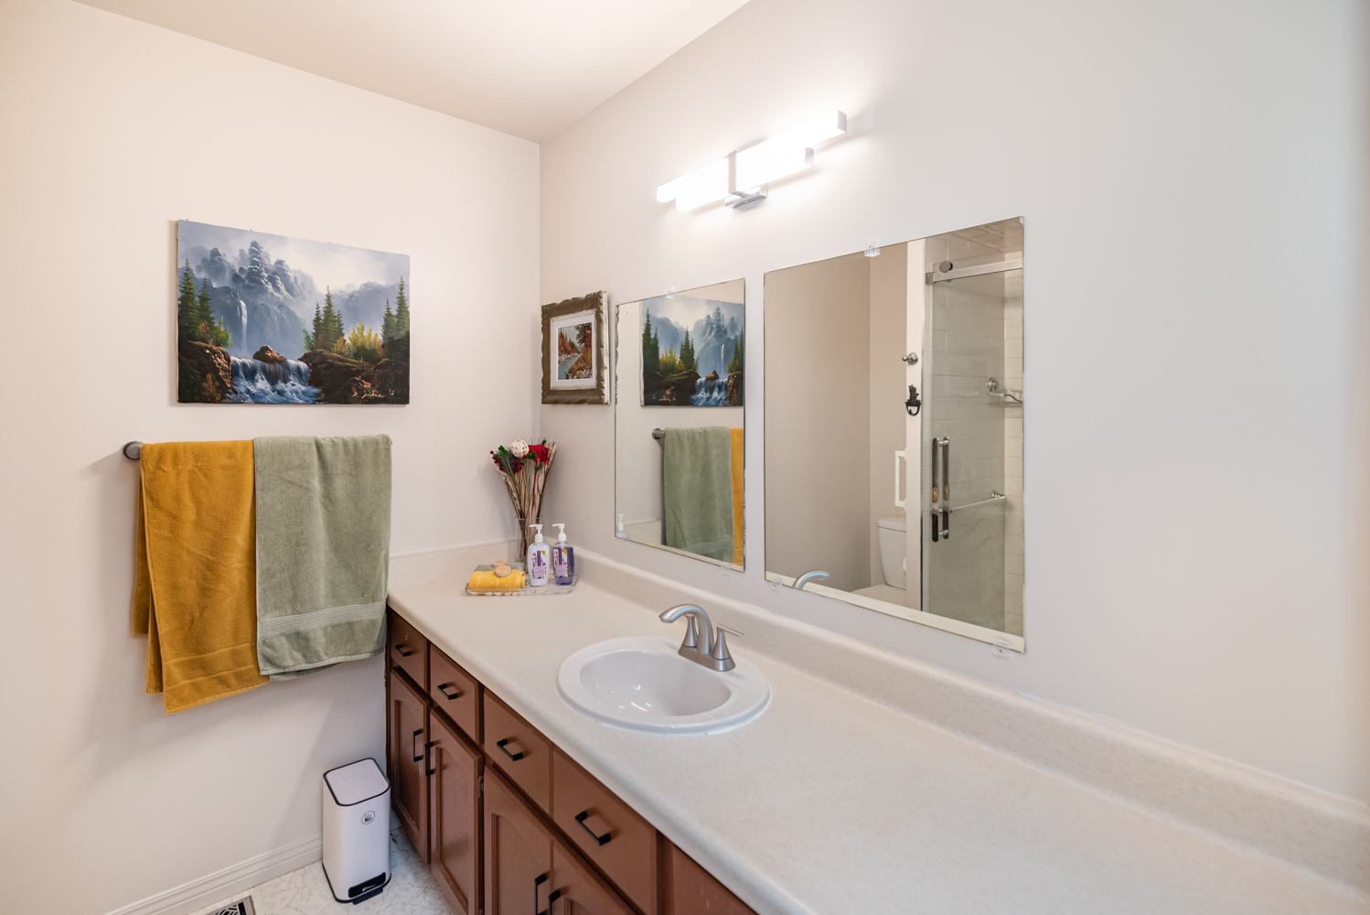
  • Ensuite
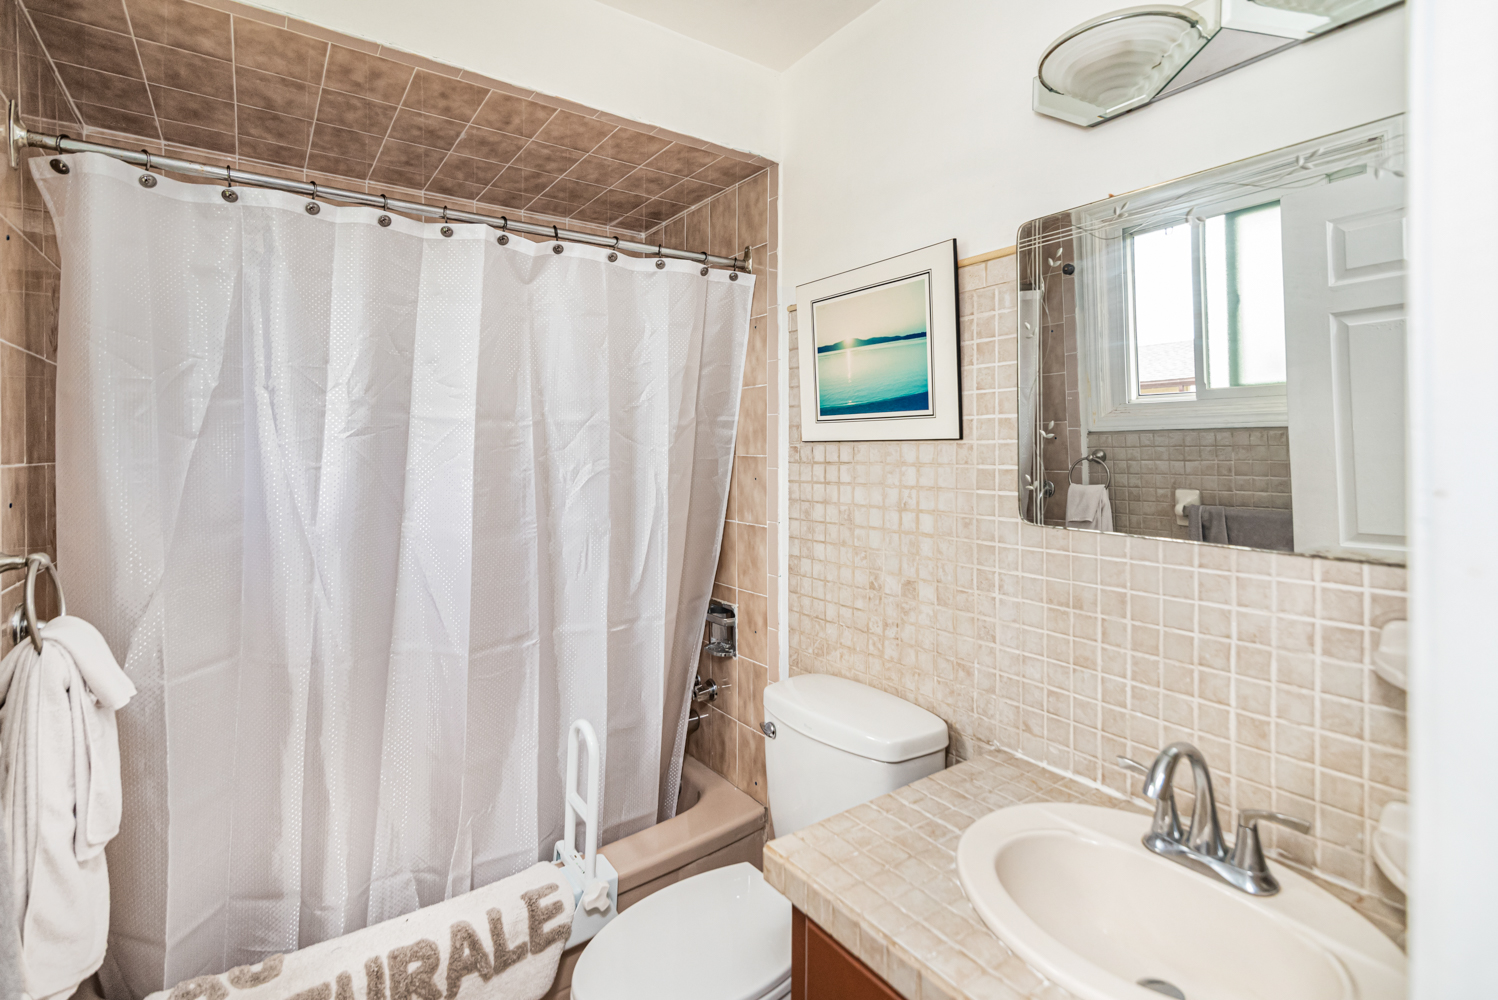
  • BAth
  • Bath
  • Lower Bath
  • Lower Bedroom
  • Lower Bedroom  View
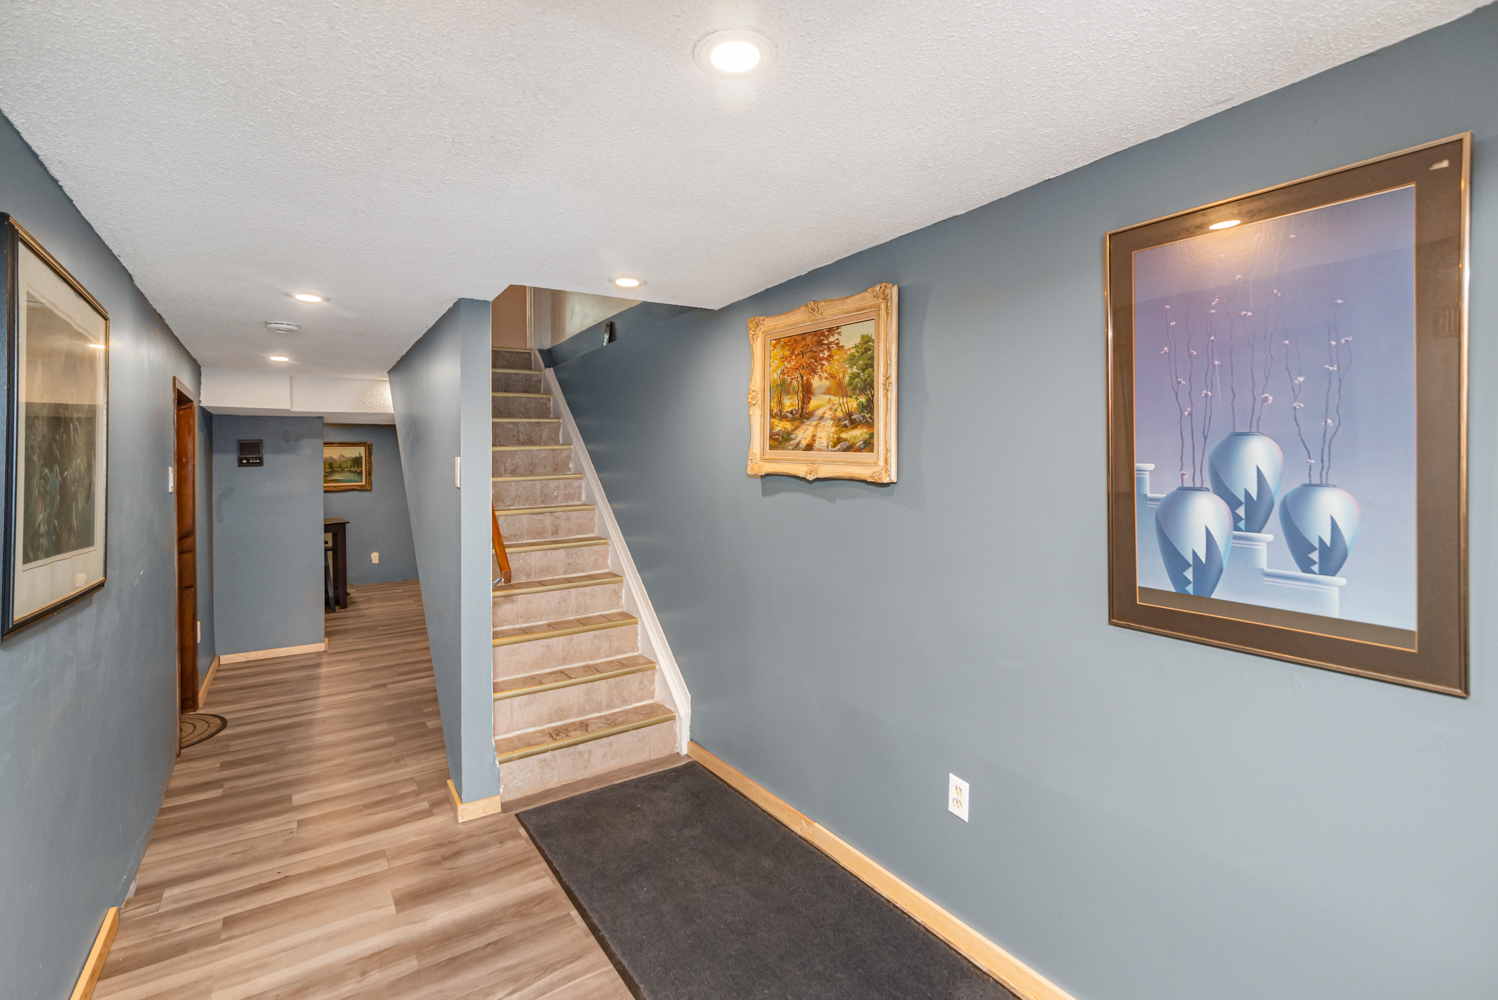
  • Lower Hall
  • Rec Room
  • Rec Room Overview
  • Rec Room View
  • Laundry
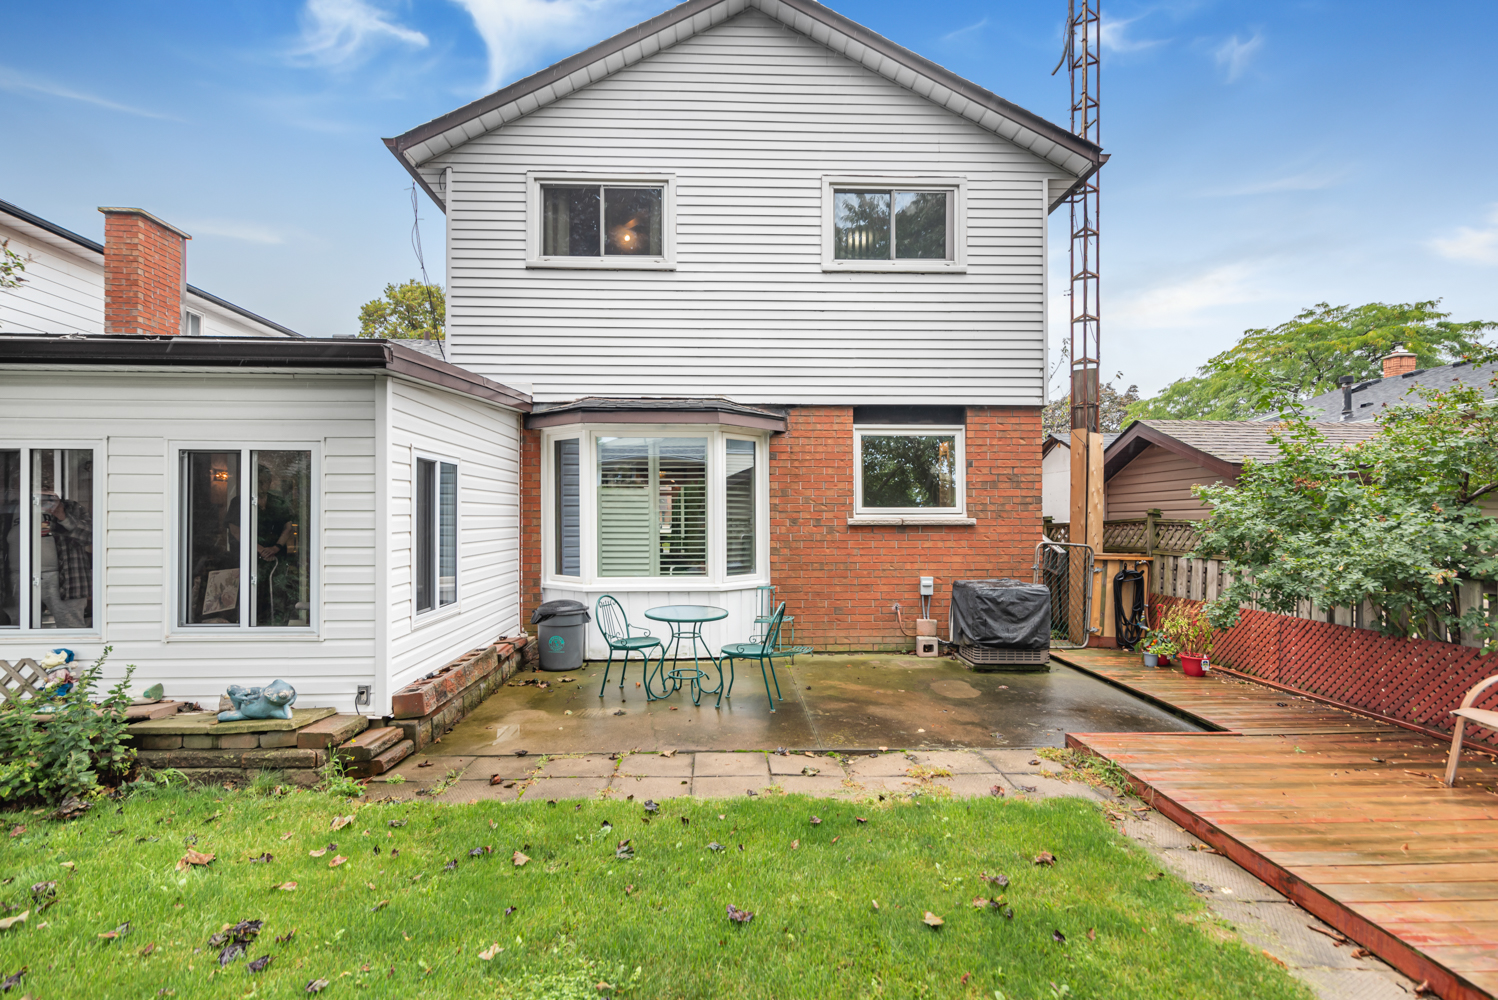
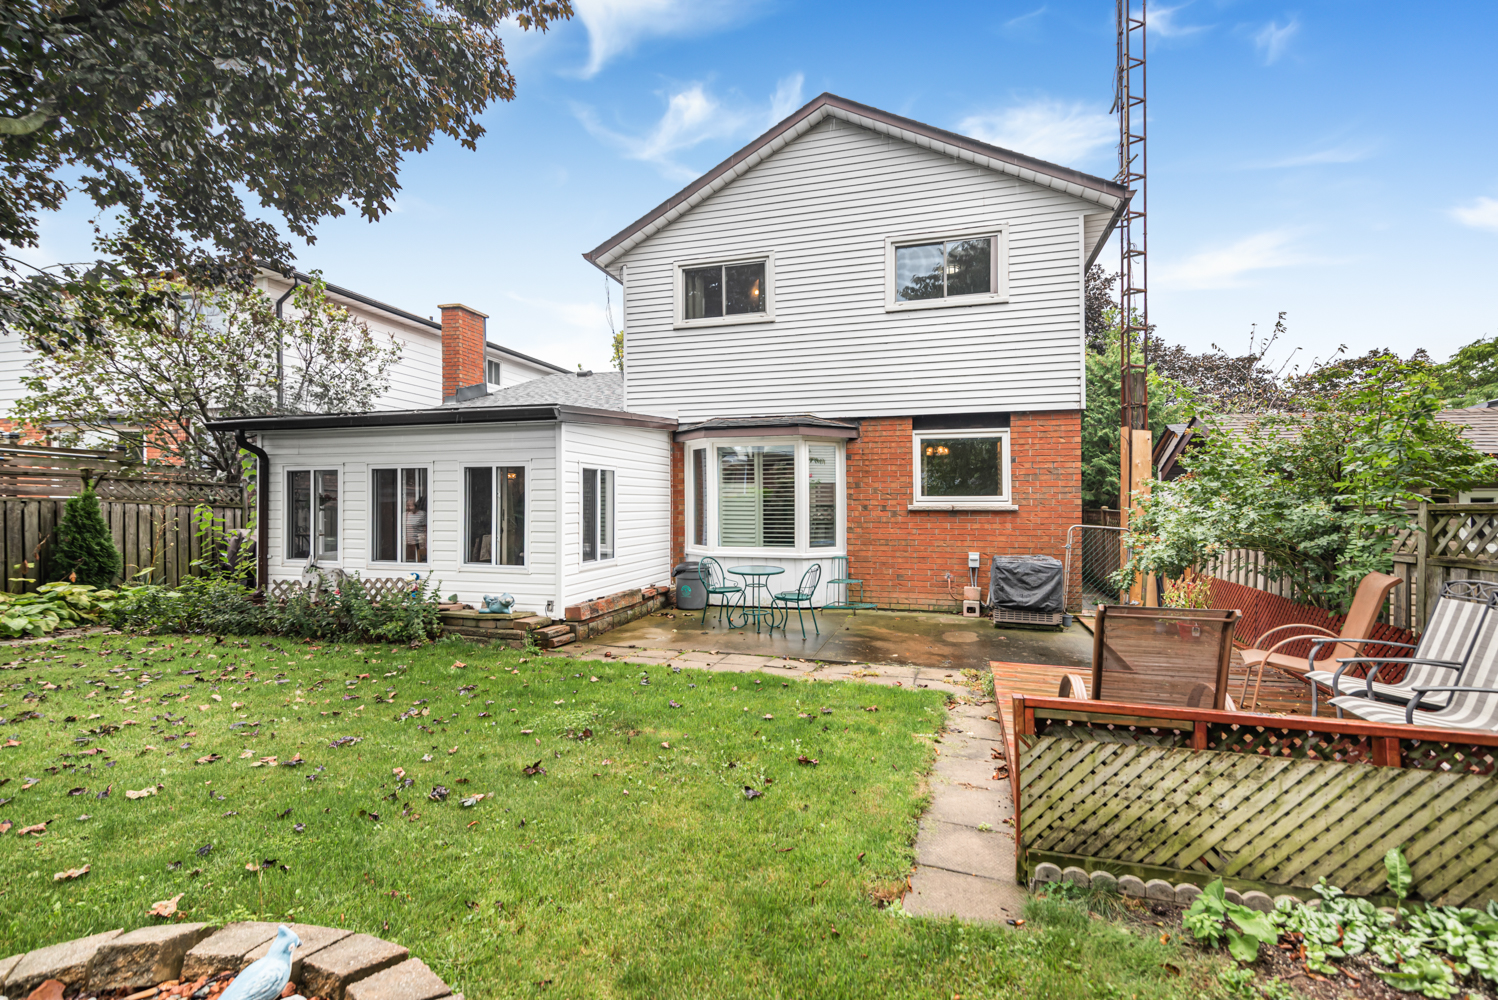
  • BAck
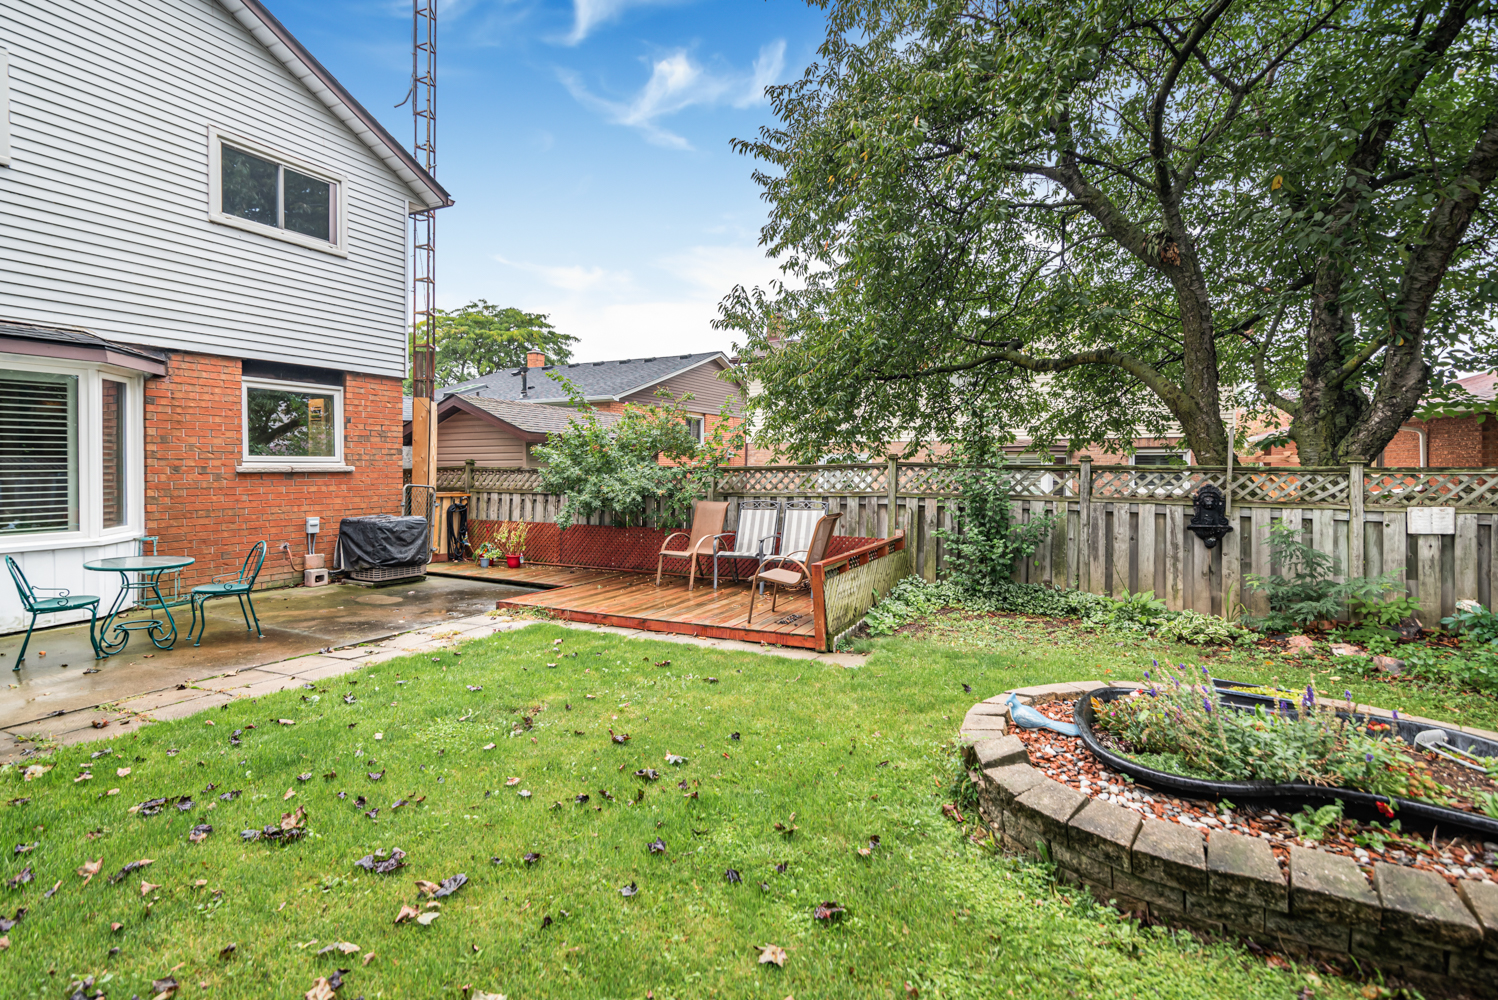
  • BAck Deck
  • BAck Patio
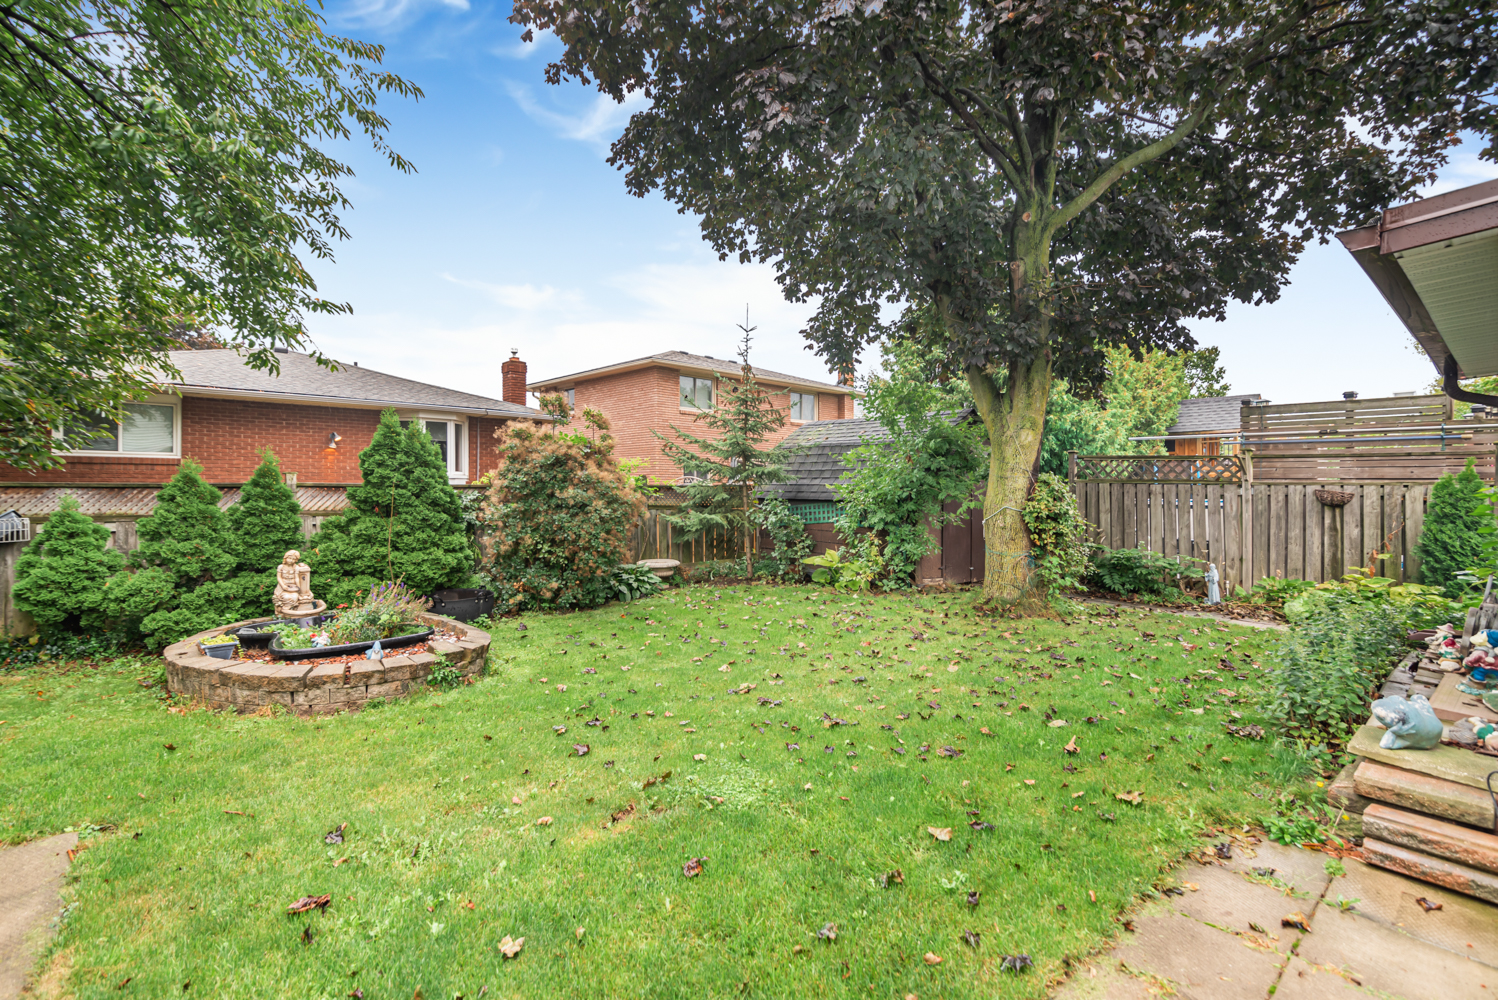
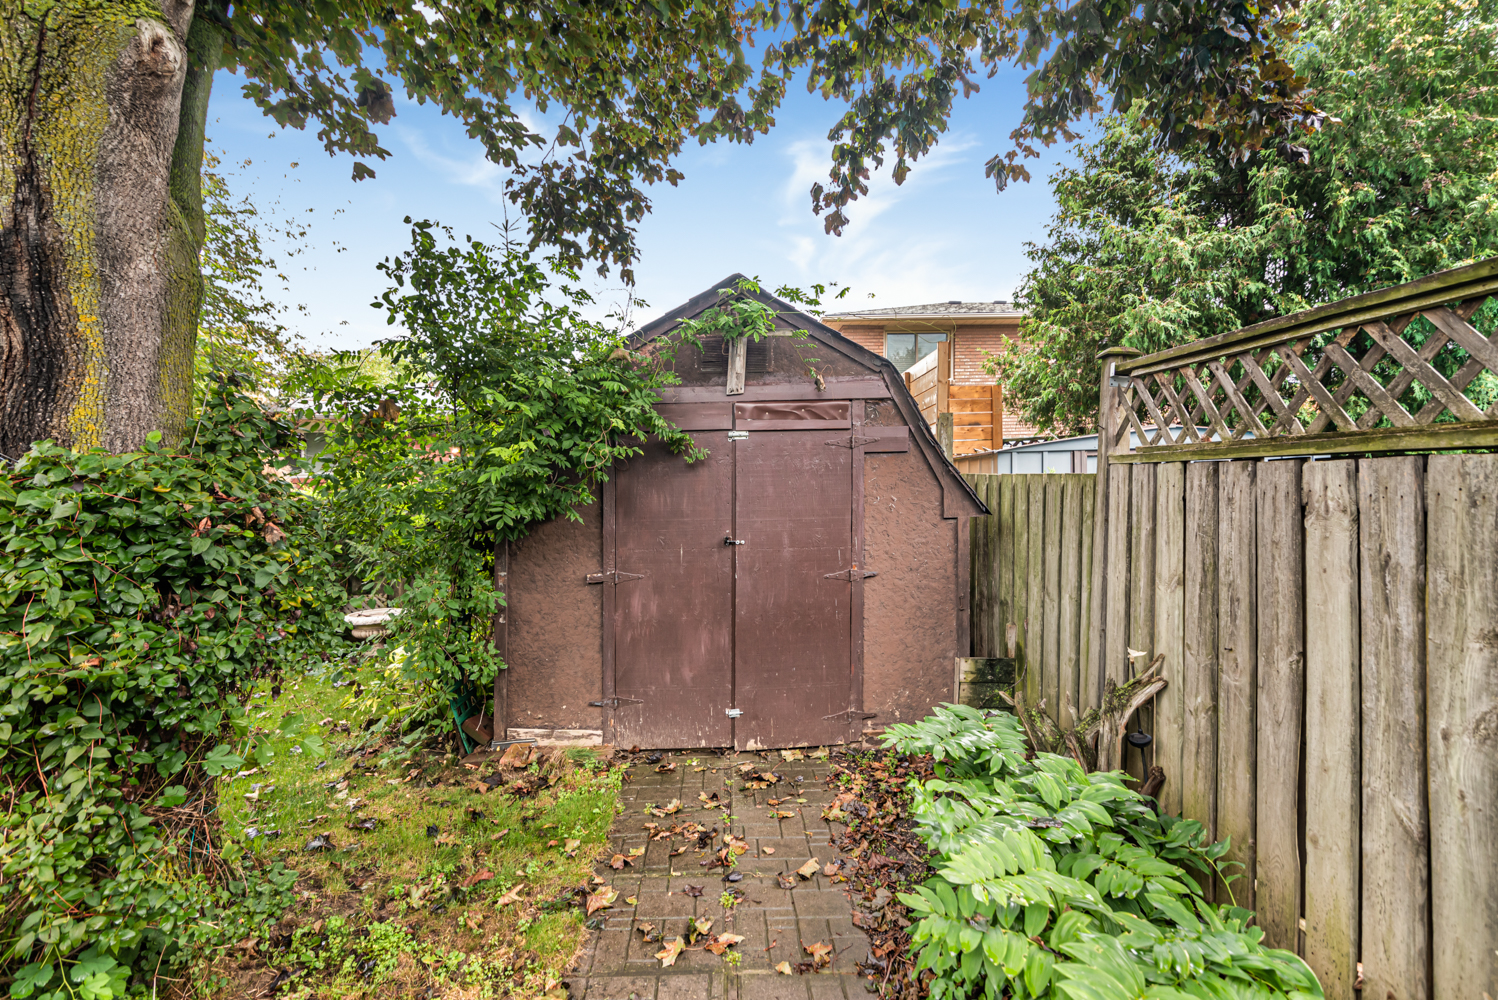
  • Back Shed
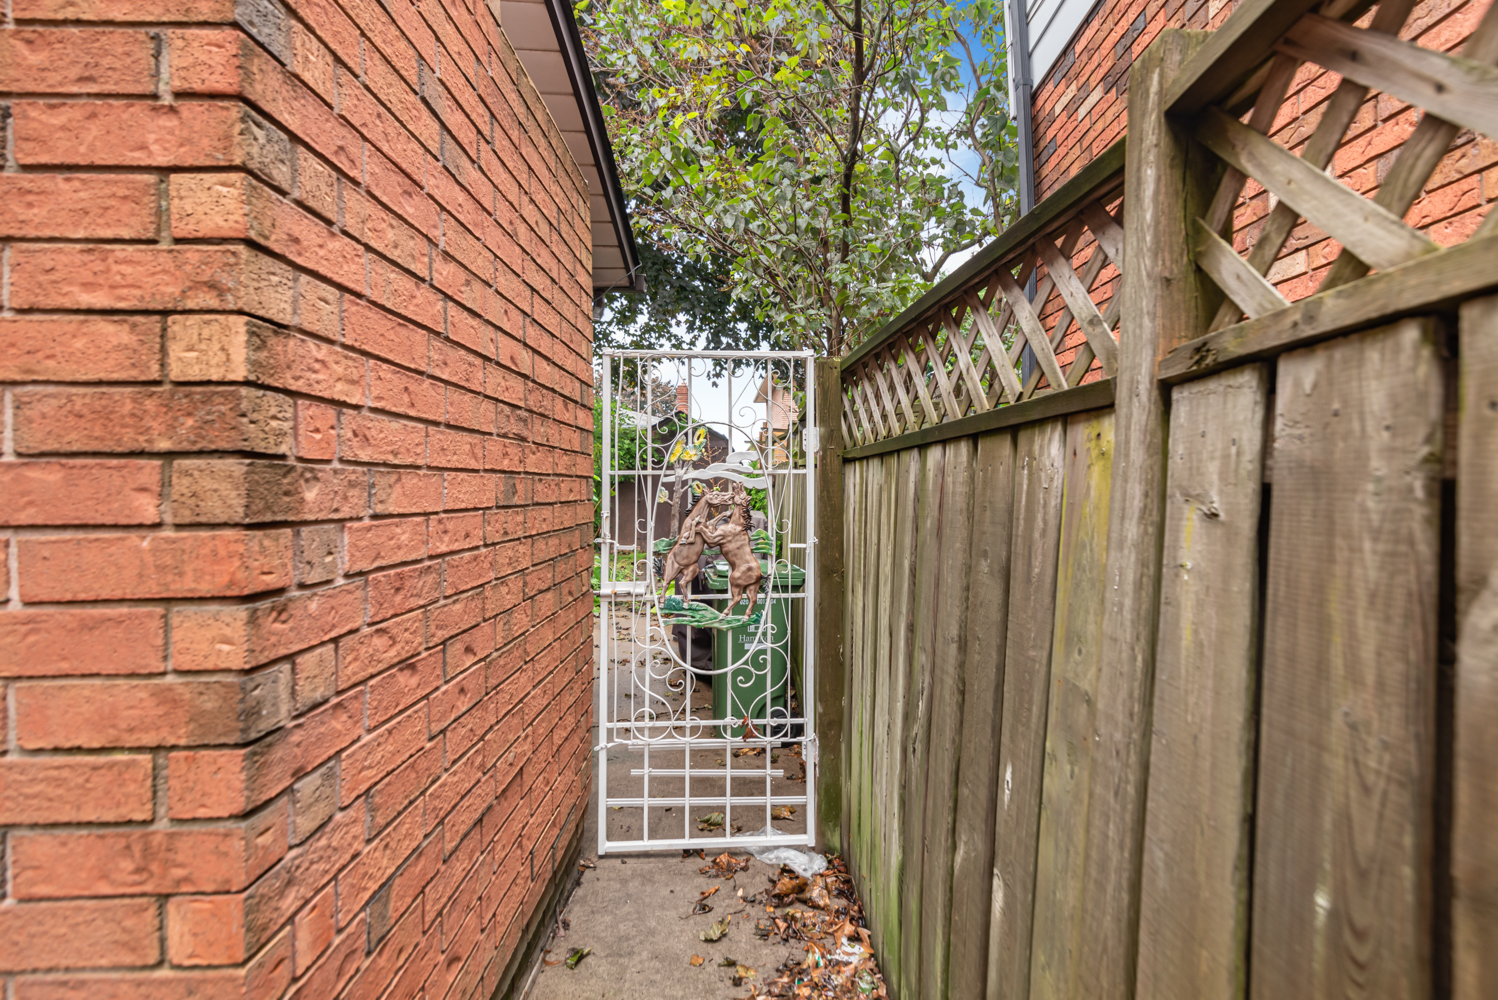
  • Back Side Gate
  • Back View
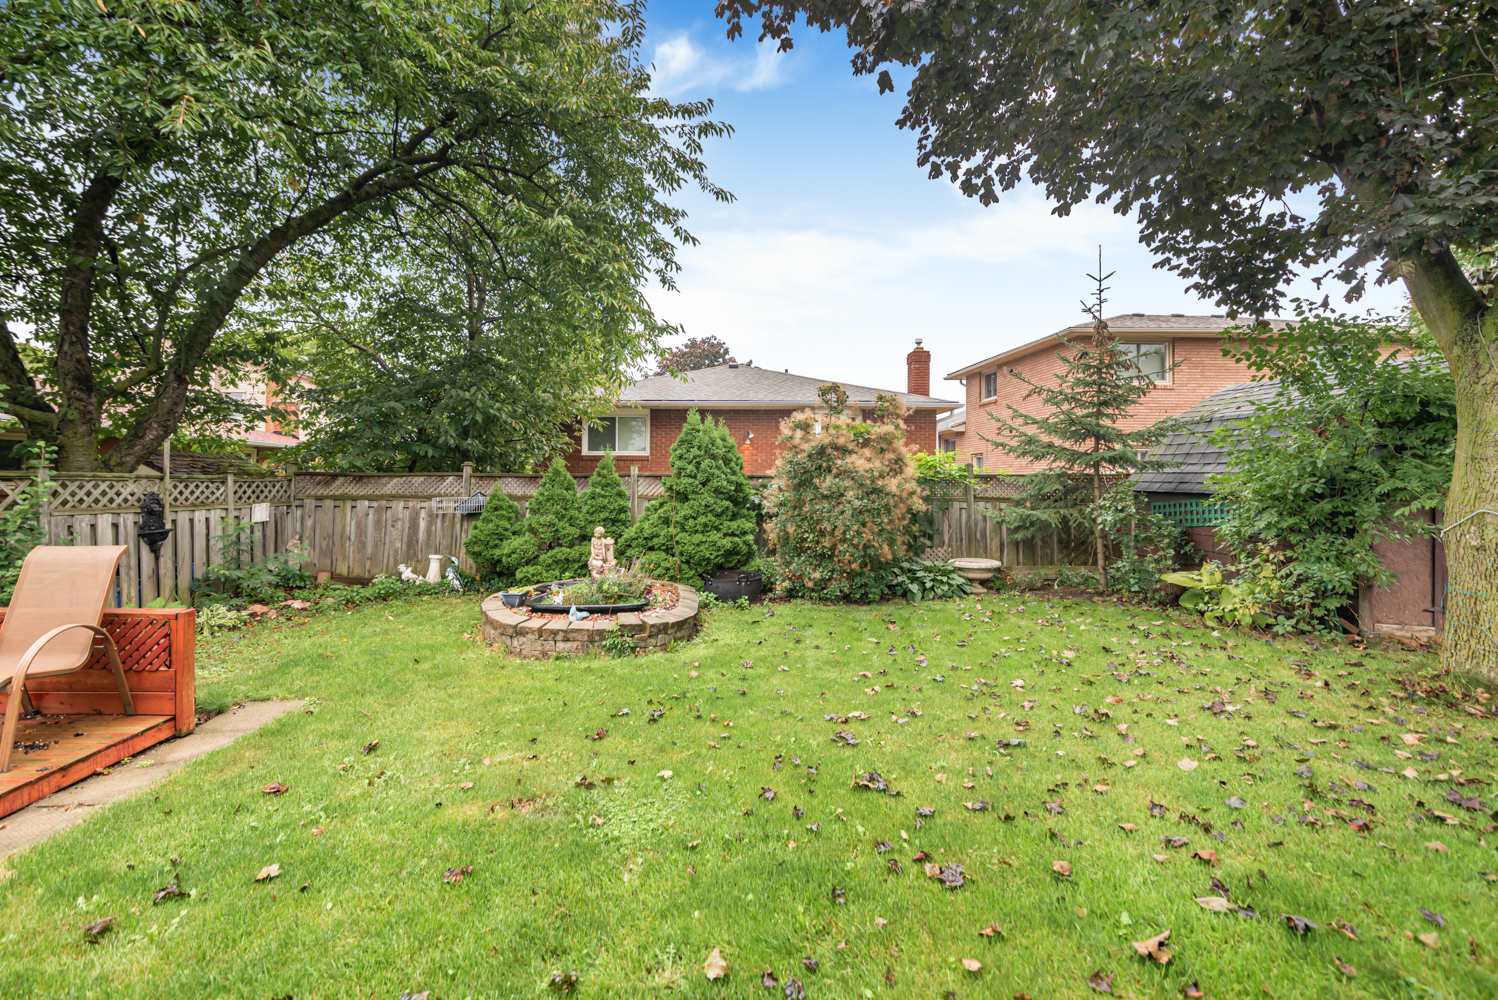
  • Back Yard
  • Layout

10 Atlas Street, Hamilton


Venturehomes.ca

Terms Of Use Agreement - Disclaimer
00016