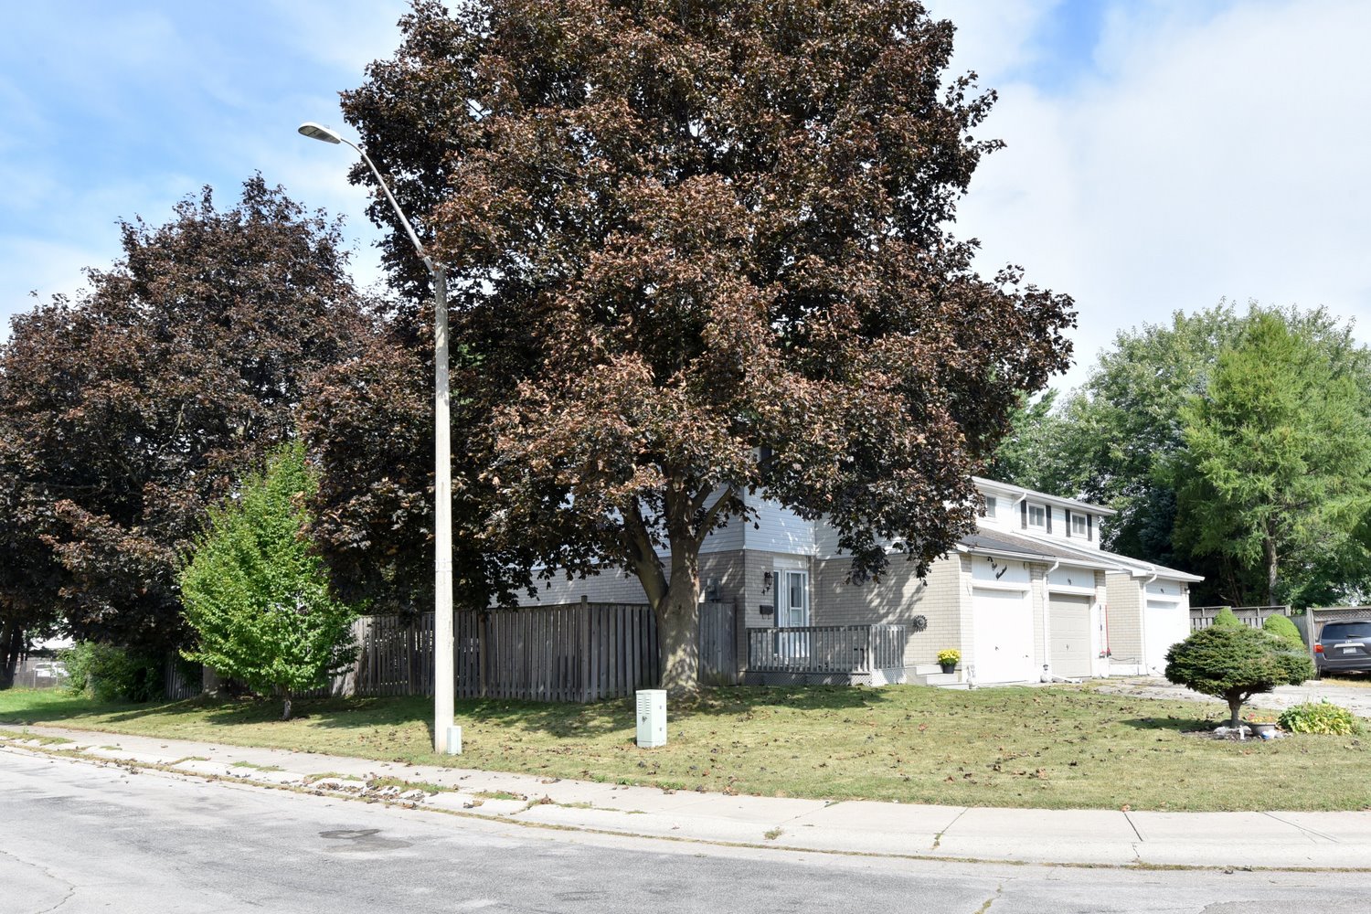
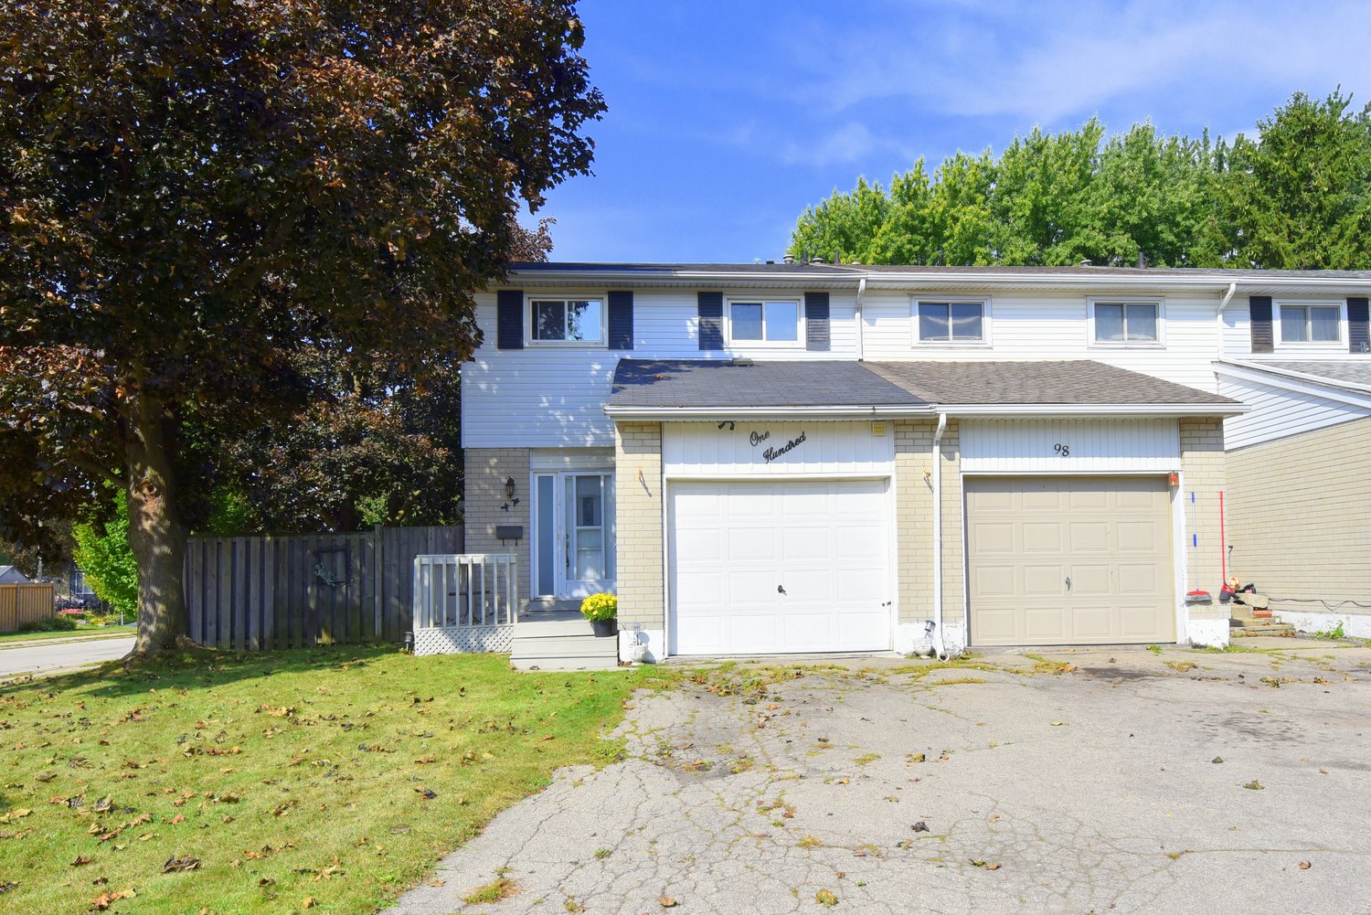


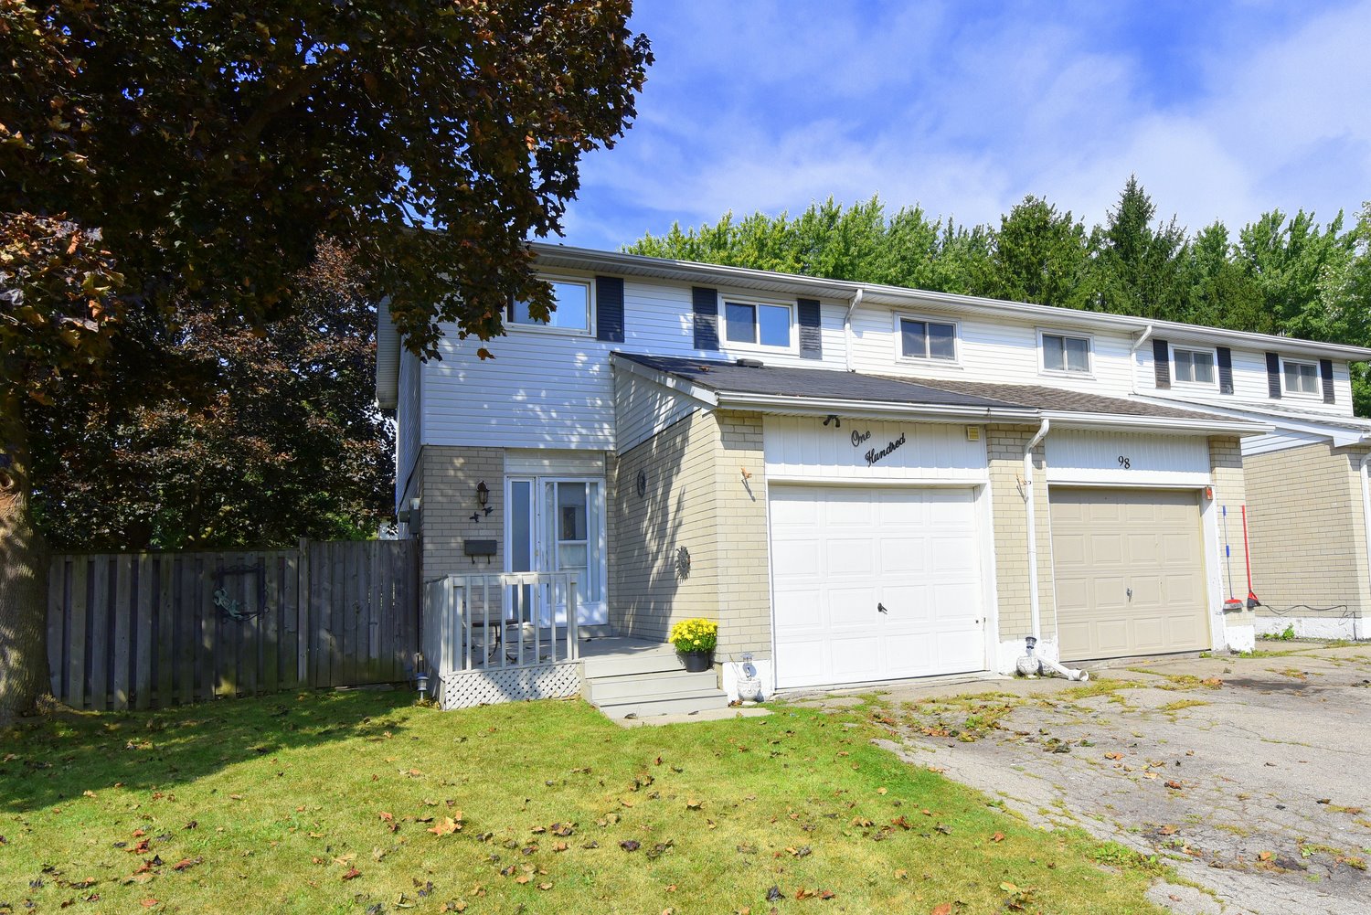



100 Golden Orchard Drive, Hamilton       2 Story Townhouse    4    1+1   
 

Artist Rendition


   New Listing      
        Kelly Braley
Chase Realty Inc., Brokerage


Kelly Braley
905-648-3333 |

Chase Realty Inc., Brokerage
398 Wilson Street East | Ancaster


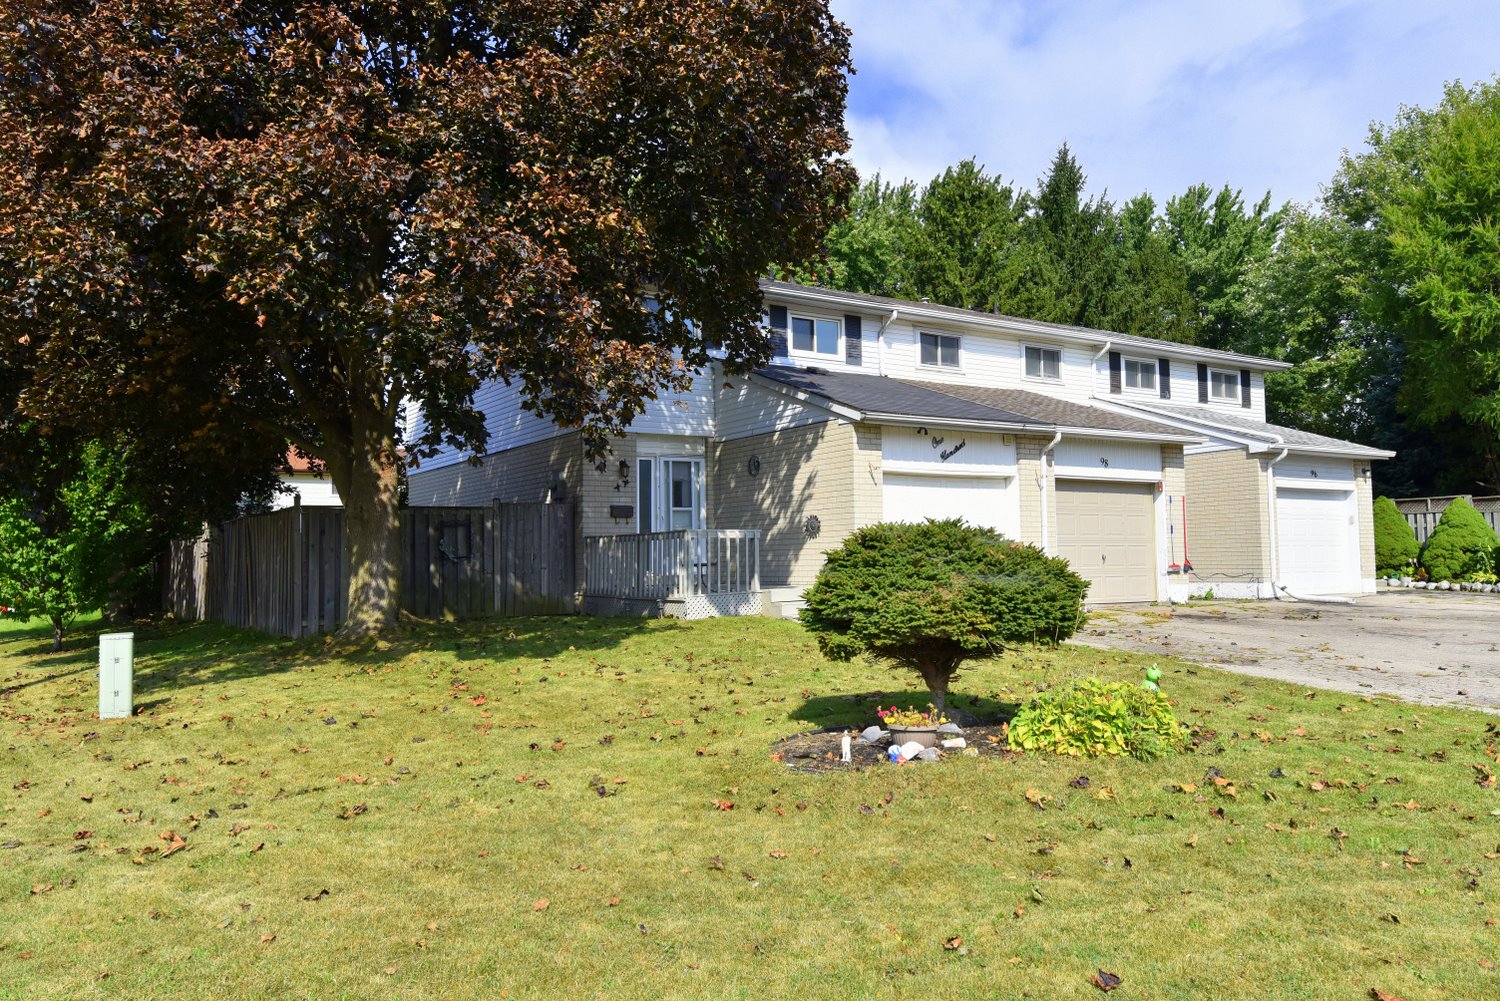
100 Golden Orchard Drive, Hamilton

    2 Story Townhouse    4    1+1

Above Grade Square Footage: 1290 sqft (119.84m²)
Below Grade Finished Space: 429 sqft (39.85m²)
Below Grade Unfinished Space: 100 sqft (9.29m²)

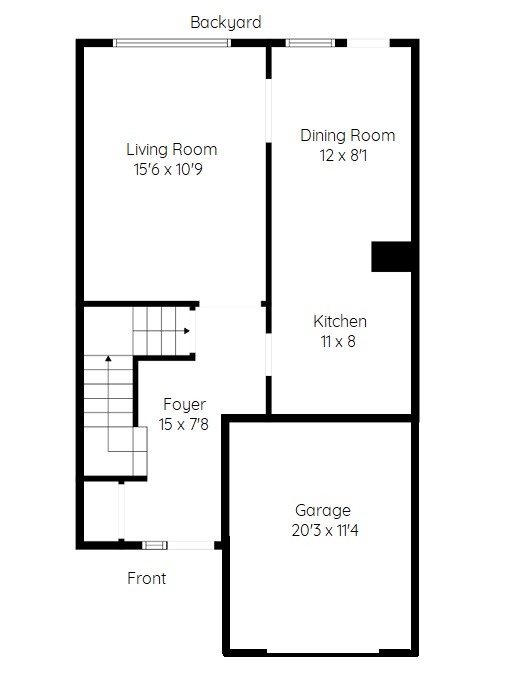
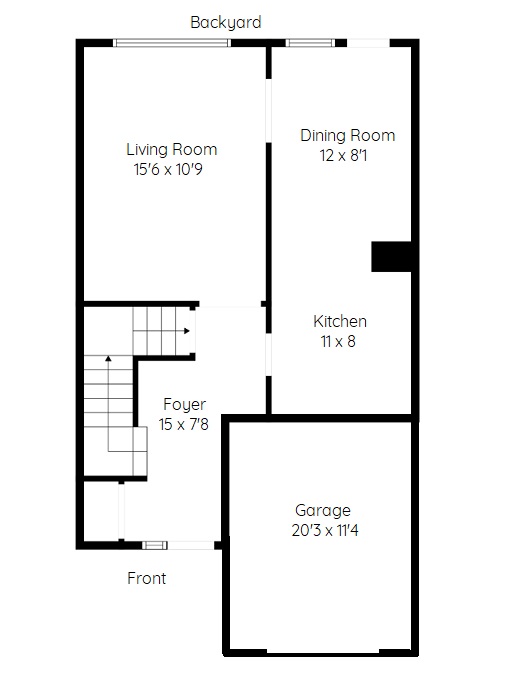
Main Level
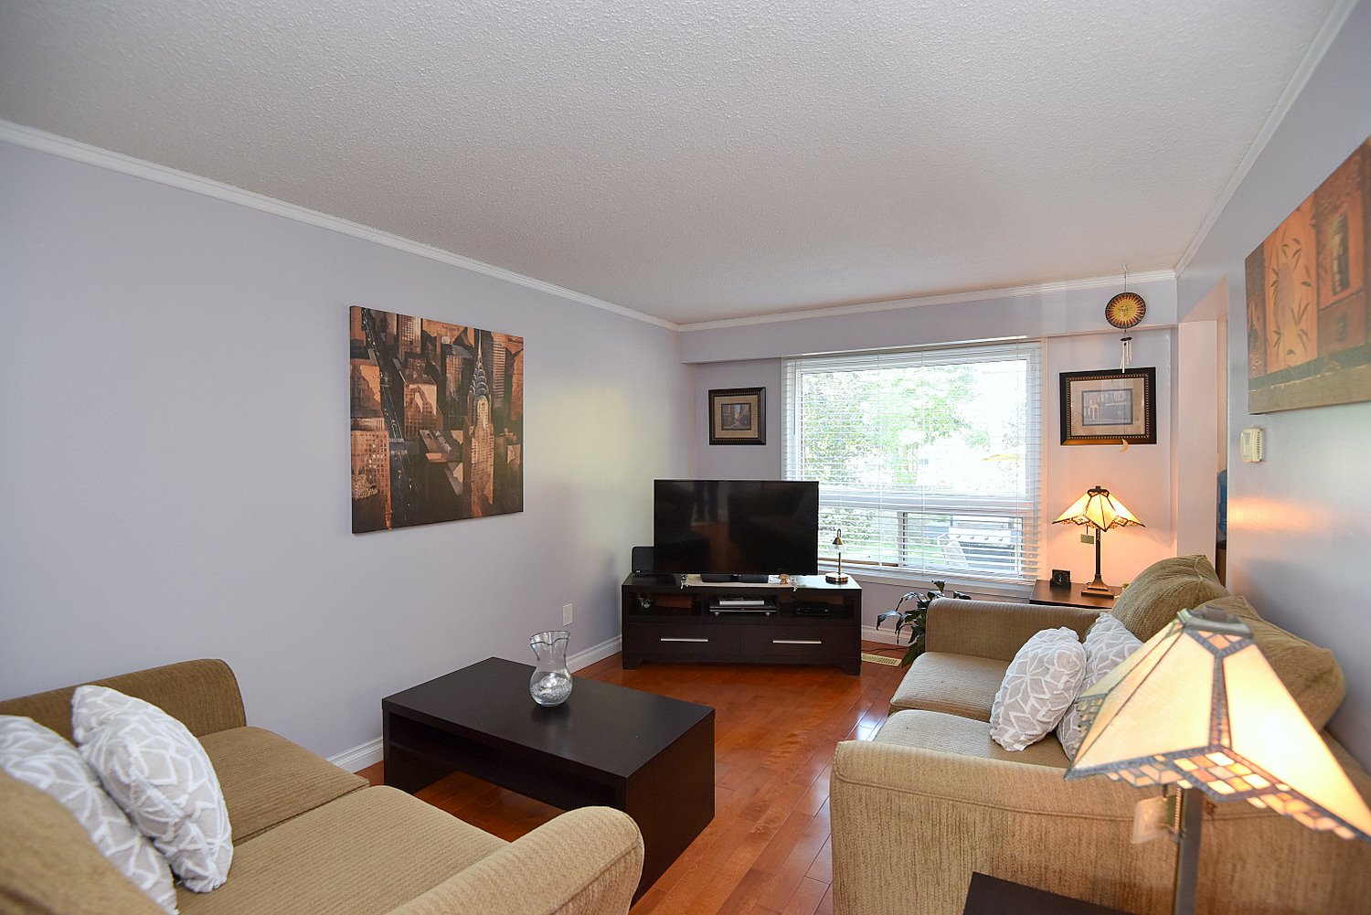
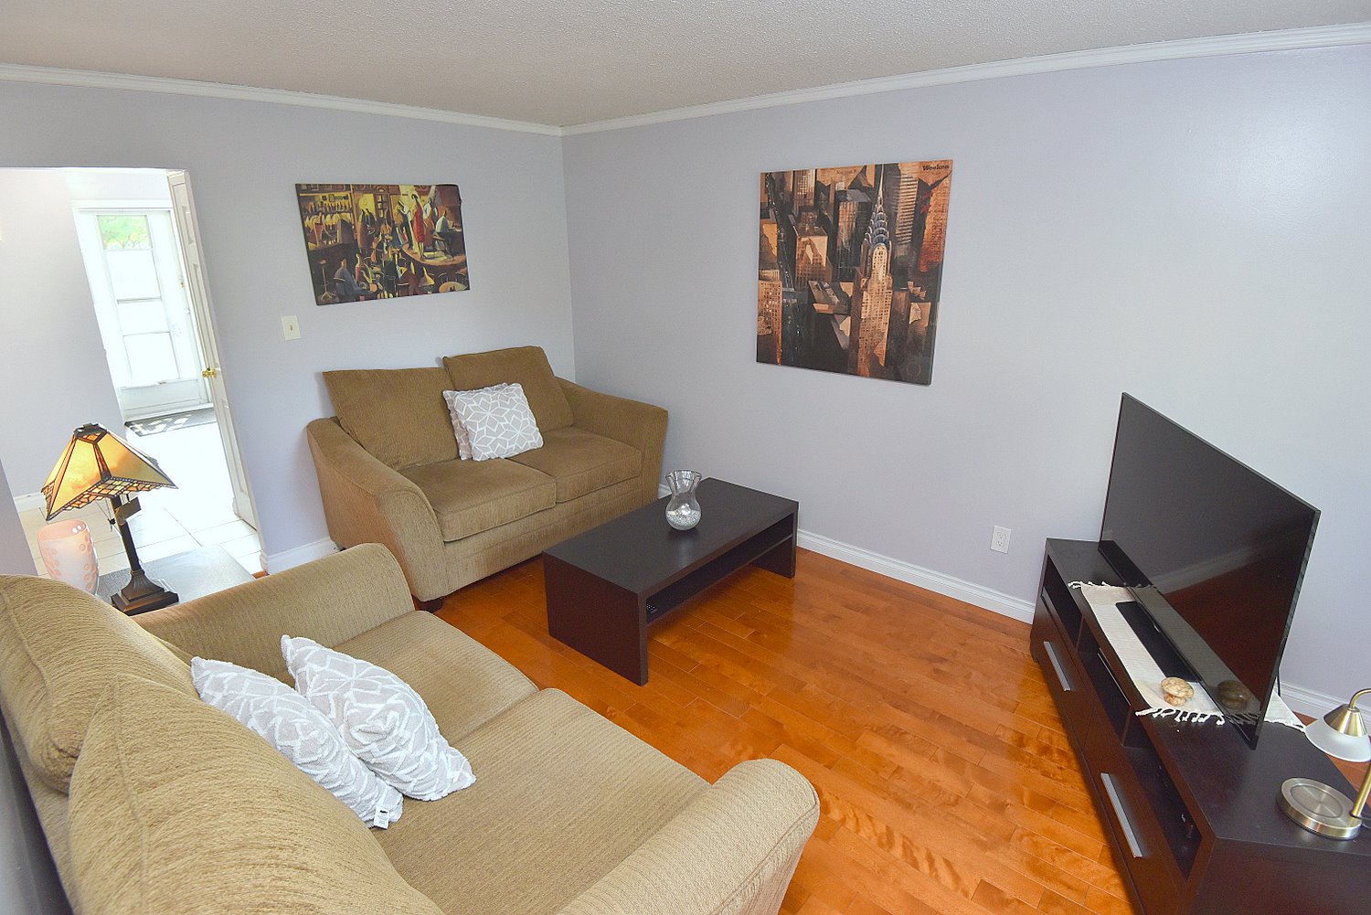
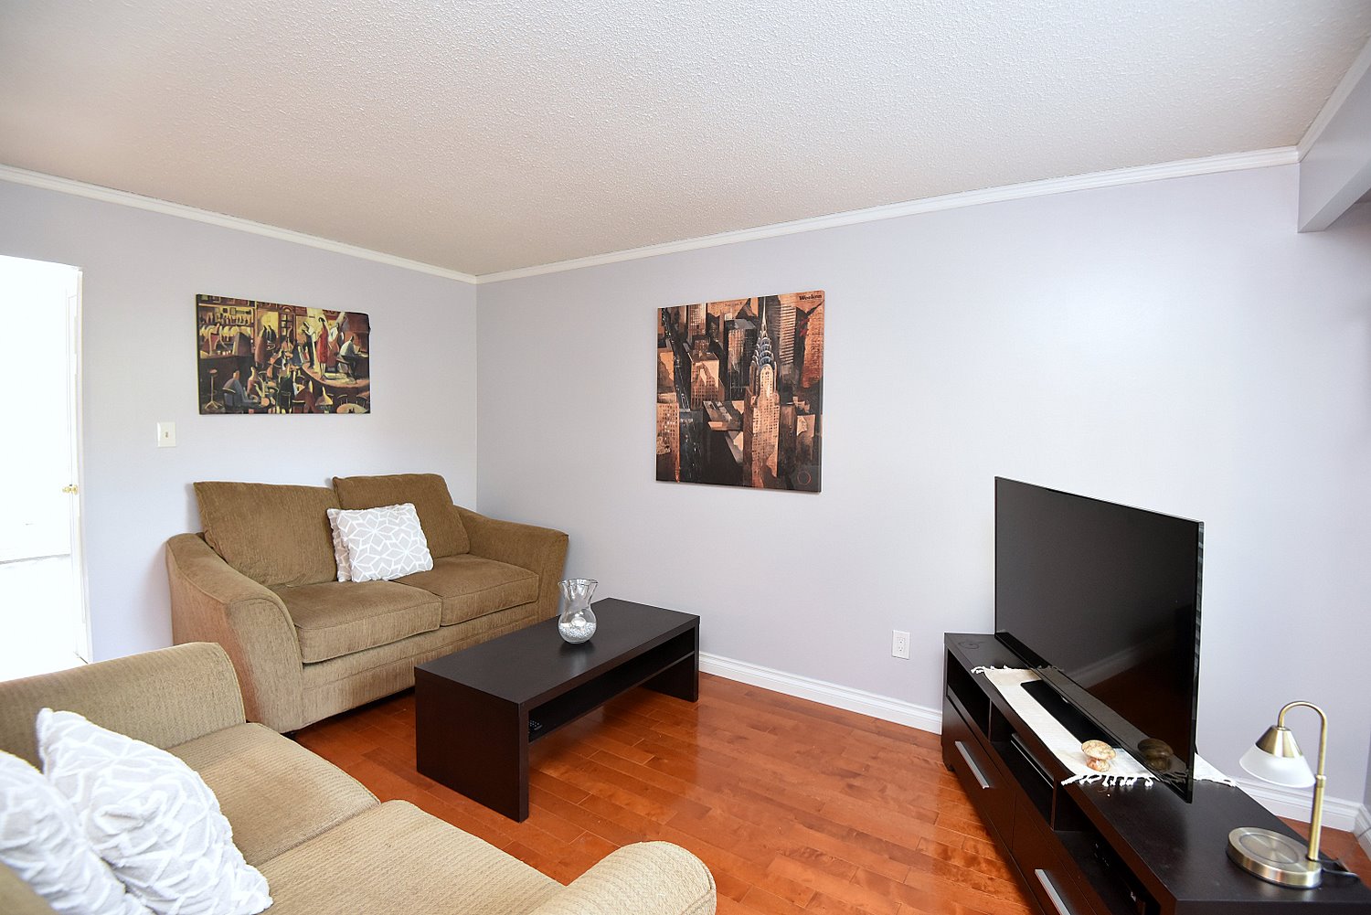
Living Room 15'6 x 10'9 (4.72m x 3.28m)
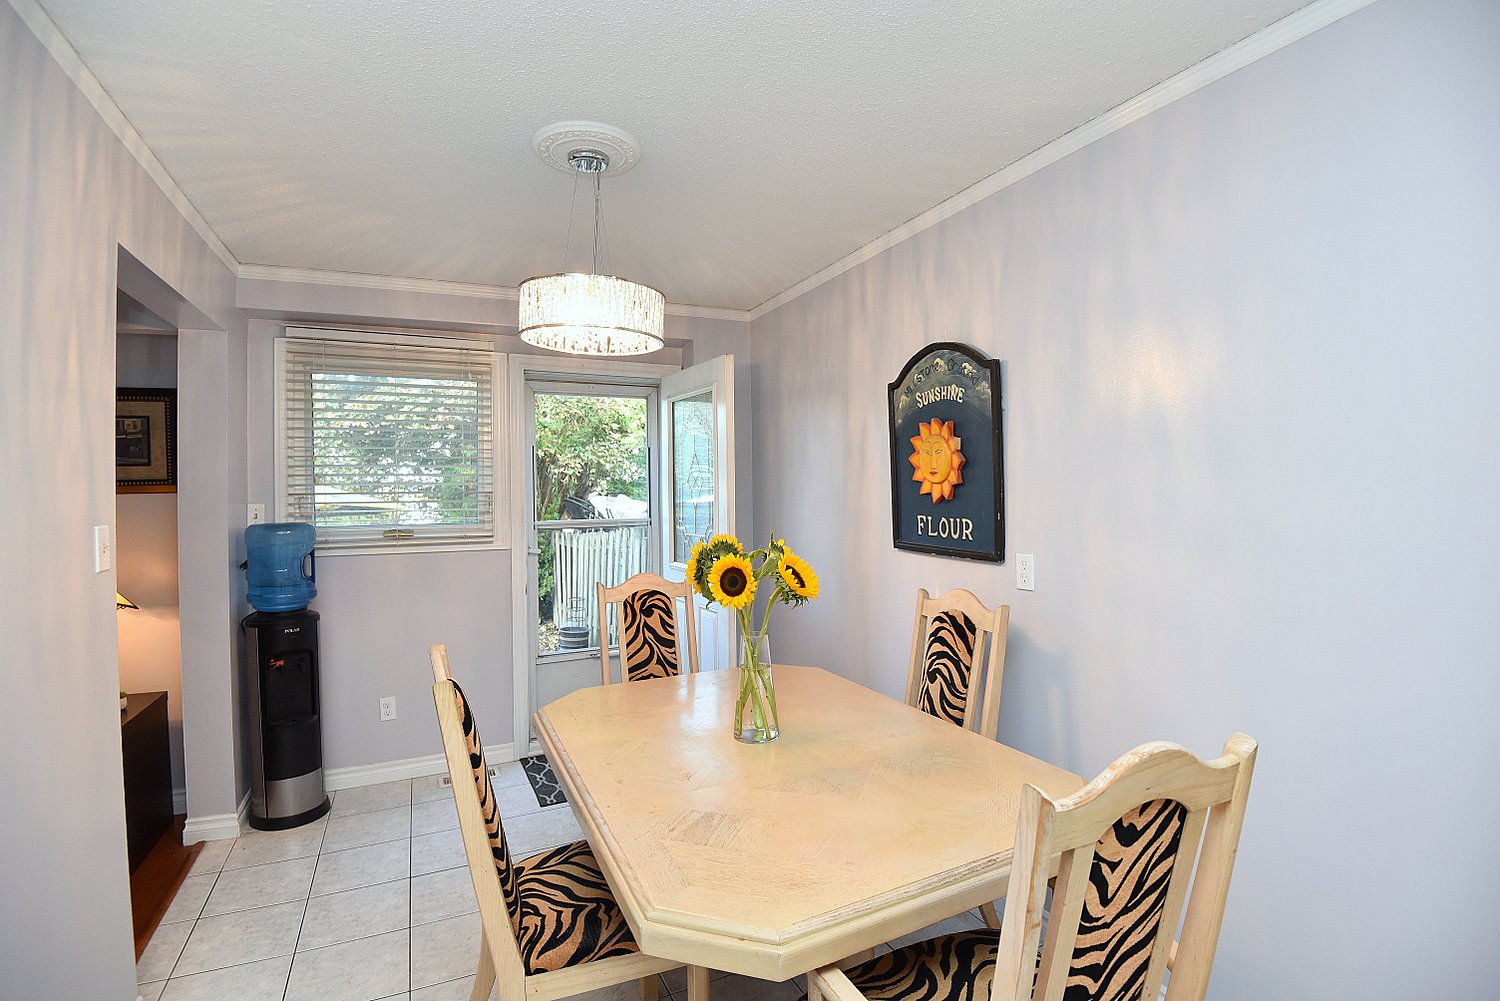
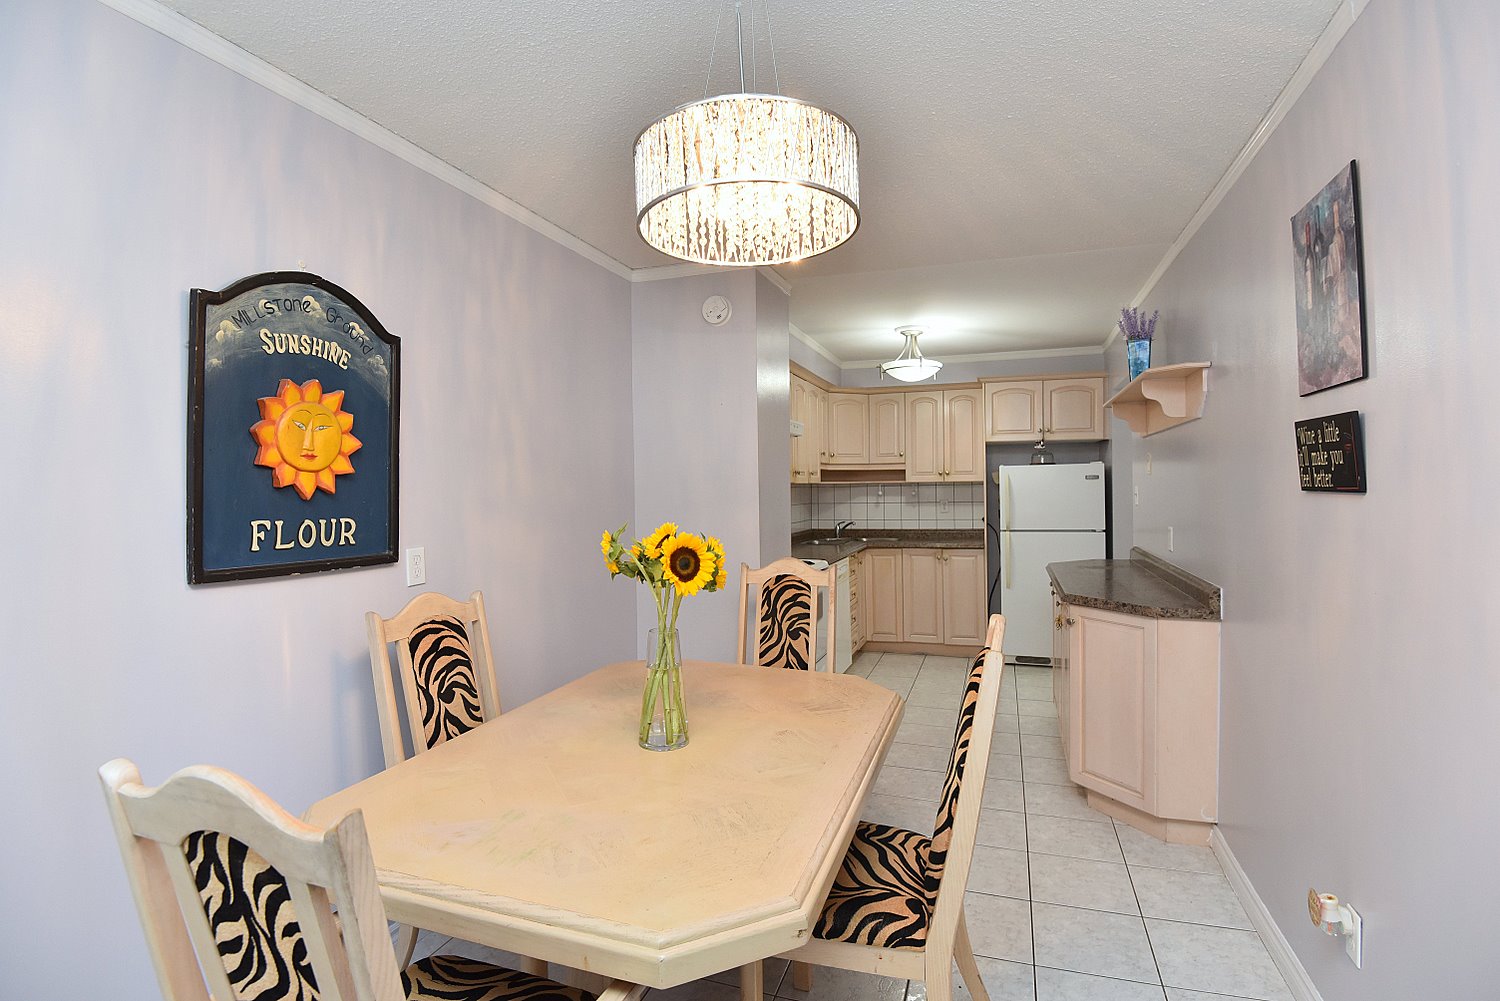
Dining Room 12 x 8'1 (3.66m x 2.46m)
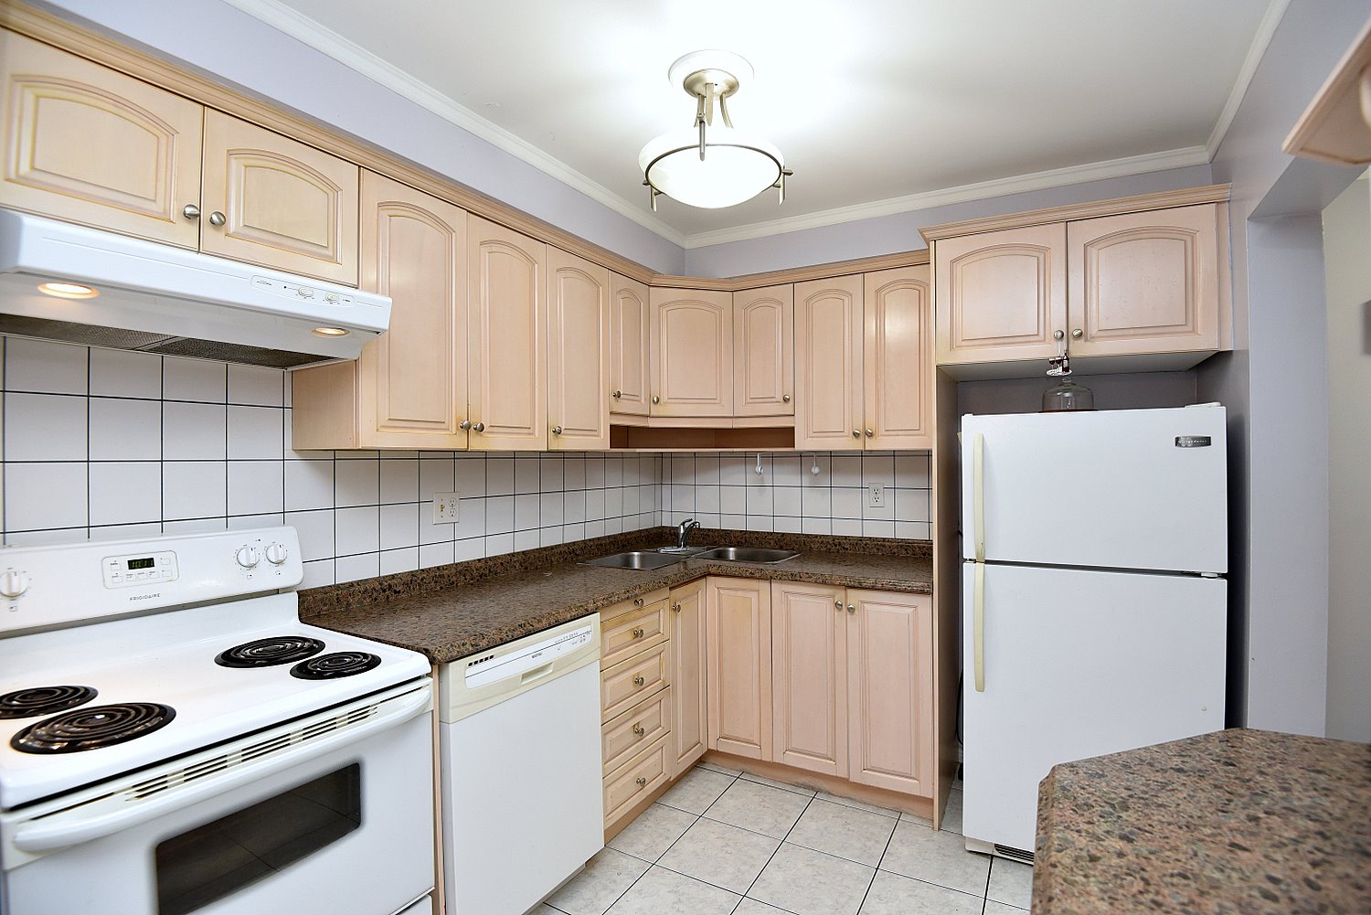
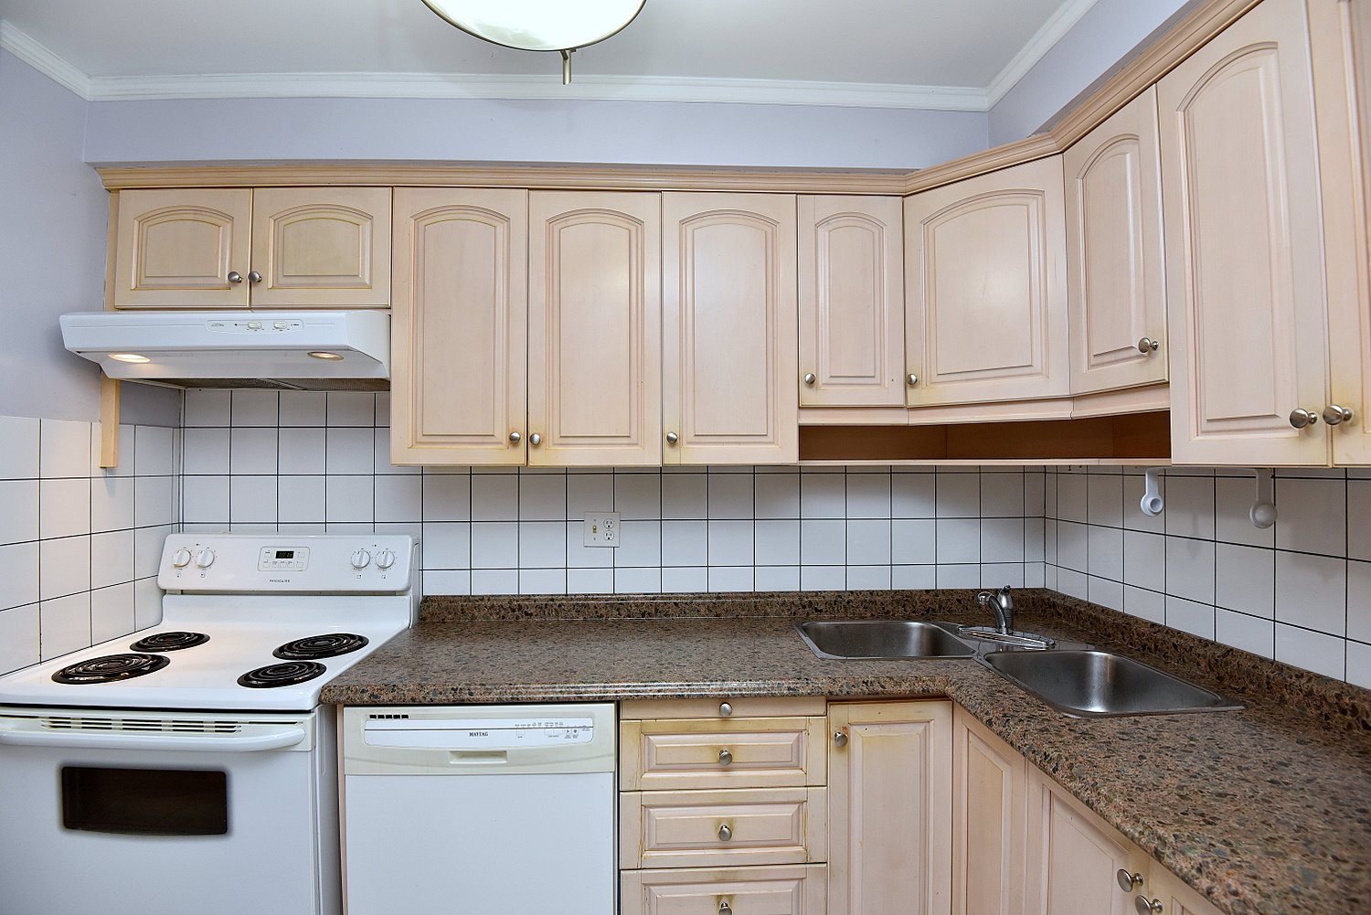
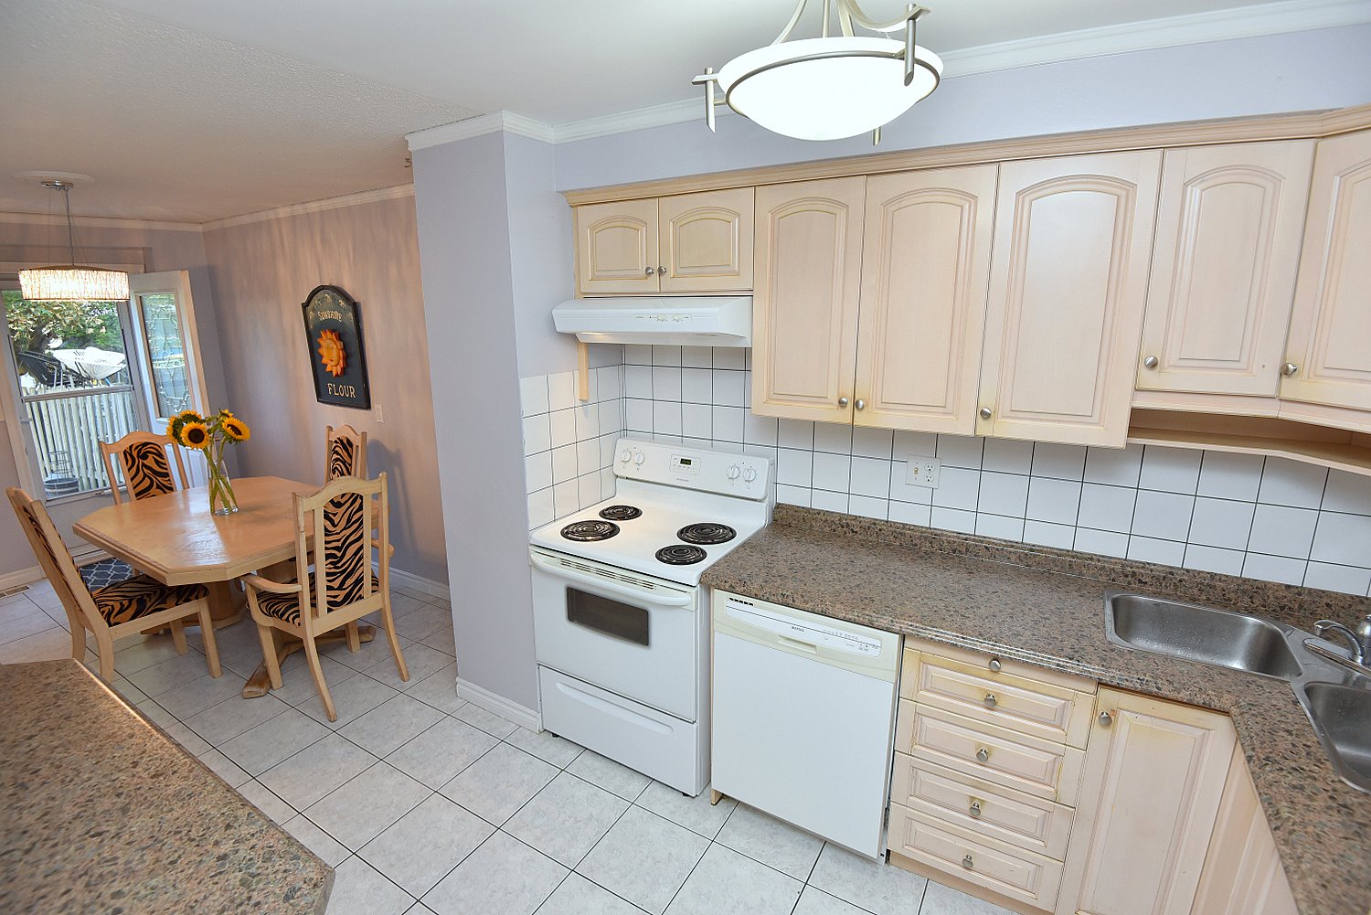
Kitchen 11 x 8 (3.35m x 2.44m)
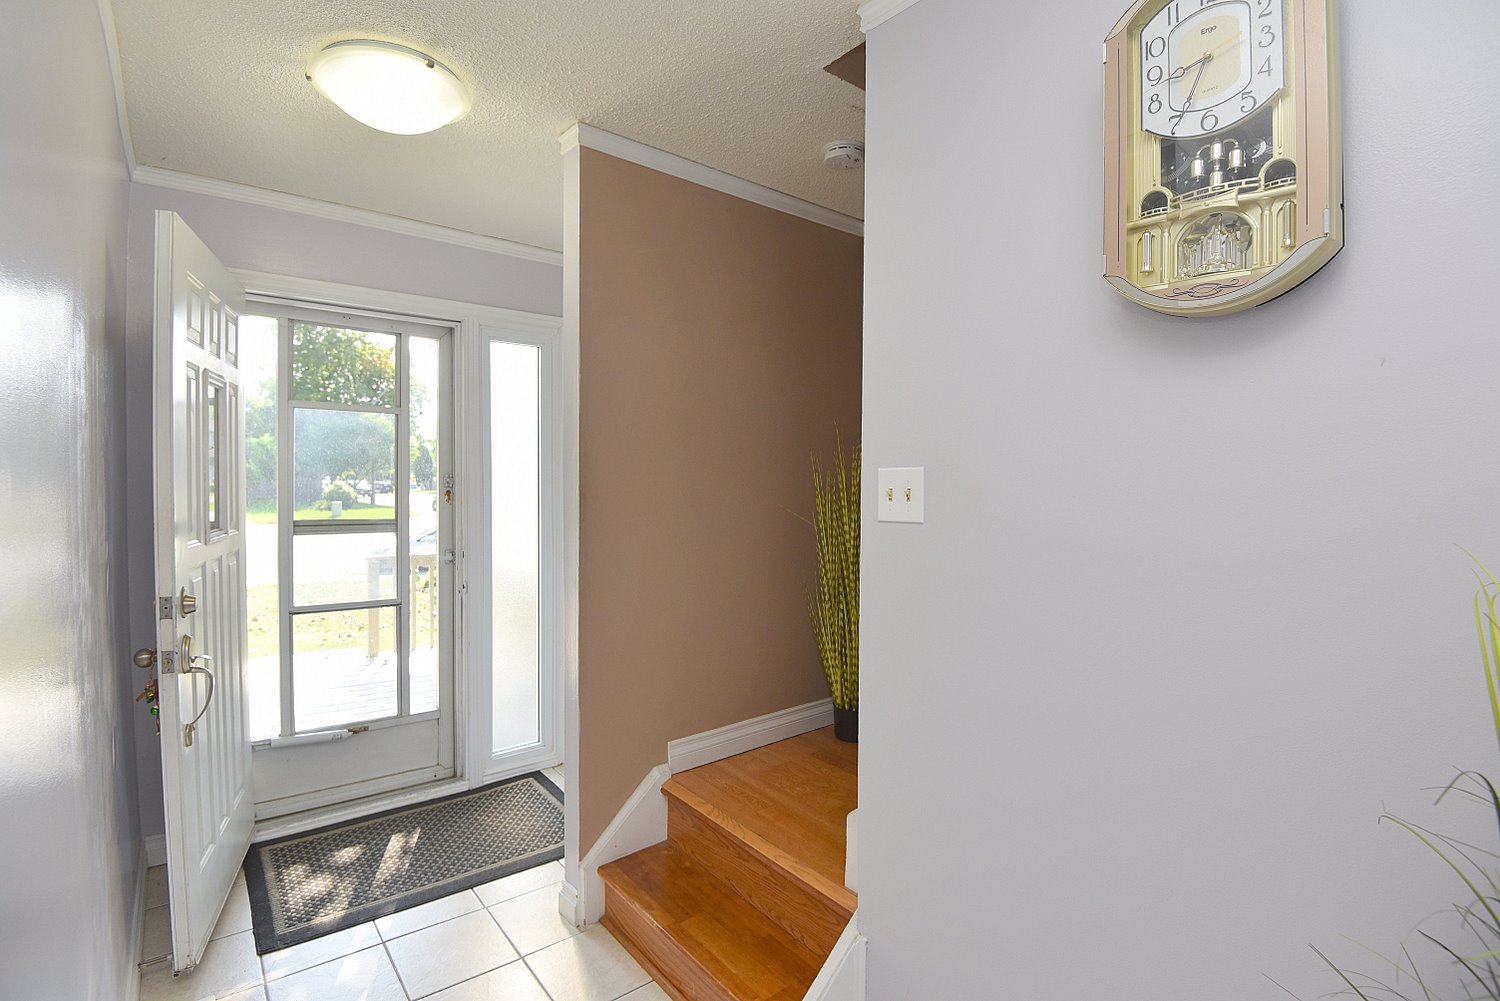
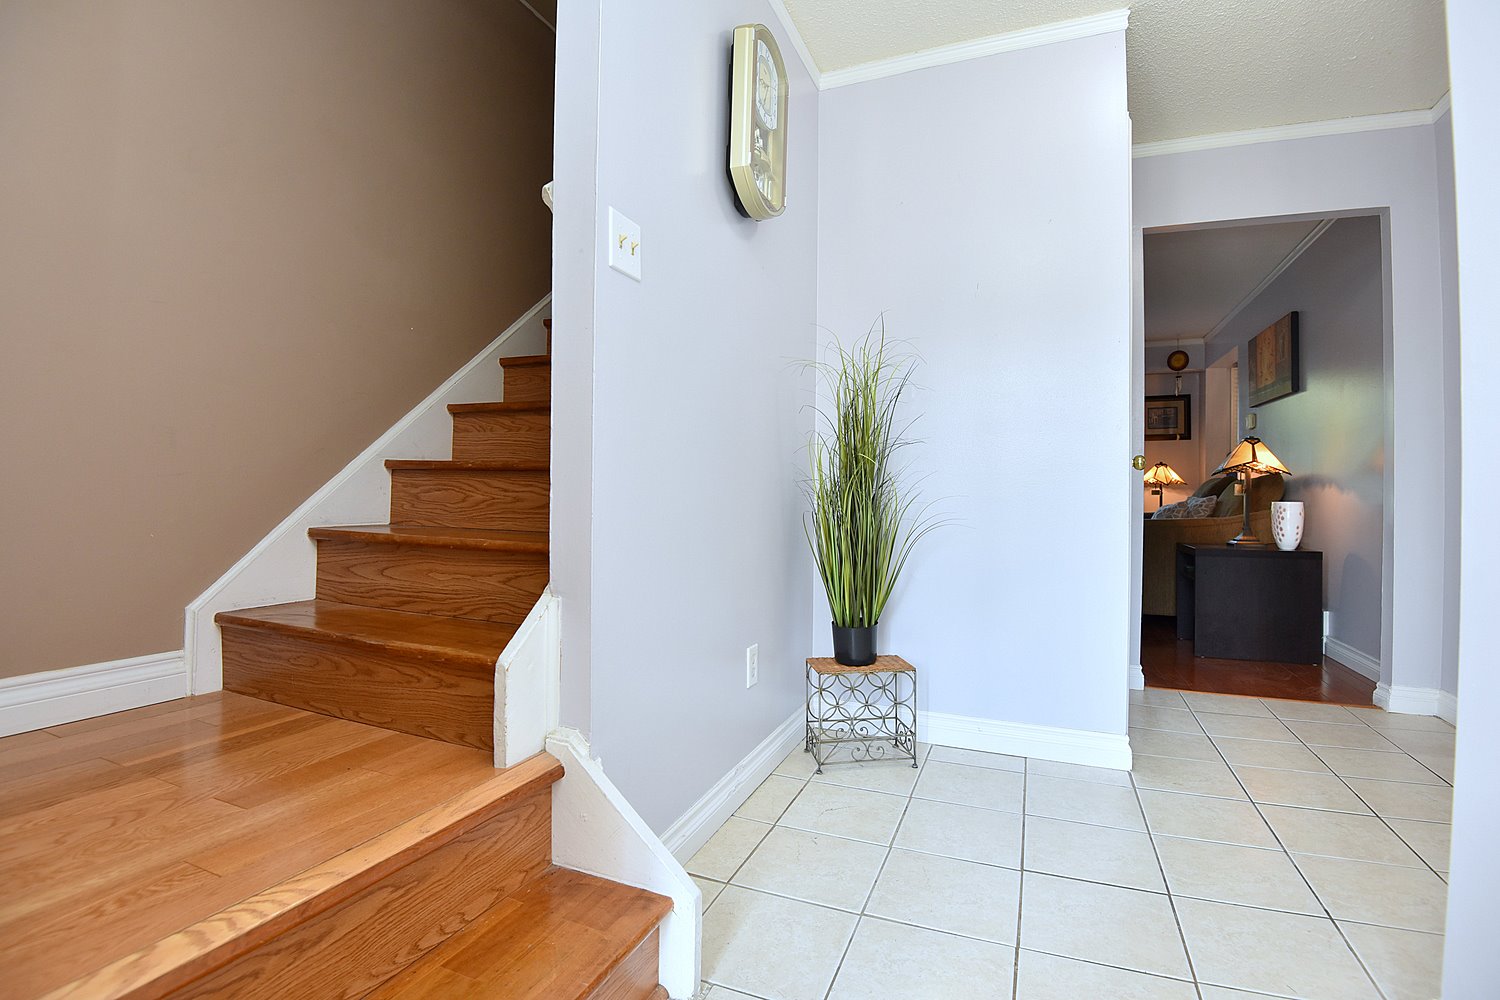
Foyer 15 x 7'8 (4.57m x 2.34m)

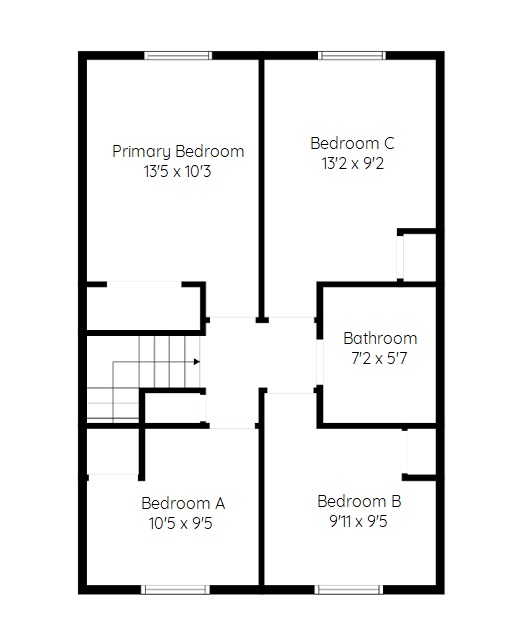
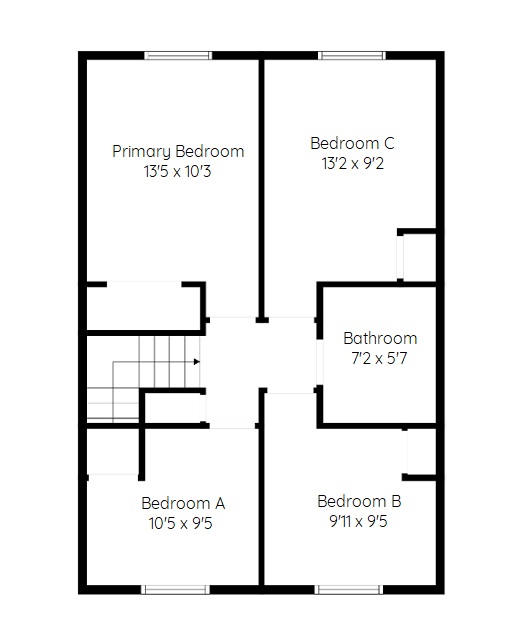
Upper Level
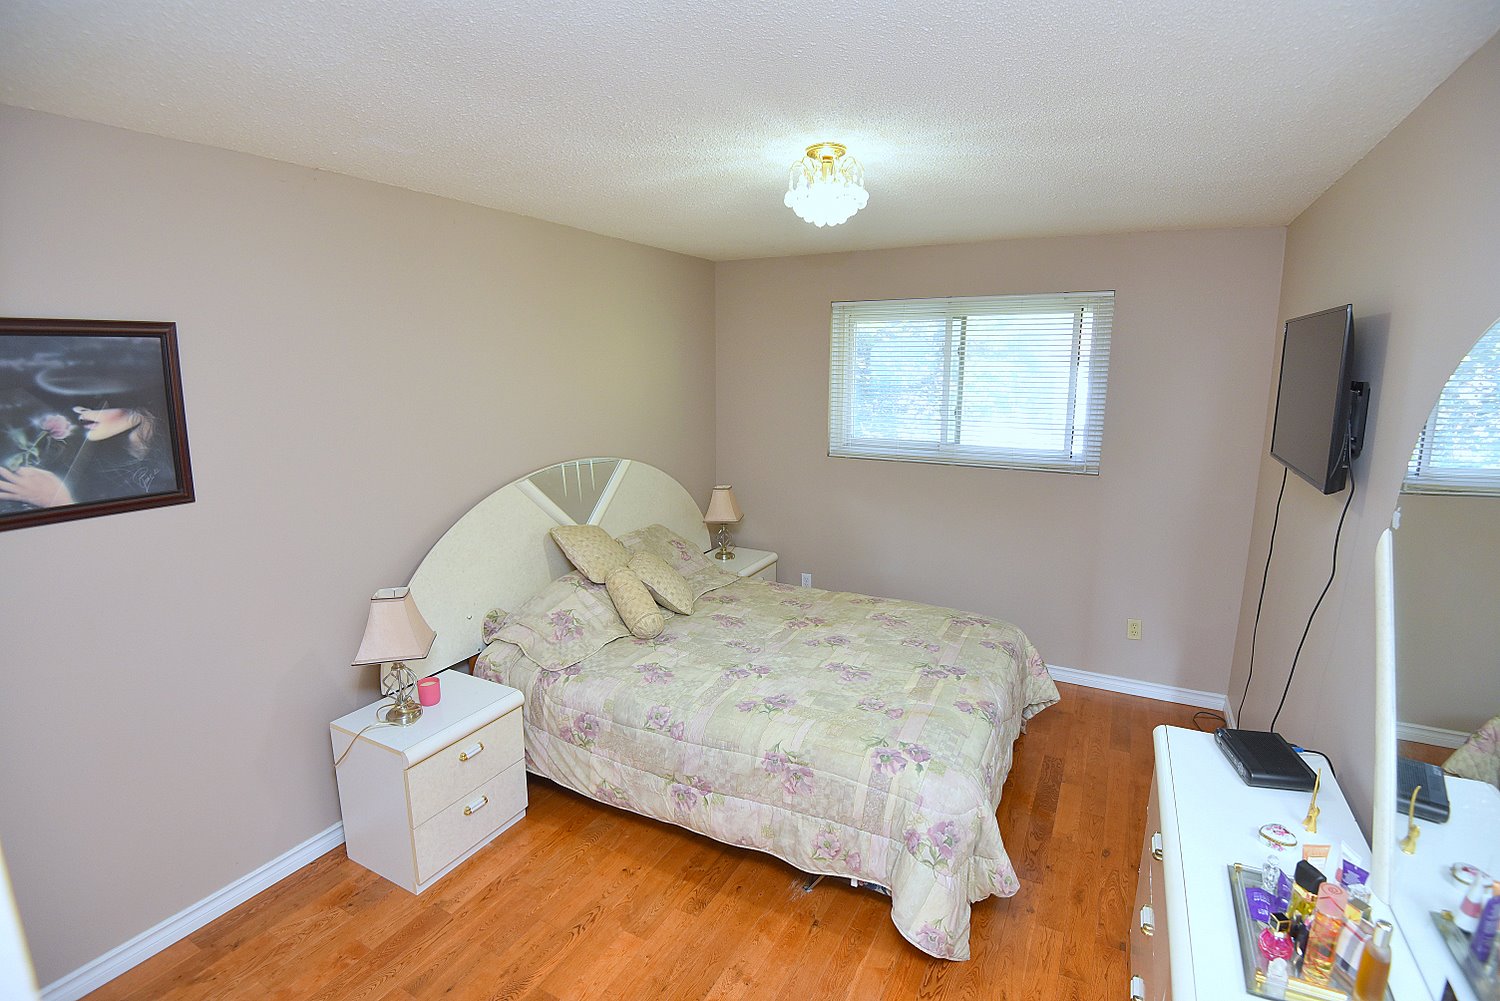
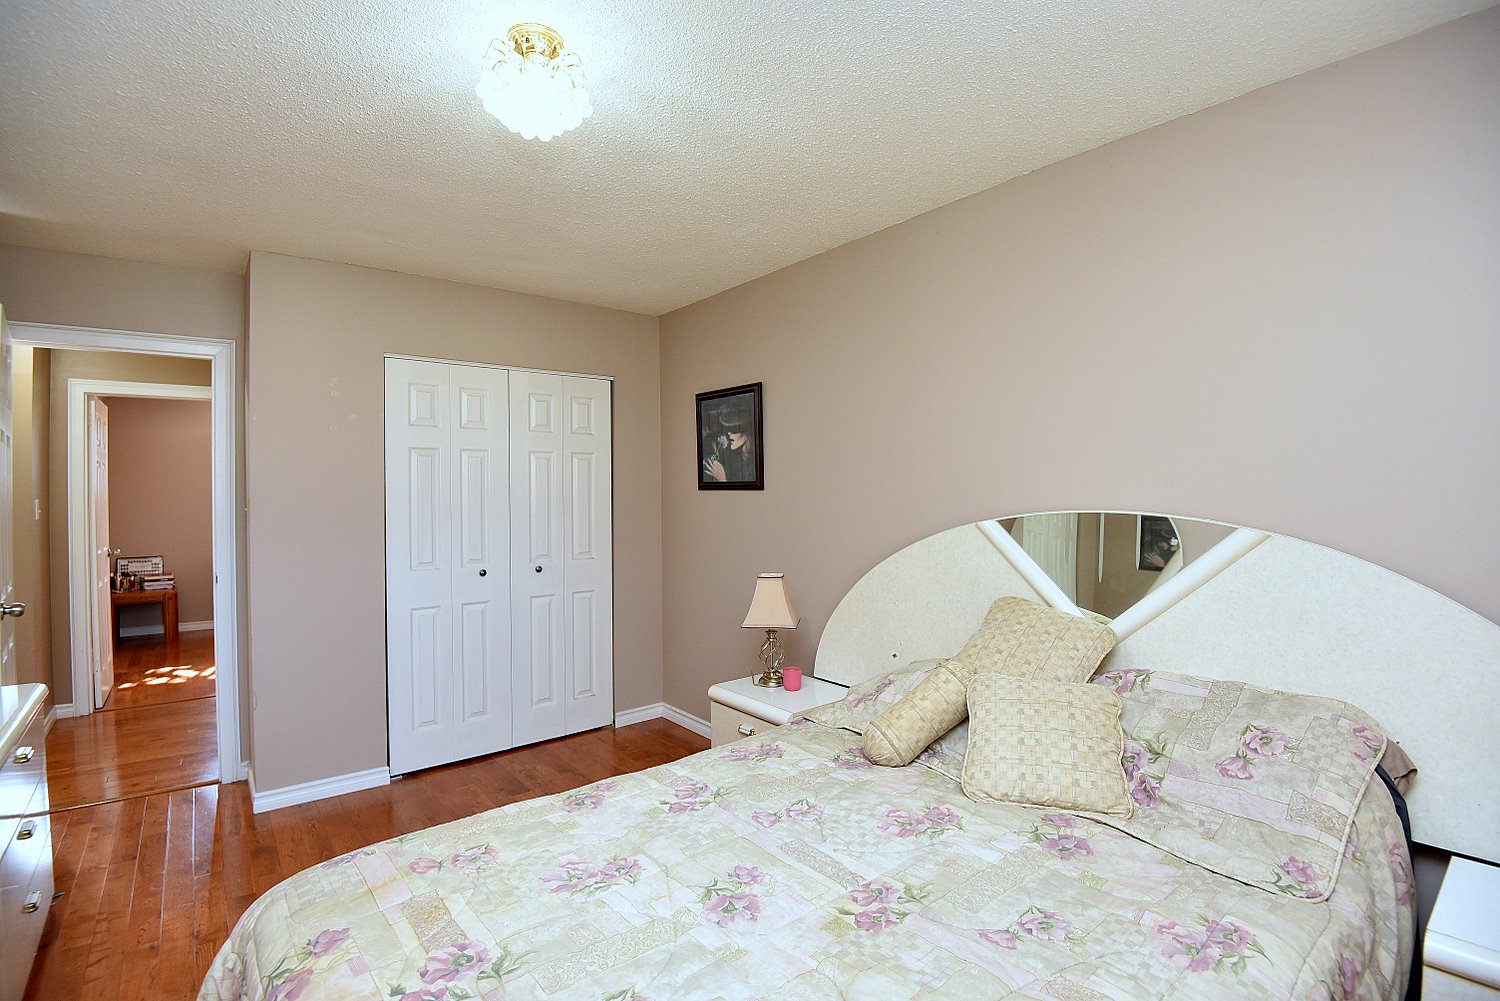
Primary Bedroom 13'5 x 10'3 (4.09m x 3.12m)
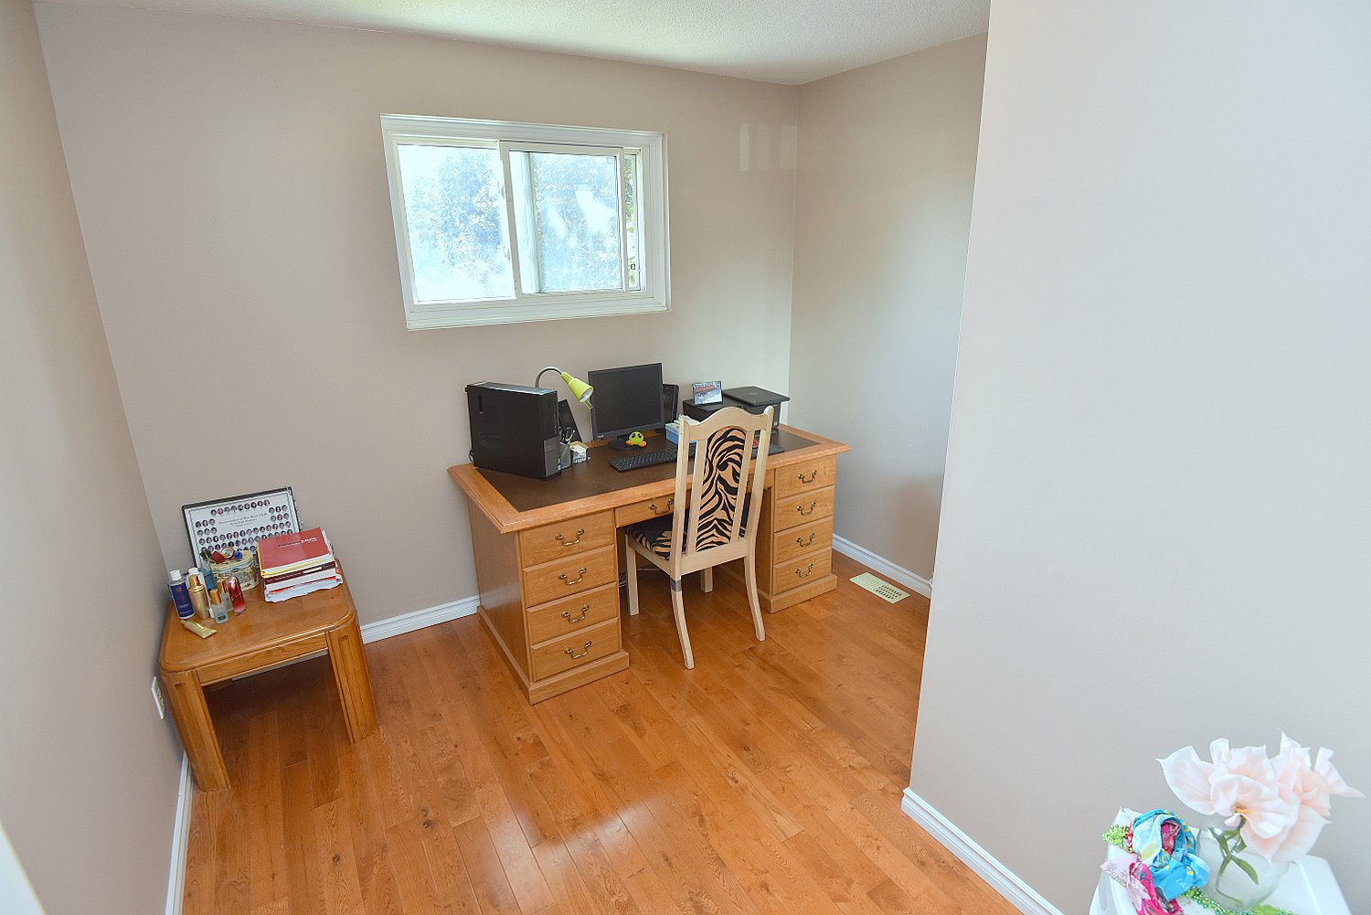
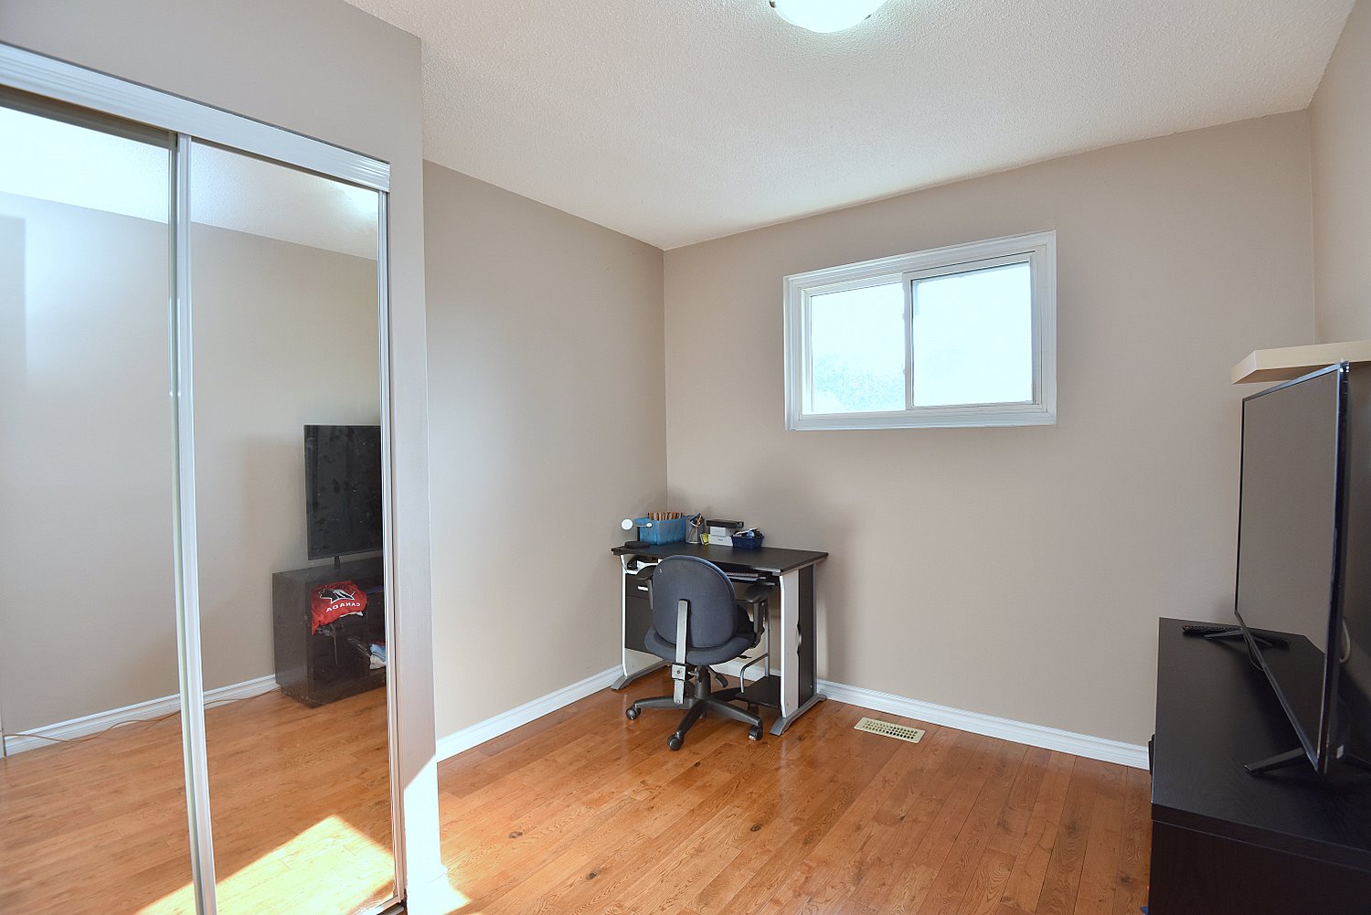
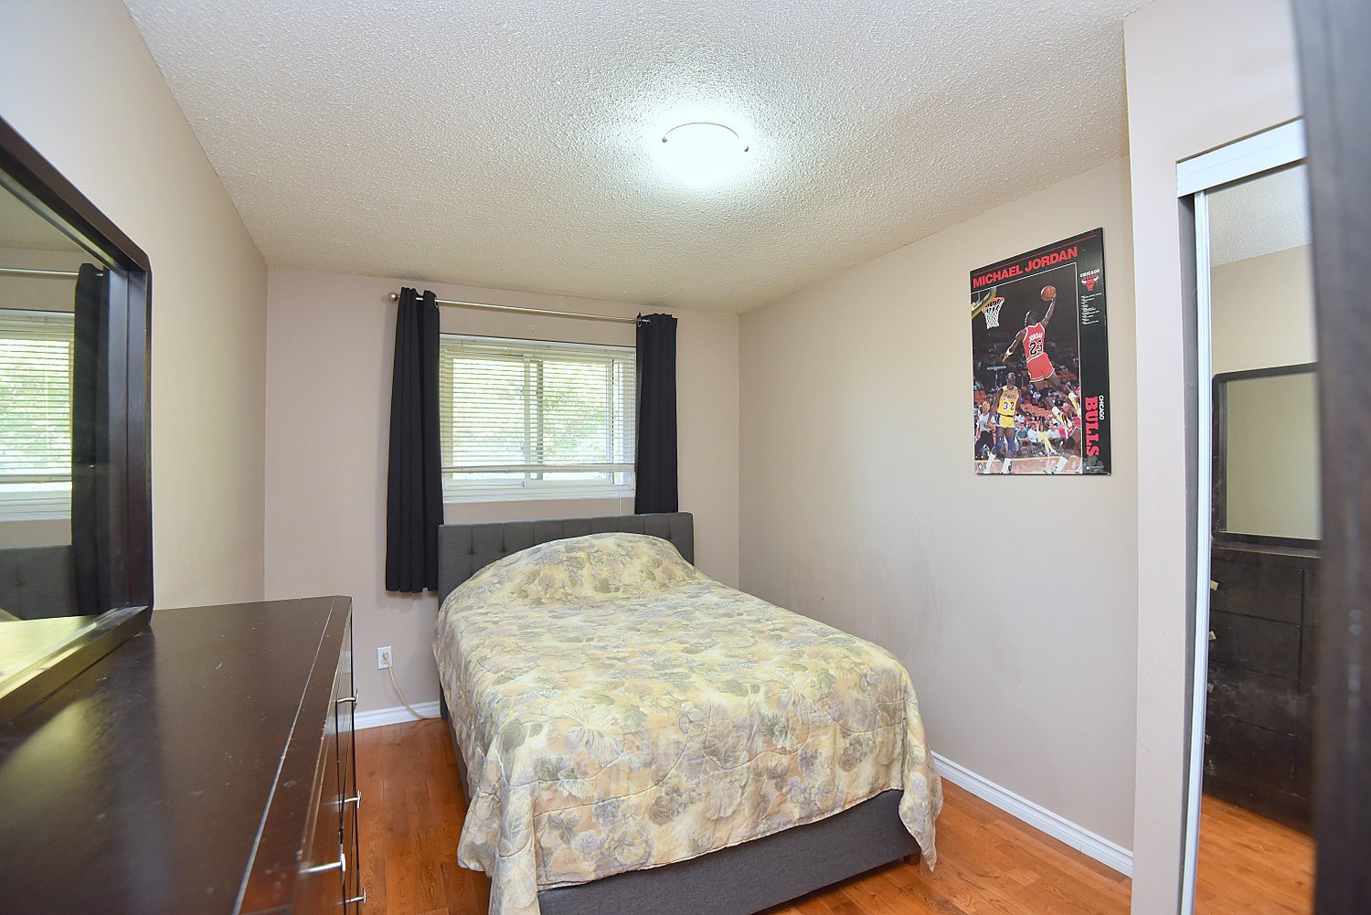
Bedroom A 10'5 x 9'5 (3.18m x 2.87m)
Bedroom B 9'11 x 9'5 (3.02m x 2.87m)
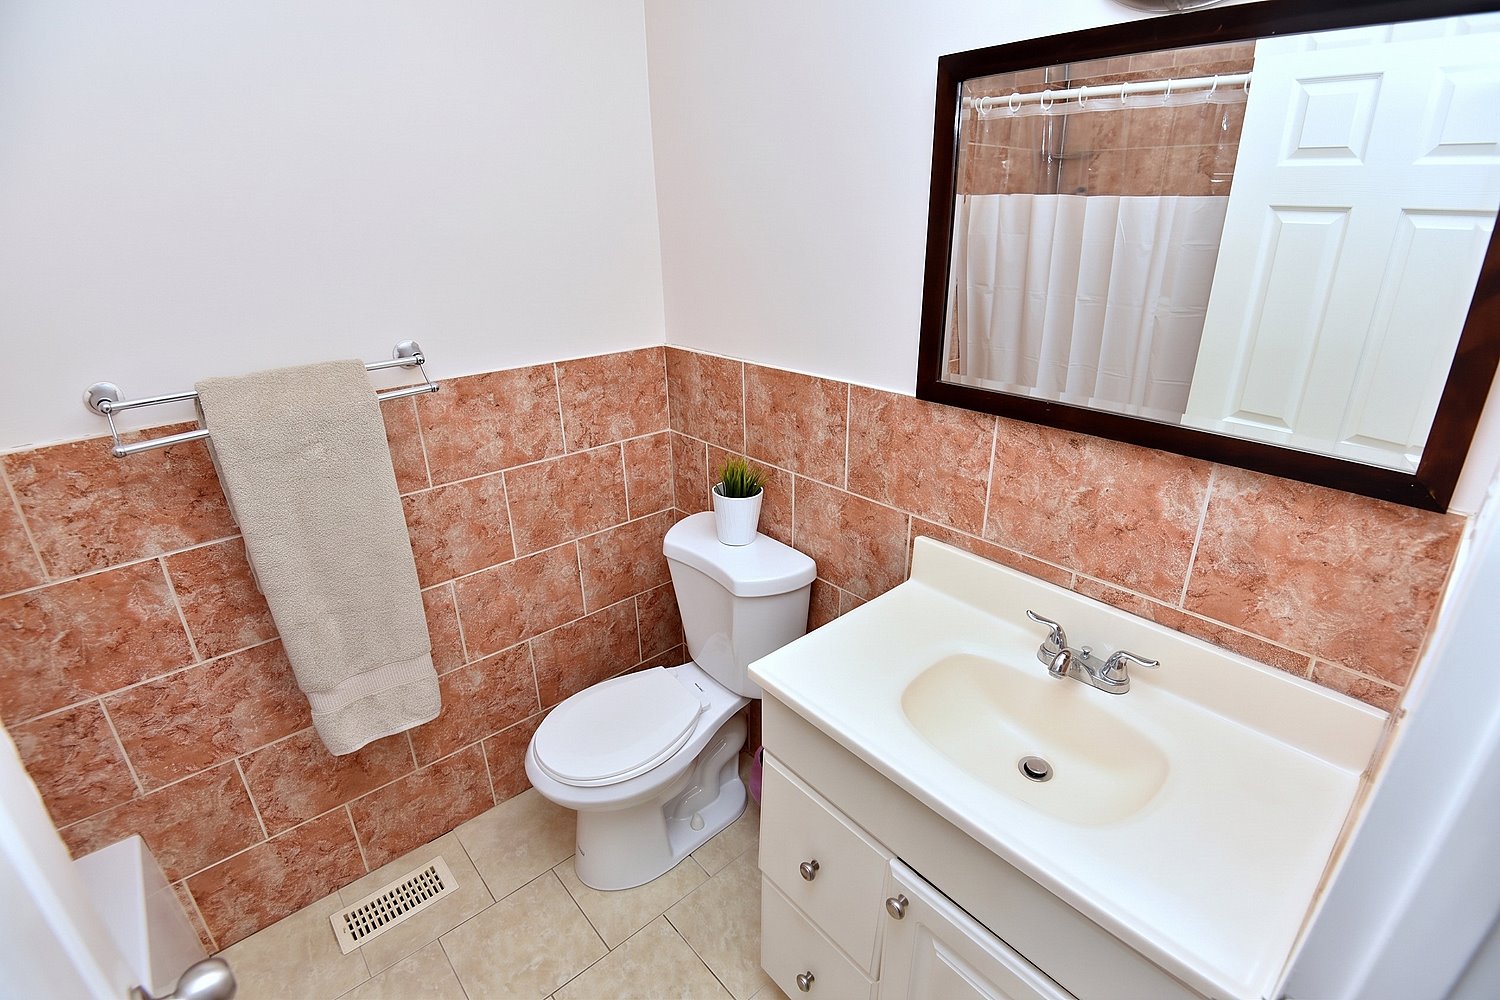
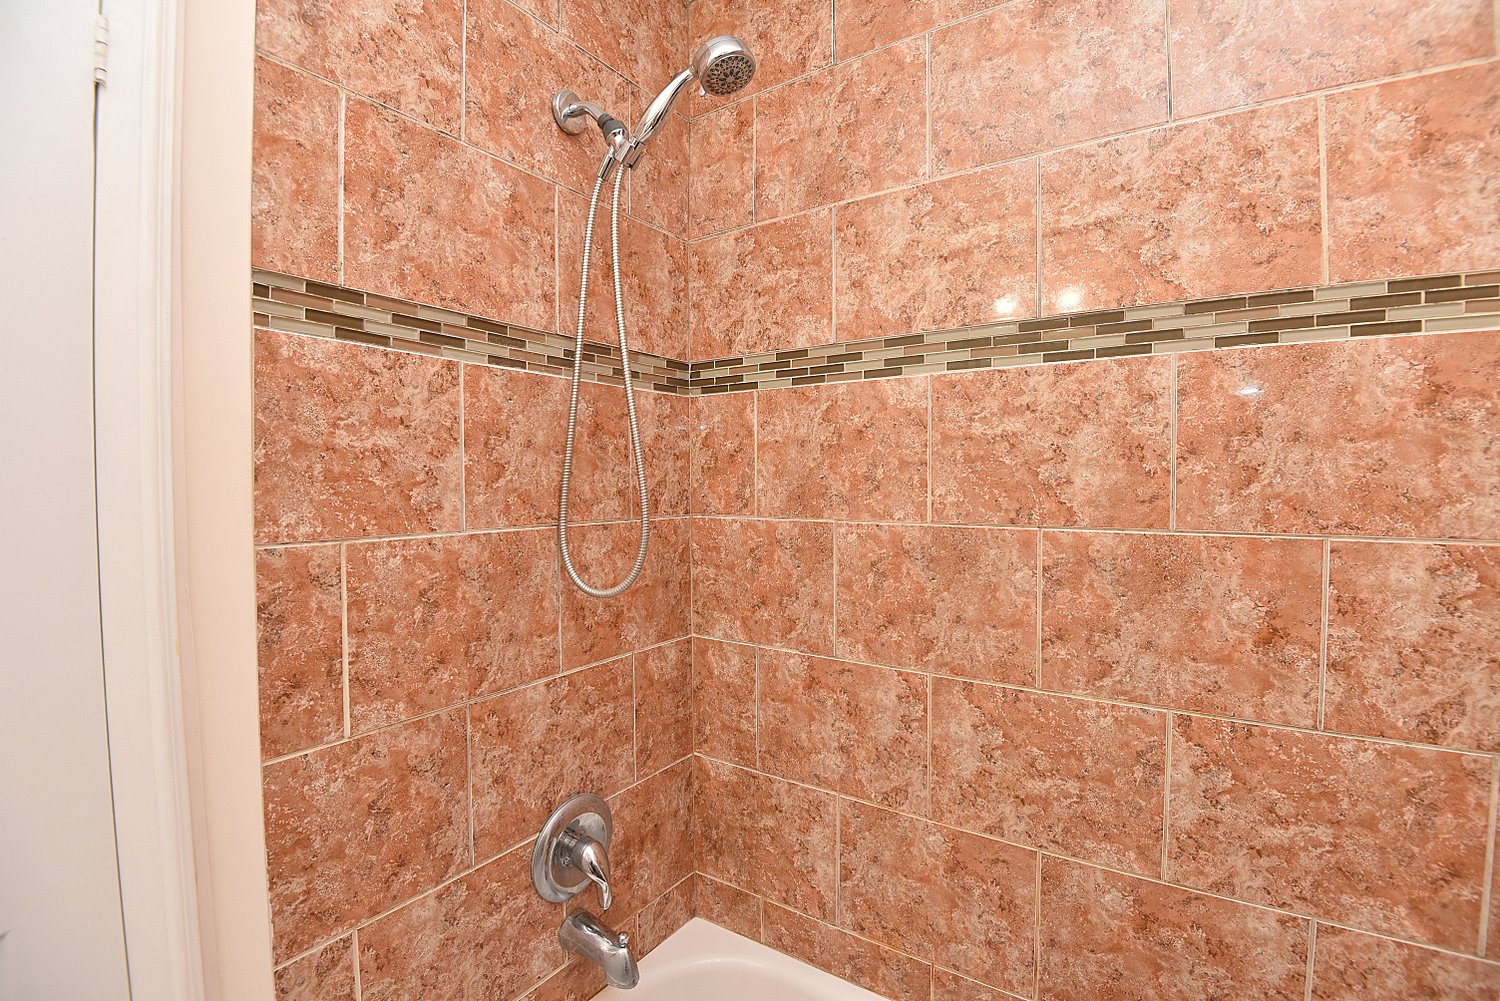
4 Piece Bathroom 7'2 x 5'7 (2.18m x 1.70m)
Bedroom C 13'2 x 9'2 (4.01m x 2.79m)

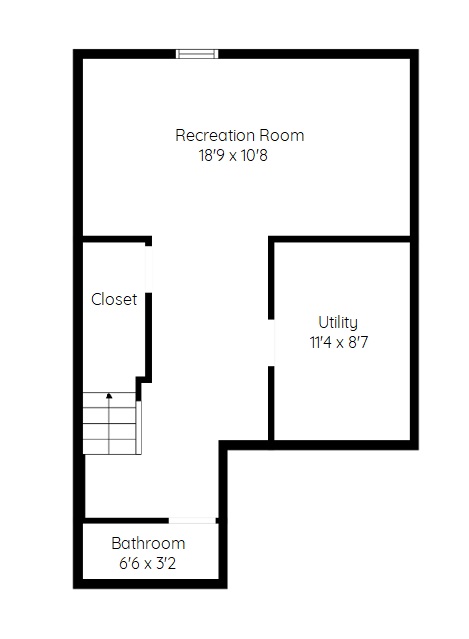
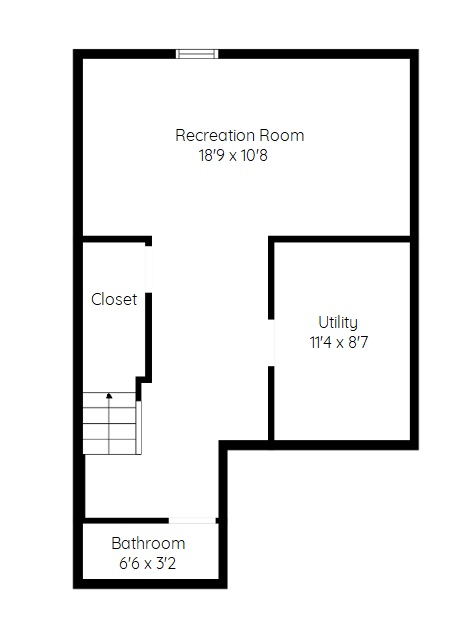
Lower Level
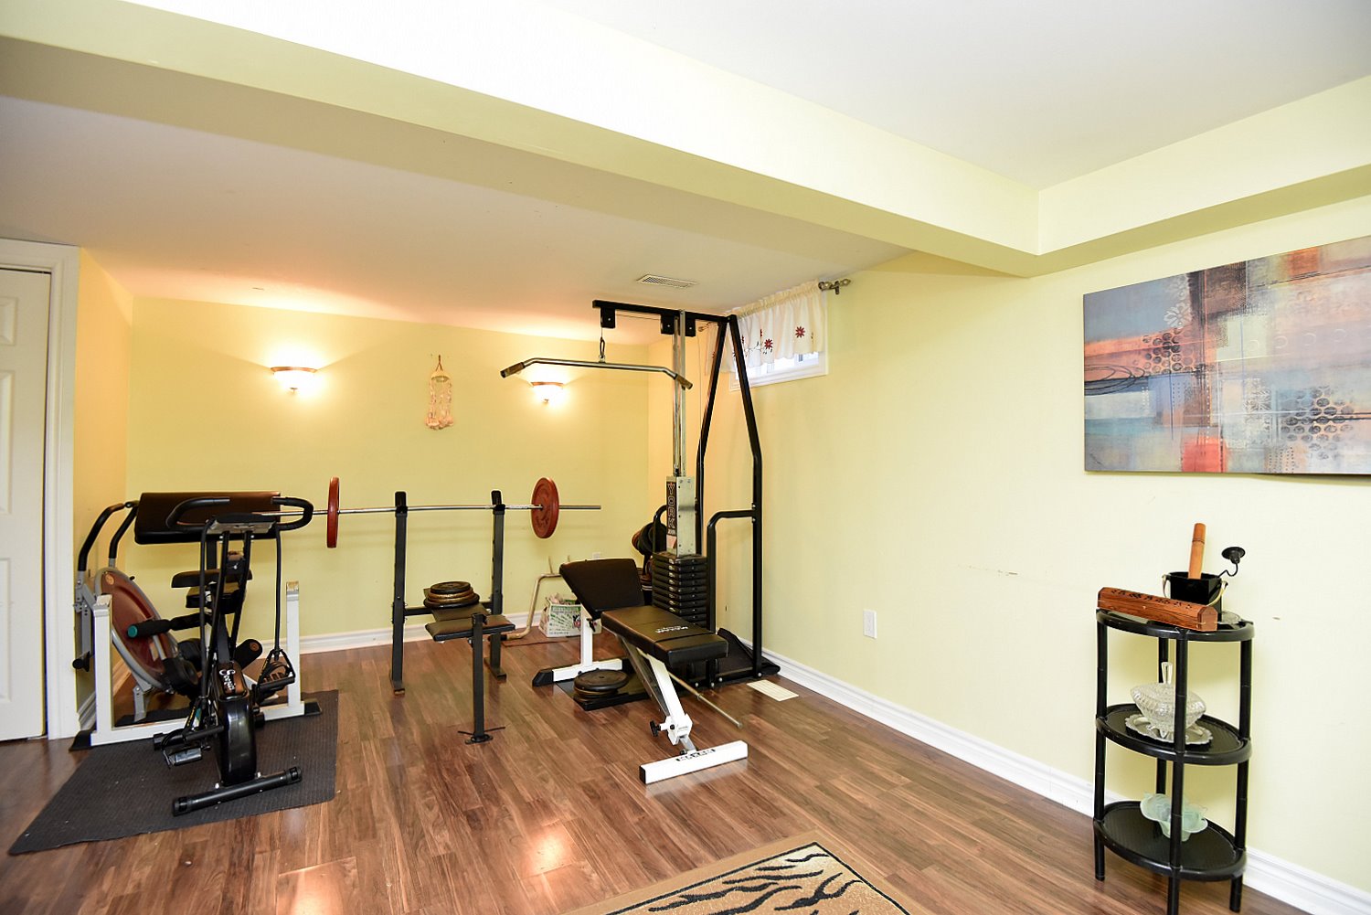
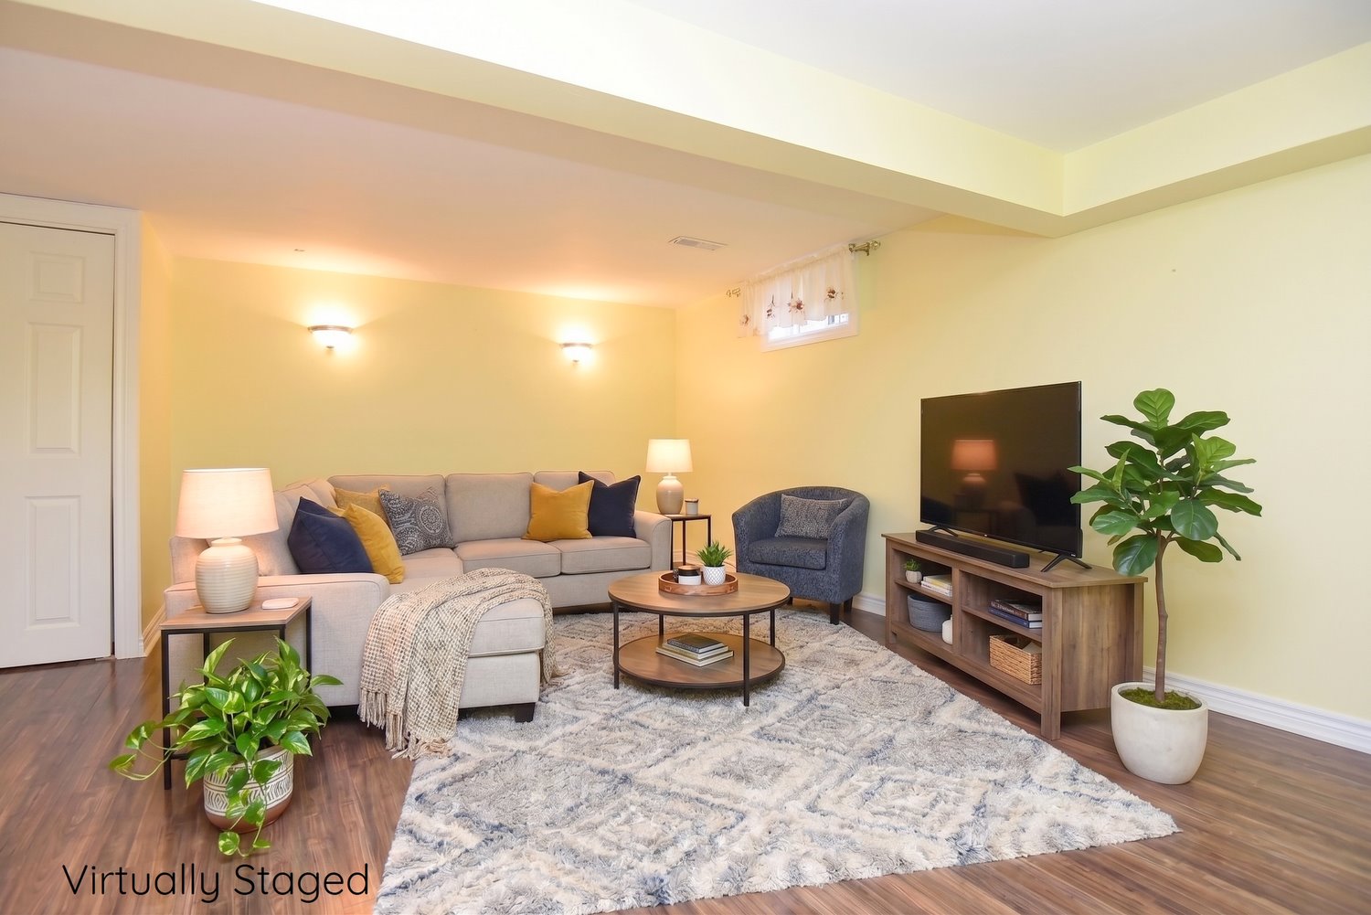
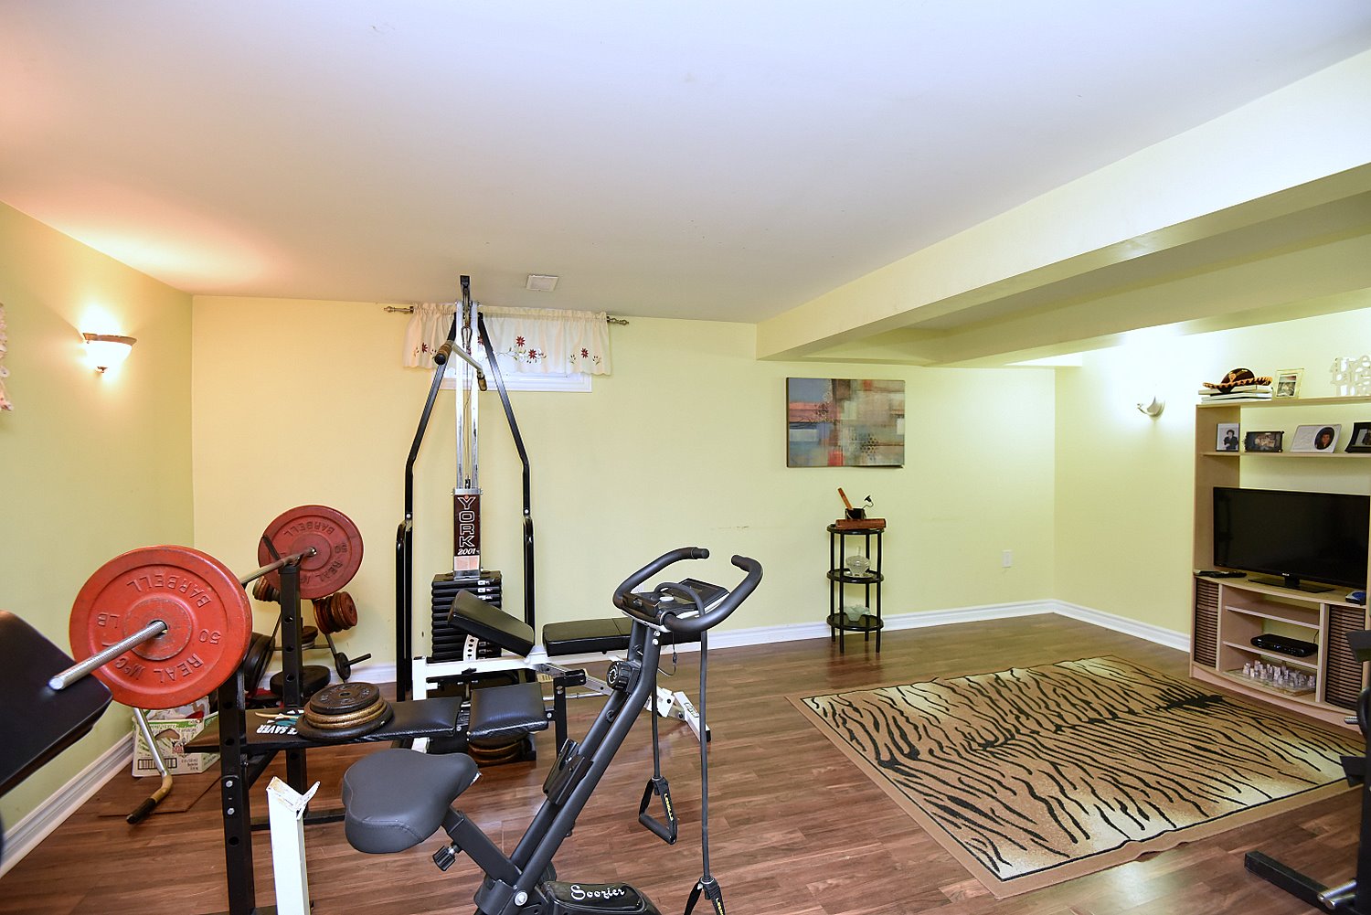
Recreation Room 18'9 x 10'8 (5.72m x 3.25m)
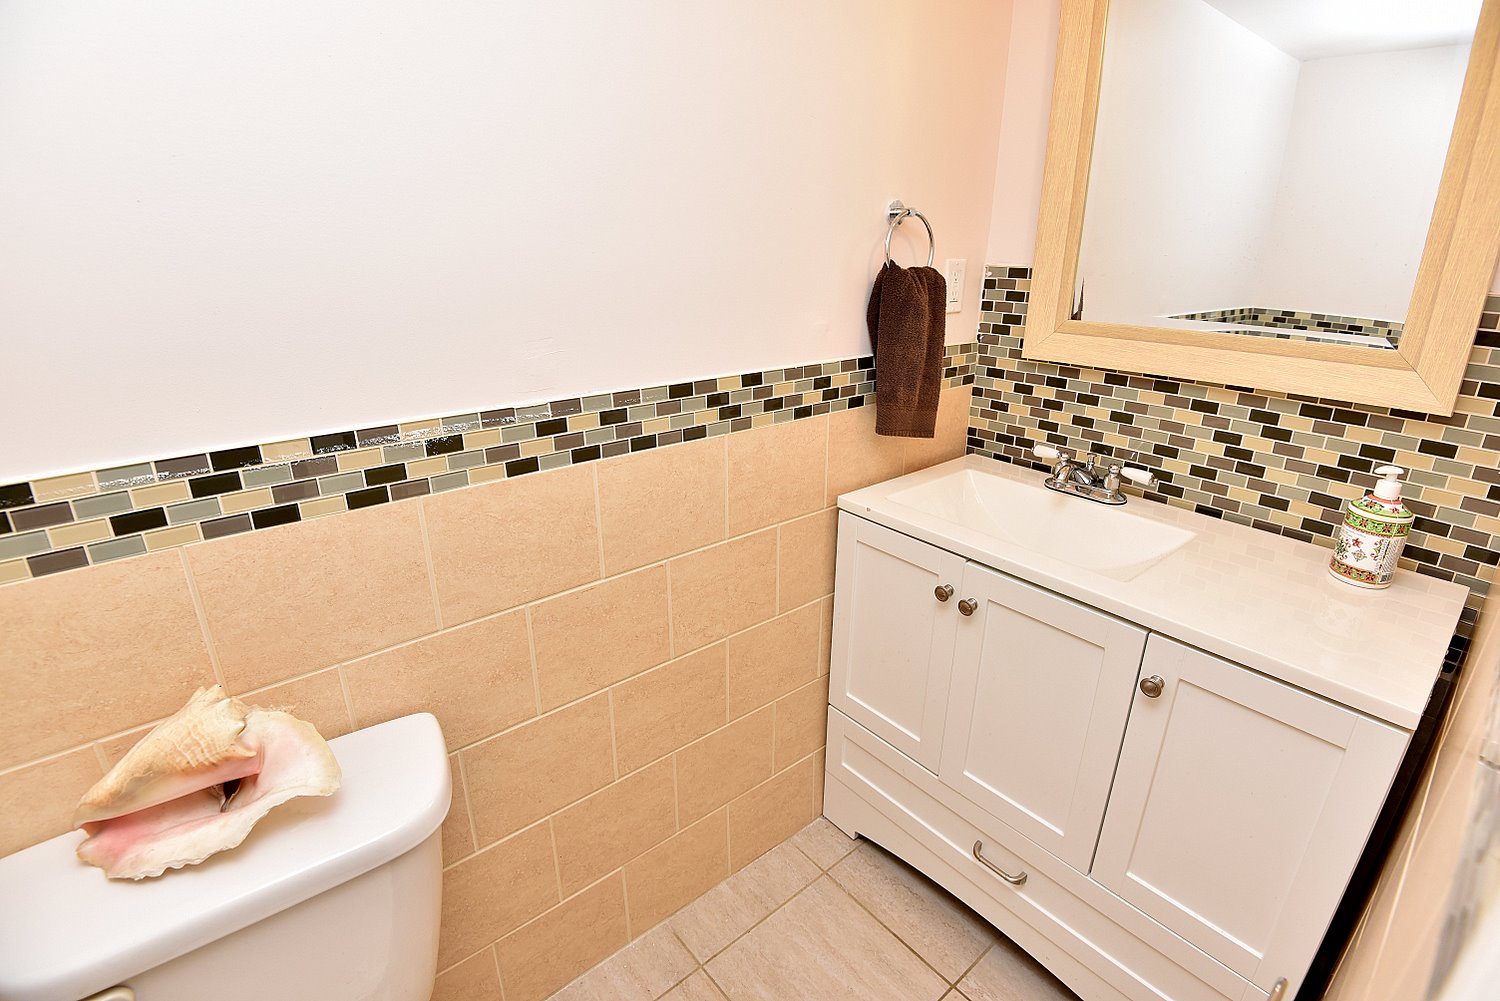
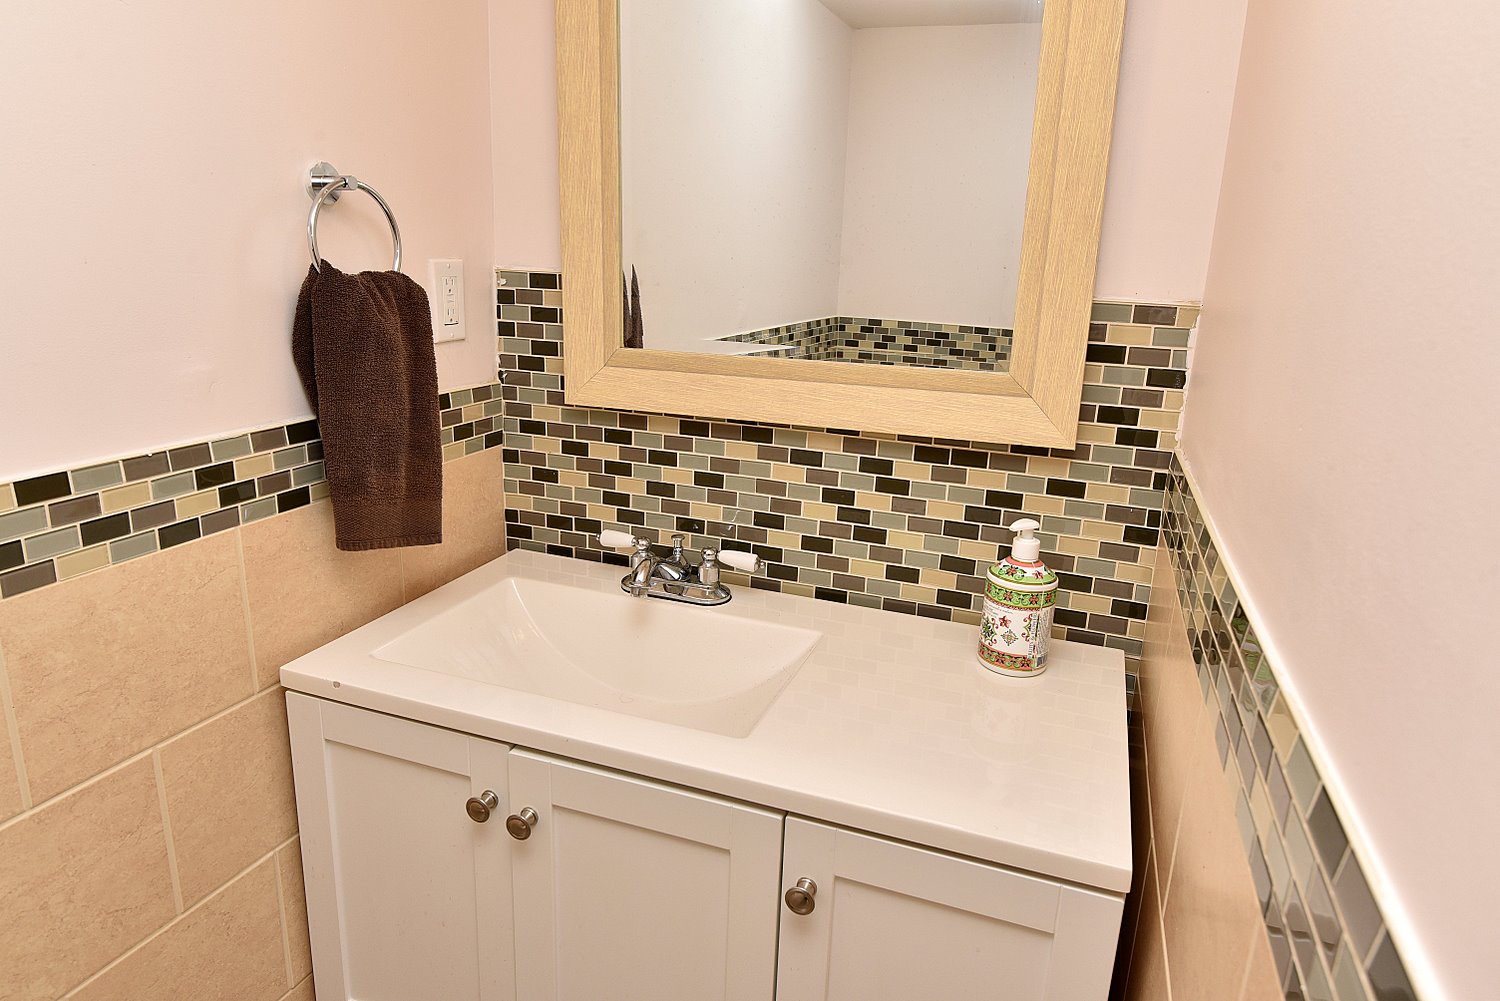
2 Piece Bathroom 6'6 x 3'2 (1.98m x 0.97m)
Utility 11'4 x 8'7 (3.45m x 2.62m)

Other
Garage 20'3 x 11'4 (6.17m x 3.45m)
* All measurements are approximate  disclaimer

  • Front
  • Front Overview
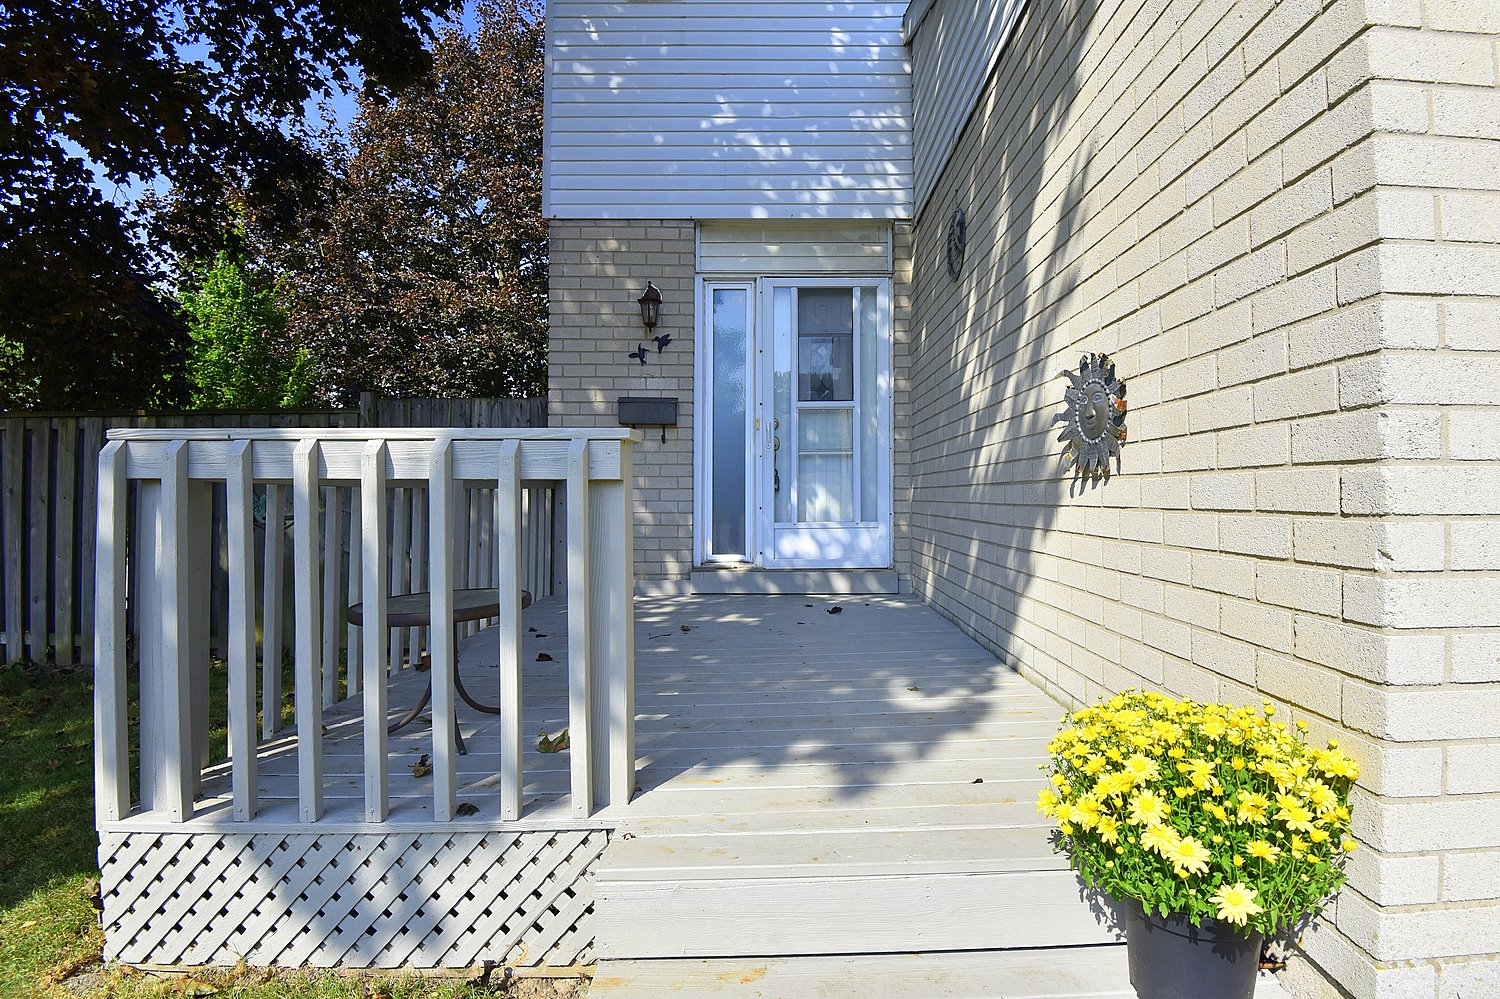
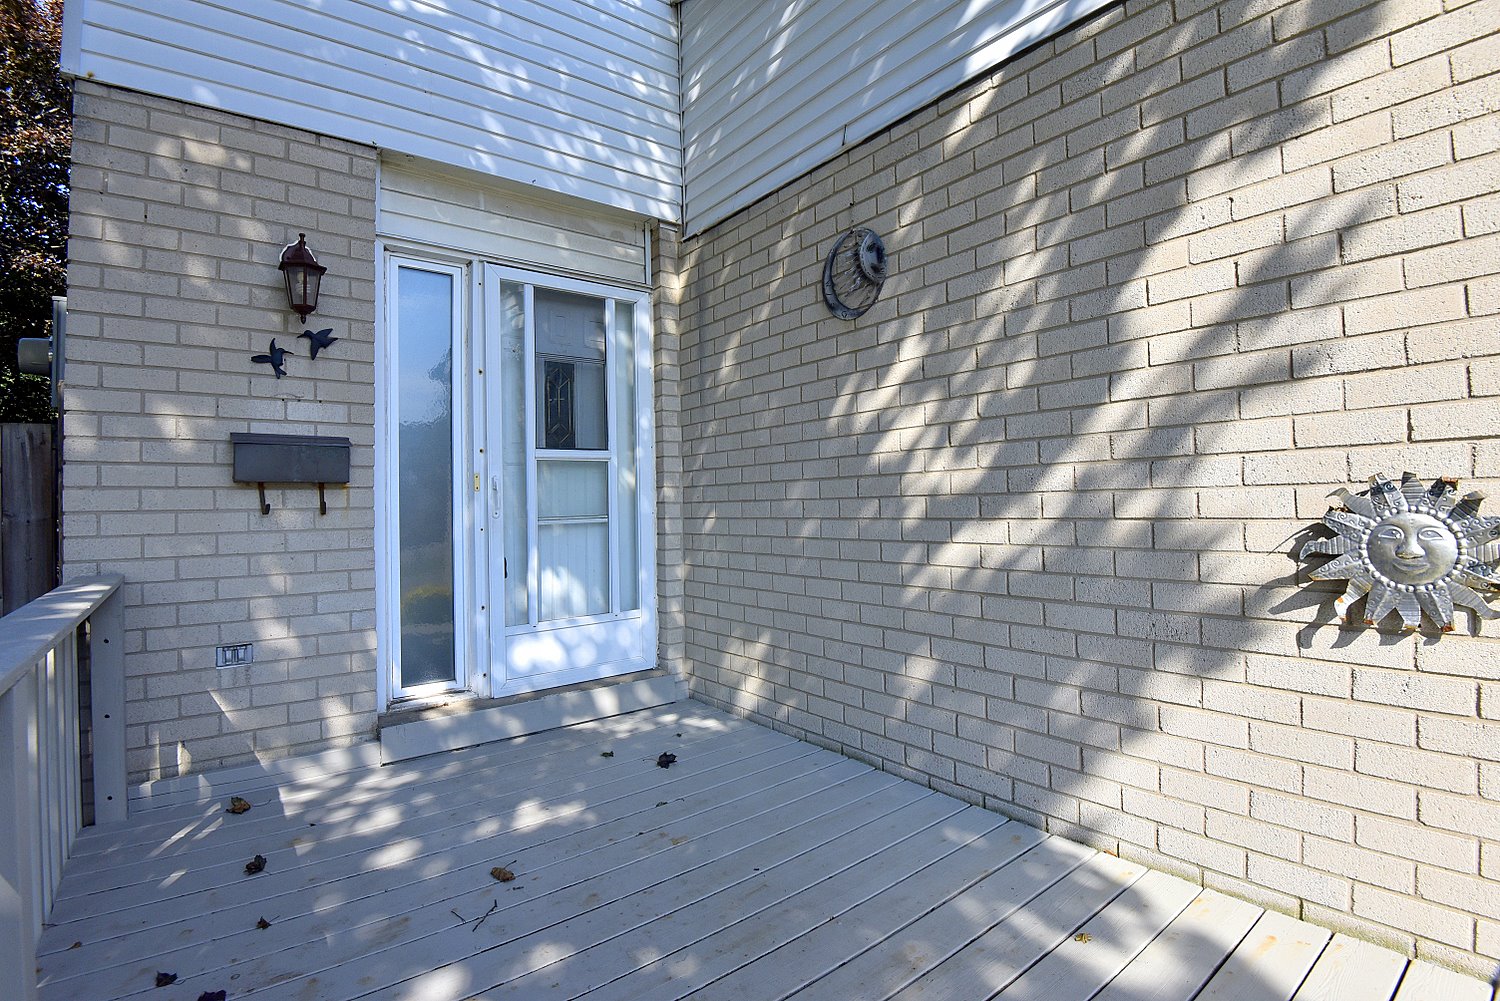
  • Front Porch
  • Front View
  • Foyer
  • Living Room
  • Living Room Overview
  • Living Room View
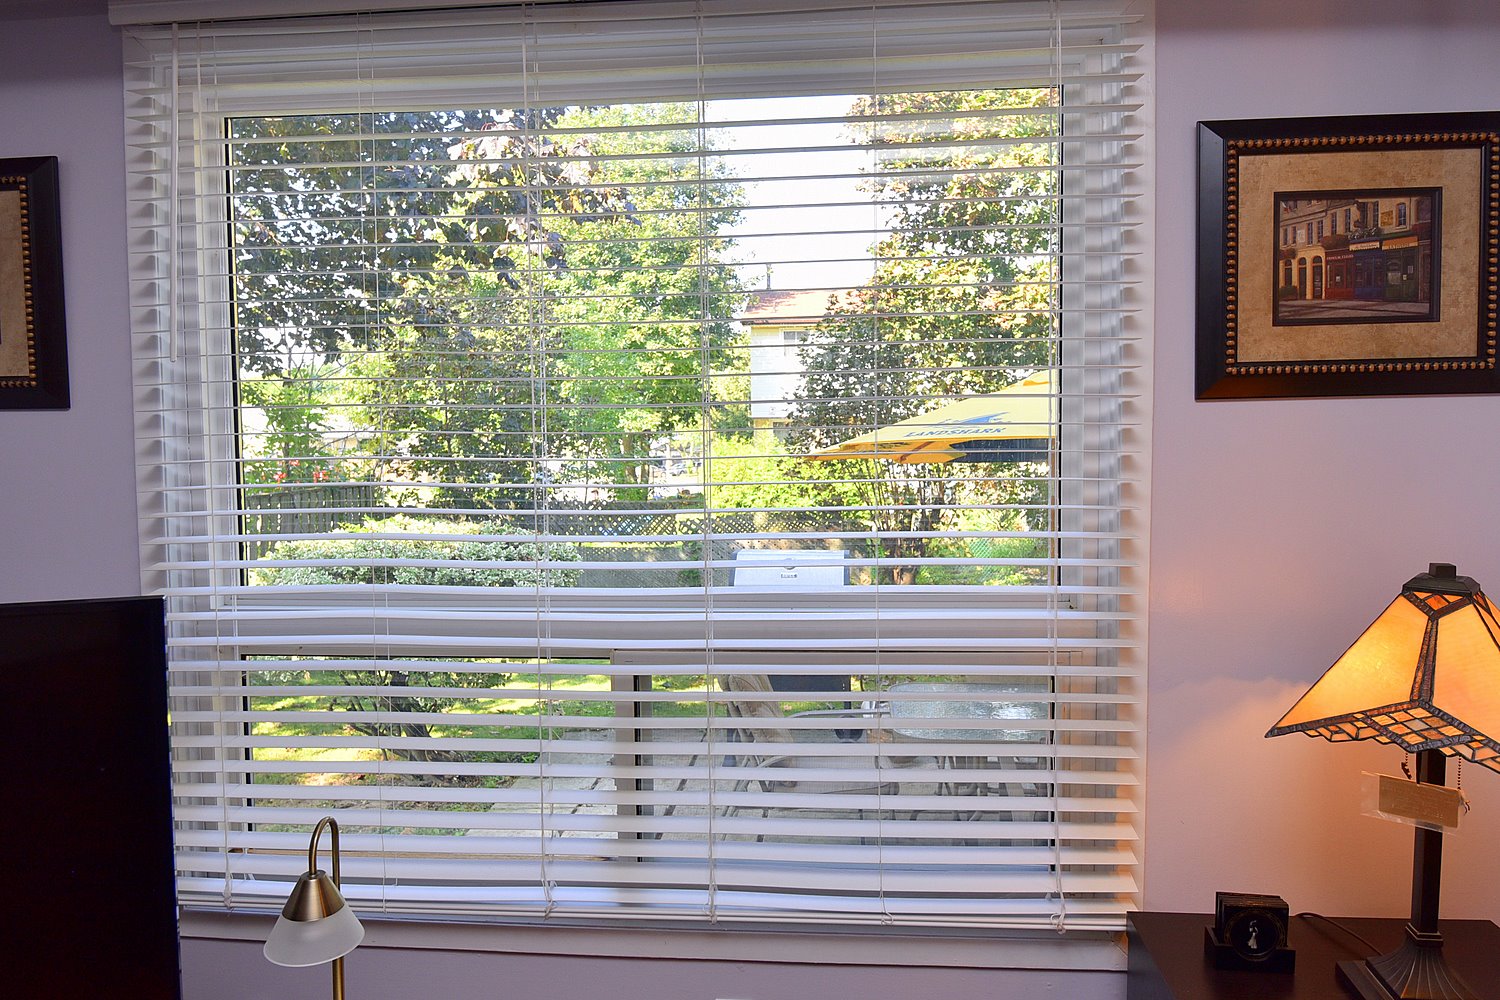
  • Living Room Window
  • Dining Room
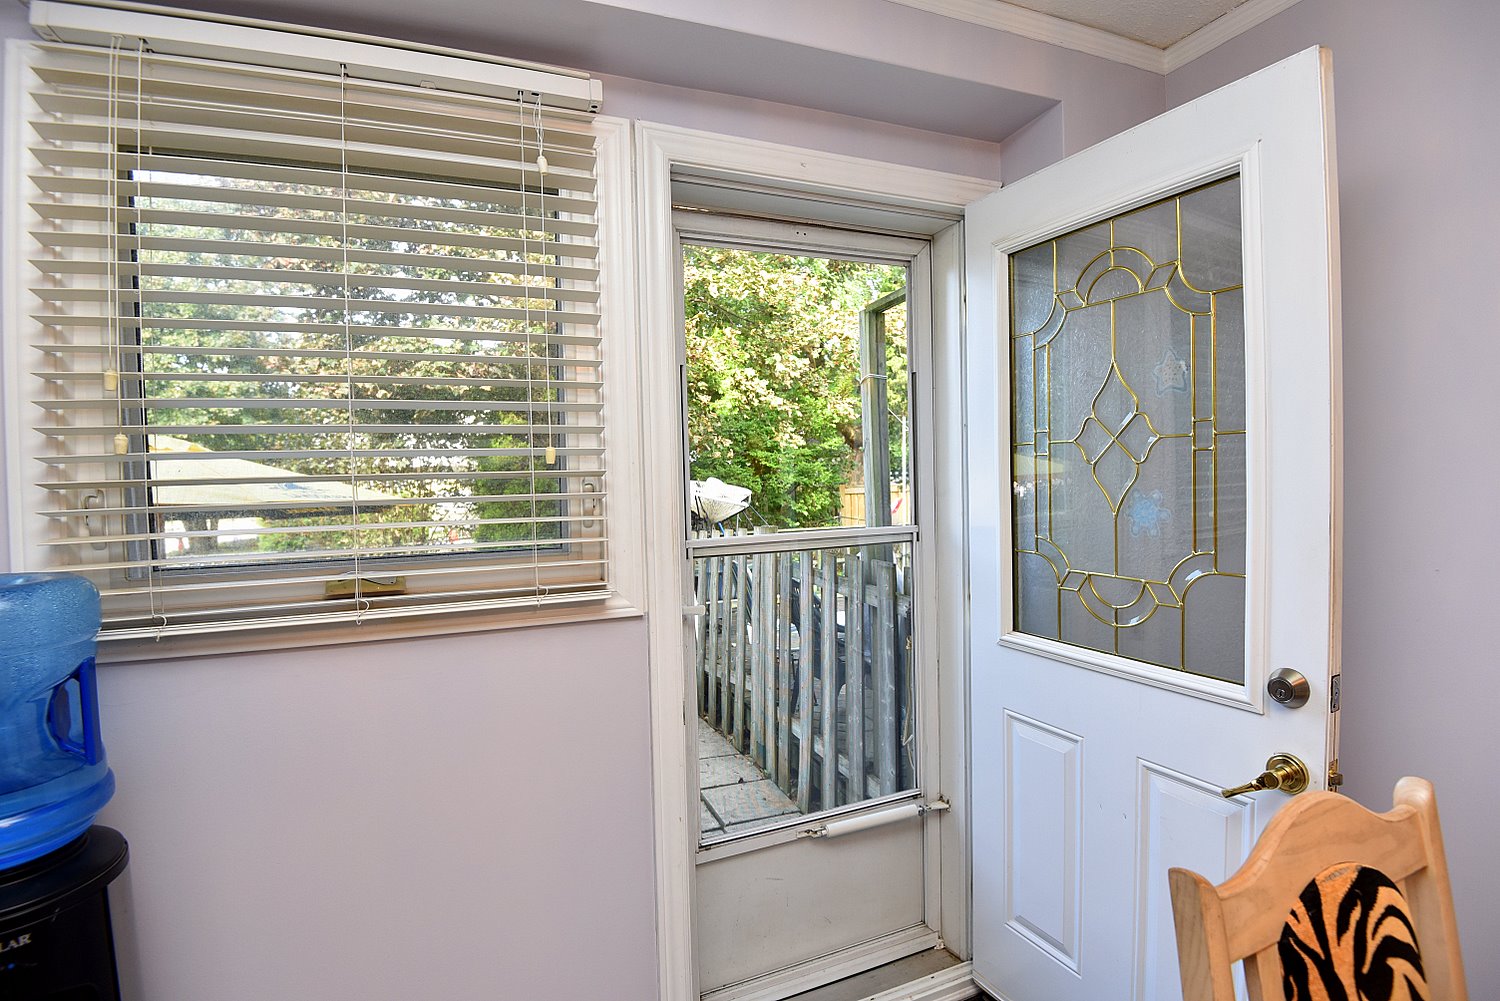
  • Dining Room Door
  • Dining Room View
  • Kitchen
  • Kitchen Cupboards
  • Kitchen View
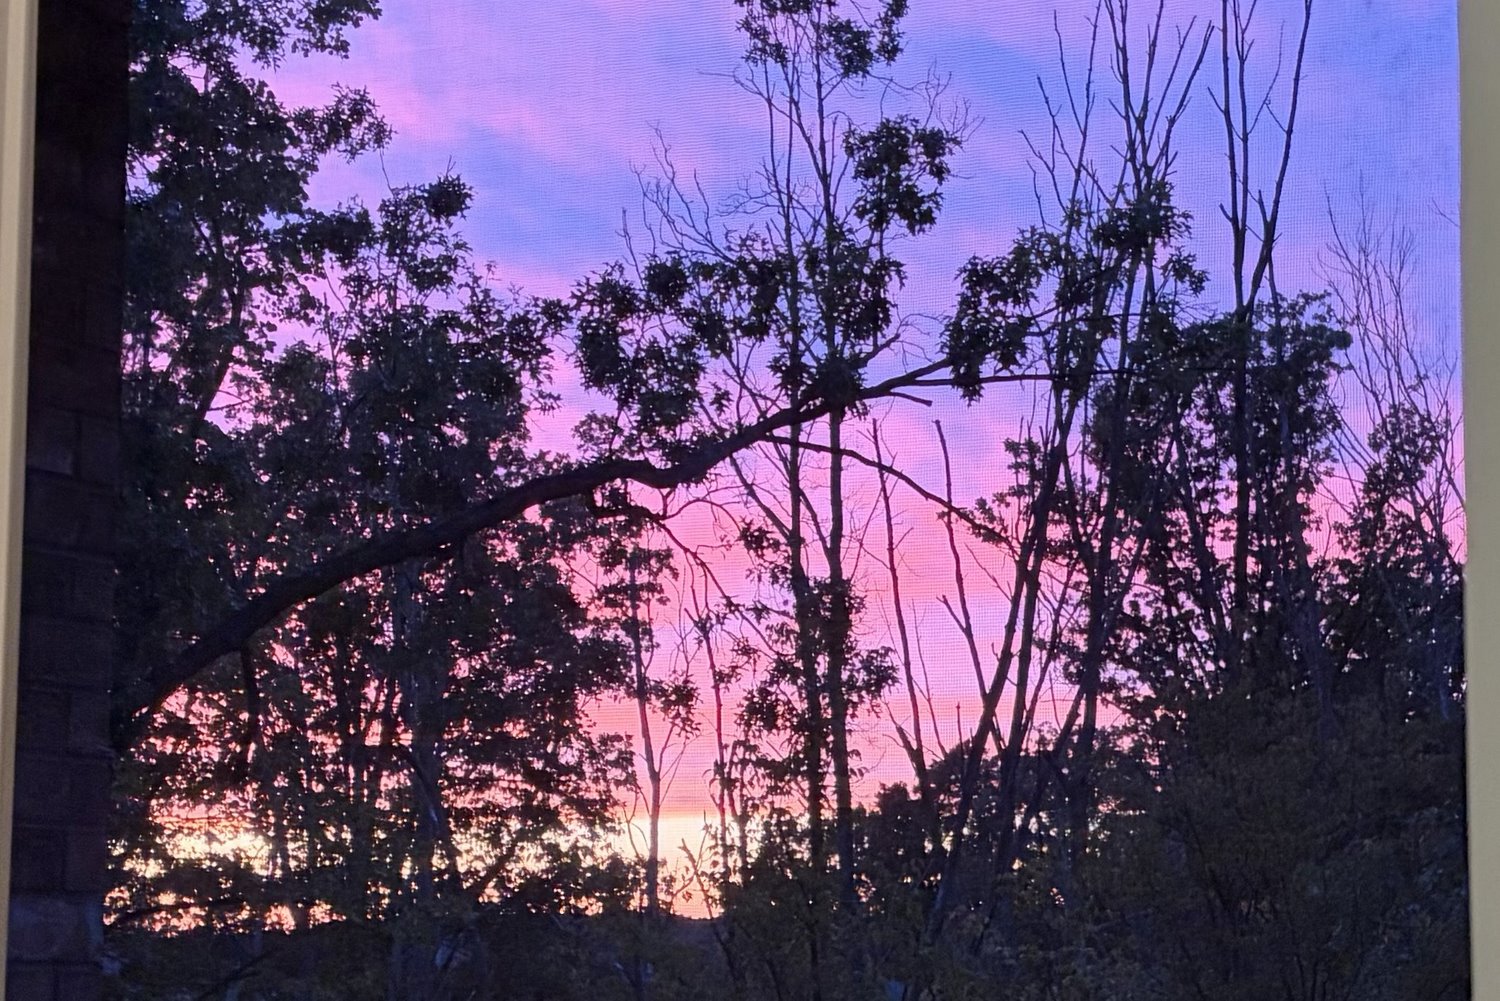
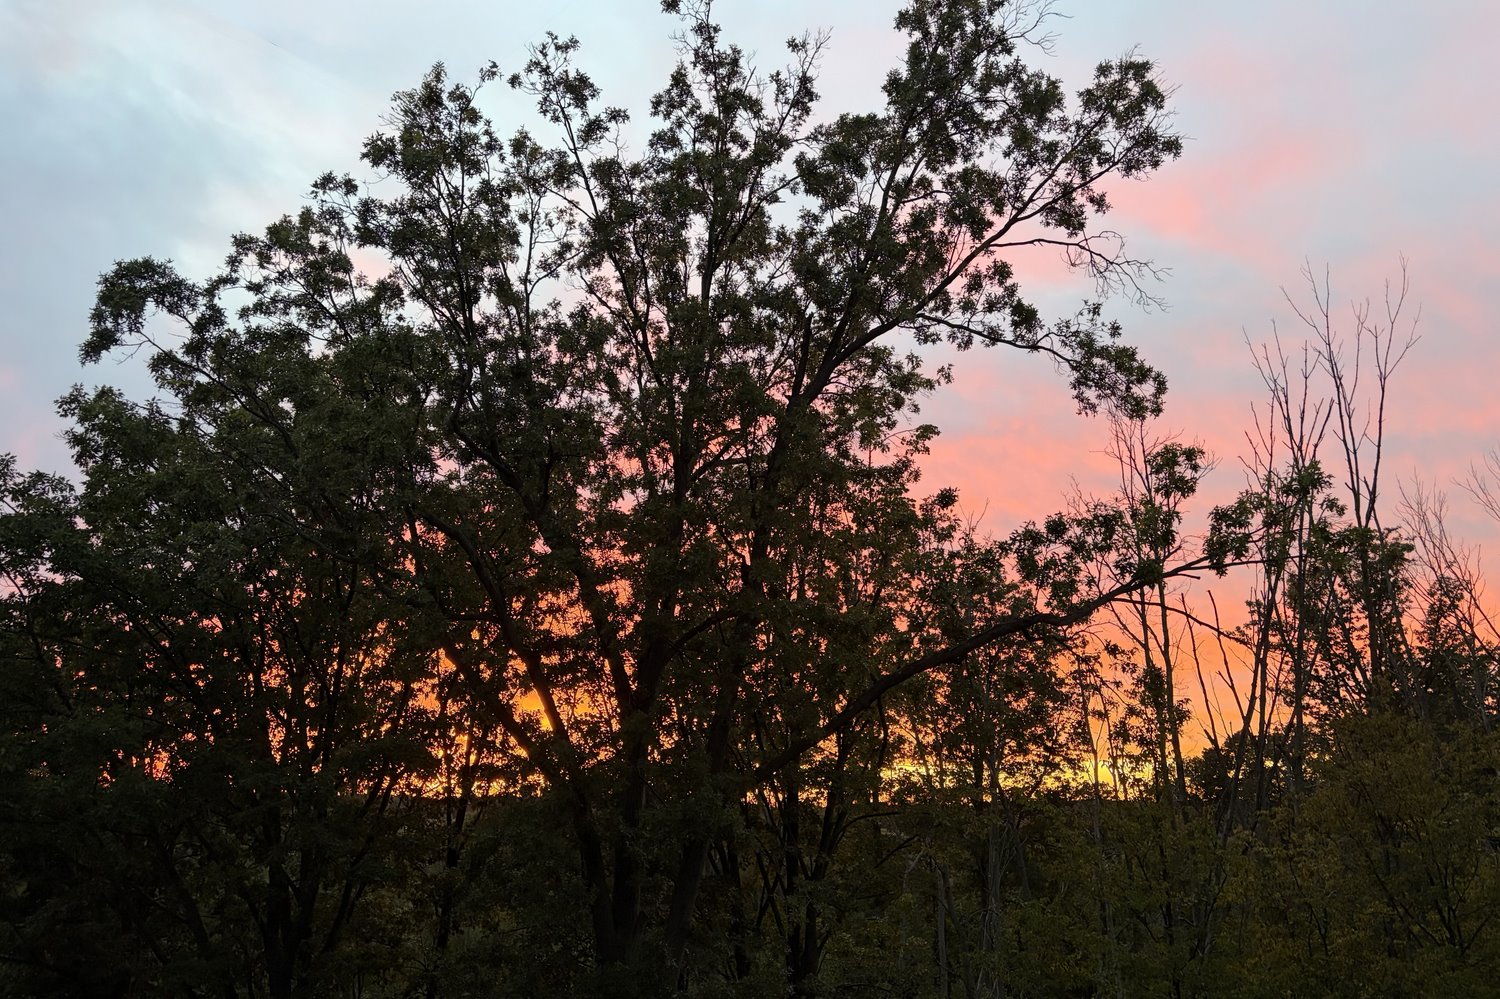
  • Balcony View Sunset
  • Balcony View Sunset Out
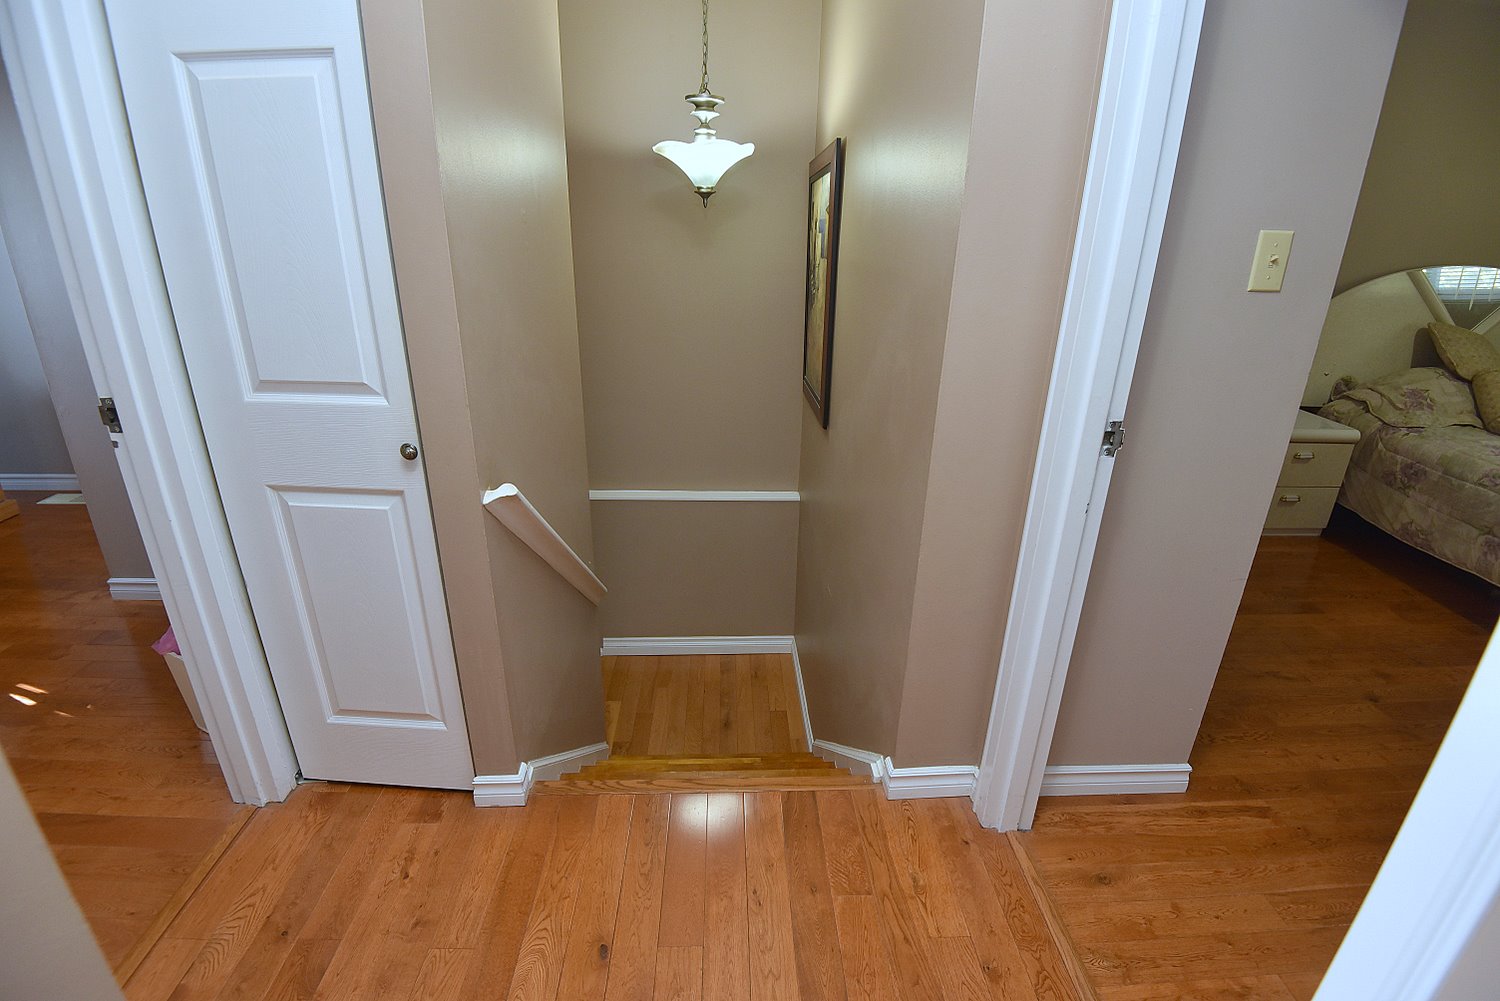
  • Staircase
  • Staircase Overview
  • Primary Bedroom
  • Primary Bedroom View
  • Bedroom A
  • Bedroom B
  • Bedroom C
  • Bathroom
  • Lower Bathroom
  • Rec-Room
  • Rec-Room Staged
  • Rec-Room View
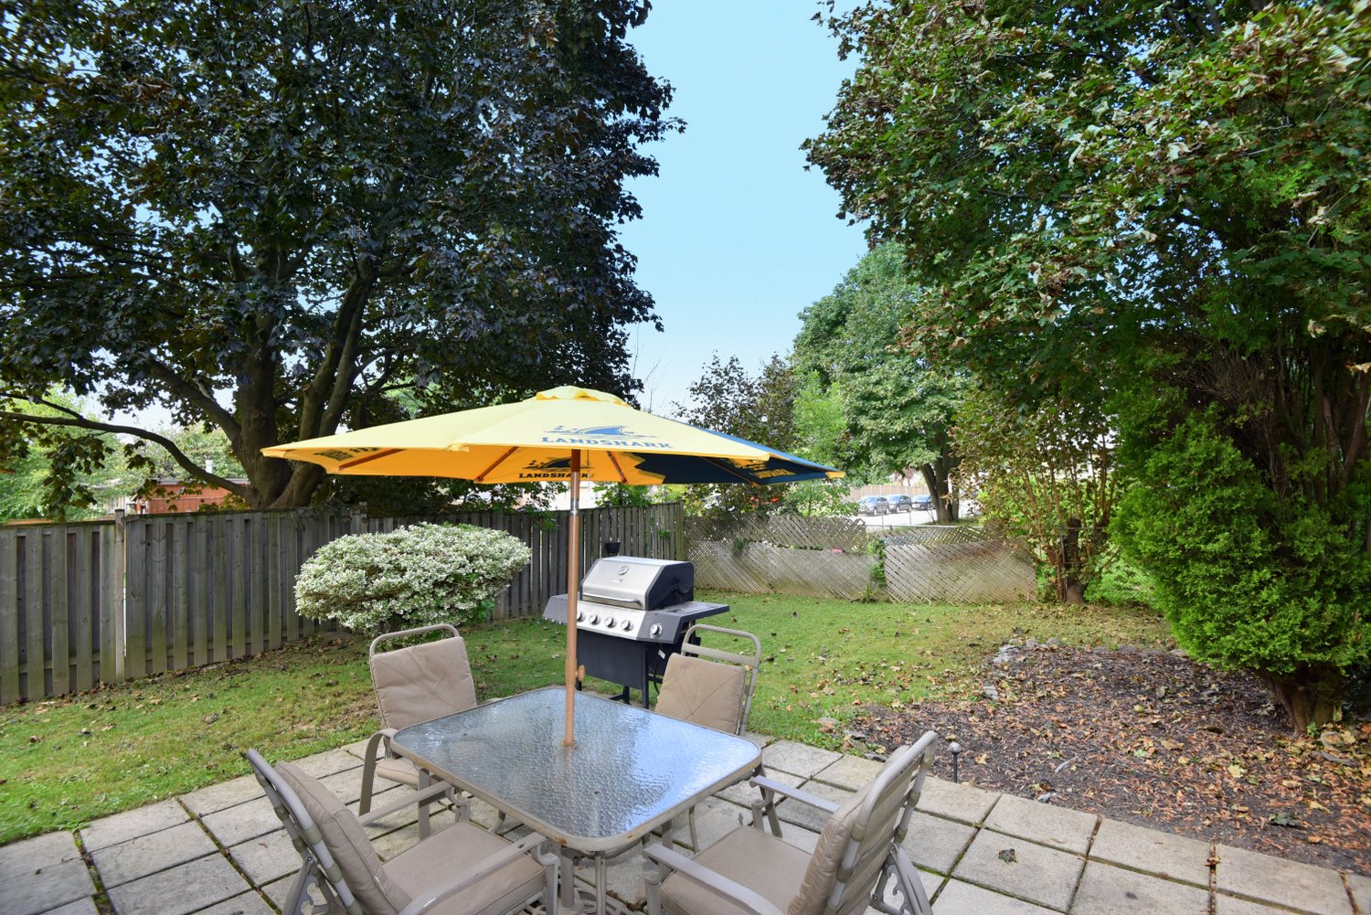
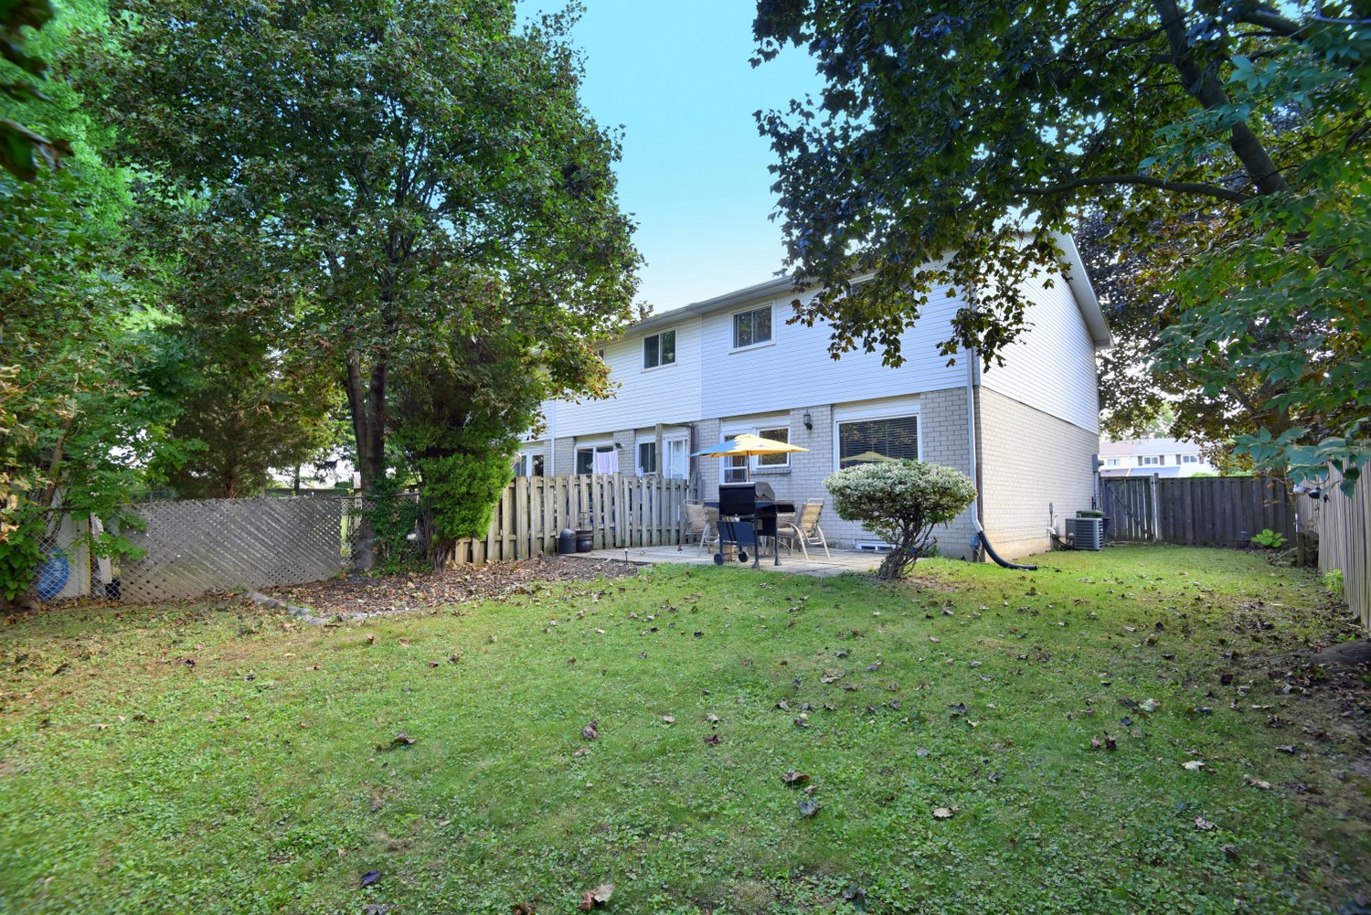
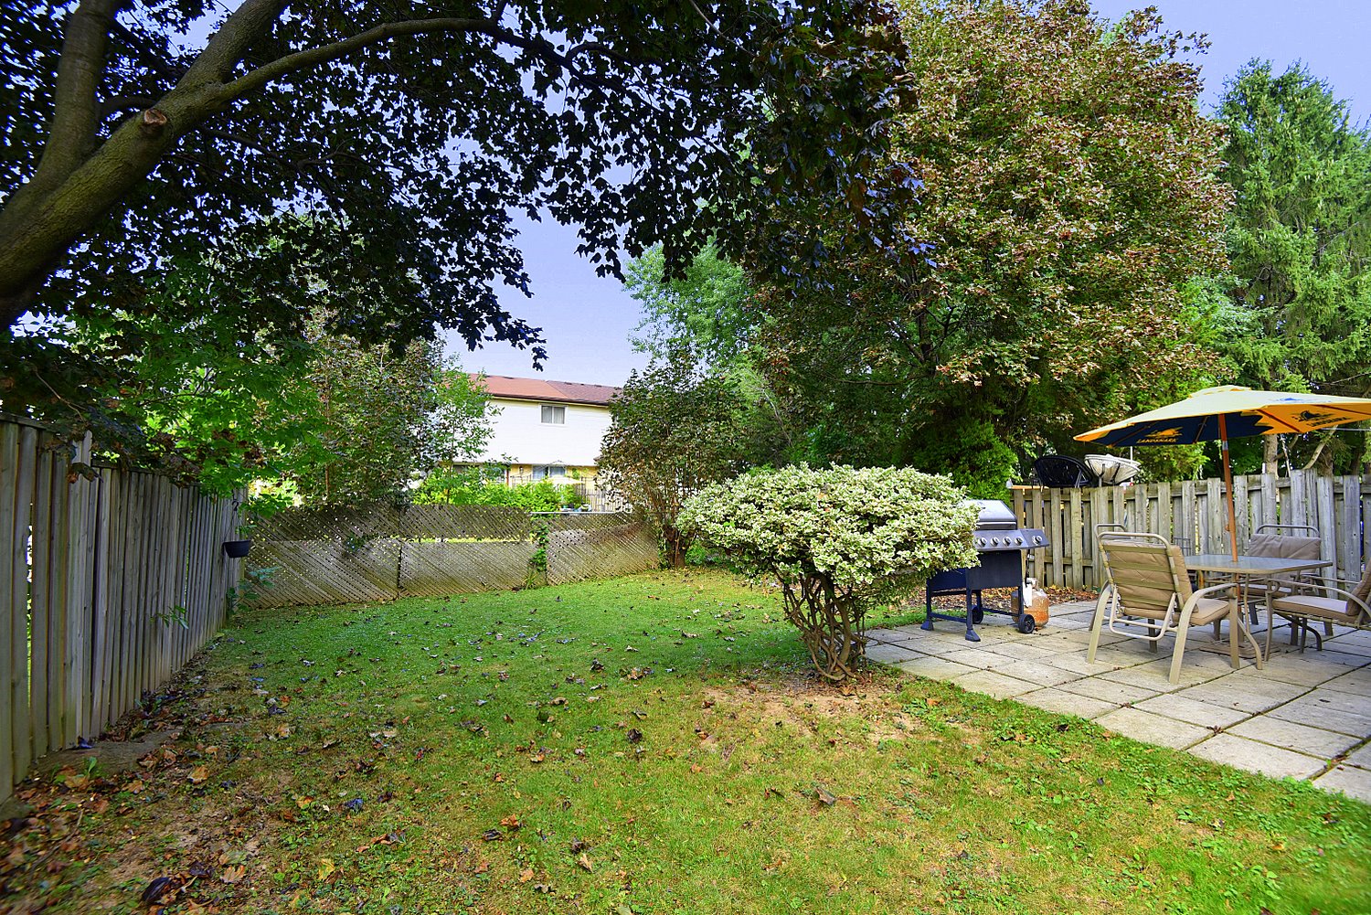
  • Back Patio View
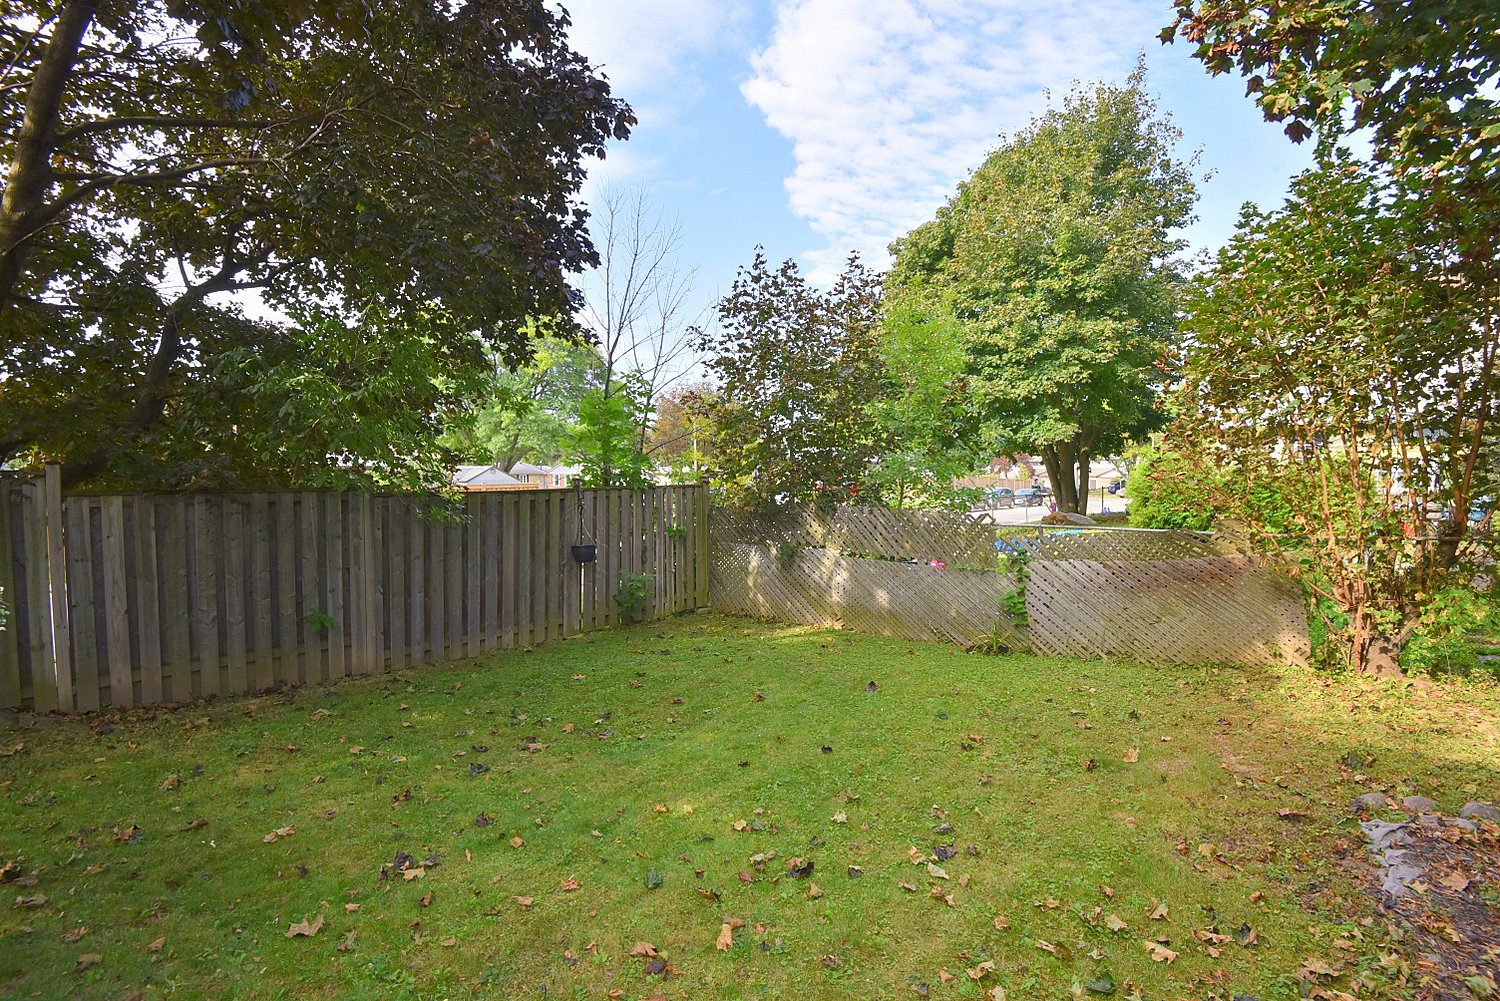
  • Backyard
  • Backyard Overview
  • Backyard View
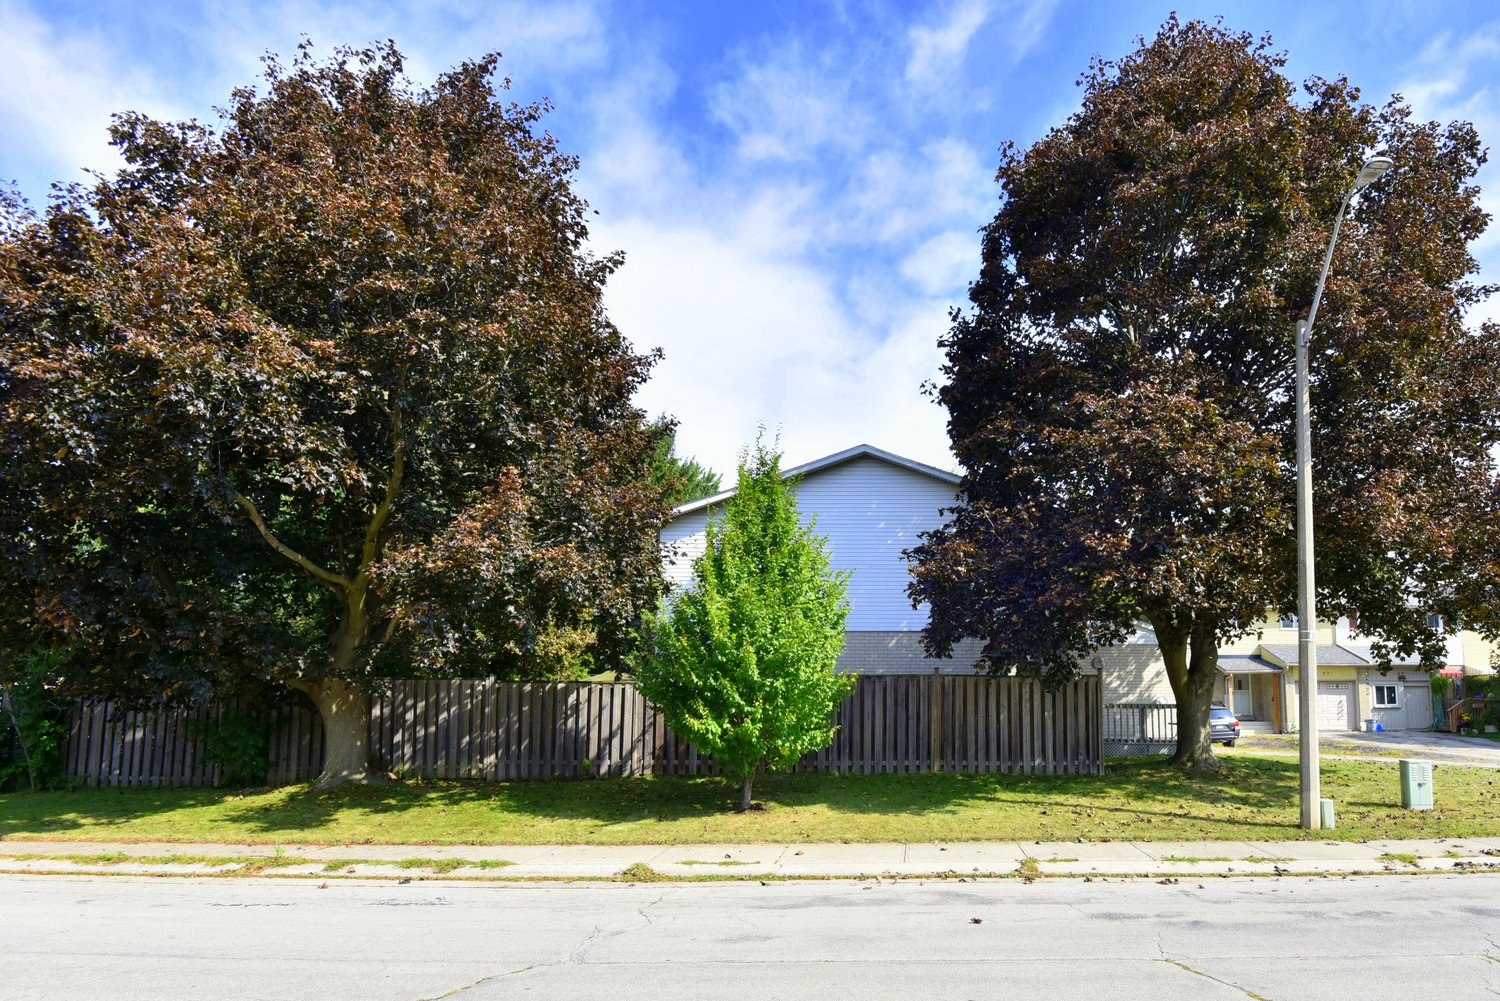
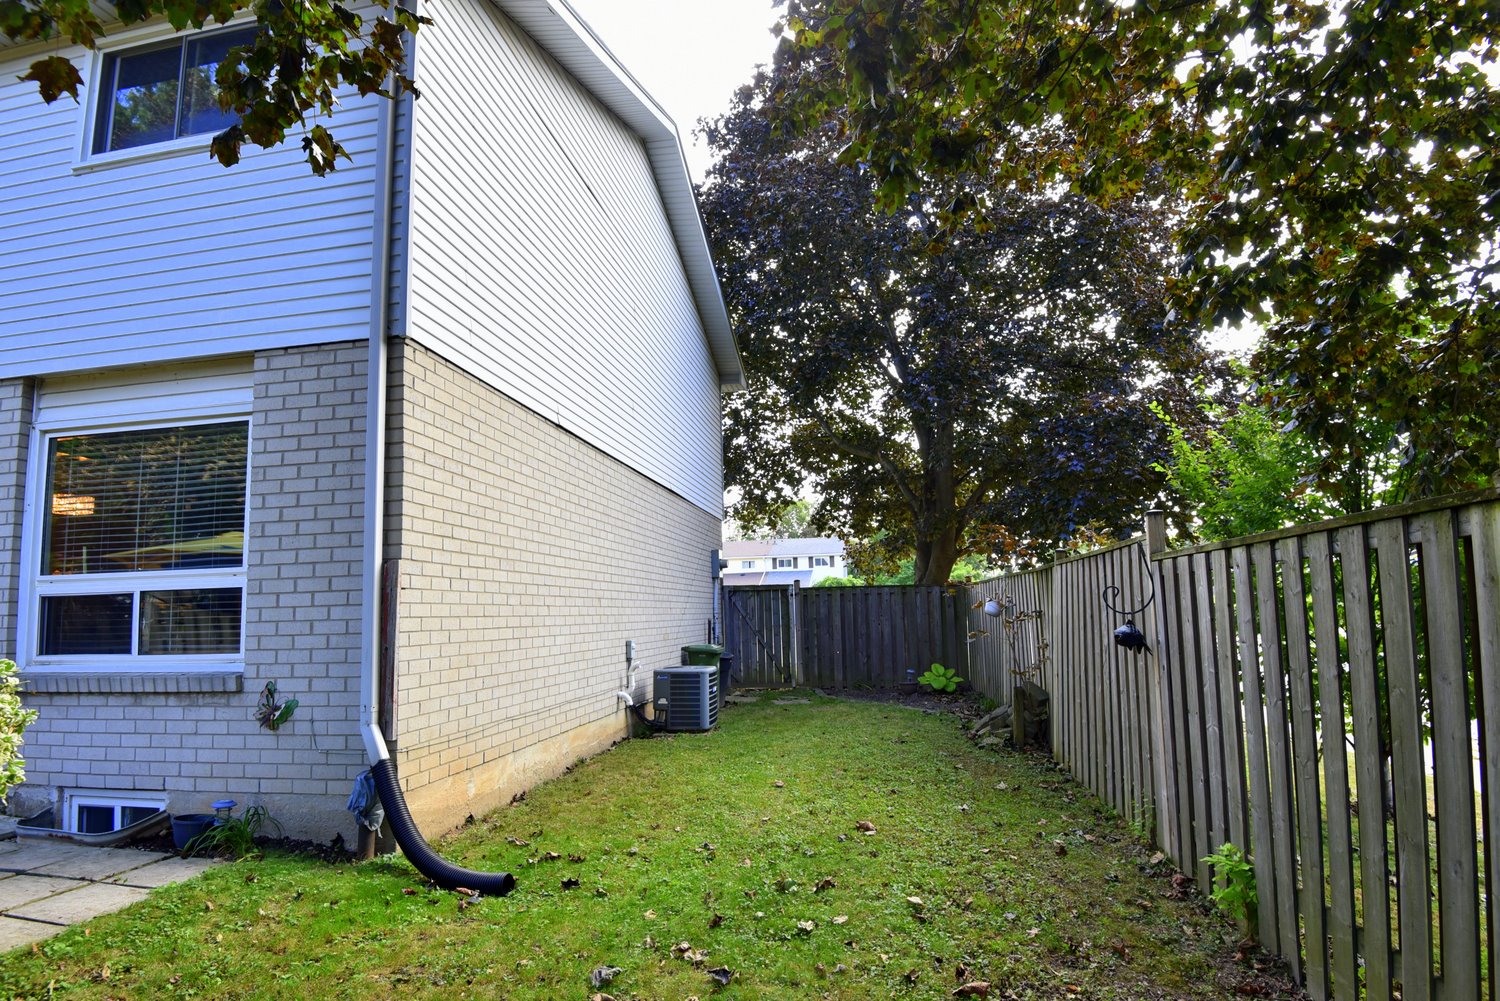
  • Side View
  • Side Yard
  • Lower Level Layout
  • Main Level Layout
  • Upper Level Layout

100 Golden Orchard Drive, Hamilton


Venturehomes.ca

Terms Of Use Agreement - Disclaimer
00011