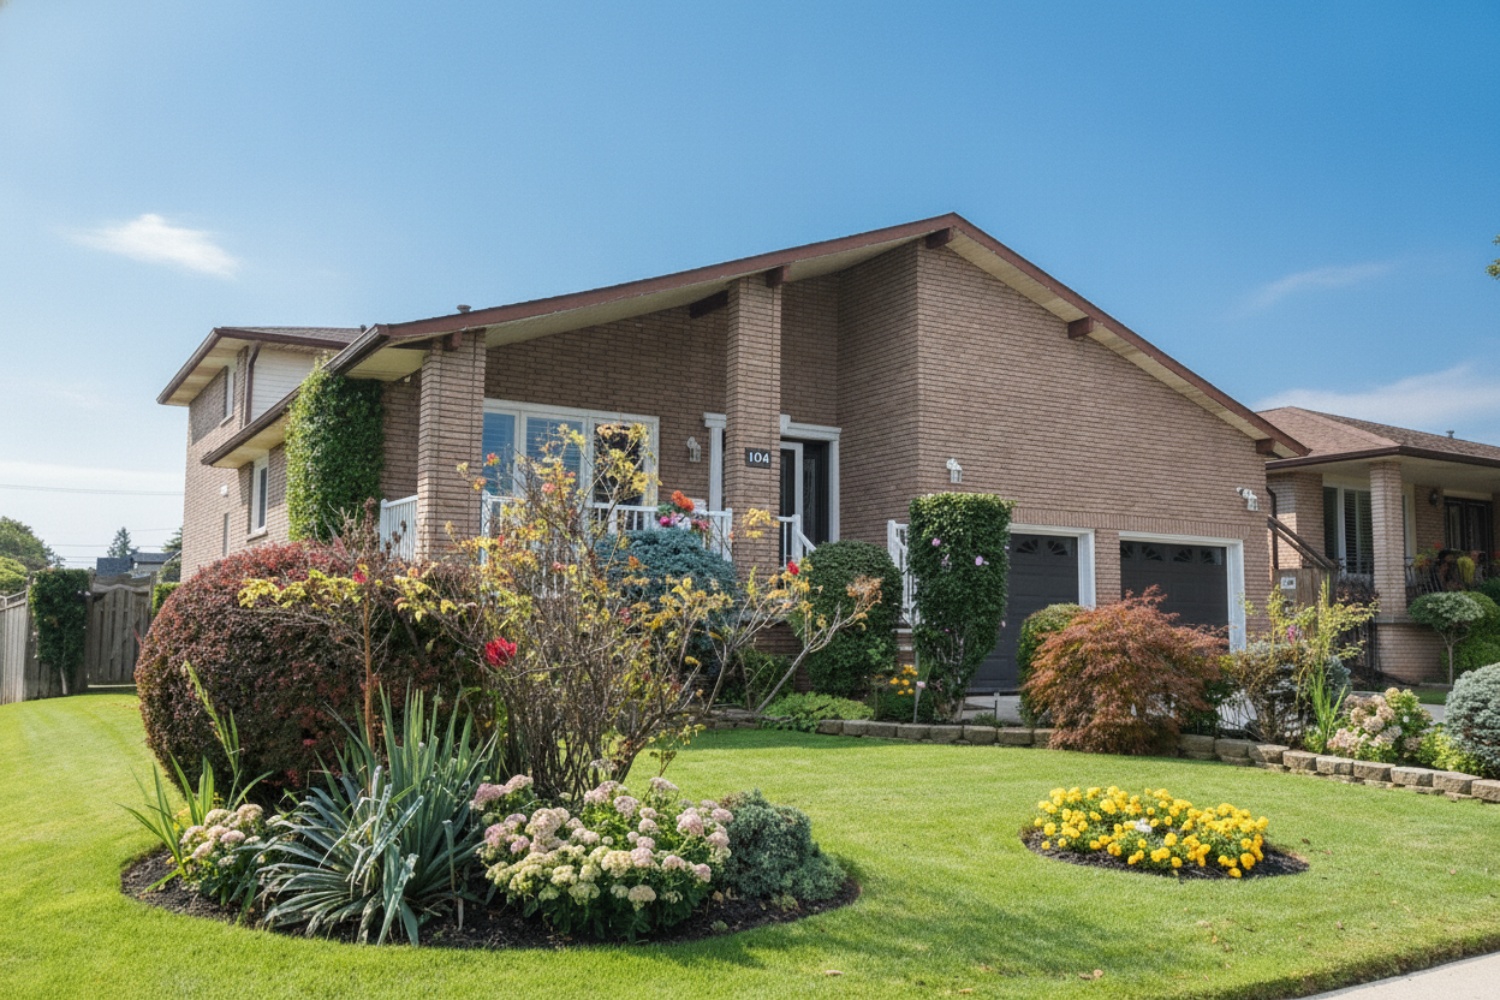
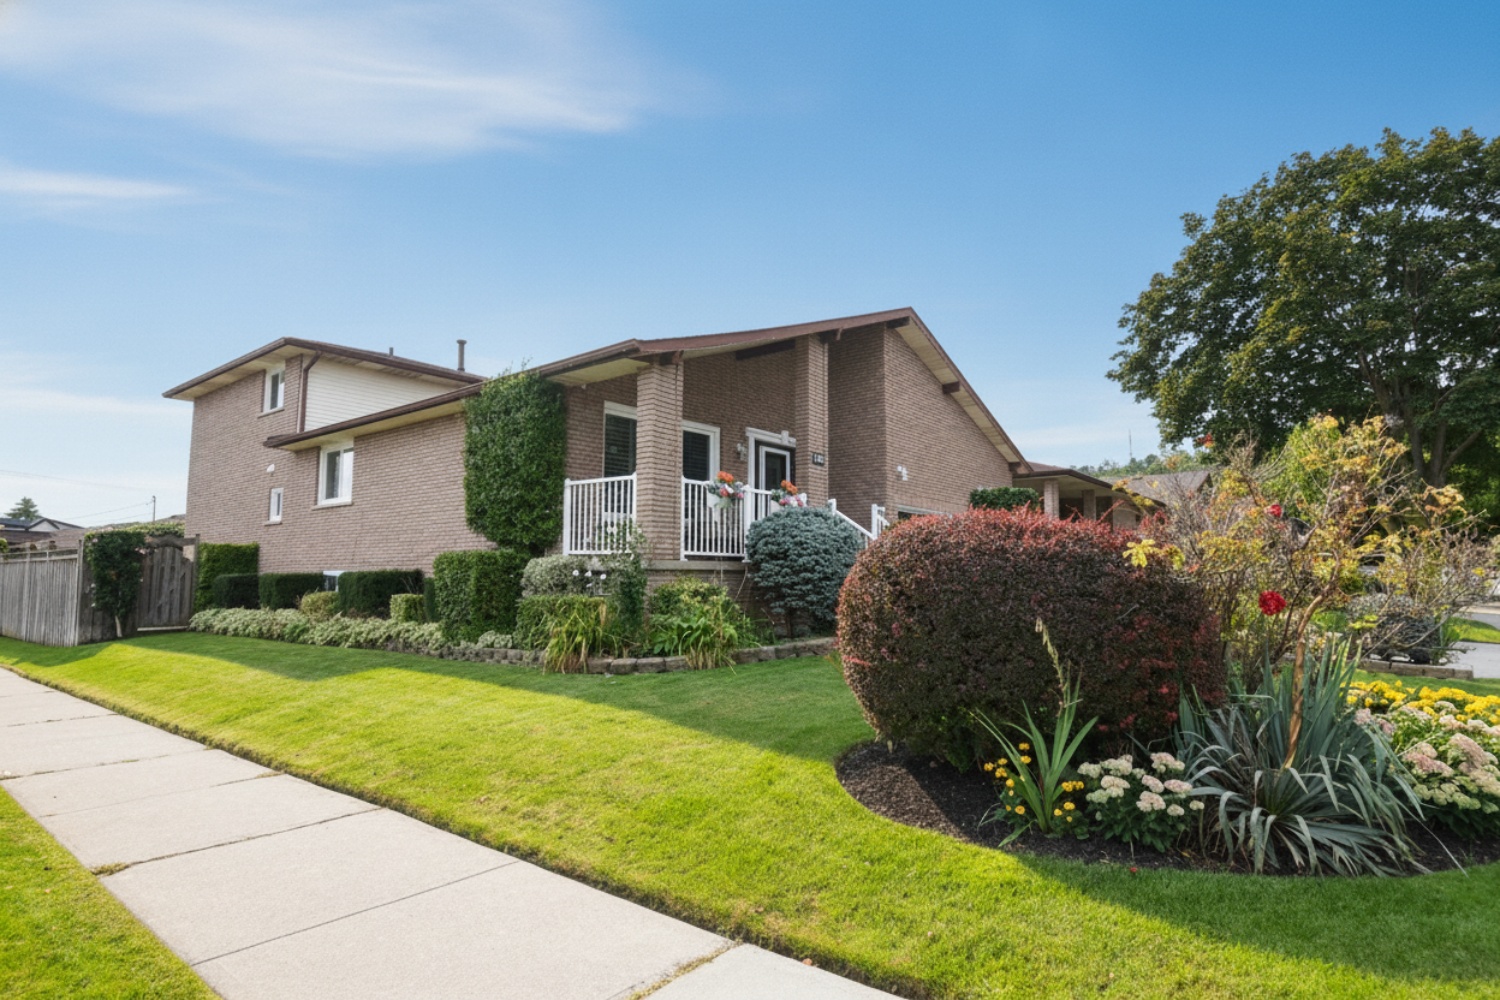




104 Glen Cannon Drive, Stoney Creek       Backsplit - Detatched    4+1    3   
 

Artist Rendition


   NEW LISTING      
        Lorraine Thompson, Sales Representative
Realty Network


Lorraine Thompson
Sales Representative
905-518-9050 |

Realty Network
431 Concession Street | Hamilton


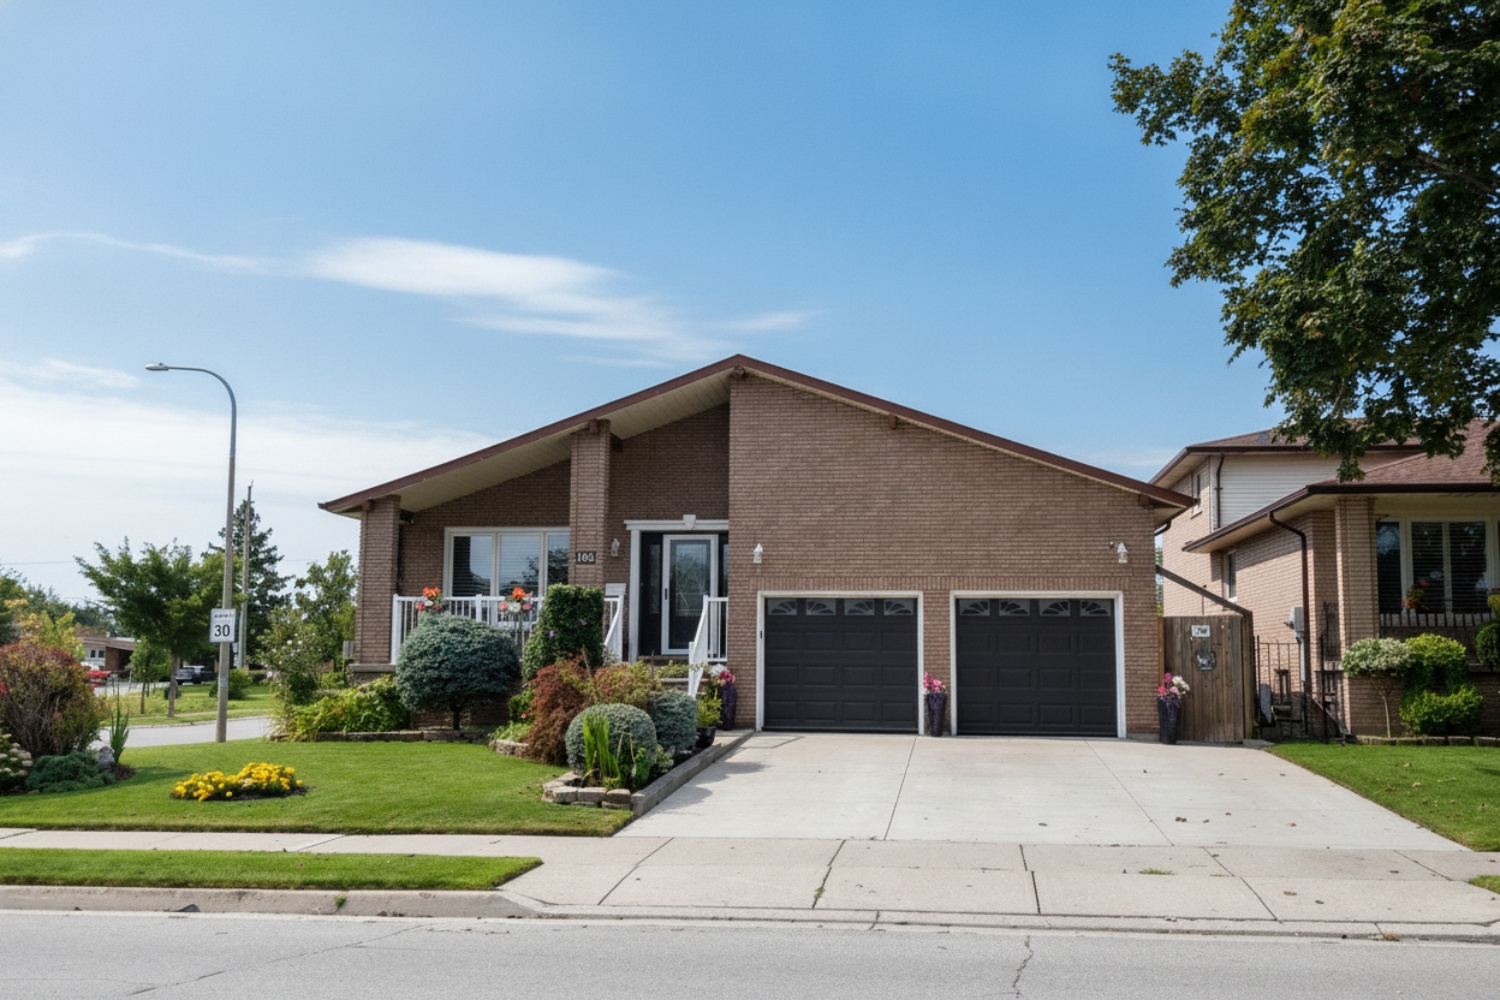
104 Glen Cannon Drive, Stoney Creek

    Backsplit - Detatched    4+1    3

Above Grade Square Footage: 2297 sqft (213.39m²)
Below Grade Finished Space: 892 sqft (82.87m²)
Below Grade Unfinished Space: 611 sqft (56.76m²)
Exterior wall square footage calculated. Interior wall area calculated for below grade.

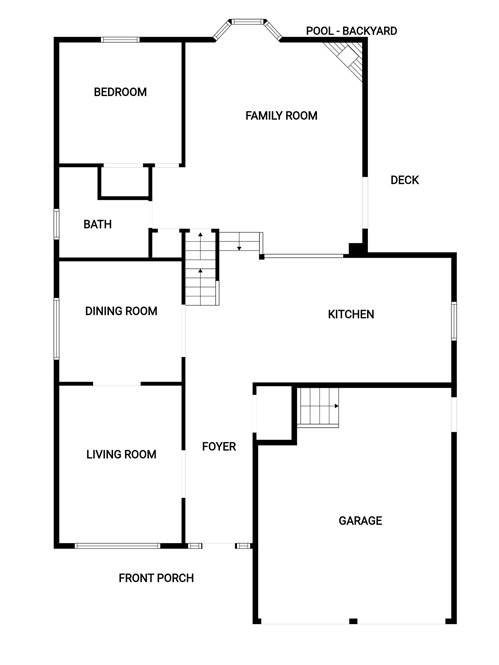
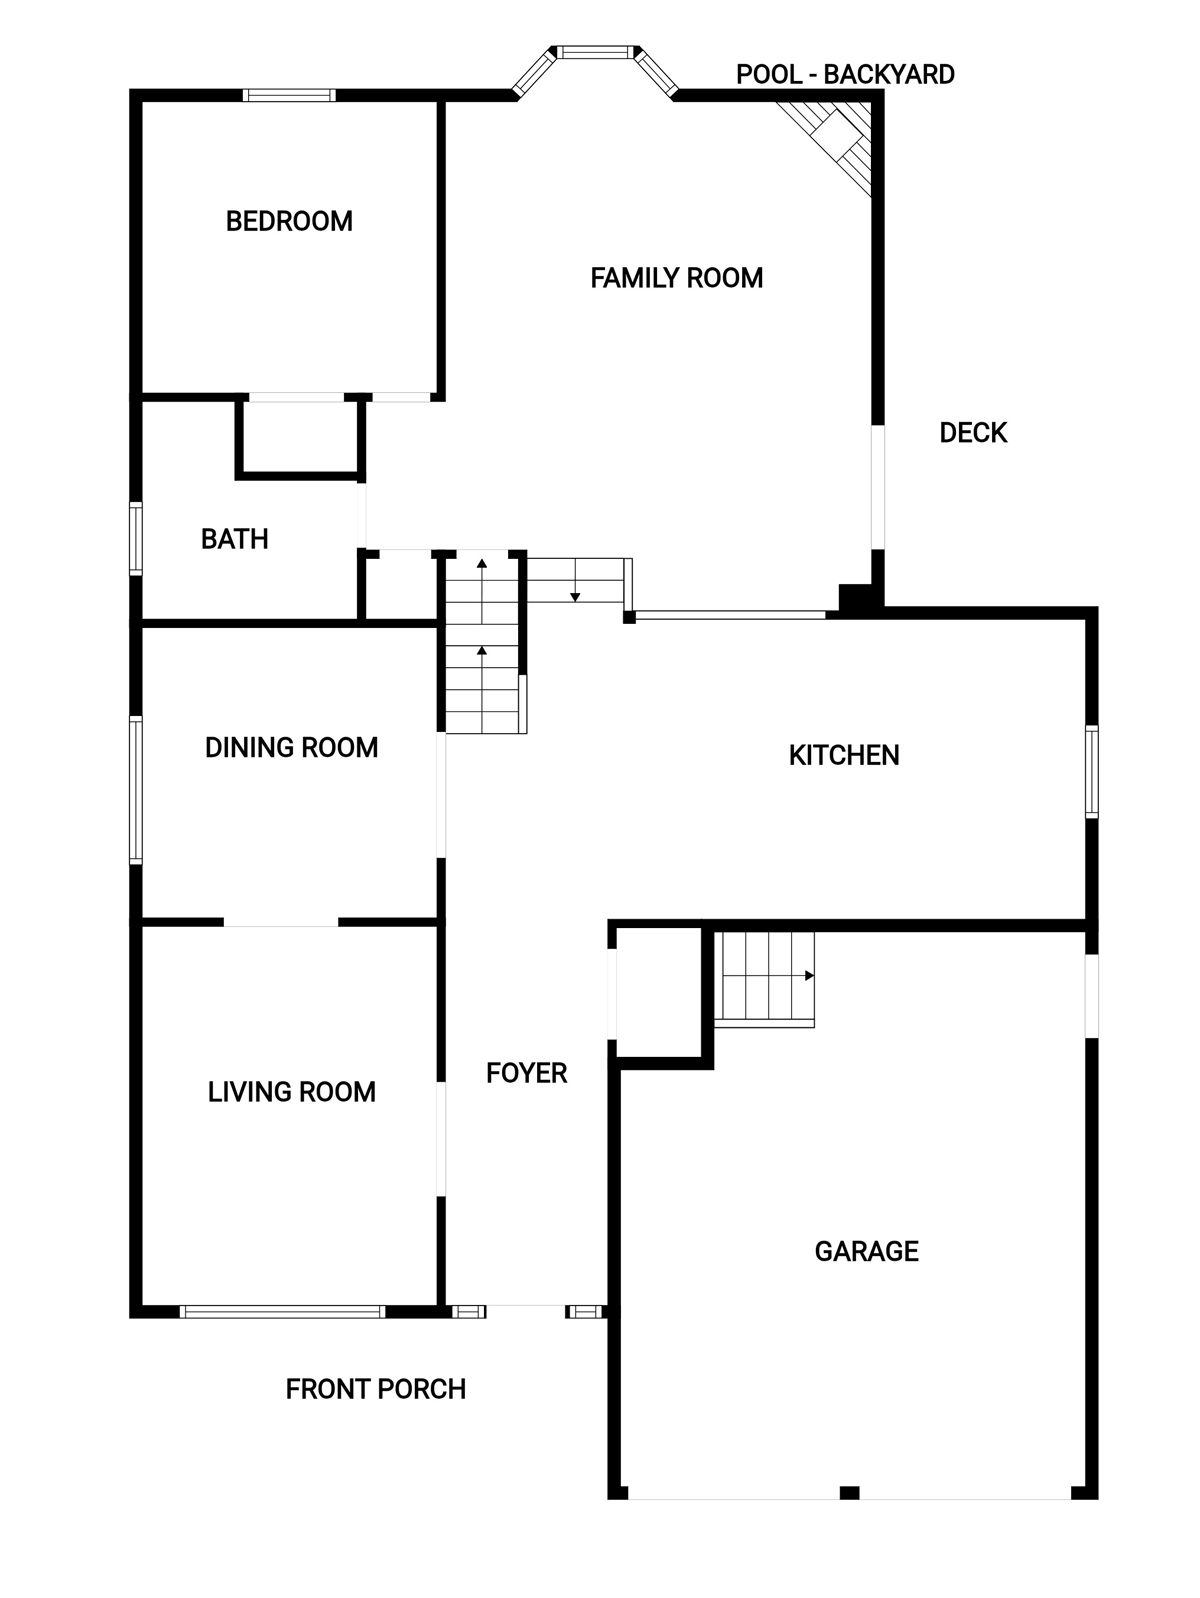
Main Level
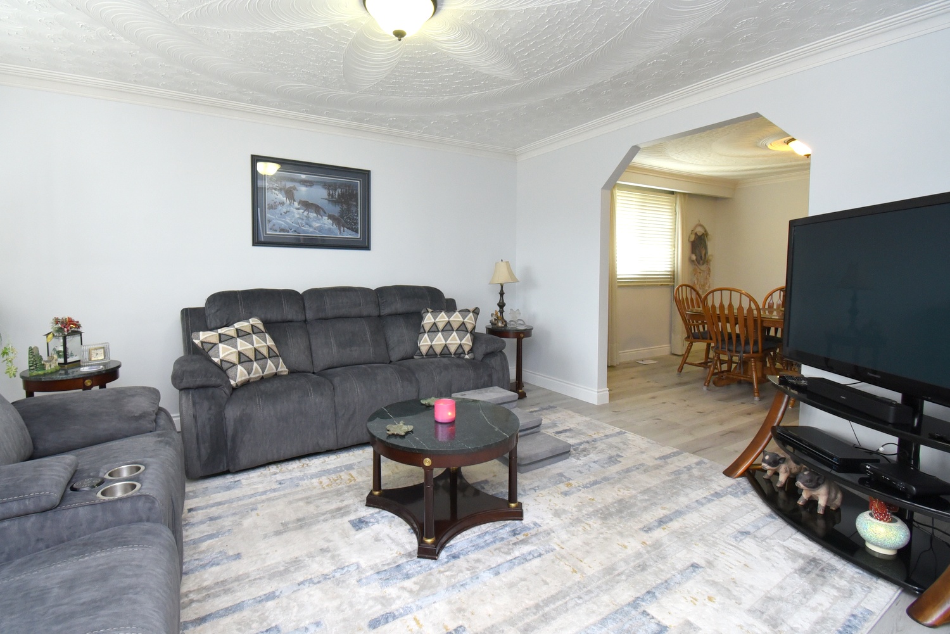
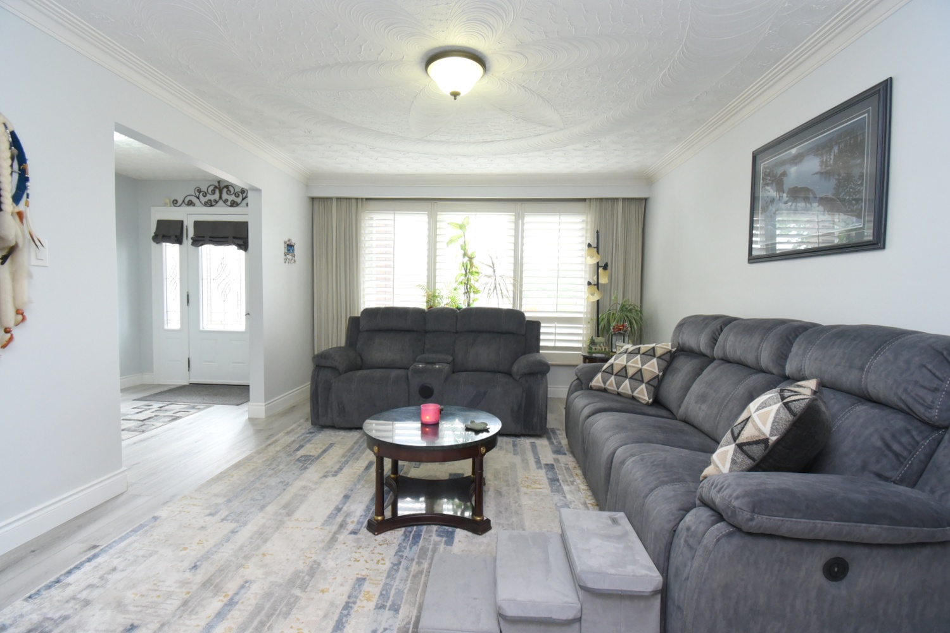
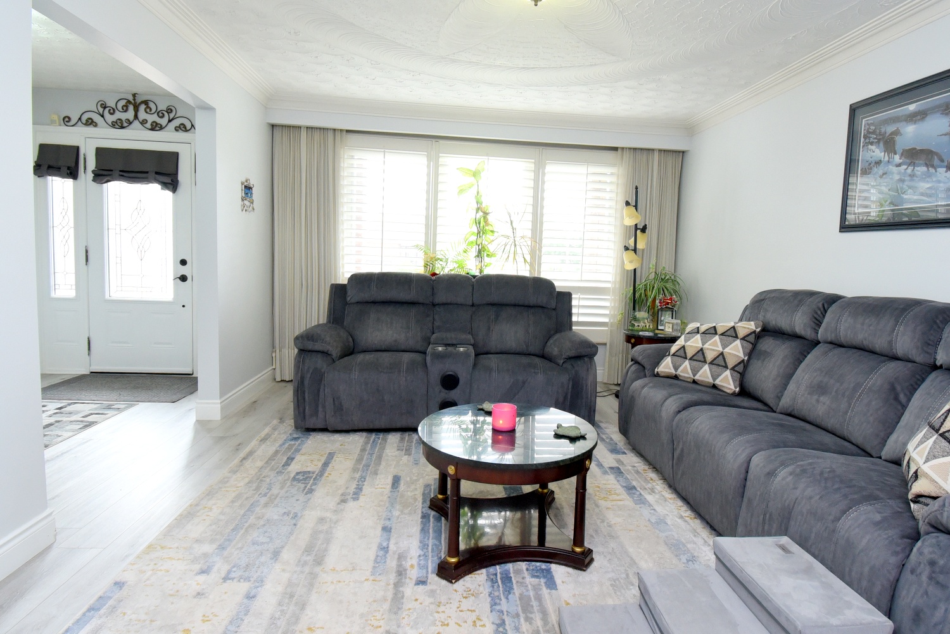
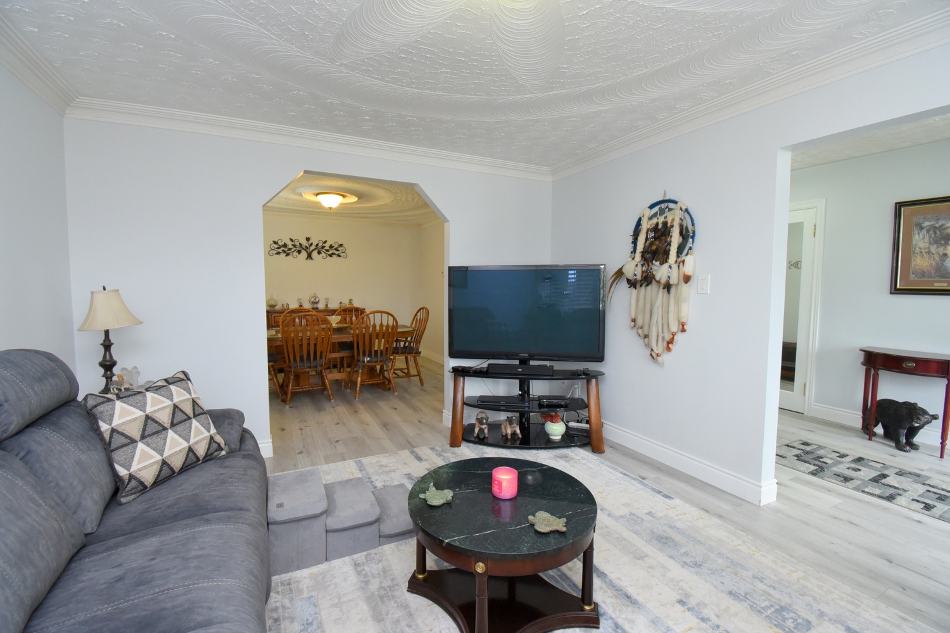
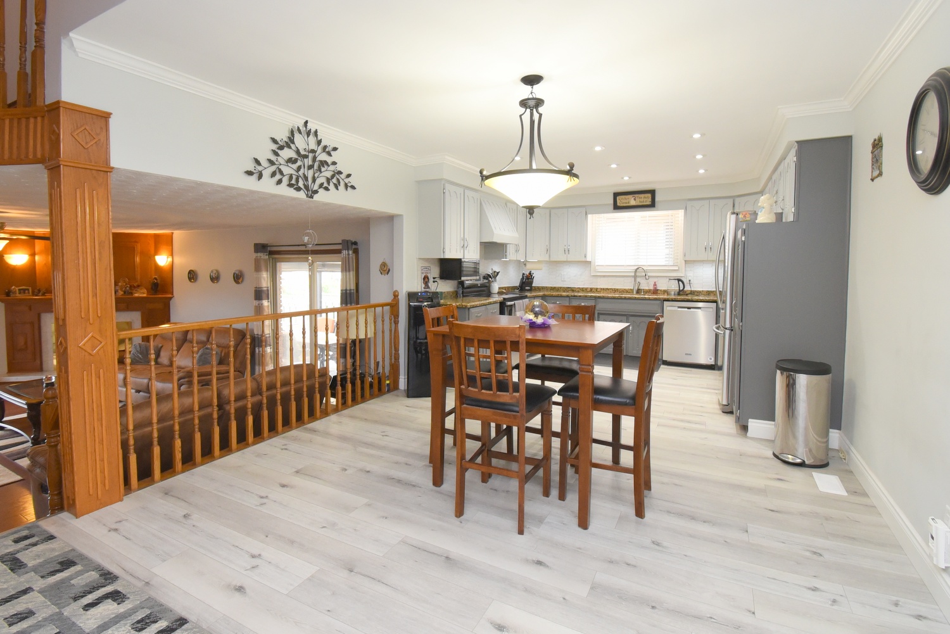
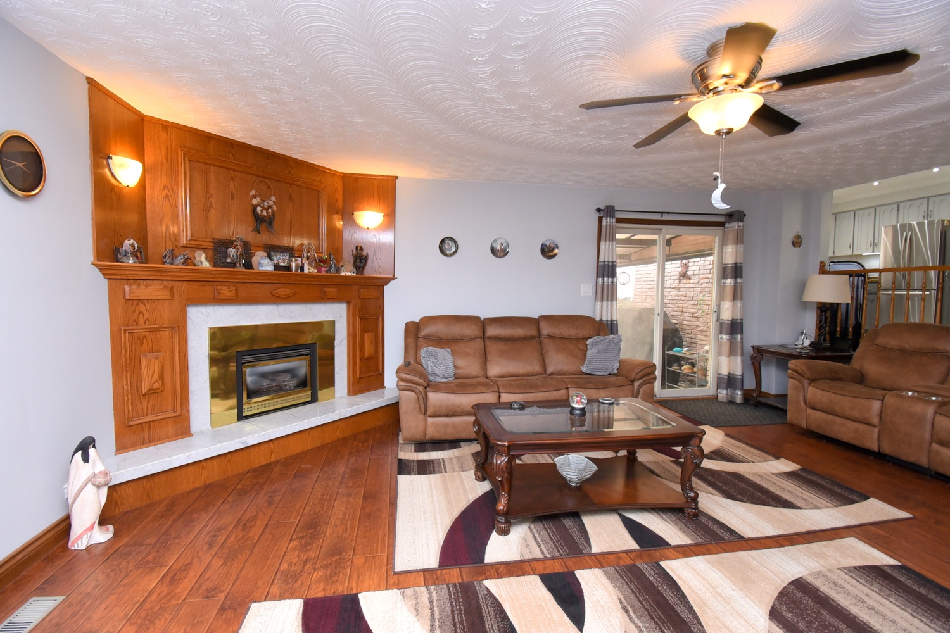
Living Room 15'7 x 12'3 (4.75m x 3.73m)
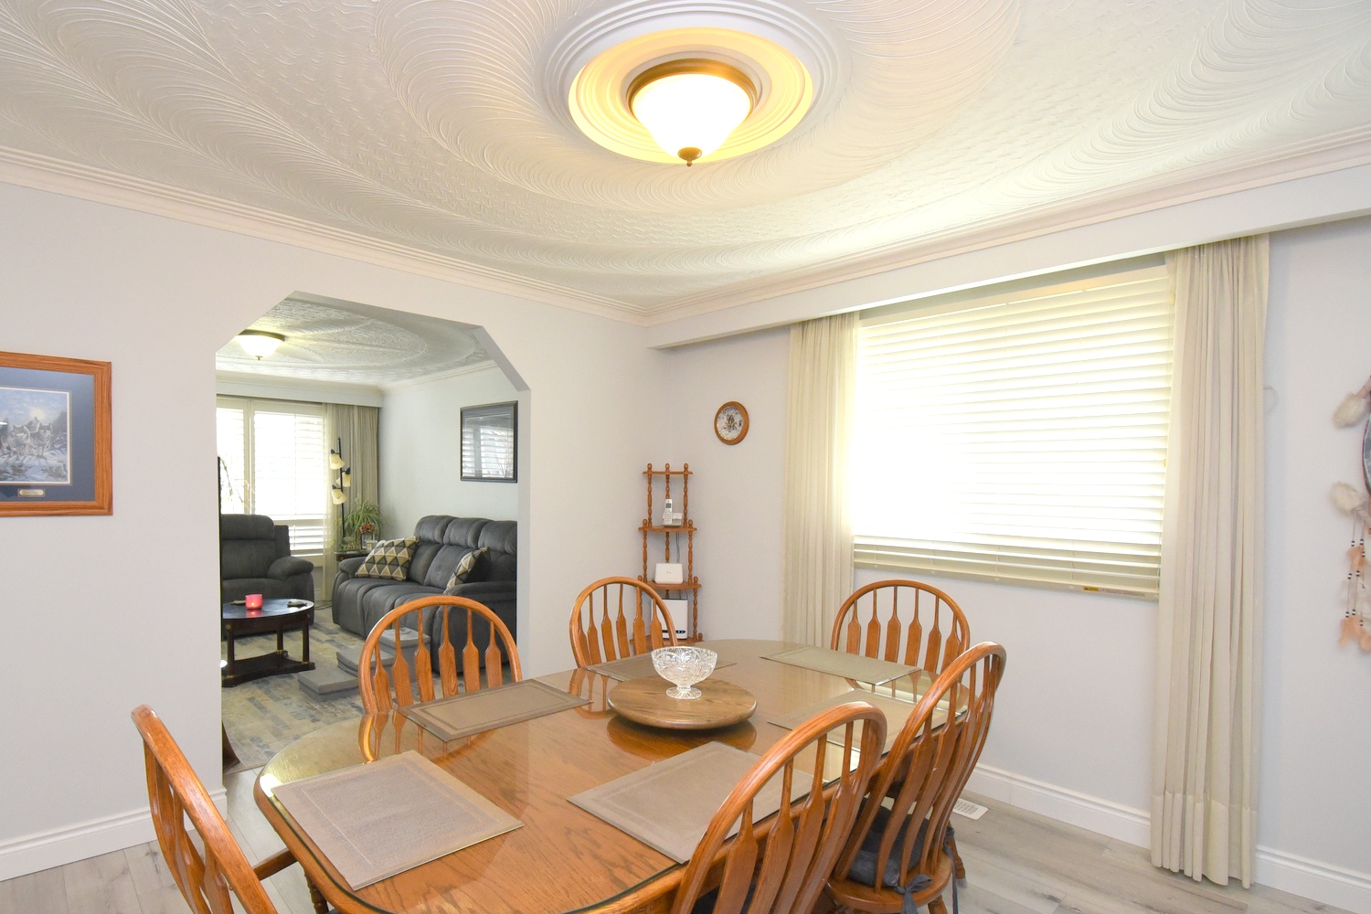
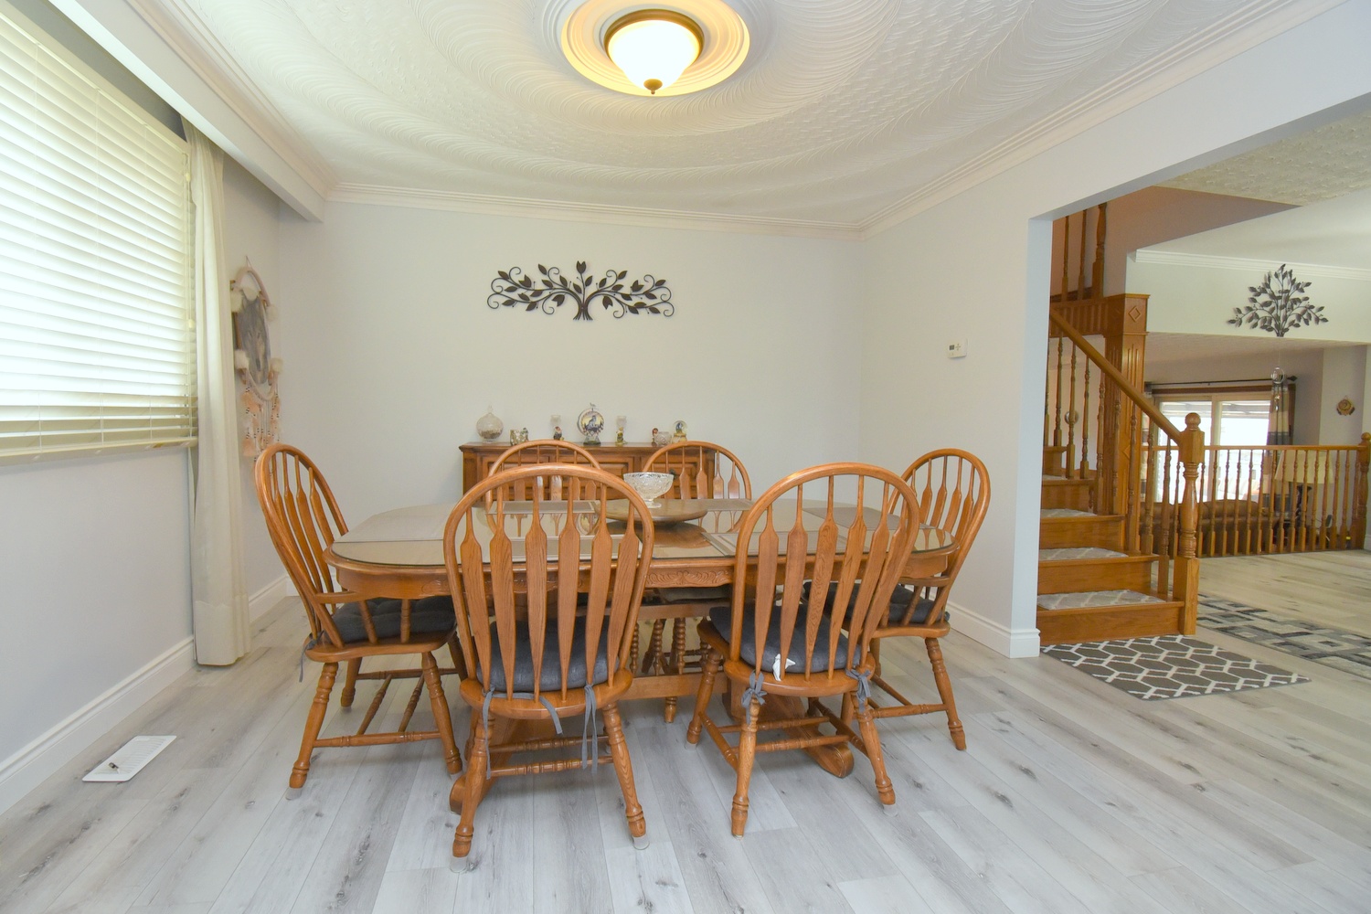
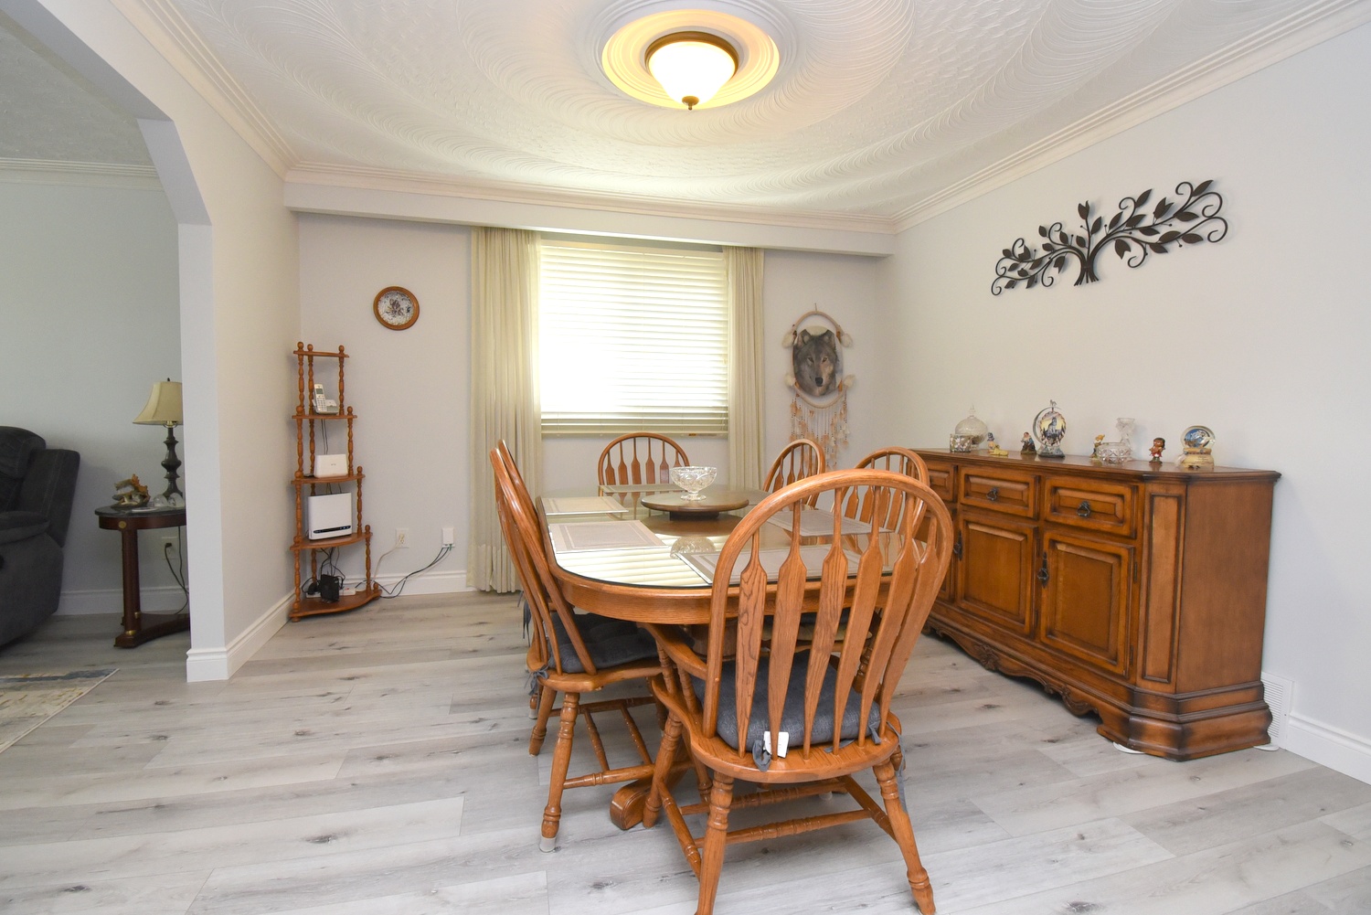
Dining Room 12'3 x 12'3 (3.73m x 3.73m)
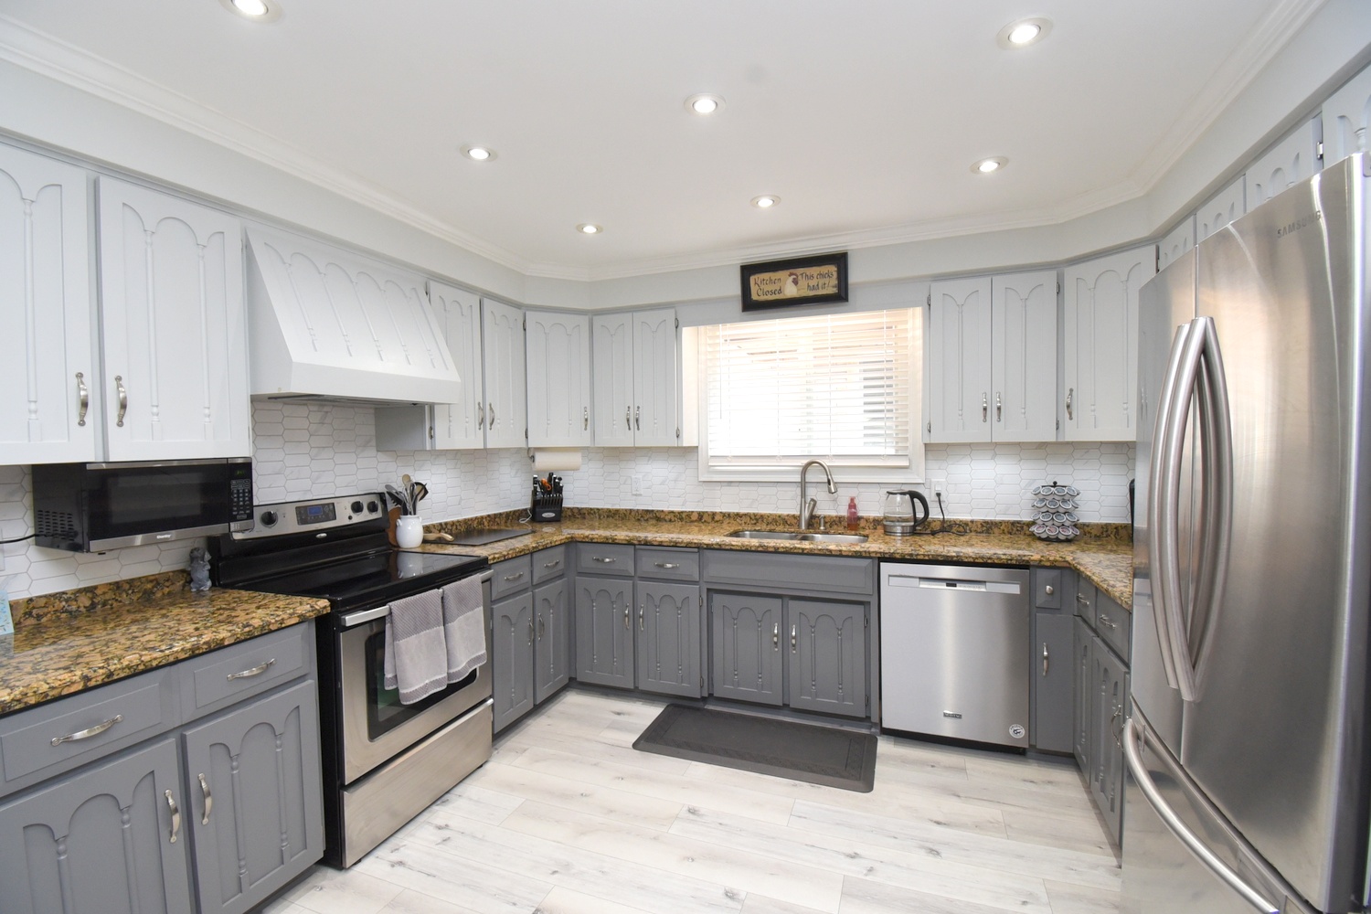
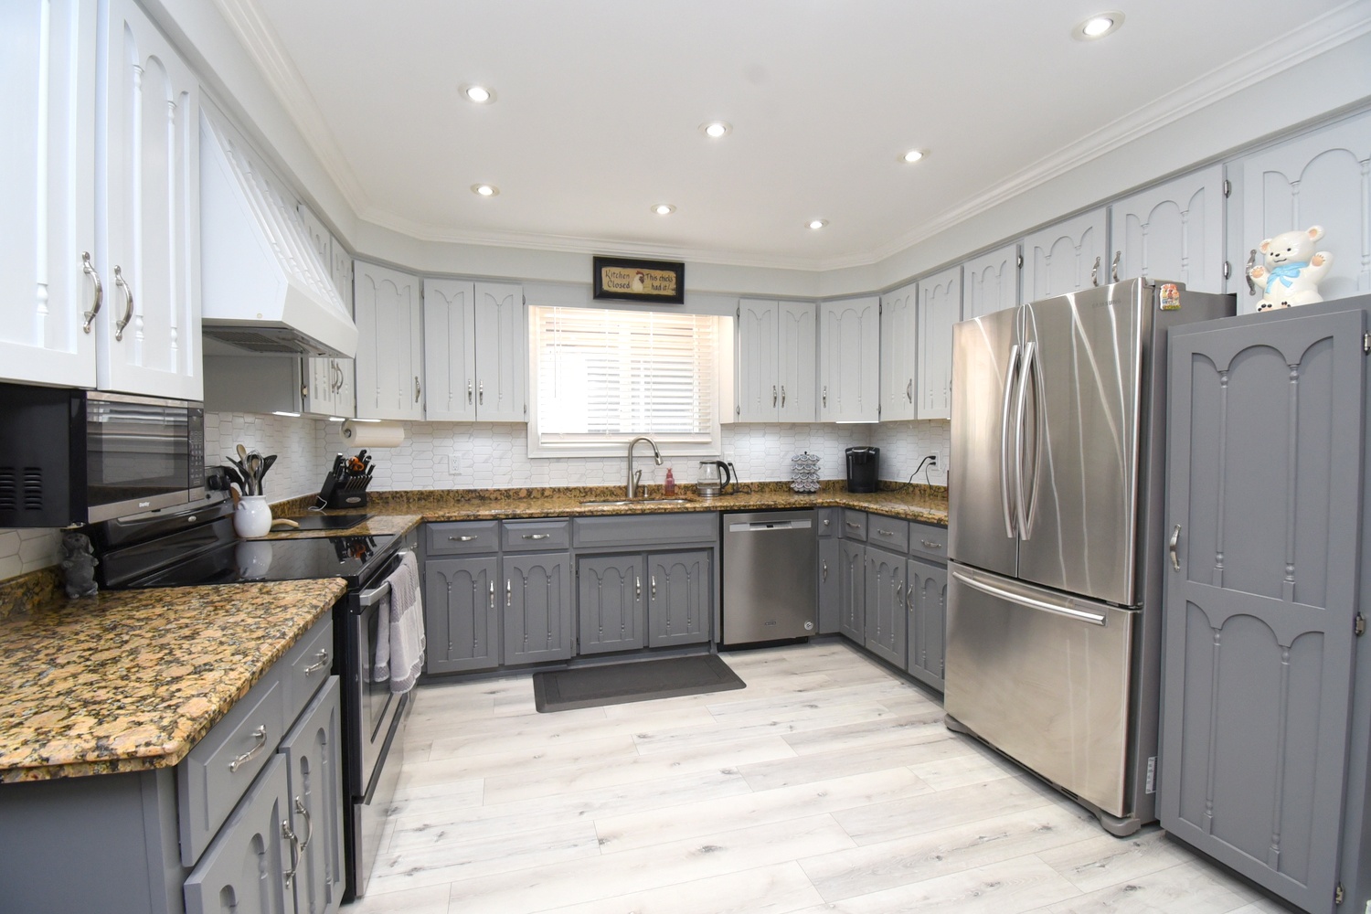
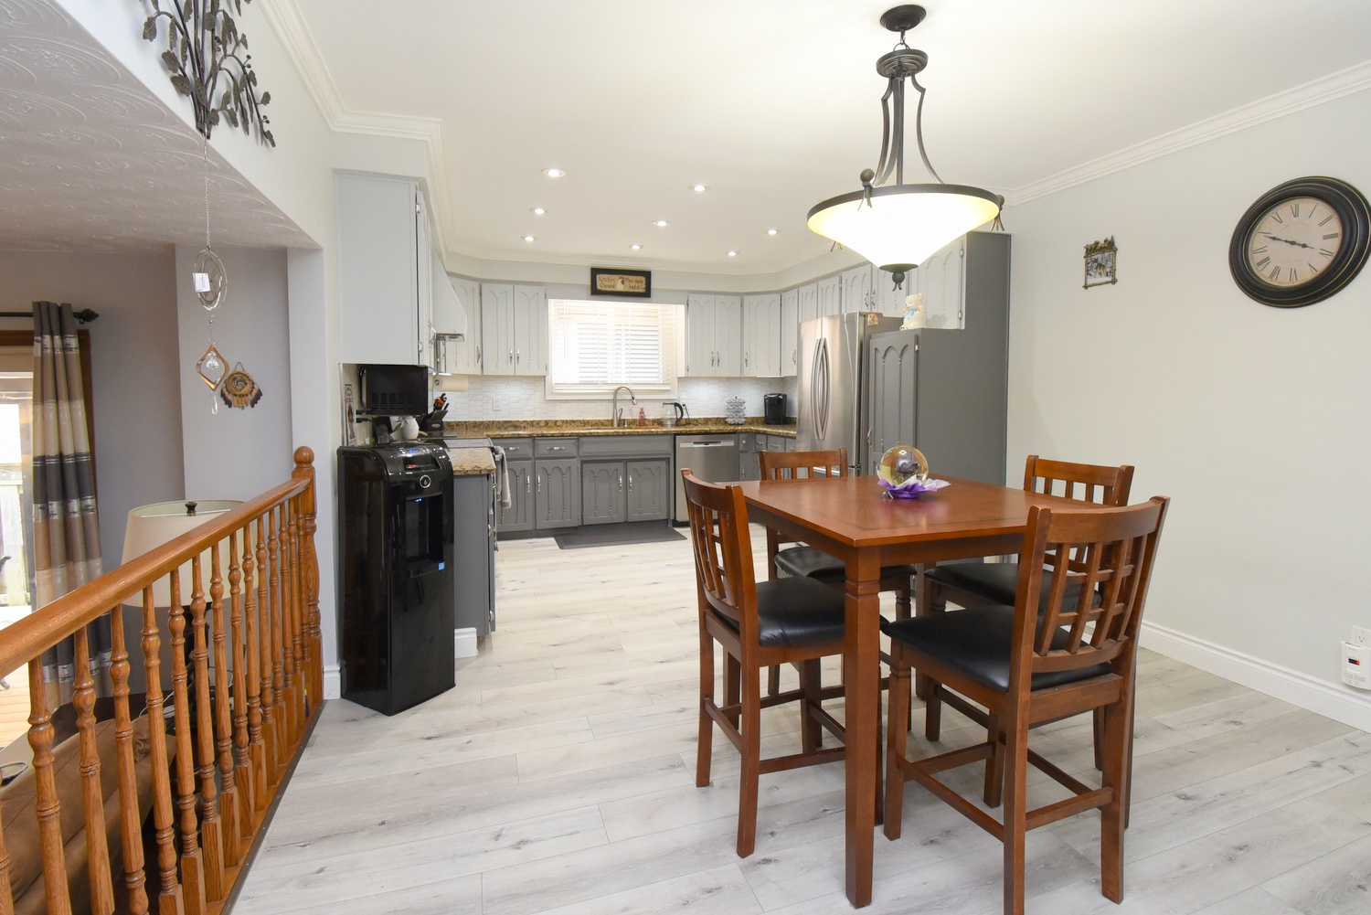
Kitchen 16'10 x 11'11 (5.13m x 3.63m)
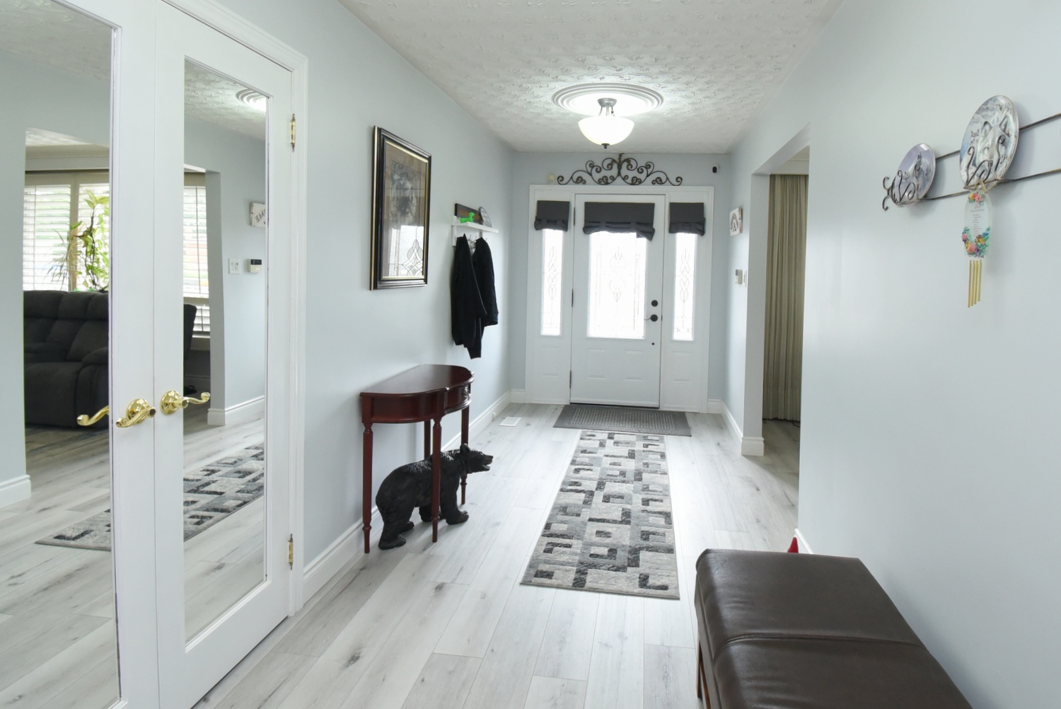
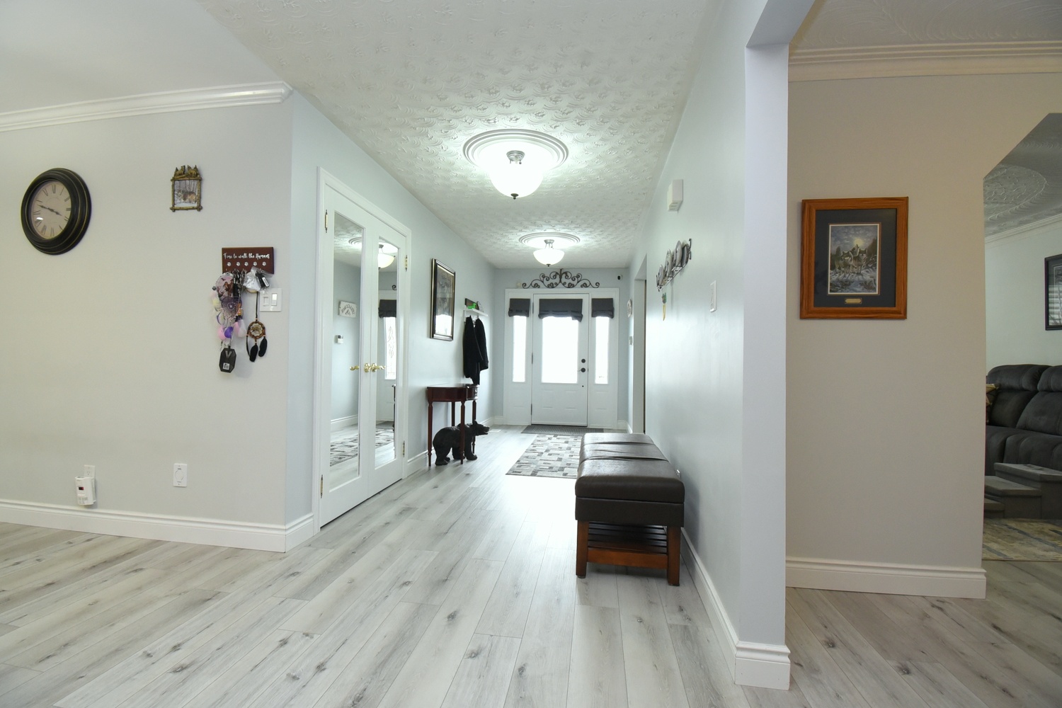
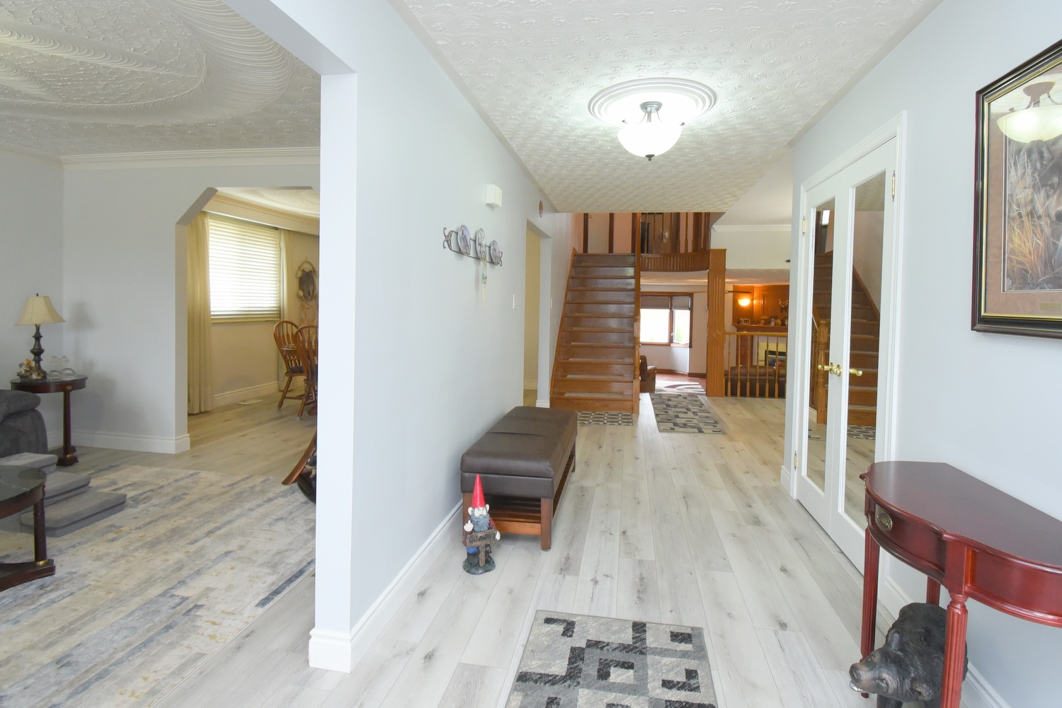
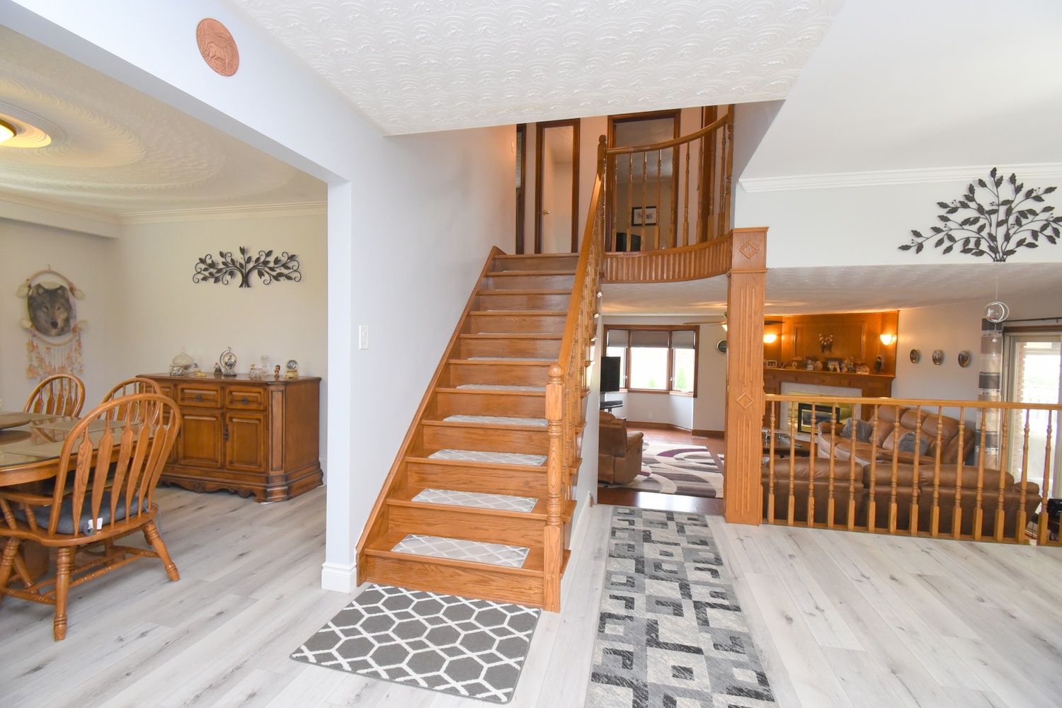
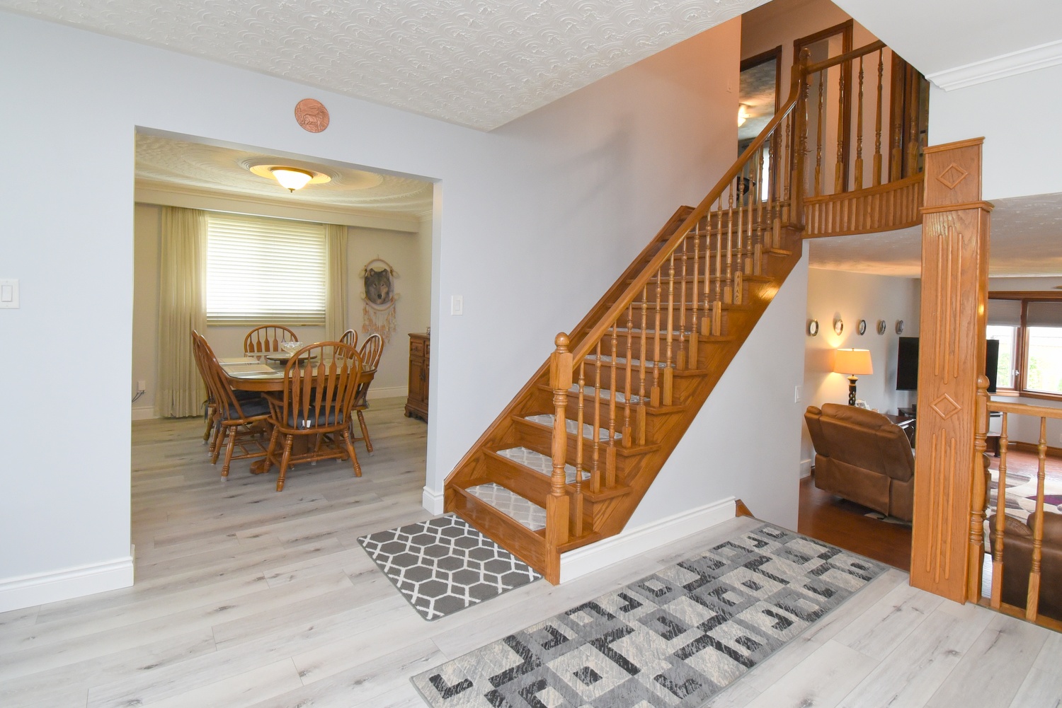
Foyer 28'6 x 6'9 (8.69m x 2.06m)
Garage* 21'8 x 19'6 (6.60m x 5.94m)

Ground Level
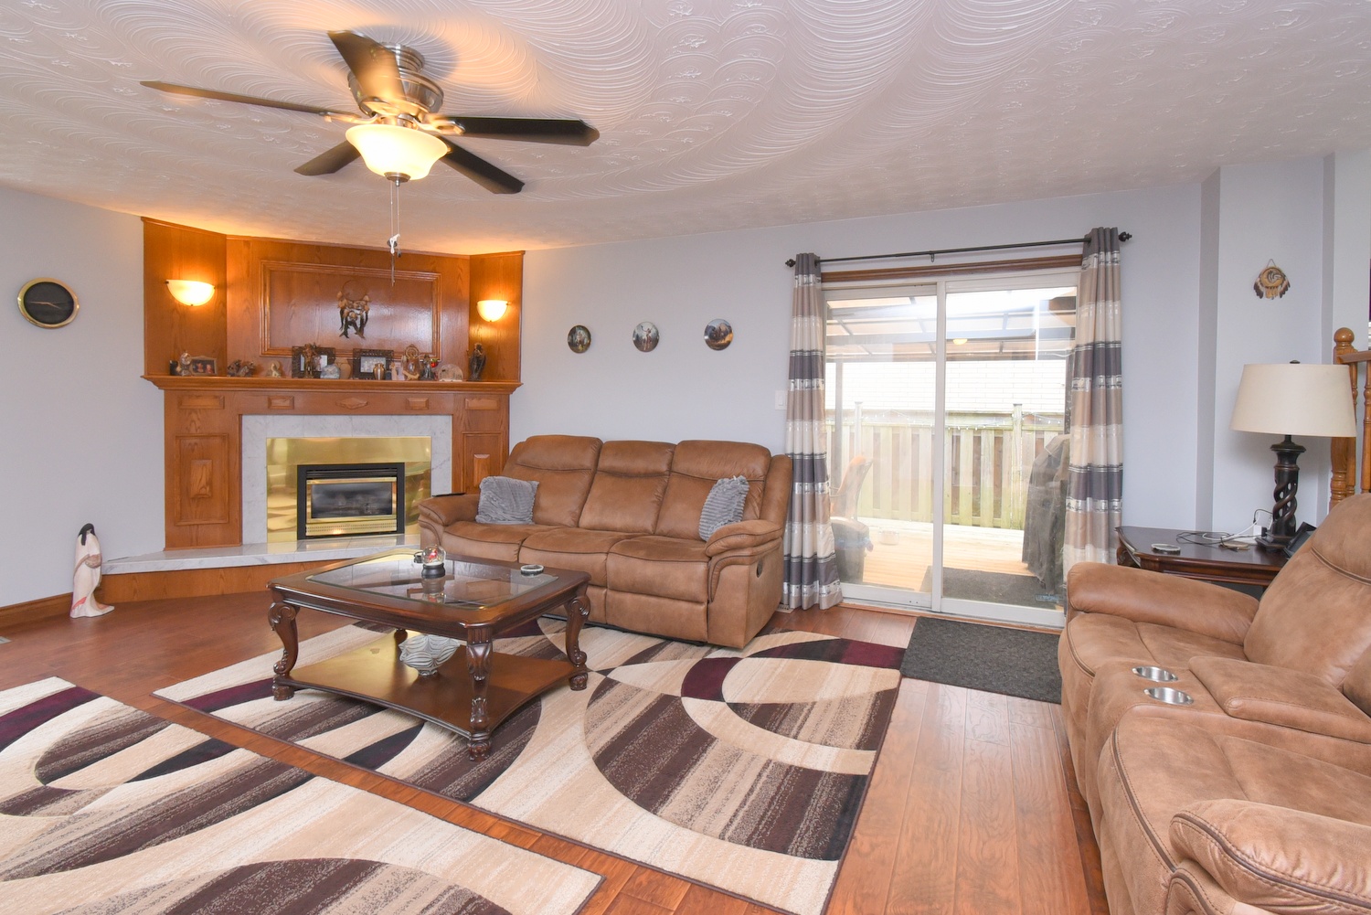
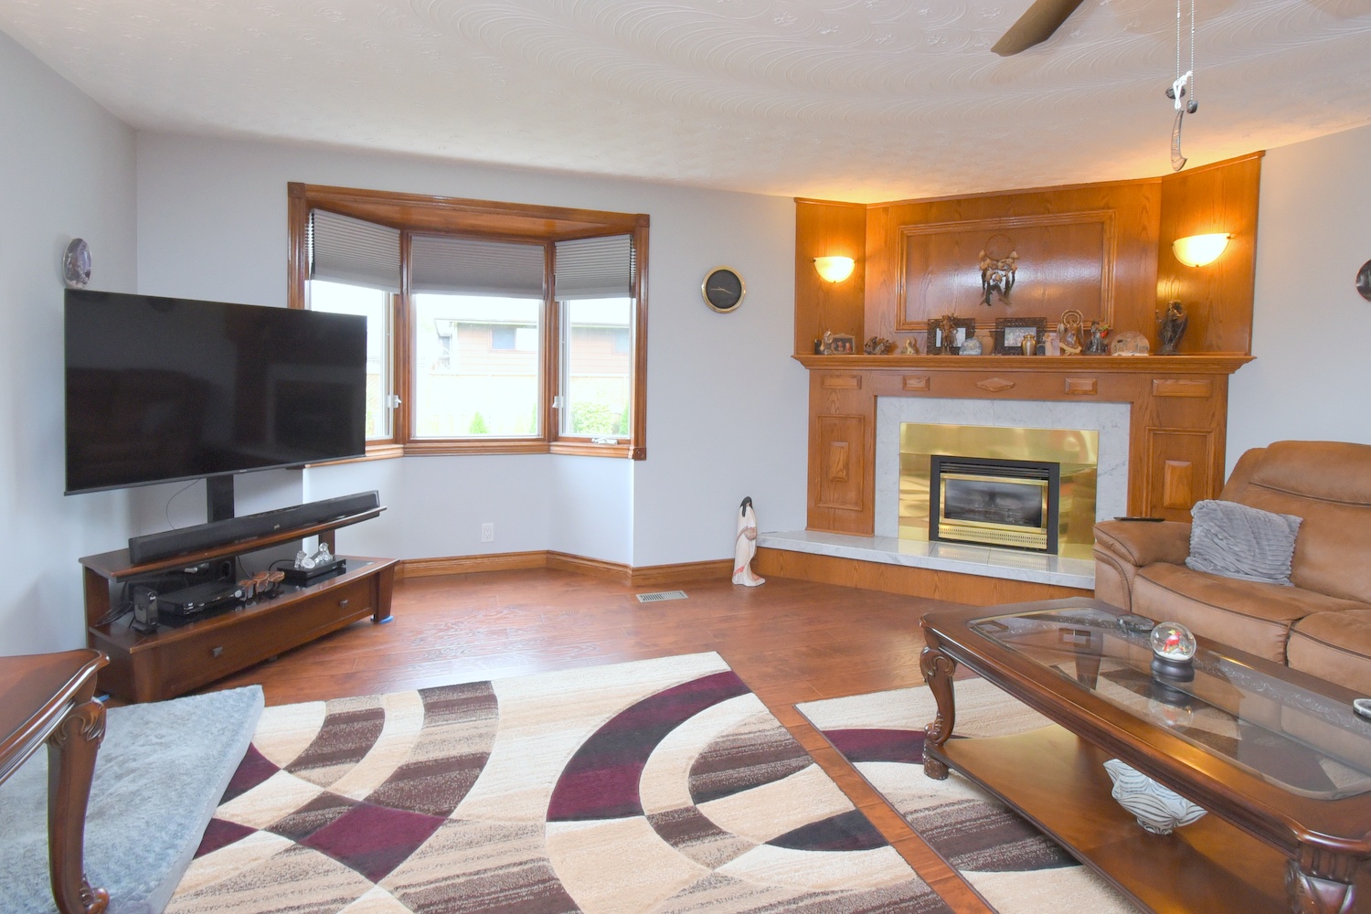
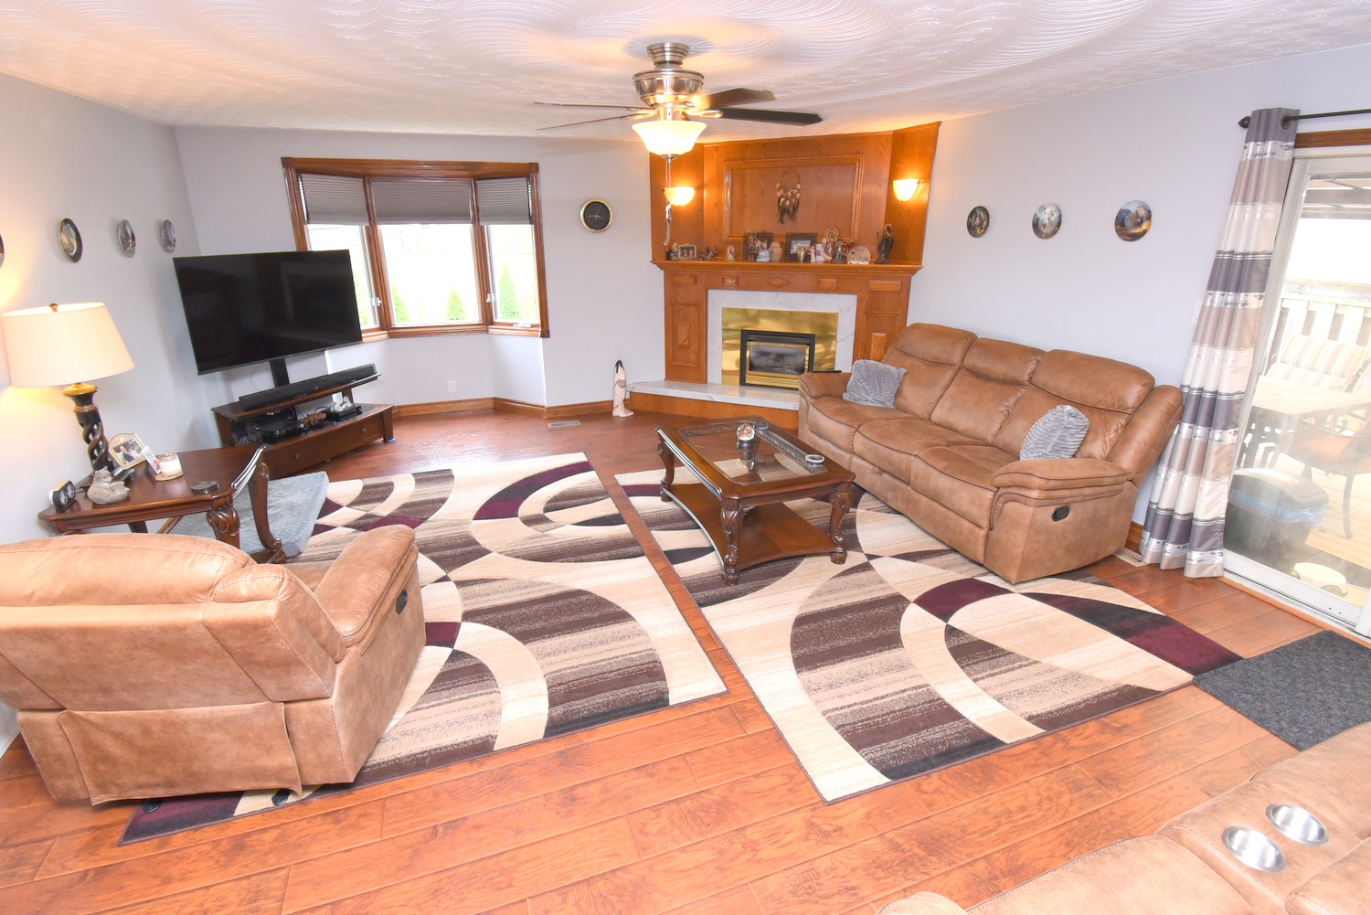
Family Room 20'10 x 17'2 (6.35m x 5.23m)
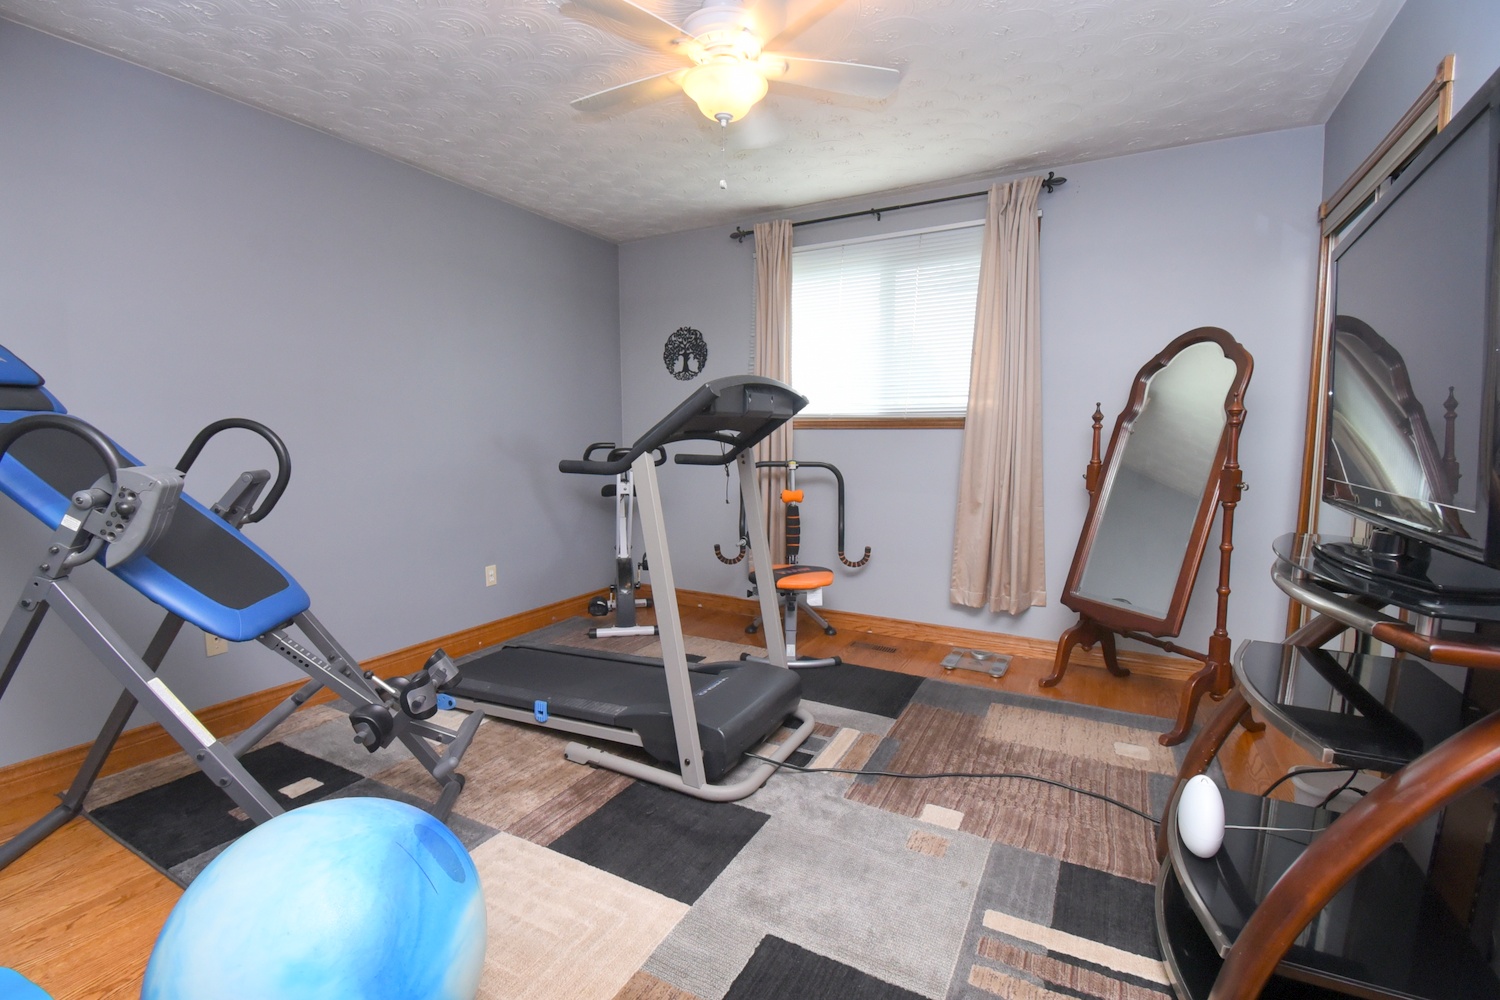
Bedroom 12'3 x 12'3 (3.73m x 3.73m)
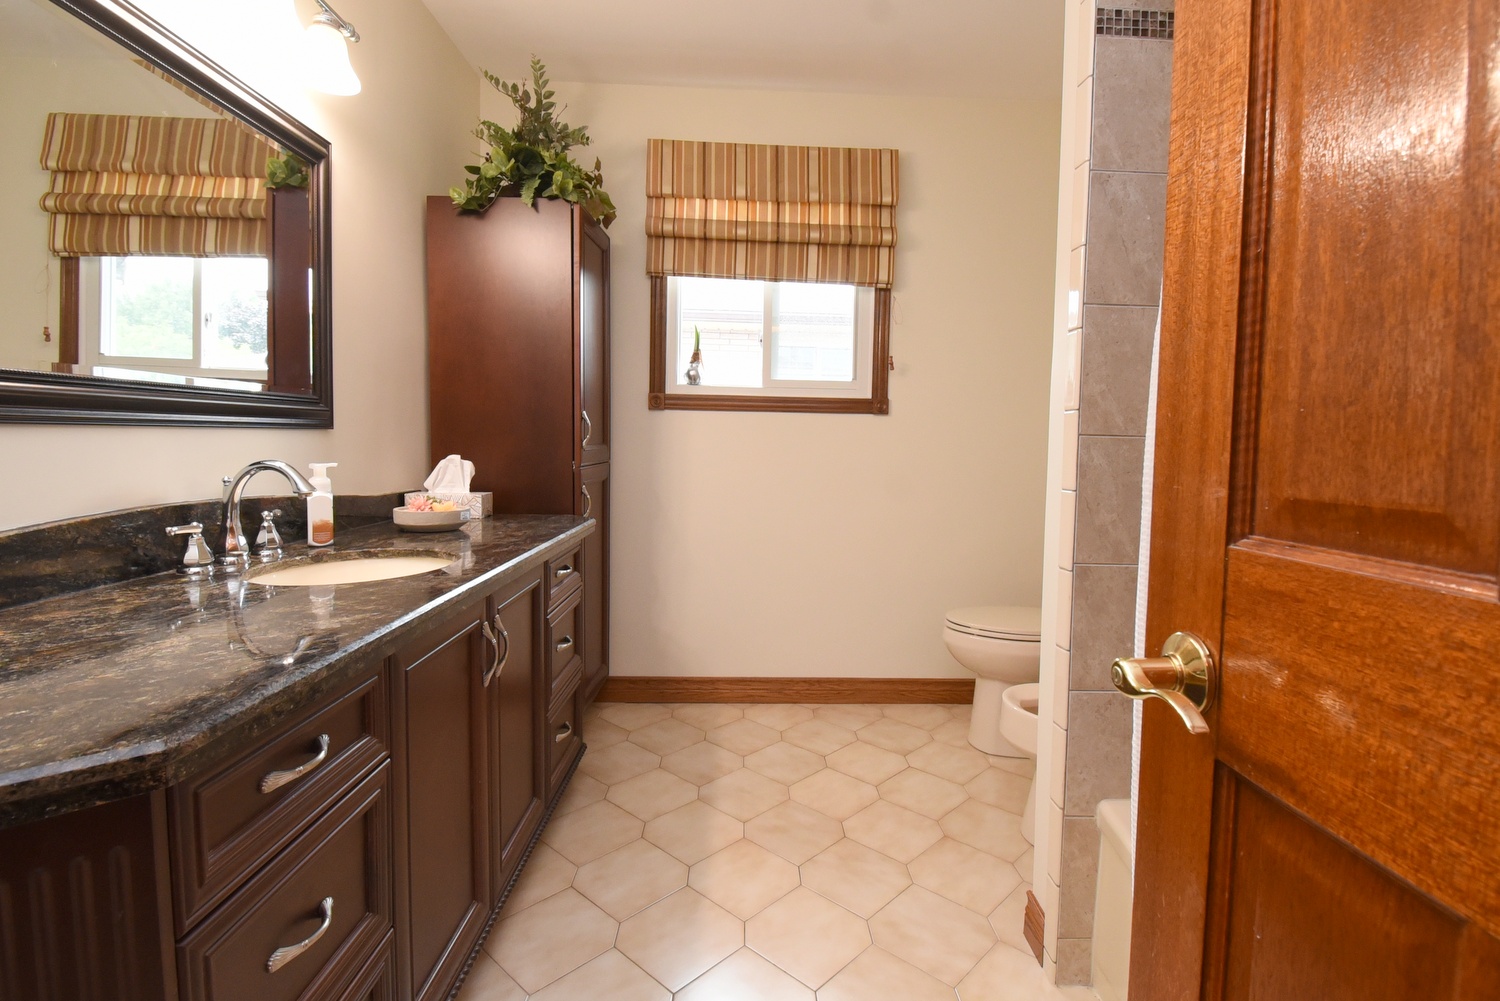
Bathroom 3P 8'9 x 8'3 (2.67m x 2.51m)

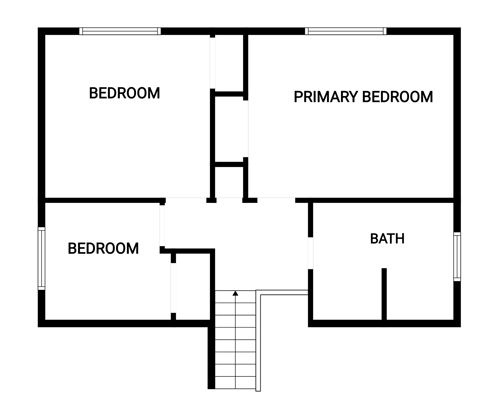
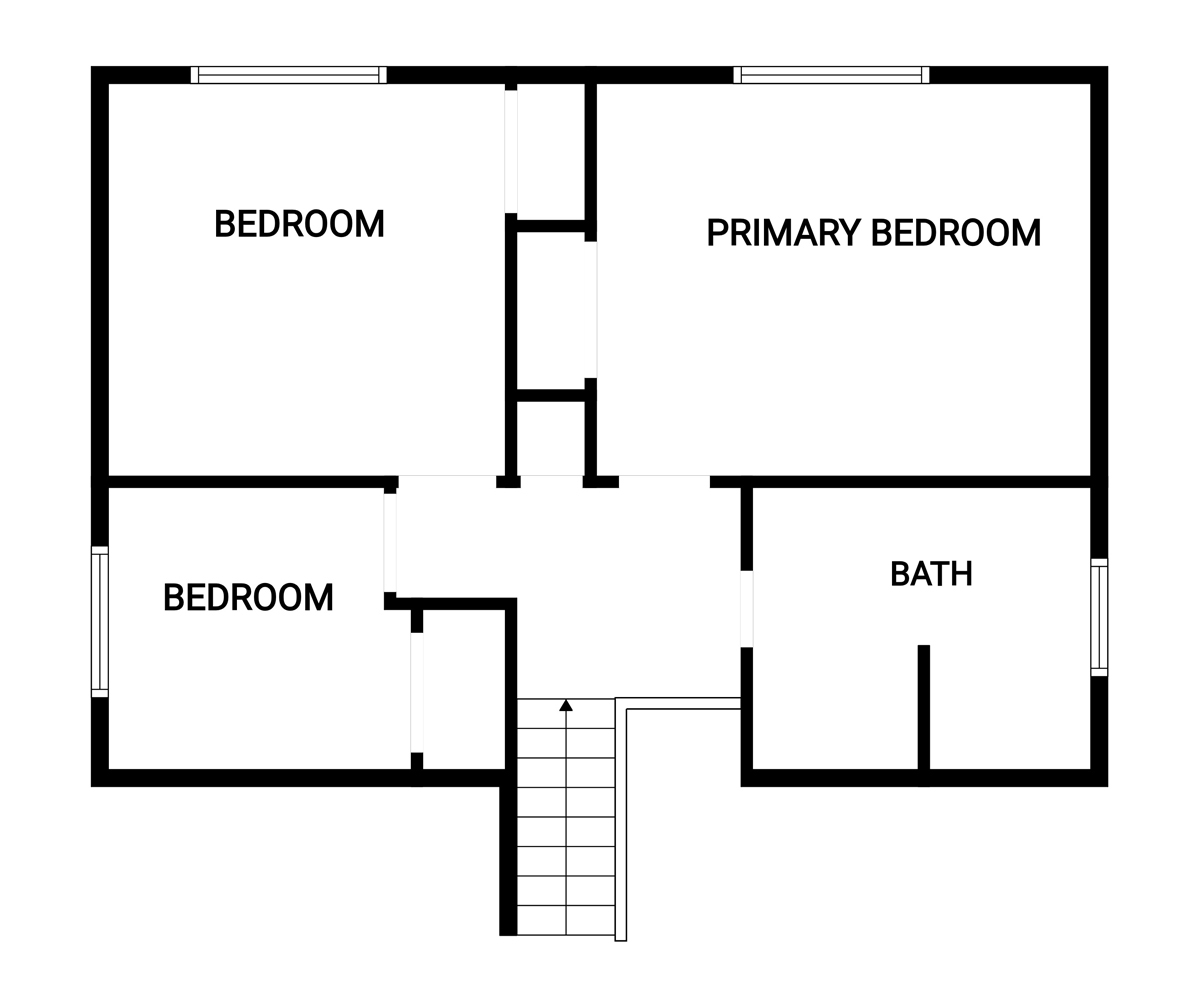
Upper Level
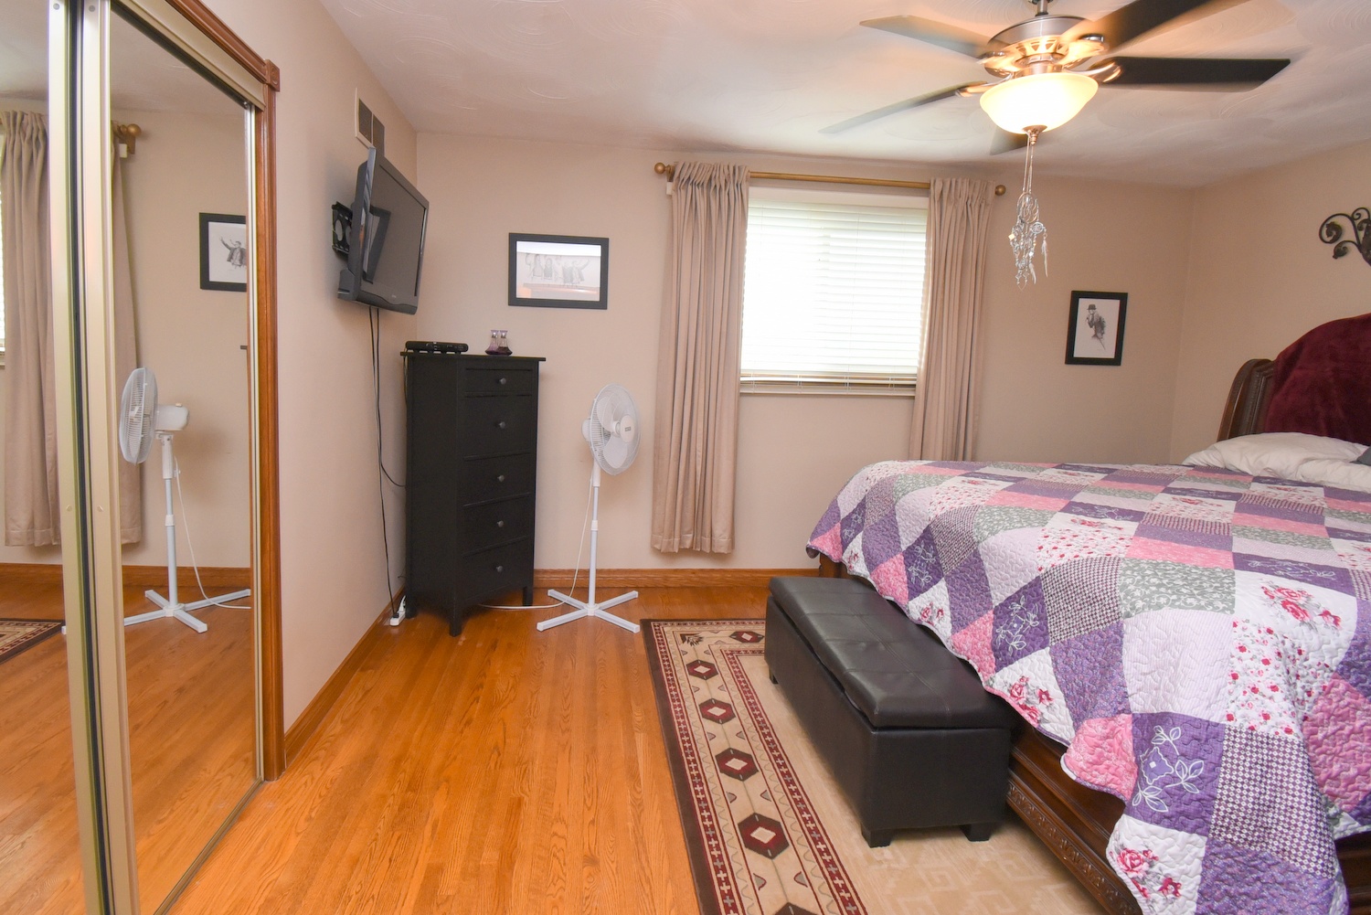
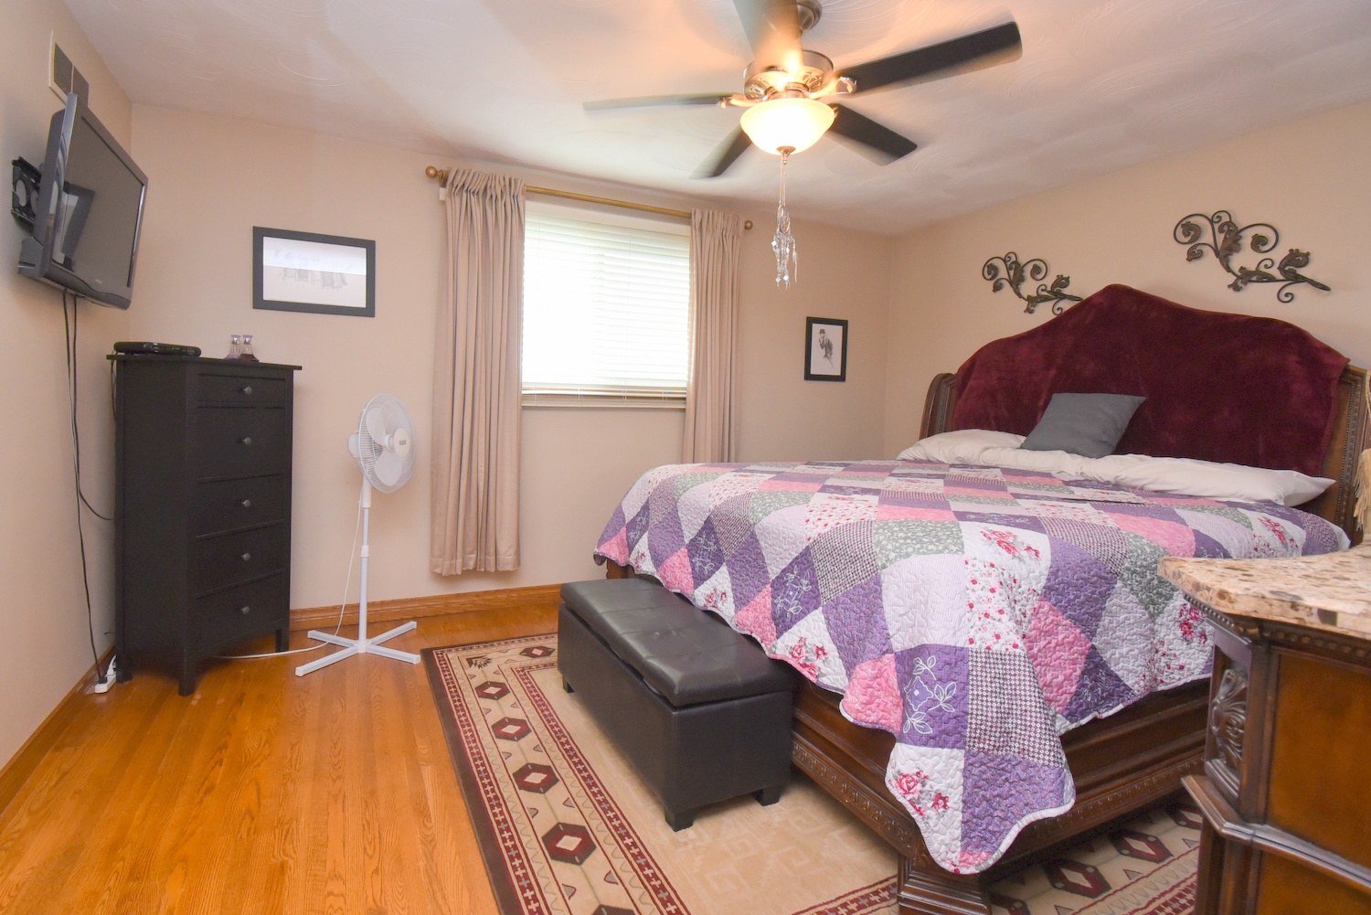
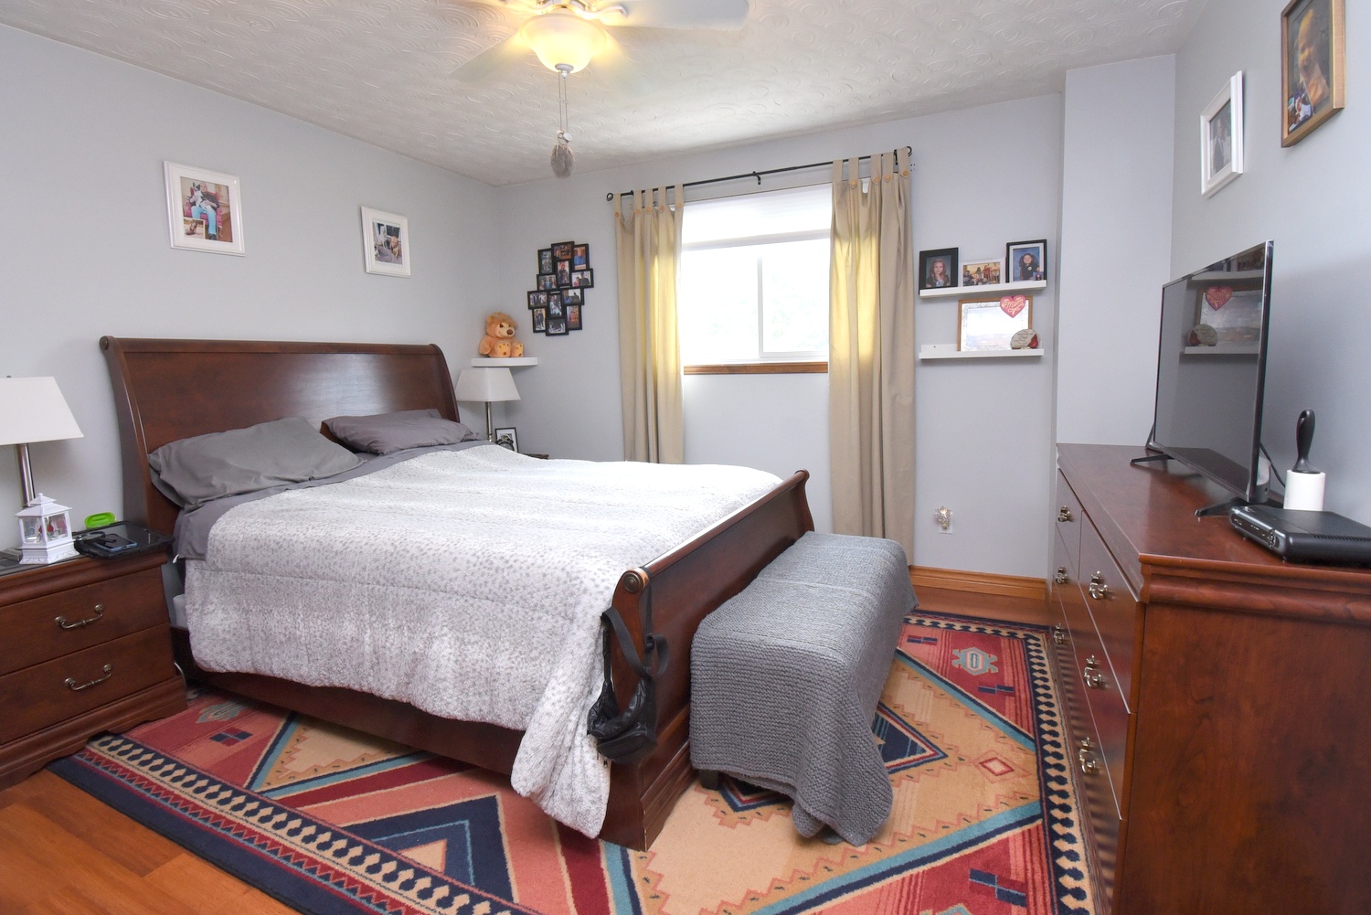
Primary Bedroom 14'8 x 11'8 (4.47m x 3.56m)
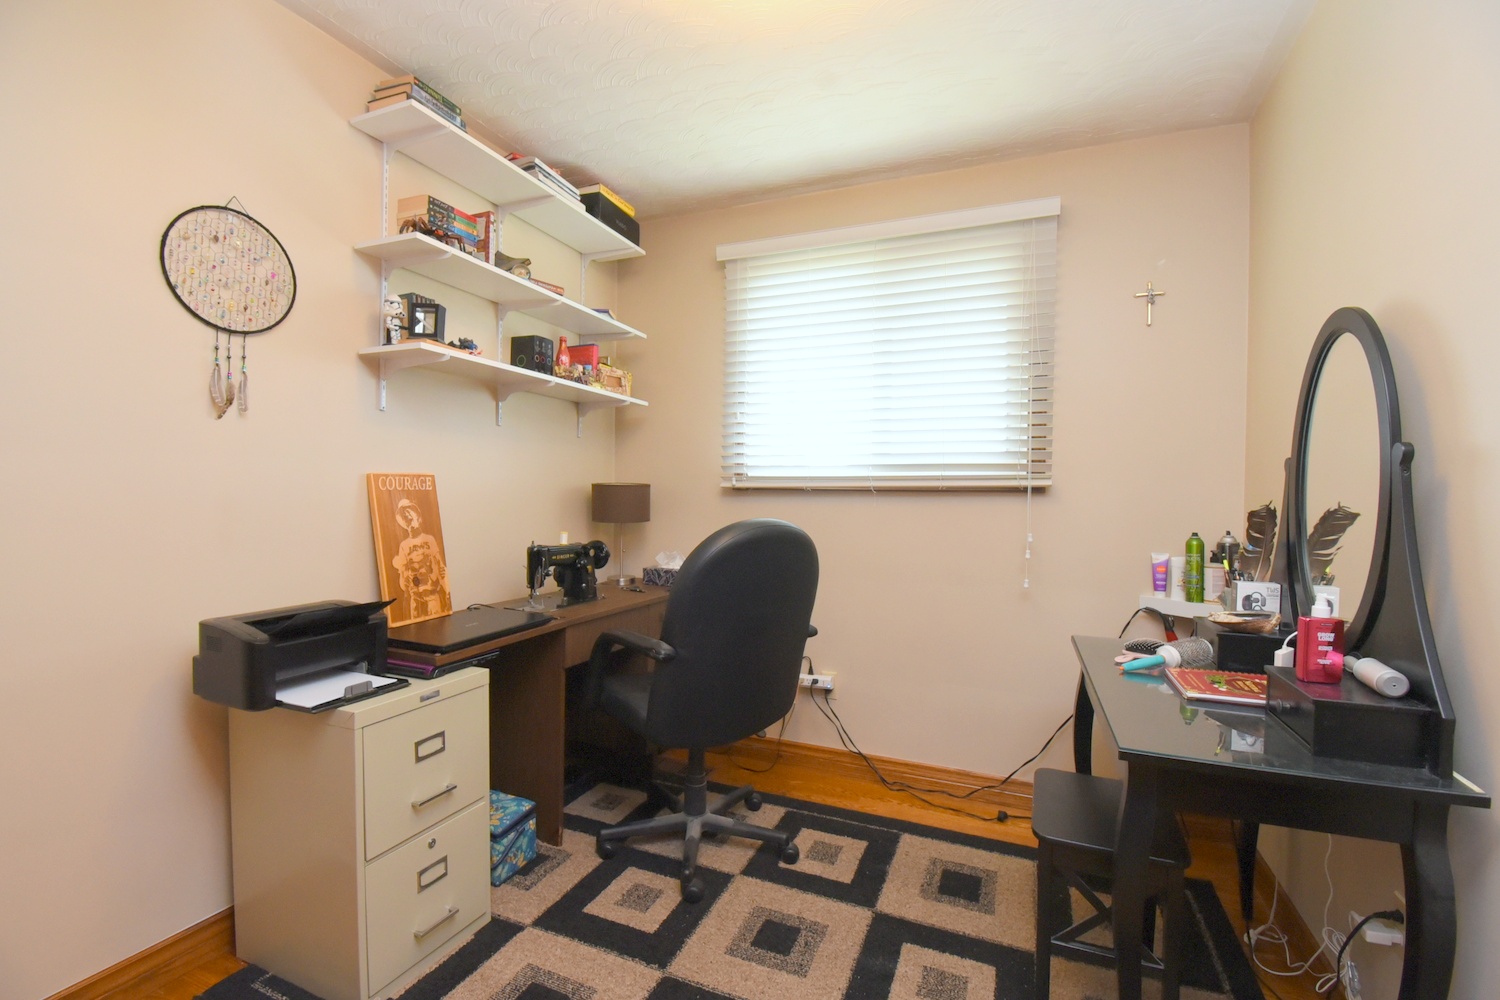
Bedroom 11'9 x 11'9 (3.58m x 3.58m)
Bedroom 9' x 8'6 (2.74m x 2.59m)
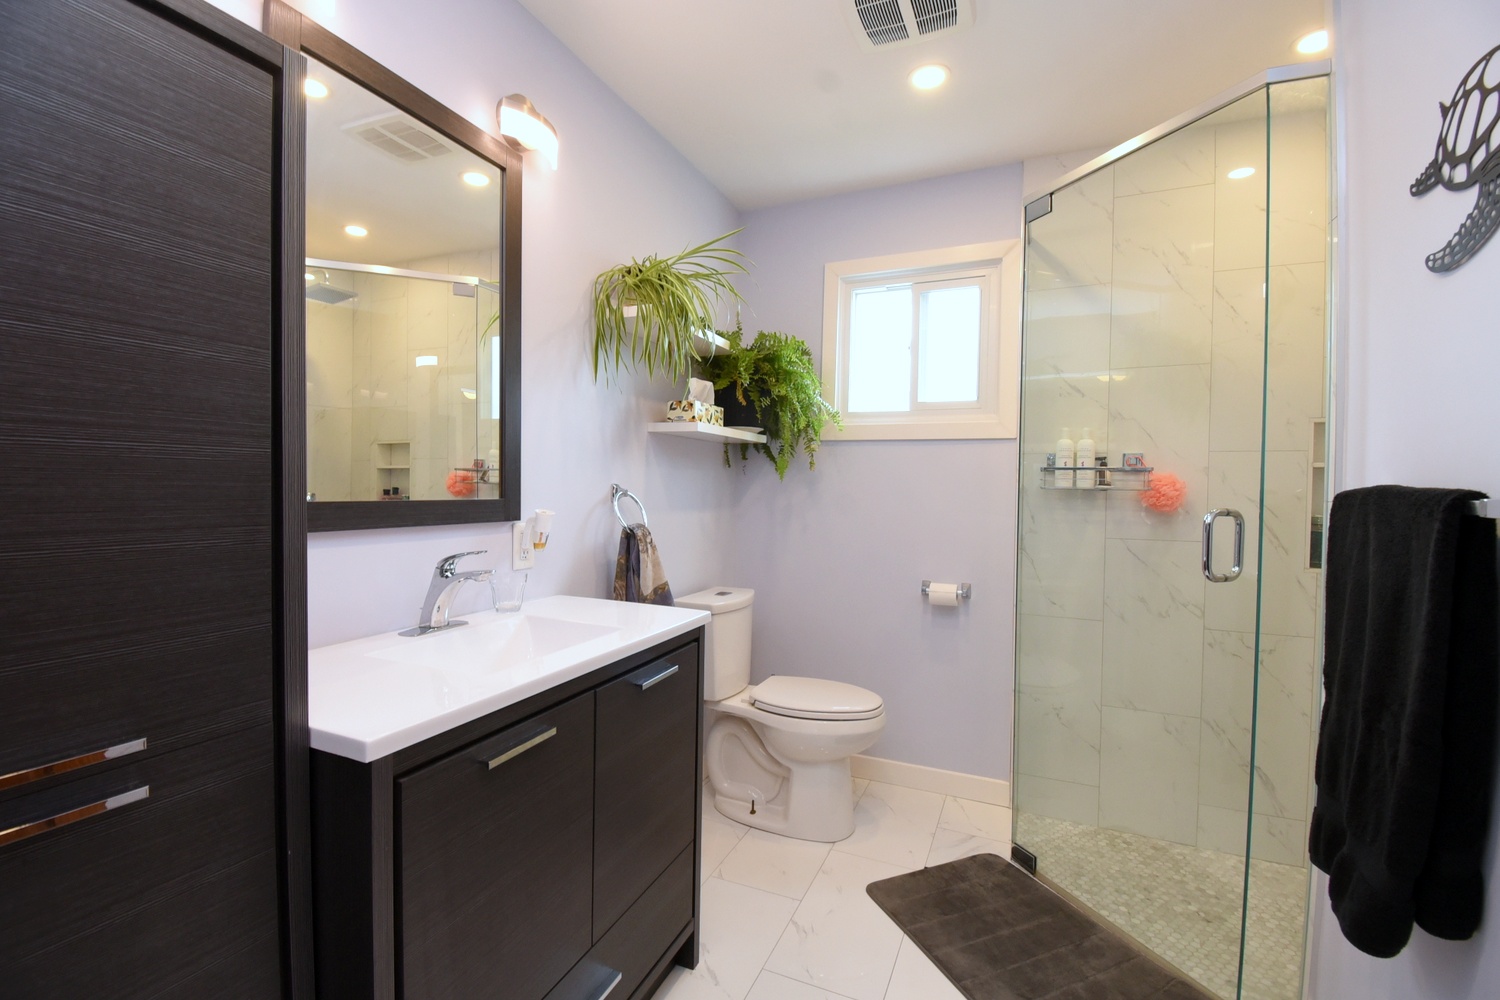
Bathroom 5P 10' x 8'4 (3.05m x 2.54m)

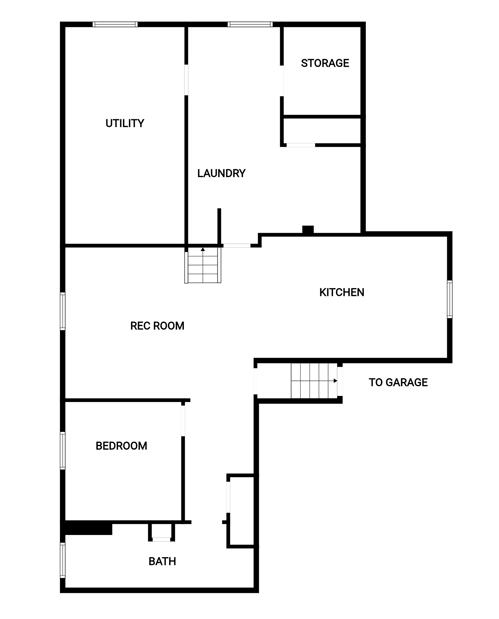
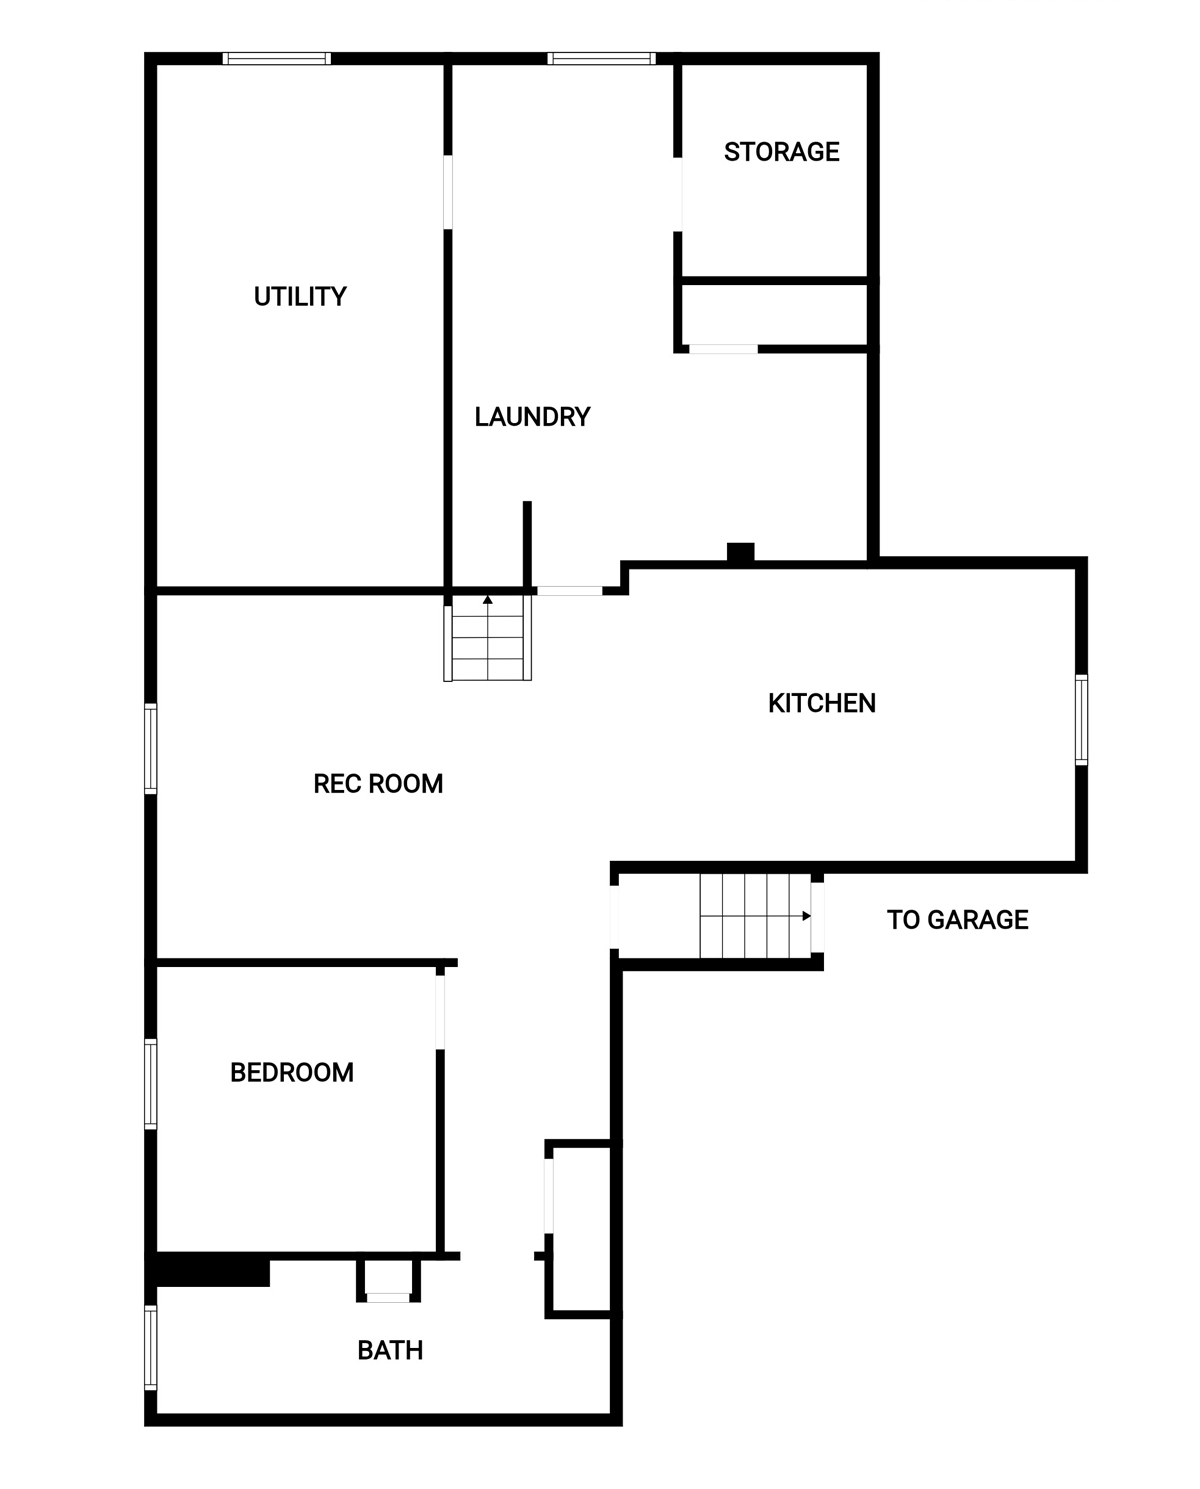
Inlaw Lower Level
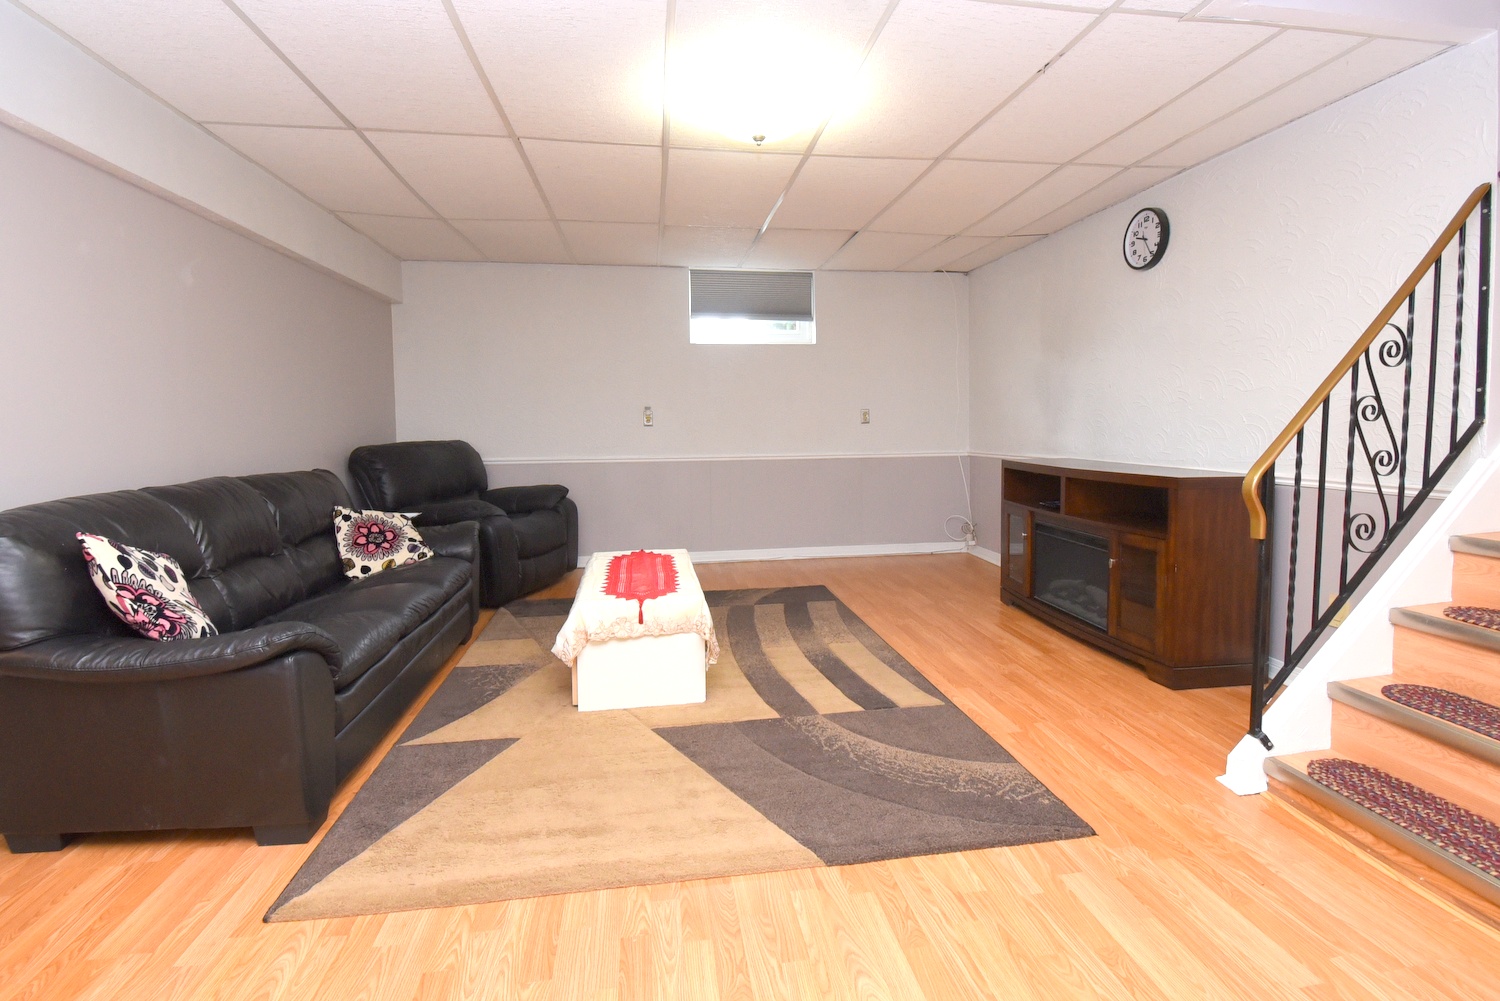
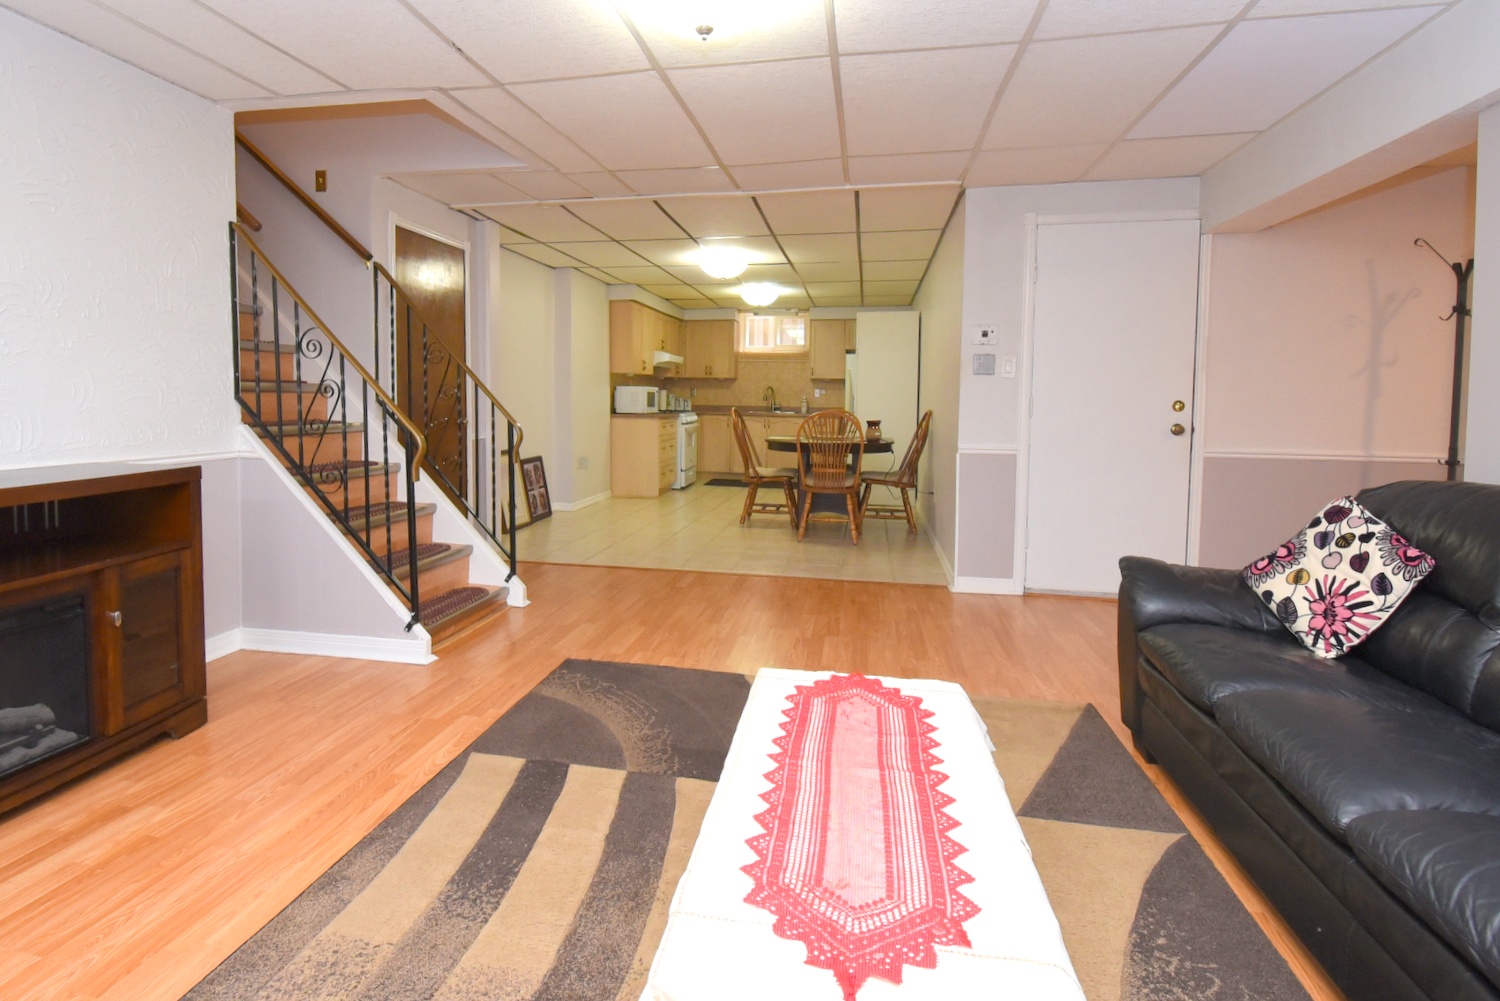
Rec Room 18'5 x 14'5 (5.61m x 4.39m)
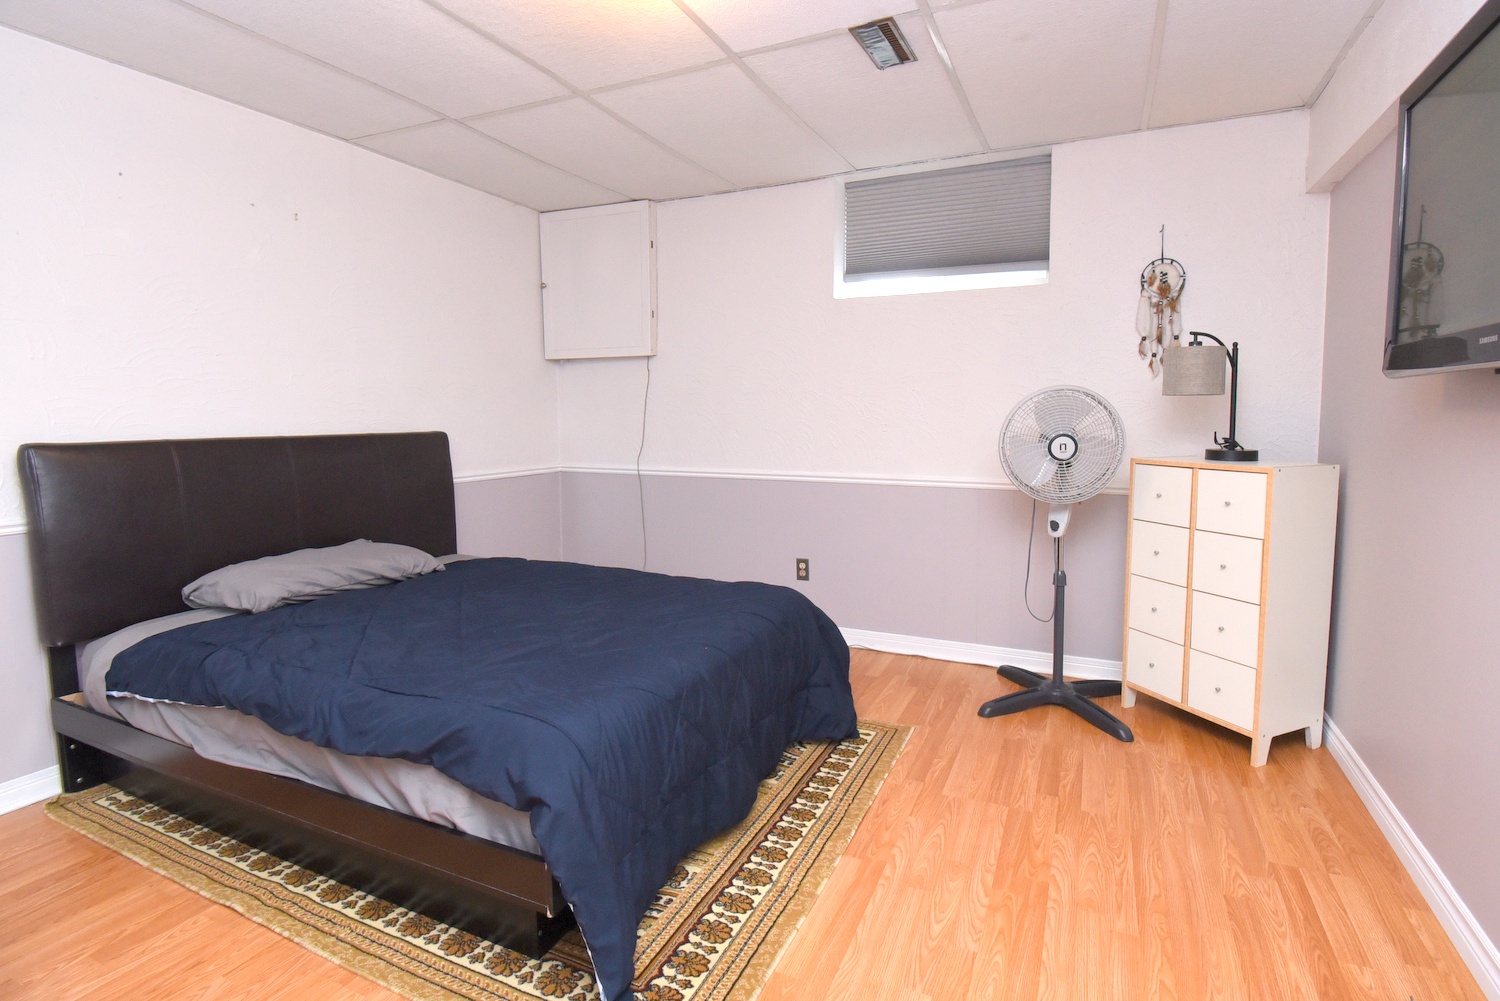
Bedroom 12'2 x 11'5 (3.71m x 3.48m)
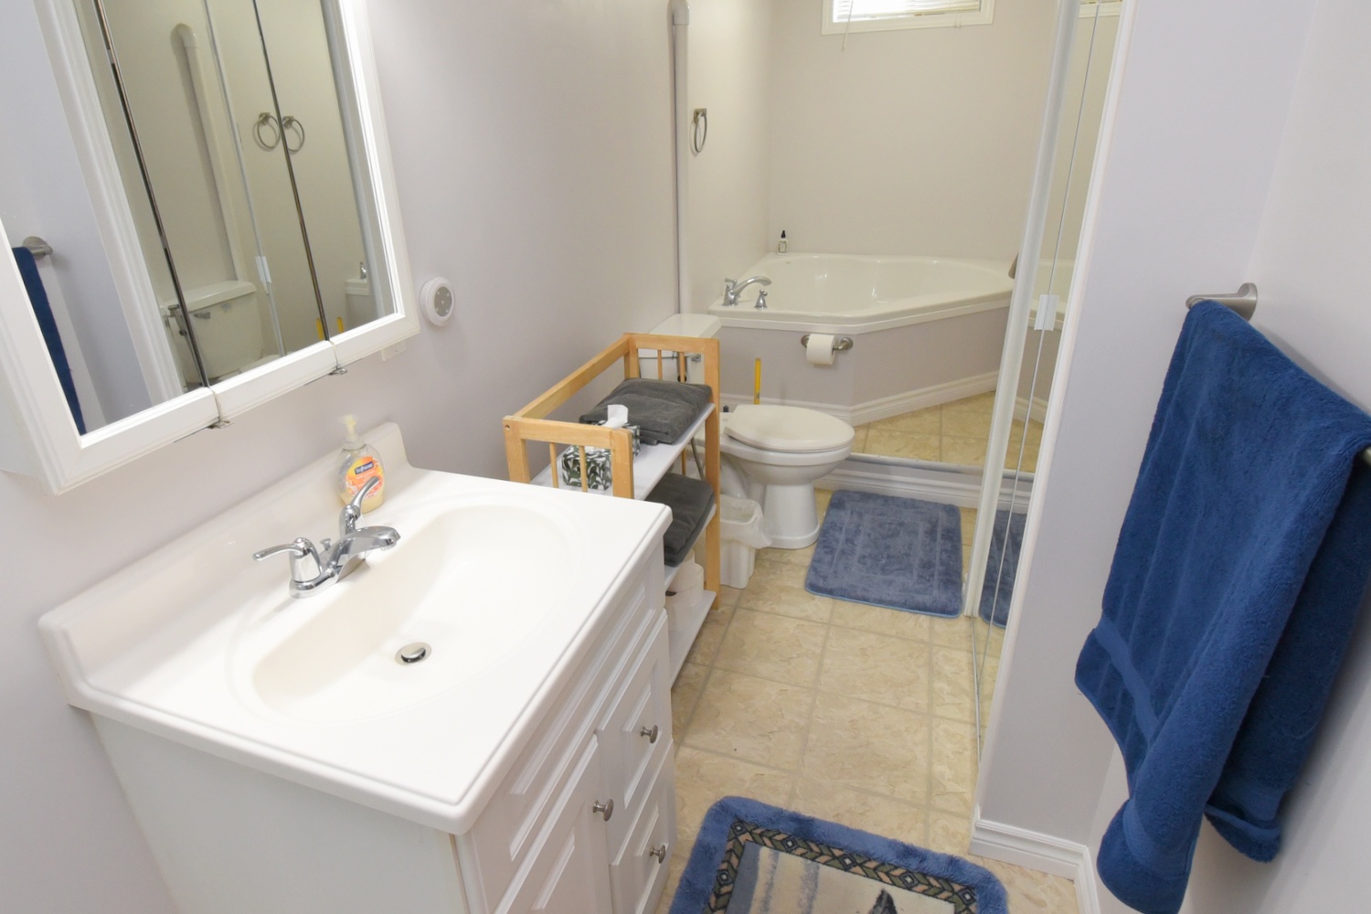
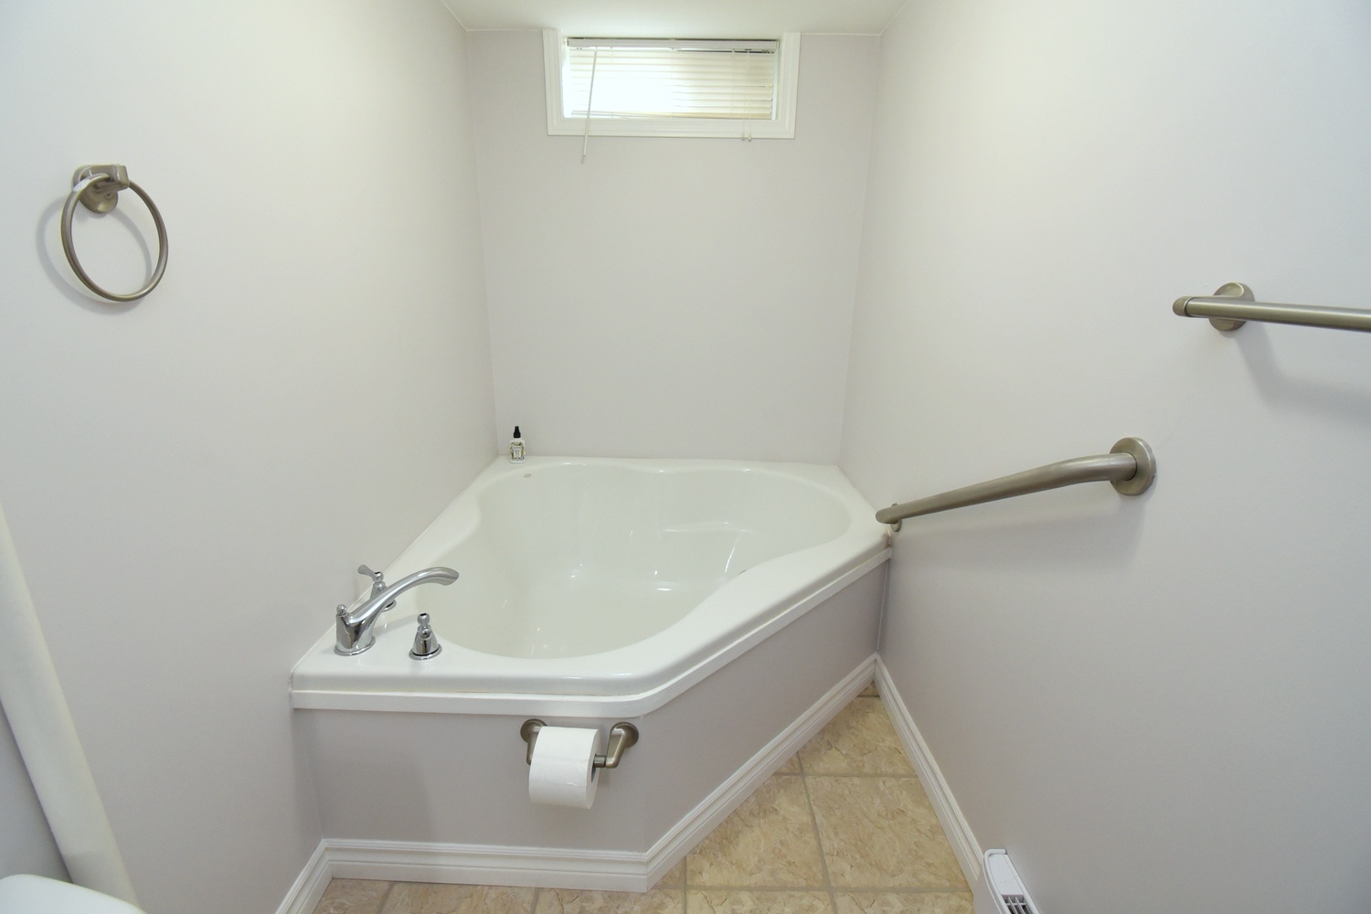
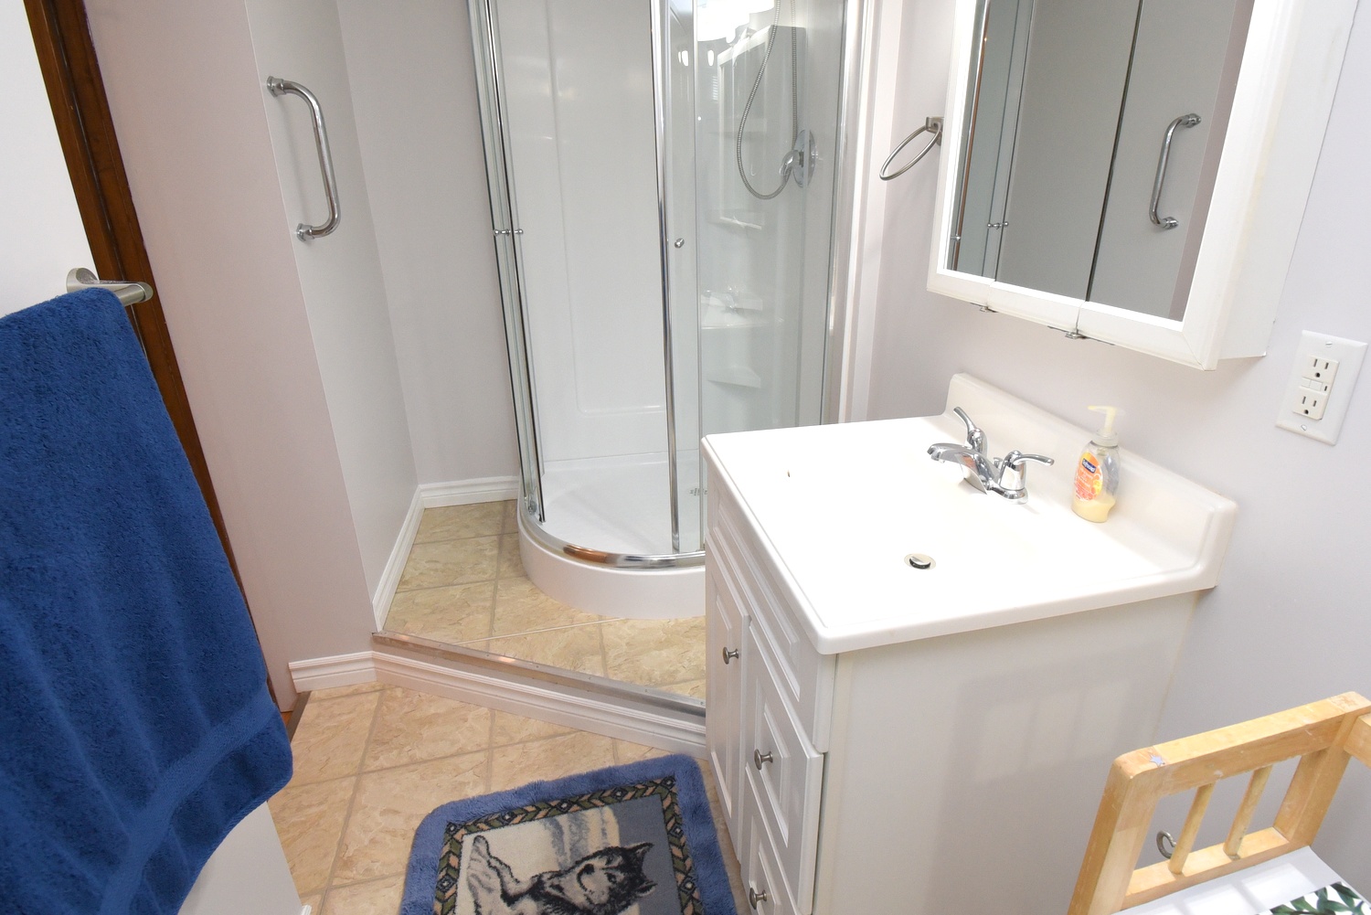
Bathroom 4P 18'3 x 4'5 (5.56m x 1.35m)
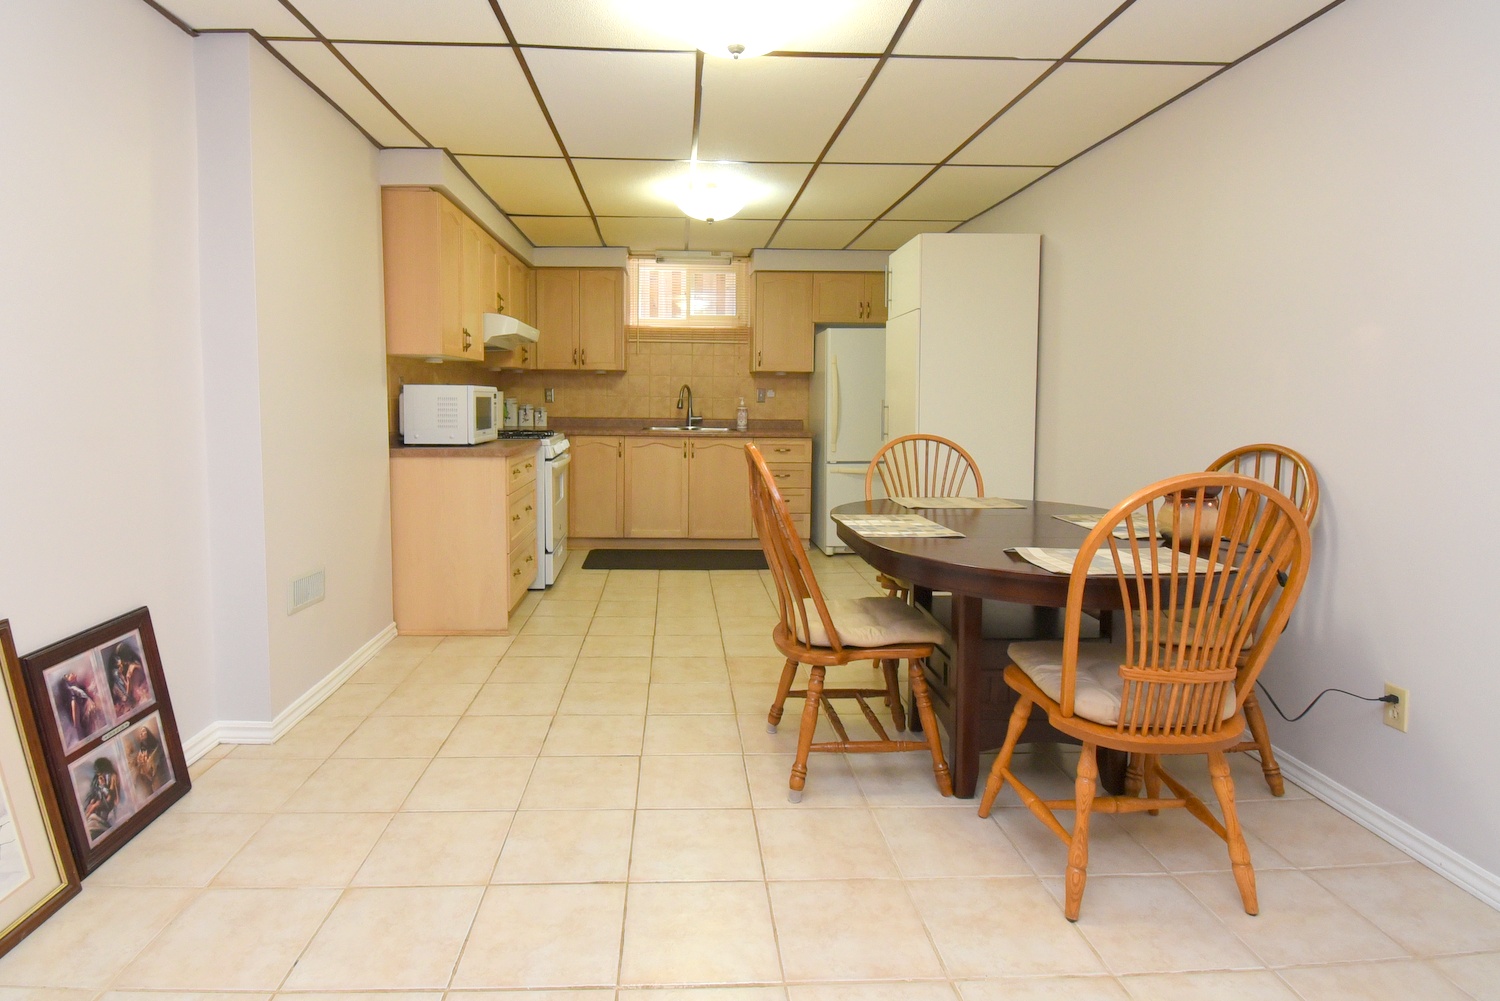
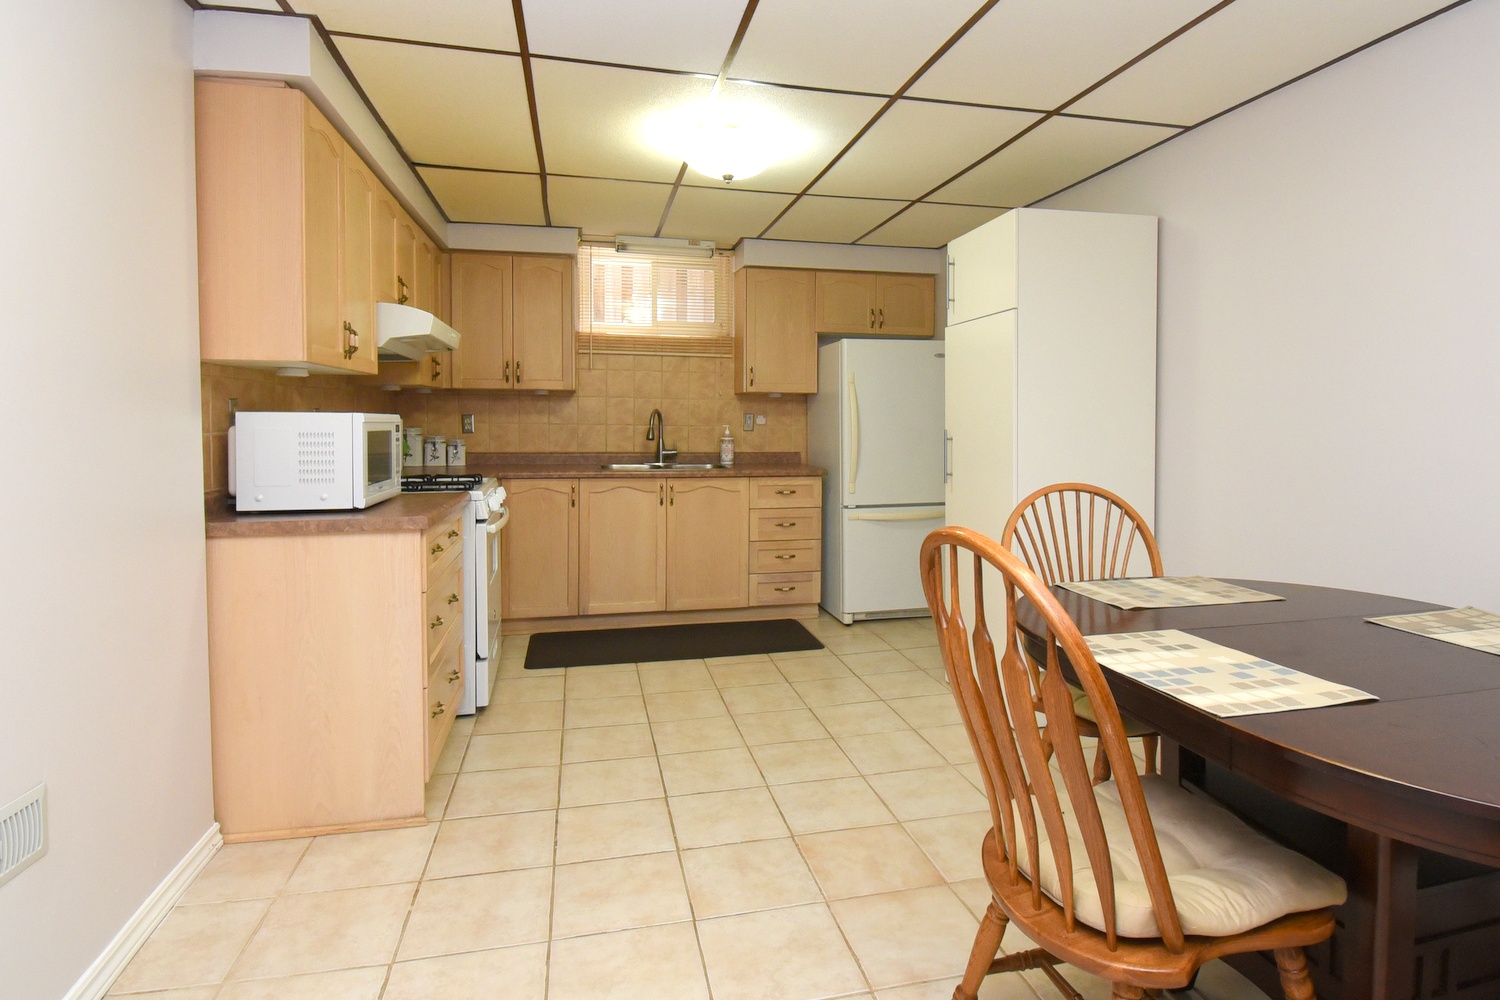
Kitchen 20'4 x 11'4 (6.20m x 3.45m)
Hall 12'6 x 12'6 (3.81m x 3.81m)
Utility - Workshop 11'9 x 19'2 (3.58m x 5.84m)
Laundry 19'2 x 9' (5.84m x 2.74m)
Storage 8'6 x 7'6 (2.59m x 2.29m)
Storage 11'6 x 8'6 (3.51m x 2.59m)
* All measurements are approximate  disclaimer

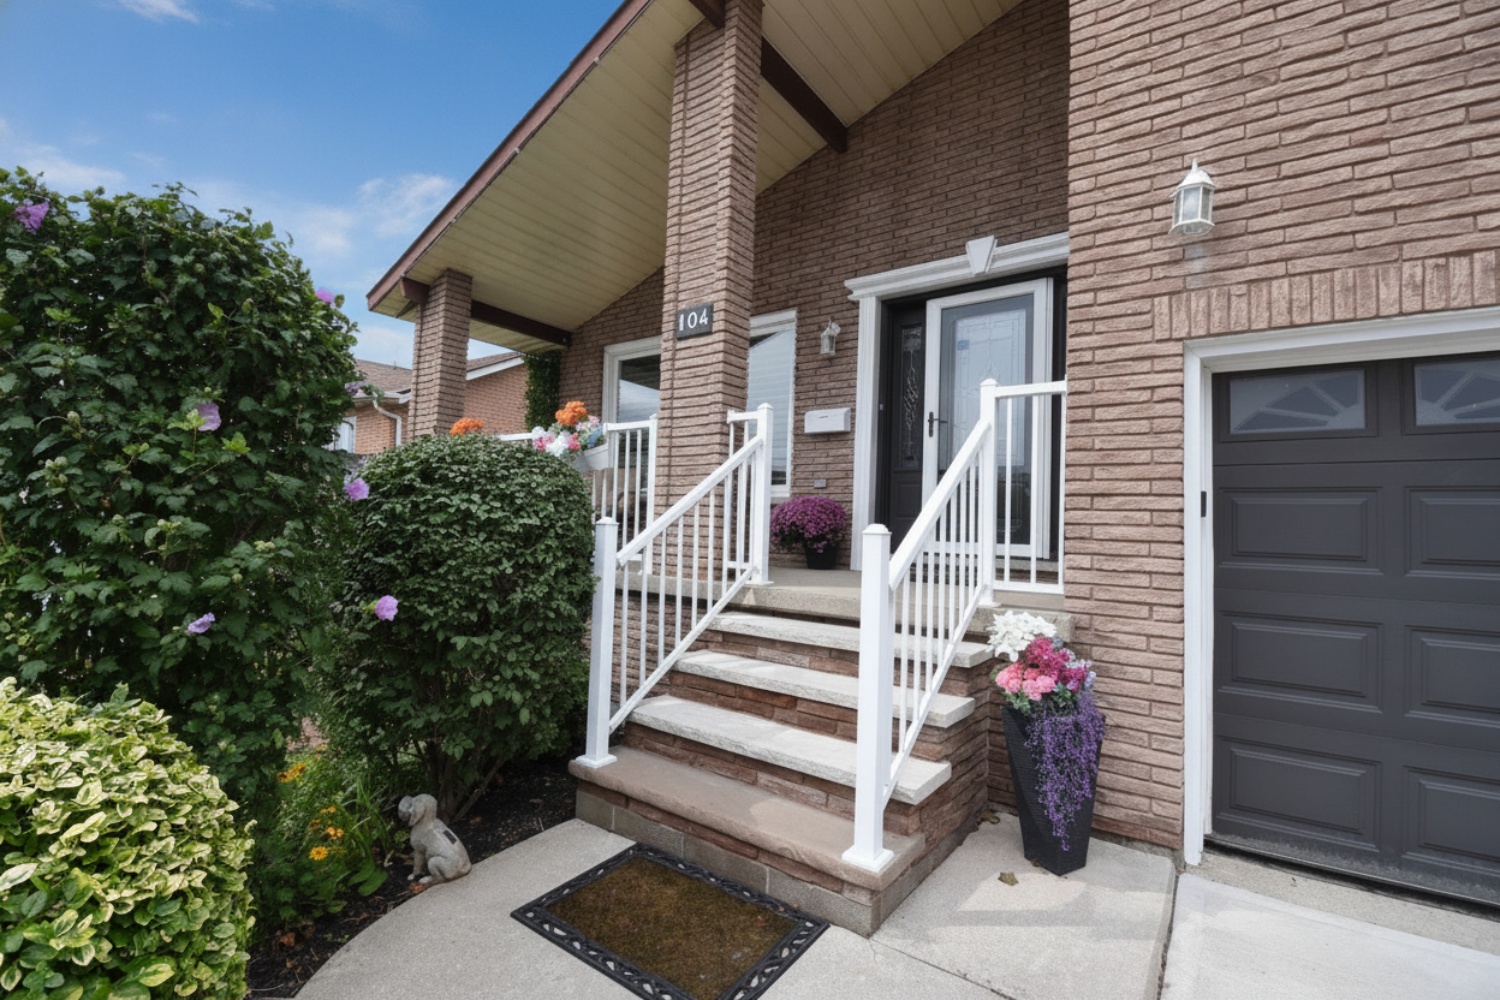
  • Front
  • Front Entrance
  • Front House
  • Front Overview
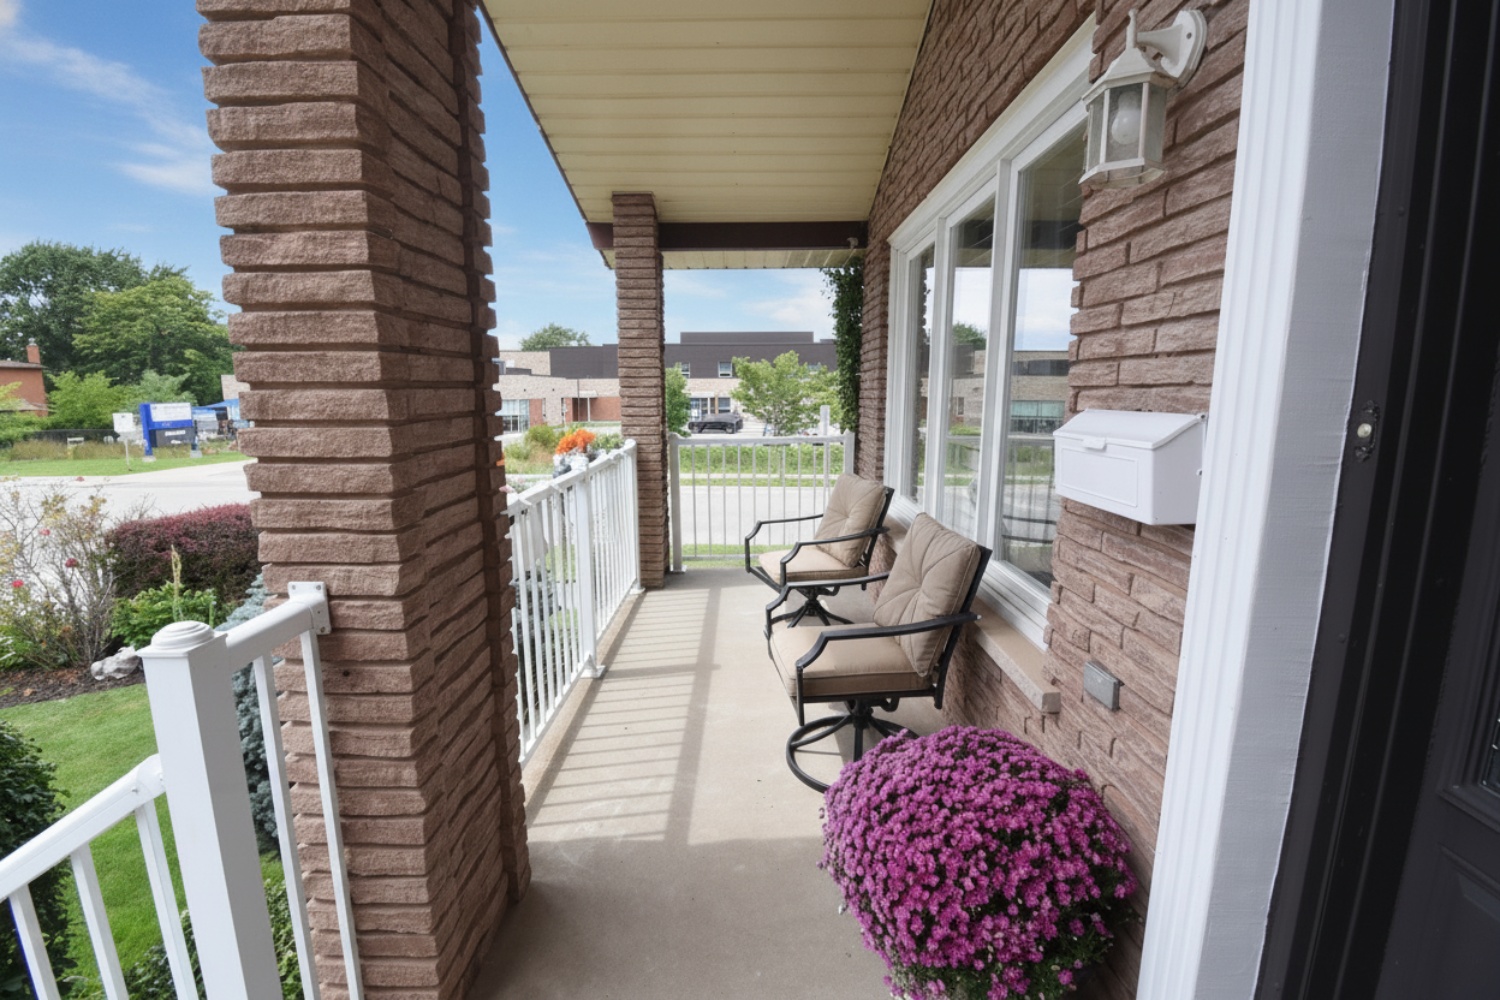
  • Front Porch
  • Foyer
  • Foyer Overview
  • Foyer View
  • Living
  • Living Room
  • Living Room Overview
  • Dining Overview
  • Dining Rm
  • Dining Room
  • Kitch
  • Kitchen
  • Kitchen Overview
  • Family Rm
  • Family Rm-
  • Family Room
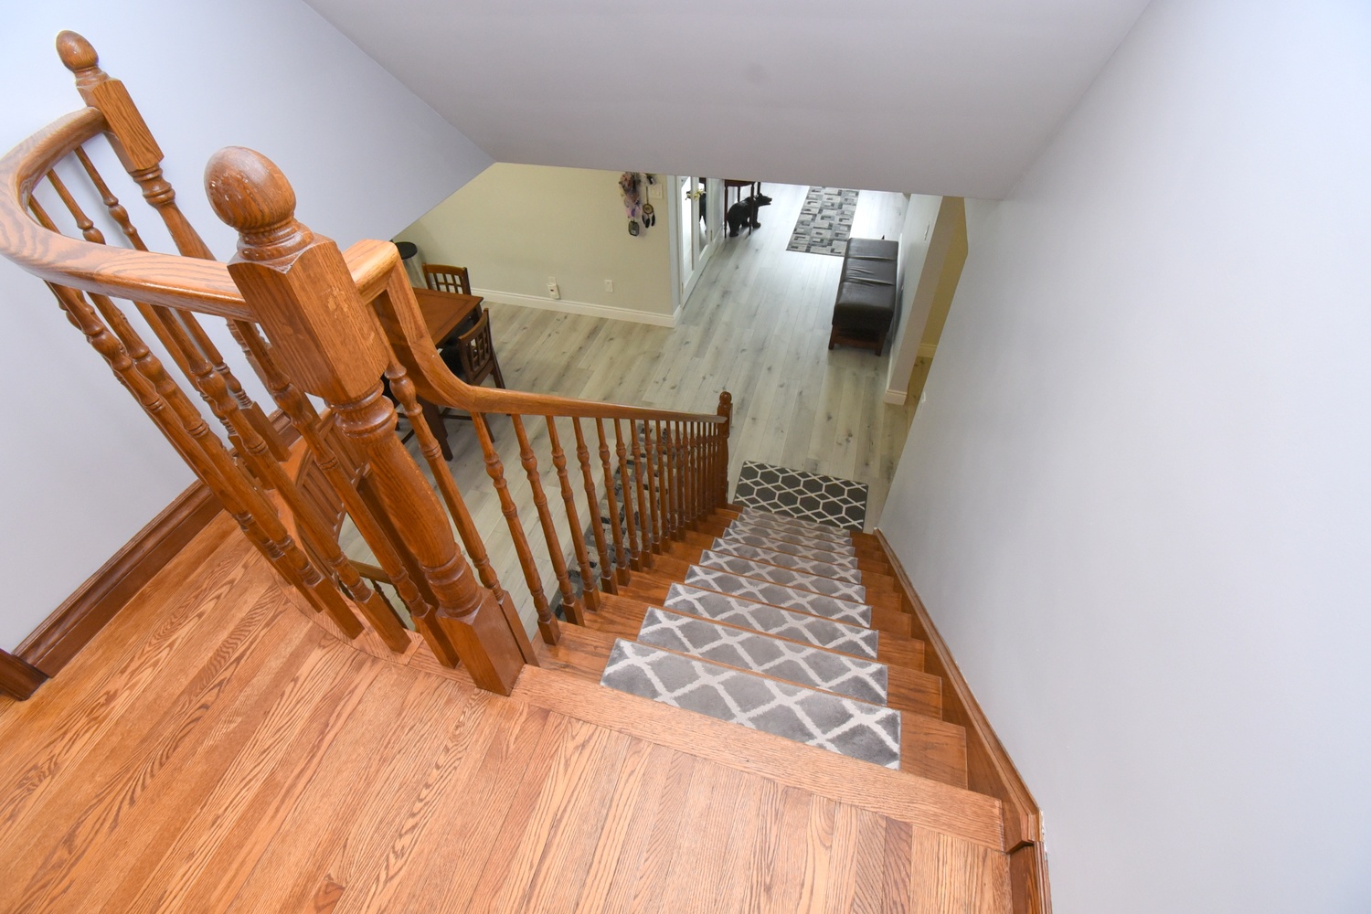
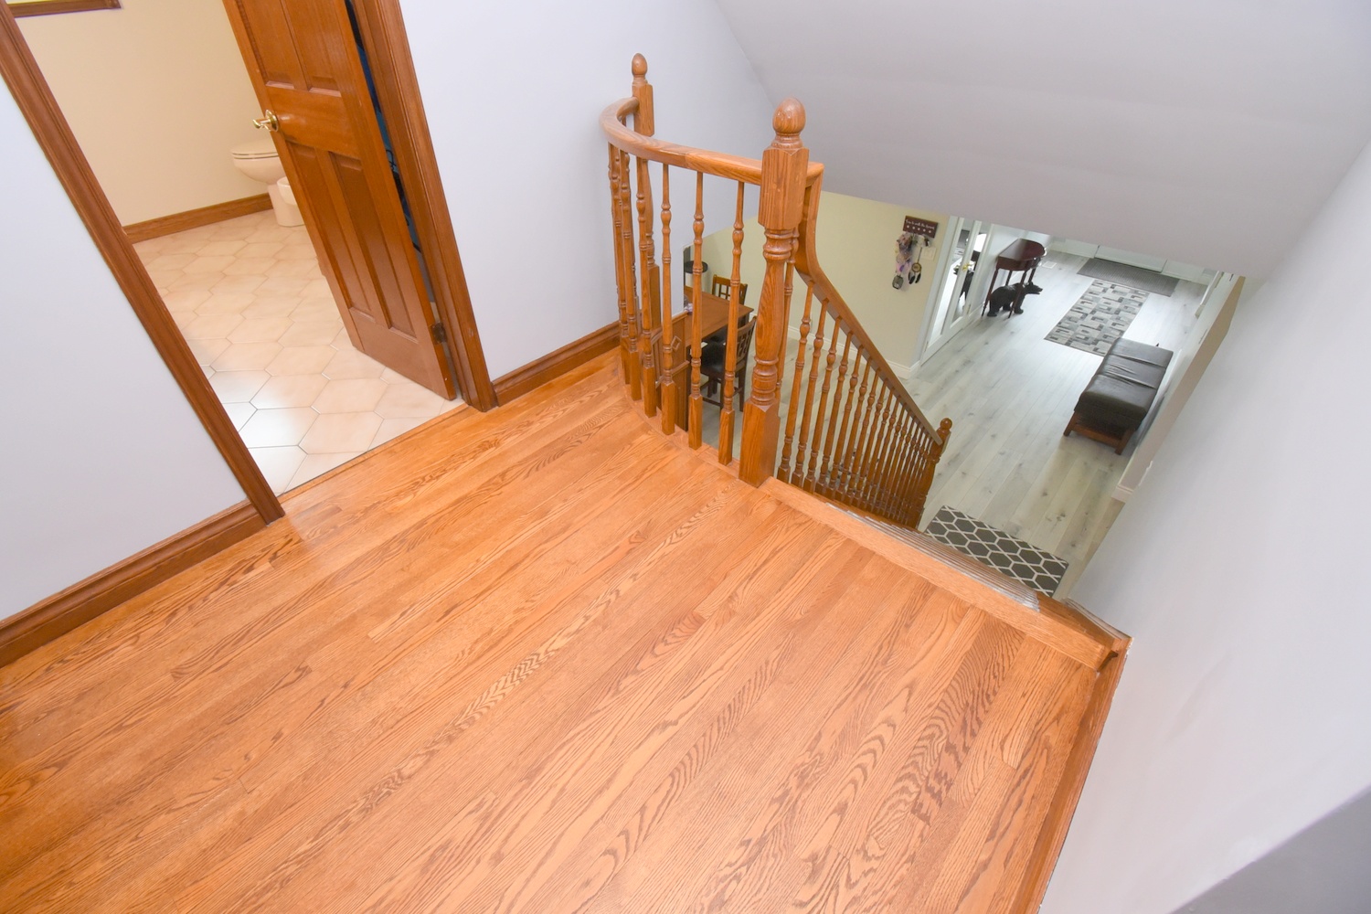
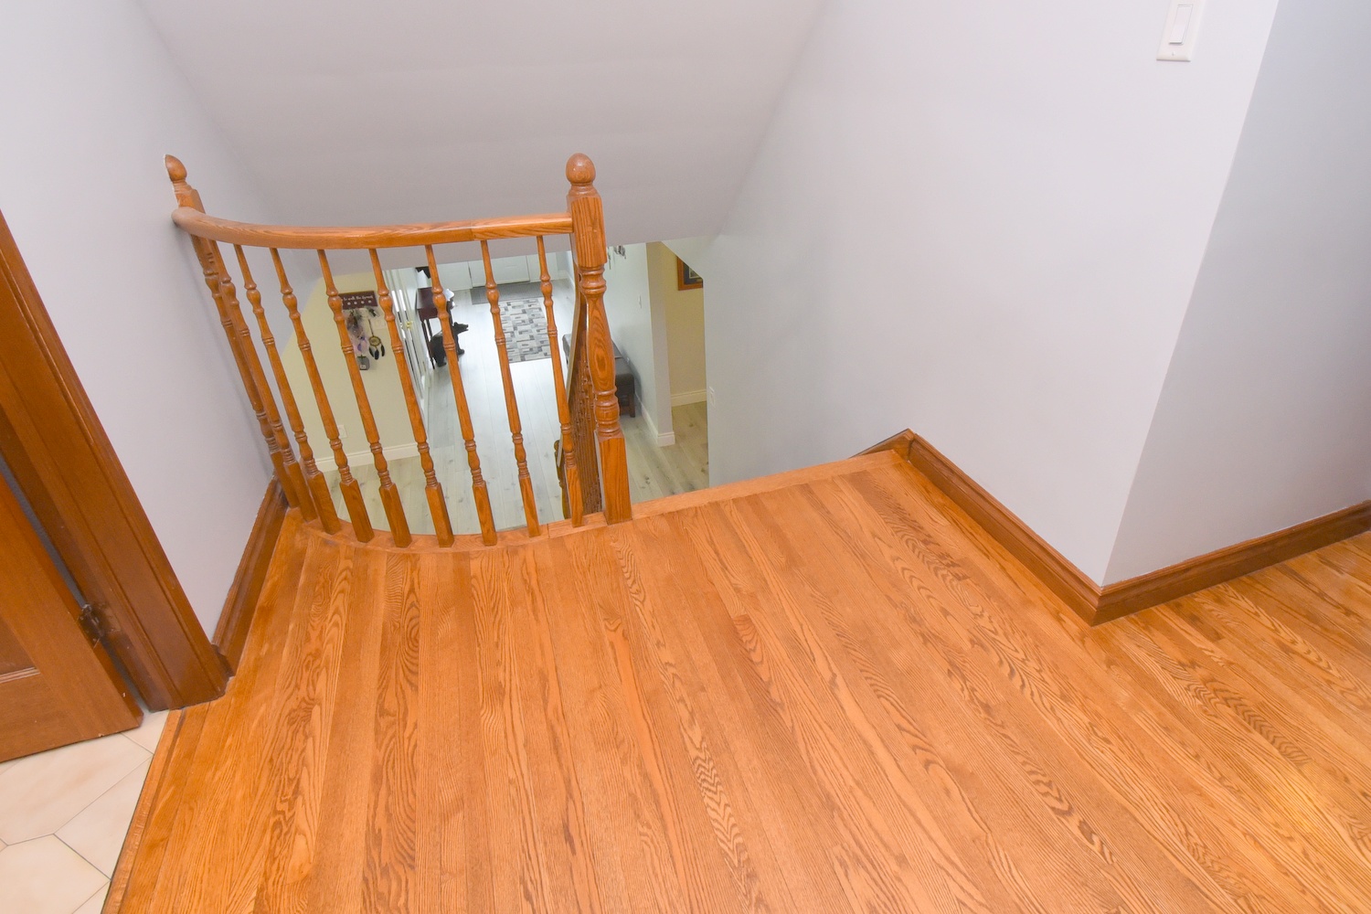
  • Landing - Stairs
  • Staircase
  • Upper Landing
  • Primary Bedroom
  • Bedroom A
  • Bedroom B
  • Bedroom C
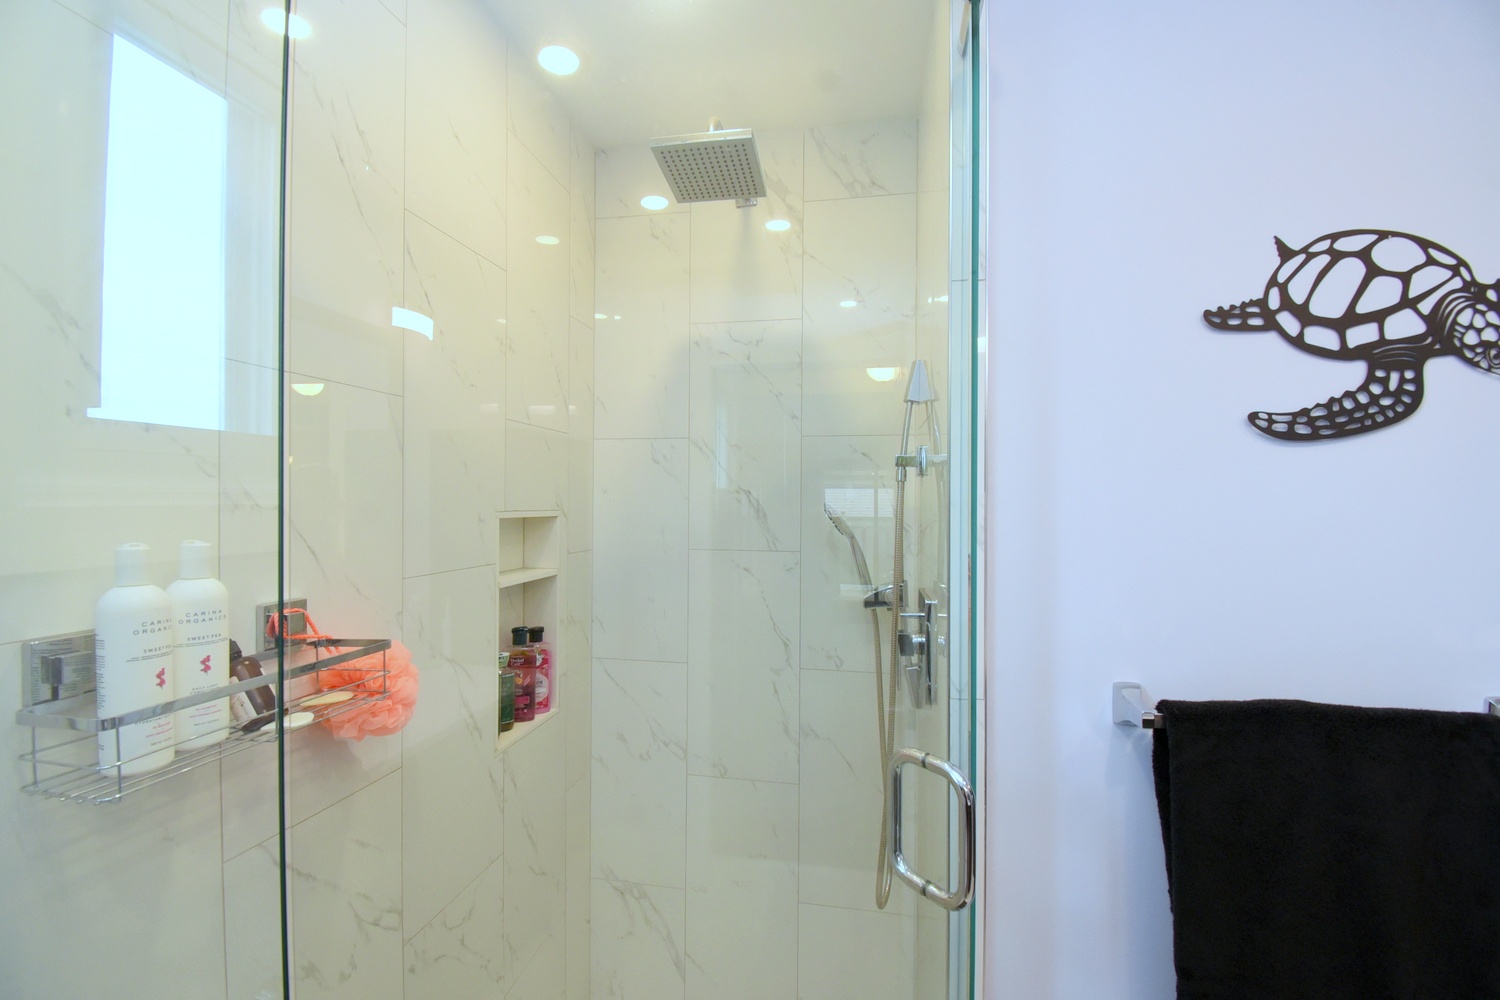
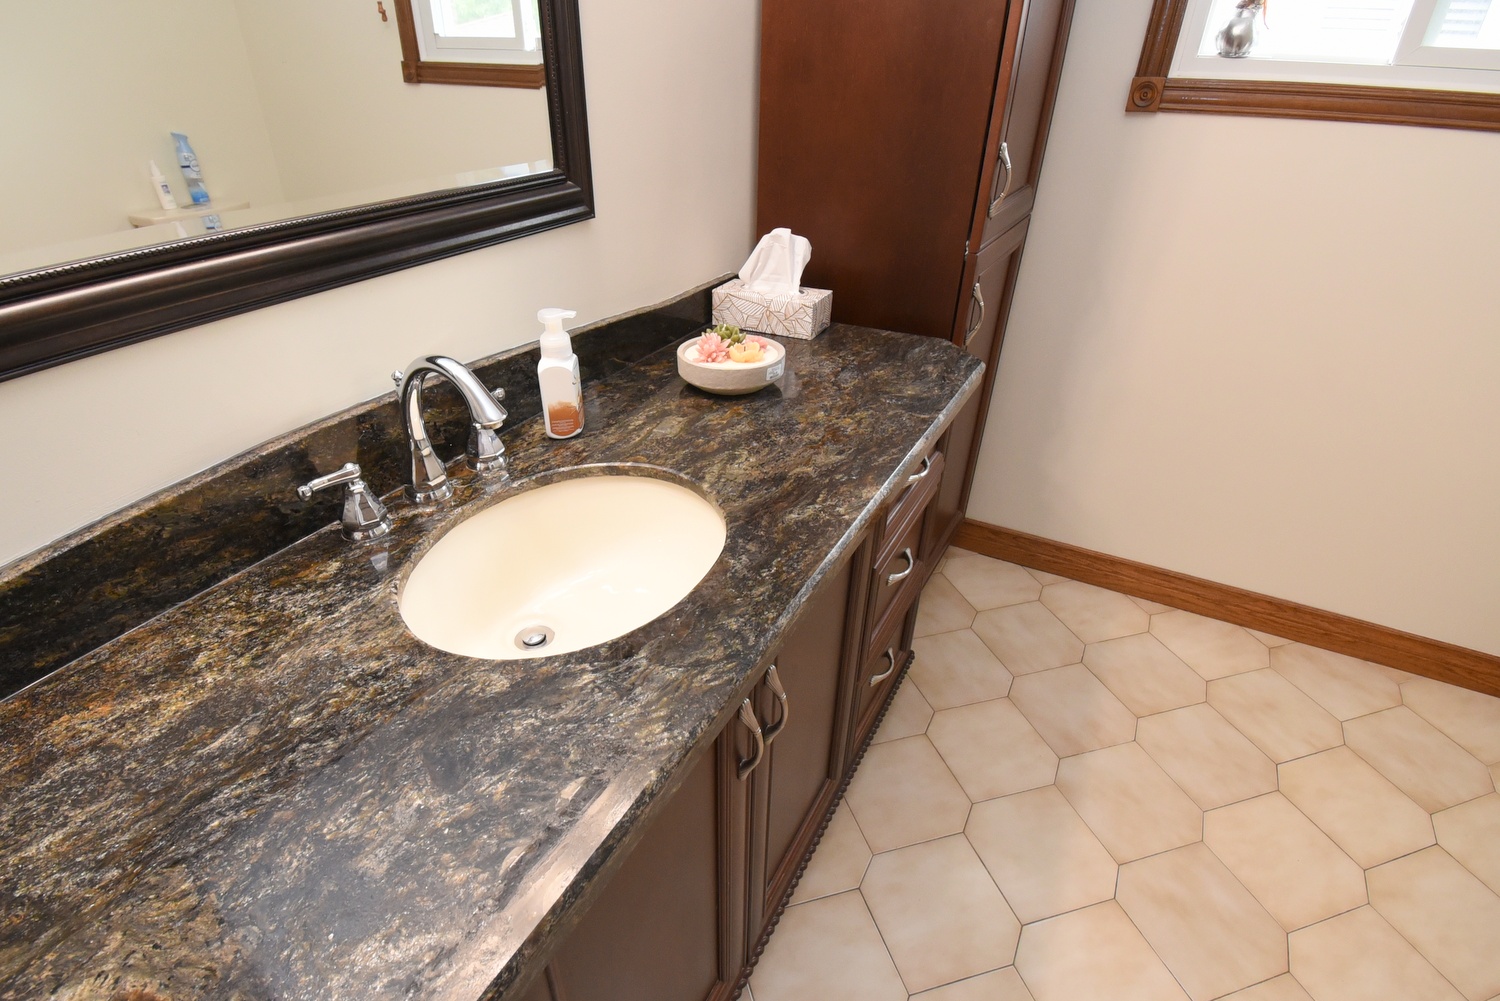
  • Bath
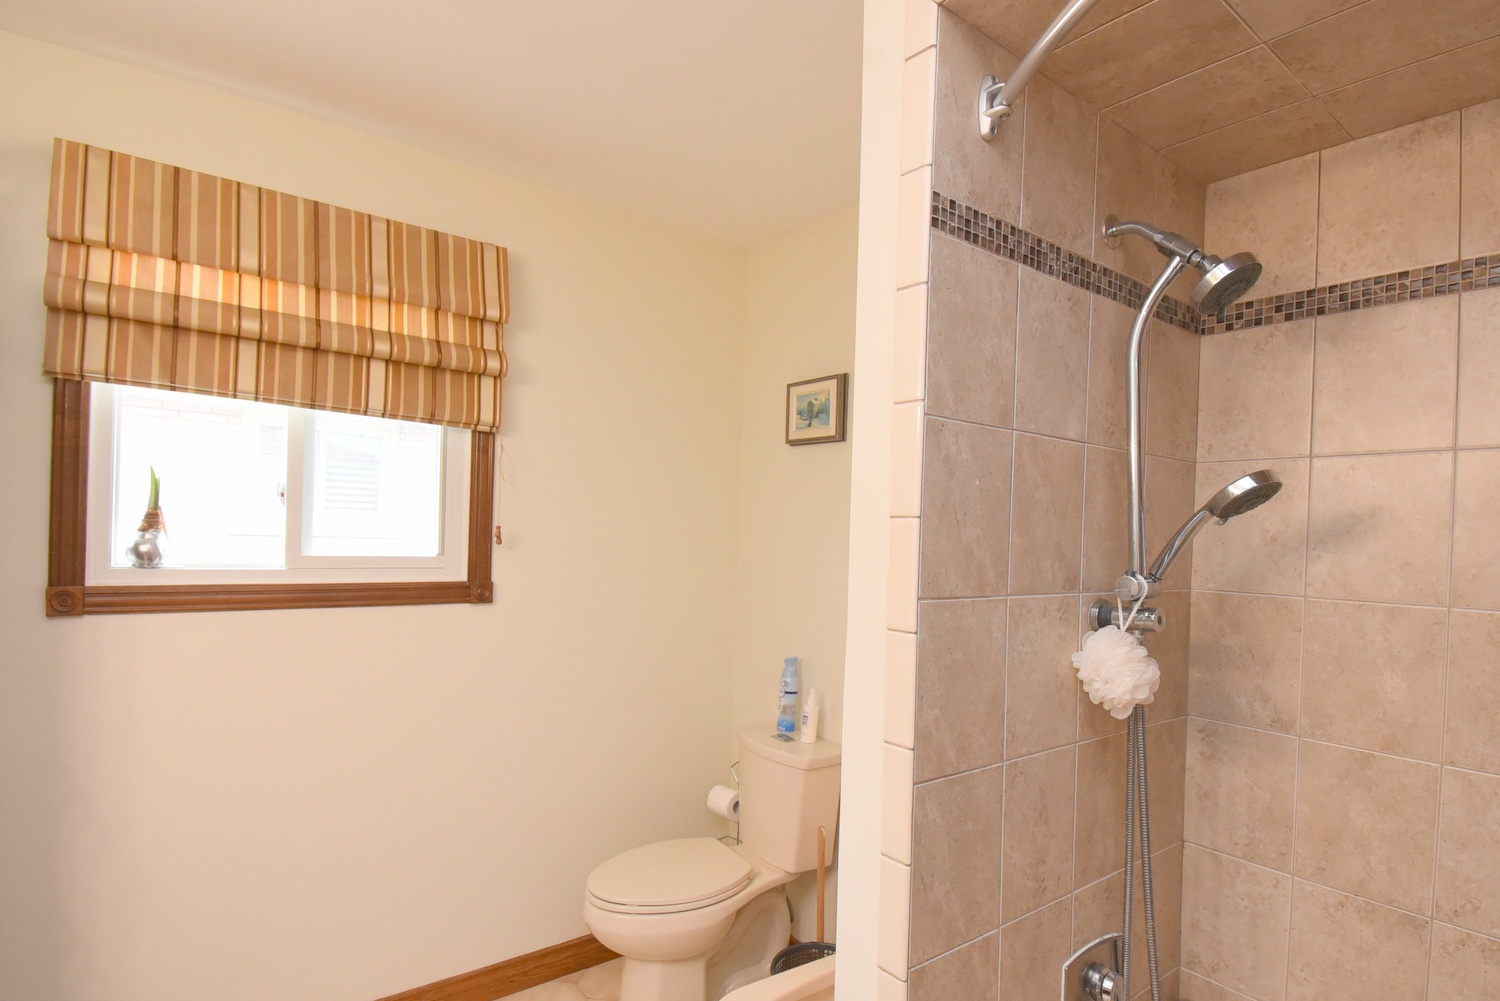
  • Bath Shower
  • Bathroom
  • Bathroom Shower
  • Inlaw Kitch
  • Inlaw Kitchen
  • Inlaw Rec Room
  • Inlaw Rec Room Overview
  • Inlaw Bath Overview
  • Inlaw Bath Tub
  • Inlaw Bath View
  • Inlaw Bedroom
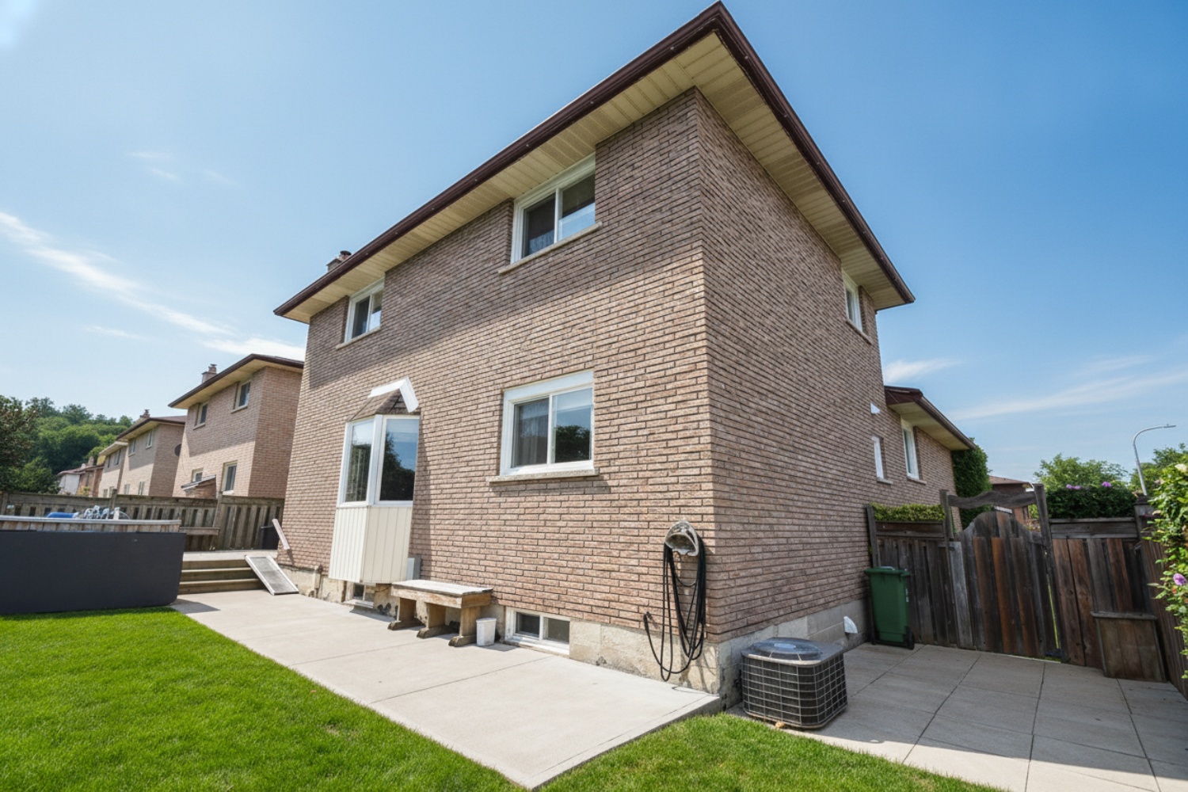
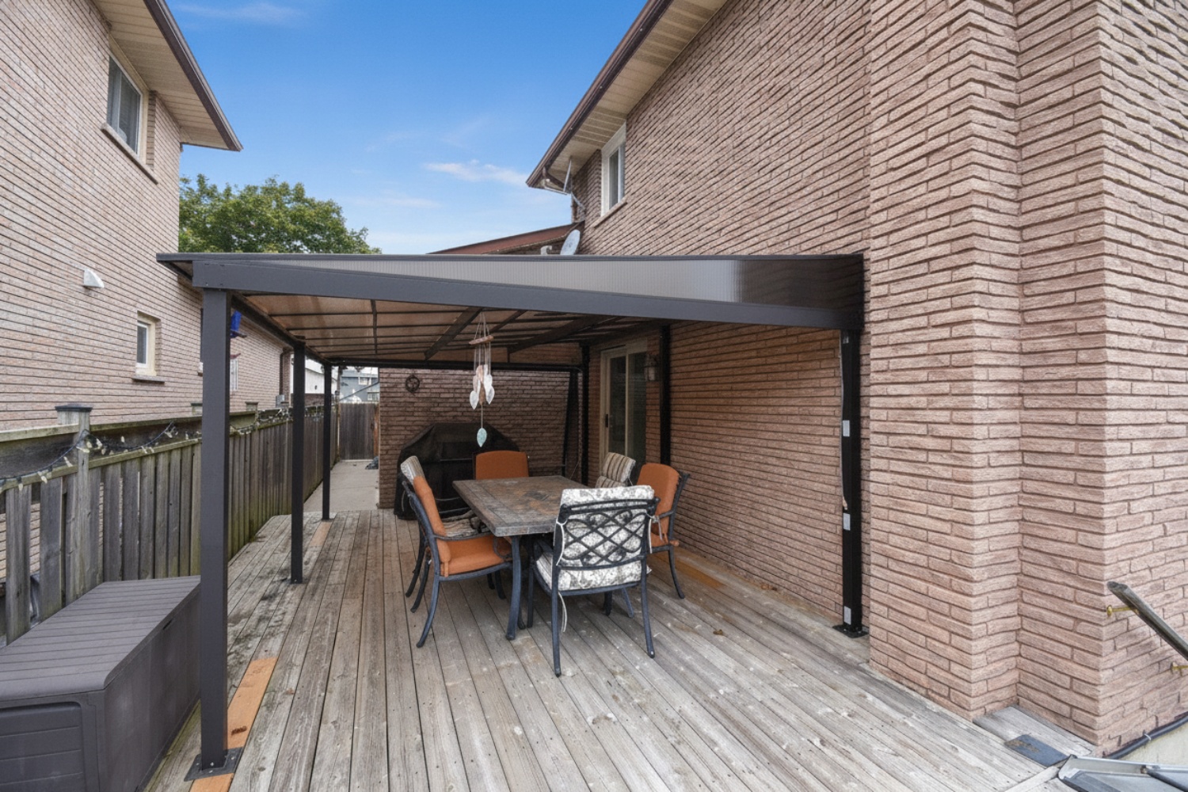
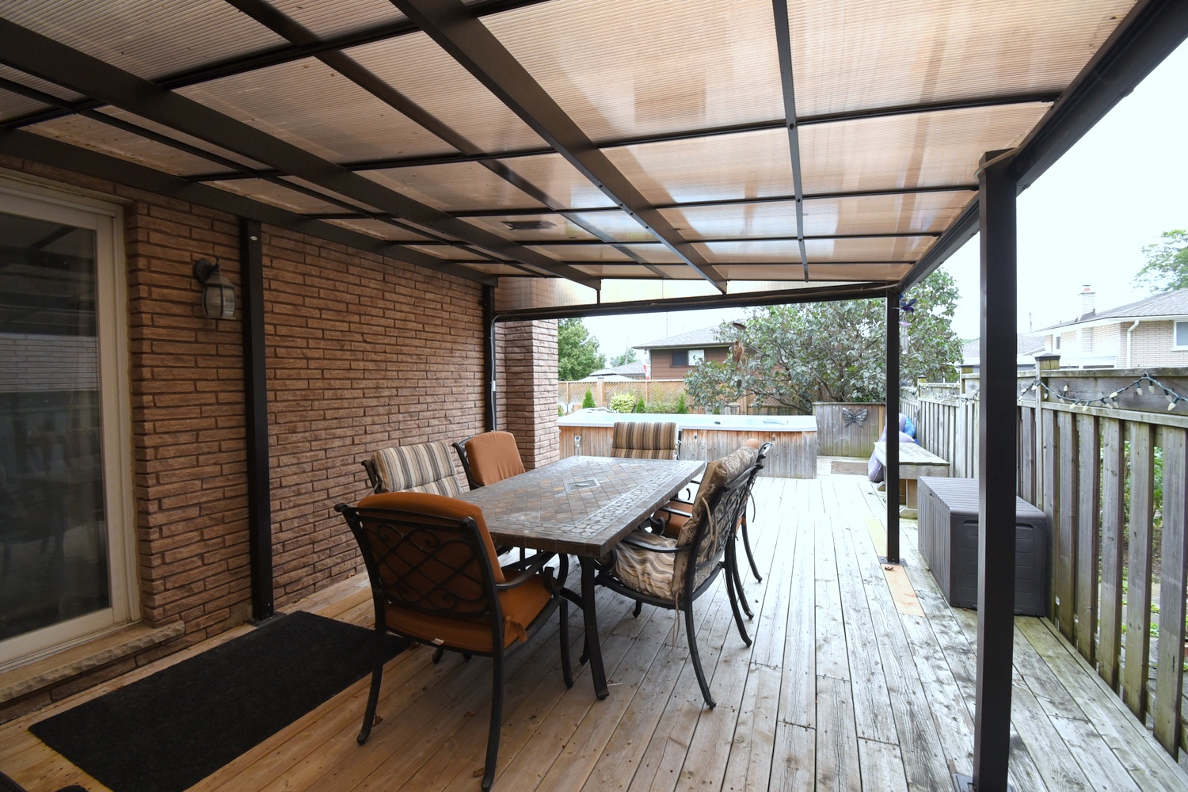
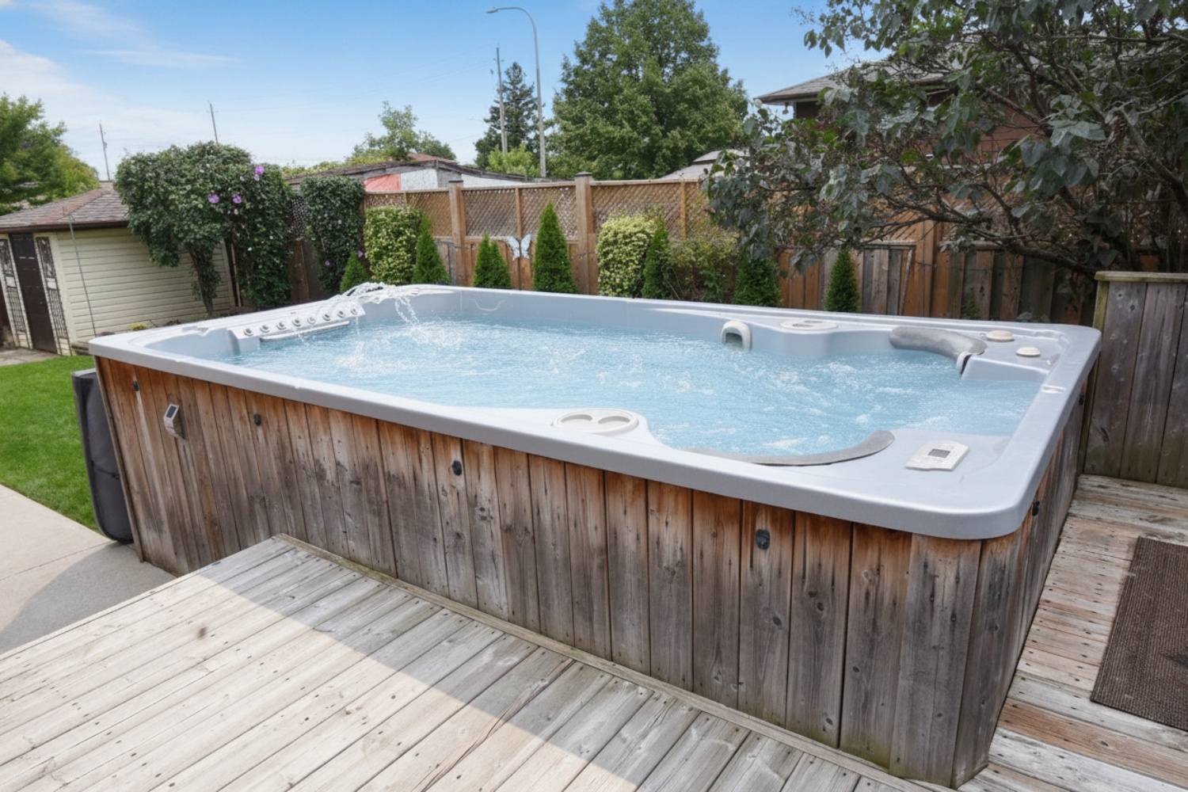
  • Back
  • Back Deck
  • Back Deck View
  • Back Pool
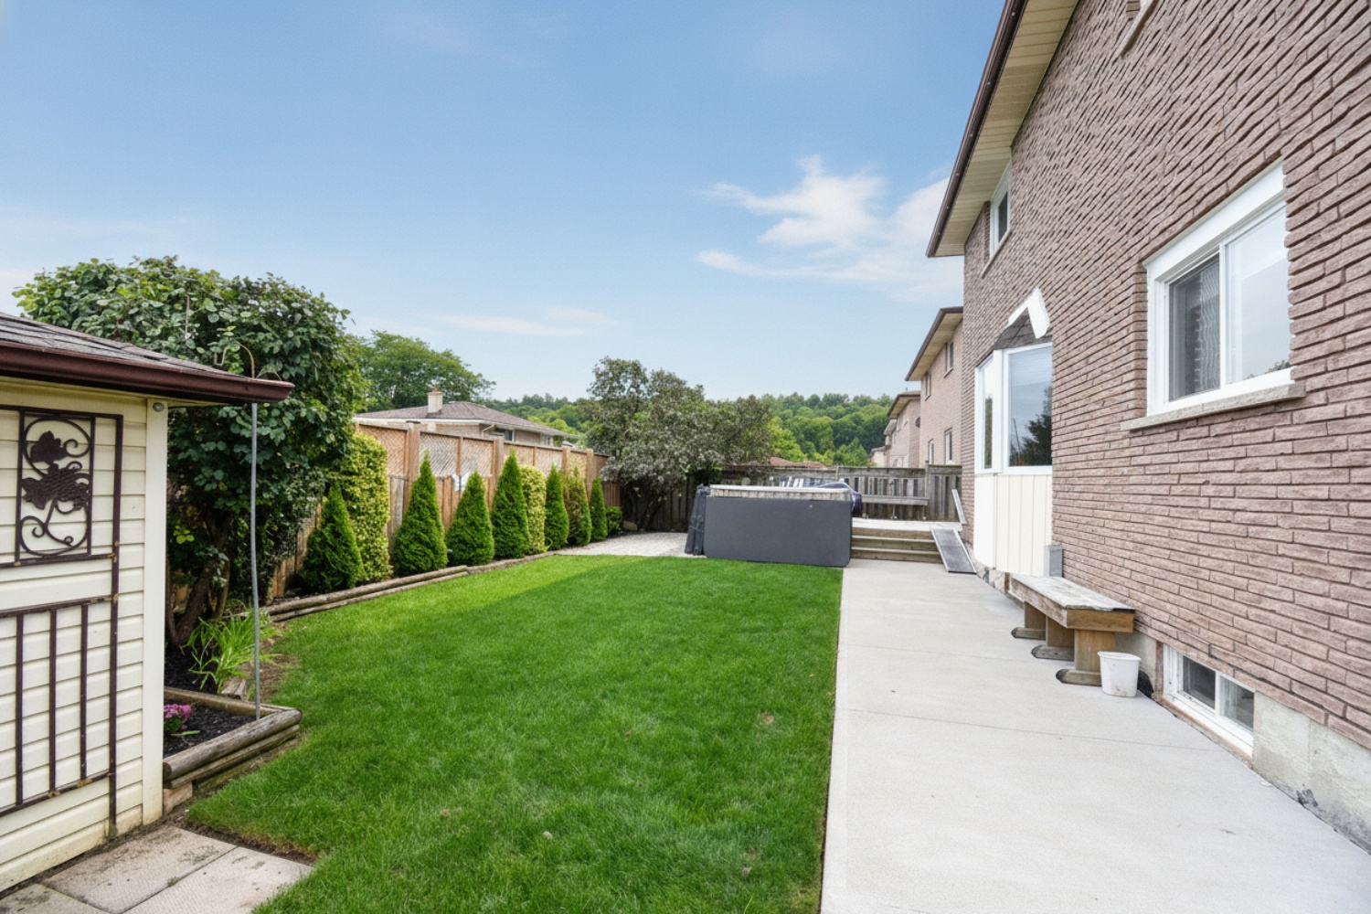
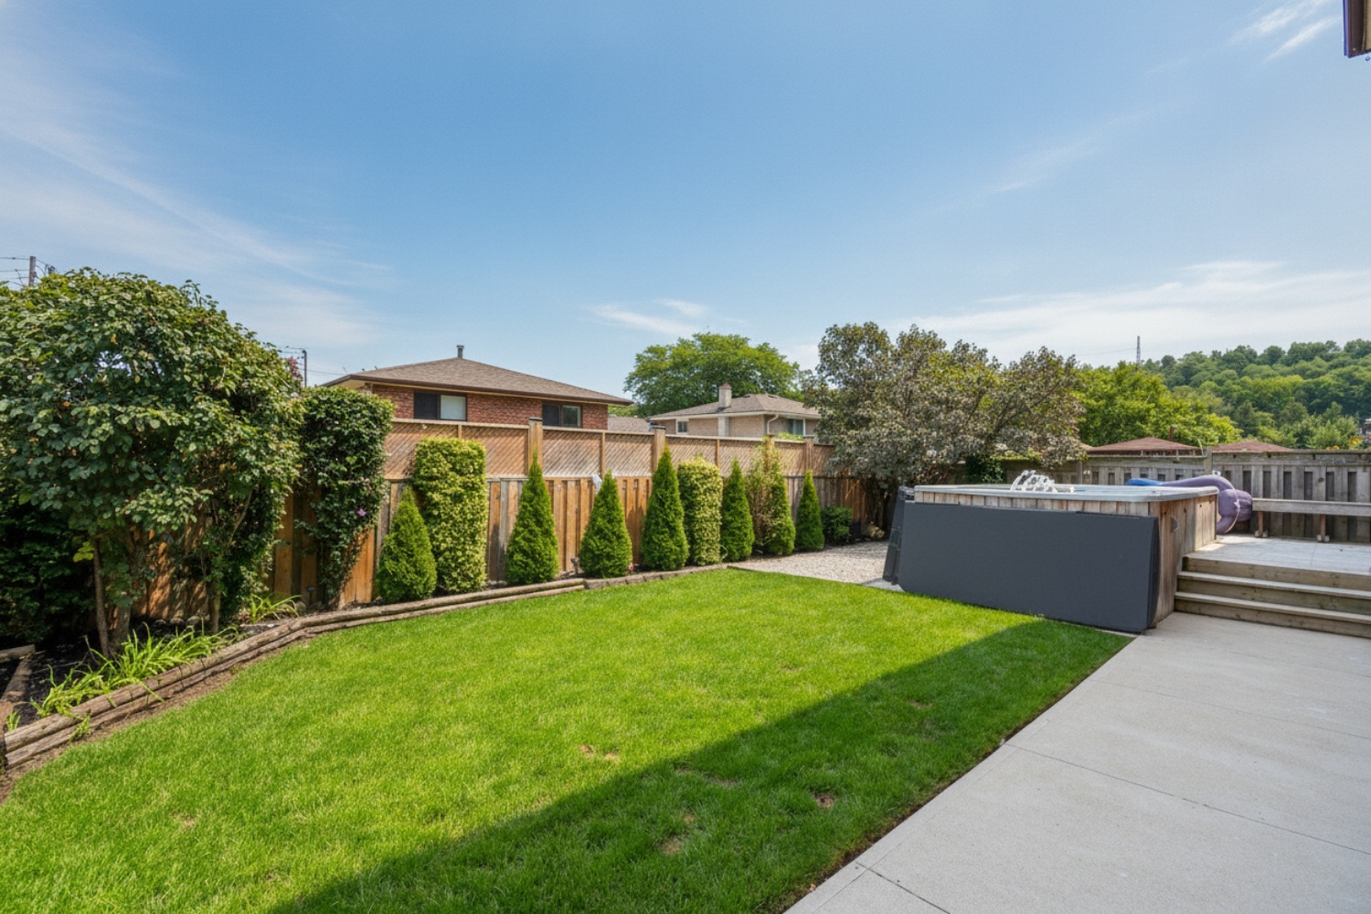
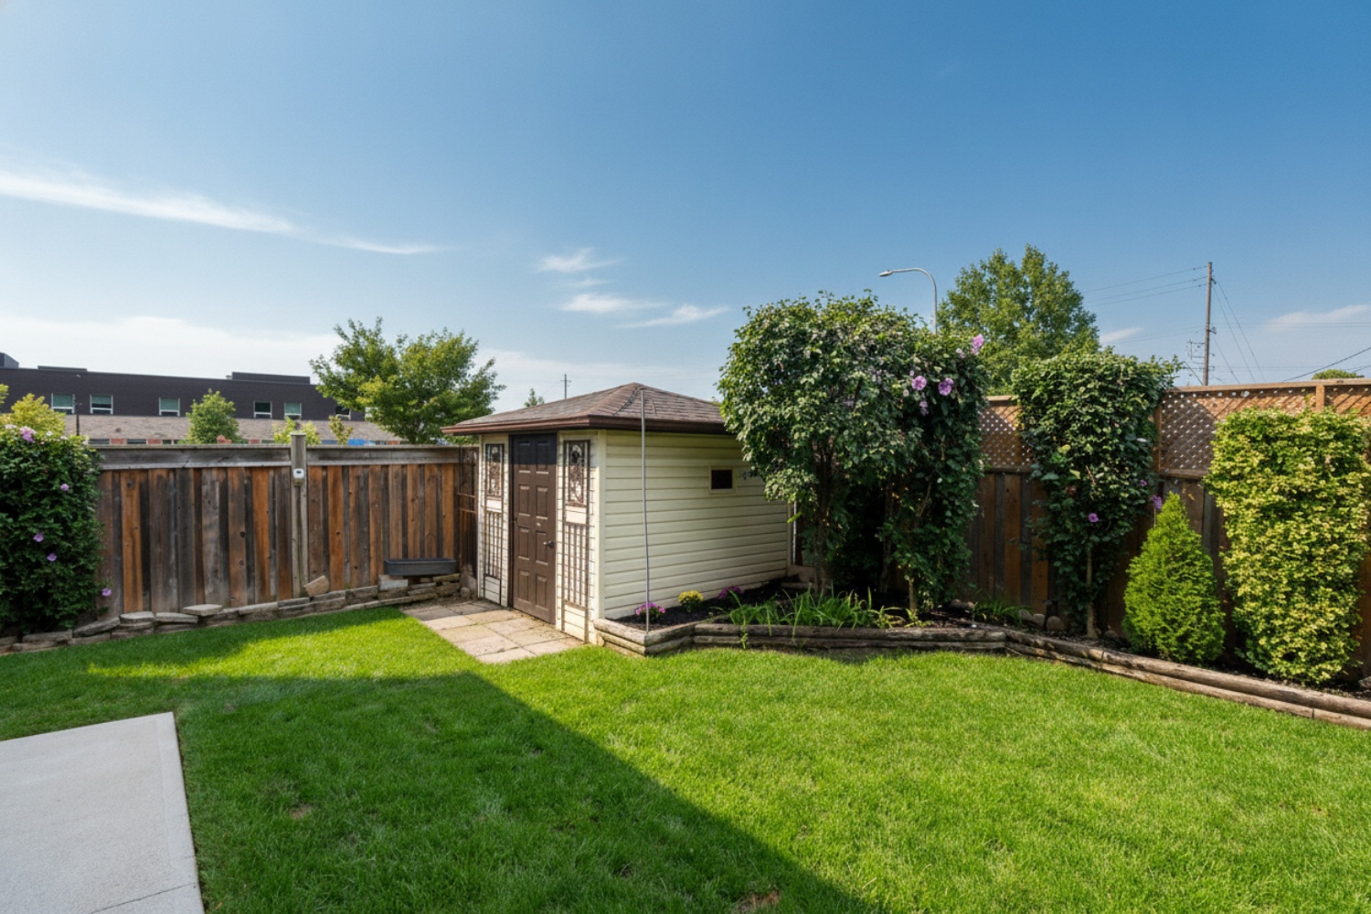
  • Back Yard
  • Backyard
  • Backyard Overview
  • Lower Level Layout
  • Main Level Layout
  • Upper Level Layout

104 Glen Cannon Drive, Stoney Creek


Venturehomes.ca

Terms Of Use Agreement - Disclaimer
00025