




35 Tisdale St S, Hamilton       2 Storey Detached    3    2   
 

Artist Rendition


   NEW LISTING      
        Heather Dore, Salesperson
Royal LePage State Realty


Heather Dore
Salesperson
905-818-7744 |

Royal LePage State Realty
1122 Wilson Street West | Ancaster


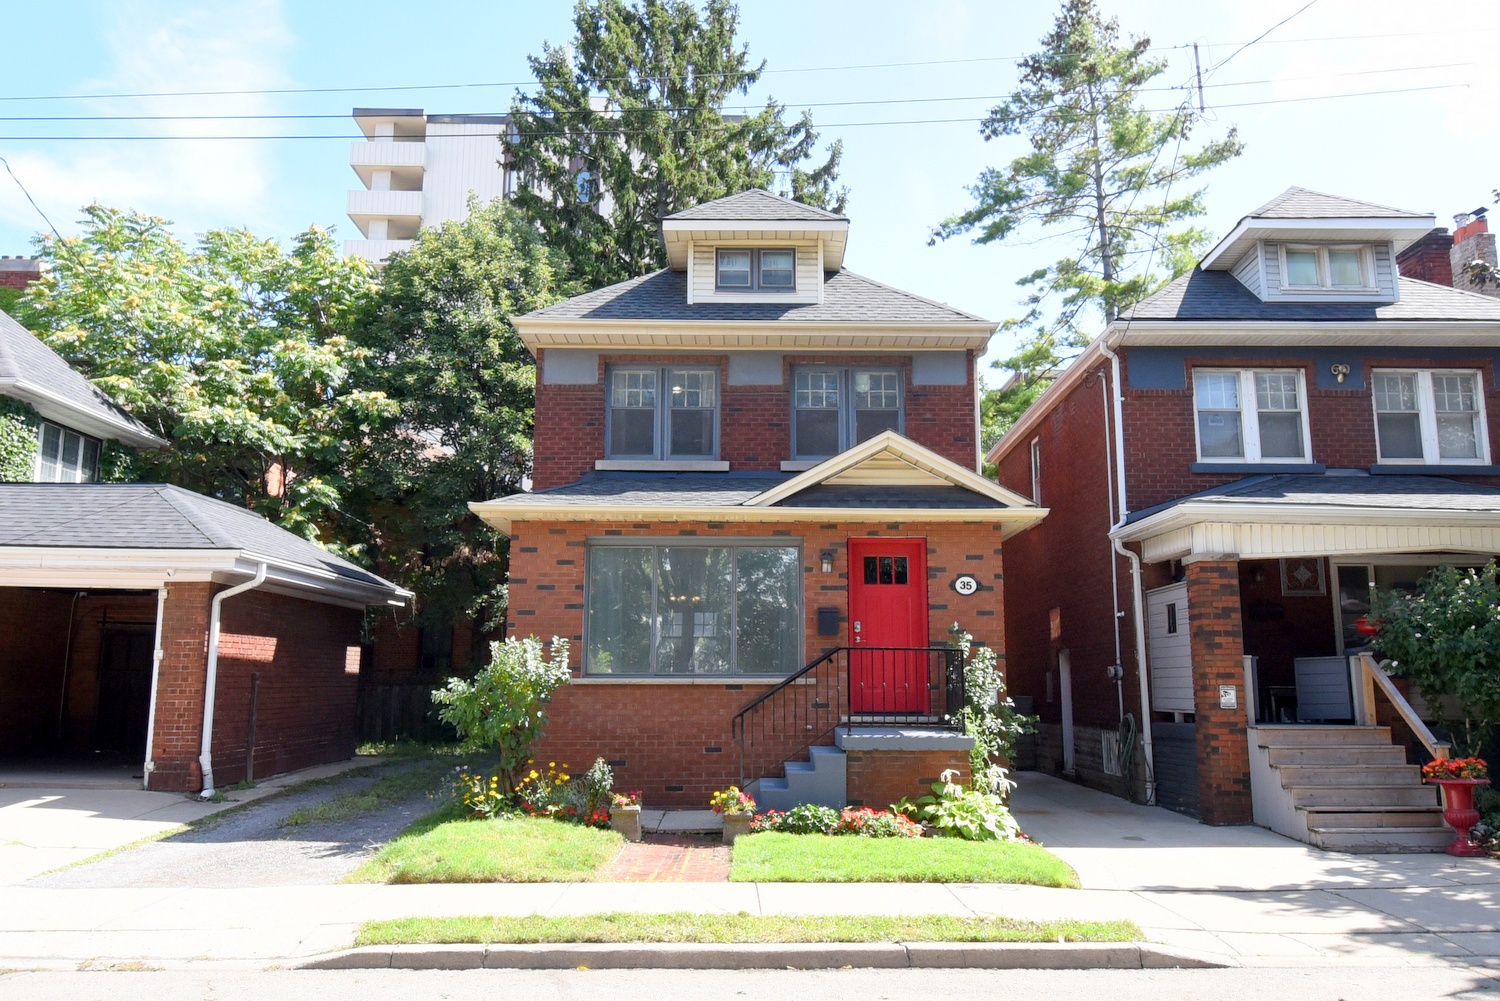
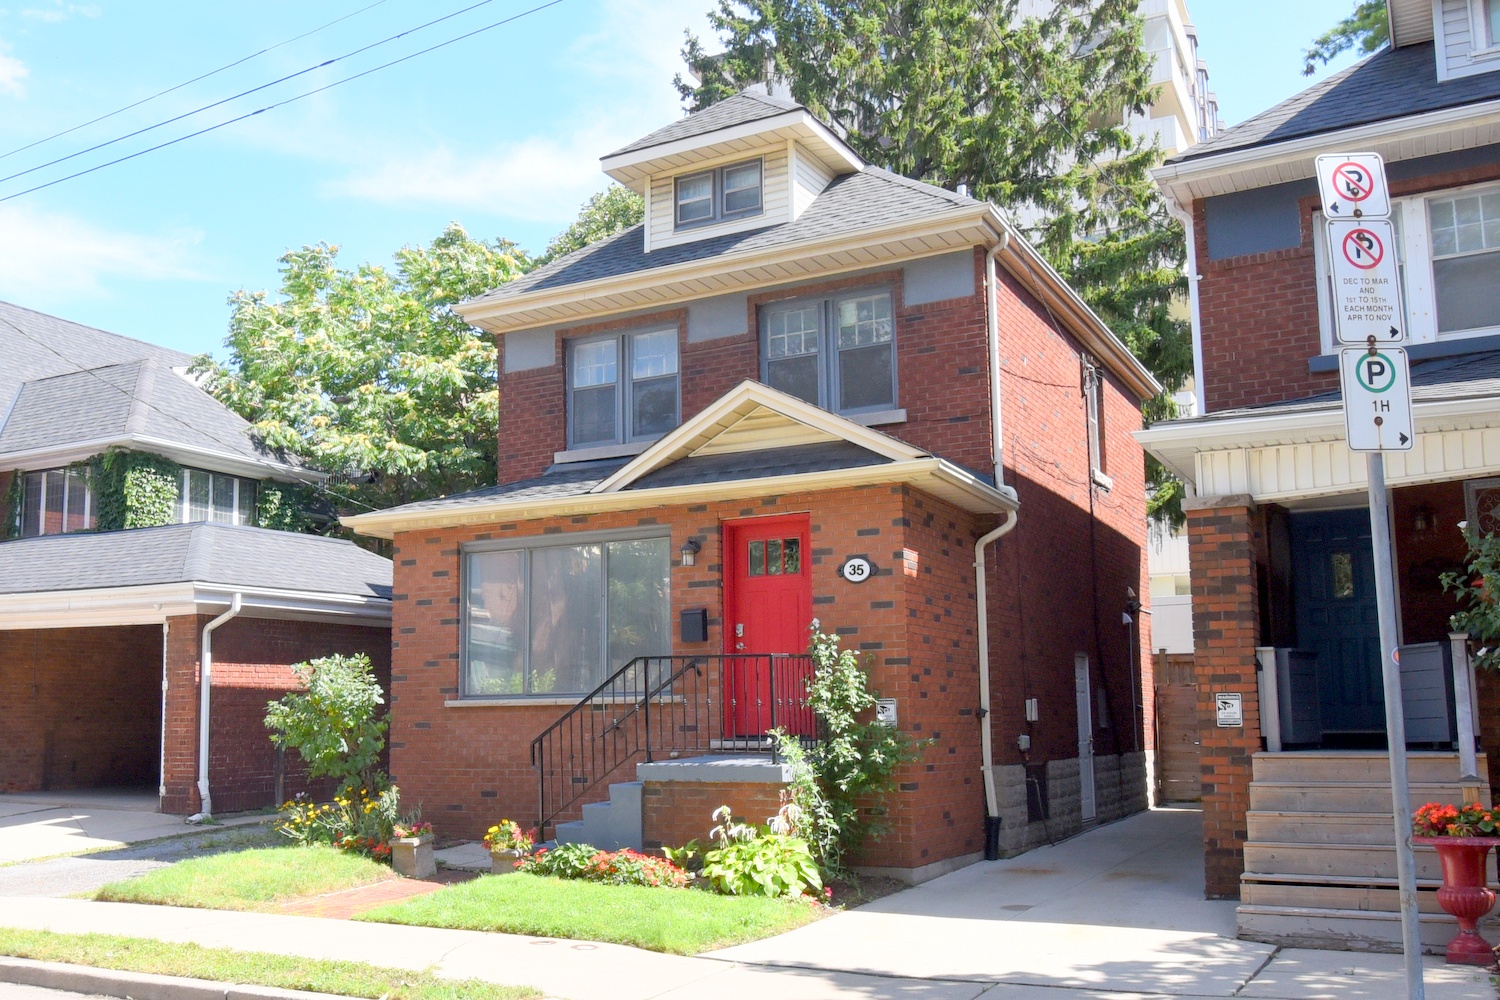
35 Tisdale St S, Hamilton

    2 Storey Detached    3    2

Above Grade Square Footage: 1325 sqft (123.09m²)
Below Grade Finished Space: 475 sqft (44.13m²)

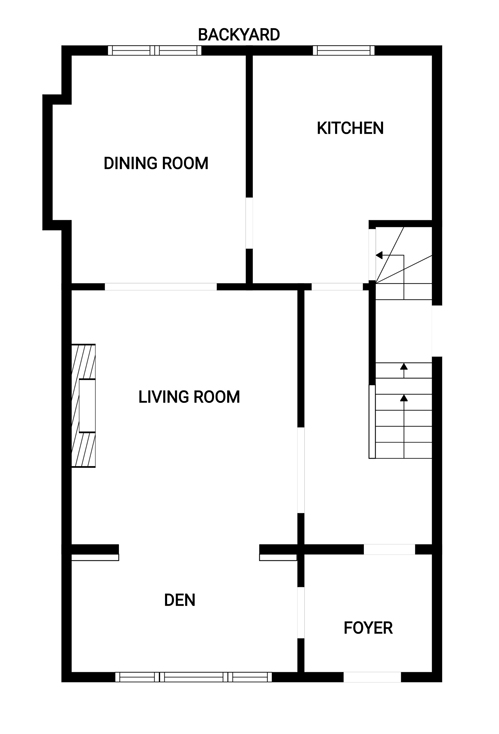
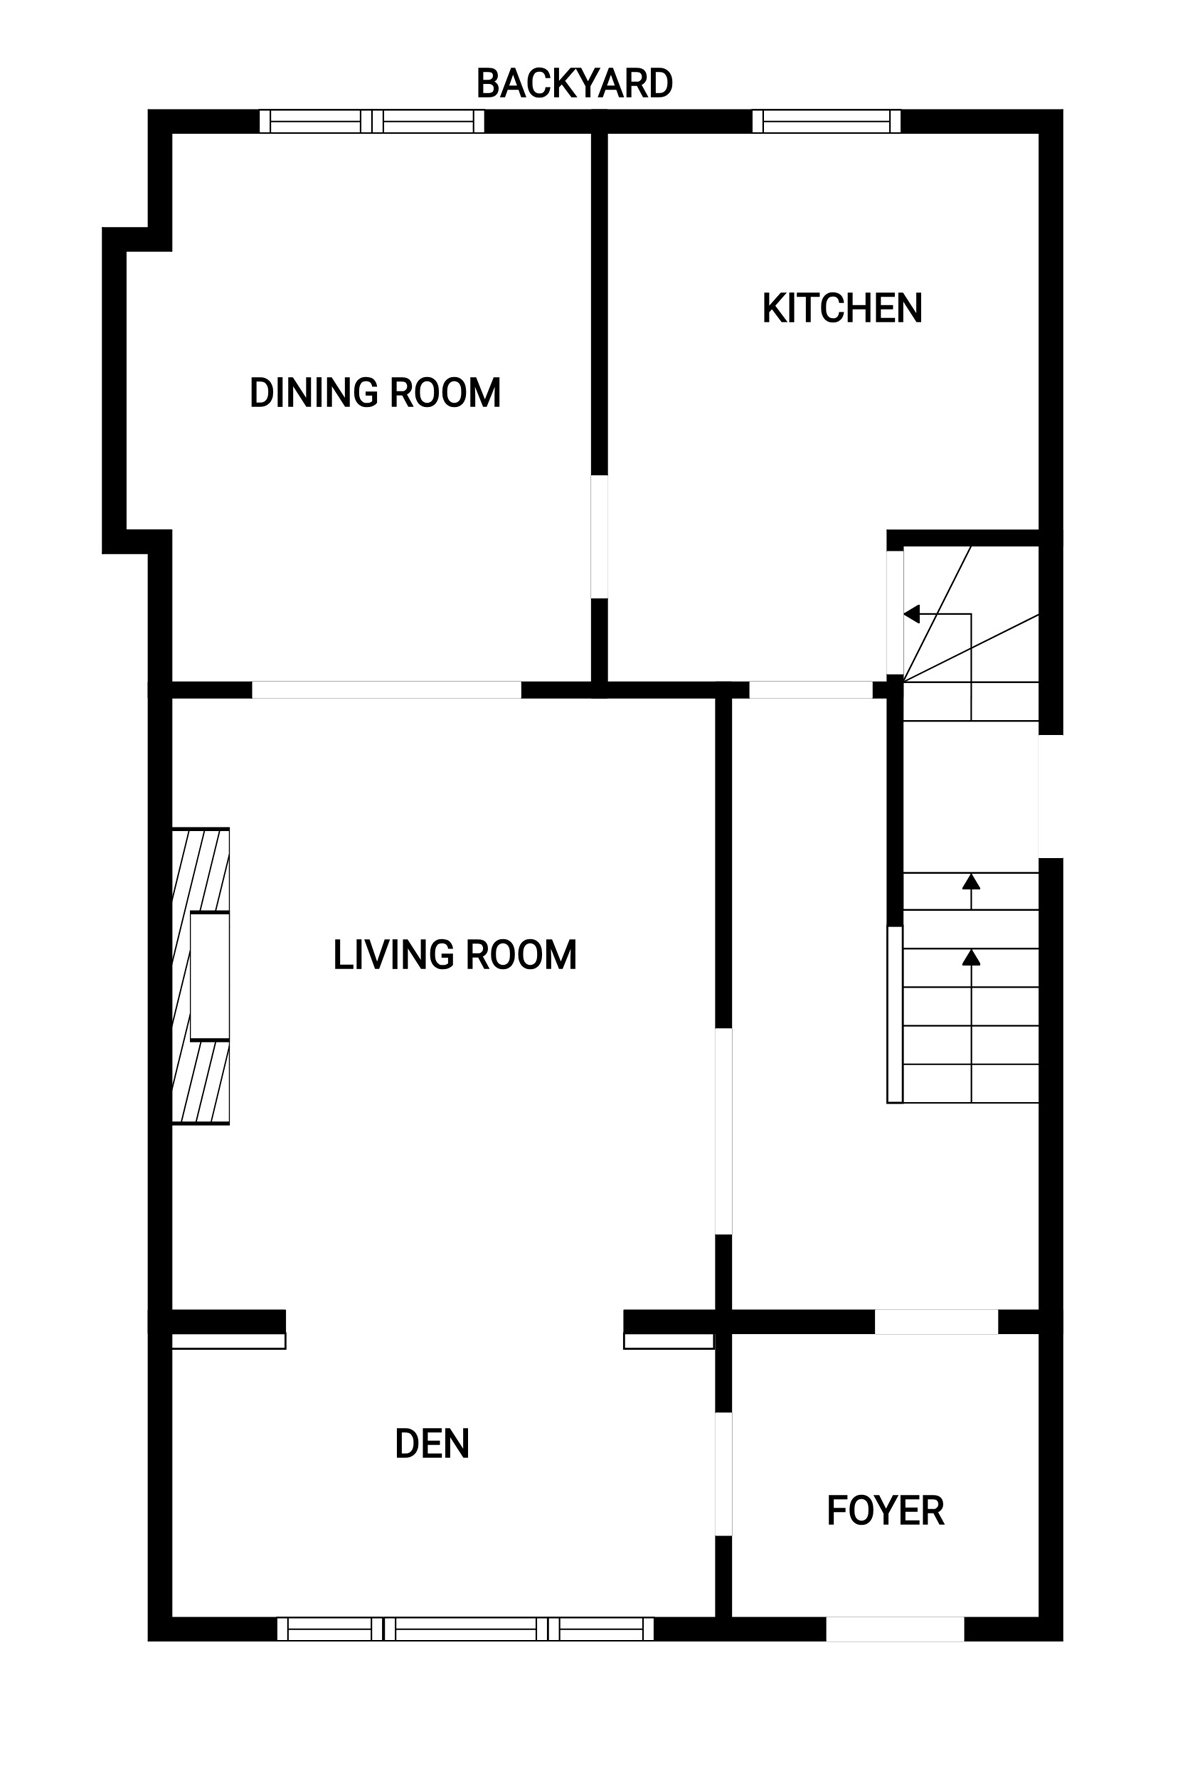
Main Level
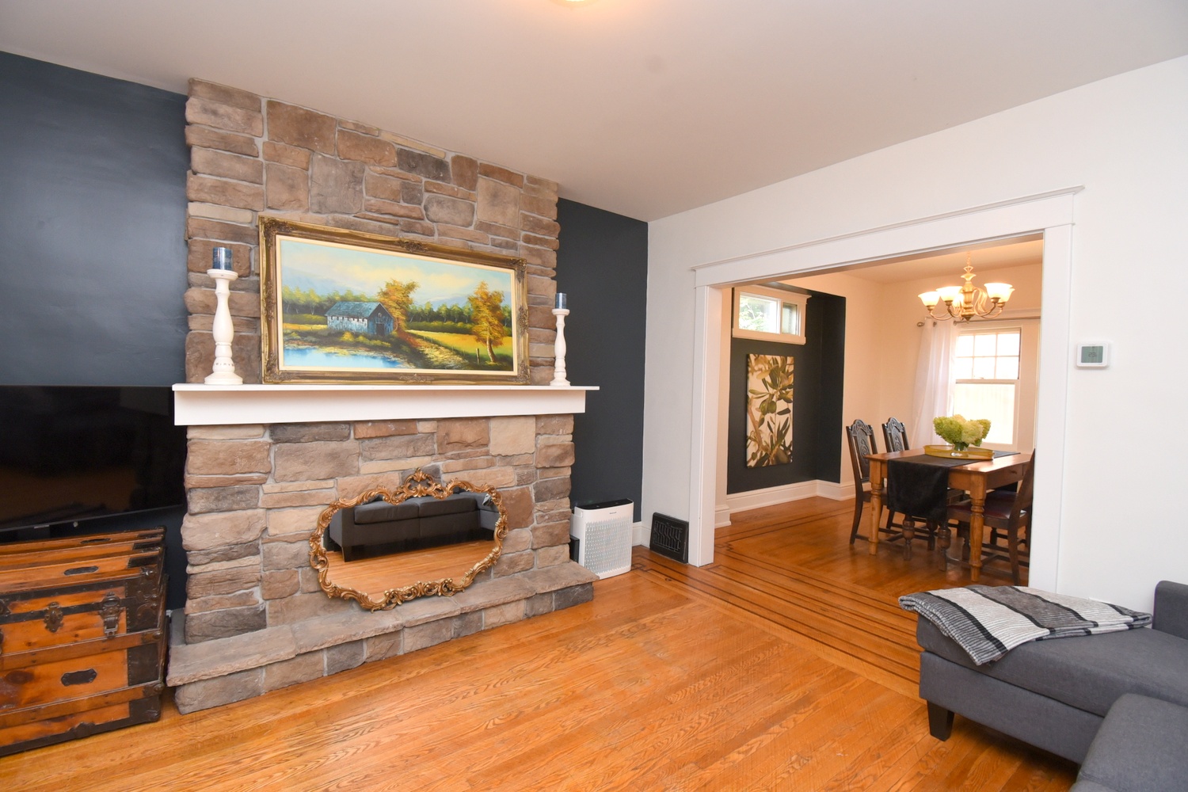
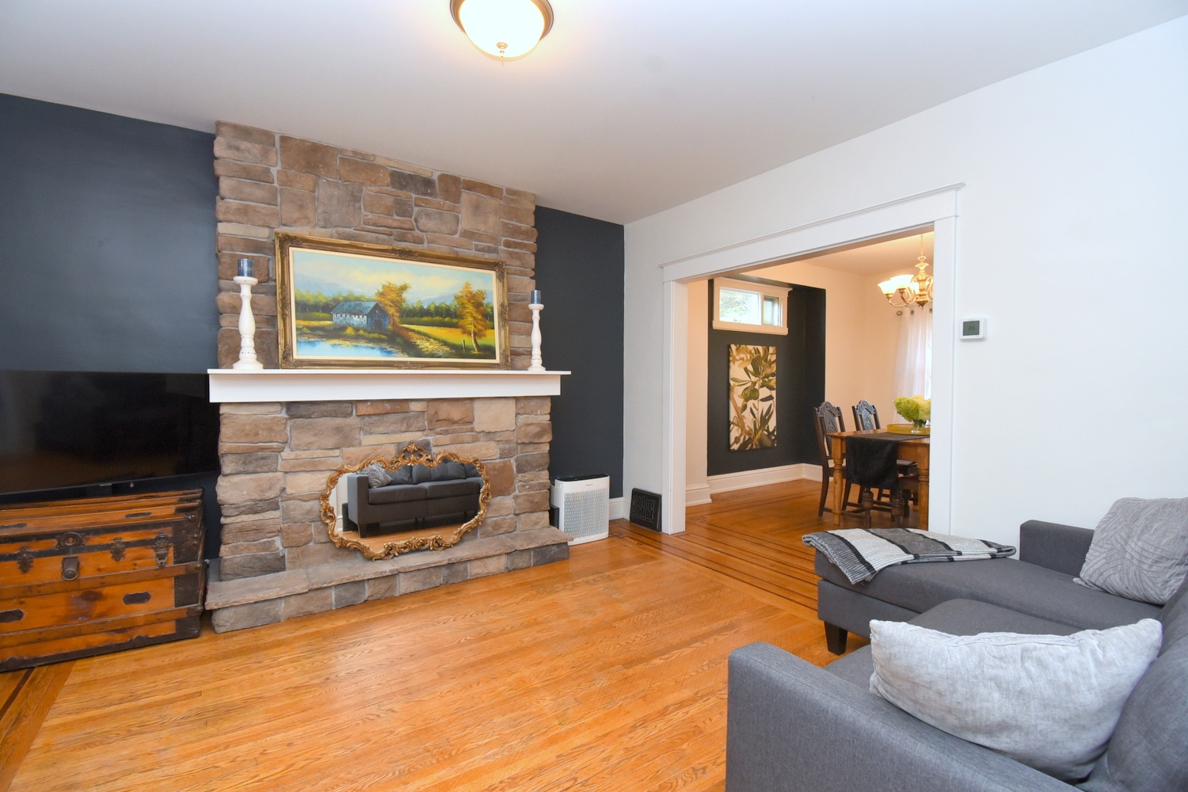
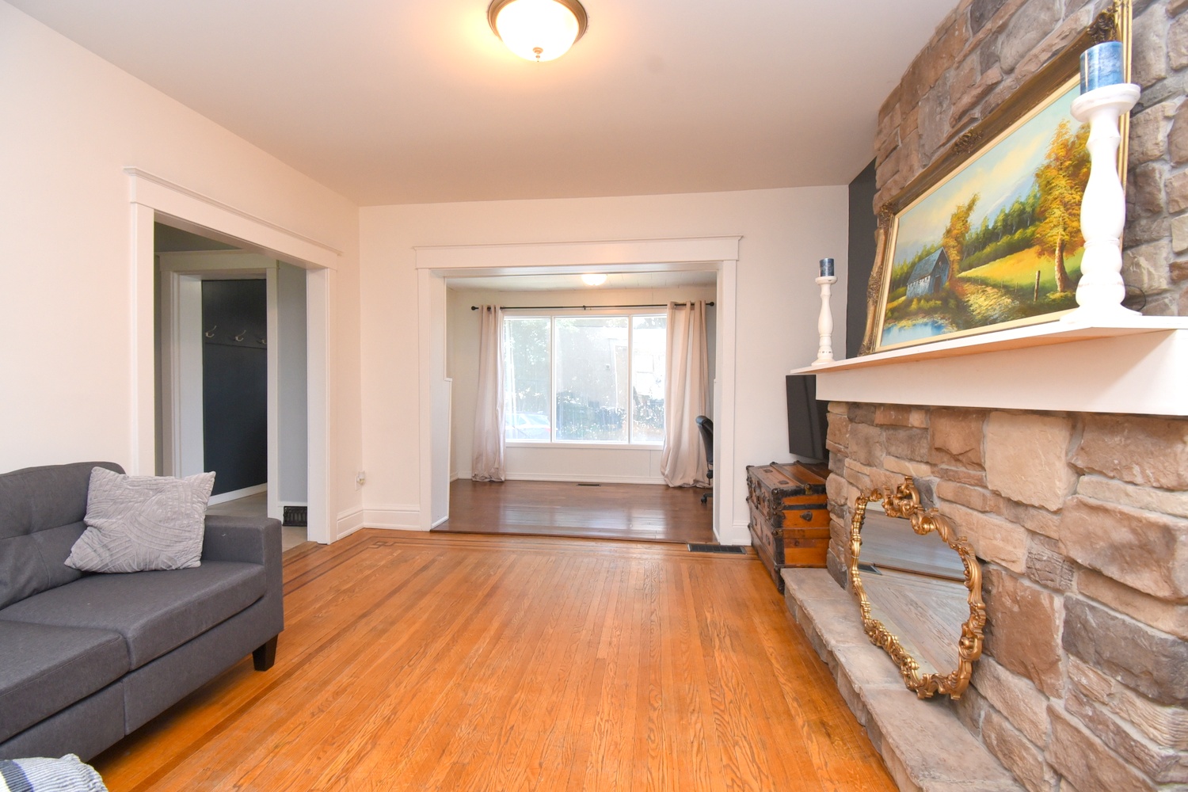
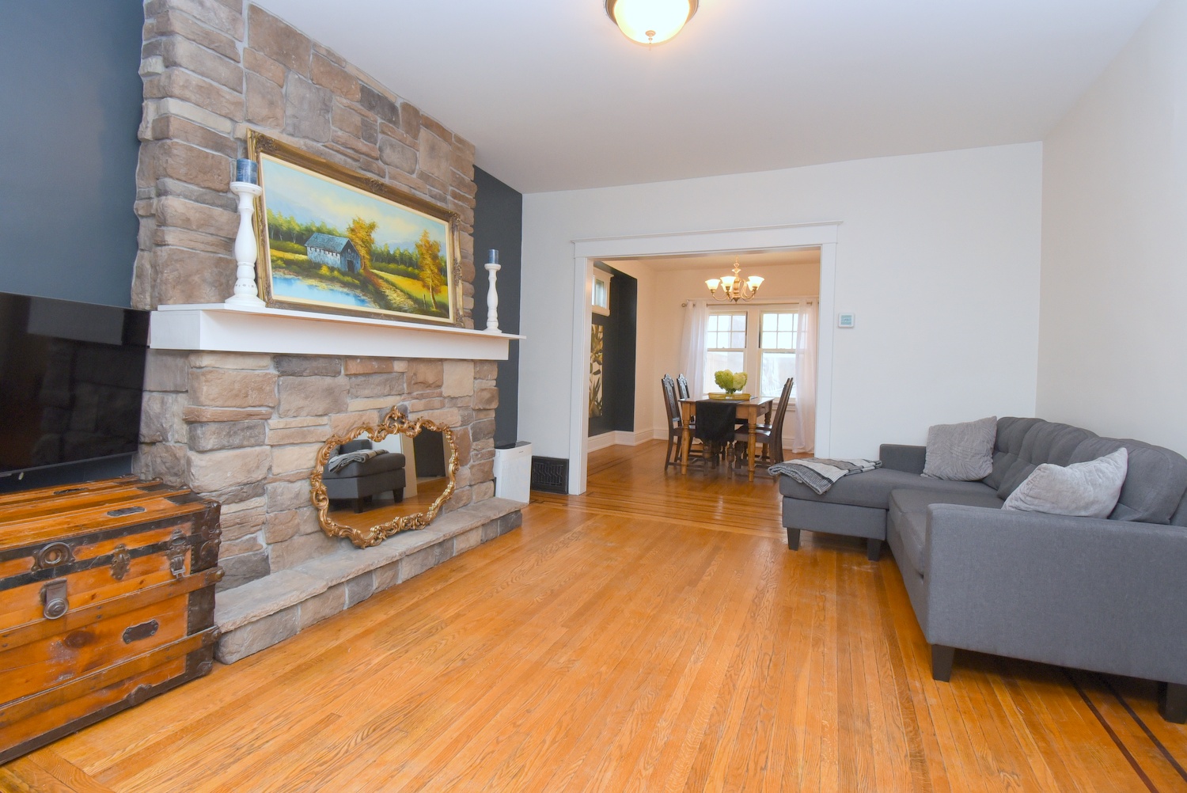
Living Room 13'11 x 12'3 (4.24m x 3.73m)
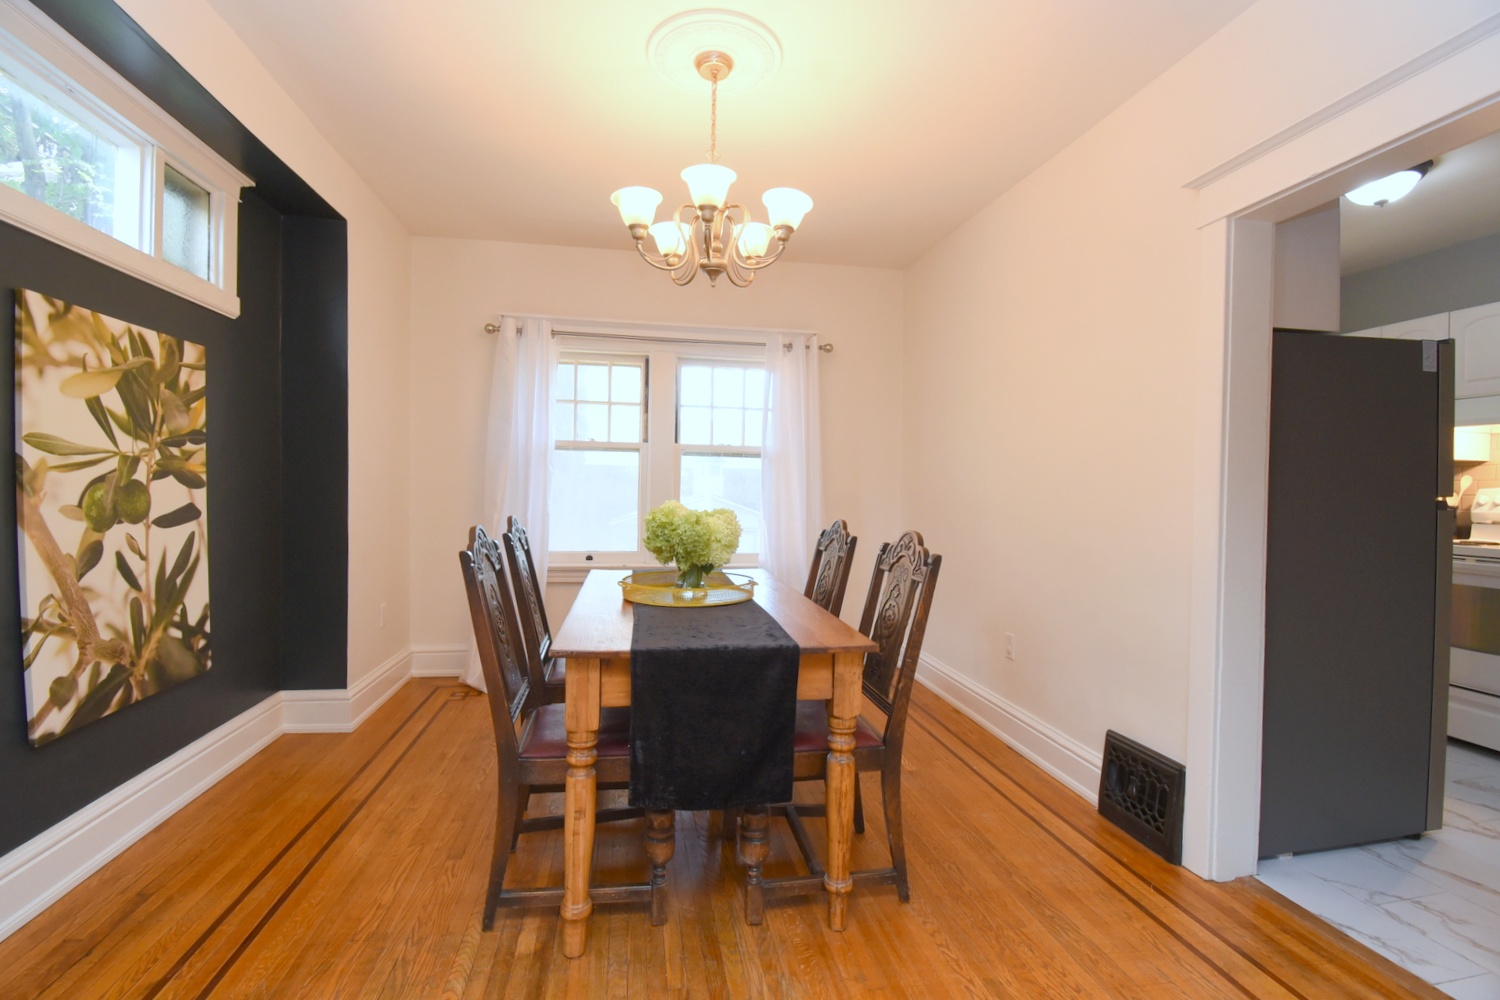
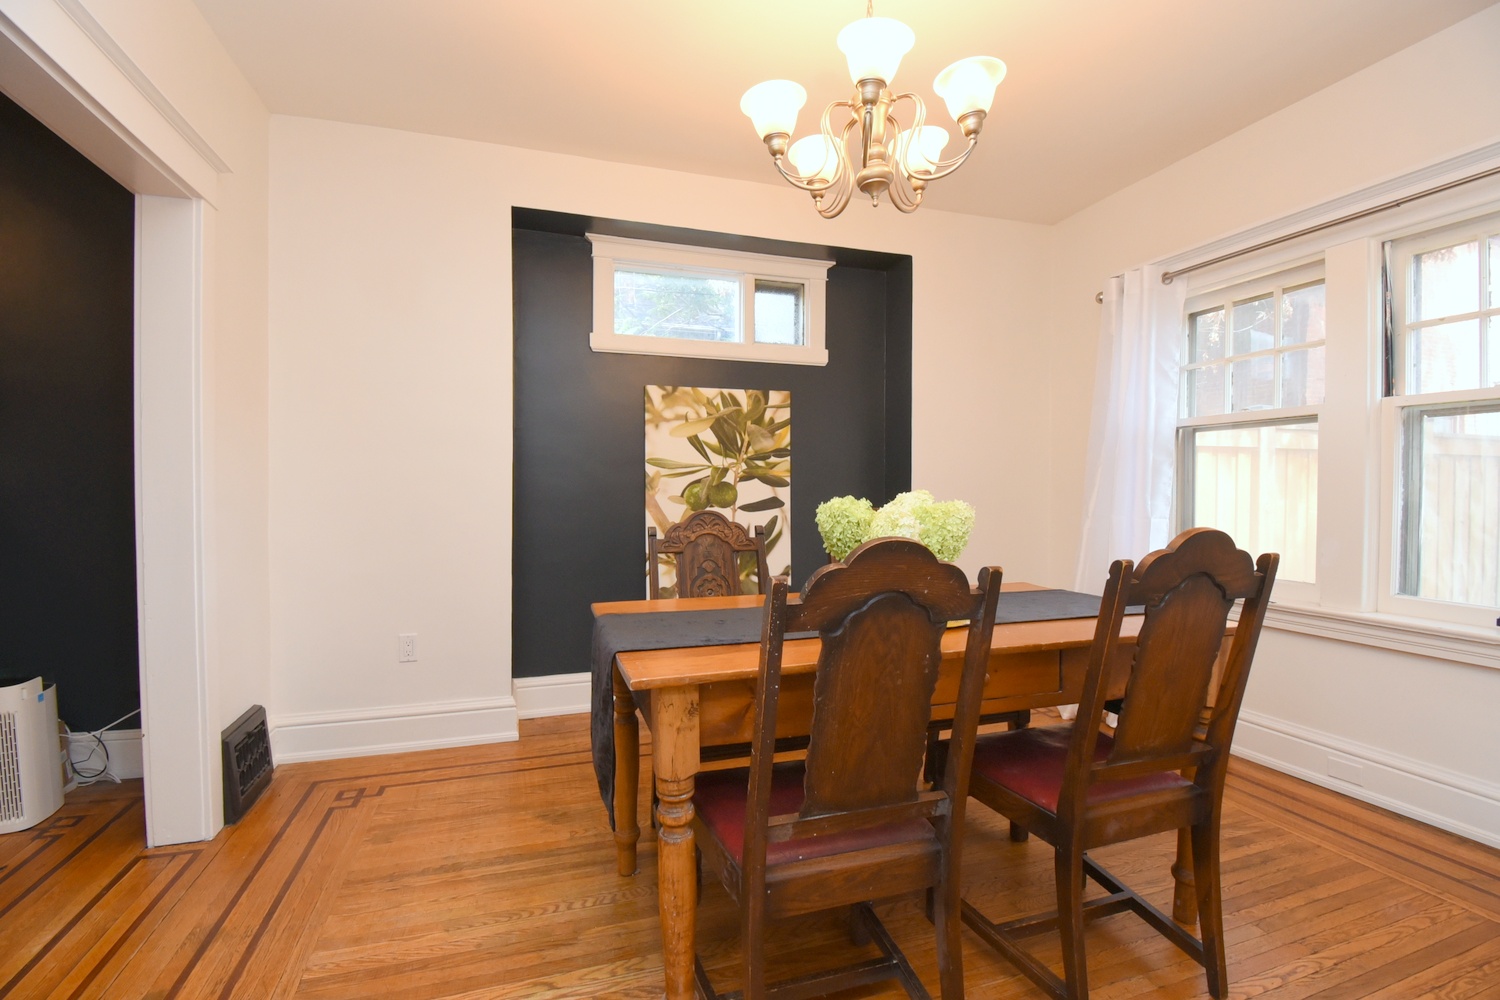
Dining Room 12'5 x 10' (3.78m x 3.05m)
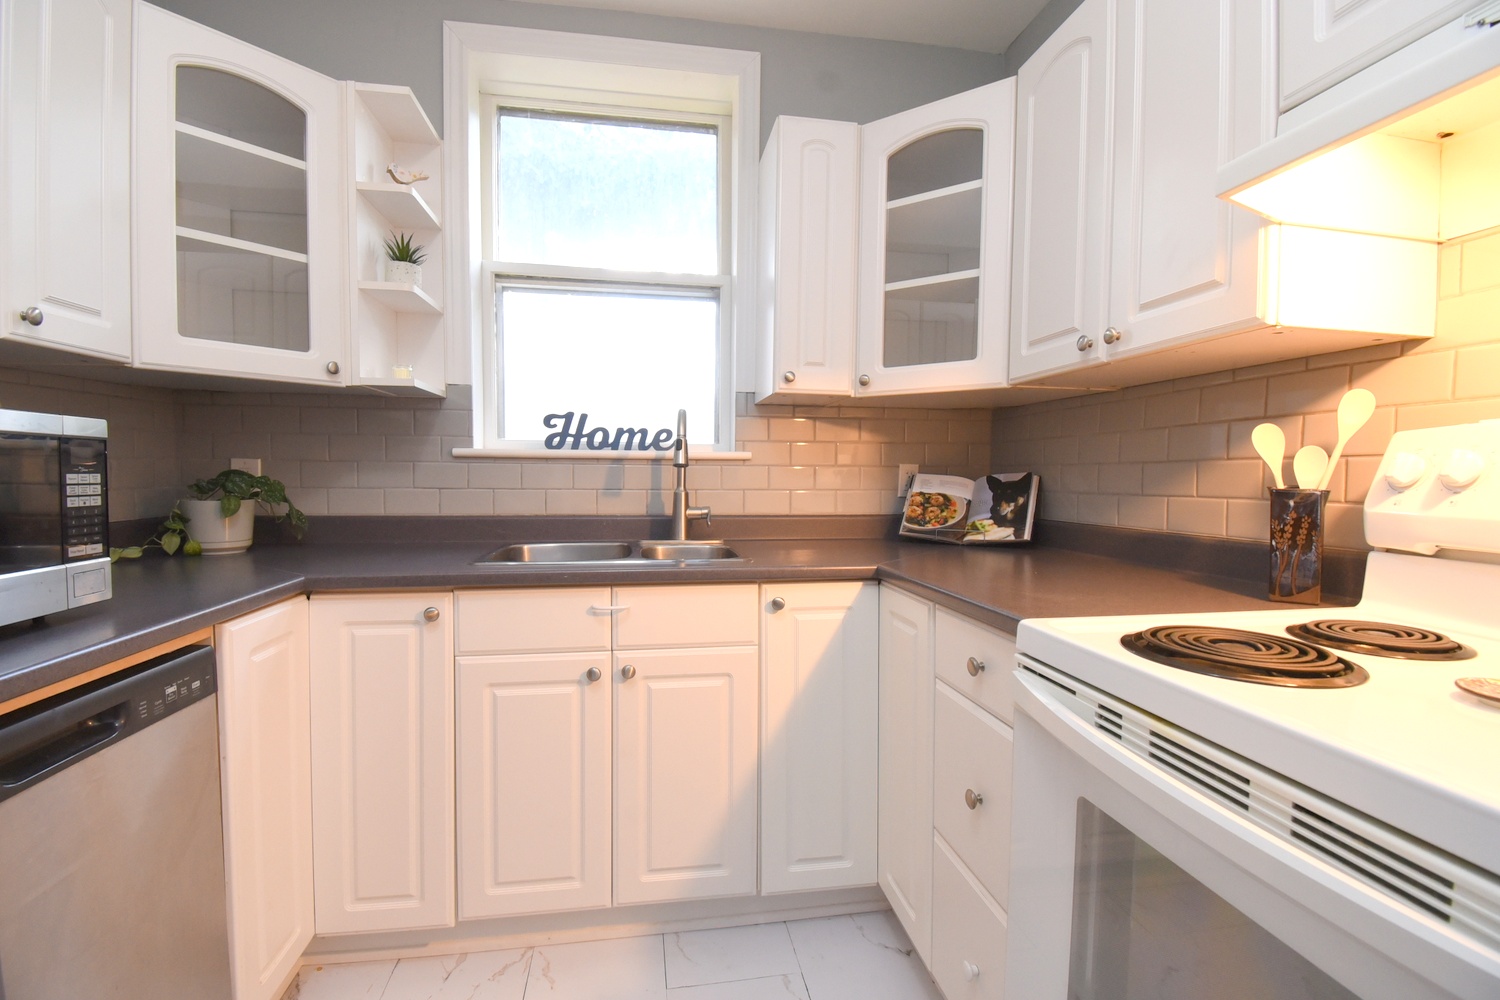
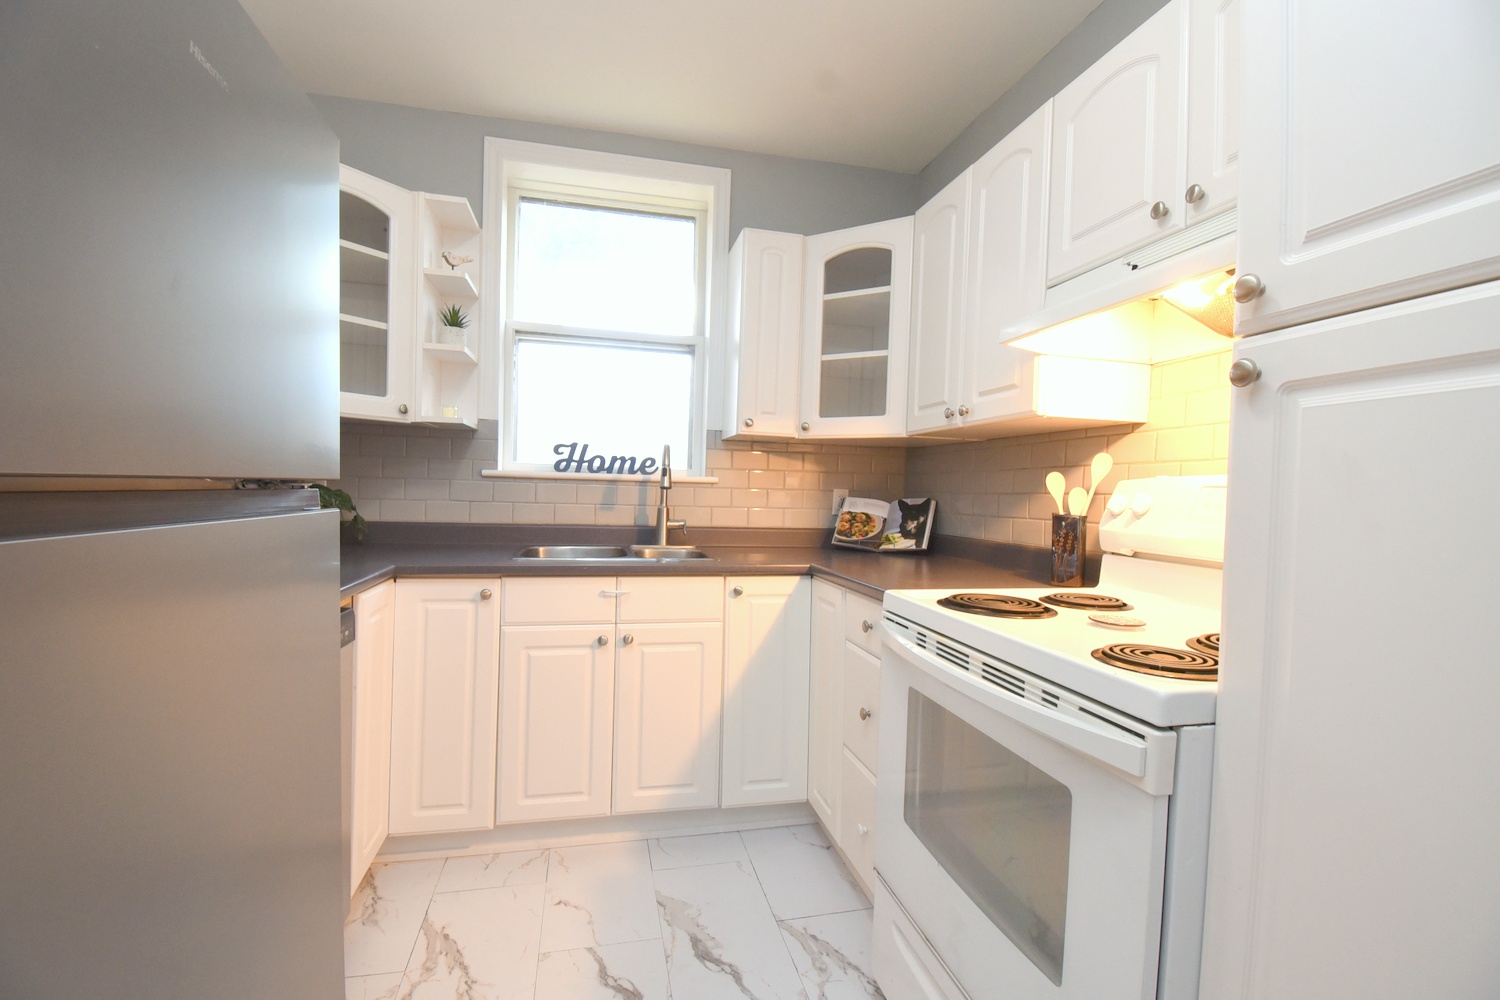
Kitchen 12' x 8'4 (3.66m x 2.54m)
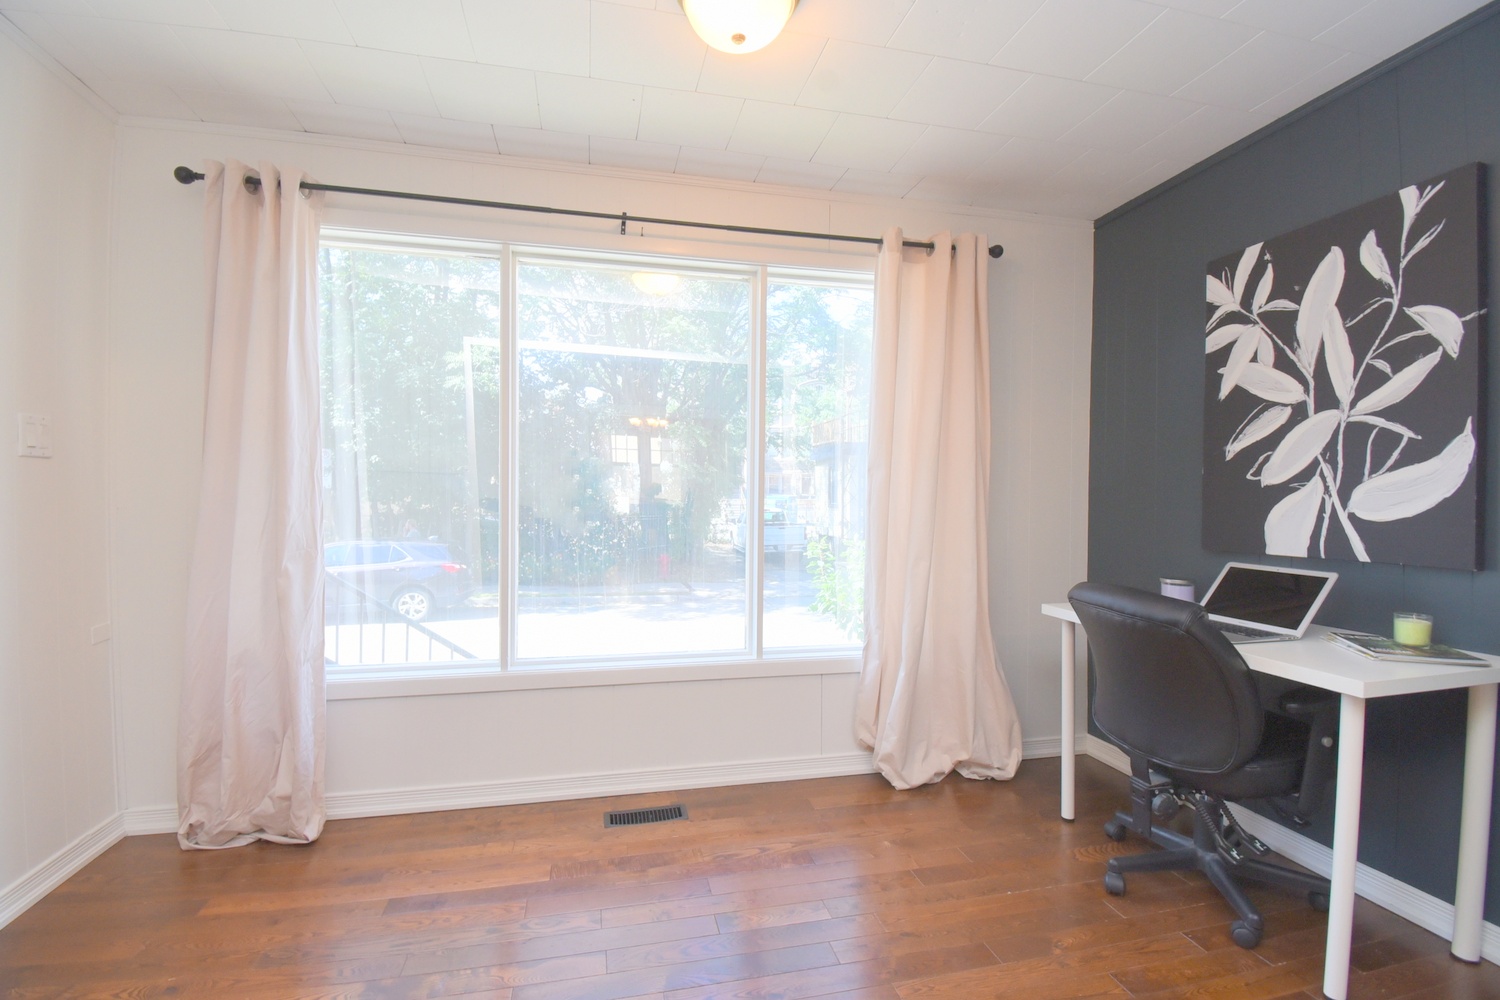
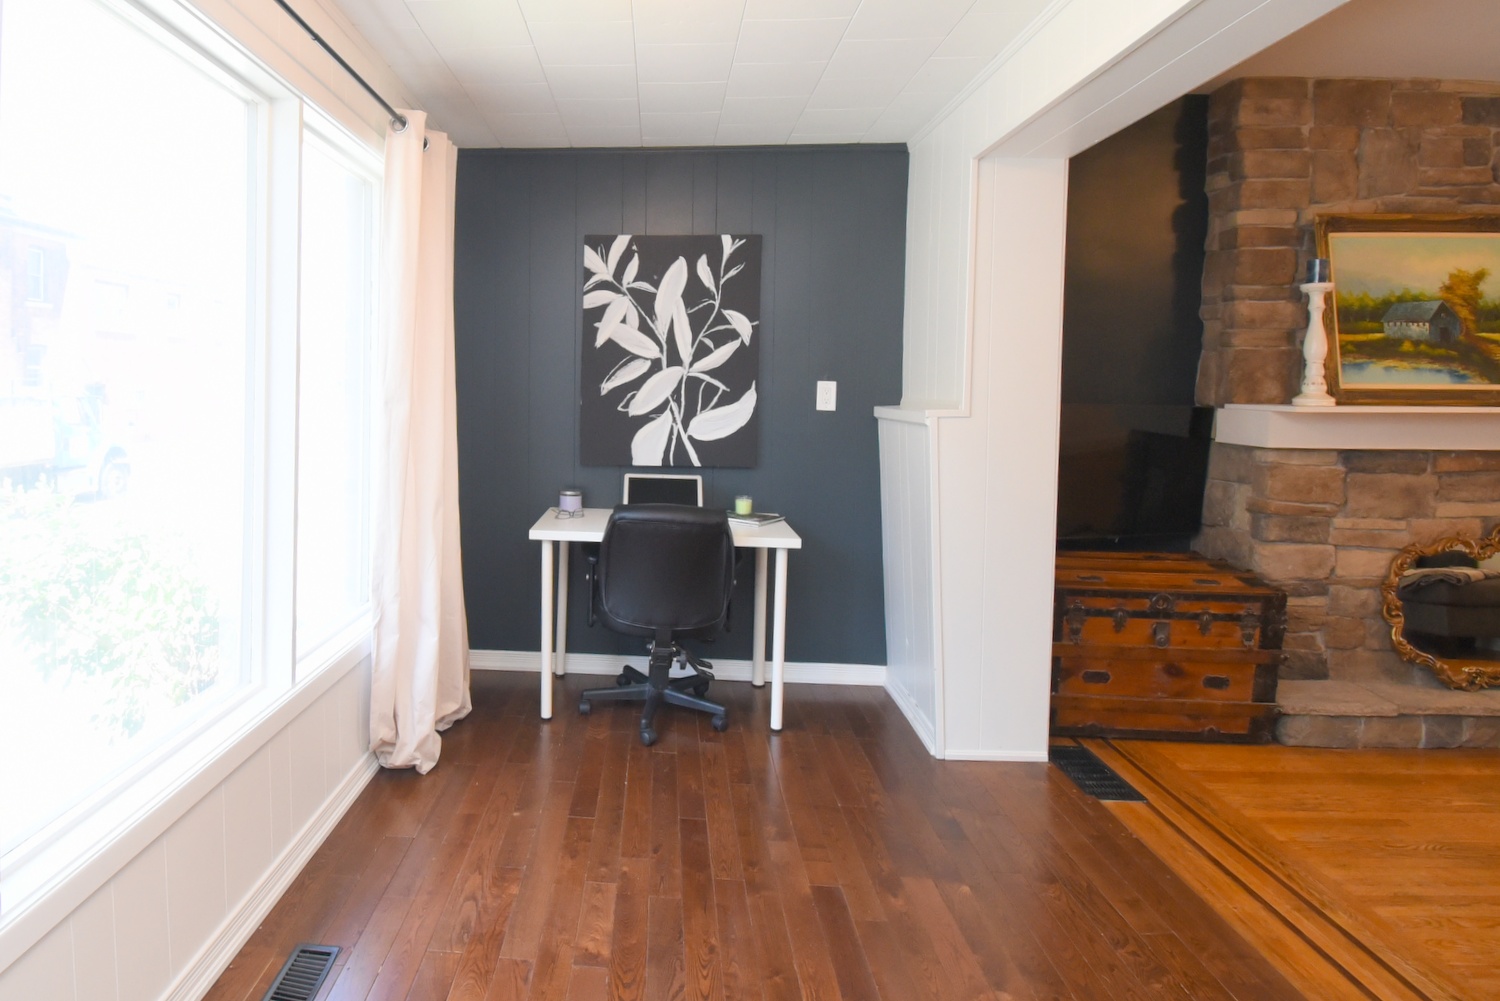
Den 11'10 x 6'6 (3.61m x 1.98m)
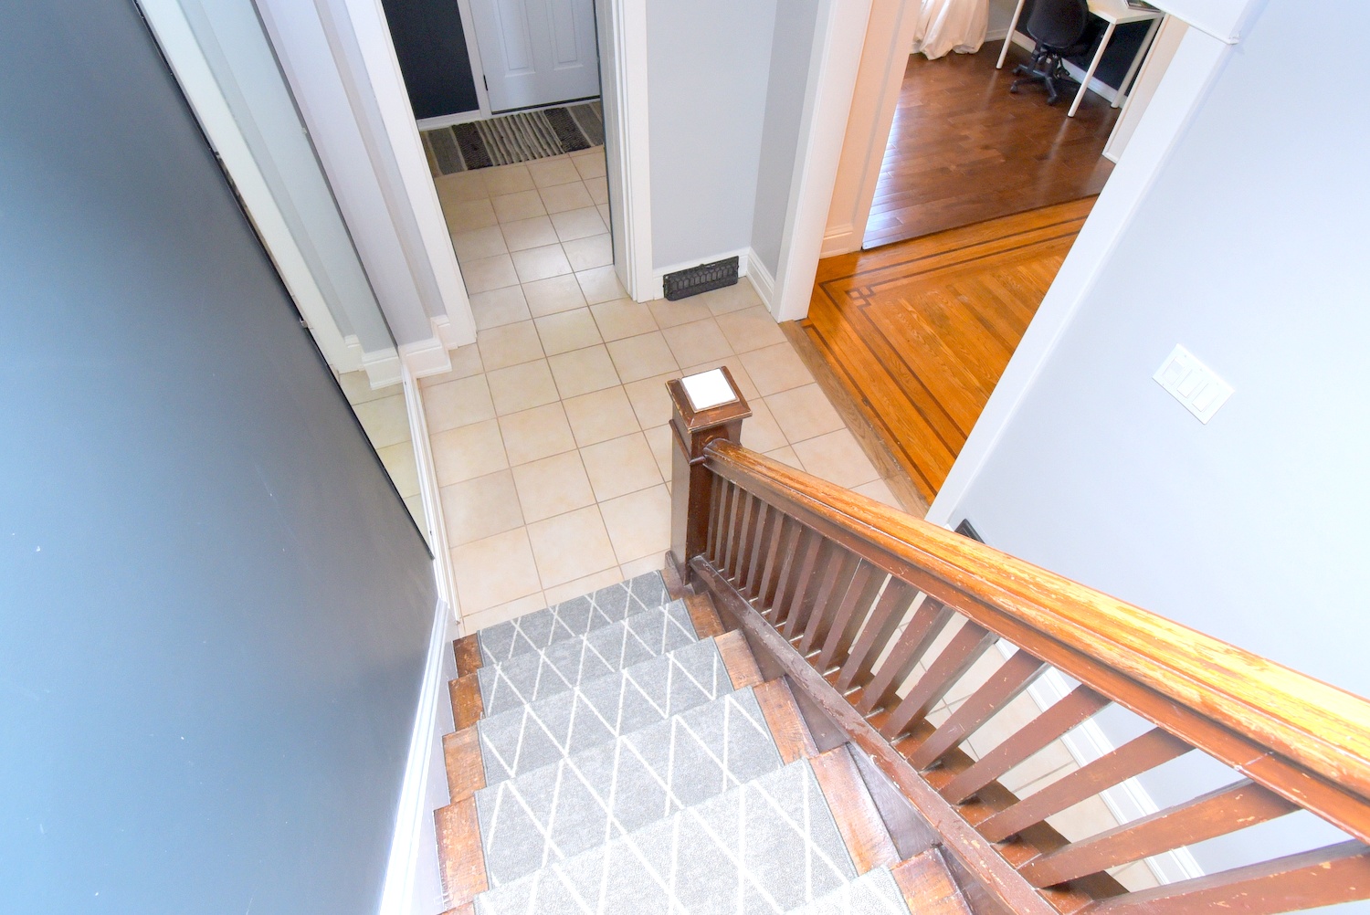
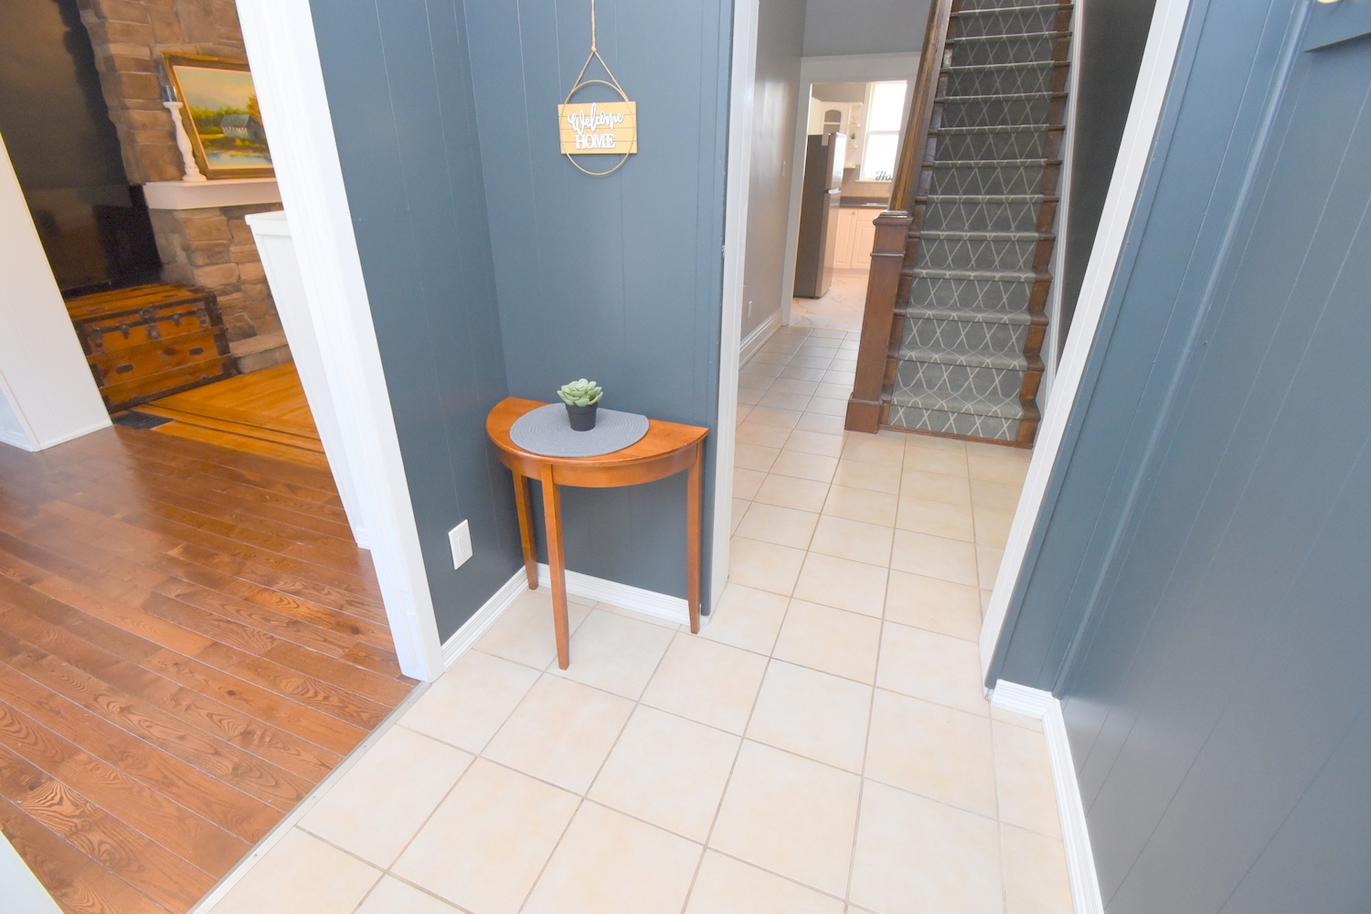
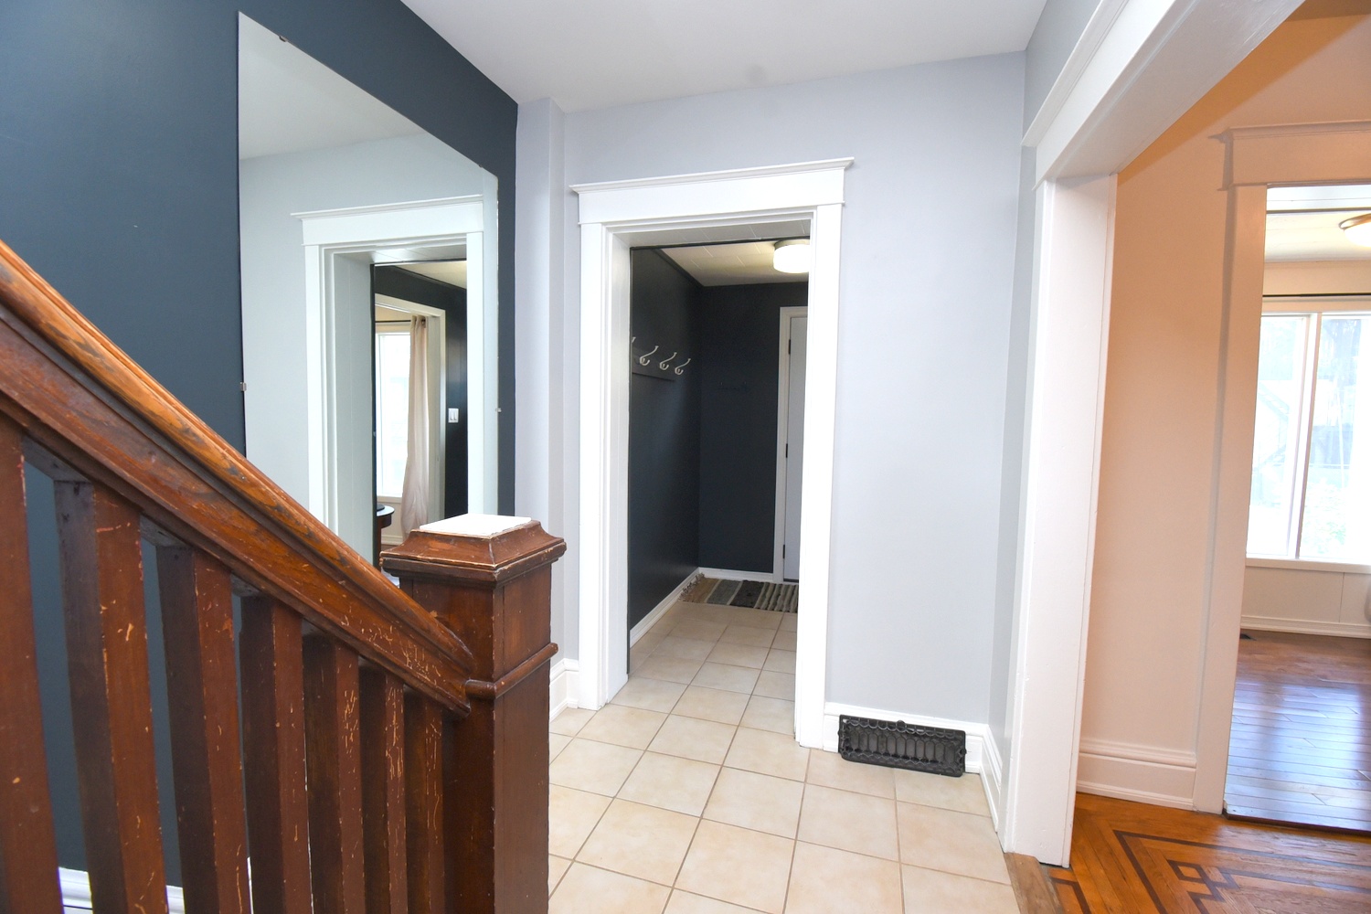
Foyer 7' x 5'6 (2.13m x 1.68m)
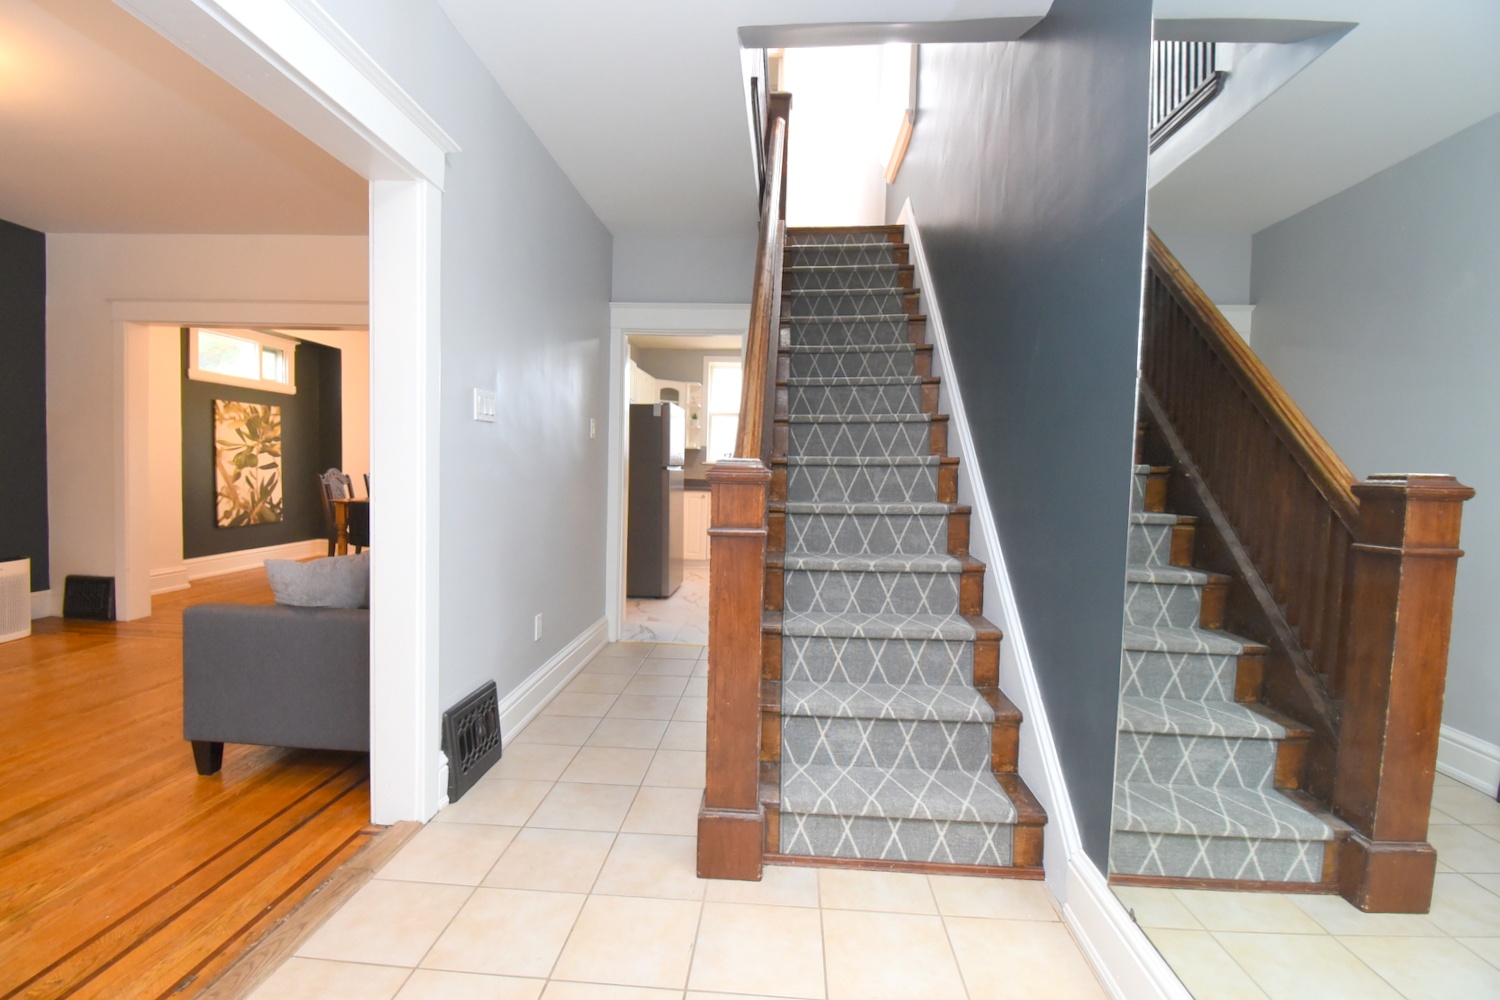
Landing -Stairs 13' x 6'3q (3.96m x 1.83m)

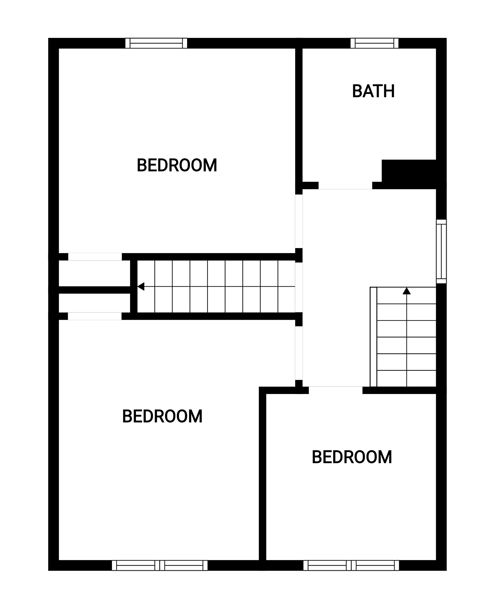
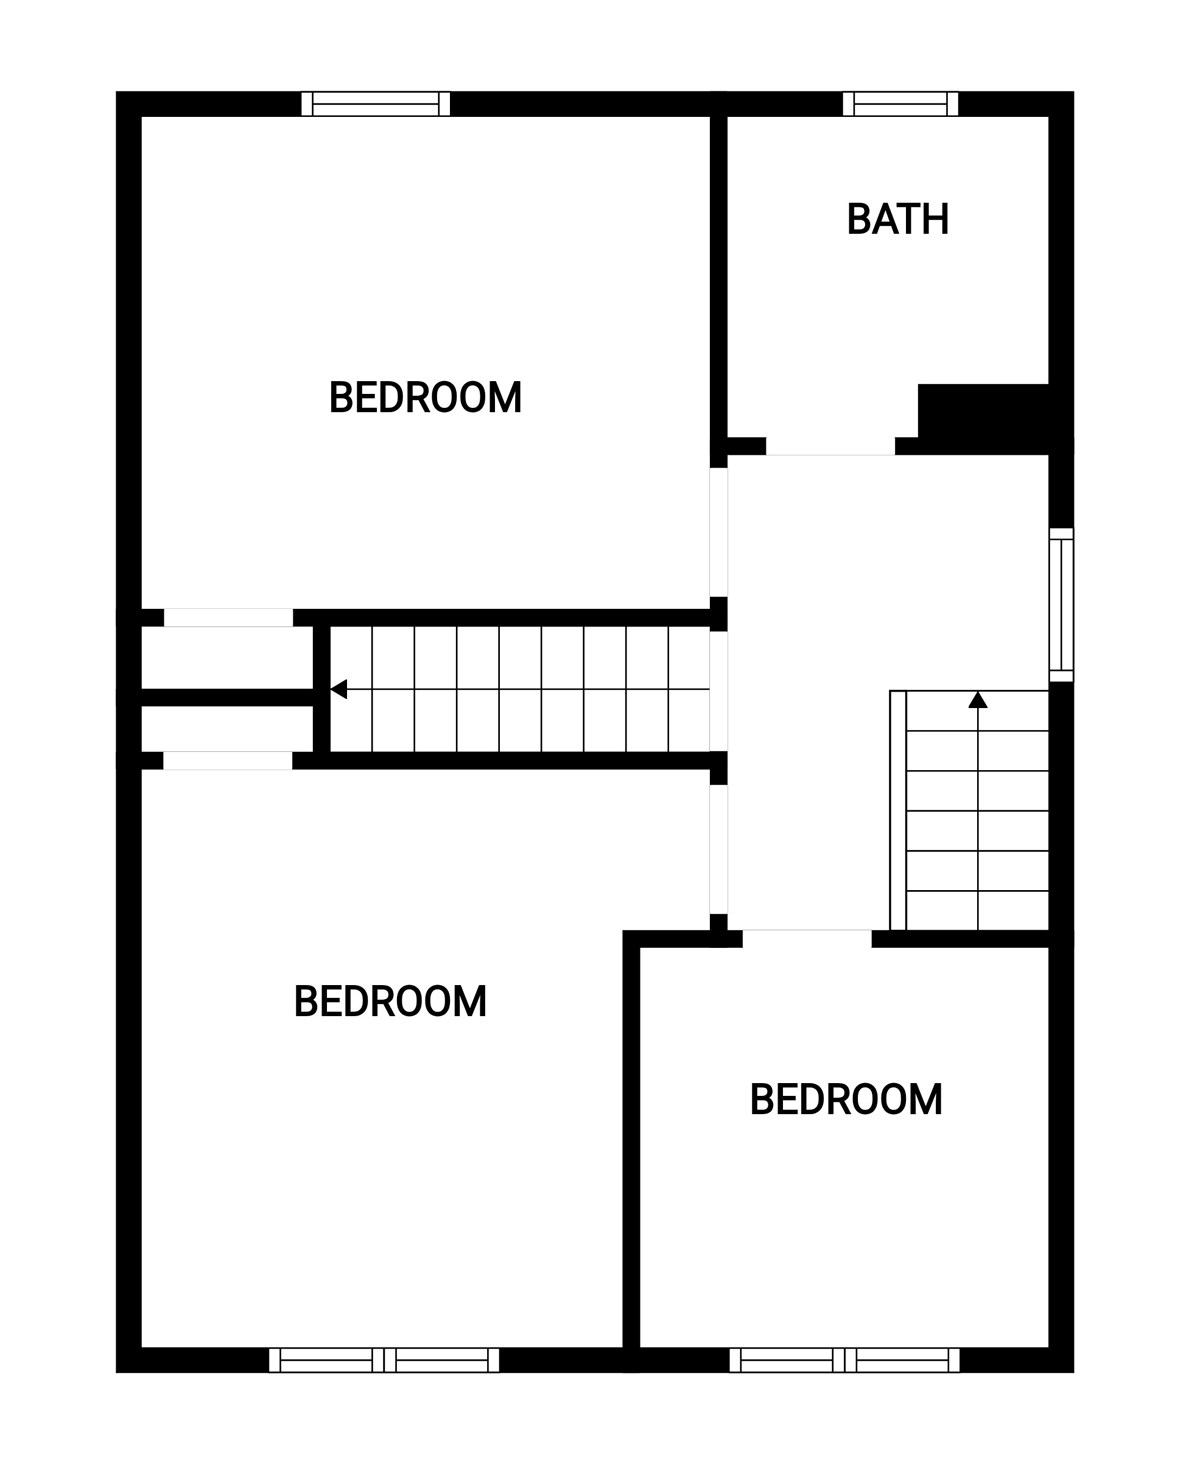
Upper Level
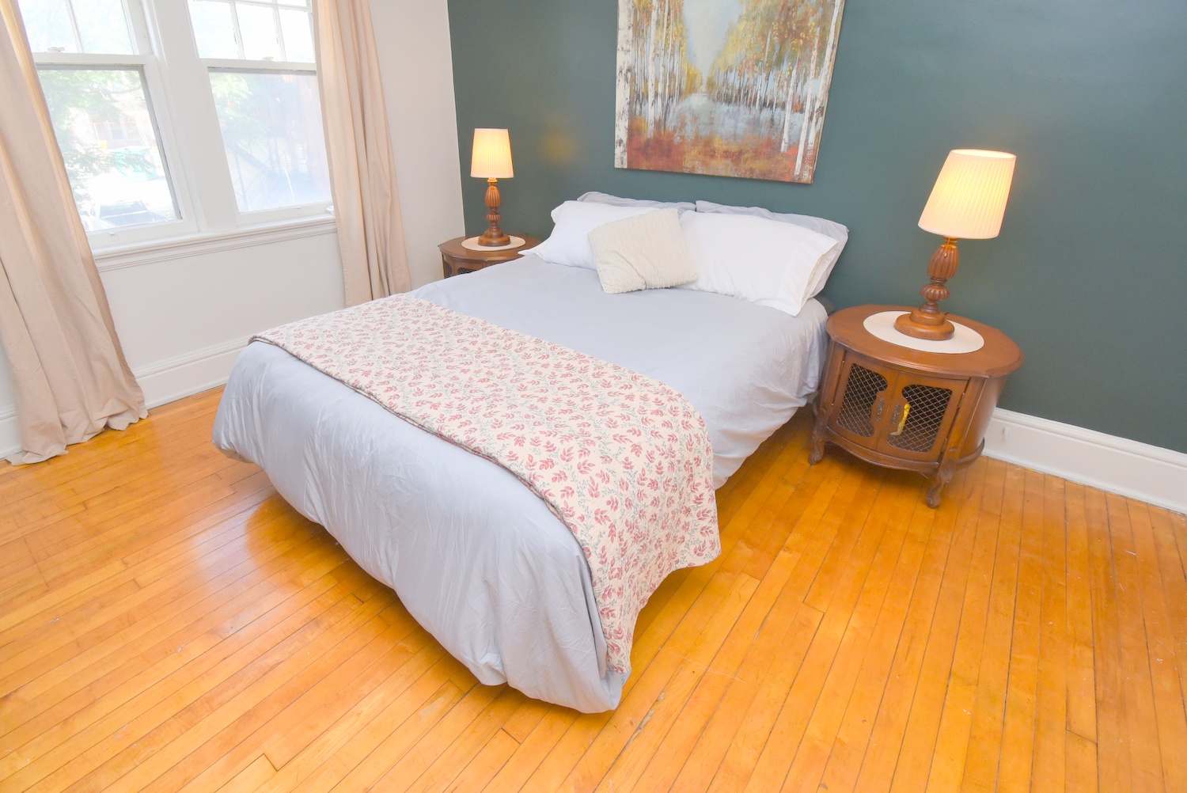
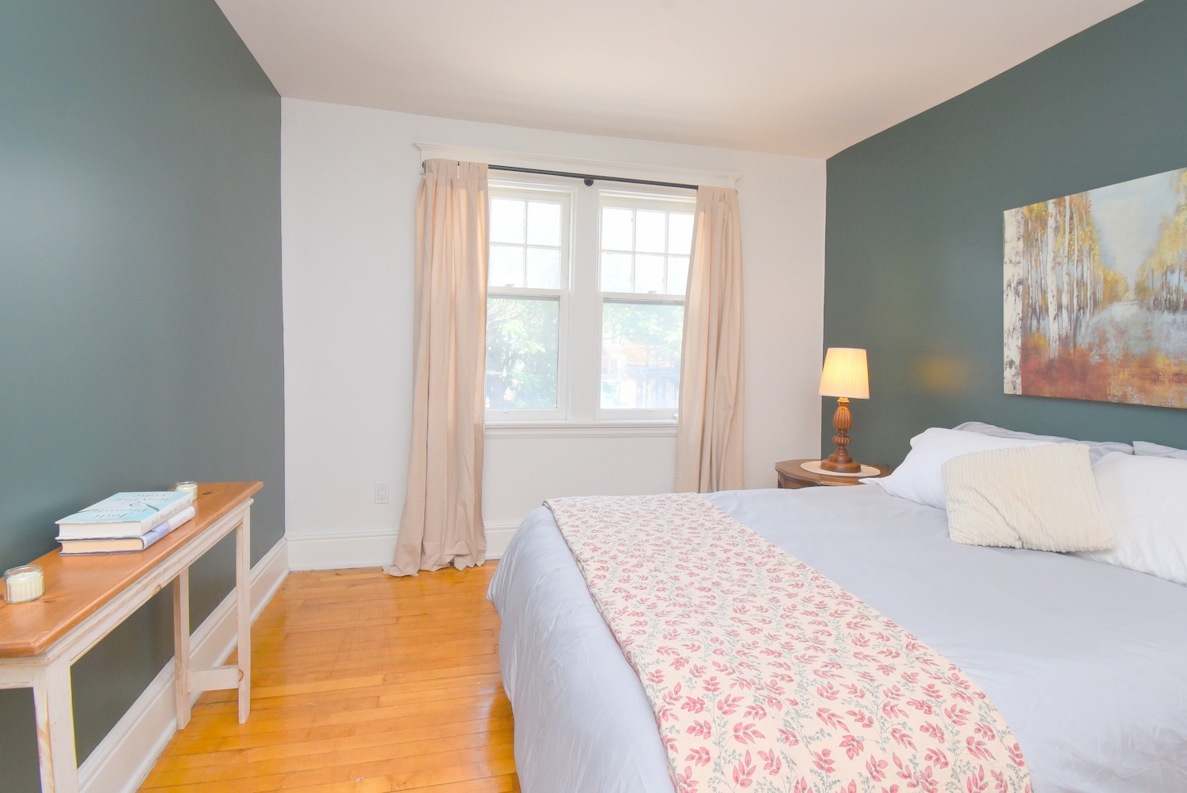
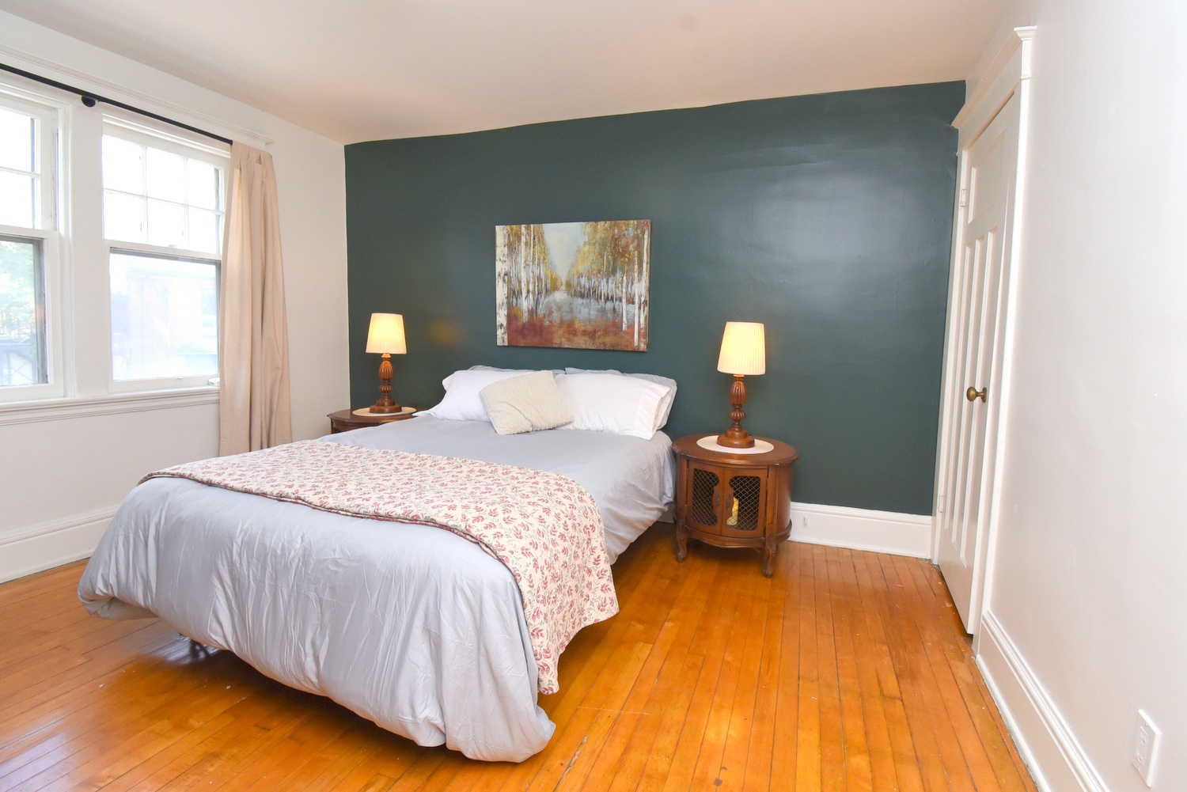
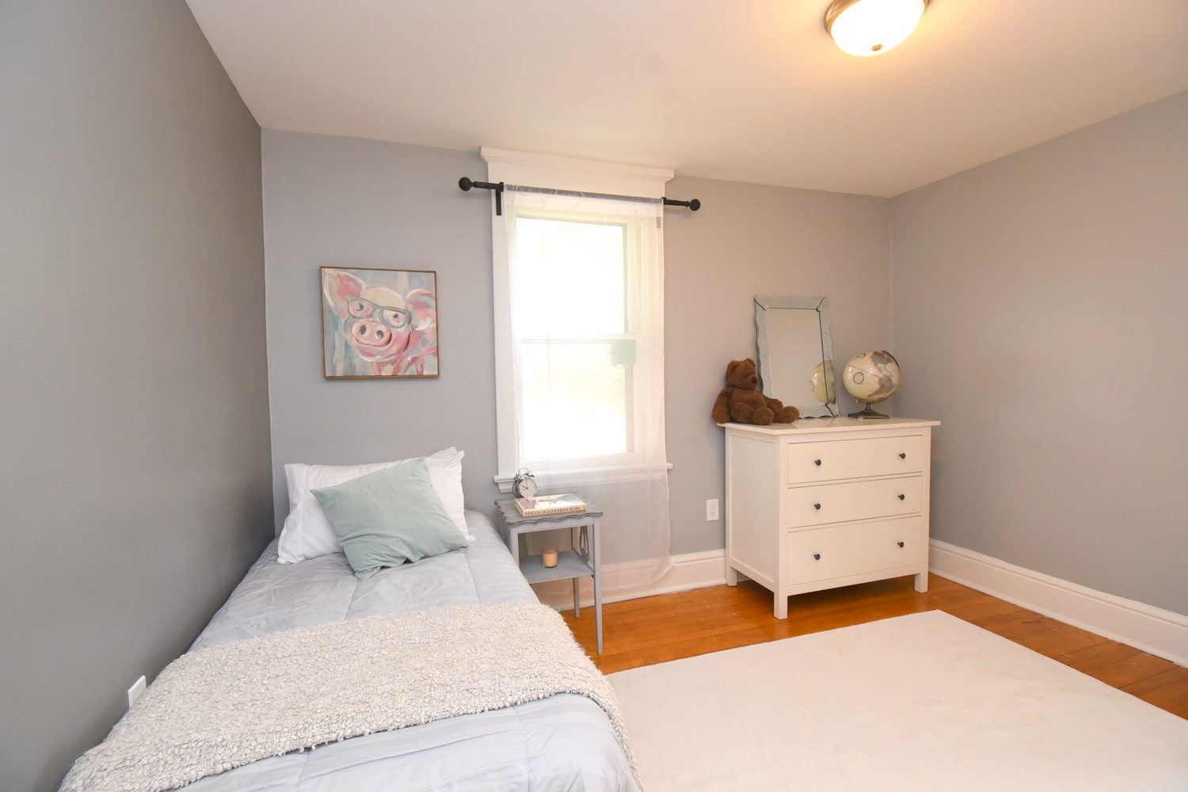
Bedroom 12'6 x 10'3 (3.81m x 3.12m)
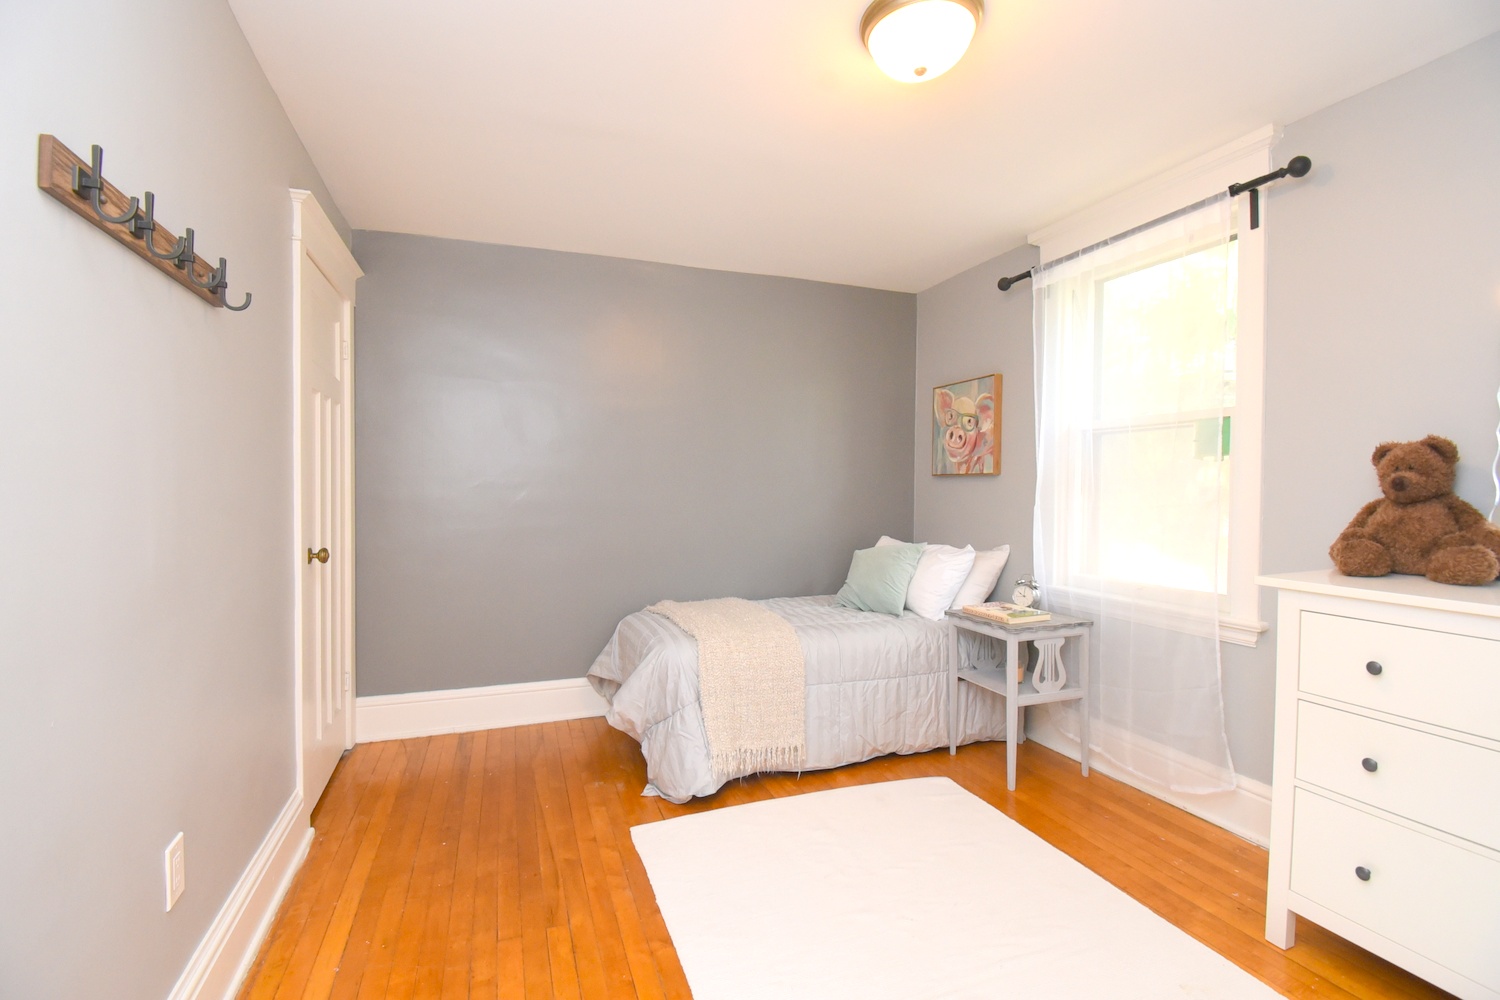
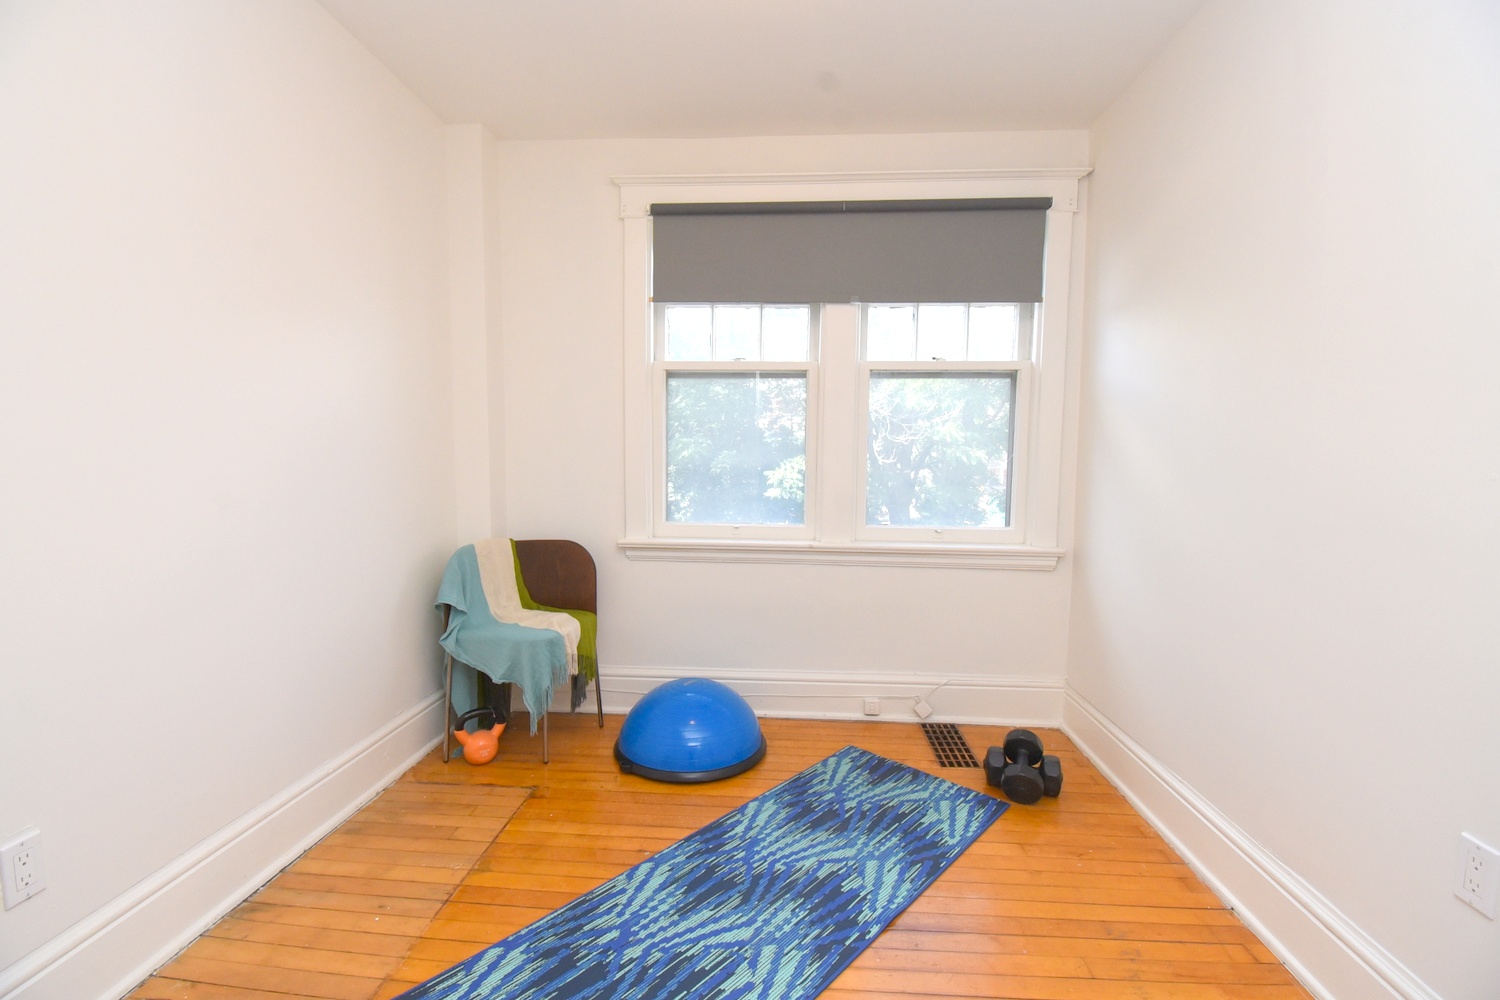
Bedroom 12'2 x 10' (3.71m x 3.05m)
Bedroom 8'8 x 8'3 (2.64m x 2.51m)
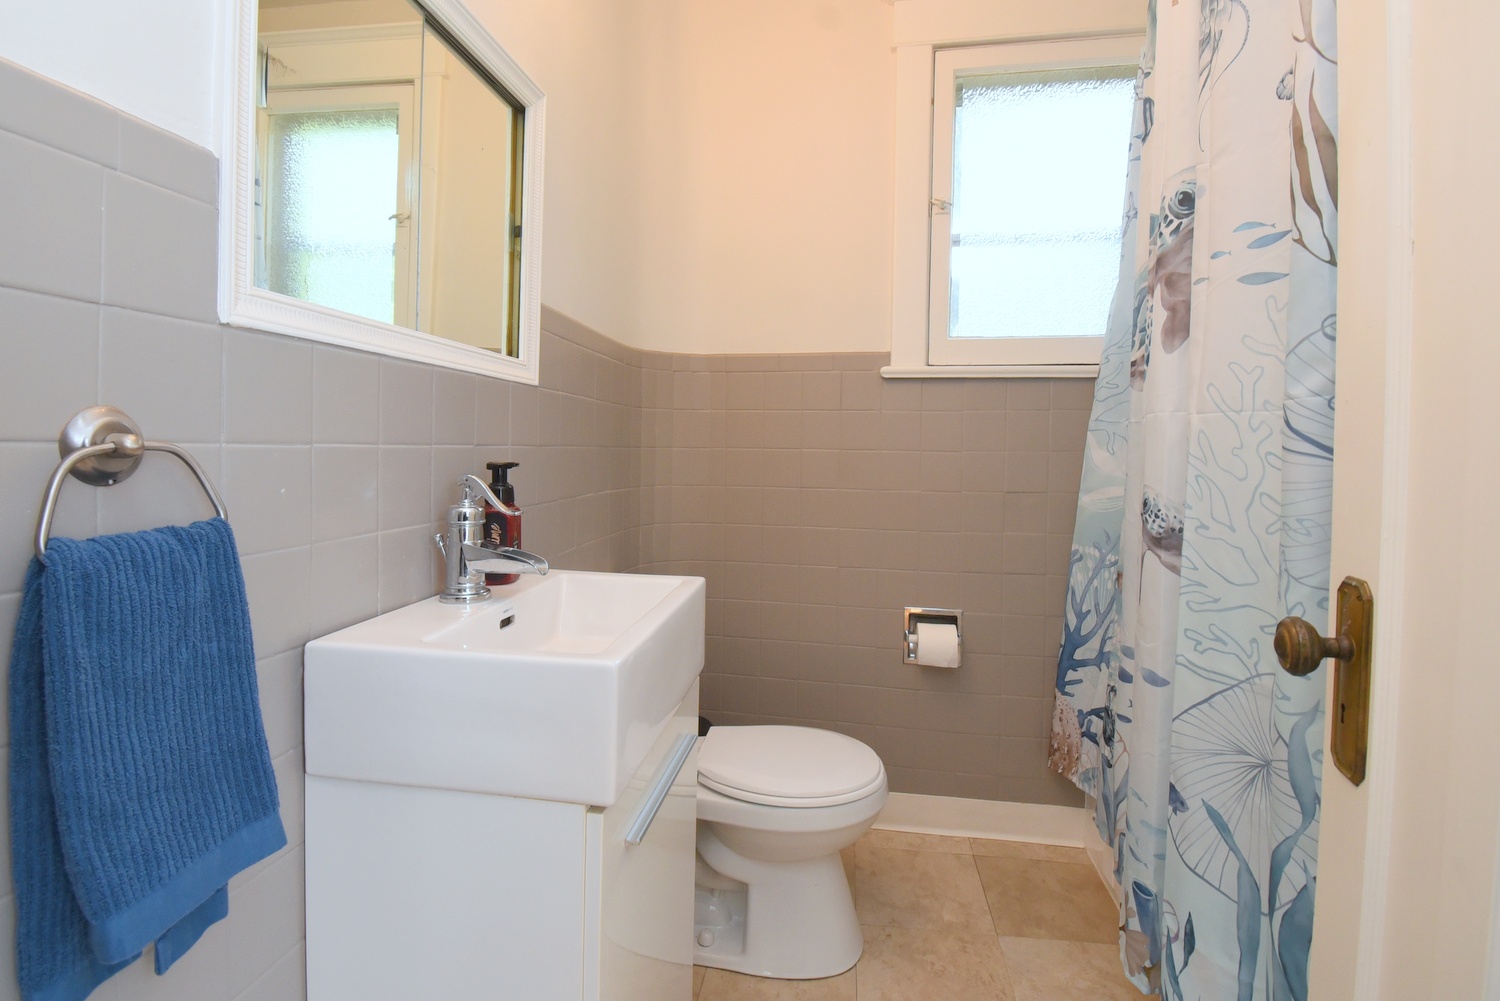
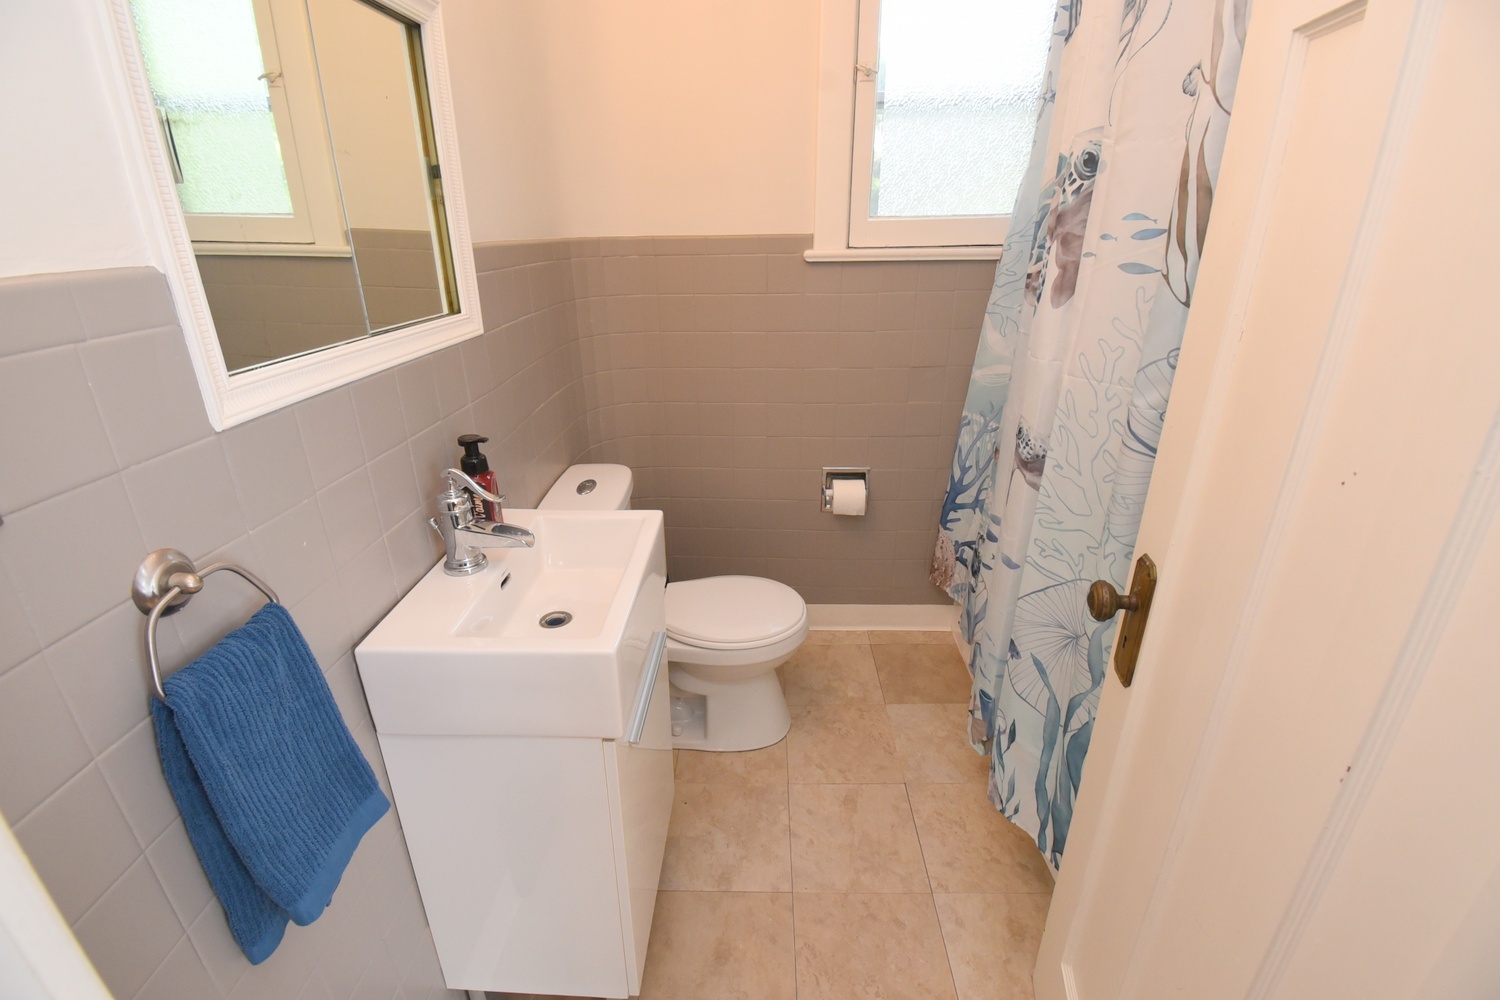
Bathroom 4P 6'5 x 6'3 (1.96m x 1.91m)
Landing 10' x 6'10 (3.05m x 2.08m)

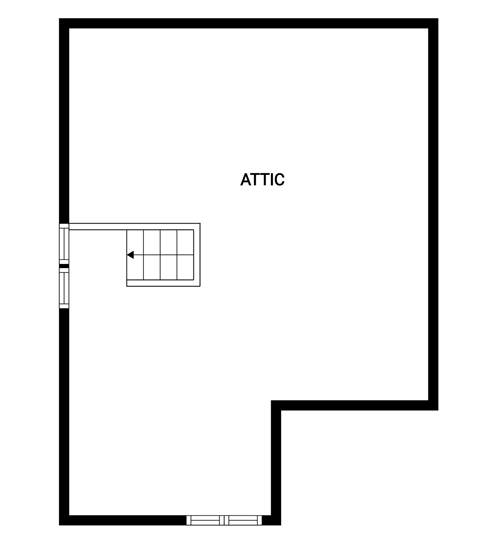
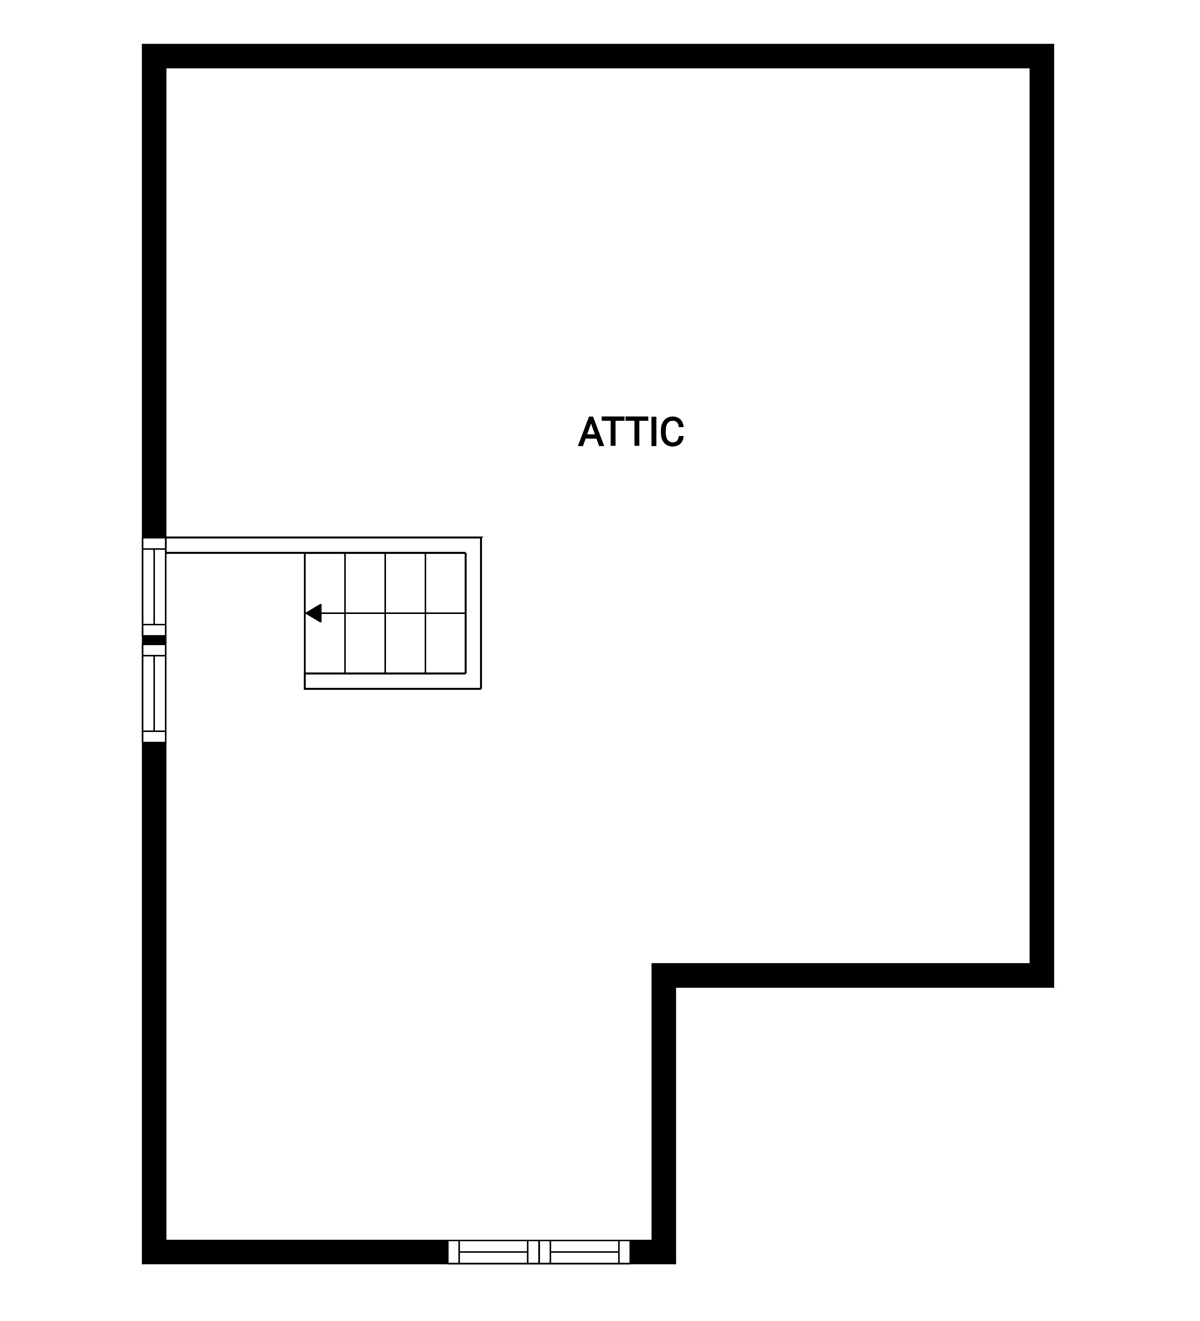
Top Level
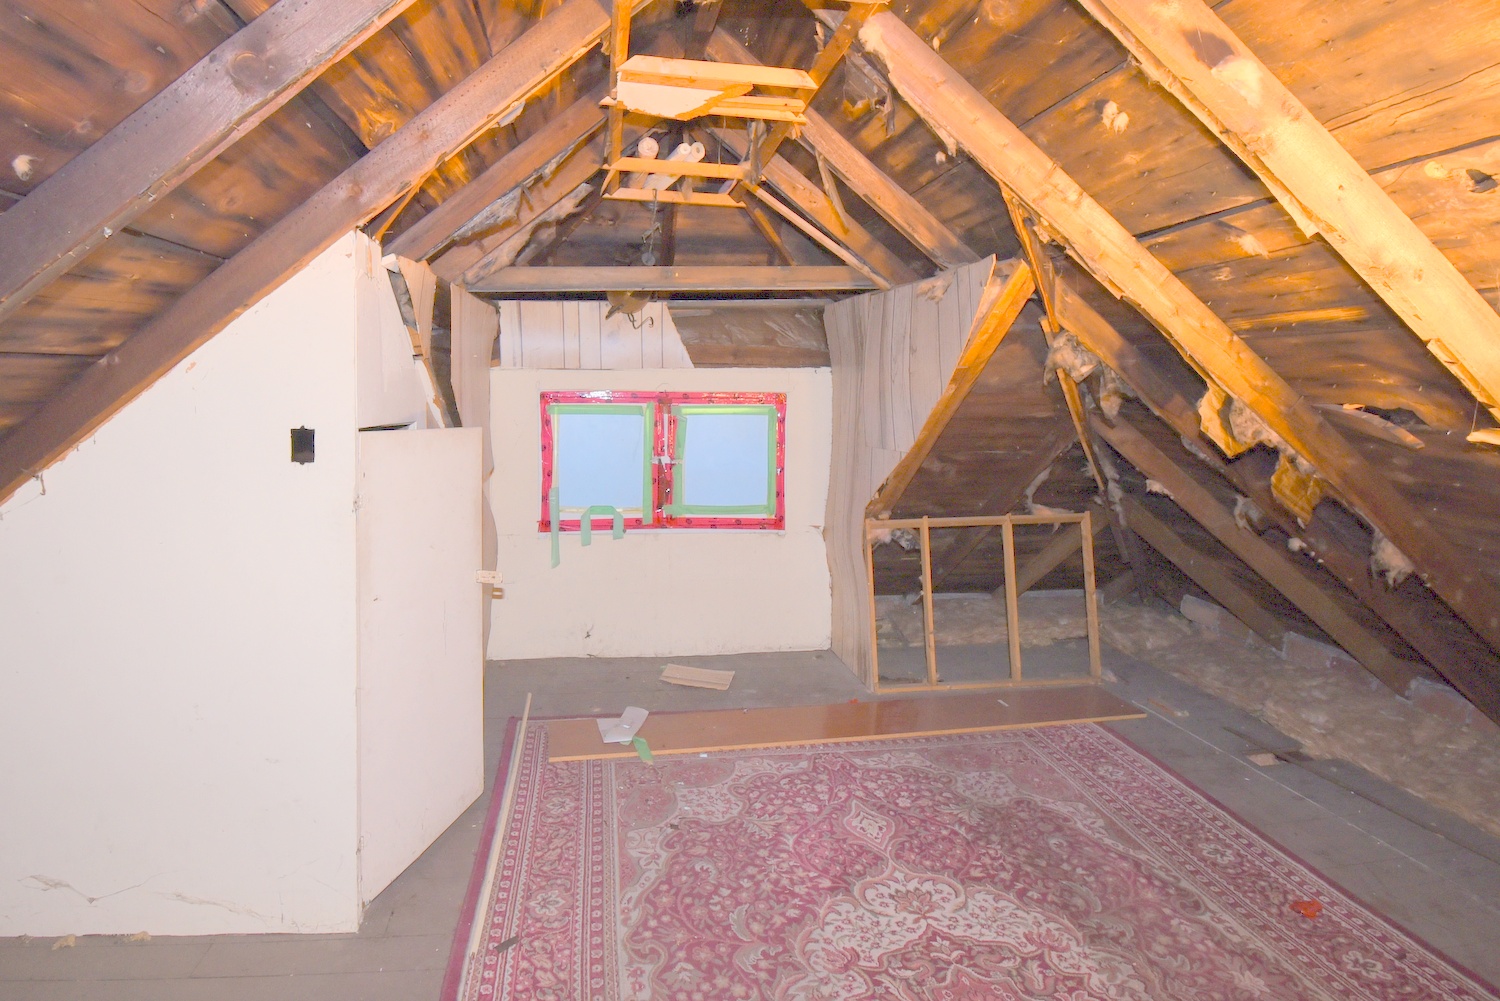
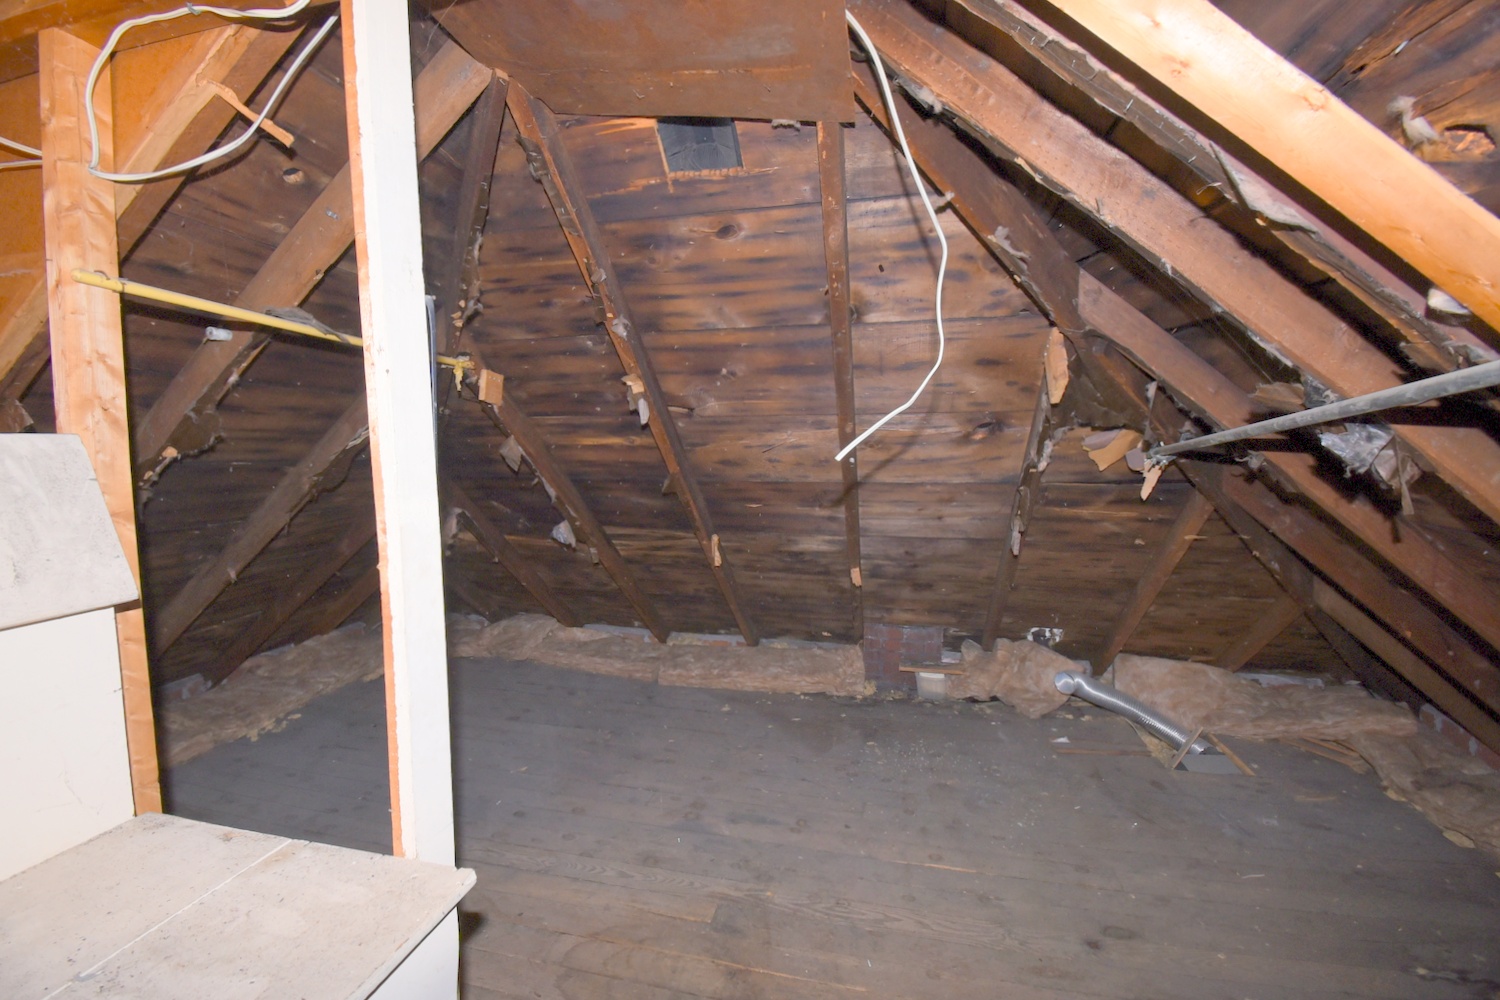
Attic 22' x 12' (6.71m x 3.66m)

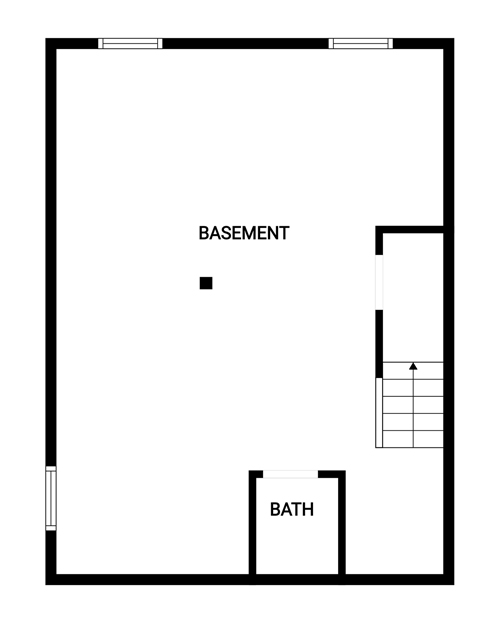
Lower Level
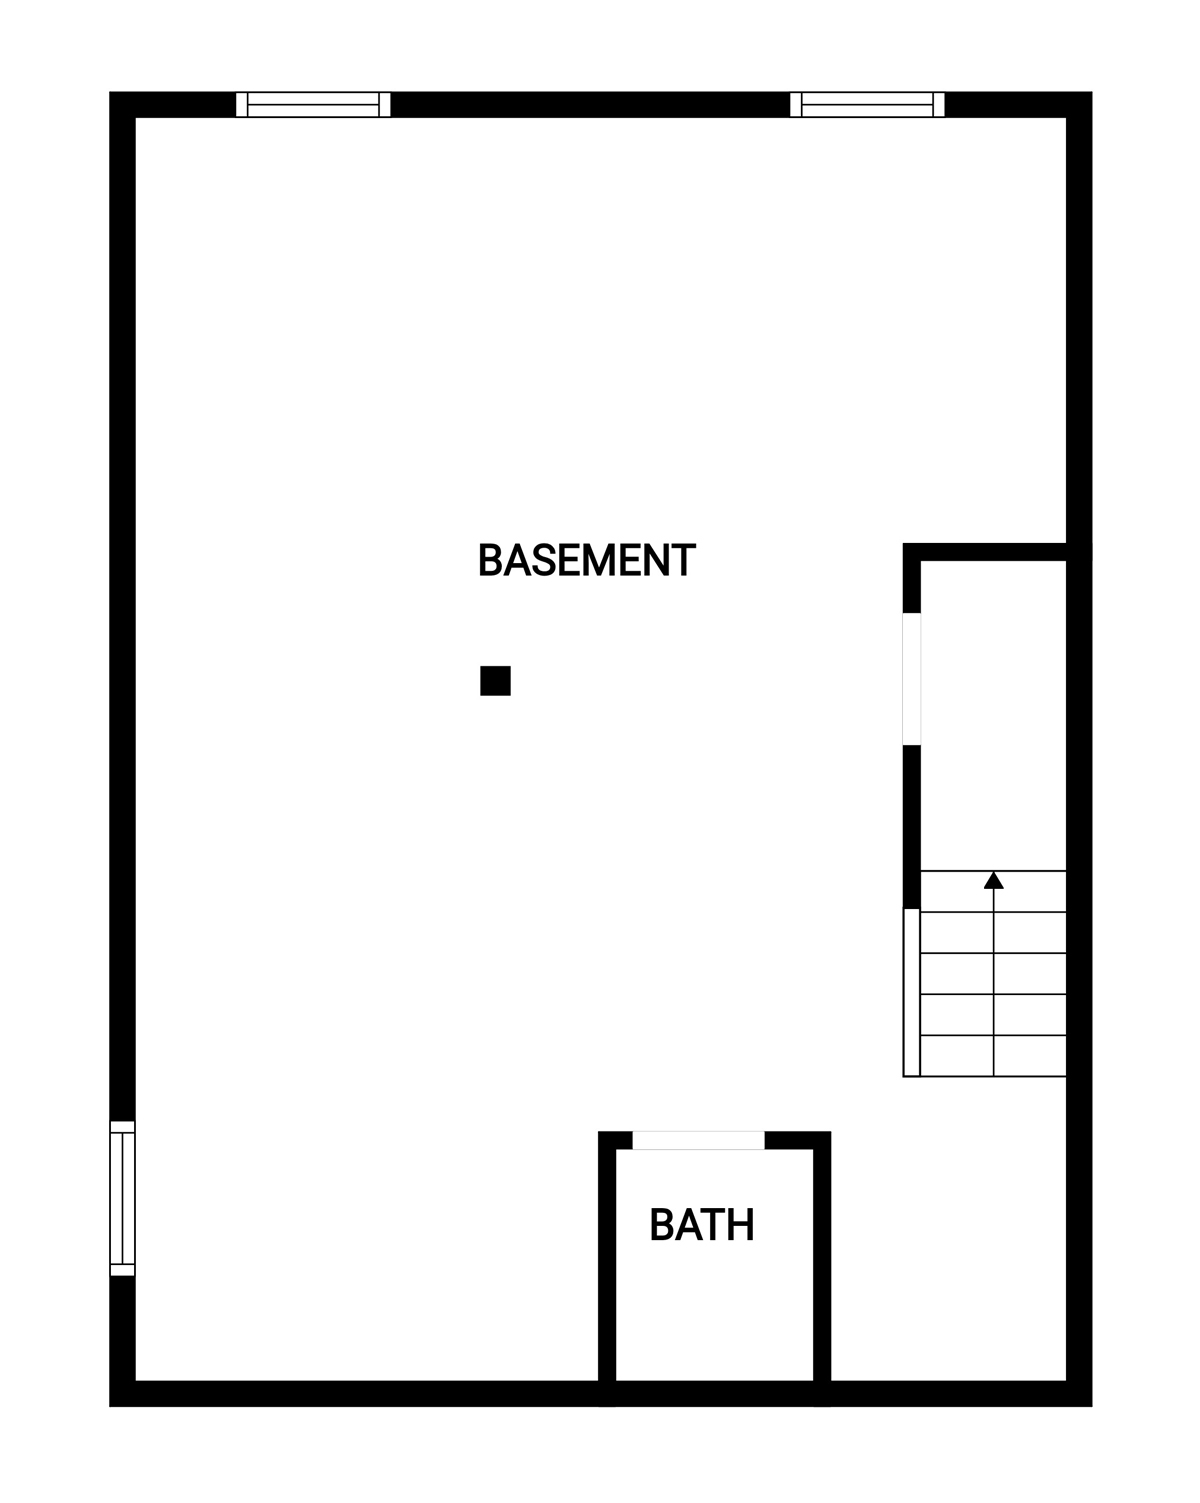
Basement 25'6 x 18'7 (7.77m x 5.66m)
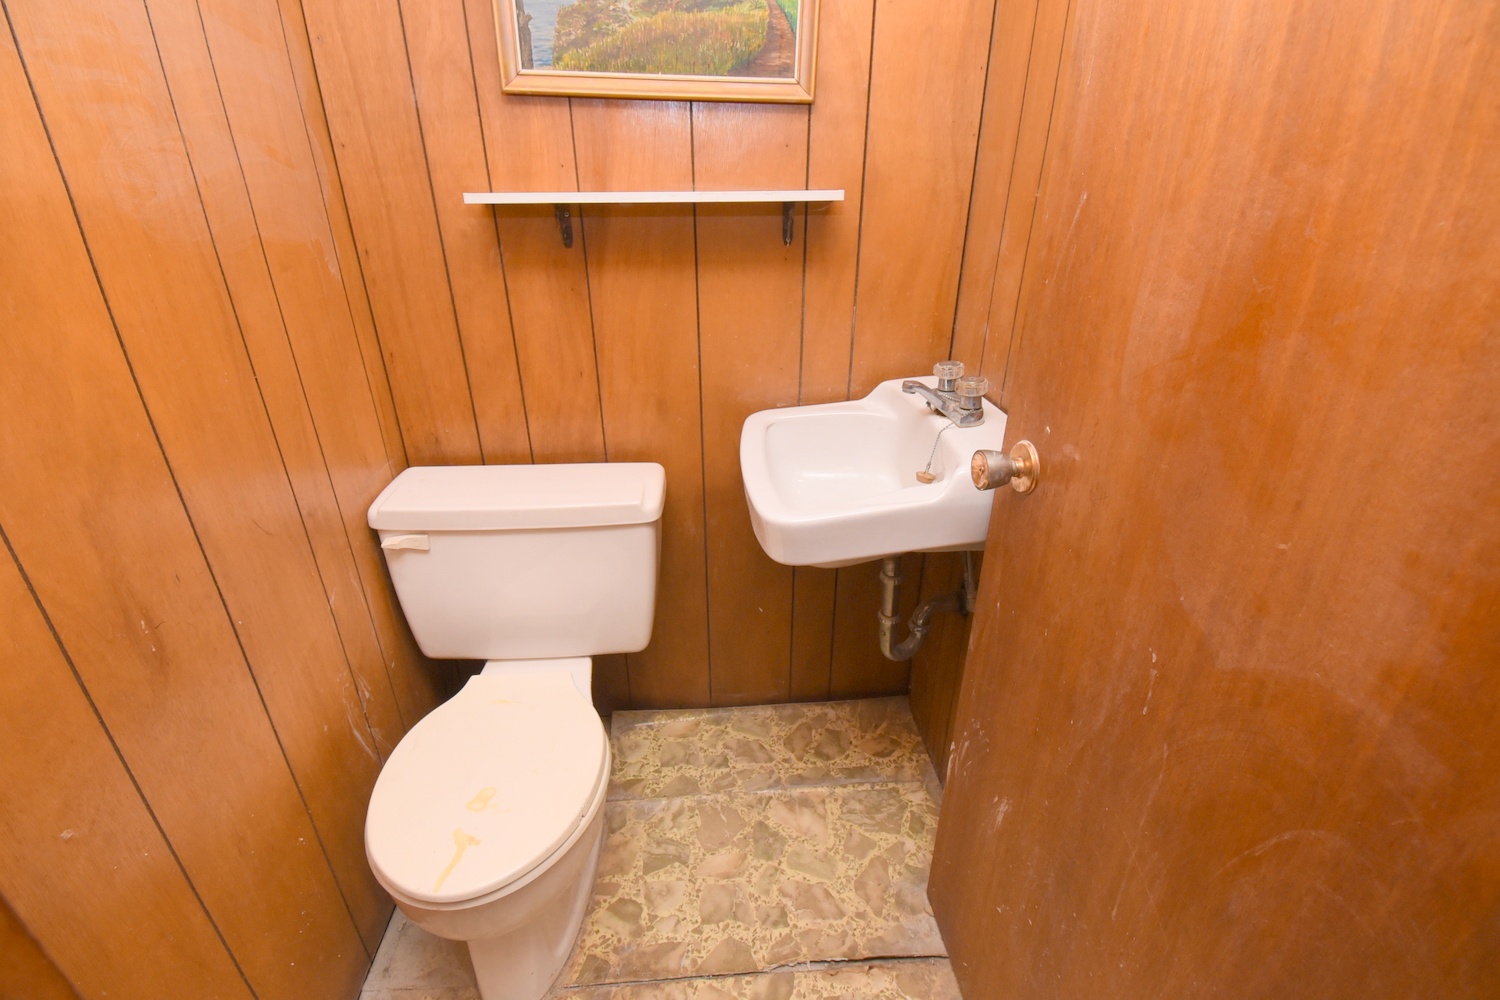
Bathroom 2P 4' x 3'8 (1.22m x 1.12m)
* All measurements are approximate  disclaimer

  • Front
  • Front View
  • Foyer
  • Foyer Overview
  • Foyer Stairs
  • Foyer View
  • Living
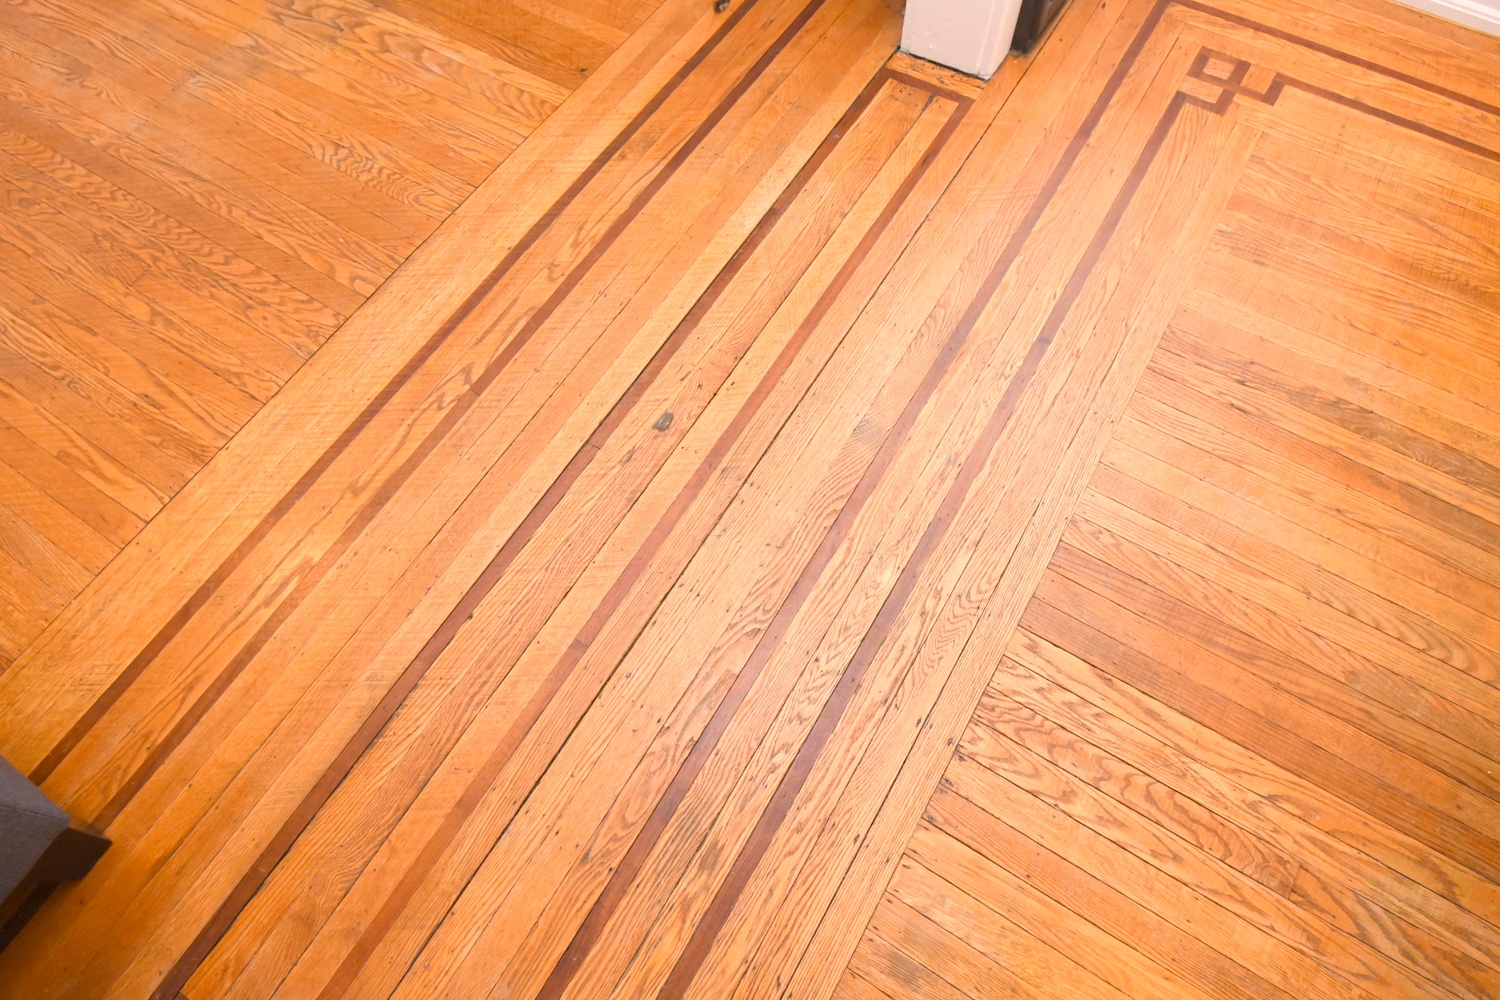
  • Living Floor
  • Living Rm
  • Living Rm Overview
  • Living Room
  • Dining Rm
  • Dining Rm-
  • Kitch
  • Kitchen
  • Den
  • Den View
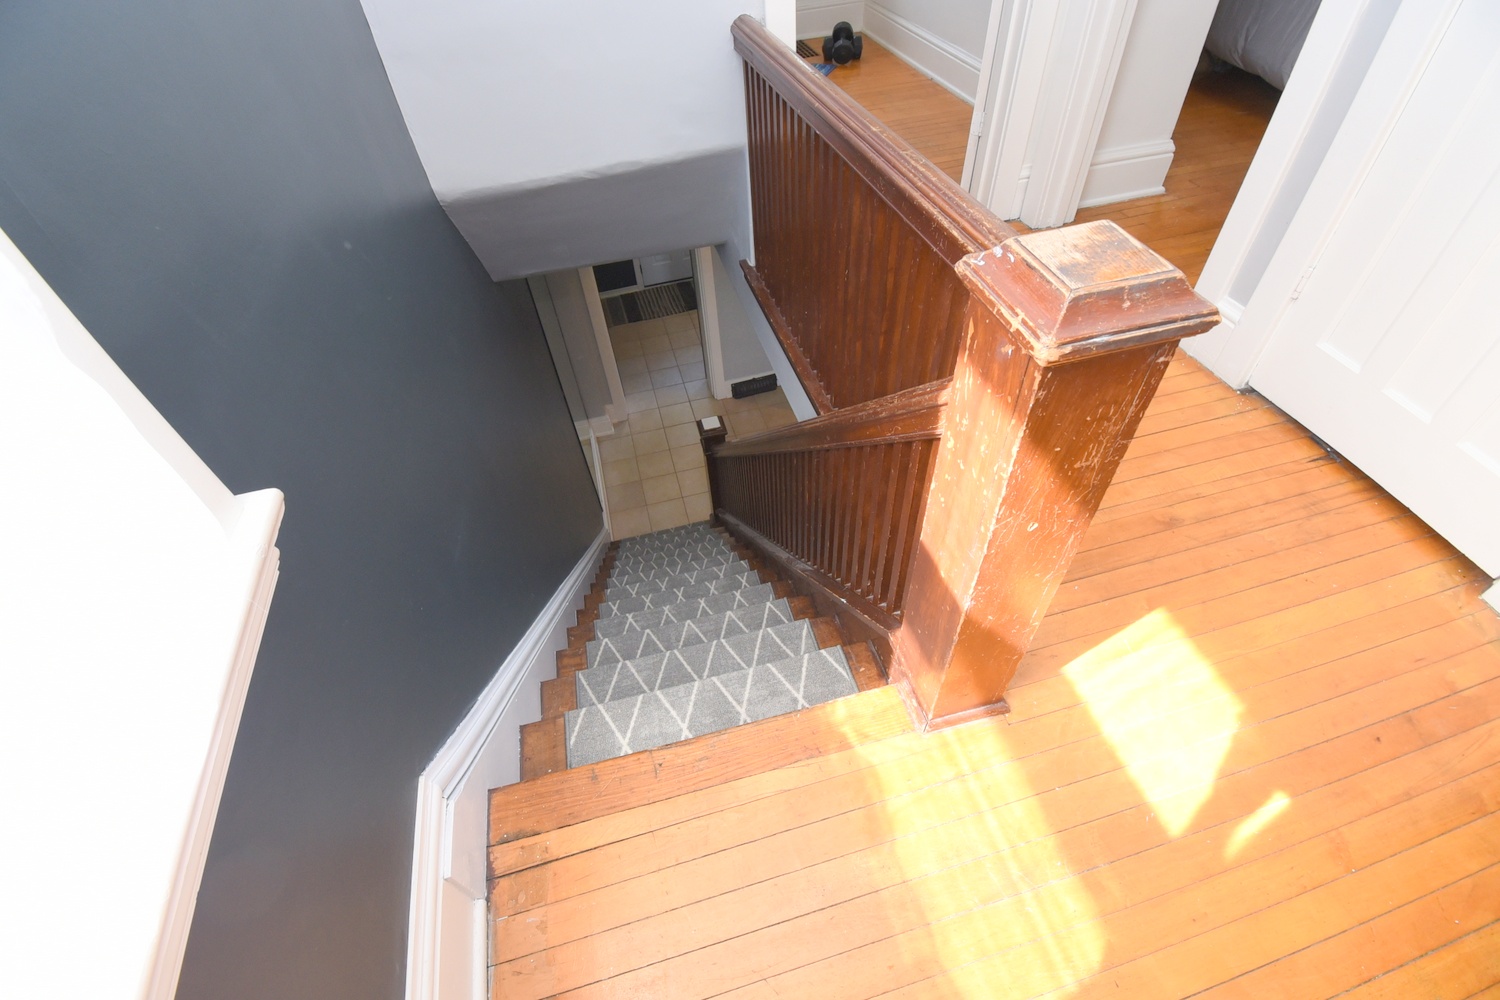
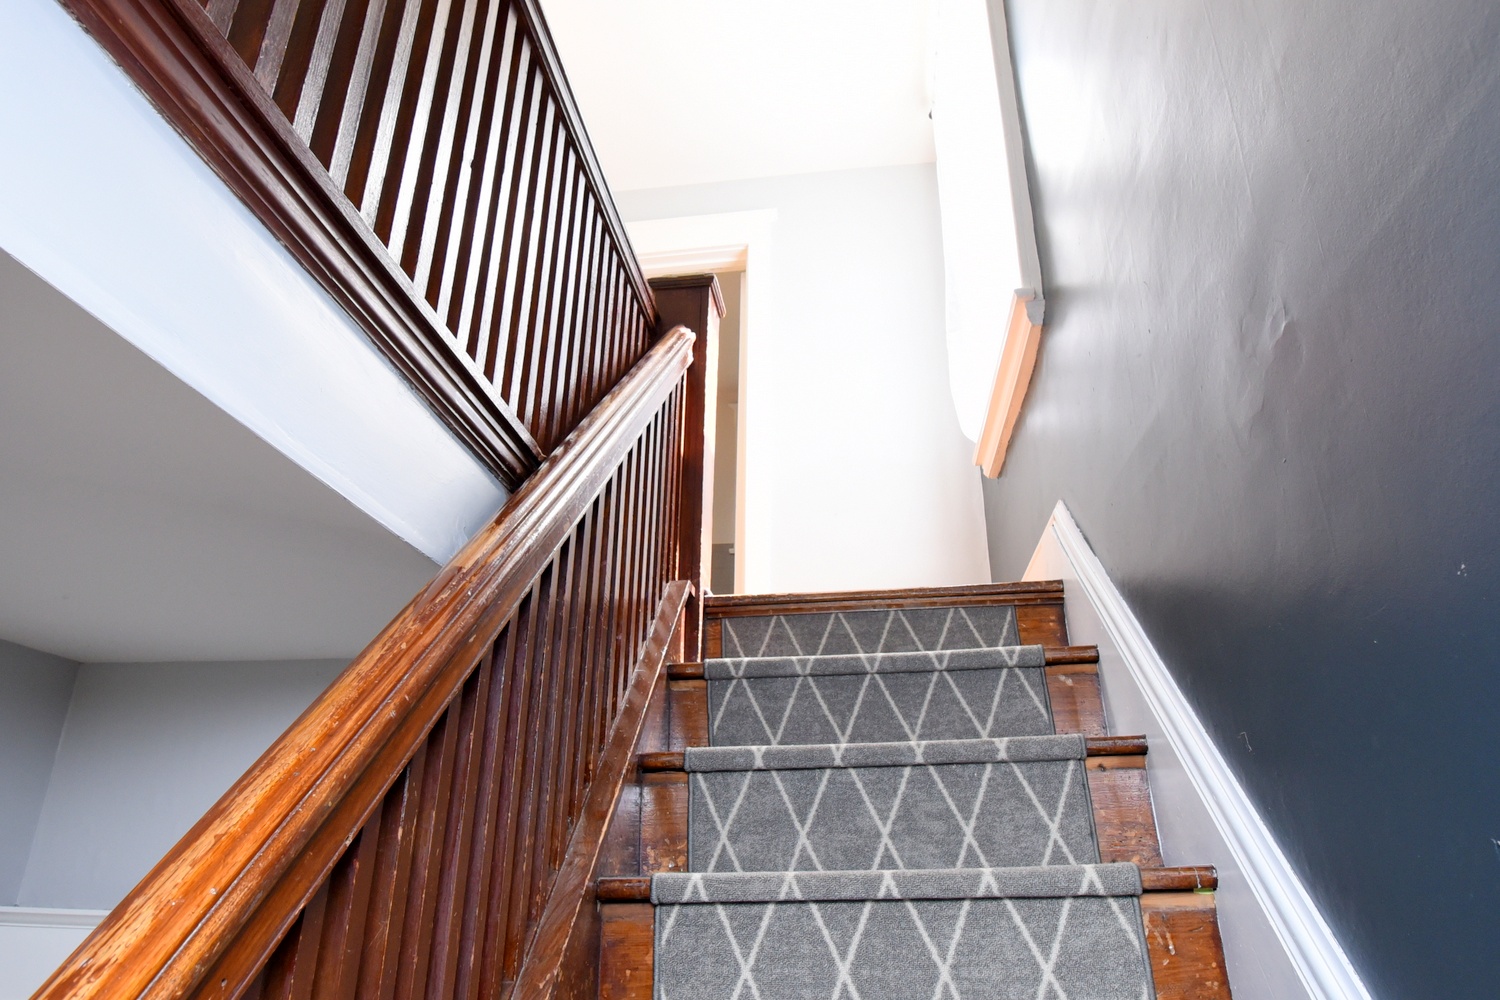
  • Landing Stairs
  • Stairs
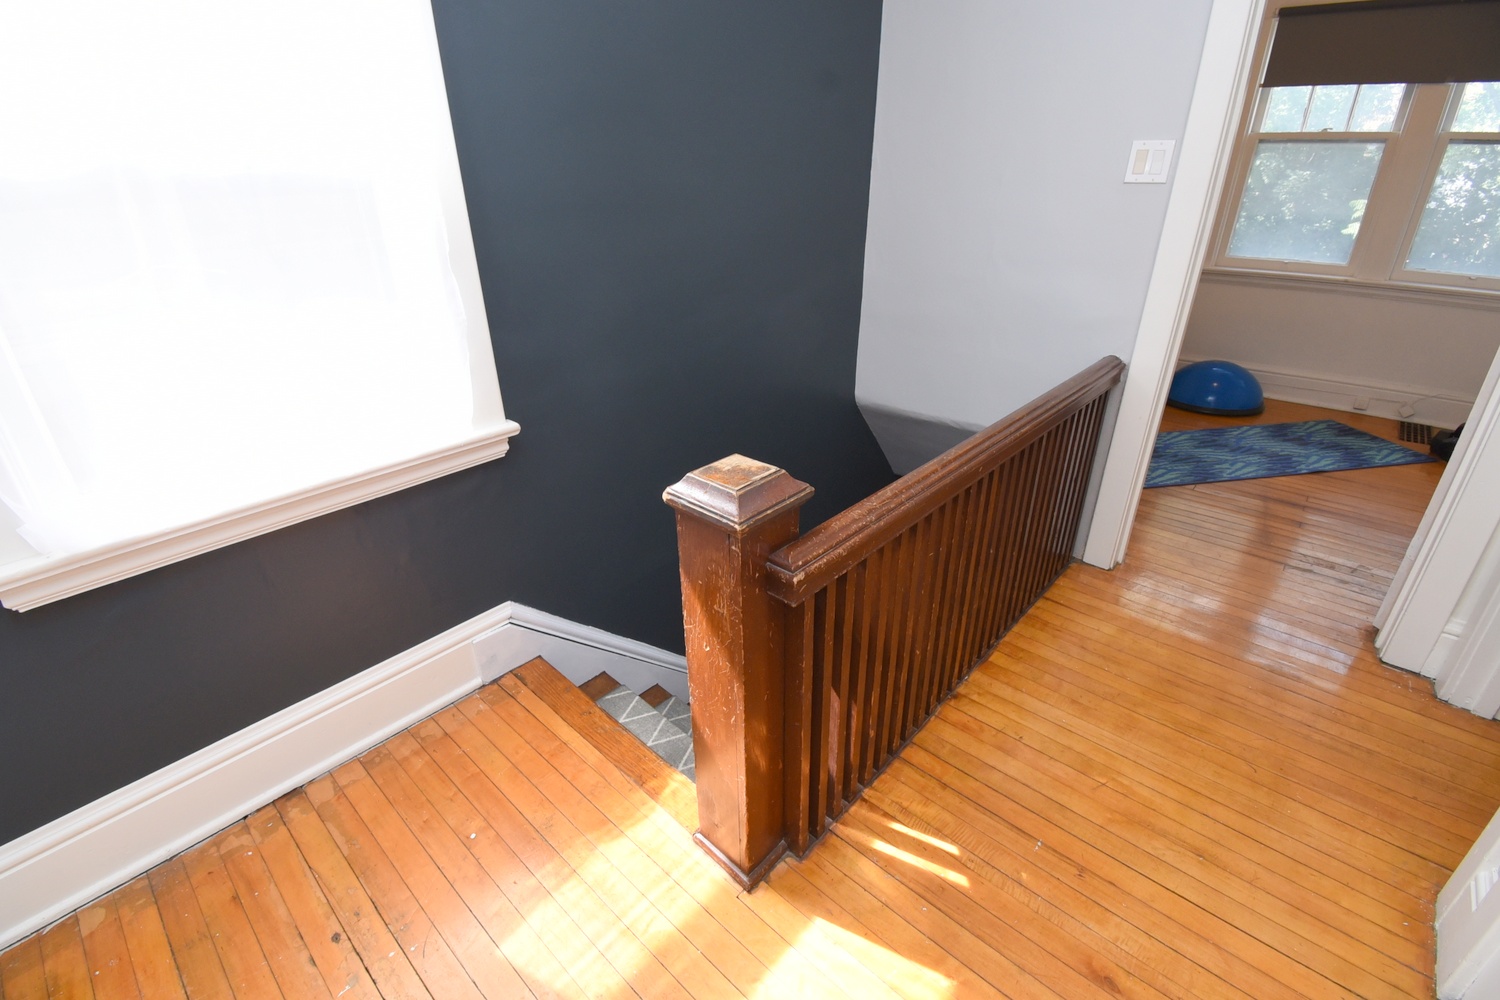
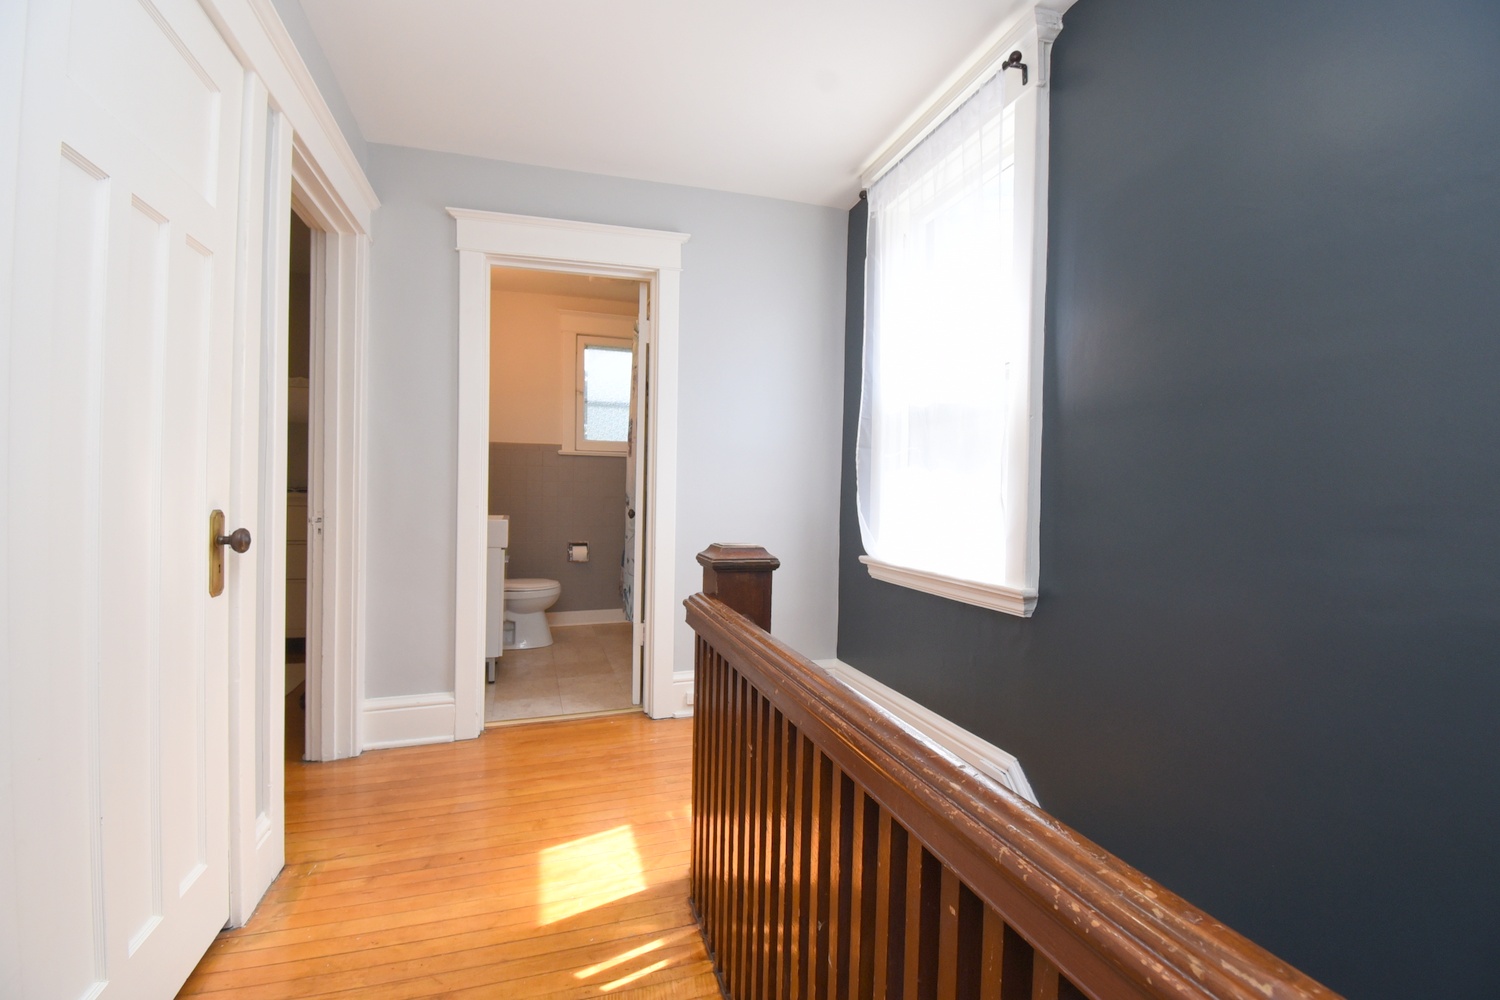
  • Landing
  • Upper Landing
  • Primary
  • Primary Bed
  • Primary Bedroom
  • Bedroom A
  • Bedroom A View
  • Bedroom B
  • Bath
  • Bathroom
  • Lower Bath
  • Attic
  • Attic Overview
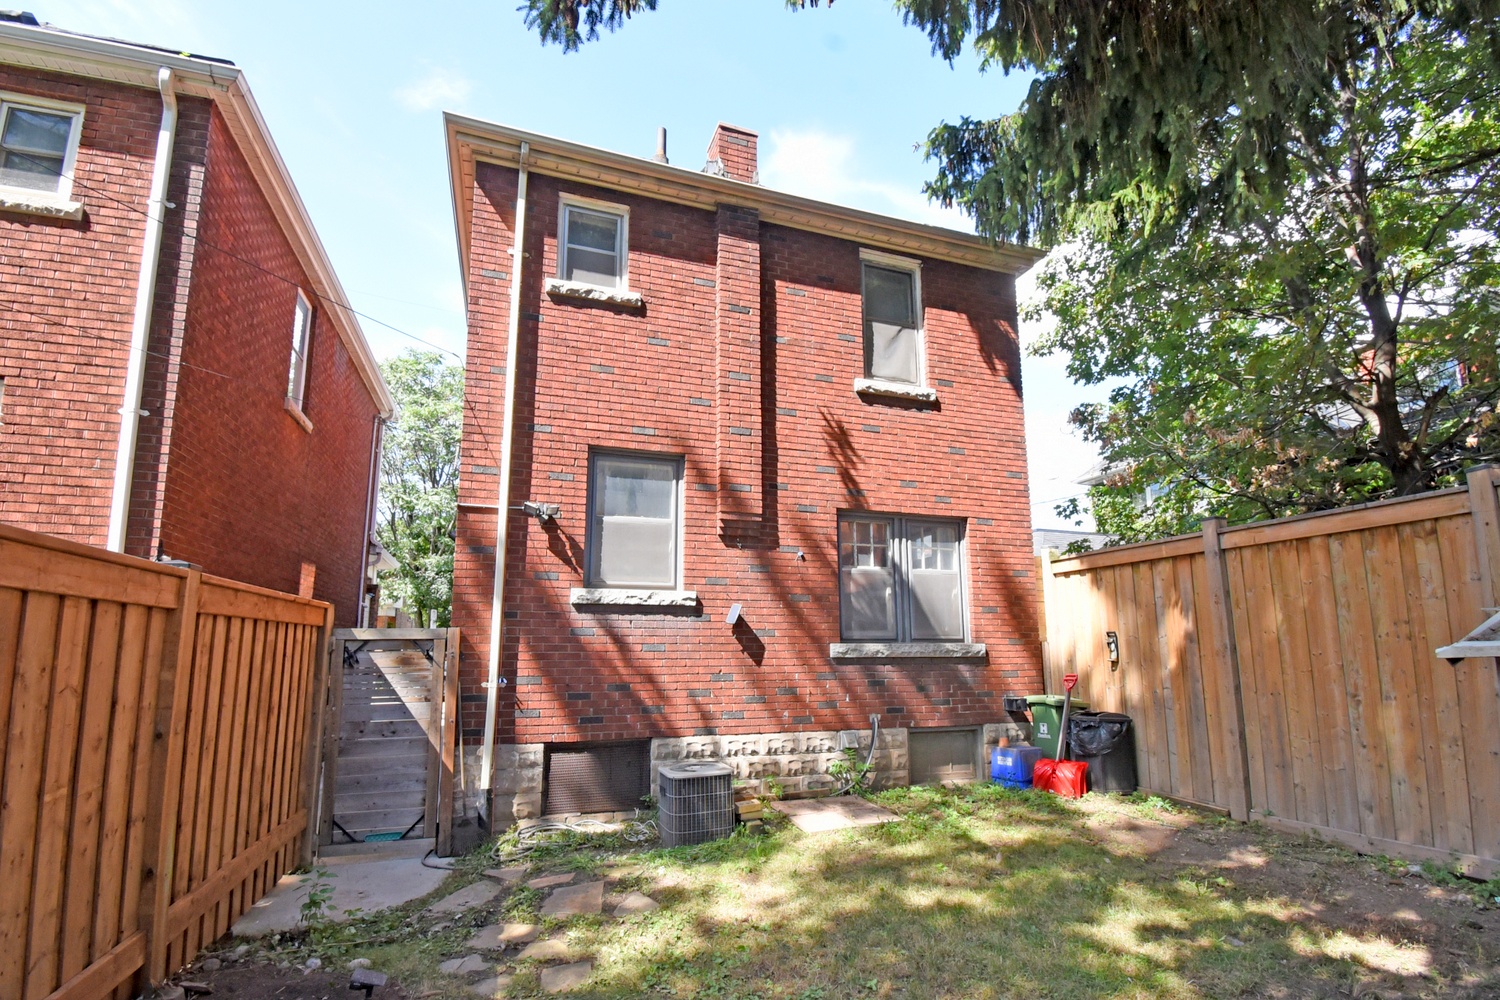
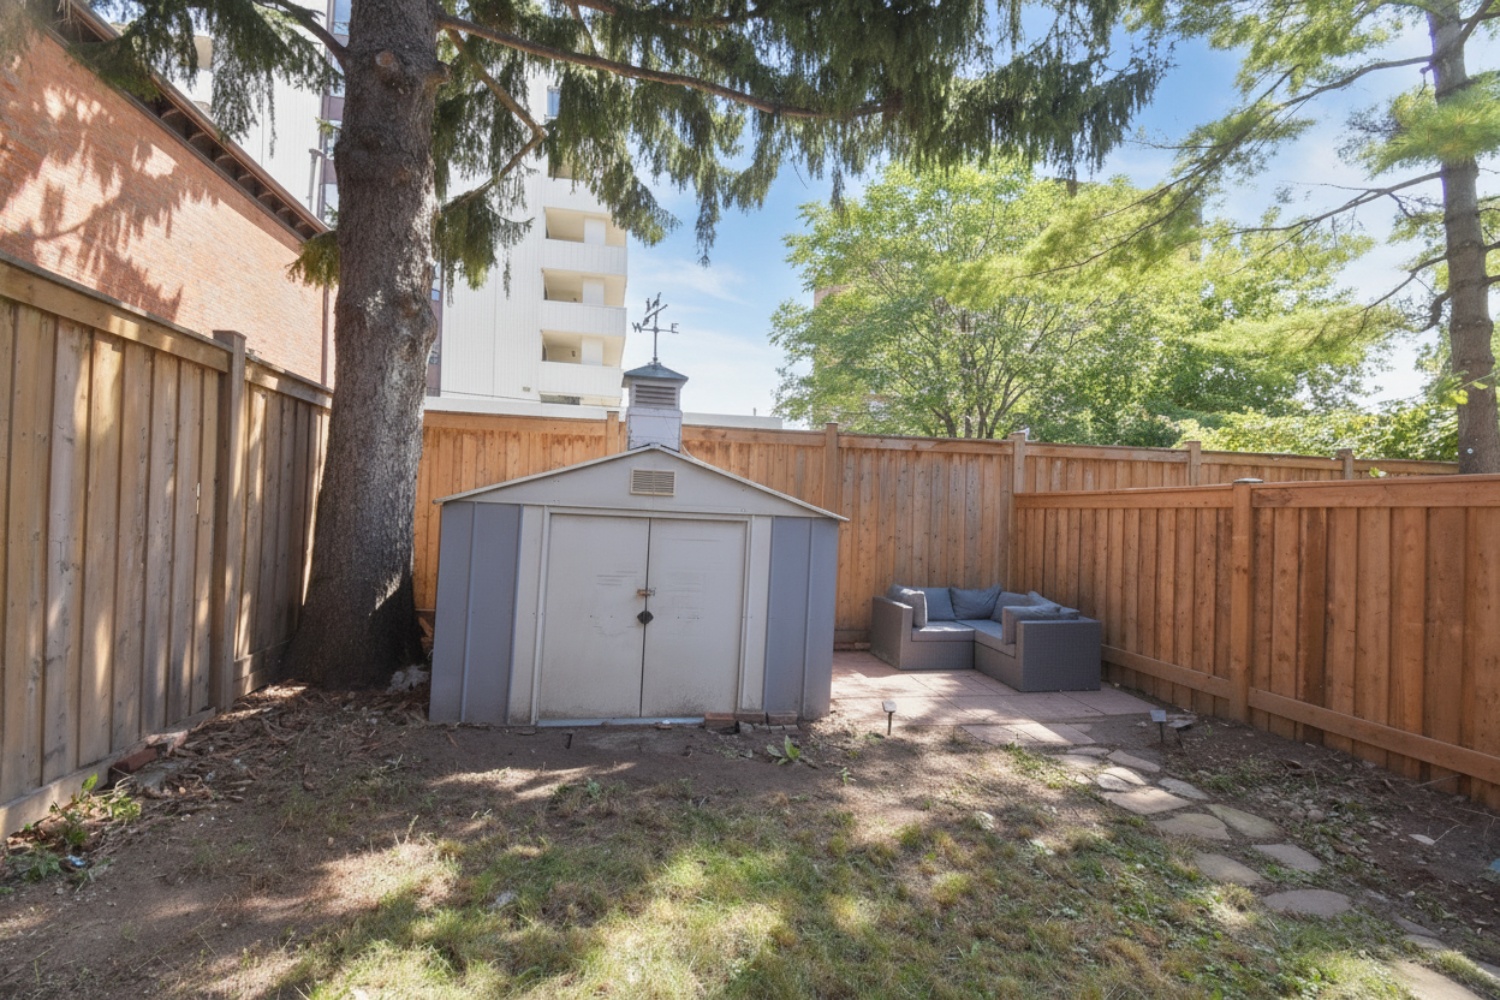
  • Back Of House
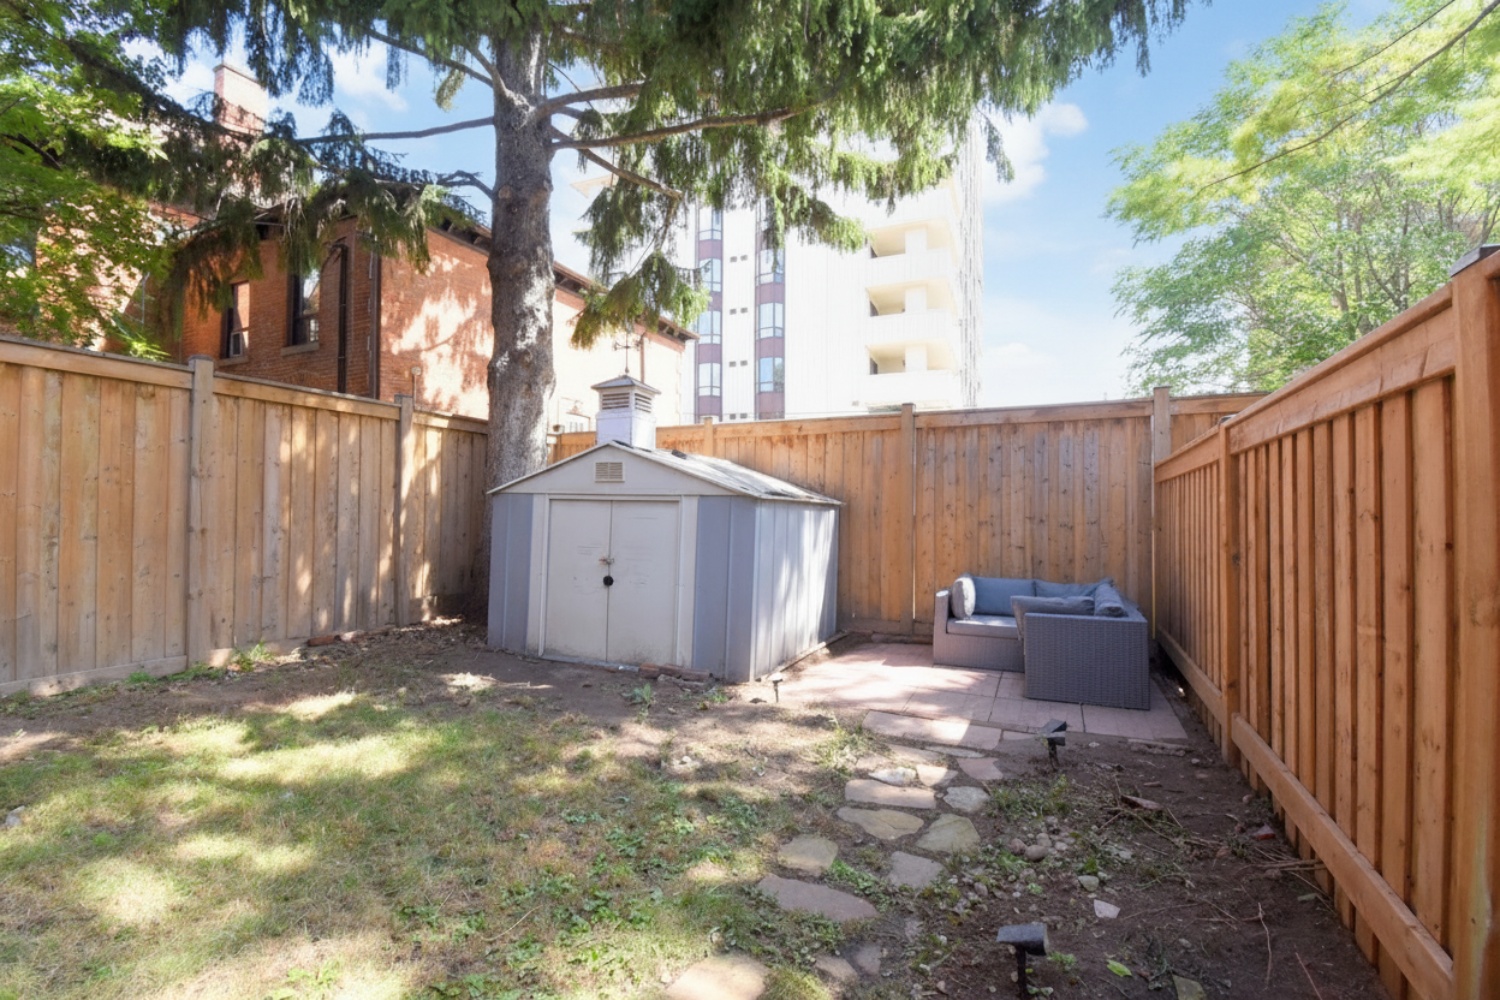
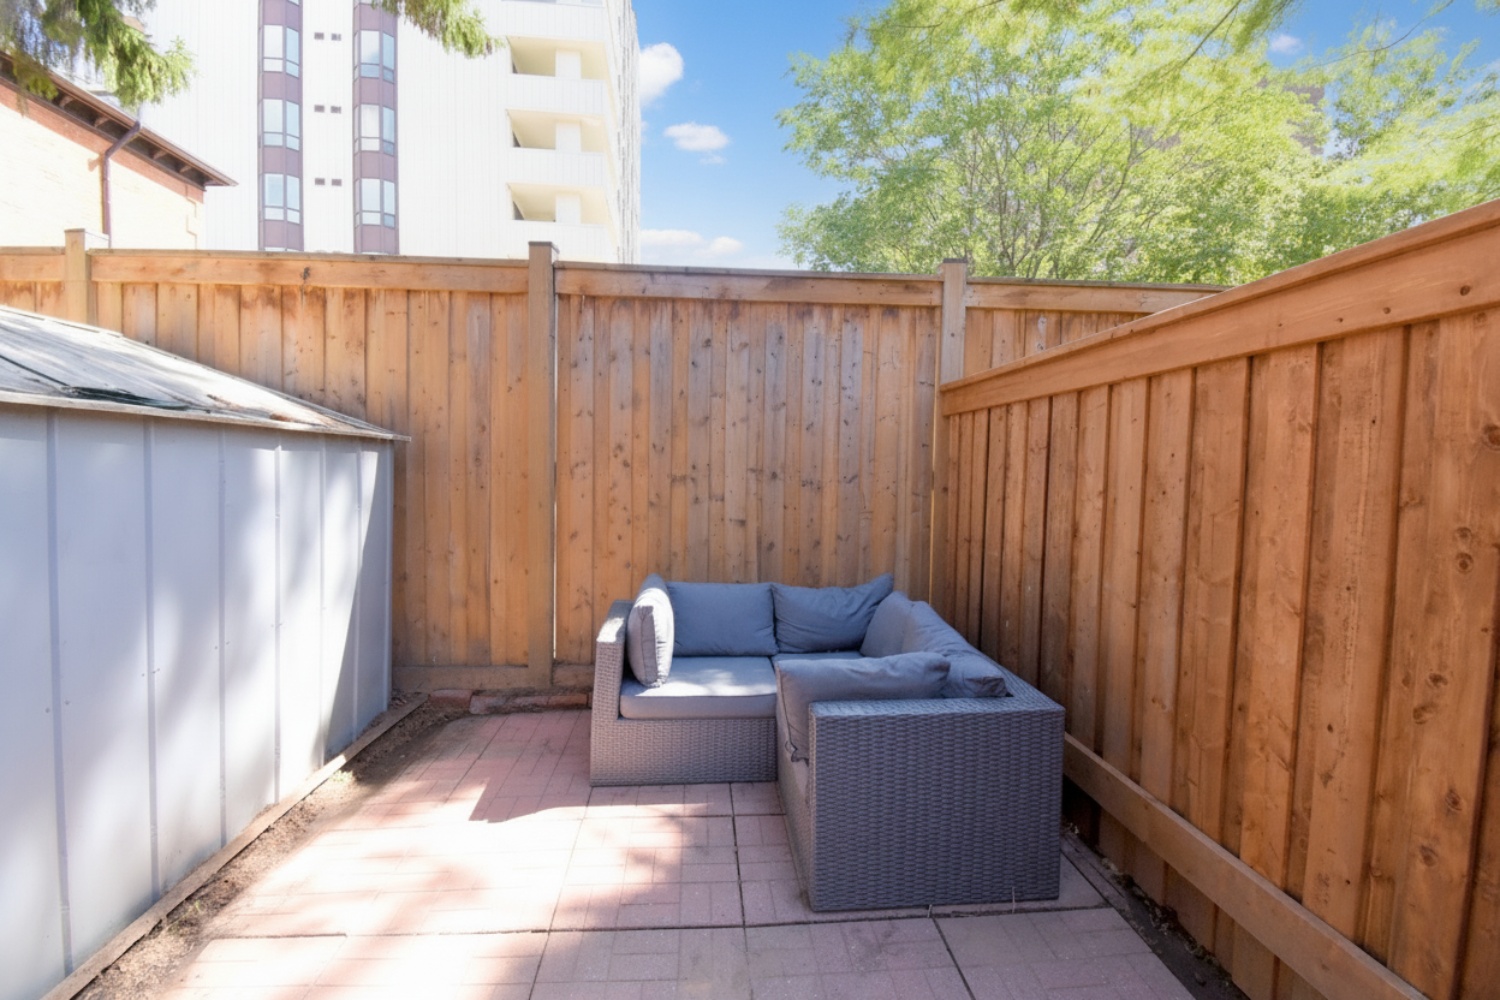
  • Backyard
  • Yard
  • Lower Level Layout
  • Main Level Layout
  • Top Level Layout
  • Upper Level Layout

35 Tisdale St S, Hamilton


Venturehomes.ca

Terms Of Use Agreement - Disclaimer
00010