



34 Holton Ave. South, Hamilton       2.5 Story    4    3+1   
 

Artist Rendition


   New Listing      
        Cindy Murrell-Wright, Salesperson
ReMax Escarpment Realty Inc.


Cindy Murrell-Wright
Salesperson
905-304-3303 |

ReMax Escarpment Realty Inc.
109 Portia Dr. Unit 4B | Ancaster


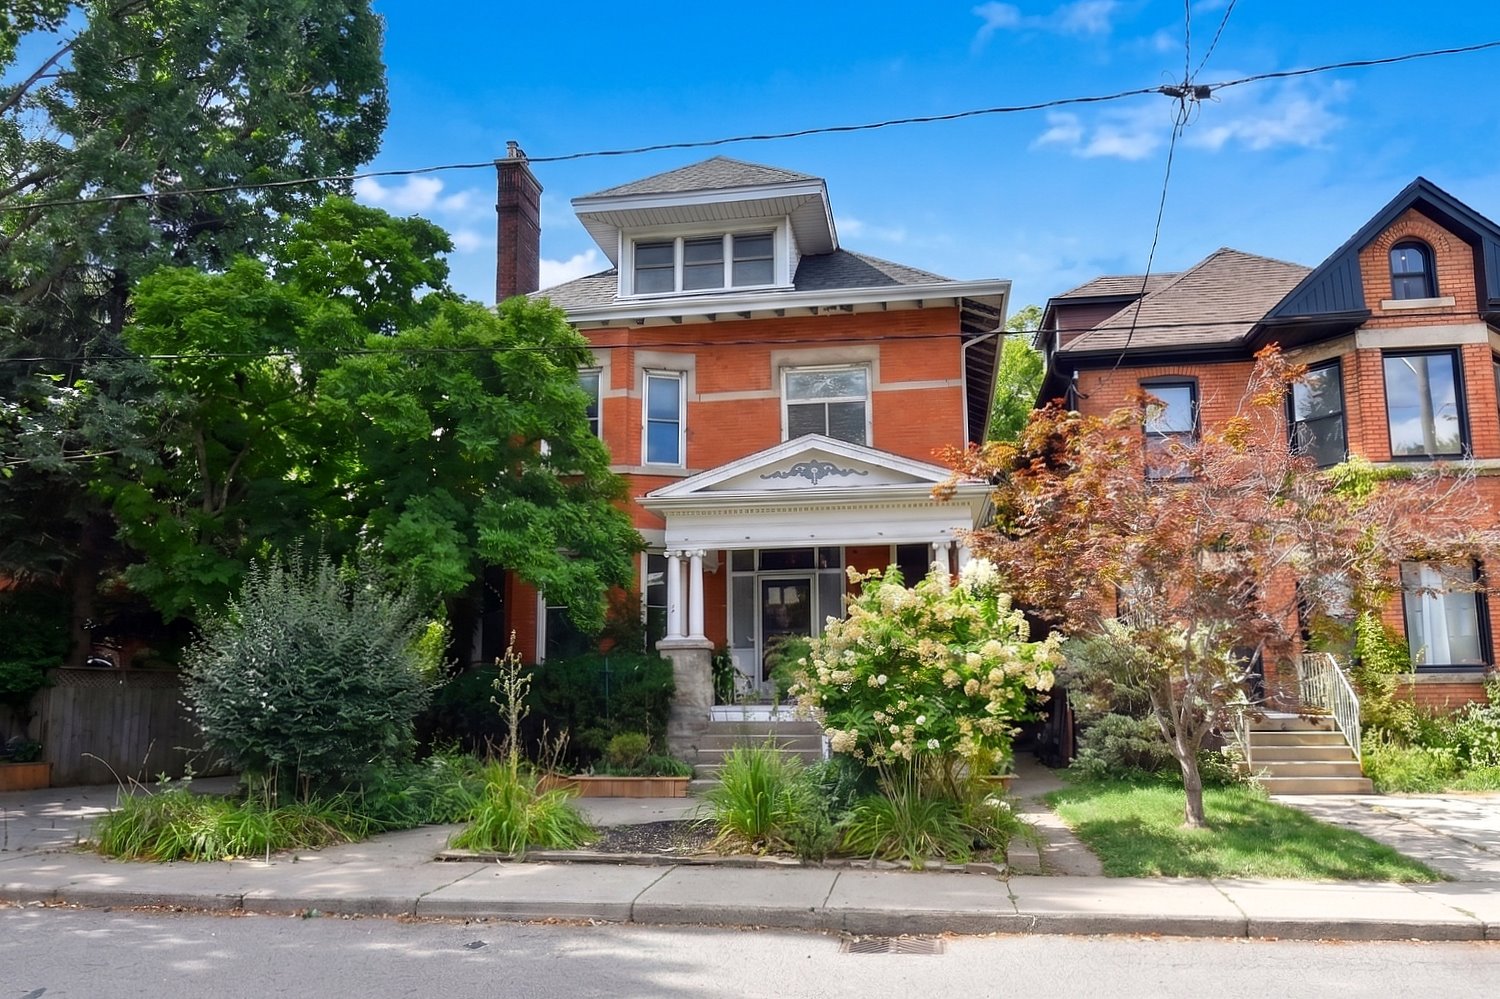
34 Holton Ave. South, Hamilton

    2.5 Story    4    3+1

Above Grade Square Footage: 3724 sqft (345.96m²)
Below Grade Finished Space: 1155 sqft (107.30m²)
Below Grade Unfinished Space: 396 sqft (36.79m²)

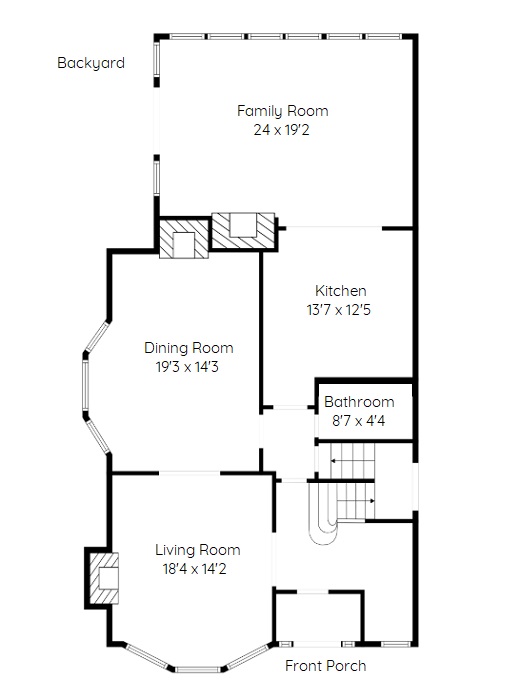
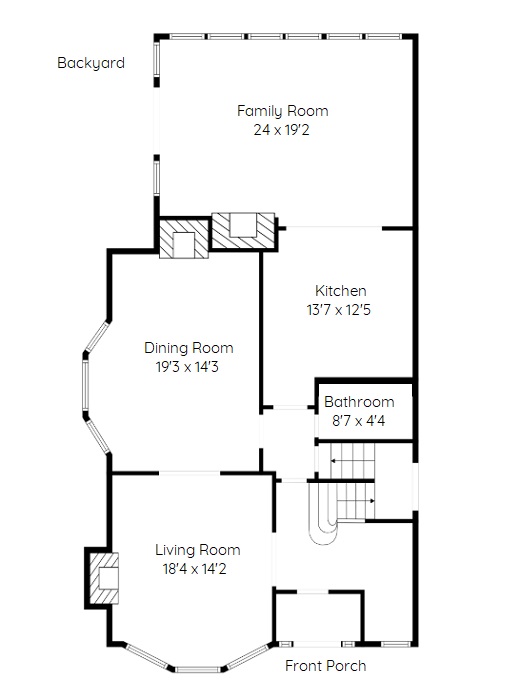
Main Level
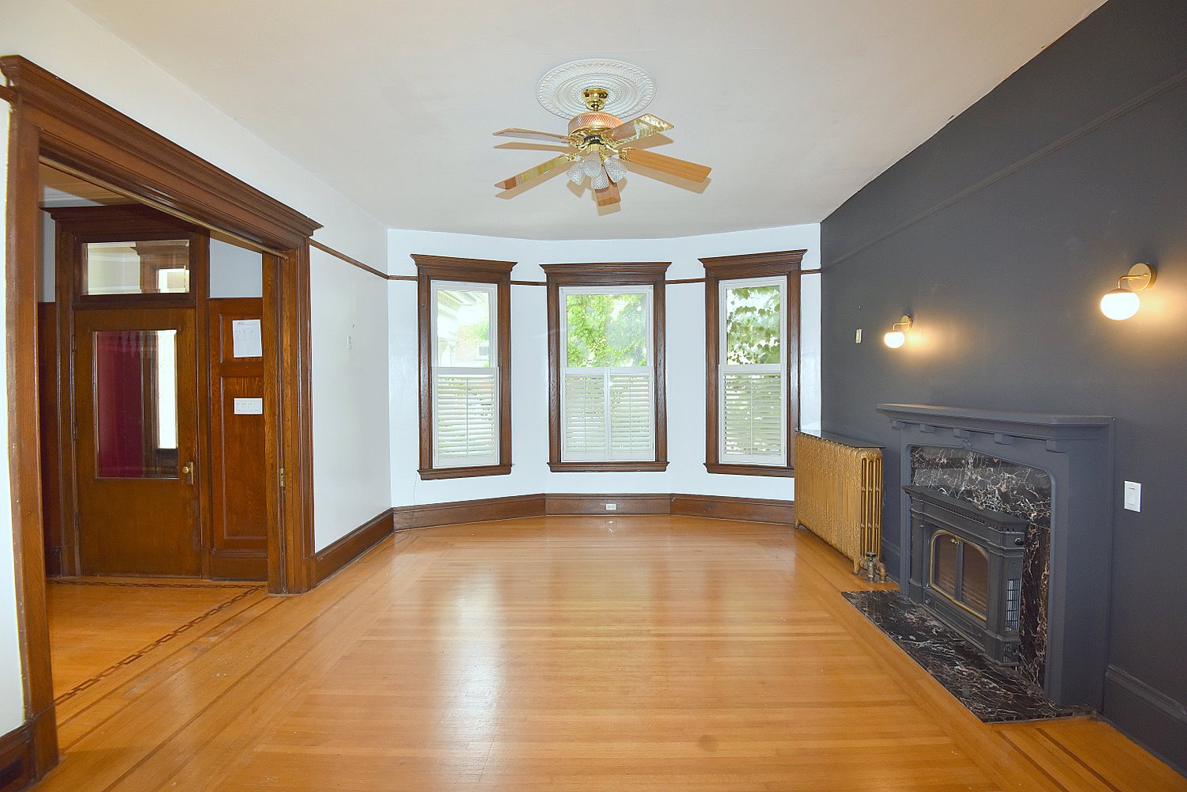
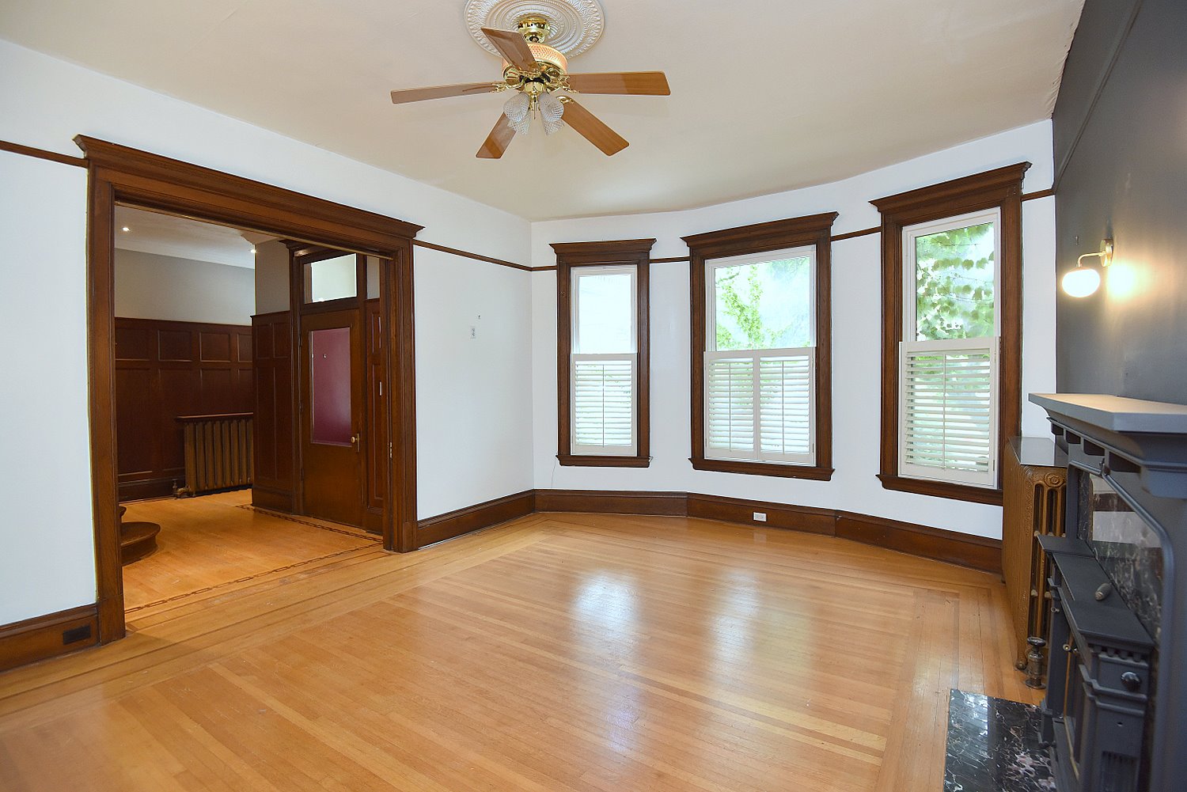
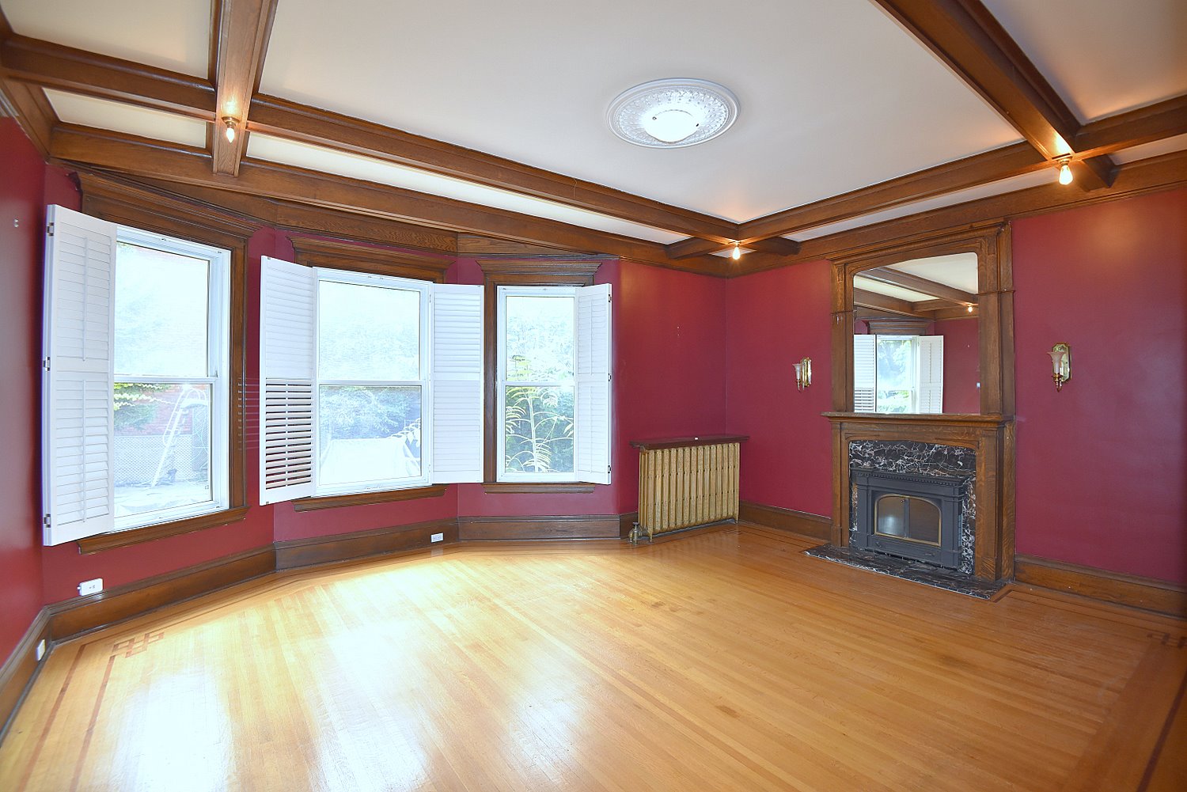
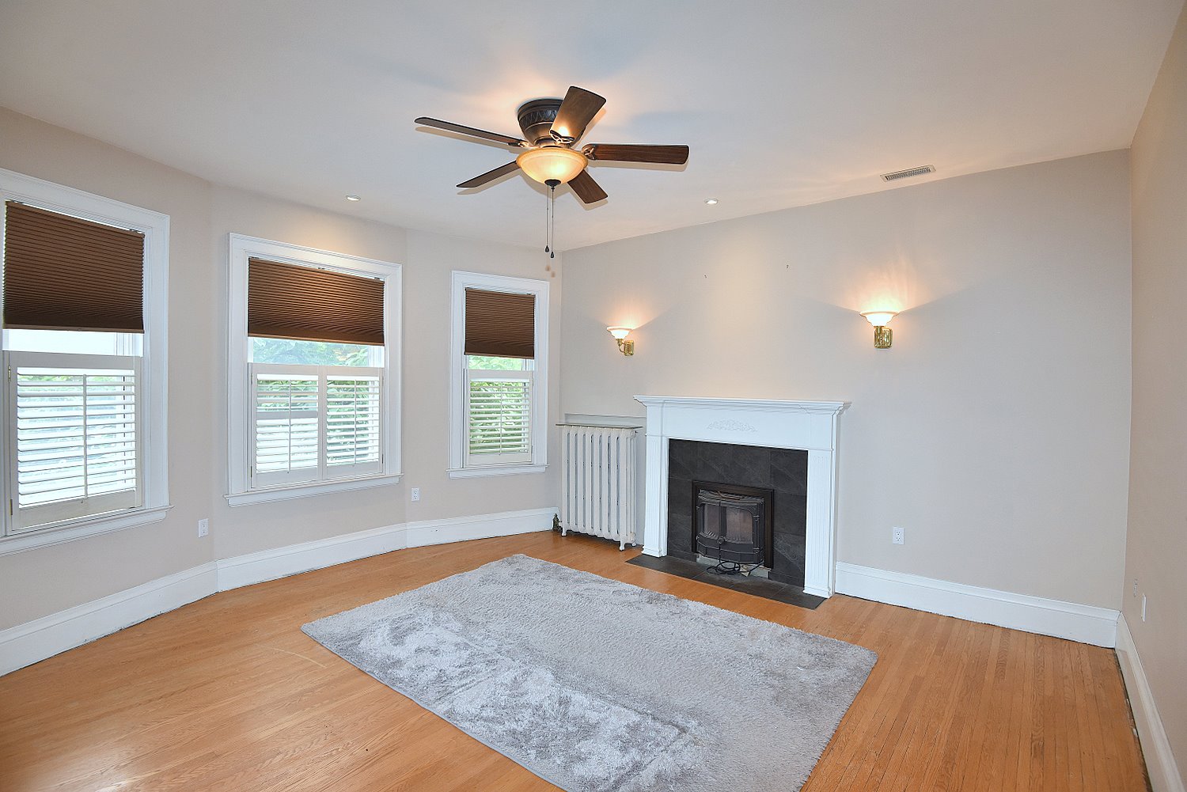
Living Room 18'4 x 14'2 (5.59m x 4.32m)
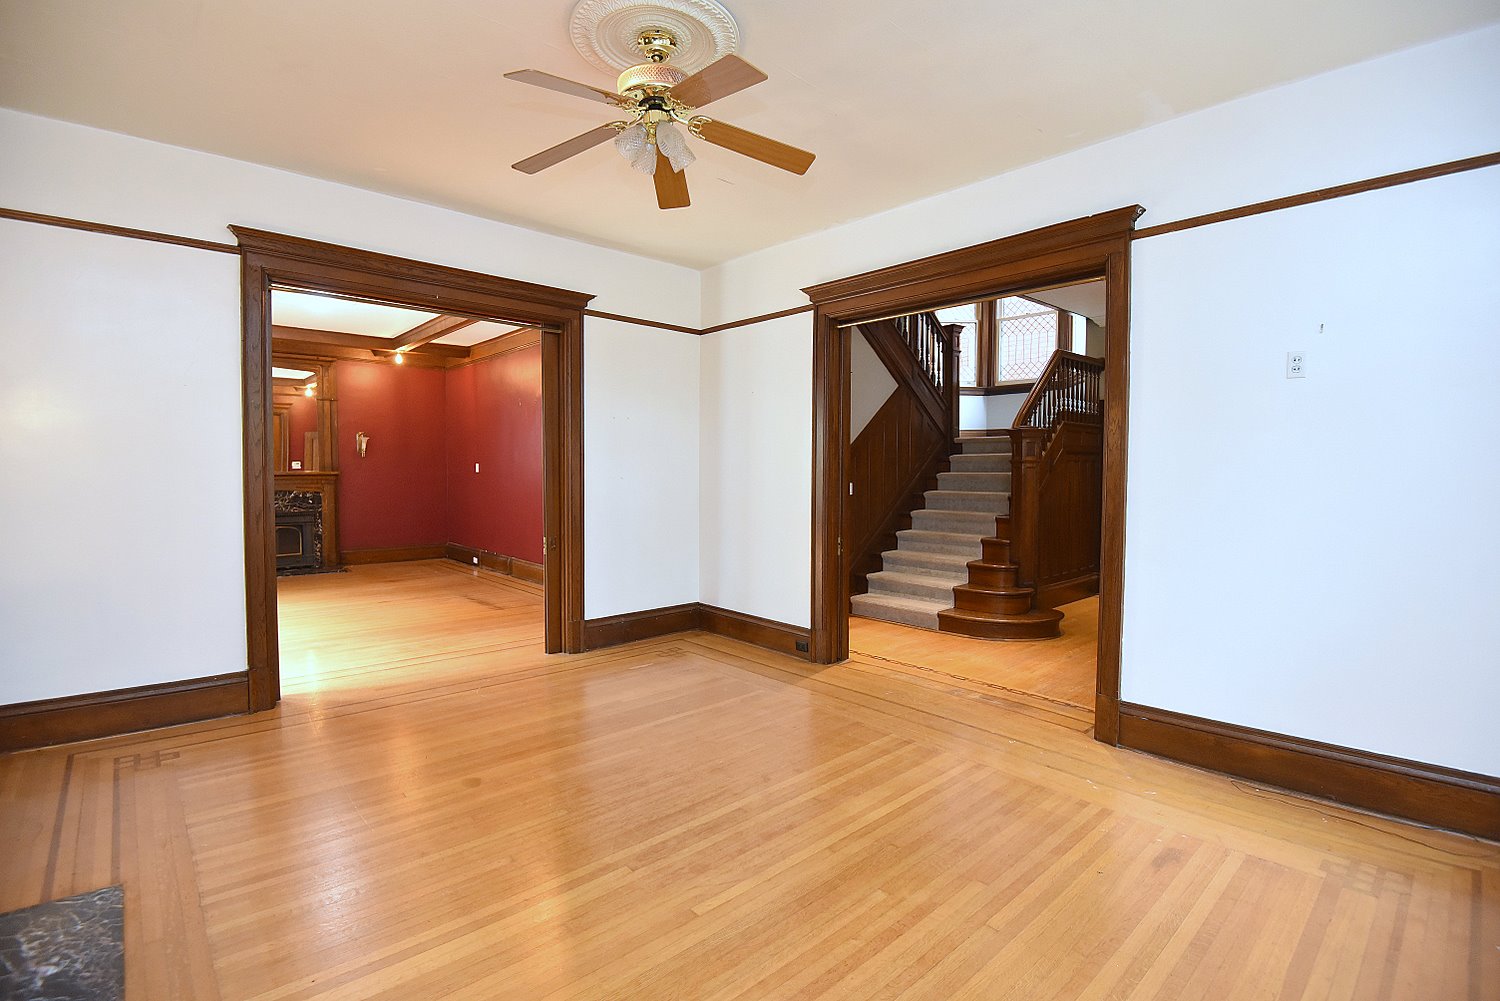
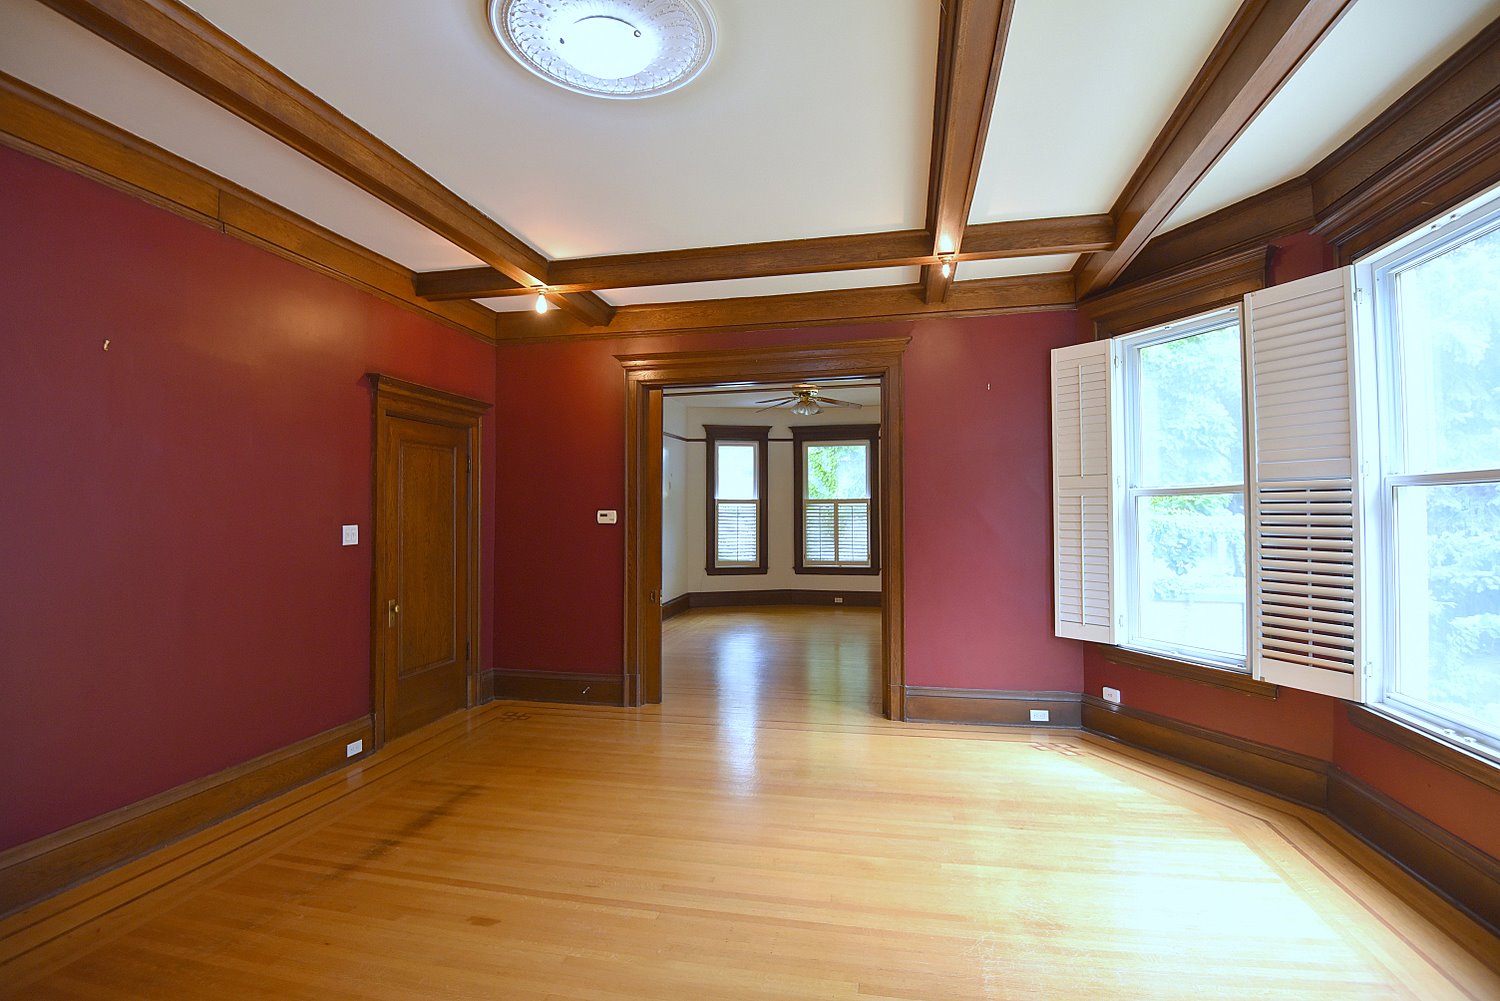
Dining Room 19'3 x 14'3 (5.87m x 4.34m)
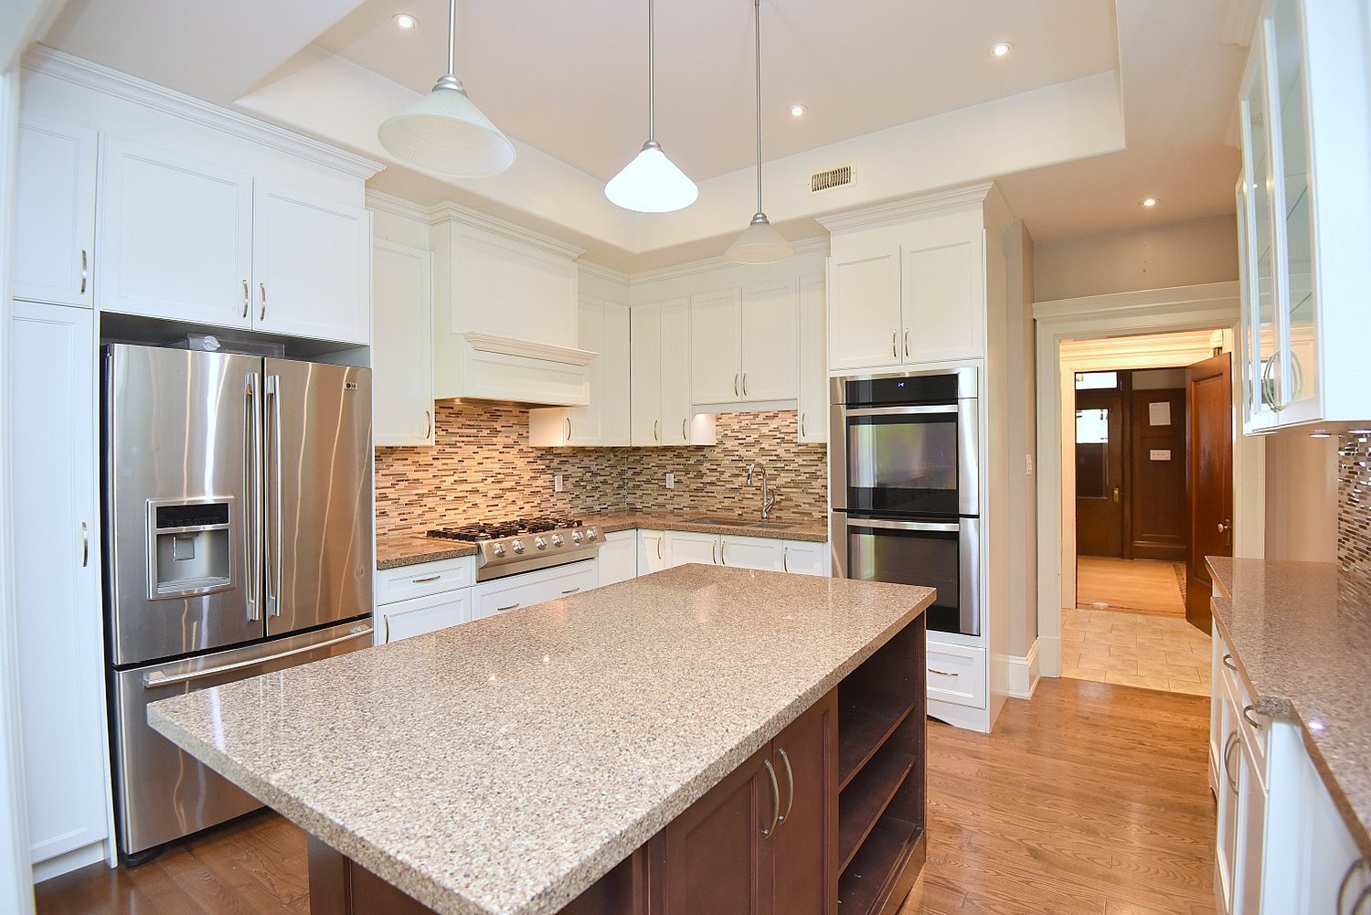
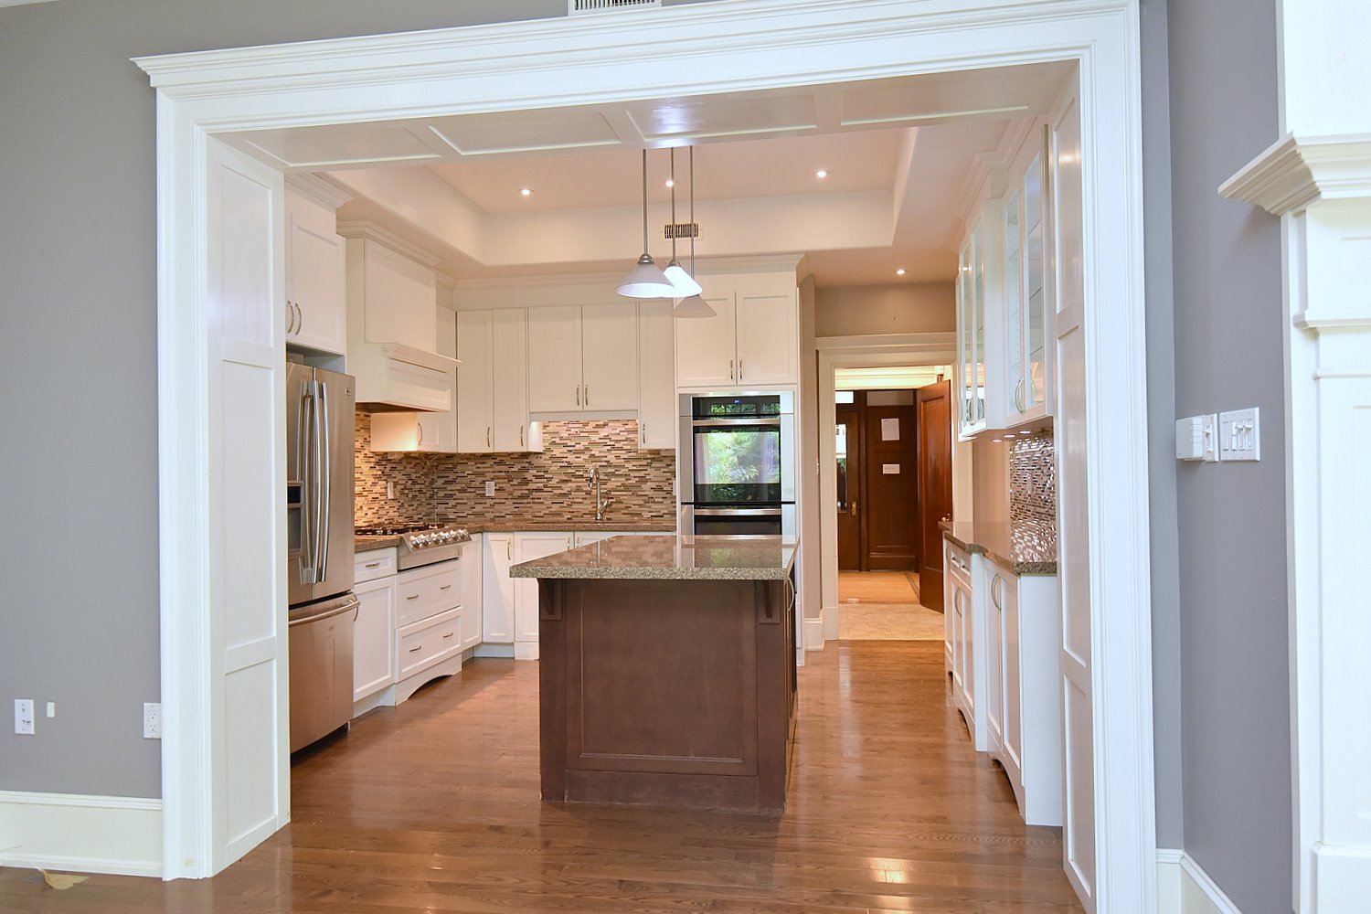
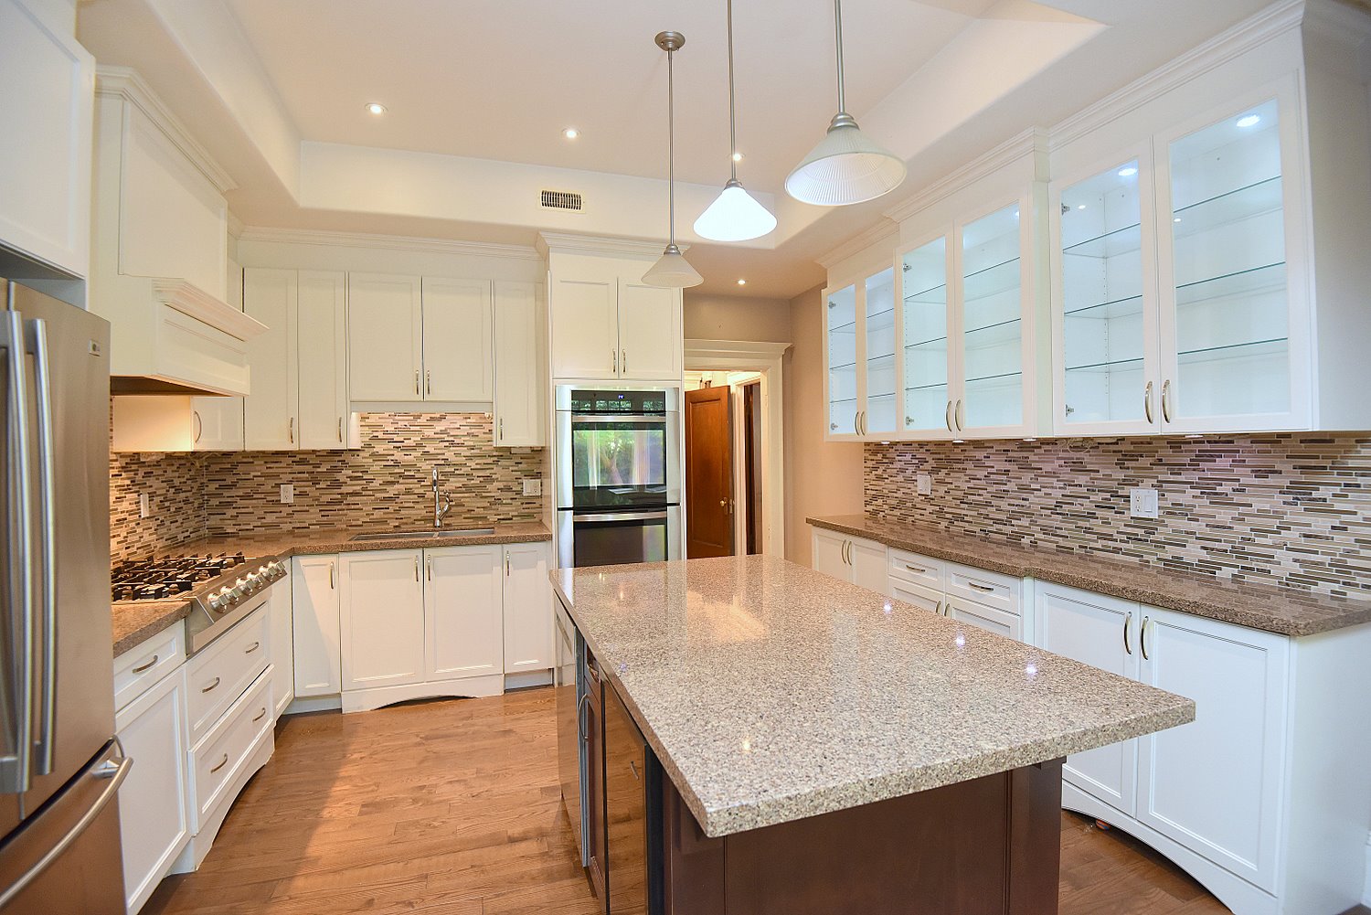
Kitchen 13'7 x 12'5 (4.14m x 3.78m)
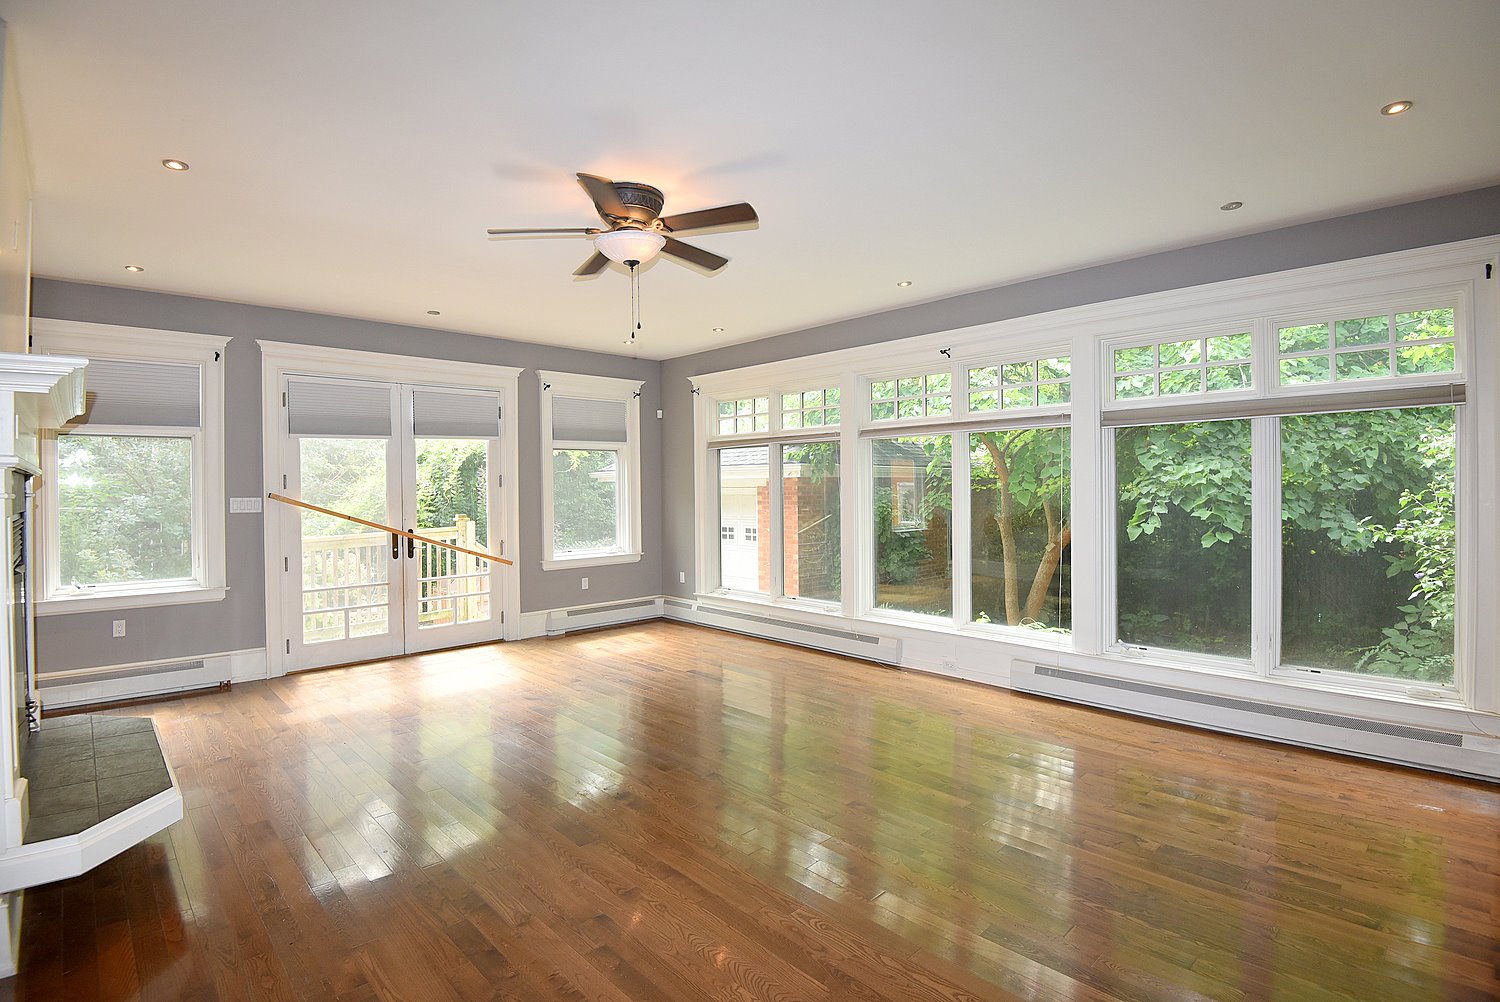
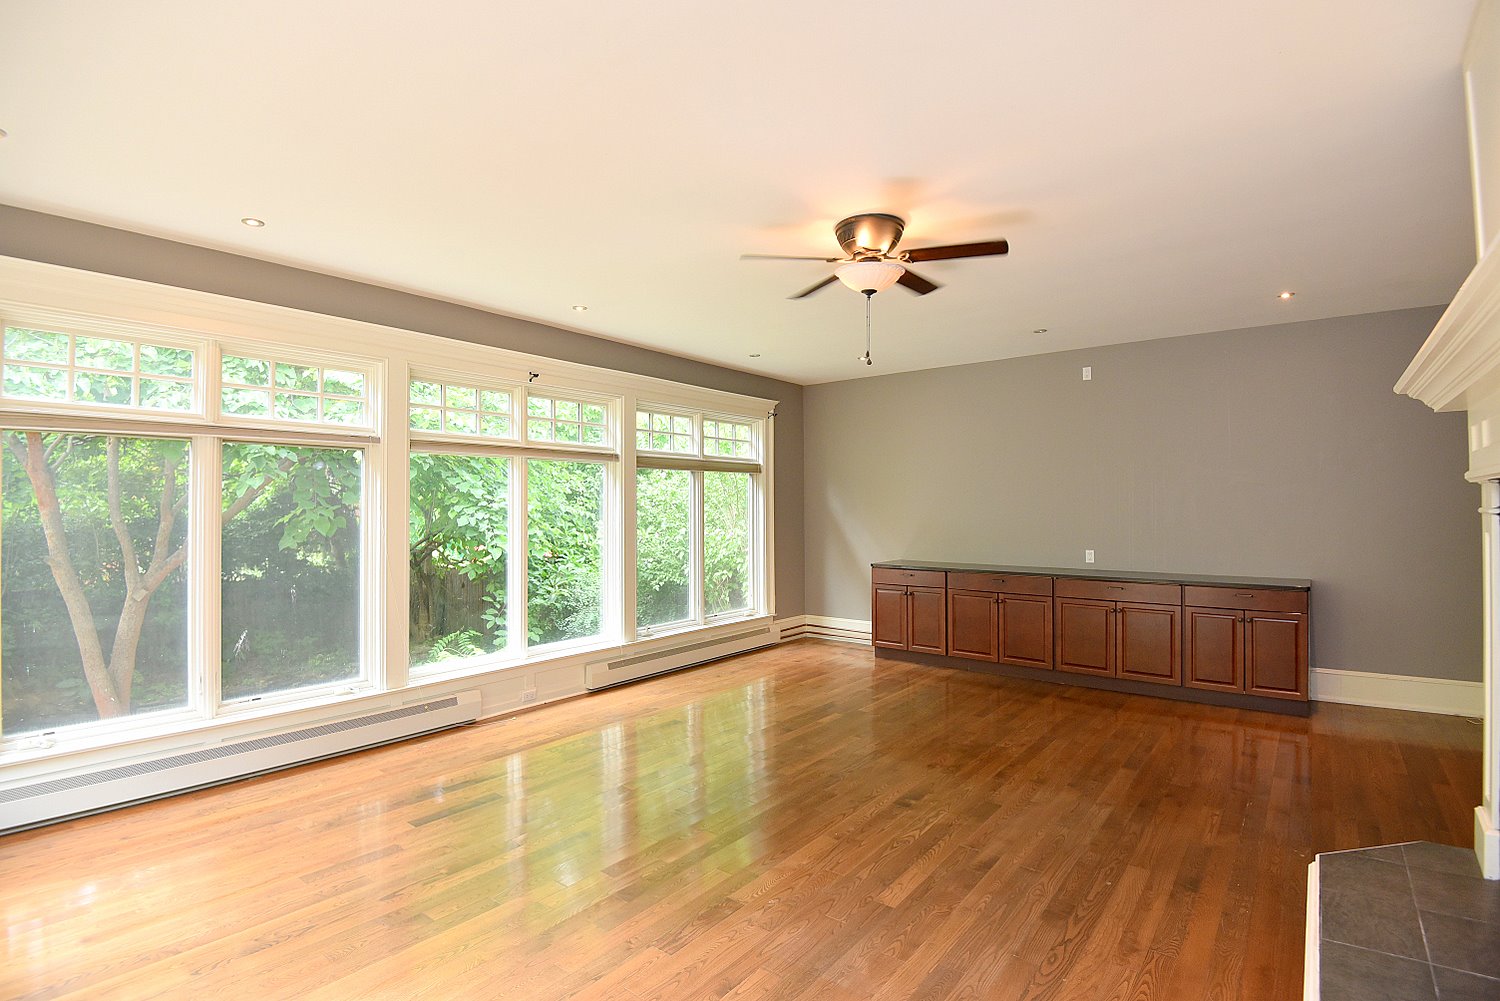
Family Room 24 x 19'2 (7.32m x 5.84m)
3 Piece Bathroom 8'7 x 4'4 (2.62m x 1.32m)

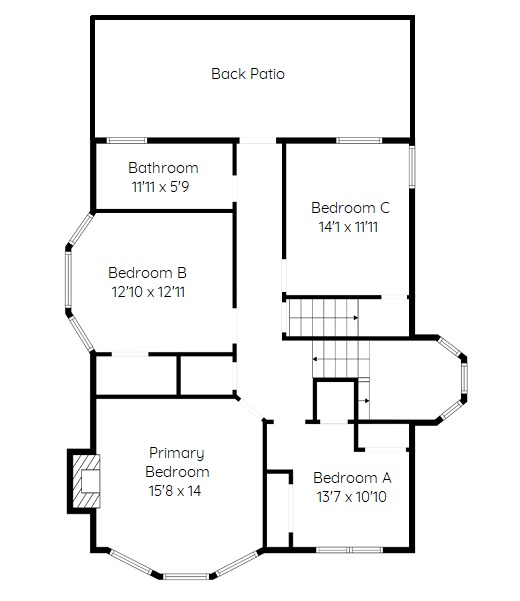
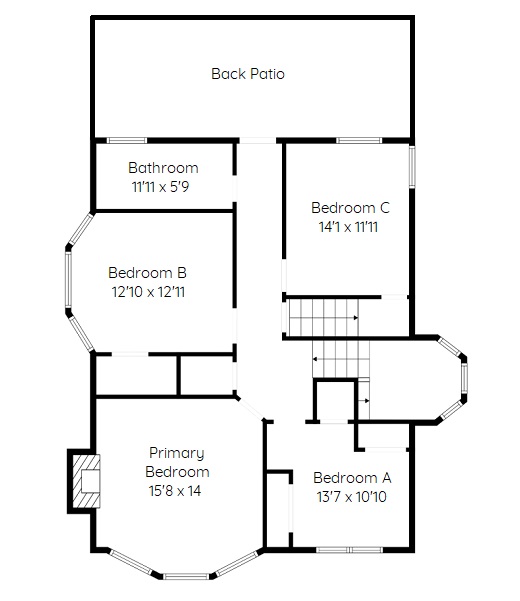
Second Level
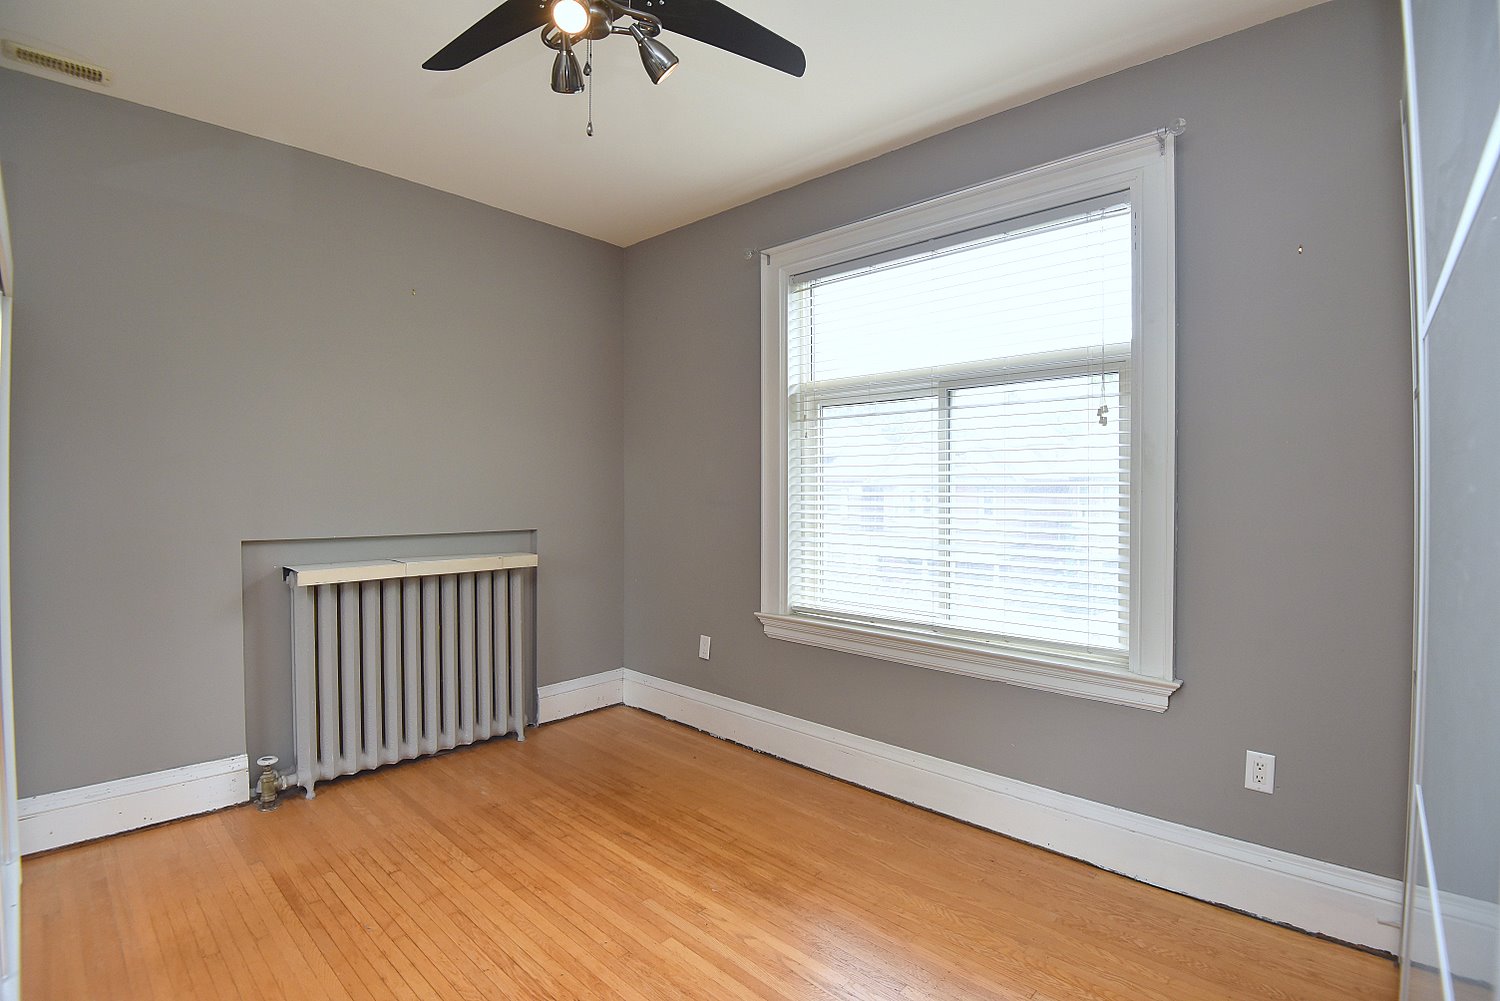
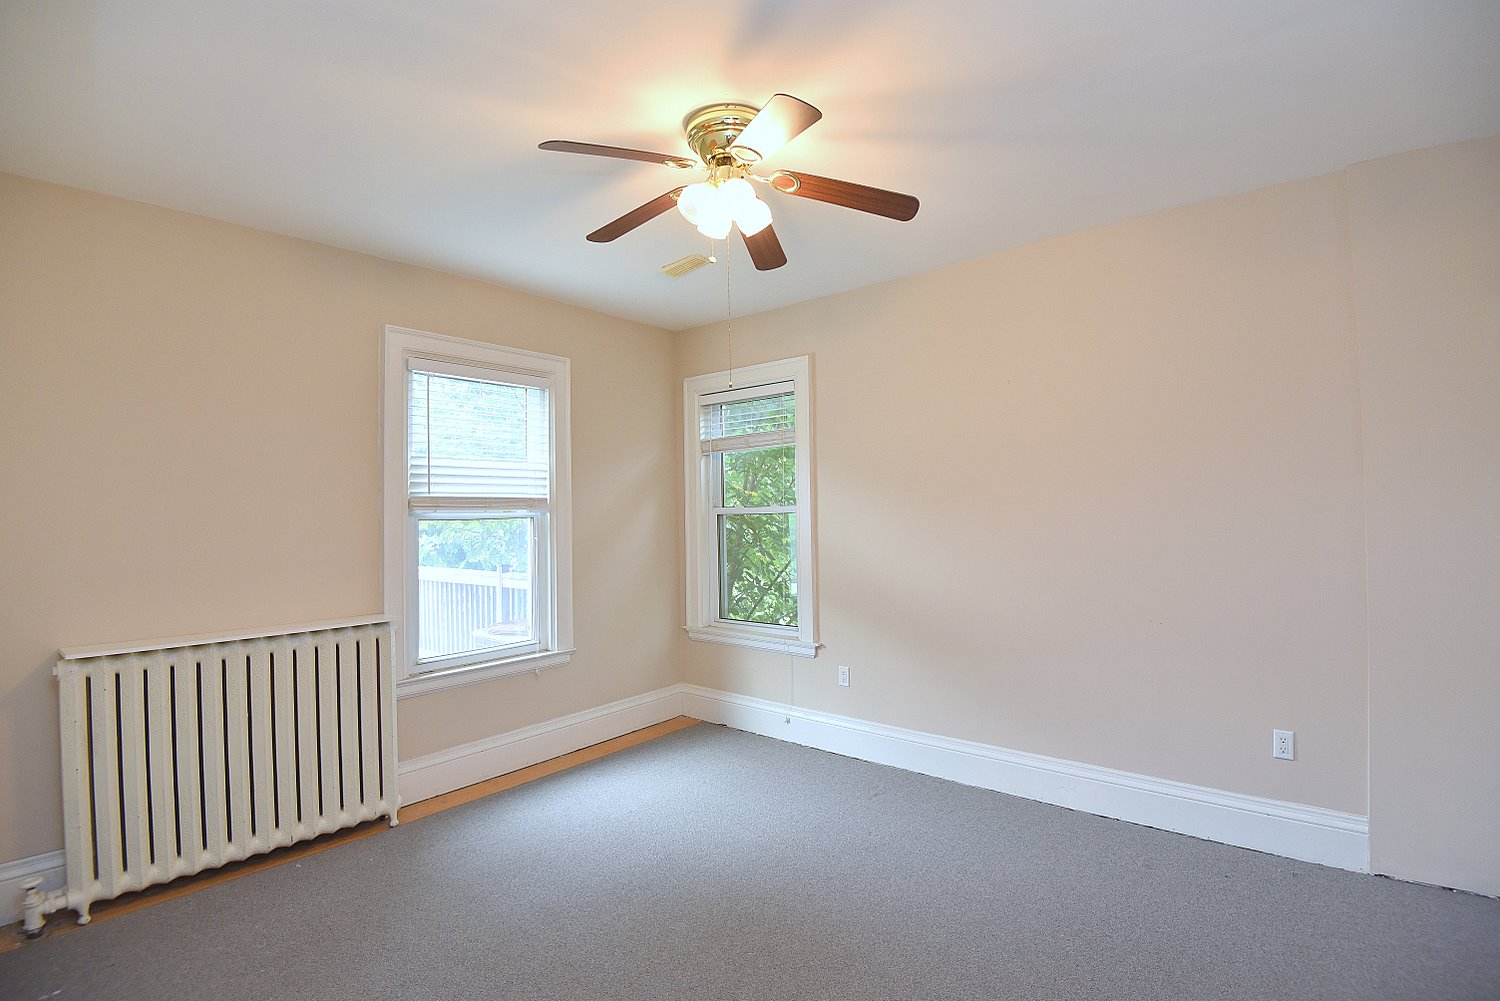
Bedroom A 13'7 x 10'10 (4.14m x 3.30m)
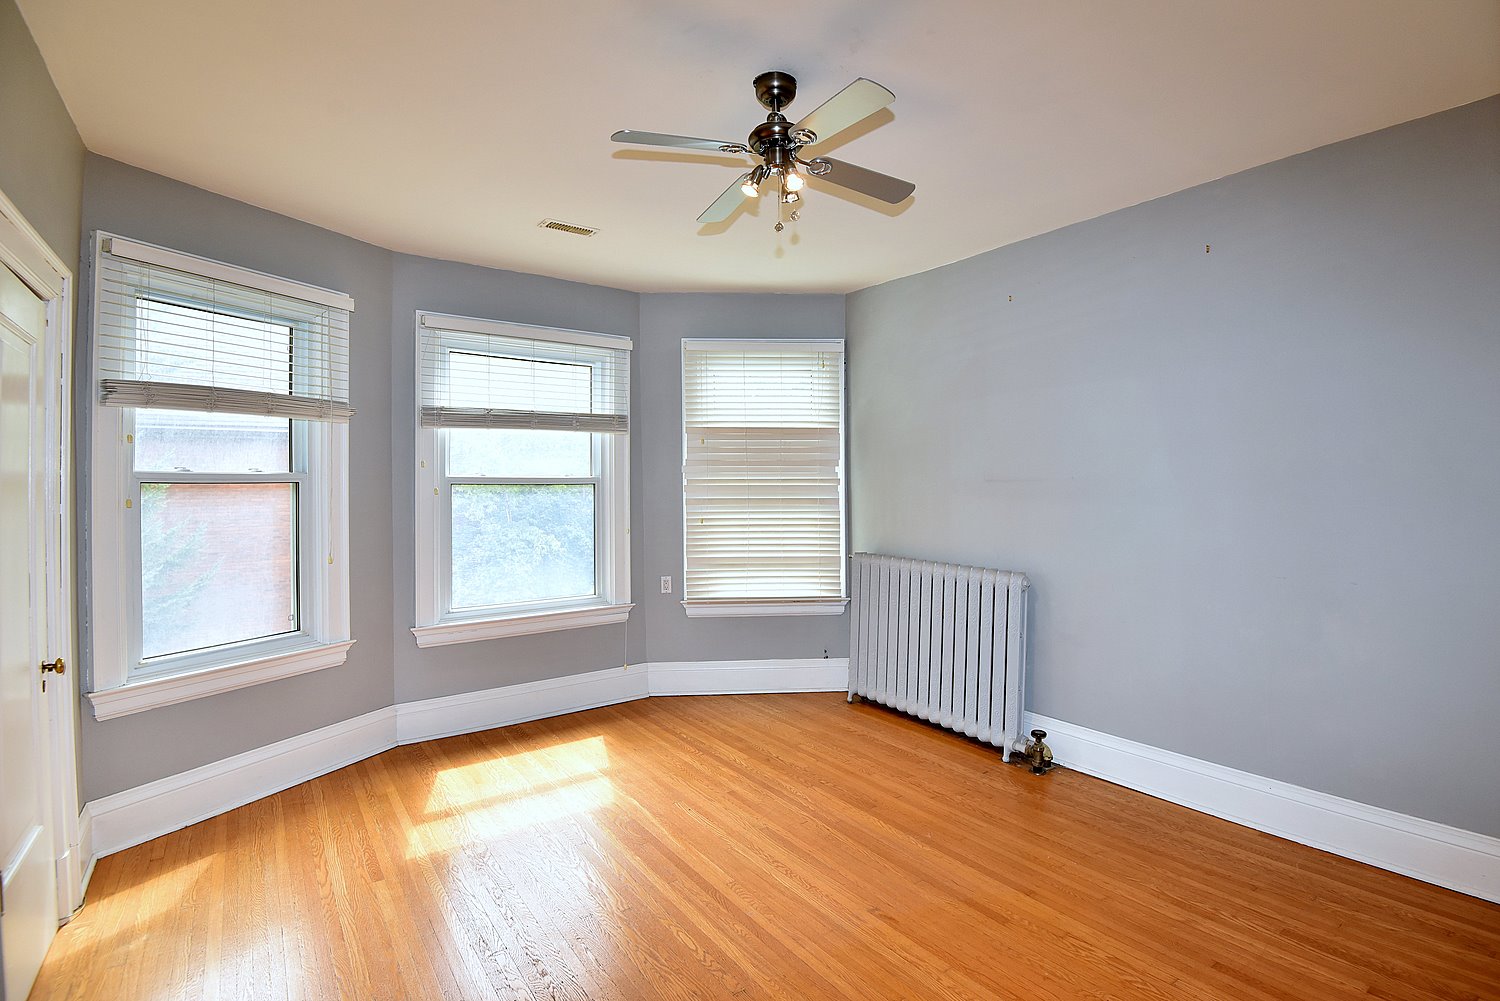
Primary Bedroom 15'8 x 14 (4.78m x 4.27m)
Bedroom B 12'10 x 12'11 (3.91m x 3.94m)
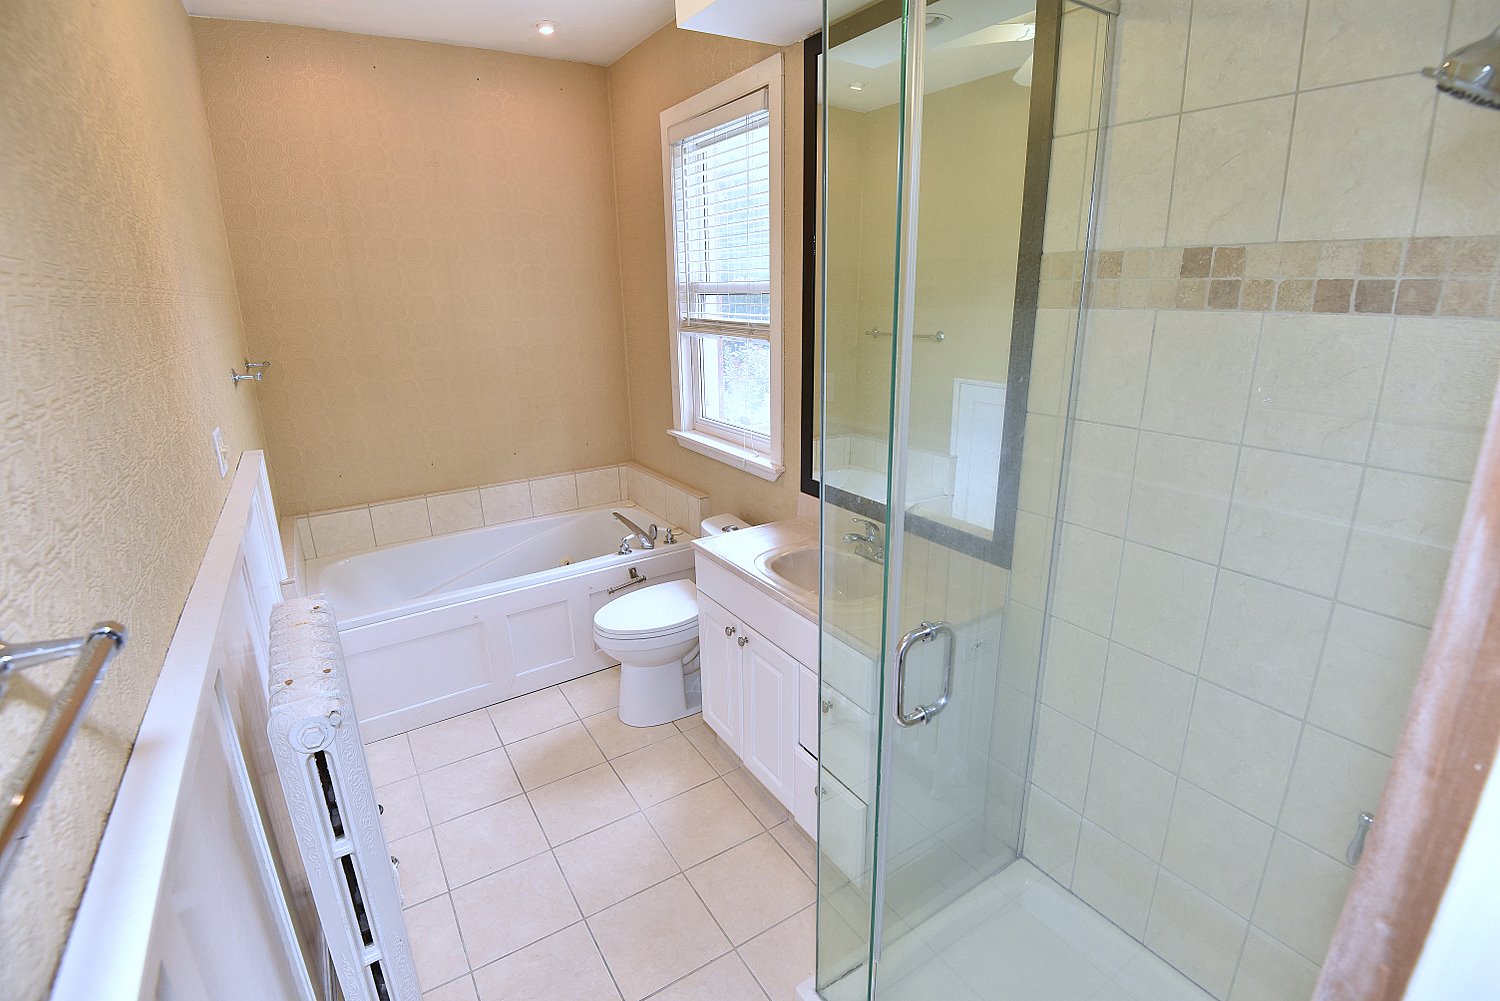
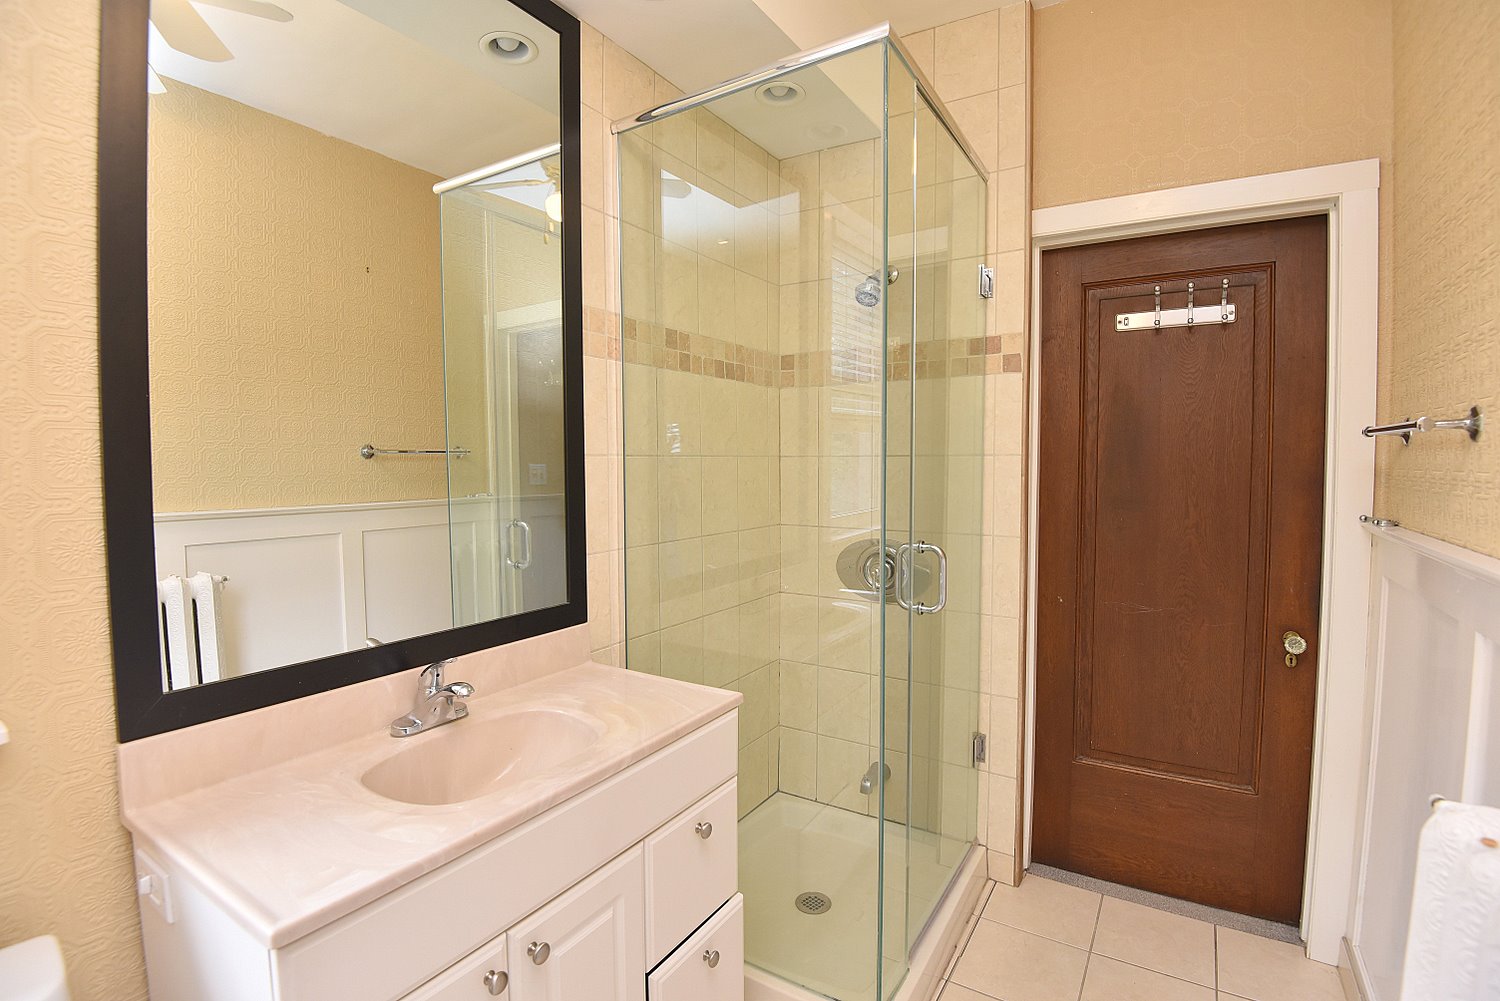
4 Piece Bathroom 11'11 x 5'9 (3.63m x 1.75m)
Bedroom C 14'1 x 11'11 (4.29m x 3.63m)

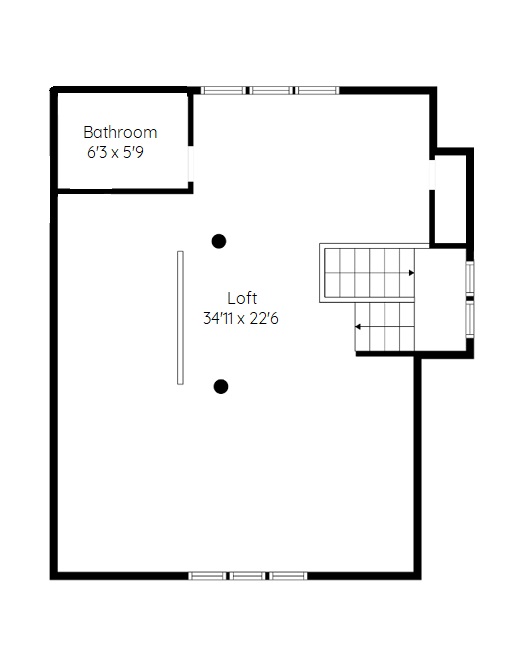
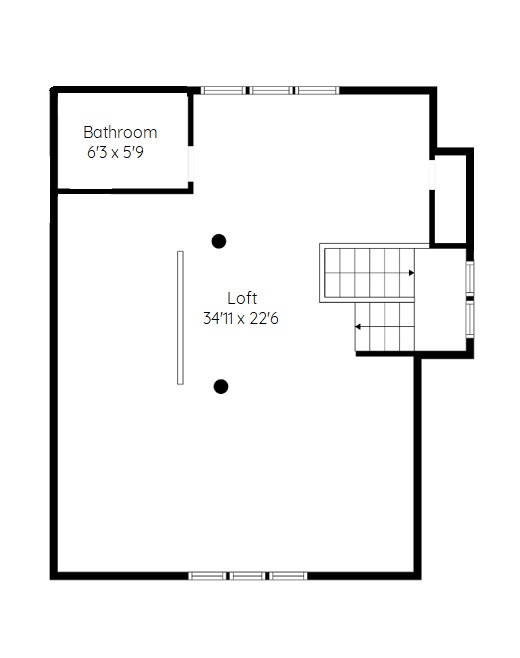
Third Level
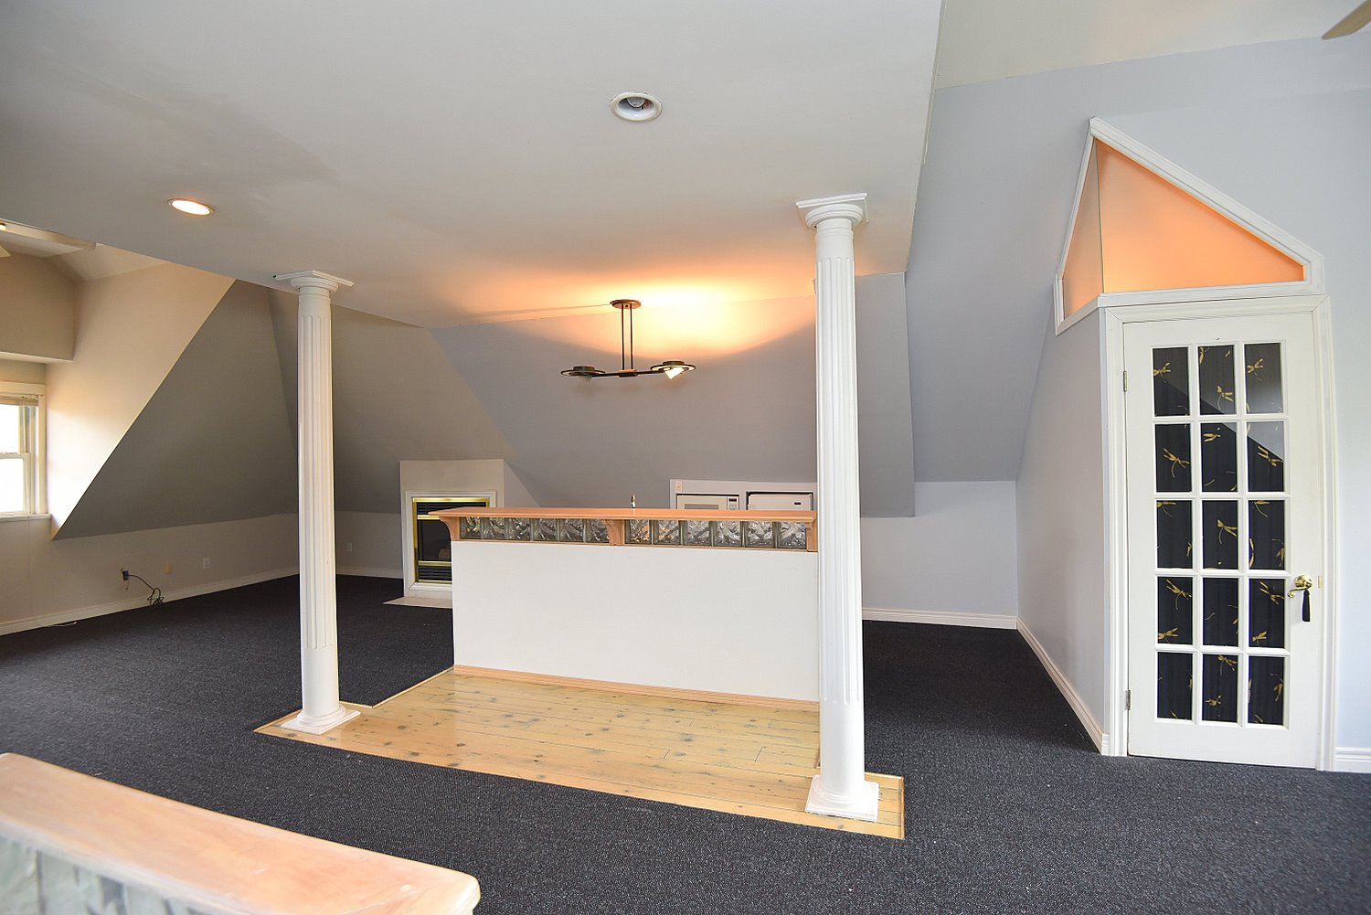
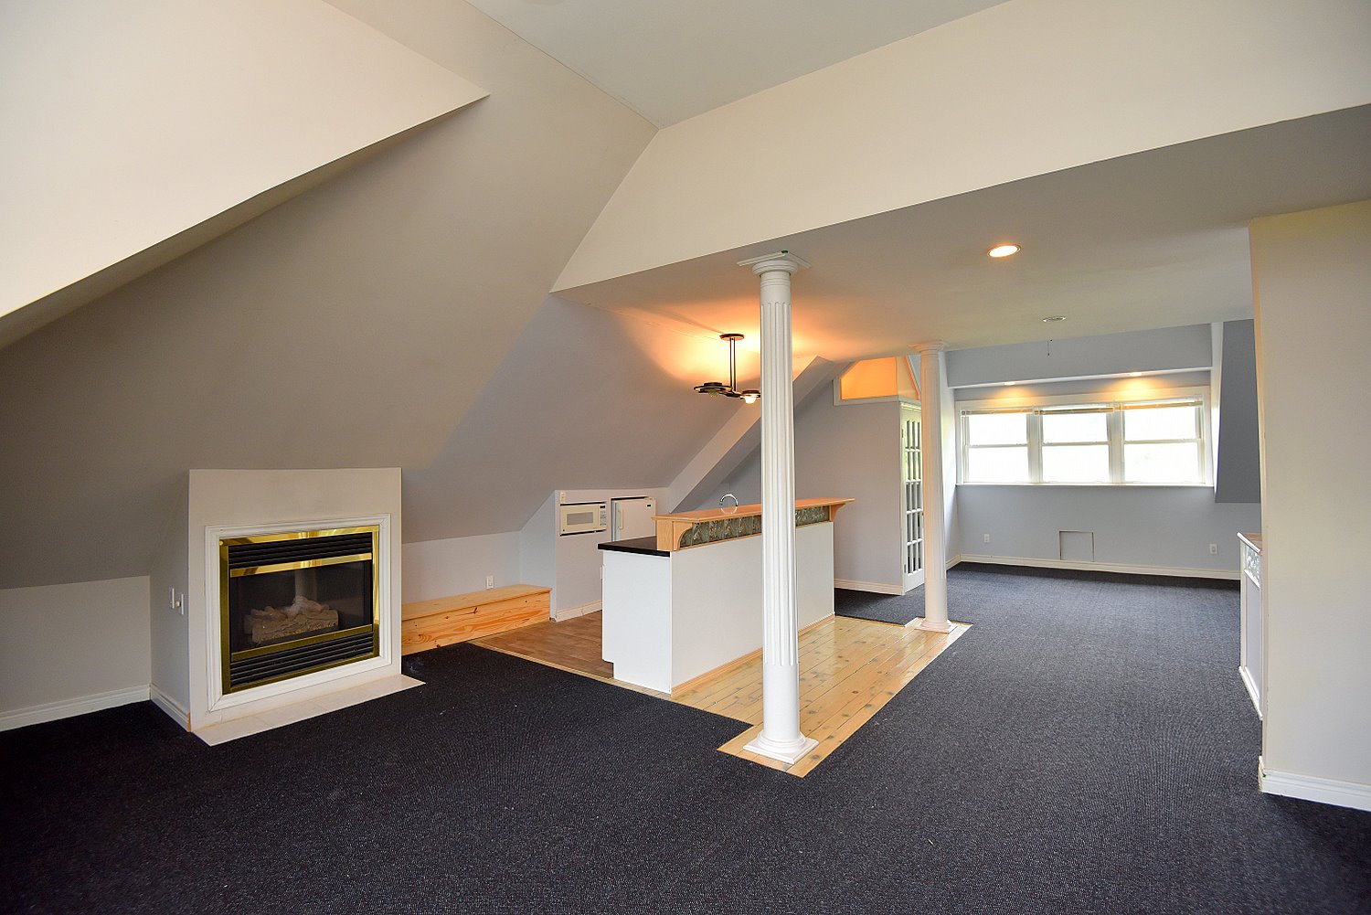
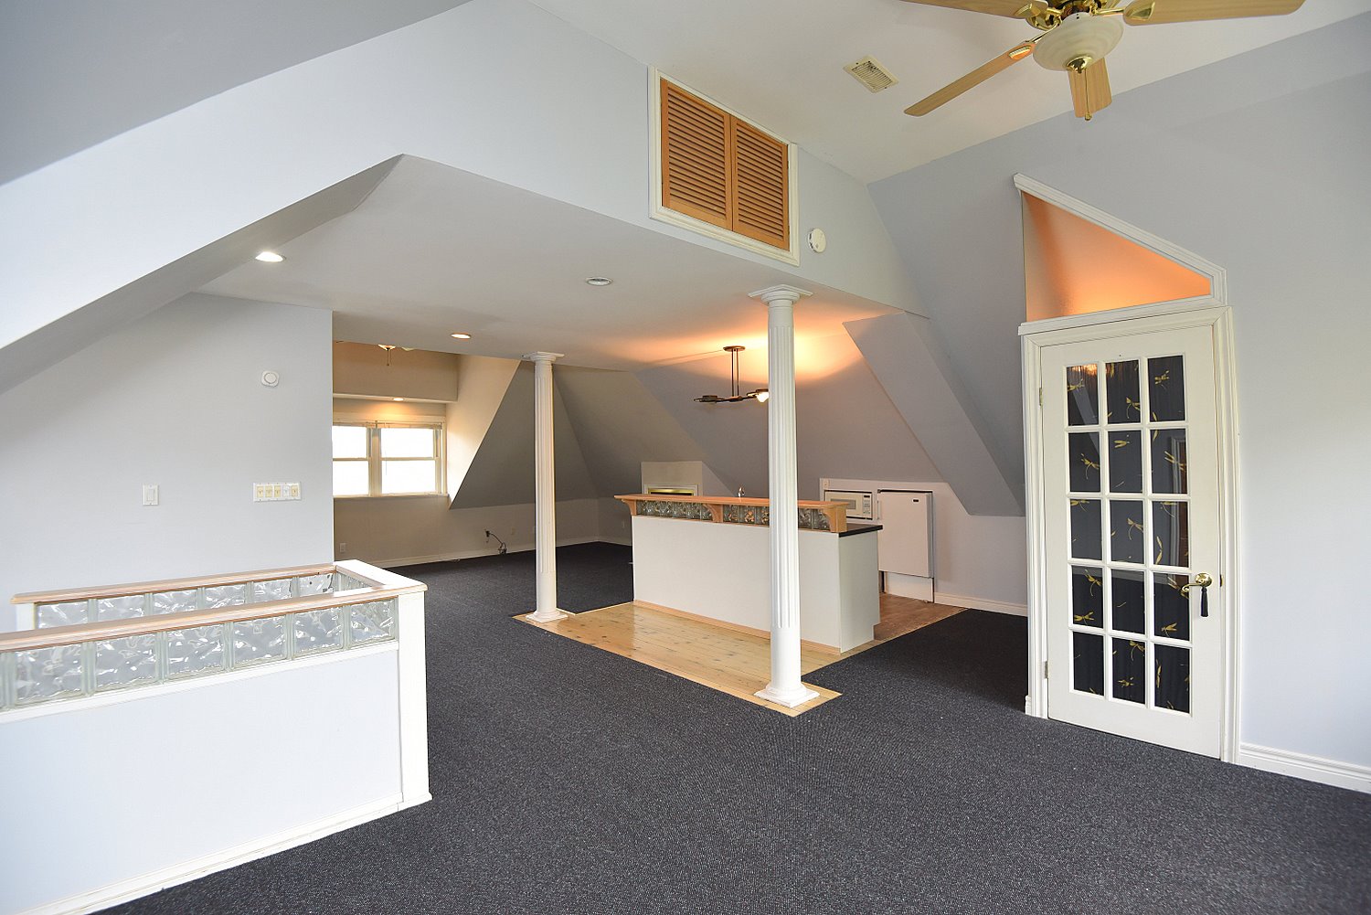
Loft 34'11 x 22'6 (10.64m x 6.86m)
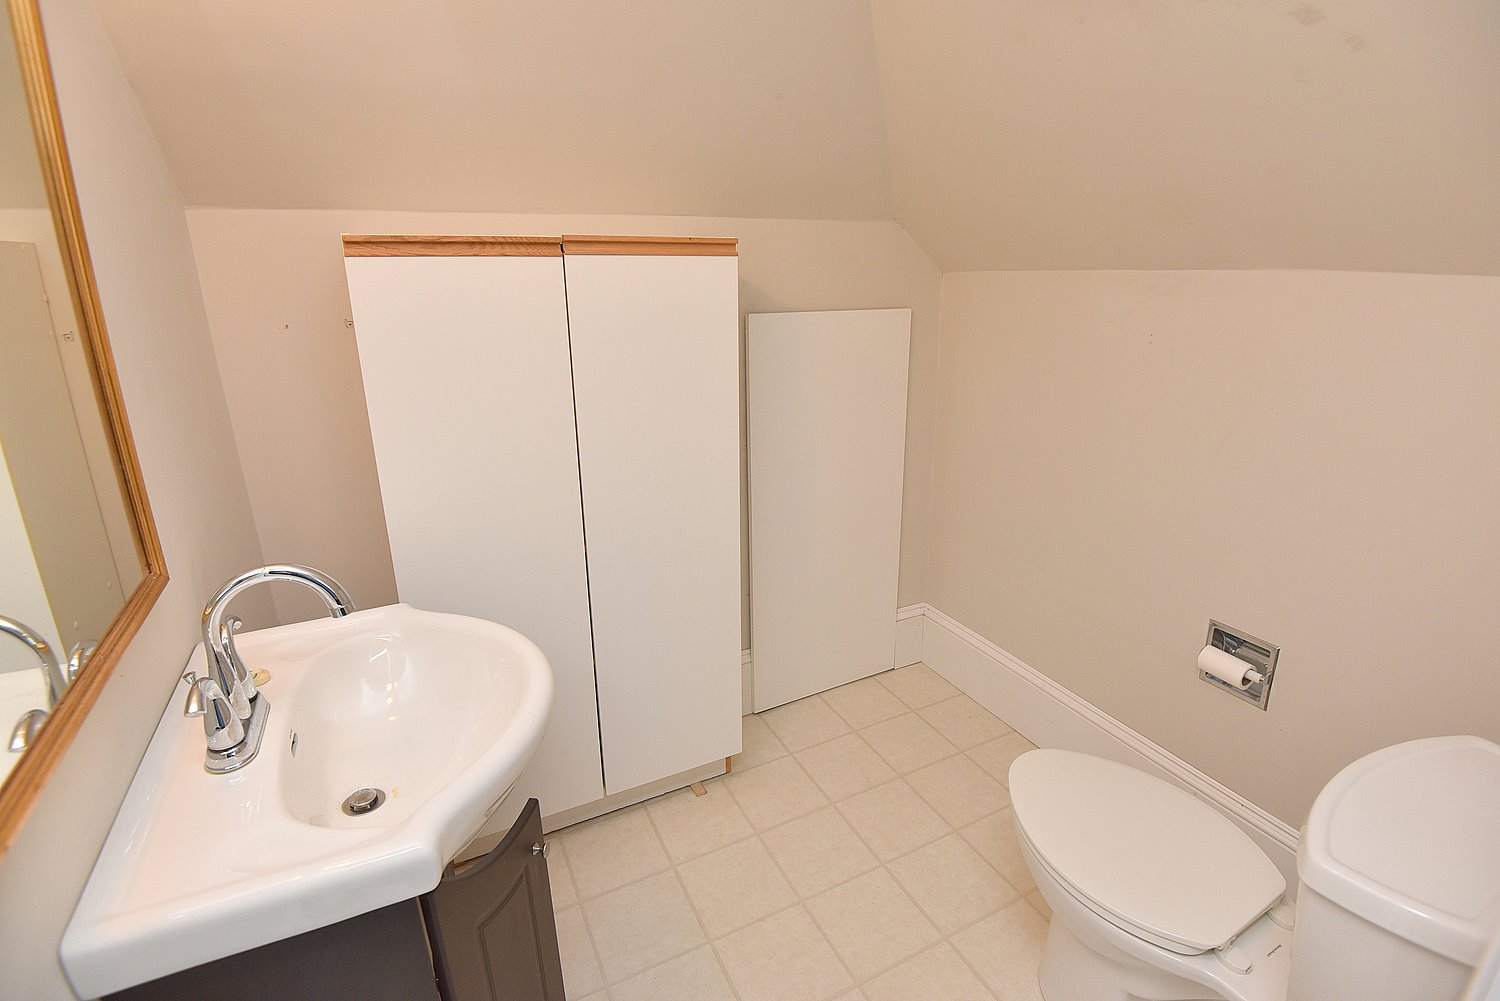
2 Piece Bathroom 6'3 x 5'9 (1.91m x 1.75m)

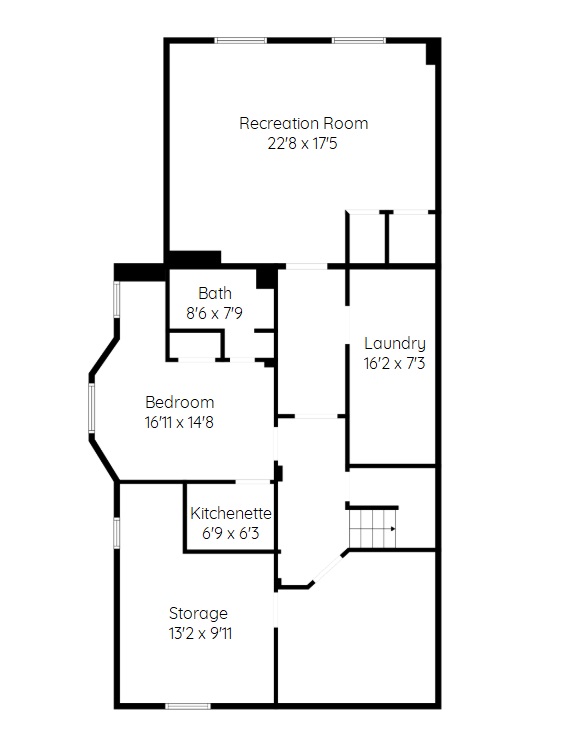
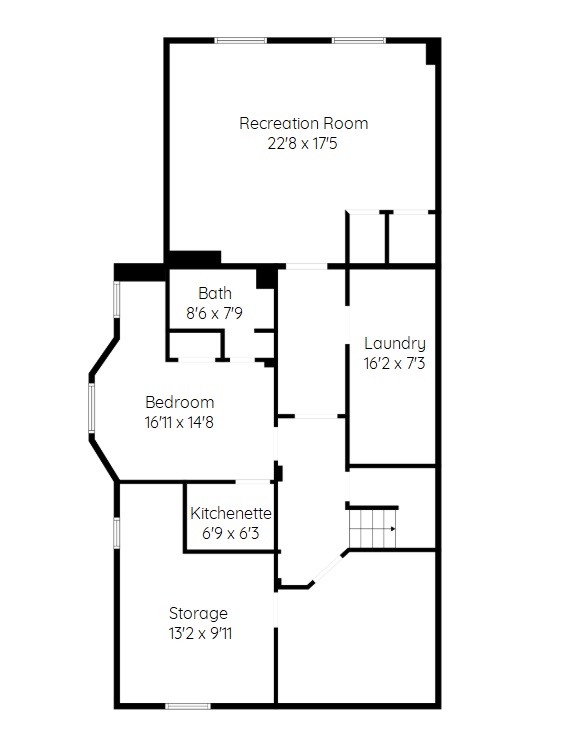
Lower Level
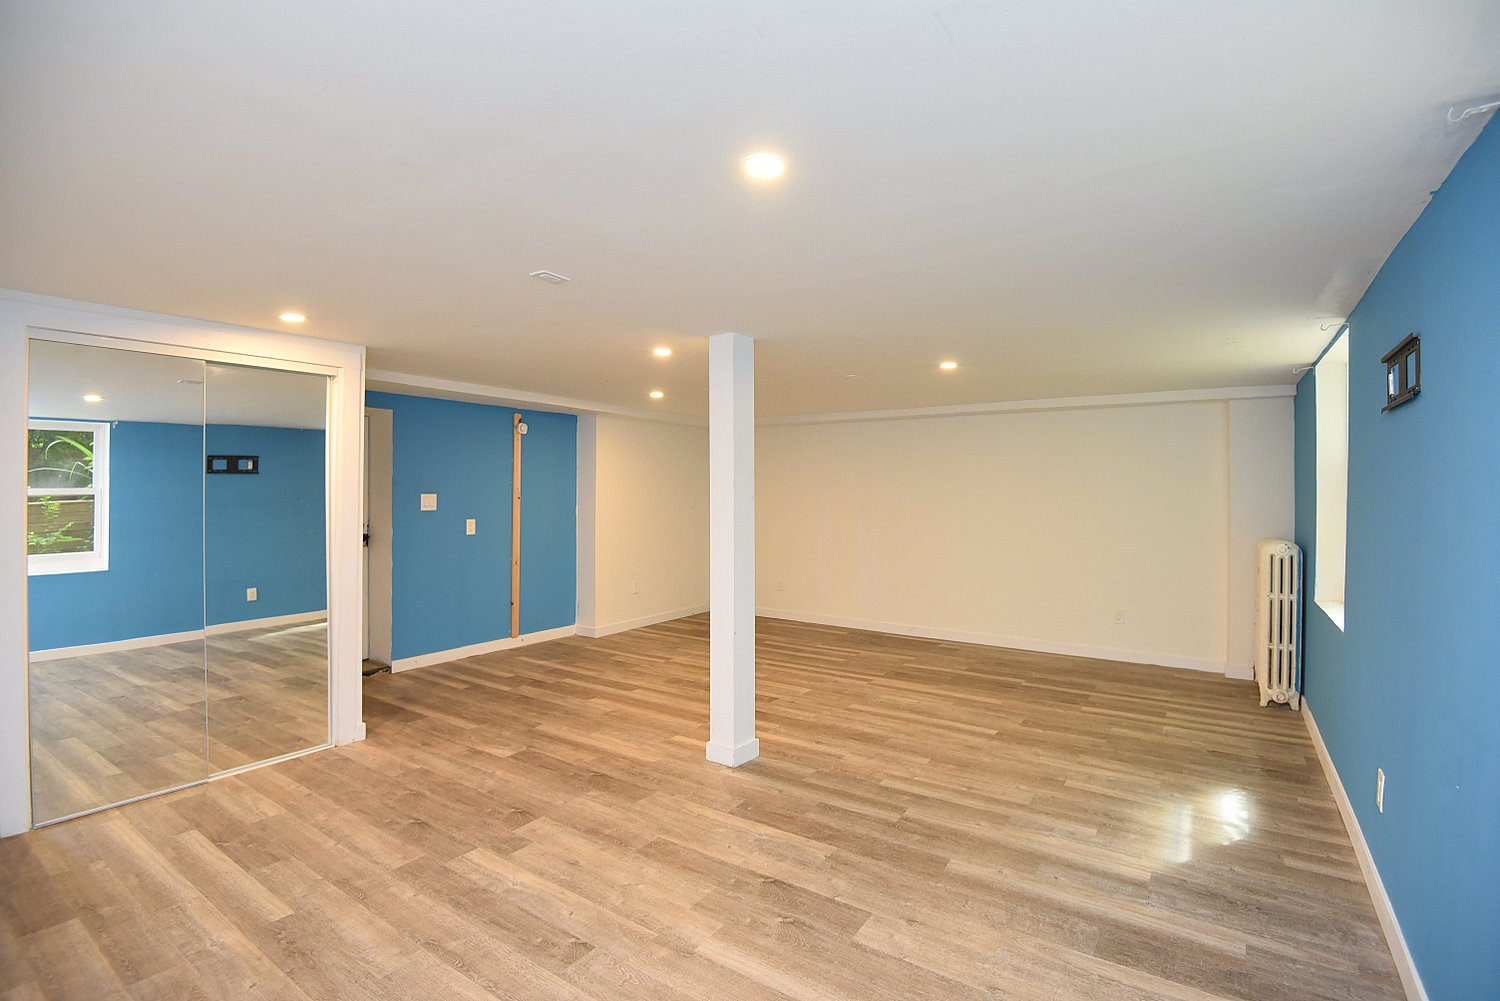
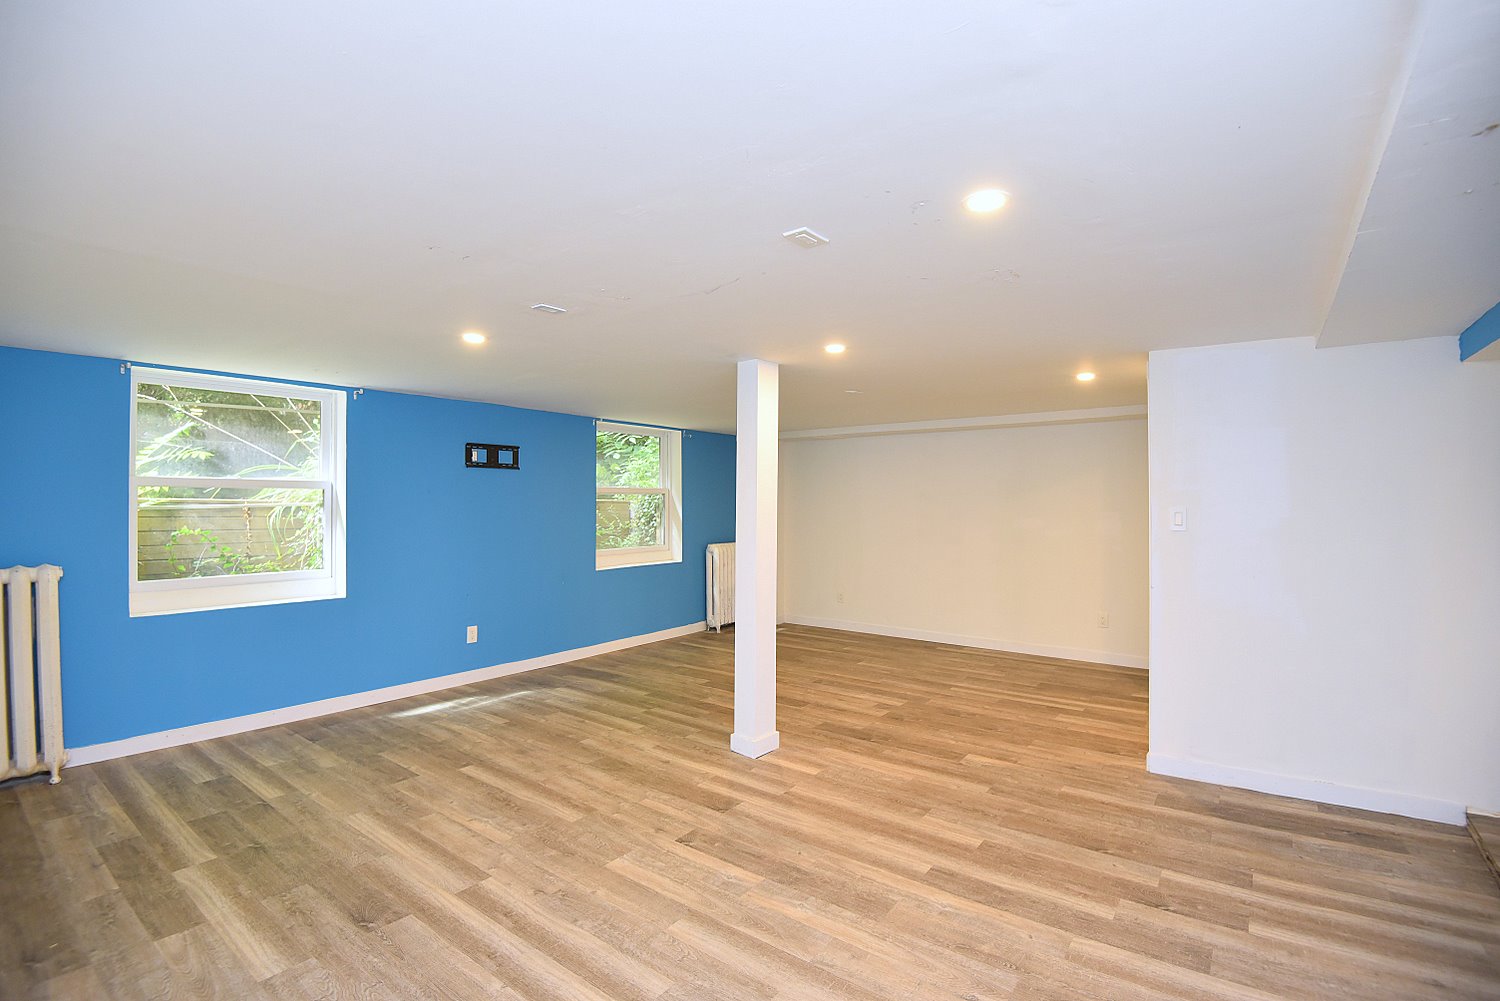
Rec Room 22'8 x 17'5 (6.91m x 5.31m)
Laundry 16'2 x 7'3 (4.93m x 2.21m)
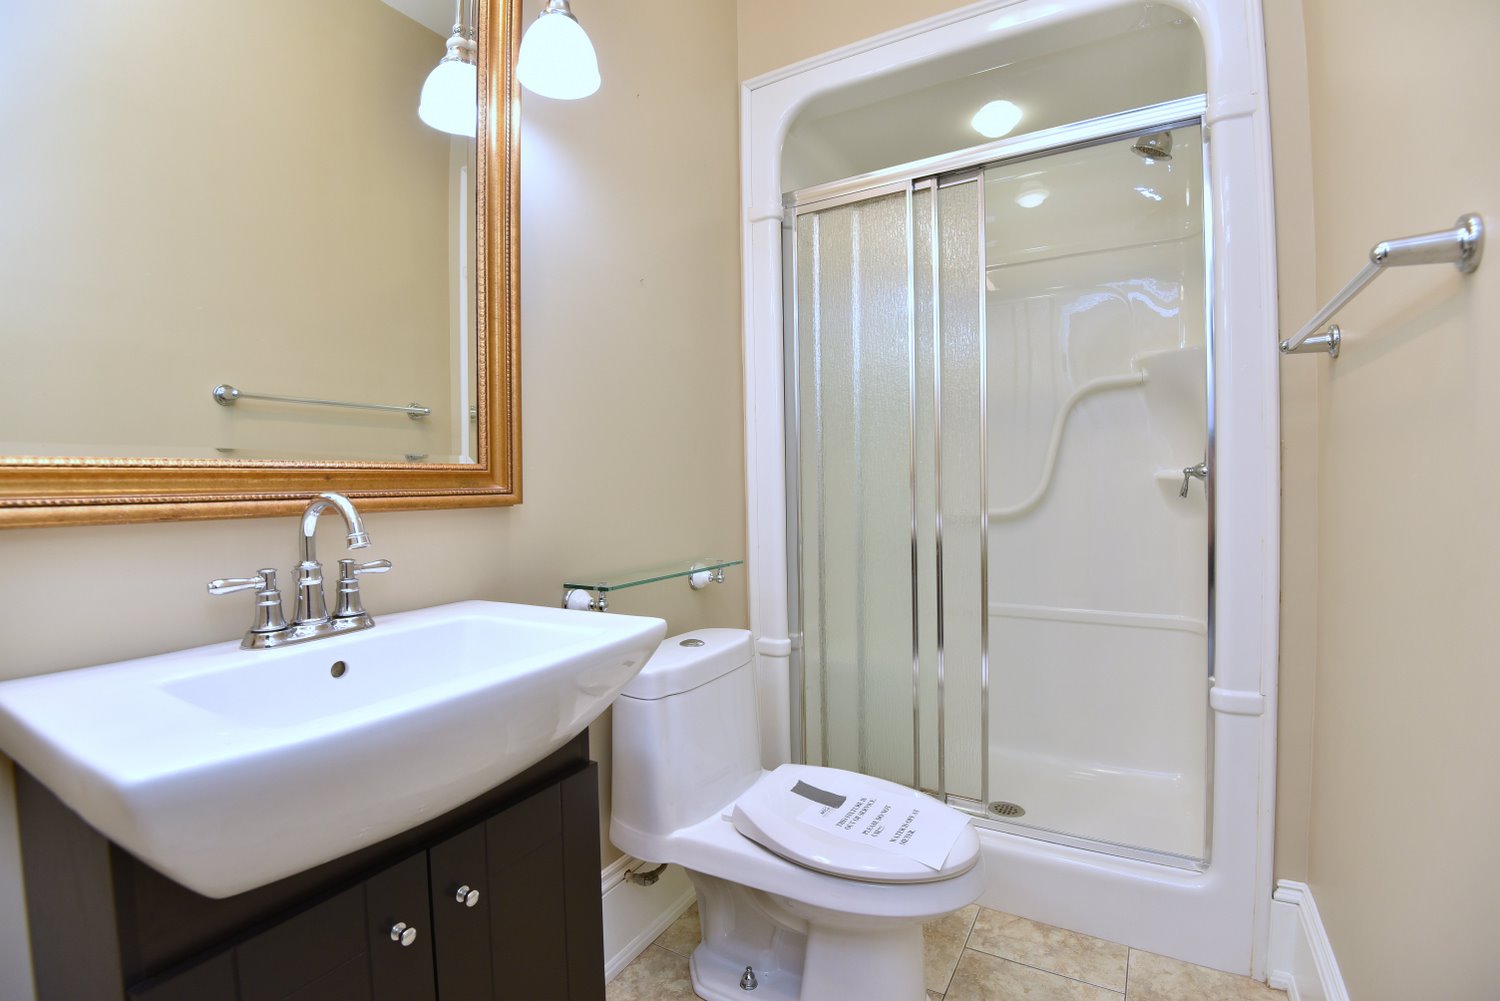
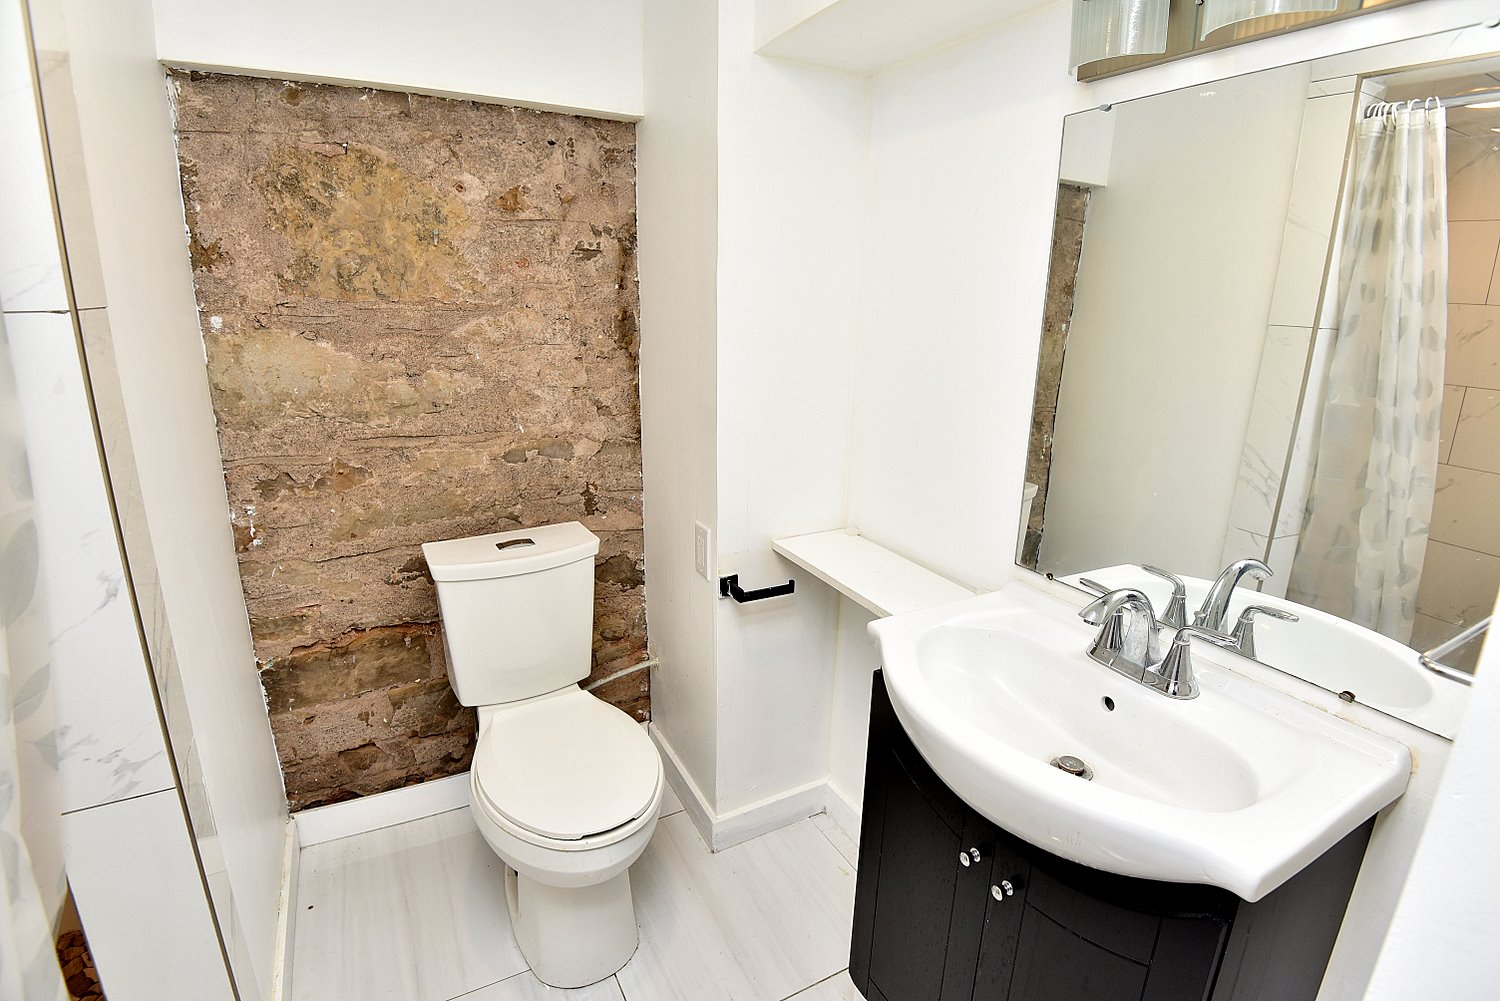
3 Piece Bathroom 8'6 x 7'9 (2.59m x 2.36m)
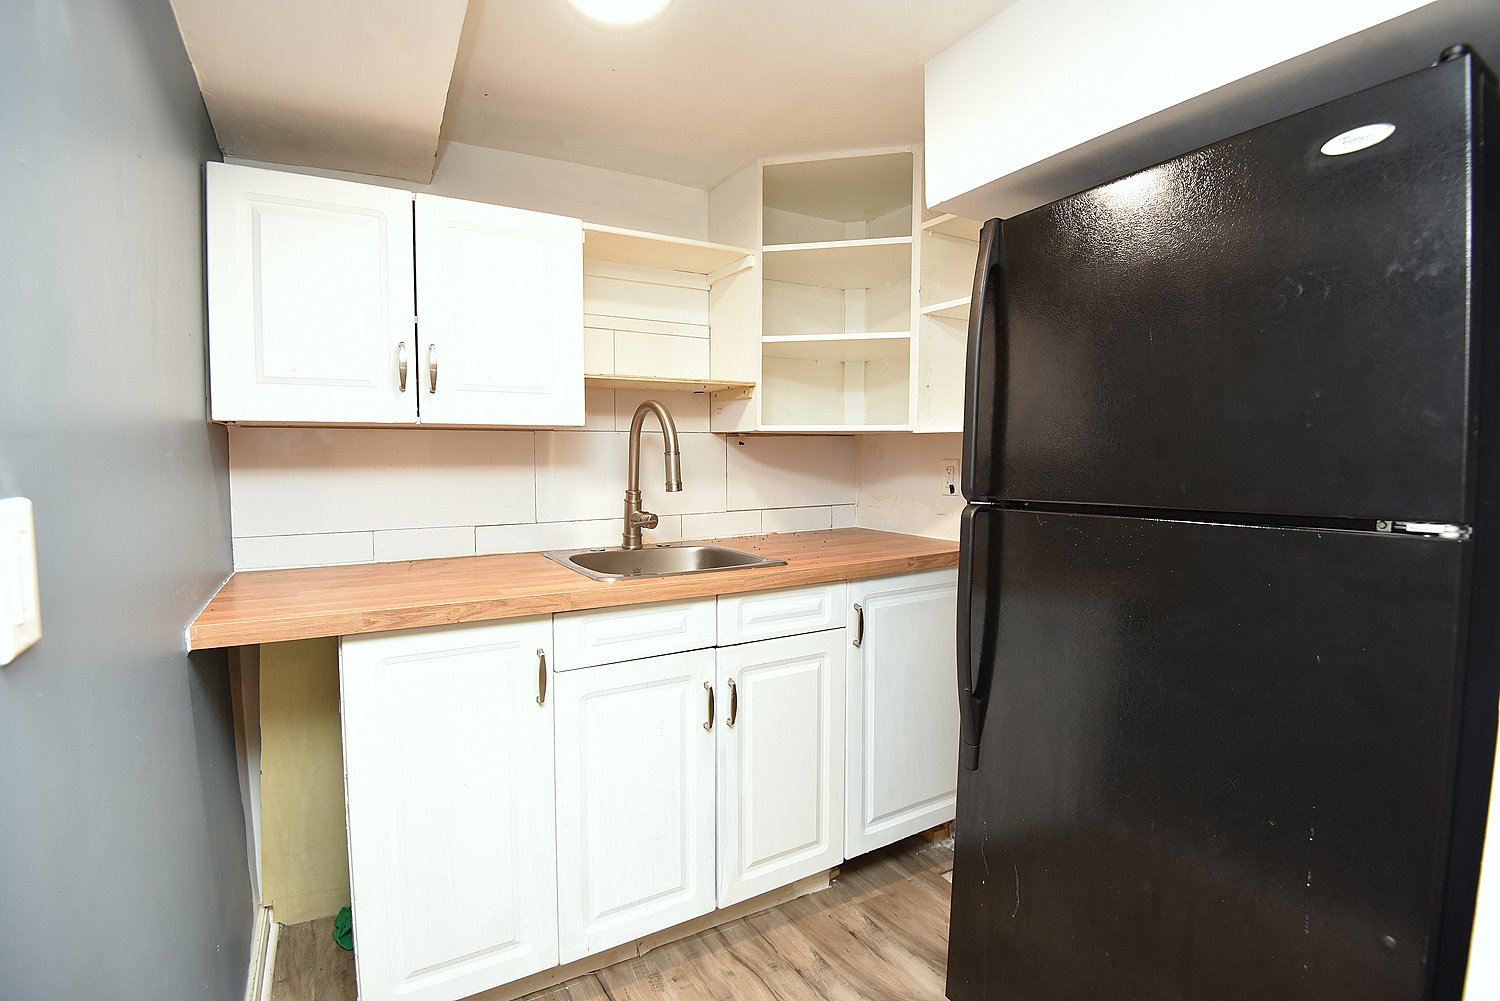
Kitchenette 6'9 x 6'3 (2.06m x 1.91m)
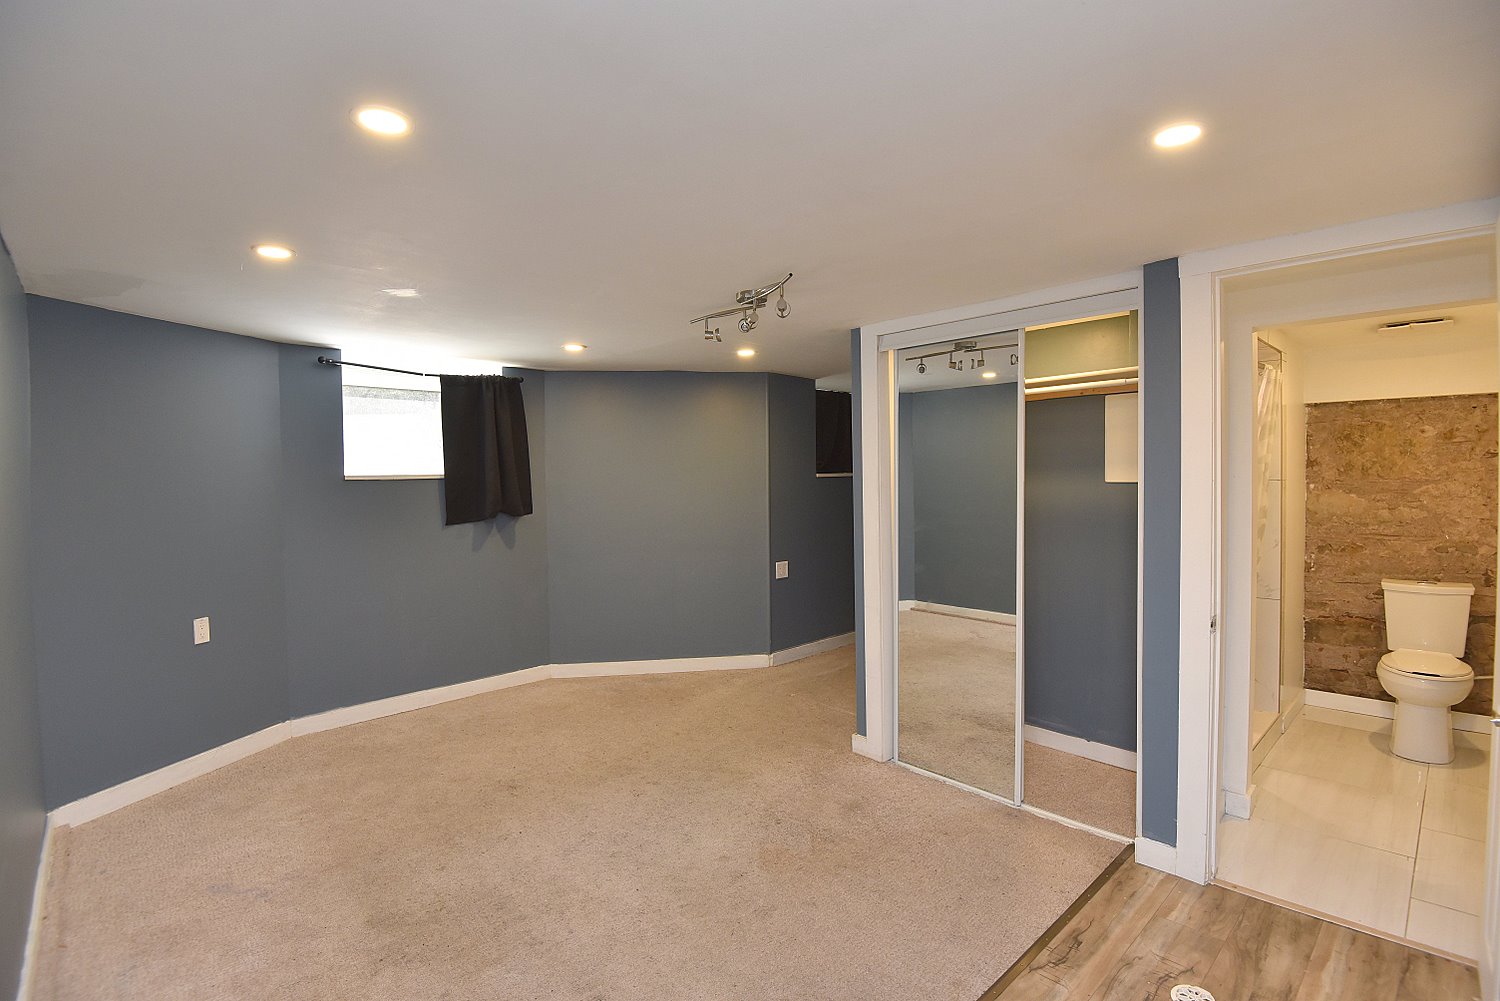
Bedroom 16'11 x 14'8 (5.16m x 4.47m)
Storage 13'2 x 9'11 (4.01m x 3.02m)
* All measurements are approximate  disclaimer

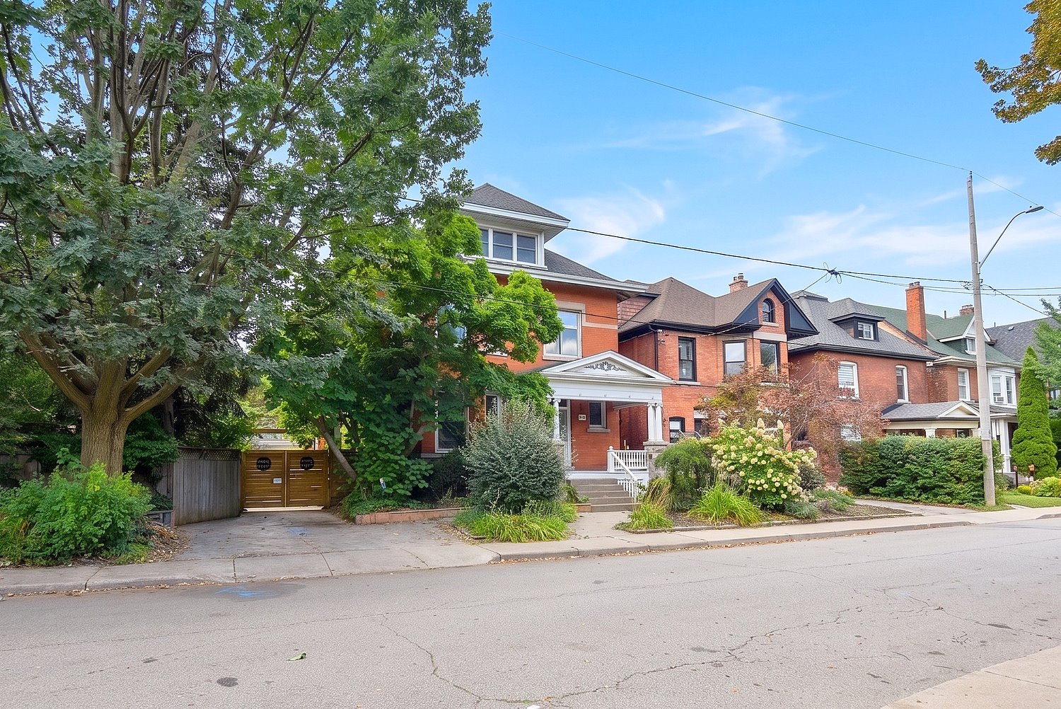
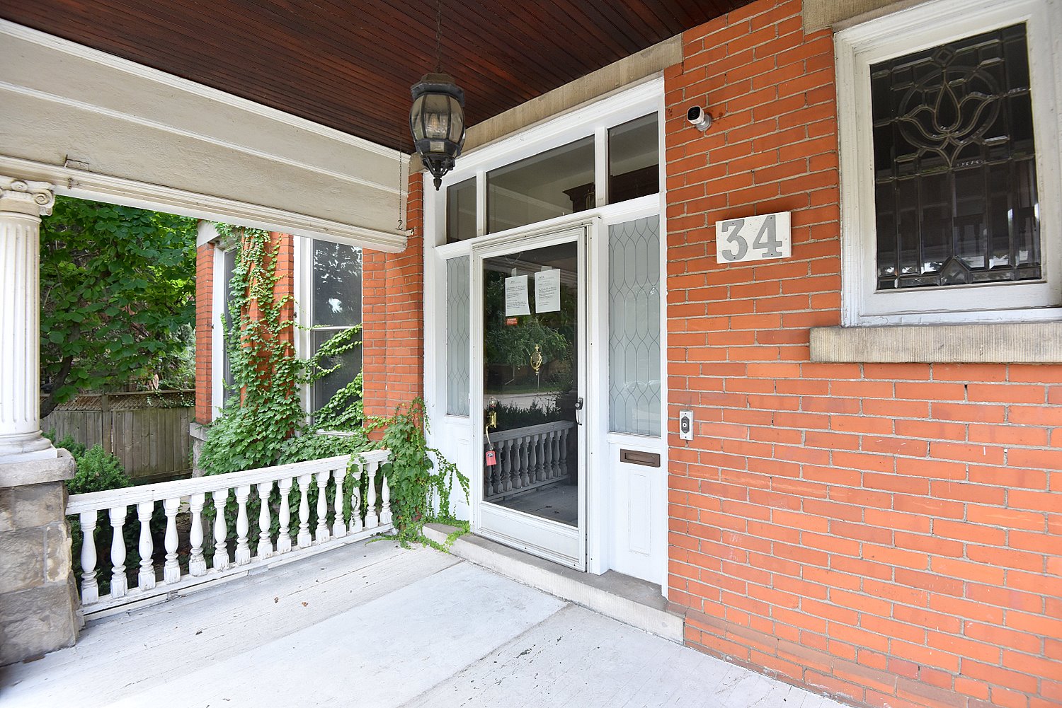
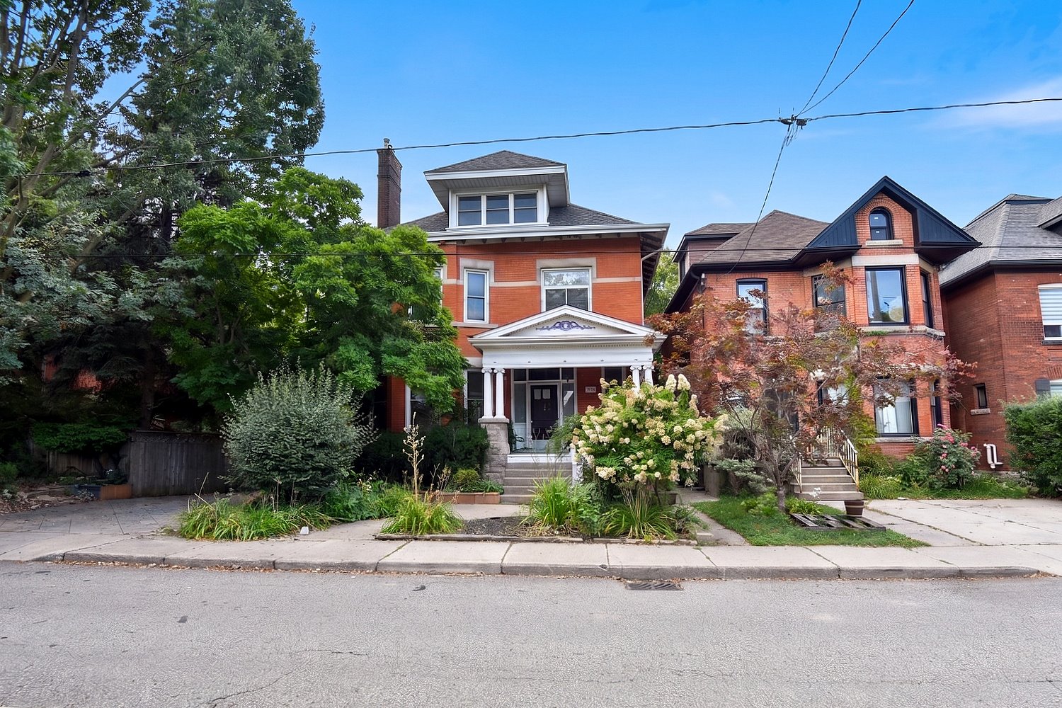
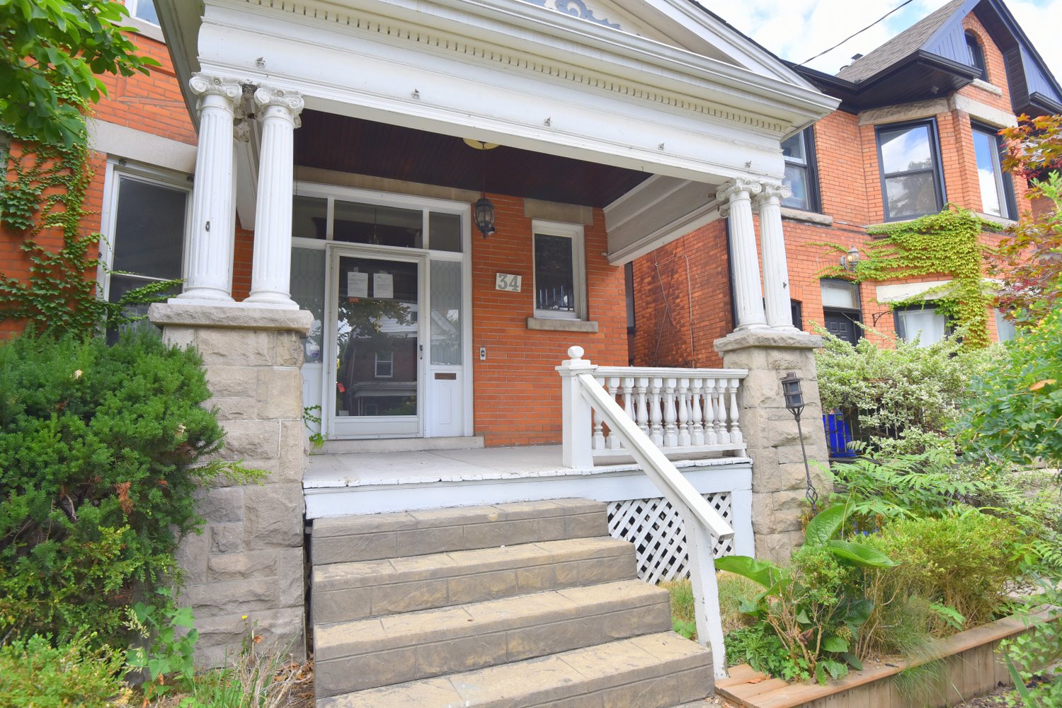
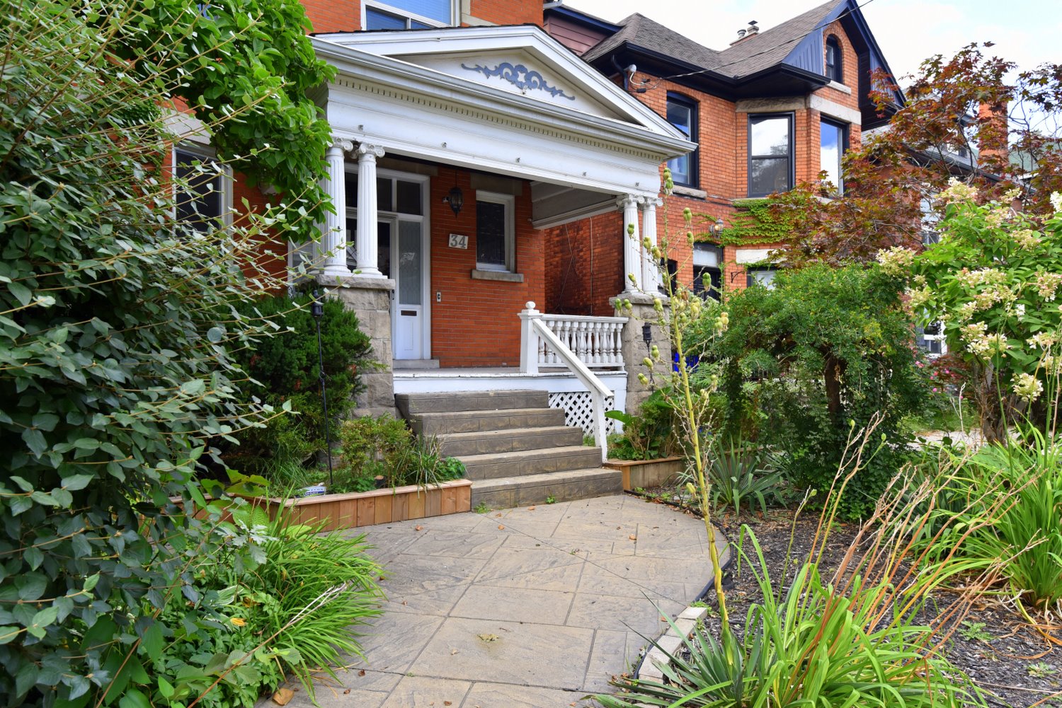
  • Front
  • Front Overview
  • Front Porch
  • Front View
  • Front Walkway
  • Front Walkway View
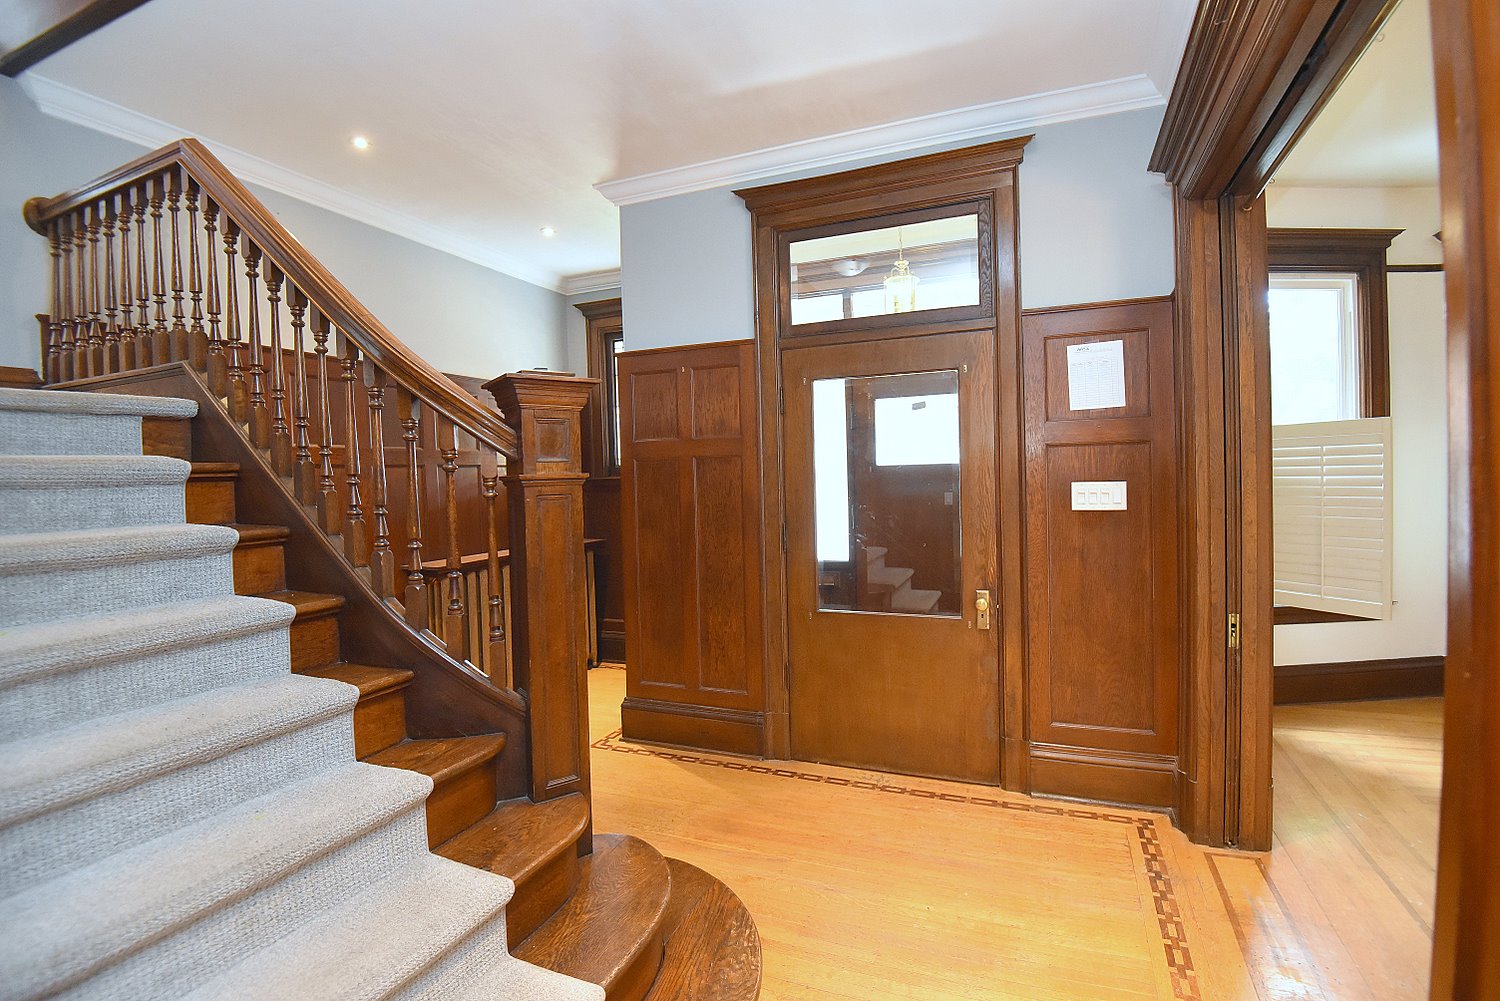
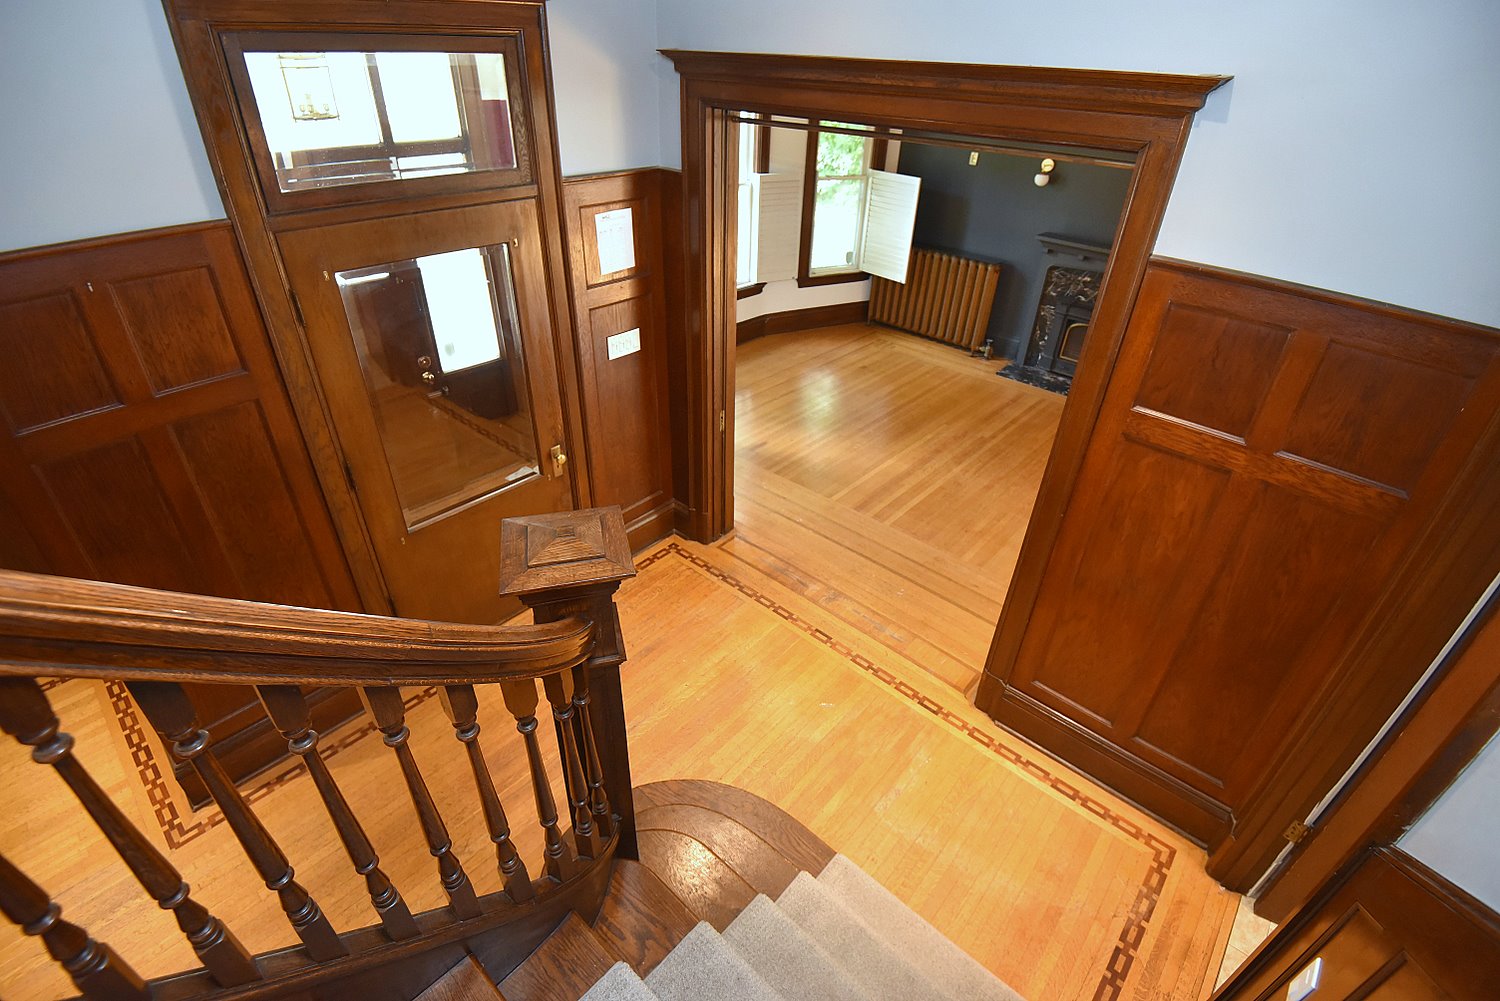
  • Foyer
  • Foyer Overview
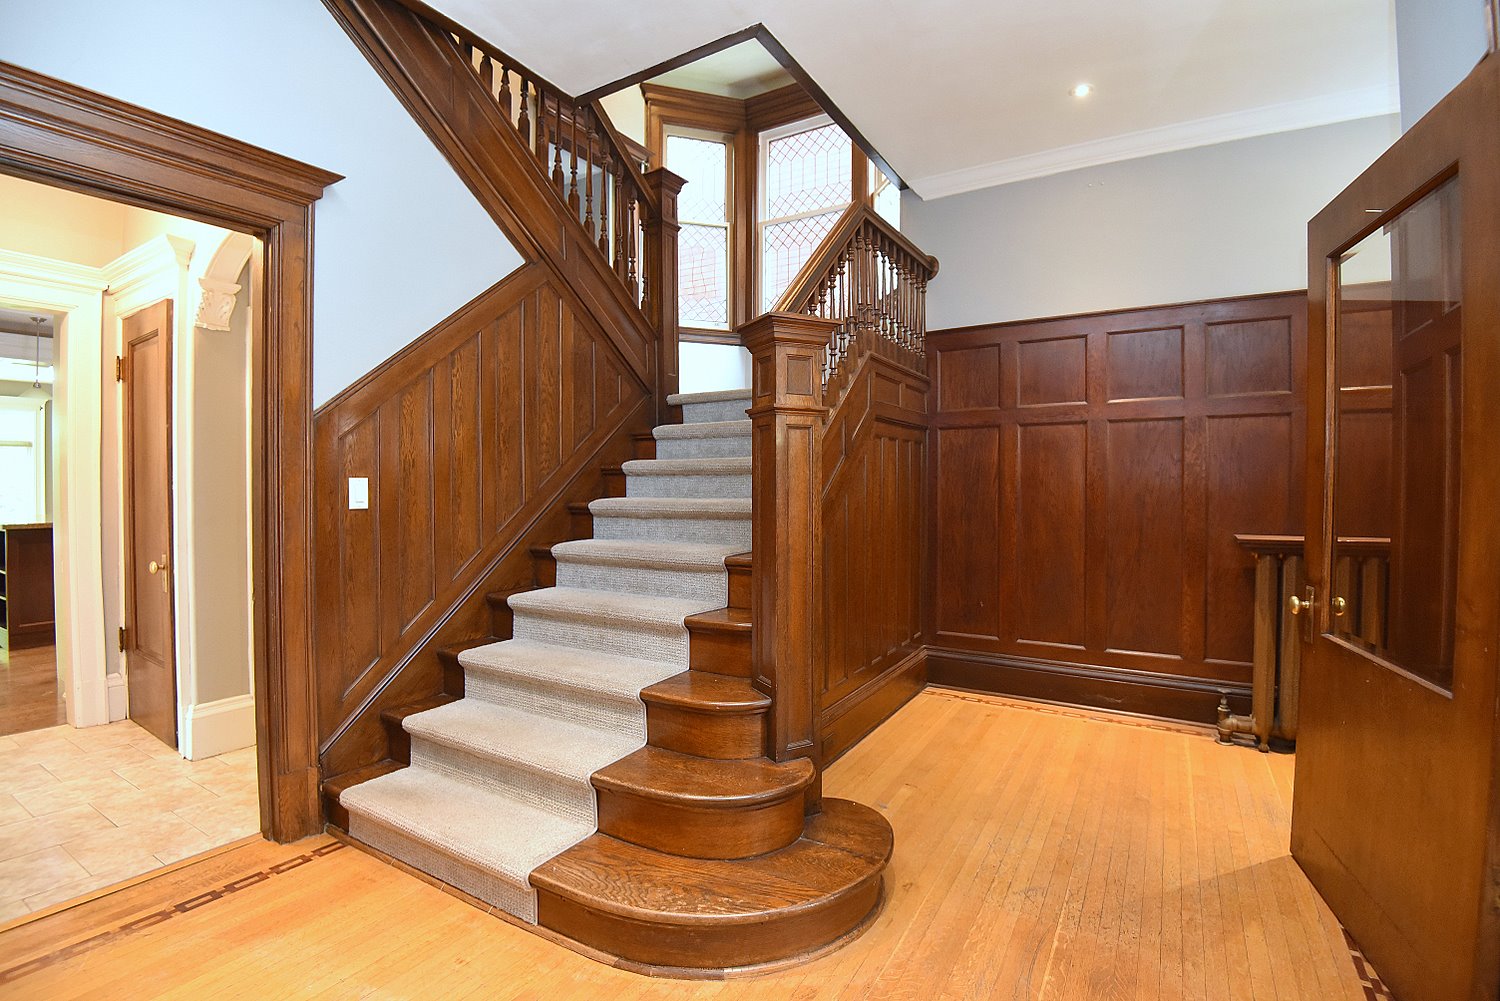
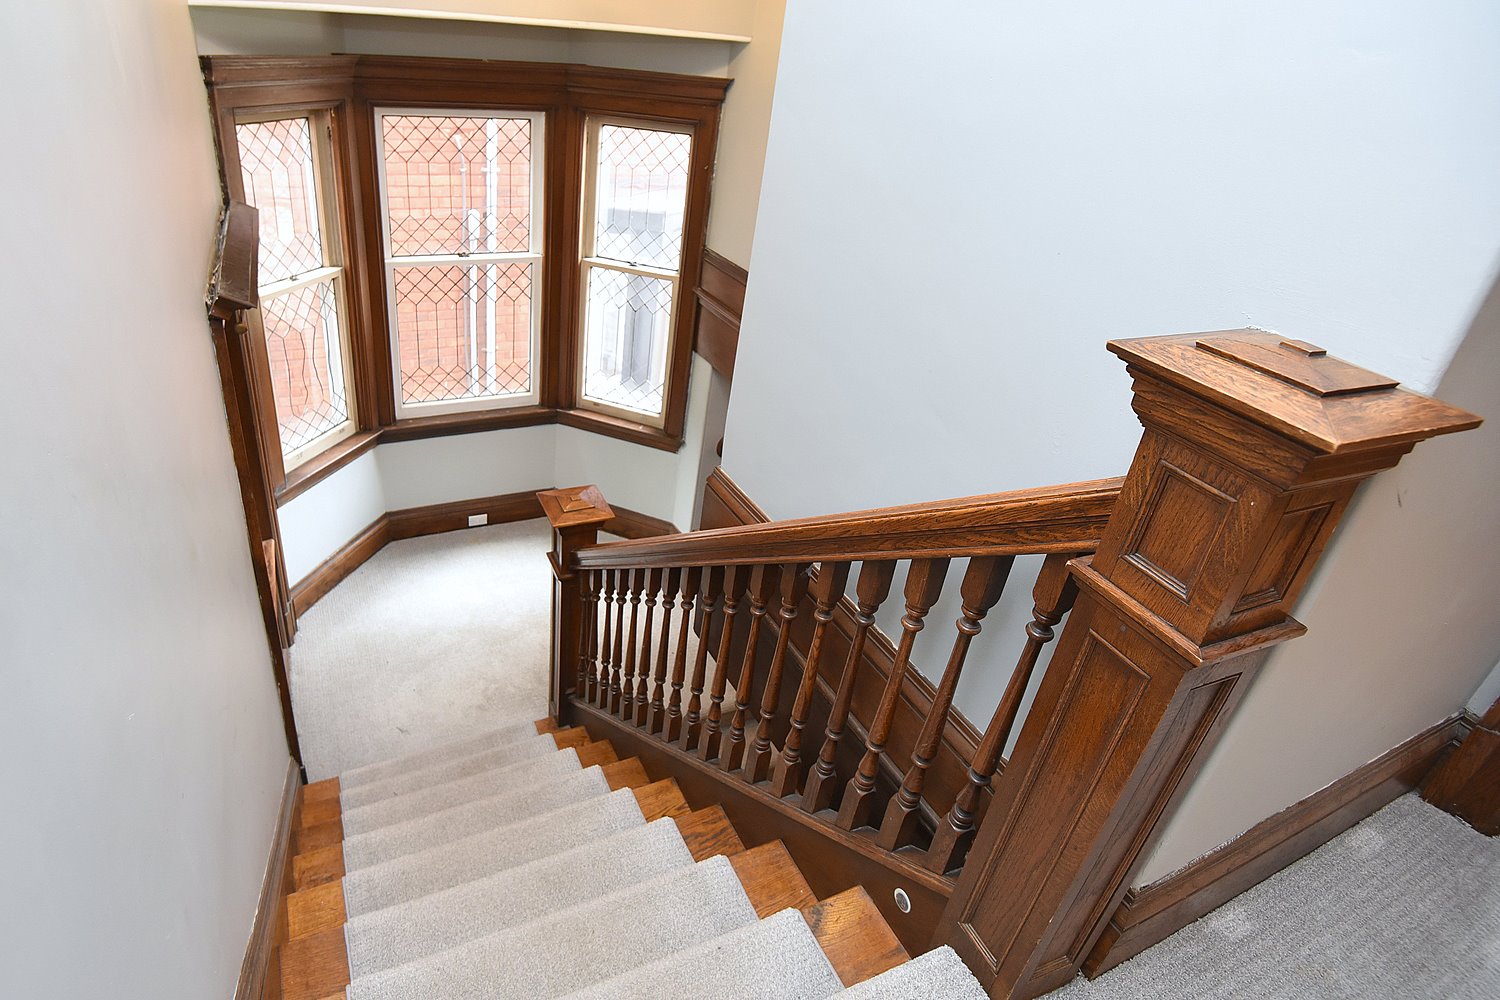
  • Foyer Staircase
  • Living Room
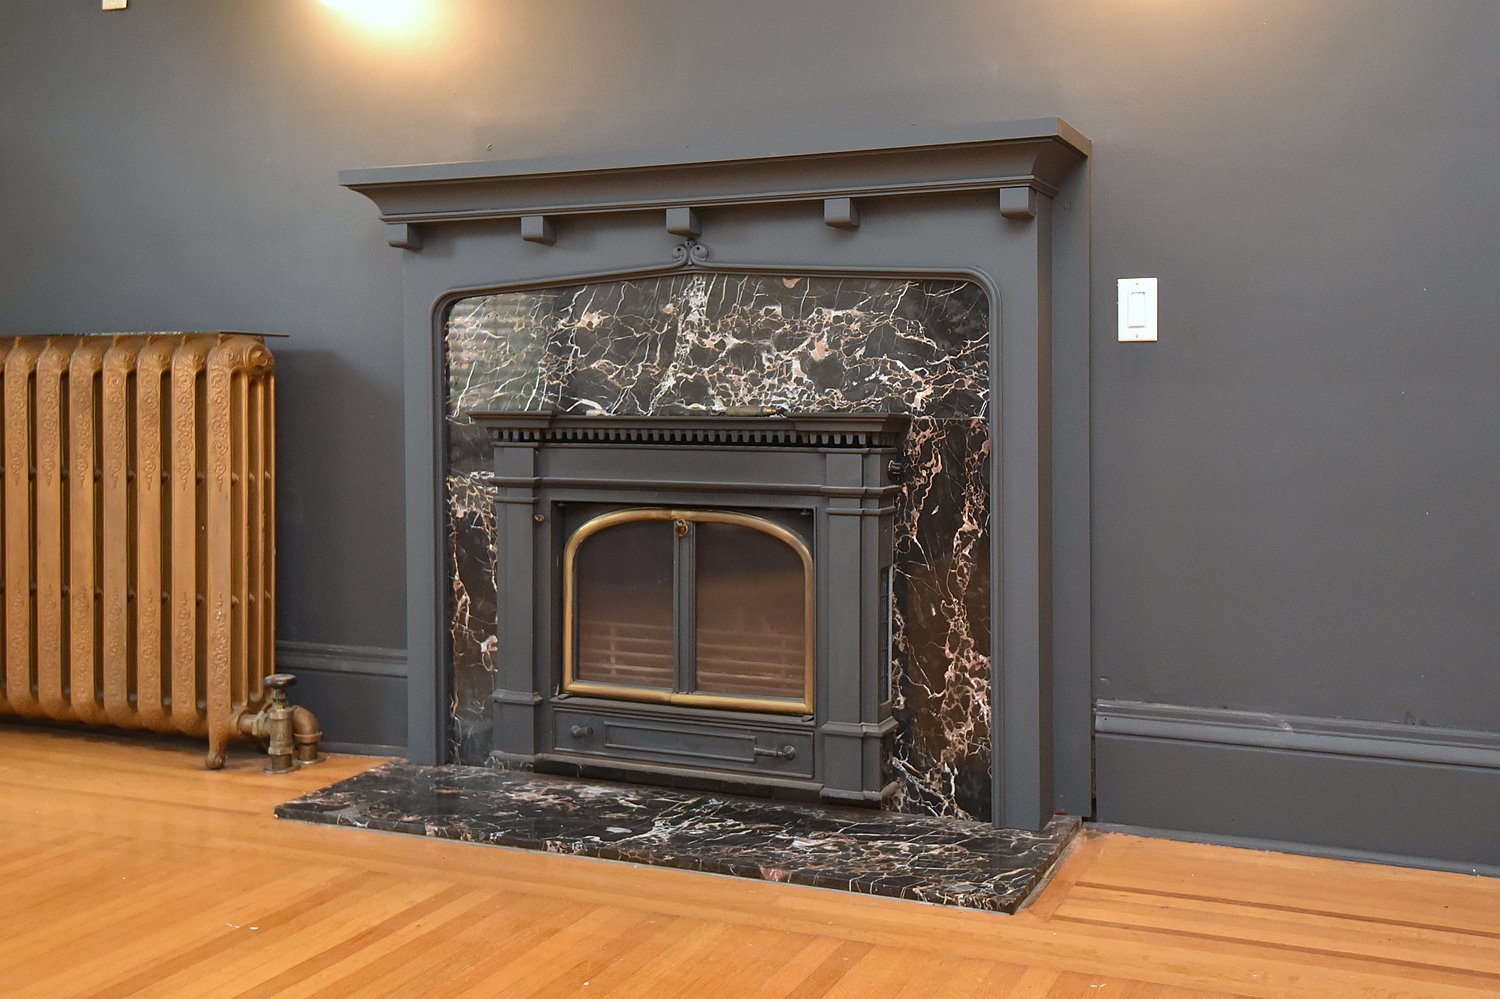
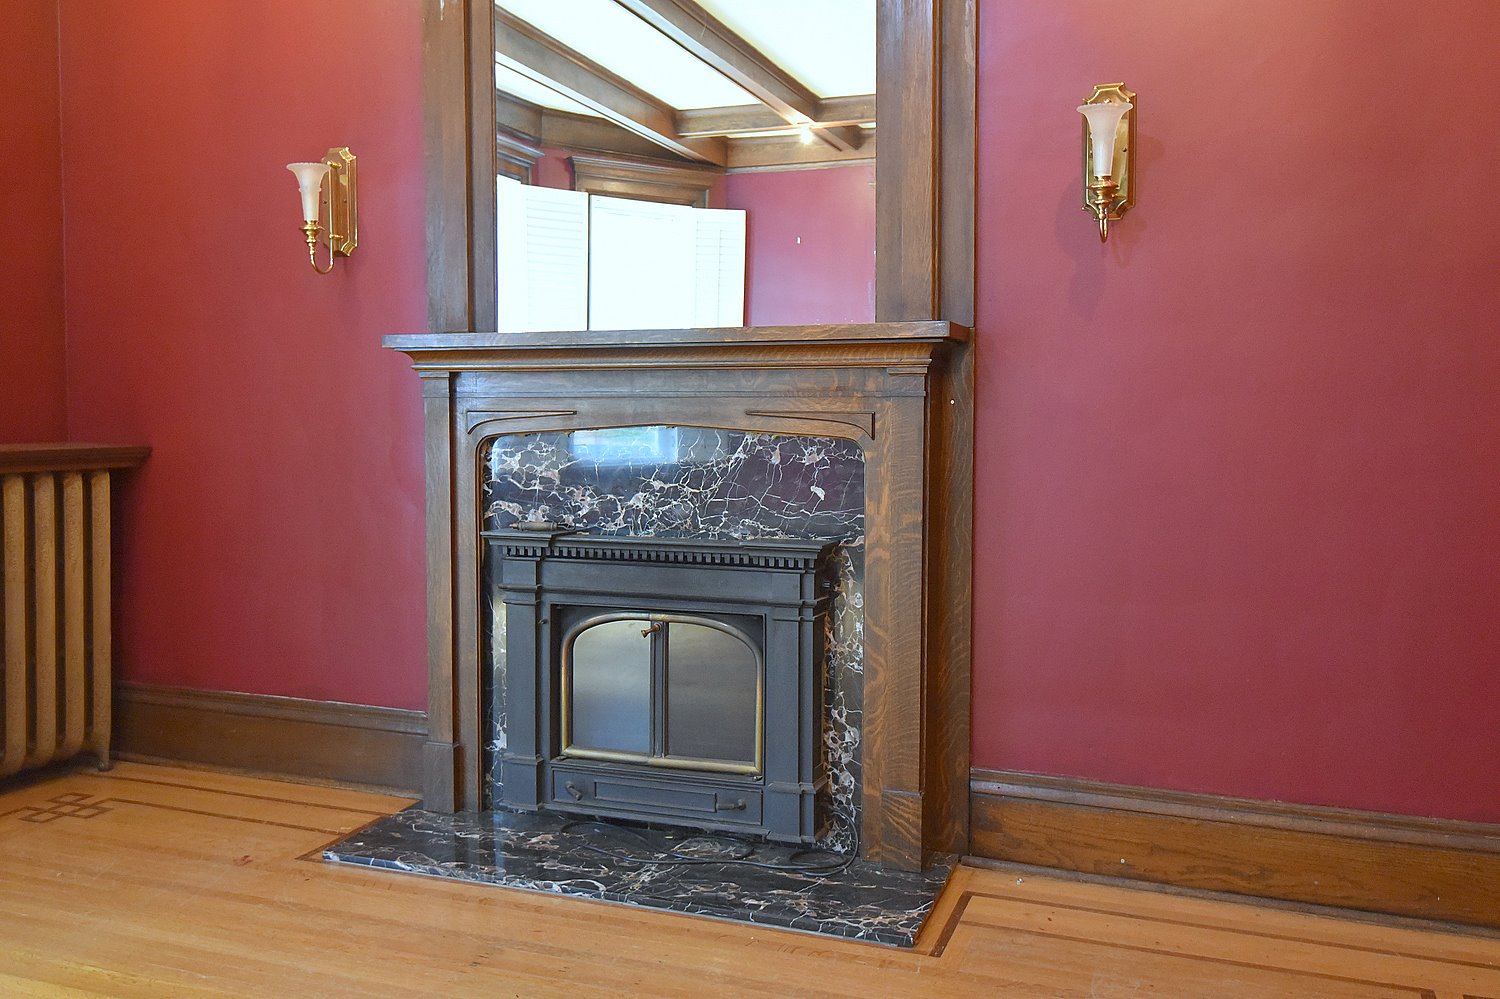
  • Living Room Fireplace
  • Living Room Overview
  • Living Room View
  • Dining Room
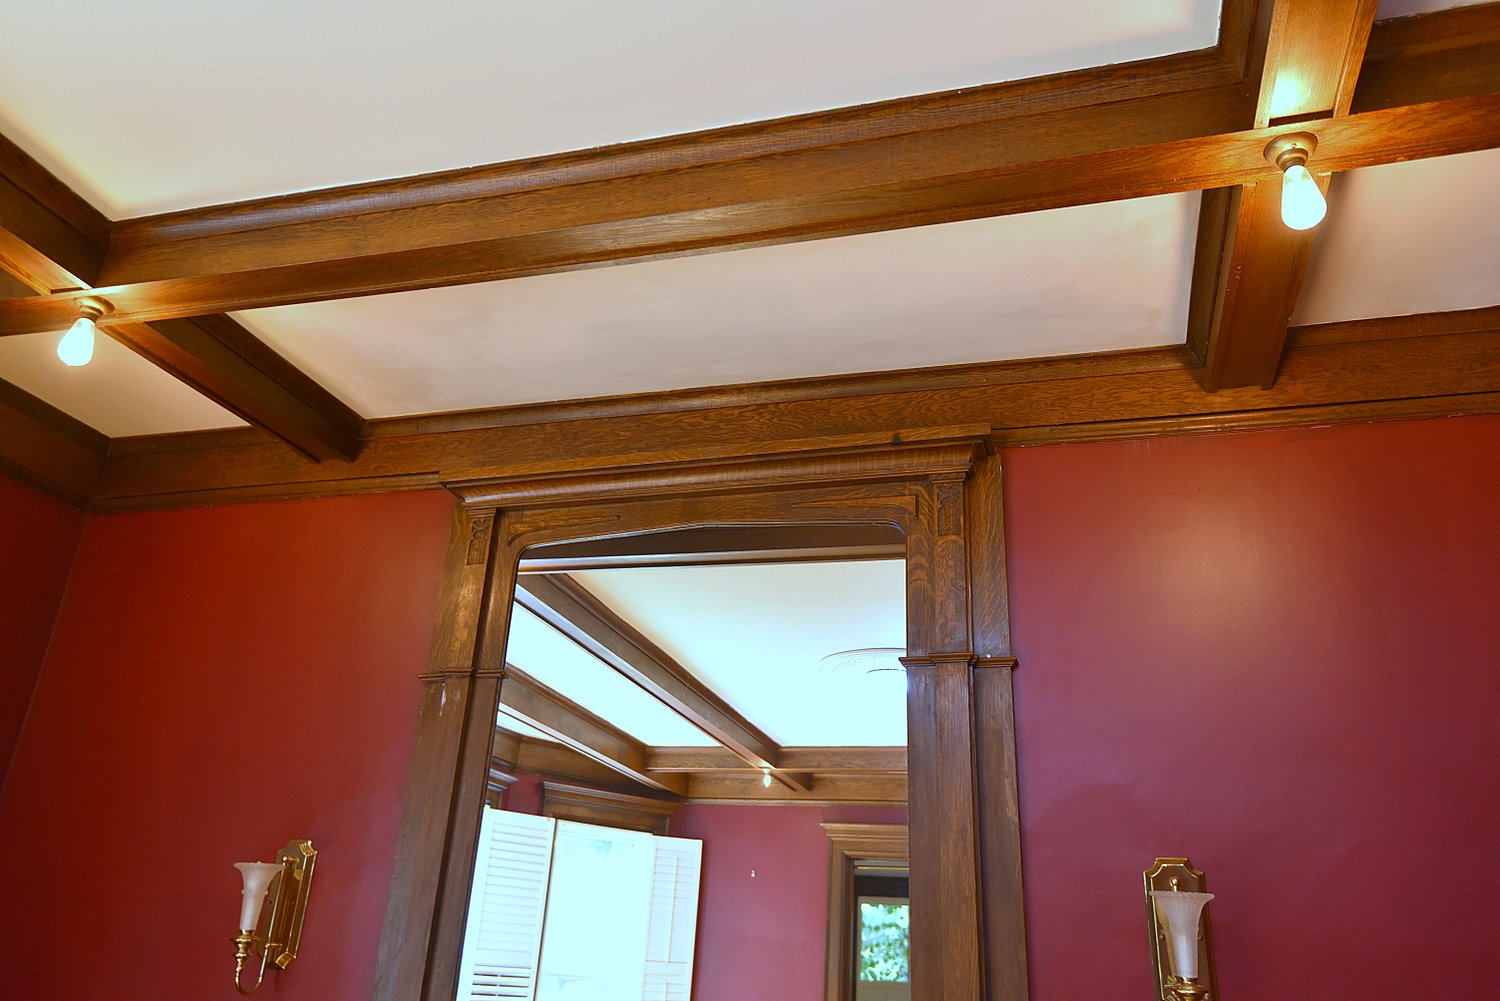
  • Dining Room Ceiling
  • Dining Room Fireplace
  • Dining Room View
  • Kitchen
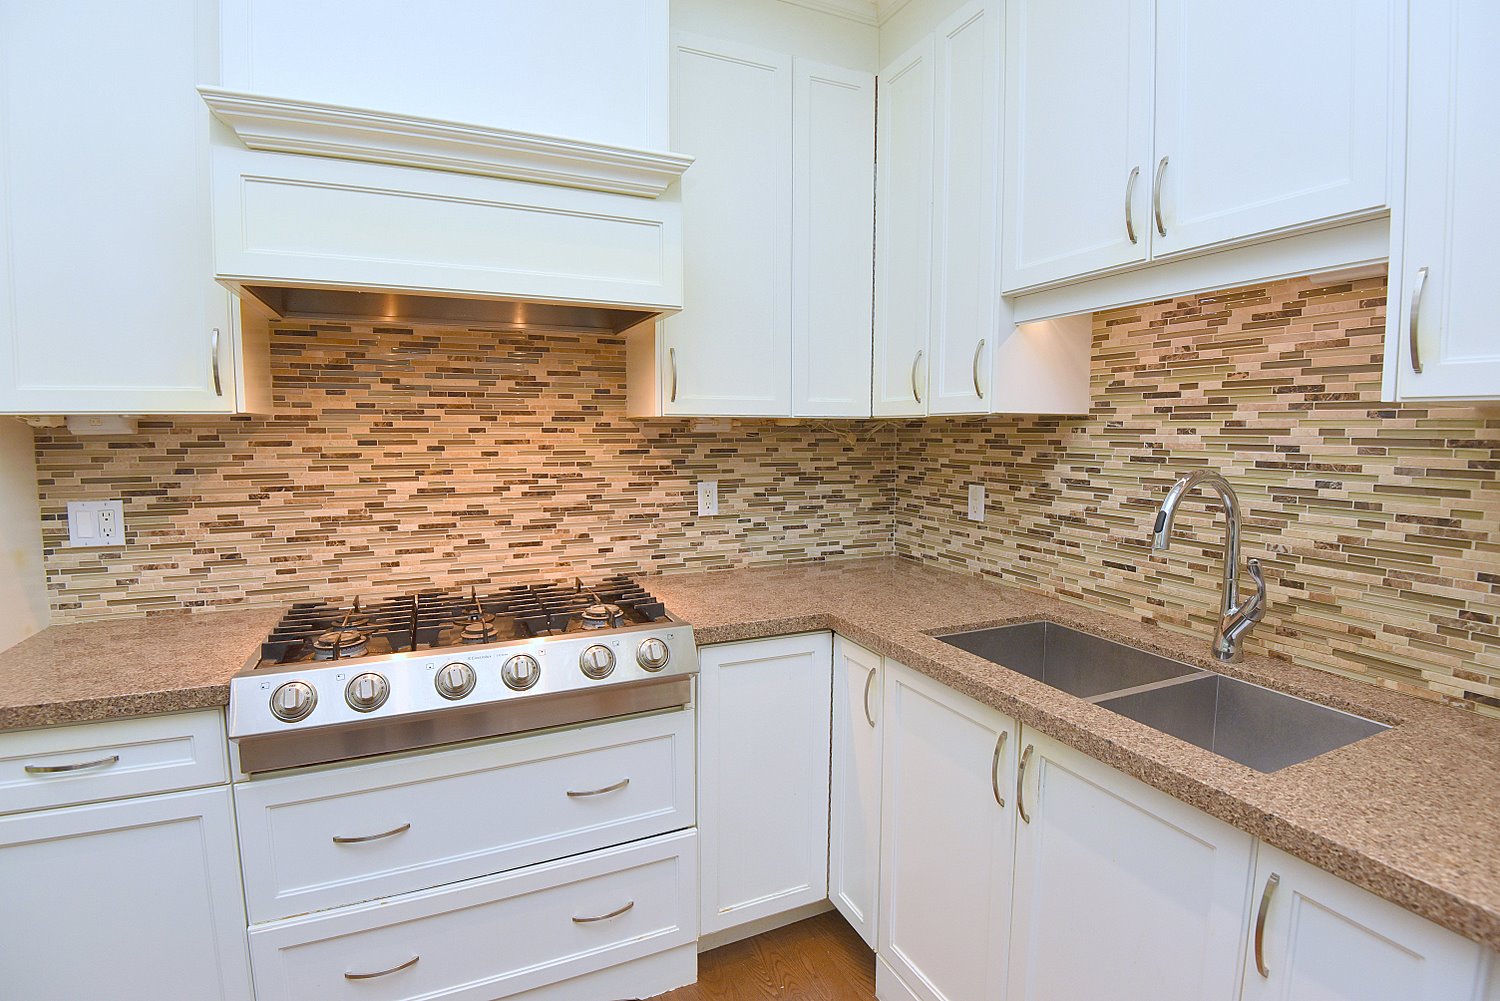
  • Kitchen Backsplash
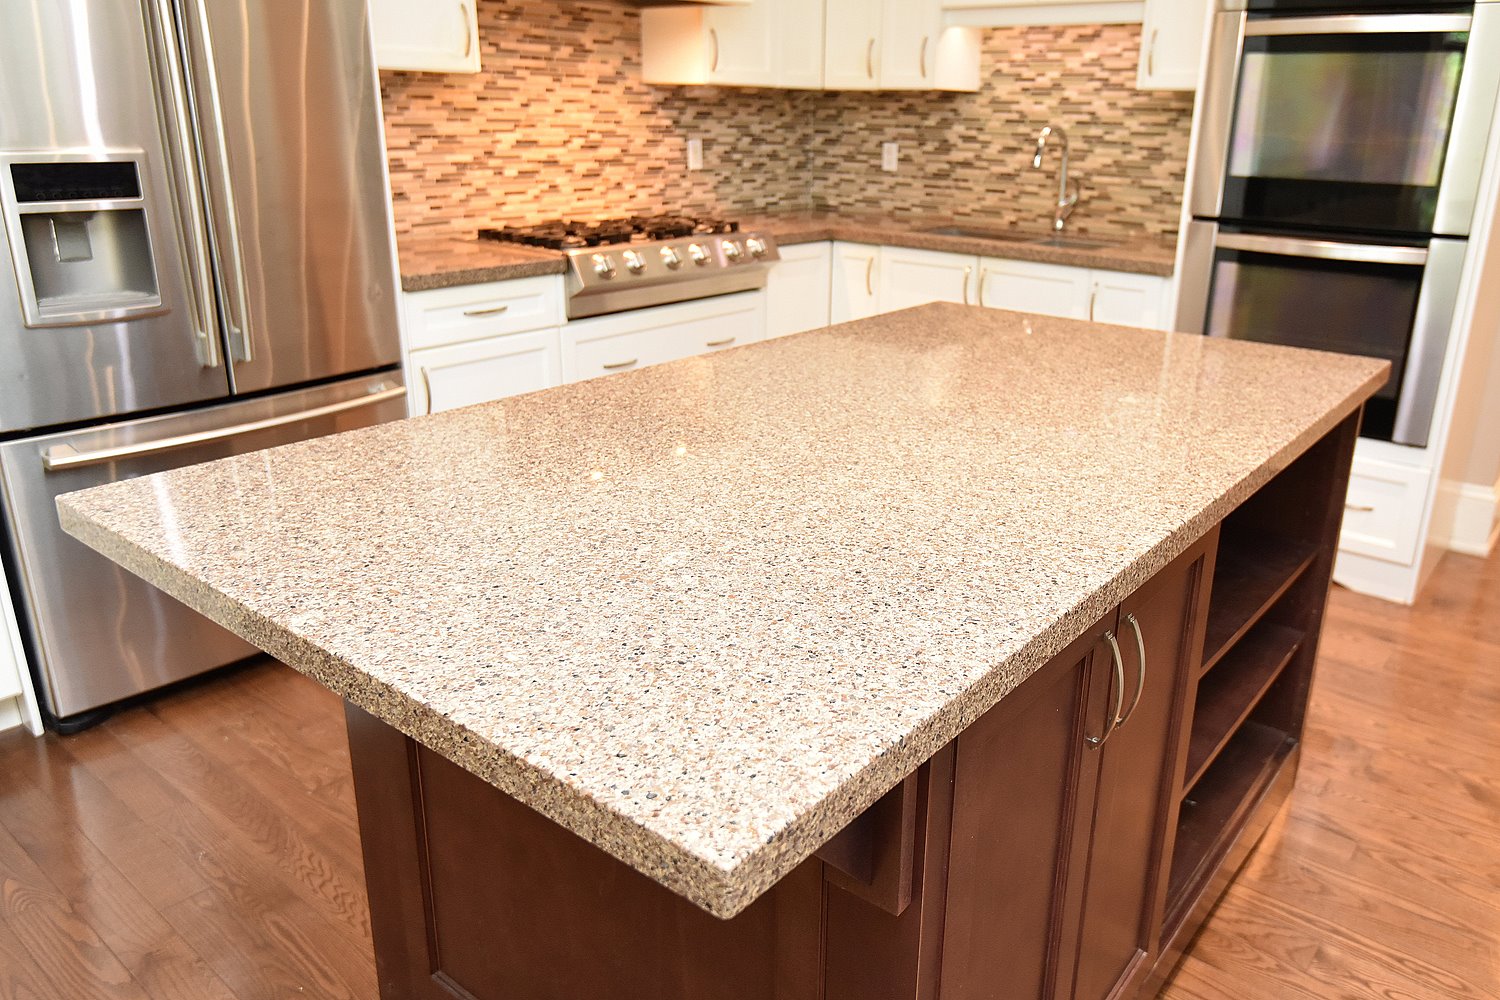
  • Kitchen Counter
  • Kitchen Overview
  • Kitchen View
  • Upper Loft Kitchen
  • Family Room
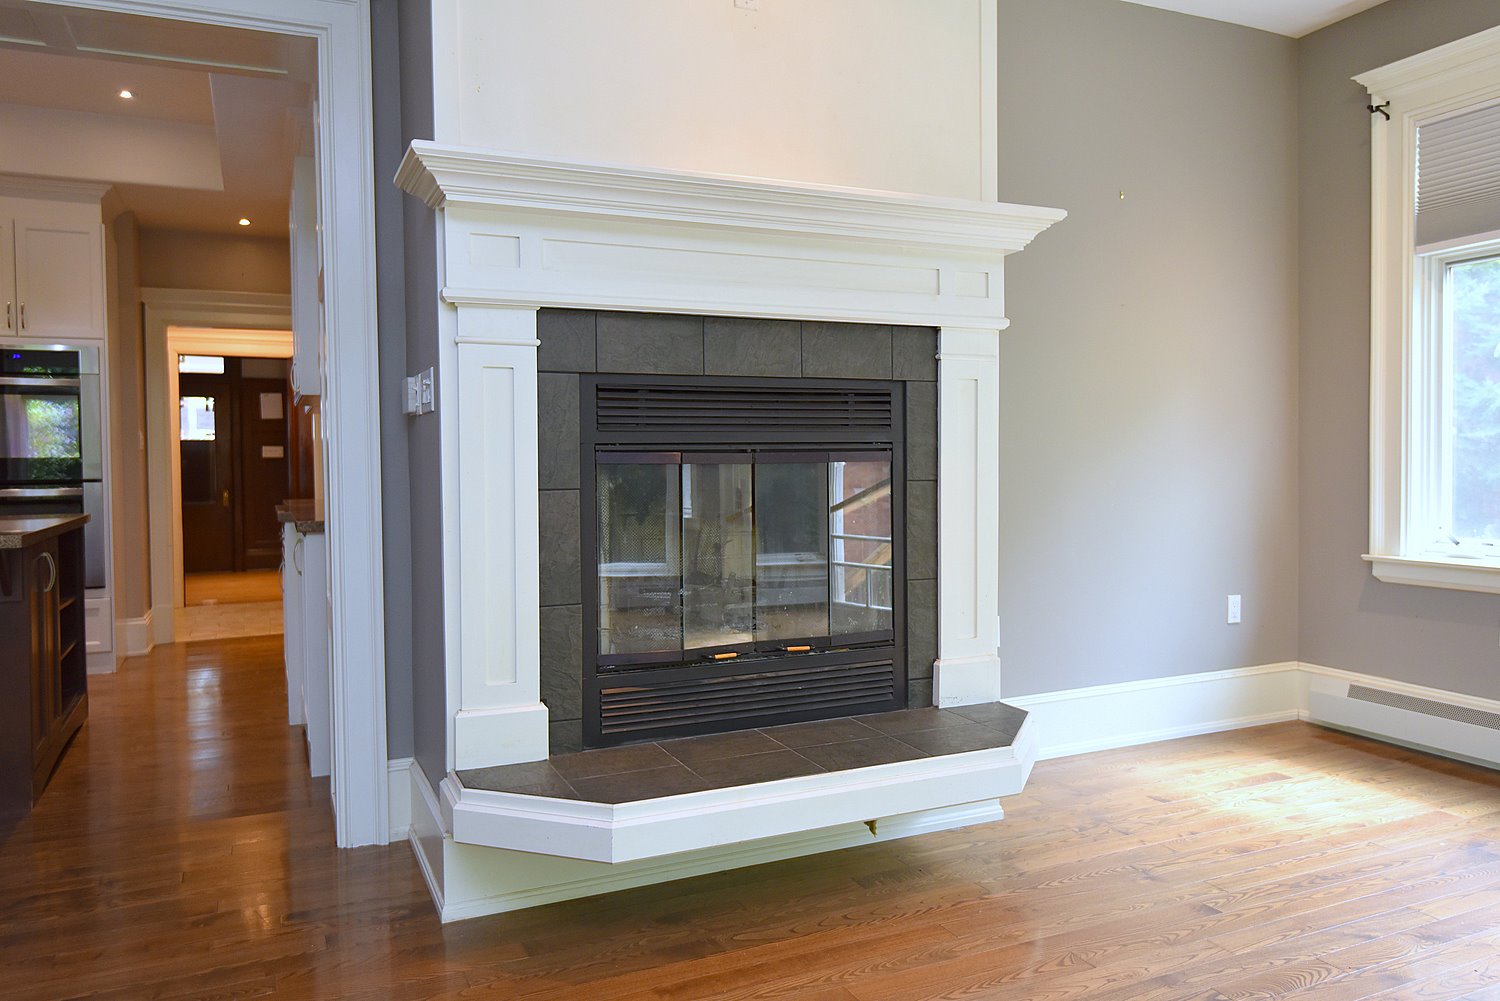
  • Family Room Fireplace
  • Family Room View
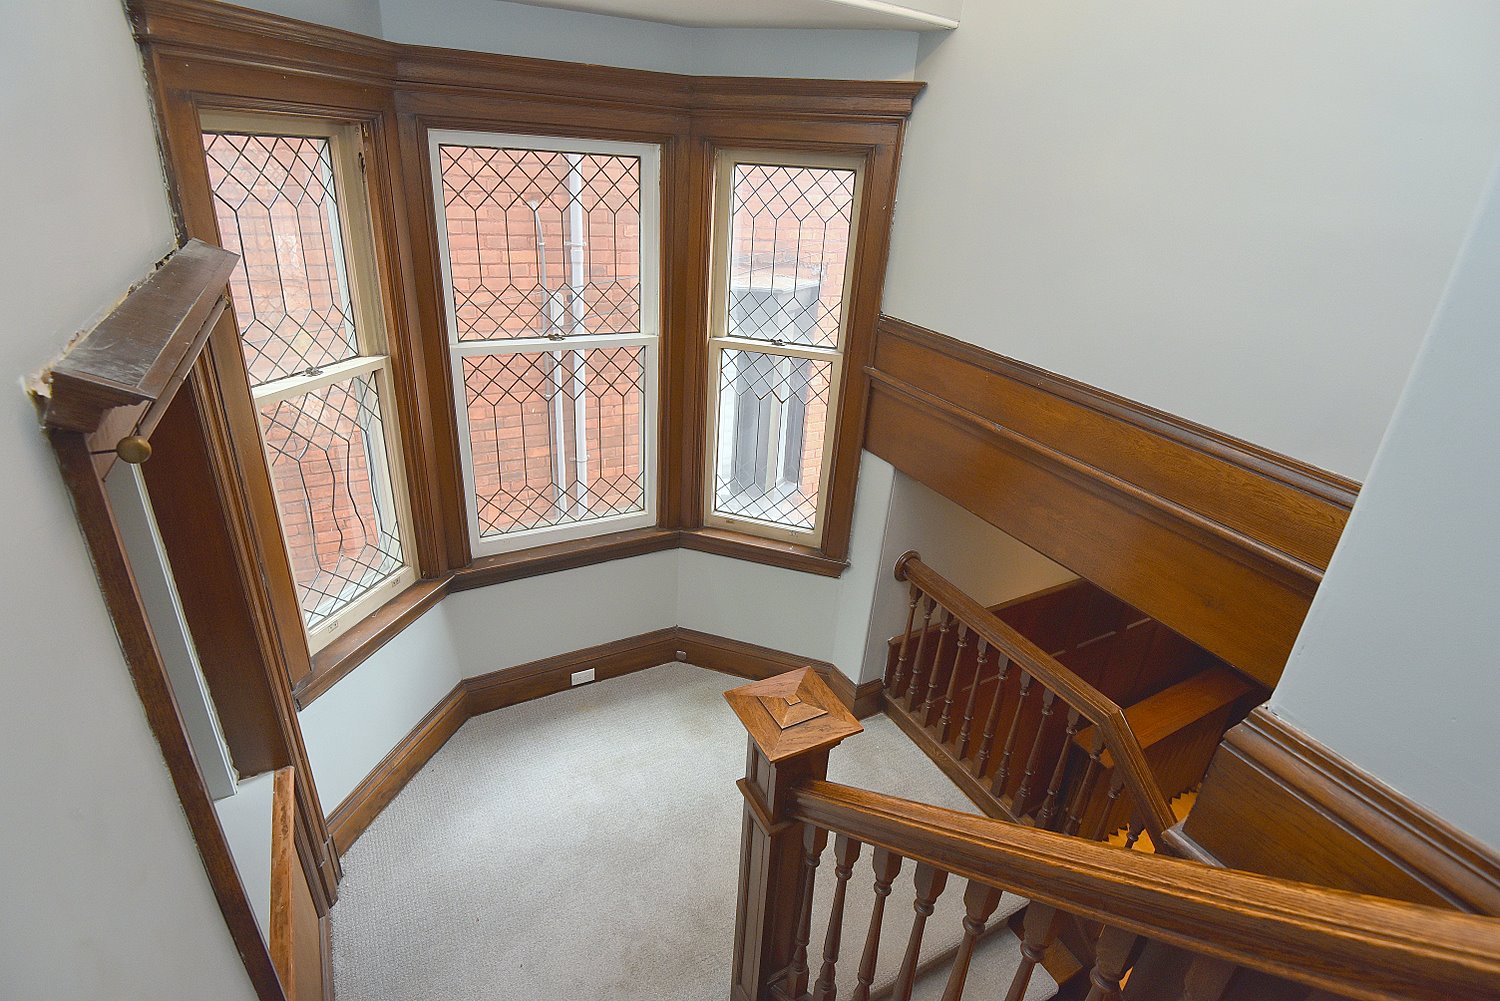
  • Staircase Landing
  • Staircase Overview
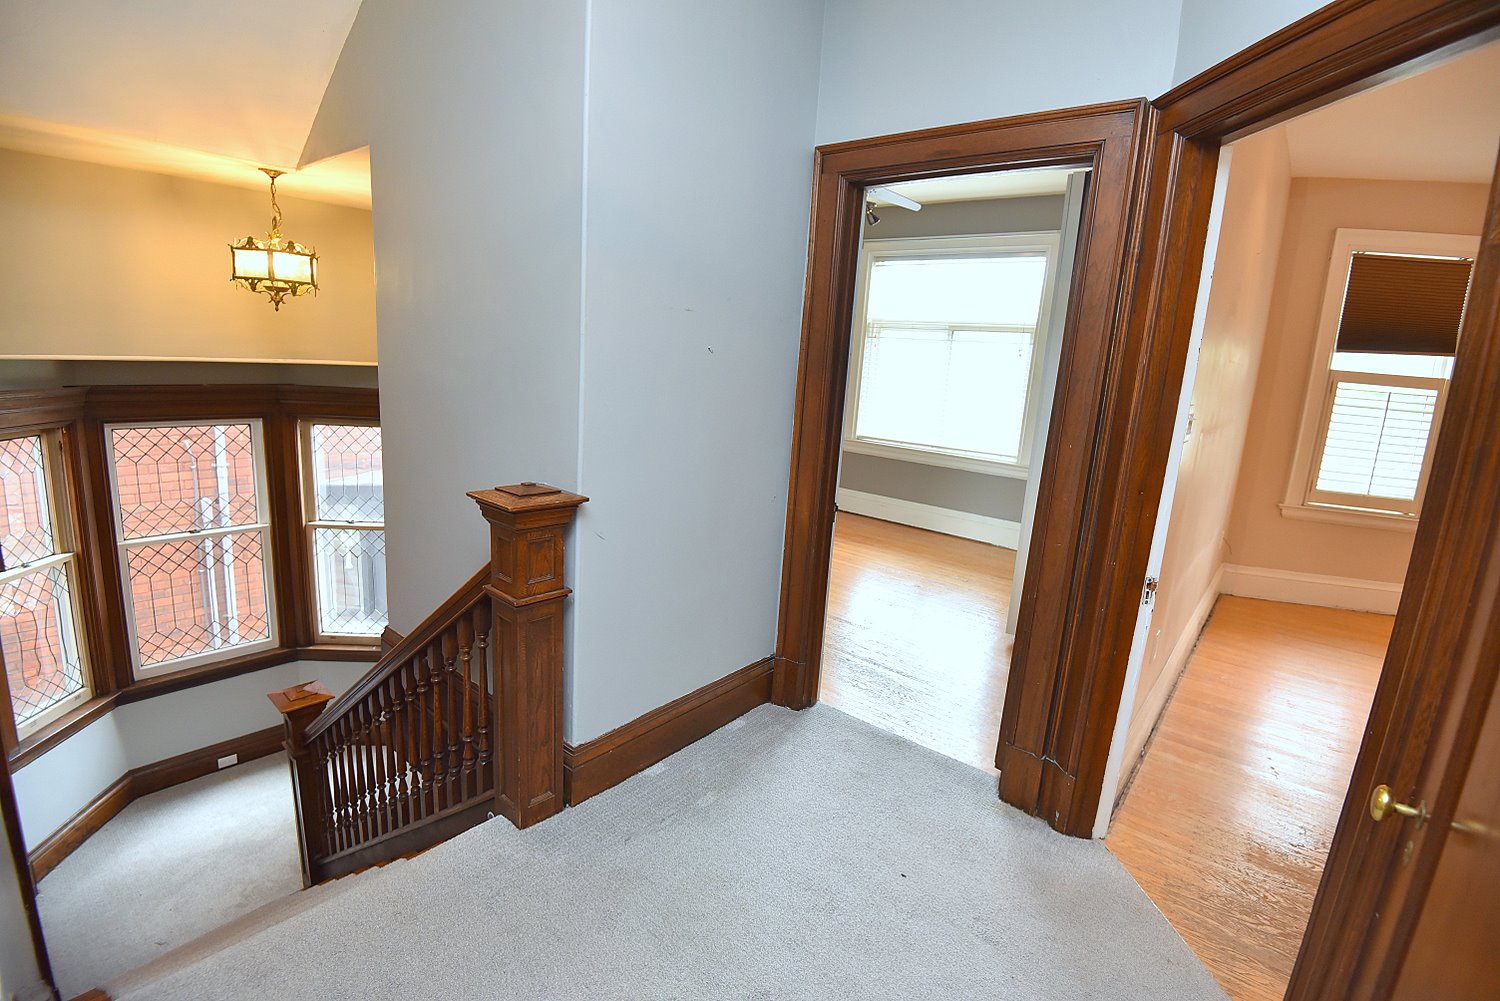
  • Upper Landing
  • Upper Loft
  • Upper Loft Bathroom
  • Upper Loft View
  • Bedroom A
  • Bedroom B
  • Bedroom C
  • Bedroom D
  • Bathroom
  • Bathroom View
  • Main Level Bathroom
  • Rec-Room
  • Rec-Room View
  • Lower Bathroom
  • Lower Bedroom
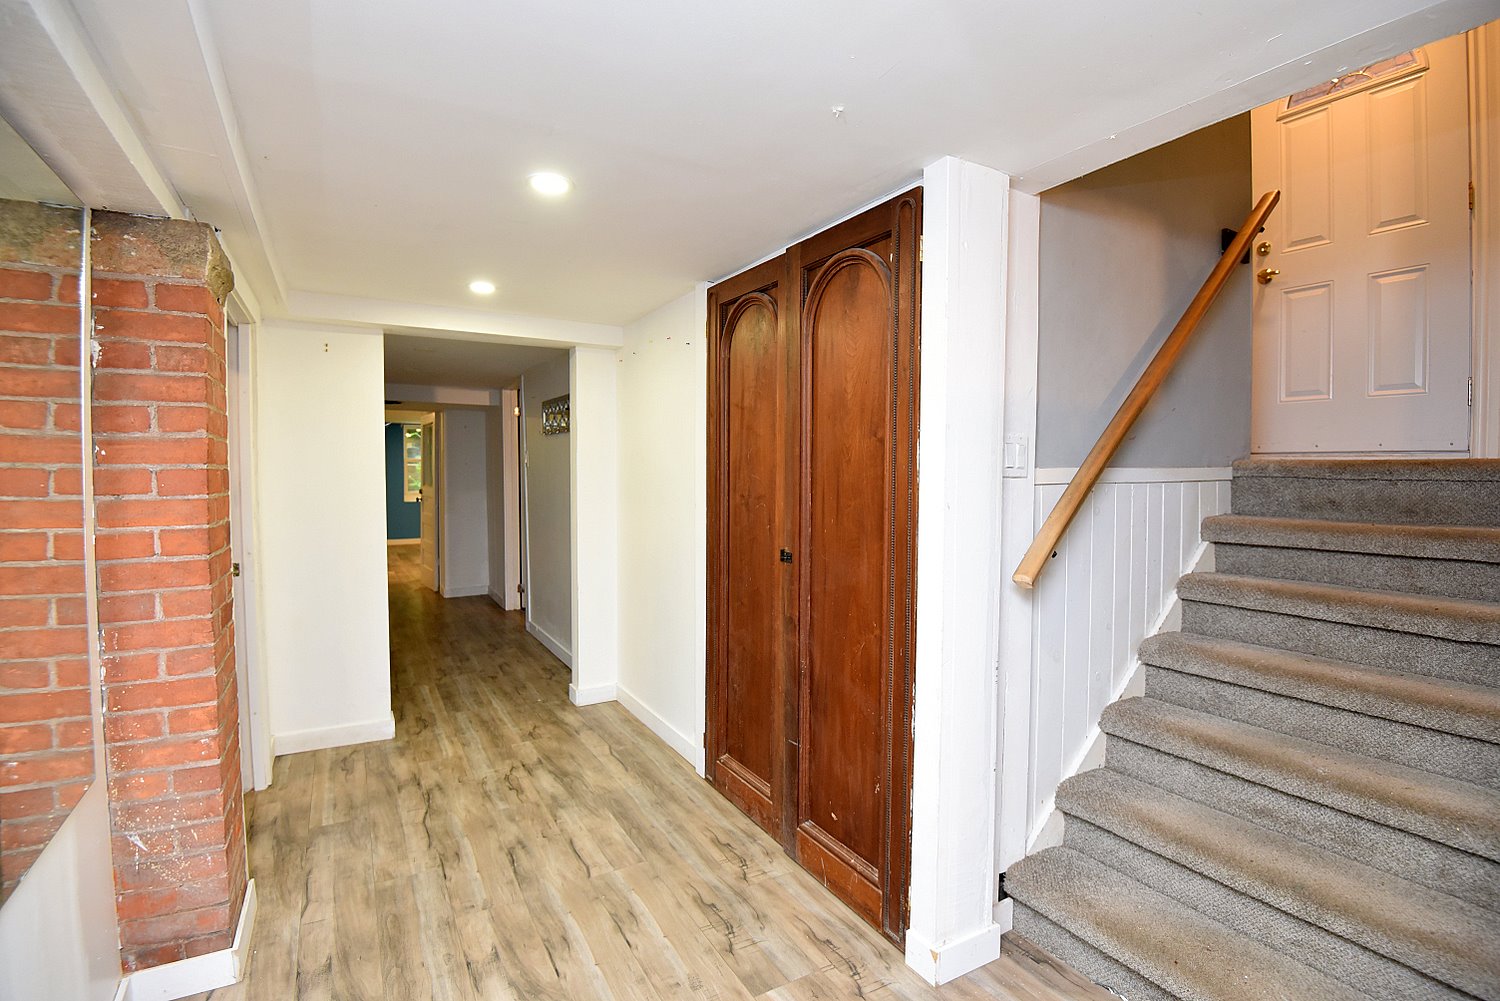
  • Lower Hallway
  • Lower Kitchen
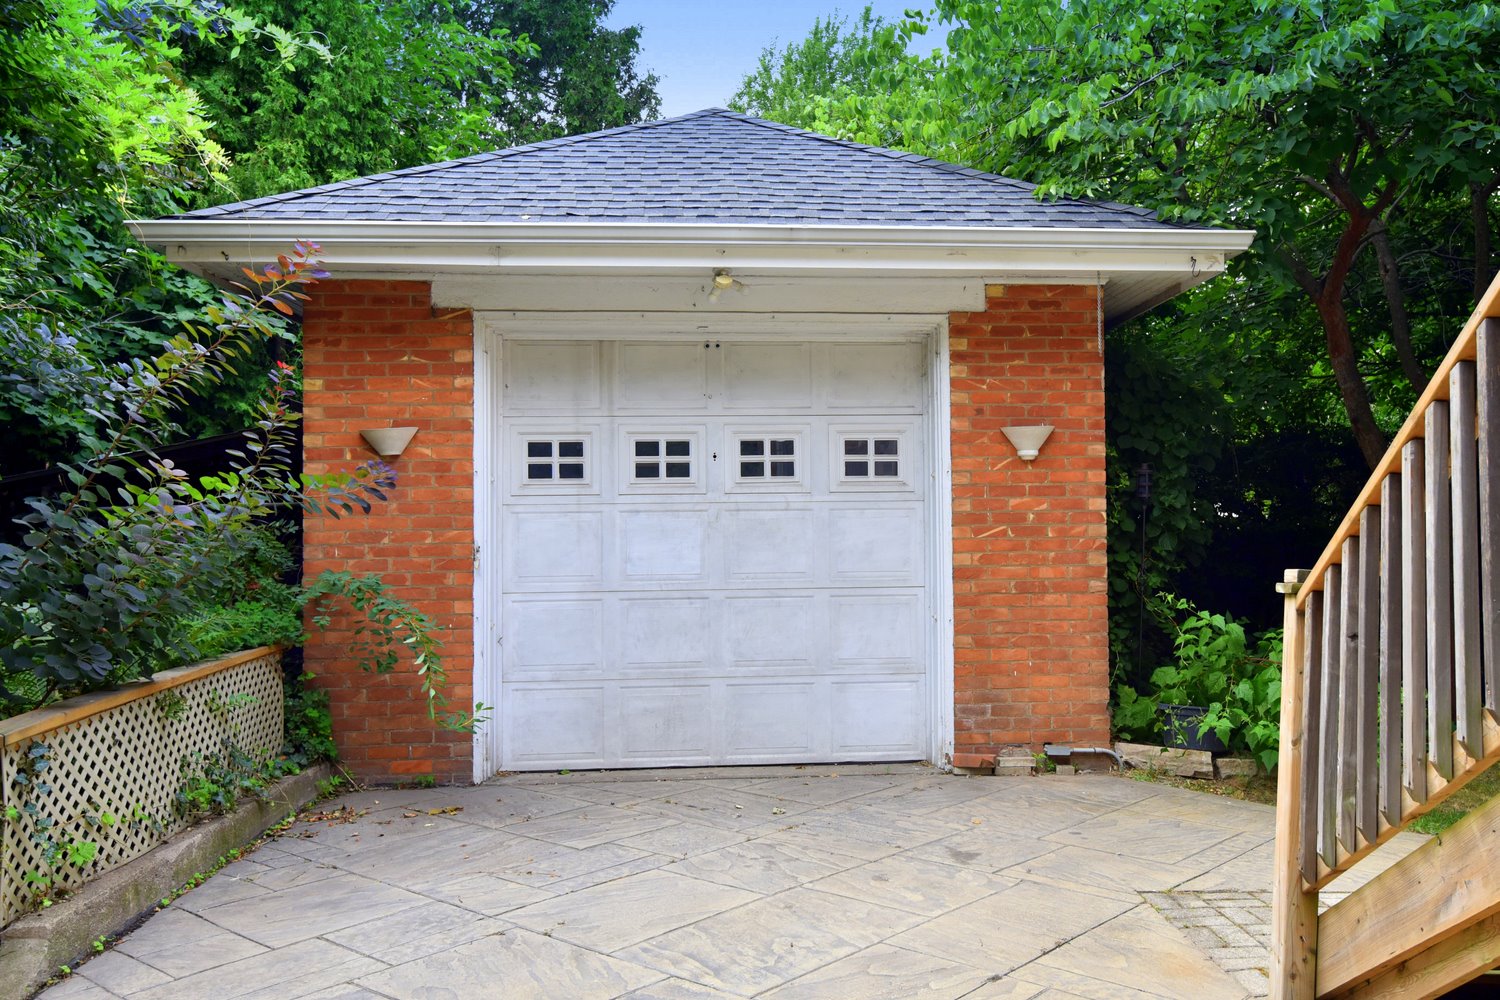
  • Backyard Garage
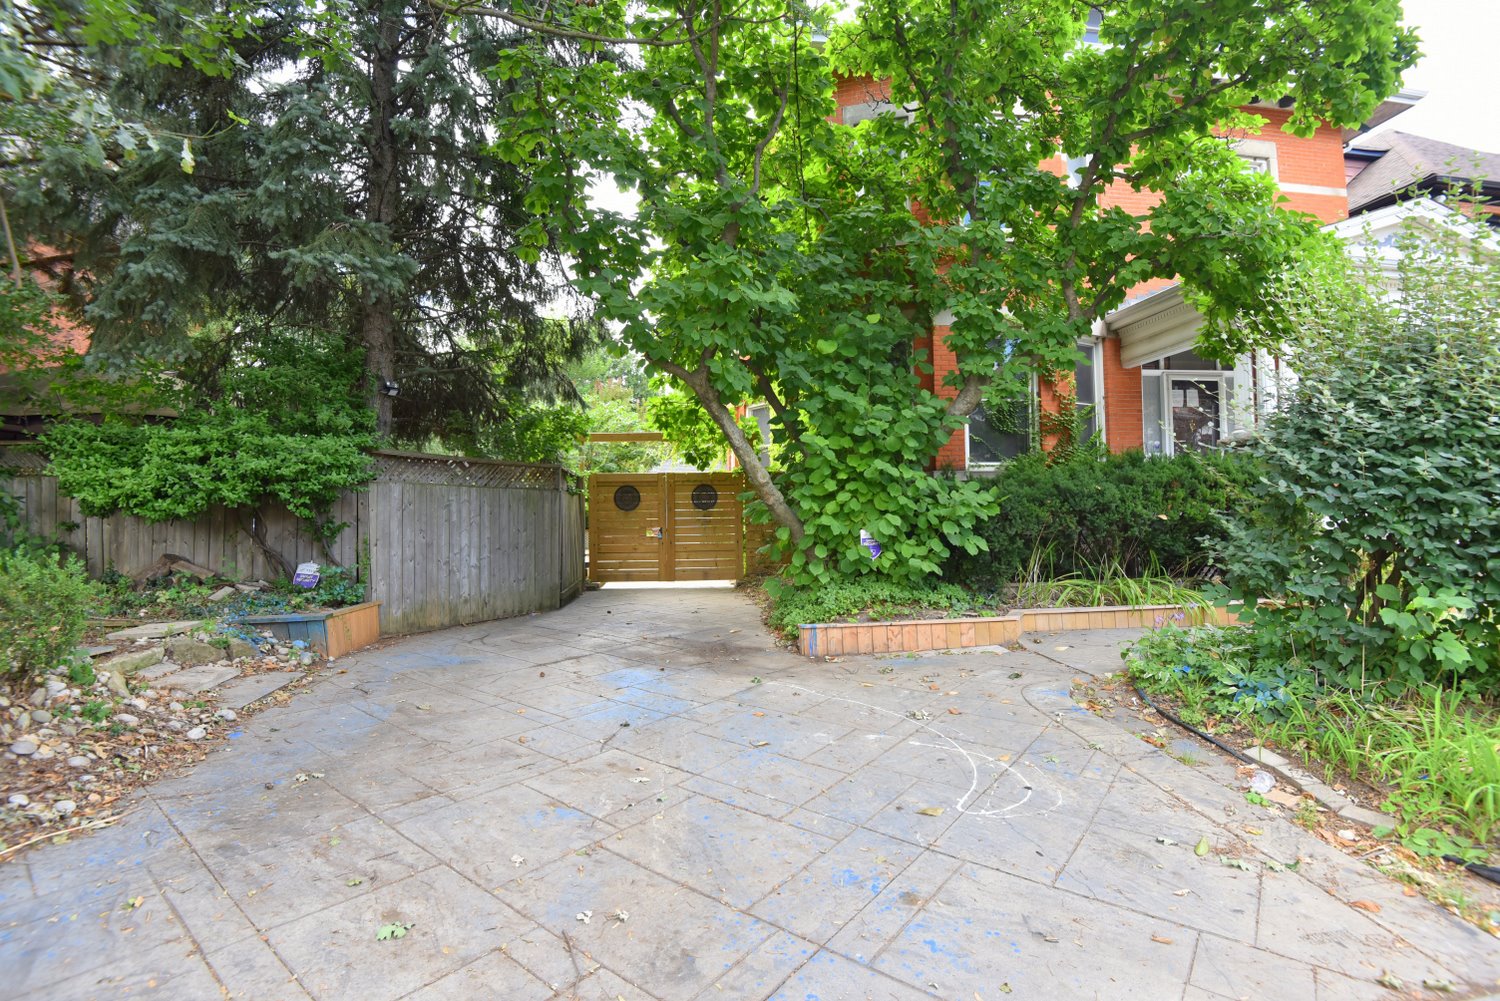
  • Driveway
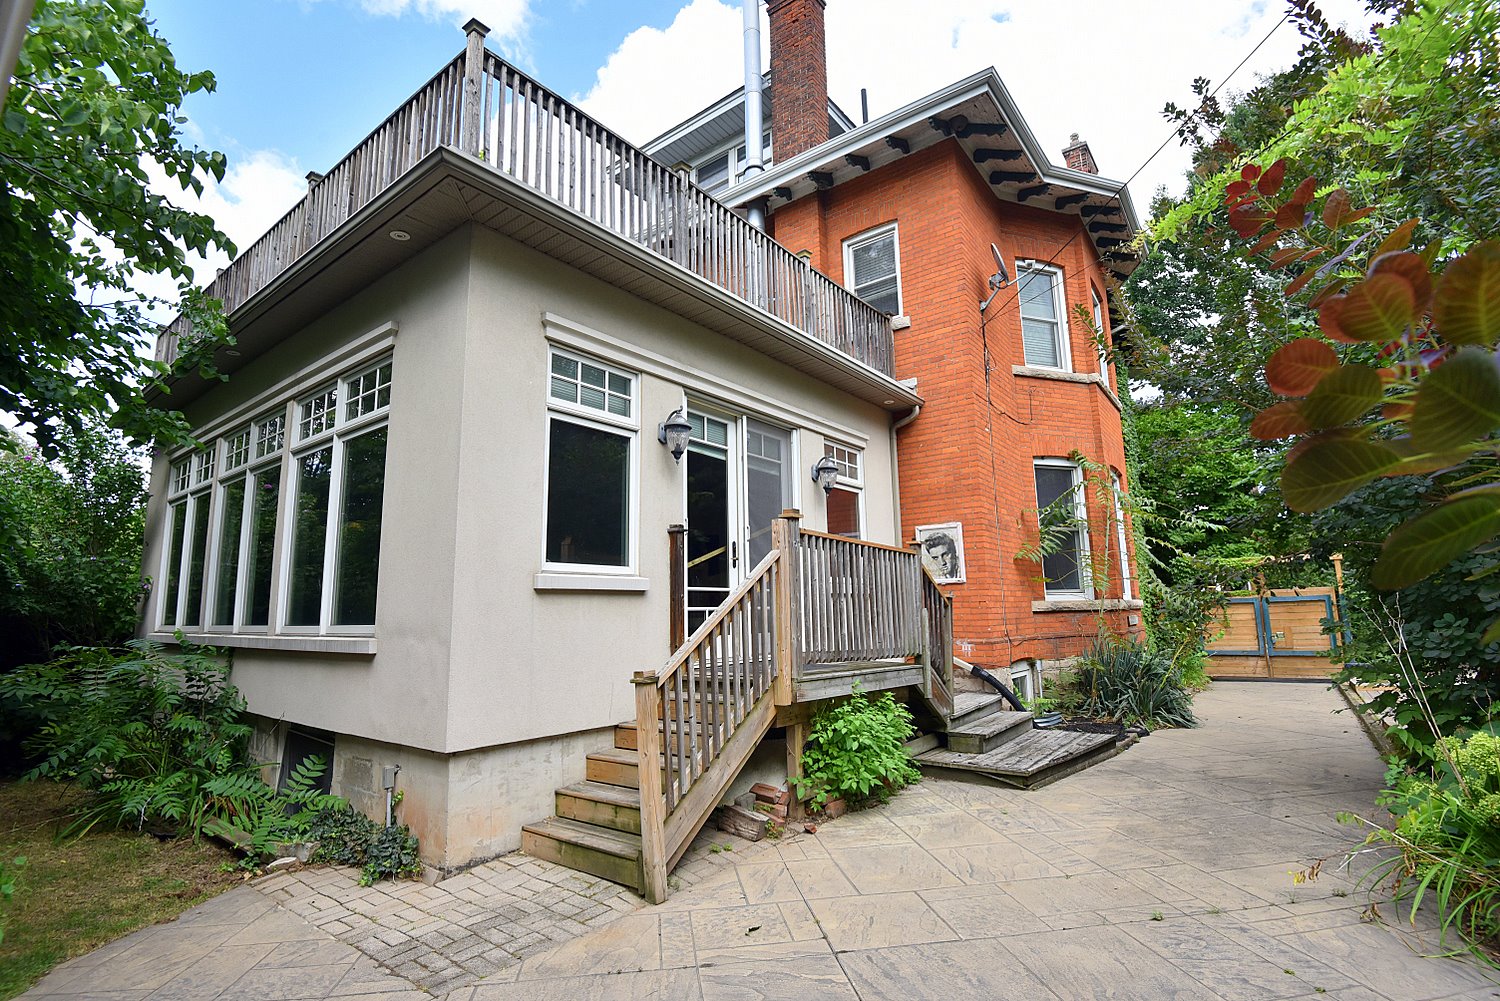
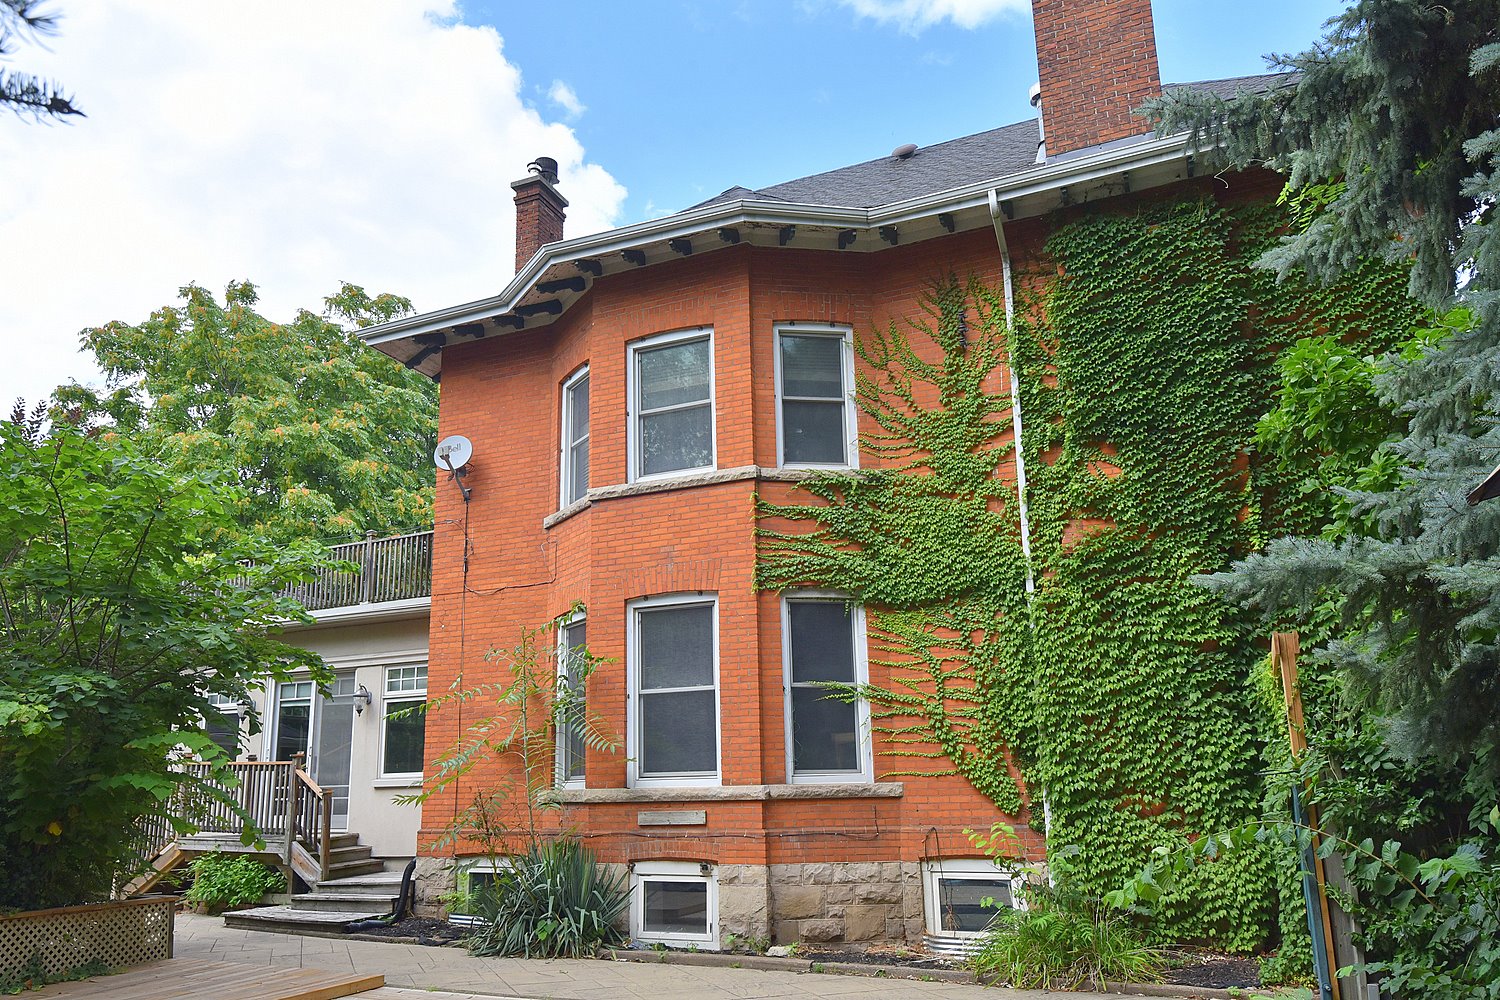
  • Back of House
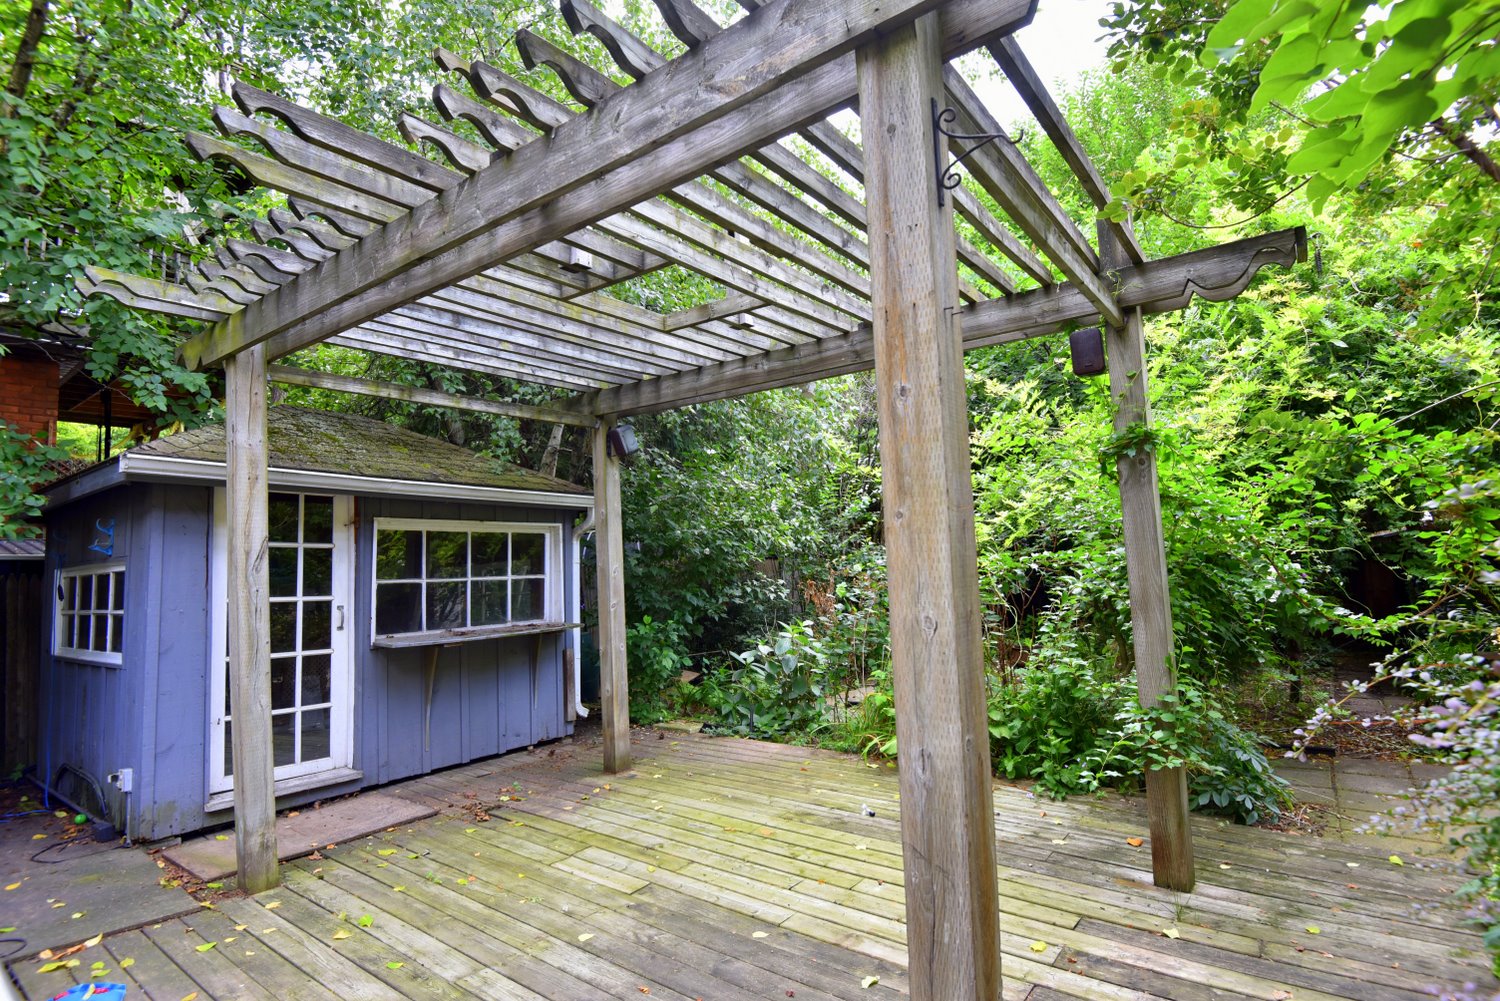
  • Back Patio
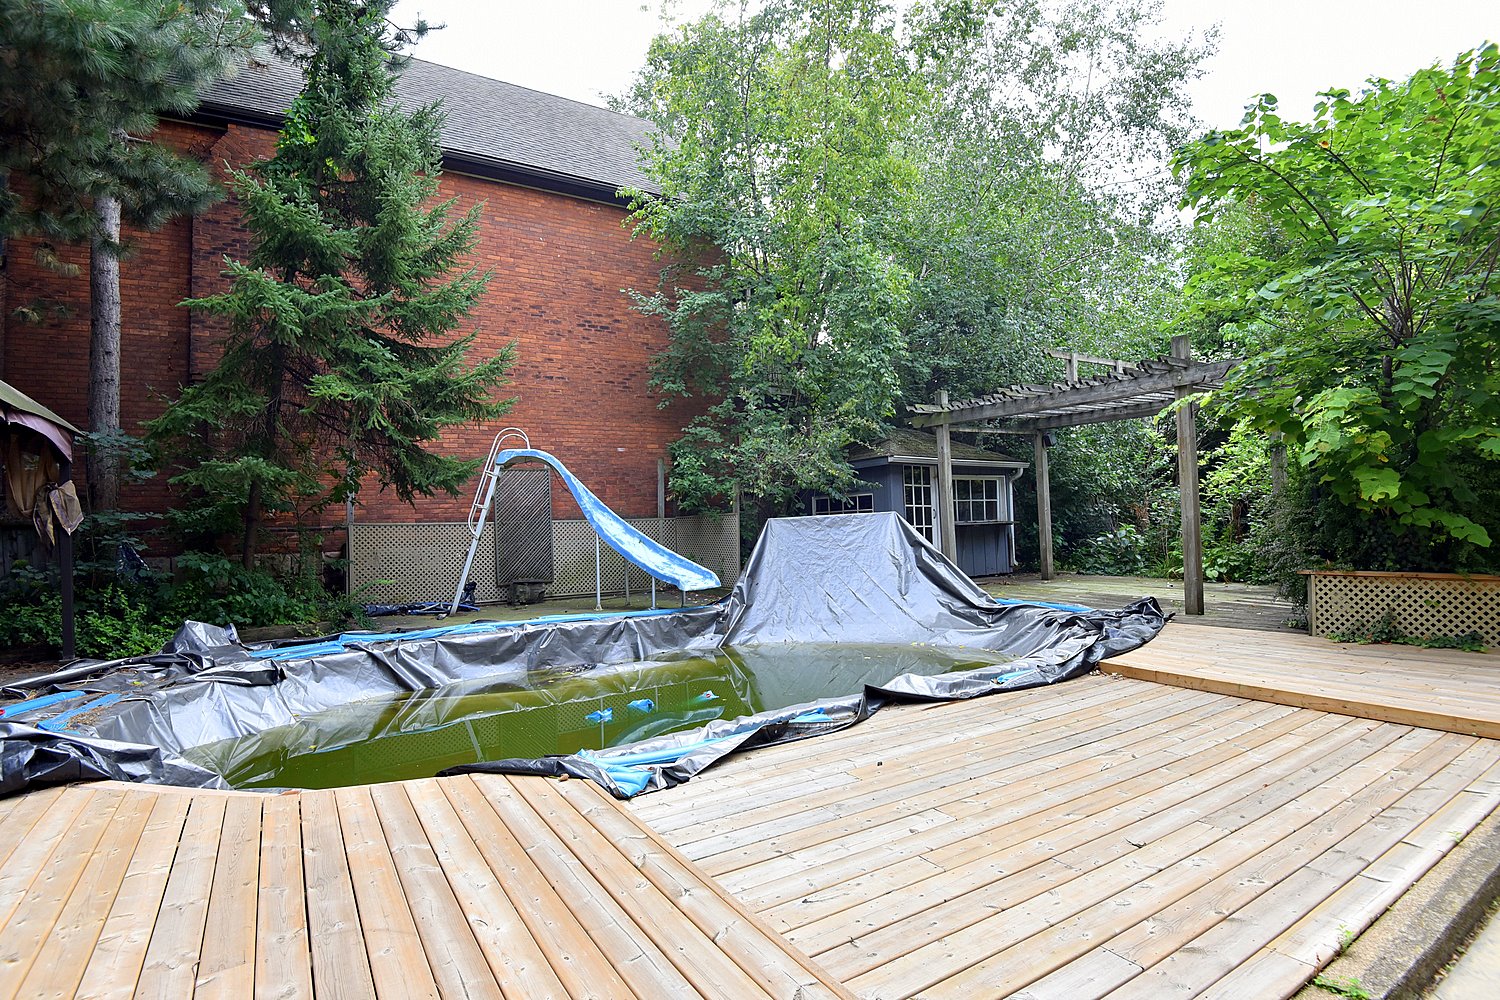
  • Backyard
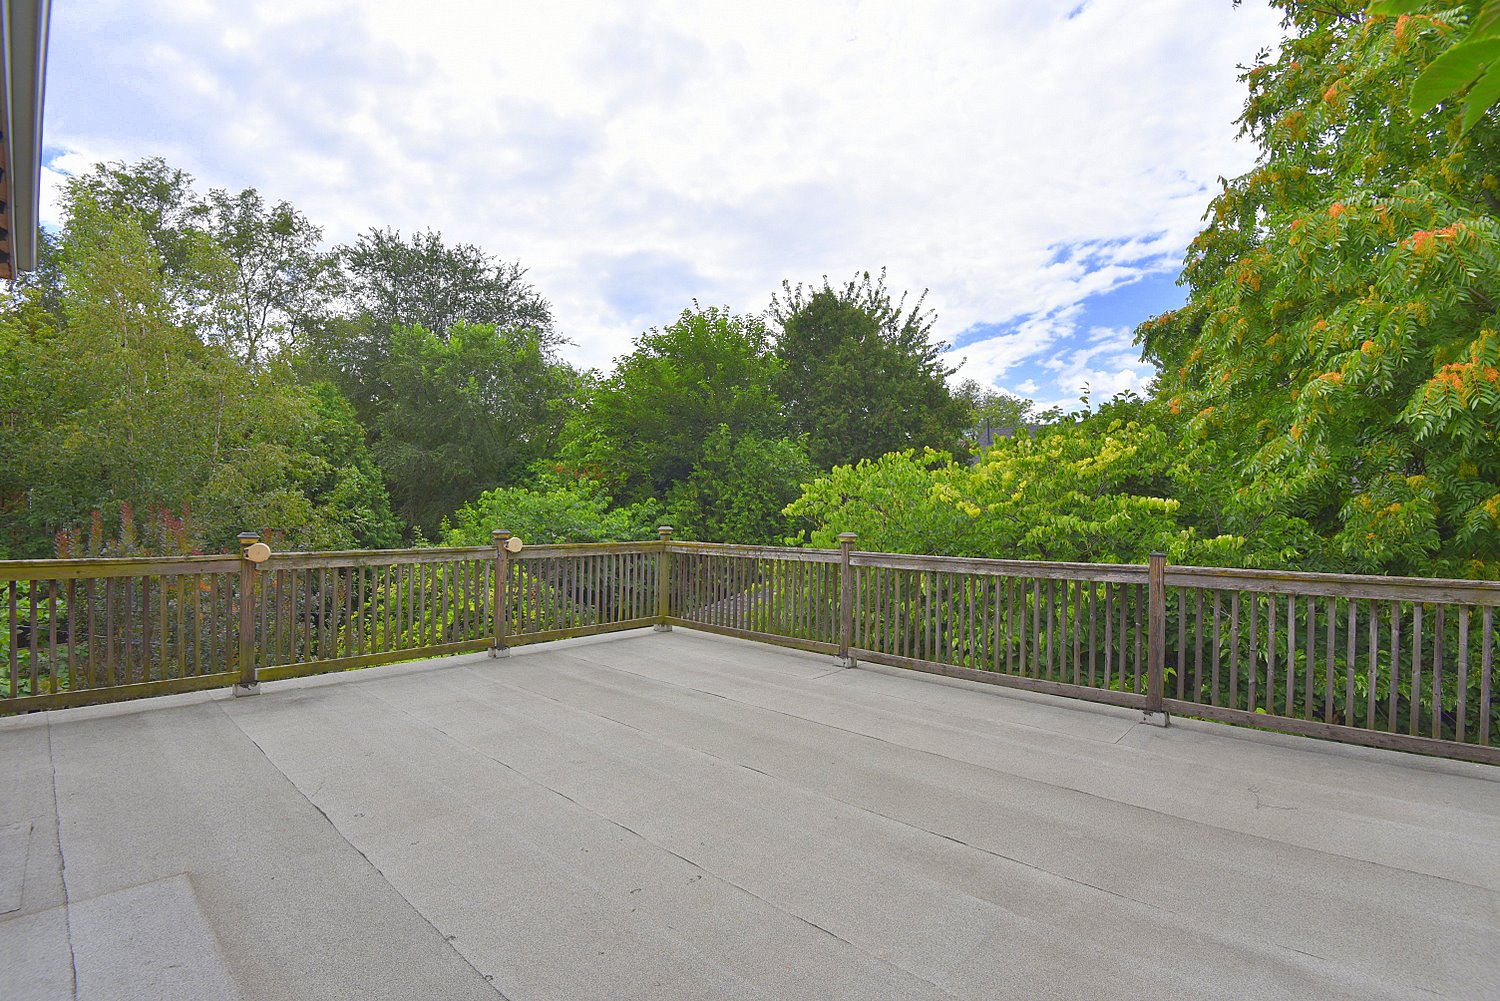
  • Backyard Deck
  • Side of House
  • Lower Level Layout
  • Main Level Layout
  • Second Level Layout
  • Third Level Layout

34 Holton Ave. South, Hamilton


Venturehomes.ca

Terms Of Use Agreement - Disclaimer
00012