215 - 175 Cedar Avenue, Richmond Hill       Condo Apartment    2 + Den    2   
 

Artist Rendition
   NEW LISTING      
        Rob Wong, Salesperson
Royal LePage State Realty


Rob Wong
Salesperson
905-516-4484 |

Royal LePage State Realty
1122 Wilson Street West | Ancaster


215 - 175 Cedar Avenue, Richmond Hill

    Condo Apartment    2 + Den    2

Above Grade Square Footage: 1080 sqft (100.33m²)
Interior square footage calculated


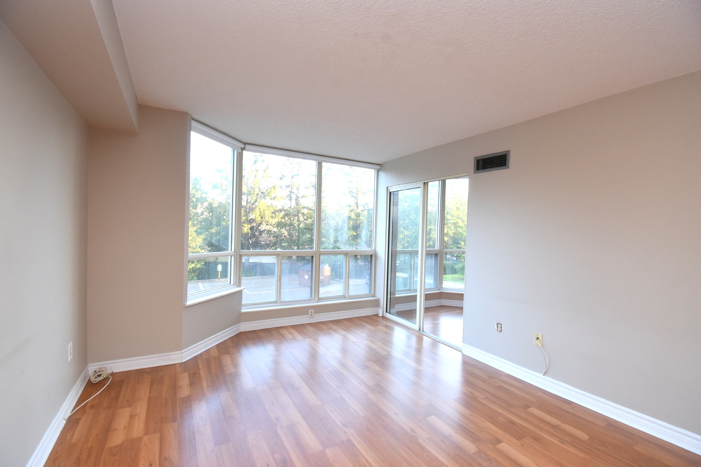
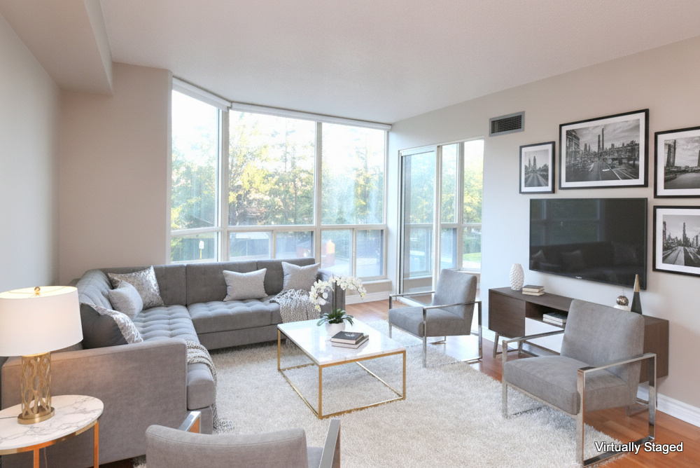
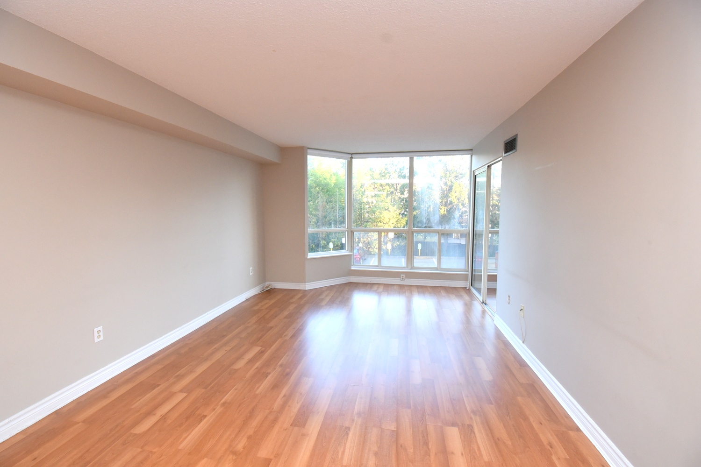
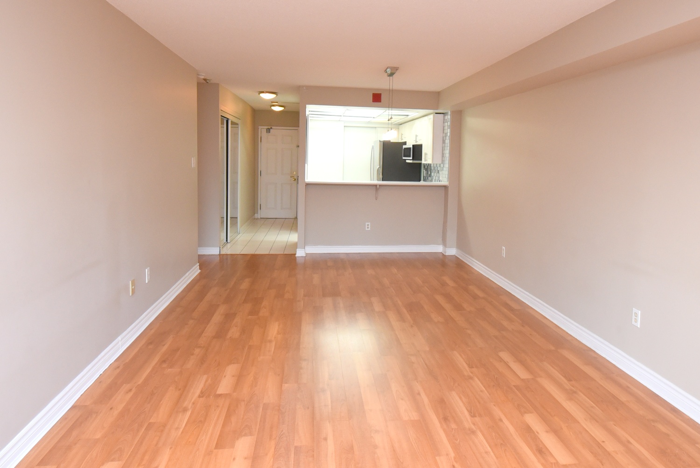
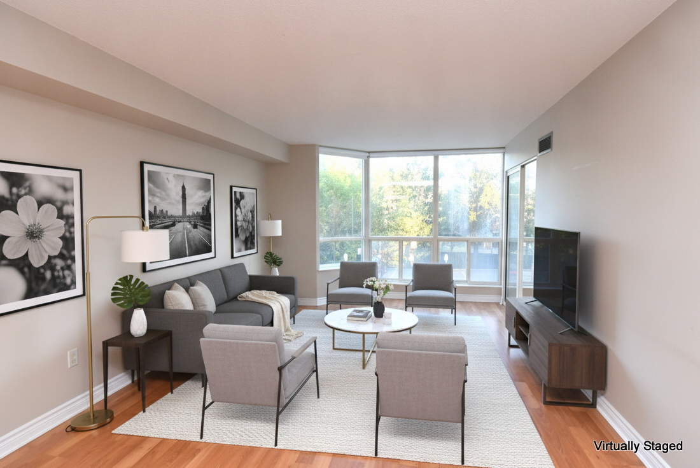
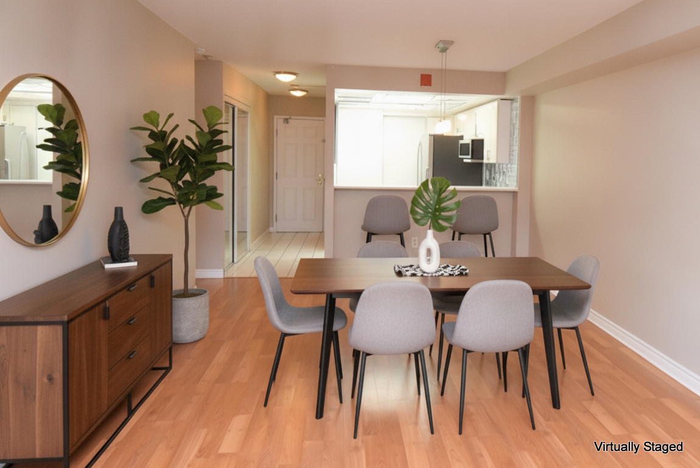
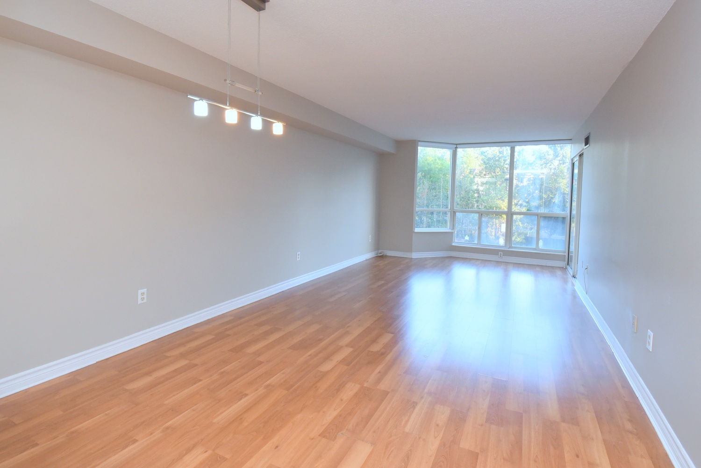
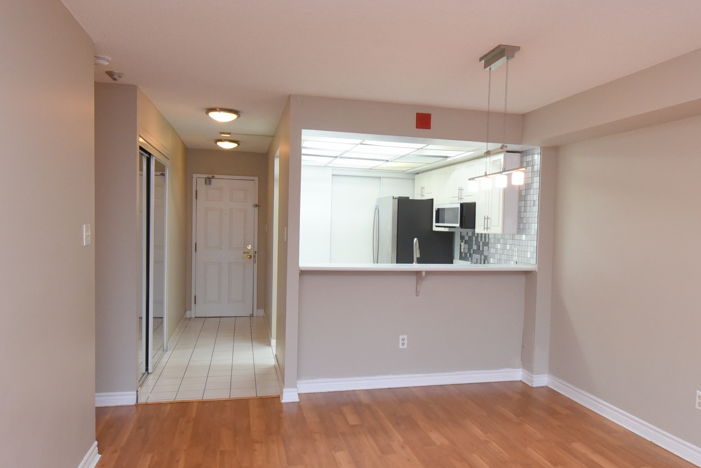
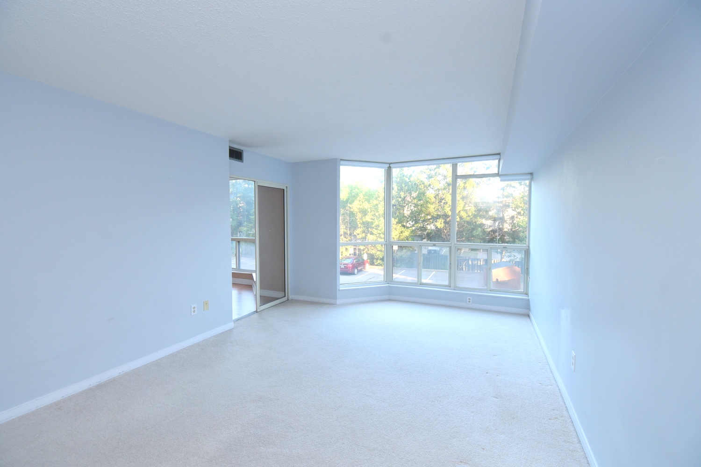
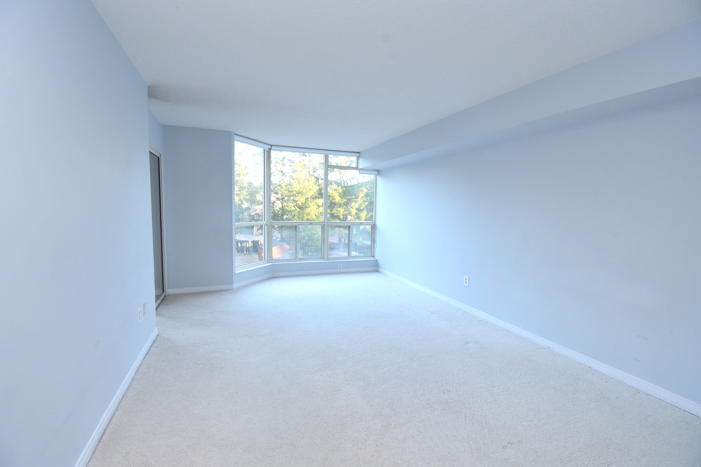

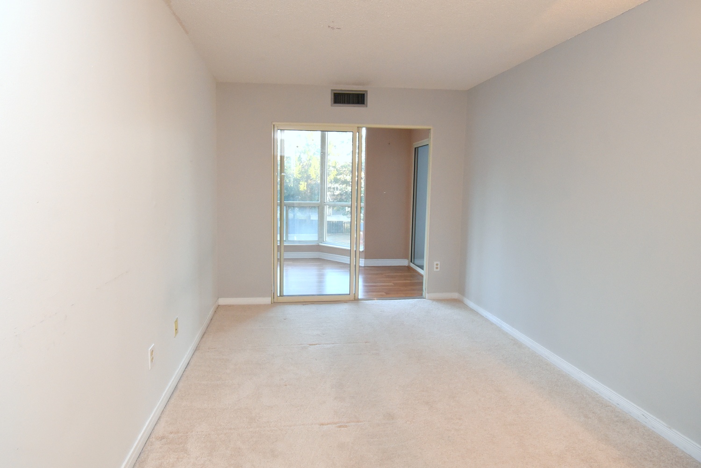
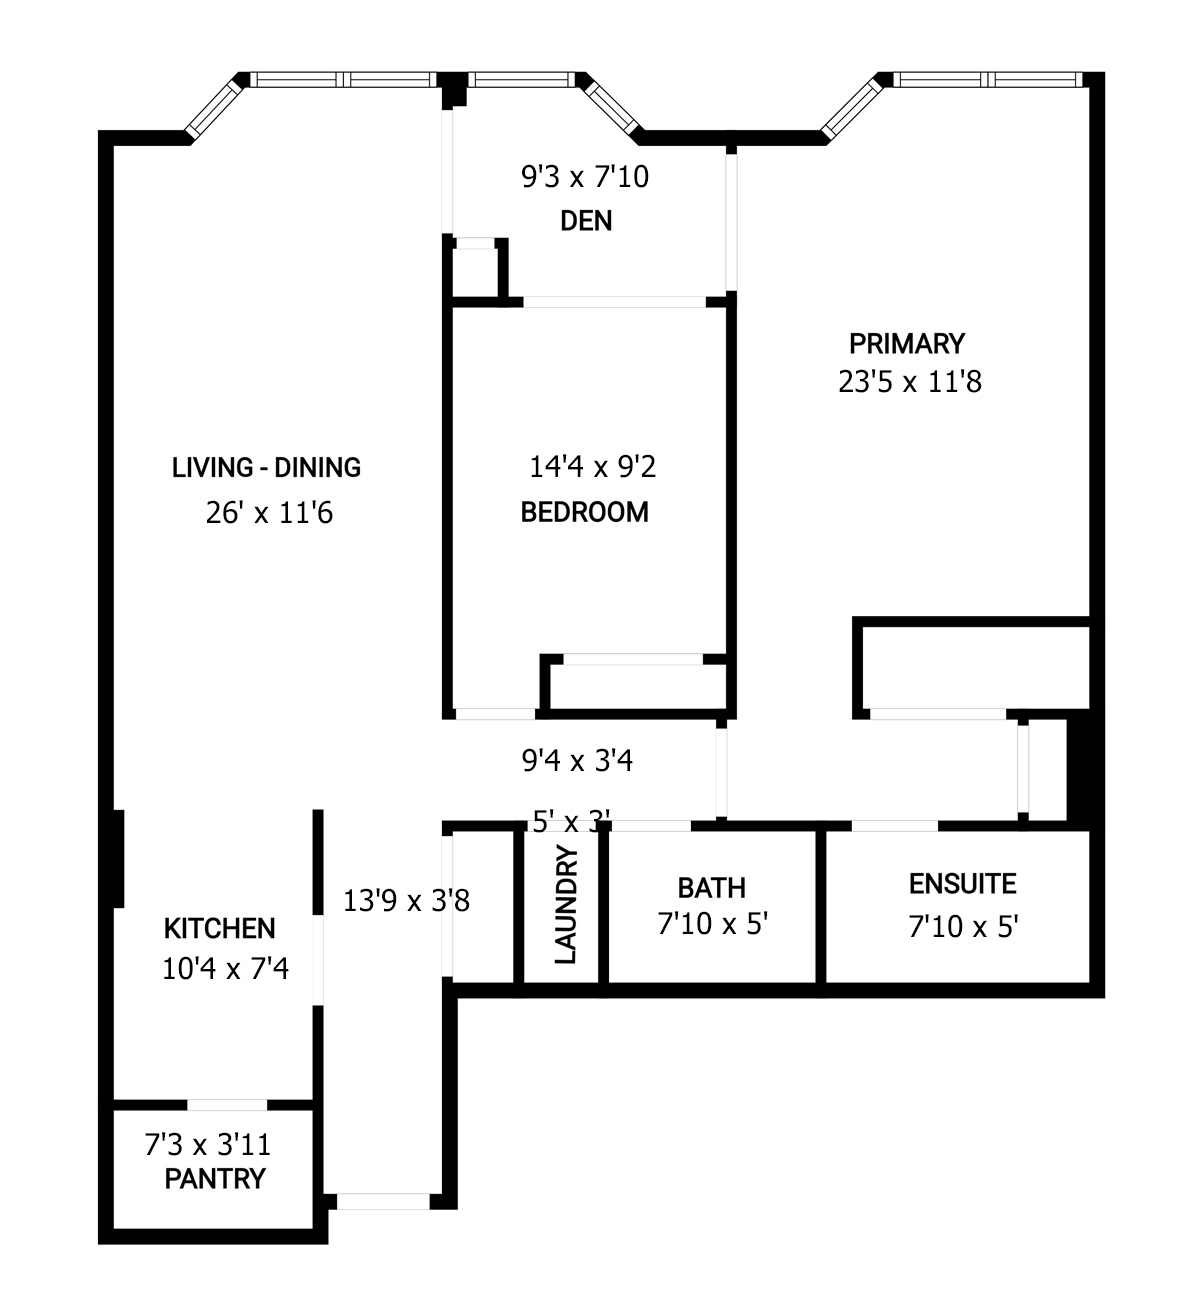
Living - Dining Room 26' x 11'6 (7.92m x 3.51m)
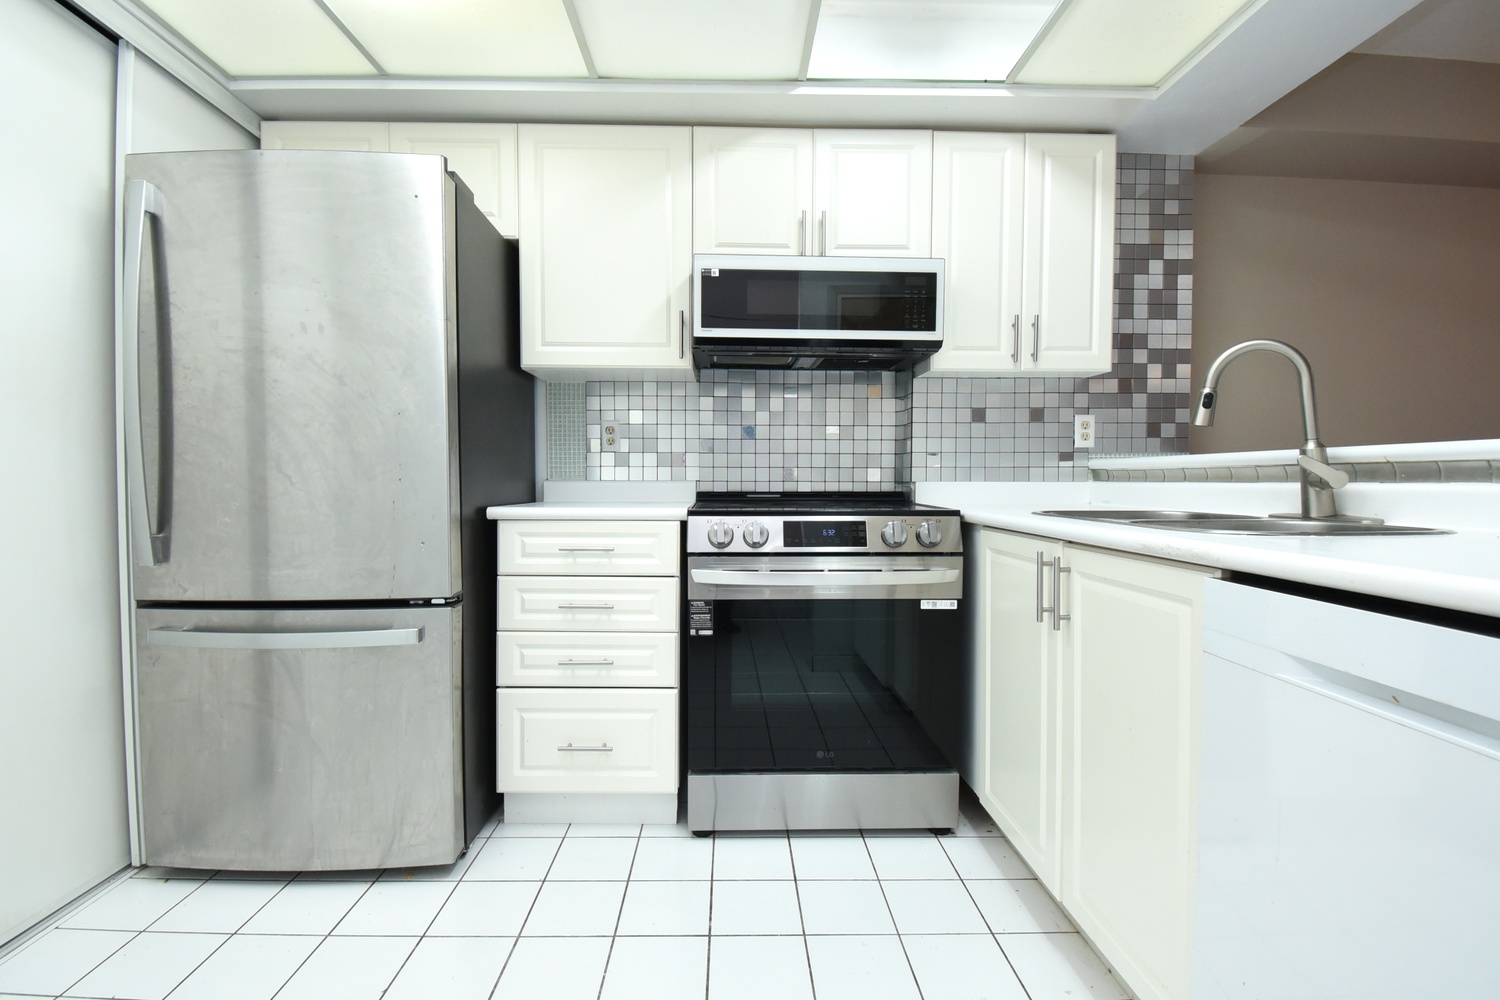
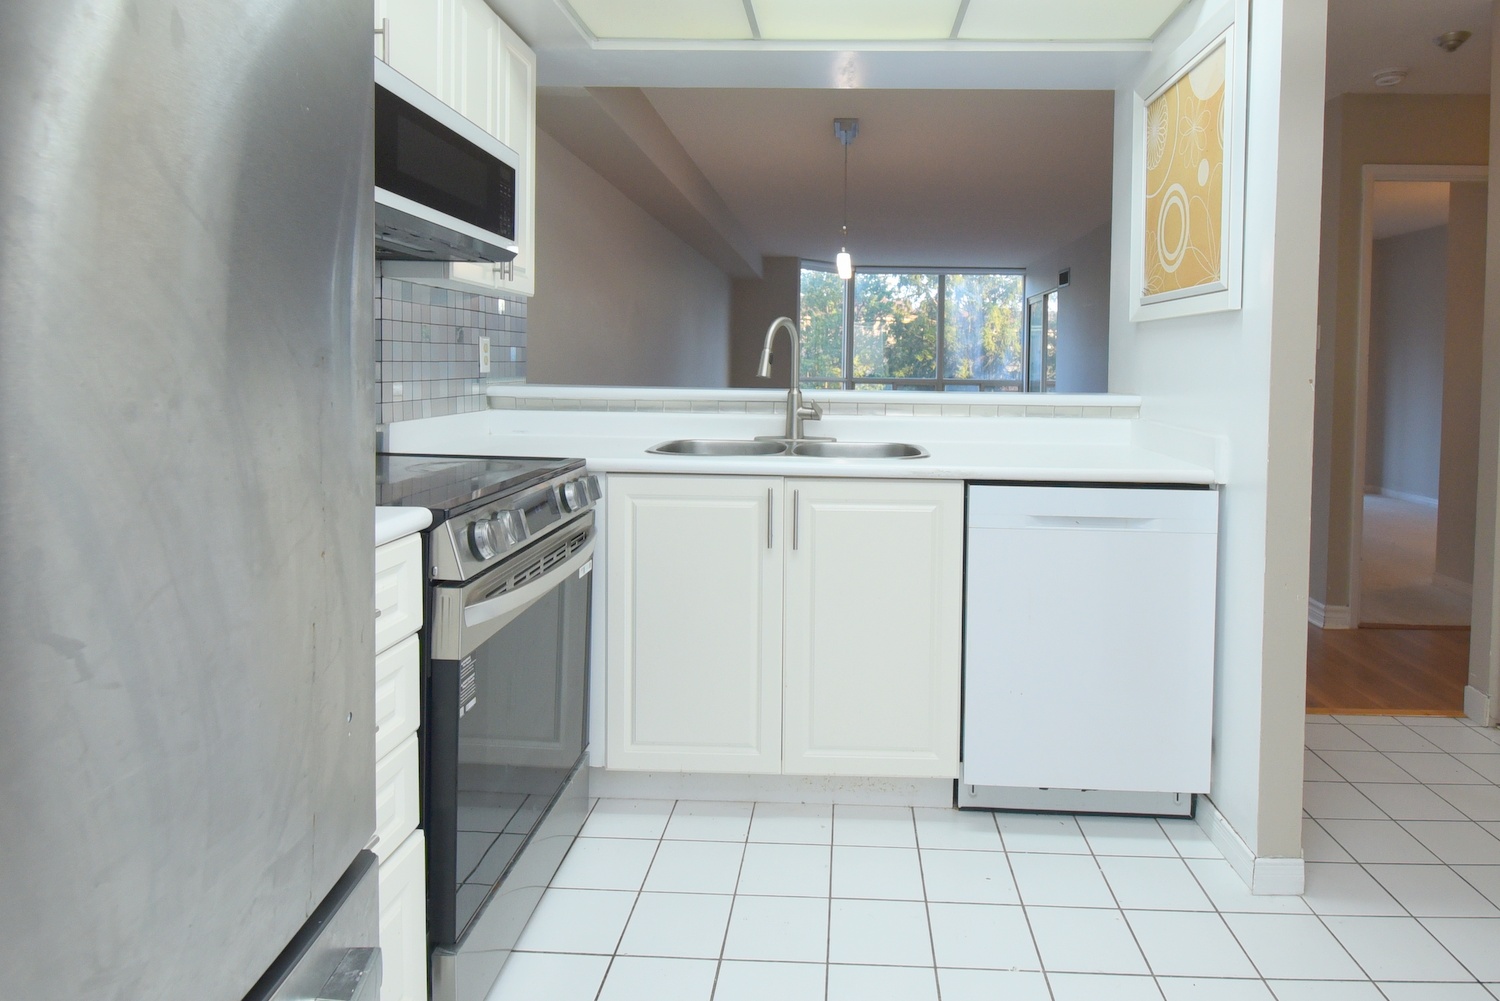
Kitchen 10'4 x 7'4 (3.15m x 2.24m)
Pantry 7'3 x 3'11 (2.21m x 1.19m)
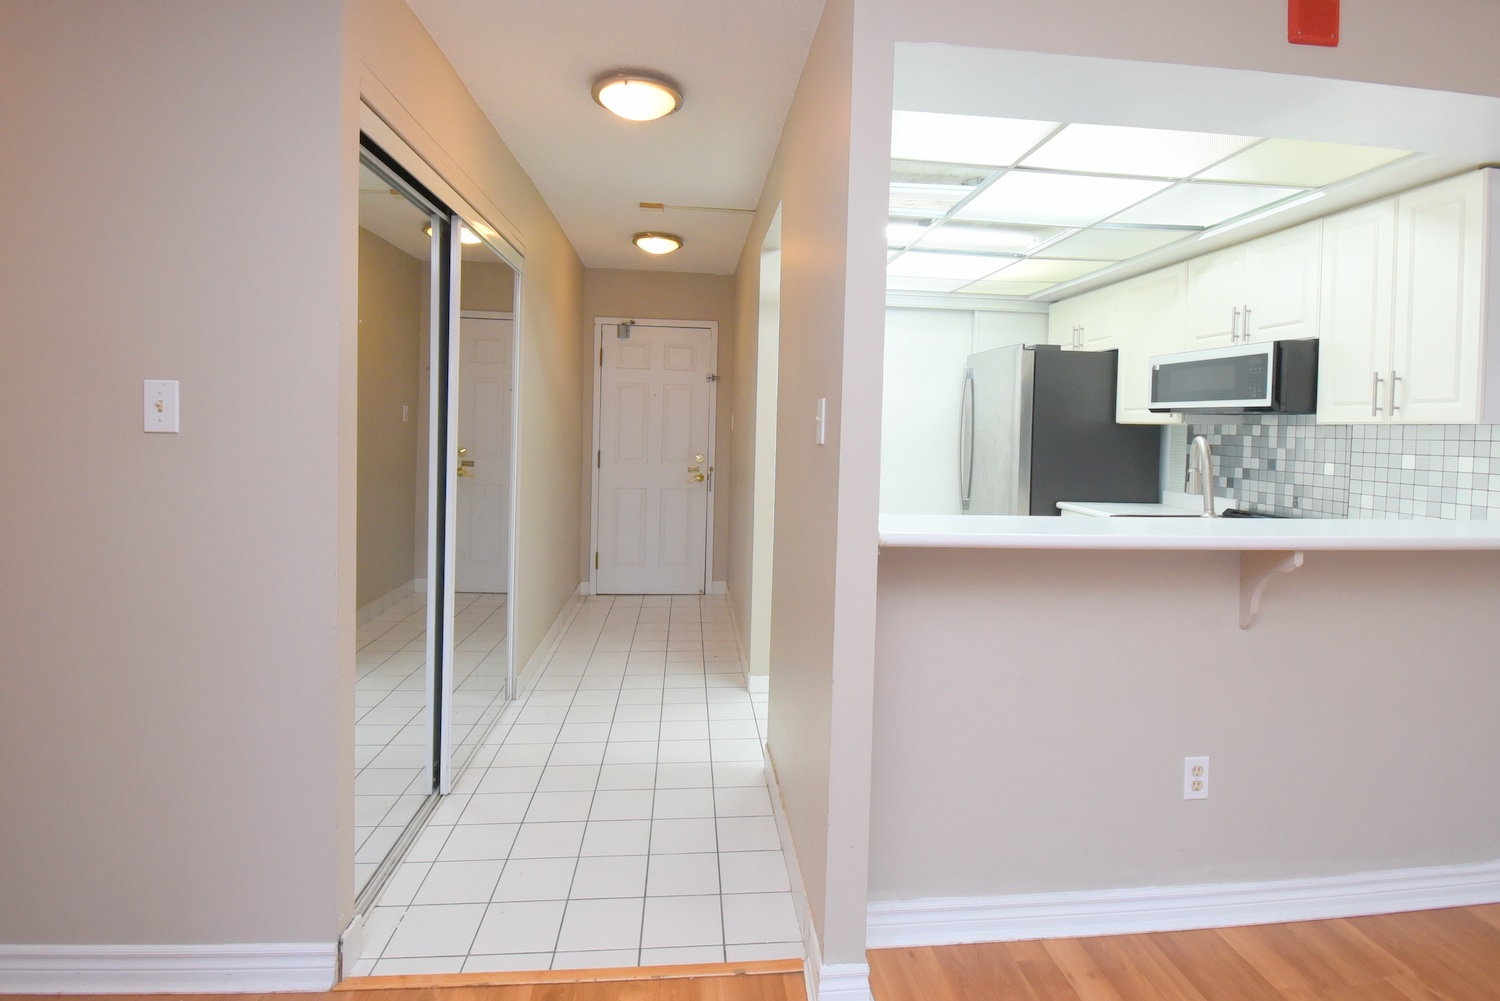
Foyer 13'9 x 3'8 (4.19m x 1.12m)
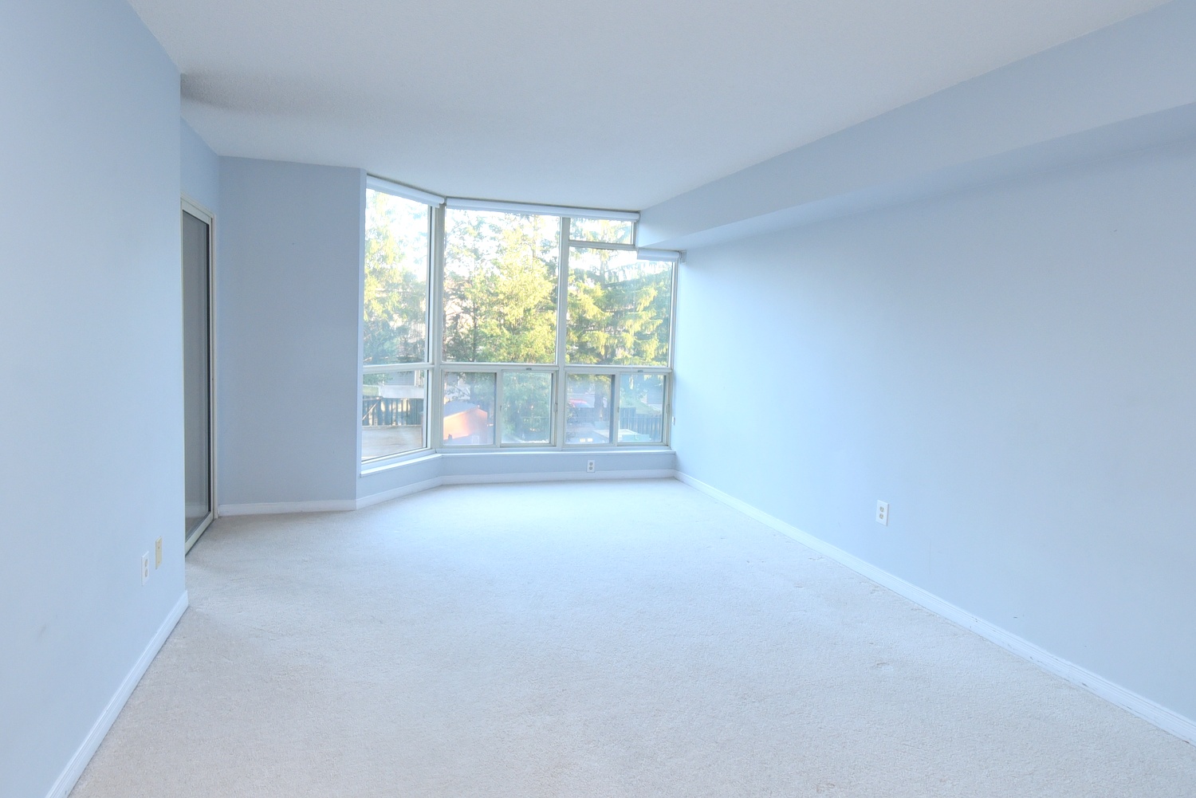
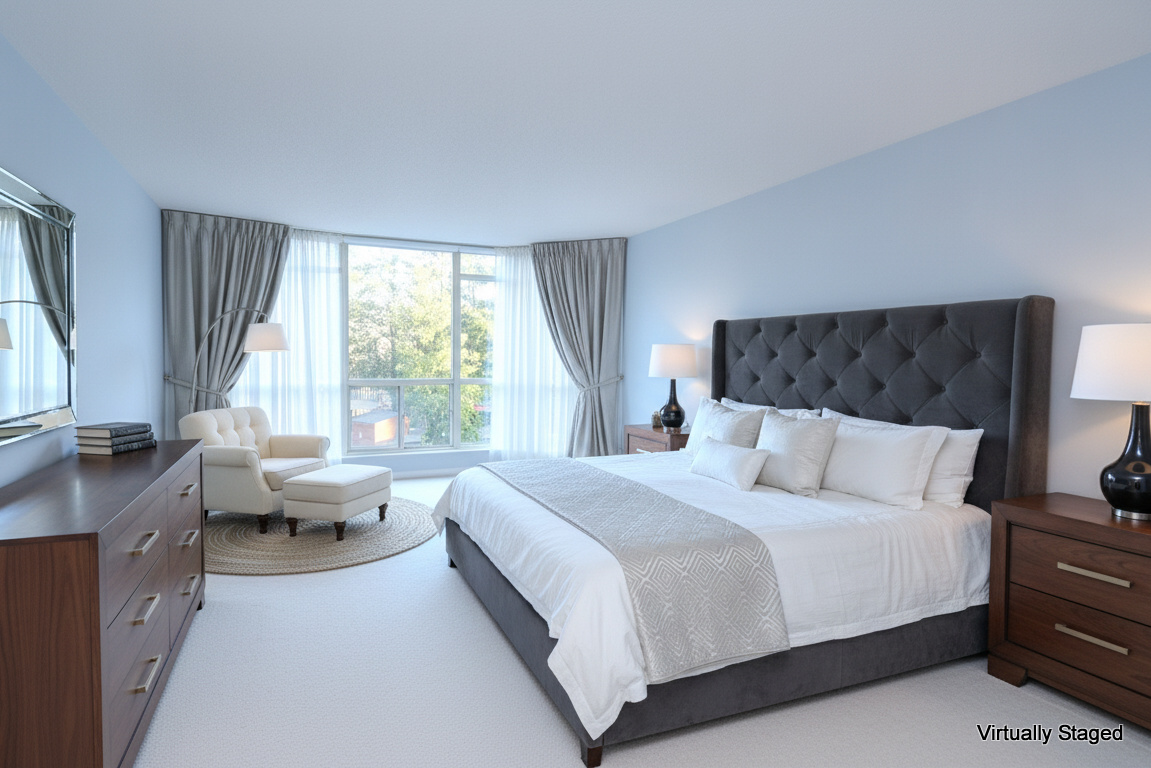
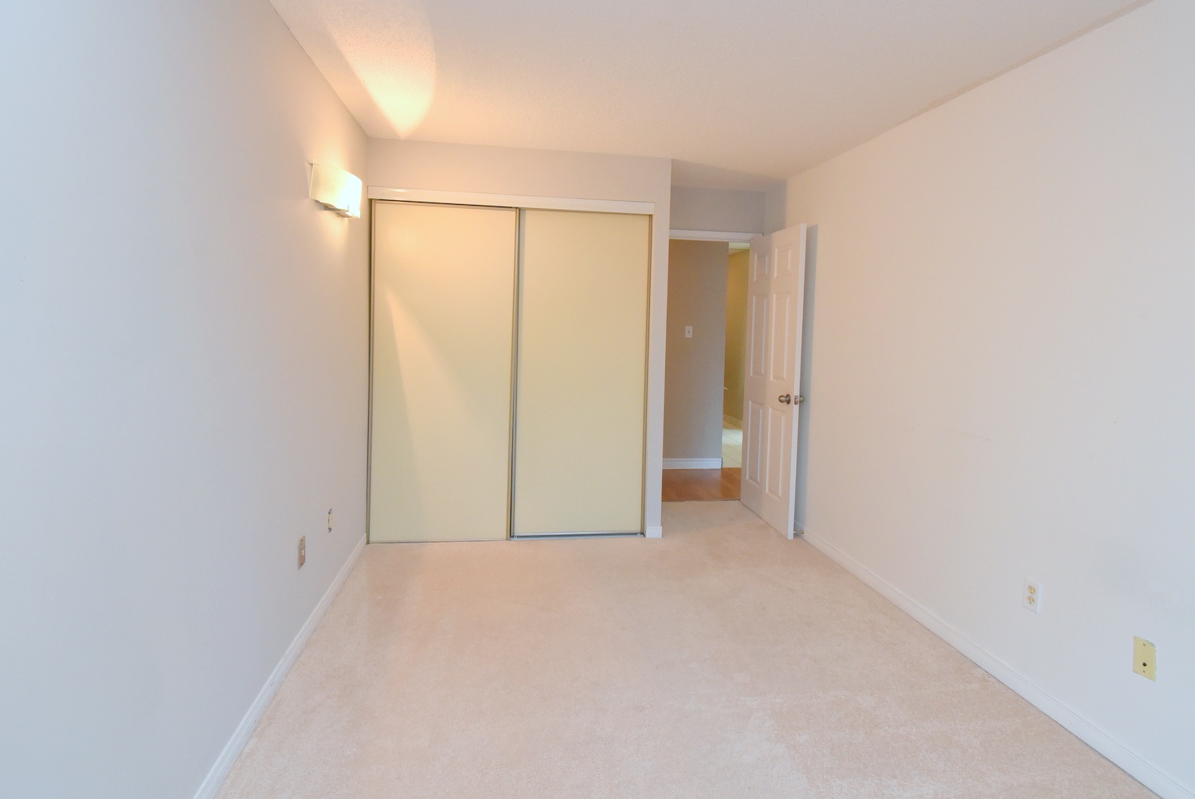
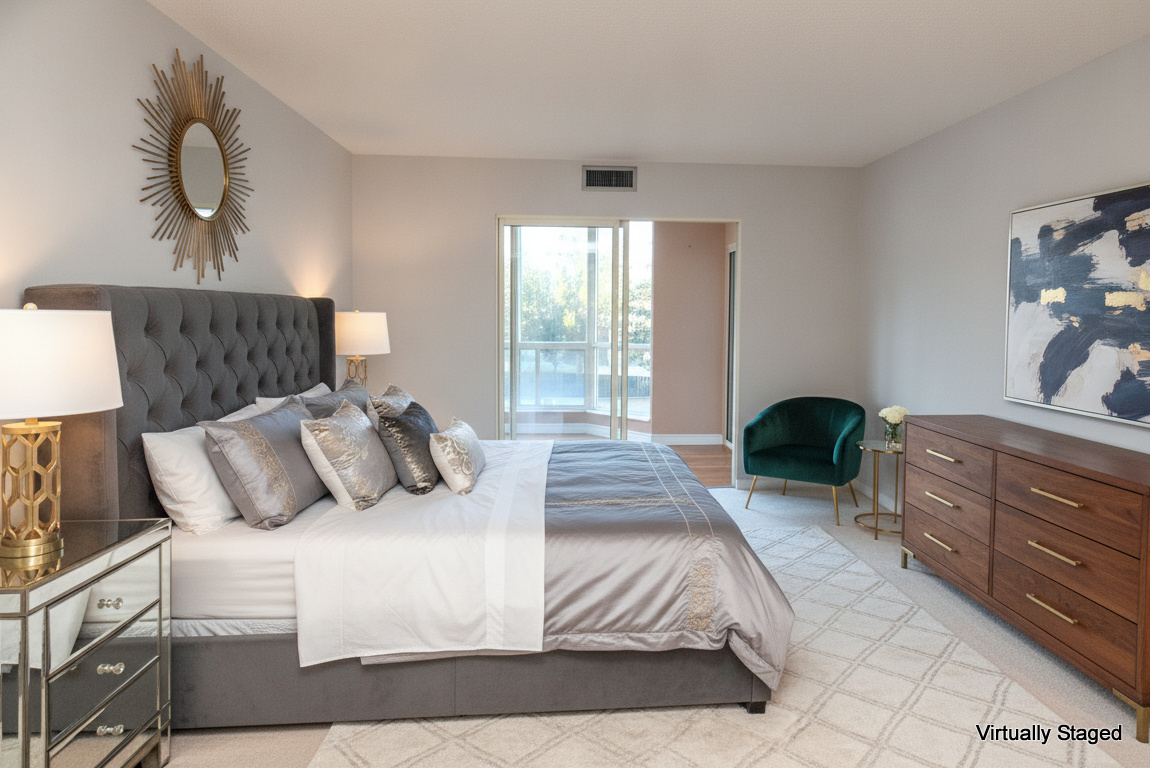
Primary Bedroom 23'5 x 11'8 (7.14m x 3.56m)
Ensuite 4P 7'10 x 5' (2.39m x 1.52m)
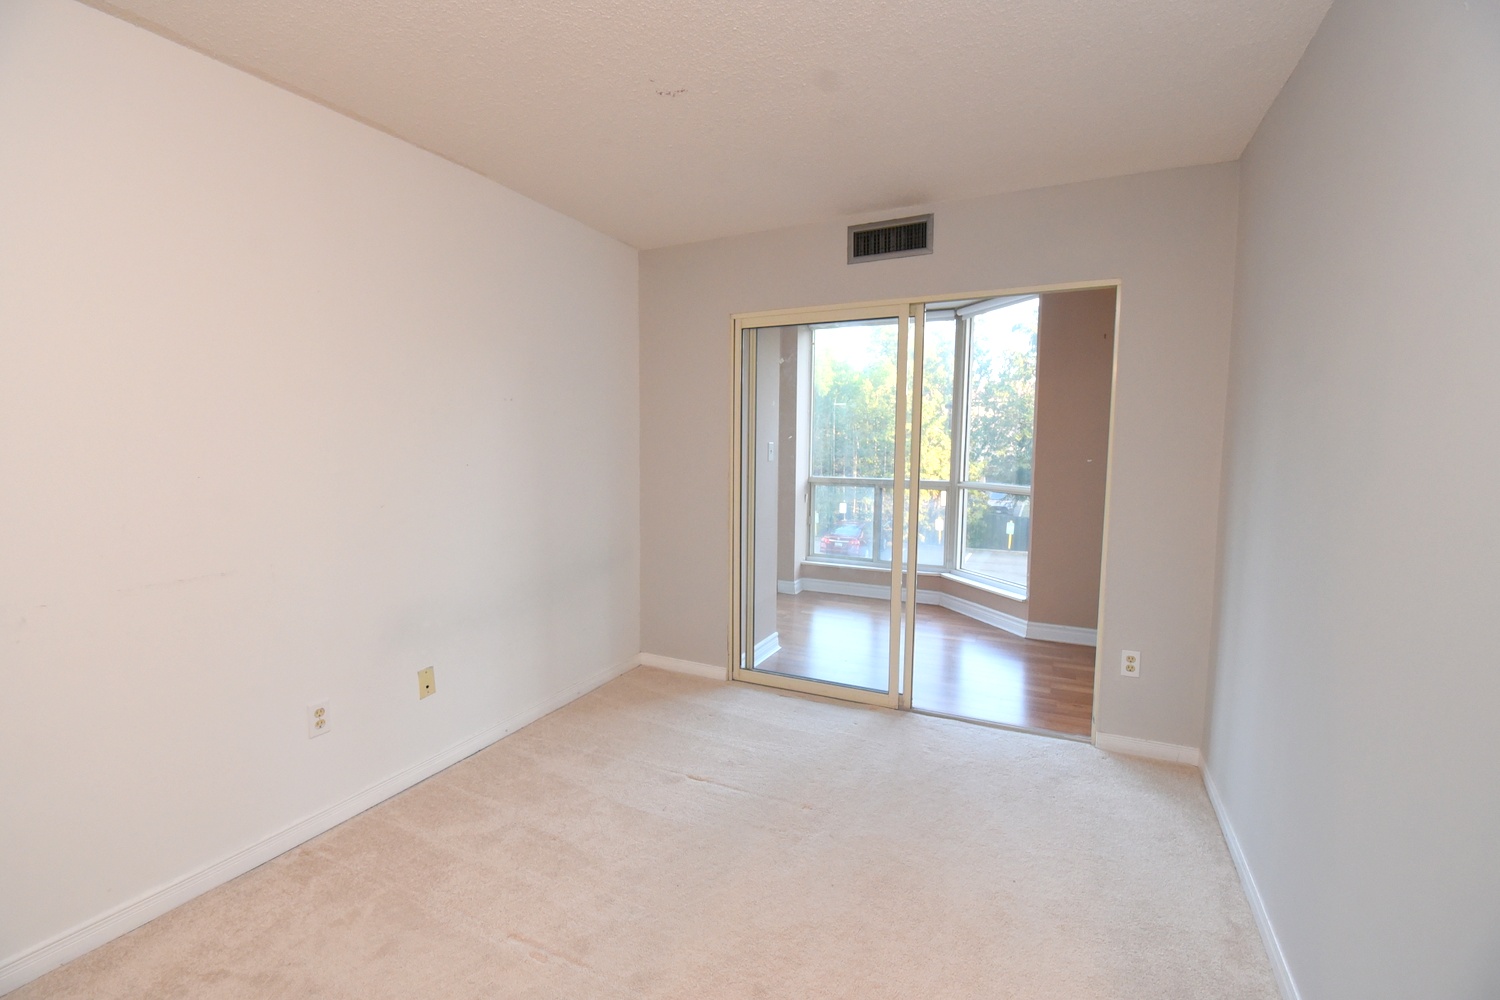
Bedroom 14'4 x 9'2 (4.37m x 2.79m)
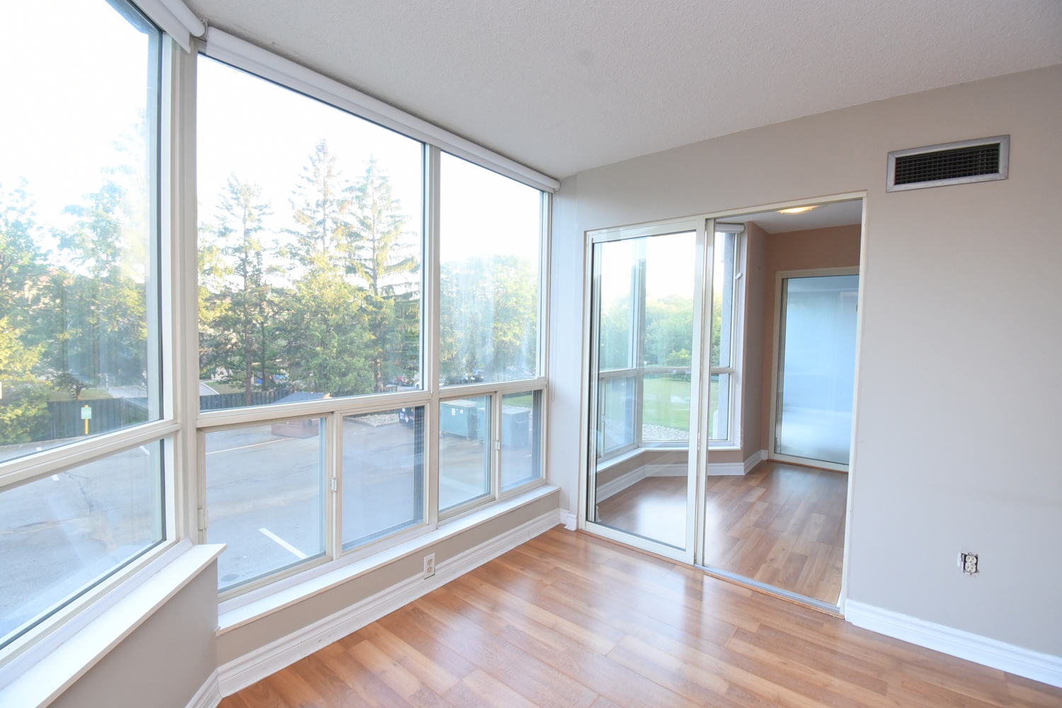
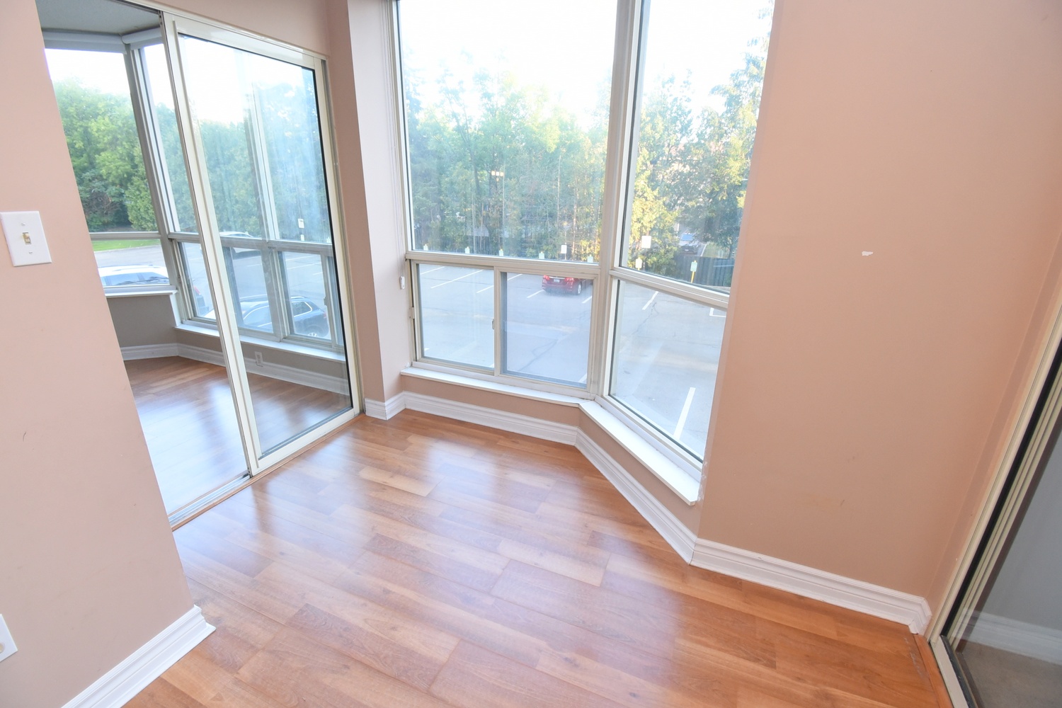
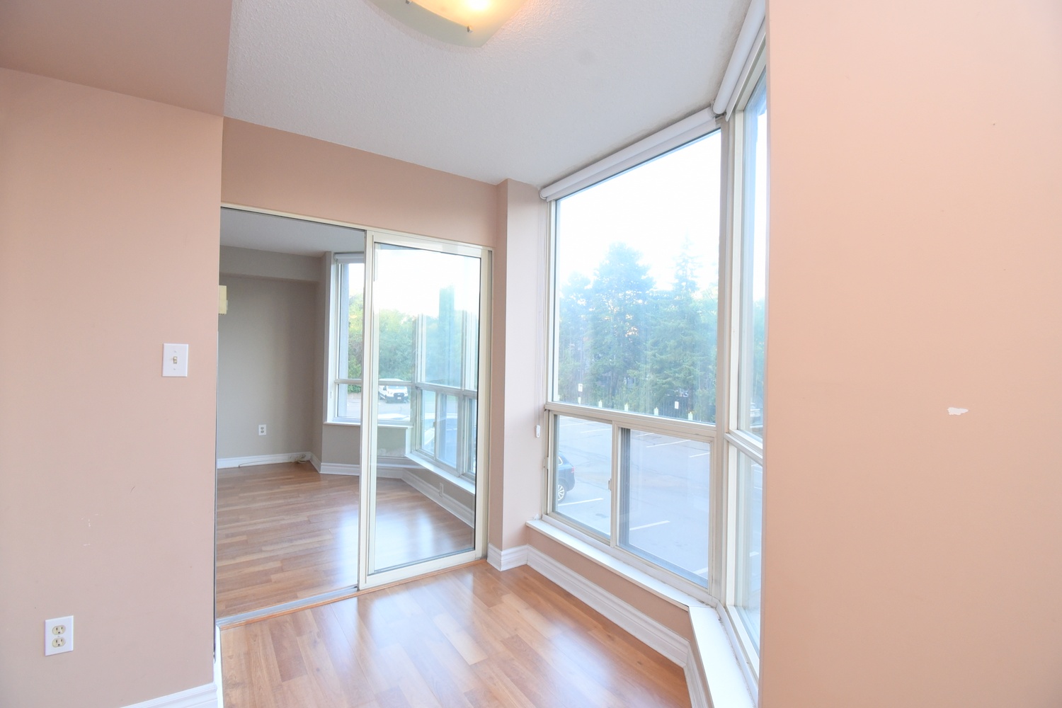

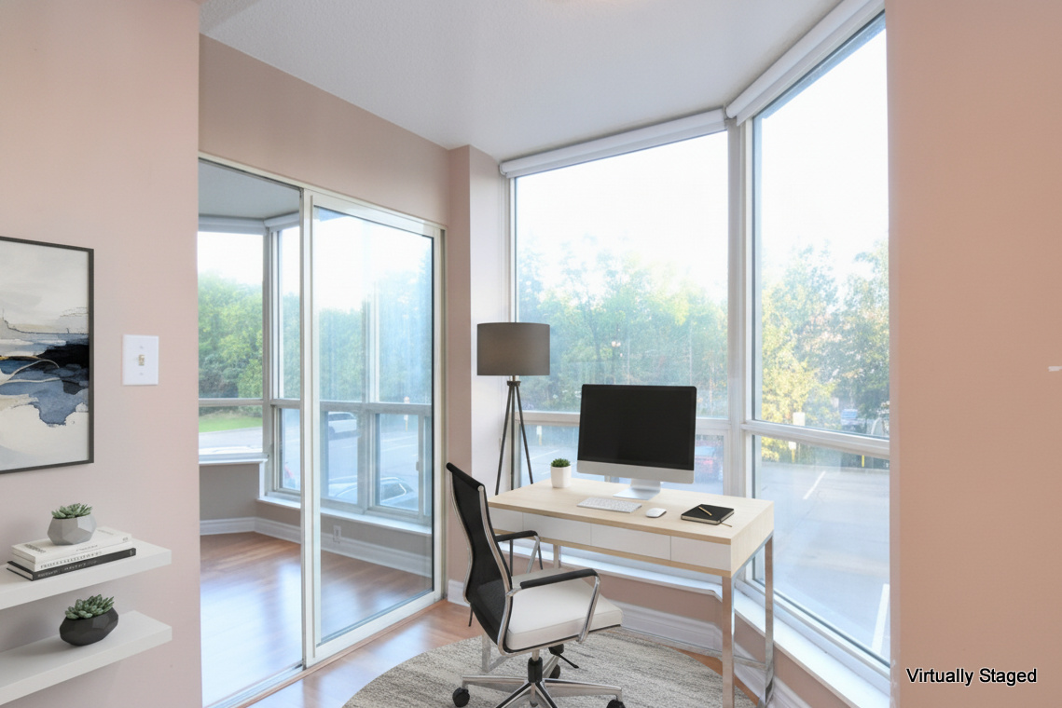
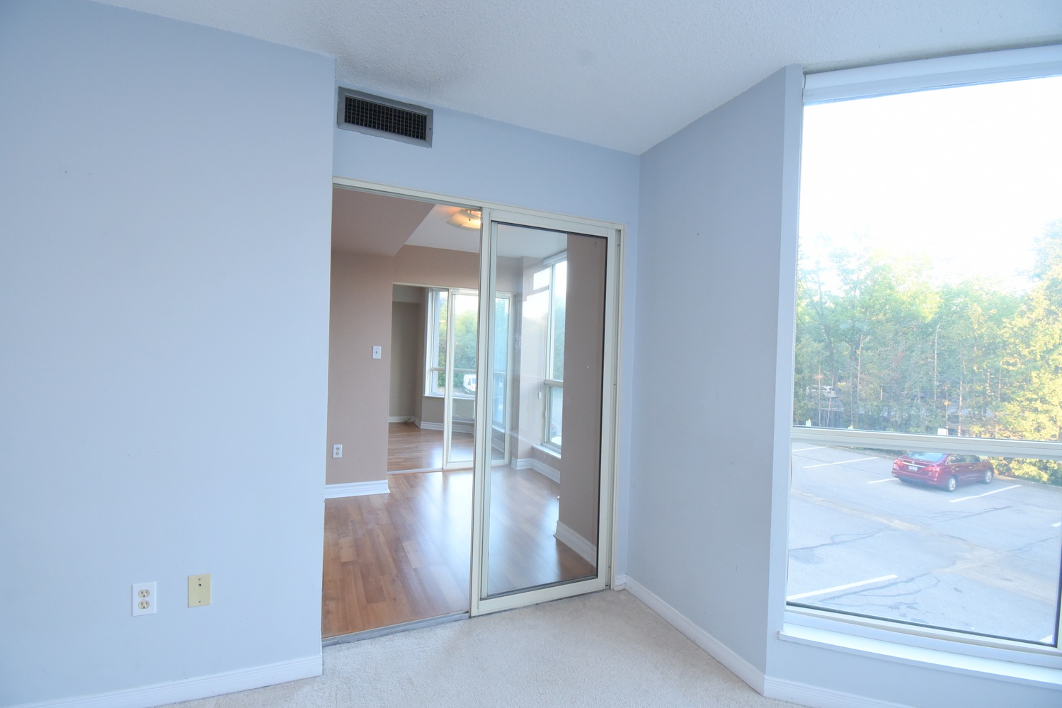
Den 9'3 x 7'10 (2.82m x 2.39m)
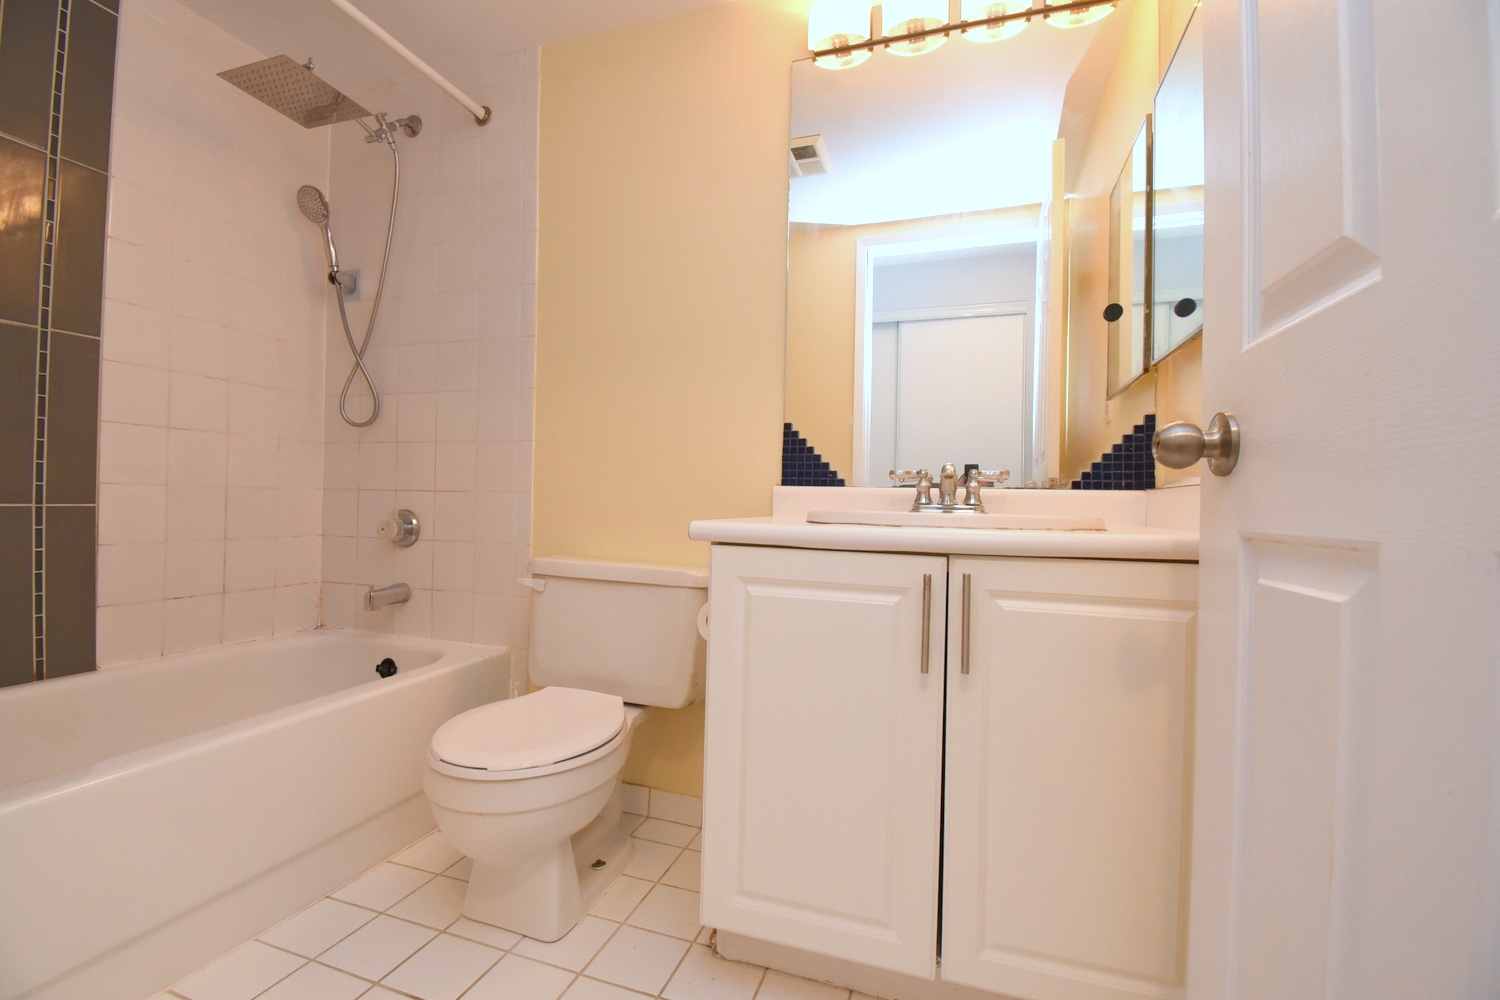
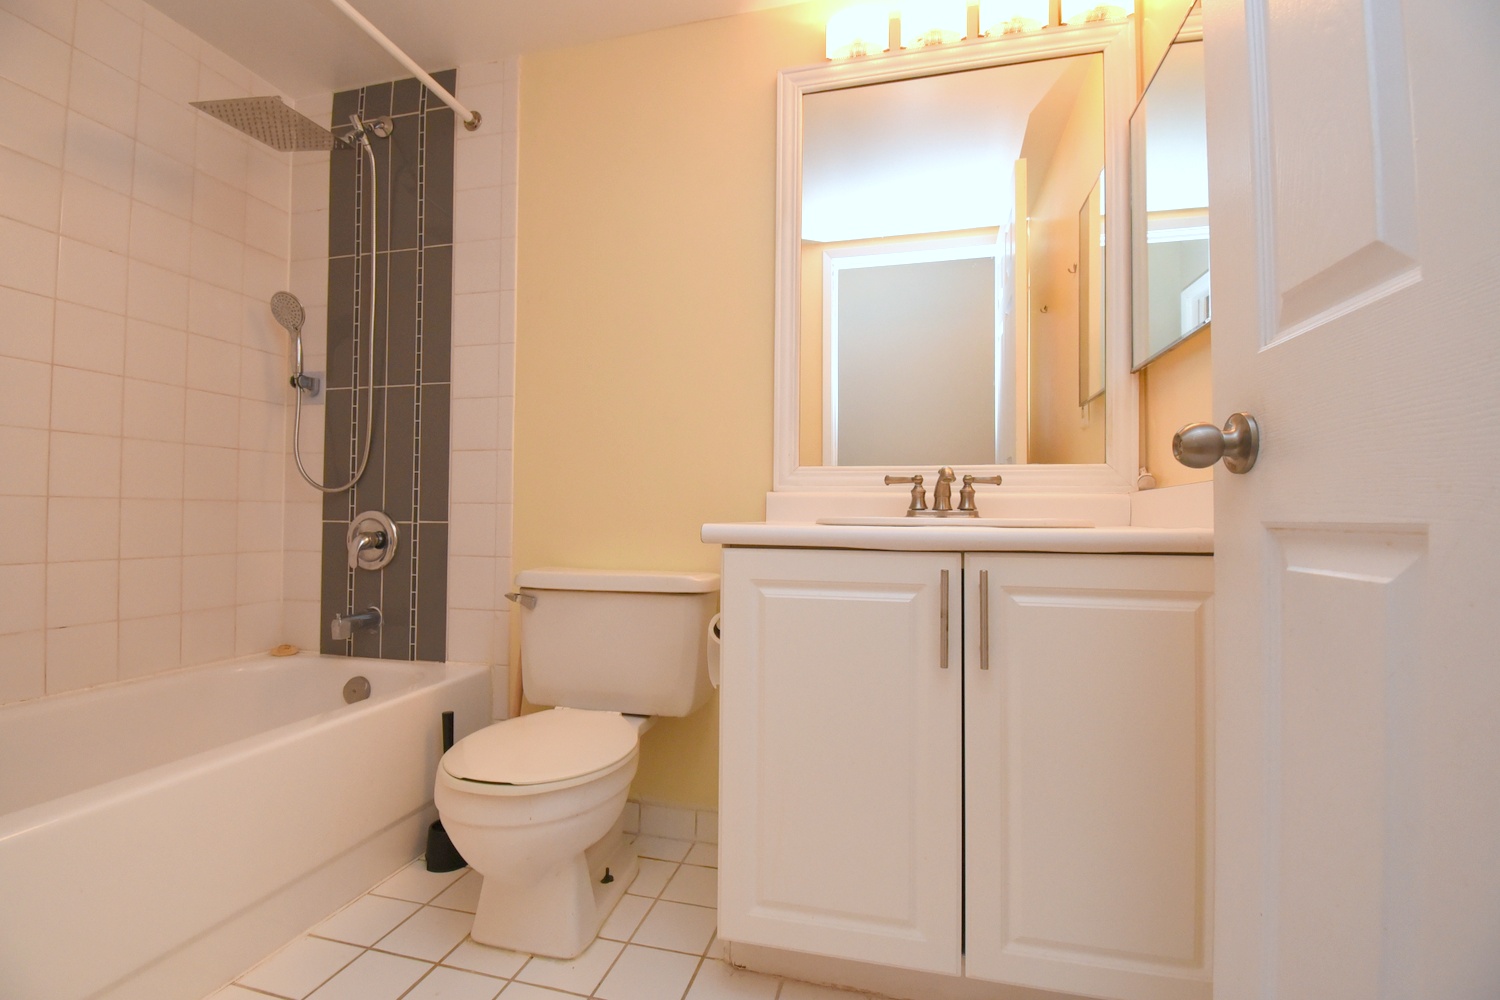
Bathroom 4P 7'10 x 5' (2.39m x 1.52m)
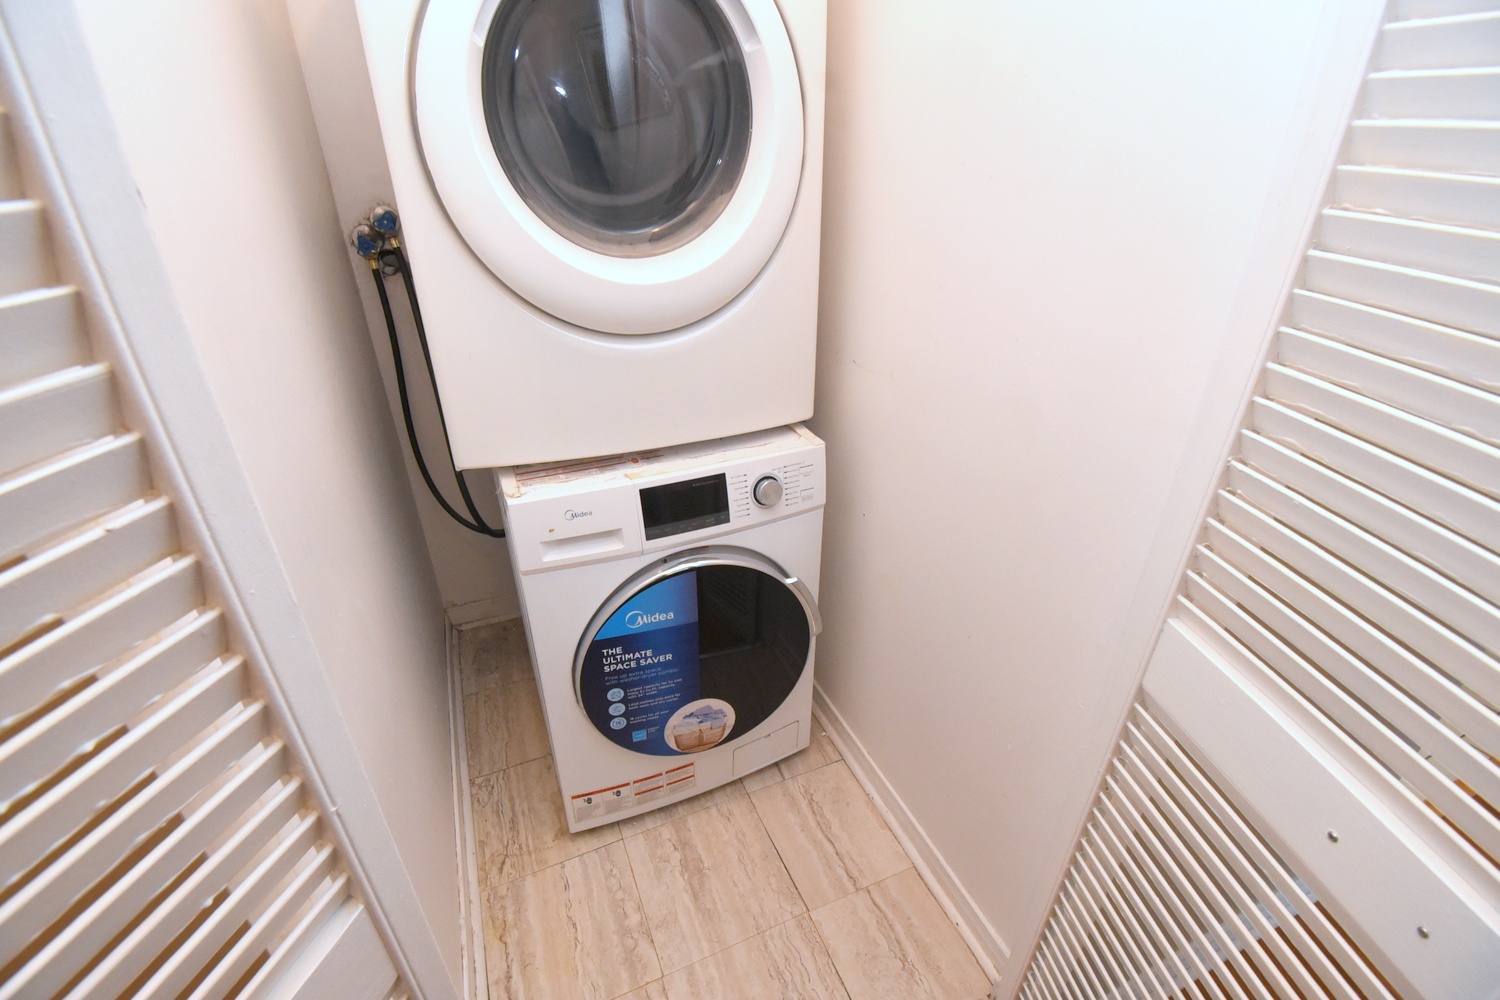
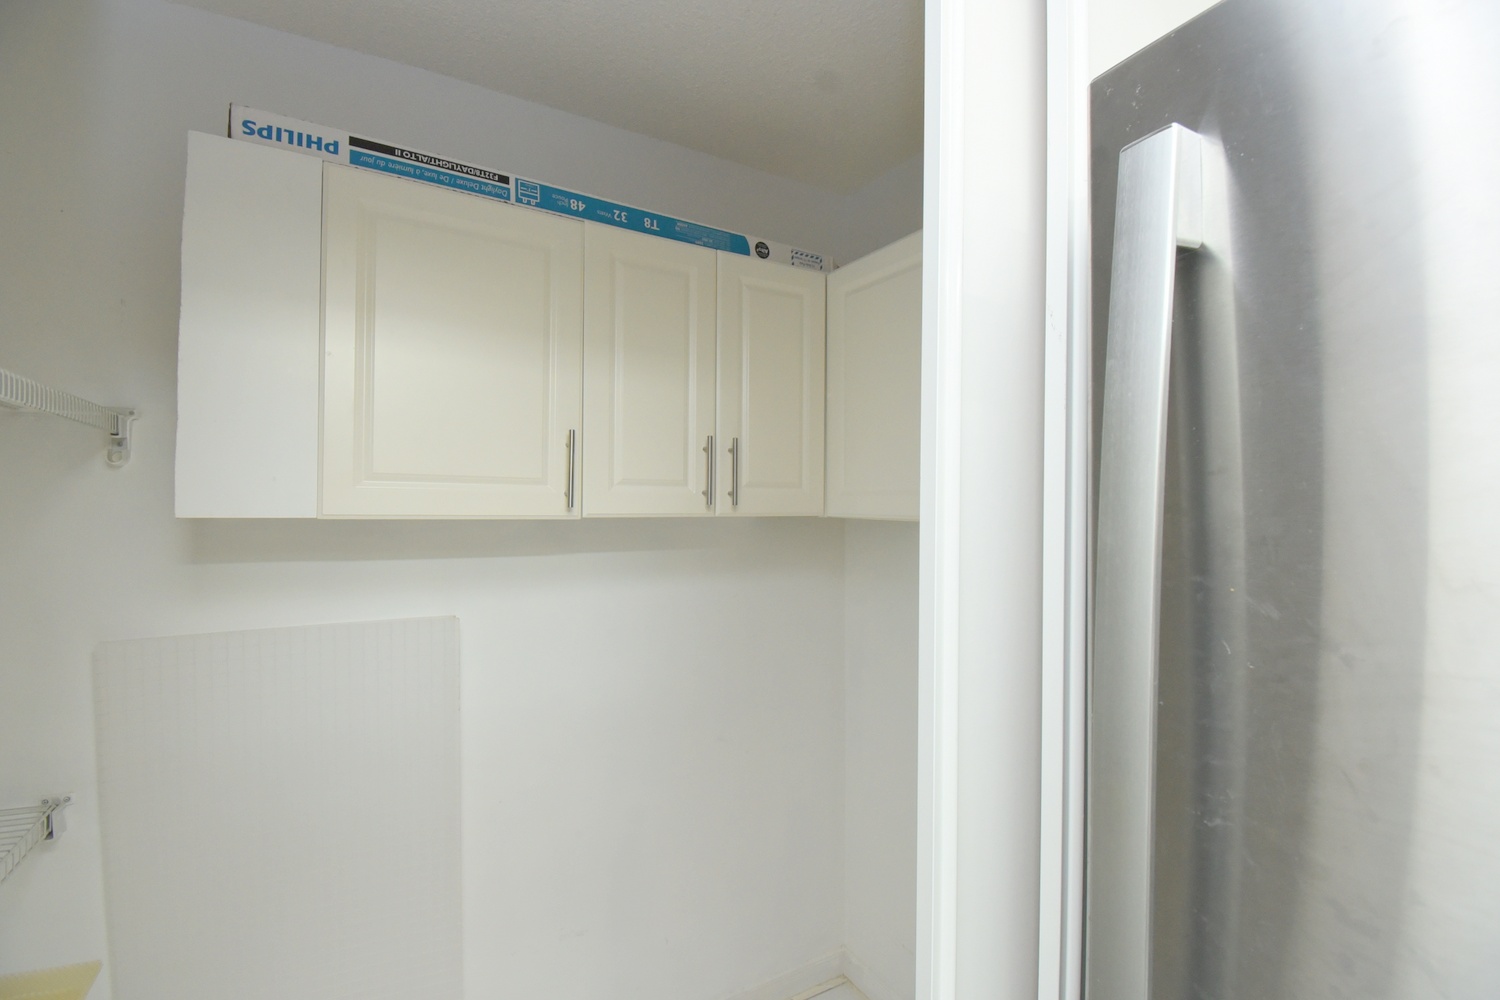
Laundry 5' x 3' (1.52m x 0.91m)
Hallway 9'4 x 3'4 (2.84m x 1.02m)
* All measurements are approximate  disclaimer

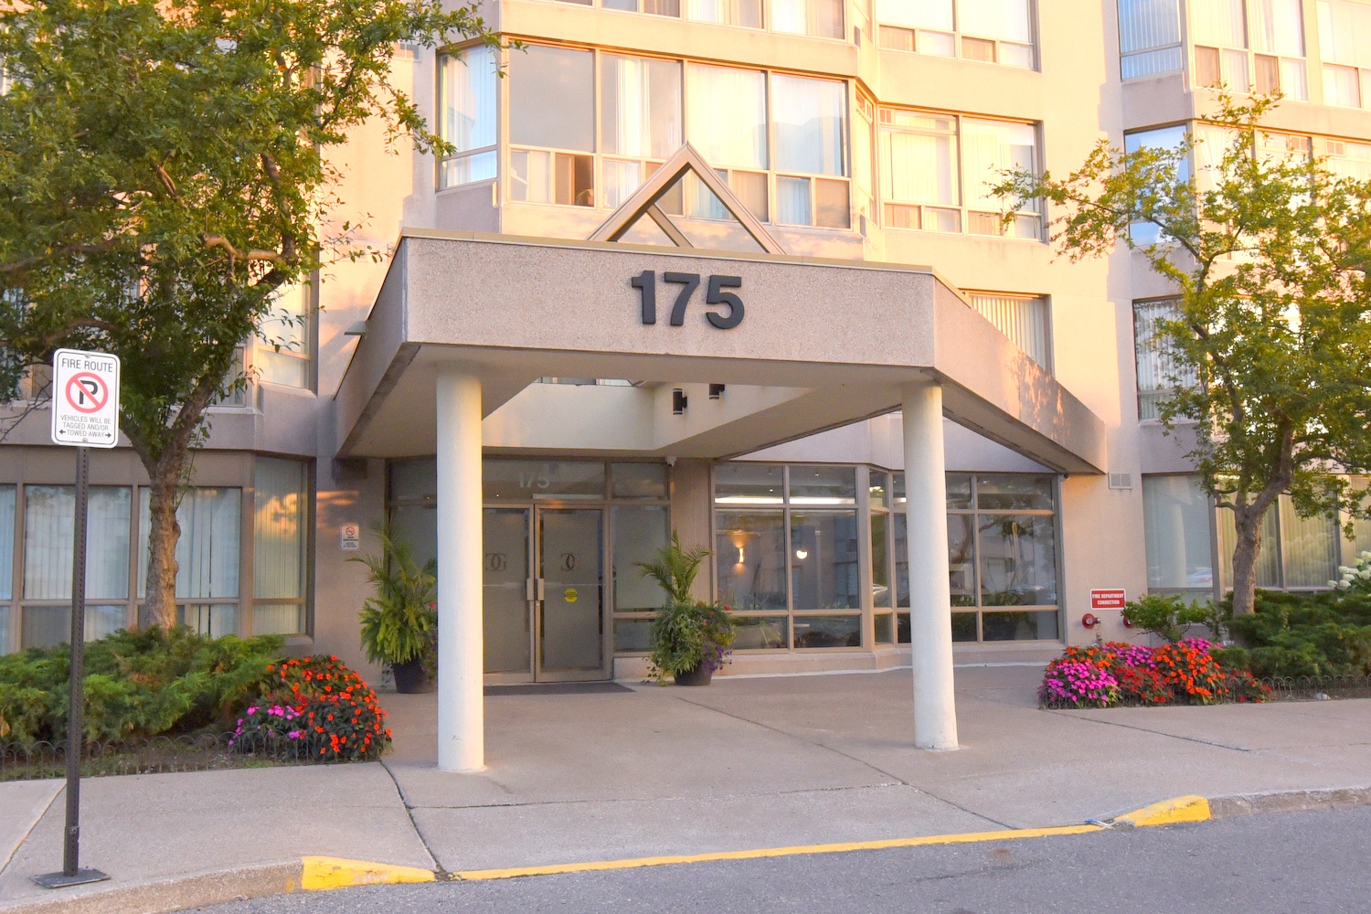
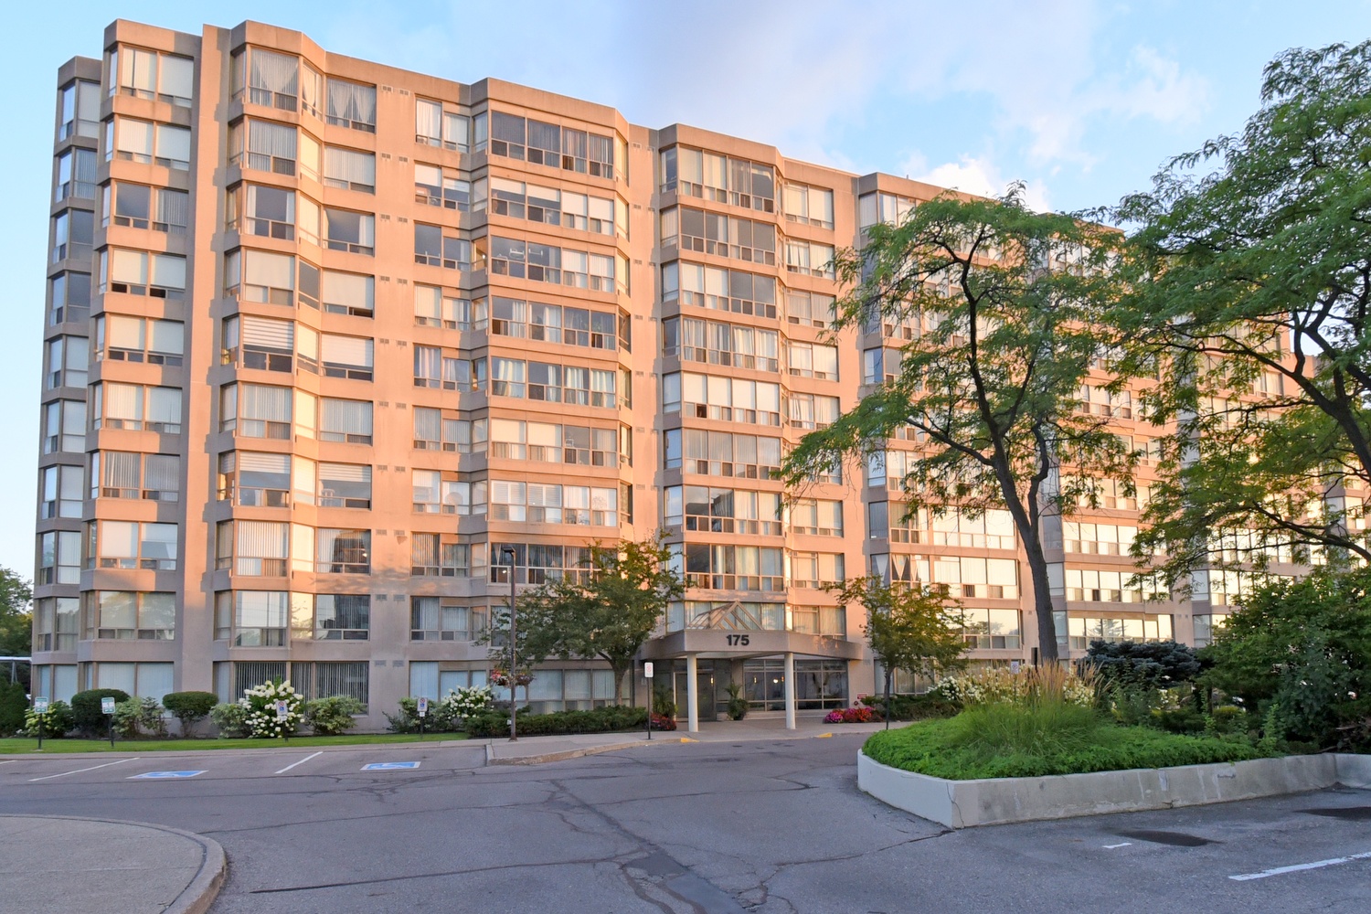
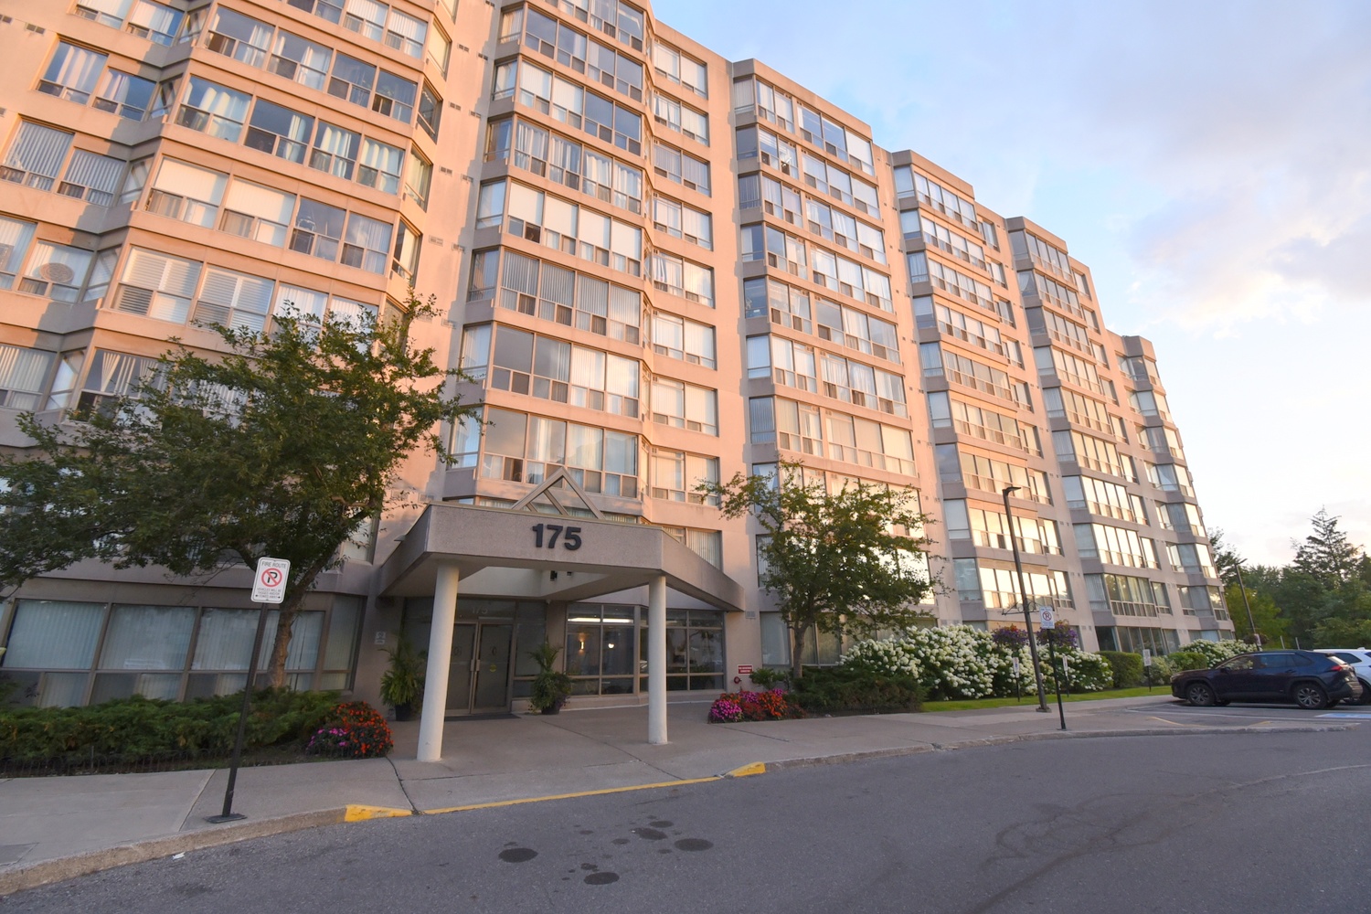
  • Front
  • Front Entrance
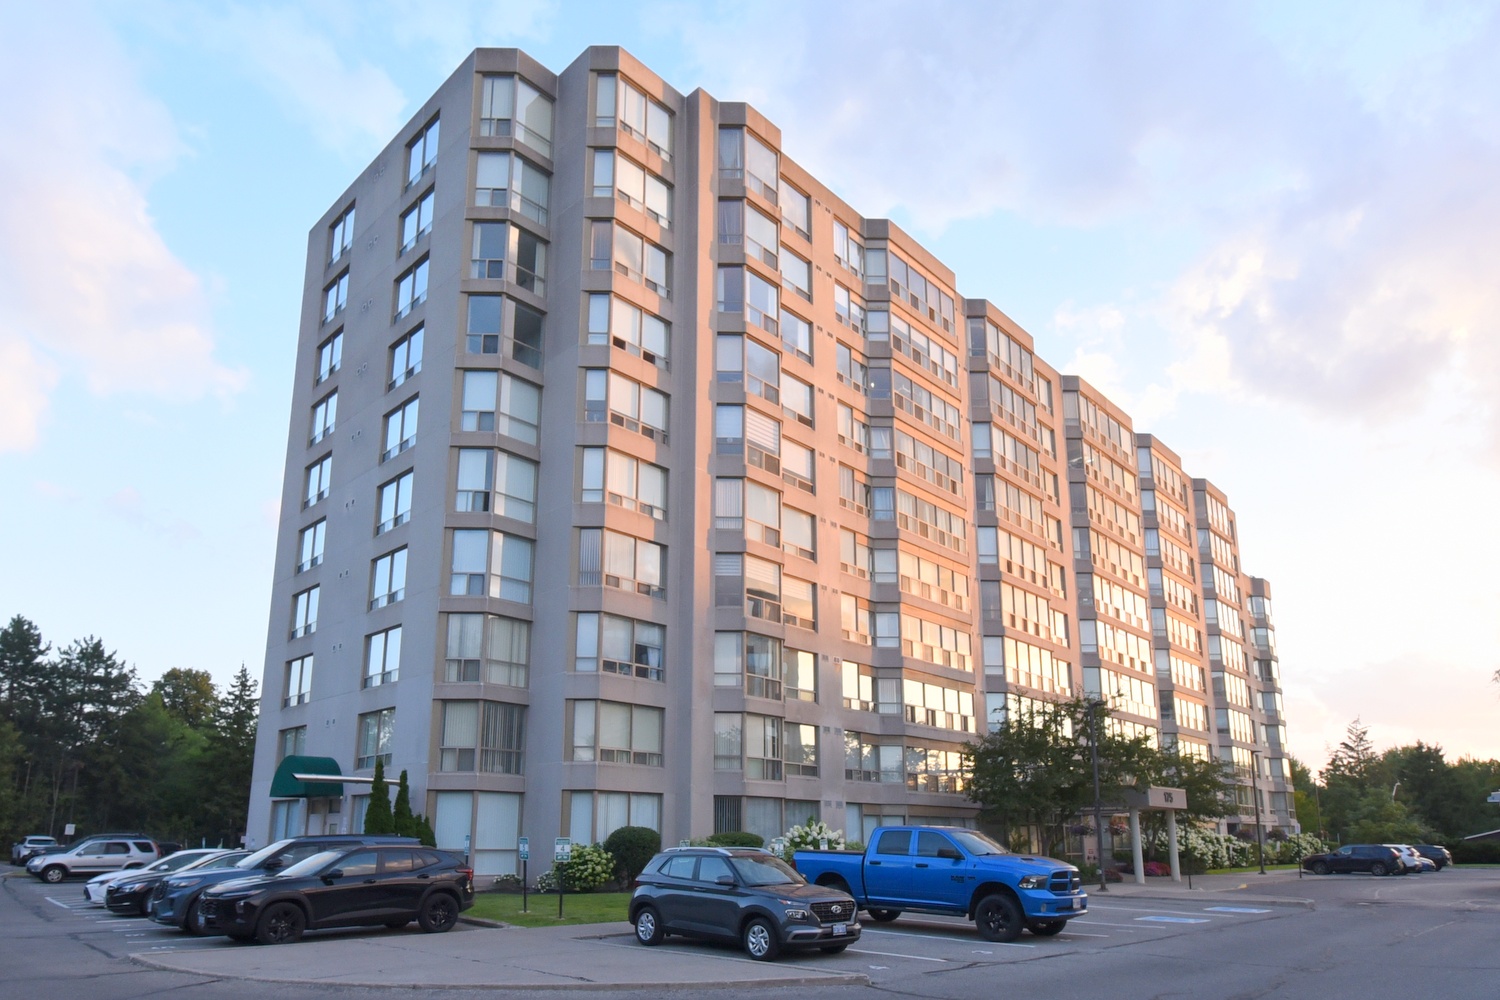
  • Front Of Building
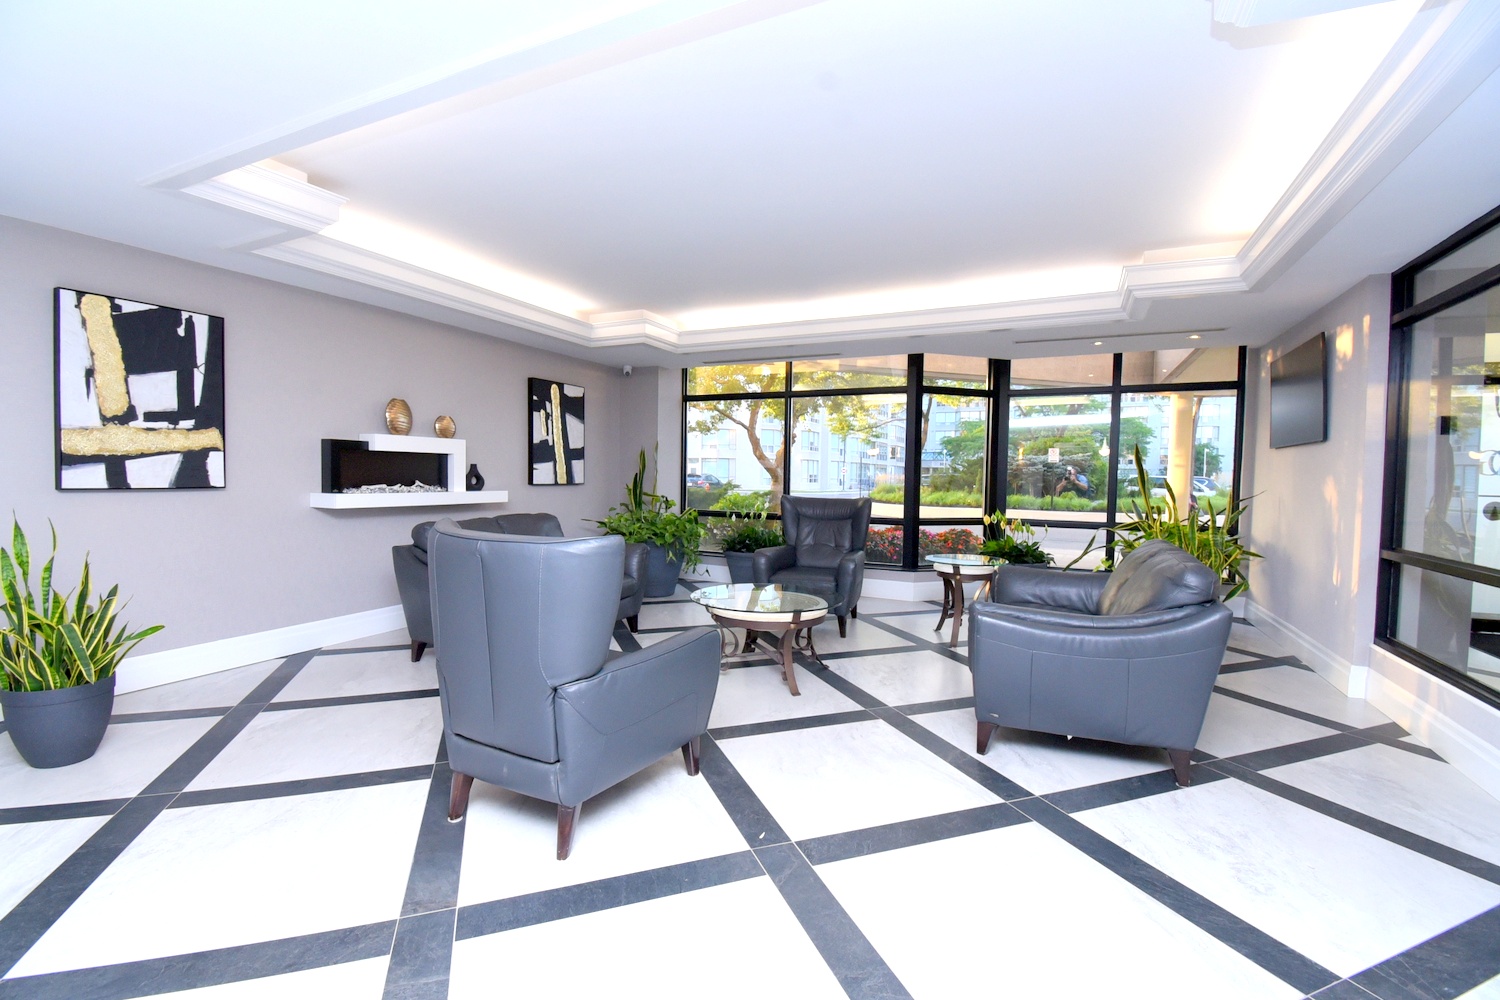
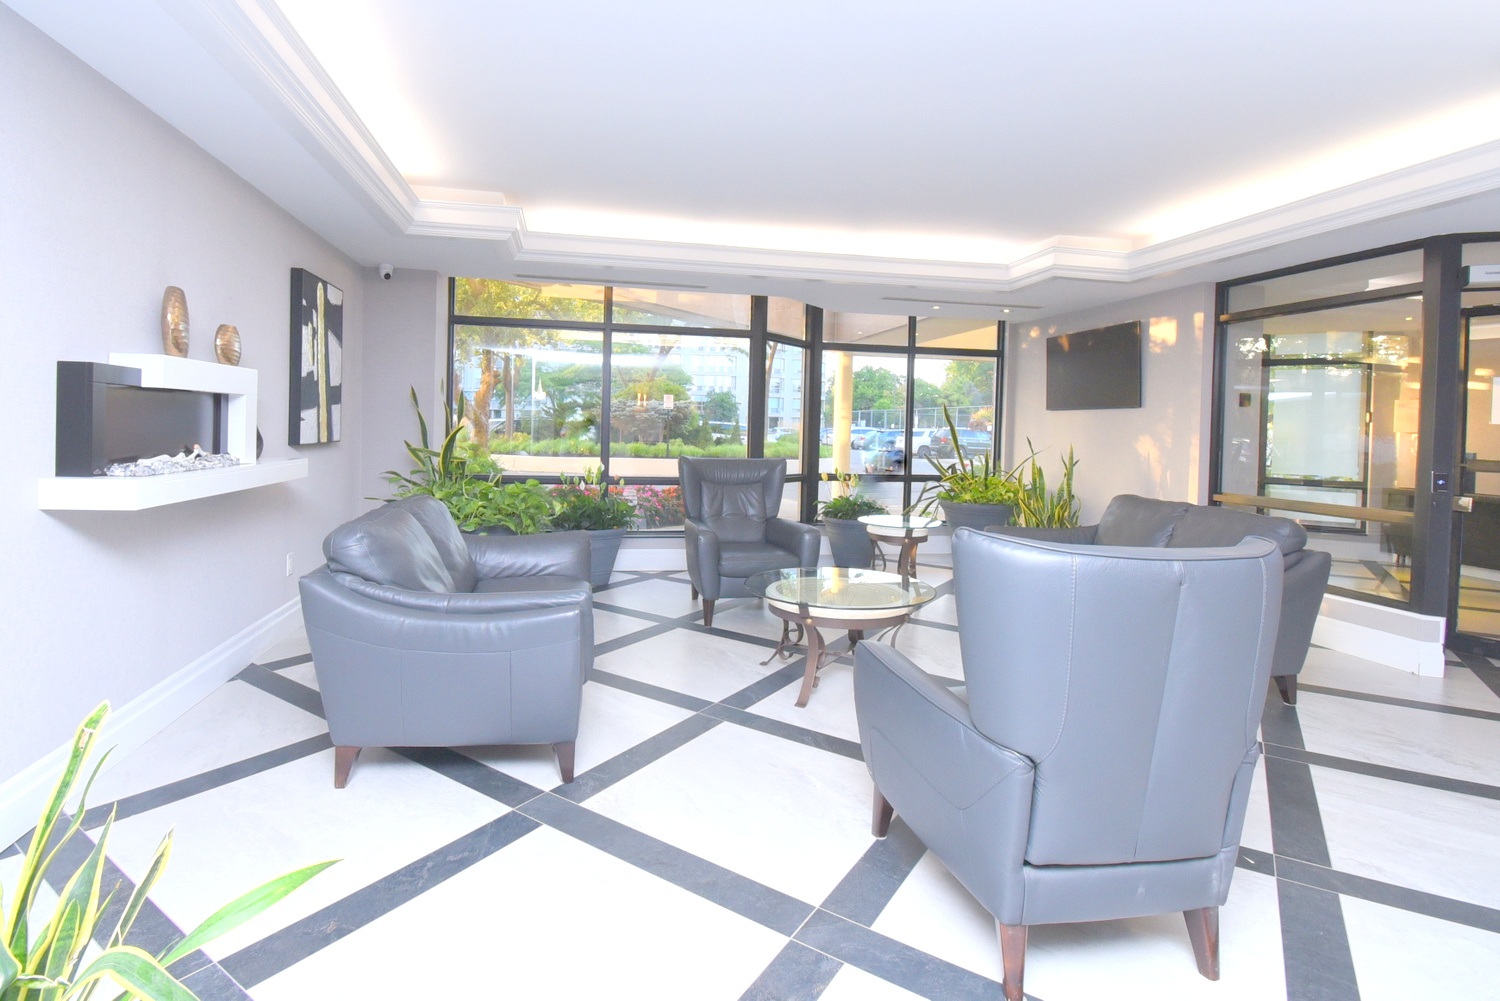
  • Building - Foyer
  • Foyer
  • Living - Den
  • Living Rm
  • Living Rm-Staged
  • Living Room
  • Living Room Overview
  • Living Room-Staged
  • Dining Room
  • Kitch
  • Kitch View
  • Kitchen
  • Den
  • Den Overview
  • Den View
  • Den View-Staged
  • Primary - Den
  • Primary Bed
  • Primary Bedrm
  • Primary Bedroom
  • Primary Bedroom Overview
  • Primary Bedroom-Staged
  • Primary Ensuite
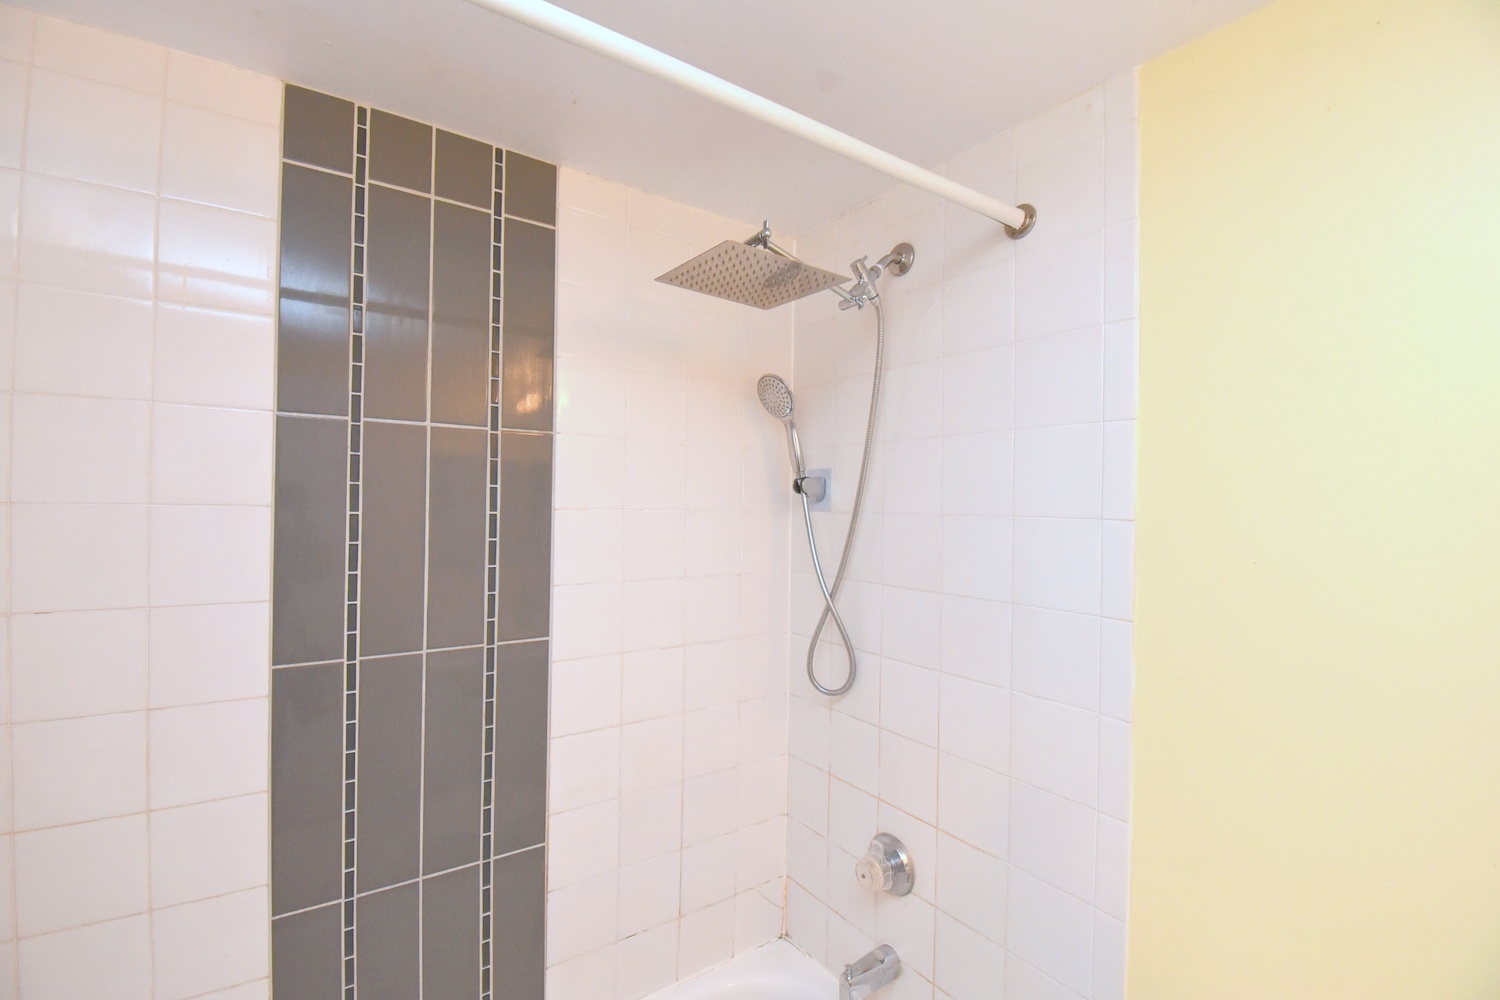
  • Primary Ensuite Shower
  • Bedroom
  • Bedroom Overview
  • Bedroom View
  • Bedroom-Staged
  • Bathroom
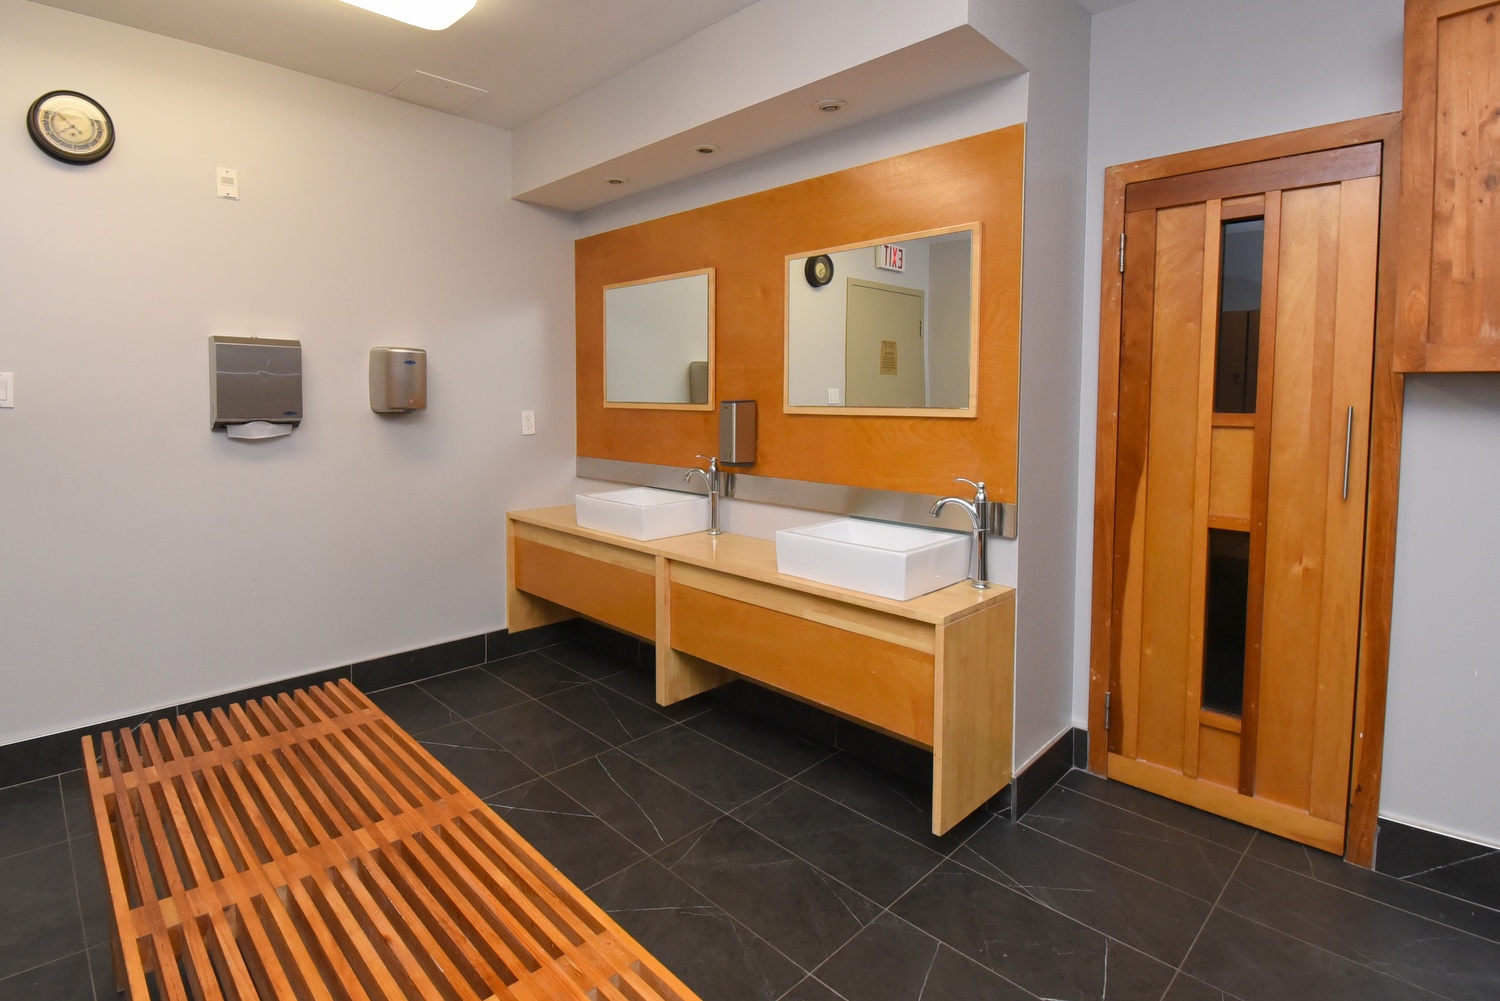
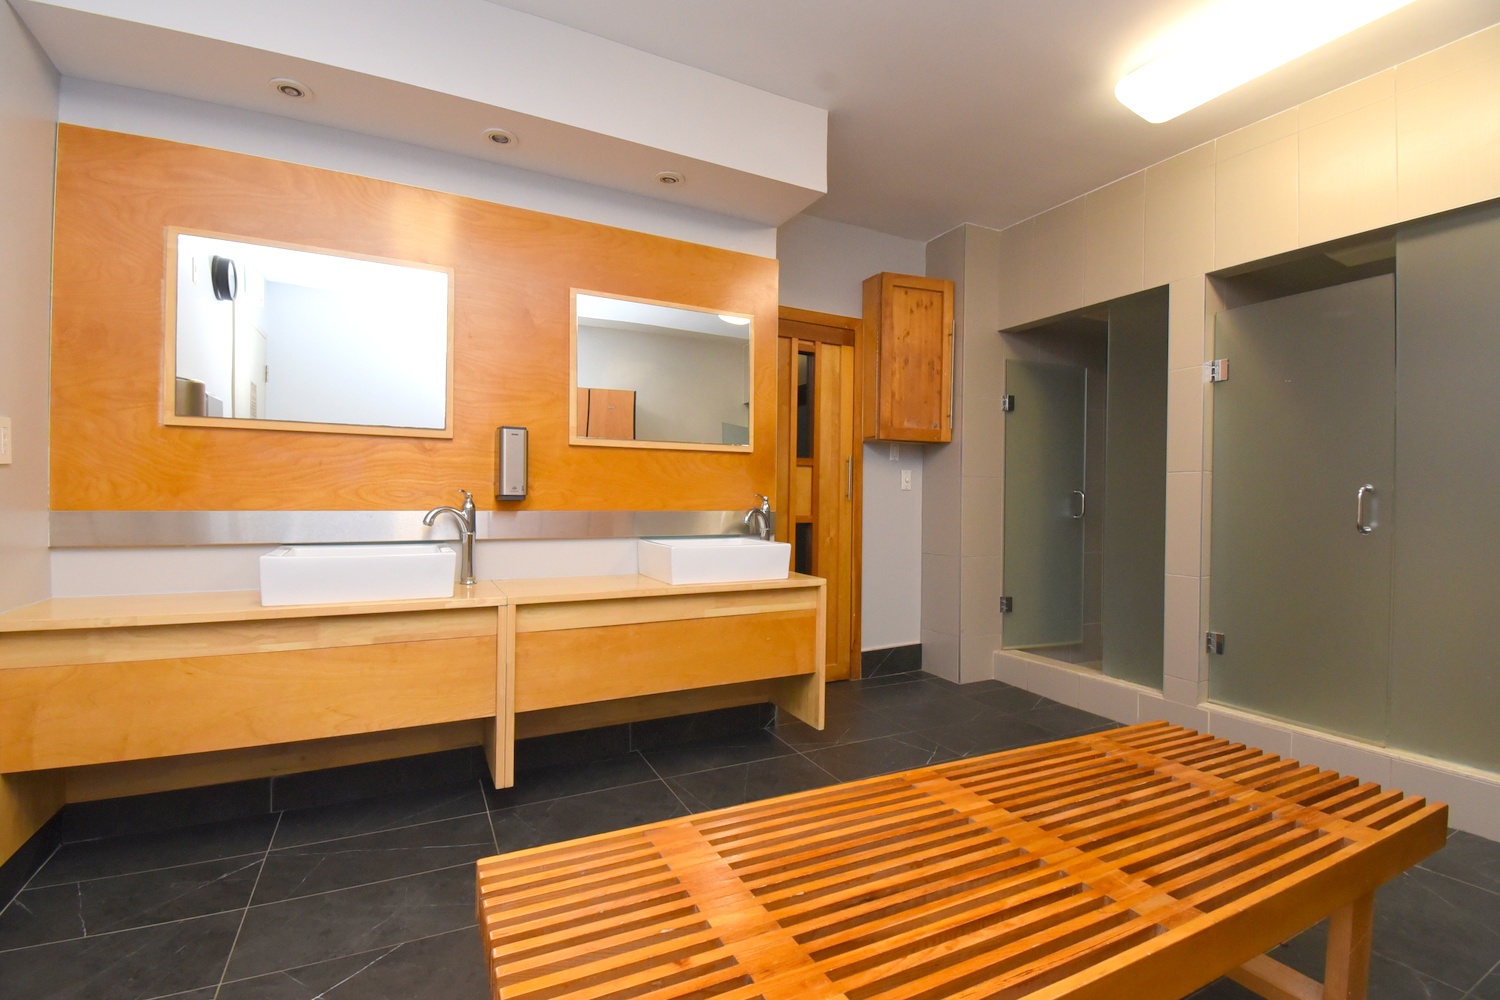
  • Building - Change Room
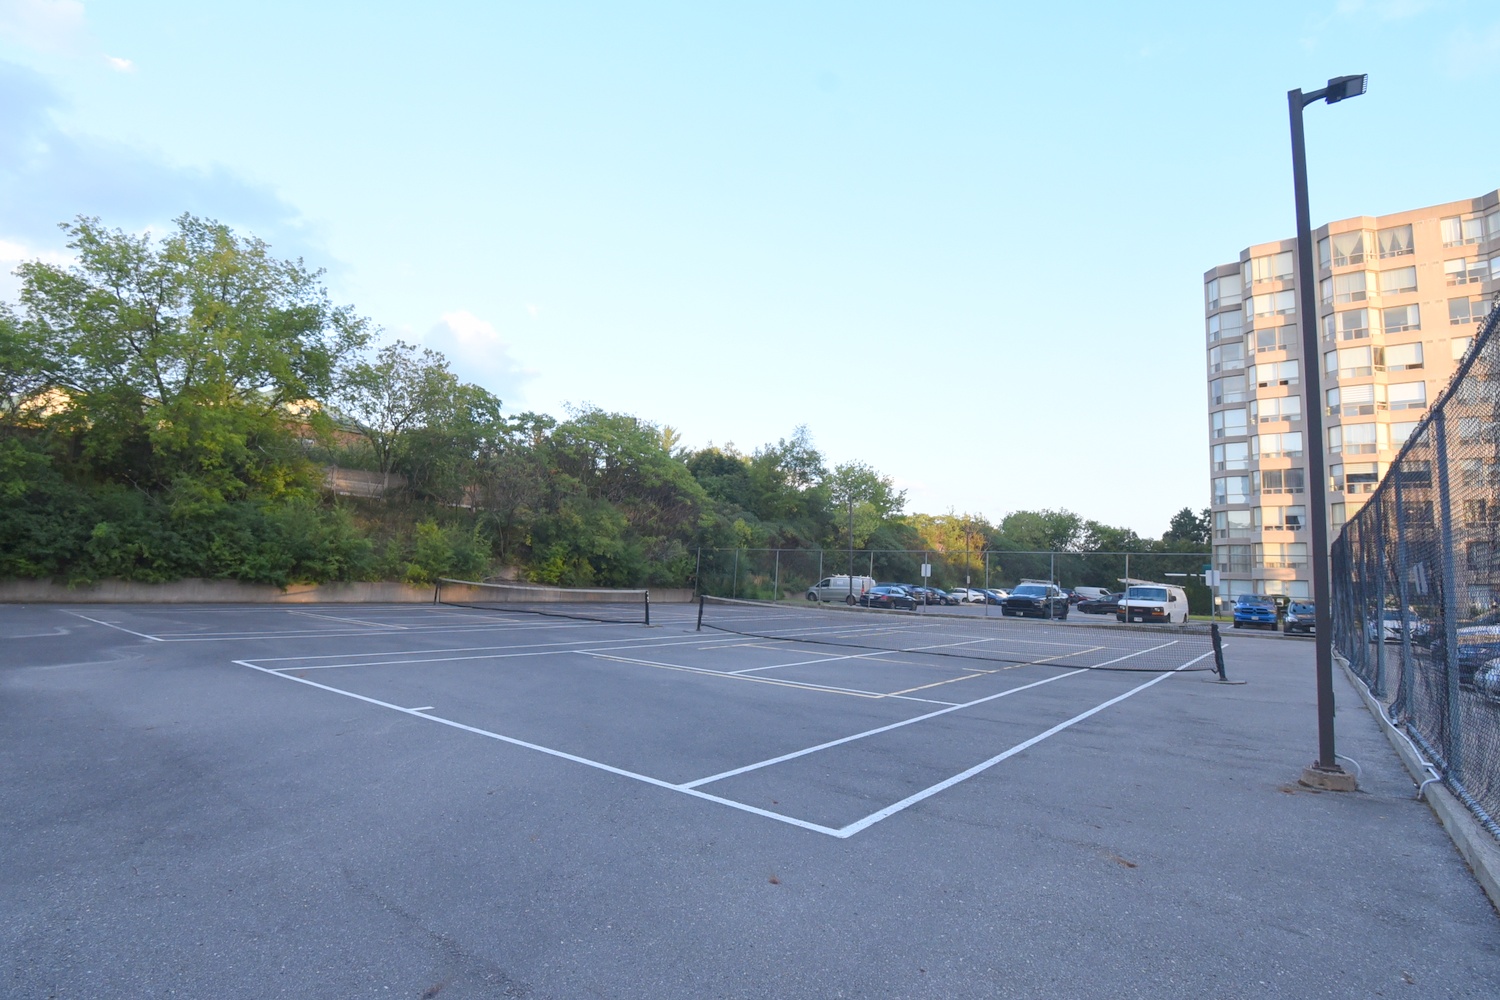
  • Building - Courts
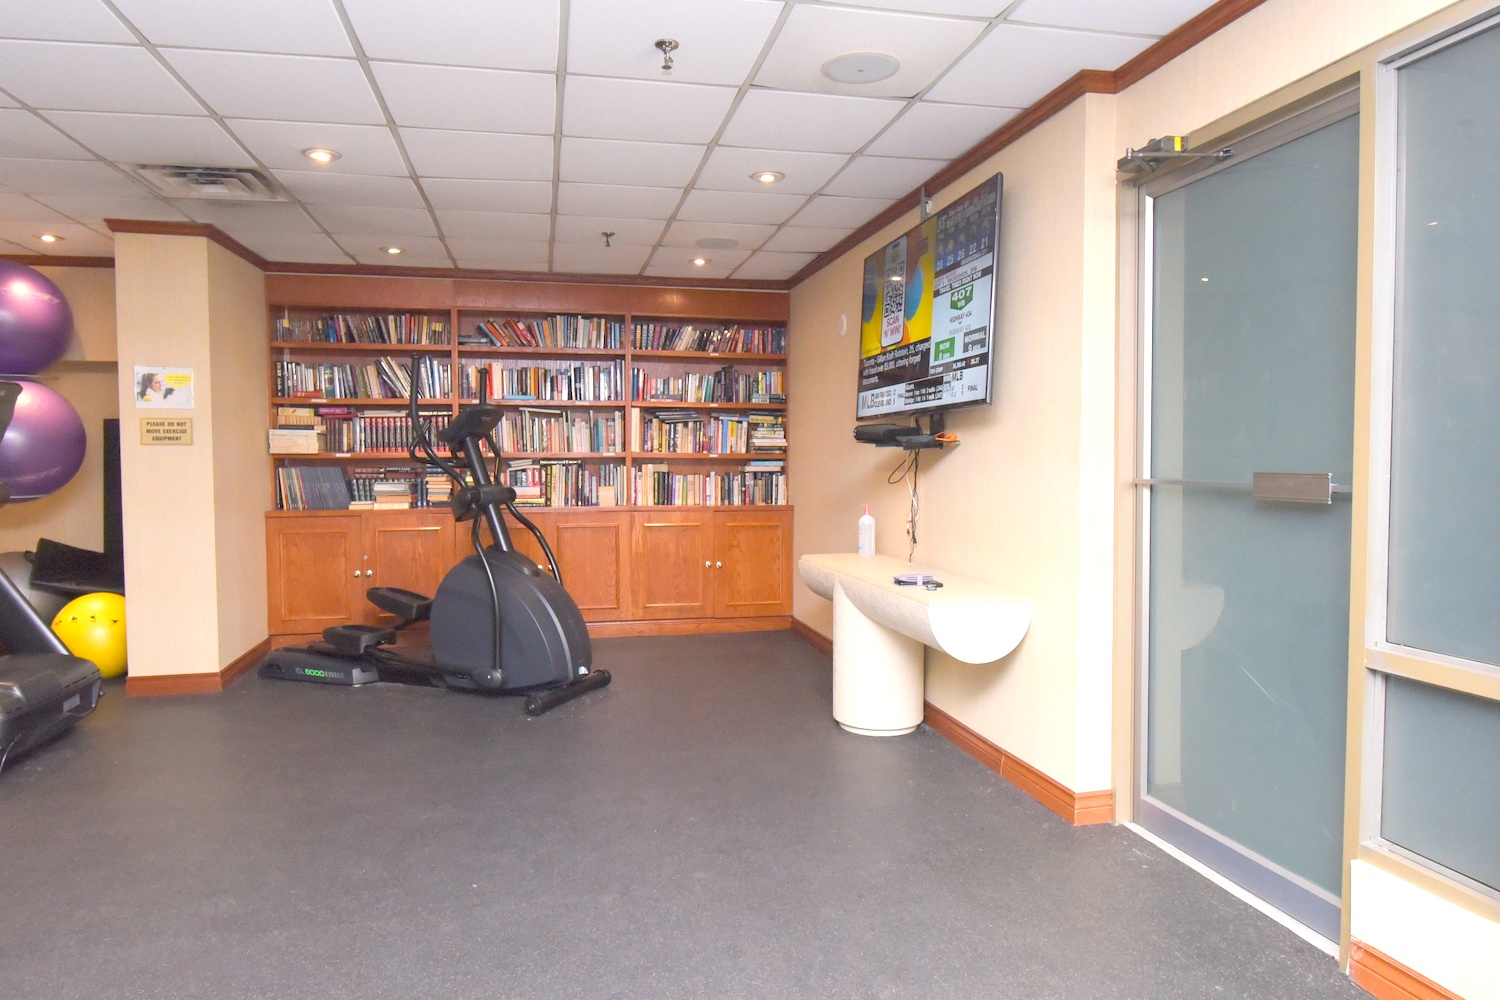
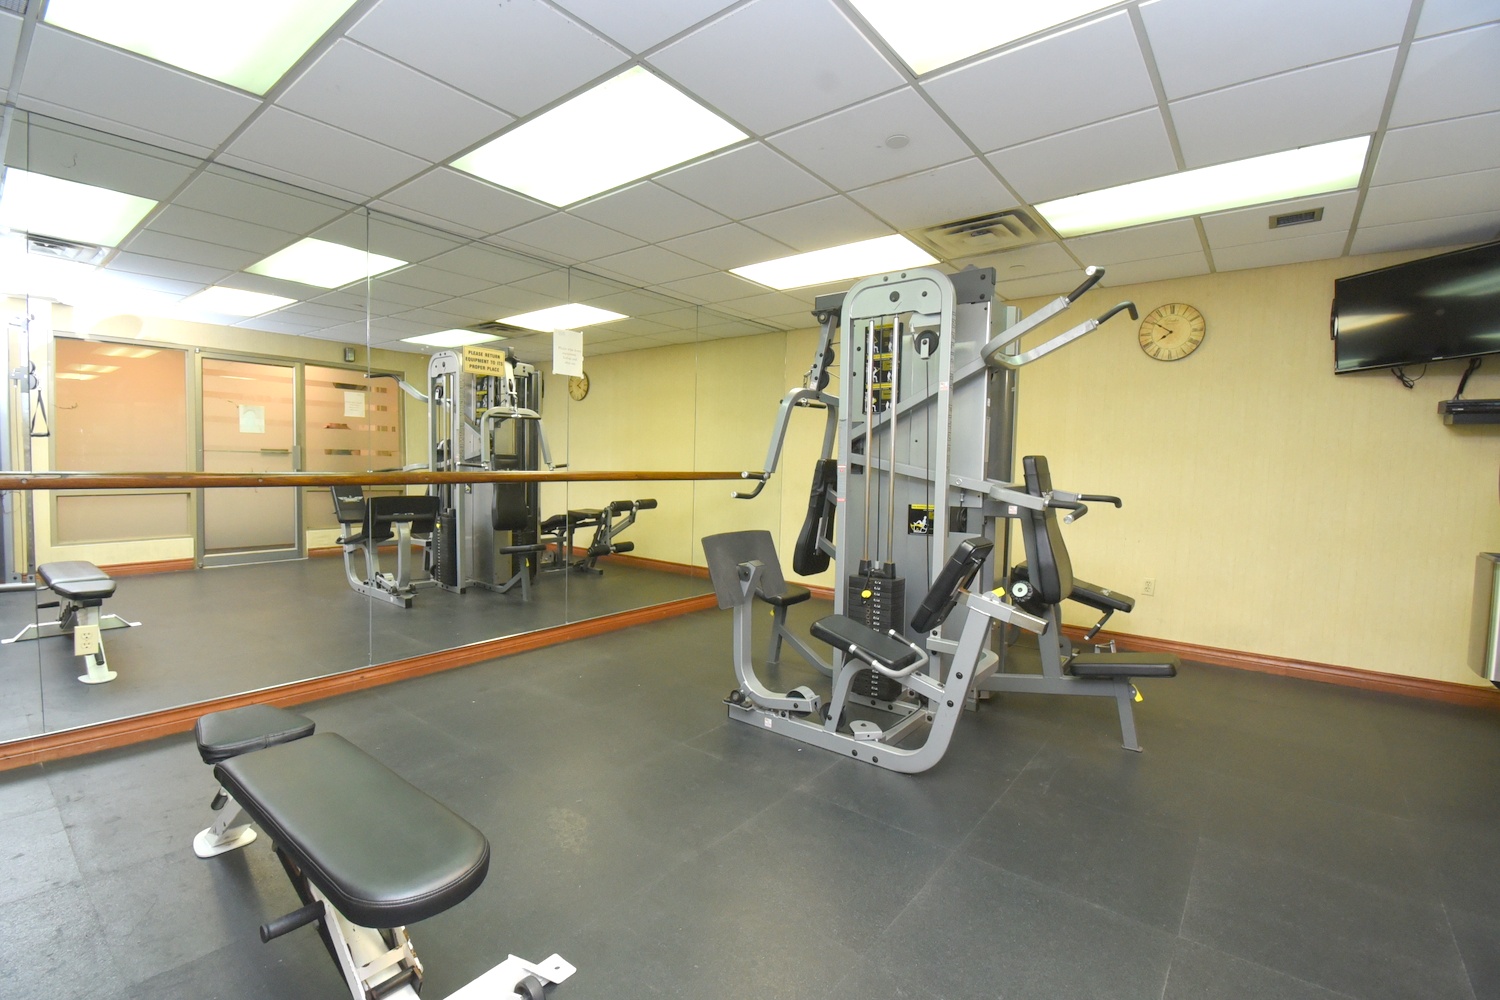
  • Building - Exercise Room
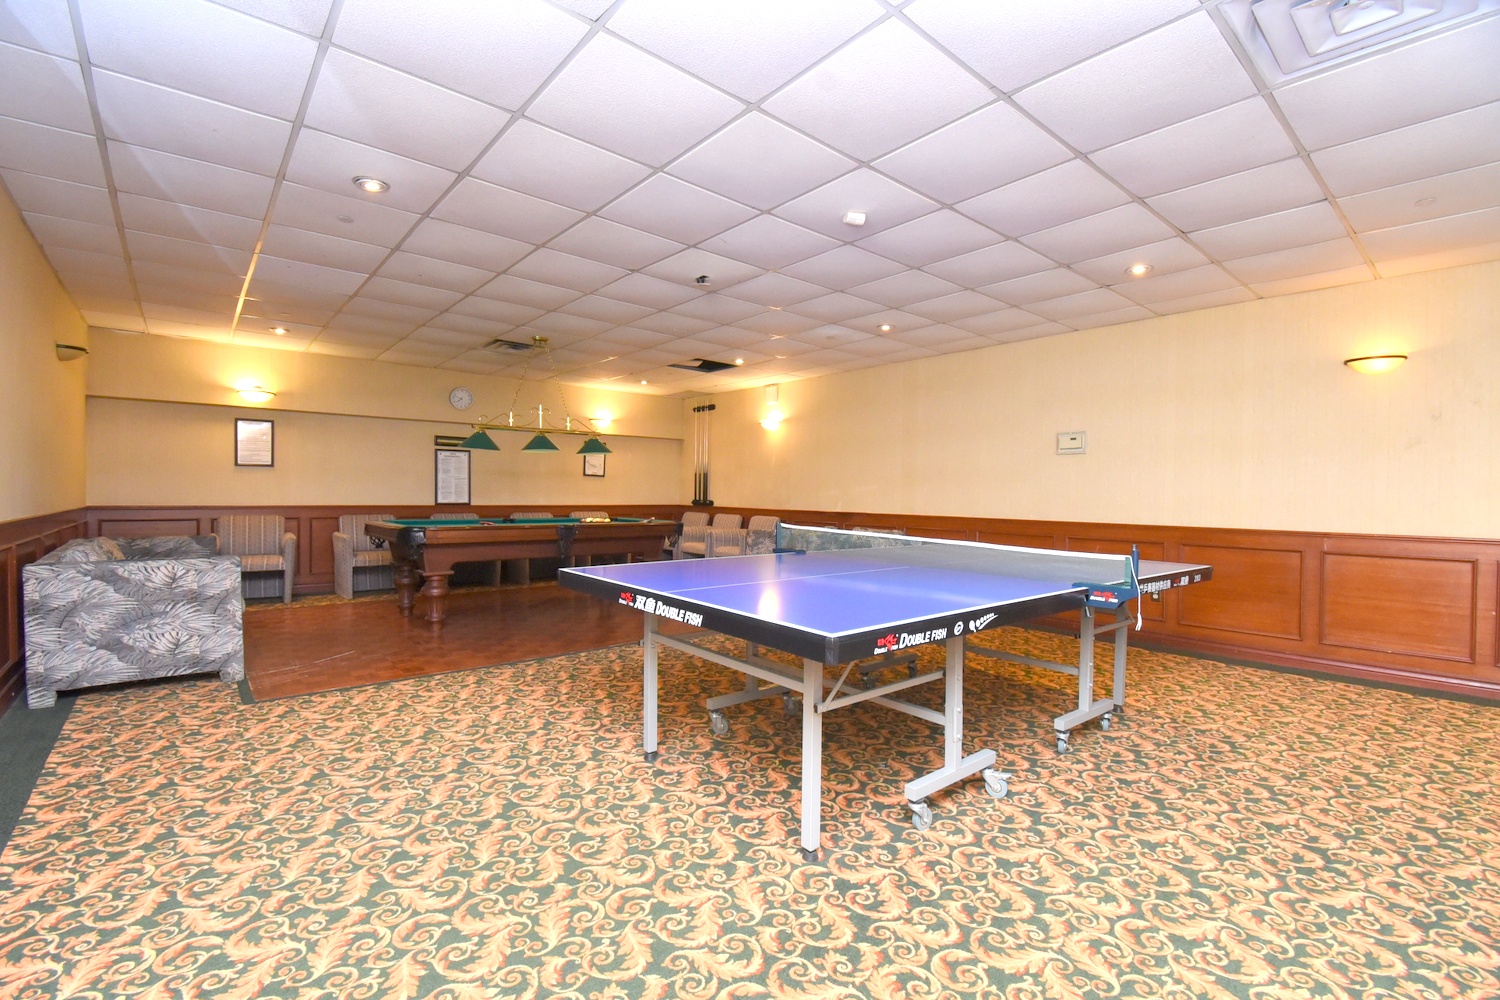
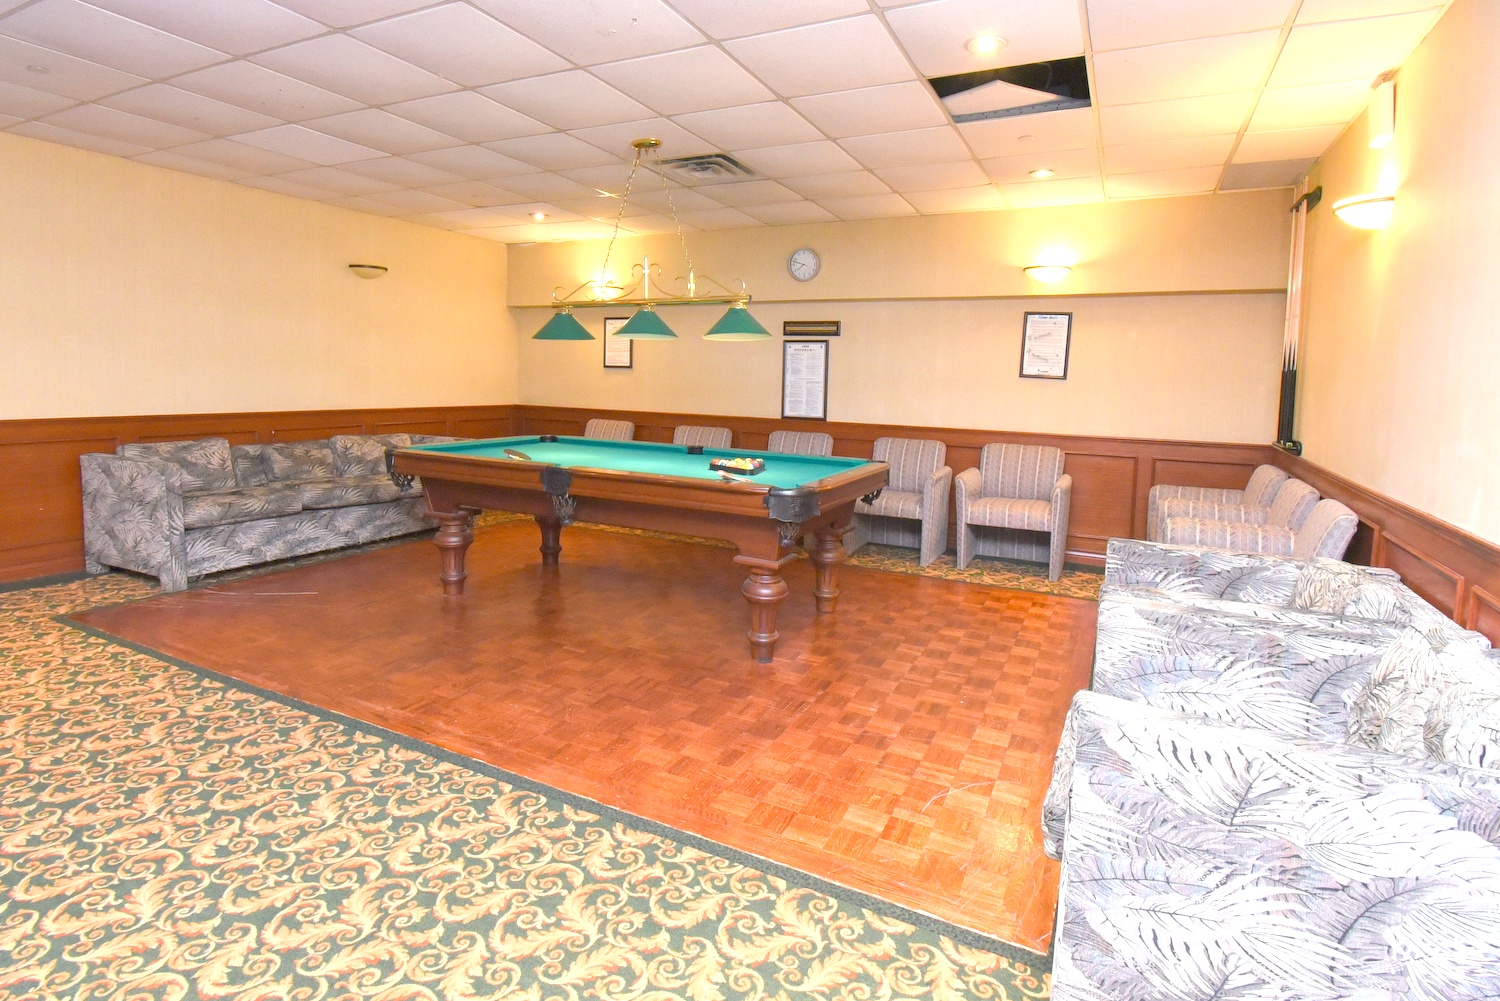
  • Building - Games Room
  • Building - Library
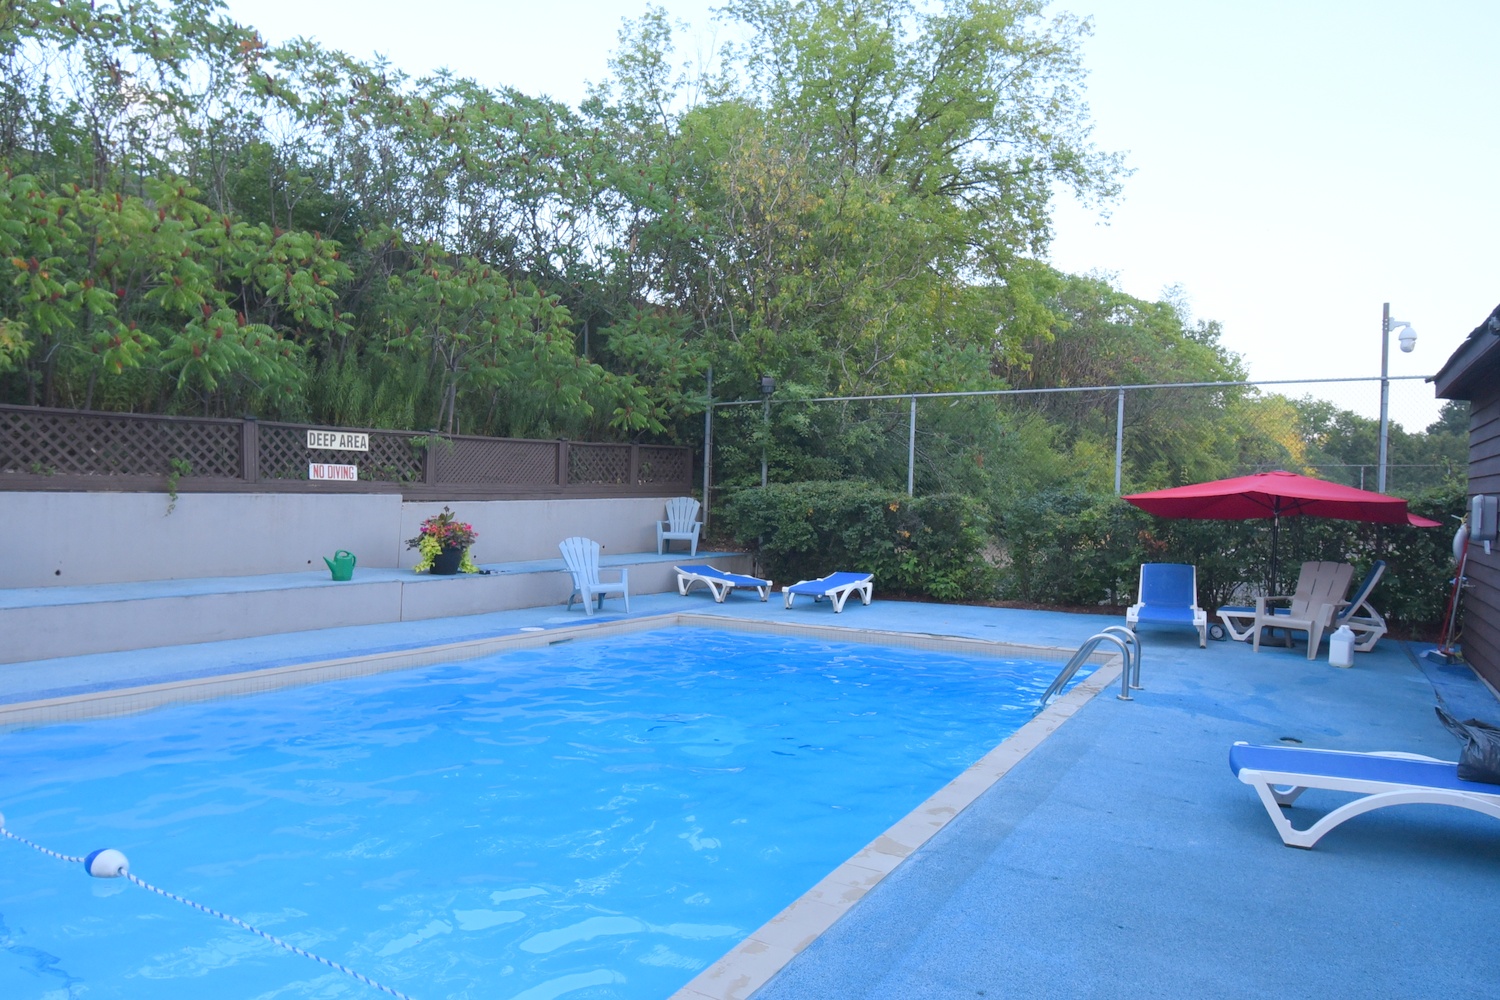
  • Building - Pool
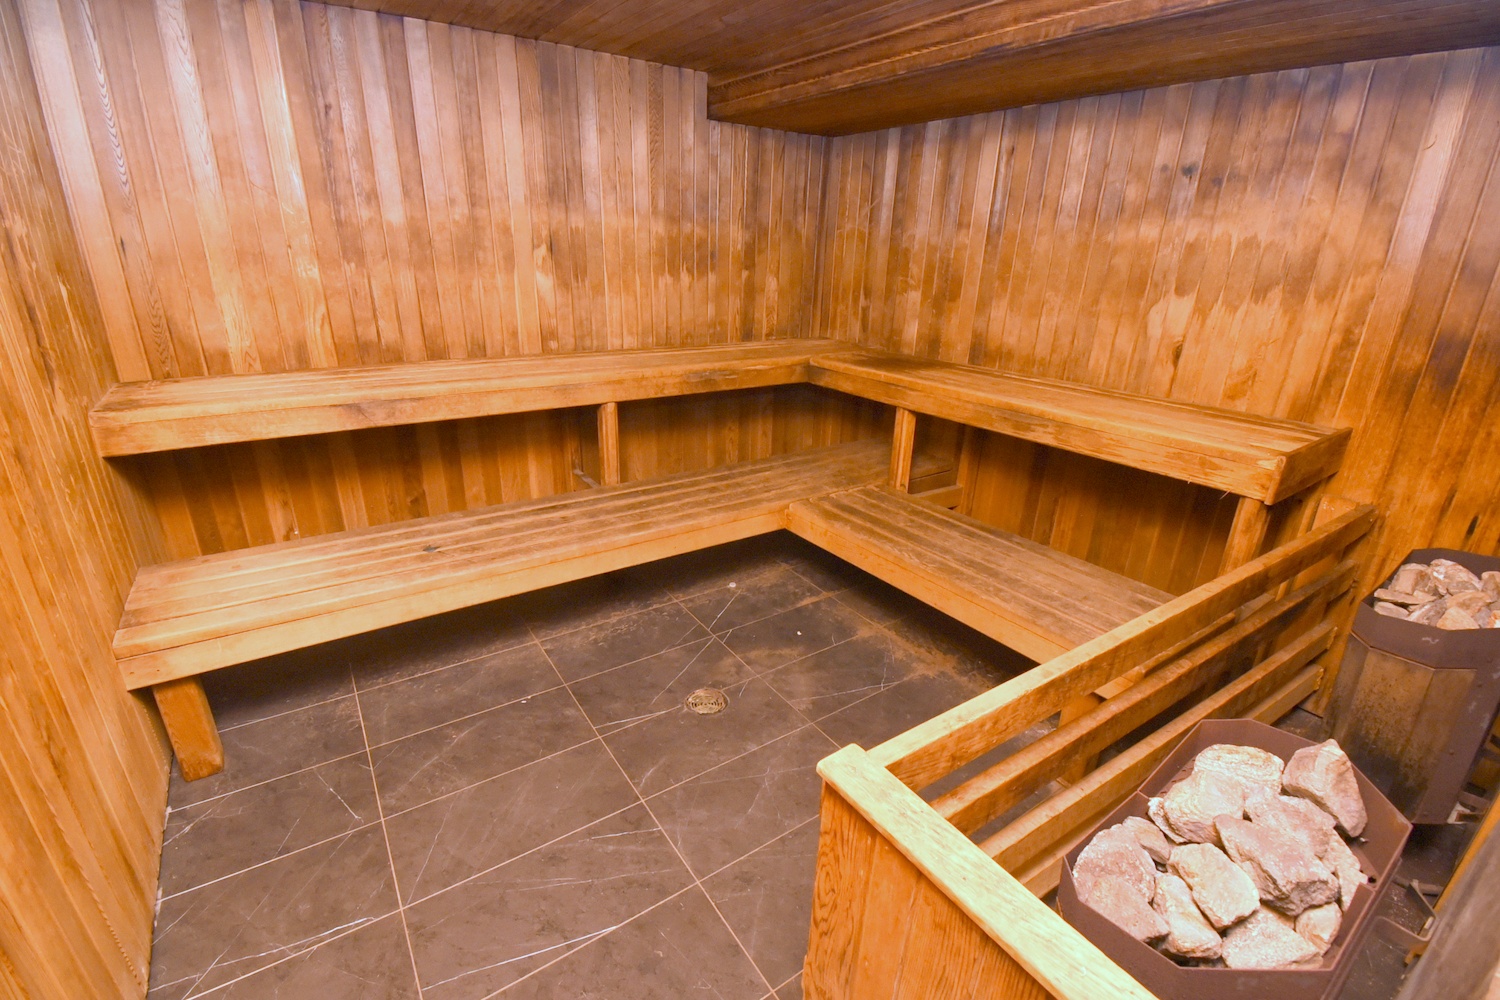
  • Building - Sauna
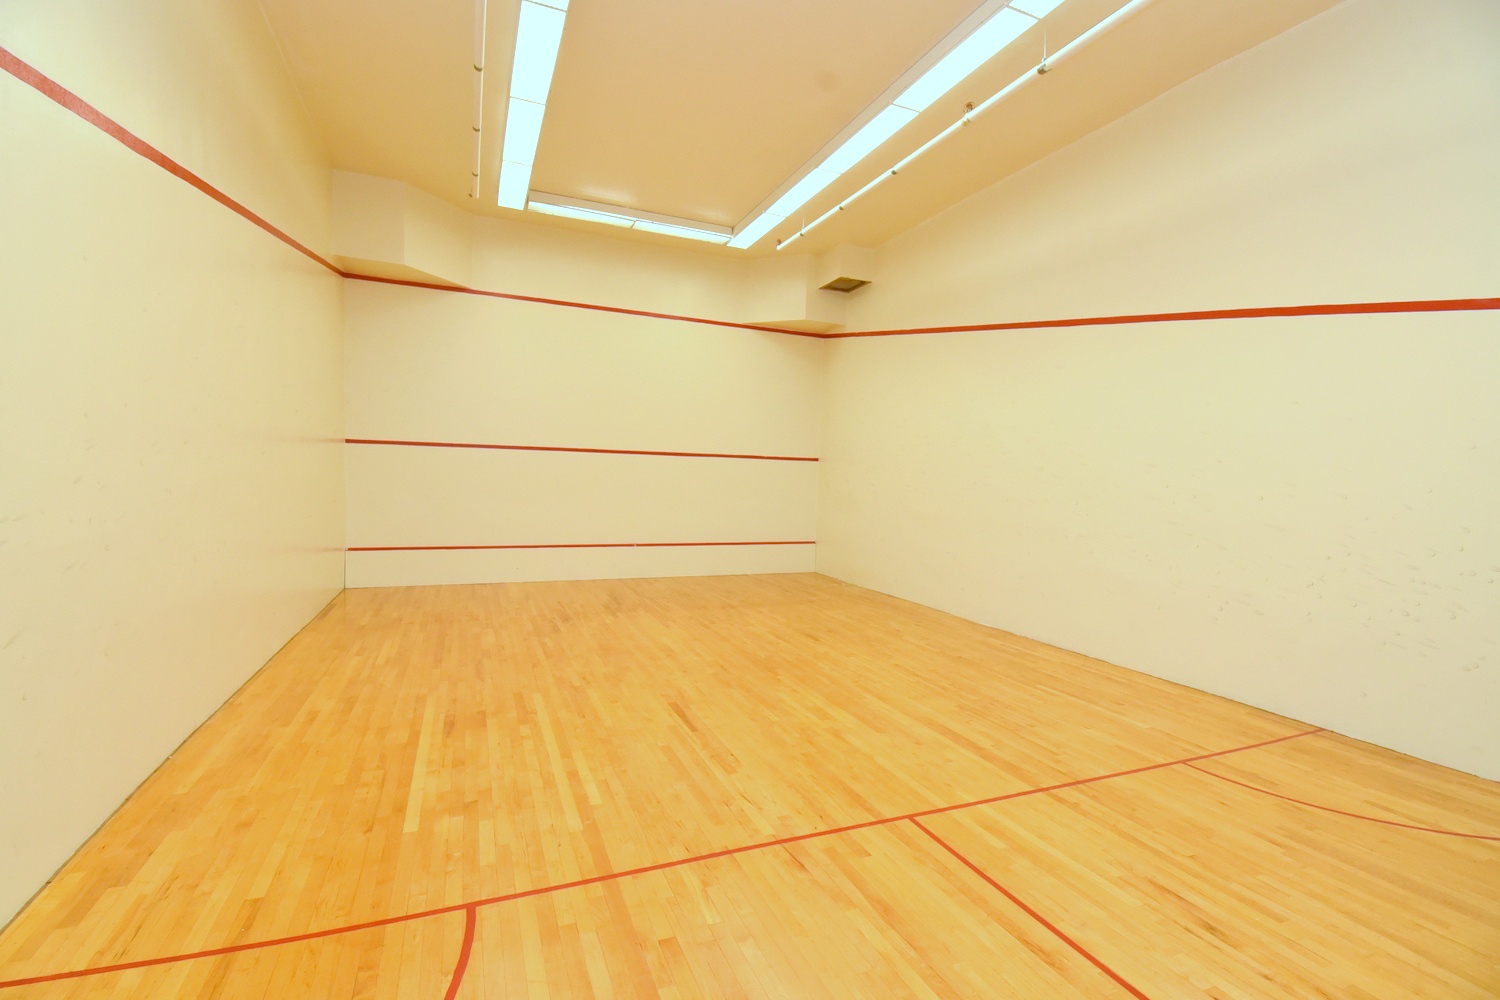
  • Building - Squash
  • Laundry
  • Pntry
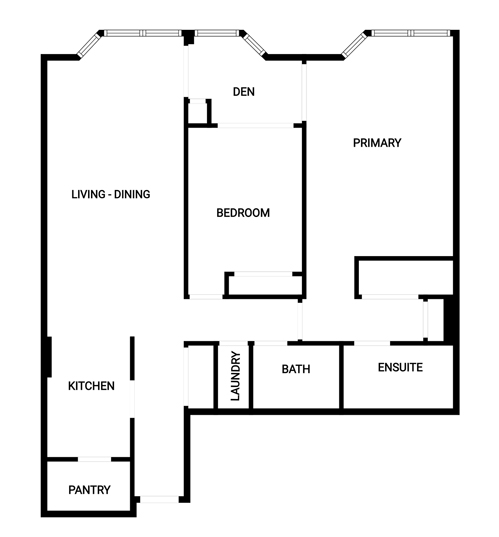
  • Layout

215 - 175 Cedar Avenue, Richmond Hill


Venturehomes.ca

Terms Of Use Agreement - Disclaimer
00018