575 Upper Wentworth, Hamilton       One Storey Detached    2    1   
 

Artist Rendition


   New Listing      
        Len Barby, Sales Representative
Realty Network:


Len Barby
Sales Representative
905-389-3737 |

Realty Network:
431 Concession Street | Hamilton


575 Upper Wentworth, Hamilton

    One Storey Detached    2    1

Above Grade Square Footage: 810 sqft (75.25m²)
Below Grade Finished Space: 710 sqft (65.96m²)

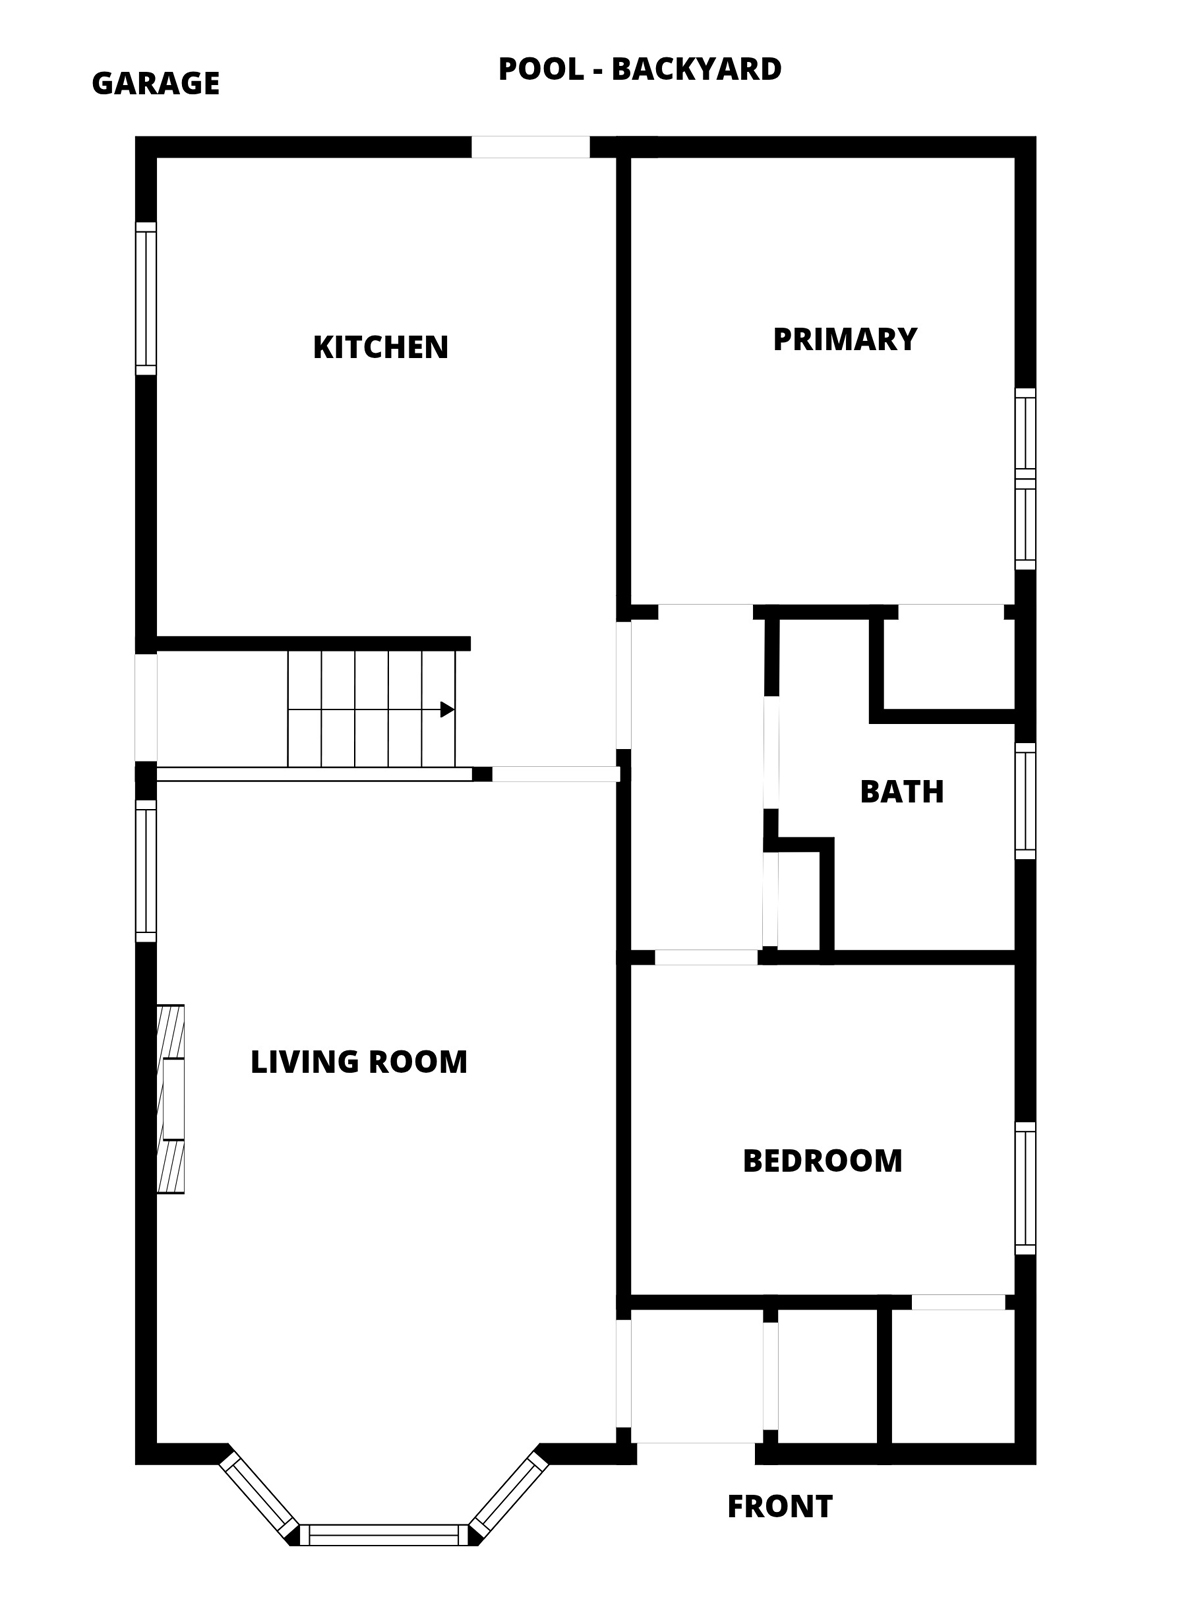
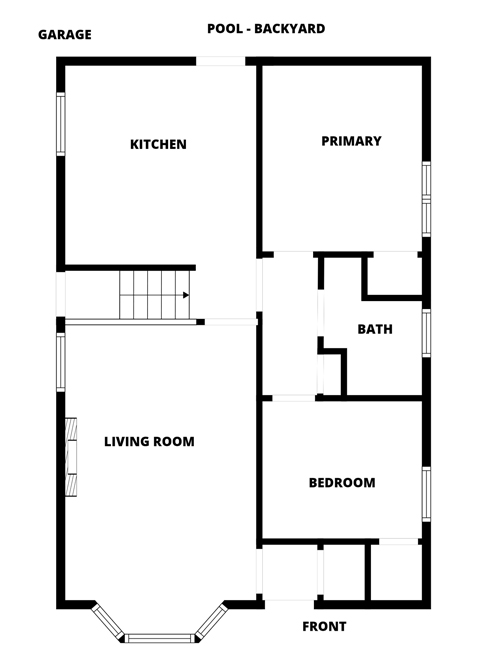
Main Level
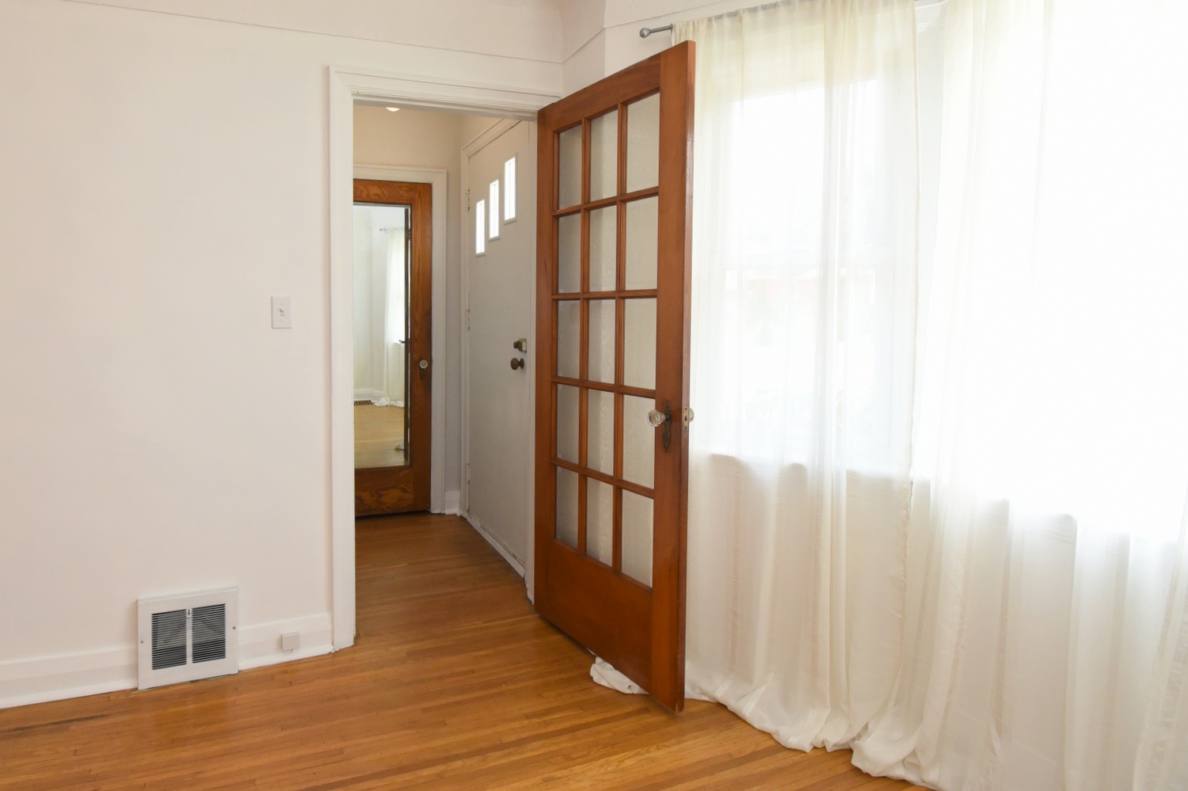
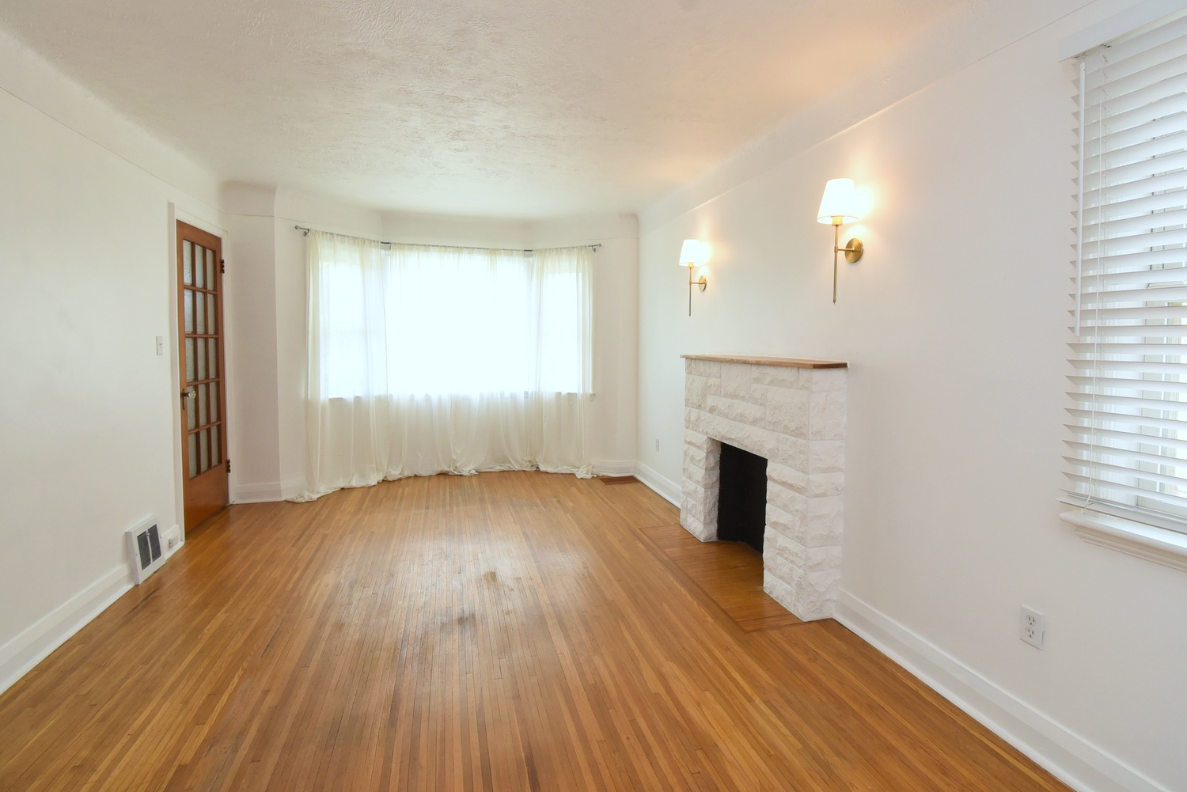
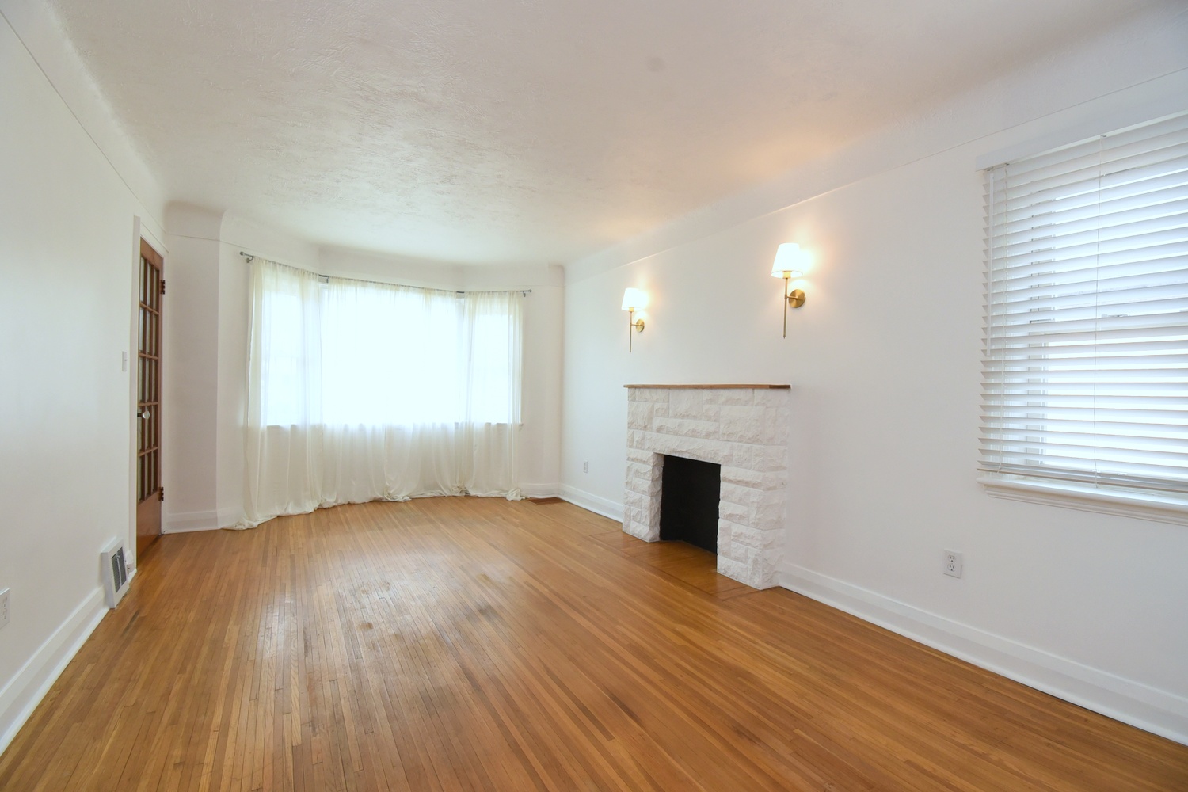
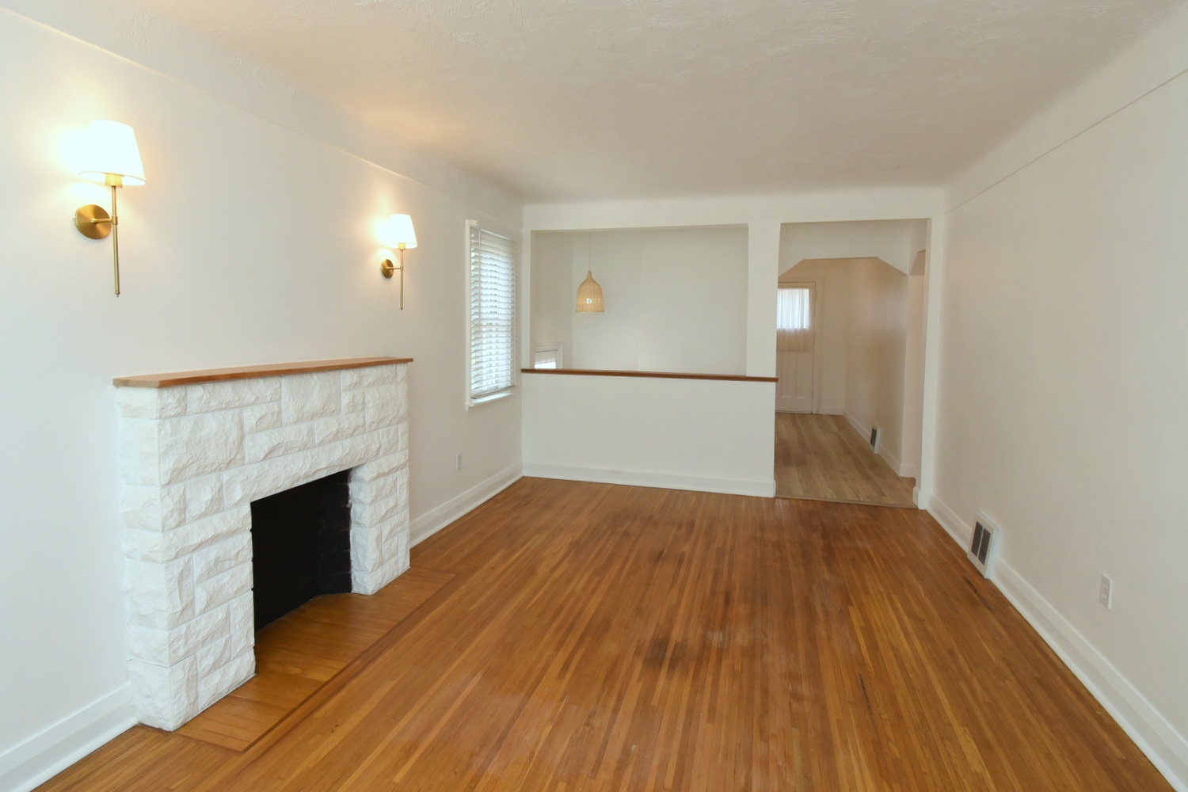
Living Room 16'6 x 11'4 (5.03m x 3.45m)
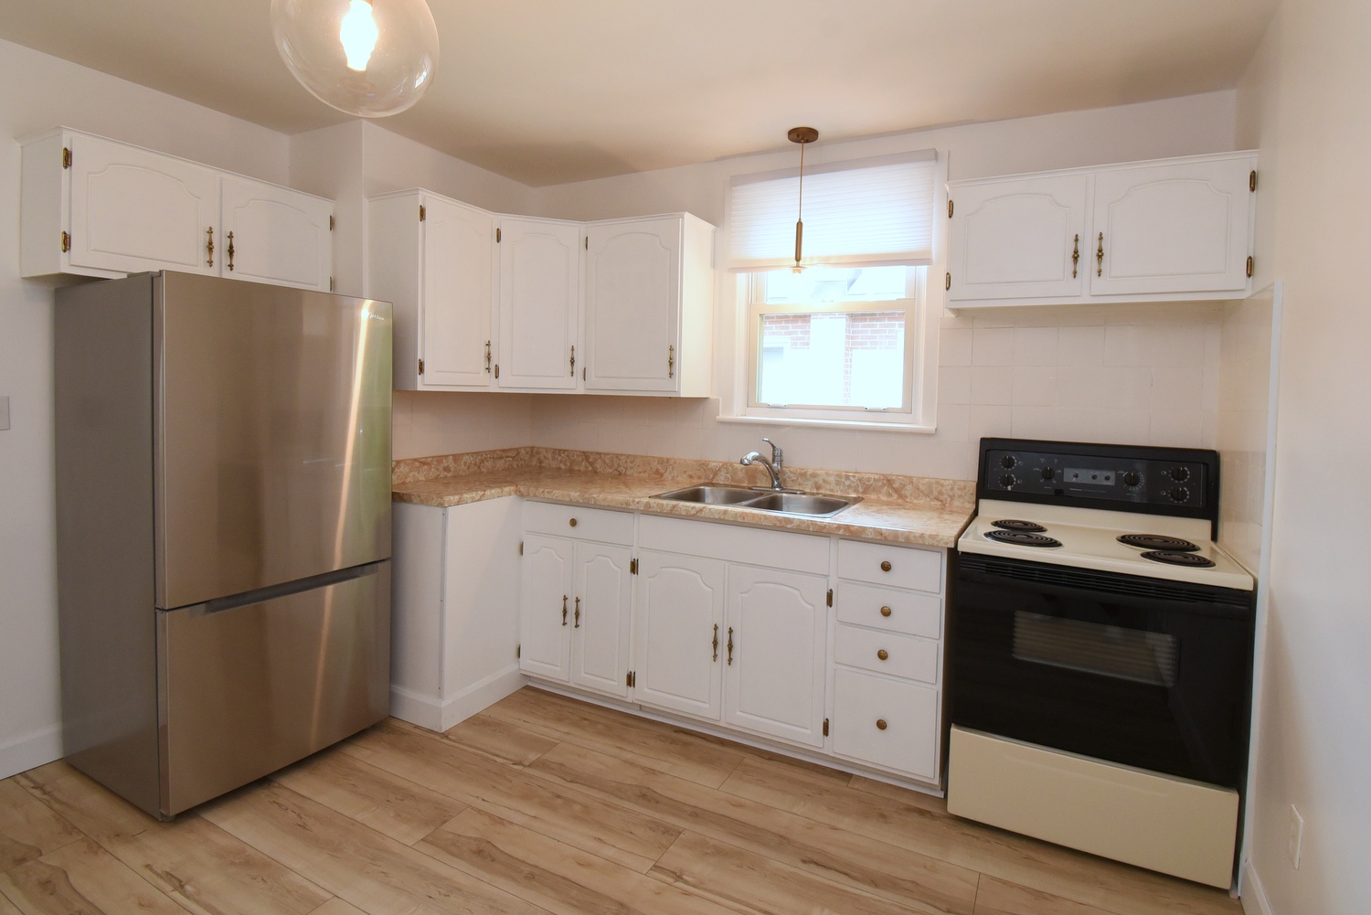
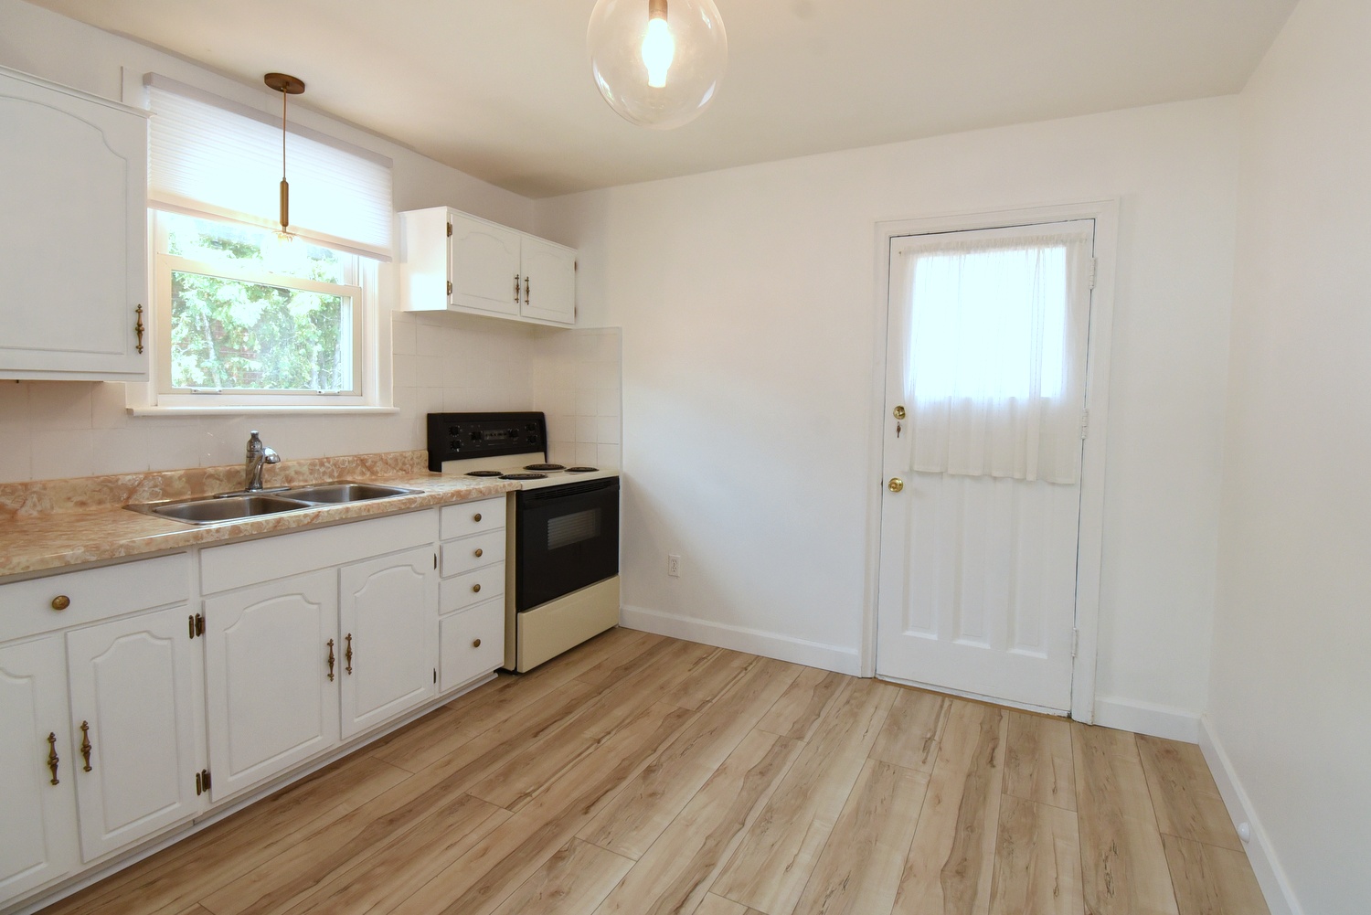
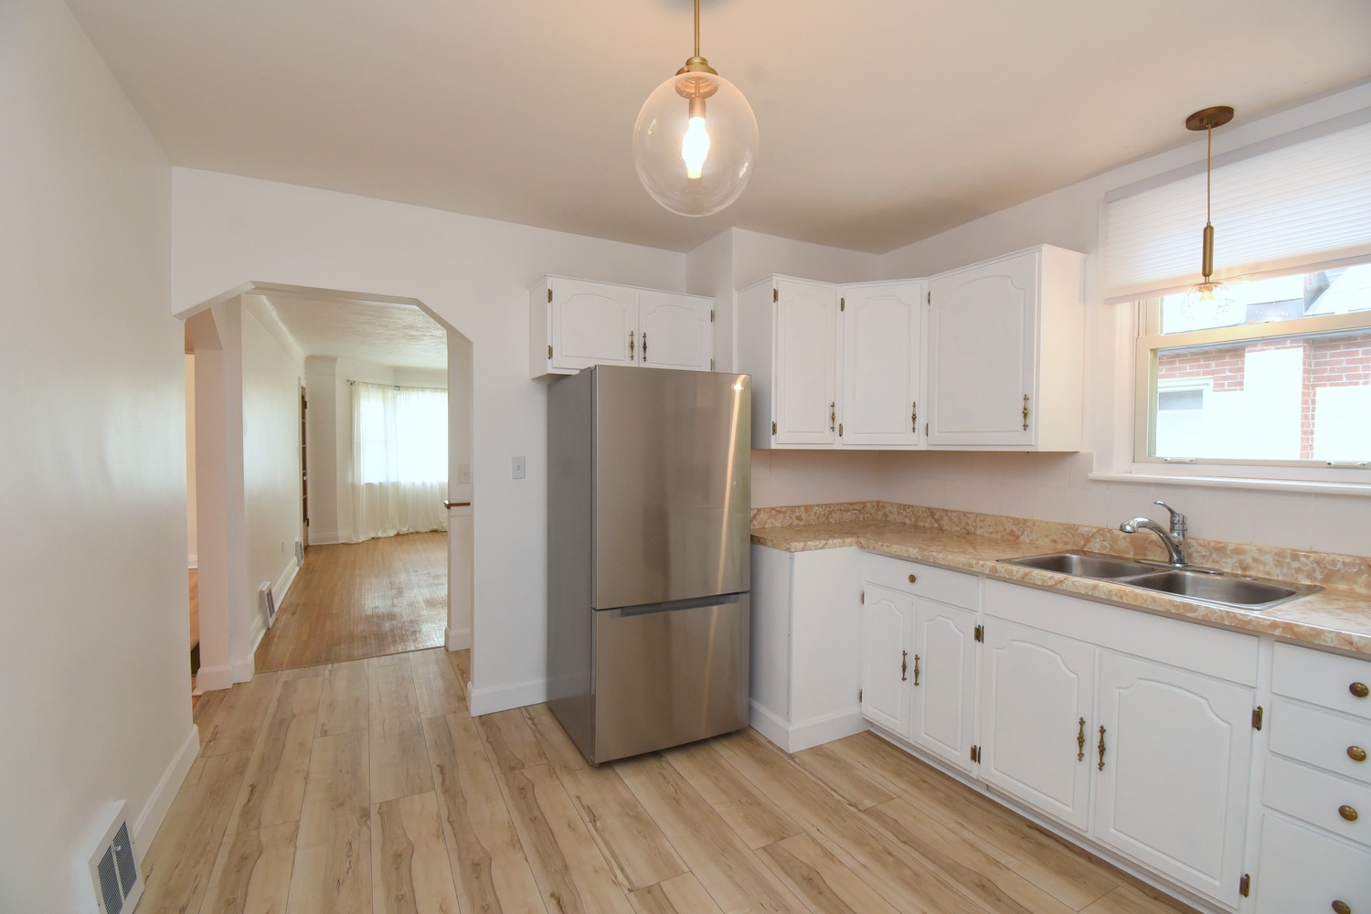
Kitchen 12' x 11' (3.66m x 3.35m)
Foyer 7' x 3'4 (2.13m x 1.02m)
Side Entrance 11'2 x 3' (3.40m x 0.91m)
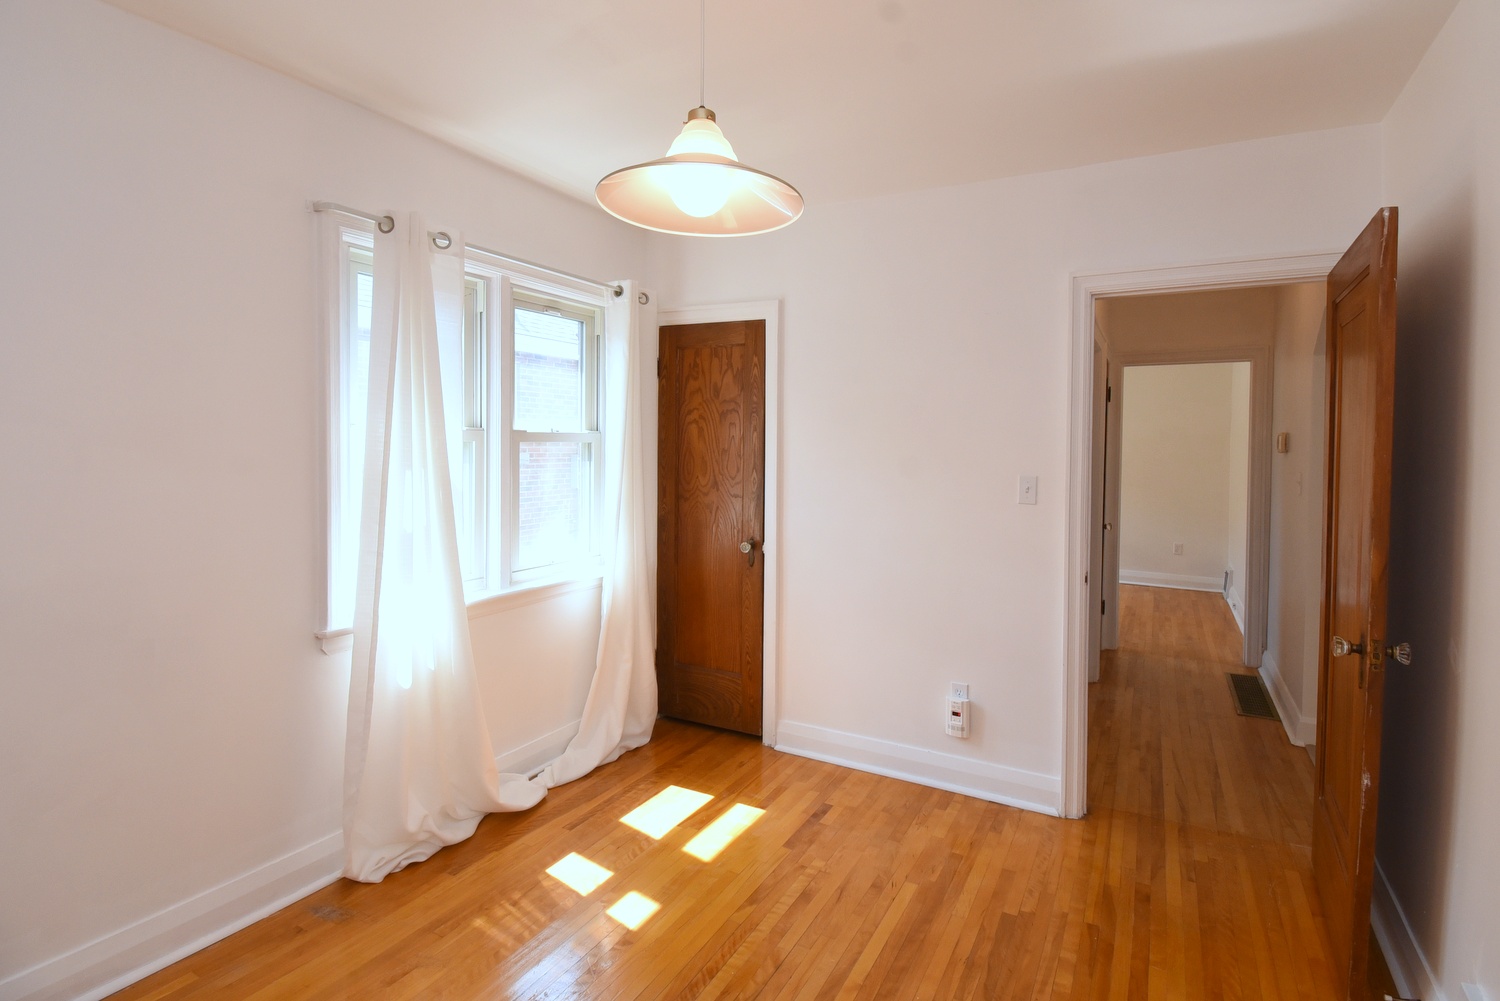
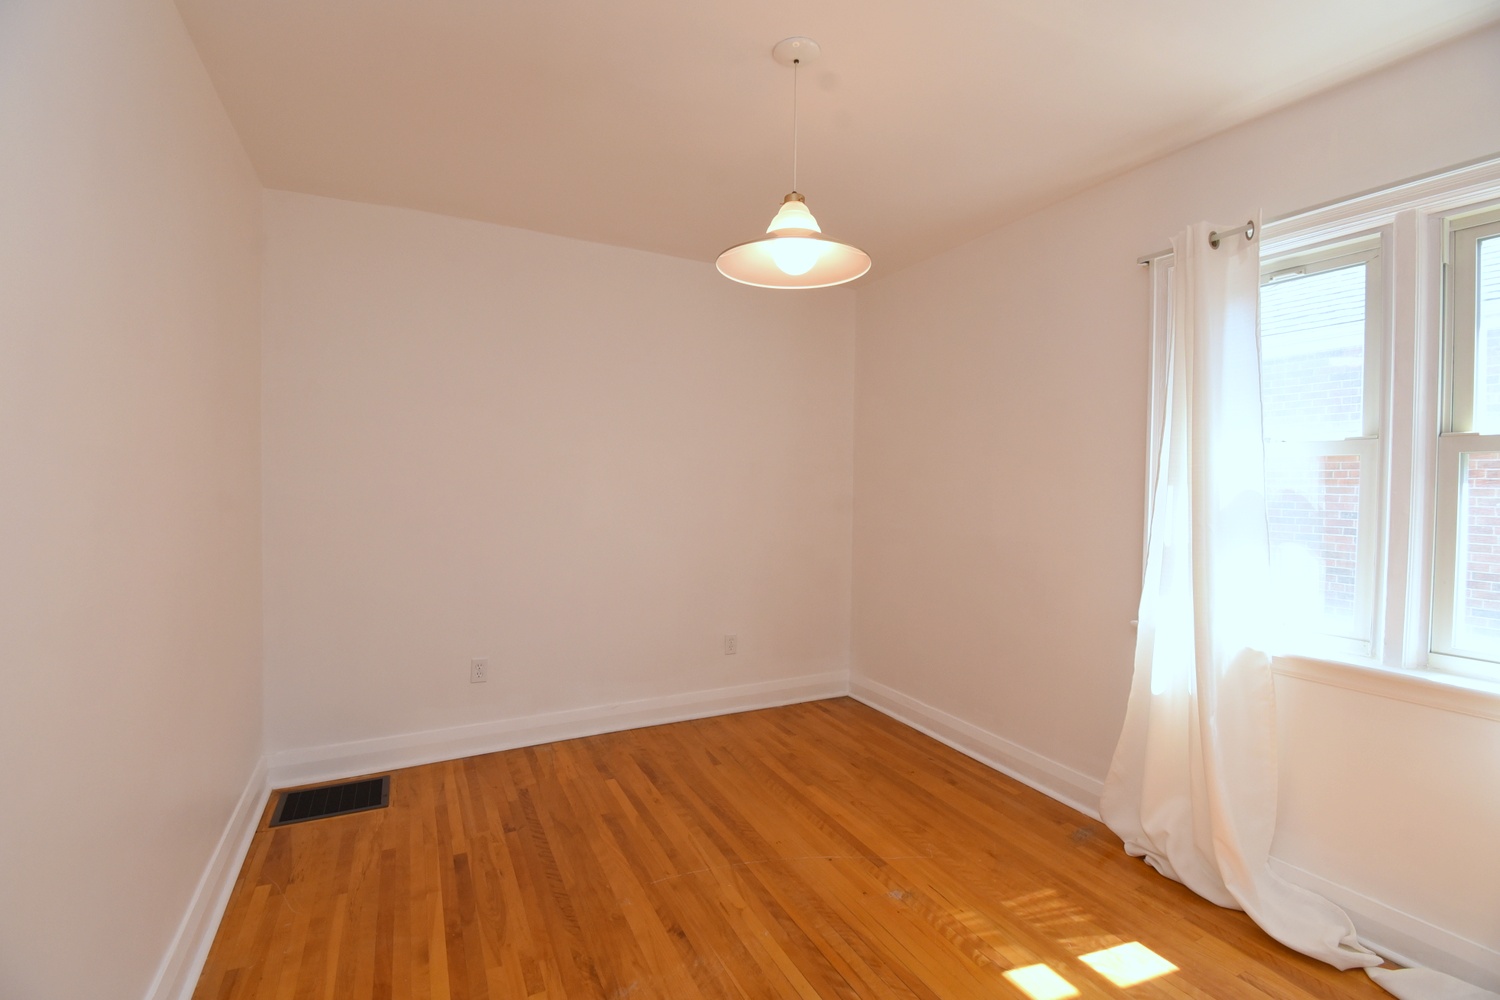
Bedroom 11'3 x 9'9 (3.43m x 2.97m)
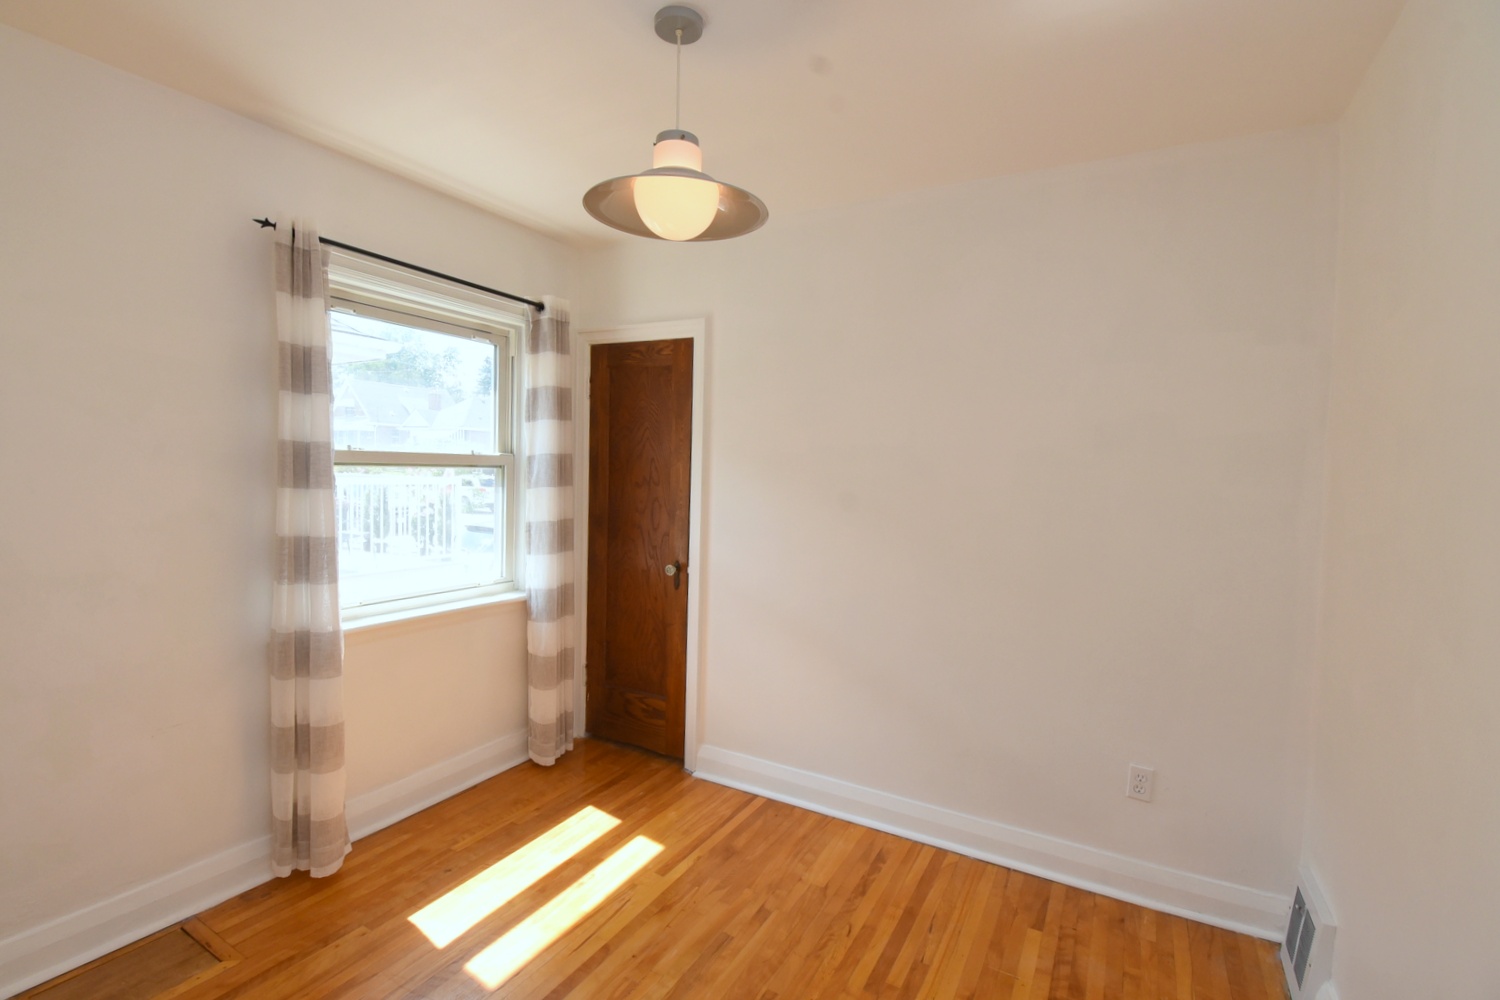
Bedroom 9'9 x 8'6 (2.97m x 2.59m)
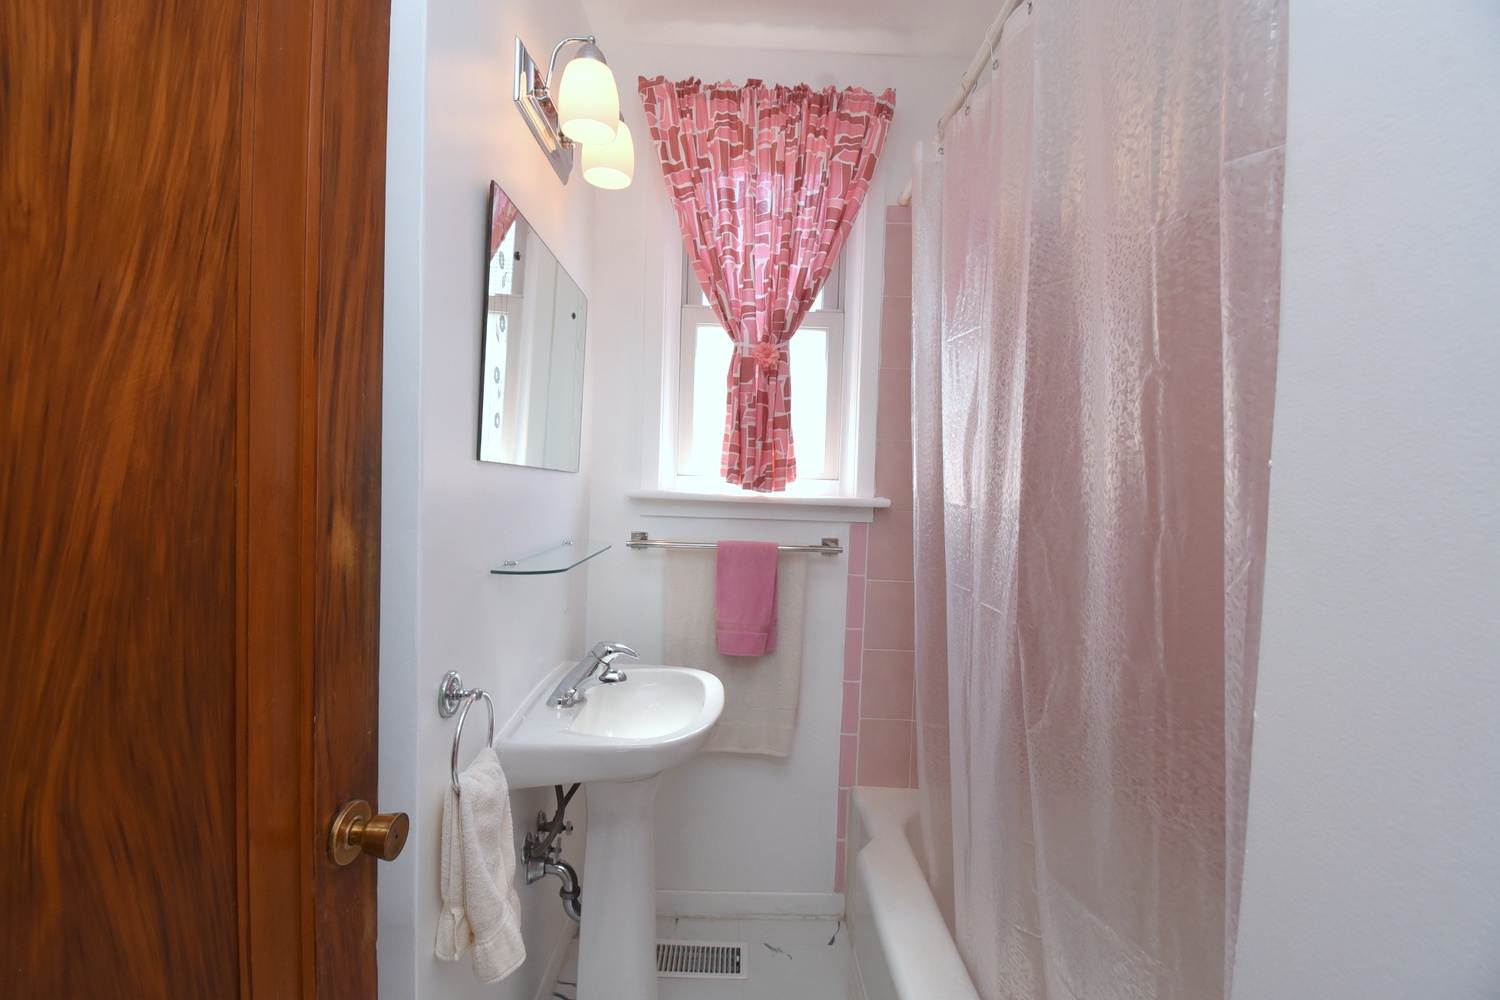
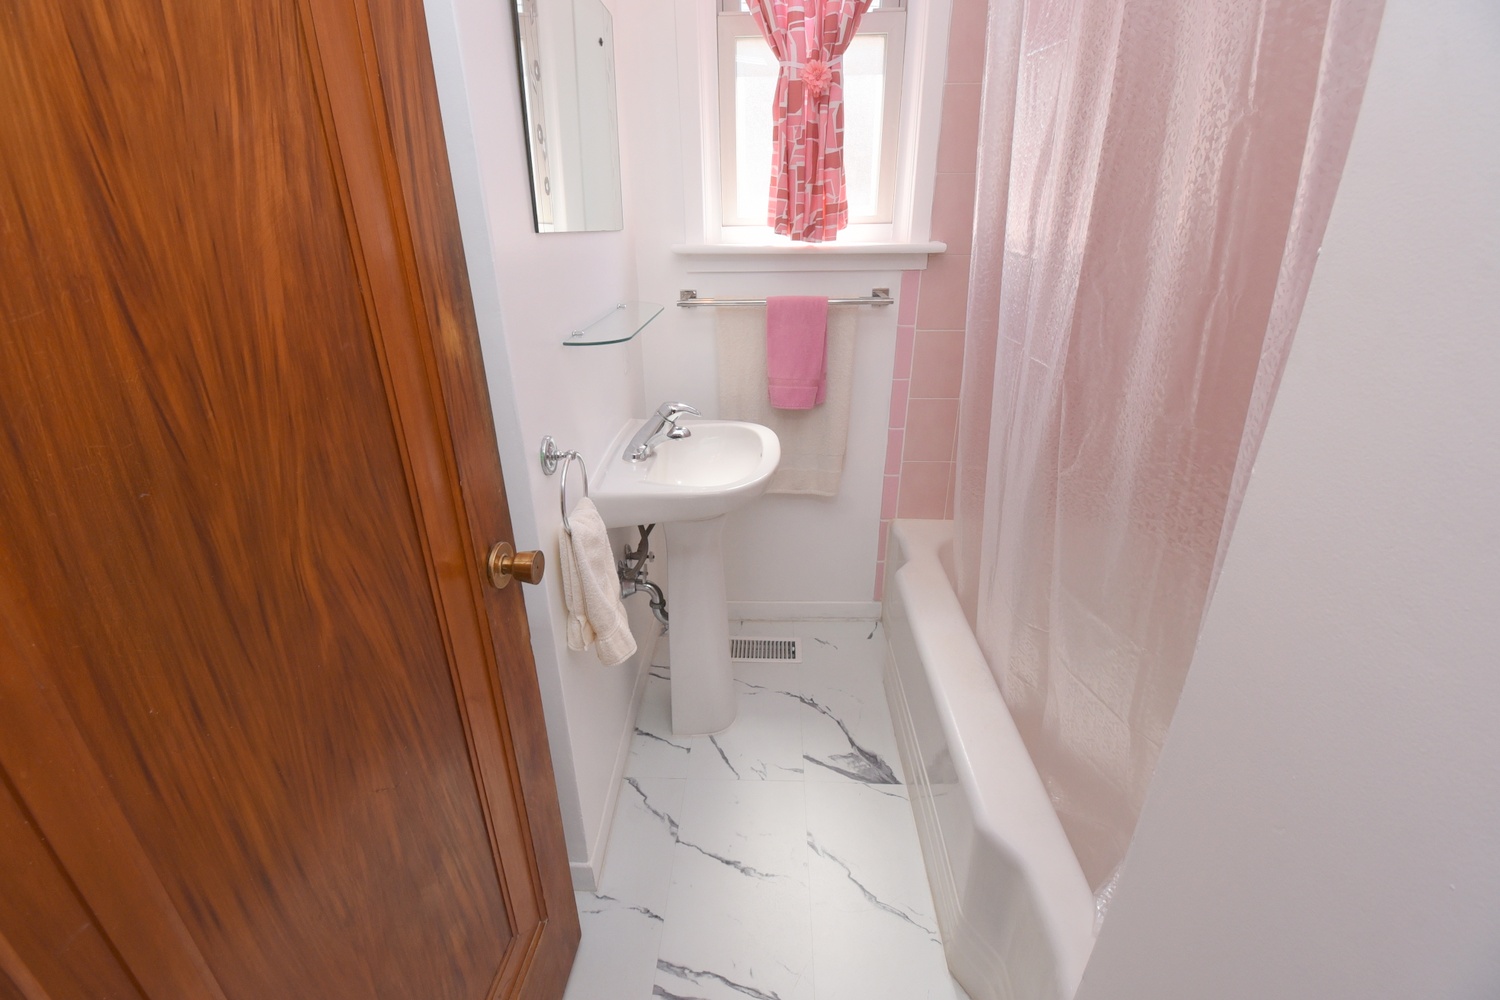
Bathroom 4P 6'3 x 6' (1.91m x 1.83m)
Hallway 8' x 3'2 (2.44m x 0.97m)

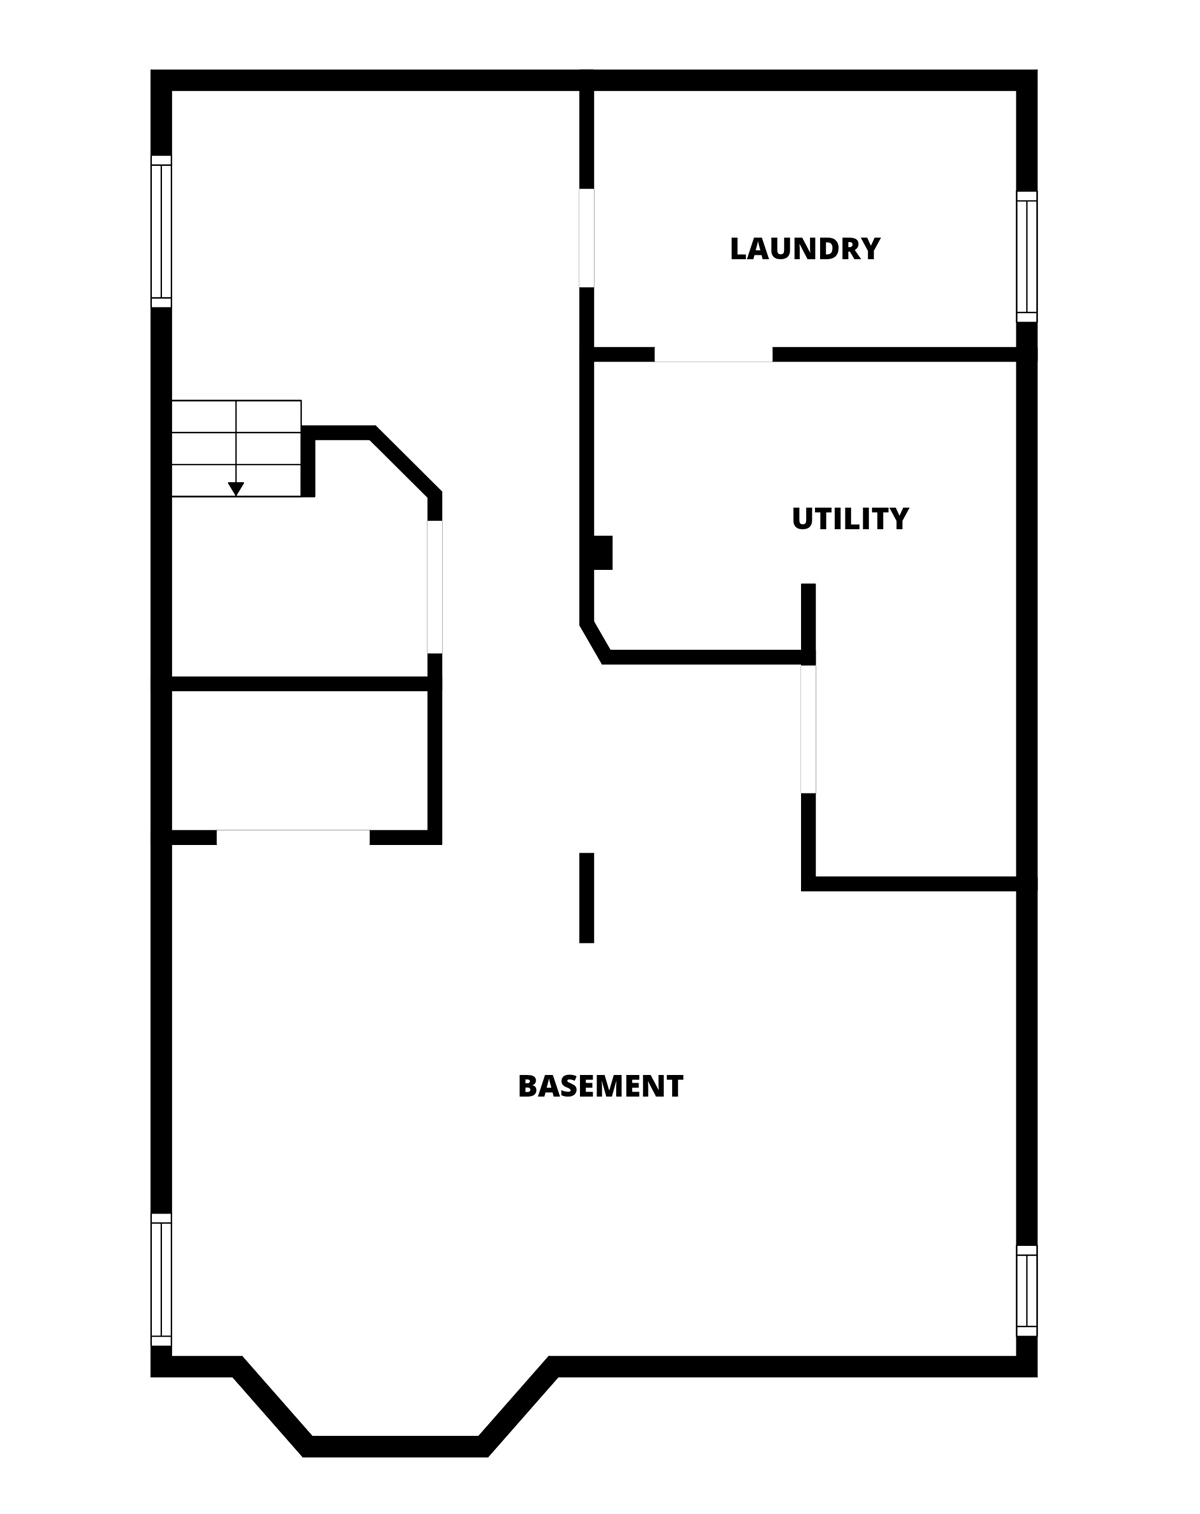
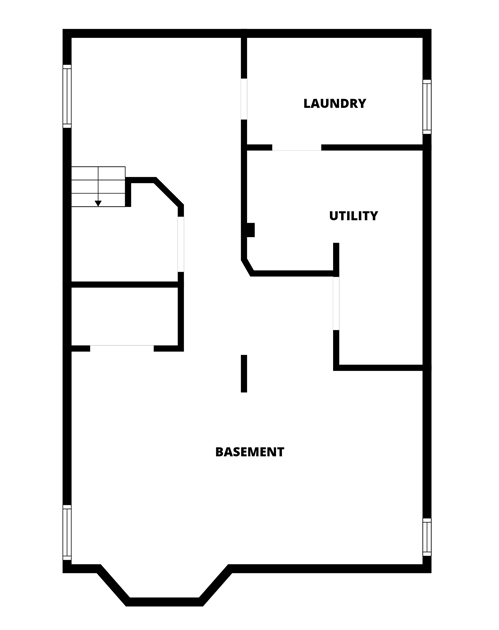
Lower Level
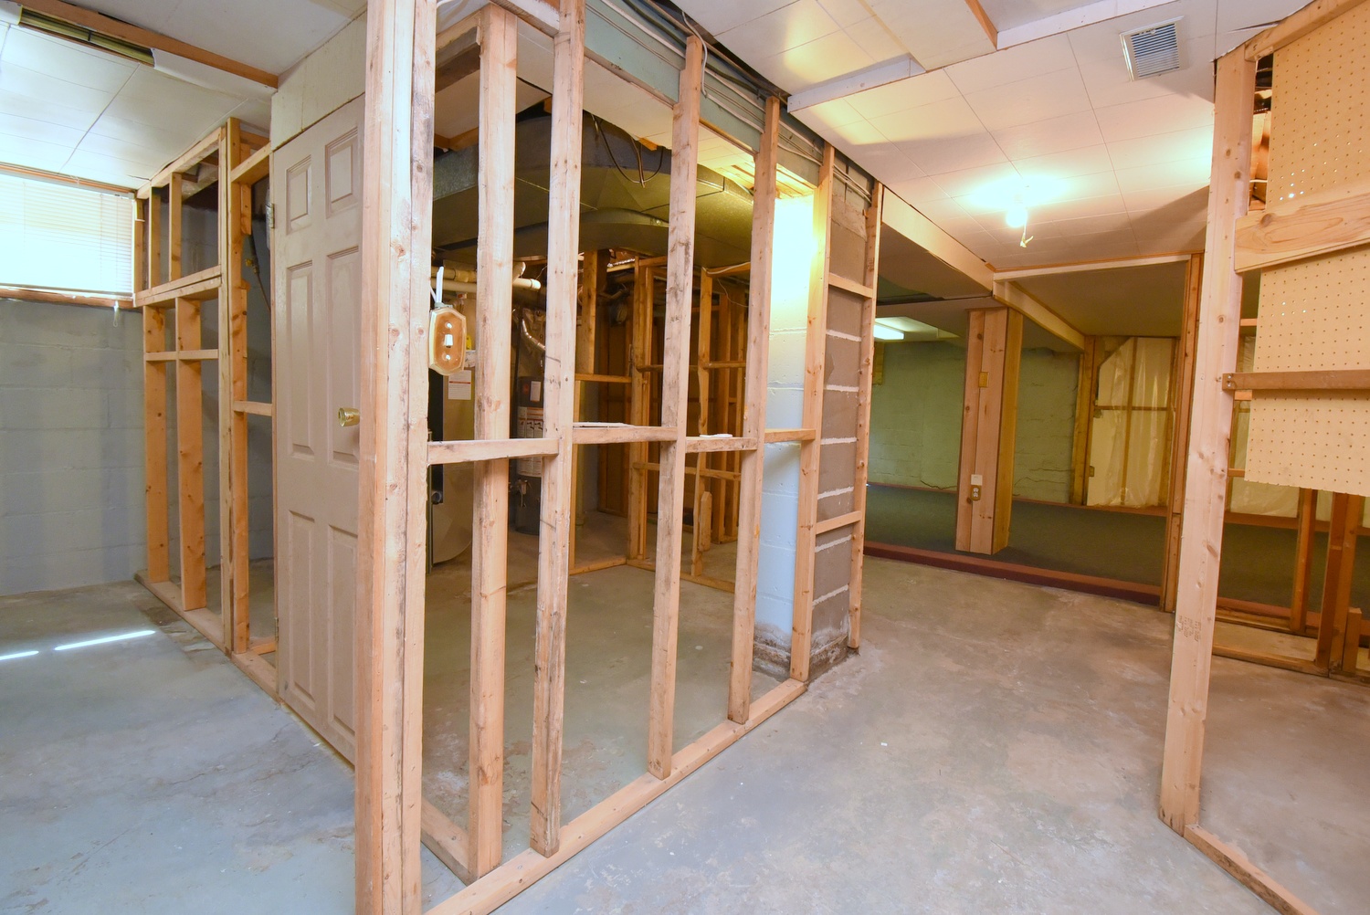
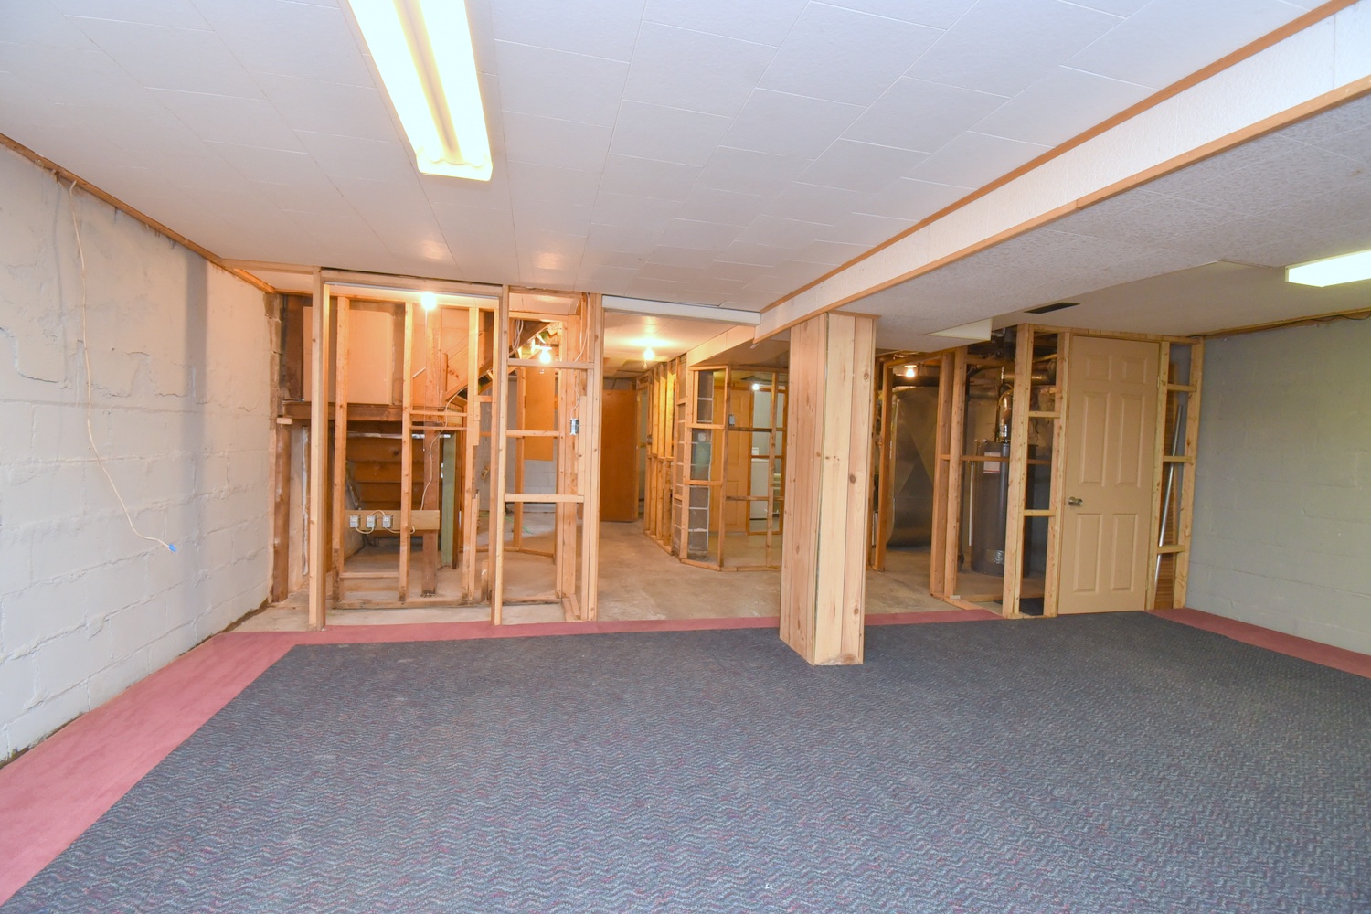
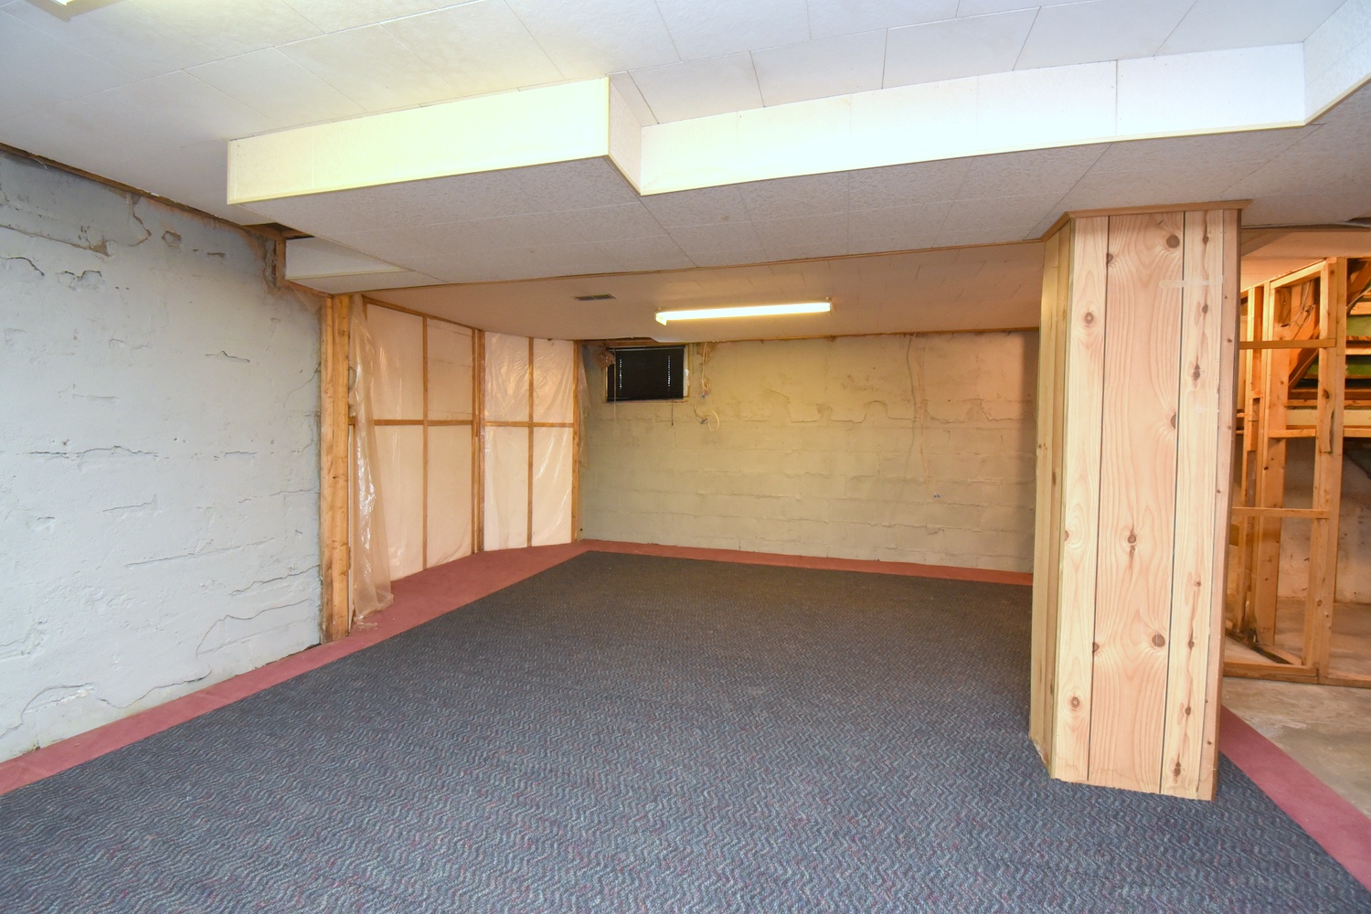
Partially Finished 32'4 x 21'6 (9.86m x 6.55m)
* All measurements are approximate  disclaimer

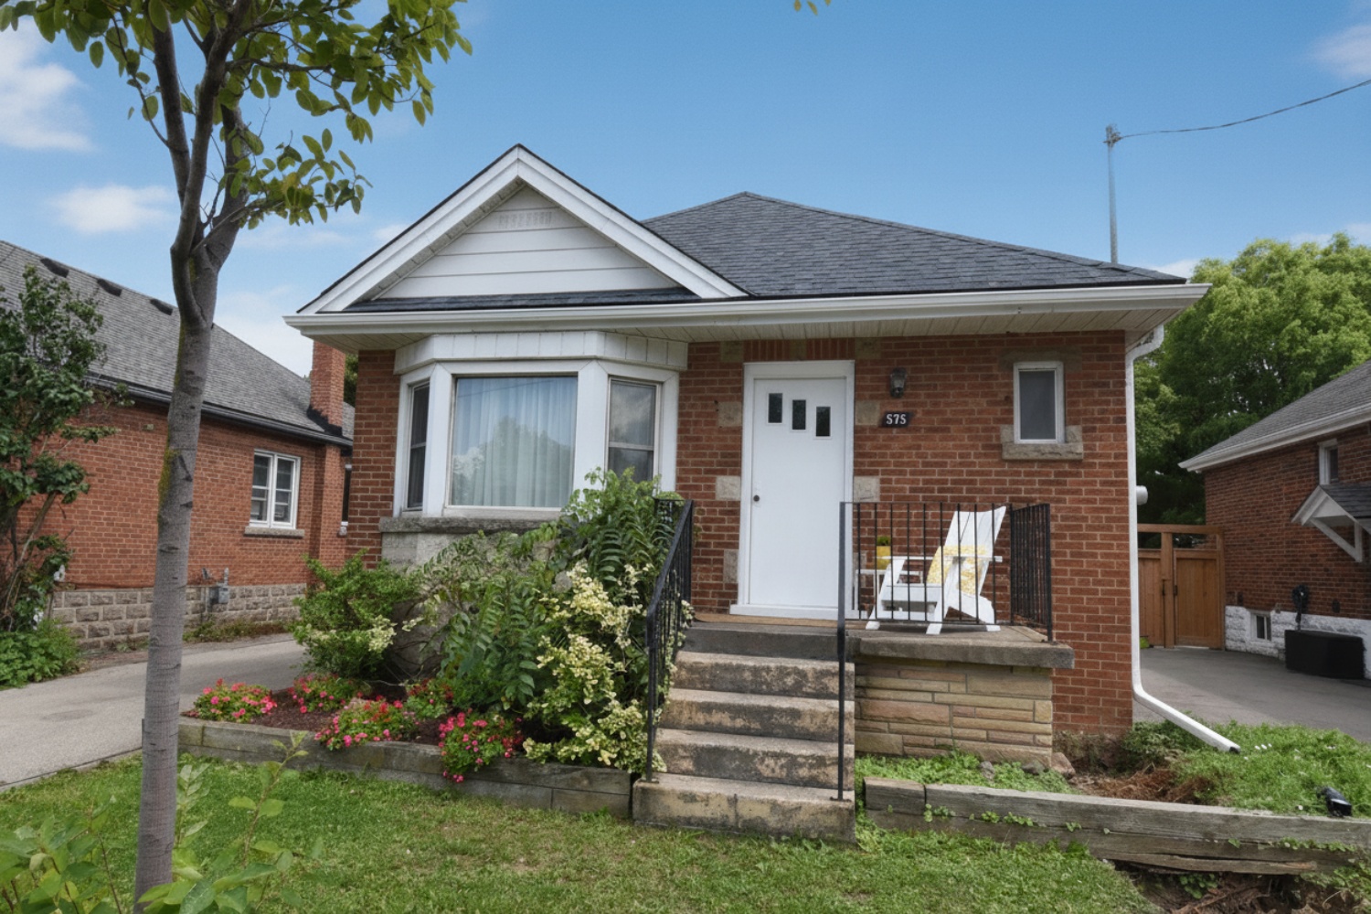
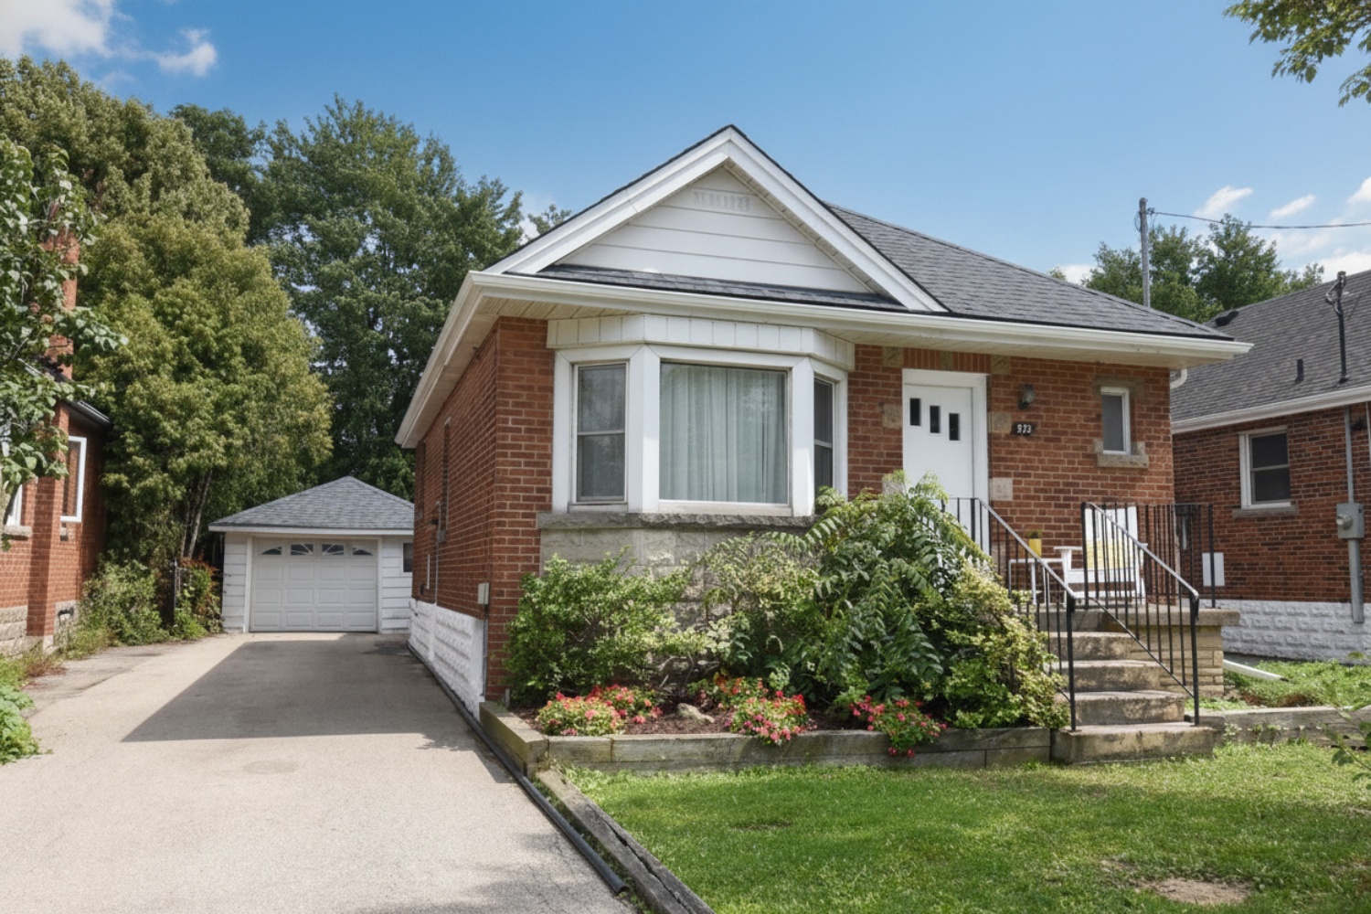
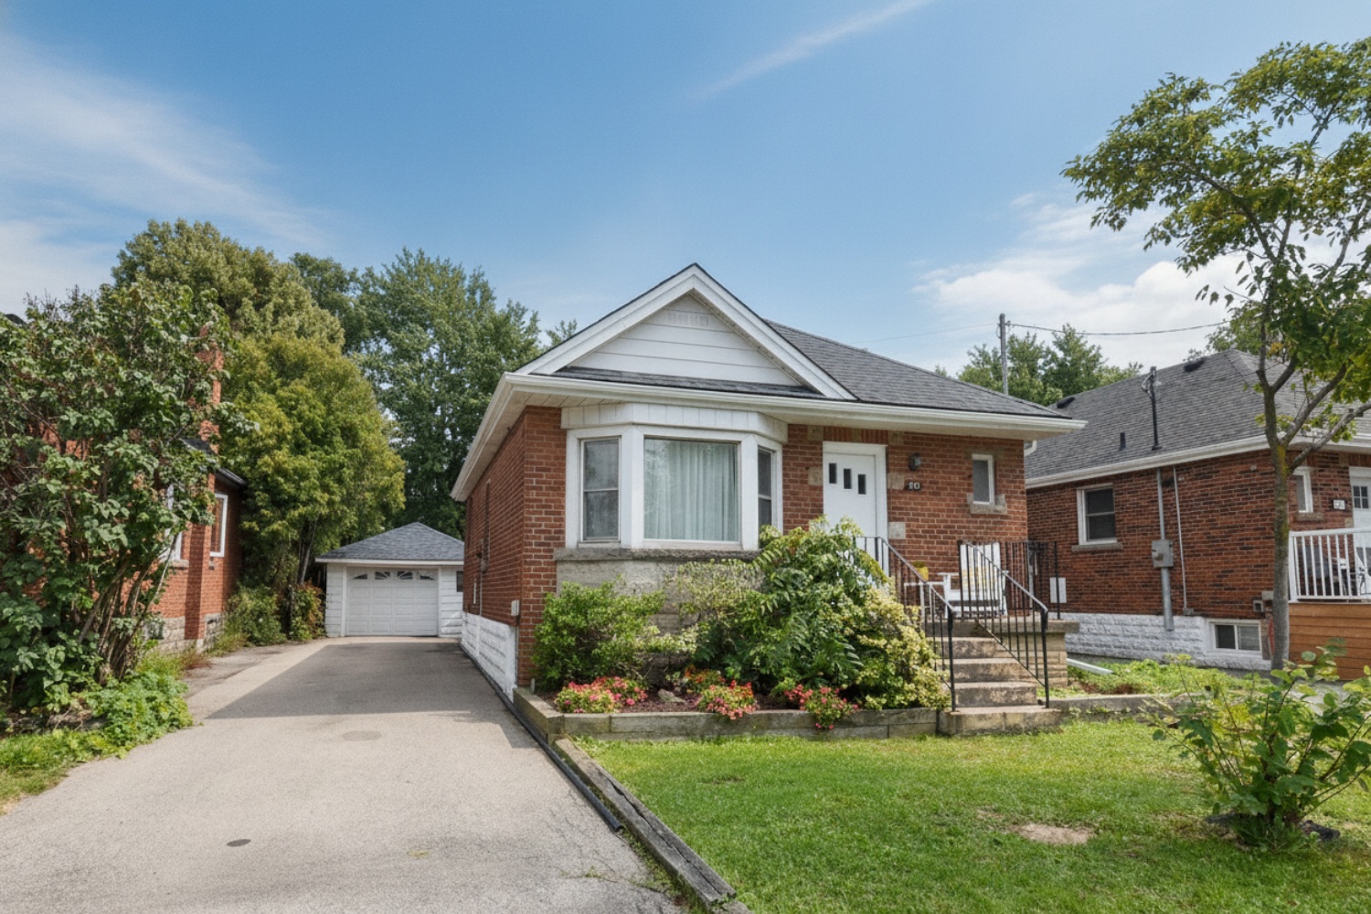
  • Front
  • Front House
  • Front Of House
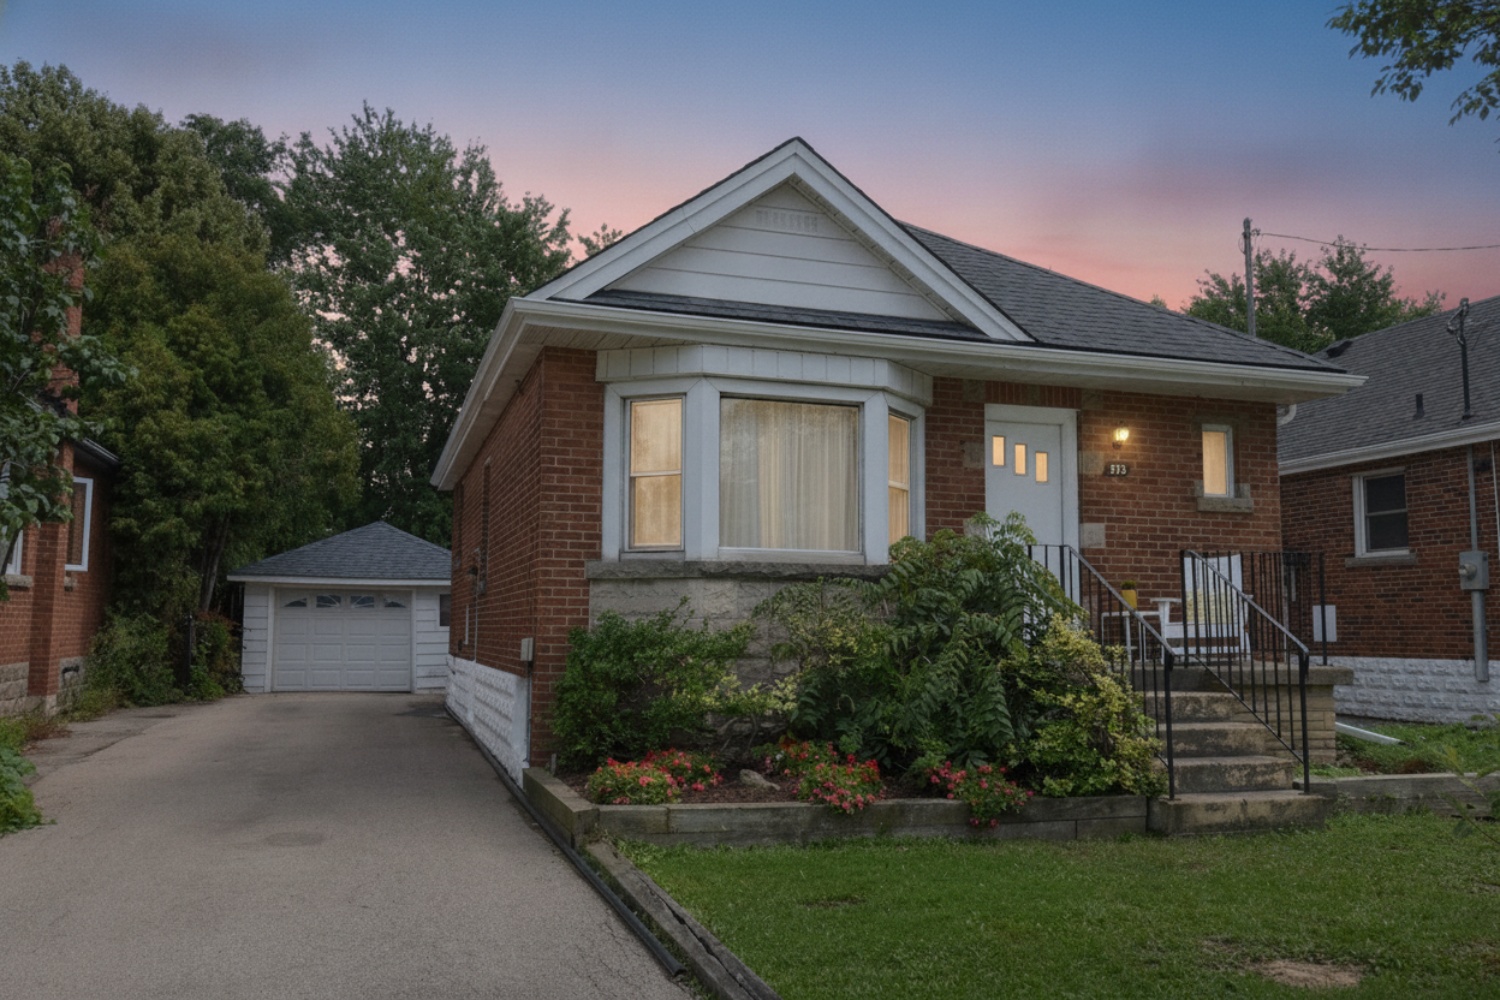
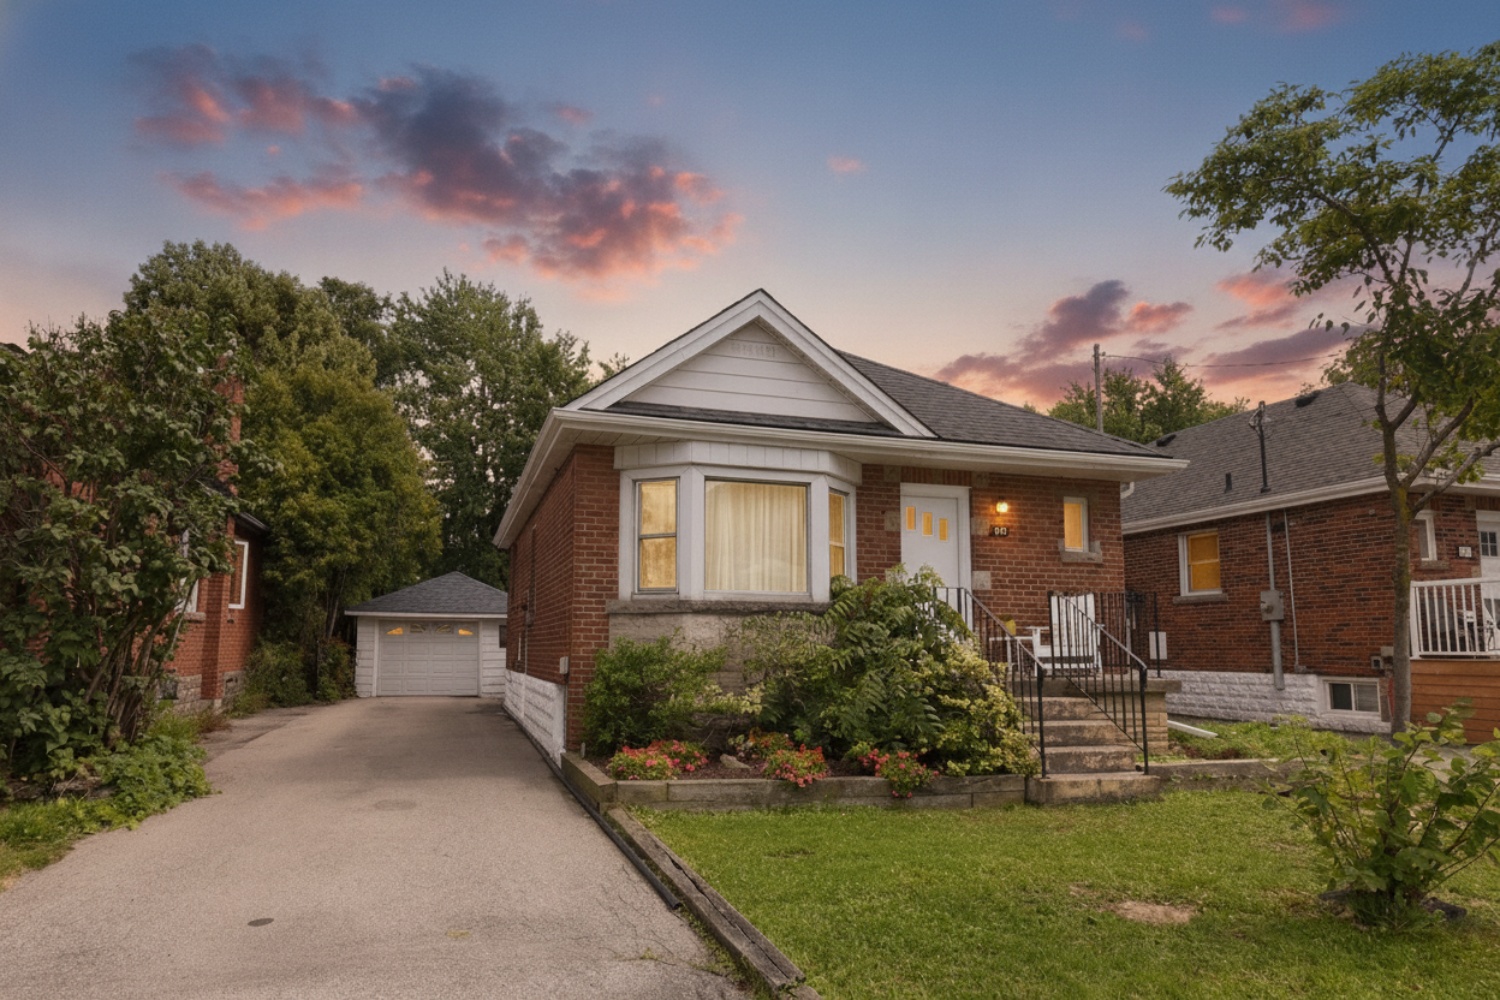
  • Twilight Front
  • Twilight Front Overview
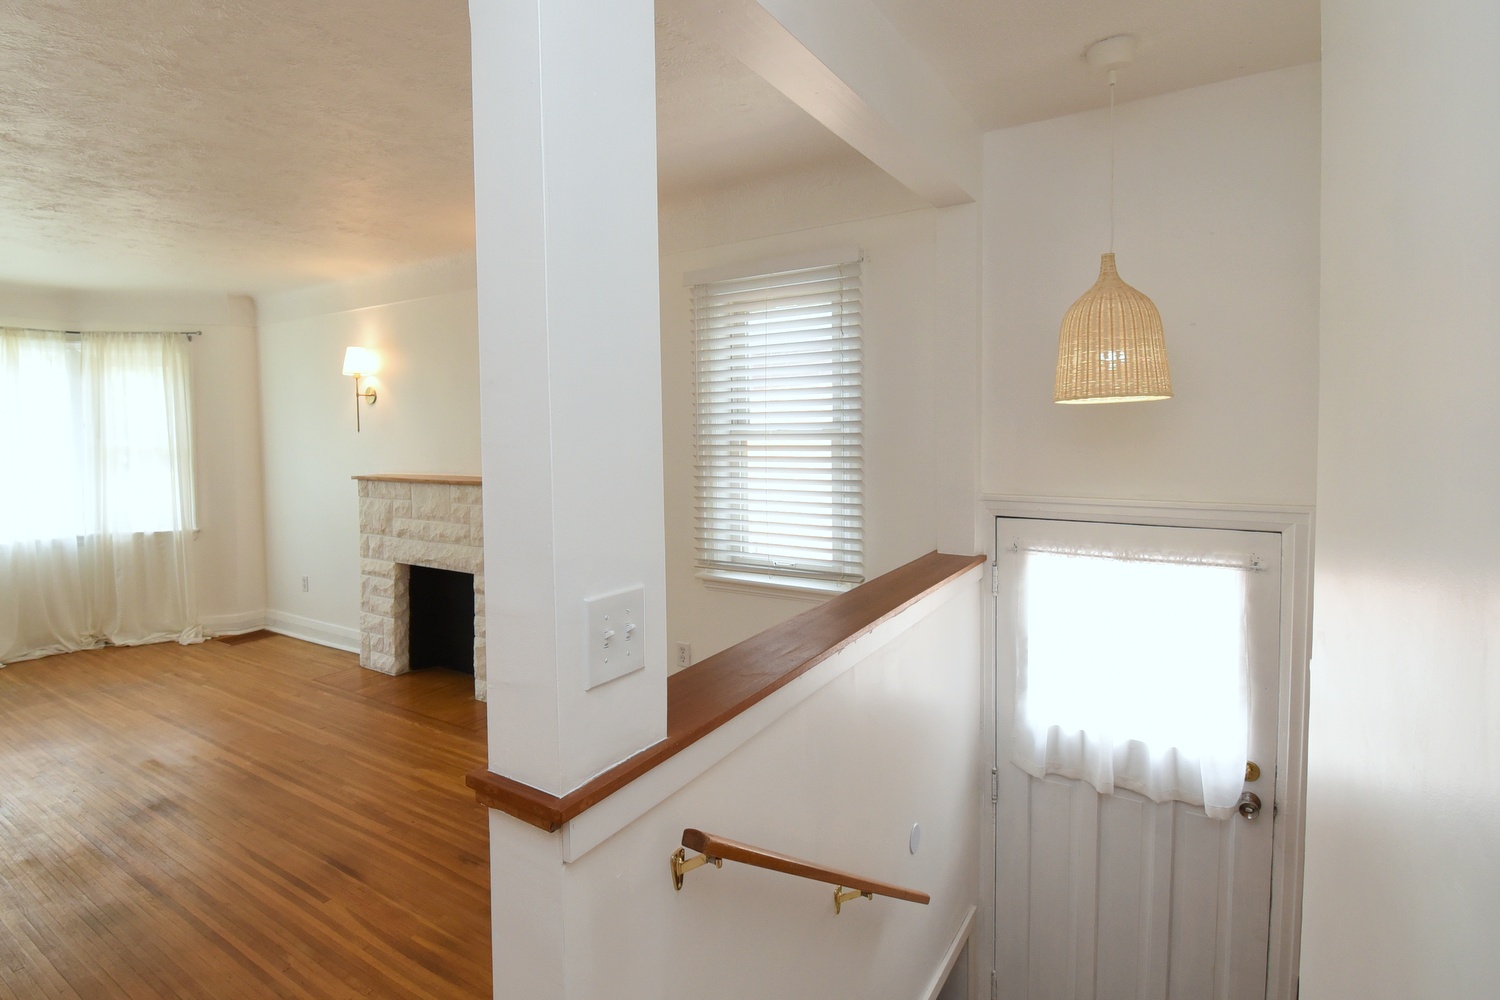
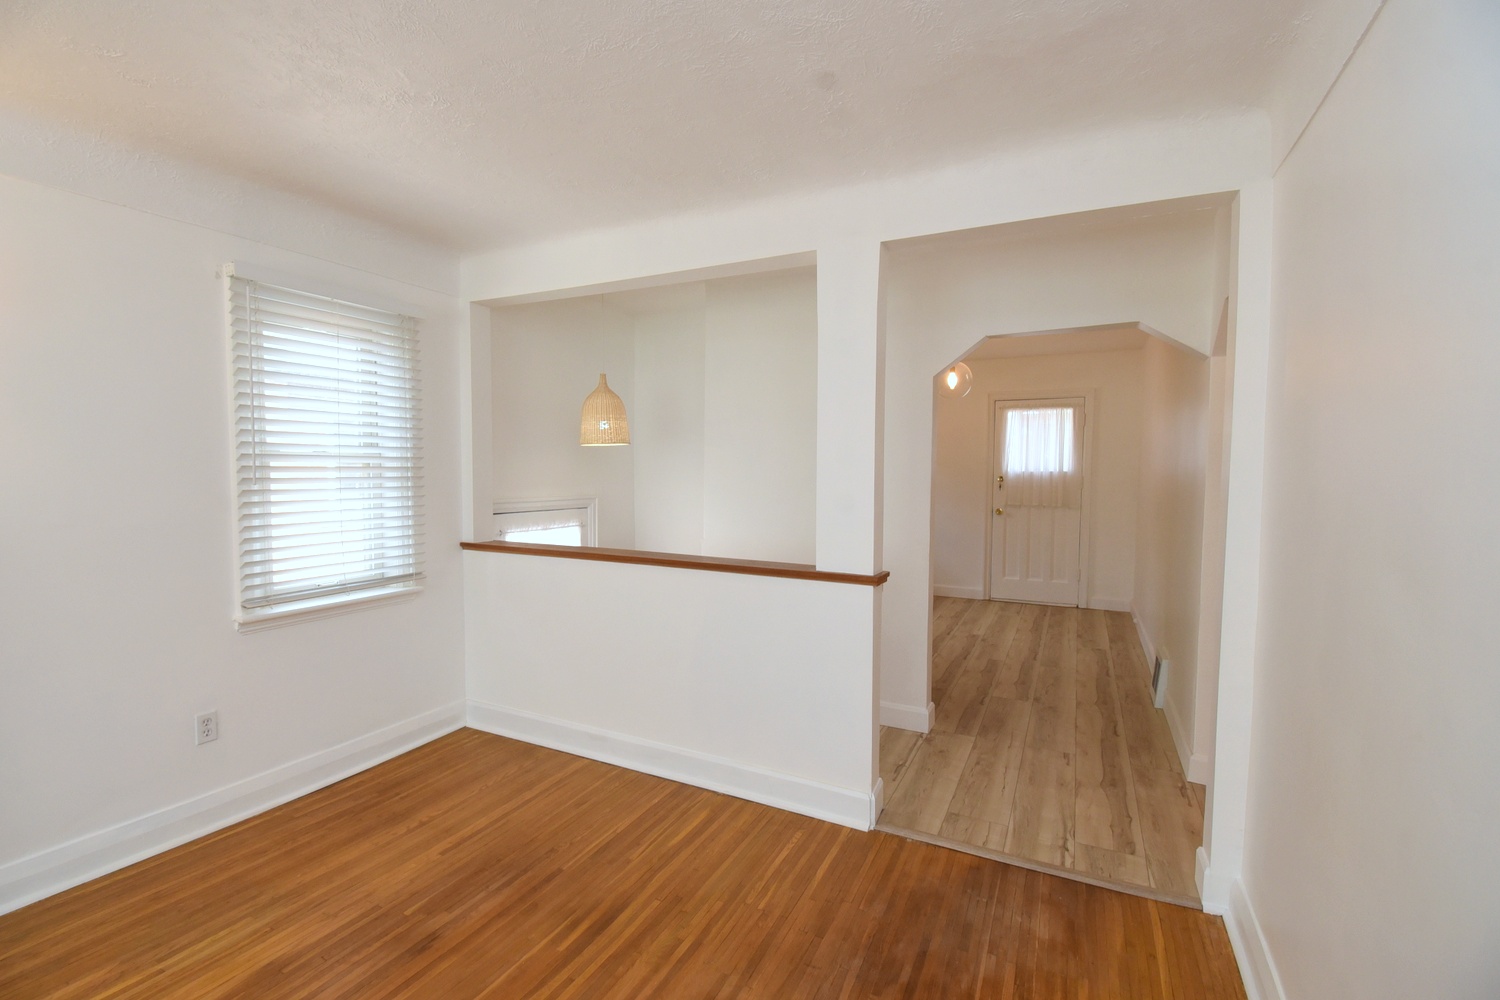
  • Foyer
  • Living Rm
  • Living Room
  • Living Room Overview
  • Kitch
  • Kitchen
  • Kitchen Overview
  • Primary Bed
  • Primary Bedroom
  • Bedroom A
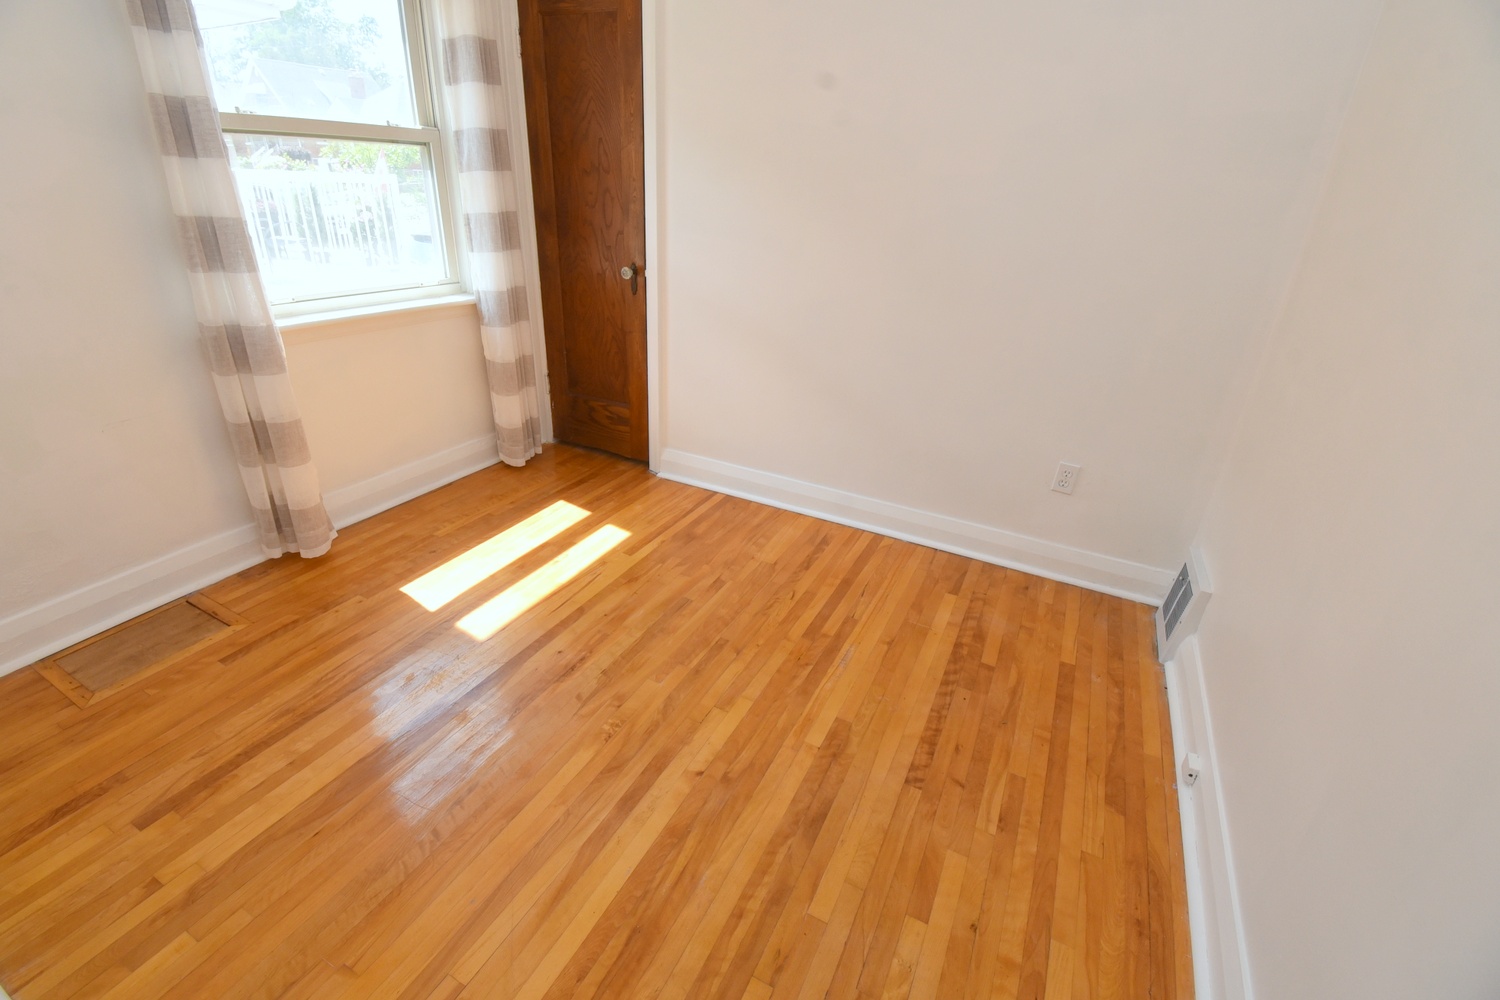
  • Bedroom A Floor
  • Bath
  • Bathroom
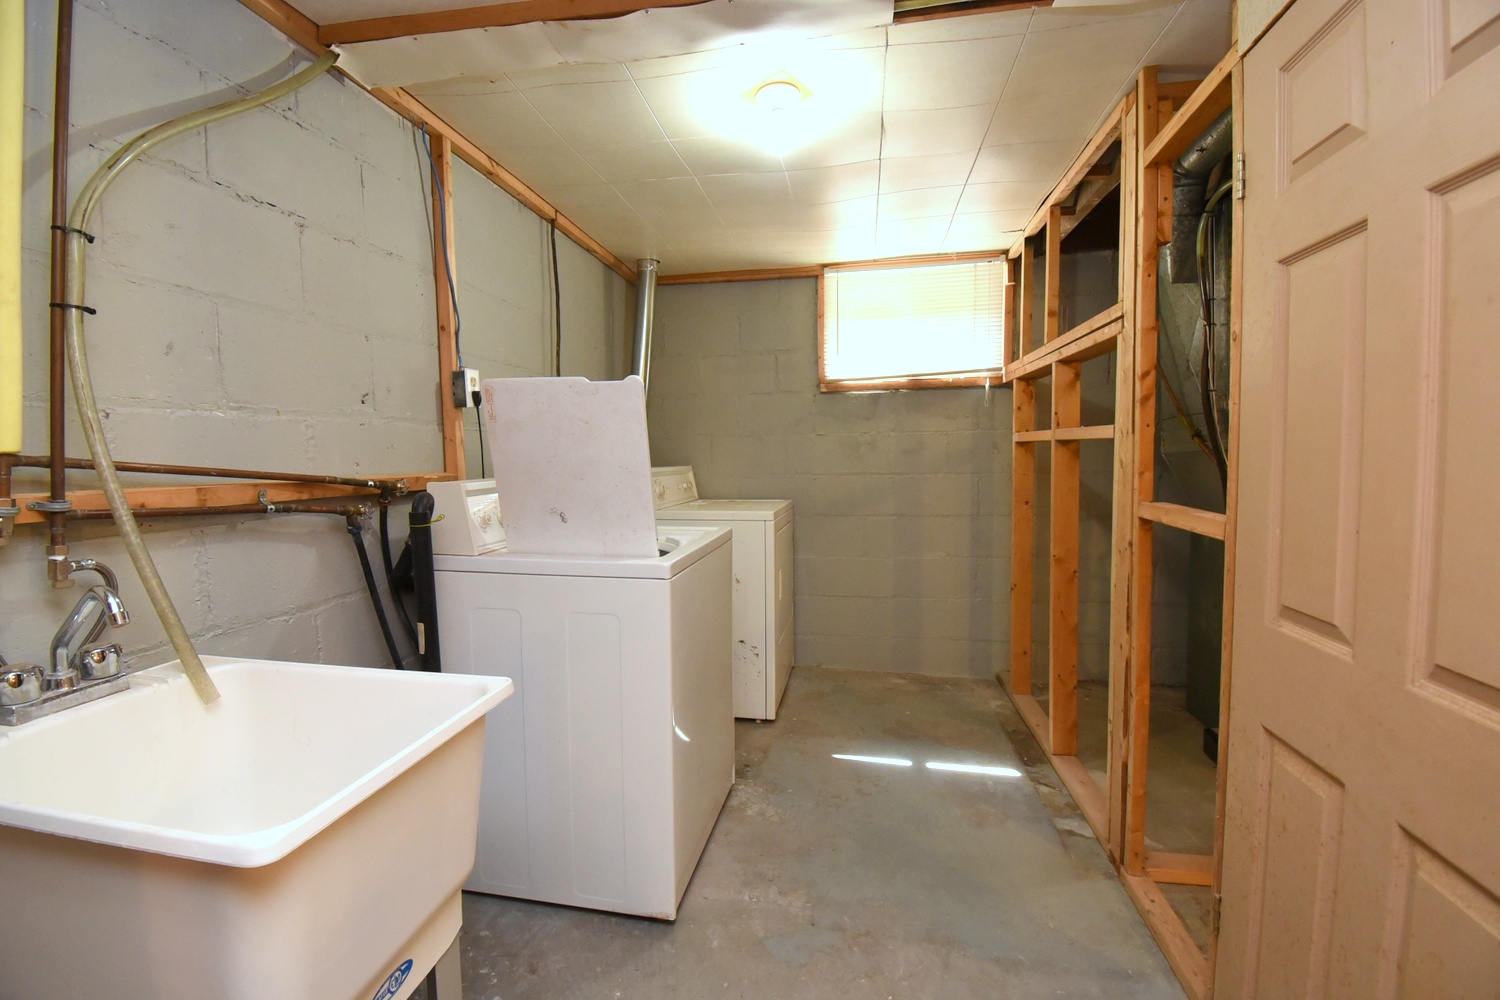
  • Lower Laundry
  • Lower Level
  • Lower Level Overview
  • Lower Level Rec
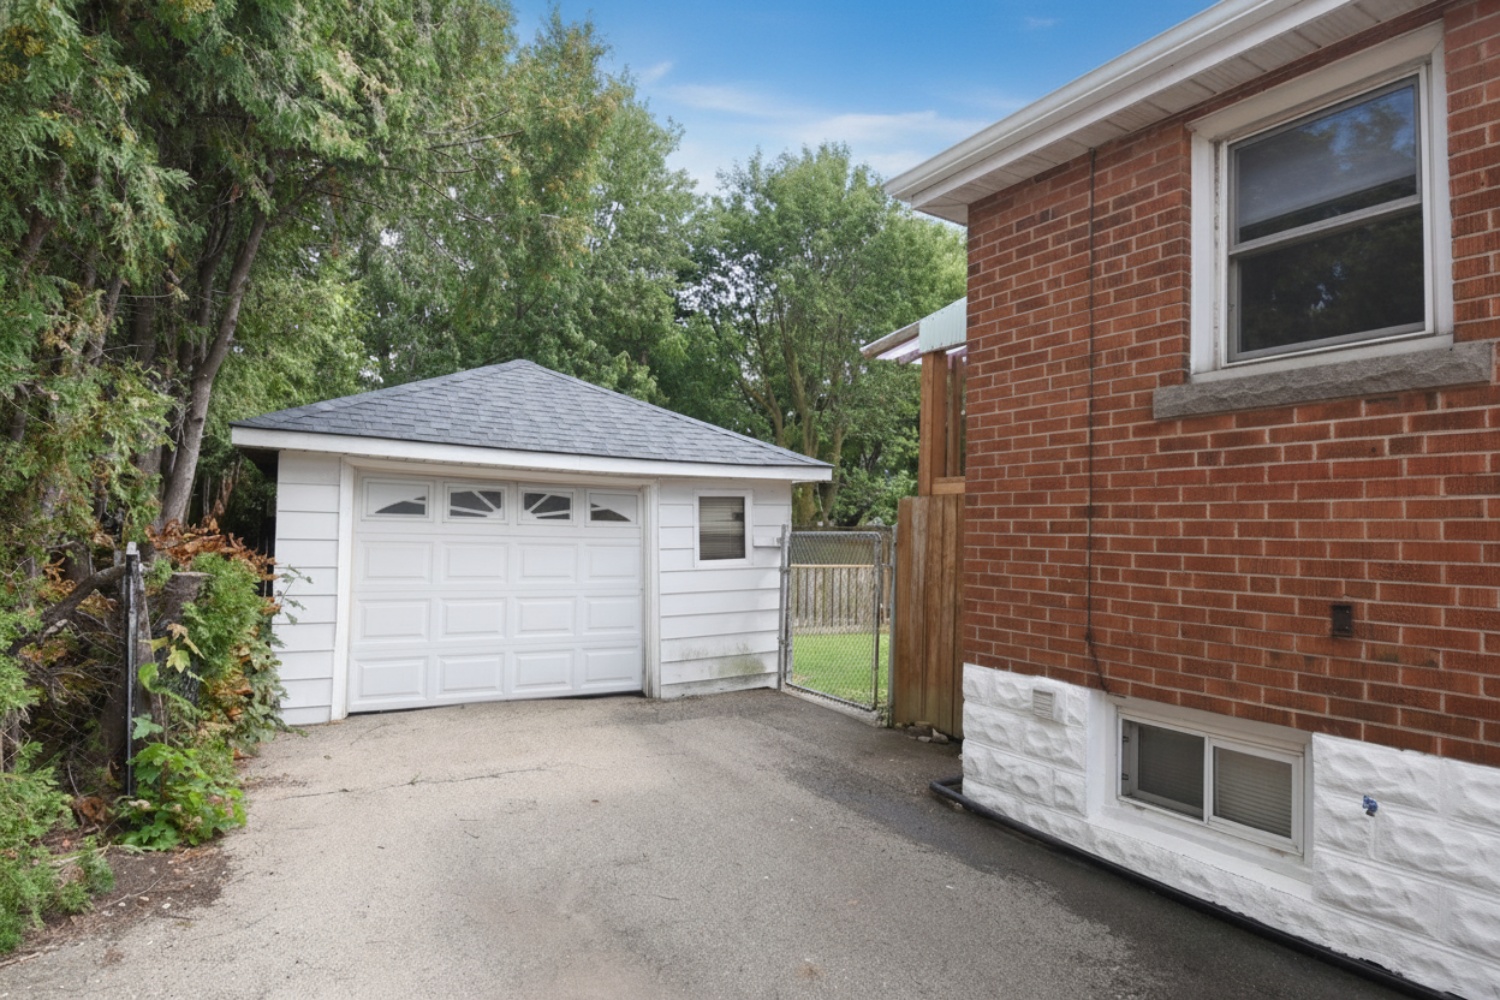
  • Detached Garage
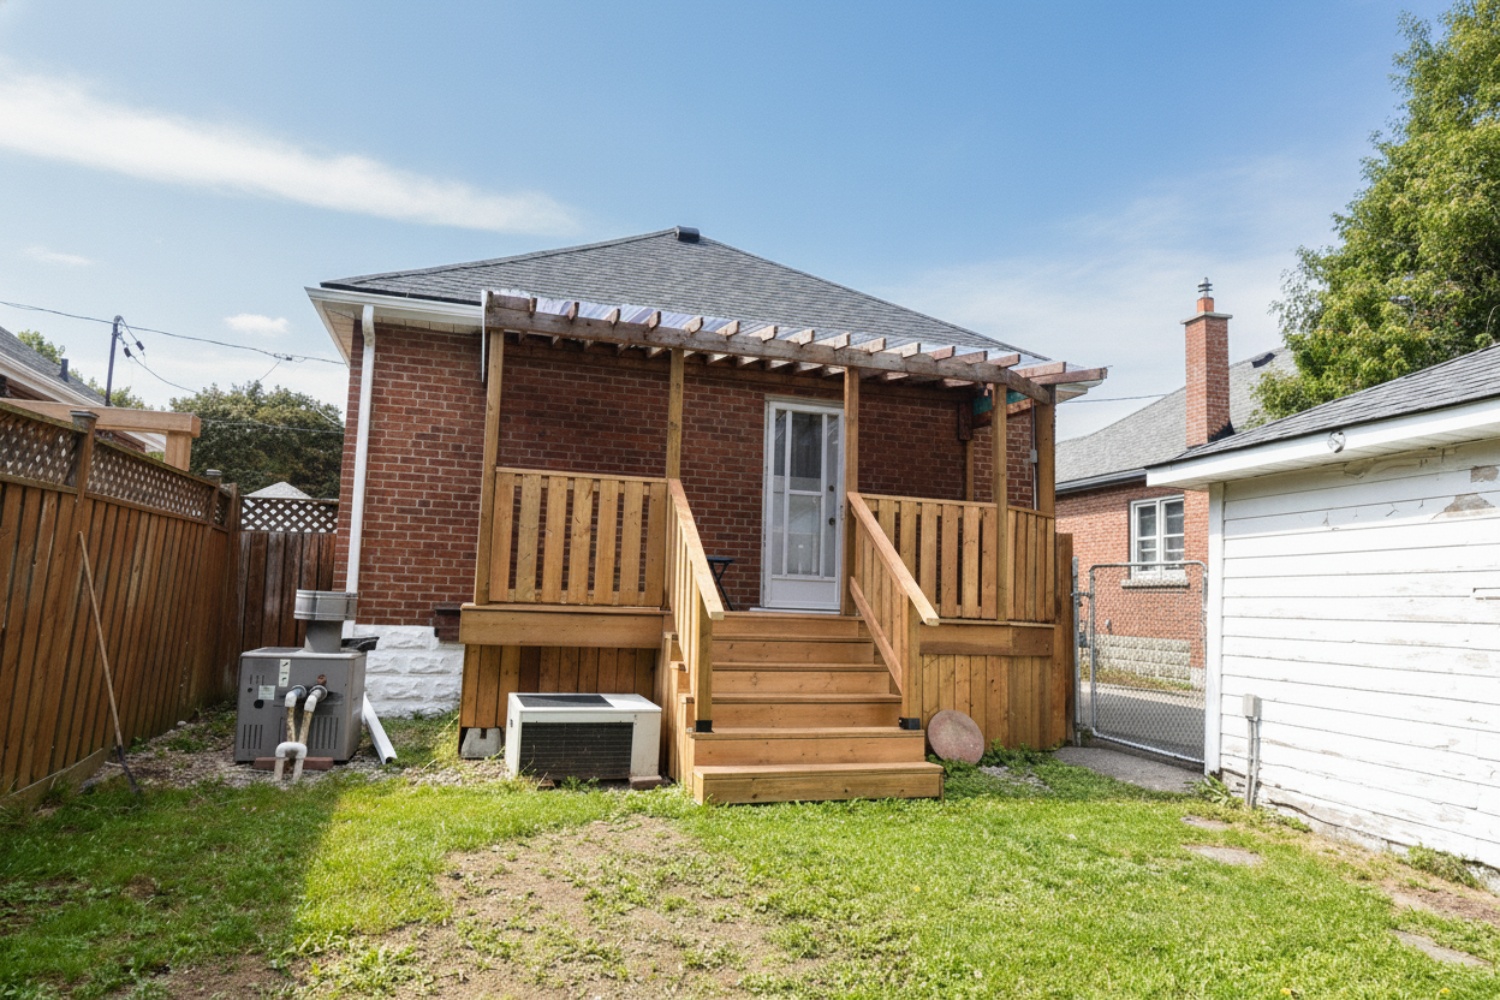
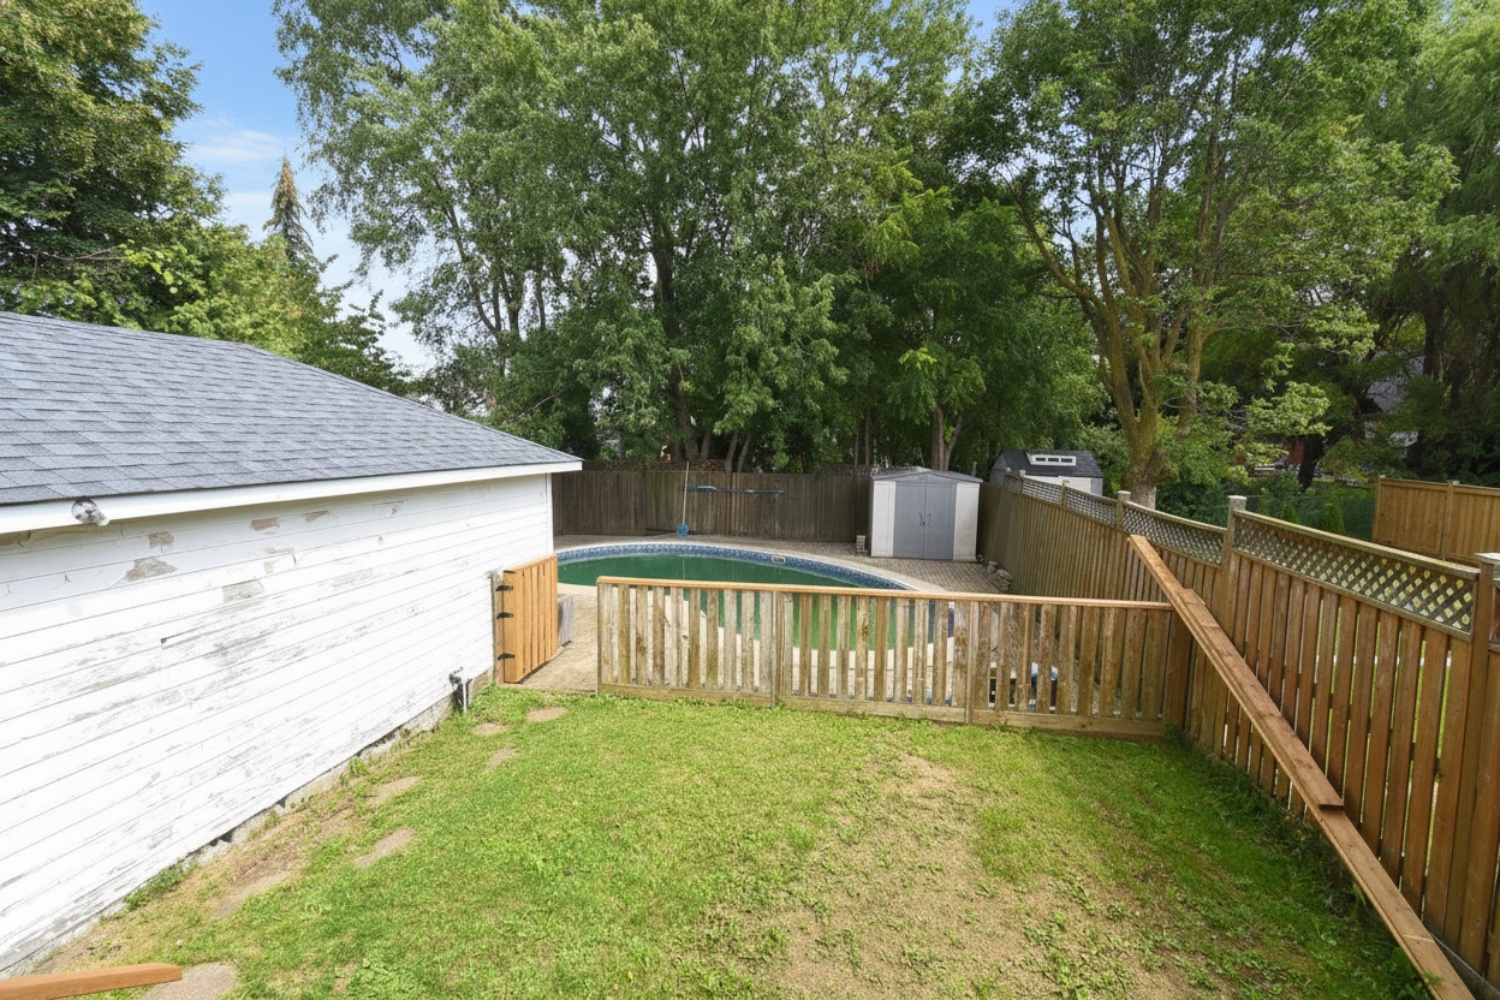
  • Back
  • Back Of House
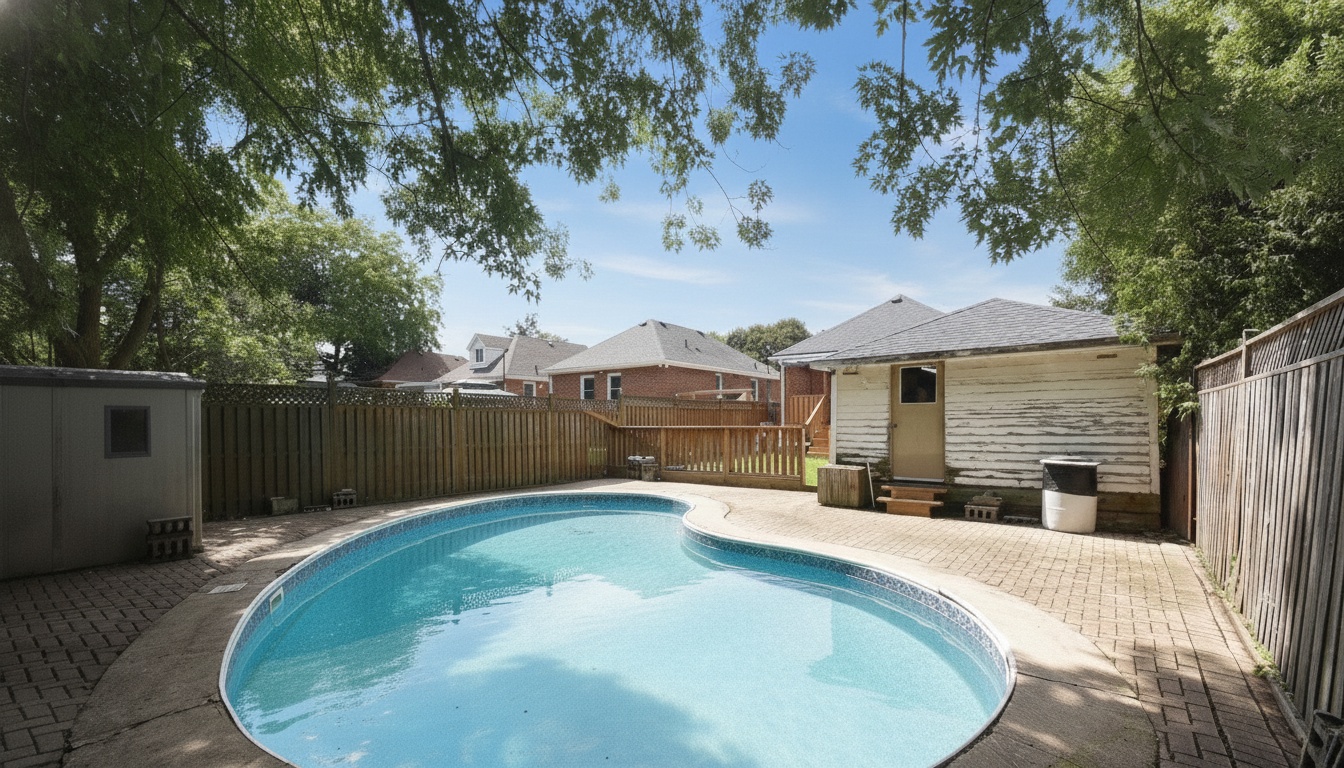
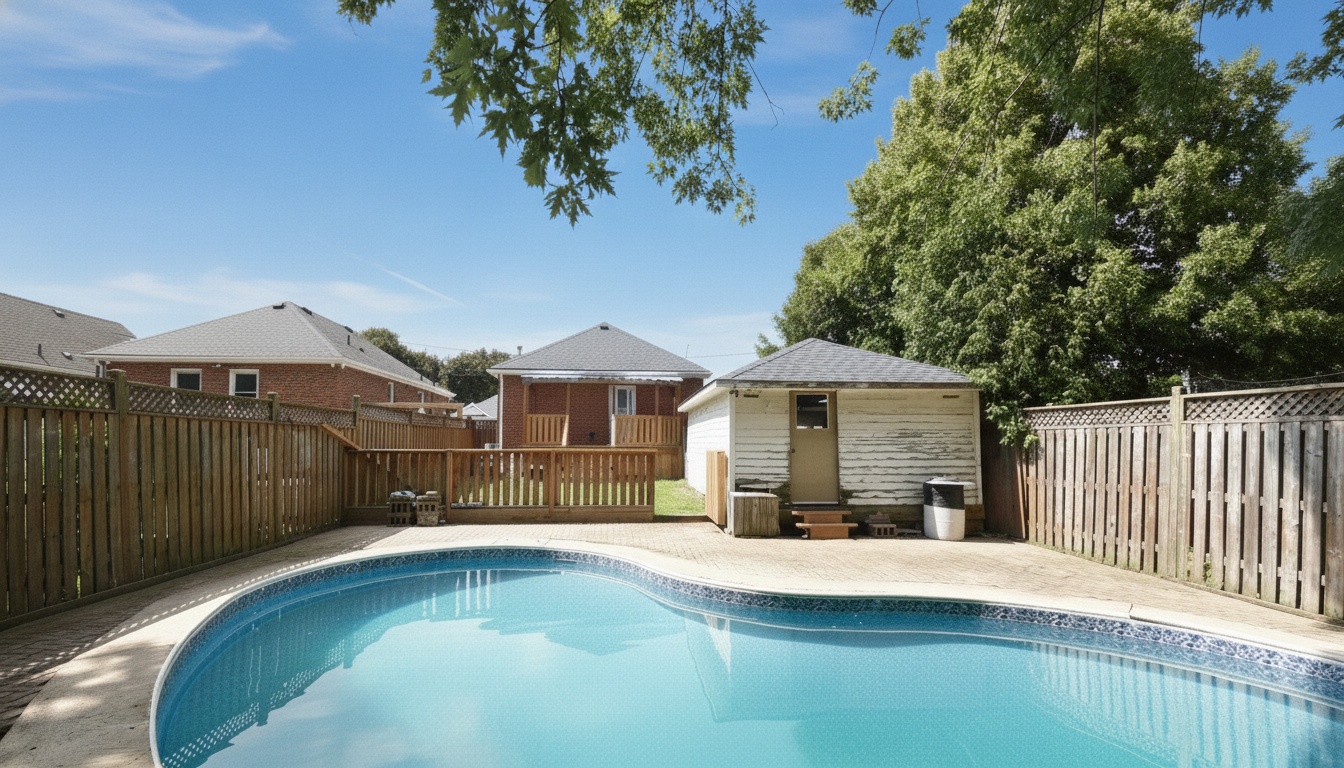
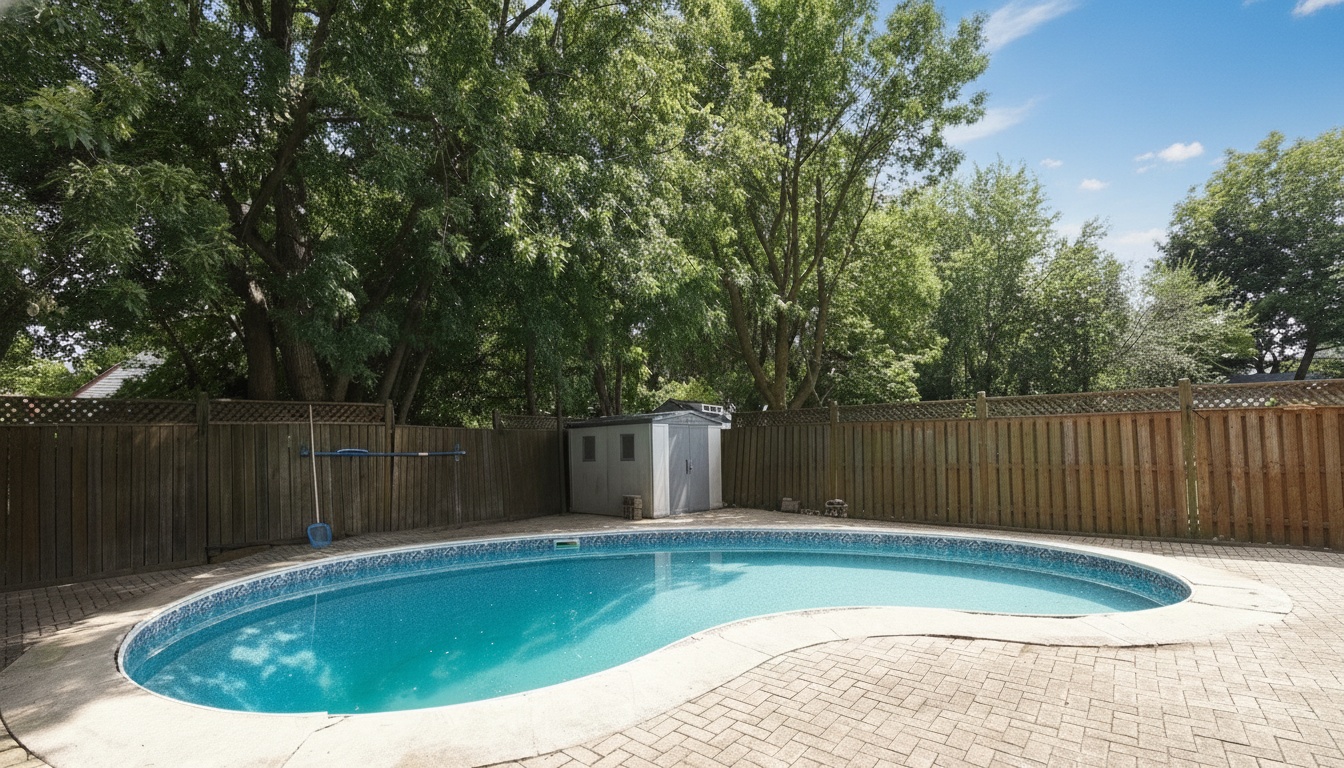
  • Back Pool
  • Backyard
  • Backyard Pool
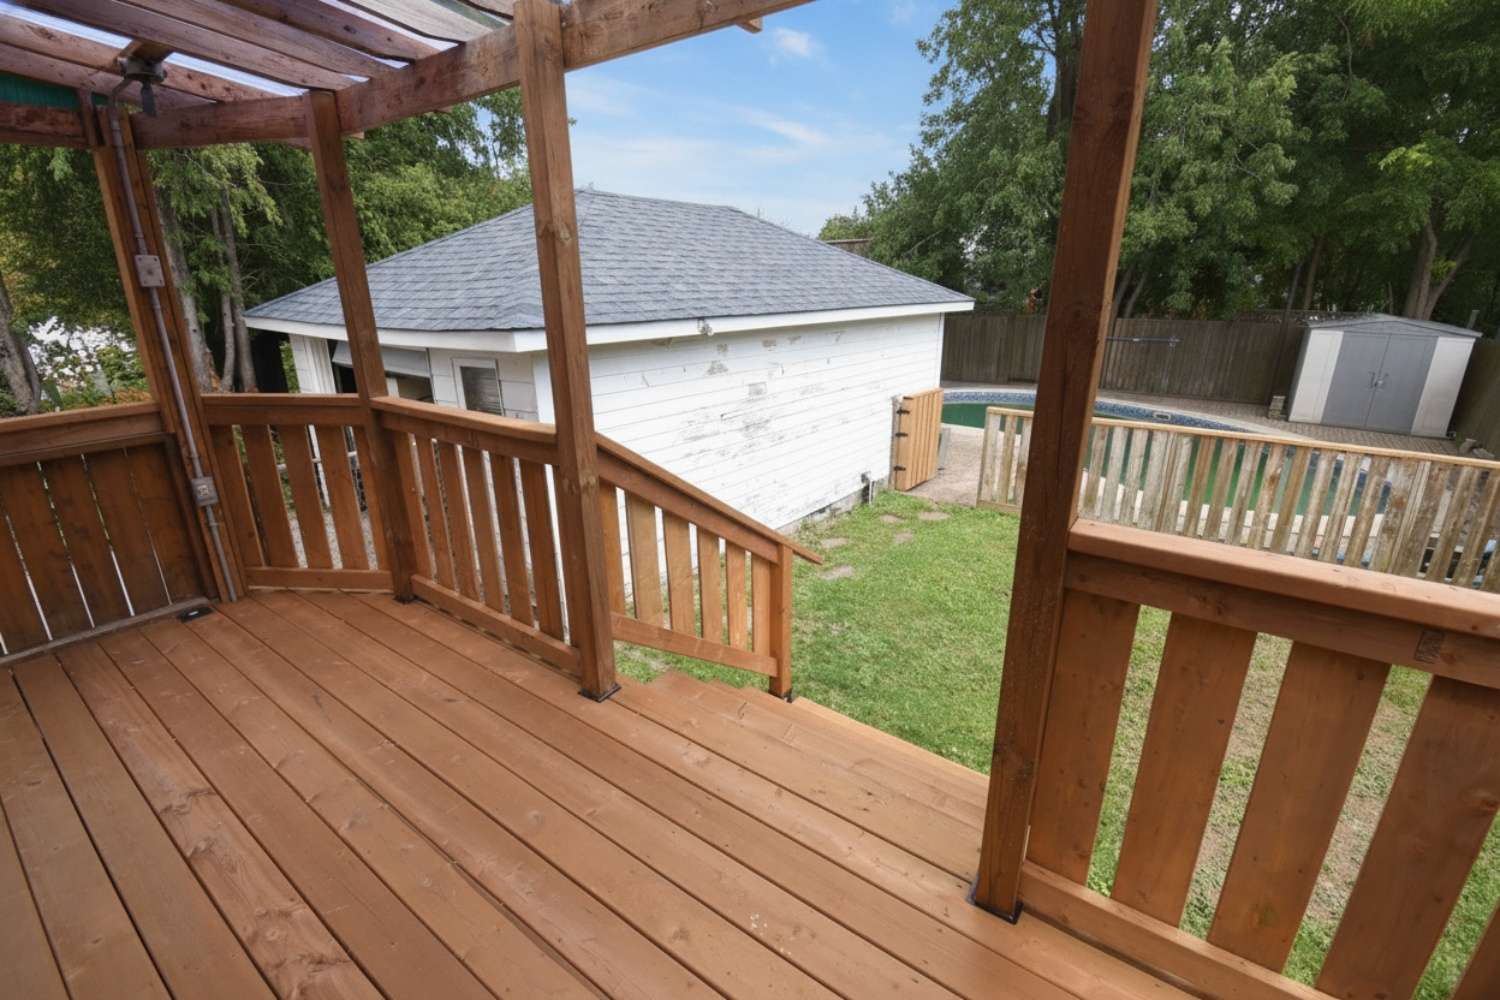
  • Deck
  • Side Entrance
  • Side Entrance Overview
  • Lower Level Layout
  • Main Level Layout

575 Upper Wentworth, Hamilton


Venturehomes.ca

Terms Of Use Agreement - Disclaimer
00005