2234 Sheffield Drive, Burlington       Back Split    3    1.5   
 

Artist Rendition


   New Listing      
        Cara Siska, Realtor
Royal LePage Niagara Real Estate Centre


Cara Siska
Realtor
905 945 1234 |

Royal LePage Niagara Real Estate Centre
22 Main St. W. | Grimsby


2234 Sheffield Drive, Burlington

    Back Split    3    1.5

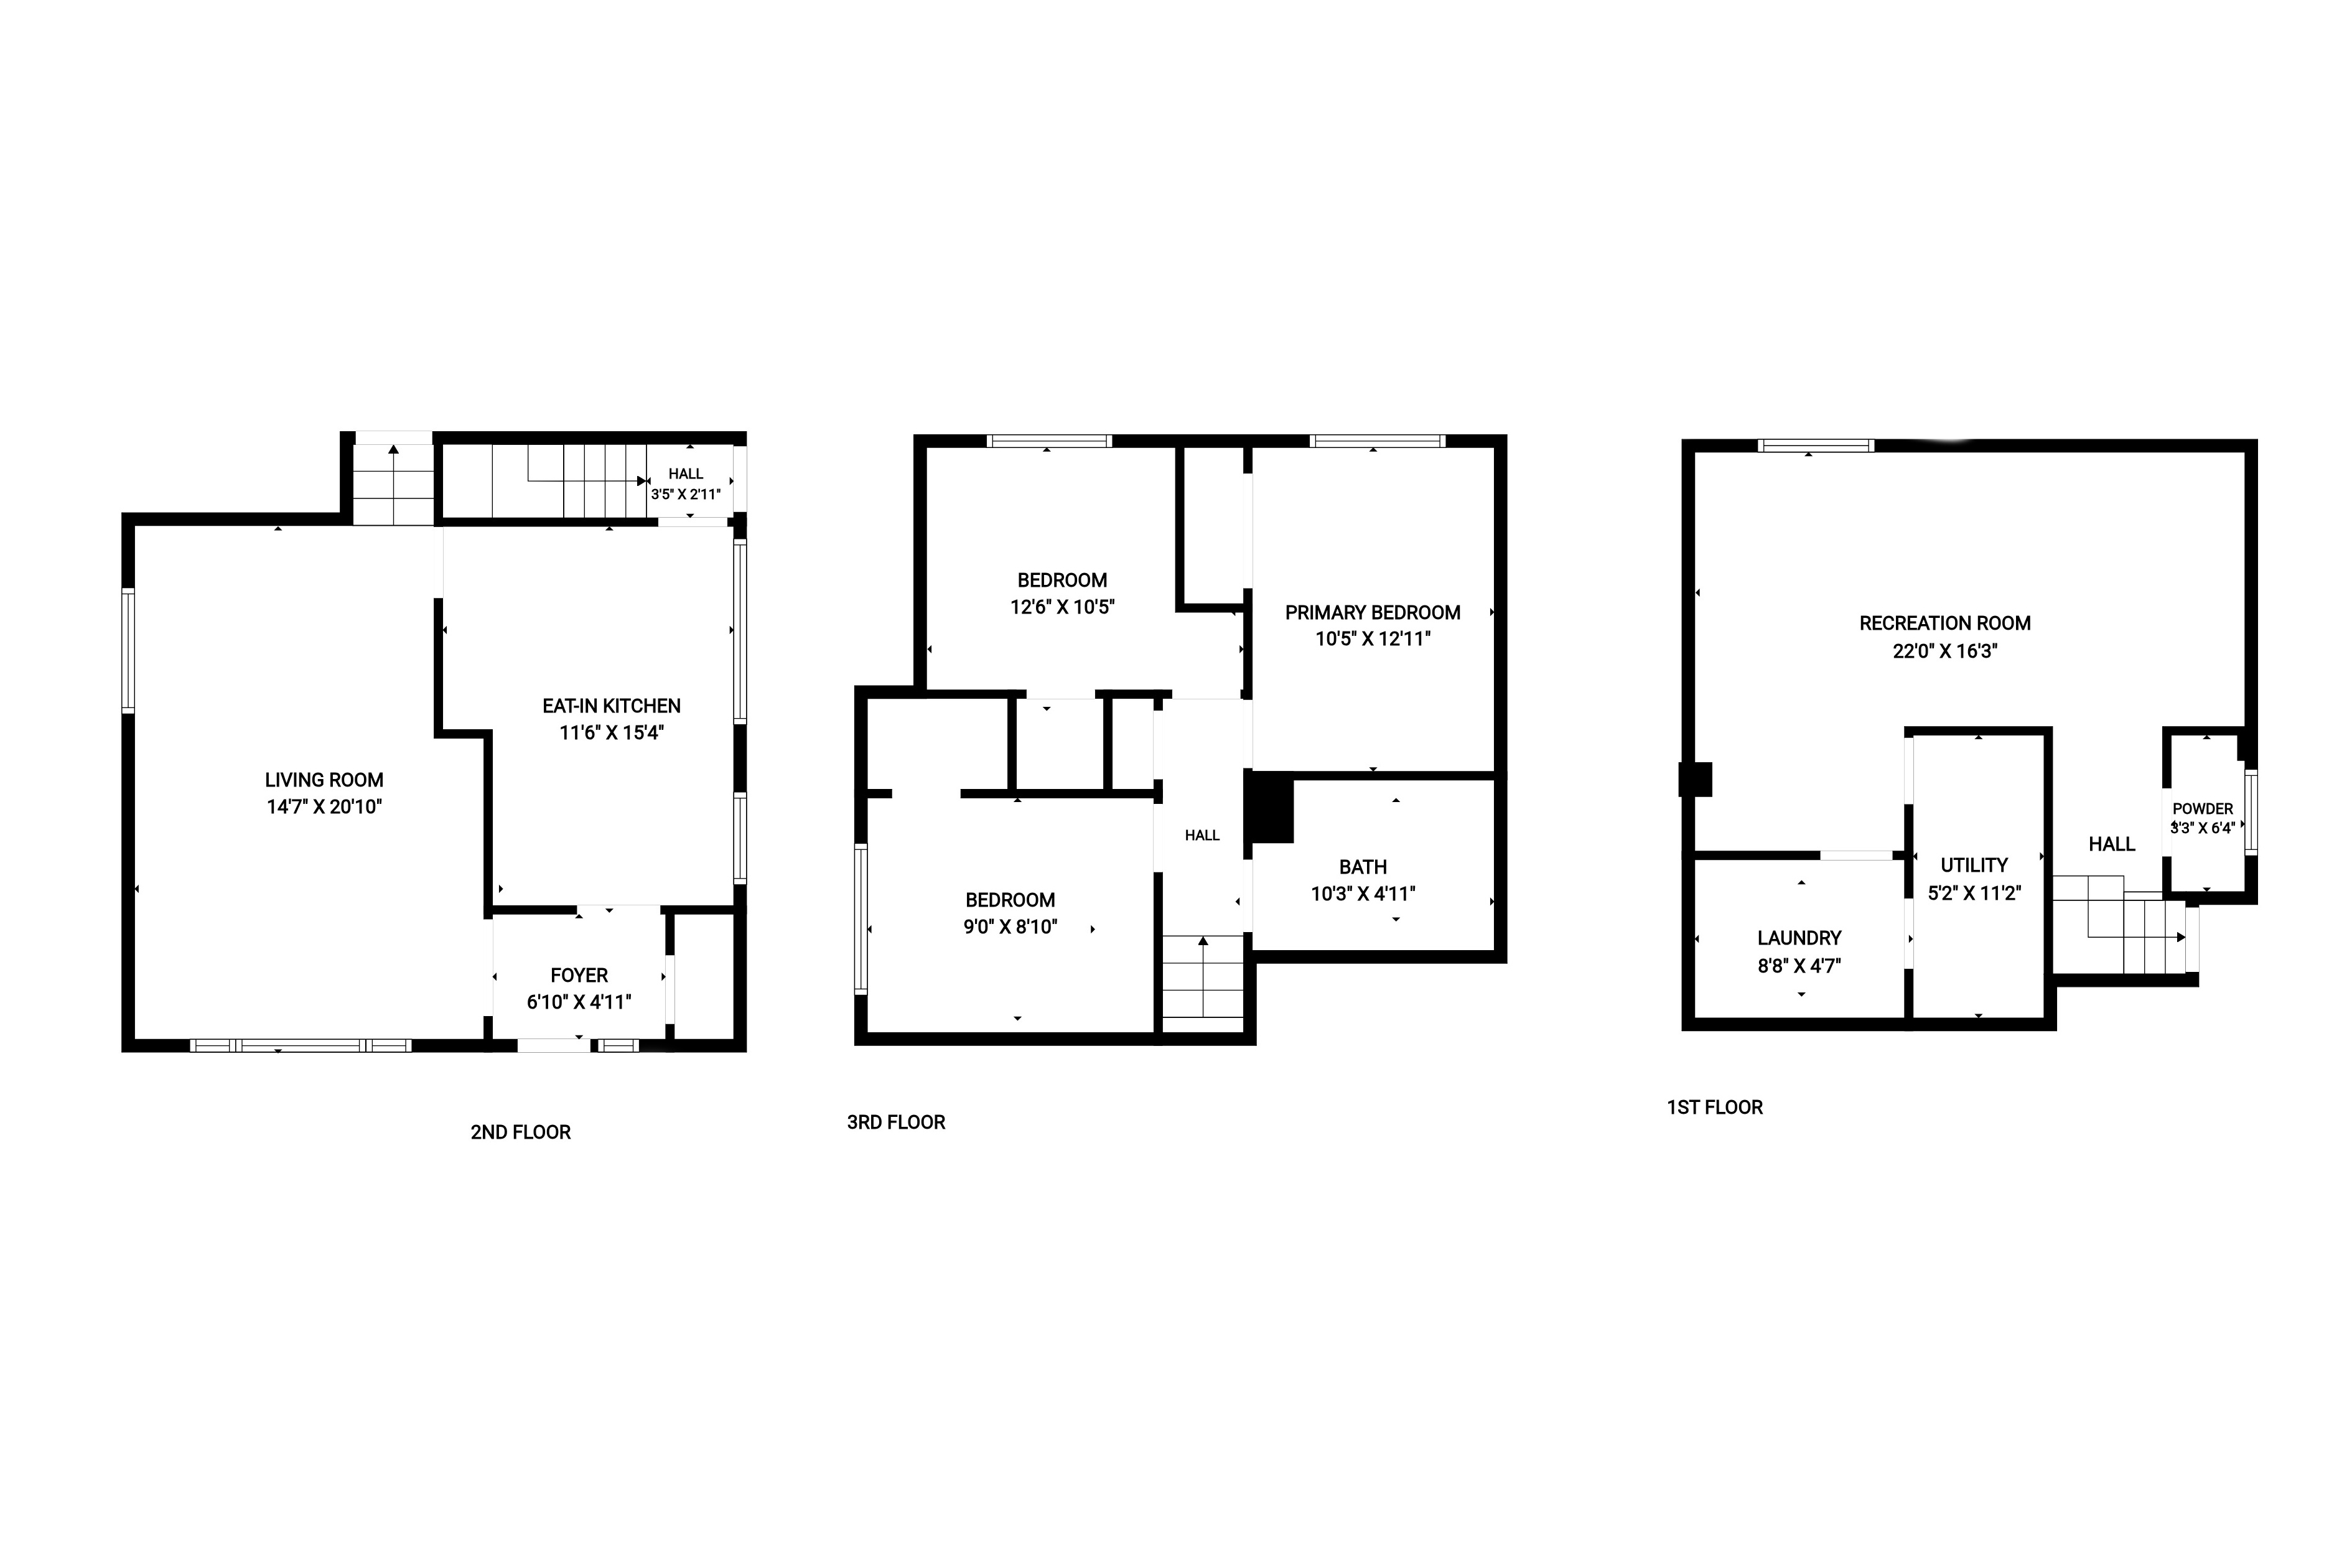
Above Grade Square Footage: 1112 sqft (103.30m²)
Below Grade Finished Space: 523 sqft (48.59m²)

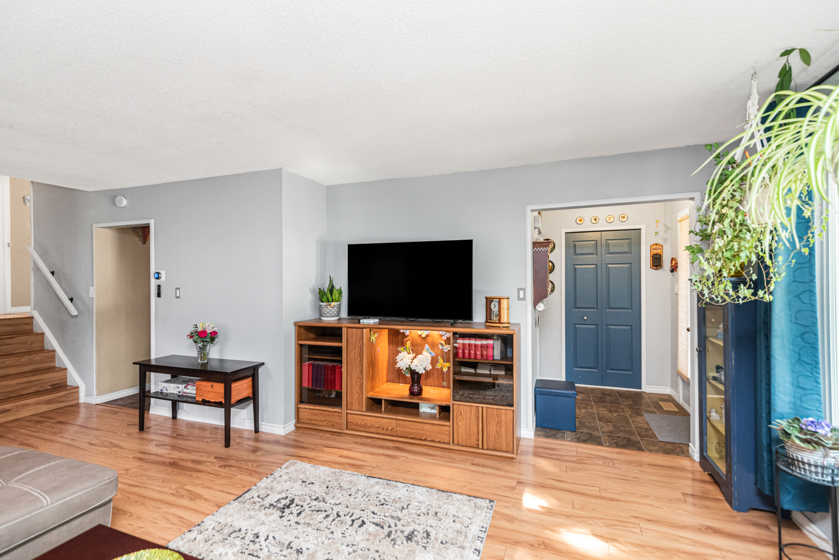
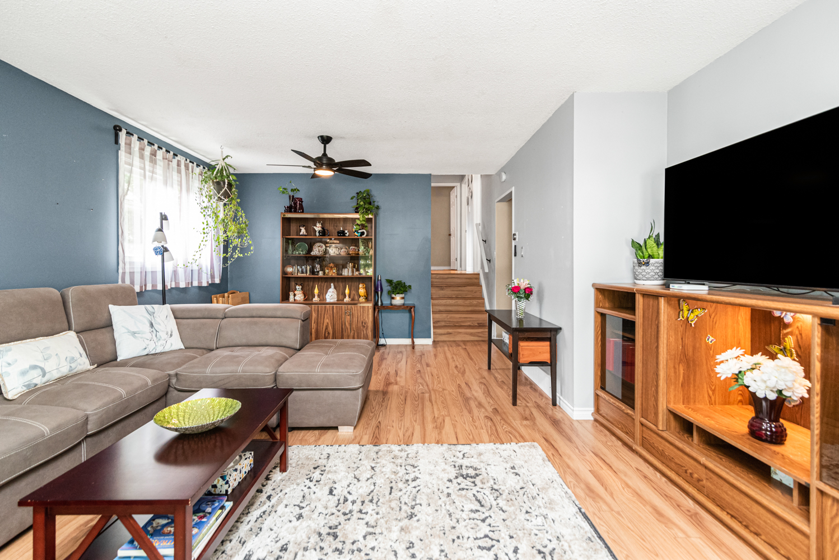
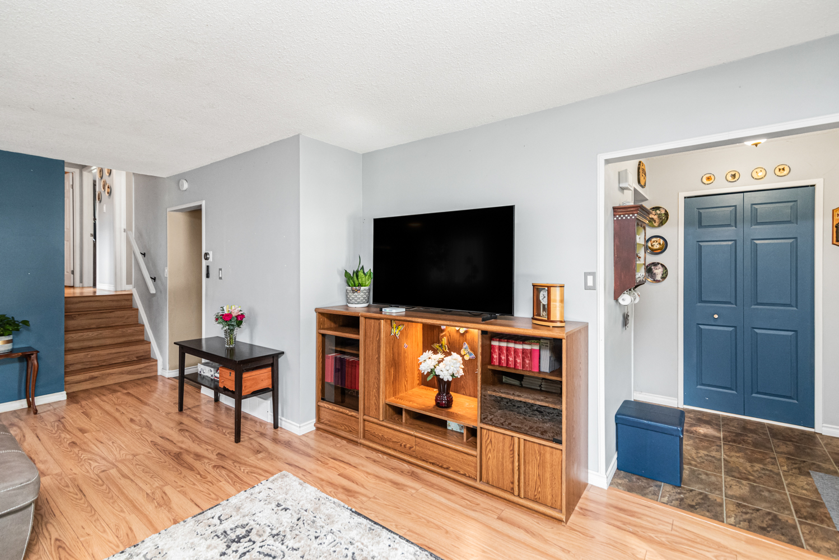
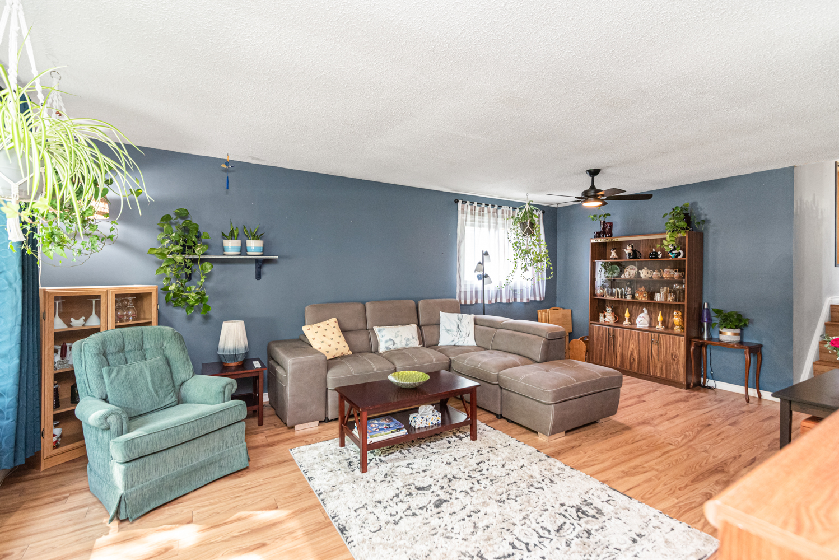
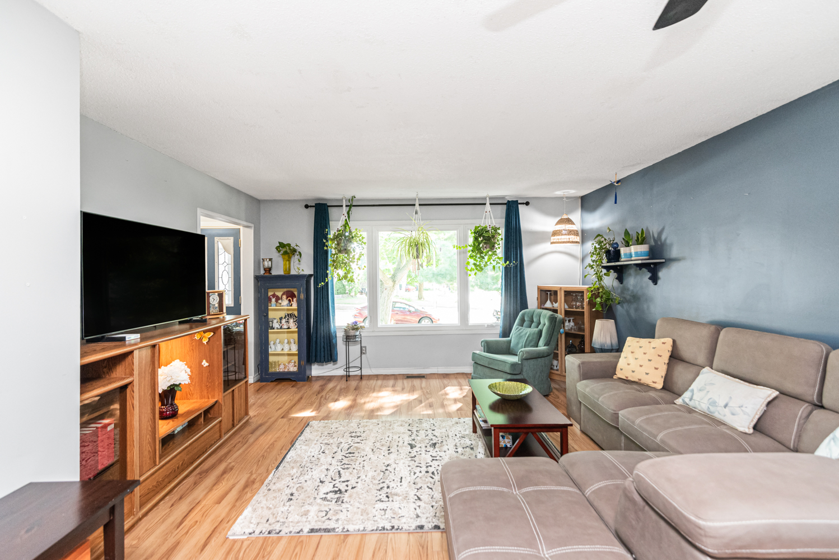
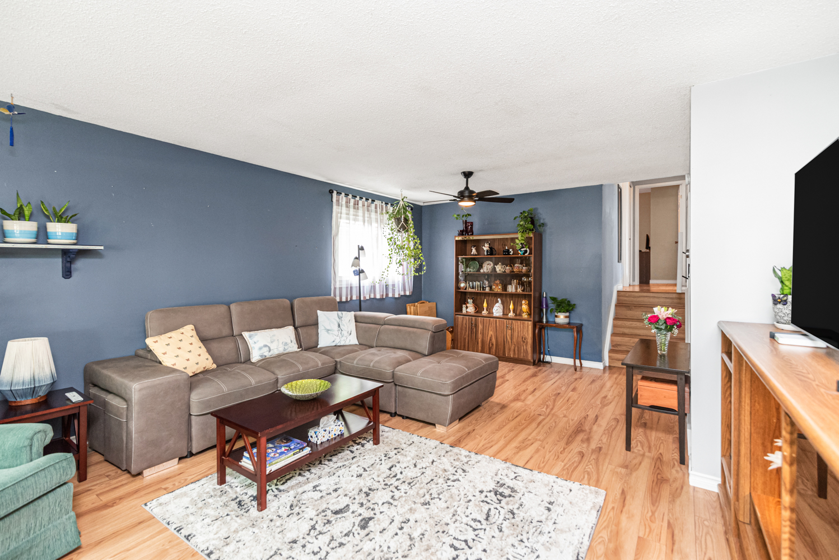
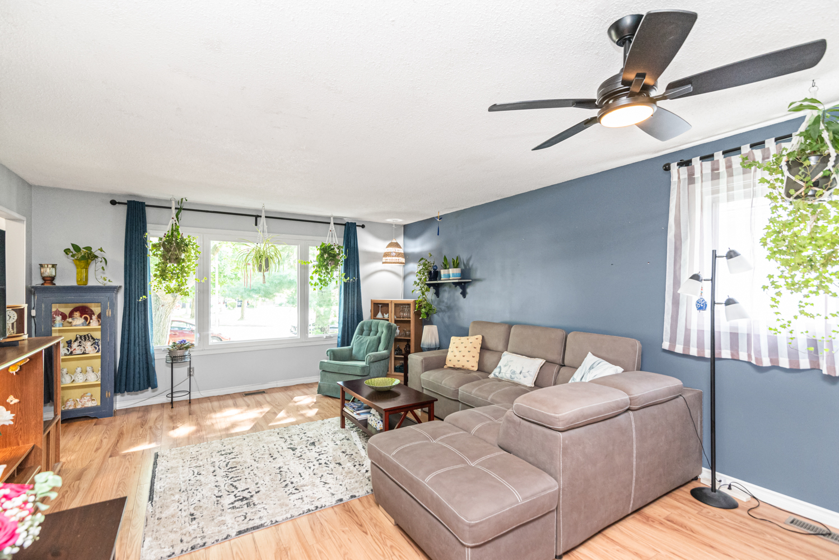
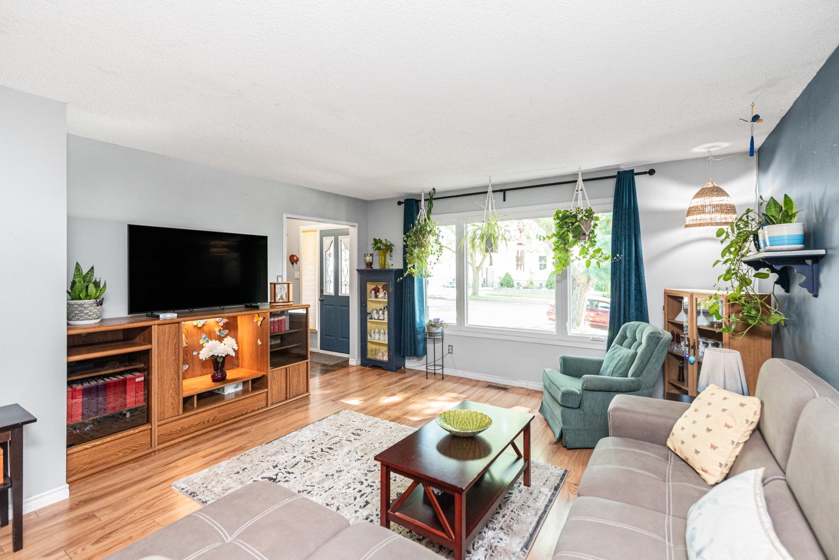
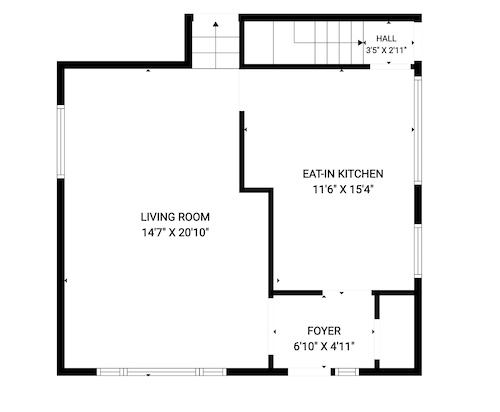
Living Room 20'10 x 14'7 (6.35m x 4.45m)
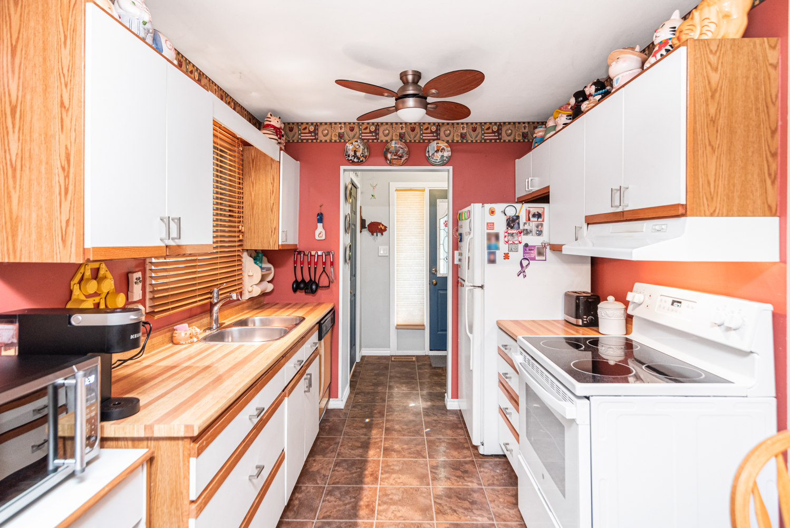
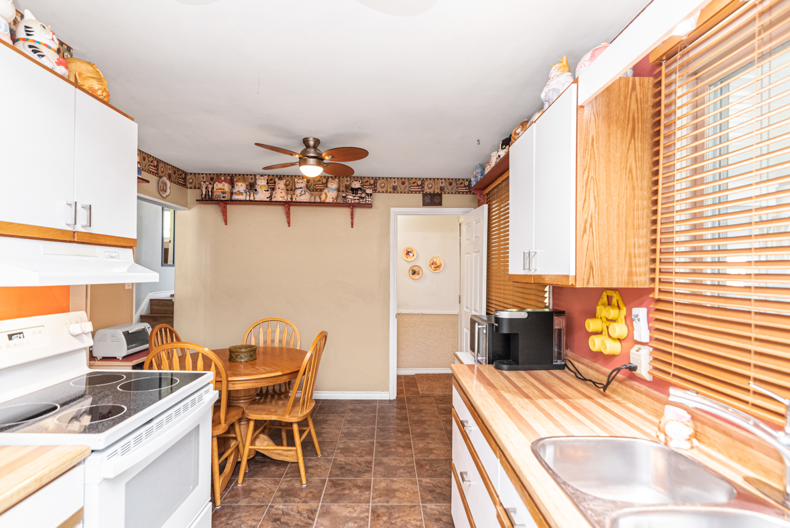
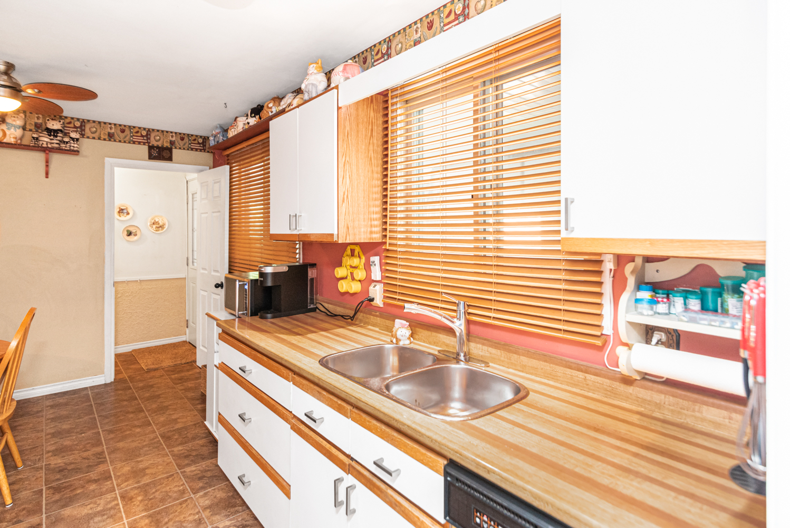
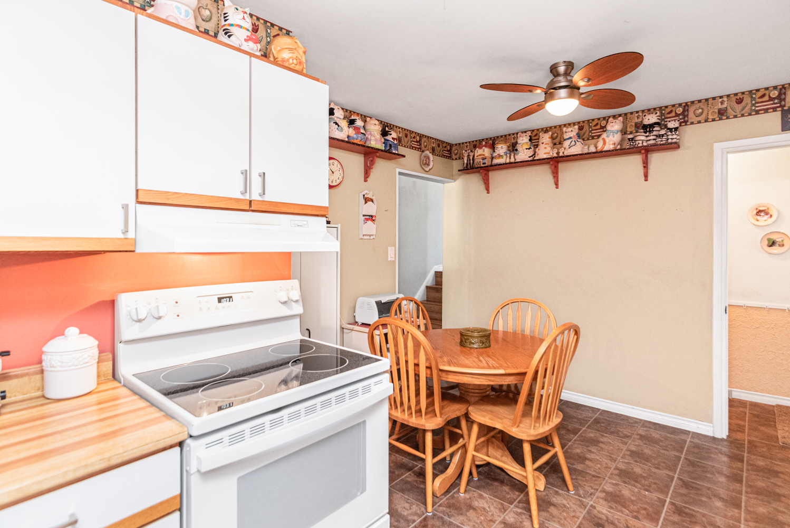
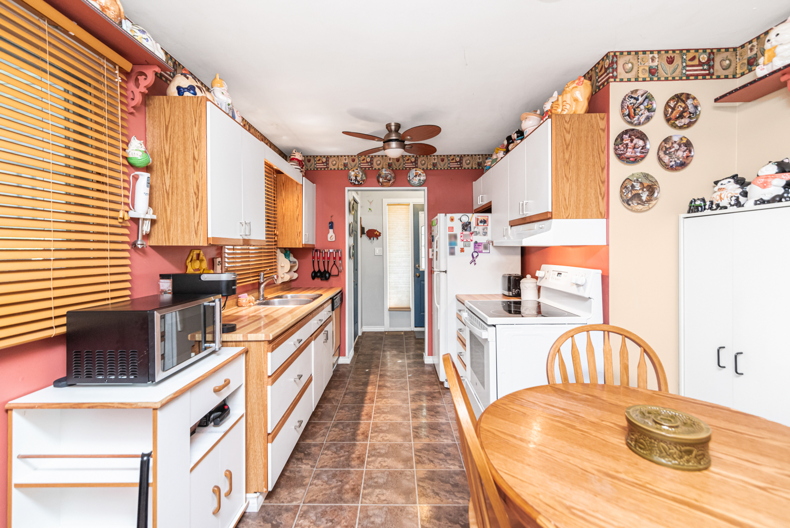
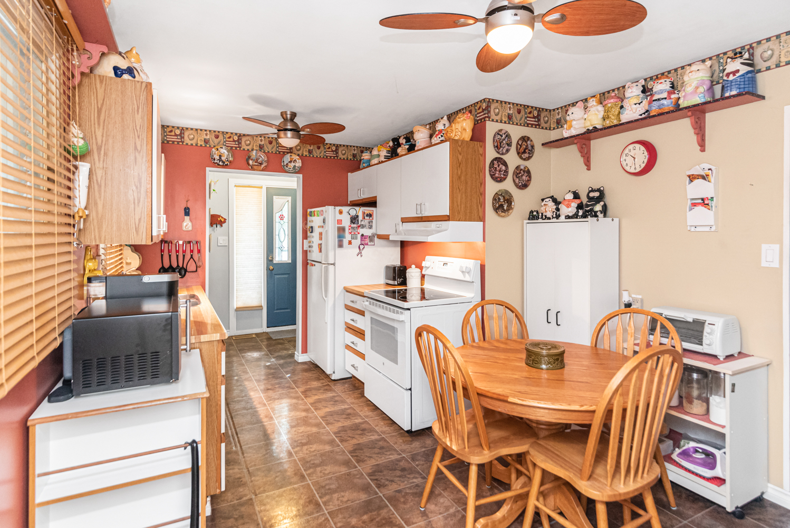
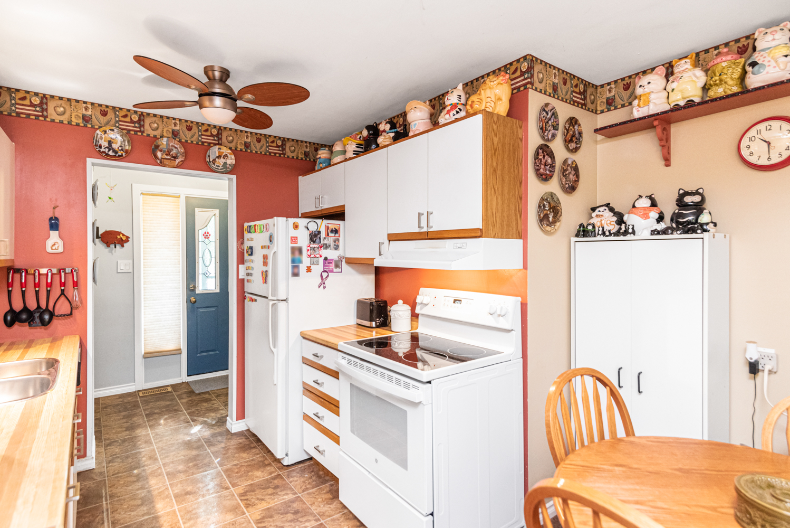
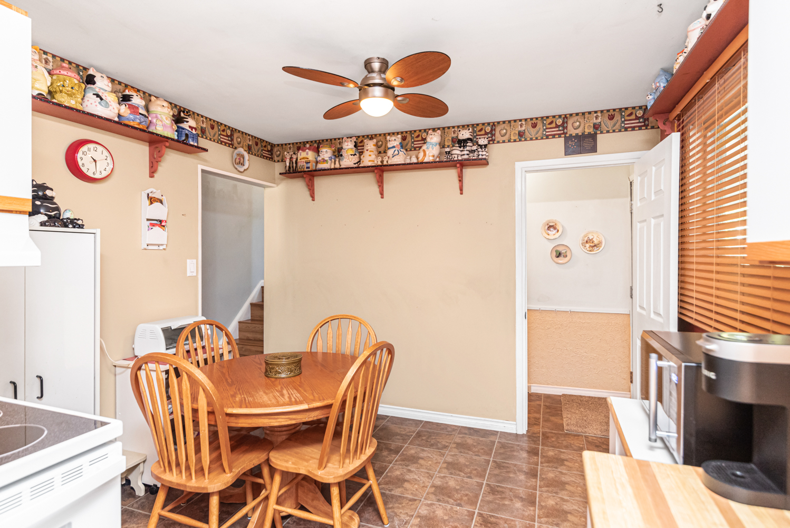
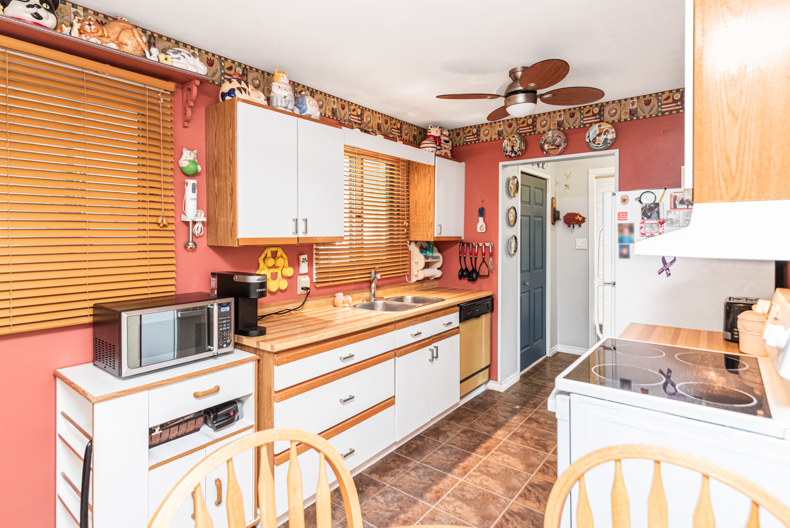
Kitchen 15'4 x 10'5 (4.67m x 3.18m)
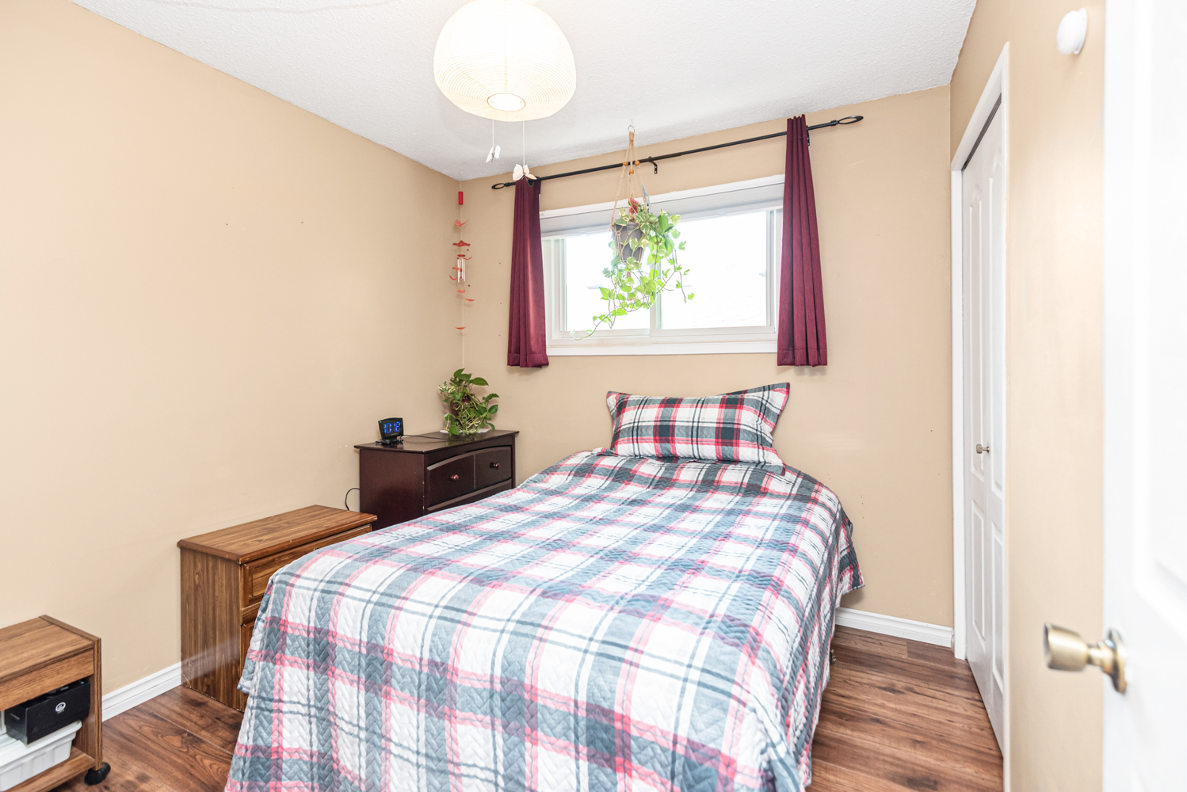
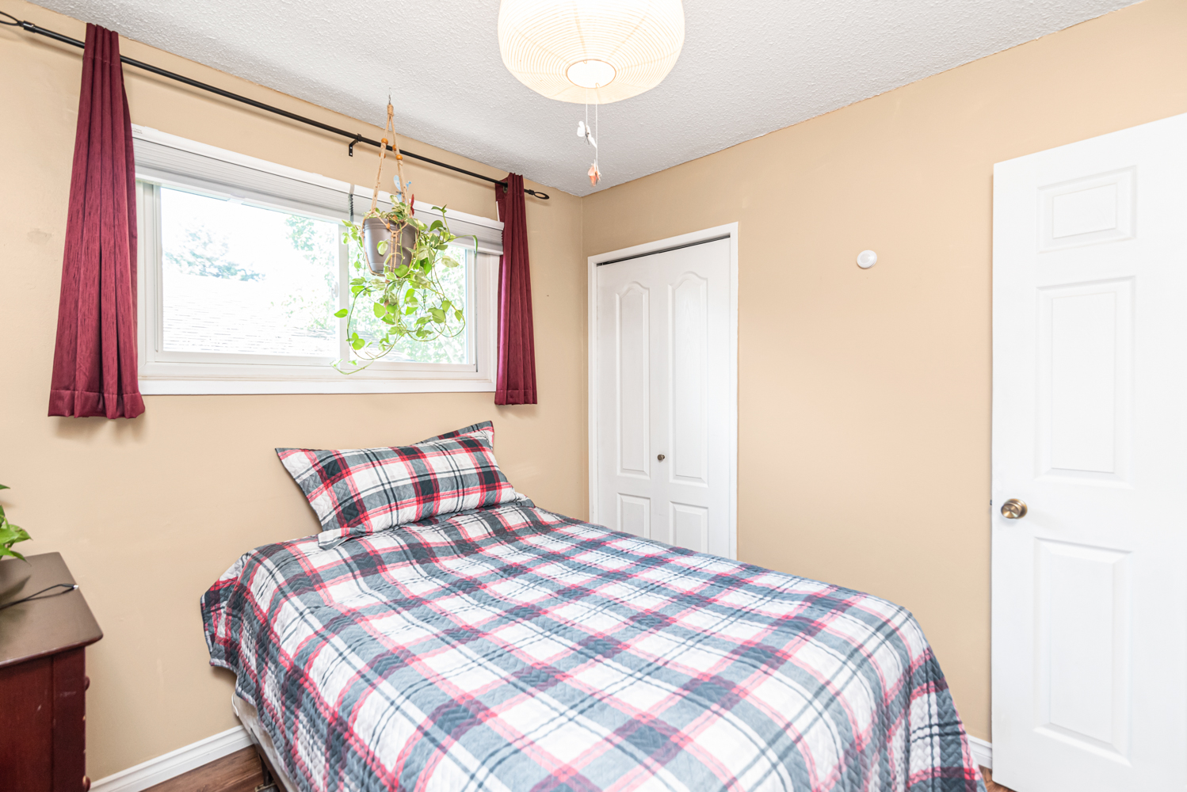
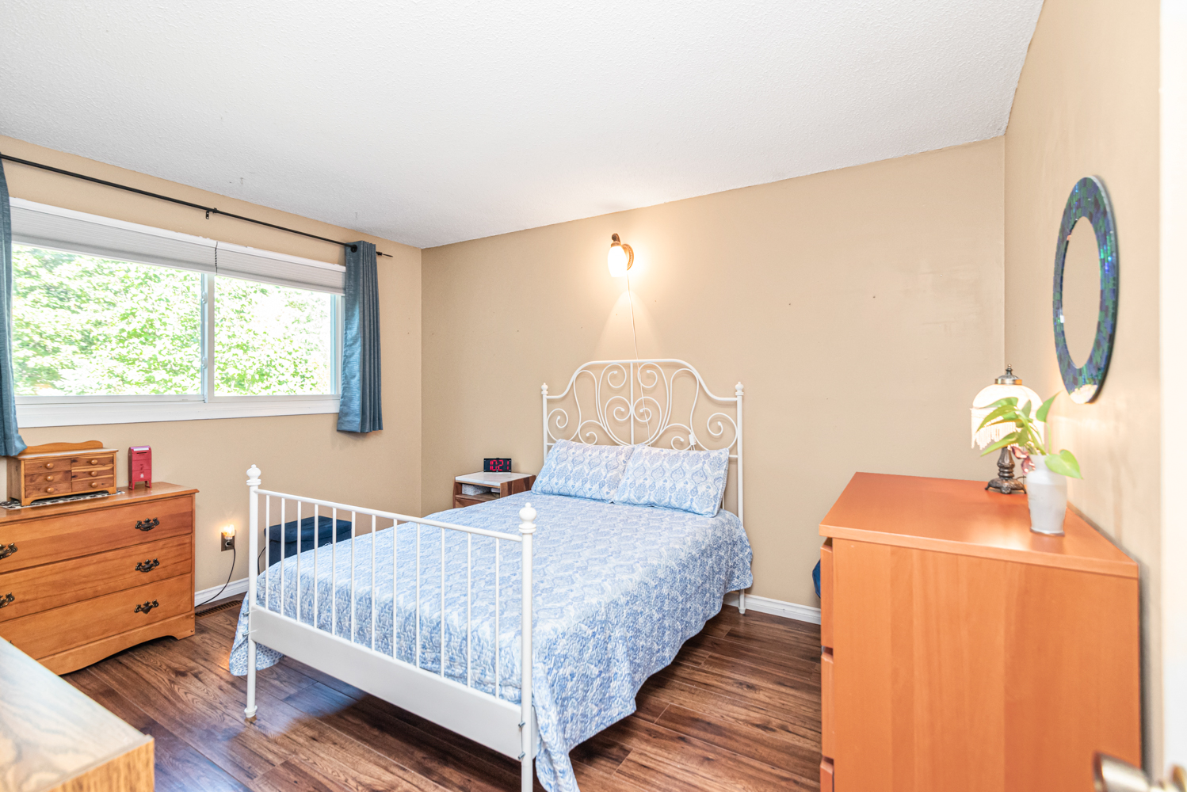
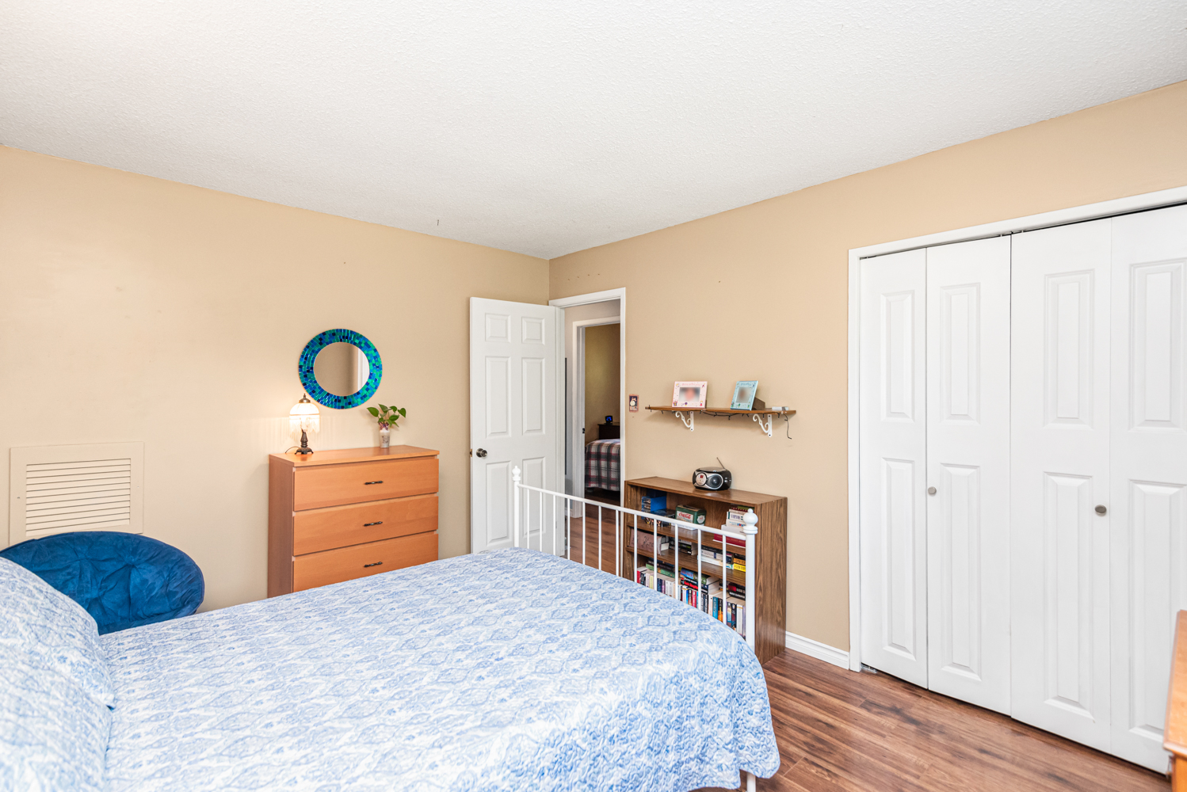
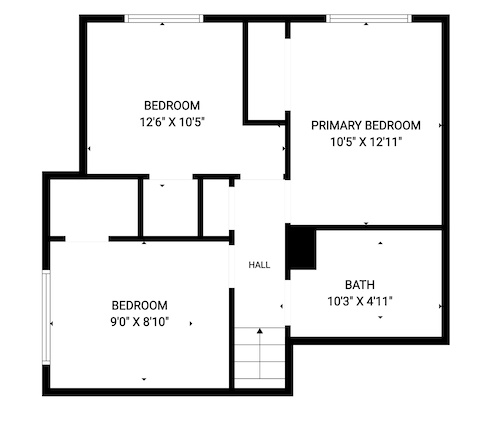
Bedroom 9' x 8'10 (2.74m x 2.69m)
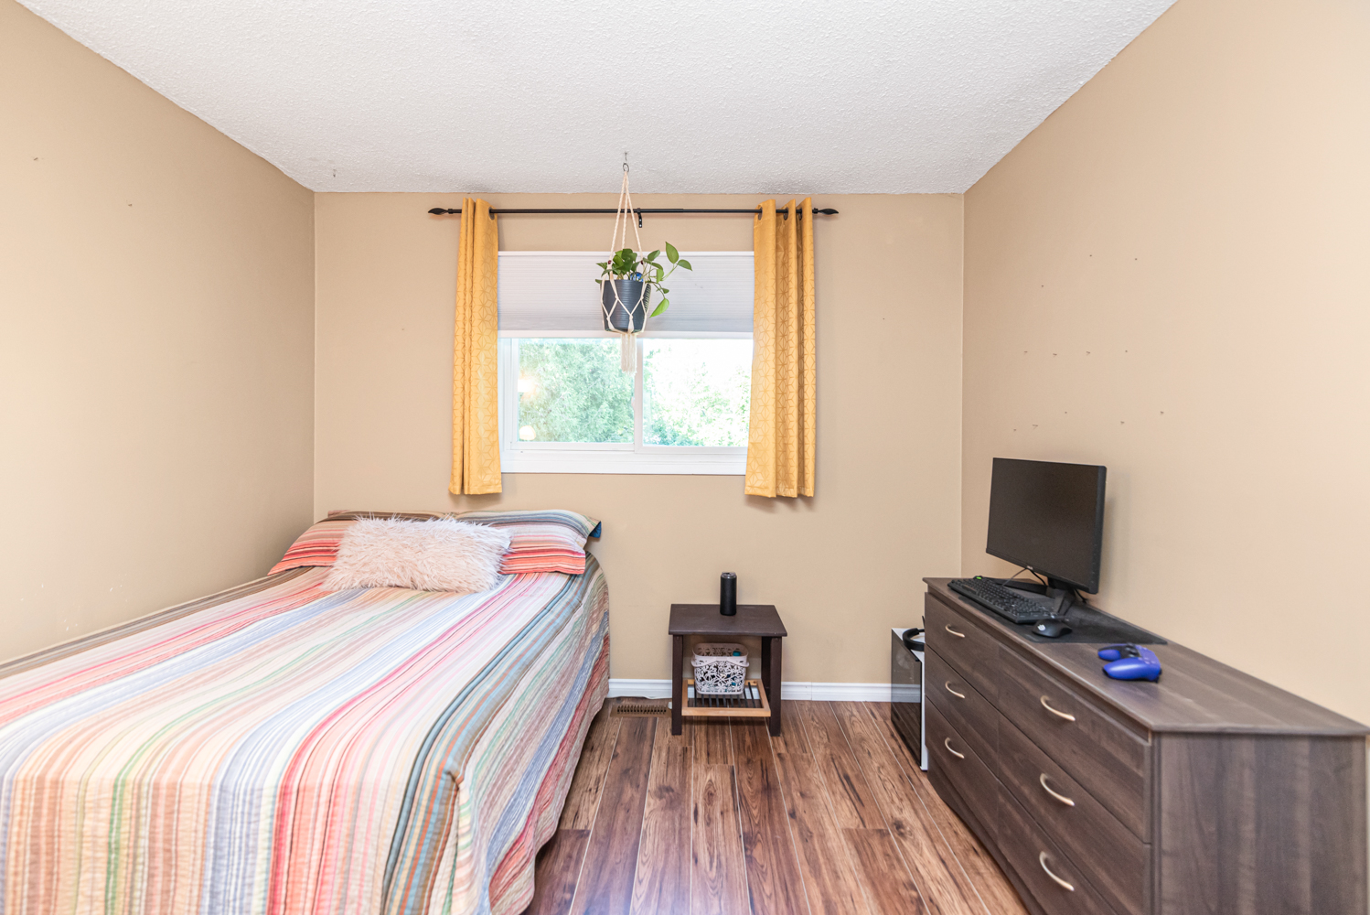
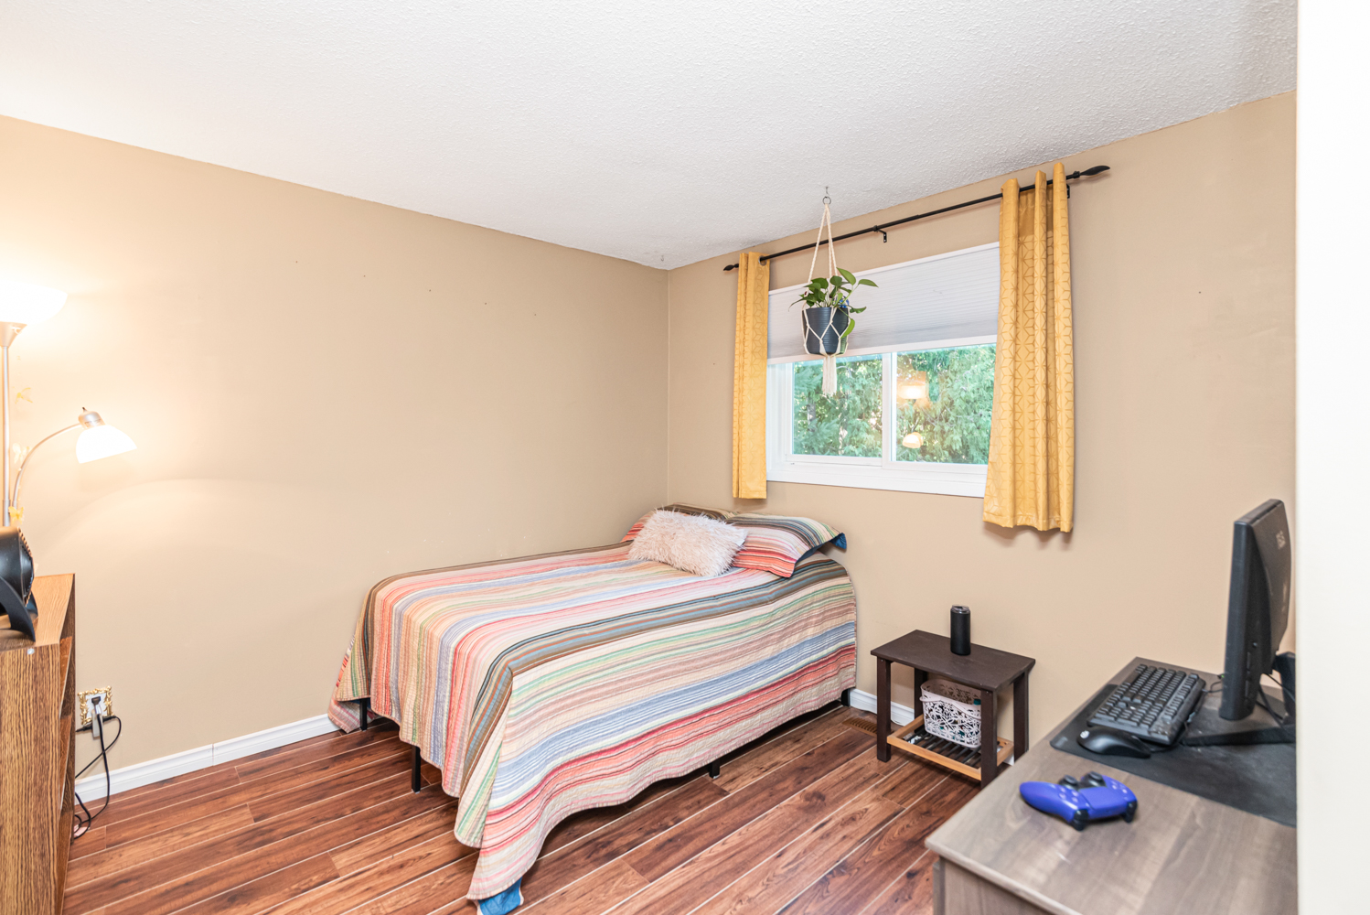
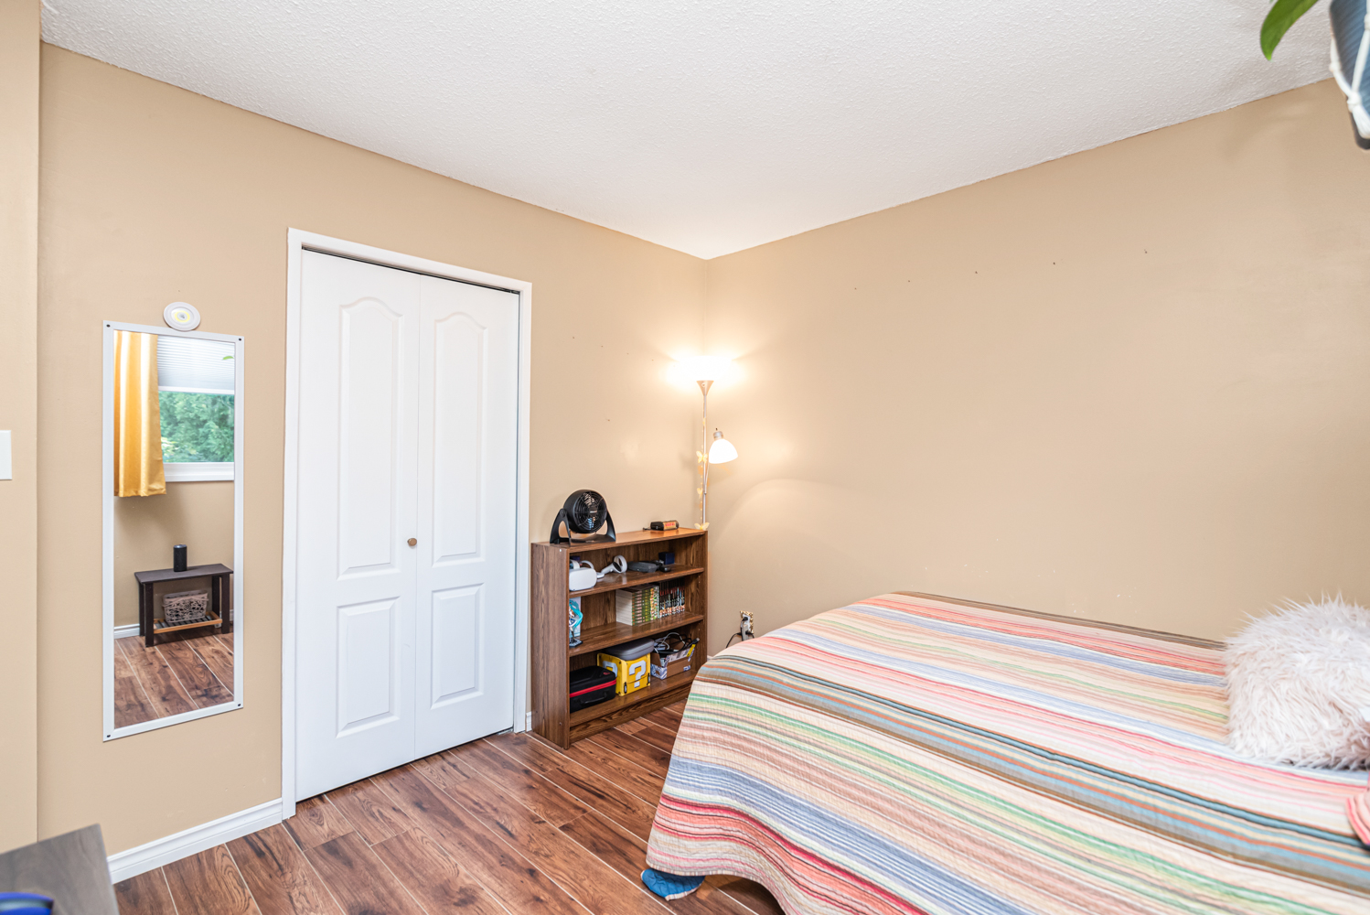
Bedroom 12'6 x 10'5 (3.81m x 3.18m)
Bedroom 12'11 x 10'5 (3.94m x 3.18m)
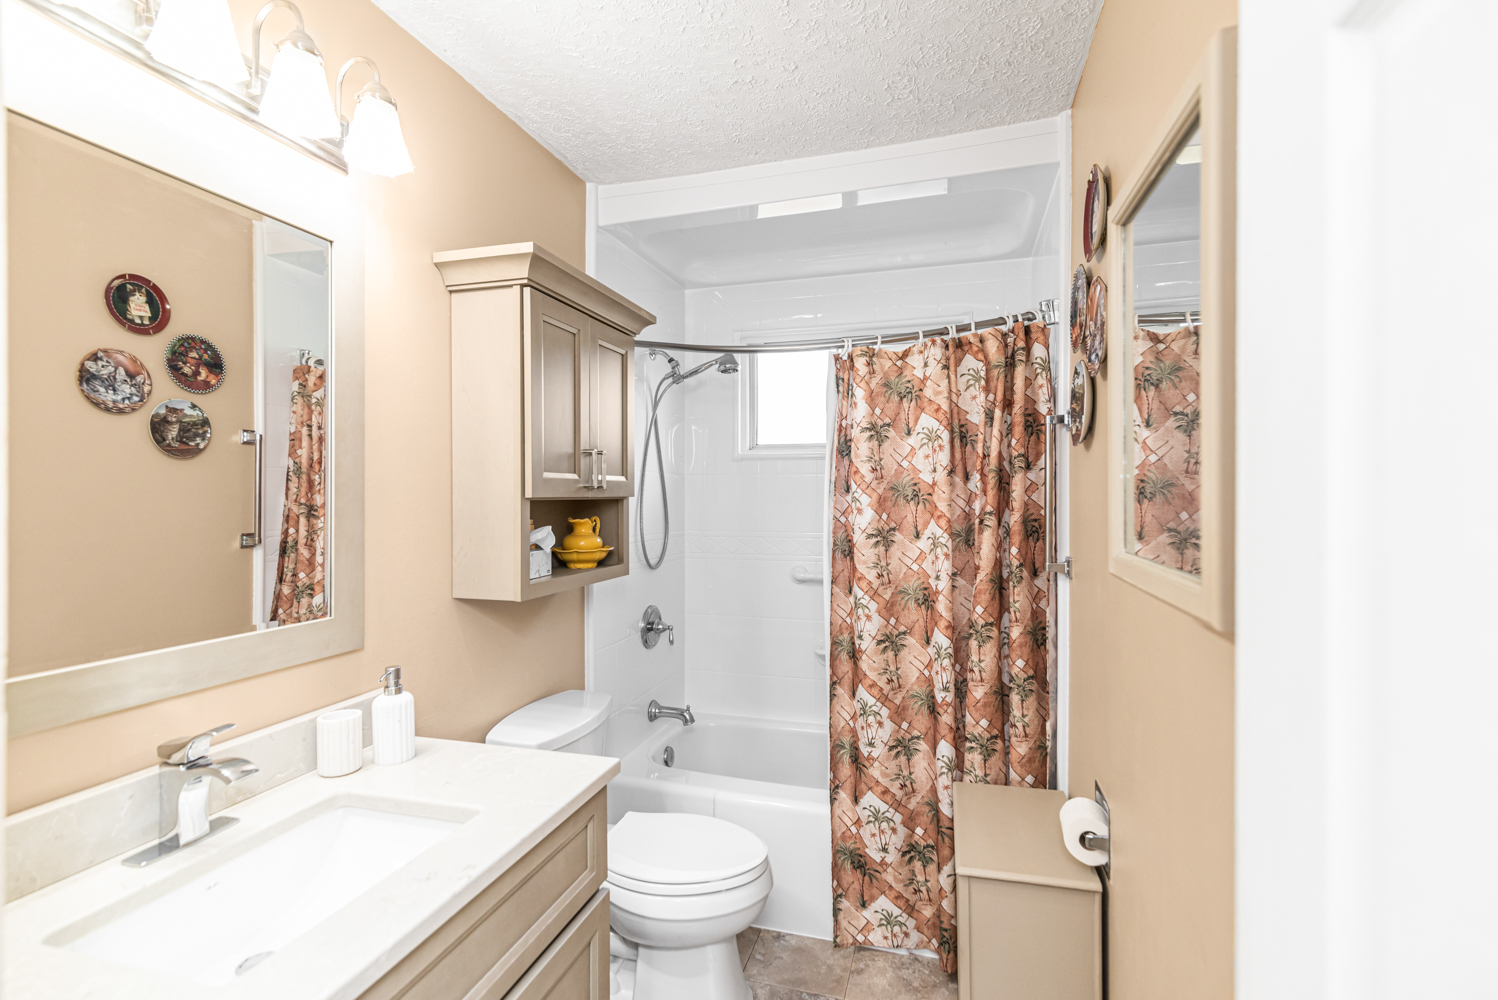
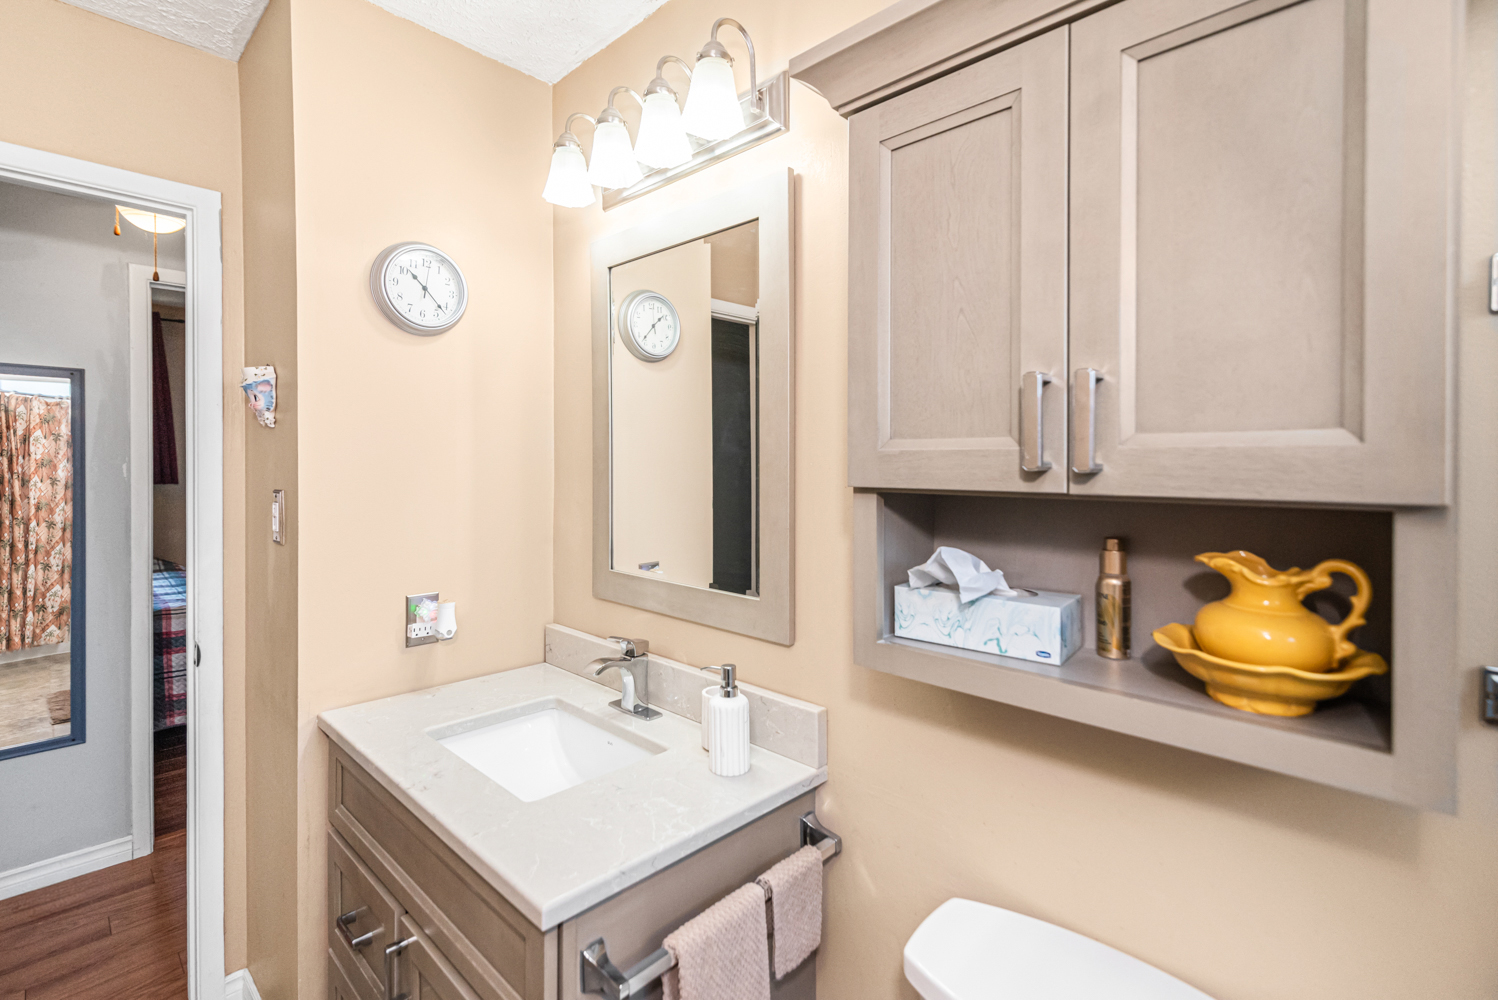
Bathroom 10'4 4'11
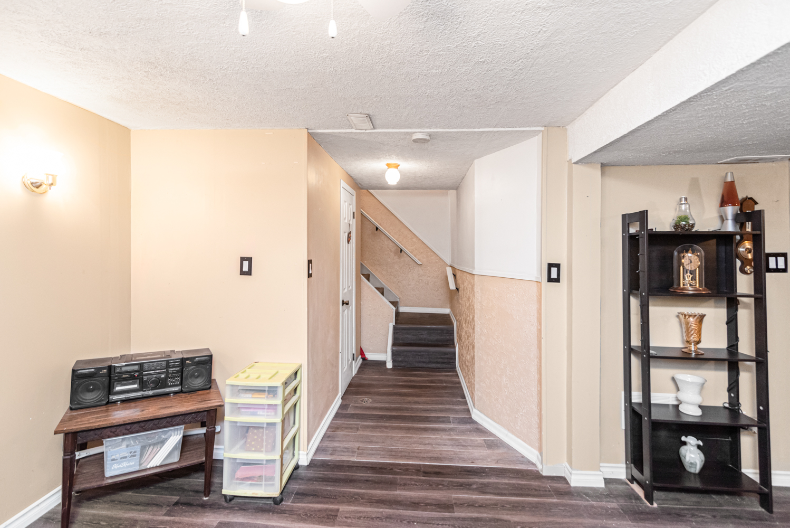
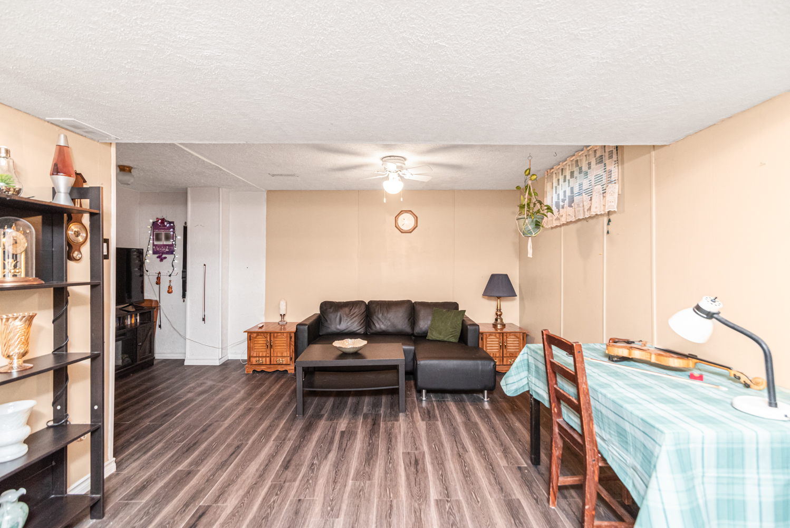
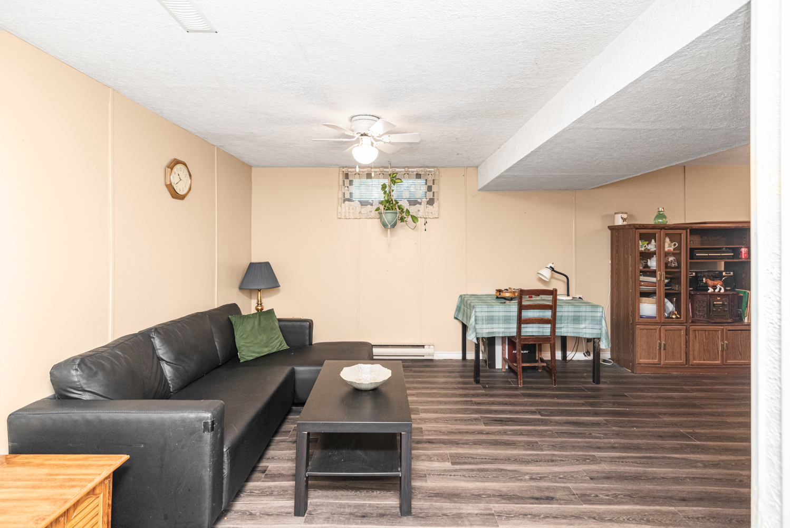
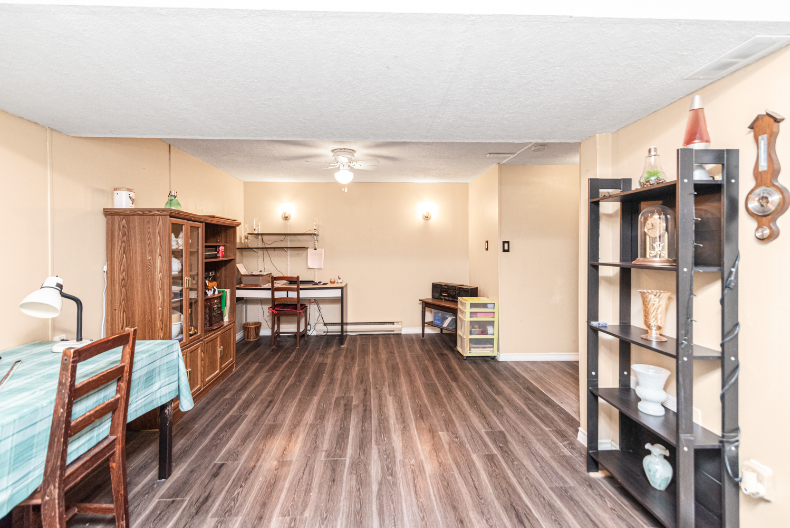
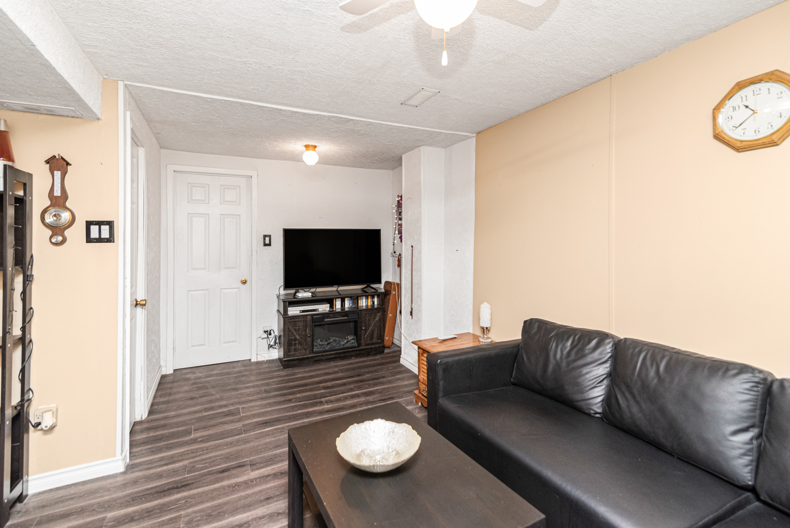
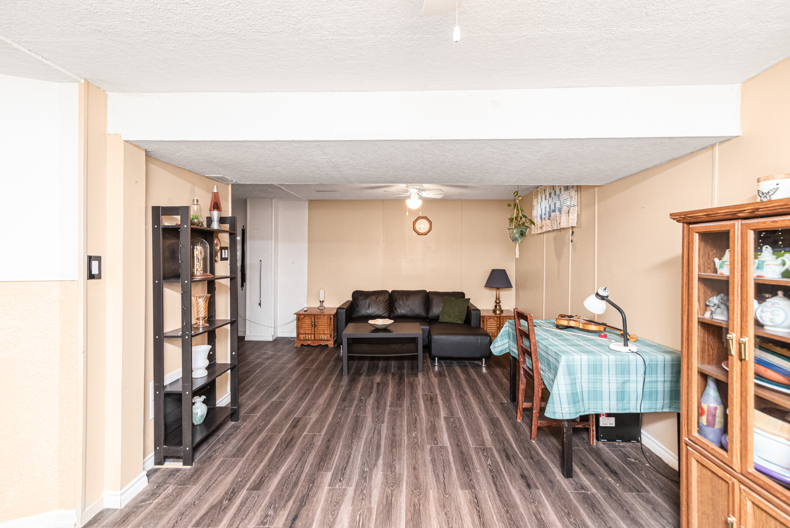
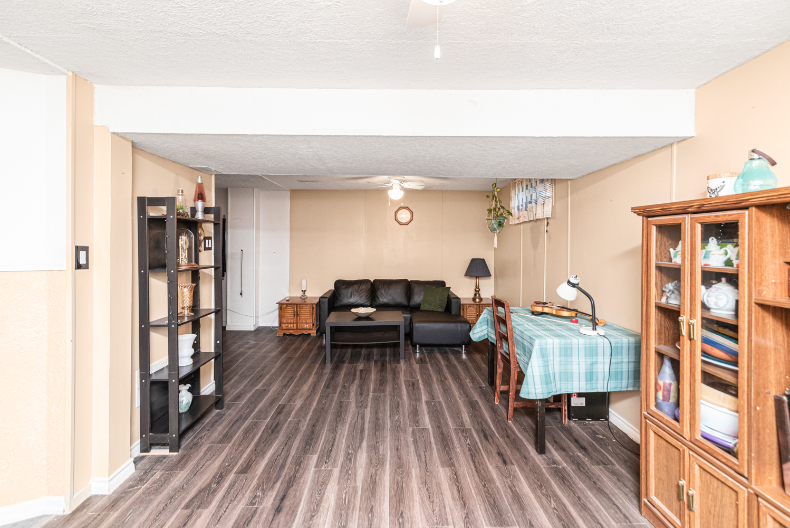
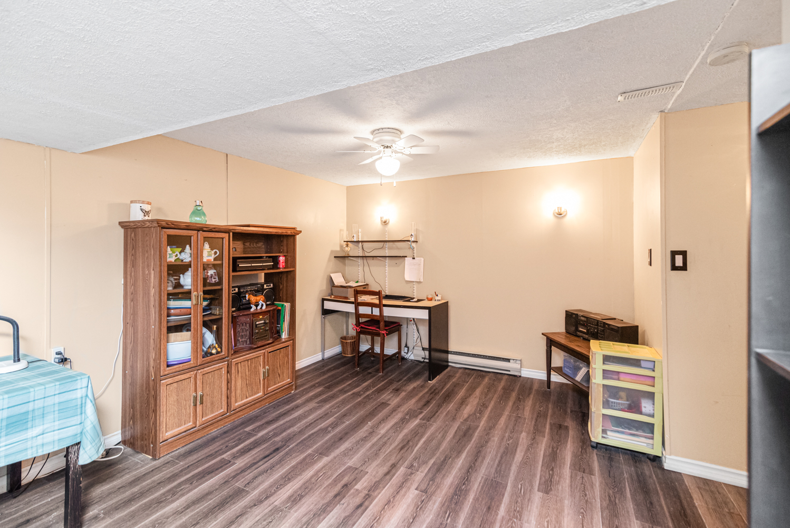
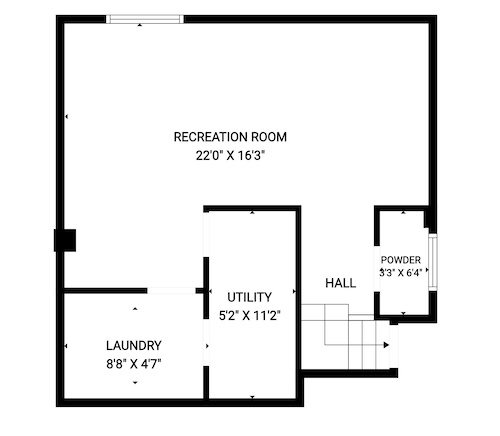
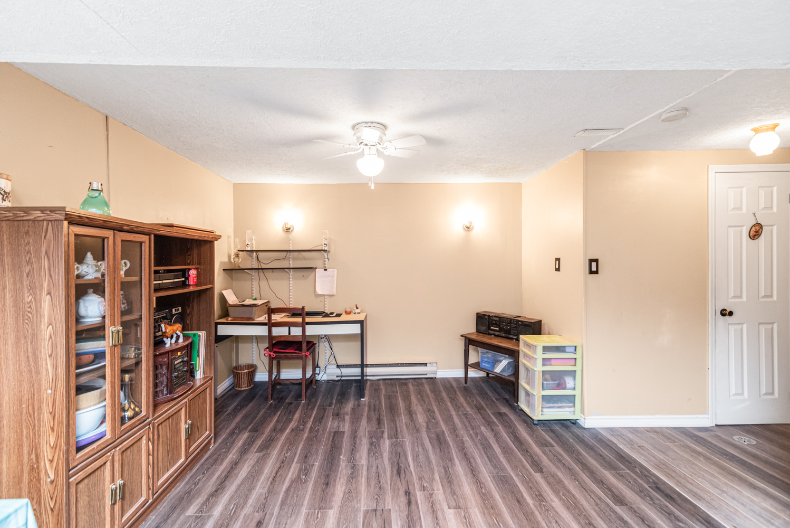
Rec Room 16'3 x 22' (4.95m x 6.71m)
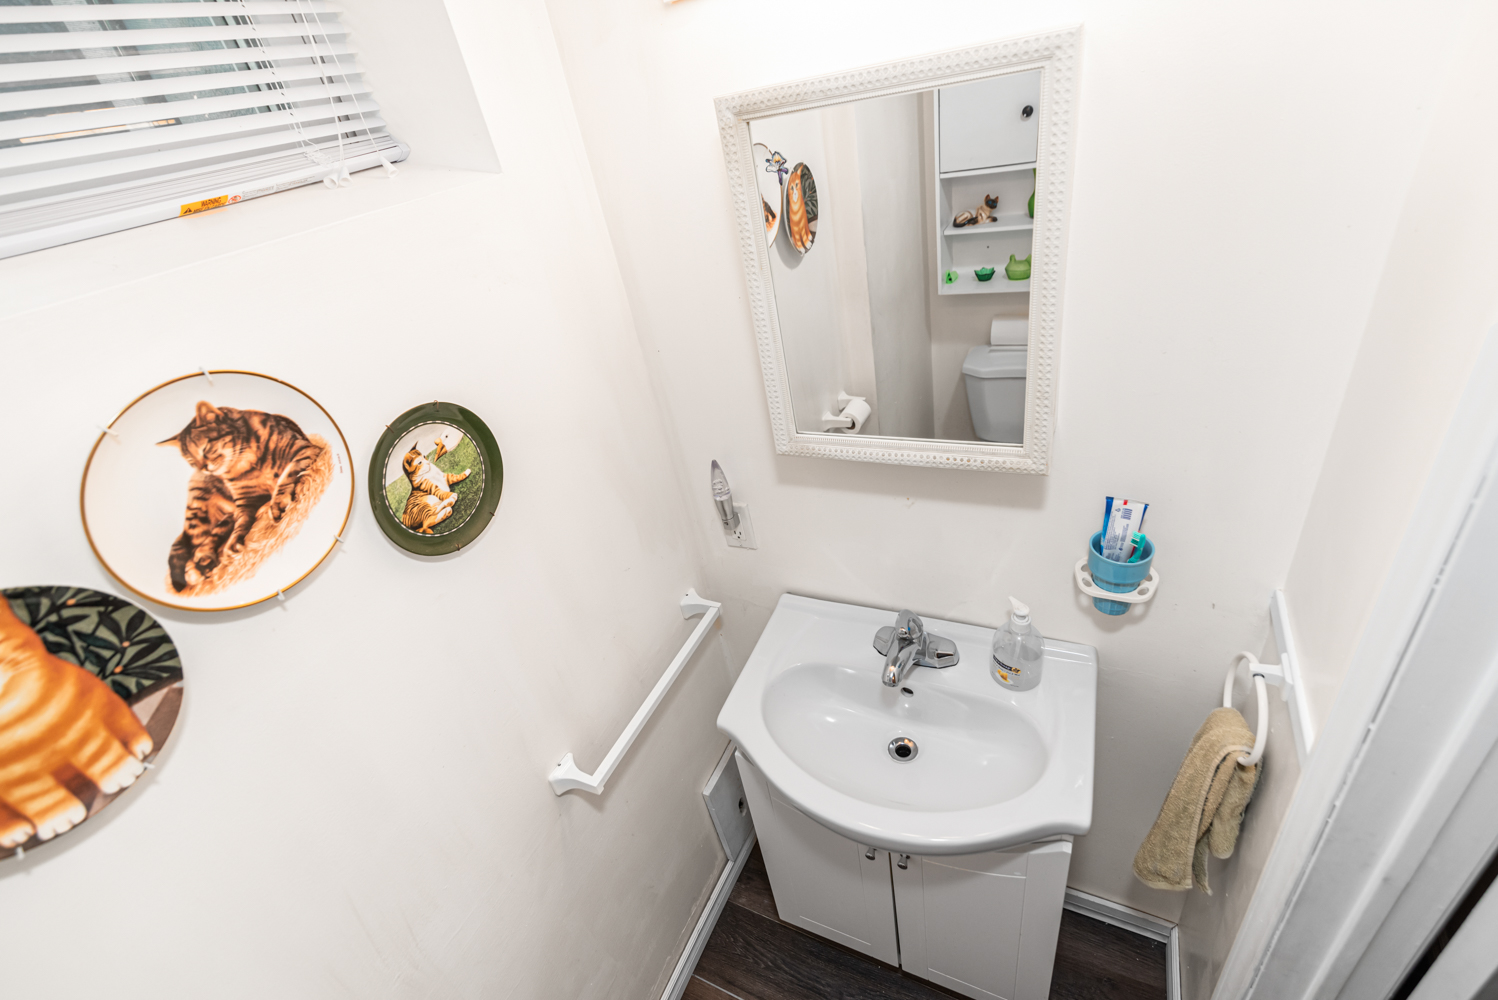
Powder 6'4 x 3'3 (1.93m x 0.99m)
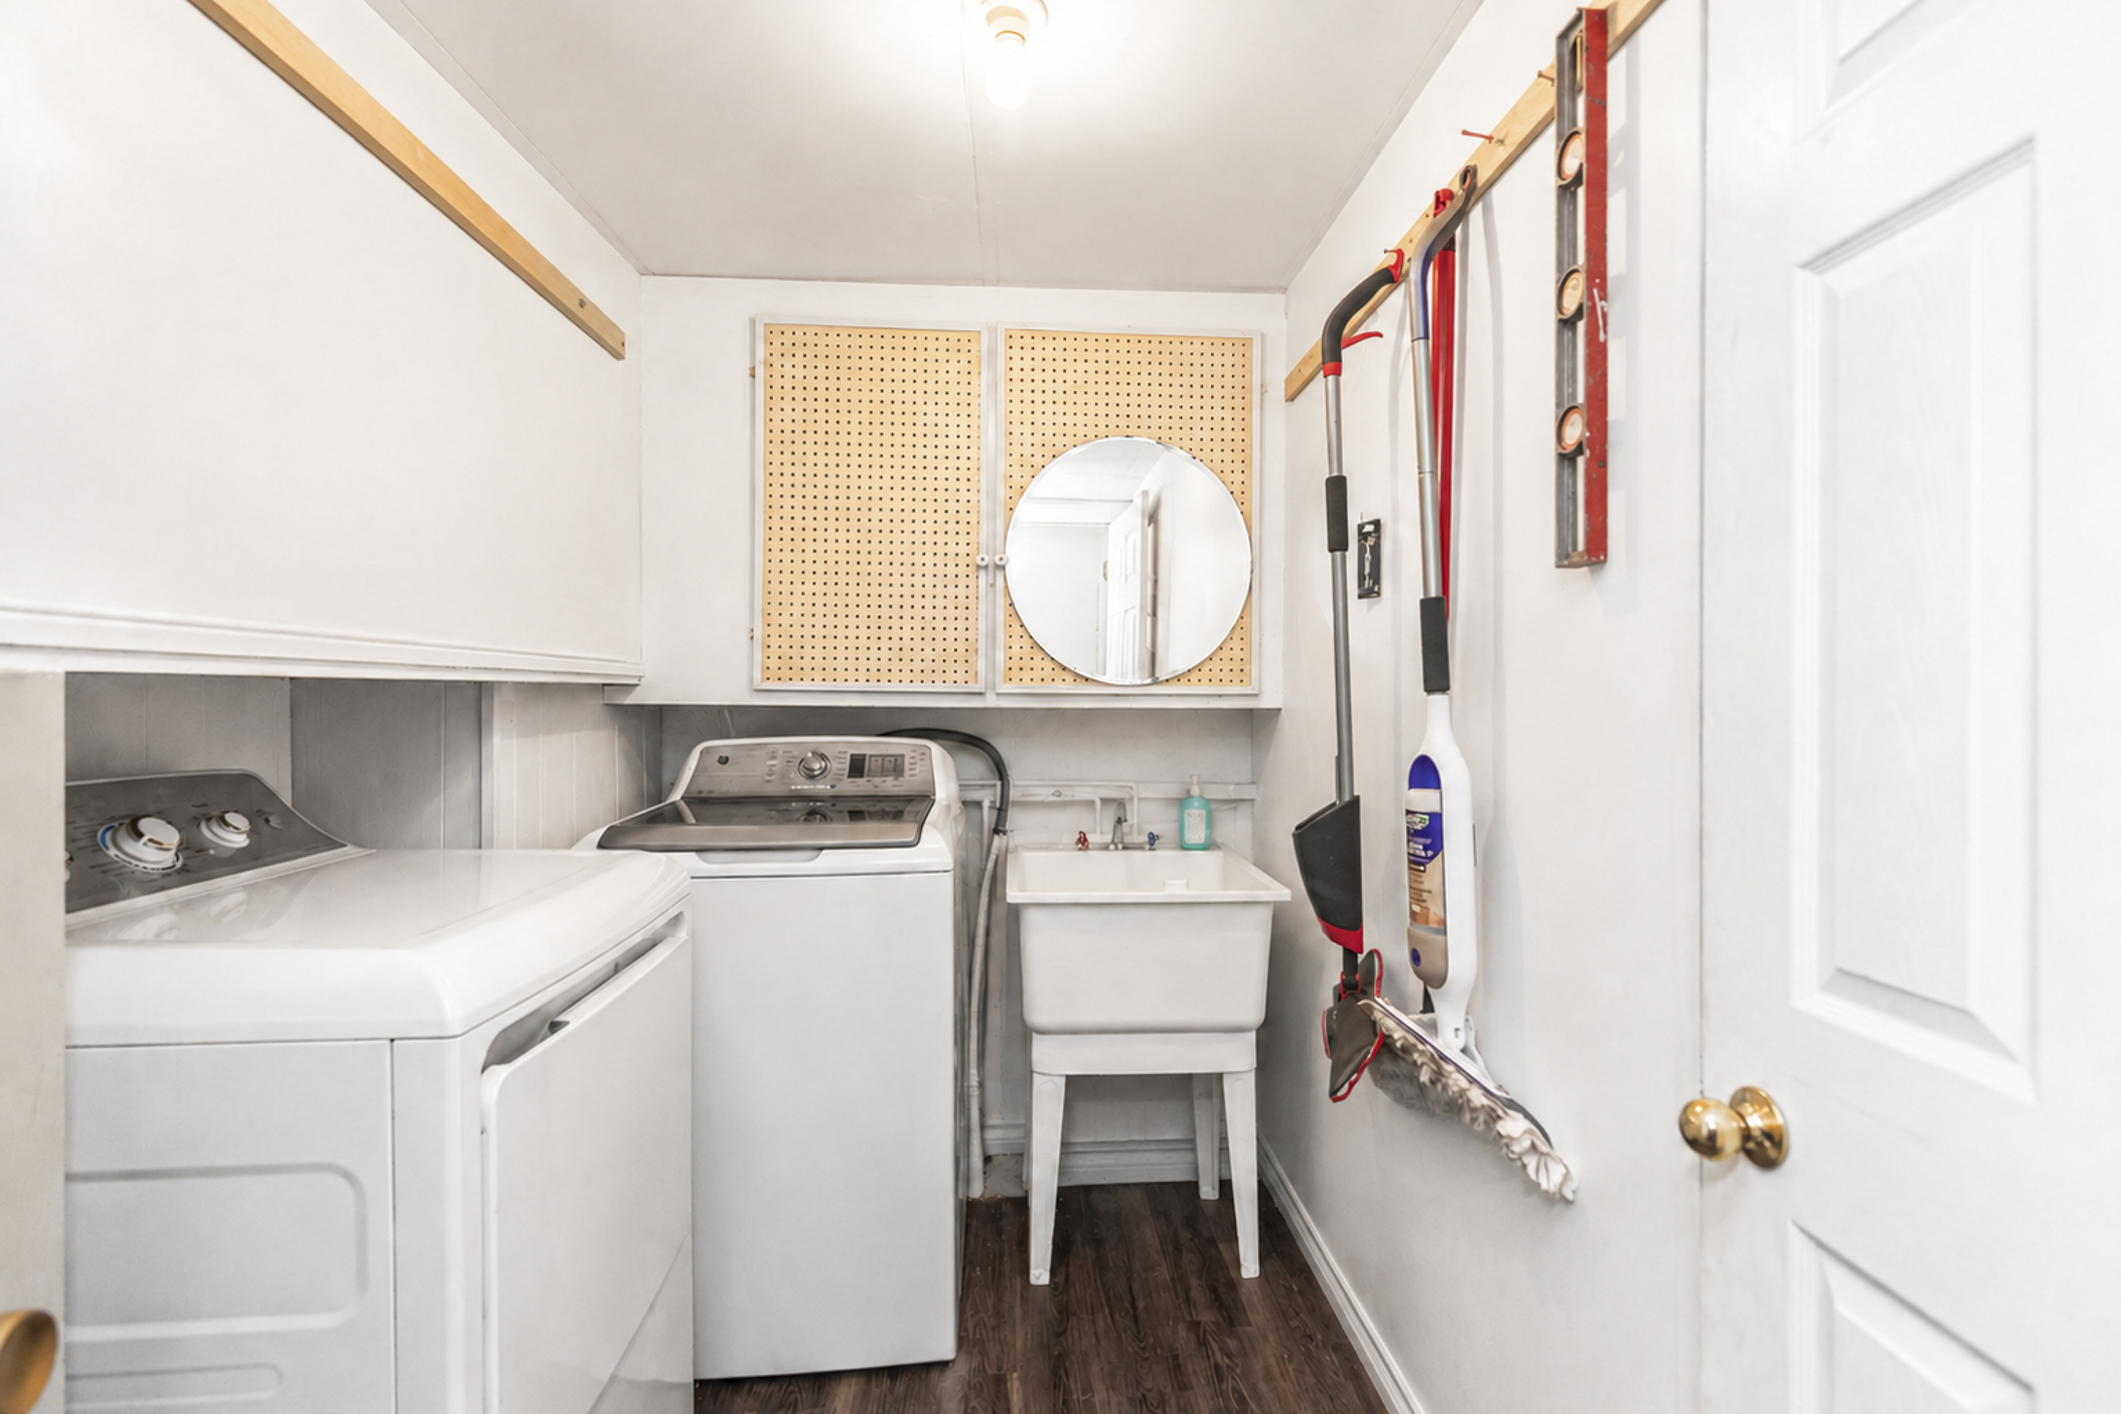
Laundry 8'8 4'7
* All measurements are approximate  disclaimer

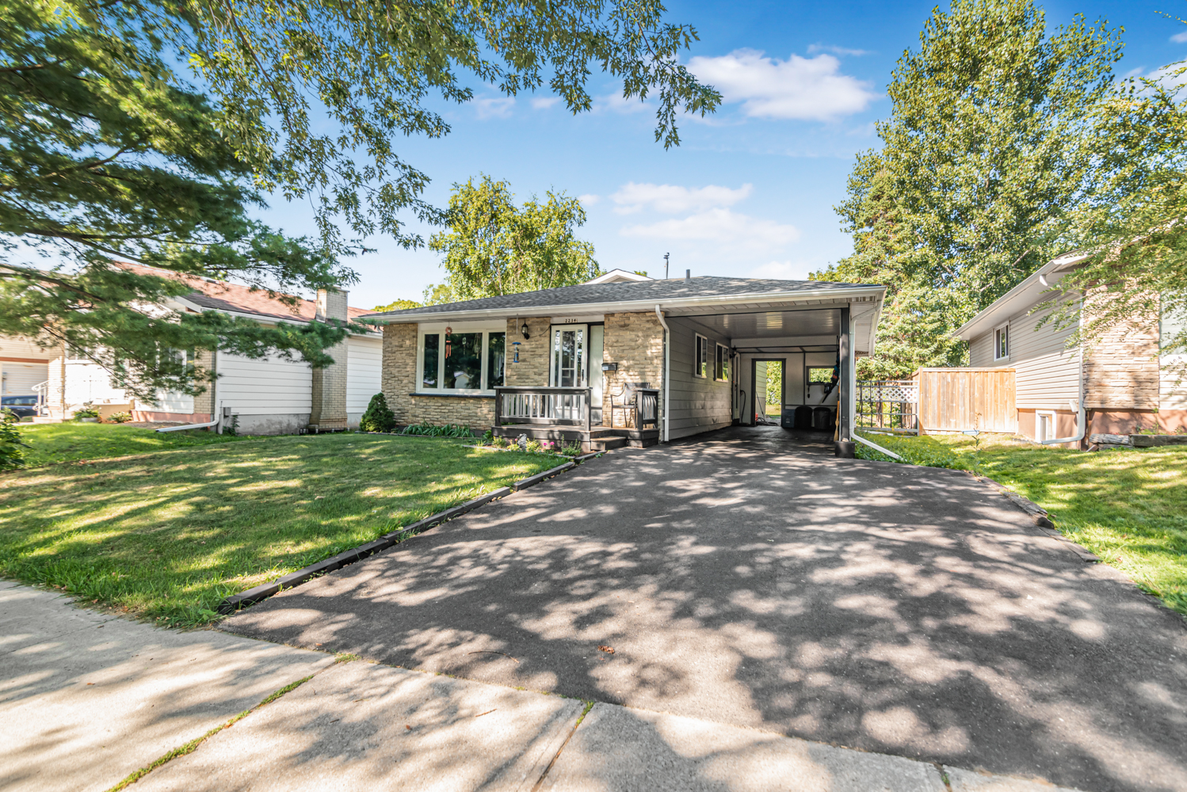
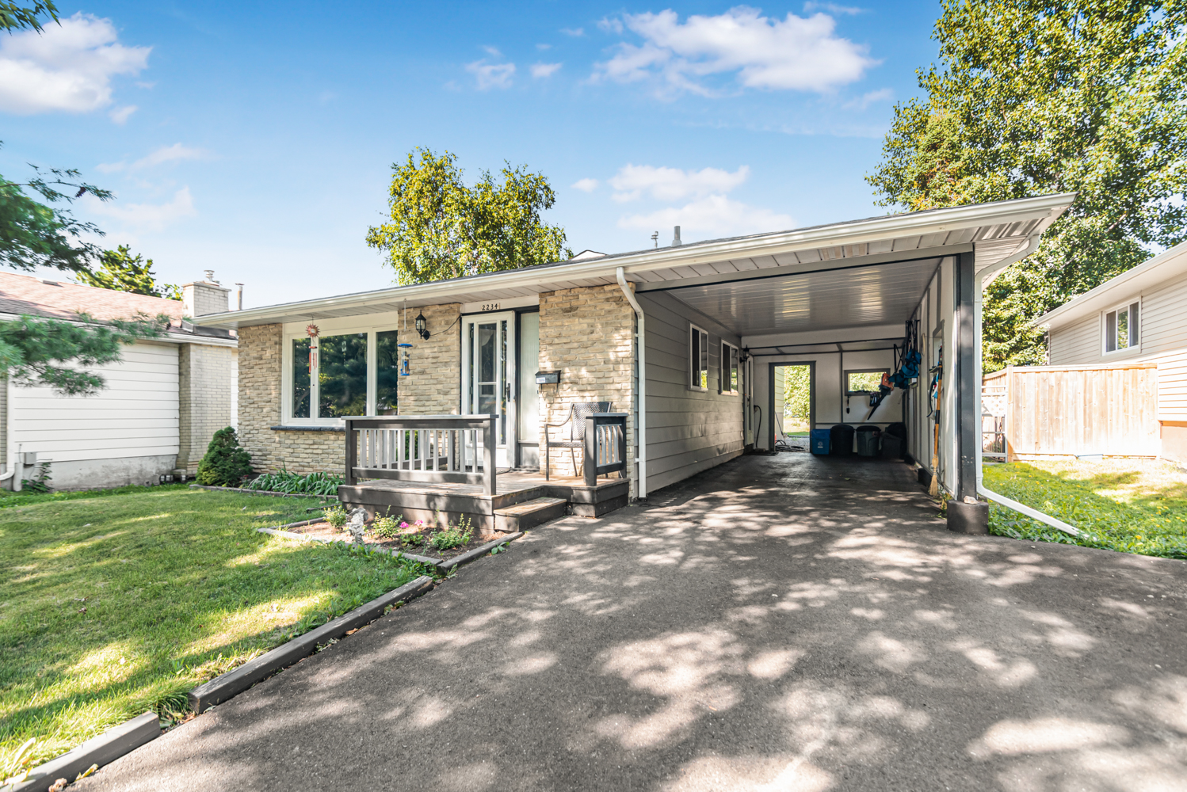
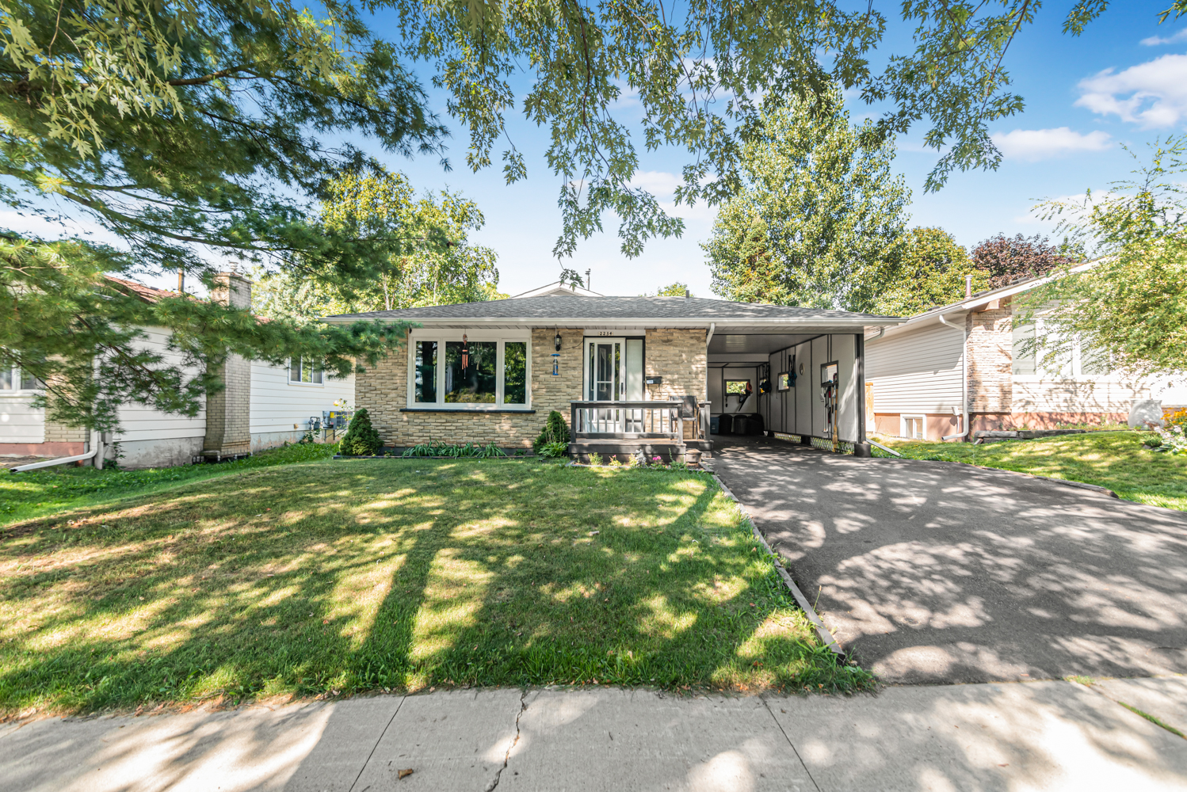
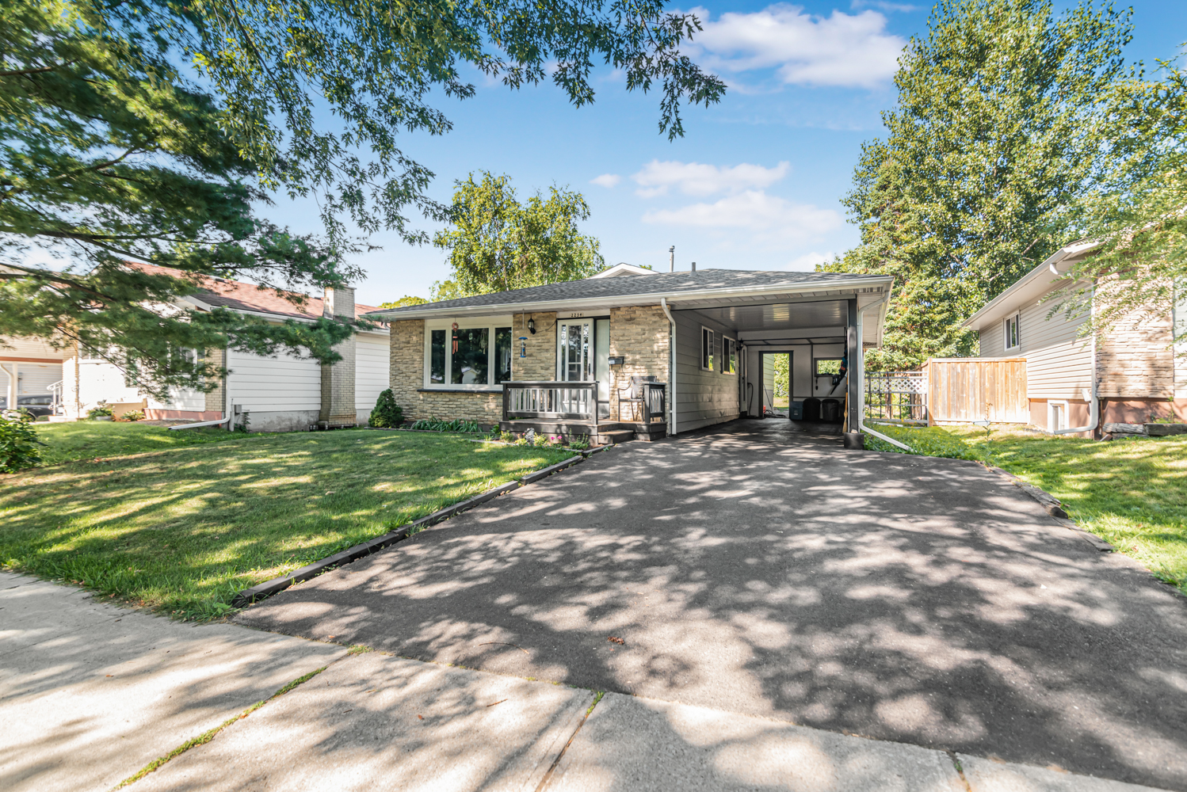
  • Front
  • Front Overview
  • Front View
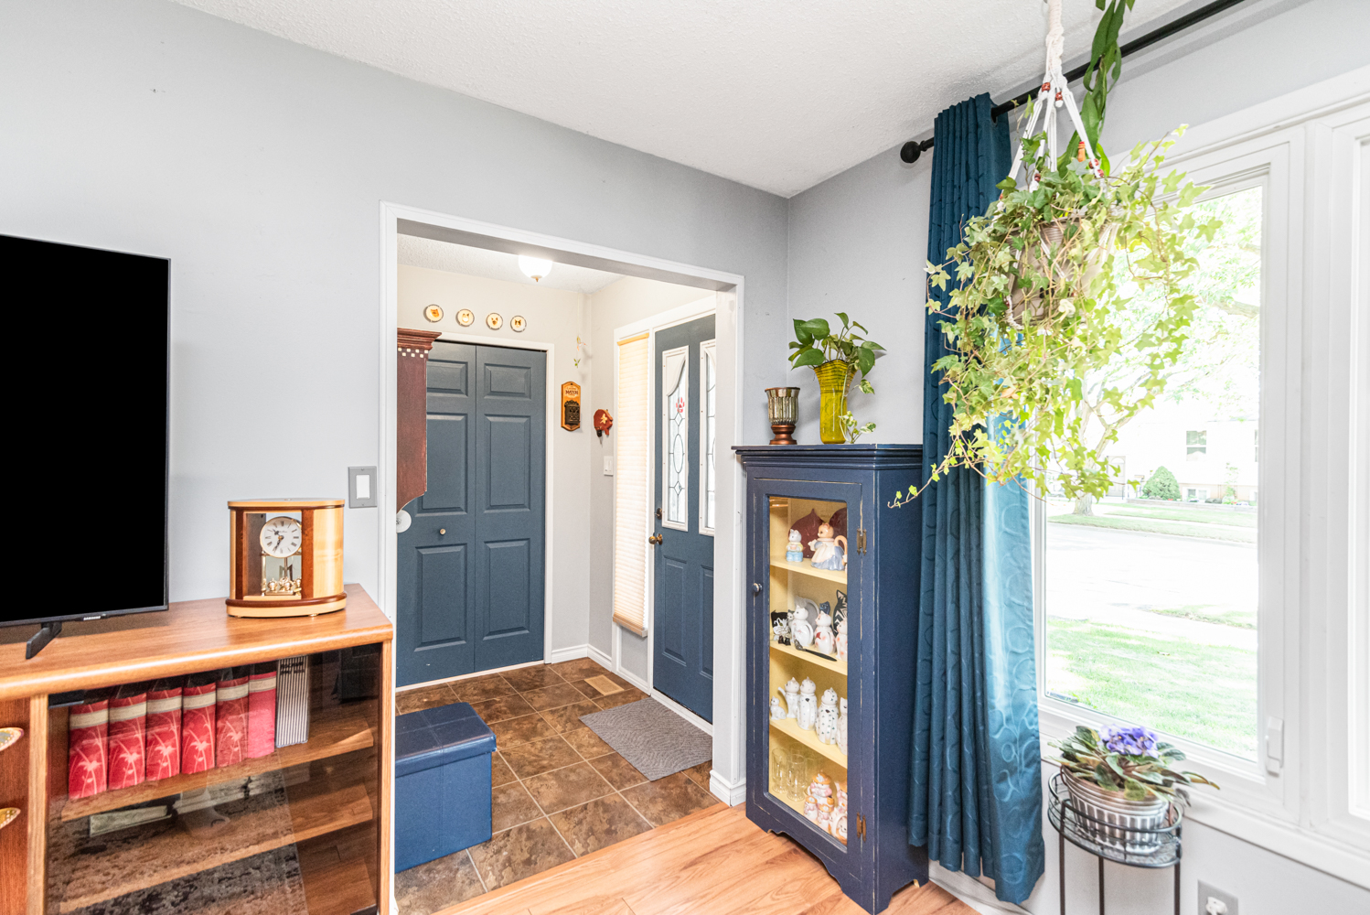
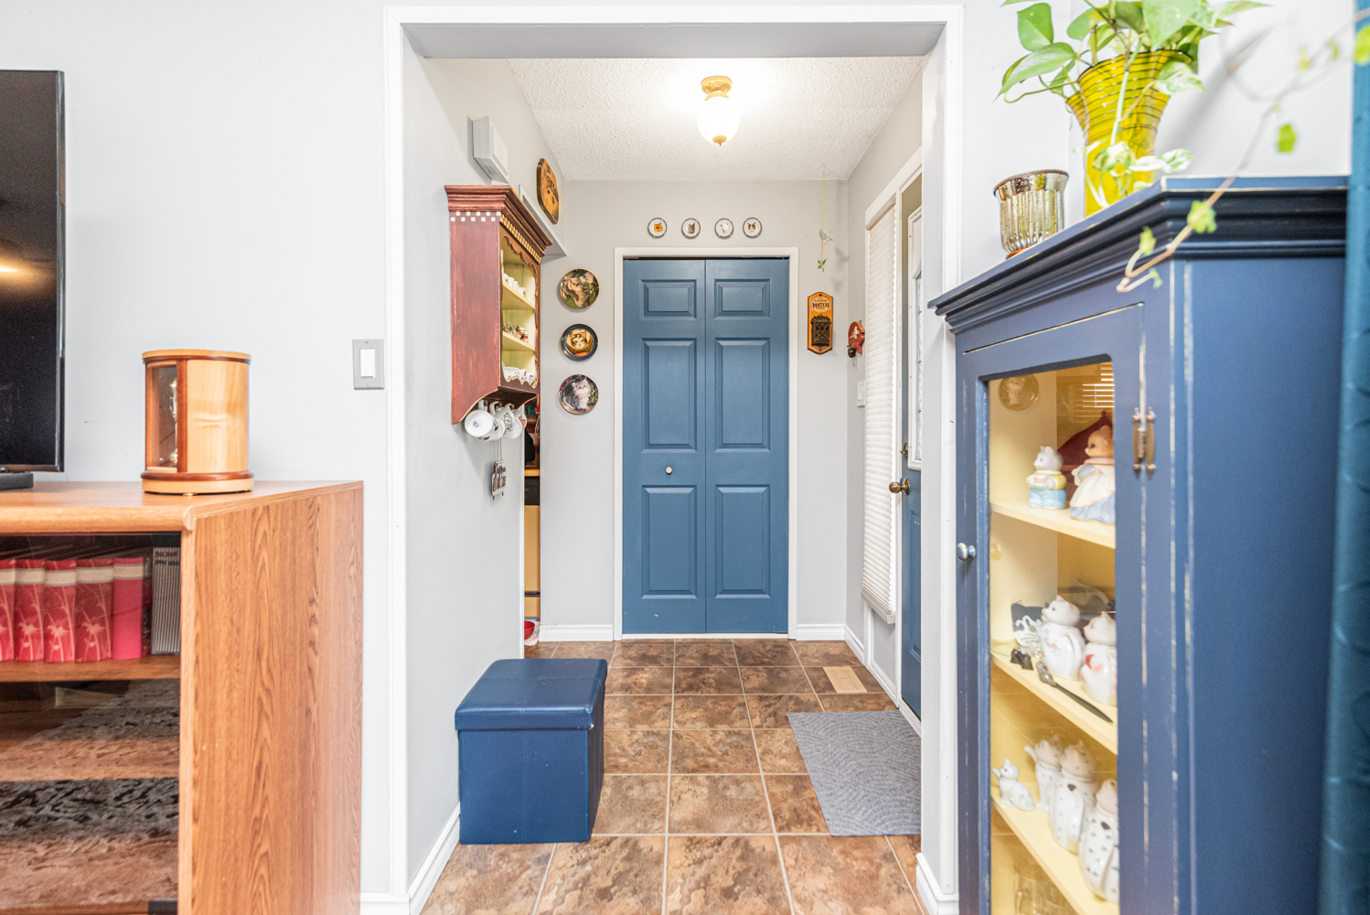
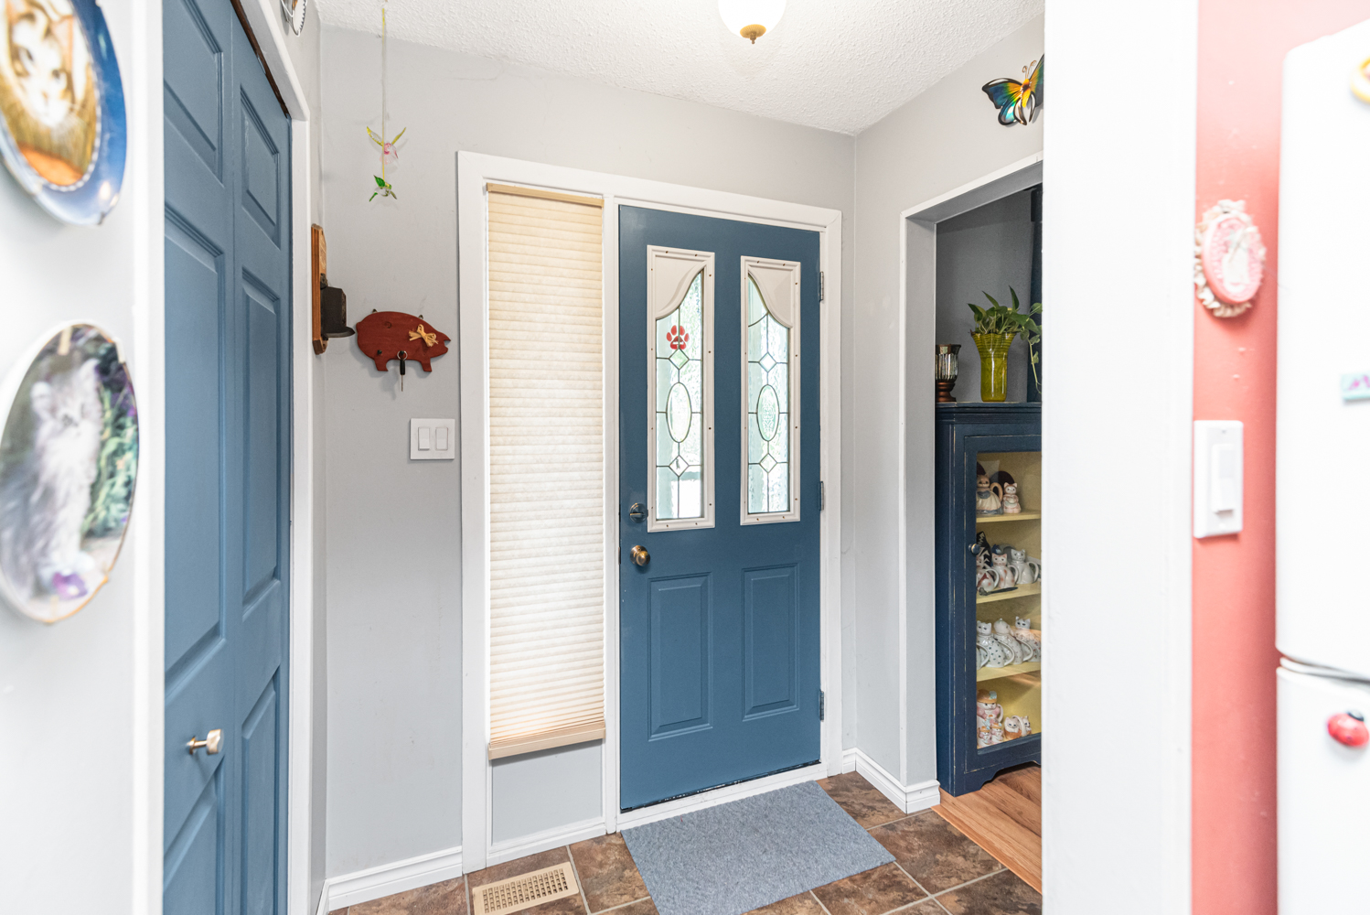
  • Foyer
  • Living Room
  • Living Room Overview
  • Living Room Overview ()
  • Living Room View
  • Living Room View ()
  • Kitchen
  • Kitchen Overview
  • Kitchen View
  • Bedroom A
  • Bedroom A View
  • Bedroom B
  • Bedroom B View
  • Bedroom C
  • Bedroom C View
  • Bath
  • Bath View
  • Lower Stair
  • Lower Powder
  • Rec Room
  • Rec Room  ()
  • Rec Room Overview
  • Rec Room Overview ()
  • Rec Room View
  • Laundry
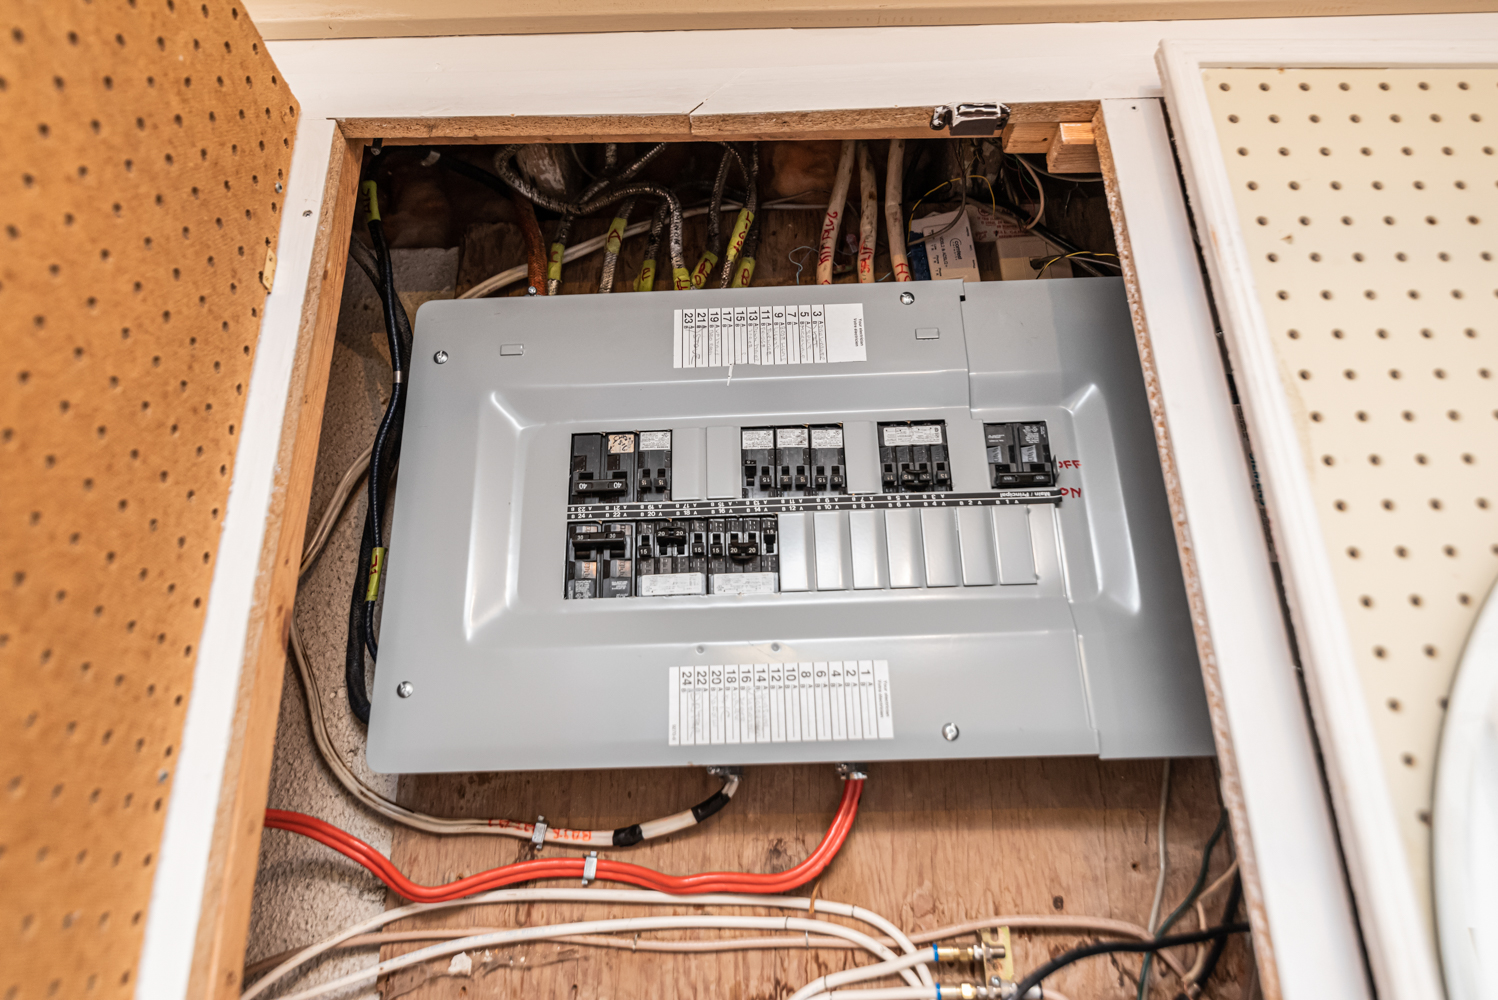
  • Electrical
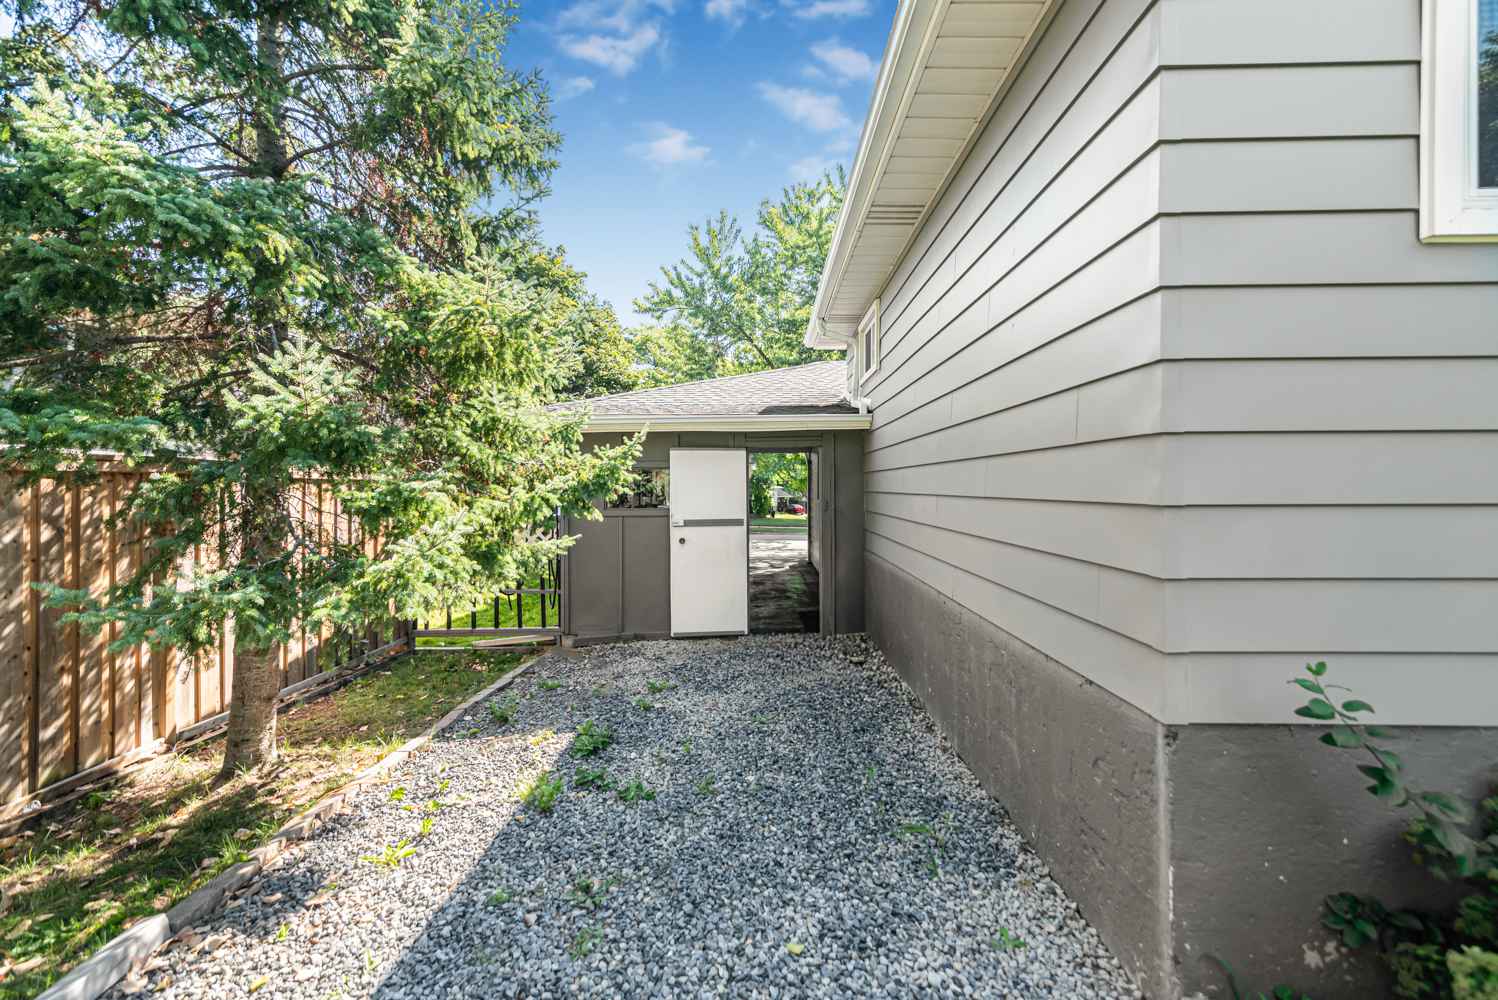
  • Back
  • Back  copy
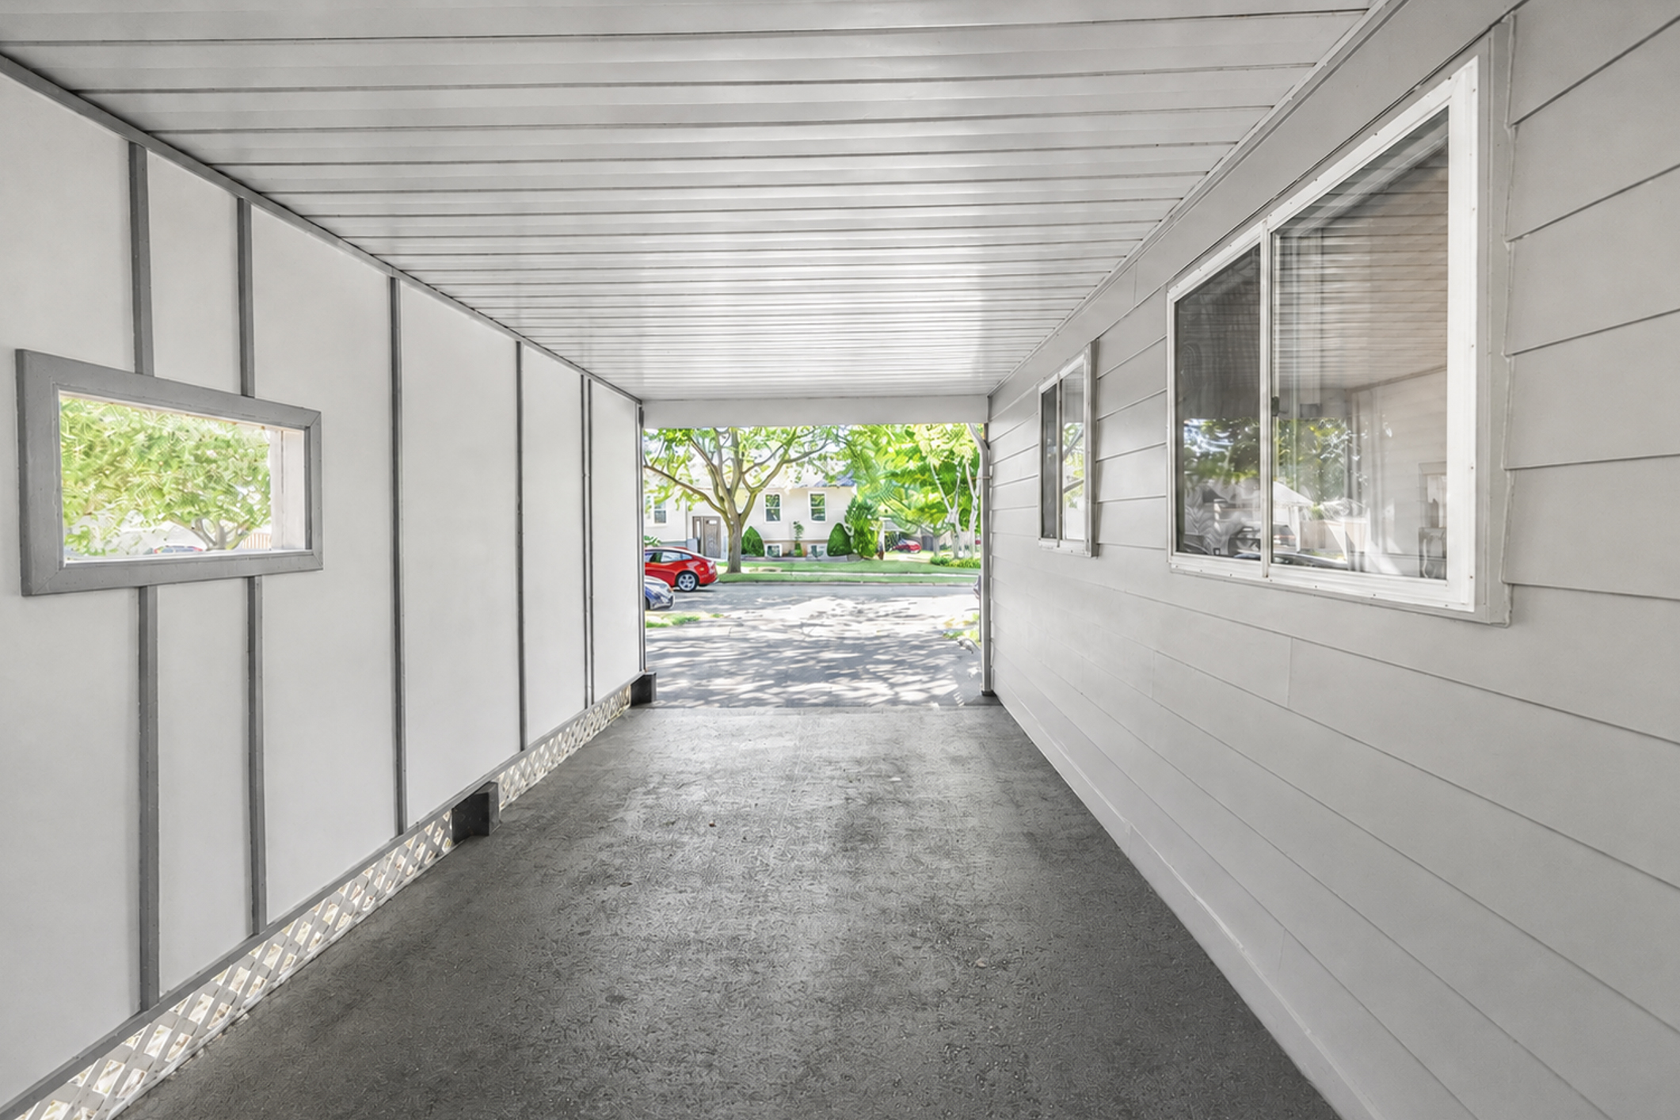
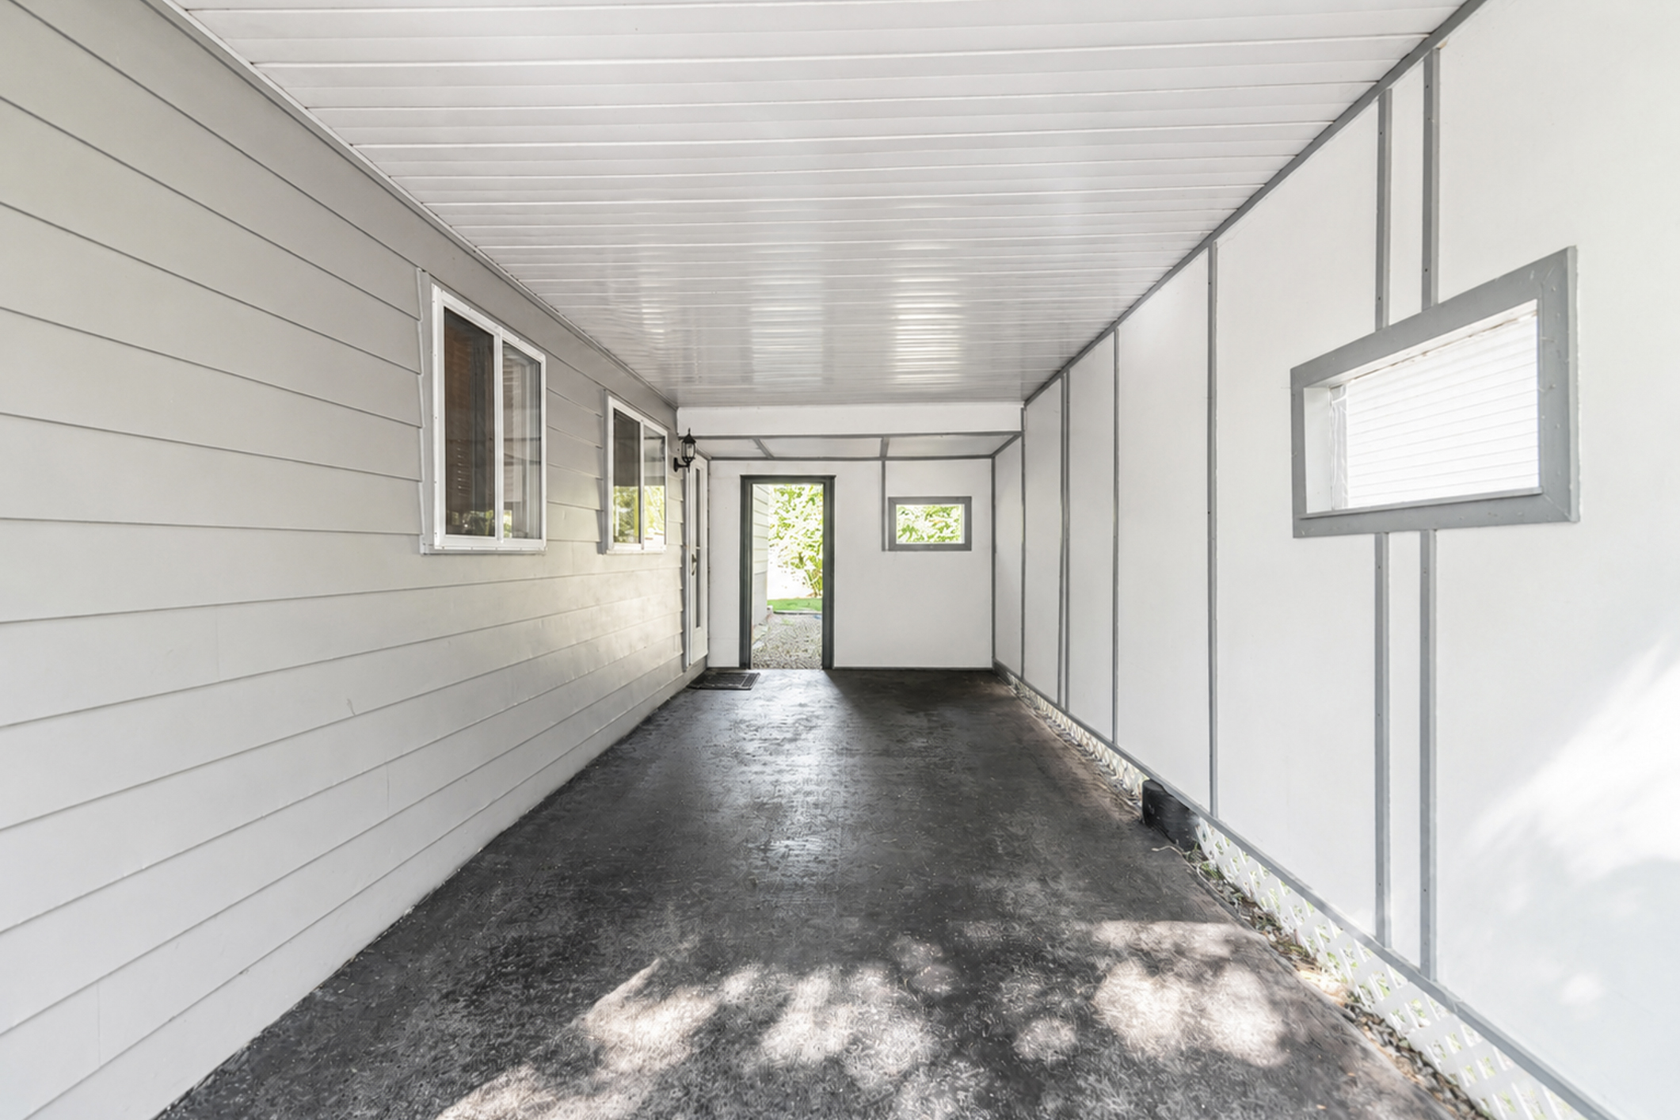
  • Back Car Port
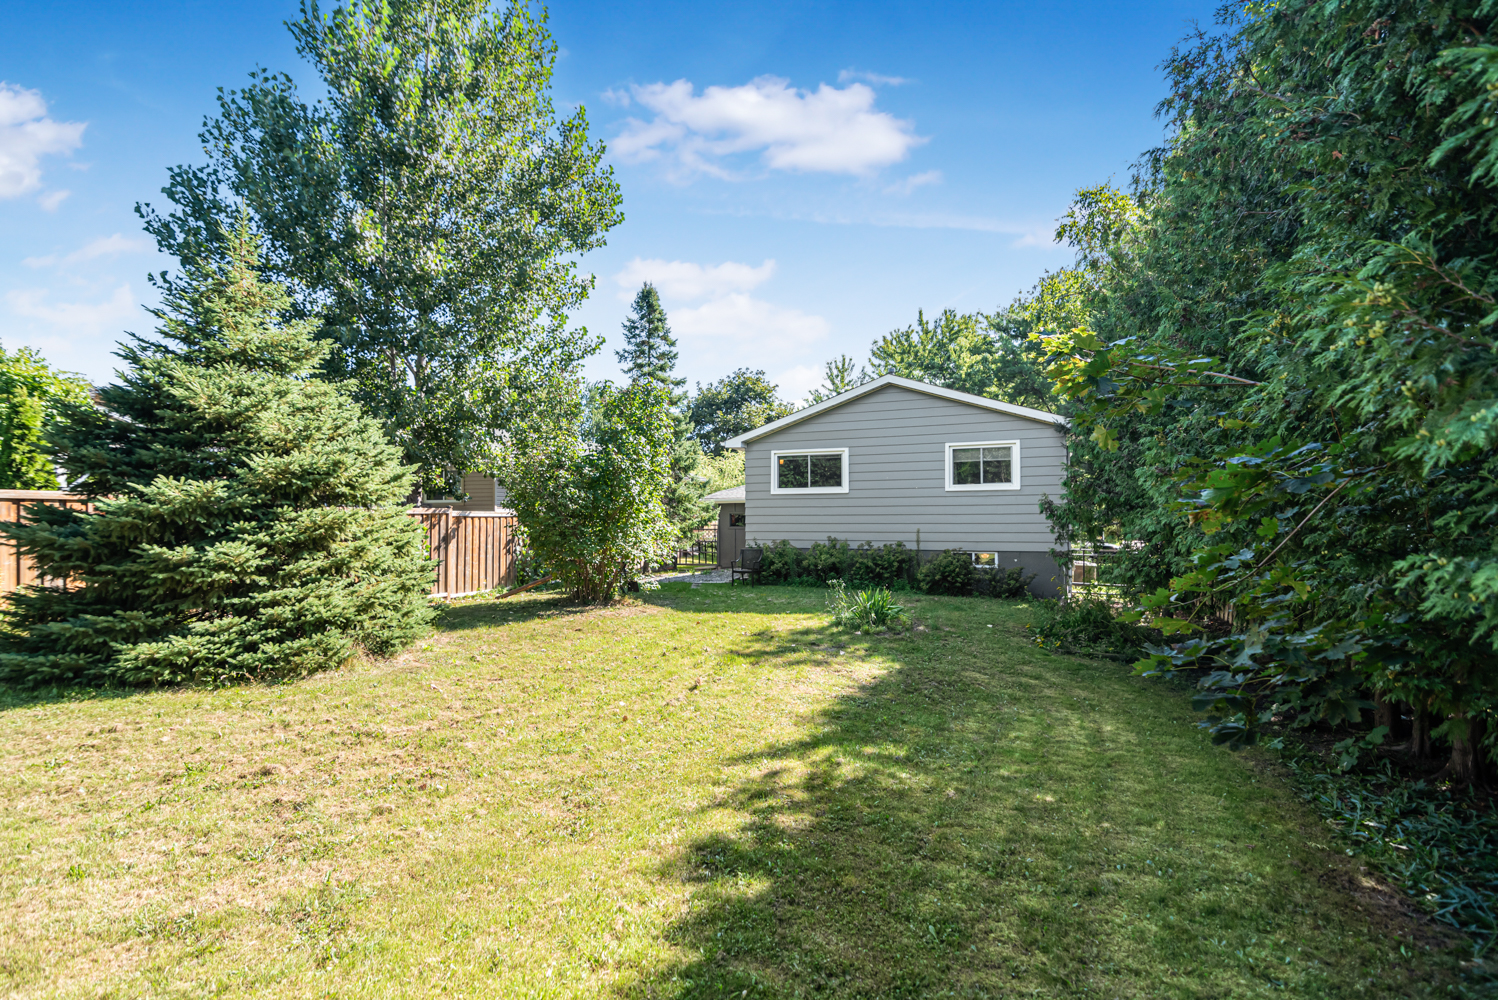
  • Back View
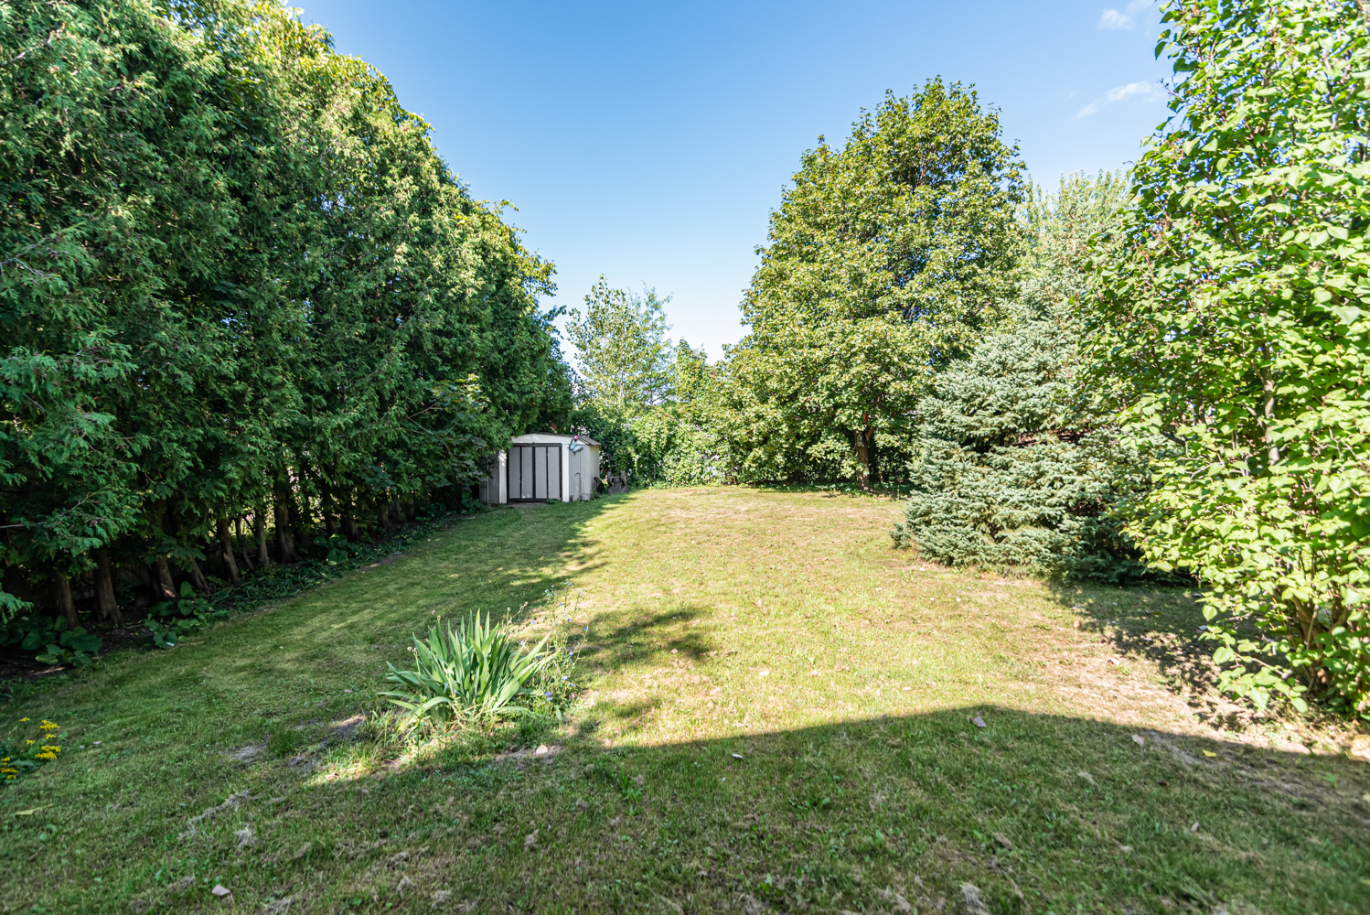
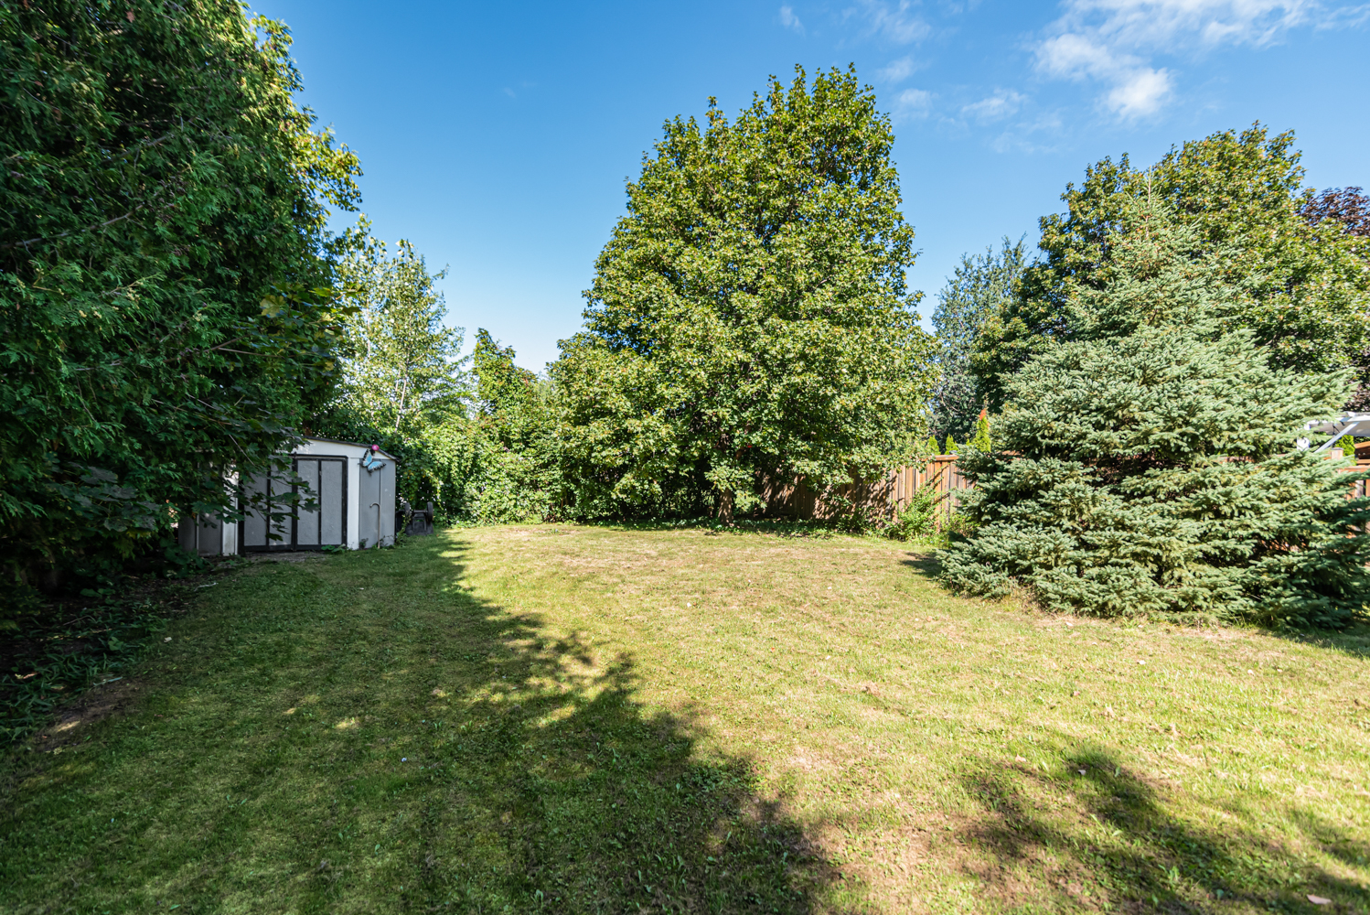
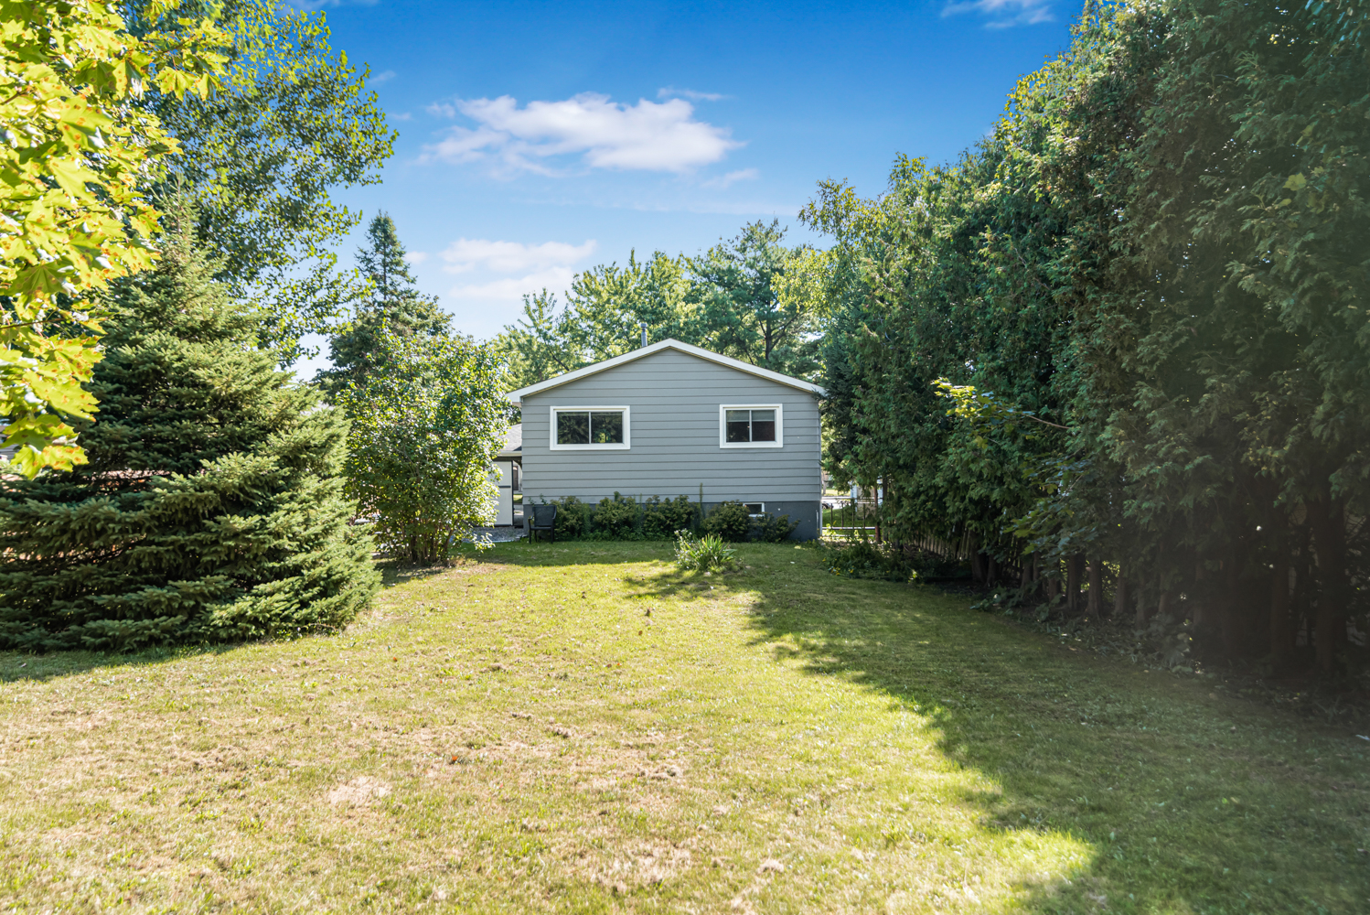
  • Back Yard
  • BAck Yard View
  • Front Car Port
  • Layout

2234 Sheffield Drive, Burlington


Venturehomes.ca

Terms Of Use Agreement - Disclaimer
00007