

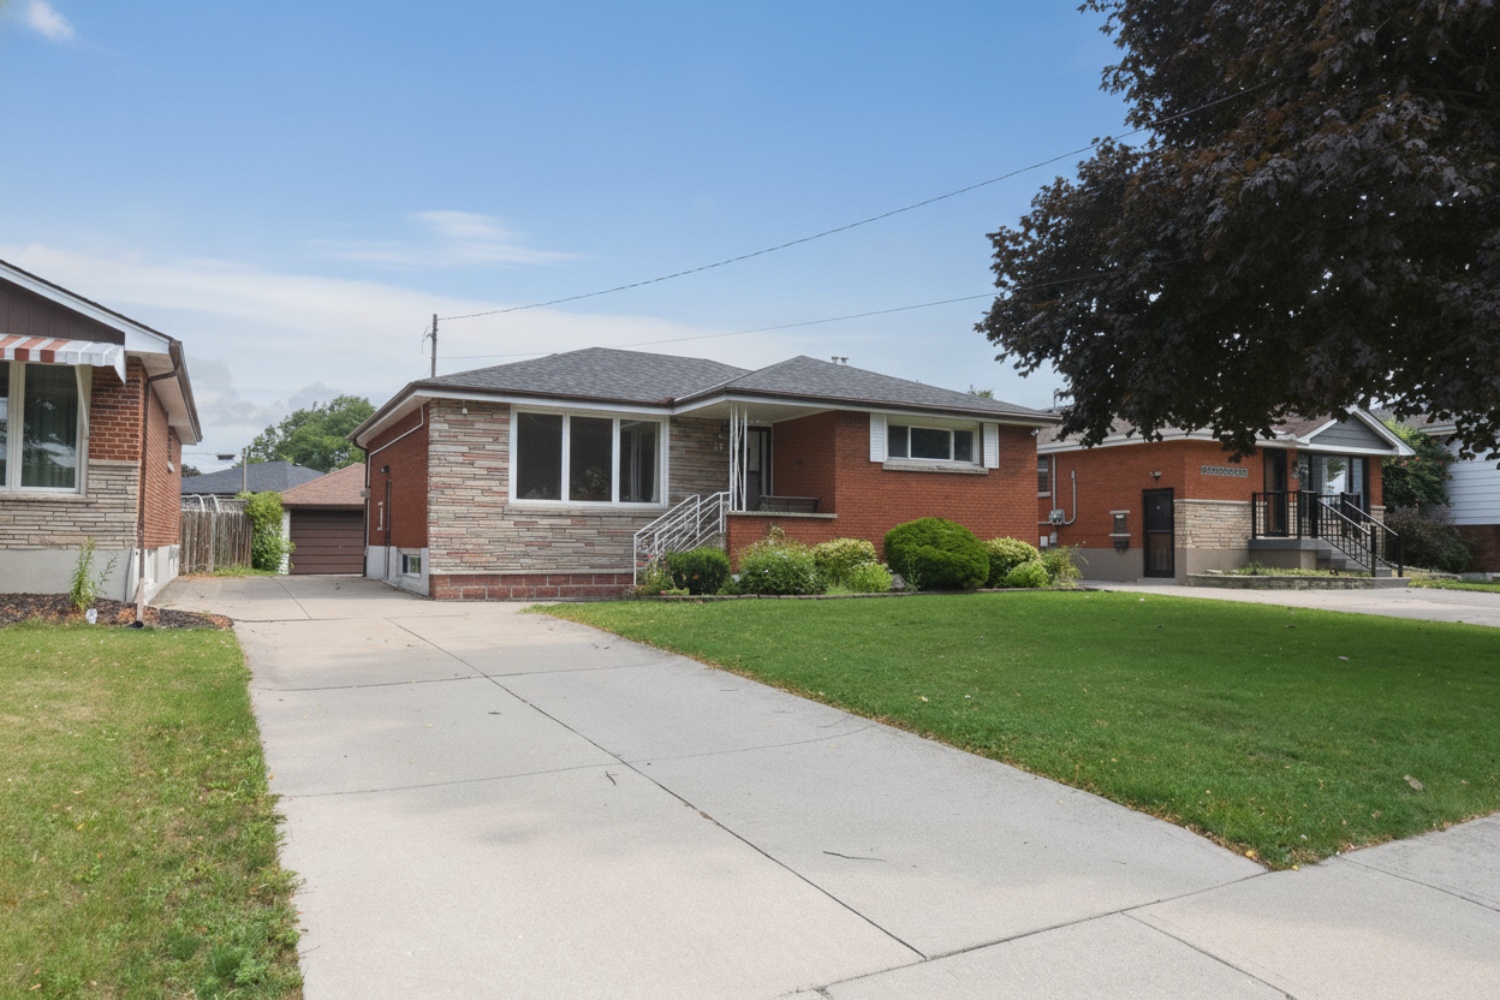



19 Nova Drive, Hamilton   $649,900     One Storey Detached    3    2   
 

Artist Rendition


   NEW LISTING      
        Norm Merz, sales representative
RE/MAX Real Estate Centre Inc.


Norm Merz
sales representative
289-523-0345 | http://www.normmerz.com

RE/MAX Real Estate Centre Inc.
#42 - 1070 Stone Church Road East | Hamilton


19 Nova Drive, Hamilton

$649,900     One Storey Detached    3    2

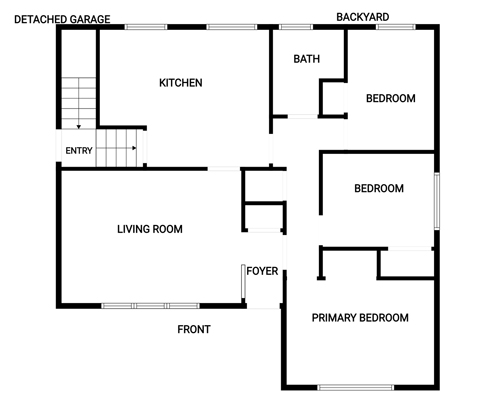
Above Grade Square Footage: 1198 sqft (111.29m²)
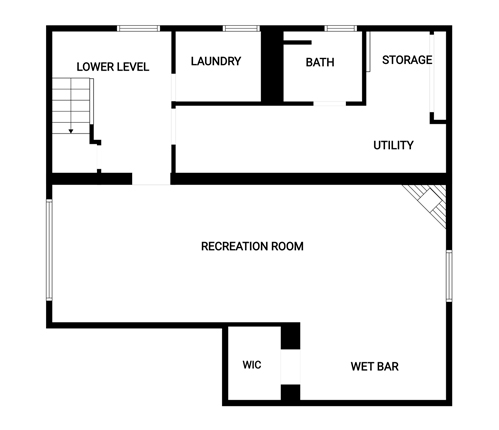
Below Grade Finished Space: 1062 sqft (98.66m²)

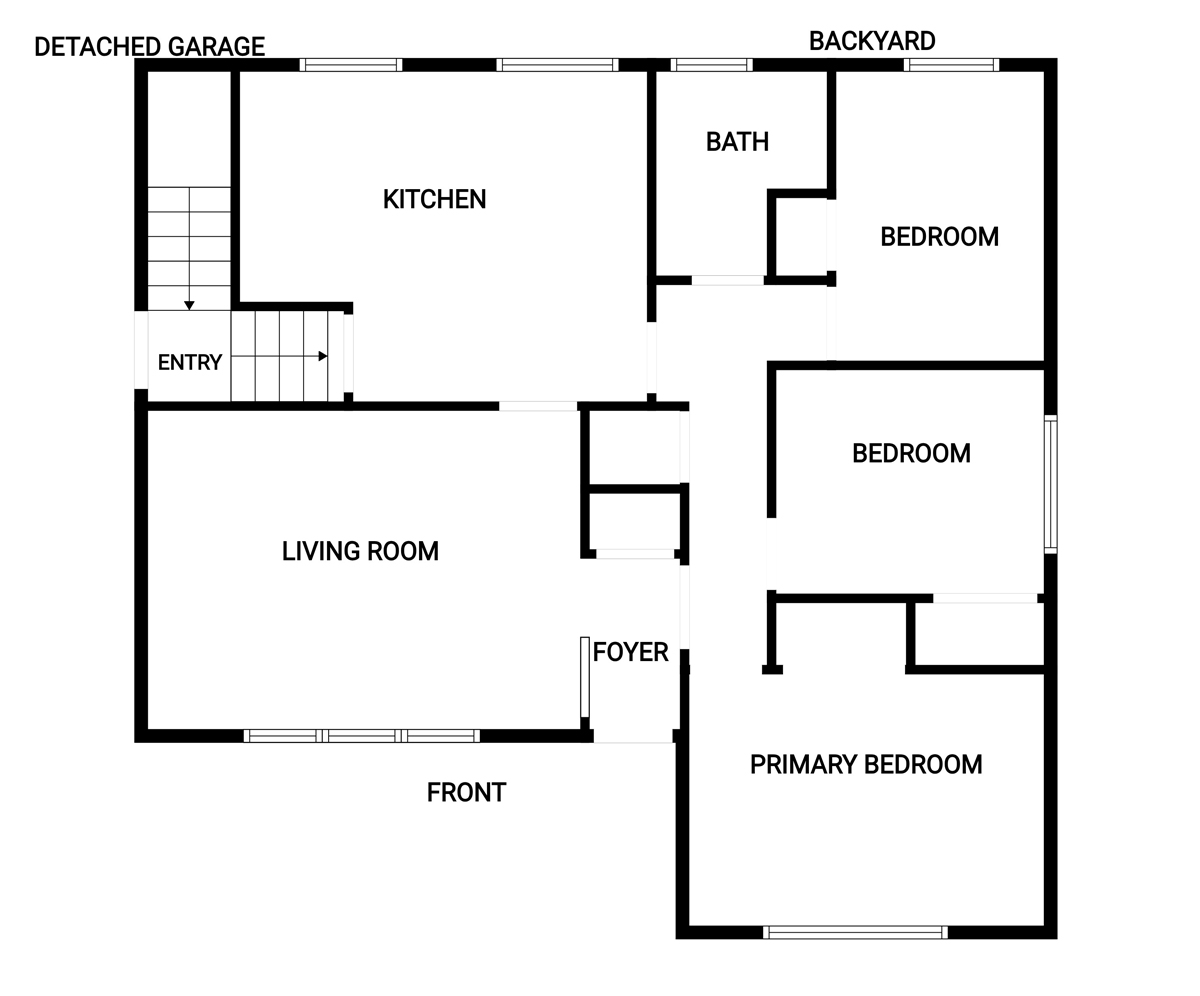
Main Level
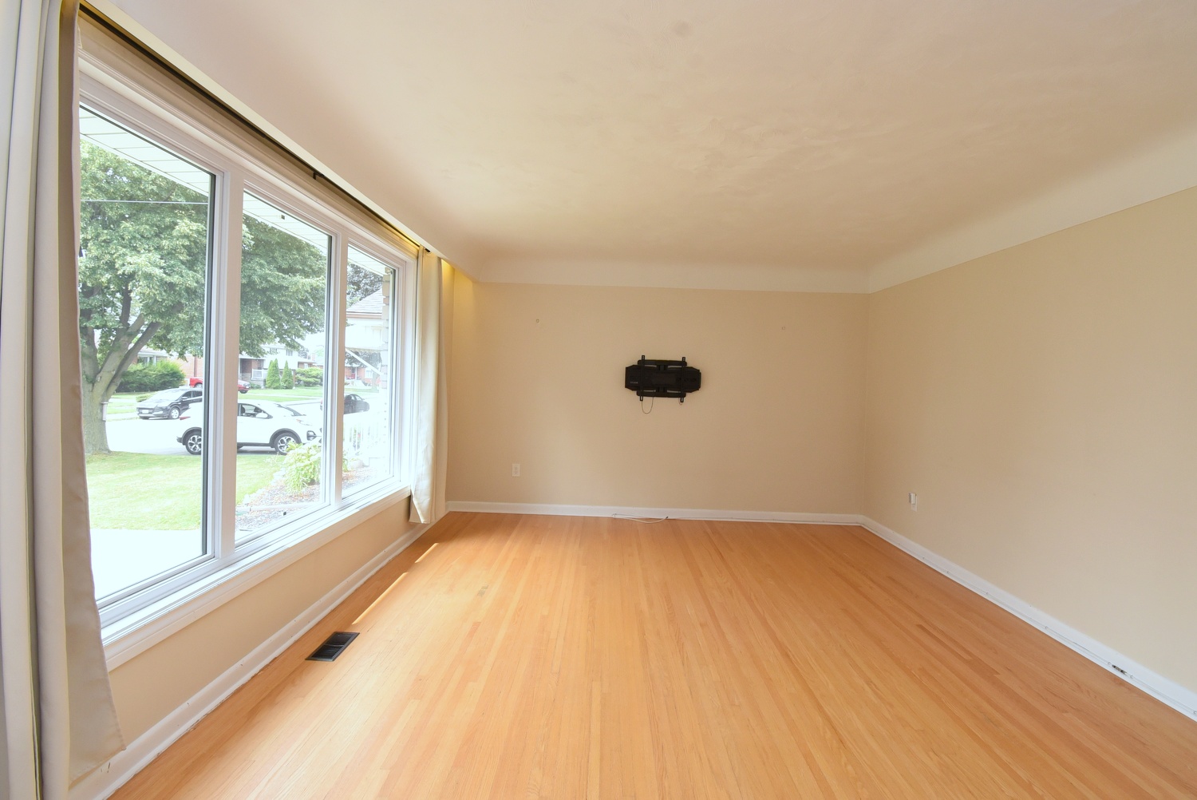
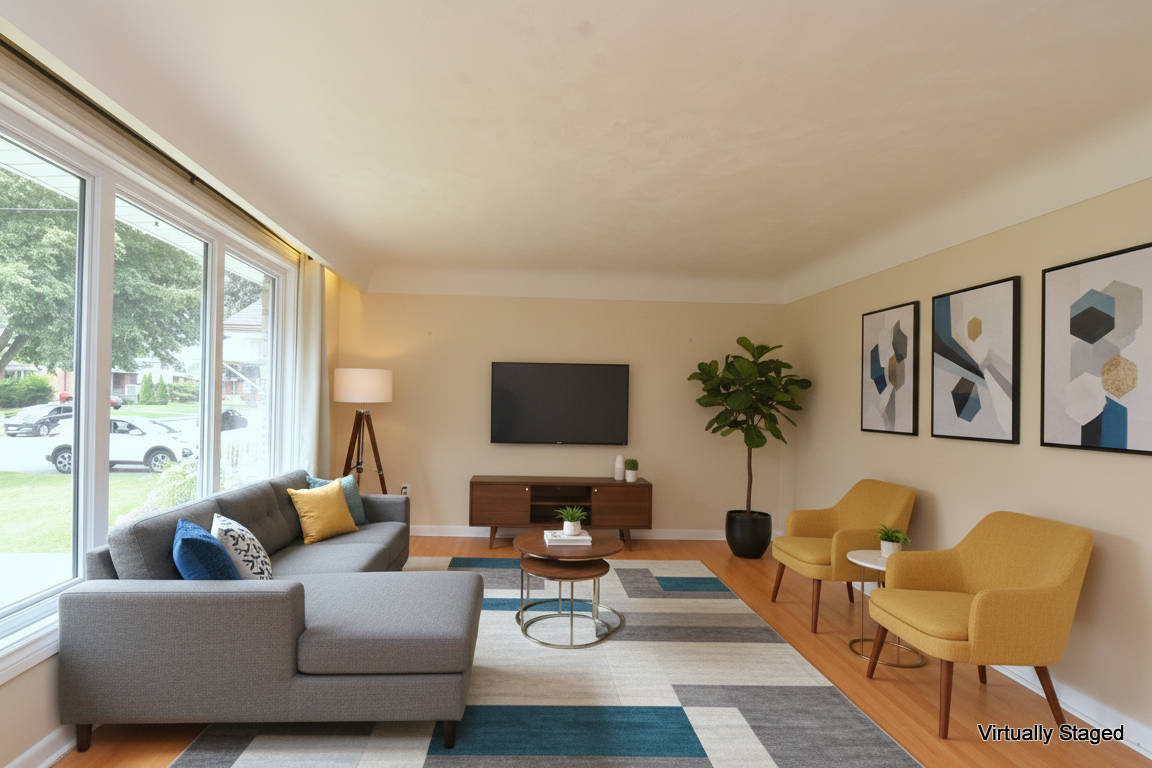
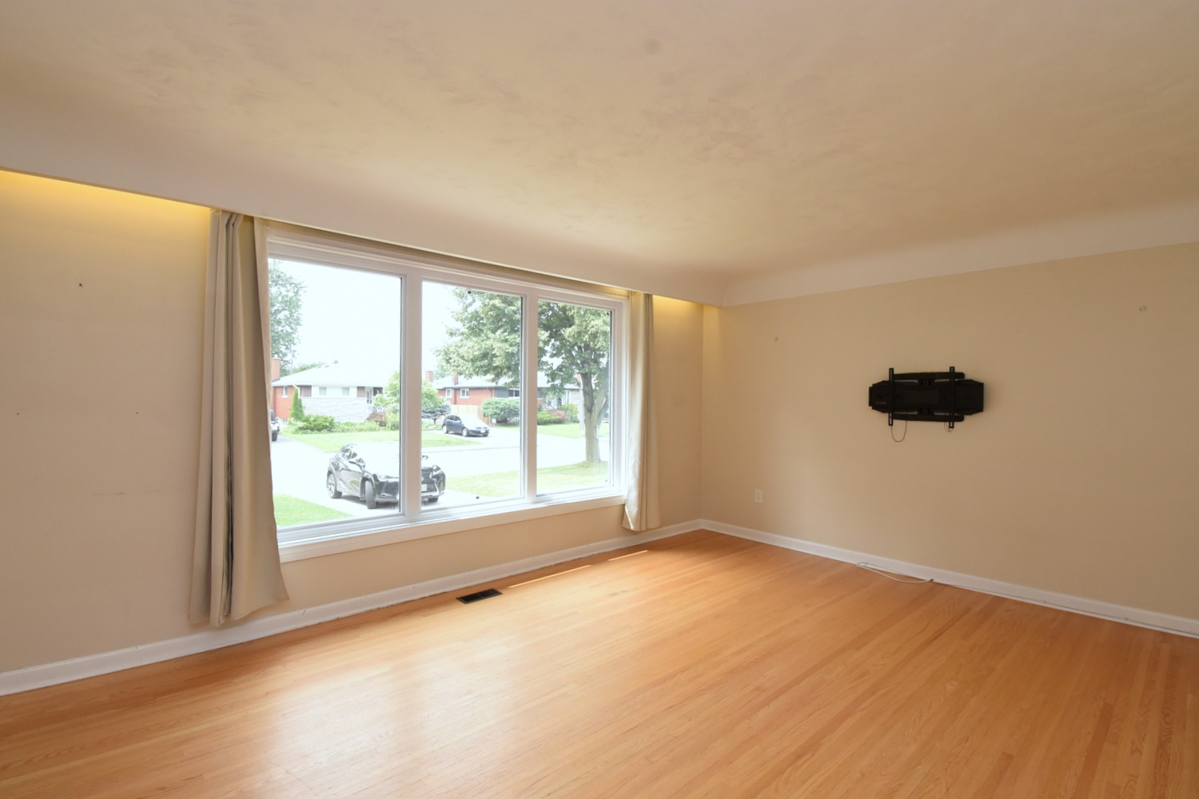
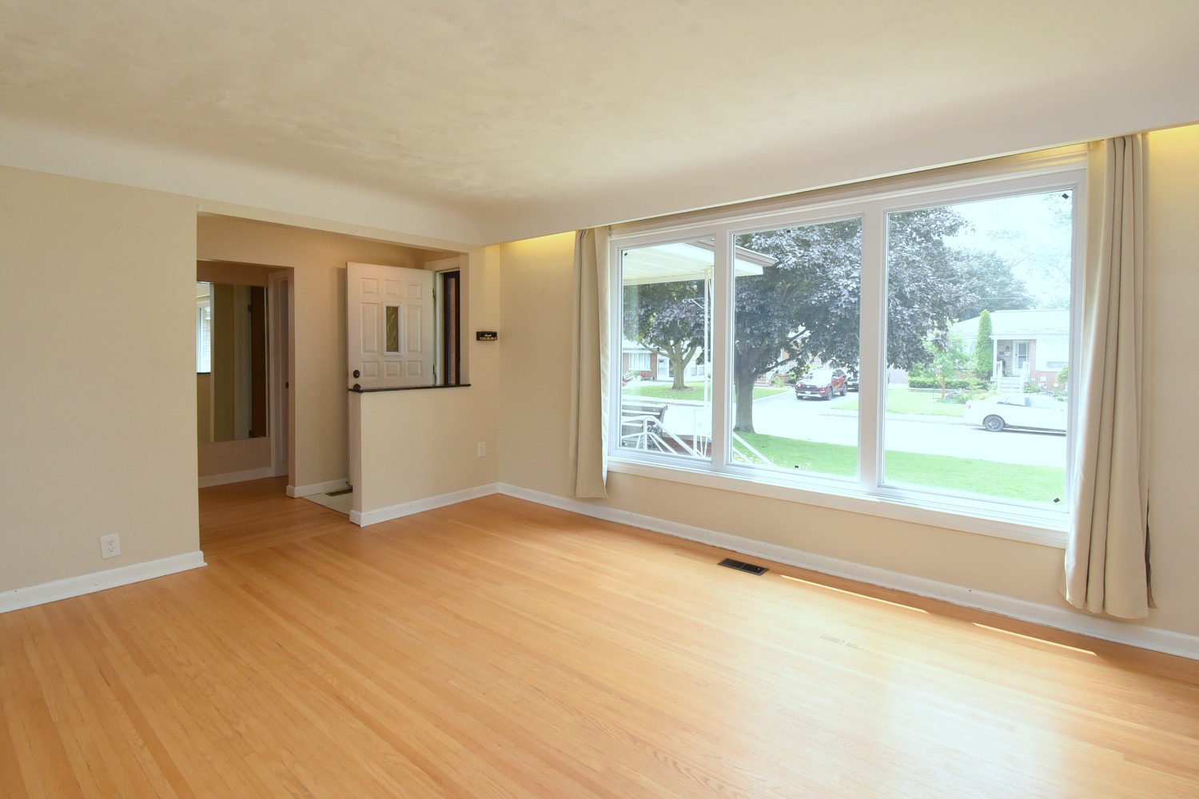
Living Room 17'3 x 13' (5.26m x 3.96m)
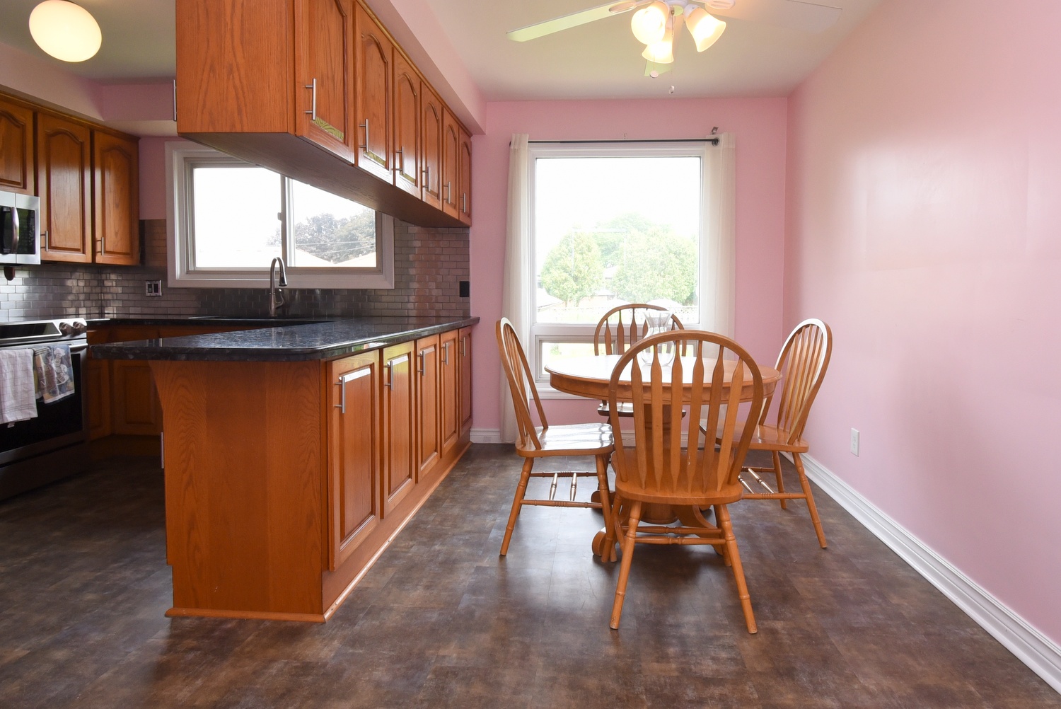
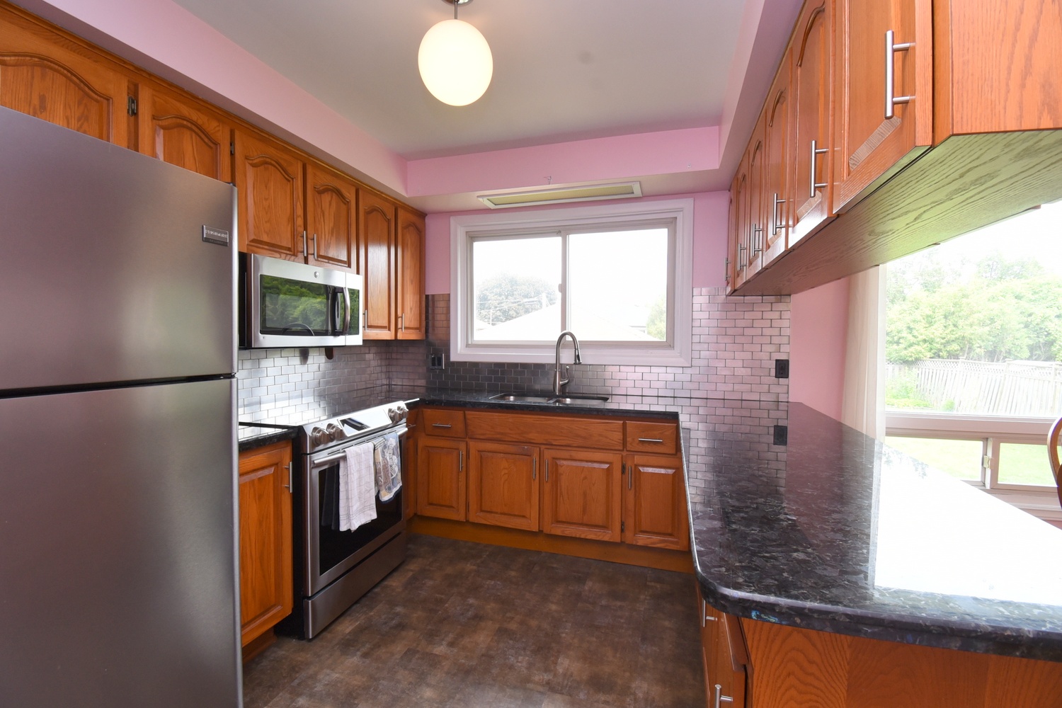
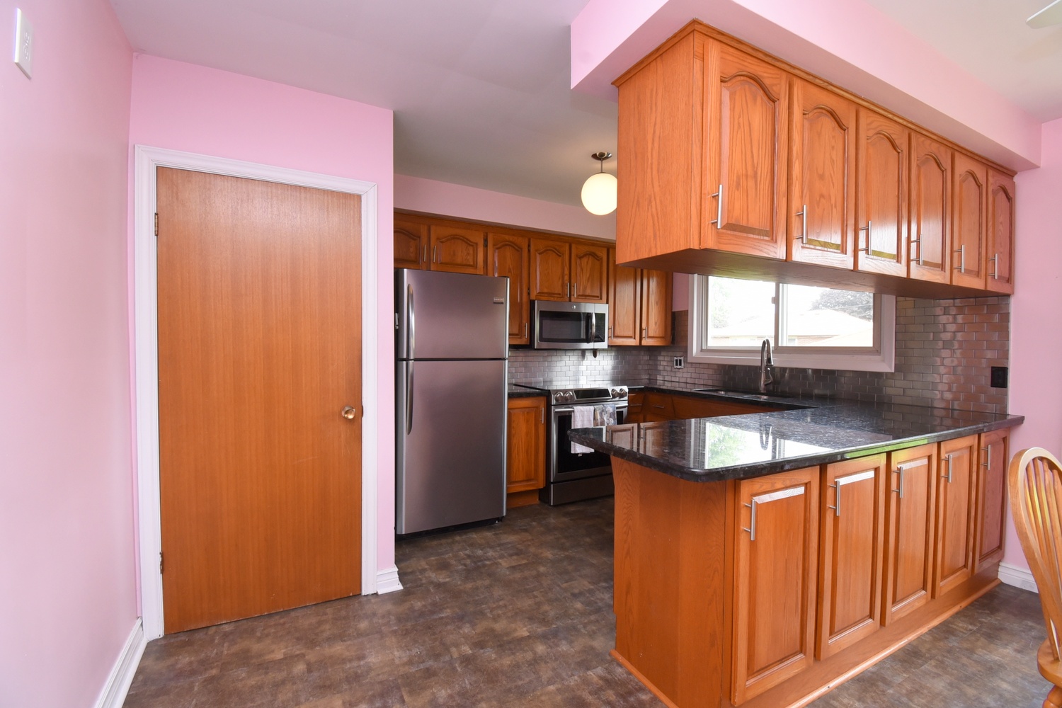
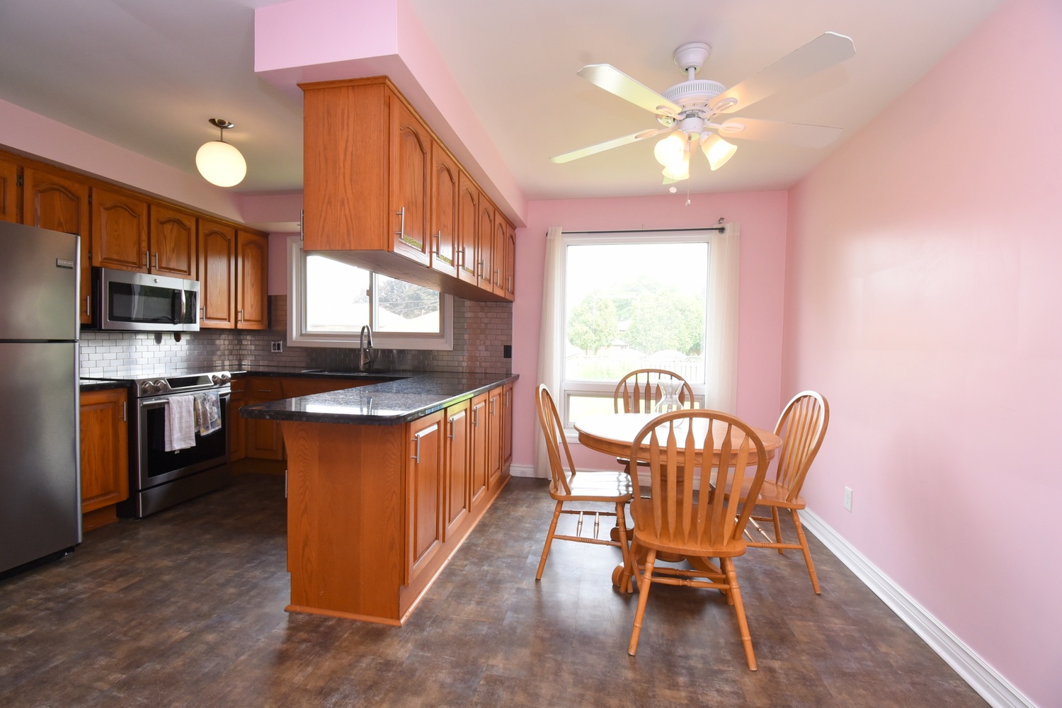
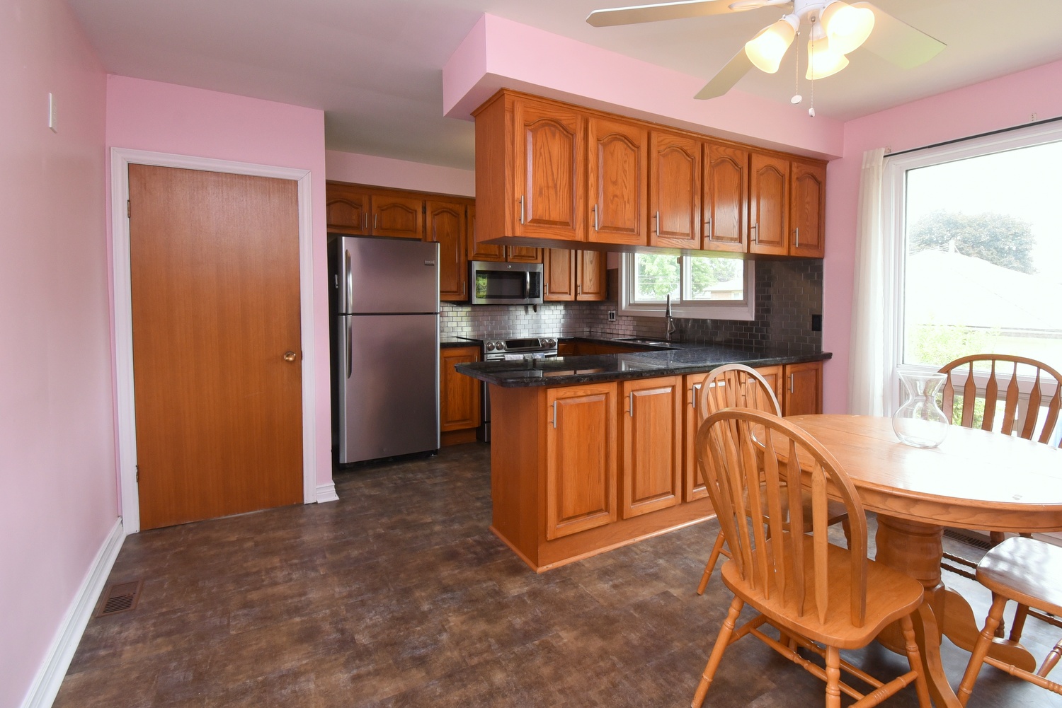
Eat In Kitchen 16'4 x 13'3 (4.98m x 4.04m)
Foyer 10' x 4' (3.05m x 1.22m)
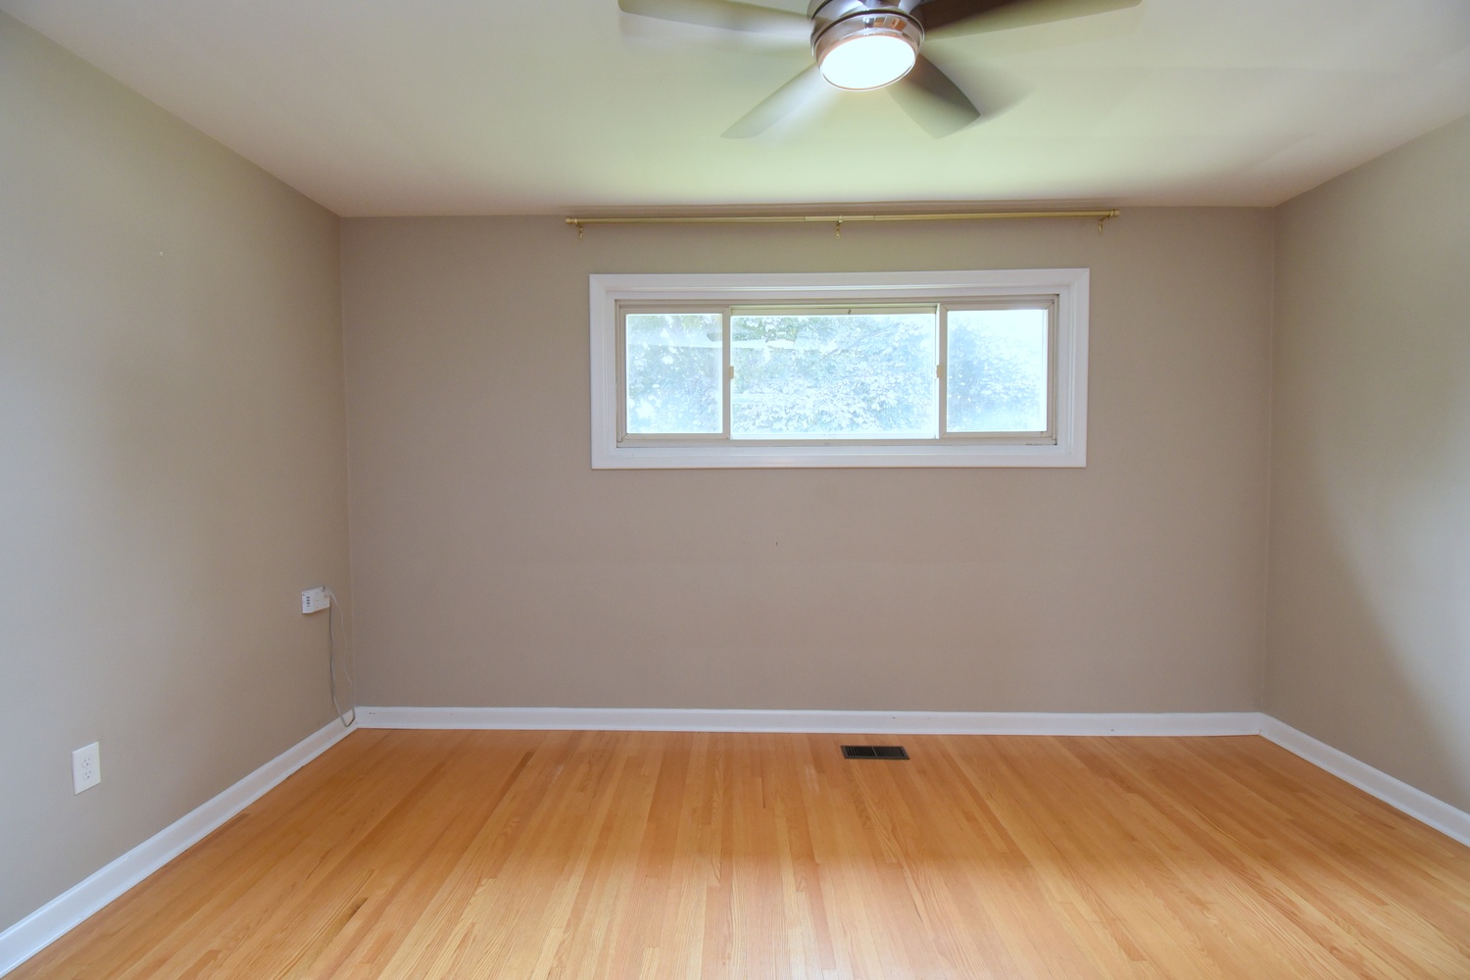
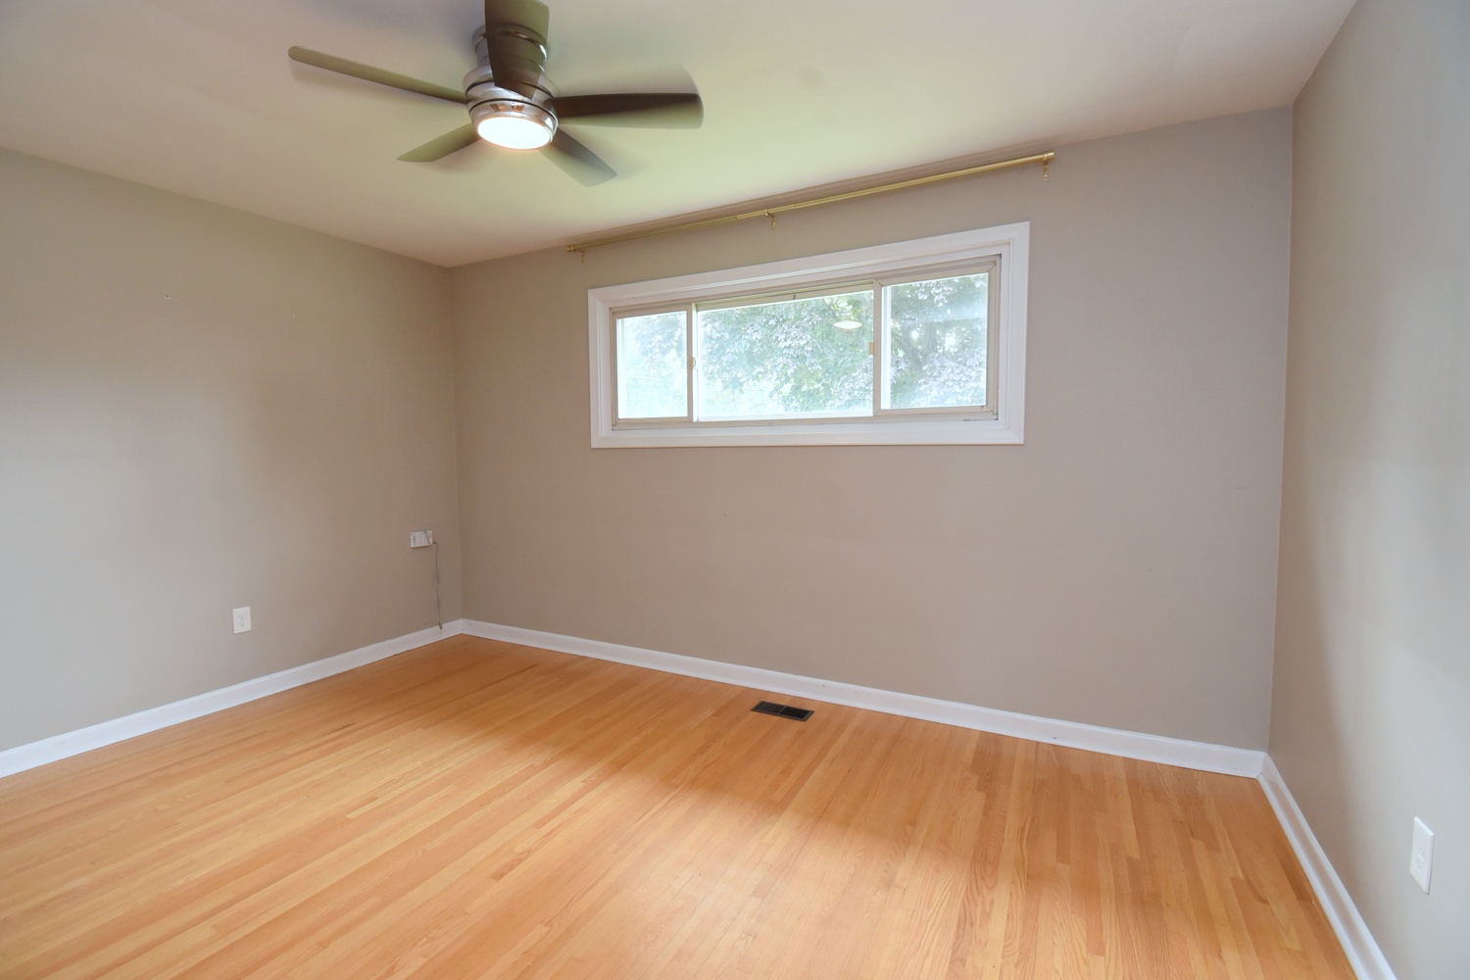
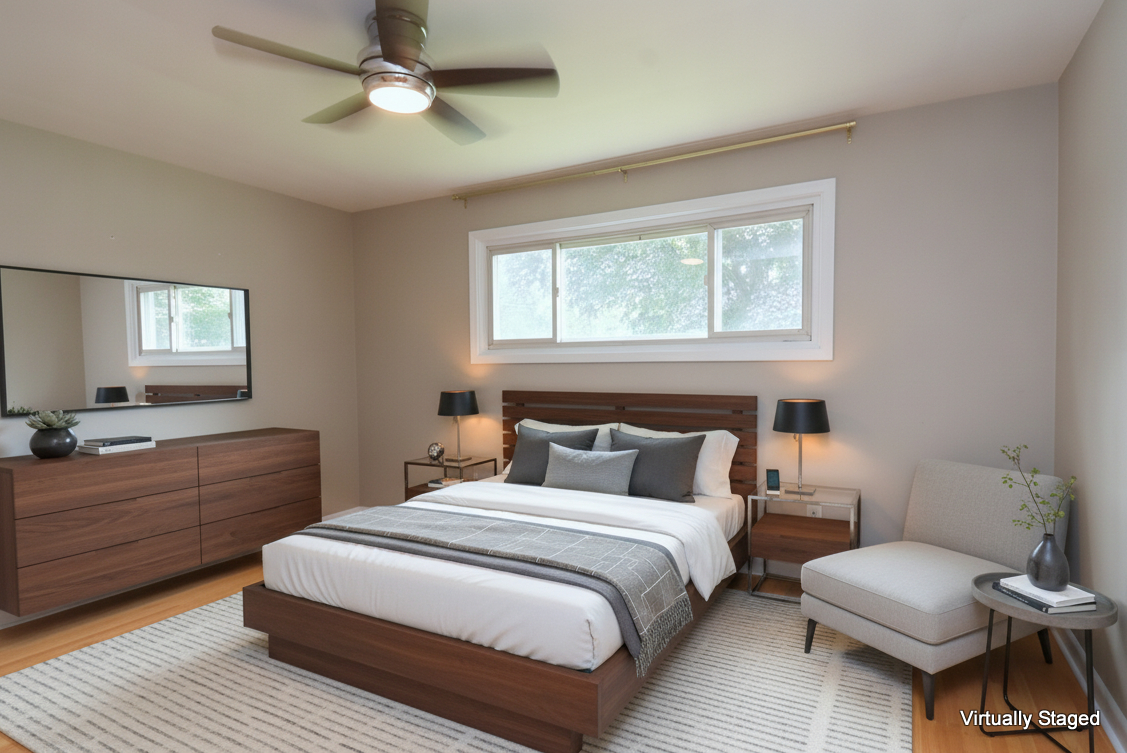
Primary Bedroom 14'3 x 10'3 (4.34m x 3.12m)
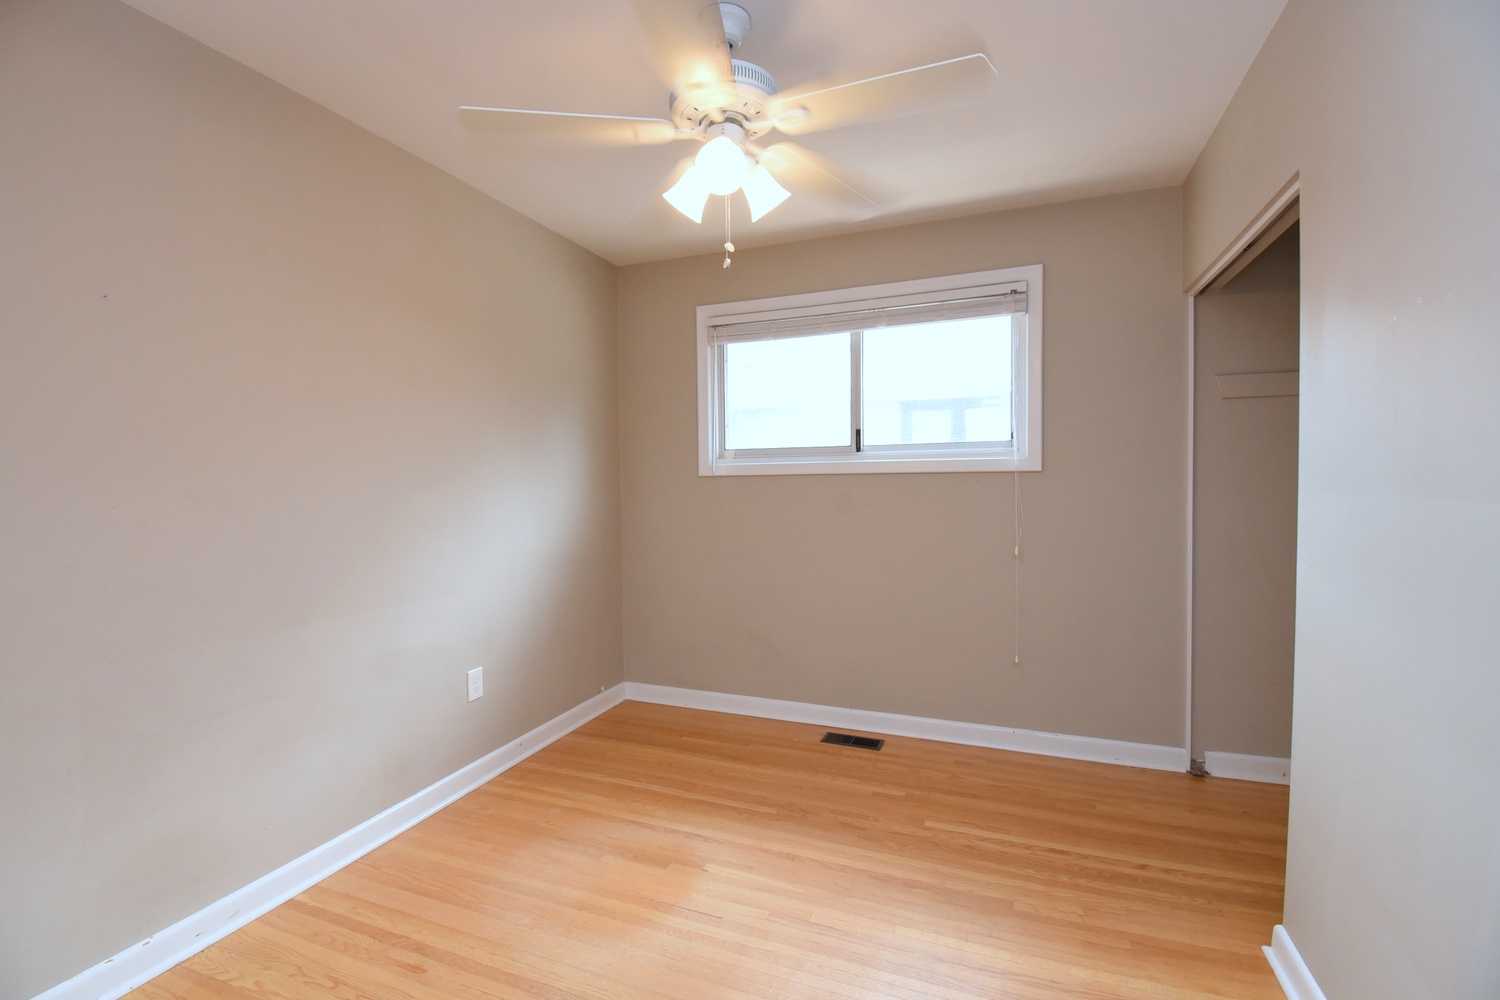
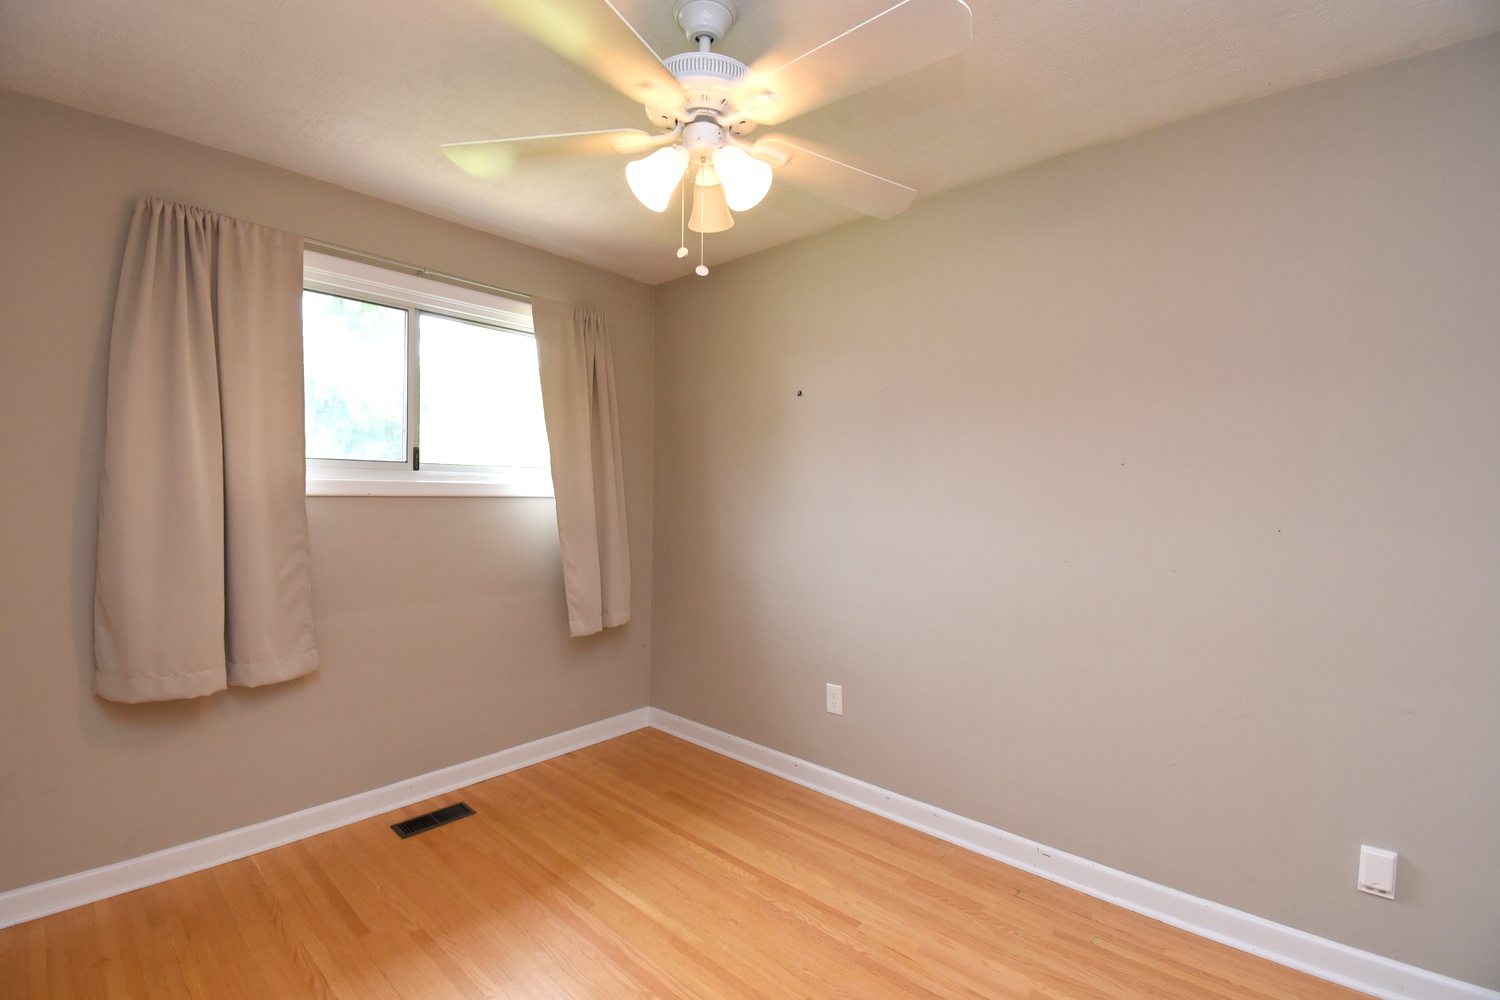
Bedroom 11'5 x 8'4 (3.48m x 2.54m)
Bedroom 10'8 x 9' (3.25m x 2.74m)
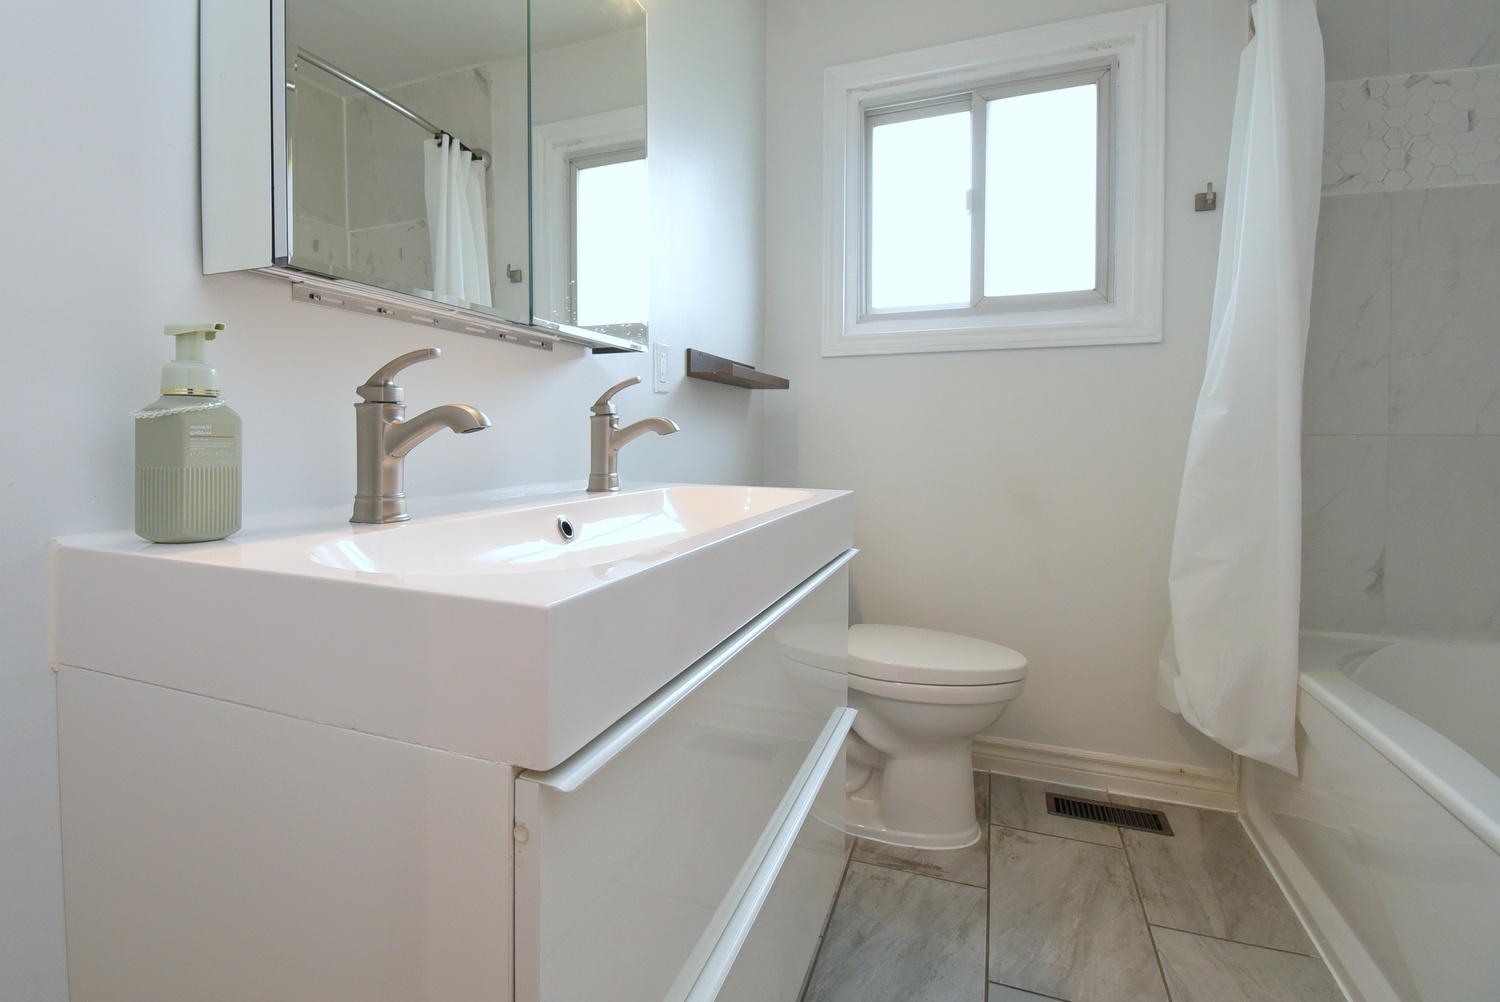
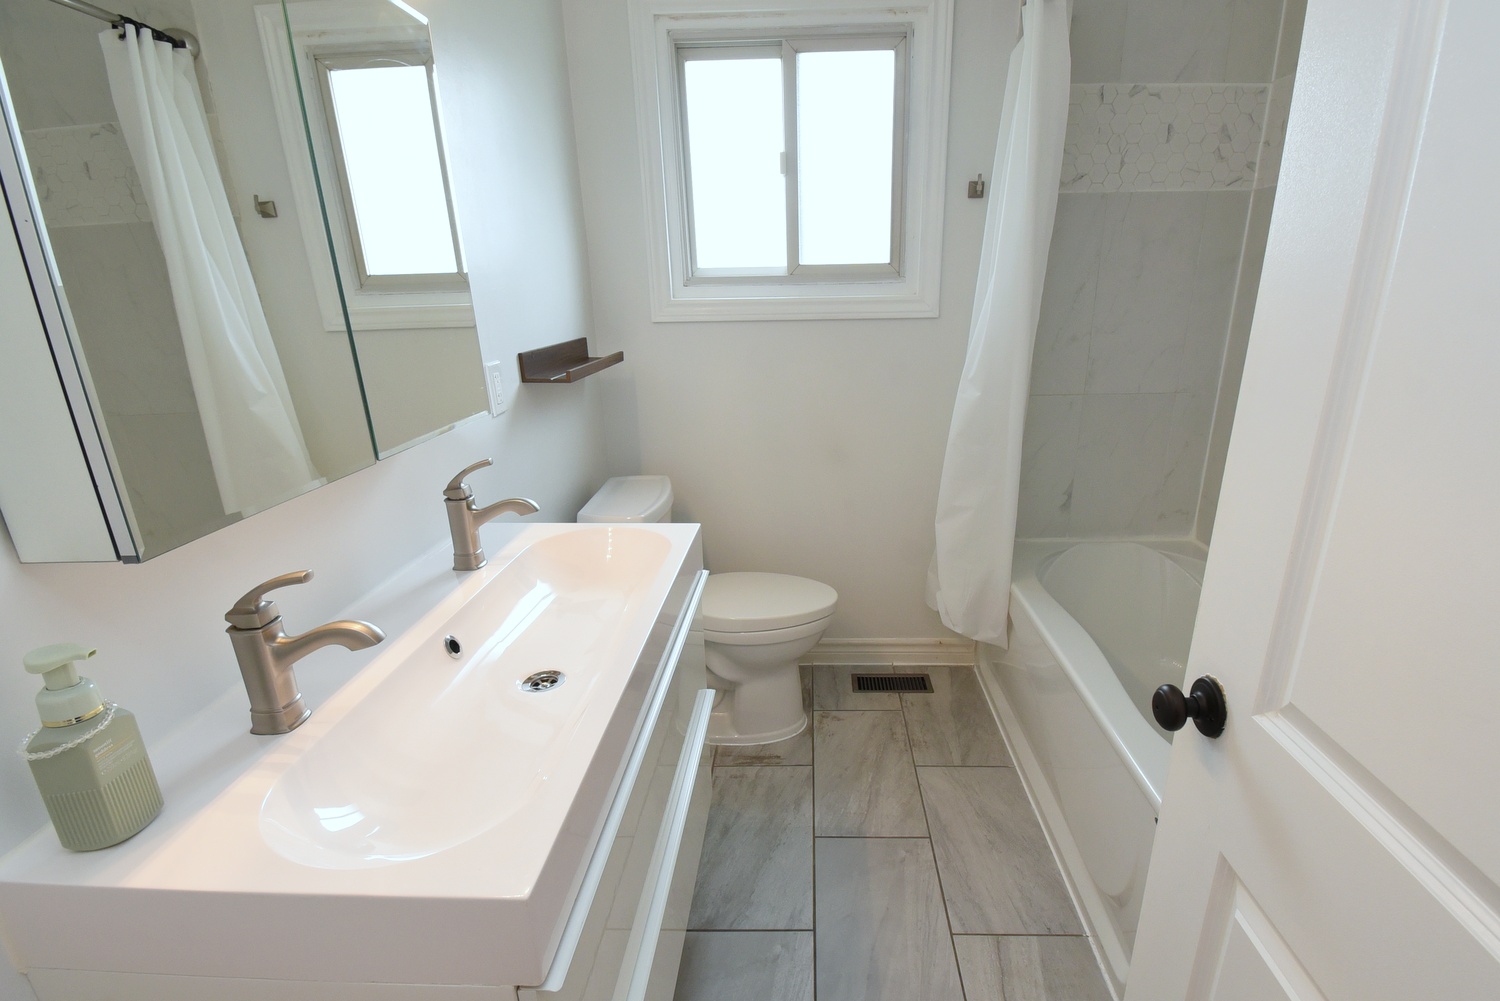
Bathroom 4P 8' x 6'9 (2.44m x 2.06m)

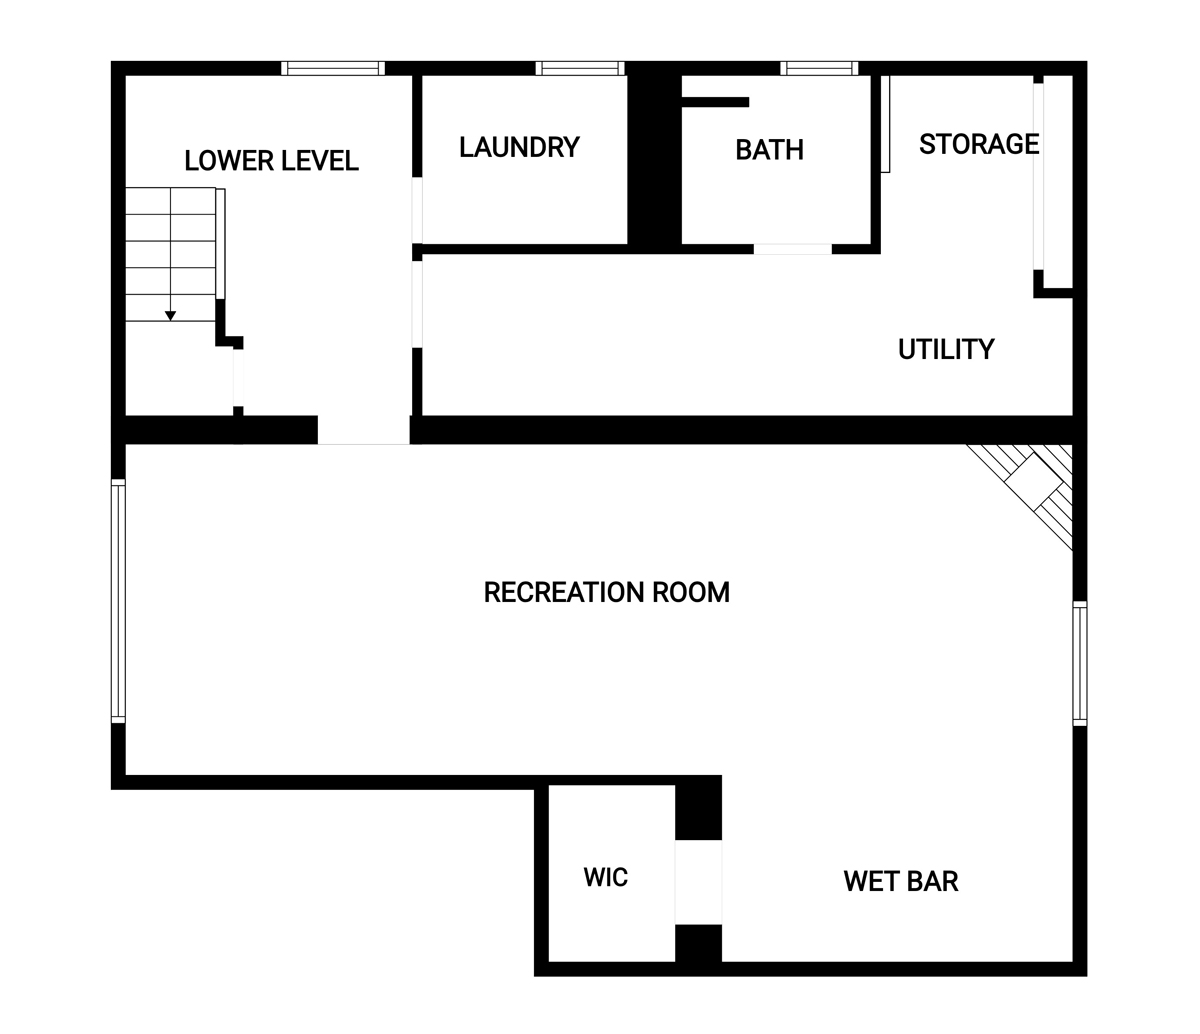
Lower Level
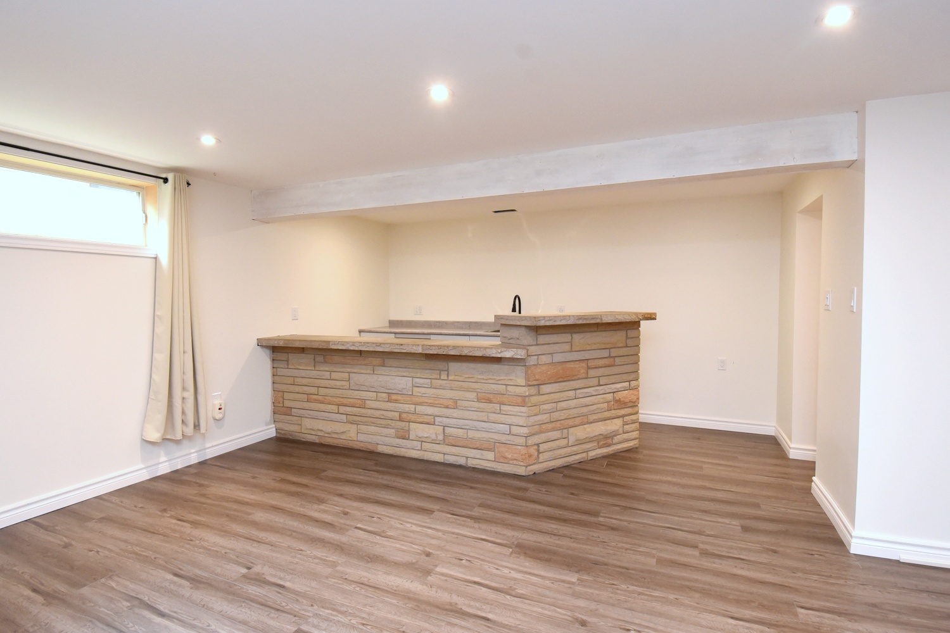
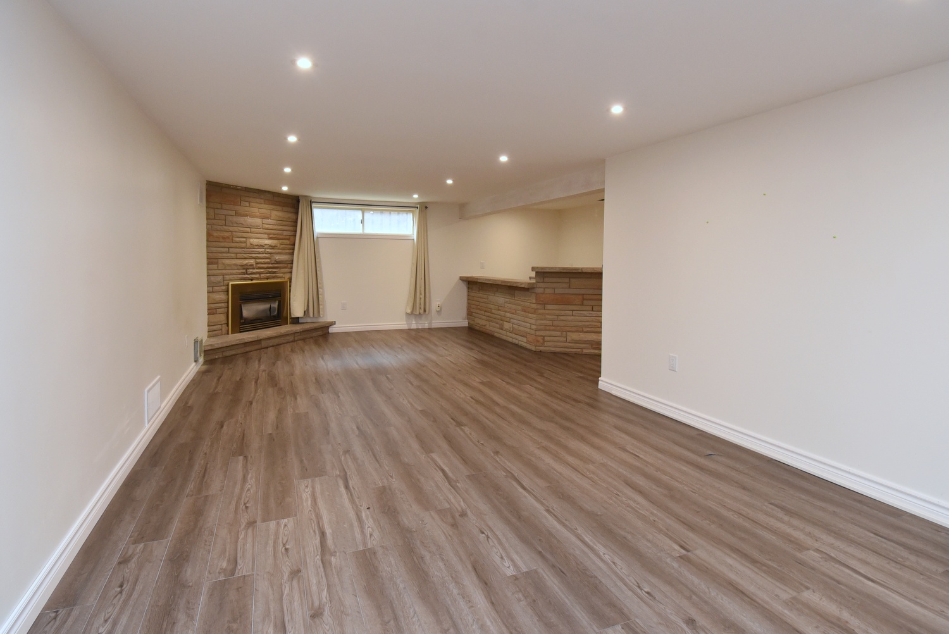
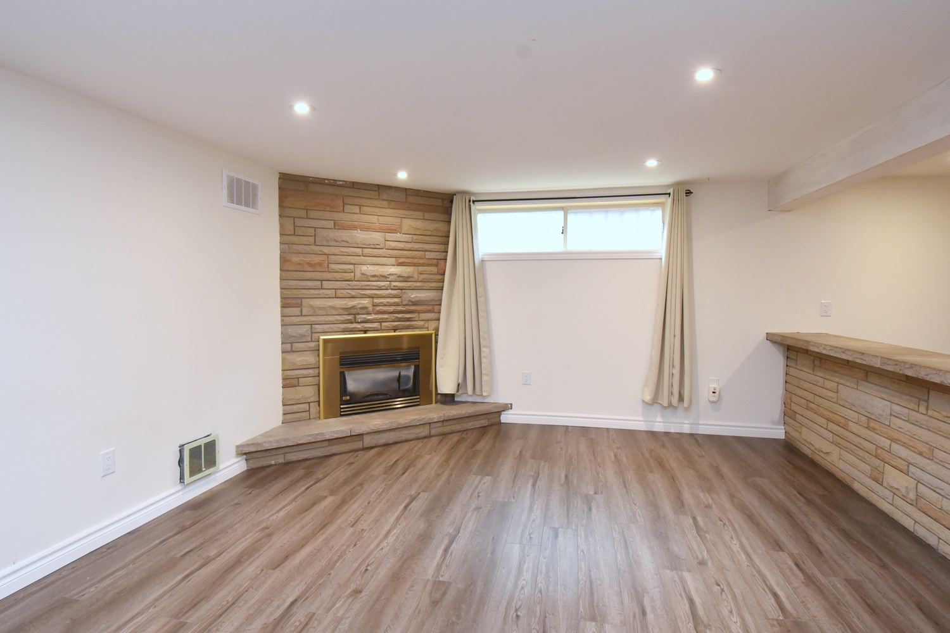
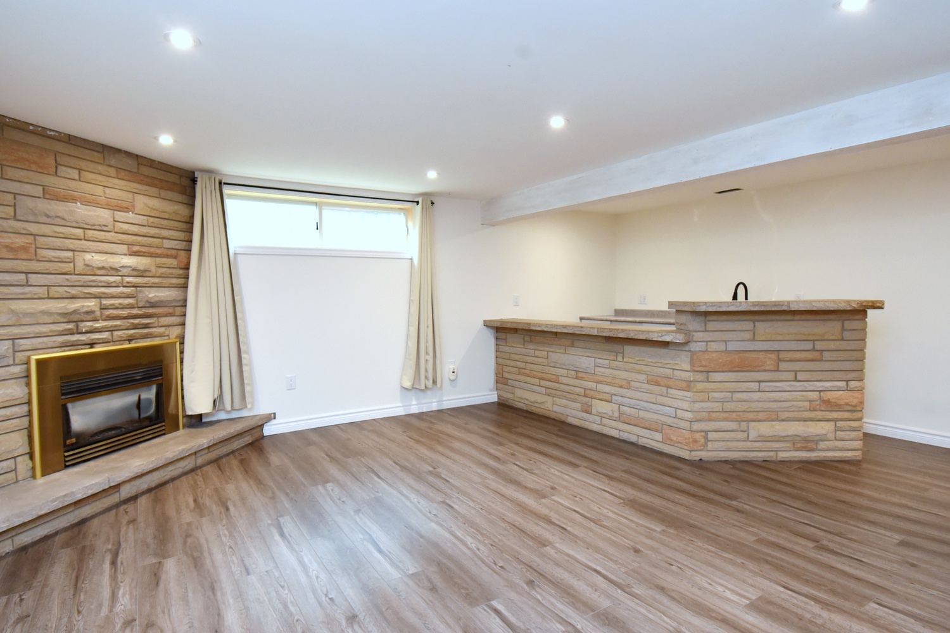
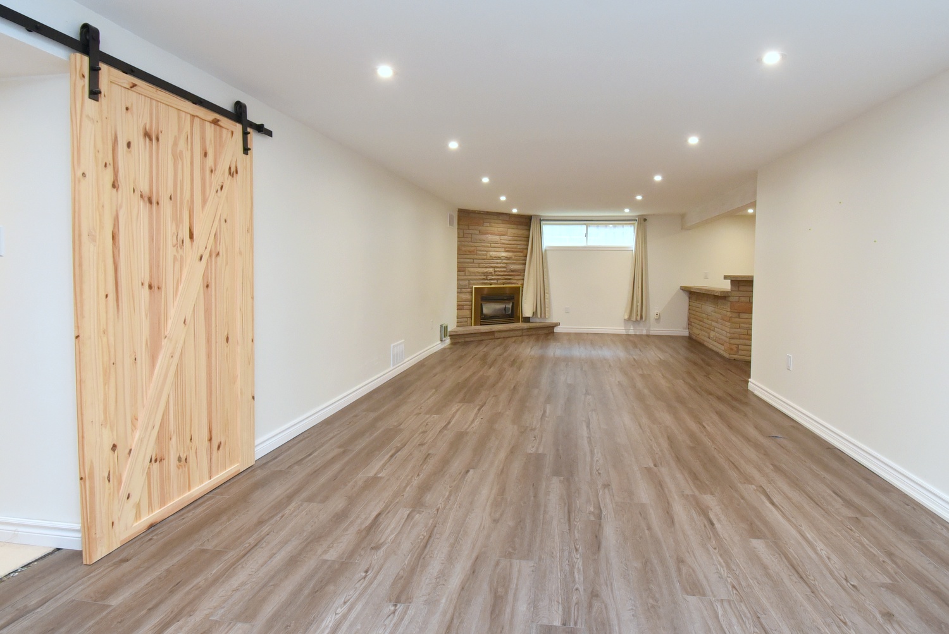
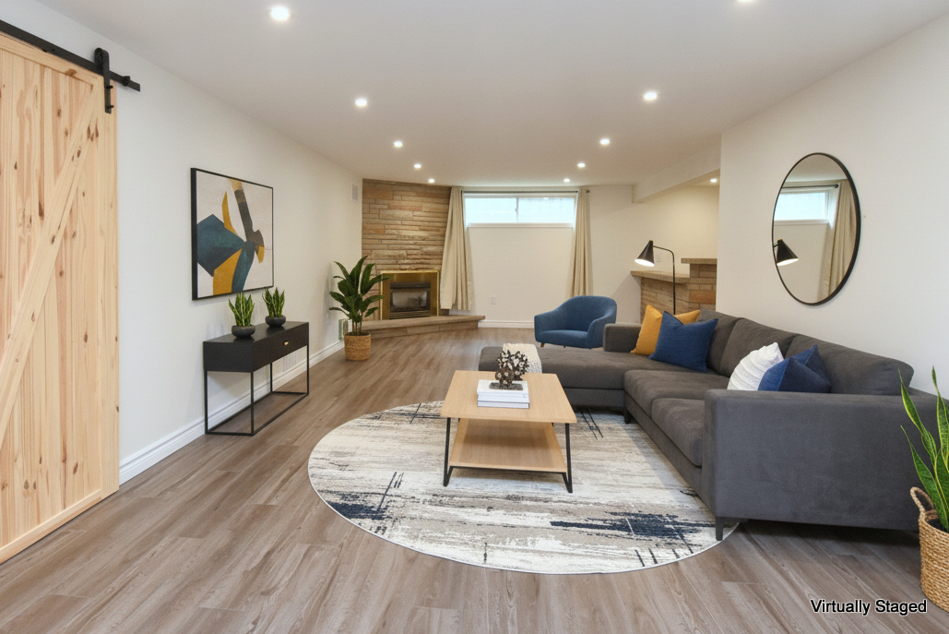
Rec Room 32'3 x 12'3 (9.83m x 3.73m)
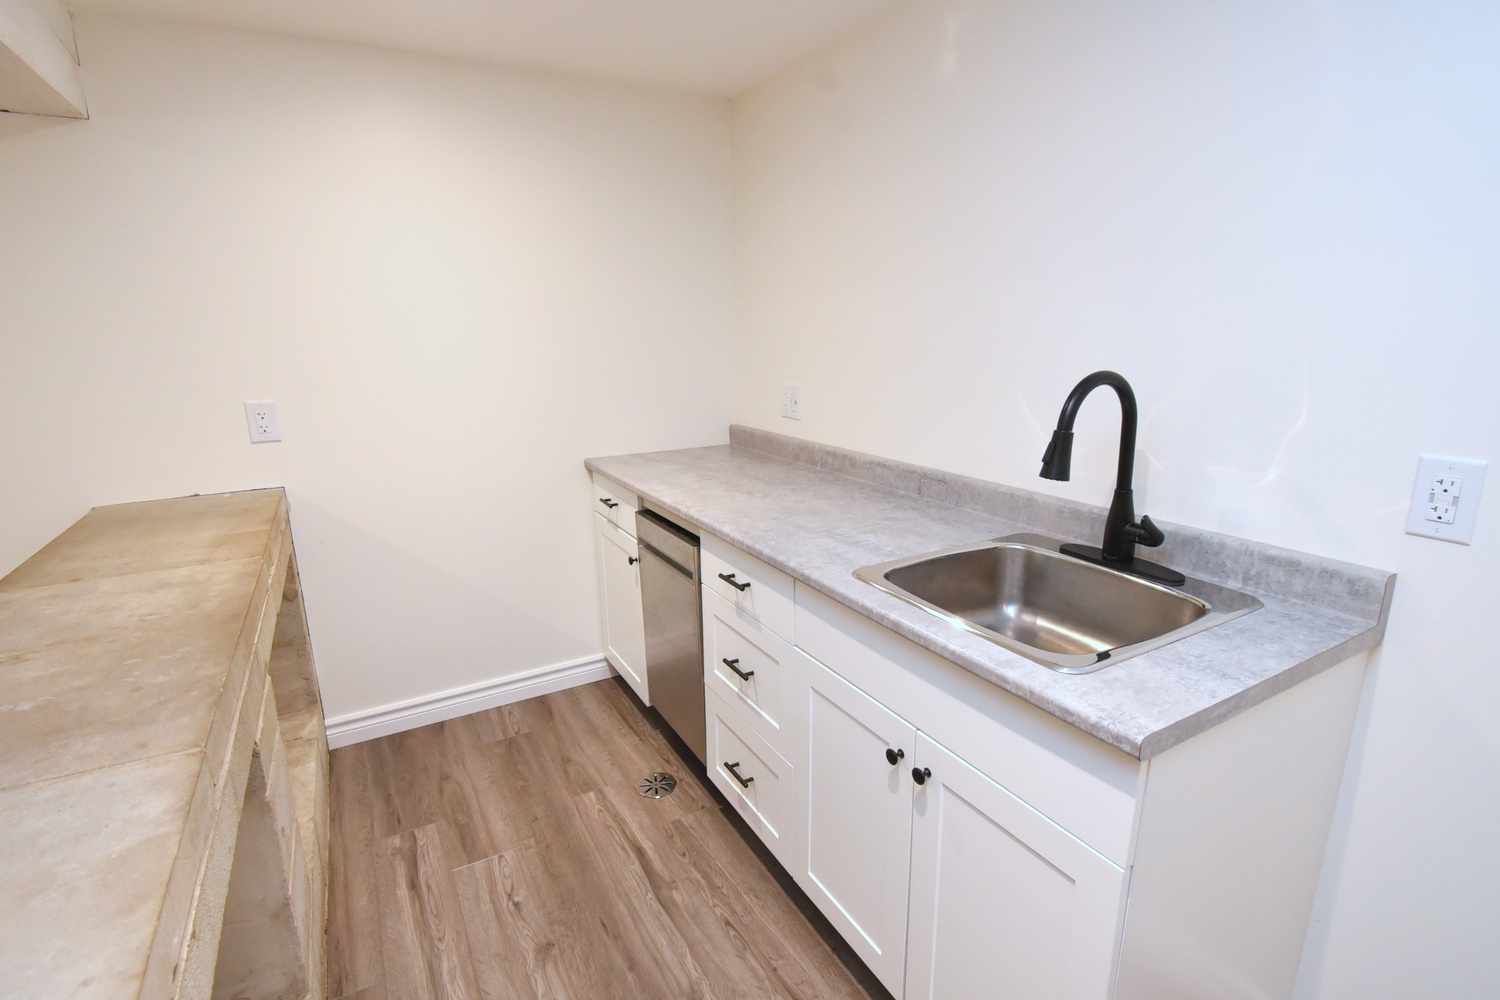
Rec Room Bar 7'9 x 7'9 (2.36m x 2.36m)
Bathroom 4P 7'4 x 6'5 (2.24m x 1.96m)
Lower Level 12'9 x 10'5 (3.89m x 3.18m)
WIC 6'6 x 5'9 (1.98m x 1.75m)
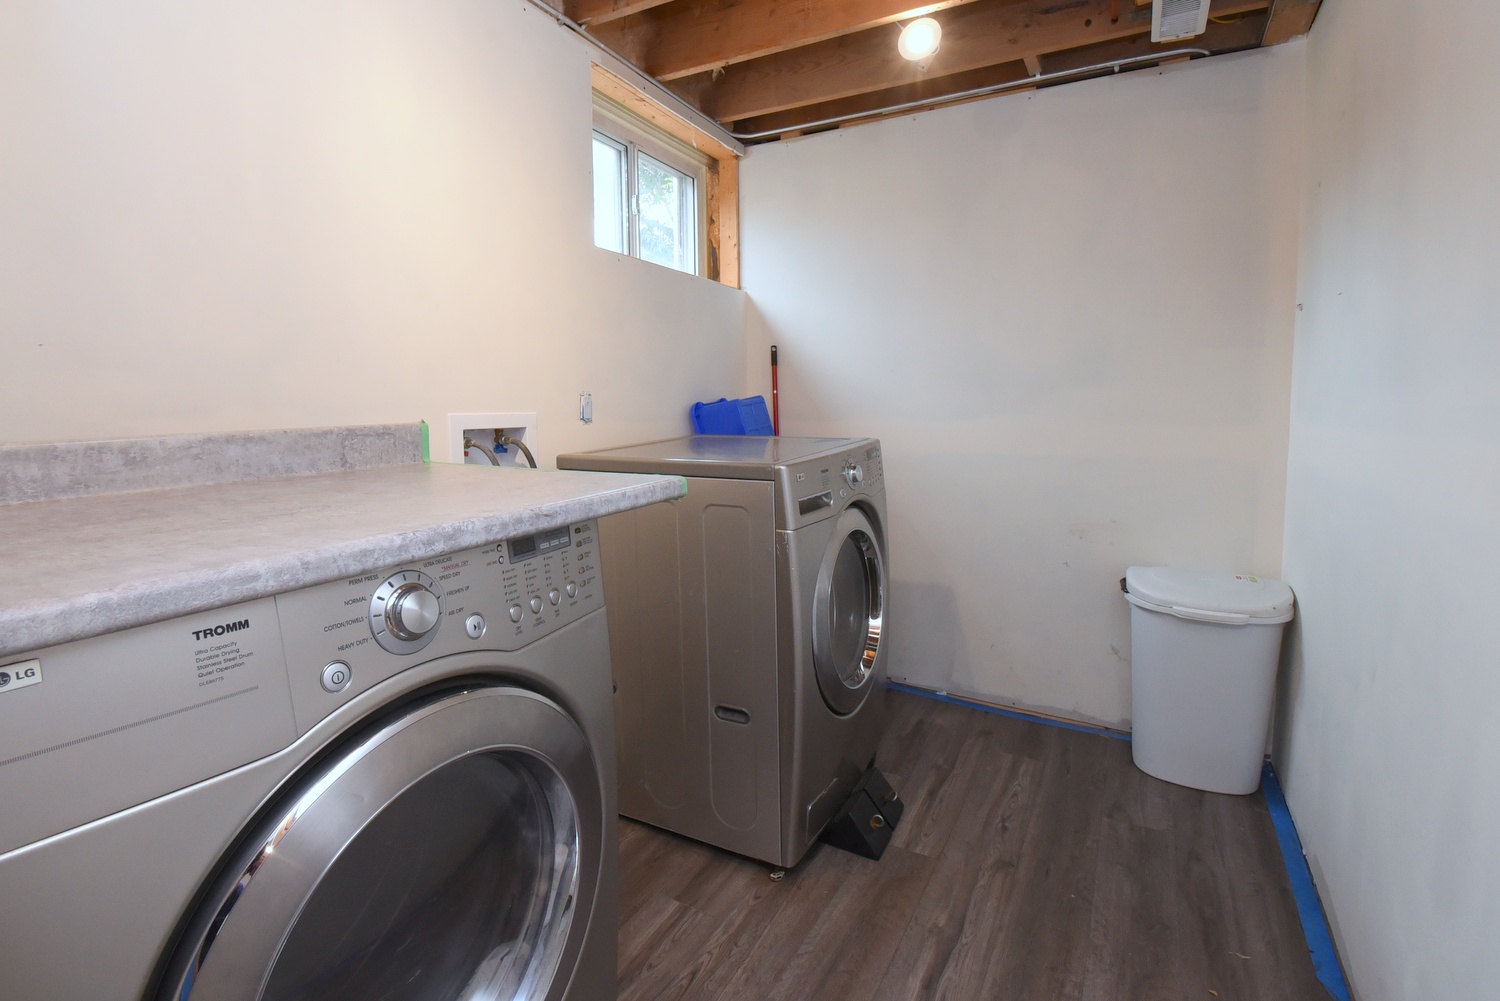
Laundry 8'9 x 6 (2.67m x 1.83m)
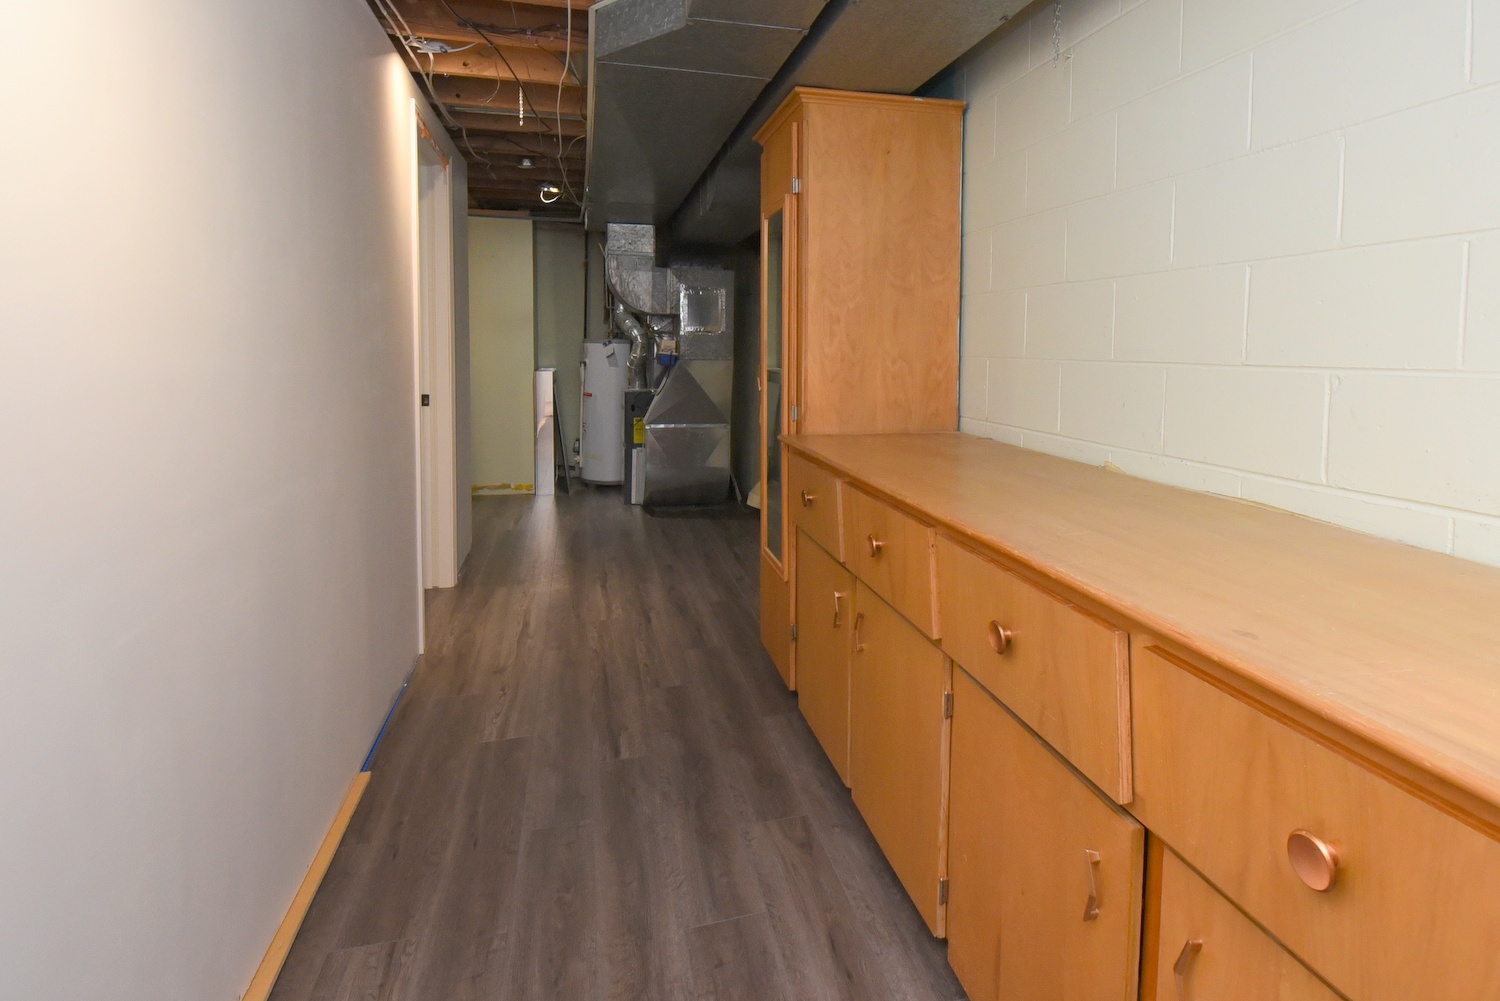
Utility - Storage 25' x 6 (7.62m x 1.83m)
Storage 7'6 x 7'9 (2.29m x 2.36m)
* All measurements are approximate  disclaimer

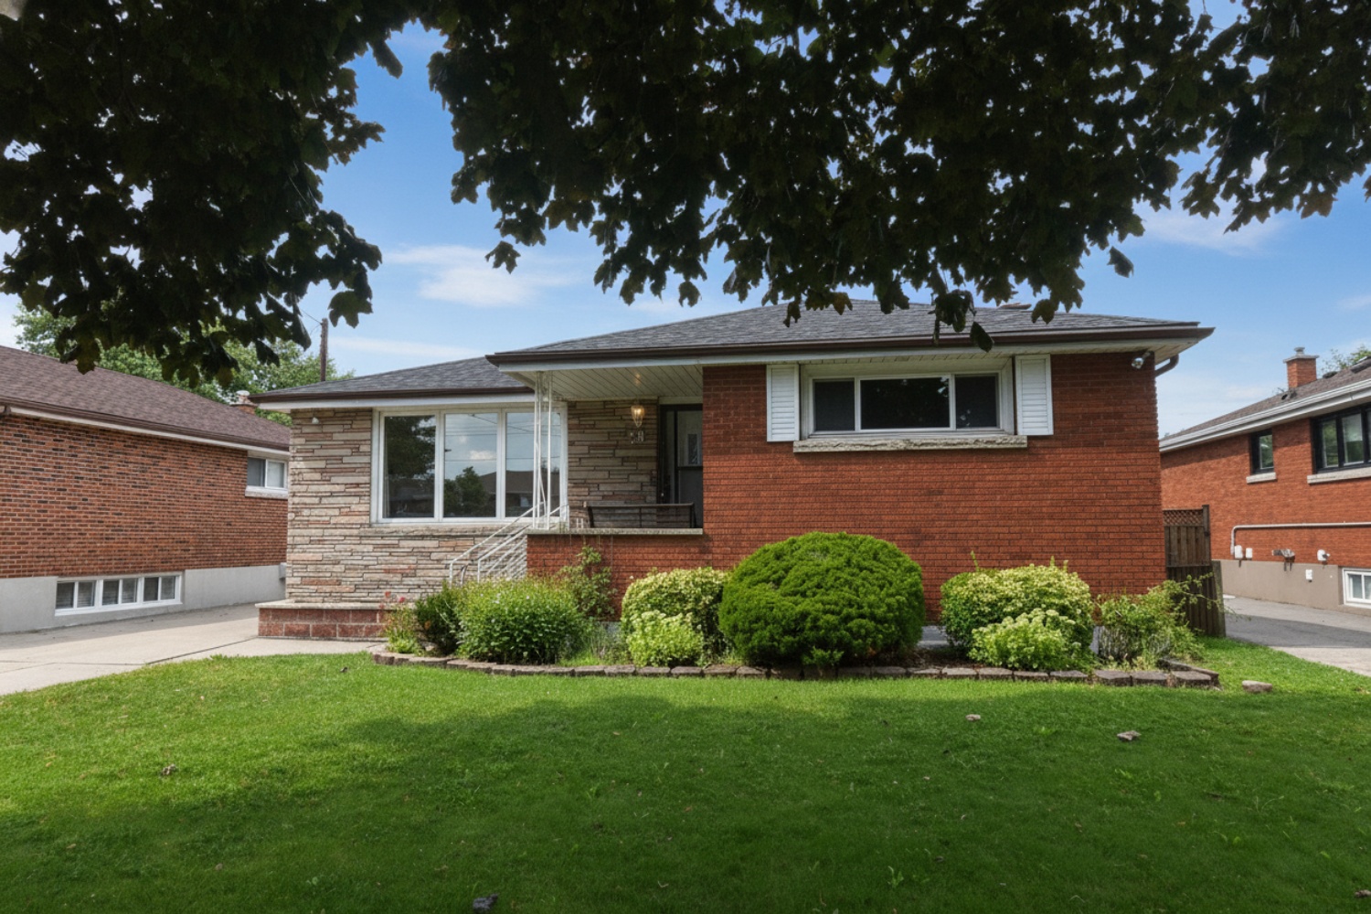
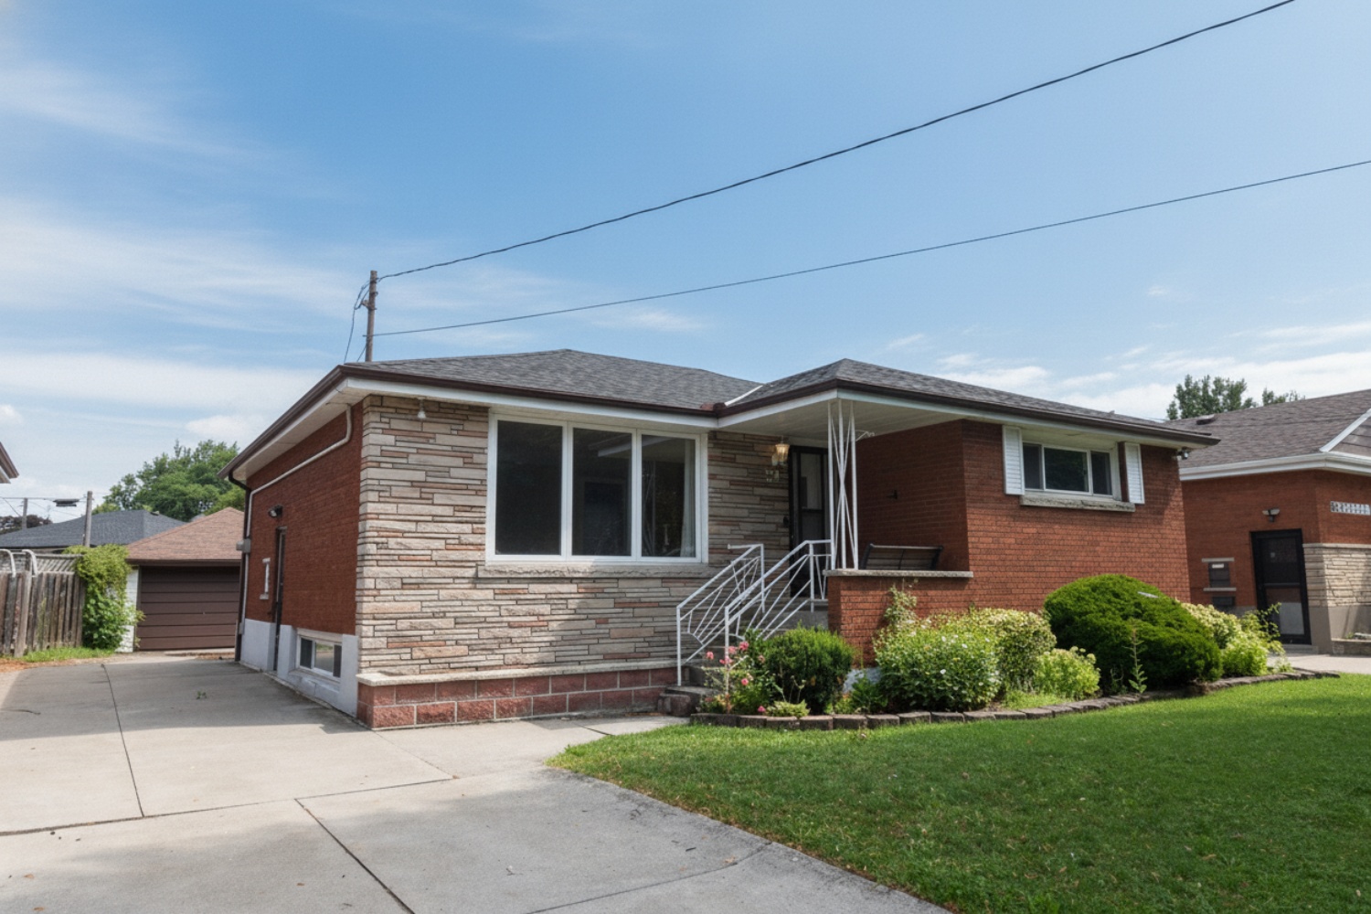
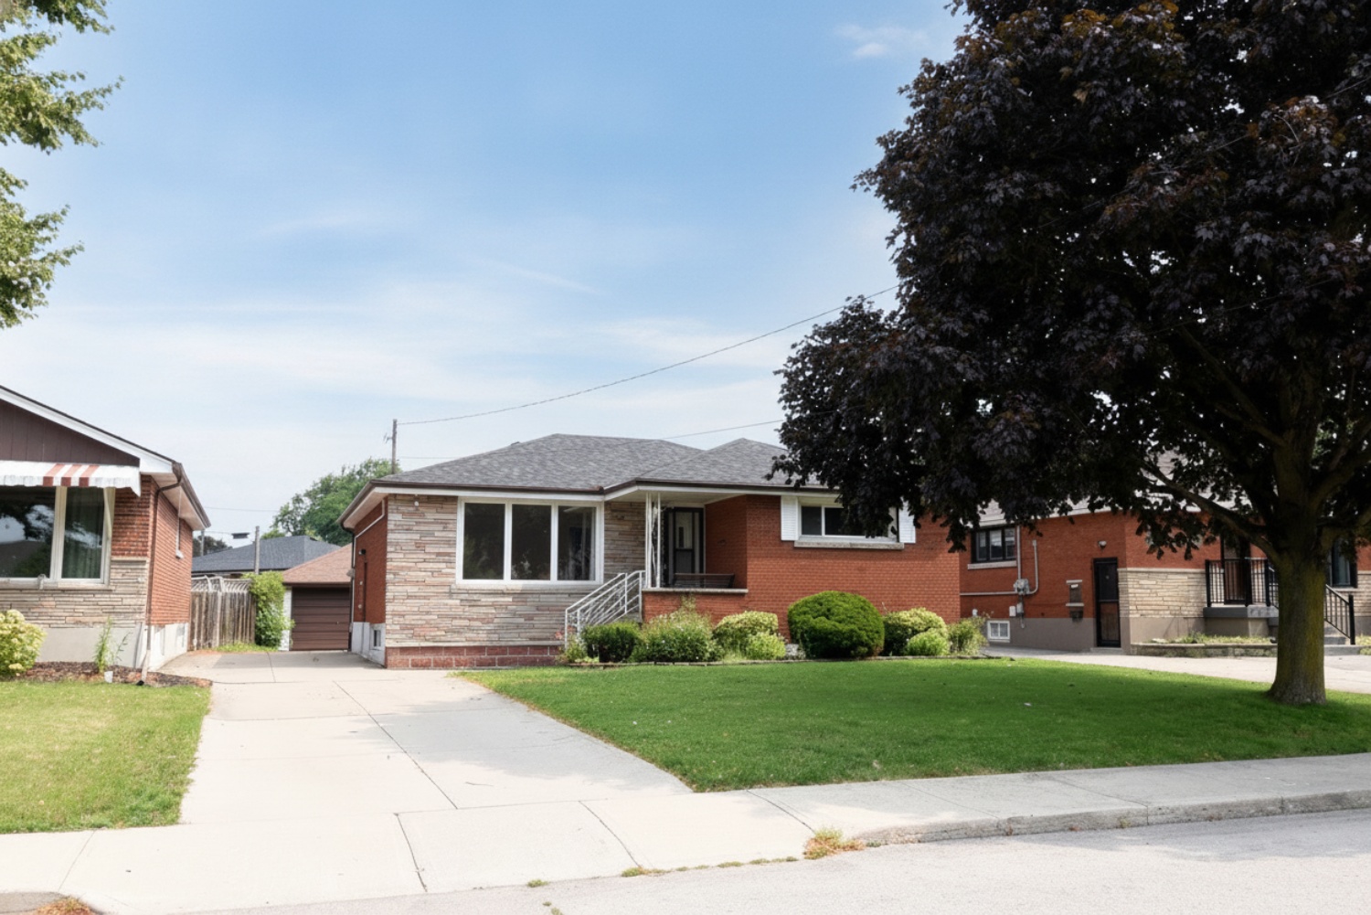
  • Front
  • Front House
  • Front Of House
  • Front Overview
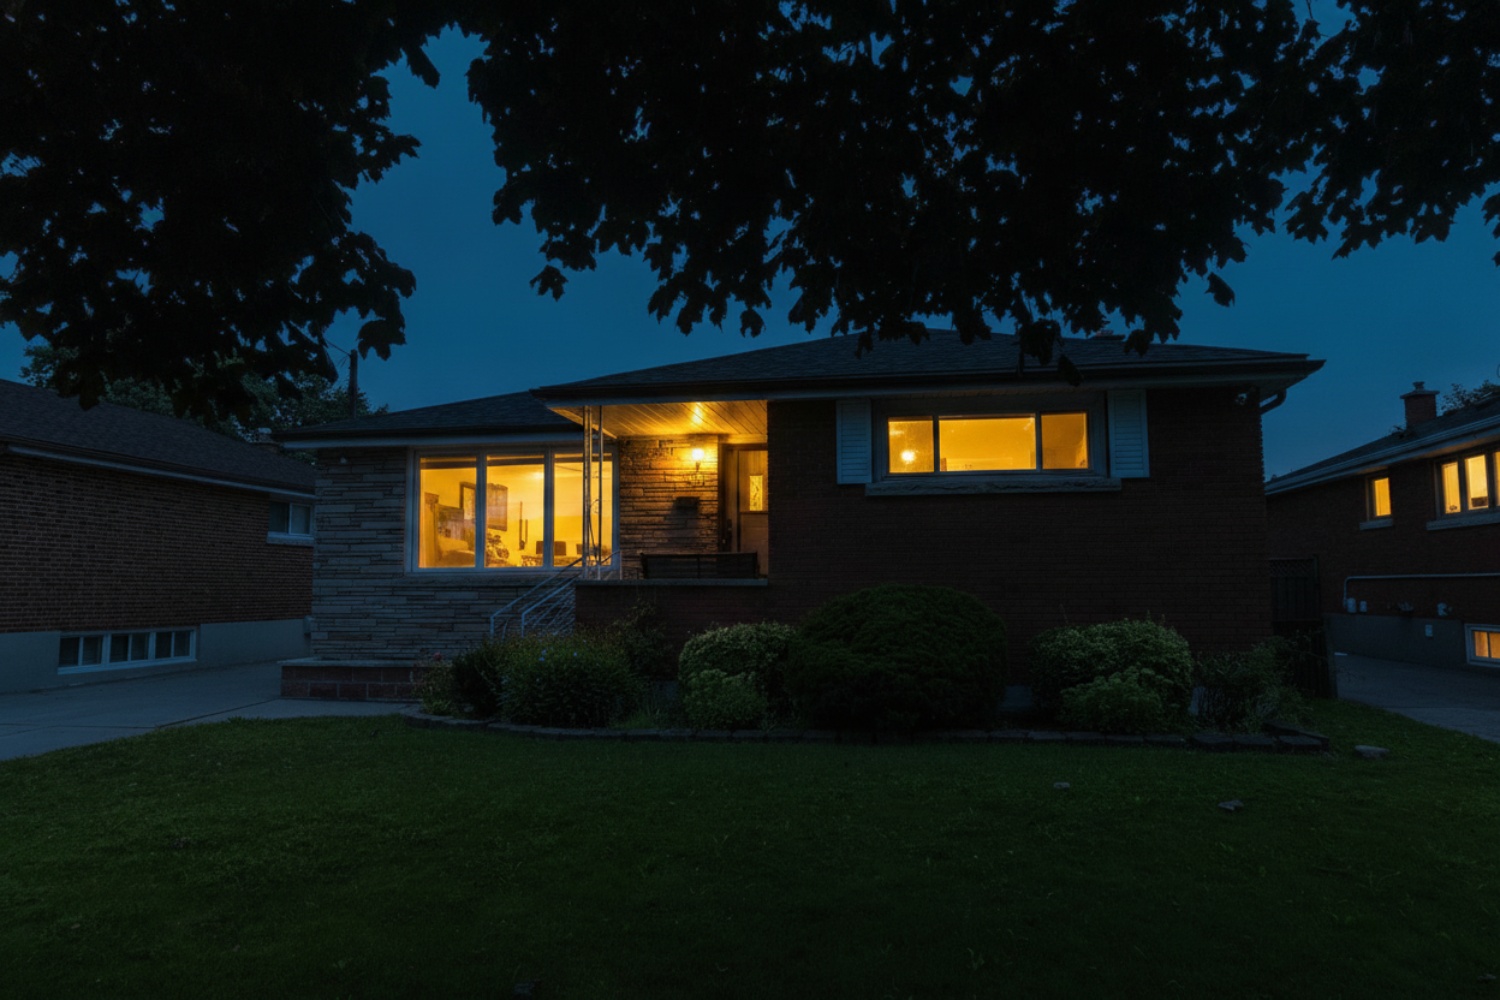
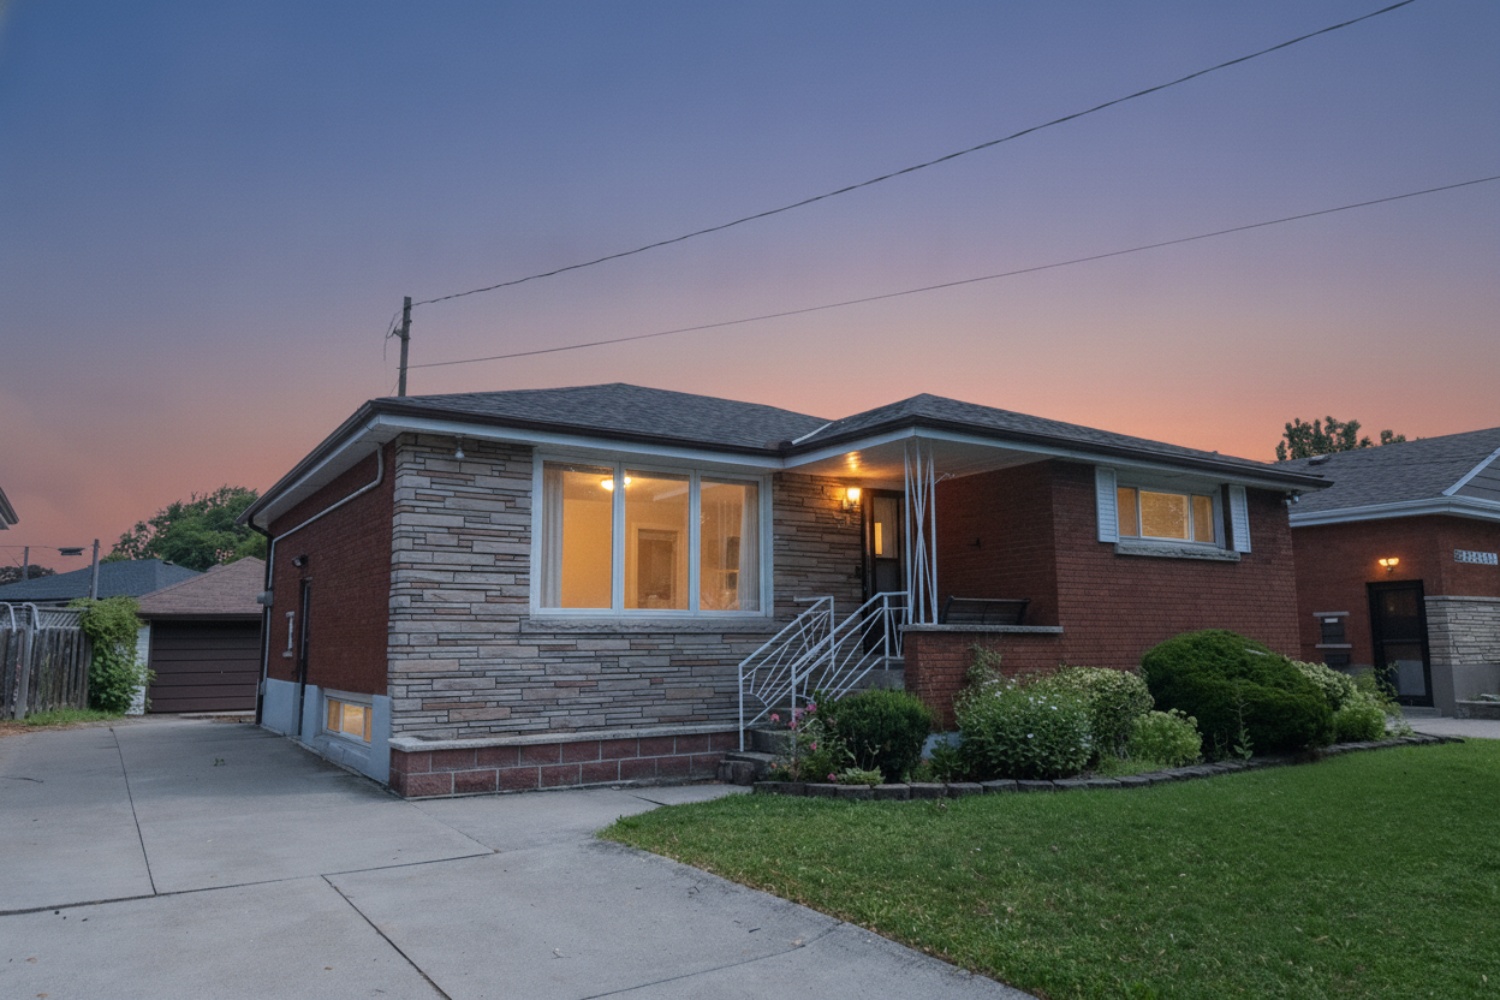
  • Twilight Front
  • Living Rm
  • Living Rm-Staged
  • Living Room
  • Living Room Overview
  • Dinette Kitchen
  • Kitch
  • Kitchen
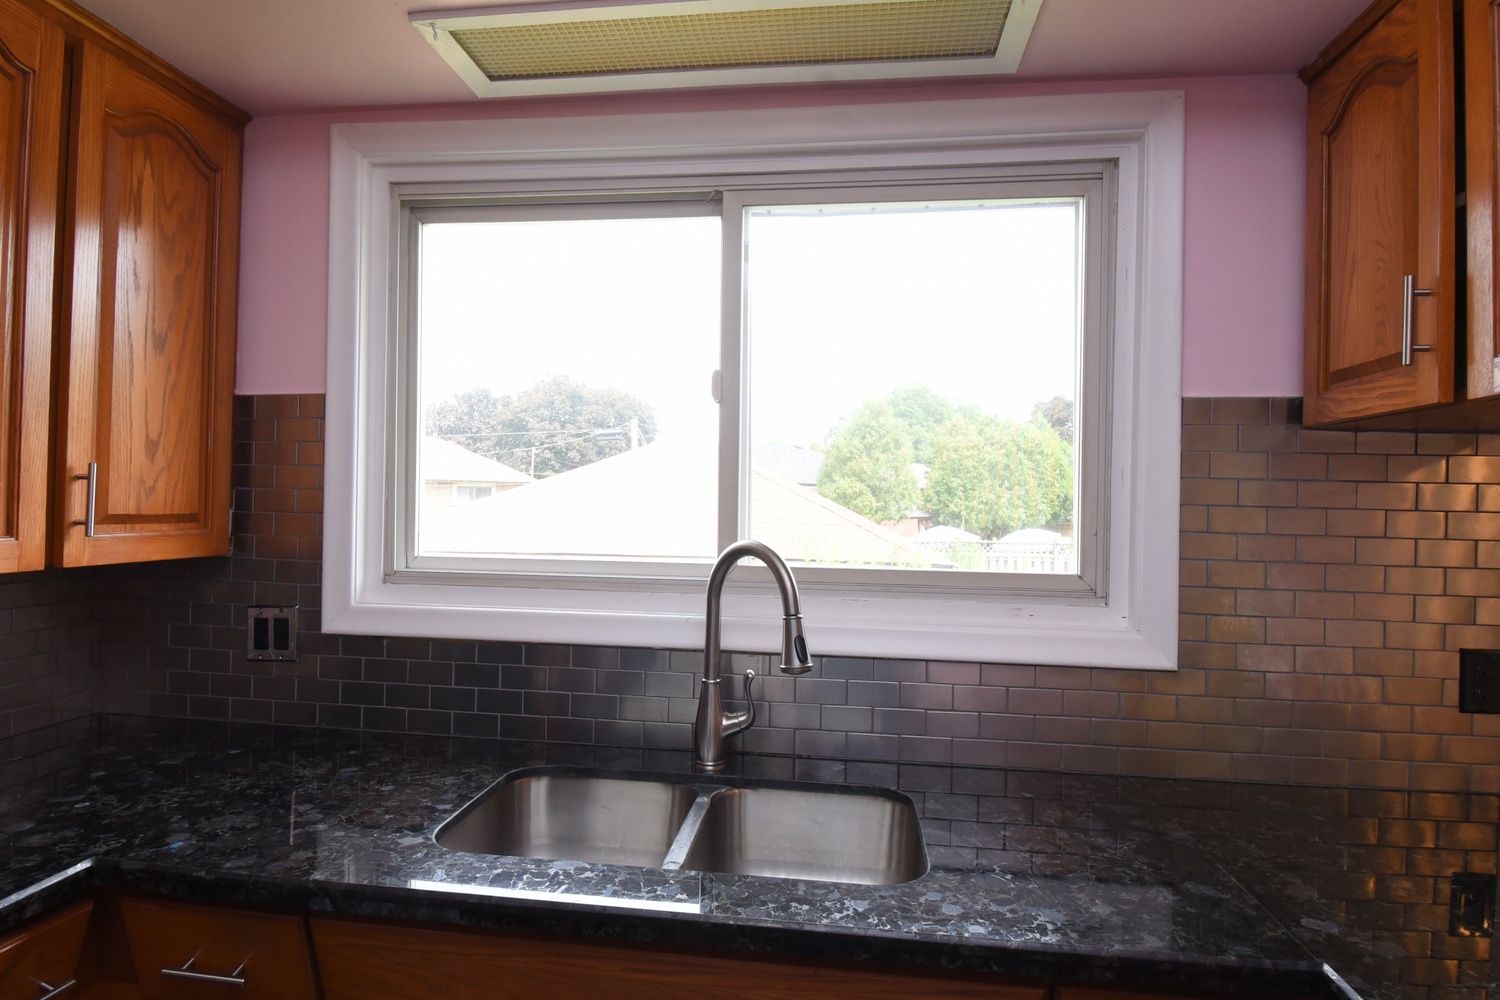
  • Kitchen Counter
  • Kitchen Dinette
  • Kitchen Overview
  • Primary Bedrm
  • Primary Bedroom
  • Primary Bedroom-Staged
  • Bedroom A
  • Bedroom B
  • Bath
  • Bathroom
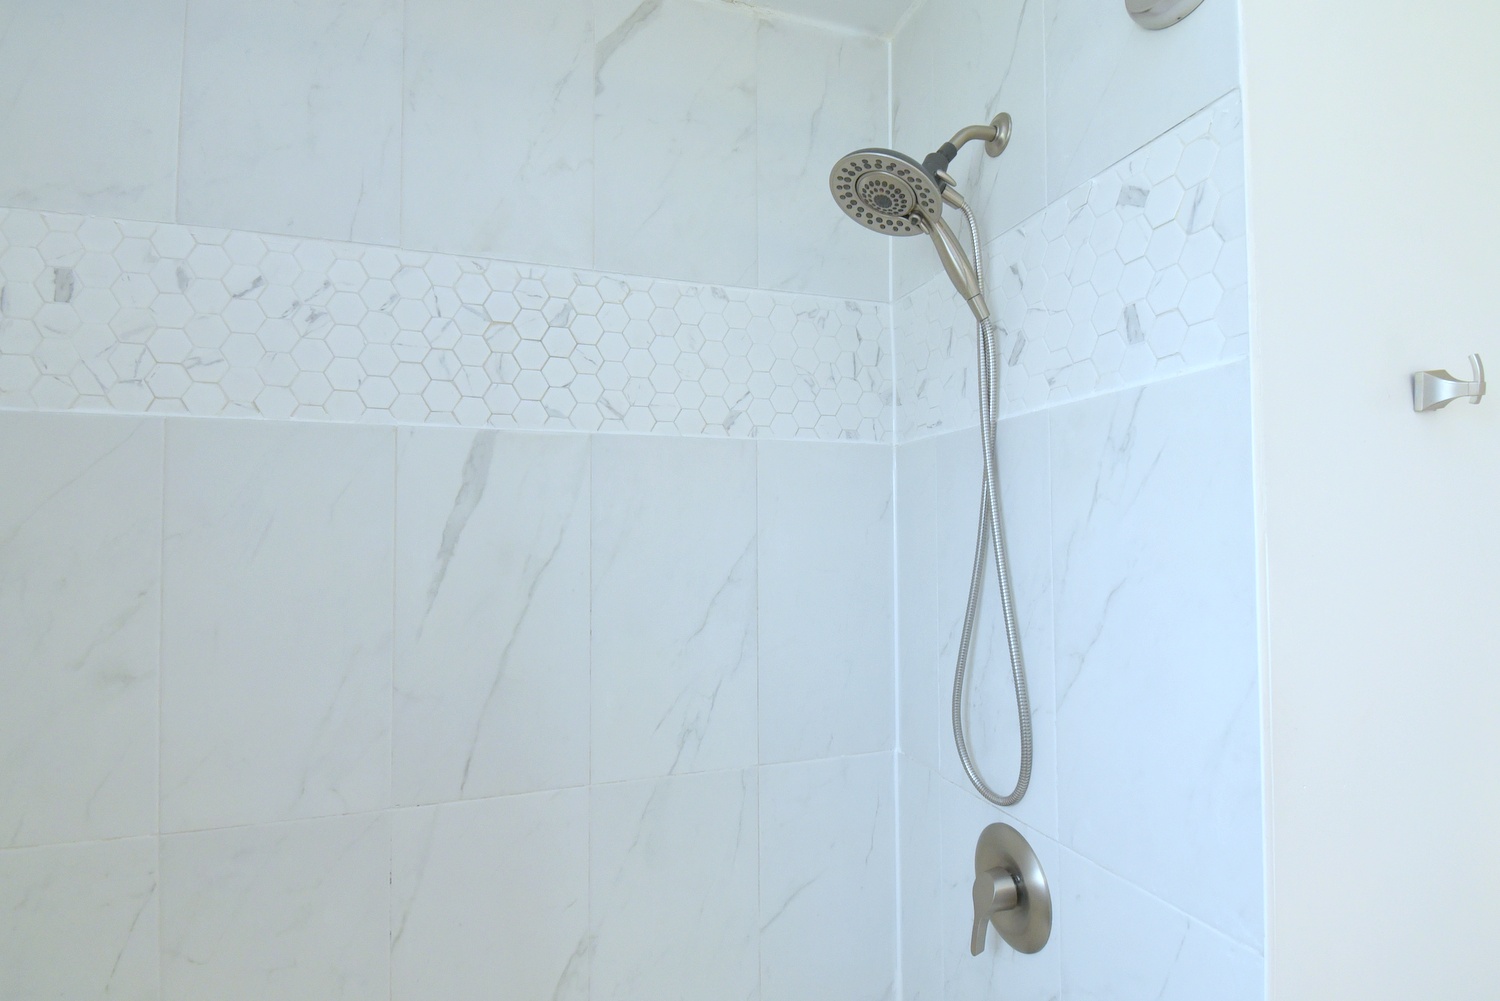
  • Bathroom Shower
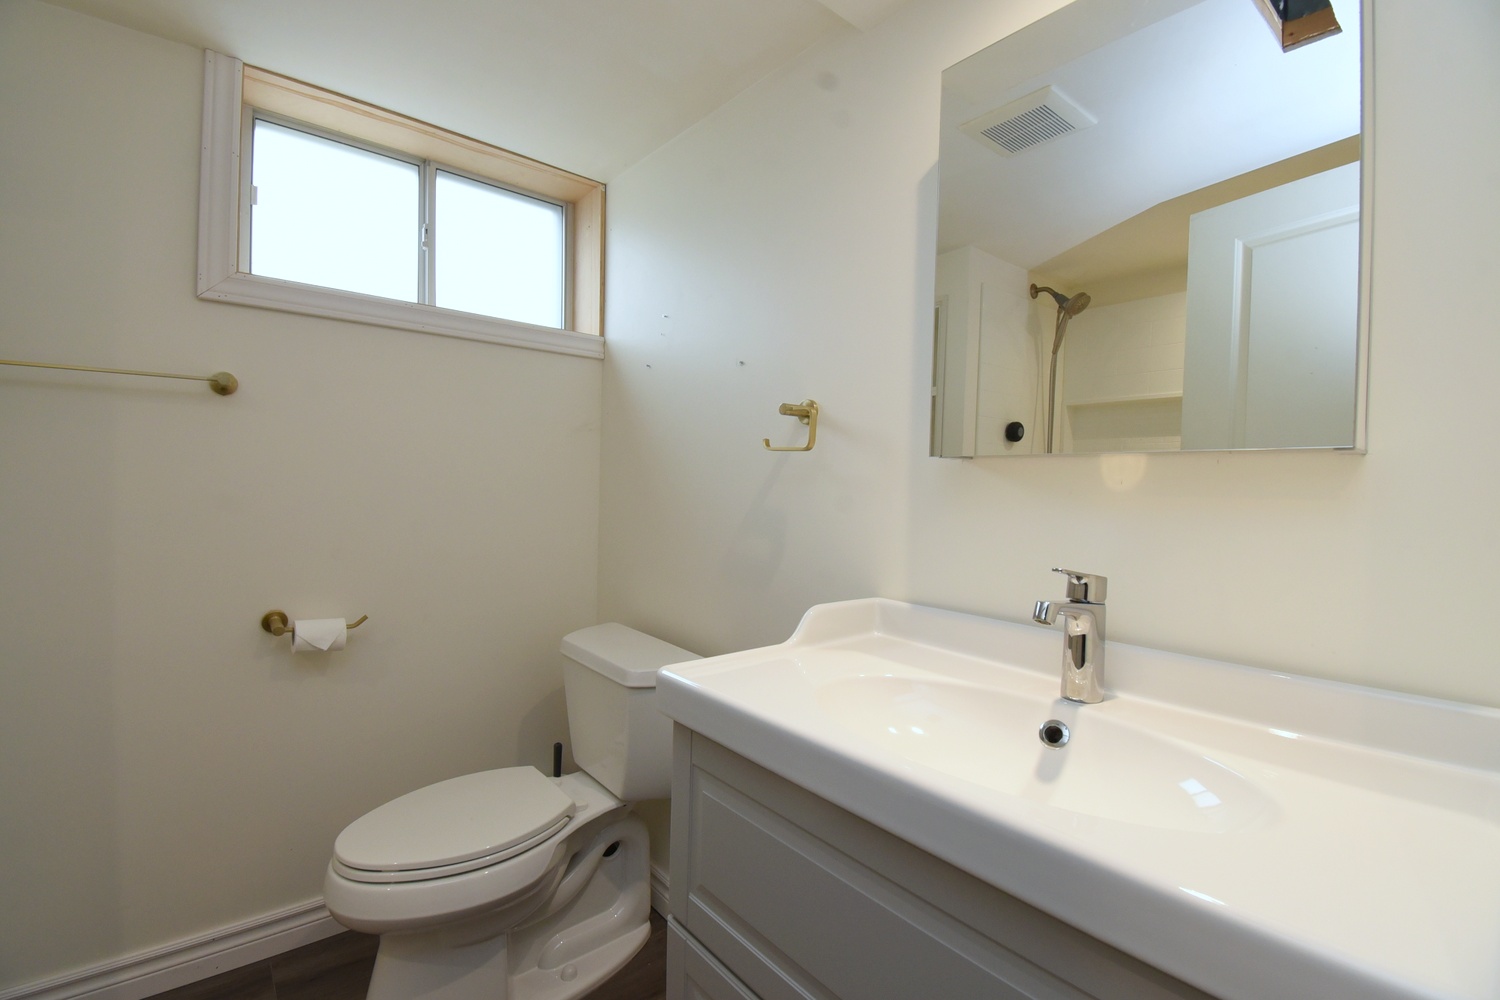
  • Lower Bathroom
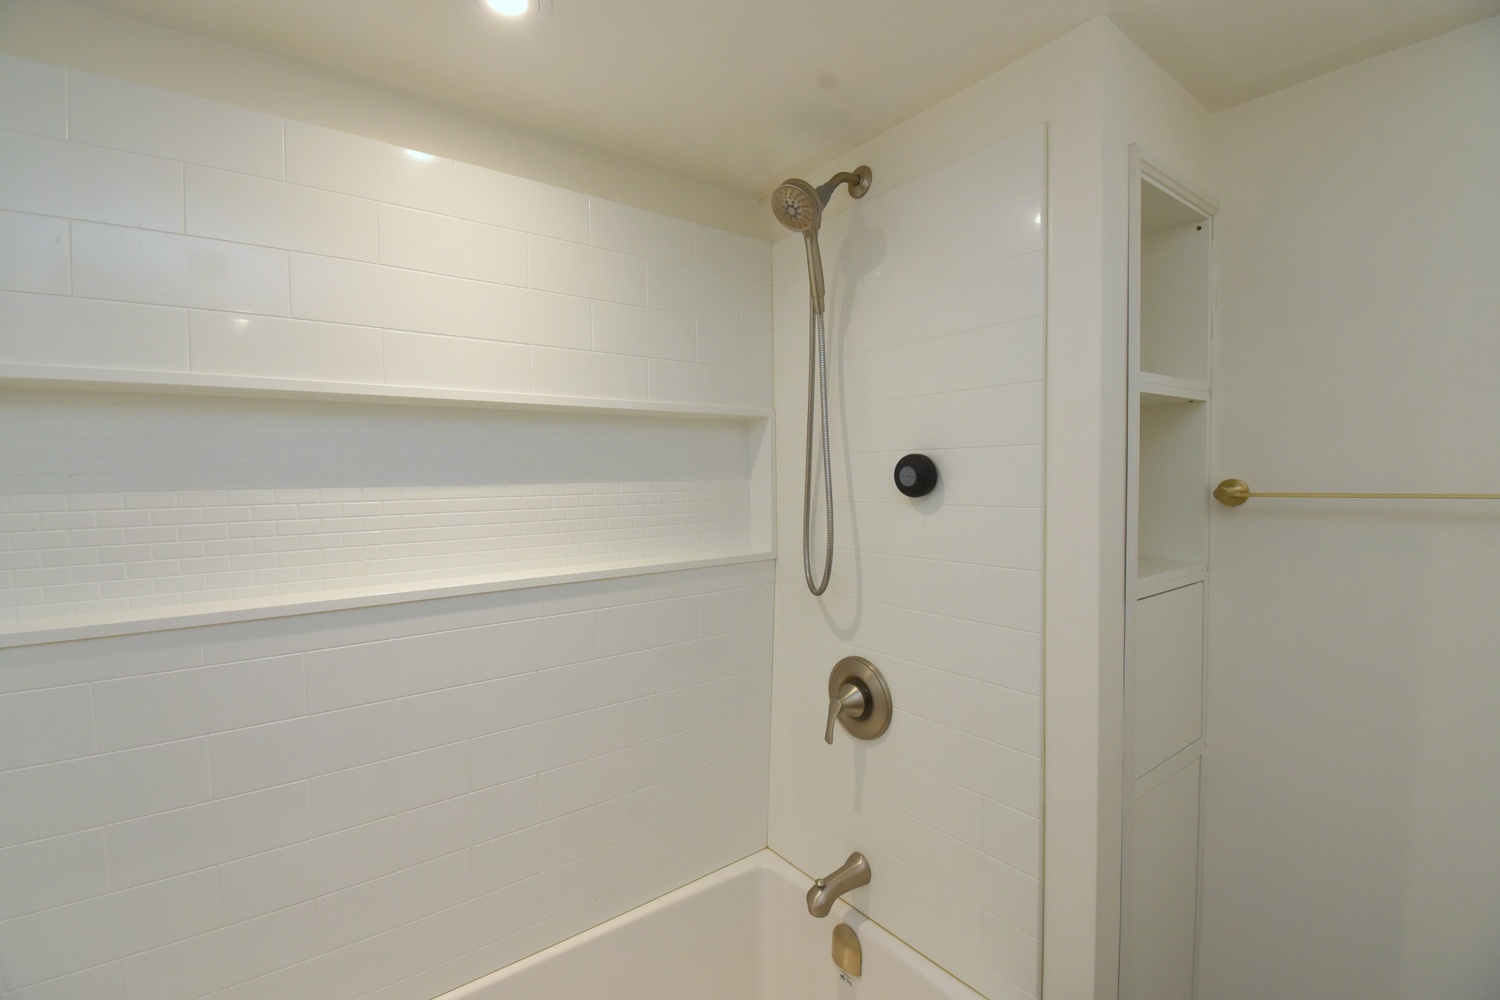
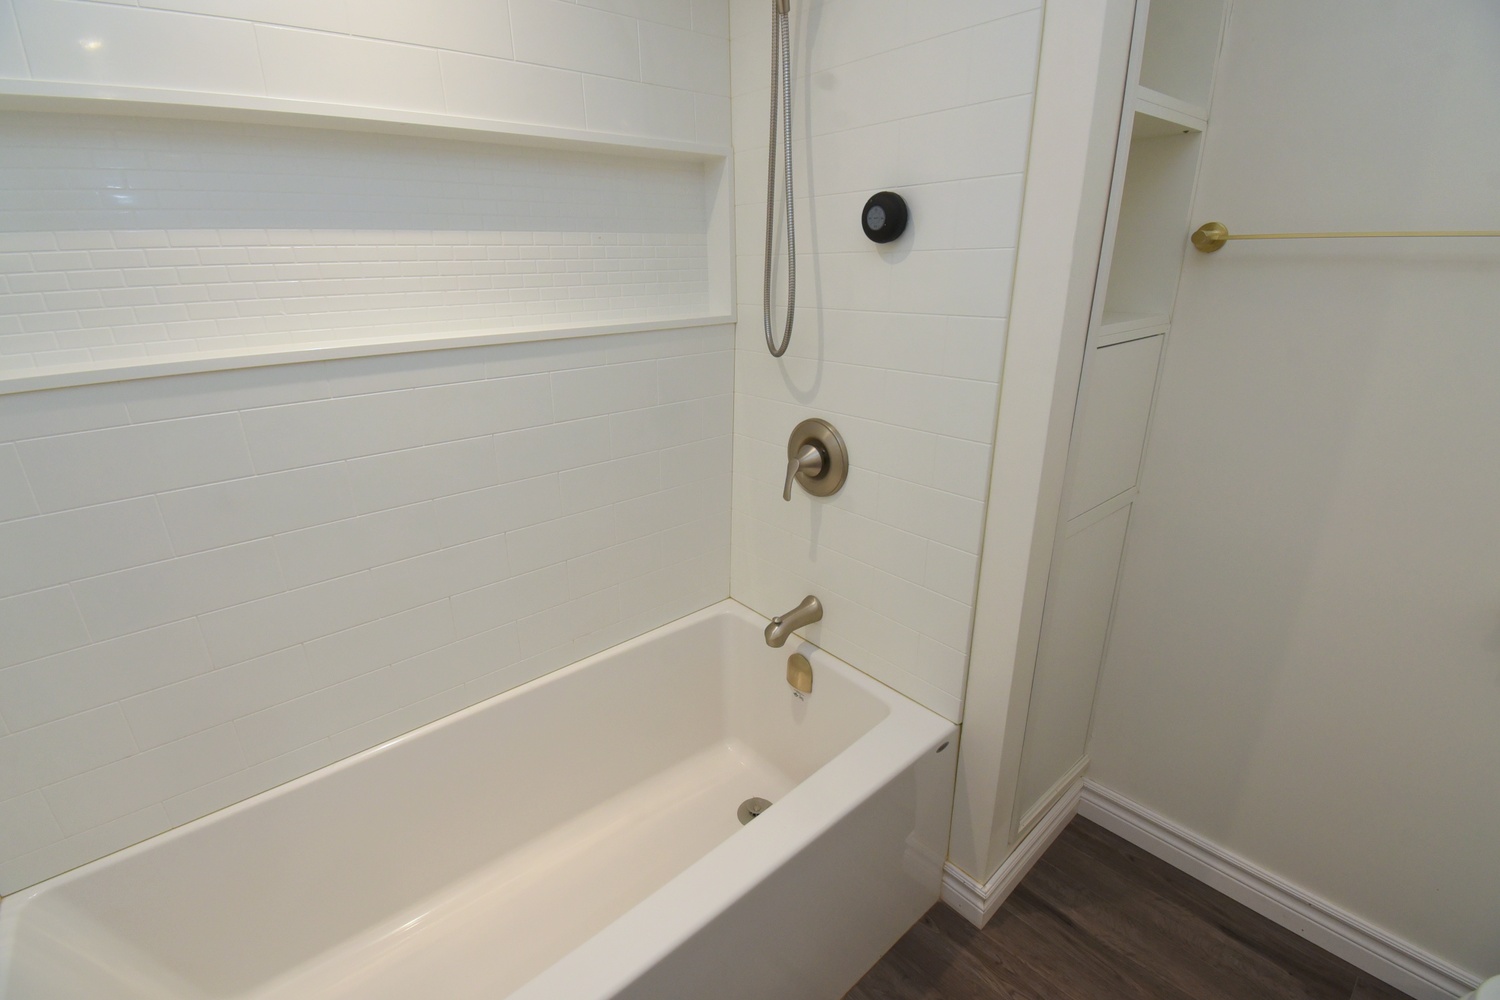
  • Lower Bathroom Shower
  • Rec Rm Bar
  • Rec Room
  • Rec Room Bar
  • Rec Room Bar-
  • Rec Room Overview
  • Rec Room Overview-Staged
  • Laundry
  • Storage - Utility
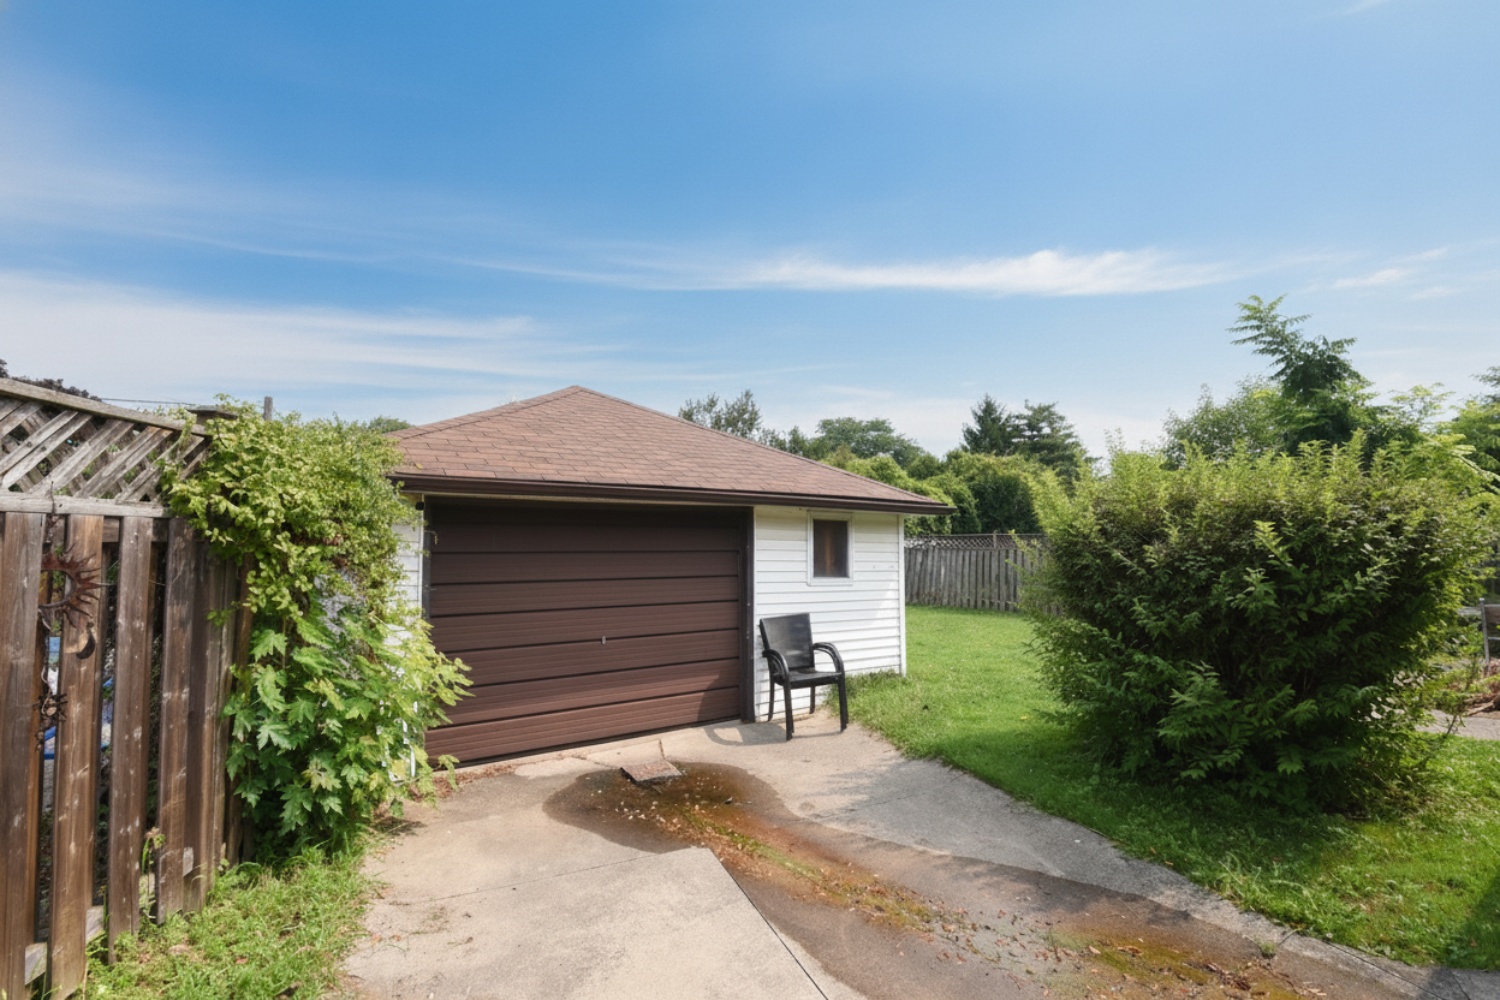
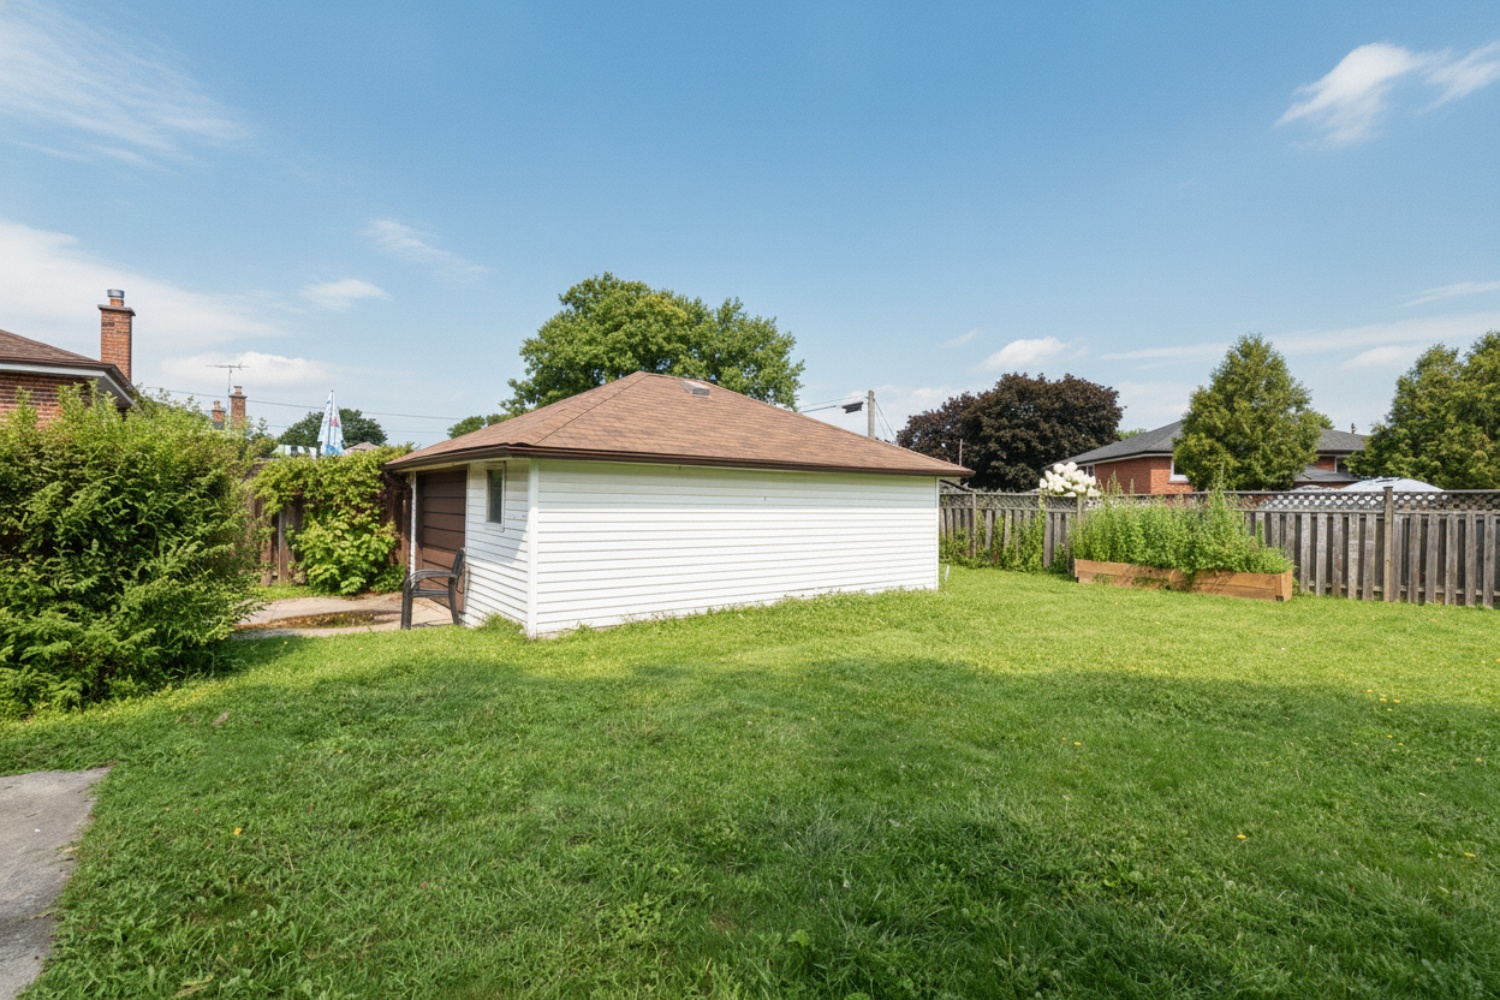
  • Detached Garage

  • Back Of House
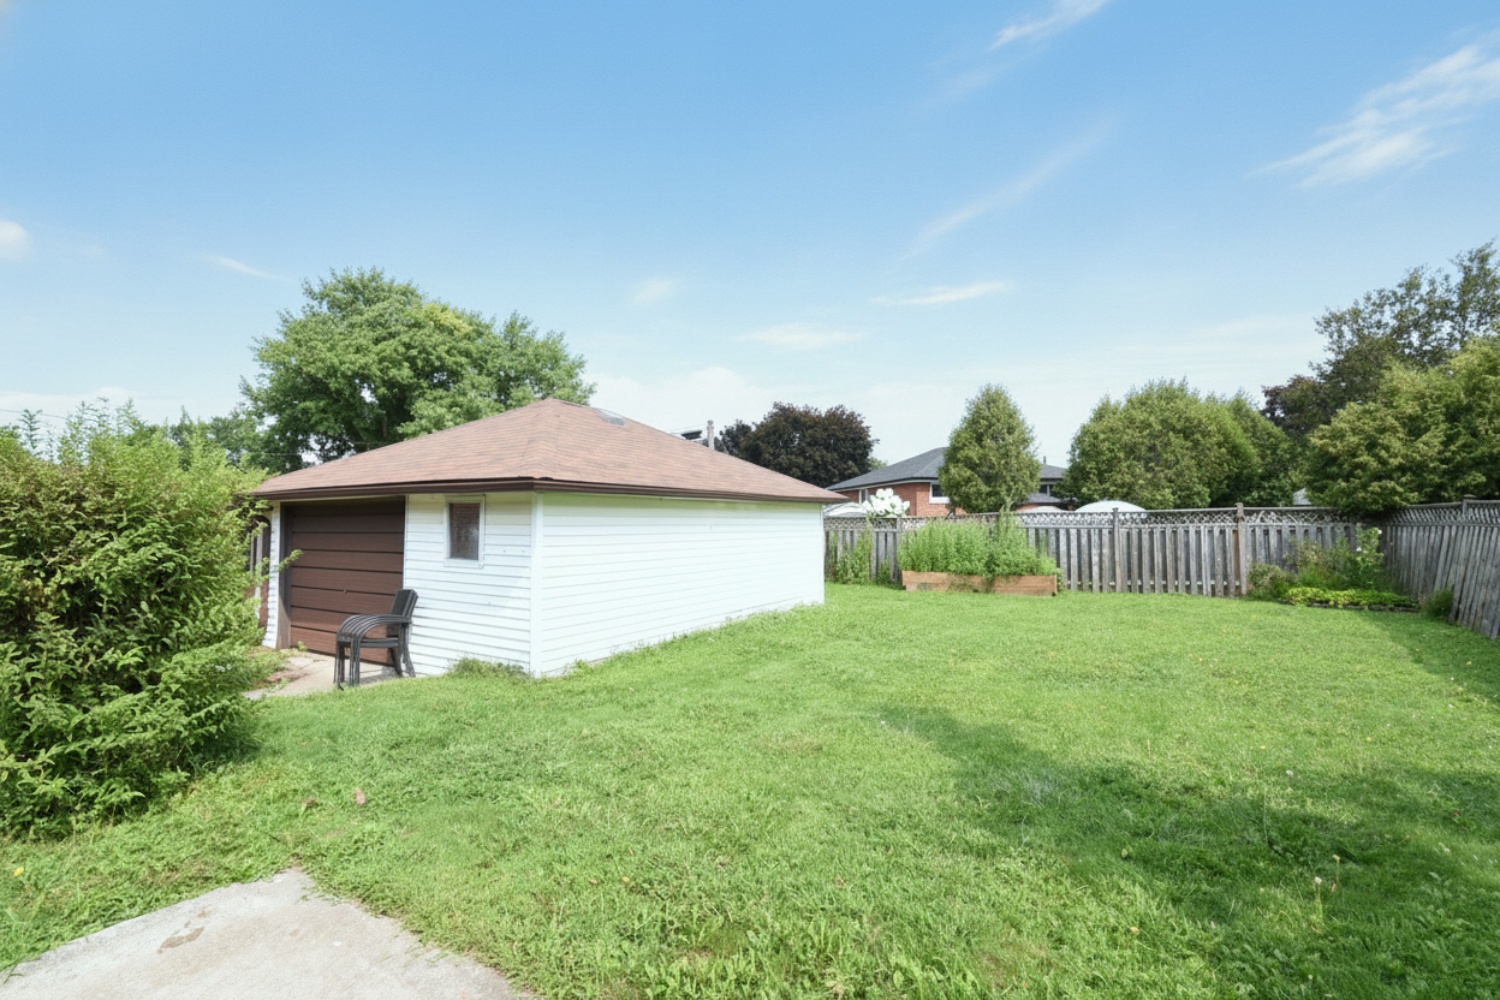
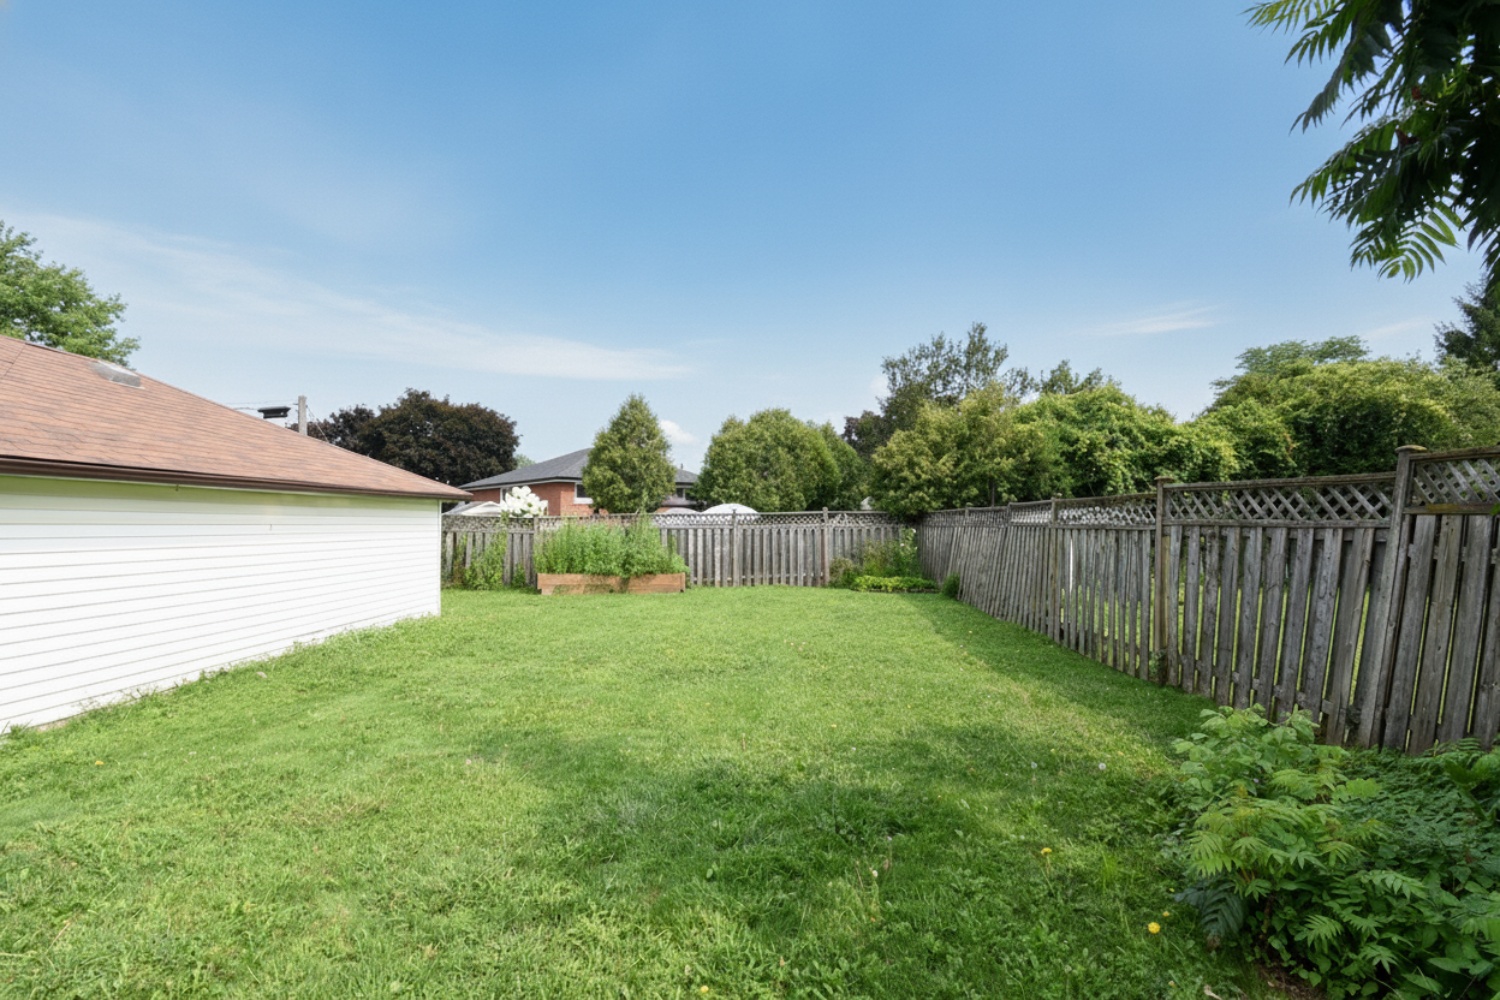
  • Back Yard
  • Backyard
  • Backyard Overview
  • Lower Level Layout
  • Main Level Layout

19 Nova Drive, Hamilton


Venturehomes.ca

Terms Of Use Agreement - Disclaimer
00007