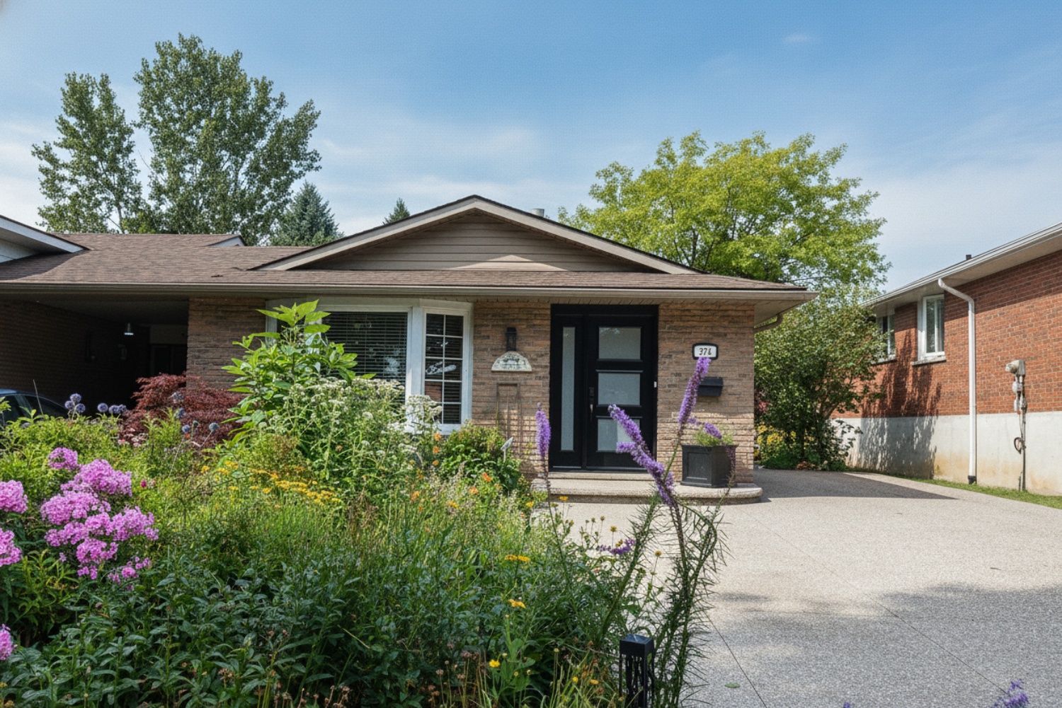
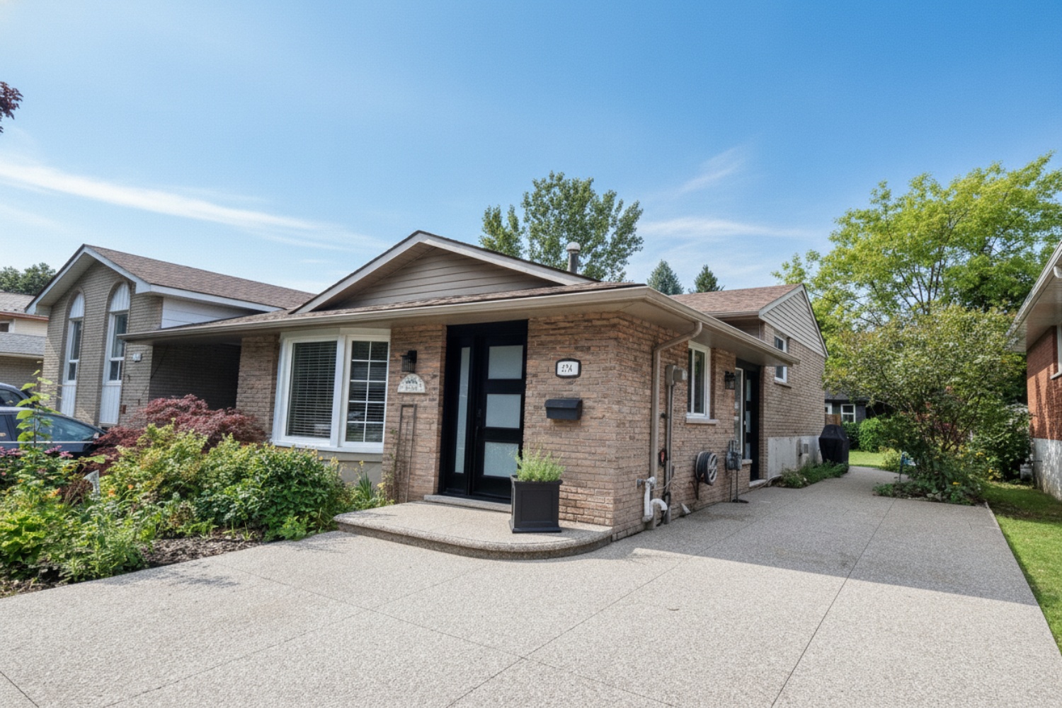
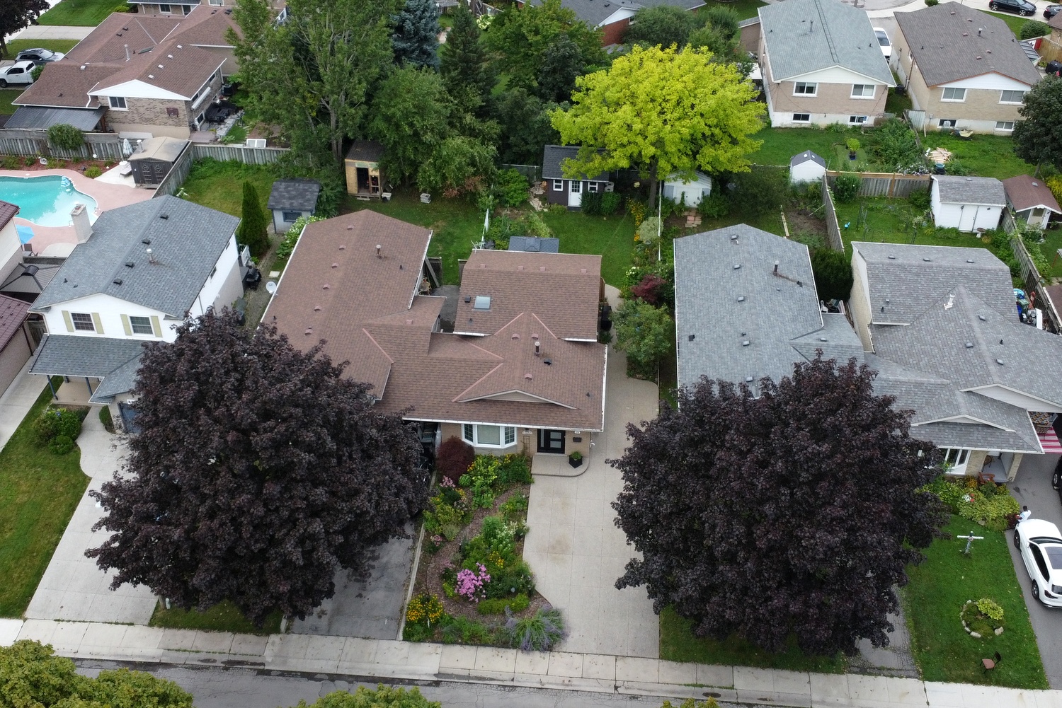
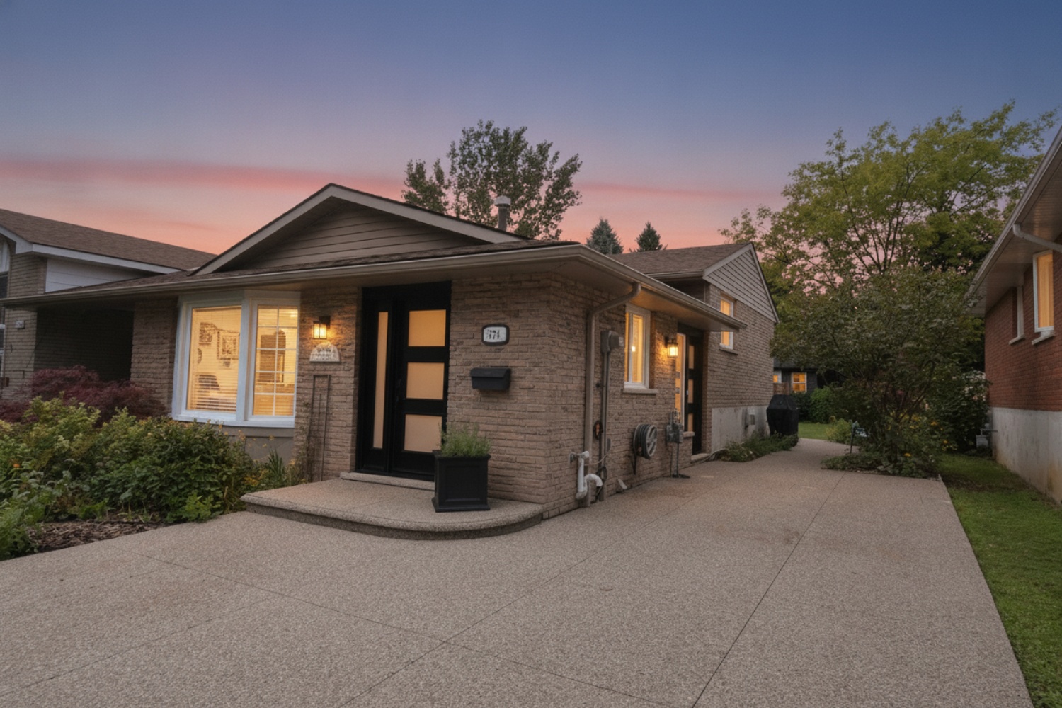


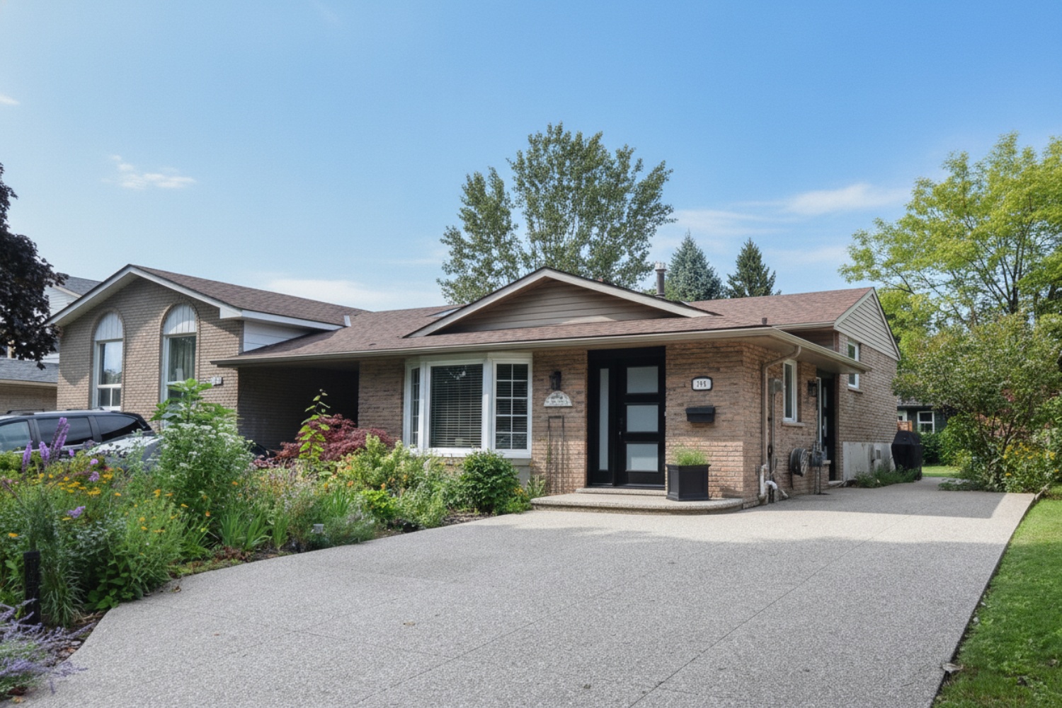



374 Brigadoon Drive, Hamilton       4 Level Backsplit    3    2   
 

Artist Rendition


   NEW LISTING      
        Colette Cooper, Broker, ASA/MCNE
Royal Lepage State Realty


Colette Cooper
Broker, ASA/MCNE
905.648.4451 | http://www.colettecooper.com

Royal Lepage State Realty
1122 Wilson St. West | Ancaster


374 Brigadoon Drive, Hamilton

    4 Level Backsplit    3    2

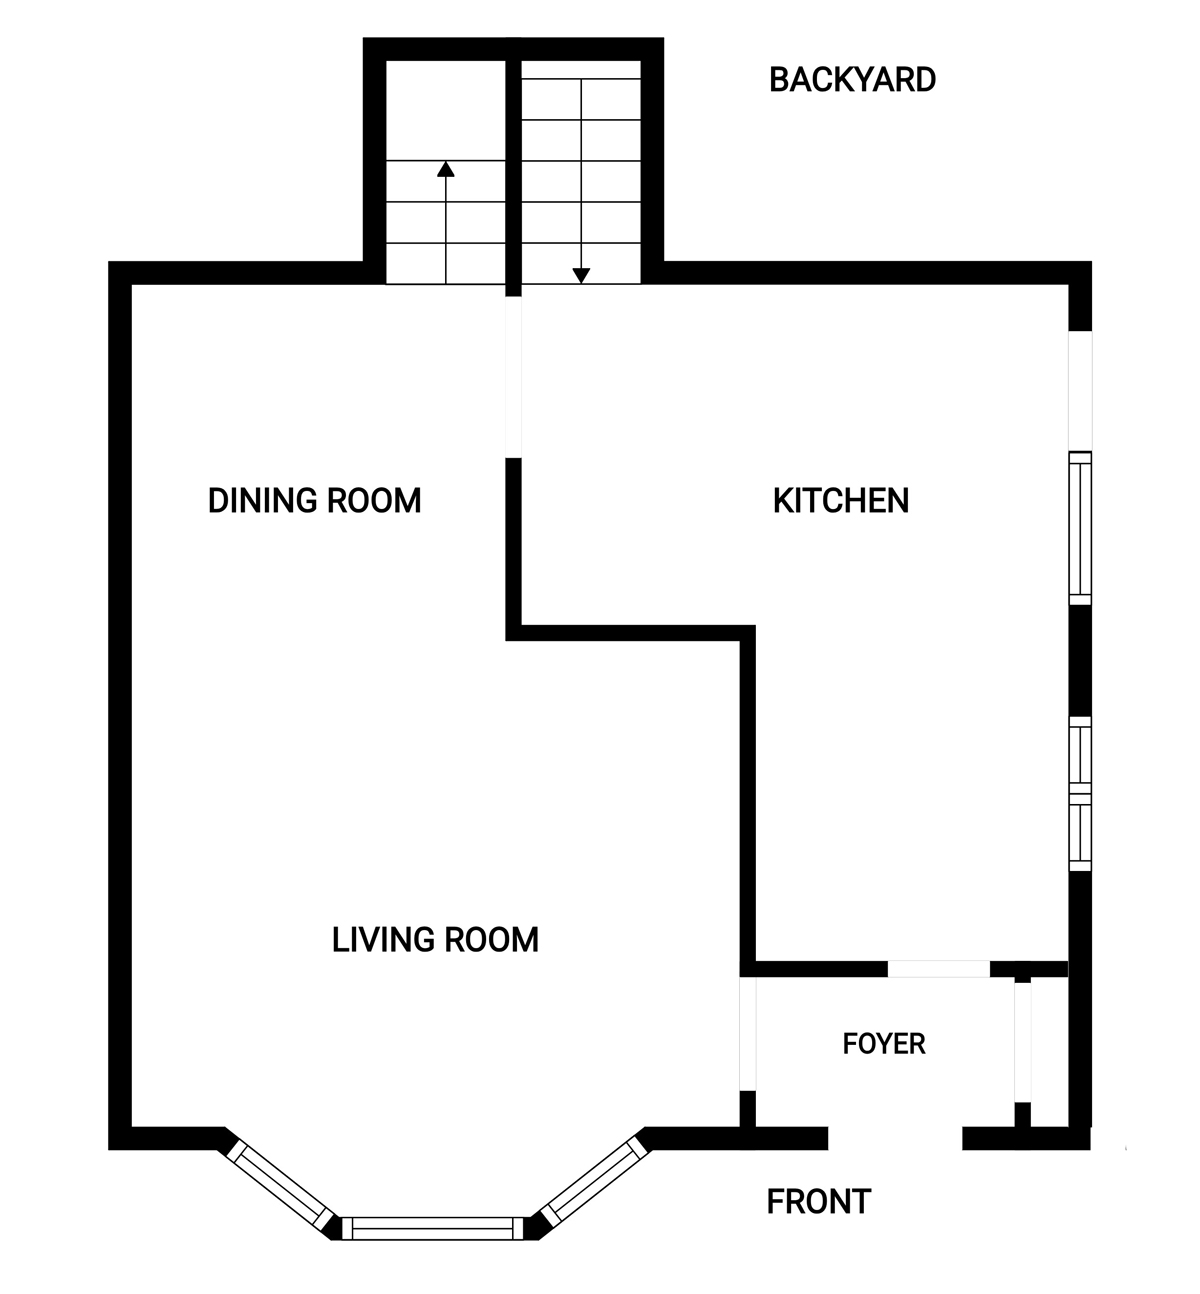
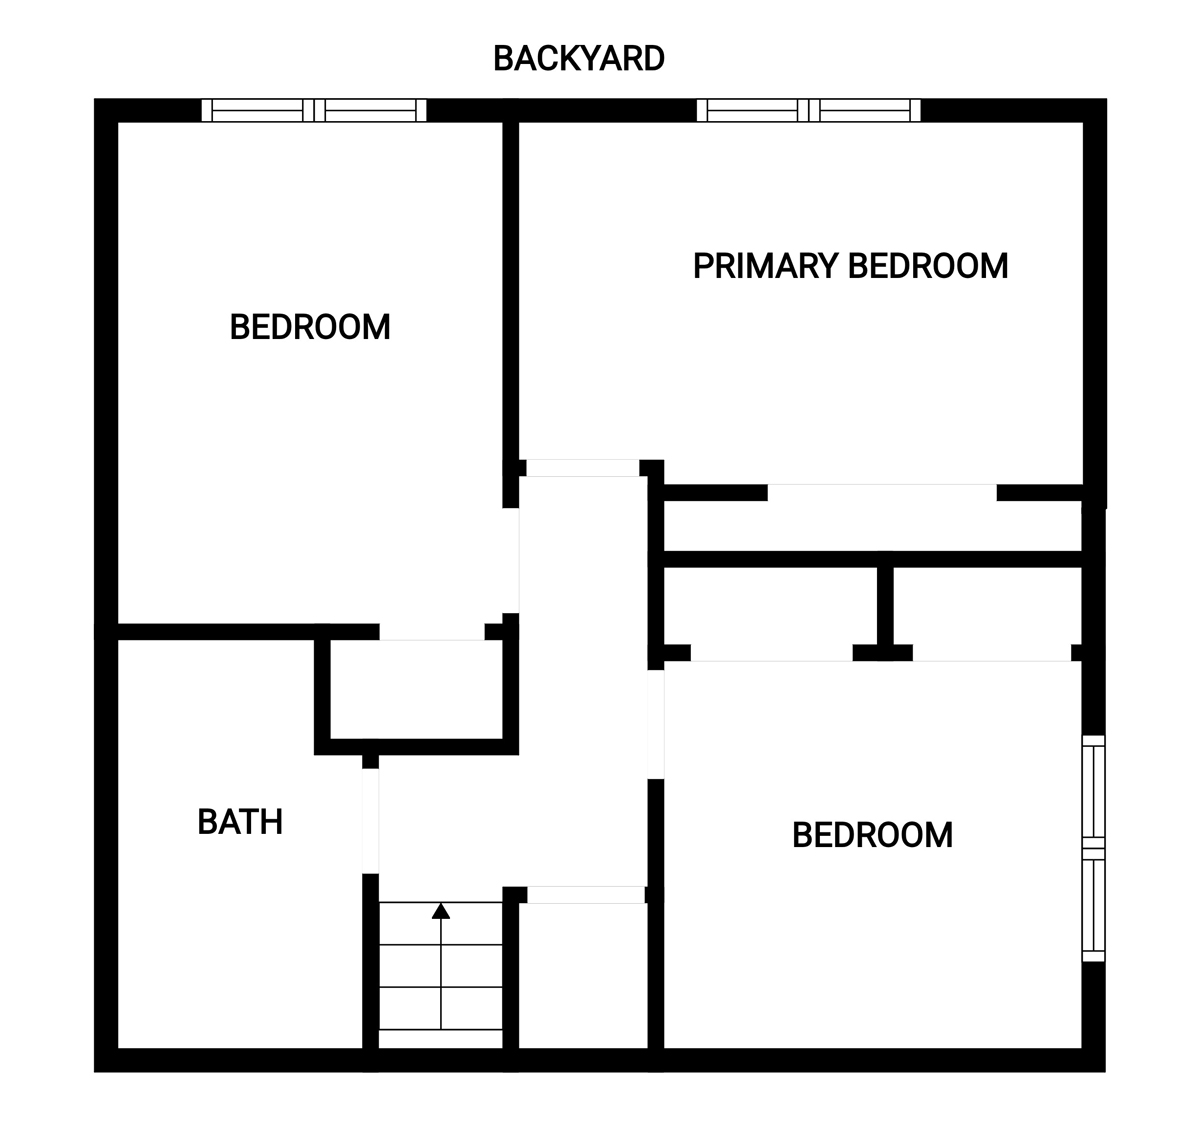
Above Grade Square Footage: 1066 sqft (99.03m²)
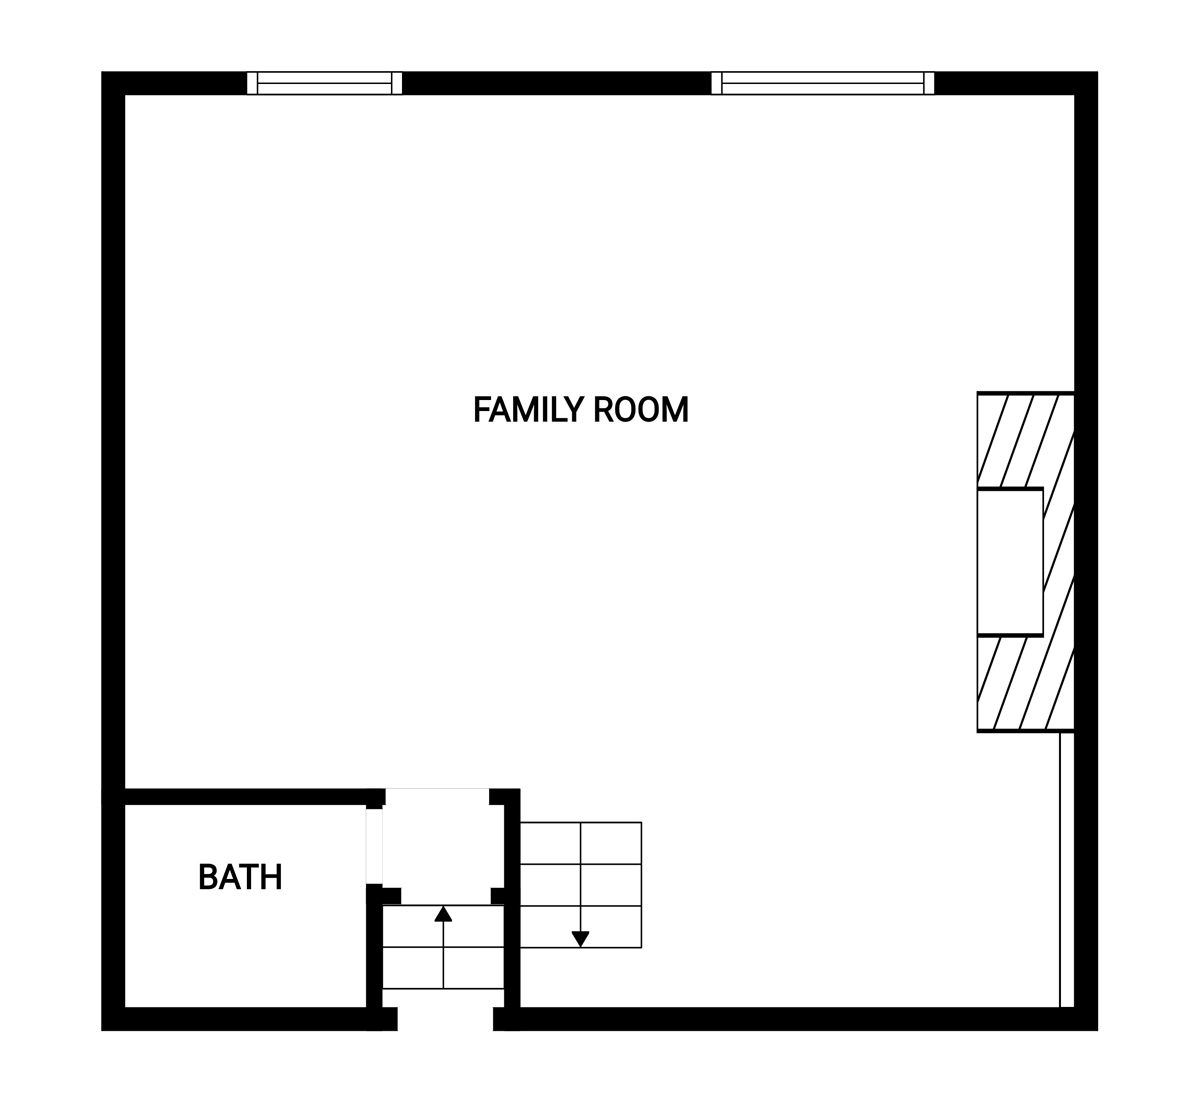
Below Grade Finished Space: 455 sqft (42.27m²)
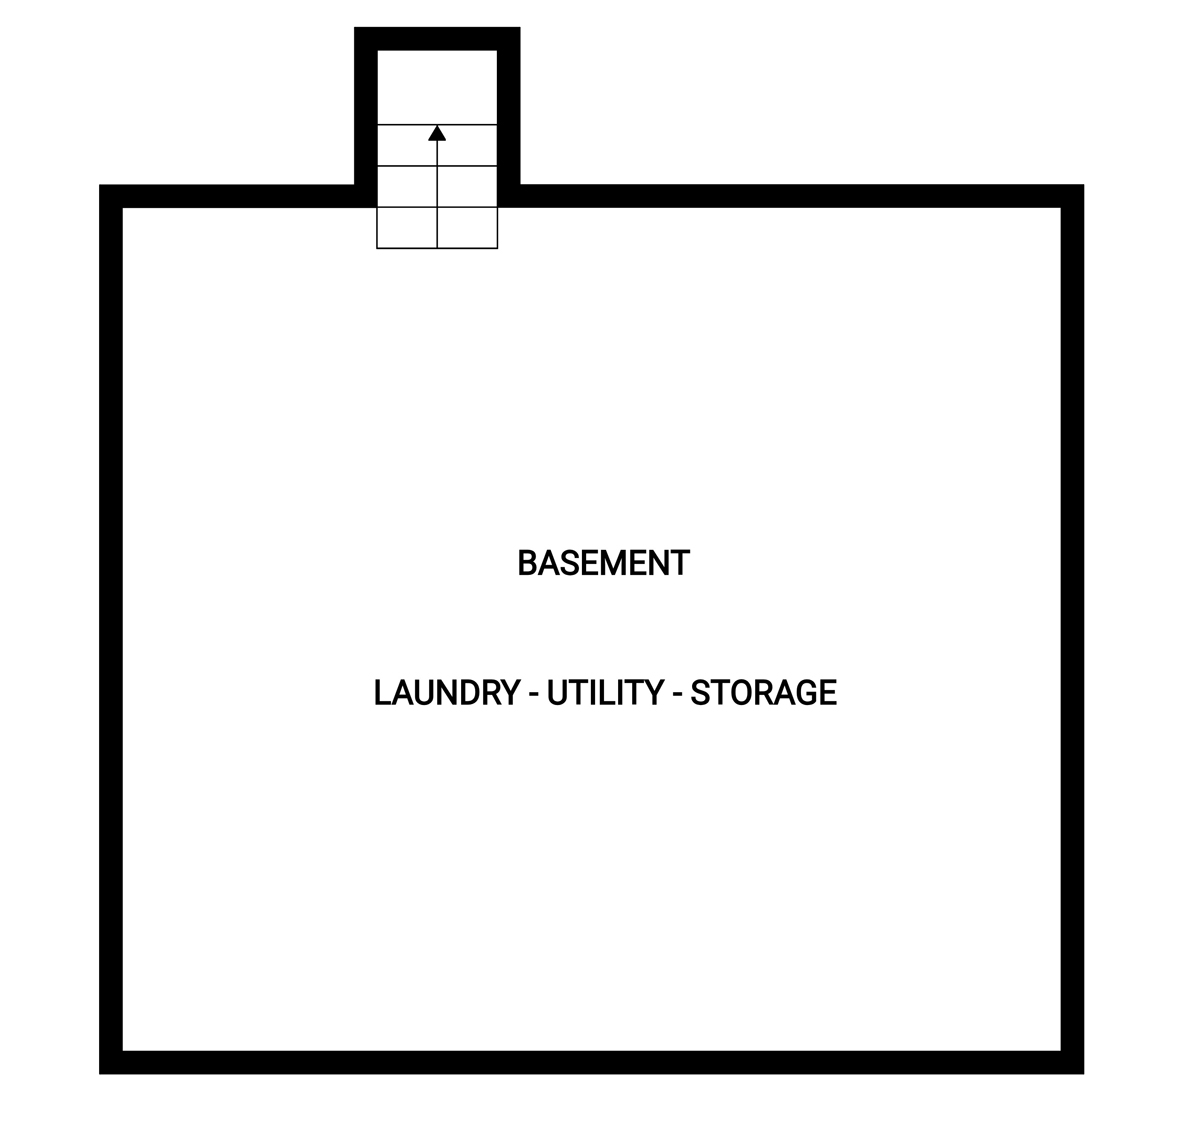
Below Grade Unfinished Space: 416 sqft (38.65m²)

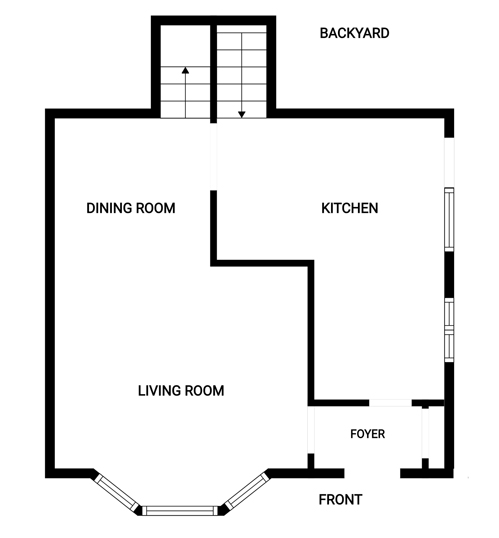
Main Level
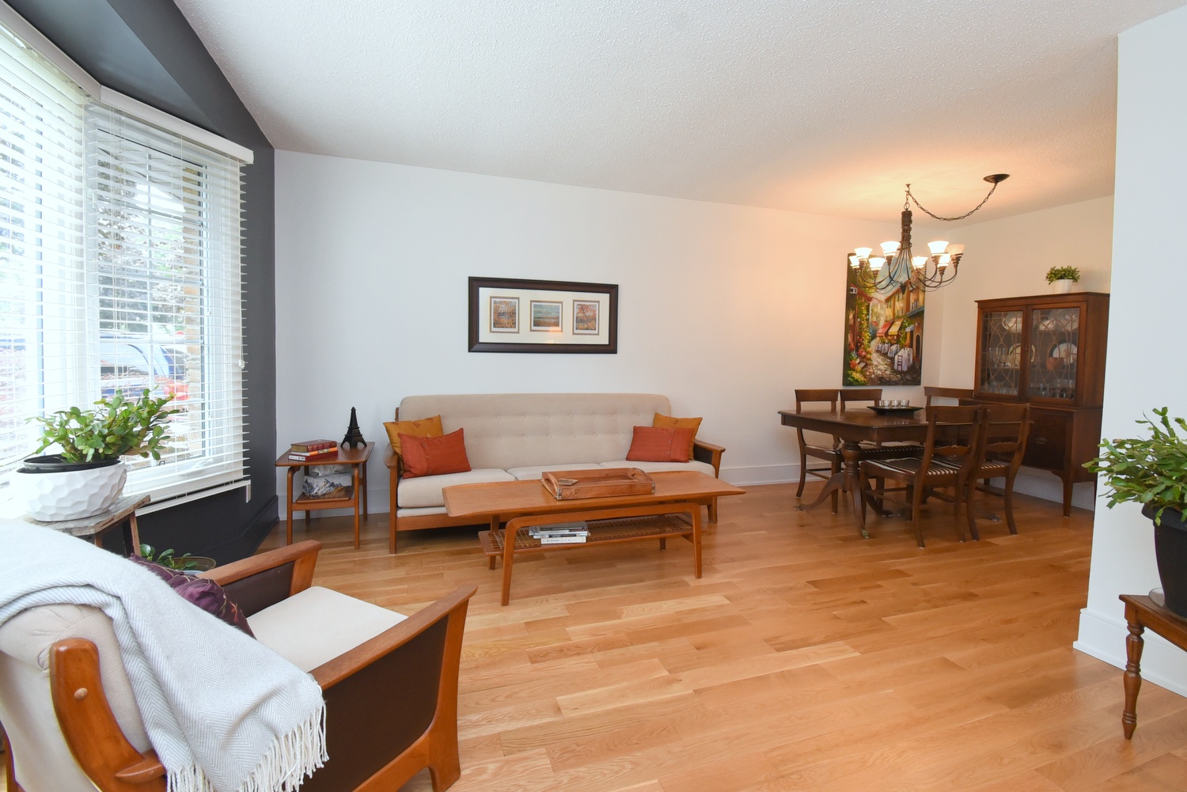
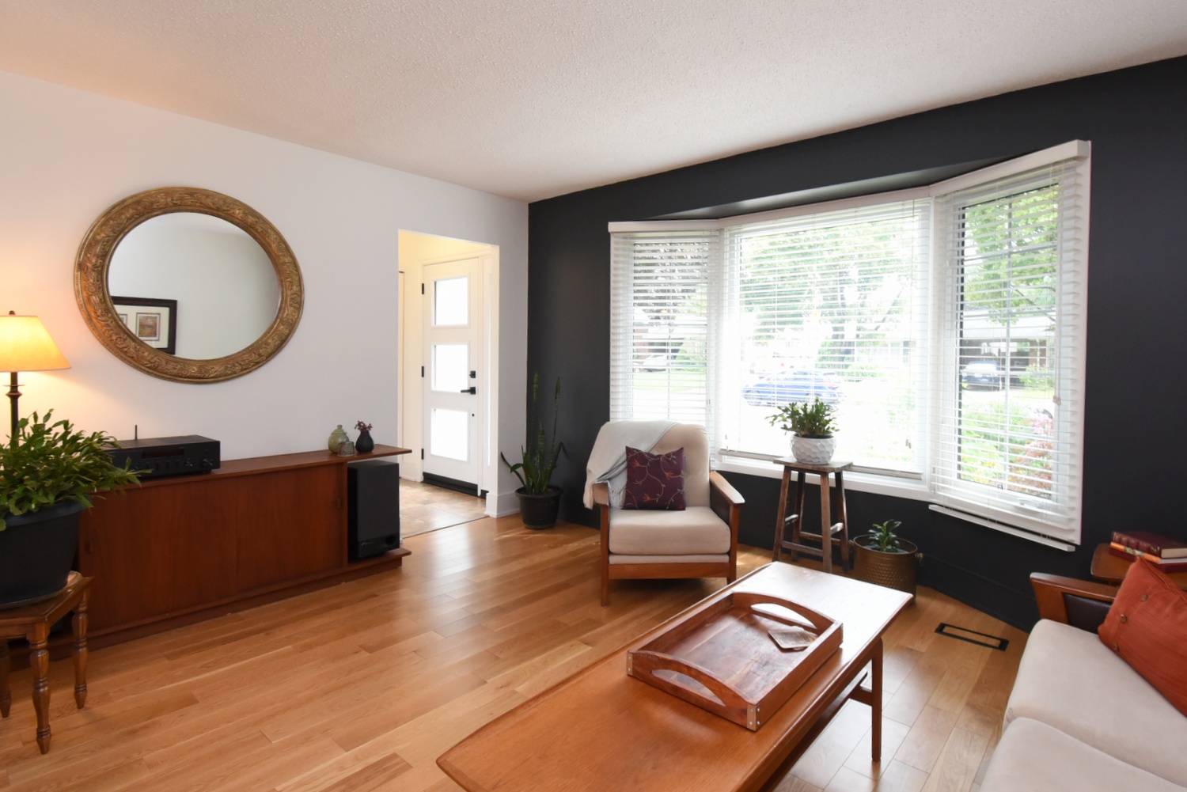
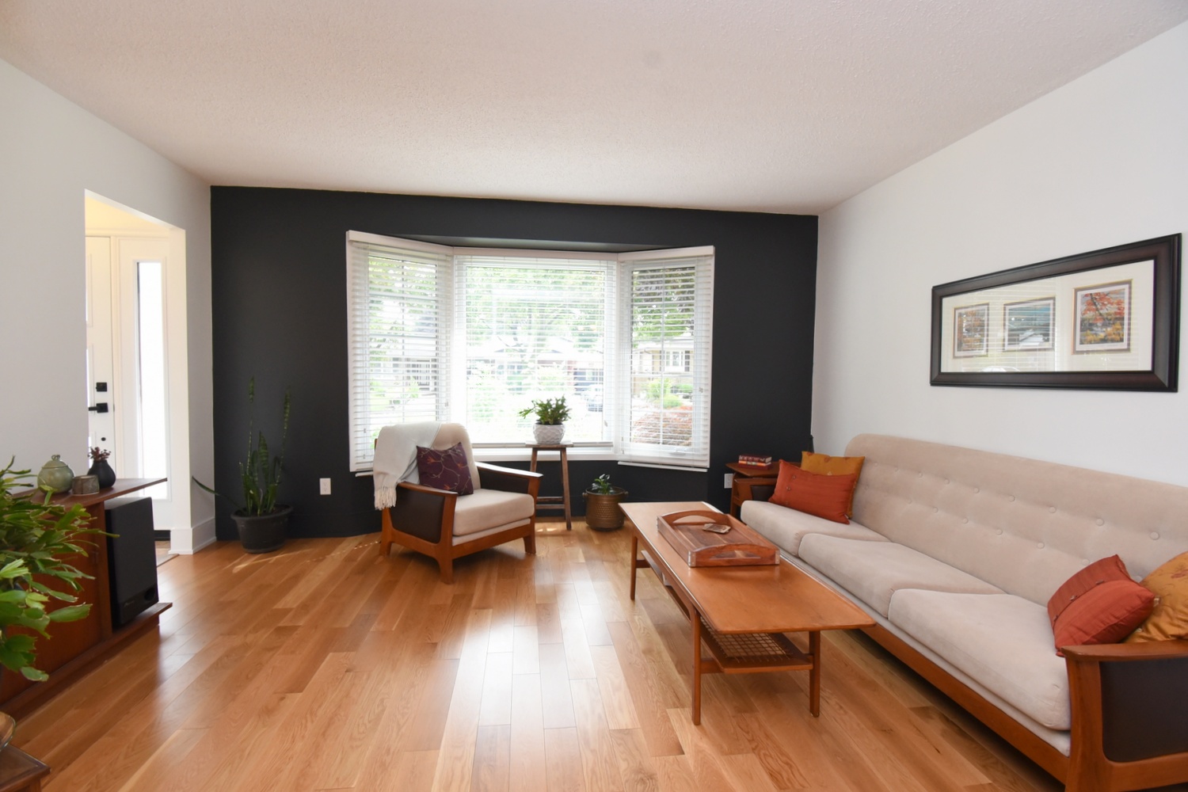
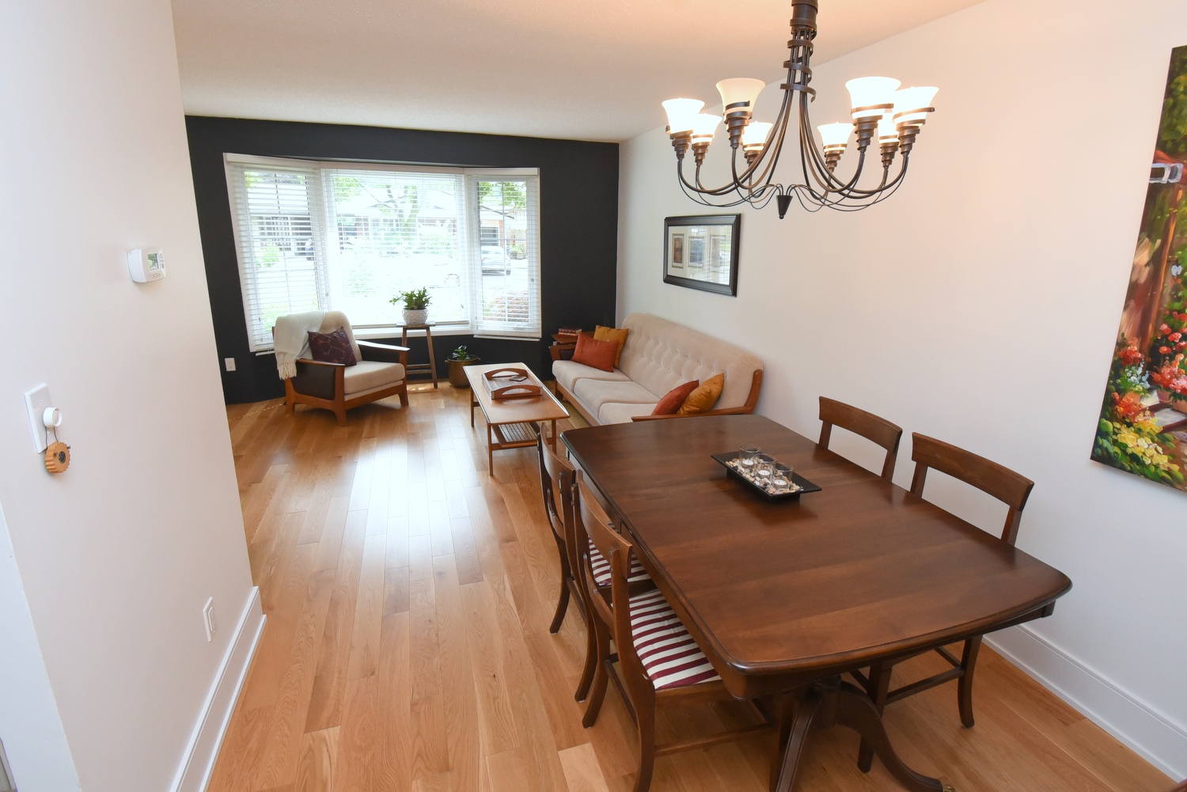
Living Room 14'4 x 11'3 (4.37m x 3.43m)
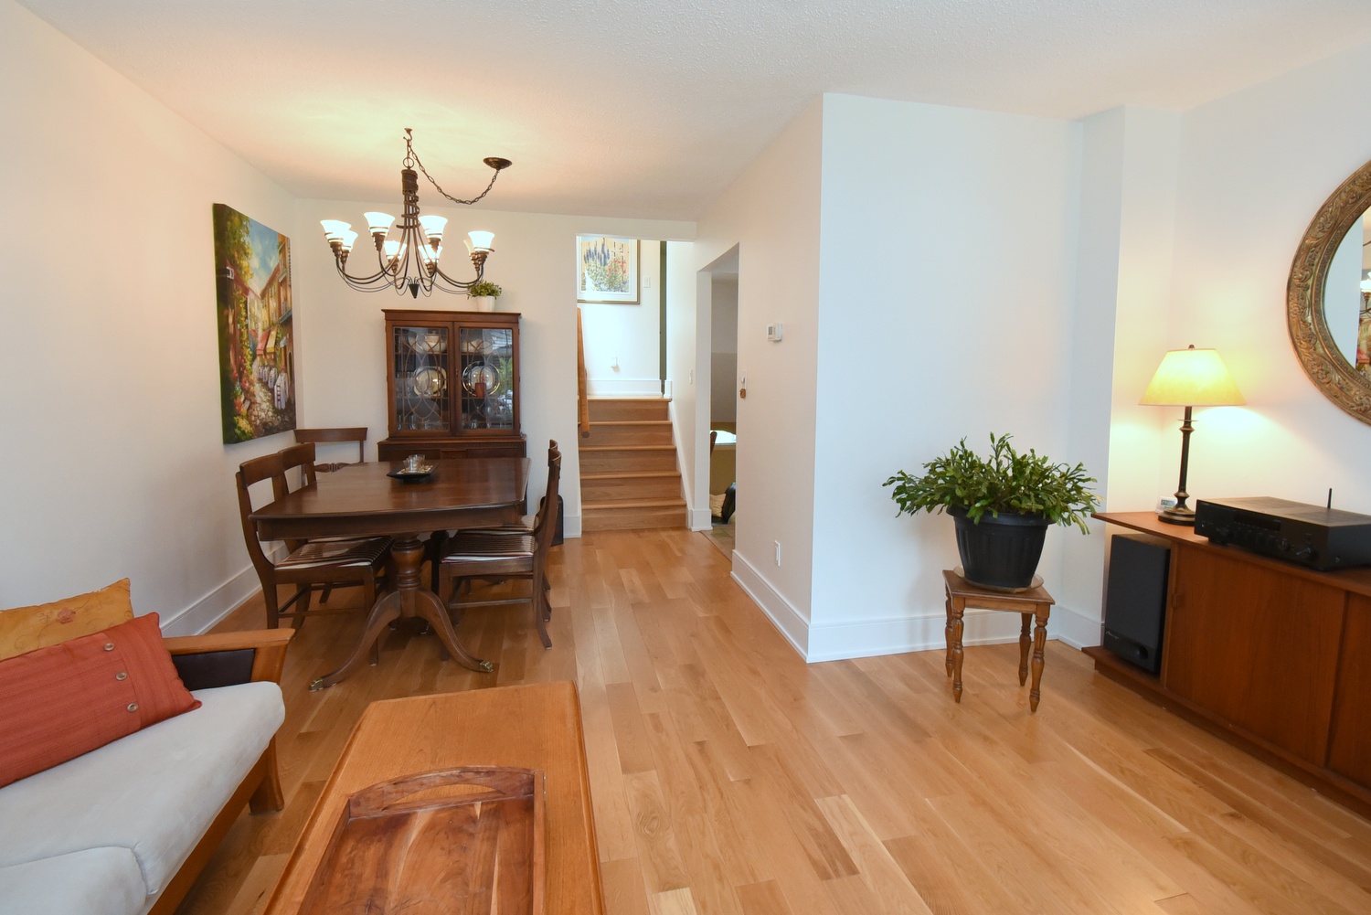
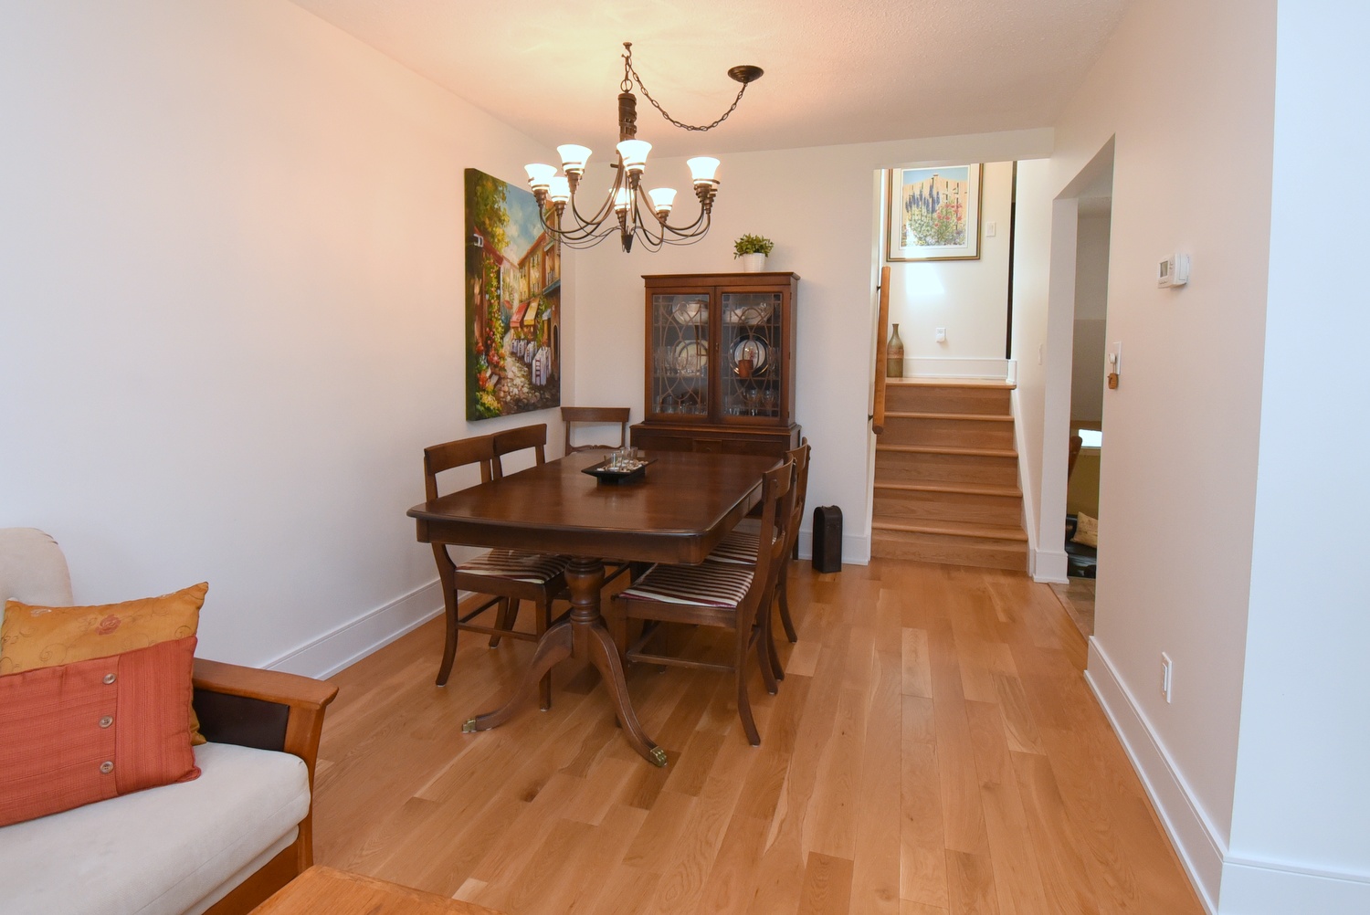
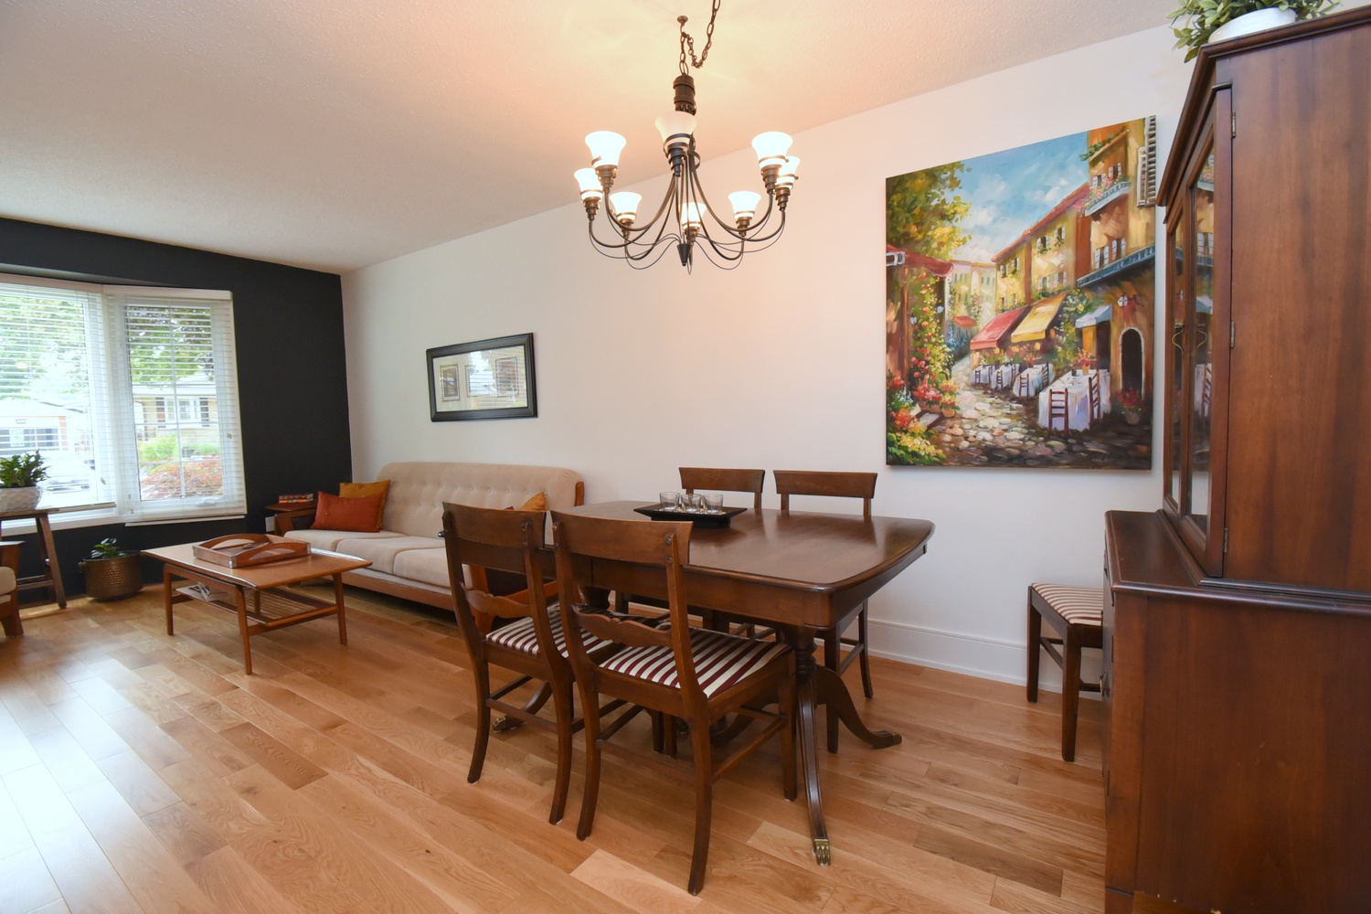
Dining Room 9'2 x 8'6 (2.79m x 2.59m)
Foyer 8' x 4' (2.44m x 1.22m)
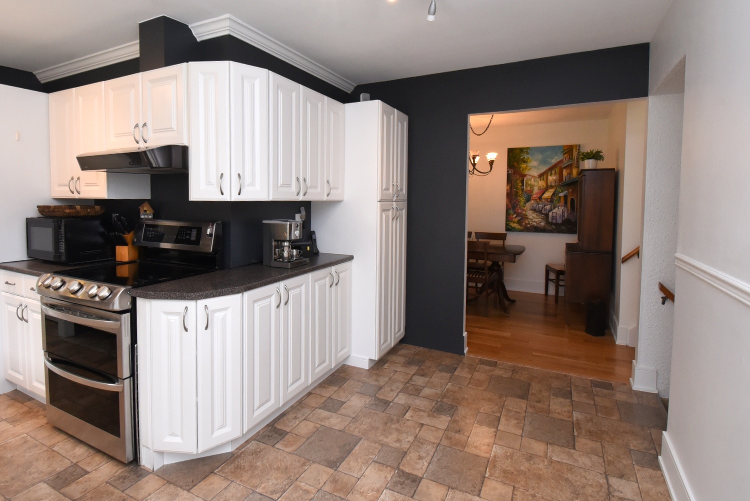
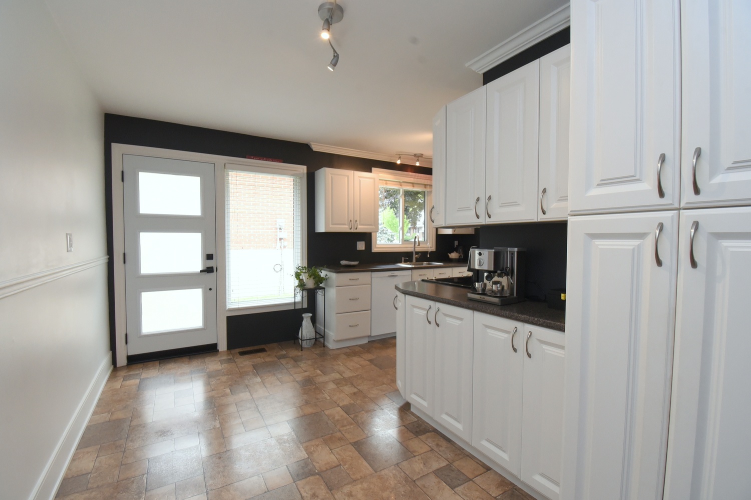
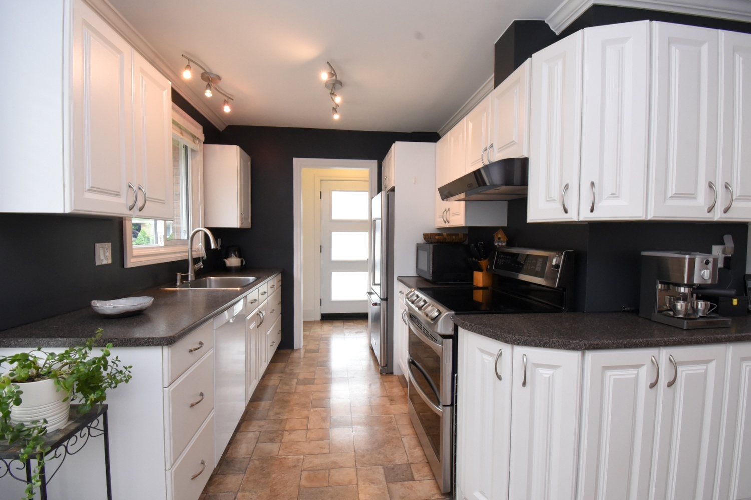
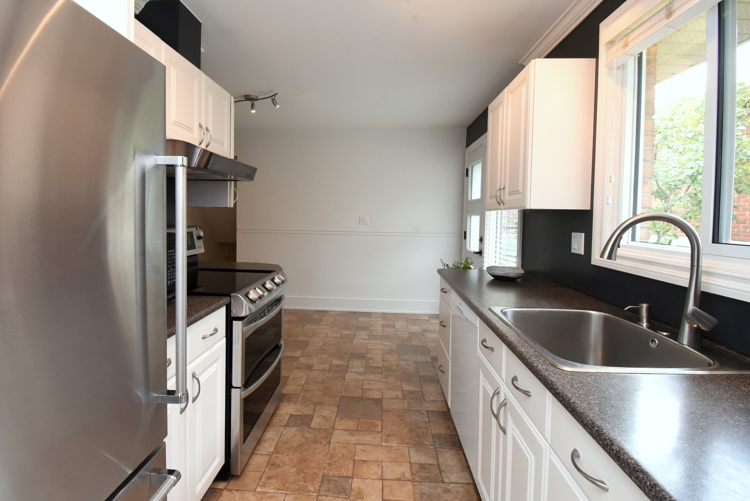
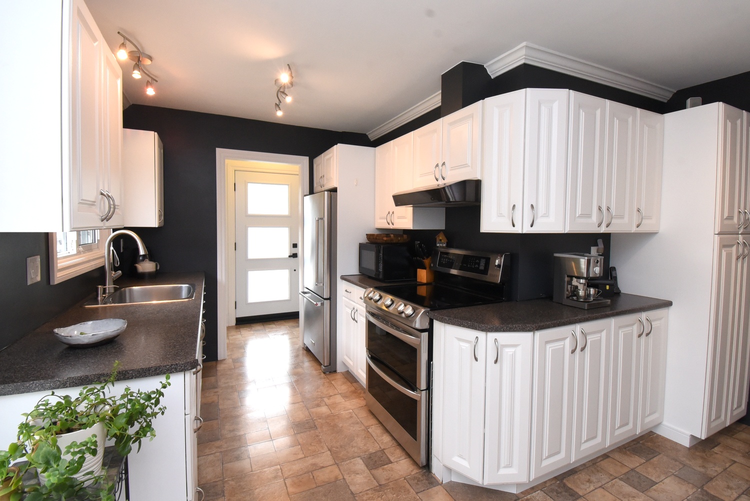
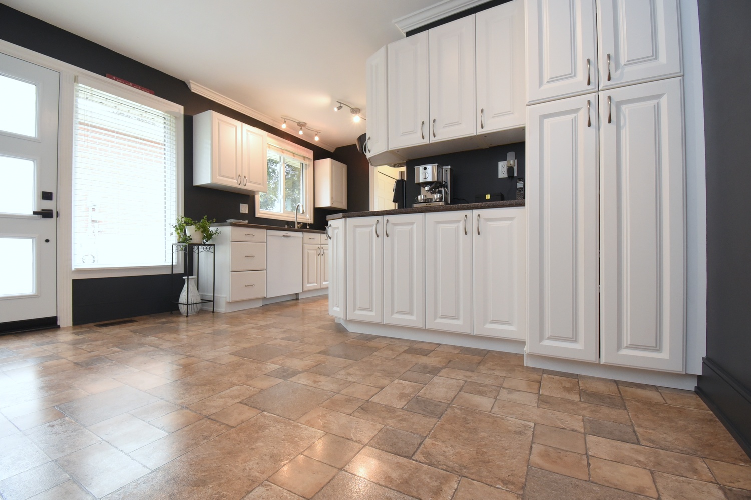
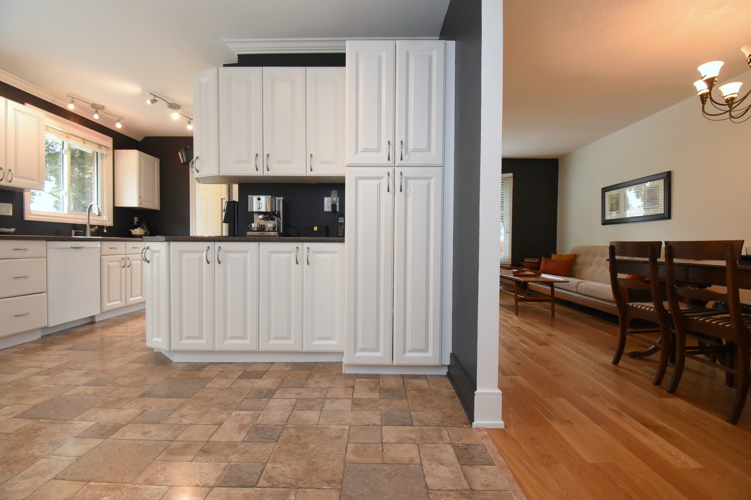
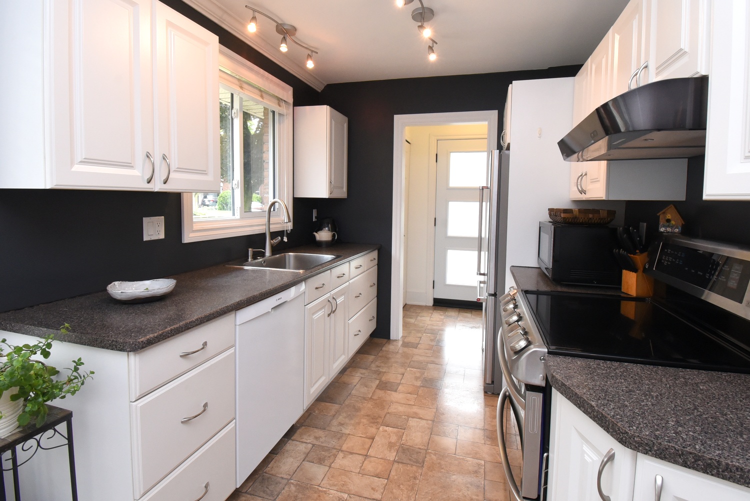
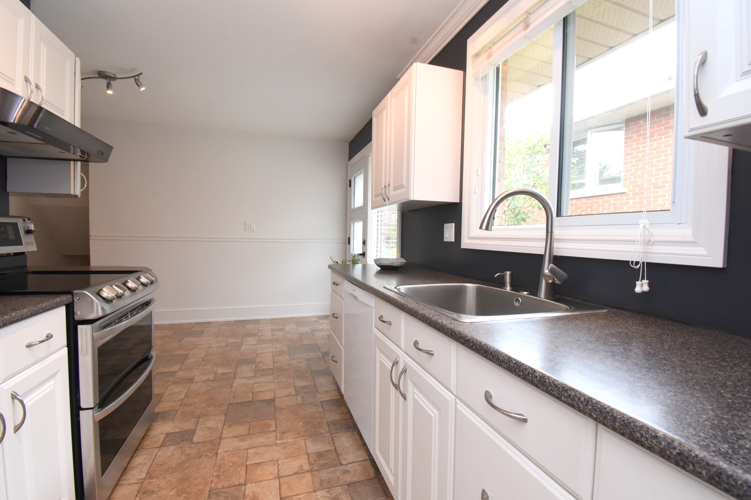
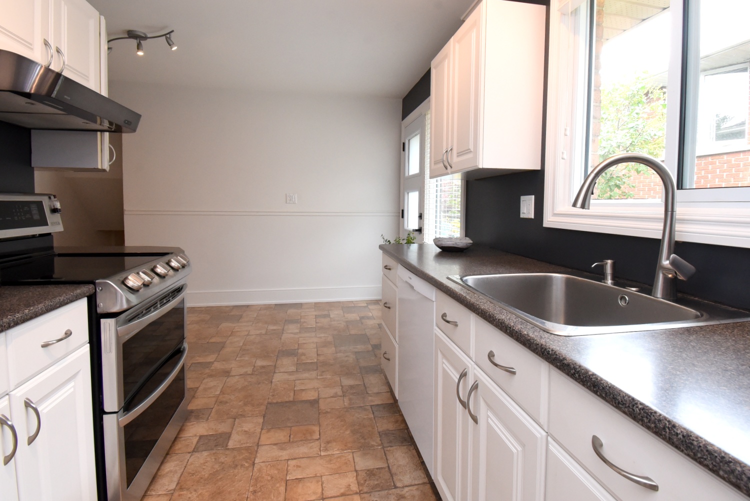
Kitchen 8' x 8'6 (2.44m x 2.59m)
Eat In Kitchen 13'2 x 7'10 (4.01m x 2.39m)

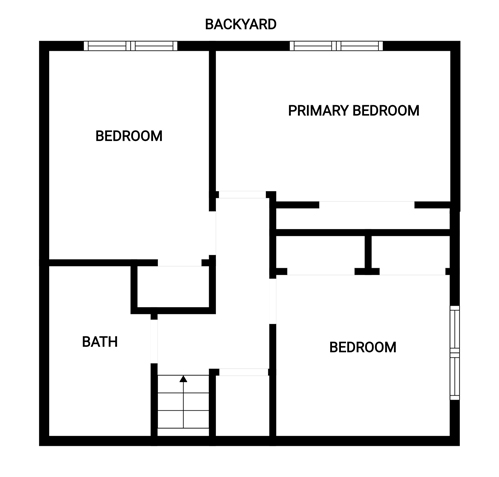
Upper Level
Bedroom 13'x 9'8 (3.96m x 2.95m)
Bedroom 11'10 x 9' (3.61m x 2.74m)
Bedroom 9'8 x 8'10 (2.95m x 2.69m)
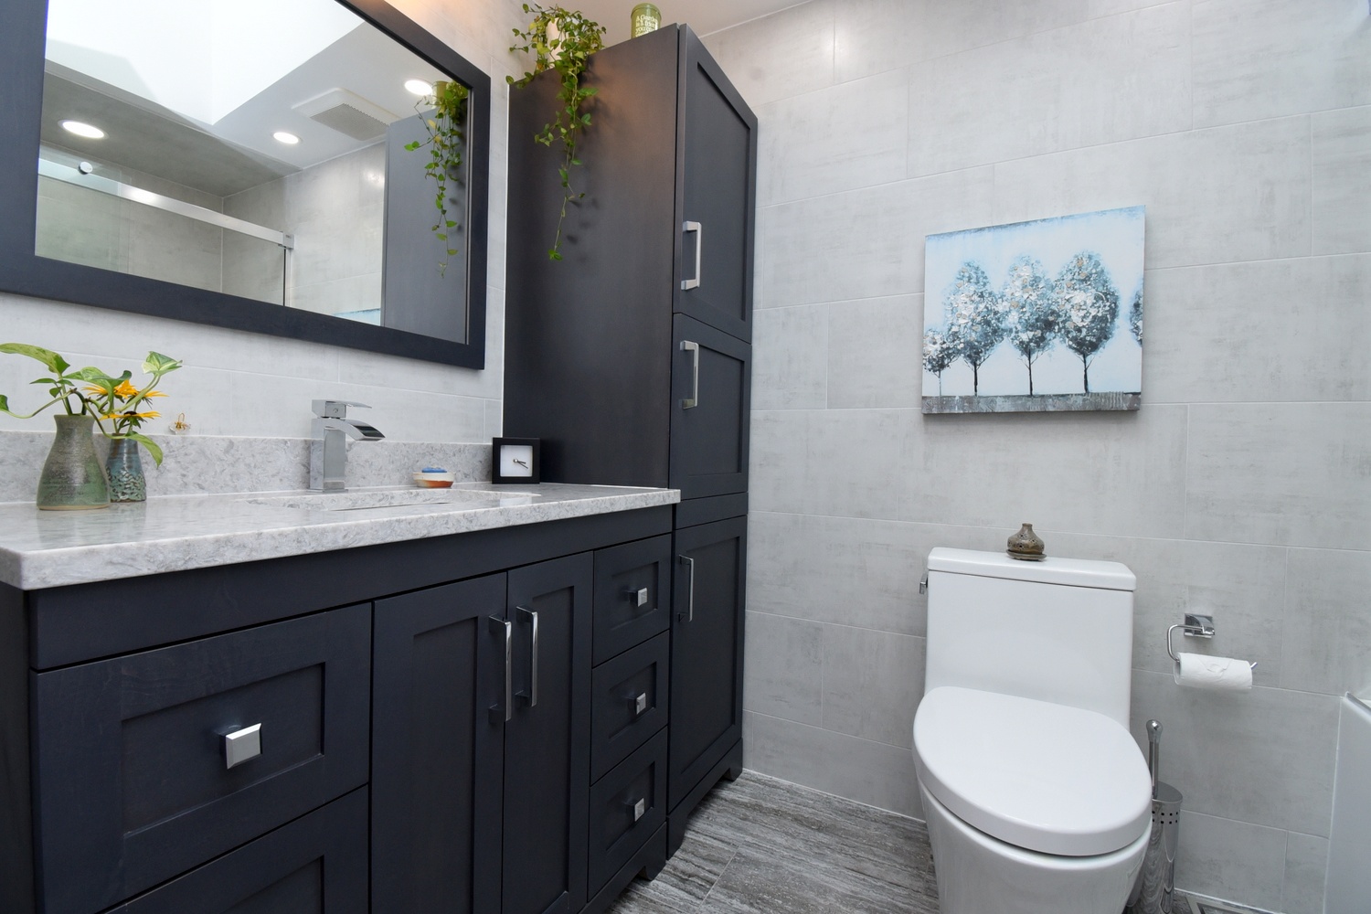
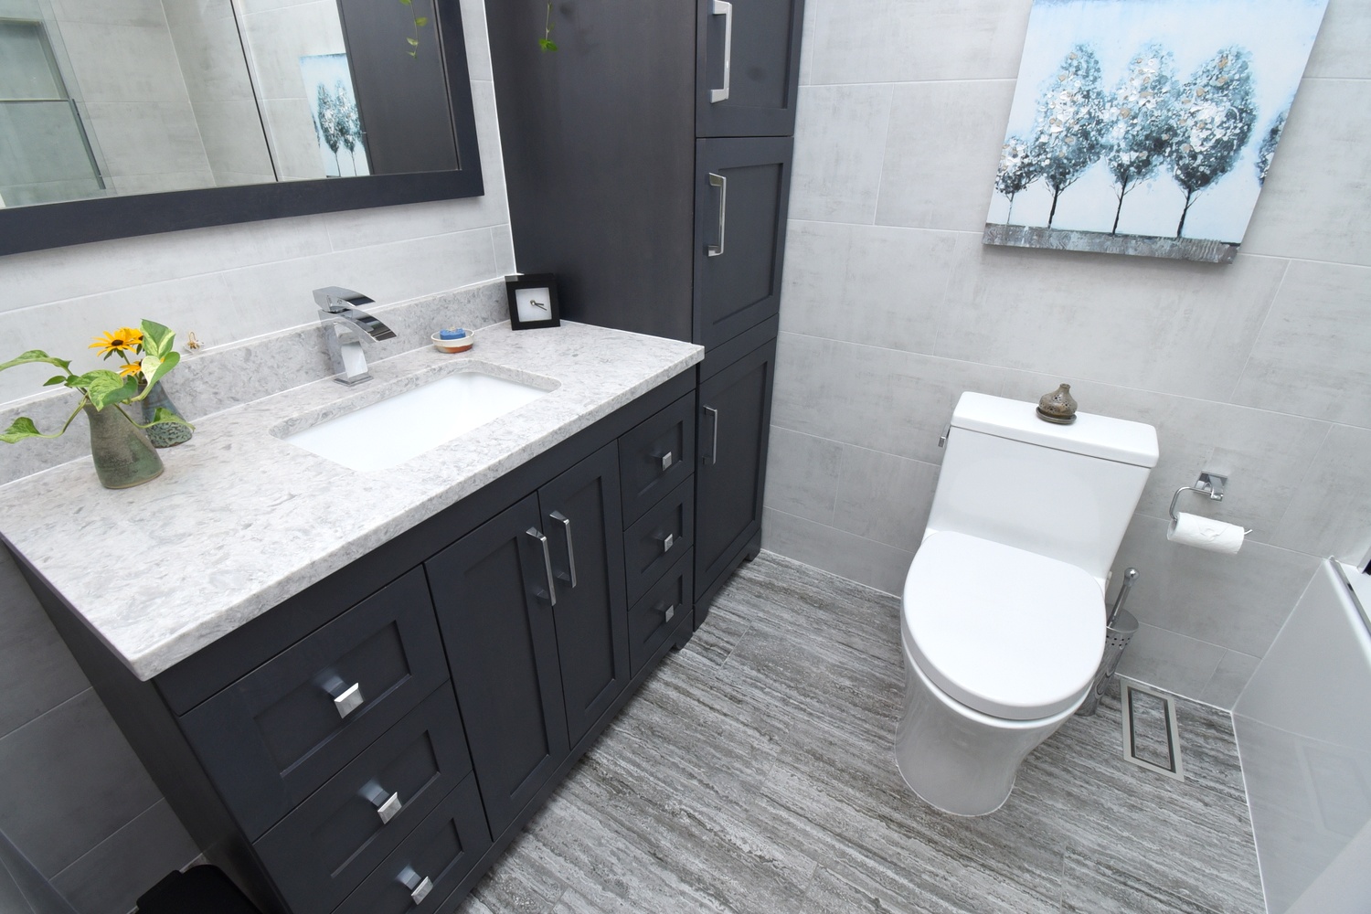
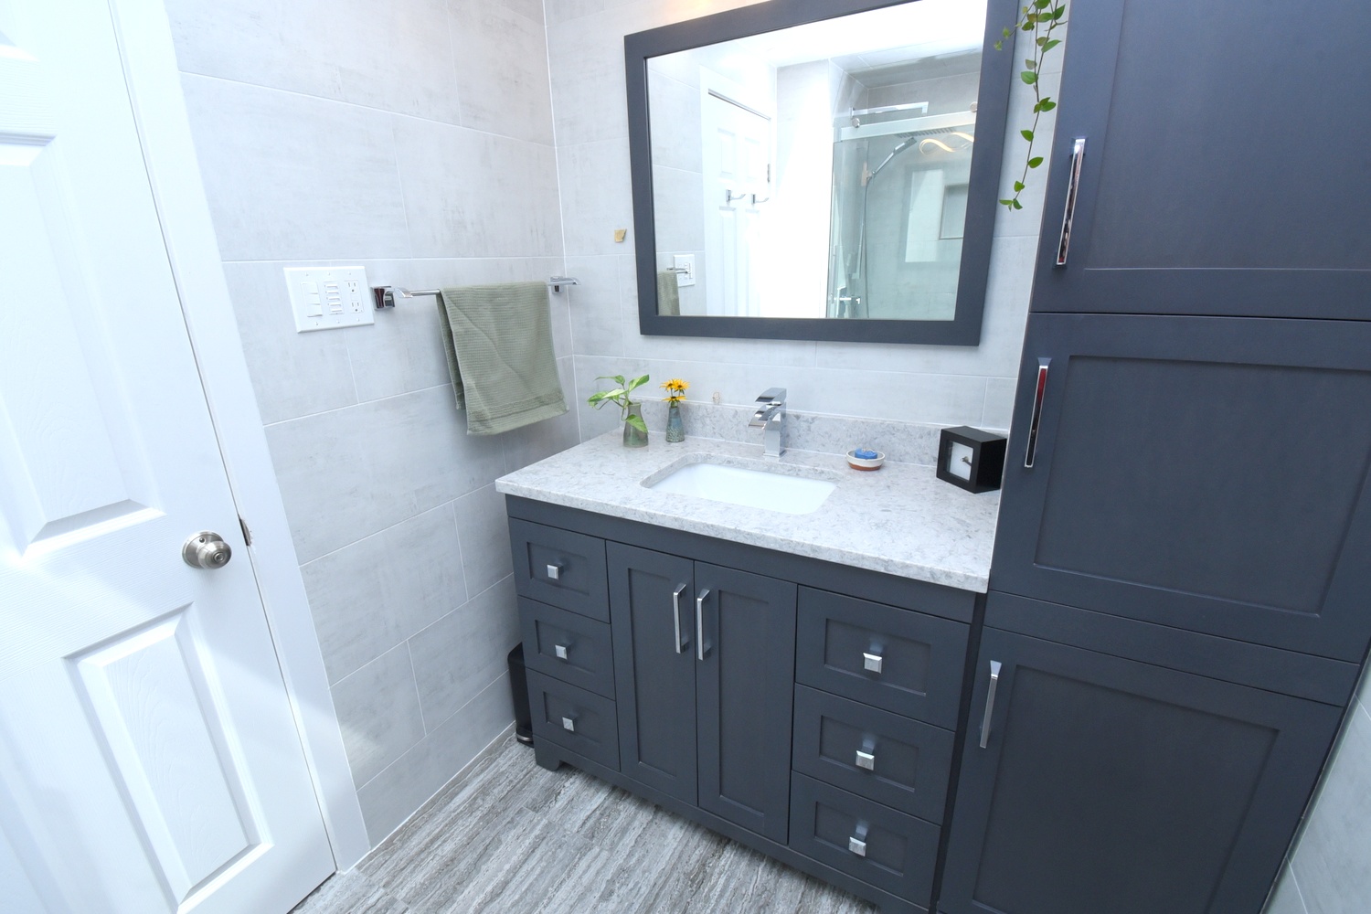
Bathroom 4P 8'8 x 5'9 (2.64m x 1.75m)

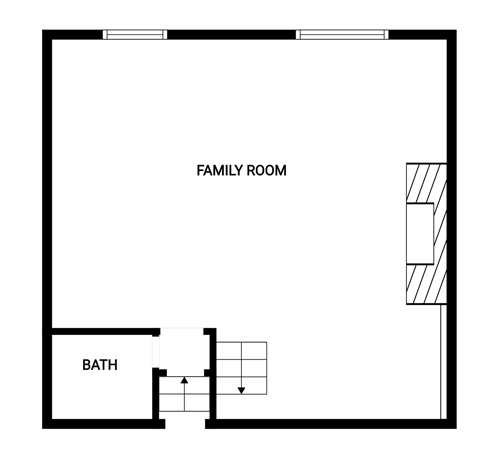
Lower Level
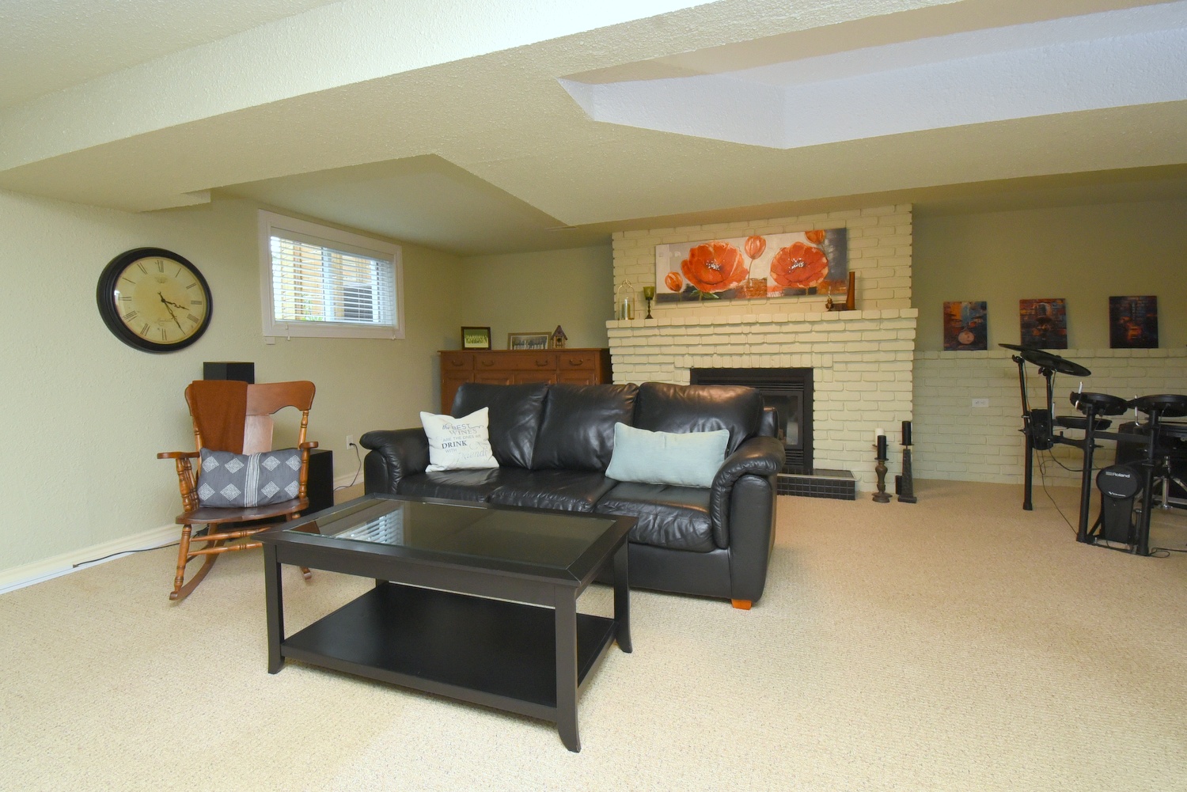
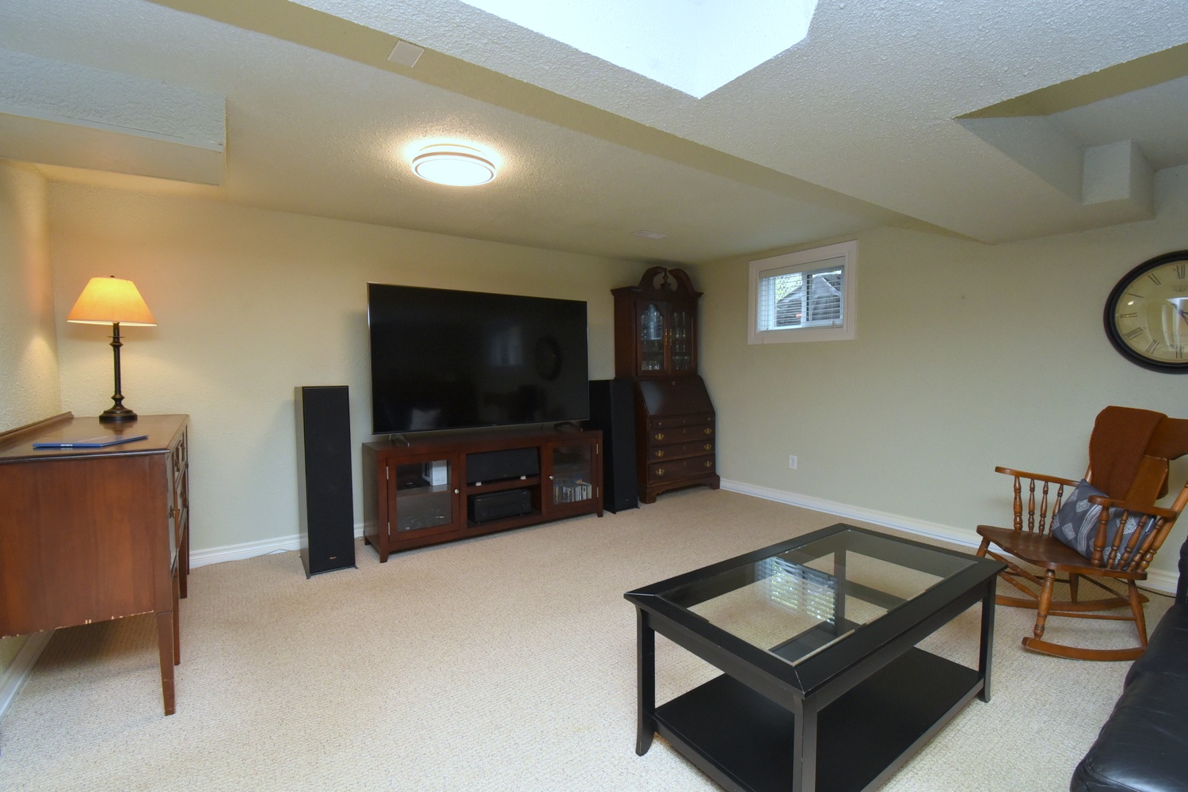
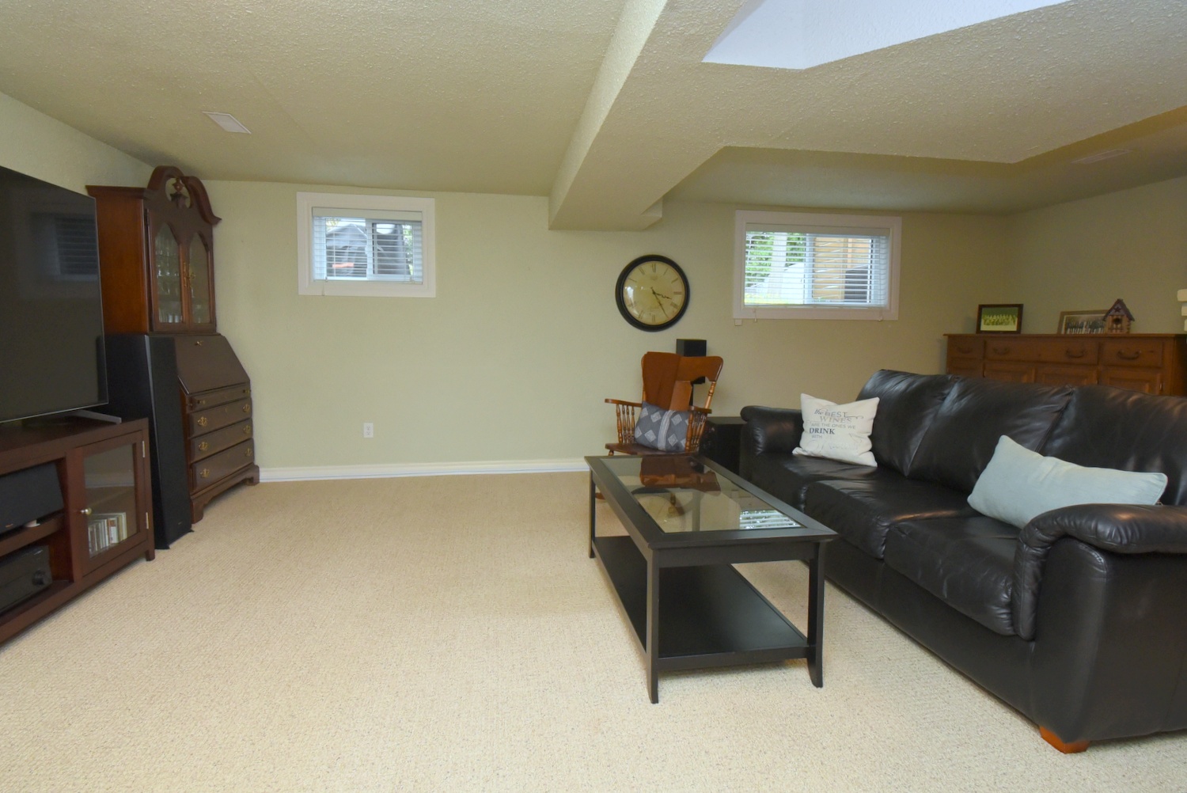
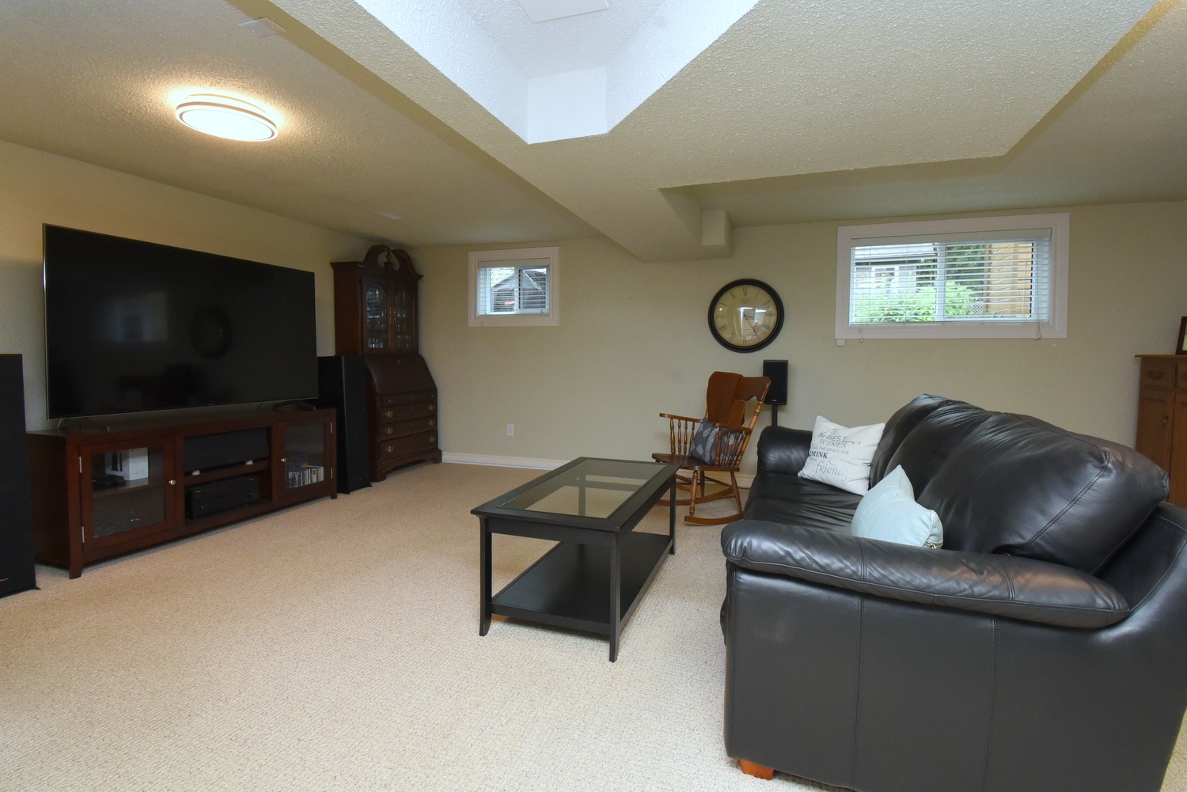
Family Room 22' x 20'8 (6.71m x 6.30m)
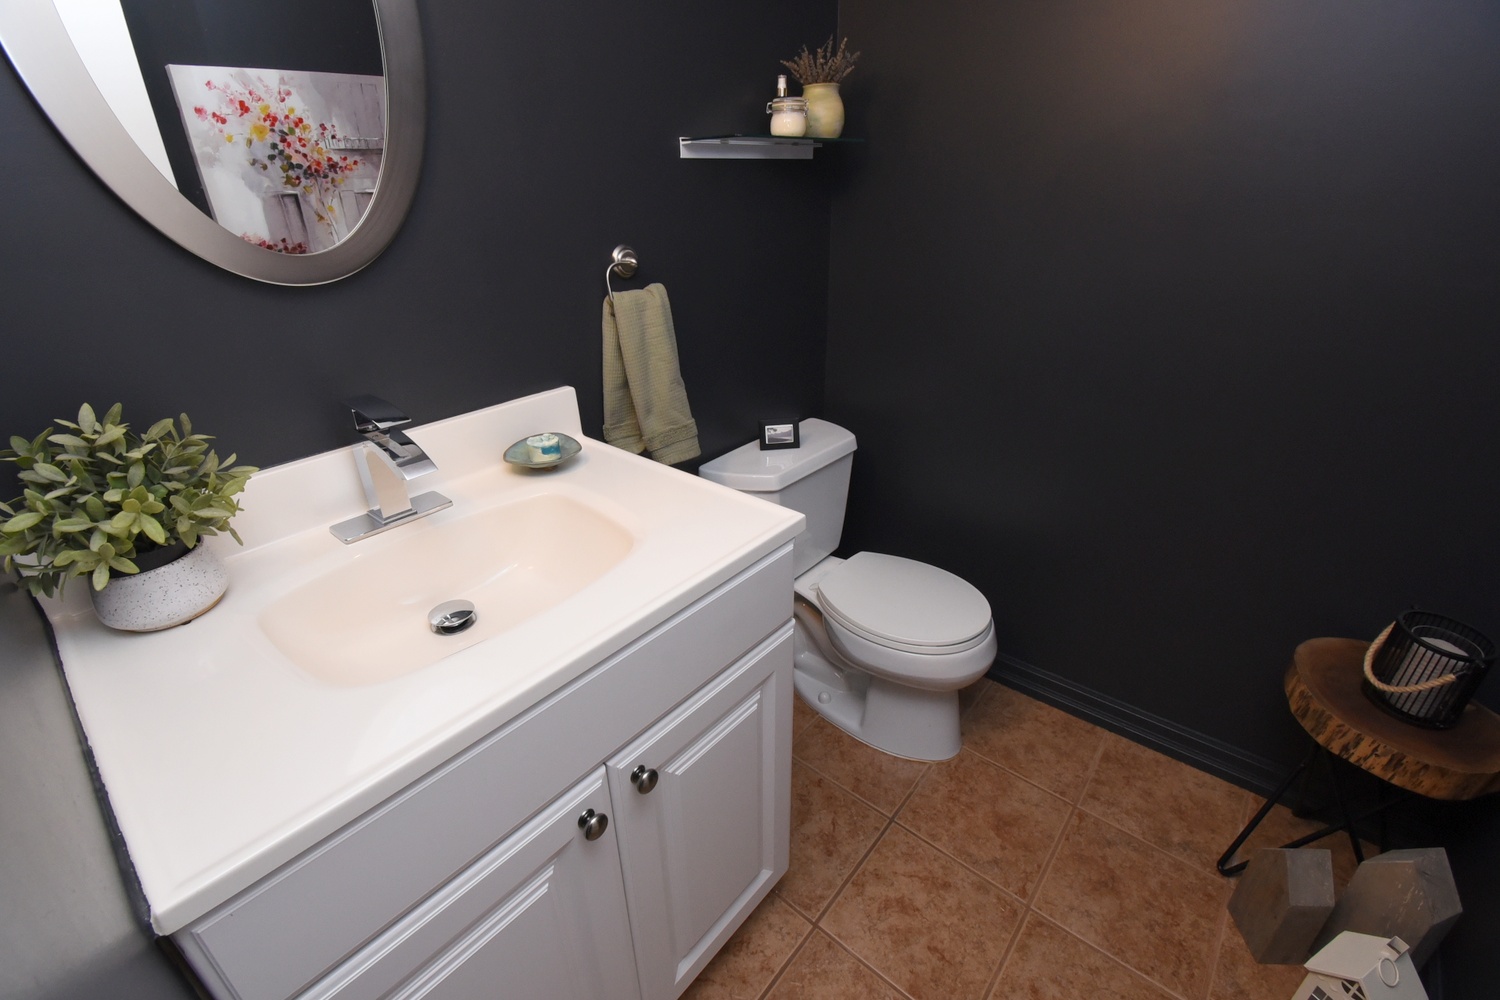
Bathroom 2P 5'6 x 5'2 (1.68m x 1.57m)

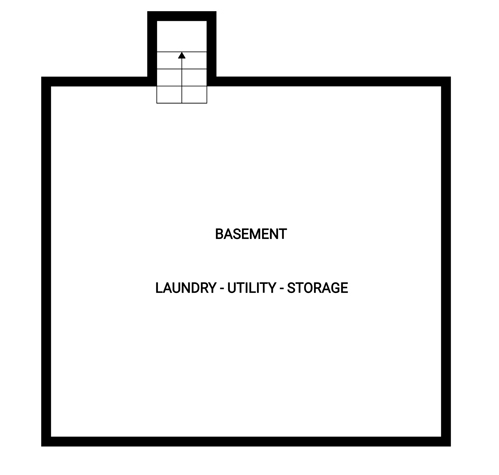
Bottom Level
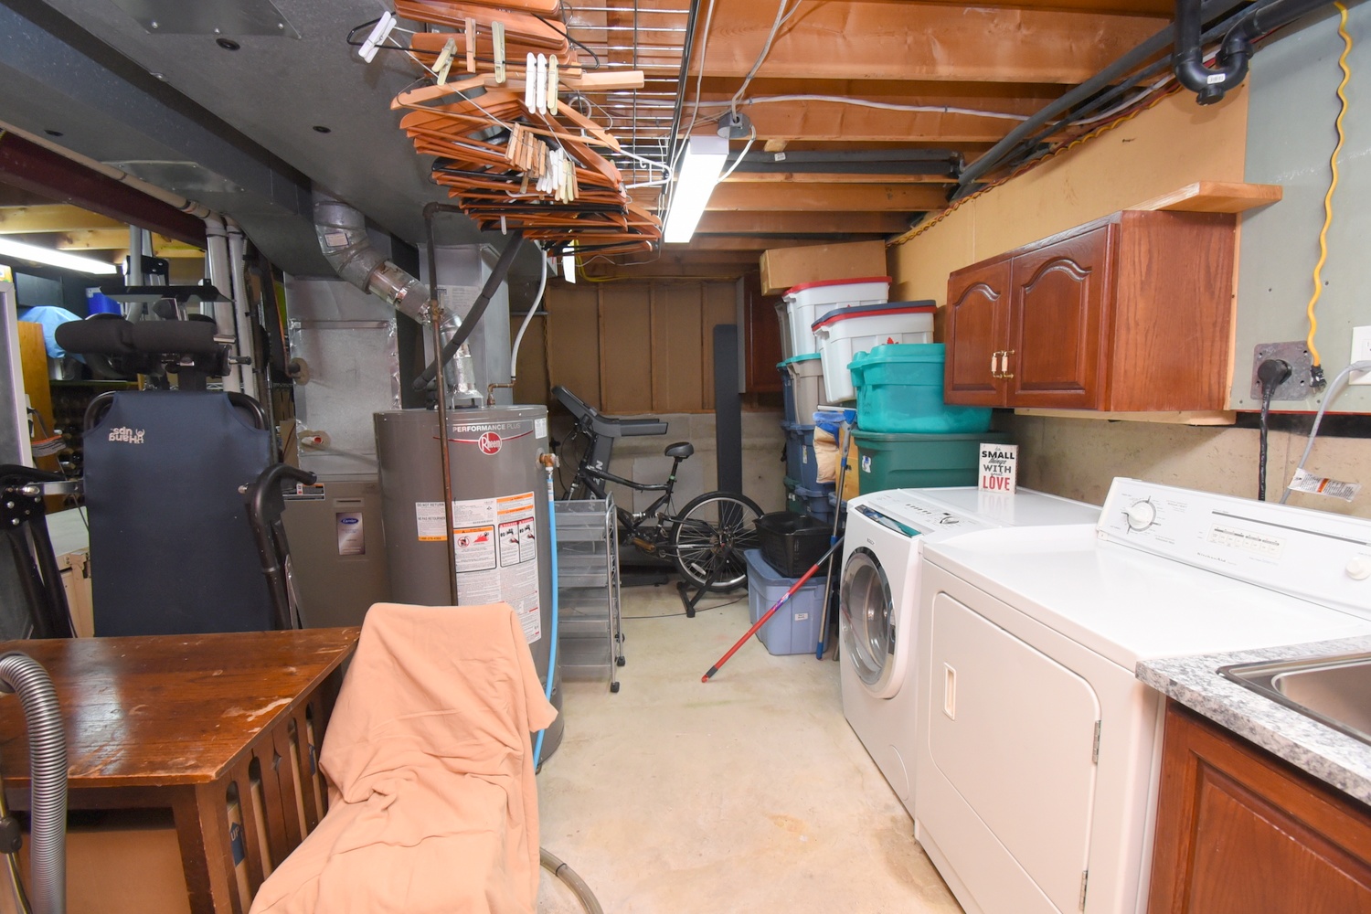
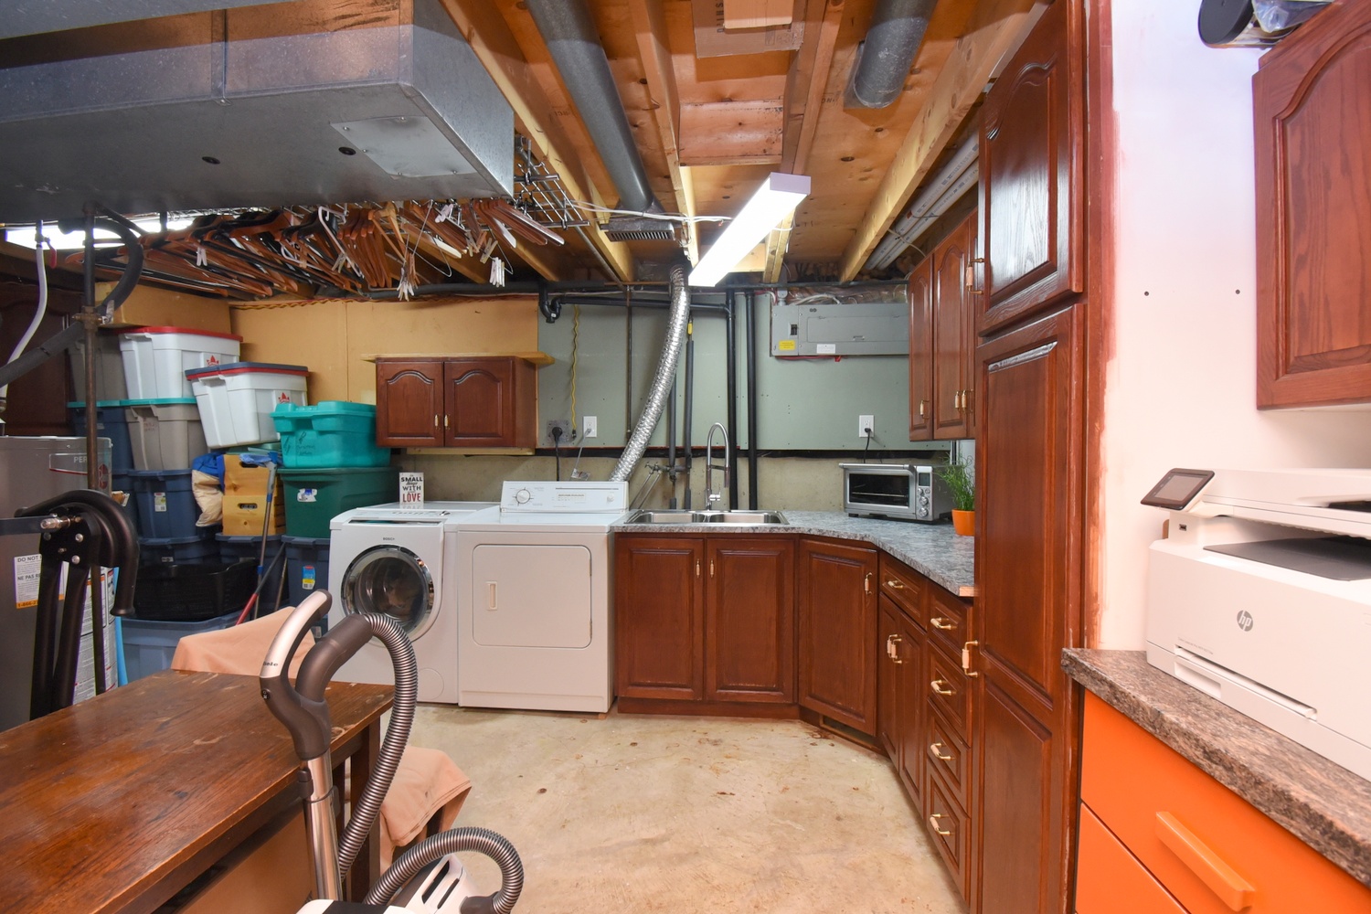
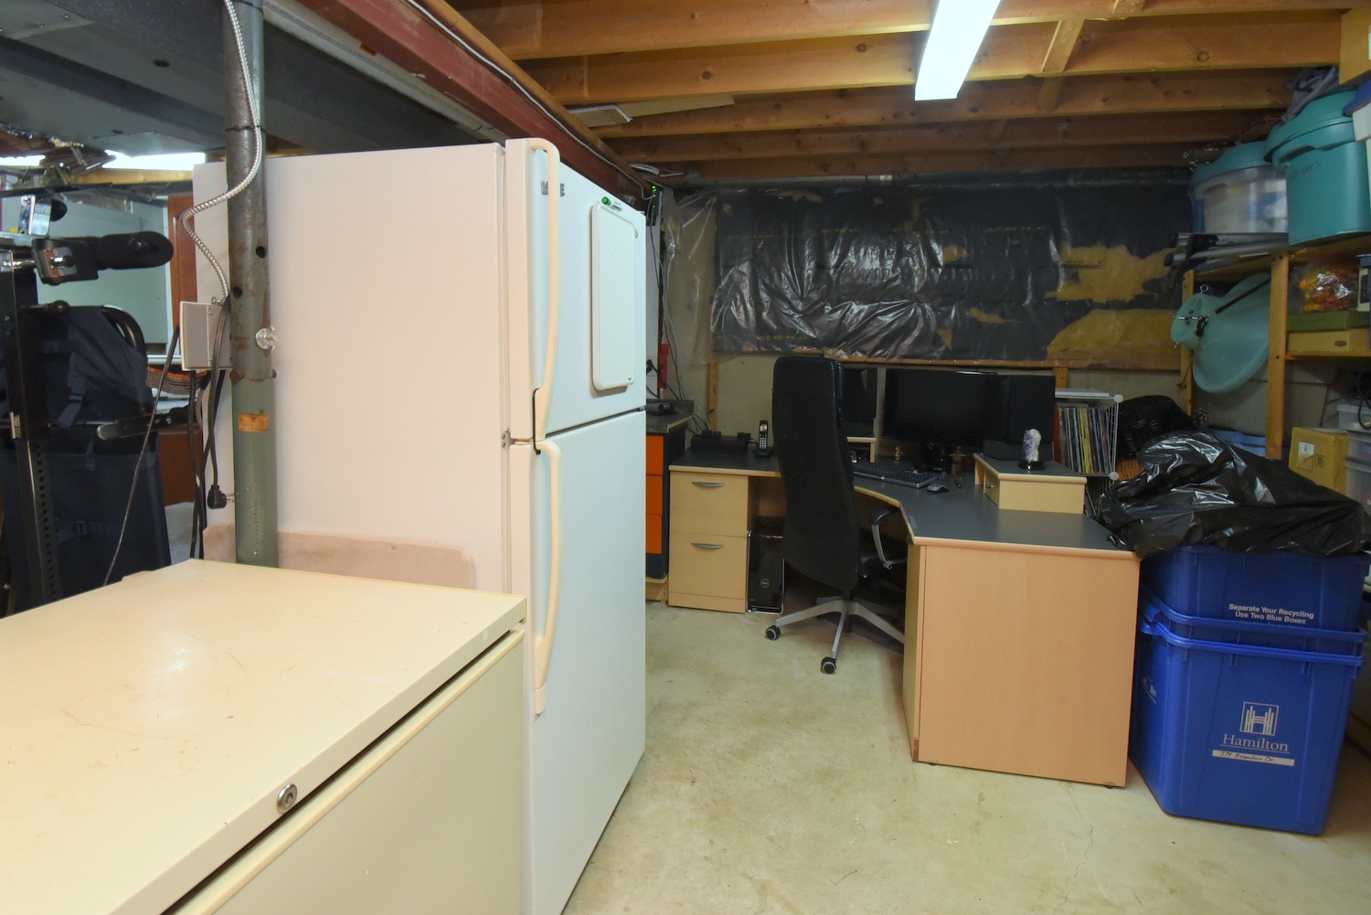
Utility - Laundry - Stor 22' x 18'11 (6.71m x 5.77m)
* All measurements are approximate  disclaimer

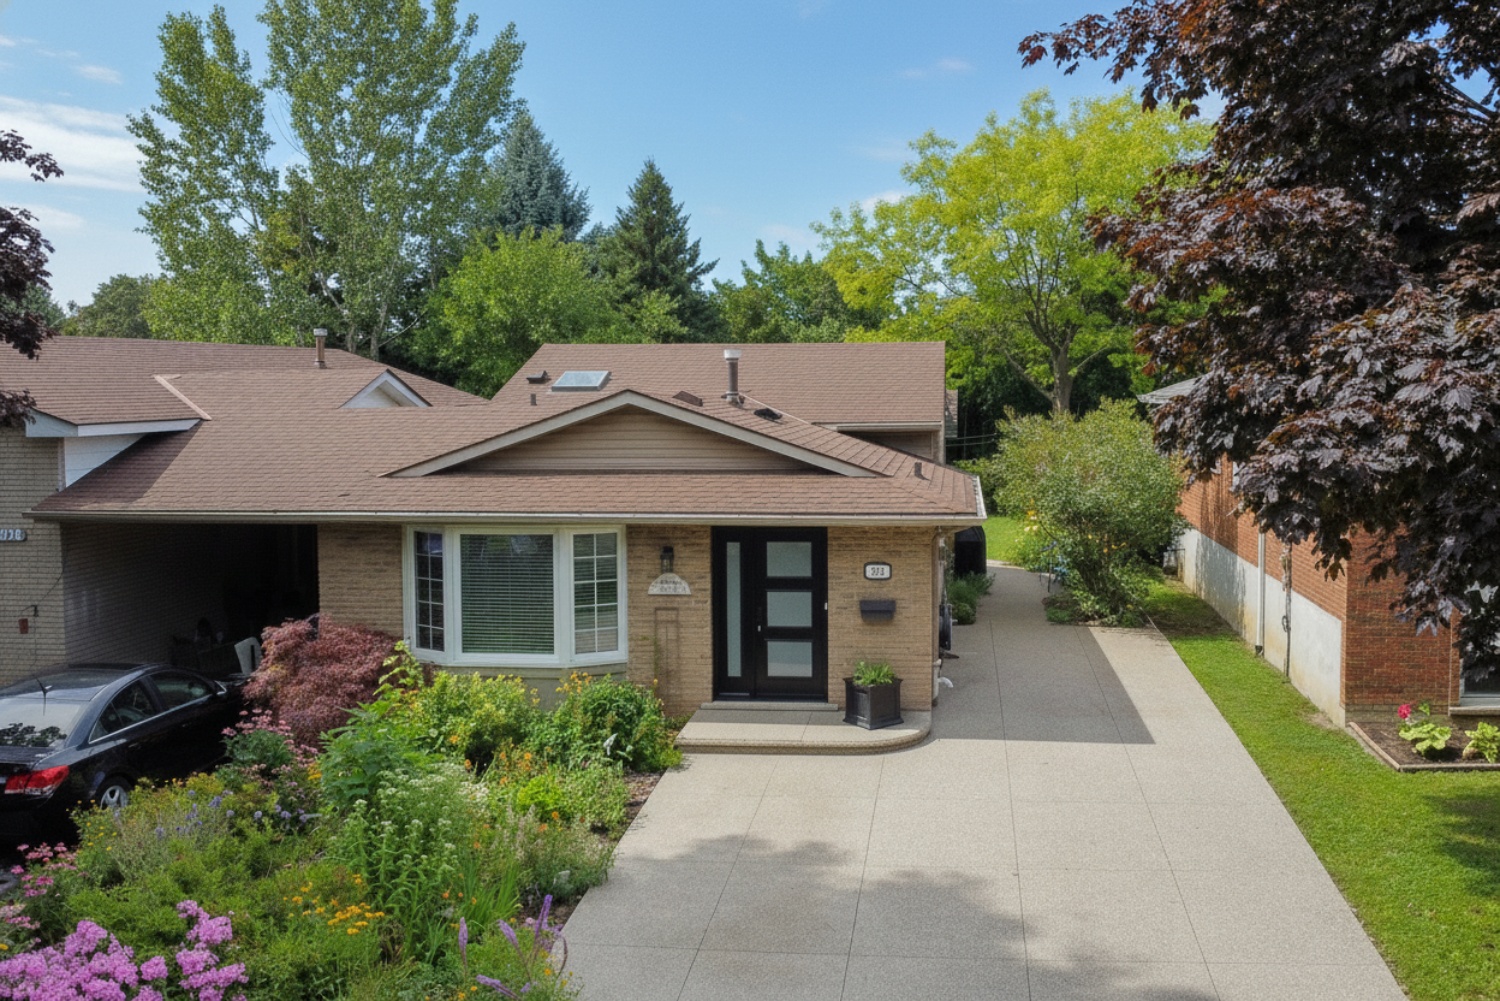
  • Front
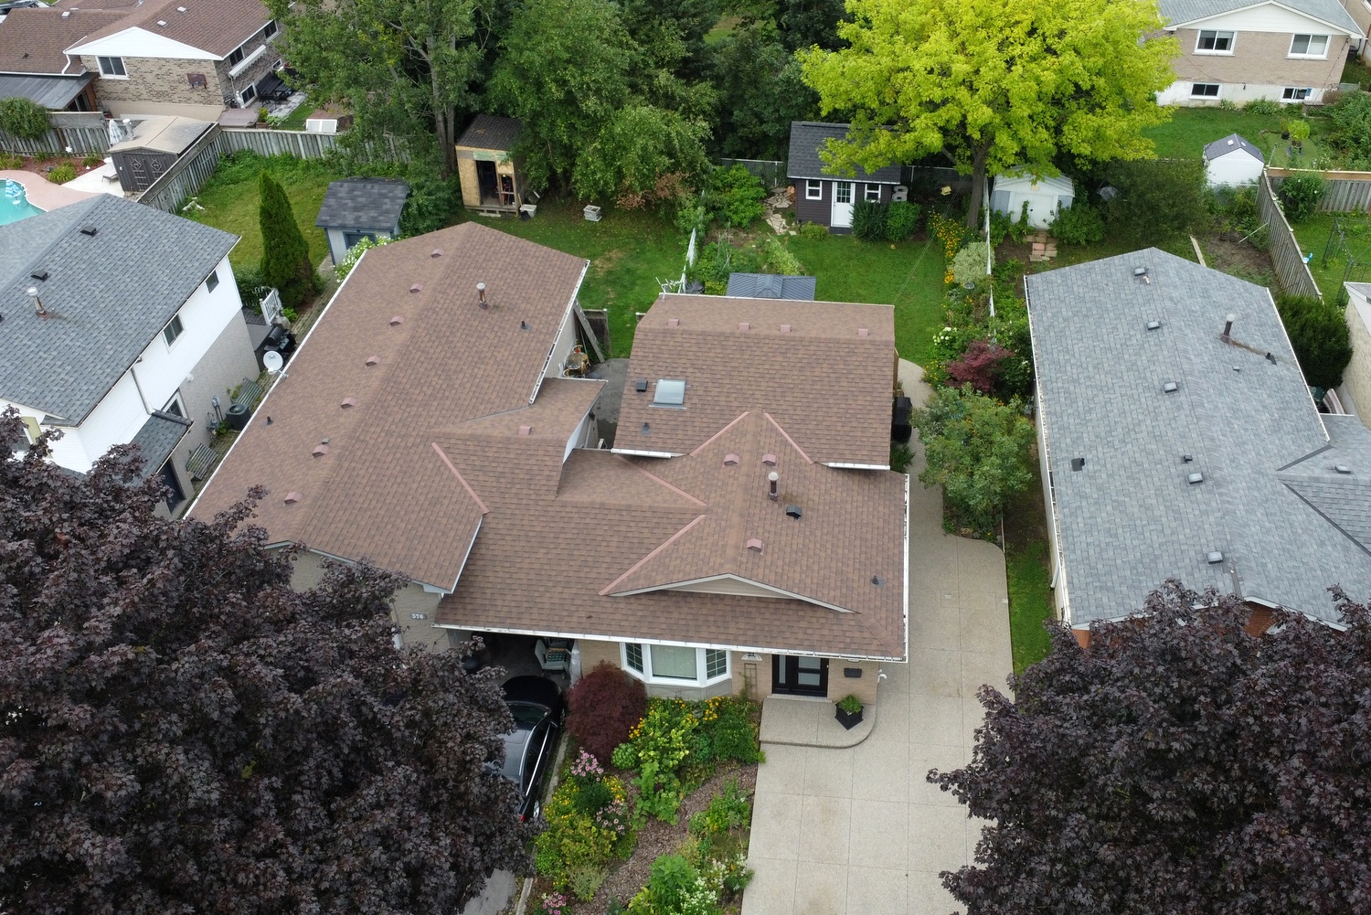
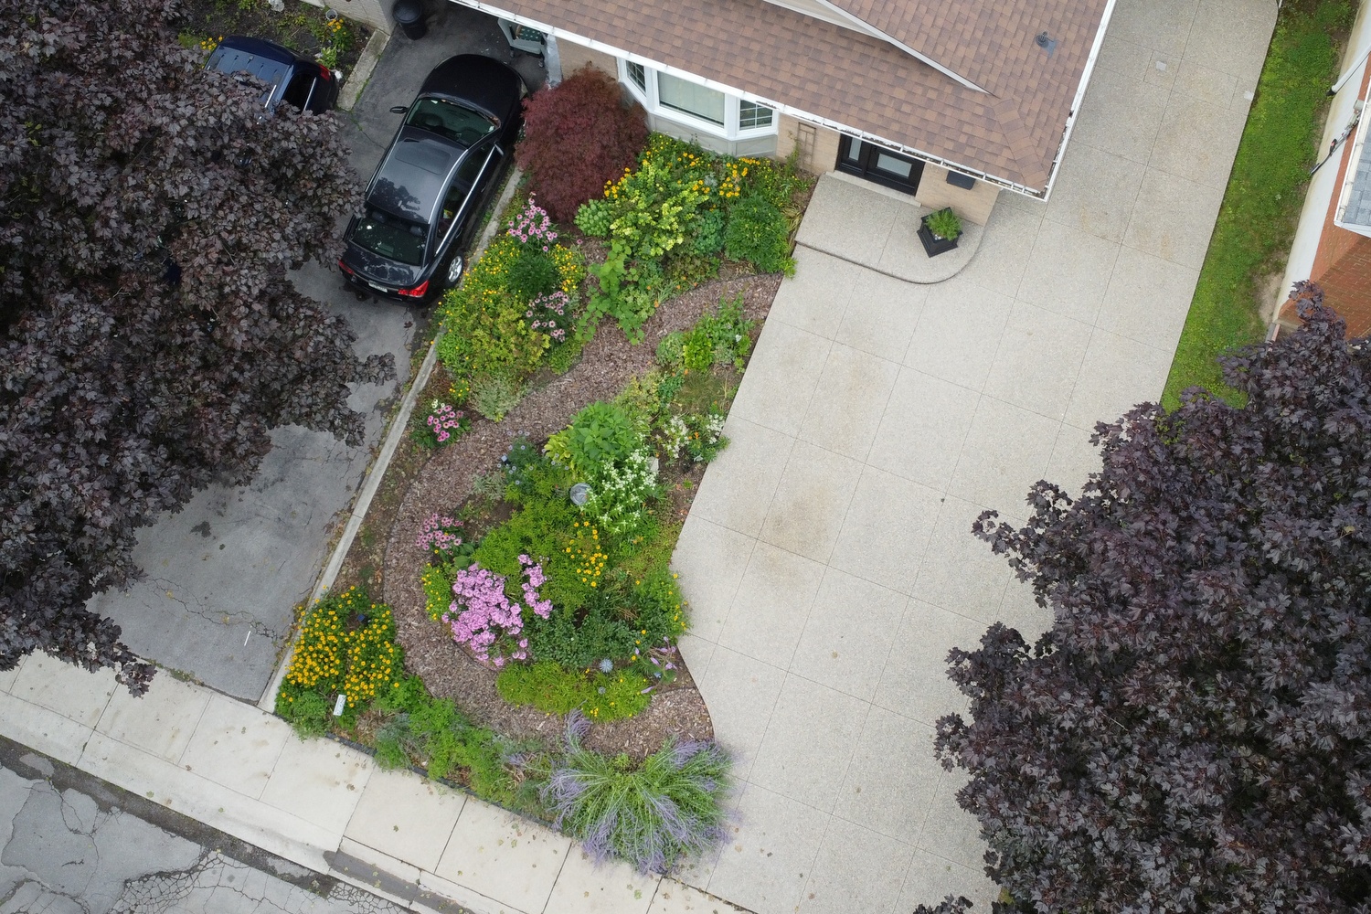
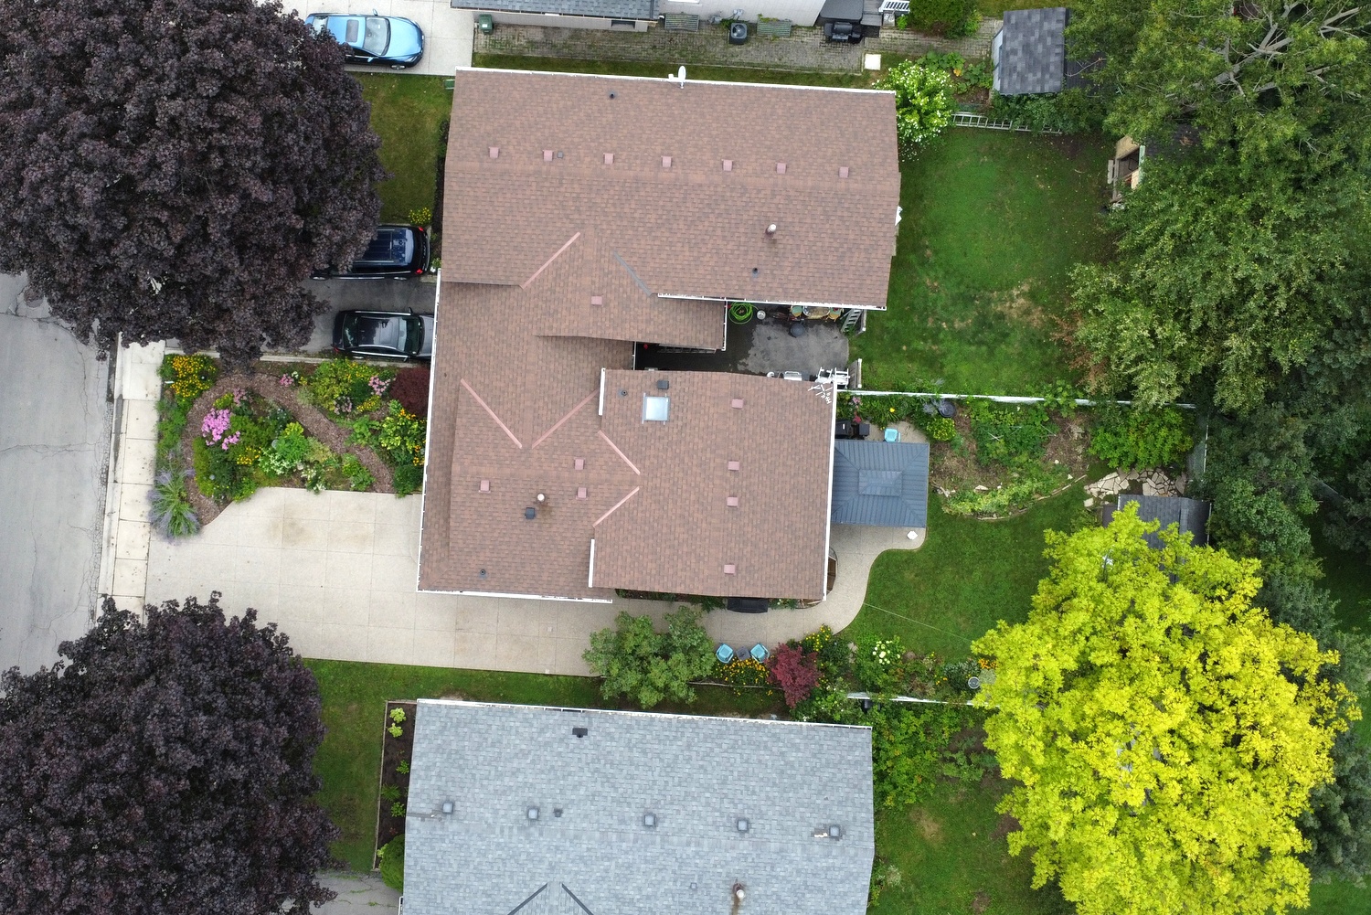
  • Front Aerial
  • Front Aerial Overview
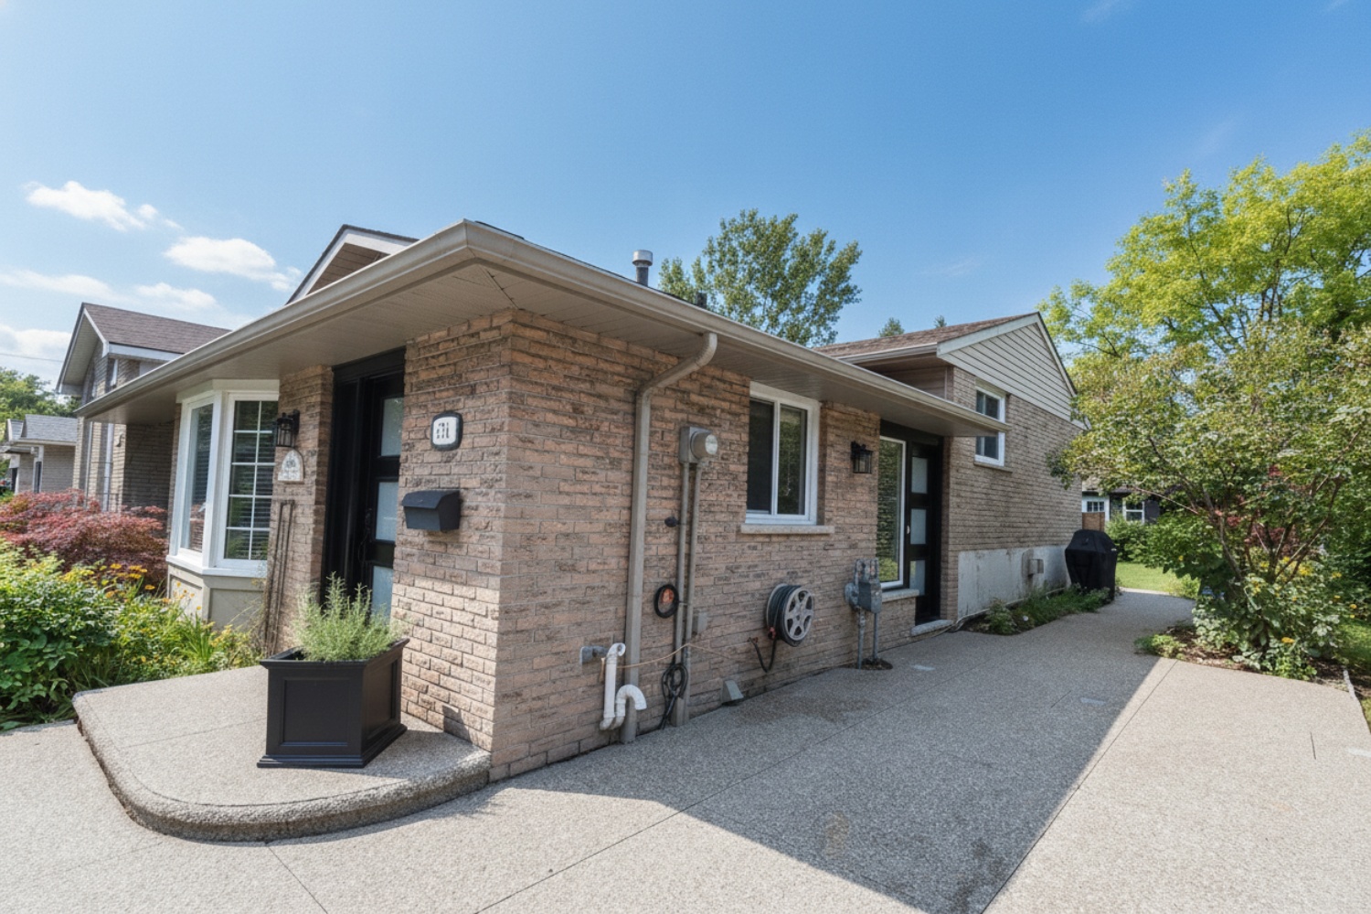
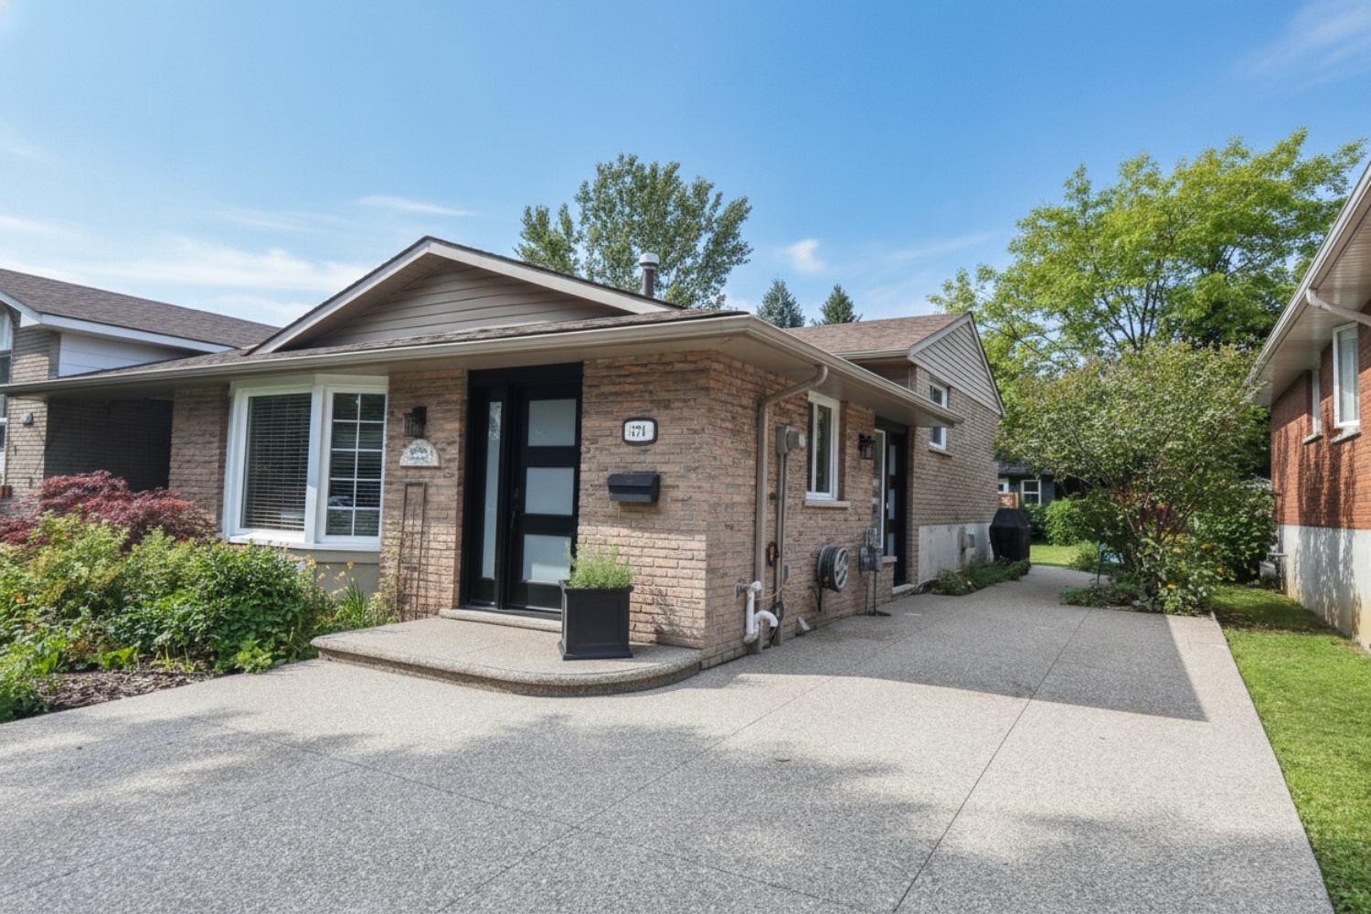
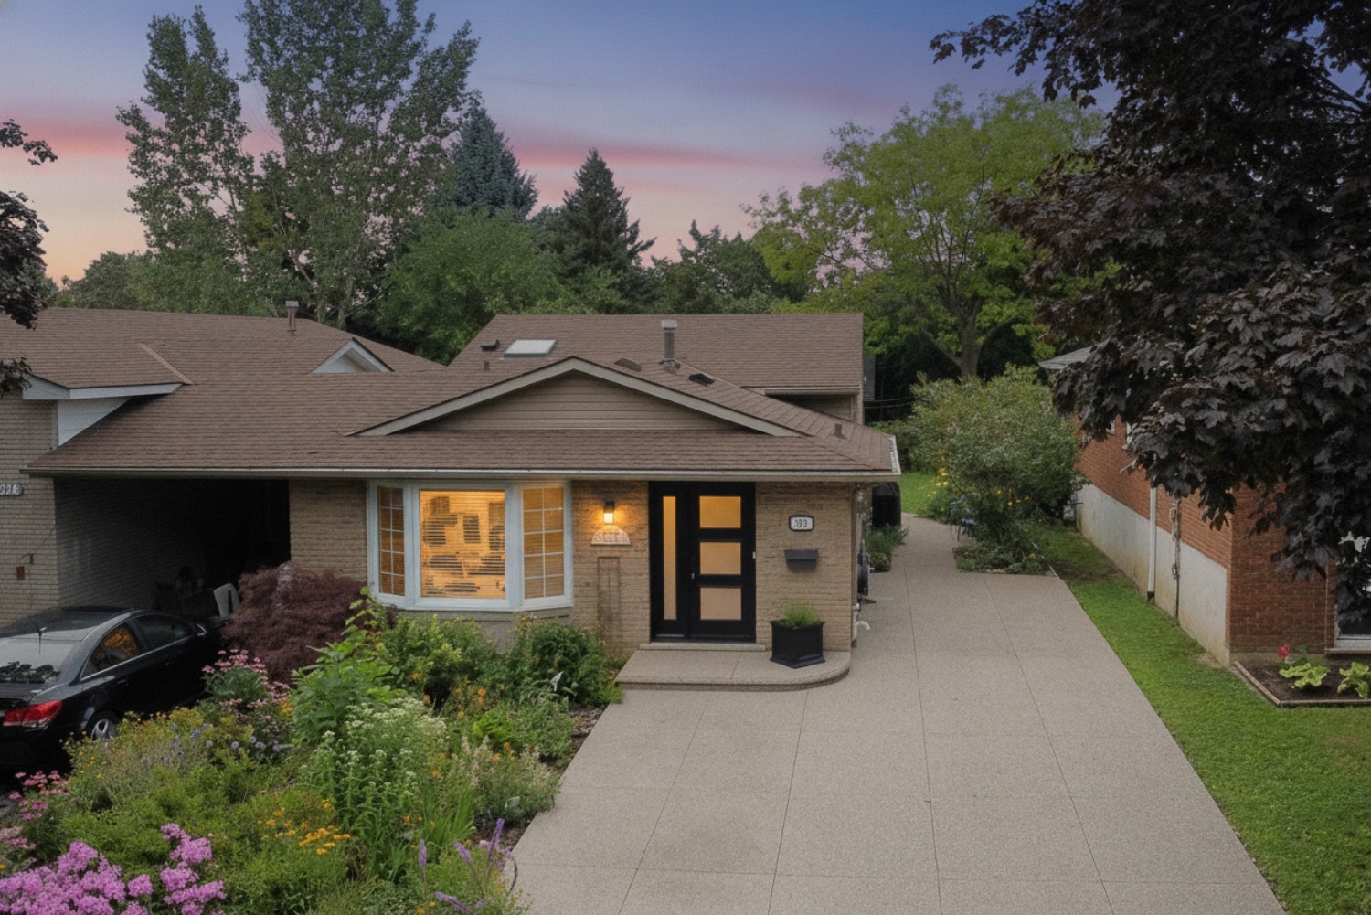
  • Front Entrance
  • Front House
  • Front Of House
  • Front Overview
  • Front Property Aerial
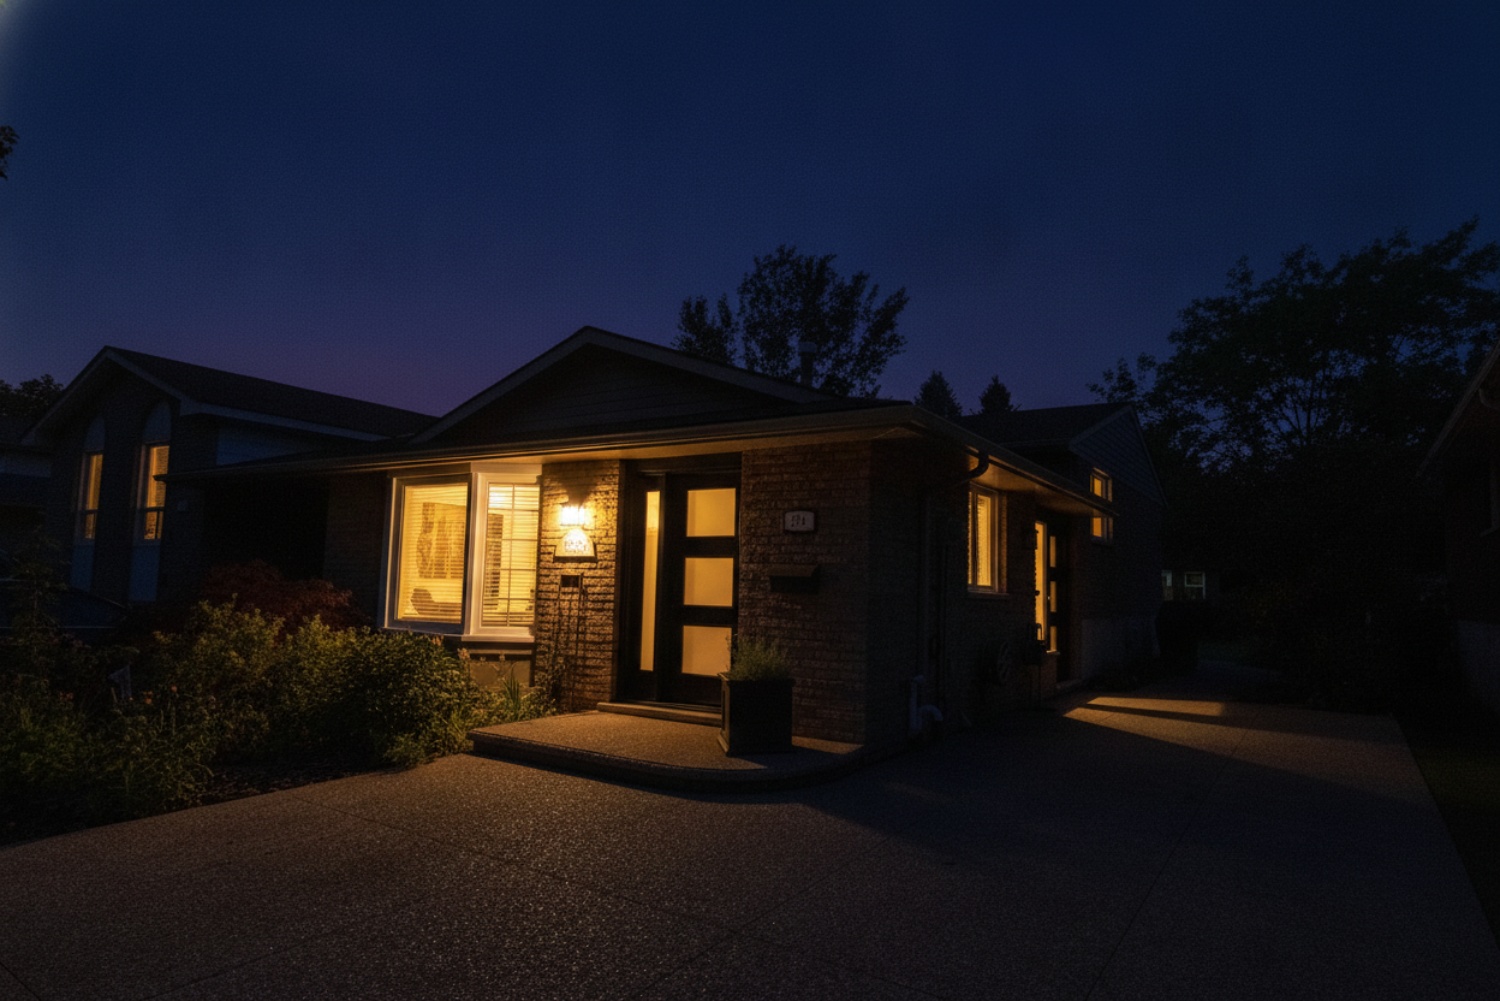
  • Front Twilight
  • Front Yard
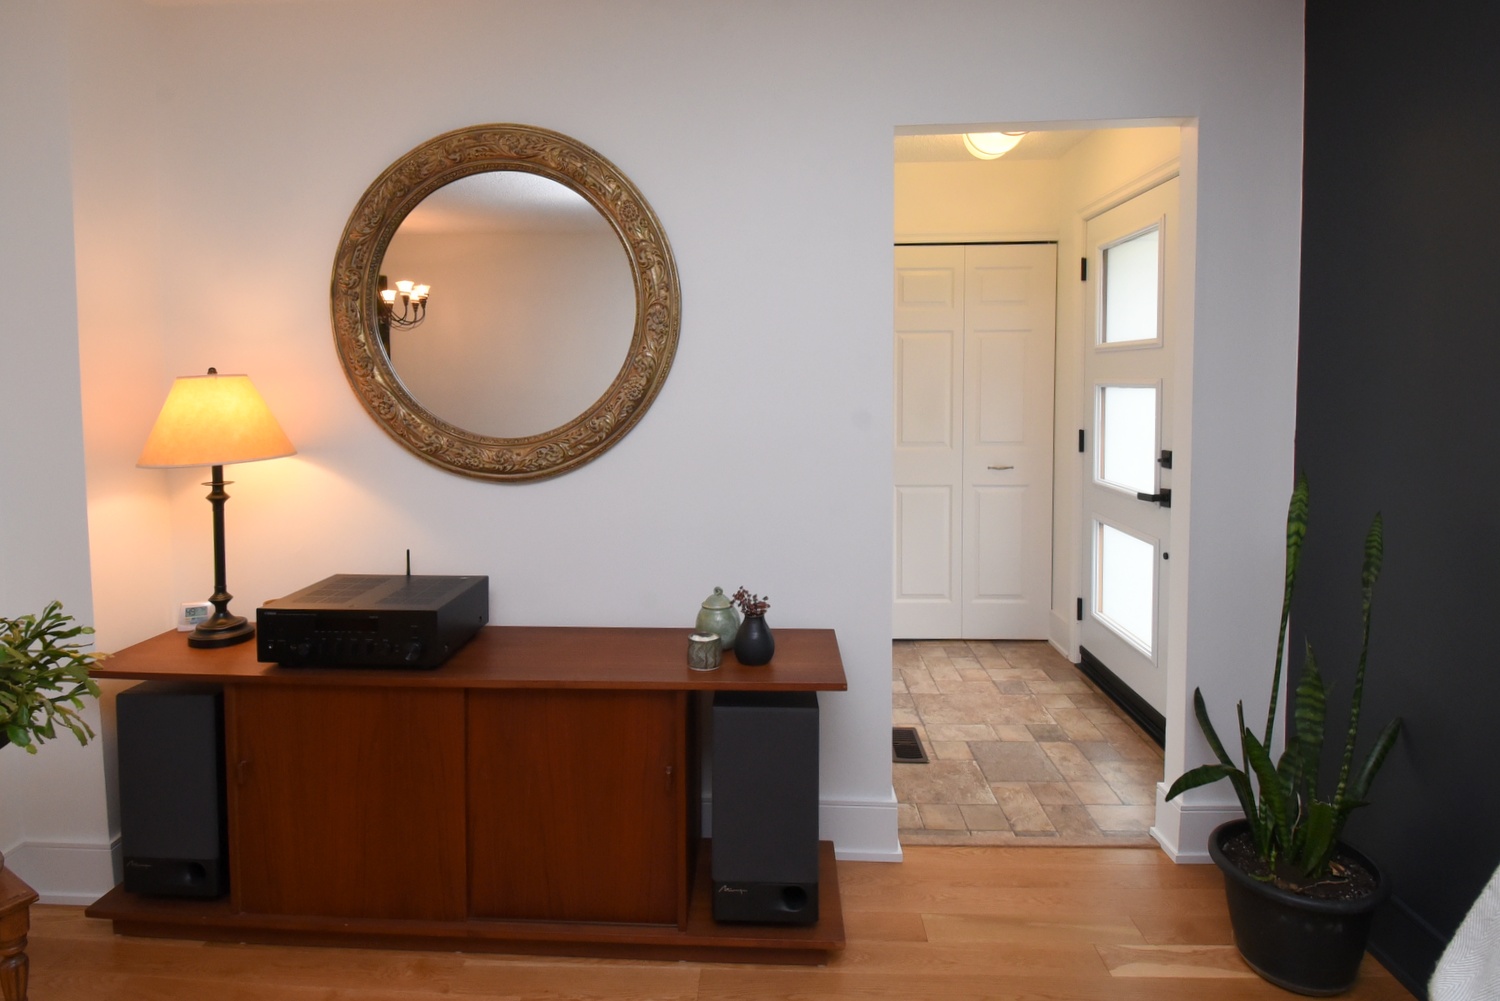
  • Foyer
  • Living
  • Living - Dining
  • Living Rm
  • Living Room
  • Dining Rm
  • Dining Rm View
  • Dining Room
  • Eat In Kitch
  • Eat In Kitchen
  • Kitch
  • Kitch View
  • Kitchen
  • Kitchen Eat In Overview
  • Kitchen Eat In View
  • Kitchen Overview
  • Kitchen View
  • Bath
  • Bathroom
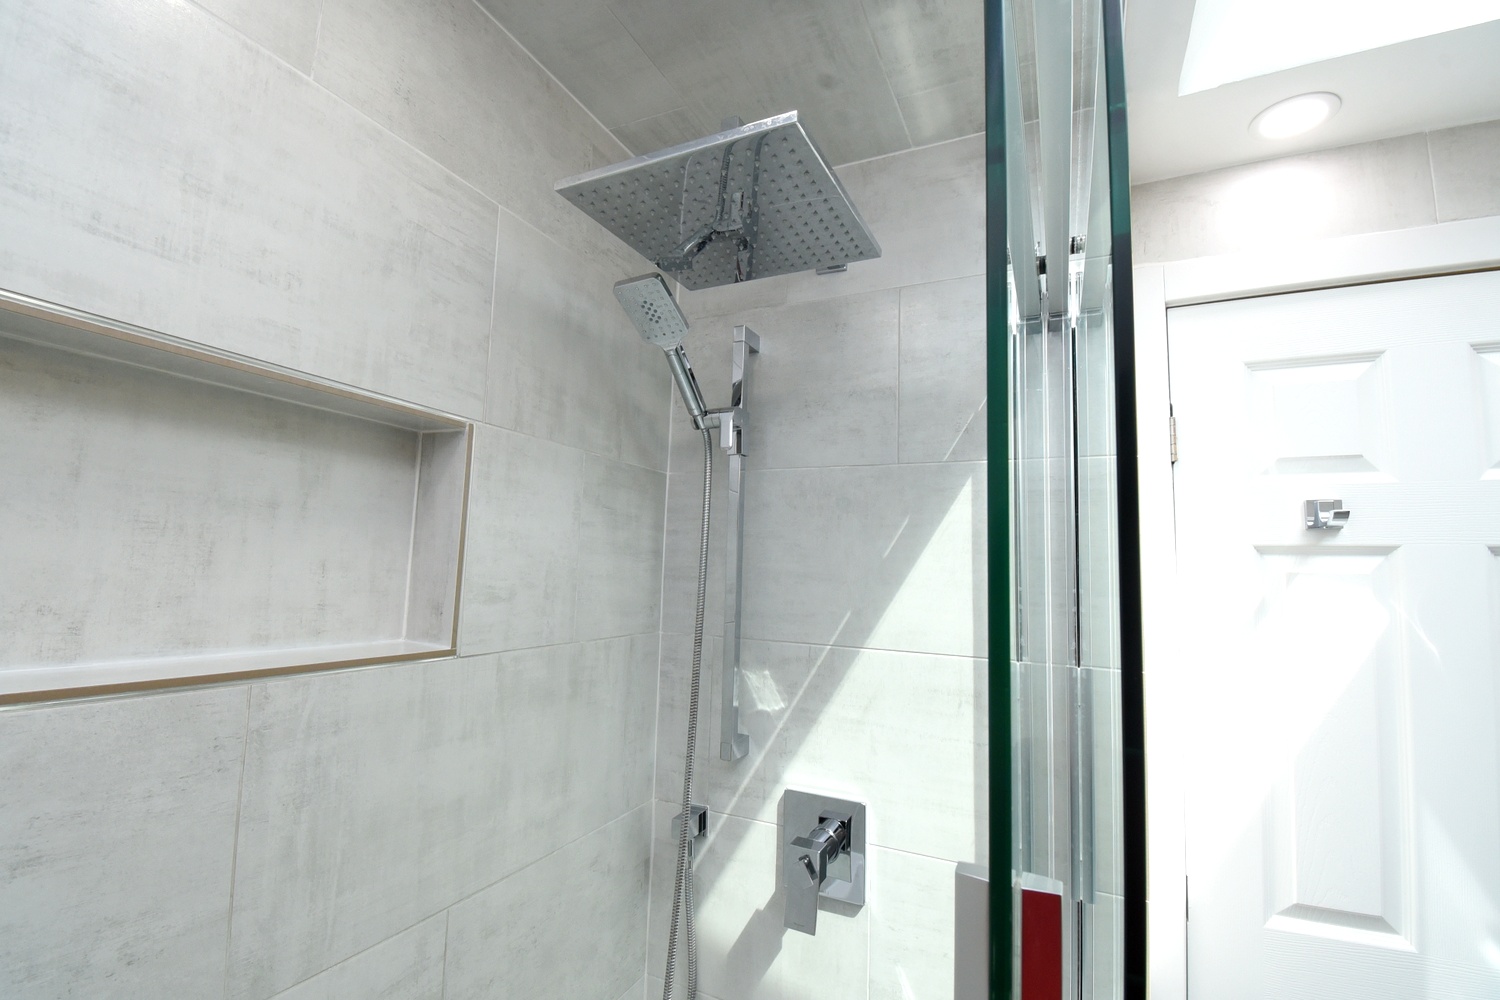
  • Bathroom Shower
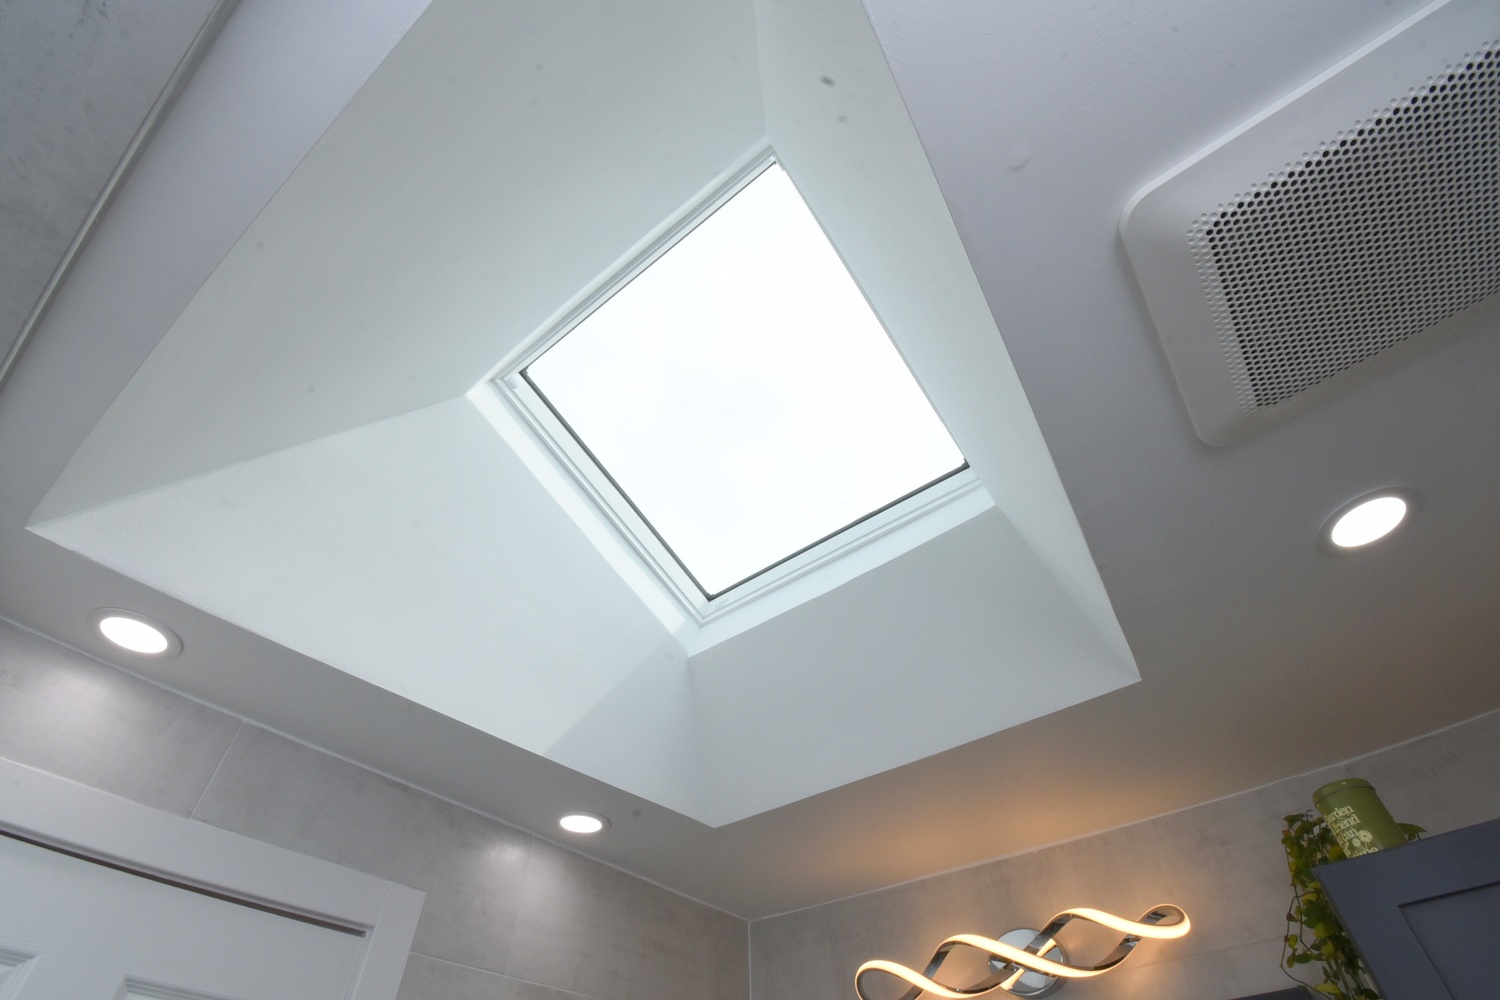
  • Bathroom Skylight
  • Bathroom-
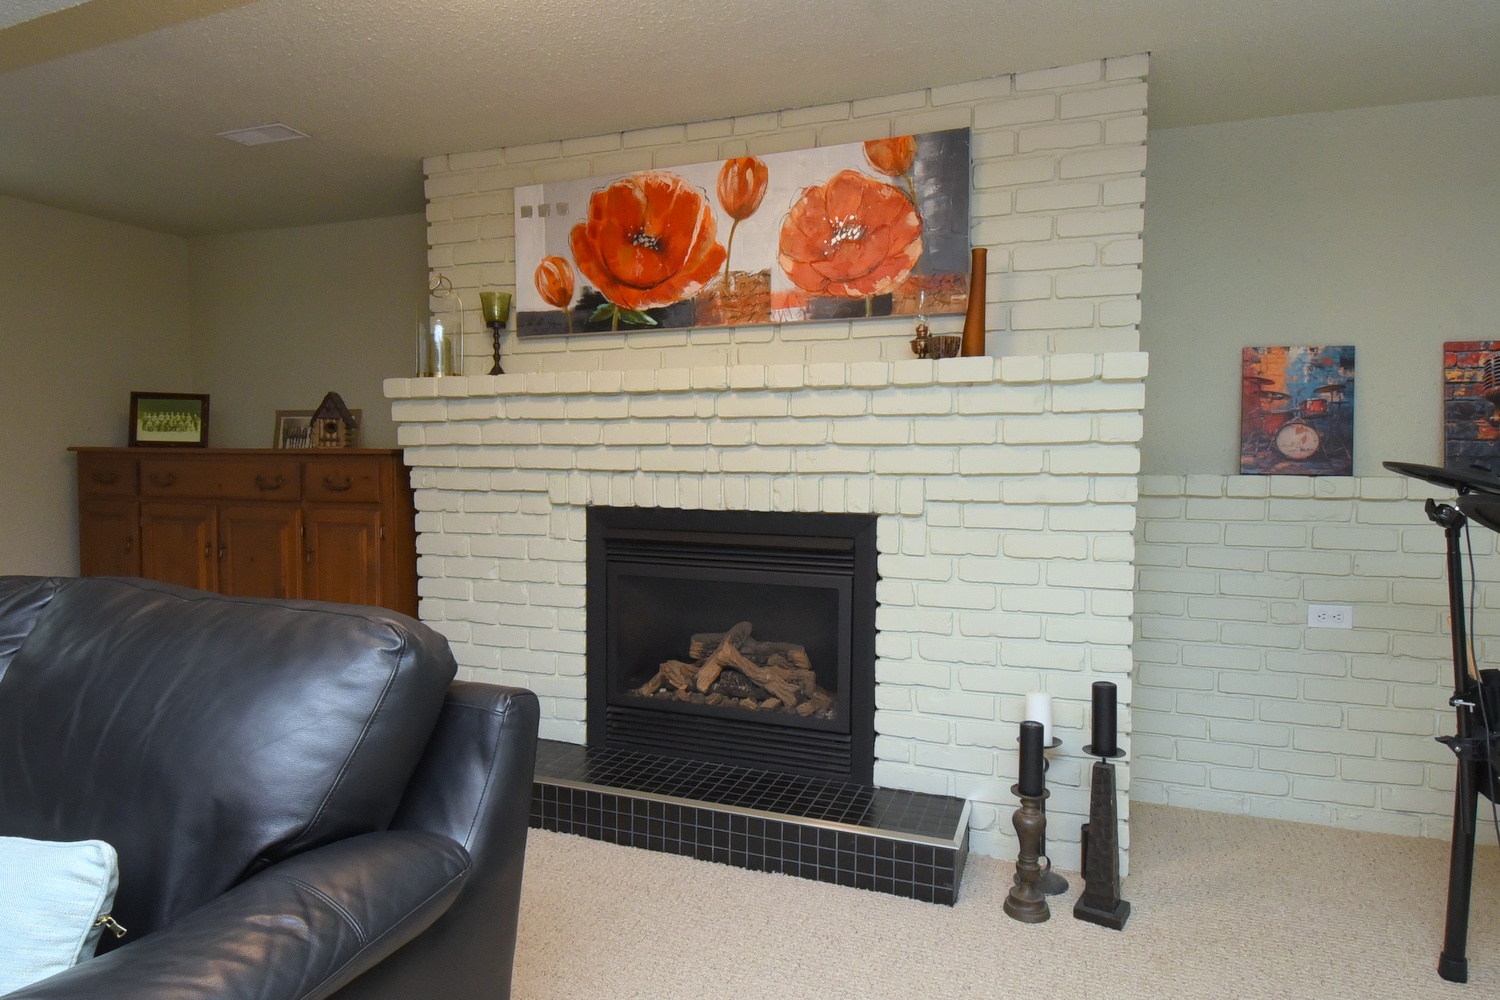
  • Fireplace Rec Room
  • Lower Level
  • Rec
  • Rec Rm
  • Rec Room
  • Property Aerial
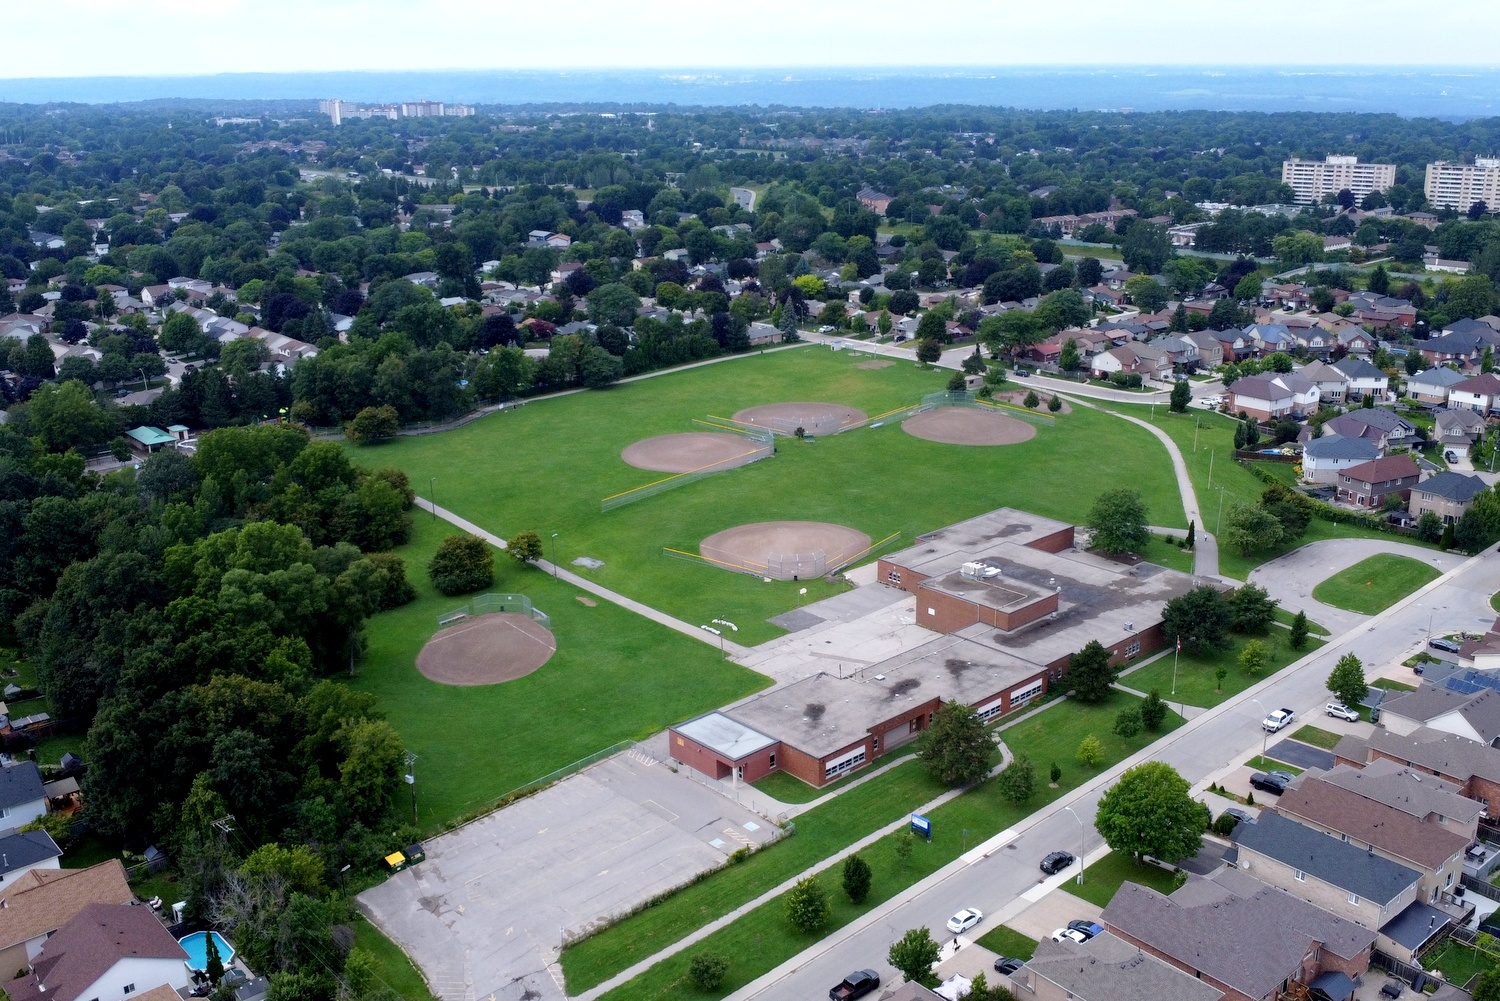
  • School - Park Aerial
  • Back
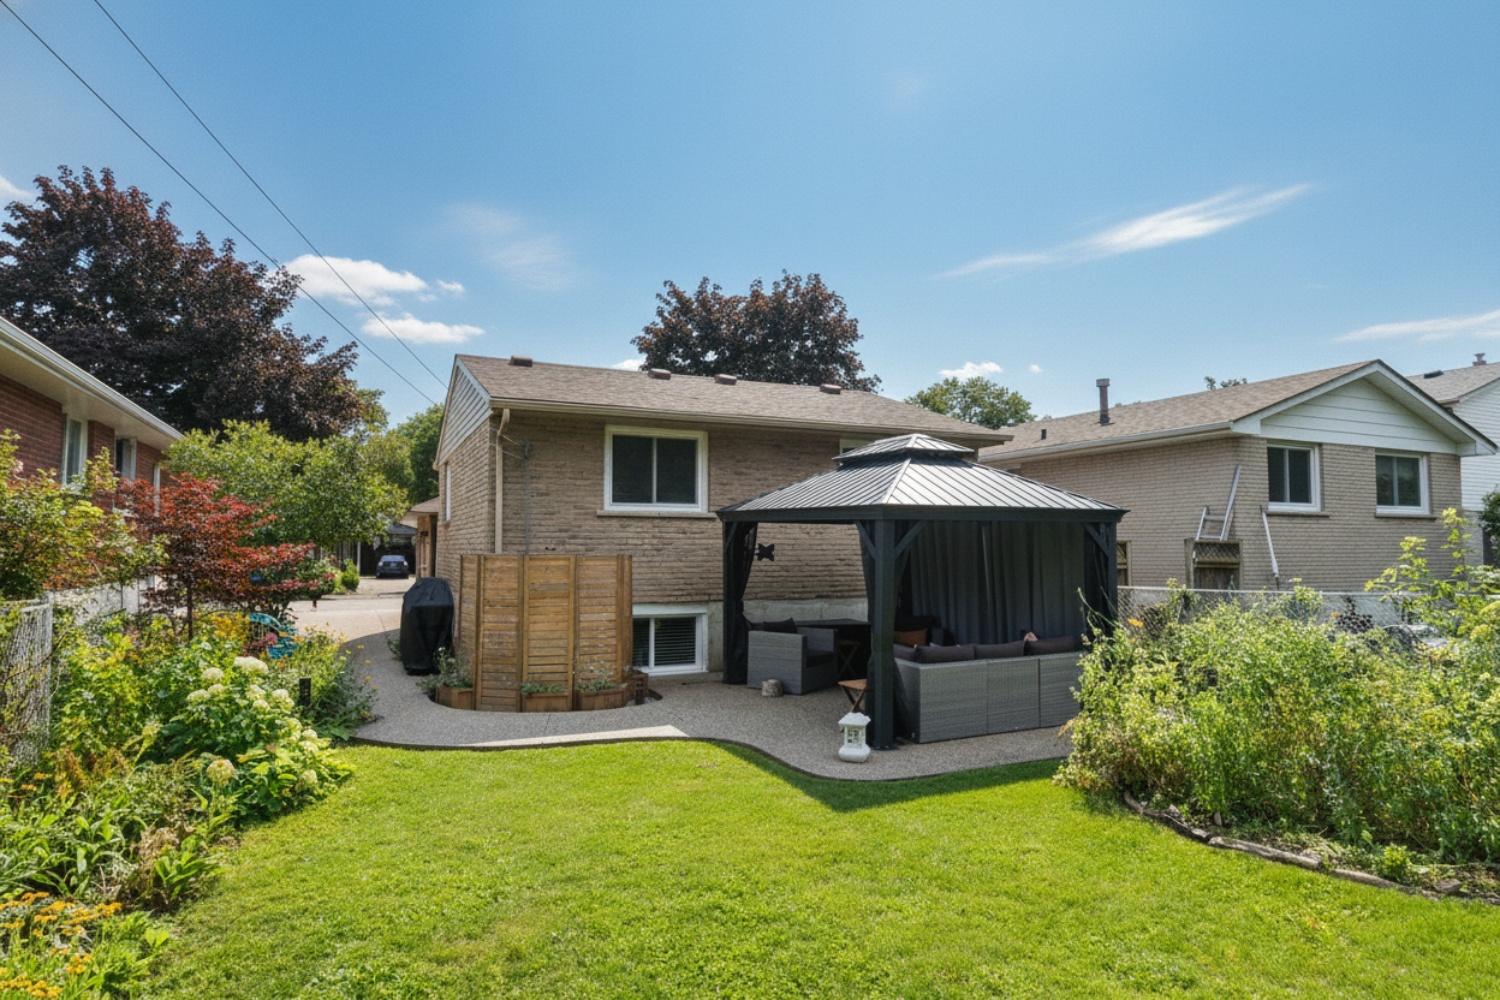
  • Back Of House
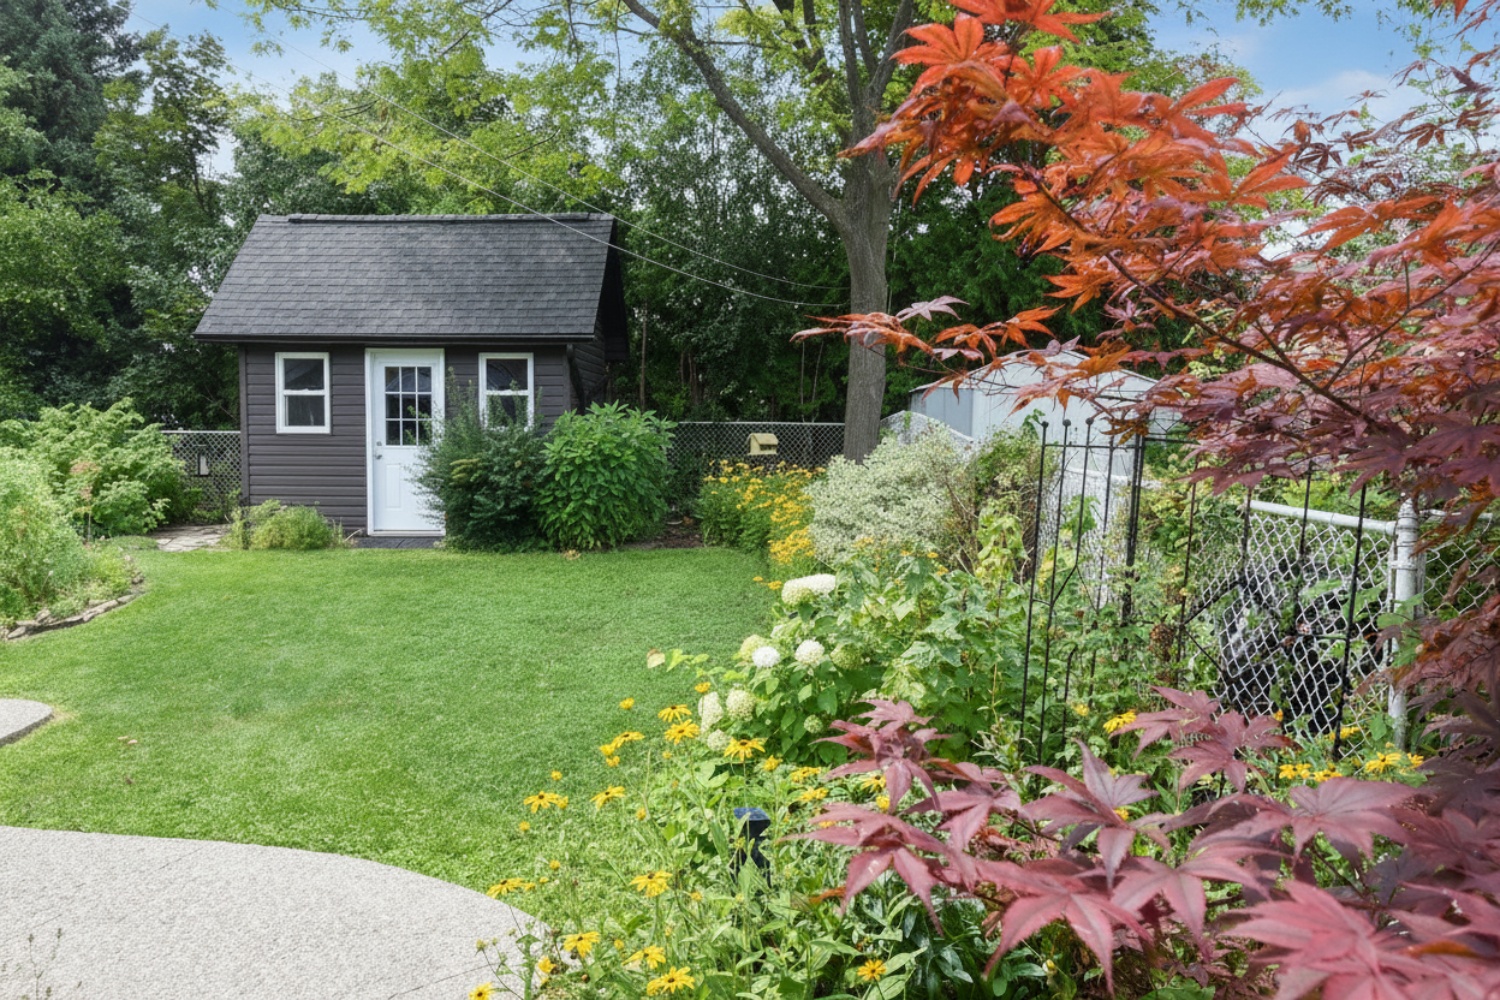
  • Back Yard
  • Backyard
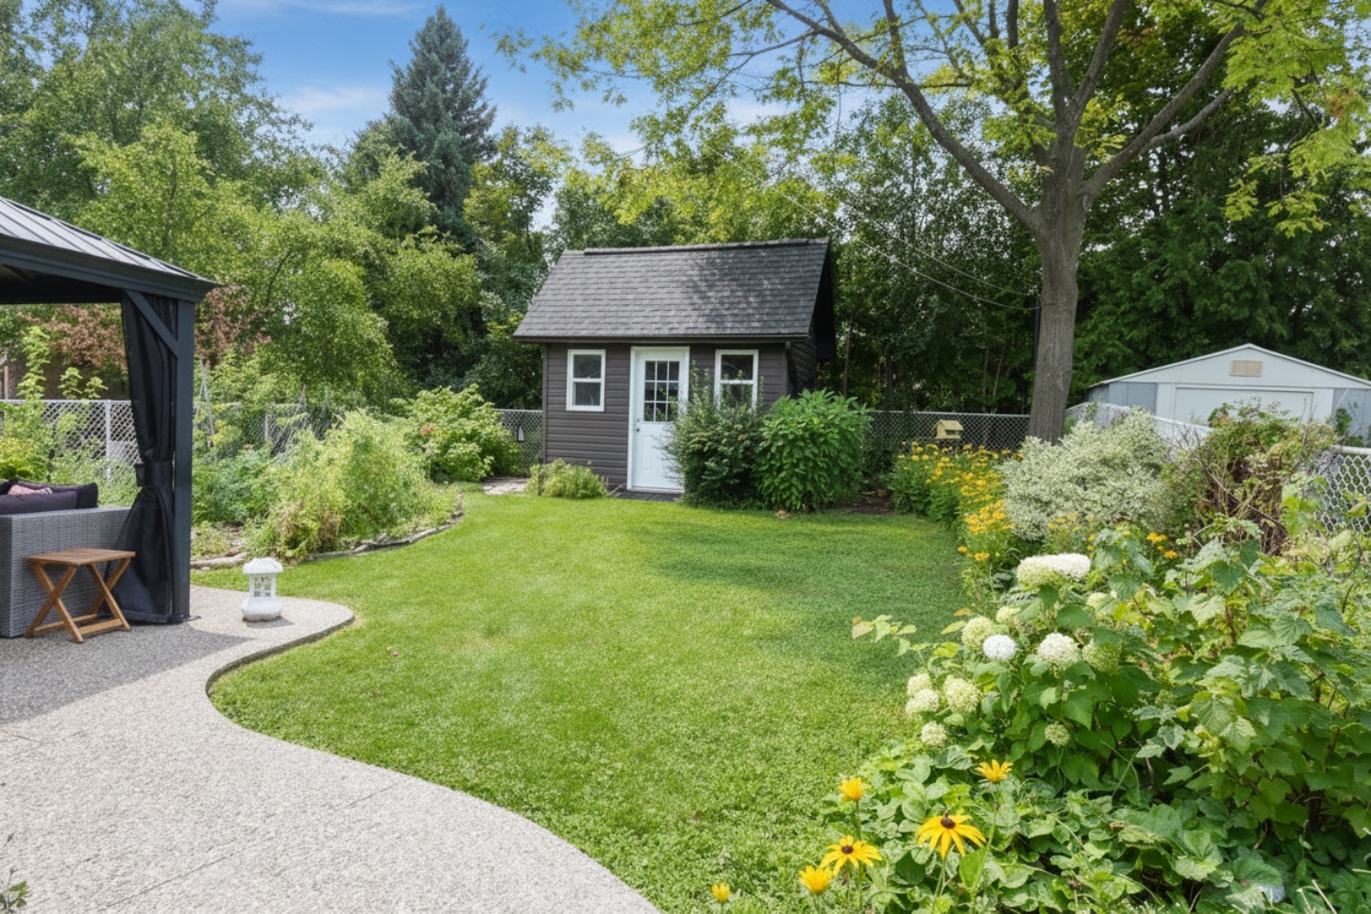
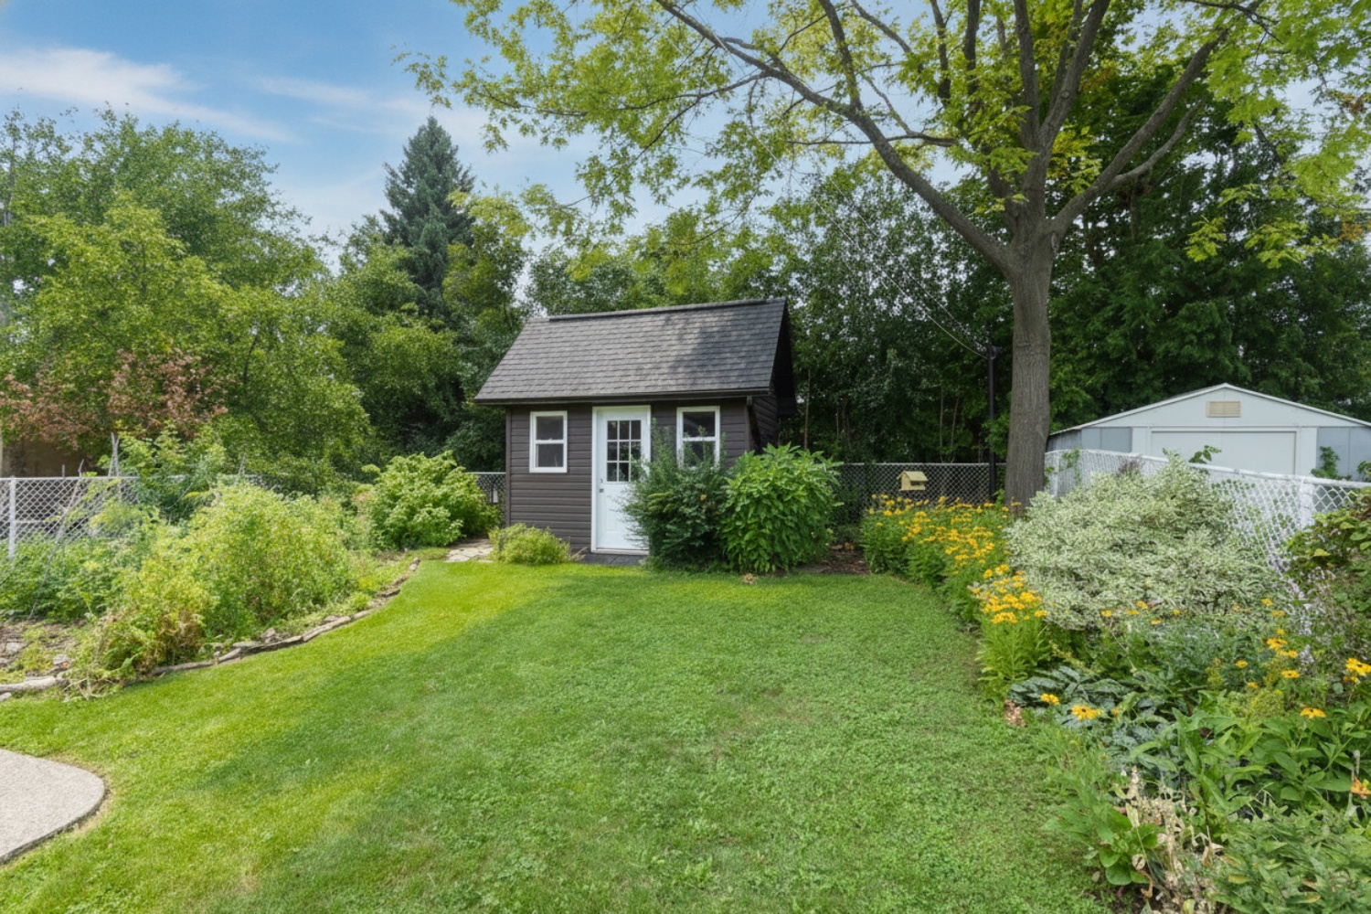
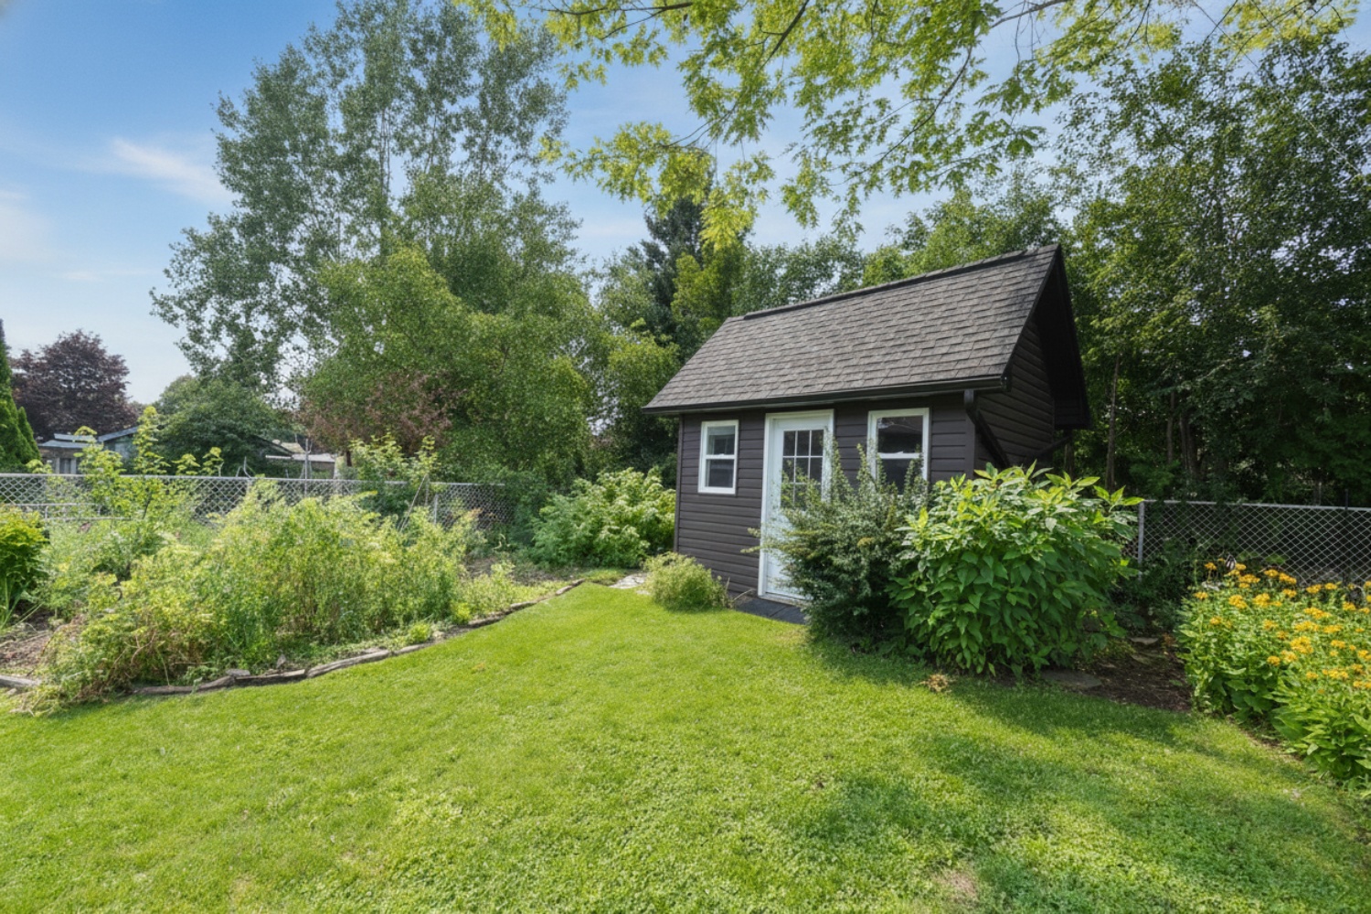
  • Backyard Shed
  • Backyard View
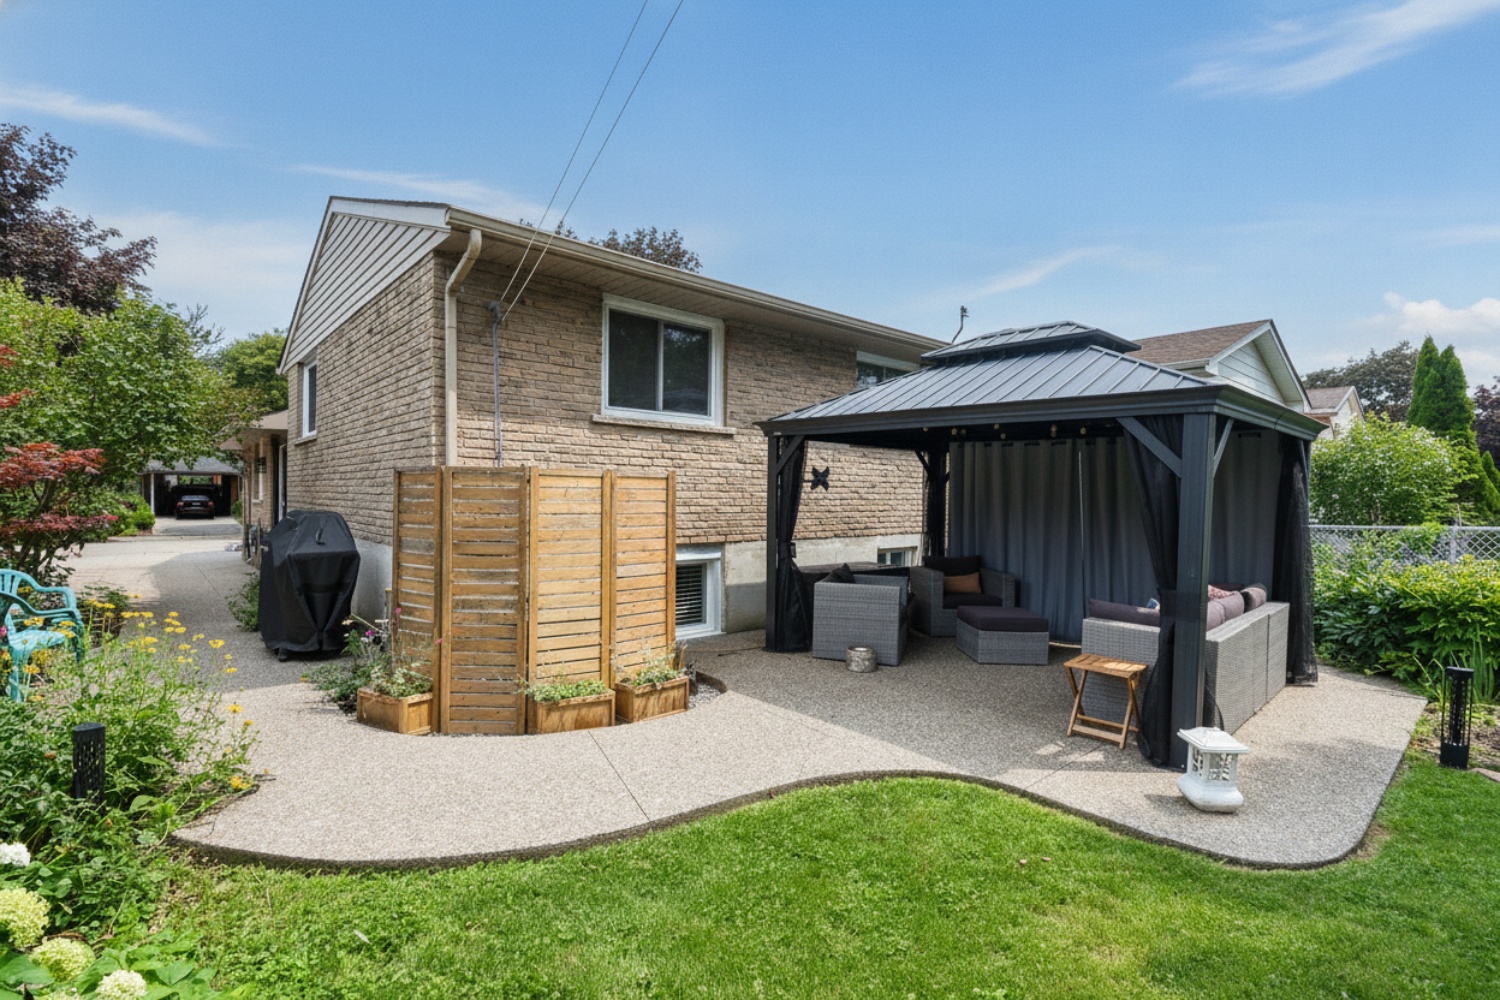
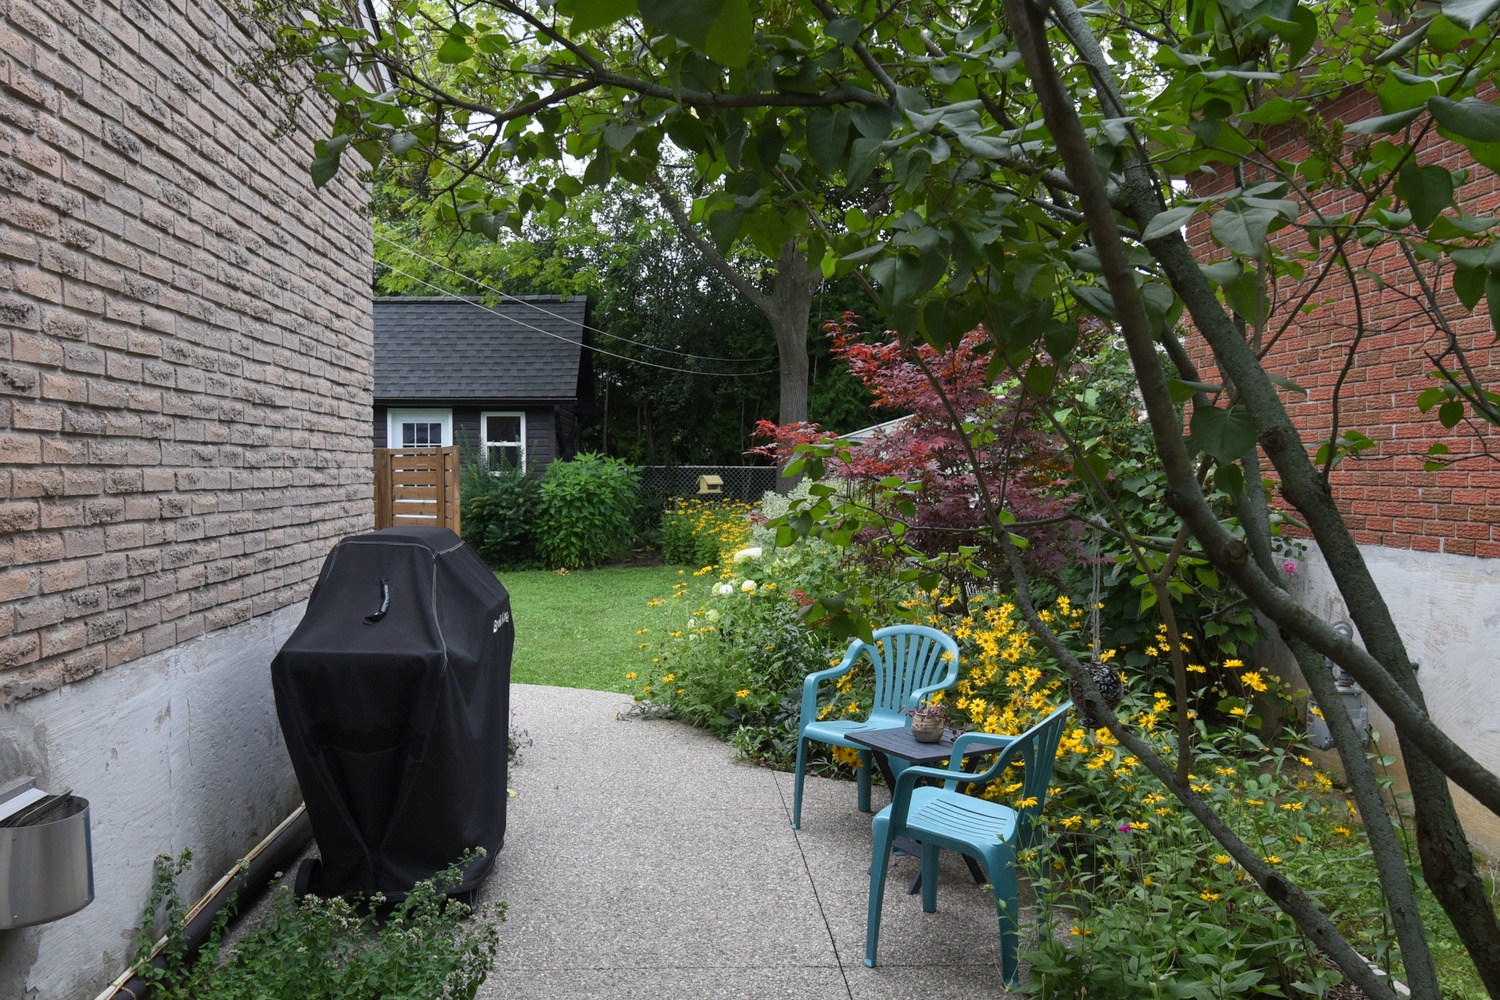
  • Side Patio
  • Bottom Level Layout
  • Lower Level Layout
  • Main Level Layout
  • Upper Level Layout

374 Brigadoon Drive, Hamilton


Venturehomes.ca

Terms Of Use Agreement - Disclaimer
00004