401-2263 Marine Drive, Oakville       Condo Apartment    2    1   
 

Artist Rendition
   New Listing      
        Cheryl Quinn
RE/MAX Escarpment Realty Inc.


Cheryl Quinn
905-632-2199 |

RE/MAX Escarpment Realty Inc.
4121 Fairview Street | Burlington


401-2263 Marine Drive, Oakville

    Condo Apartment    2    1

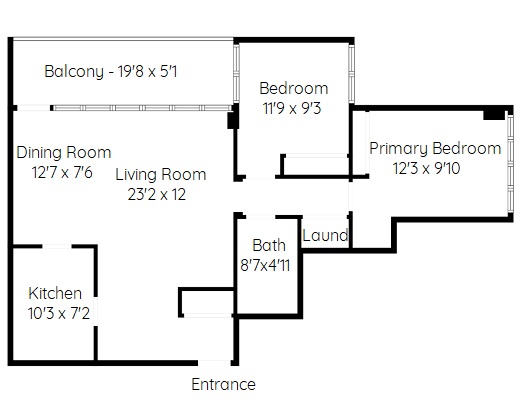
Above Grade Square Footage: 848 sqft (78.78m²)

Main Level
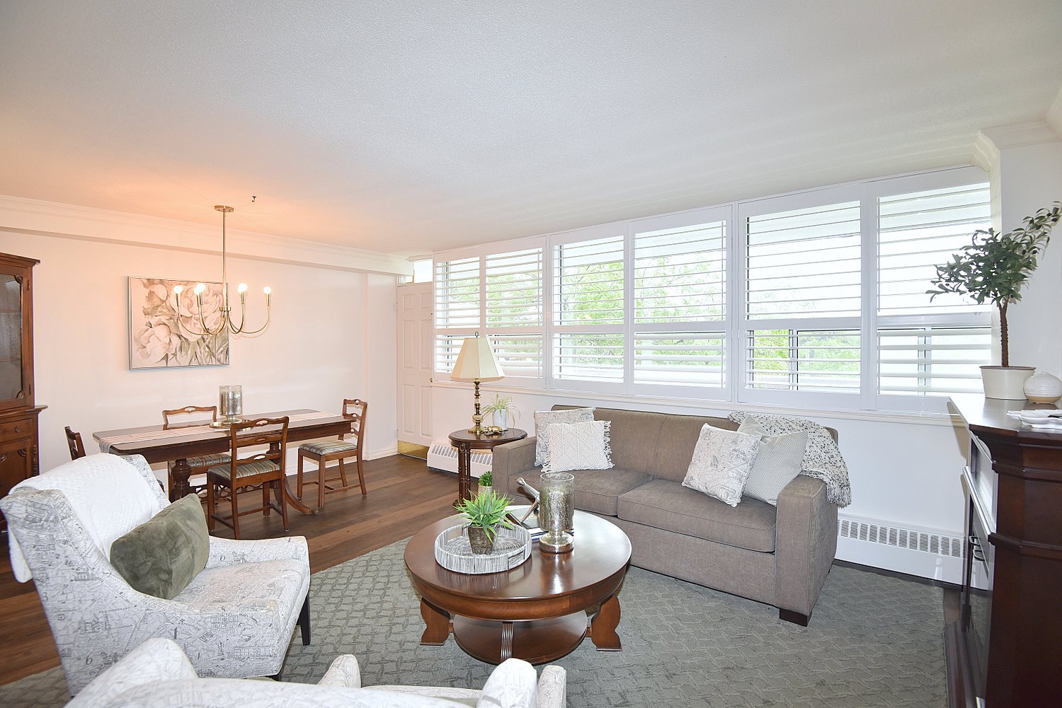
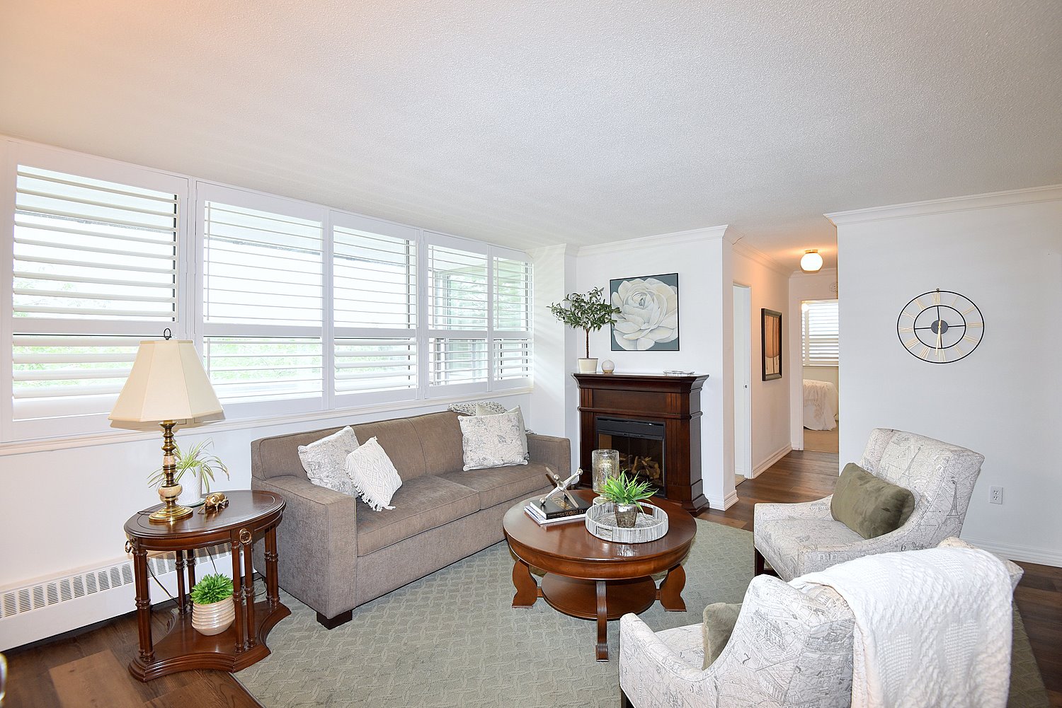
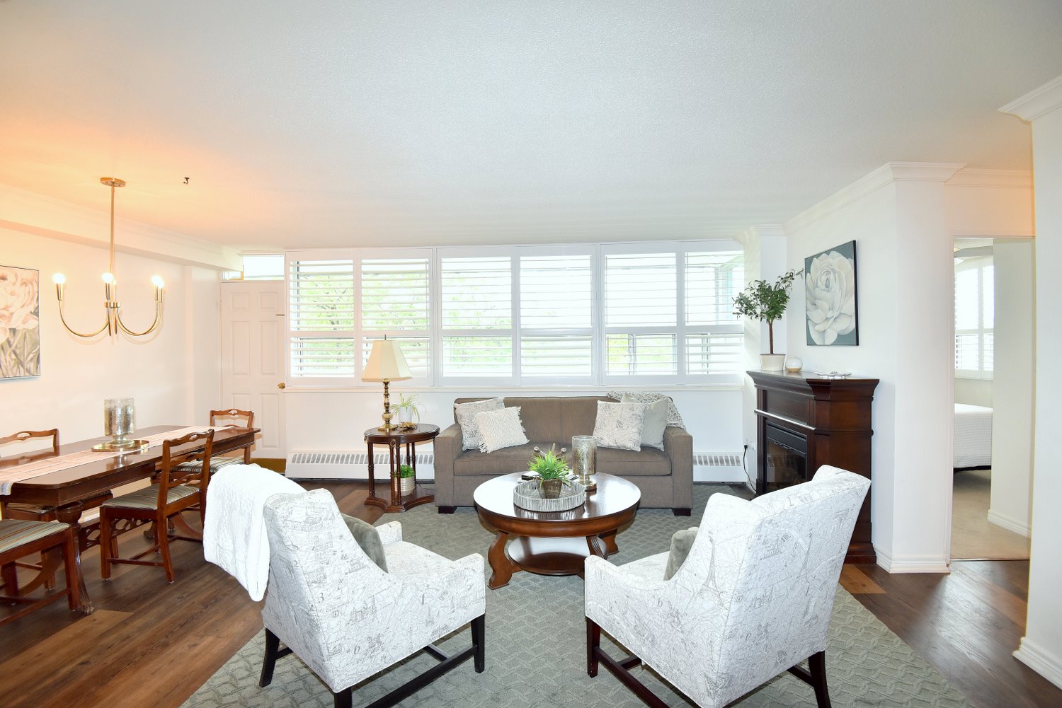
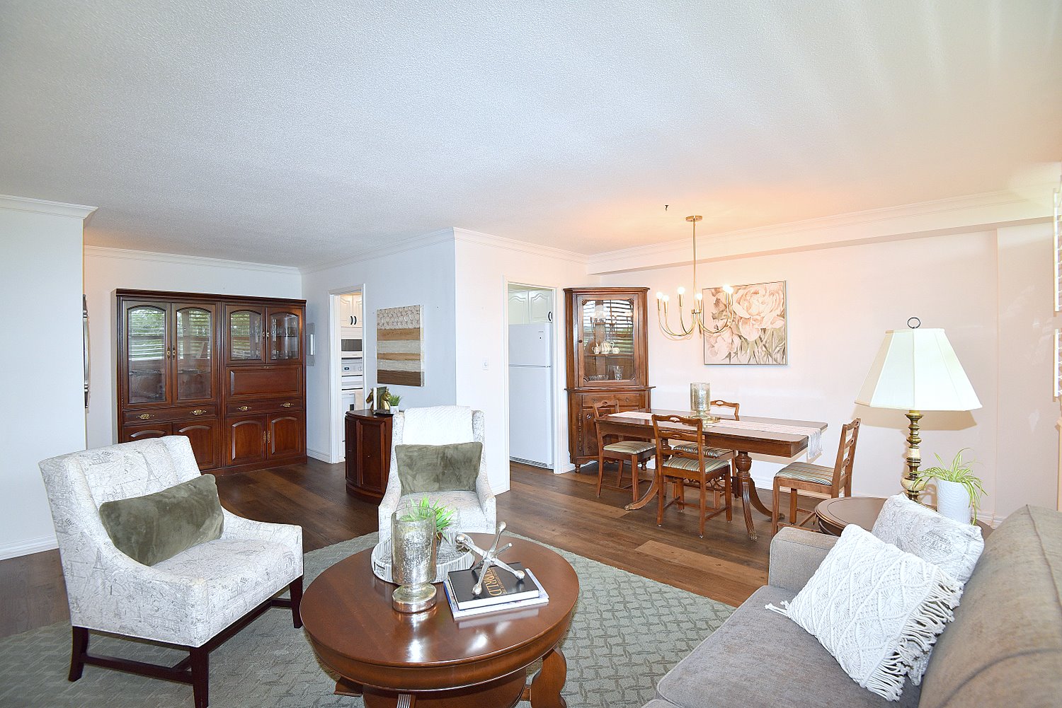
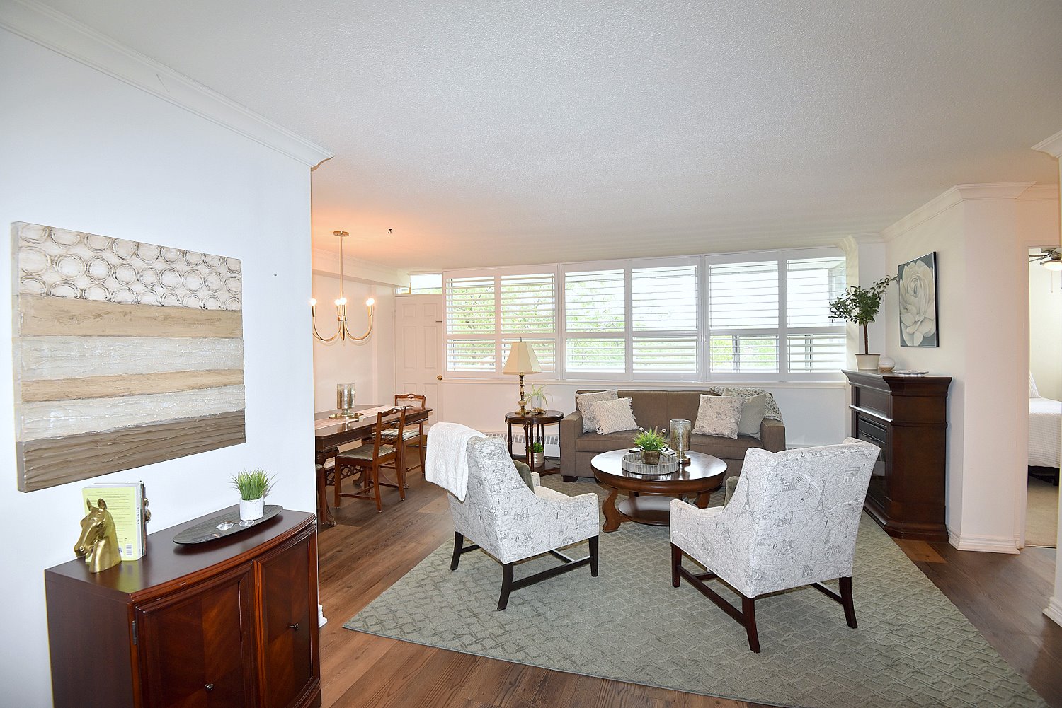
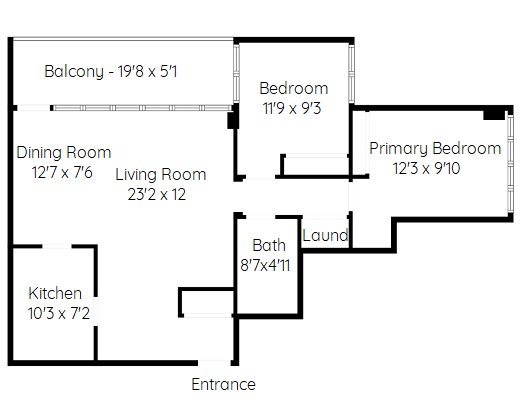
Living Room 23'2 x 12 (7.06m x 3.66m)
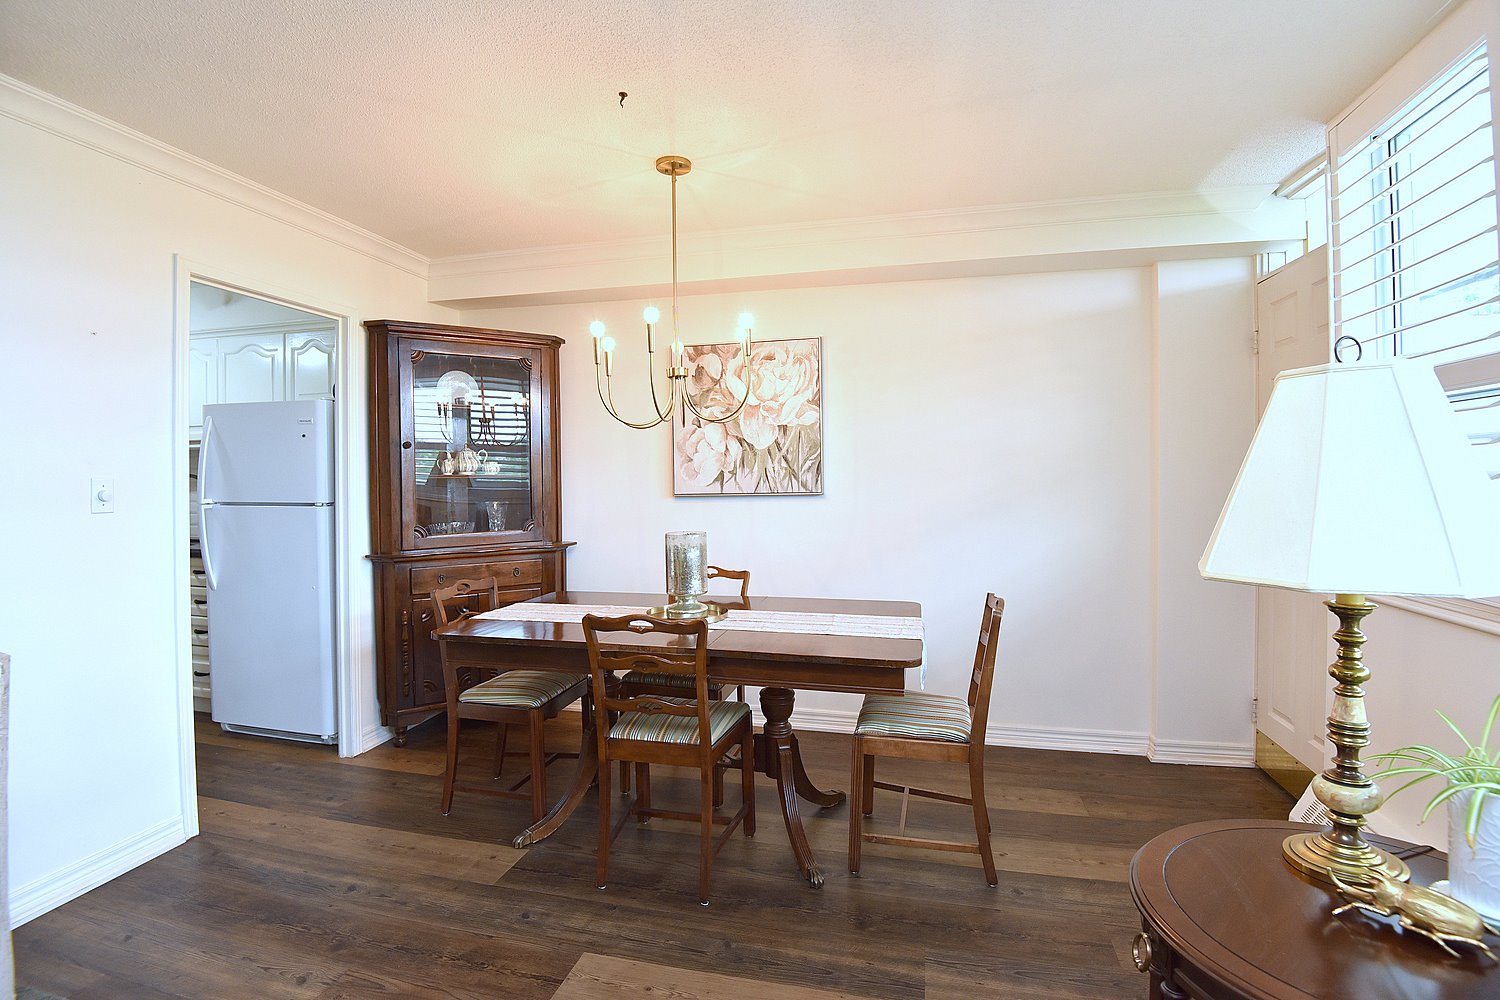
Dining Room 12'7 x 7'6 (3.84m x 2.29m)
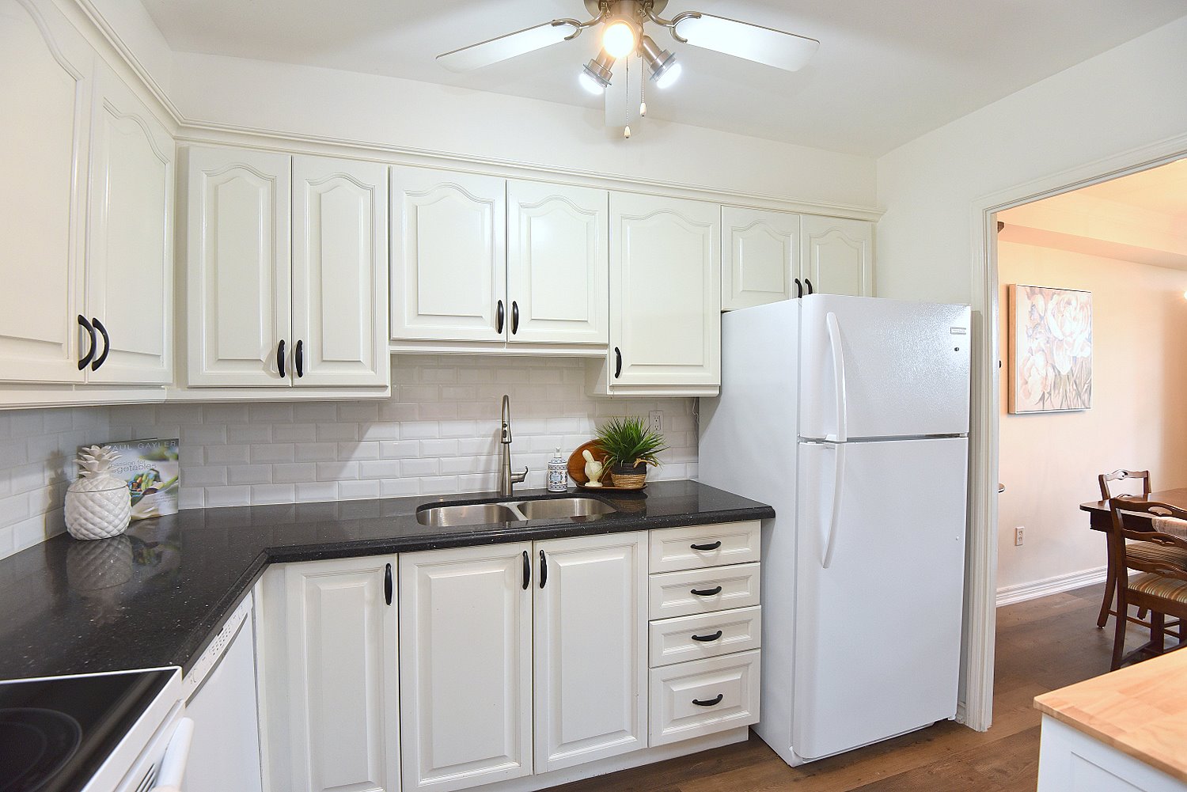
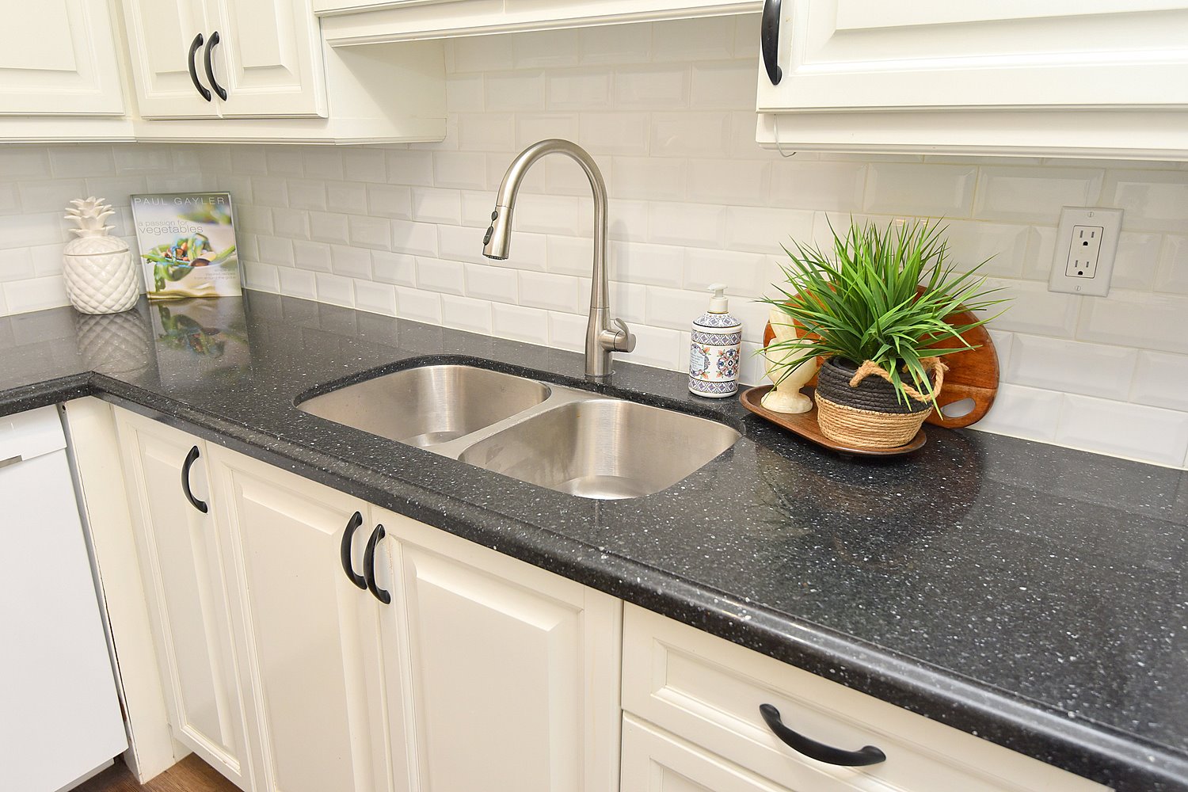
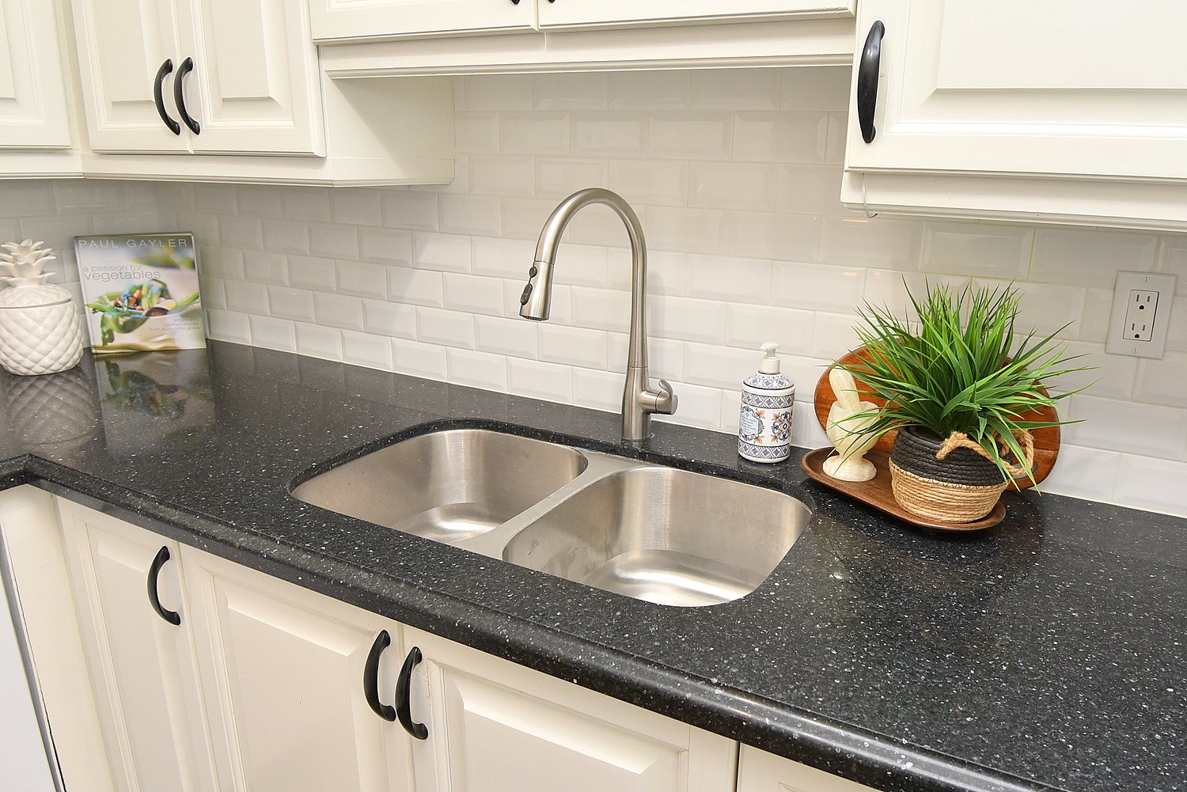
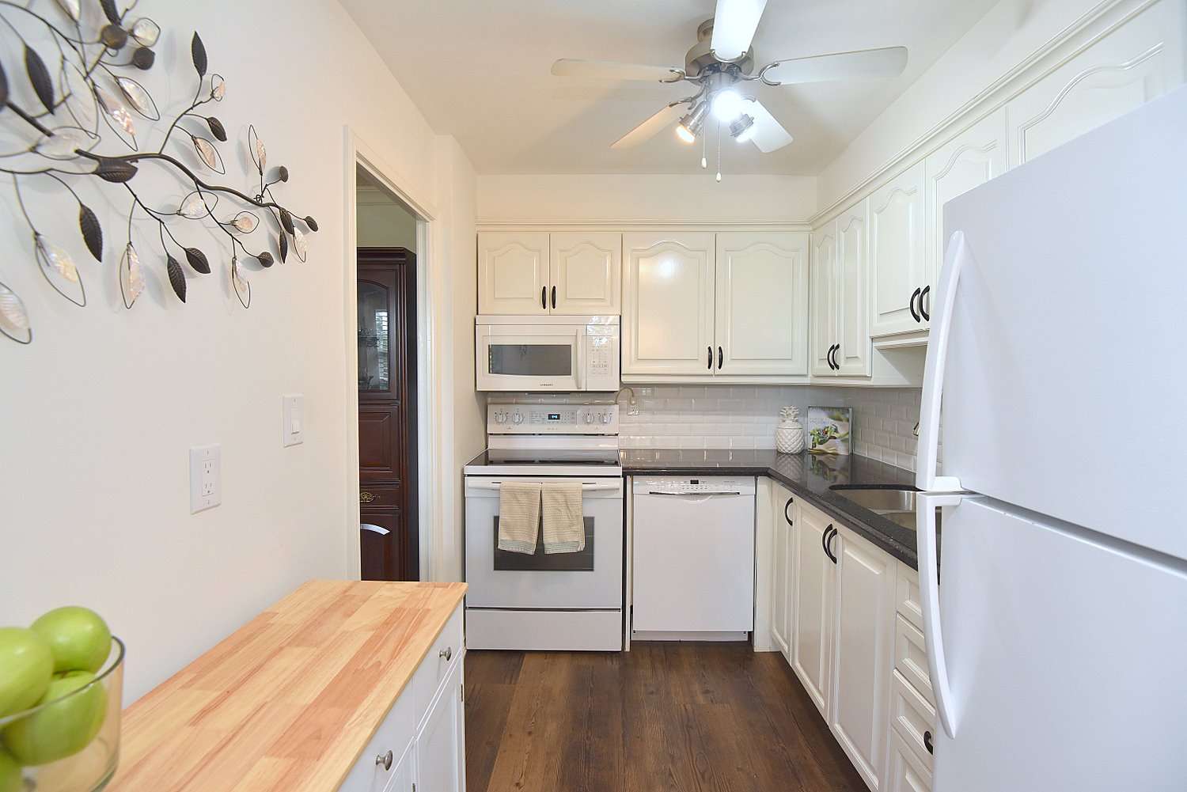
Kitchen 10'3 x 7'2 (3.12m x 2.18m)
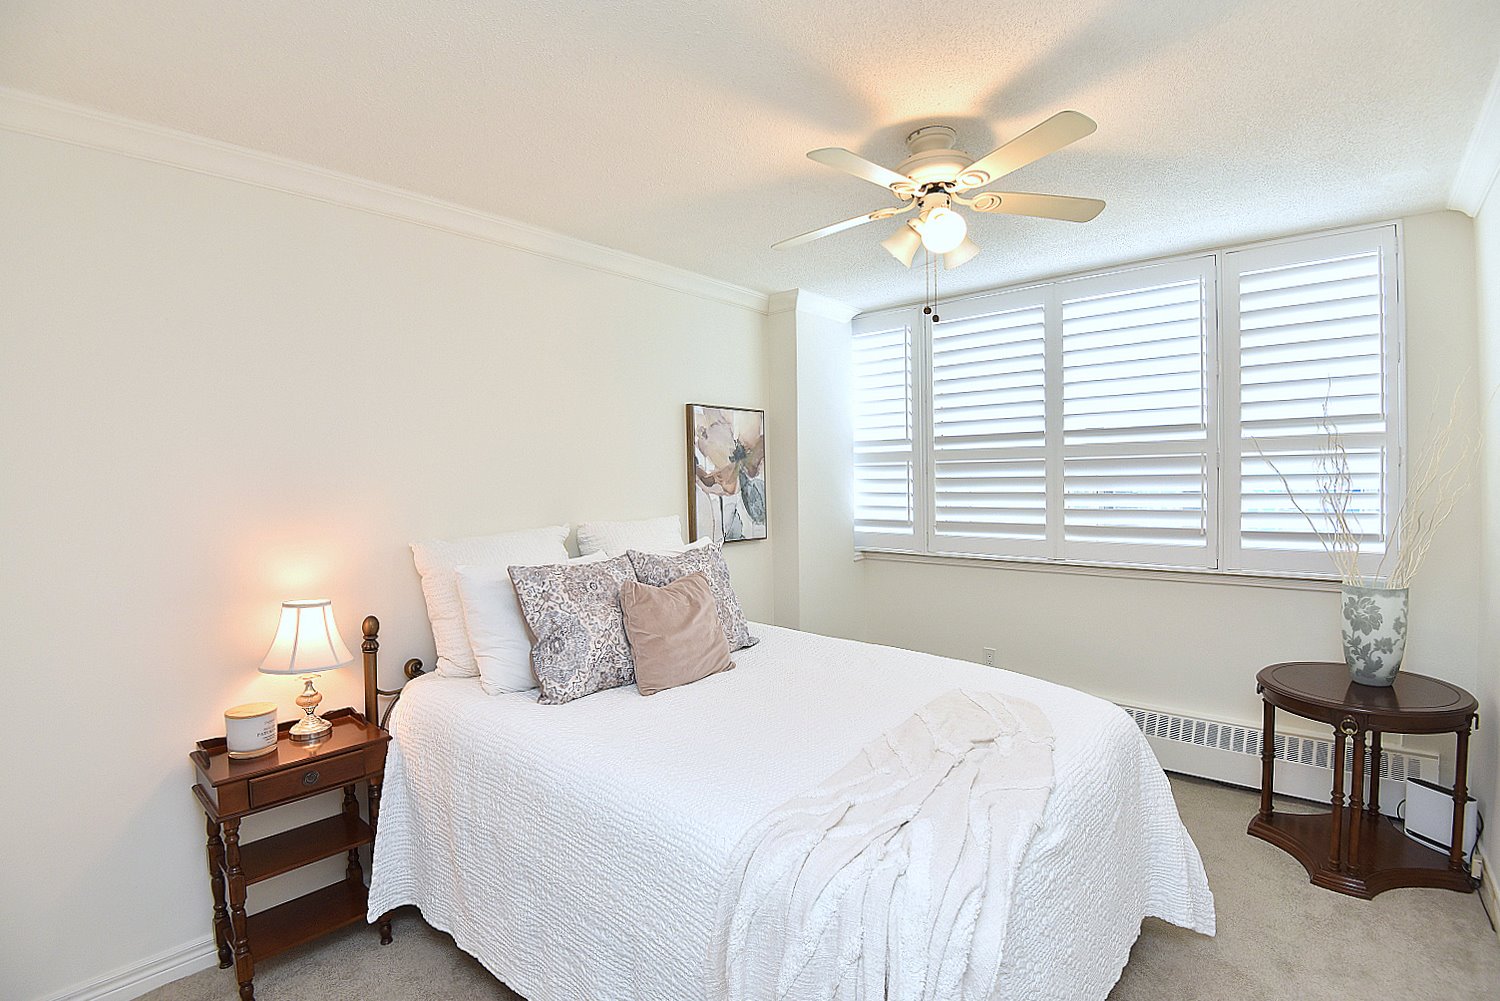
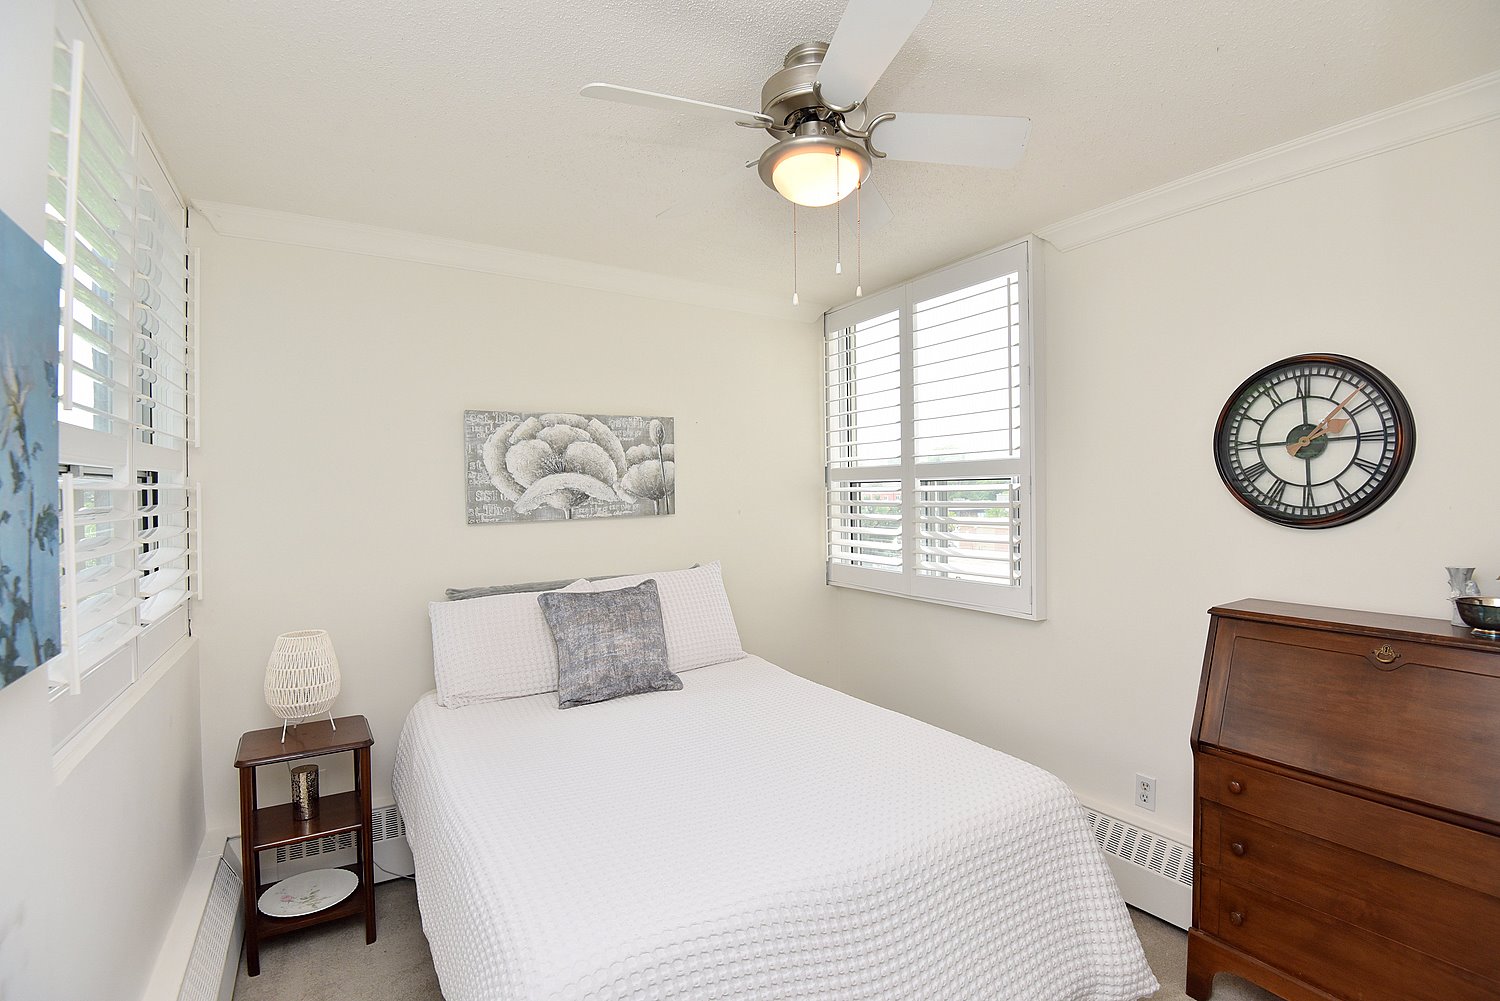
Primary Bedroom 12'3 x 9'10 (3.73m x 3.00m)
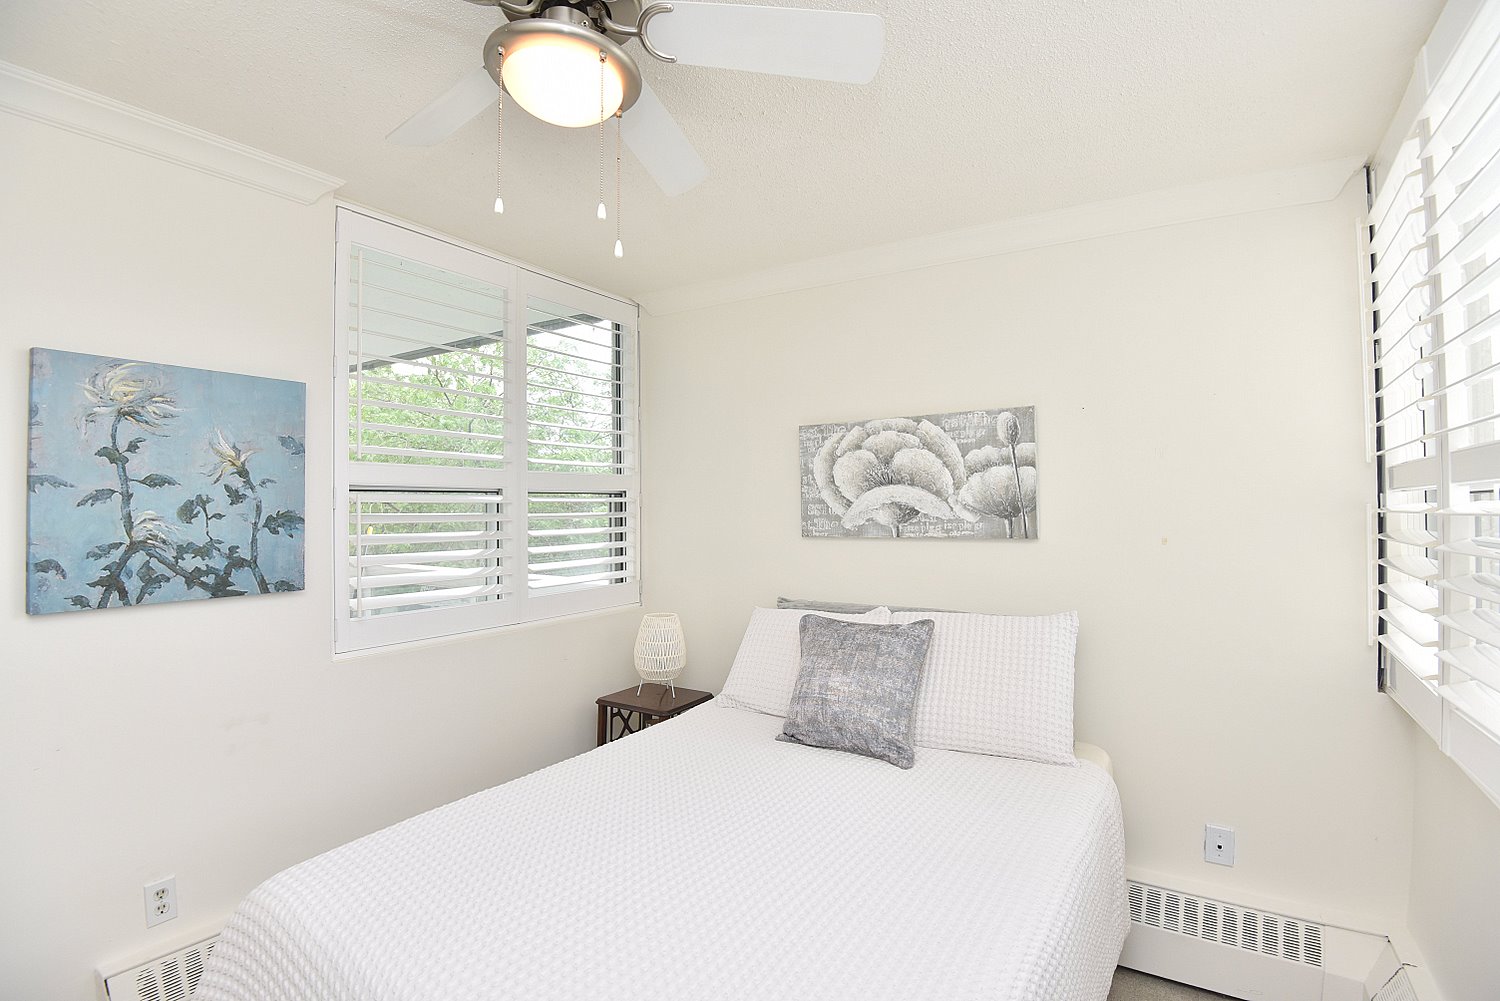
Bedroom 11'9 x 9'3 (3.58m x 2.82m)
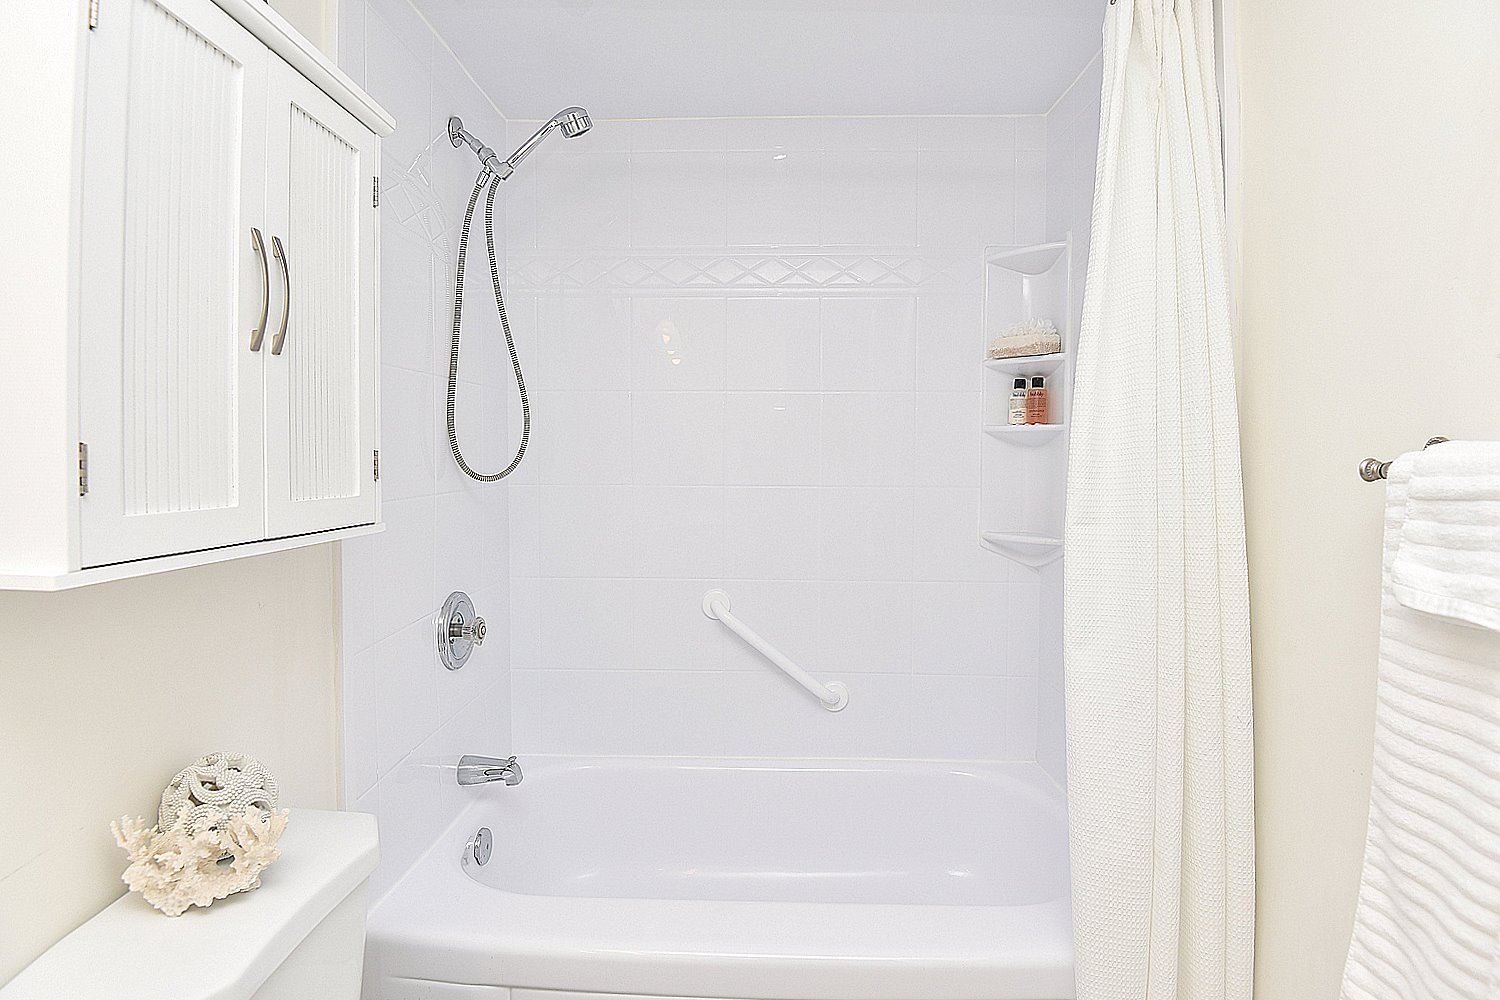
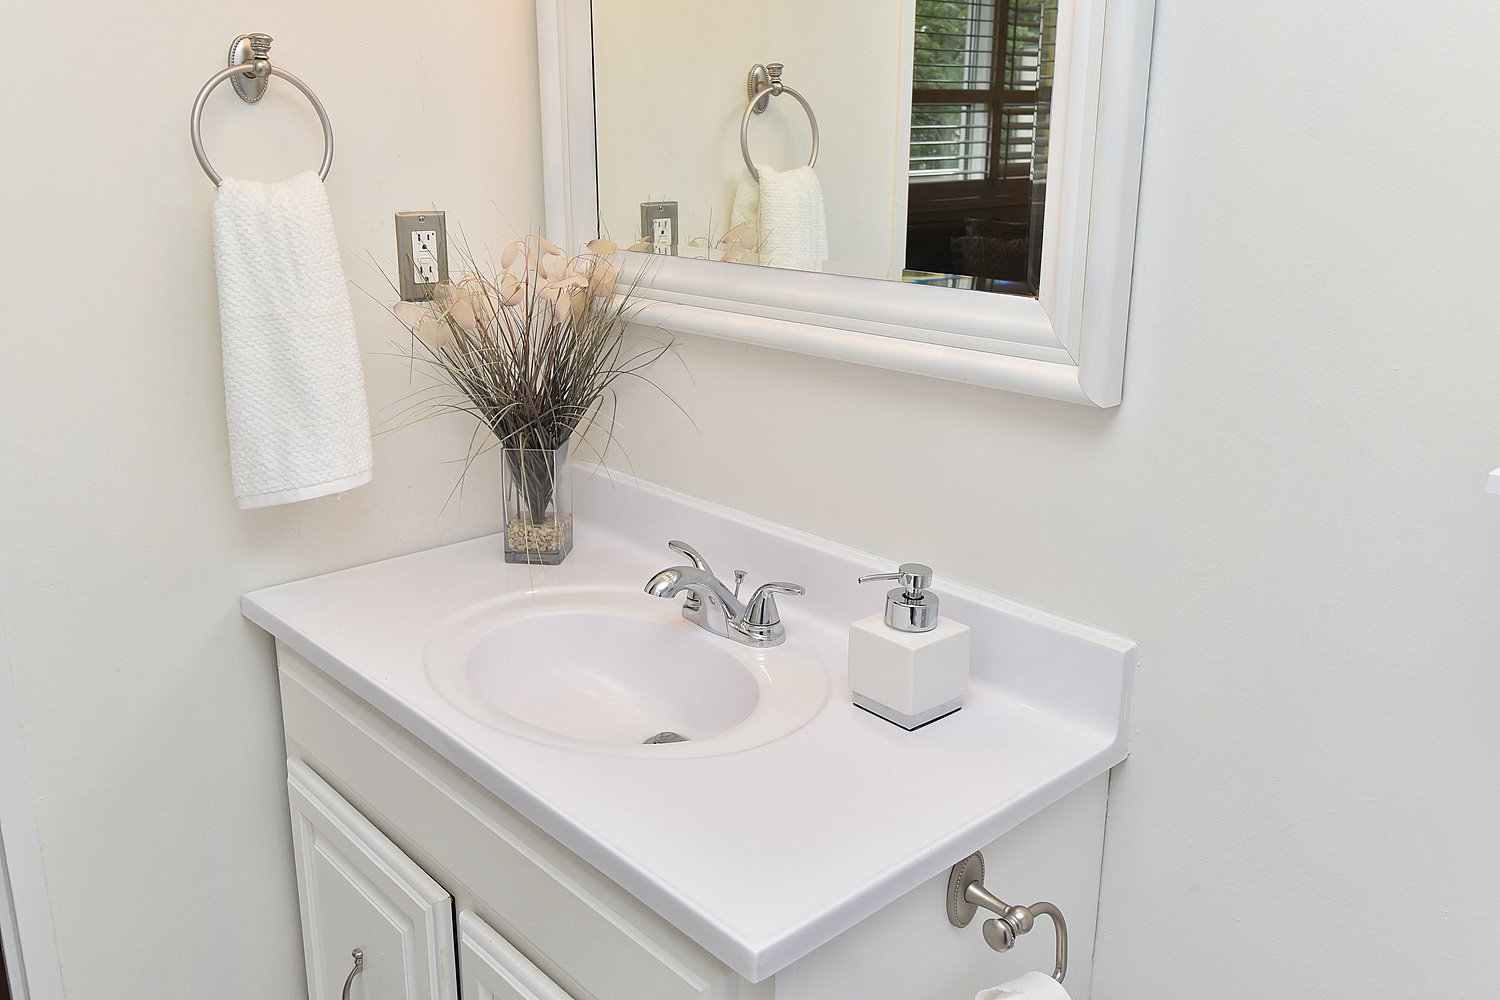
4 Piece Bathroom 8'7 x 4'11 (2.62m x 1.50m)
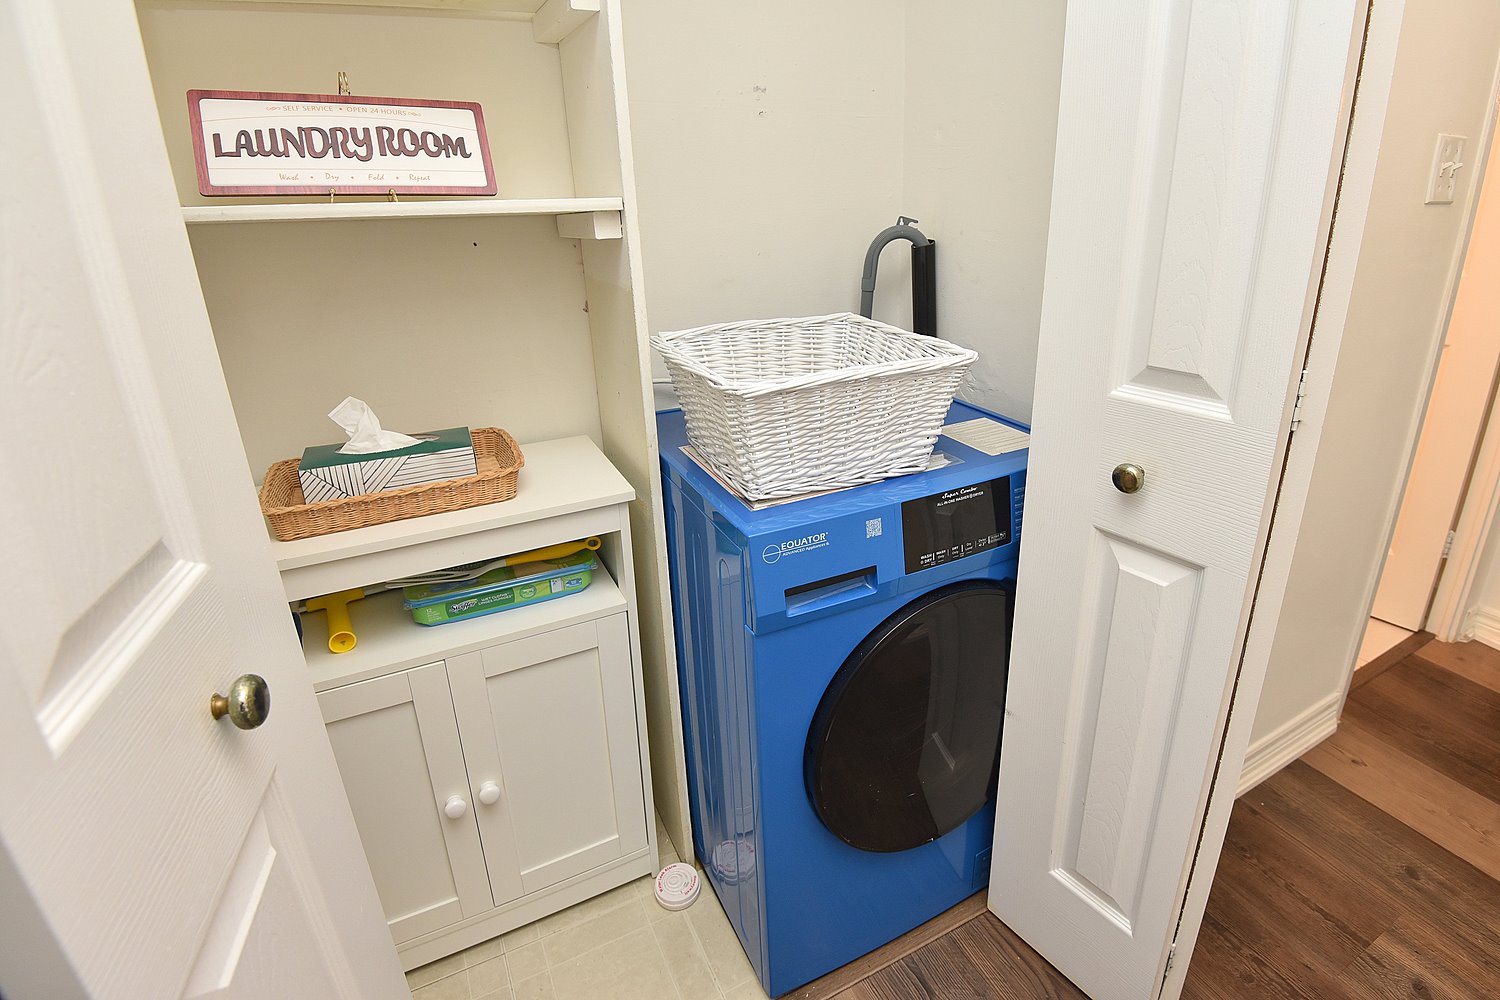
Laundry 4'5 x 2'3 (1.35m x 0.69m)

Other
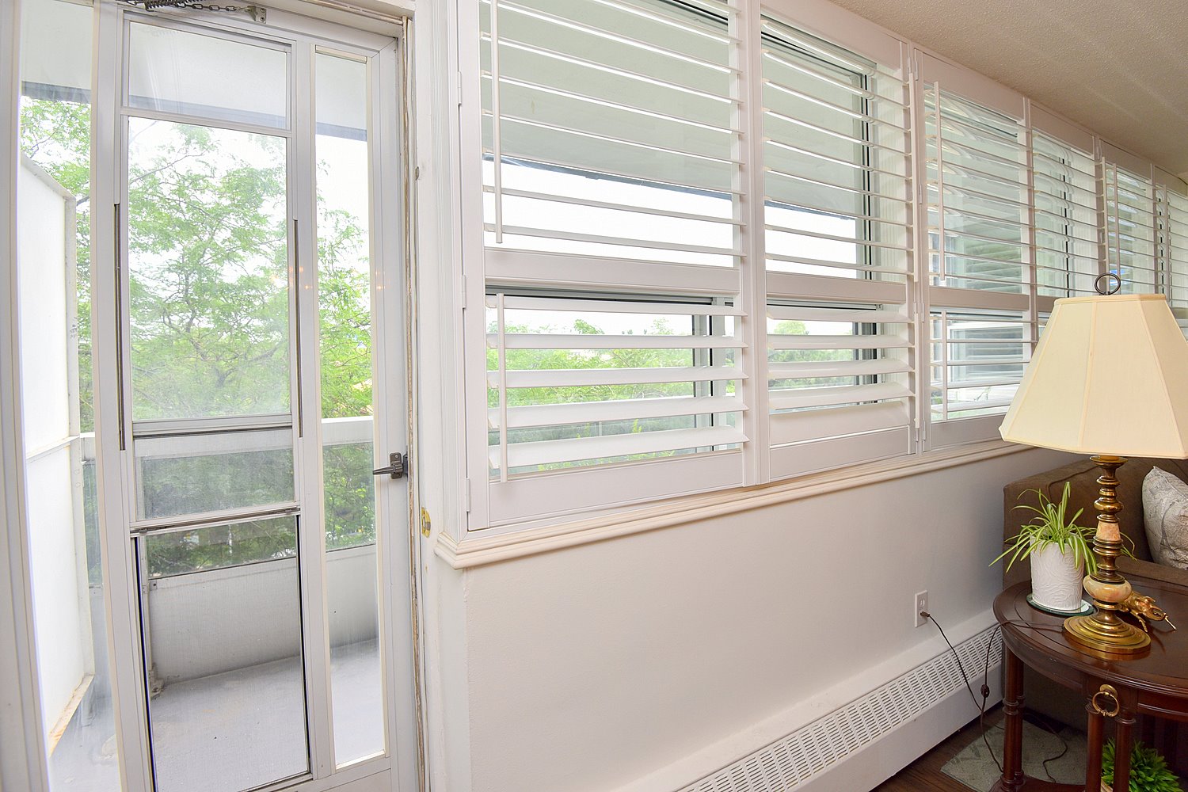
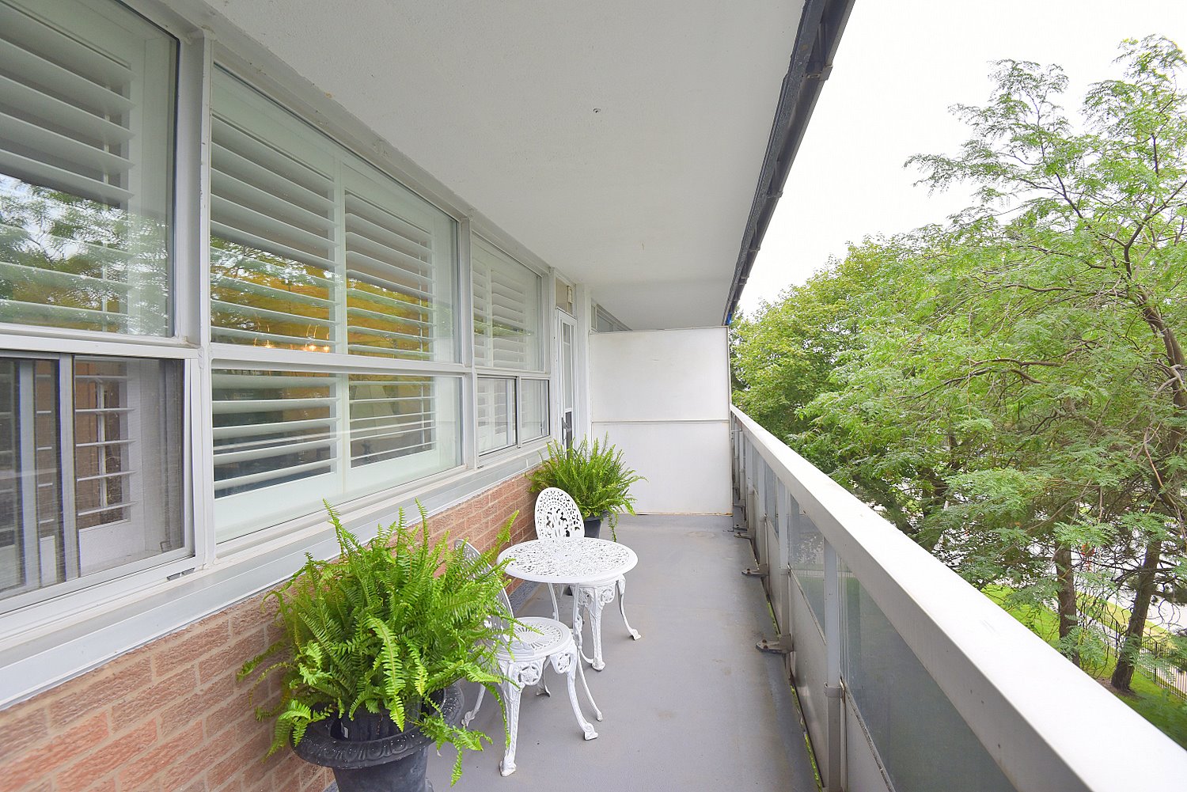
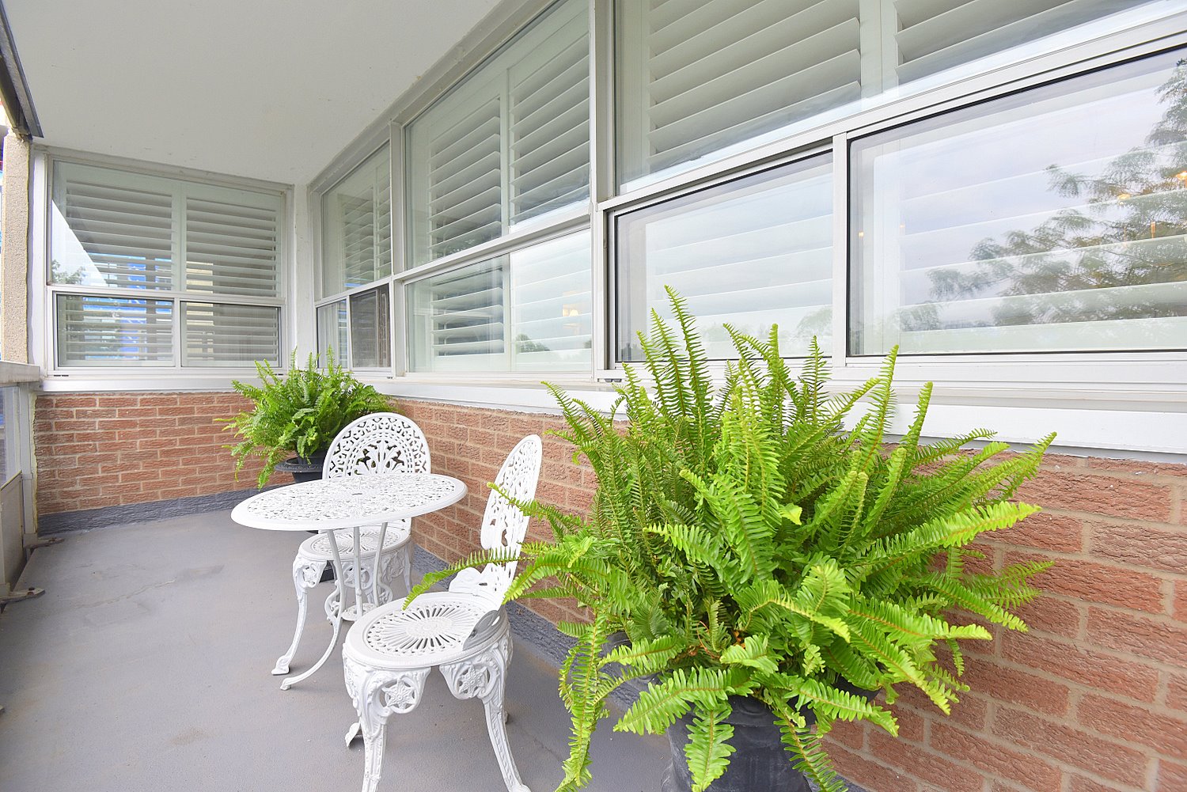
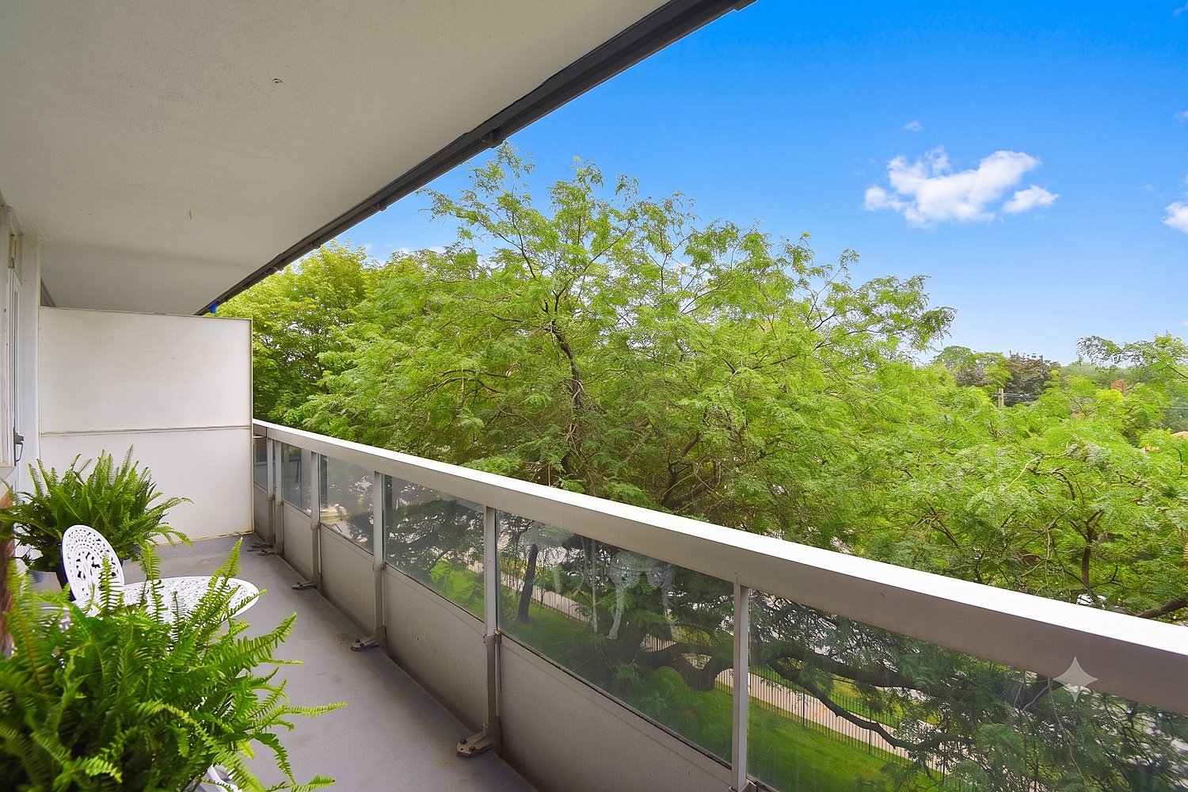
Balcony 19'8 x 5'1 (5.99m x 1.55m)
* All measurements are approximate  disclaimer

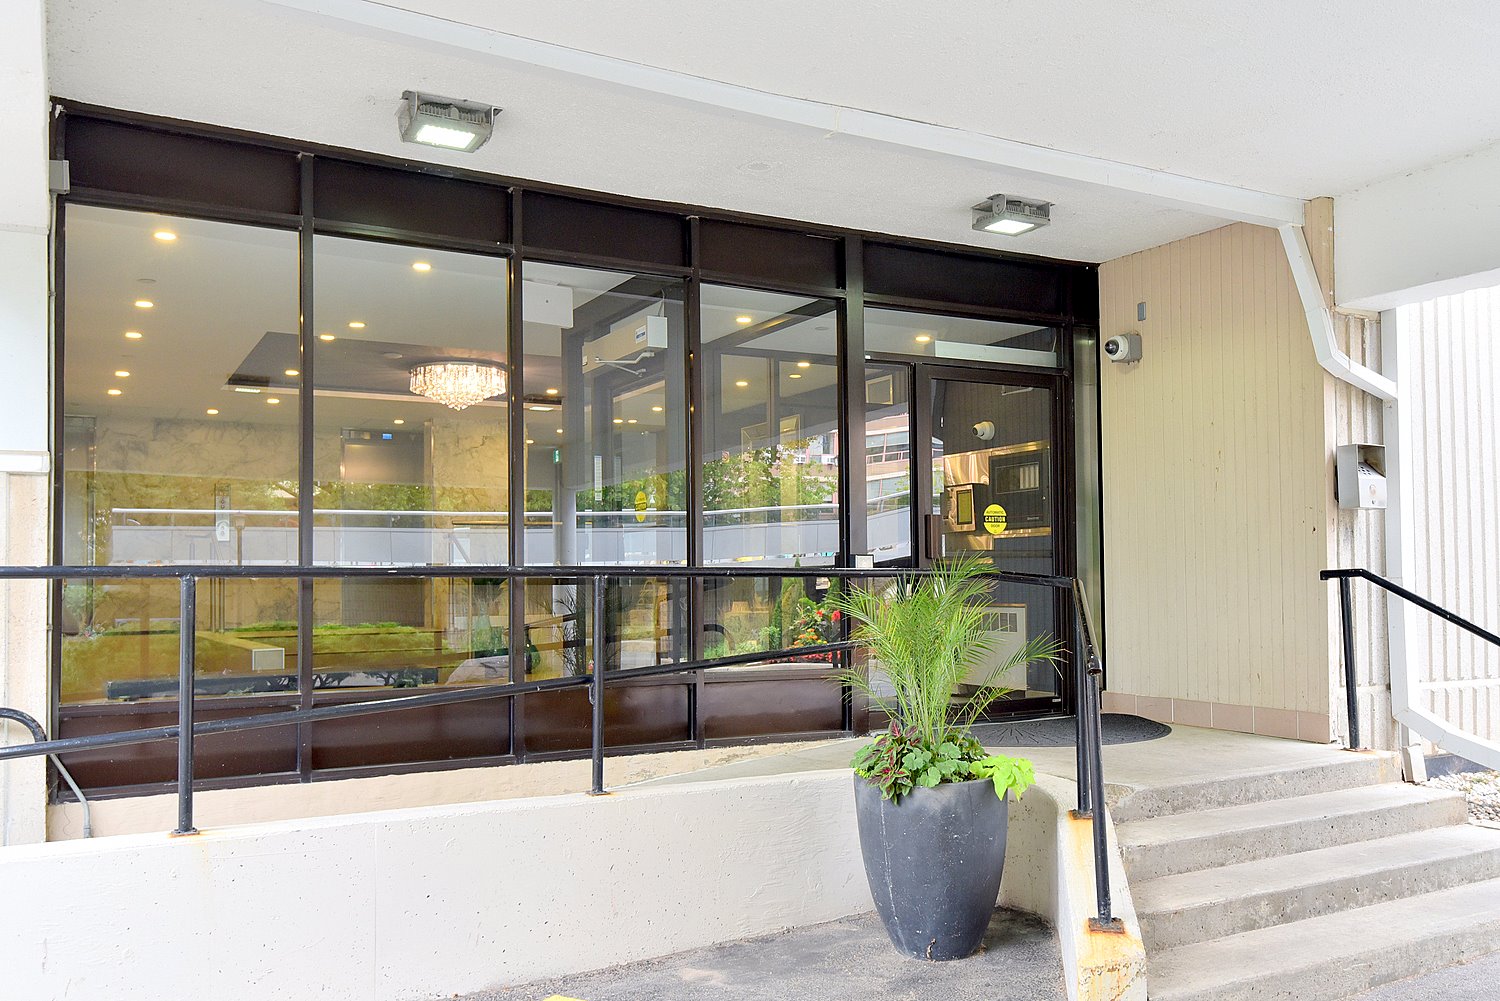
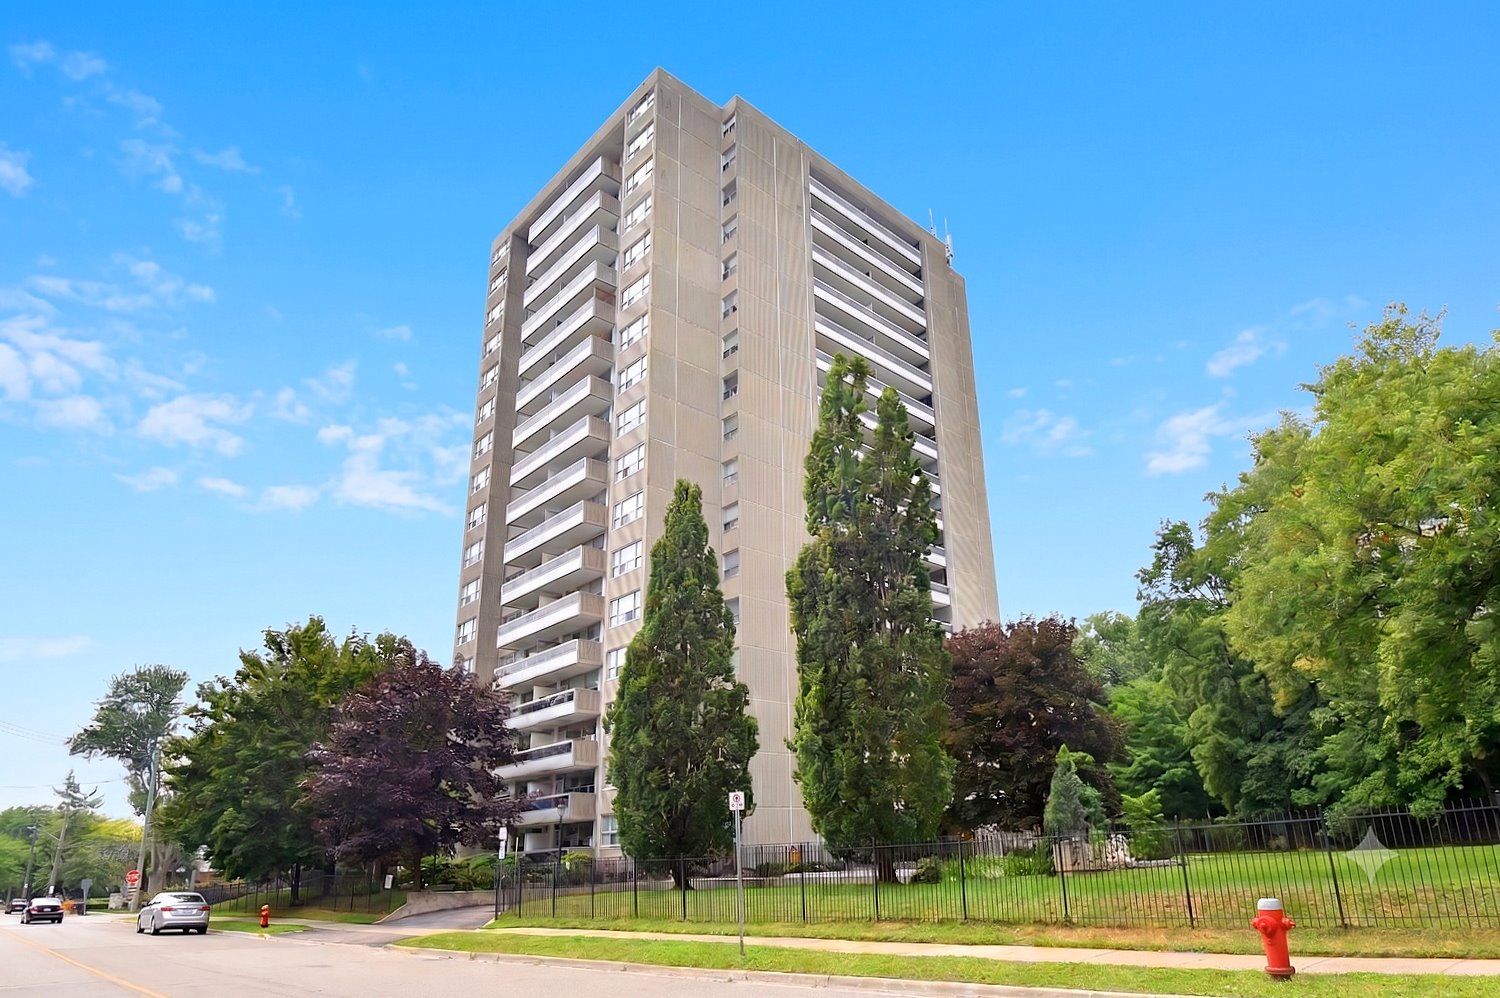
  • Front
  • Front Walkway
  • Living Room
  • Living Room Overview
  • Living Room View
  • Living Room View In
  • Dining Room
  • Dining Room Door
  • Kitchen
  • Kitchen Counter
  • Kitchen Sink
  • Kitchen View
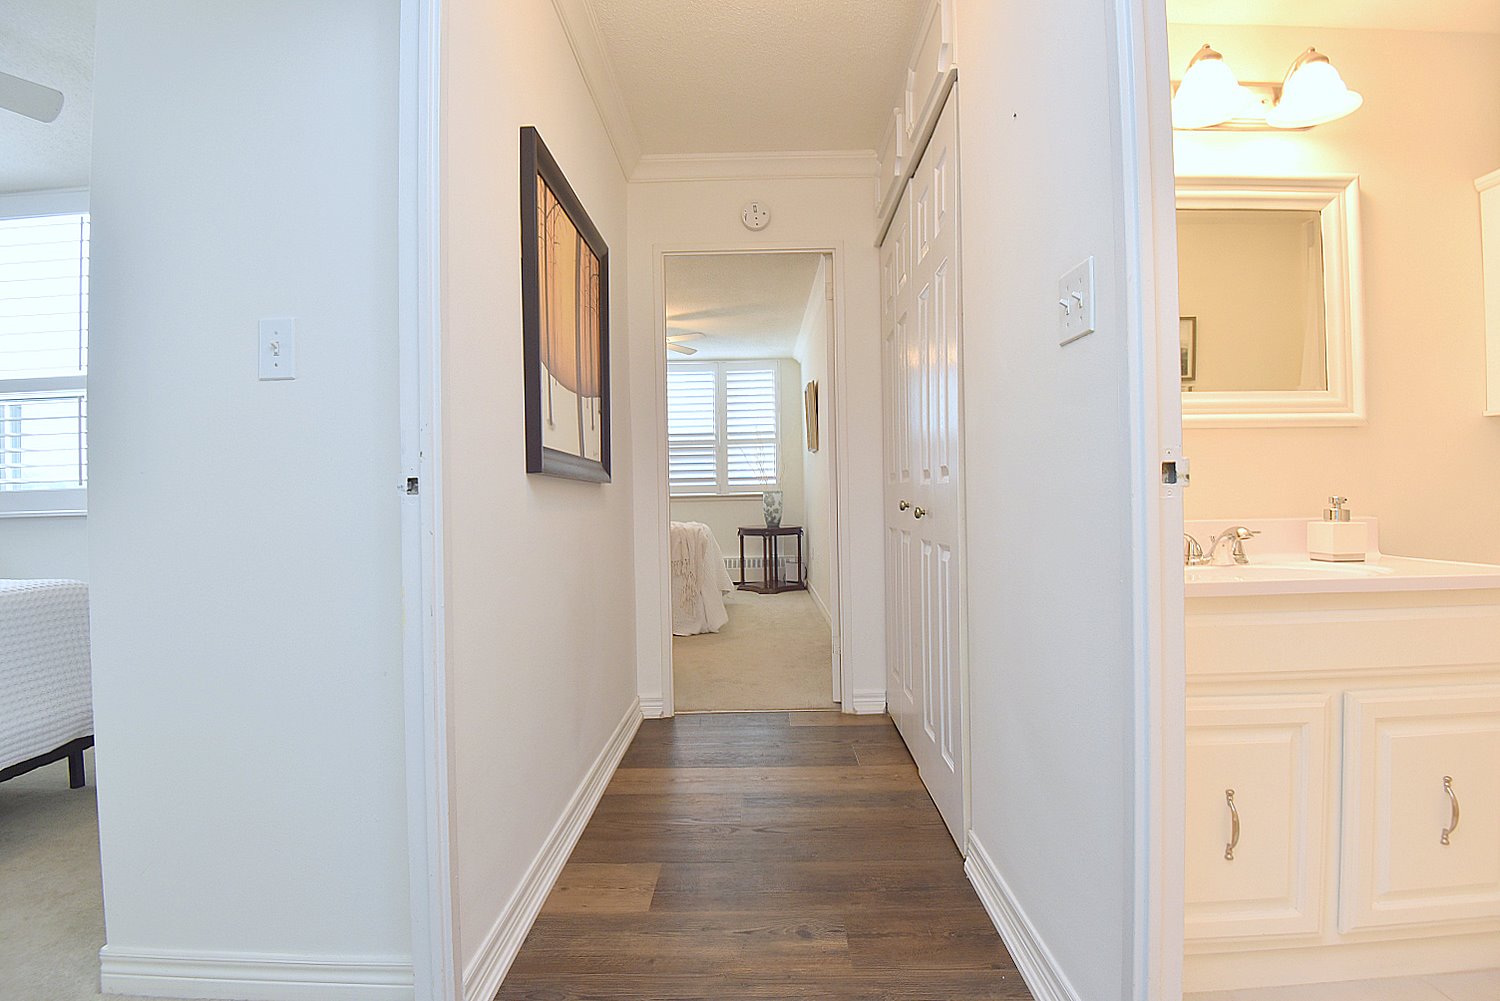
  • Hallway
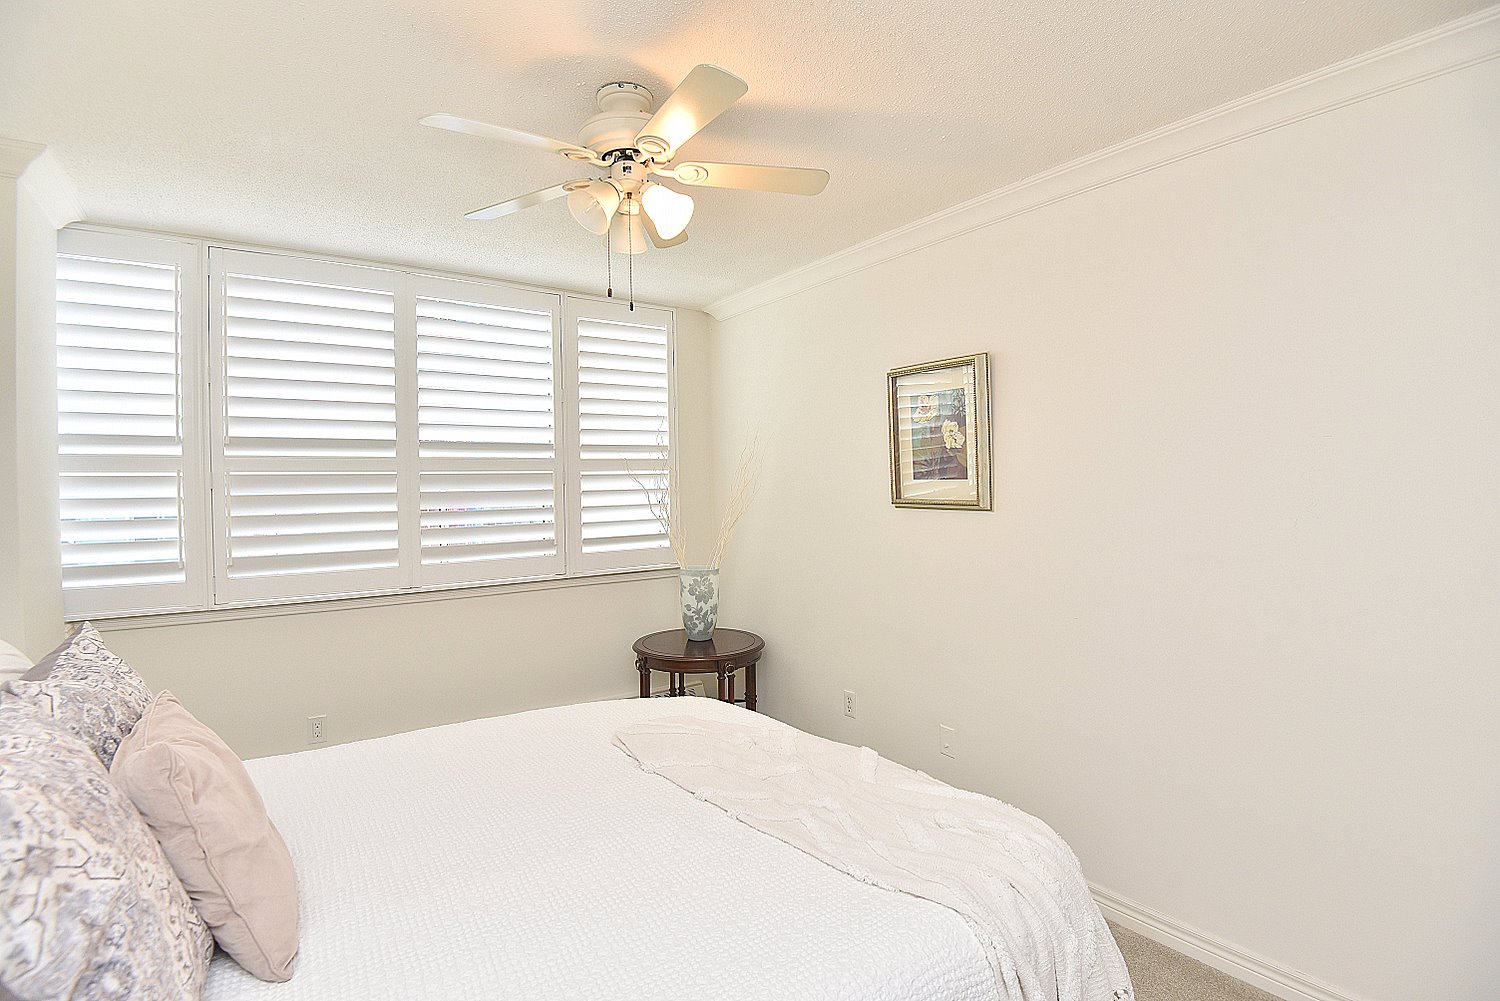
  • Primary Bedroom
  • Bedroom
  • Bedroom View
  • Bathroom Shower
  • Bathroom Vanity
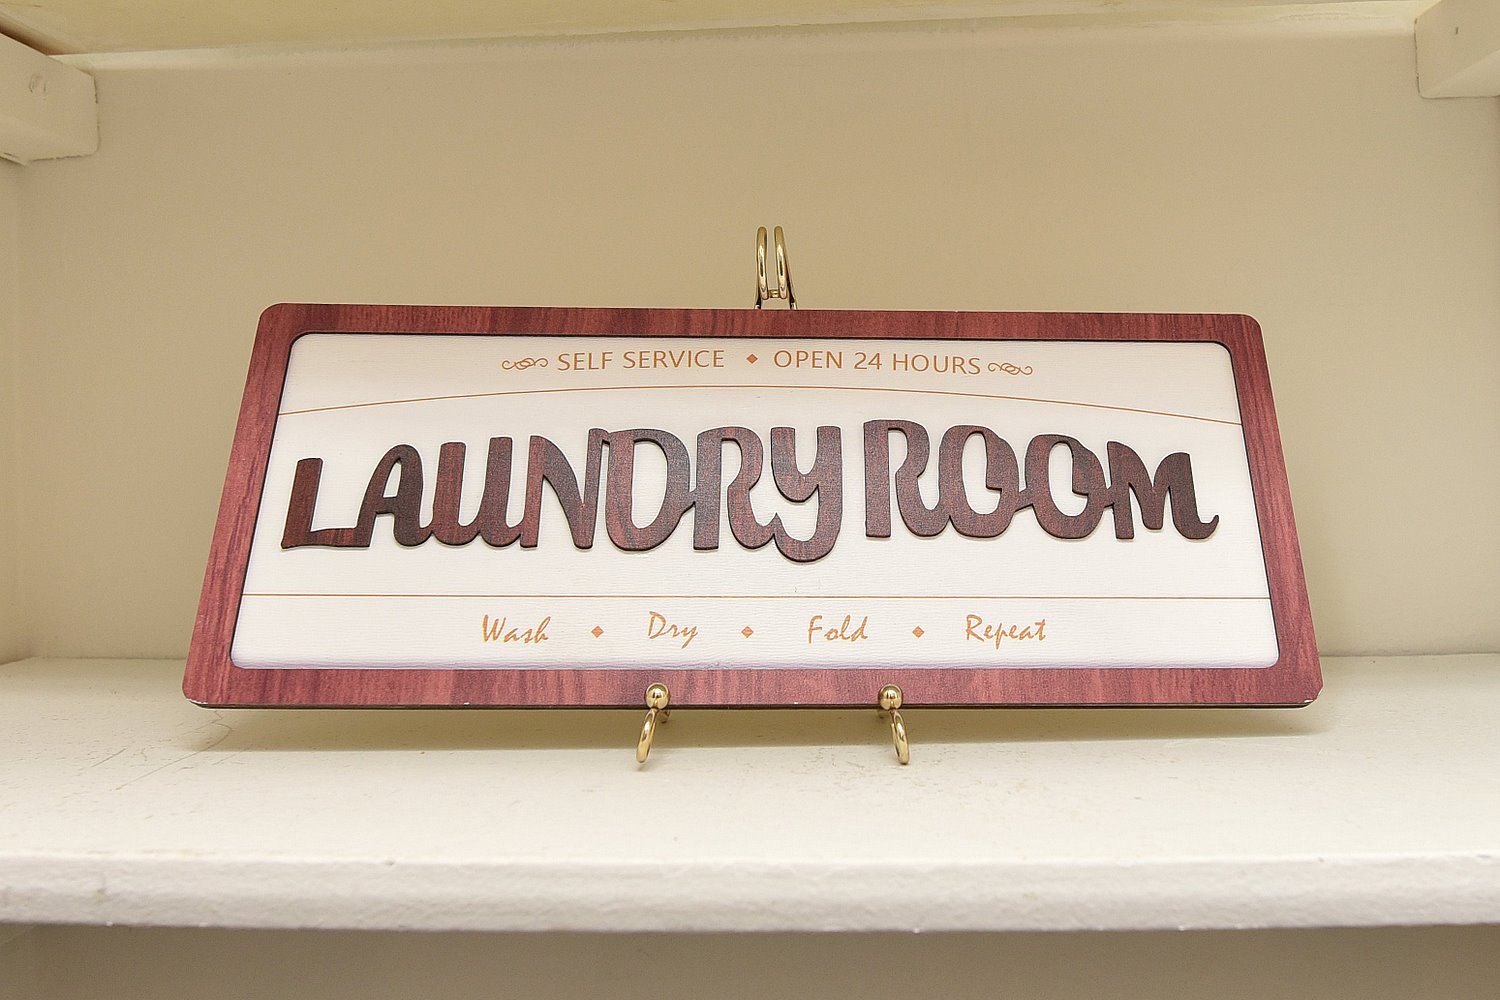
  • Laundry
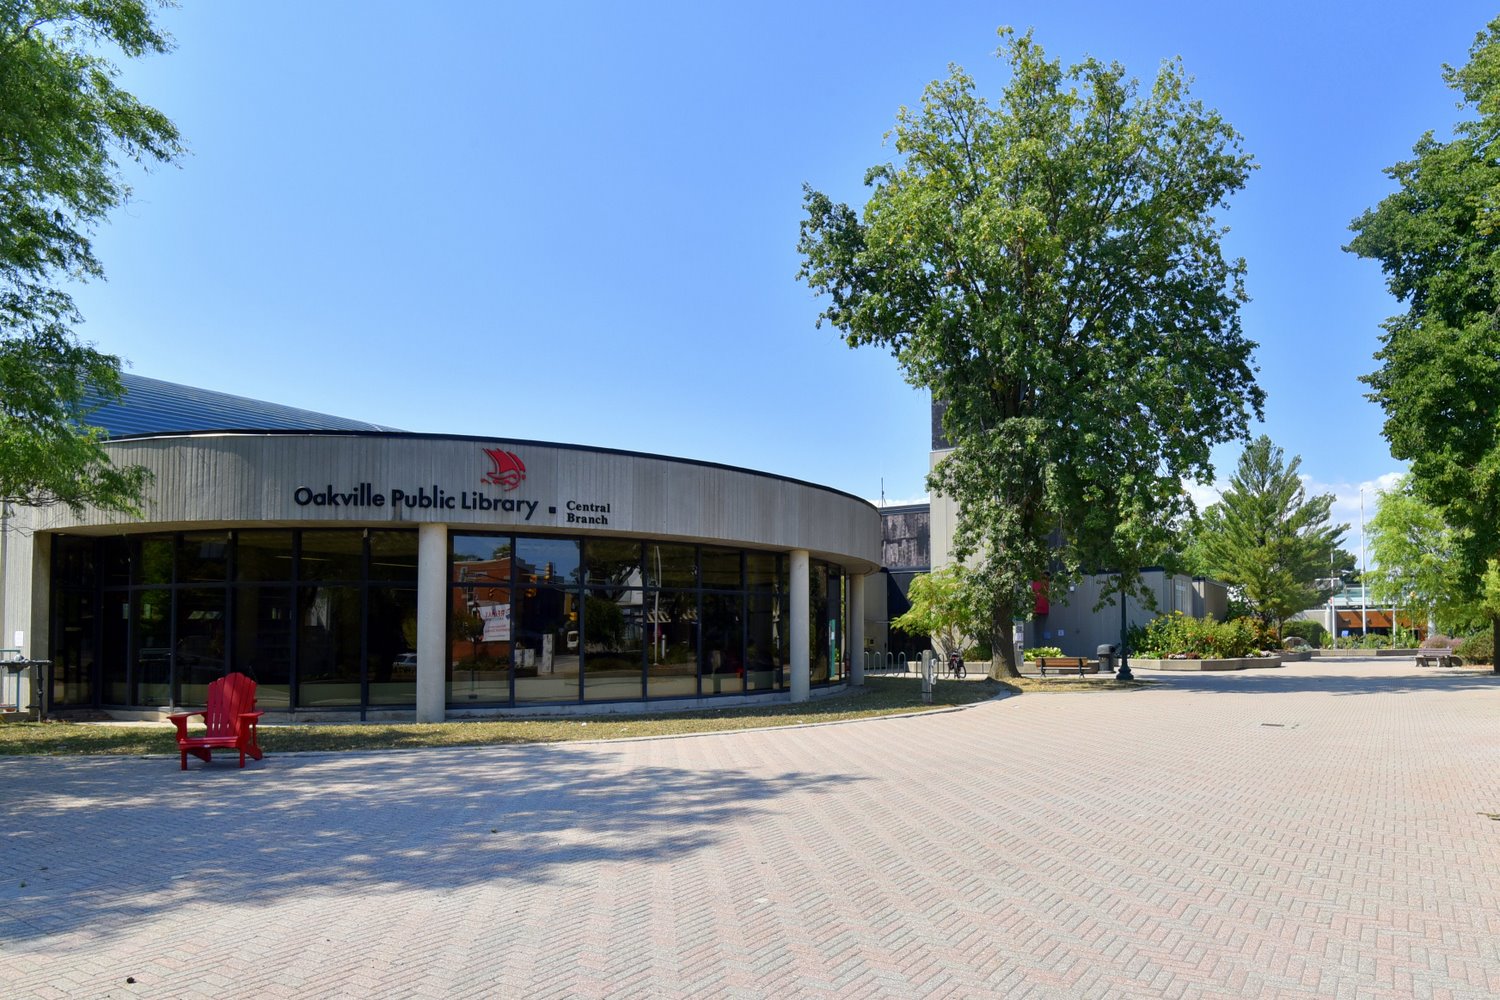
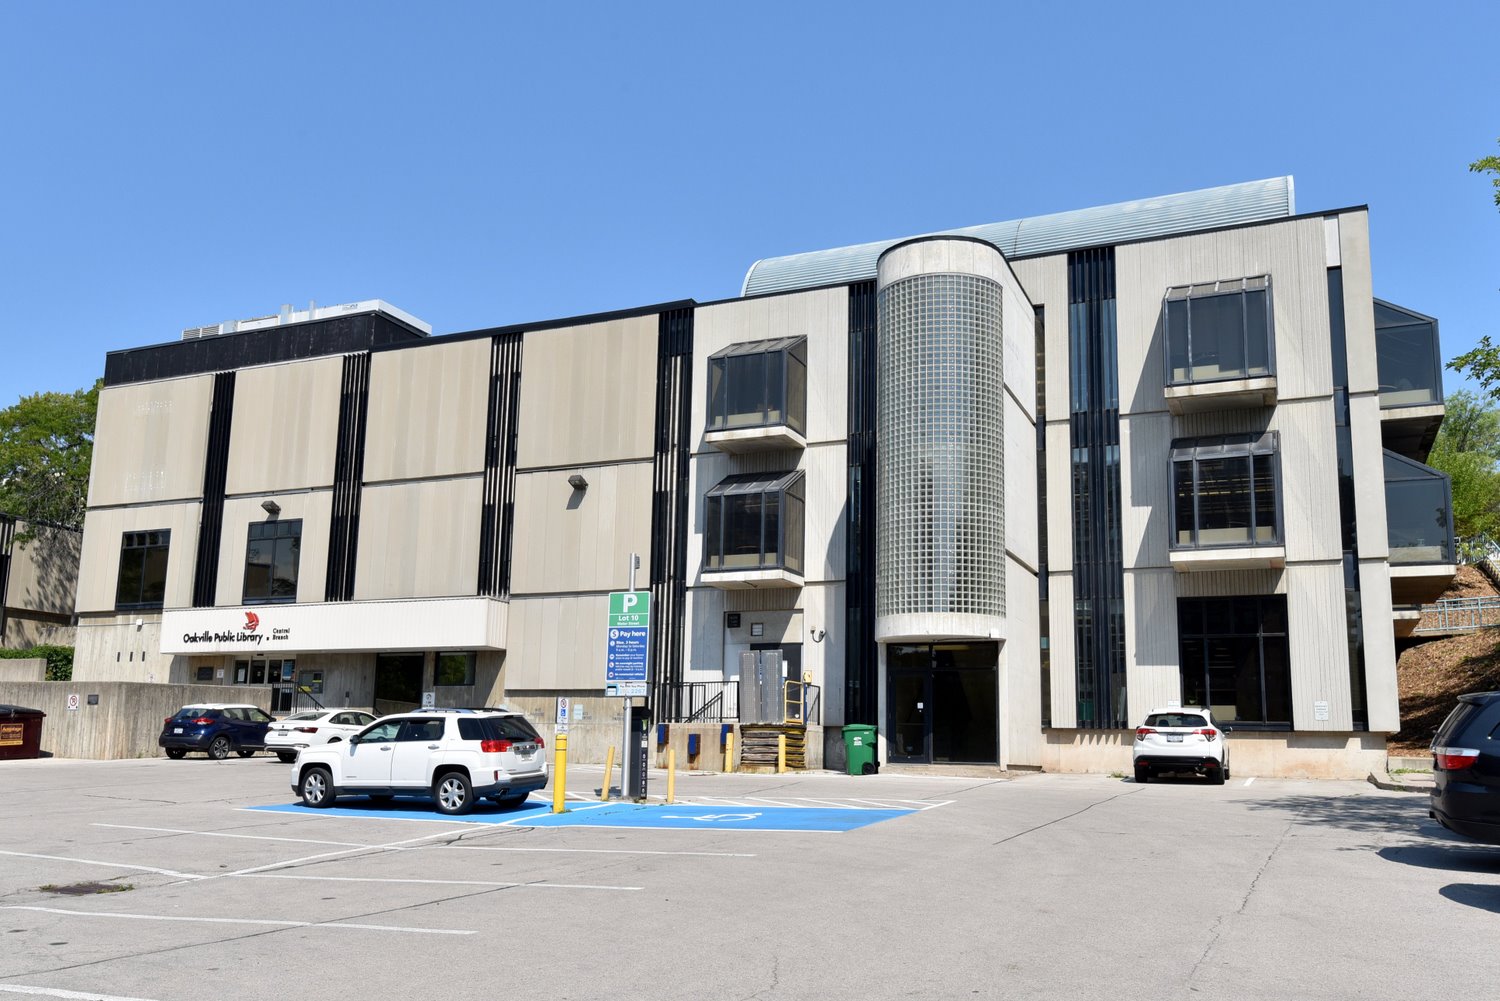
  • Library
  • Balcony
  • Balcony View
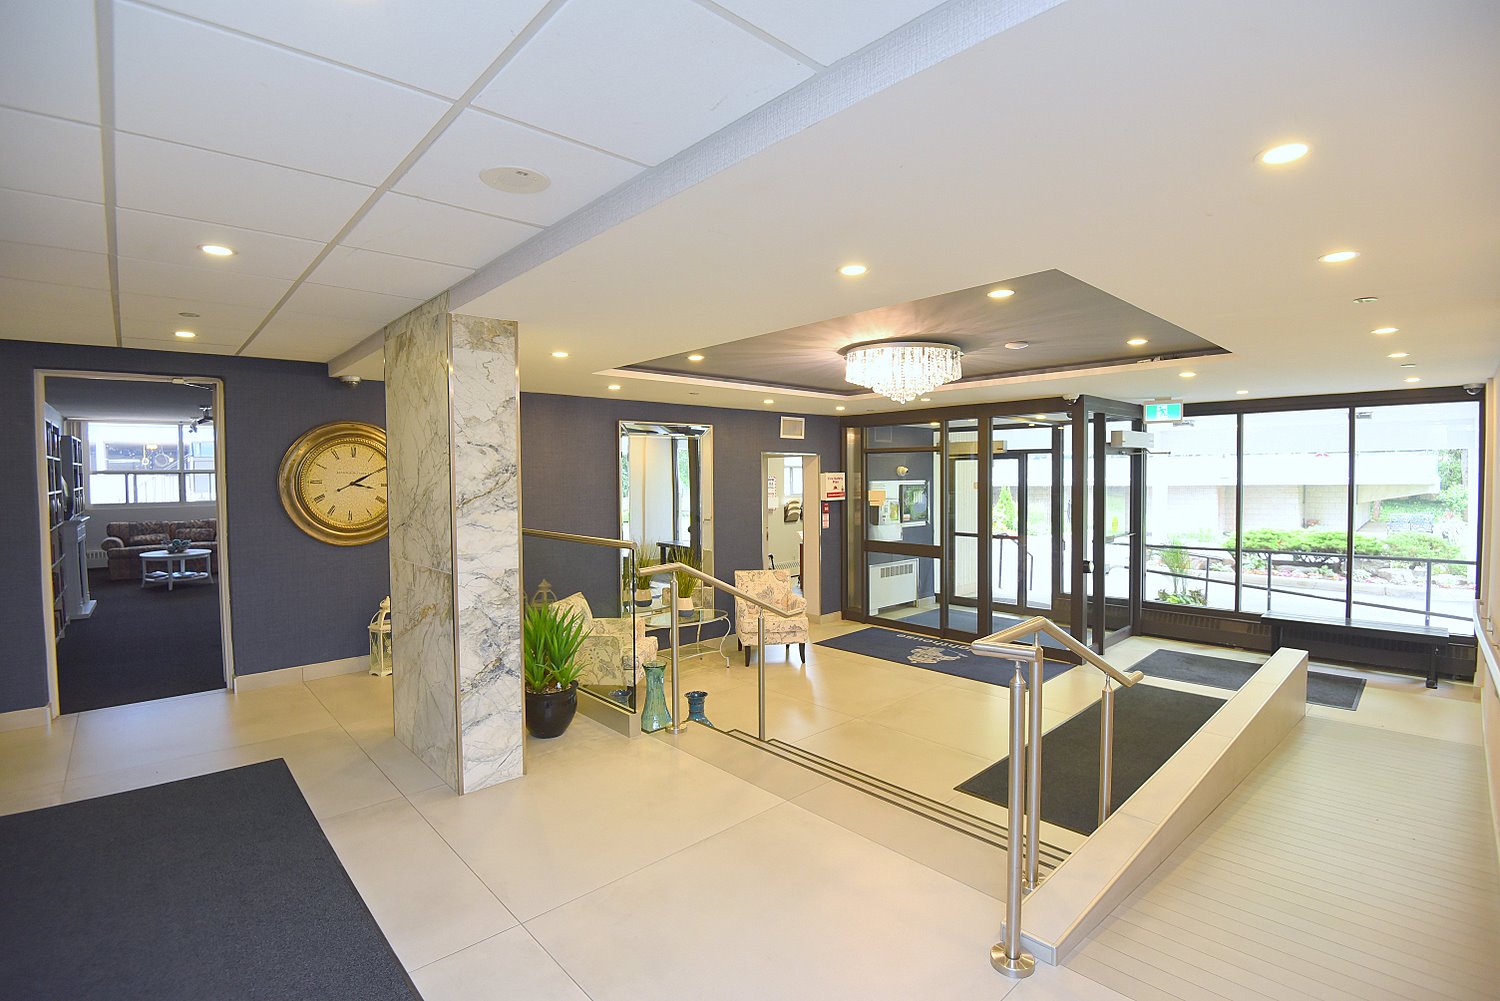
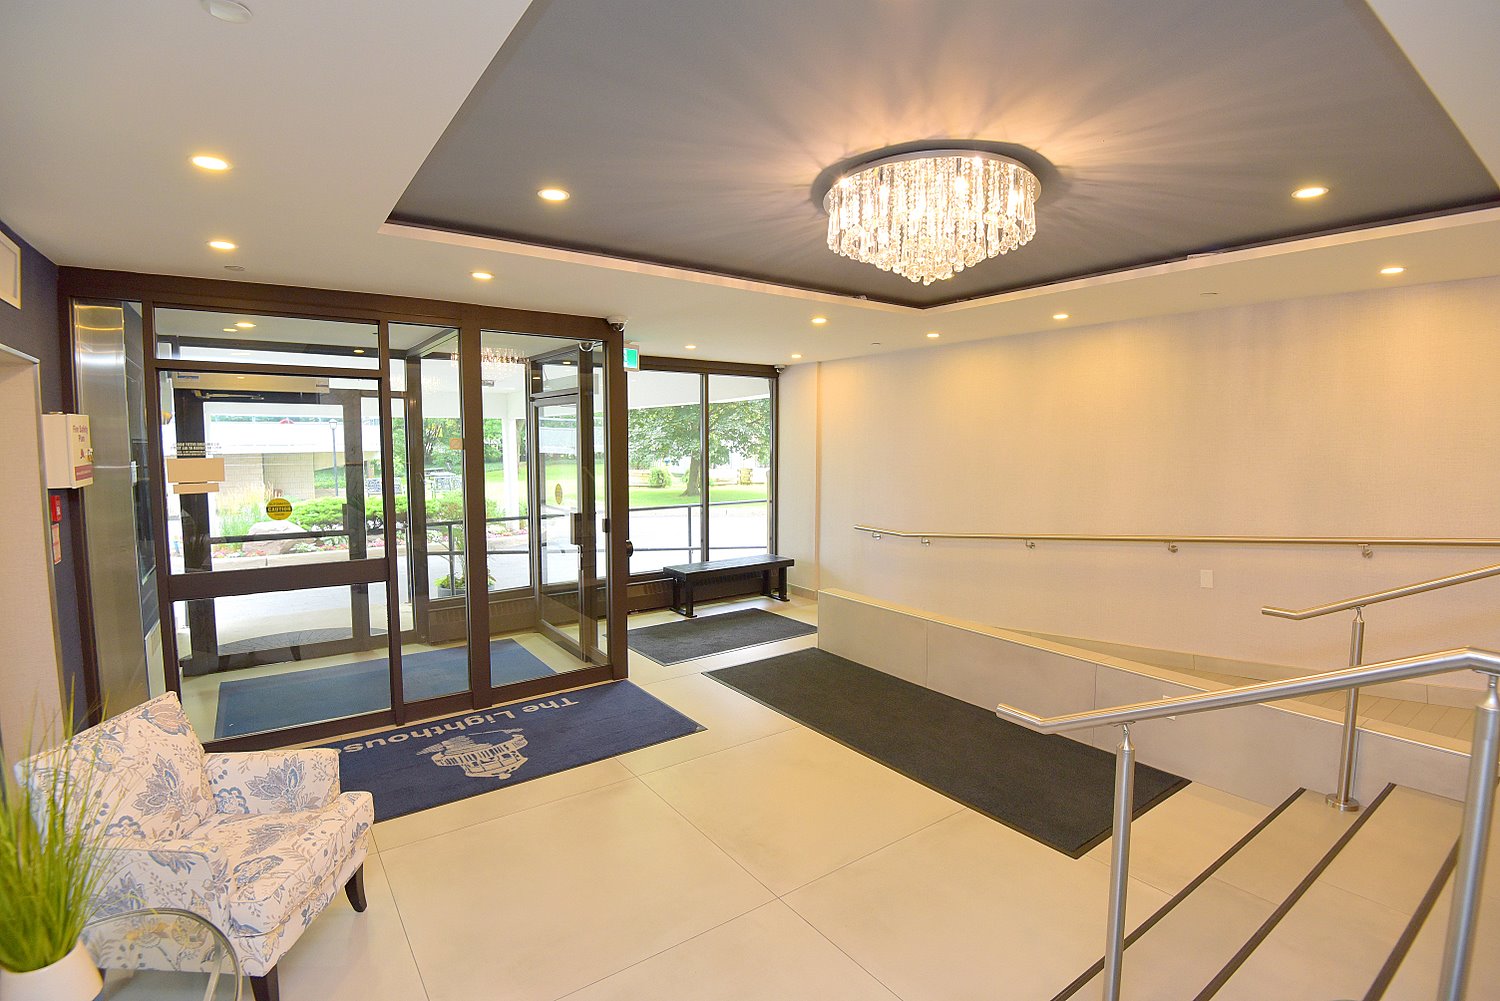
  • Building Lobby
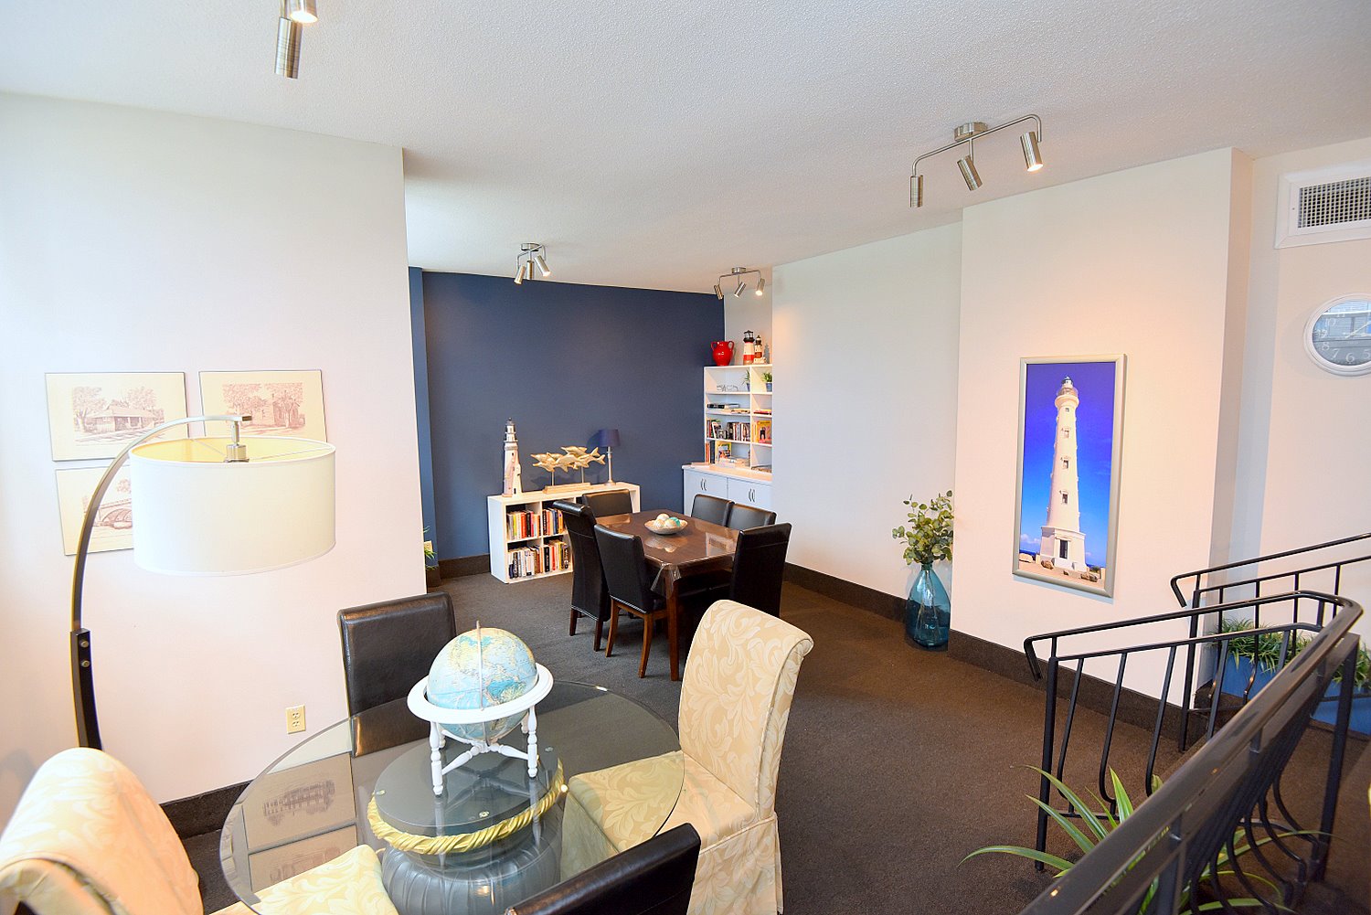
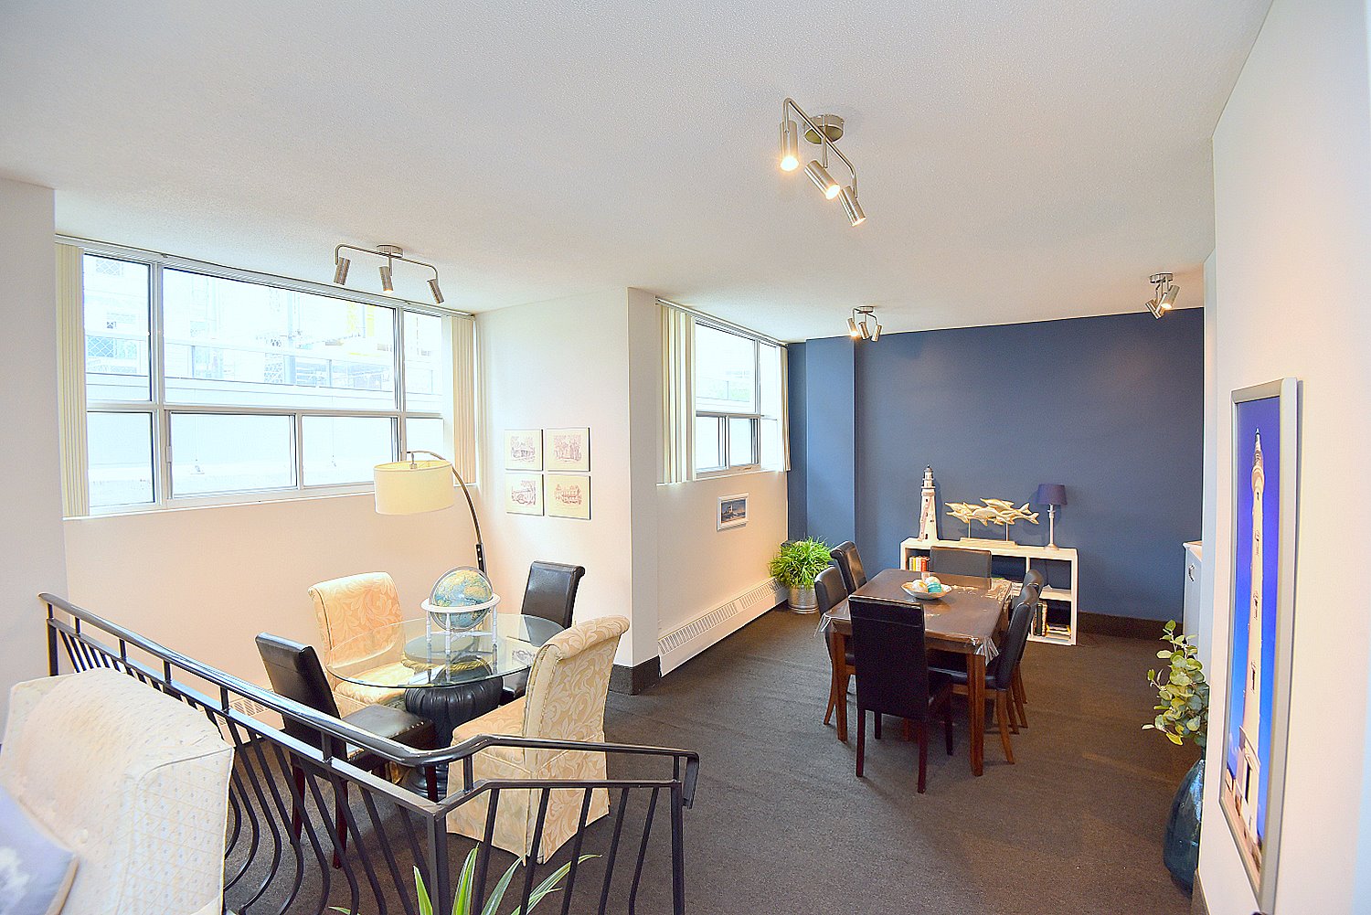
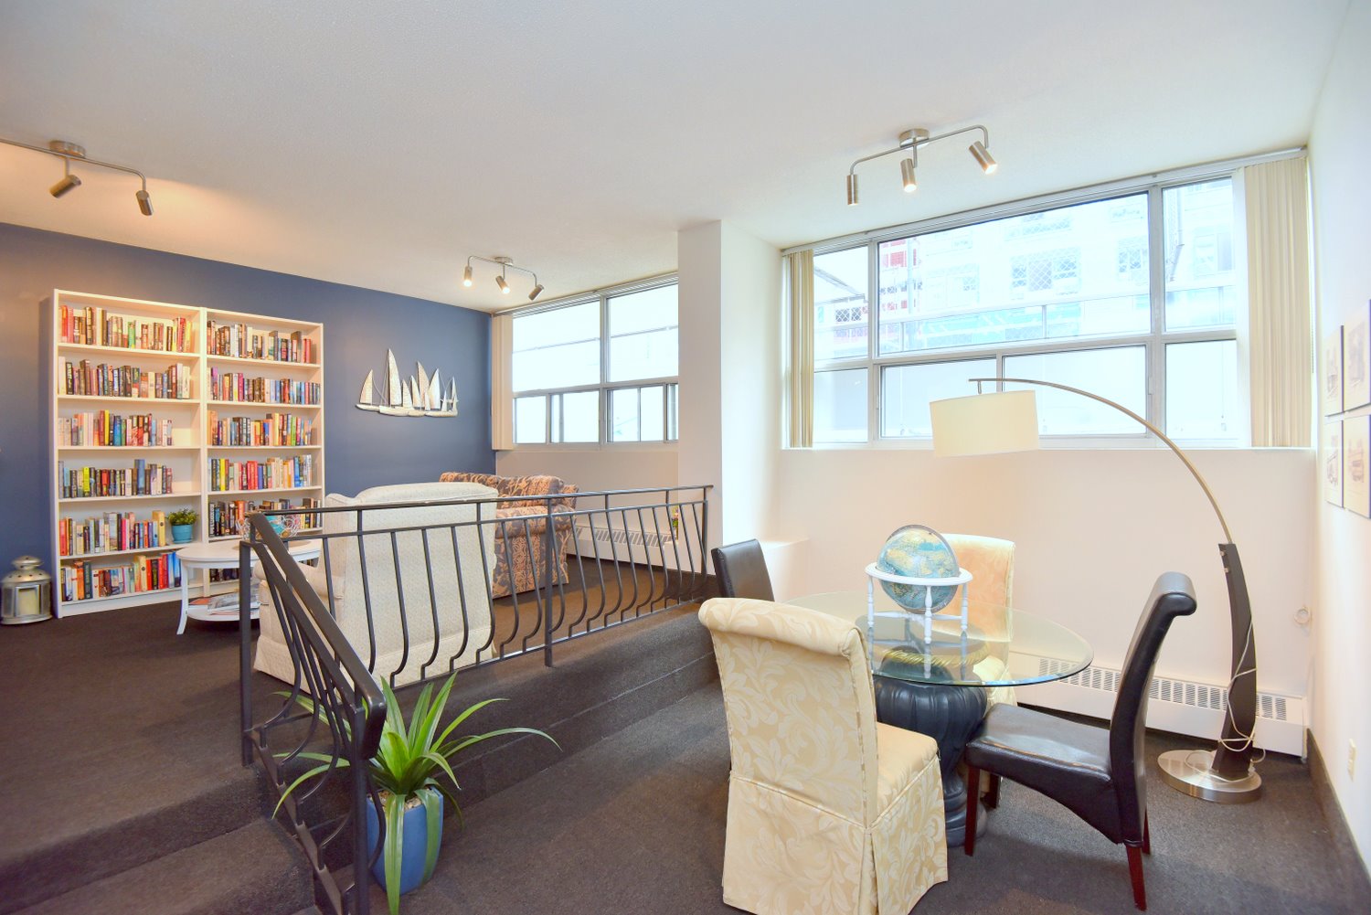
  • Building Lounge
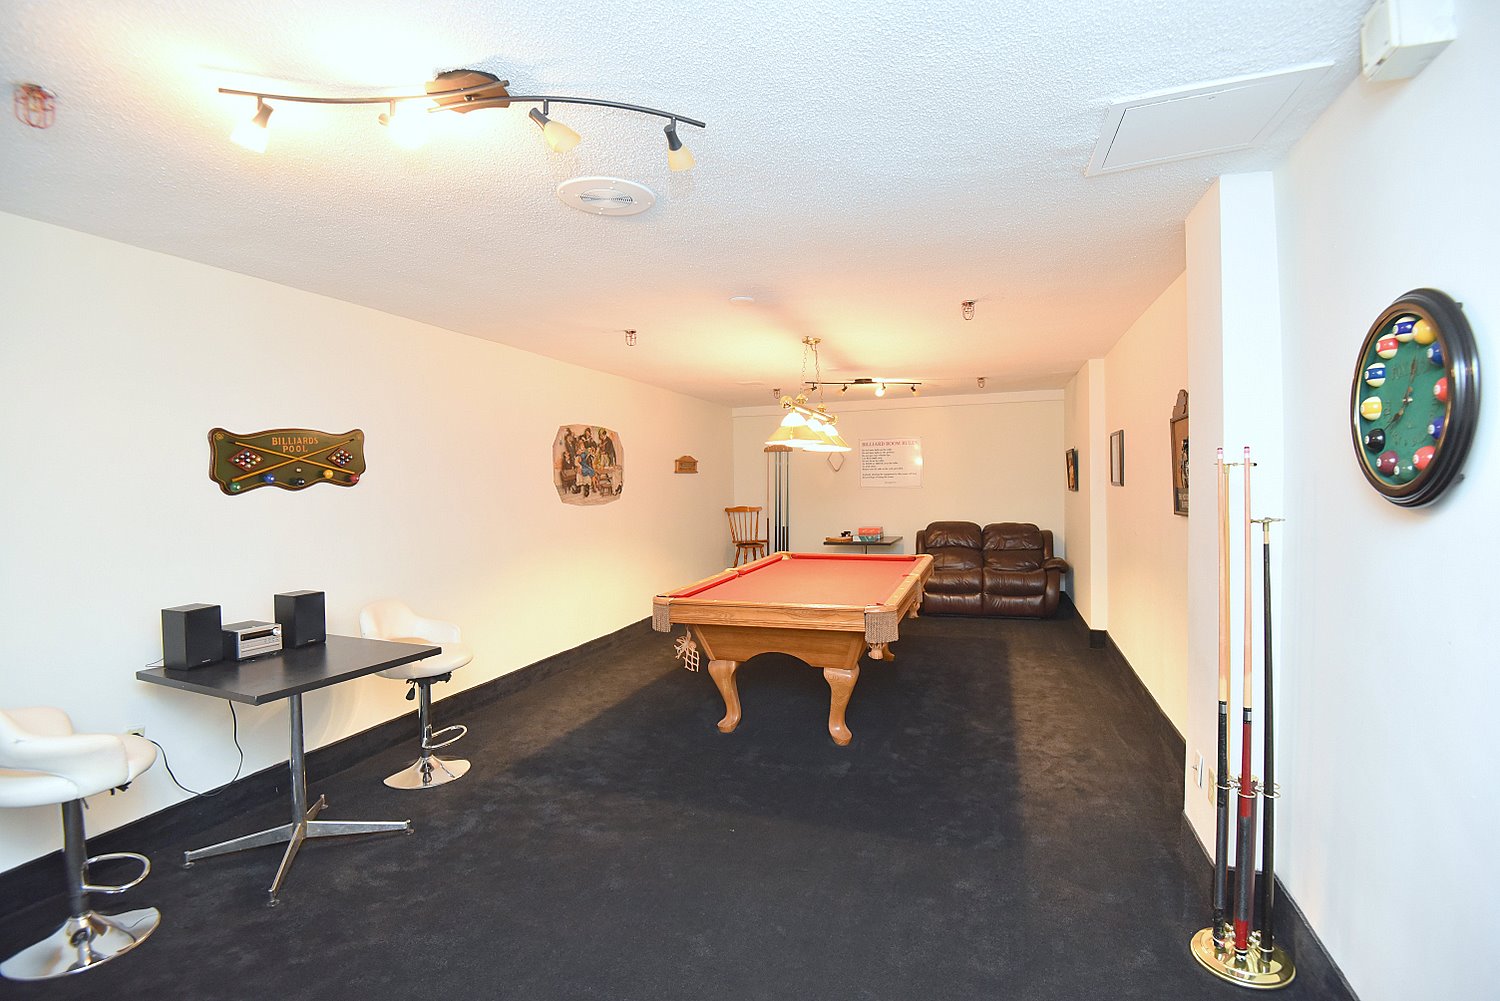
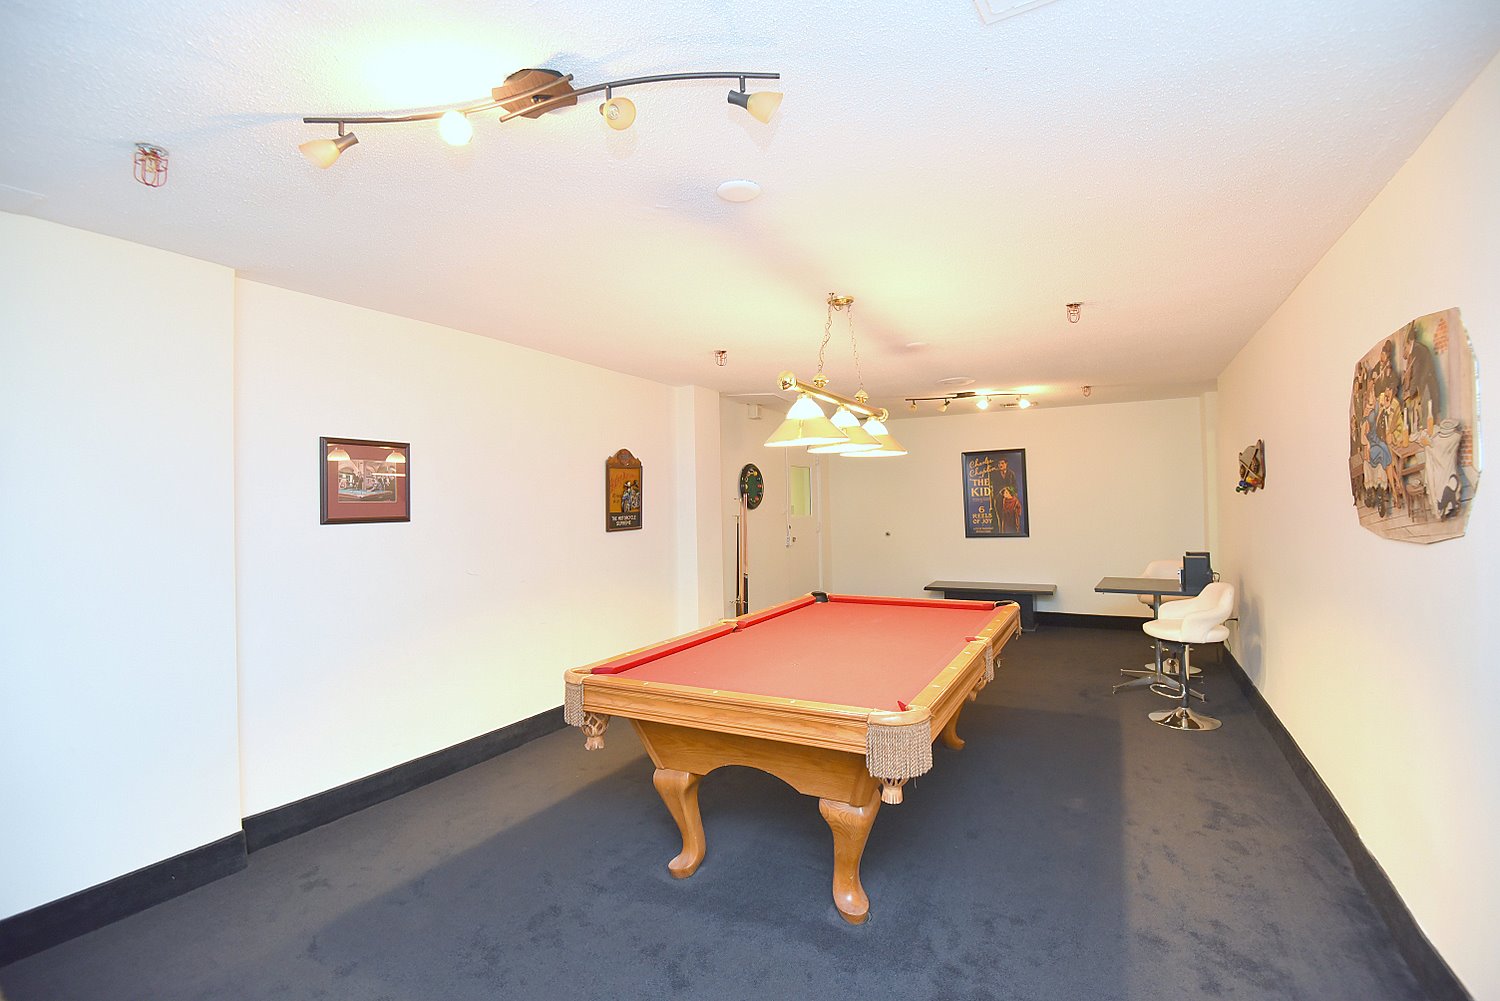
  • Building Billards Room
  • Building Billlards Room
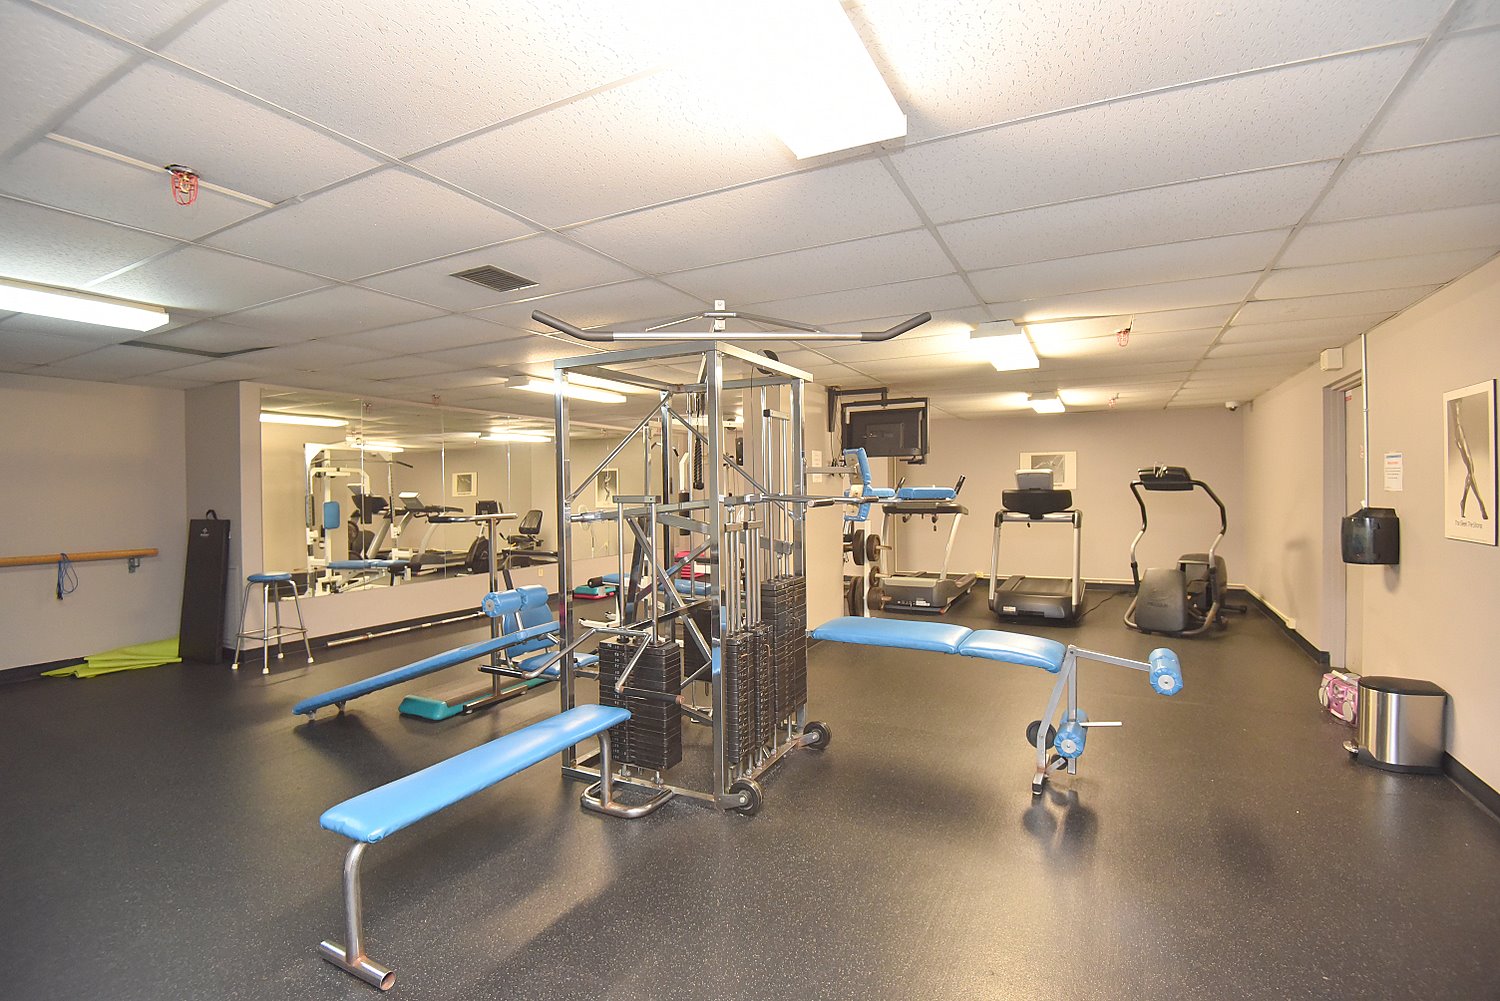
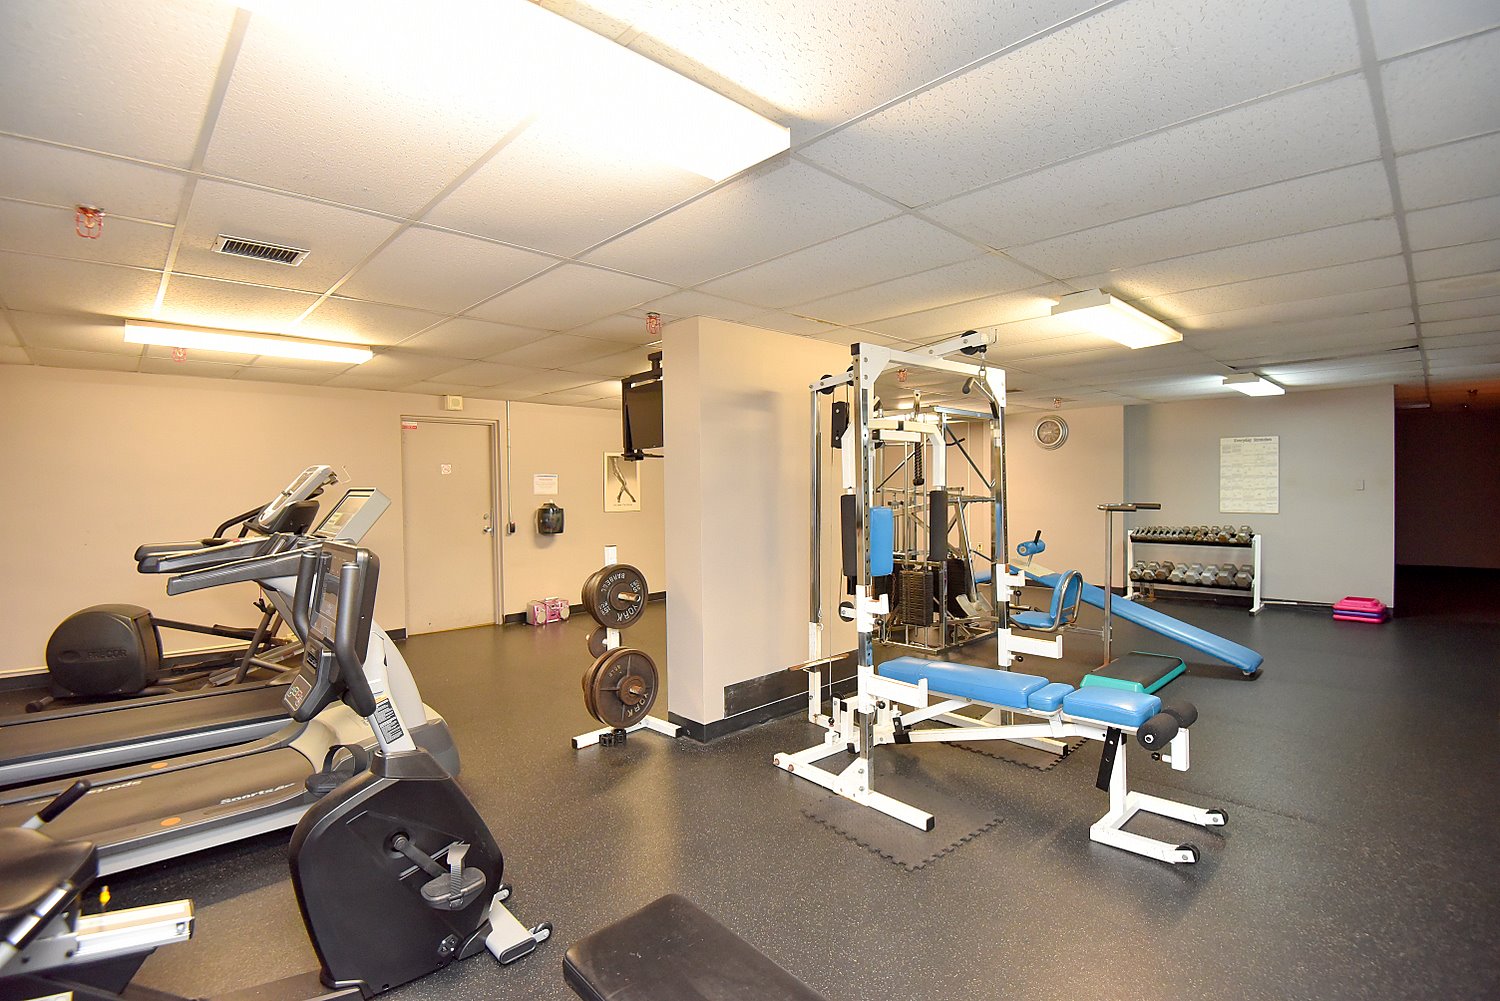
  • Building Gym
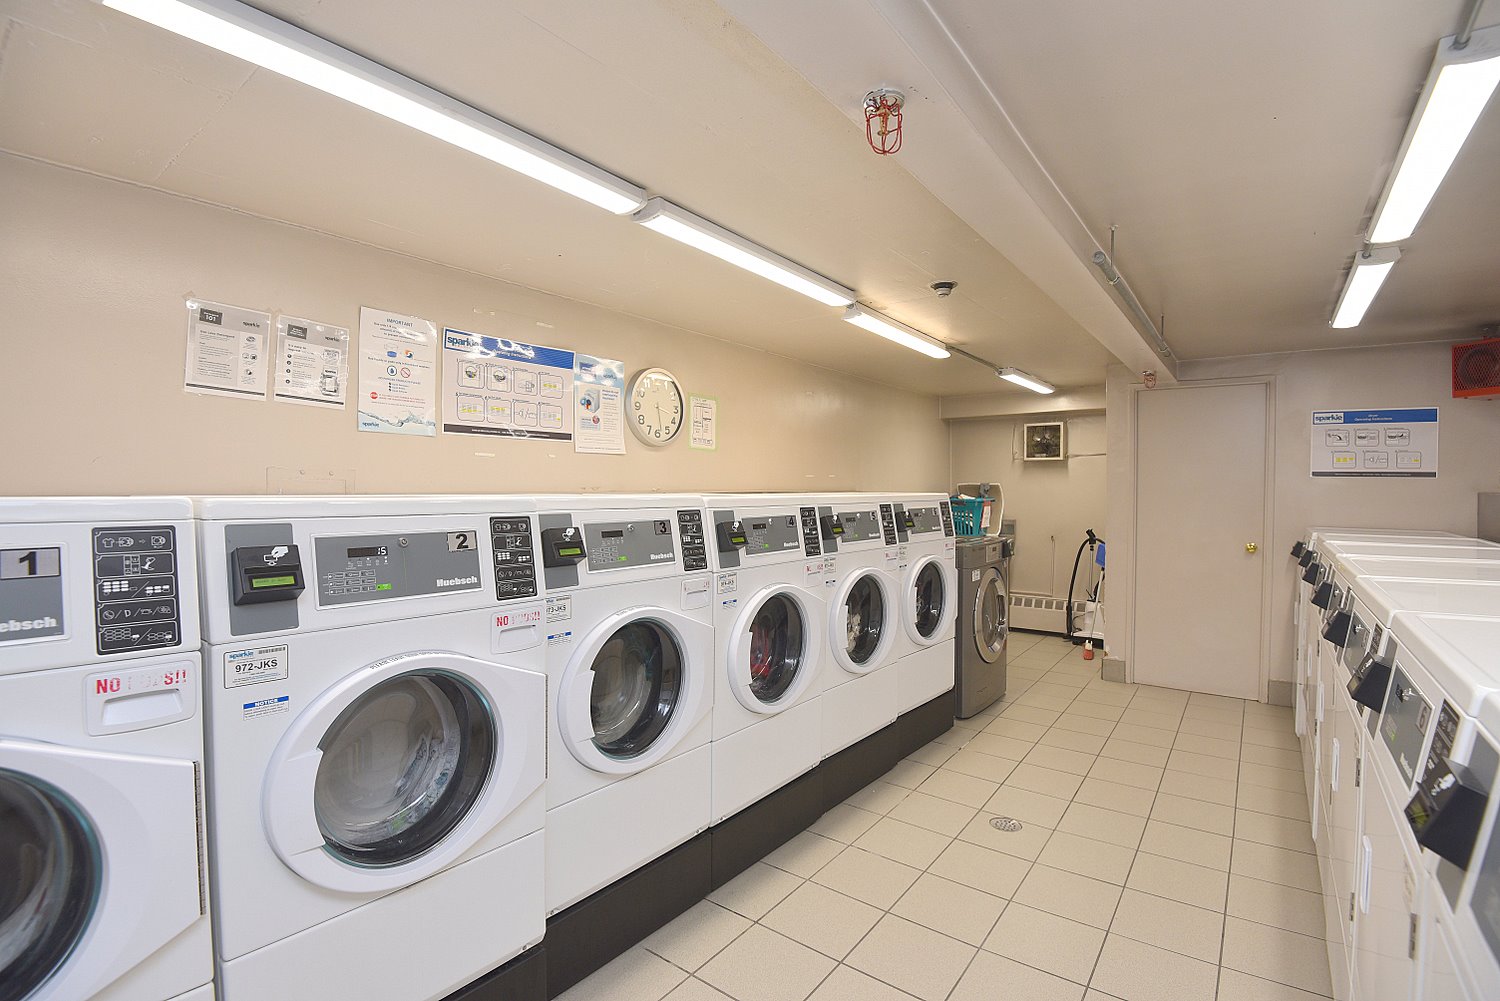
  • Building Laundry
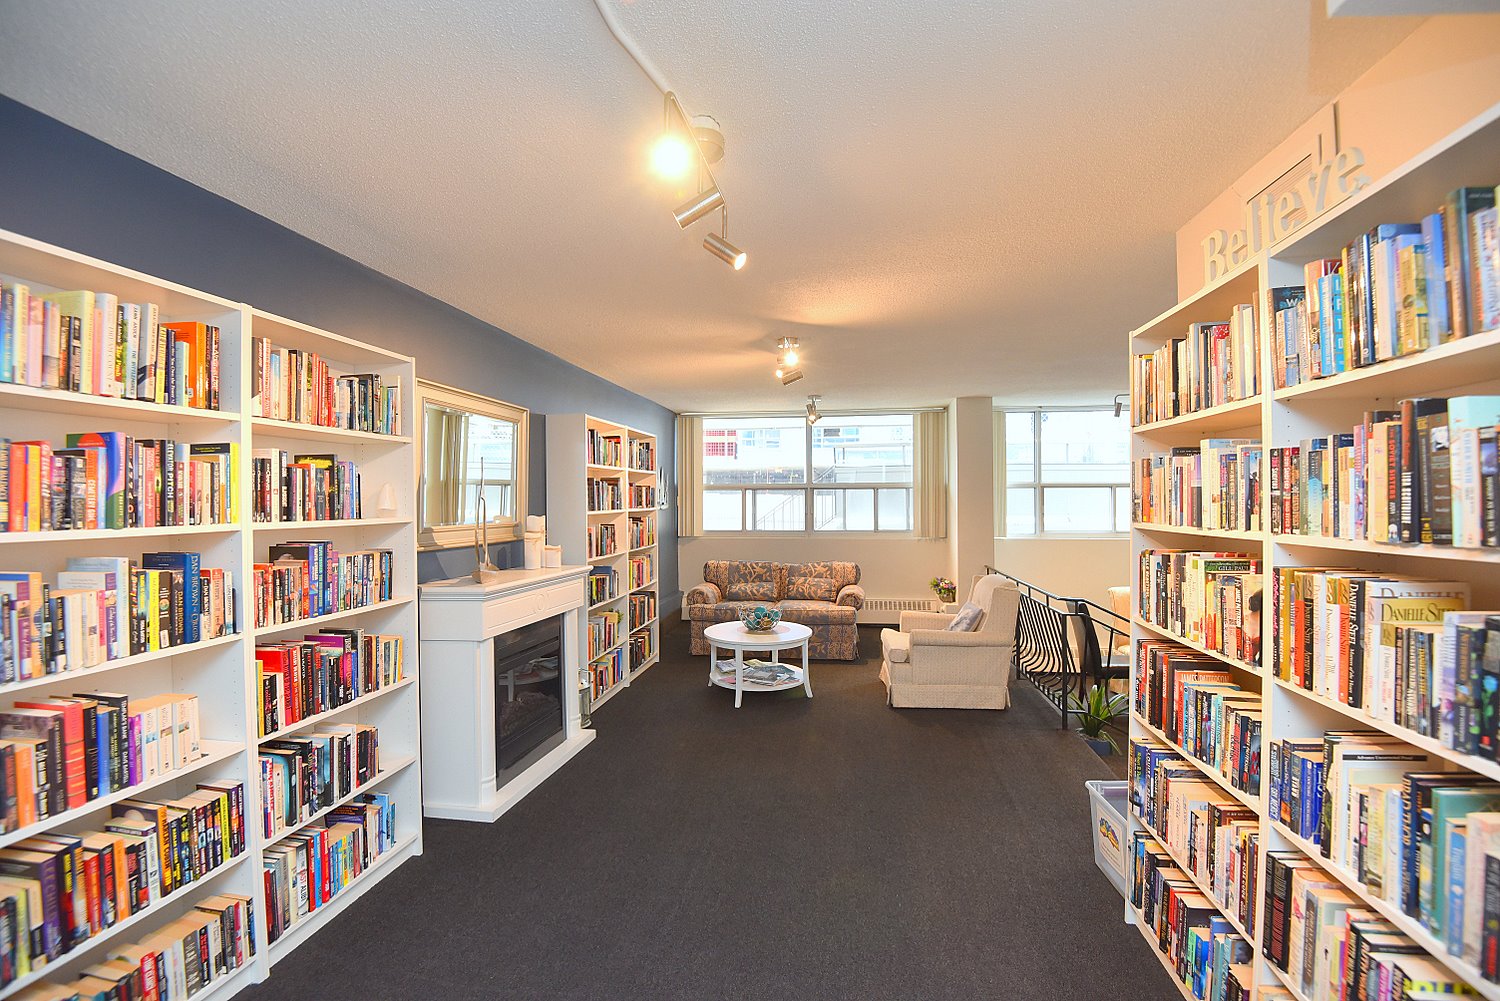
  • Building Library
  • Building Lounge View
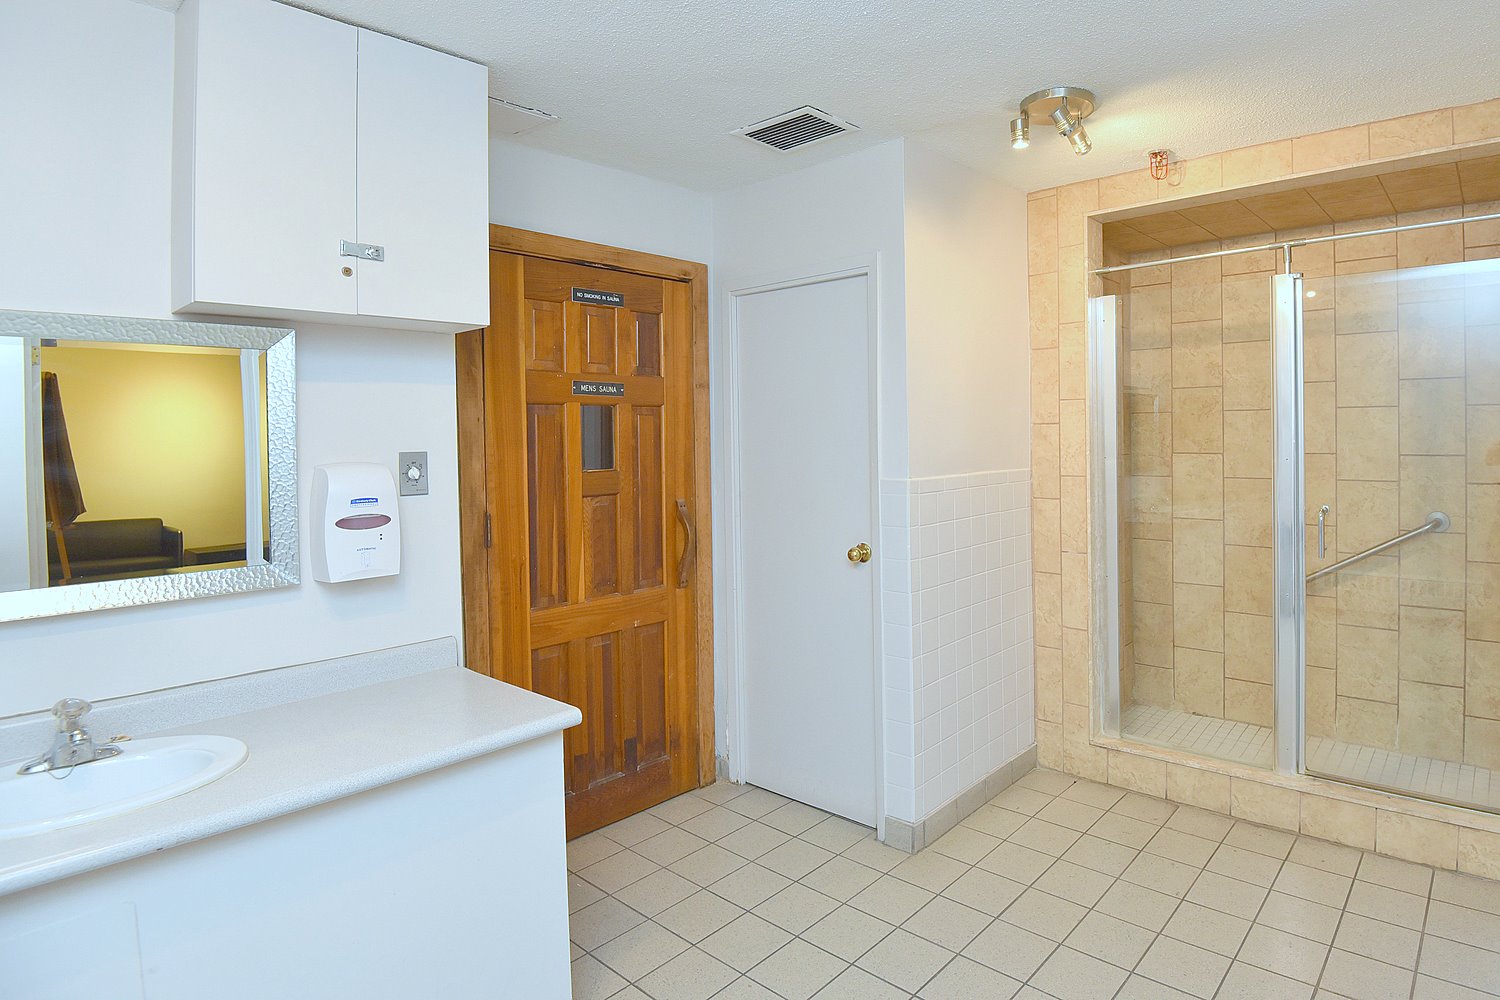
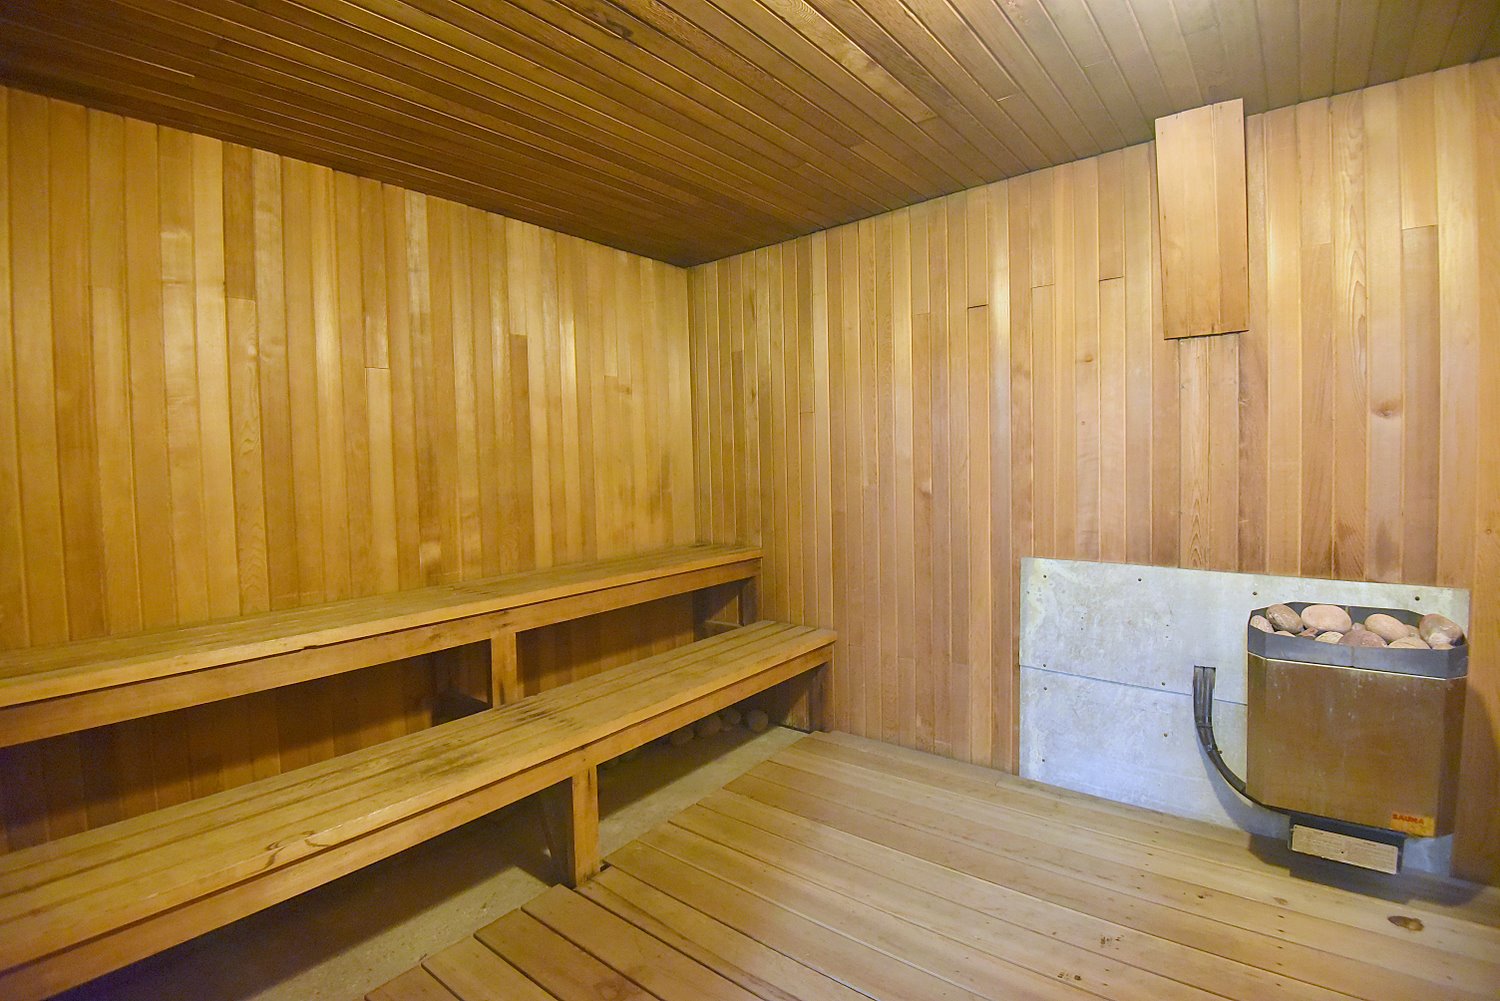
  • Building Sauna
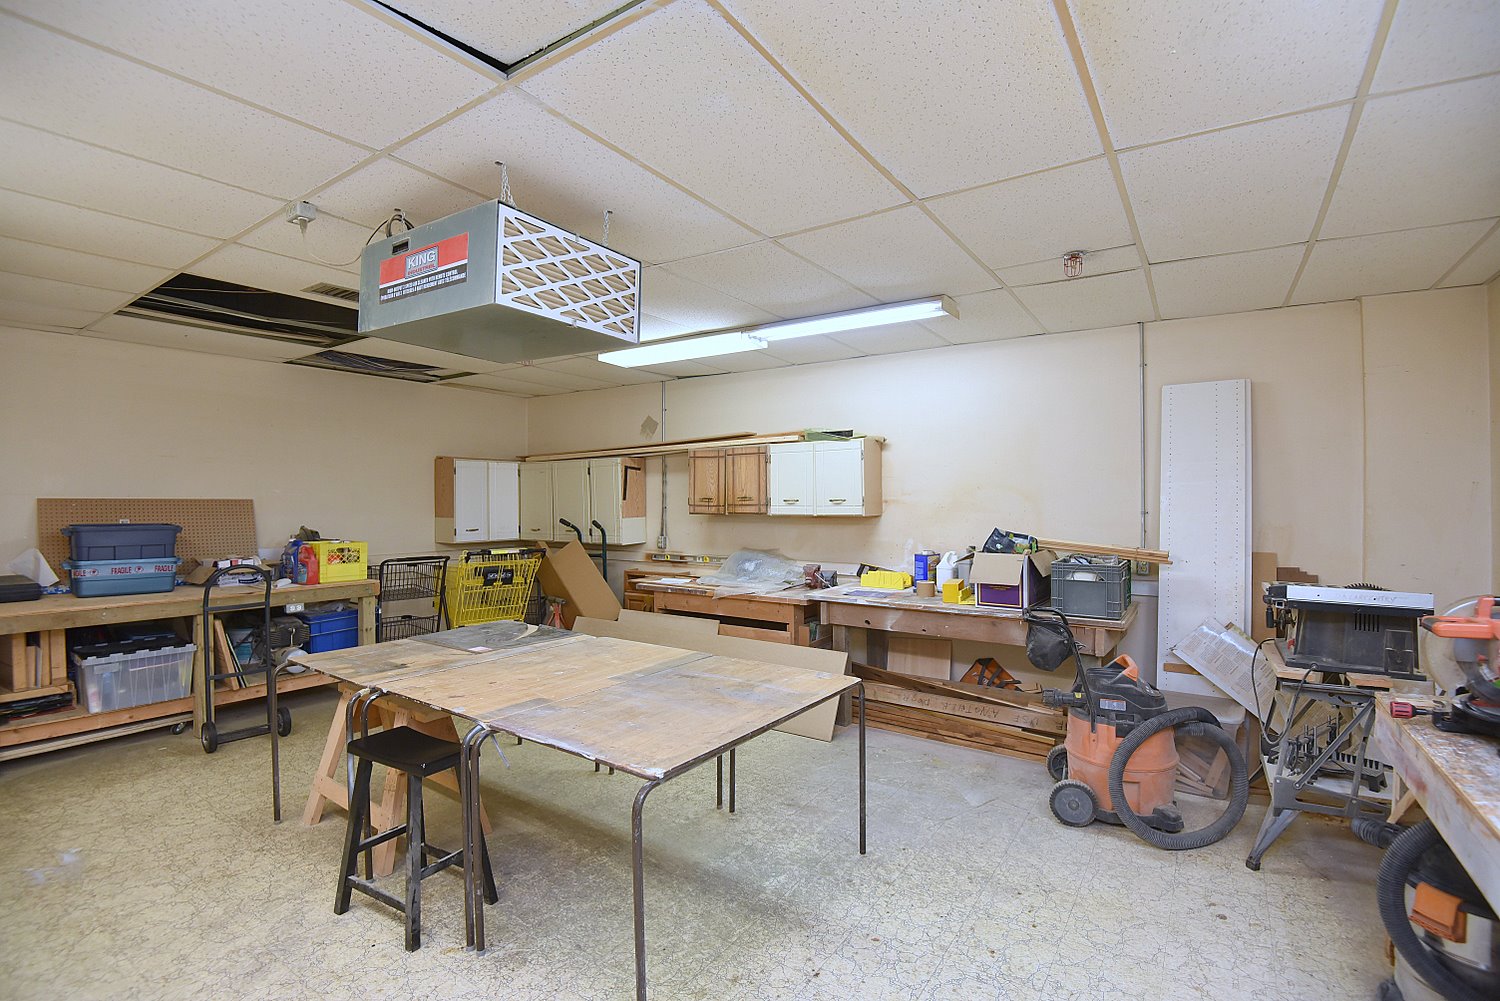
  • Building Work Shop
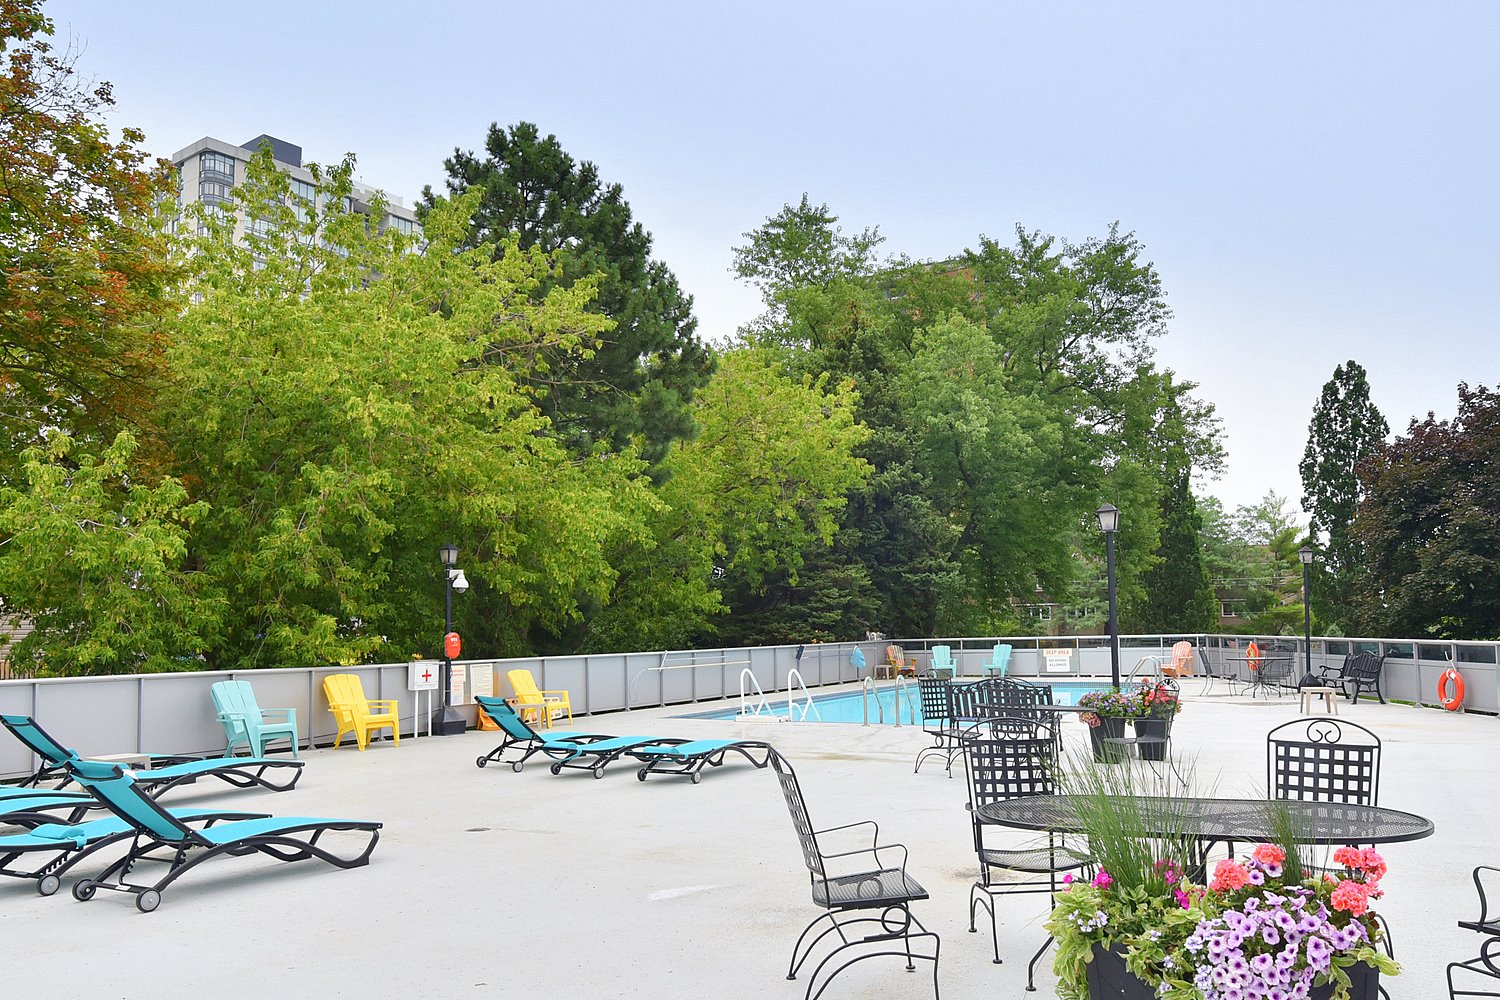
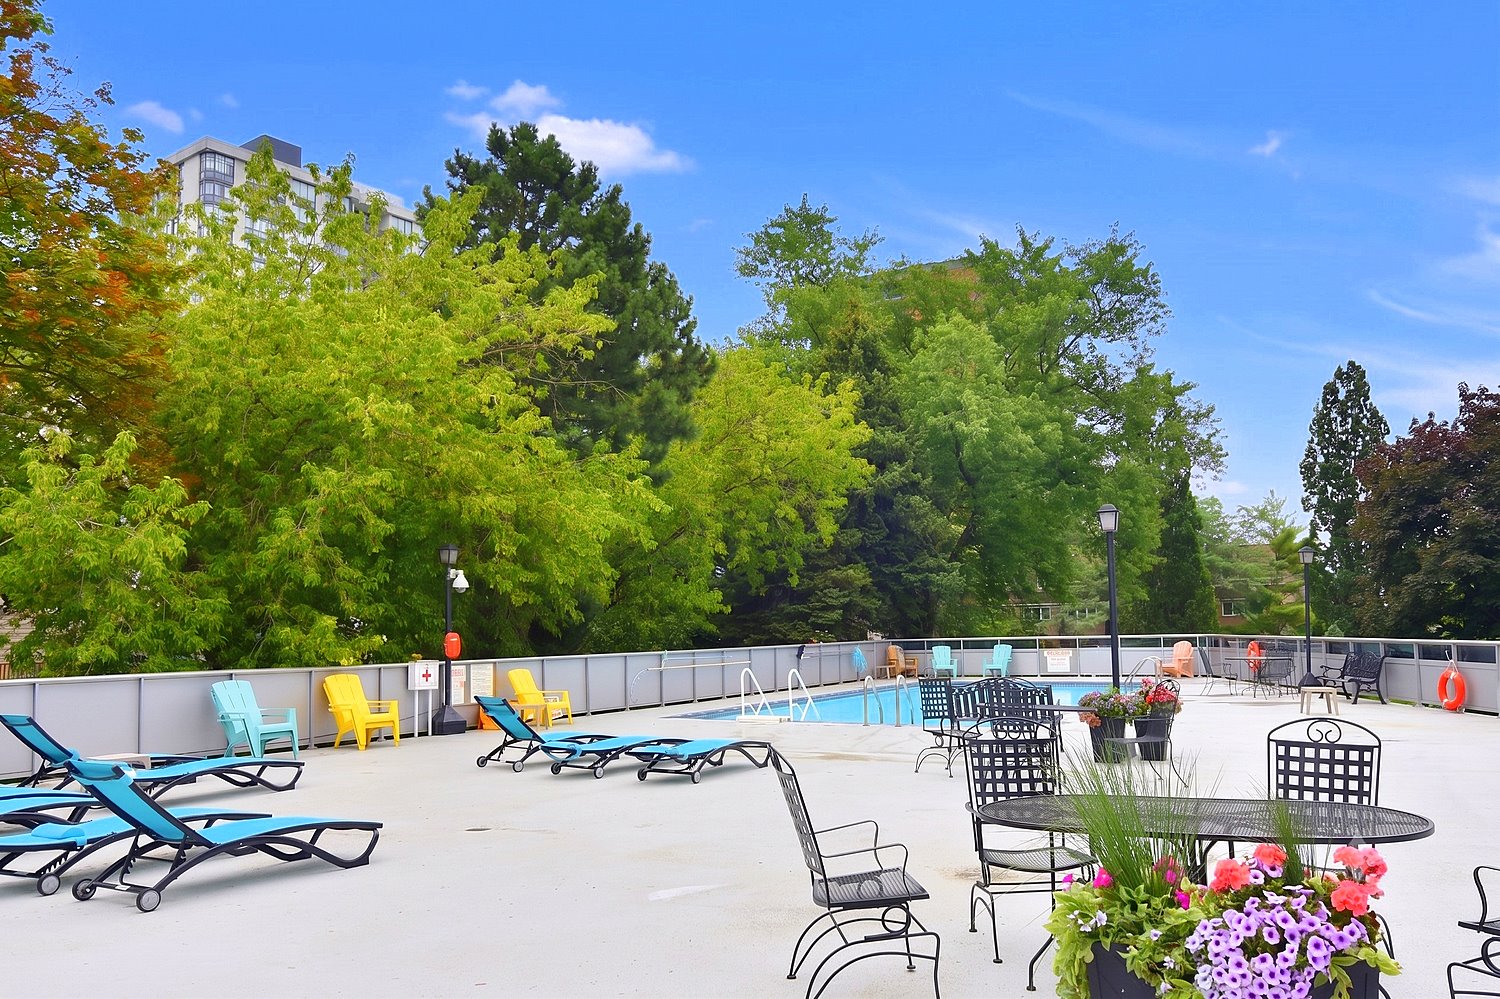
  • Building Patio
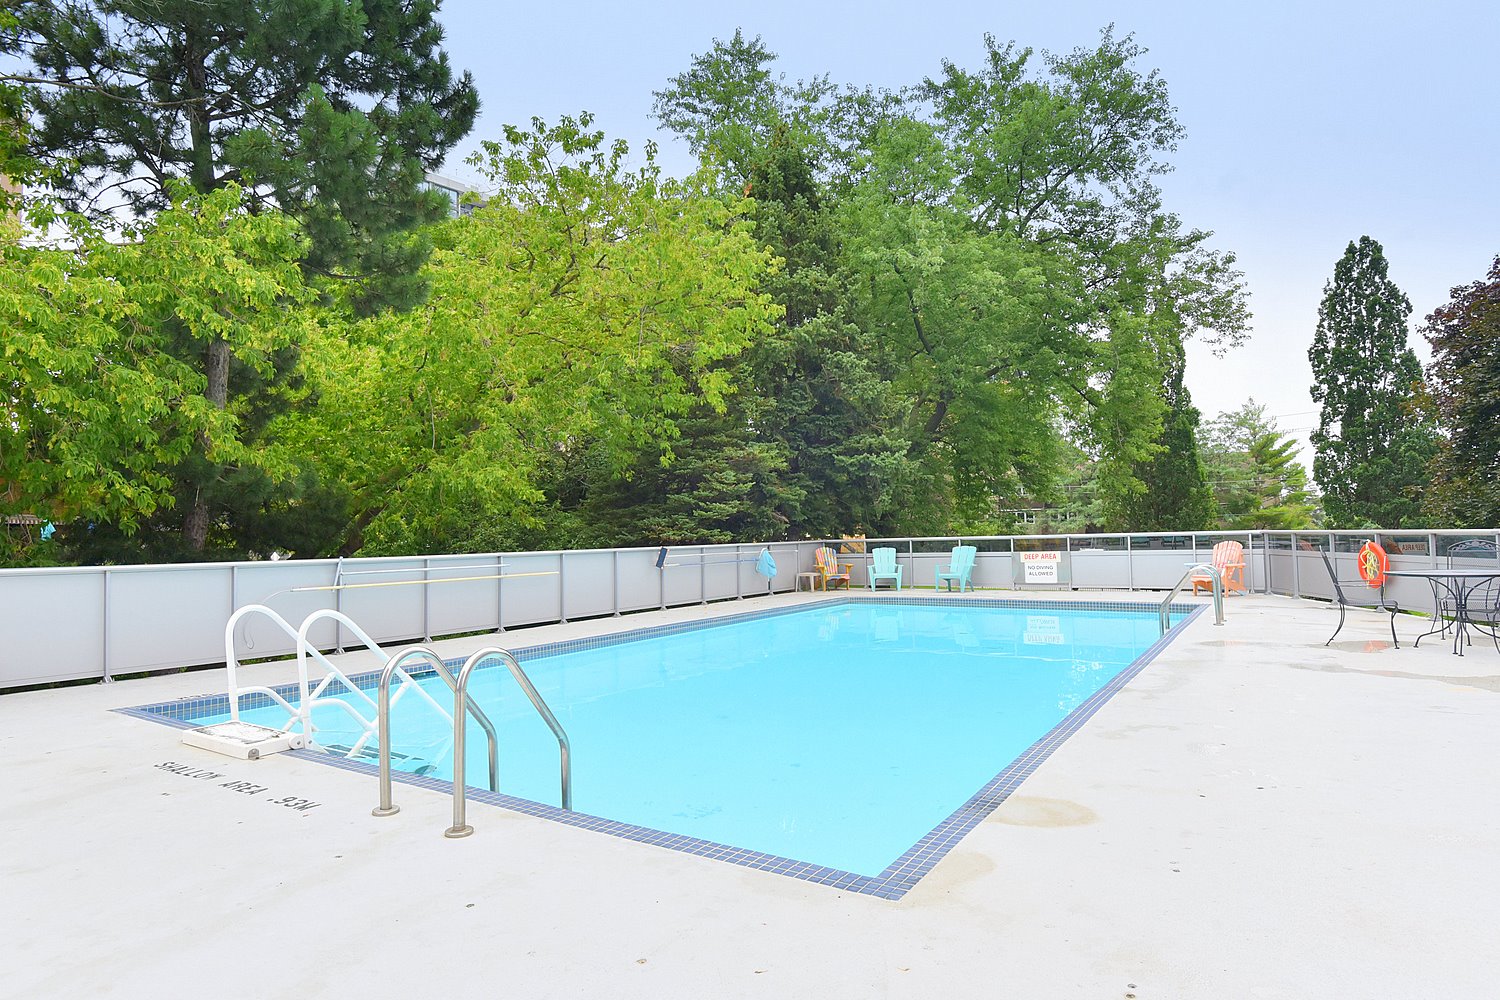
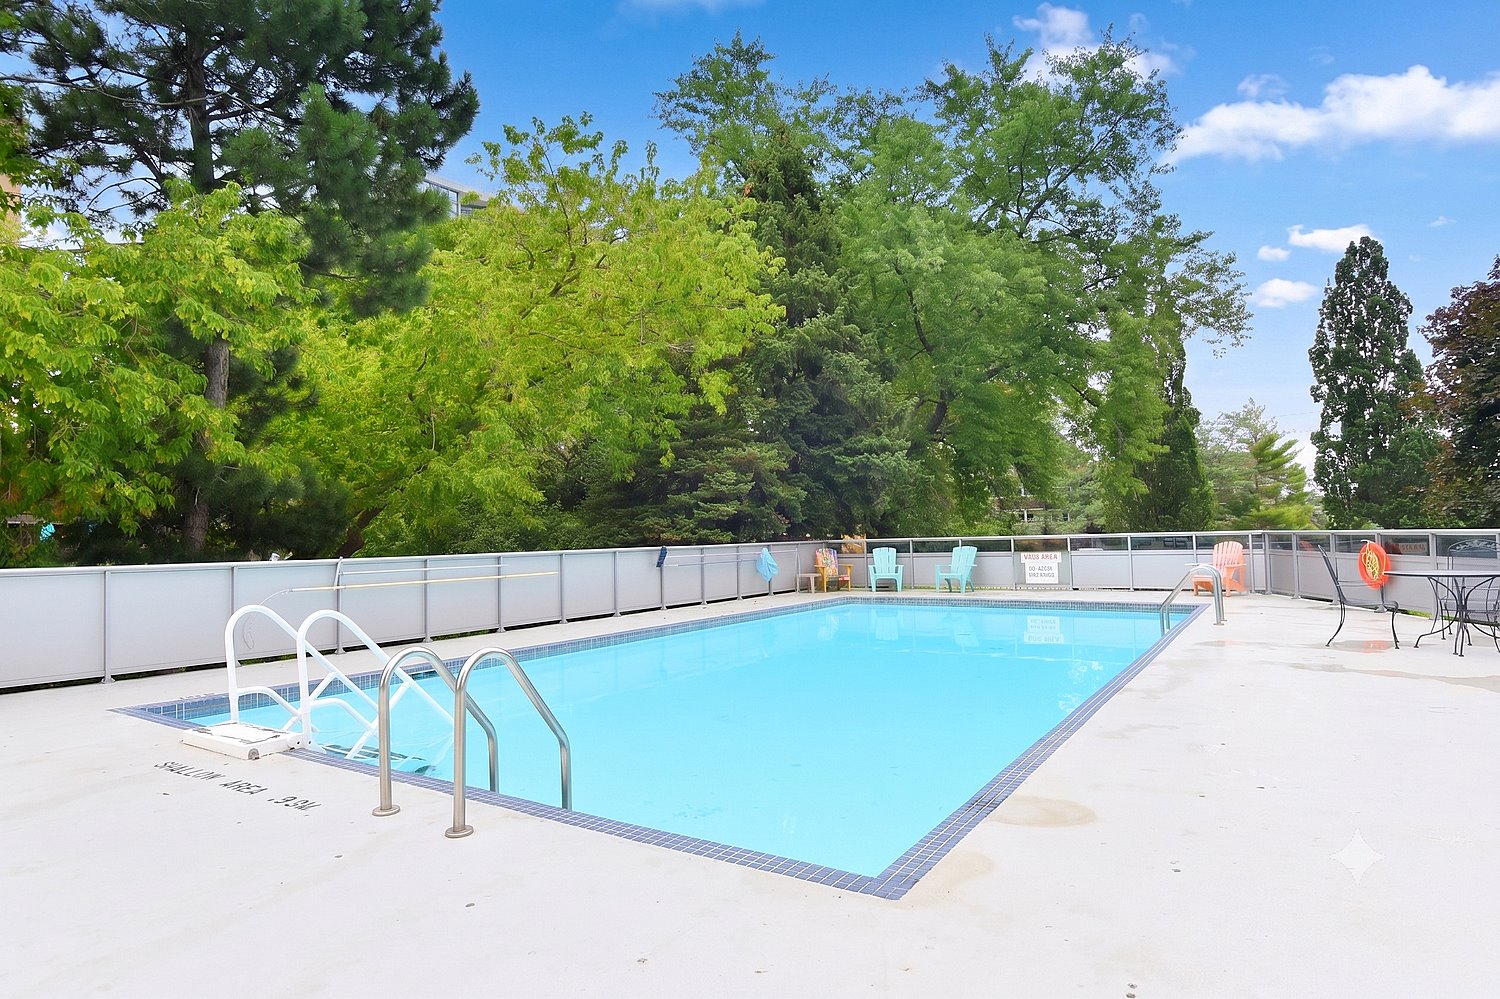
  • Building Pool
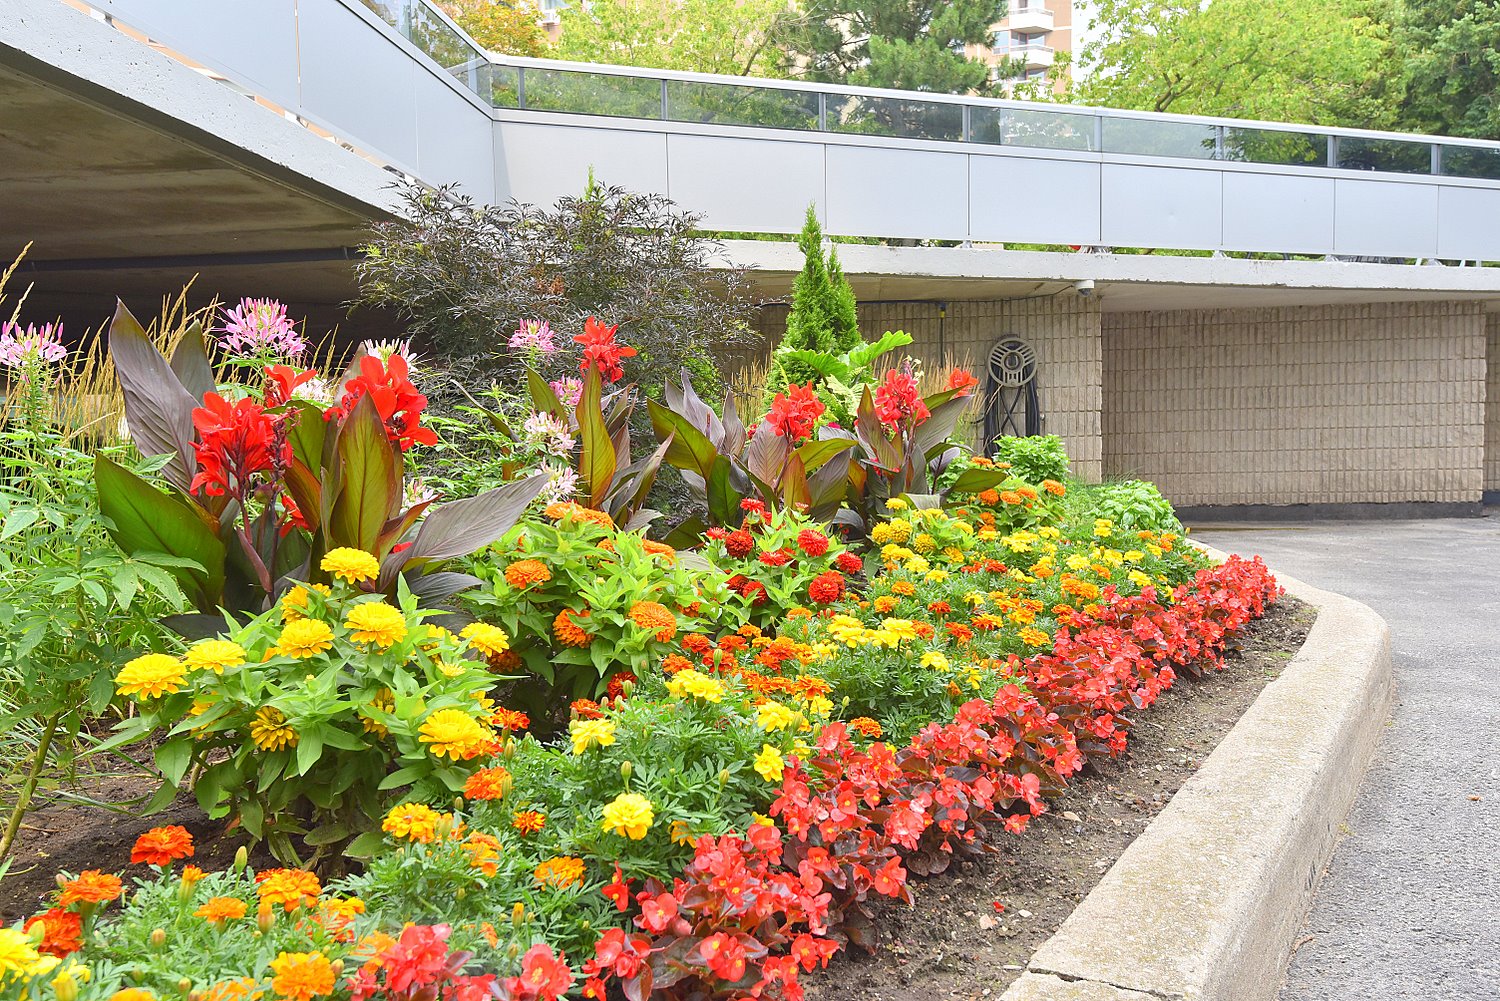
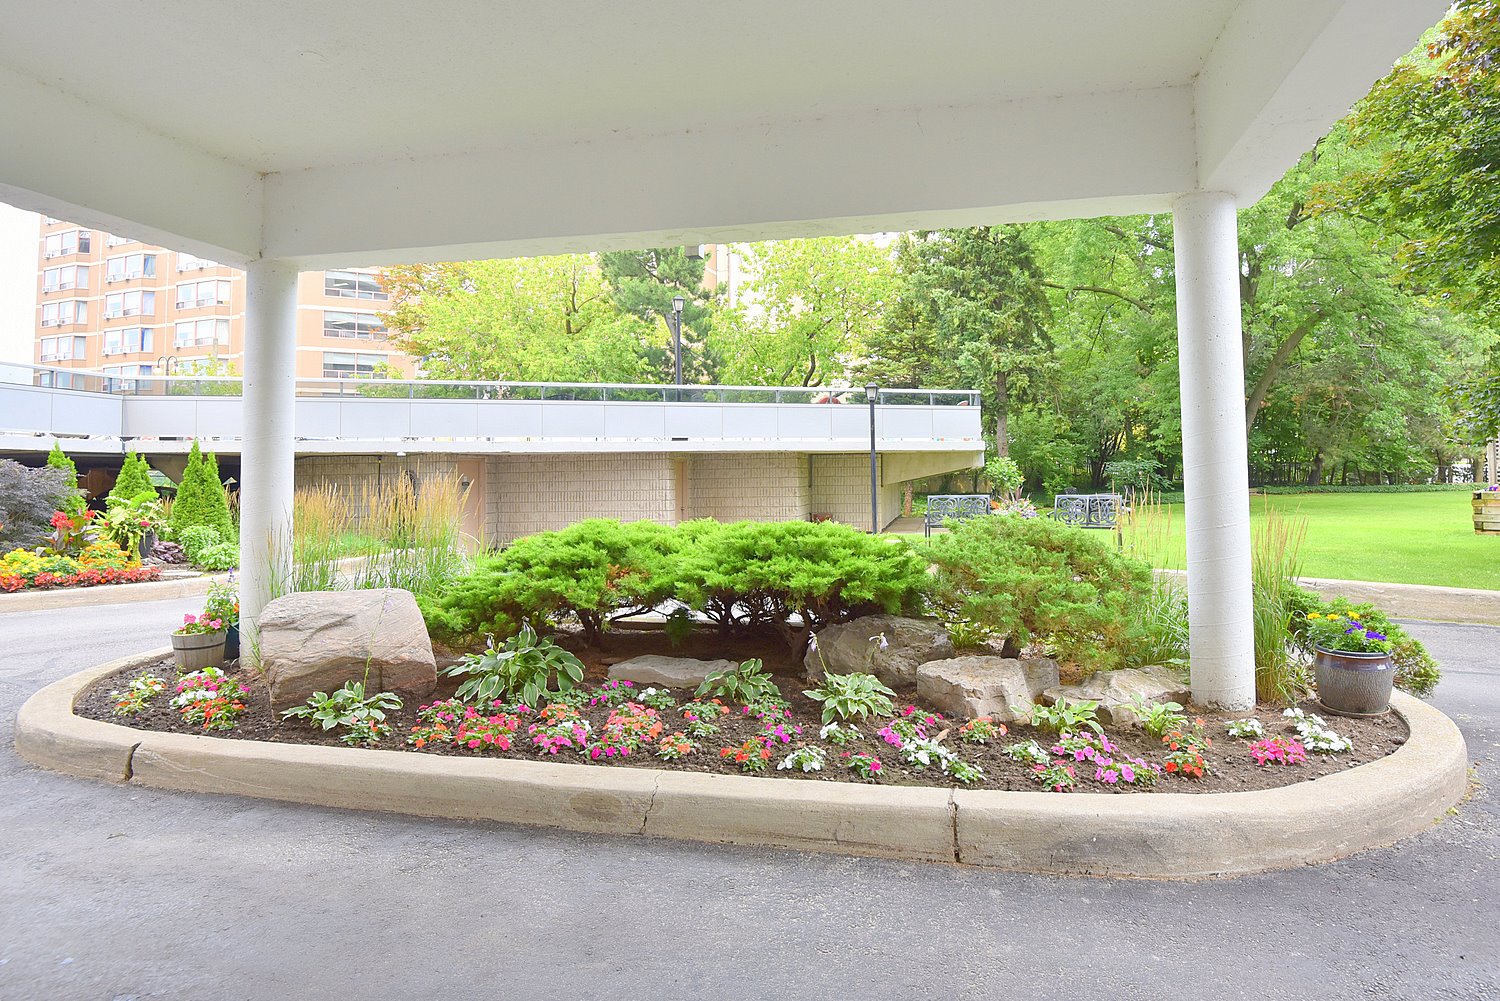
  • Building Gardens
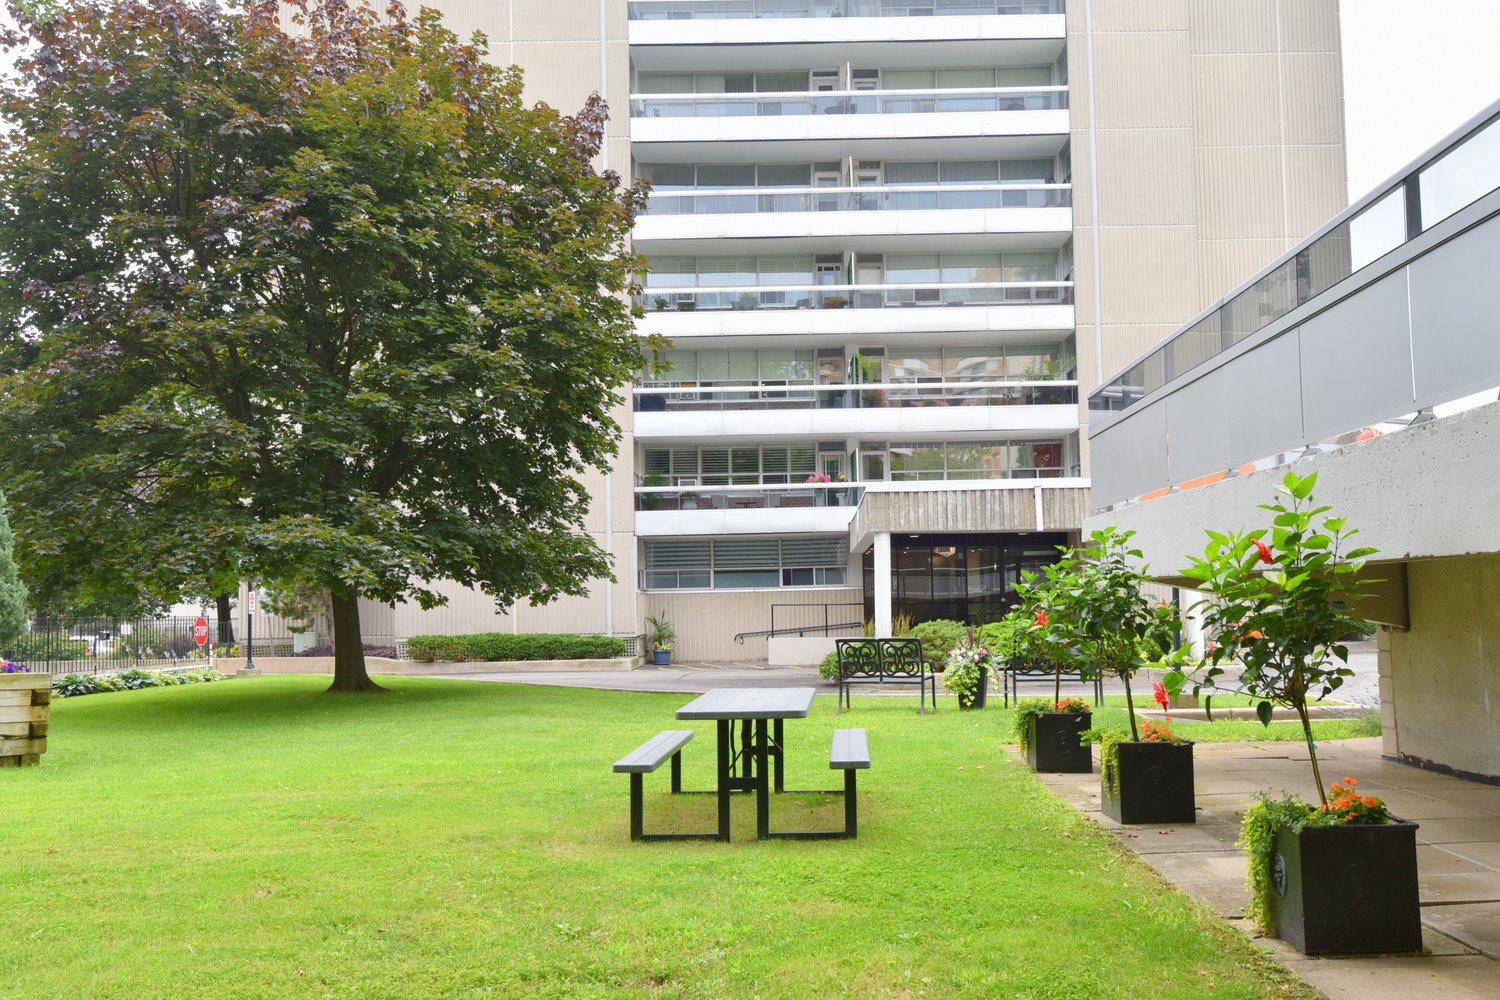
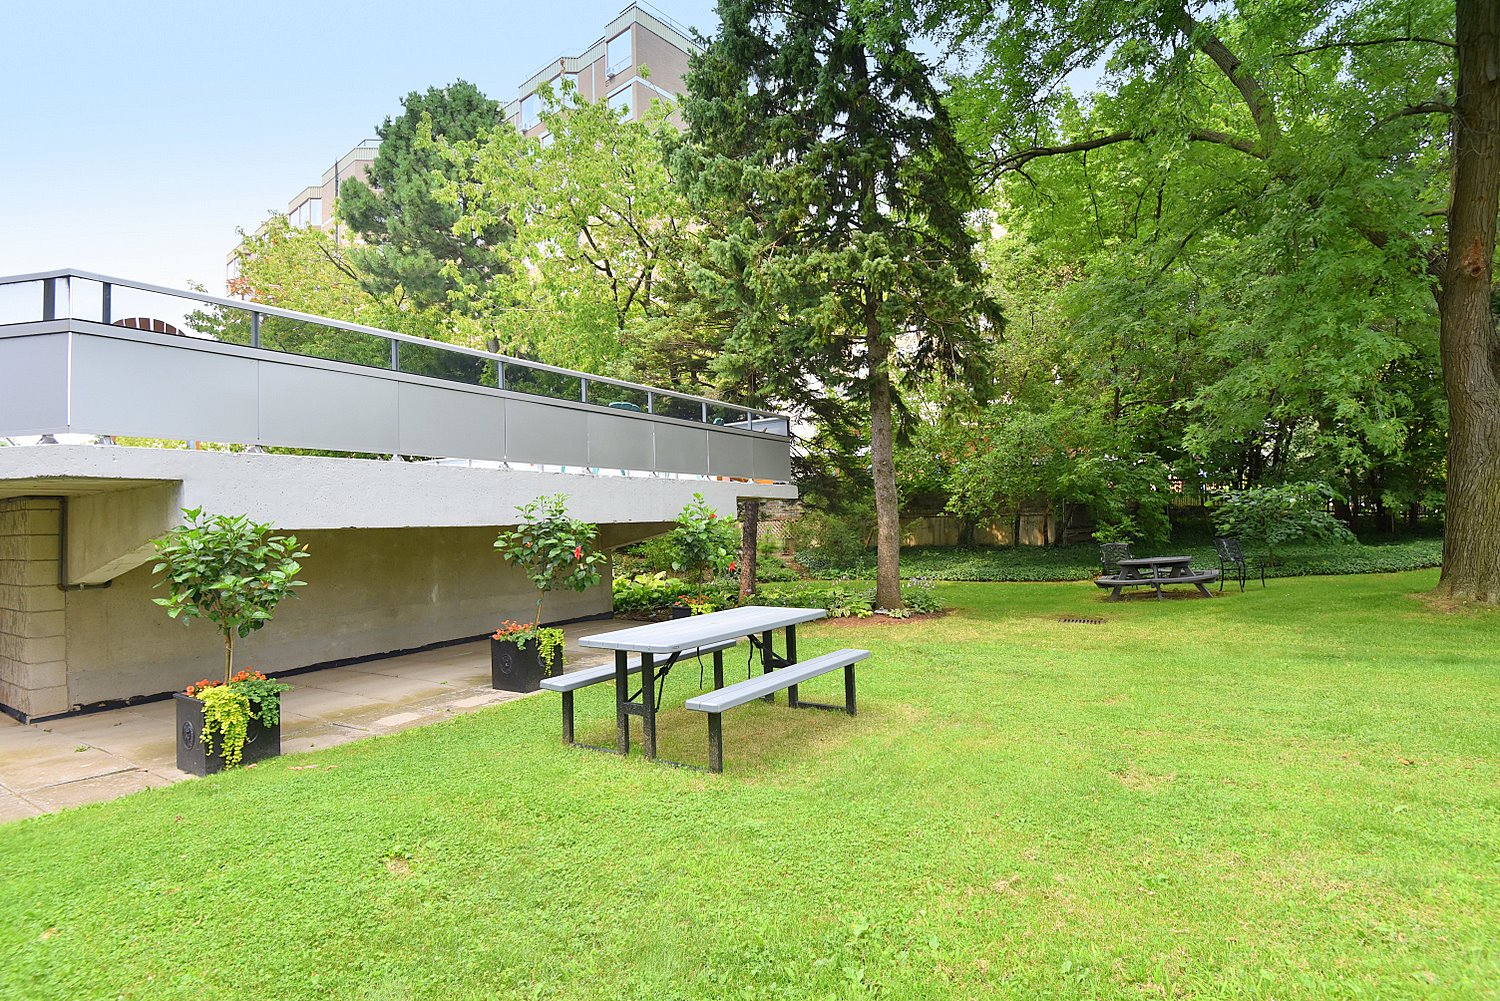
  • Building Greenspace
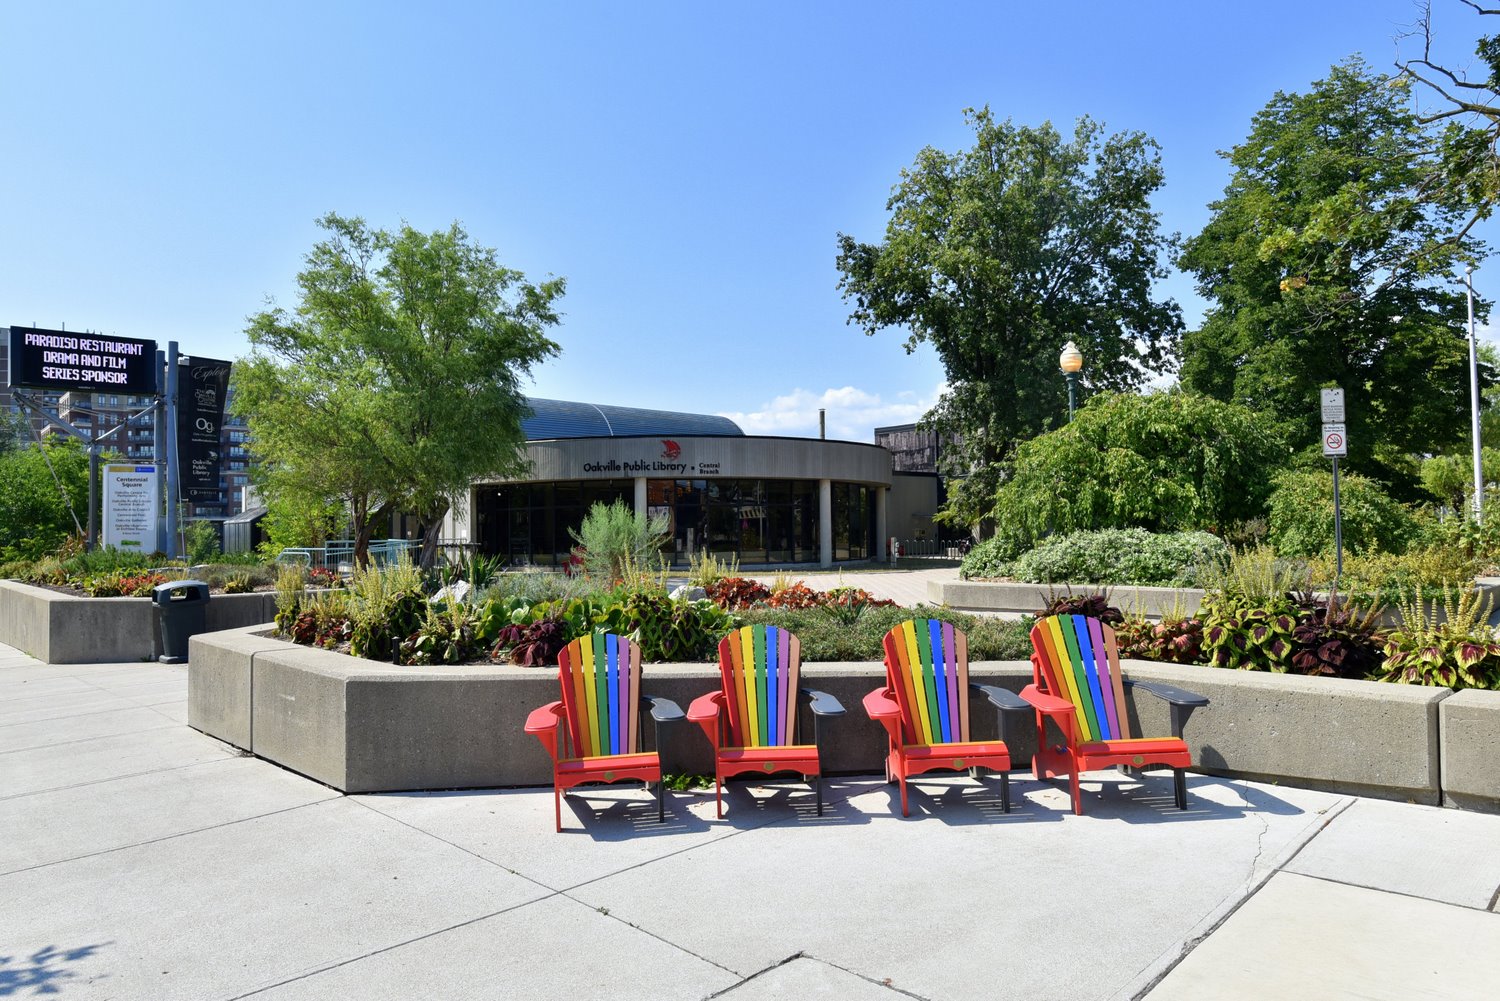
  • Streetscape
  • Streetscape View
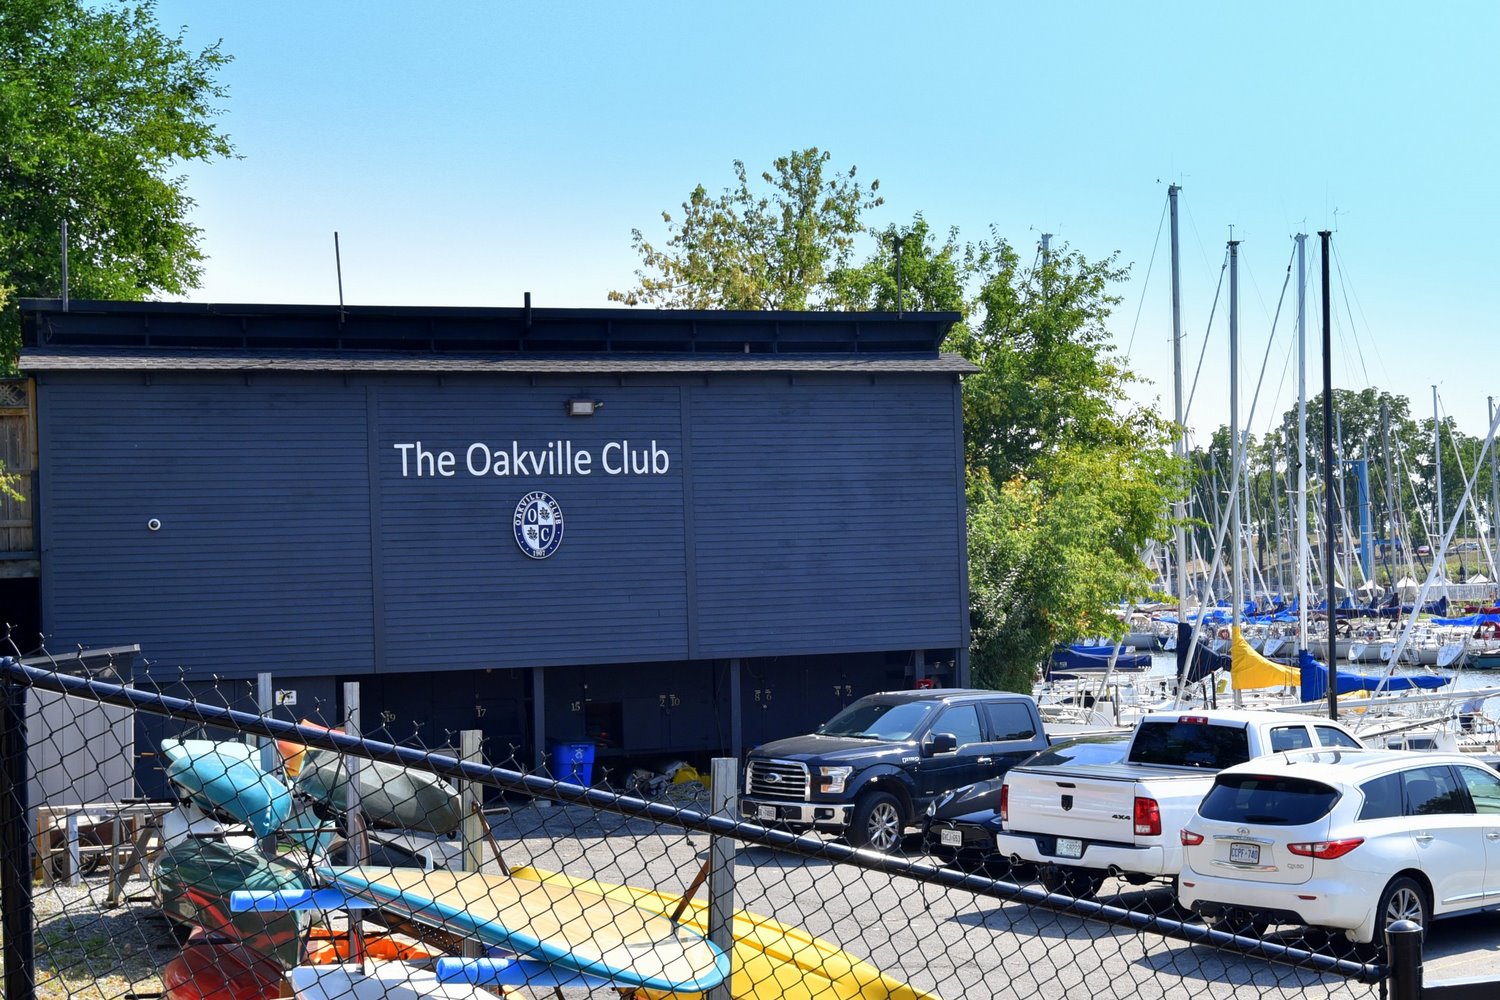
  • The Oakville Club
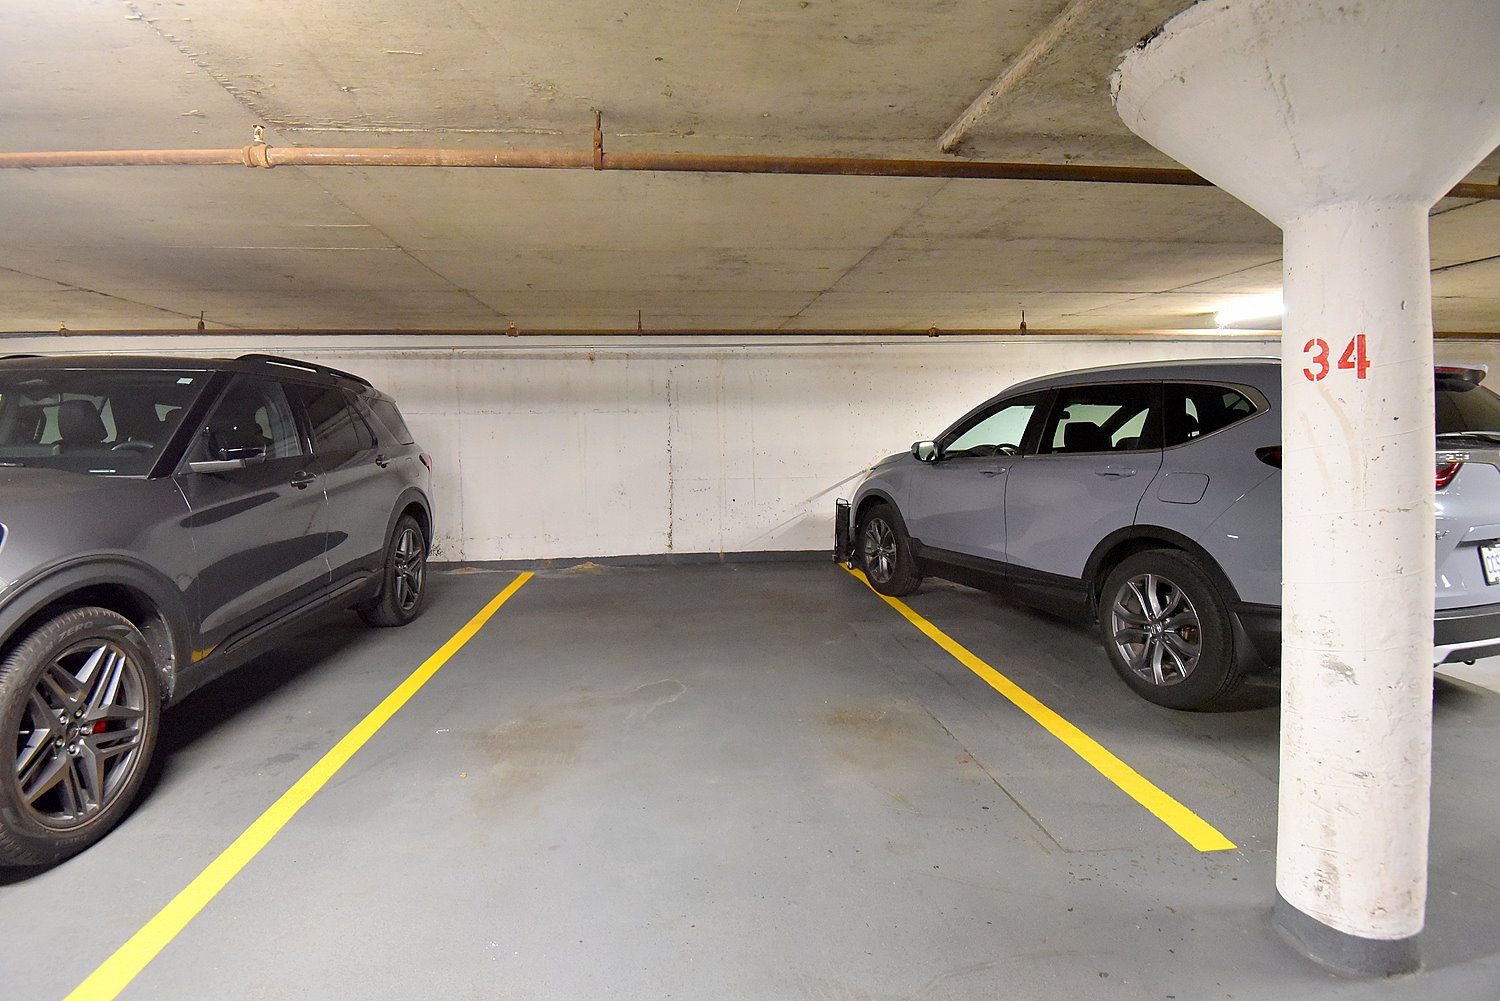
  • Parking Spot
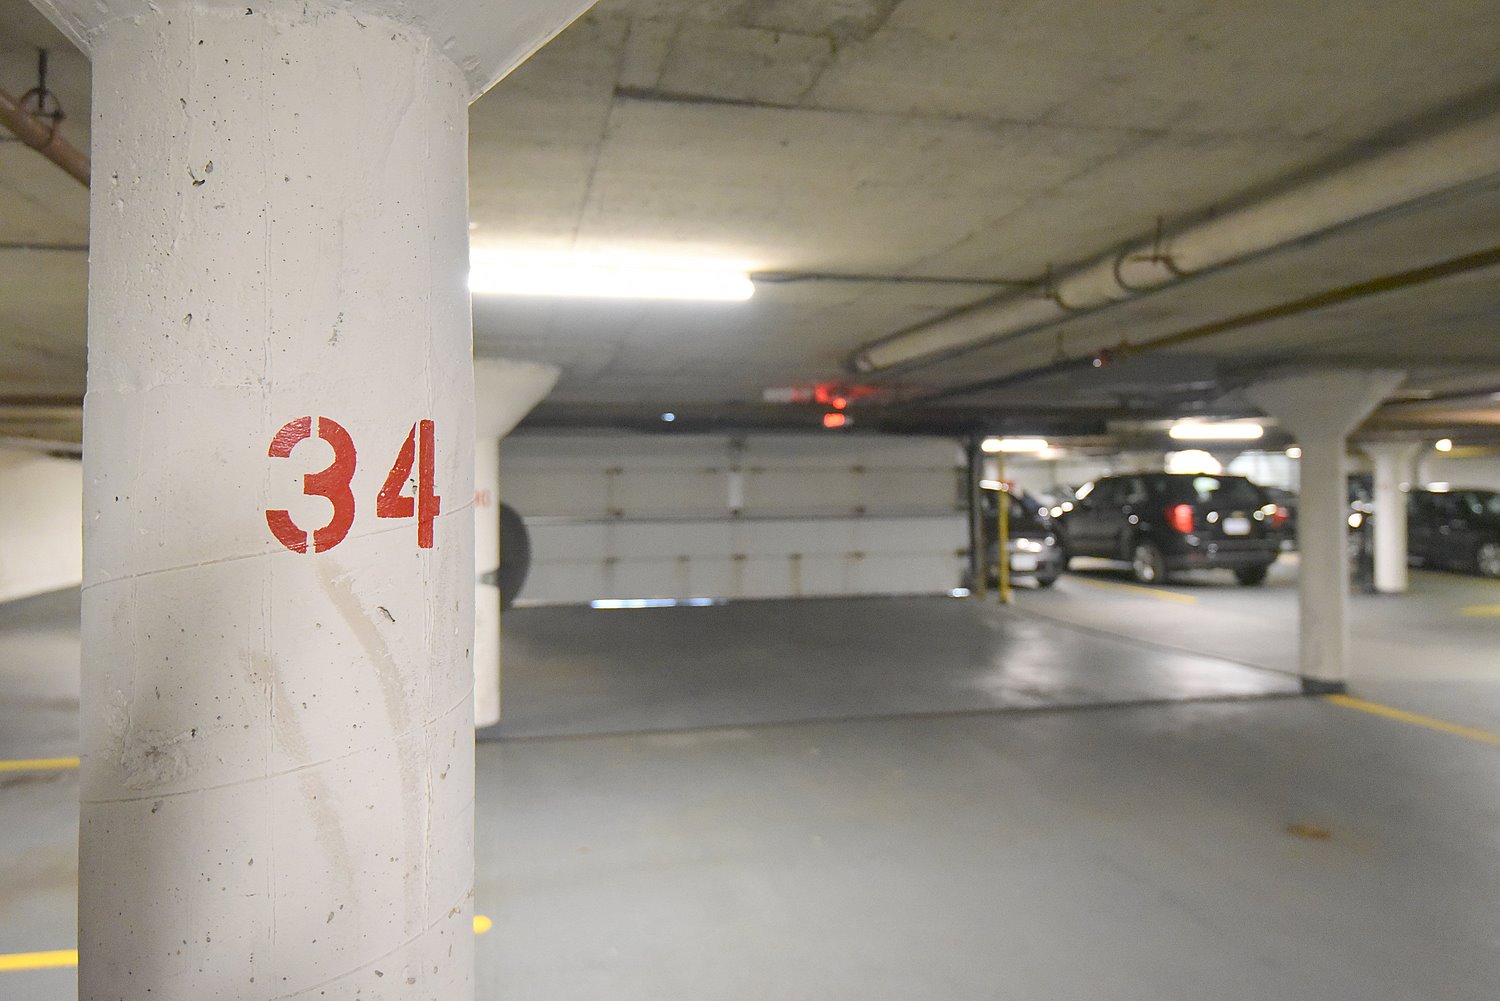
  • Parking Spot Showing Door
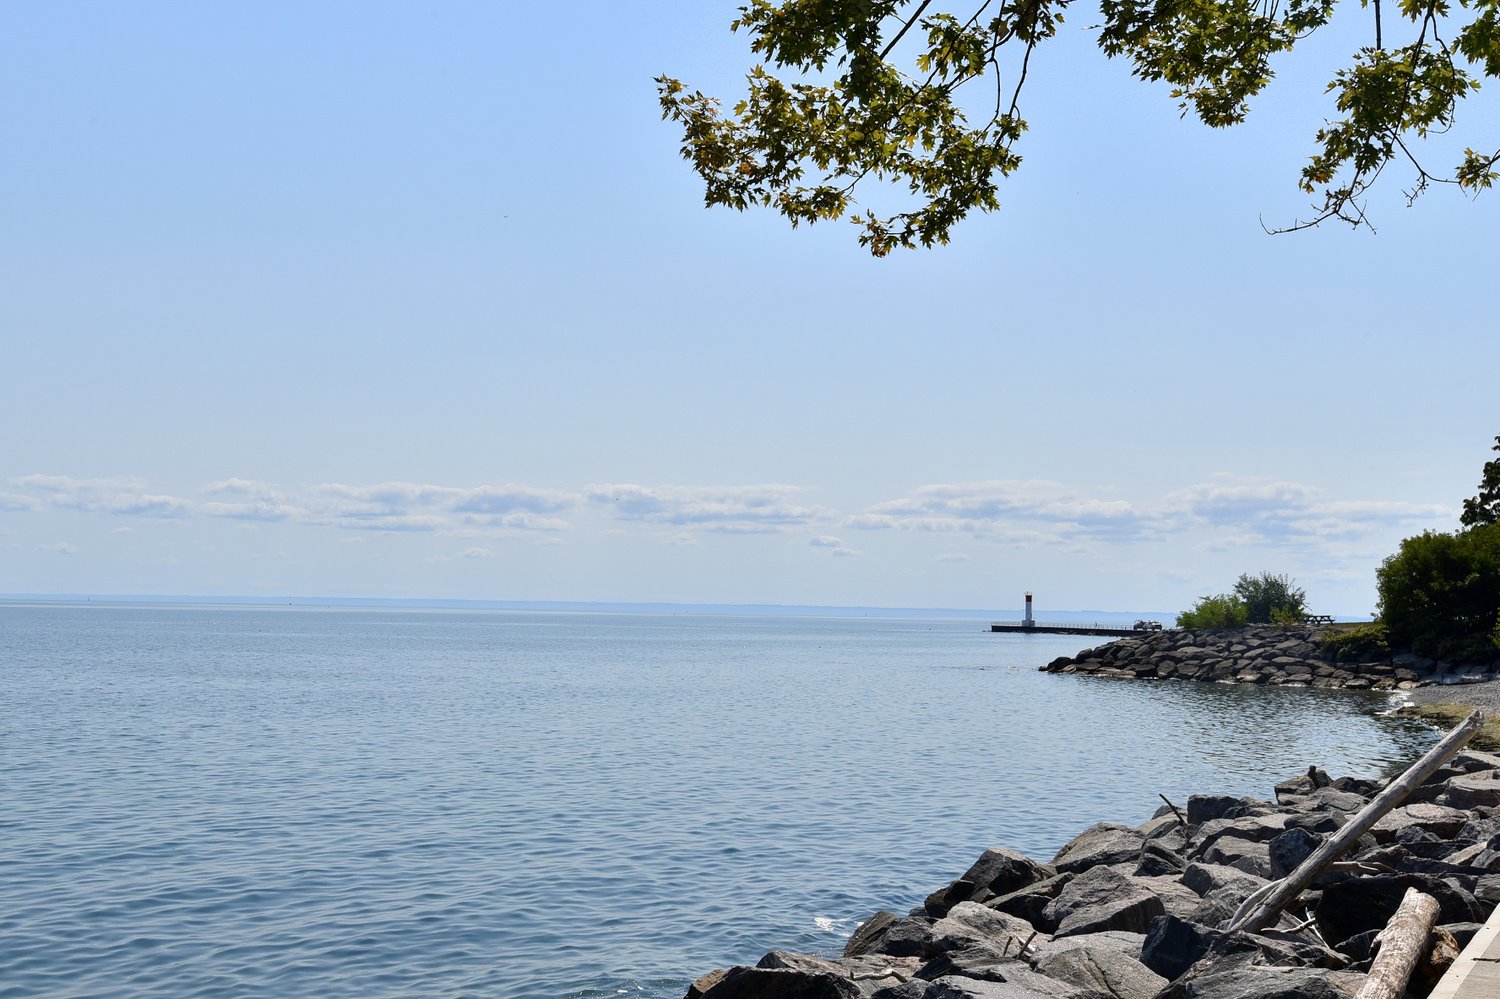
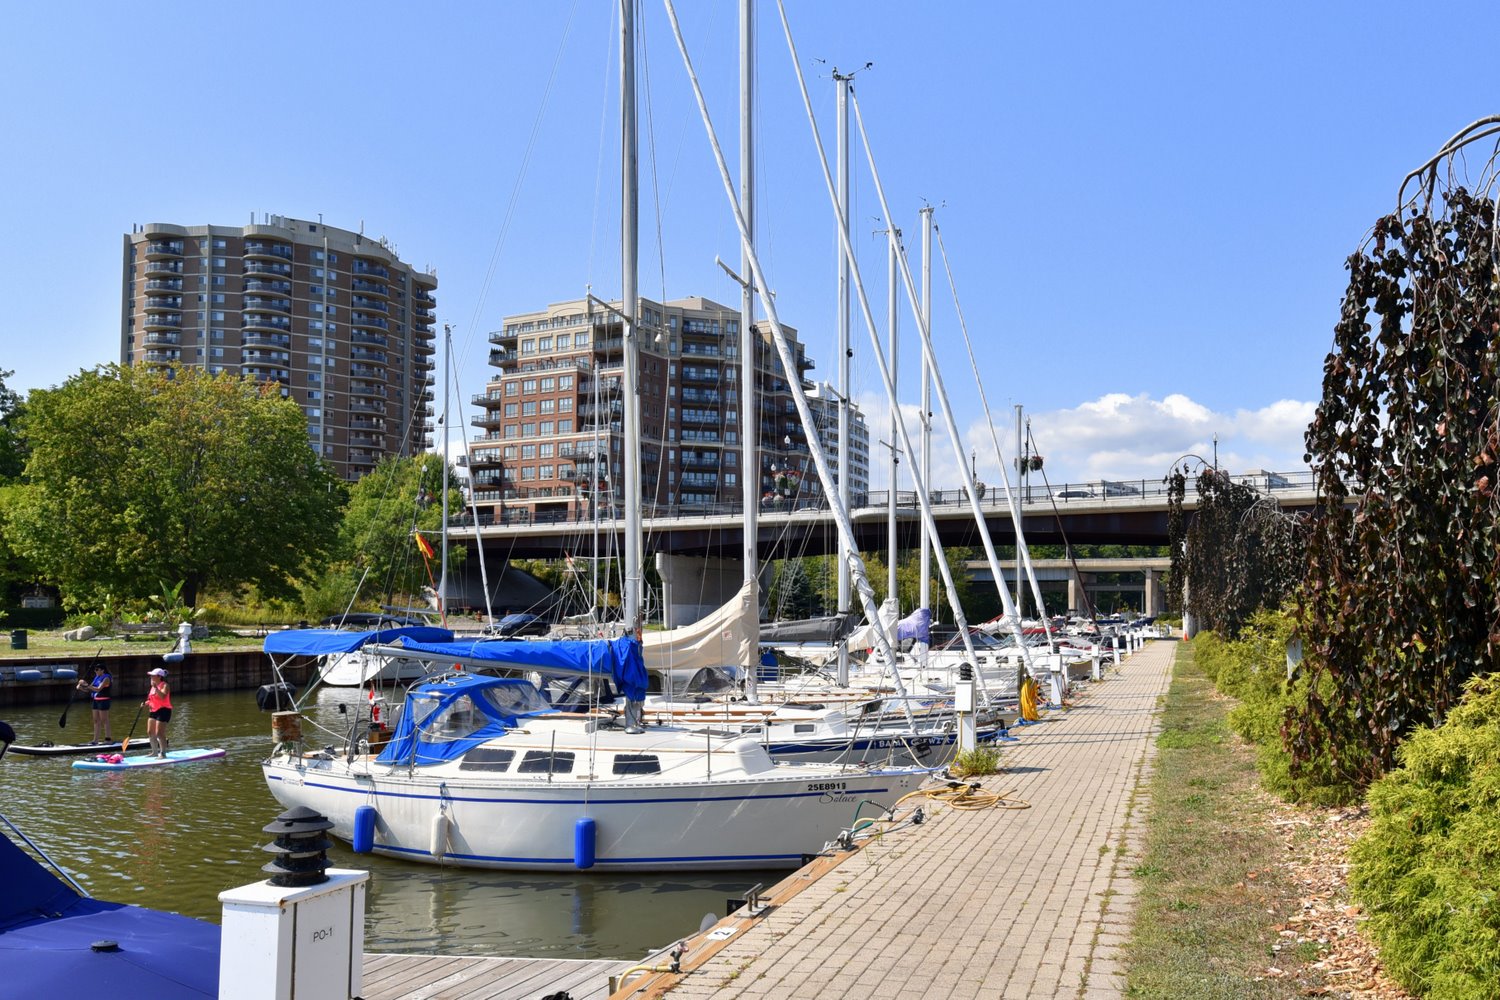
  • Bronte Harbour View
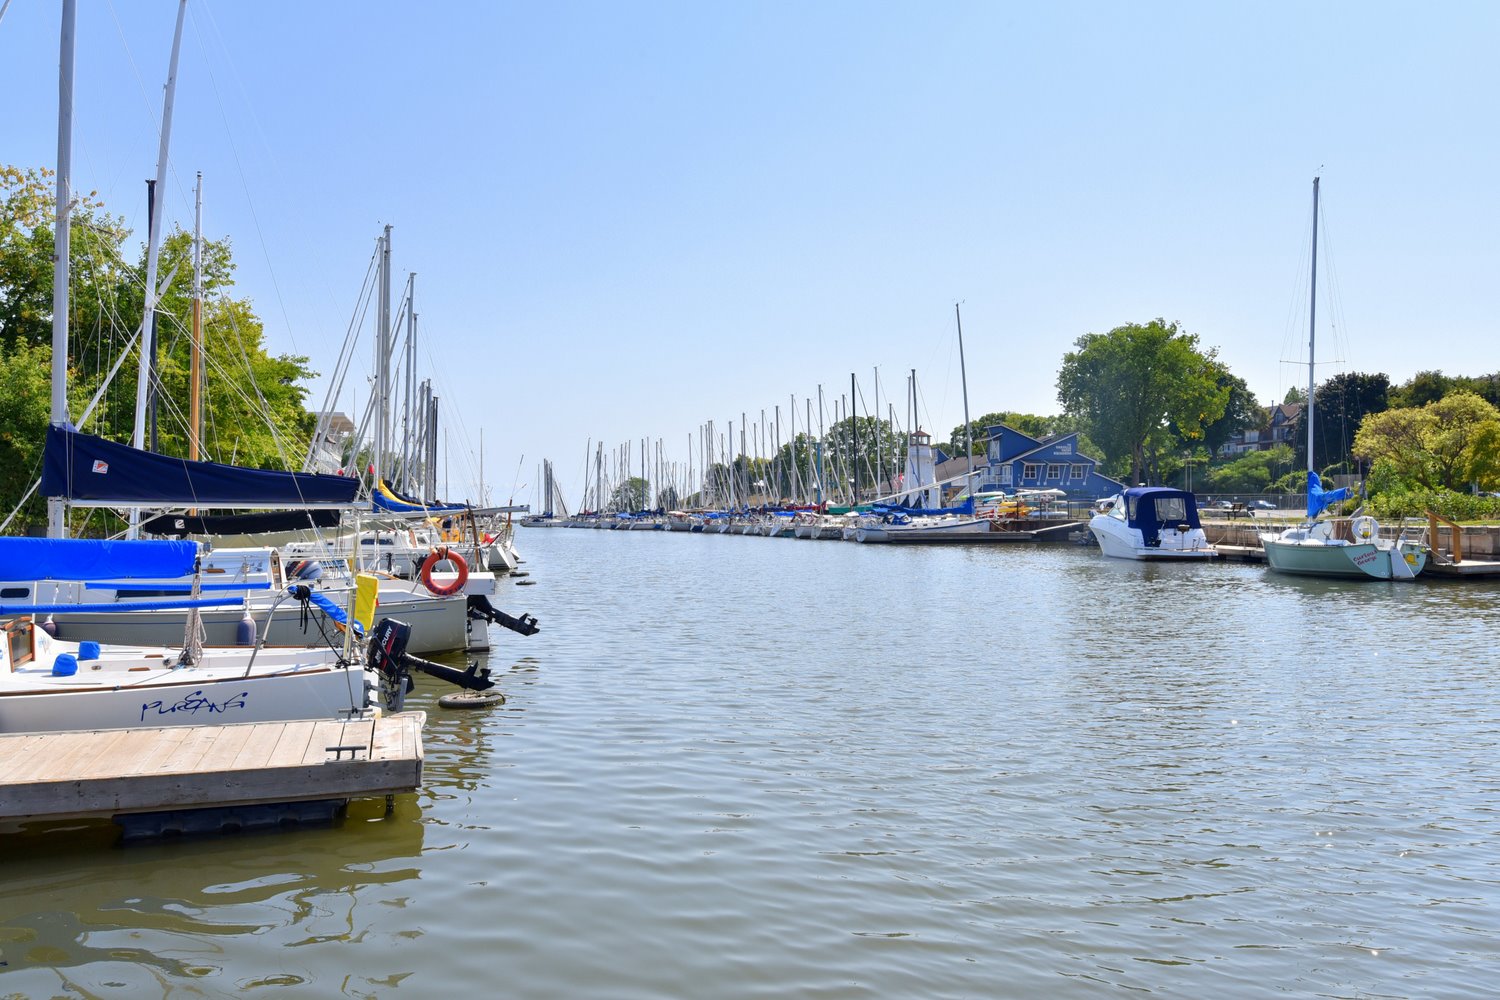
  • Bronte Yaght Club
  • Bronte Yaht Club View
  • Main Level Layout

401-2263 Marine Drive, Oakville


Venturehomes.ca

Terms Of Use Agreement - Disclaimer
00016