




18 Garwood Avenue, Flamborough       1 Story    2+1    2   
 

Artist Rendition


   New Listing      
        Kris Gray, Real Estate Sales Representative
COM/CHOICE Realty Inc. Brokerage


Kris Gray
Real Estate Sales Representative
905.407.5716 |

COM/CHOICE Realty Inc. Brokerage
44 York Road | Dundas


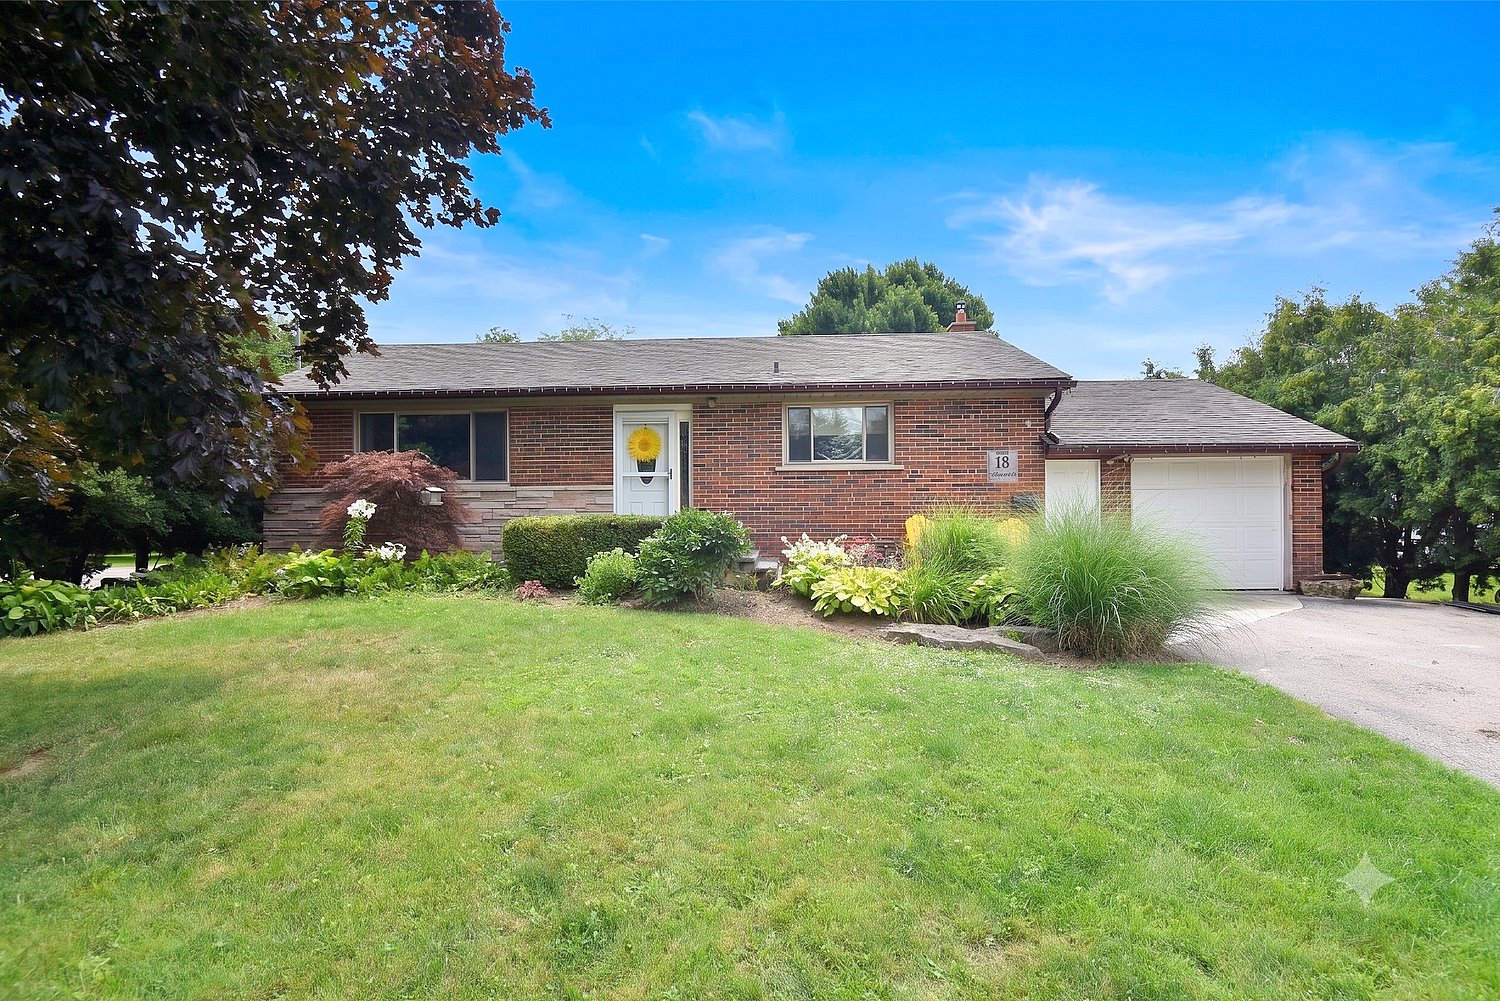
18 Garwood Avenue, Flamborough

    1 Story    2+1    2

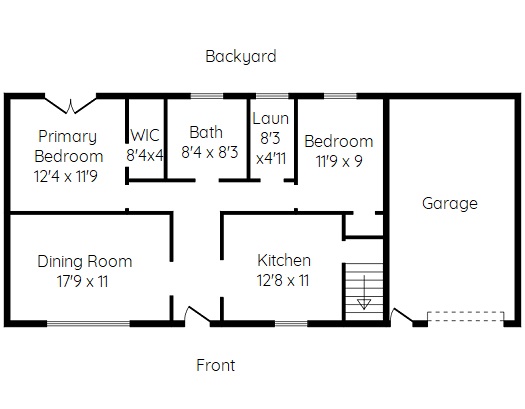
Above Grade Square Footage: 1050 sqft (97.55m²)
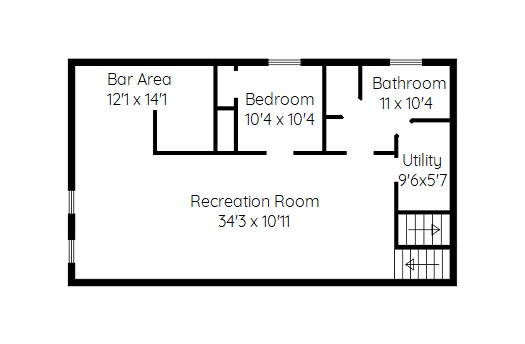
Below Grade Finished Space: 832 sqft (77.29m²)
Below Grade Unfinished Space: 70 sqft (6.50m²)

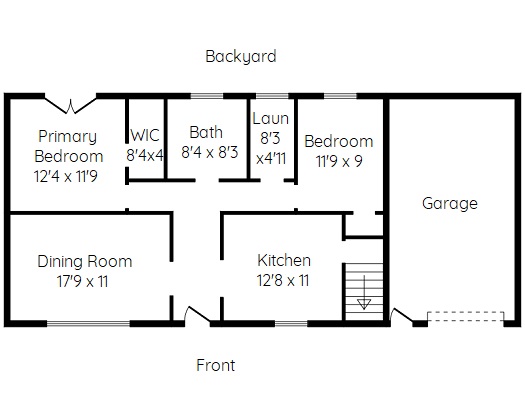
Main Level
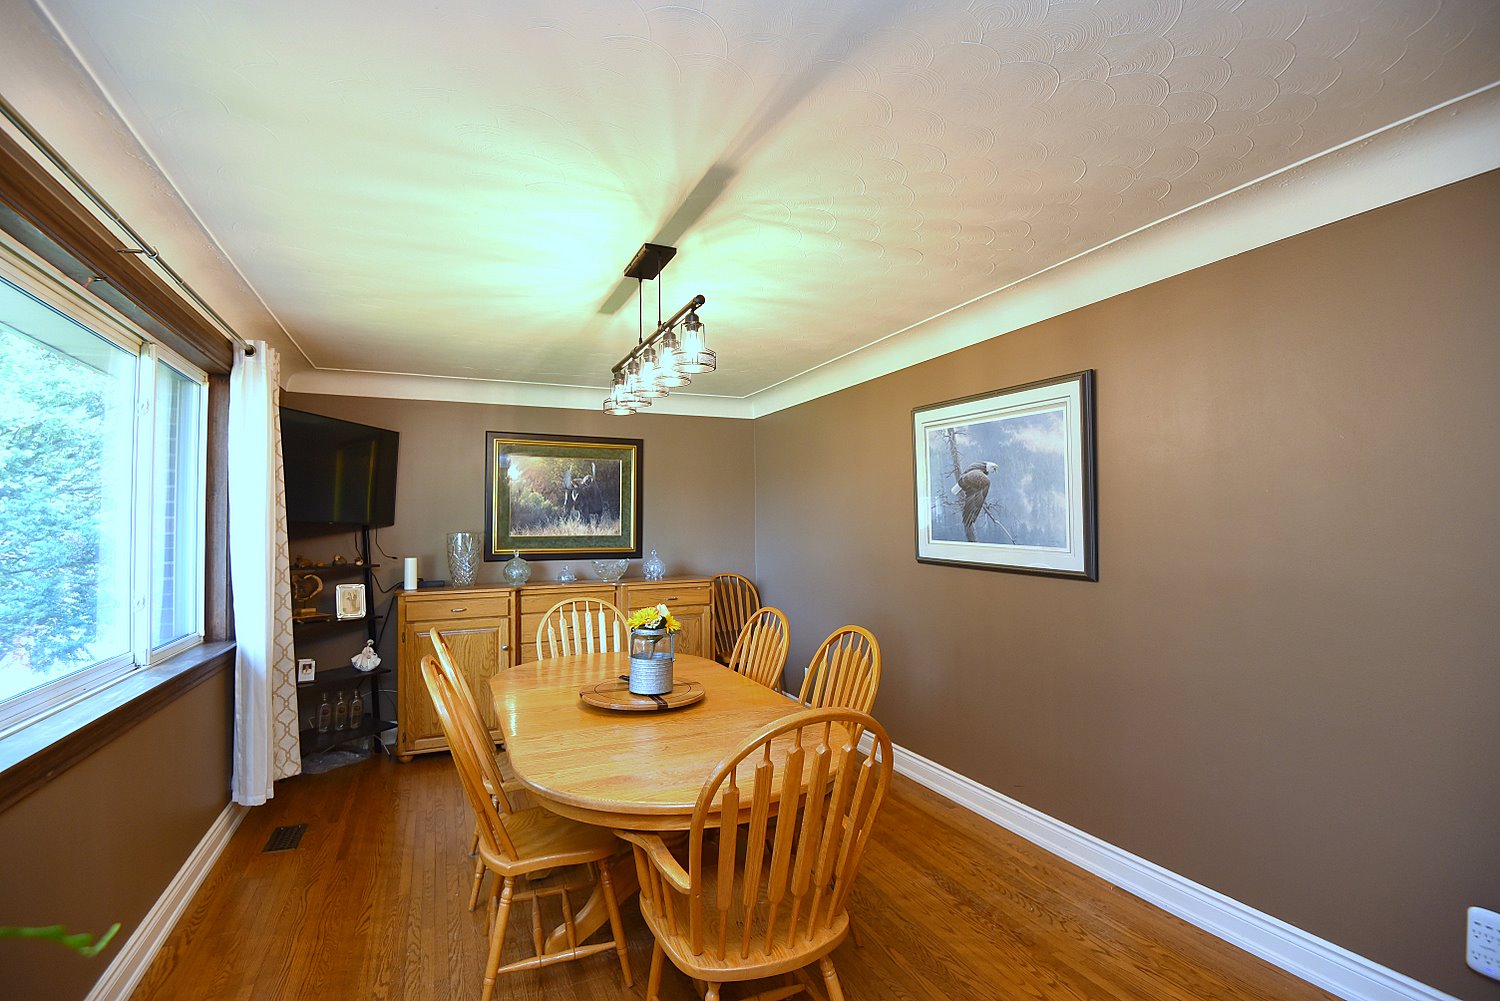
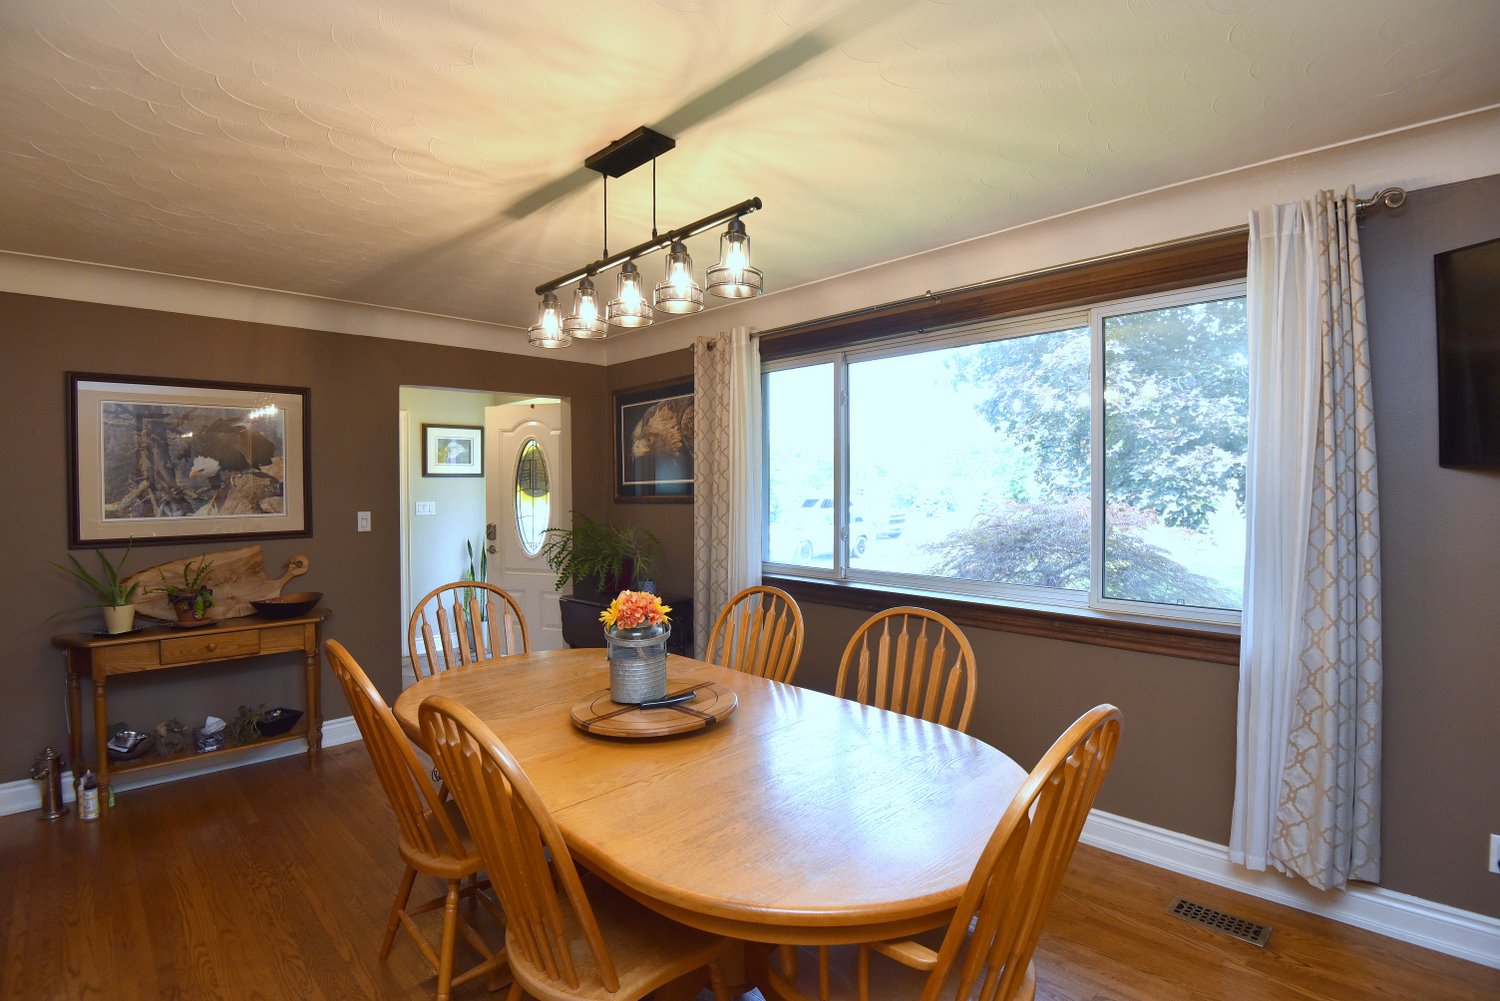
Dining Room 17'9 x 11 (5.41m x 3.35m)
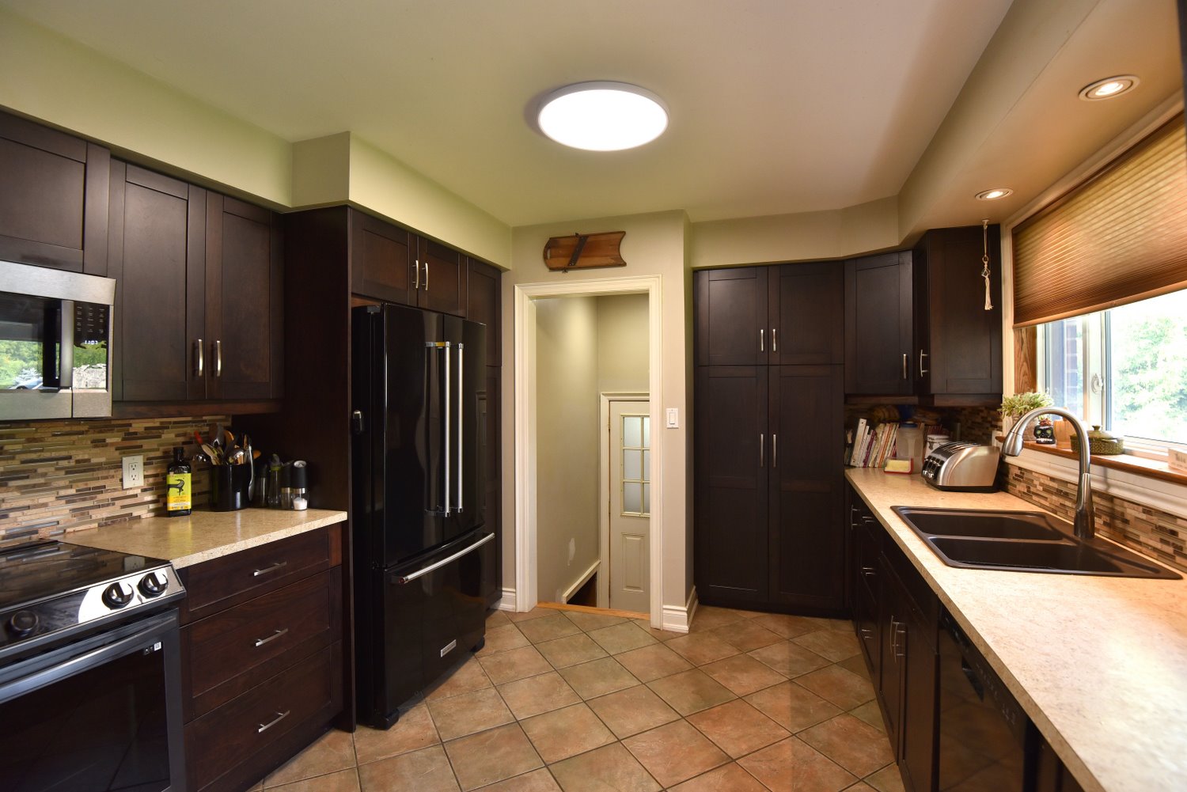
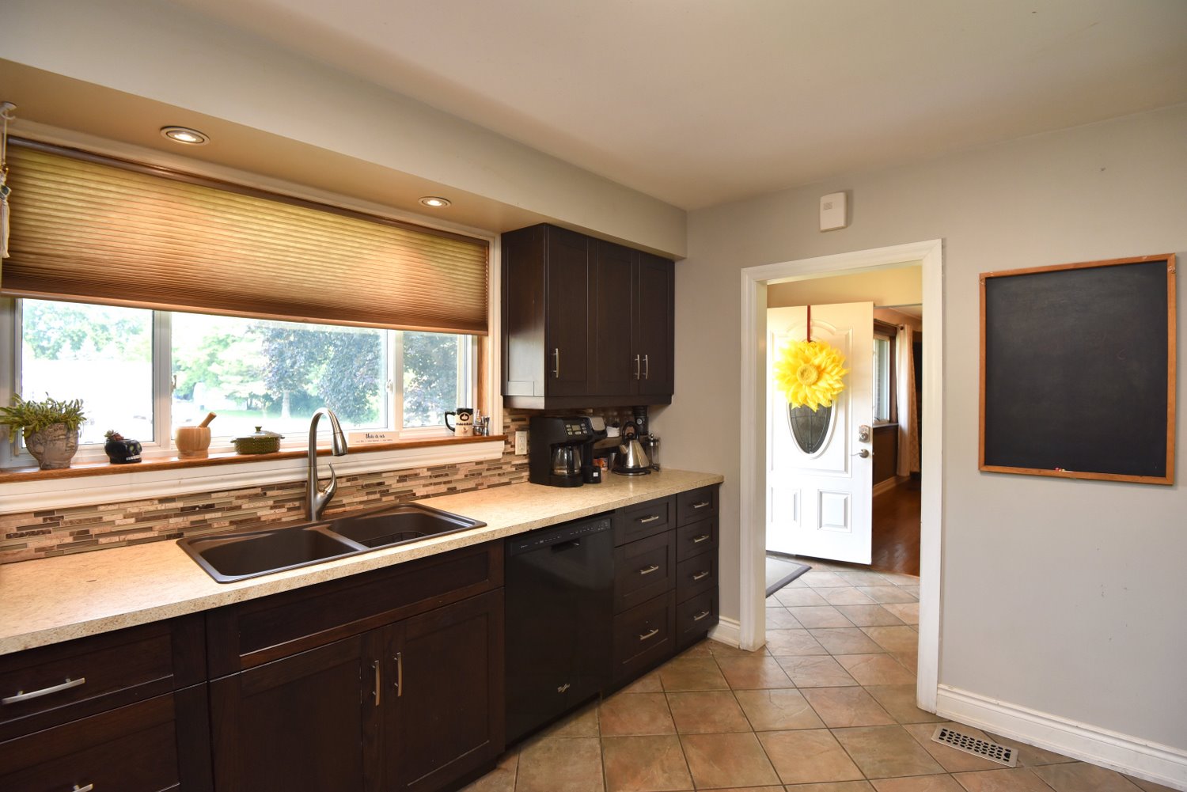
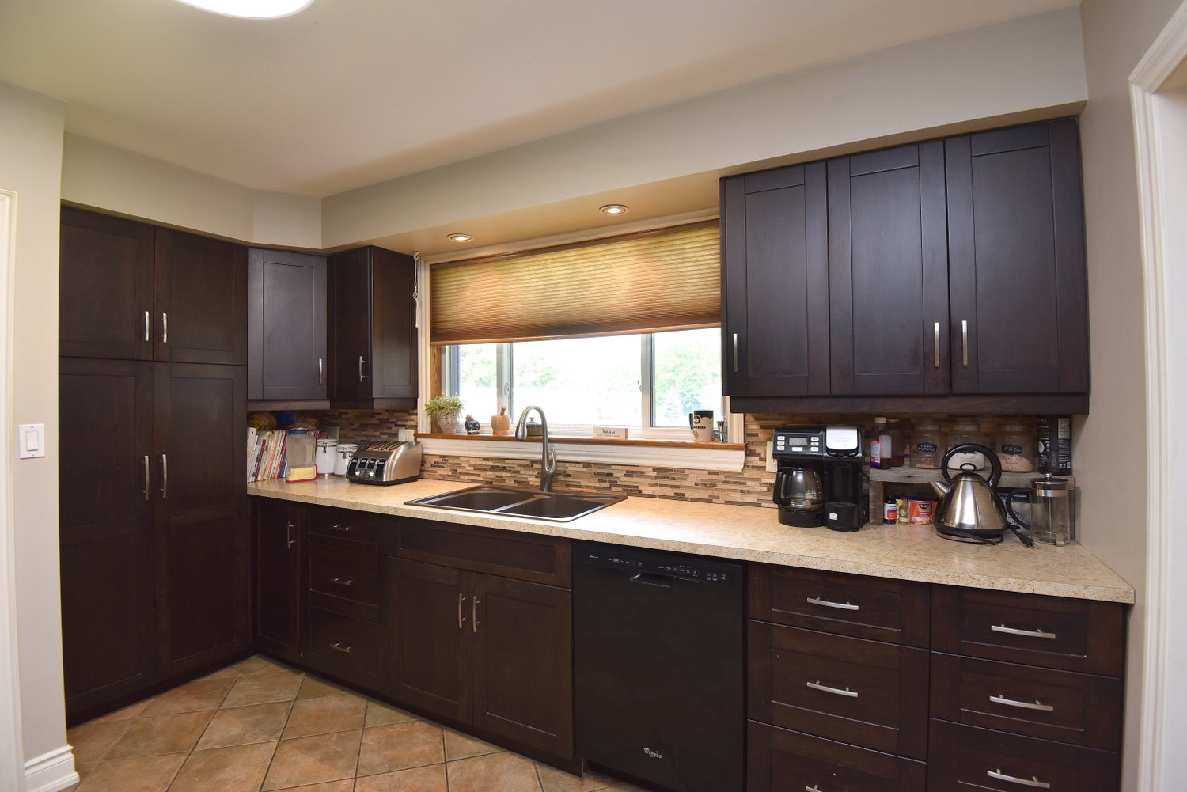
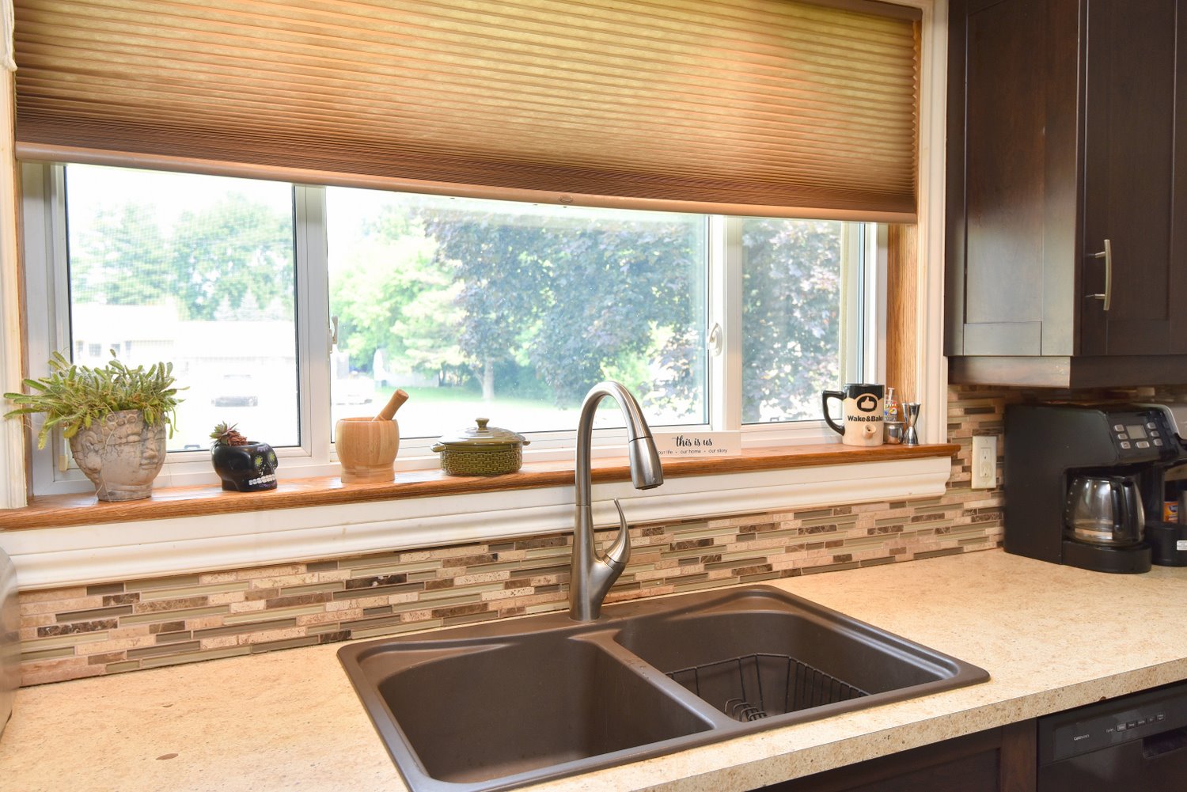
Kitchen 12'8 x 11 (3.86m x 3.35m)
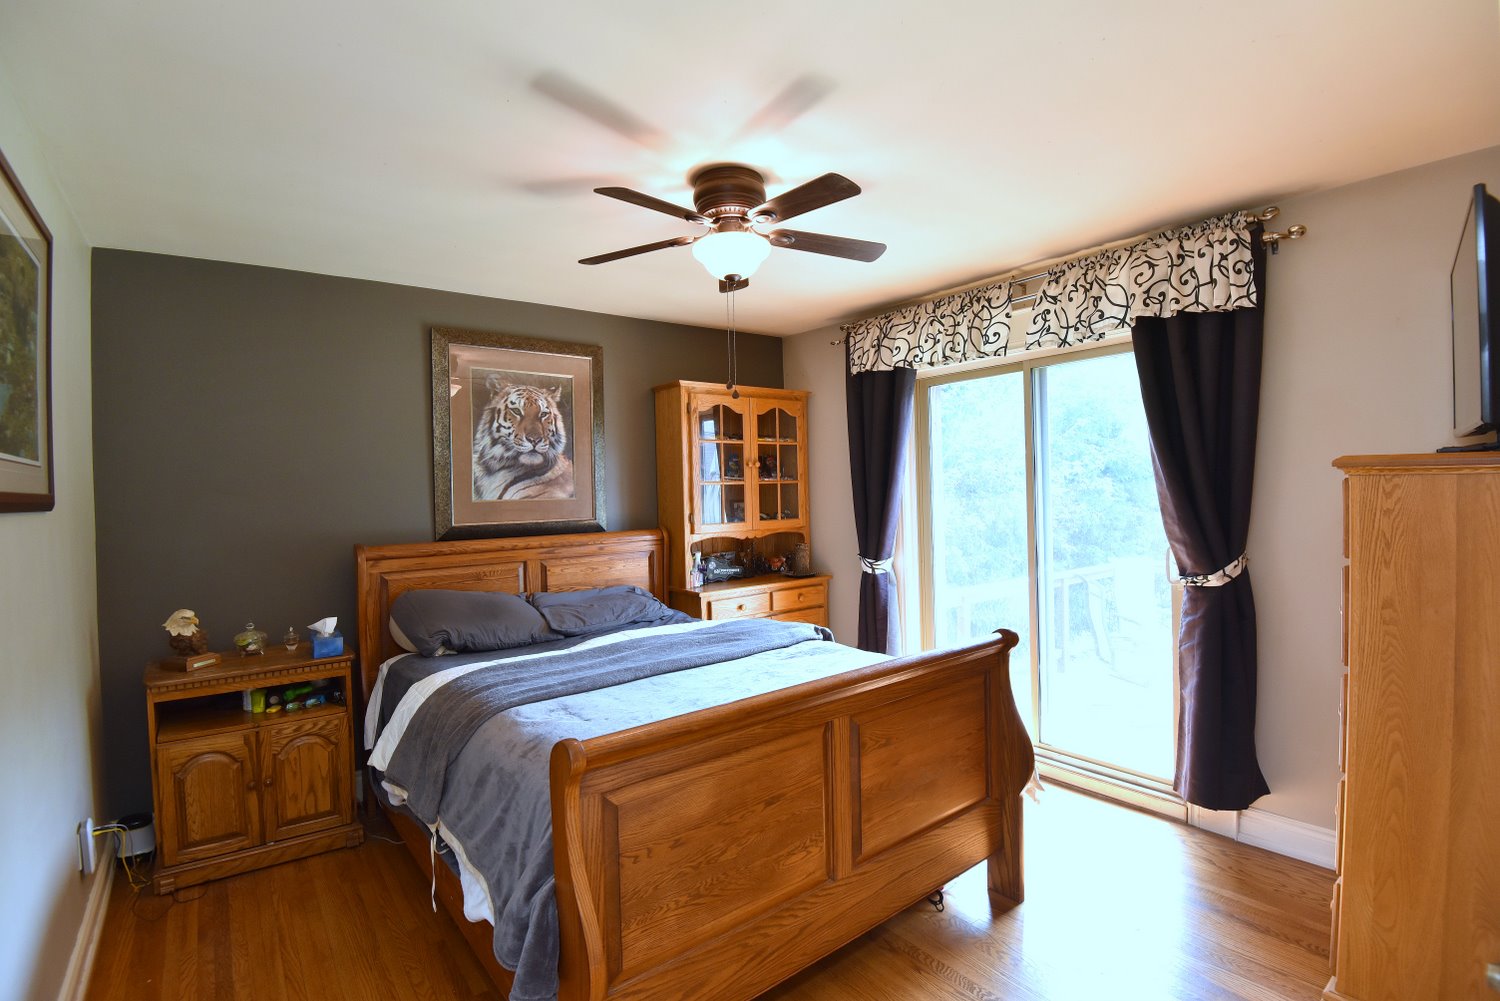
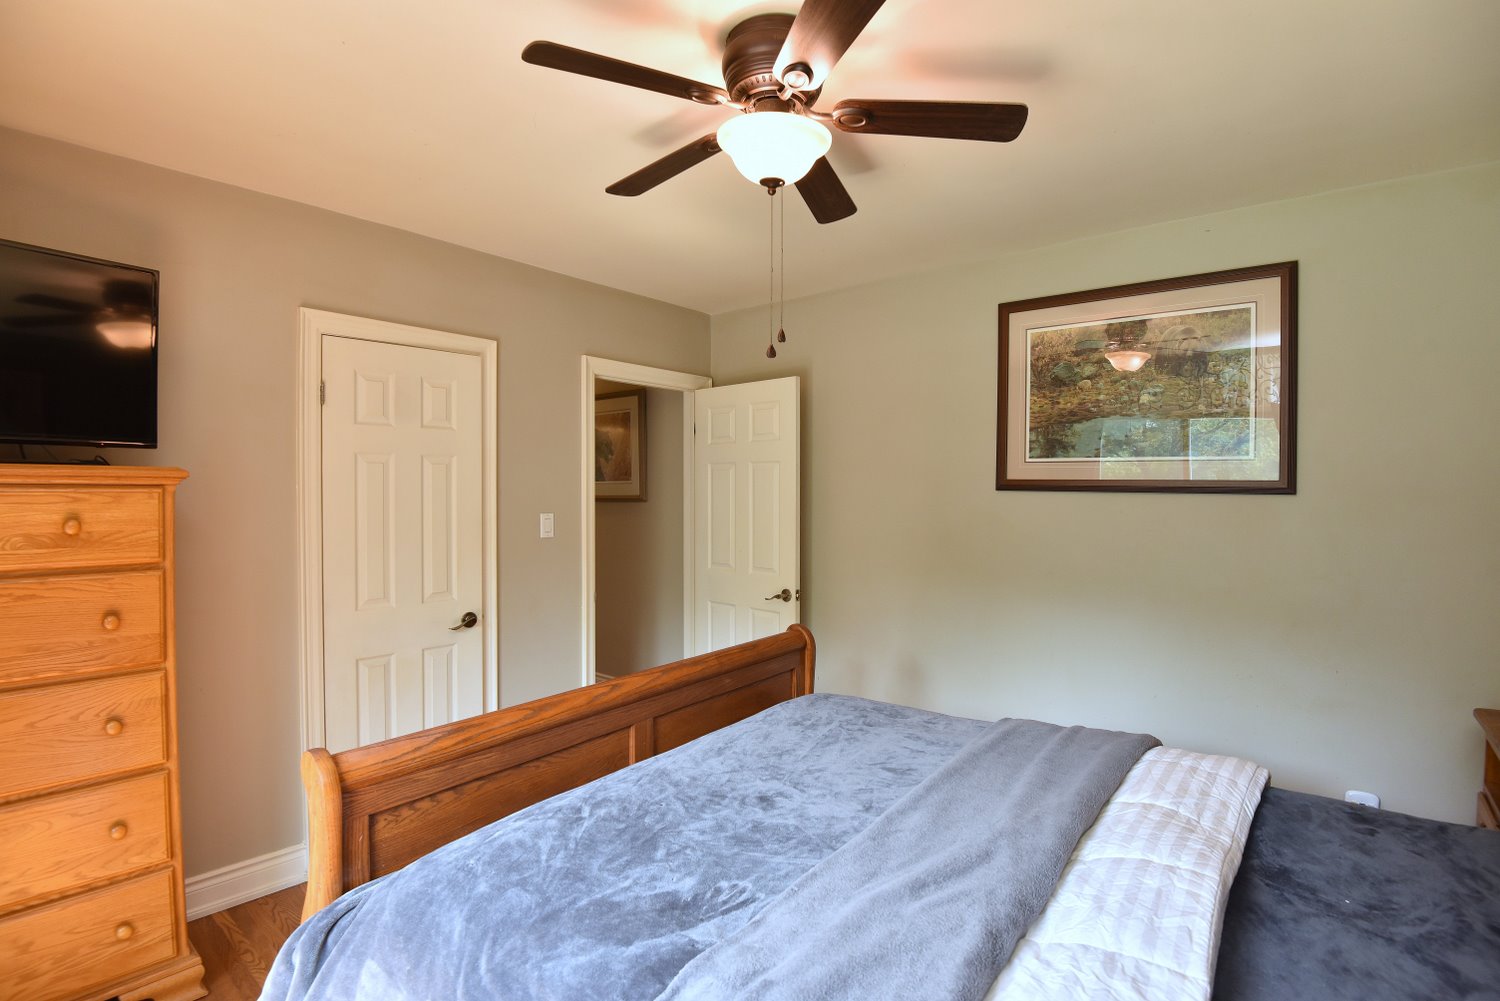
Primary Bedroom 12'4 x 11'9 (3.76m x 3.58m)
Walk In Closet 8'4 x 4 (2.54m x 1.22m)
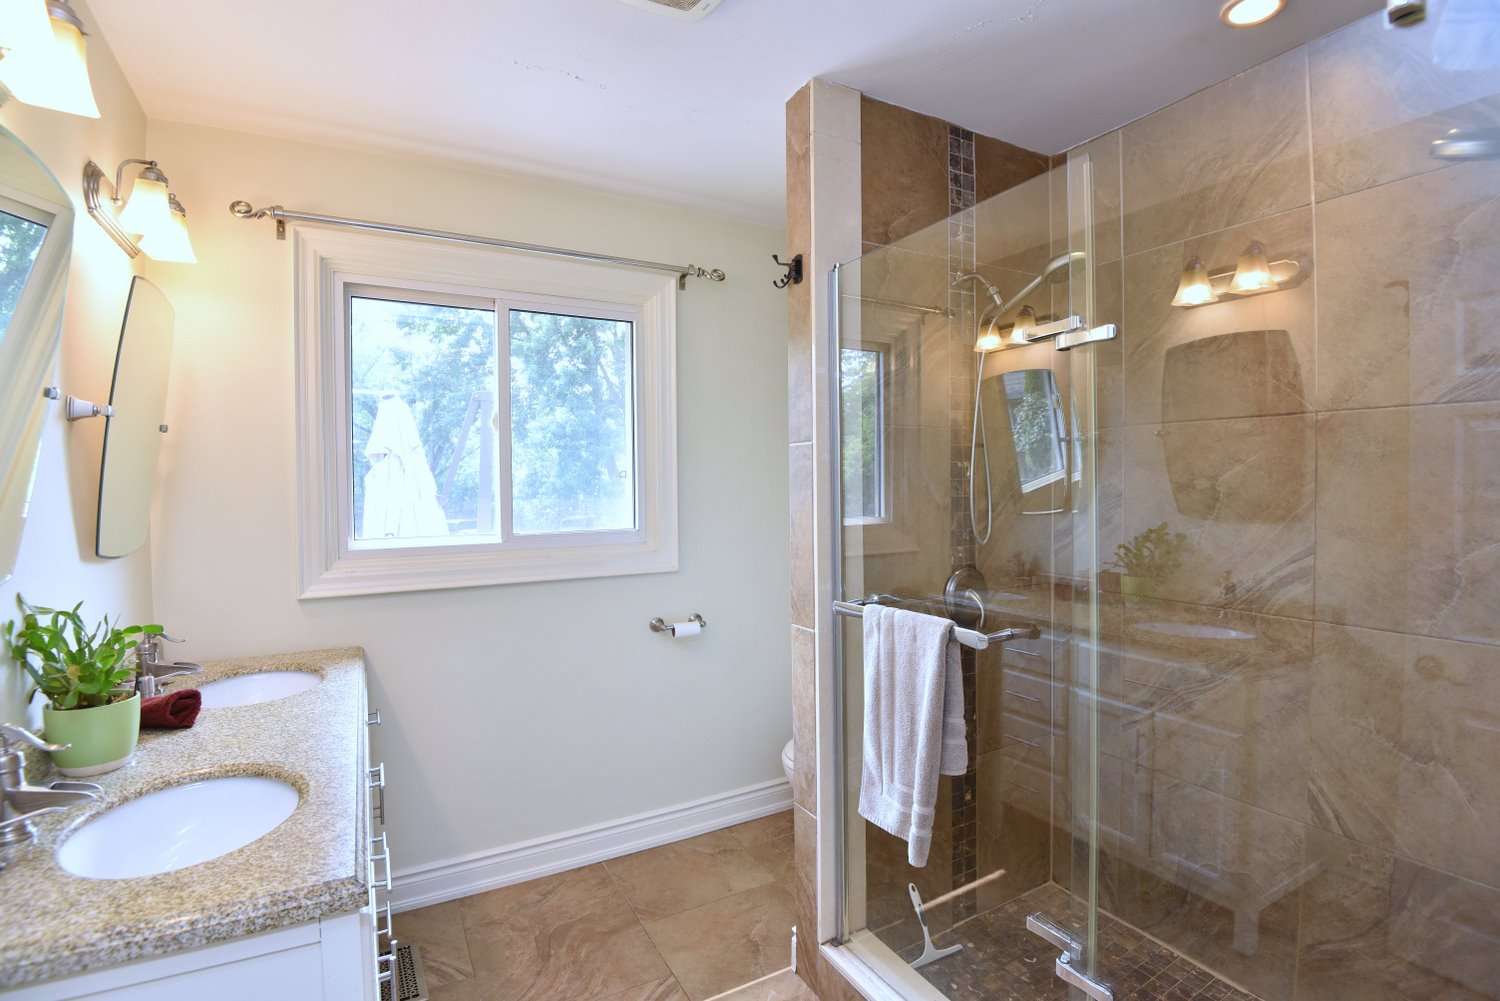
3 Piece Bathroom 8'4 x 8'3 (2.54m x 2.51m)
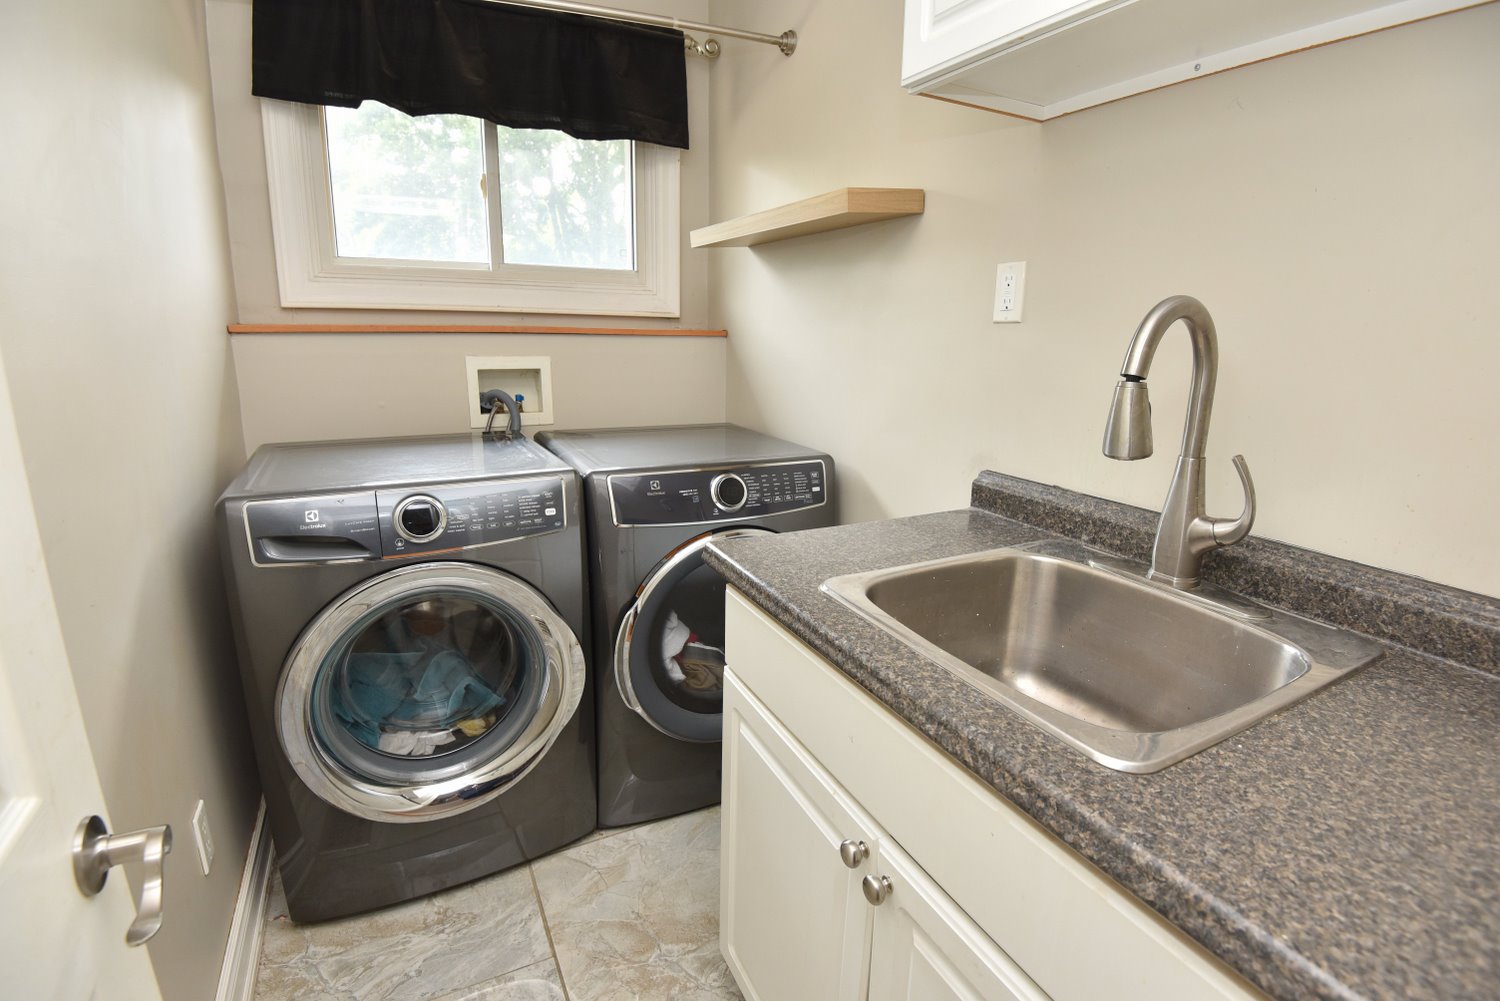
Laundry 8'3 x 4'11 (2.51m x 1.50m)
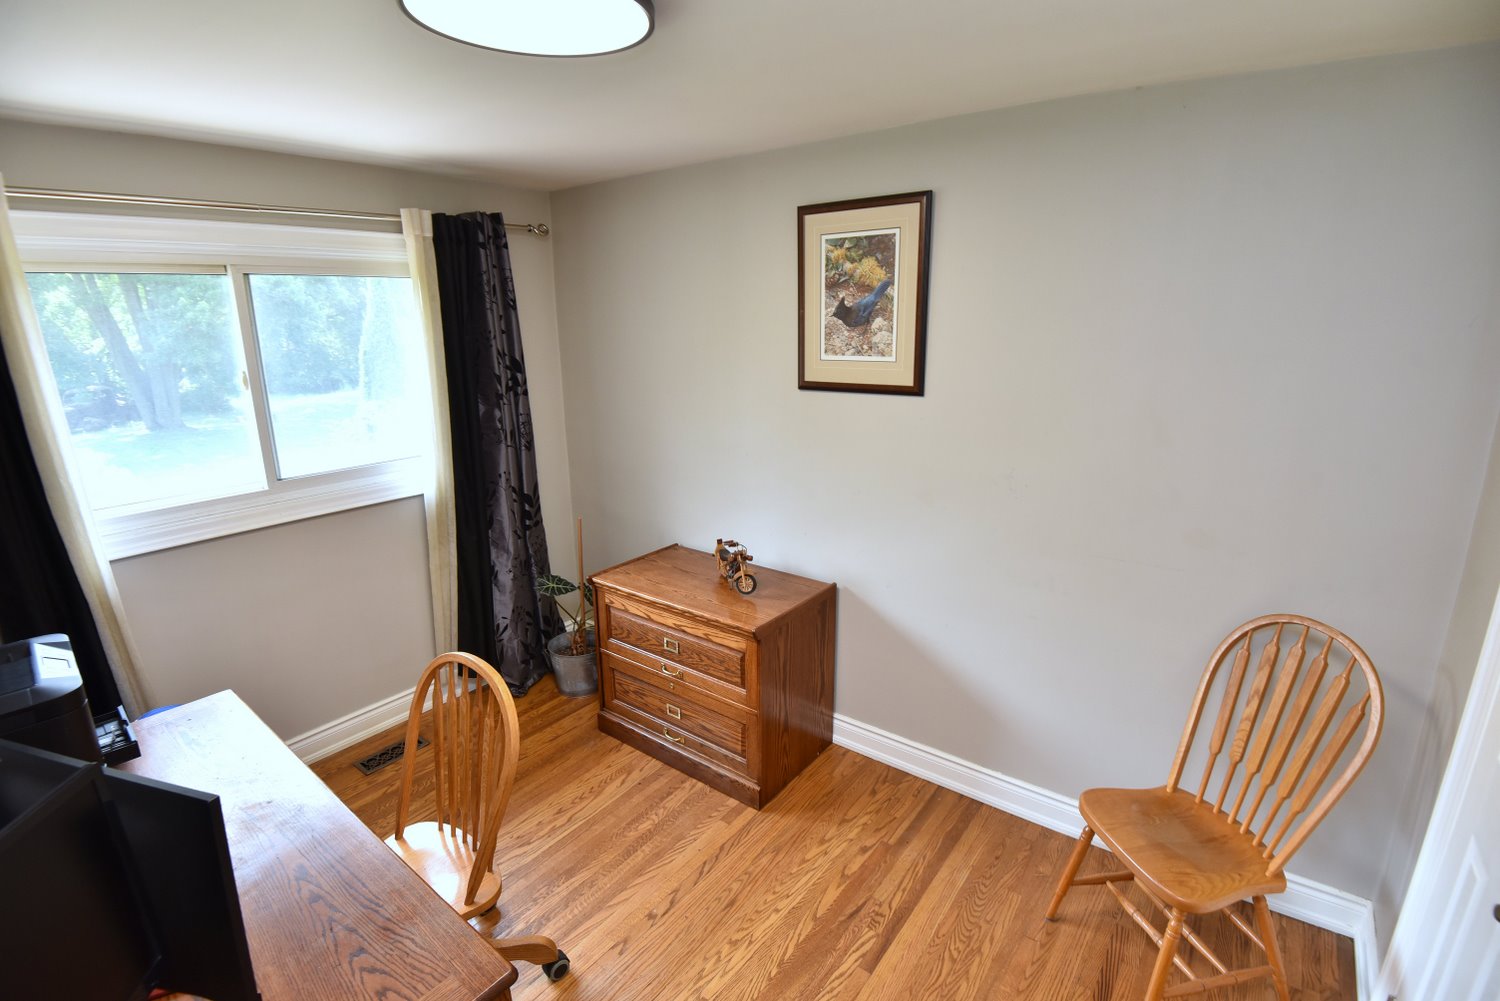
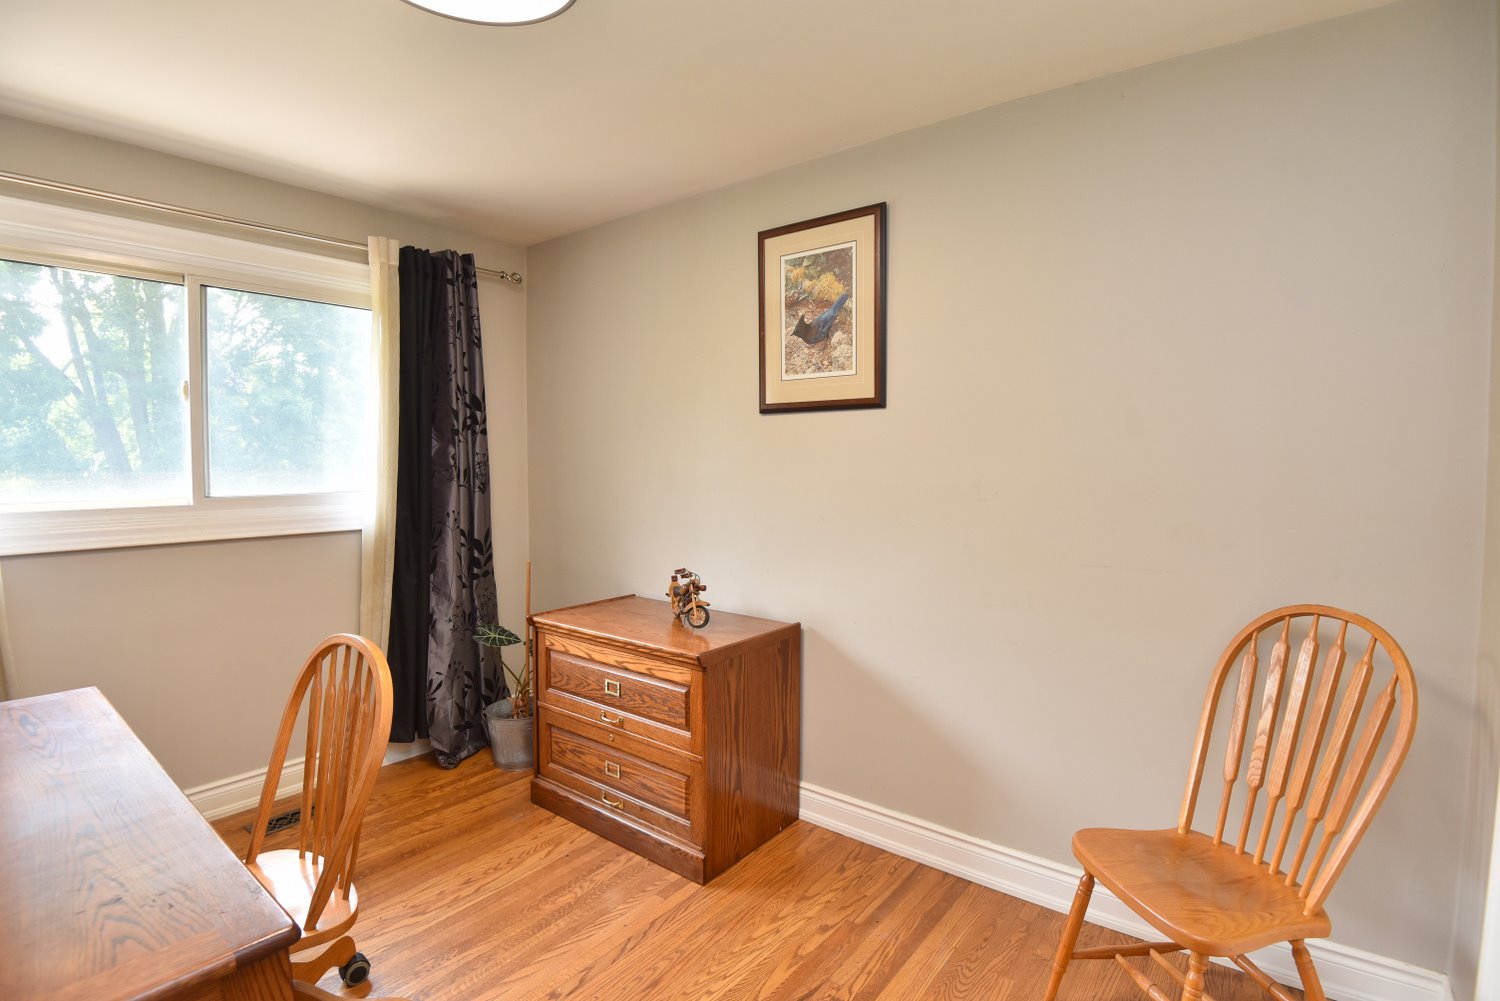
Bedroom 11'9 x 9 (3.58m x 2.74m)

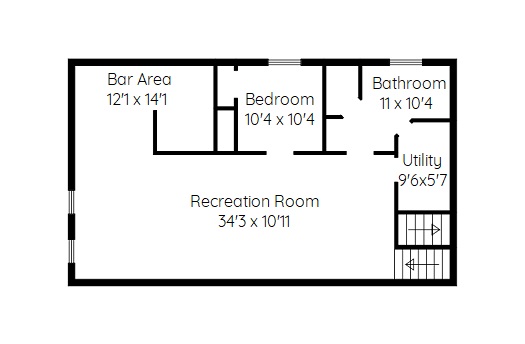
Lower Level
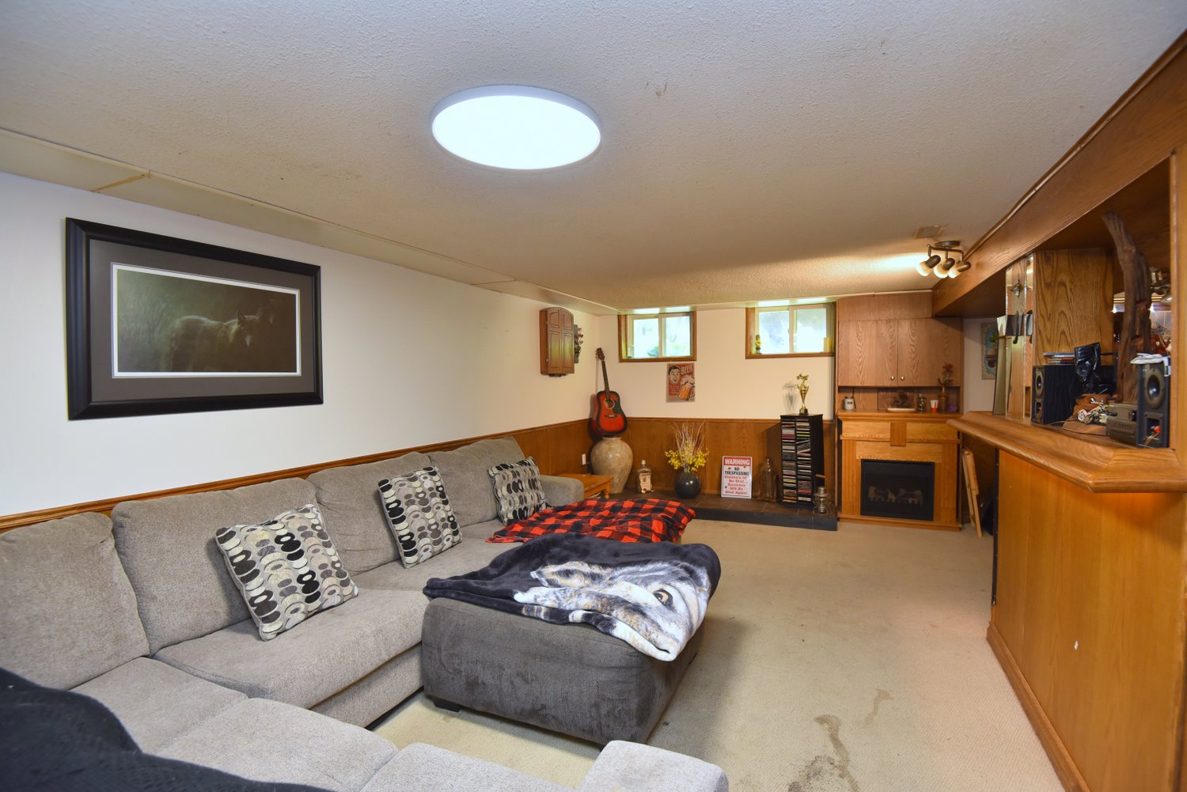
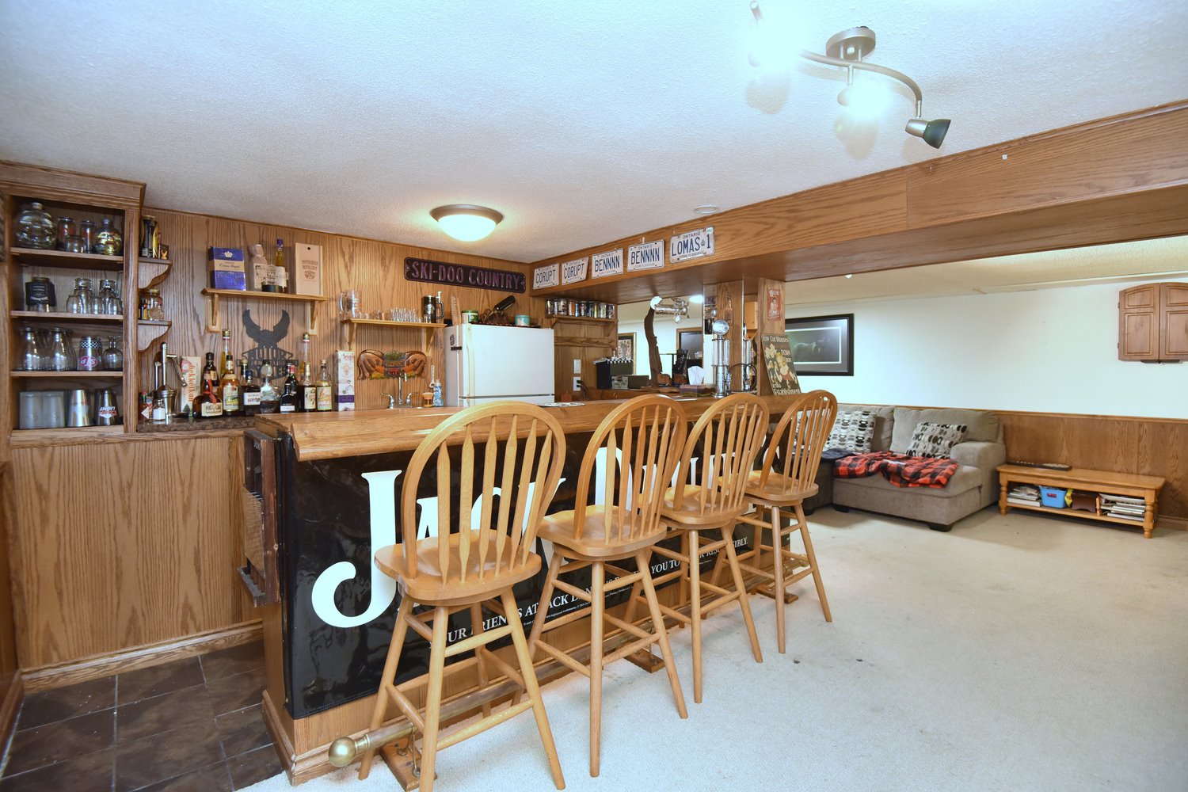
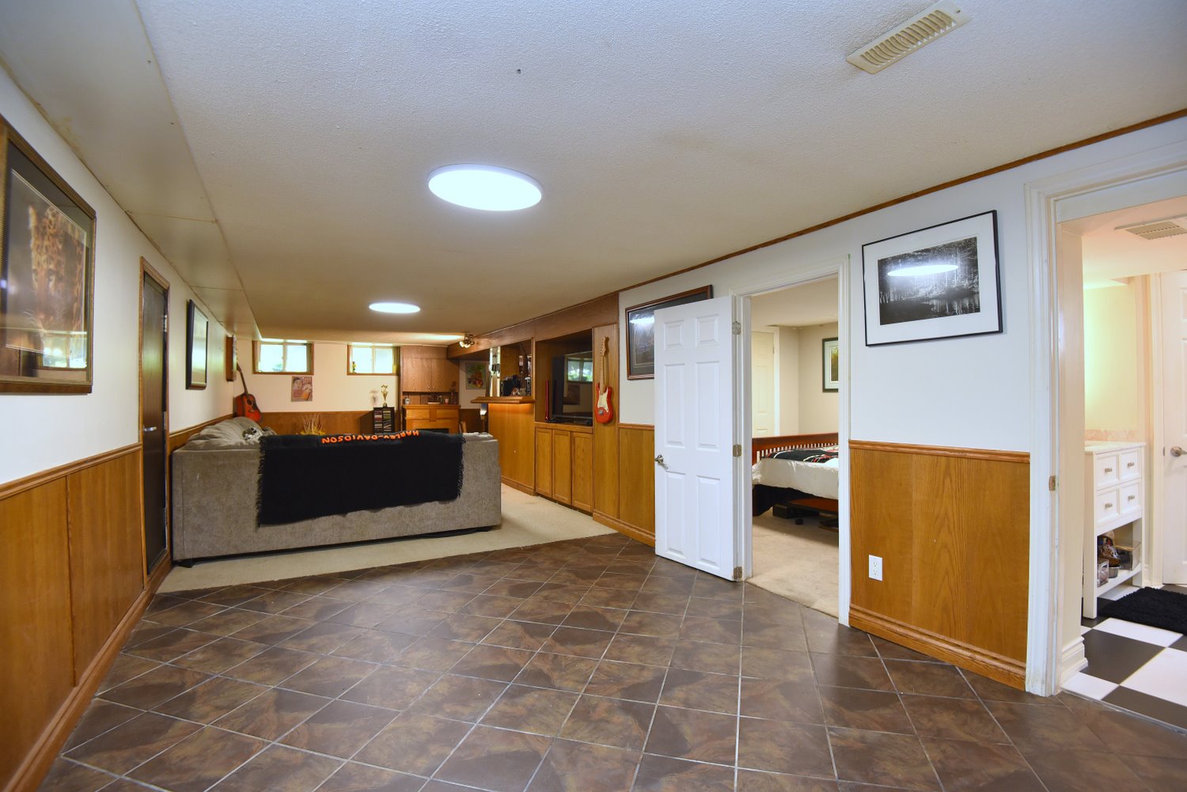
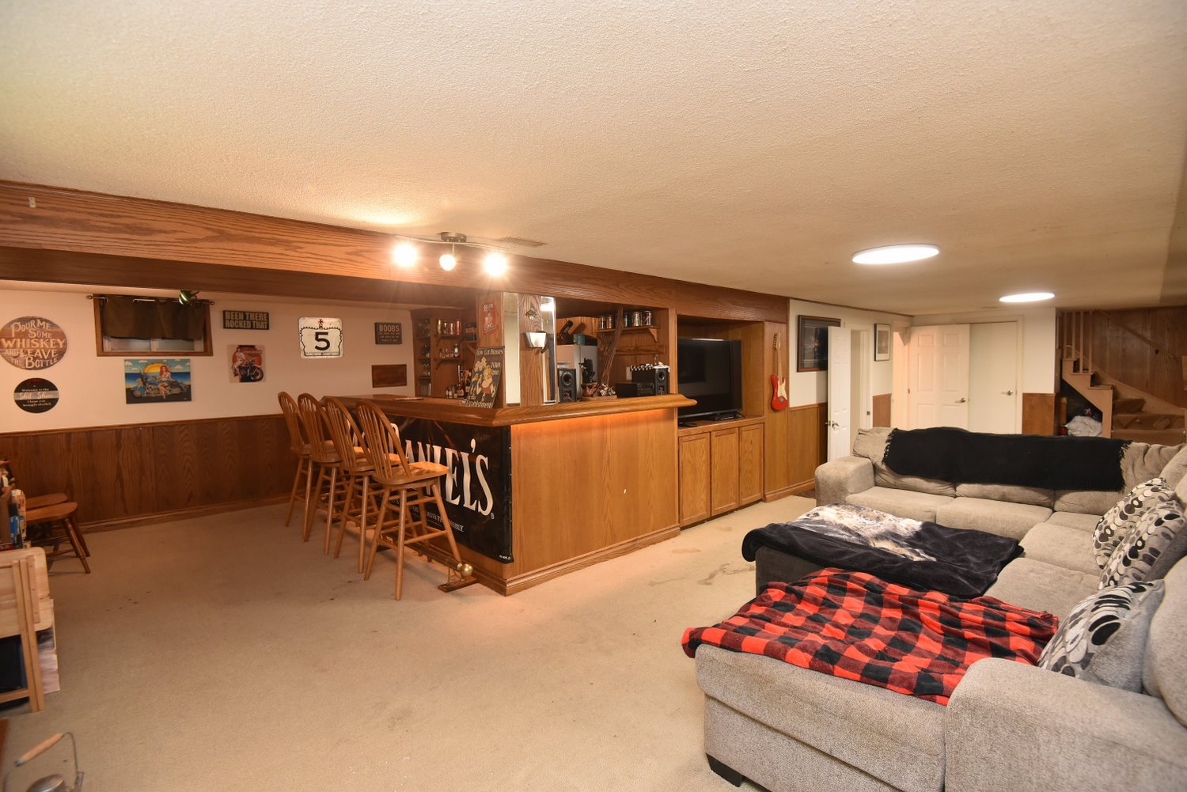
Recreation Room 34'3 x 10'11 (10.44m x 3.33m)
Bar Area 12'1 x 14'1 (3.68m x 4.29m)
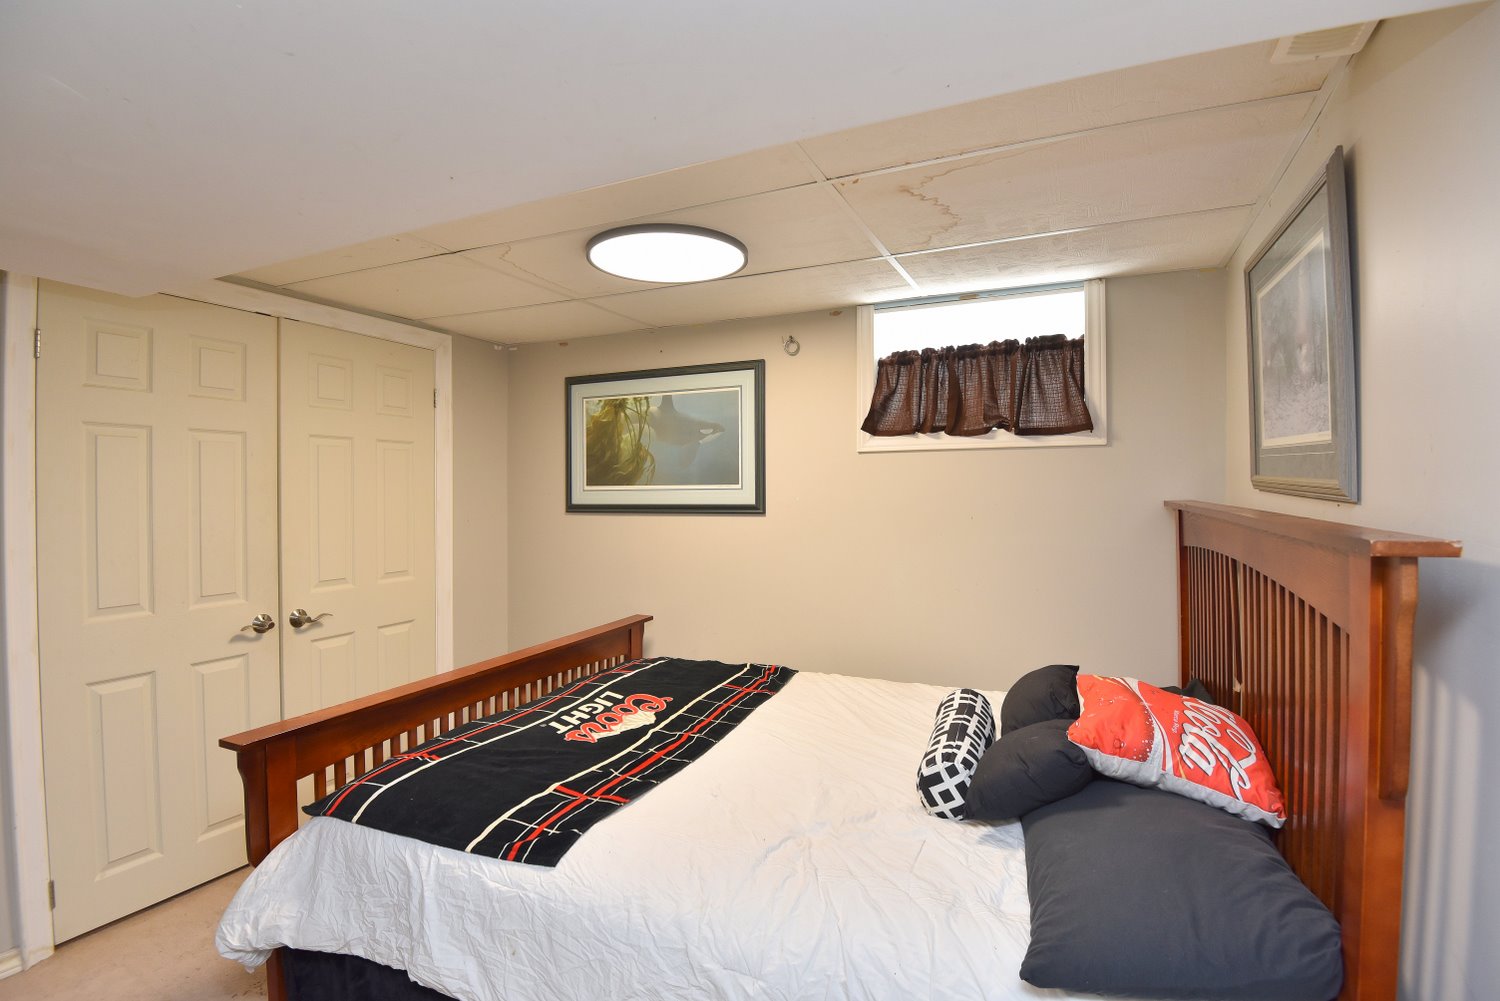
Bedroom 10'4 x 10'4 (3.15m x 3.15m)
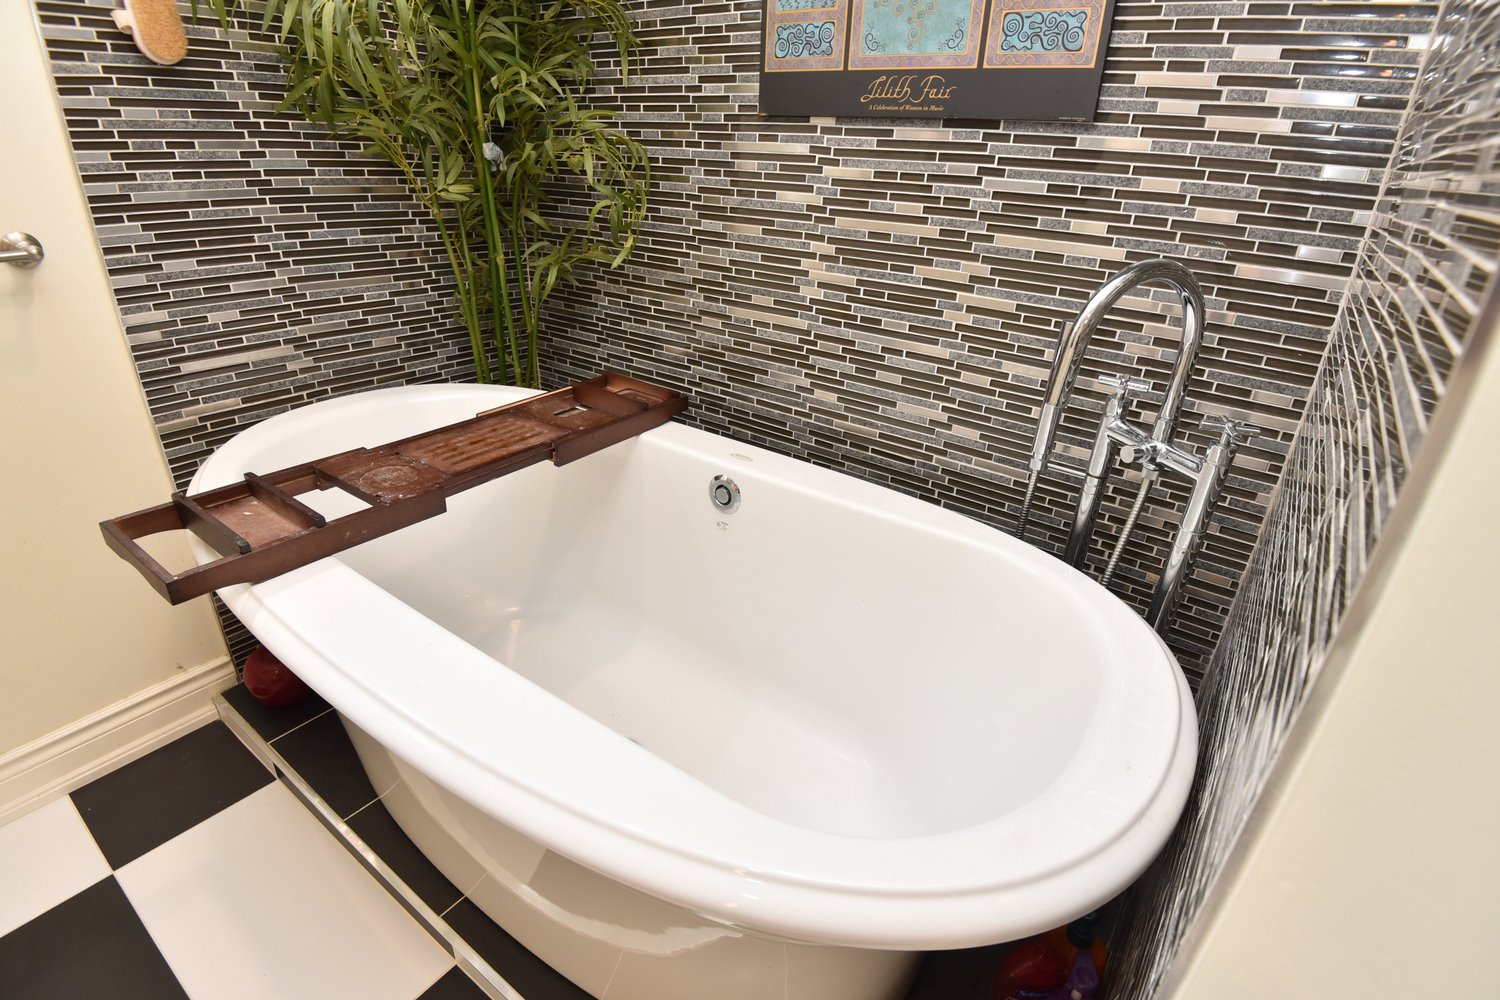
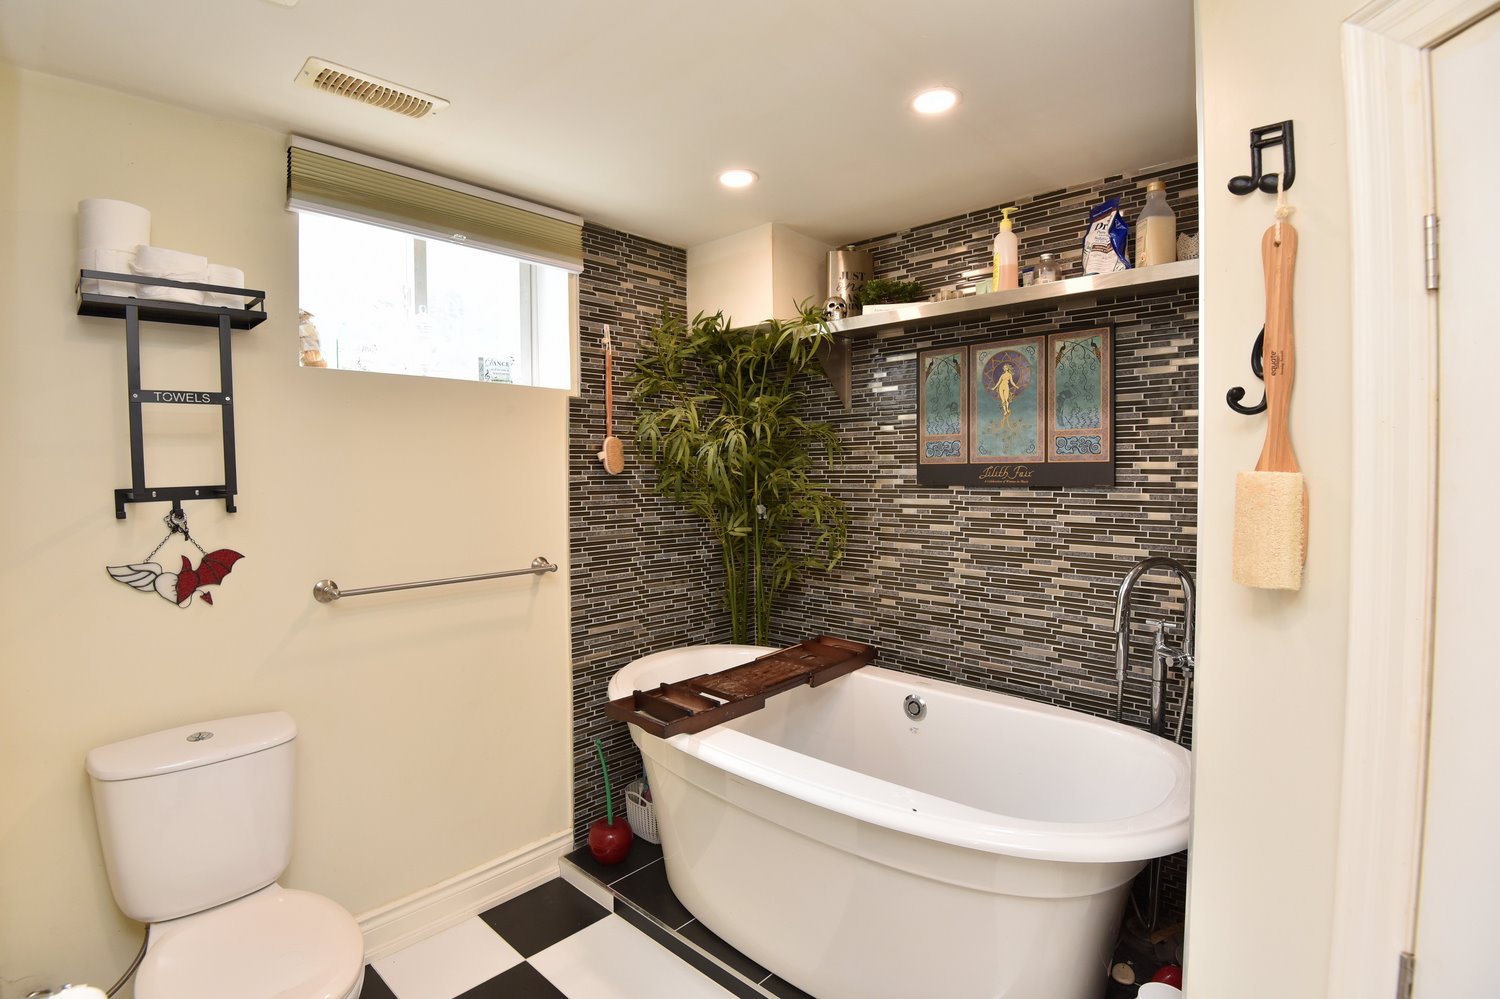
3 Piece Bathroom 11 x 10'4 (3.35m x 3.15m)
Utility 9'6 x 5'7 (2.90m x 1.70m)
Sub Pump Room 5'4 x 3'6 (1.63m x 1.07m)
* All measurements are approximate  disclaimer

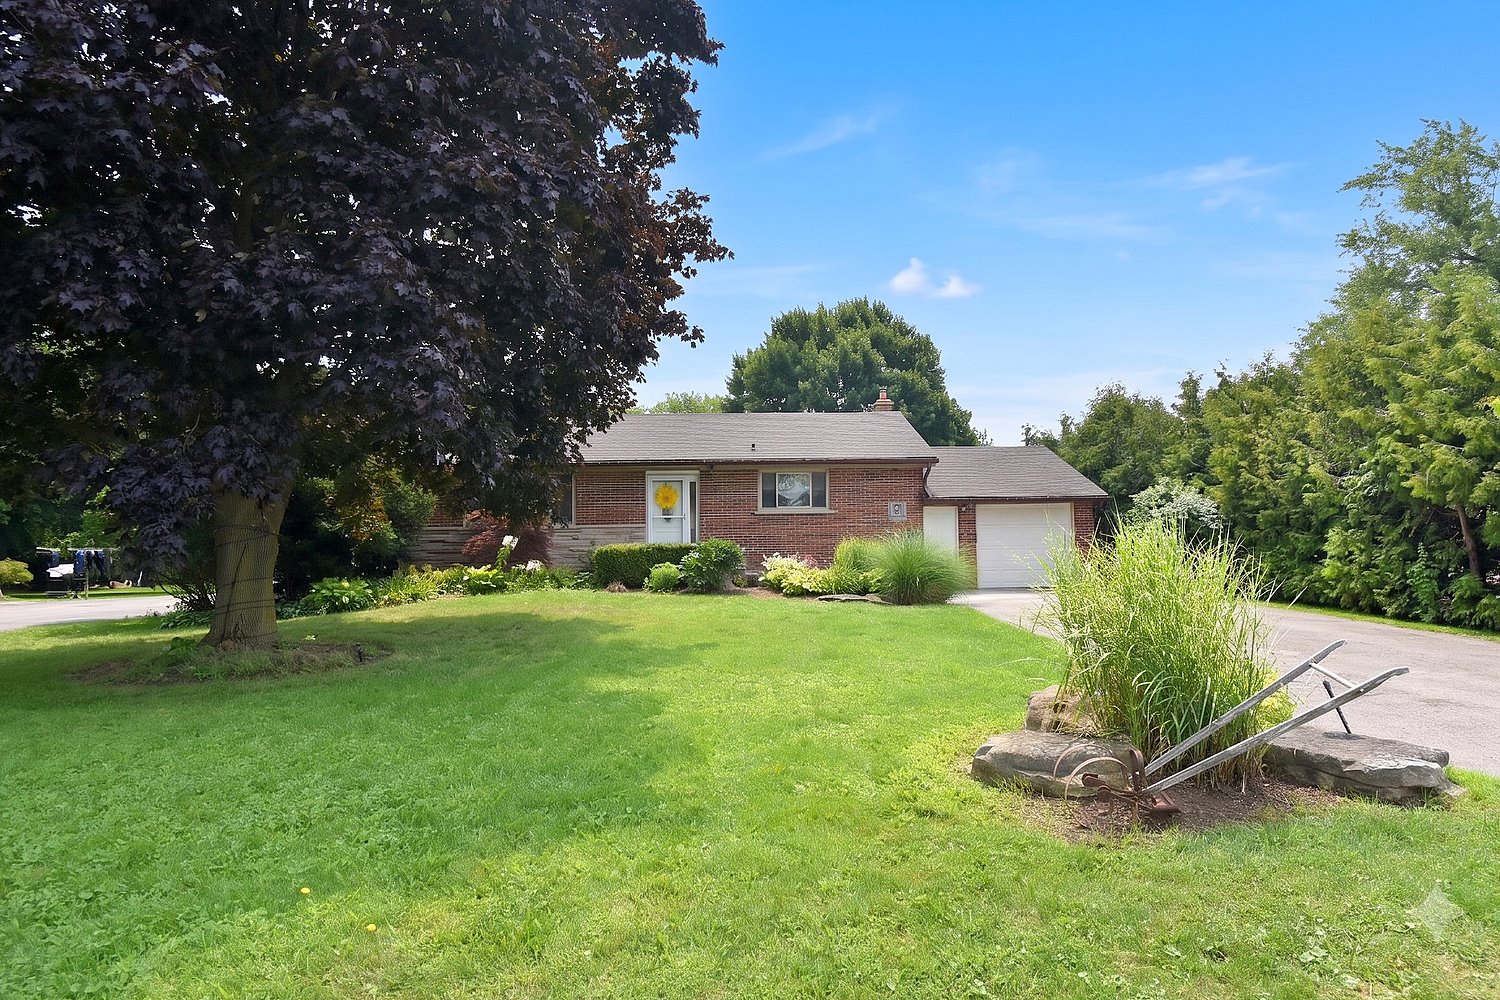
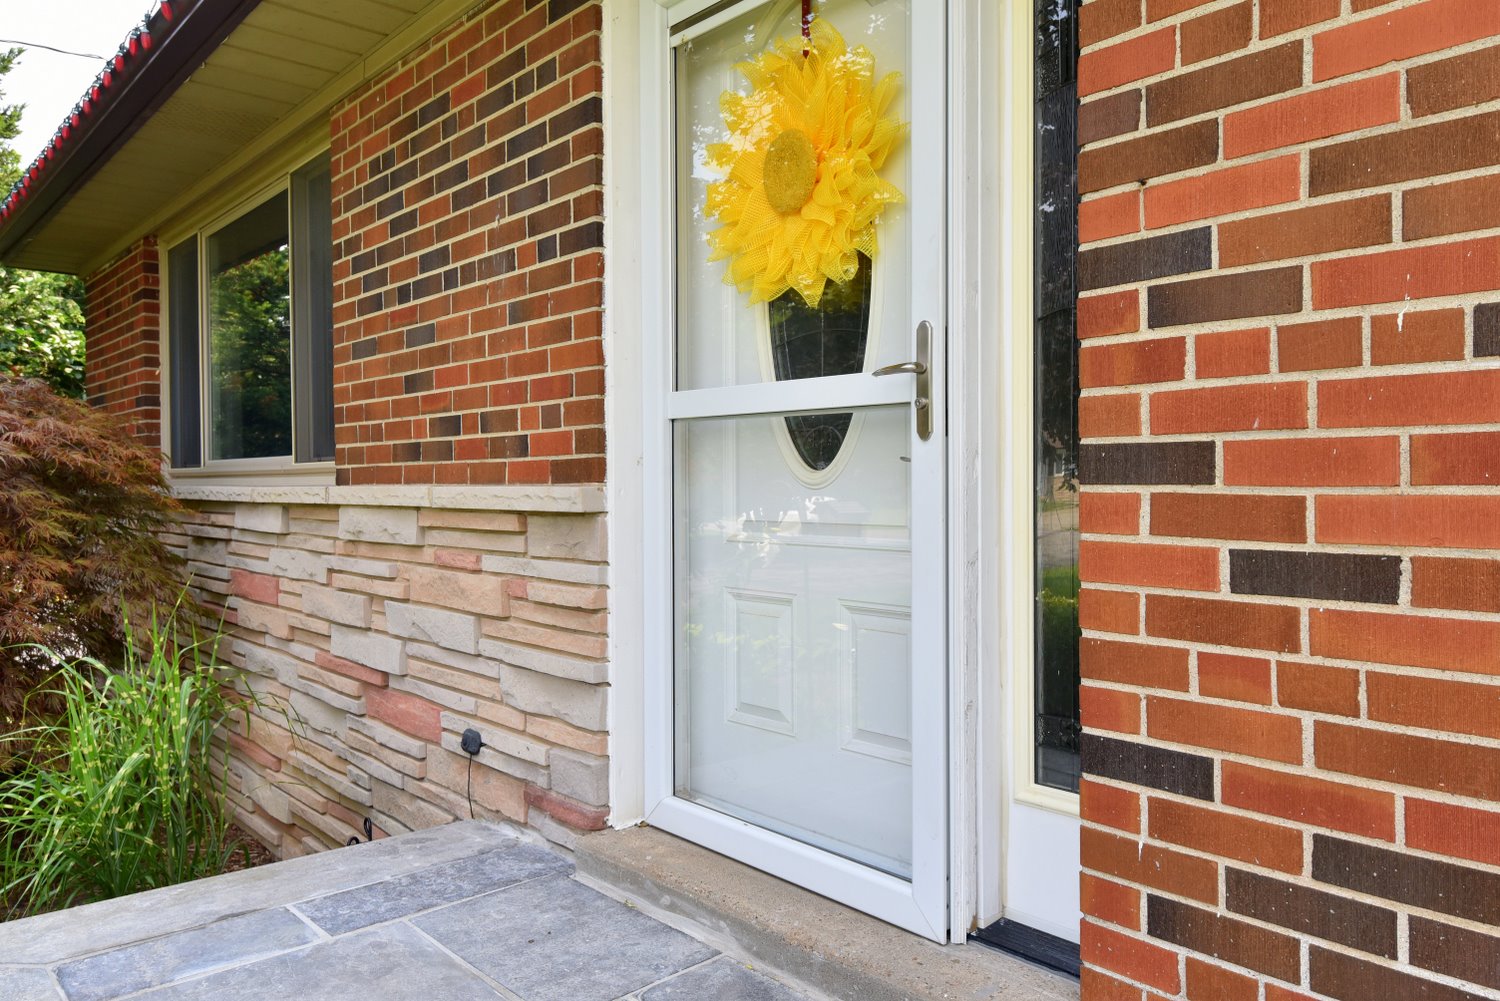
  • Front
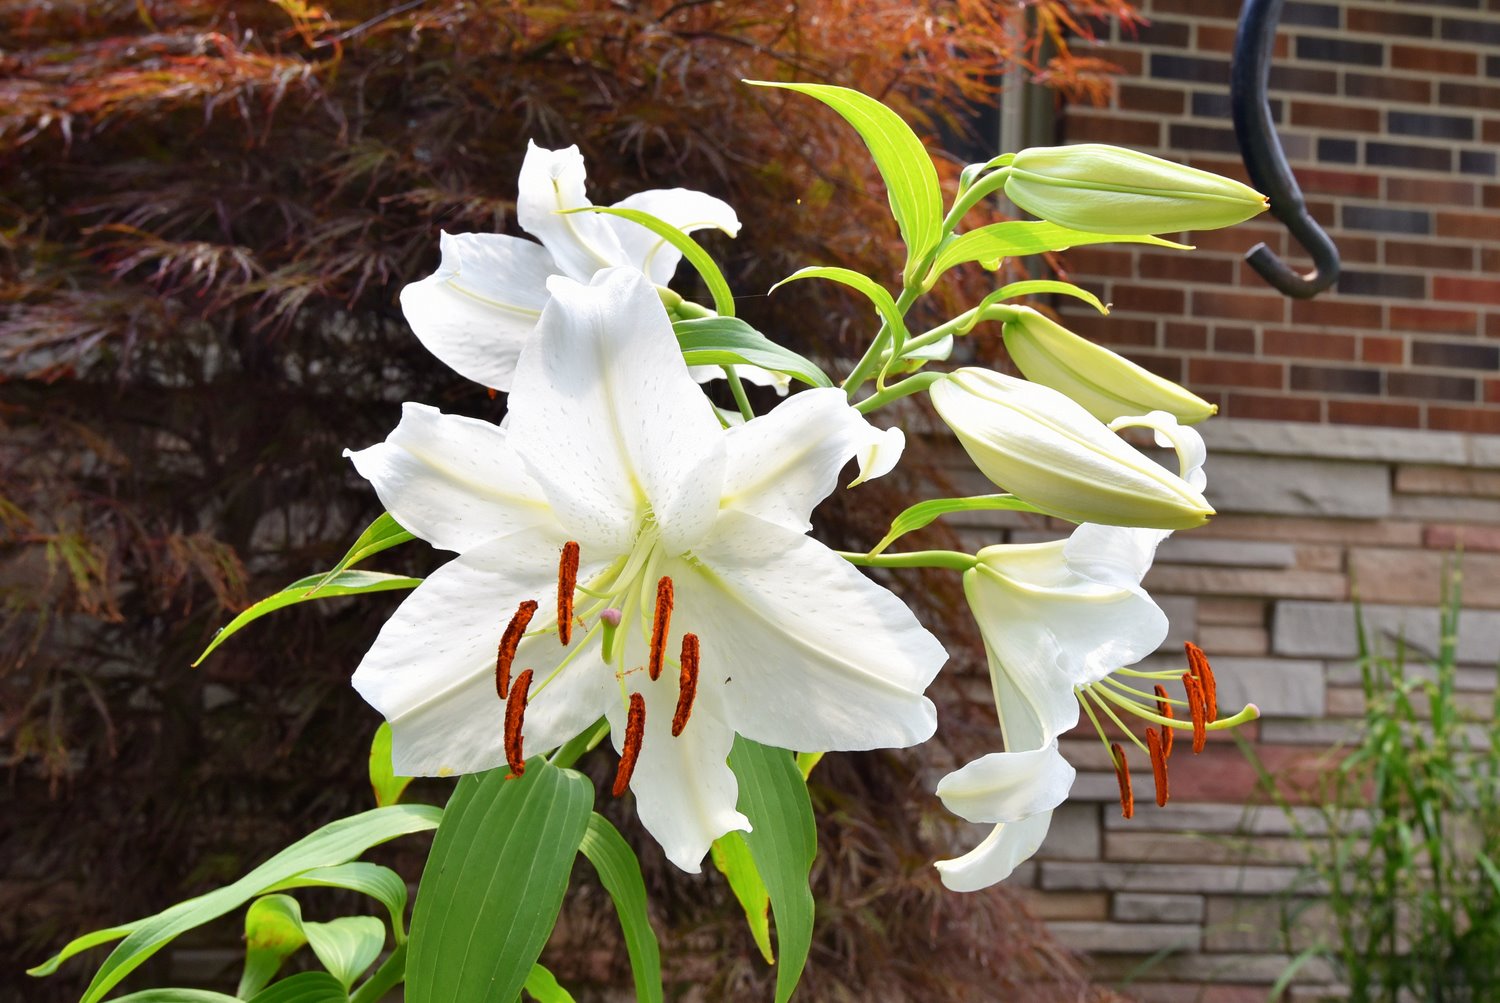
  • Front Flowers
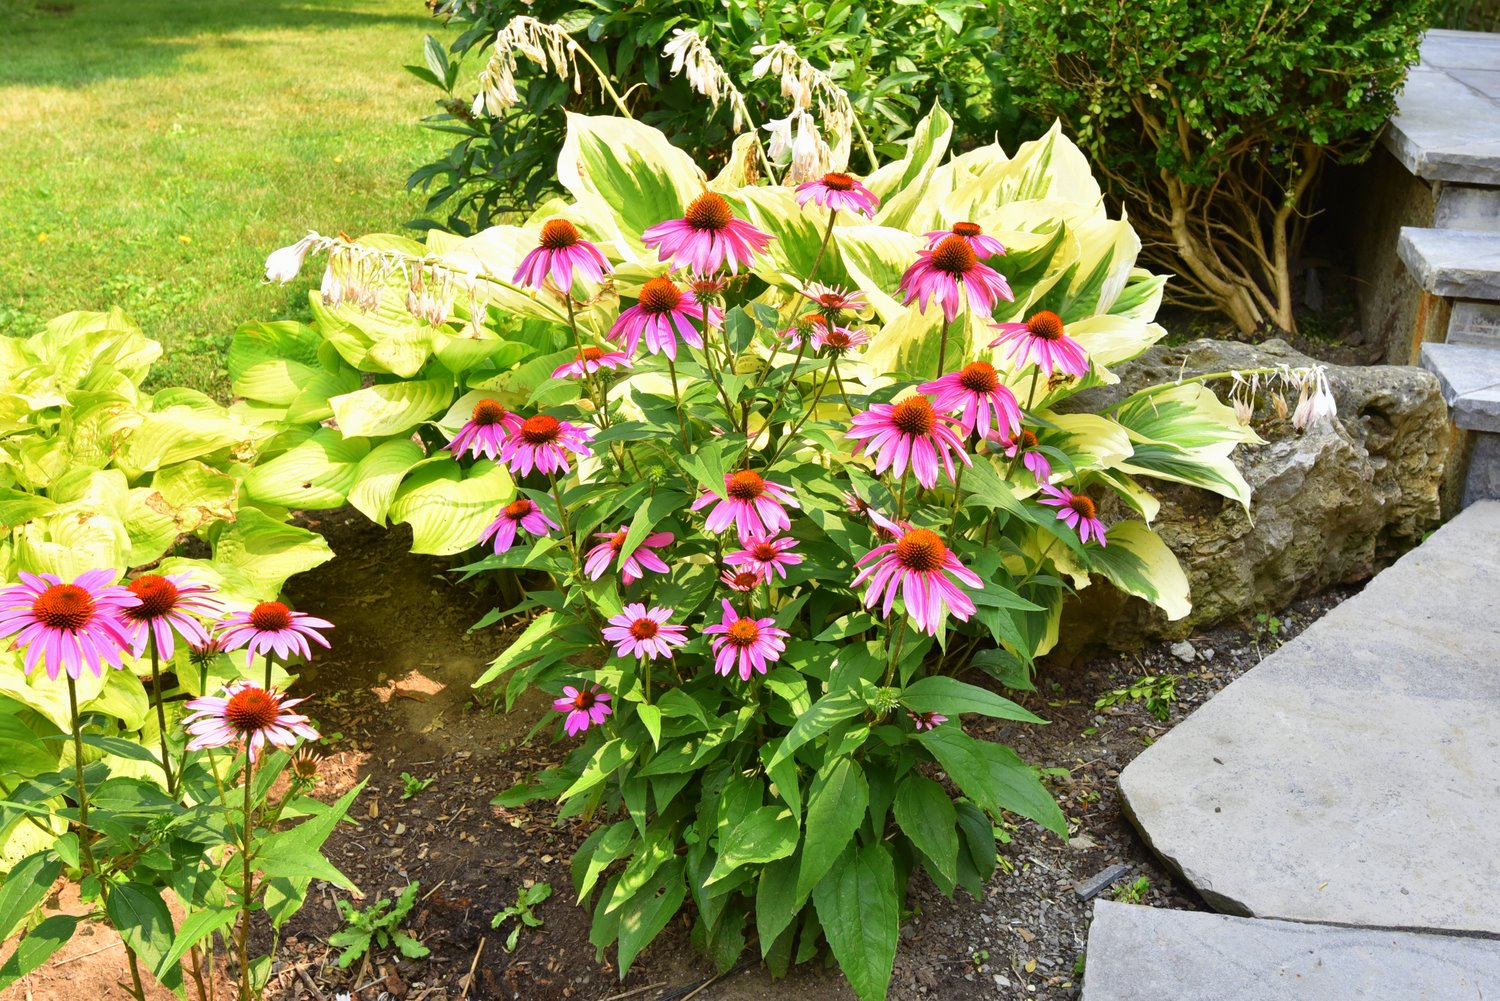
  • Front Flowers View
  • Front Overview
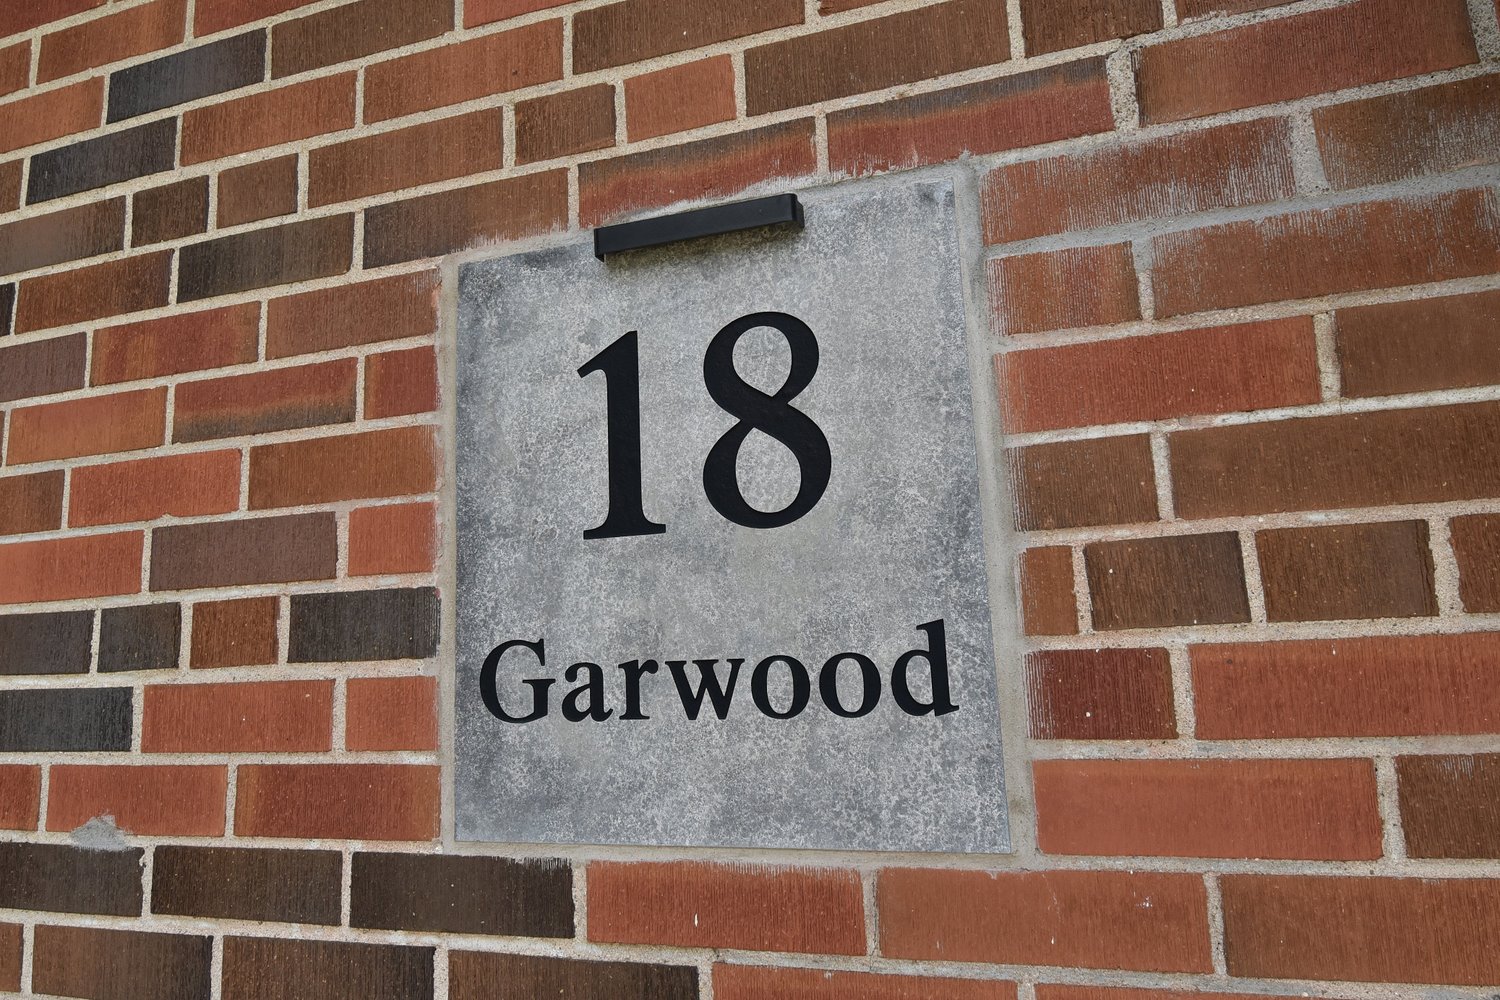
  • Front Sign
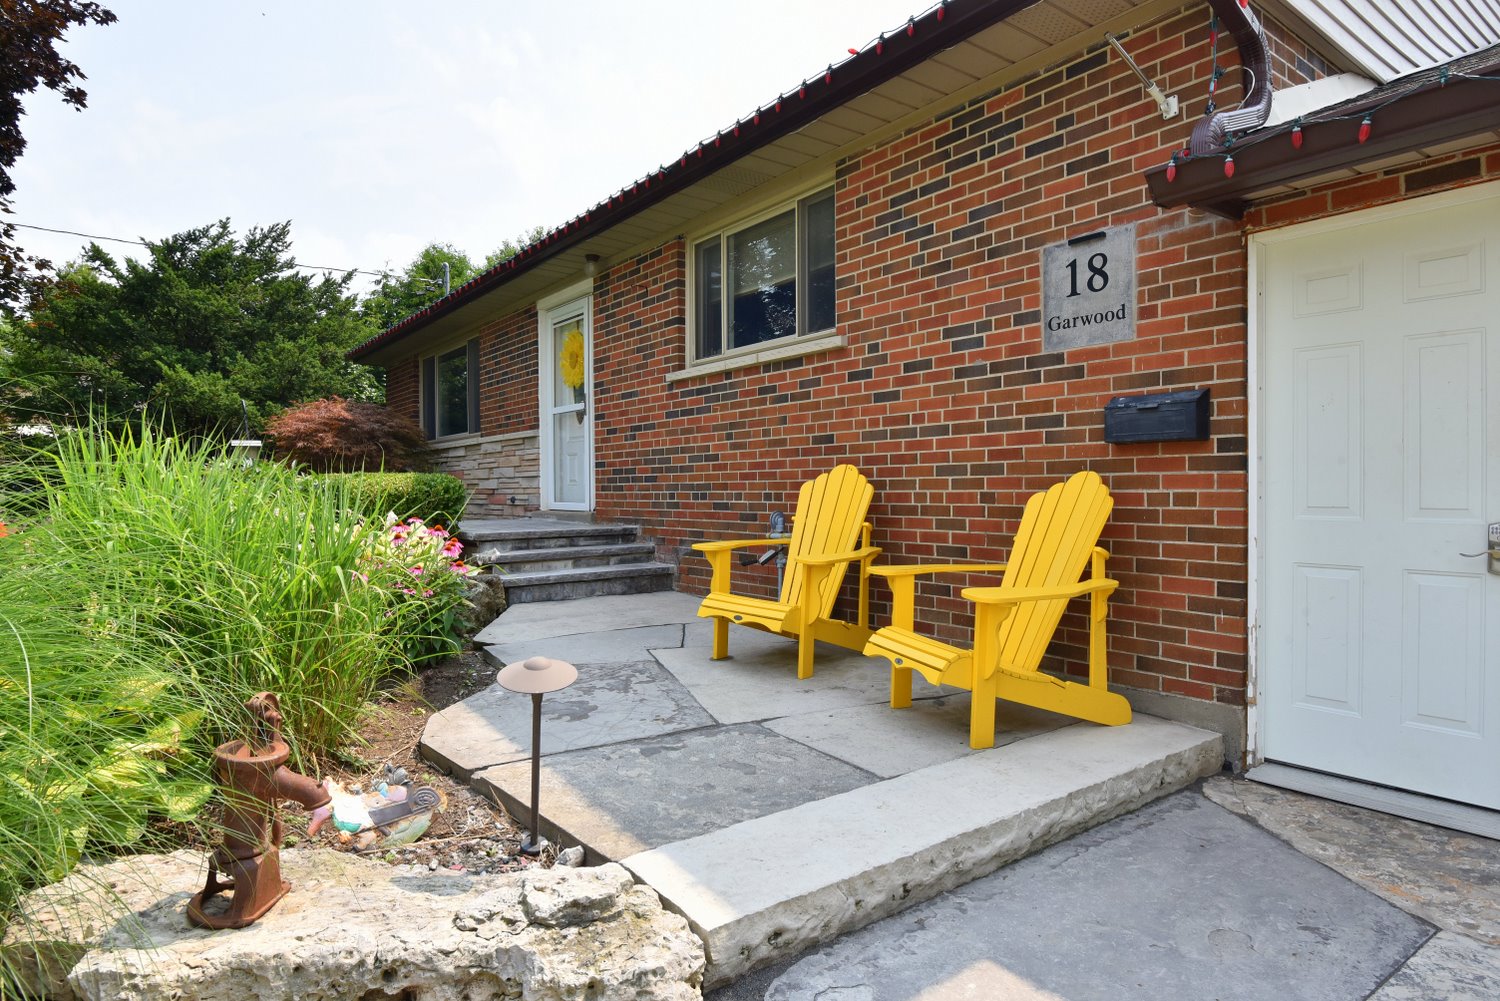
  • Front Walkway
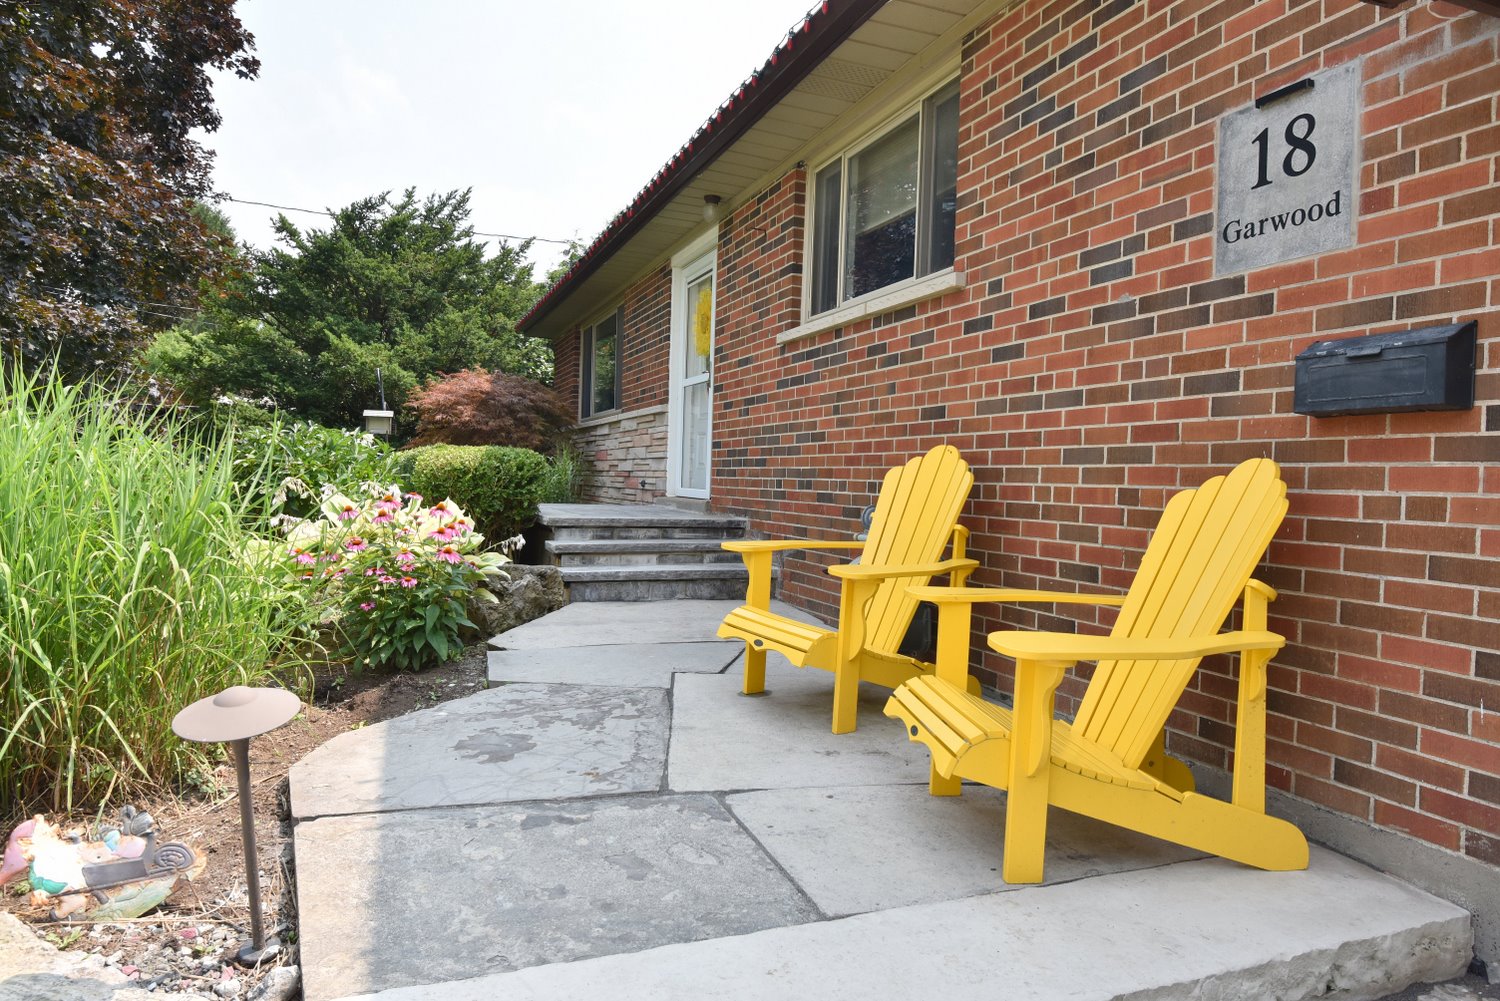
  • Front Walkway View
  • Front Walkway View In
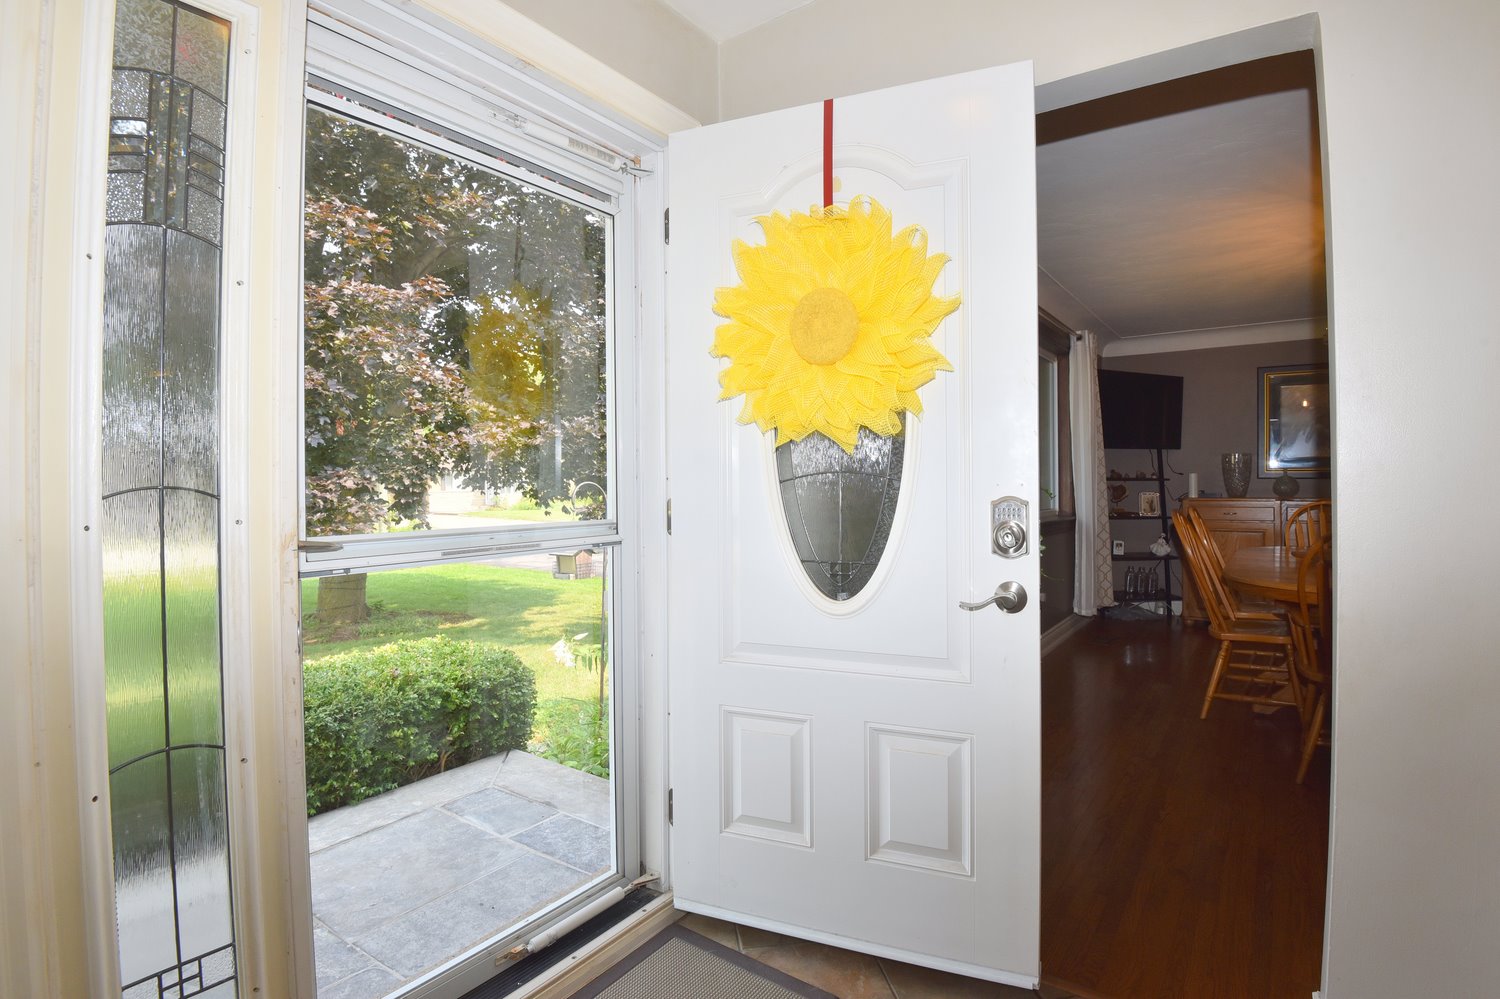
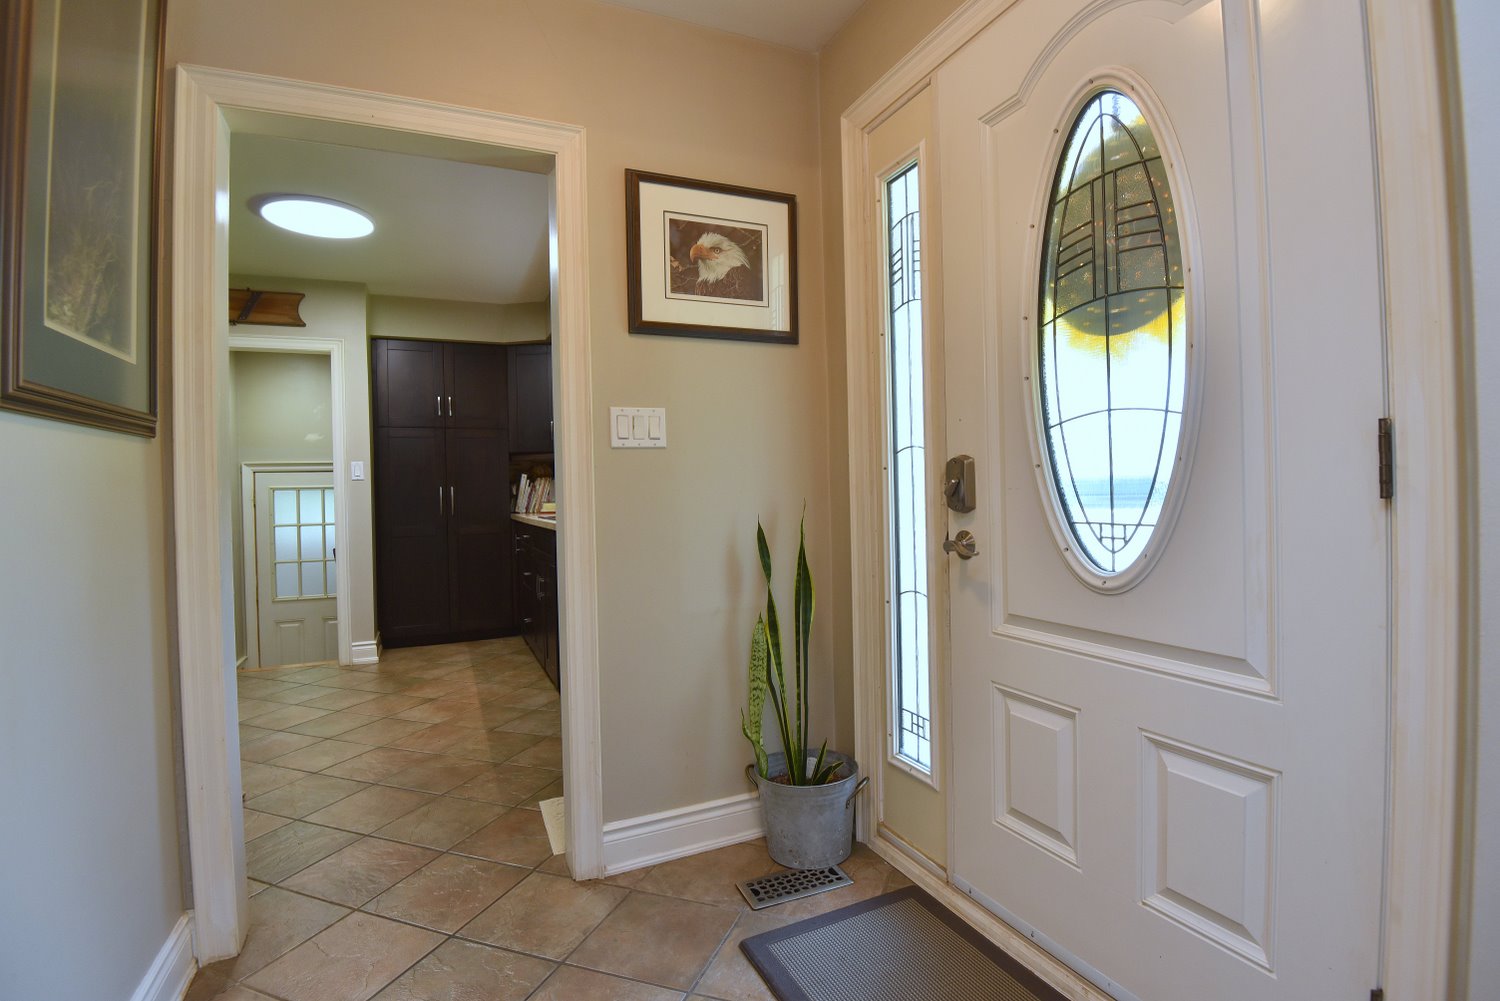
  • Foyer
  • Dining Room
  • Dining Room View
  • Kitchen
  • Kitchen Overview
  • Kitchen View
  • Kitchen Window
  • Laundry
  • Primary Bedroom
  • Primary Bedroom Door
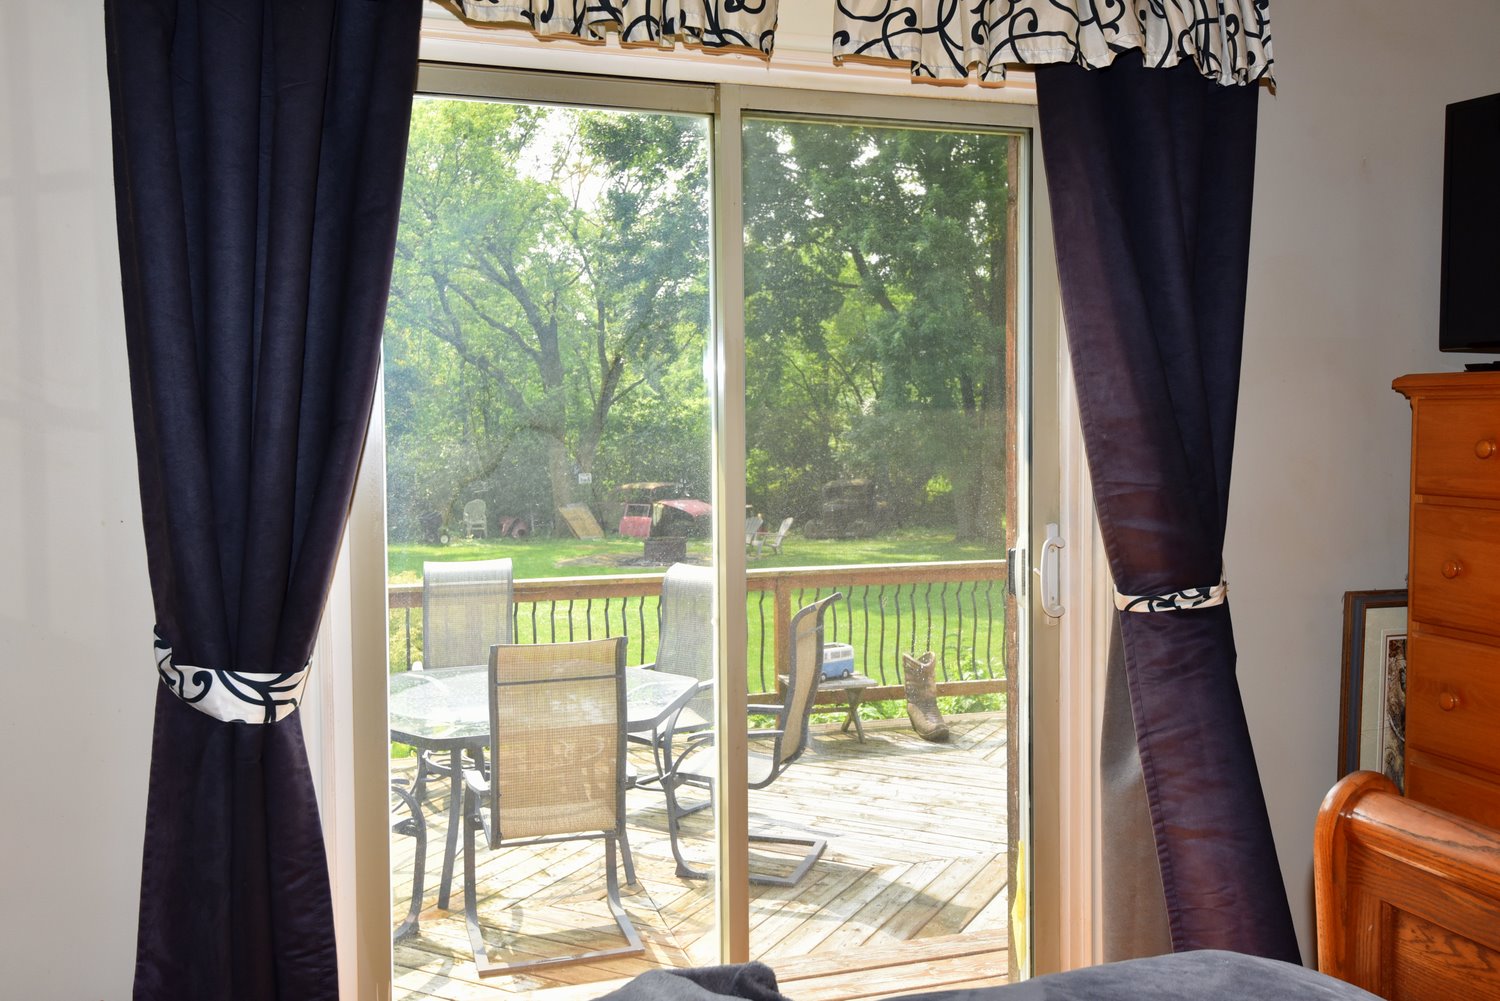
  • Primary Bedroom View
  • Bedroom B
  • Bathroom
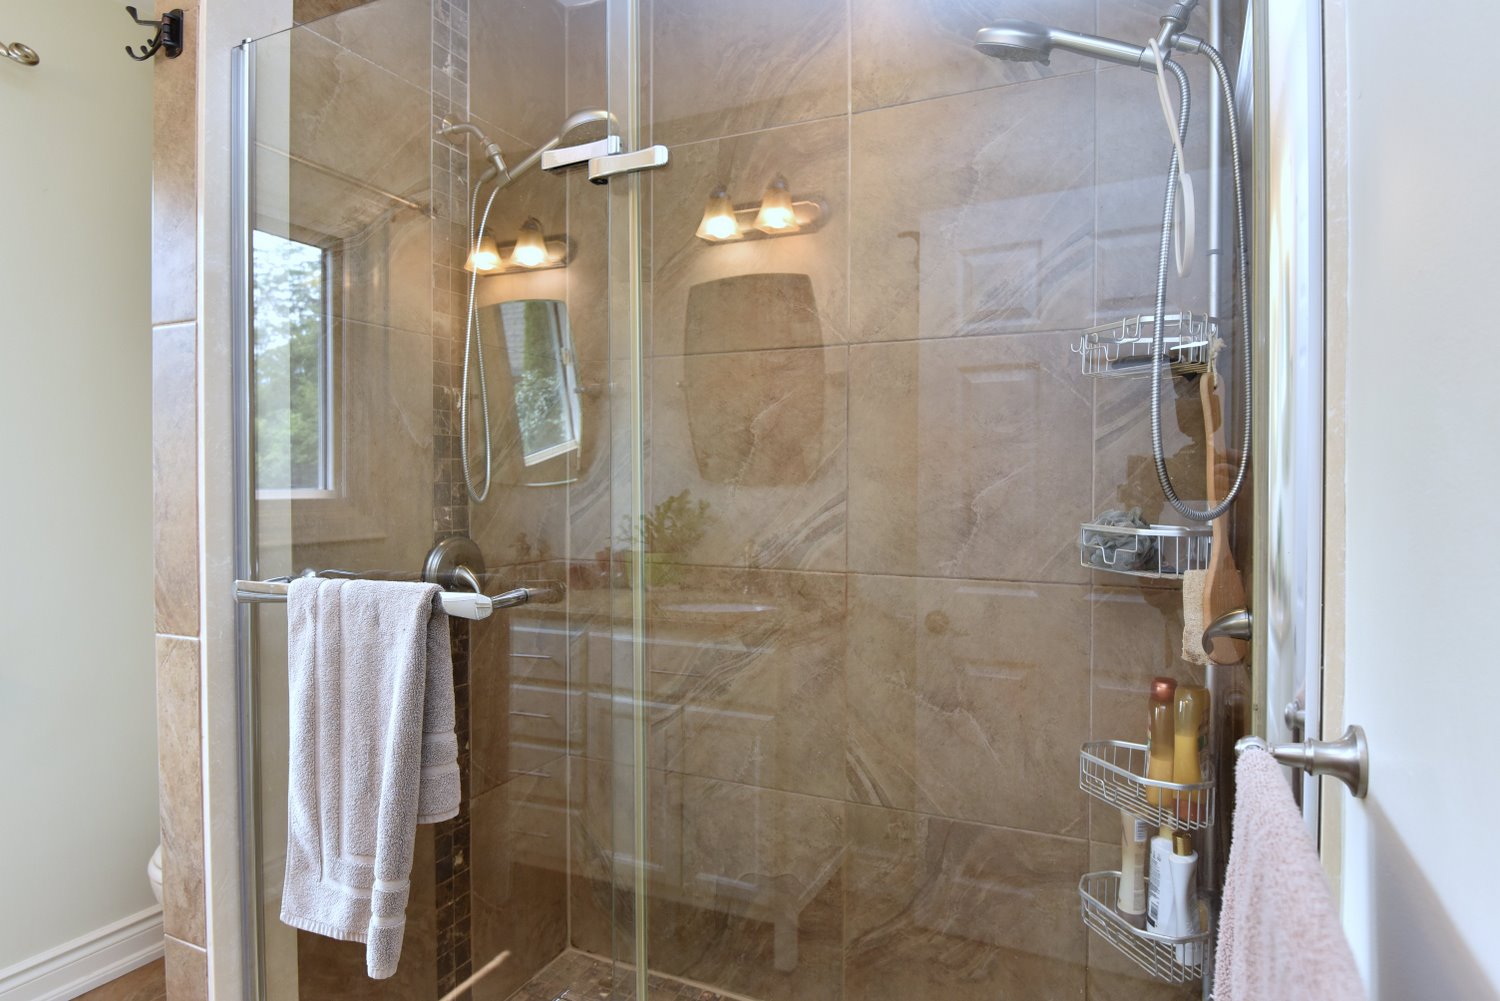
  • Bathroom Shower
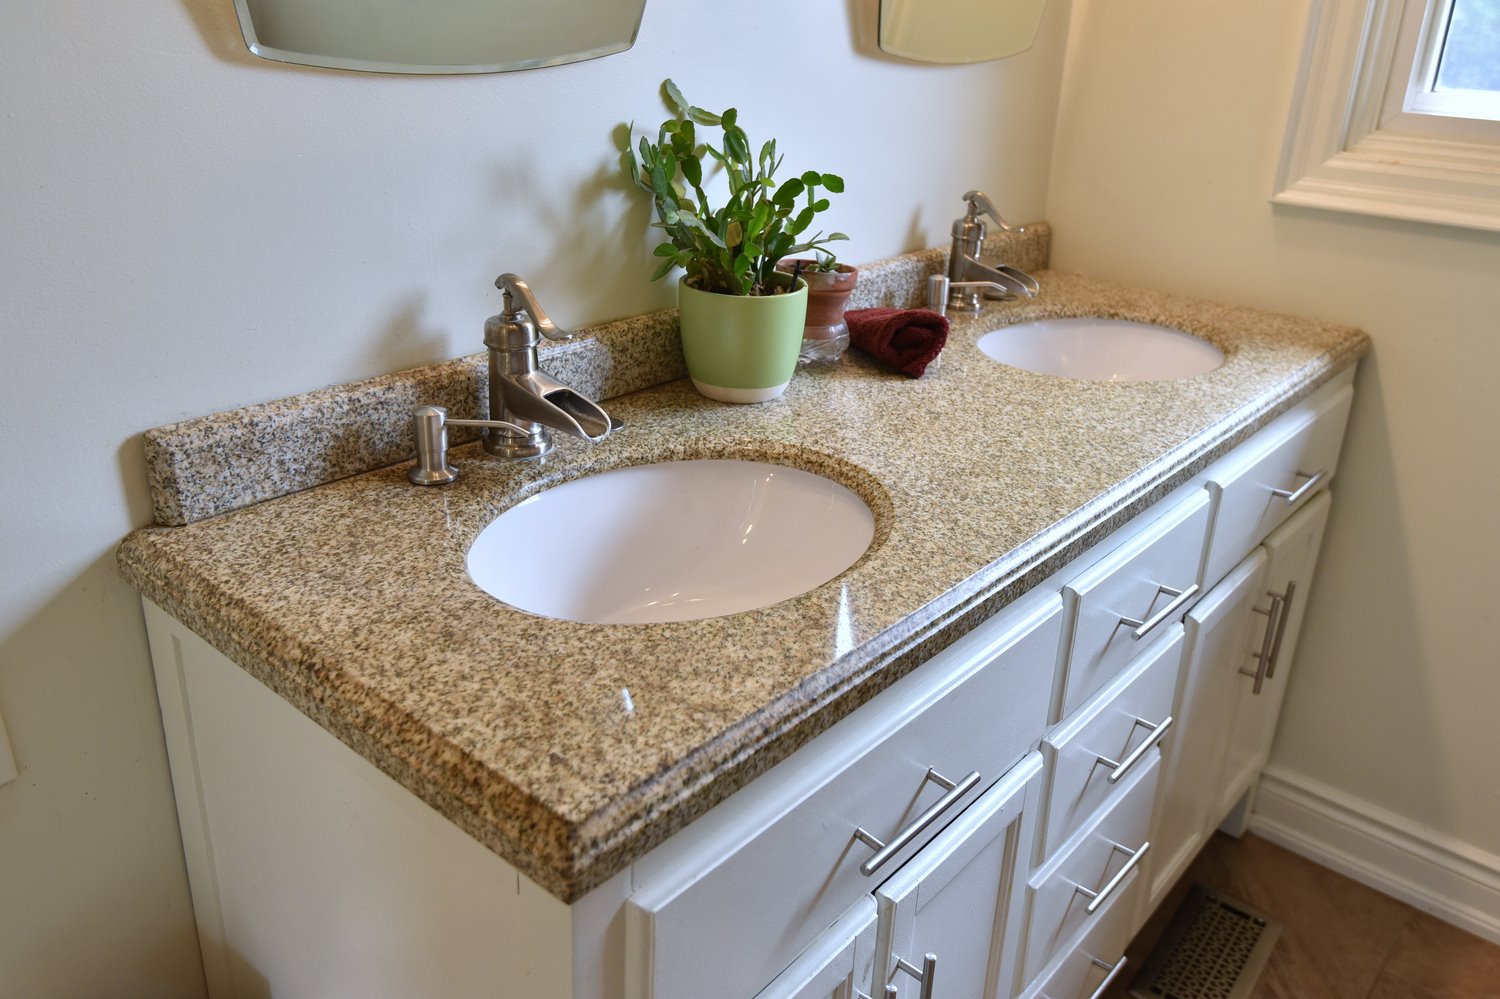
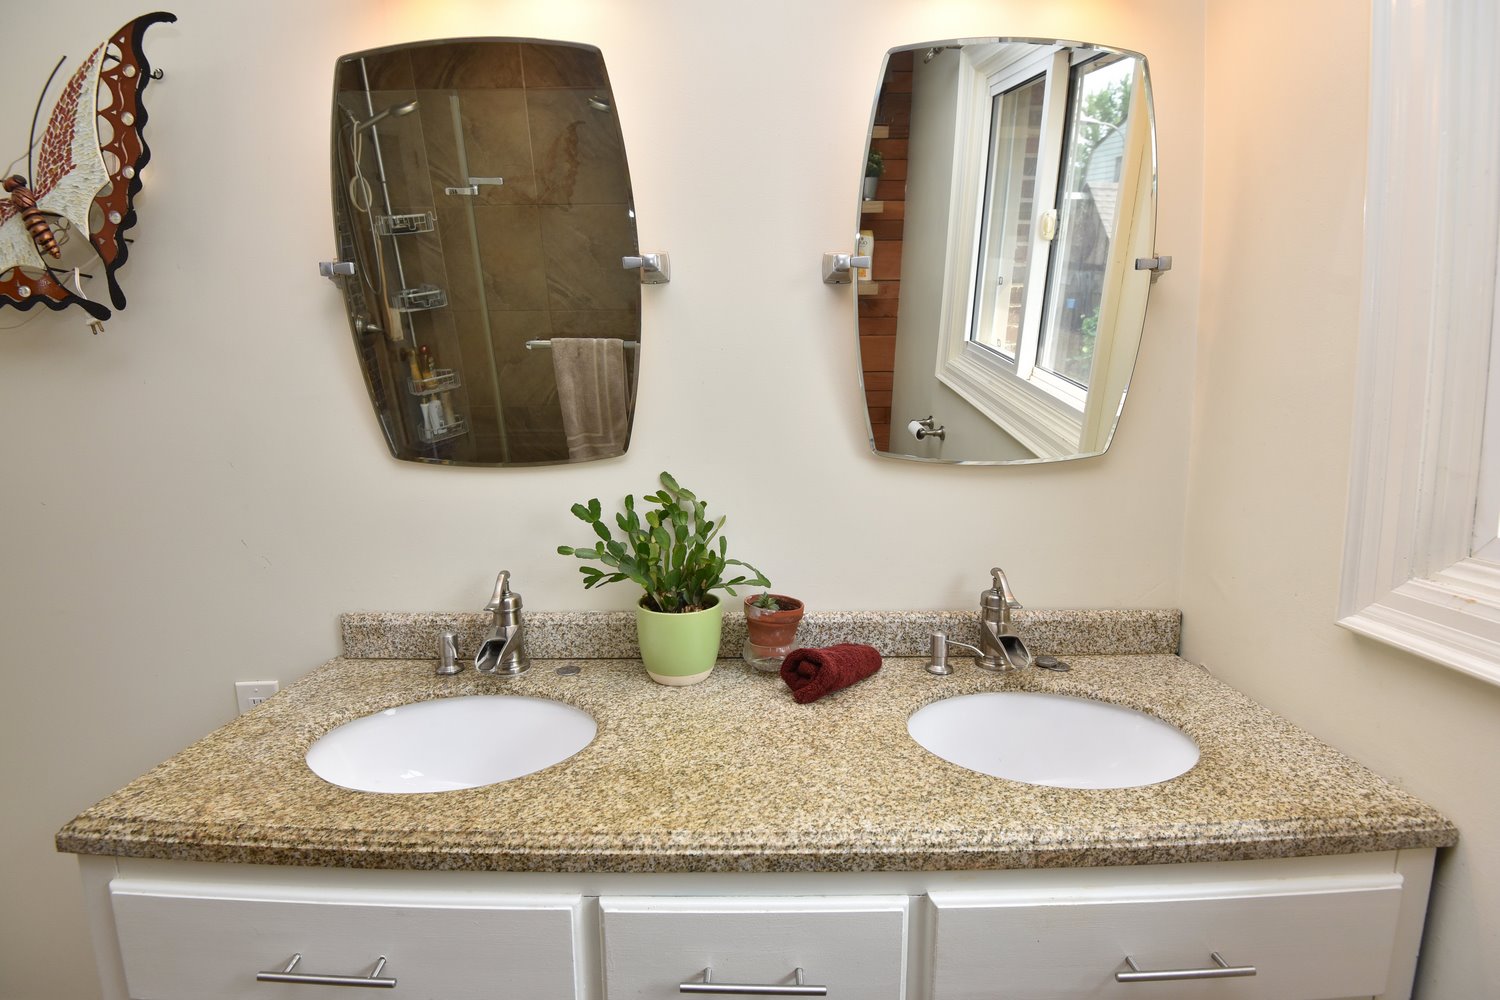
  • Bathroom Vanity
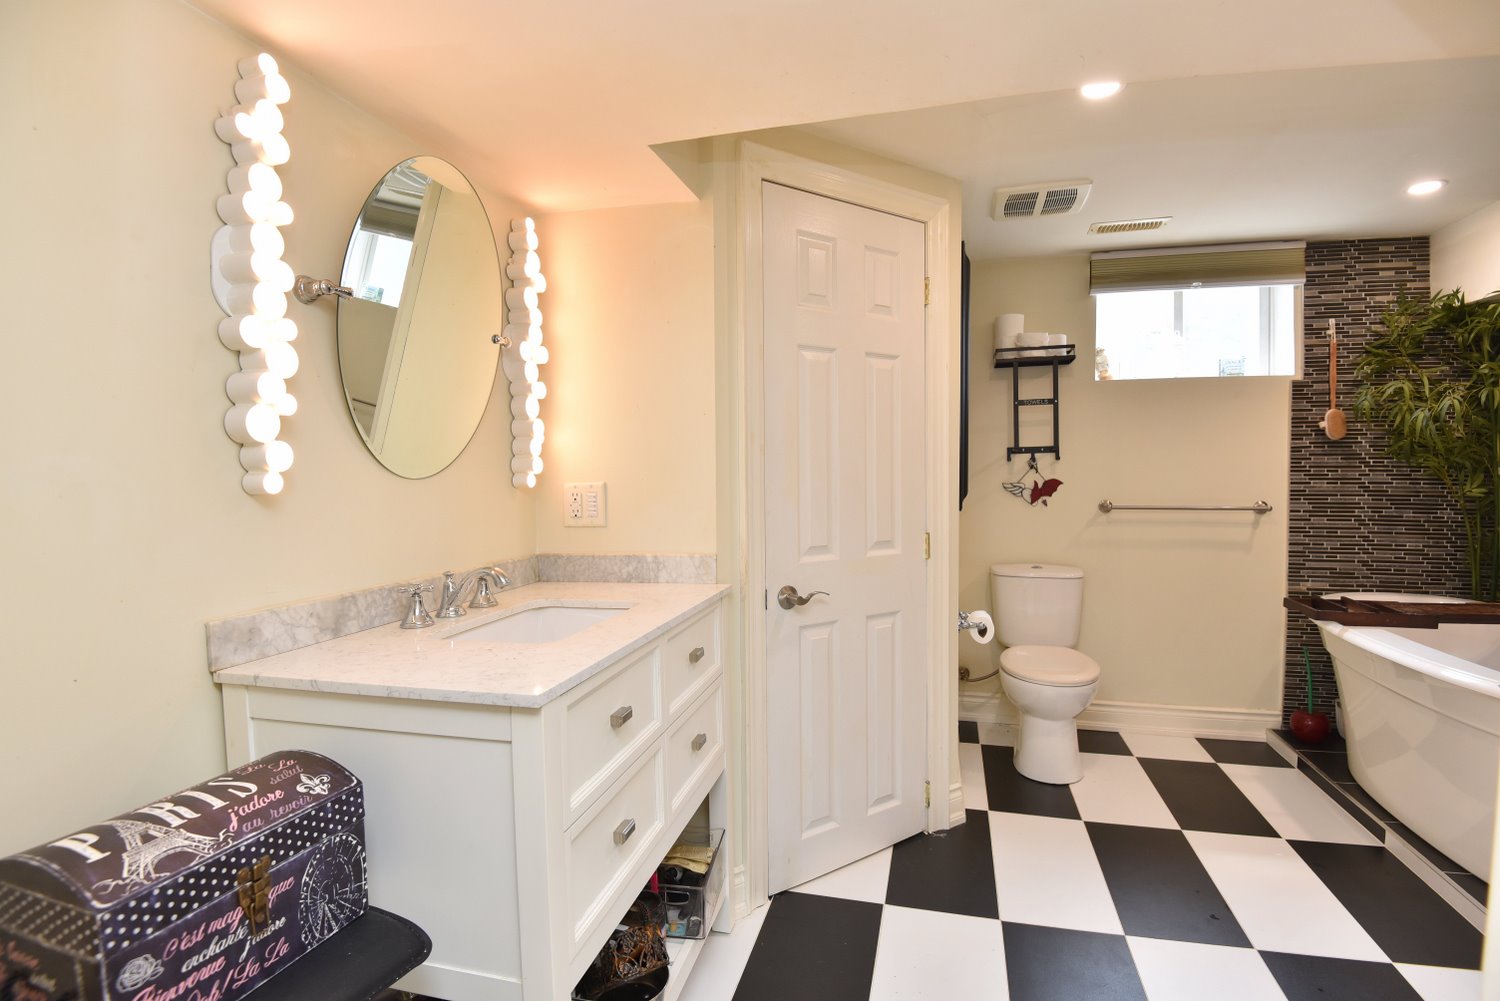
  • Lower Bathroom
  • Lower Bathroom Tub
  • Lower Bathroom View
  • Lower Bedroom
  • Rec-Room
  • Rec-Room Bar
  • Rec-Room Overview
  • Rec-Room View
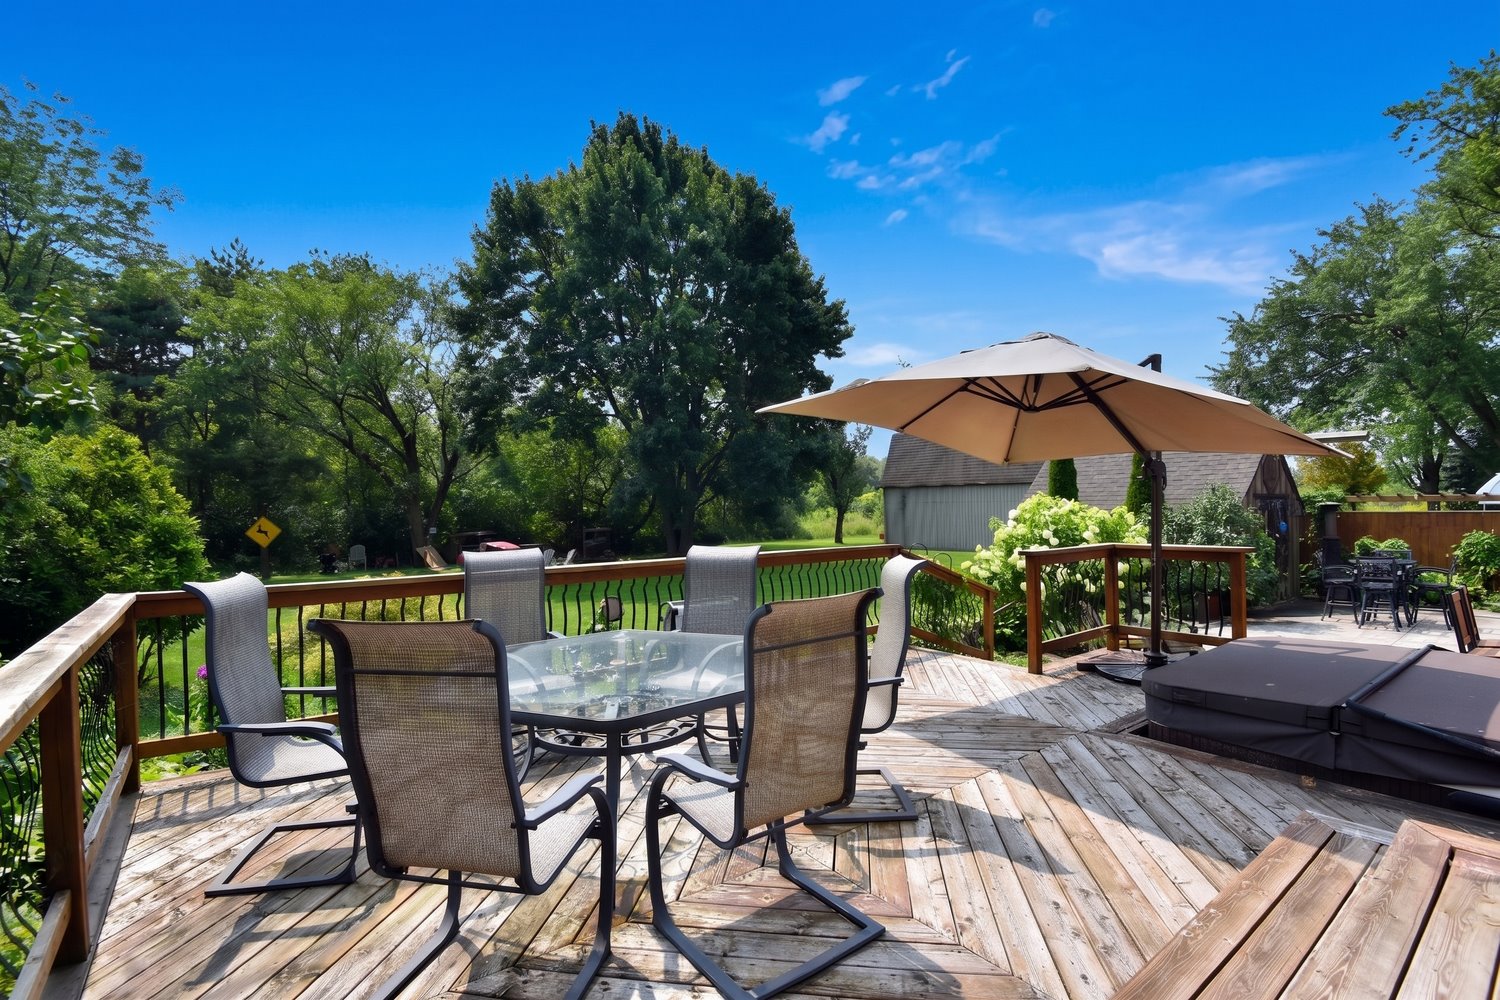
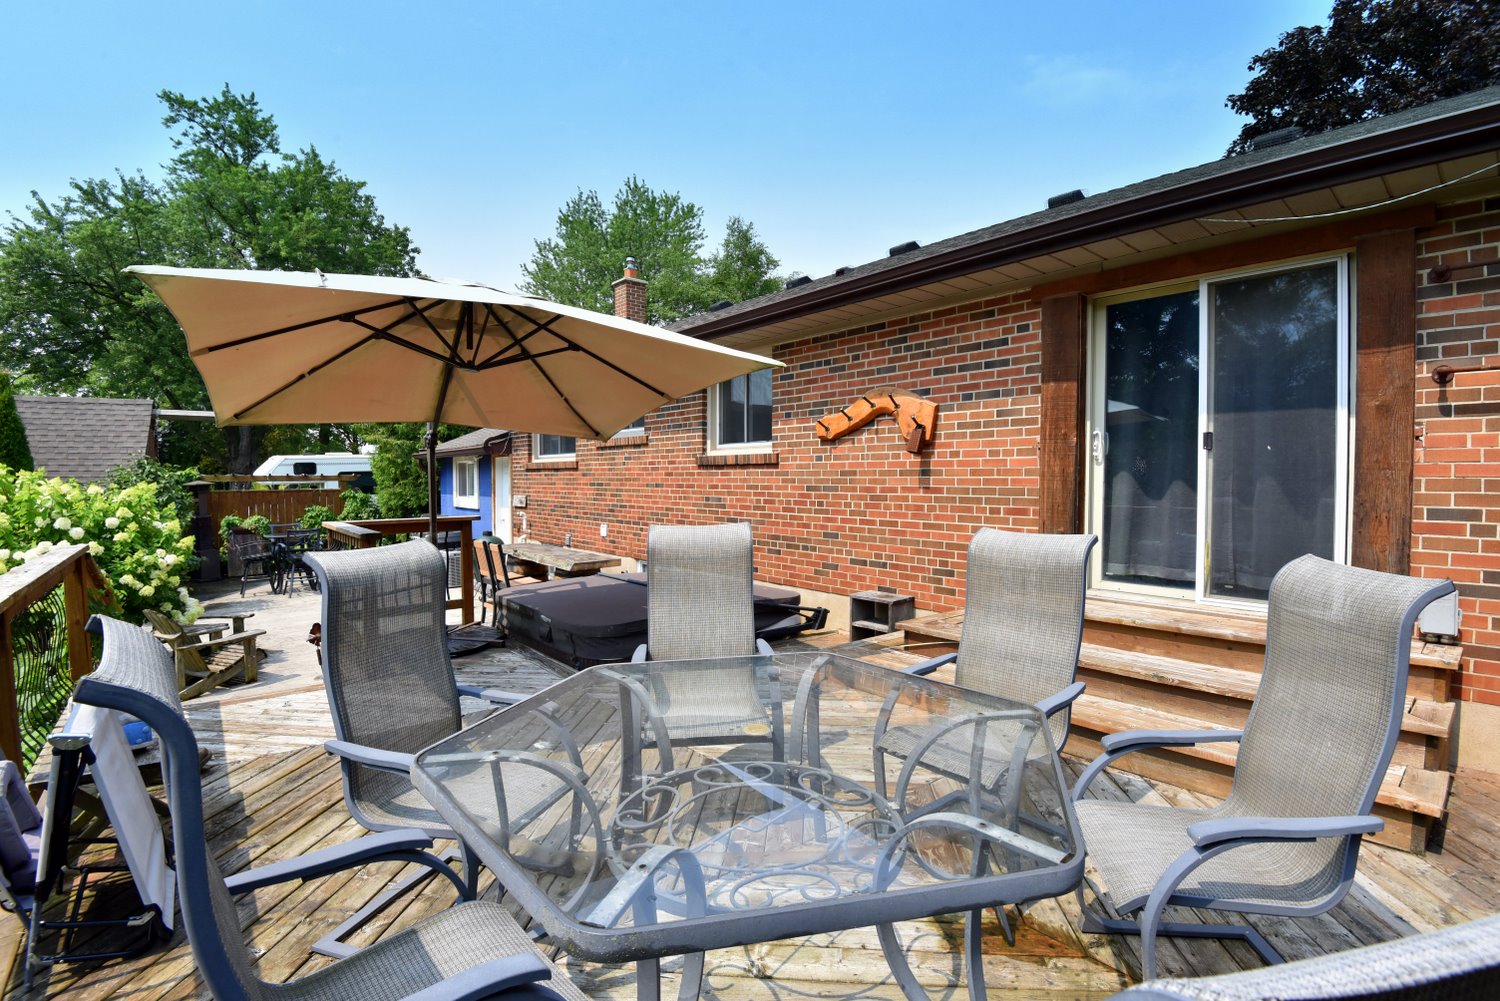
  • Back Deck
  • Back Deck Overview
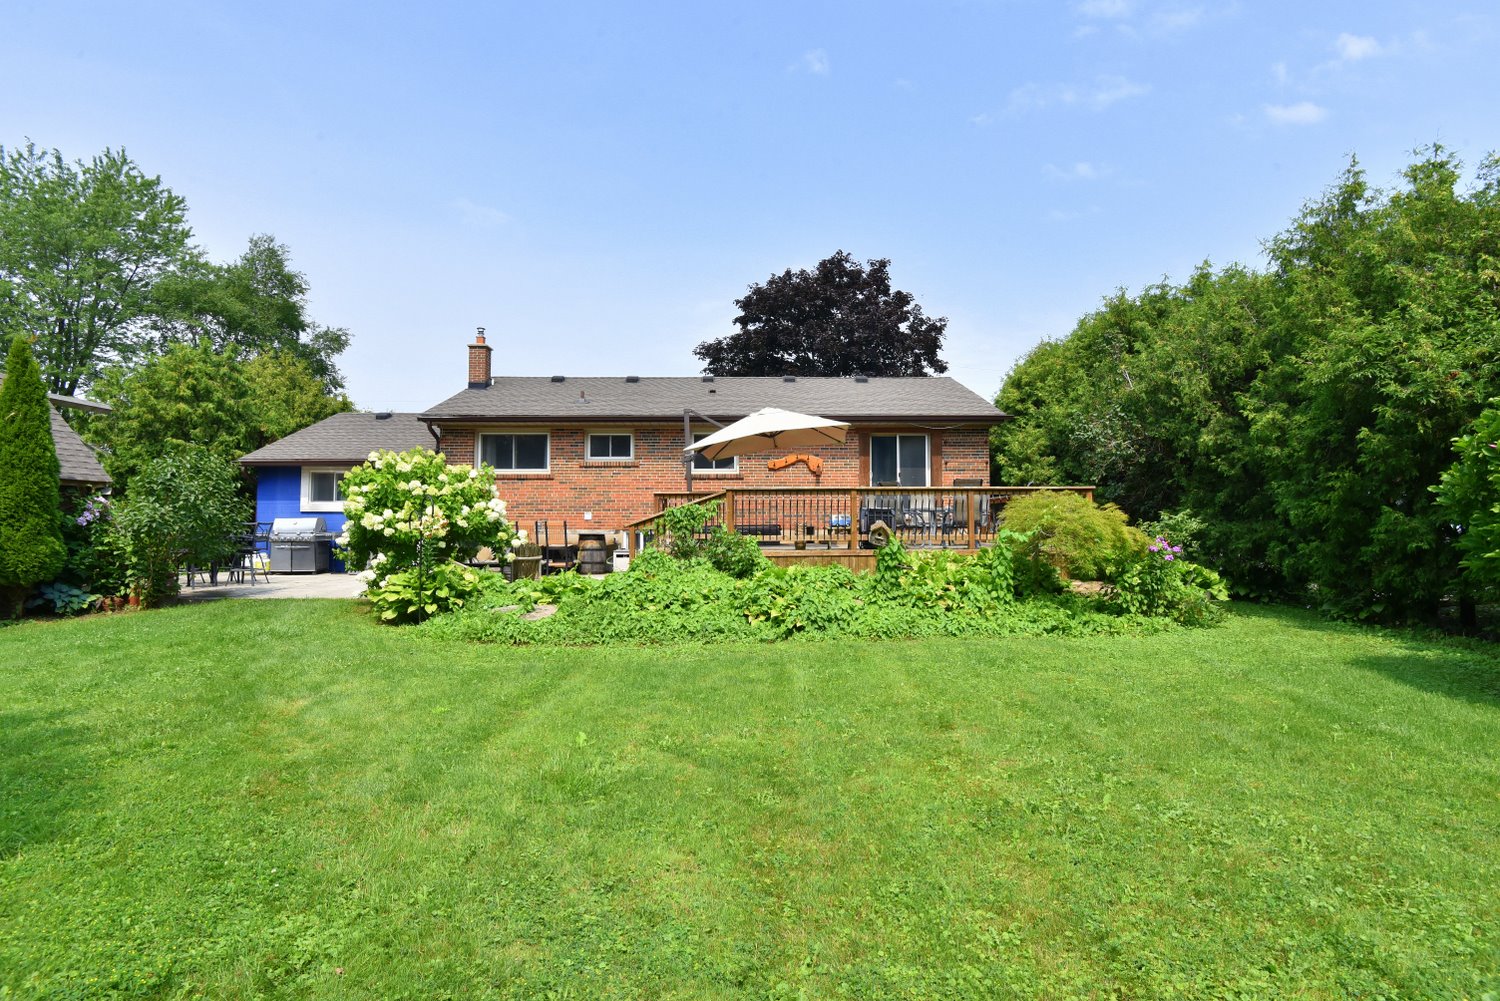
  • Back of House
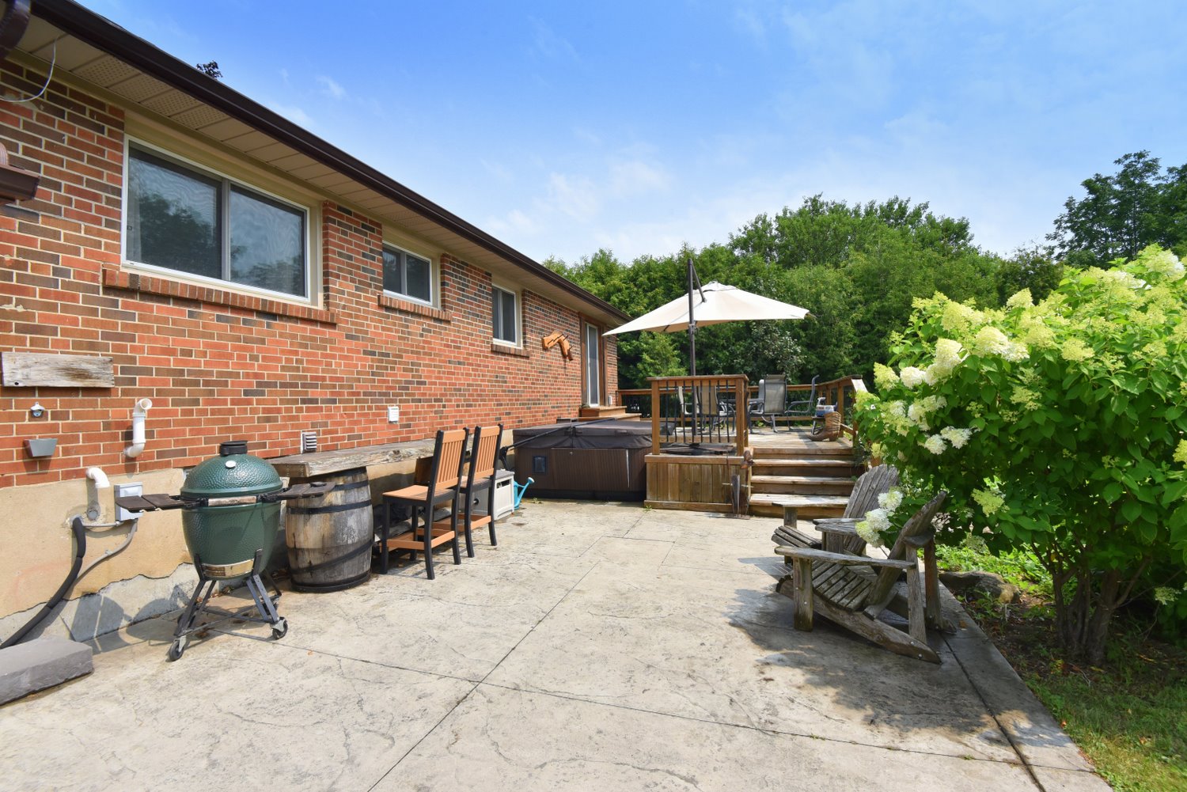
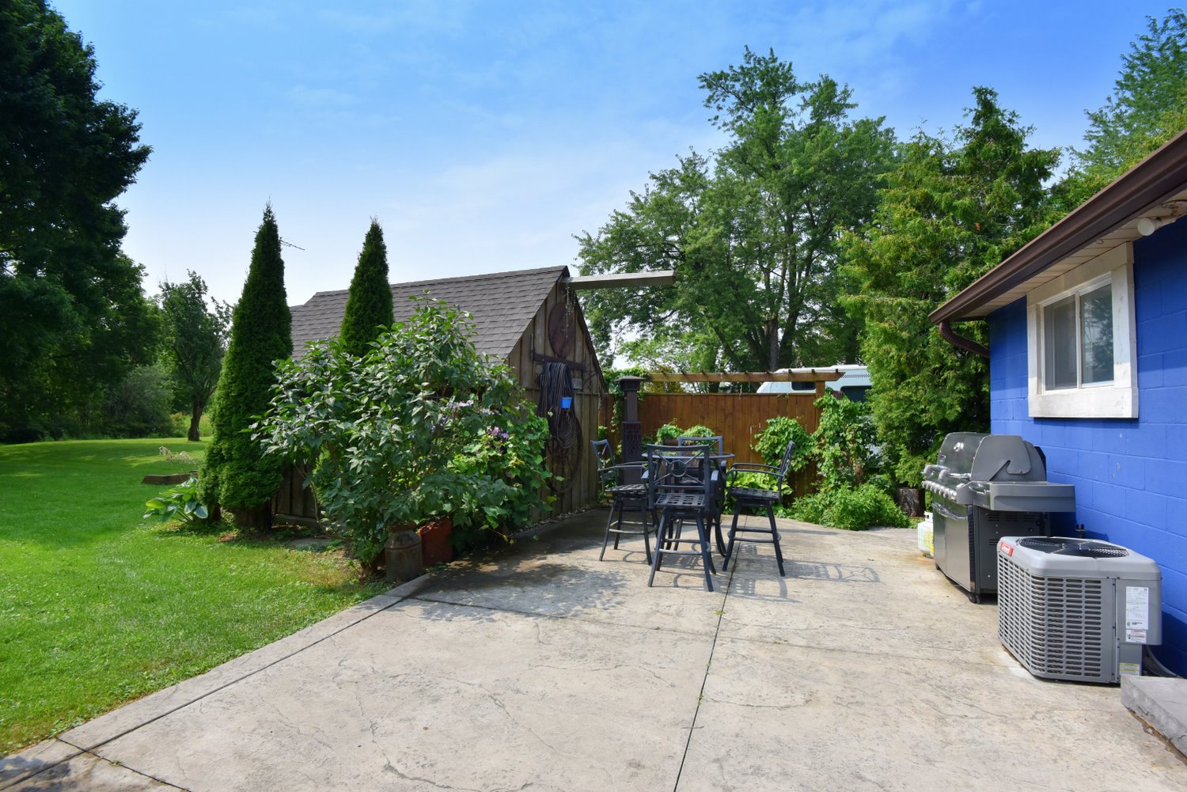
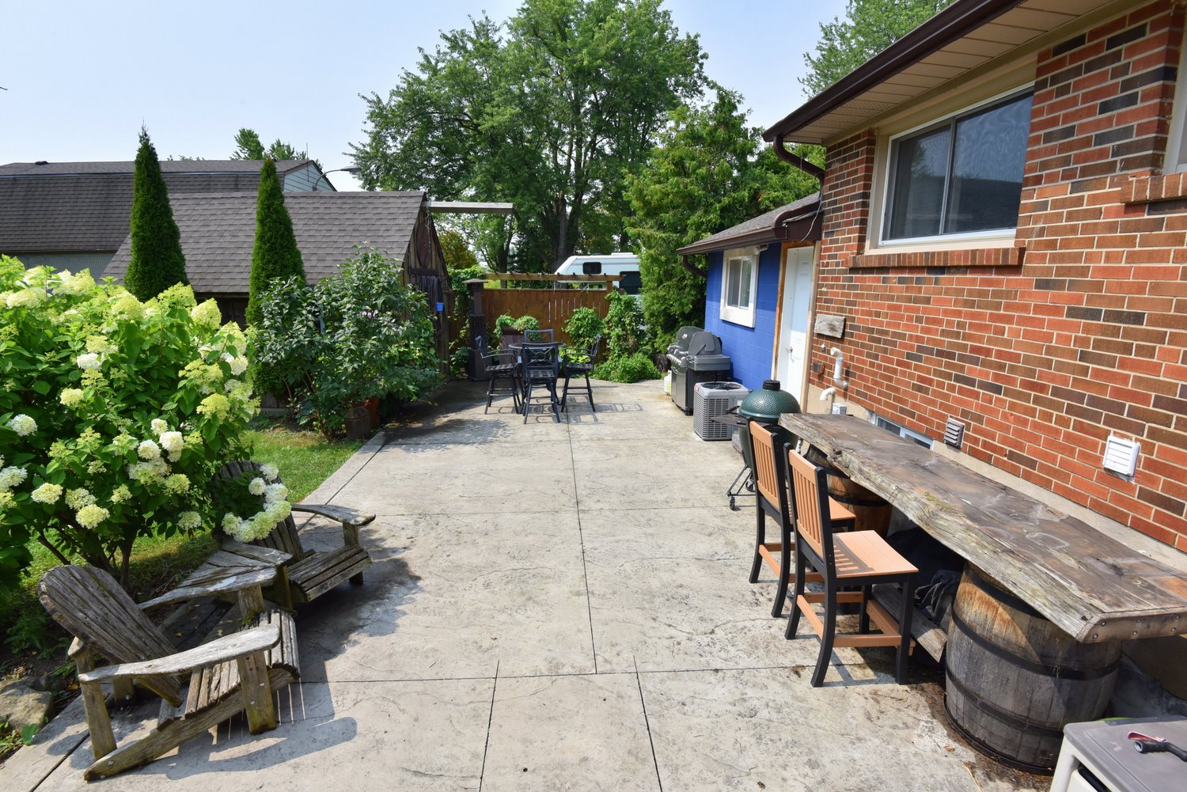
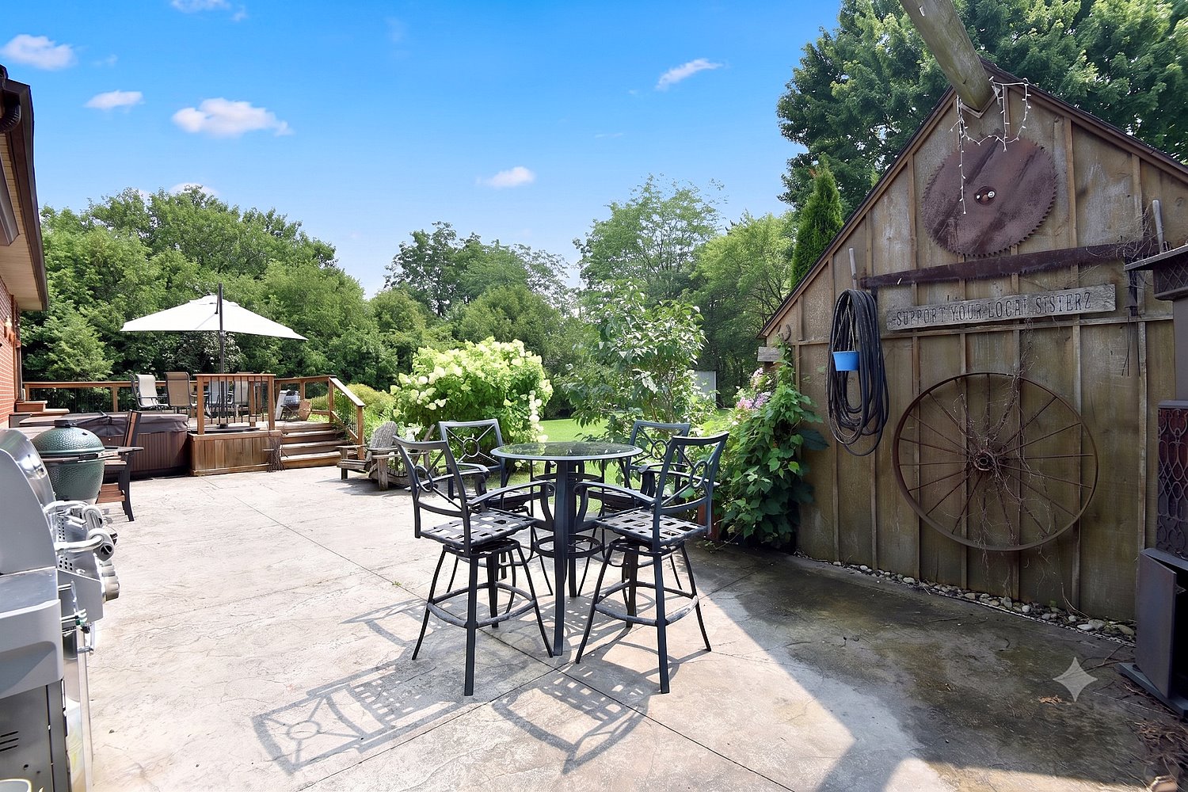
  • Back Patio
  • Back Patio Overview
  • Back Patio View
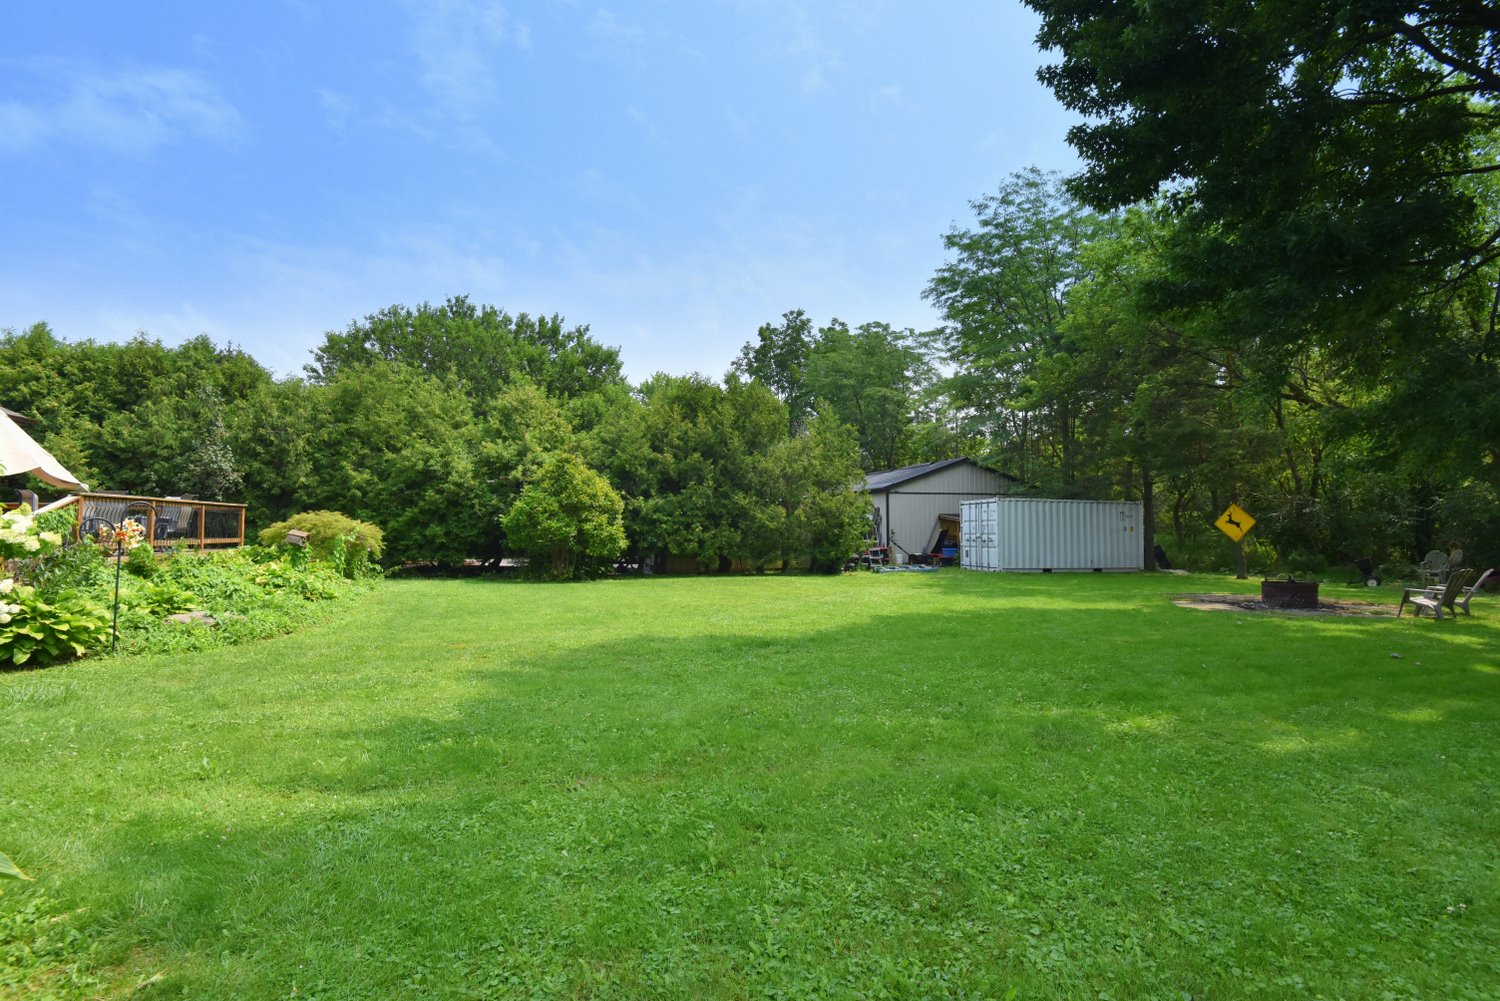
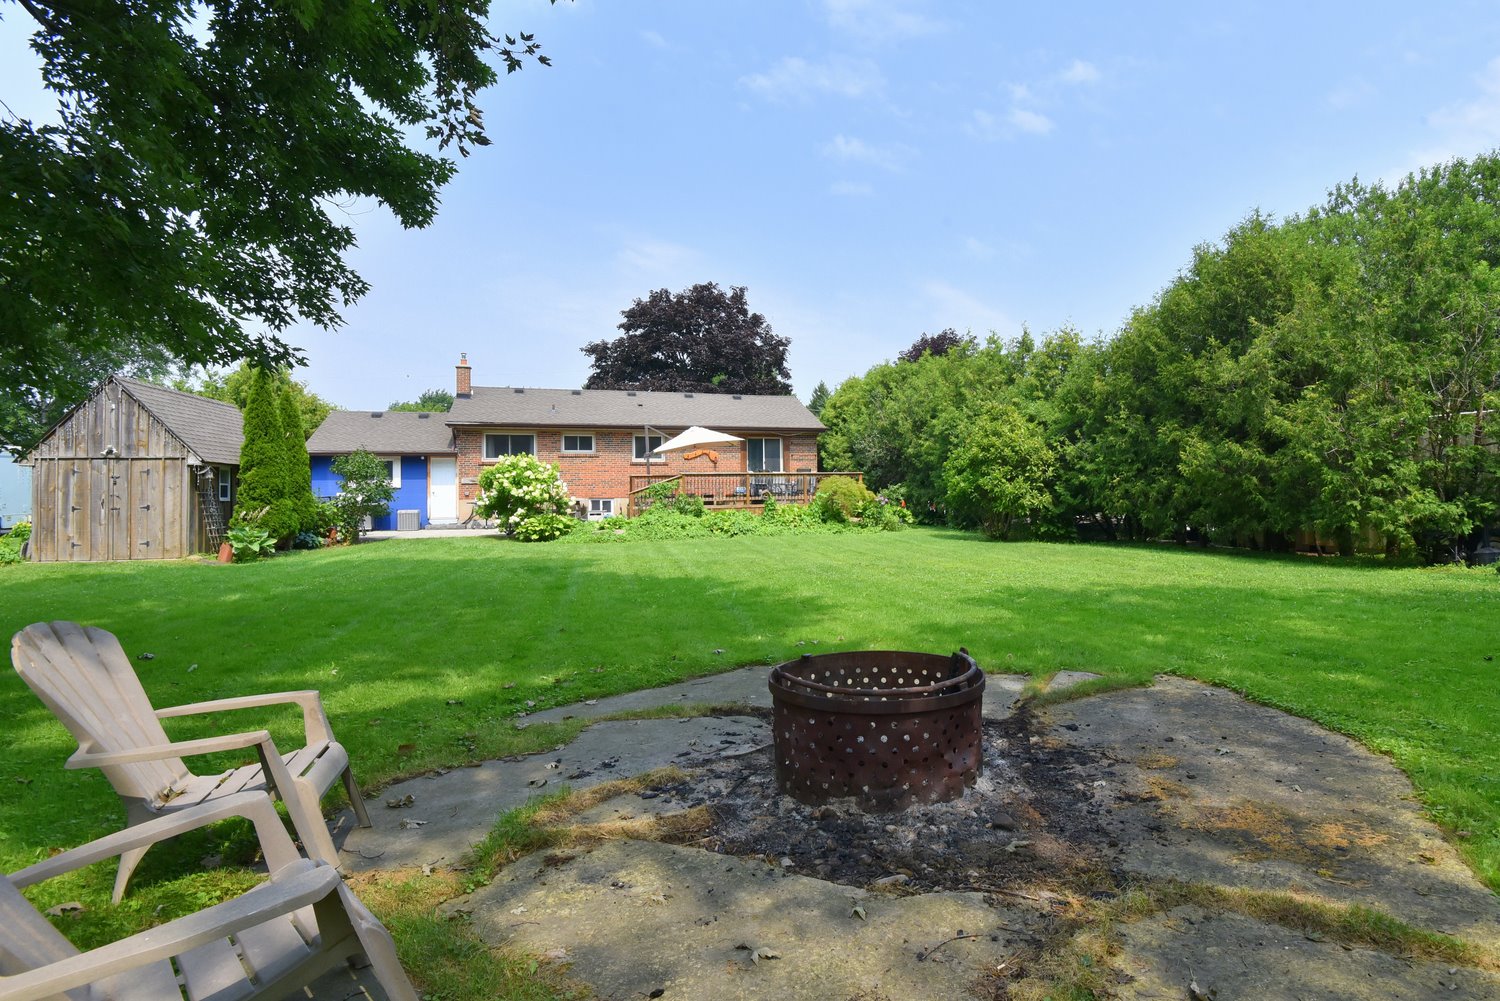
  • Backyard
  • Backyard Overview
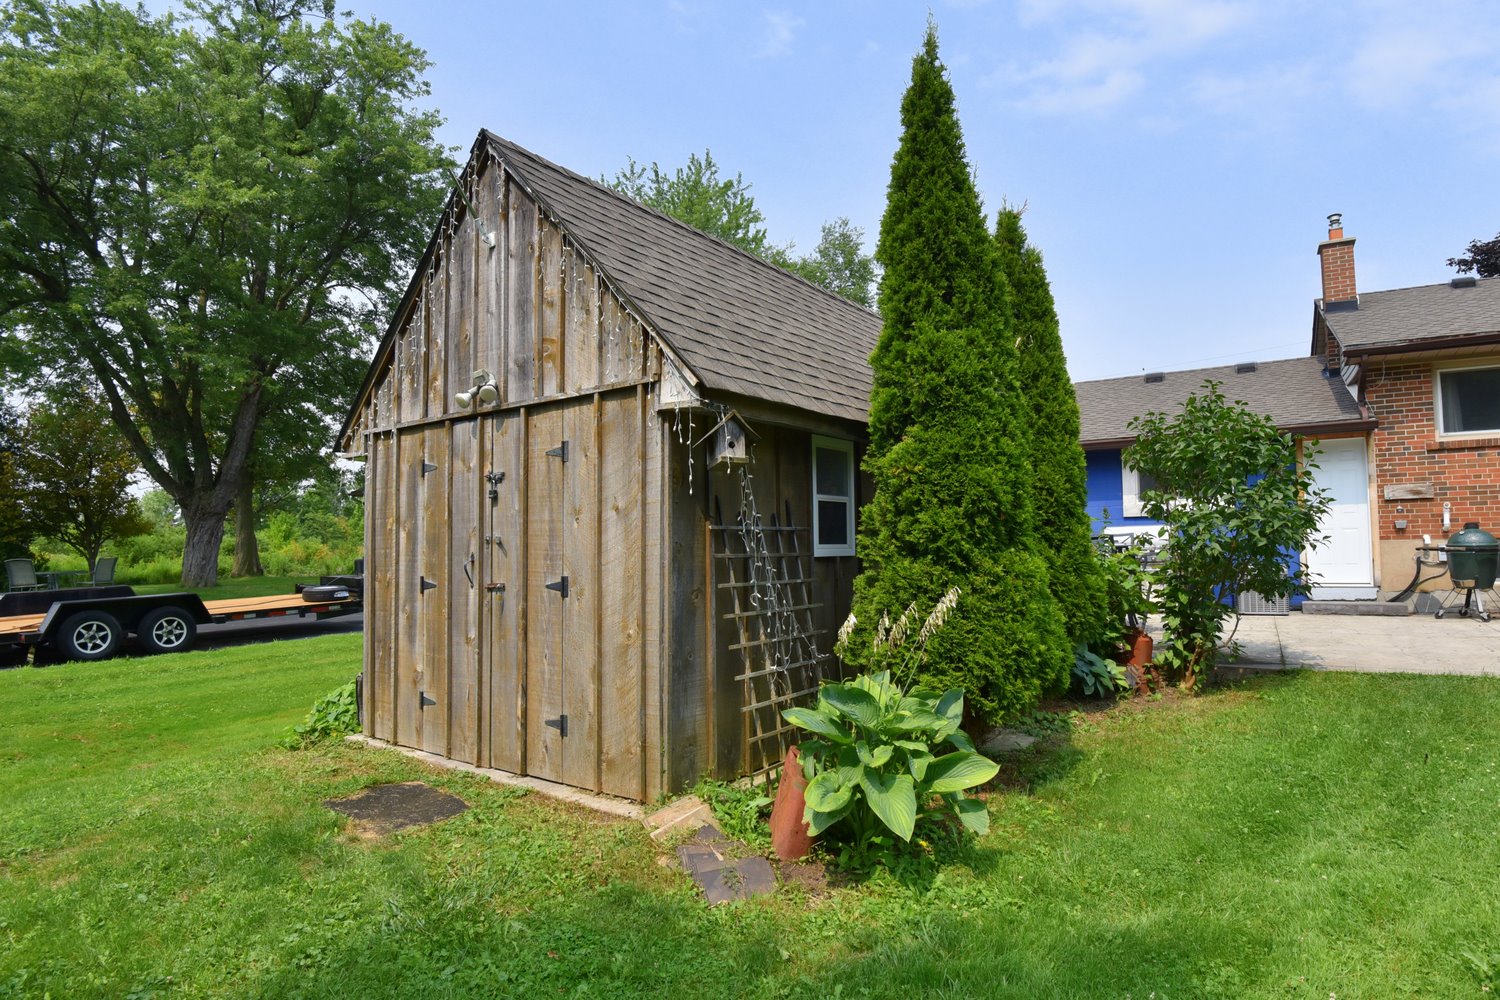
  • Backyard Shec
  • Lower Level Layout
  • Main Level Layout

18 Garwood Avenue, Flamborough


Venturehomes.ca

Terms Of Use Agreement - Disclaimer
00021