

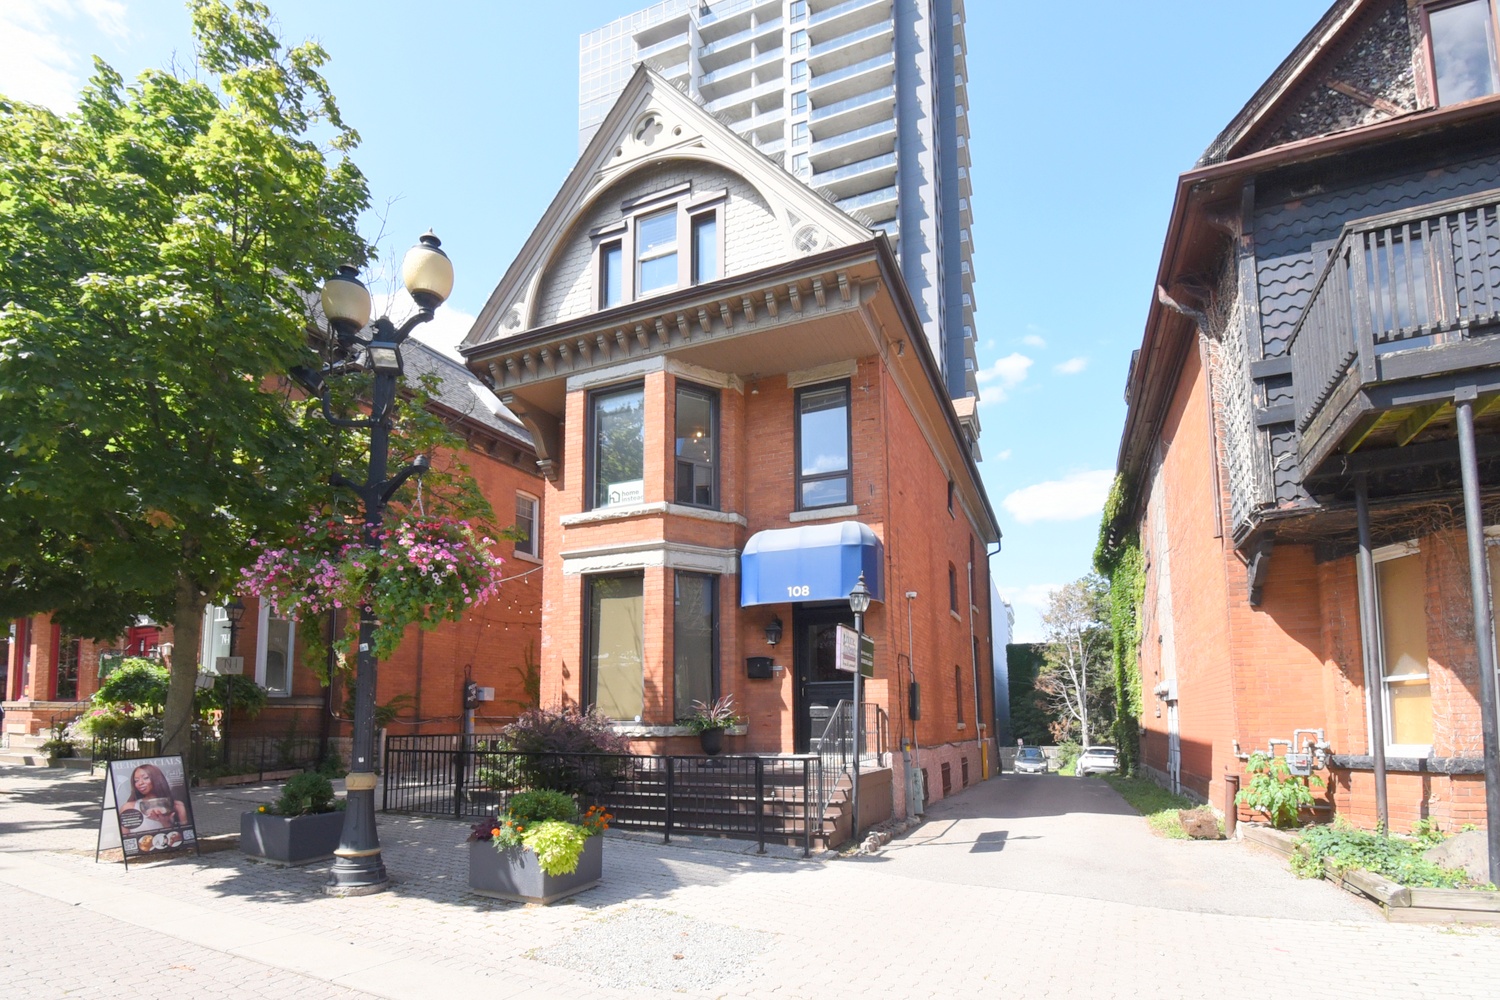



108 George Street, Hamilton       3 Level Commercial   
 

Artist Rendition


   NEW LISTING      
        Cameron Nolan - Broker, Broker
RE/MAX Escarpment Realty Inc


Cameron Nolan - Broker
Broker
905-573-1188 |

RE/MAX Escarpment Realty Inc
101-325 WINTERBERRY DRIVE | HAMILTON


108 George Street, Hamilton

    3 Level Commercial

Above Grade Square Footage: 3650 sqft (339.09m²)

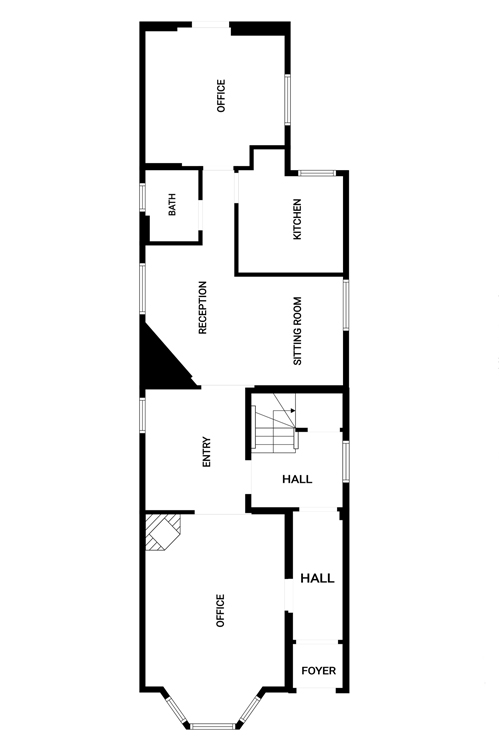
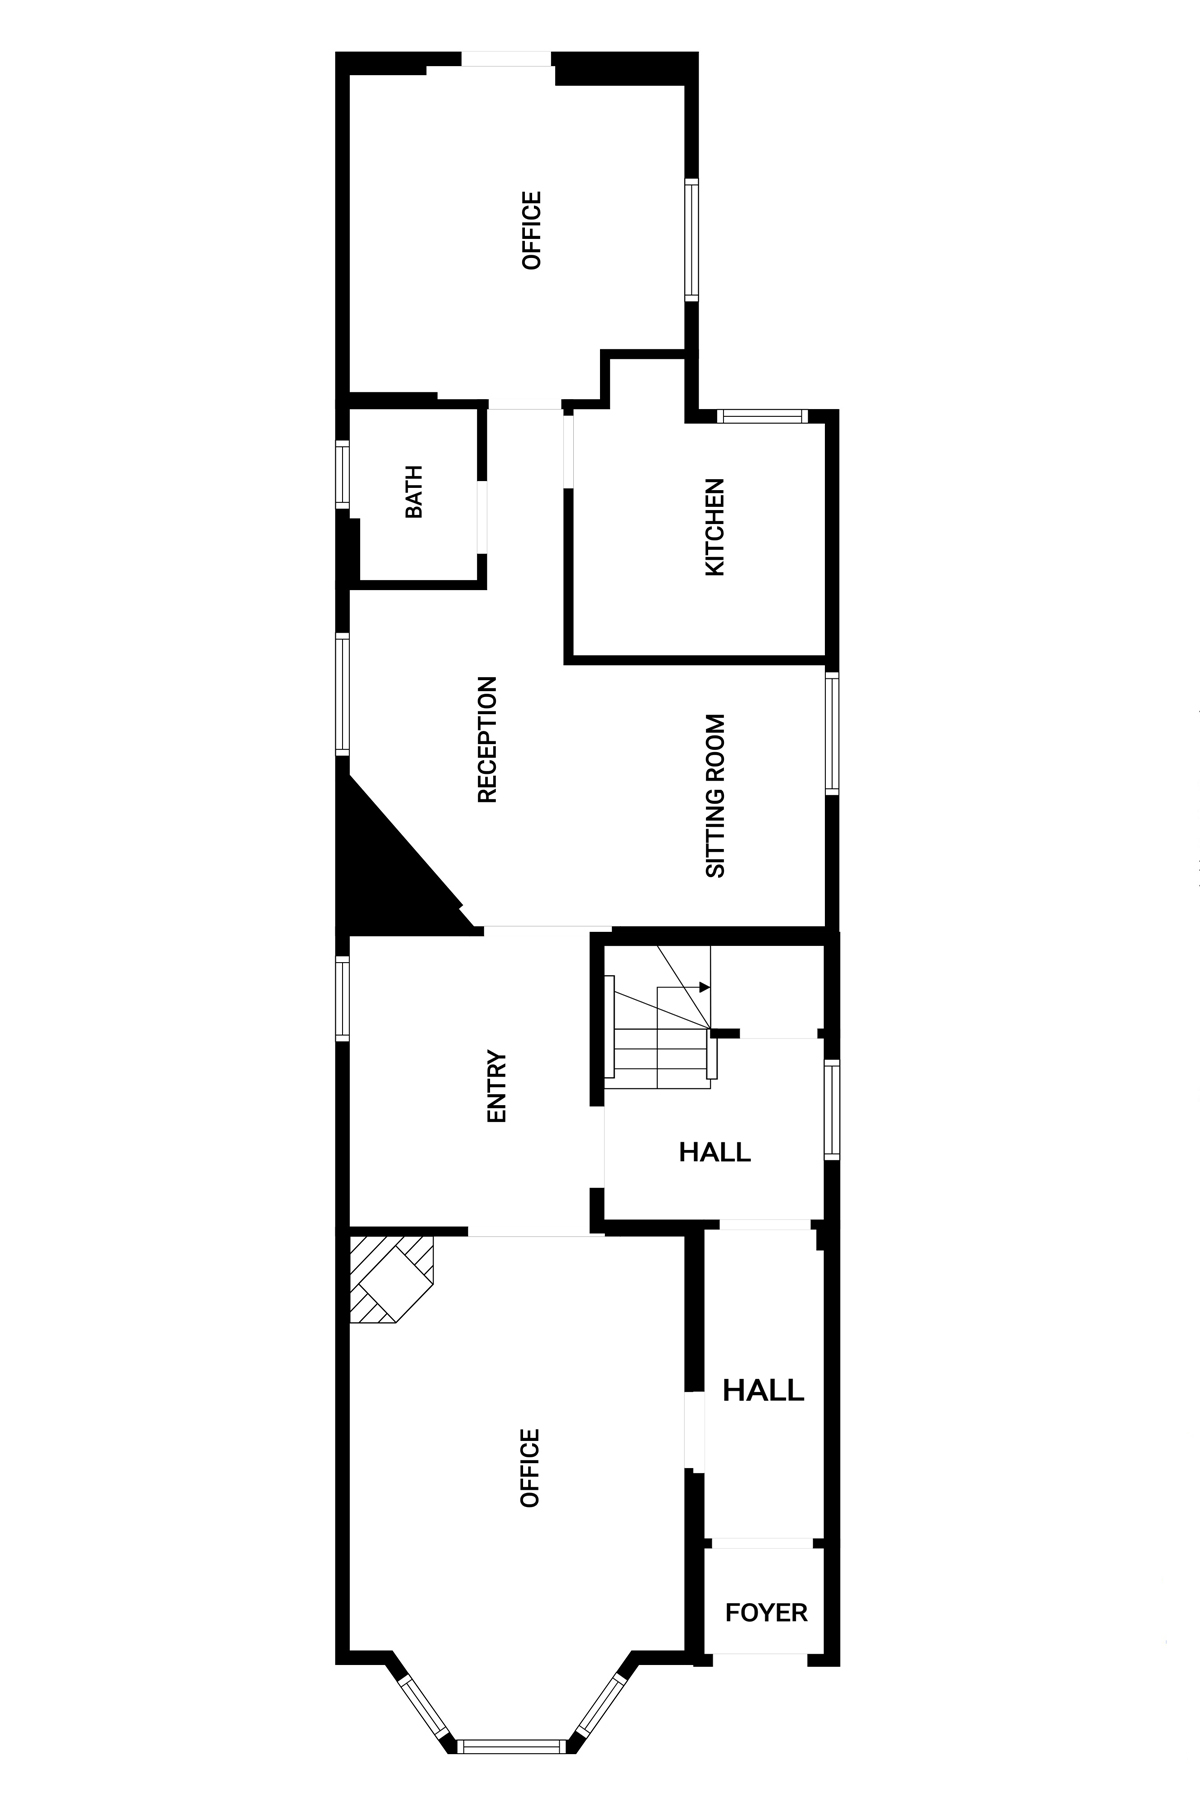
Main Level
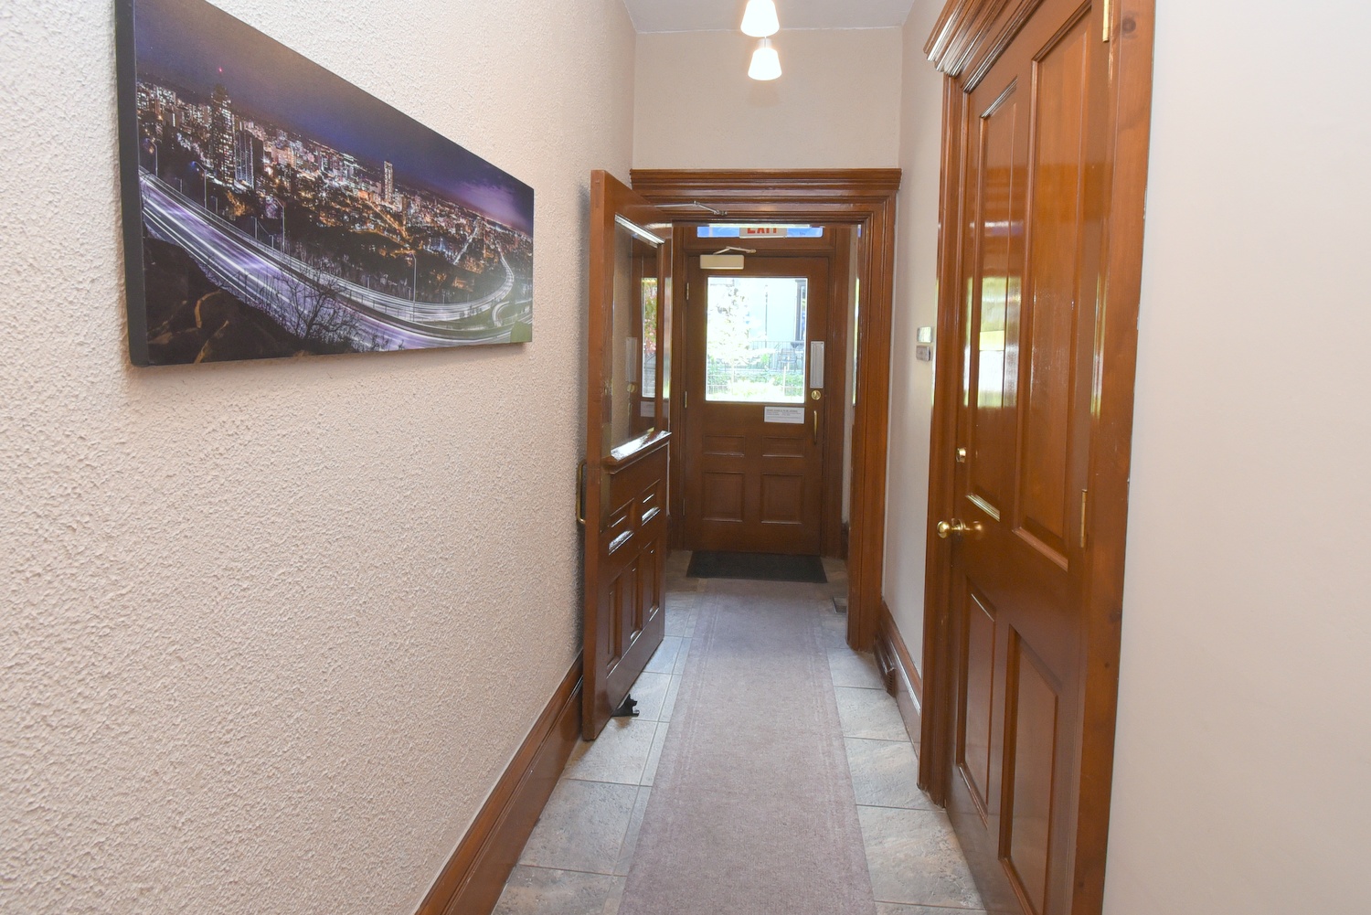
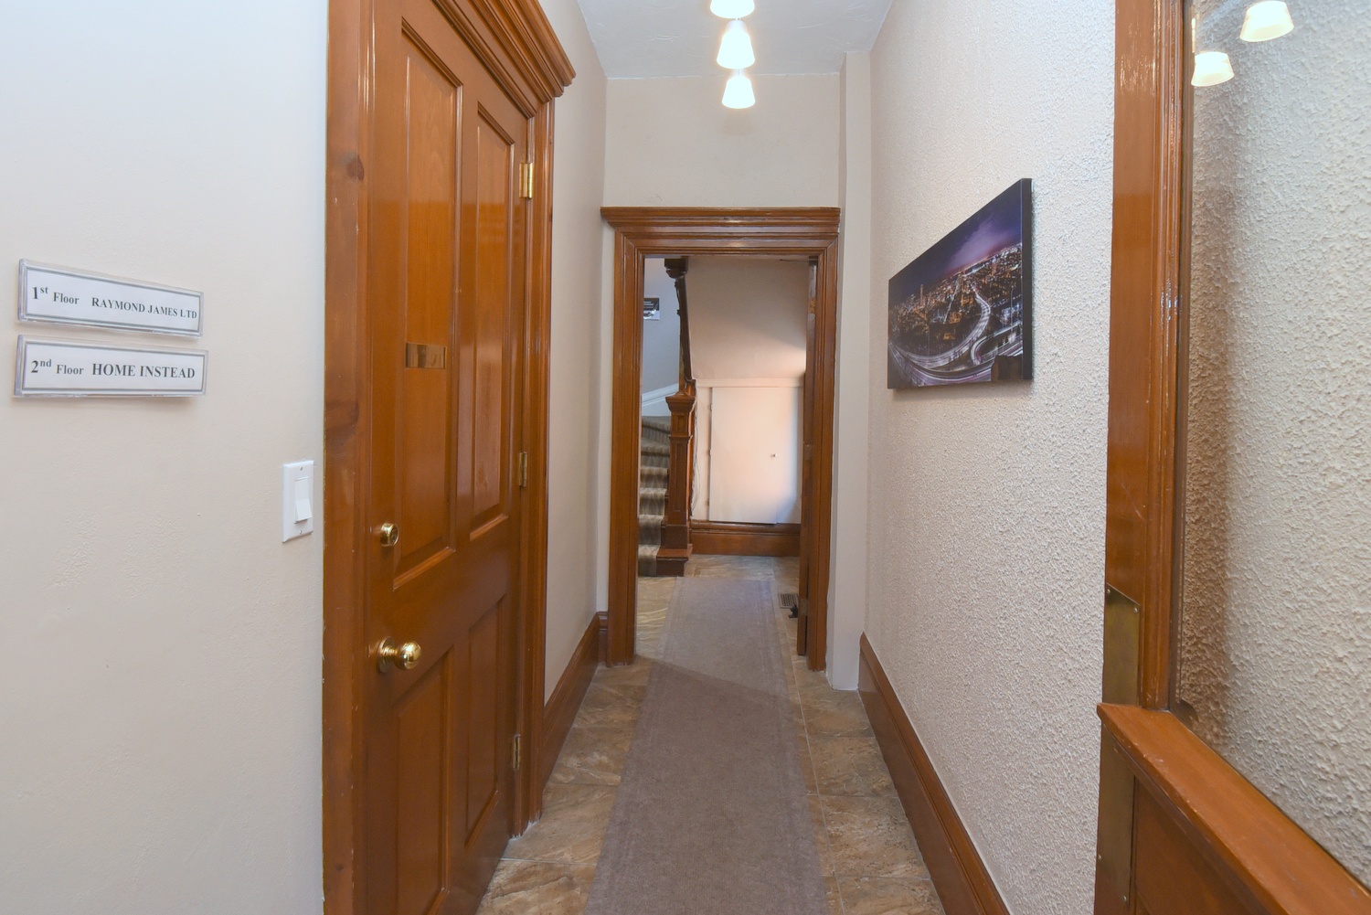
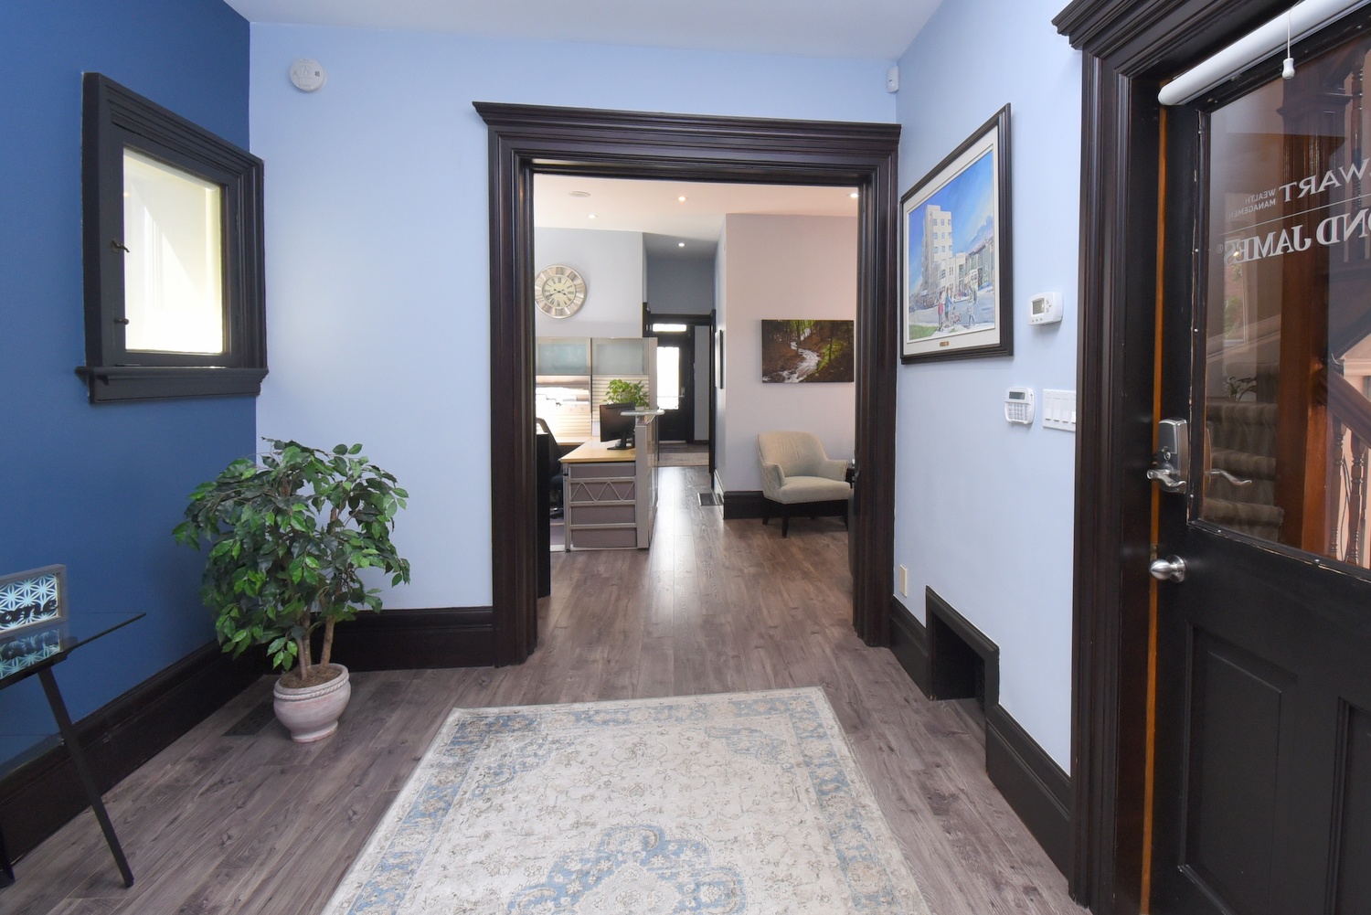
Foyer 16'4 x 4'4 (4.98m x 1.32m)
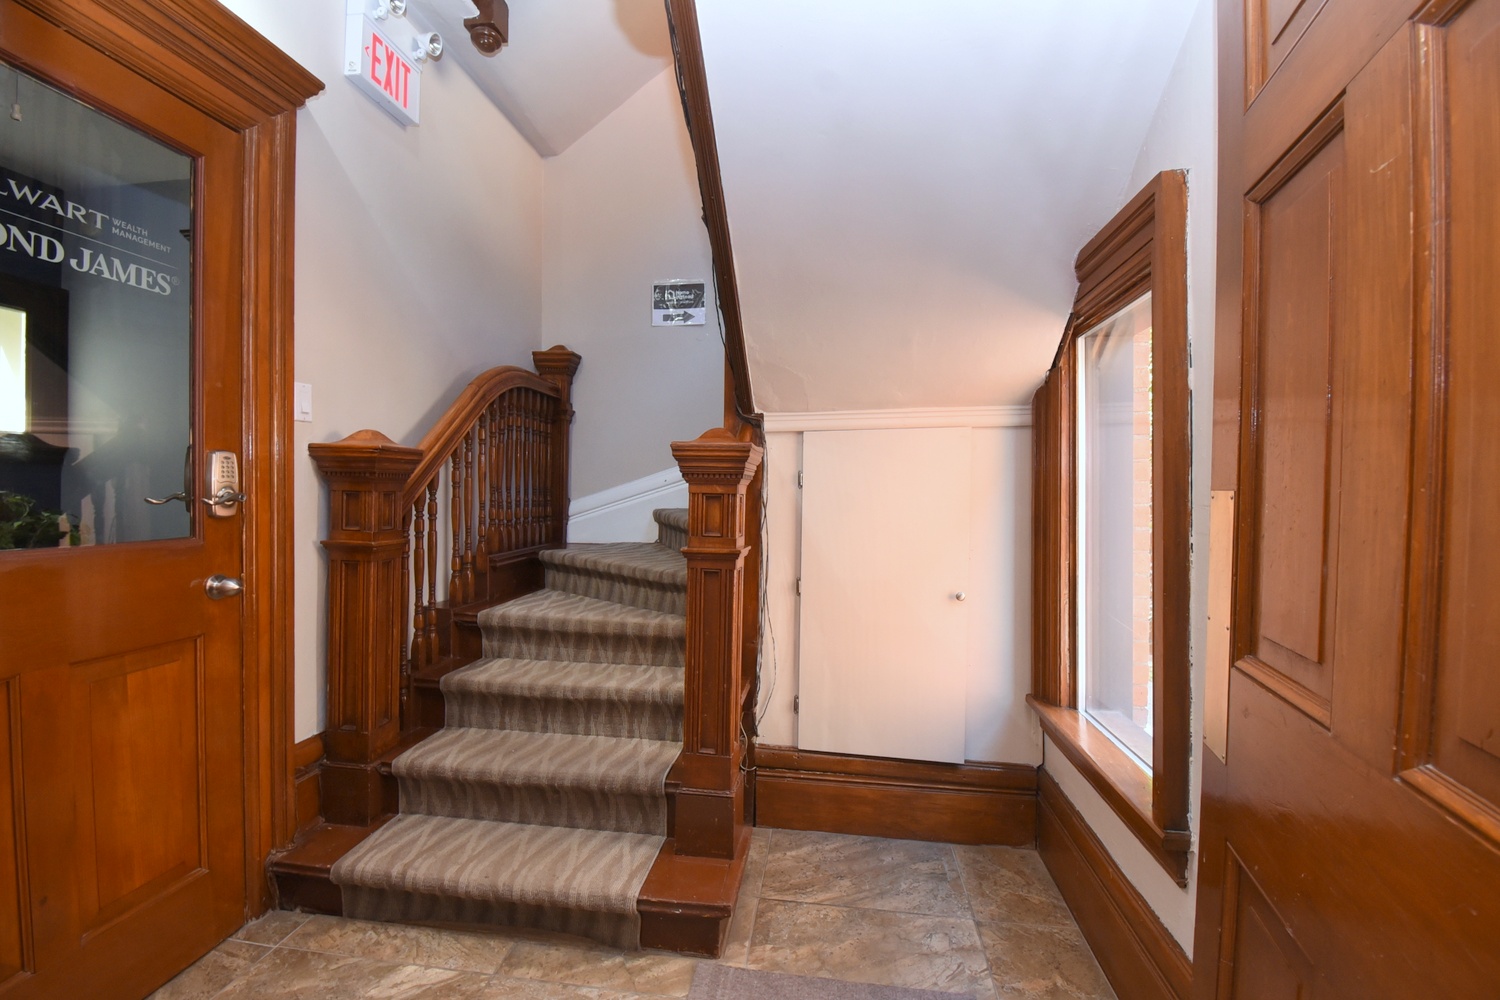
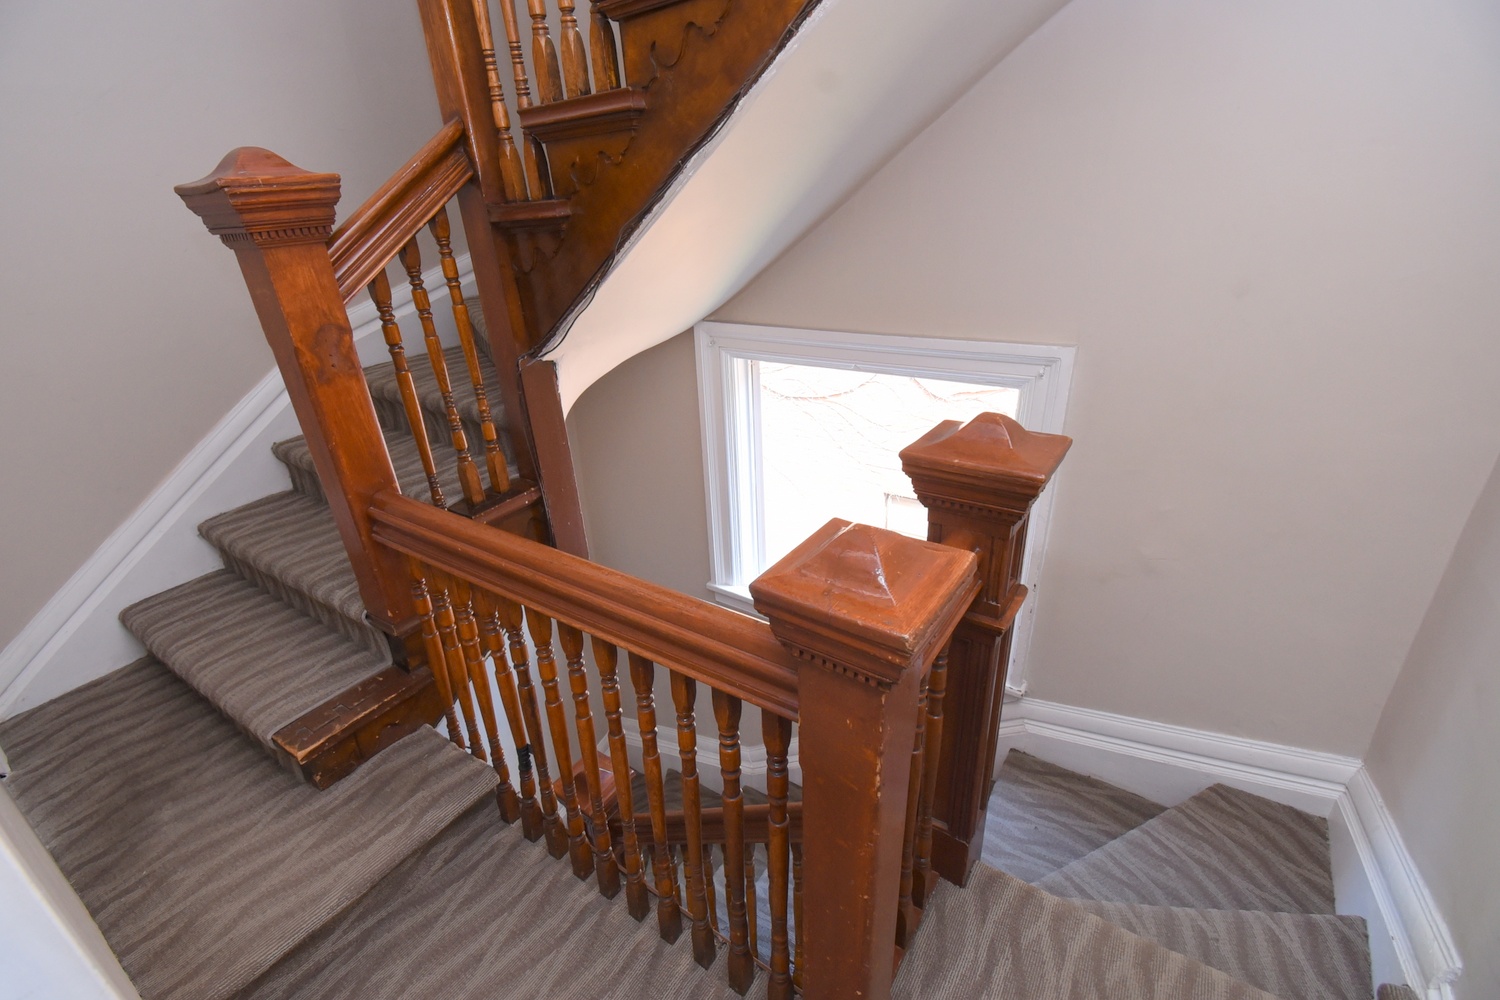
Staircase - Landing 10'4 x 7' (3.15m x 2.13m)
Entry 10'4 x 10' (3.15m x 3.05m)
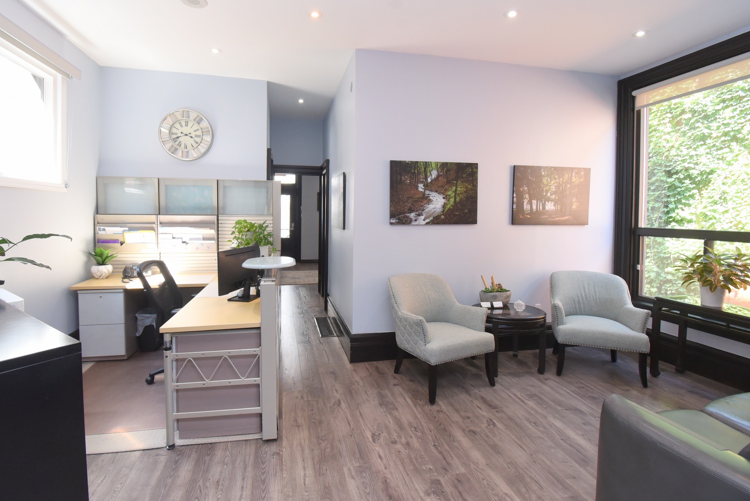
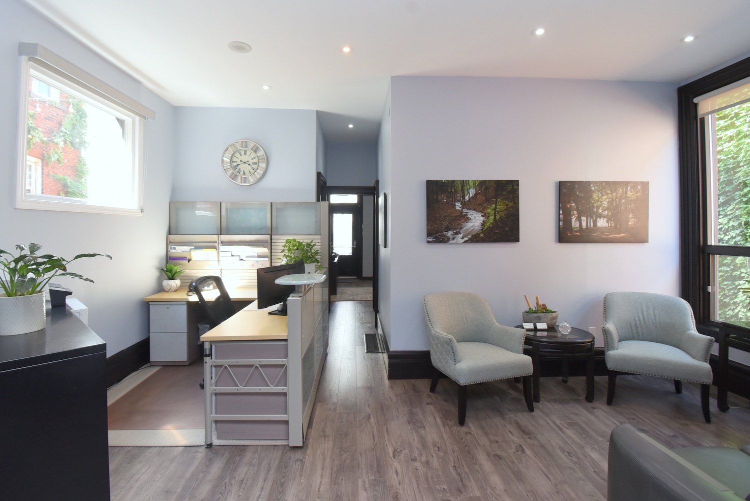
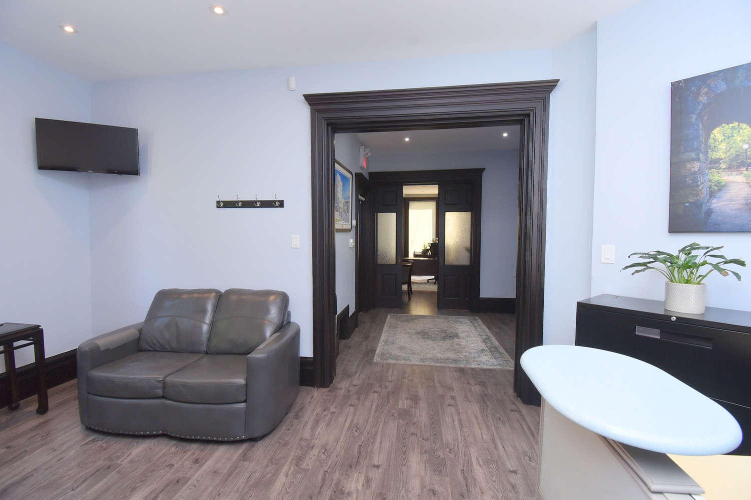
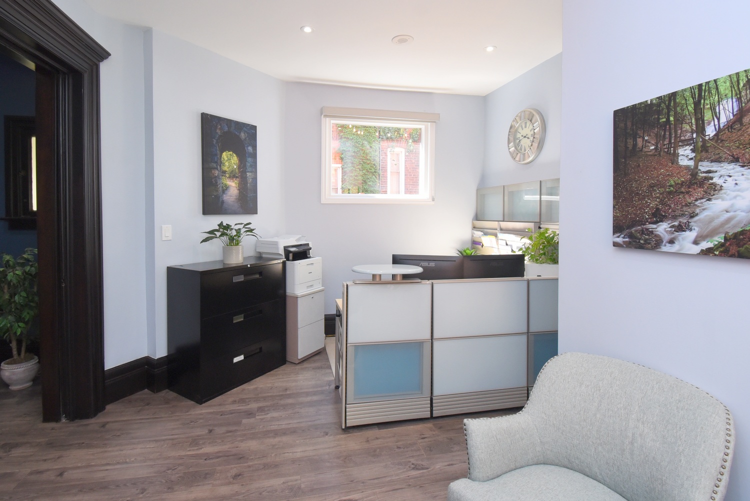
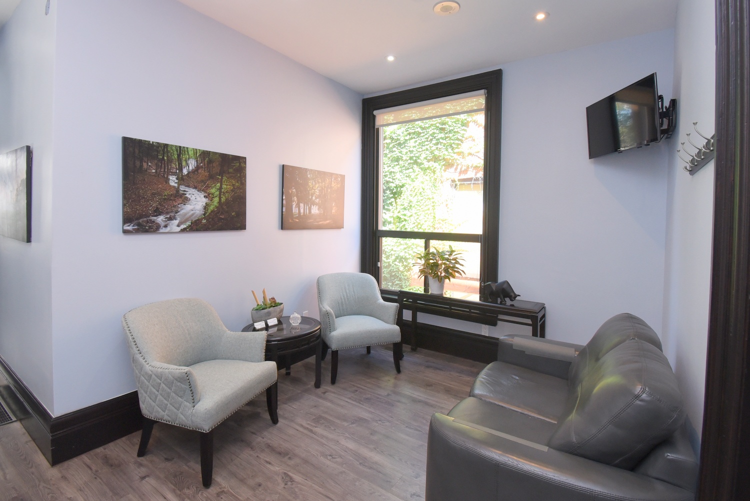
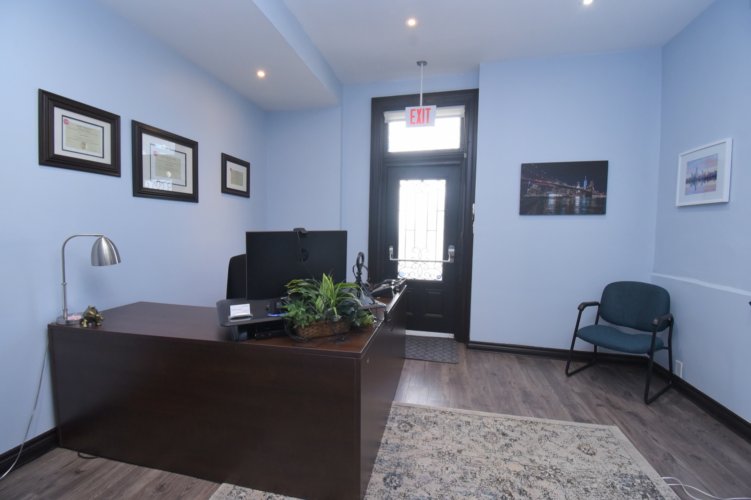
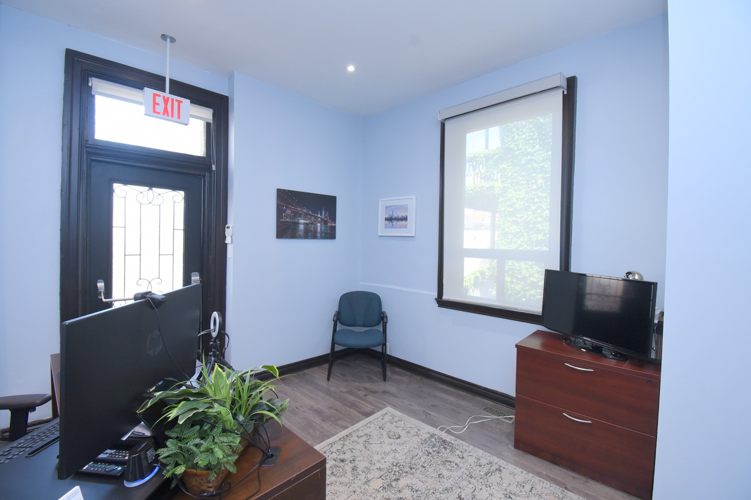
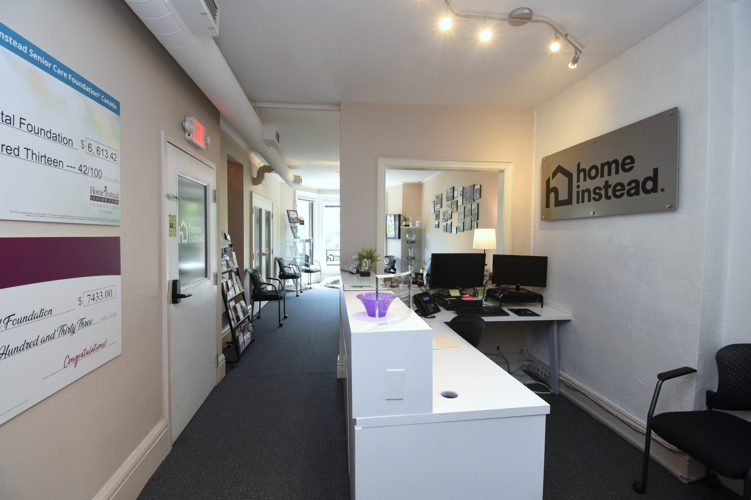
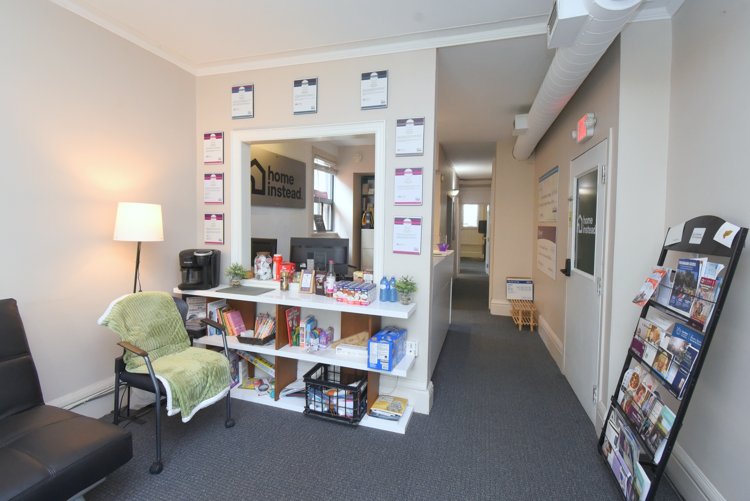
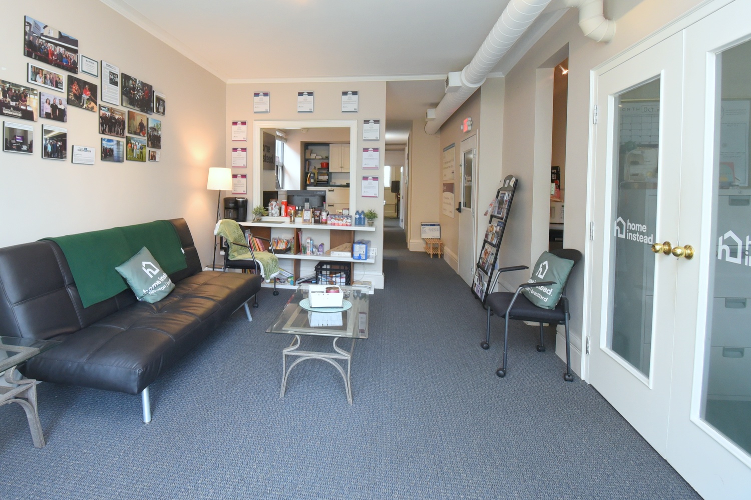
Reception 18'6 x 11'6 (5.64m x 3.51m)
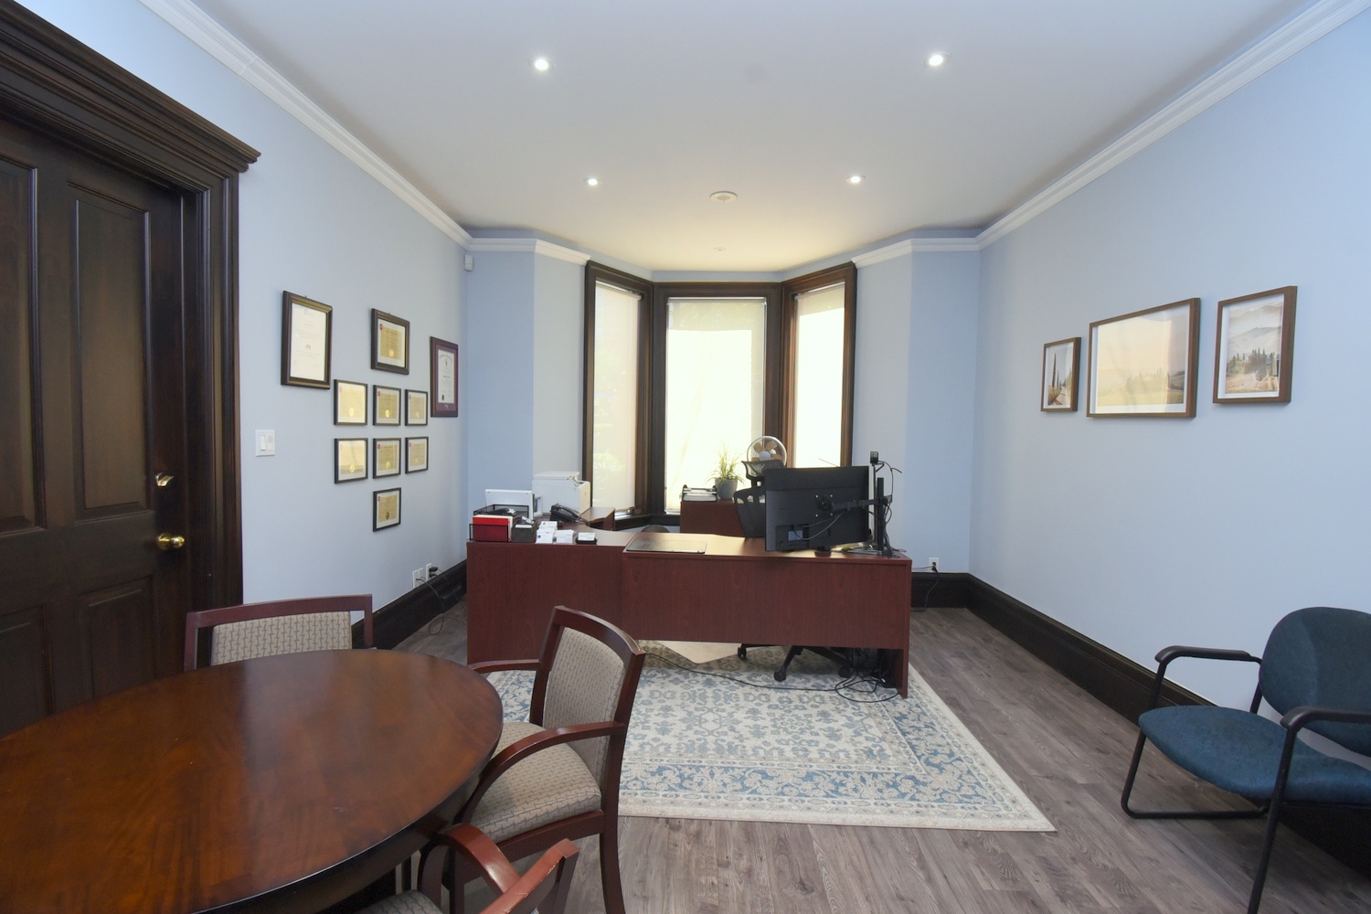
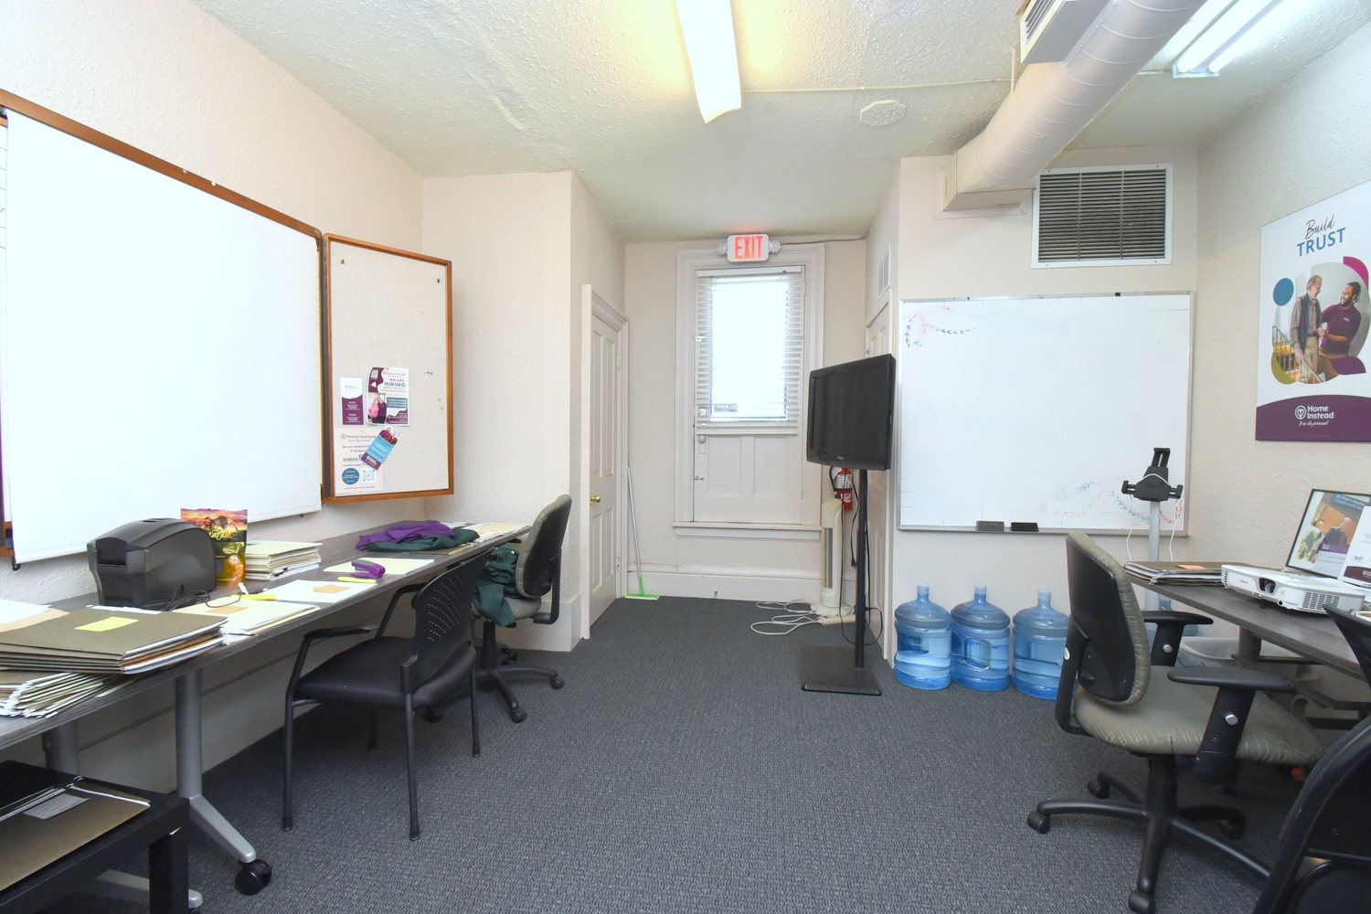
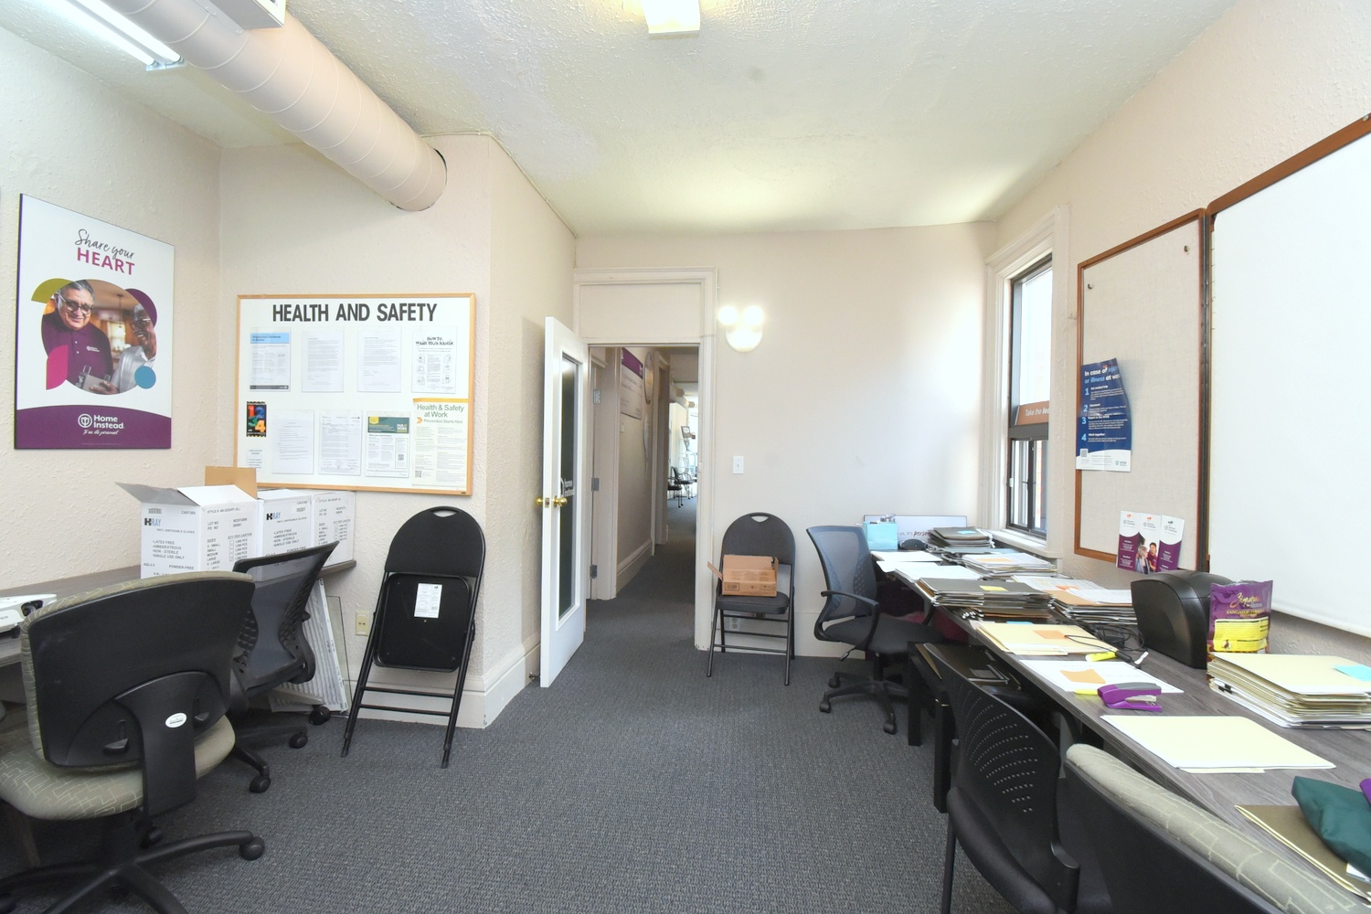
Office 20'6 x 13'6 (6.25m x 4.11m)
Office 13'6 x 12'8 (4.11m x 3.86m)
Kitchen 11' x 9'6 (3.35m x 2.90m)
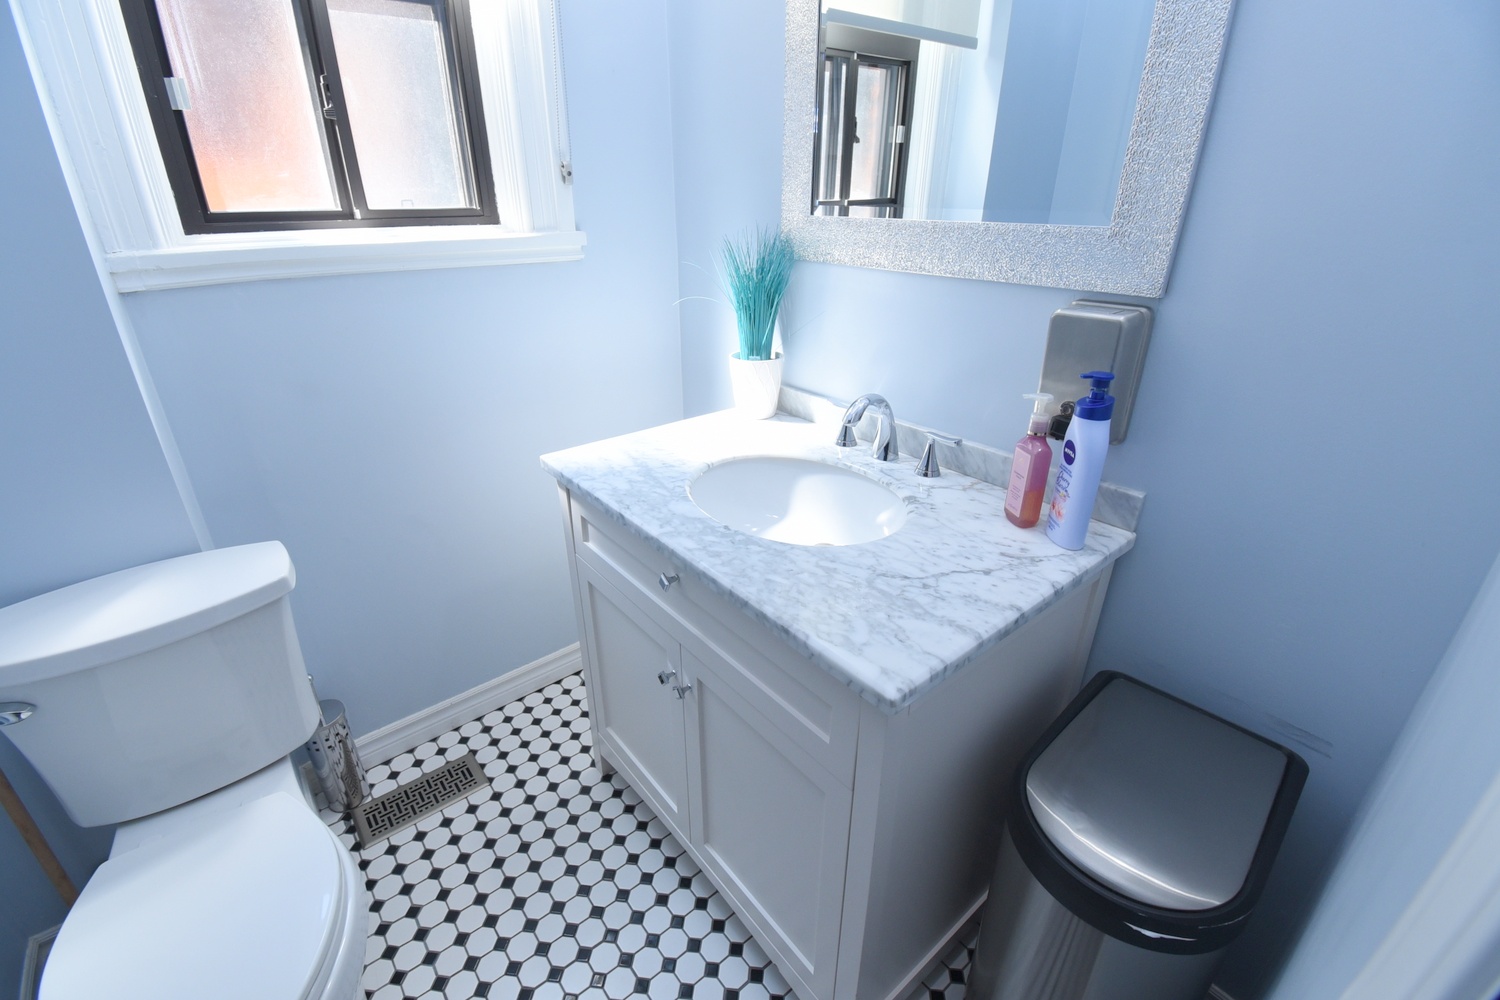
Bathroom 2P 5'4 x 5'4 (1.63m x 1.63m)

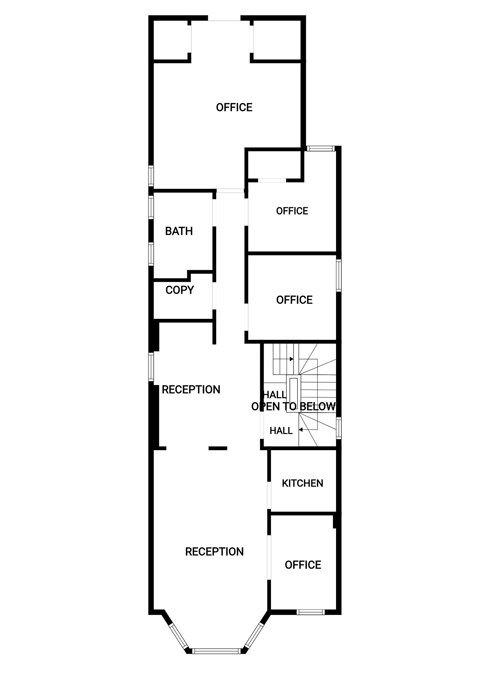
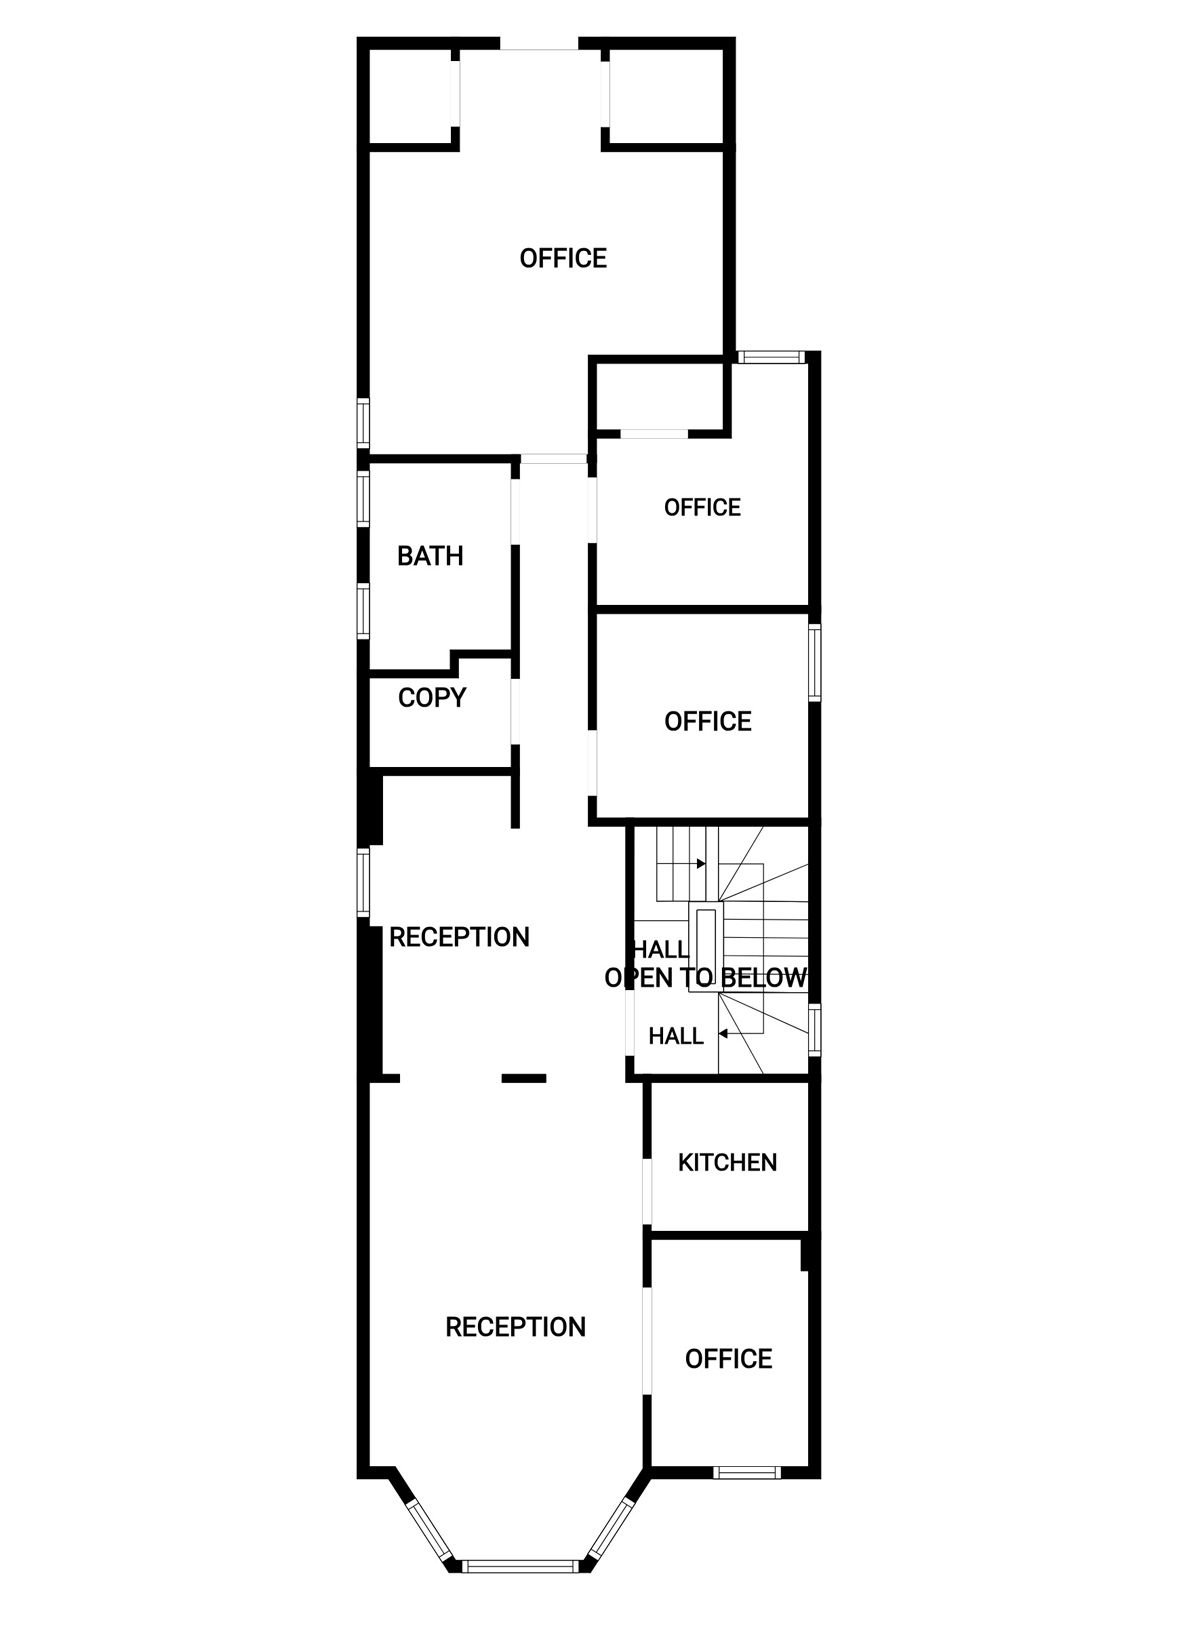
Upper Level
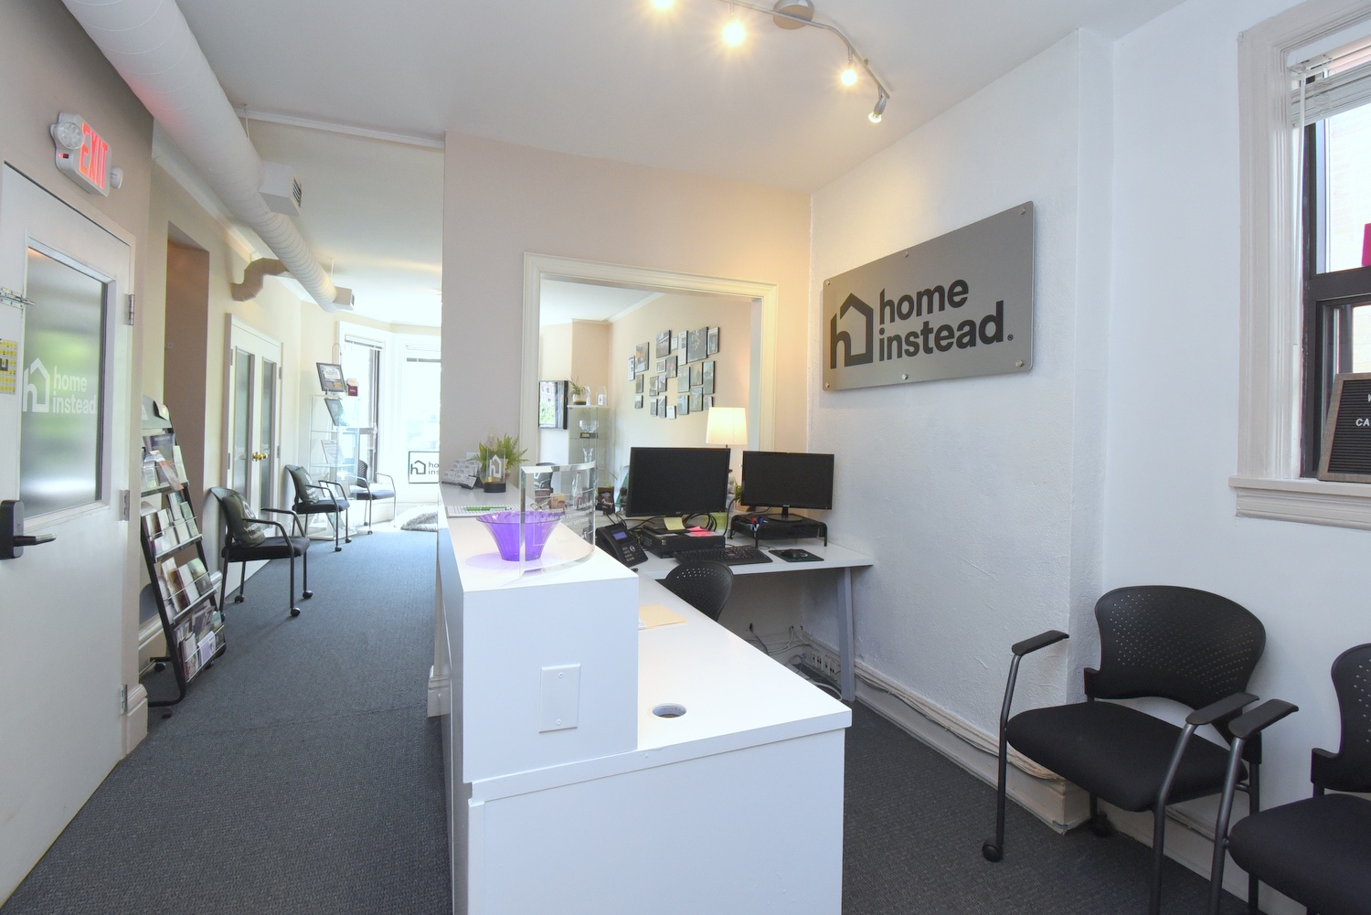
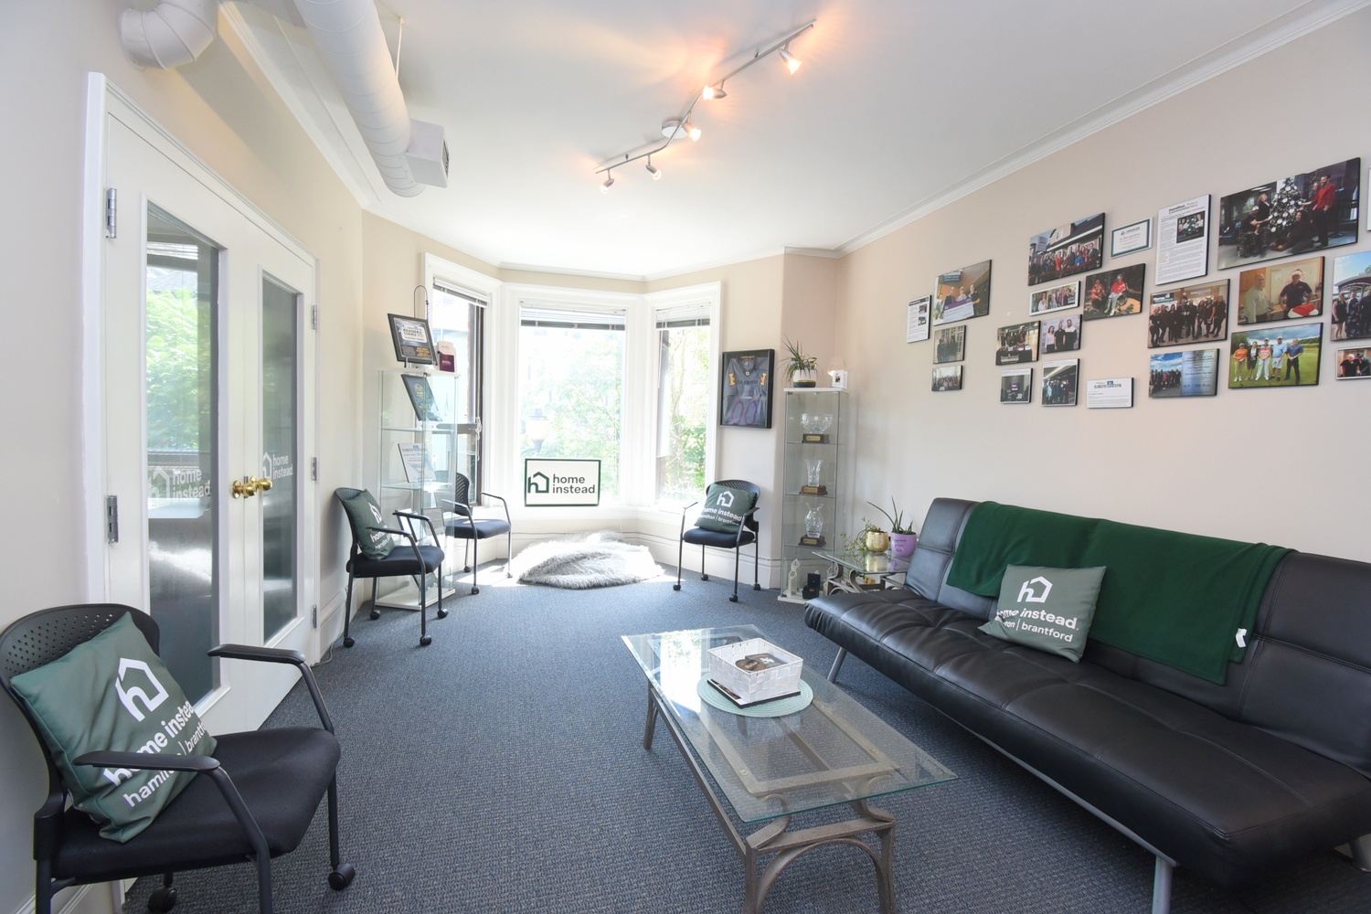
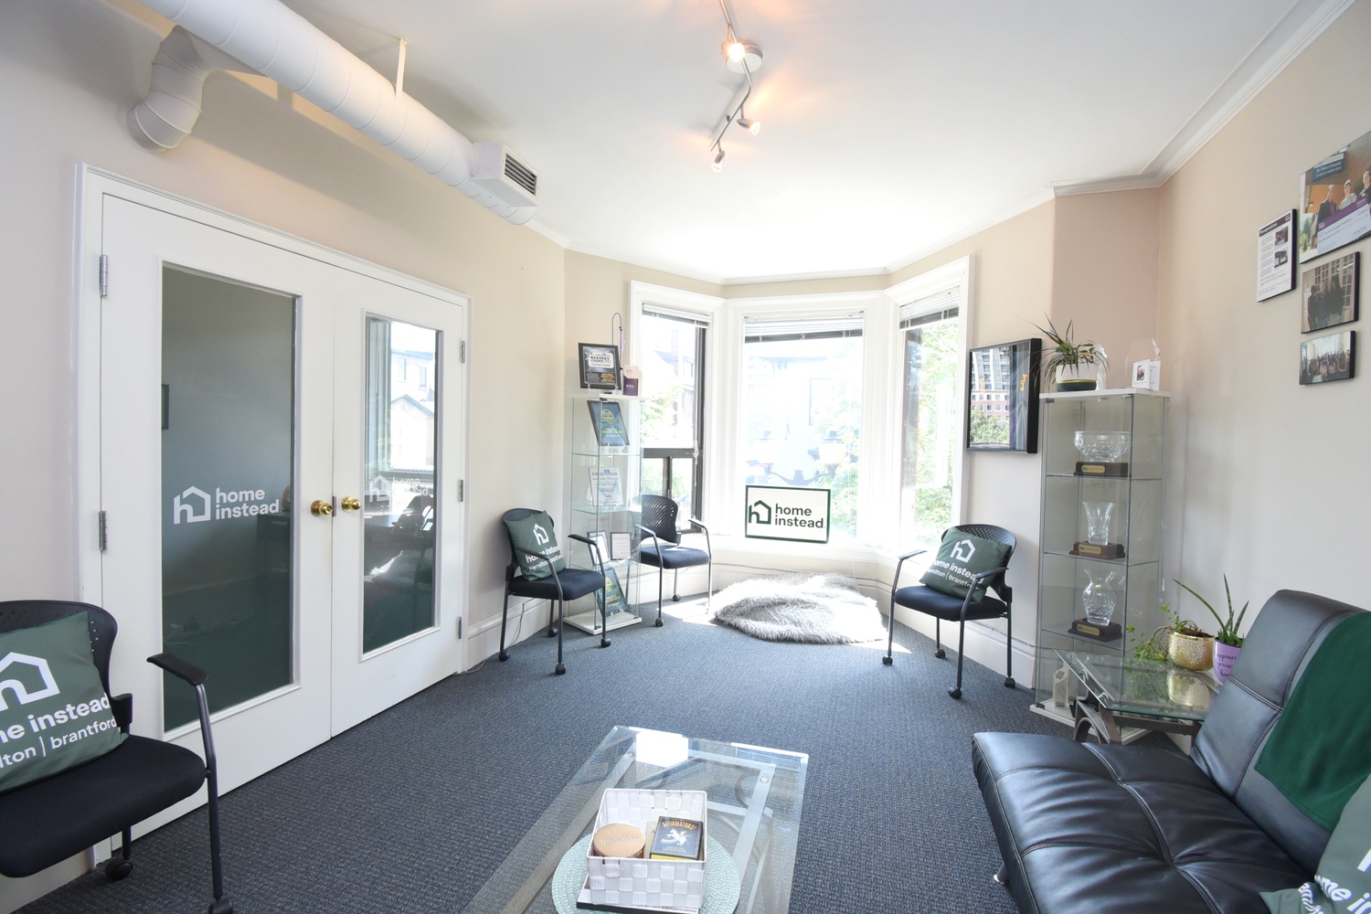
Reception 20'6 x 11'10 (6.25m x 3.61m)
Reception Desk 12'4 x 10'9 (3.76m x 3.28m)
Office - Meeting Room 13'8 x 12'3 (4.17m x 3.73m)
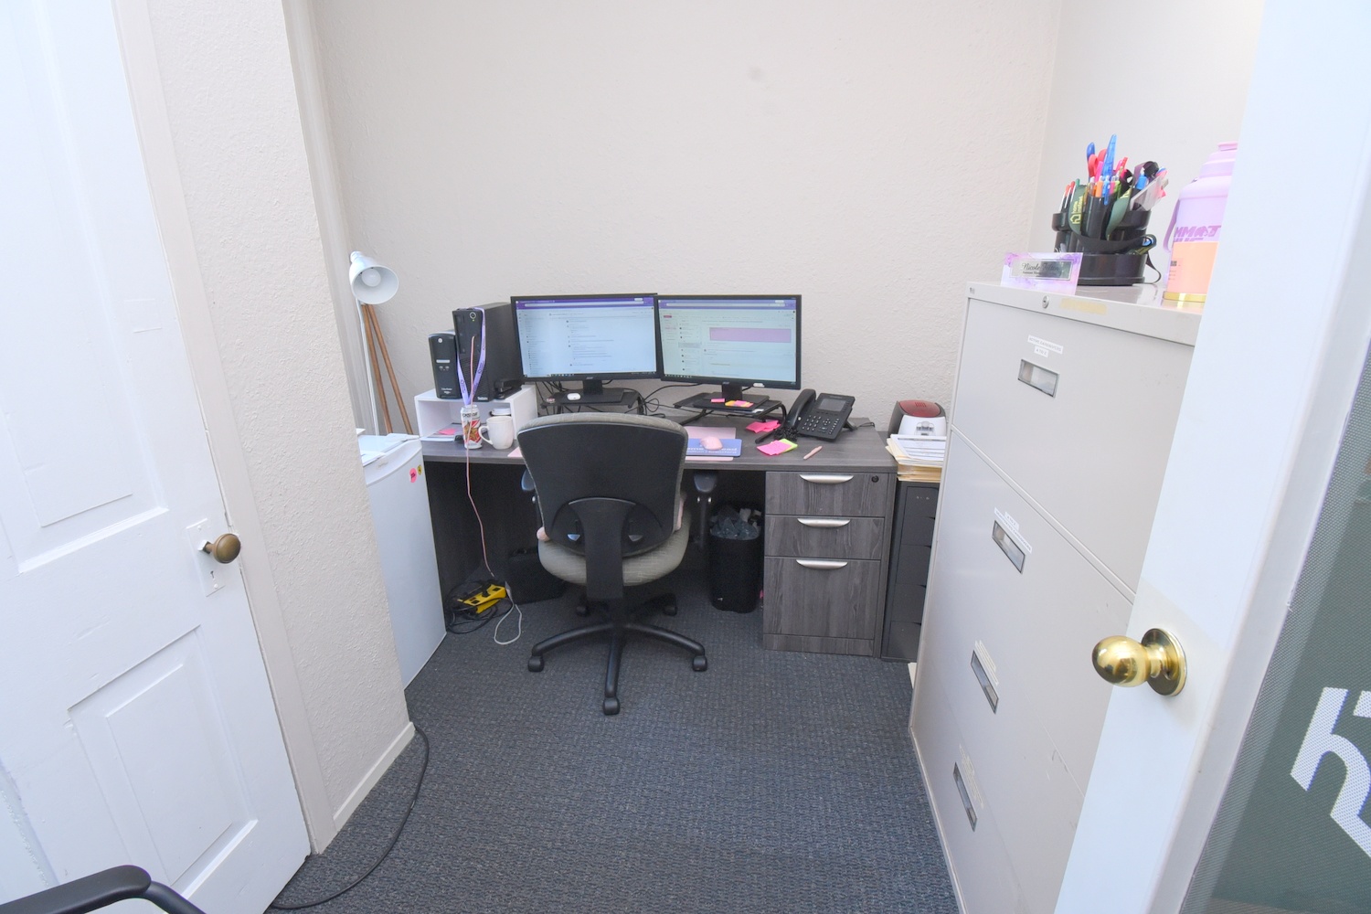
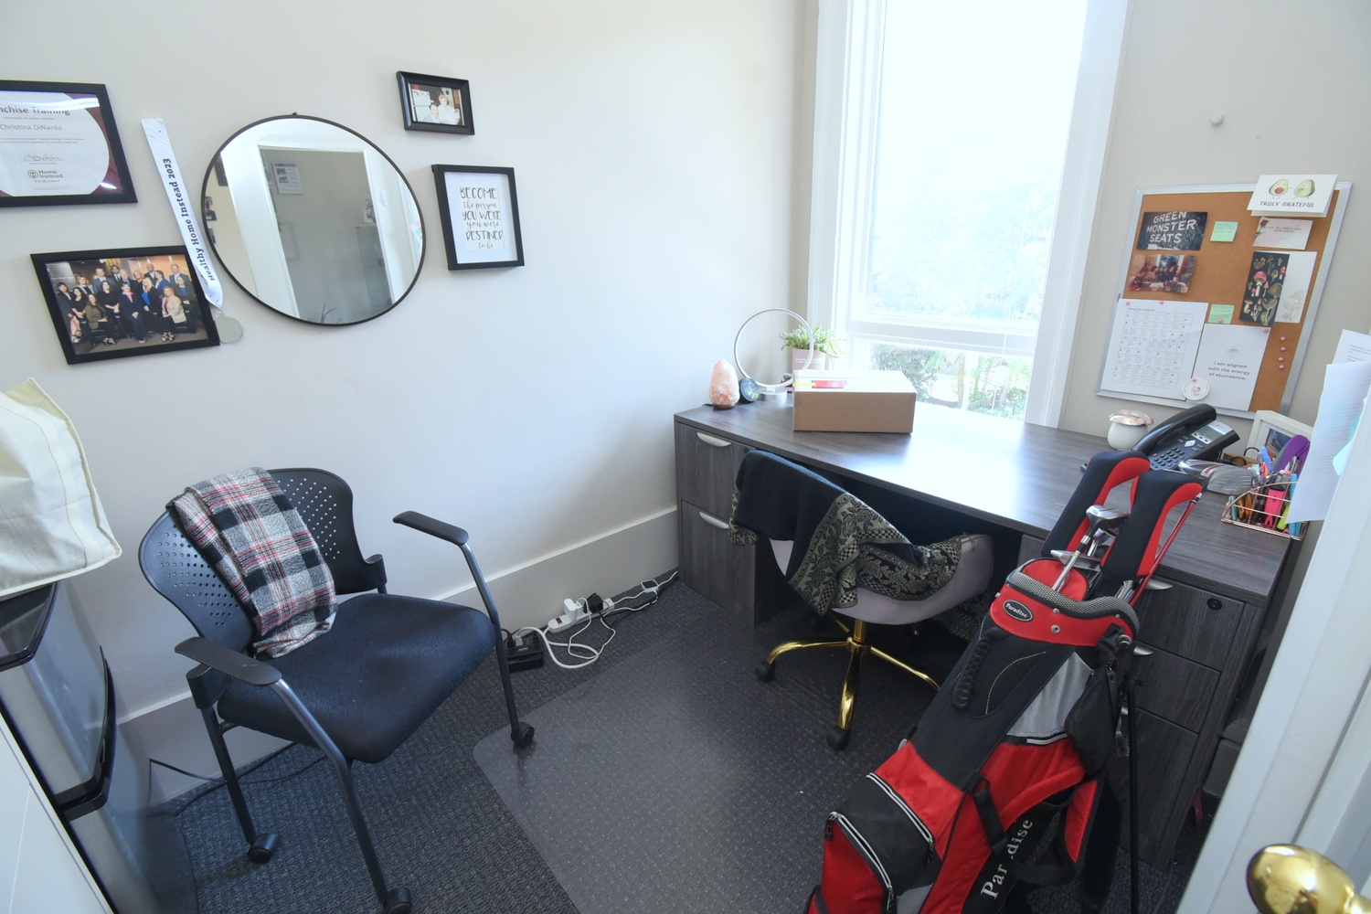
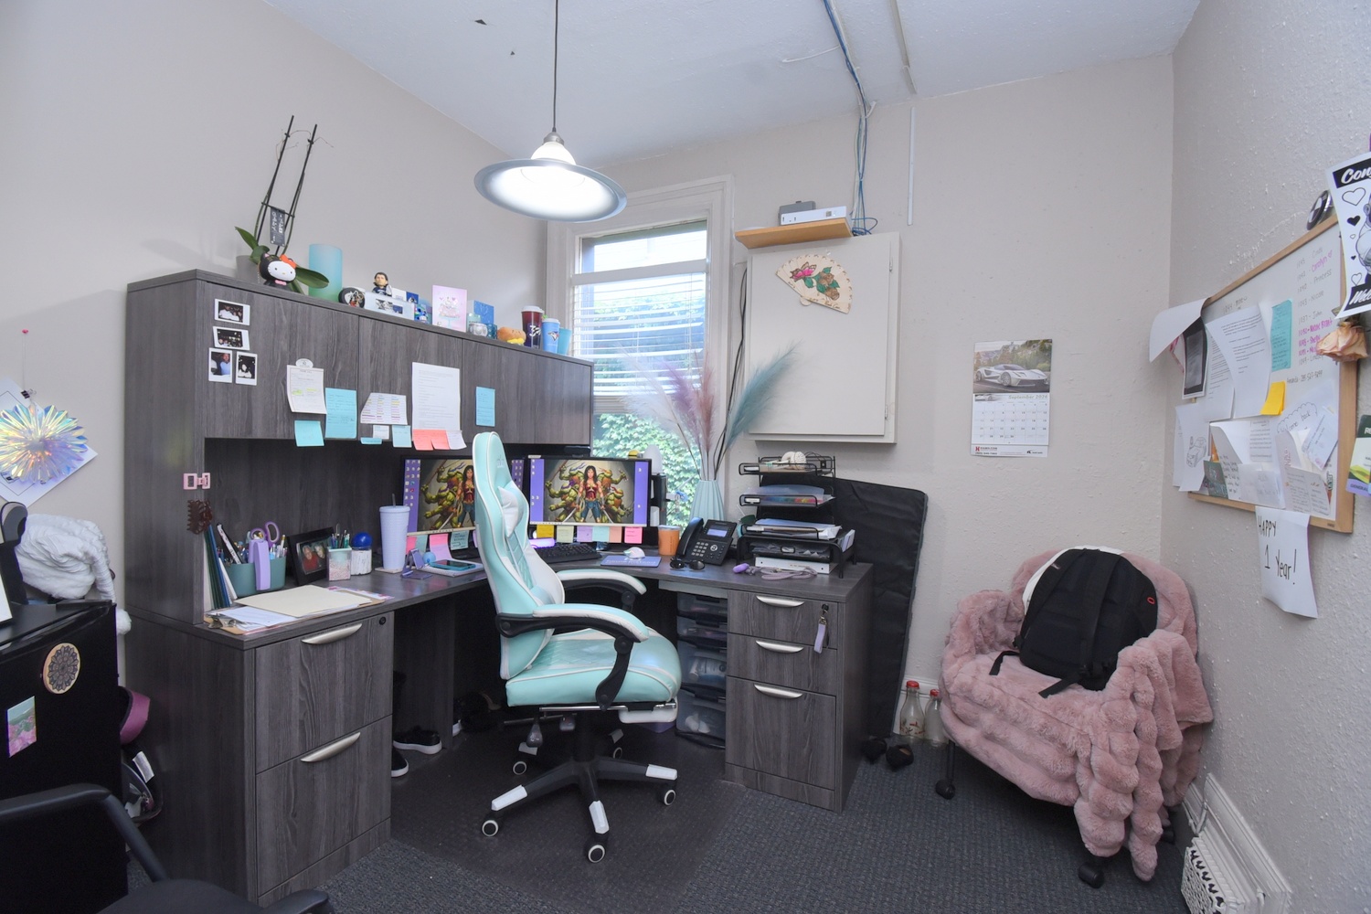
Office 9' x 9' (2.74m x 2.74m)
Office 9'4 x 9' (2.84m x 2.74m)
Office 10' x 6'5 (3.05m x 1.96m)
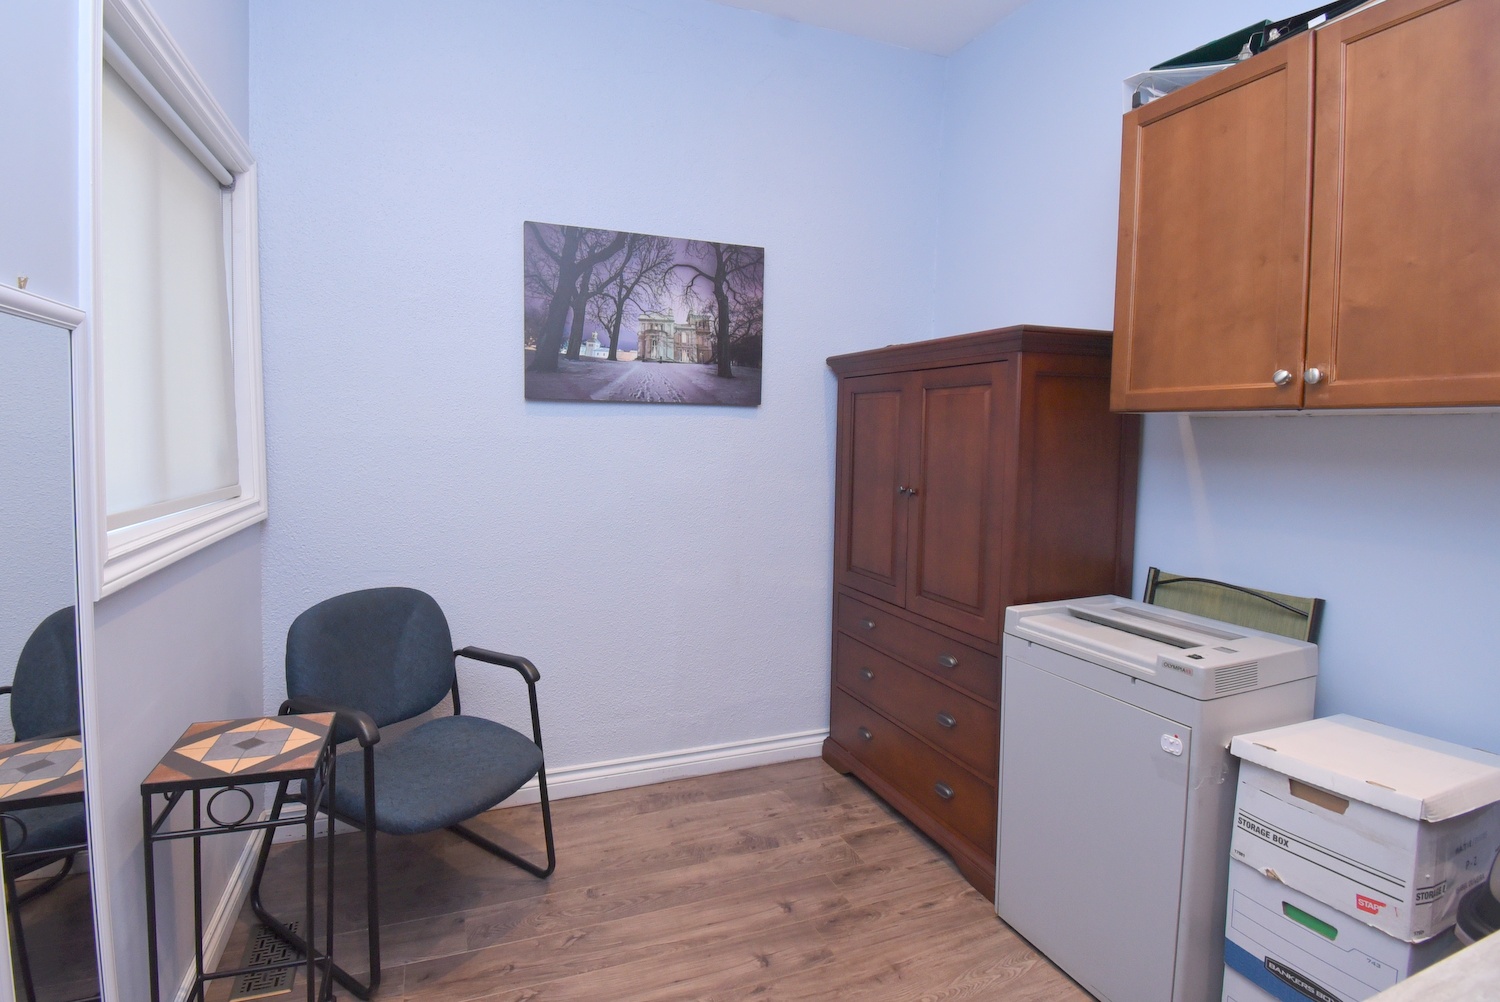
Copy Room 5'6 x 4'10 (1.68m x 1.47m)
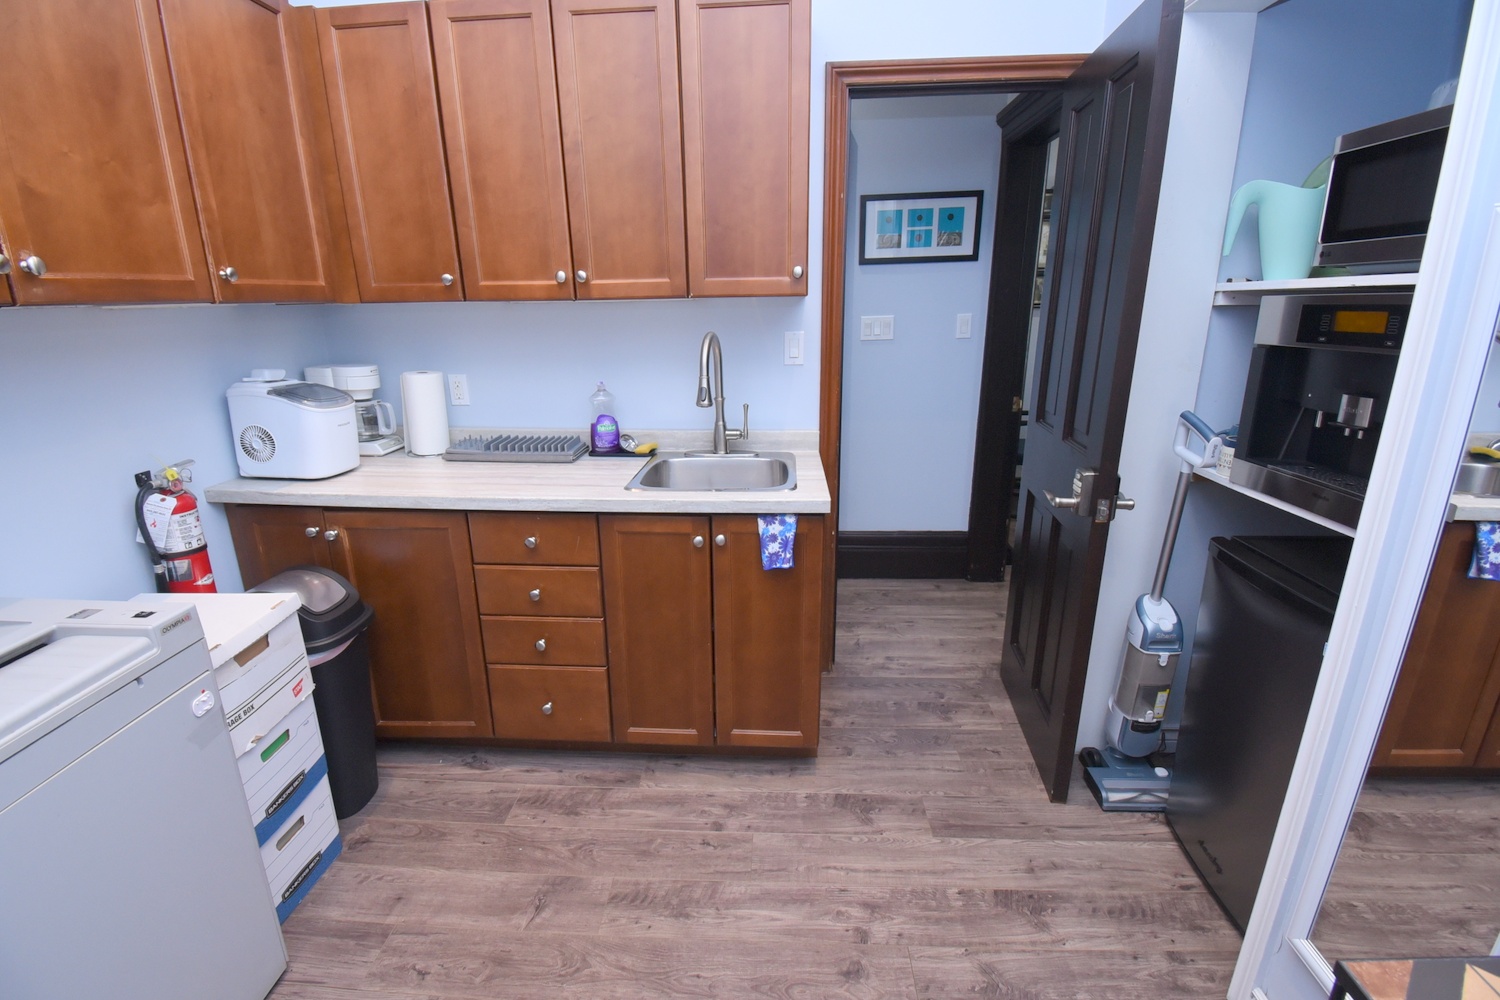
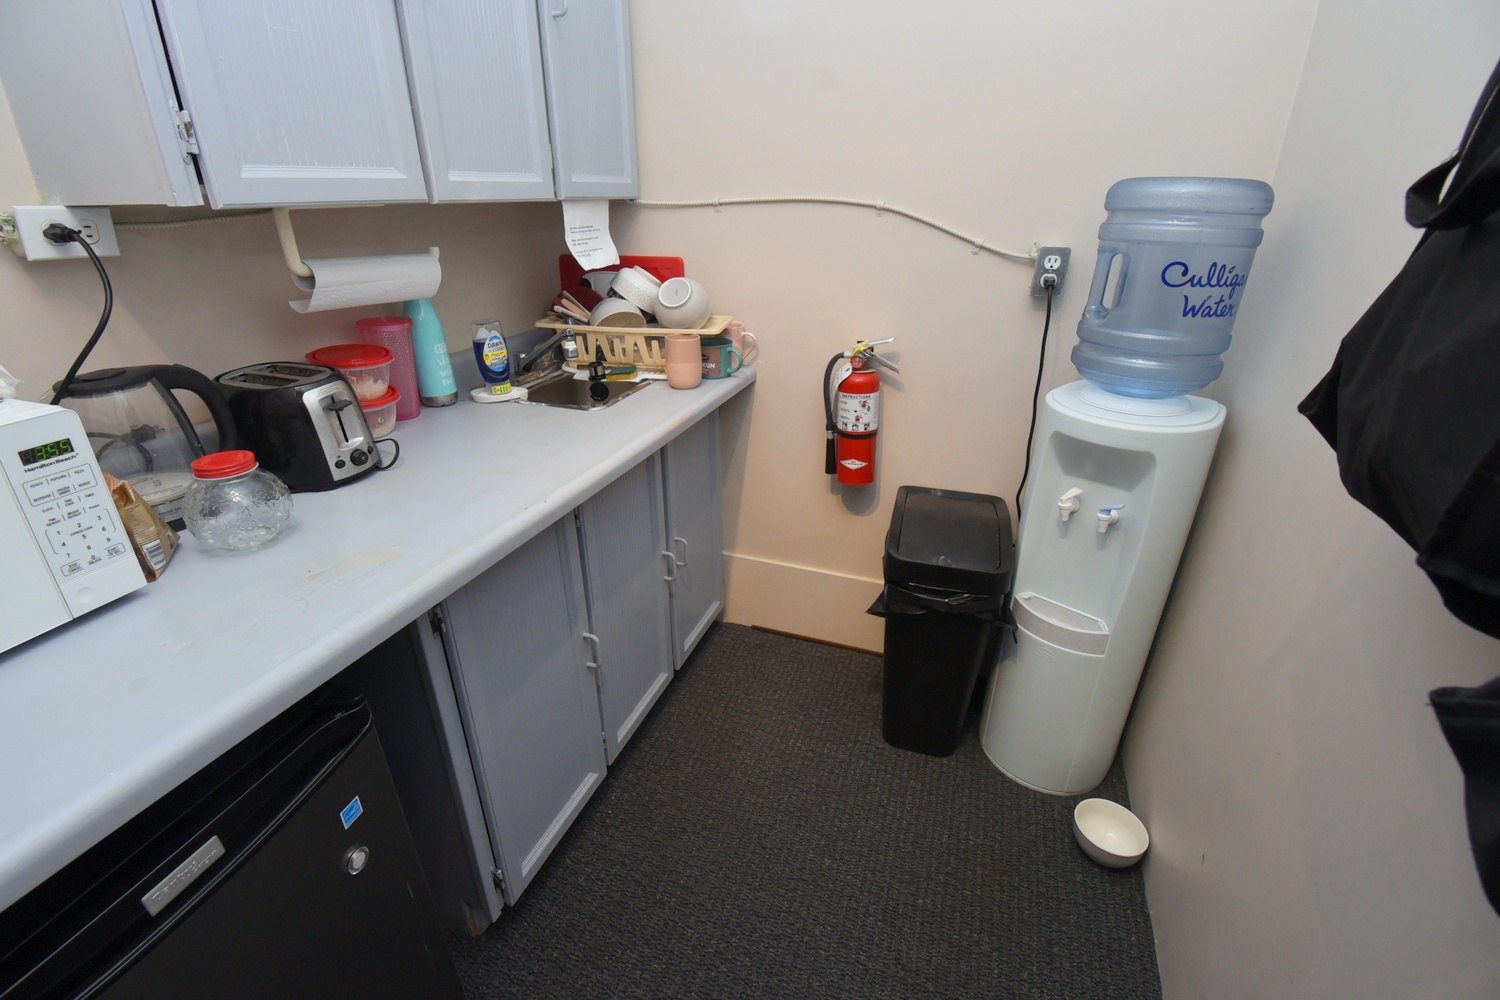
Kitchenette 6' x 5'10 (1.83m x 1.78m)
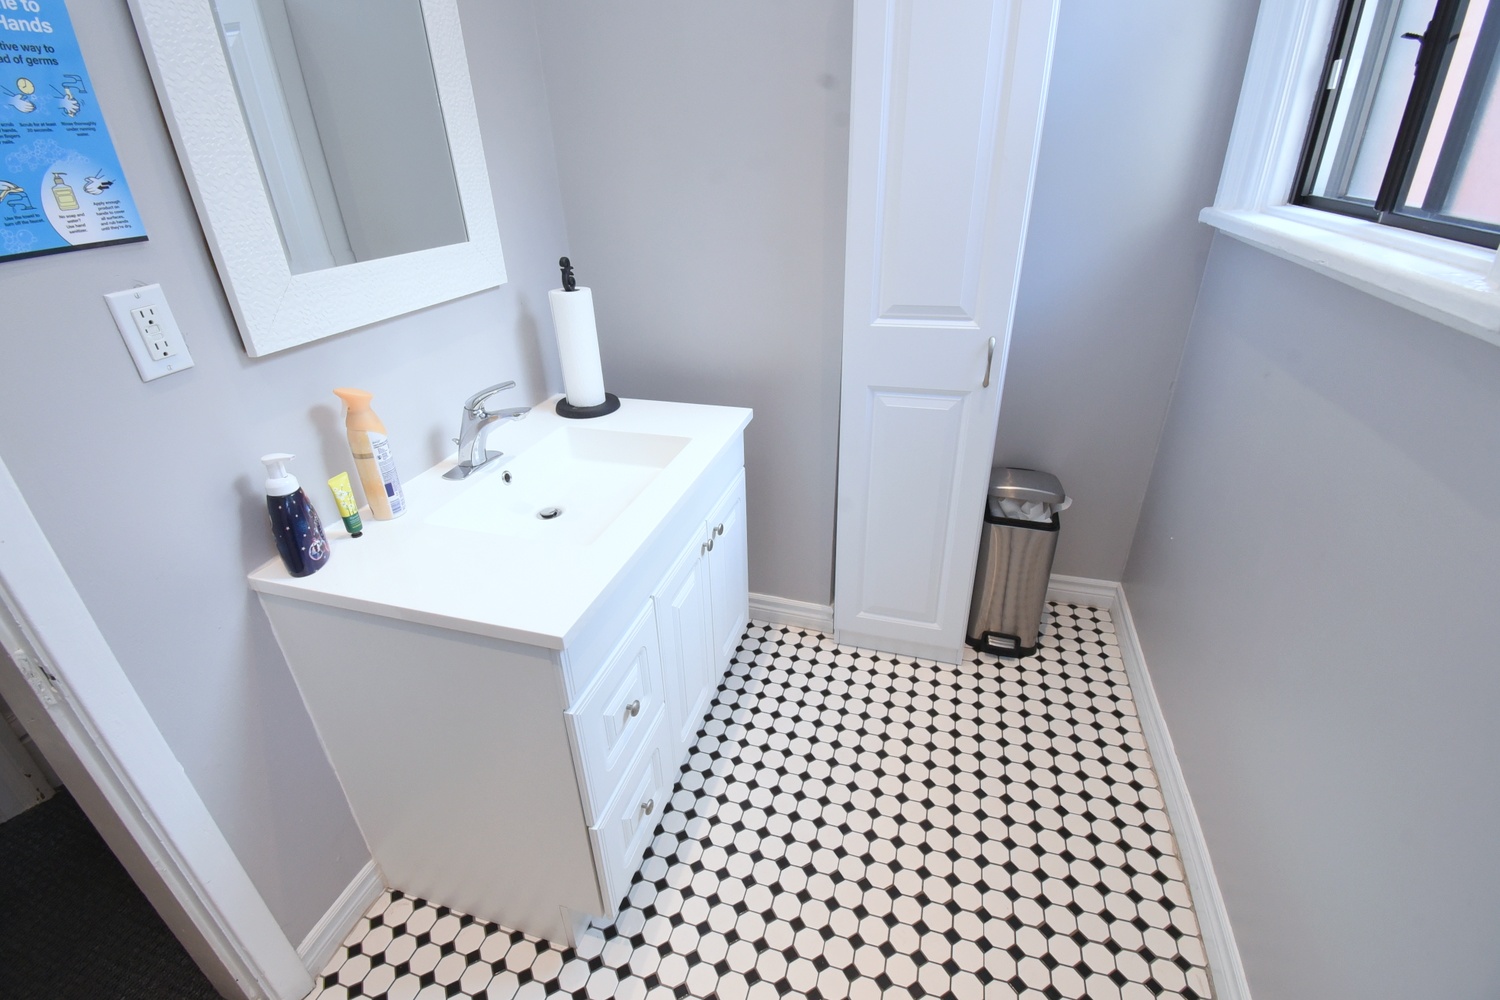
Bathroom 2P 8'9 x 5'3 (2.67m x 1.60m)
Hallway 15'4 x 3' (4.67m x 0.91m)
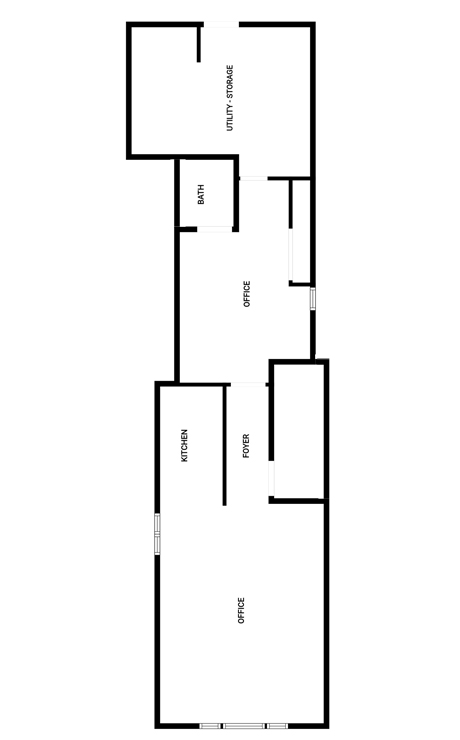
Foyer-Stairs 10'3 x 7' (3.12m x 2.13m)
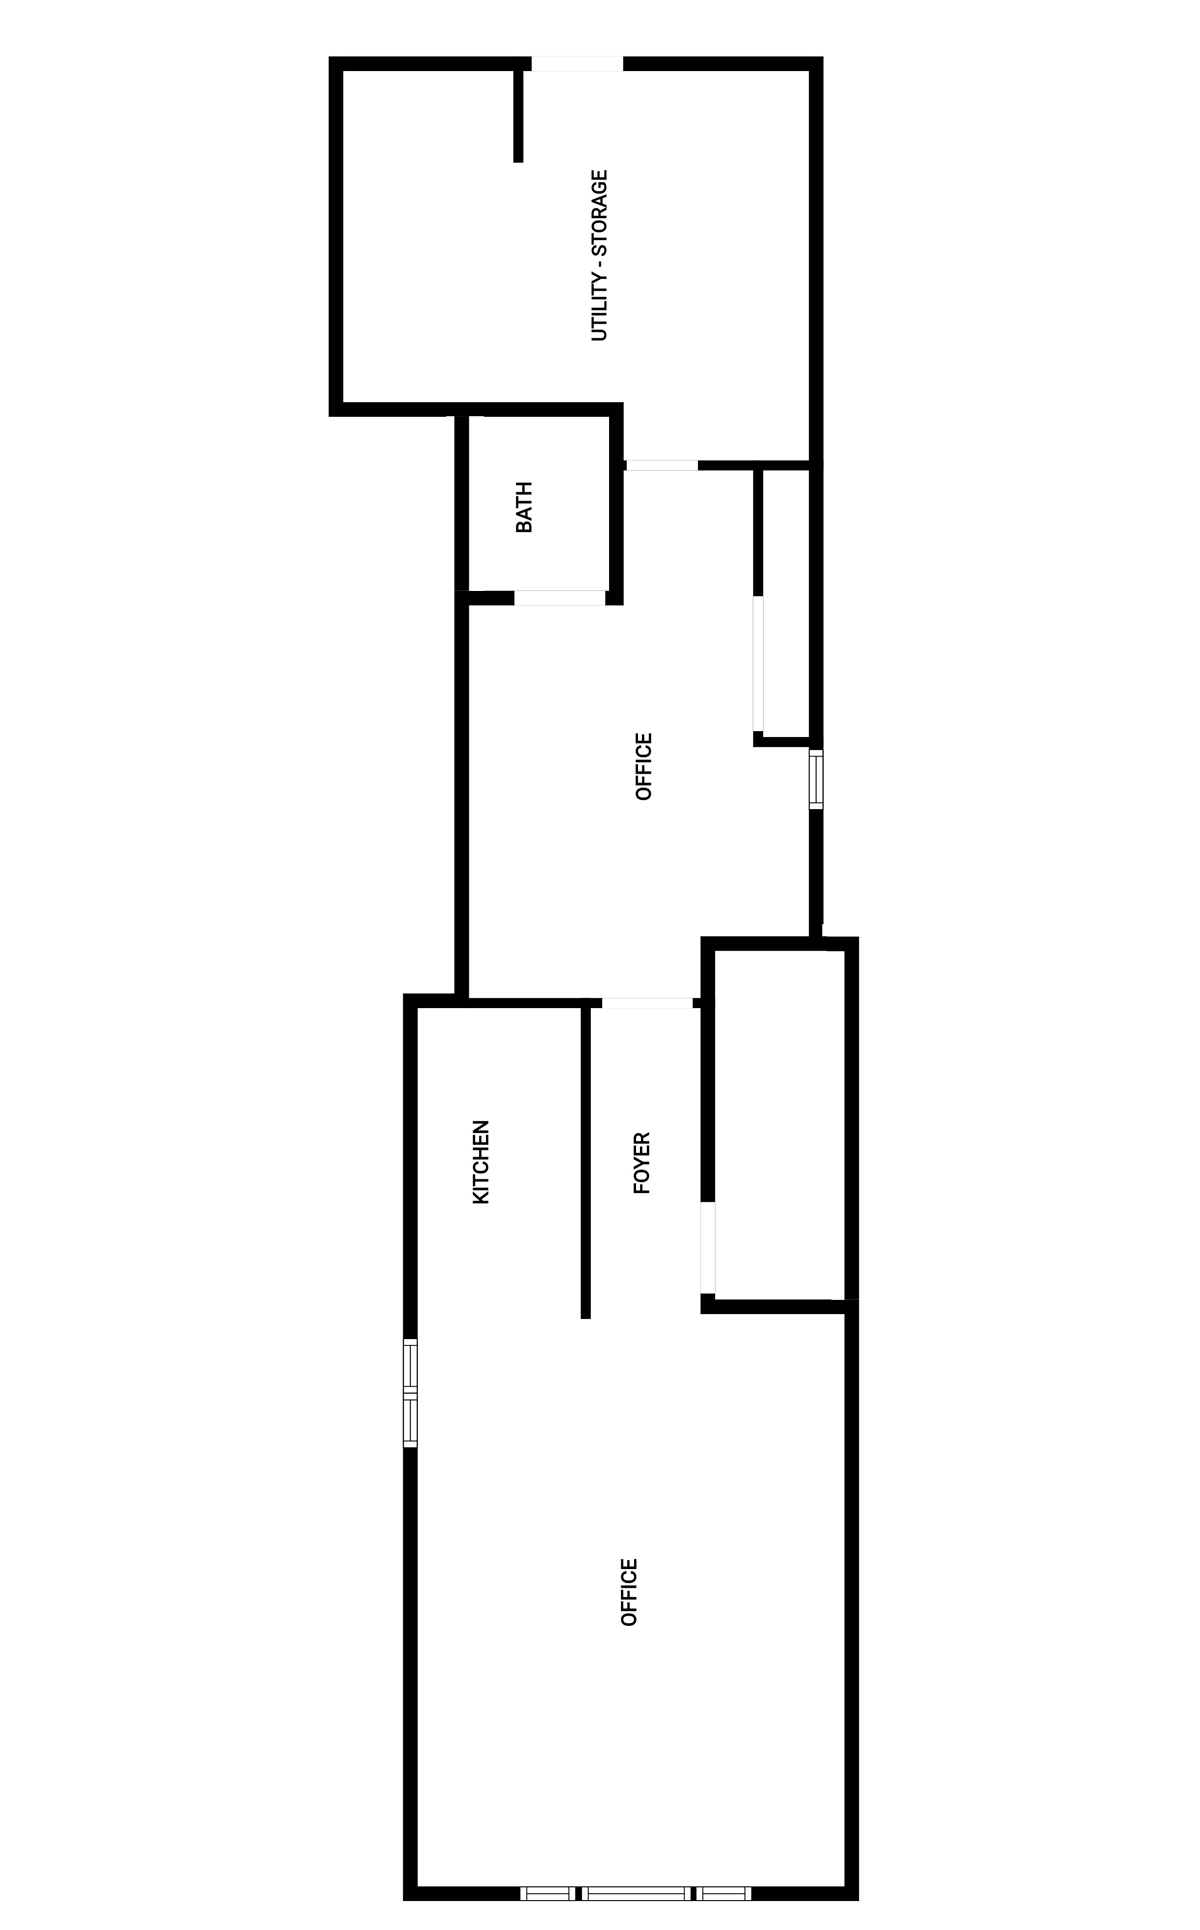
Foyer - Stairs 10'3 x 7' (3.12m x 2.13m)


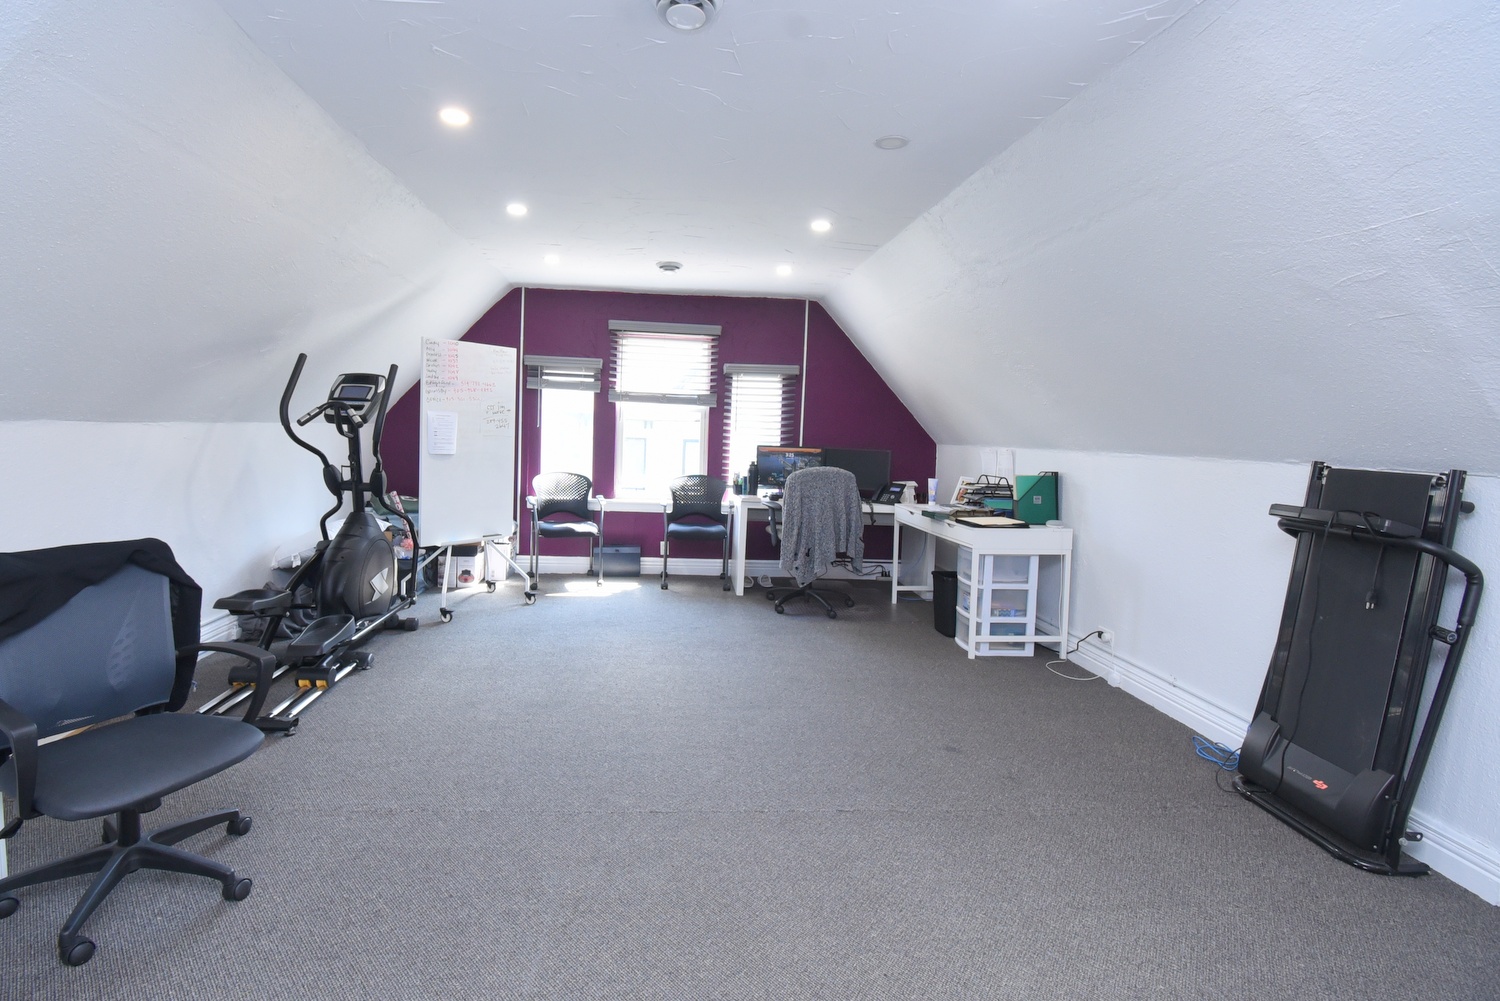
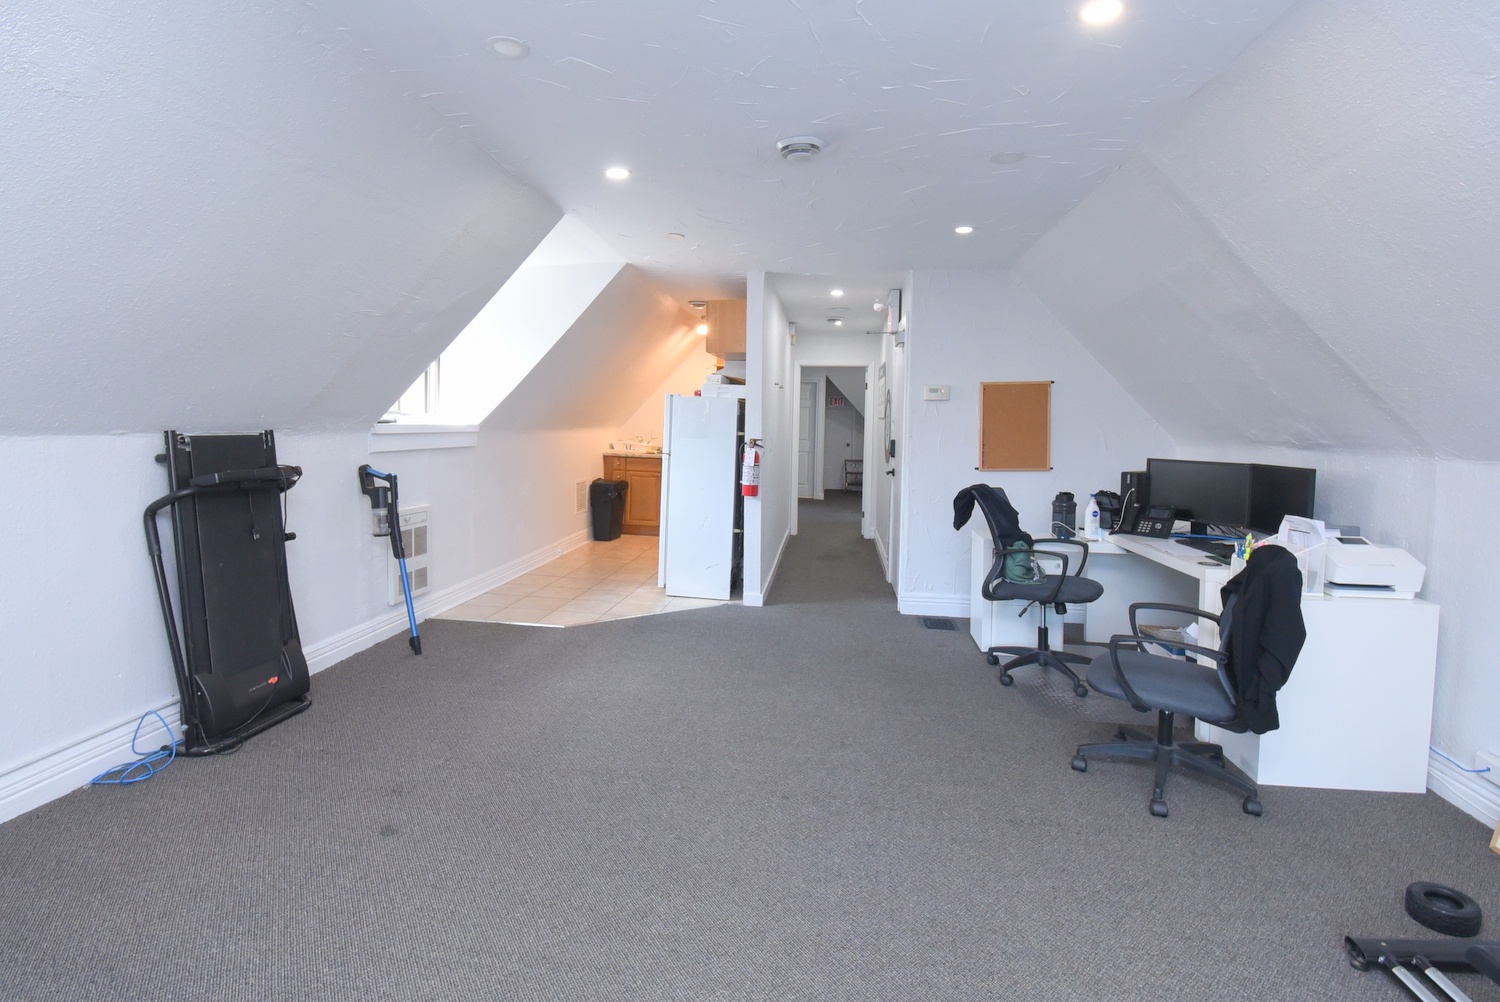
Office 21' x 15'8 (6.40m x 4.78m)
Office 13'6 x 12'6 (4.11m x 3.81m)
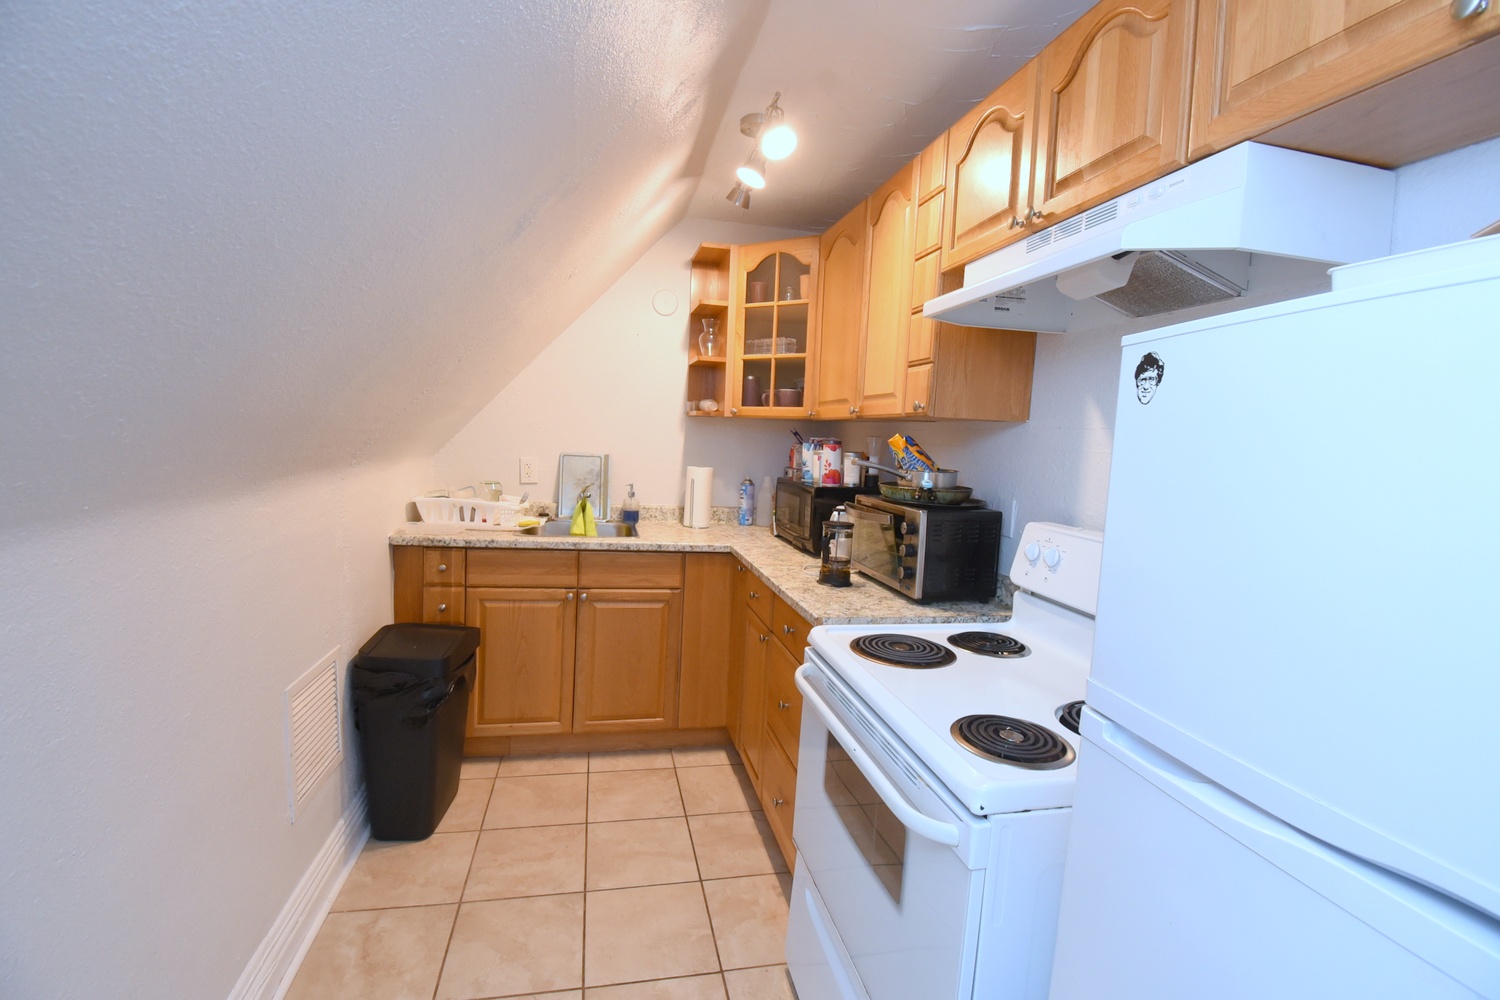
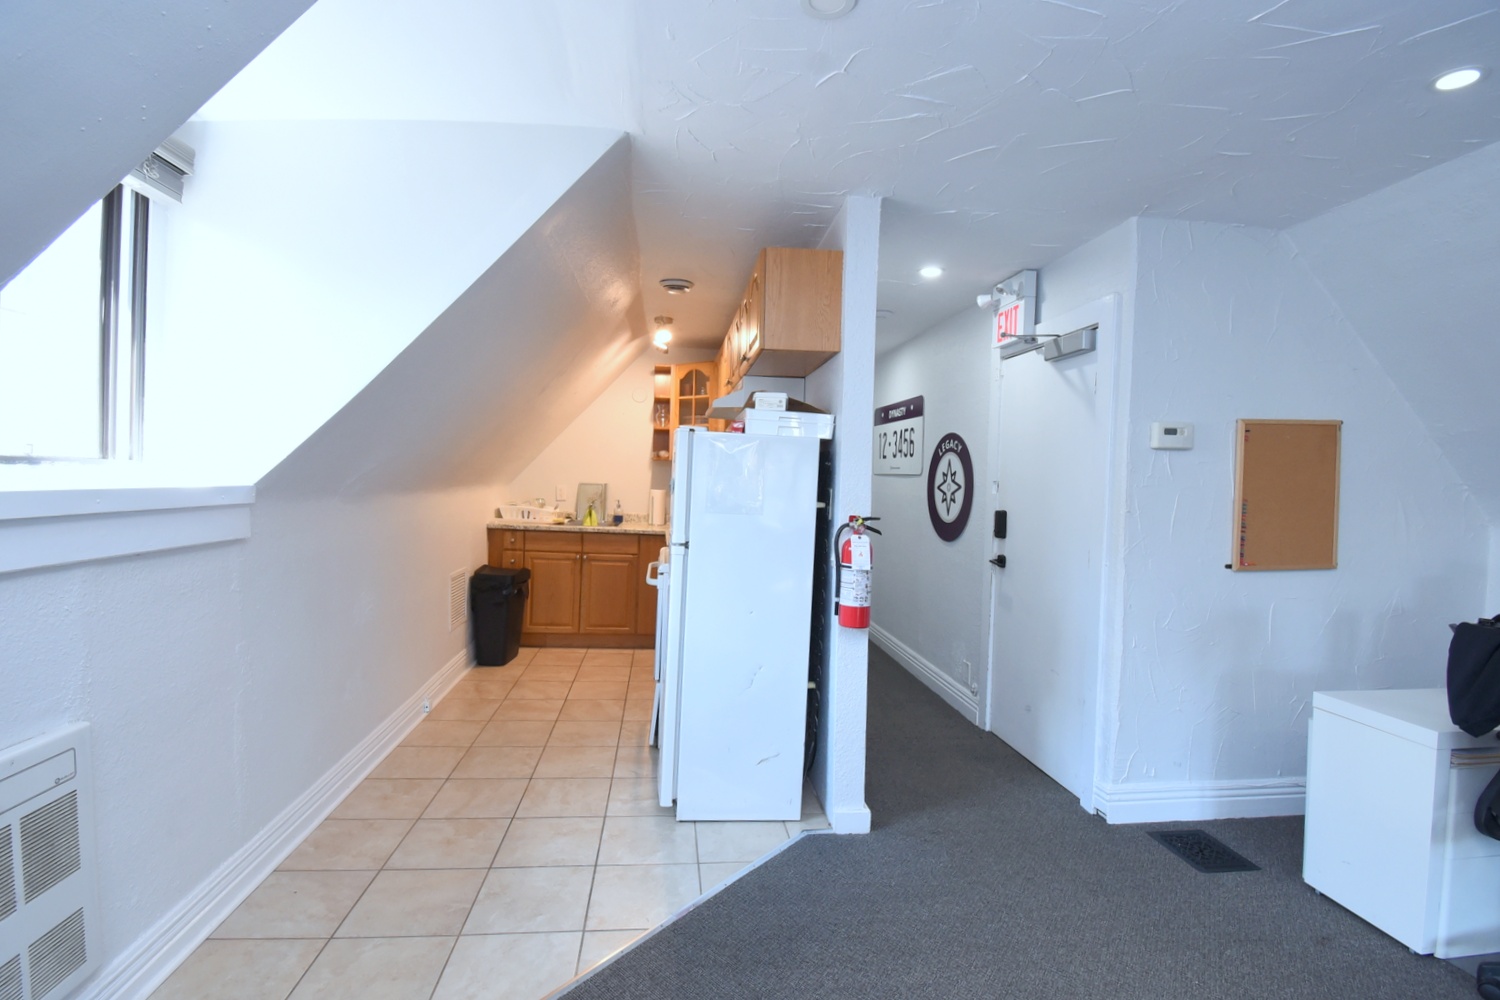
Kitchen 11'5 x 6'6 (3.48m x 1.98m)
Hallway 11' x 3'4 (3.35m x 1.02m)
Storage 11' x 11' (3.35m x 3.35m)
* All measurements are approximate  disclaimer

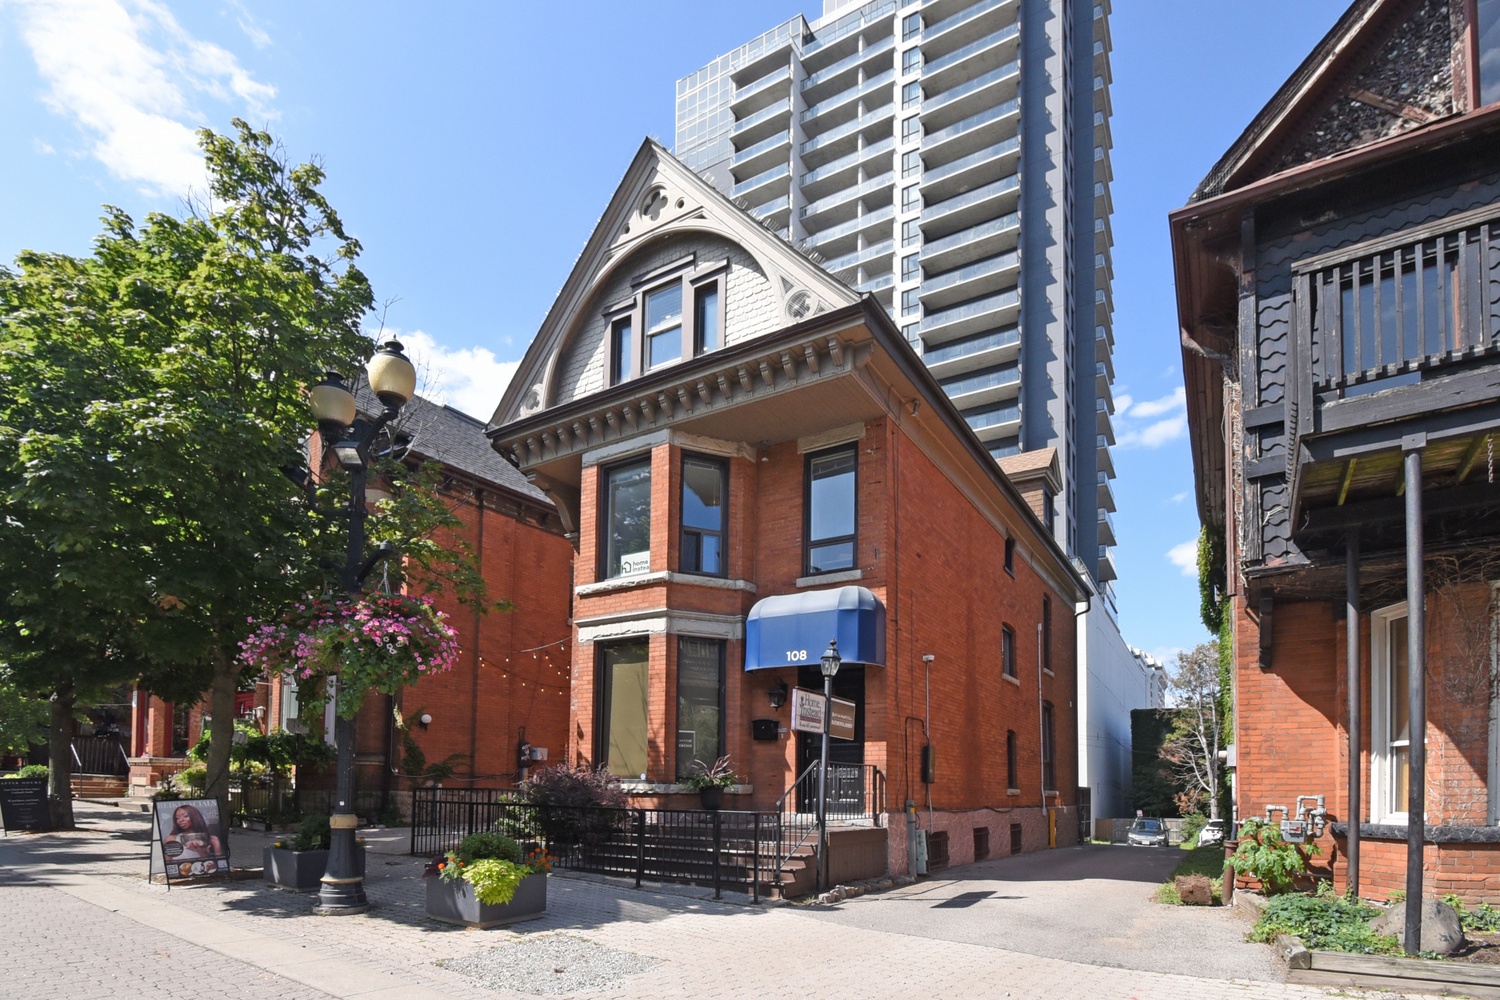
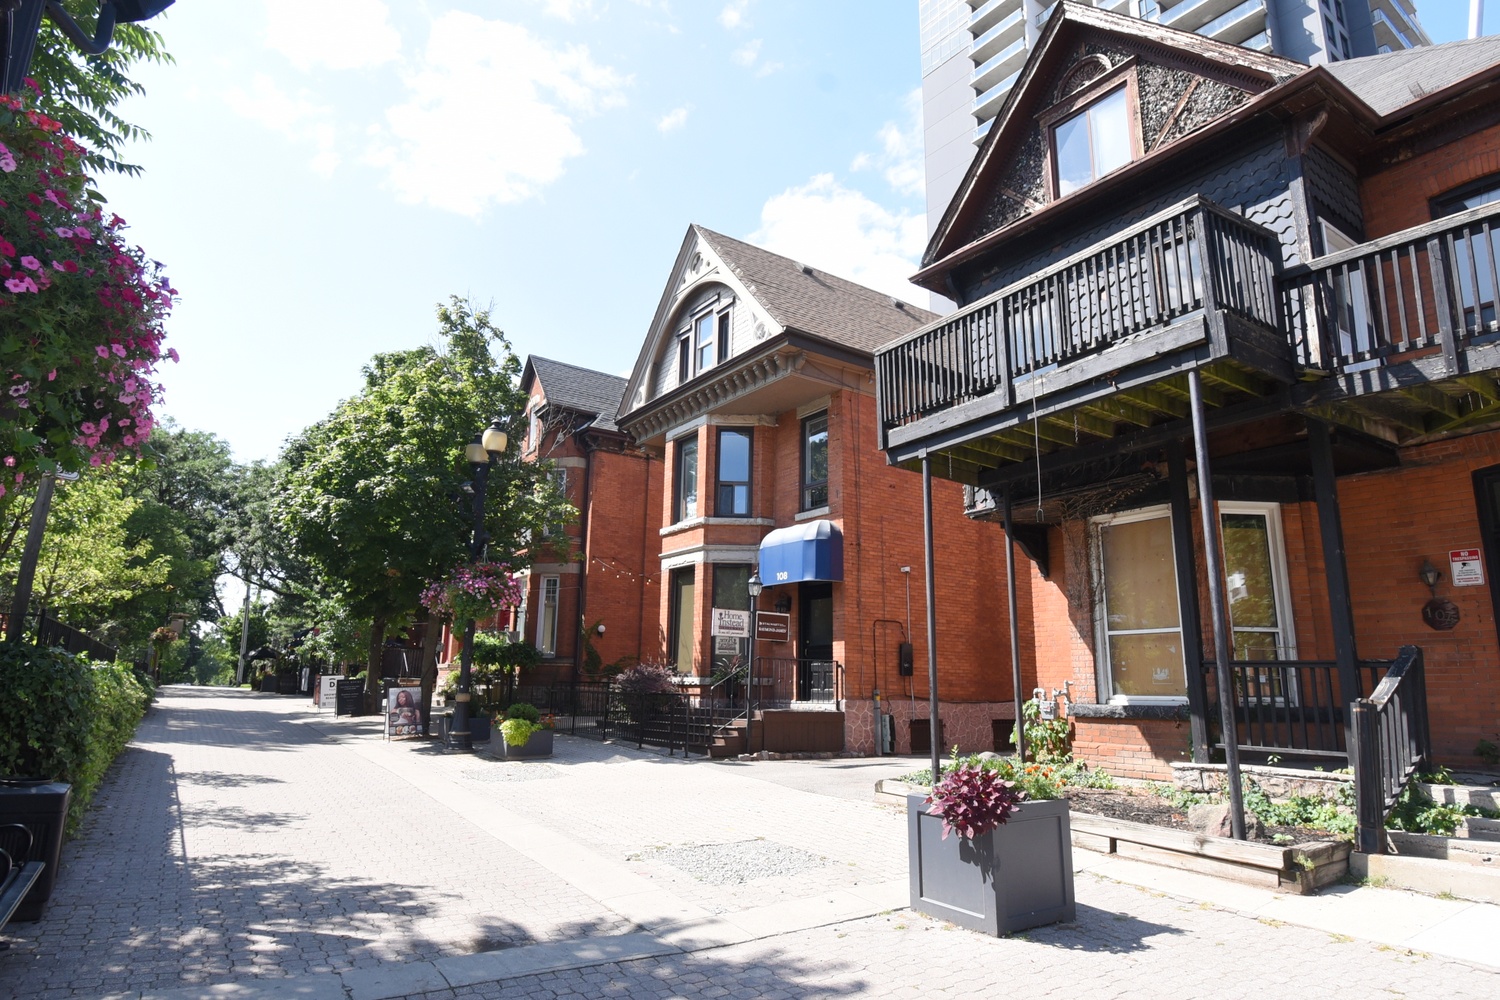
  • Front
  • Front Of Building
  • Front View
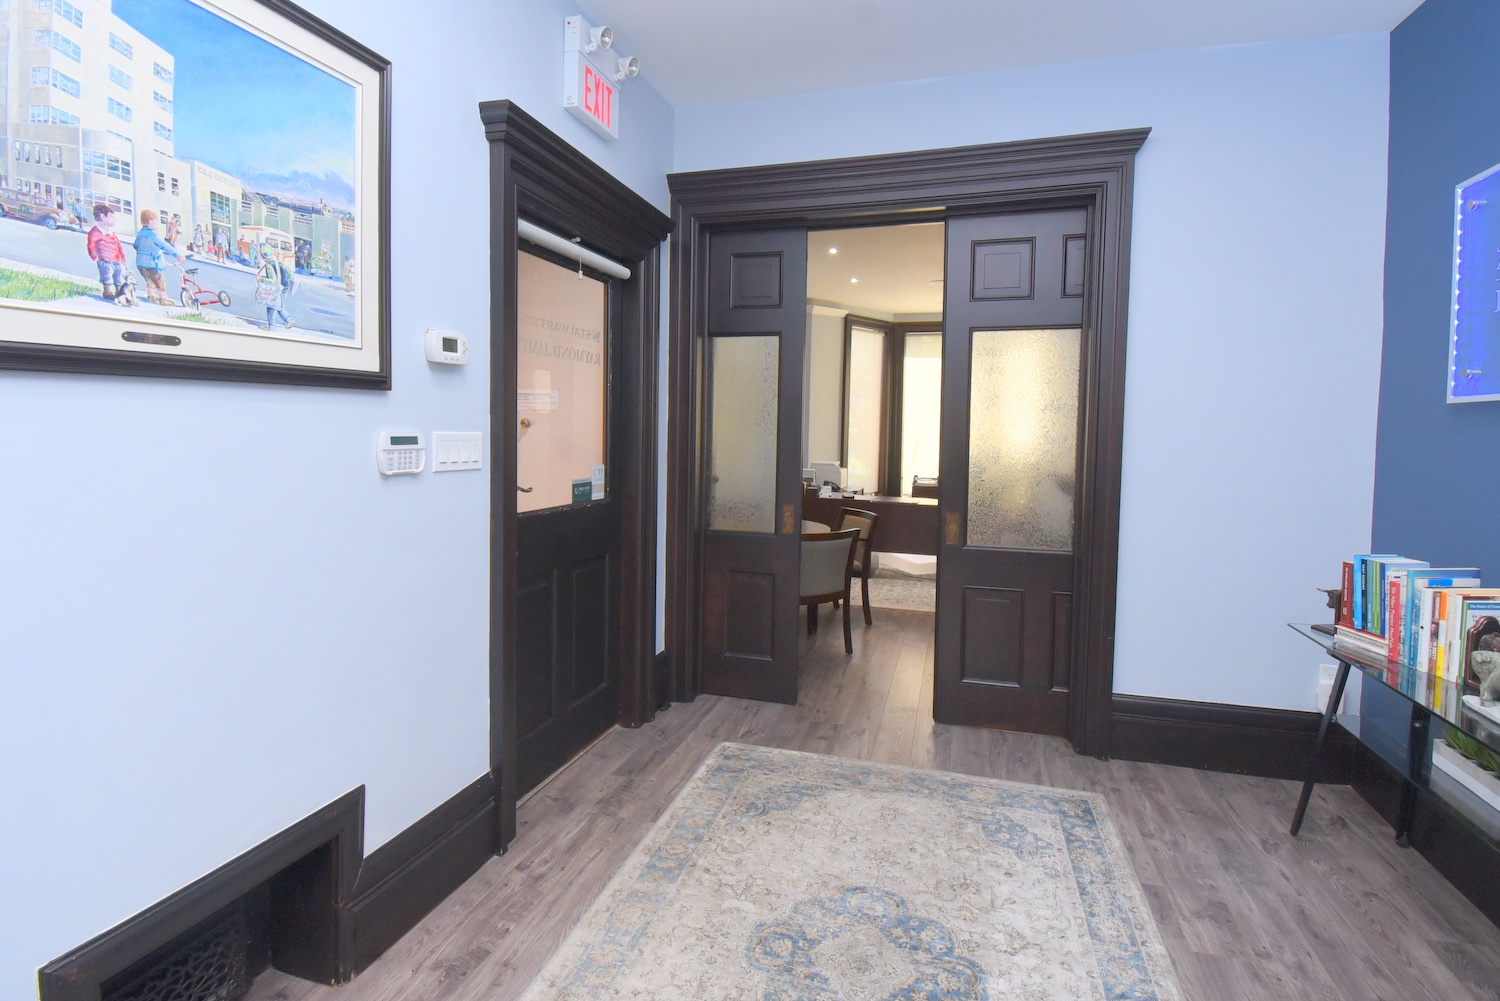
  • Building Foyer
  • Building Foyer Staircase
  • Building Foyer Stairs
  • Building Foyer View
  • Stairs
  • A - Reception
  • A - Reception Desk
  • A - Reception Overview
  • A - Reception View
  • A - Reception Waiting
  • A - Entry
  • A - Entry Rm
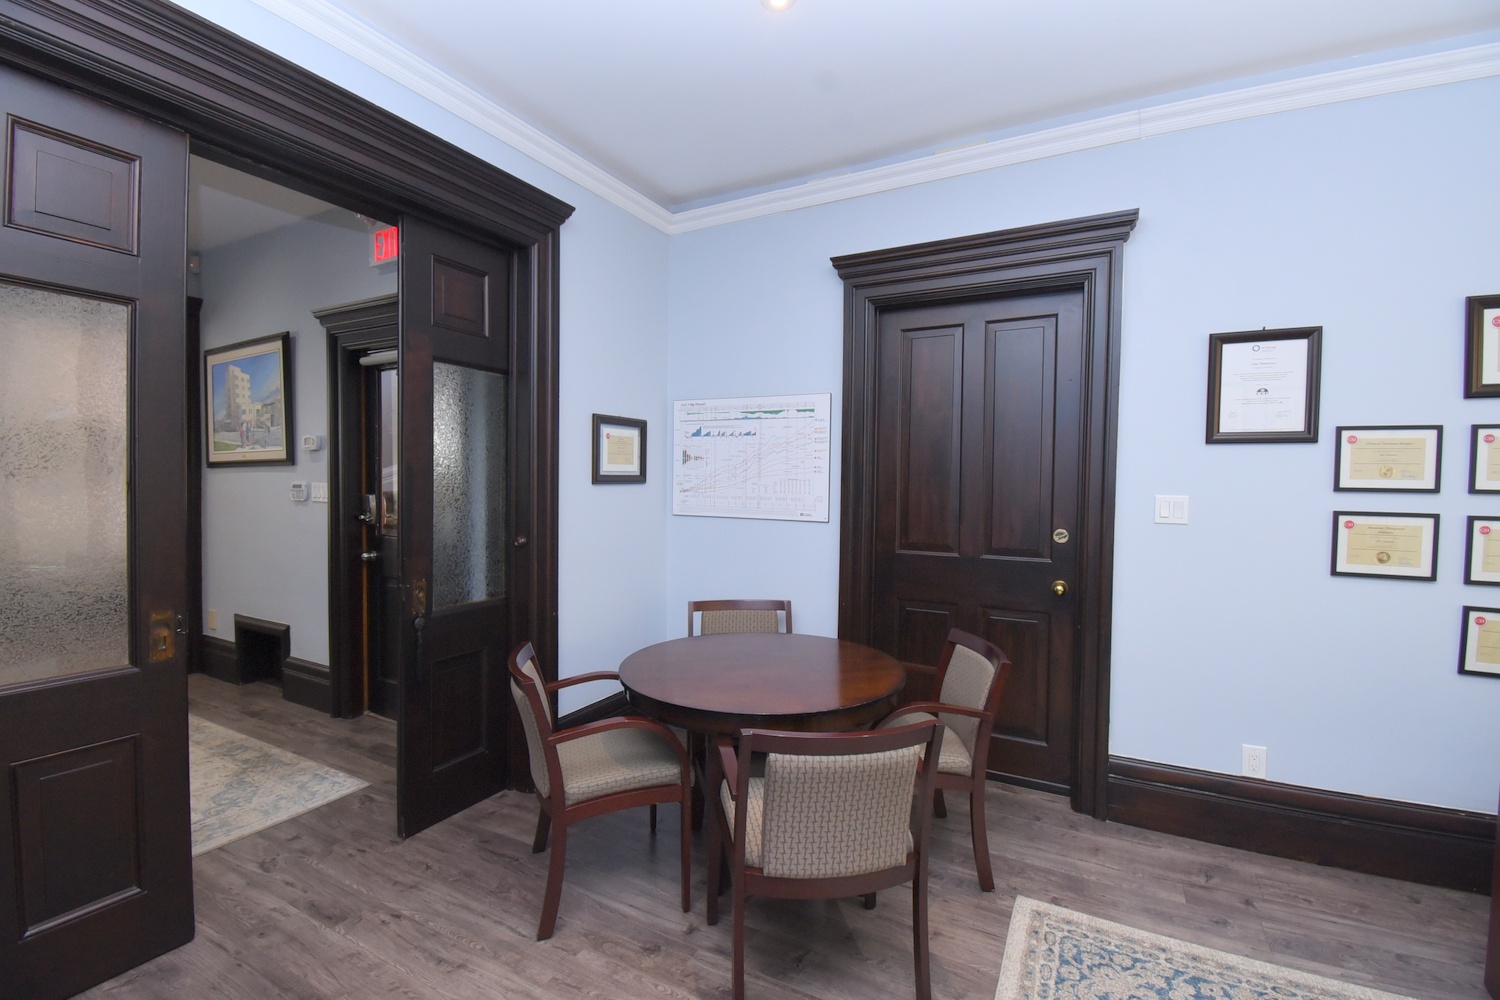
  • A - Meeting Rm
  • A - Meeting Room
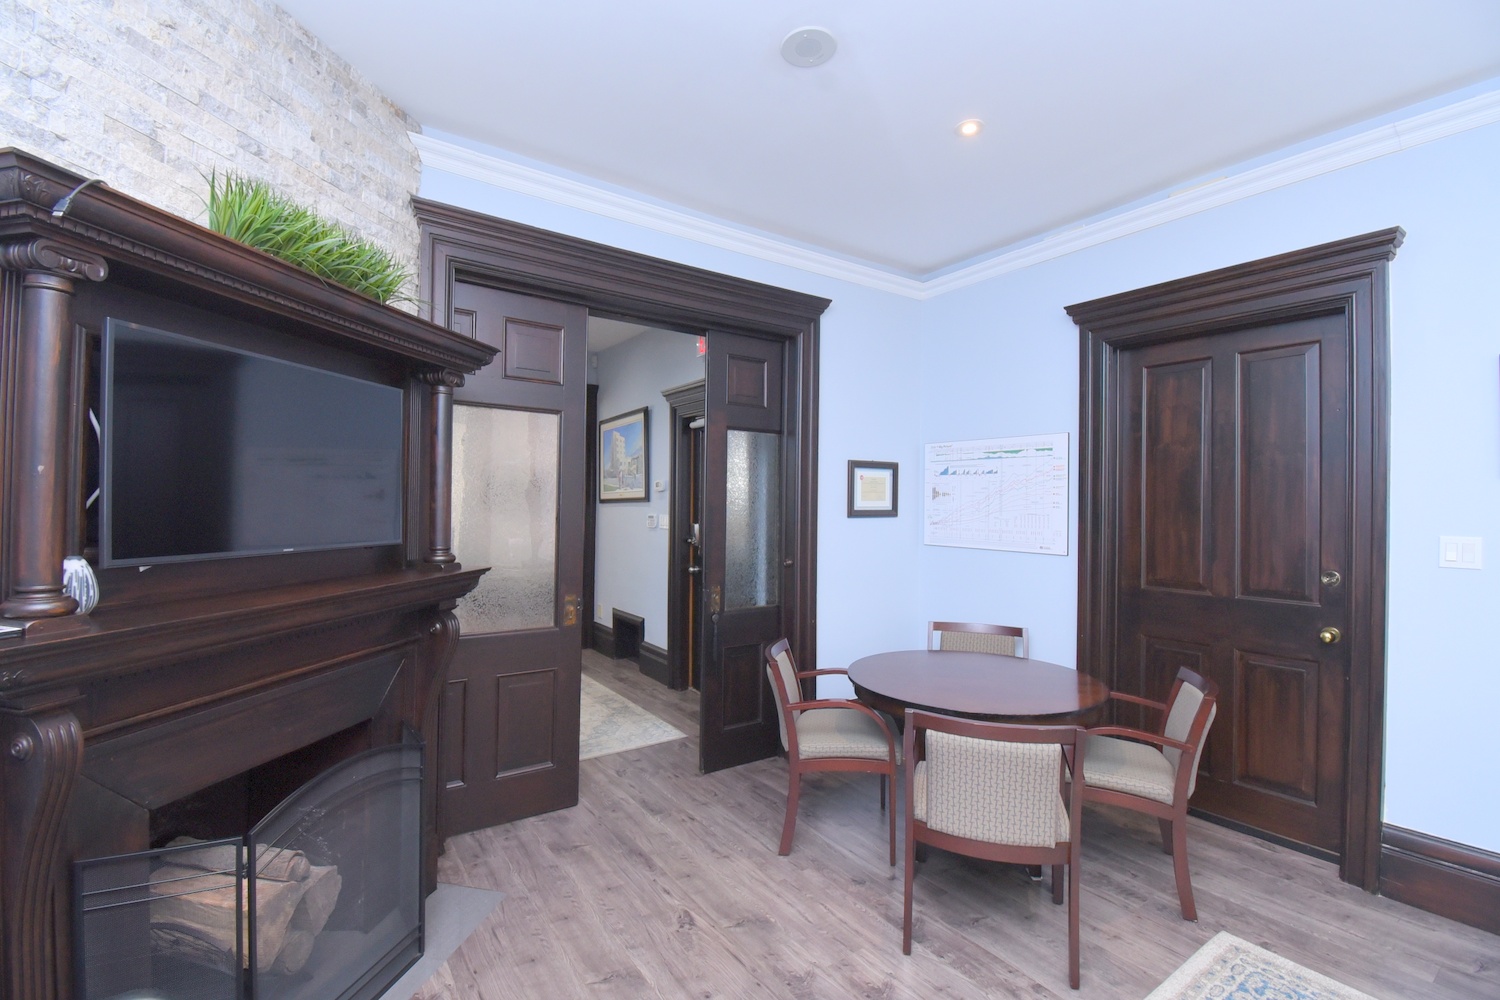
  • A - Meeting Room View
  • A - Meetring Room Overview
  • A - Office
  • A - Office View
  • A - Bathroom
  • A - Kitch
  • A - Kitchen
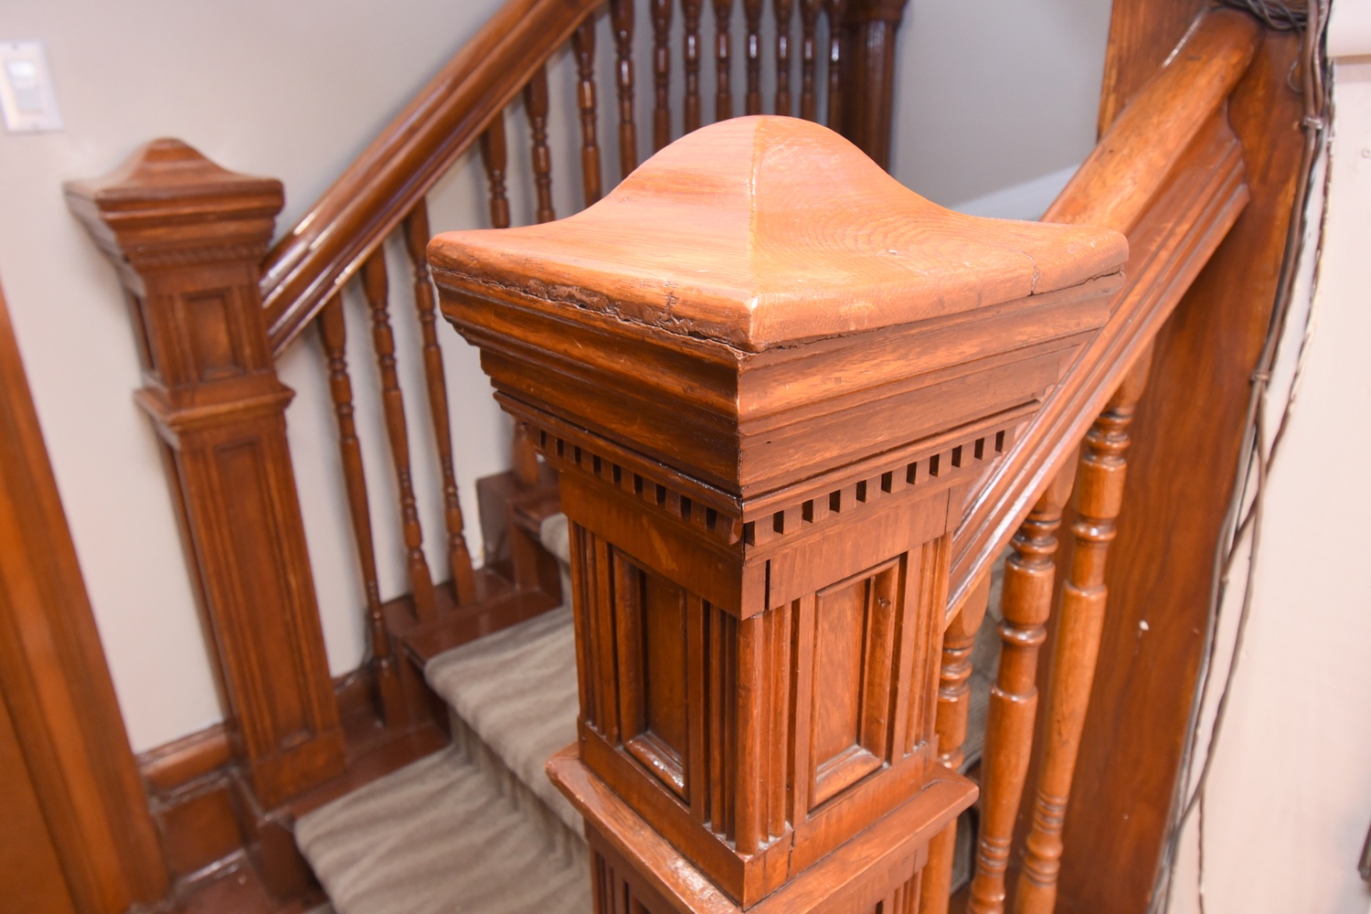
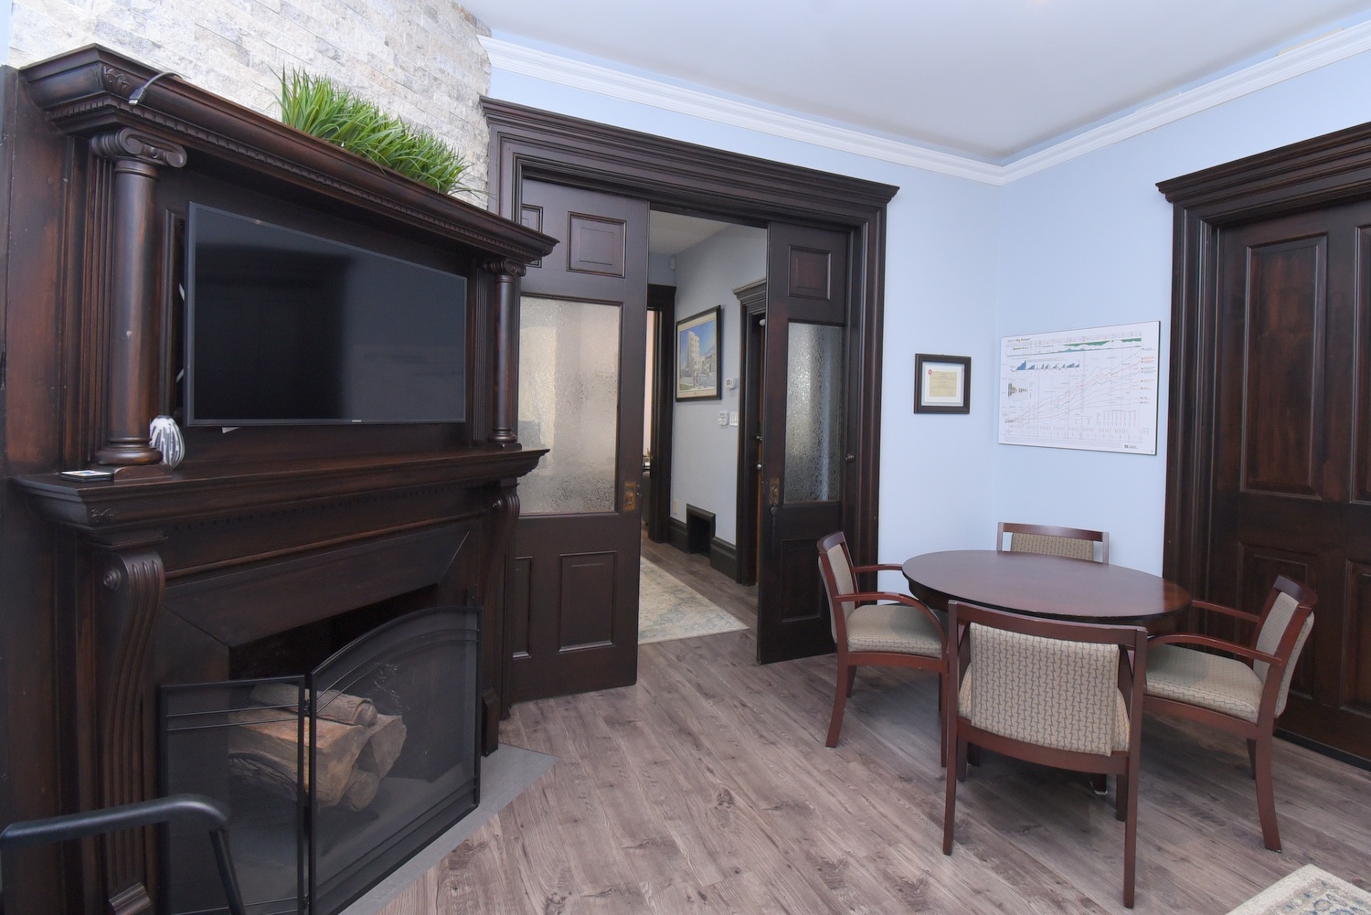
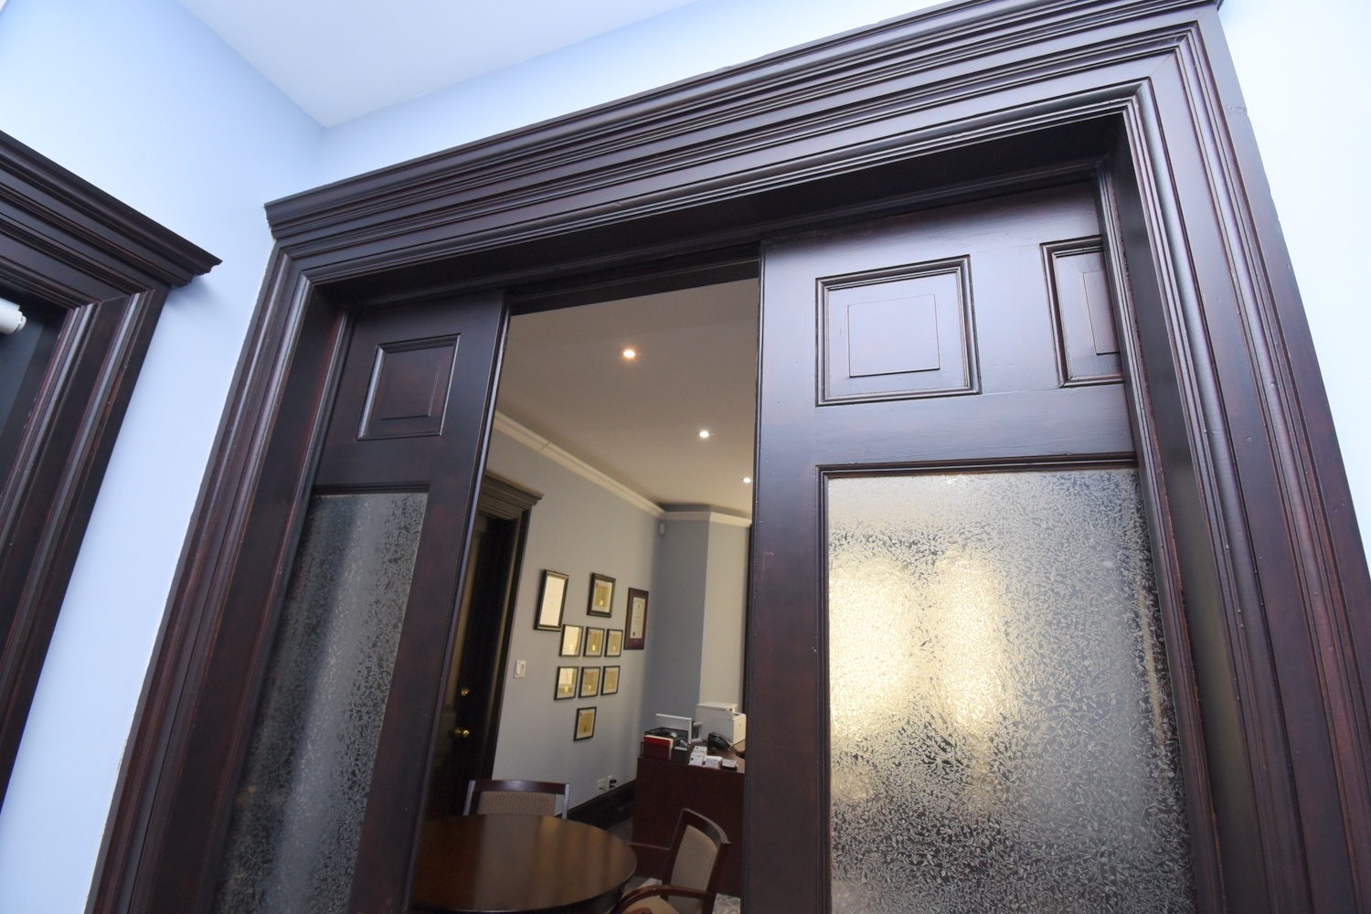
  • A - Wooden Features
  • B - Reception
  • B - Reception Desk
  • B - Reception Overview
  • B - Reception-
  • B - Reception- View
  • B - Office B
  • B - Office B View
  • B - Kitchen
  • B - Office A
  • B - Office C
  • B - Office D
  • B - Bathroom
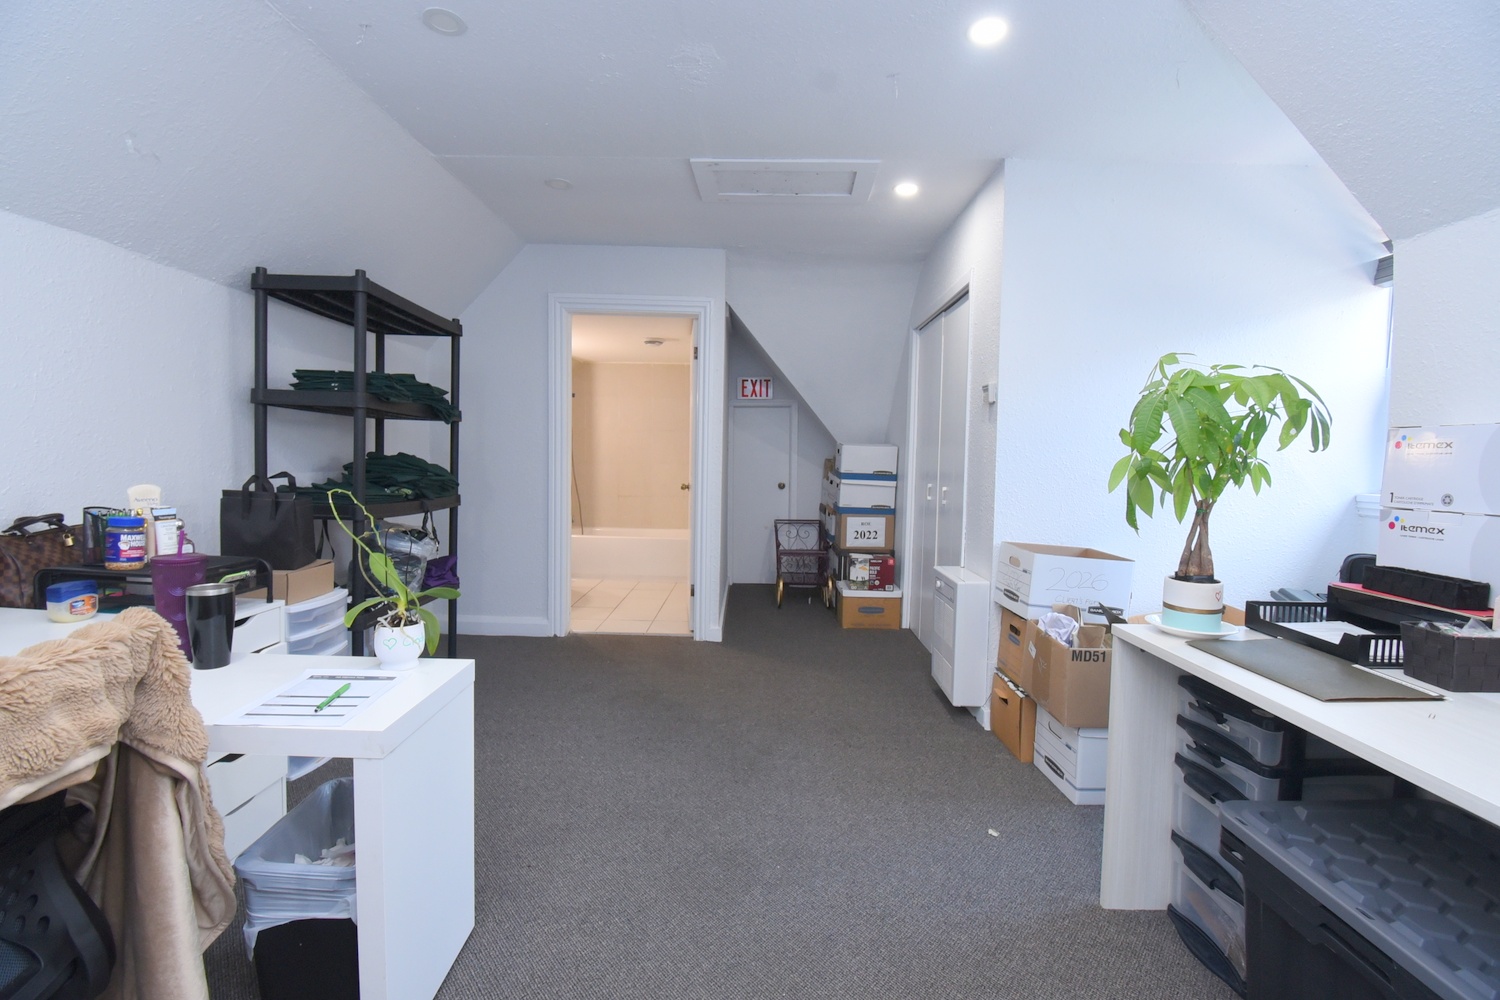
  • C - Office A
  • C - Office B
  • C - Office B View
  • C - Kitchen
  • C - Kitchen View
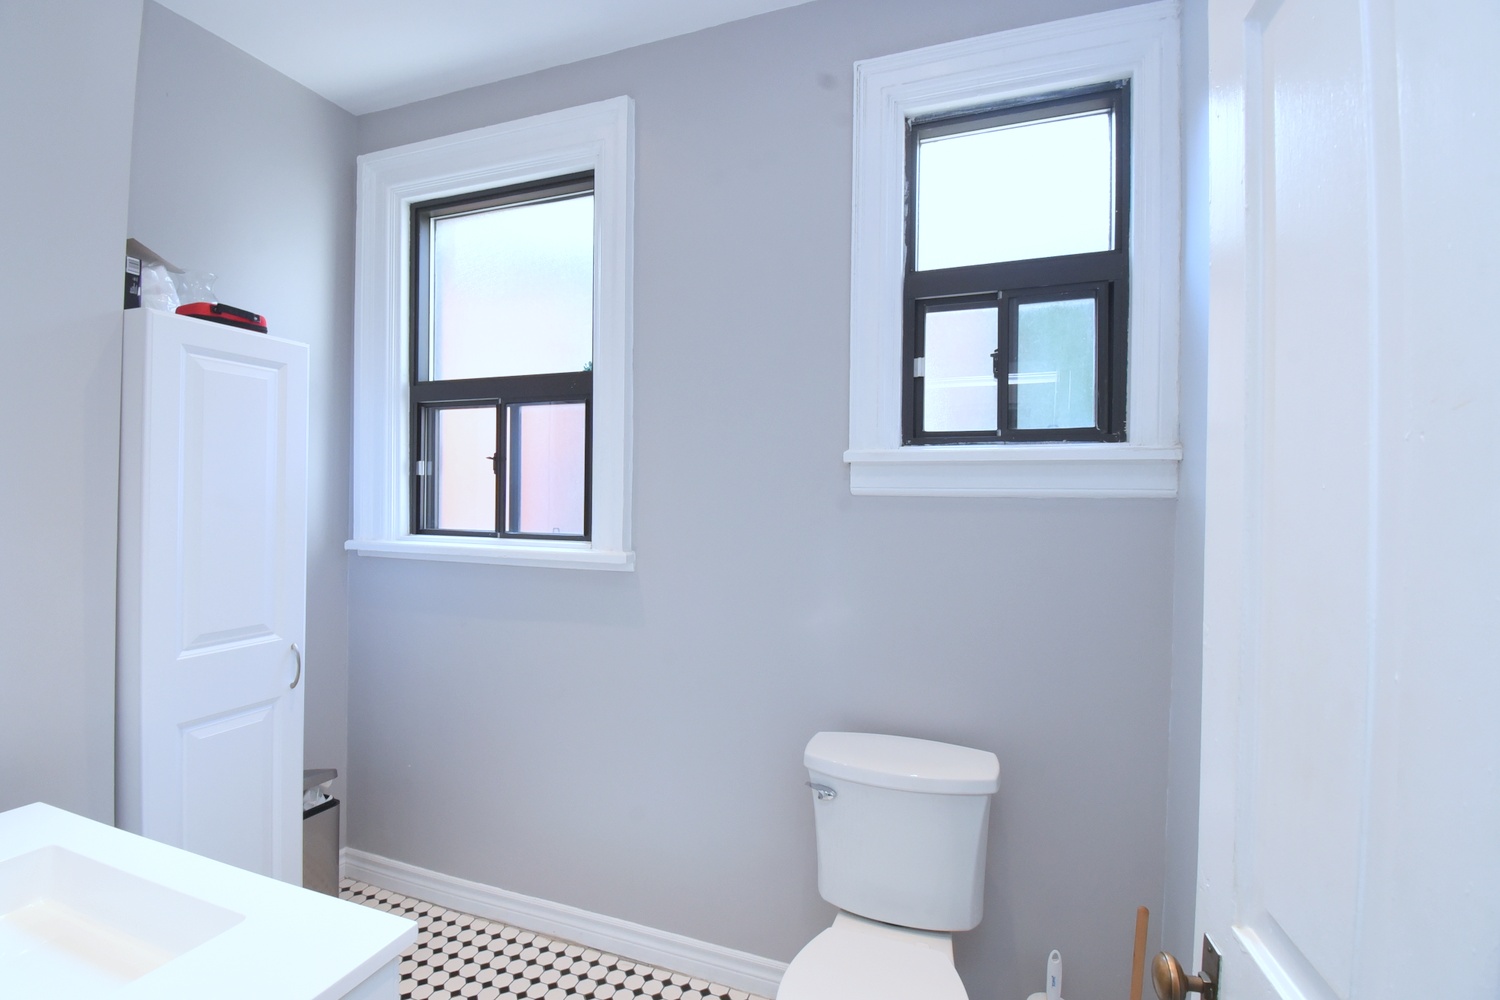
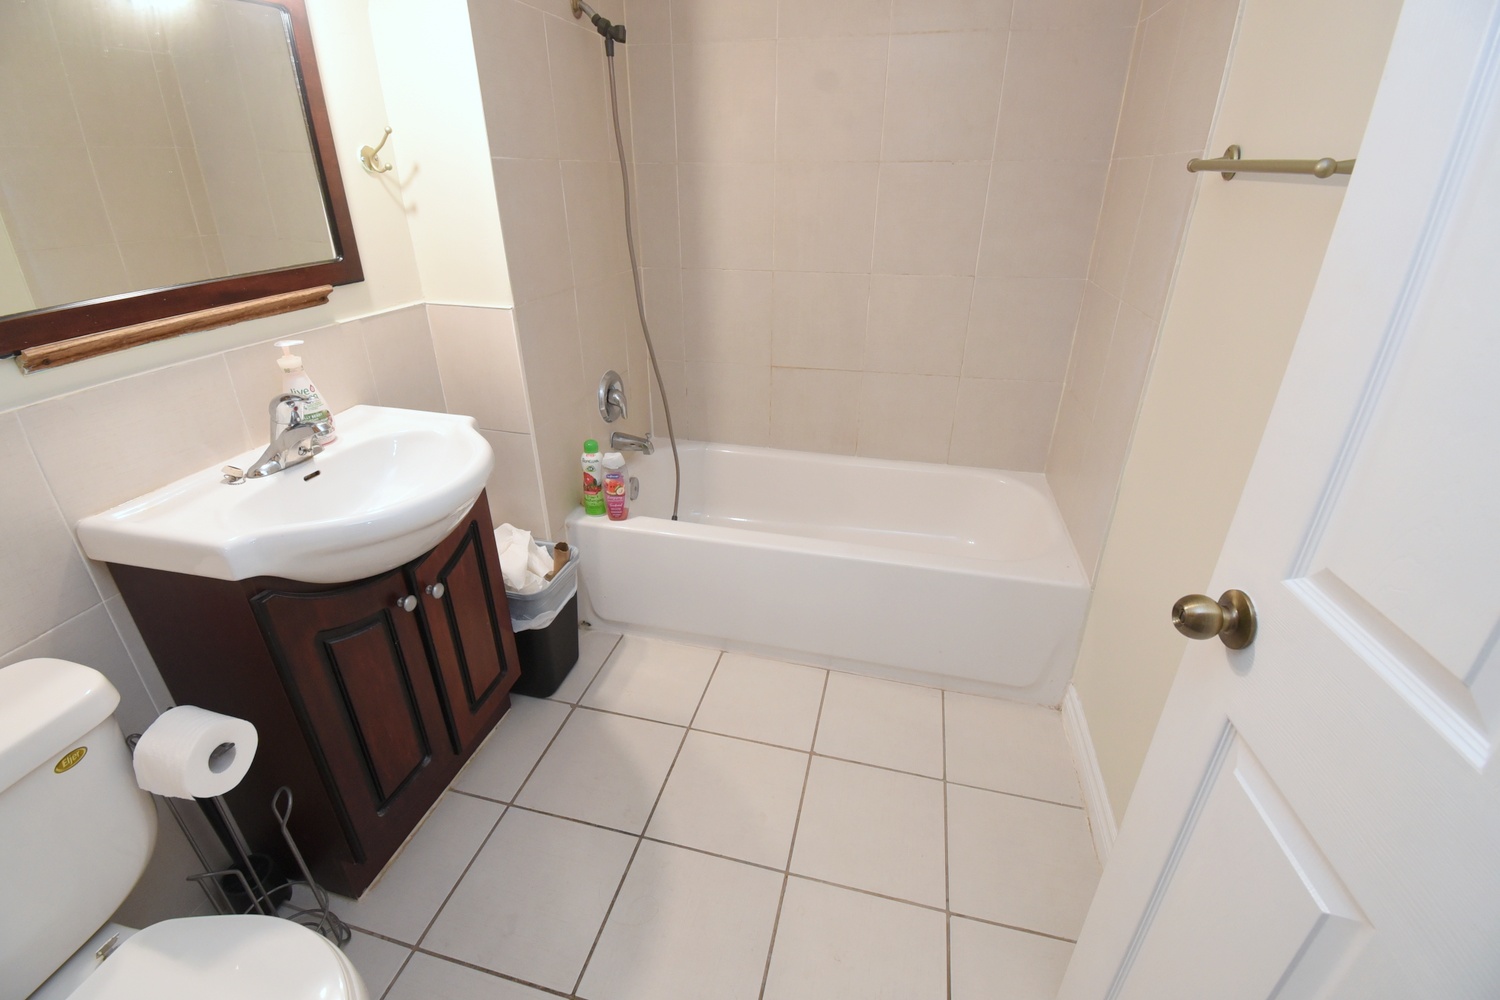
  • C - Bathroom
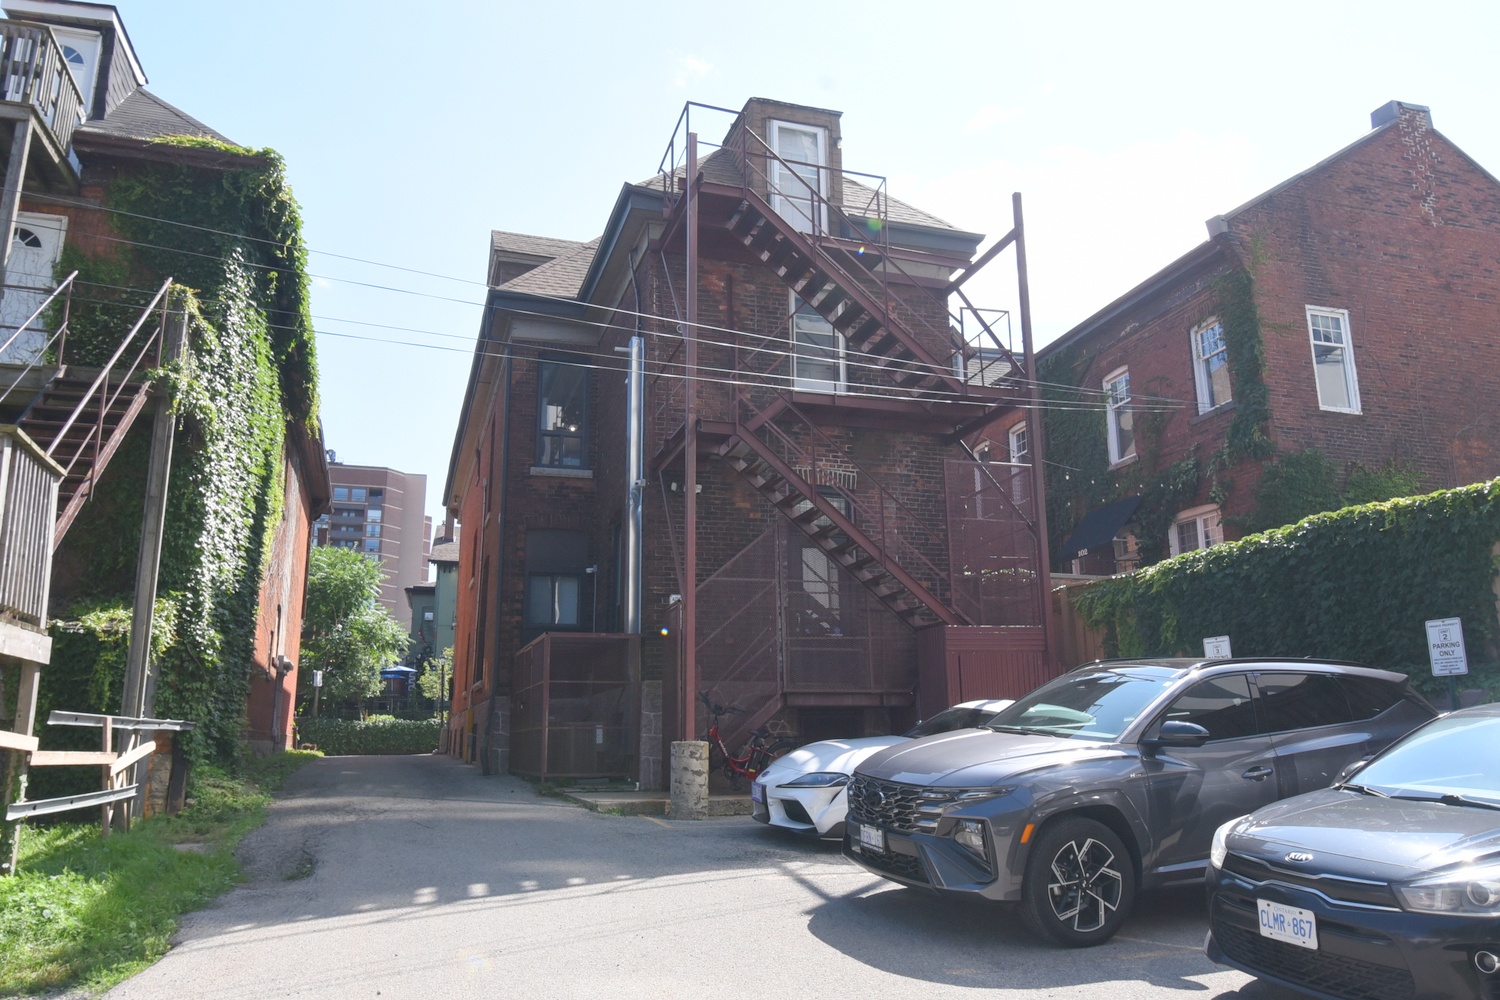
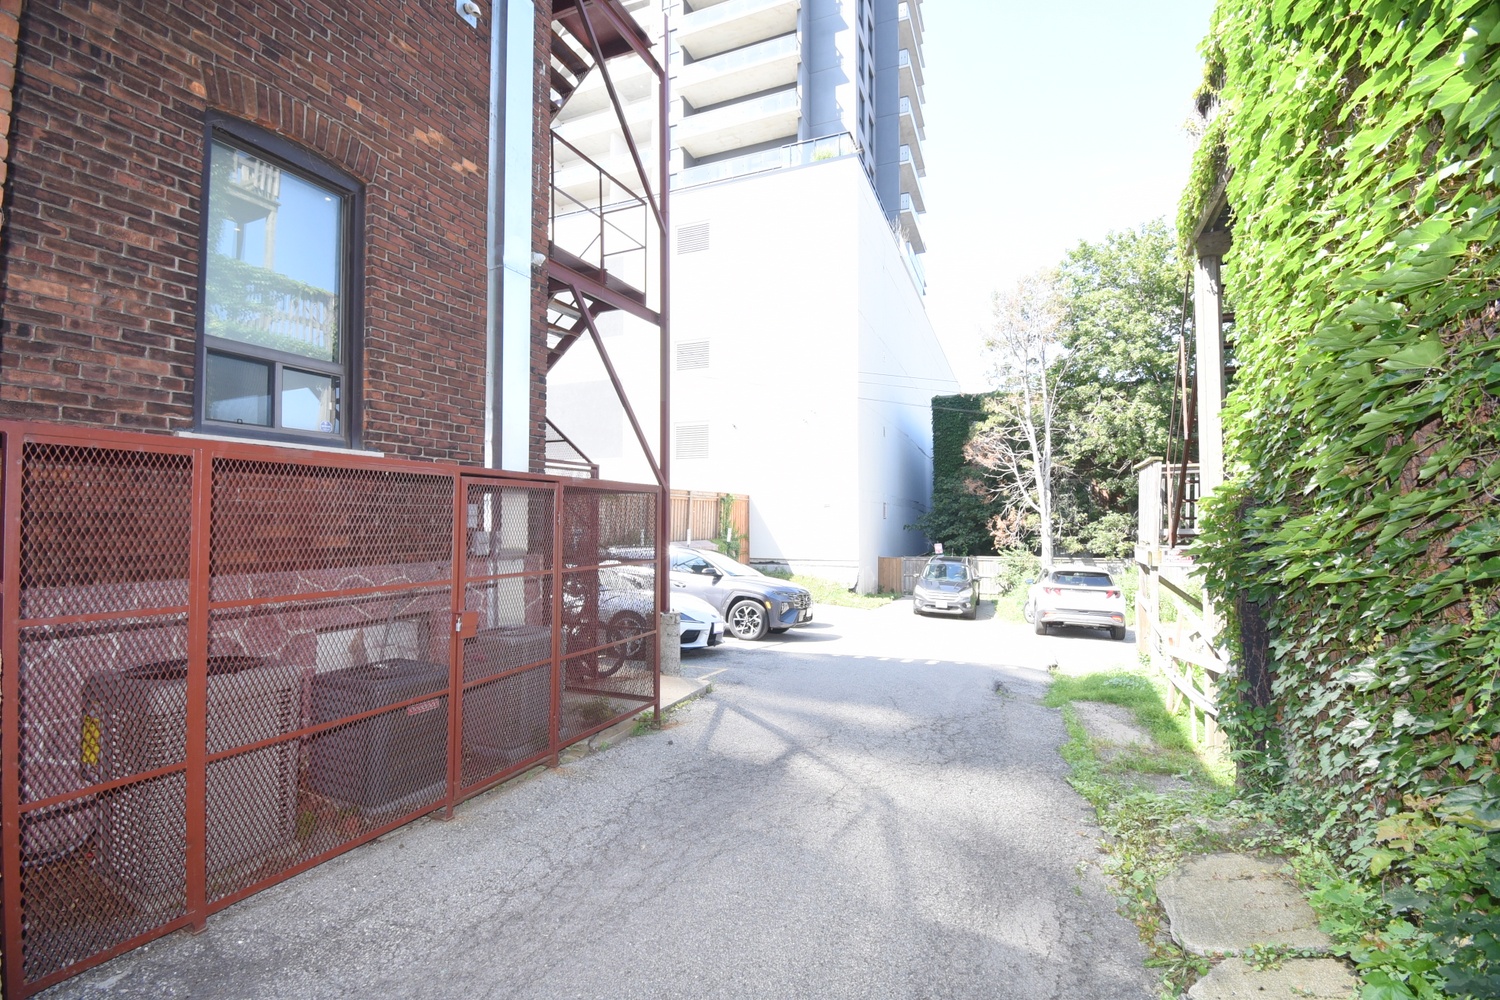
  • Back
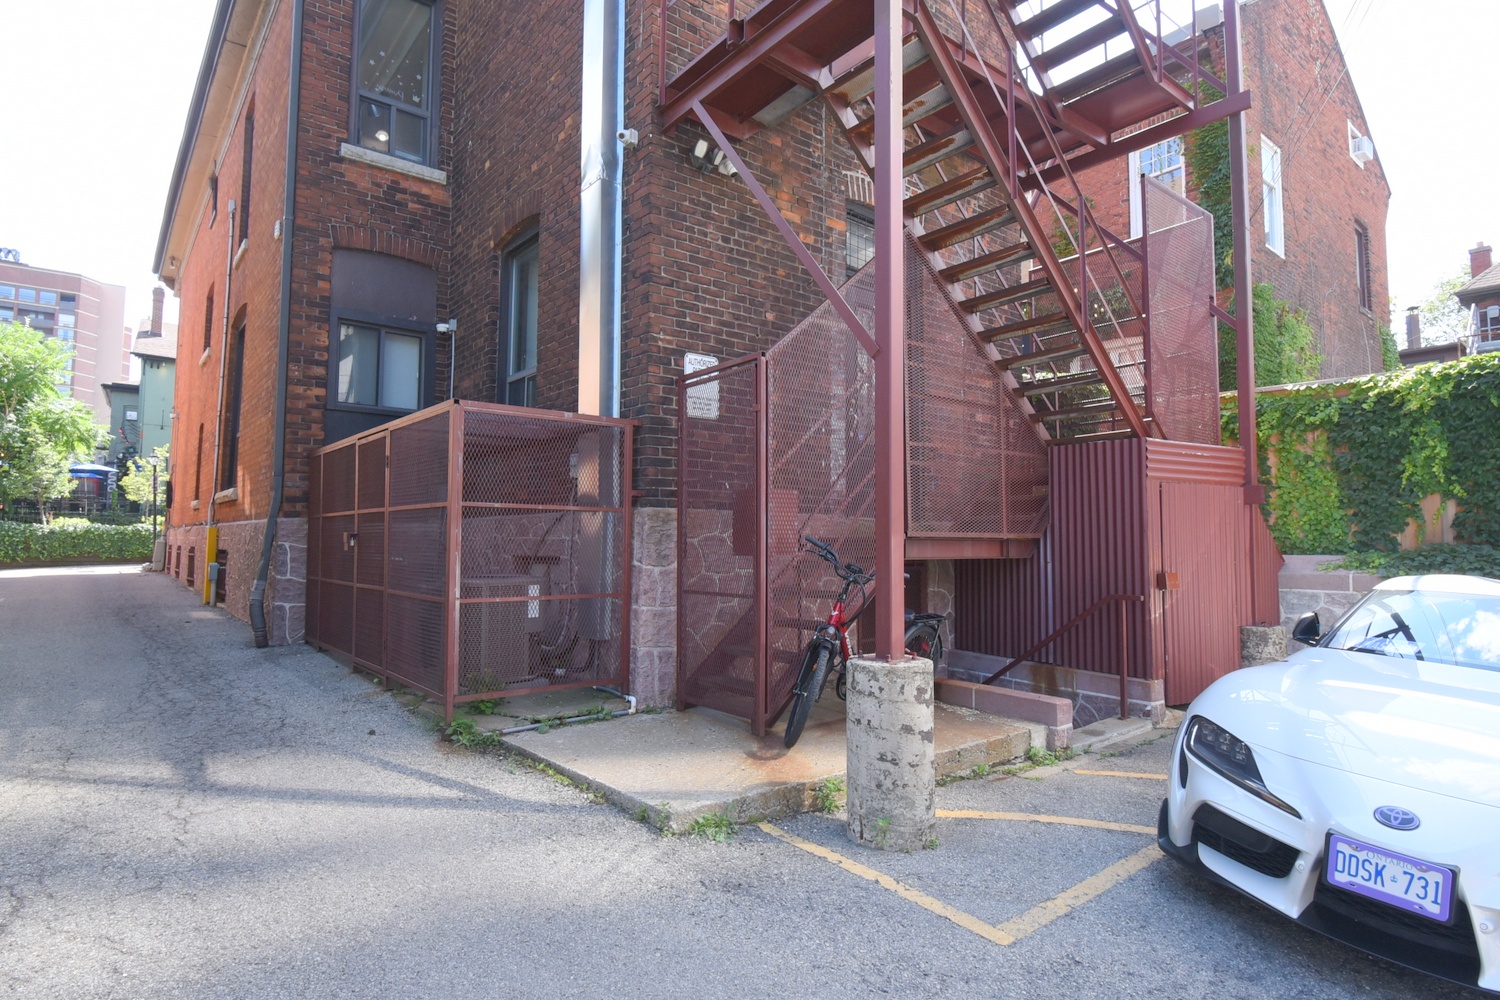
  • Back Of Building
  • Back Parking
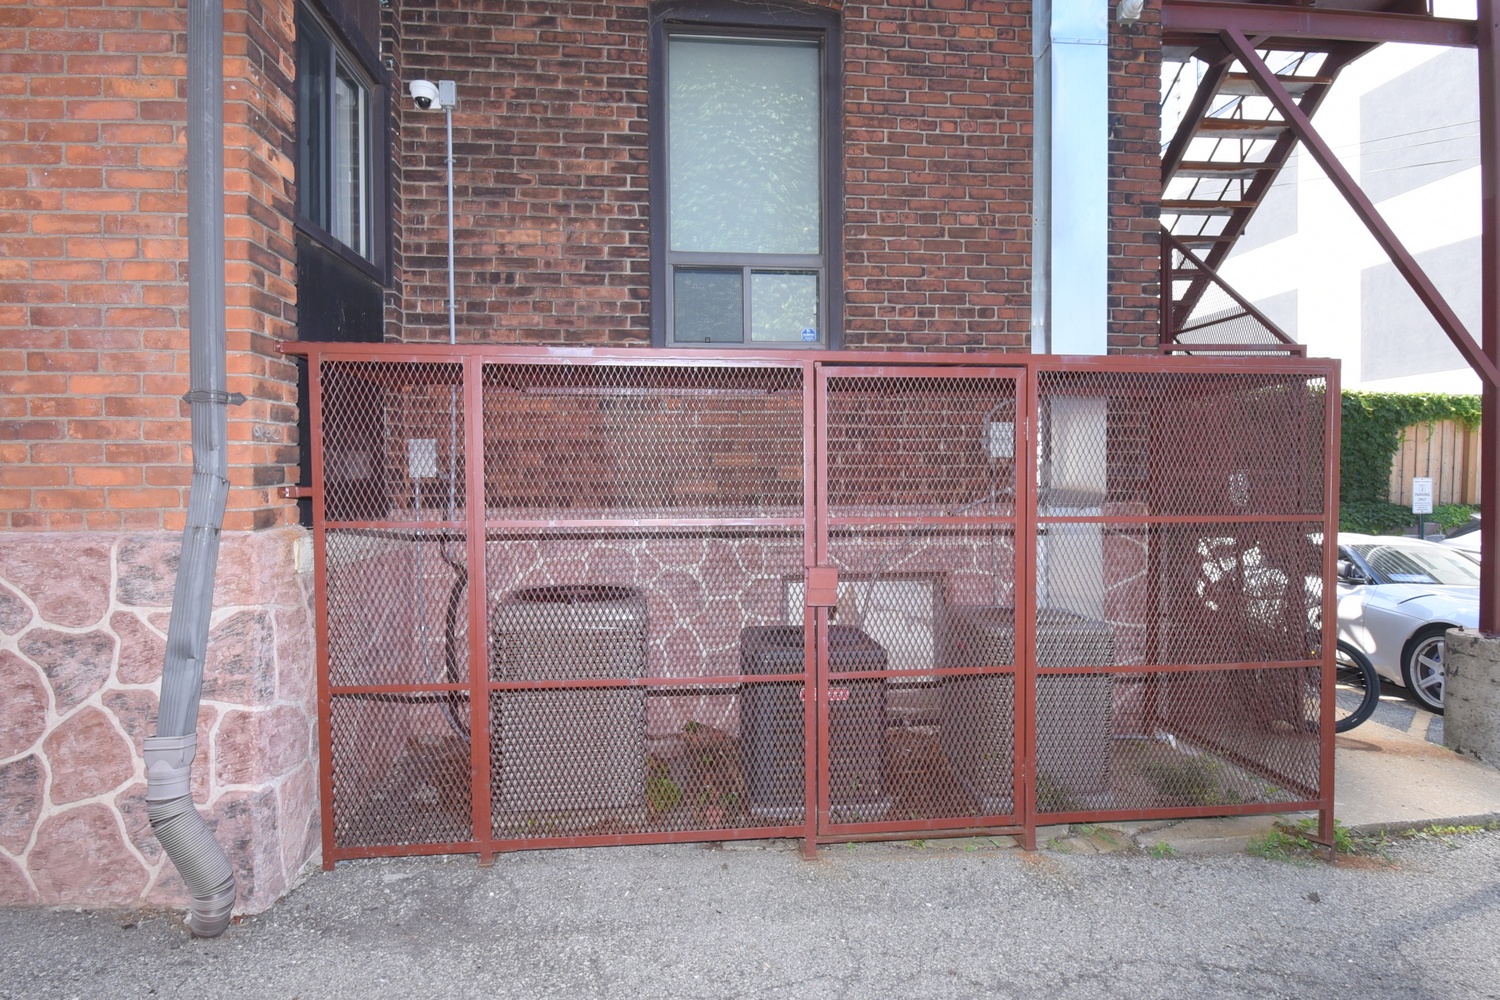
  • Building - AC
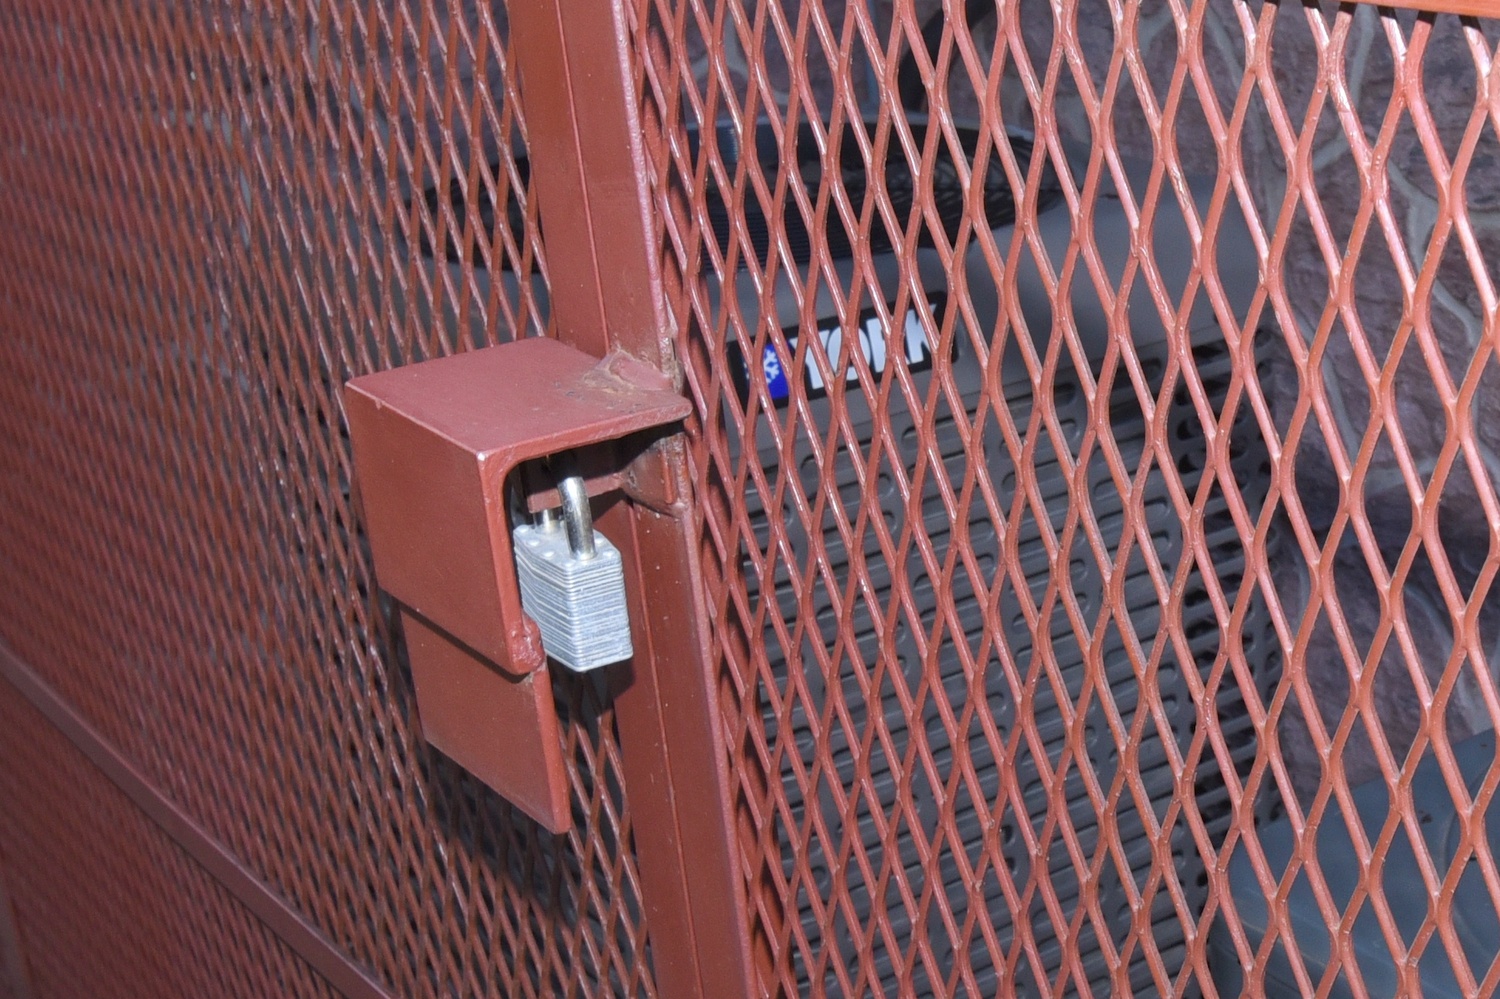
  • Building - Secure
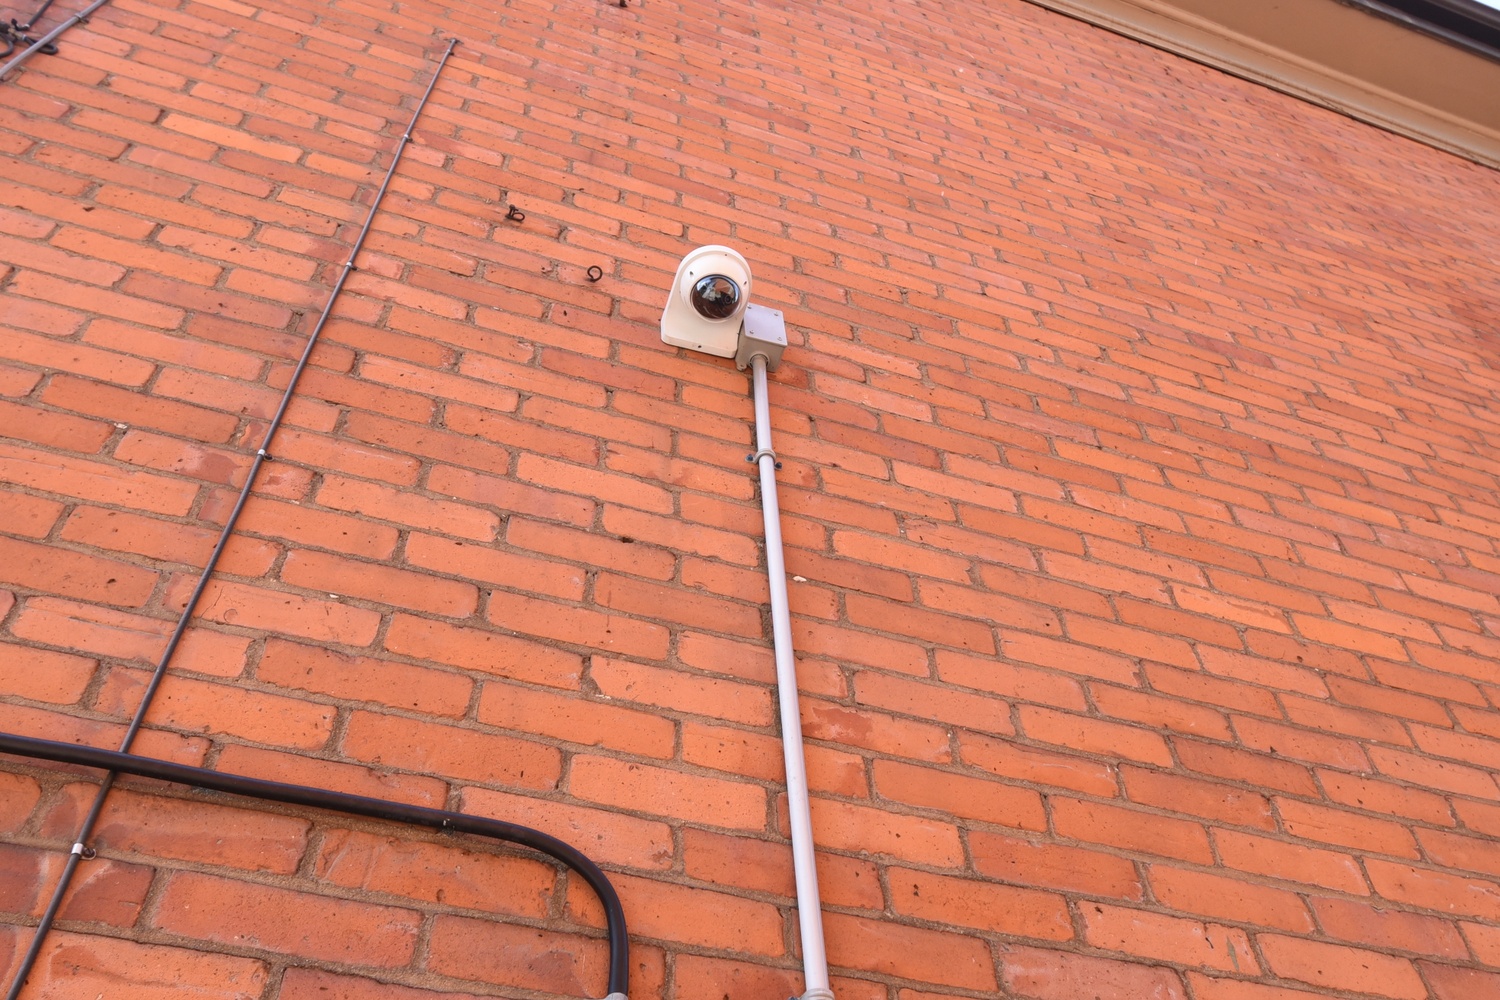
  • Building - Security Cameras
  • A - Main Level Layout
  • B - Upper Level Layout
  • C - Top Level Layout

108 George Street, Hamilton


Venturehomes.ca

Terms Of Use Agreement - Disclaimer
00016