




20 Fairholt Avenue North, Hamilton       2.5 Story    3    2+1   
 

Artist Rendition


   New Listing      
        Christopher Carroll Associate Broker
Royal Lepage State Realty


Christopher Carroll Associate Broker
905.648.4451 |

Royal Lepage State Realty
1122 Wilson St. West | Ancaster


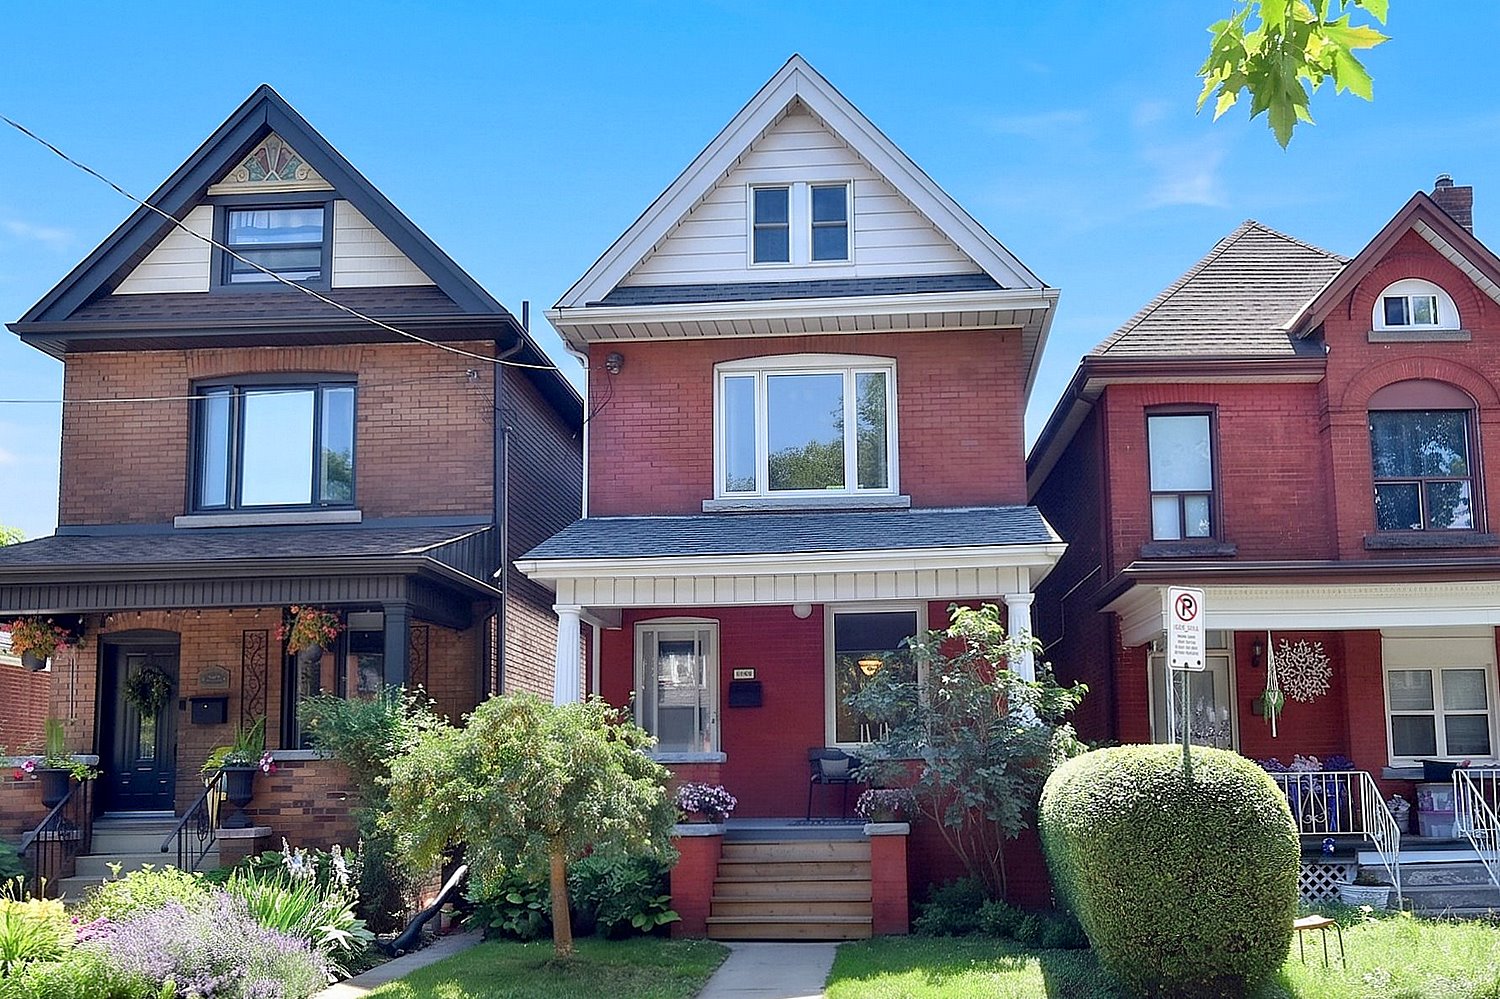
20 Fairholt Avenue North, Hamilton

    2.5 Story    3    2+1

Above Grade Square Footage: 1490 sqft (138.42m²)
Below Grade Finished Space: 437 sqft (40.60m²)

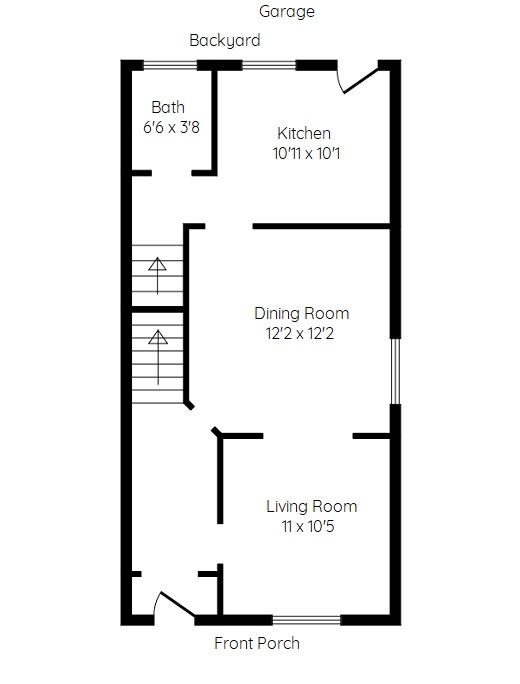
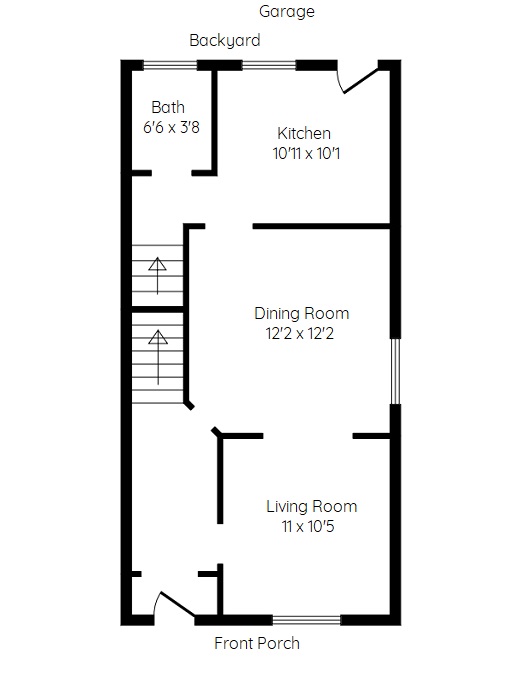
Main Level
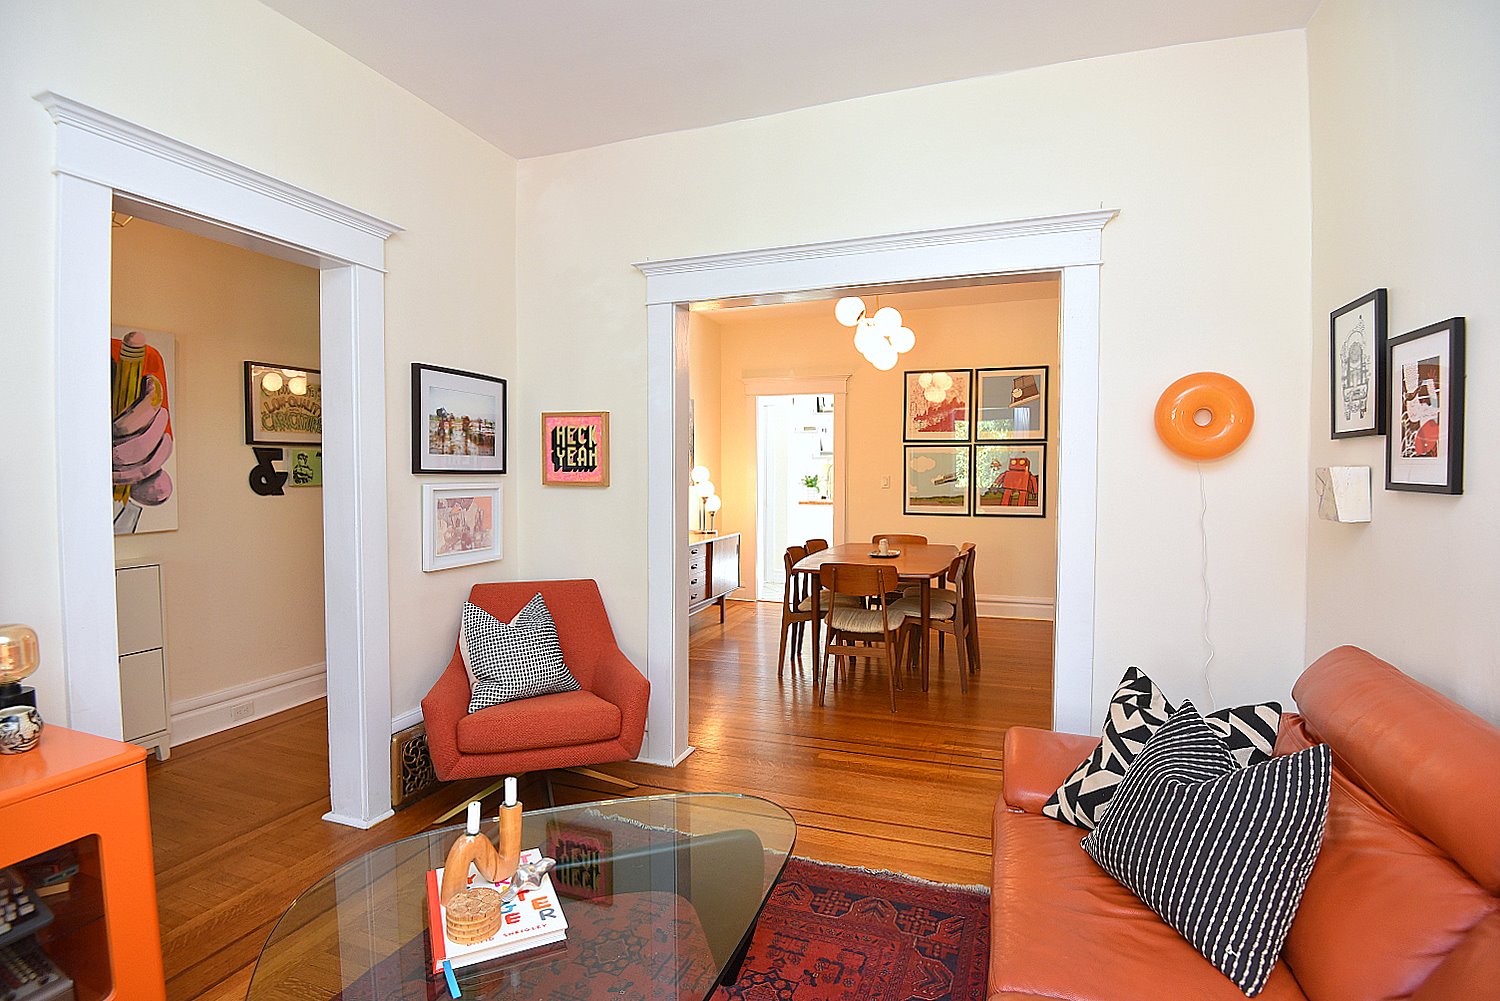
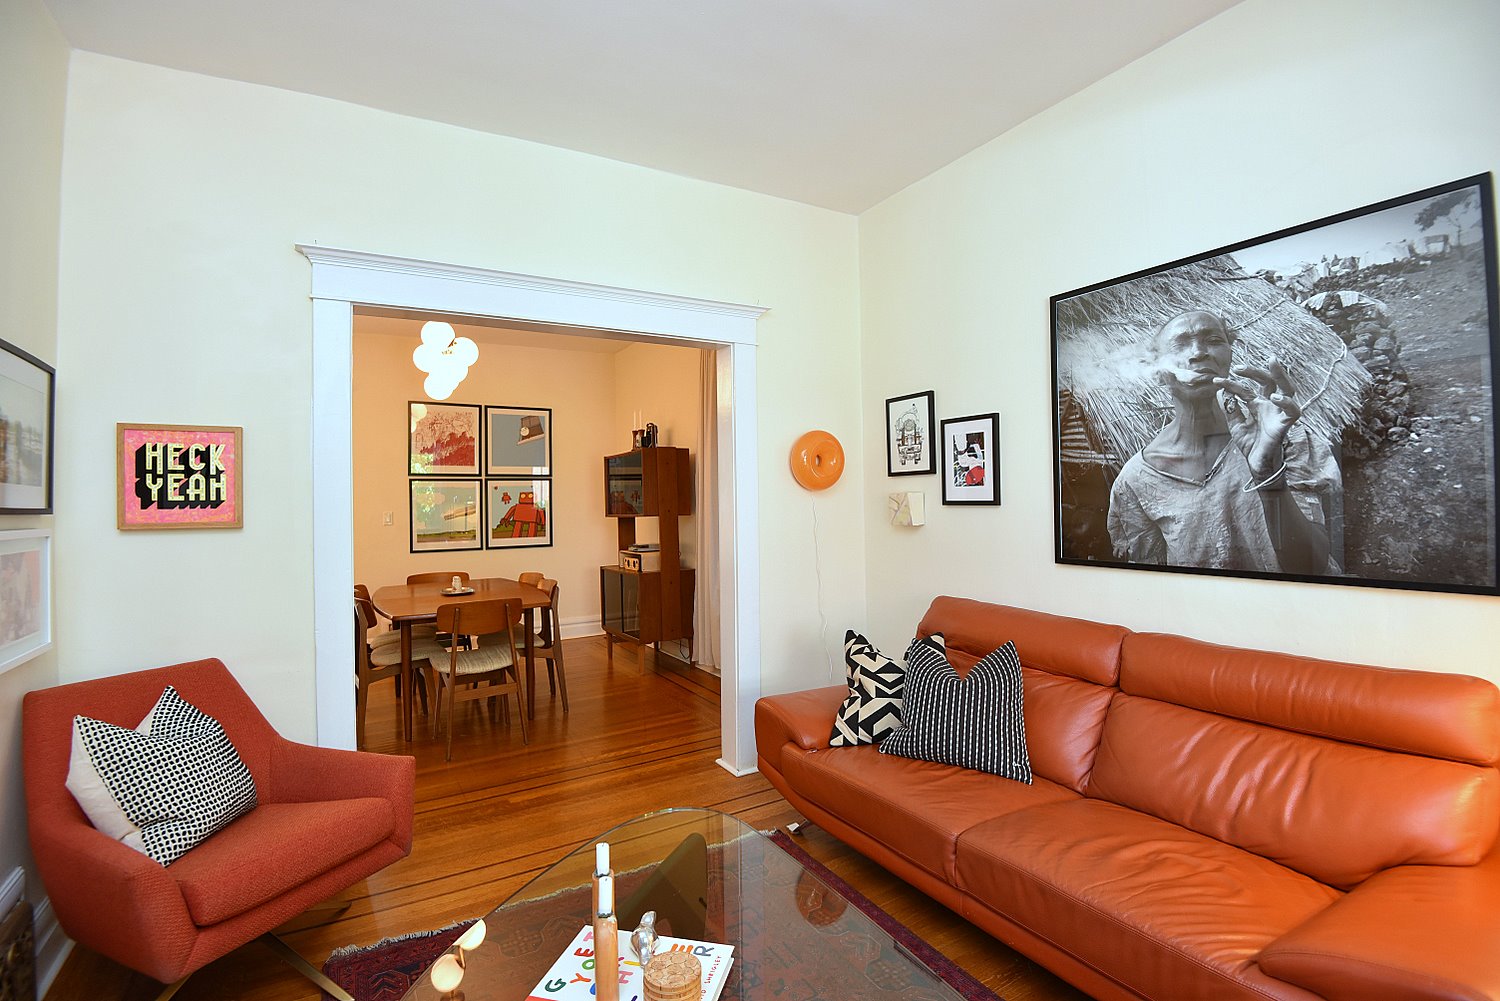
Living Room 11 x 10'5 (3.35m x 3.18m)
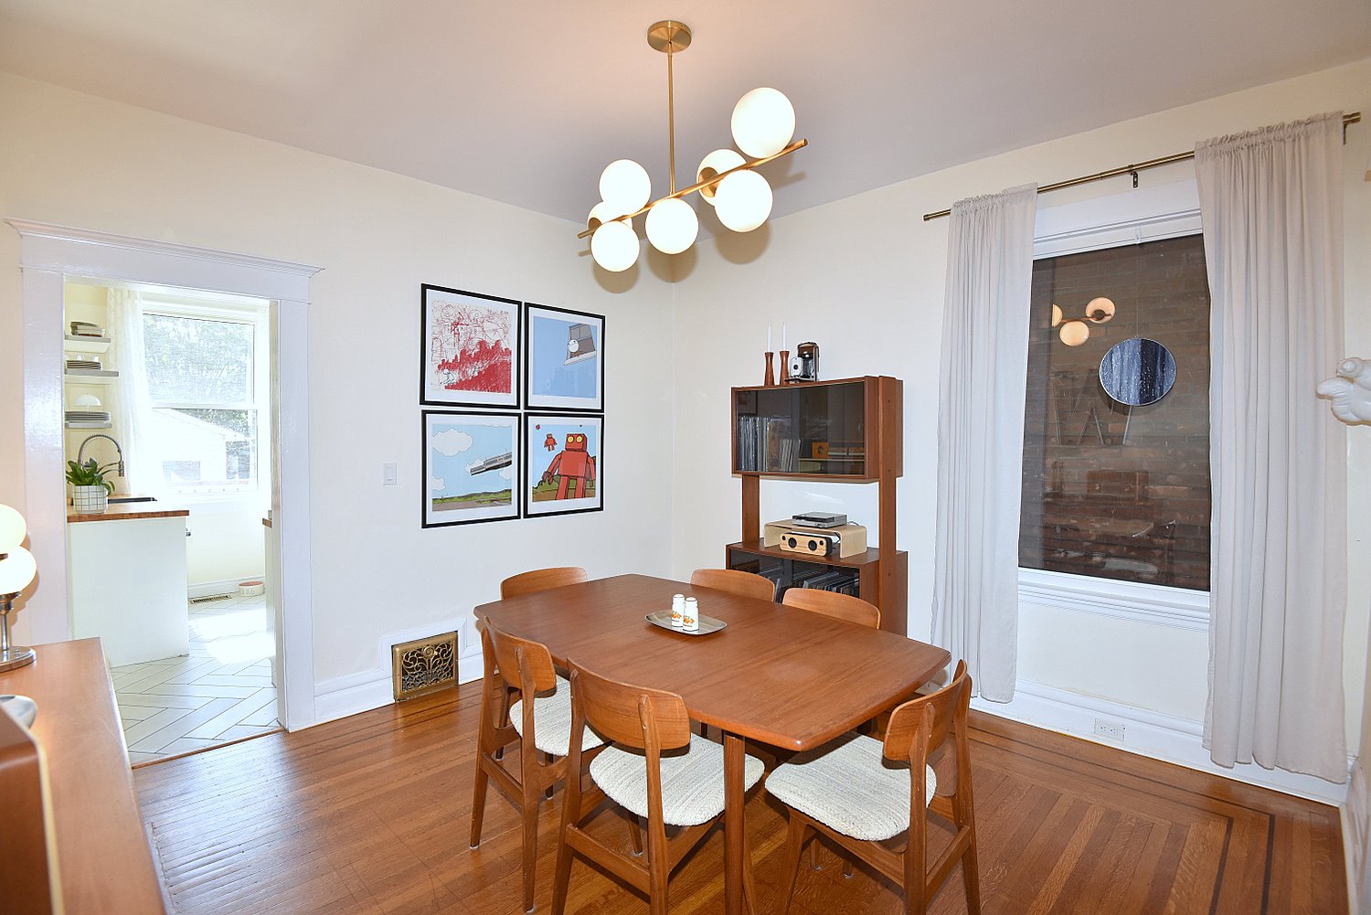
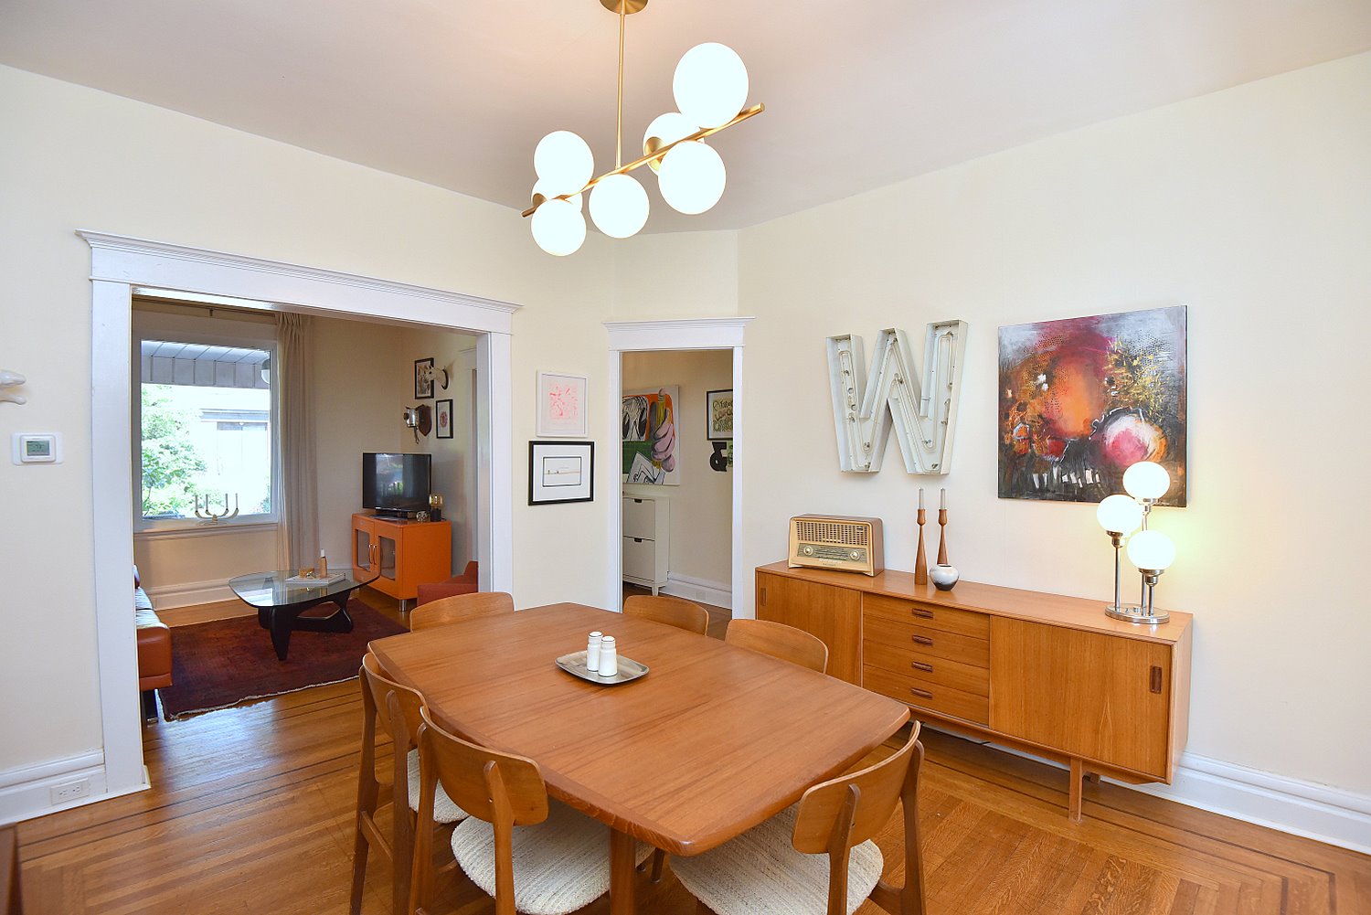
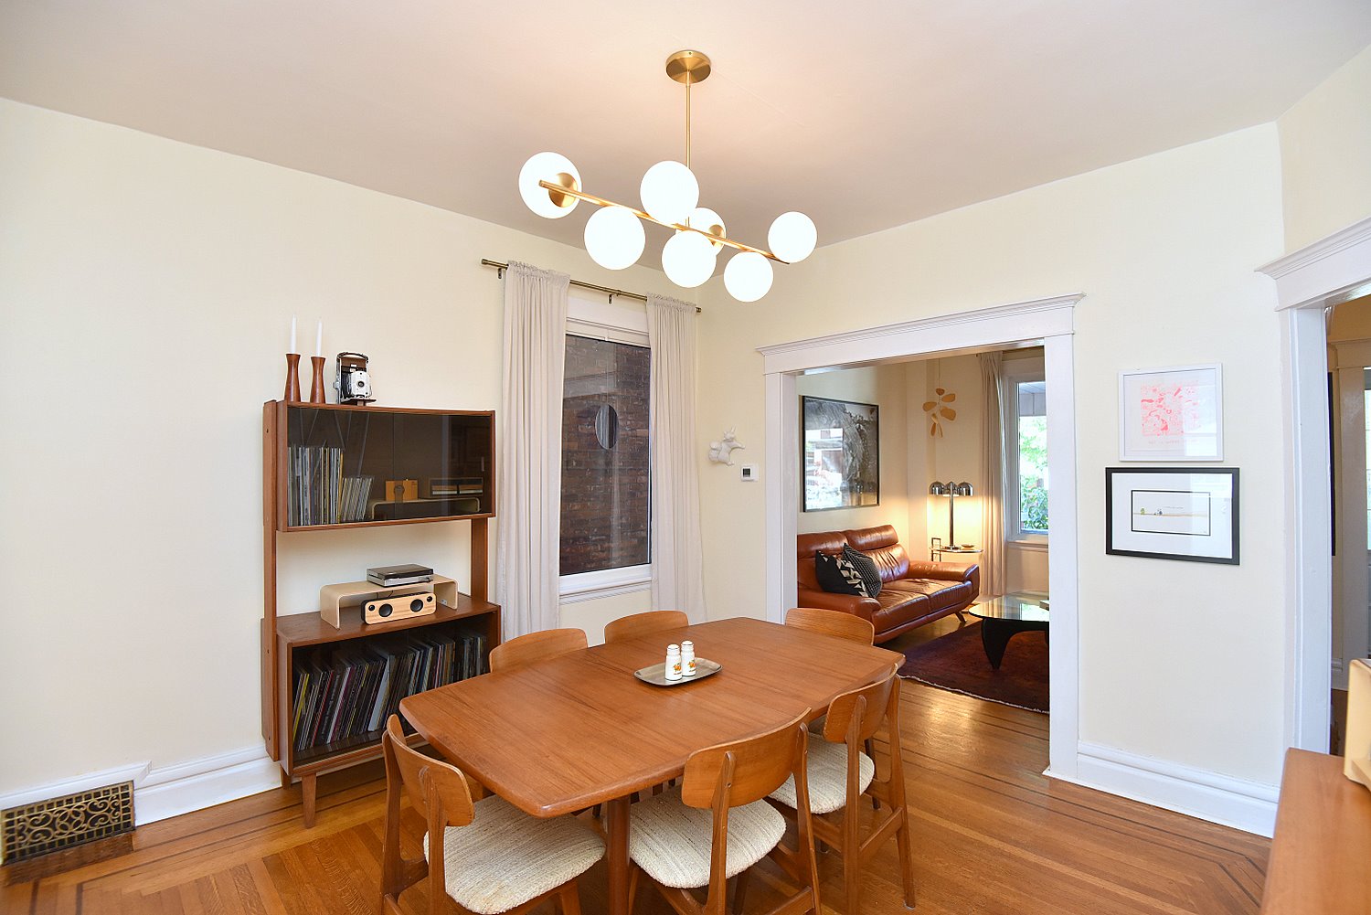
Dining Room 12'2 x 12'2 (3.71m x 3.71m)
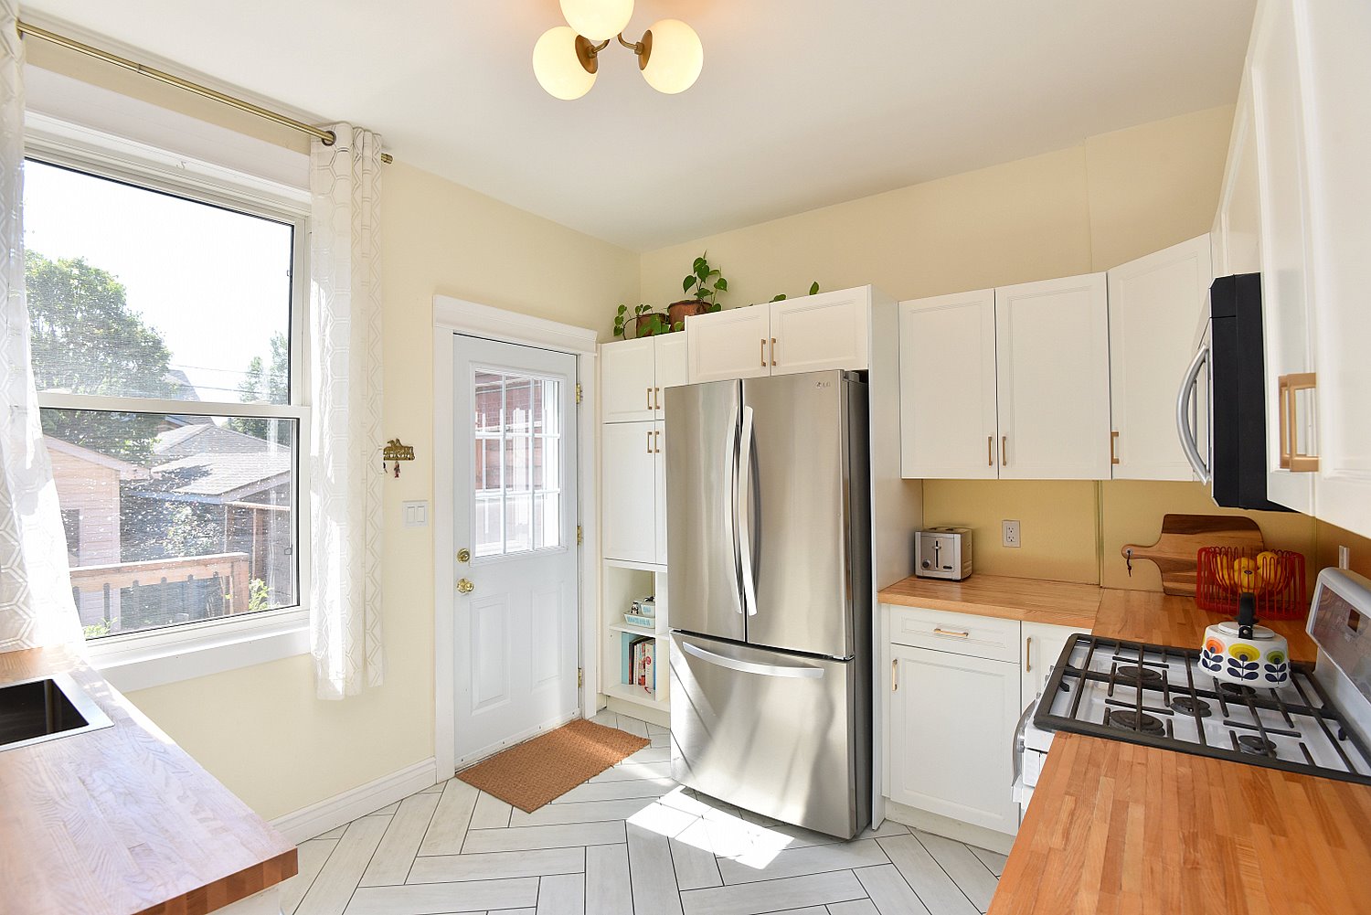
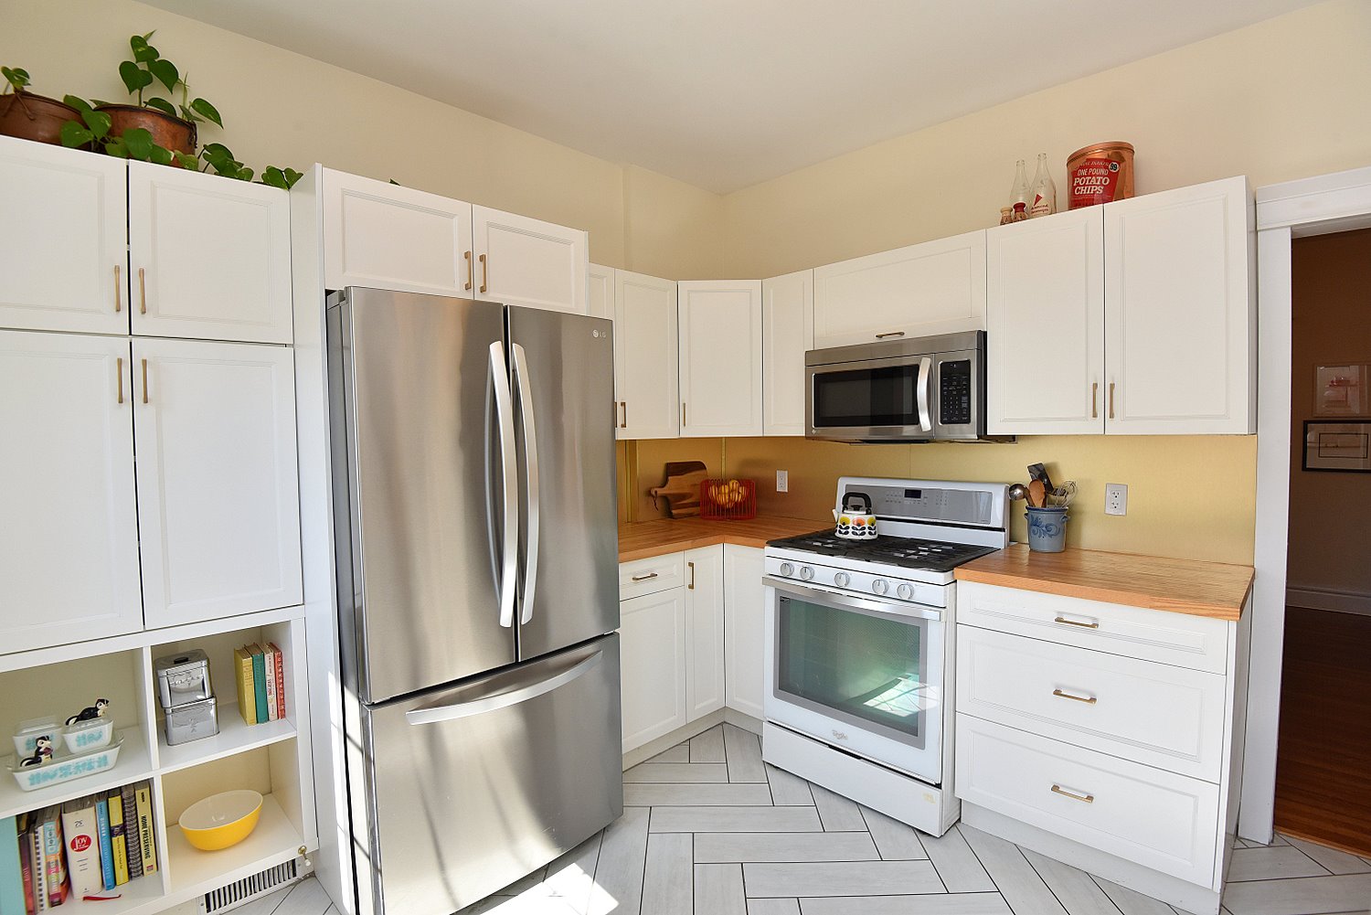
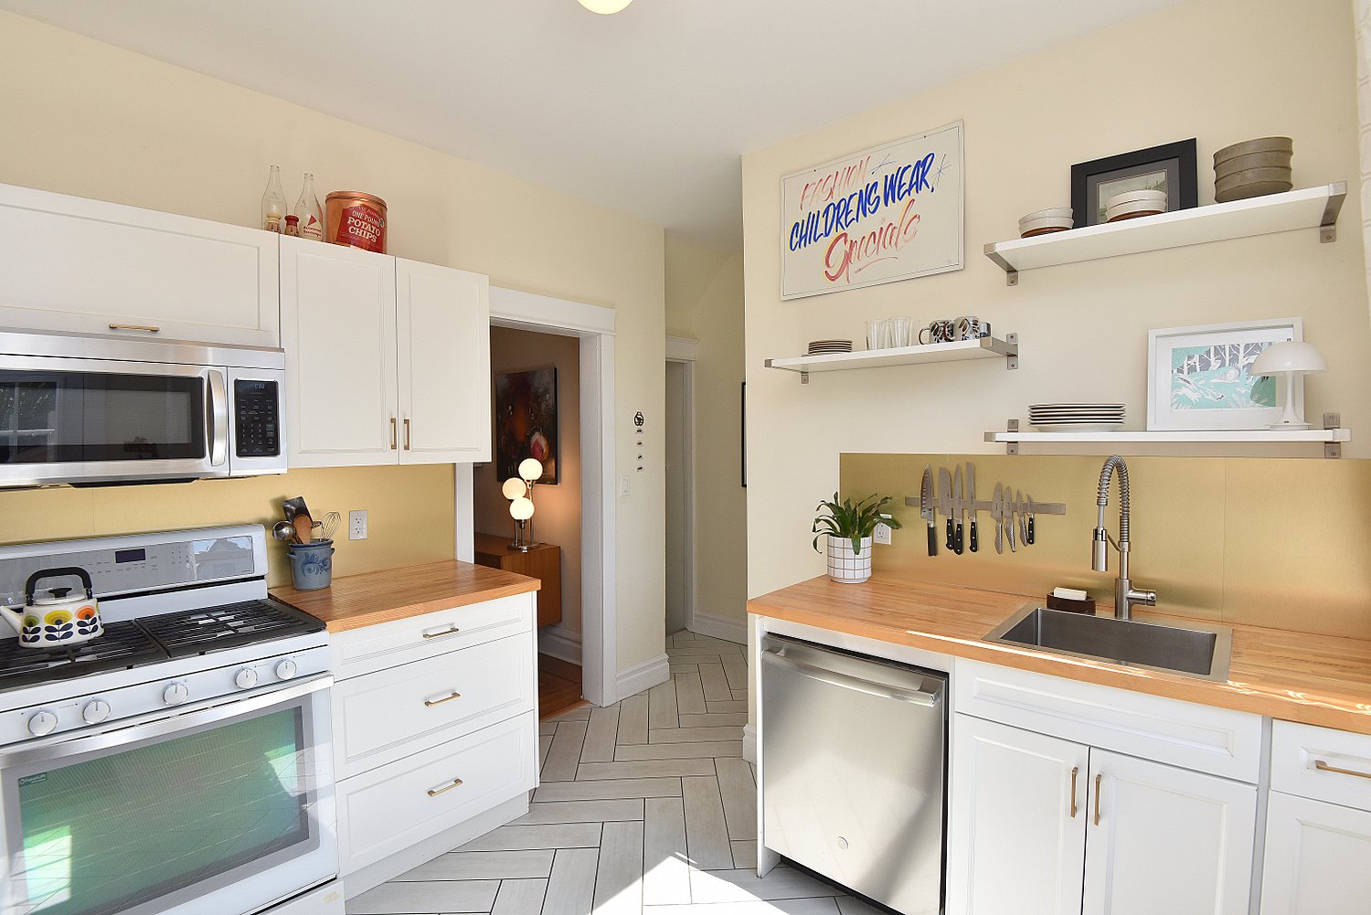
Kitchen 10'11 x 10'1 (3.33m x 3.07m)
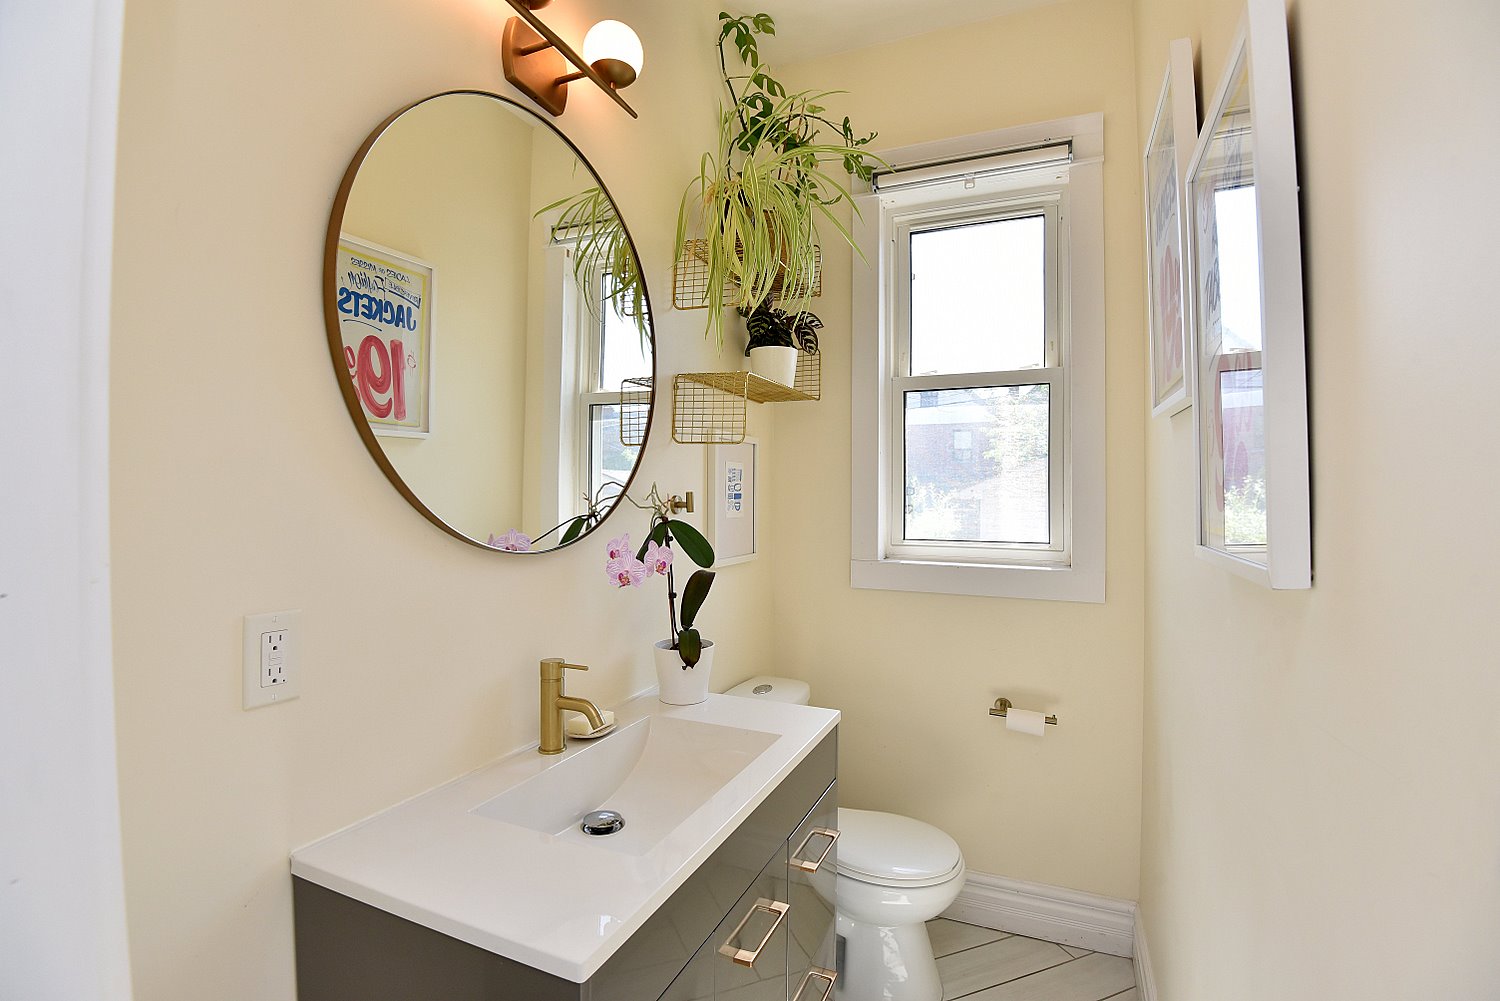
2 Piece Bathroom 6'6 x 3'8 (1.98m x 1.12m)

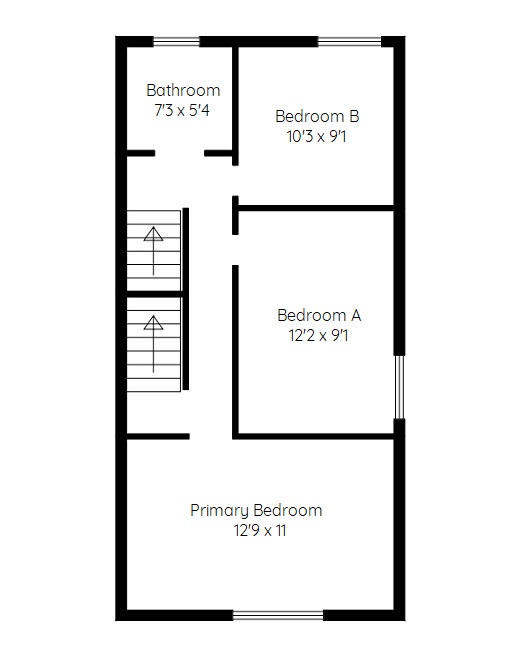
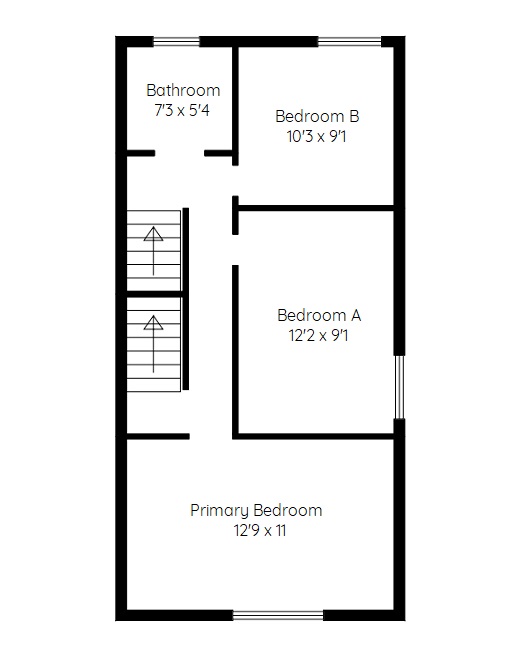
Upper Level
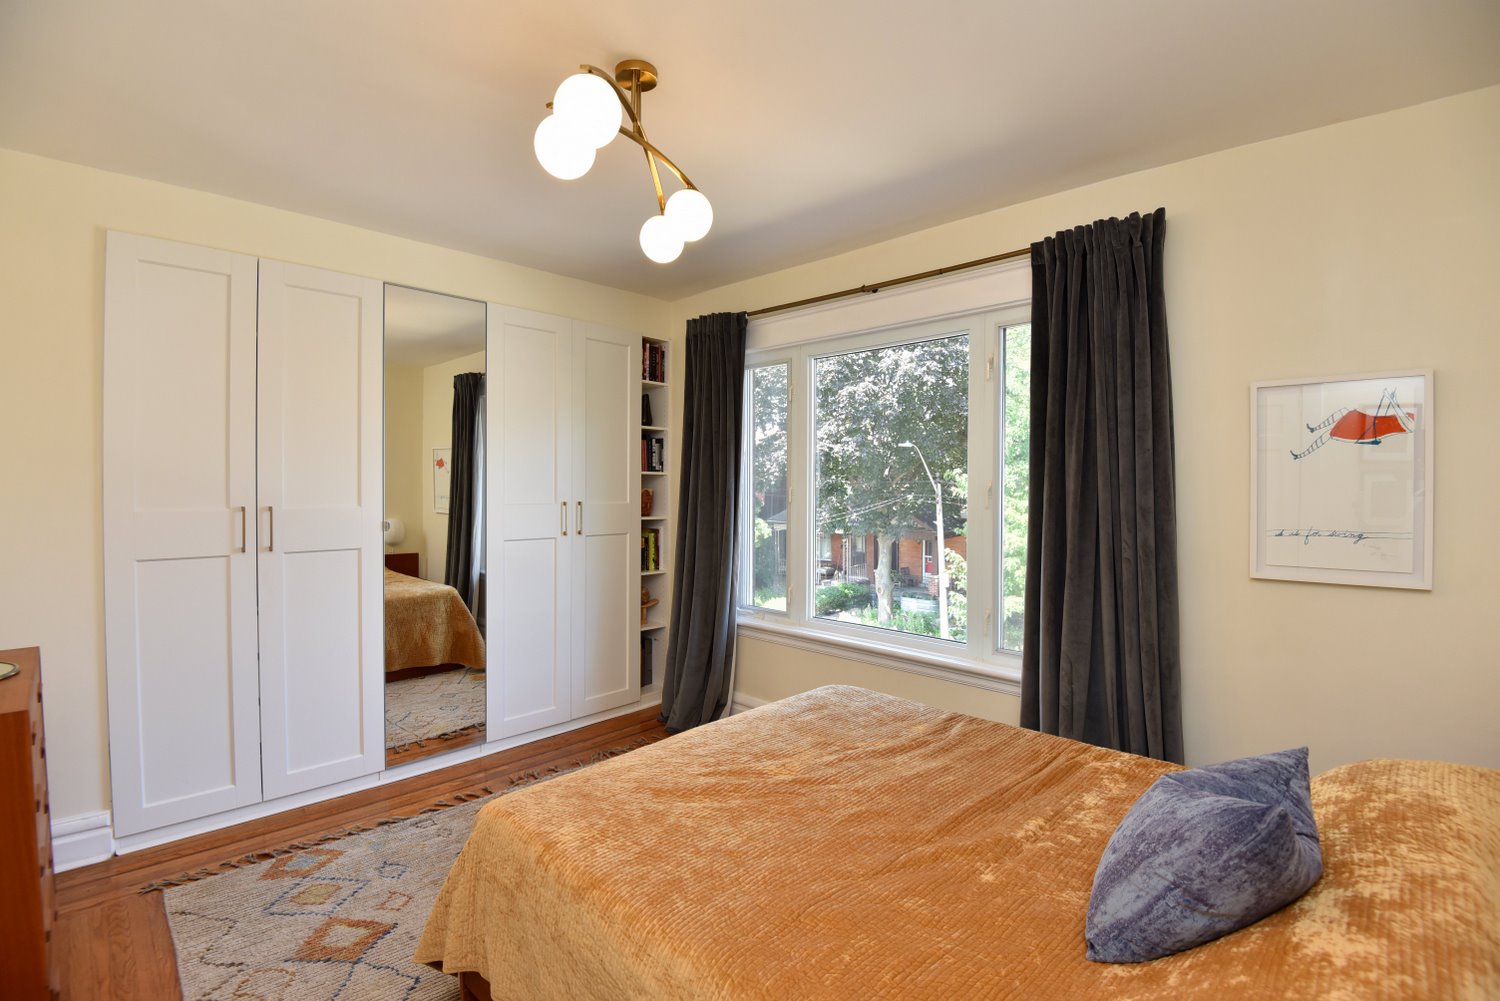
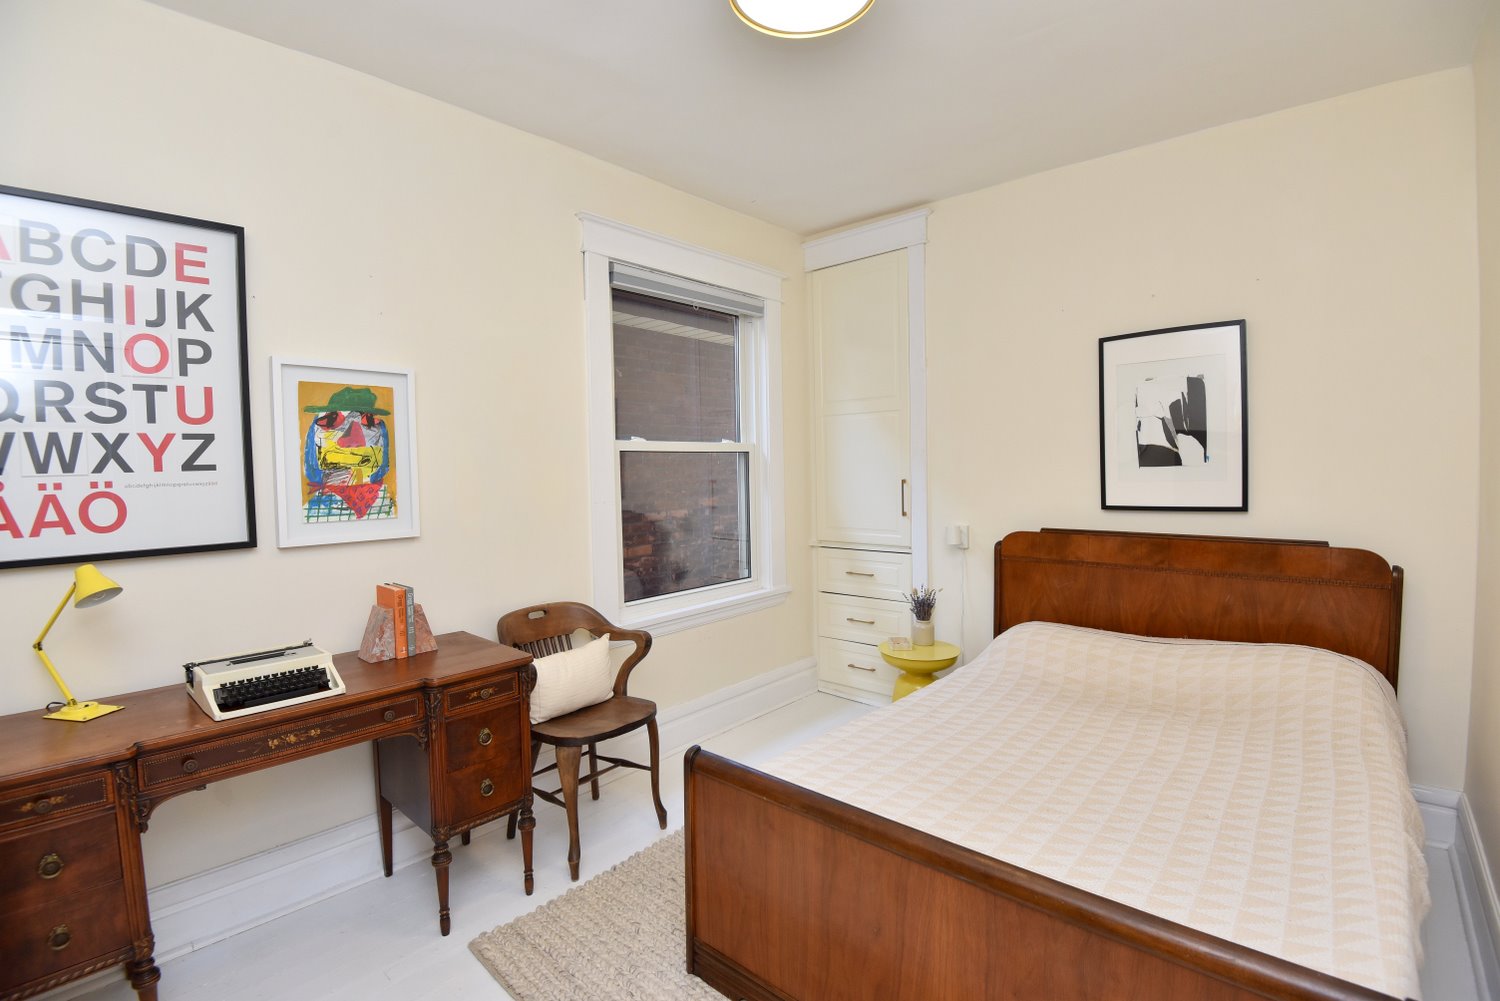
Primary Bedroom 12'9 x 11 (3.89m x 3.35m)
Bedroom A 12'2 x 9'1 (3.71m x 2.77m)
Bedroom B 10'3 x 9'1 (3.12m x 2.77m)
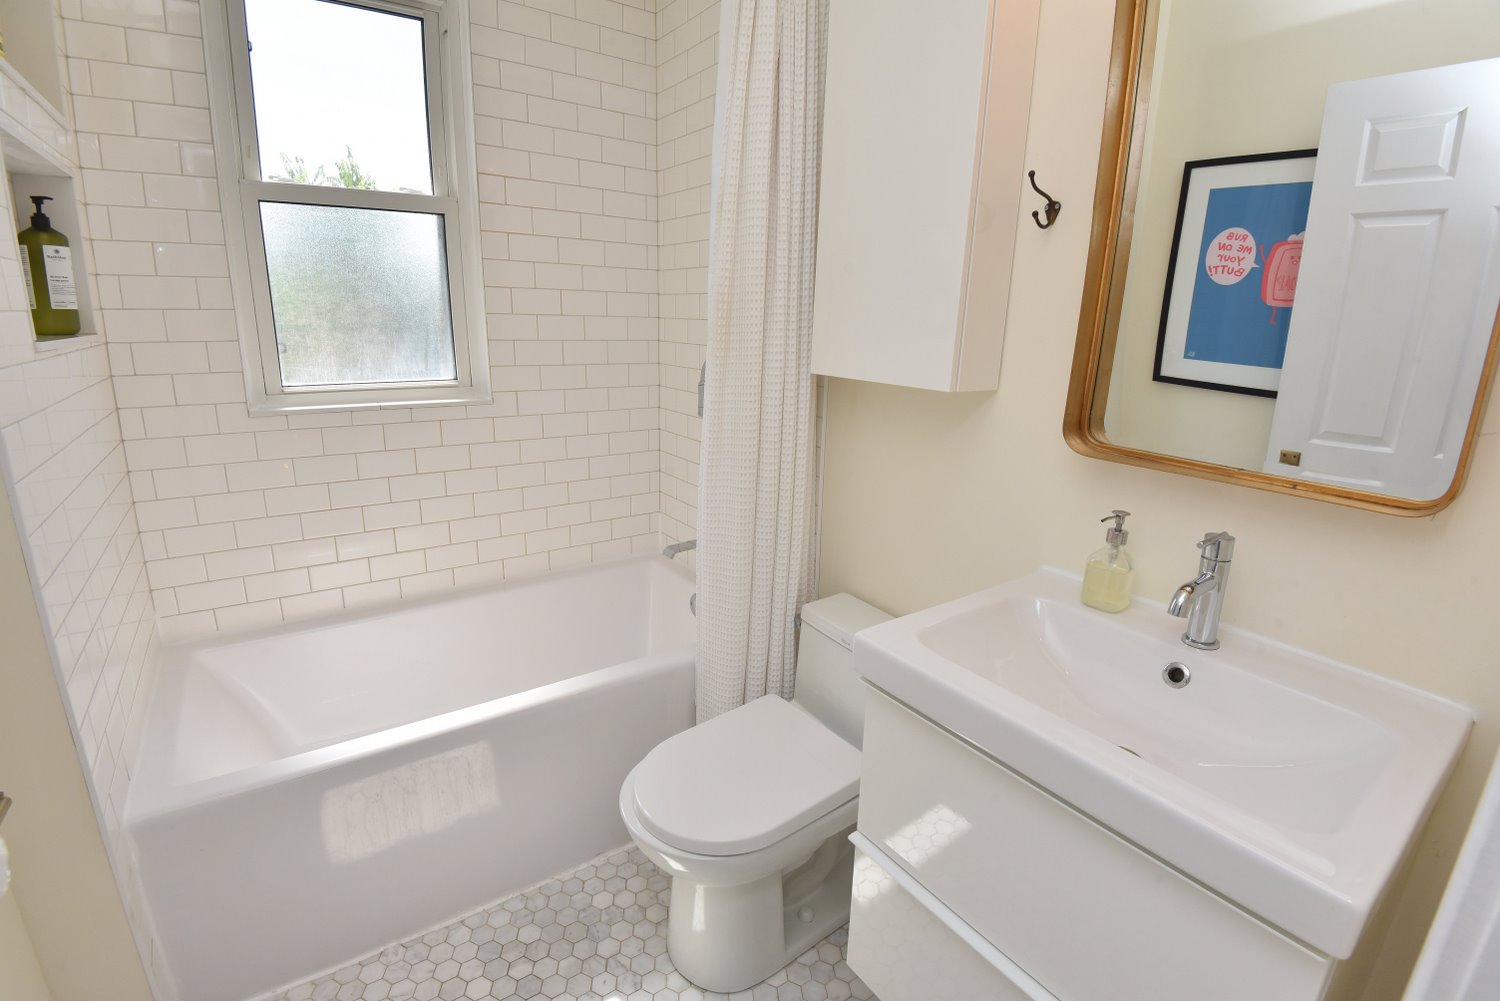
4 Piece Bathroom 7'3 x 5'4 (2.21m x 1.63m)

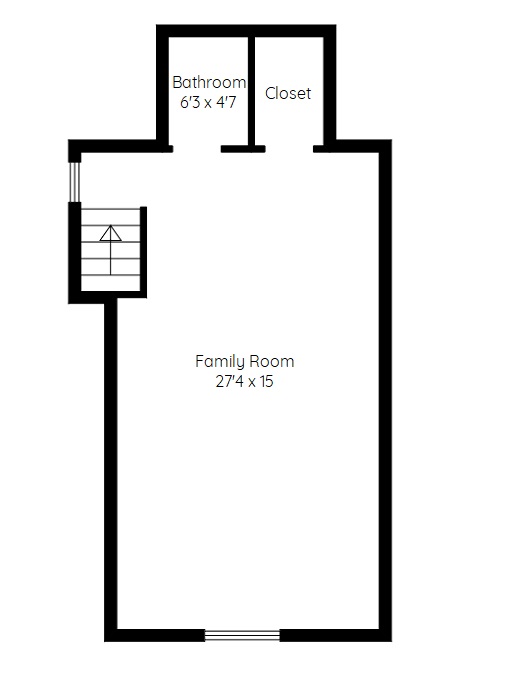
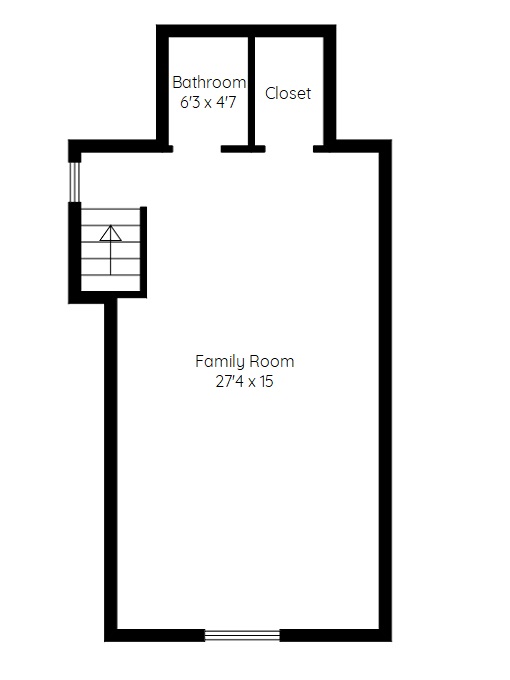
Top Level
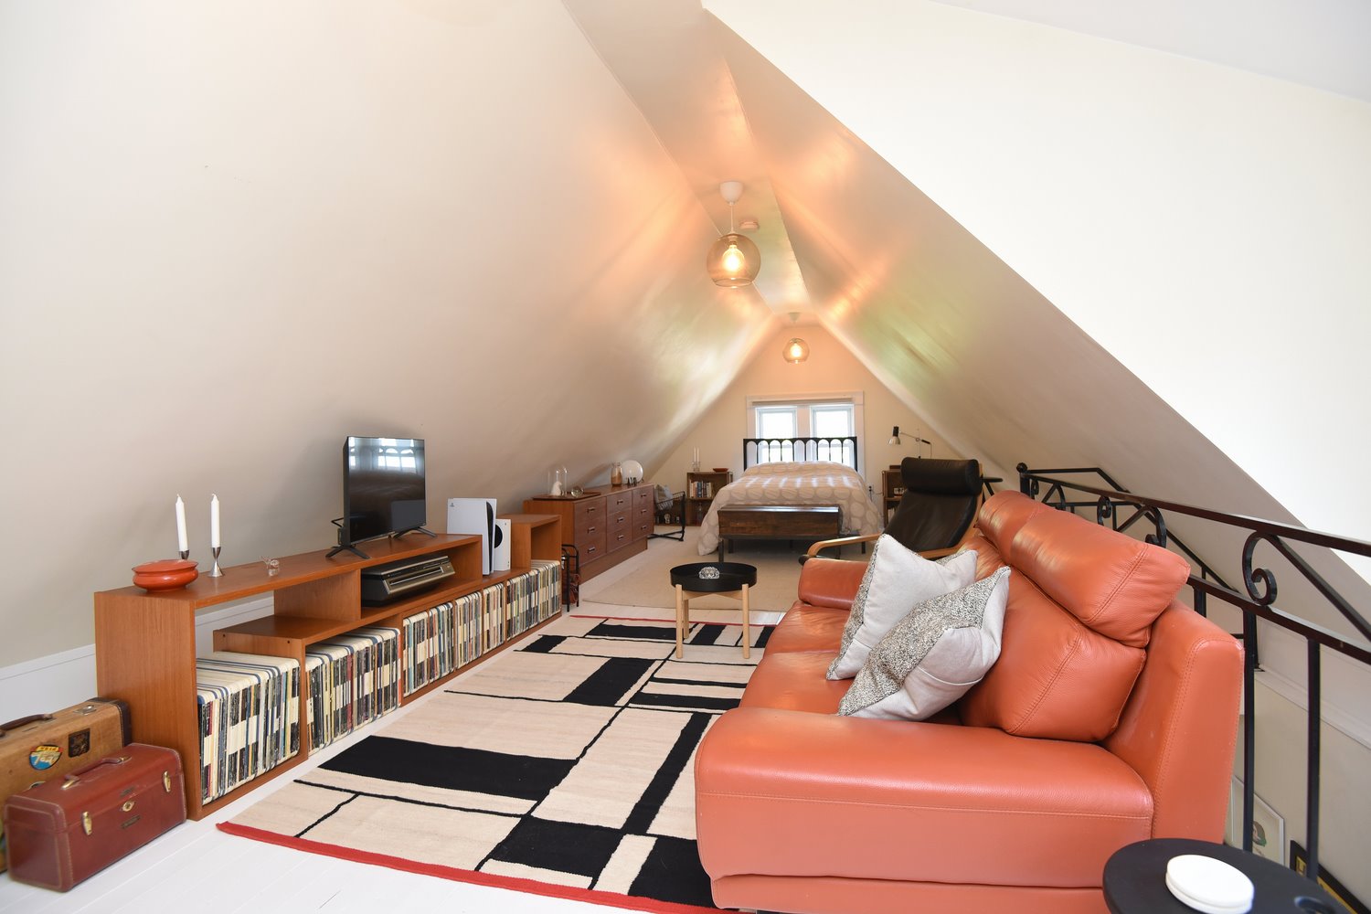
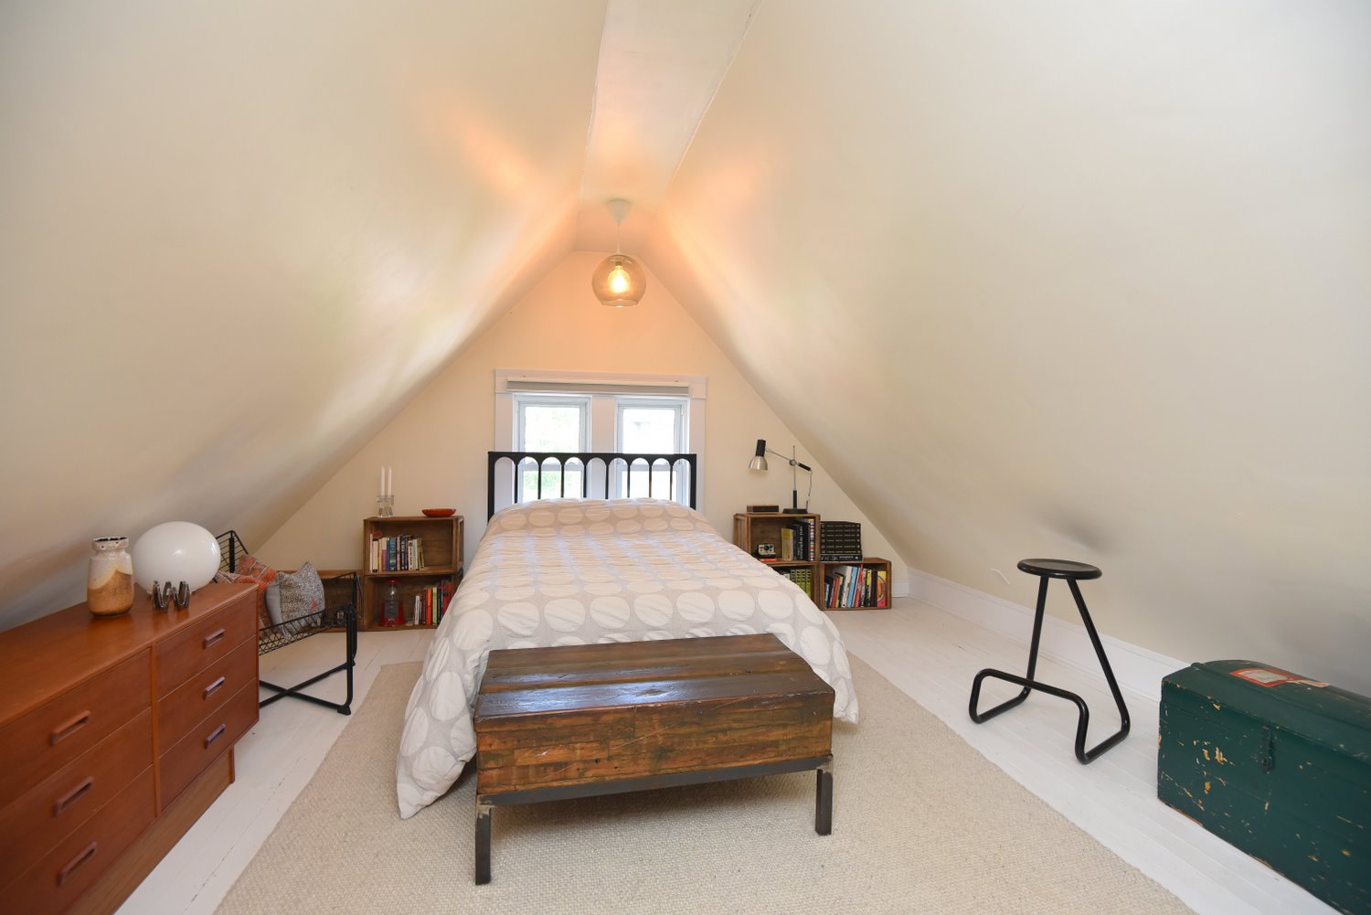
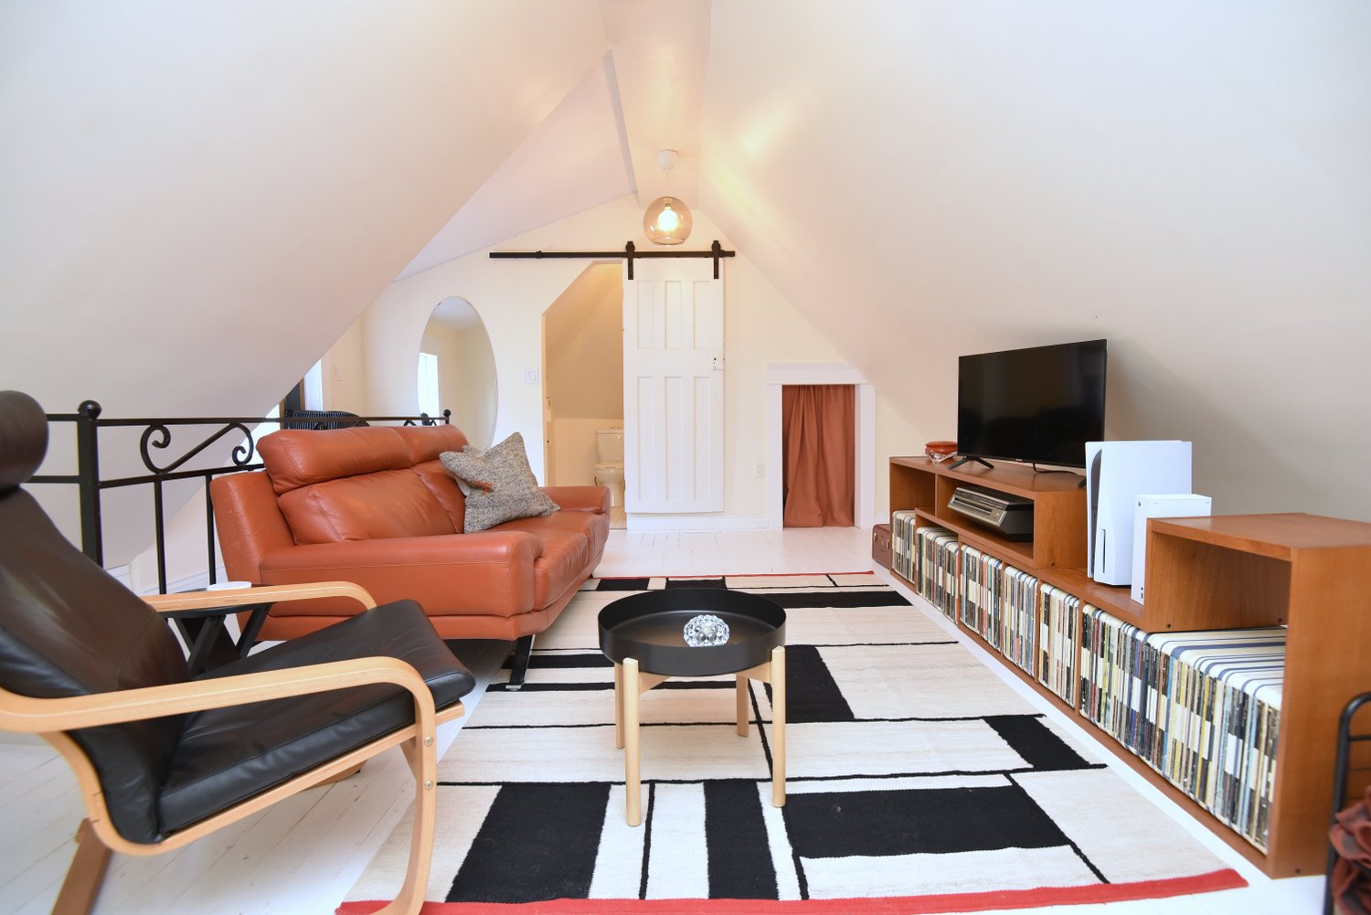
Family Room 27'4 x 15 (8.33m x 4.57m)
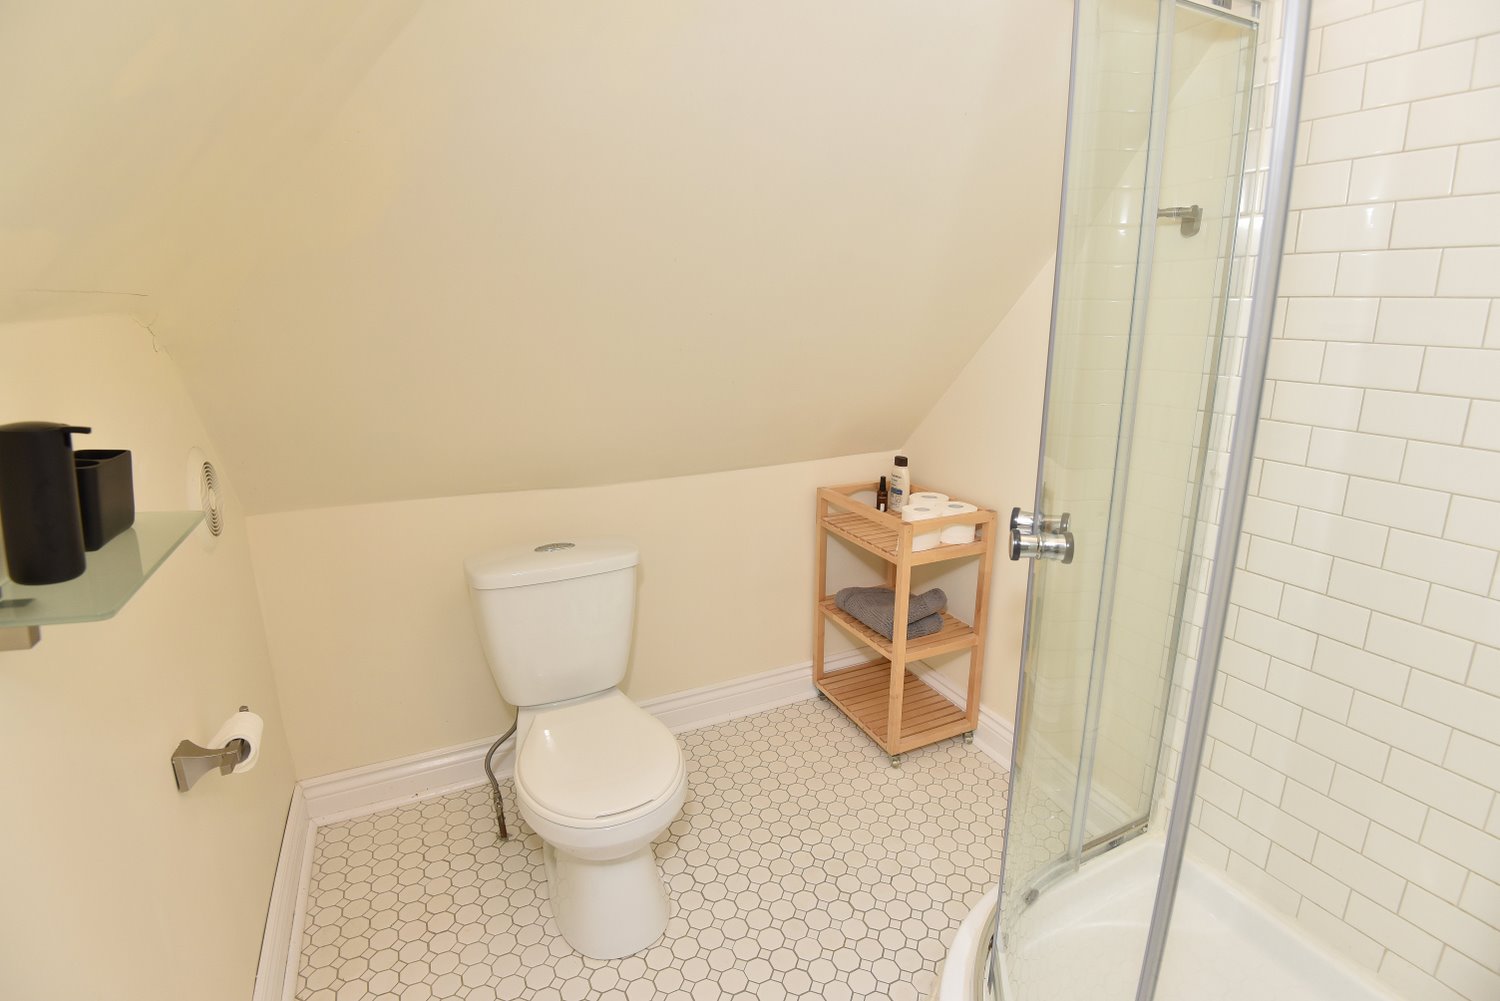
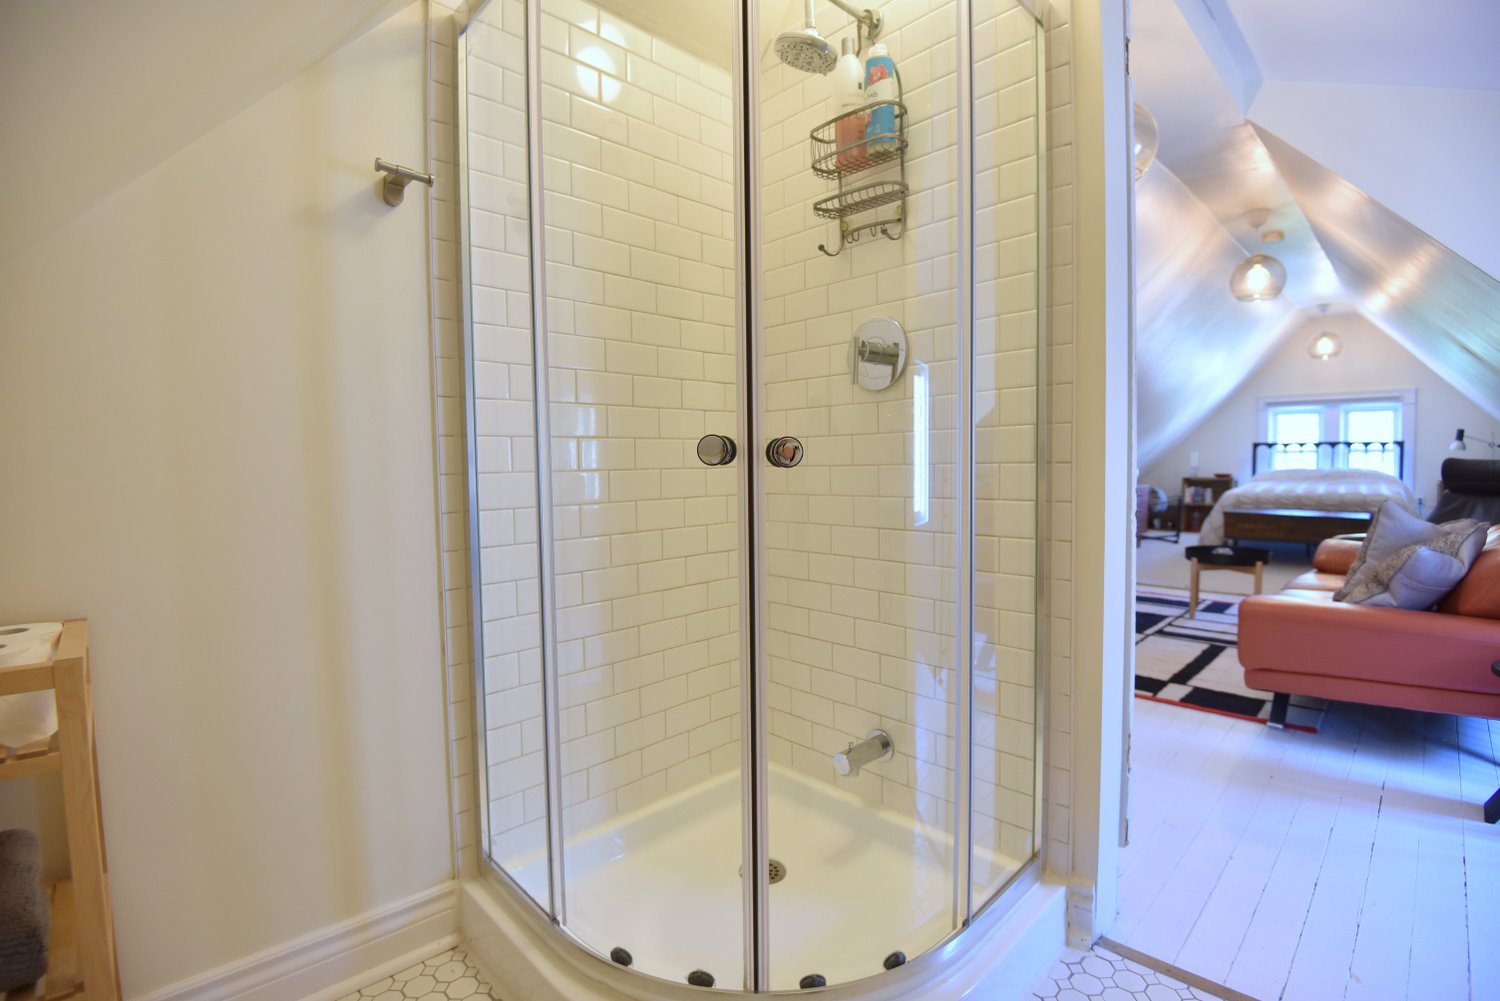
3 Piece Bathroom 6'3 x 4'7 (1.91m x 1.40m)

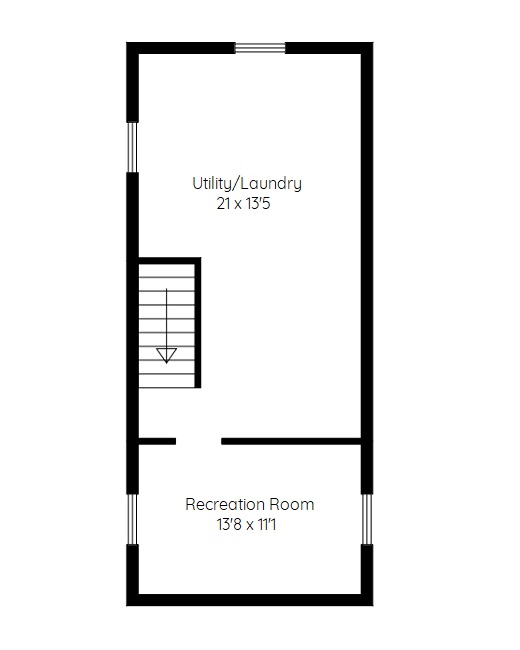
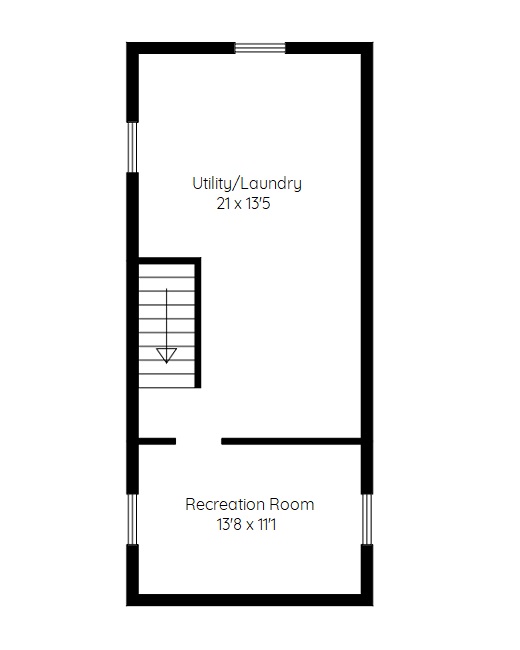
Lower Level
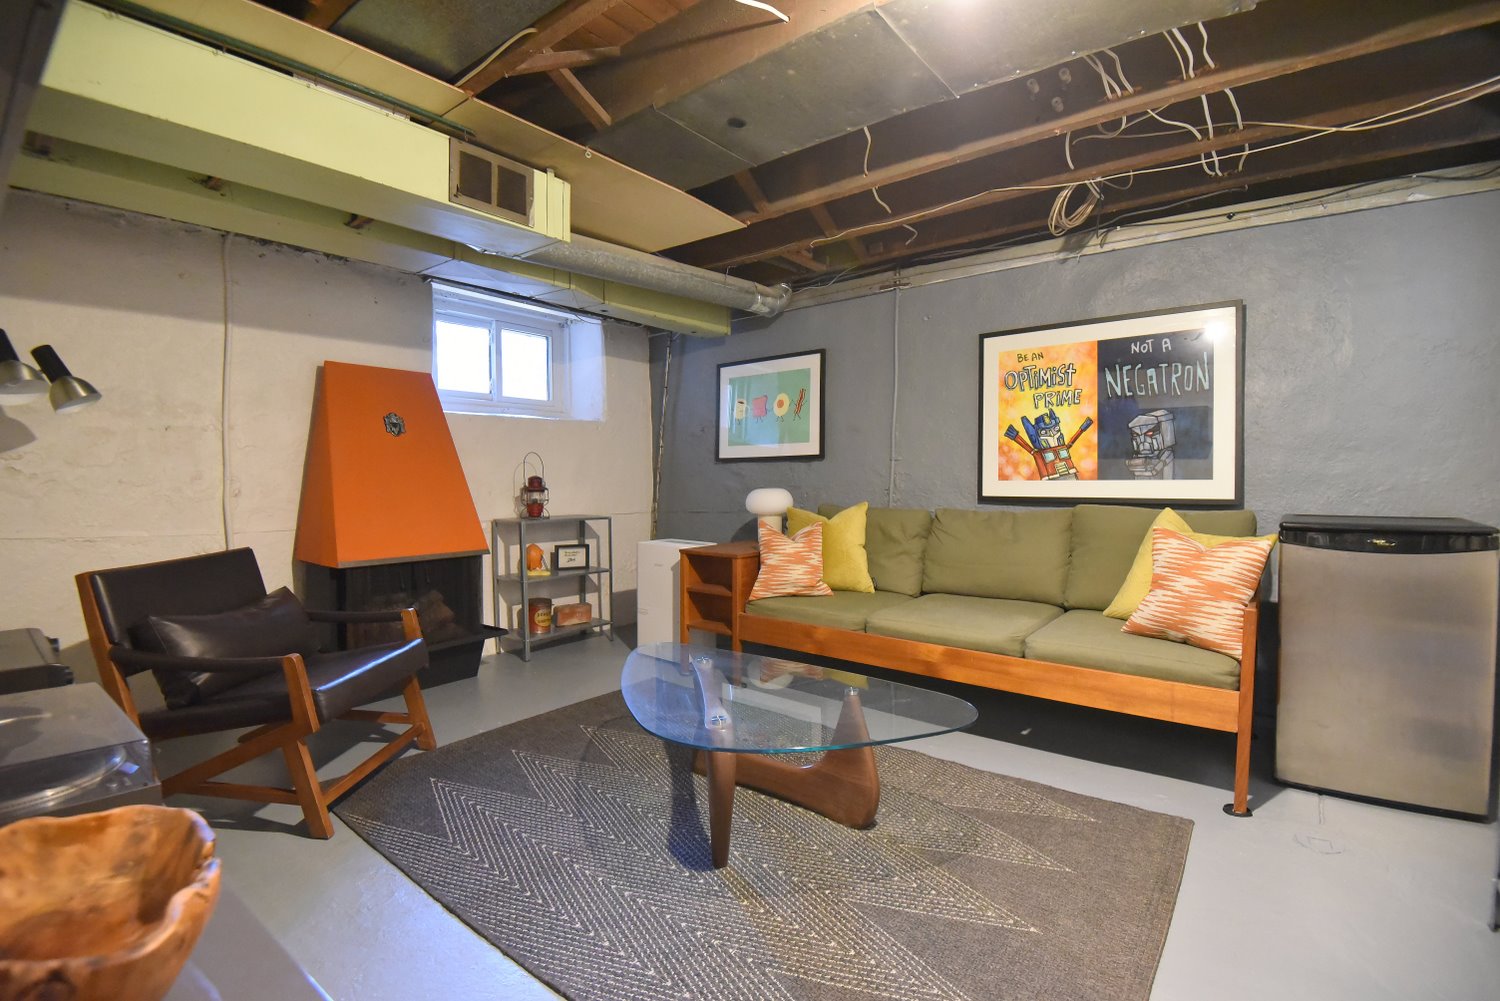
Rec Room 13'8 x 11'1 (4.17m x 3.38m)
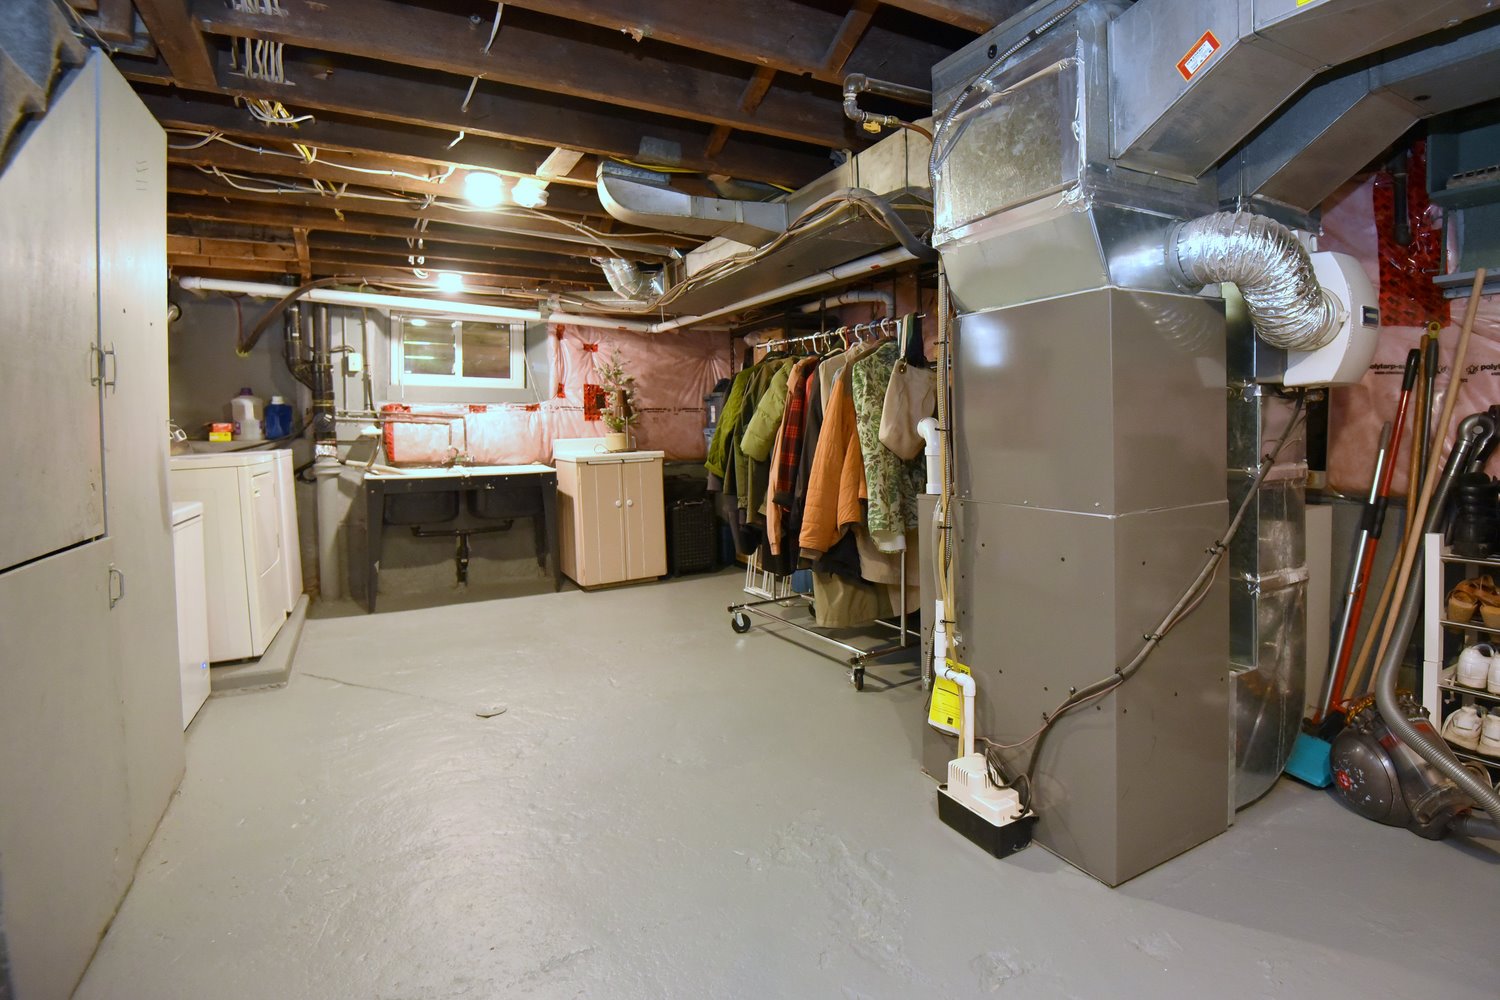
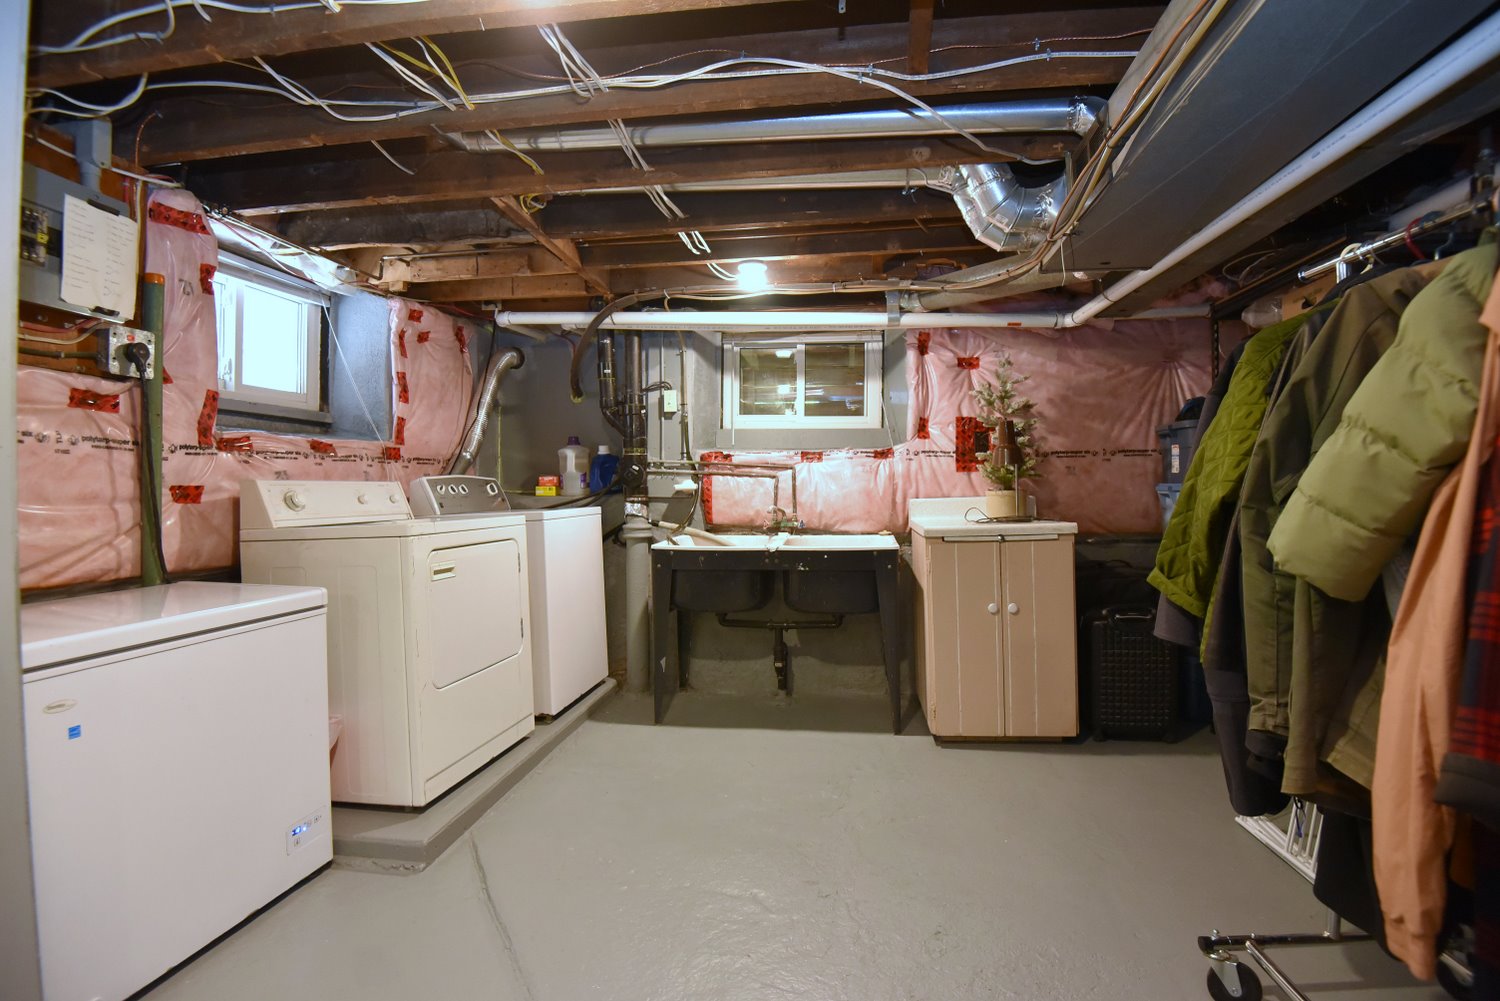
Utility/Laundry 21 x 13'5 (6.40m x 4.09m)
* All measurements are approximate  disclaimer

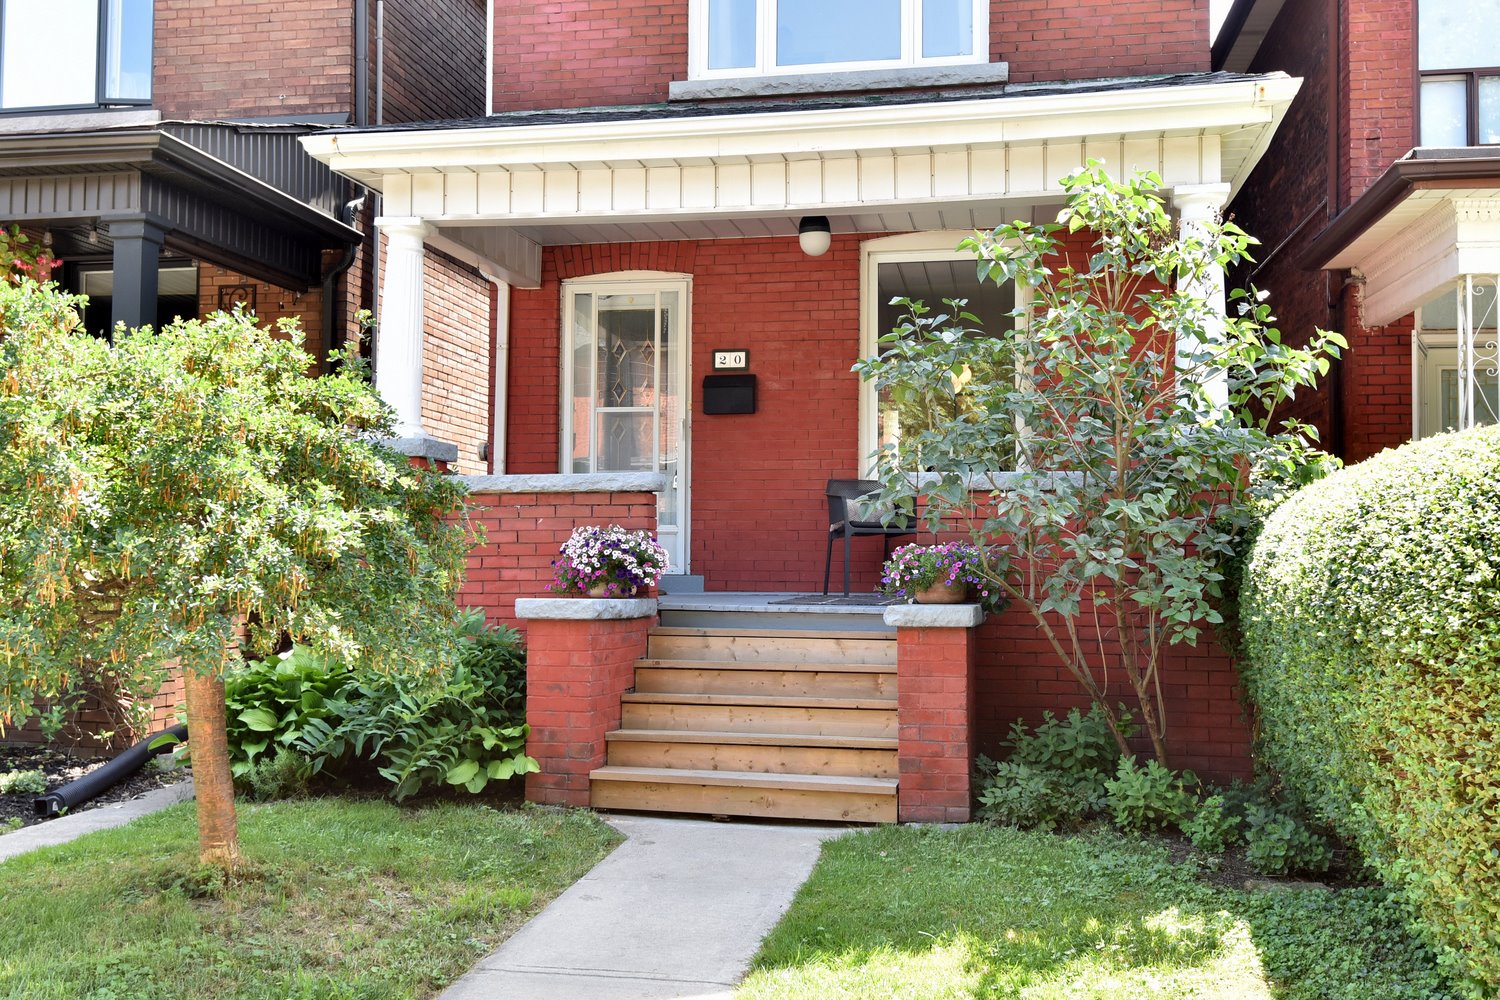
  • Front
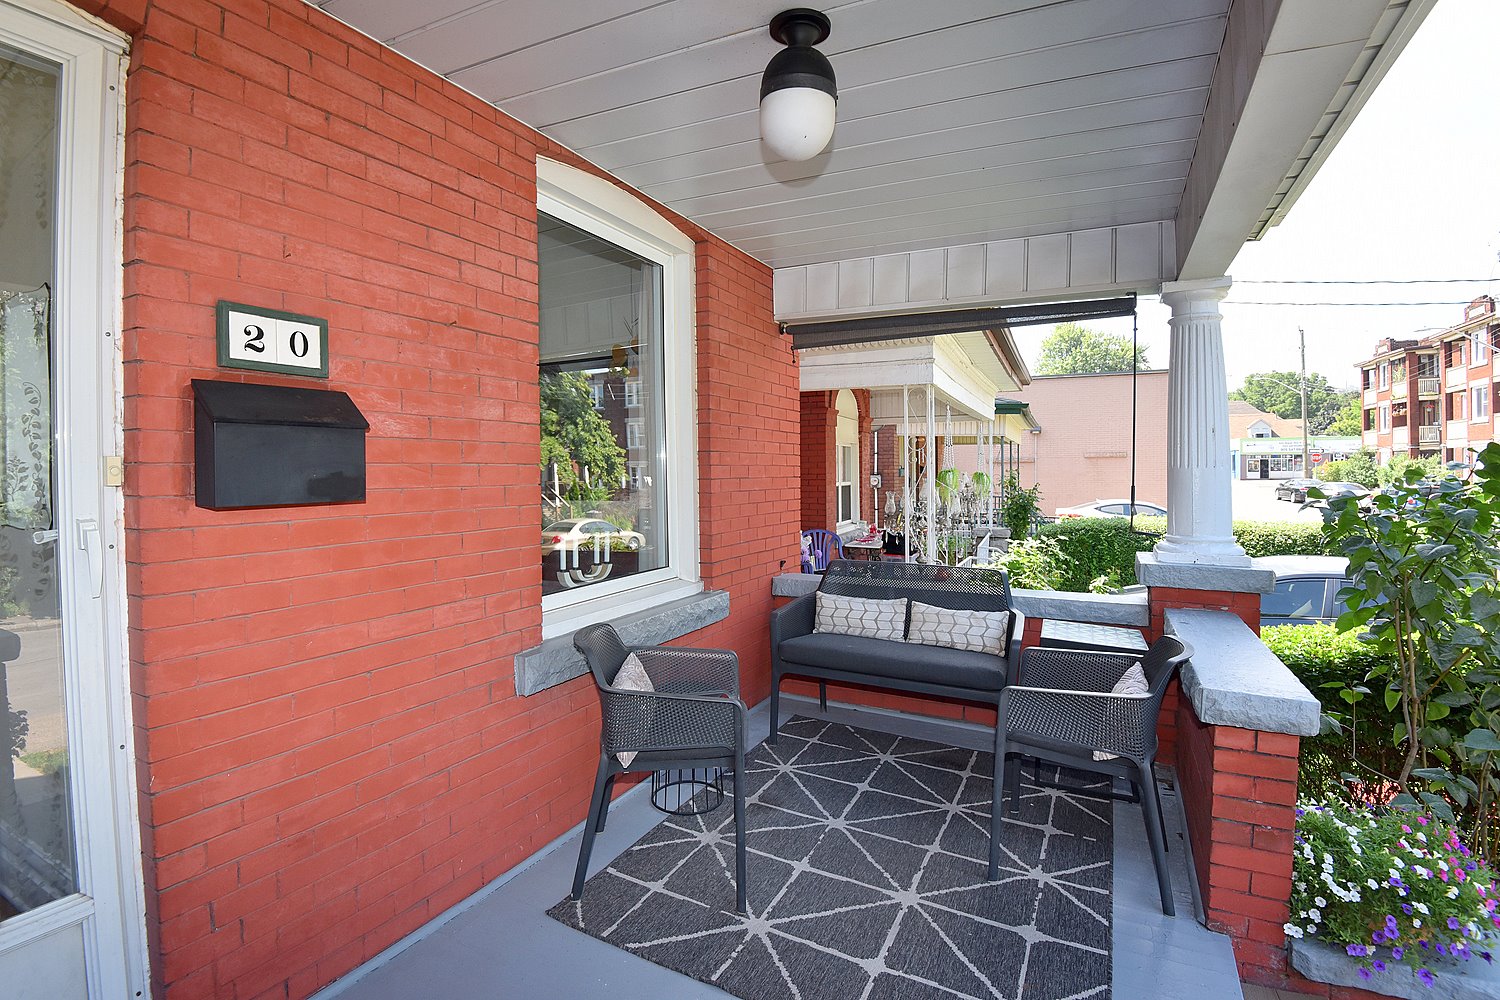
  • Front Porch
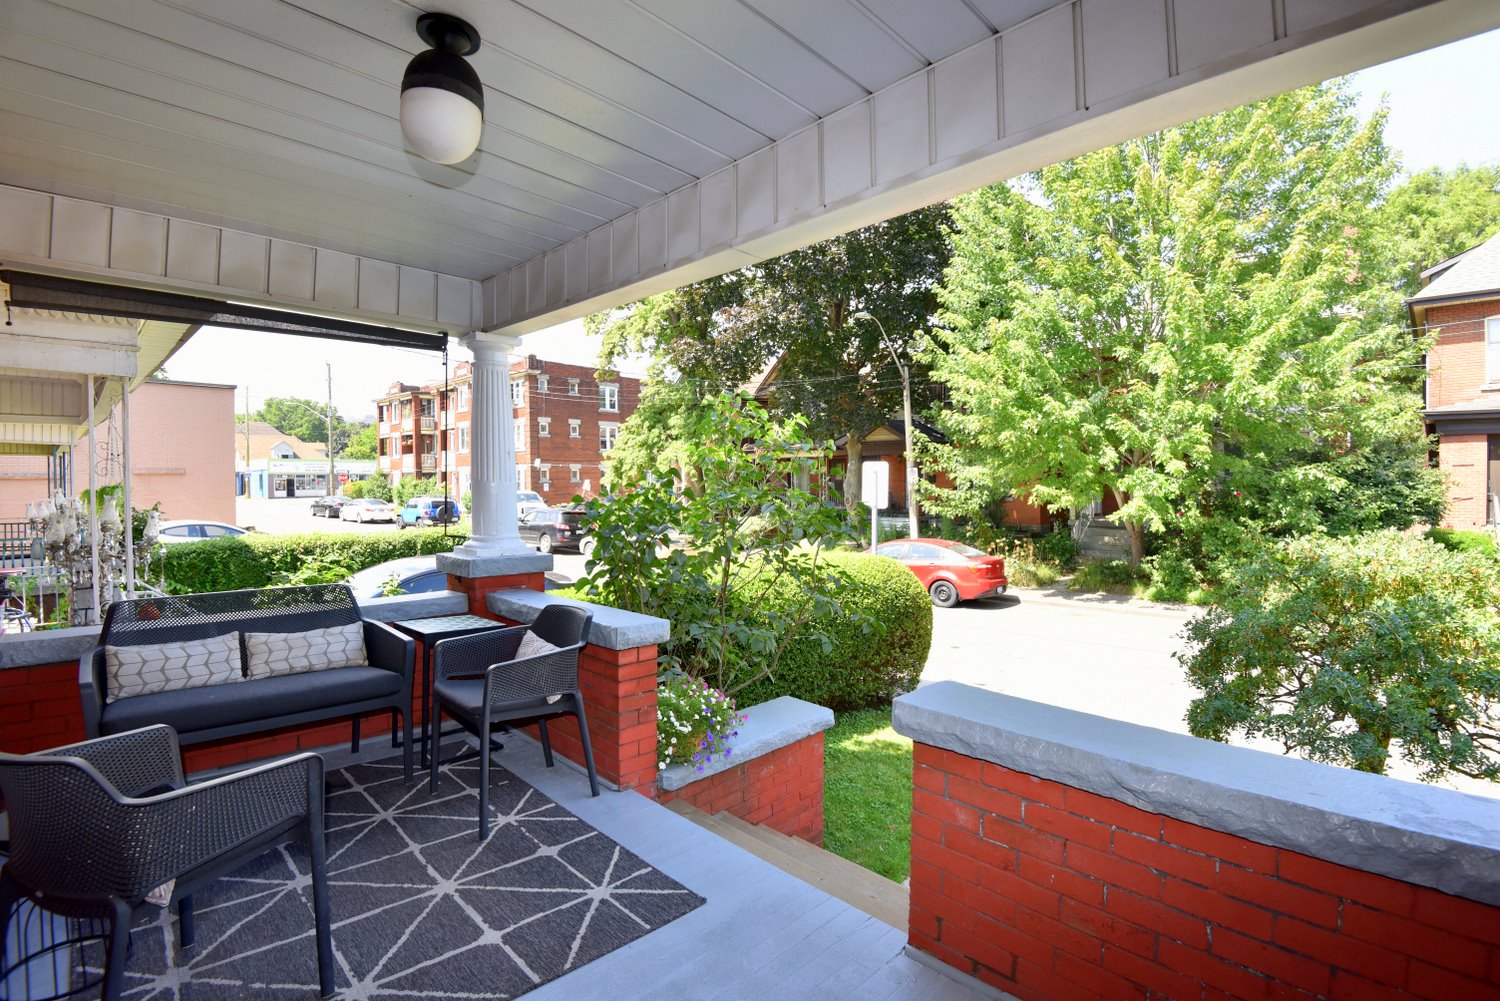
  • Front Porch View
  • Front Walkway
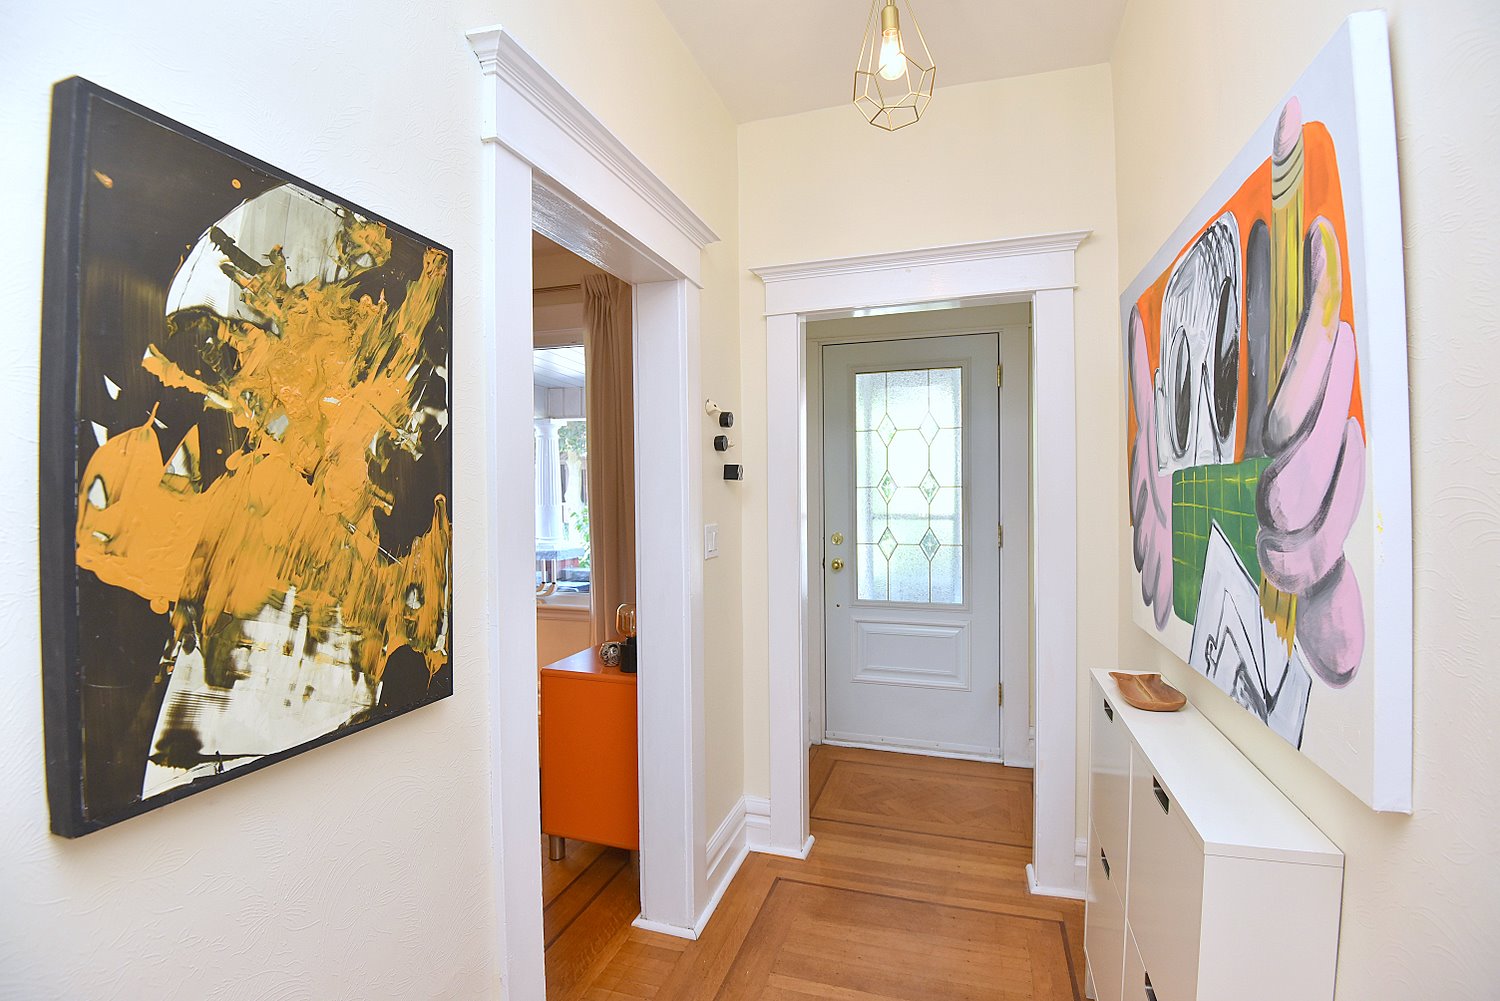
  • Foyer
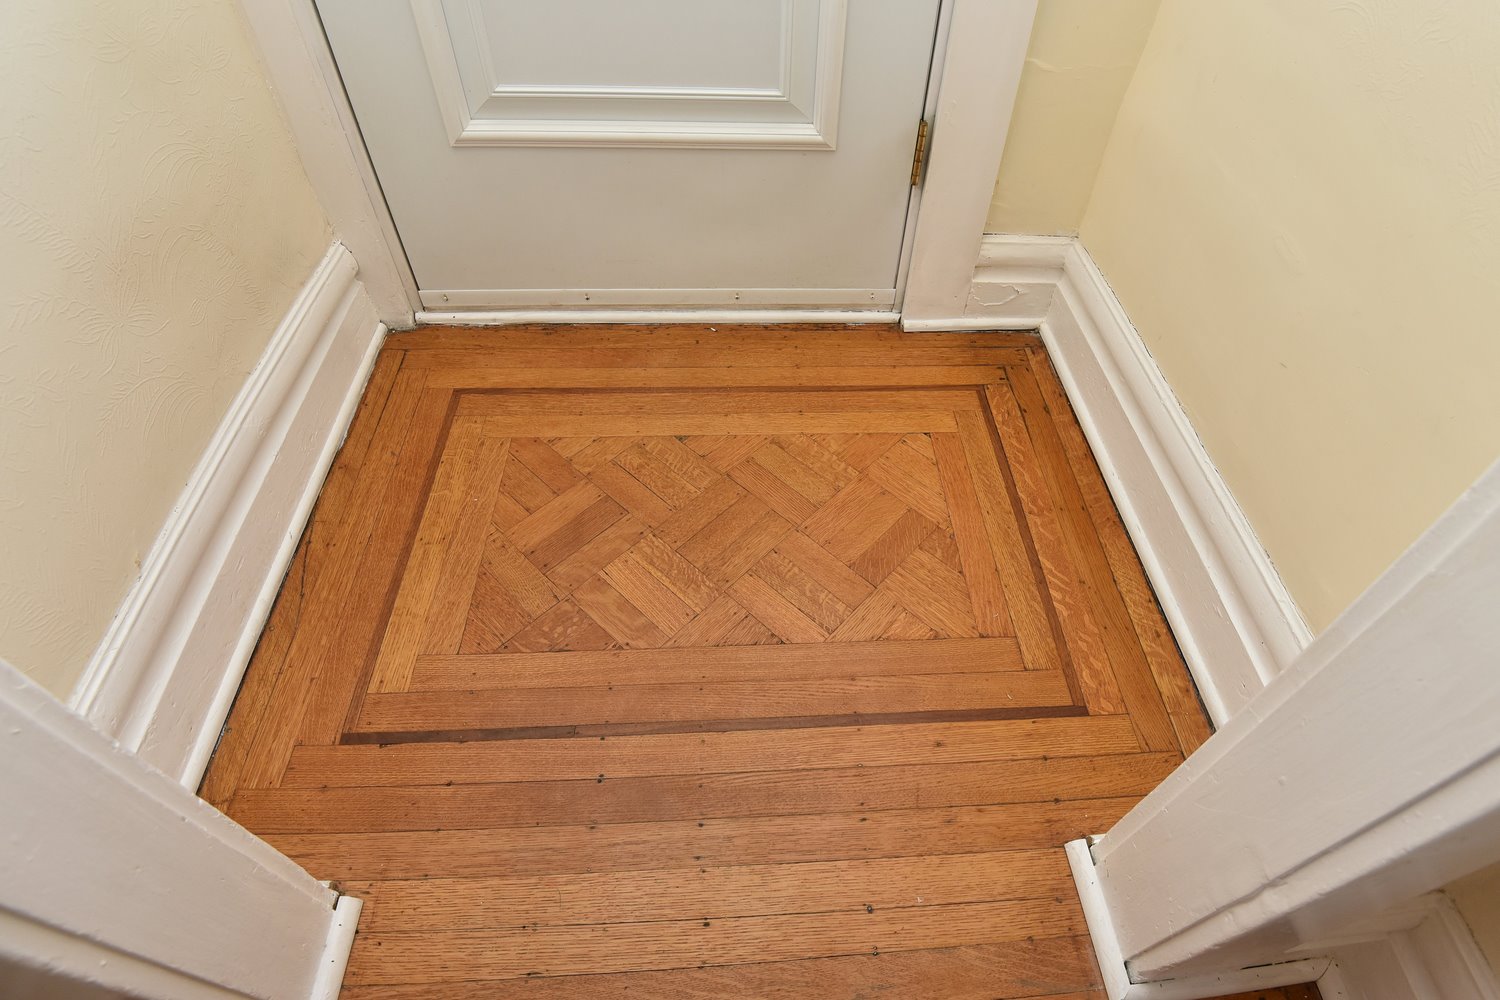
  • Foyer Flooring
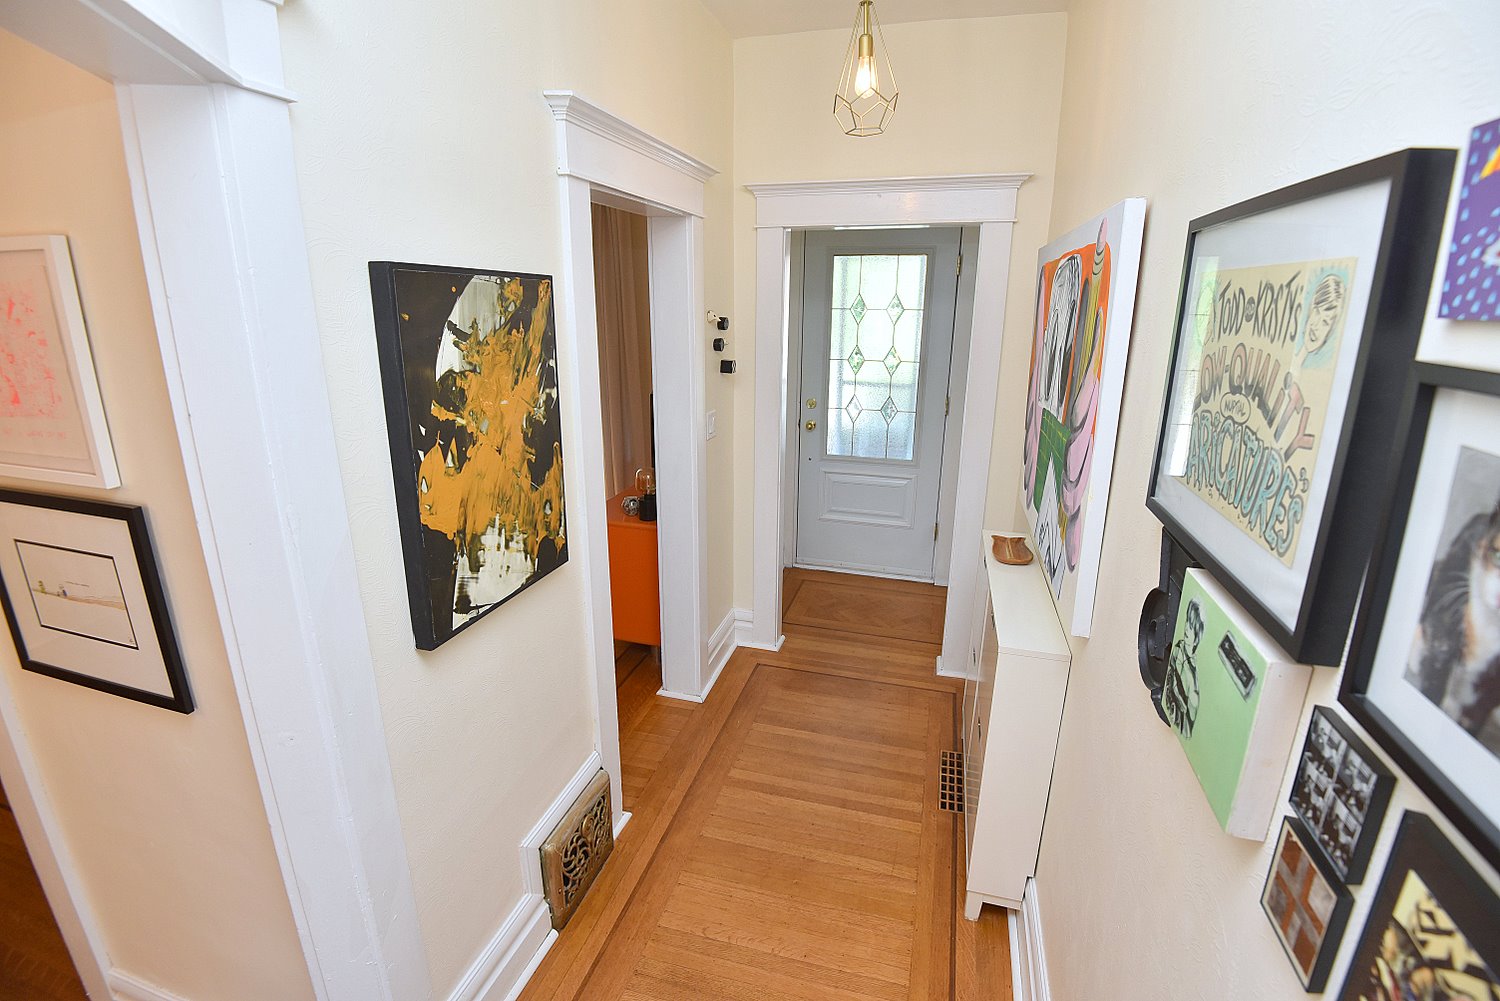
  • Foyer Overview
  • Living Room
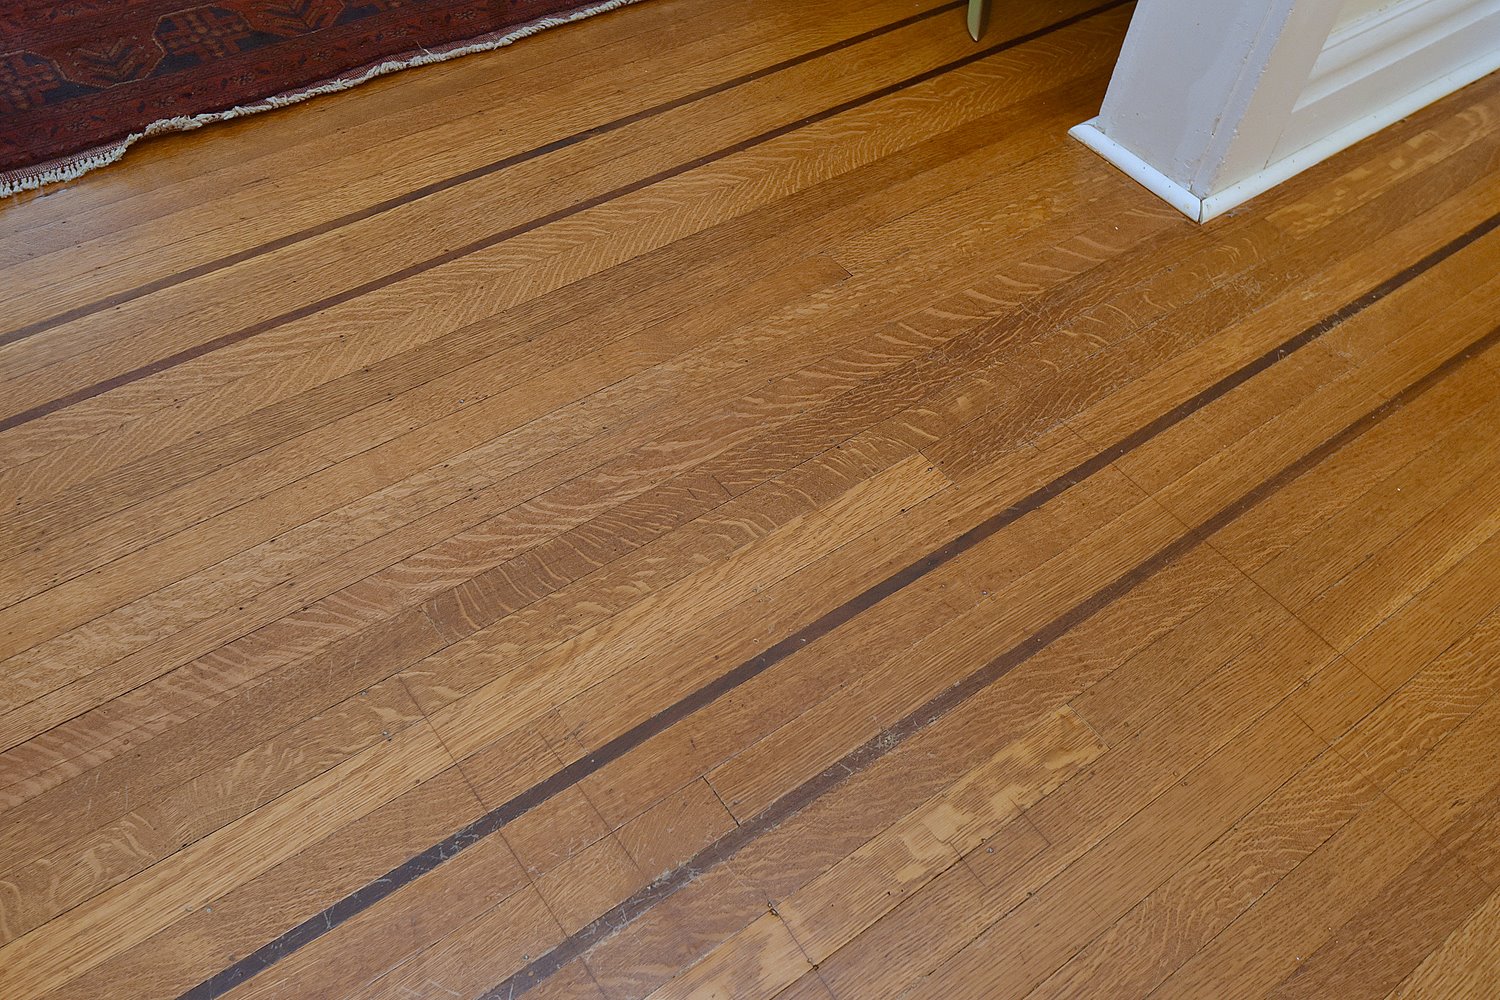
  • Living Room Floor Detail
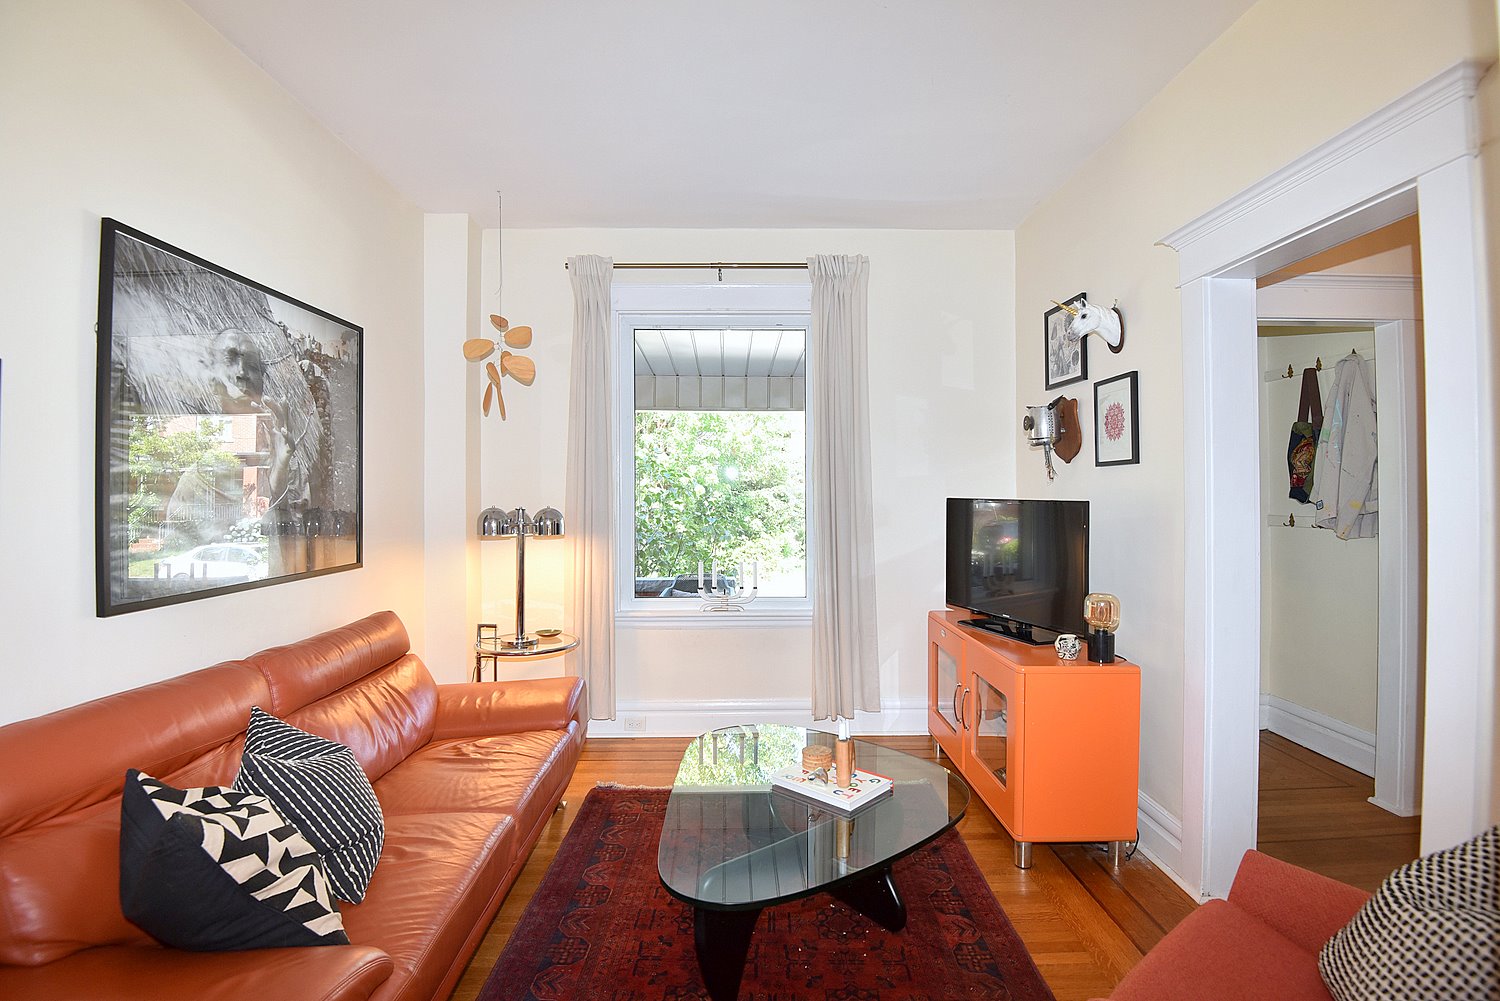
  • Living Room Overview
  • Living Room View
  • Dining Room
  • Dining Room Overview
  • Dining Room View
  • Kitchen
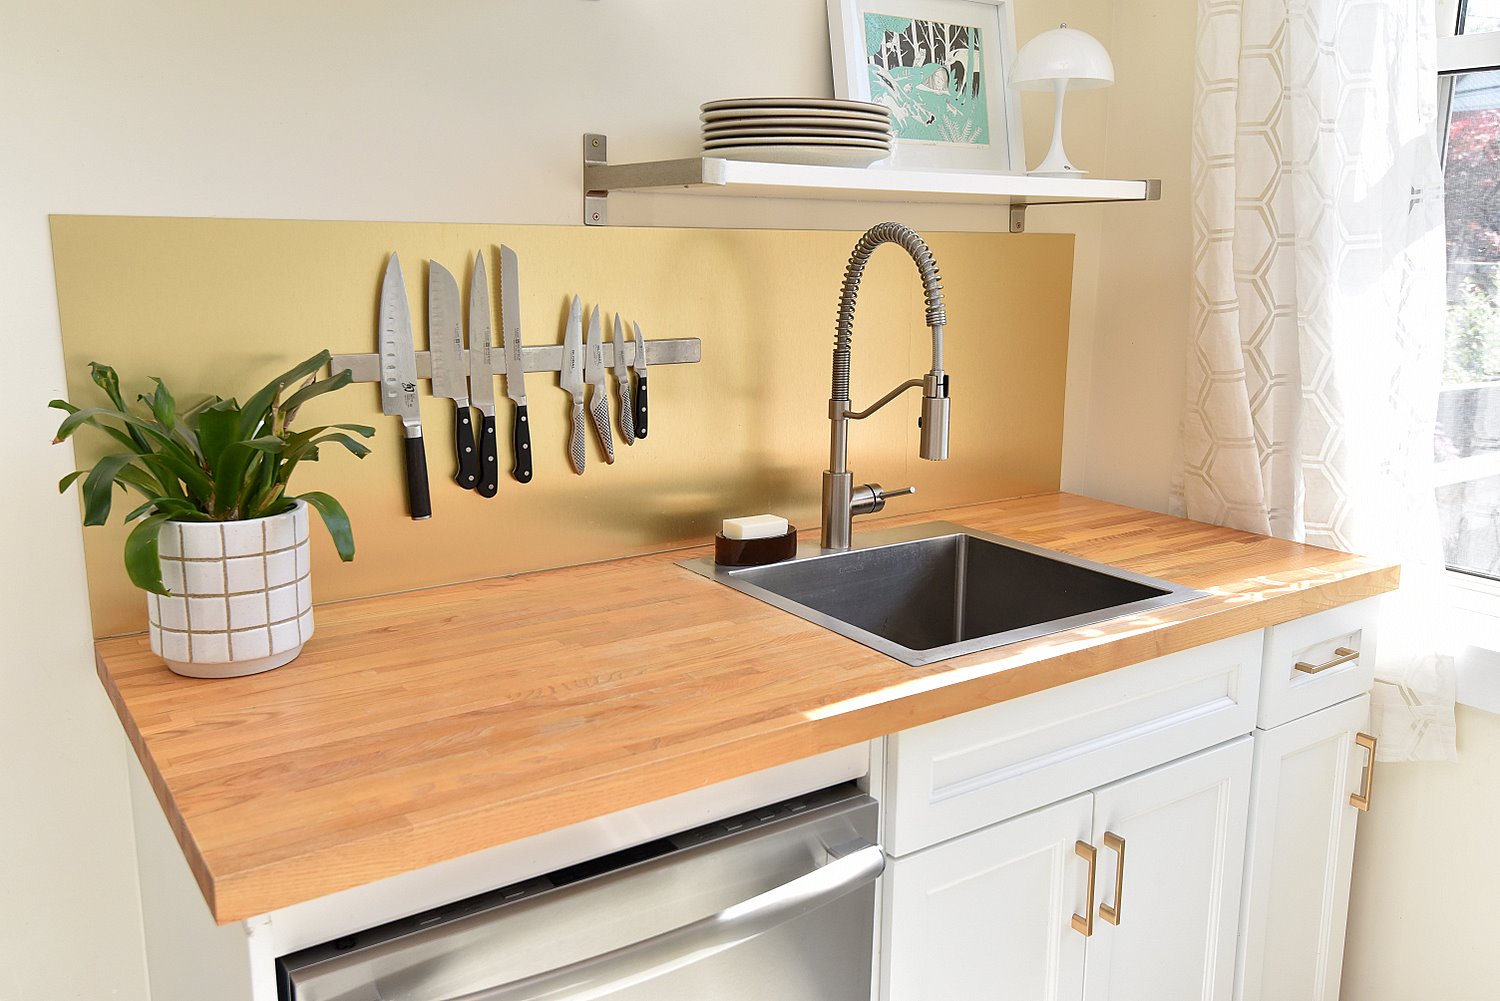
  • Kitchen Counter
  • Kitchen View
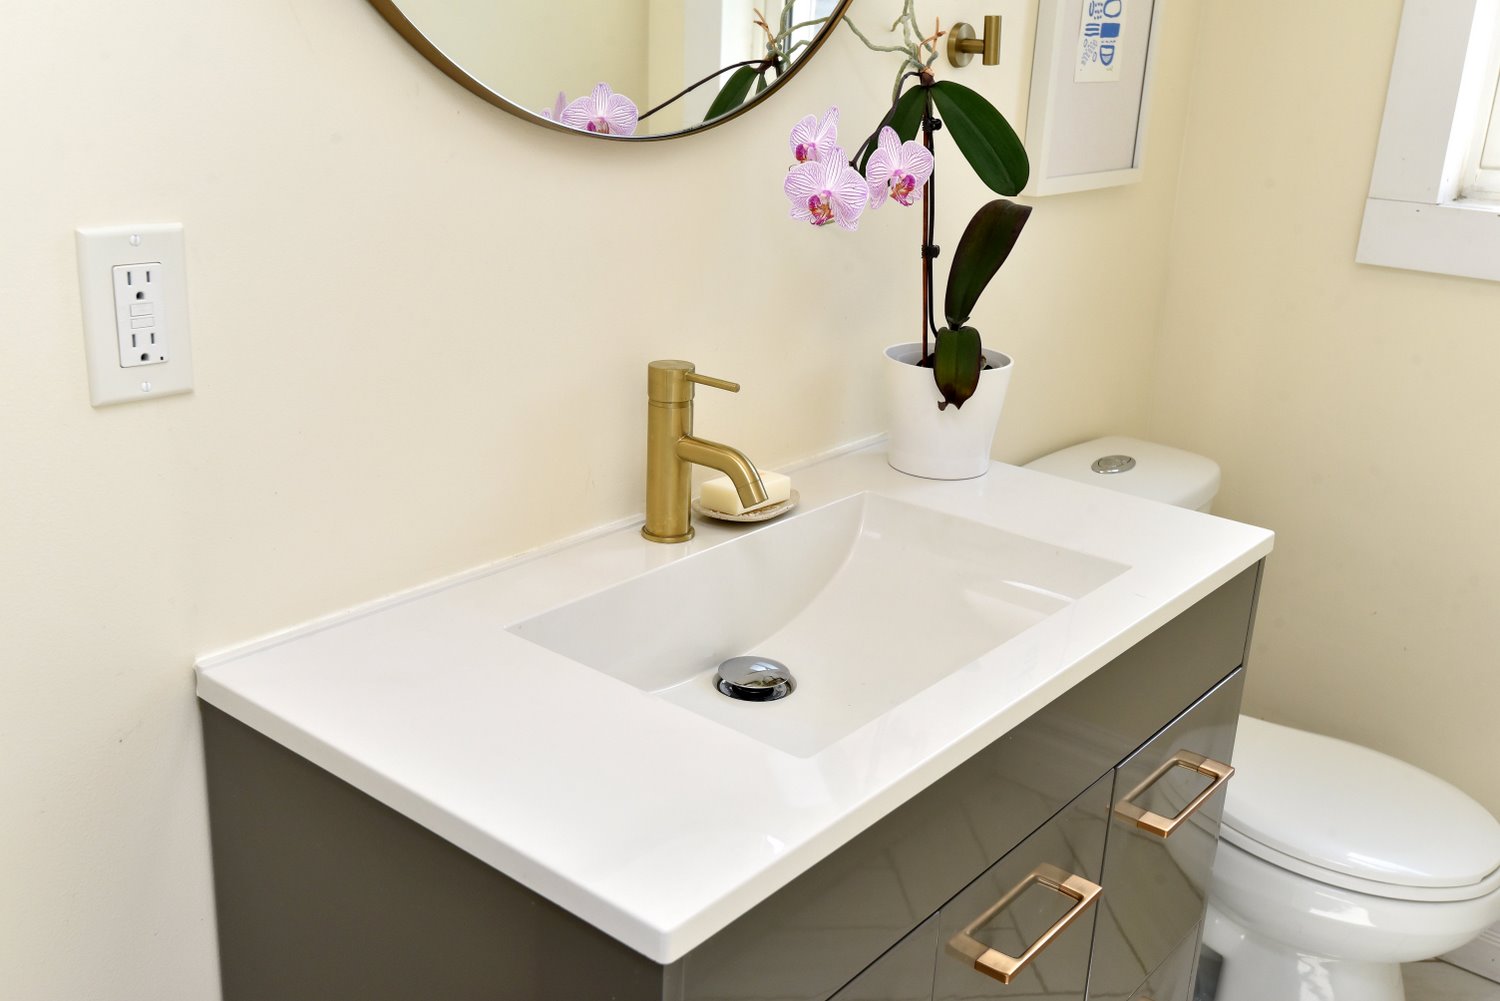
  • Powder Room
  • Powder Room Vanity
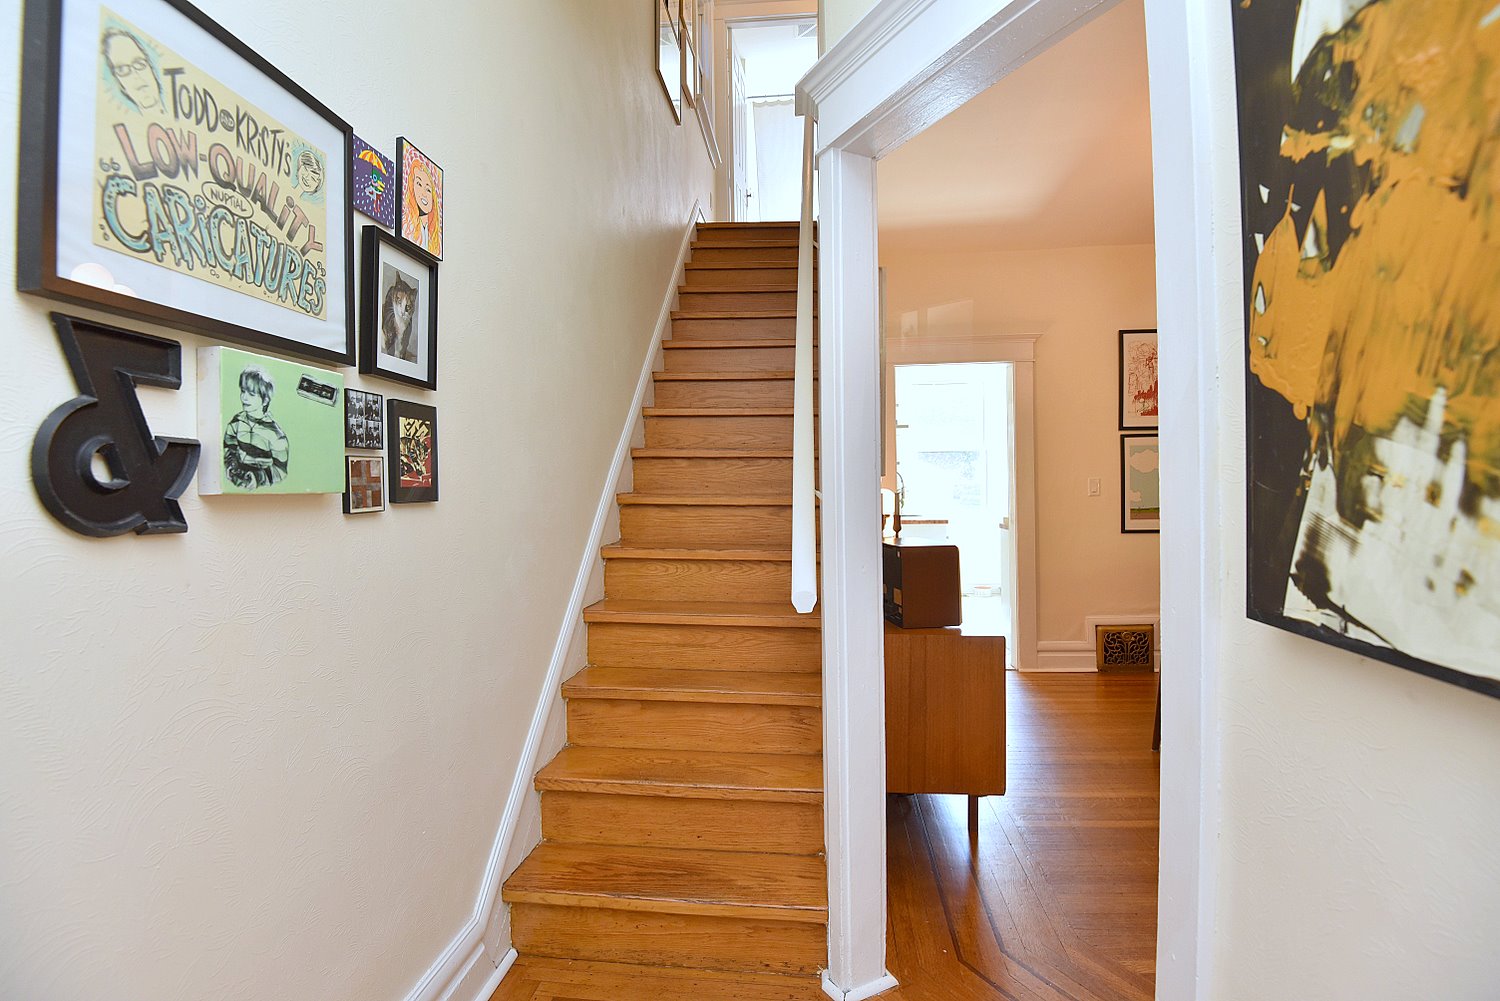
  • Staircase
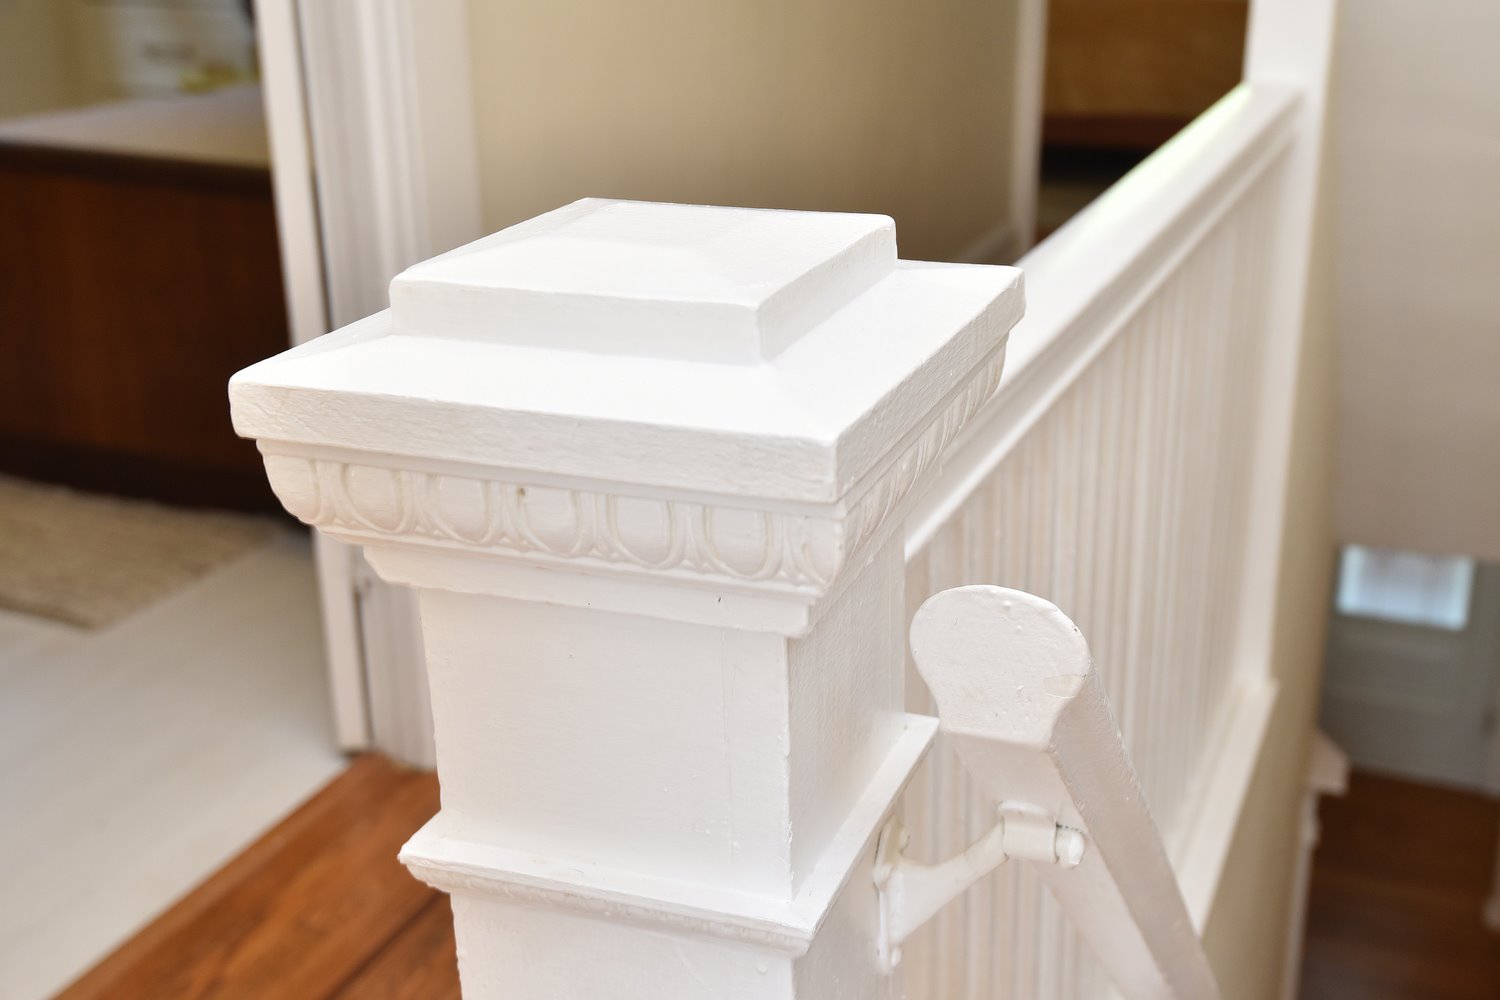
  • Staircase Detail
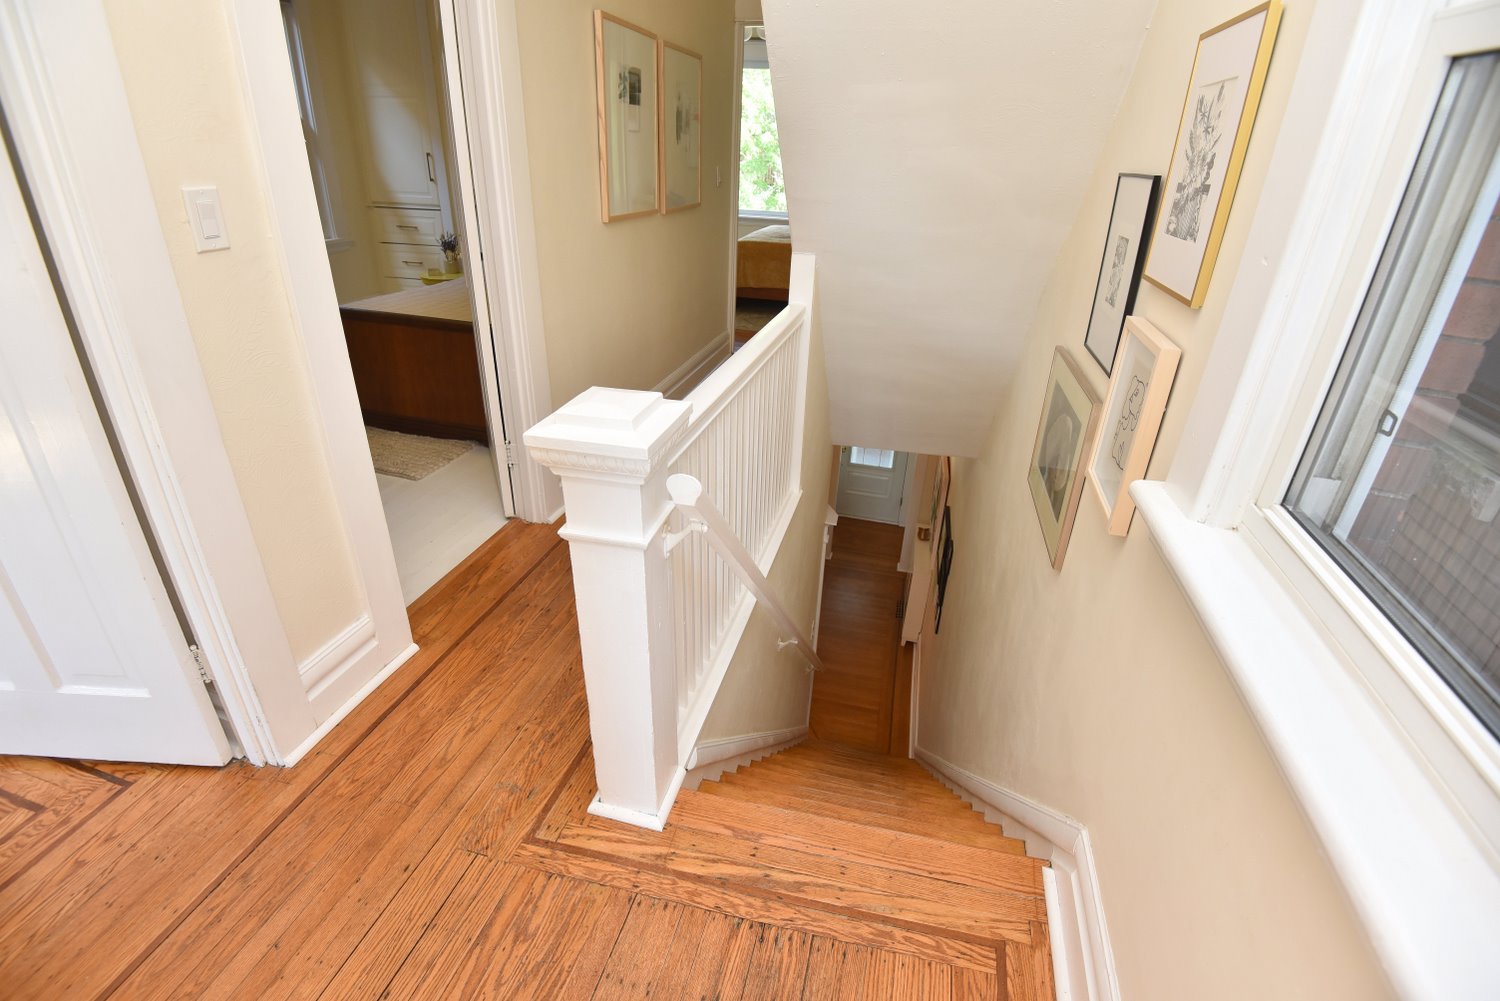
  • Staircase Overview
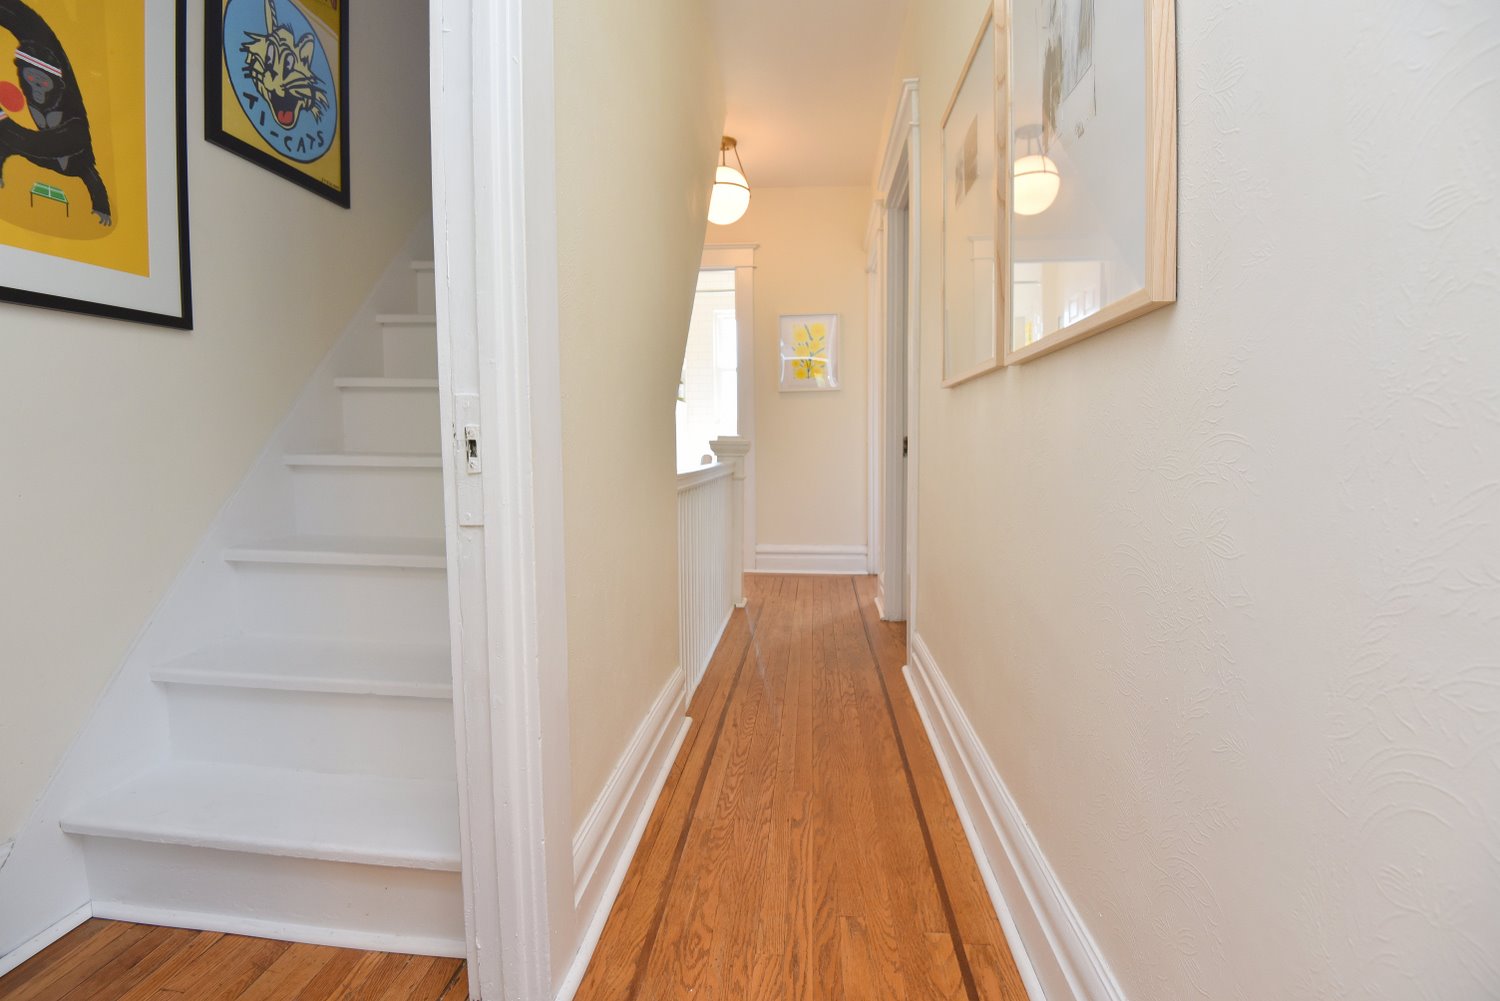
  • Upper Hallway
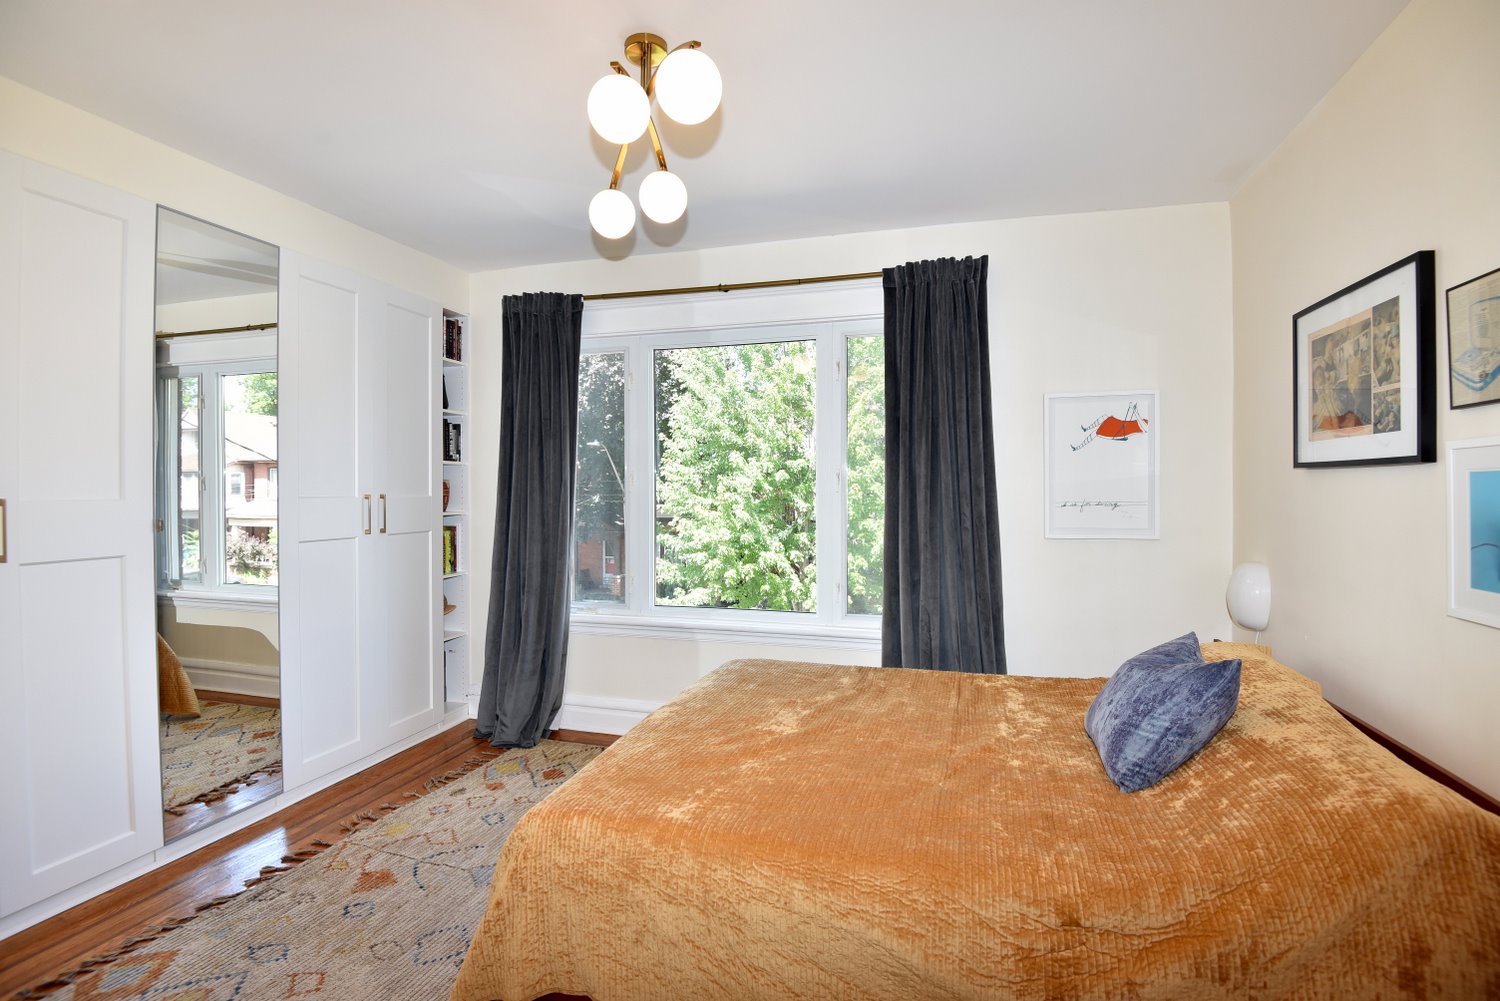
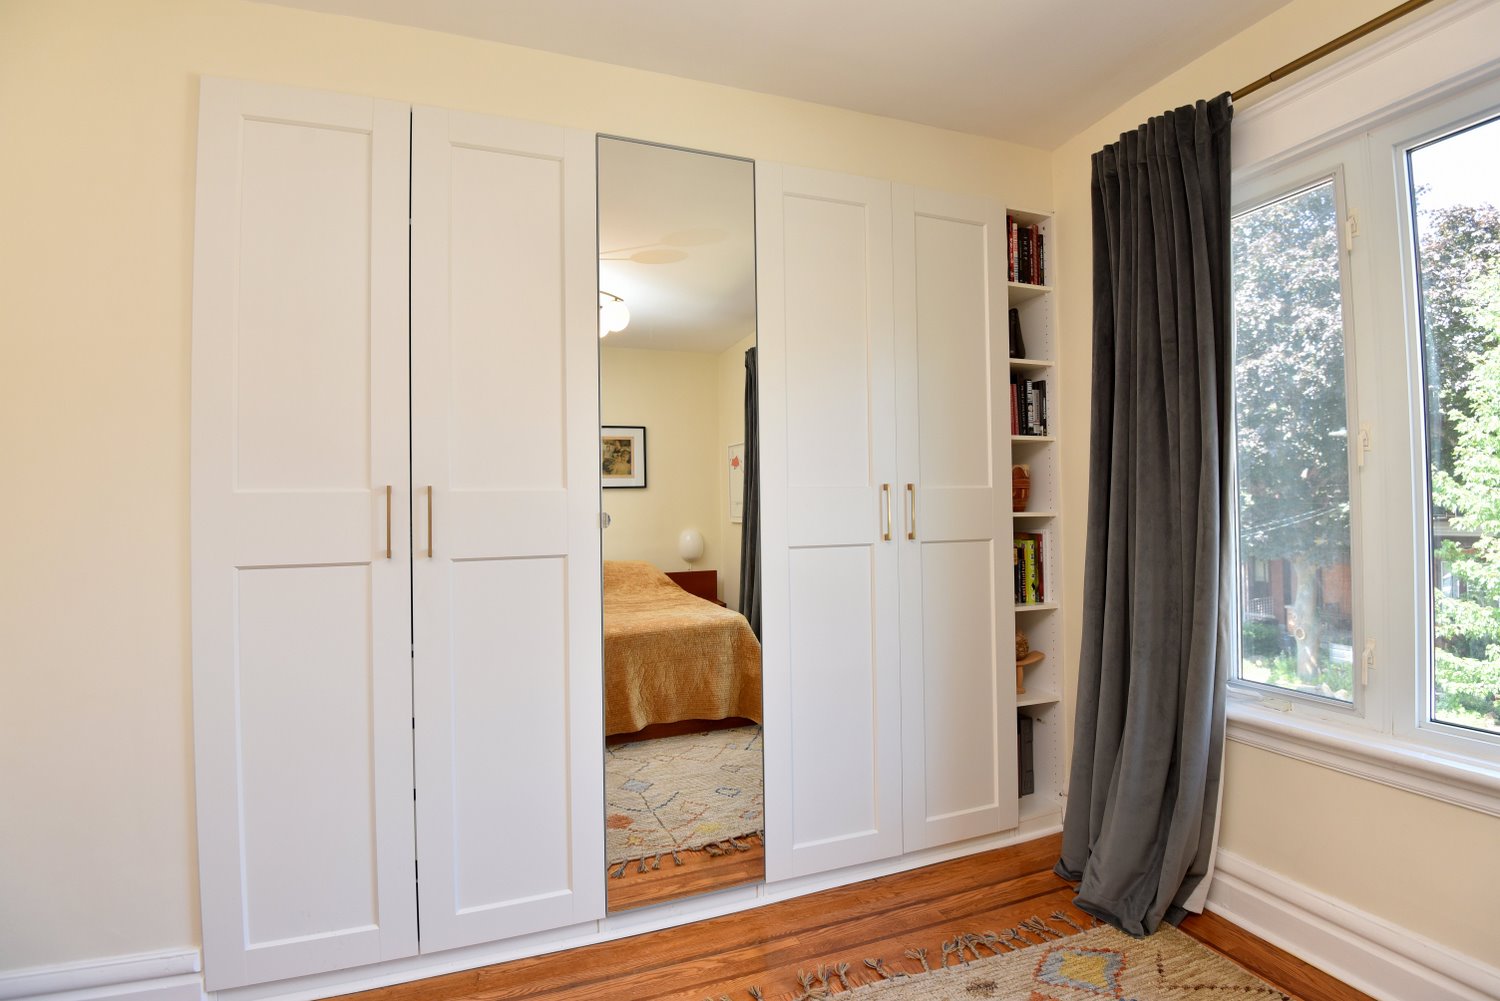
  • Primary Bedroom
  • Primary Bedroom Built Ins
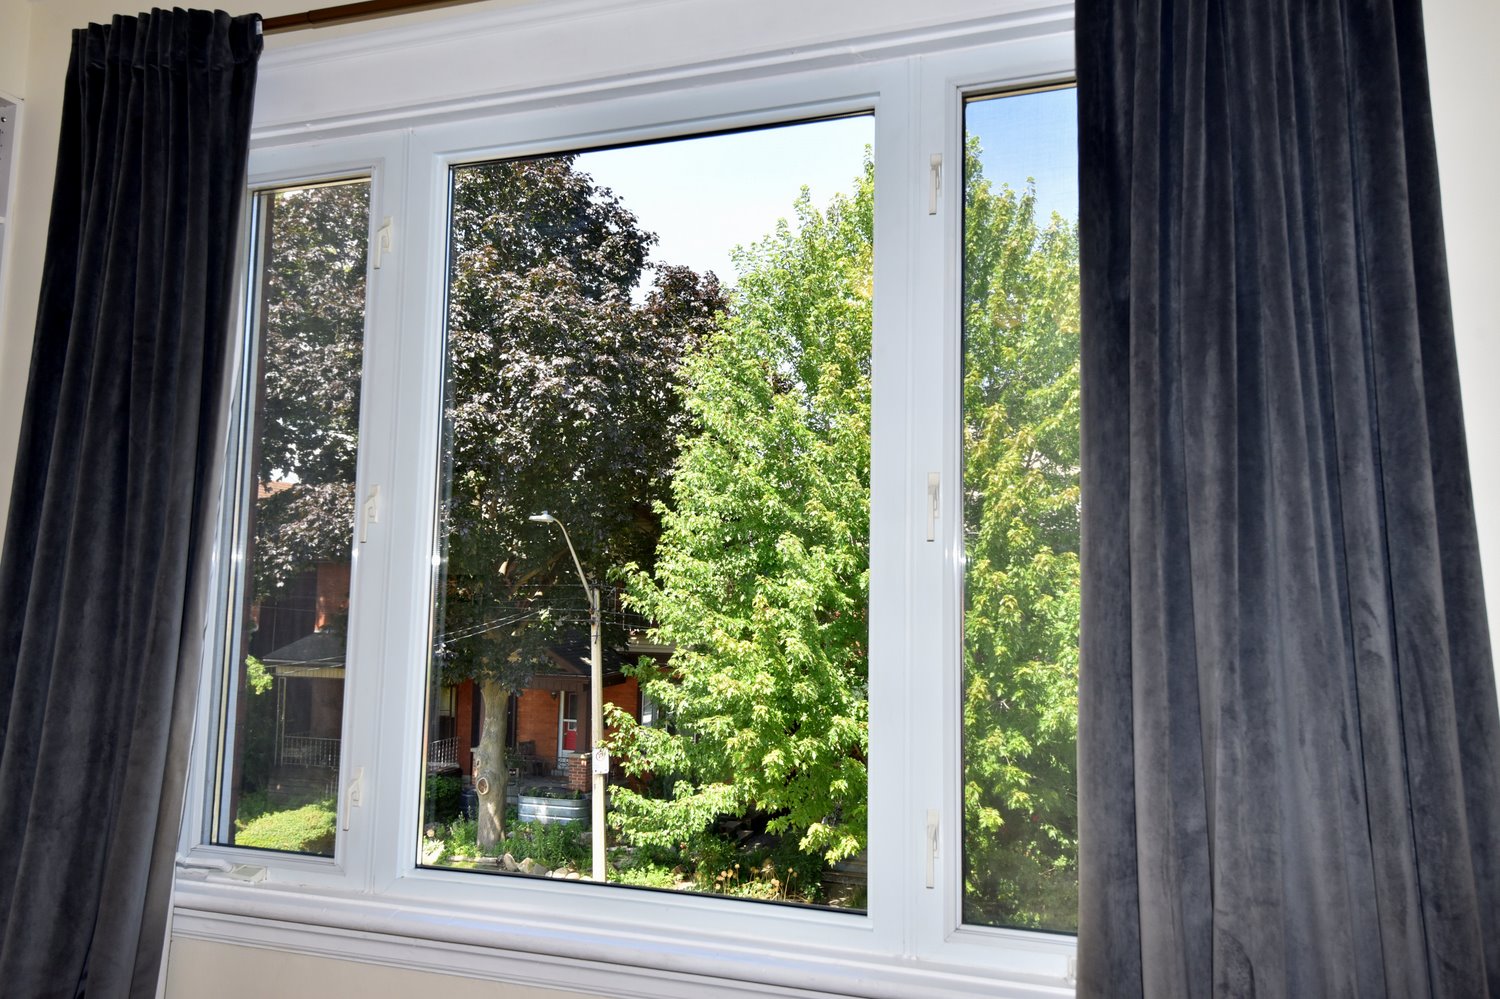
  • Primary Bedroom View
  • Primary Bedroom Window
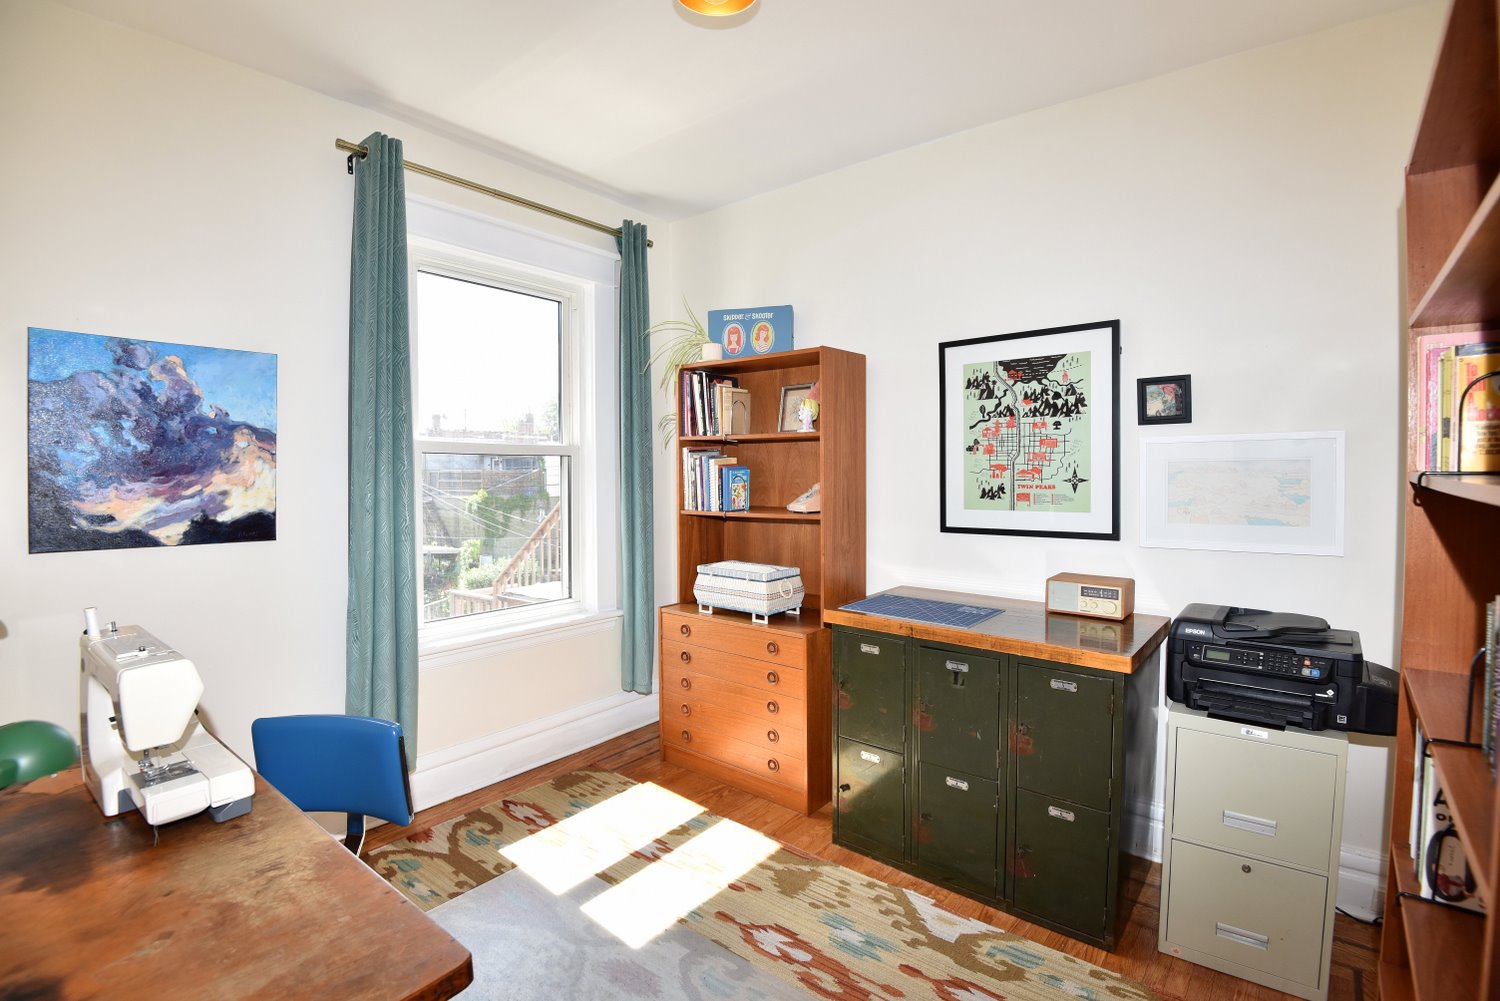
  • Bedroom A
  • Bedroom B
  • Bathroom
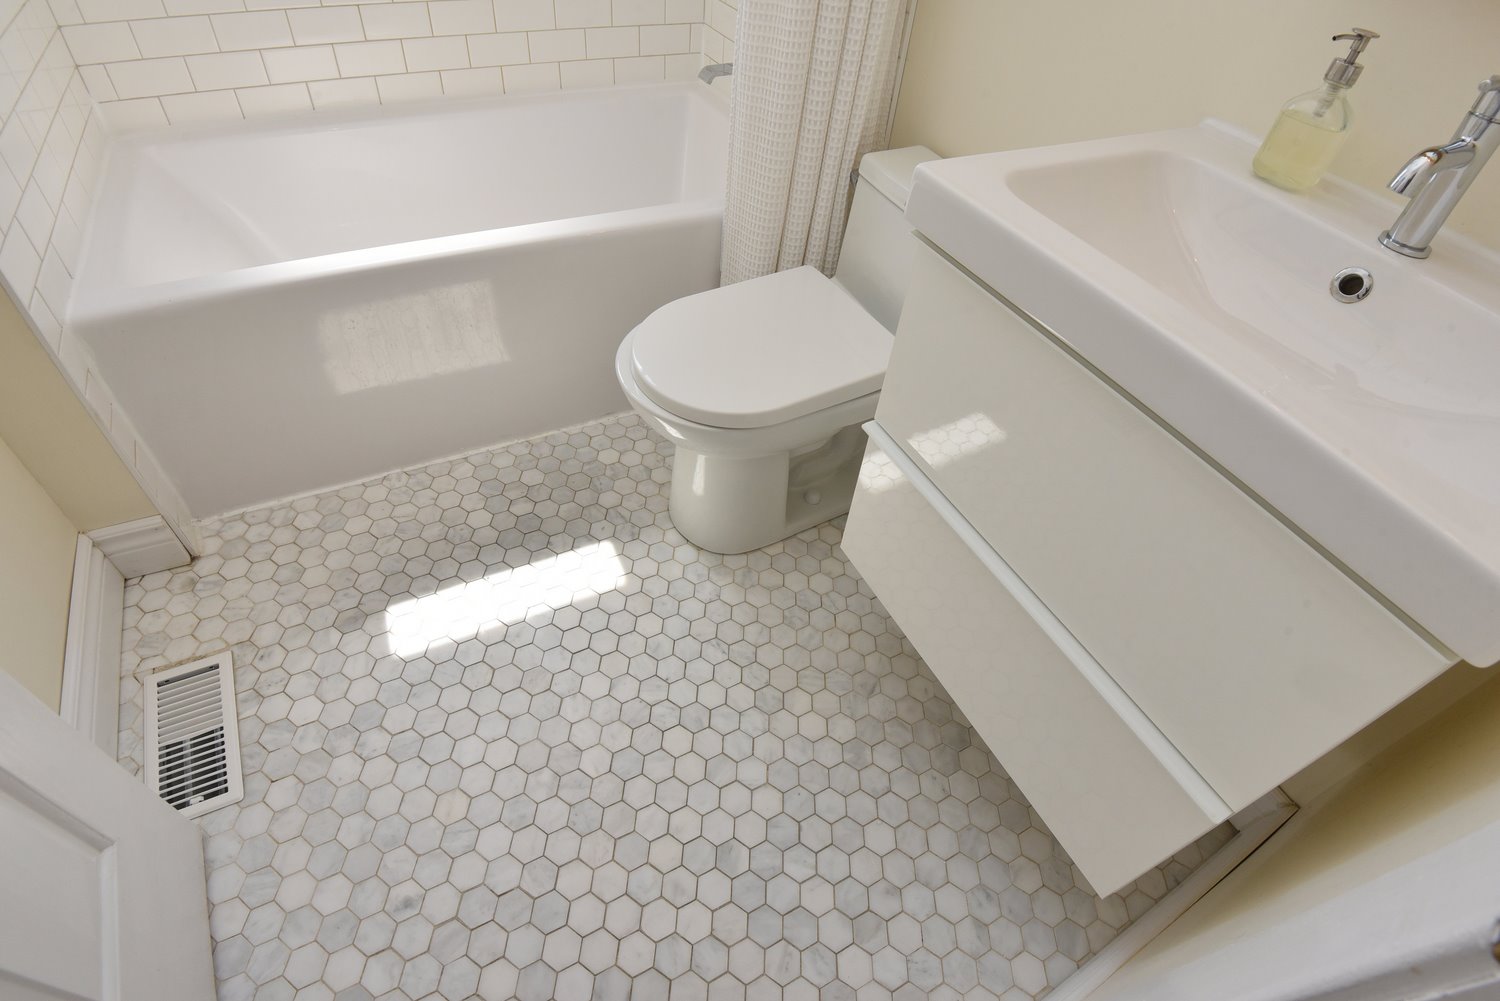
  • Bathroom Floor
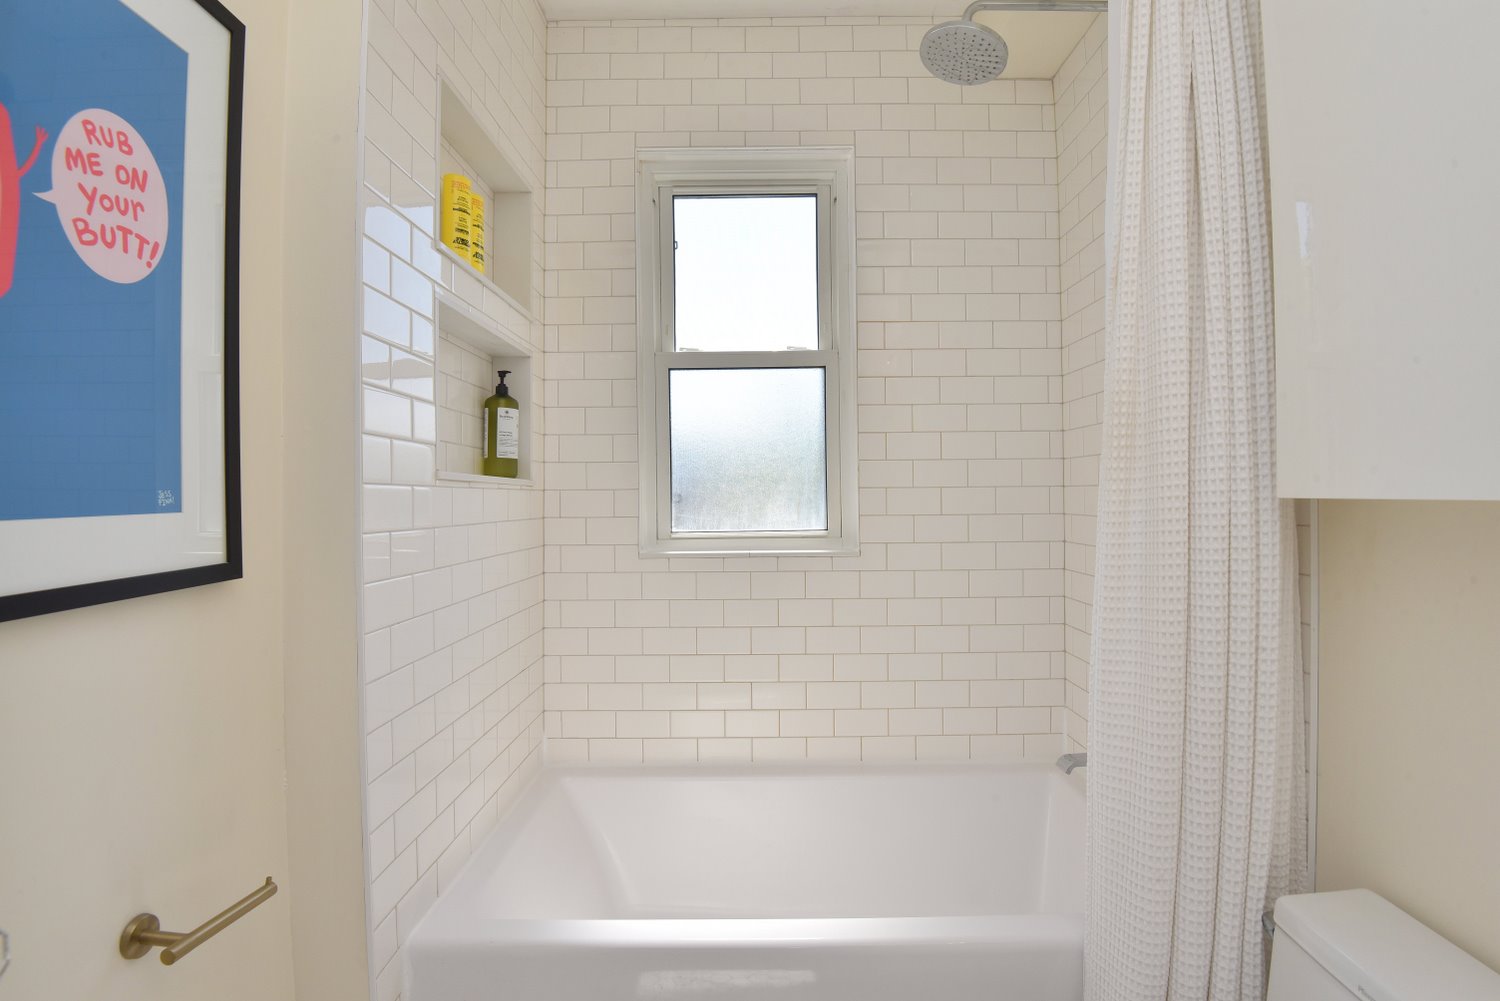
  • Bathroom Shower
  • Top Level Bathroom
  • Top Level Bathroom Shower
  • Top Level Family Room
  • Top Level Family Room View
  • Rec-Room
  • Basement
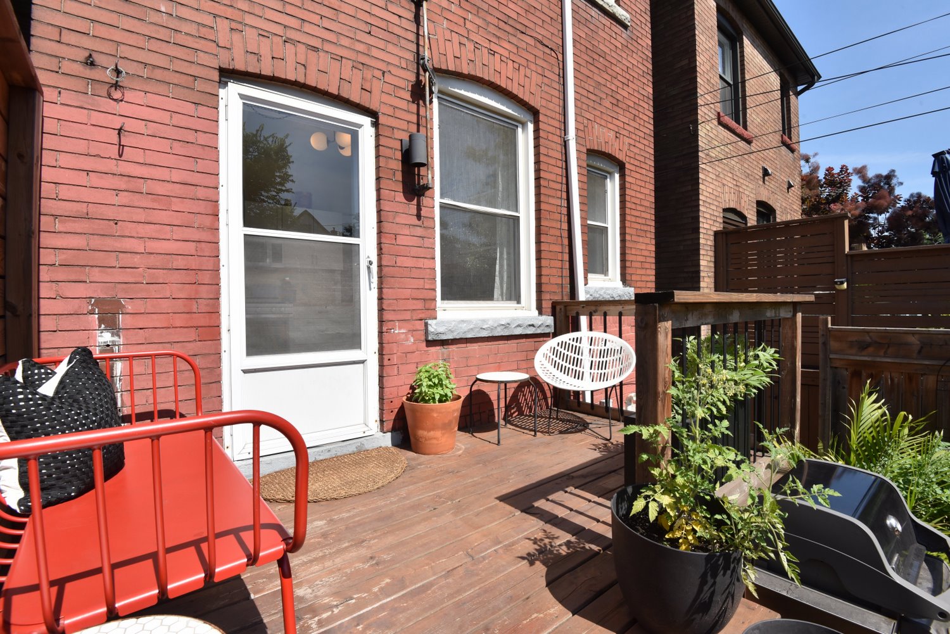
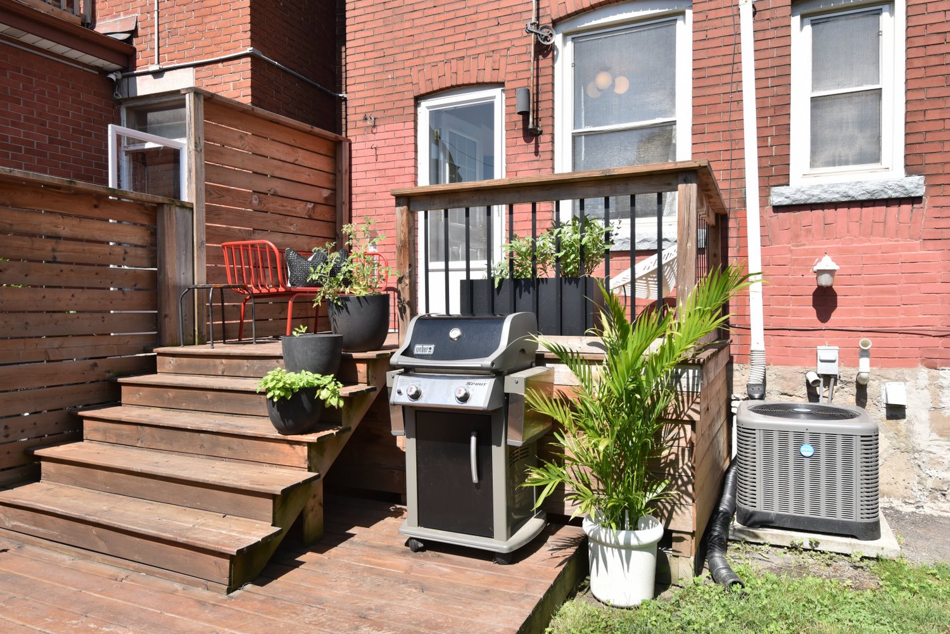
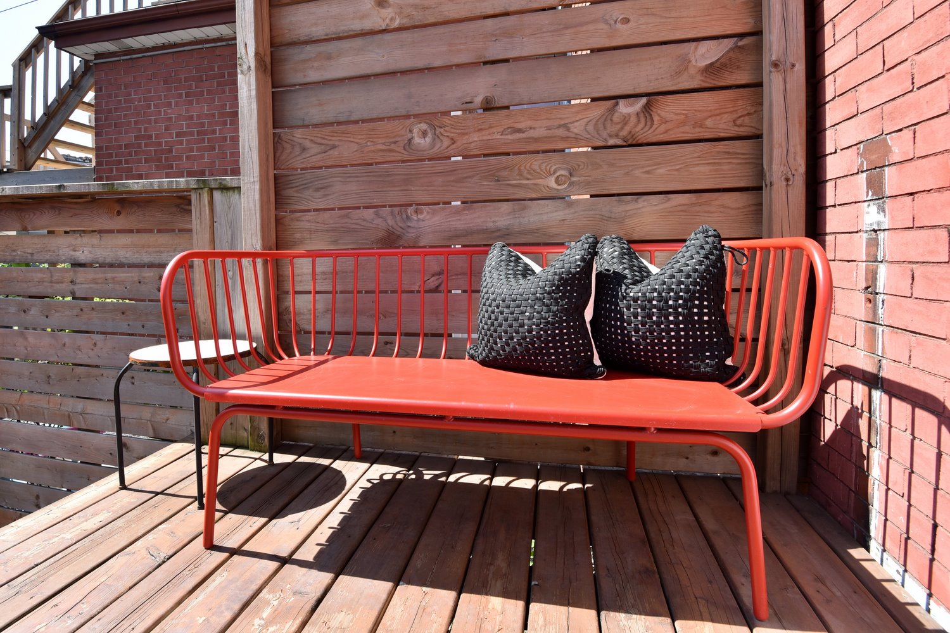
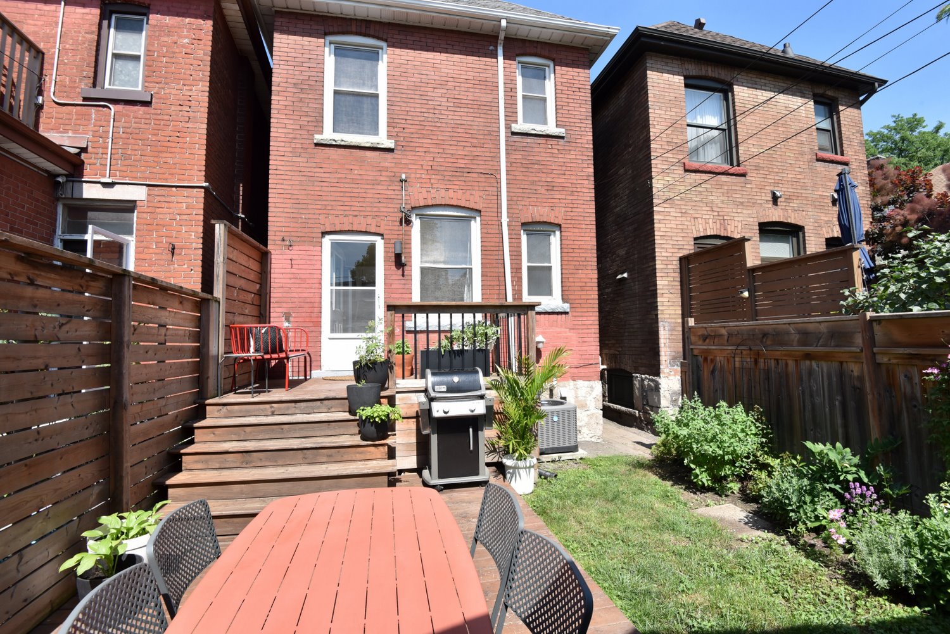
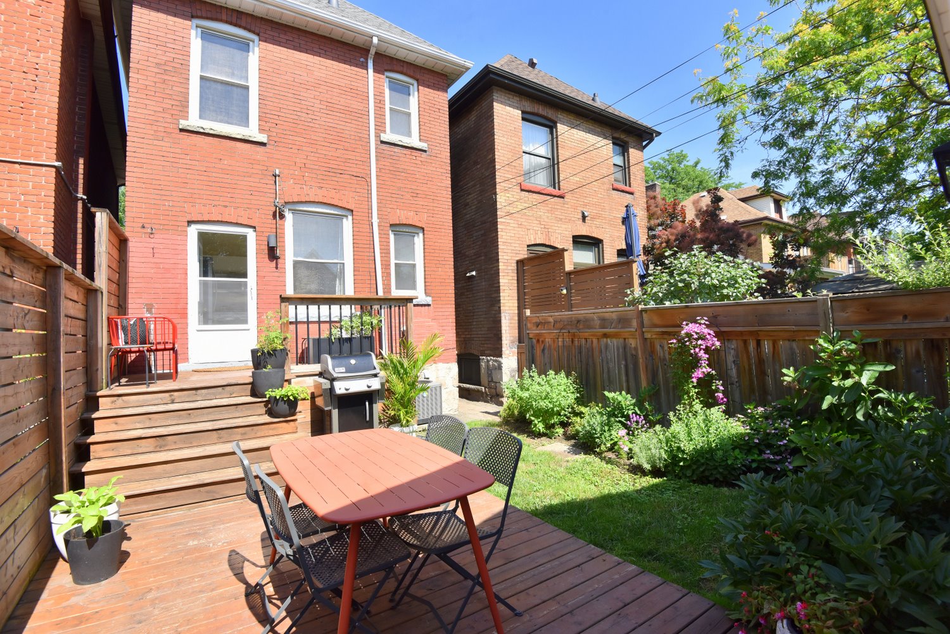
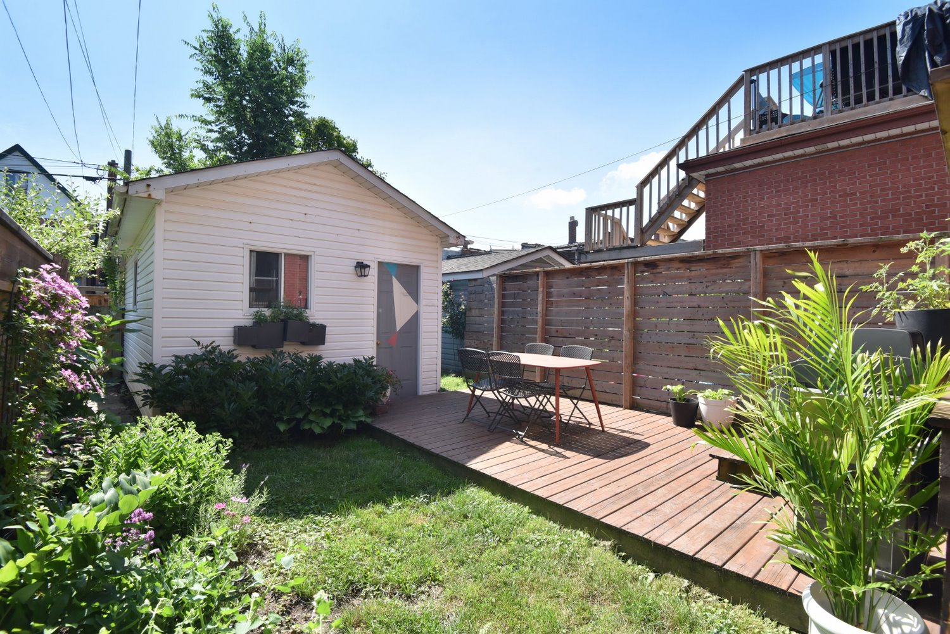
  • Back Deck
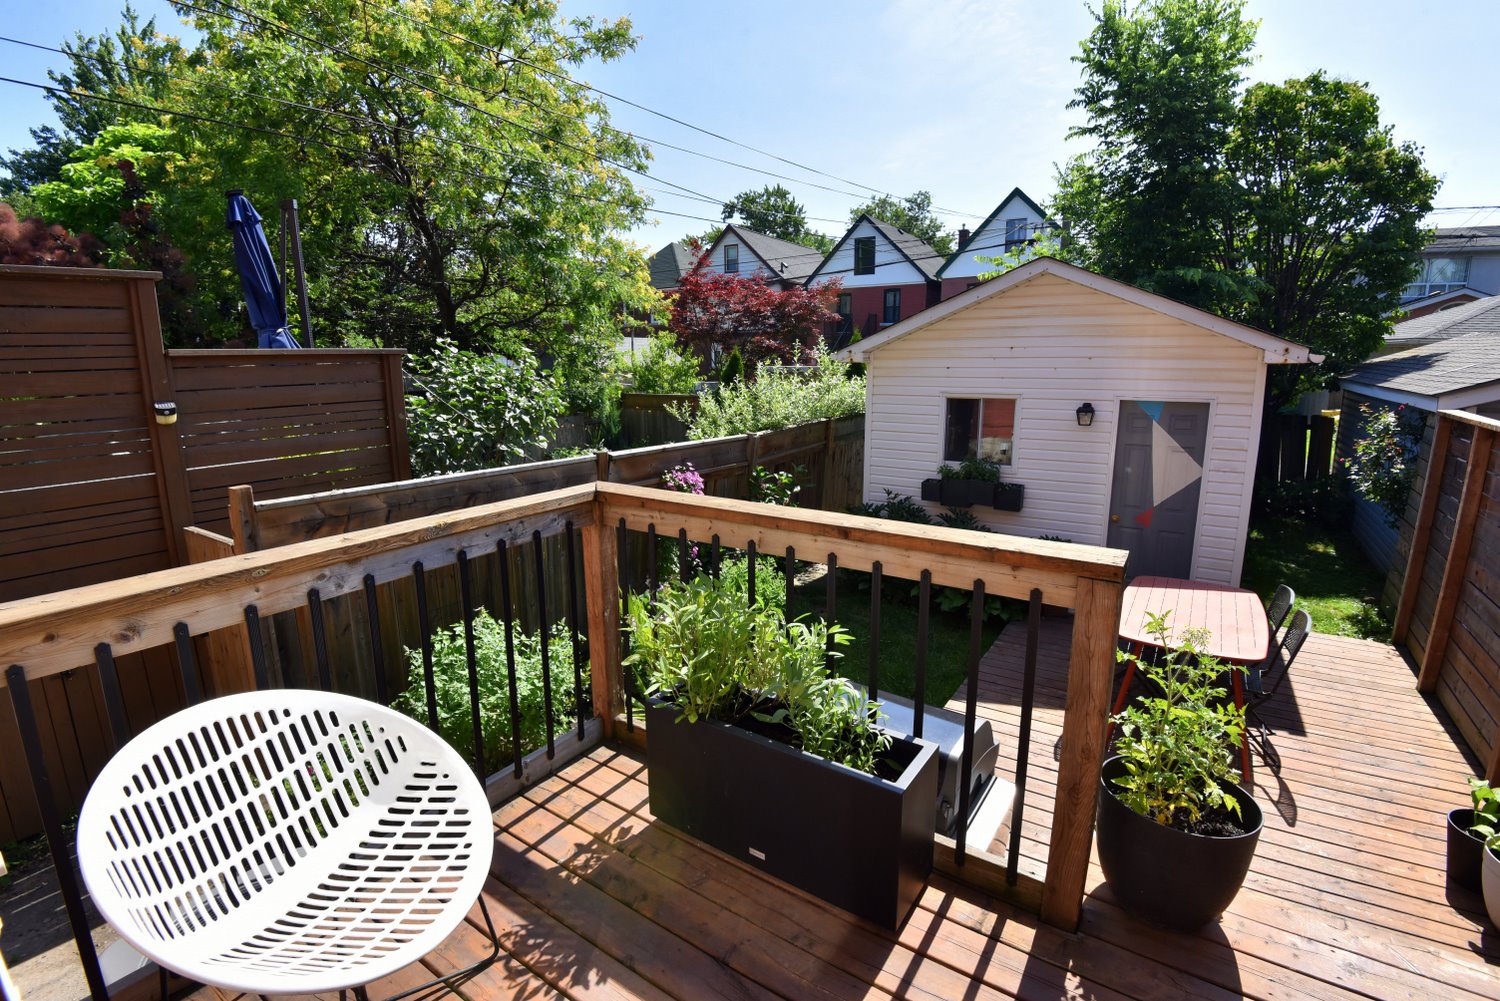
  • Back Deck View
  • Back of House
  • Backyard
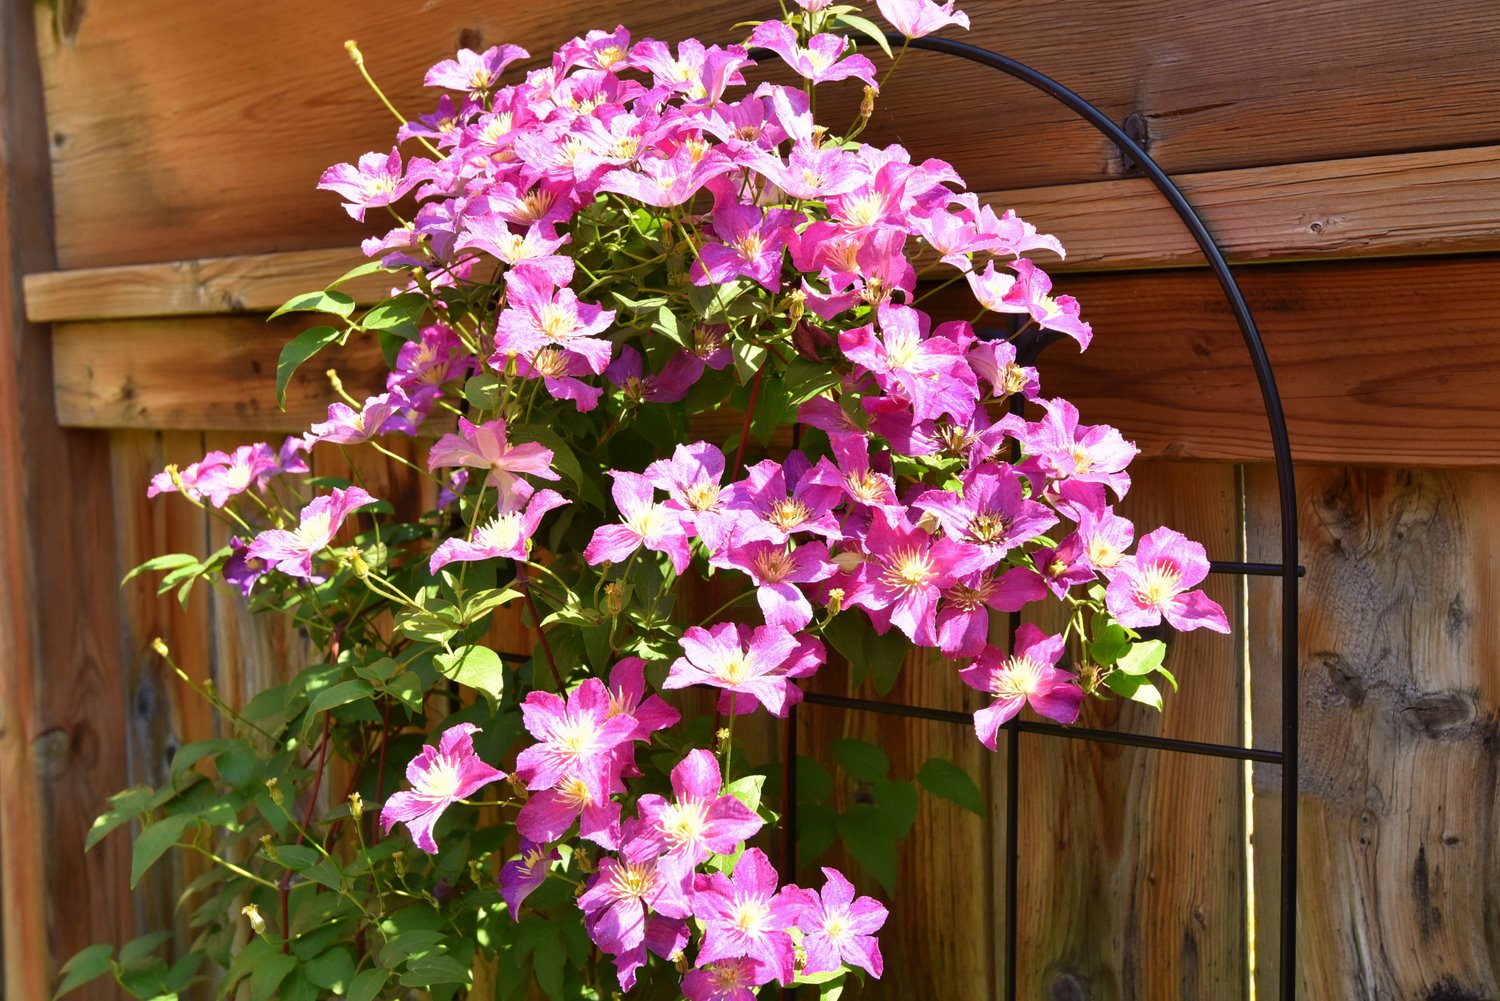
  • Backyard Flowers
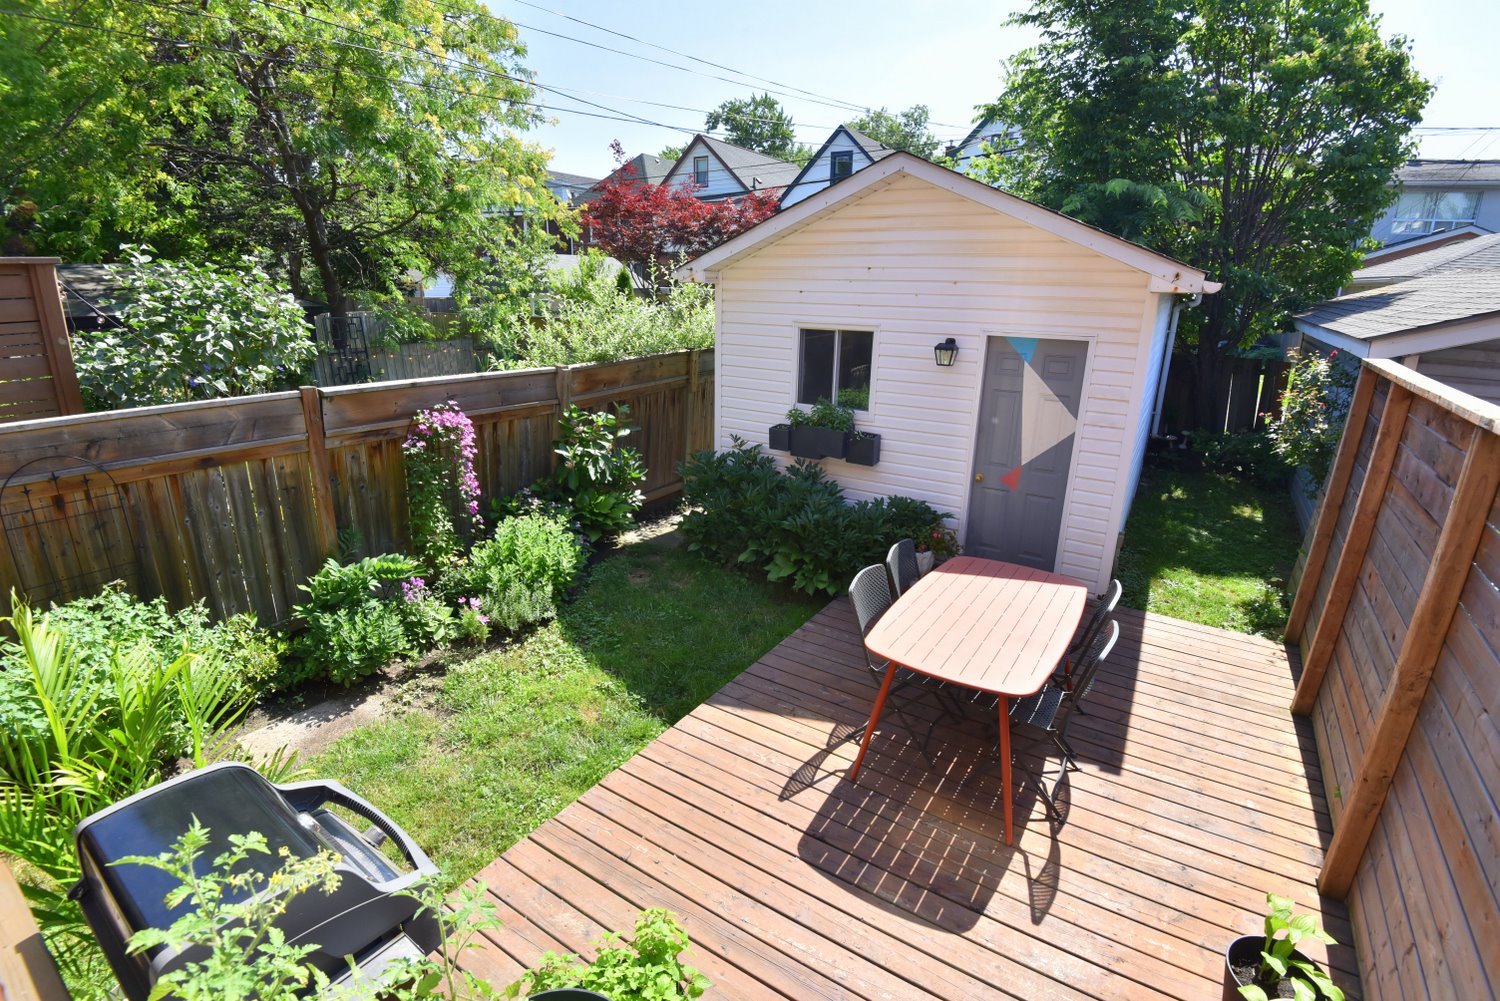
  • Backyard Overview
  • Backyard View
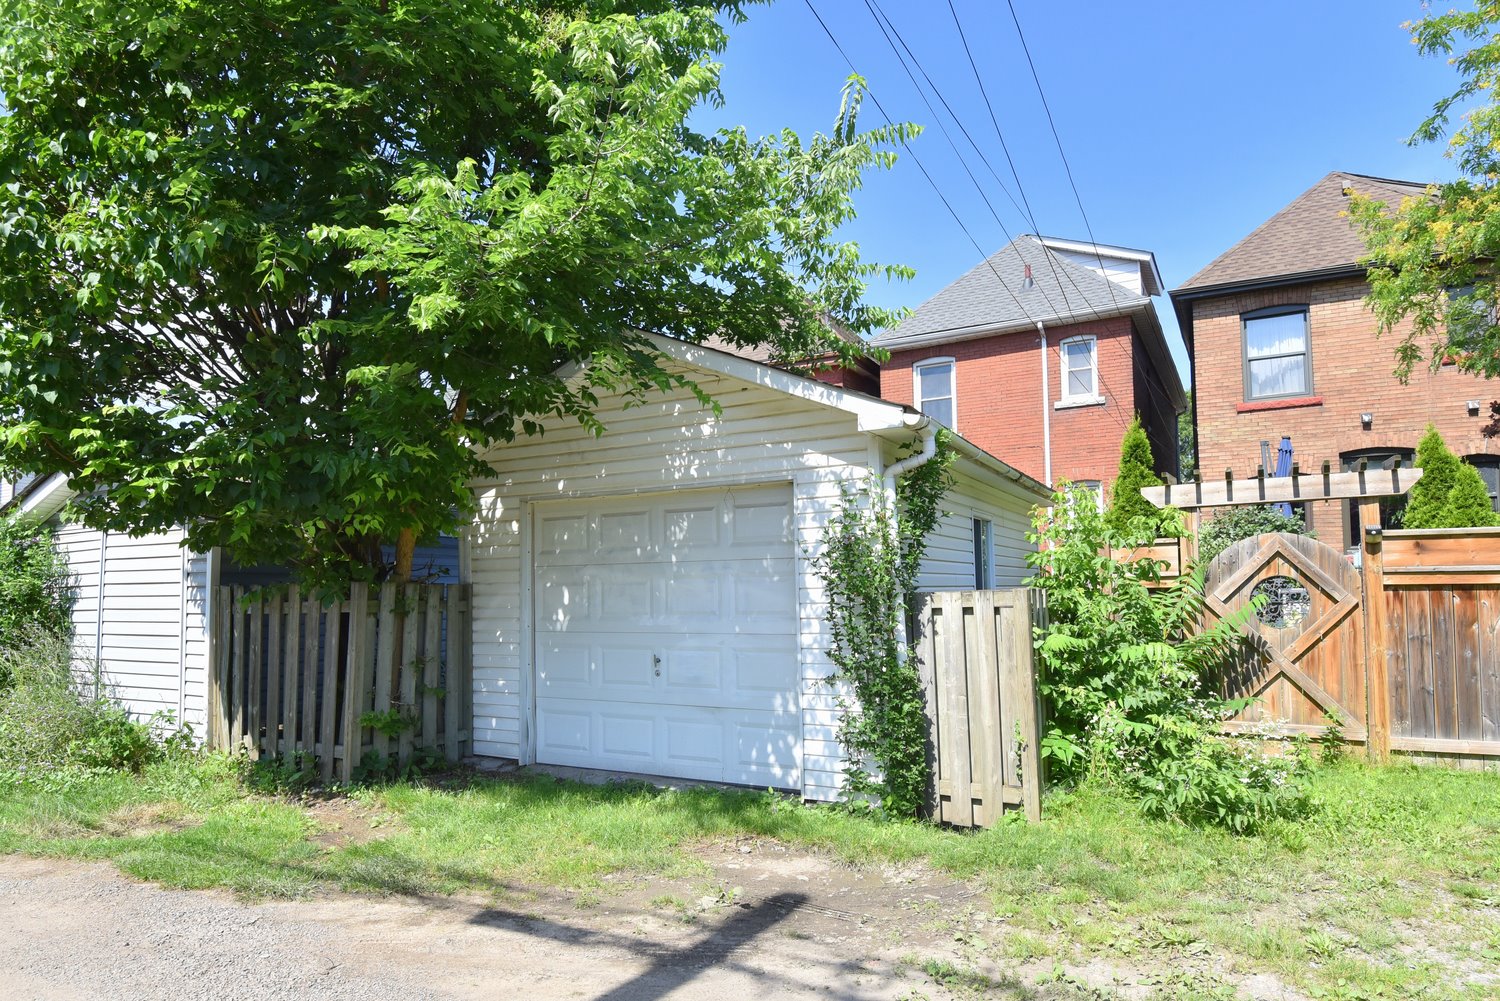
  • Back Garage
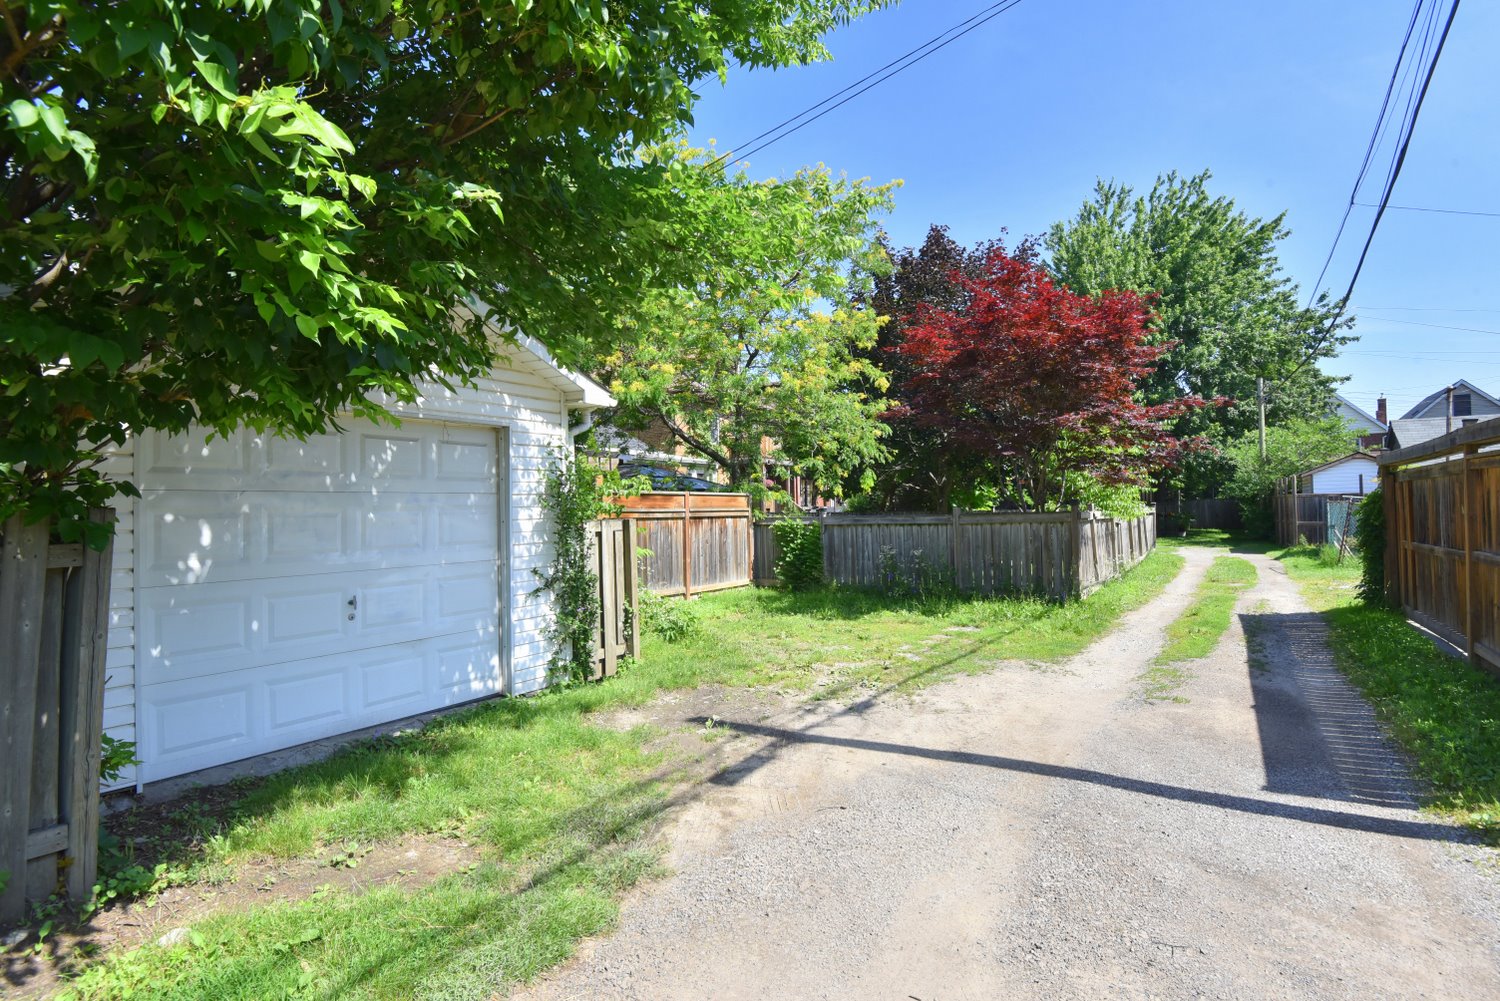
  • Back Garage Alleyway
  • Lower Level Layout
  • Main Level Layout
  • Top Level Layout
  • Upper Level Layout

20 Fairholt Avenue North, Hamilton


Venturehomes.ca

Terms Of Use Agreement - Disclaimer
00023