27 Harnesworth, Waterdown       Semi Detached    3    3   
 

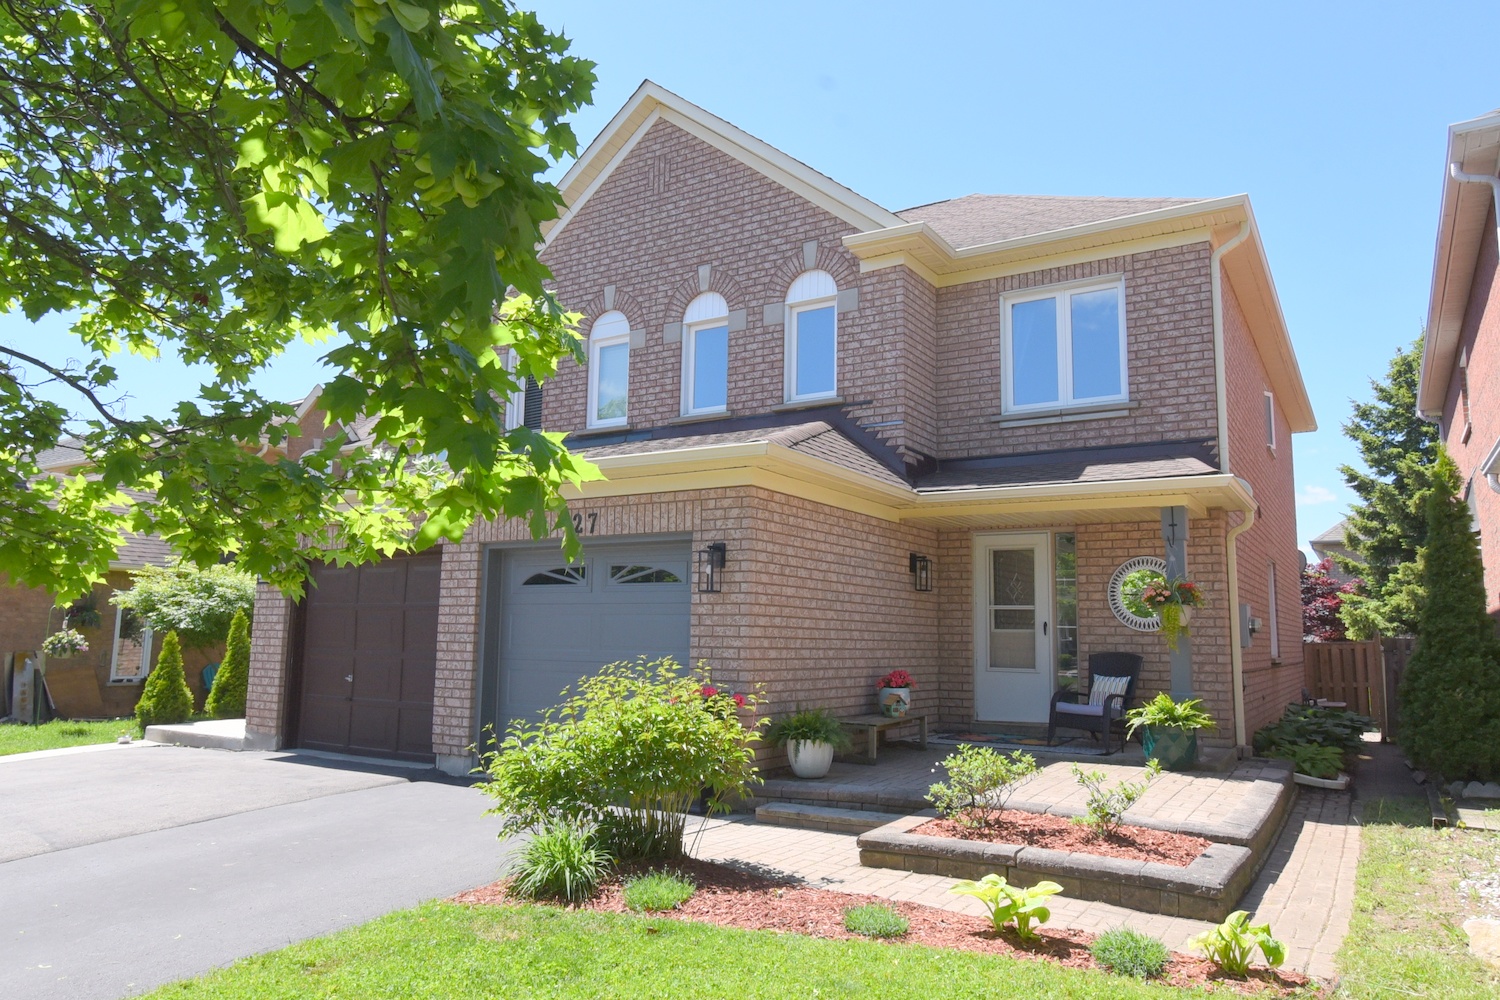
Artist Rendition


   NEW LISTING      
        Don Robertson, Broker of Record
Com/Choice Realty


Don Robertson
Broker of Record
905-627-4880 | http://comchoice.ca

Com/Choice Realty
44 York Road | Dundas


27 Harnesworth, Waterdown

    Semi Detached    3    3

Above Grade Square Footage: 1572 sqft (146.04m²)
Below Grade Finished Space: 542 sqft (50.35m²)
Below Grade Unfinished Space: 47 sqft (4.37m²)

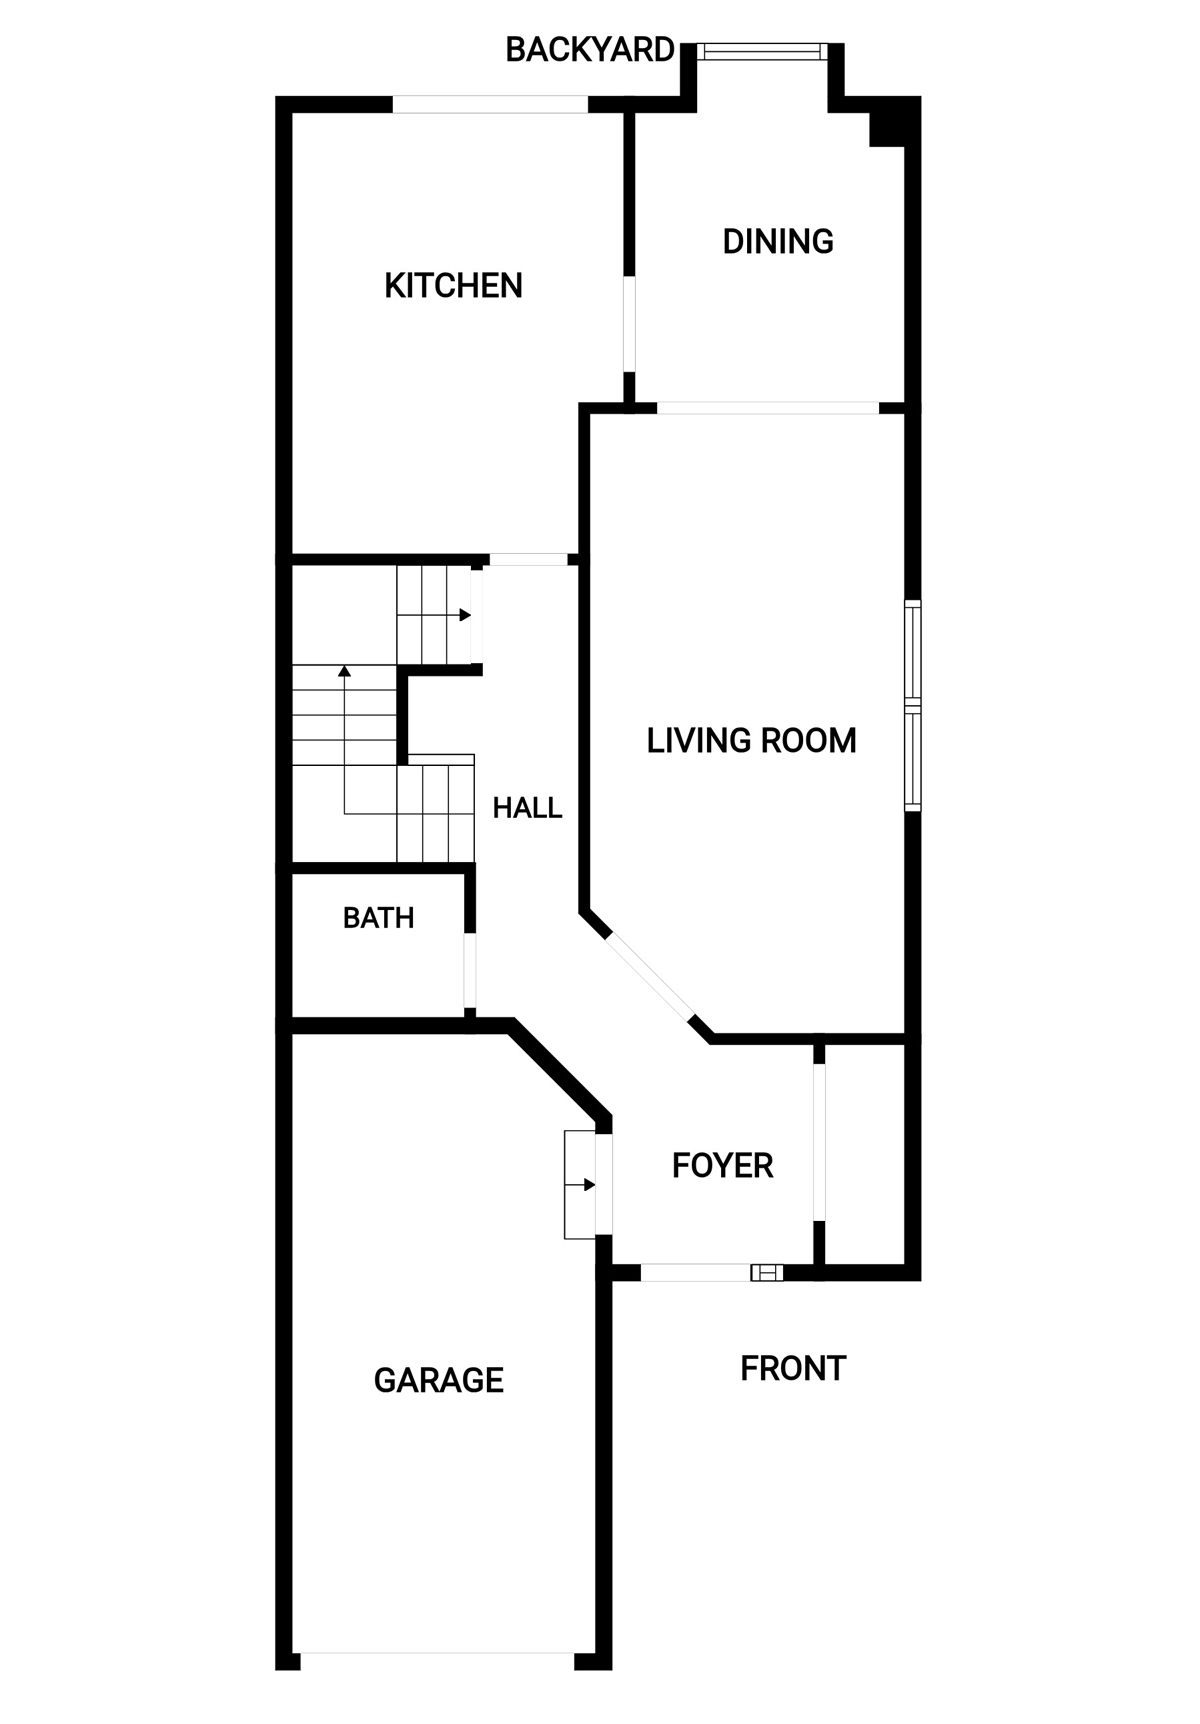
Main Level
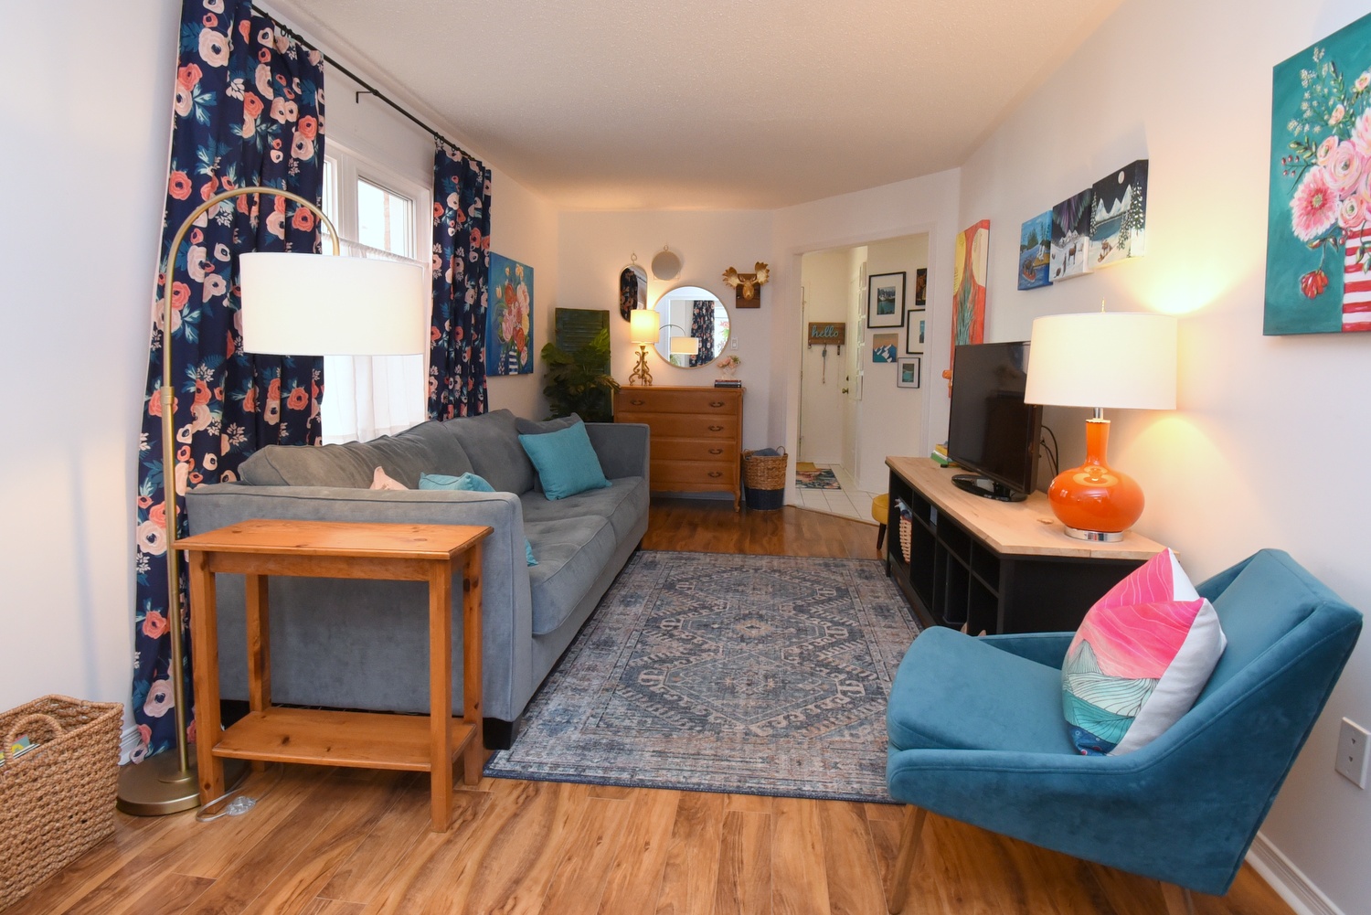
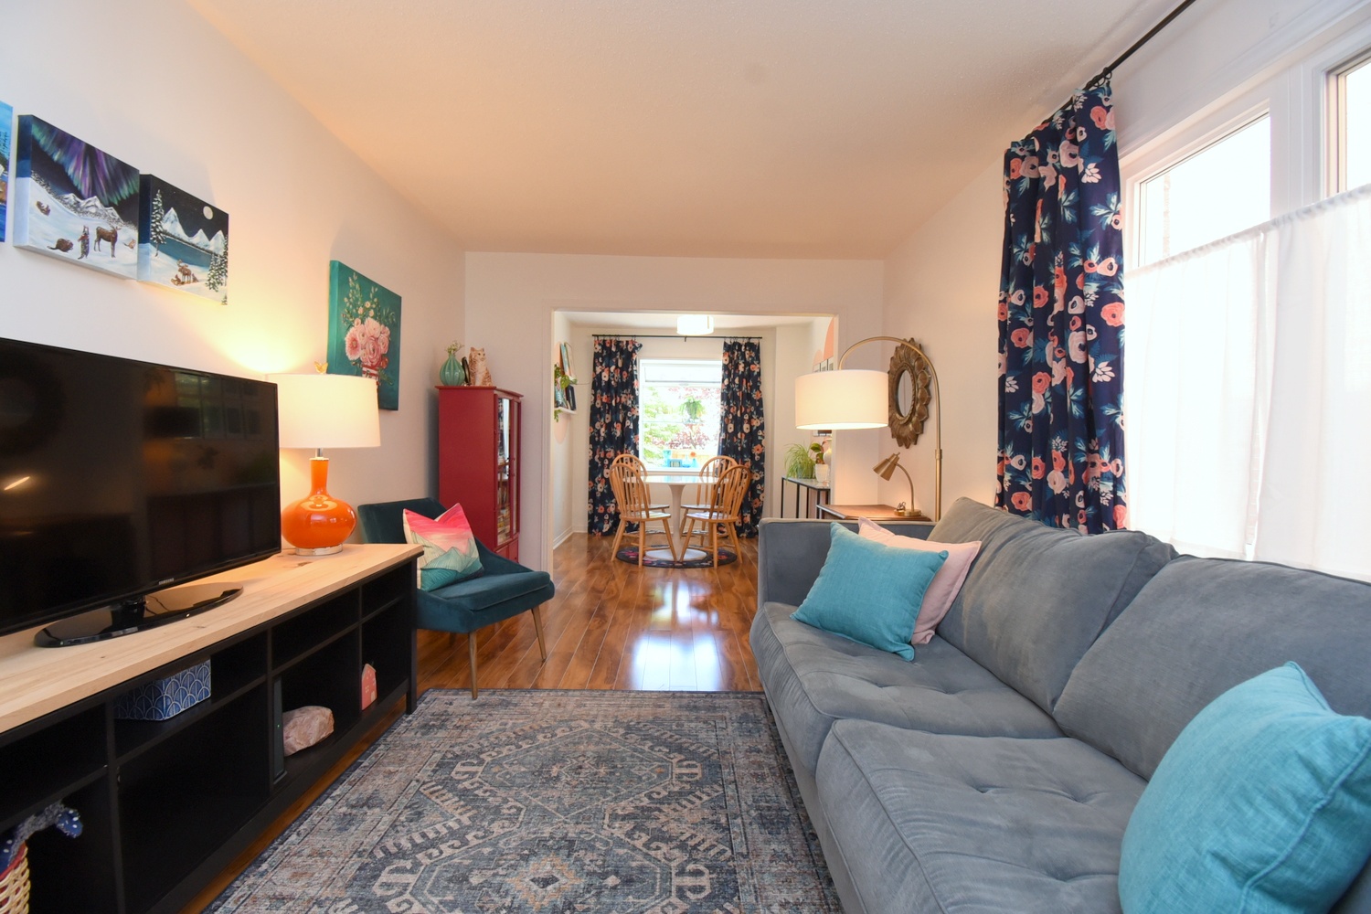
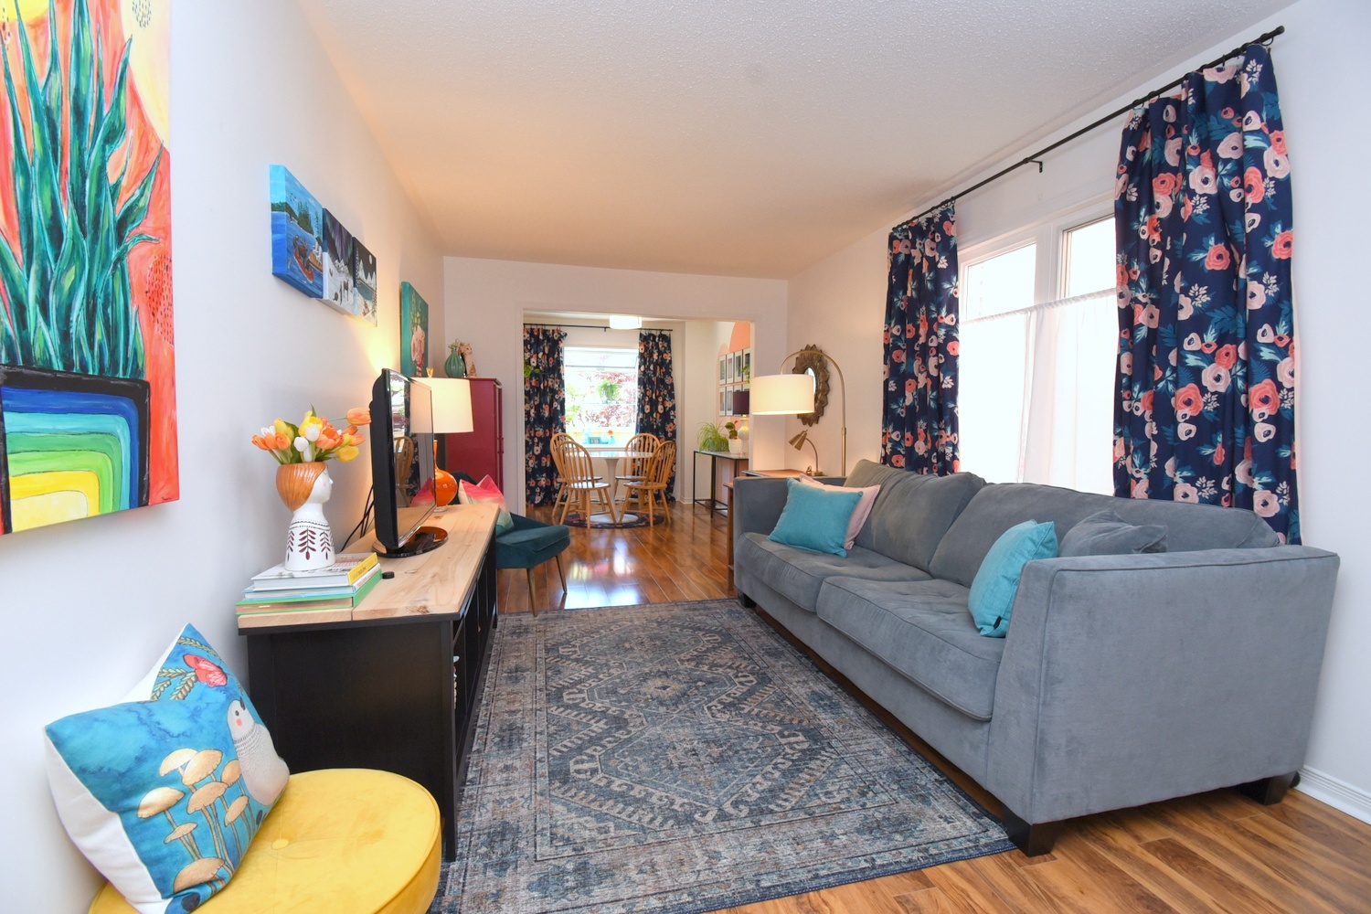
Living Room 19' x 10;
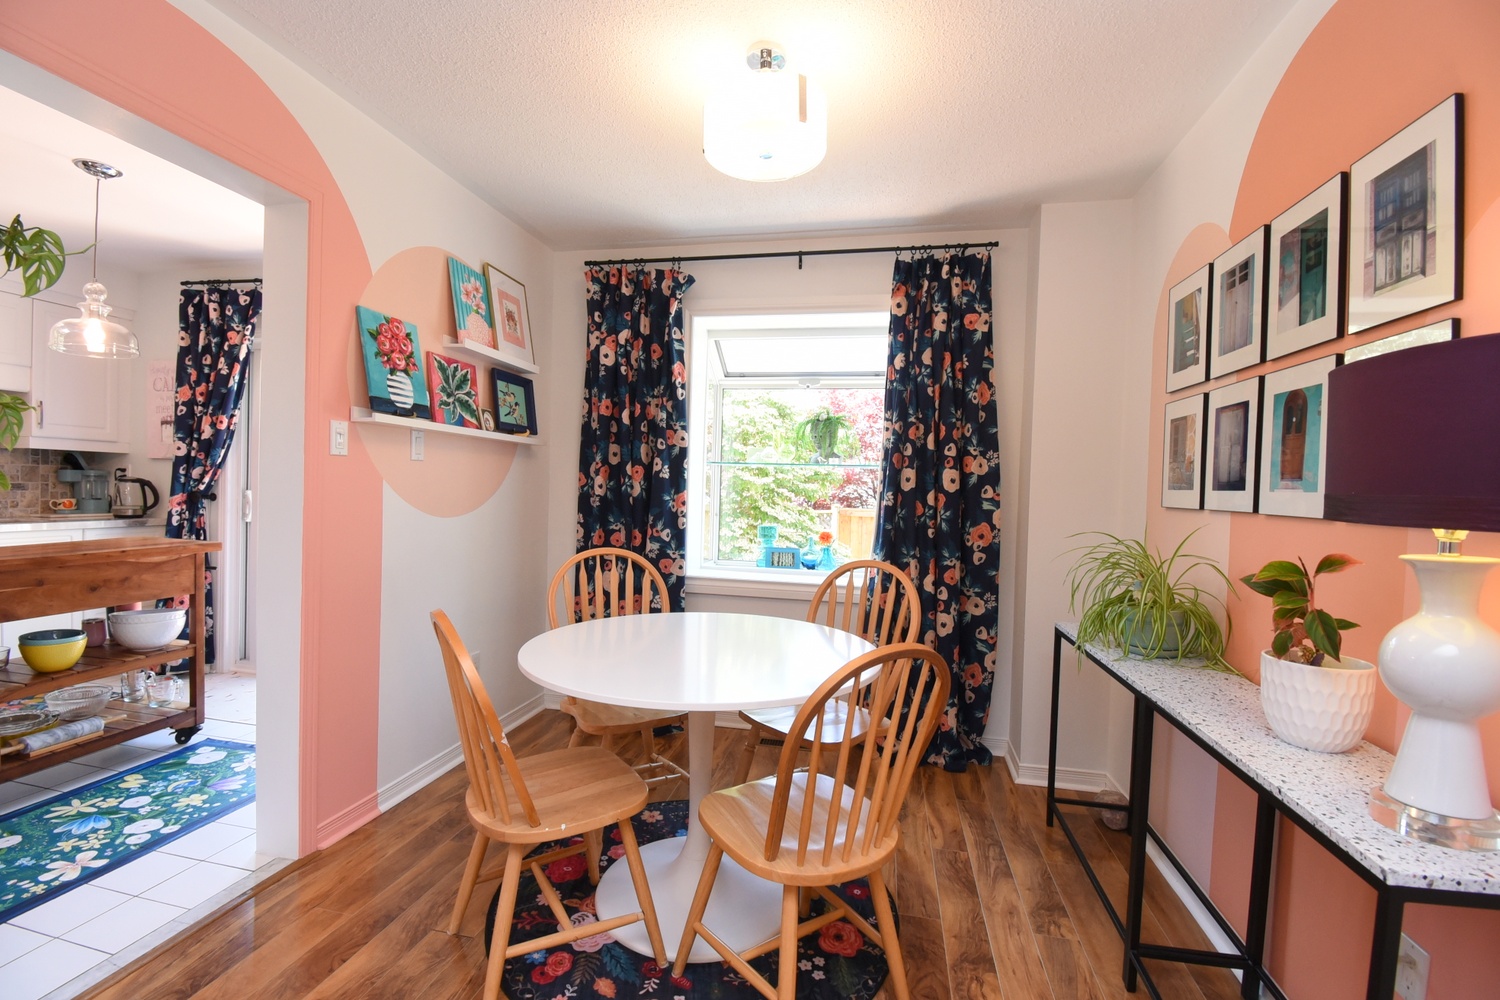
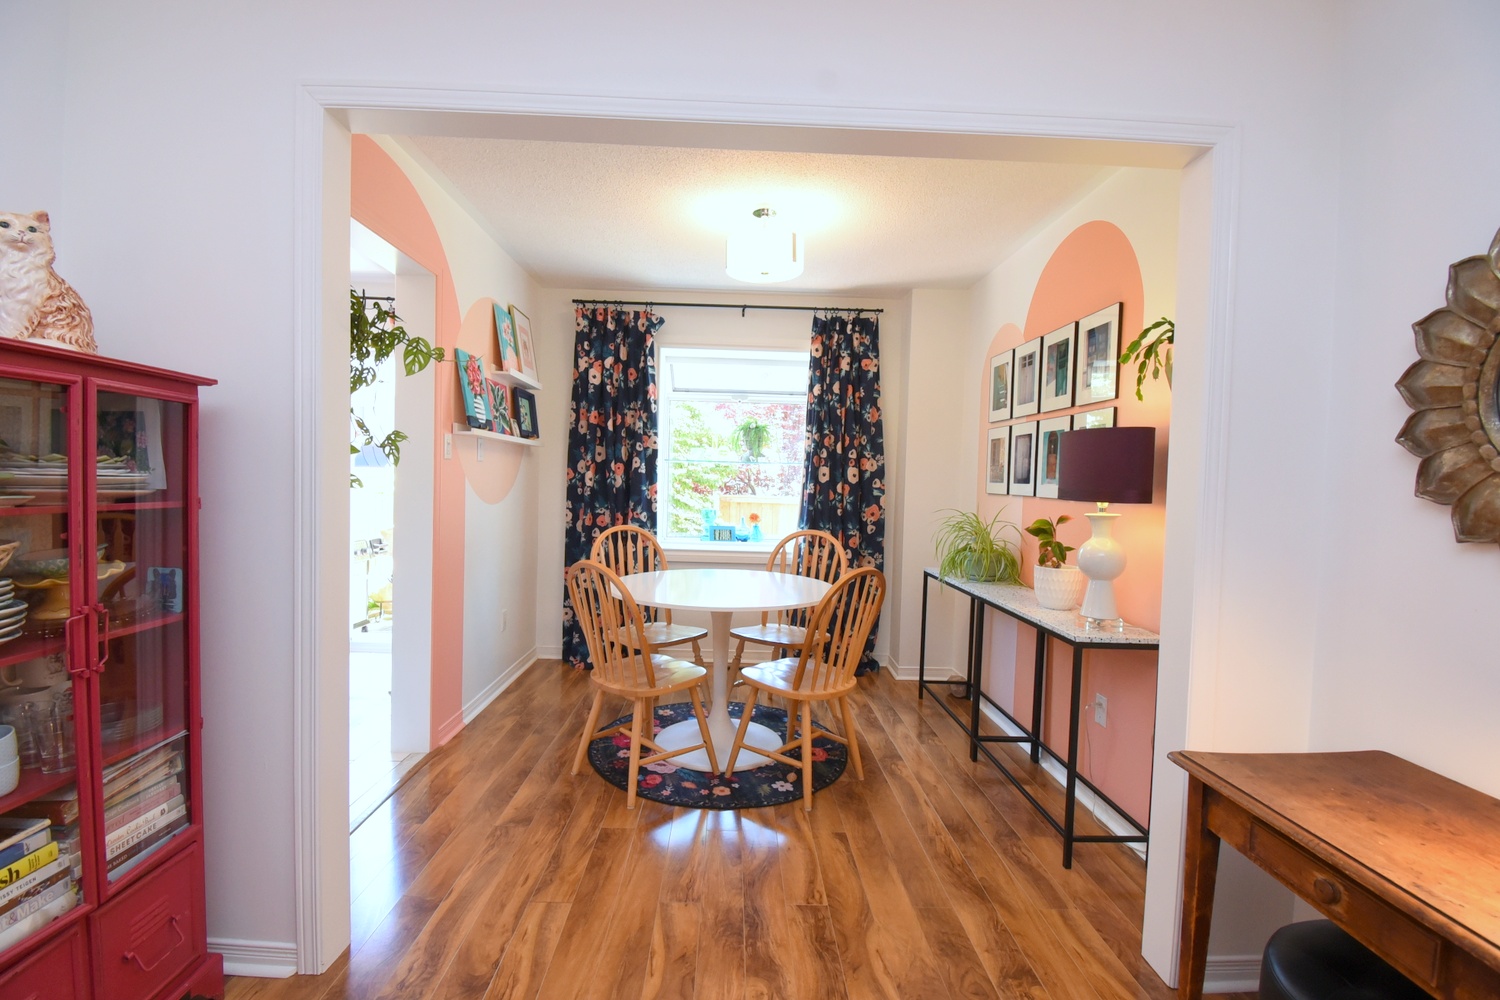
Dining Room 9' x 9' (2.74m x 2.74m)
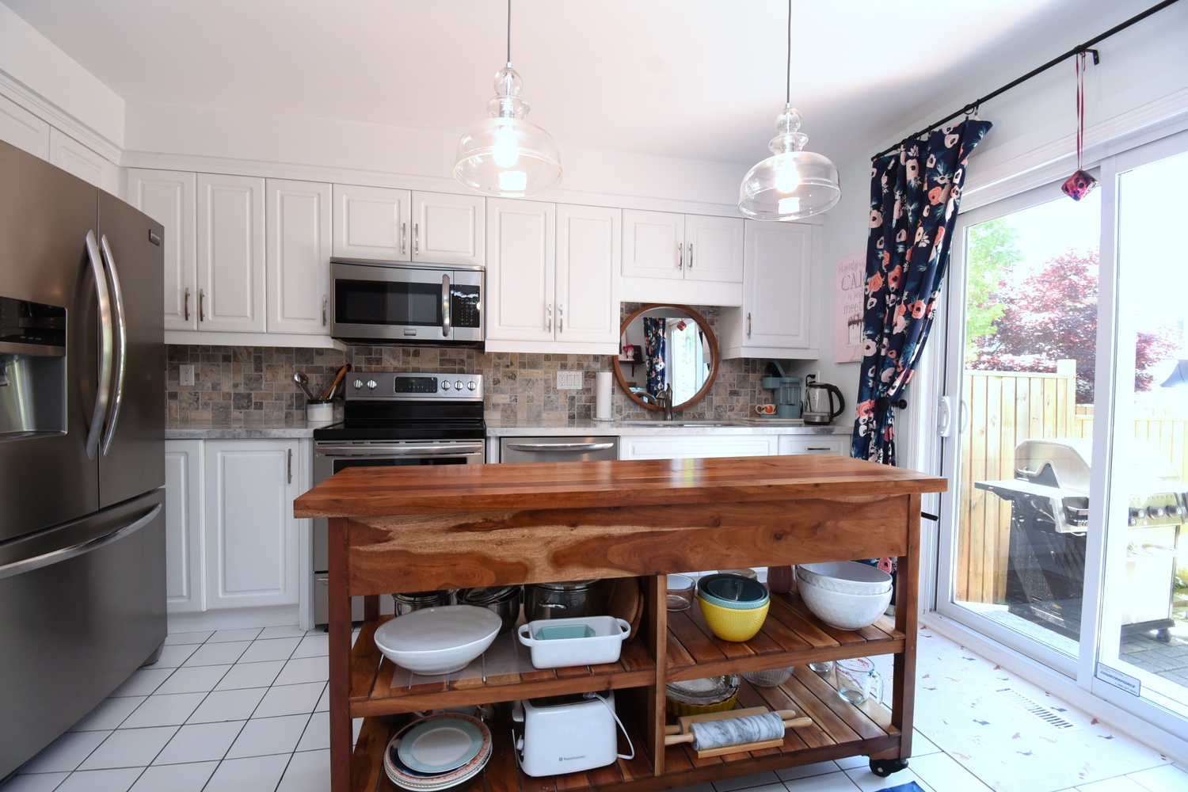
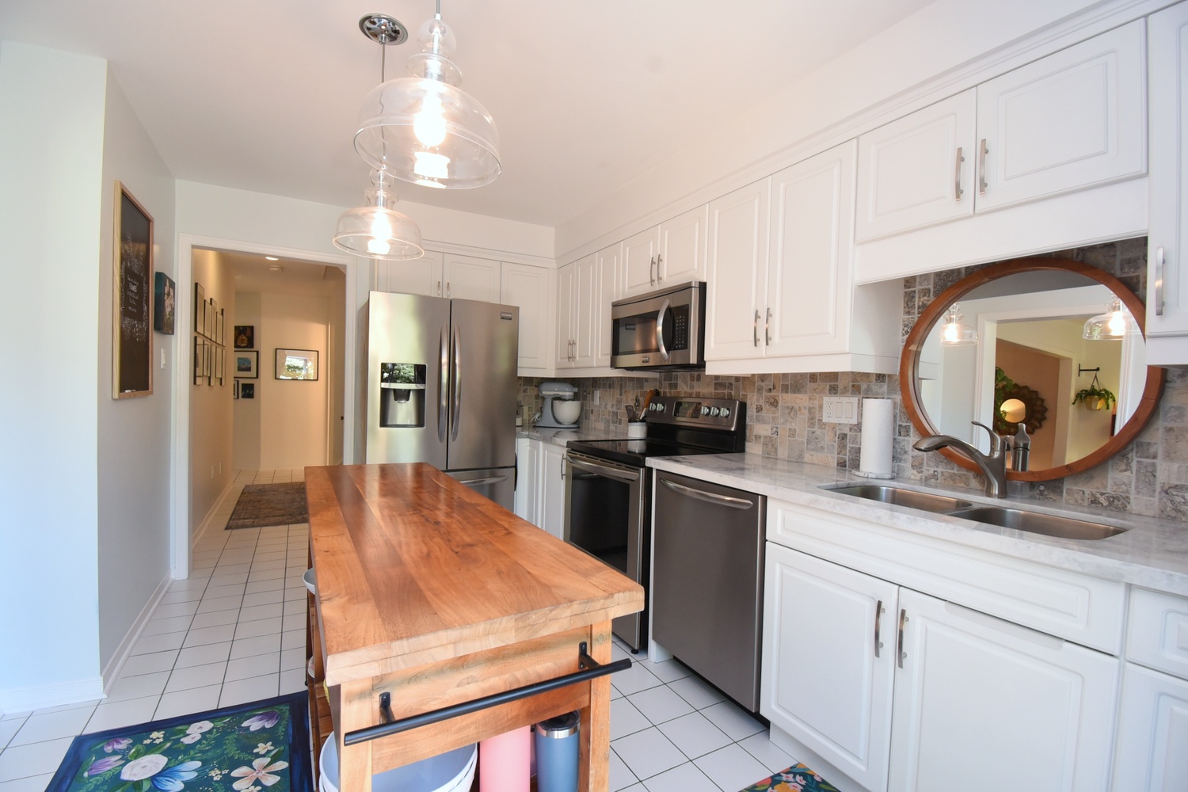
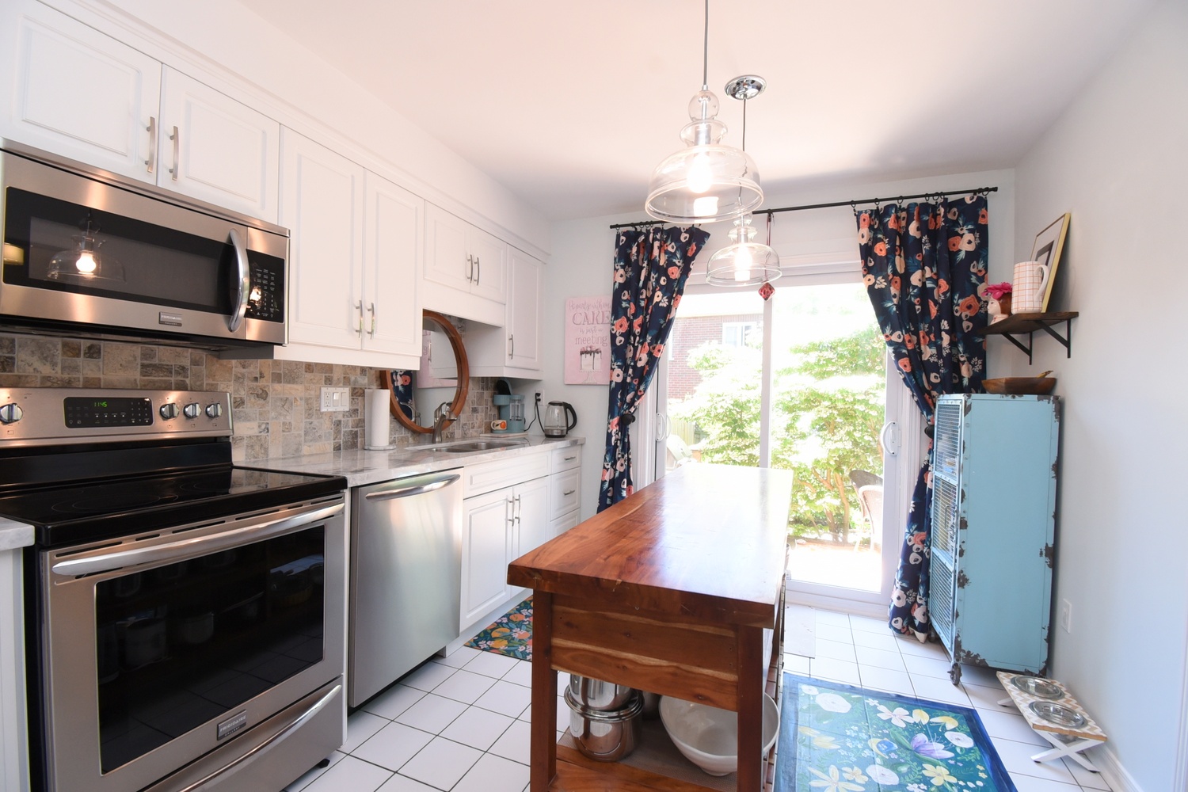
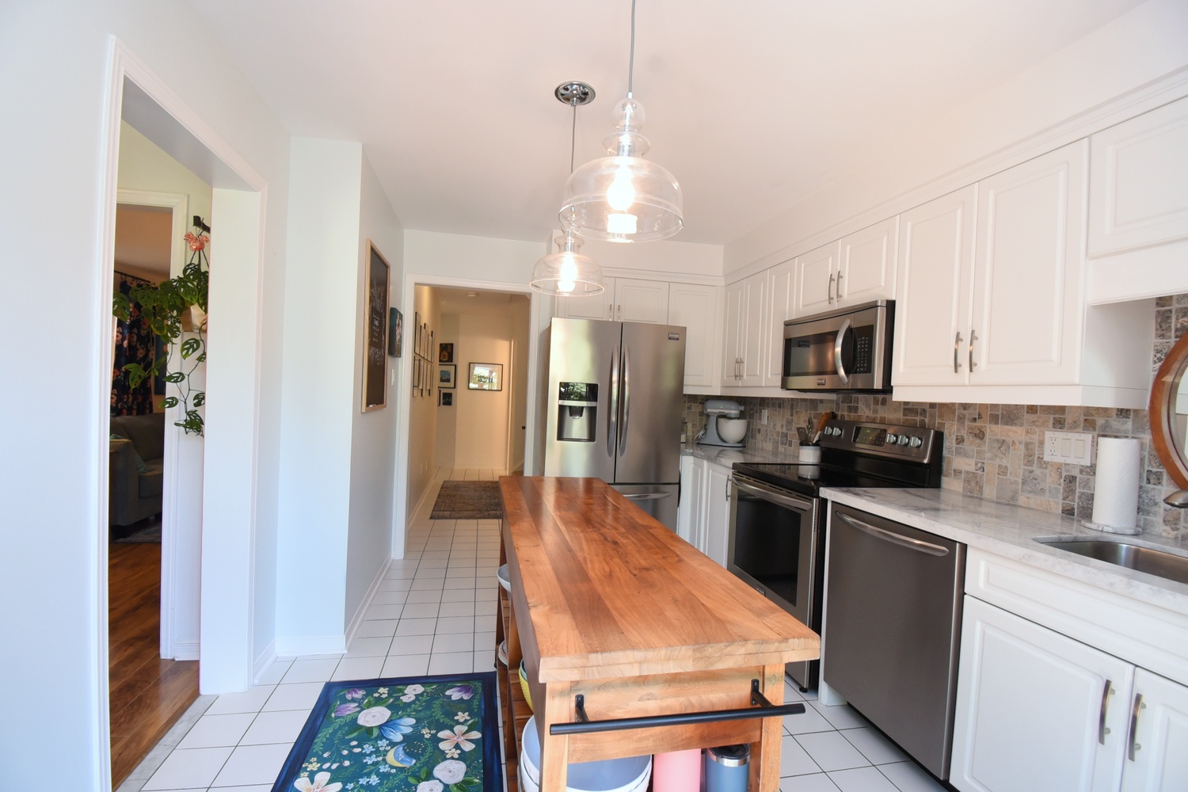
Kitchen 13'8 x 10' (4.17m x 3.05m)
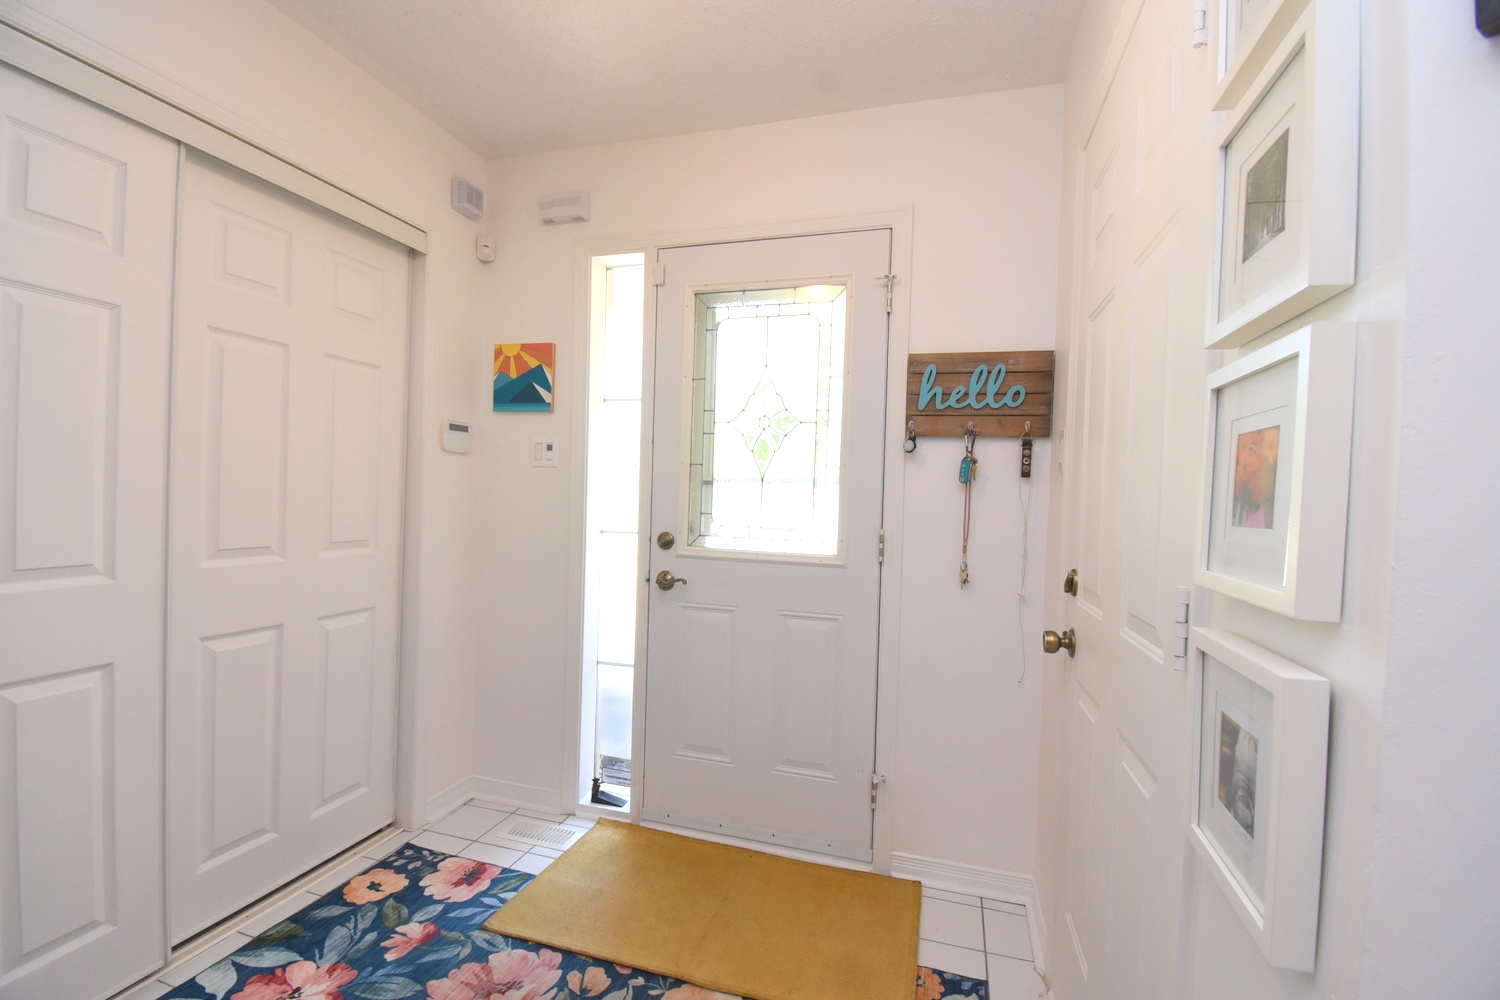
Foyer 9' x 7' (2.74m x 2.13m)
Hallway 14'4 x 5'8 (4.37m x 1.73m)
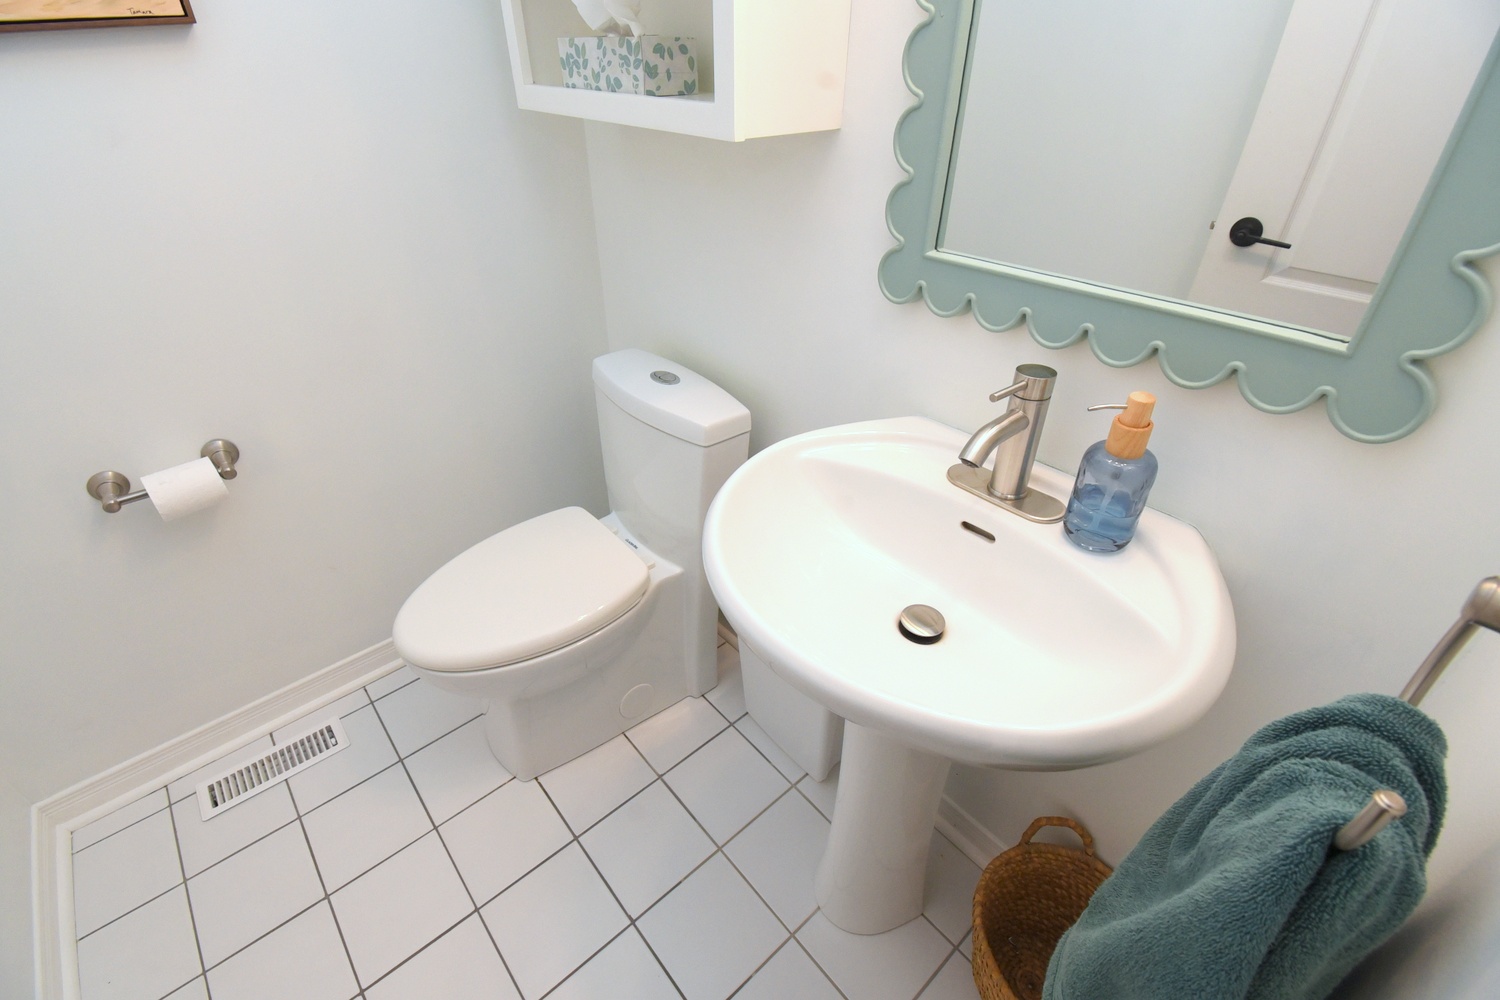
Powder Room 2P 5'2 x 4'6 (1.57m x 1.37m)
Garage* 20' x 10' (6.10m x 3.05m)

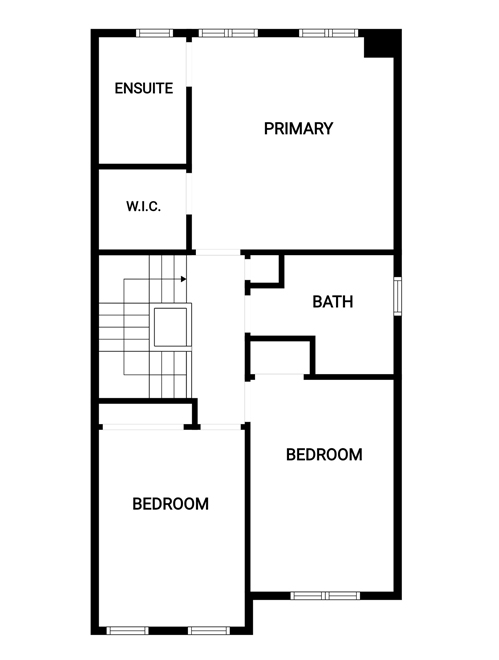
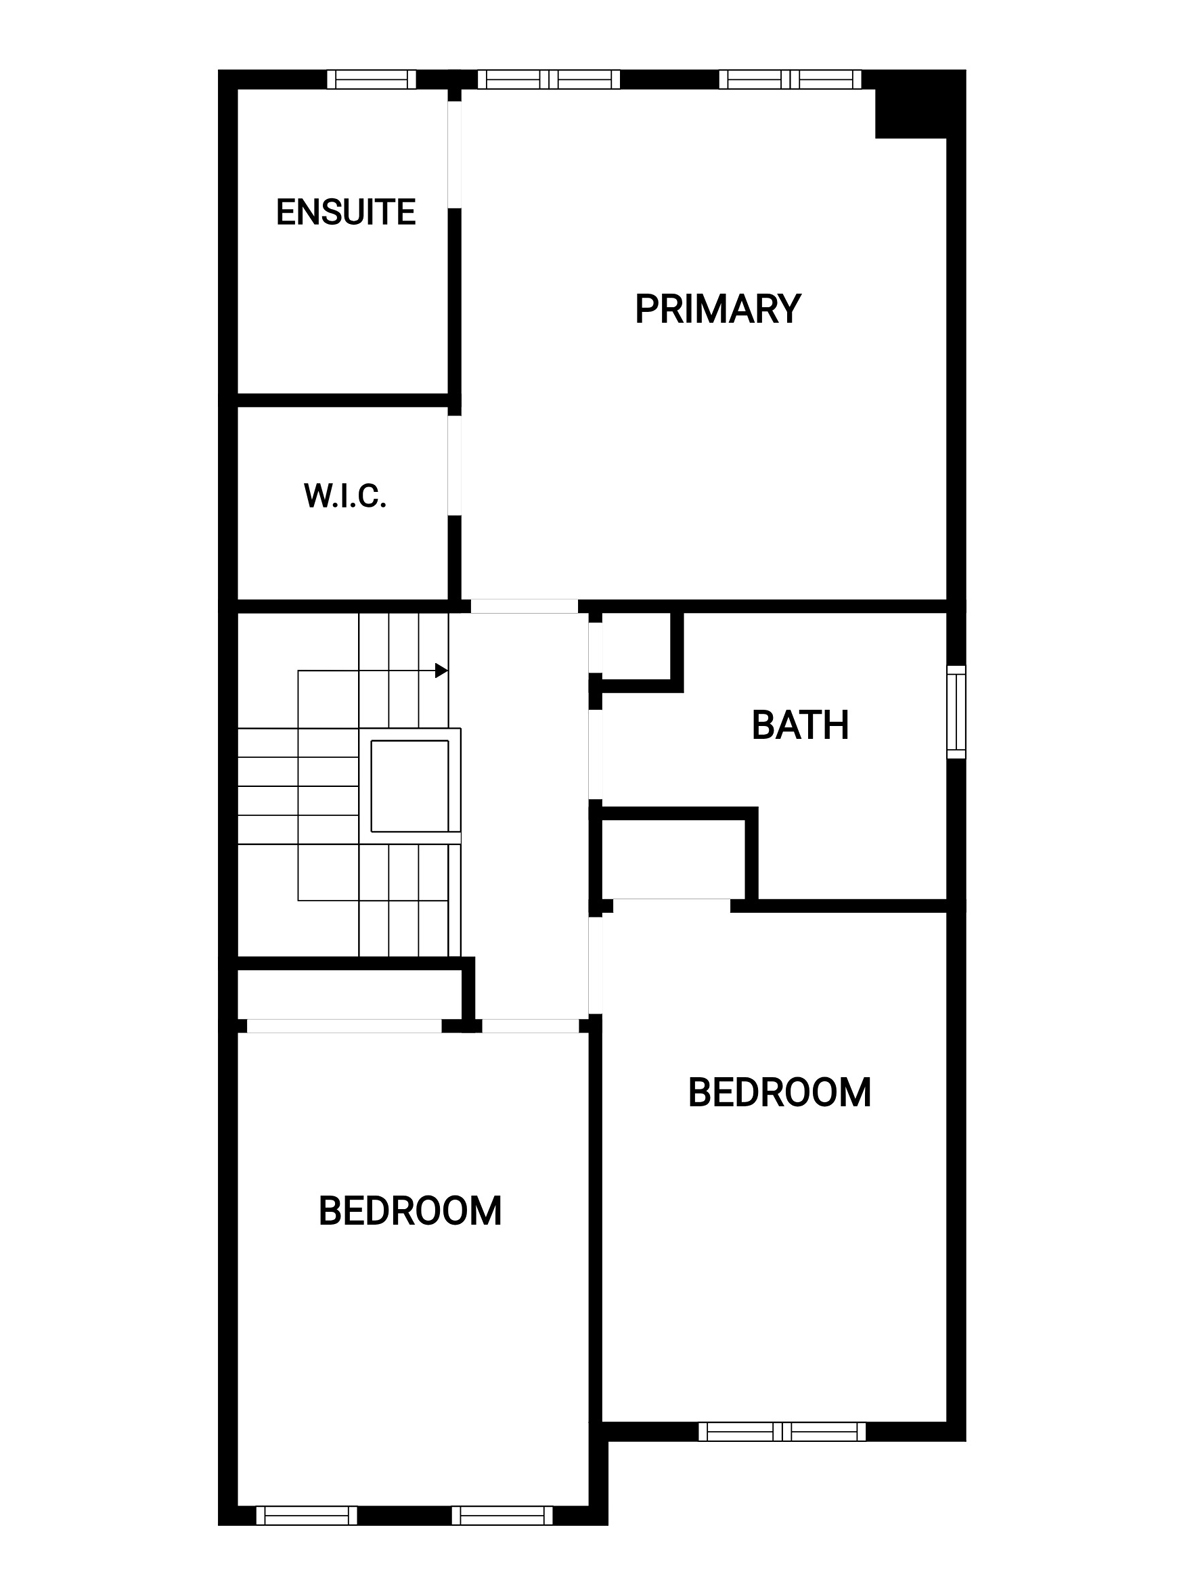
Upper Level
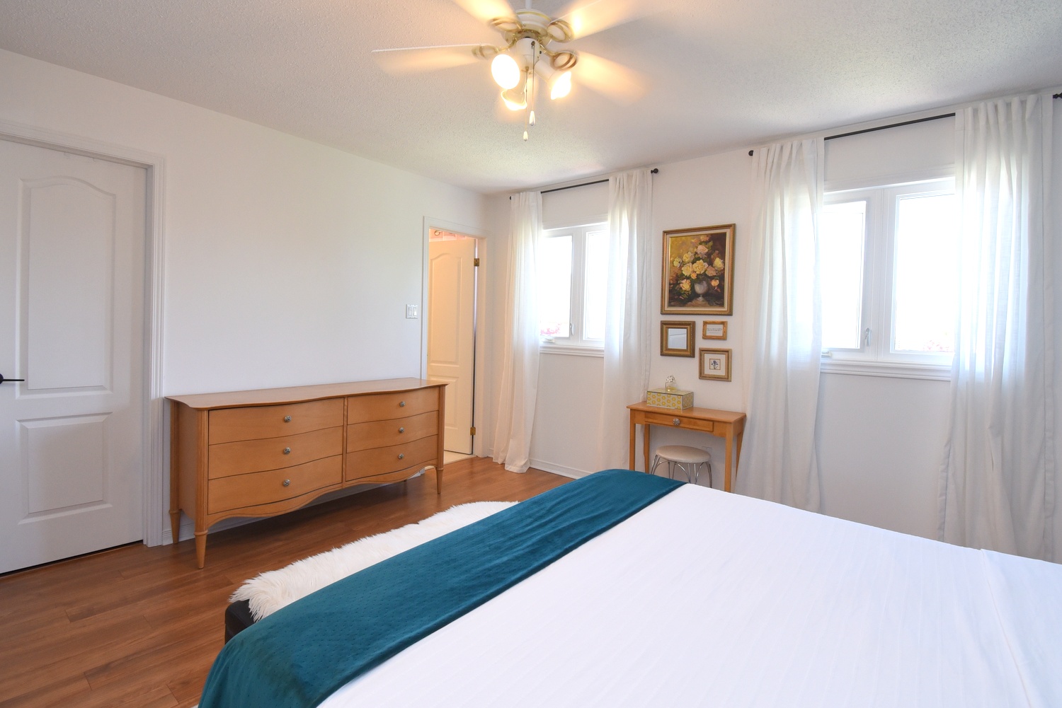
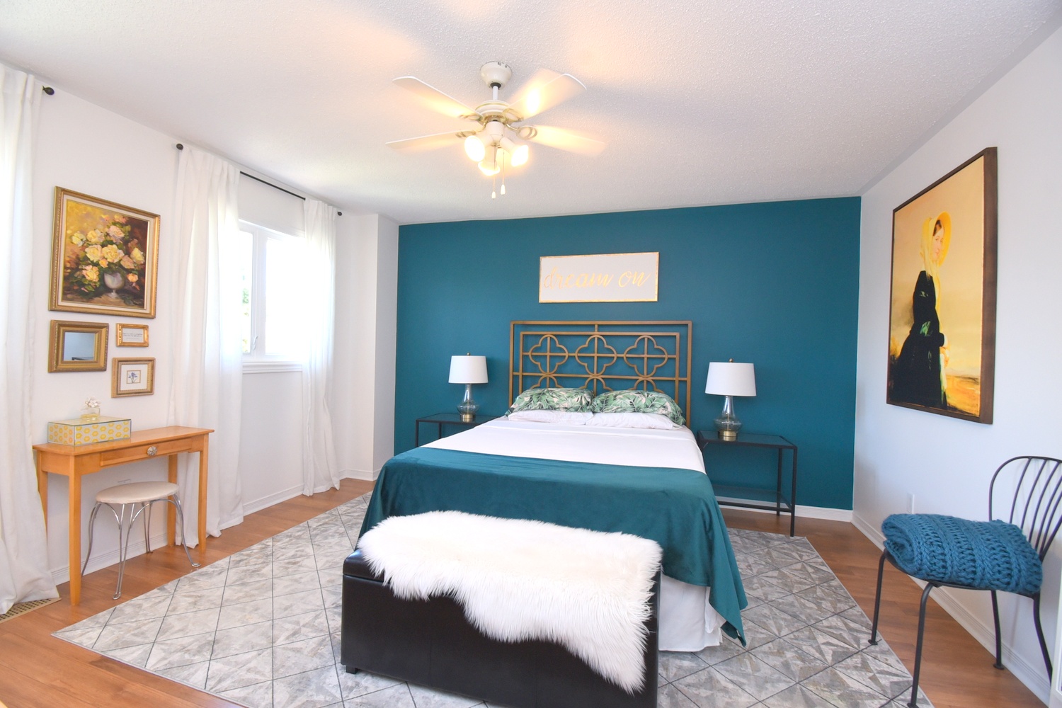
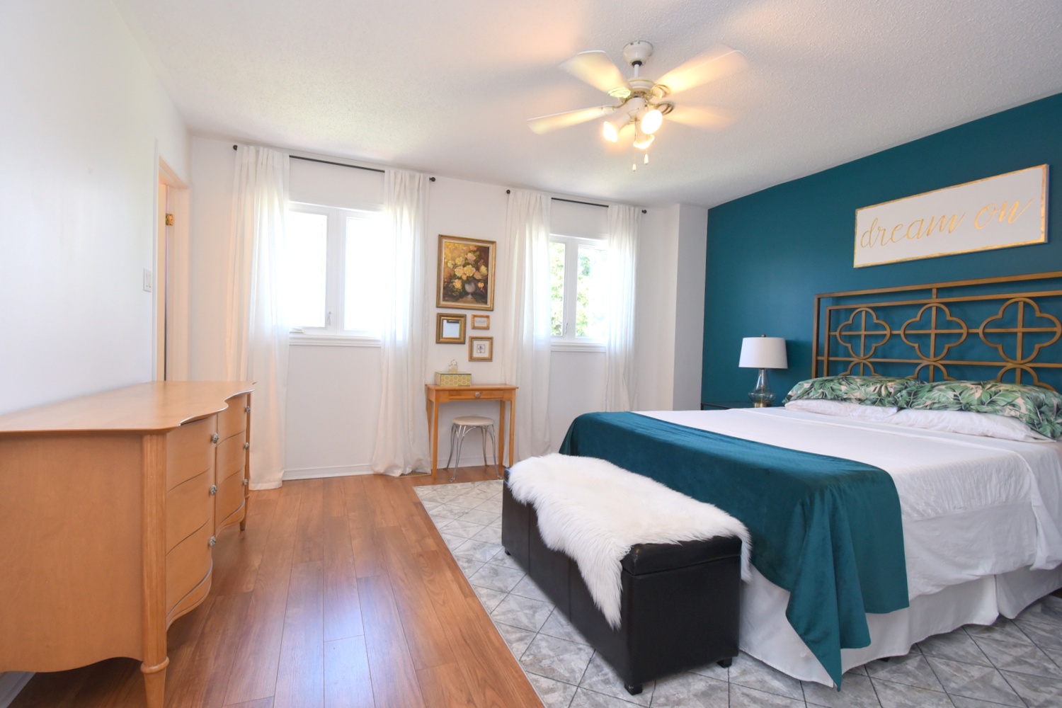
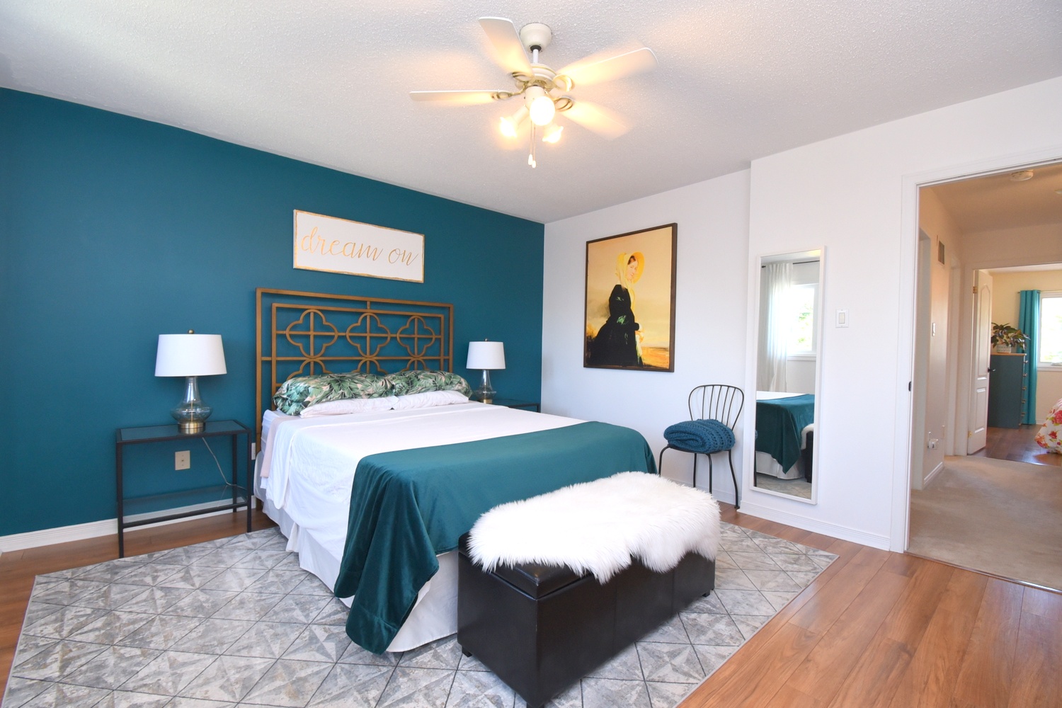
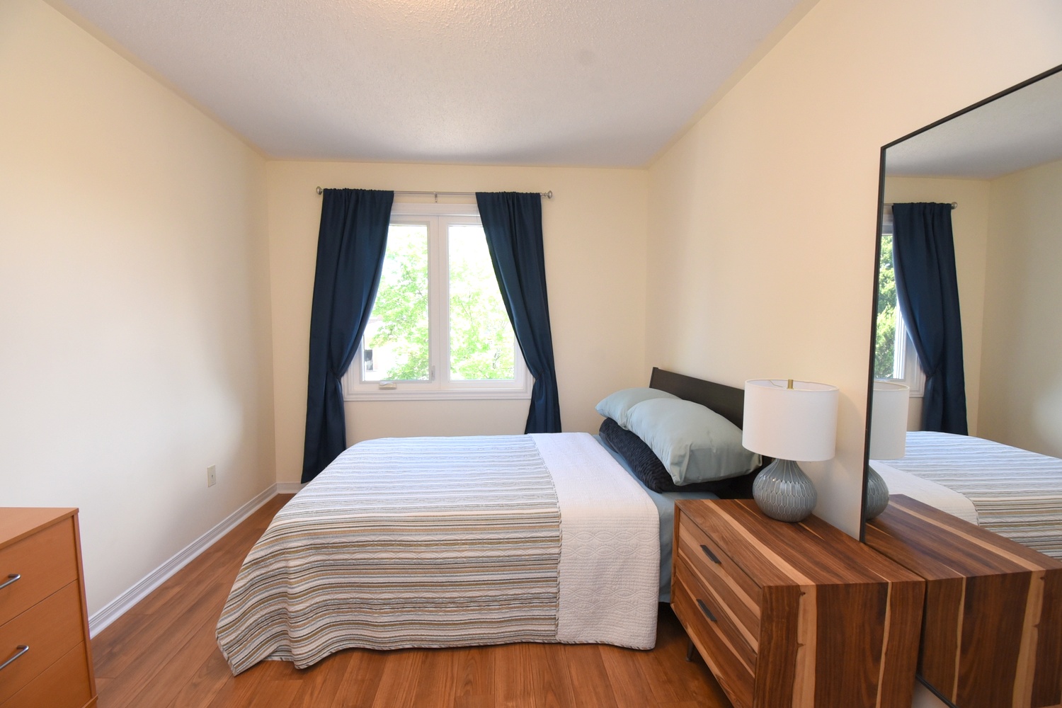
Primary Bedroom 14'3 x 13' (4.34m x 3.96m)
WIC 5'2 x 5' (1.57m x 1.52m)
Ensuite 3P 8' x 5' (2.44m x 1.52m)
Bedroom 13'6 x 9'3 (4.11m x 2.82m)
Bedroom 13' x 9'10 (3.96m x 3.00m)
Landing 11'8 x 9'10 (3.56m x 3.00m)
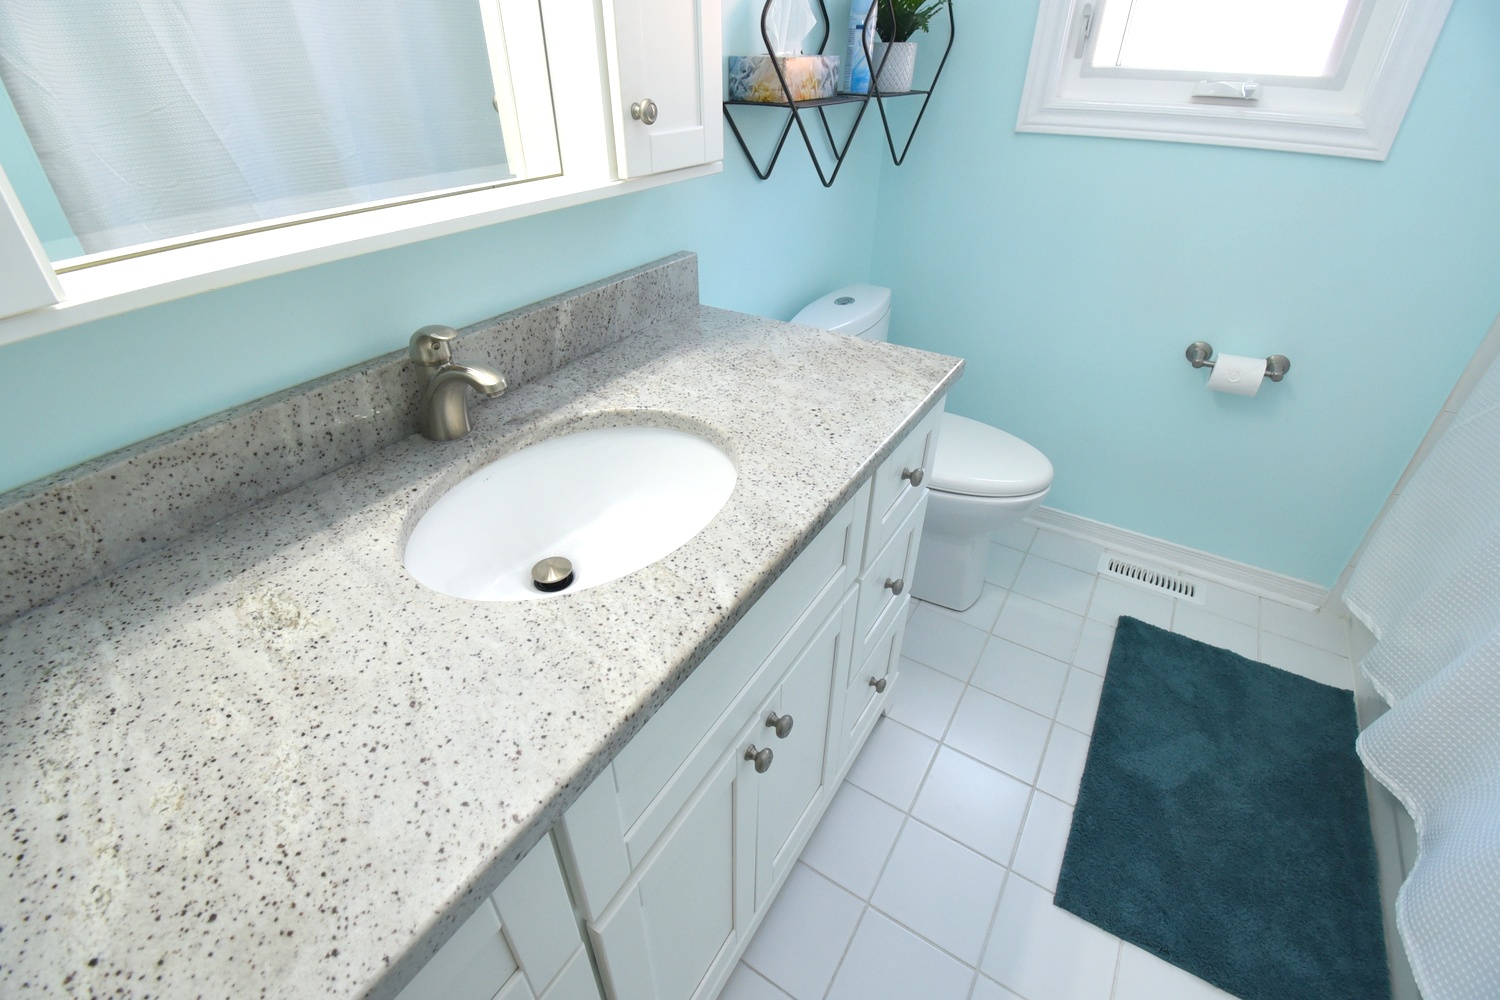
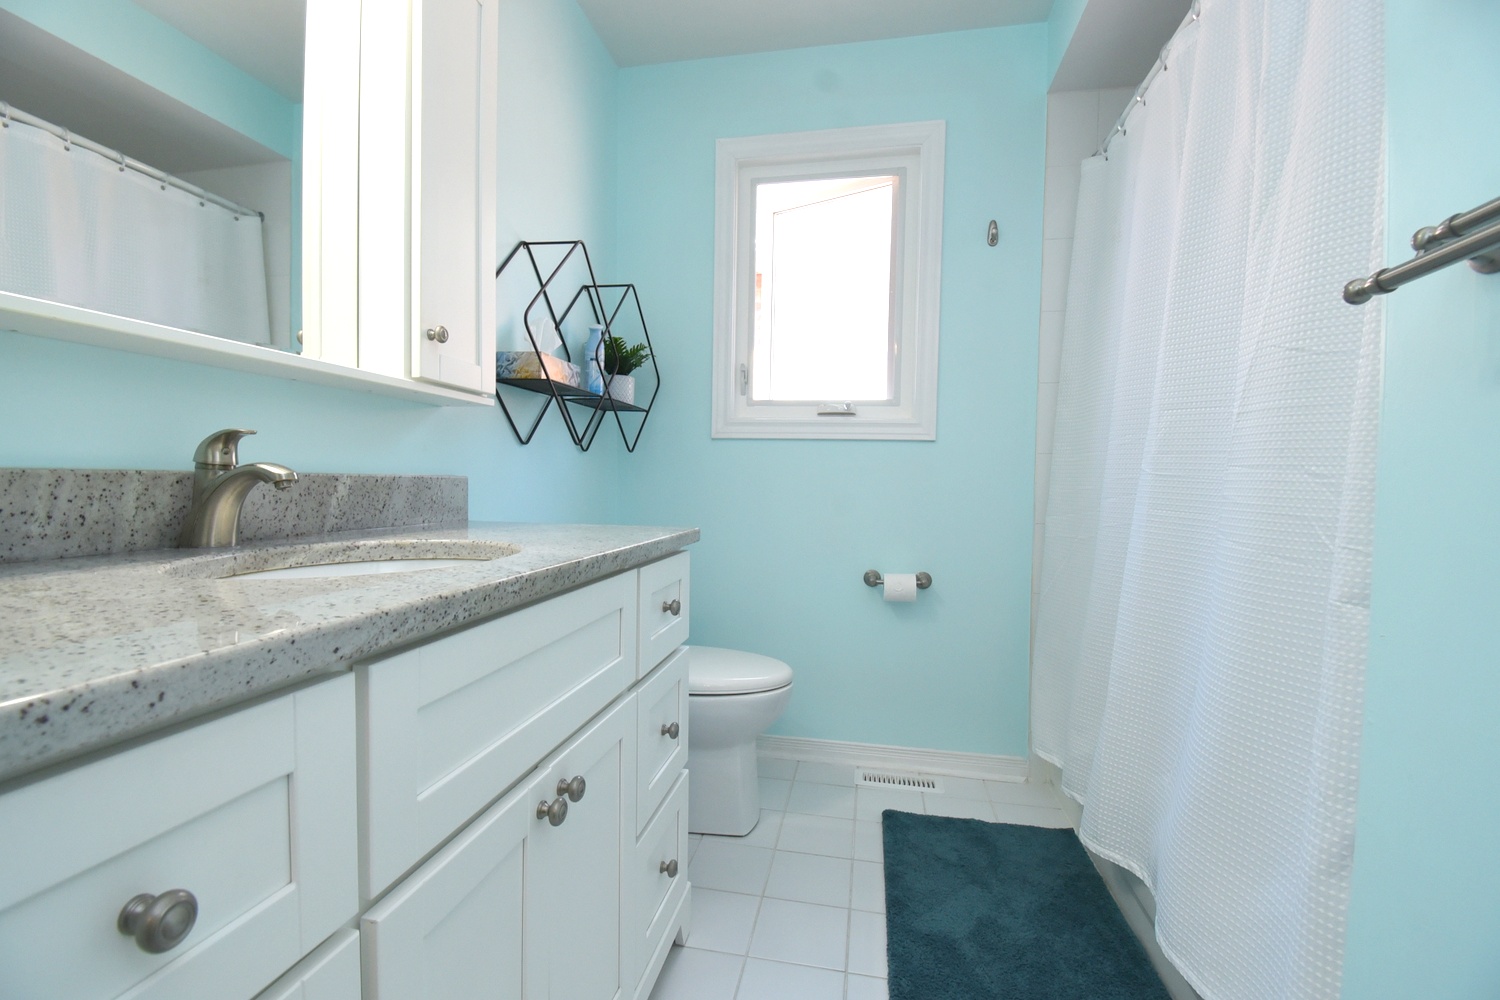
Bathroom 4P 9'3 x 7'6 (2.82m x 2.29m)

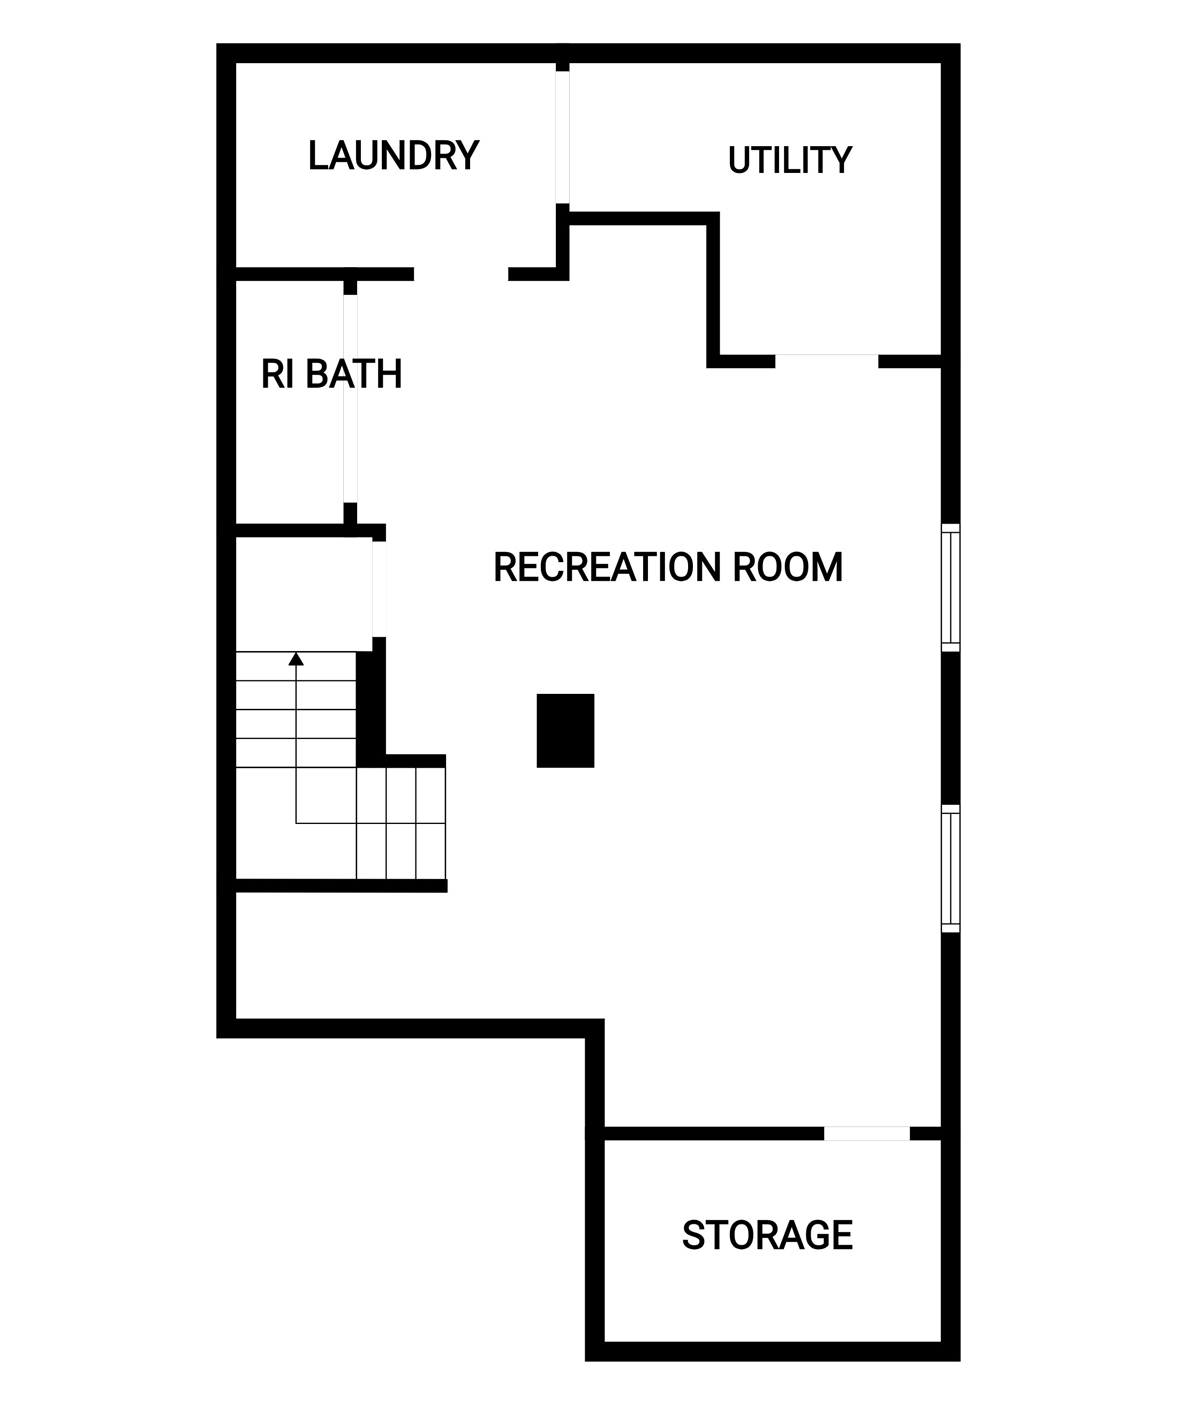
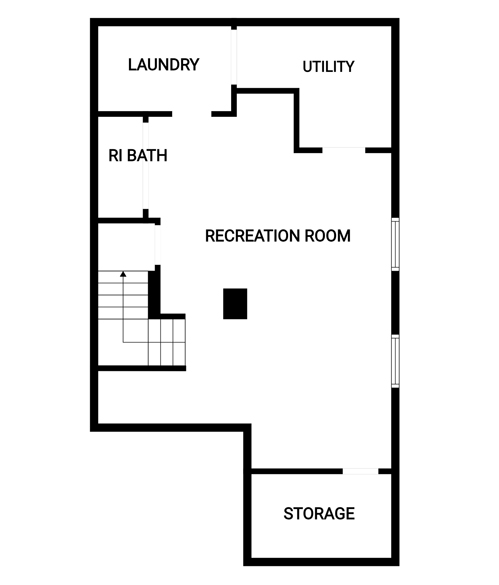
Lower Level
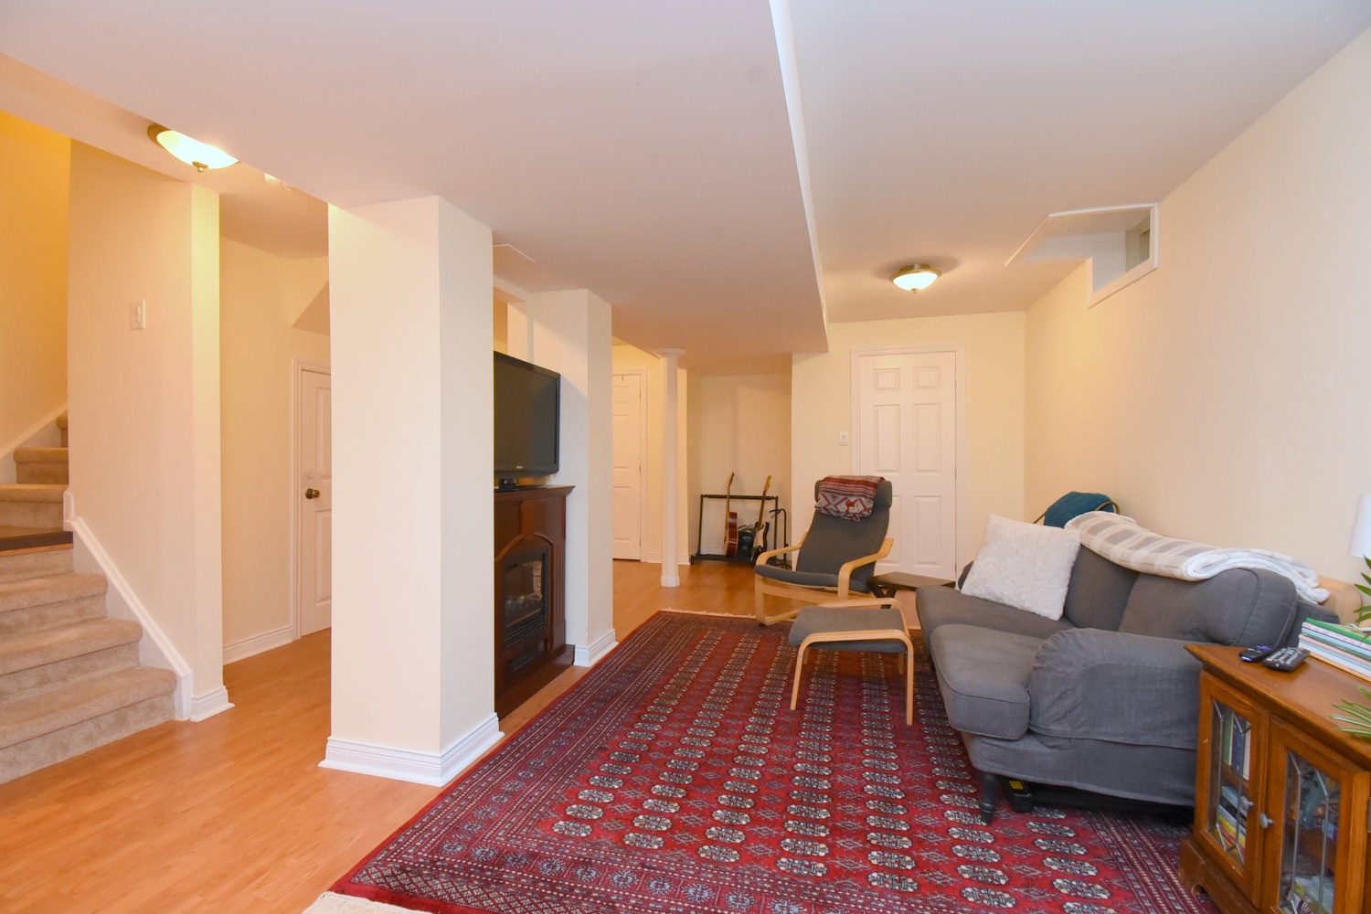
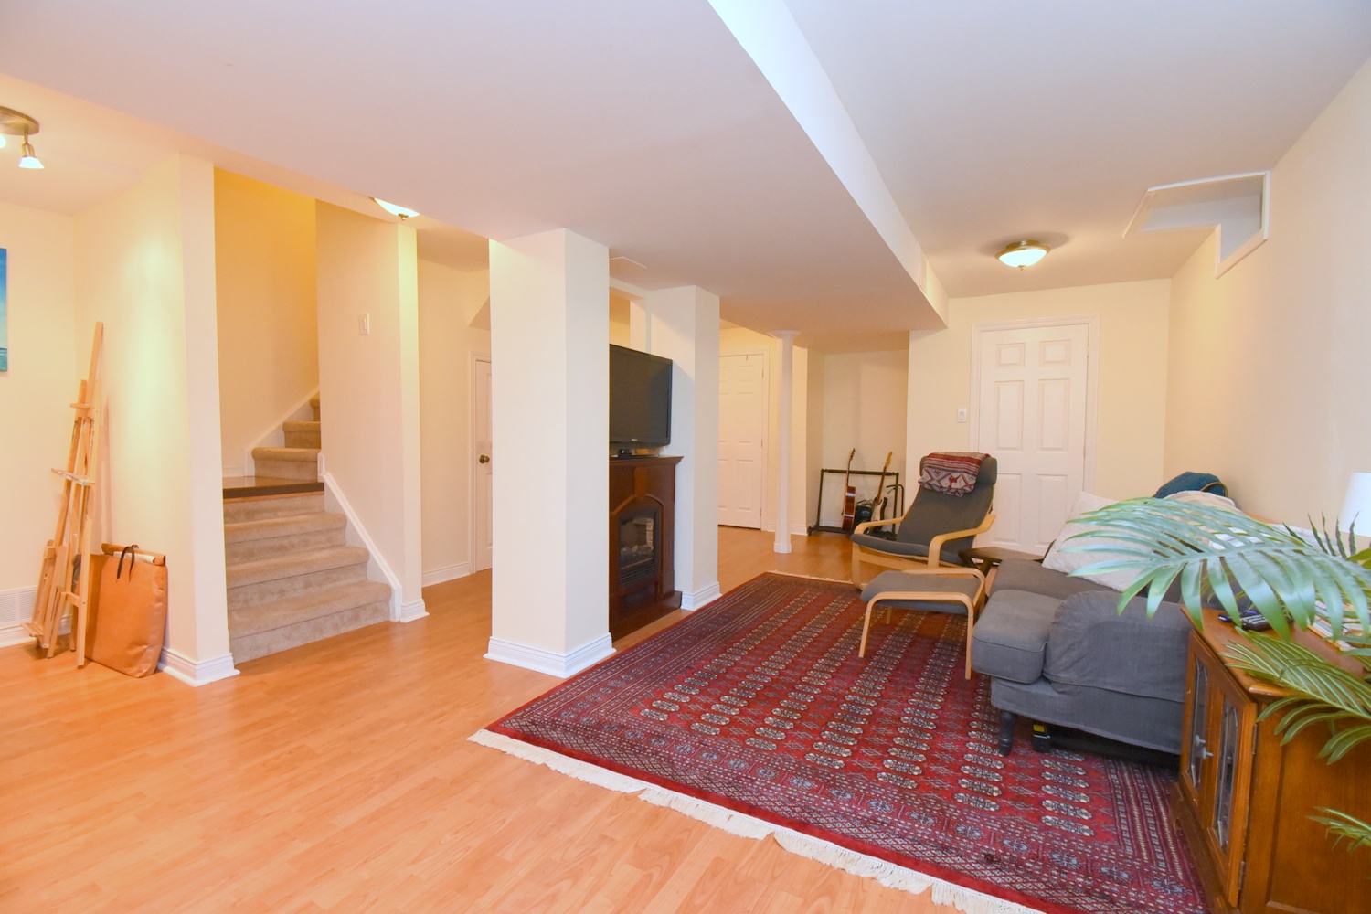
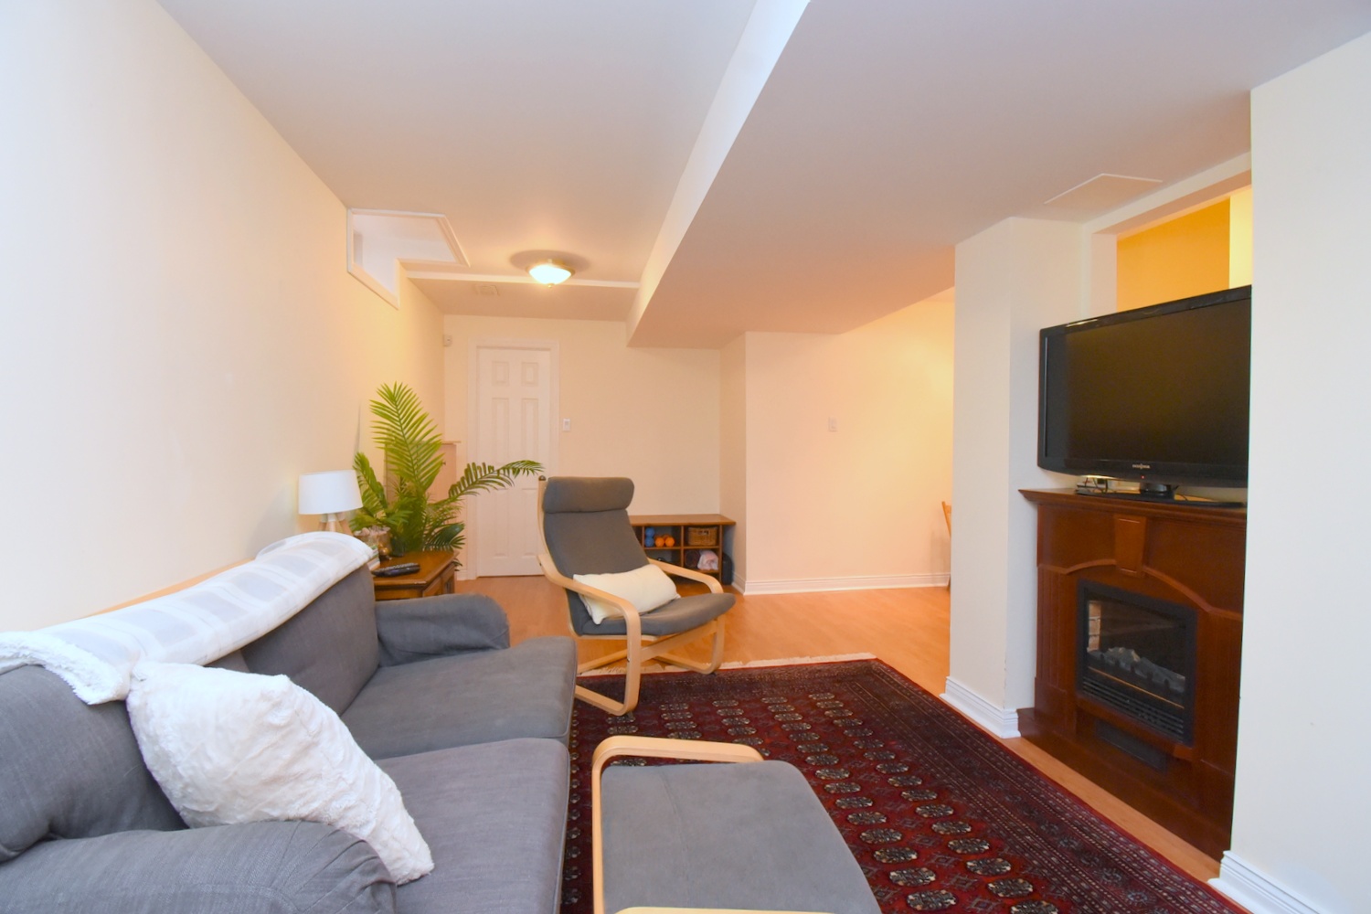
Rec Room 21'10 x 16' (6.65m x 4.88m)
RI Bath 7'10 x 3' (2.39m x 0.91m)
Utility 8' x 6' (2.44m x 1.83m)
Laundry 9'9 x 5'4 (2.97m x 1.63m)
Storage 8'6 x 5'6 (2.59m x 1.68m)
* All measurements are approximate  disclaimer

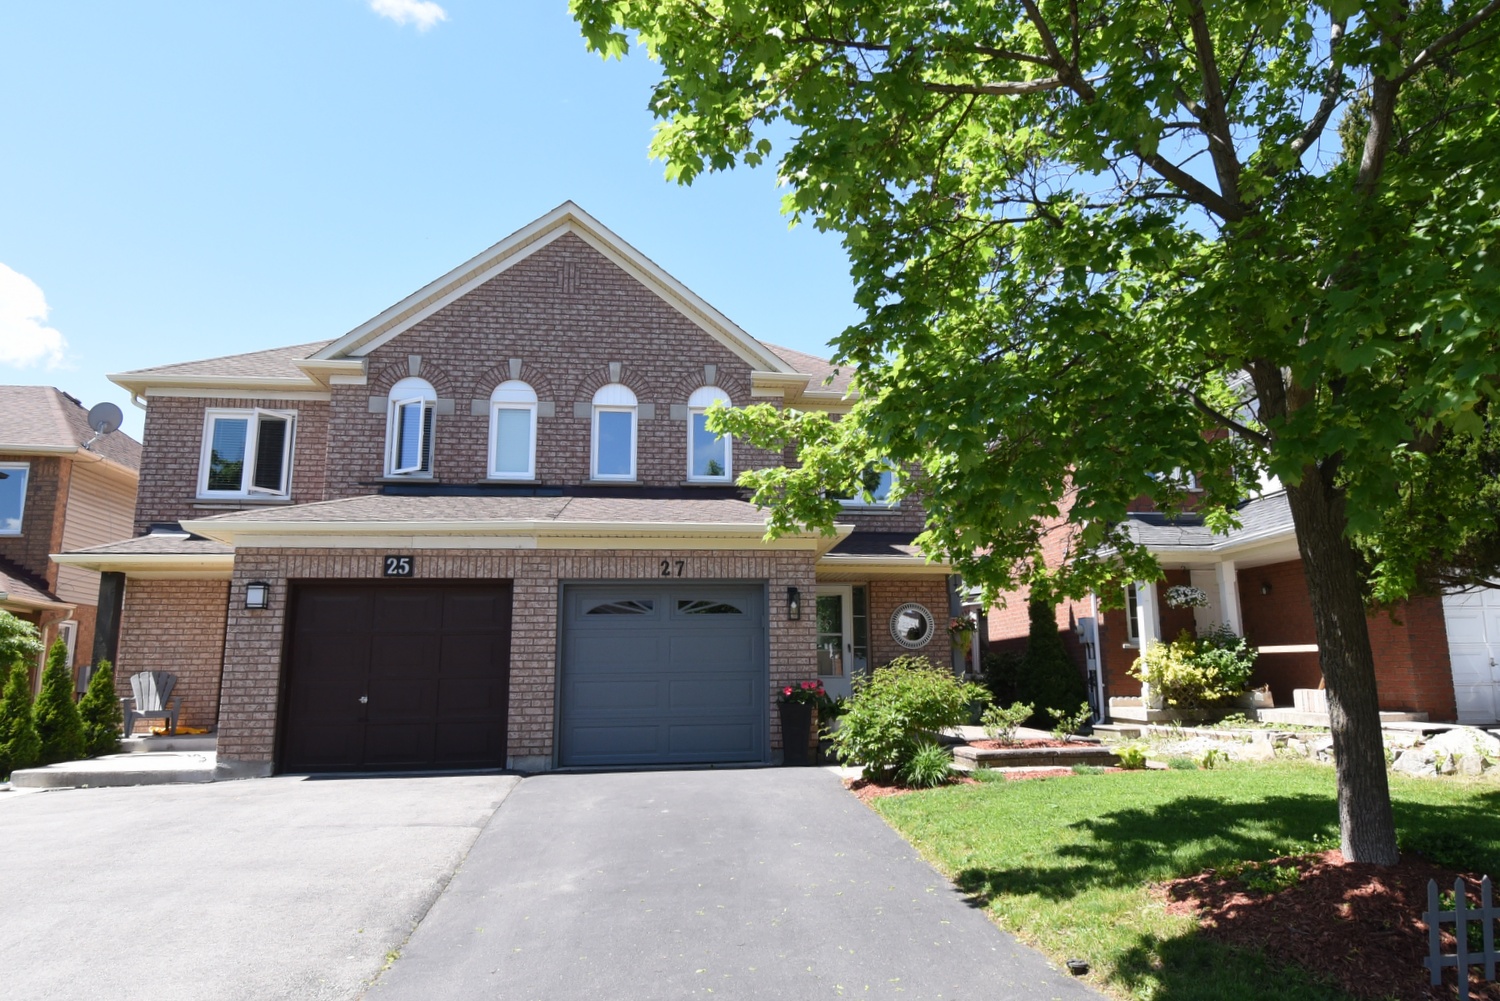
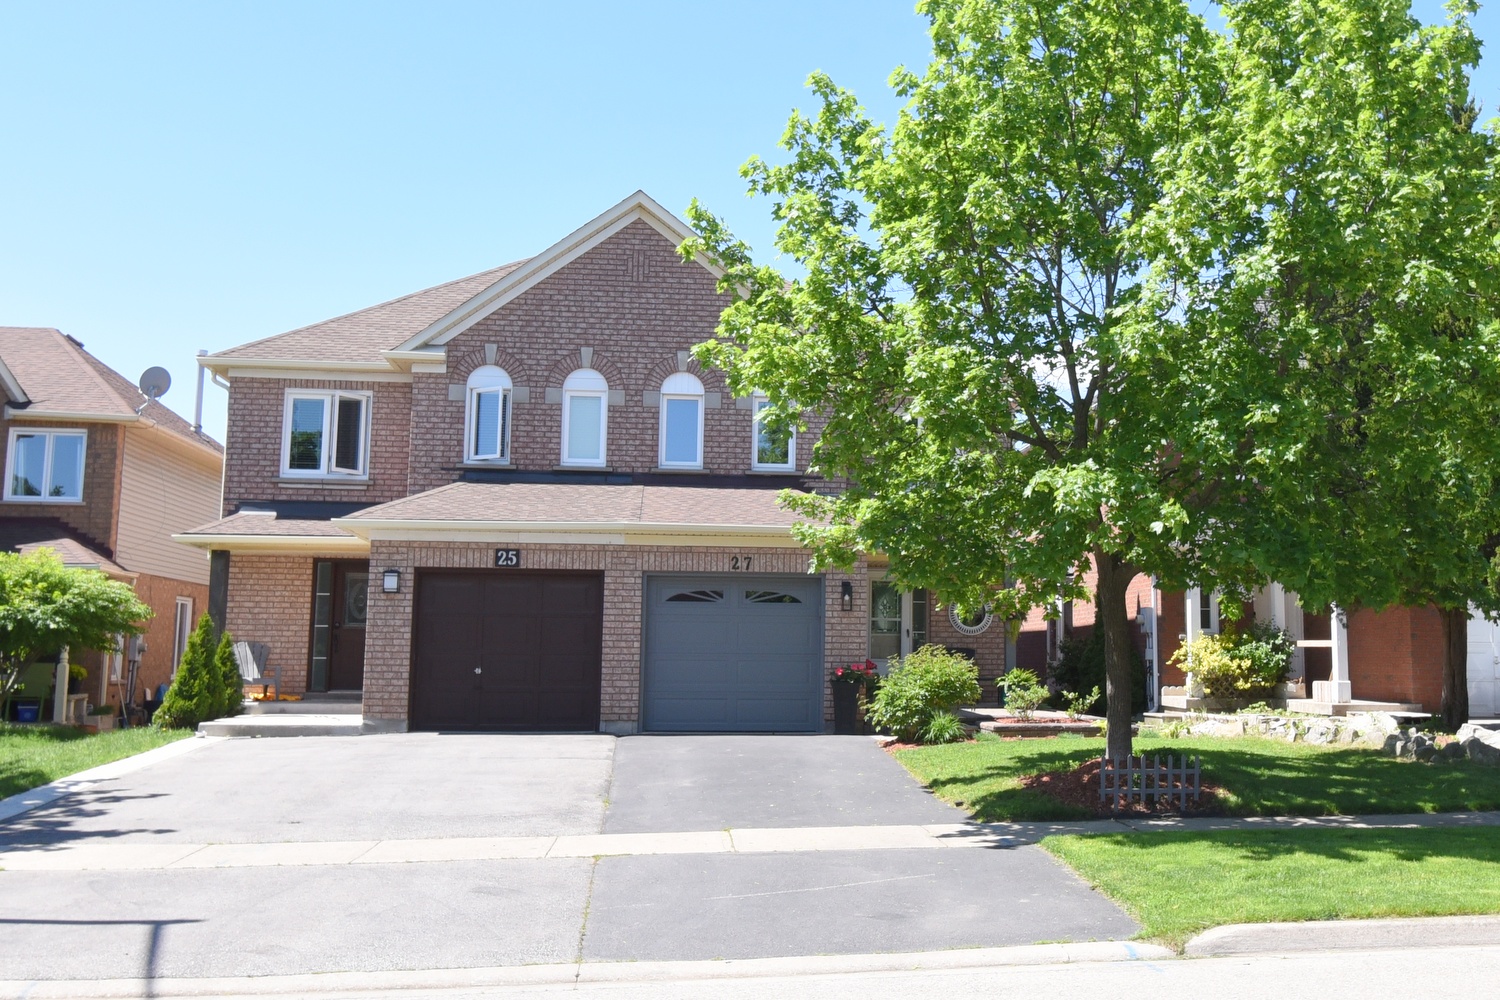
  • Front
  • Front Overview
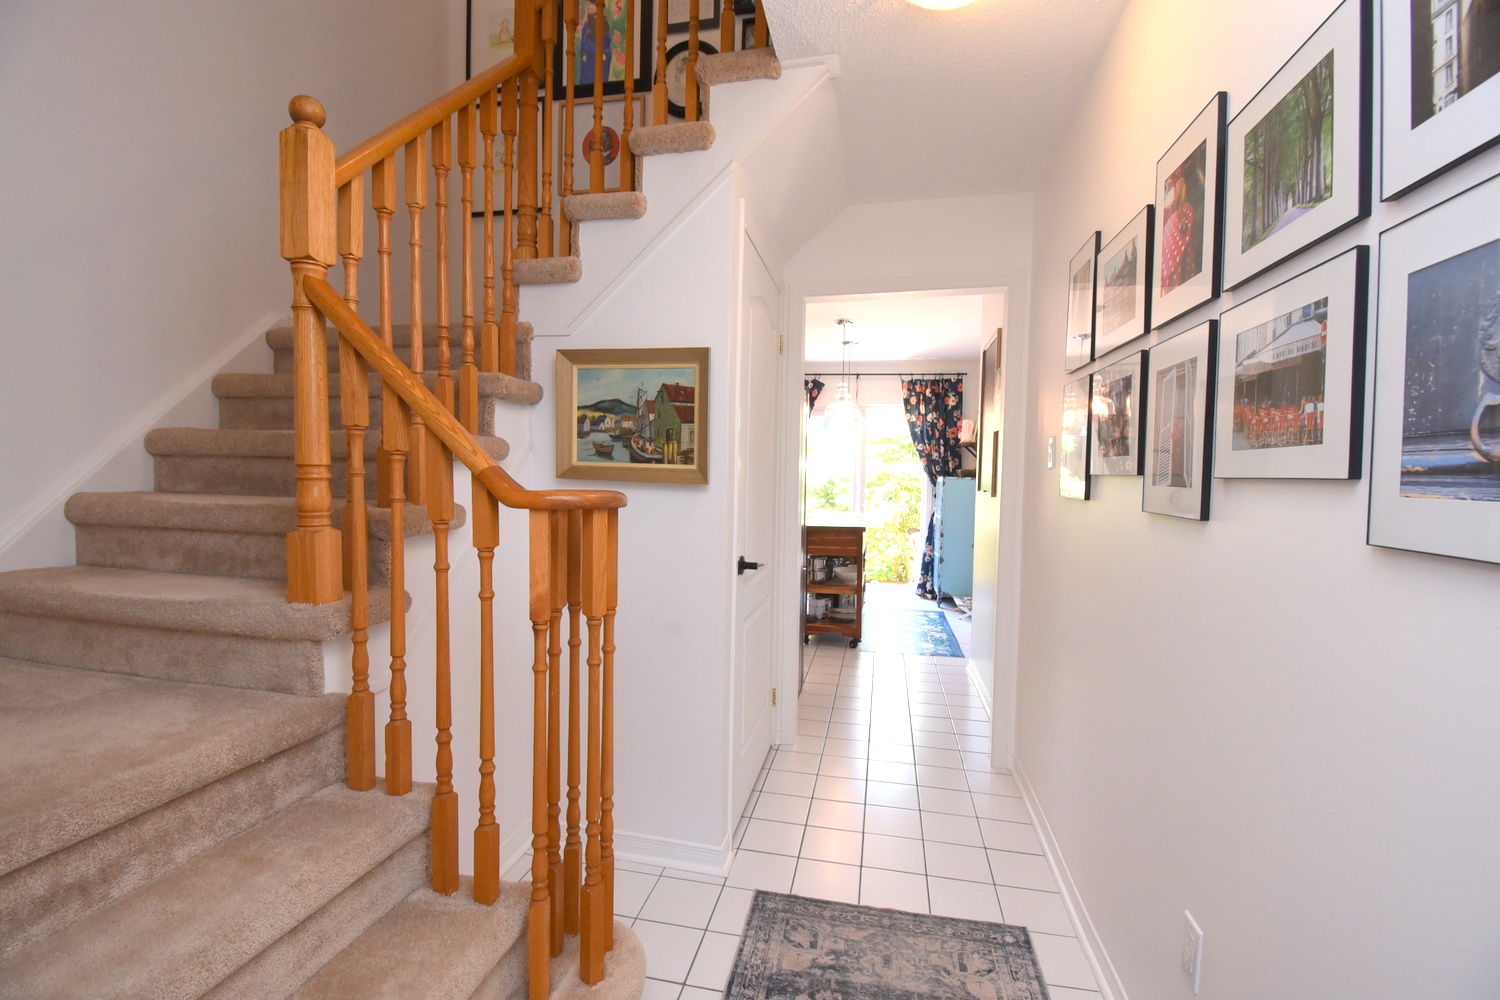
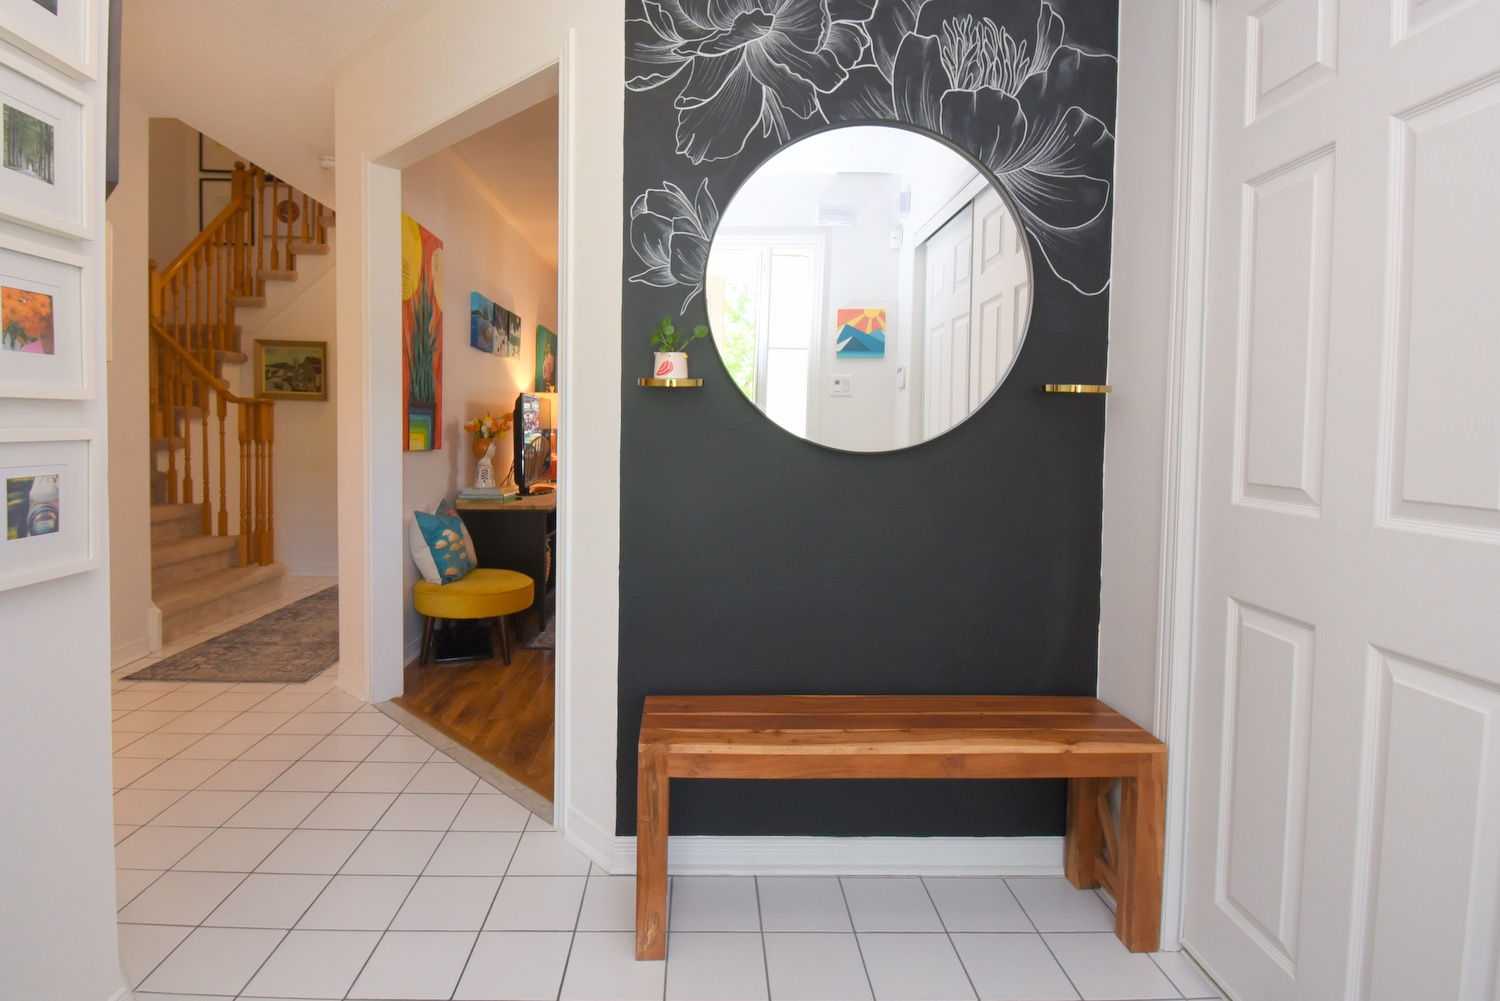
  • Foyer
  • Foyer Overview
  • Foyer View
  • Living
  • Living Rm
  • Living Room
  • Dining
  • Dining Room
  • Kitch
  • Kitch Overview
  • Kitchen
  • Kitchen Overview
  • Powder Room
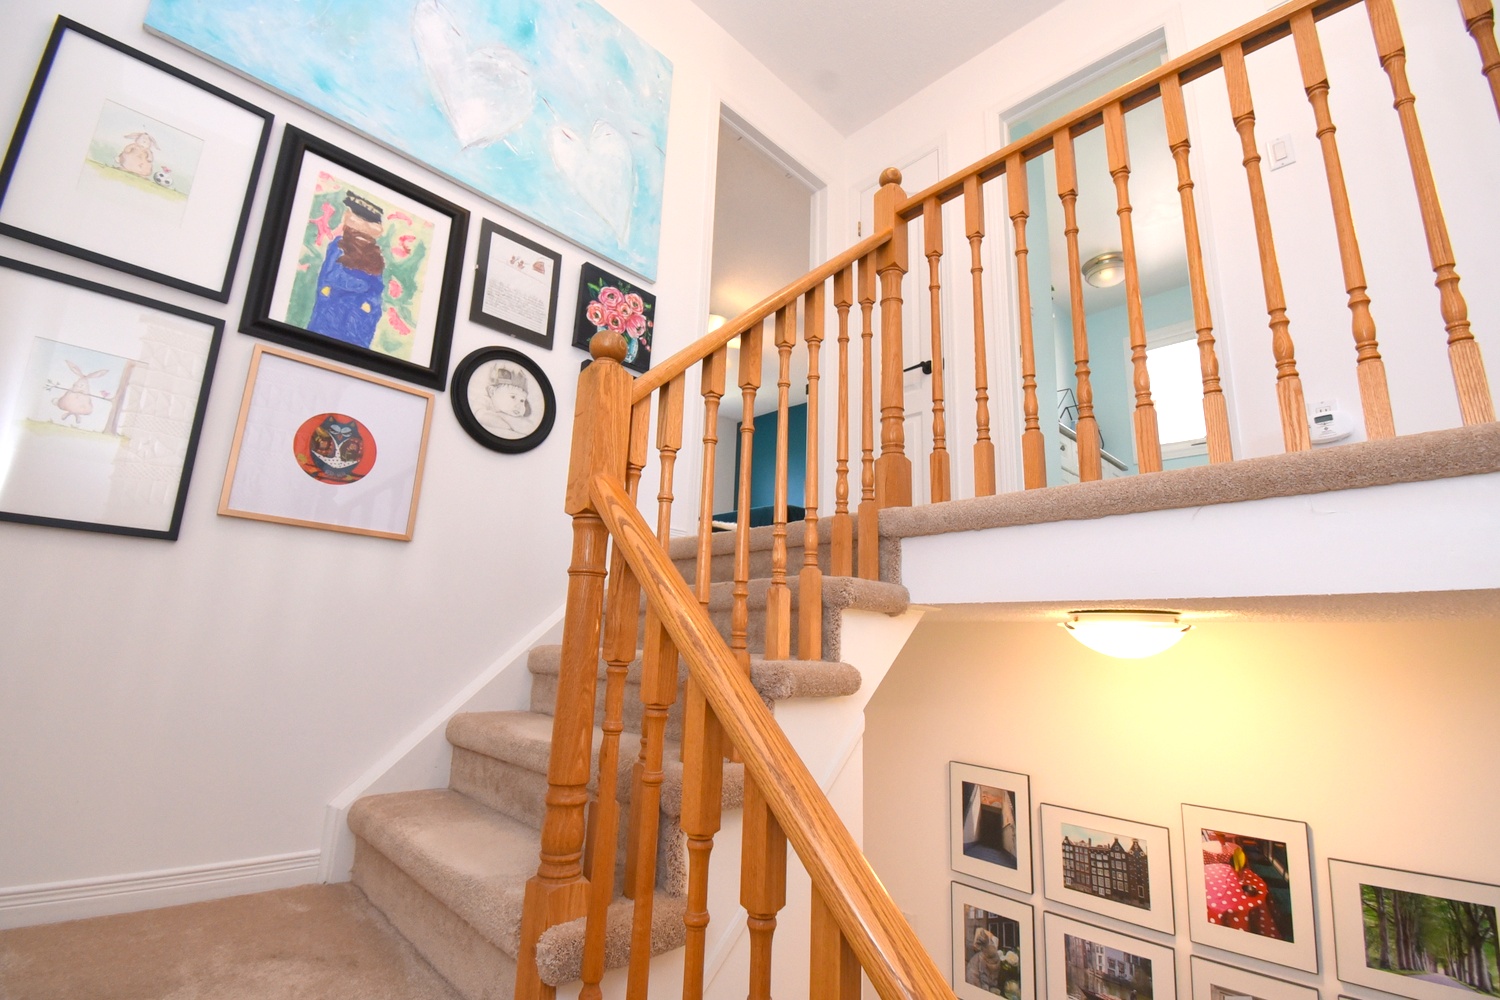
  • Stairs - Landing
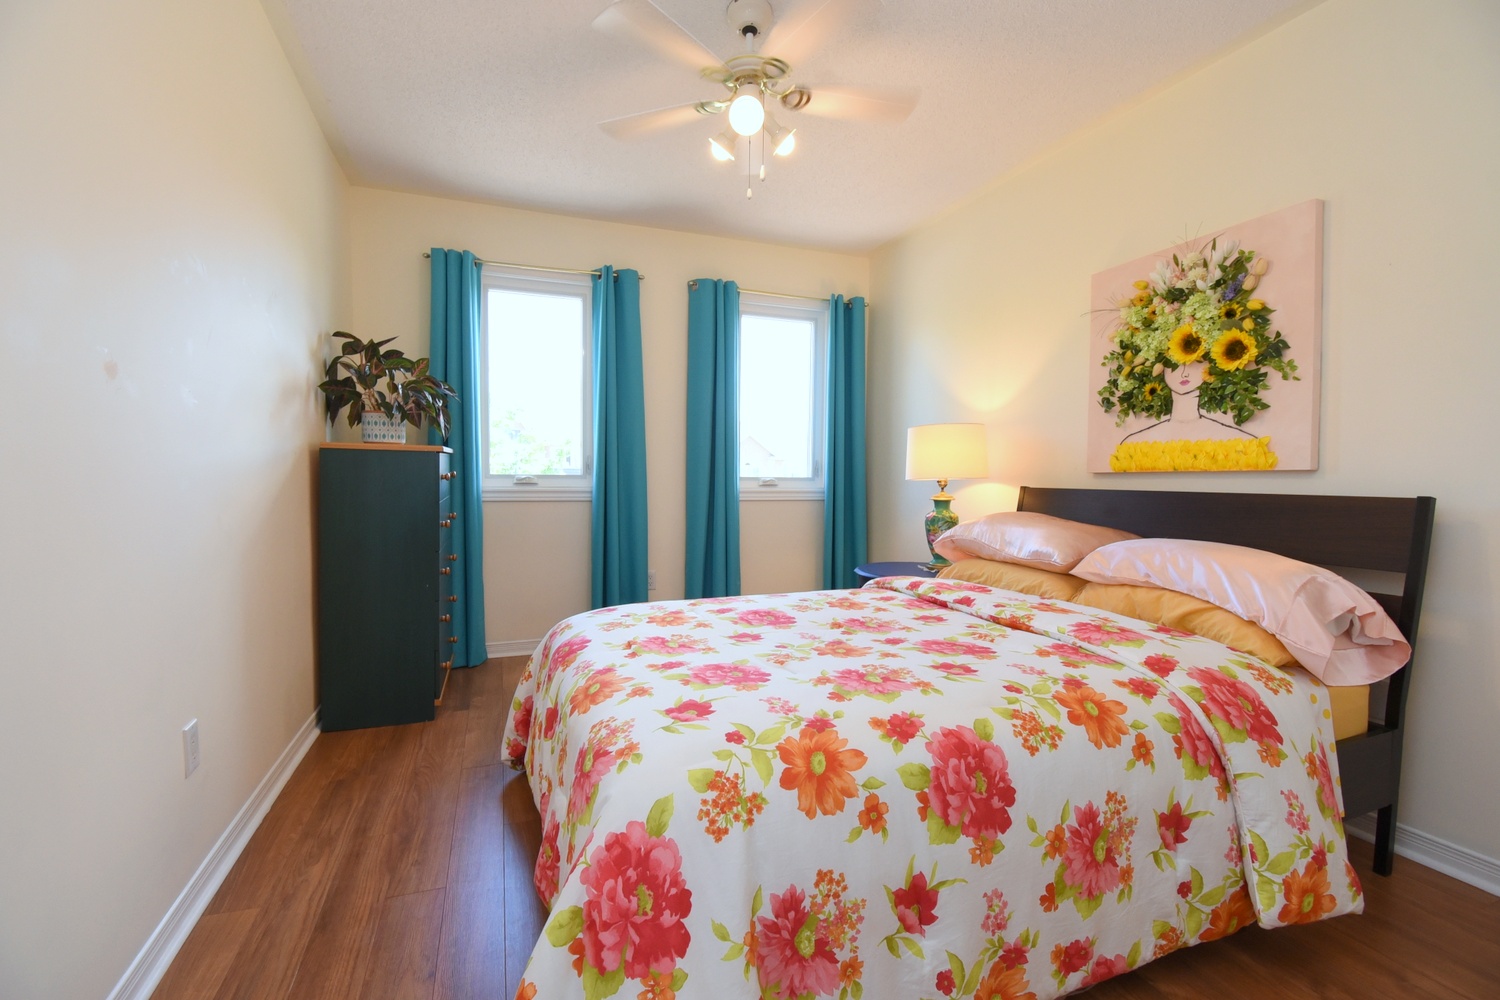
  • Primary Bed
  • Primary Bedrm
  • Primary Bedroom
  • Primary Bedroom View
  • Primary Ens
  • Primary Ens-
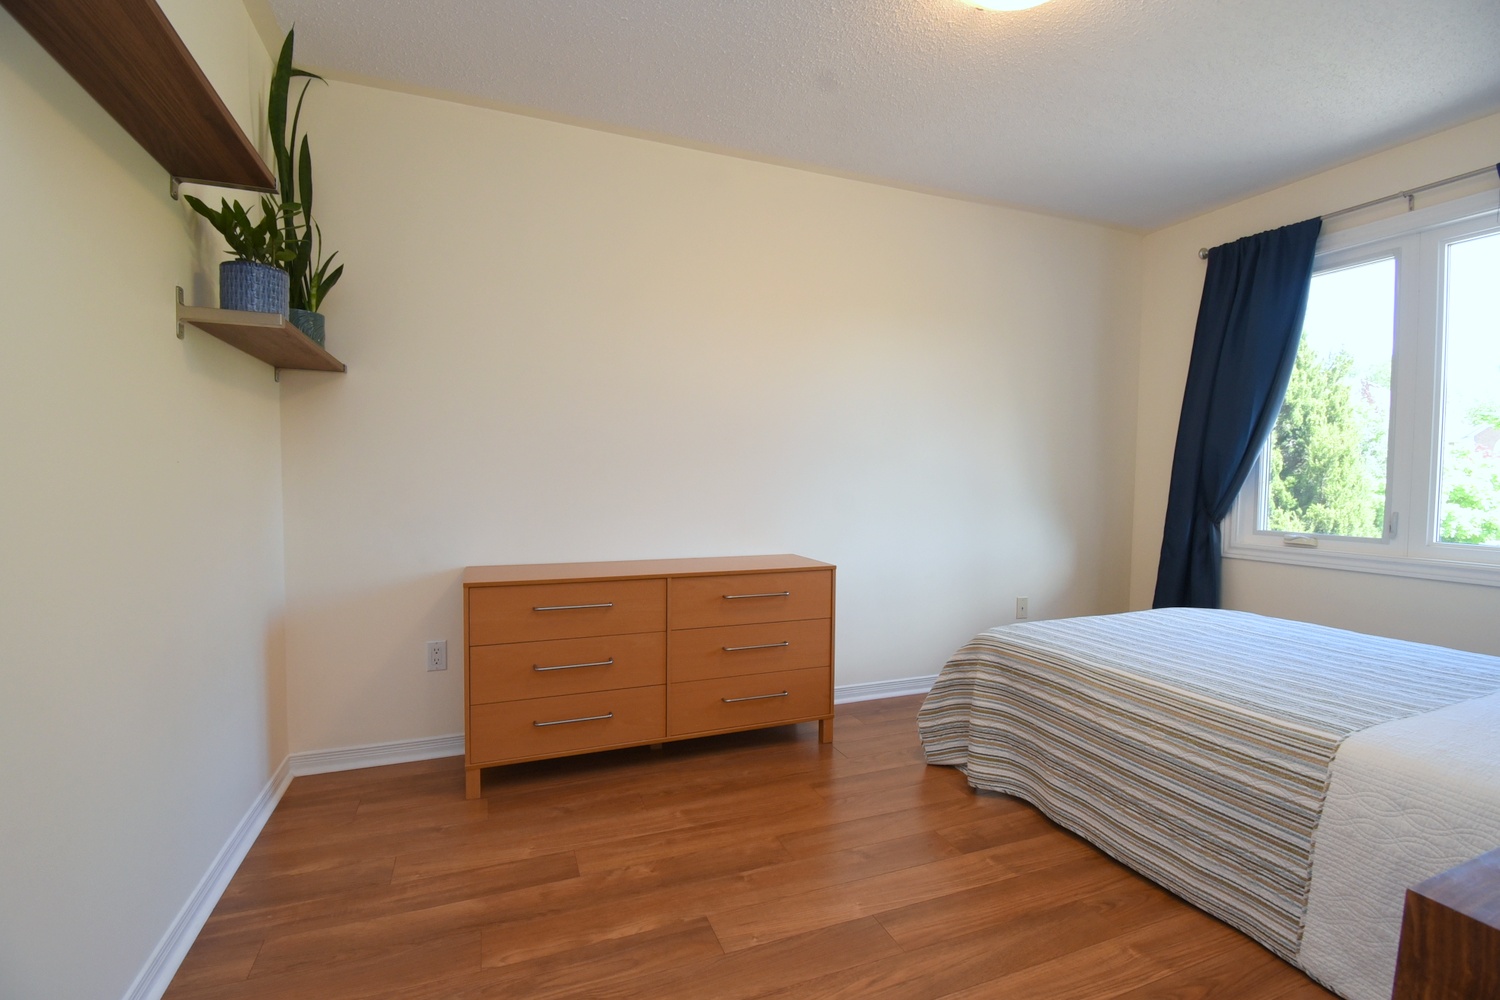
  • Bedroom A
  • Bedroom B
  • Bedroom B View
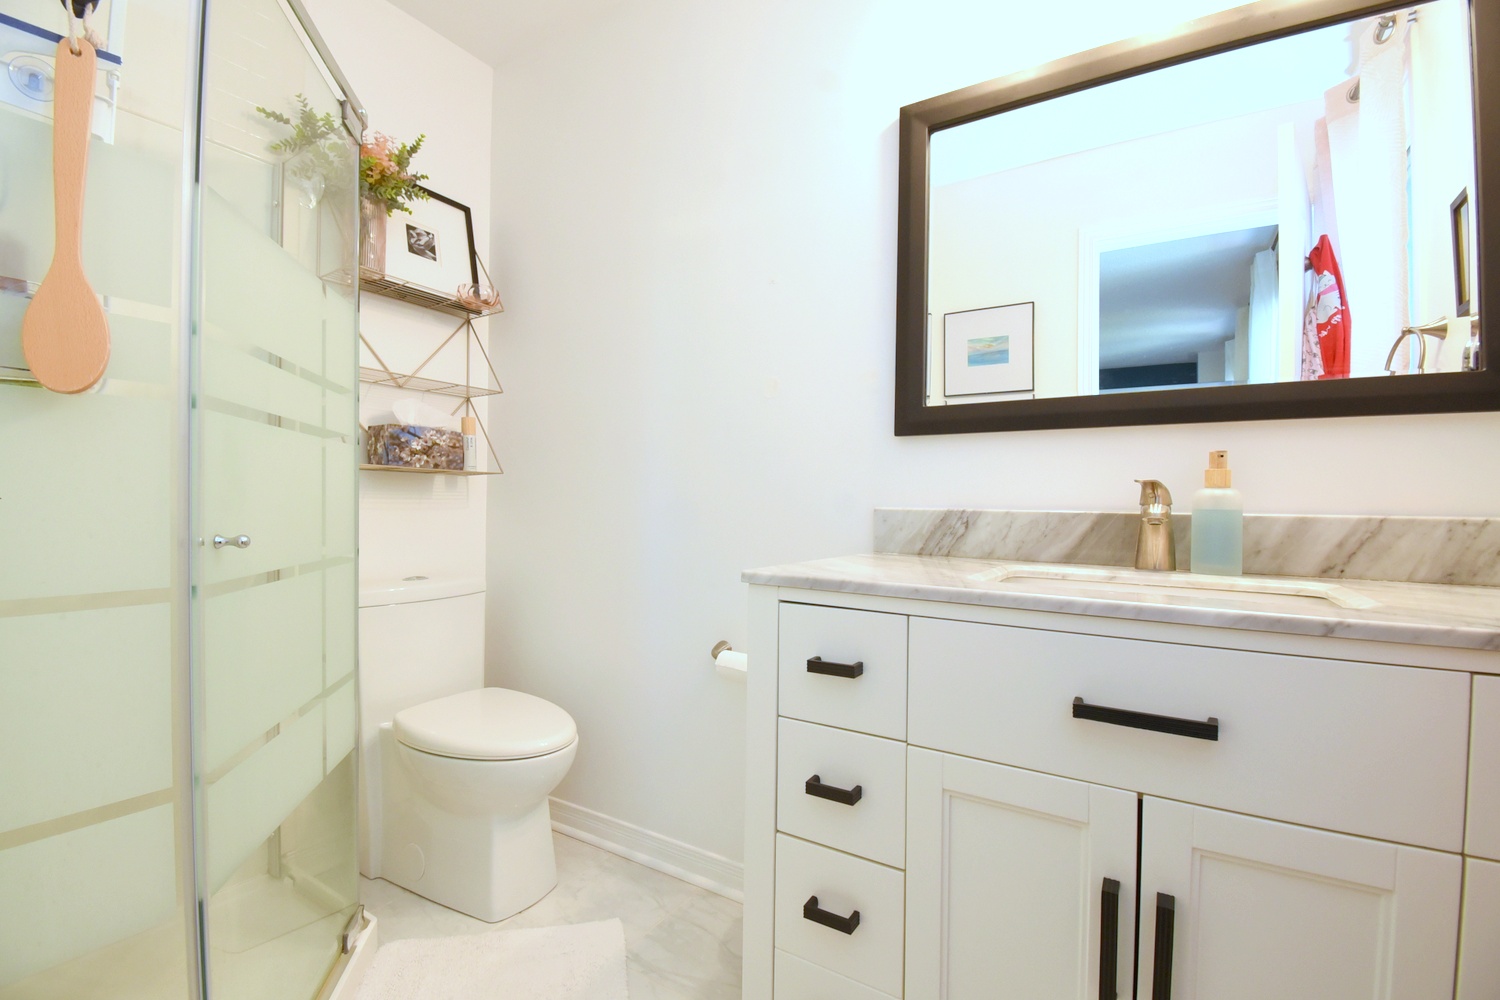
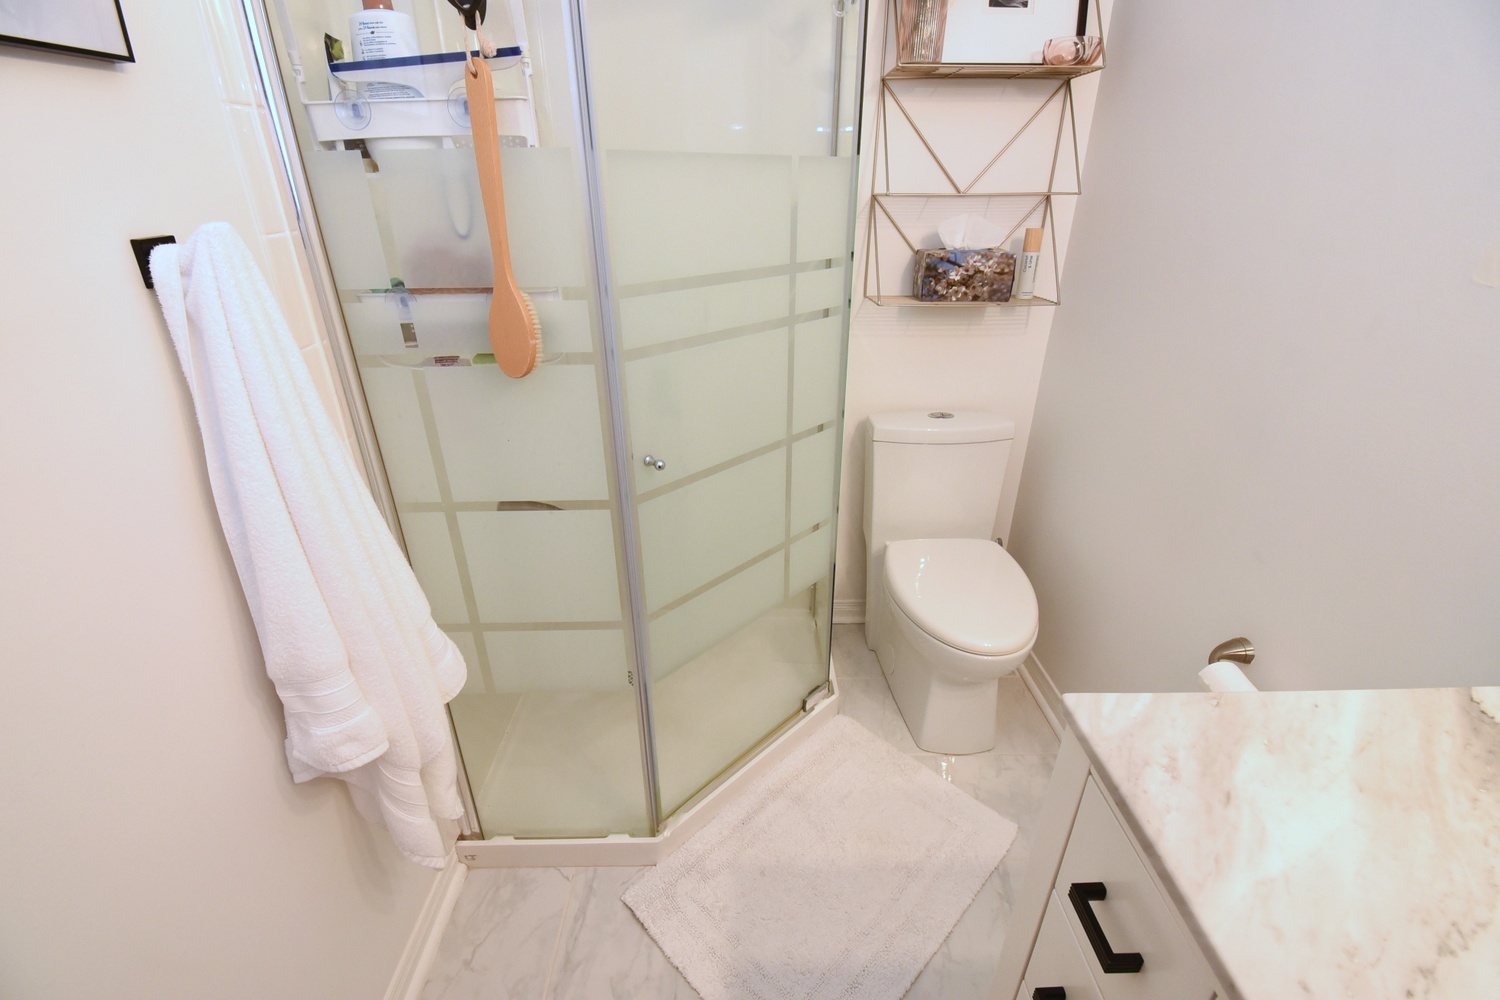
  • Bath
  • Bathroom
  • Rec Rm
  • Rec Room
  • Rec Room Overview
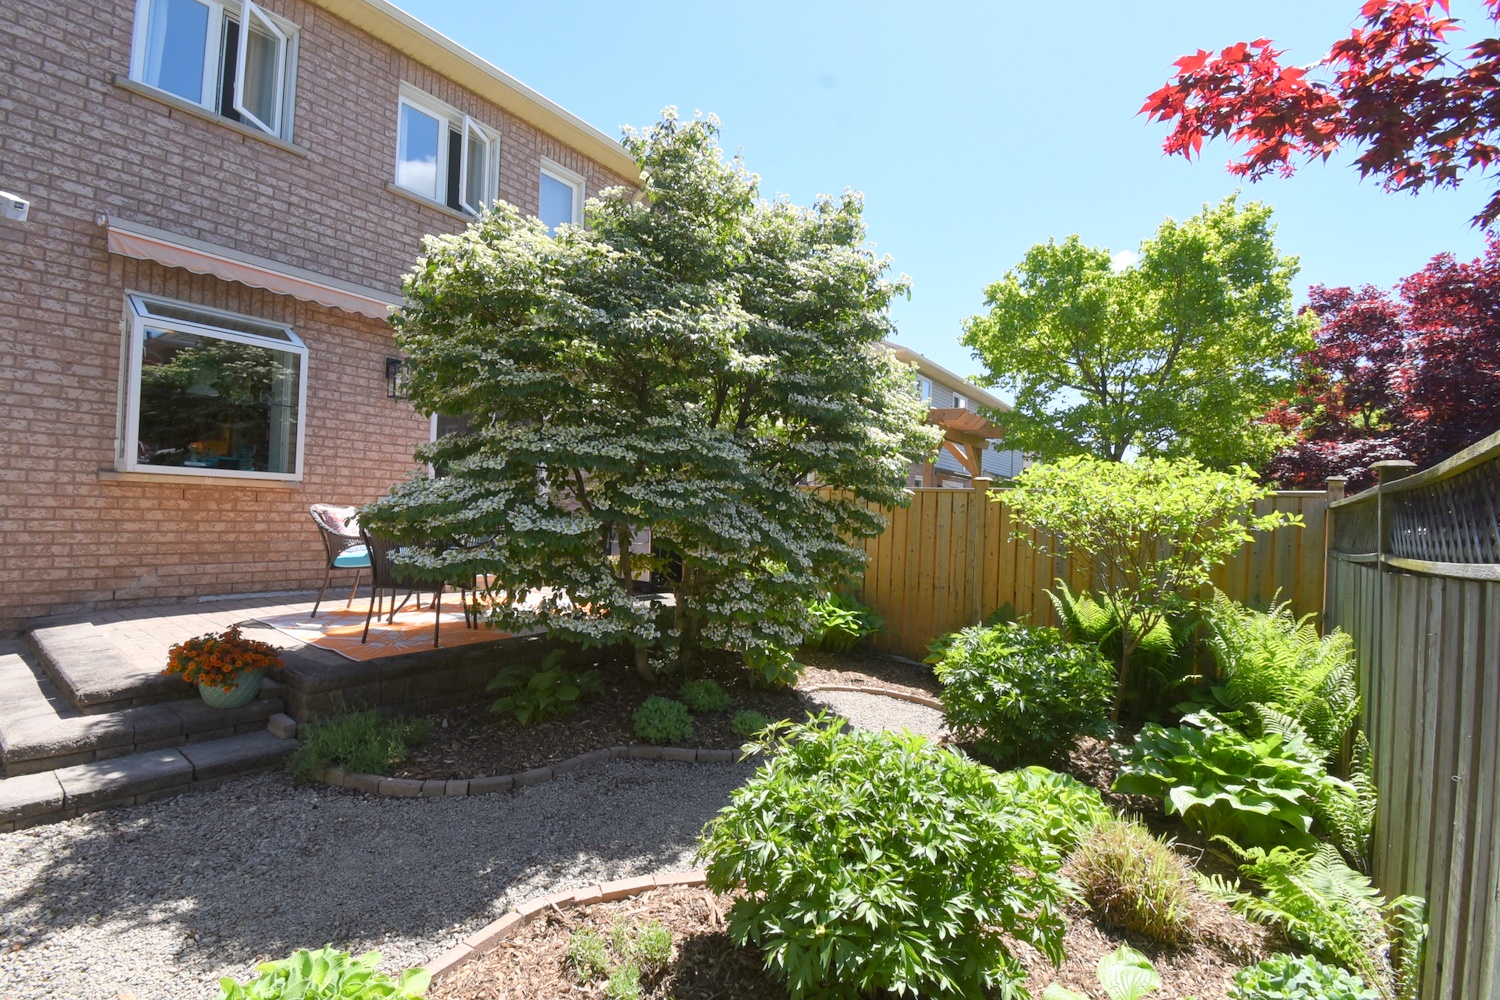
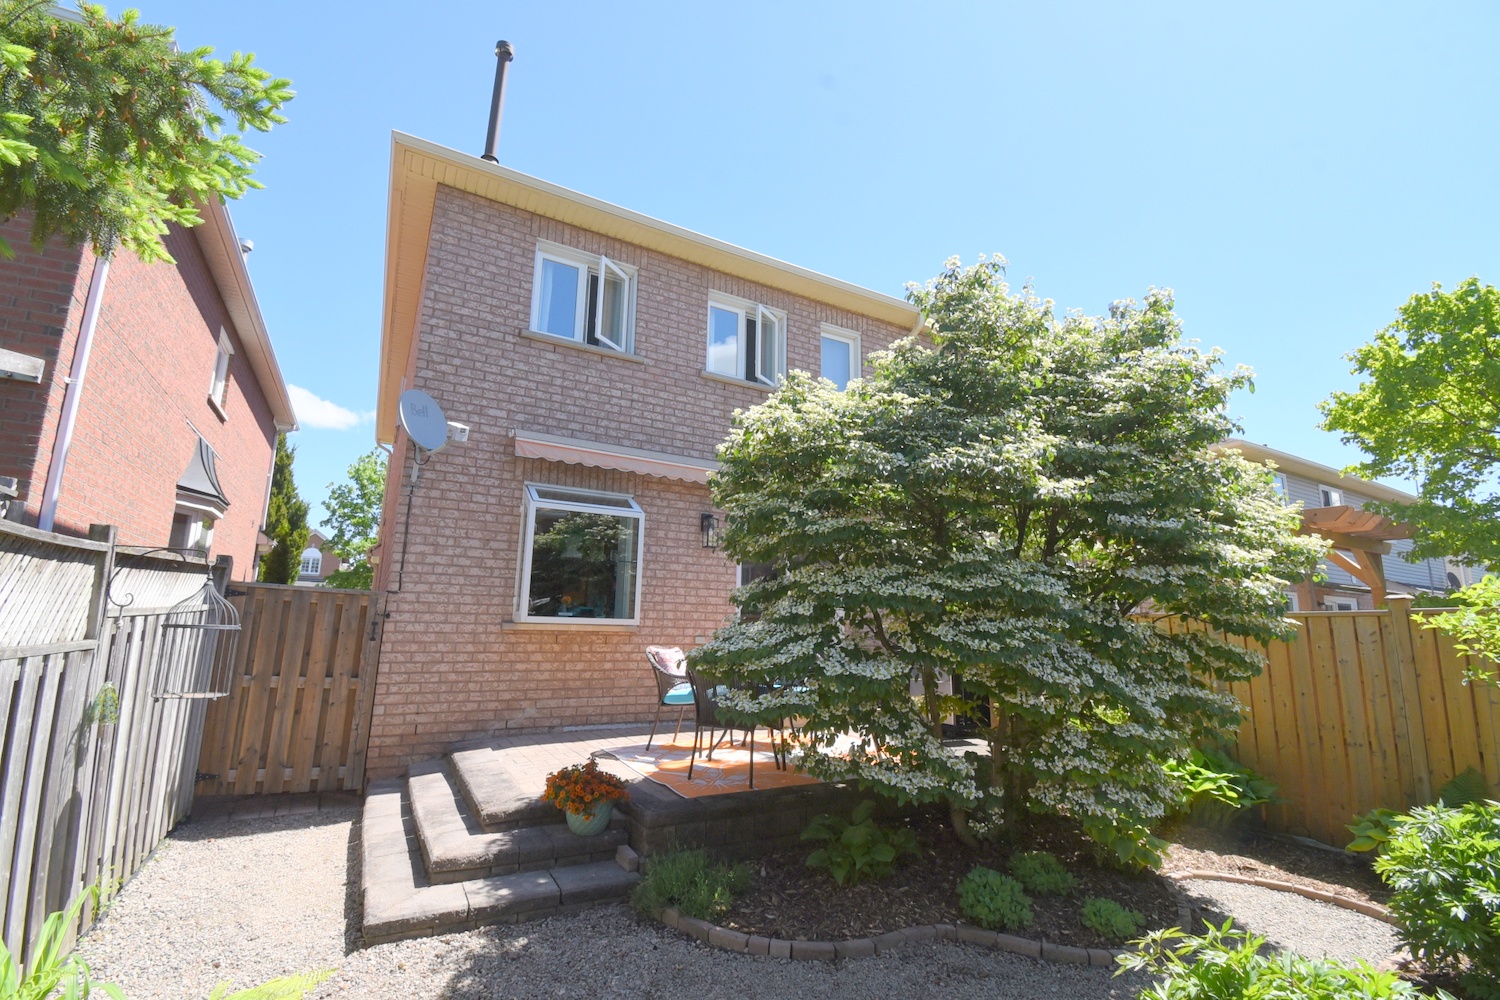
  • Back
  • Back Of House
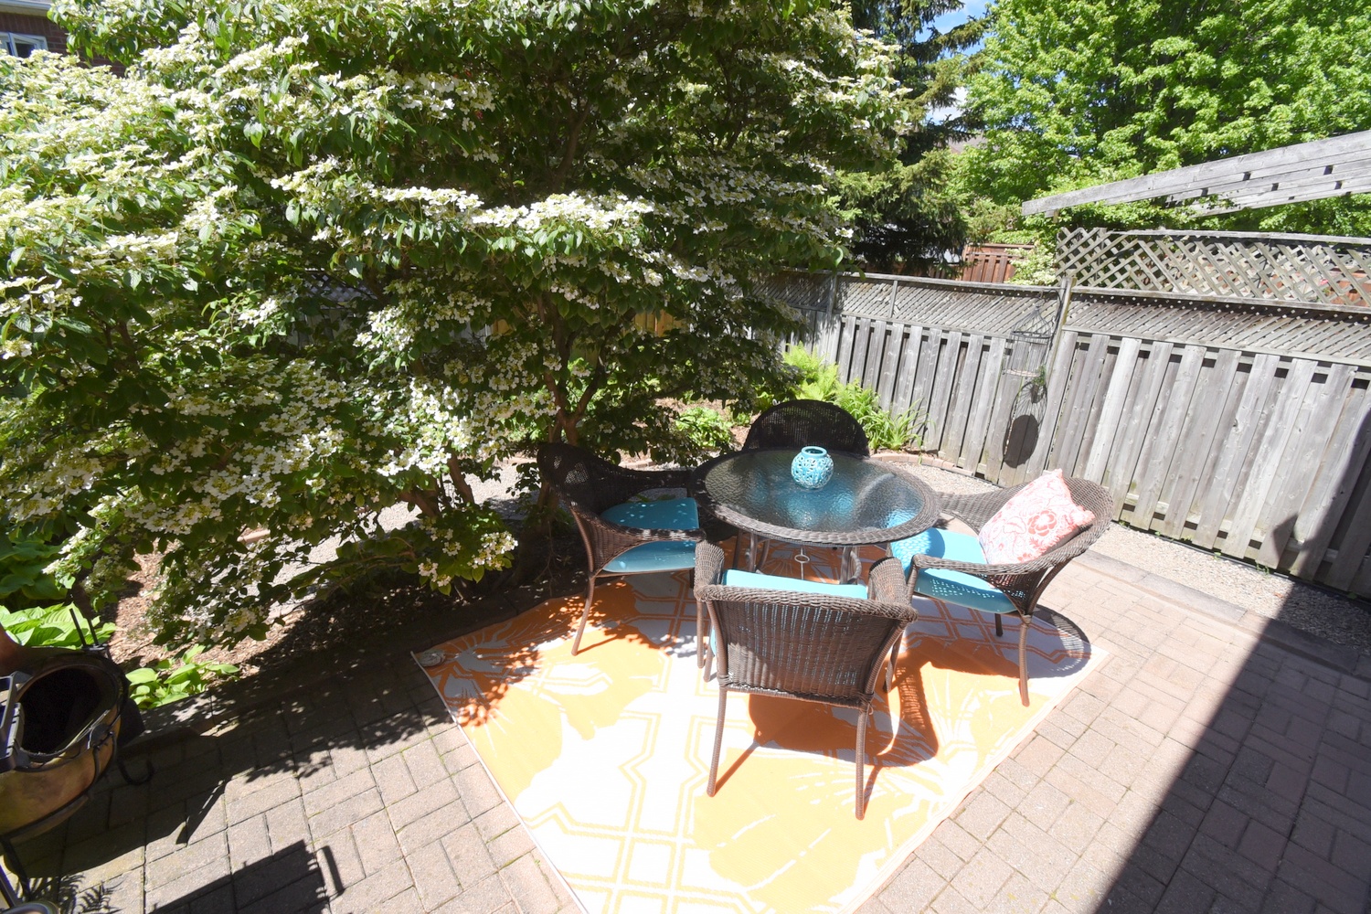
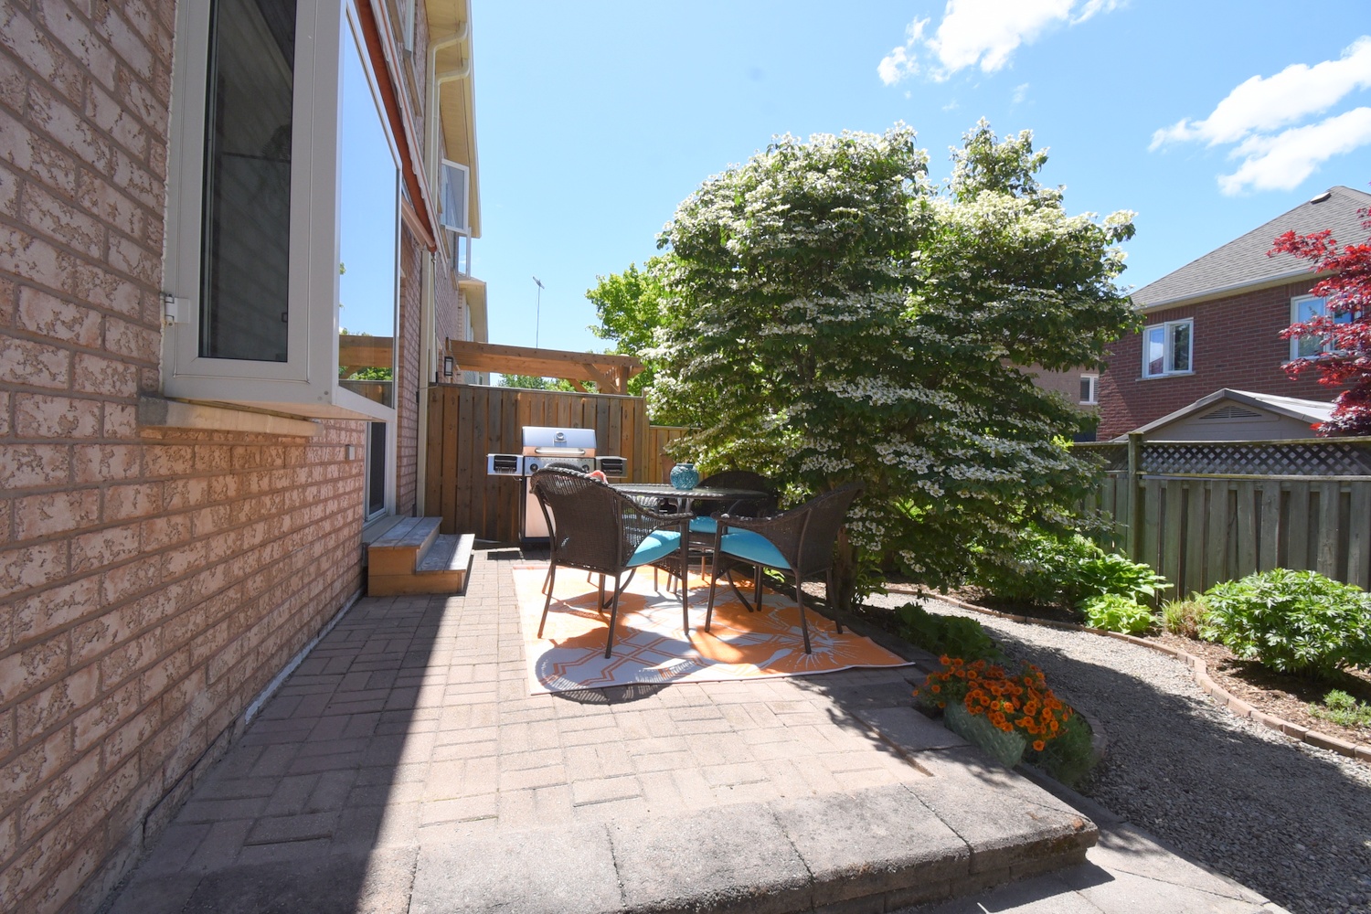
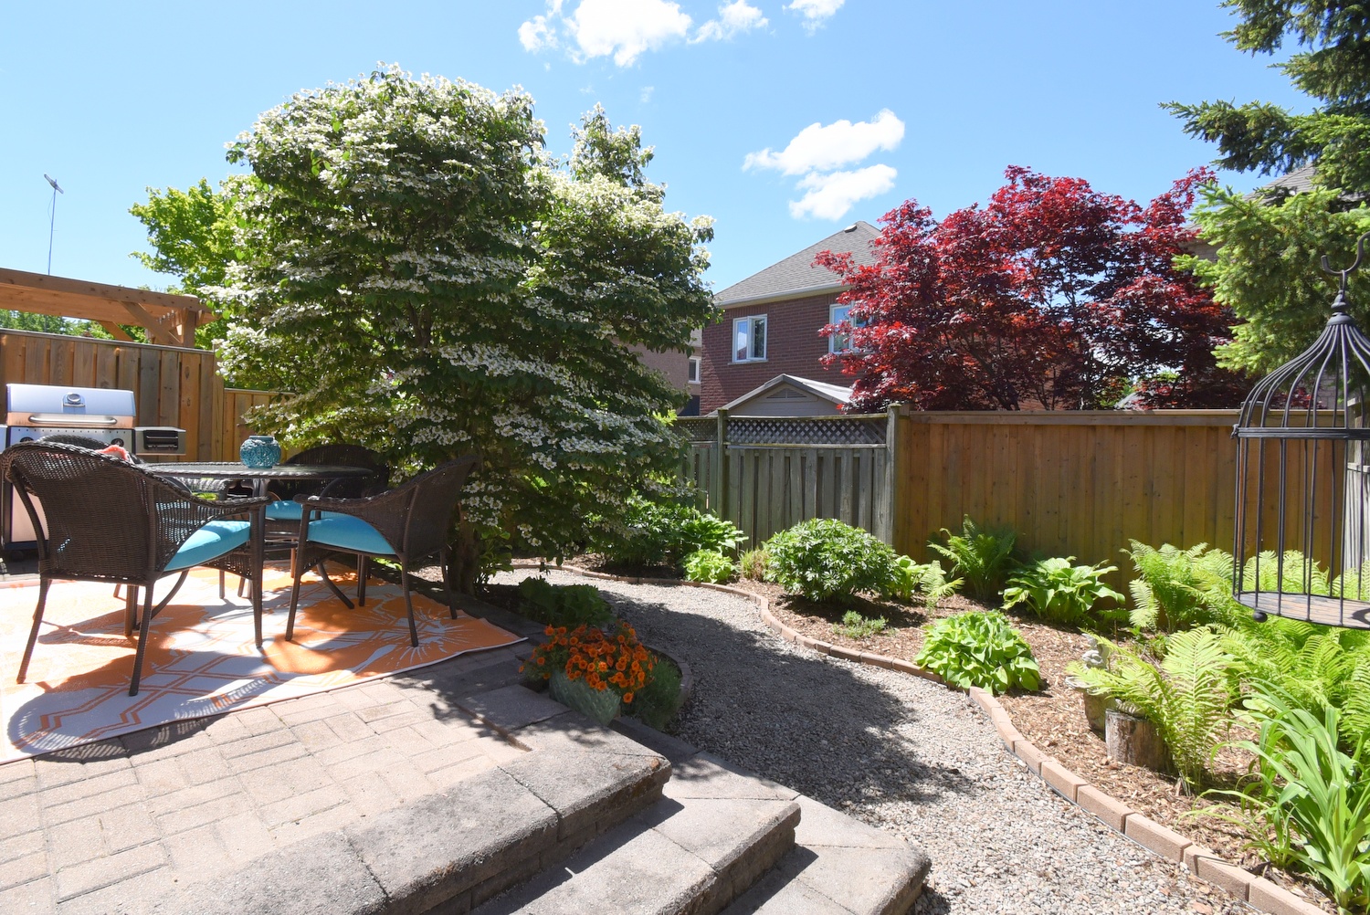
  • Back Patio
  • Backyard
  • Backyard Overview
  • Lower Level Layout
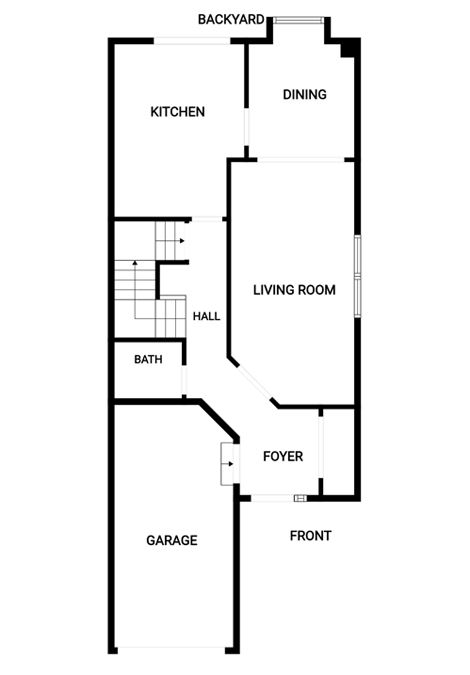
  • Main Level Layout
  • Upper Level Layout

27 Harnesworth, Waterdown


Venturehomes.ca

Terms Of Use Agreement - Disclaimer
00016