89 Lynden Road, Lynden      
 

Artist Rendition


   NEW LISTING      
        Roisin Dunsby
Right At Home Realty


Roisin Dunsby
905-962-1985 |

Right At Home Realty
5111 New Street, Ste 100., | Burlington


89 Lynden Road, Lynden

Above Grade Square Footage: 3700 sqft (343.73m²)

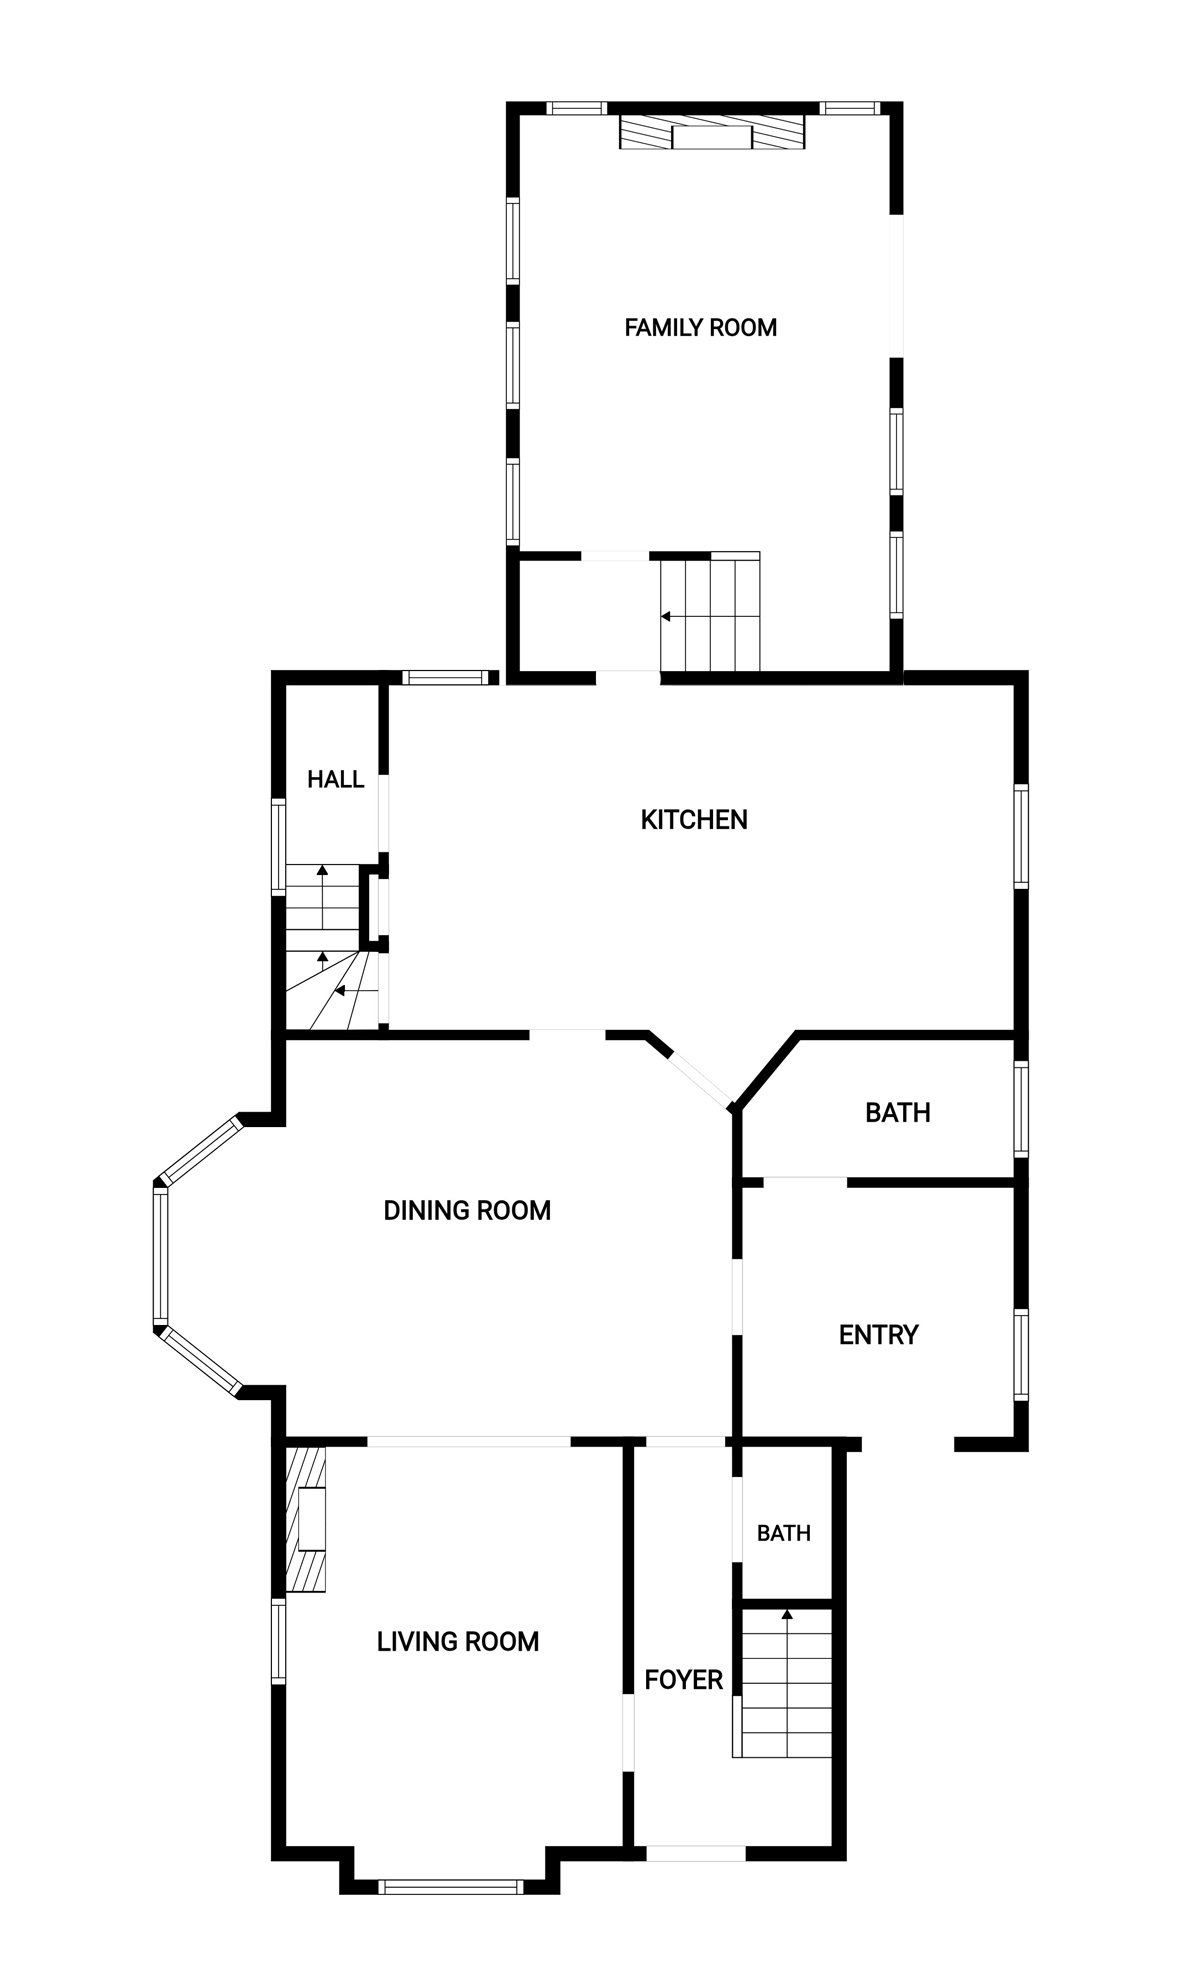
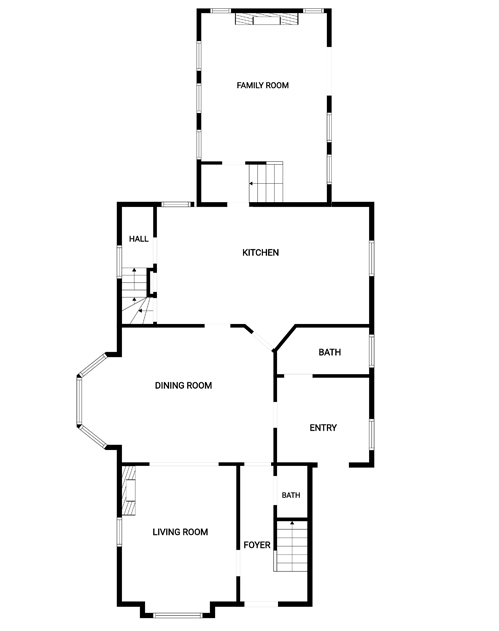
Main Level
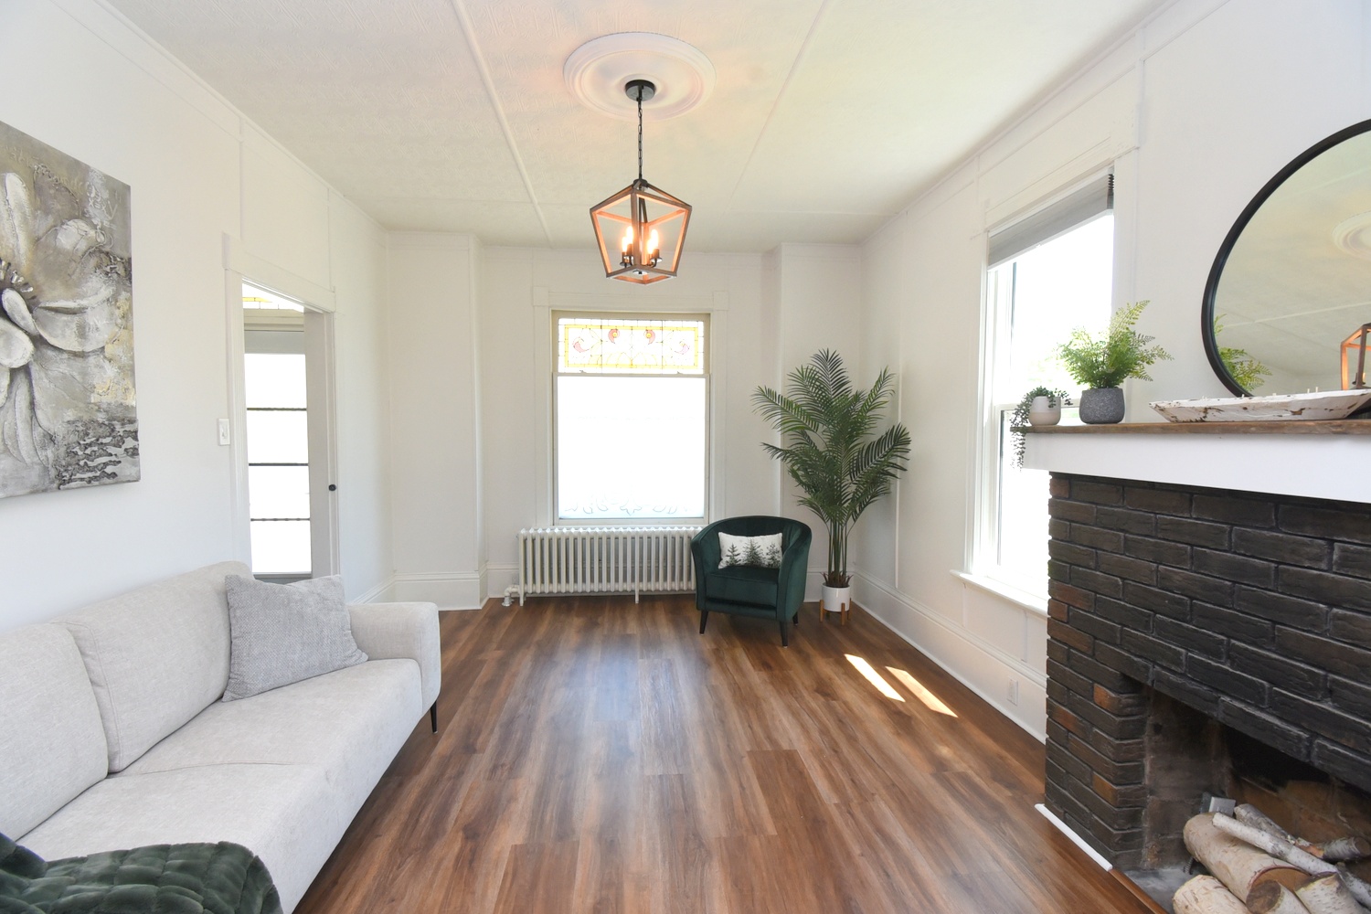
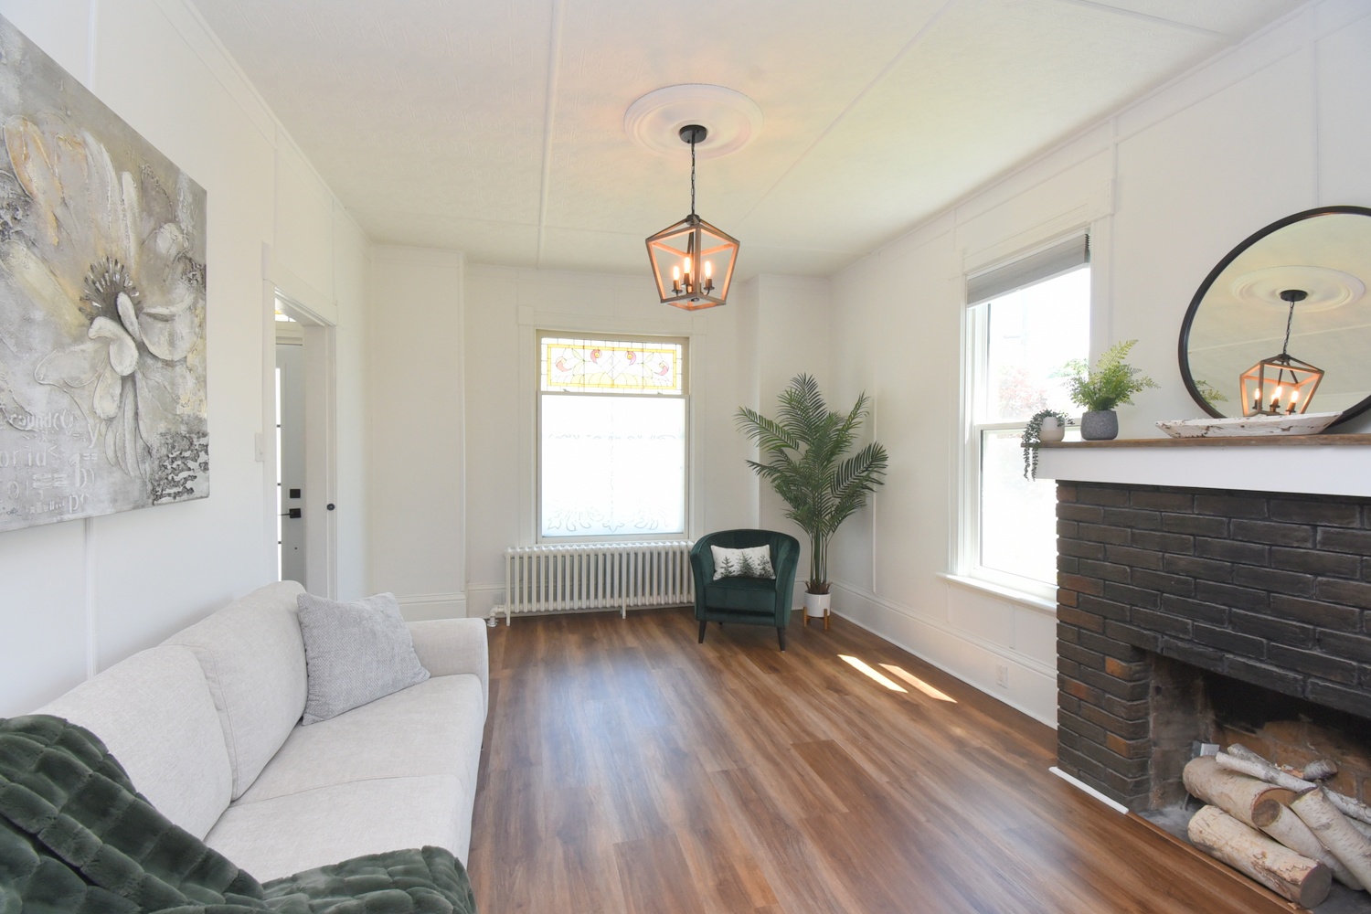
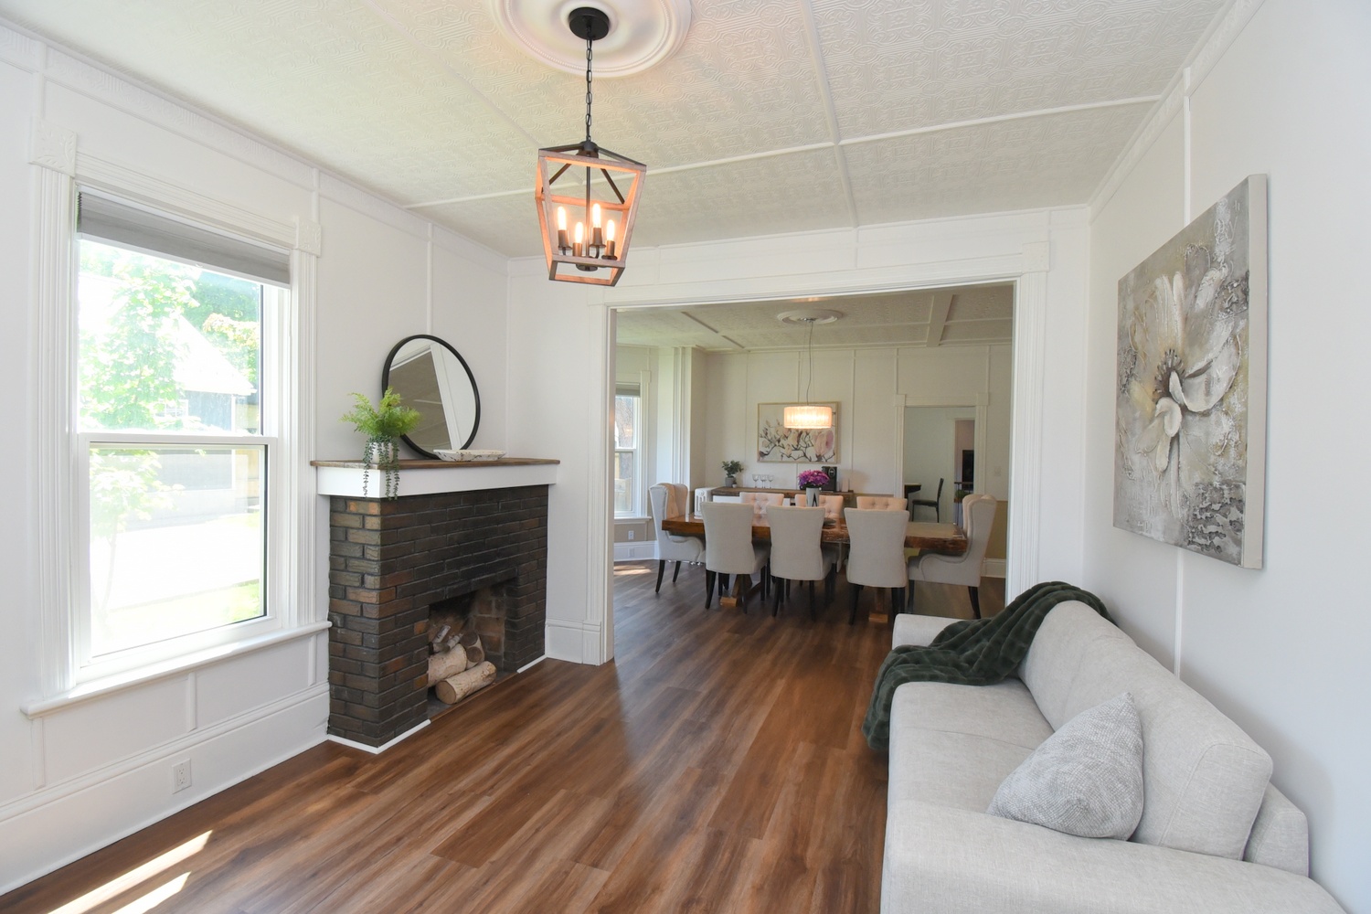
Living Room 15'3 x 11'6 (4.65m x 3.51m)
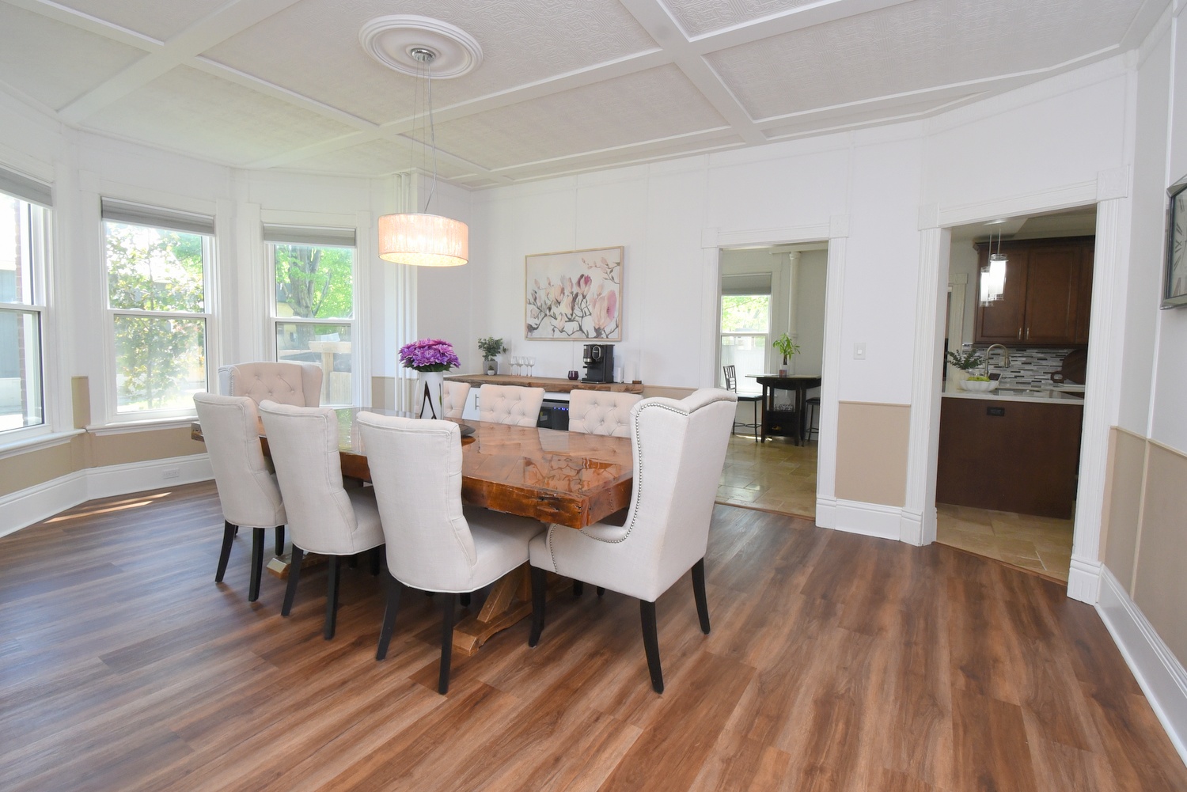
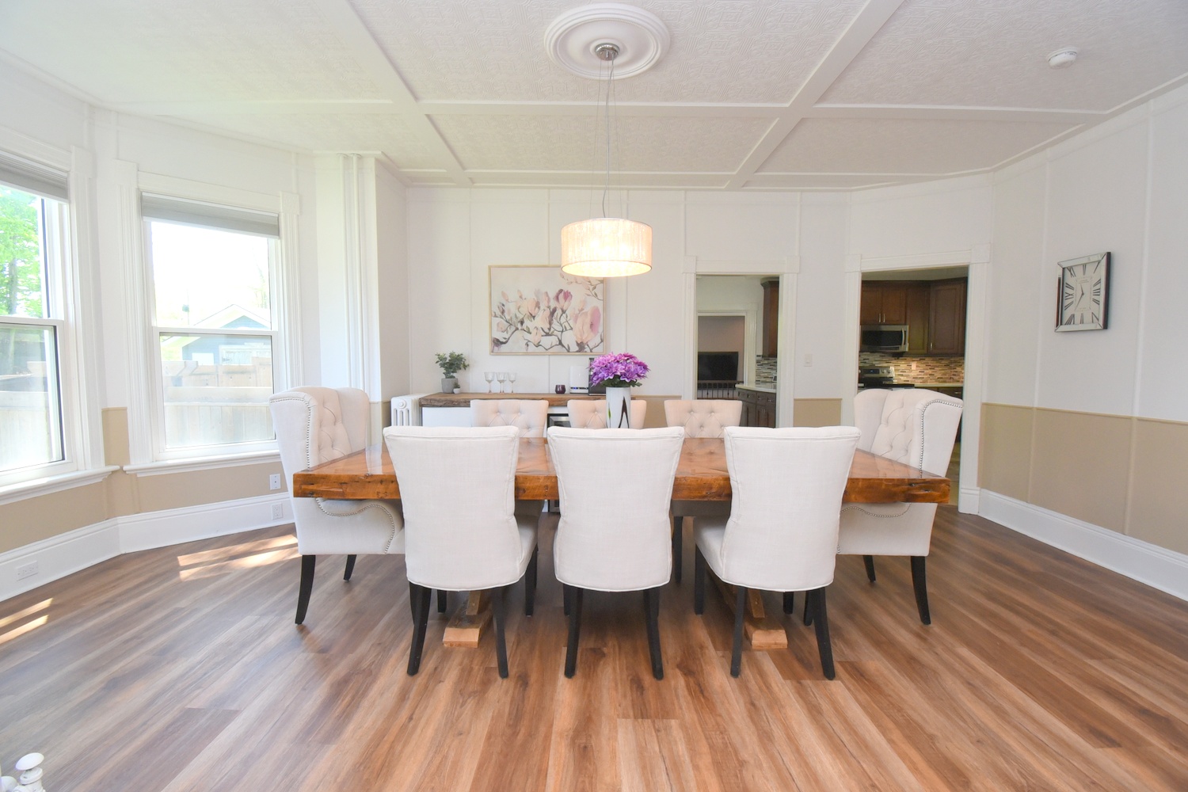
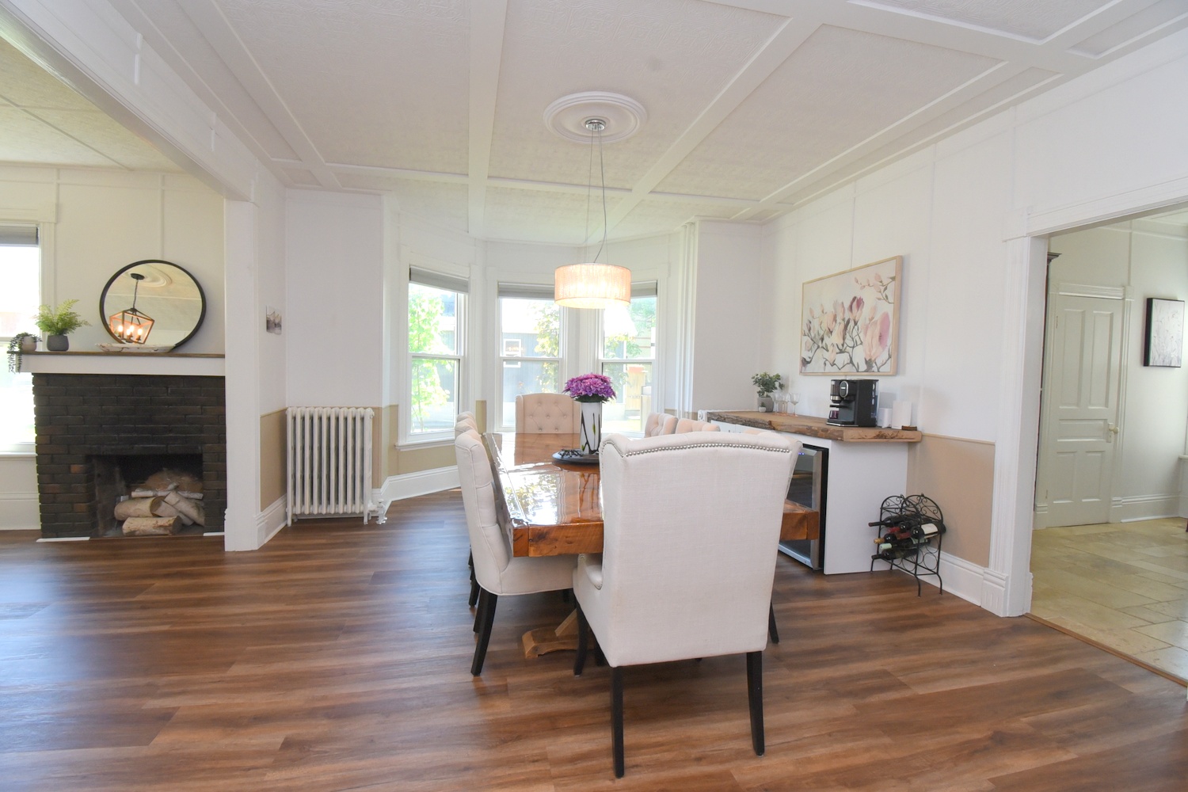
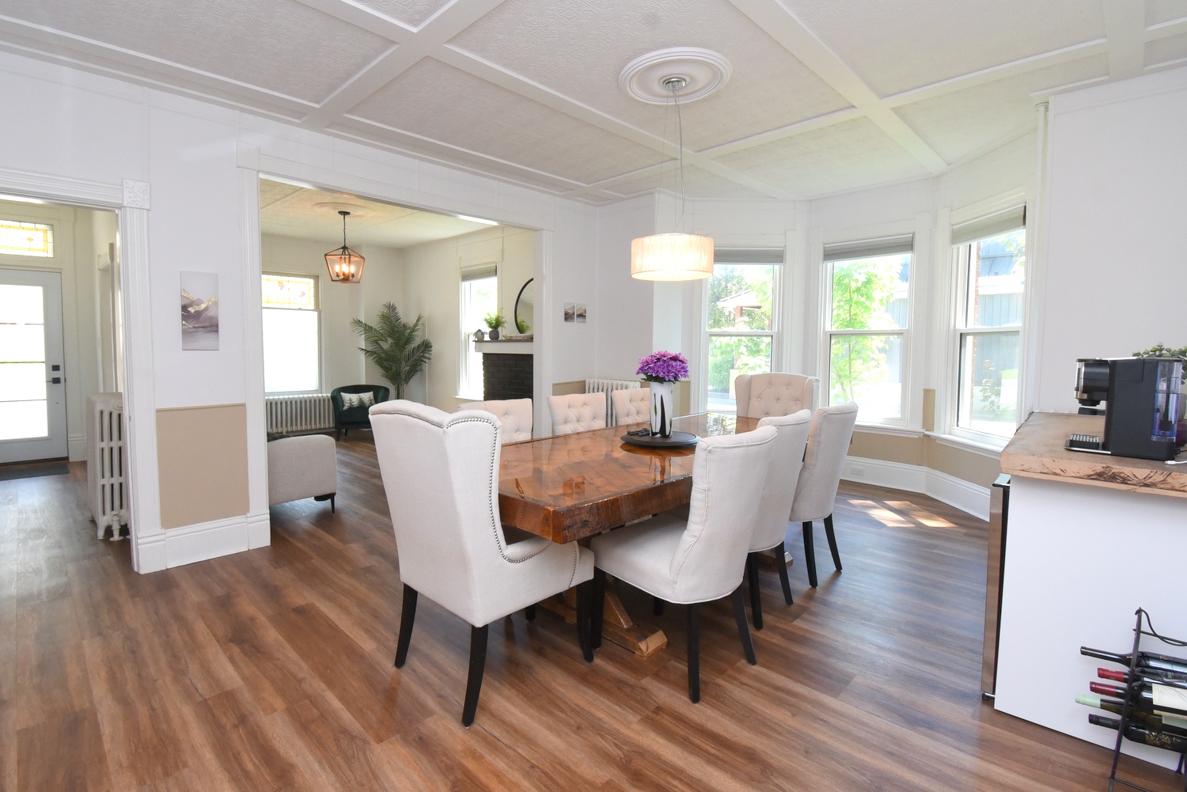
Dining Room 20'5 x 14' (6.22m x 4.27m)
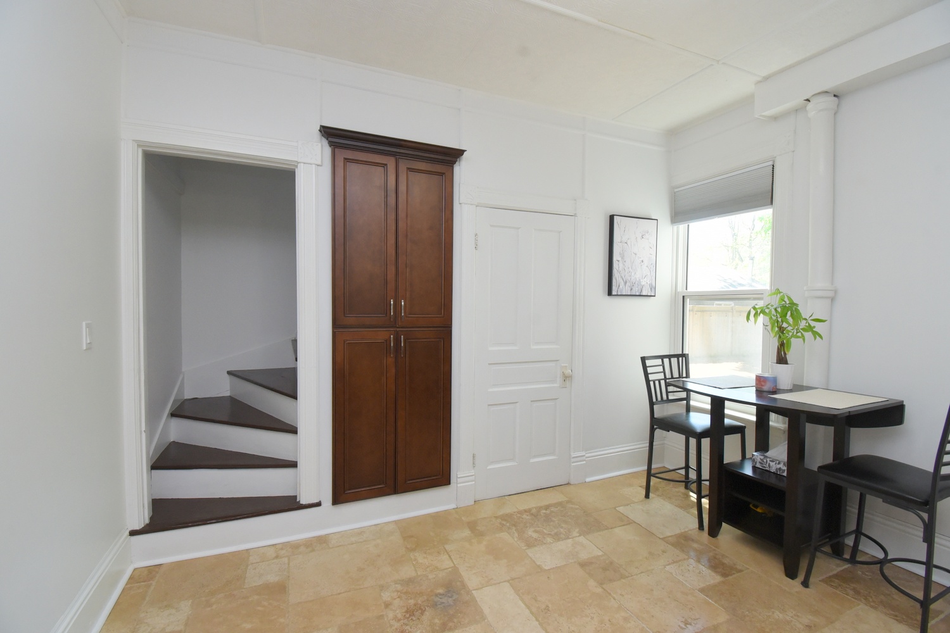
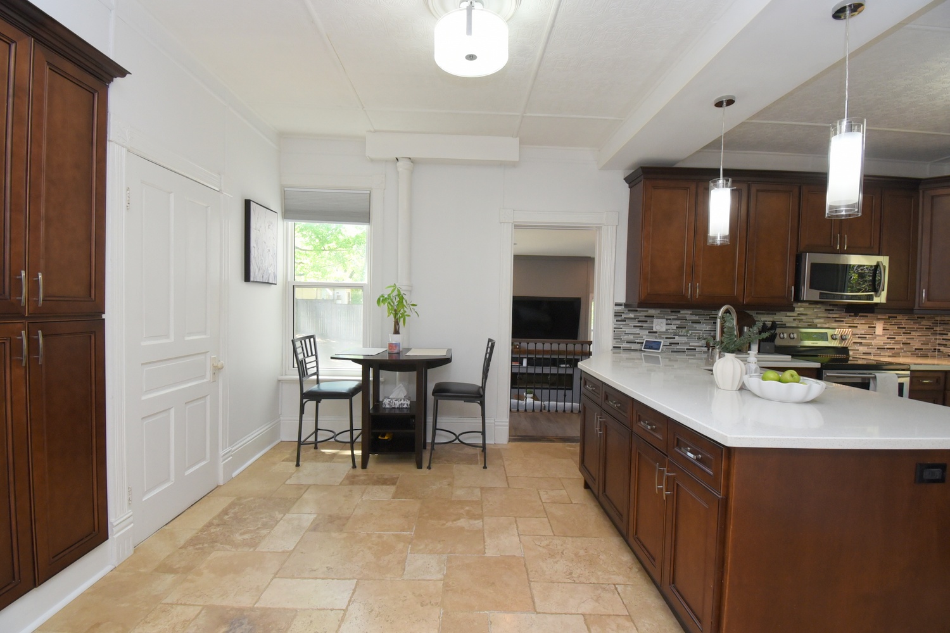
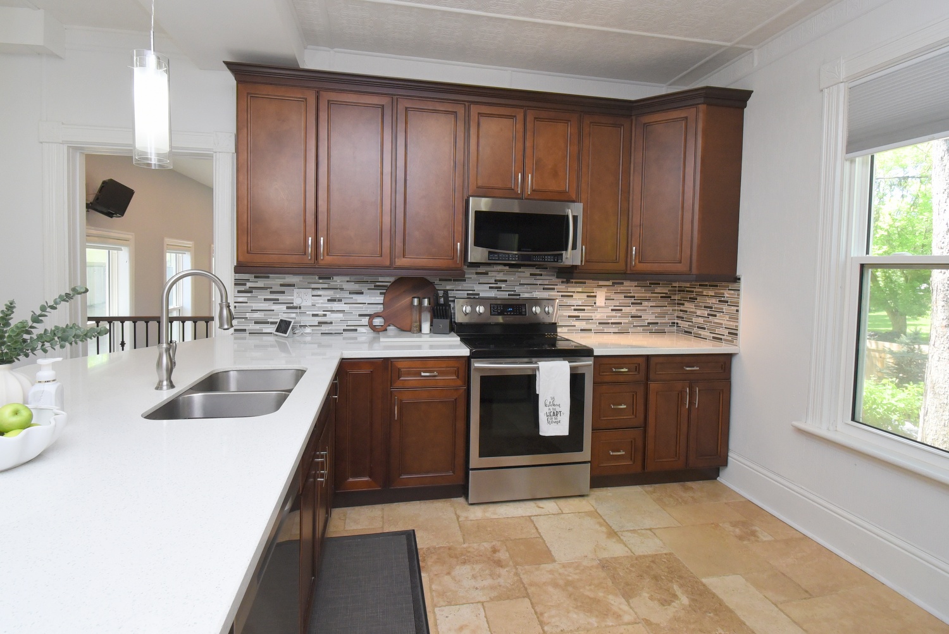
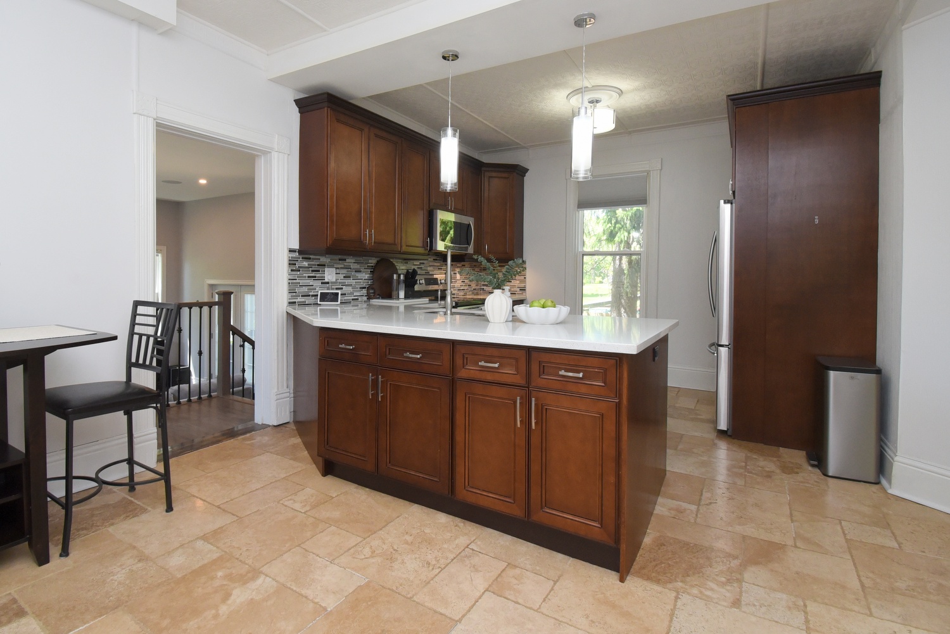
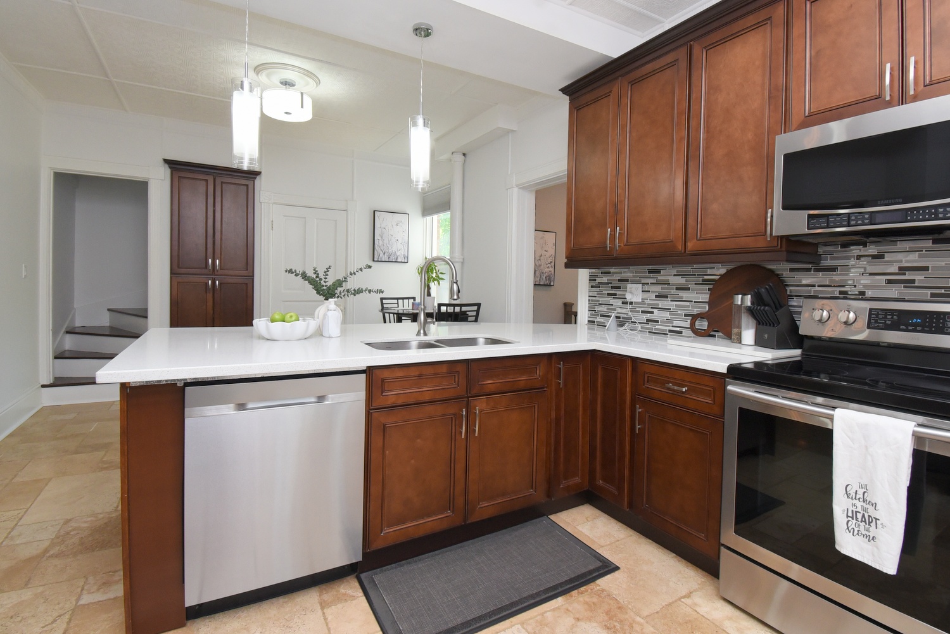
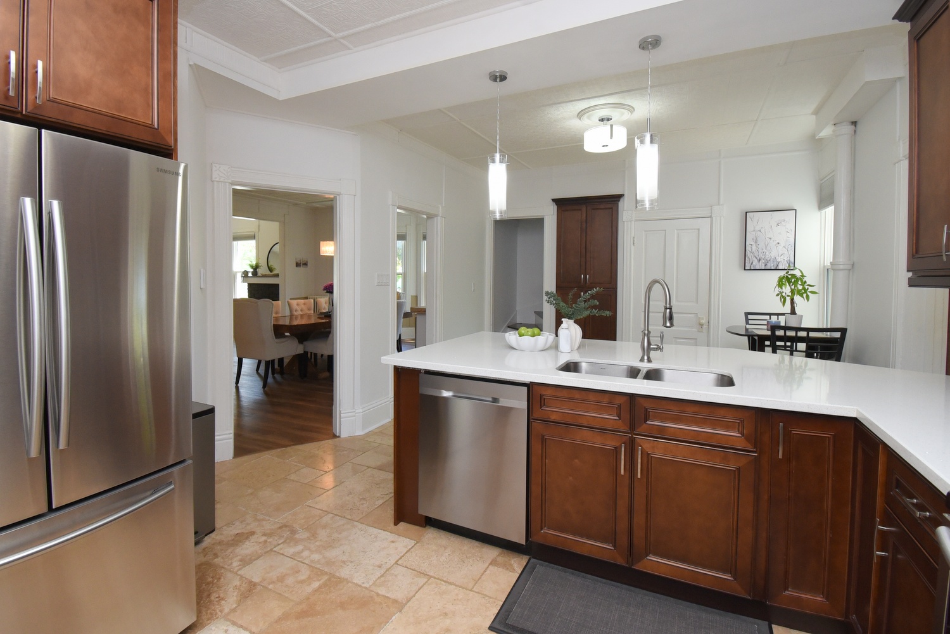
Kitchen 20'10 x 12'5 (6.35m x 3.78m)
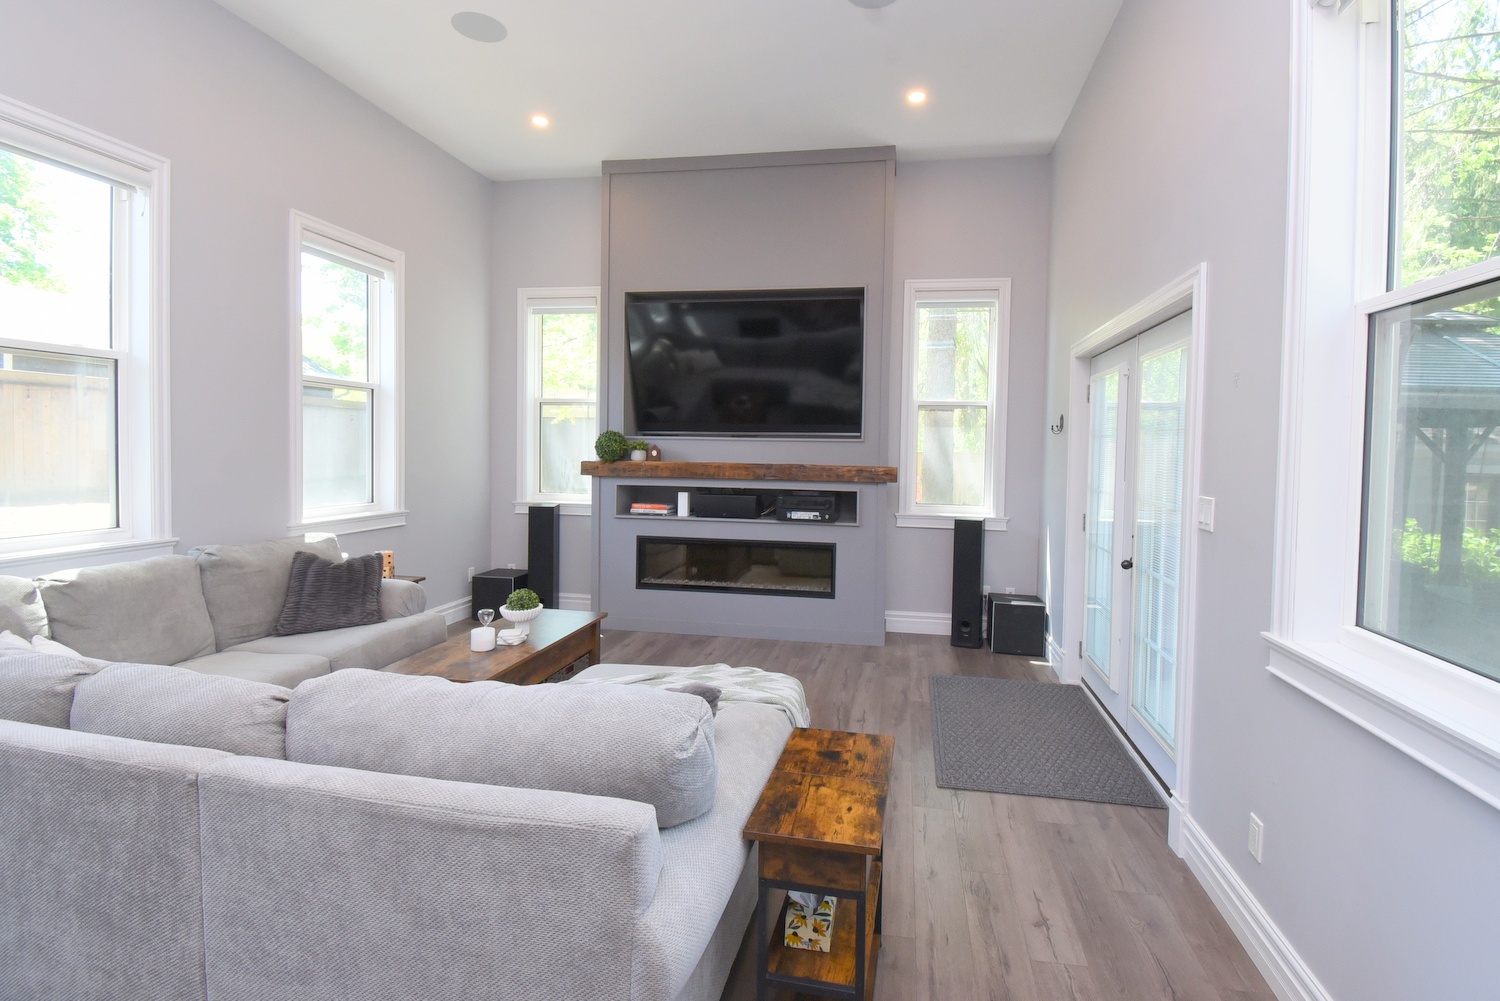
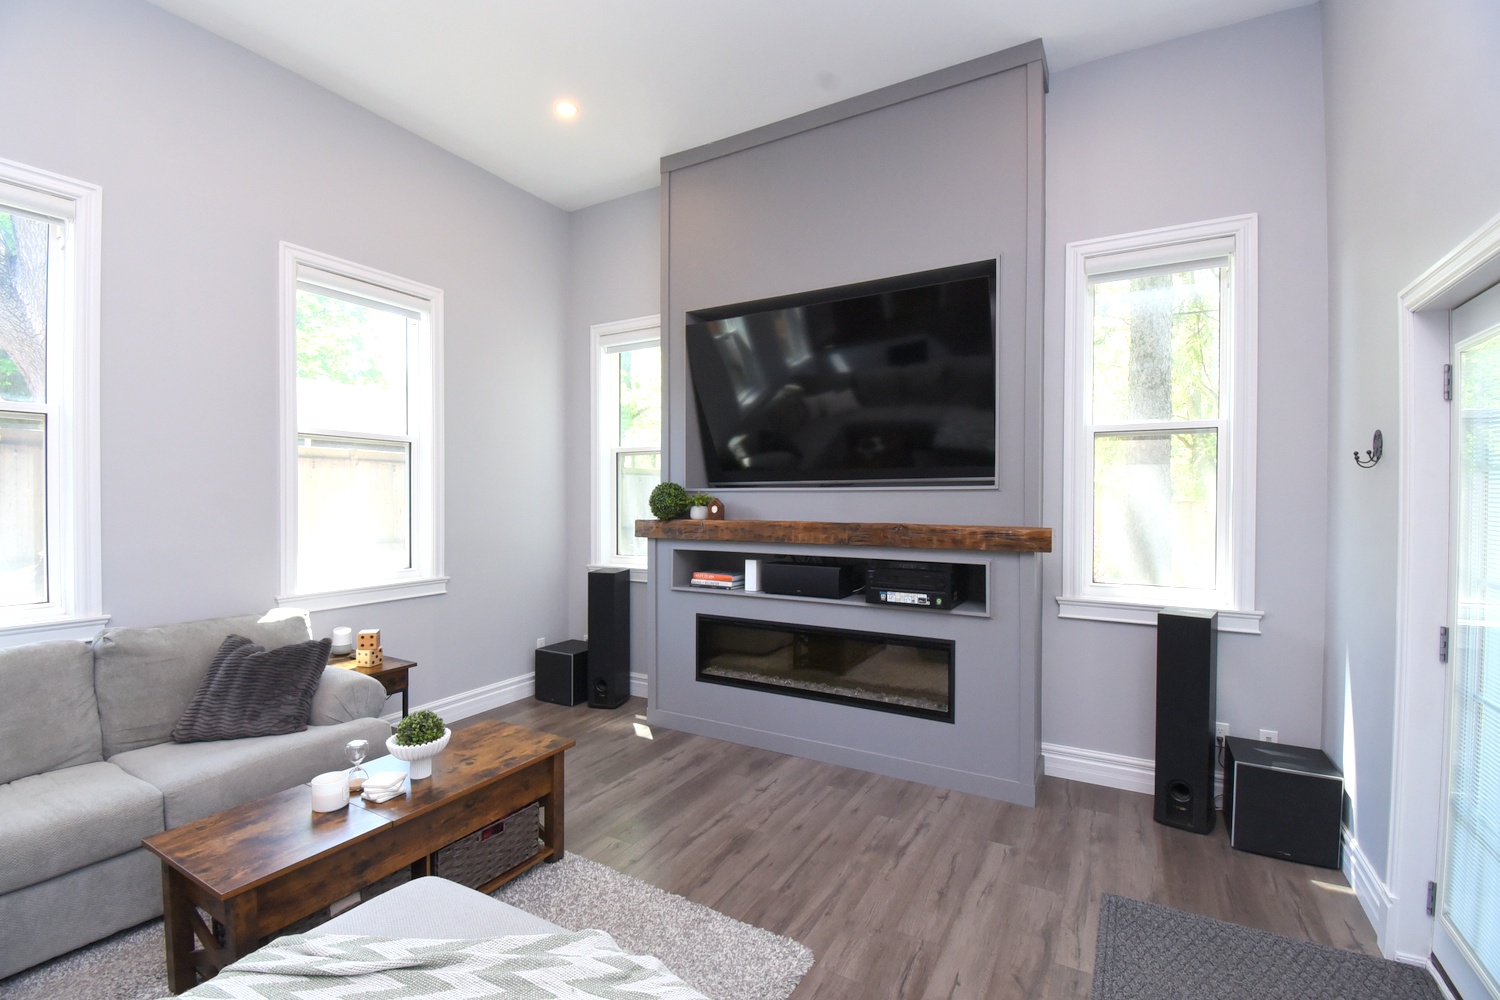
Family Room 21'8 x 15'2 (6.60m x 4.62m)
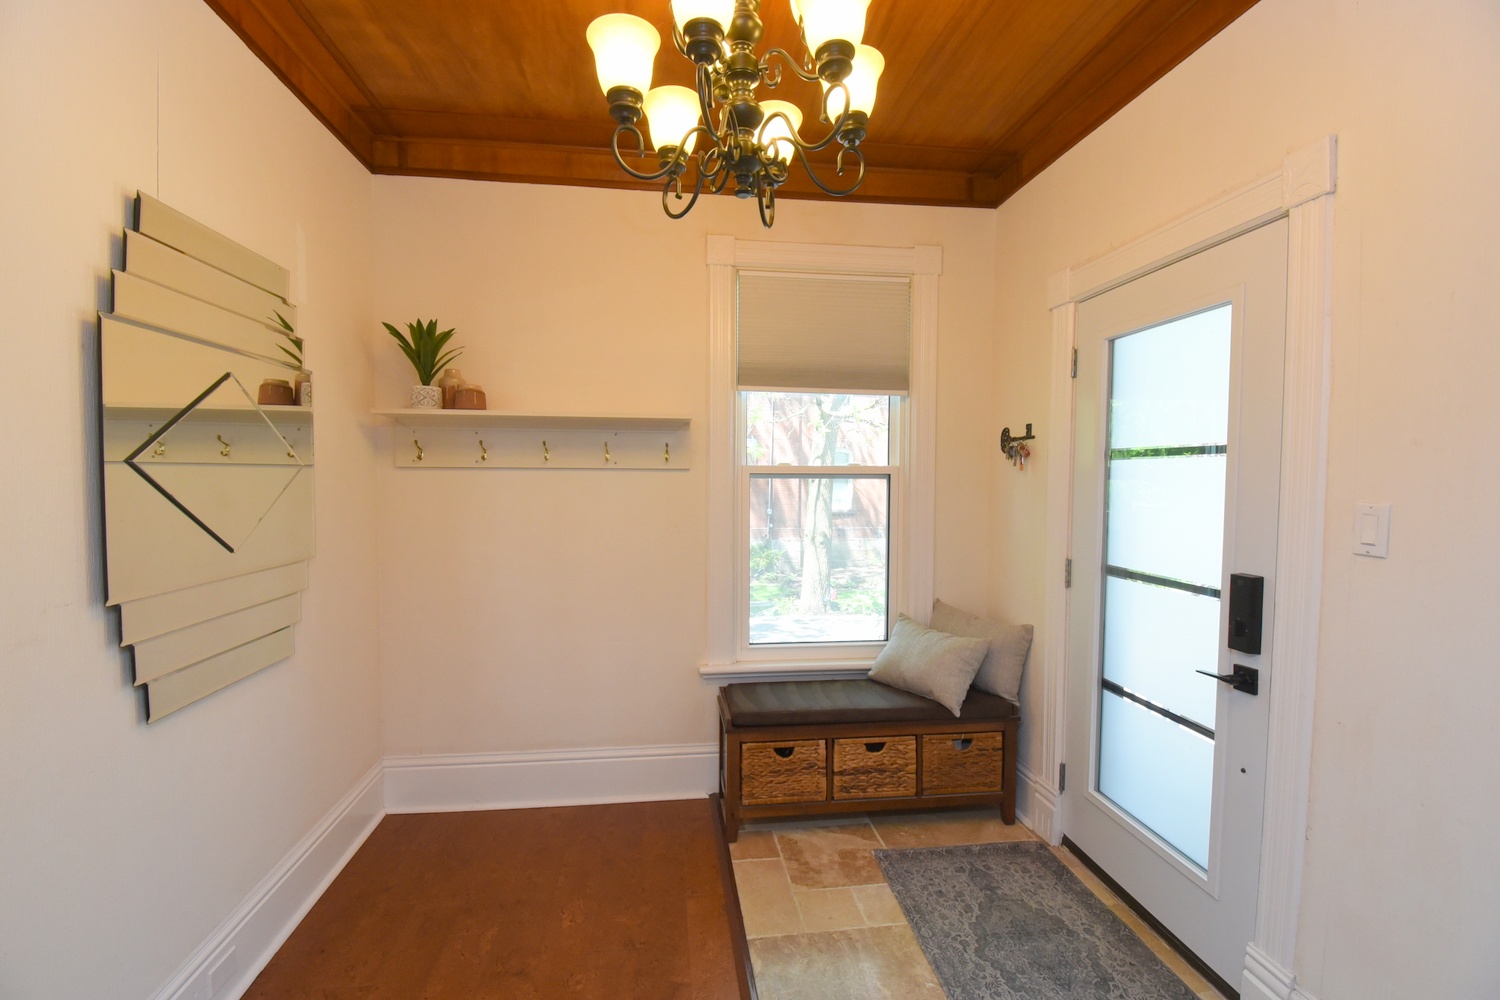
Foyer 14'4 x 6'11 (4.37m x 2.11m)
Bath 2P 5'2 x 2'6 (1.57m x 0.76m)
Foyer 9'5 x 8'10 (2.87m x 2.69m)
Bath 2P 9'5 x 4'8 (2.87m x 1.42m)

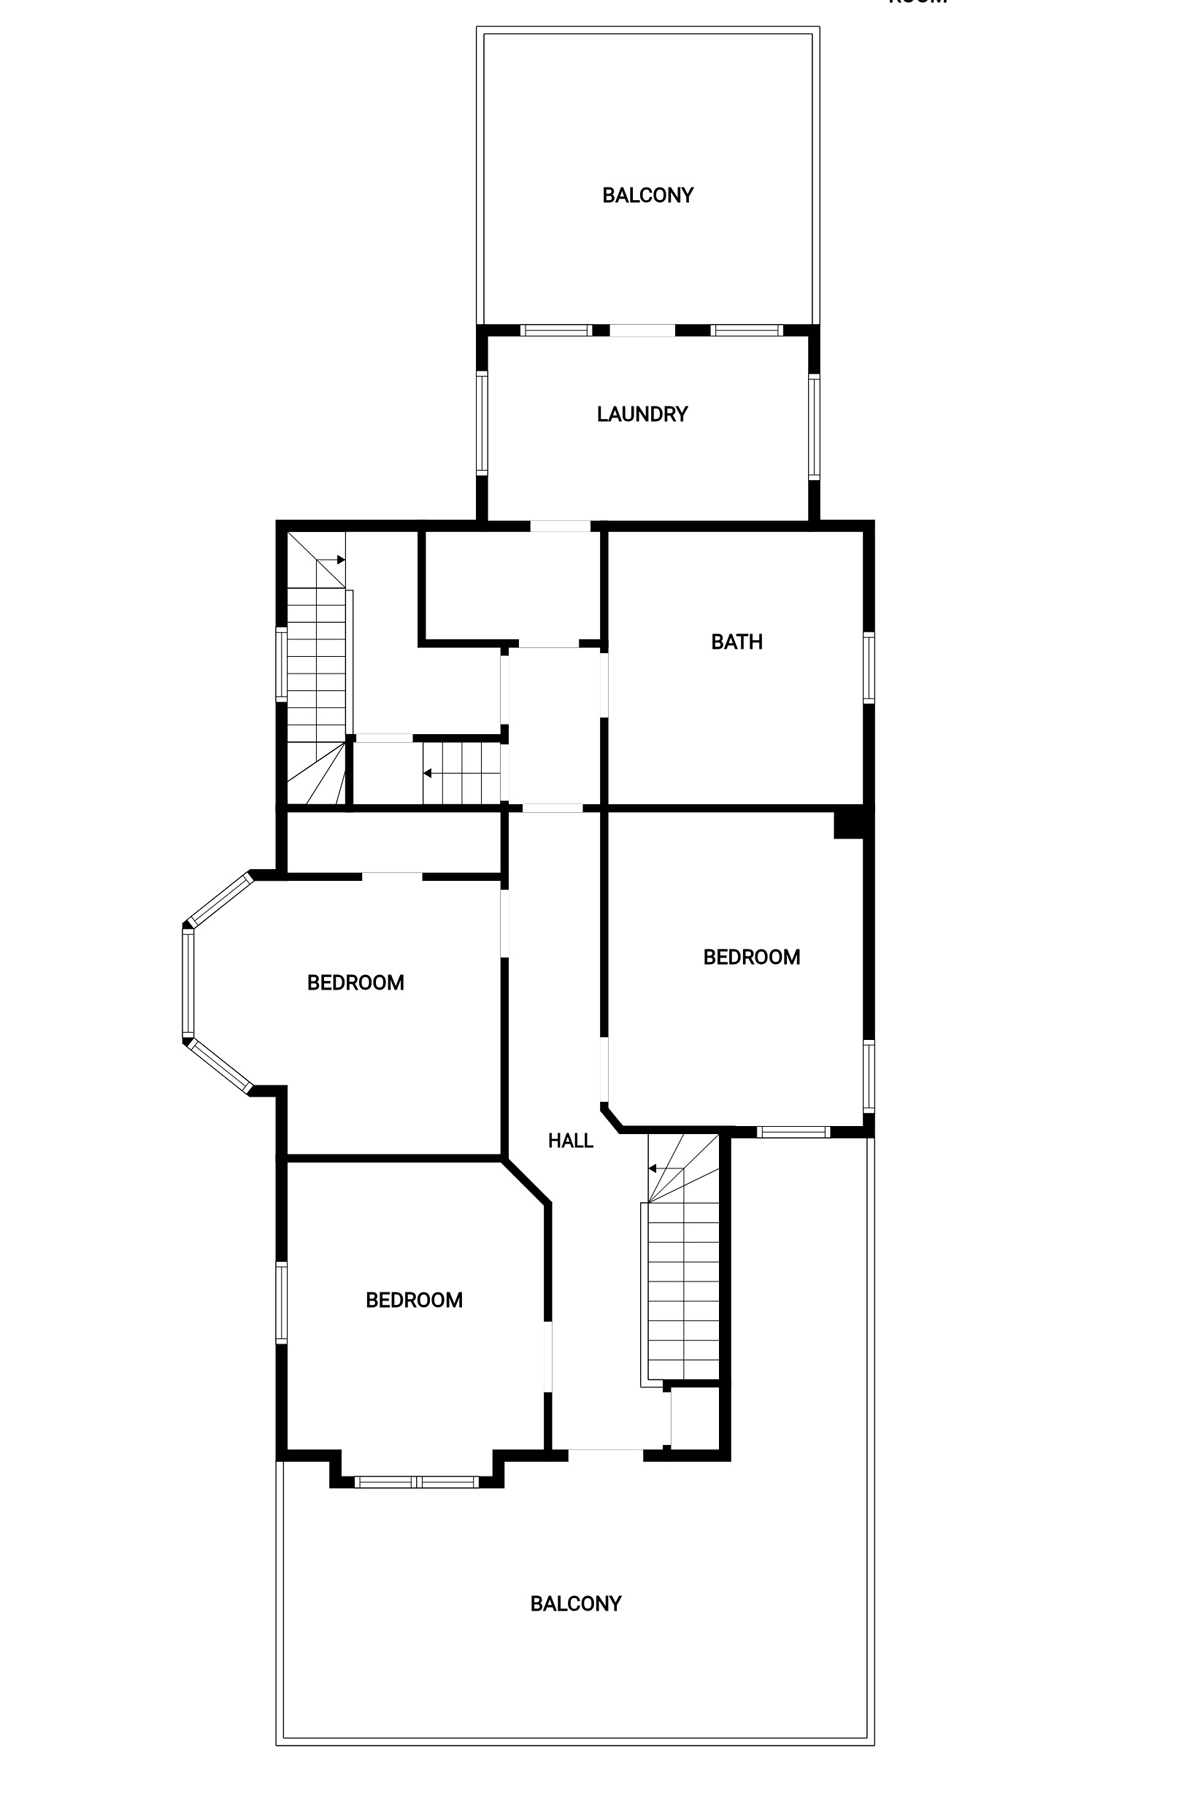
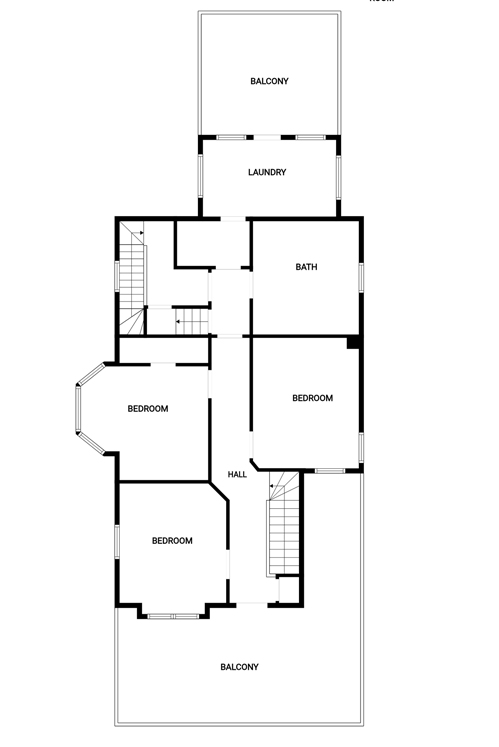
Upper Level
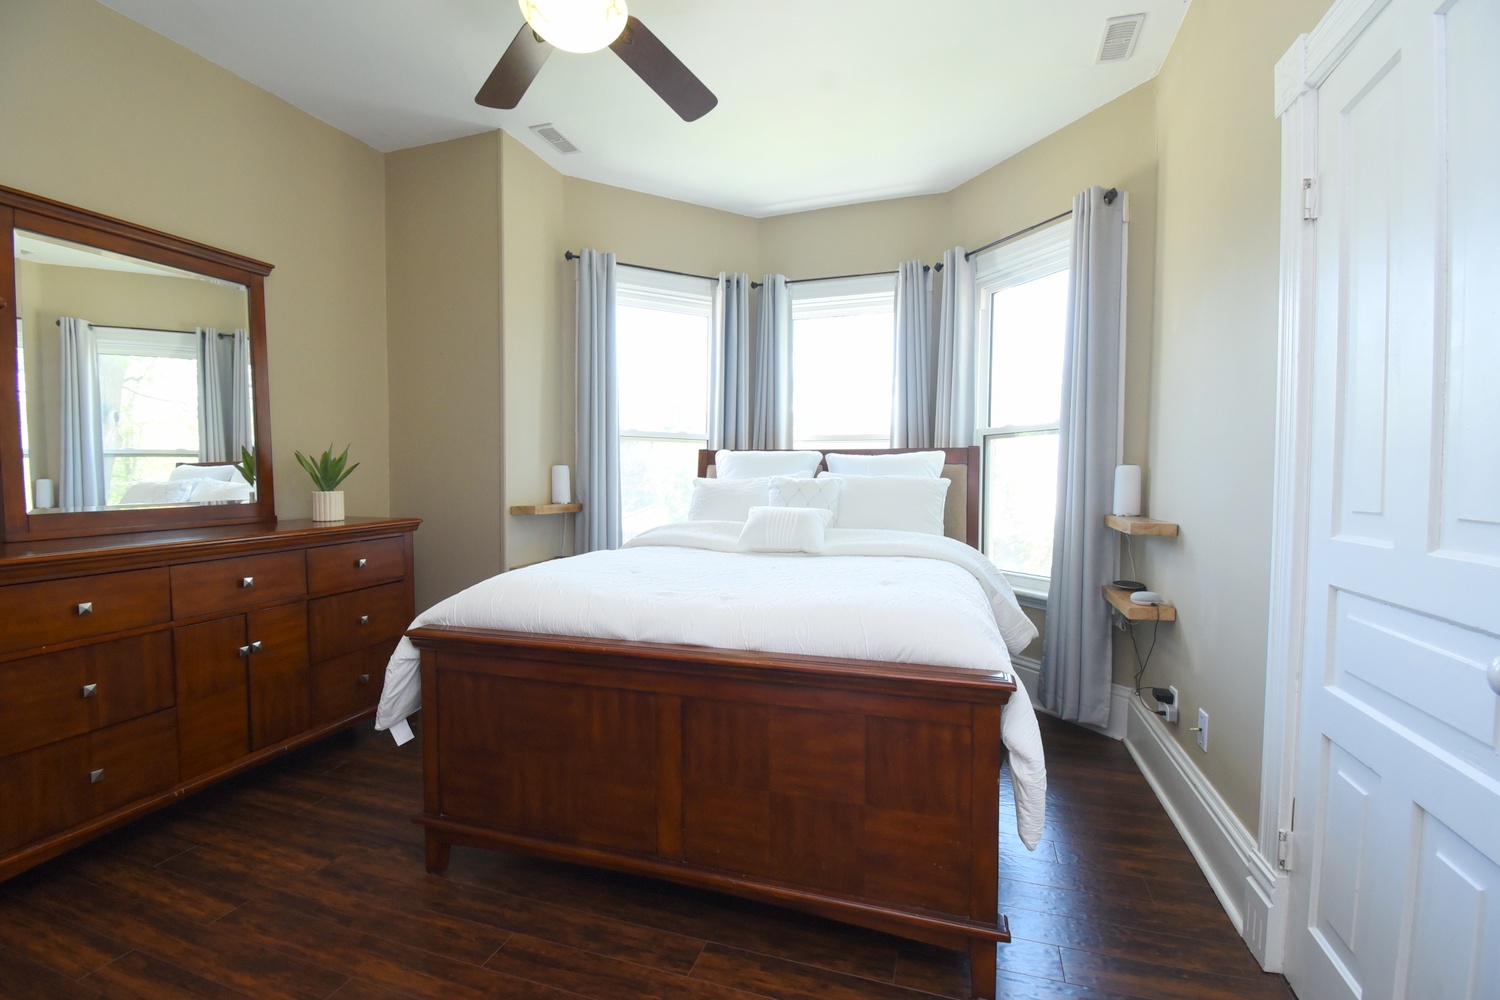
Bedroom 14'6 x 11'9 (4.42m x 3.58m)
Bedroom 15' x 11'6 (4.57m x 3.51m)
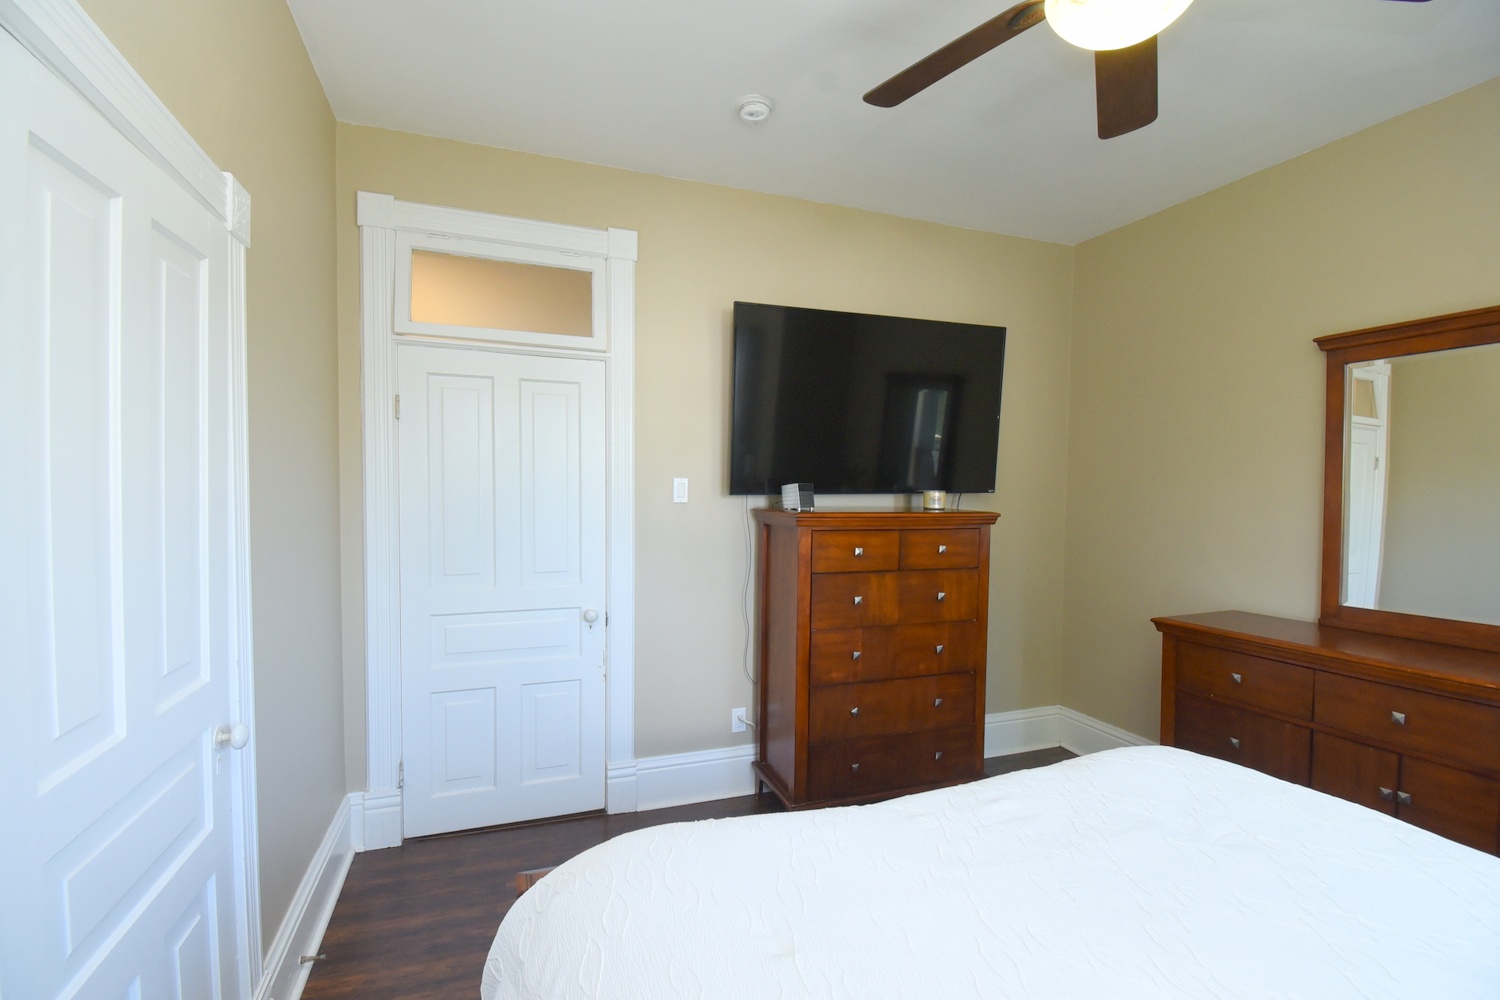
Bedroom 11'11 x 9'5 (3.63m x 2.87m)
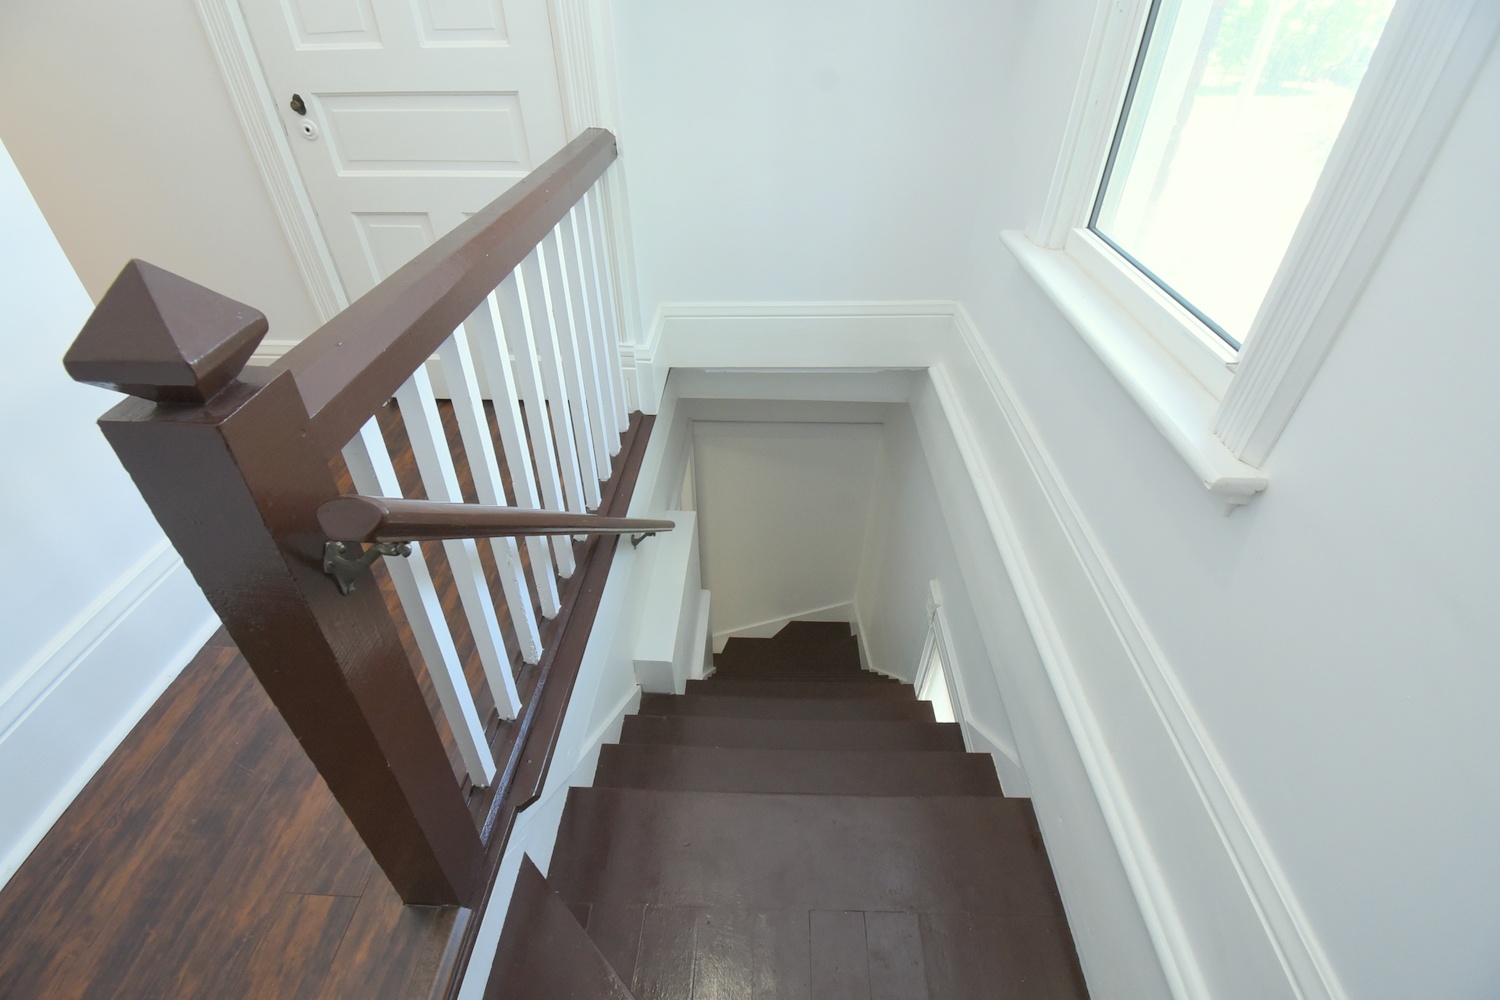
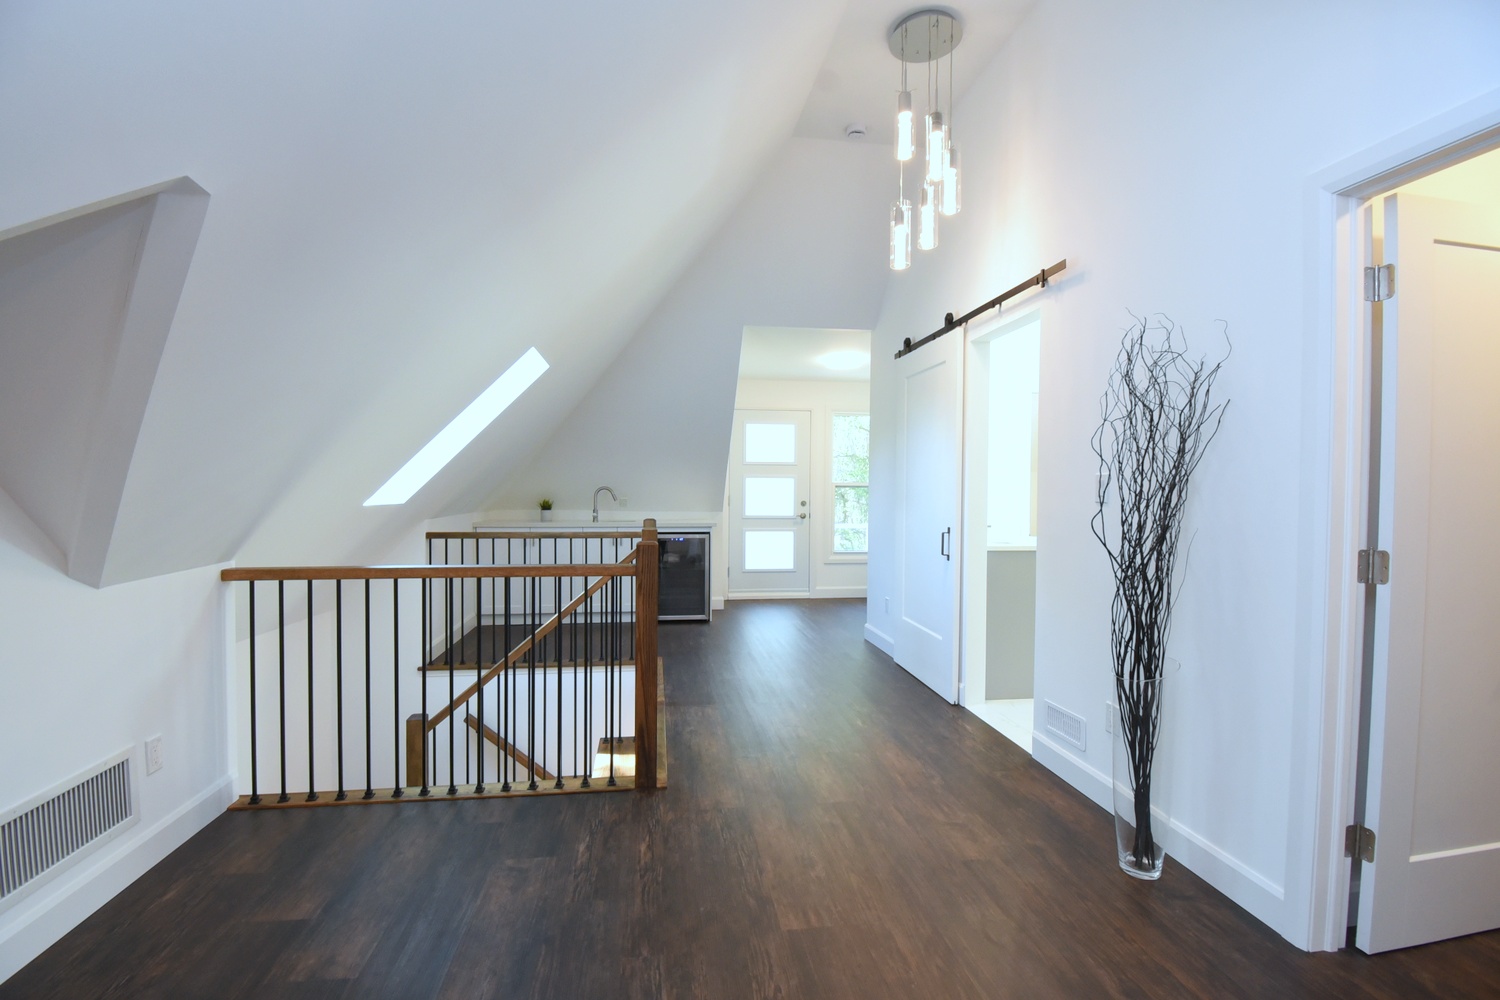
Landing 13'6 x 6'9 (4.11m x 2.06m)
Hallway 21'6 x 4' (6.55m x 1.22m)
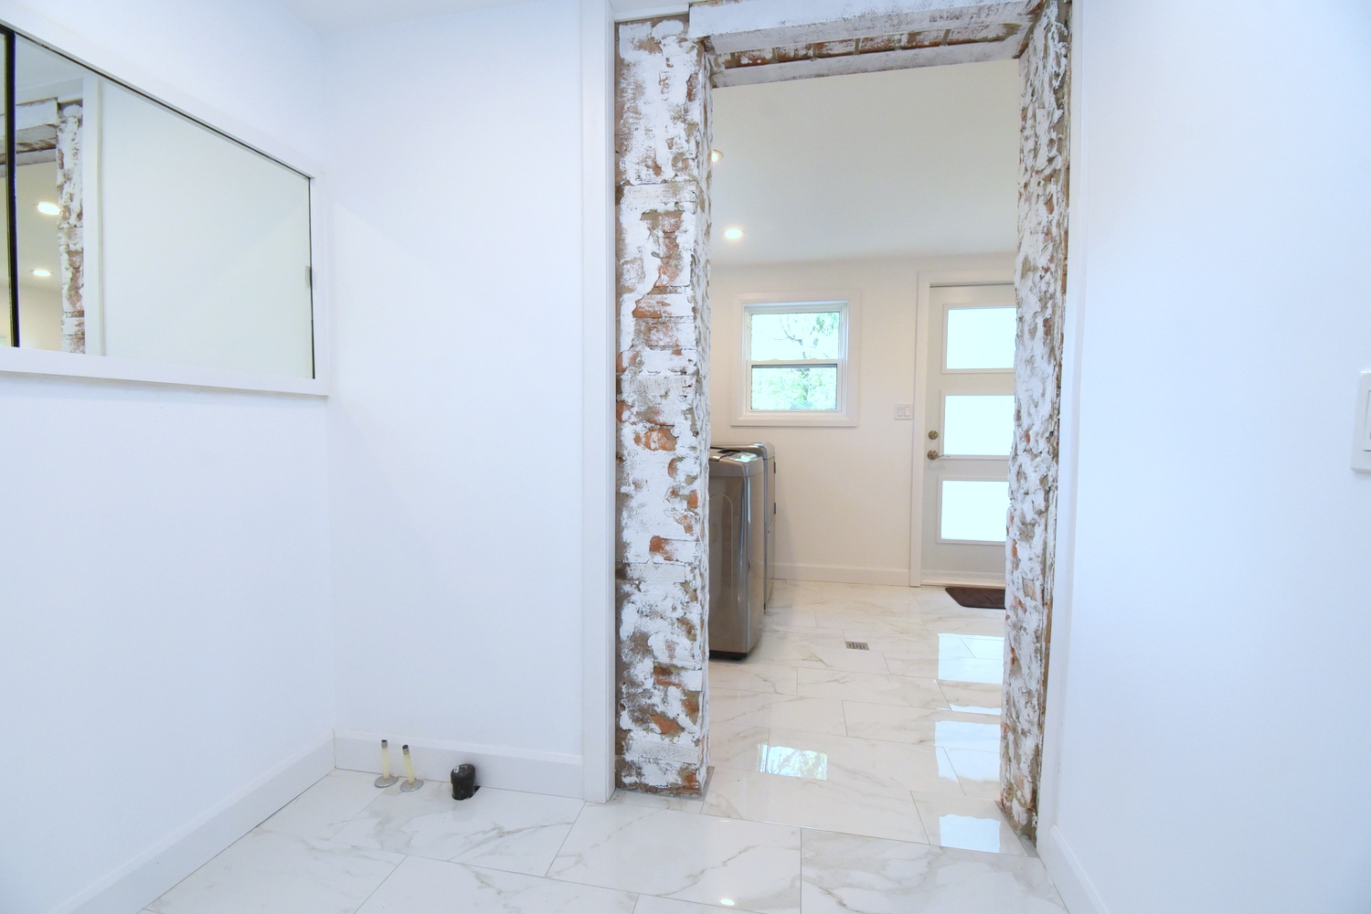
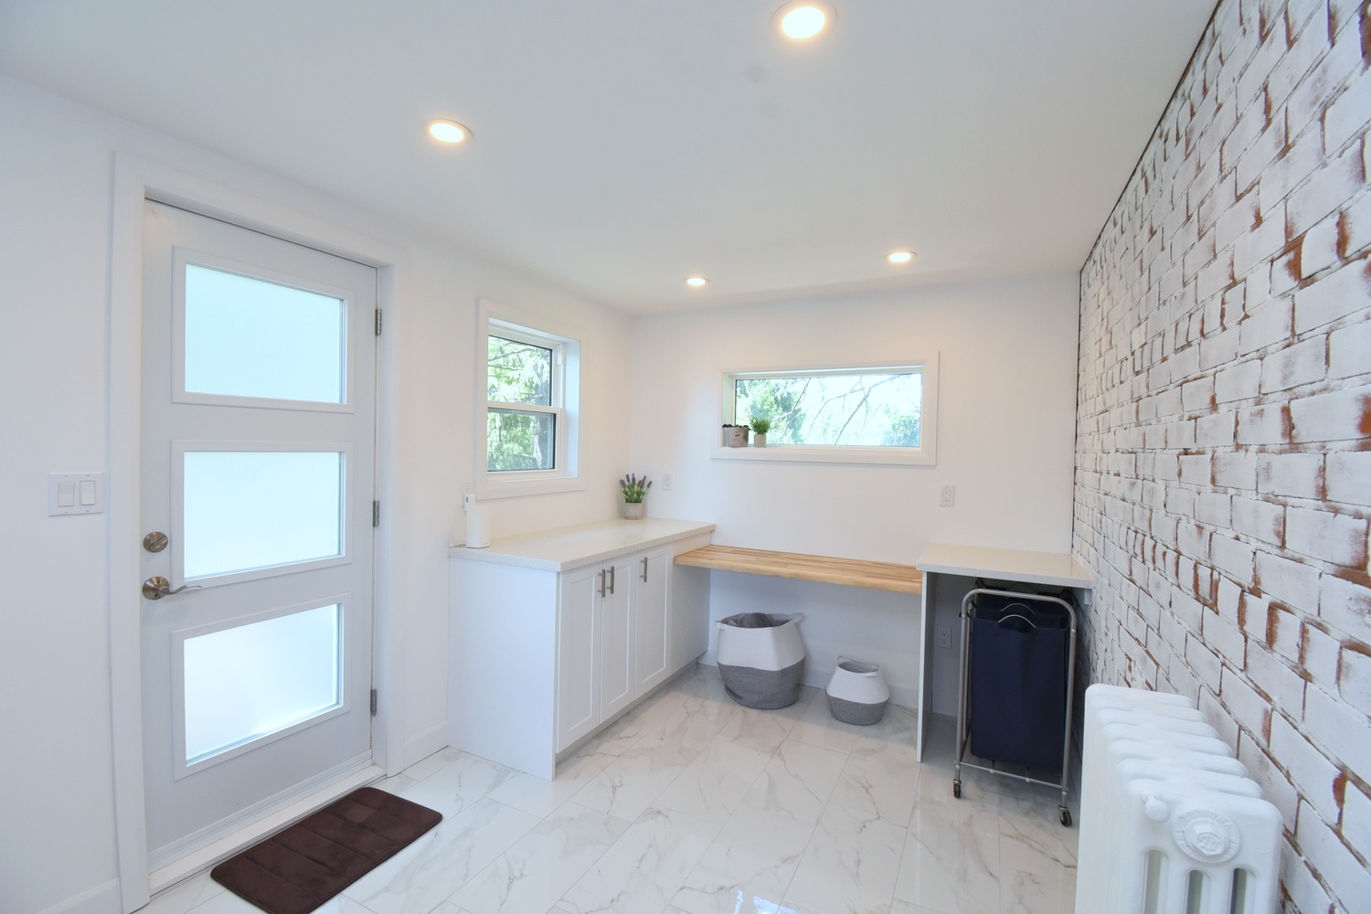
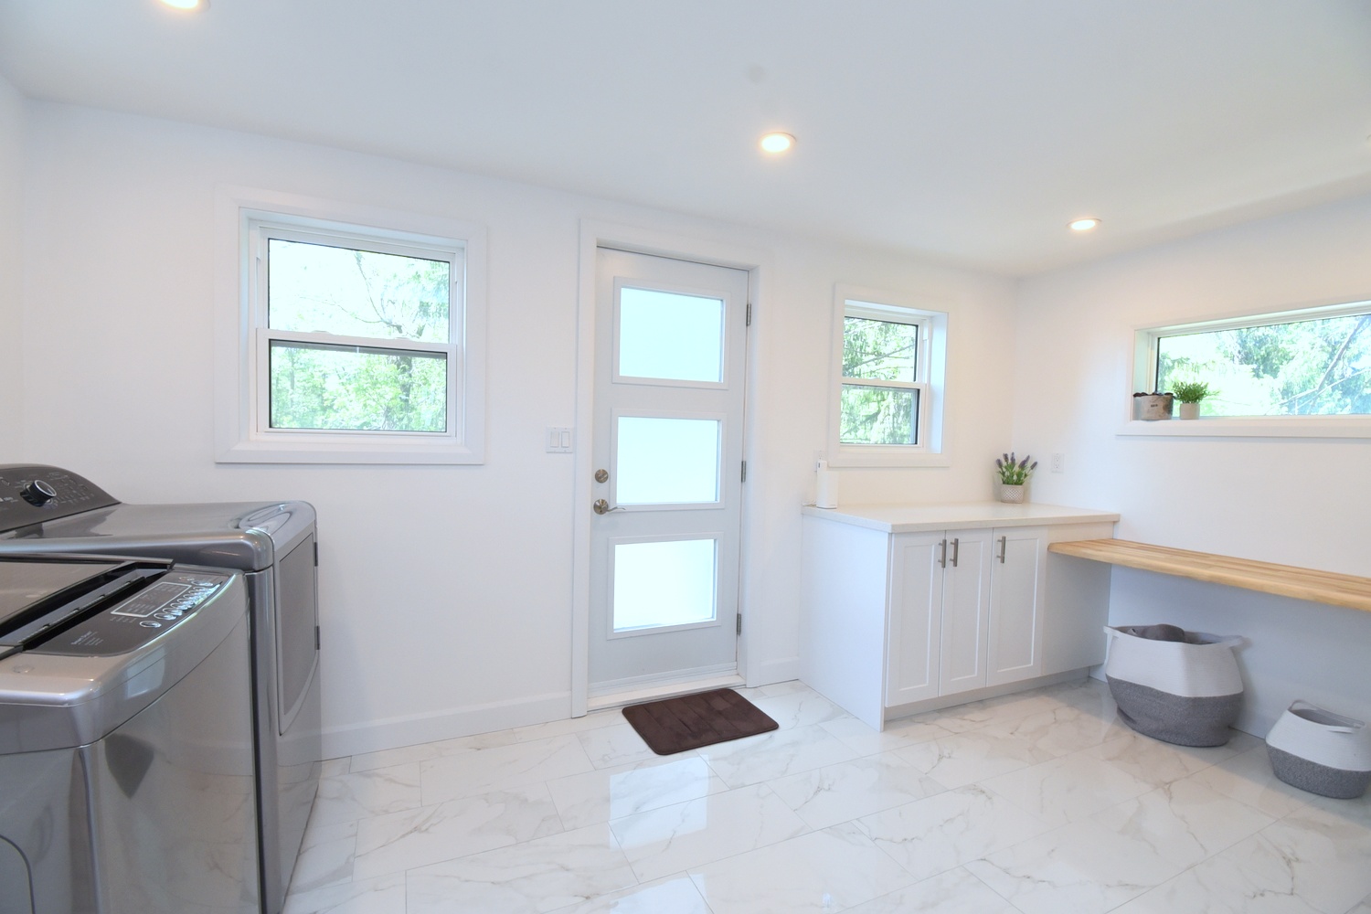
Laundry 6'9 x 4'9 (2.06m x 1.45m)
Laundry 15' x 8'5 (4.57m x 2.57m)
Bathroom 4P 11'4 x 10'6 (3.45m x 3.20m)
Landing B 9'2 x 6'4 (2.79m x 1.93m)

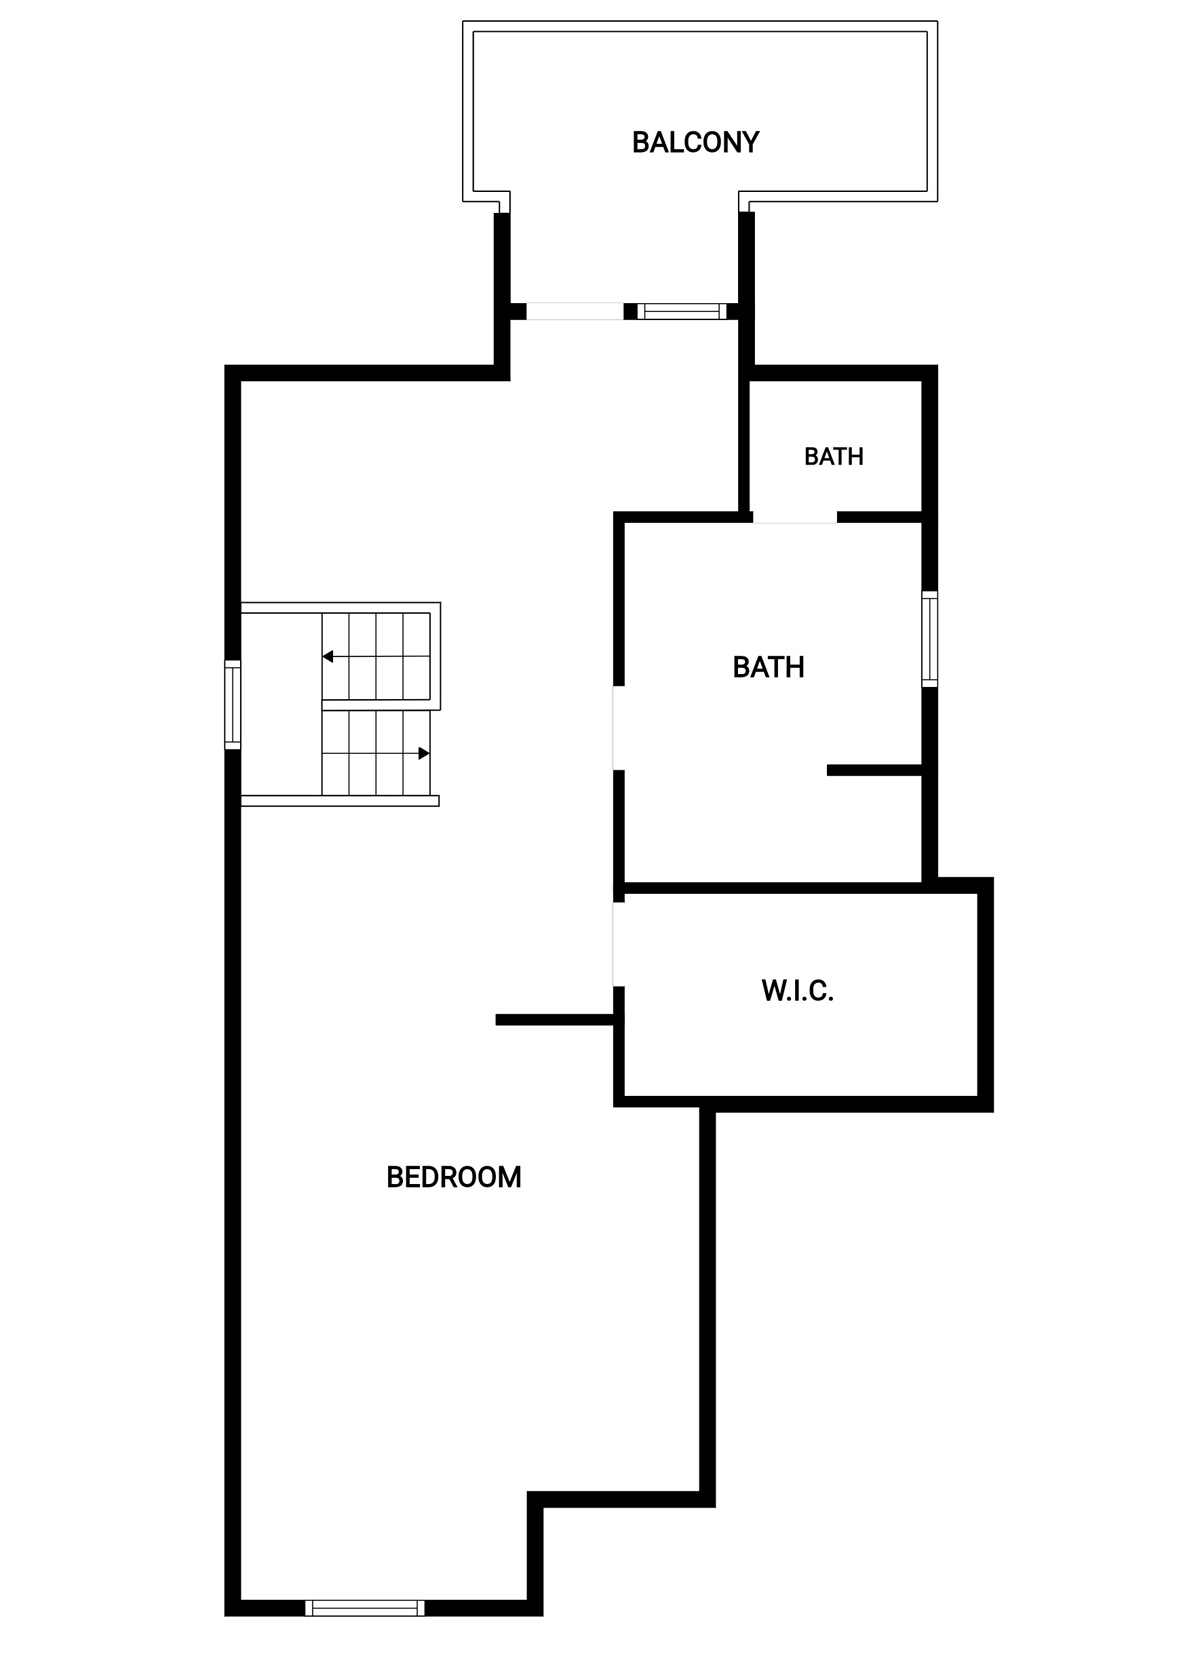
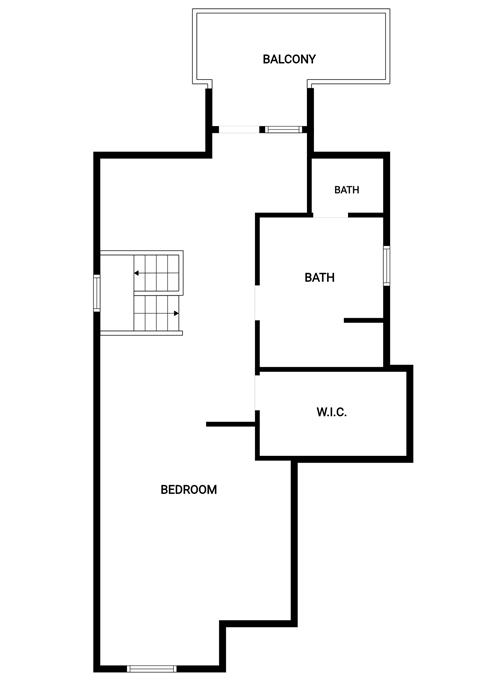
Top Level
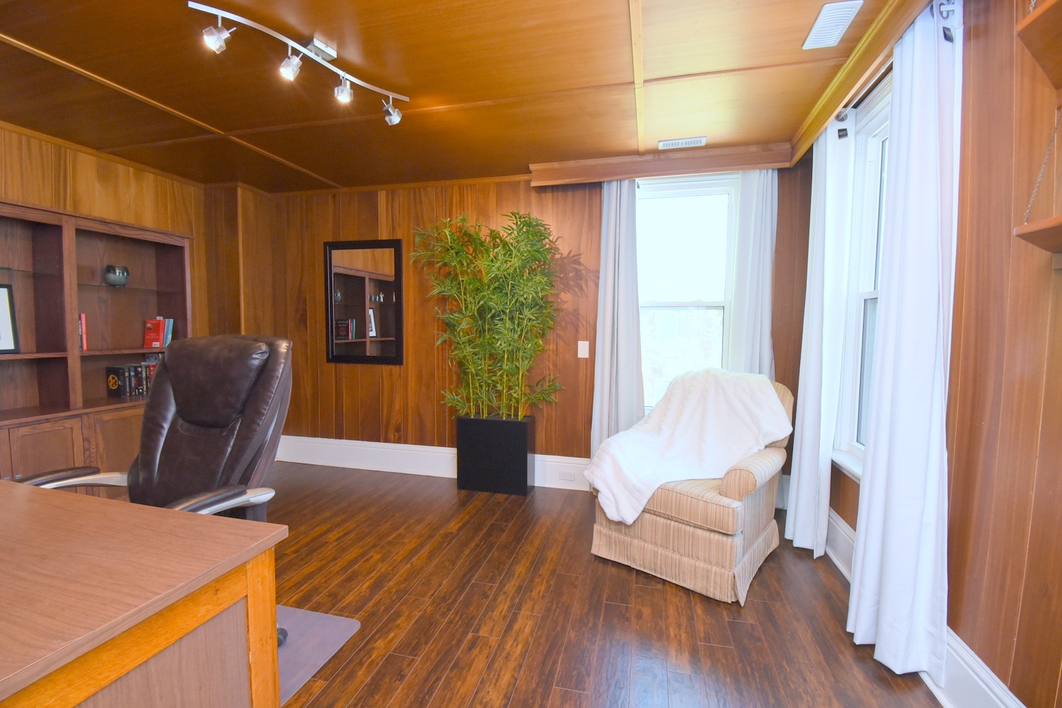
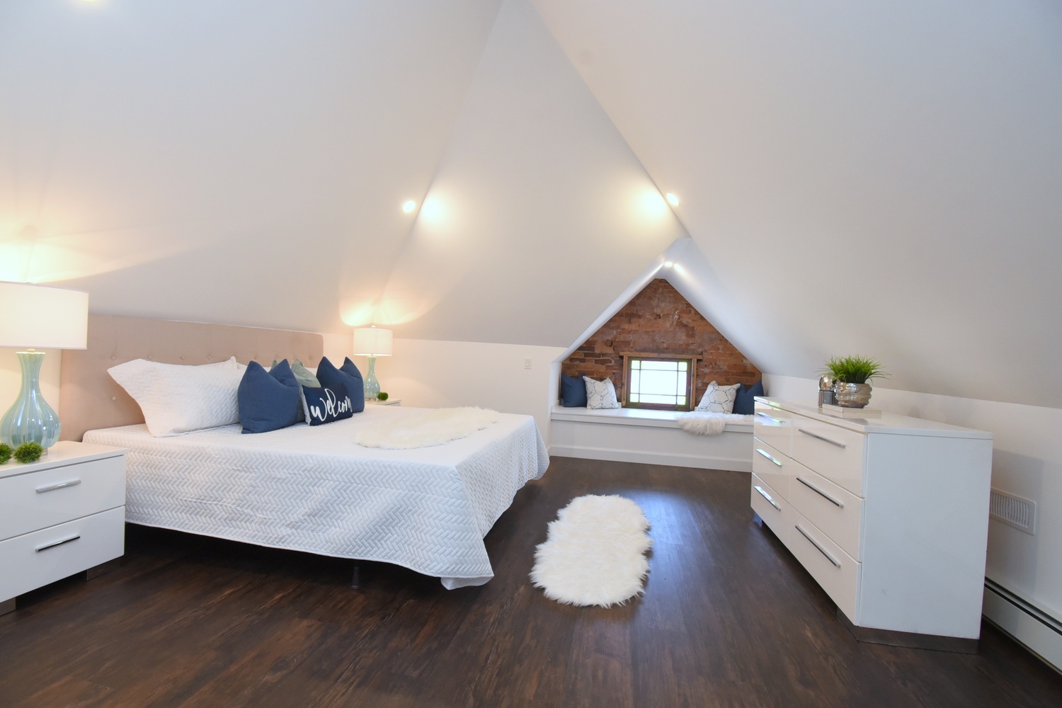
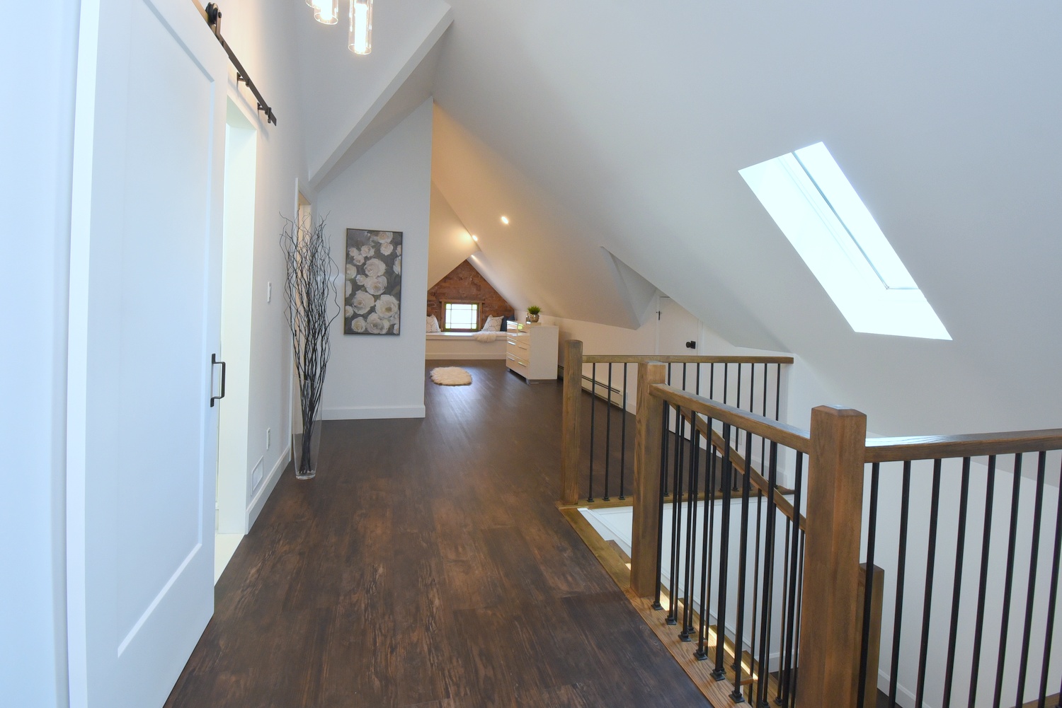
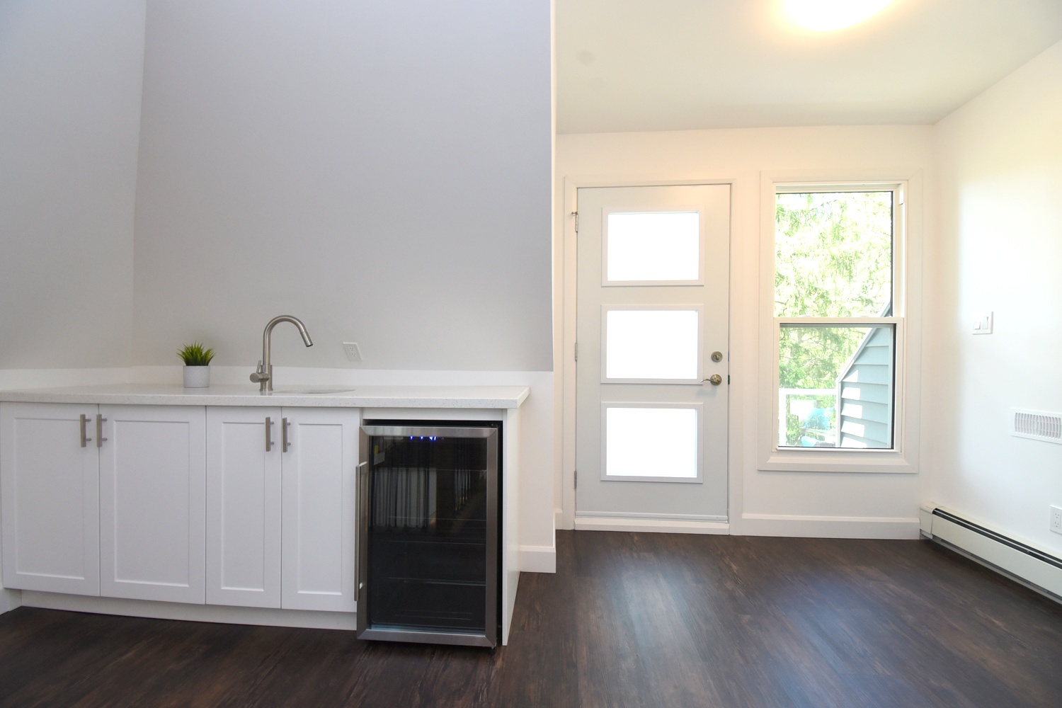
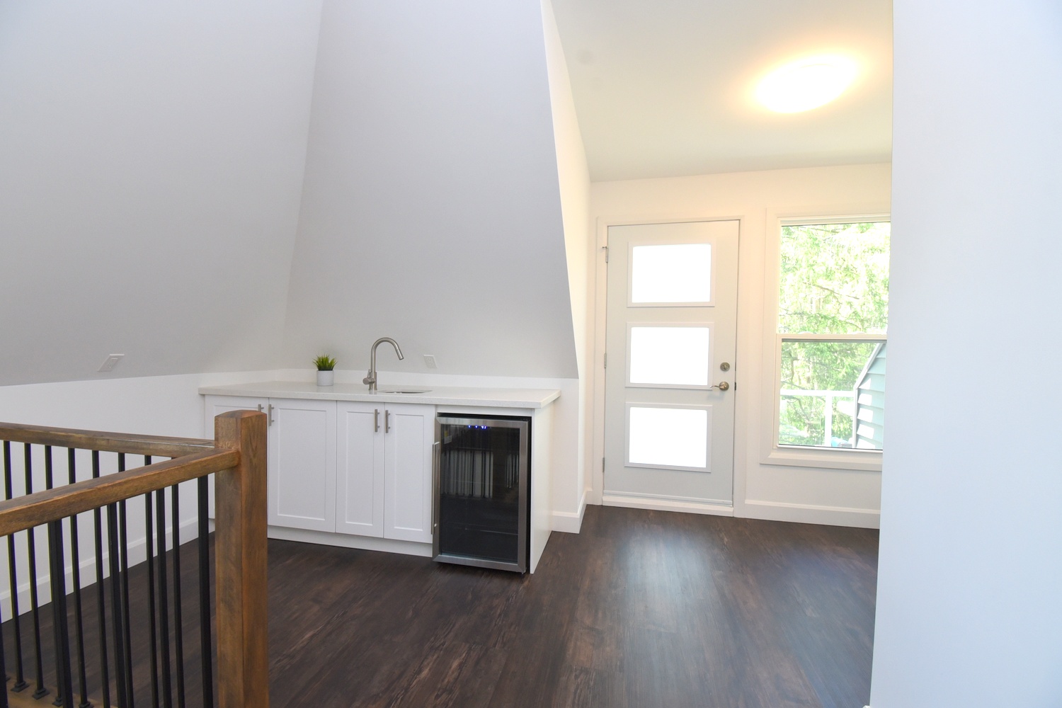
Loft 23' x 11'2 (7.01m x 3.40m)
Bedroom 15'4 x 14'6 (4.67m x 4.42m)
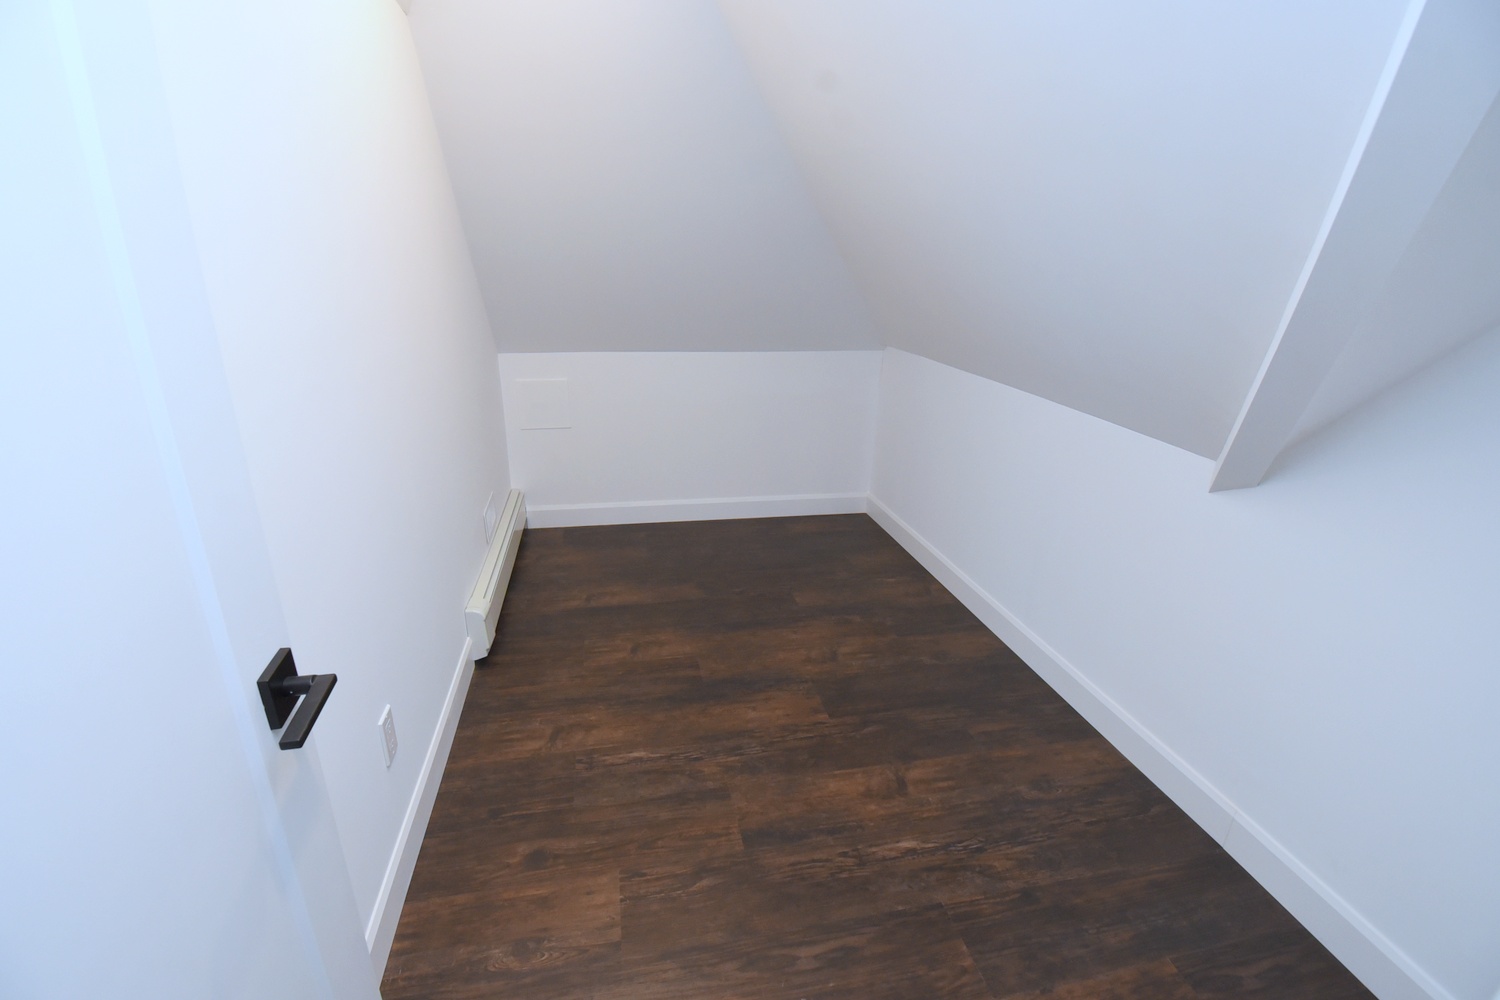
WIC 11'2 x 6'6 (3.40m x 1.98m)
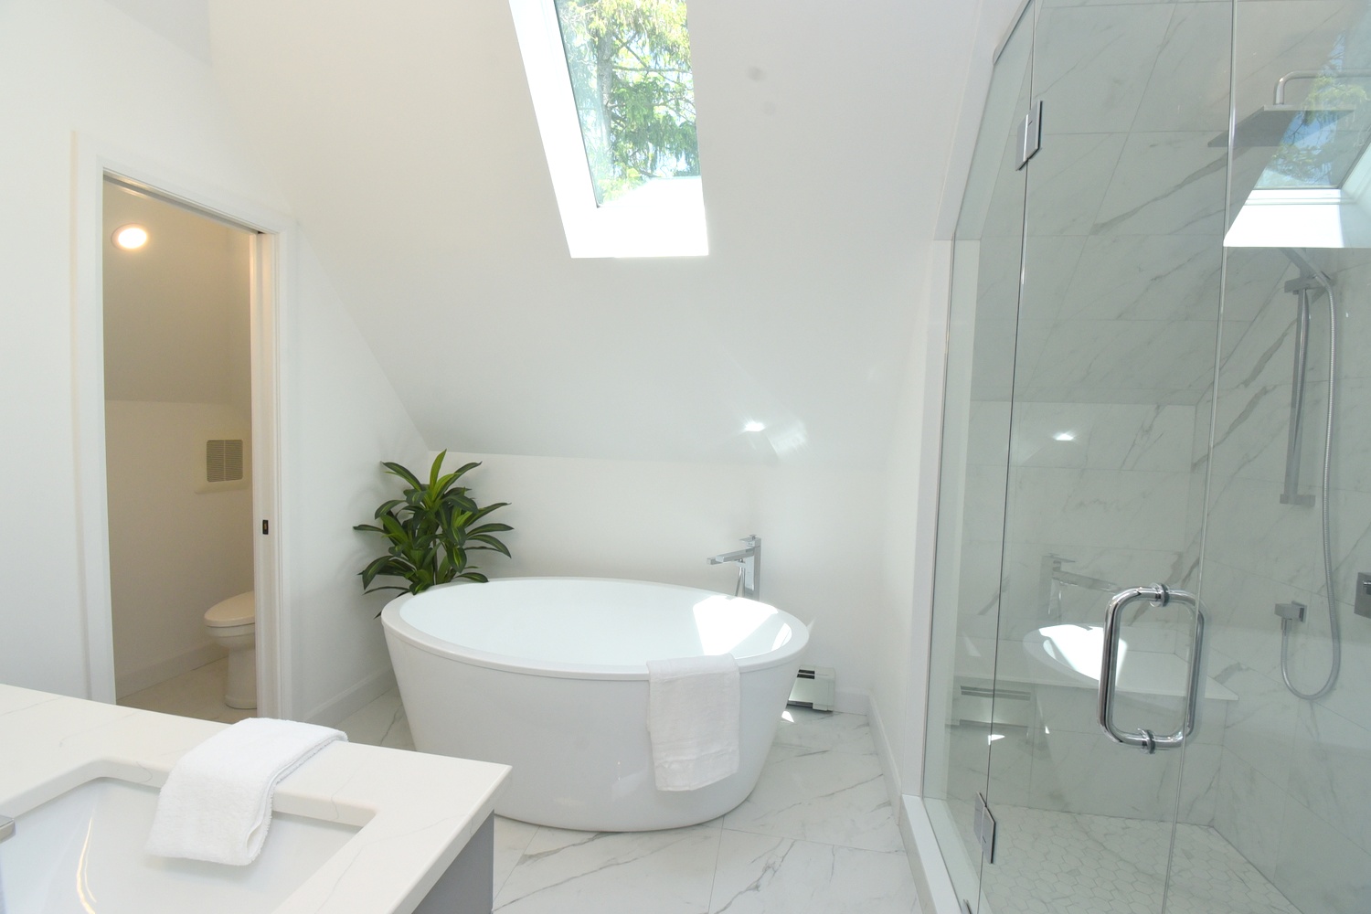
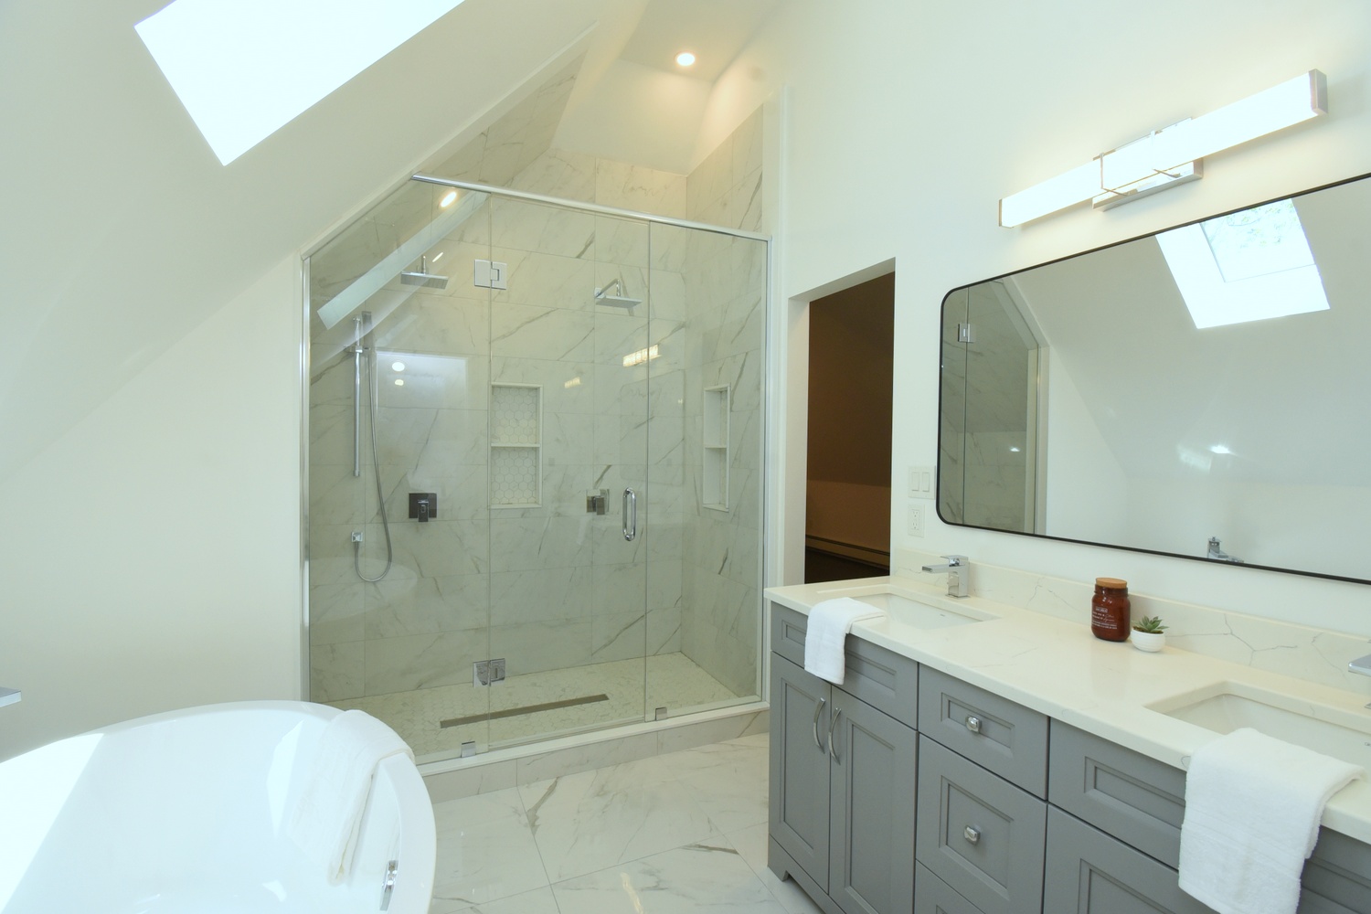
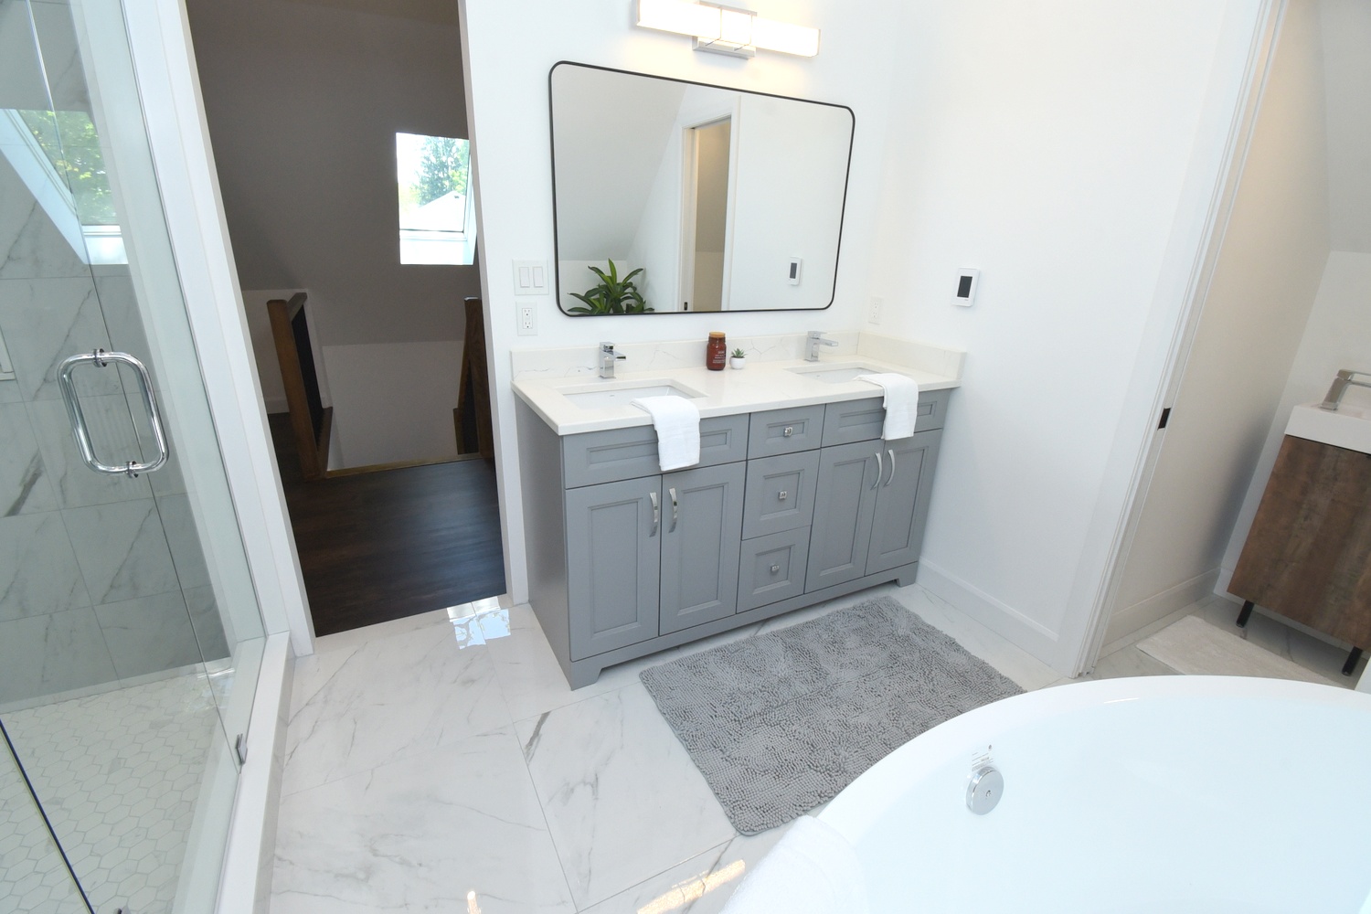
Bathroom 5P 11'2 x 9'2 (3.40m x 2.79m)
Bathroom 2P 5'4 x 3'3 (1.63m x 0.99m)
* All measurements are approximate  disclaimer

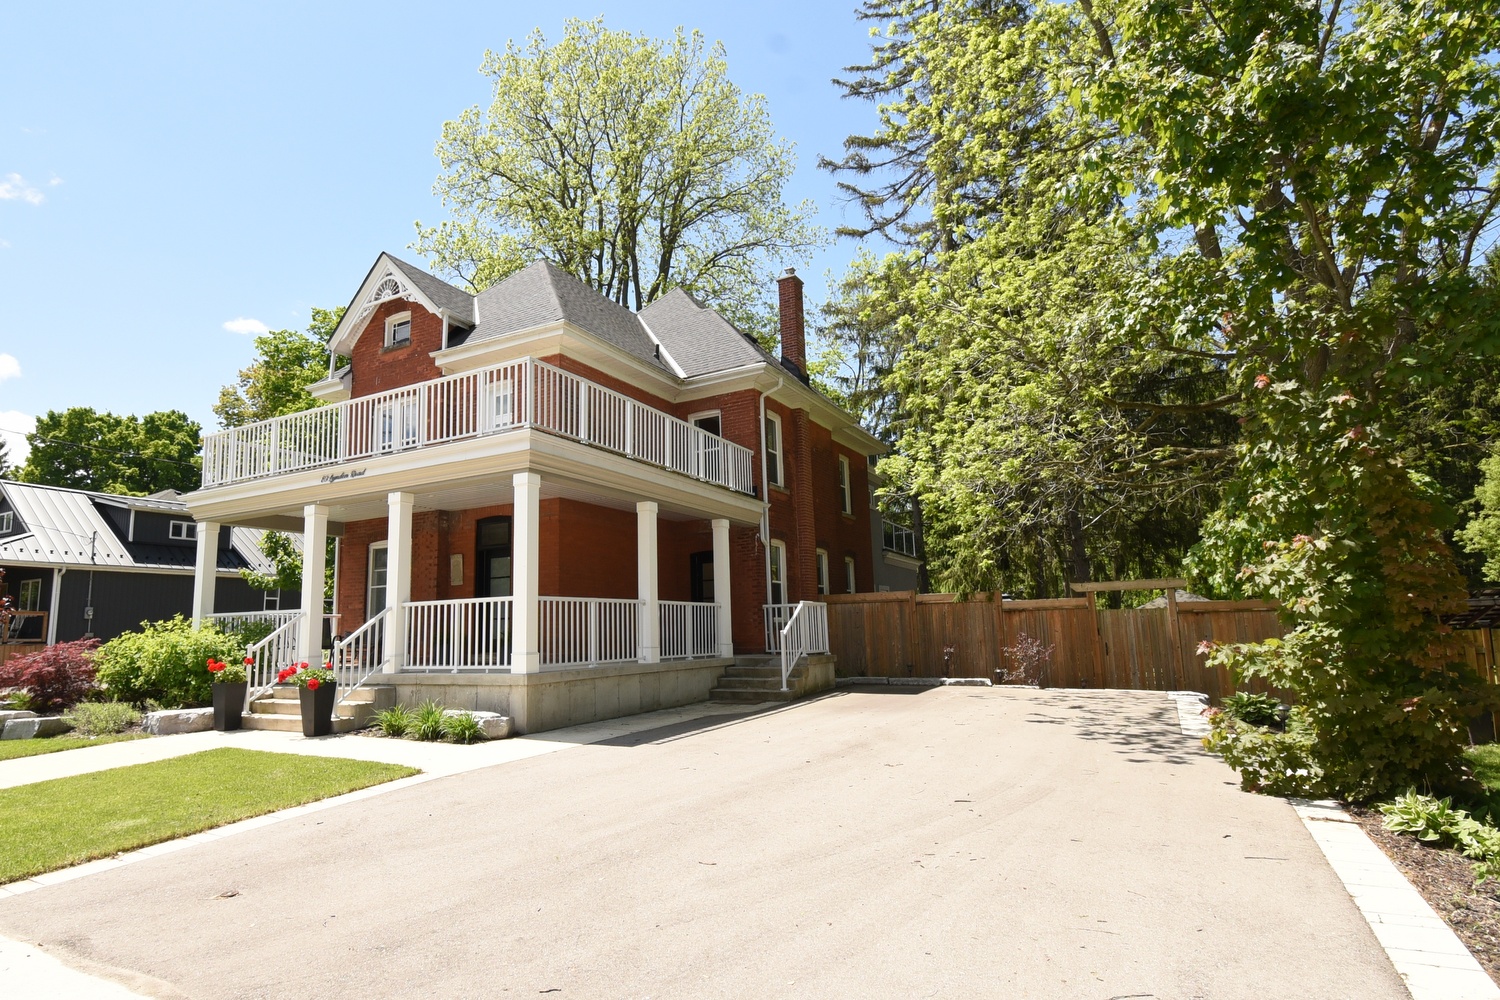
  • Front
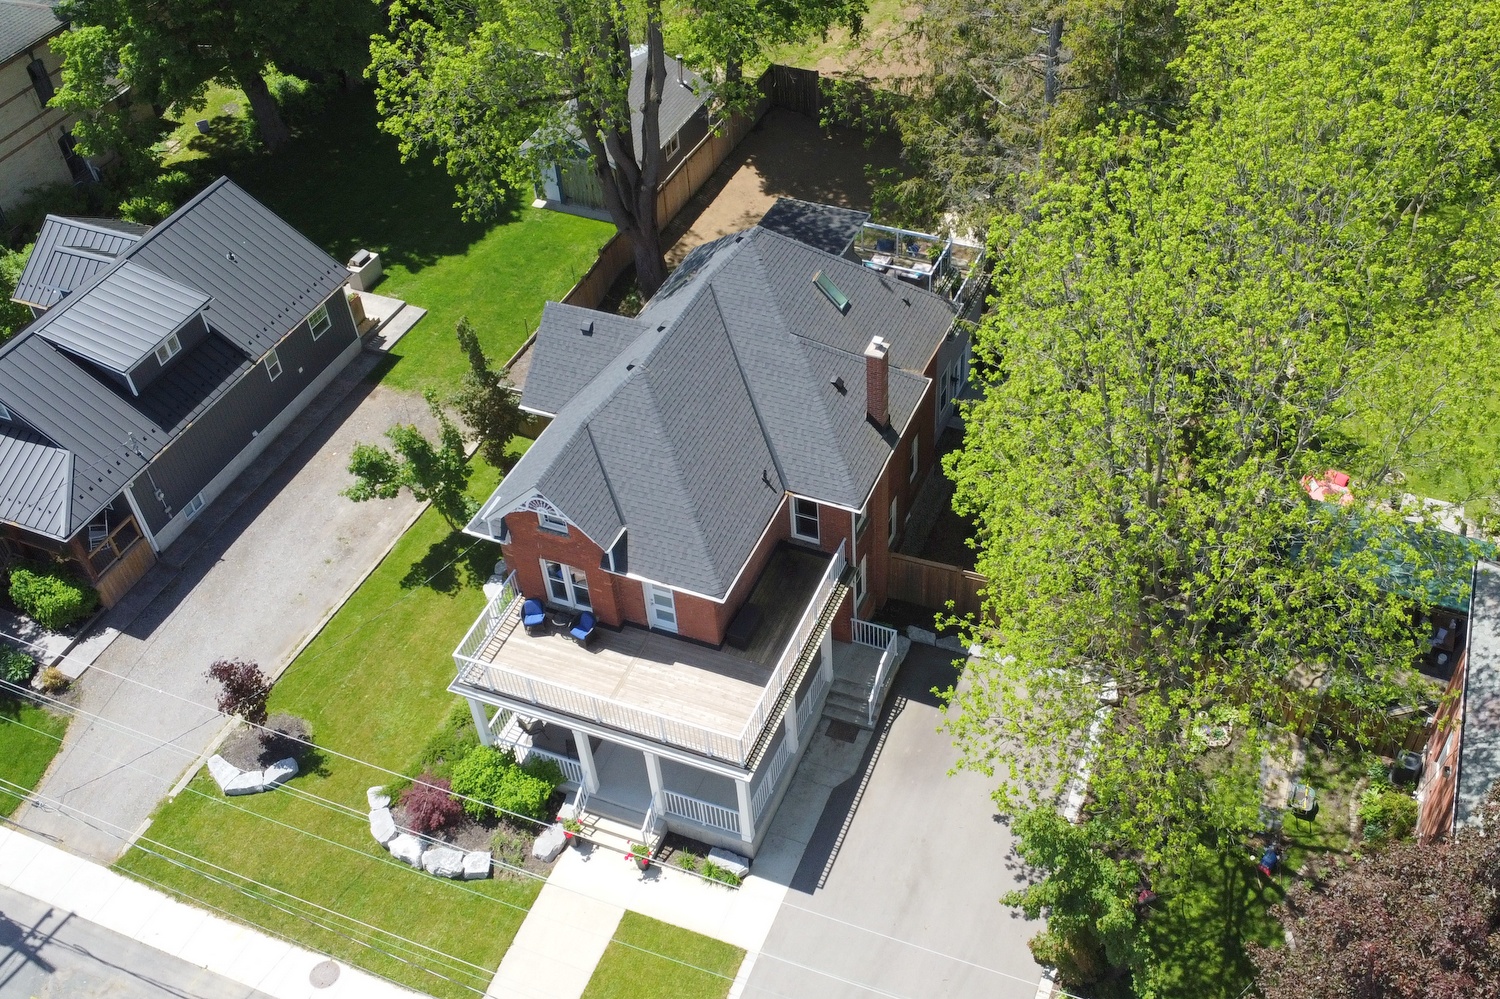
  • Front Aeriak
  • Front Aerial Overview
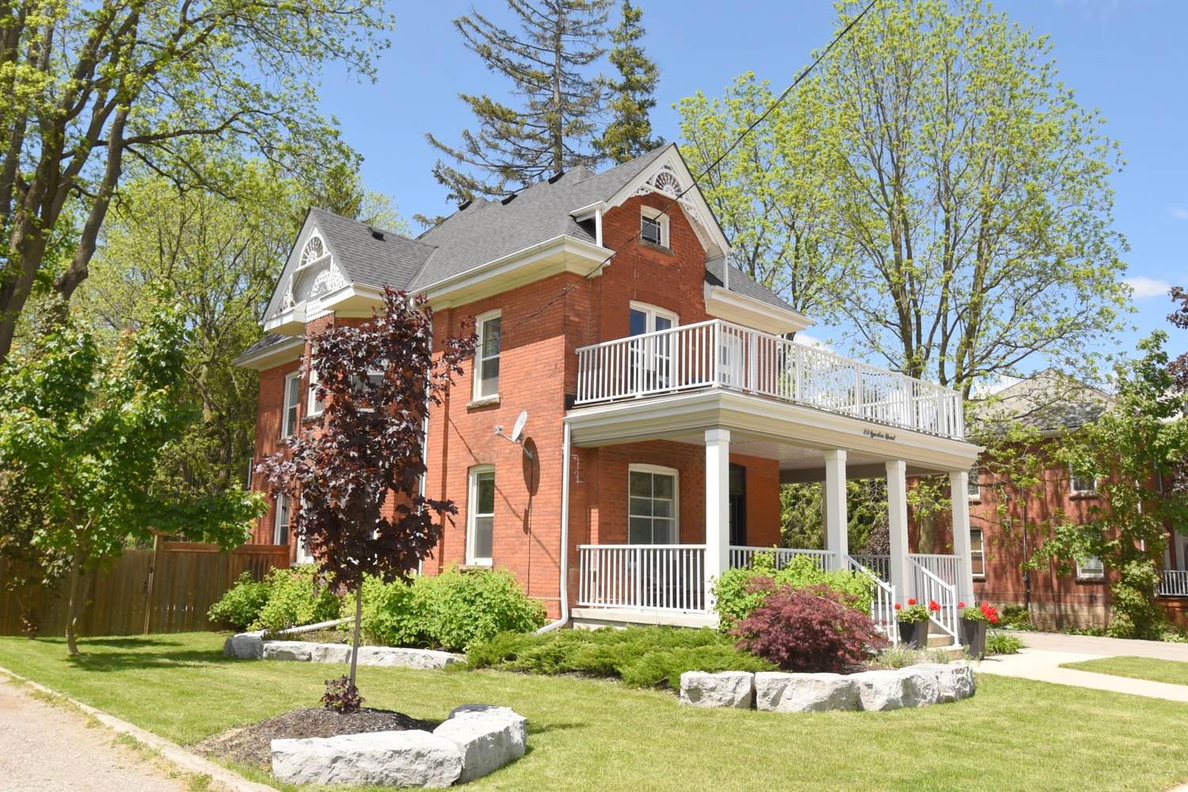
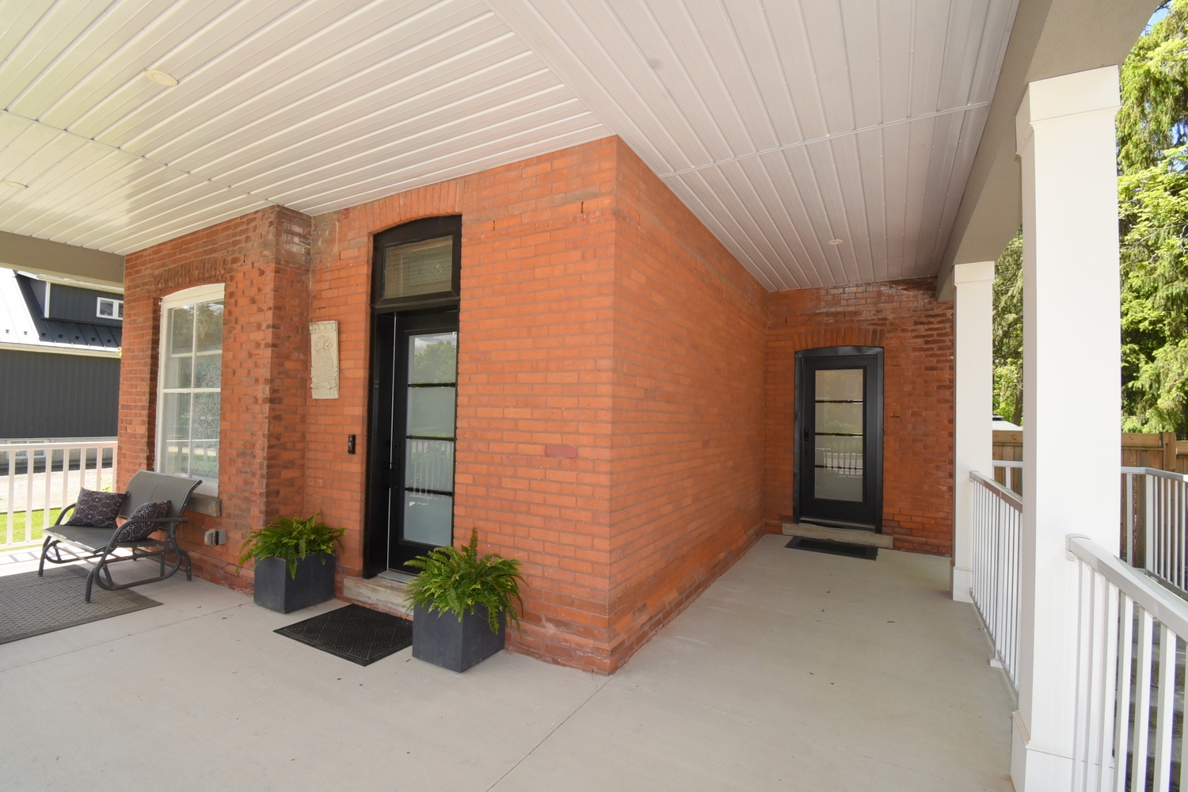
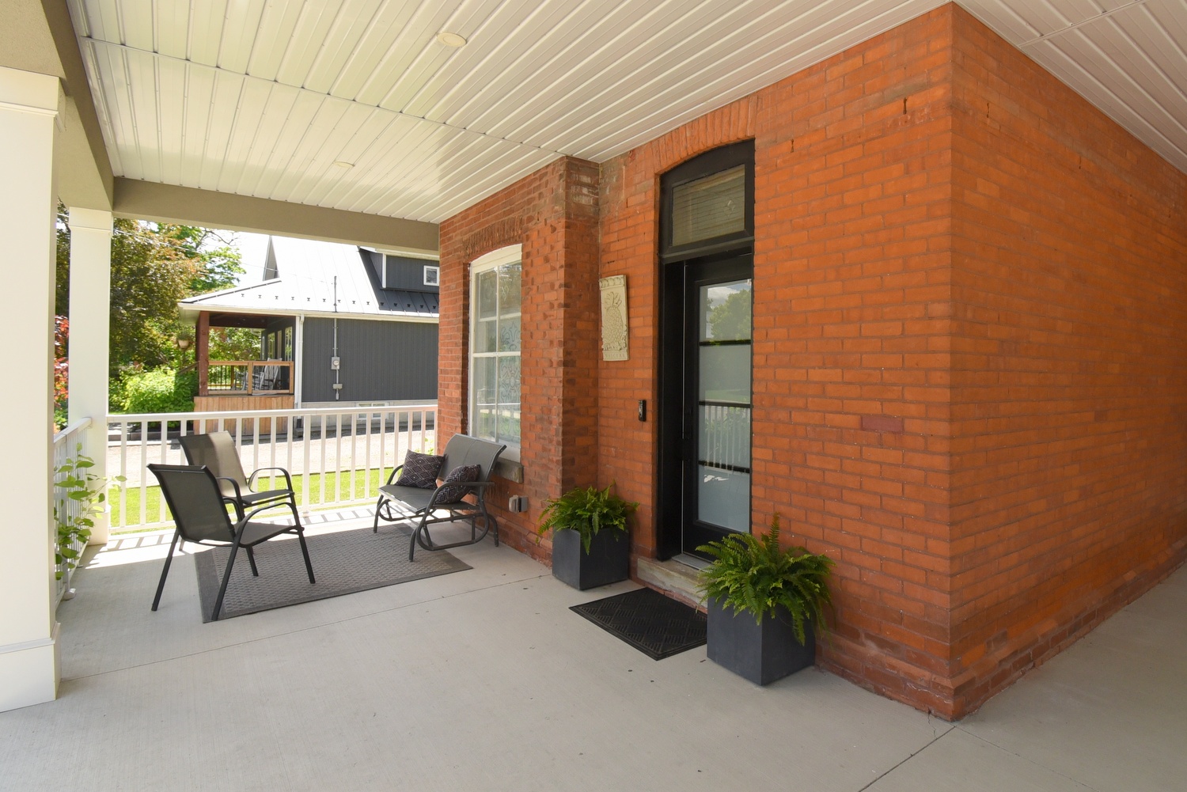
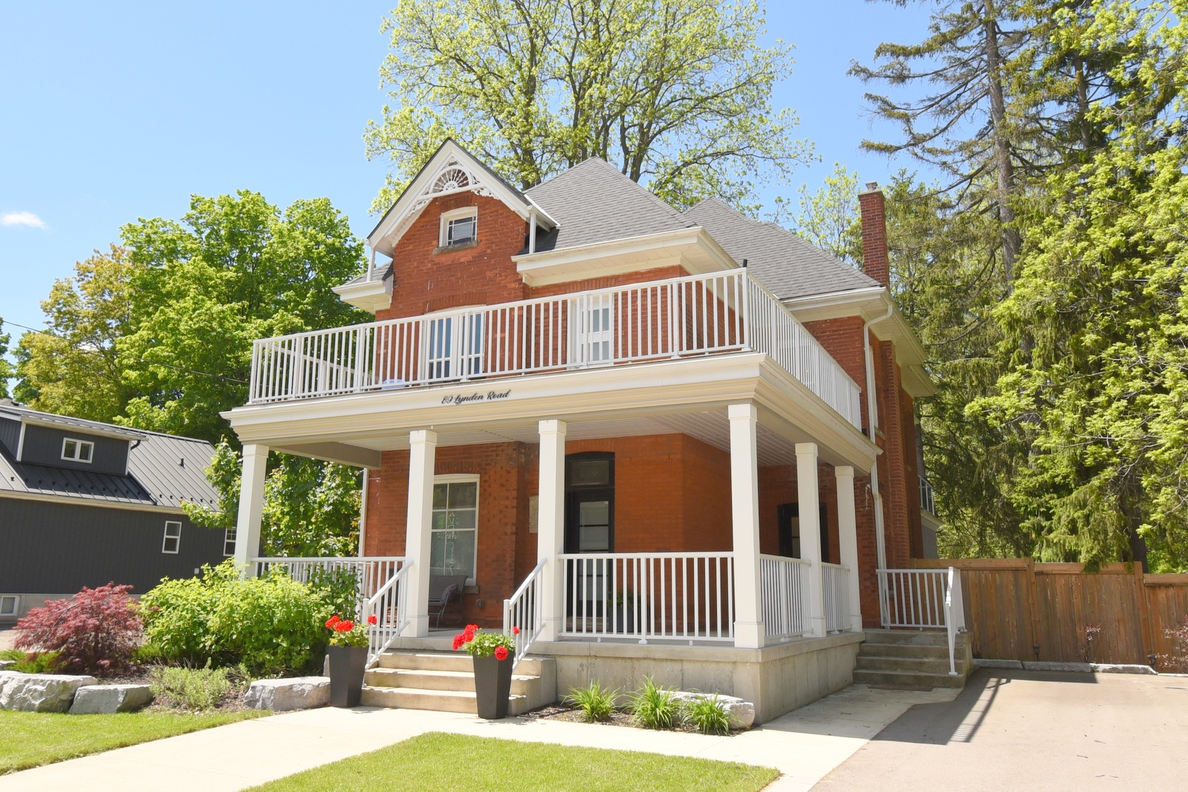
  • Front Of House
  • Front Overview
  • Front Porch
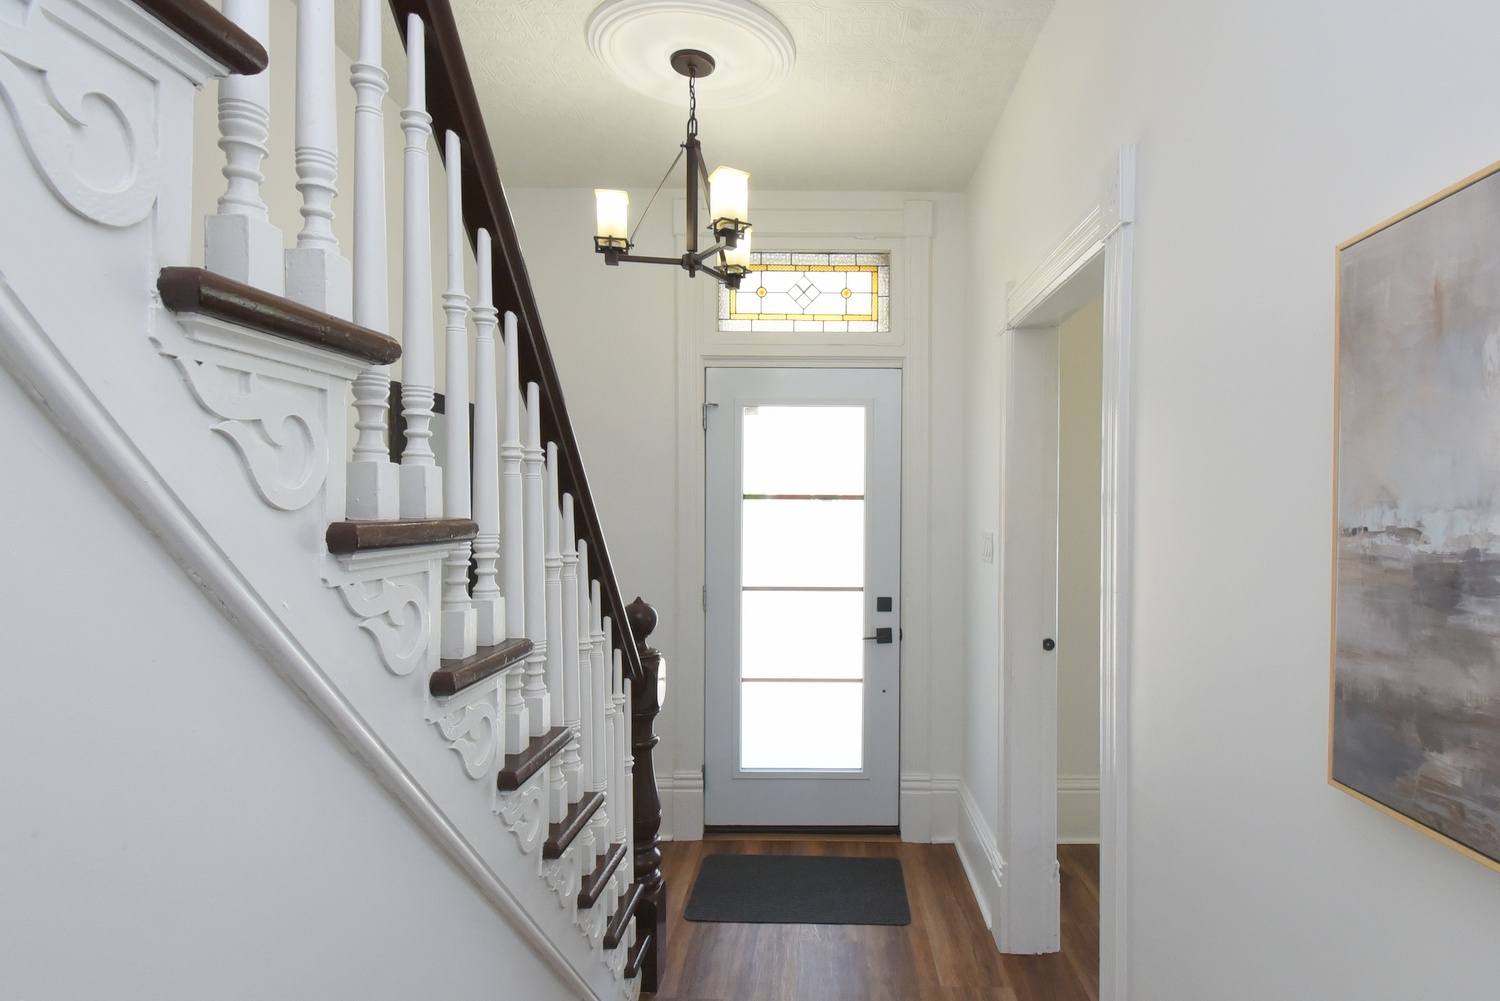
  • Foyer
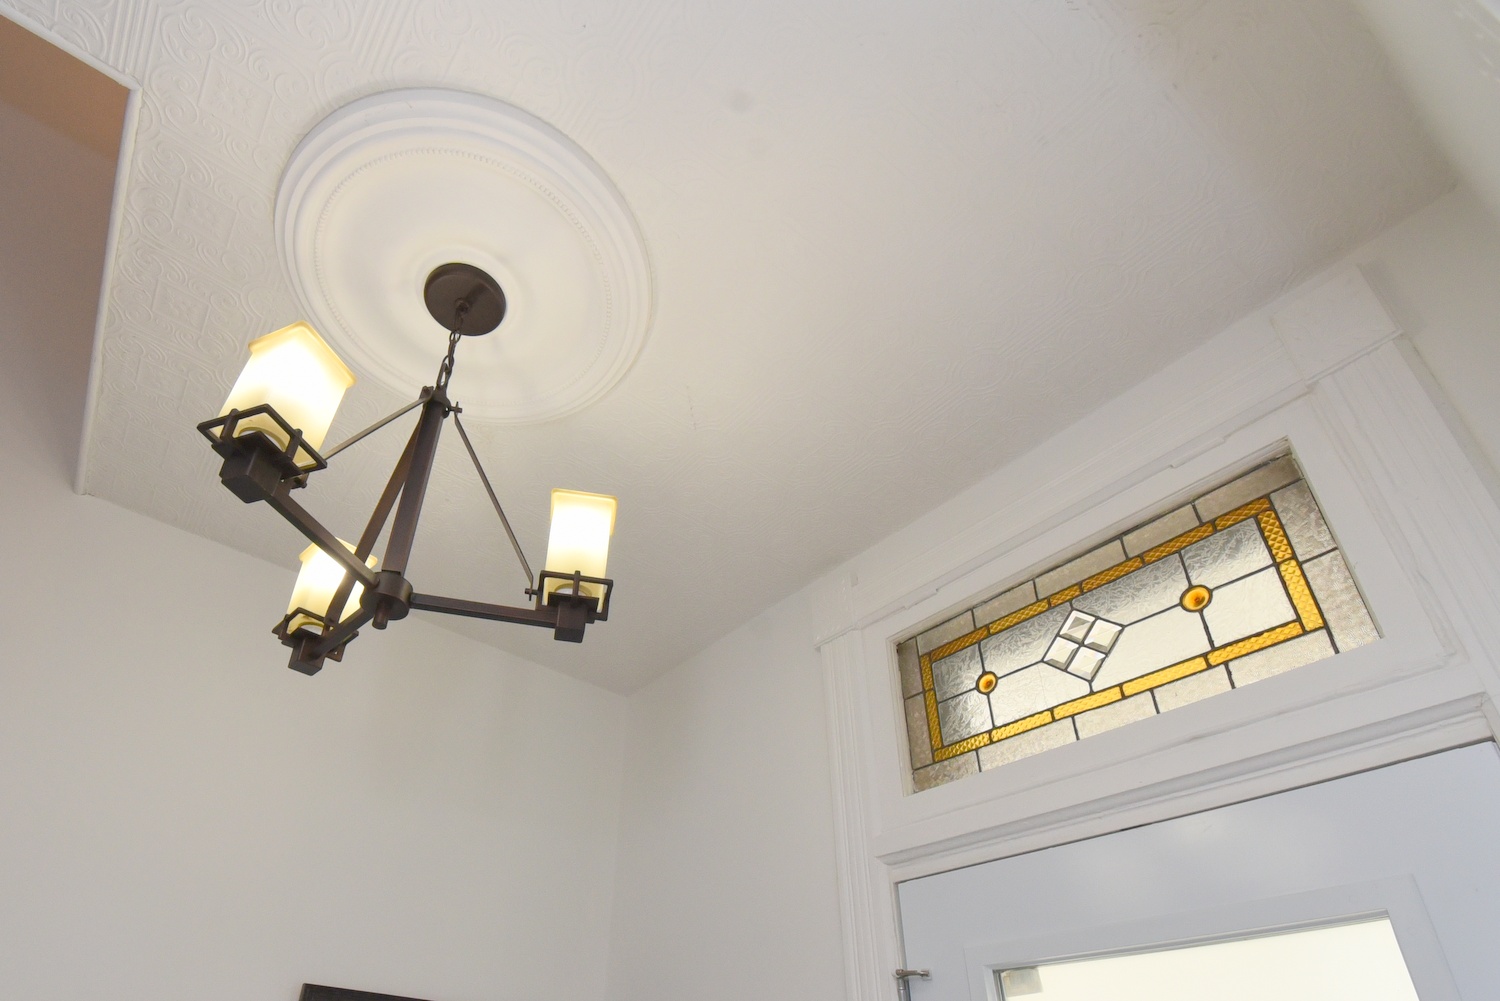
  • Foyer Light
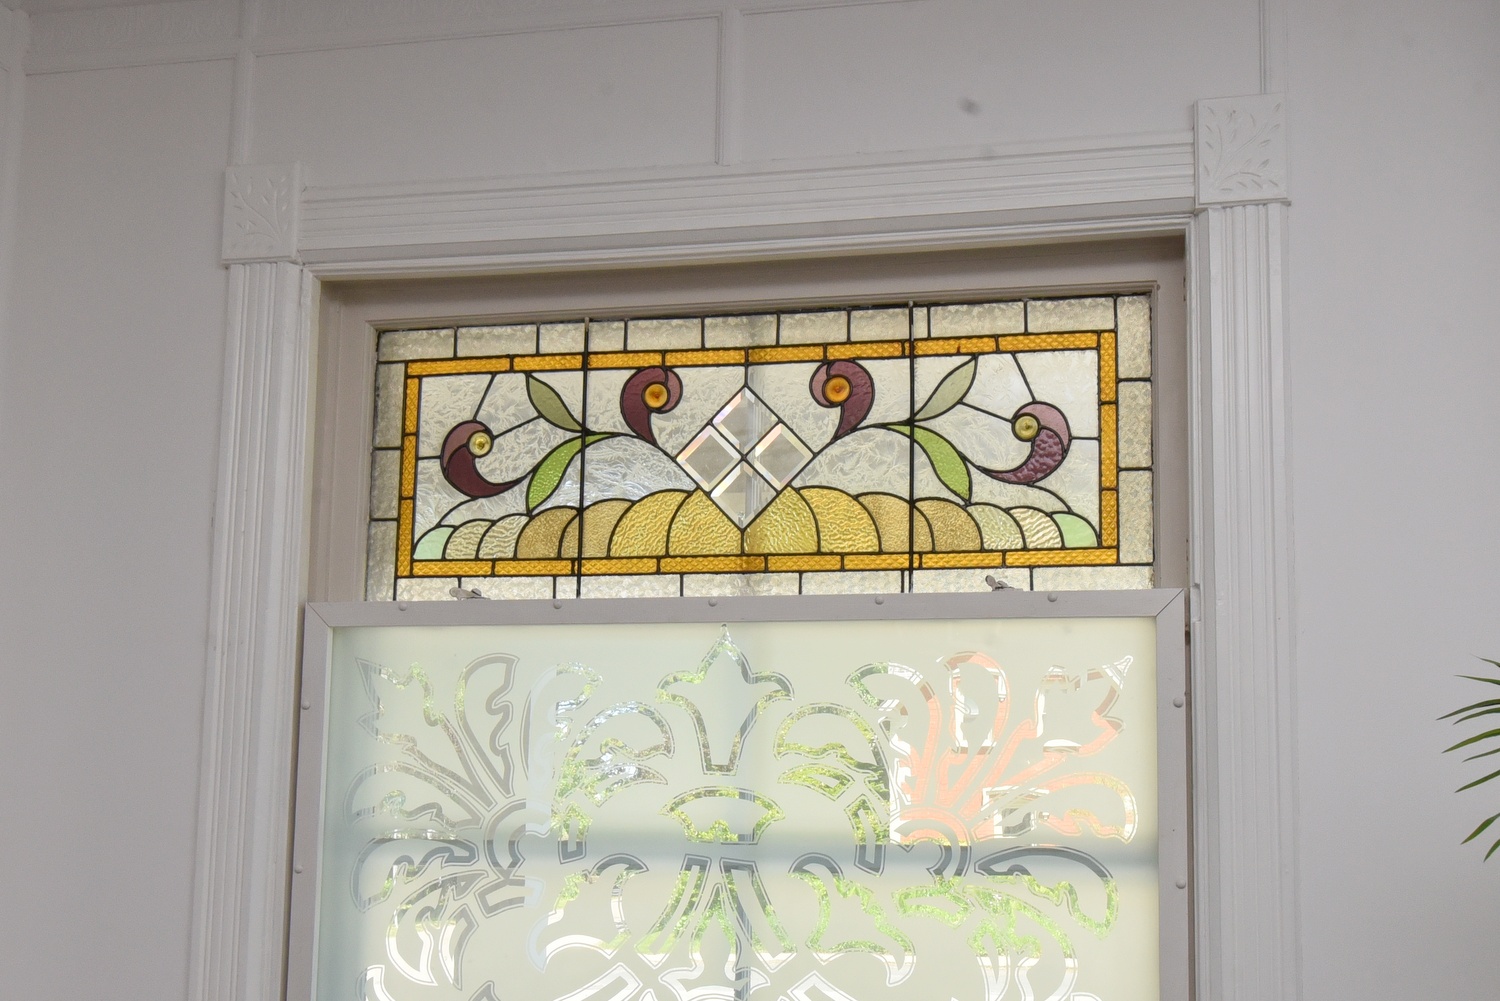
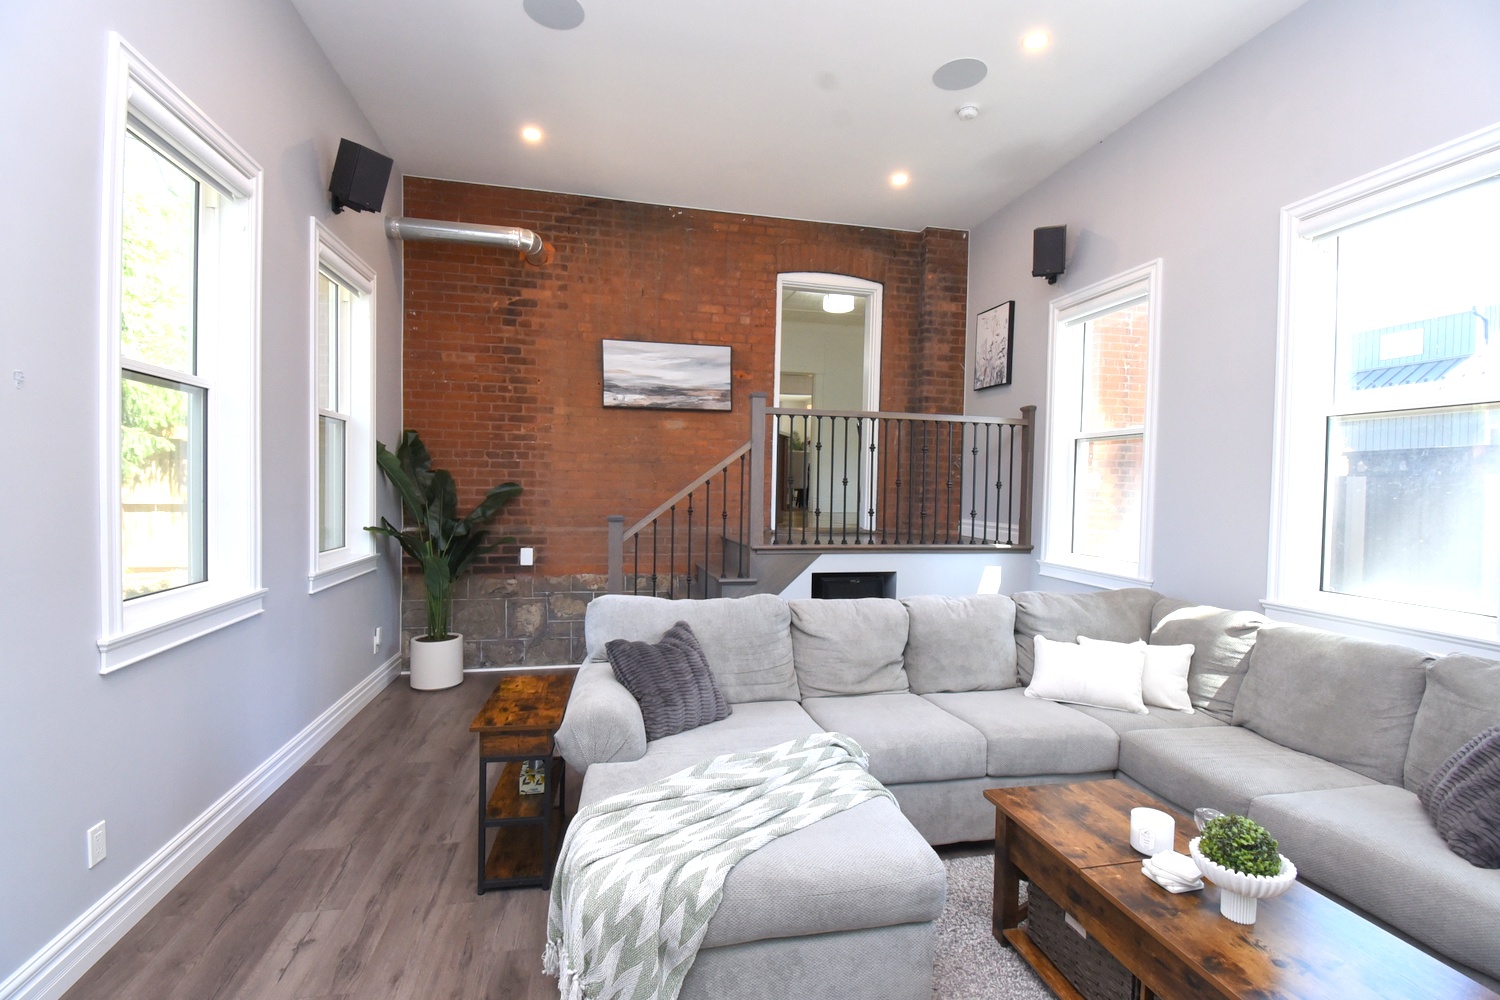
  • Living Rm
  • Living Rm Window
  • Living Room
  • Living Room Overview
  • Dining
  • Dining Rm
  • Dining Room
  • Eat In Kitch
  • Eat In Kitchen
  • Kitch
  • Kitchen
  • Kitchen Overview
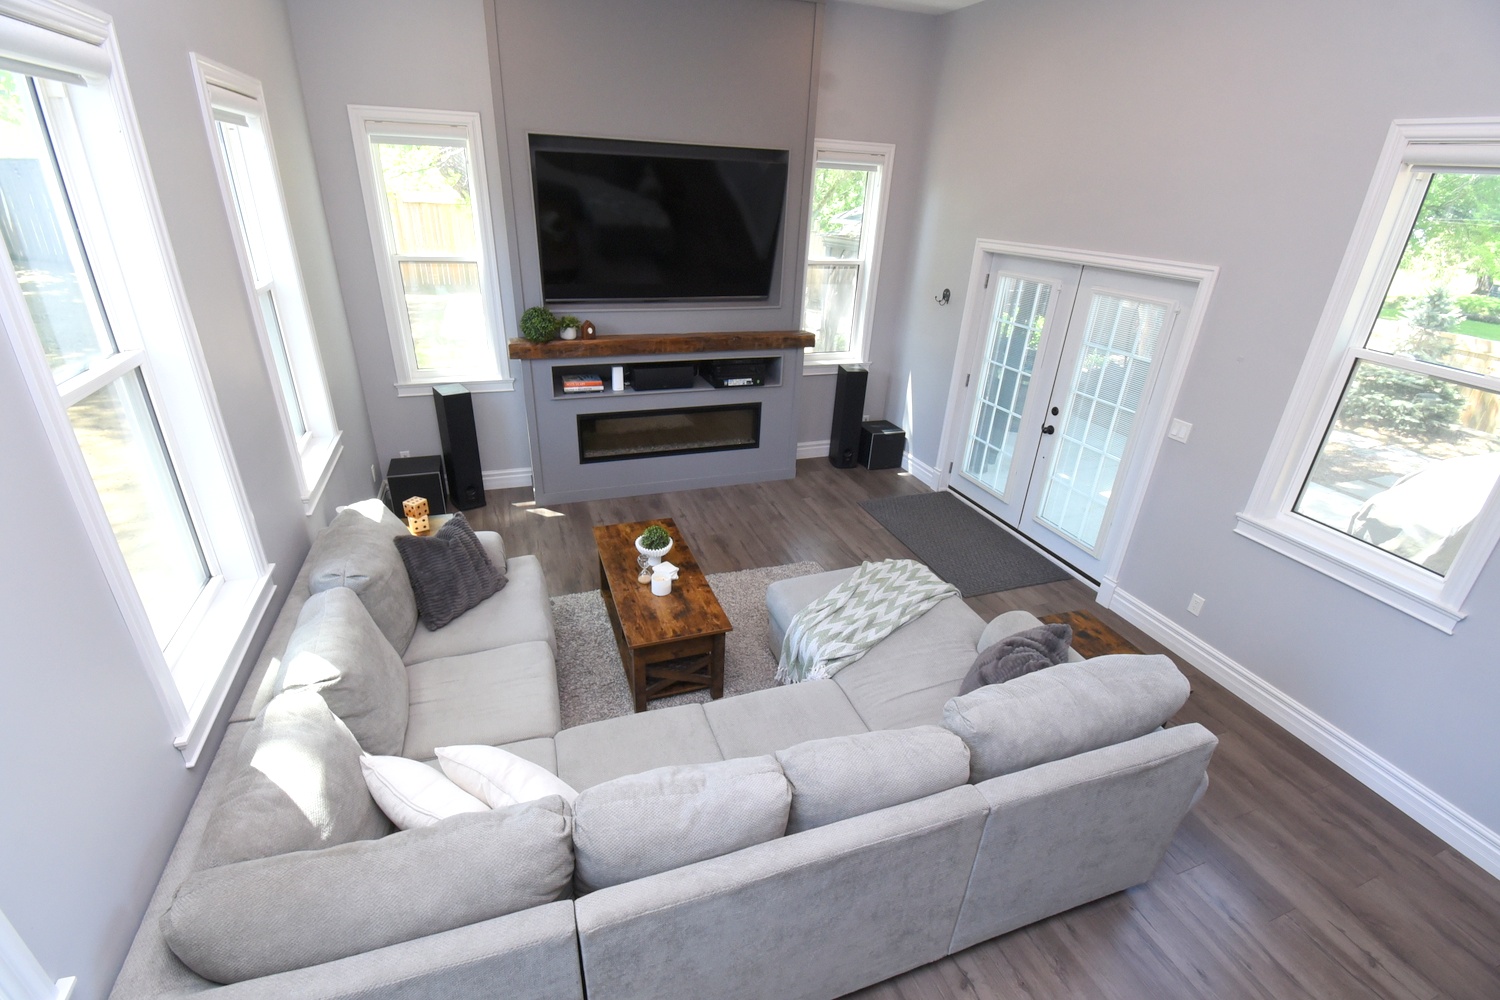
  • Family Room
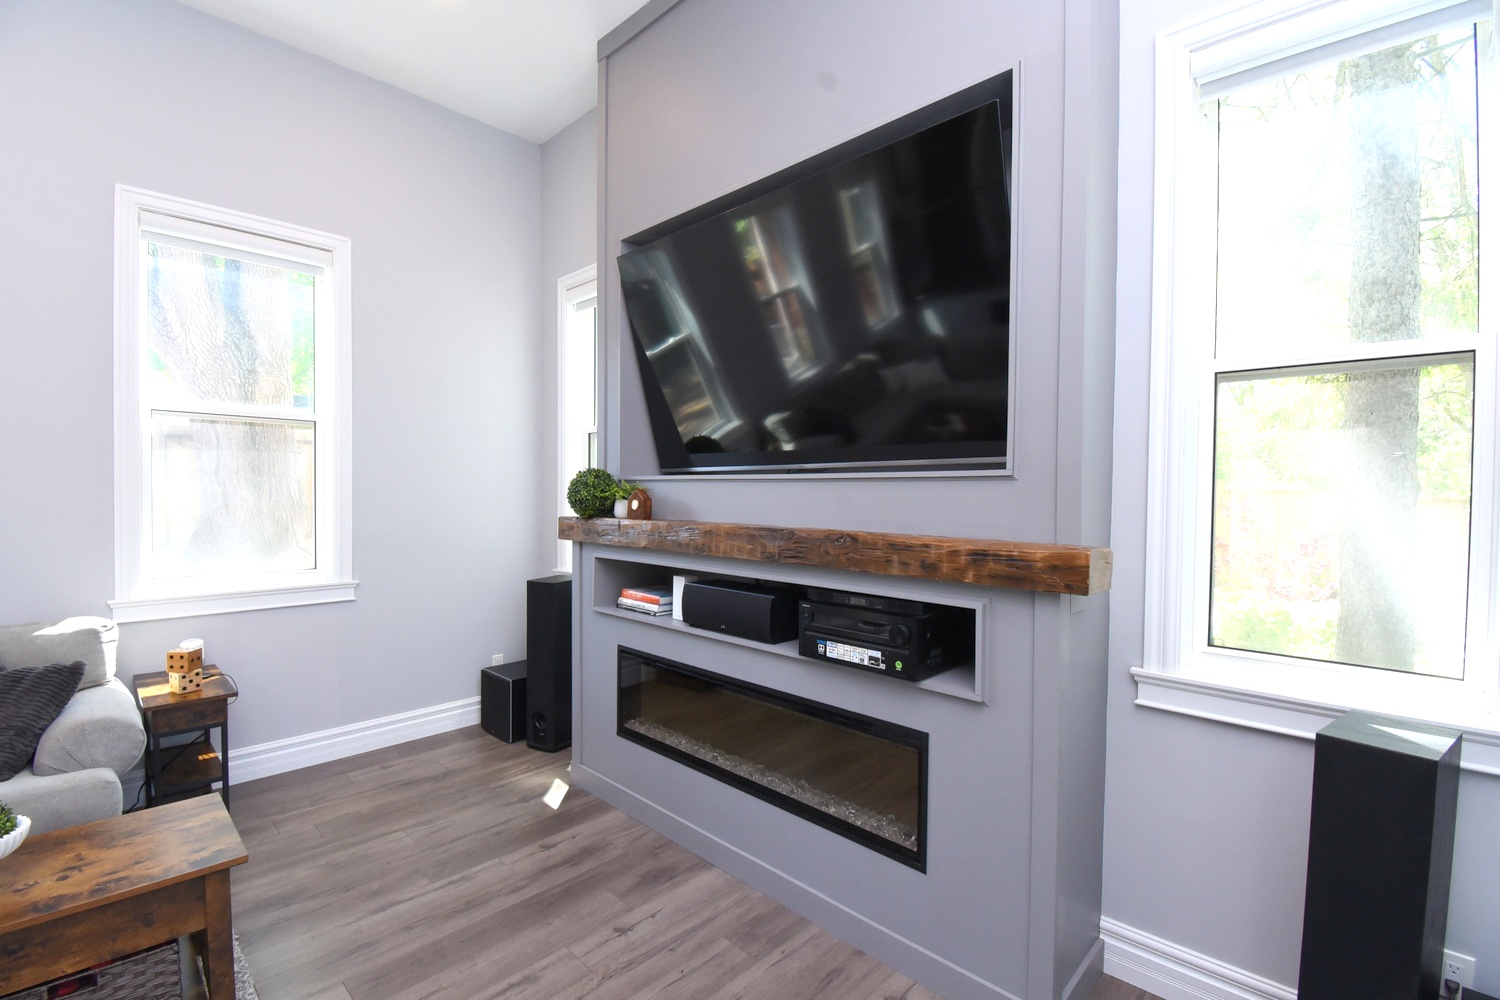
  • Family Room Fireplace
  • Family Room Overview
  • Family Room View
  • Fireplace Family Room
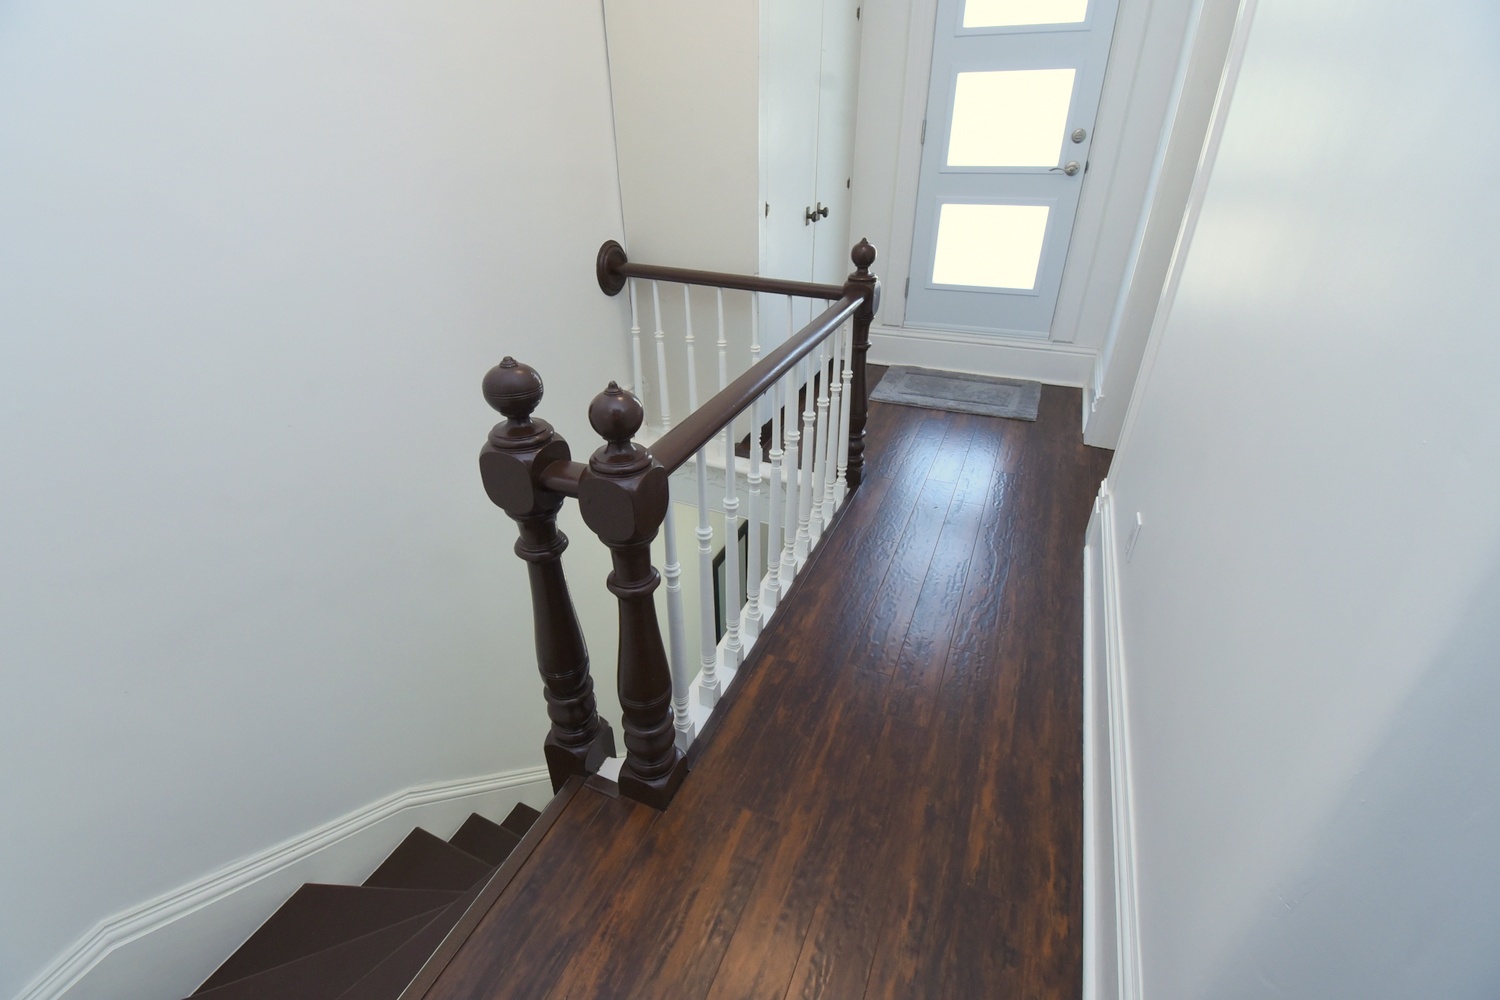
  • Landing
  • Landing B
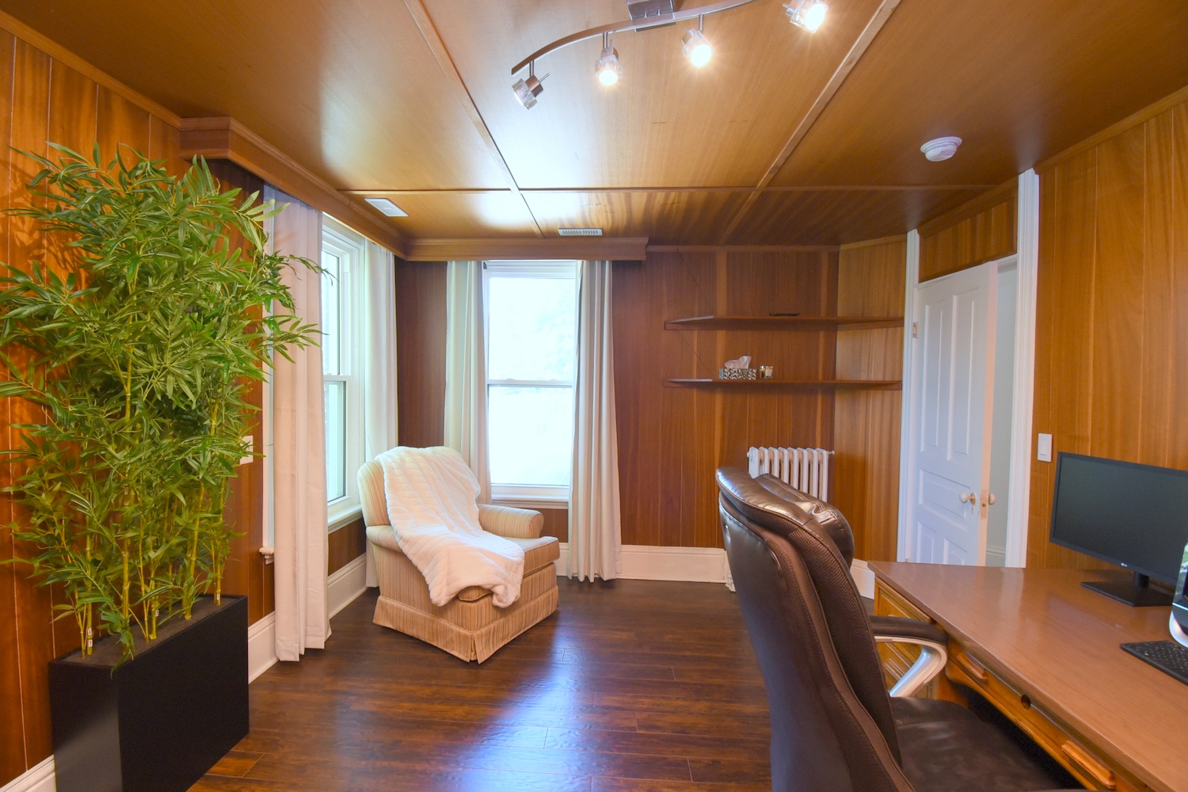
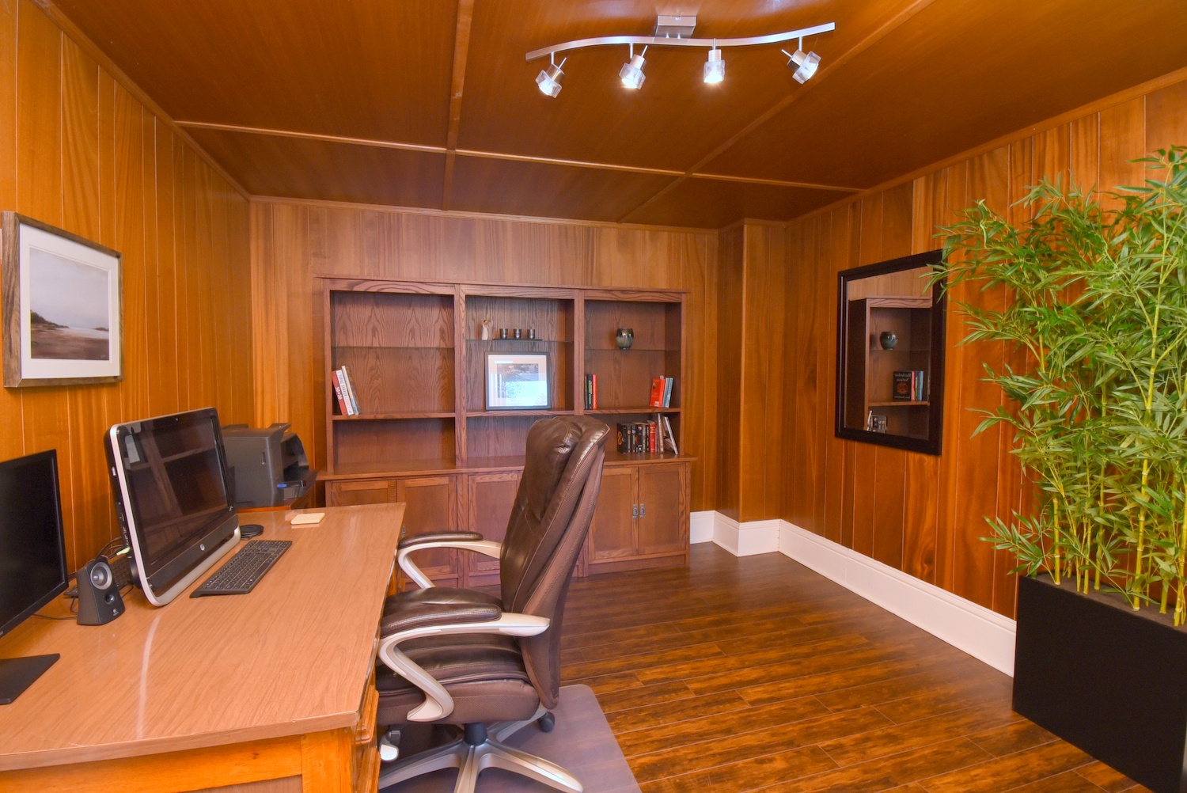
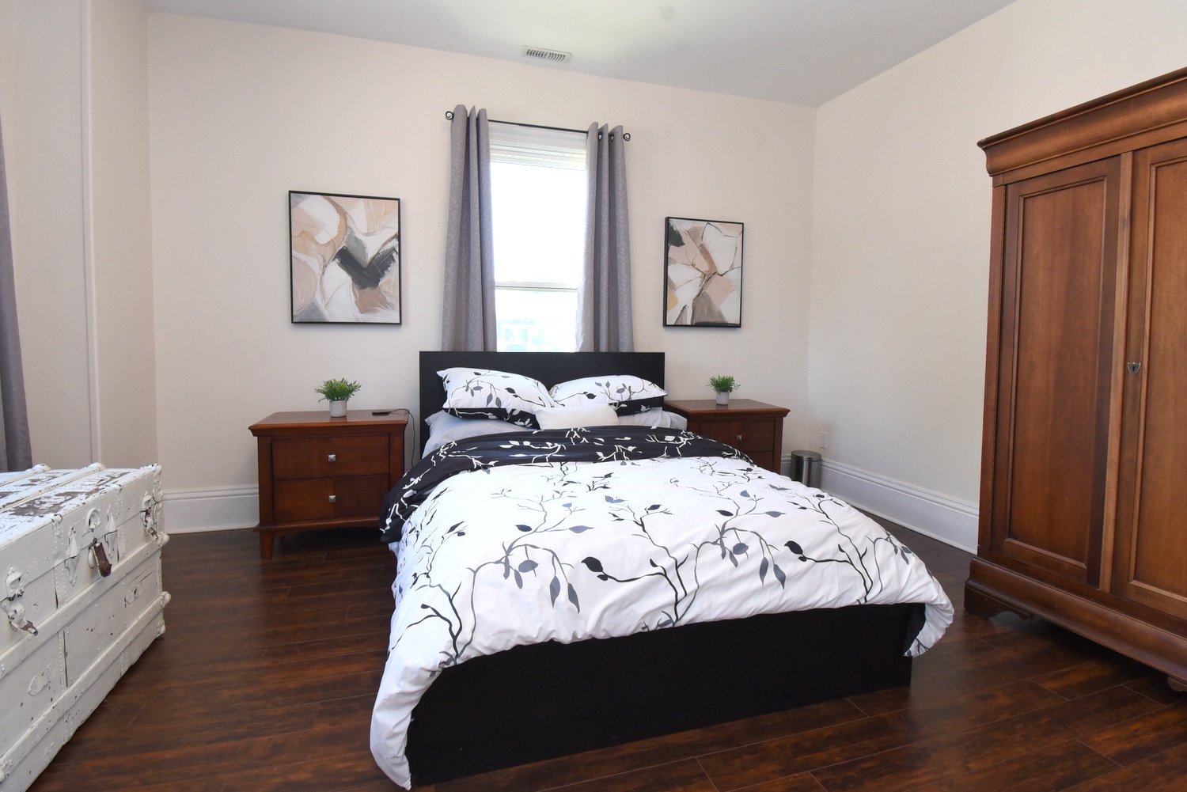
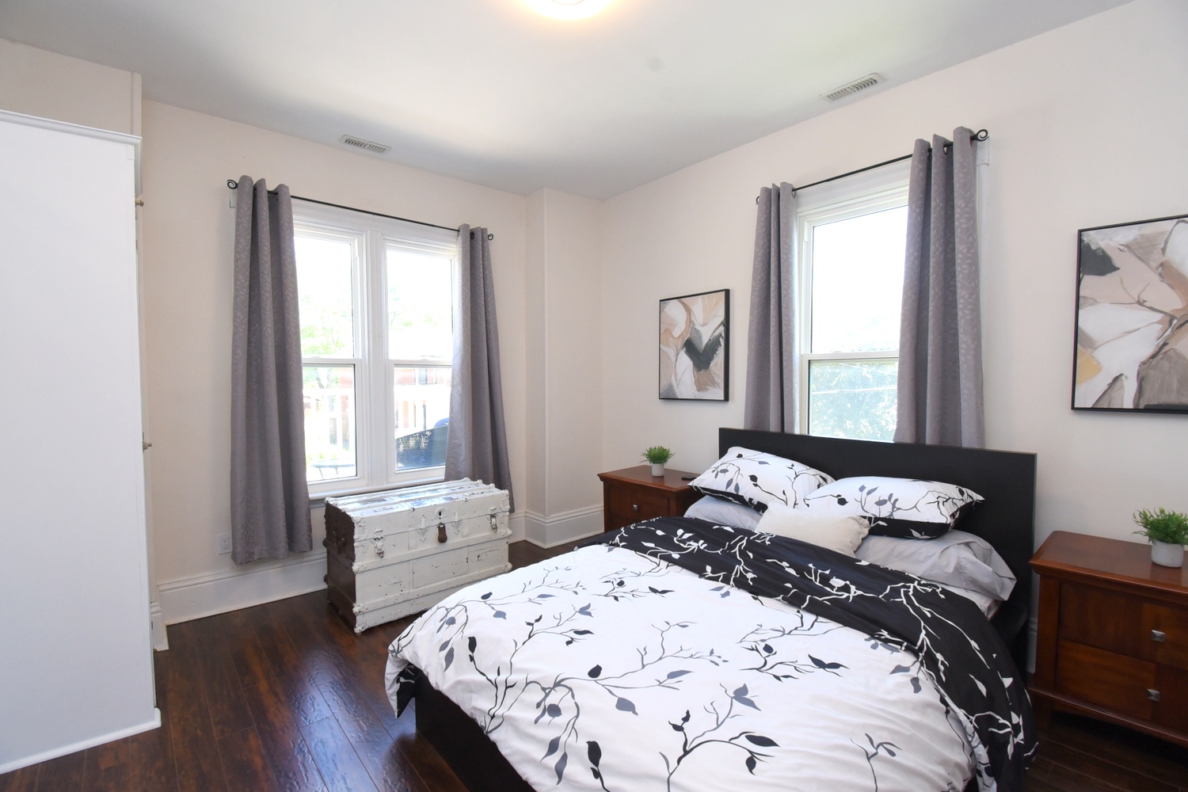
  • Bedroom A
  • Bedroom A View
  • Bedroom B
  • Bedroom B Overview
  • Bedroom B View
  • Bedroom C
  • Bedroom C View
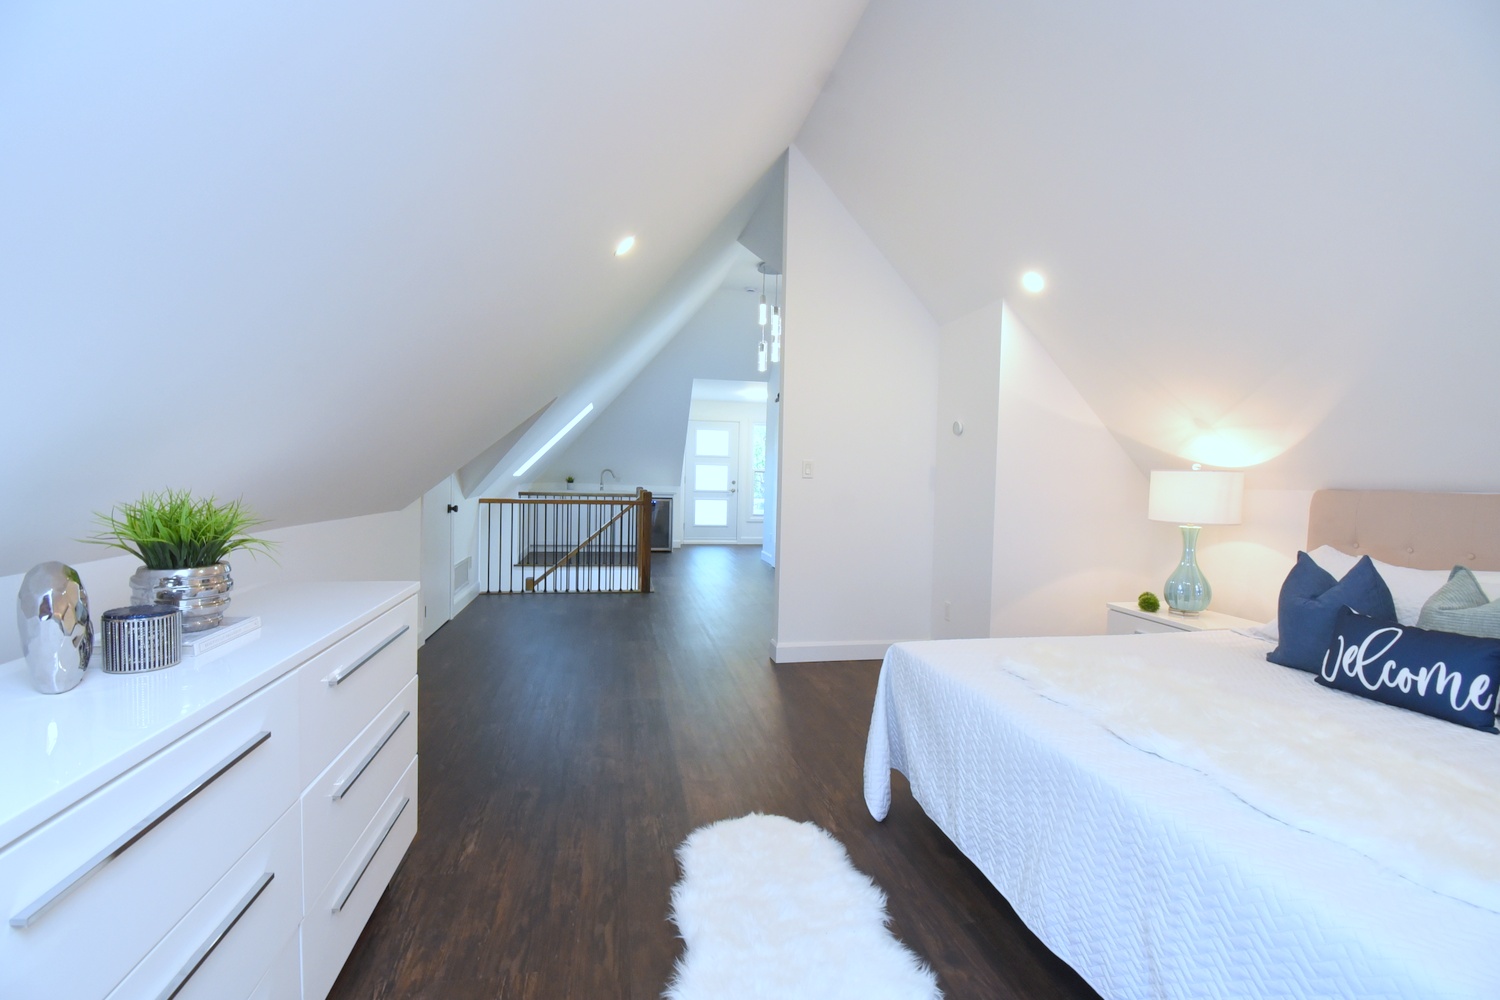
  • Top Bedroom
  • Top Bedroom Overview
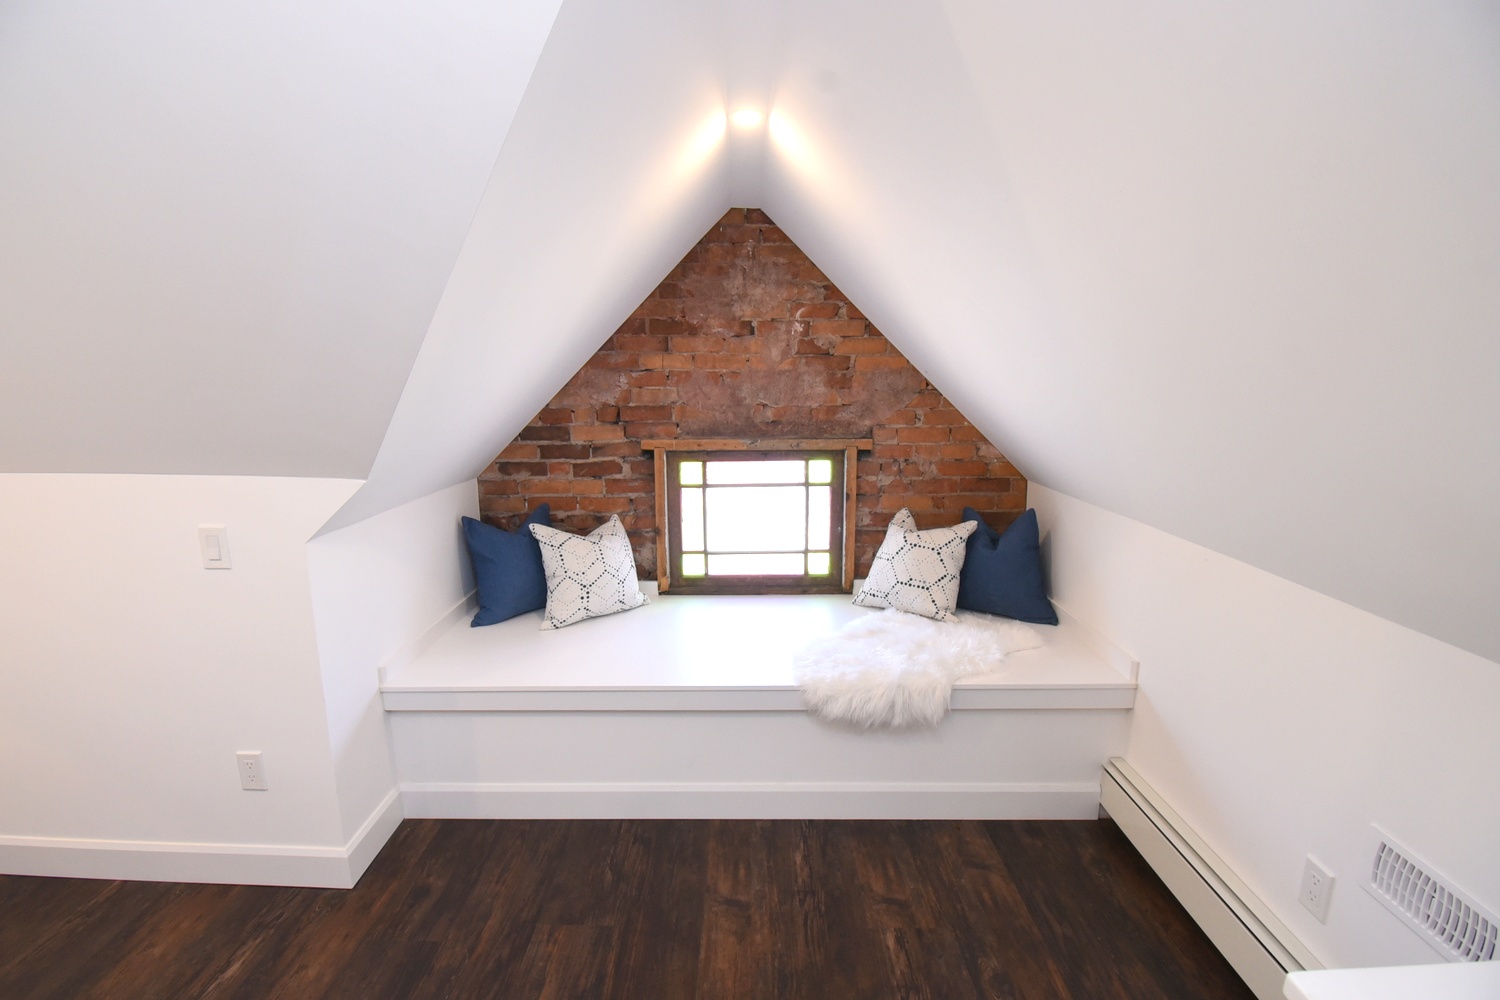
  • Top Bedroom Seat
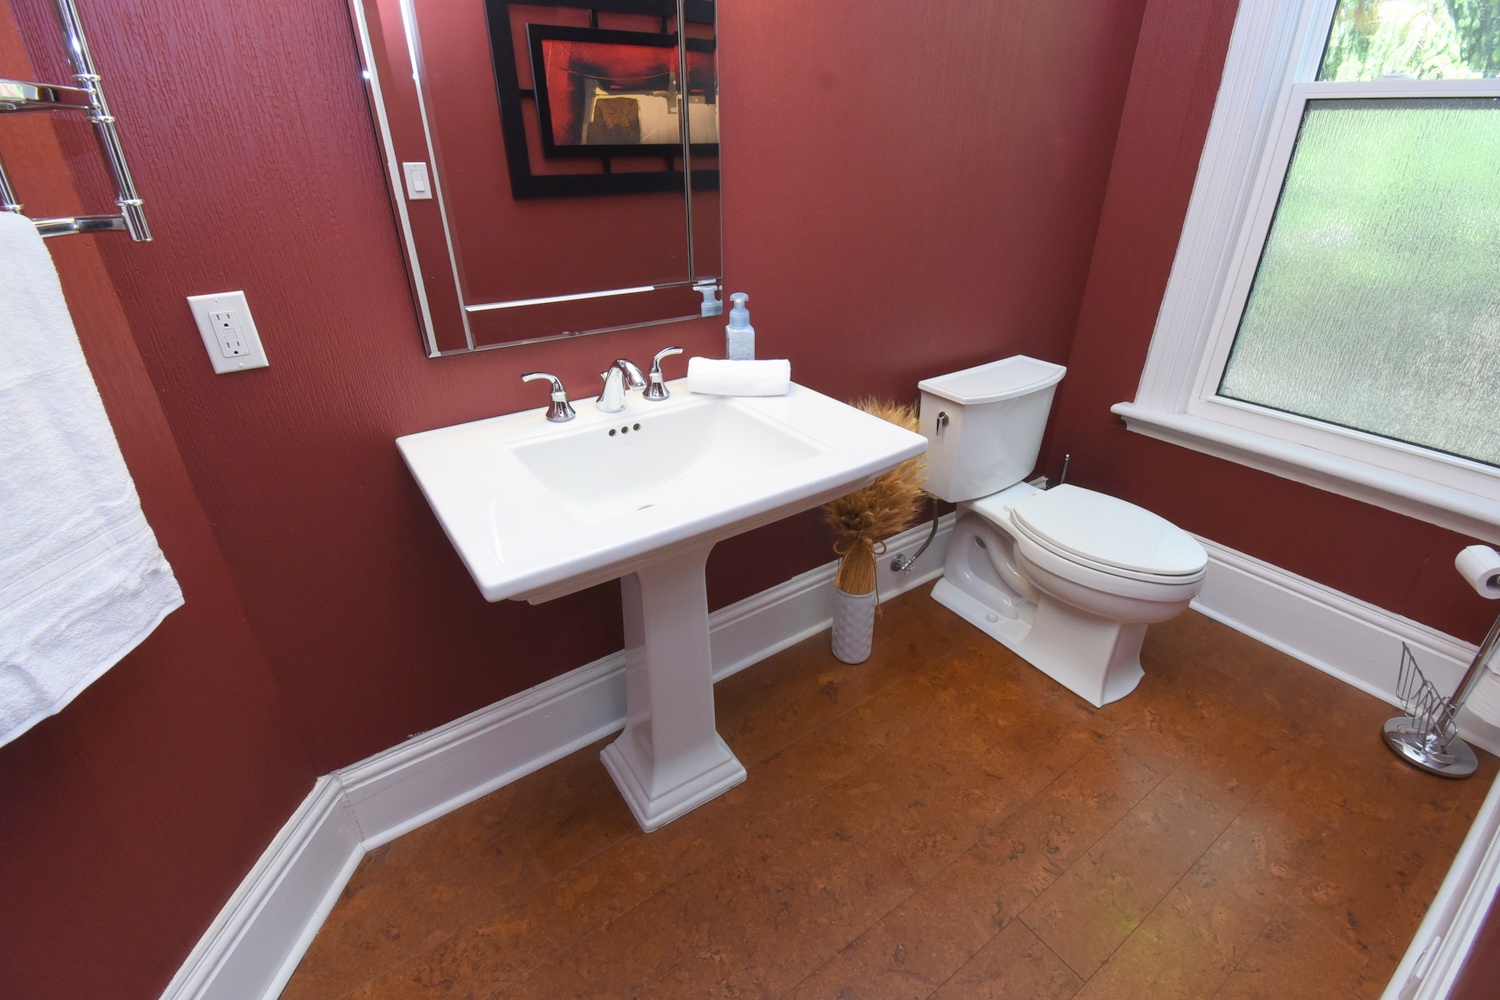
  • Bath  Piece
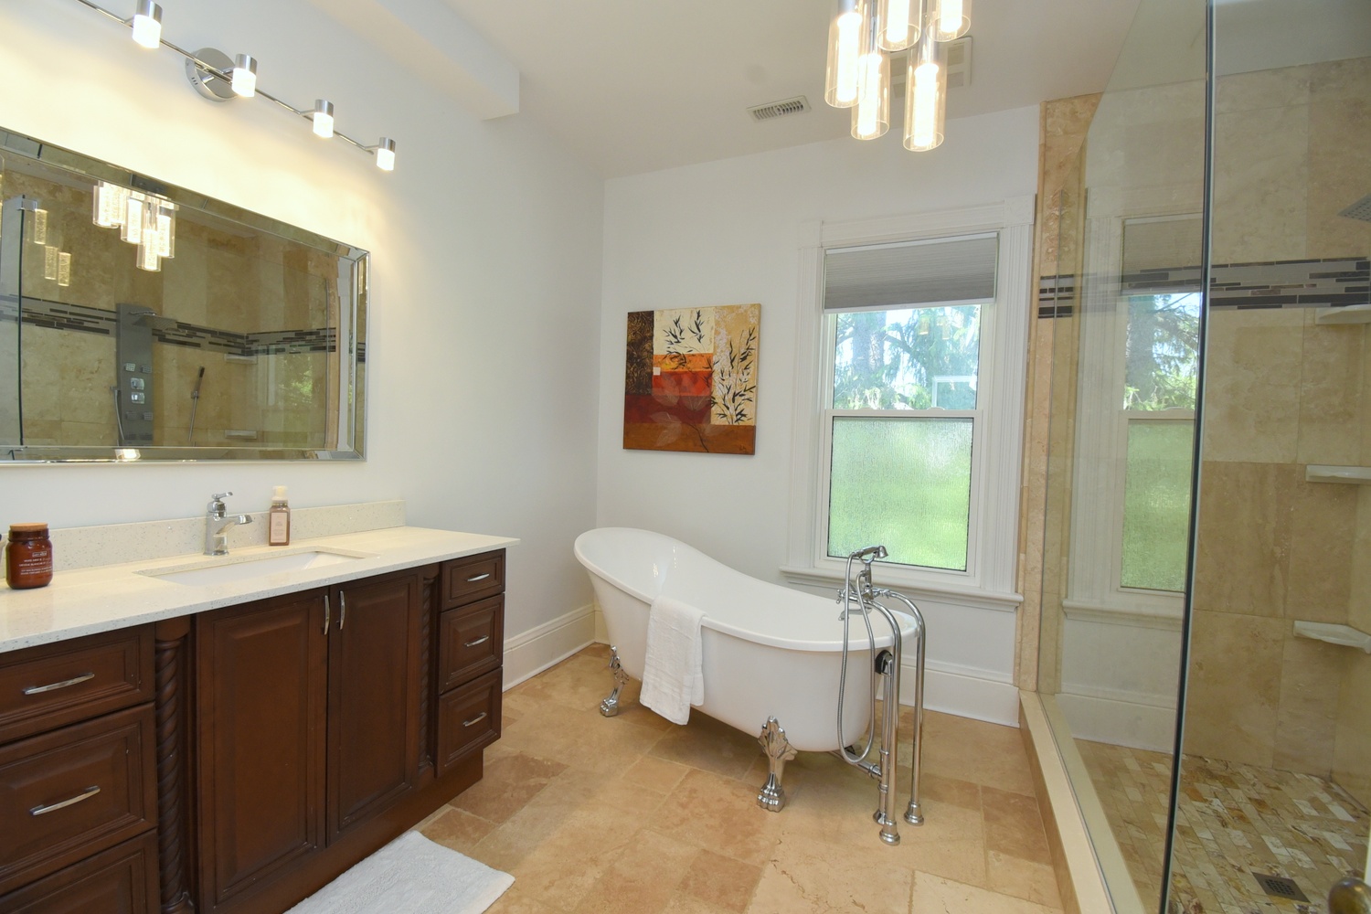
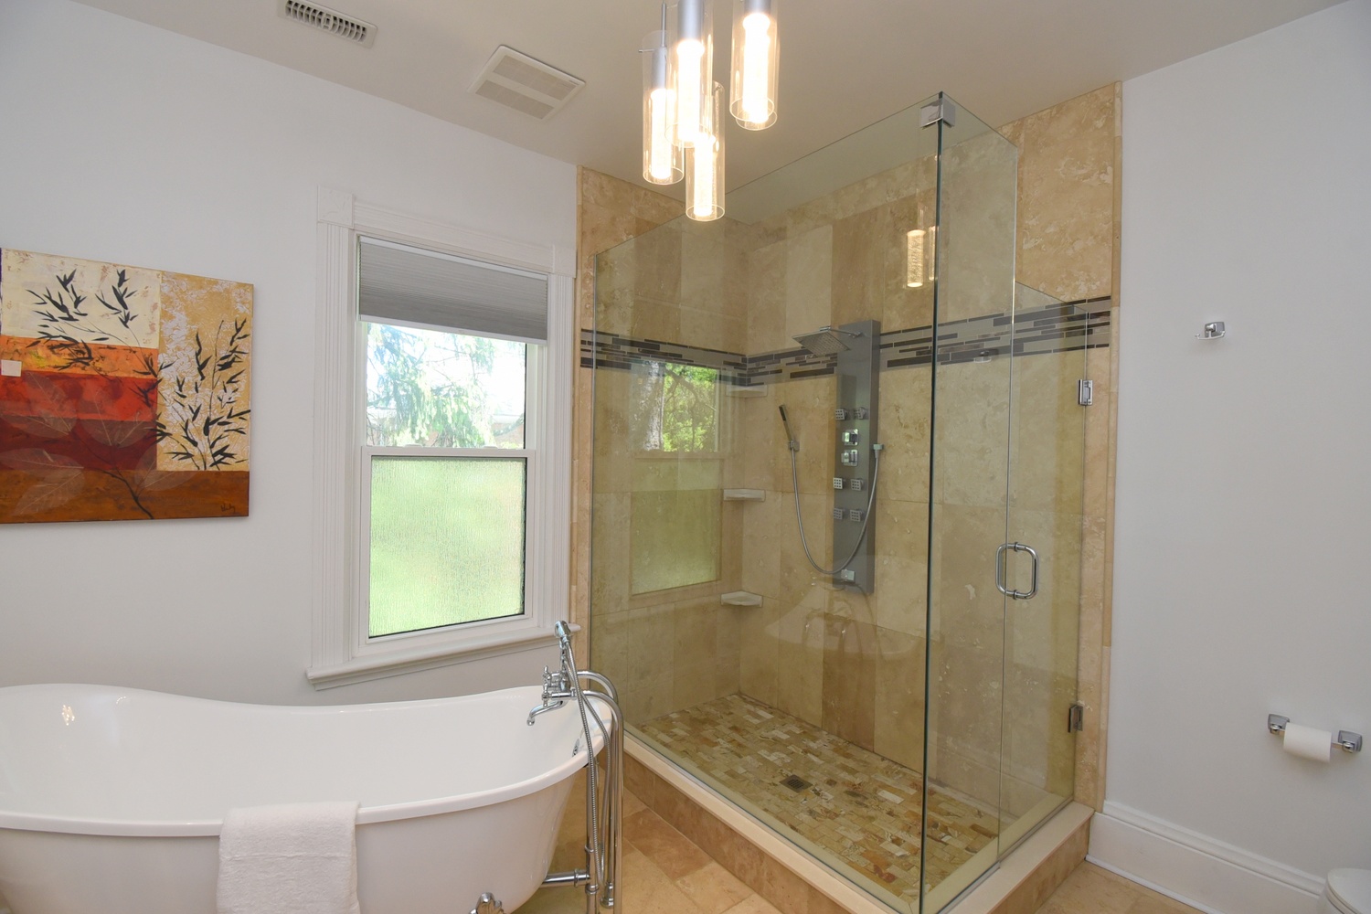
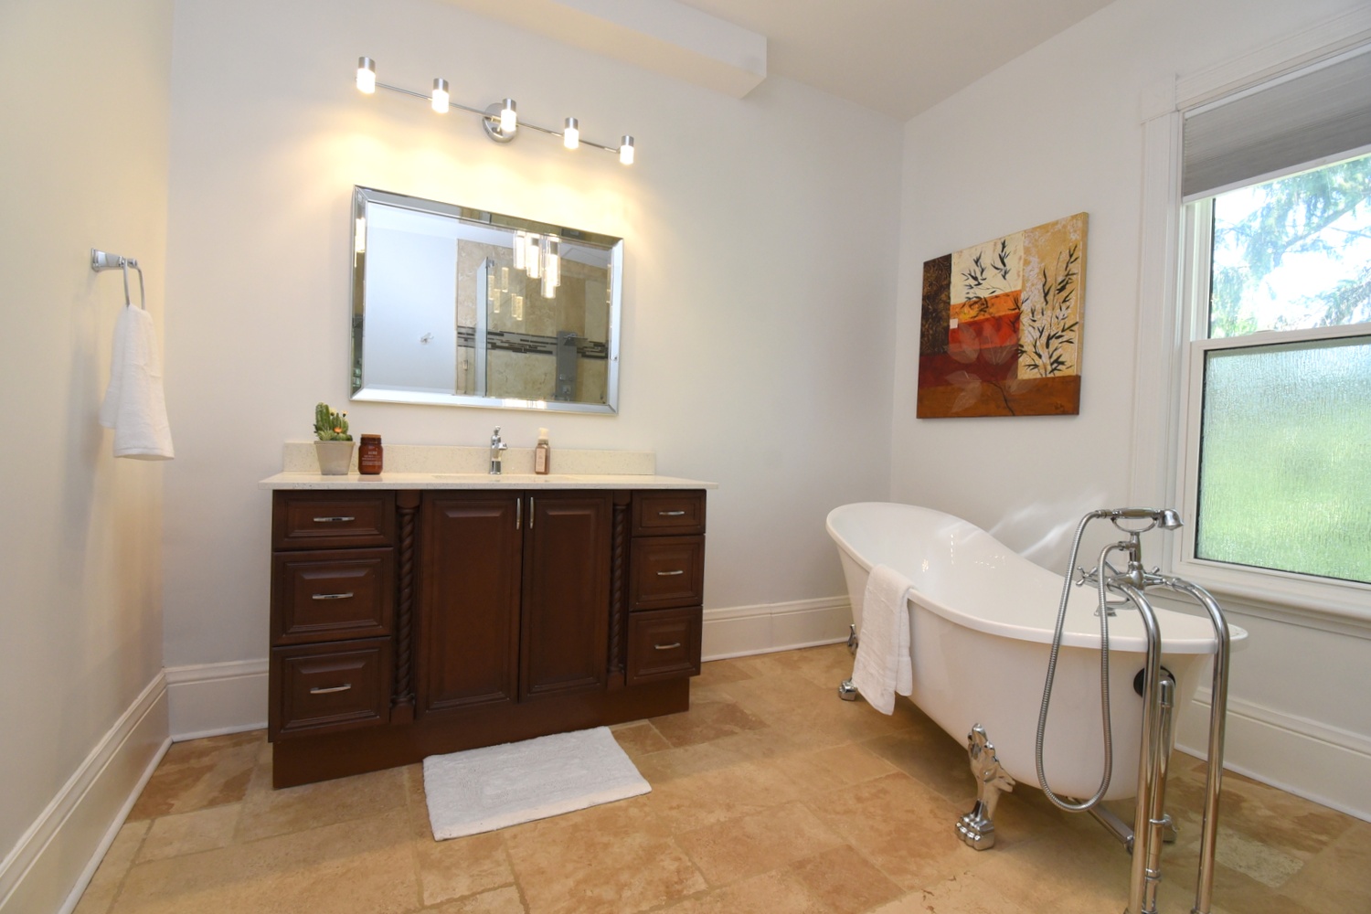
  • Bathroom
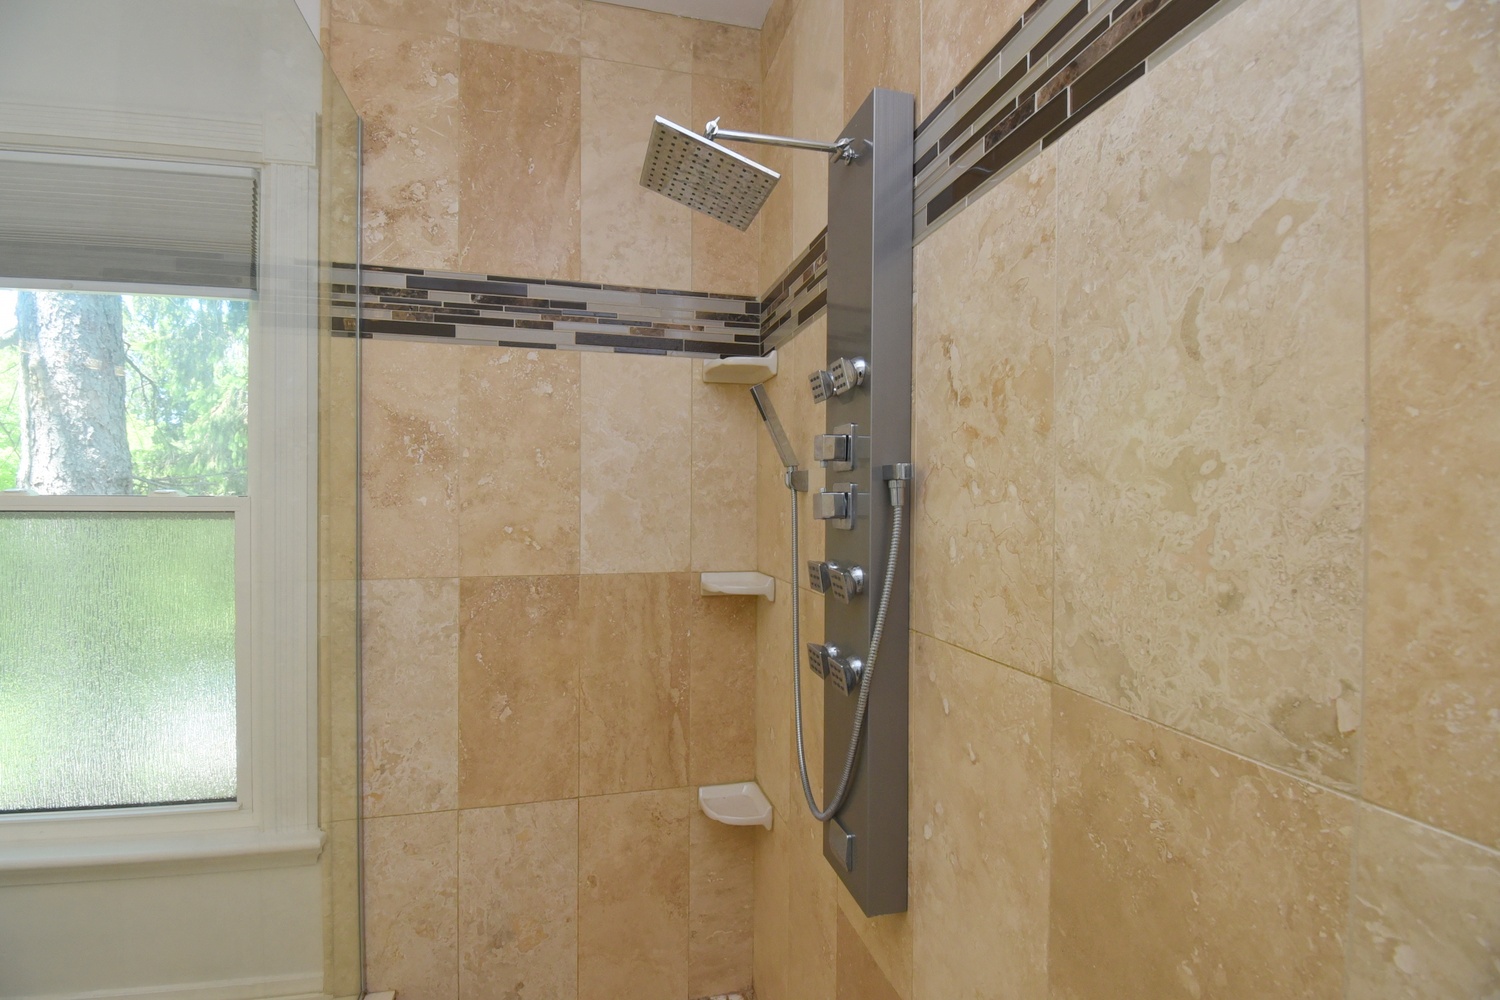
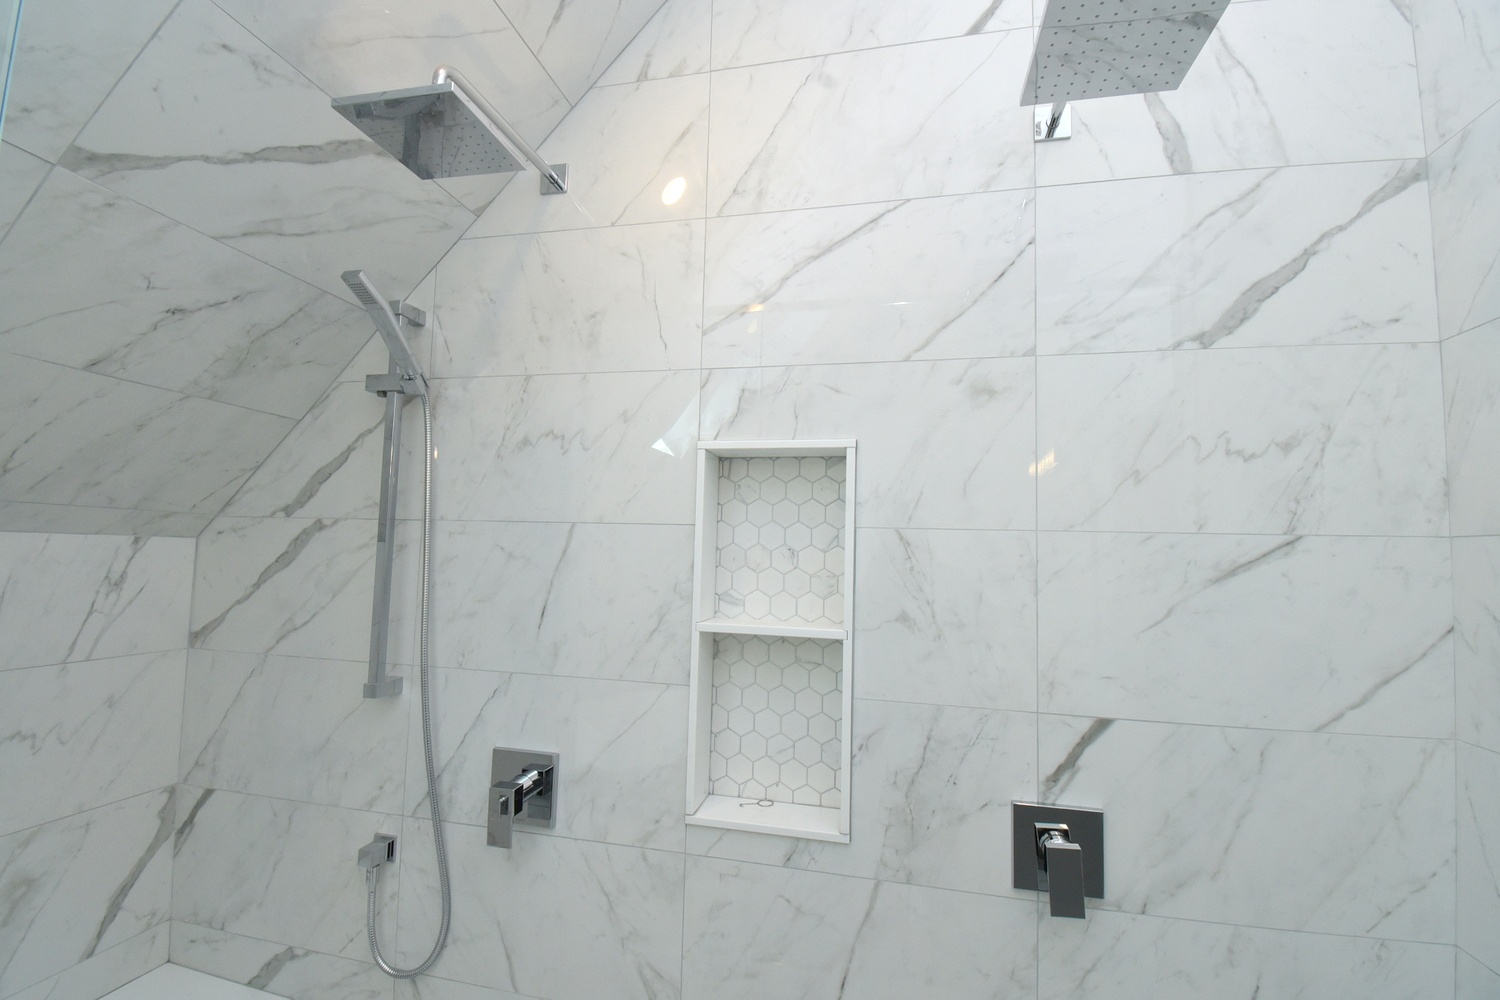
  • Bathroom Shower
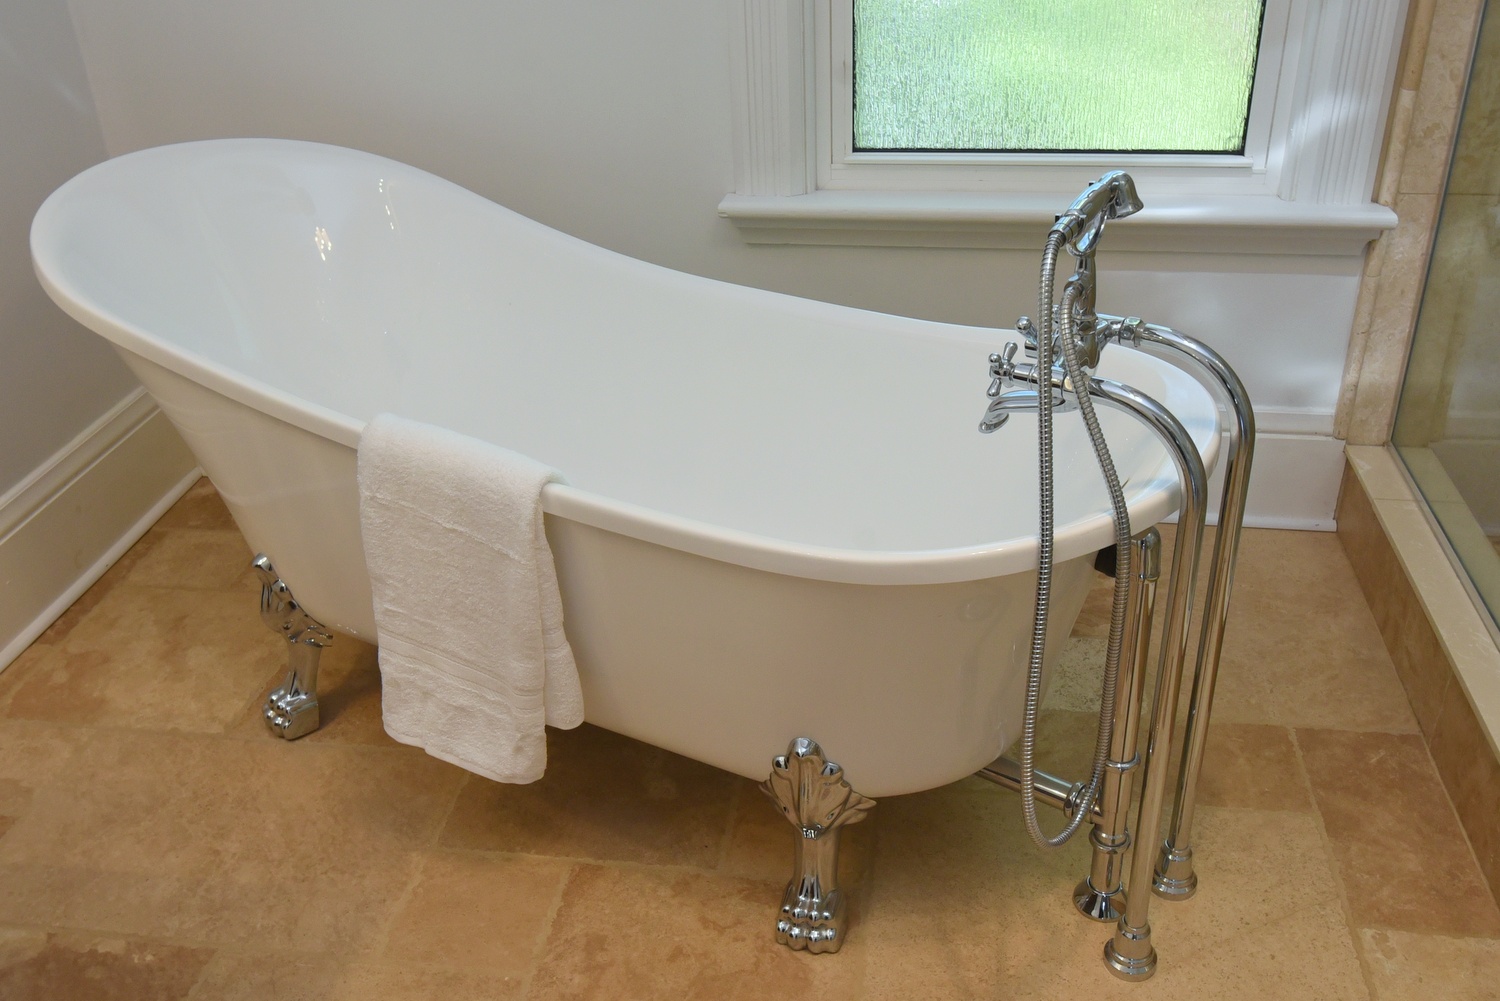
  • Bathroom Tub
  • Bathroom-
  • Top Level Bath
  • Top Level Bath Shower
  • Top Level Bathroom
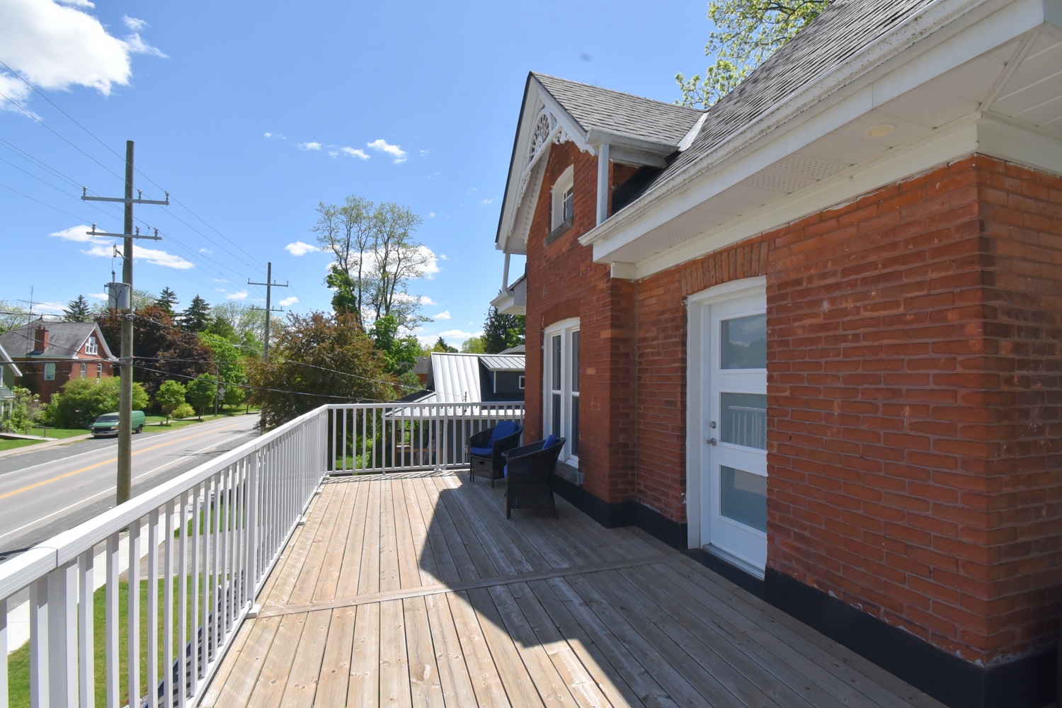
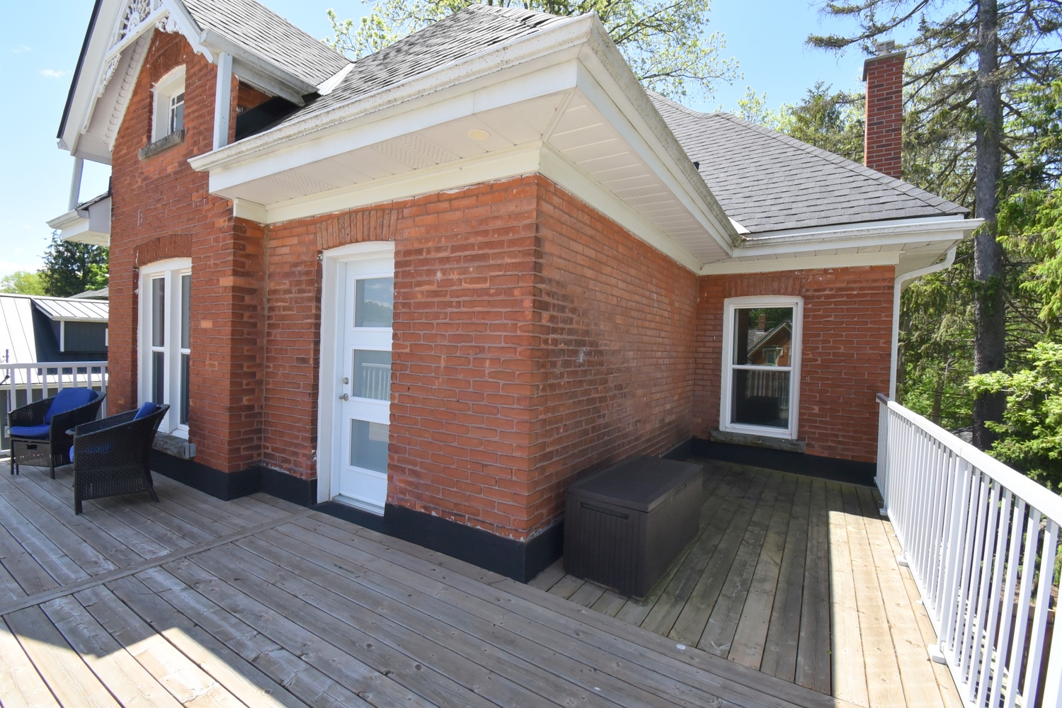
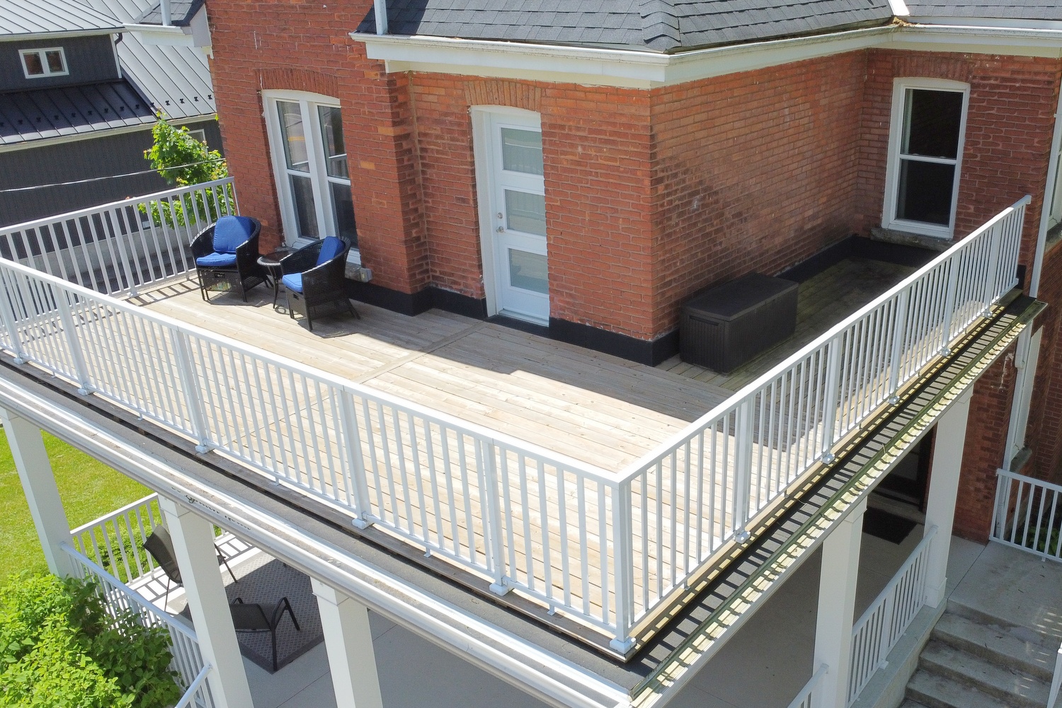
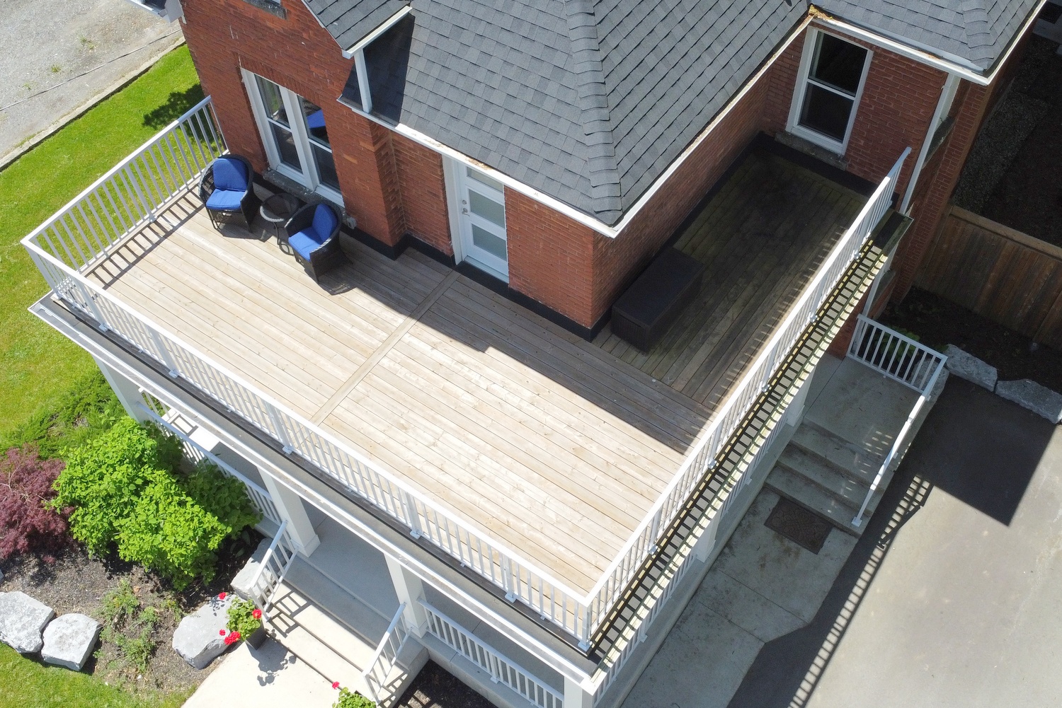
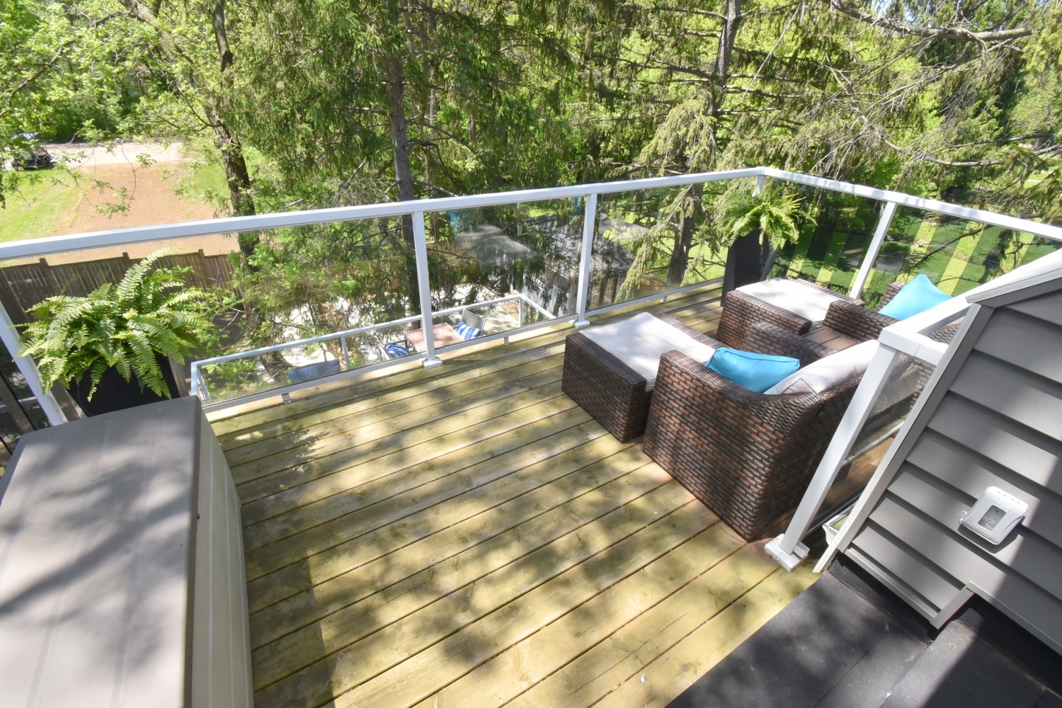
  • Front Balcony
  • Front Balcony Aerial
  • Laundry B
  • Laundry Rm
  • Laundry Room
  • Top Level Overview
  • Top Loft Level
  • Top WIC
  • Entry
  • Top Level
  • Back
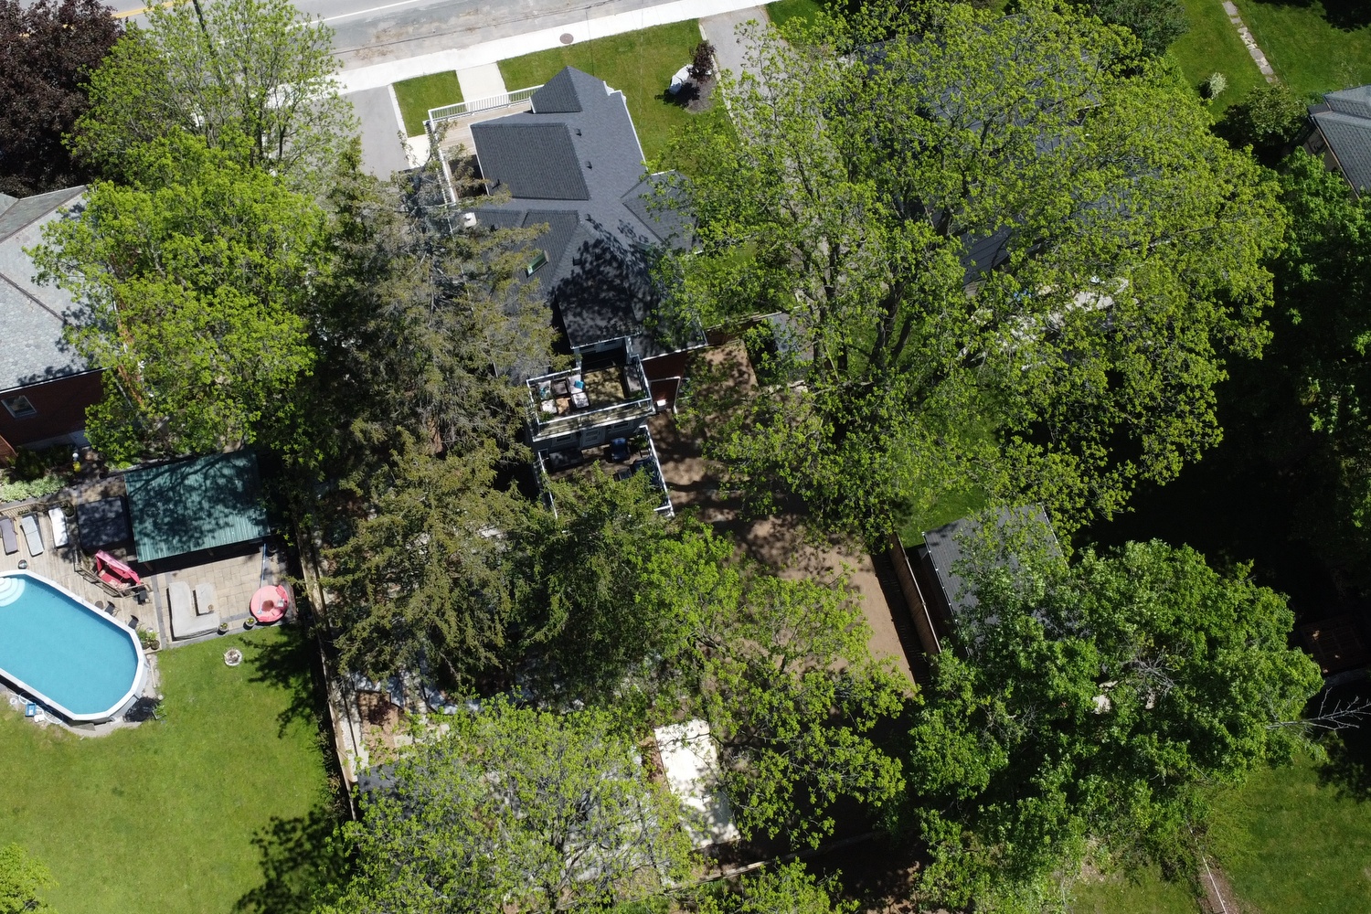
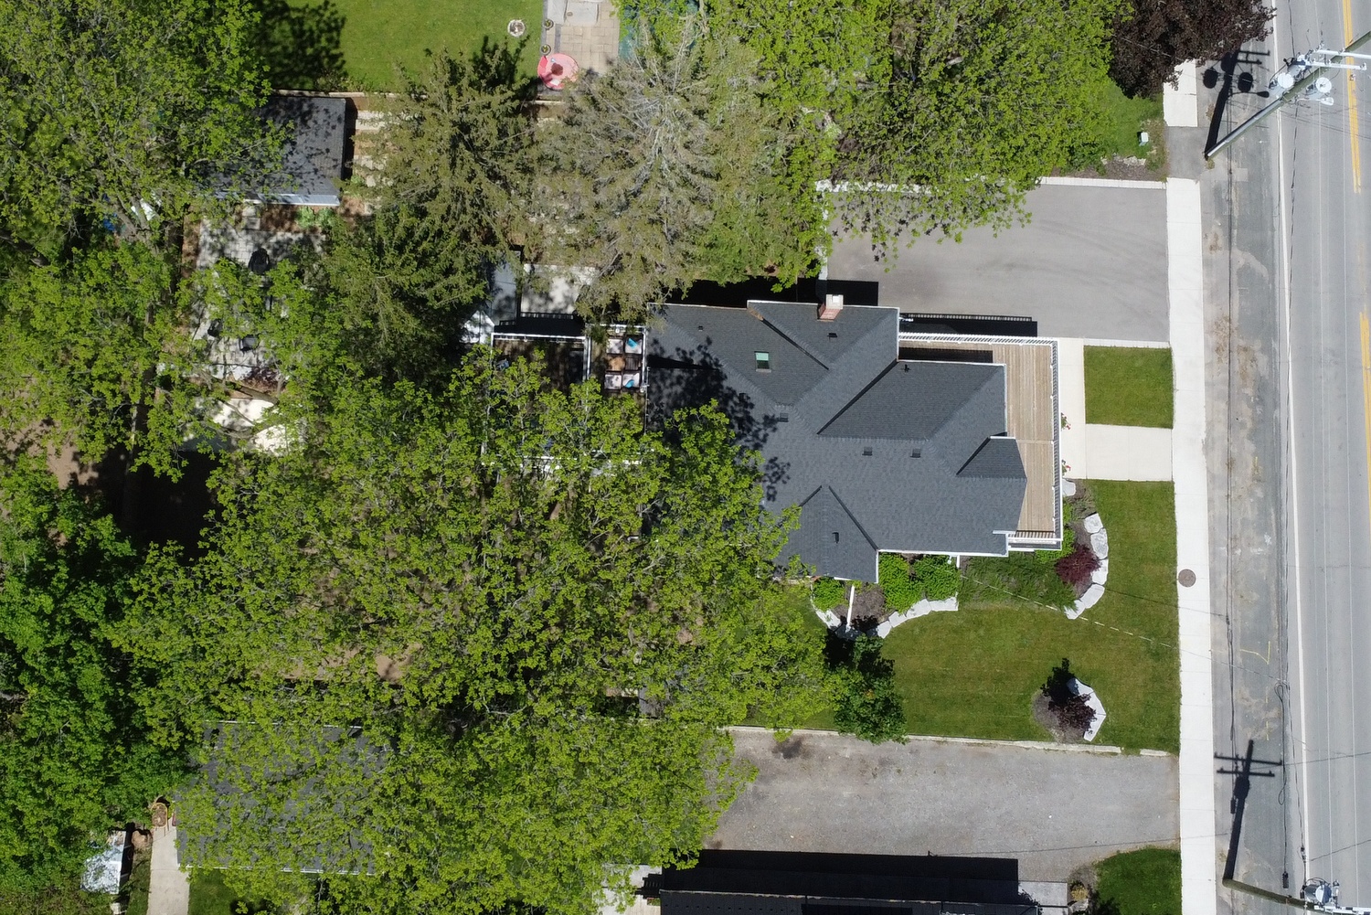
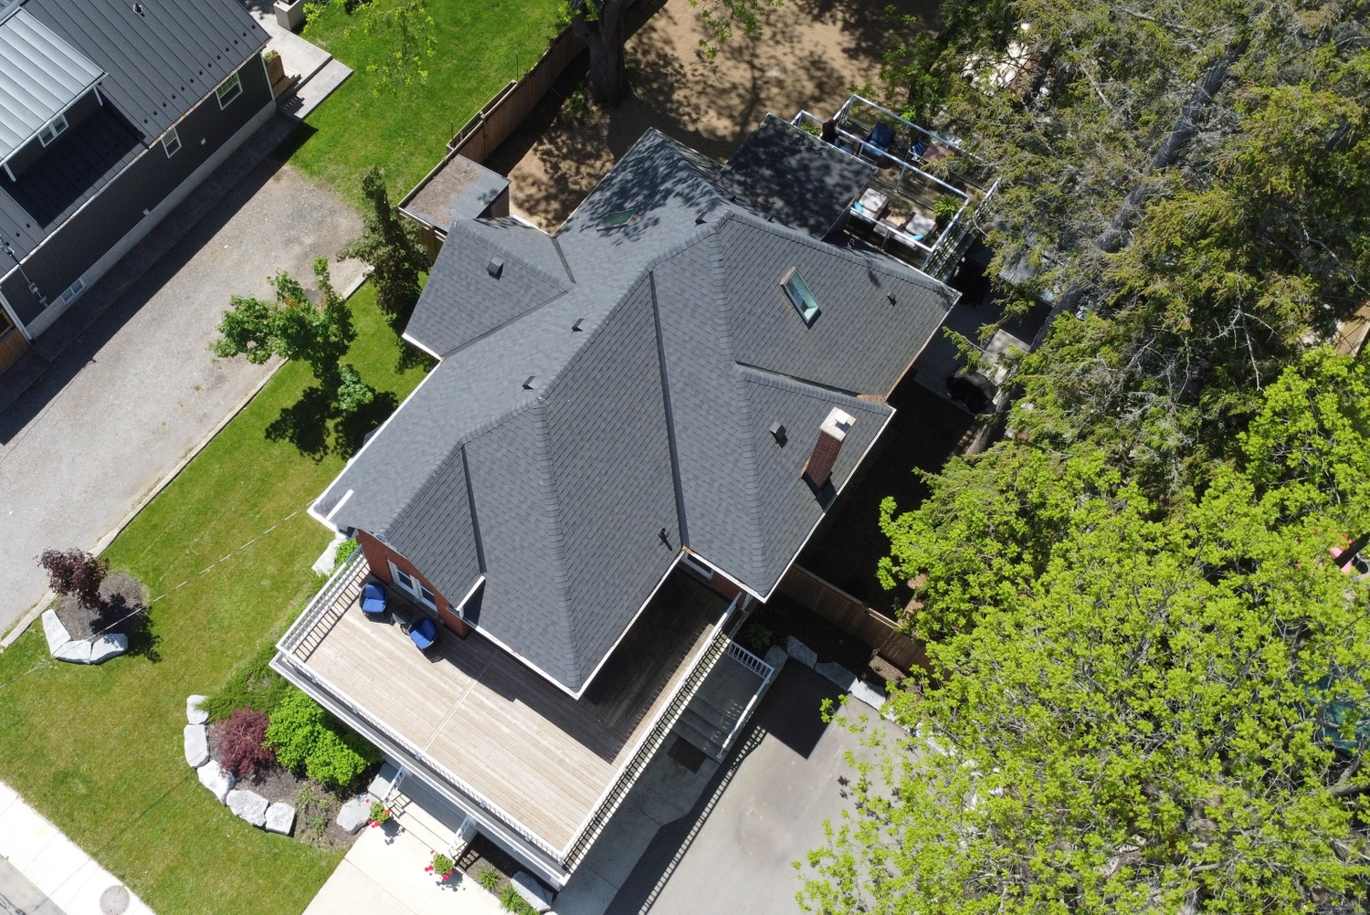
  • Back Aerial
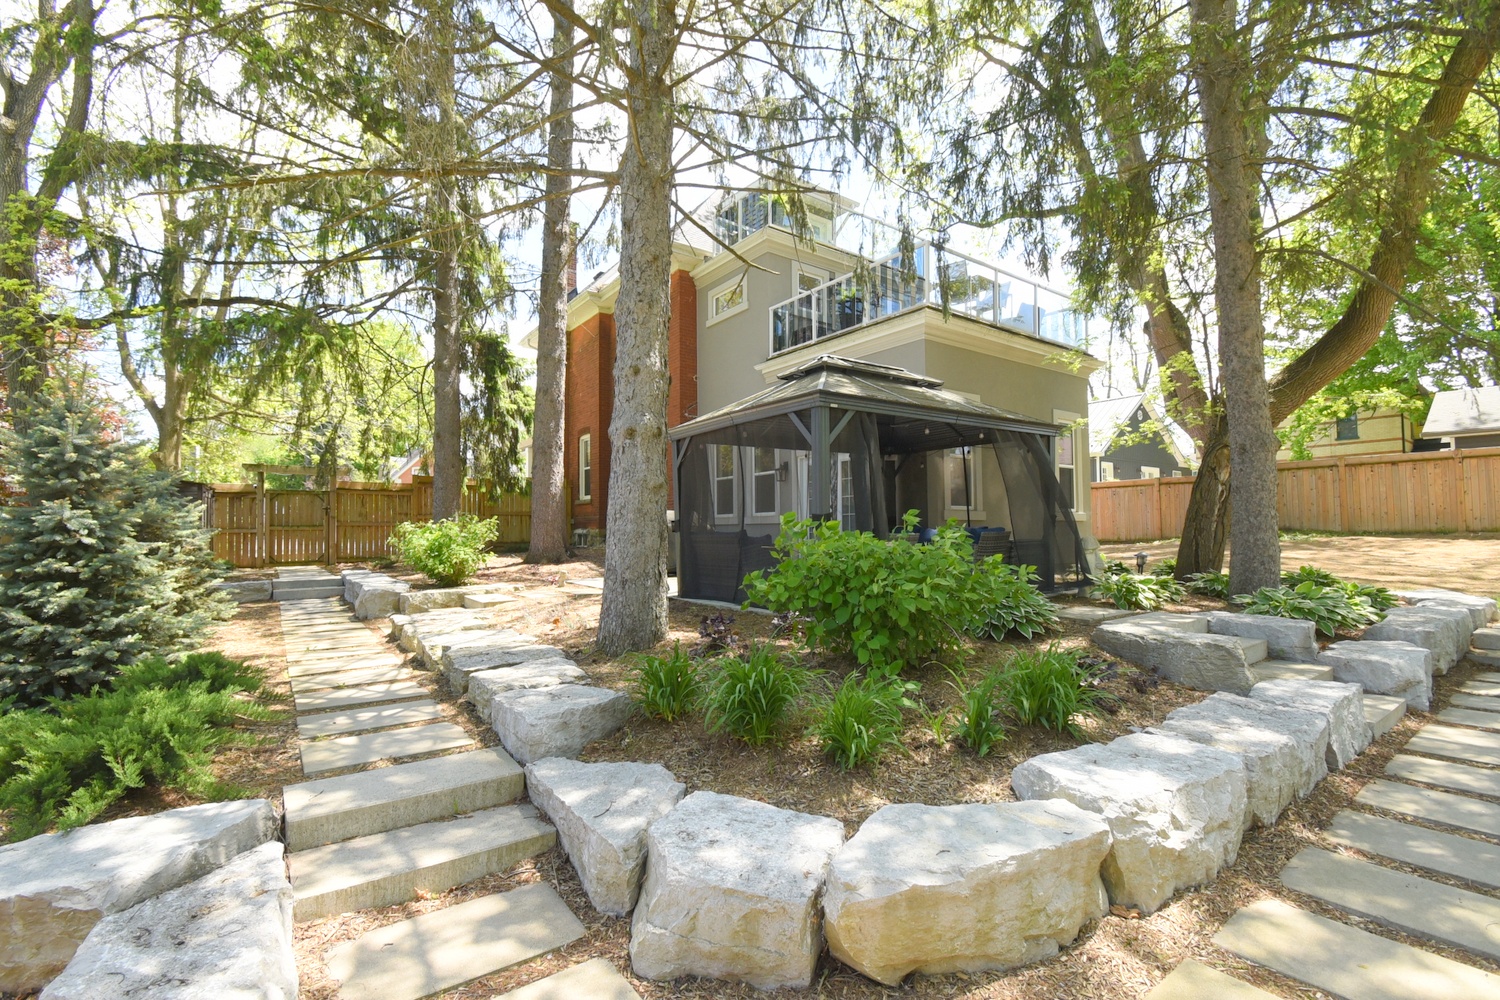
  • Back House
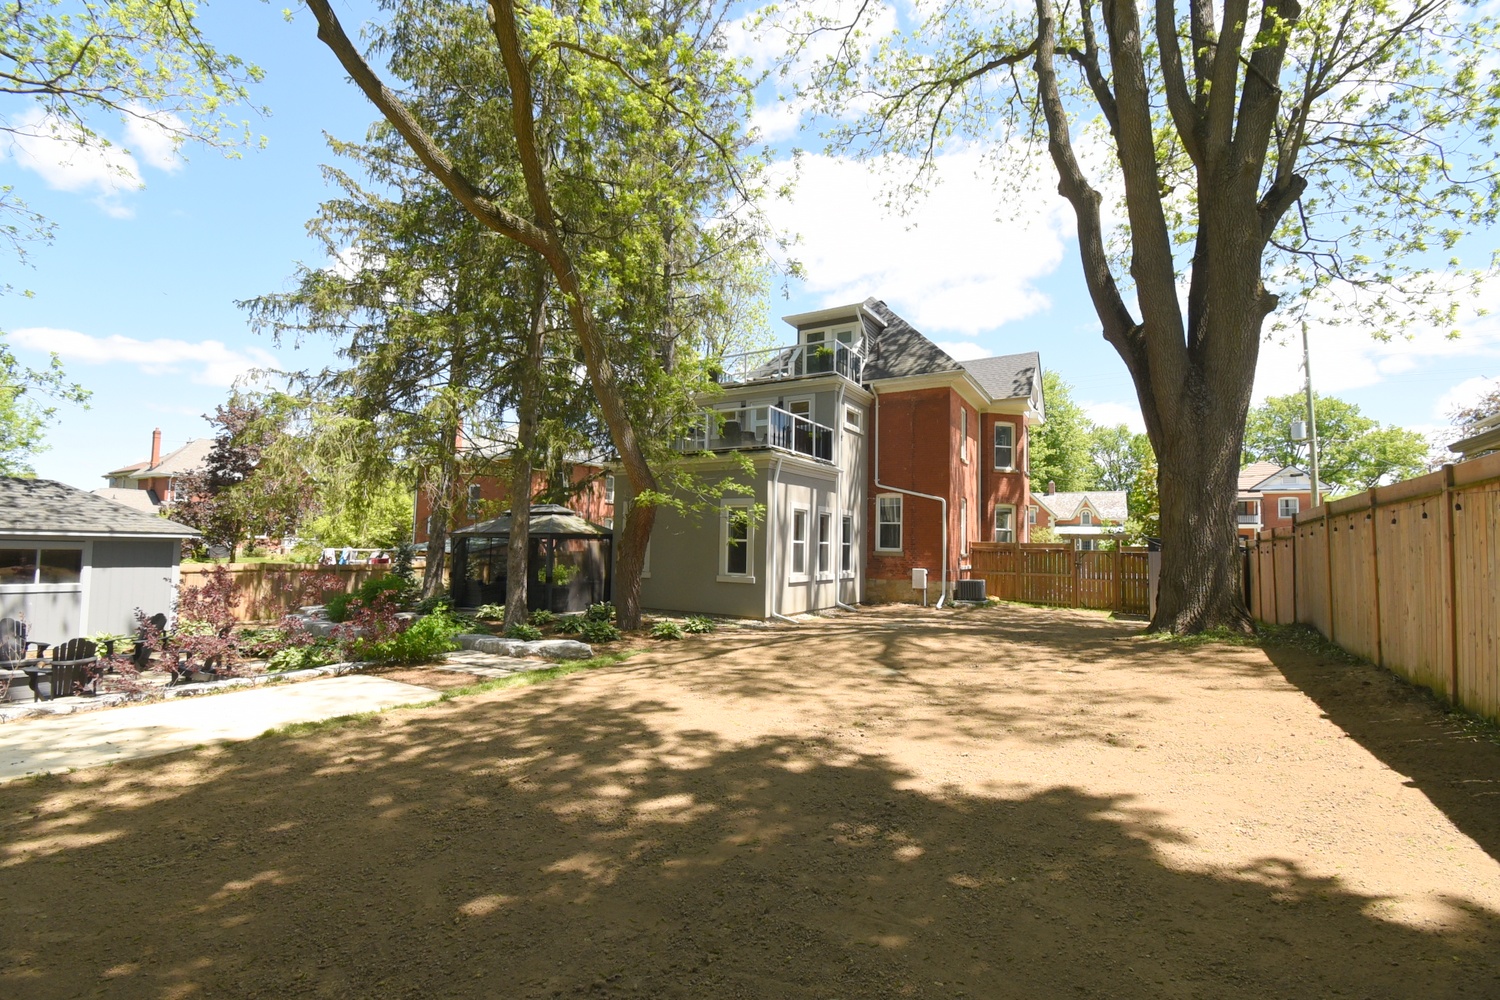
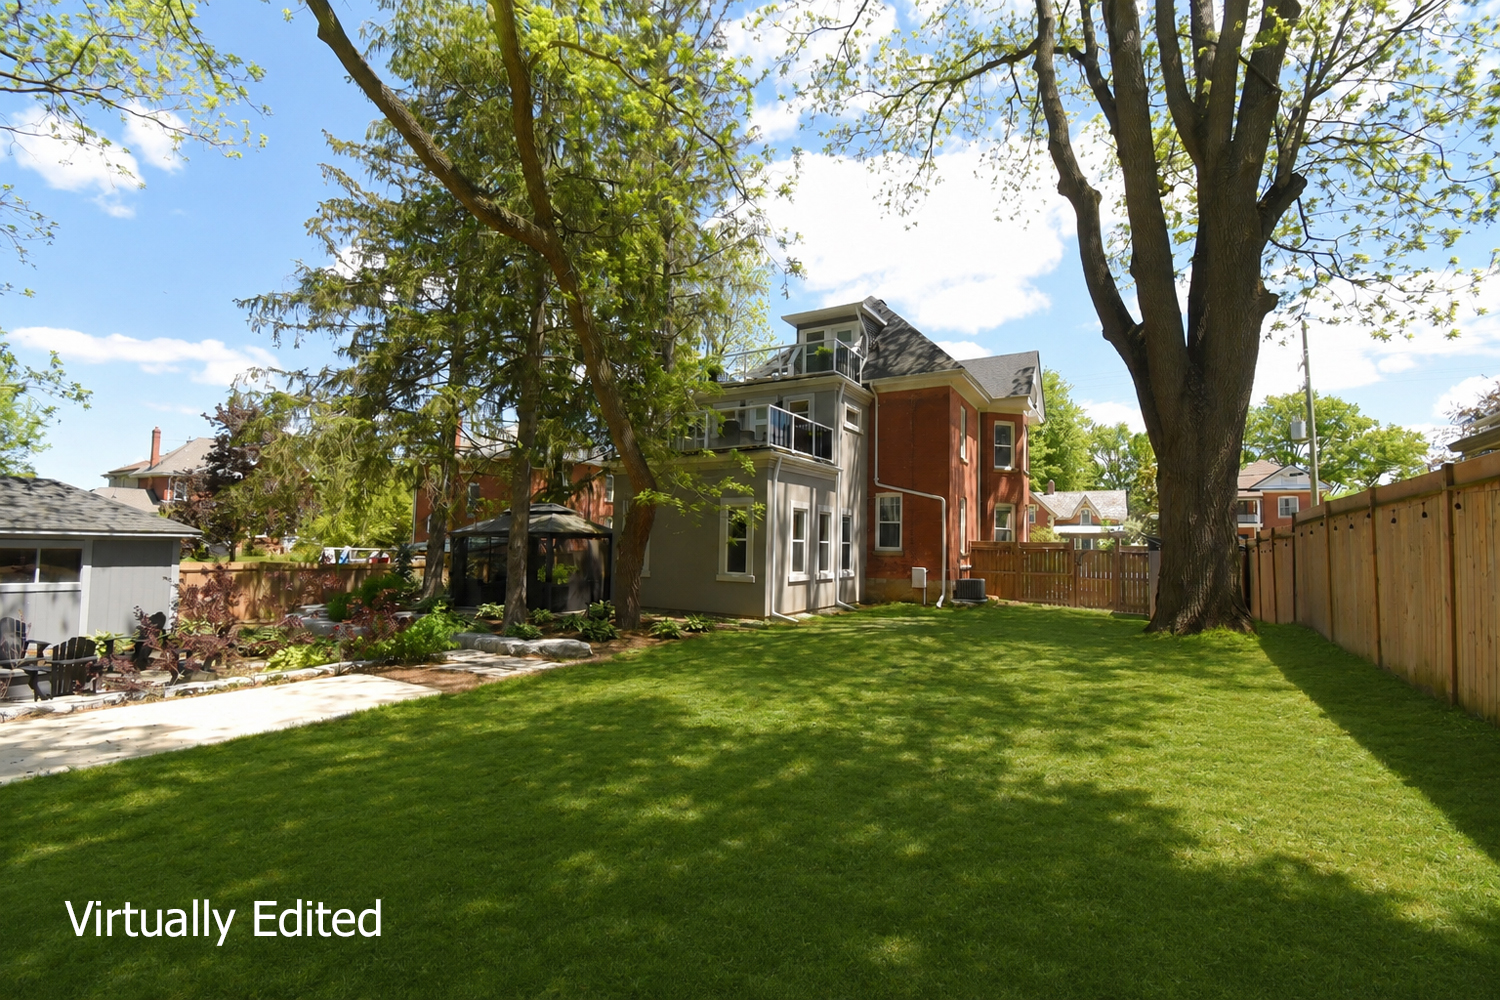
  • Back Of House
  • Back Of House With Grass
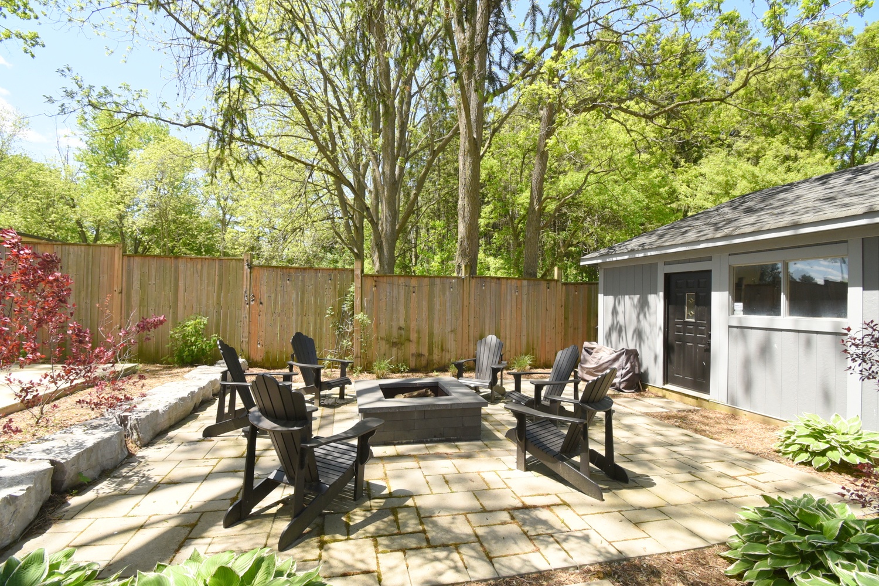
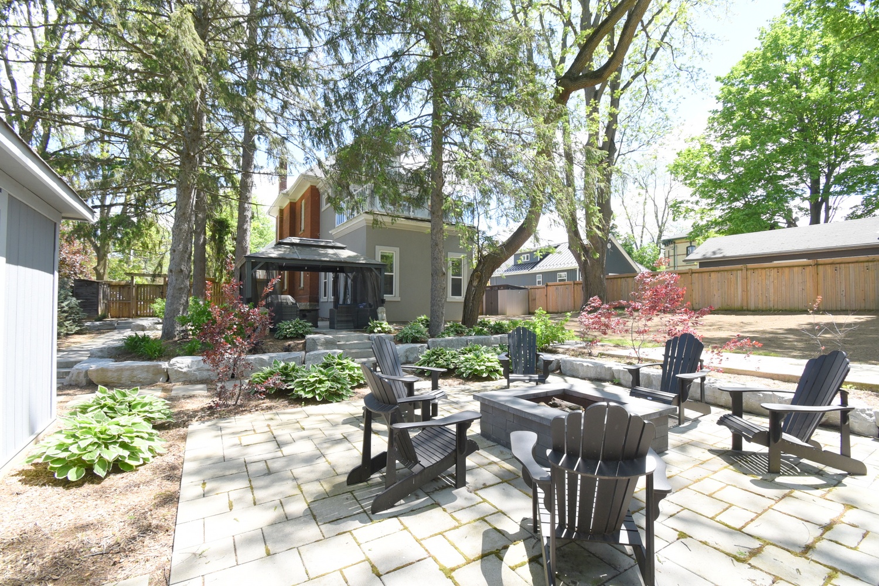
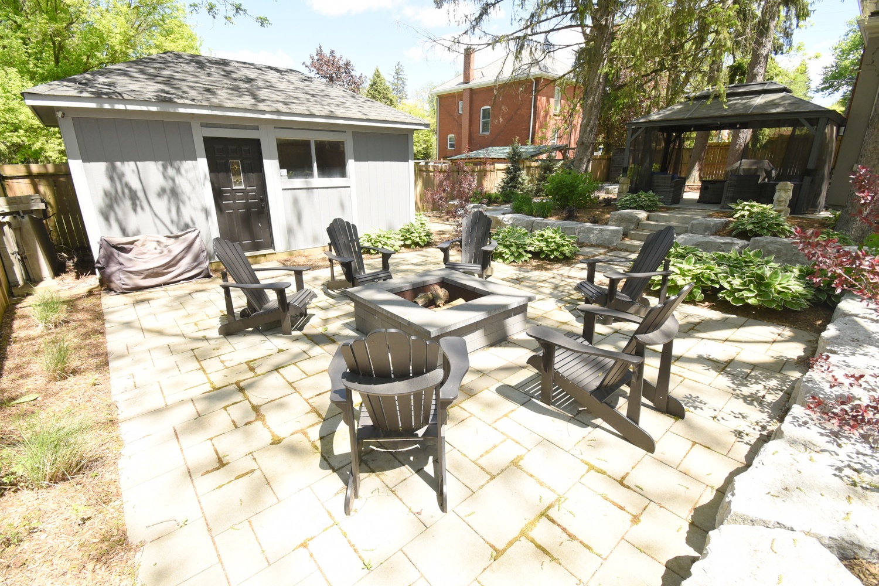
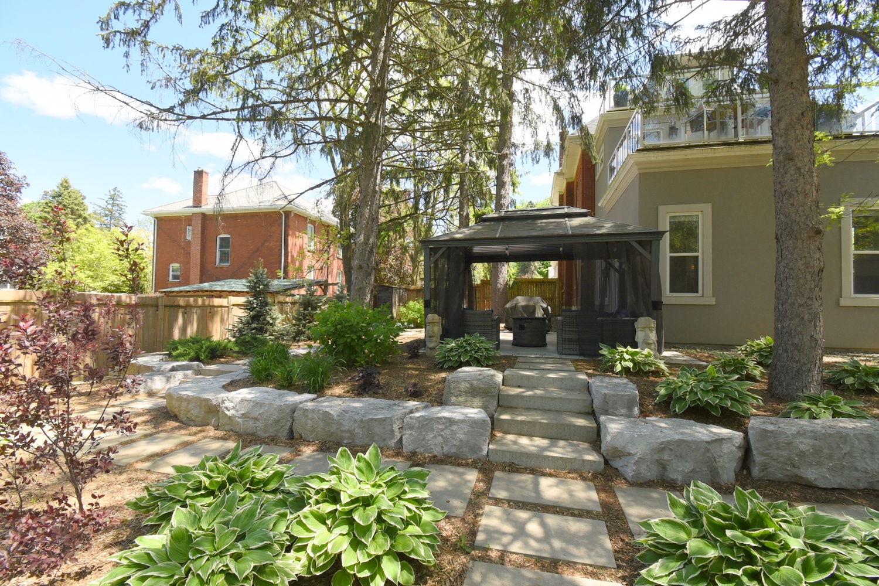
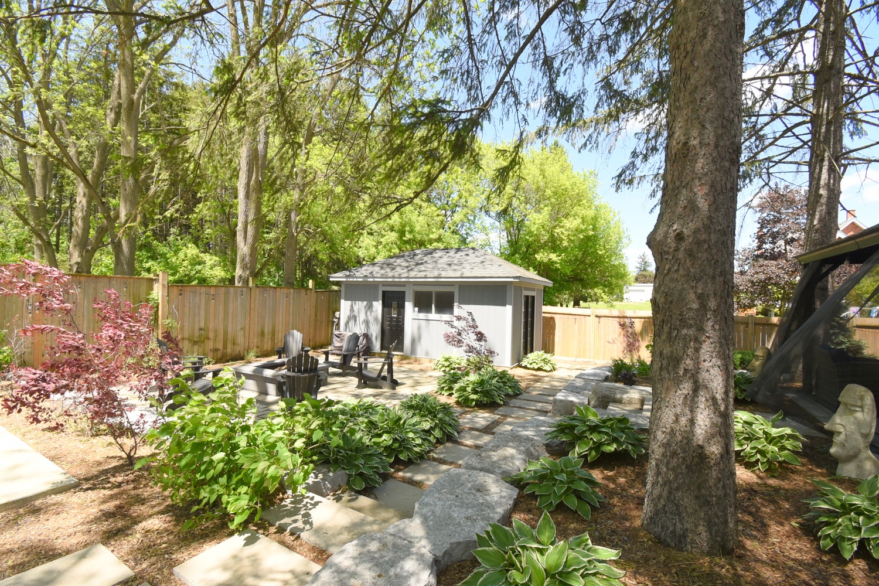
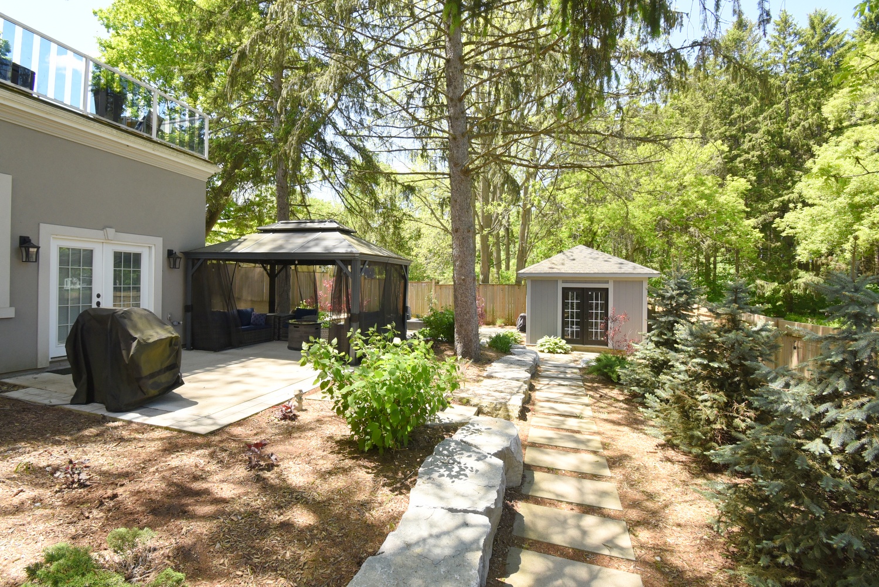
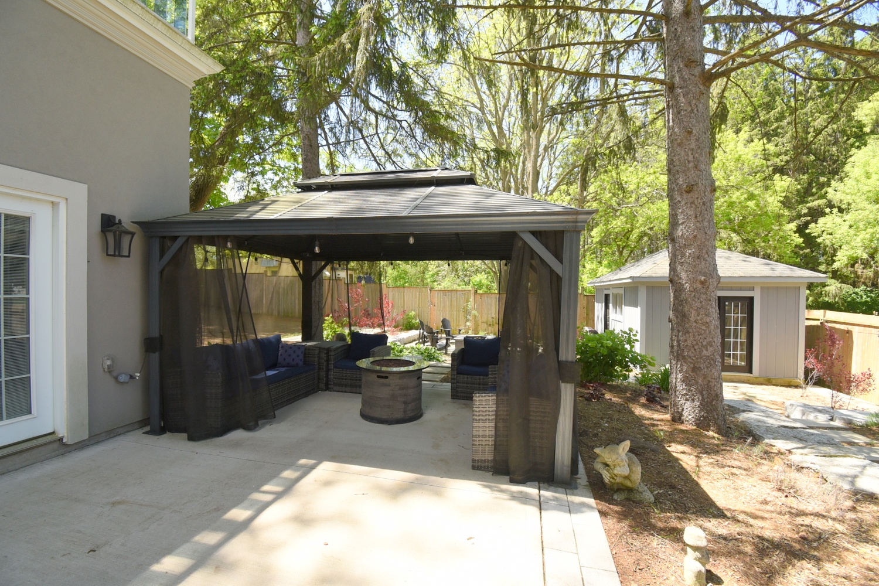
  • Back Patio
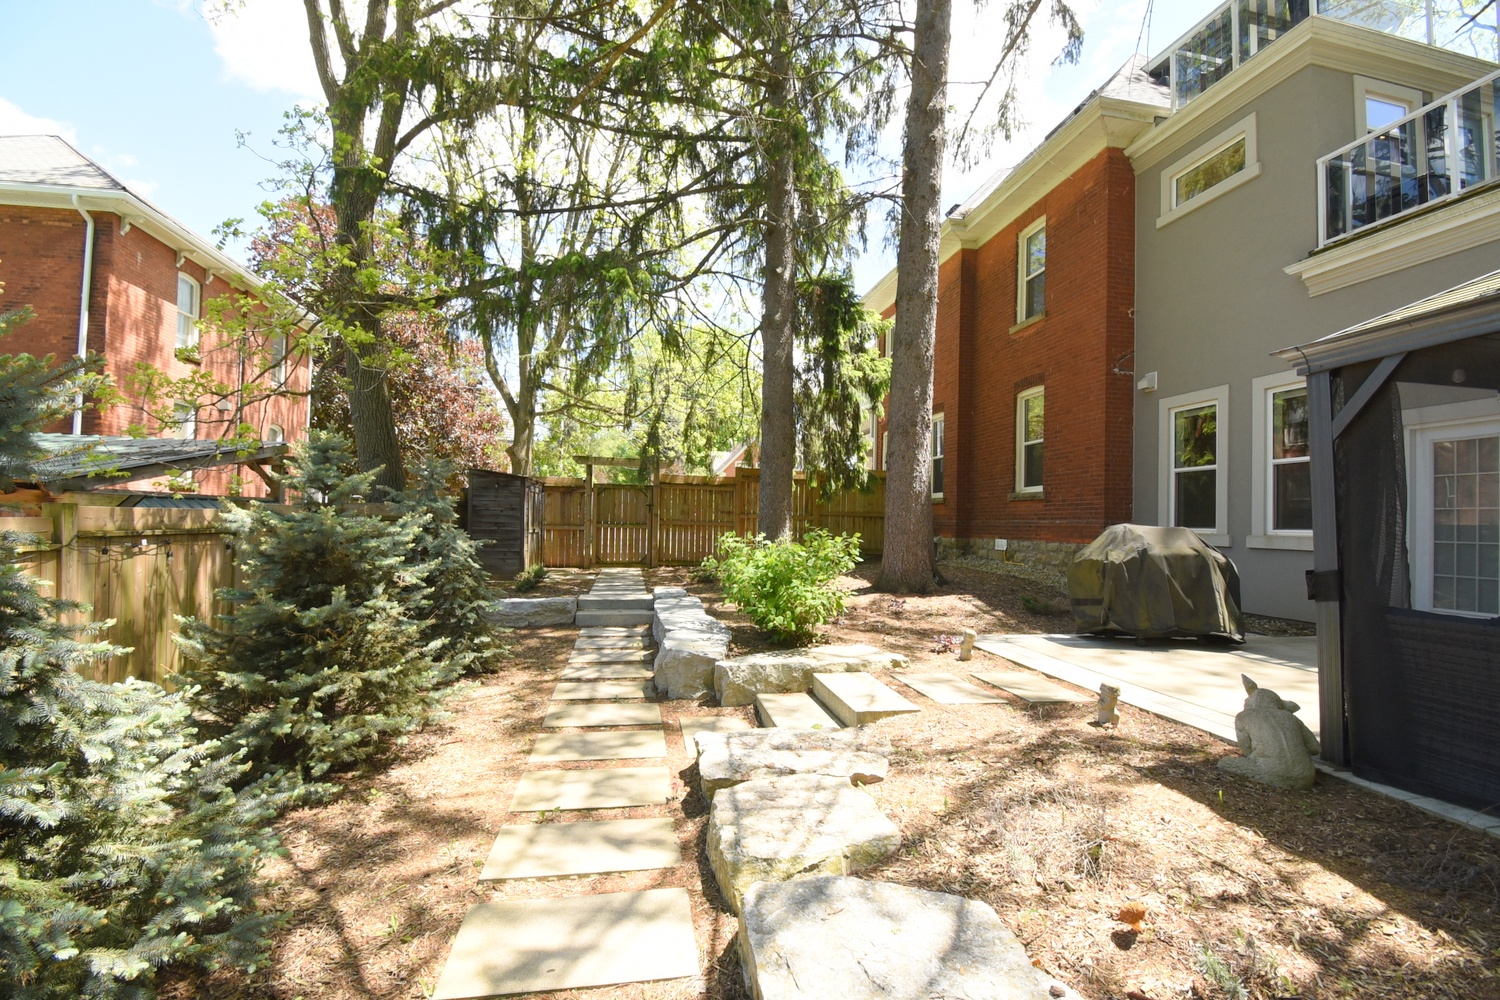
  • Back Walkway
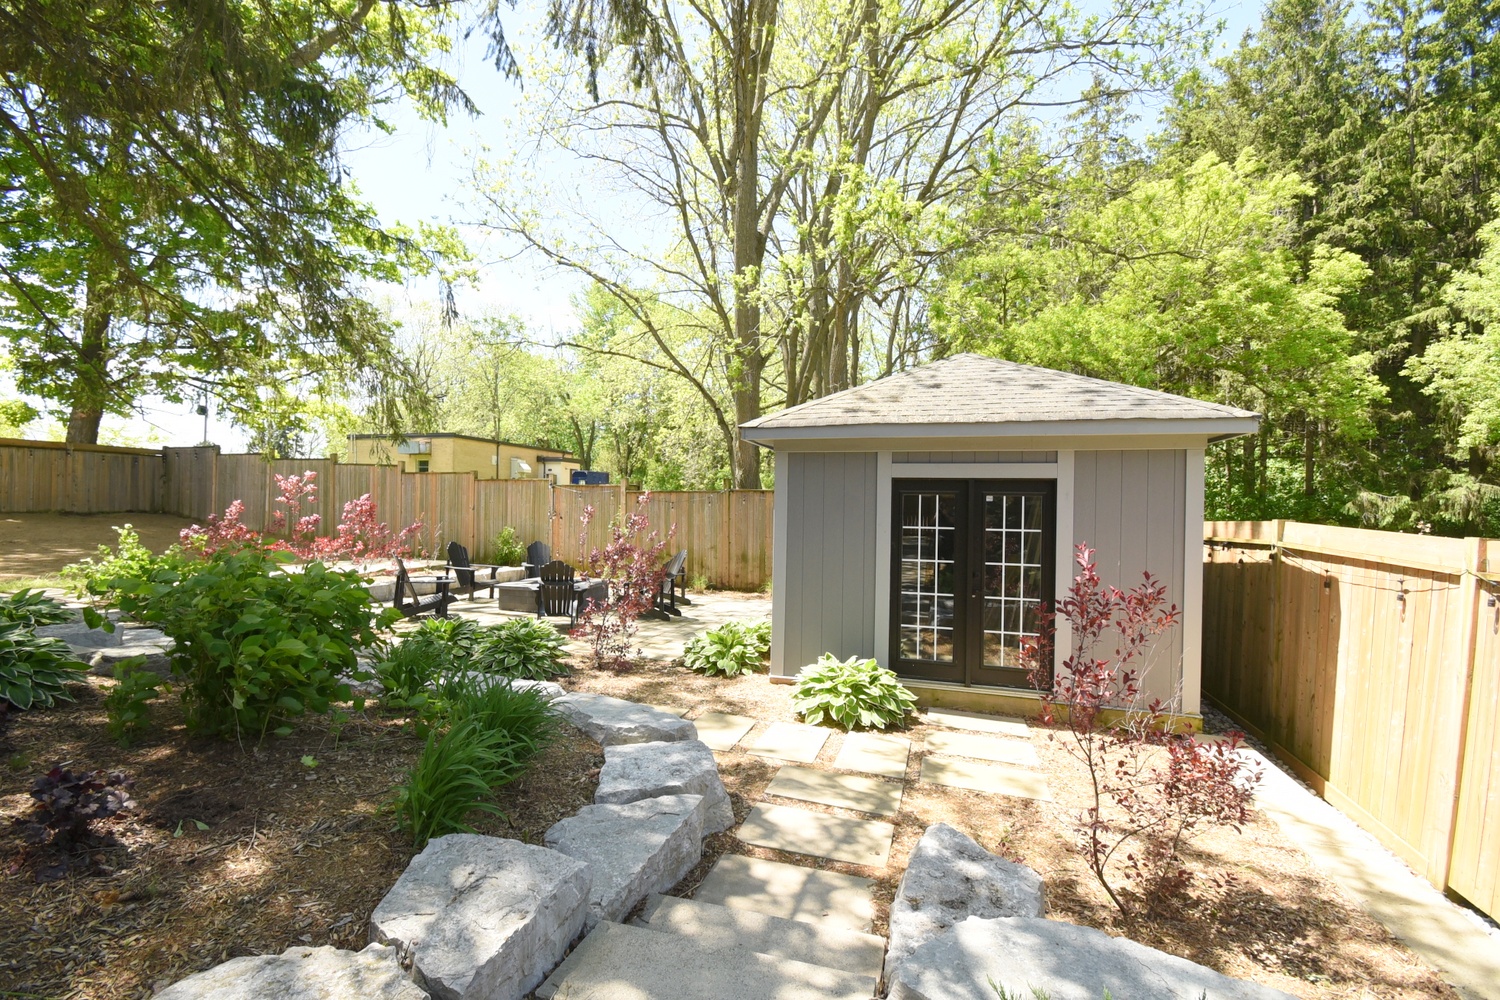
  • Backyard
  • Backyard Overview
  • Backyard Patio
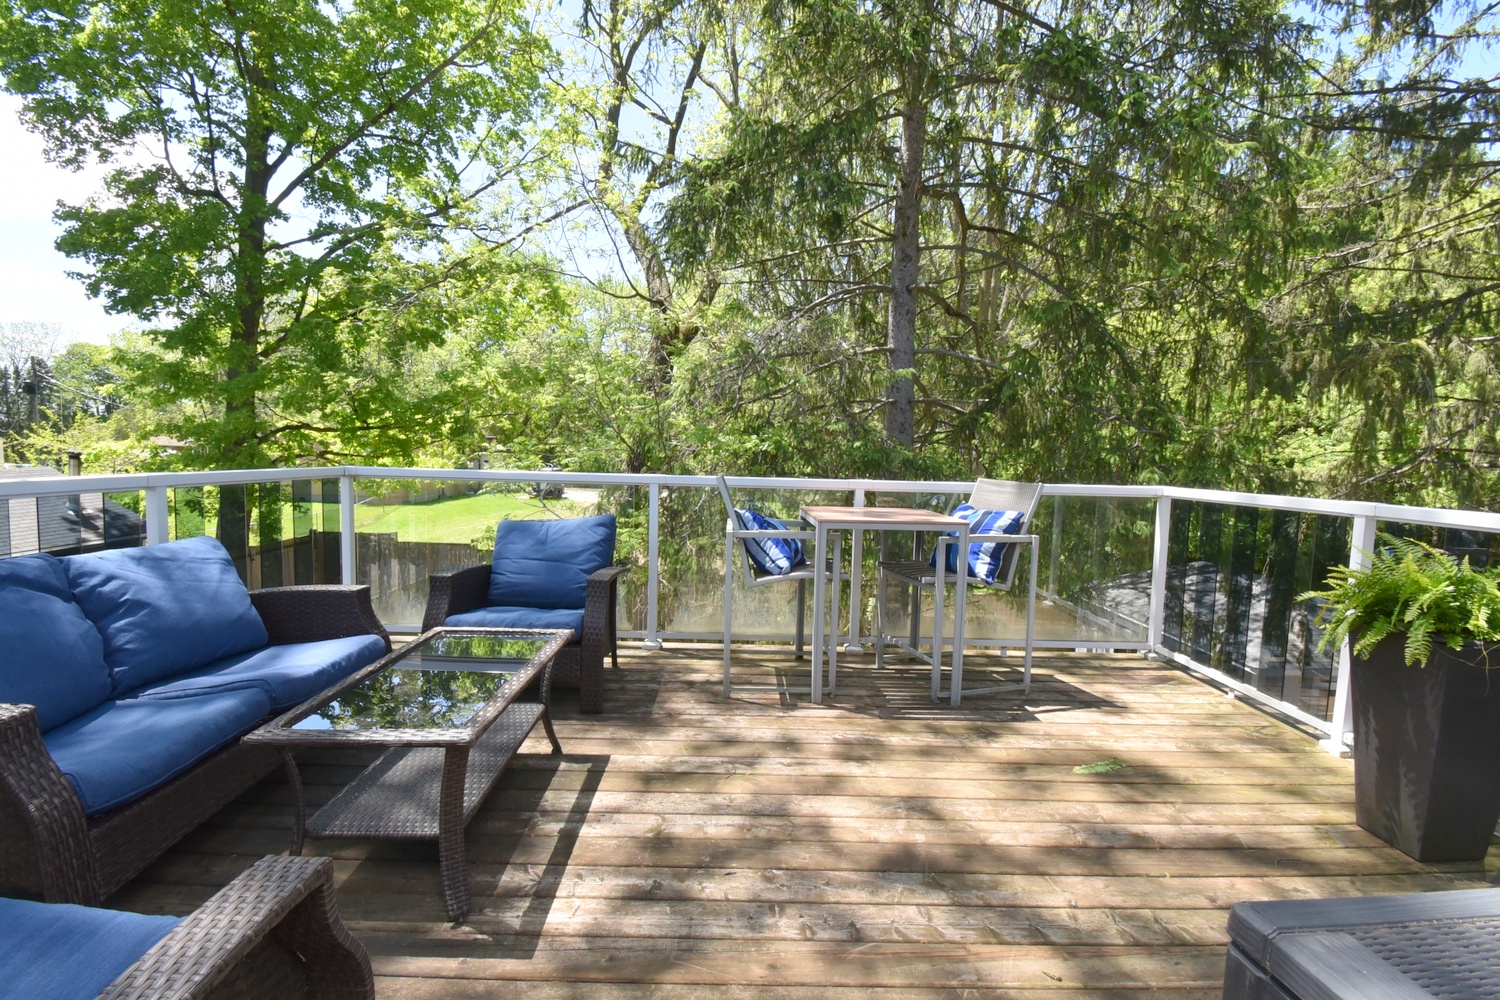
  • Rear Balcony
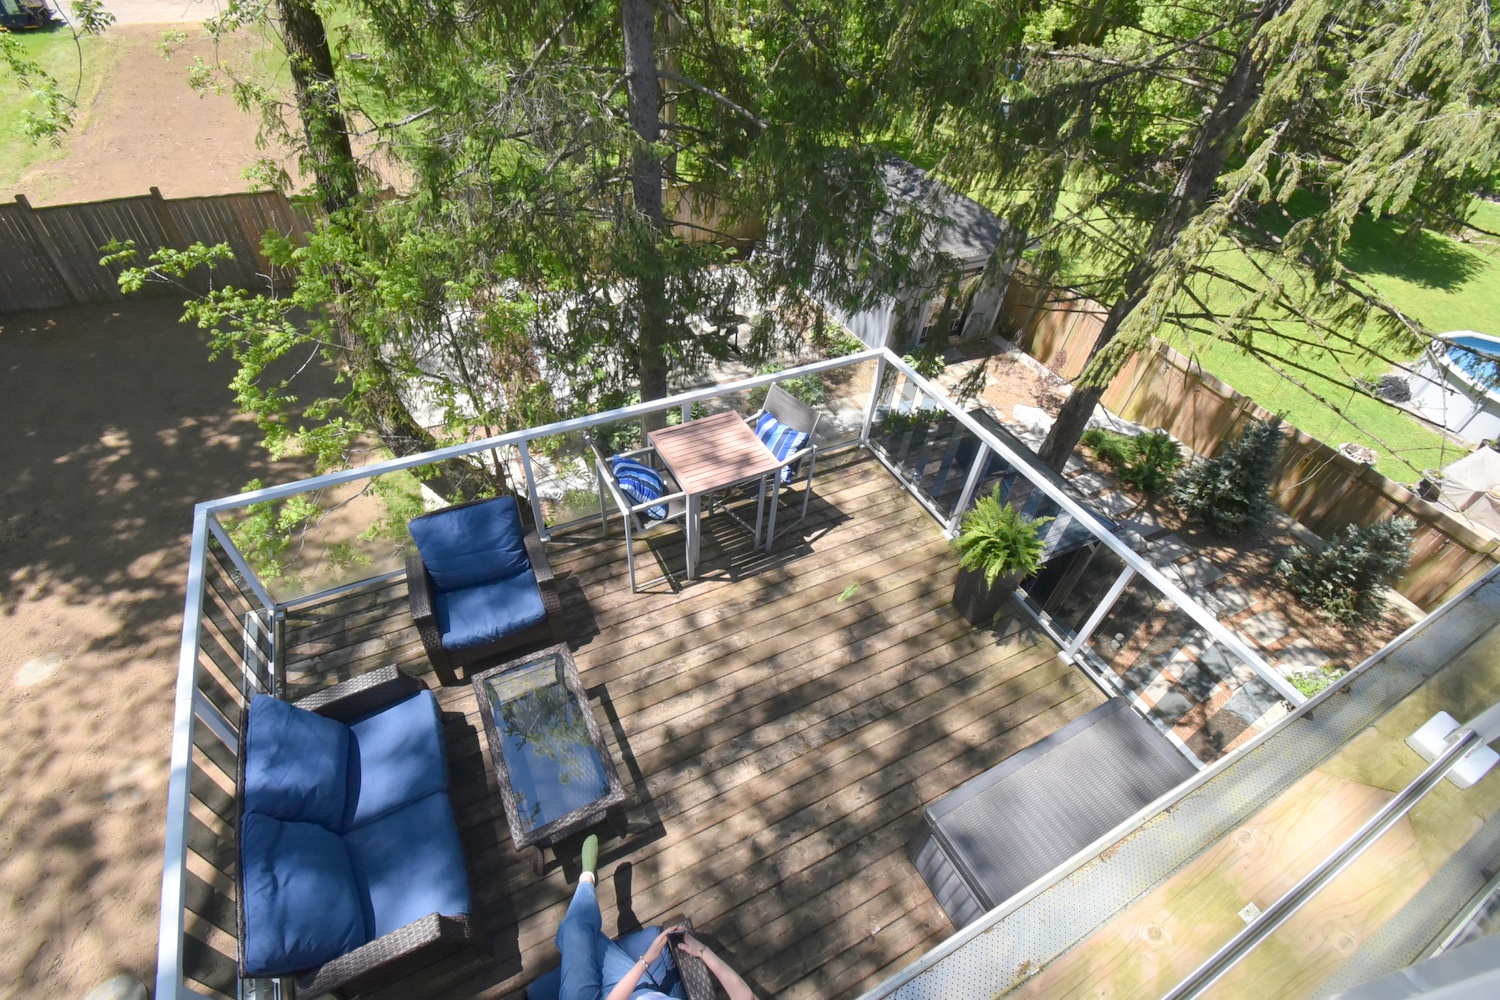
  • Top Balcony
  • Top Balcony View
  • Walkway Back
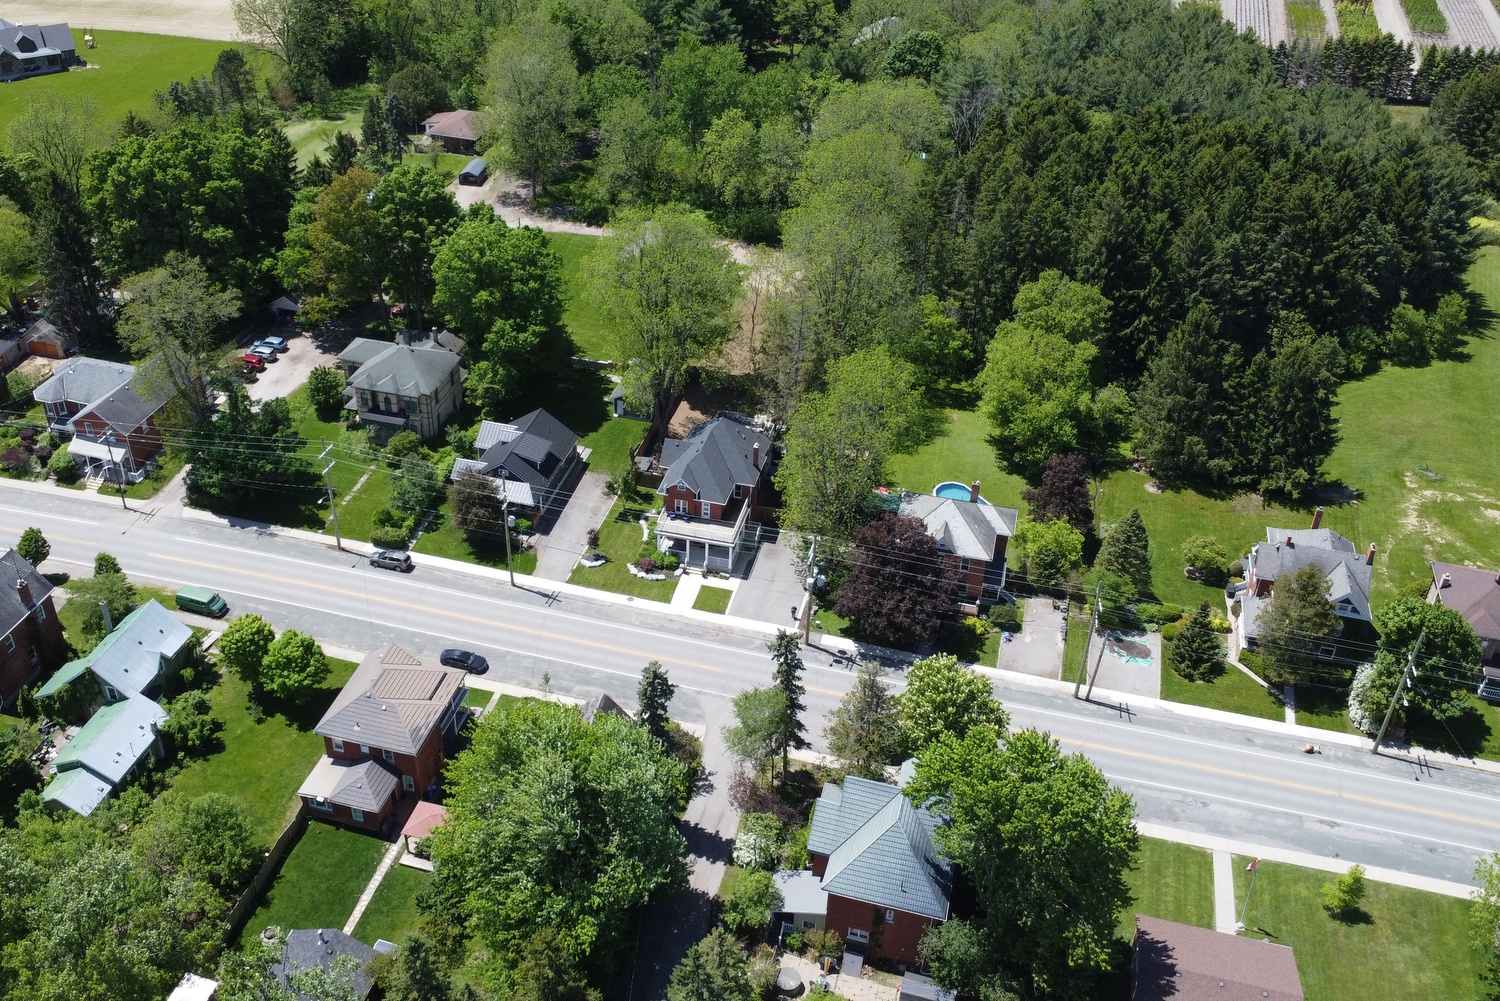
  • Property Aerial
  • Main Level Layout
  • Top Level Layout
  • Upper Level Layout

89 Lynden Road, Lynden


Venturehomes.ca

Terms Of Use Agreement - Disclaimer
00037