87 Jenifer Drive, Hamilton   $775,000     End Unit Town    2+1    3   
 

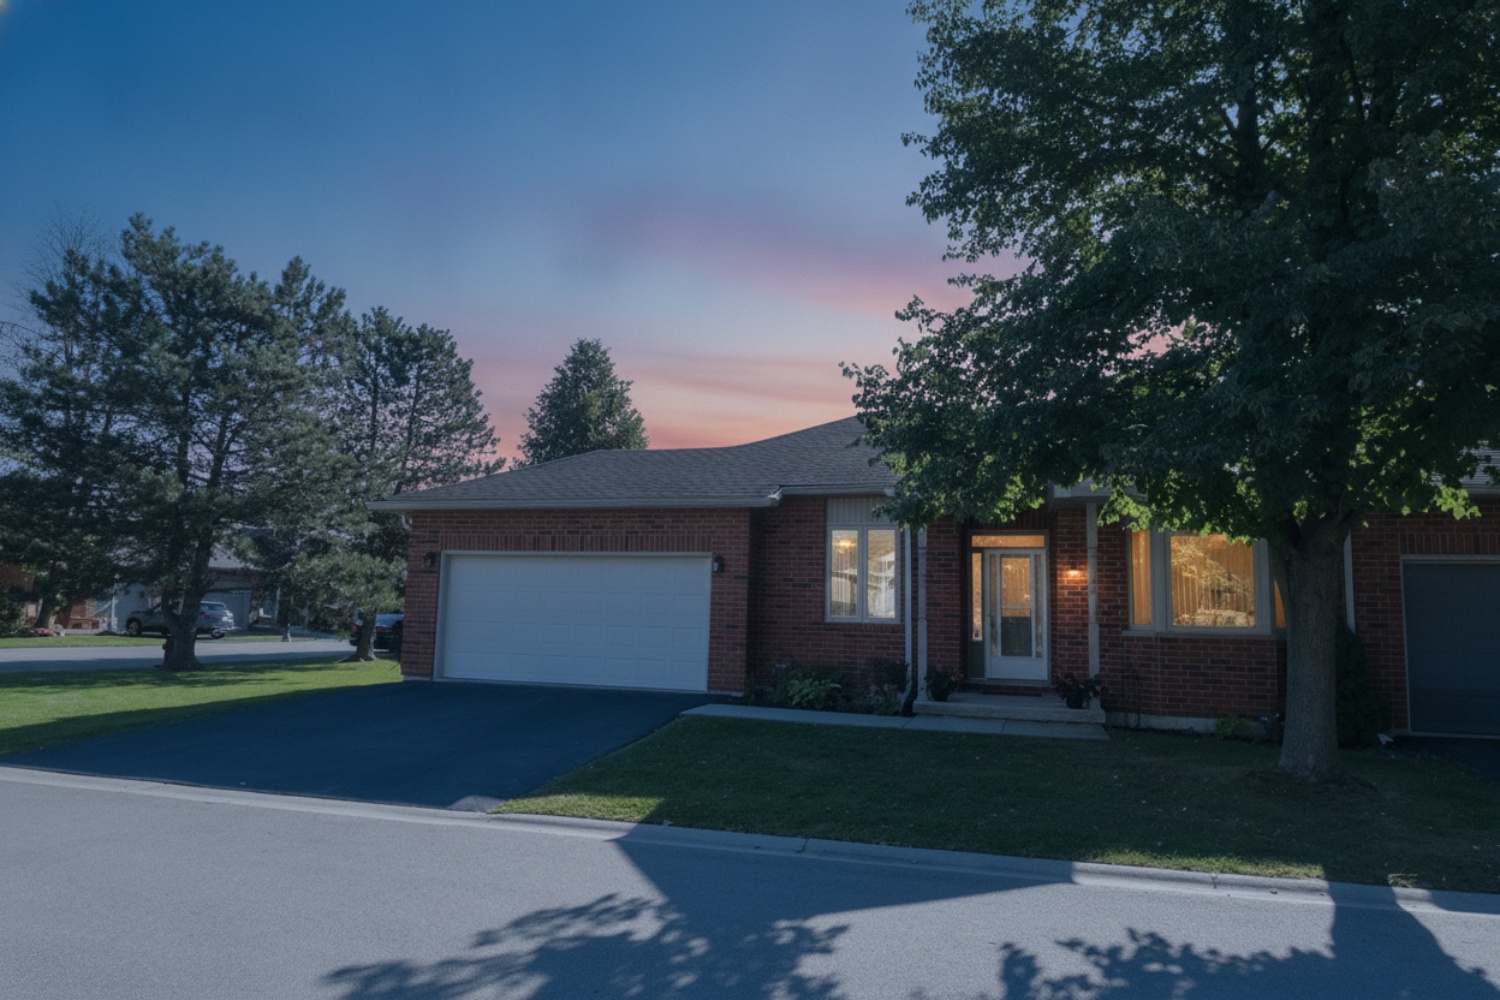
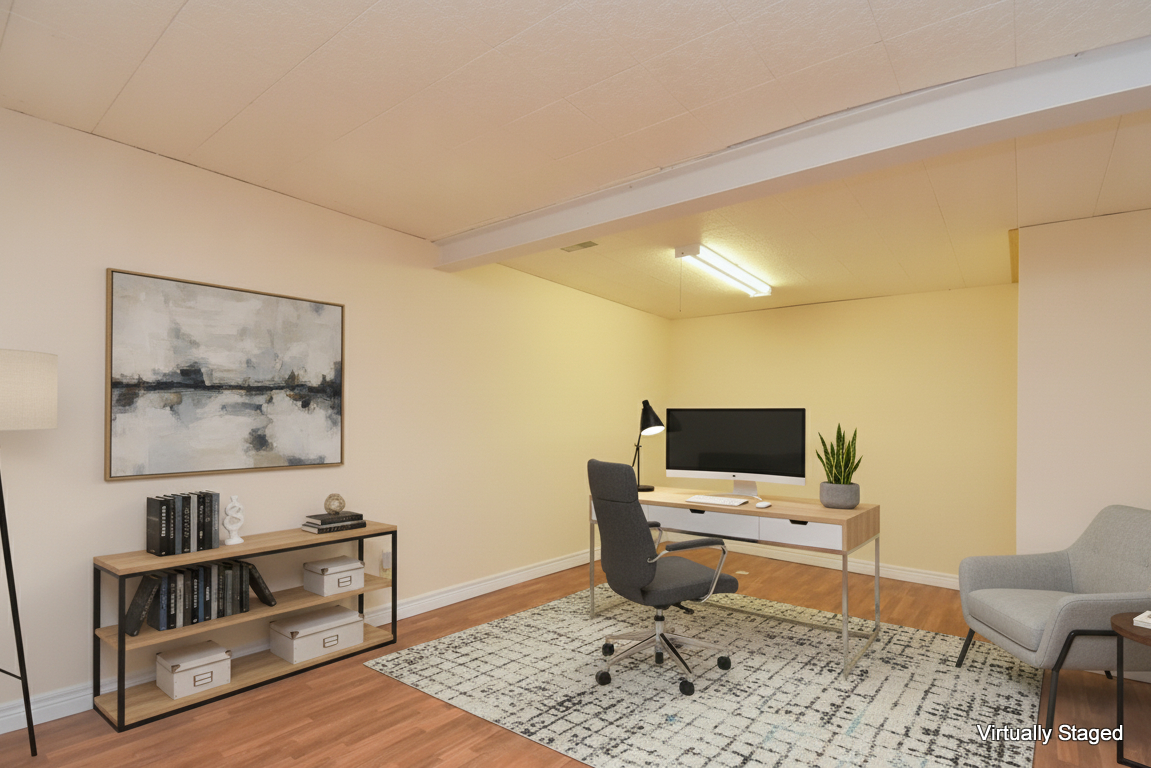
Artist Rendition


        Penny Bryce, Sales Representative
RE/MAX Escarpment Realty Inc


Penny Bryce
Sales Representative
905-929-6776 |

RE/MAX Escarpment Realty Inc
Unit 101 1595 Upper James St. | Hamilton


87 Jenifer Drive, Hamilton

$775,000     End Unit Town    2+1    3
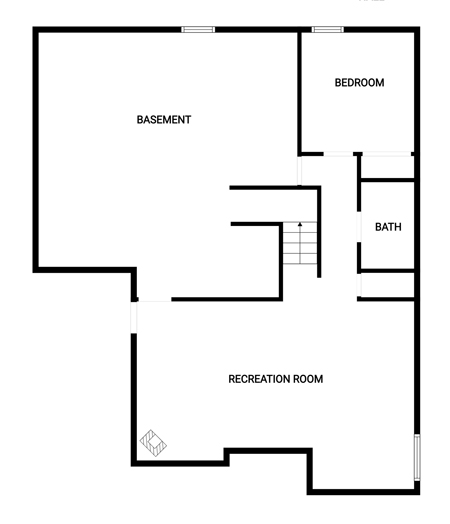
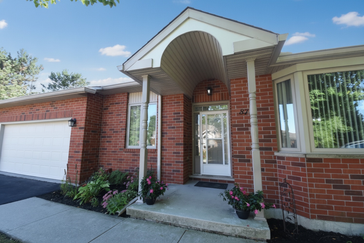
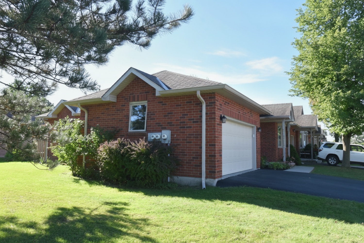
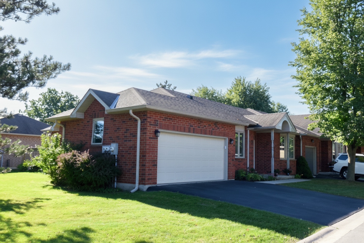
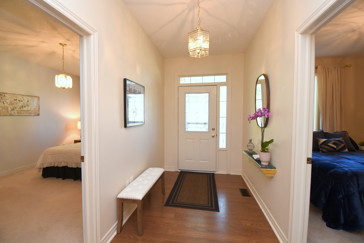
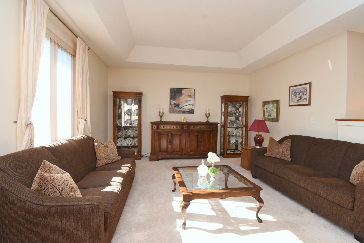
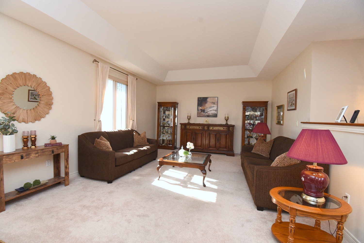
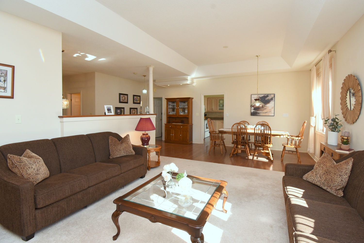
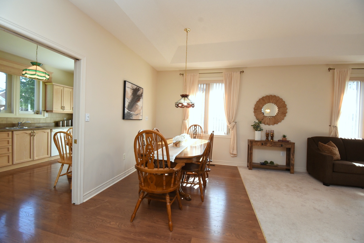
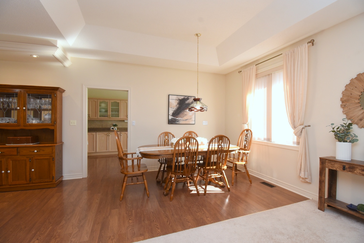
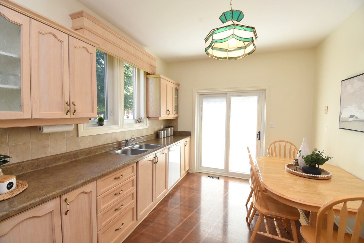
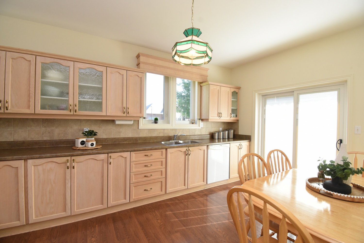
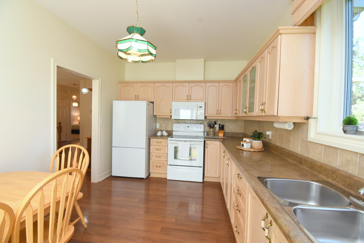
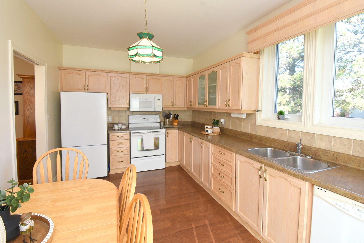
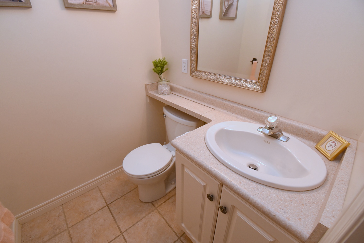
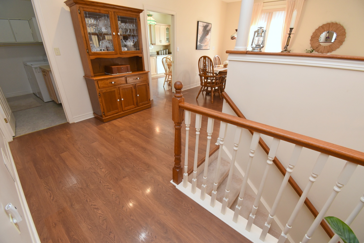
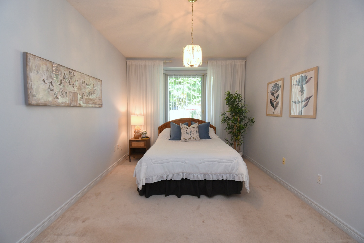
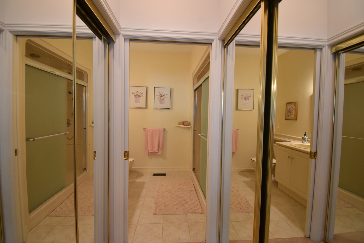
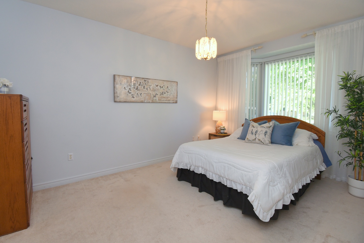
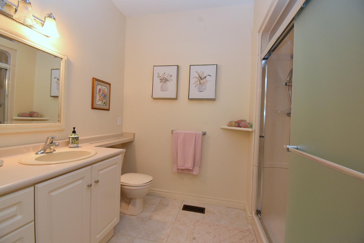
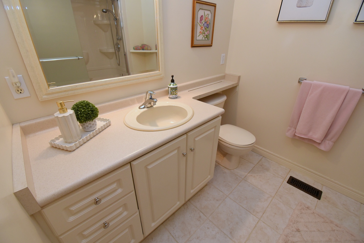
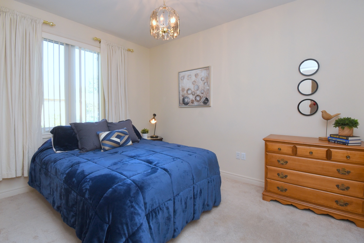
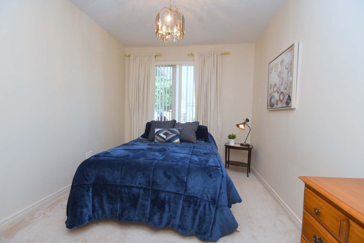
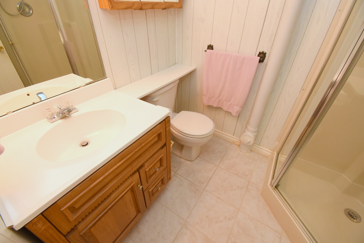
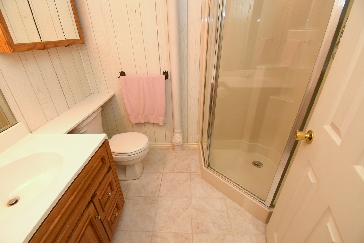
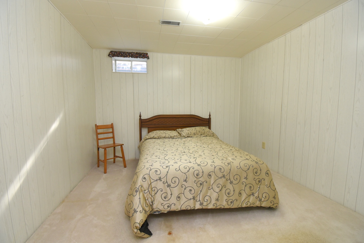
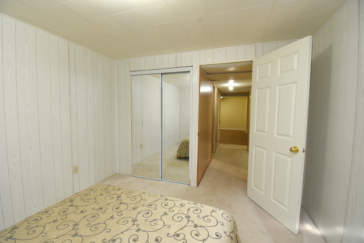
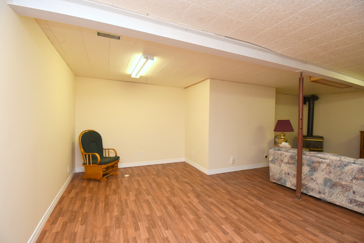
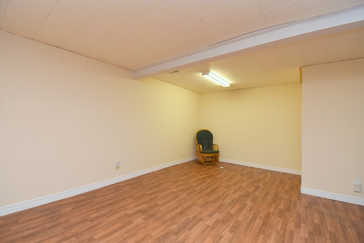
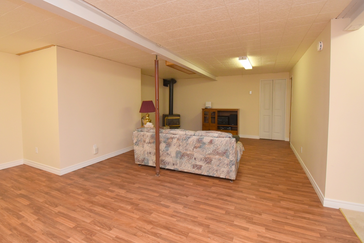
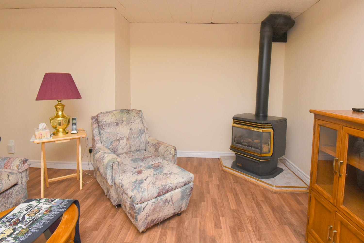
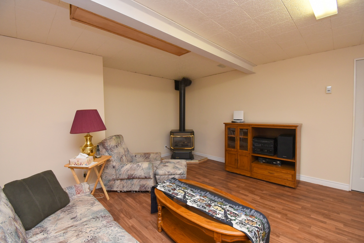
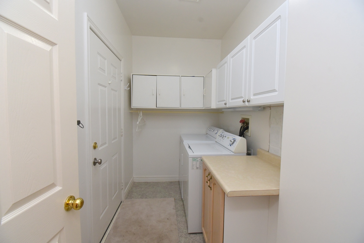
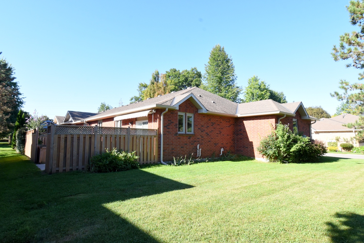
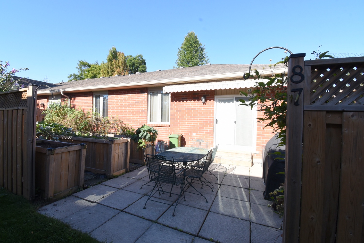
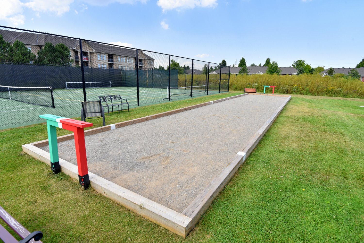
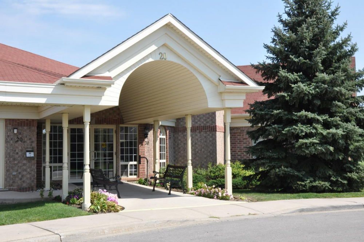
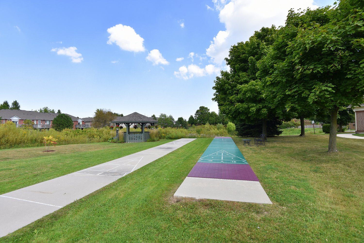
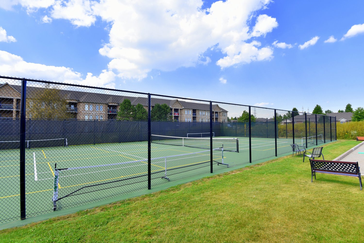
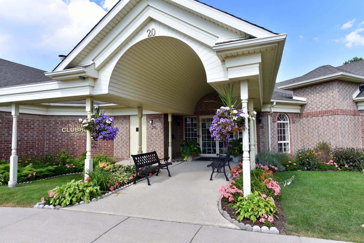
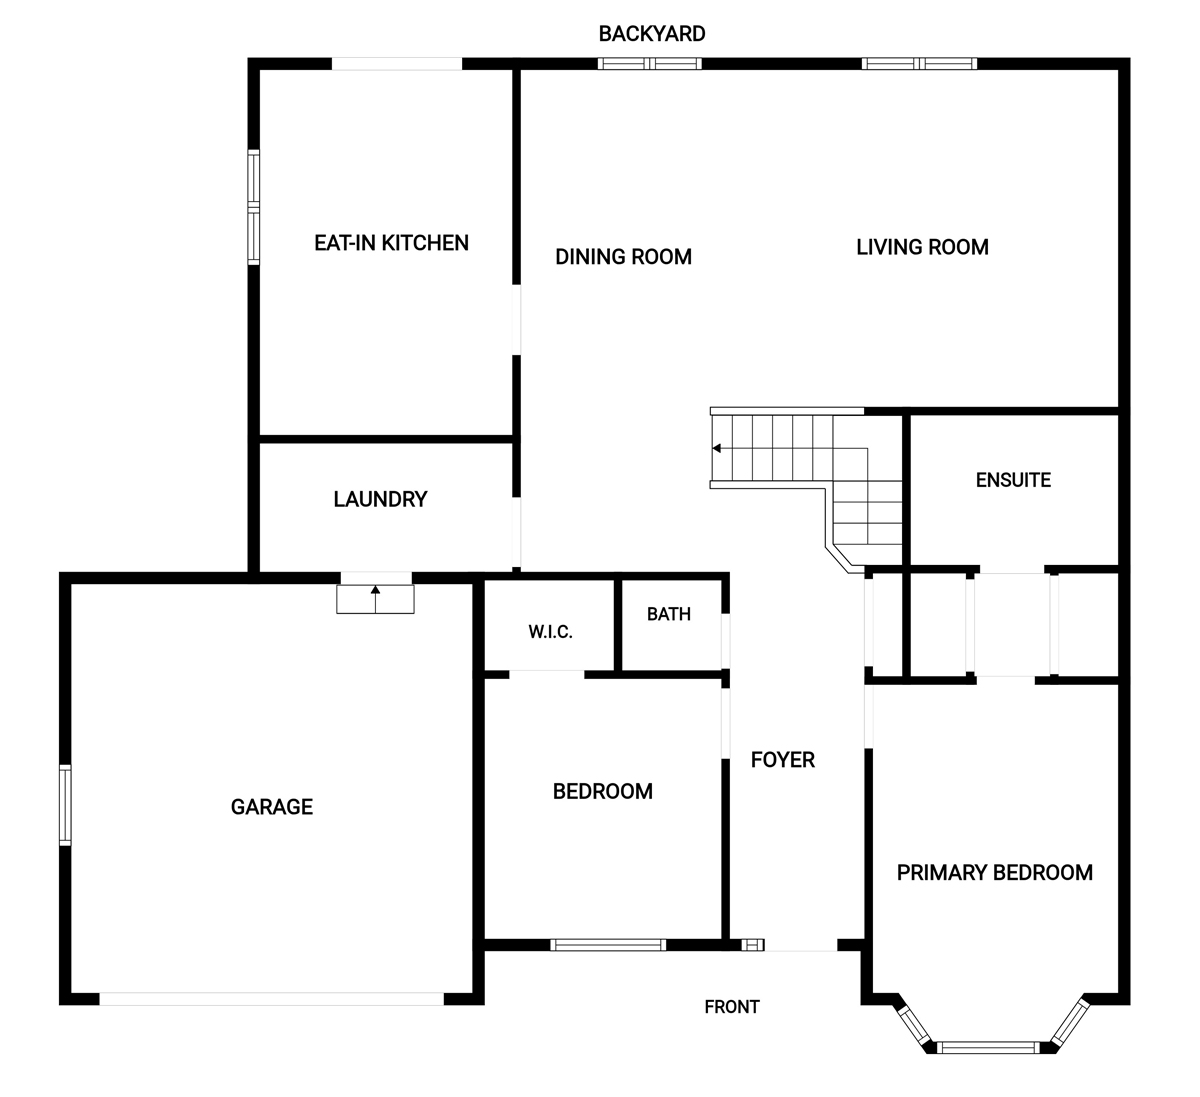
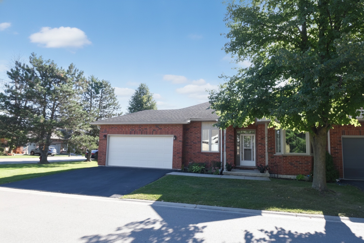
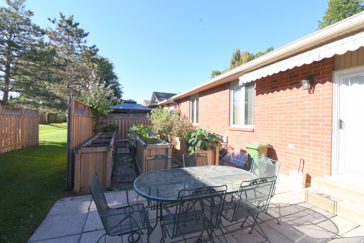
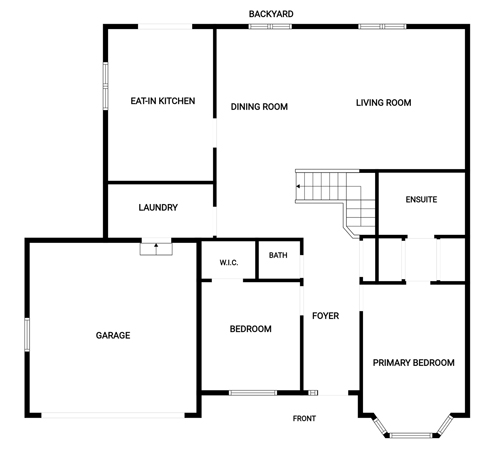
Much sought after bright end unit with 2-car garage located in the gorgeous adult lifestyle community of Twenty Place. An easy walking distance to the community club house, this unit has huge principal rooms and high ceilings. The main floor has all needed amenities including 2 generous sized bedrooms with walk-in closets, a primary ensuite 3-pc bath along and a 2-pc powder room for company. Enormous eat in kitchen with plenty of counter space and access to outdoor patio with ‘farm to table’ raised garden beds. Full size dining room area off the kitchen adjacent to the main huge living room making entertaining and large family gatherings a breeze. Convenient main floor laundry with storage and inside entry to double garage. Basement offers significant additional living space. Mostly finished, the basement includes a sizable Recreation Room, 3rd bedroom, another 3-pc bath and a huge unspoiled area for workshop/utility room with extensive storage space. The community club house offers many amenities such as a pool, exercise room, library, billiards, darts, sauna, party rooms, pickle ball and so much more. This fantastic opportunity awaits you. Enjoy the carefree lifestyle in the area's most desirable adult communities.

Above Grade Square Footage: 1440 sqft (133.78m²)

Main Level
Eat-In Kitchen 16' x 10' (4.88m x 3.05m)
Dining Room 22' x 8' (6.71m x 2.44m)
Living Room 14'4 x 18' (4.37m x 5.49m)
Primary Bedroom 10'8 x 21' (3.25m x 6.40m)
3 Pc. Ensuite 6'10 x 9' (2.08m x 2.74m)
2nd Bedroom 12'2 x 9'8 (3.71m x 2.95m)
2 Pc. Powder Room 5' x 5' (1.52m x 1.52m)
Laundry / Mud Room 10' x 5'6 (3.05m x 1.68m)

Lower Level
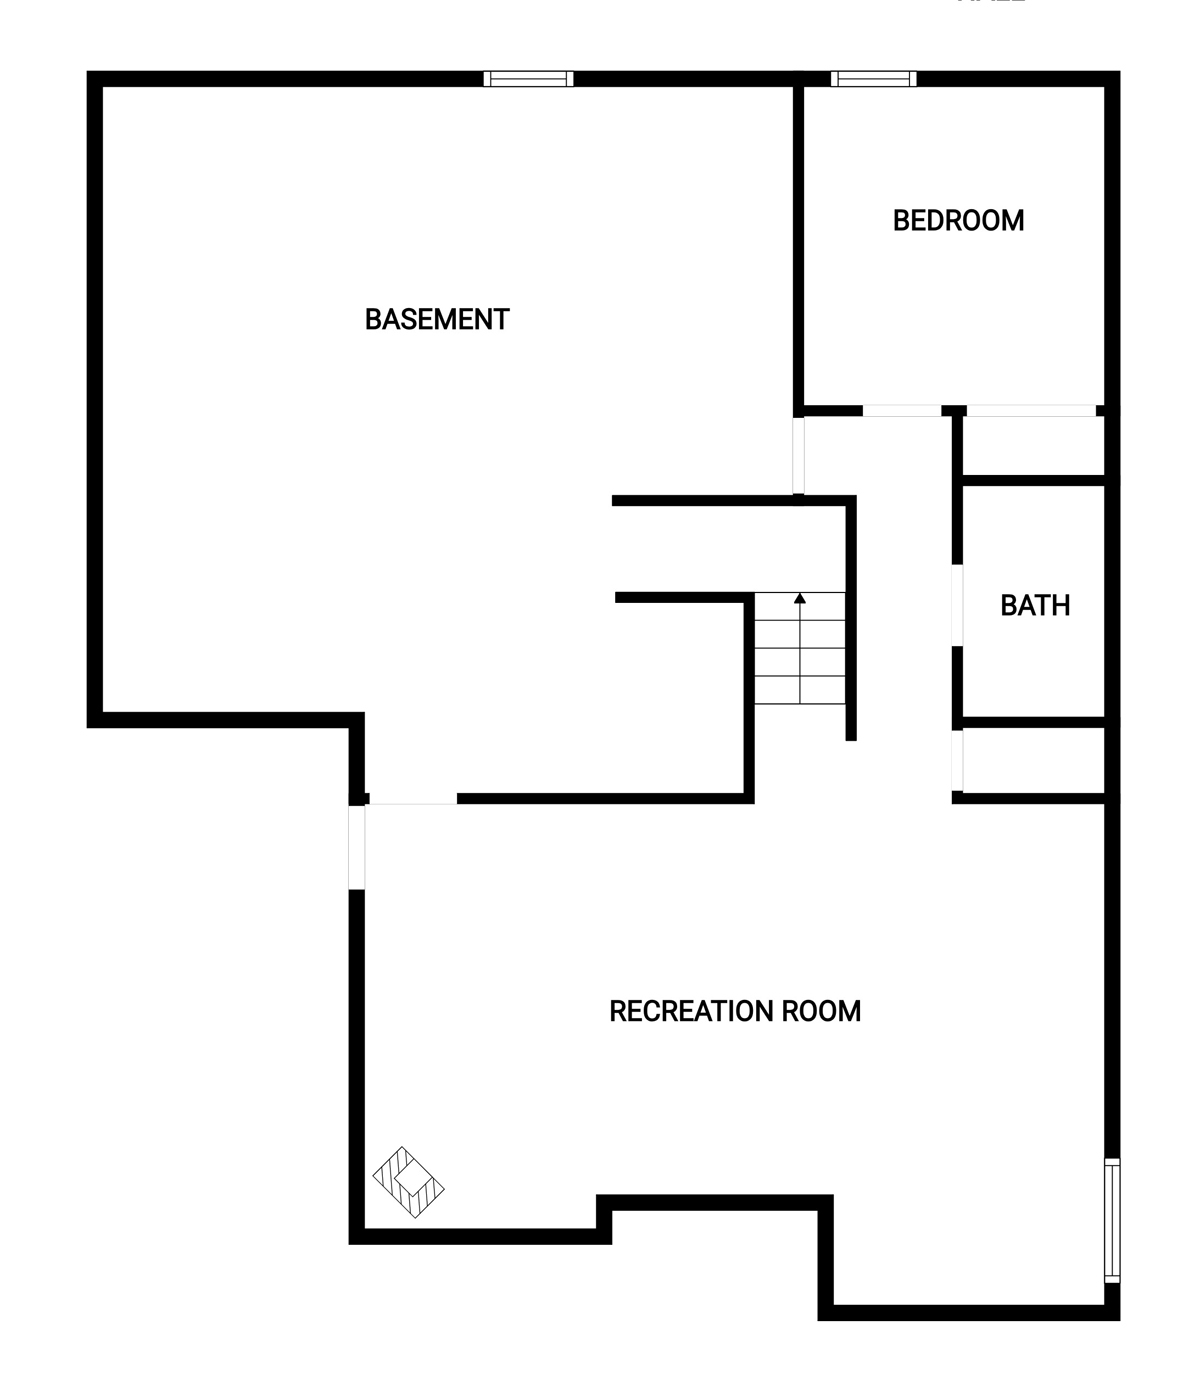
Recreation Room 25' x 15' (7.62m x 4.57m)
Bedroom 10'6 x 11' (3.20m x 3.35m)
3 Pc. Bath 7' x 6'6 (2.13m x 1.98m)
Work Shop/Utility 25' x 26' (7.62m x 7.92m)
Style: End Unit
Type: Condominium
Storeys: Bungalow
Bedrooms: 2+1
Bathrooms: 2.5
Taxes: $5163 in 2026
Condo Fee: $657.55
Amenities: Pool, Library, Exercise Room, Billards, Party Room, Tennis Court, Sauna, Pickle Ball & more
Basement: Full / Partially Finished
Garage/Parking: 2 car garage and Double Drive
RentalEquipment: HWT - $41.05/month
Restrictions: Pets Permitted
Neighbourhood: Twenty Place Retirement Community
Features: Building Insurance, cable tv, common elements, ground maintenance, parking, snow removal, water, windows & doors
* All measurements are approximate  disclaimer

  • Front
  • Front Entrance
  • Front House
  • Front Of House
  • Front Twilight
  • Foyer
  • Living Rm
  • Living Room
  • Living Room Overview
  • Dining Room
  • Dining Room-
  • Kitch
  • Kitchen
  • Kitchen Overview
  • Kitchen View
  • Powder Room
  • Landing
  • Primary Bed
  • Primary Bed-
  • Primary Bedroom
  • Primary Ens
  • Primary Ens-
  • Bedroom A
  • Bedroom A View
  • Lower Bath
  • Lower Bath Shower
  • Lower Bedroom
  • Lower Bedroom View
  • Rec Rm
  • Rec Rm Den
  • Rec Rm Den Staged
  • Rec Room
  • Rec Room Fireplace
  • RecRm
  • Laundry
  • Back
  • Back House
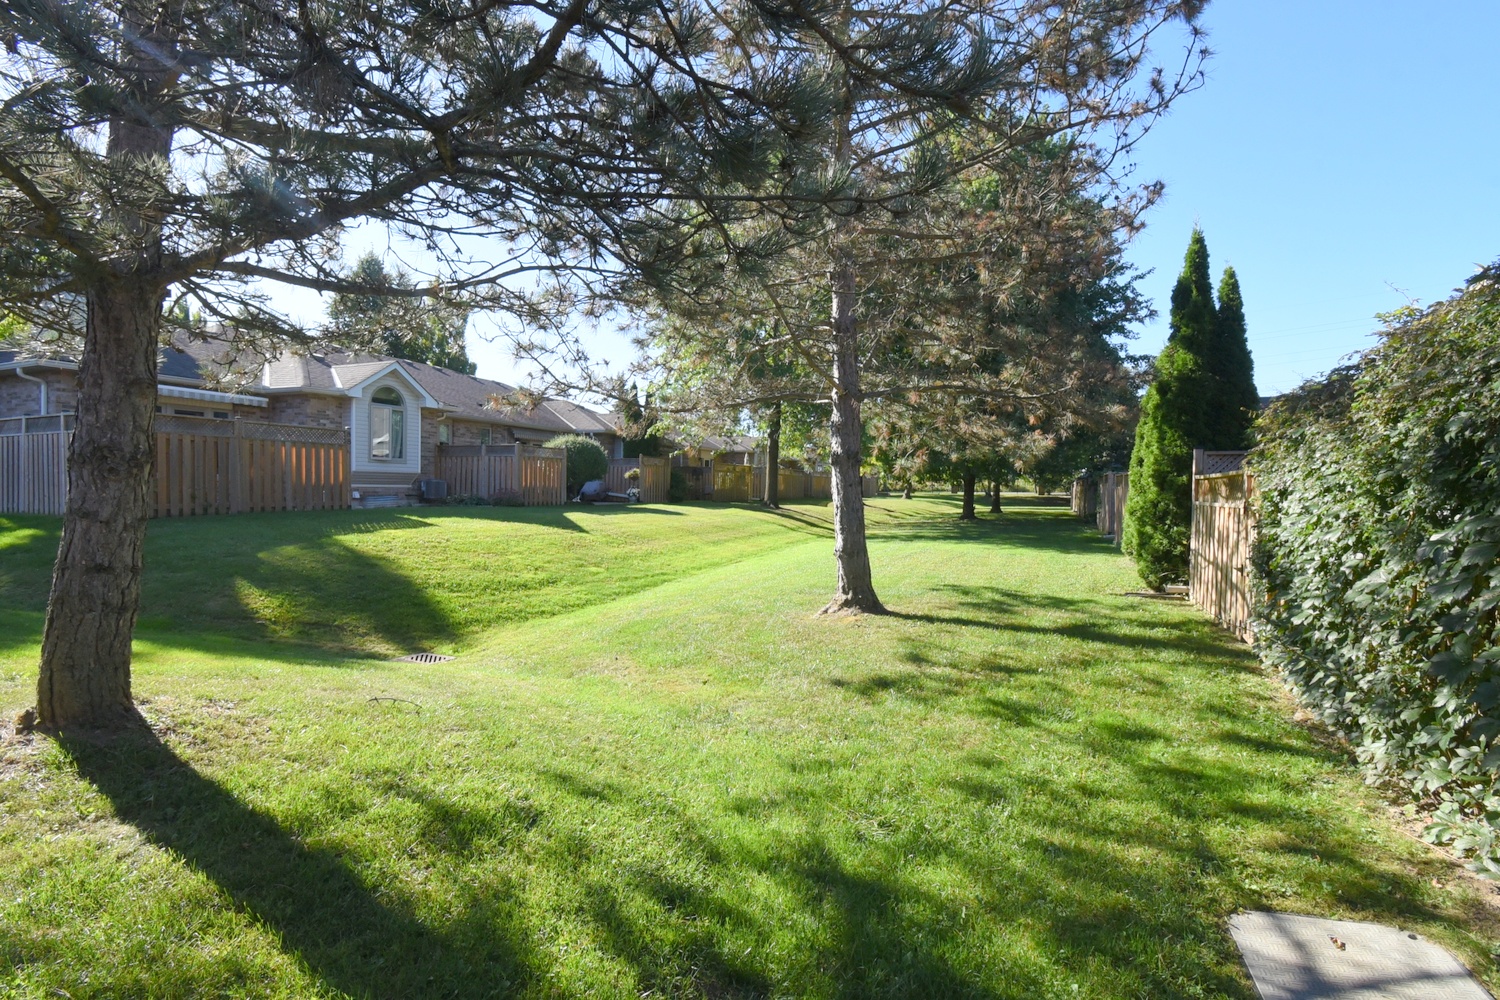
  • Back Park
  • Backyard
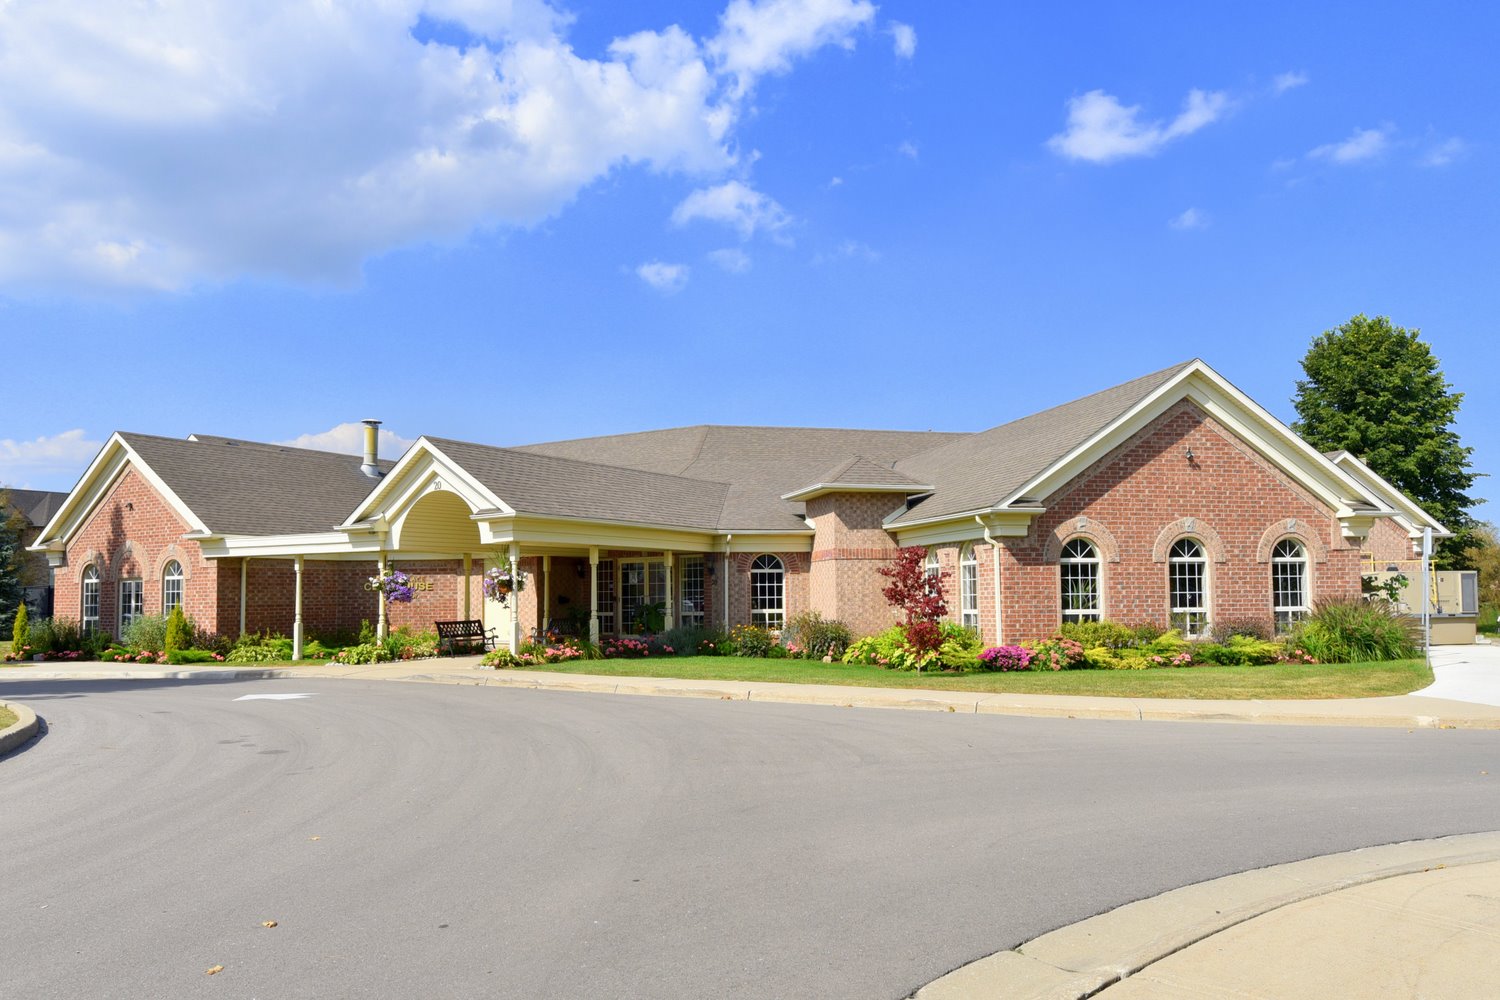
  • Clubhouse
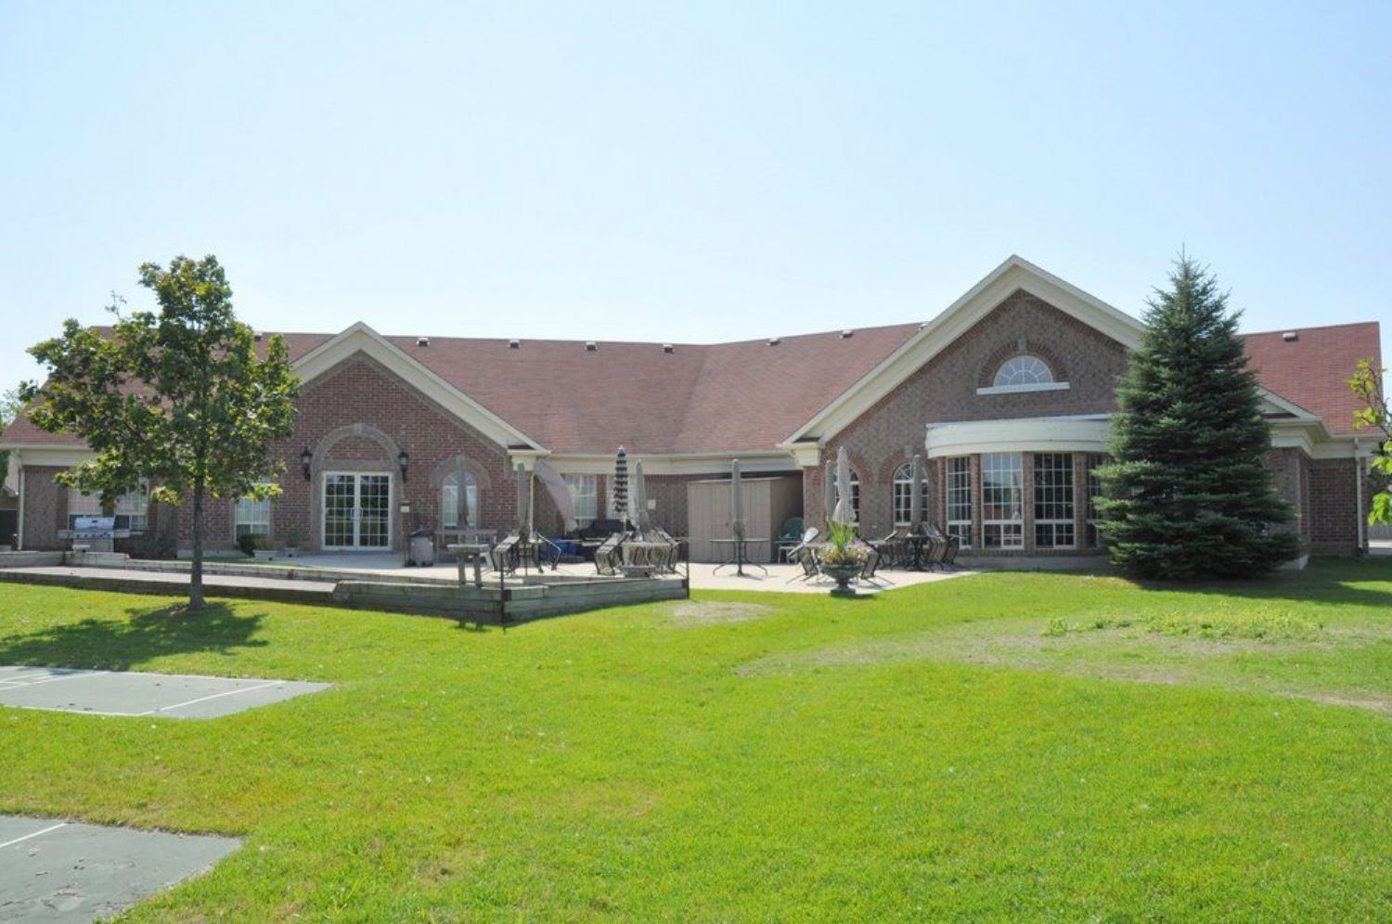
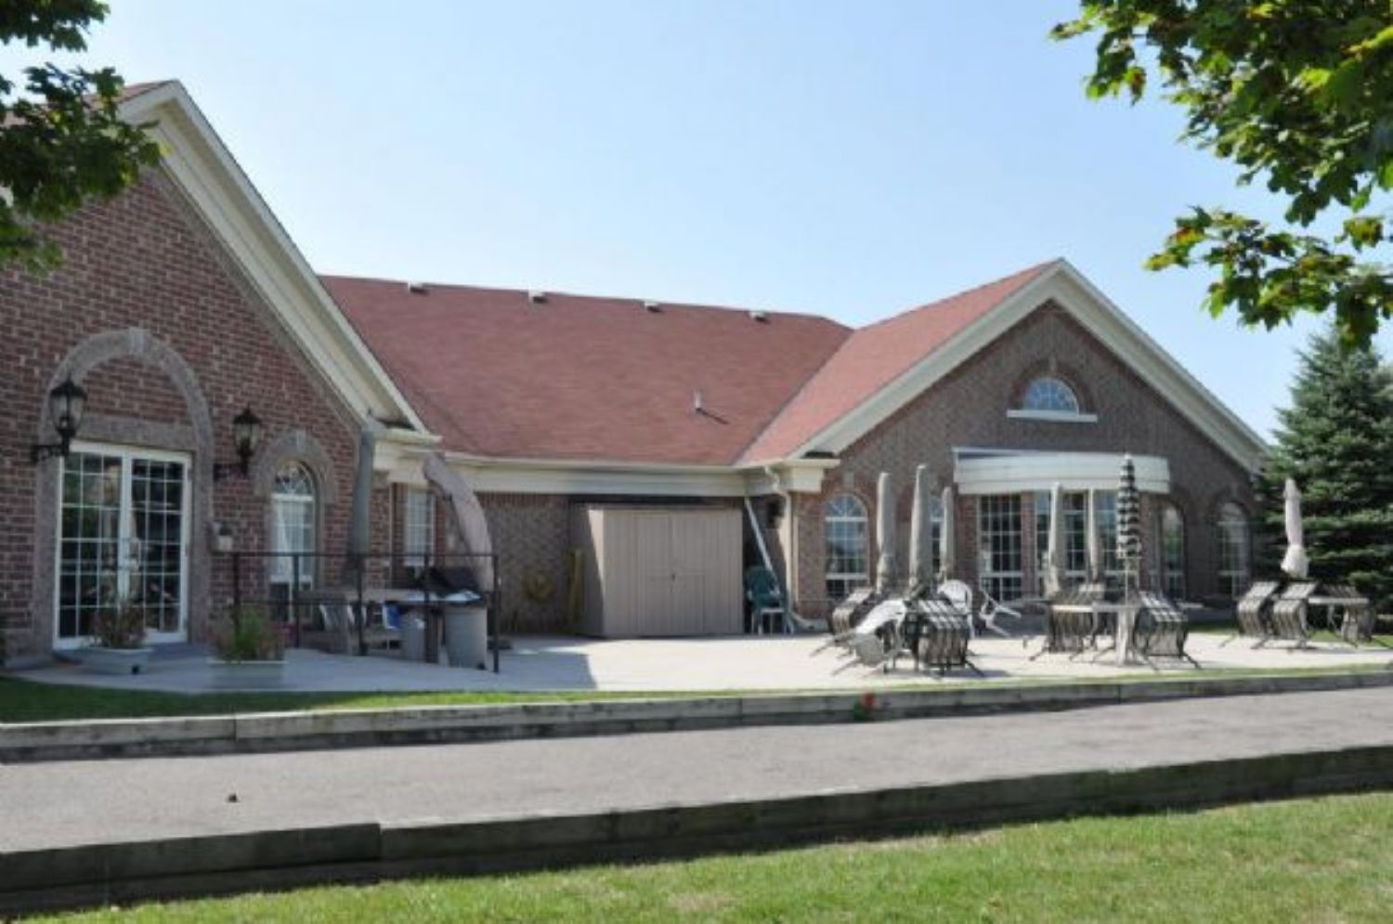
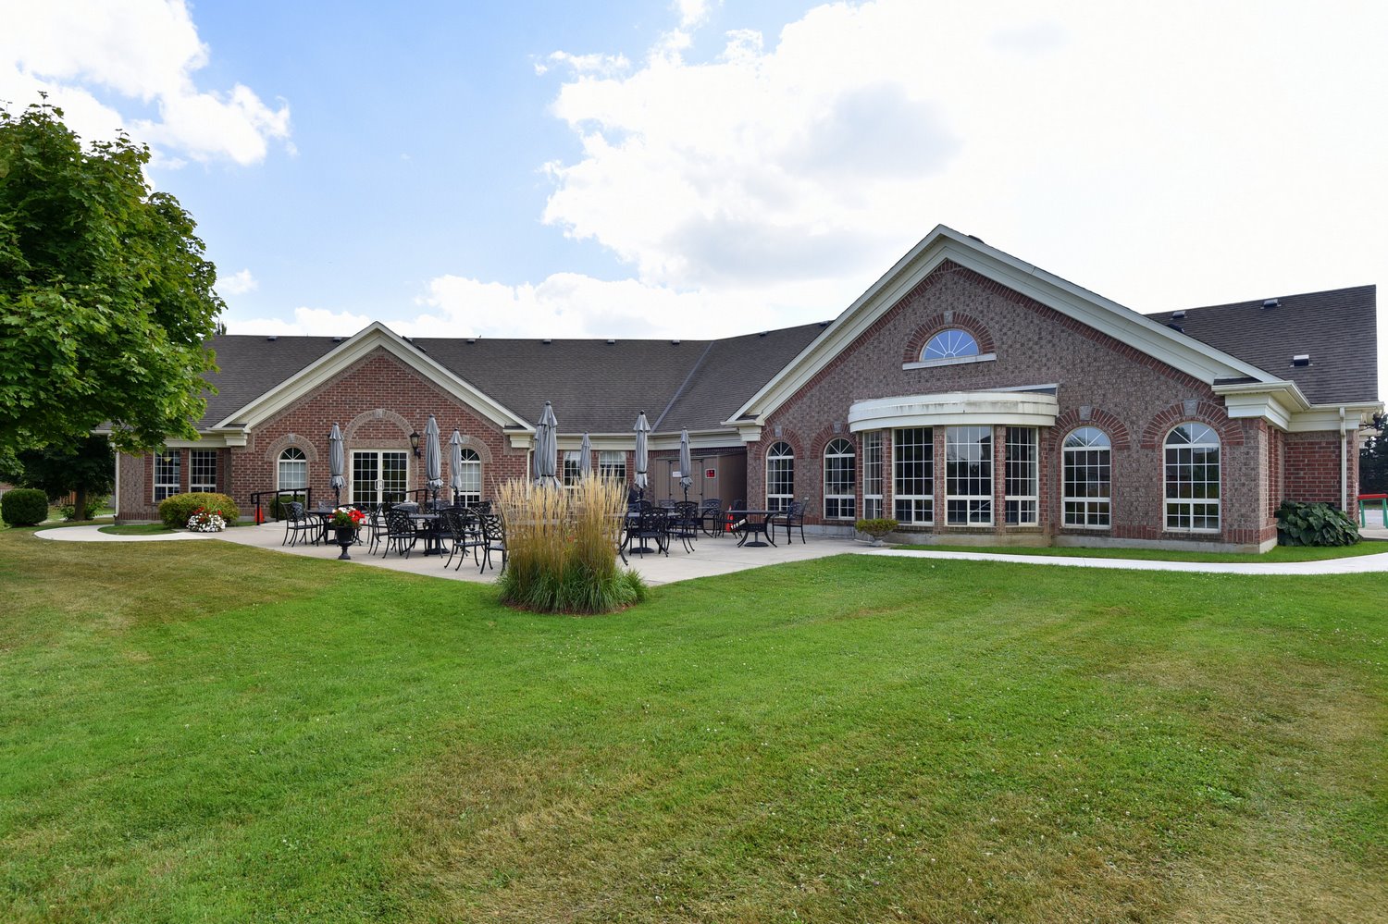
  • Clubhouse Back View
  • Clubhouse Bocce
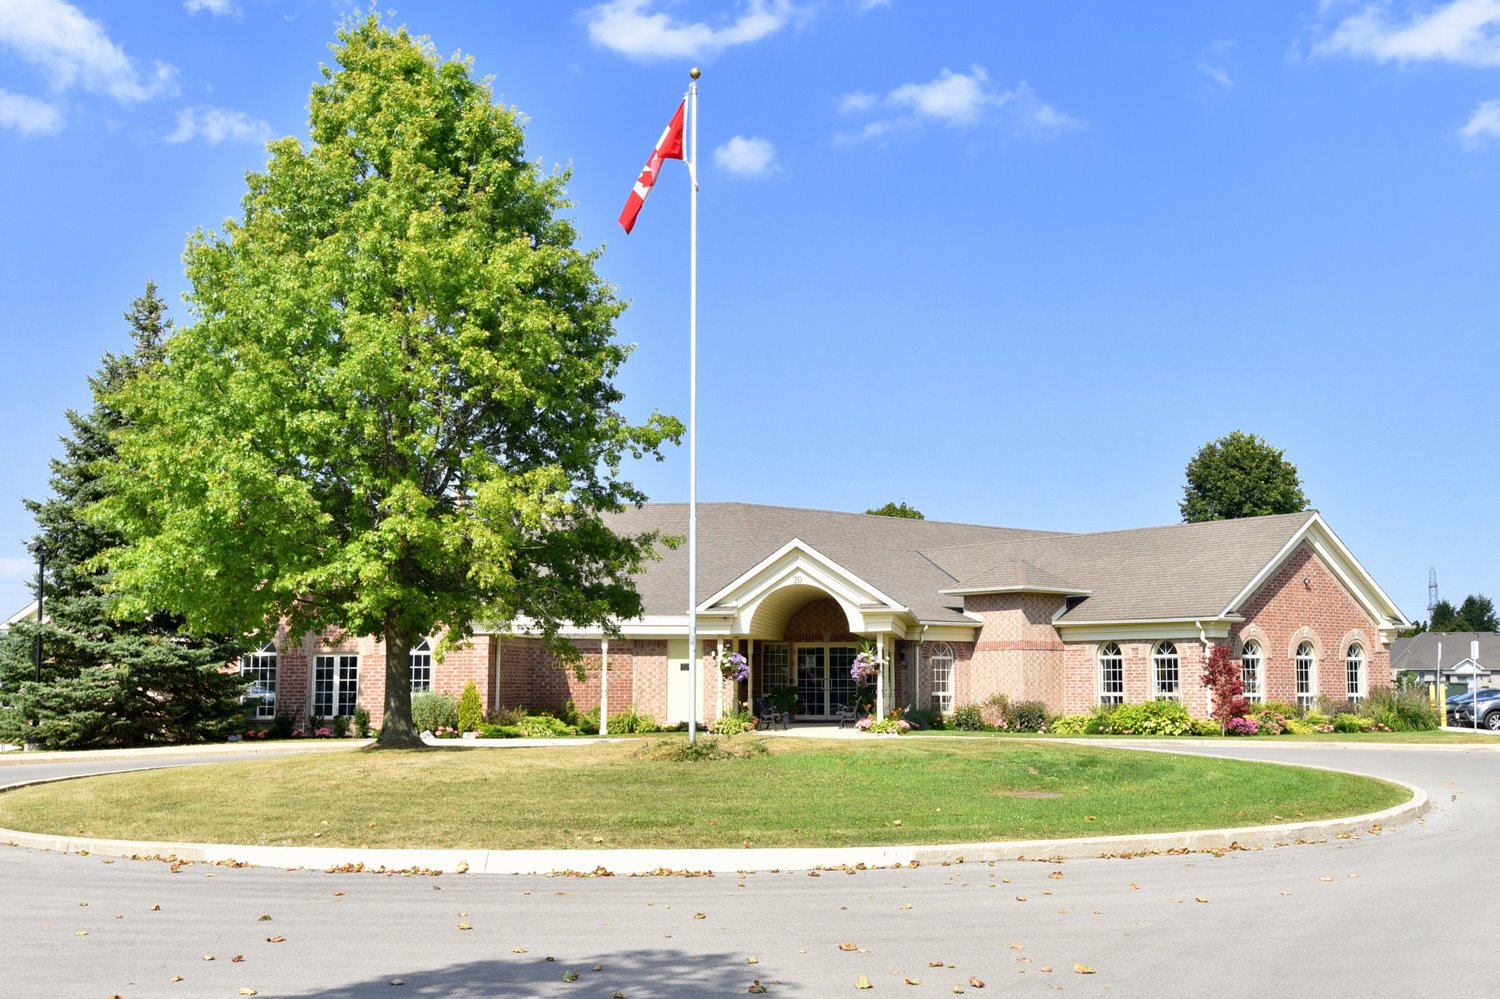
  • Clubhouse Front Entrance
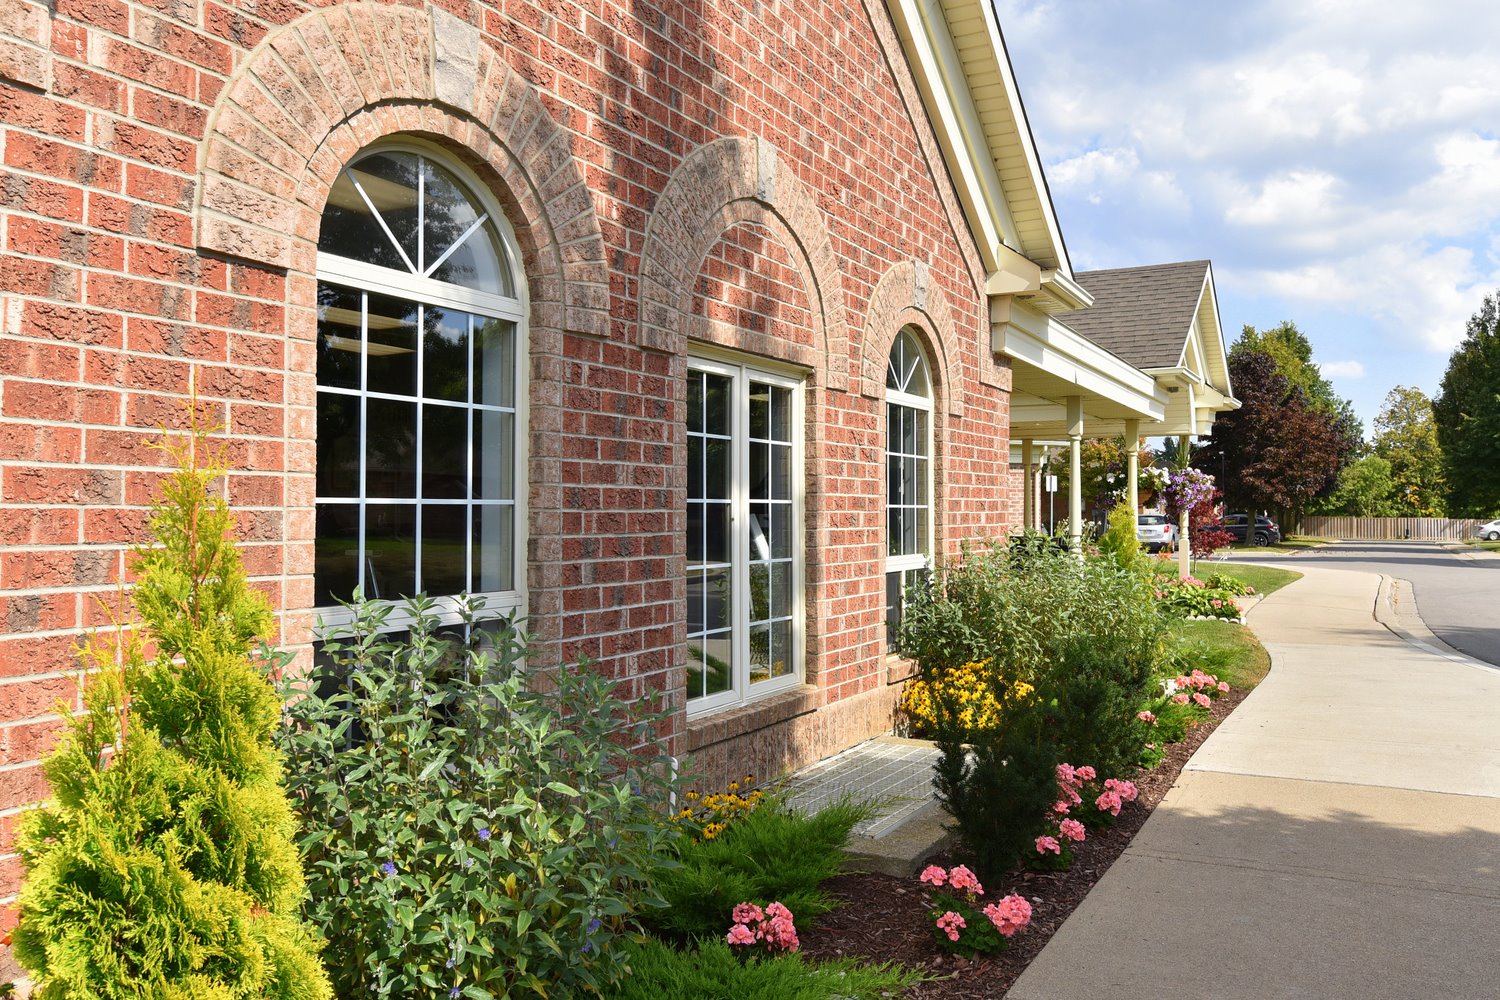
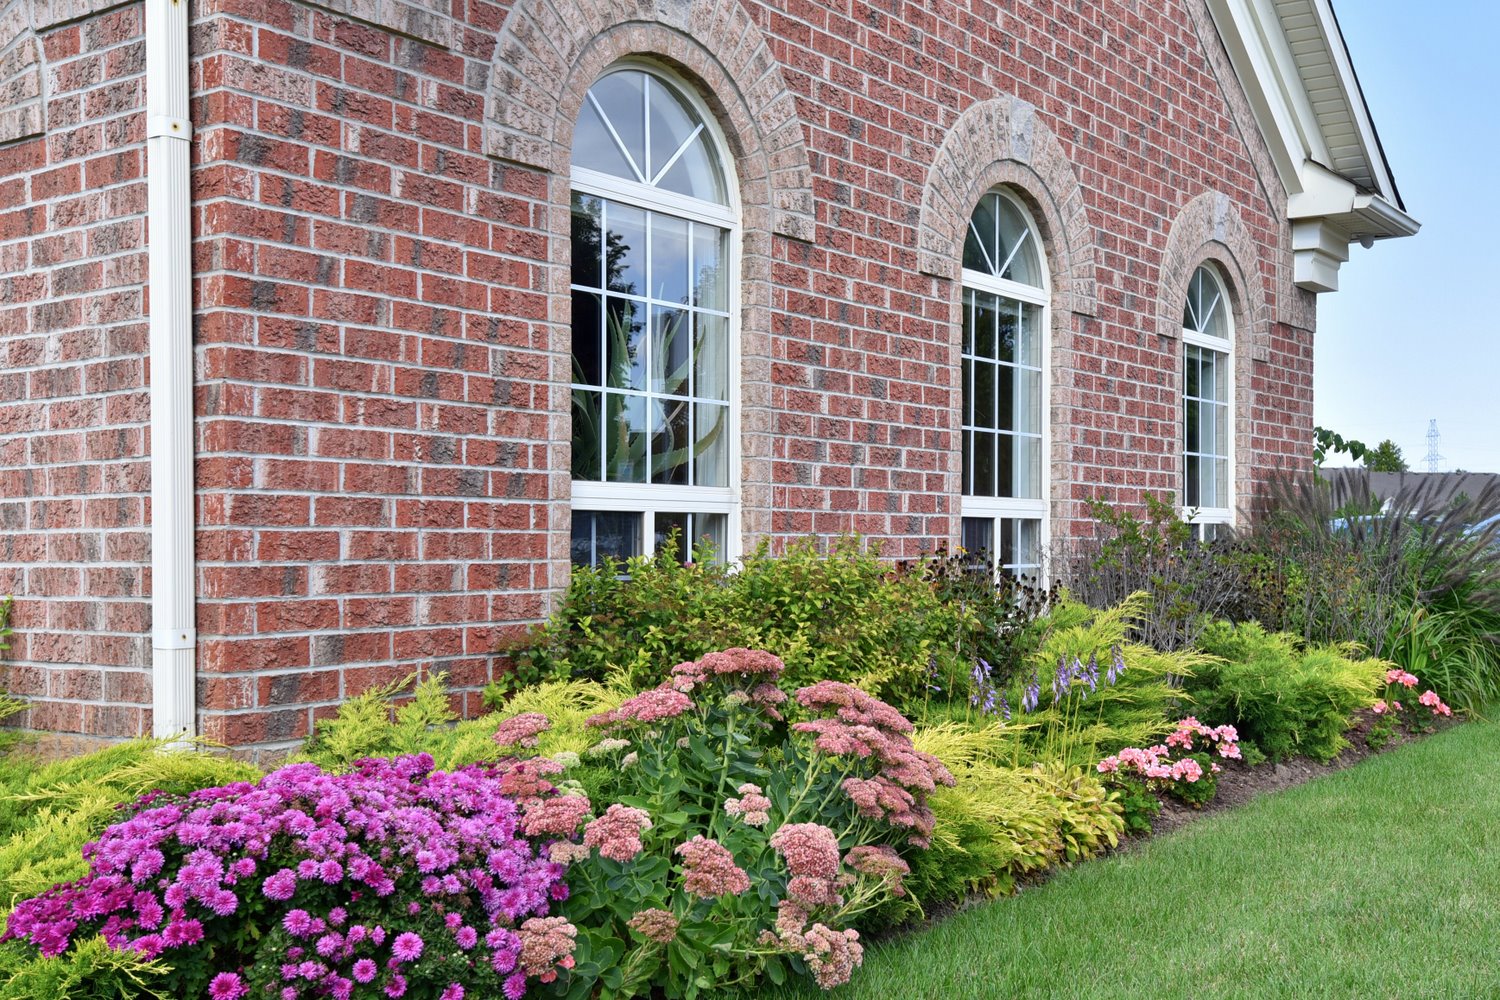
  • Clubhouse Gardens
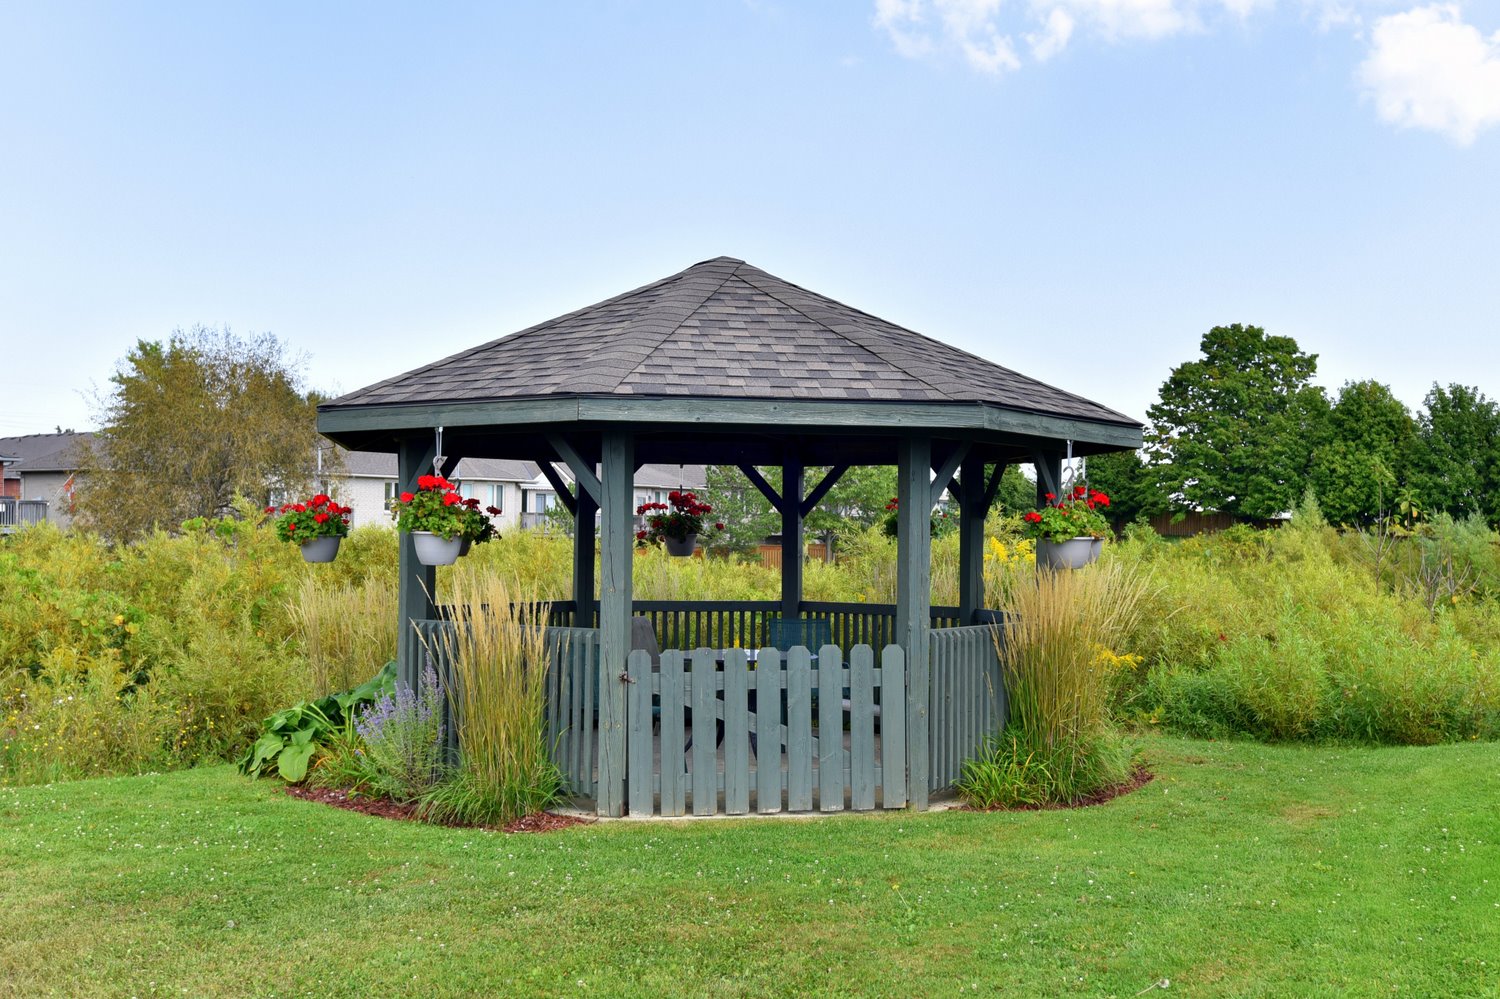
  • Clubhouse Gazebo
  • Clubhouse Overview
  • Clubhouse Patio
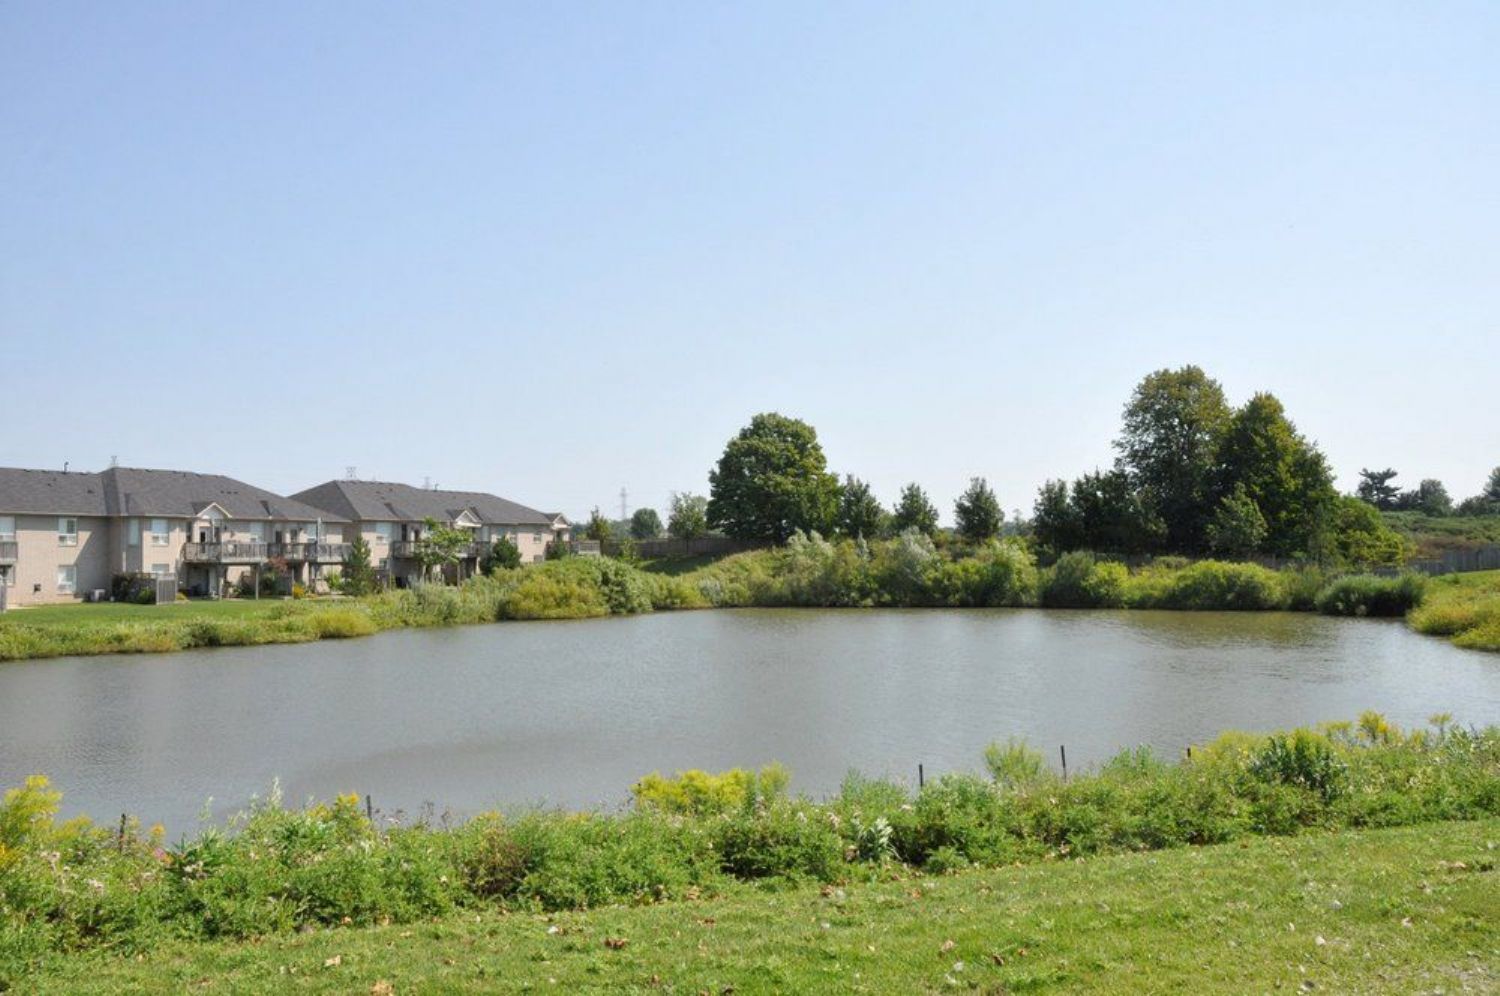
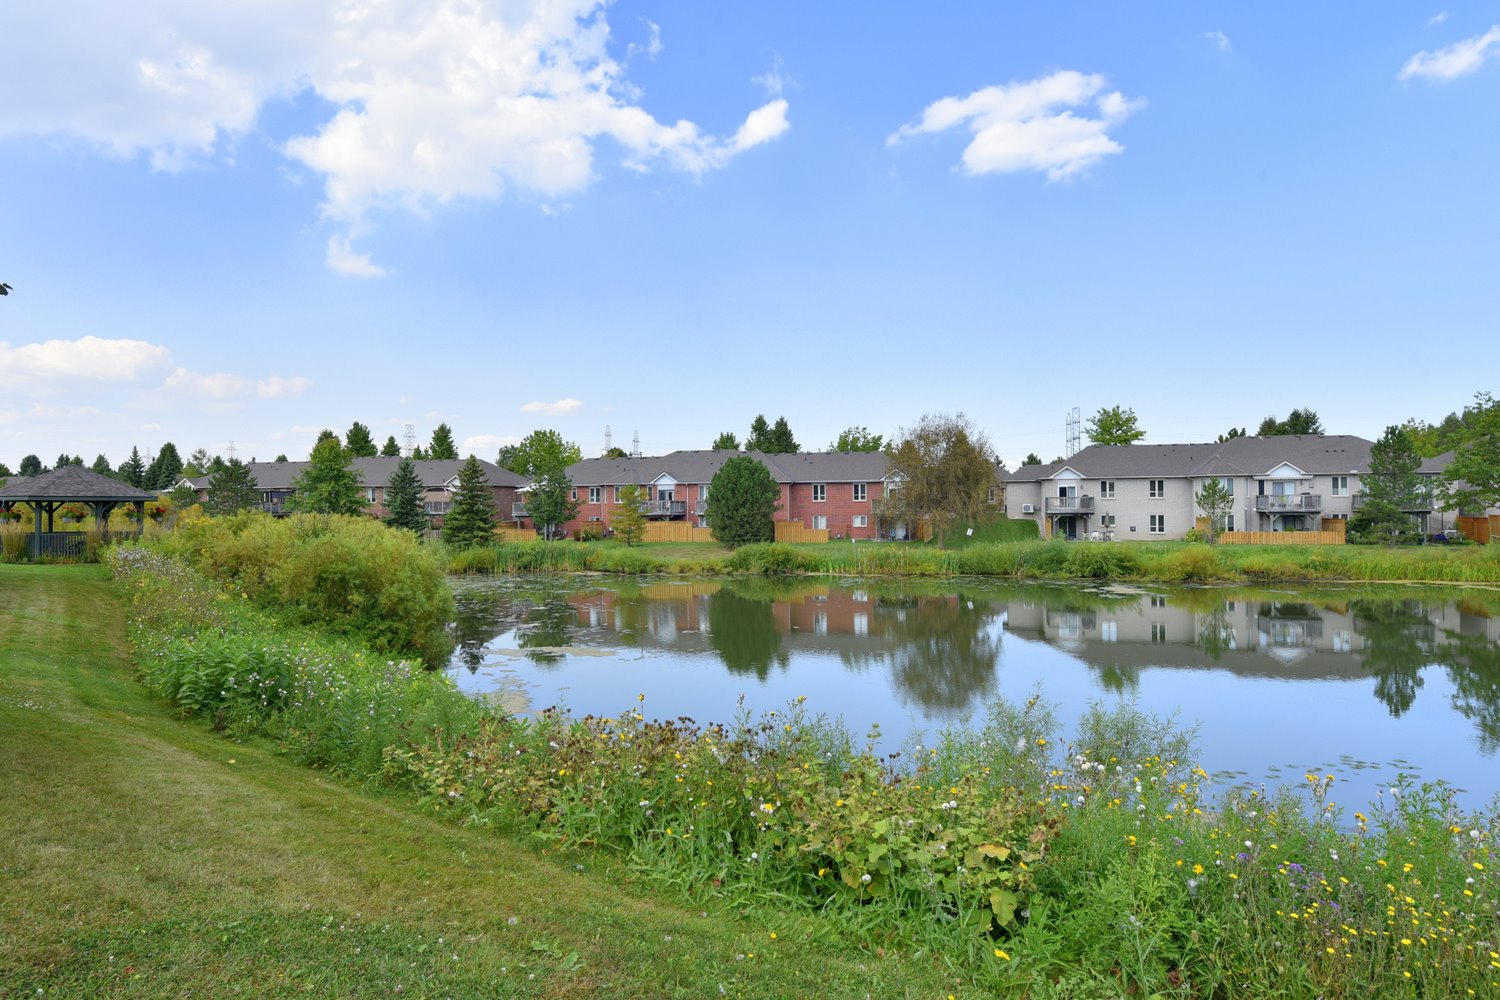
  • Clubhouse Pond View
  • Clubhouse Shuffle Board
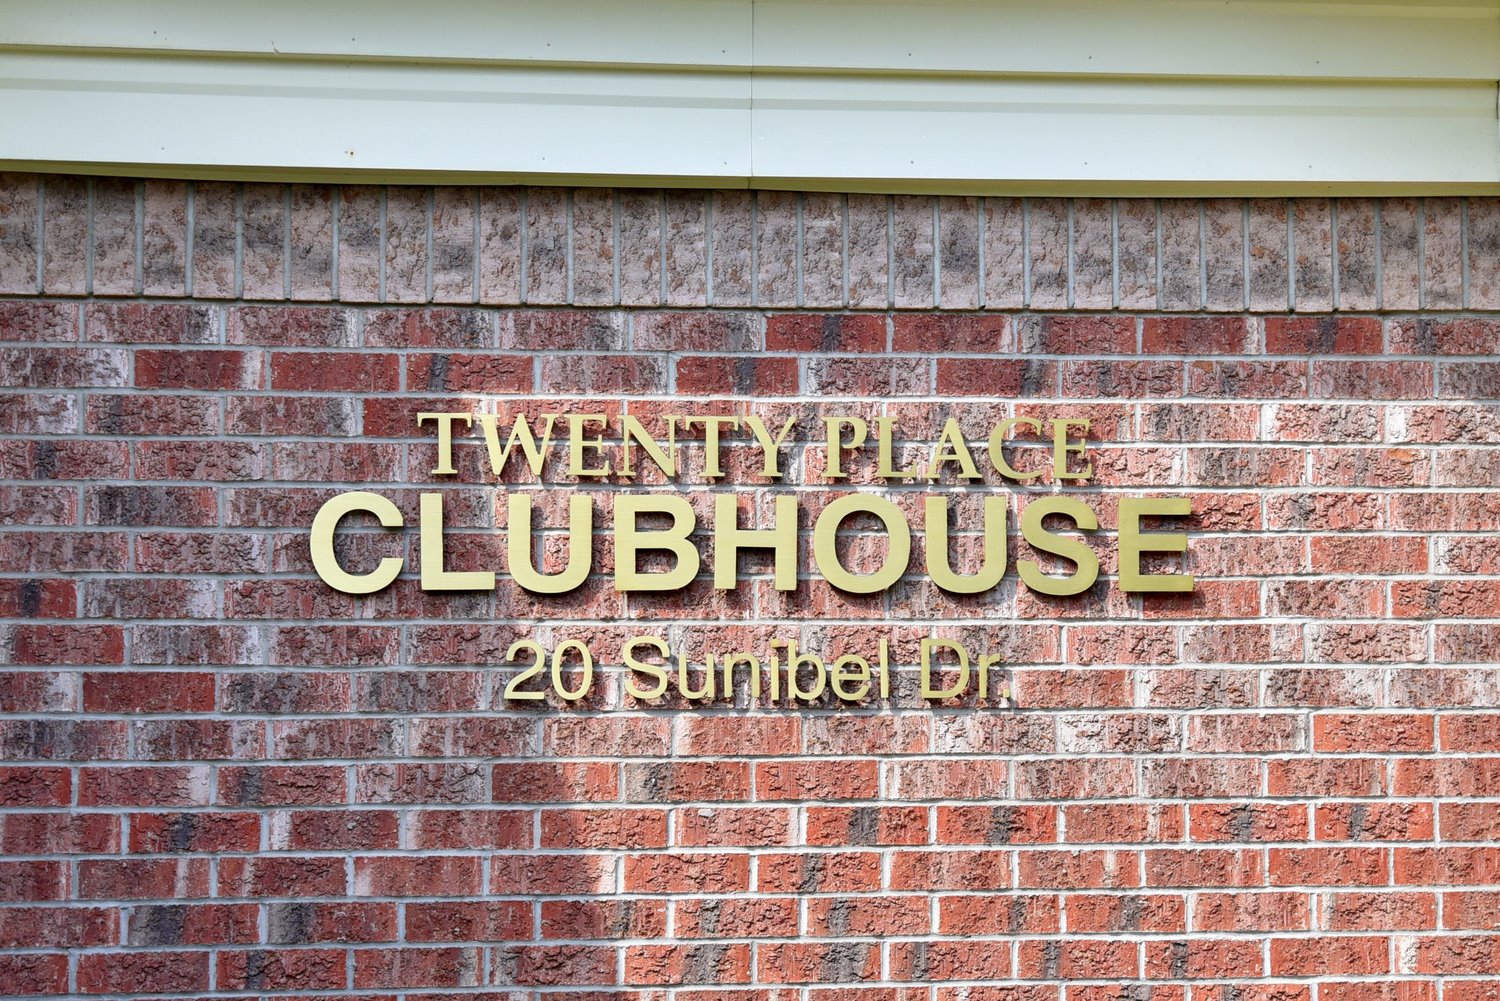
  • Clubhouse Sign
  • Clubhouse Tennis-Pickle Ball
  • Clubhouse View of Pond
  • Clubhouse Walkway
  • Lower Level Layout
  • Main Level Layout

87 Jenifer Drive, Hamilton


Venturehomes.ca

Terms Of Use Agreement - Disclaimer
00683