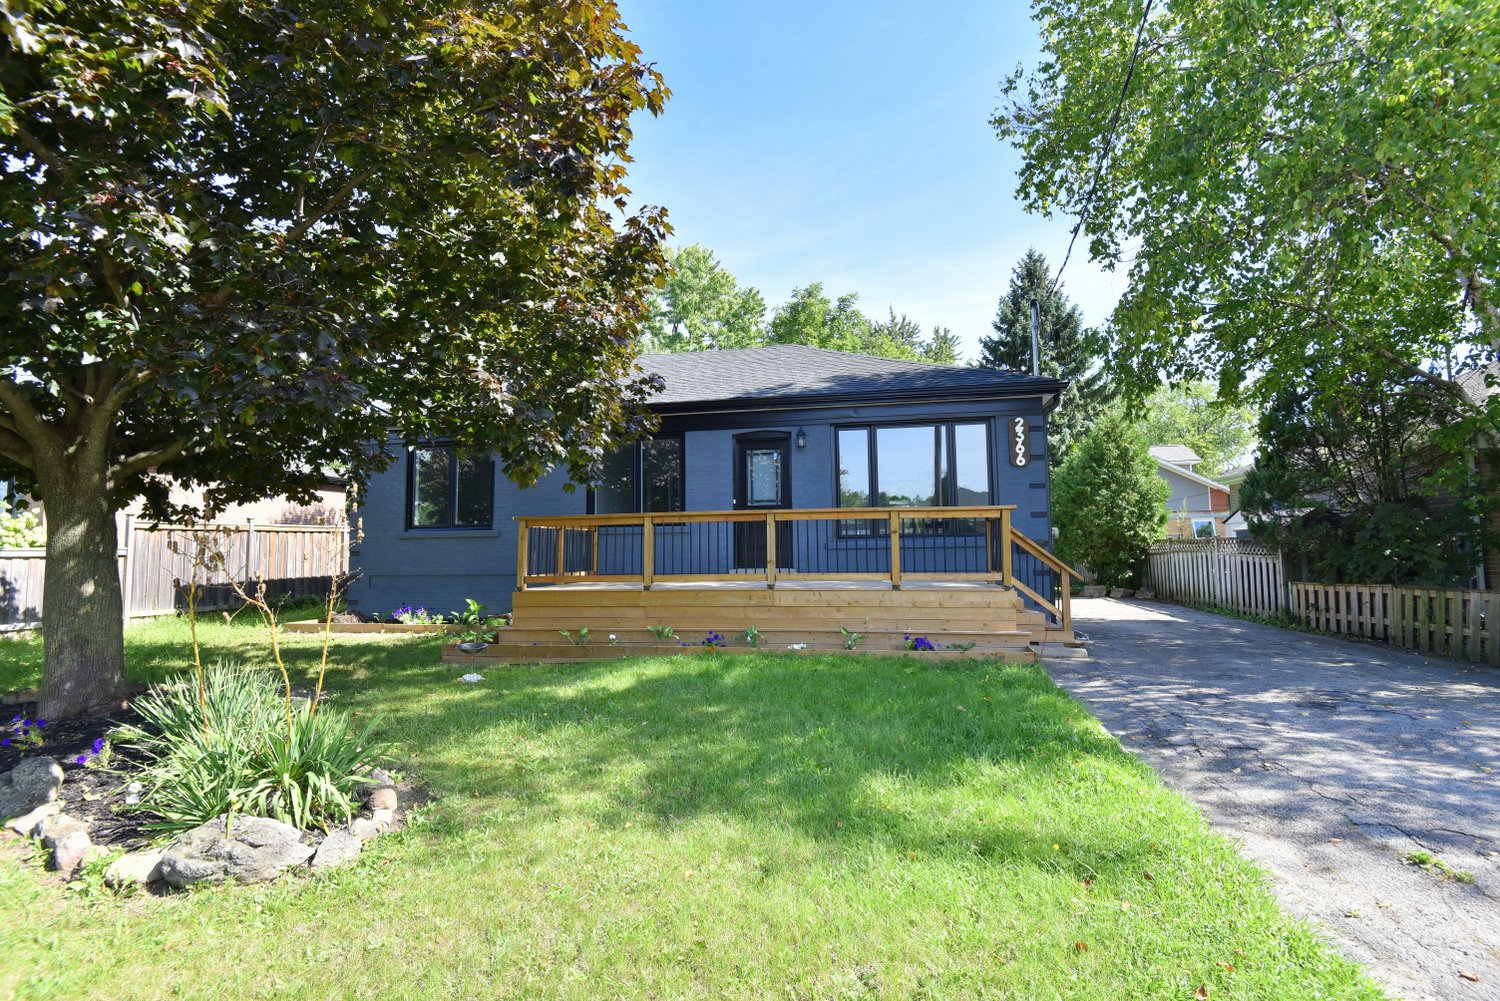
2366 Mountainside Drive, Burlington       1 Story    3+1    2   
 

Artist Rendition


   New Listing      
        Punita Shah, Salesperson
IPRO REALTY LTD


Punita Shah
Salesperson
437-425-9220 | http://www.propertiesbypunita.com

IPRO REALTY LTD
4145 FAIRVIEW ST UNIT A | BURLINGTON


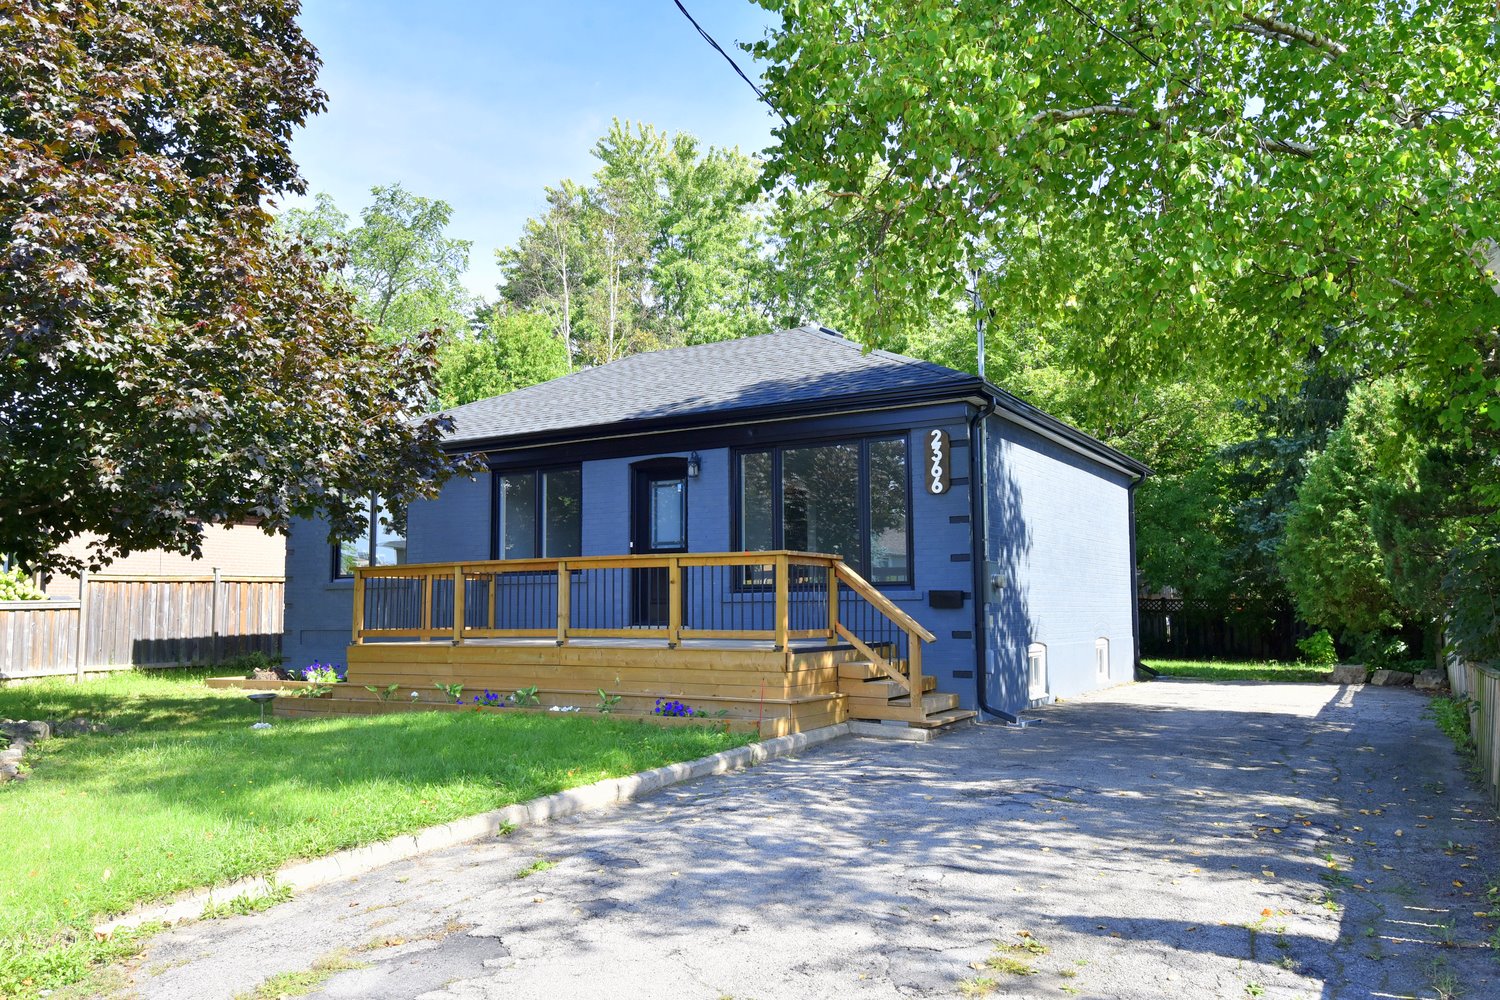
2366 Mountainside Drive, Burlington

    1 Story    3+1    2

Above Grade Square Footage: 1051 sqft (97.64m²)
Below Grade Finished Space: 922 sqft (85.65m²)
Below Grade Unfinished Space: 58 sqft (5.39m²)

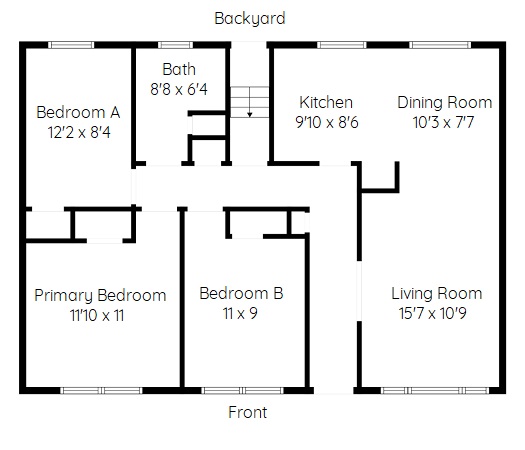
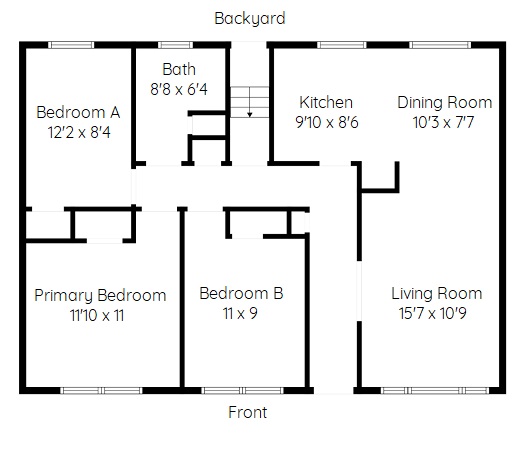
Main Level
Living Room 15'7 x 10'9 (4.75m x 3.28m)
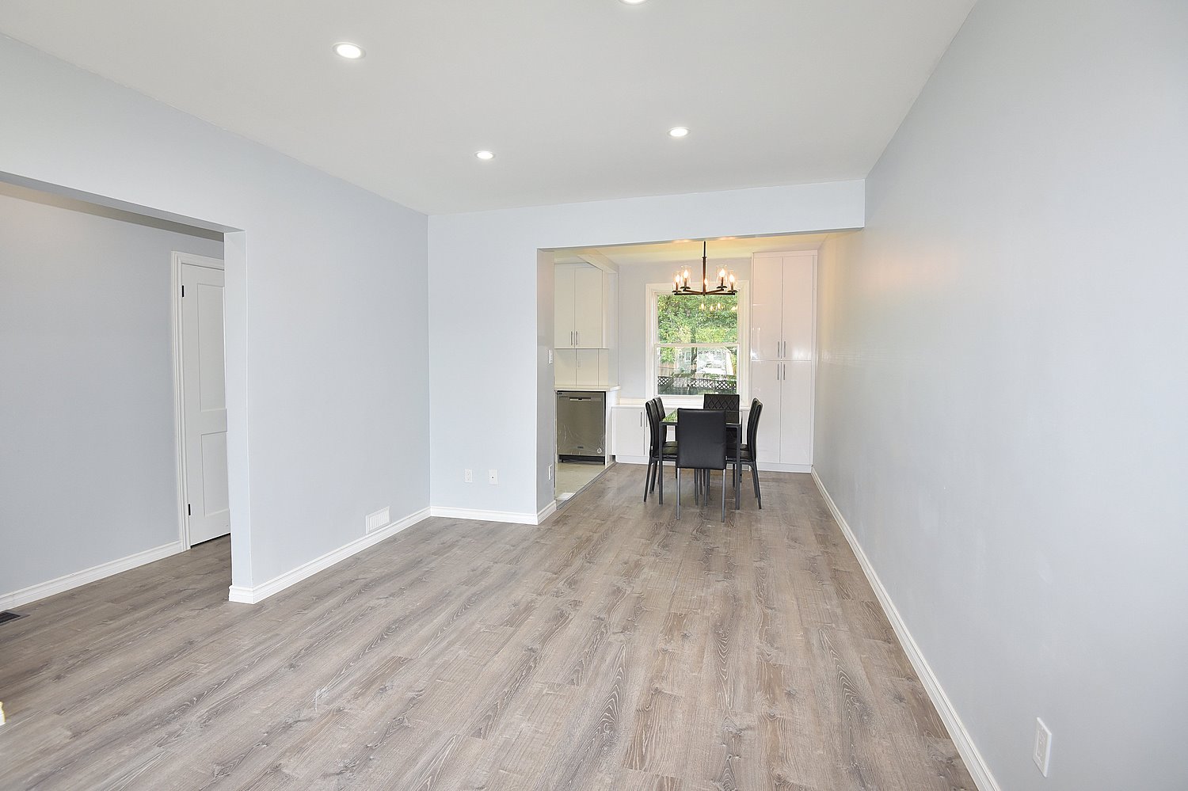
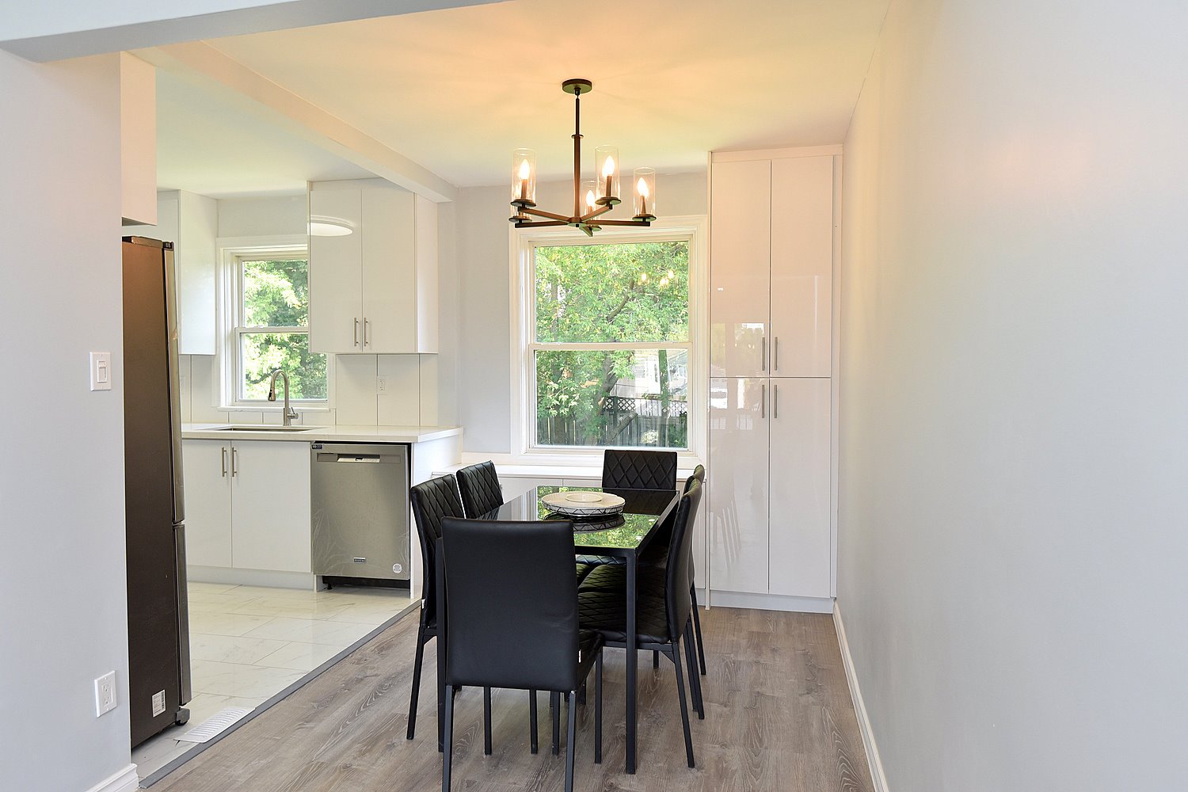
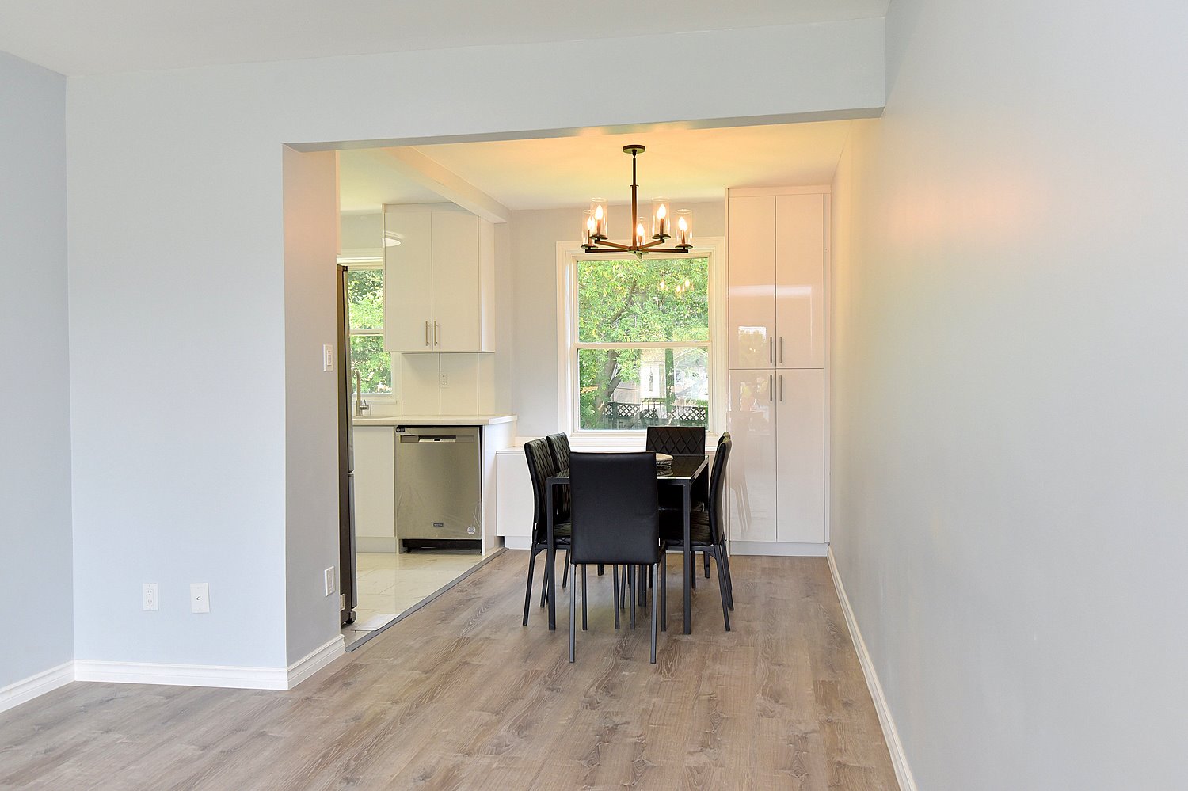
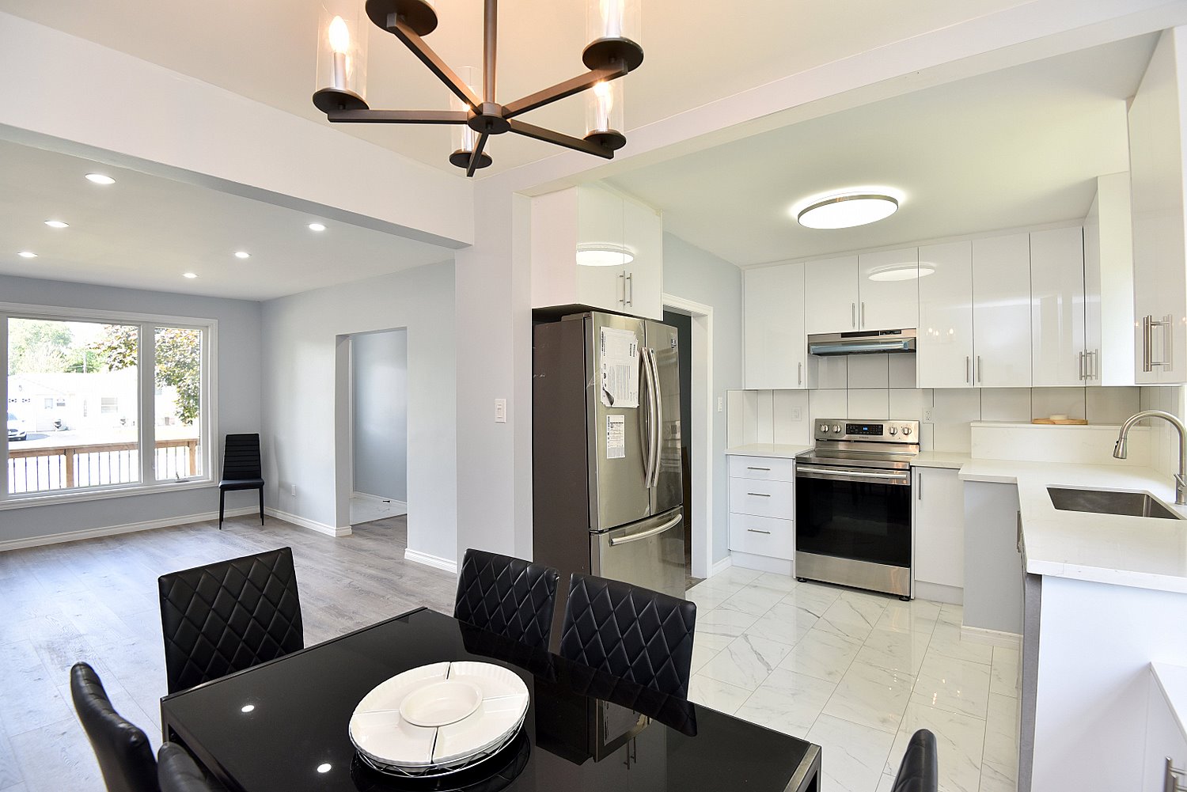
Dining Room 10'3 x 7'7 (3.12m x 2.31m)
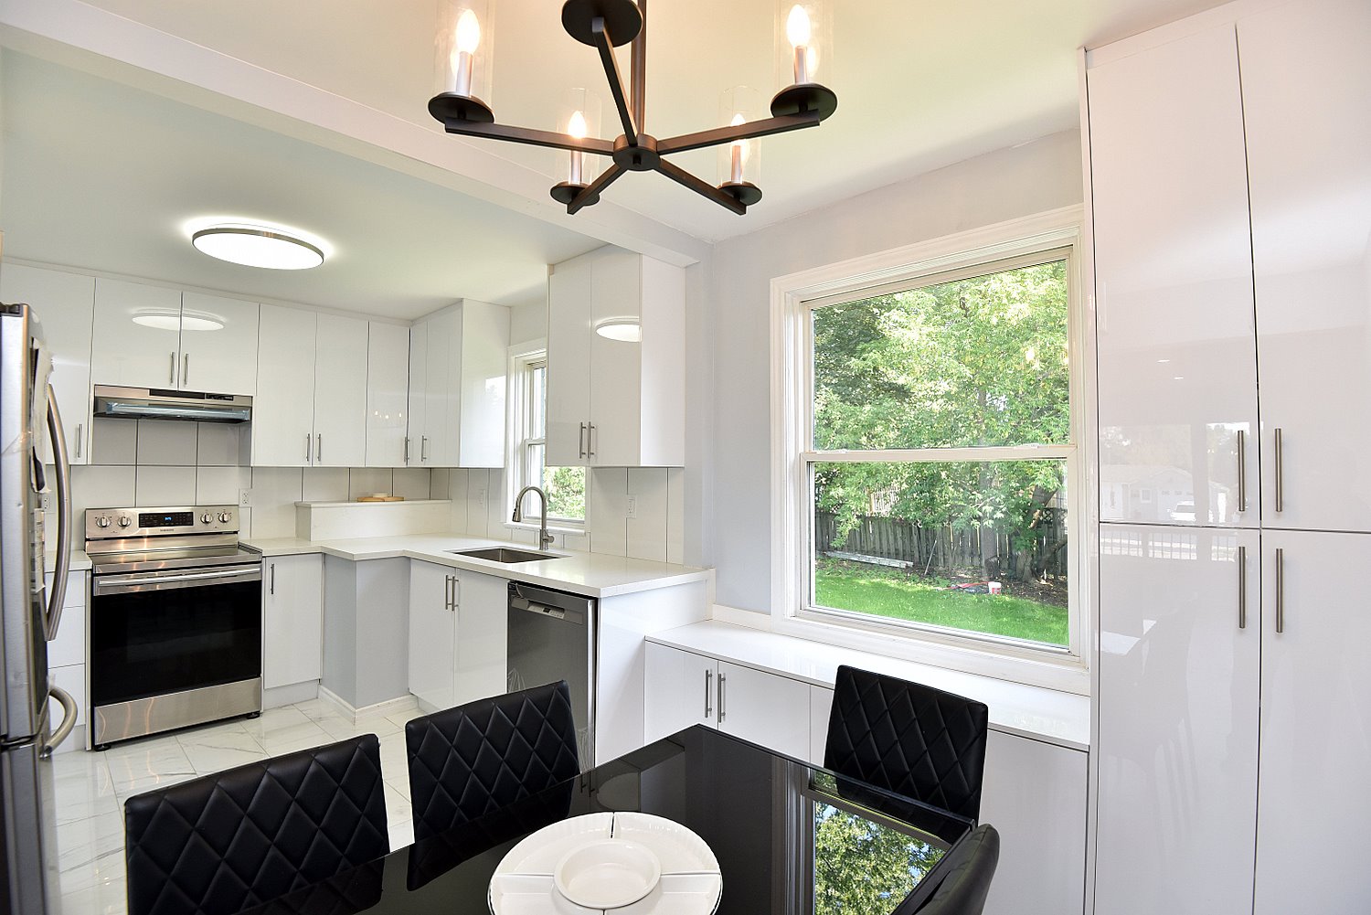
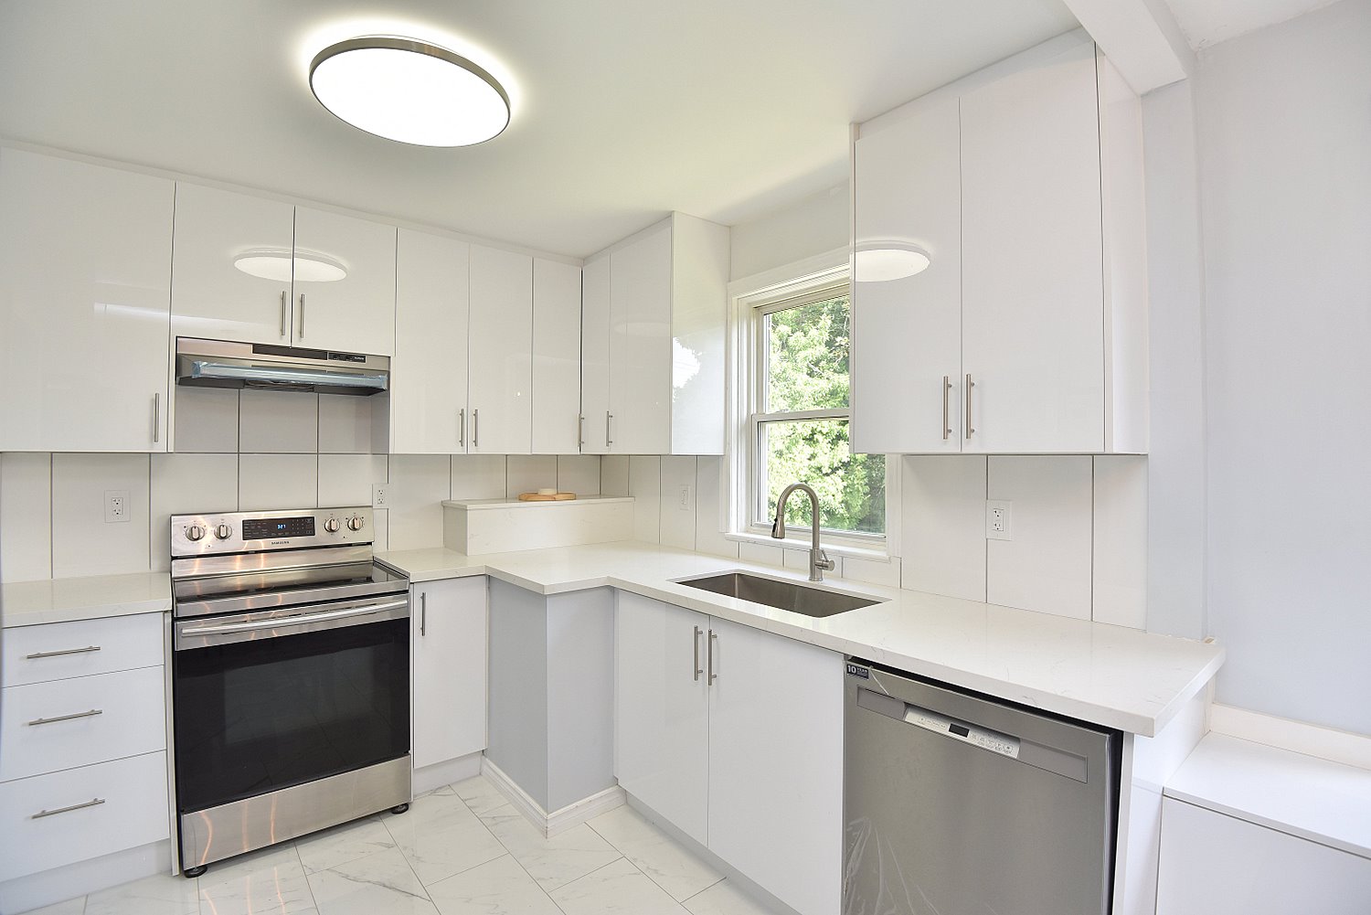
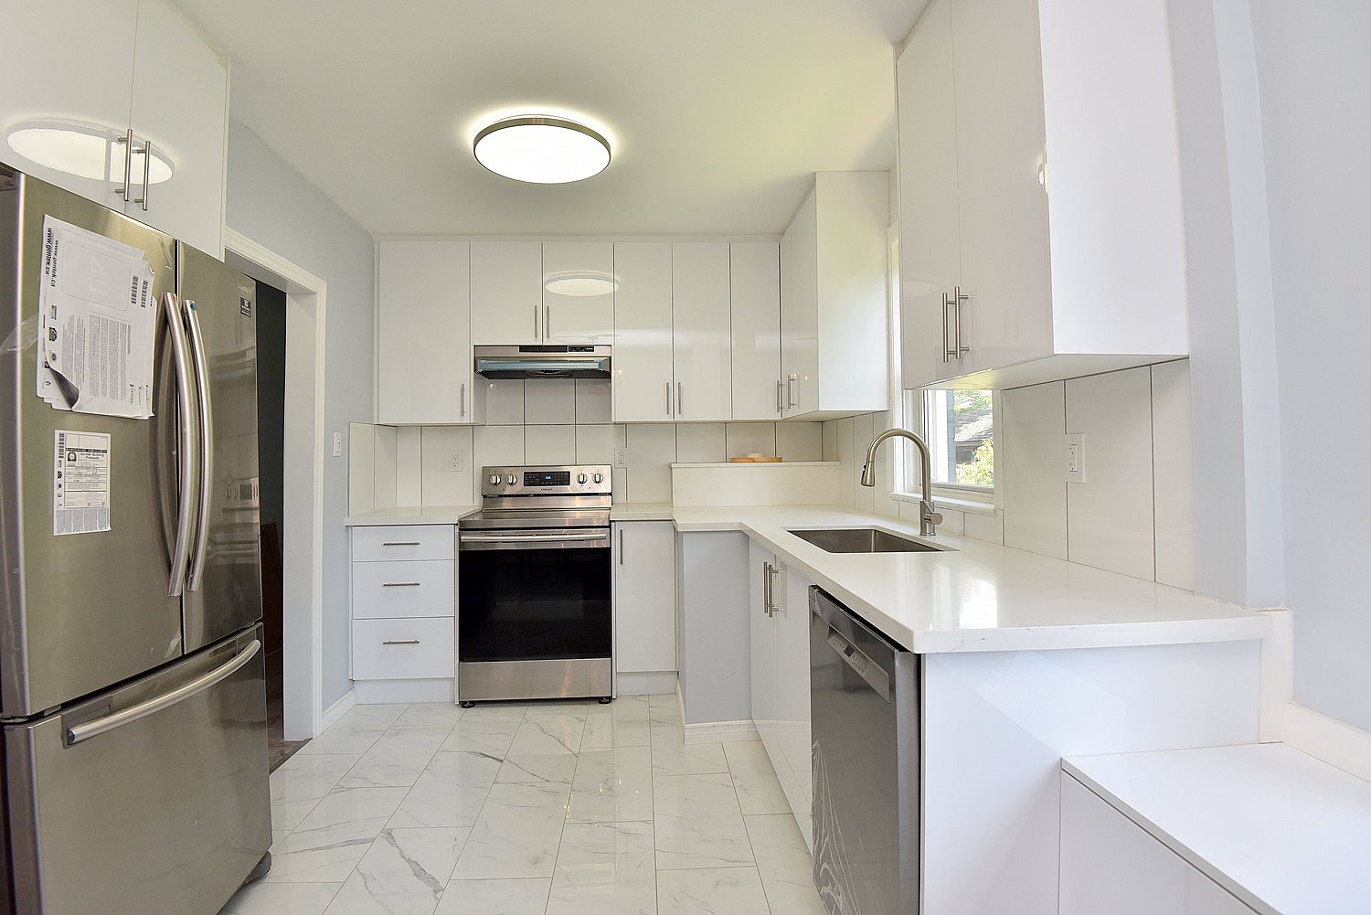
Kitchen 9'10 x 8'6 (3.00m x 2.59m)
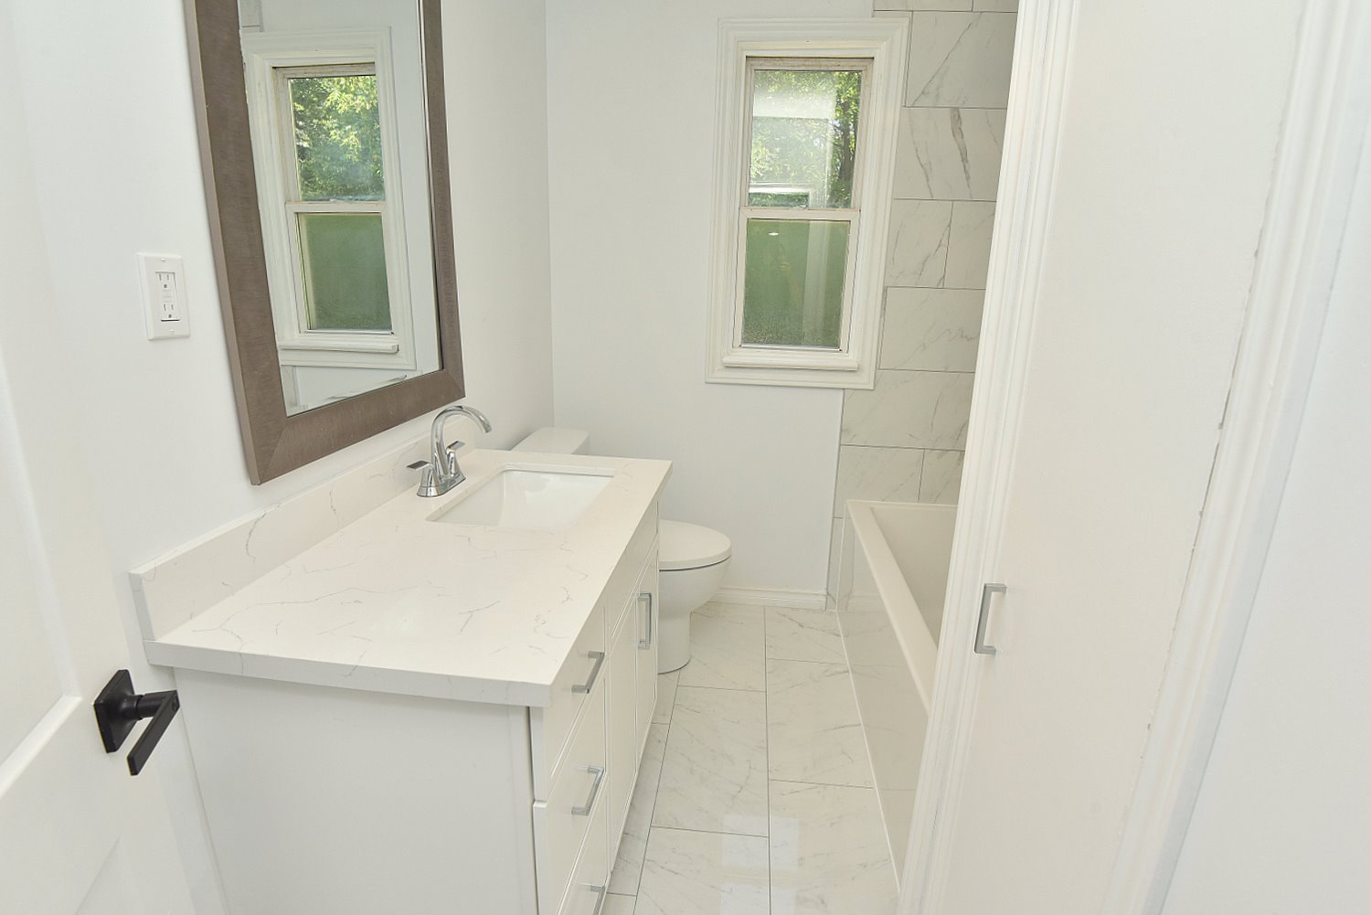
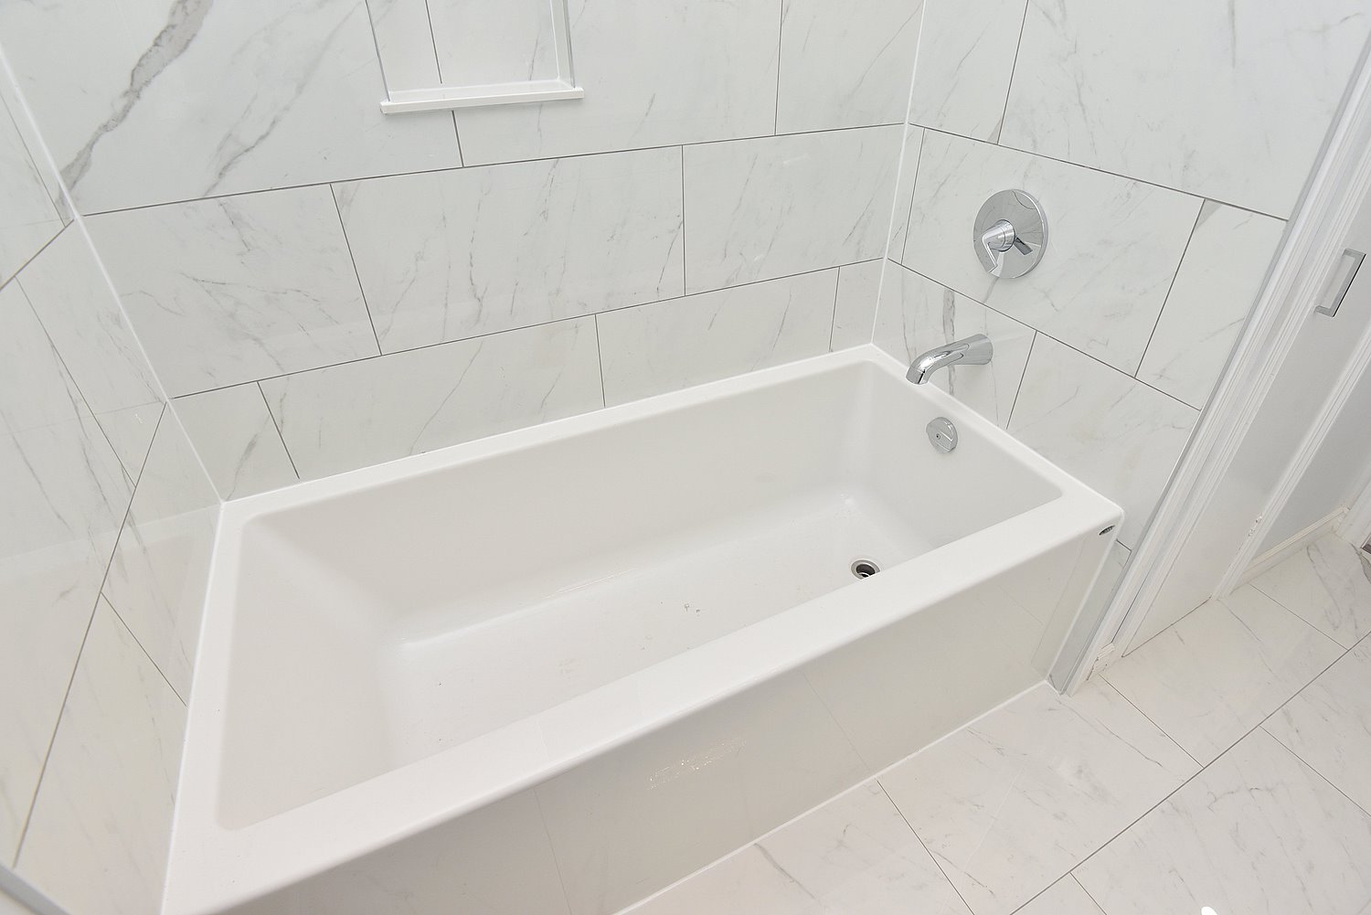
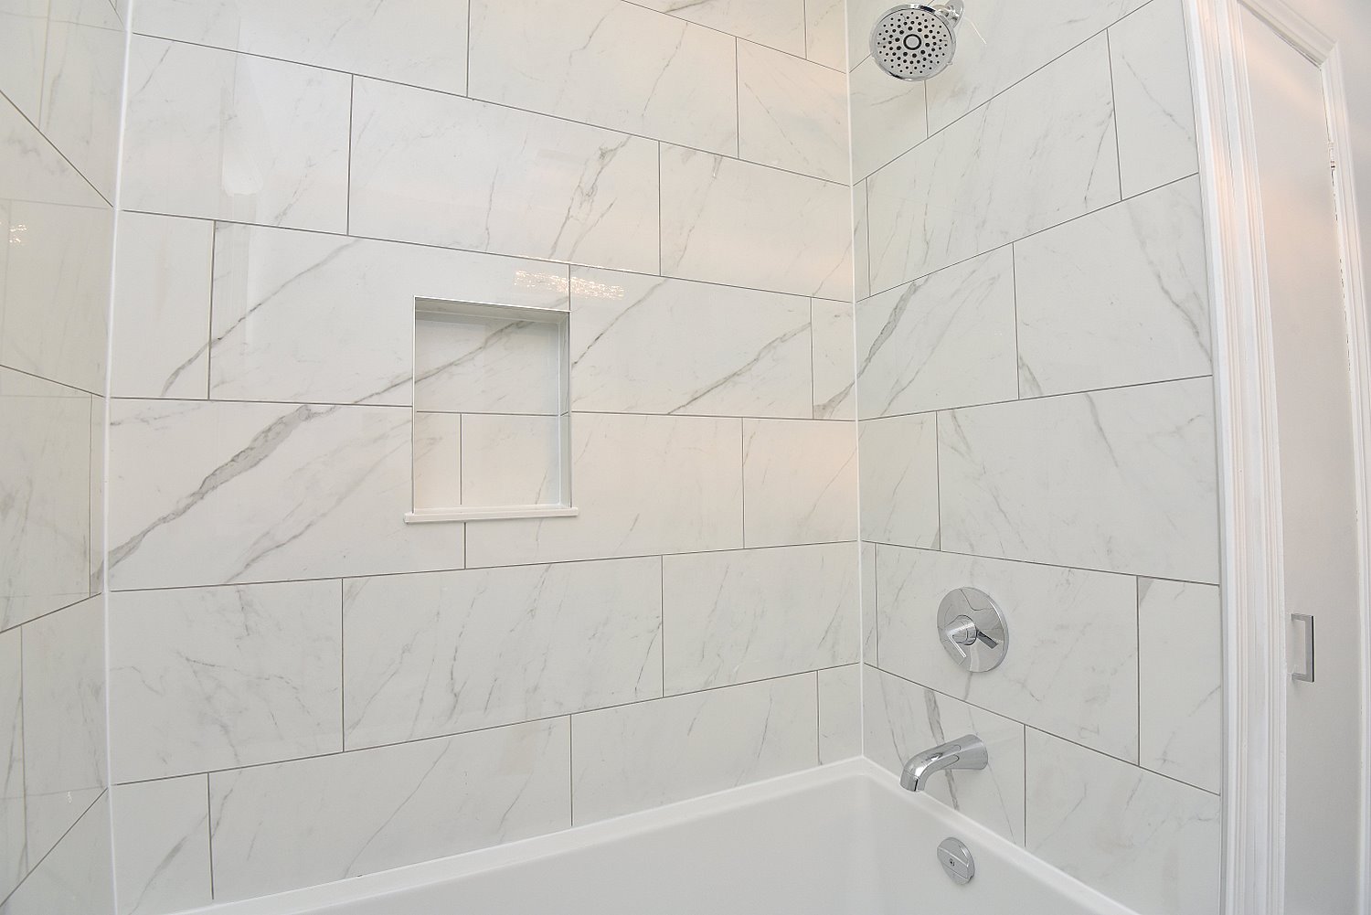
3 Piece Bathroom 8'8 x 6'4 (2.64m x 1.93m)
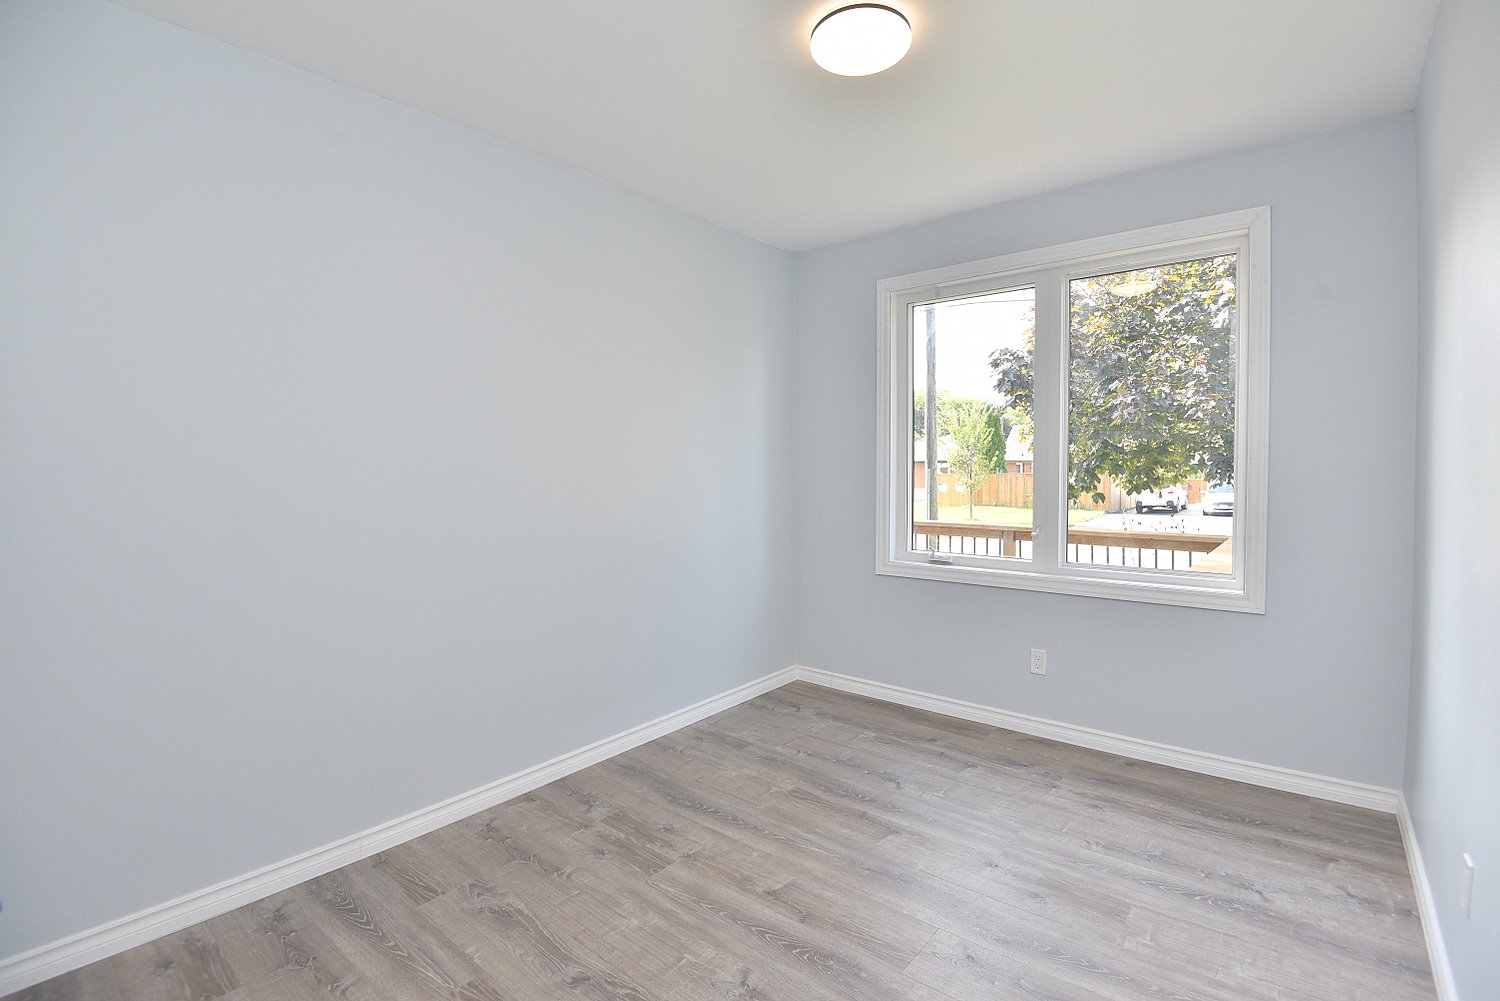
Primary Bedroom 11'10 x 11 (3.61m x 3.35m)
Bedroom A 12'2 x 8'4 (3.71m x 2.54m)
Bedroom B 11 x 9 (3.35m x 2.74m)

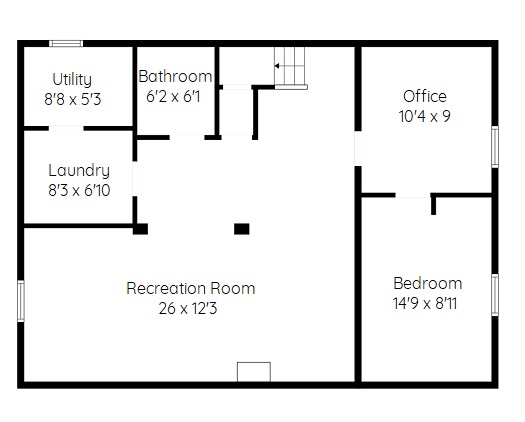
Lower Level
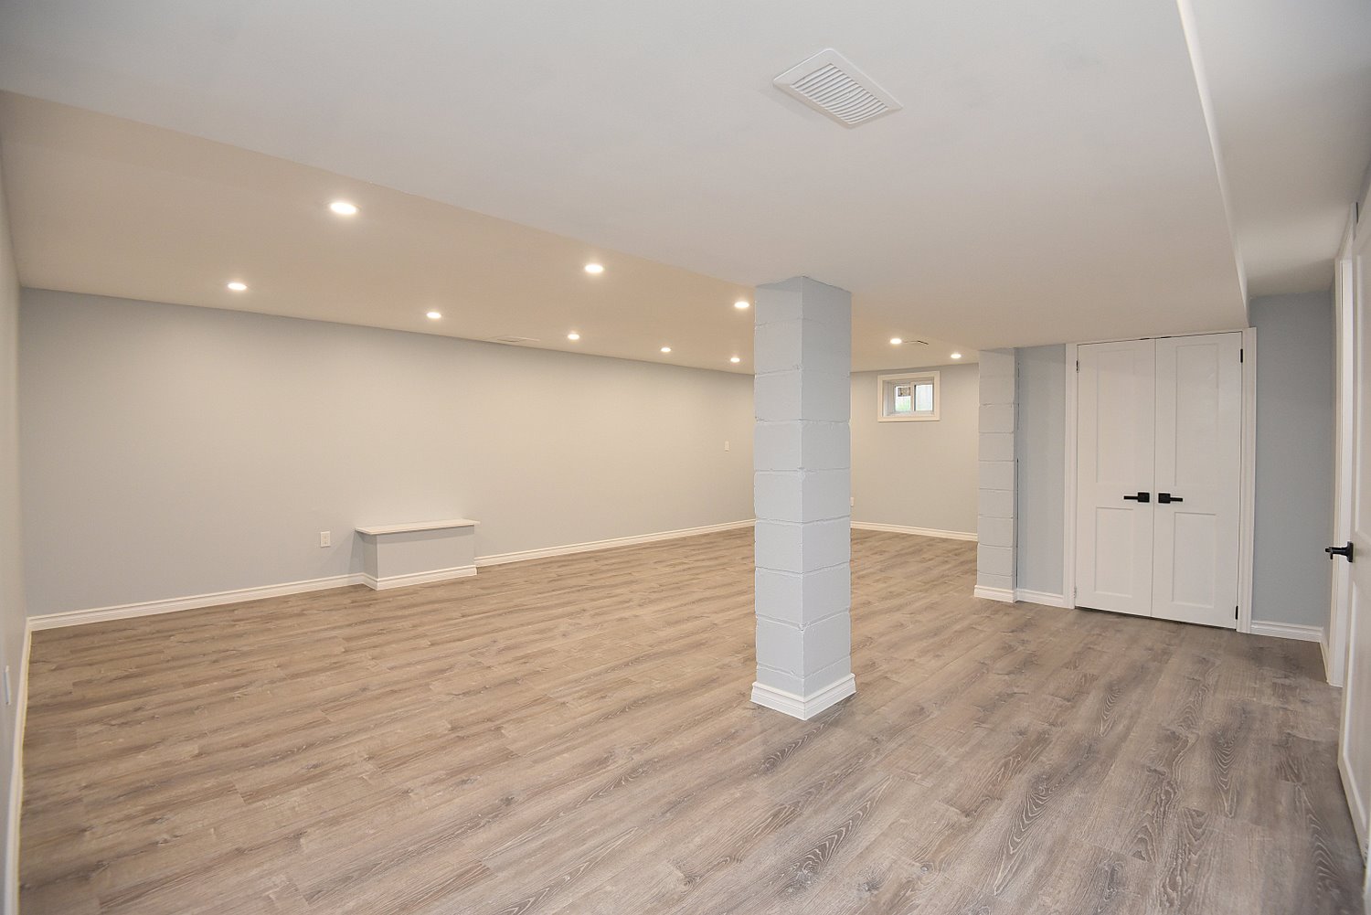
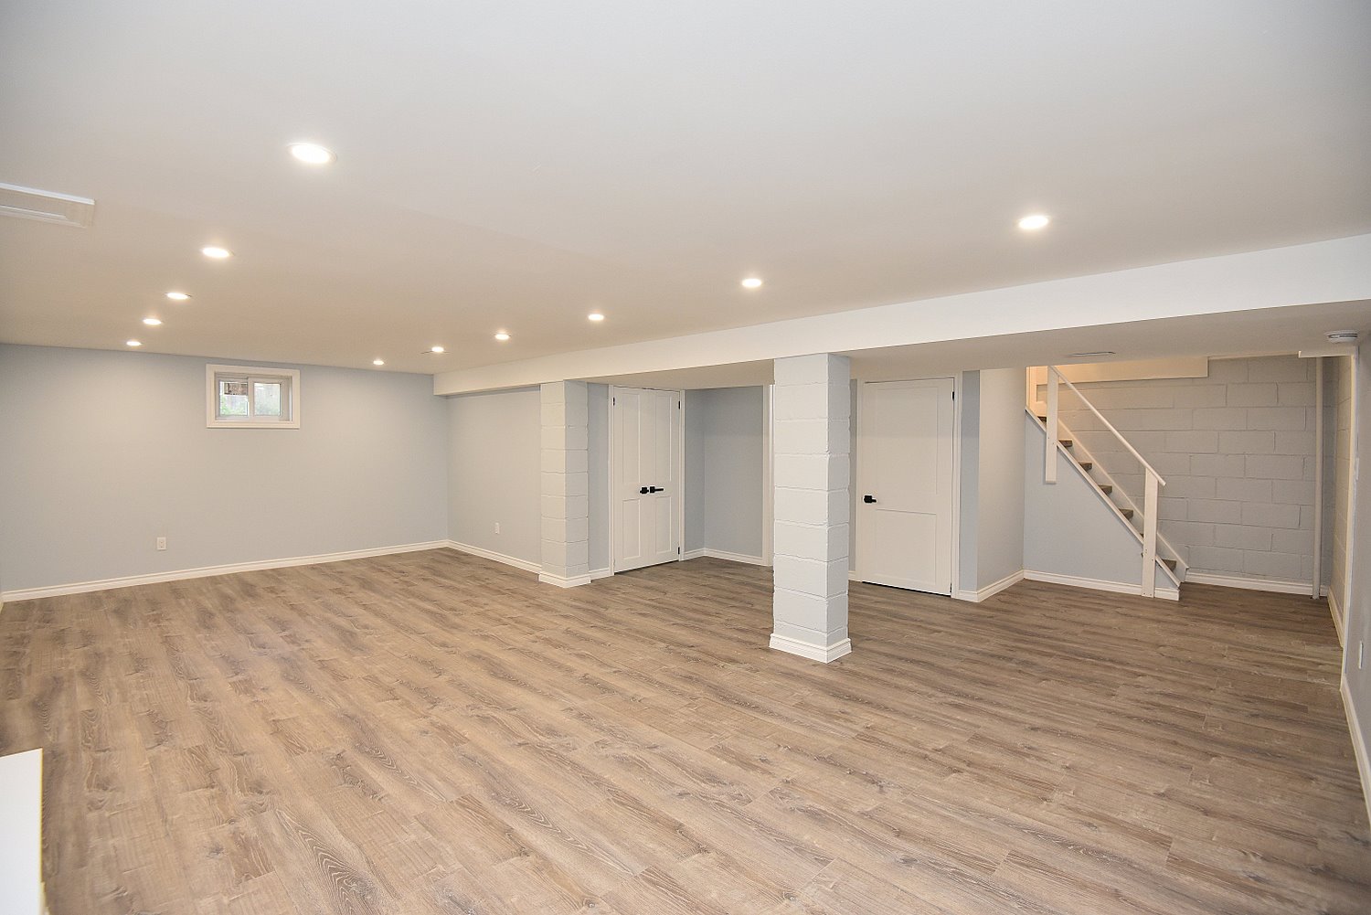
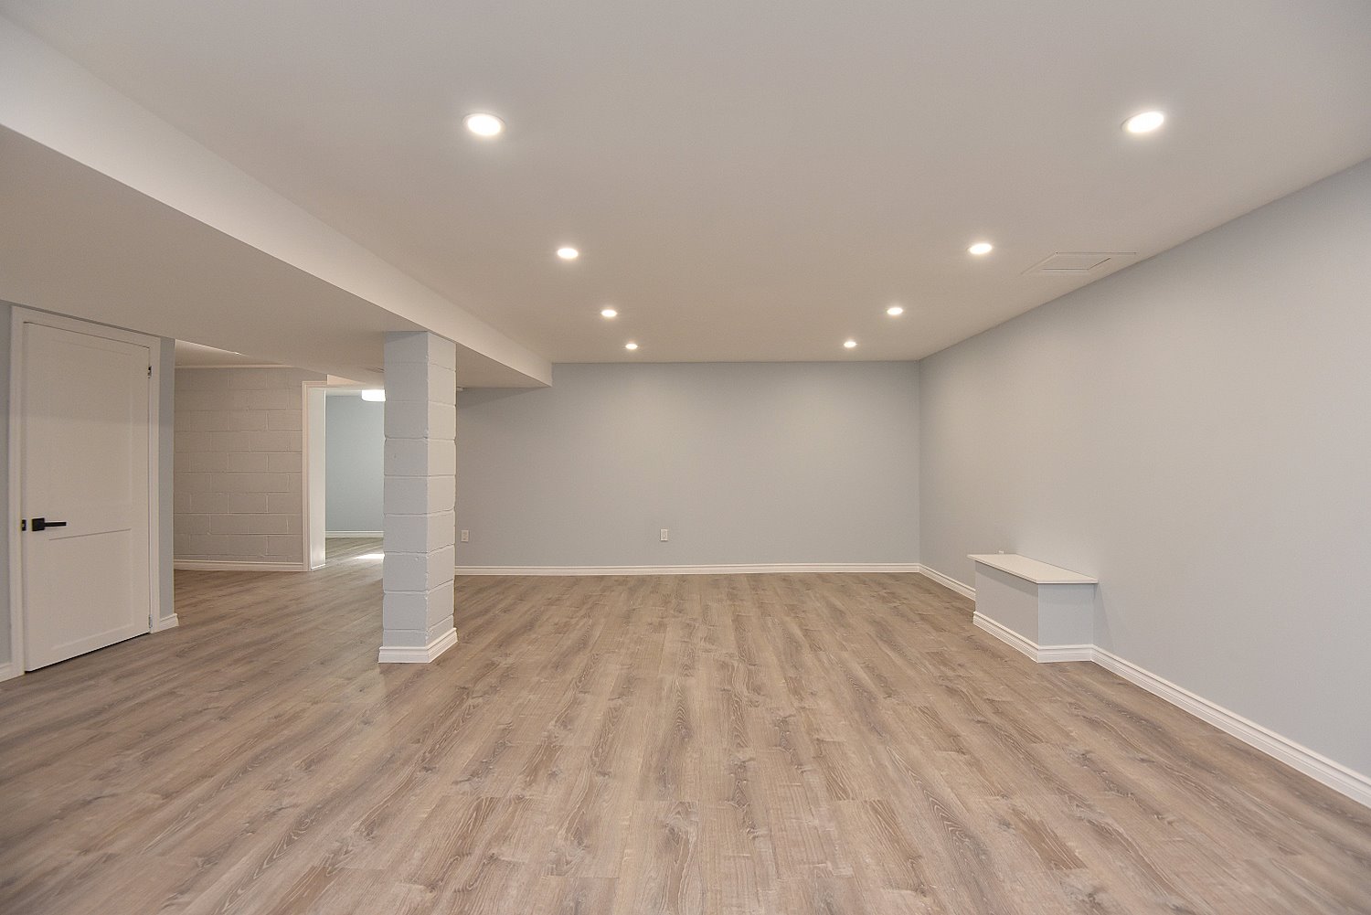
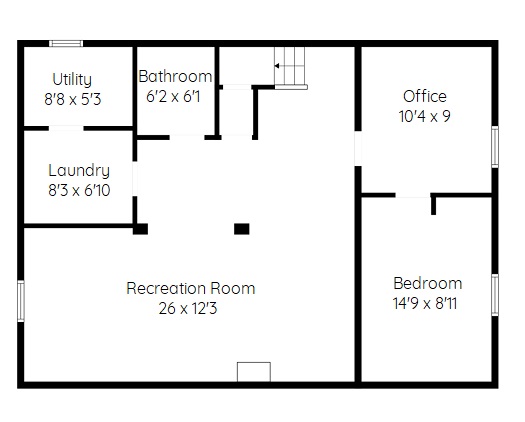
Recreation Room 26 x 12'3 (7.92m x 3.73m)
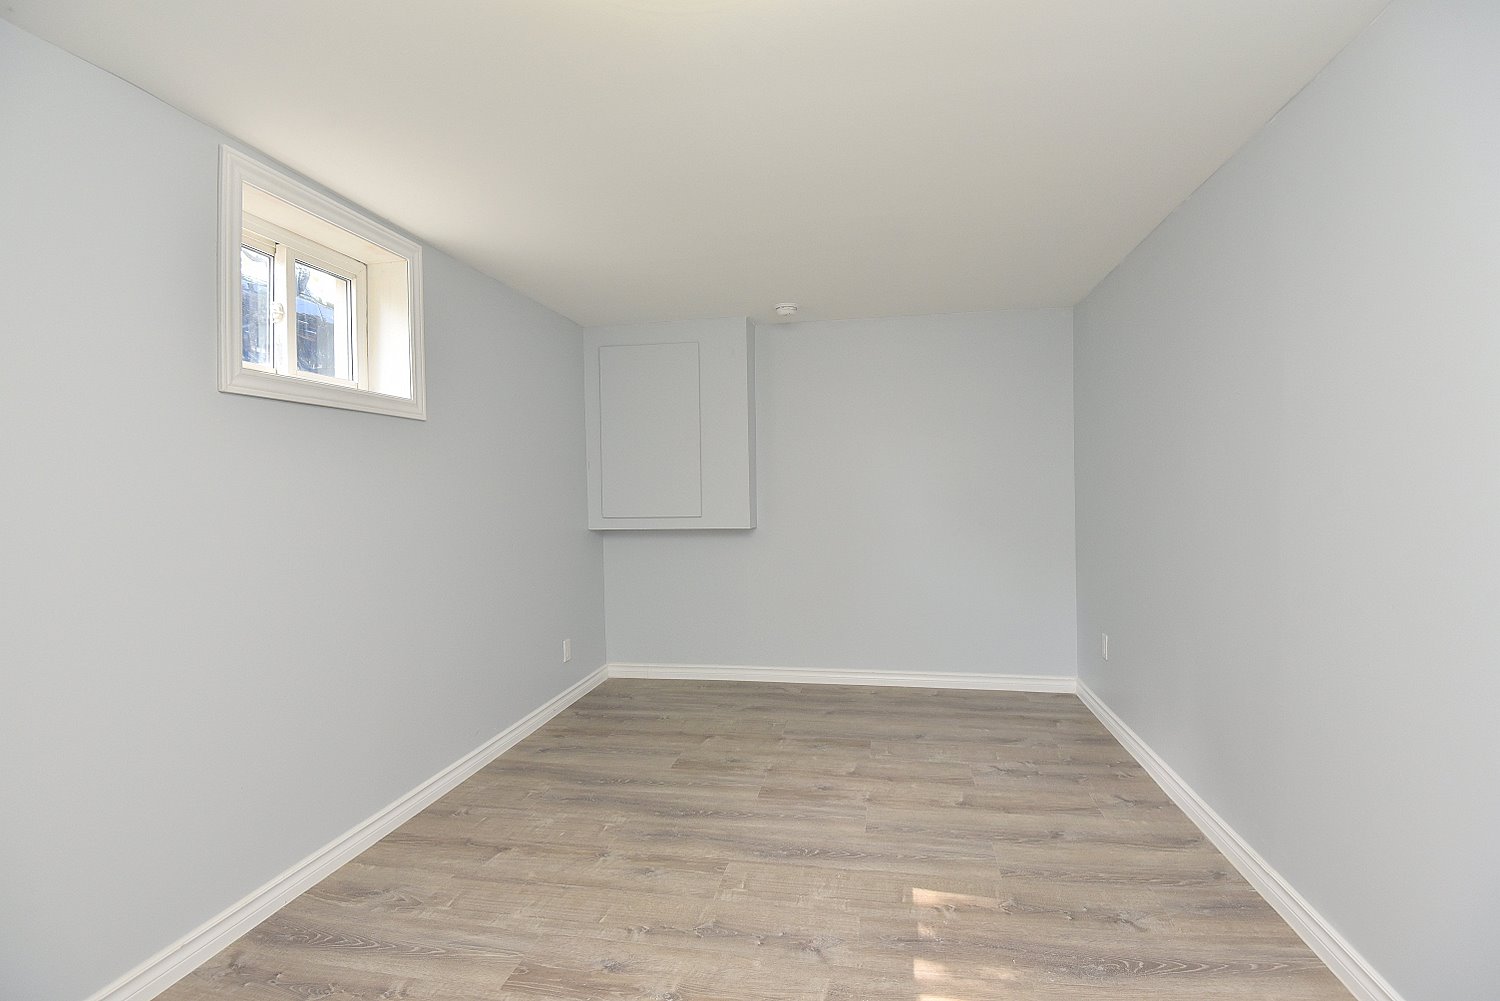
Office 10'4 x 9 (3.15m x 2.74m)
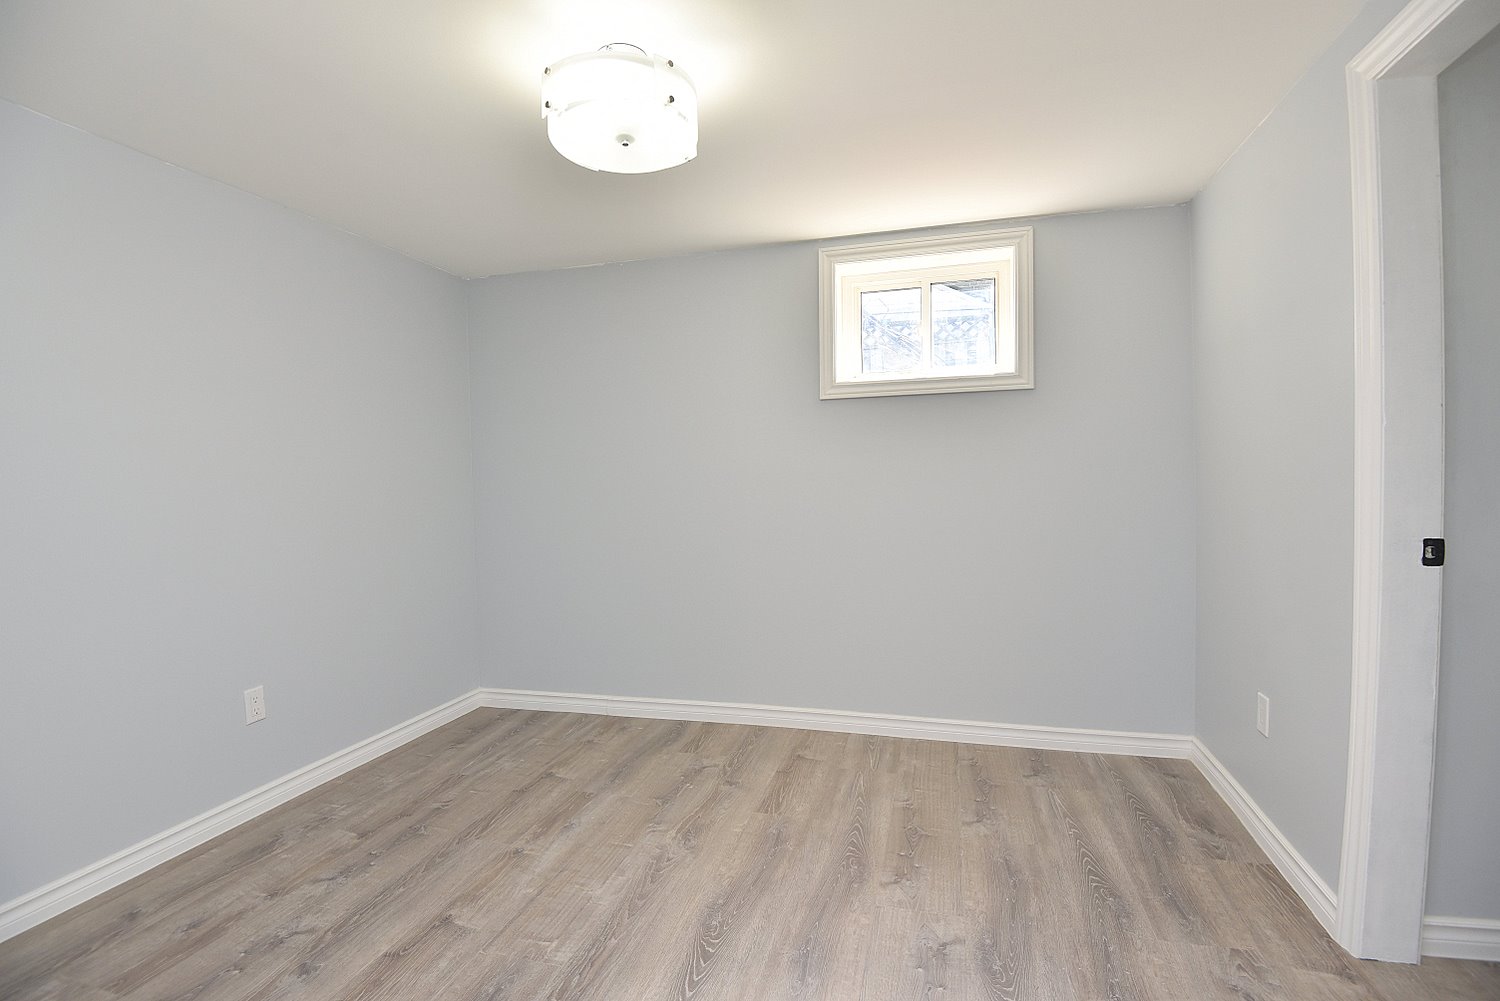
Bedroom 14'9 x 8'11 (4.50m x 2.72m)
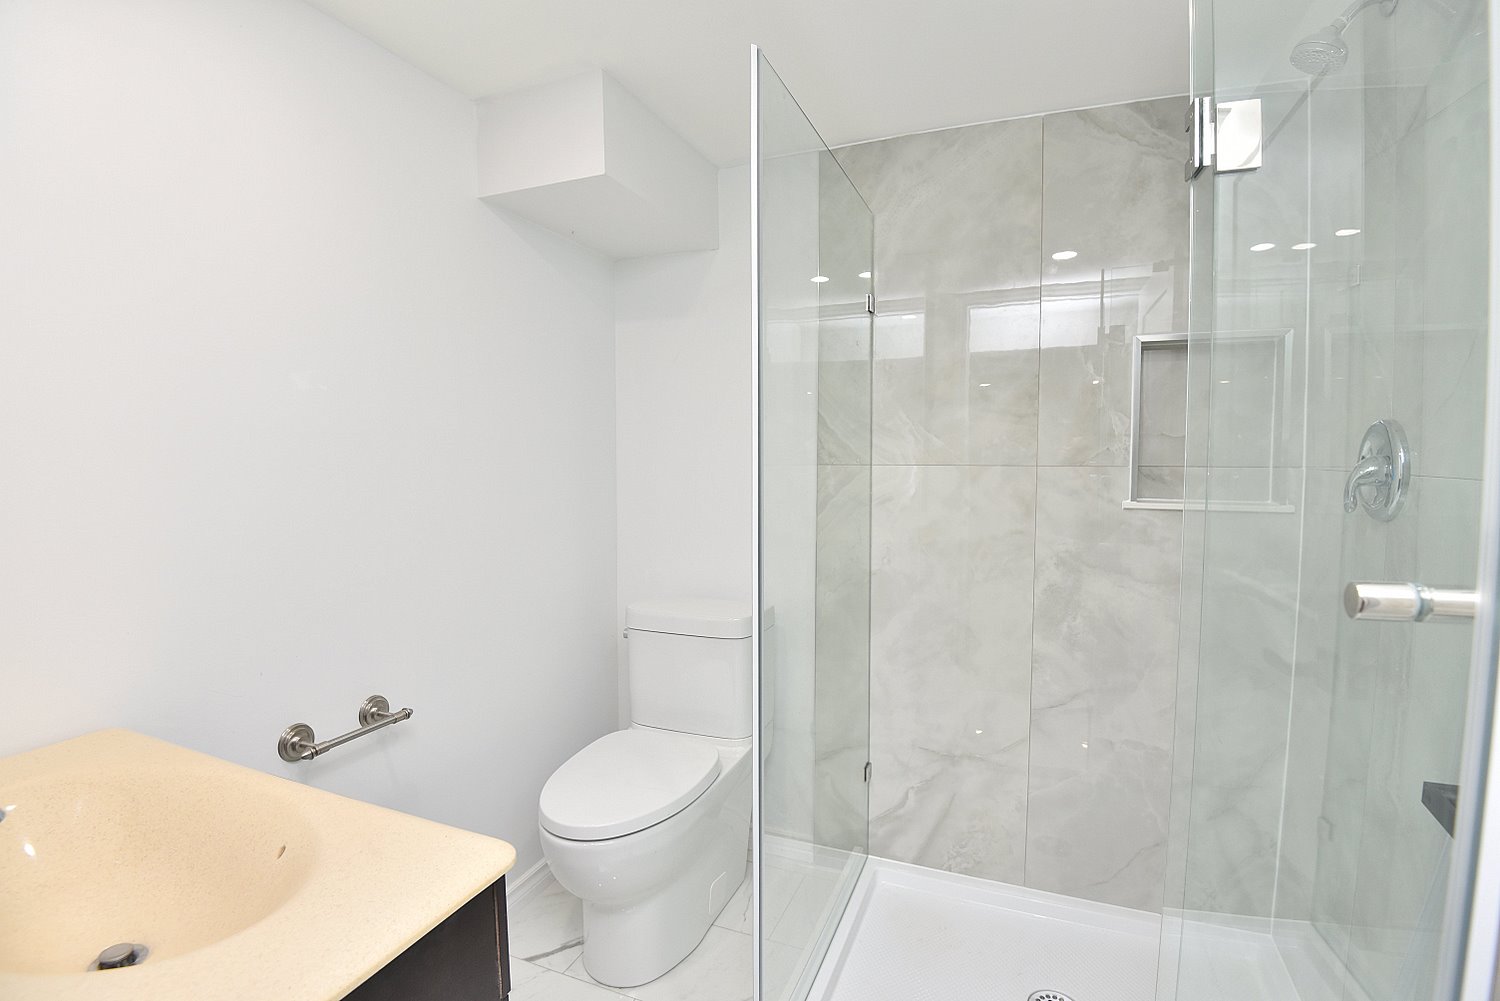
3 Piece Bathroom 6'2 x 6'1 (1.88m x 1.85m)
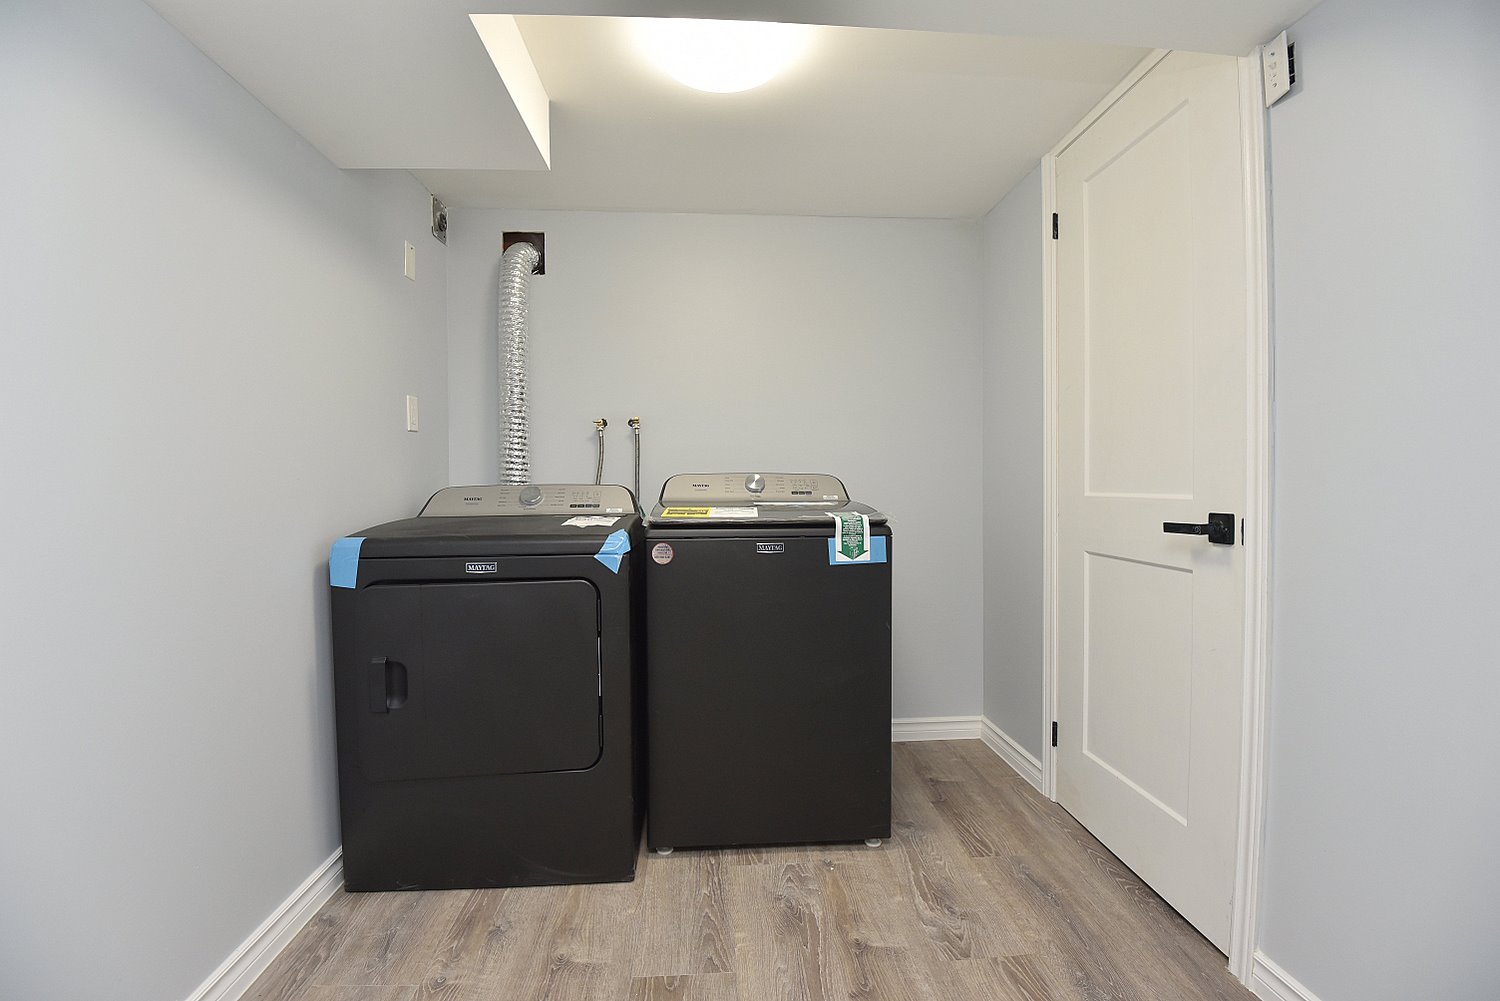
Laundry 8'3 x 6'10 (2.51m x 2.08m)
Utility 8'8 x 5'3 (2.64m x 1.60m)
* All measurements are approximate  disclaimer

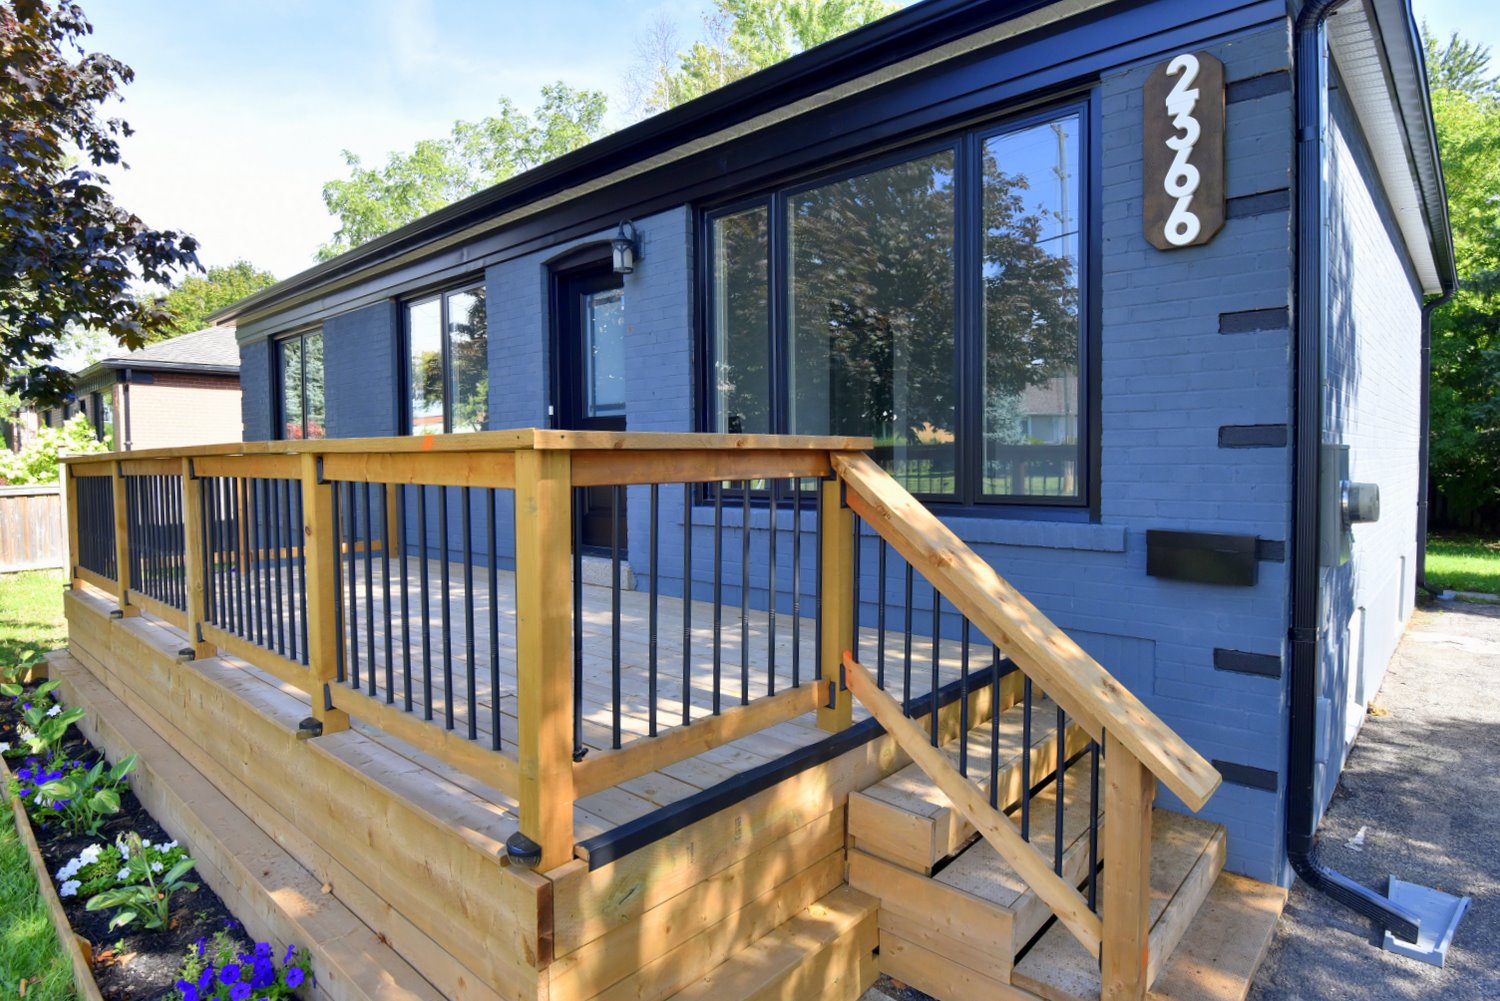
  • Front
  • Front Overview
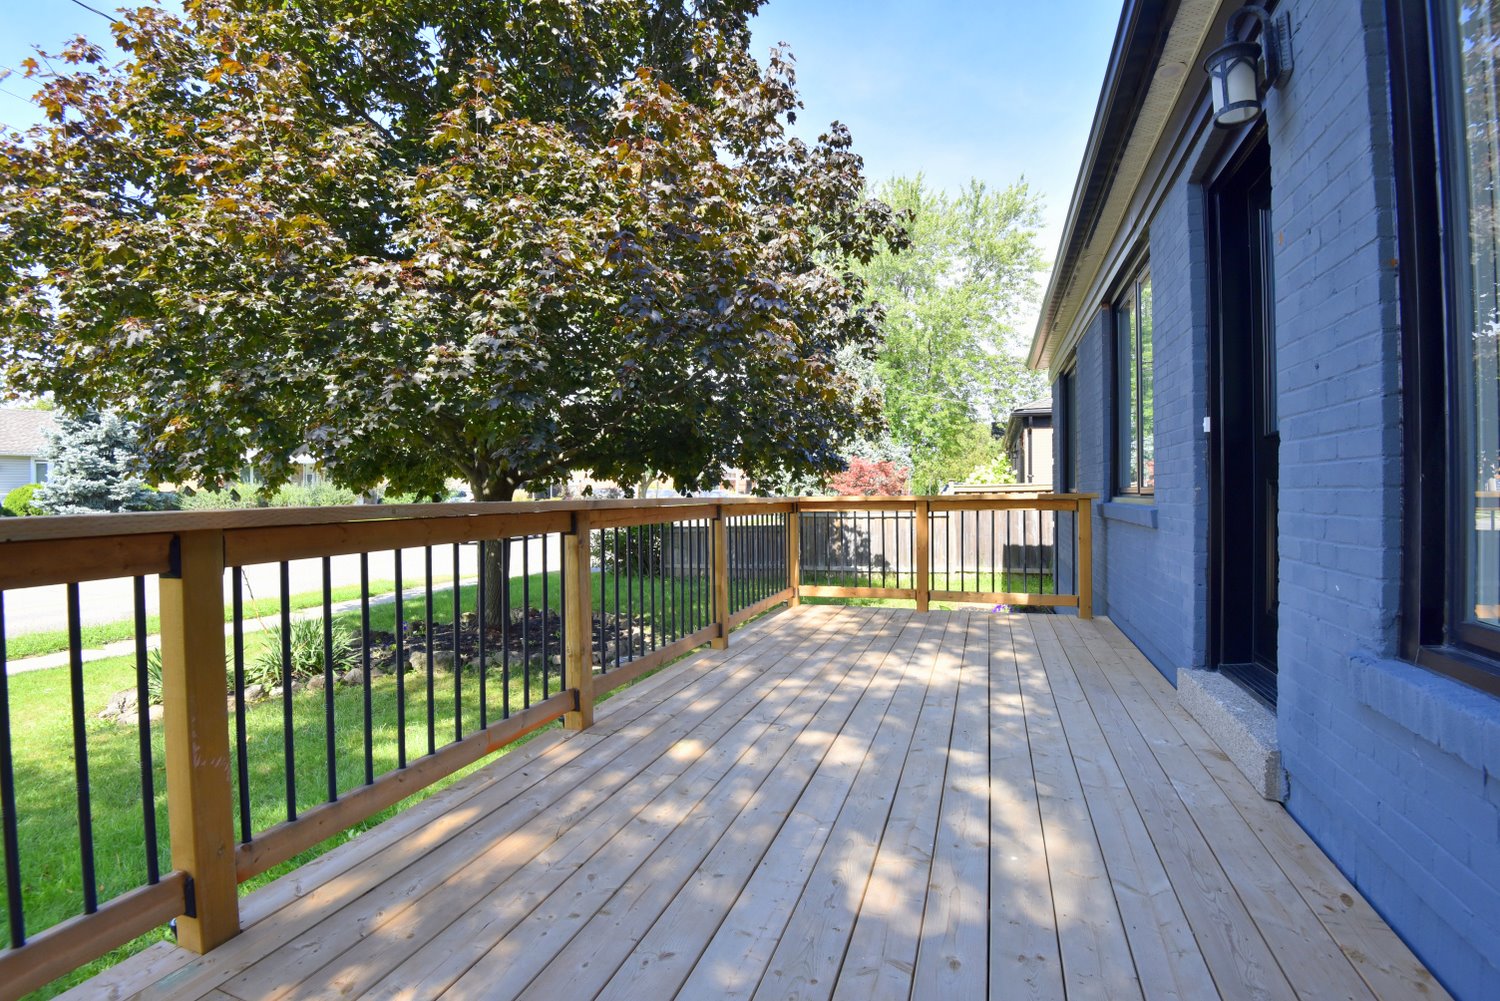
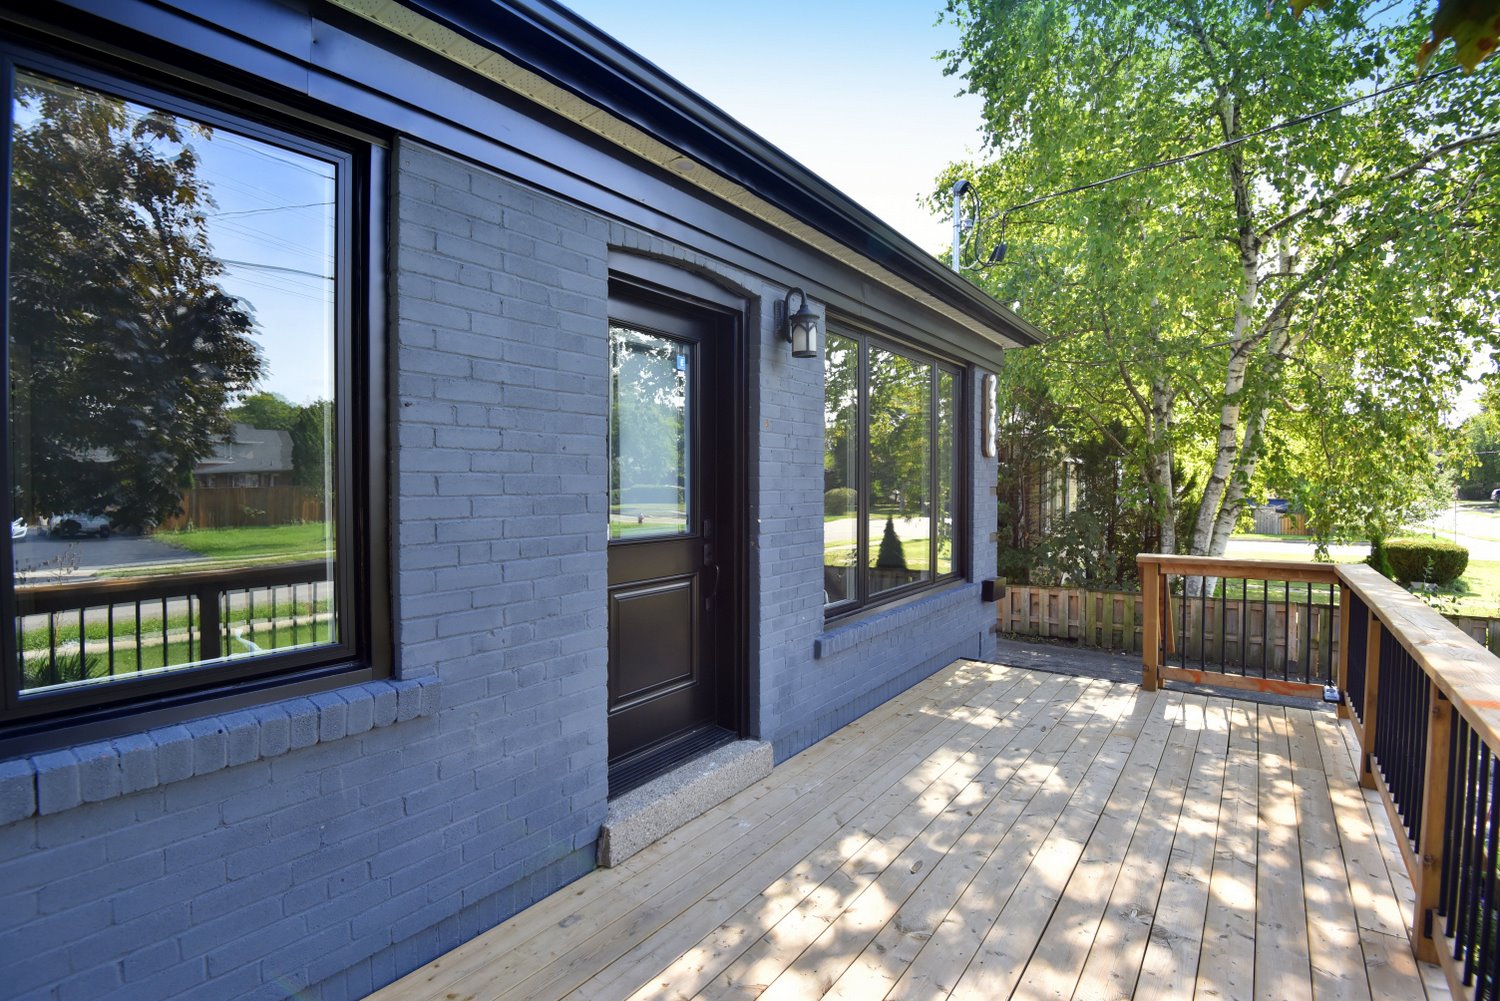
  • Front Porch
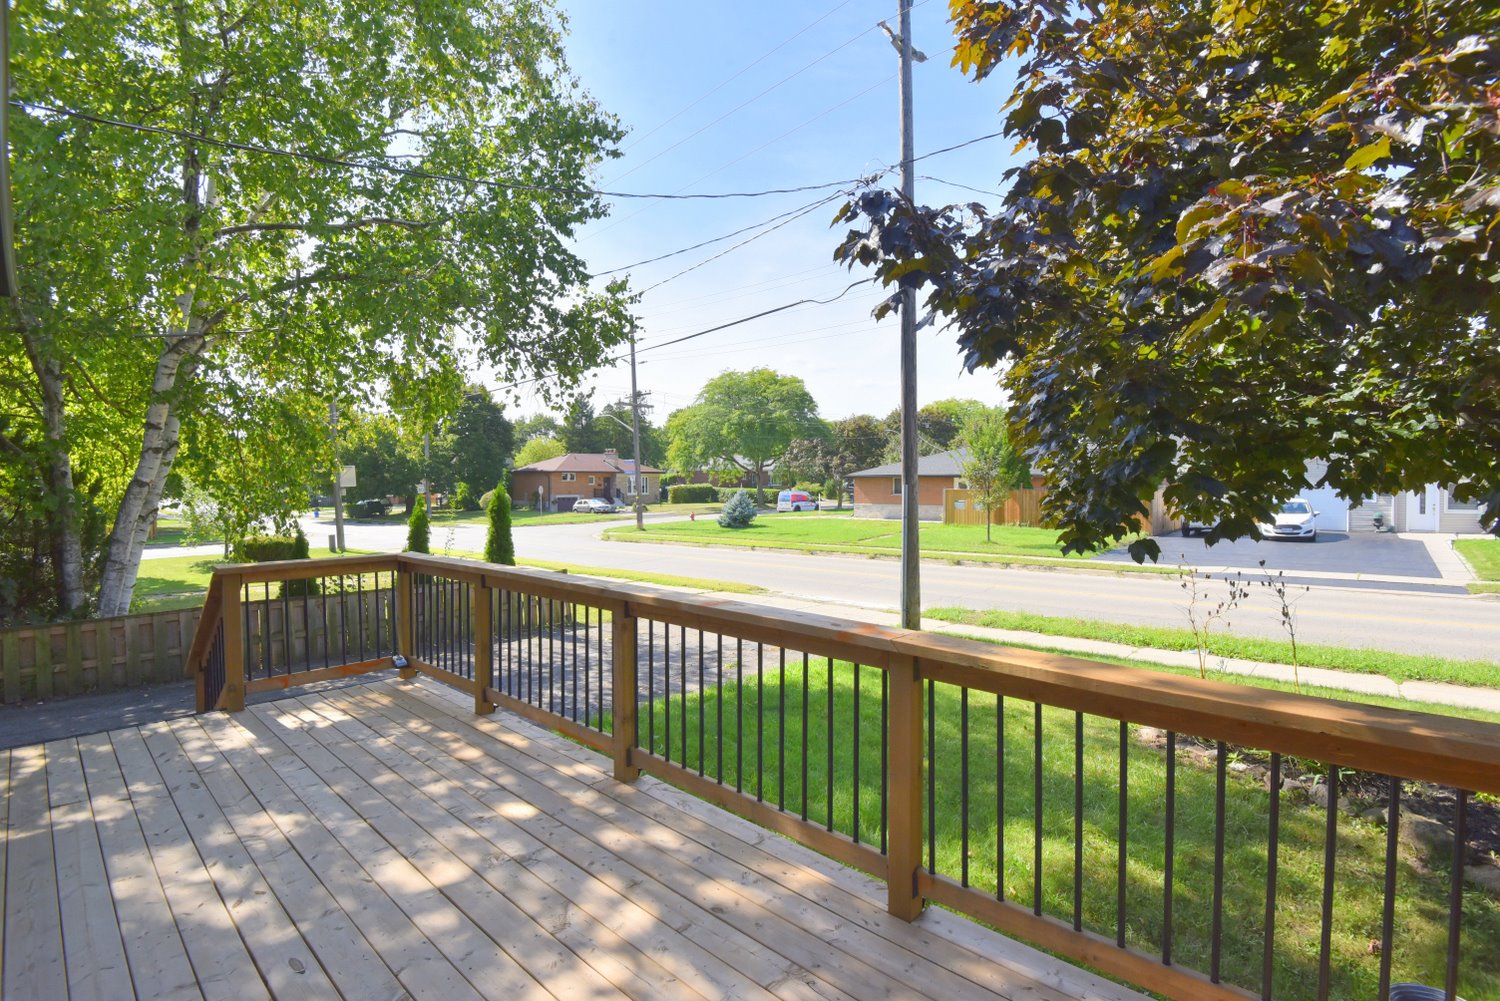
  • Front Porch View
  • Front View
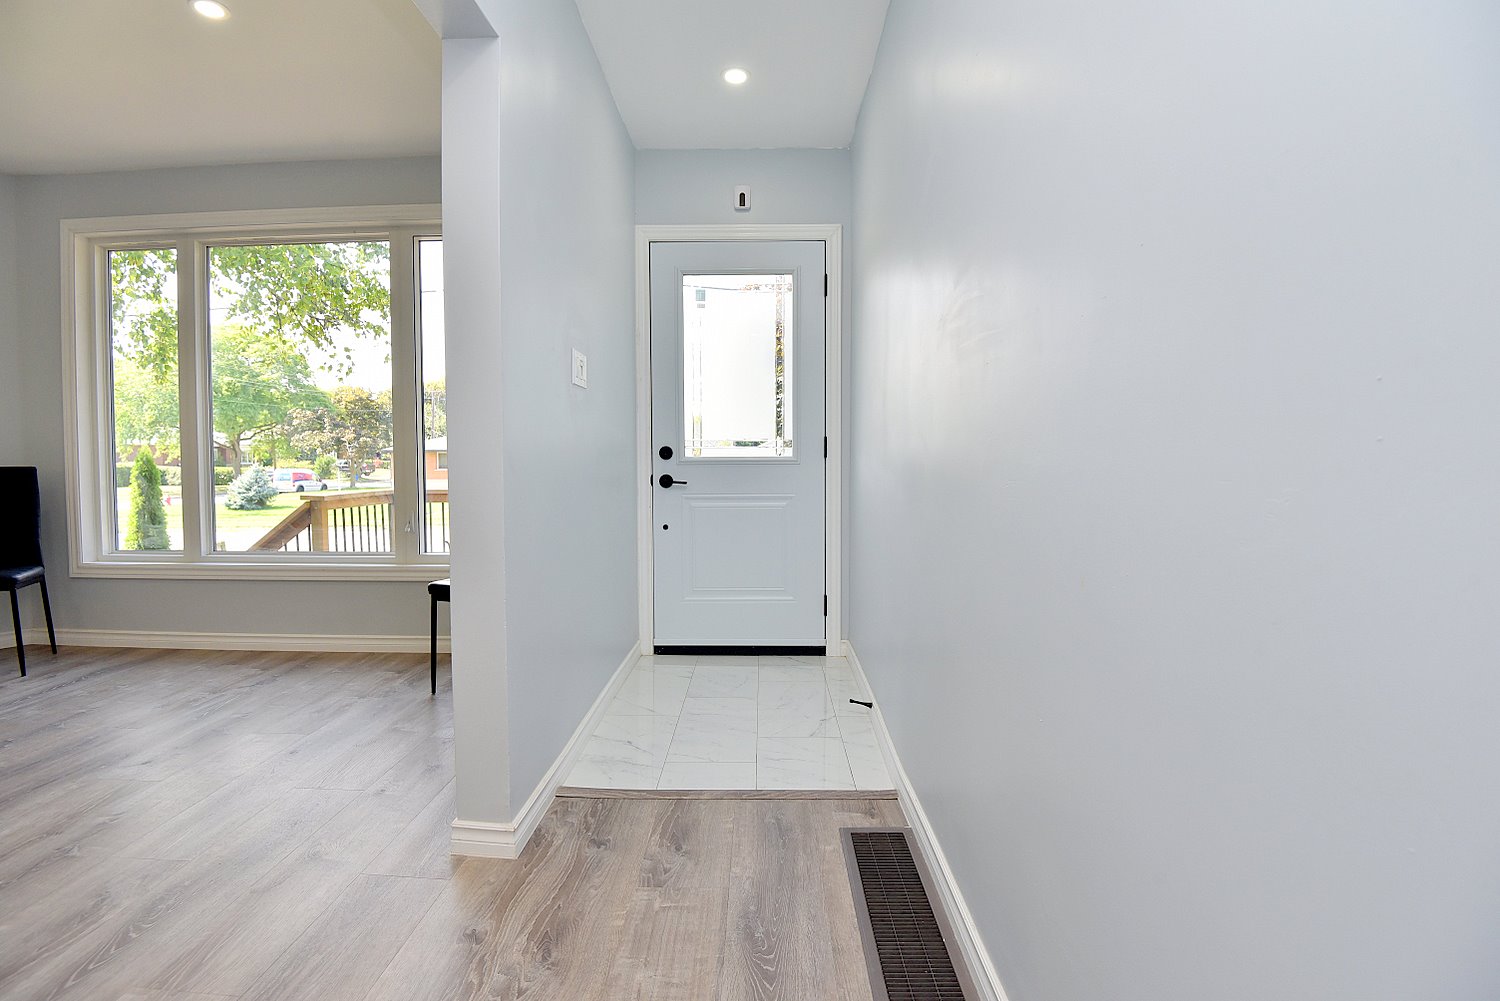
  • Foyer
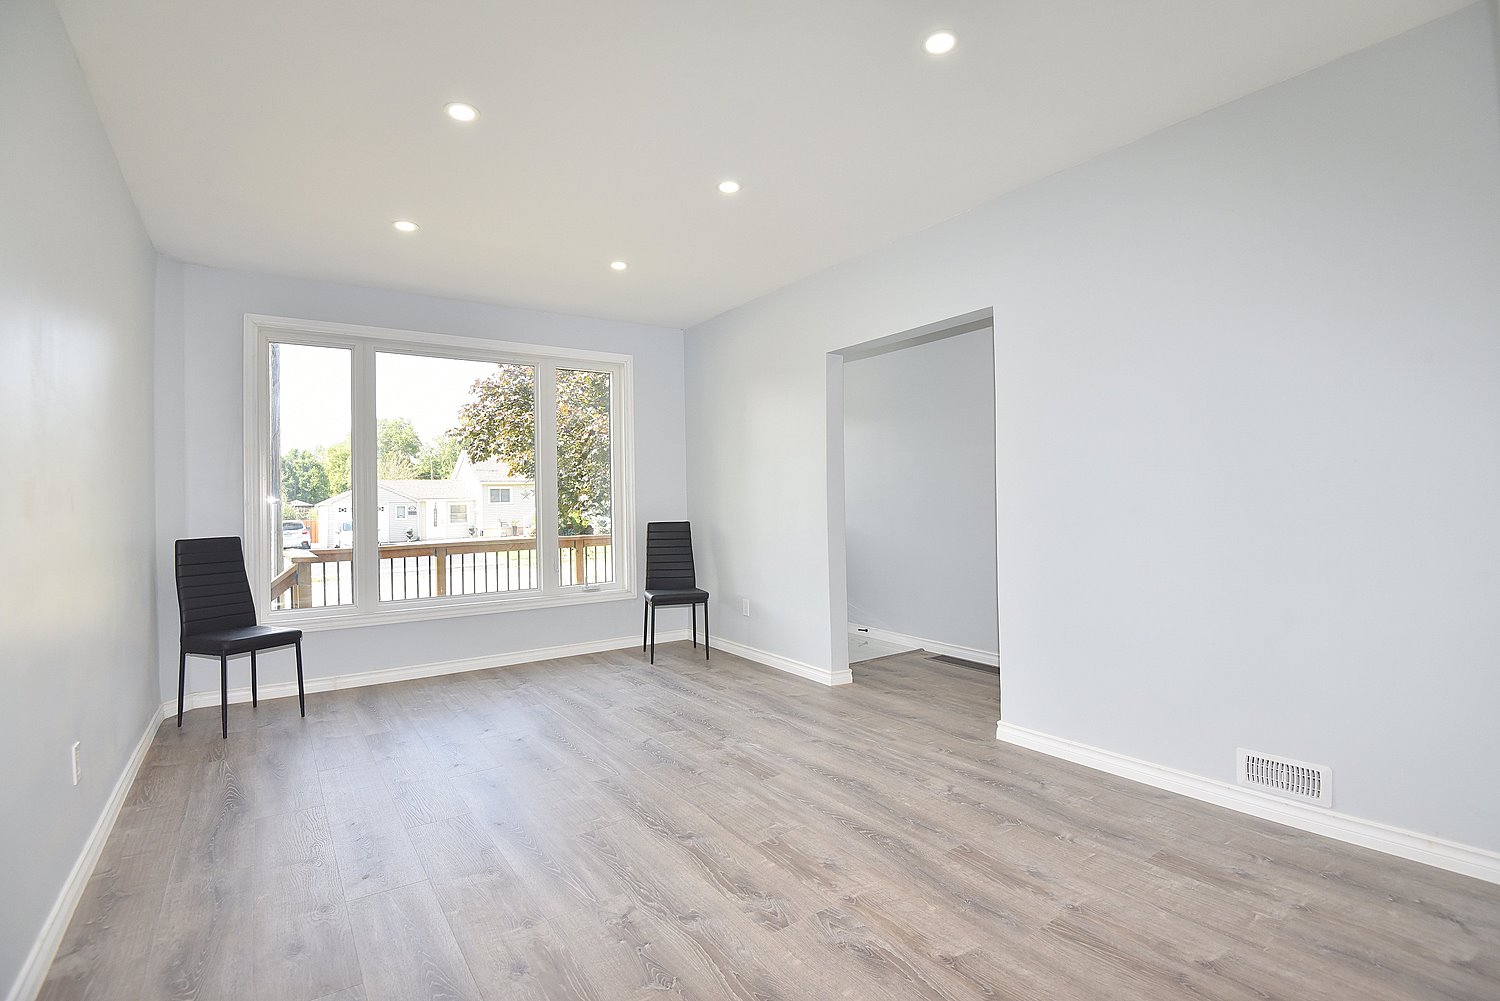
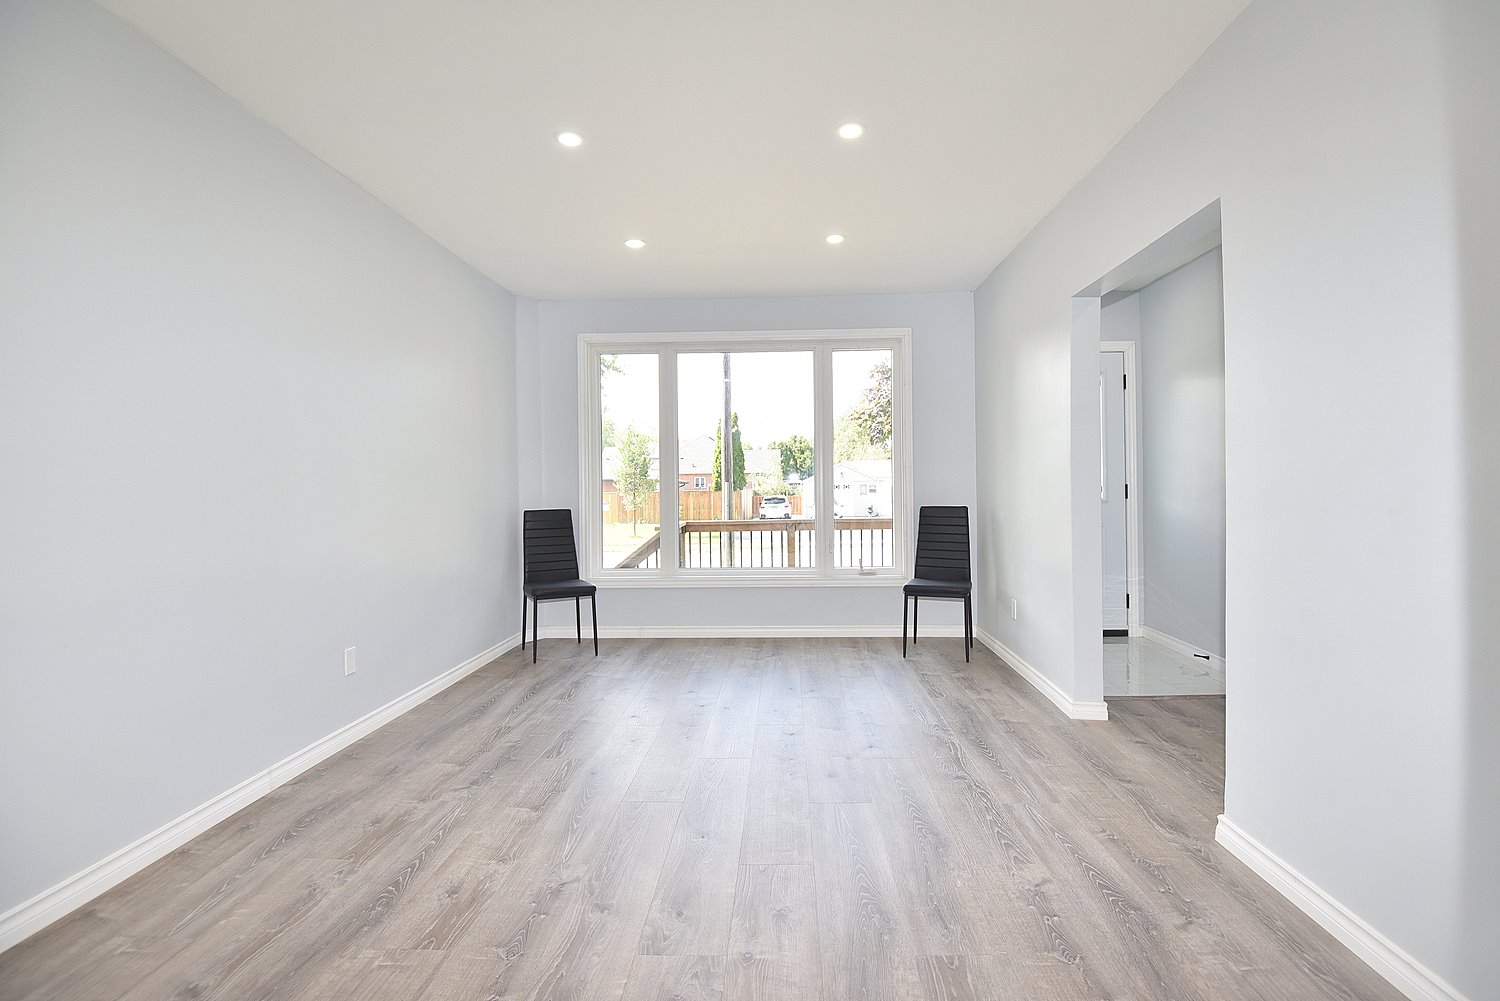
  • Living Room
  • Living Room Overview
  • Living Room View
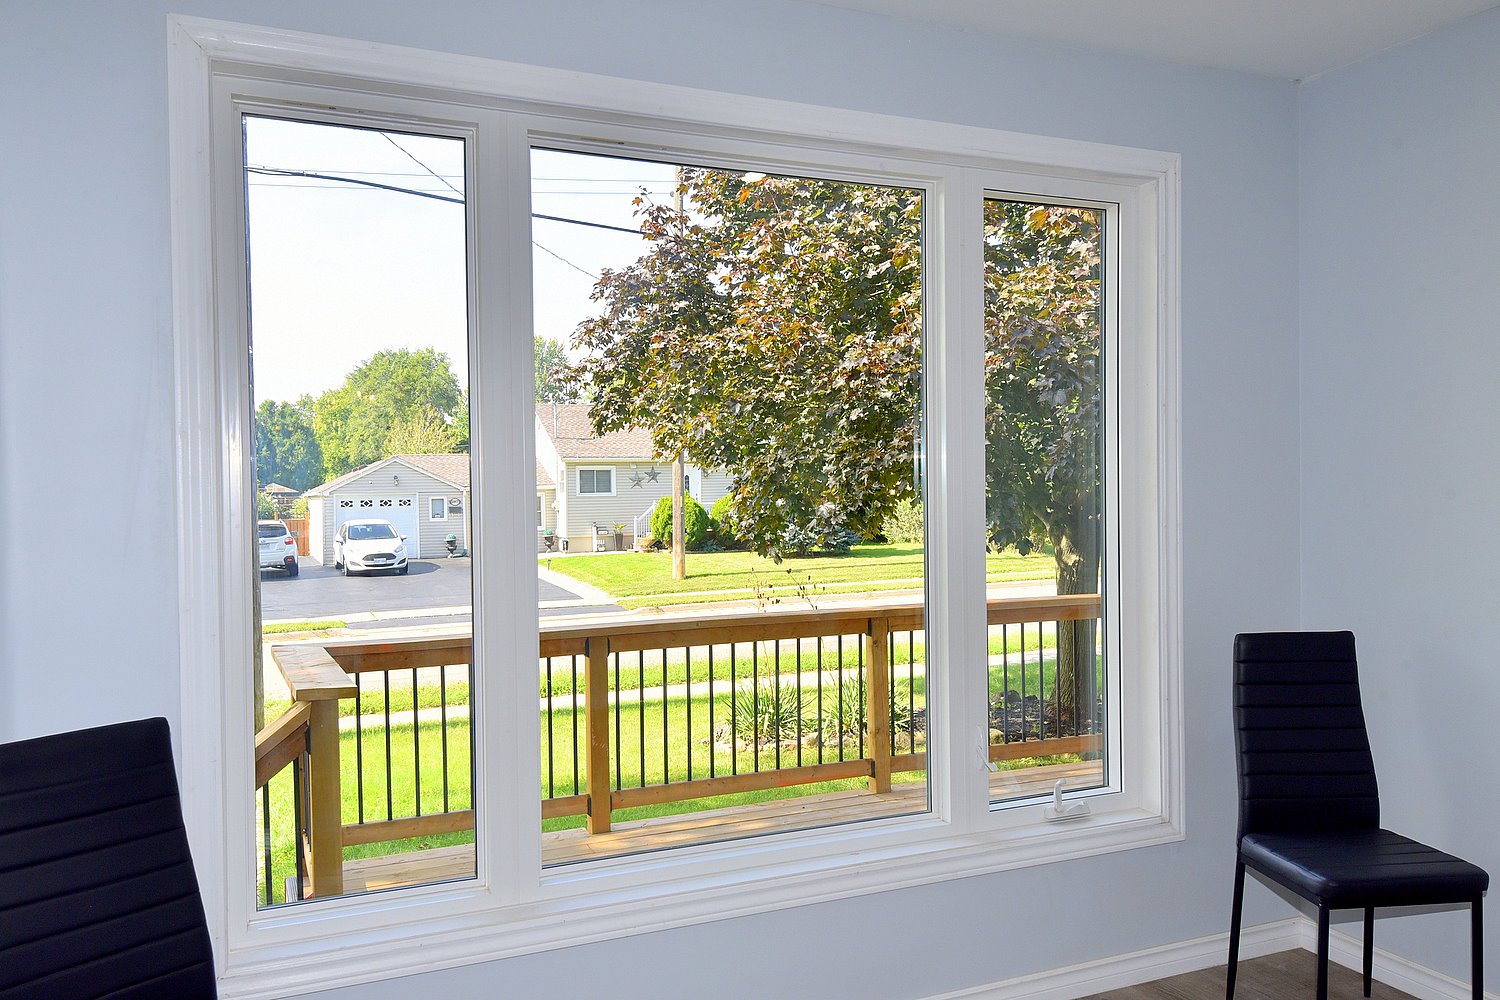
  • Living Room Window
  • Dining Room
  • Dining Room Overview
  • Dining Room View
  • Dining Room View Out
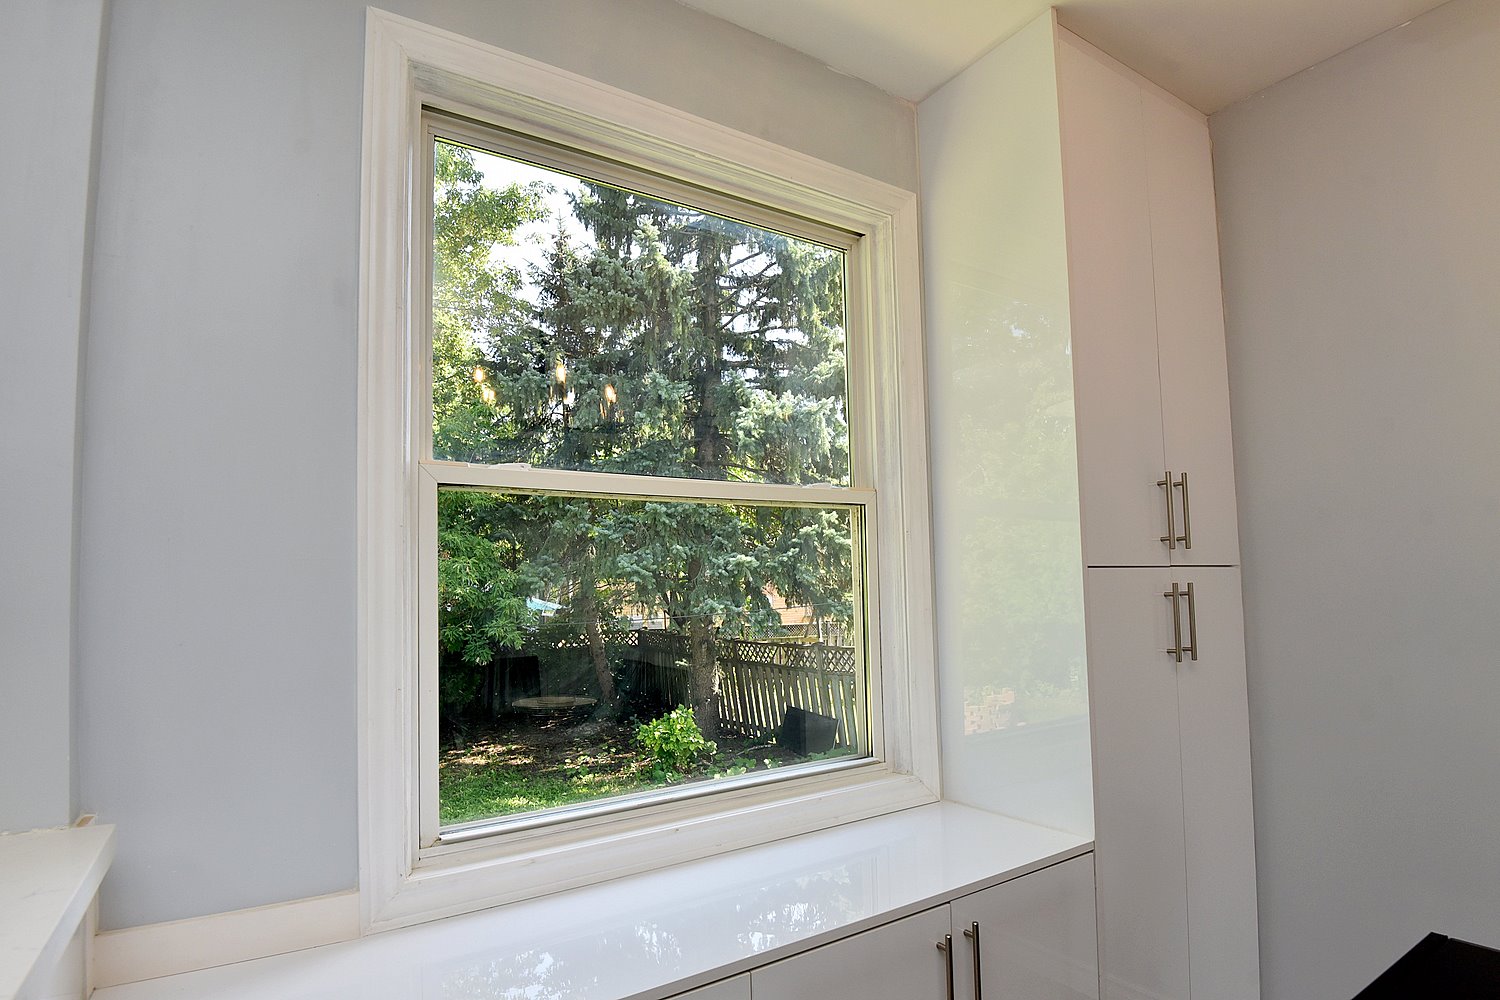
  • Dining Room Window
  • Kitchen
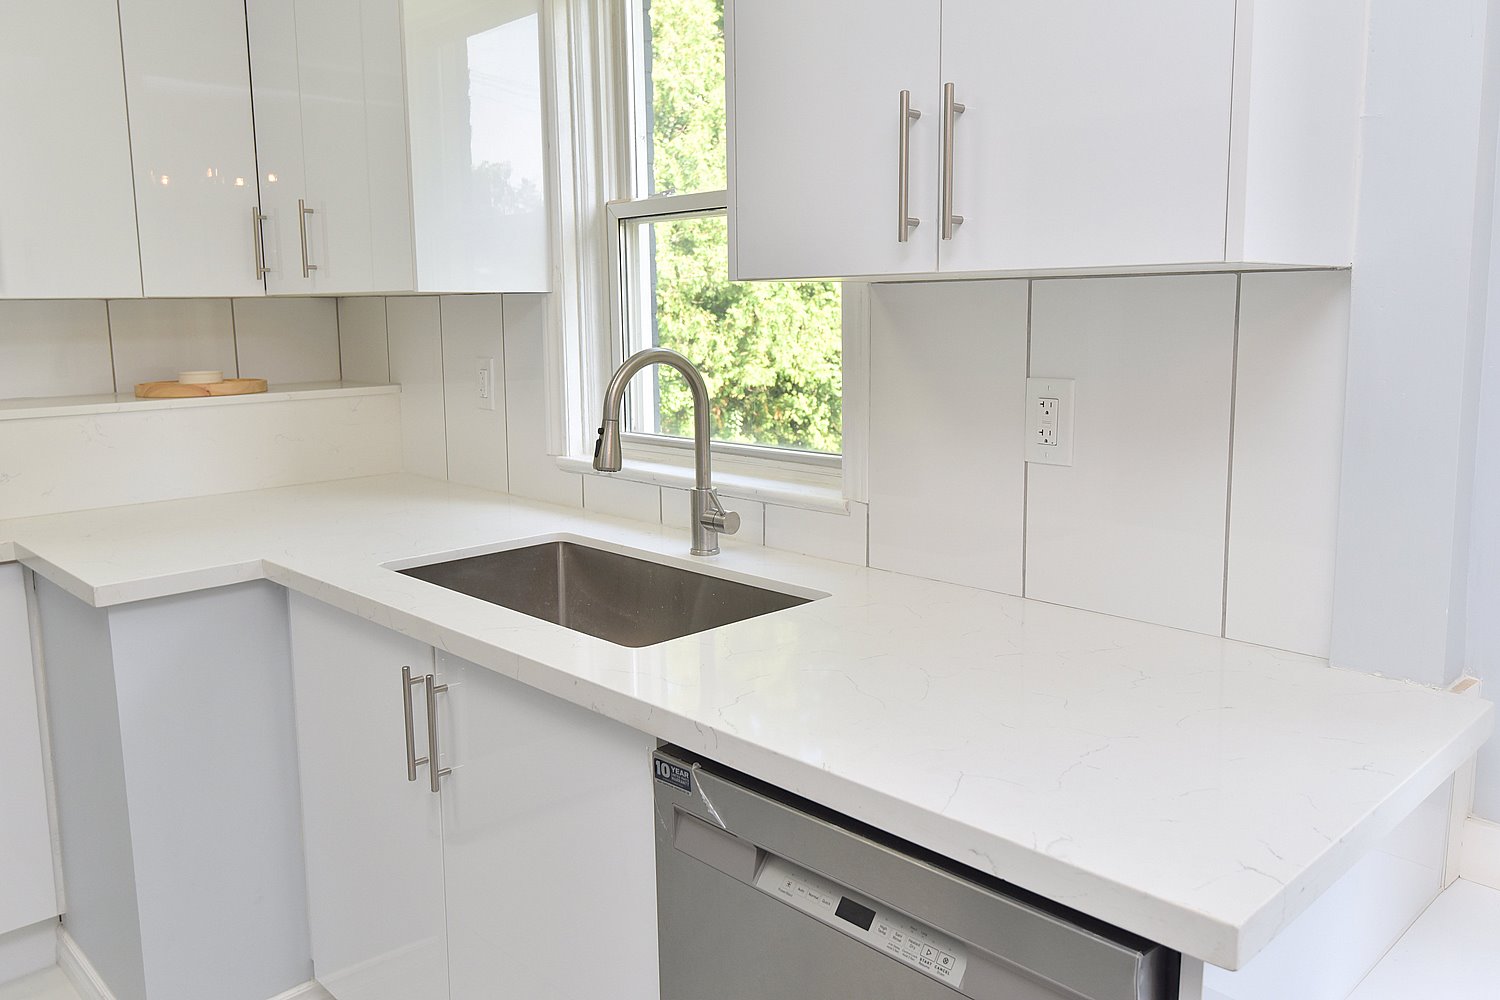
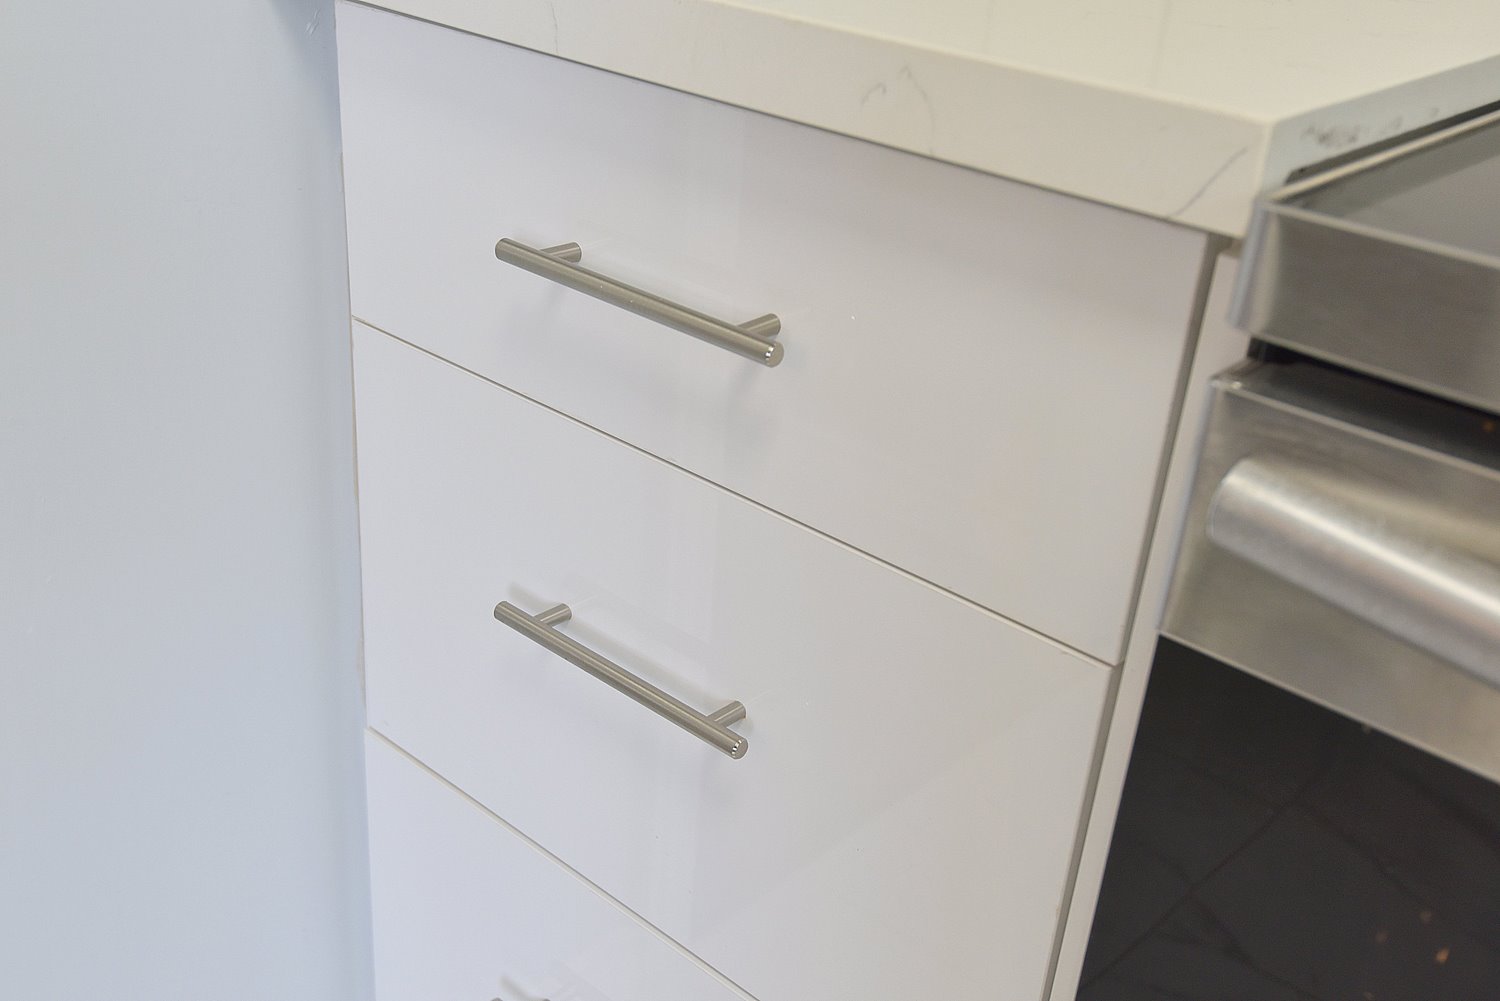
  • Kitchen Counter
  • Kitchen Overview
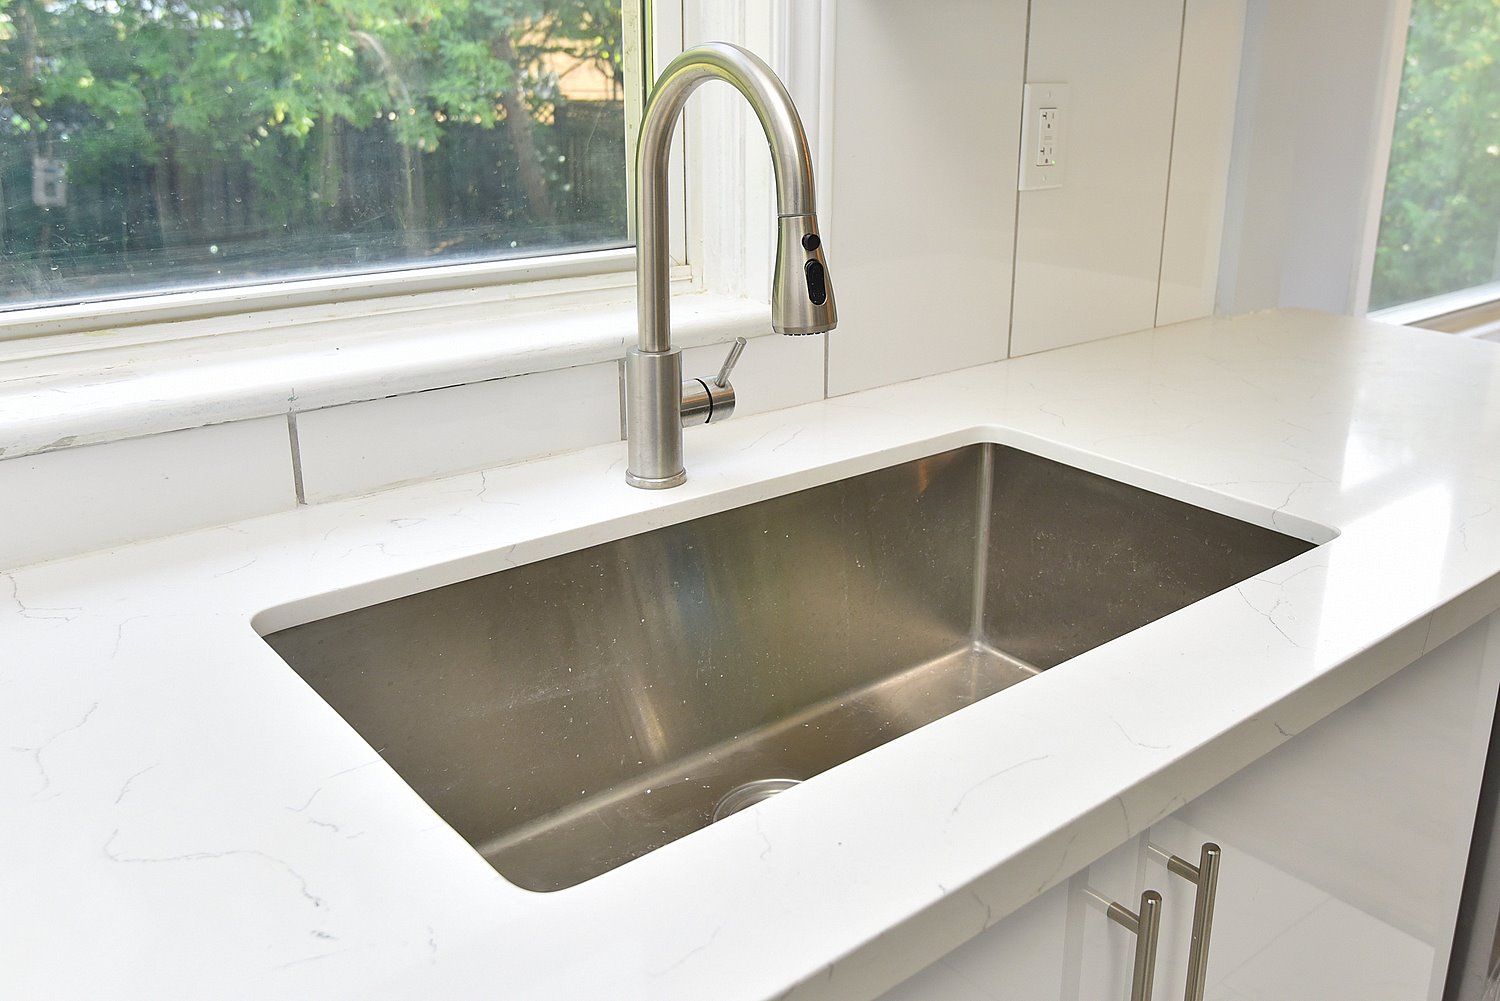
  • Kitchen Sink
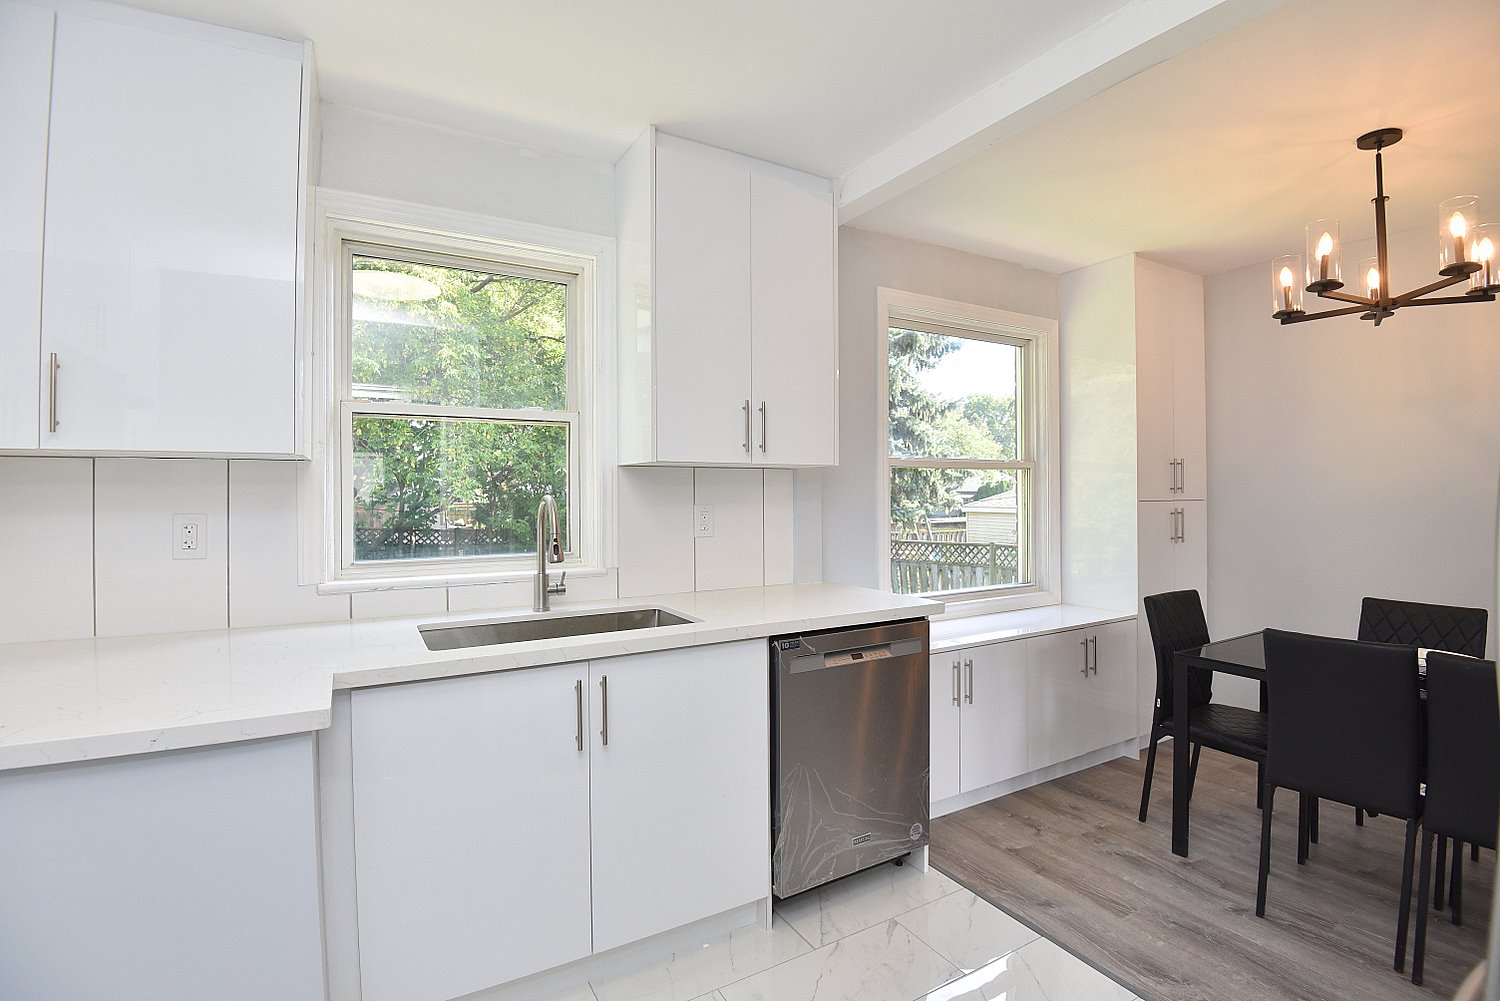
  • Kitchen View
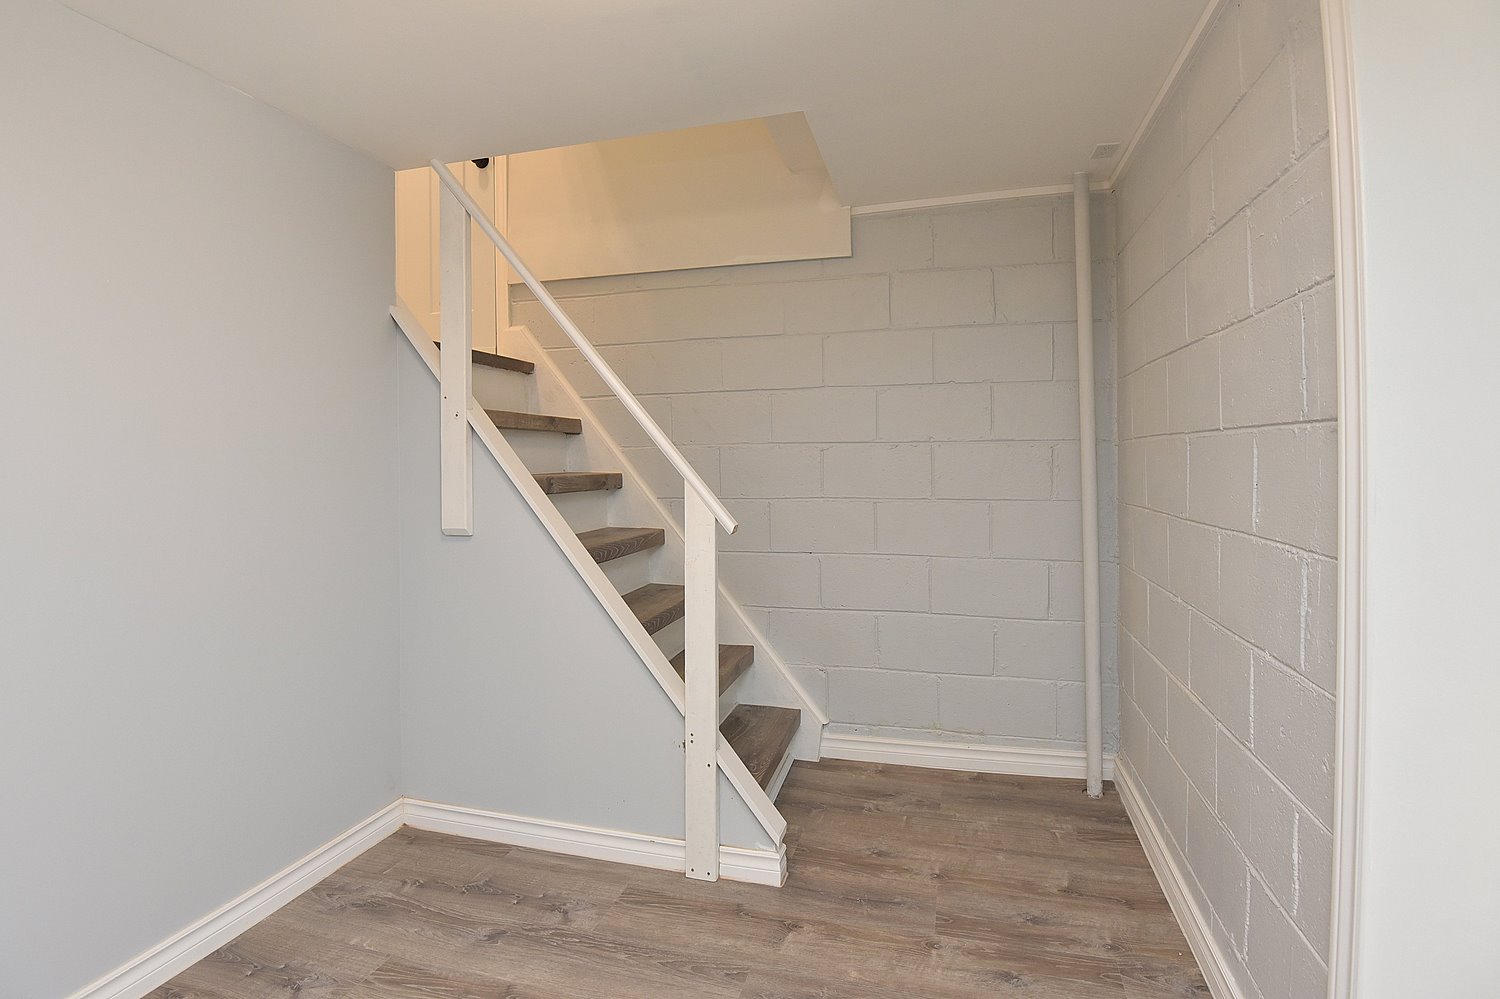
  • Staircase
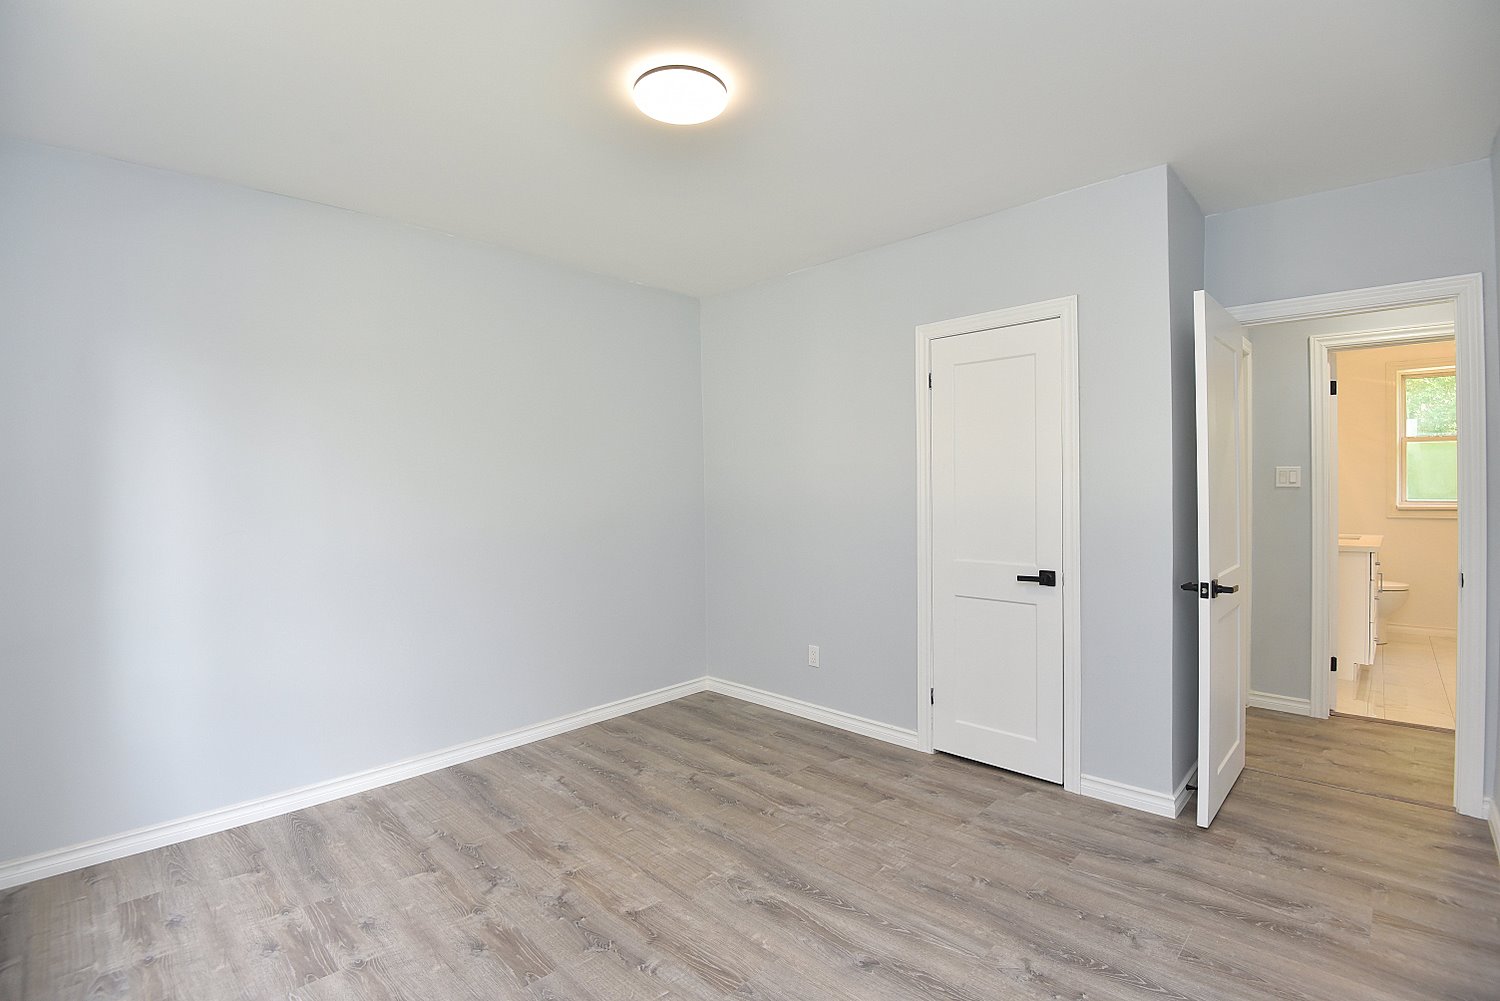
  • Primary Bedroom
  • Primary Bedroom View
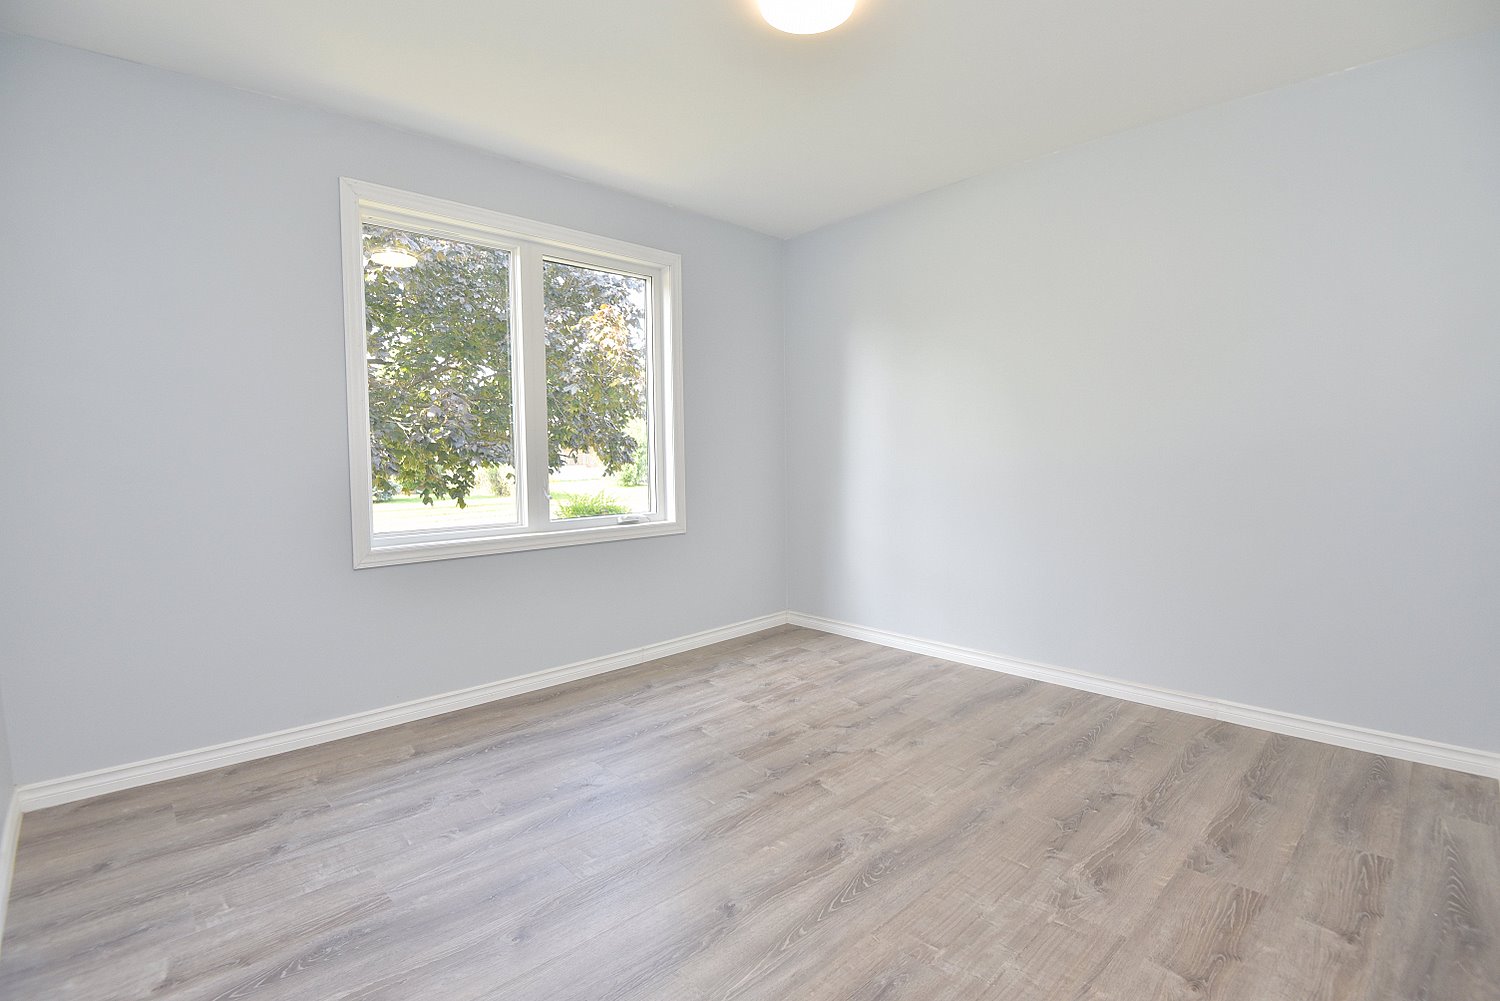
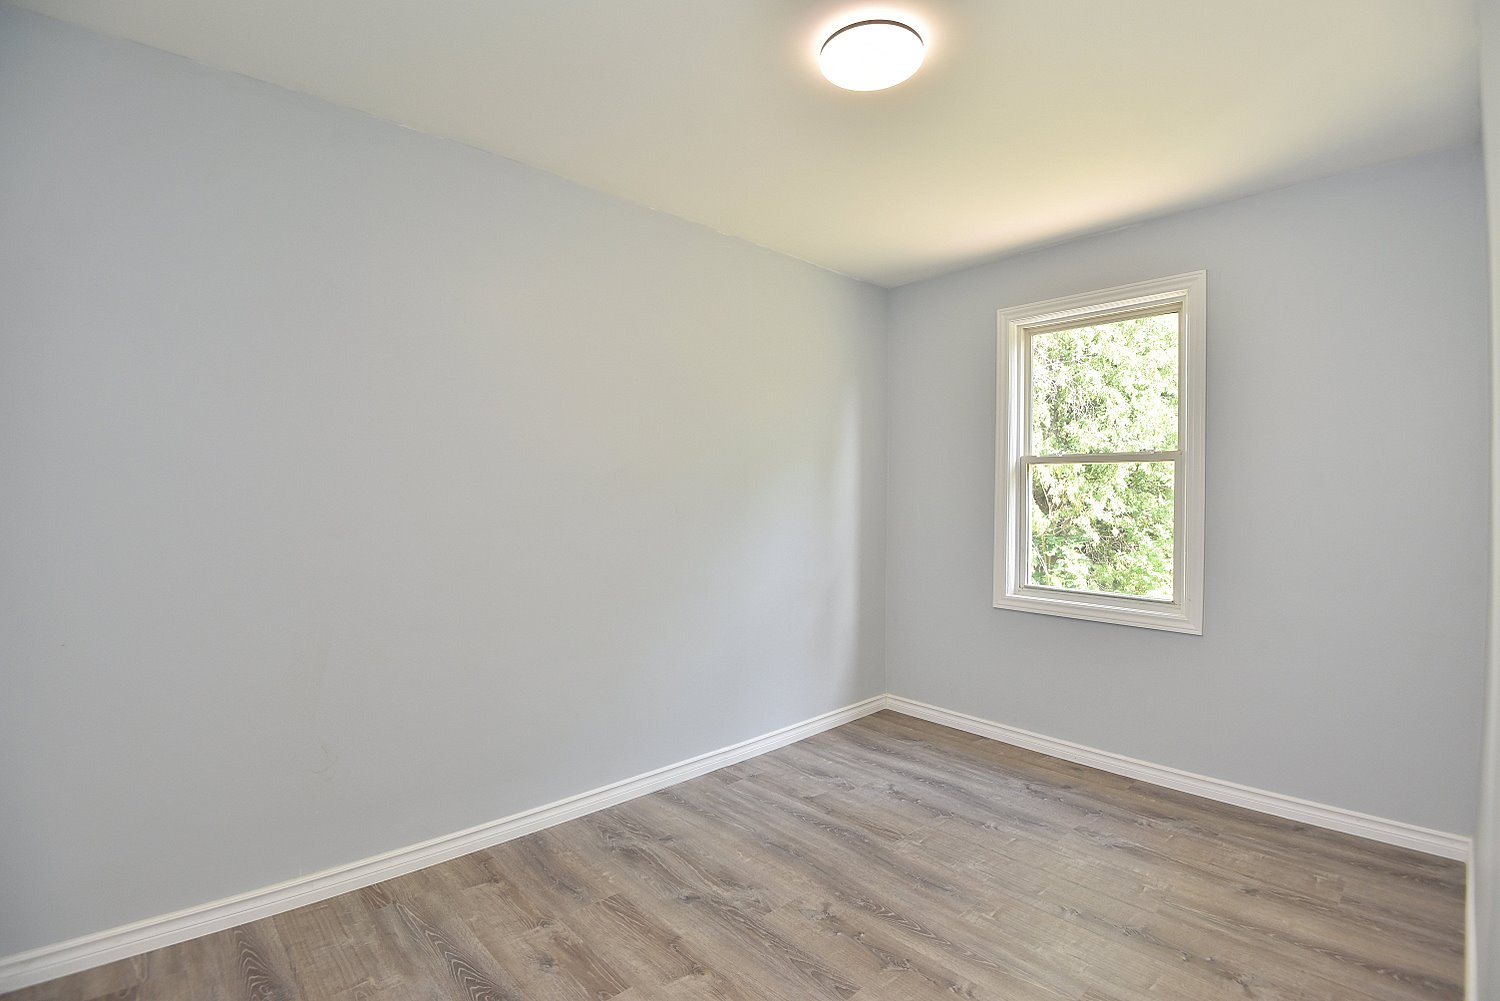
  • Bedroom A
  • Bedroom B
  • Bathroom
  • Bathroom Detail
  • Bathroom Tub
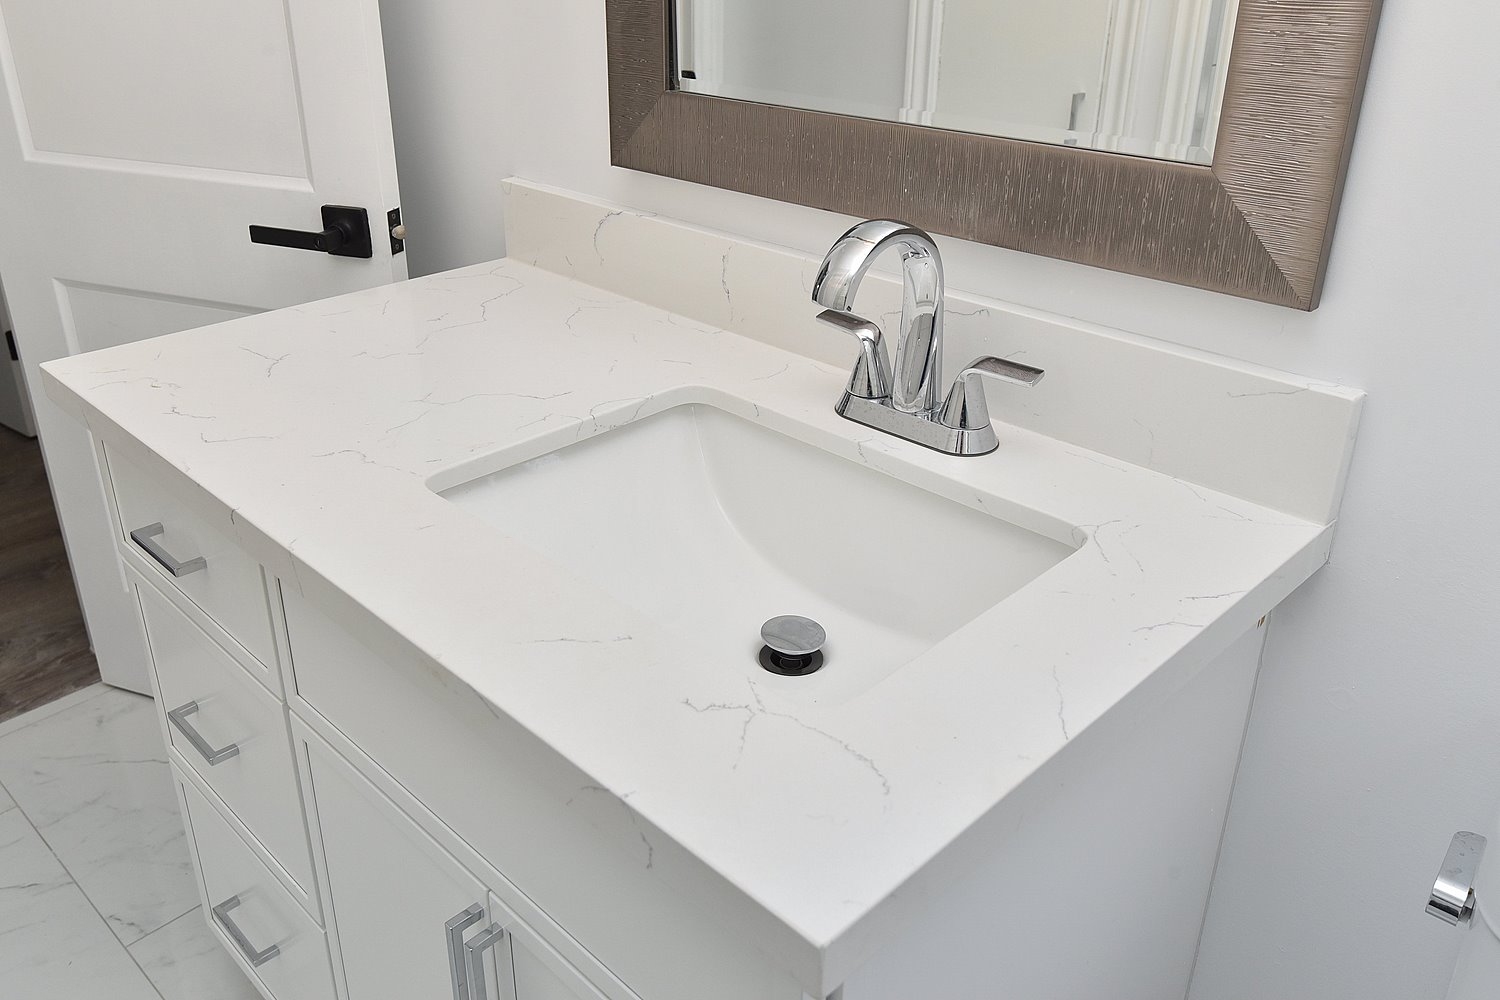
  • Bathroom Vanity
  • Rec-Room
  • Rec-Room Overview
  • Rec-Room View
  • Lower Bedroom
  • Lower Office
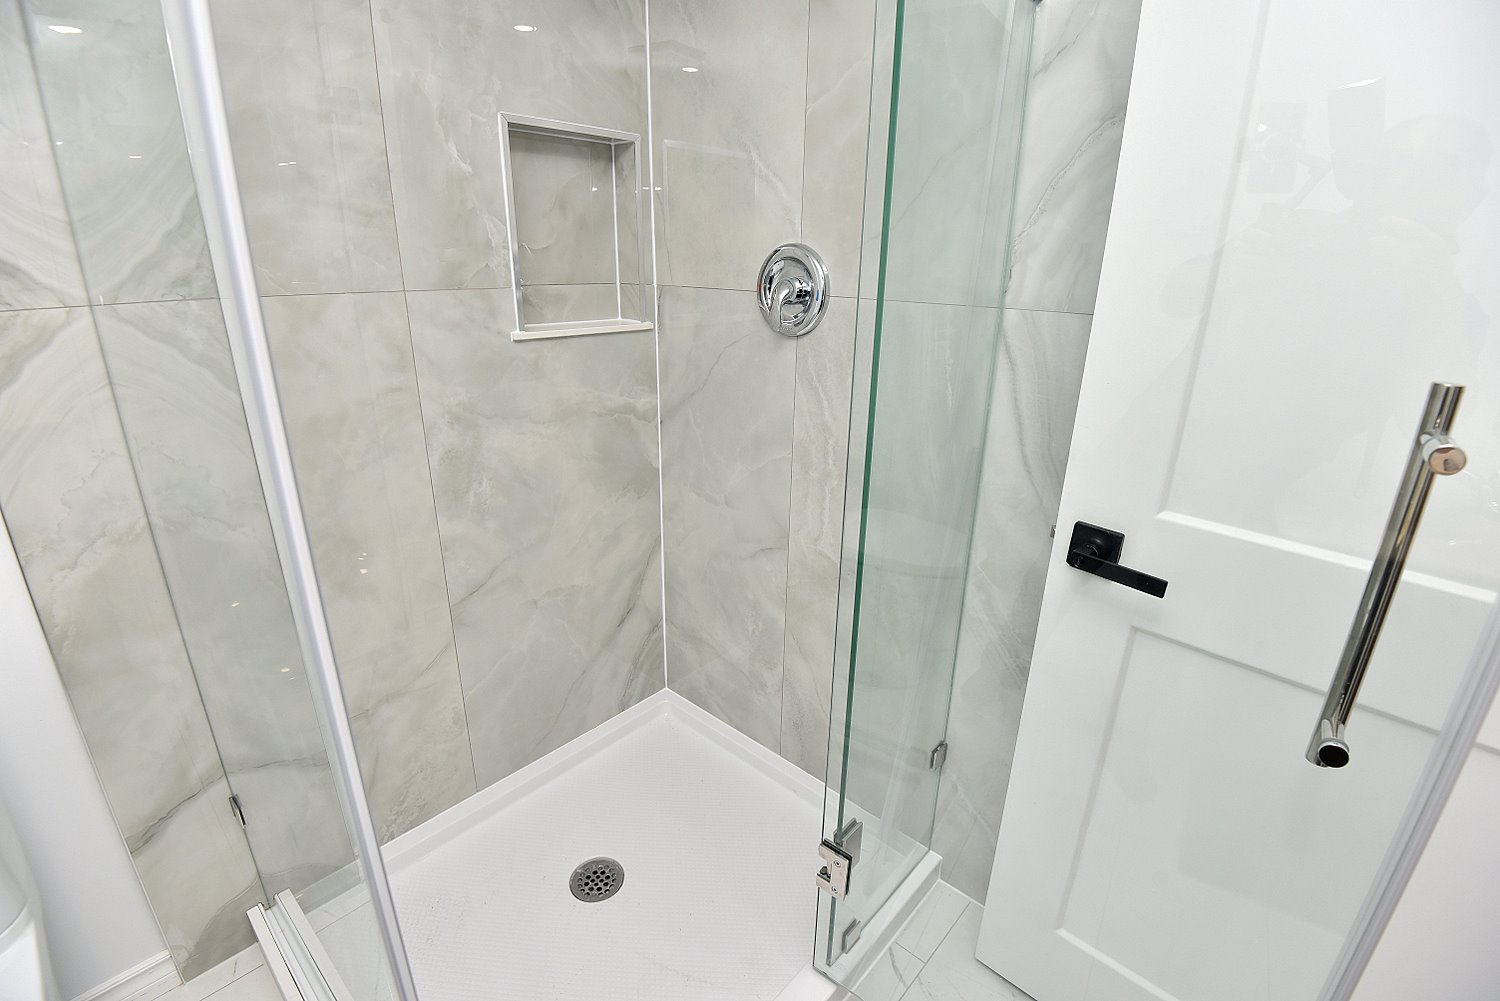
  • Lower Bathroom
  • Lower Bathroom Shower
  • Laundry
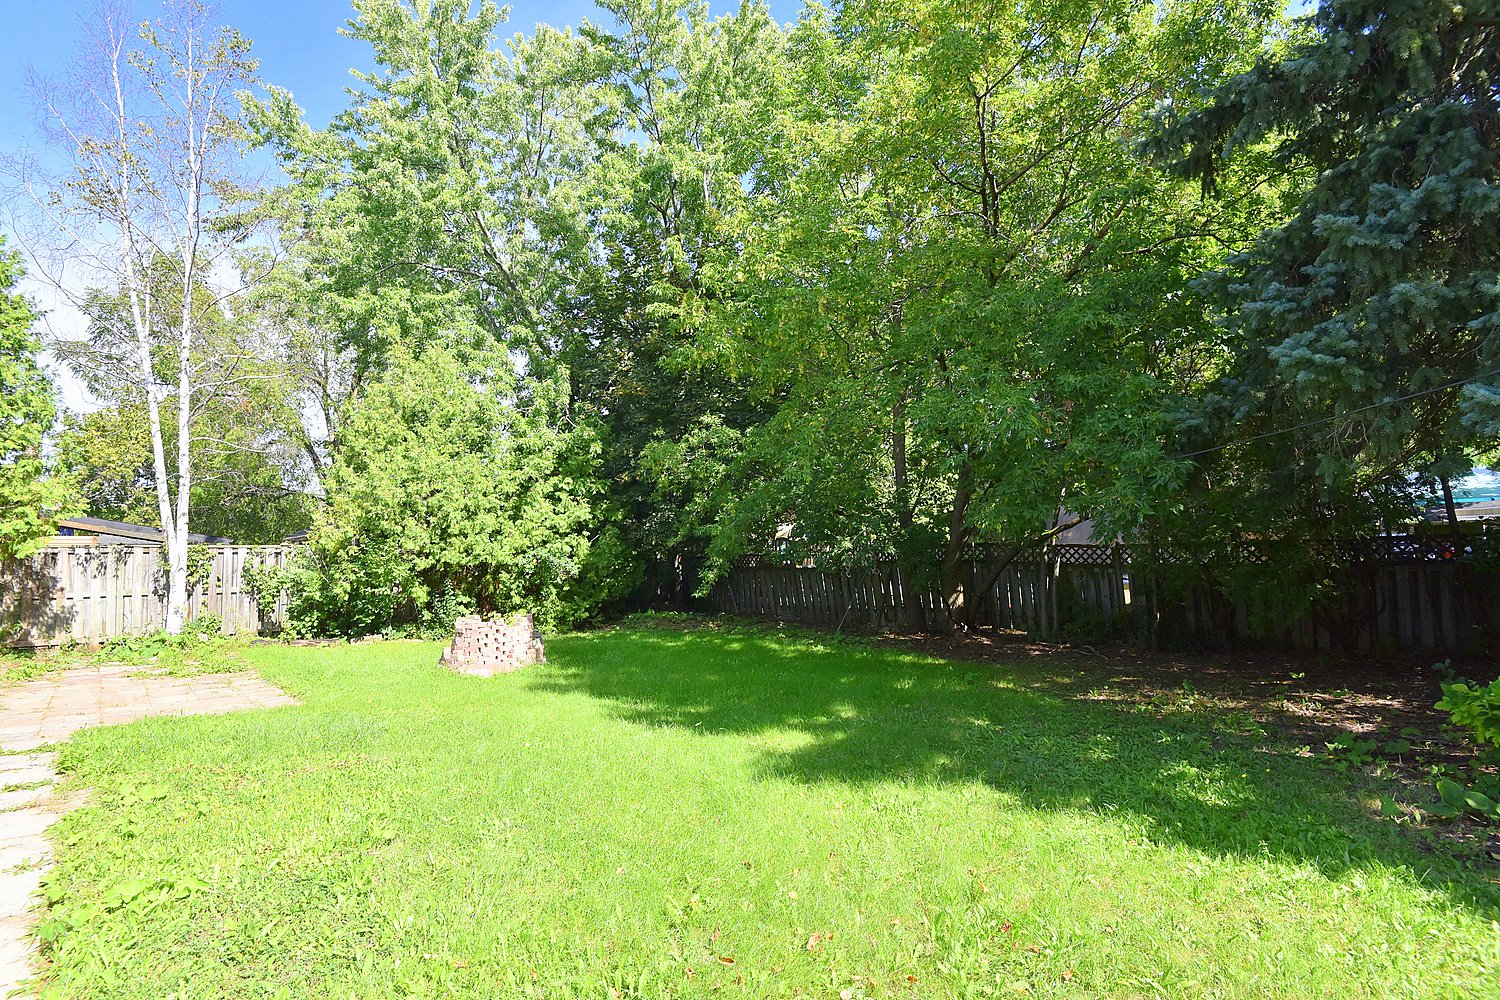
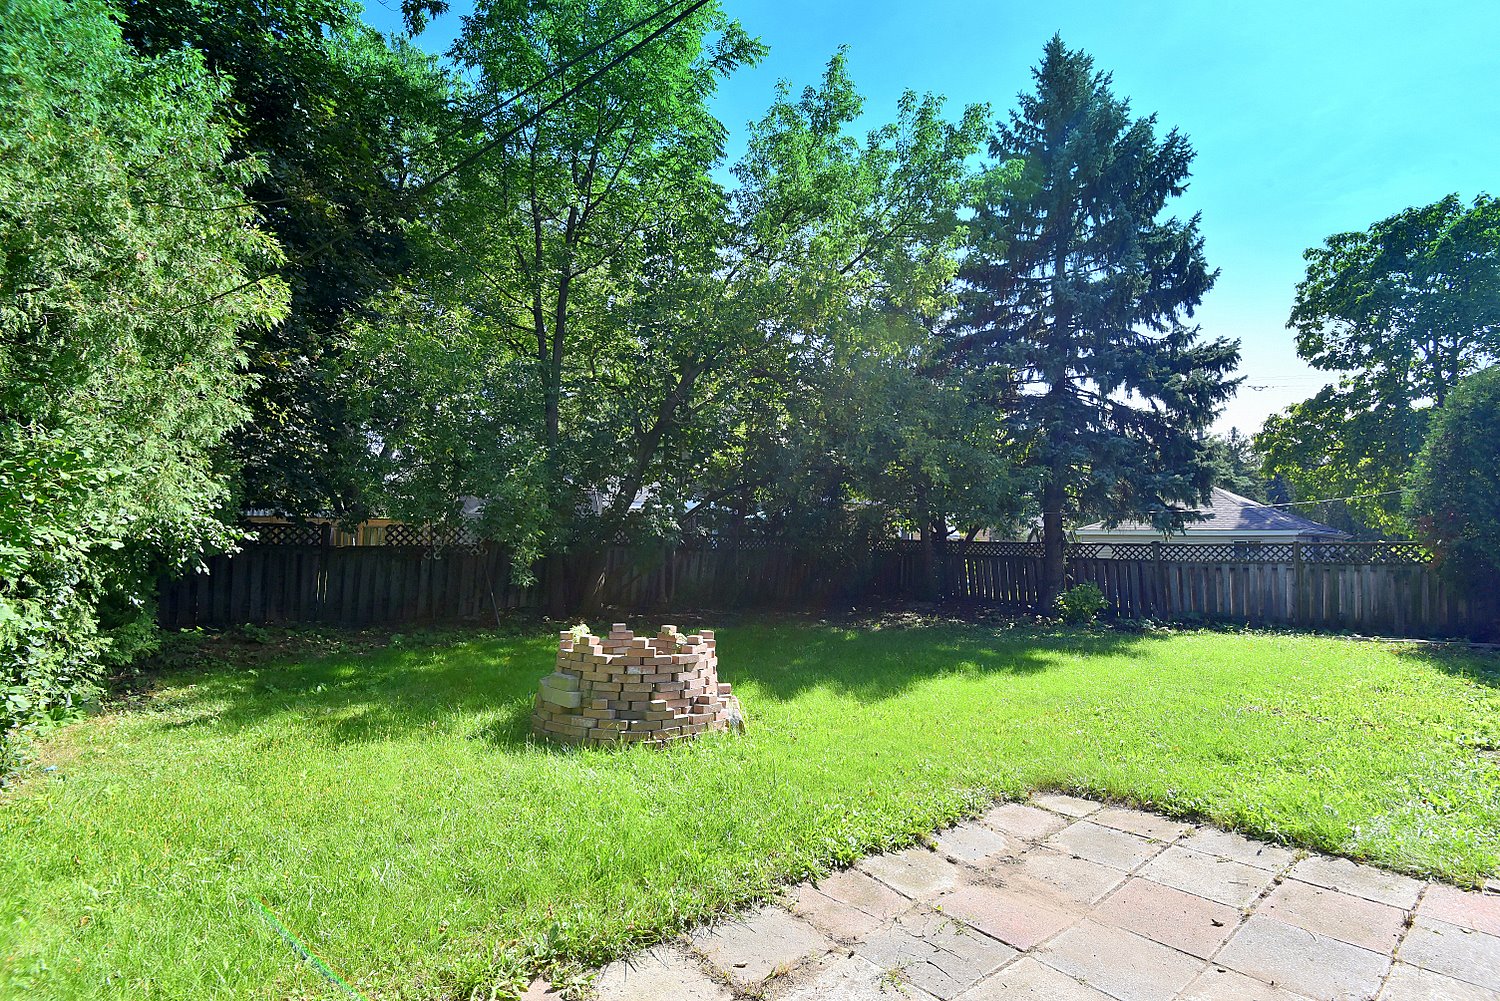
  • Backyard
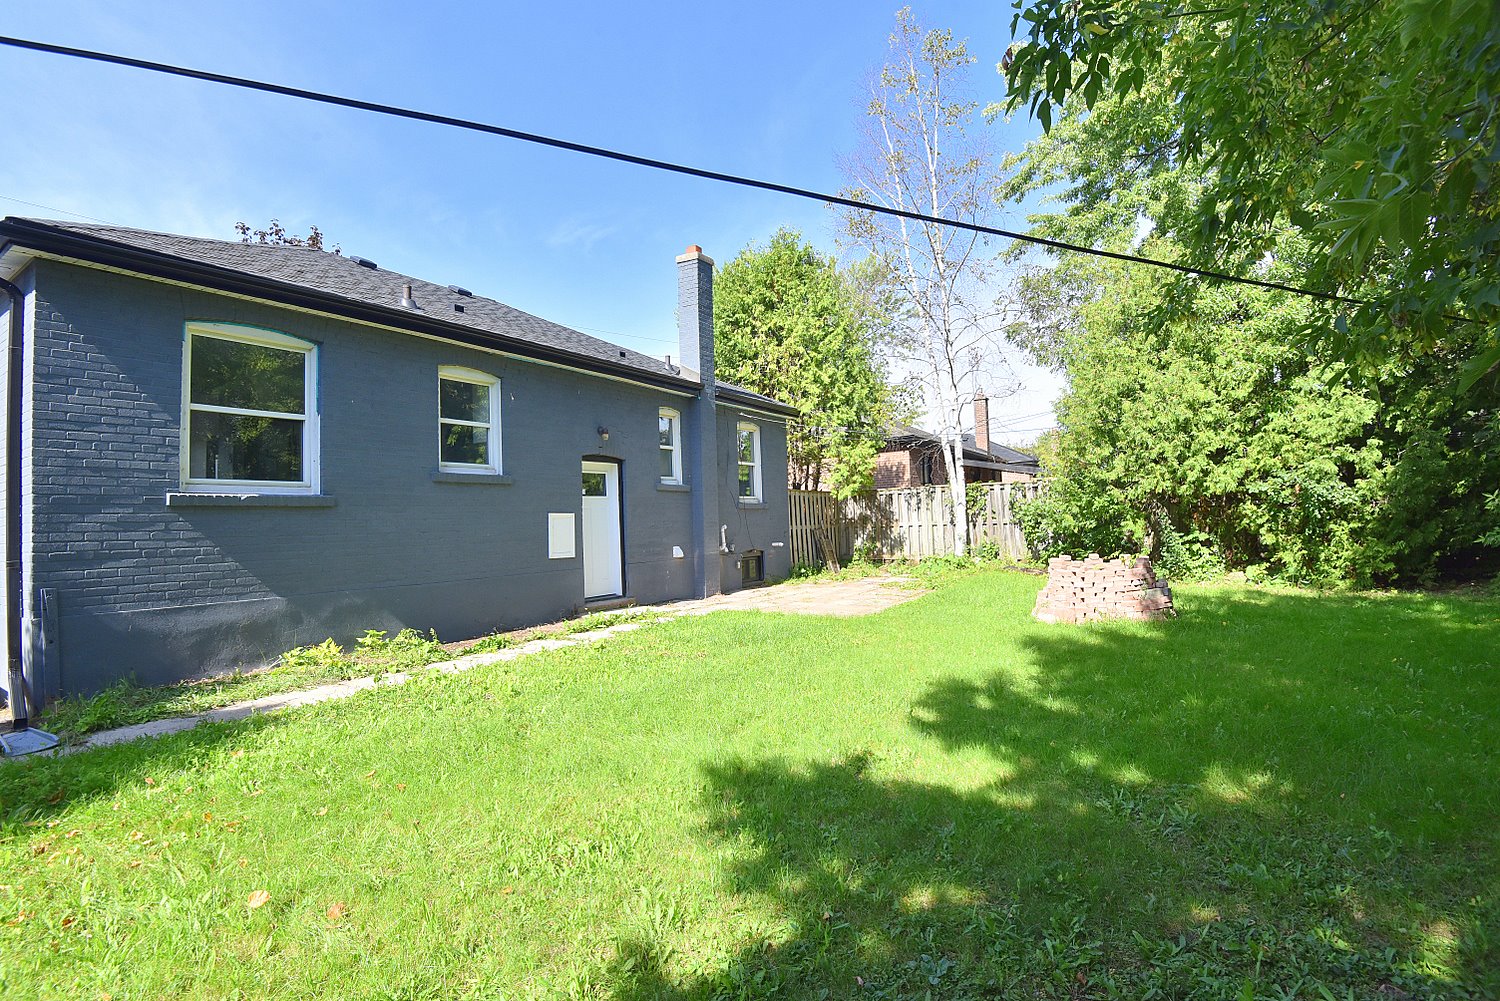
  • Back of House
  • Lower Level Layout
  • Main Level Layout

2366 Mountainside Drive, Burlington


Venturehomes.ca

Terms Of Use Agreement - Disclaimer
00015