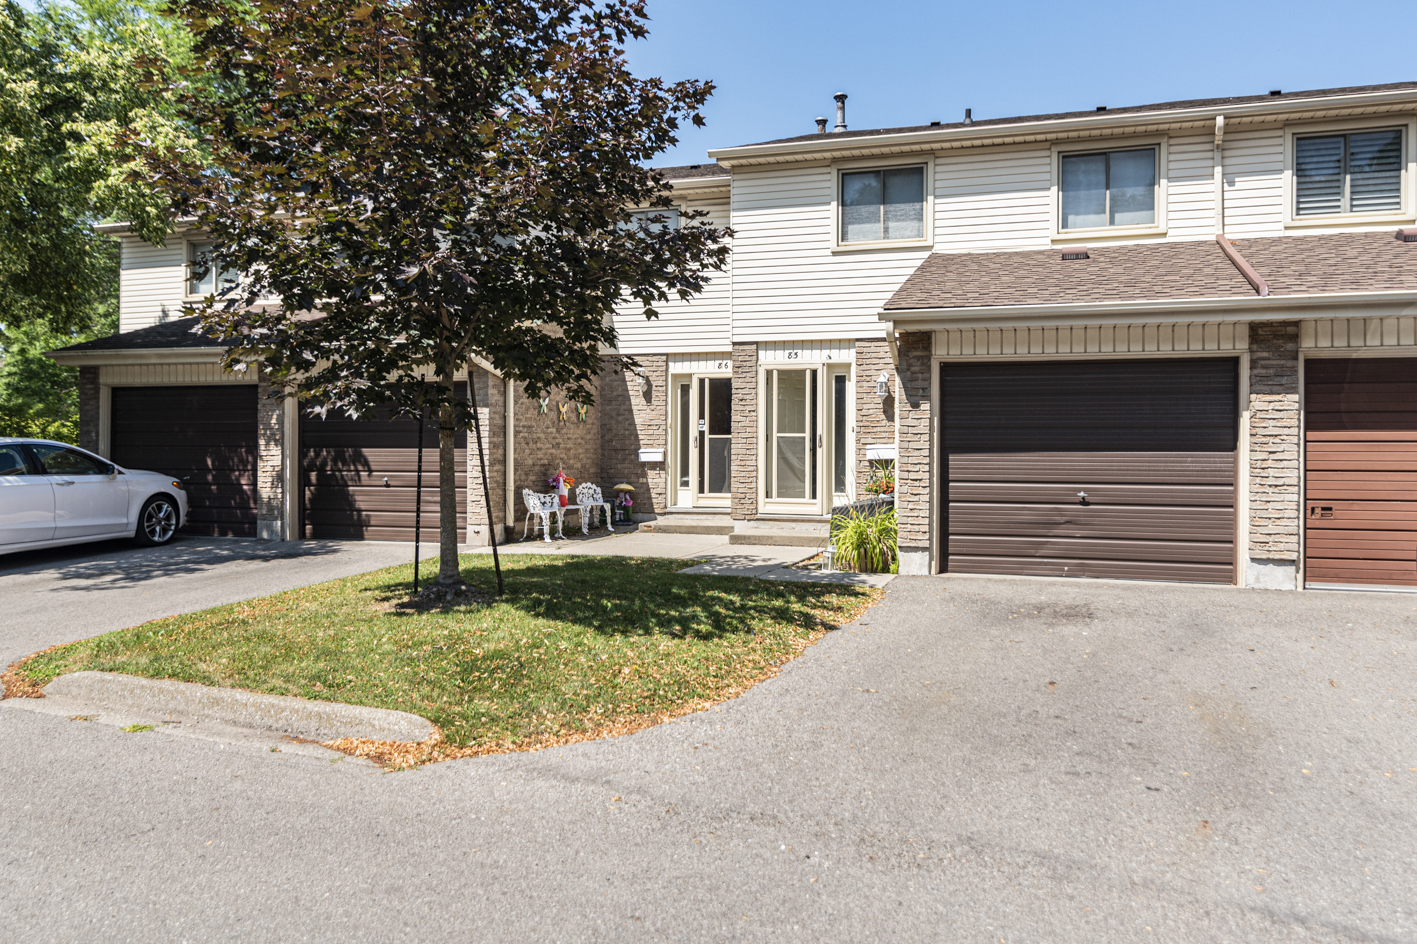
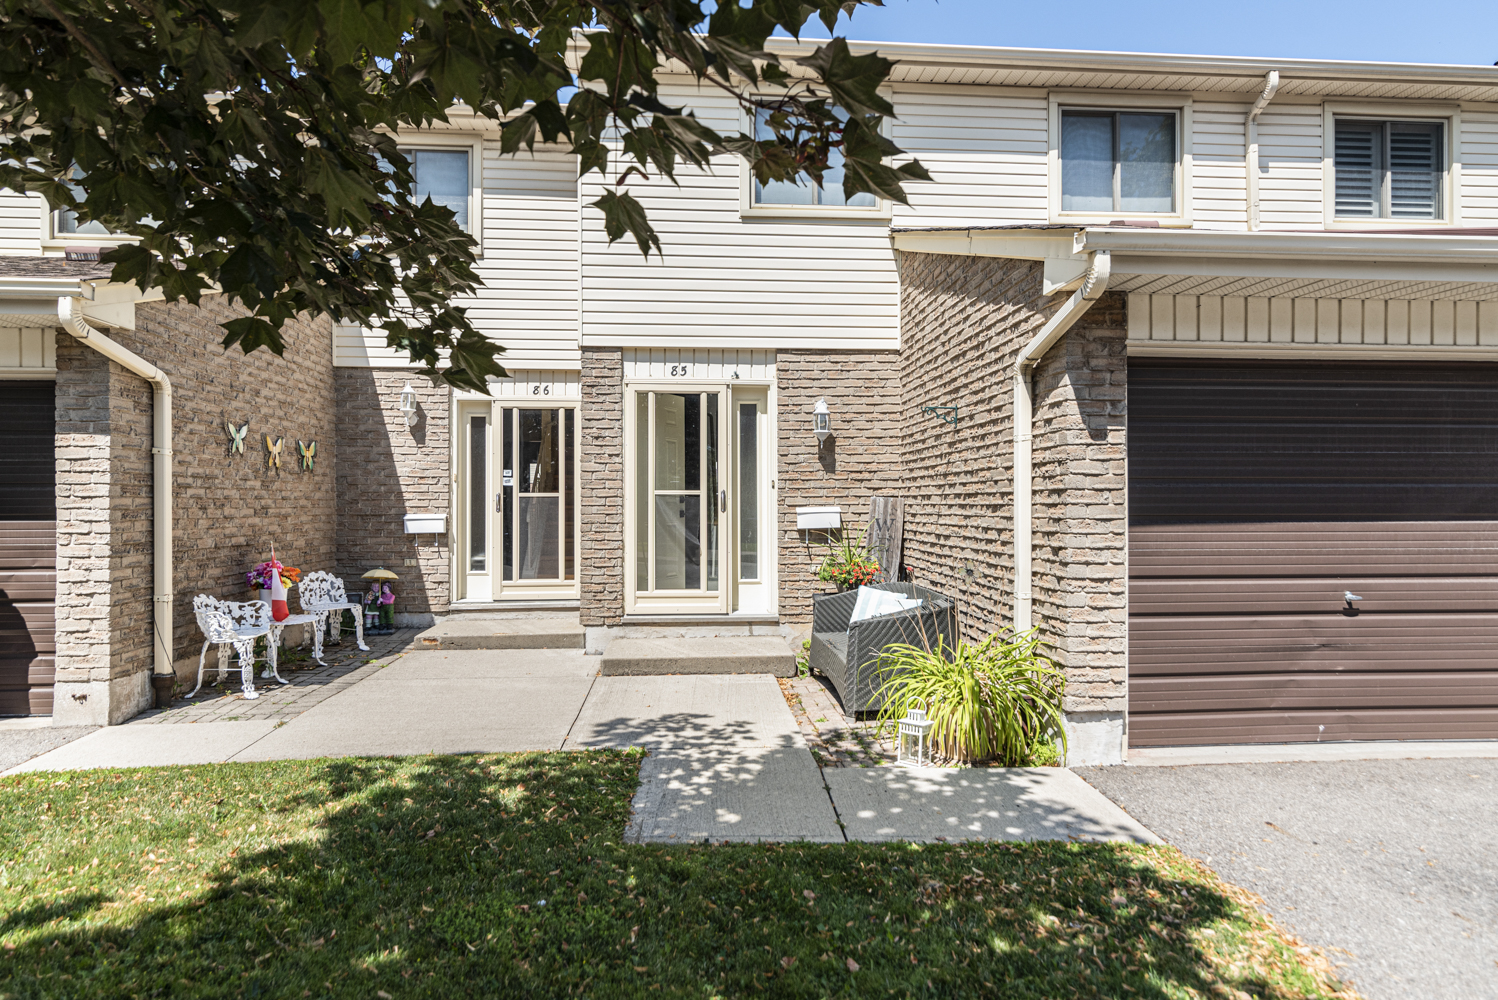




85 -150 Gateshead Crescent, Stoney Creek       Townhouse    3    1.5   
 

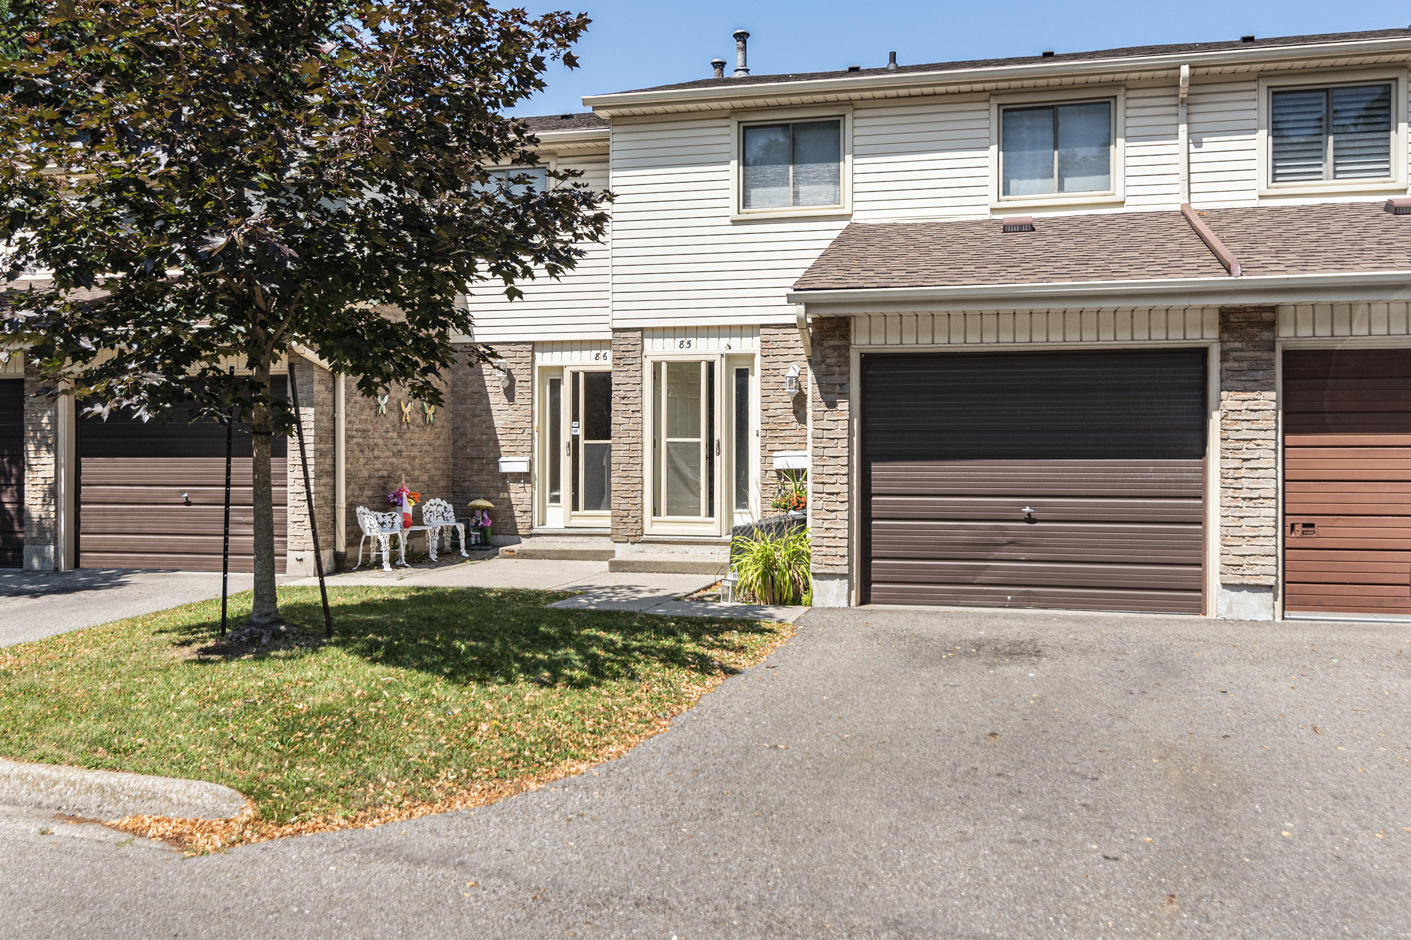
Artist Rendition


   New Listing      
        Mustafa Saddat, Realtor
Royal LePage State Realty


Mustafa Saddat
Realtor
905-662-6666 |

Royal LePage State Realty
115 Hwy 8 | Stoney Creek


85 -150 Gateshead Crescent, Stoney Creek

    Townhouse    3    1.5

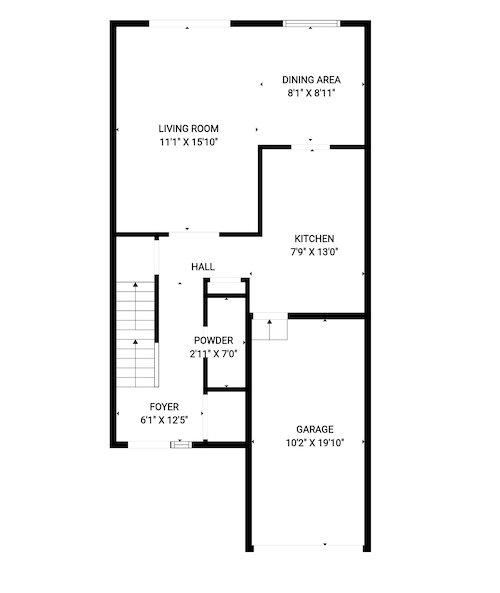
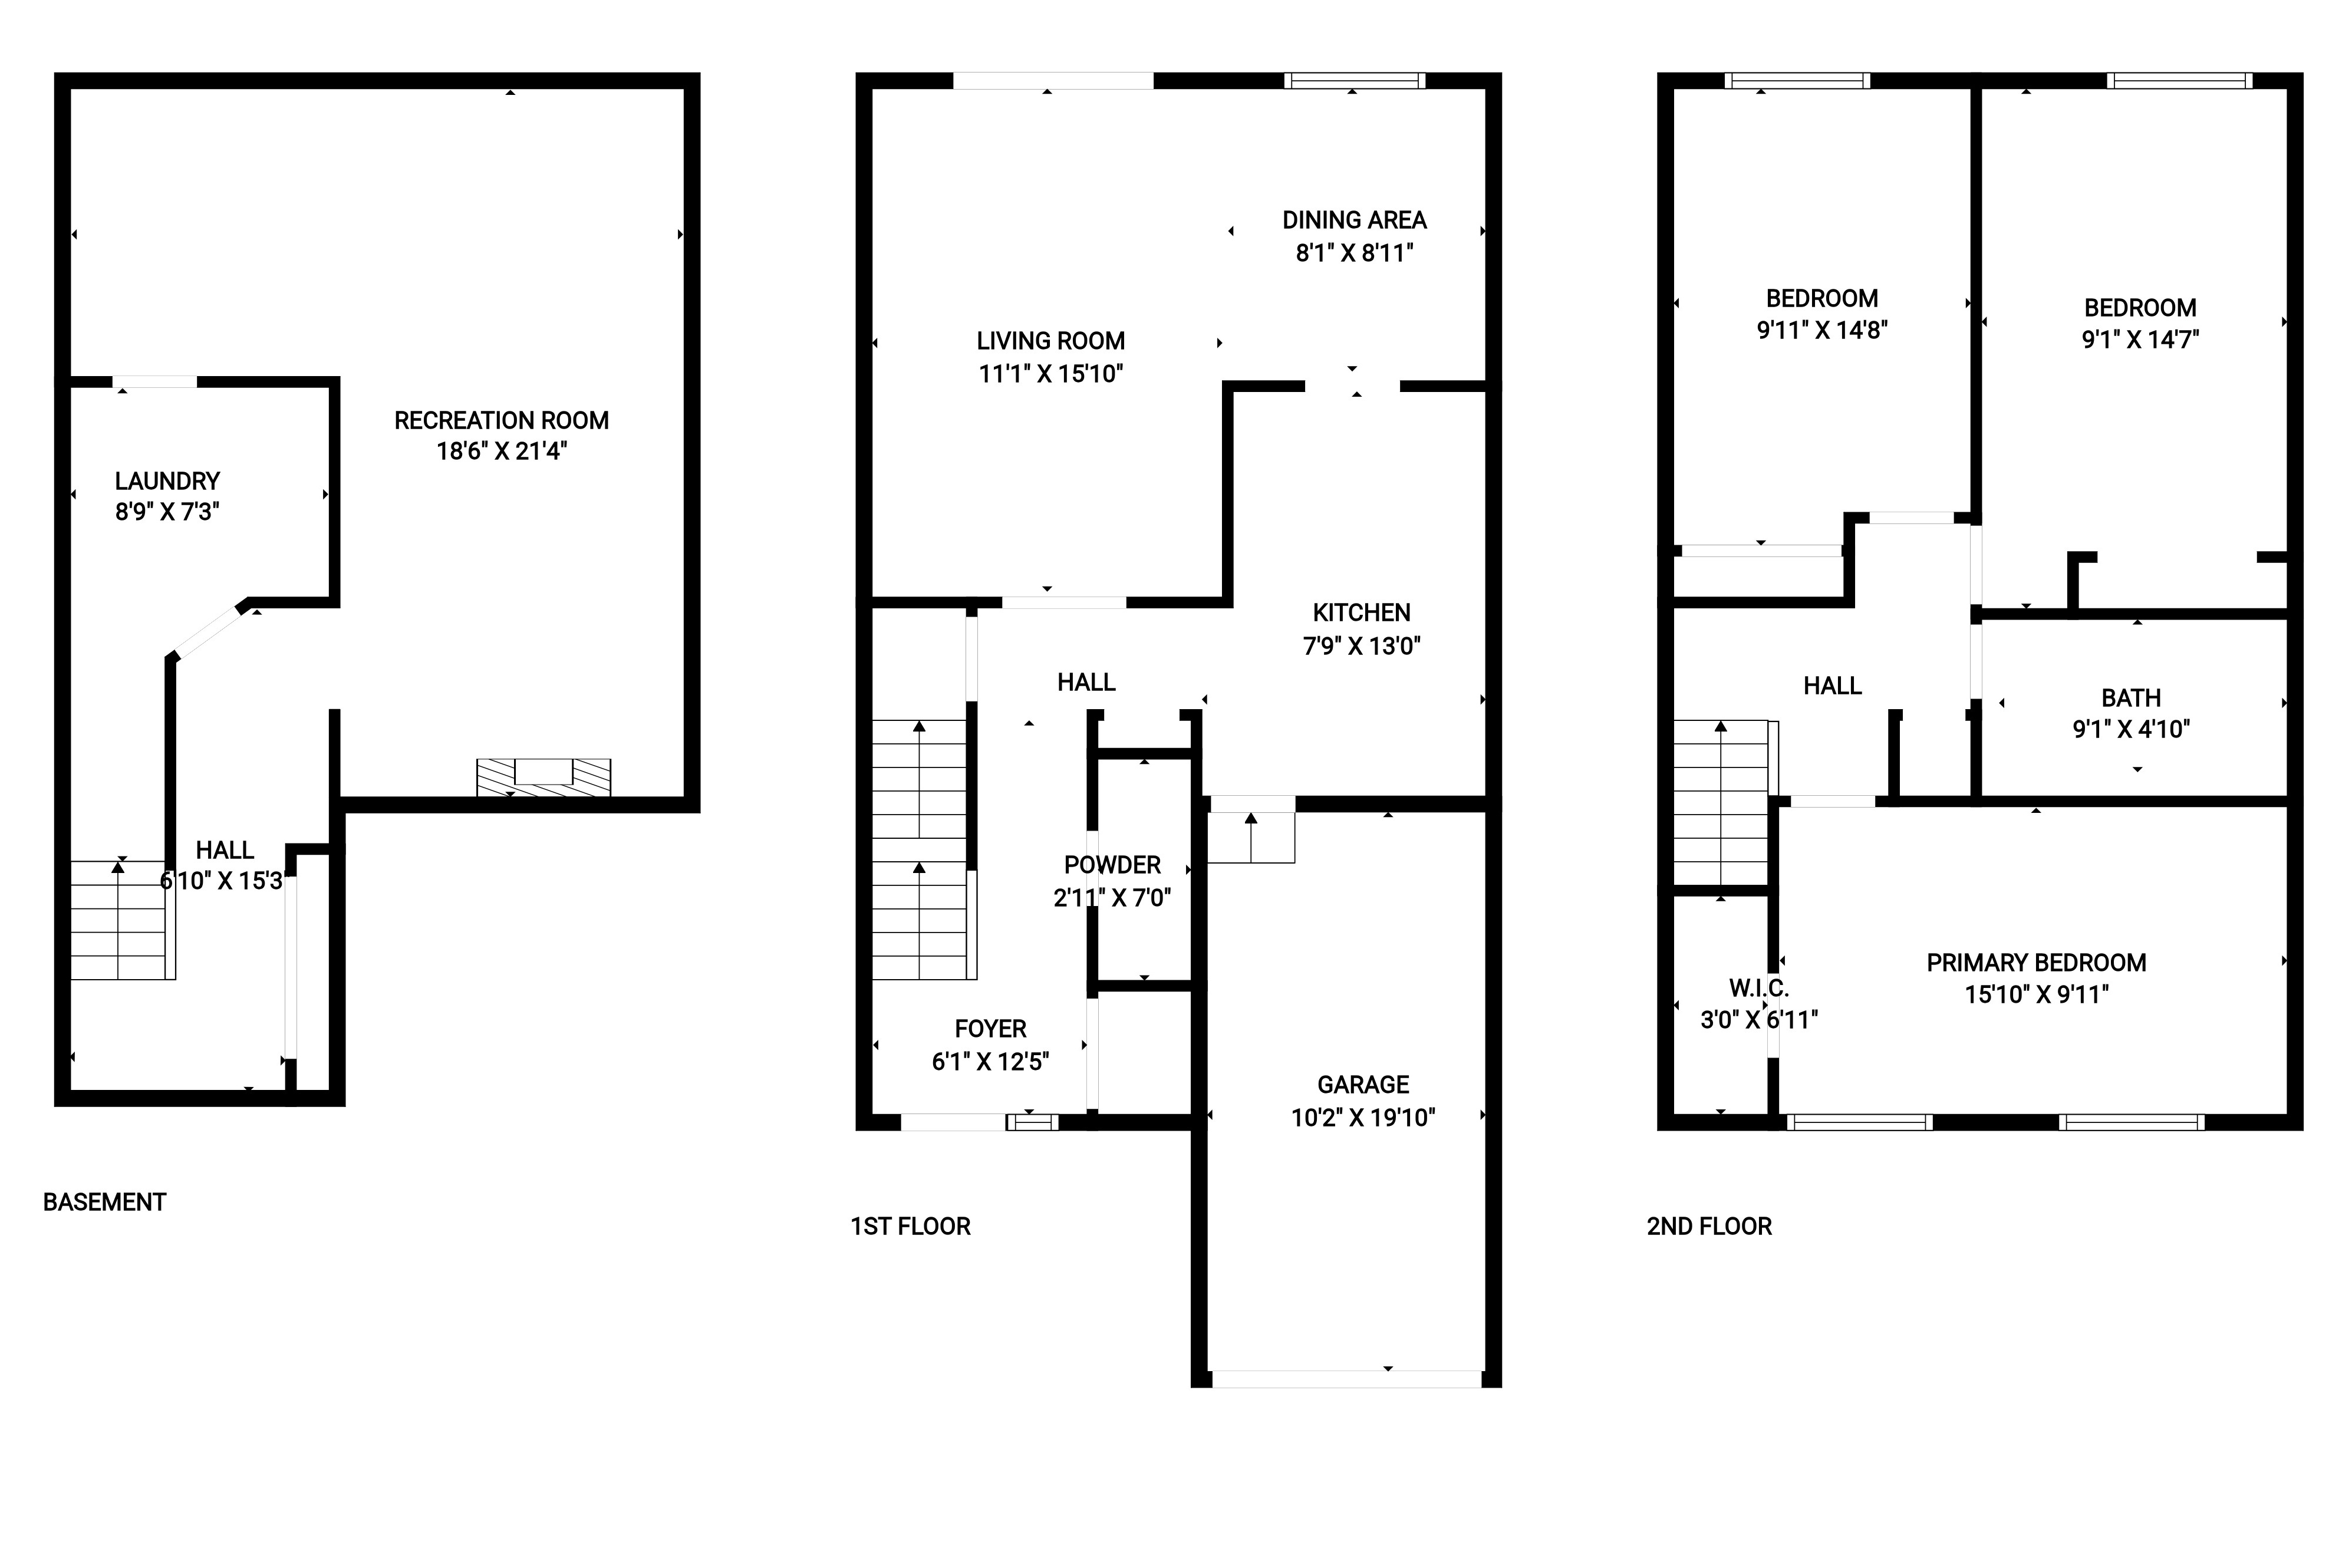
Above Grade Square Footage: 1225 sqft (113.80m²)
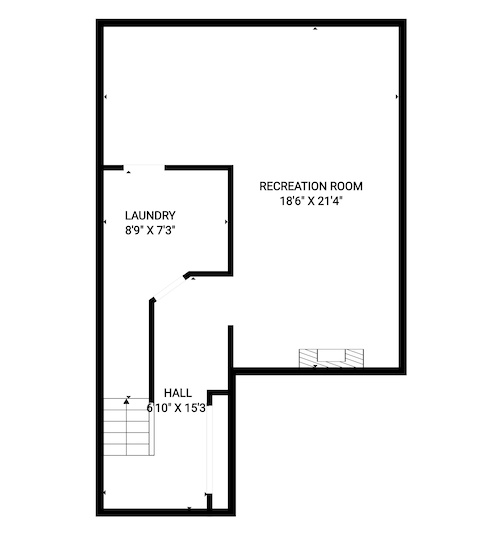
Below Grade Finished Space: 250 sqft (23.23m²)
Below Grade Unfinished Space: 200 sqft (18.58m²)

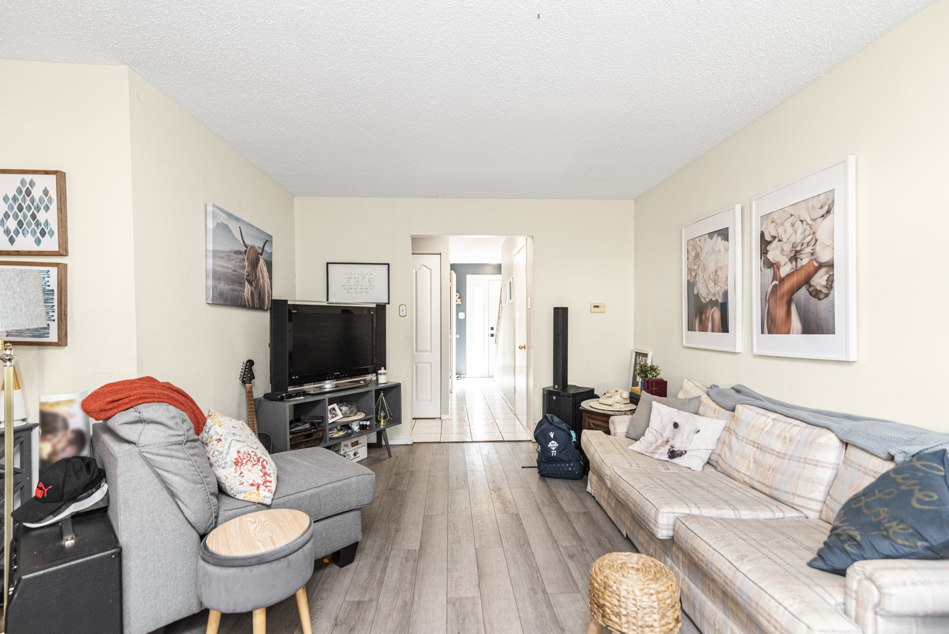
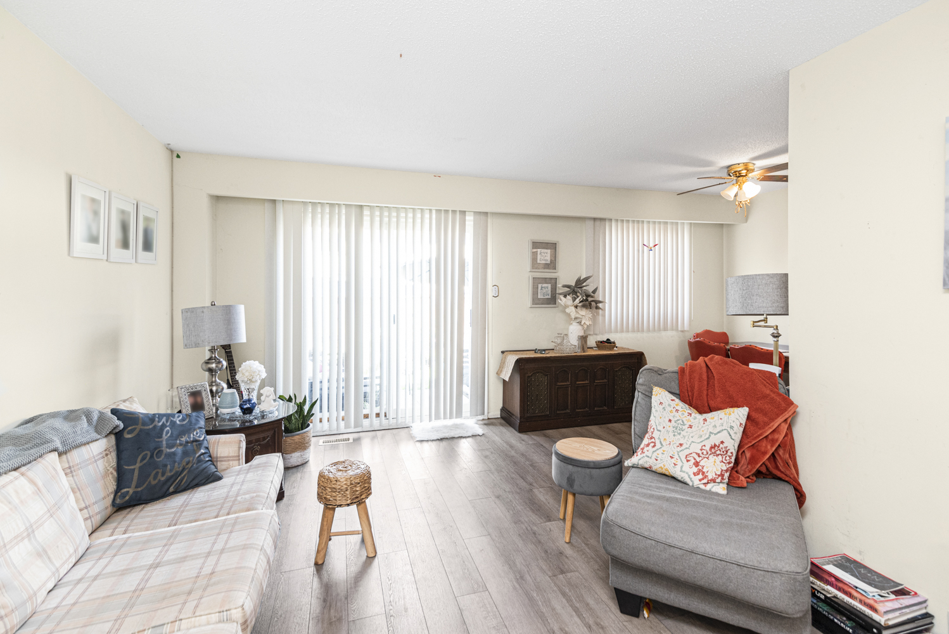
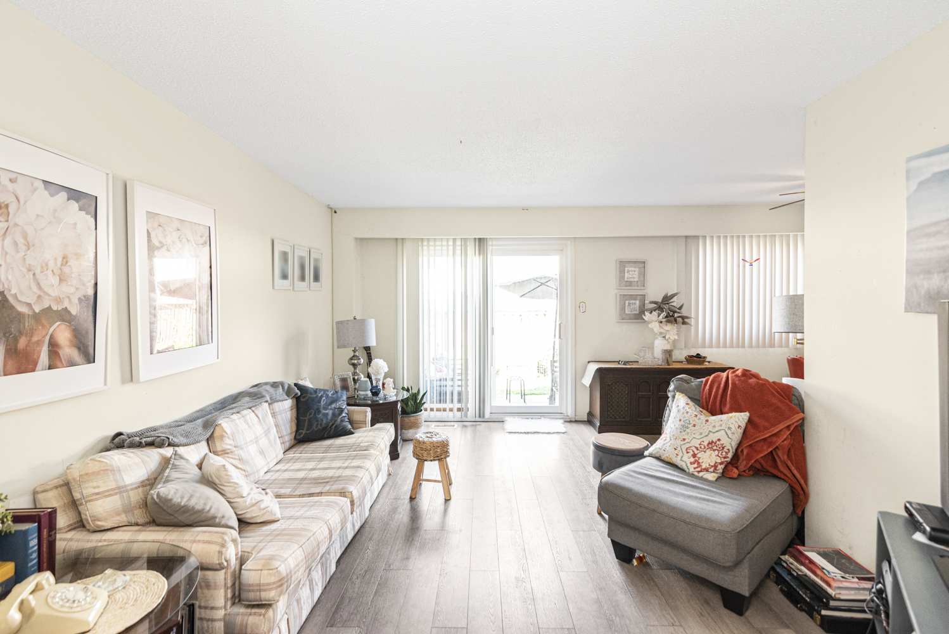
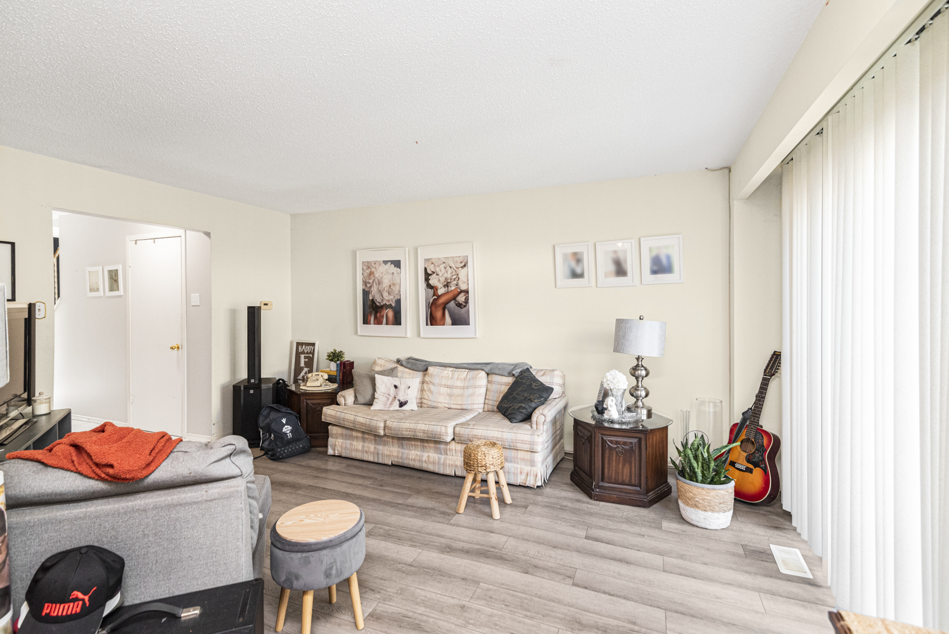
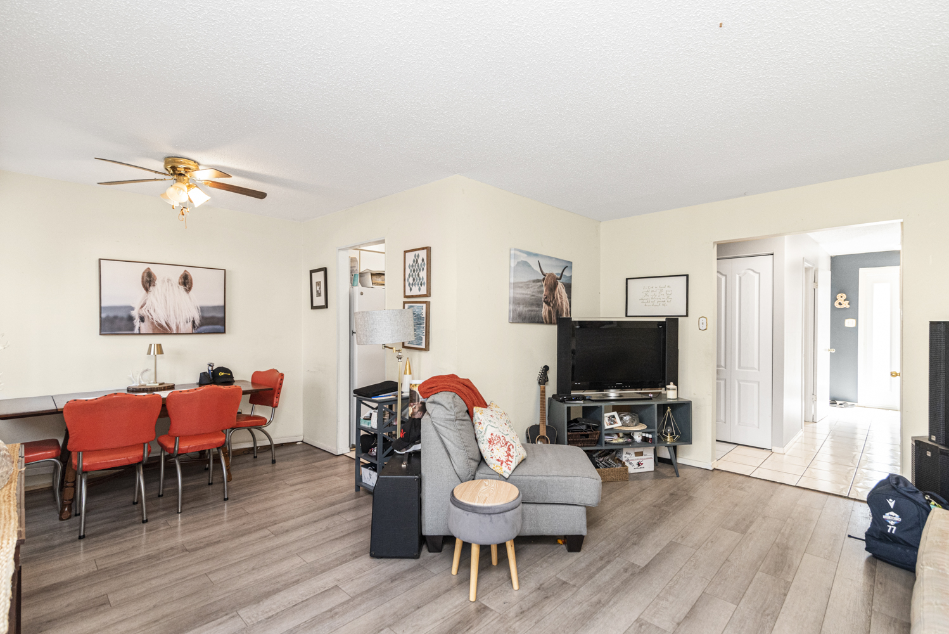
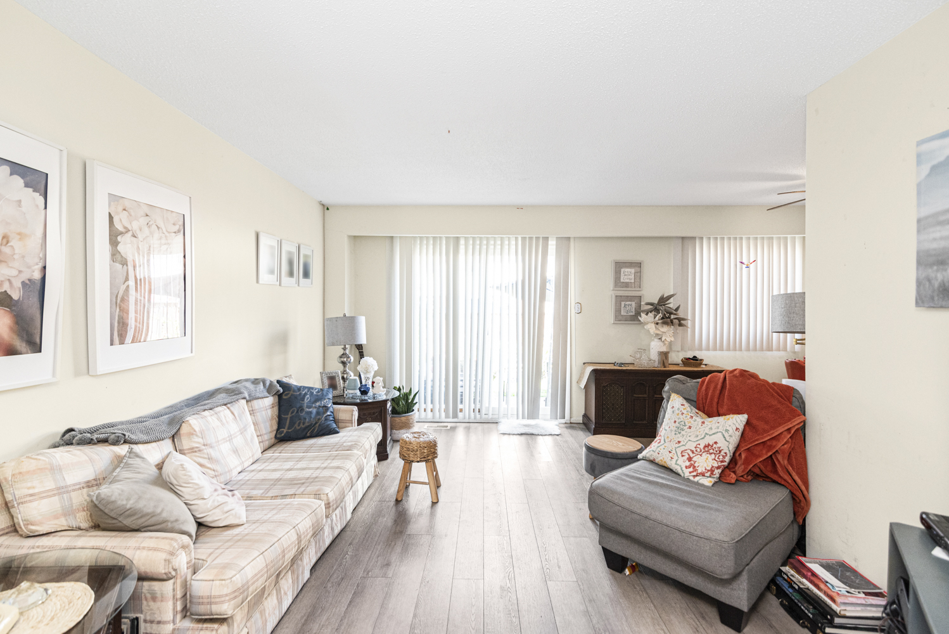
Living Room 15'10 x 11'1 (4.83m x 3.38m)
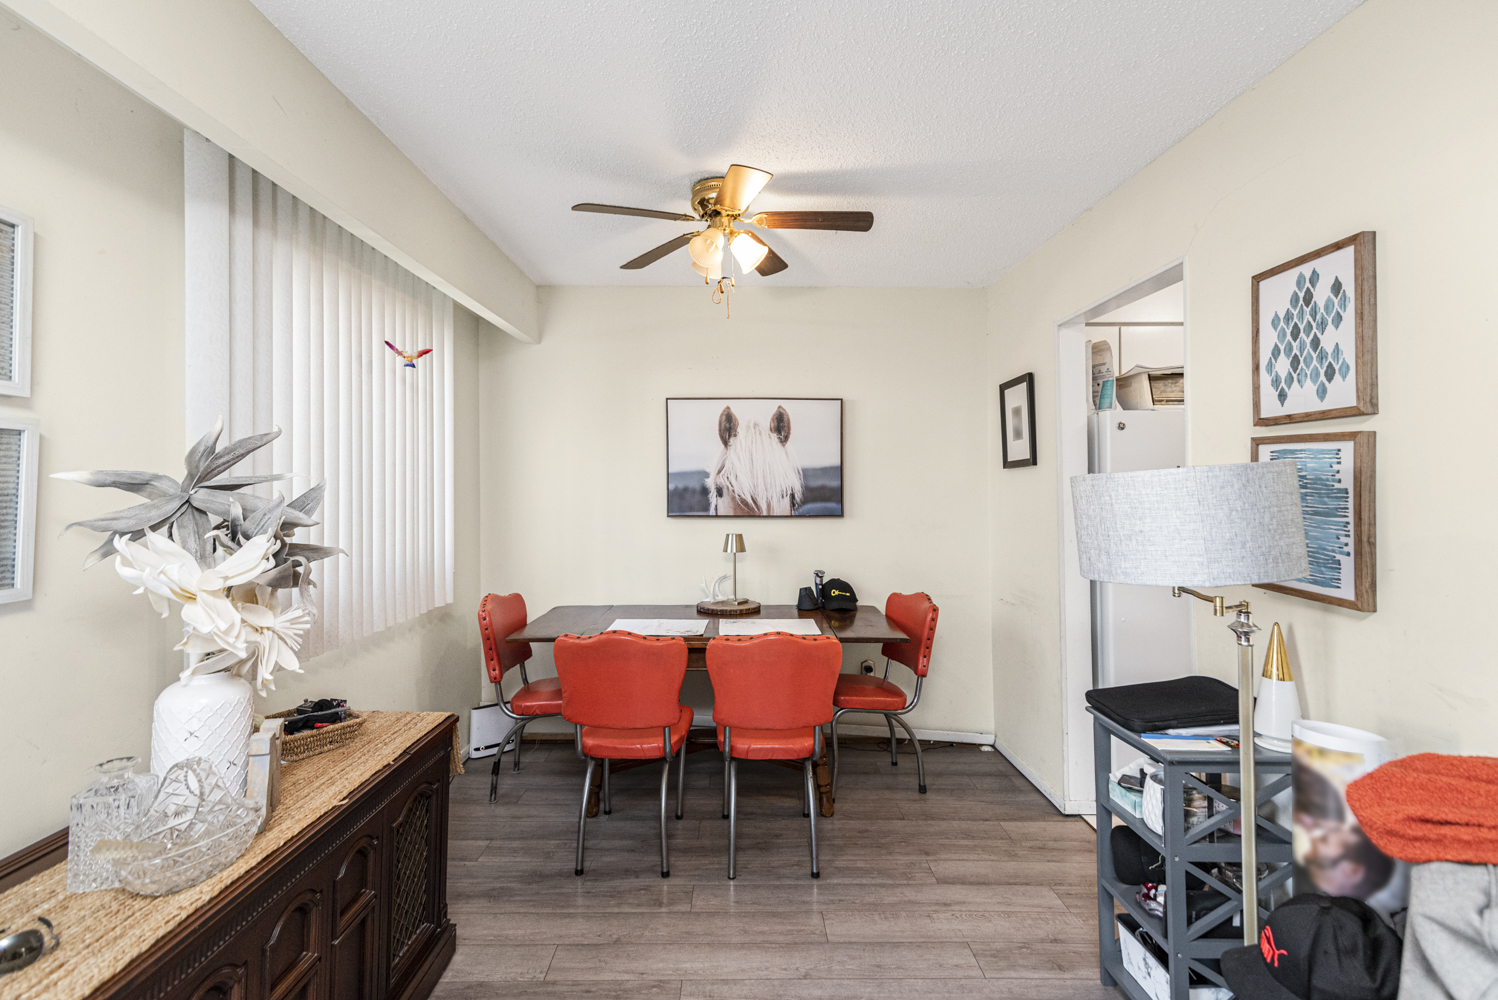
Dining Room 8'1 x 8'11 (2.46m x 2.72m)
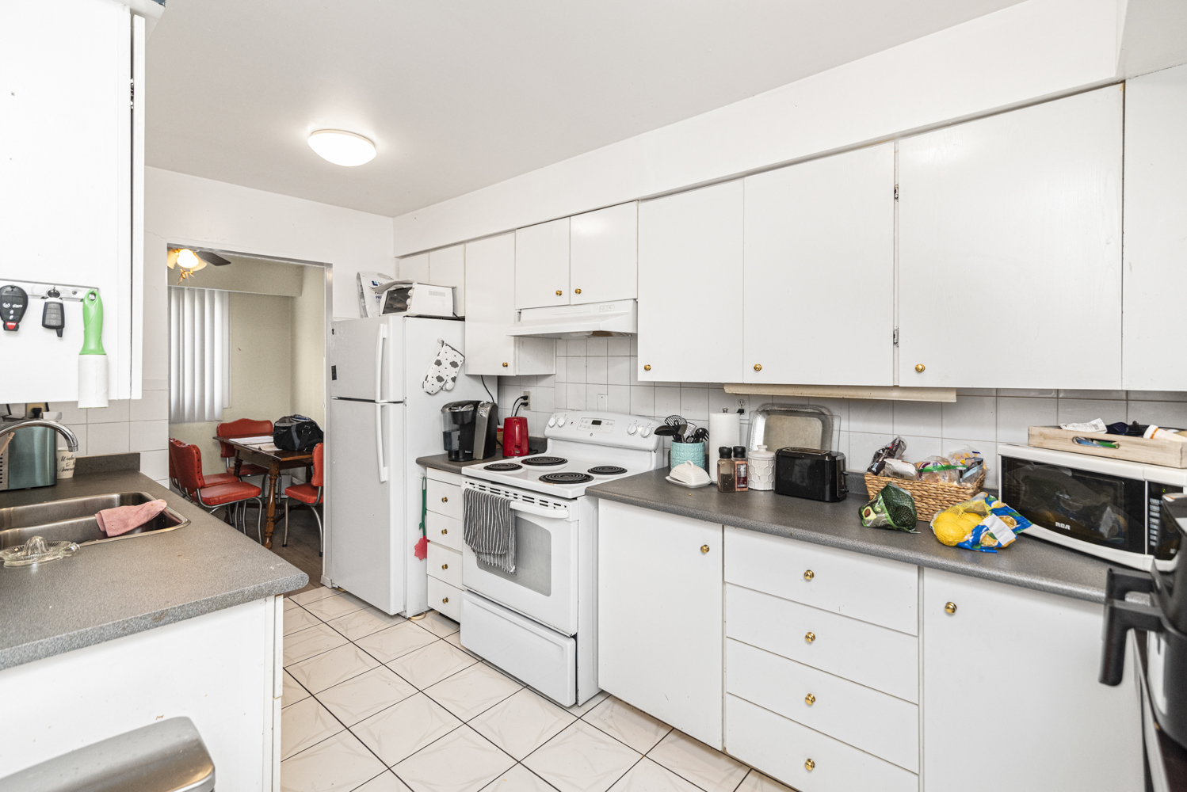
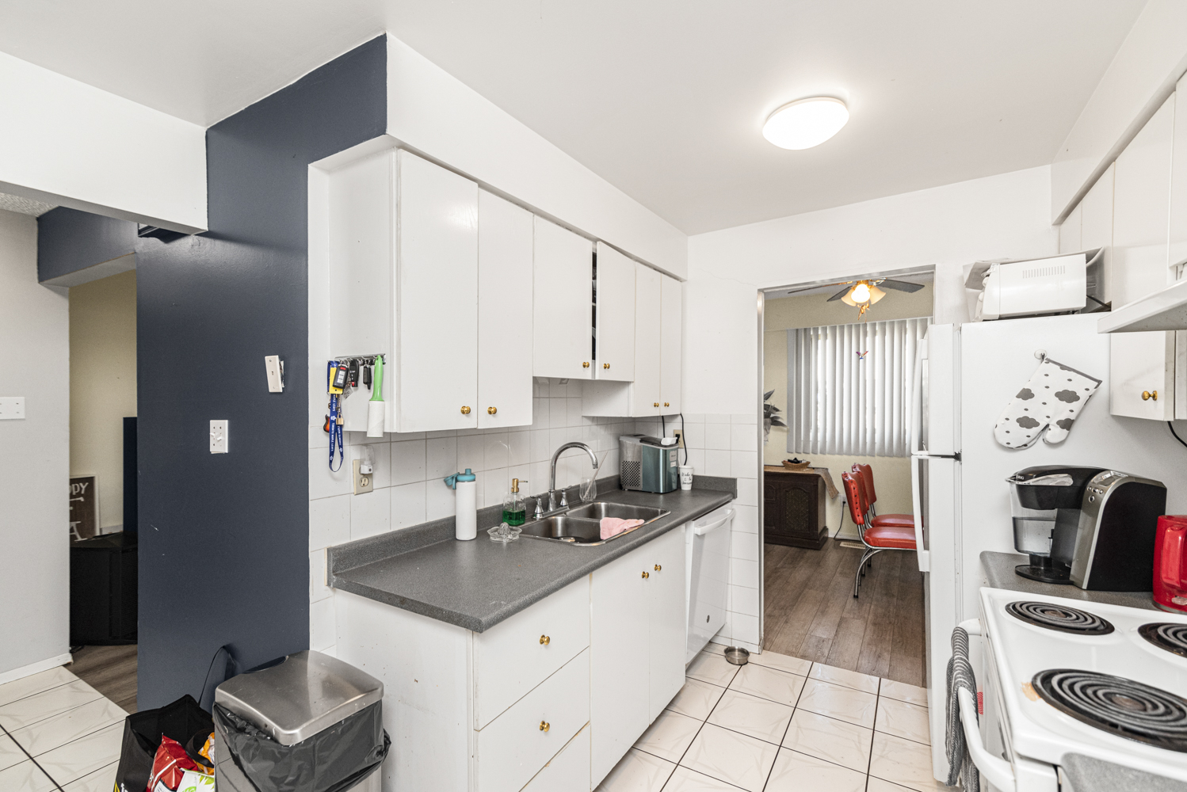
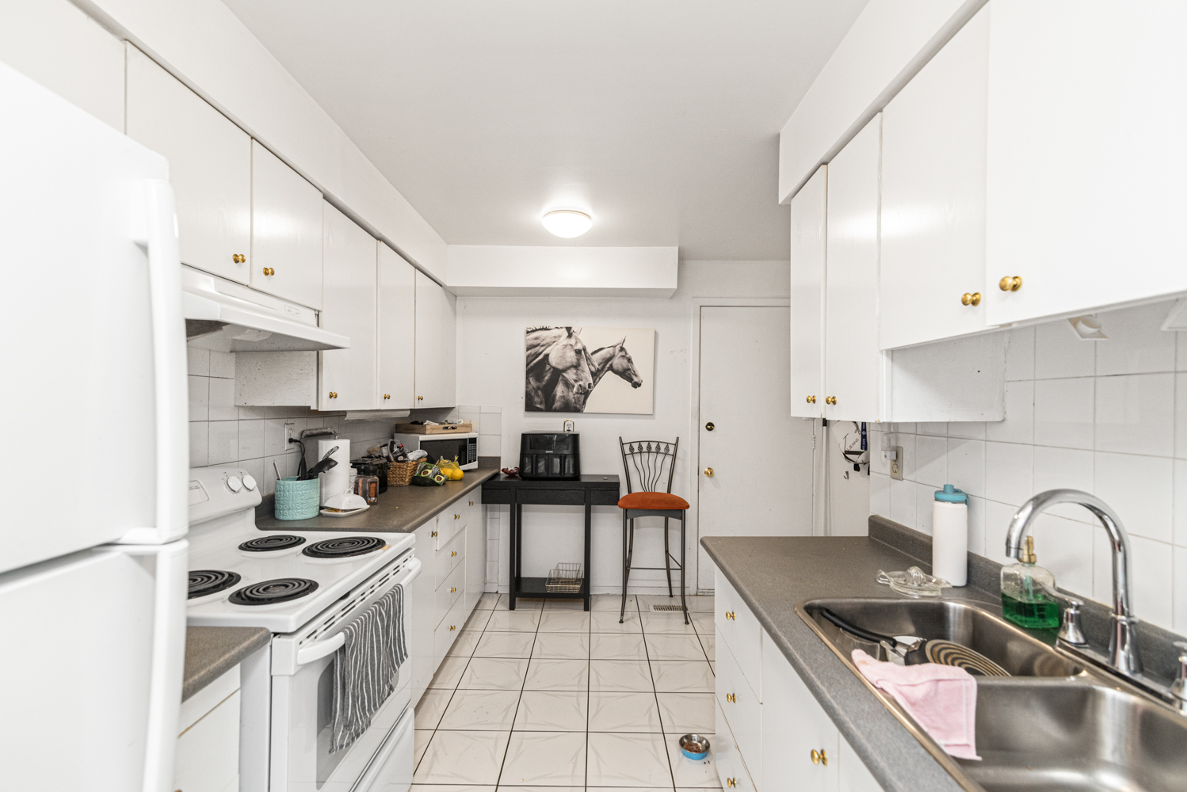
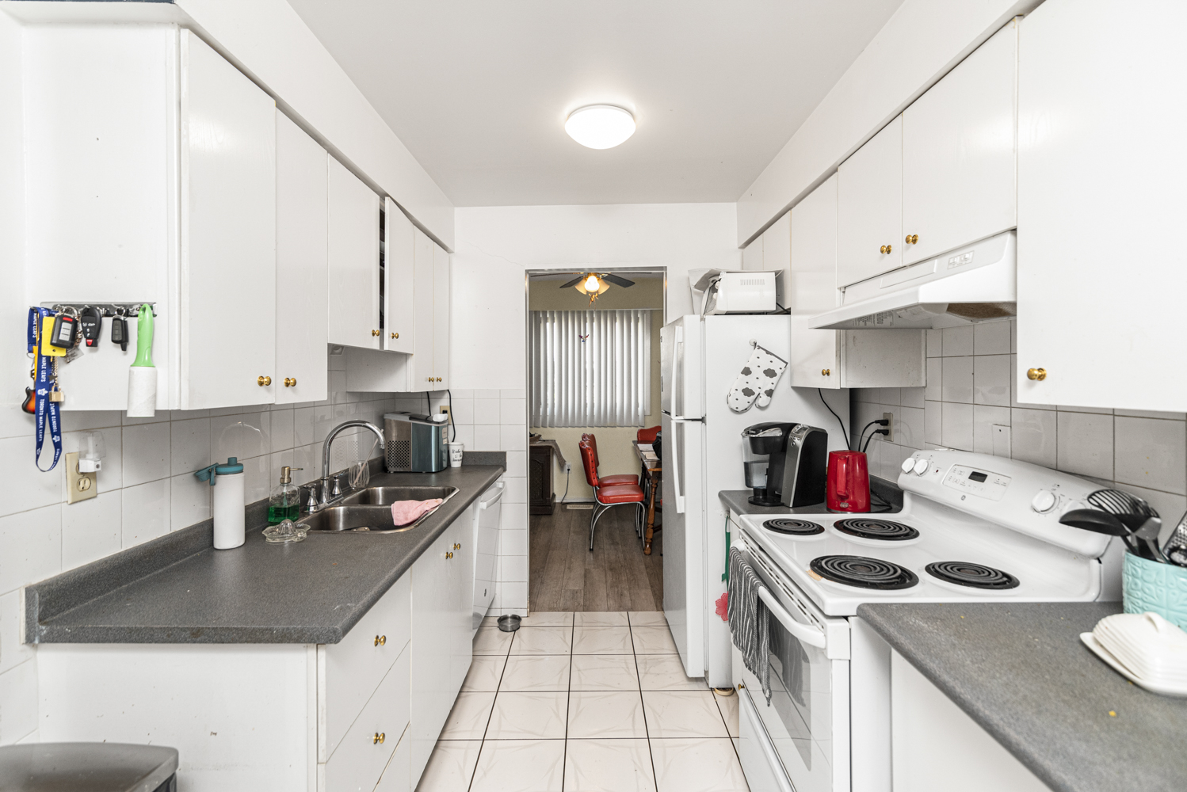
Kitchen 13' x 7'9 (3.96m x 2.36m)
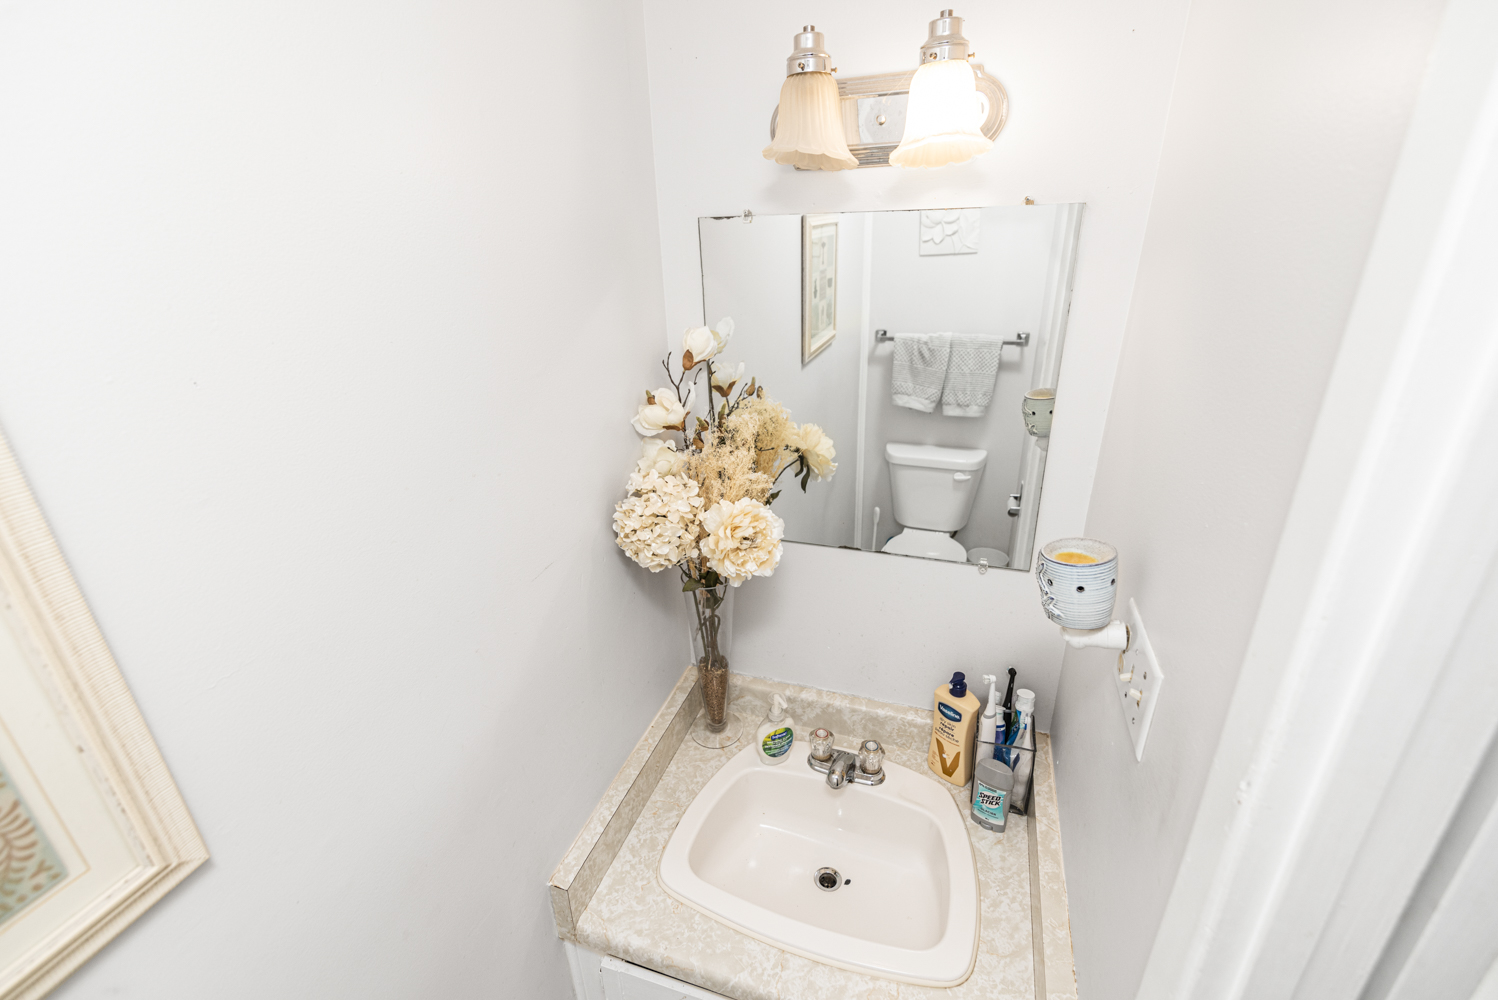
Powder 7' x 2'11 (2.13m x 0.89m)
Garage* 19'10 x 10'2 (6.05m x 3.10m)

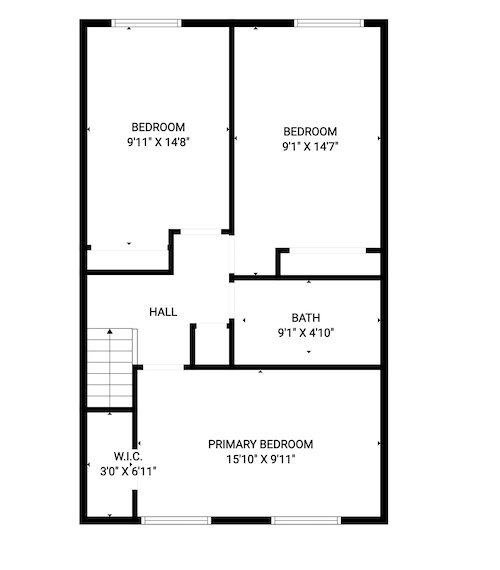
Upper Level
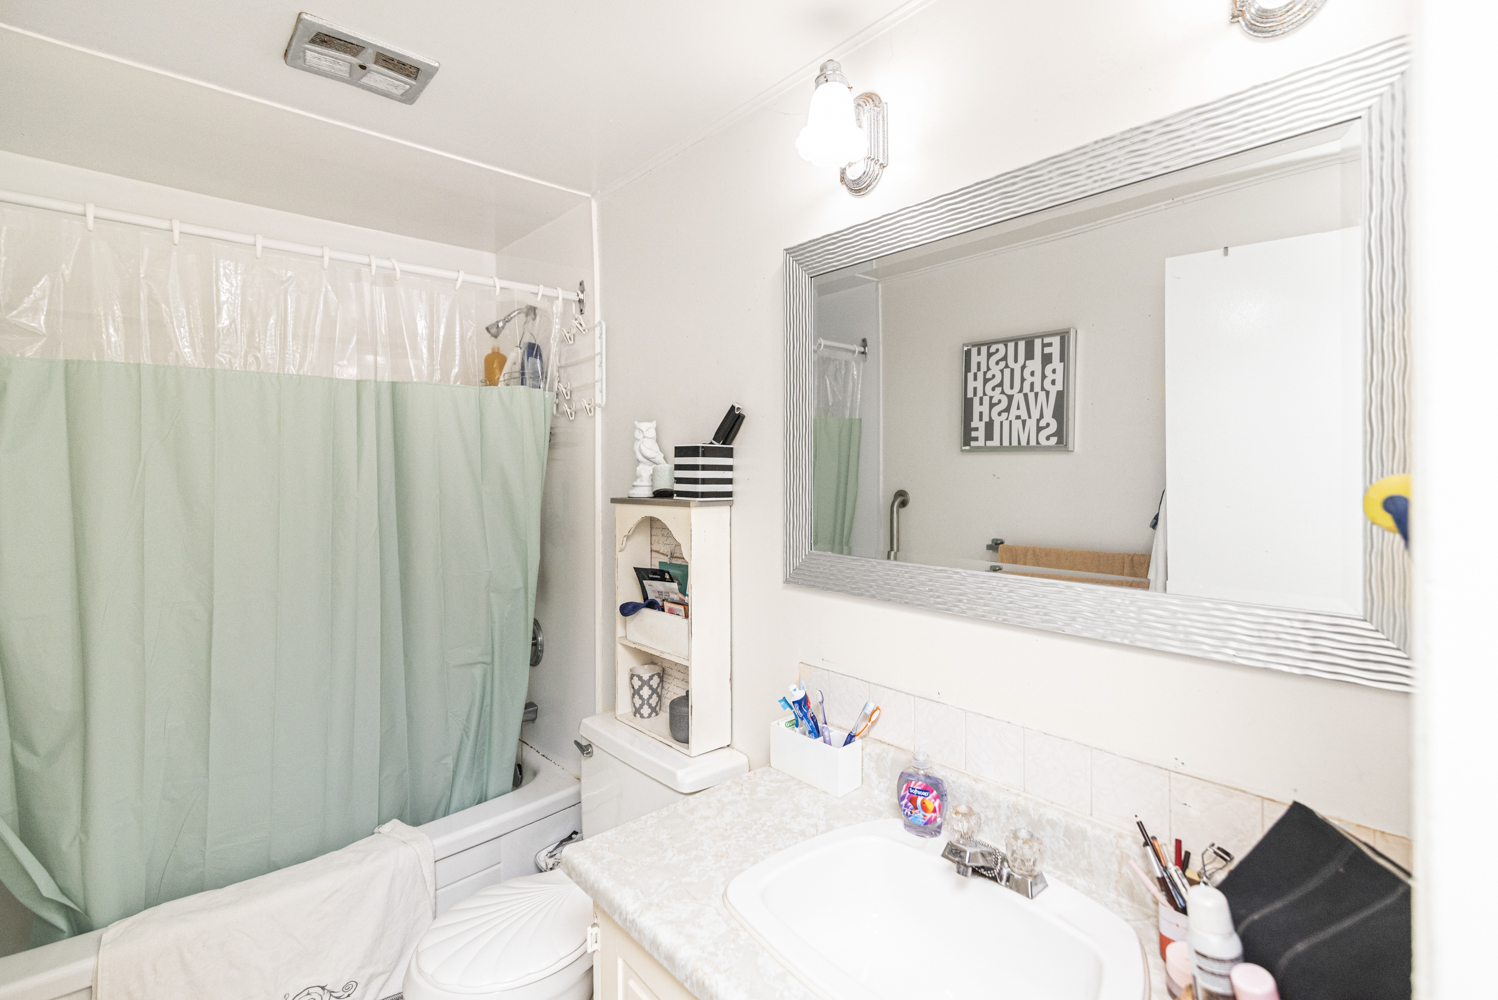
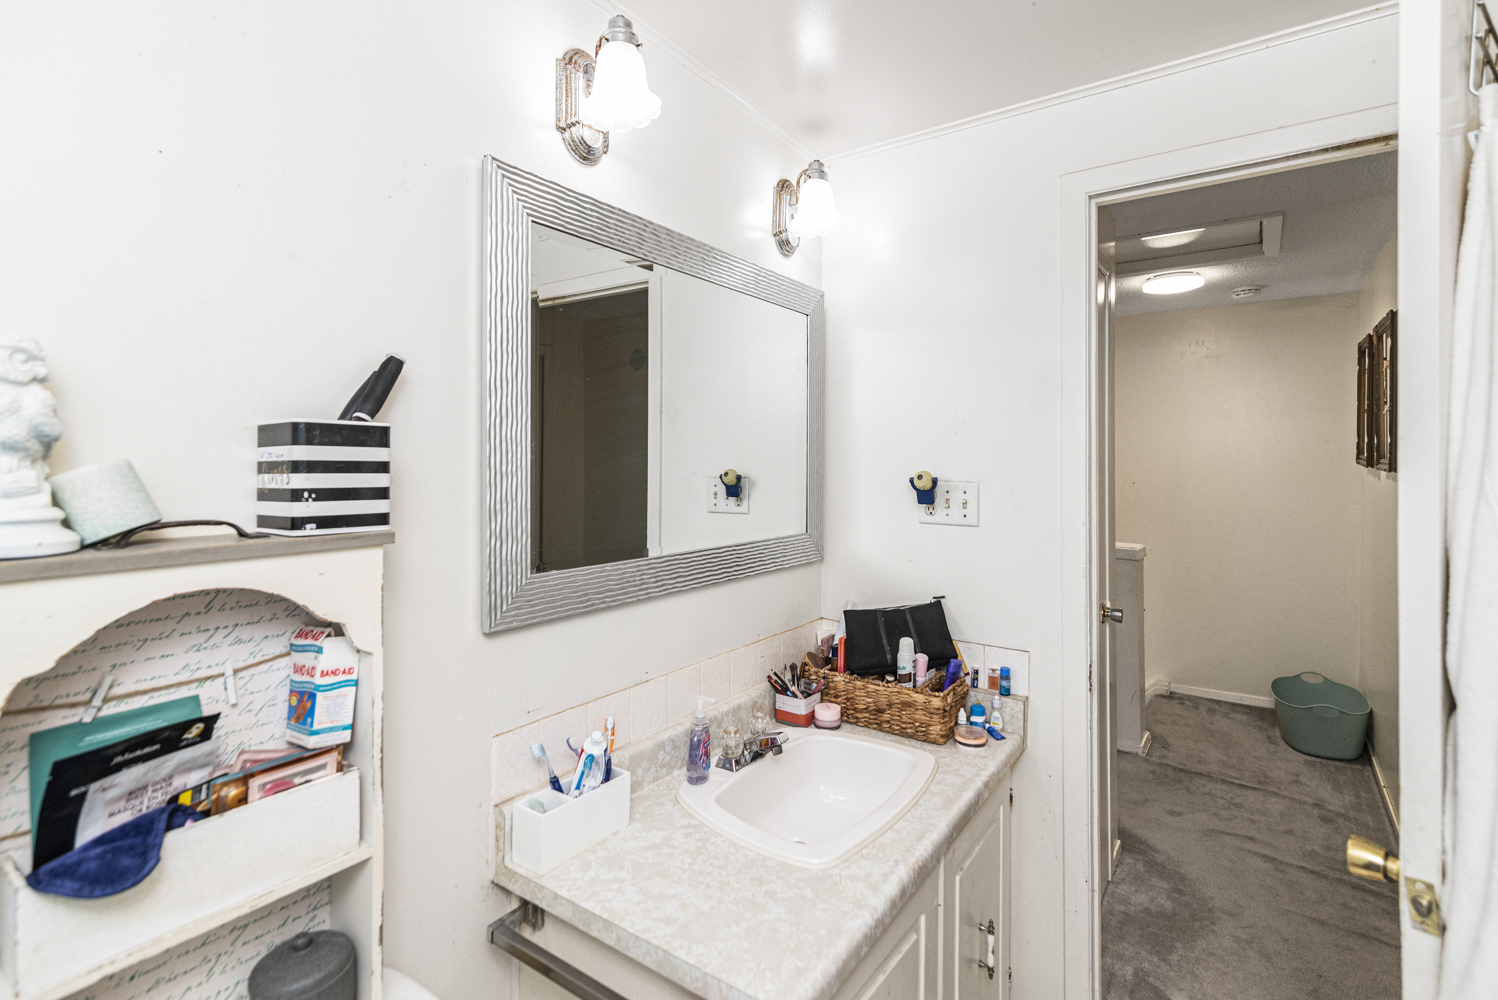
Bathroom 4'10 x 9'1 (1.47m x 2.77m)
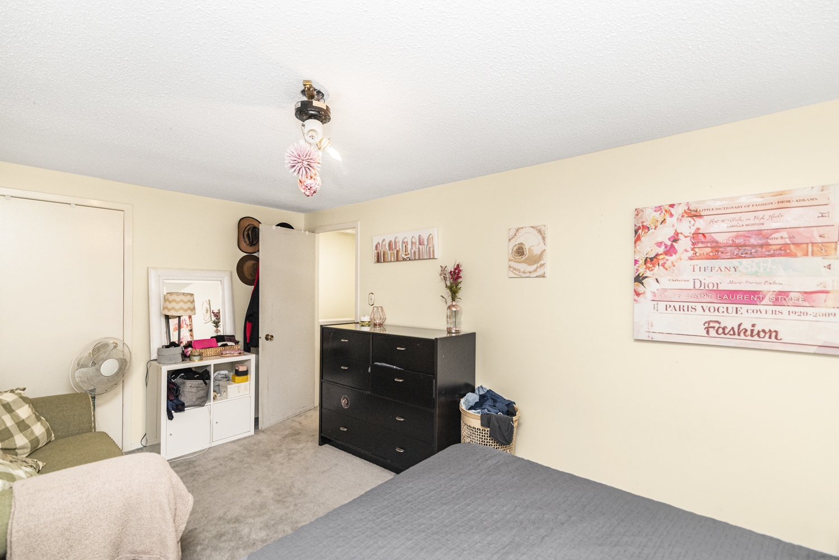
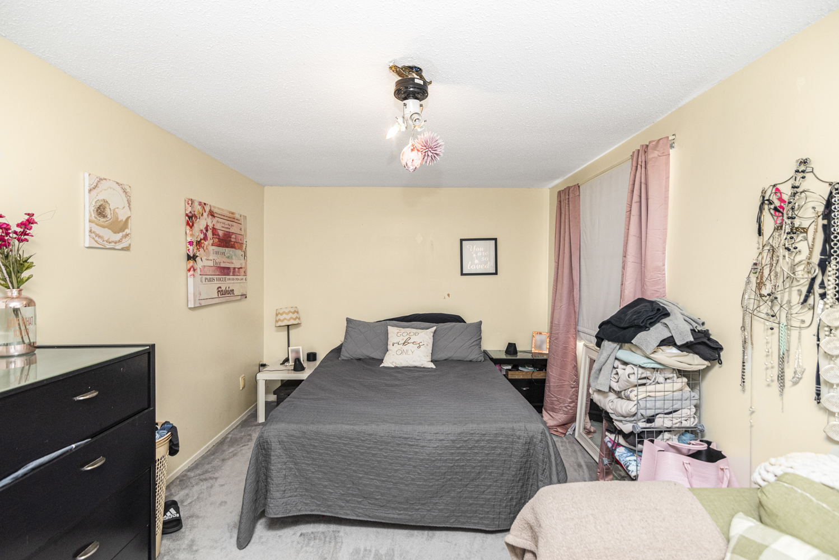
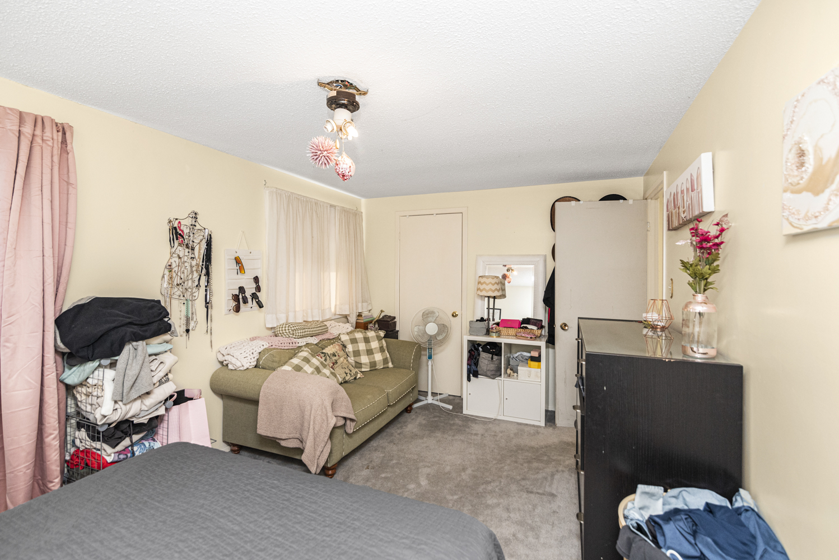
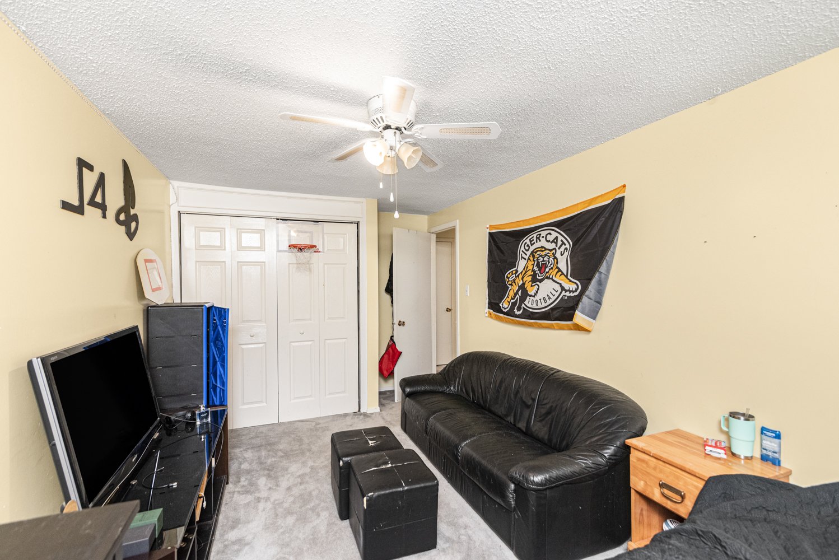
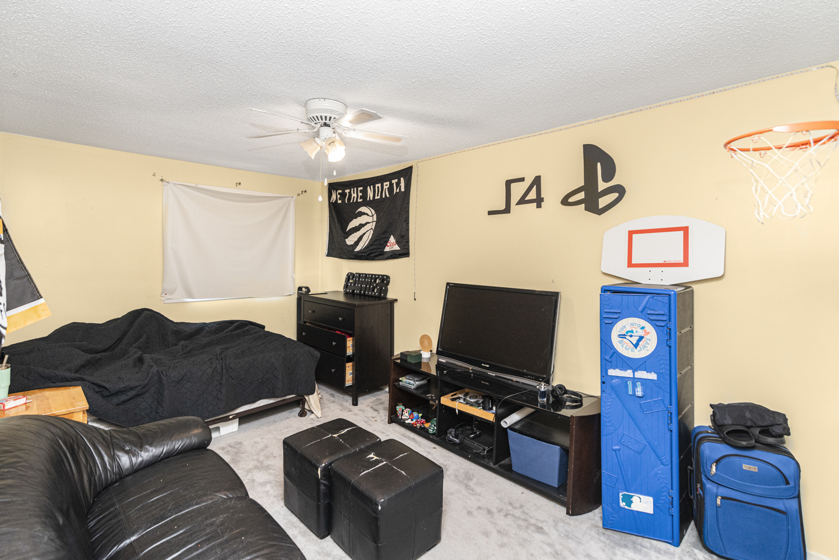
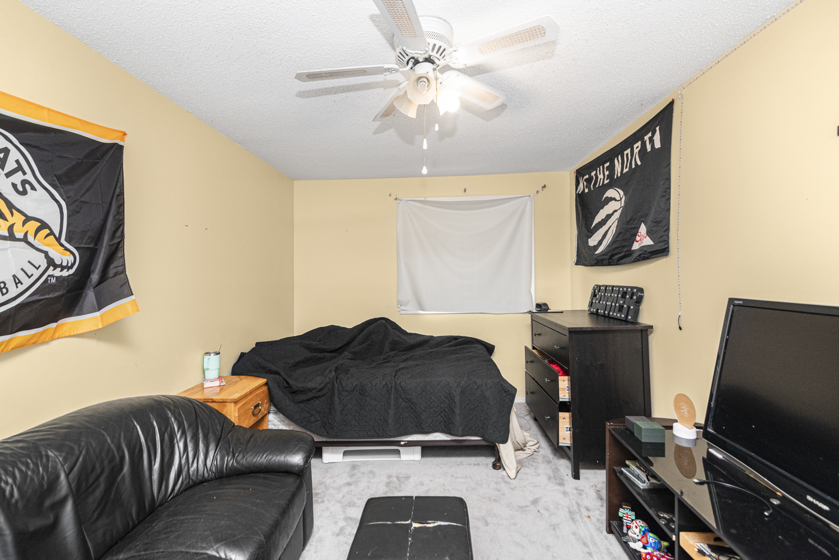
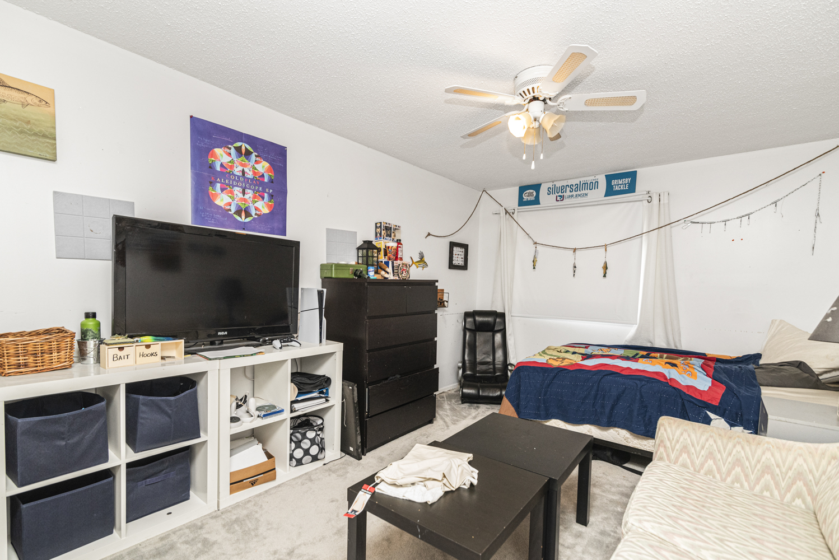
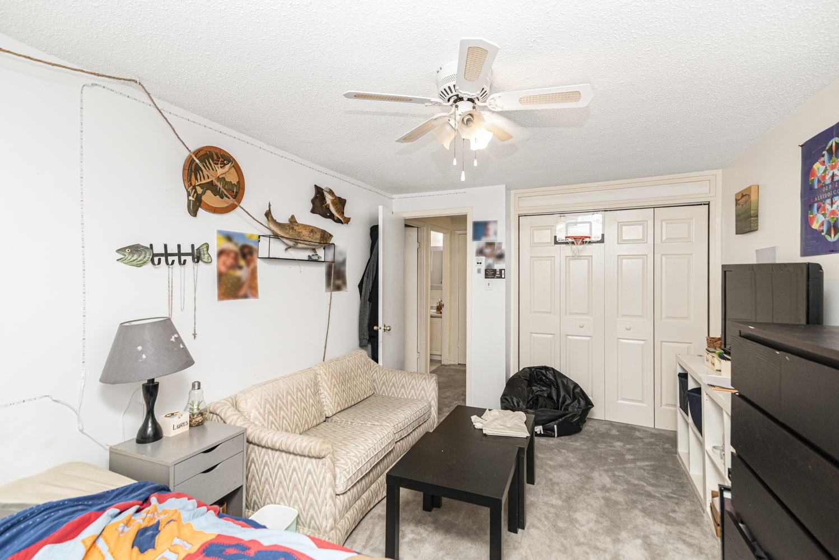
Bedroom 15'10 x 9'11 (4.83m x 3.02m)
Bedroom 9'11 x 14'8 (3.02m x 4.47m)
Bedroom 9'1 x 14'7 (2.77m x 4.45m)

Lower Level
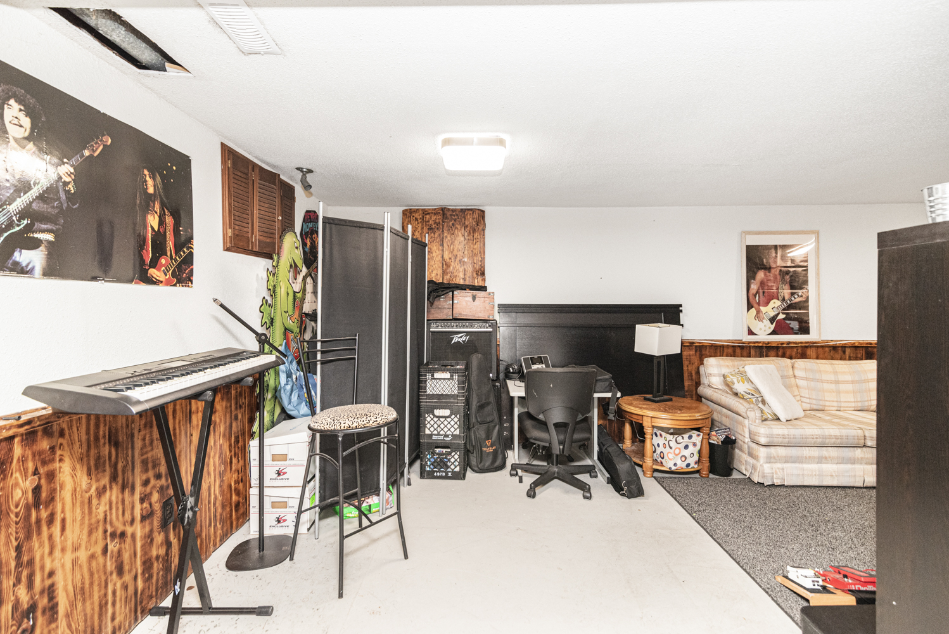
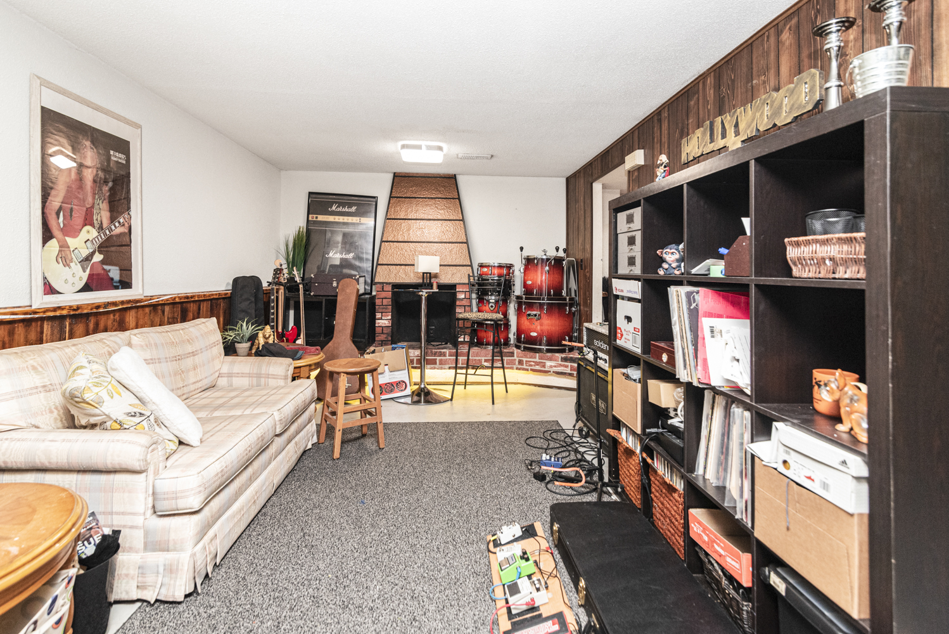
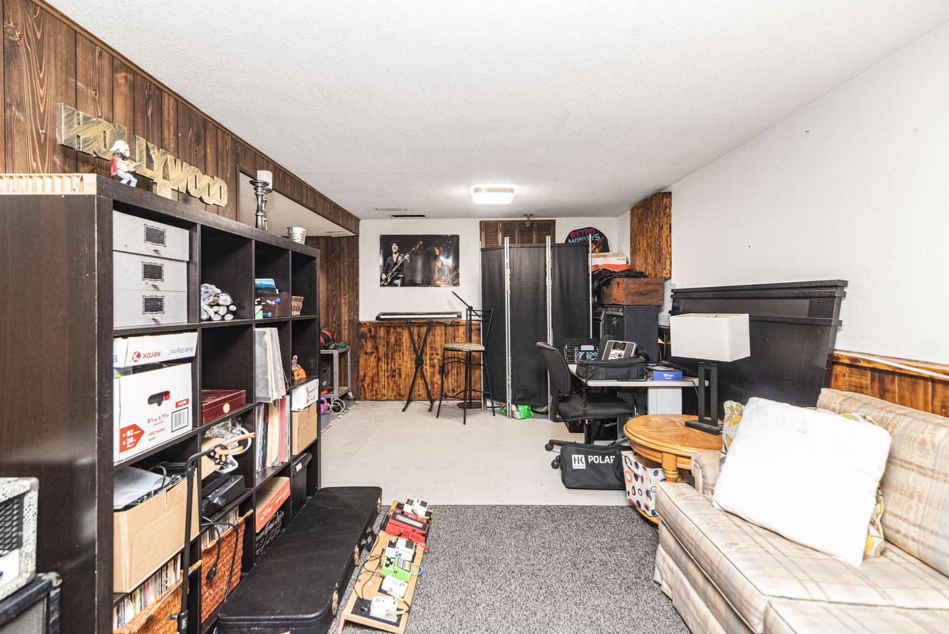
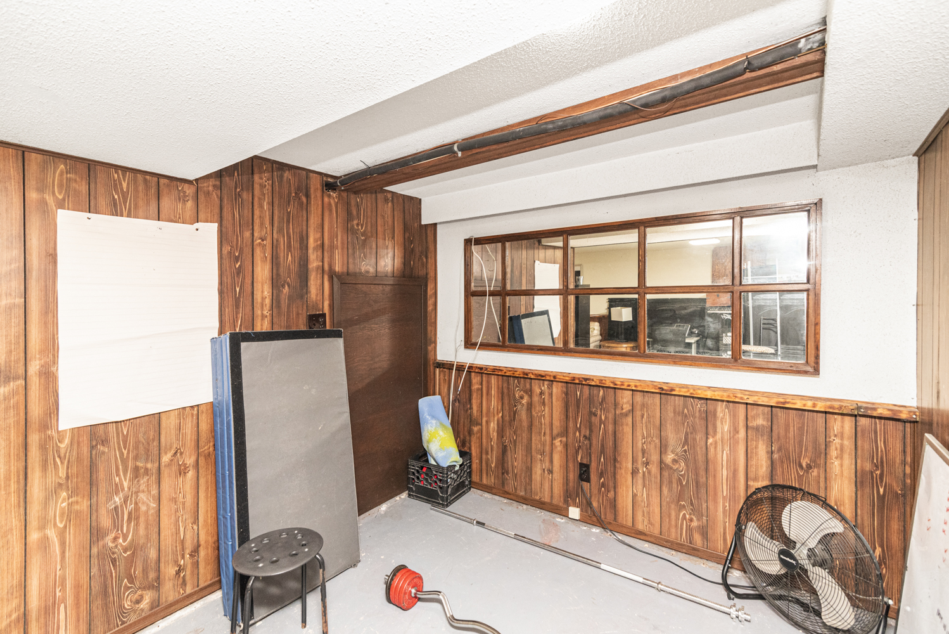
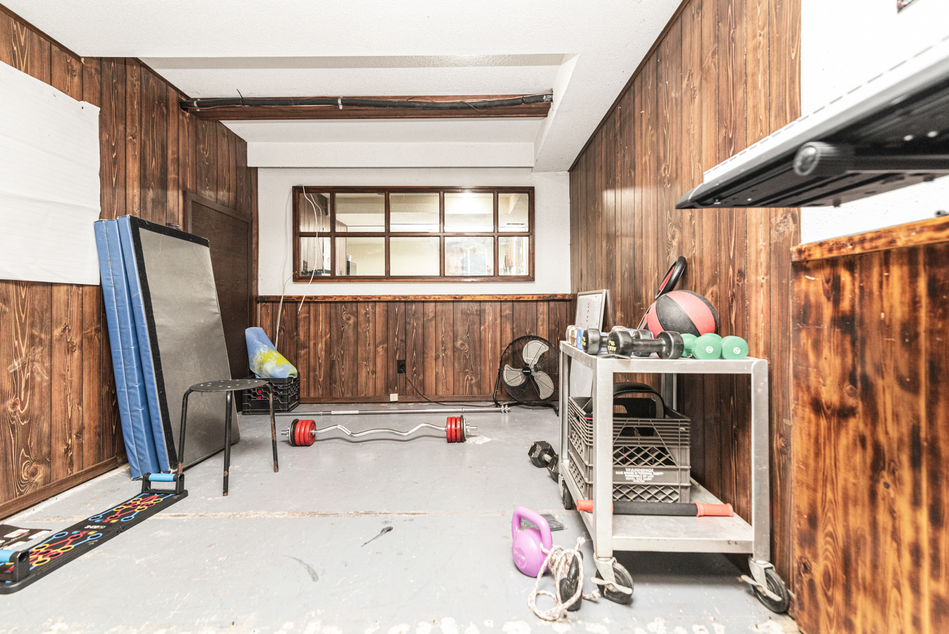
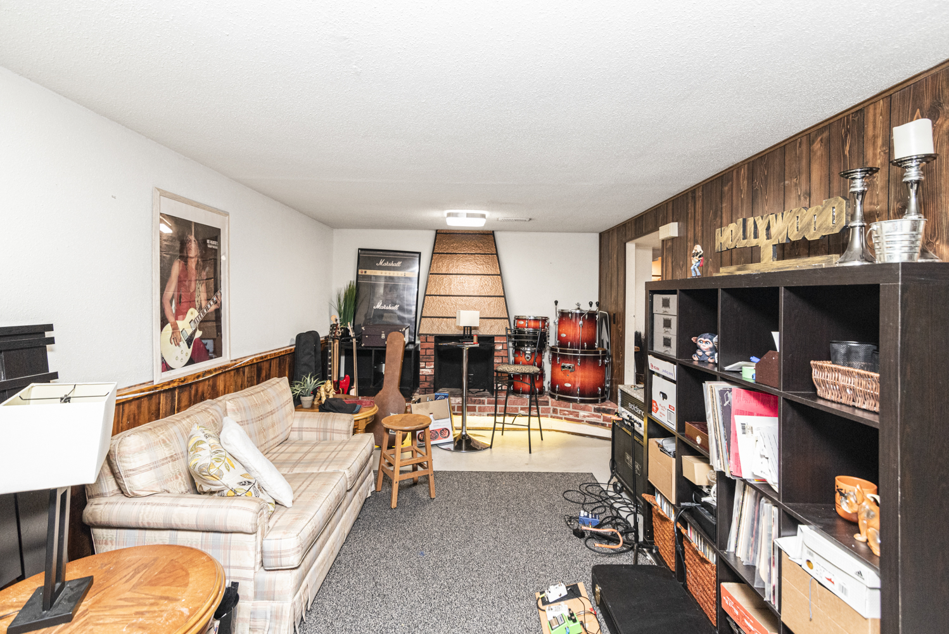
Rec Room 18'6 x 21'4 (5.64m x 6.50m)
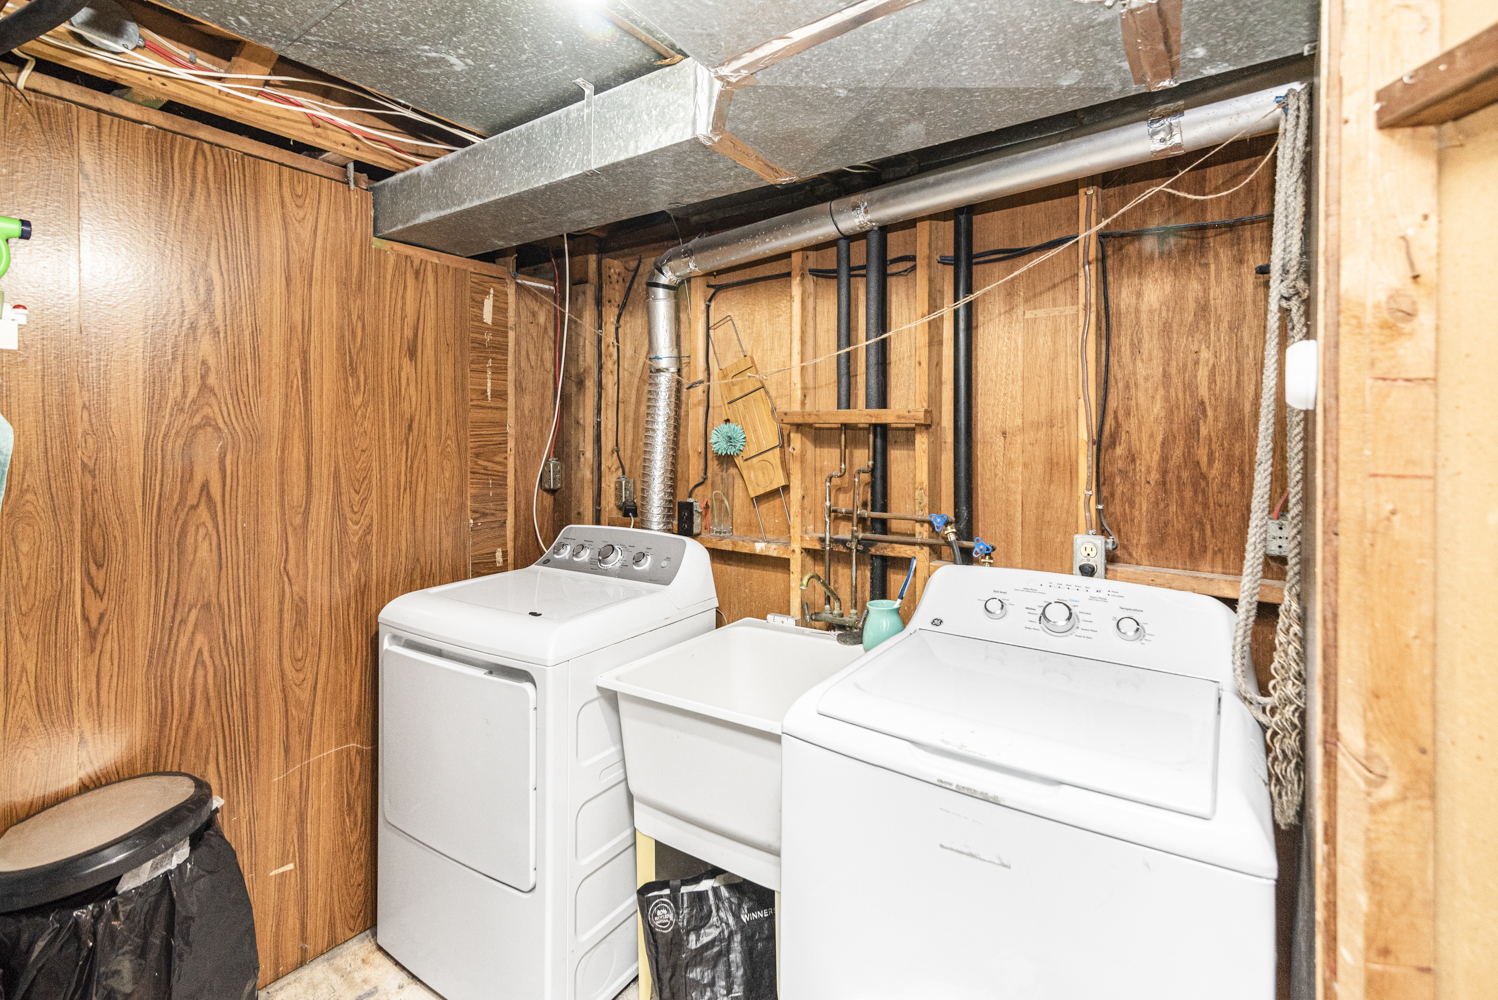
Laundry 8'9 x 7'3 (2.67m x 2.21m)
* All measurements are approximate  disclaimer

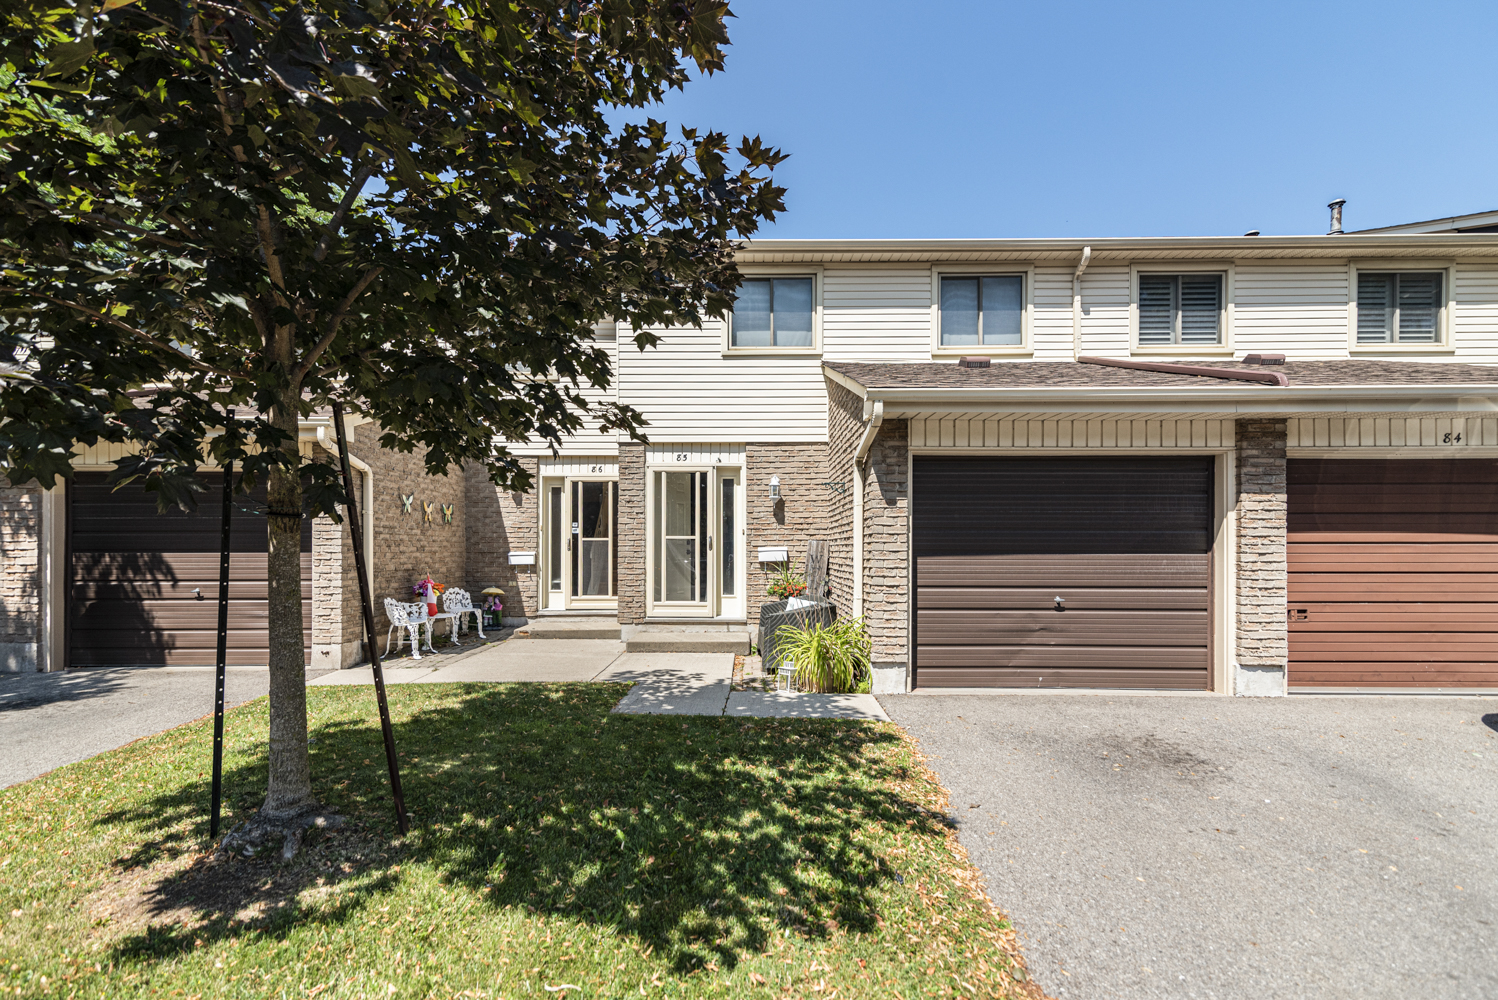
  • Front
  • Front copy
  • Front Overview copy
  • Front View
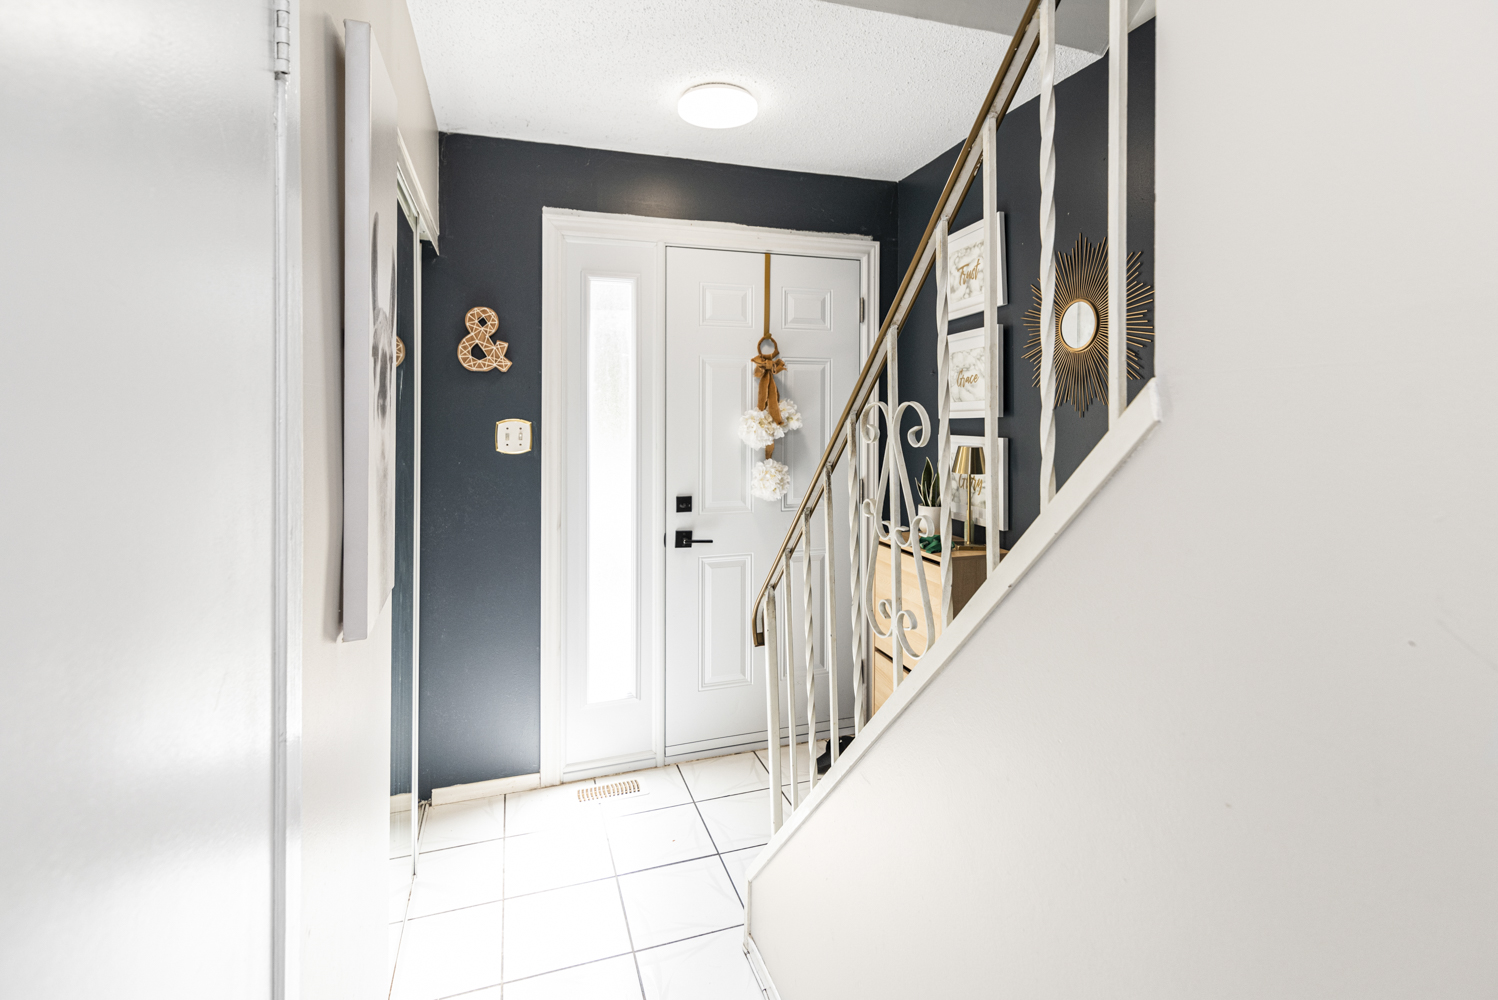
  • Foyer
  • Living Room
  • Living Room Overview
  • Living Room Overview ()
  • Living Room View
  • Dining Room
  • Kitchen
  • Kitchen View
  • Powder
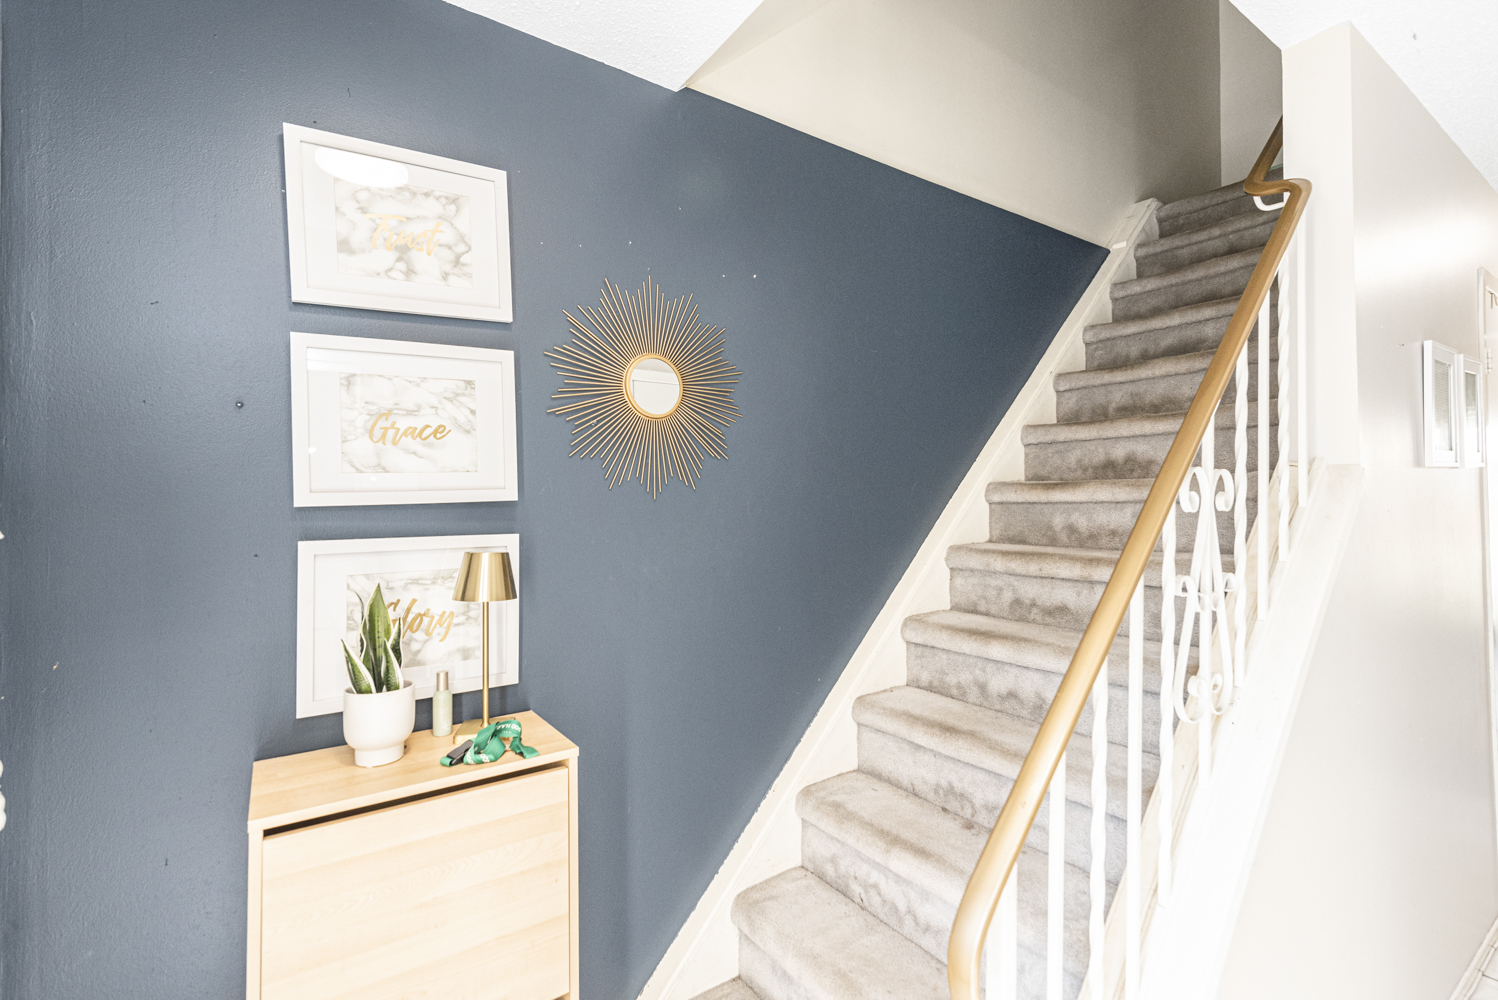
  • Stair Detail
  • Bedroom A
  • Bedroom A View
  • Bedroom B
  • Bedroom B View
  • Bedroom C
  • Bedroom C View
  • Bath
  • Bath View
  • Rec Room
  • Rec Room  ()
  • Rec Room View
  • Laundry
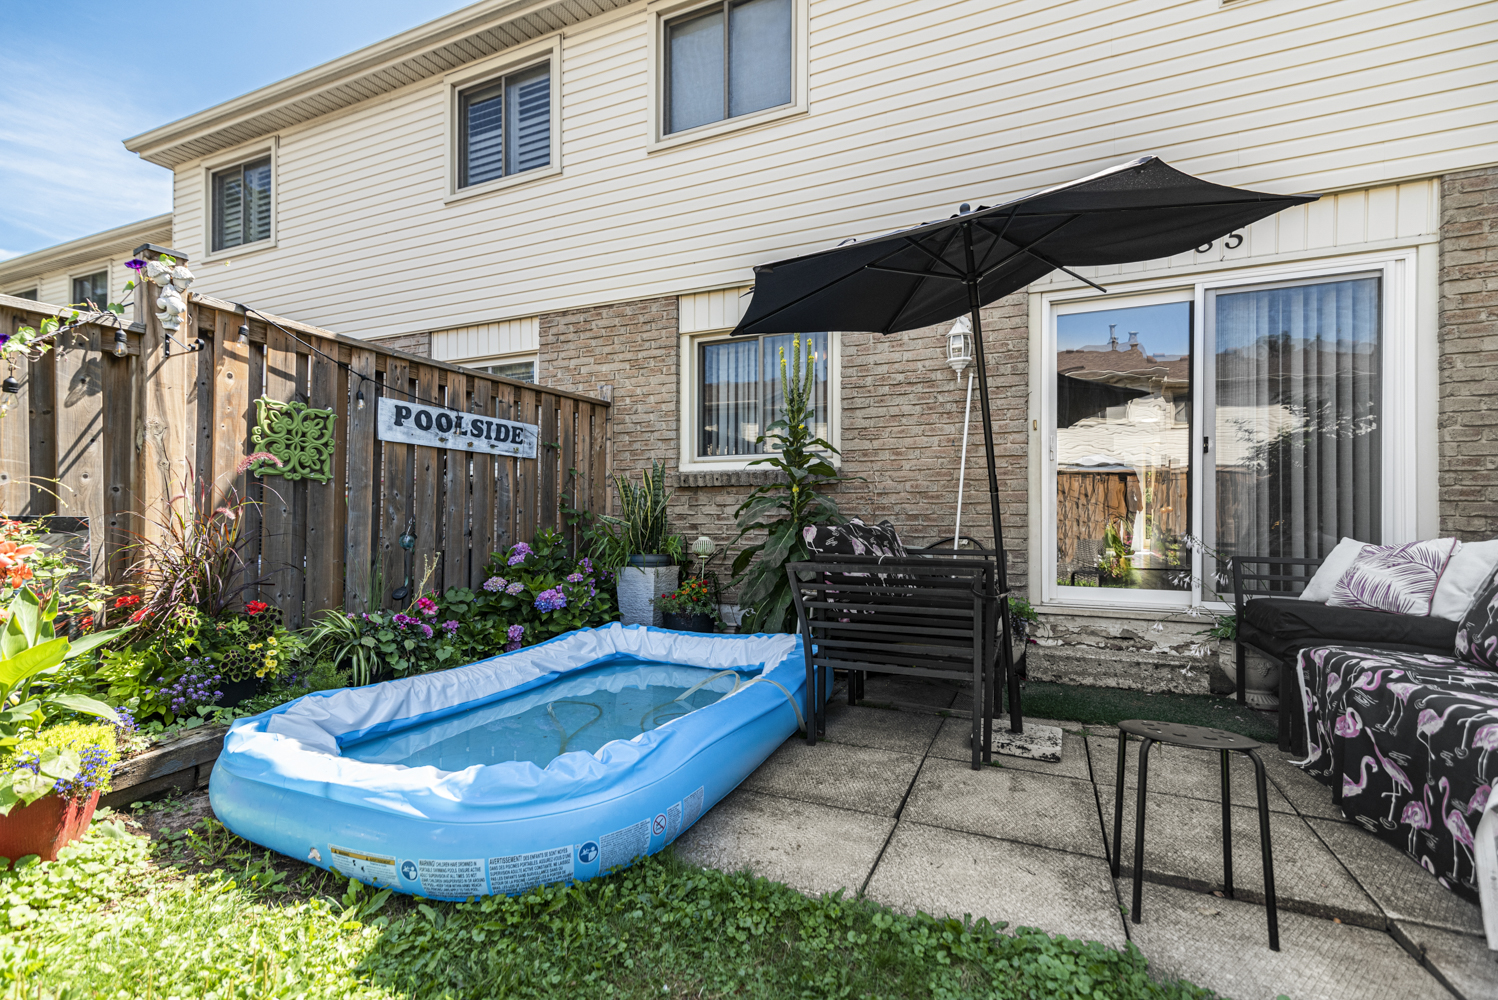
  • Back
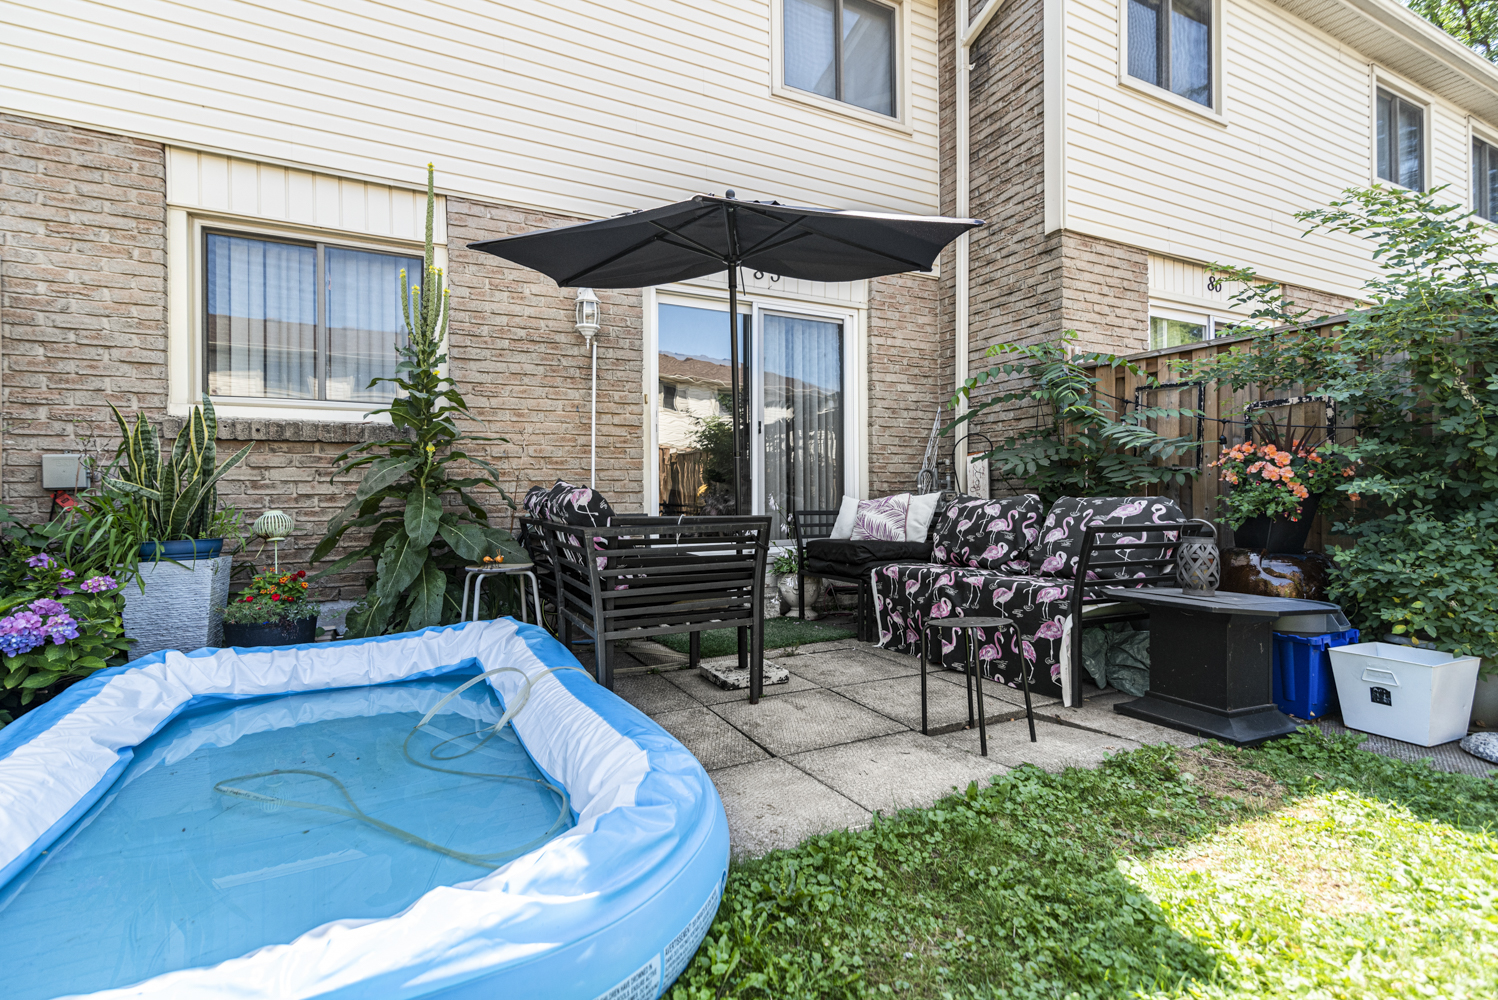
  • Back ()
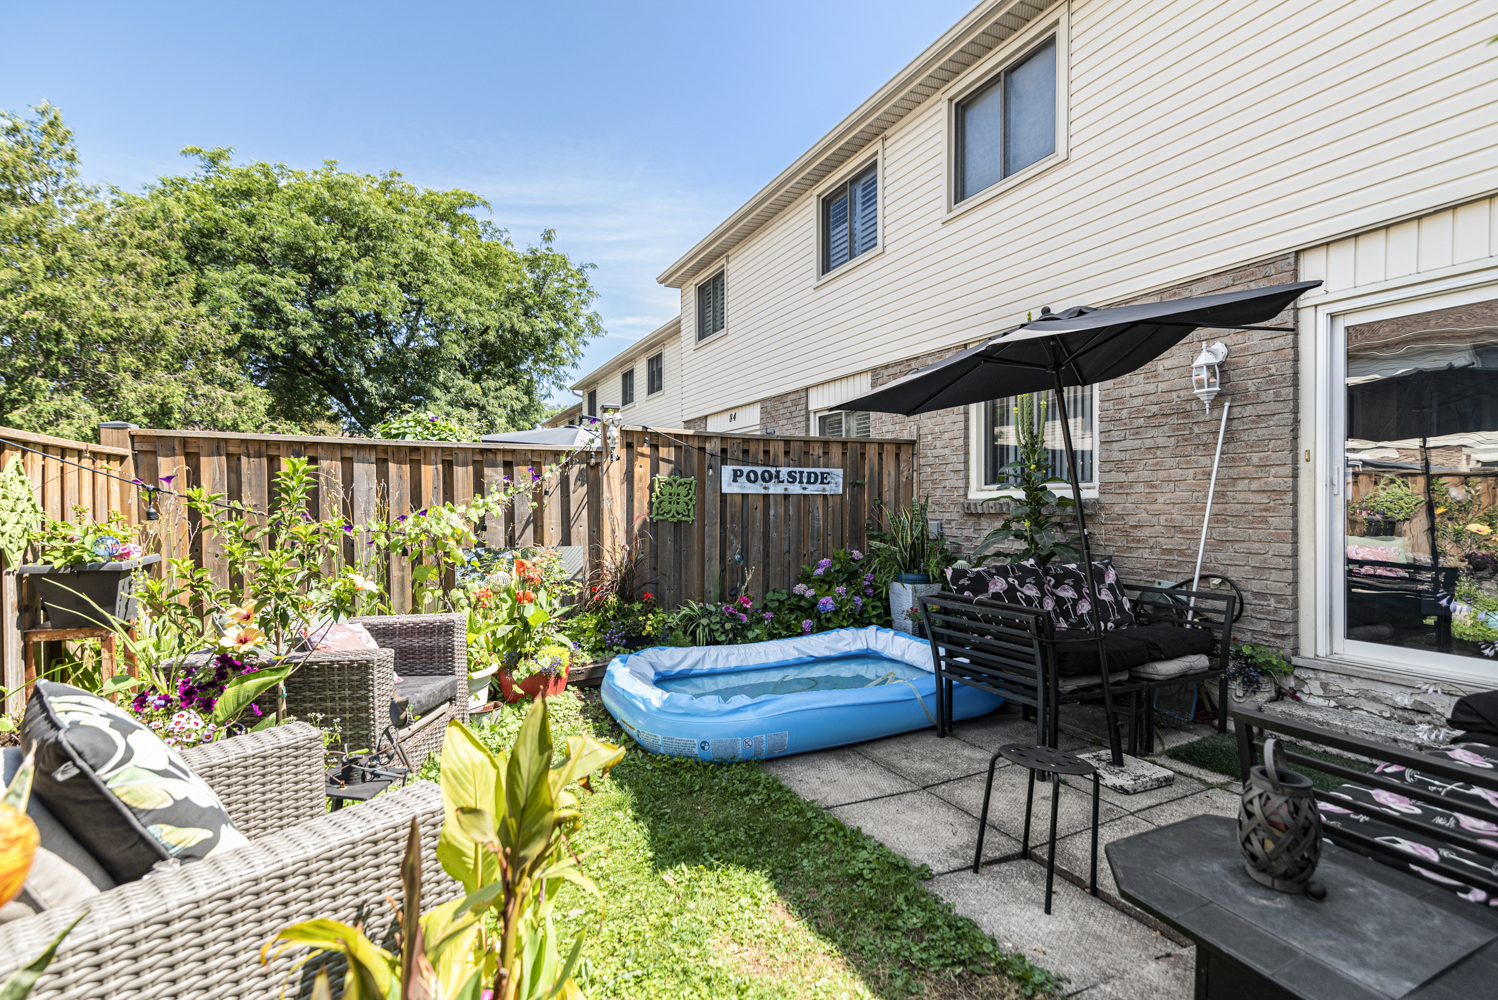
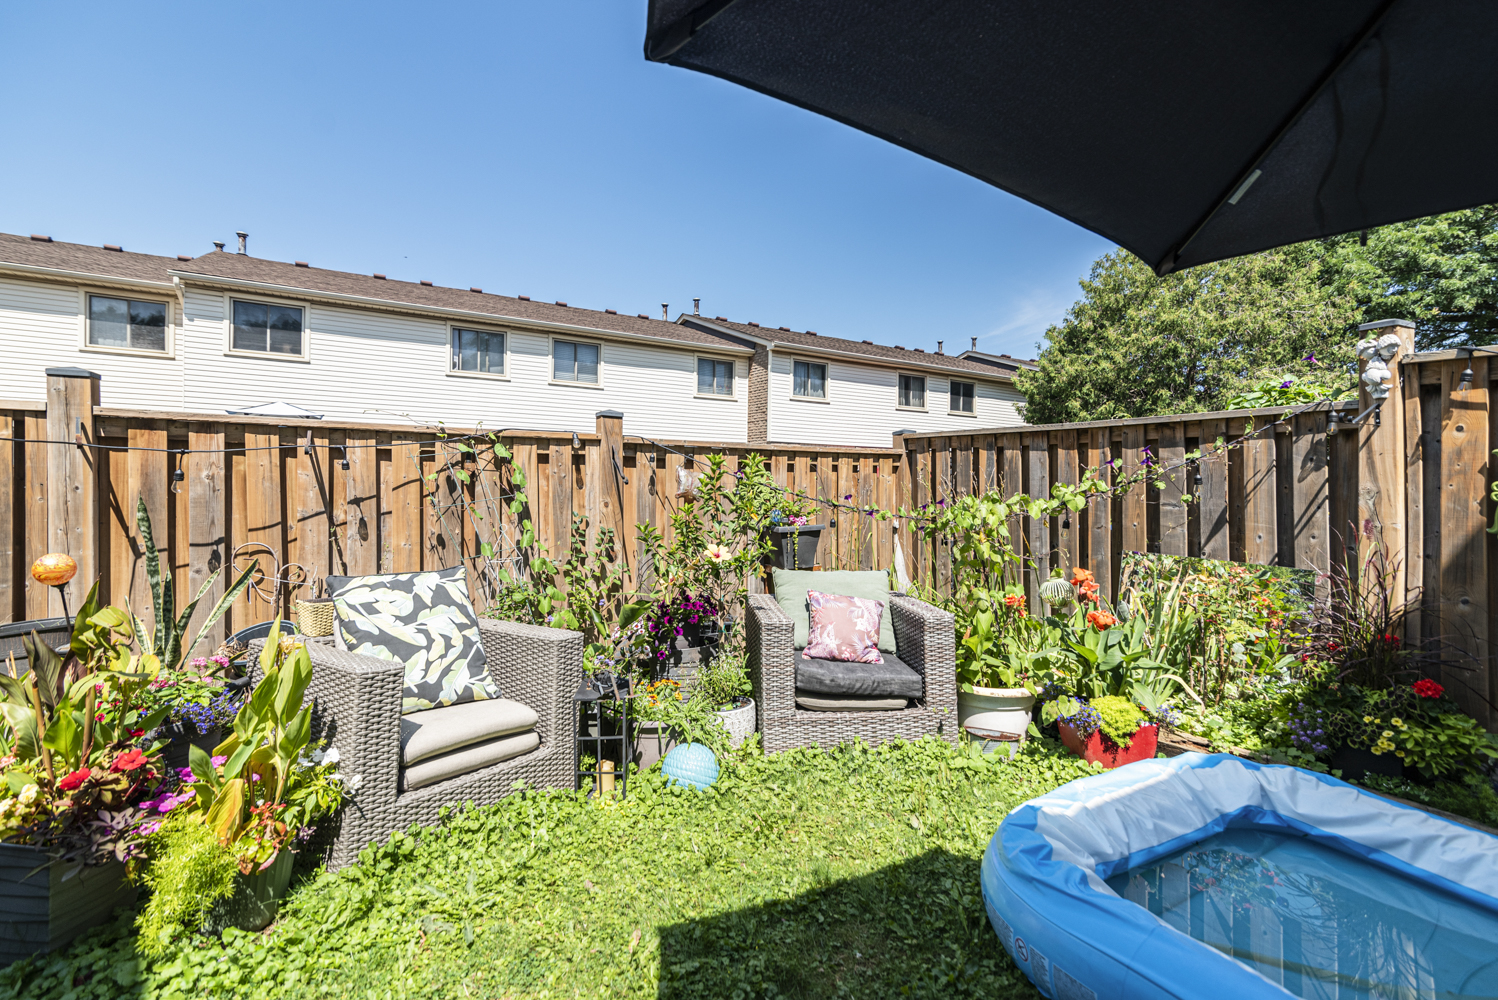
  • Back Yard
  • Back Yard View
  • Layout

85 -150 Gateshead Crescent, Stoney Creek


Venturehomes.ca

Terms Of Use Agreement - Disclaimer
00034