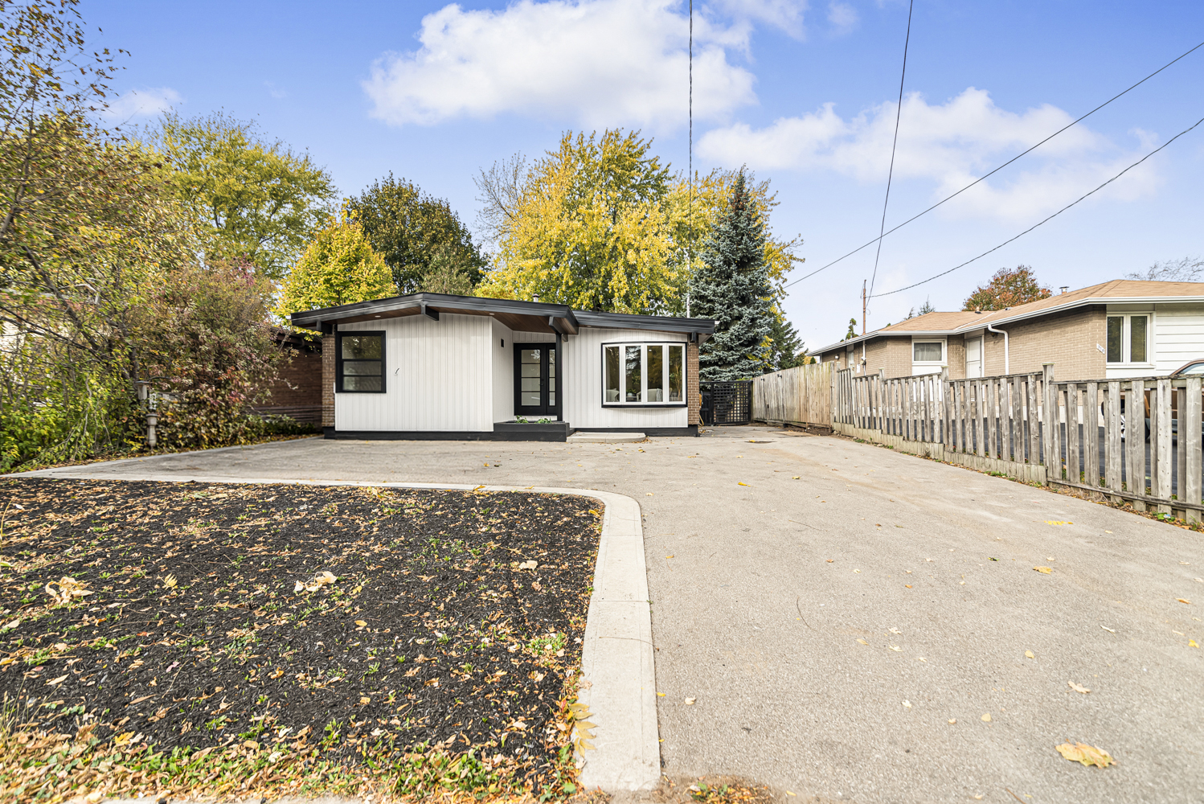
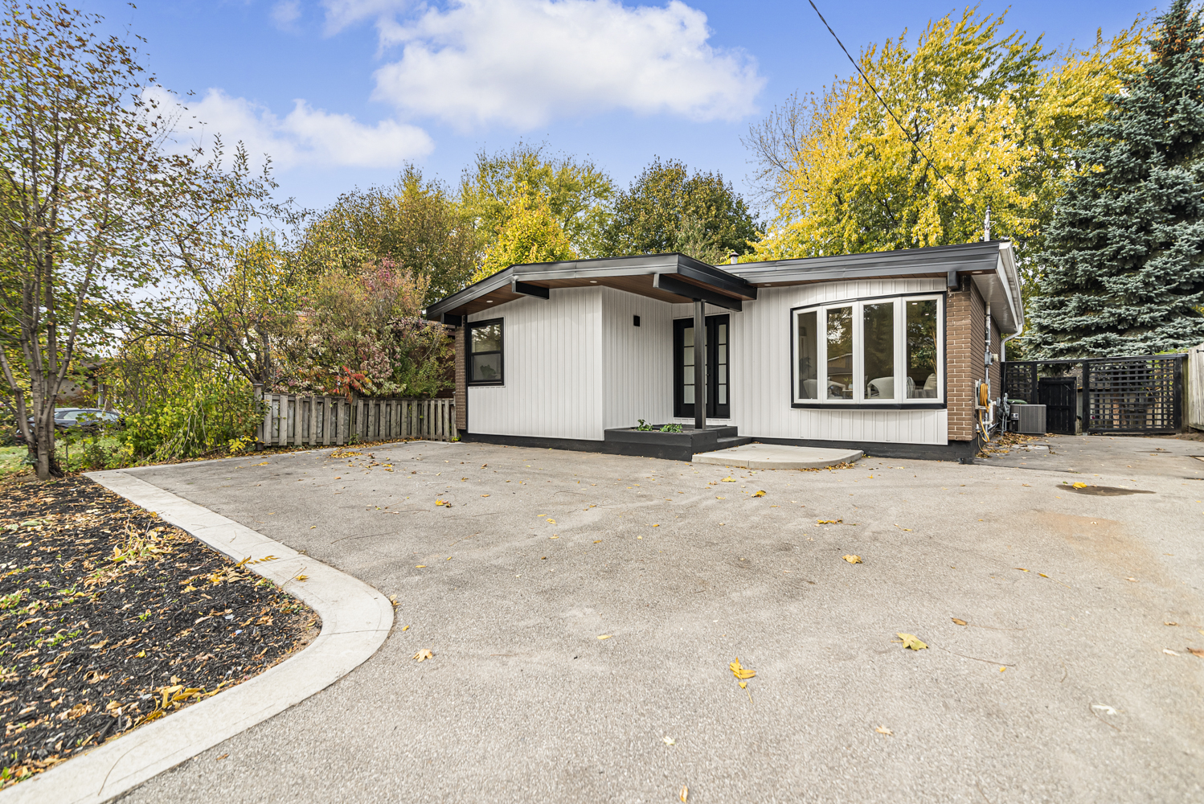
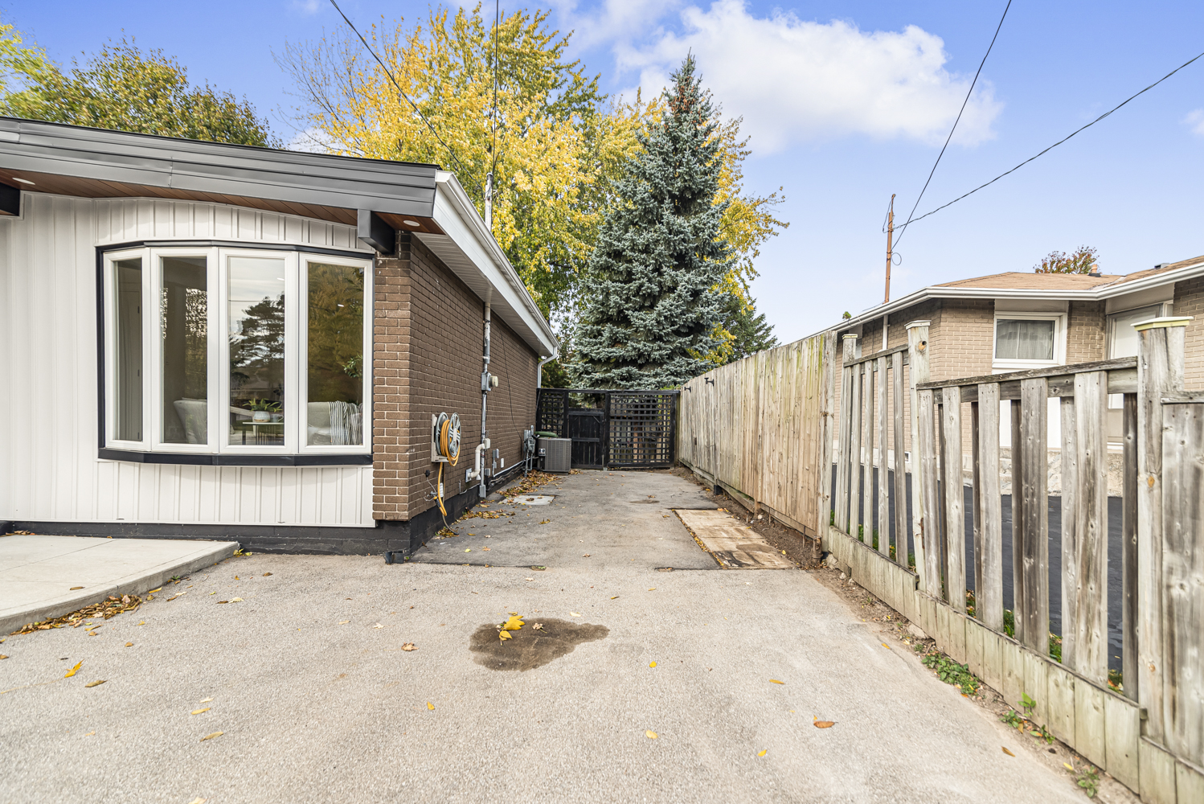
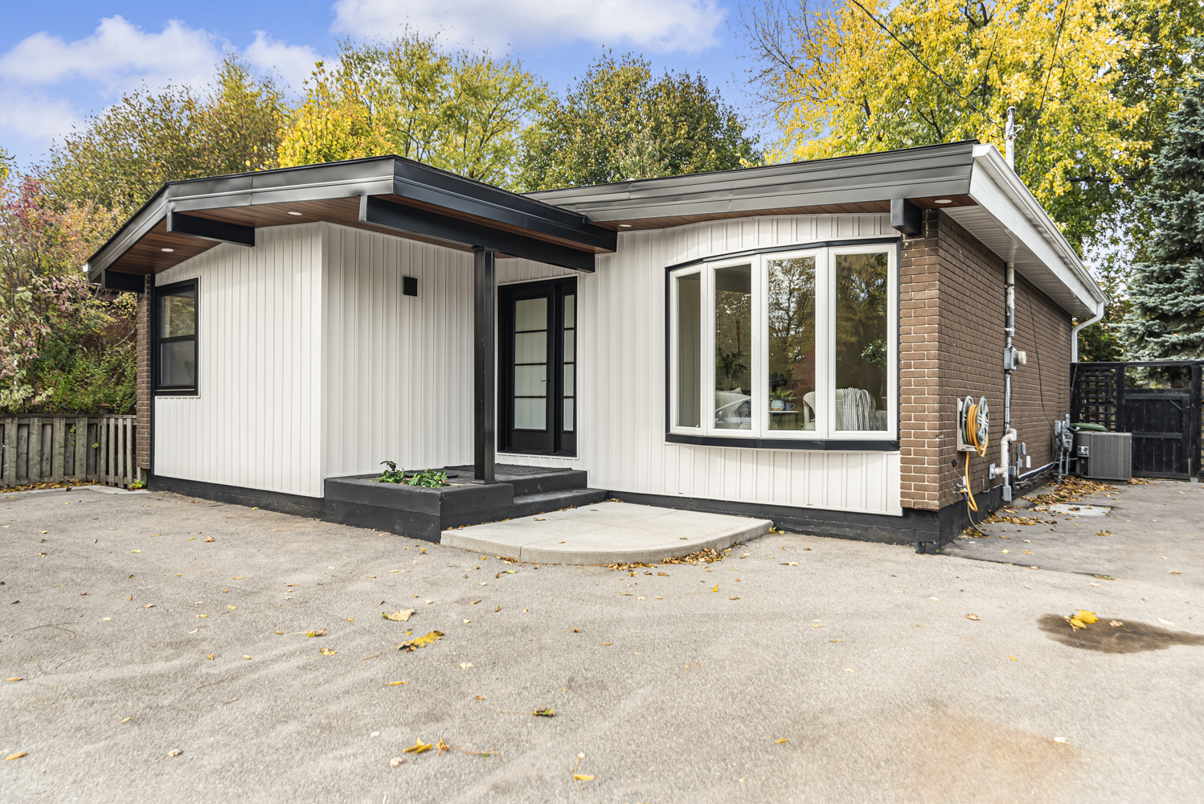
320 Mohawk Rd West, Hamilton       Bungalow    3 + 1    2   
 

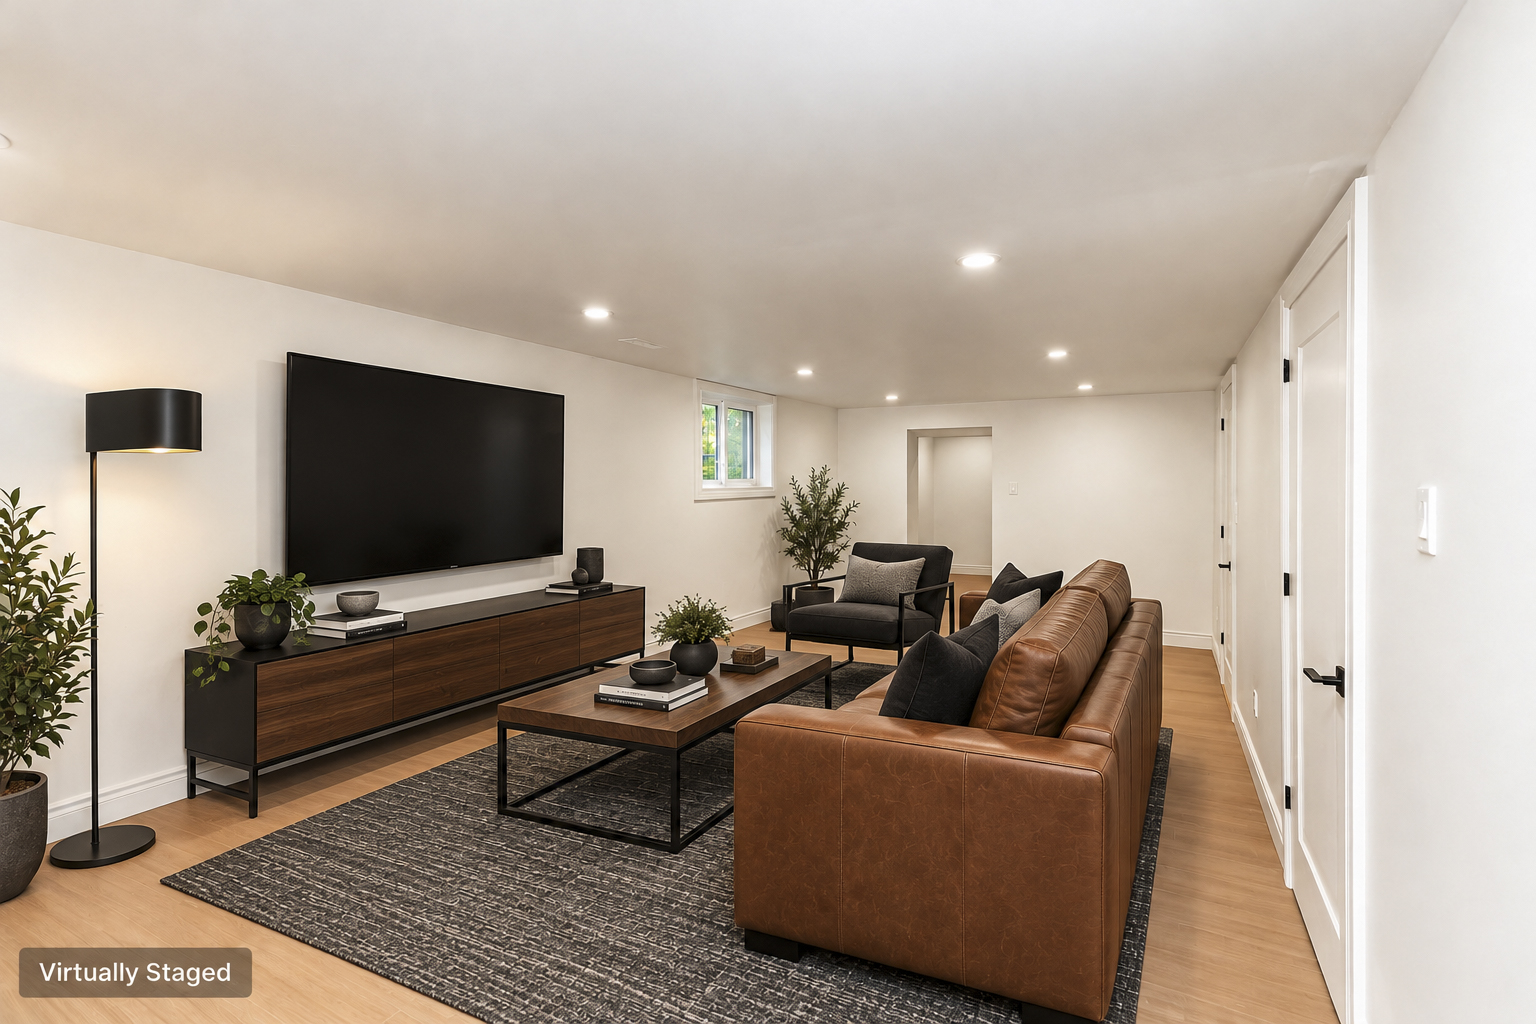
Artist Rendition


   New Listing      
        Sonnia Martorana, Realtor
Realty Network


Sonnia Martorana
Realtor
905-515-8405 |

Realty Network
431 Concession Street | Hamilton


320 Mohawk Rd West, Hamilton

    Bungalow    3 + 1    2

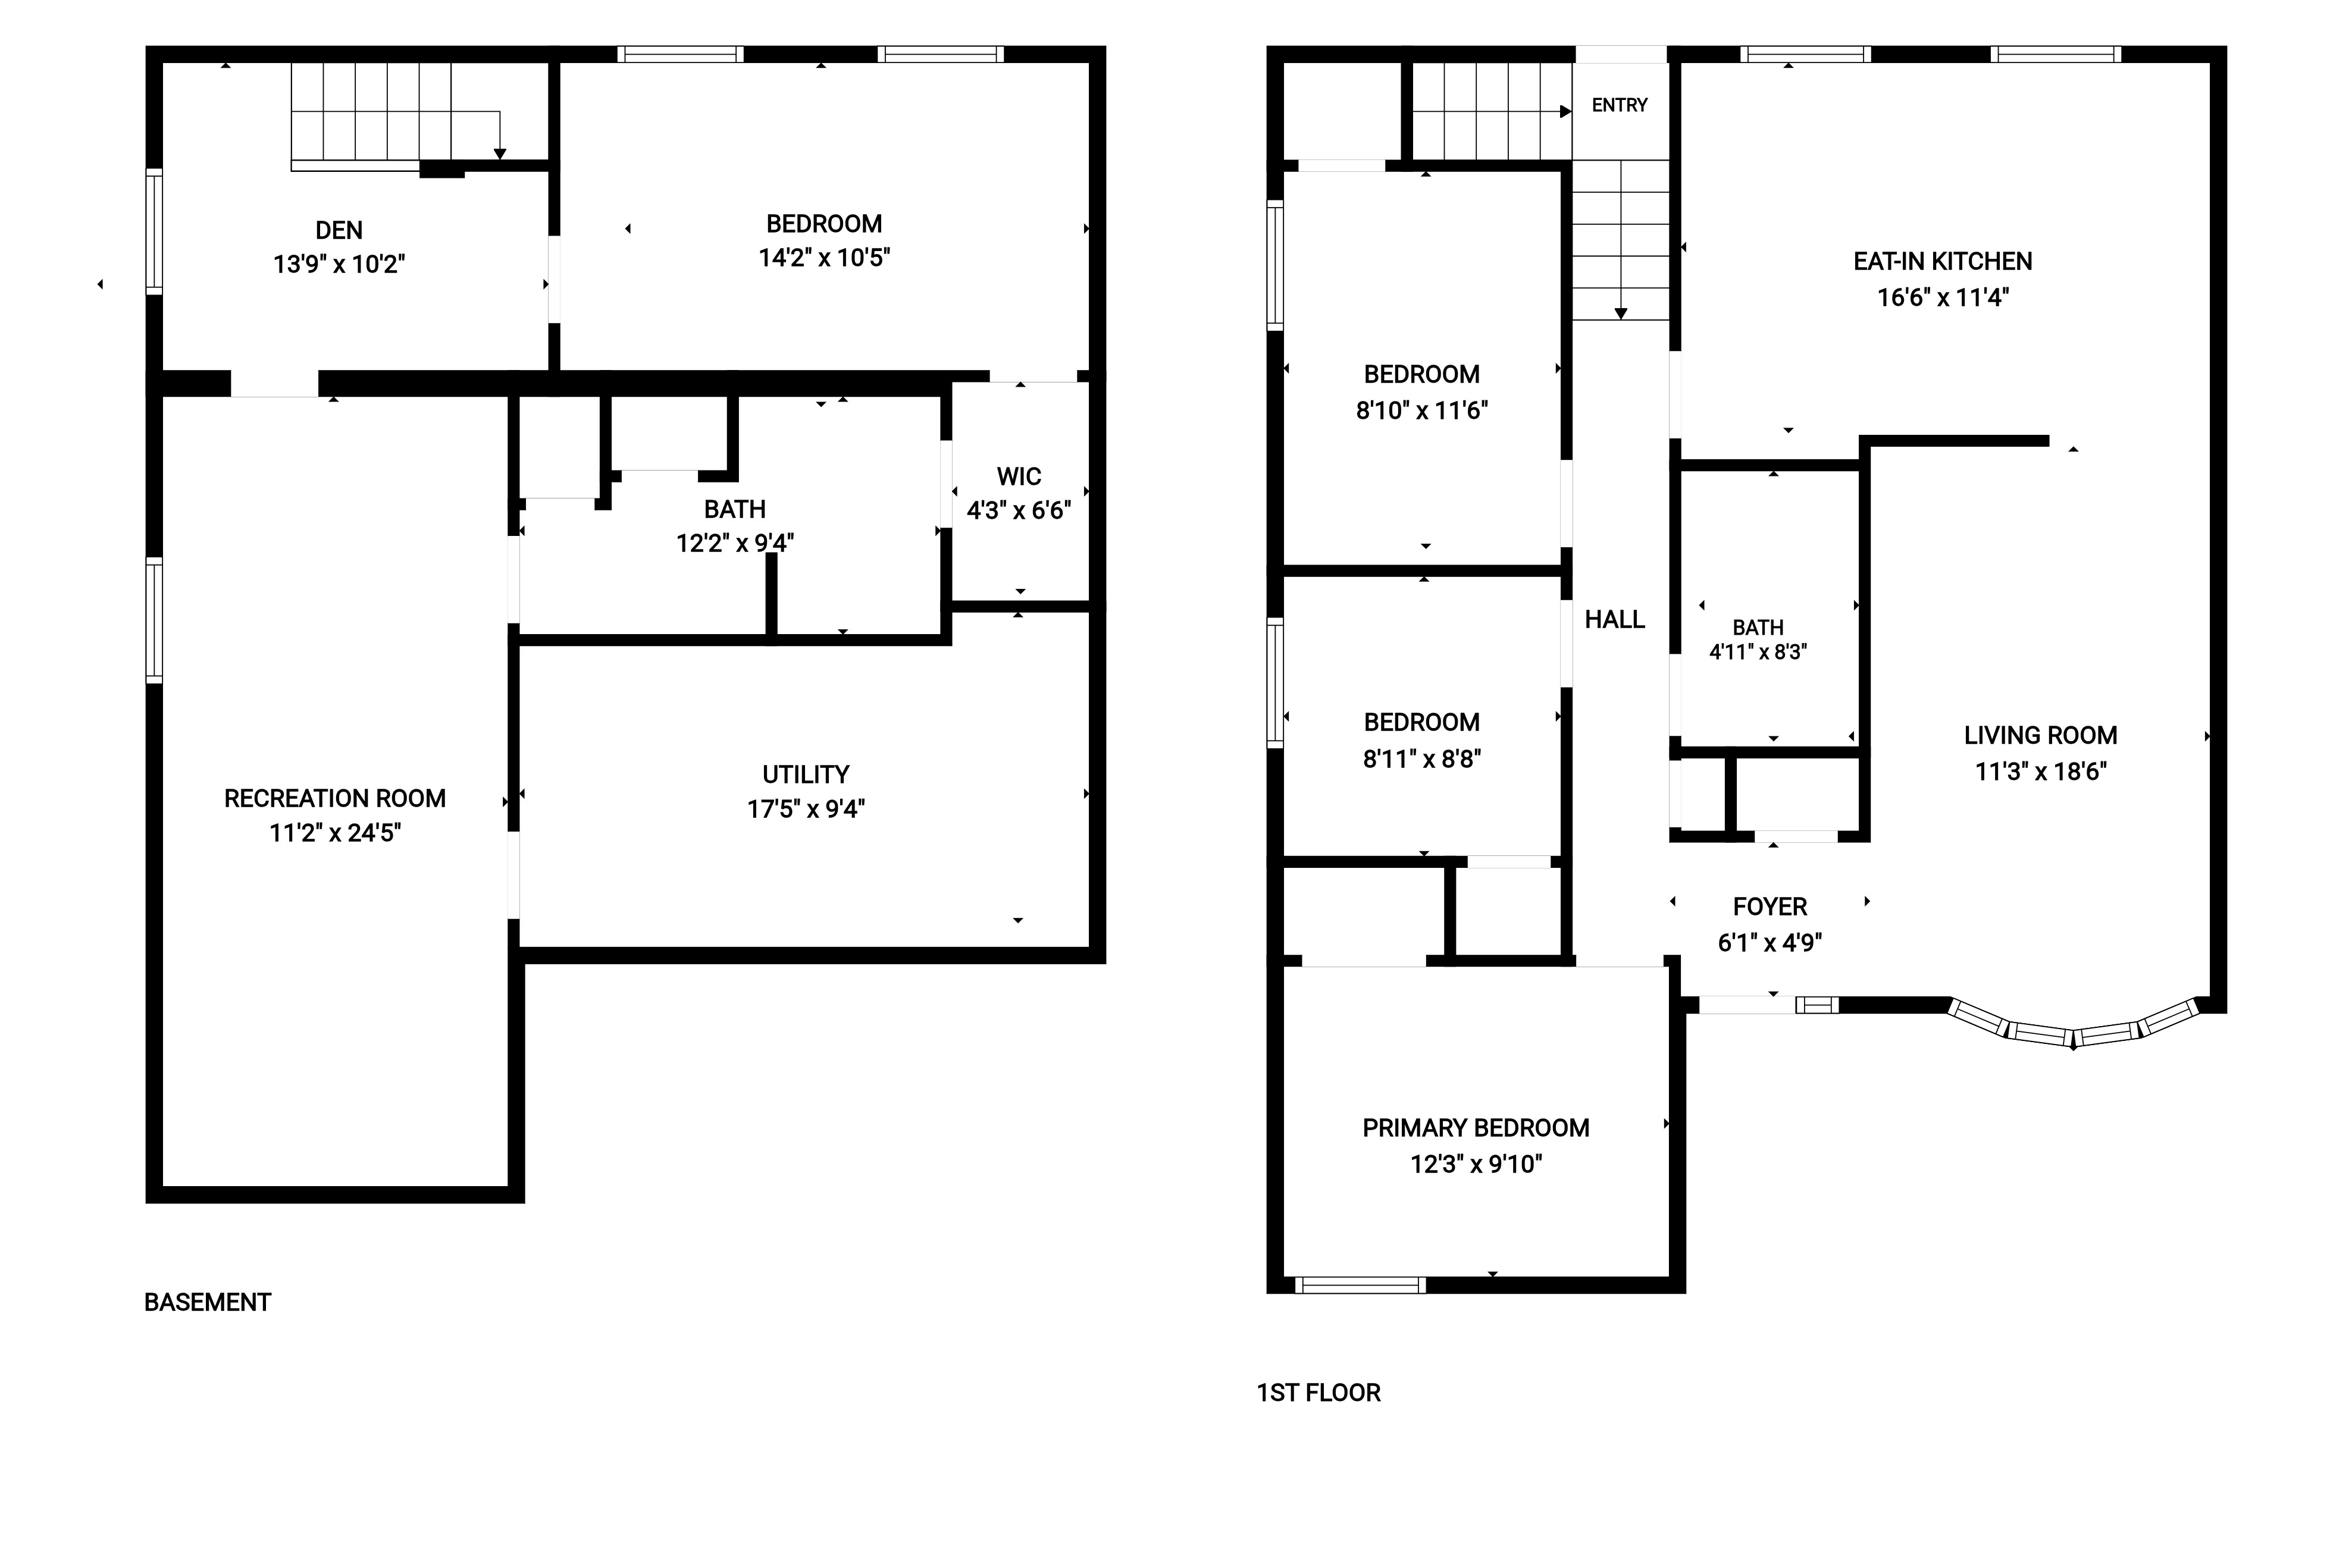
Above Grade Square Footage: 985 sqft (91.51m²)
Below Grade Finished Space: 944 sqft (87.70m²)
Below Grade Unfinished Space: 166 sqft (15.42m²)

Main Level
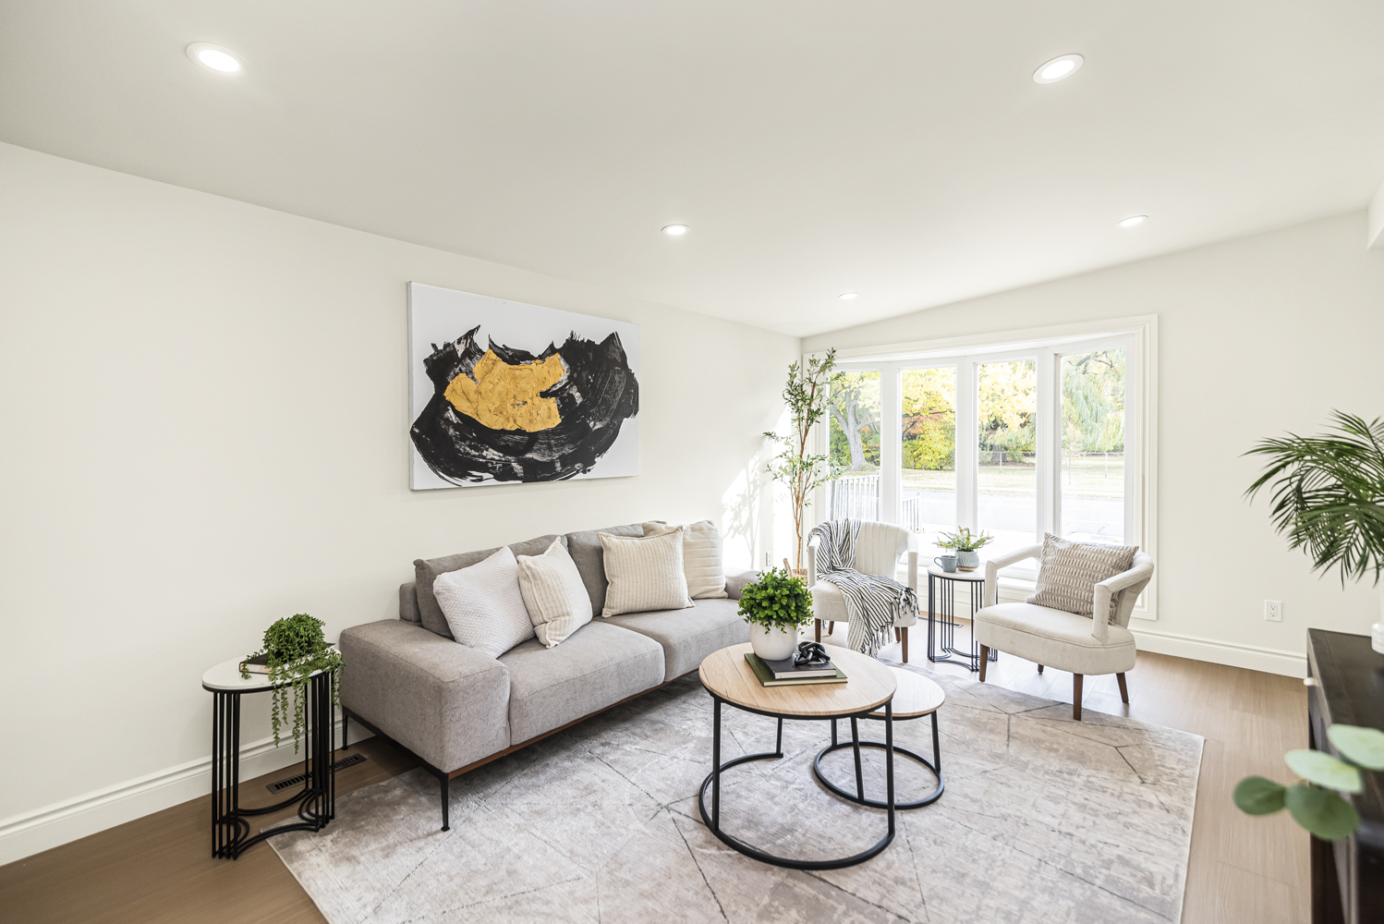
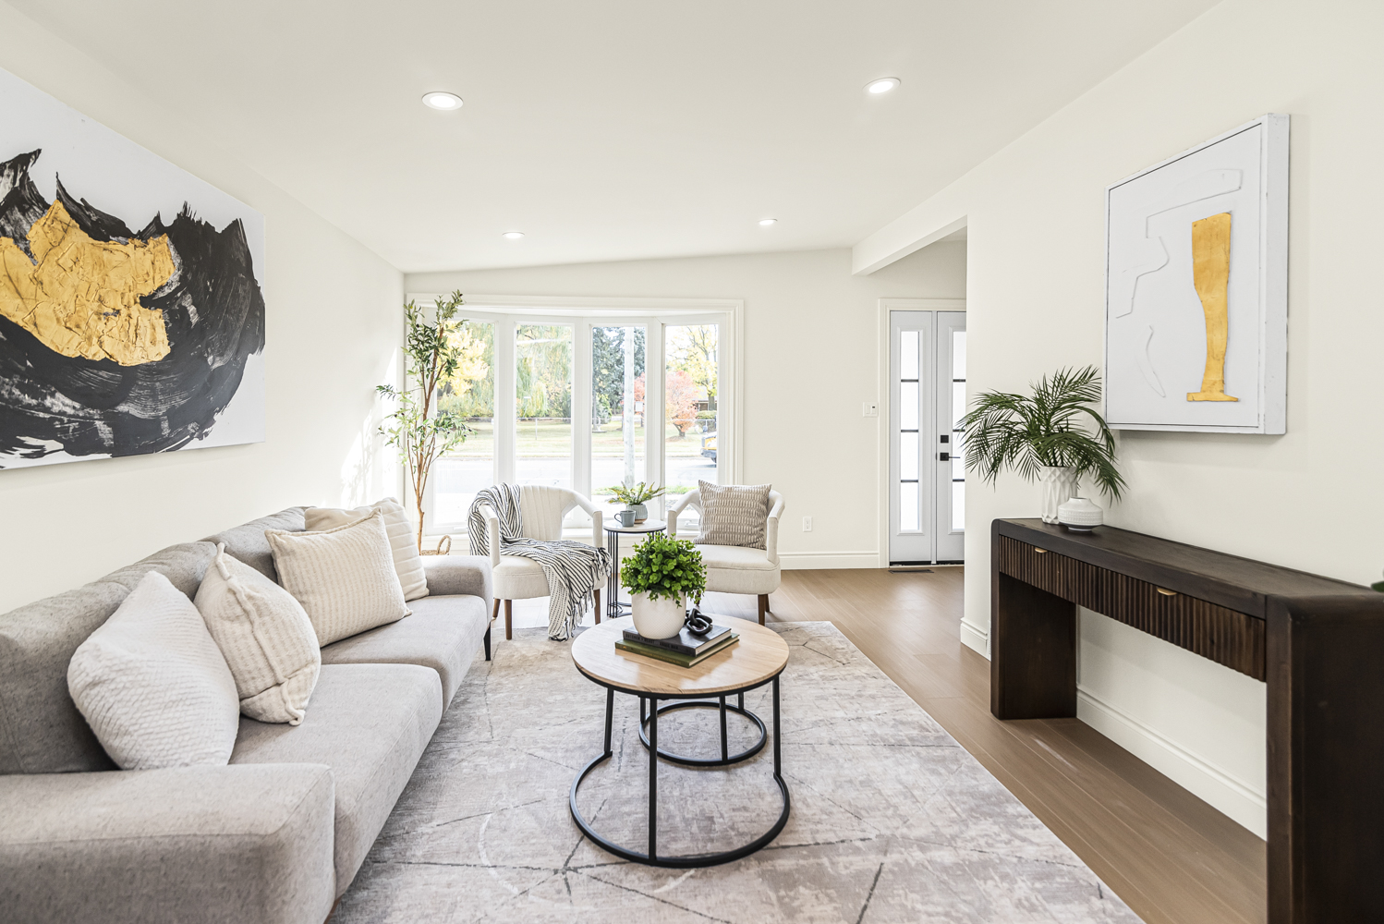
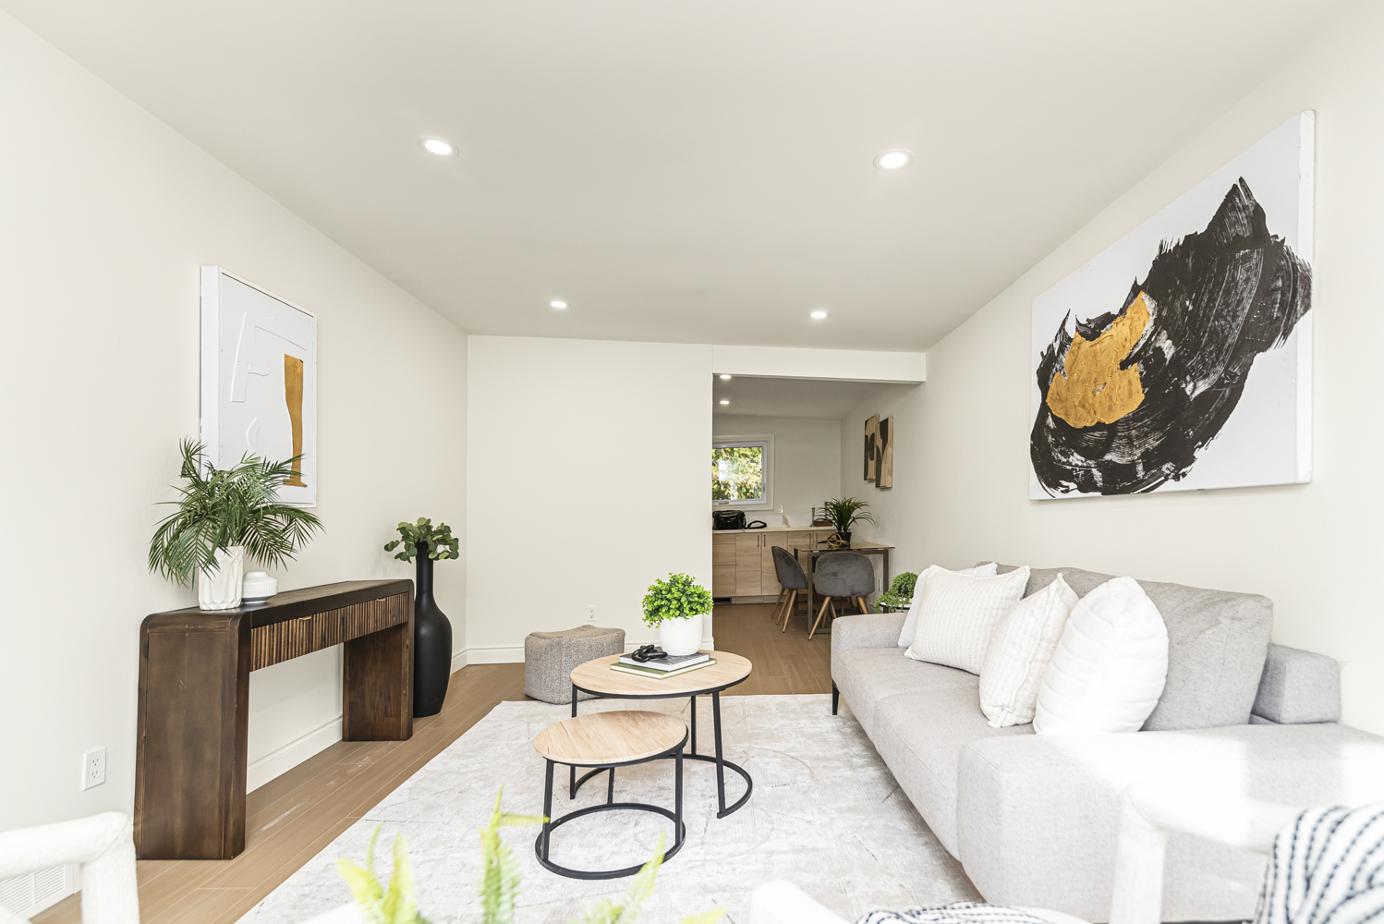
Living Room 18'6 x 11'3 (5.64m x 3.43m)
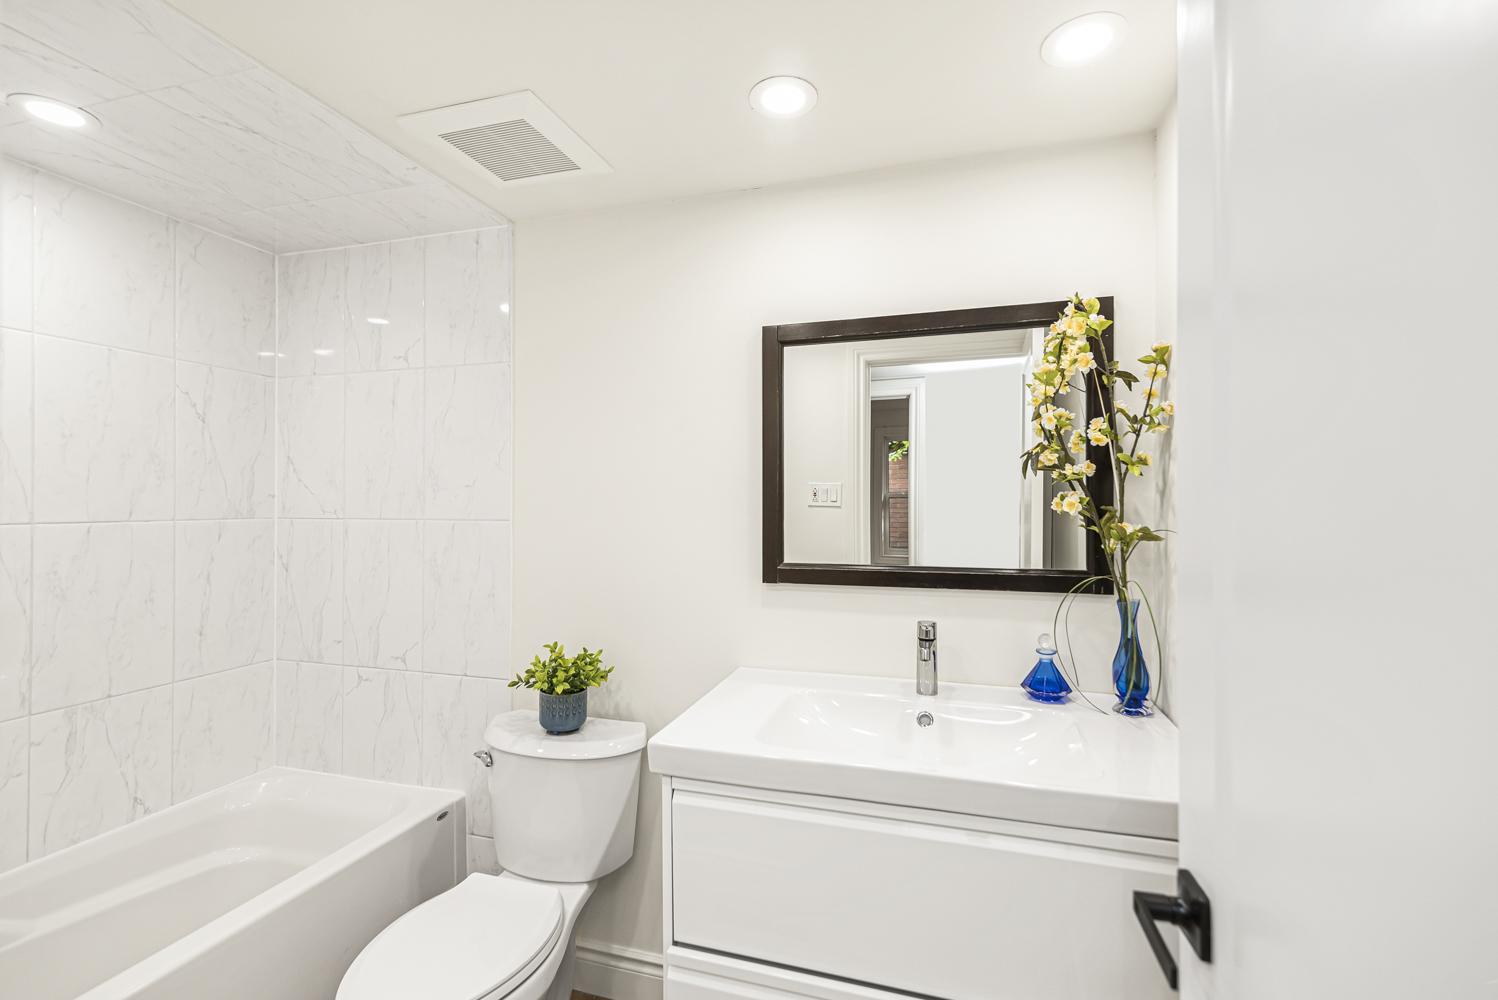
Bathroom 8'3 x 4'11 (2.51m x 1.50m)
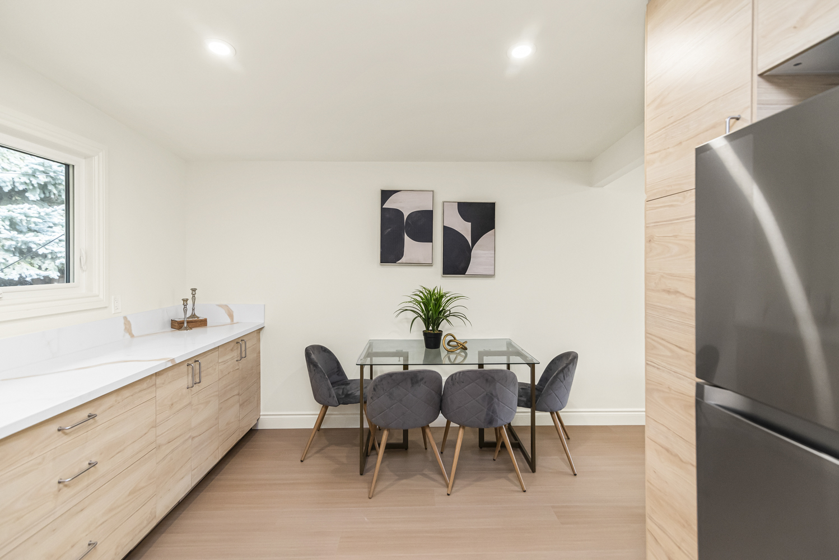
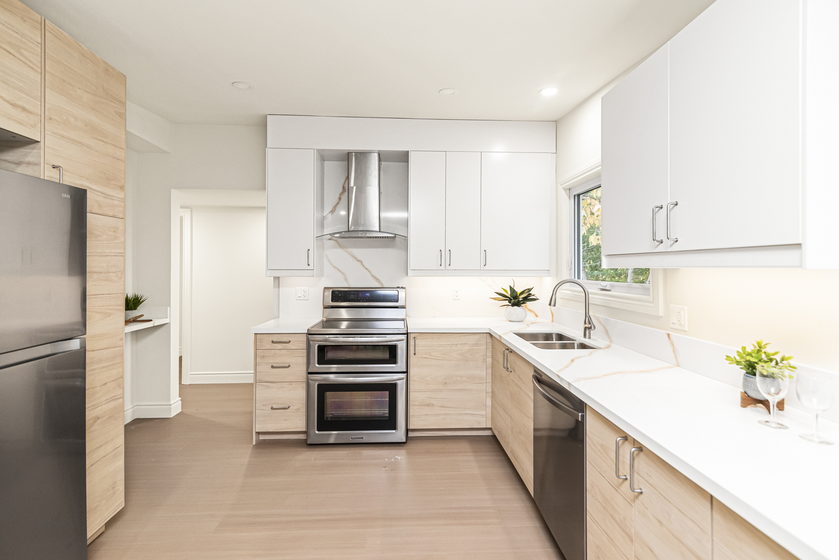
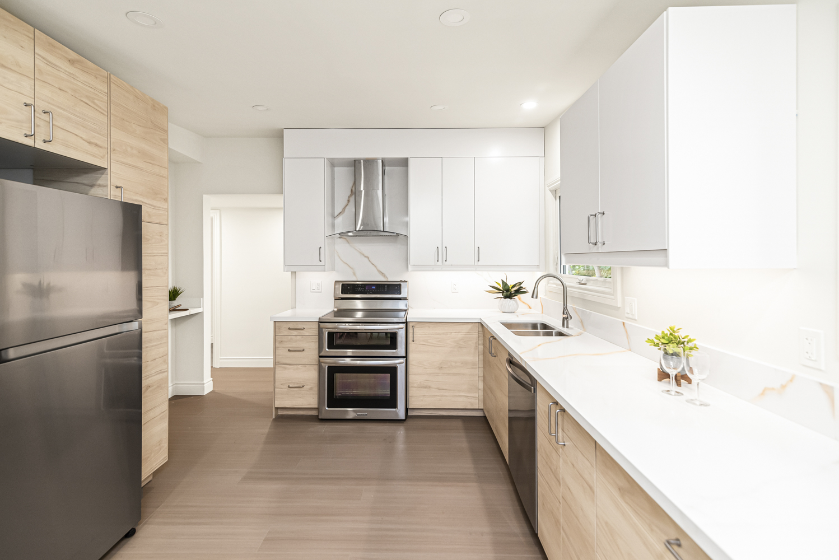
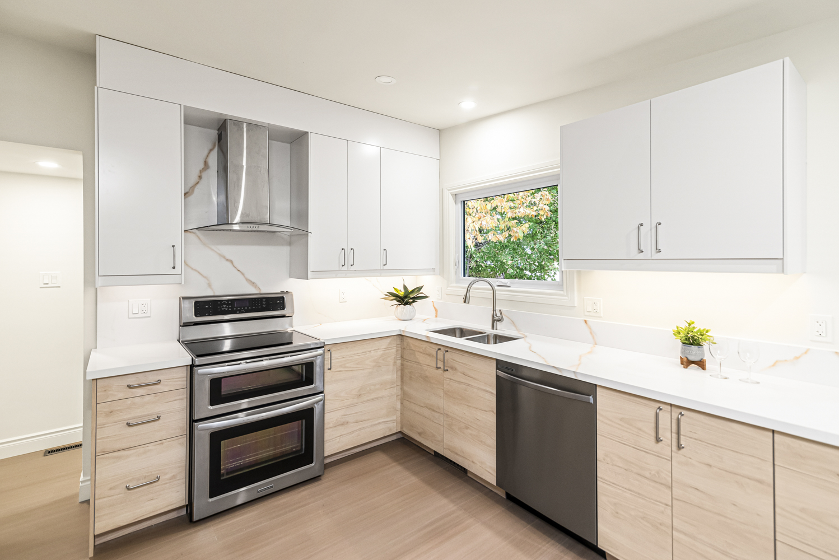
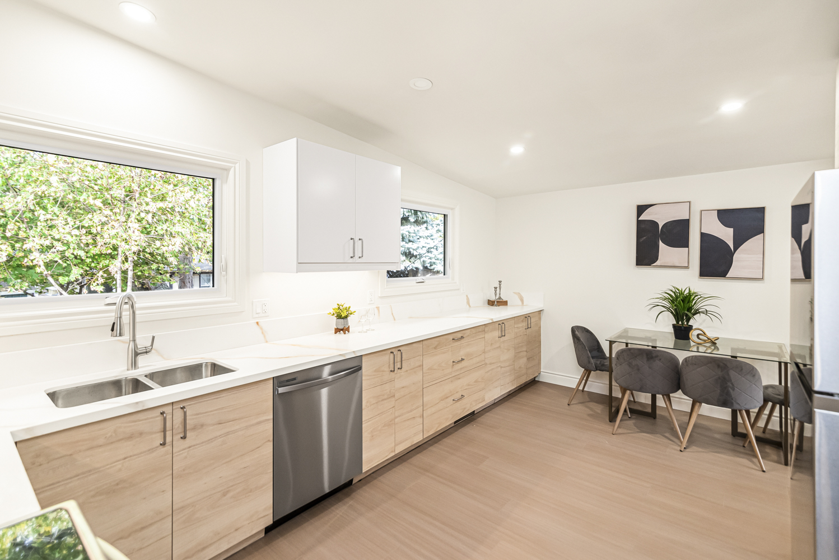
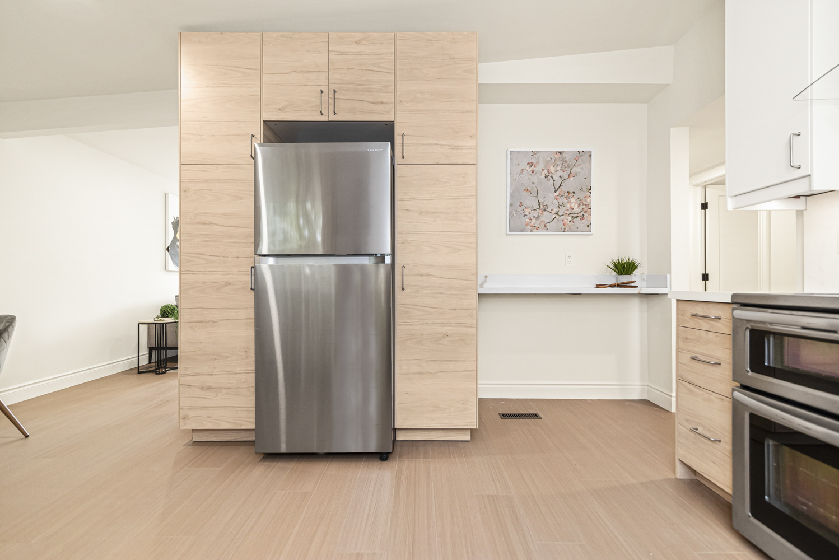
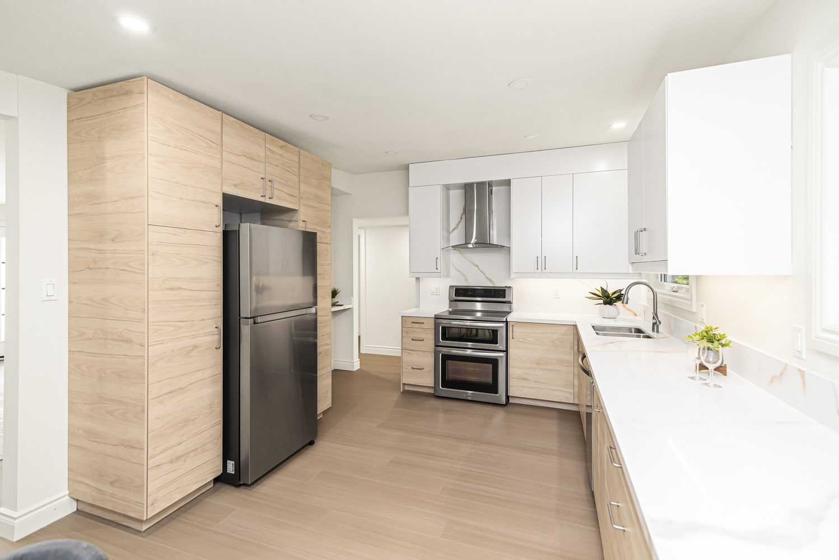
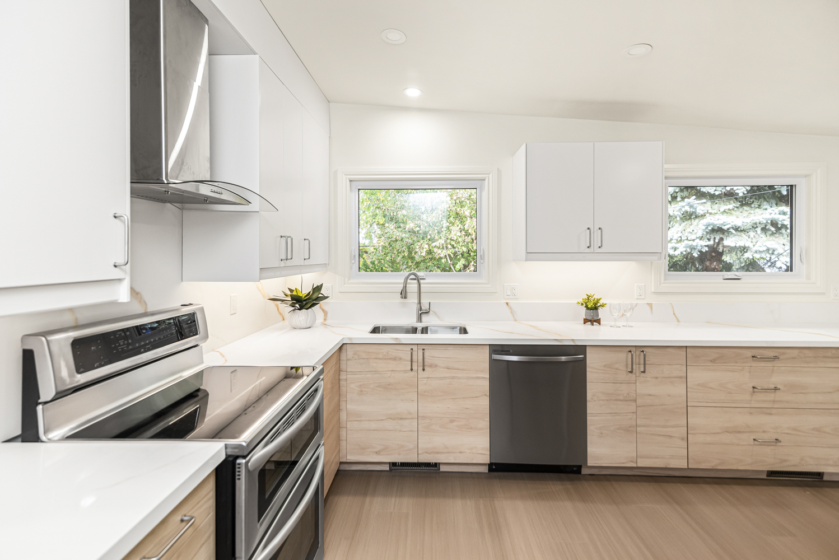
Kitchen 16'6 x 11'3 (5.03m x 3.43m)
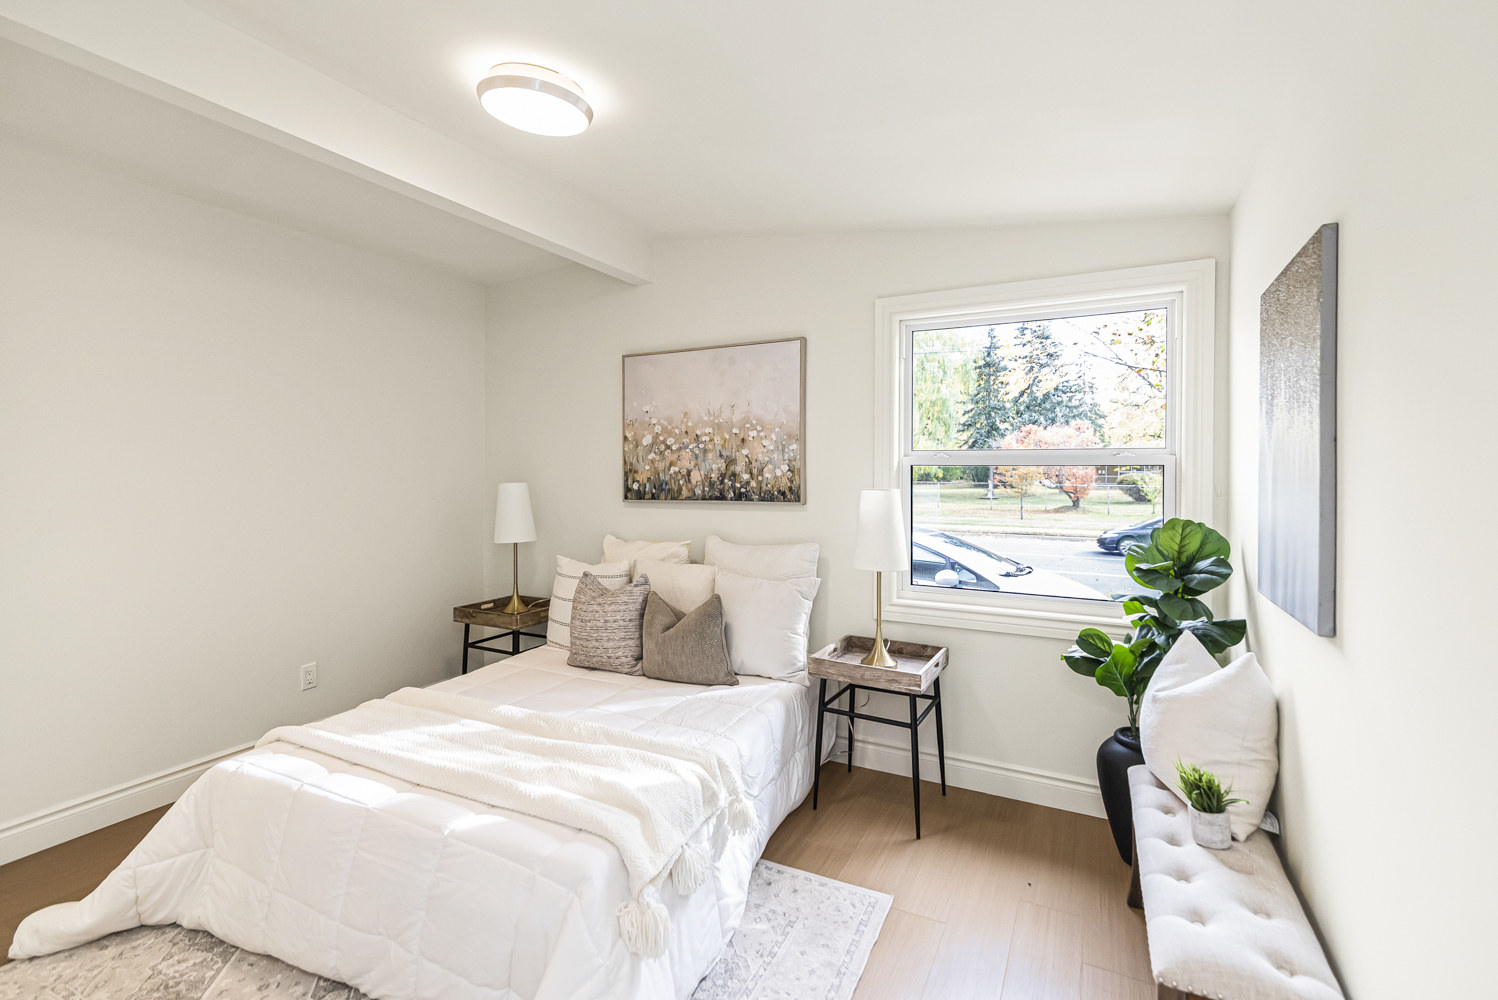
Bedroom 11'6 x 8'10 (3.51m x 2.69m)
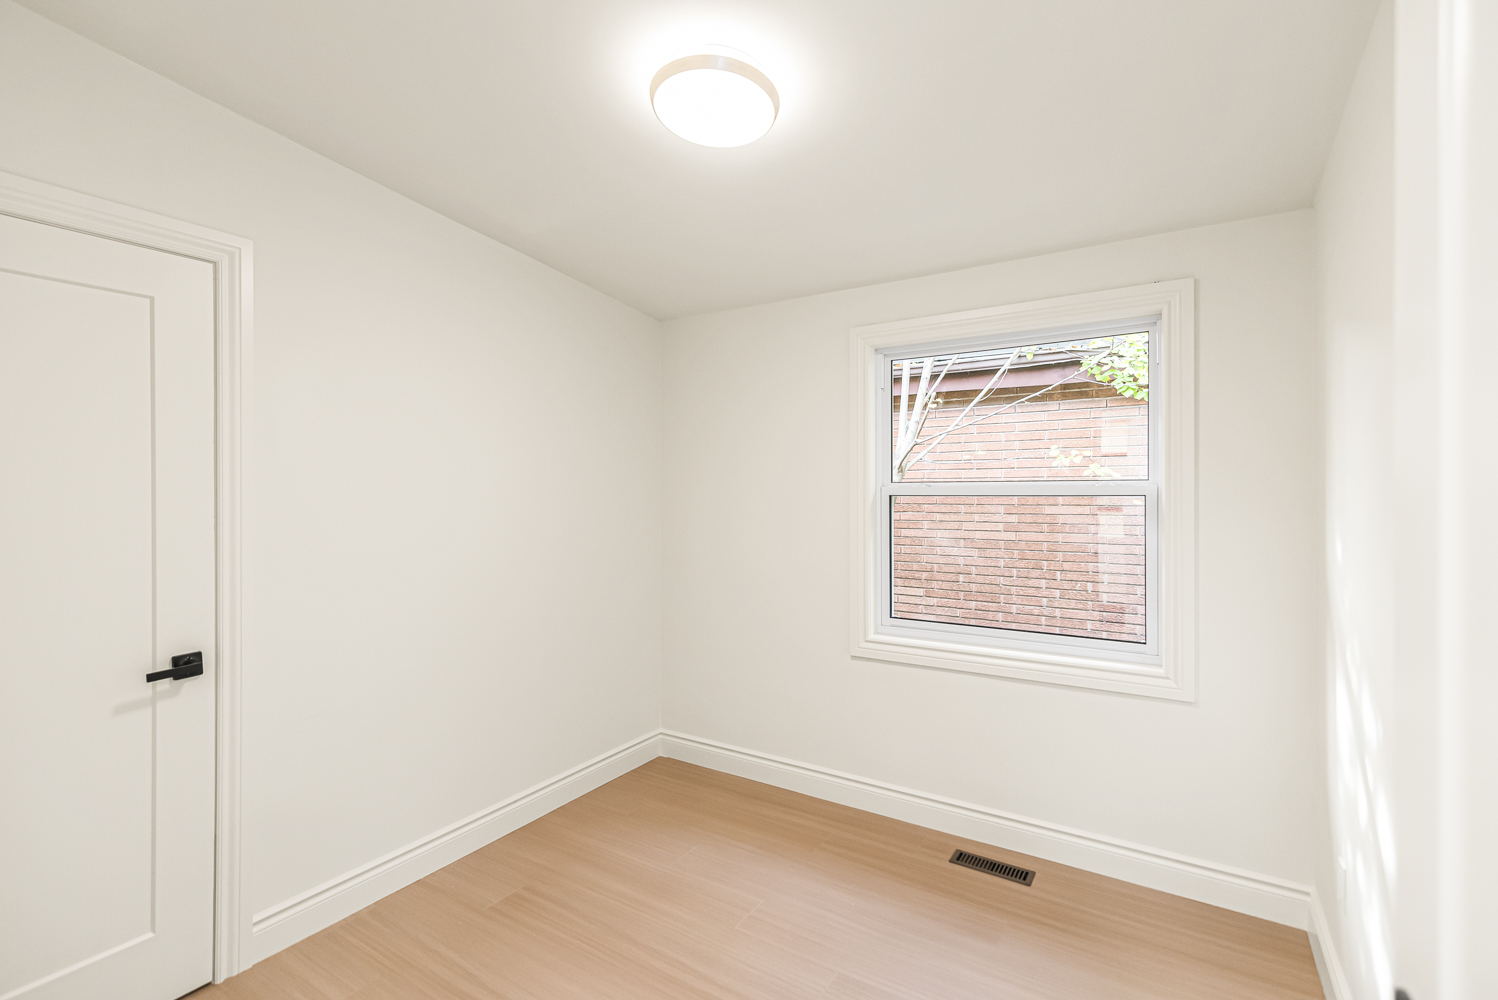
Bedroom 8'11 x 8'8 (2.72m x 2.64m)
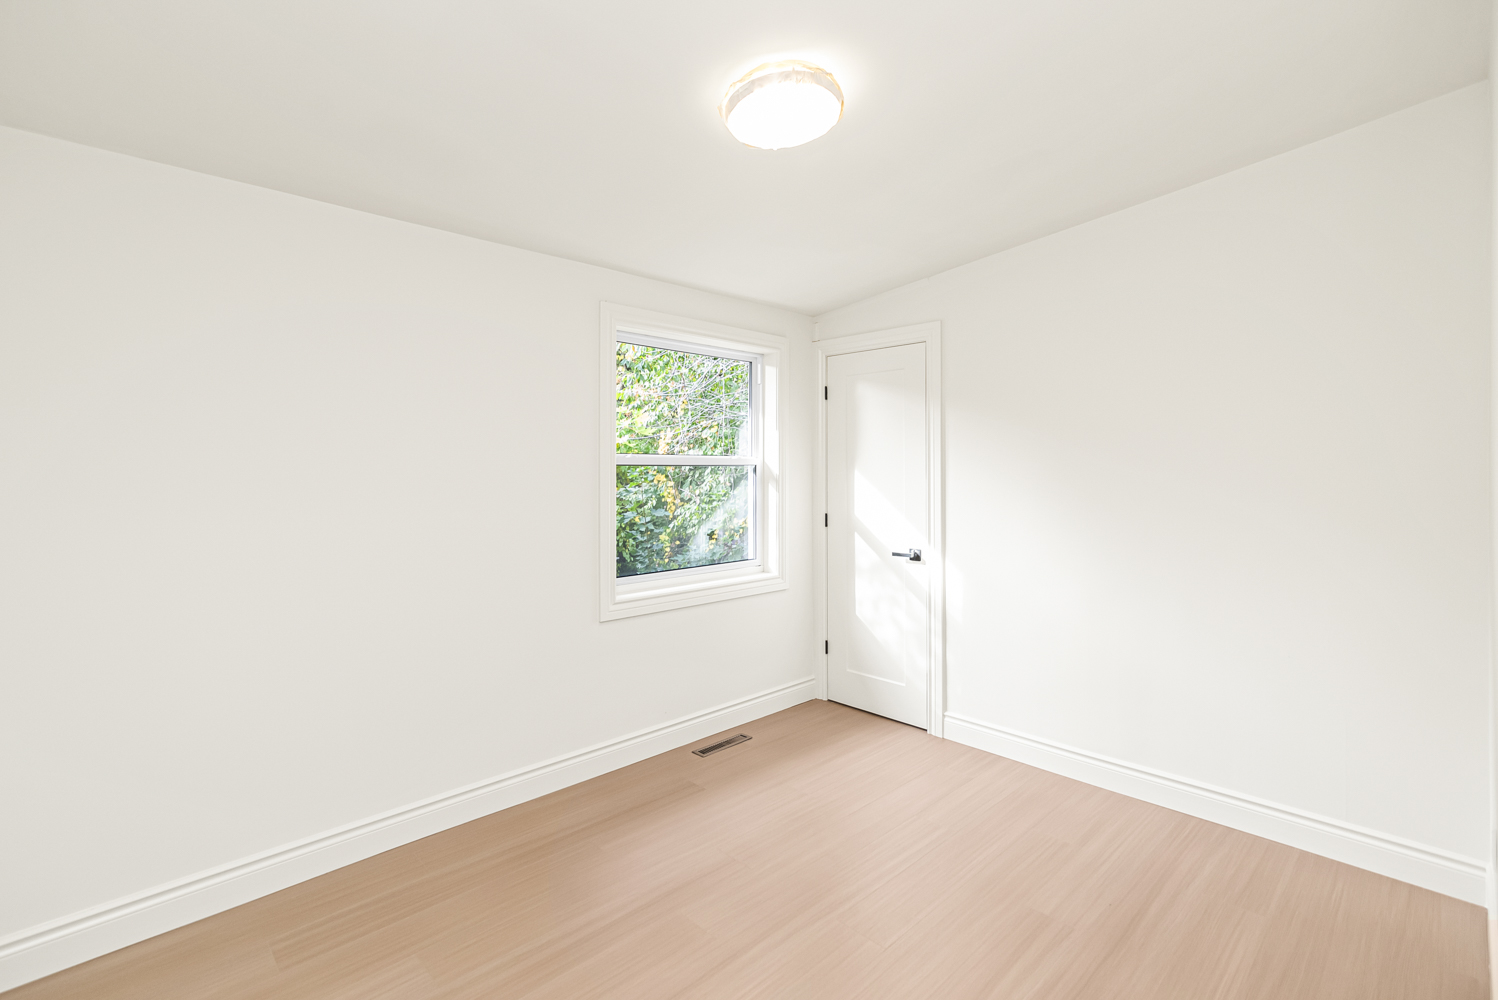
Bedroom 12'3 x 9'11 (3.73m x 3.02m)

Lower Level
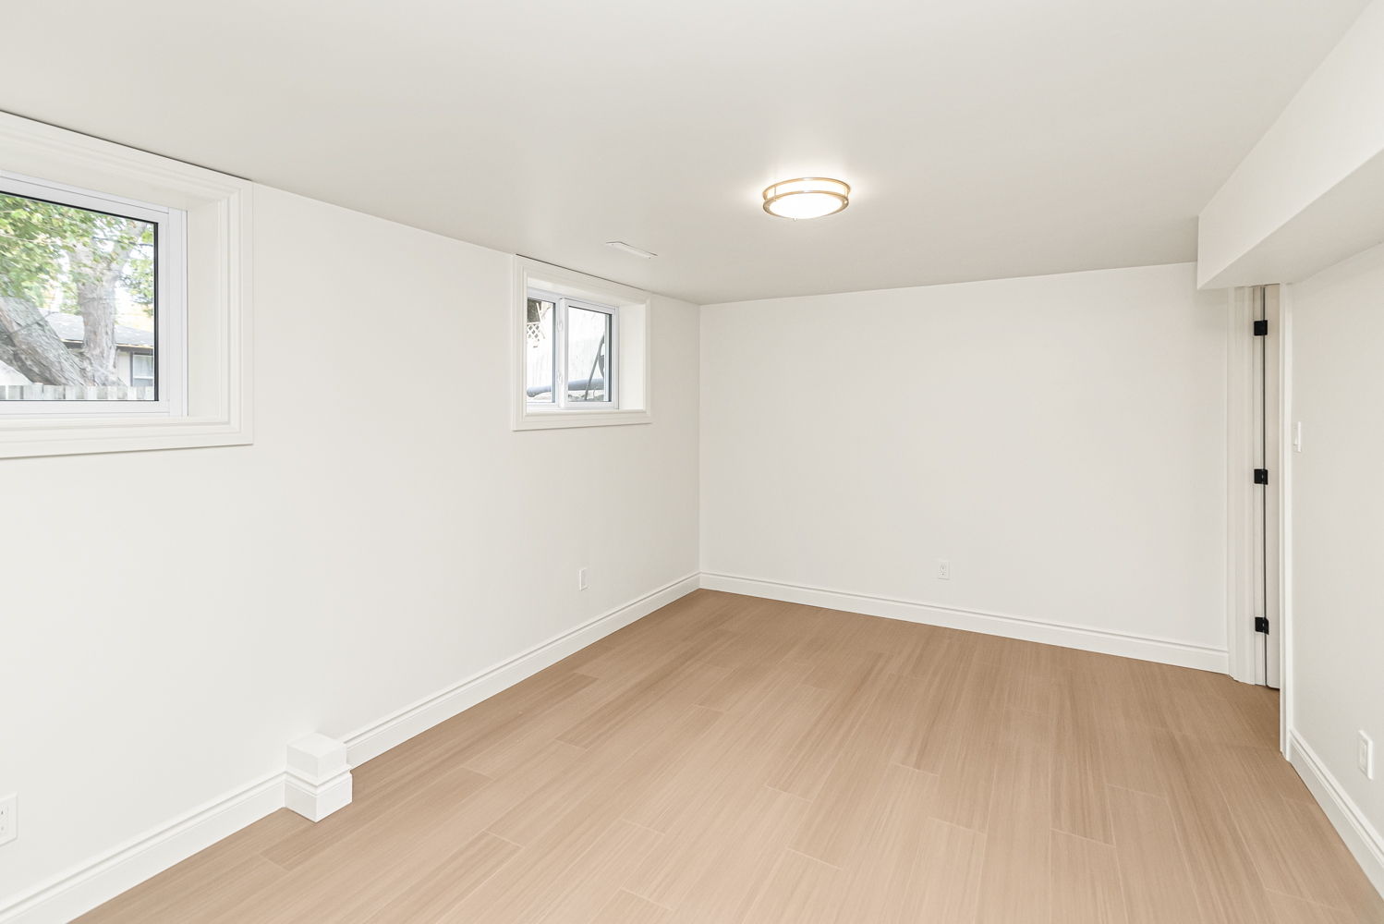
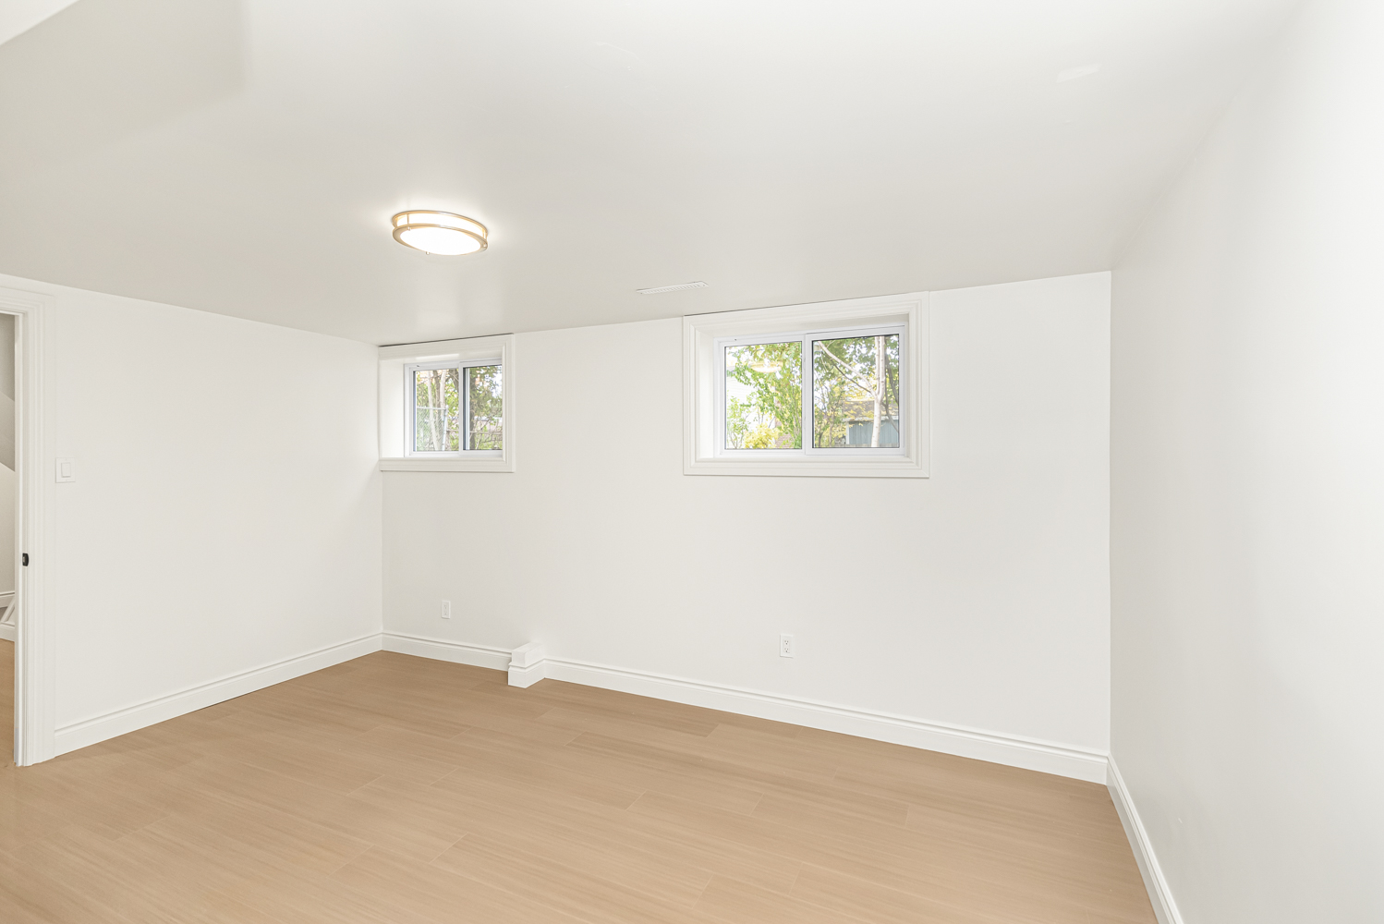
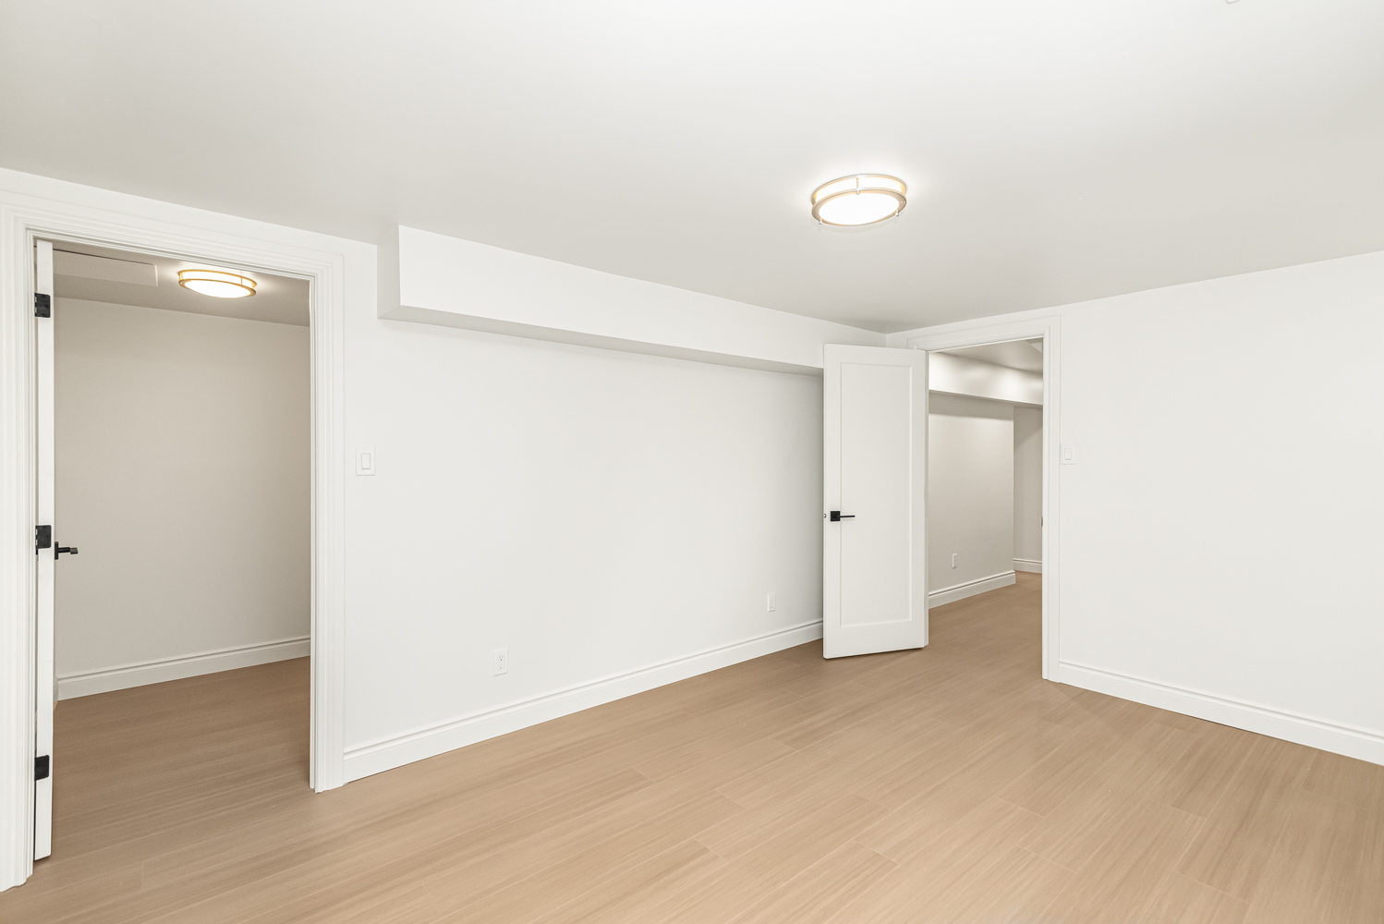
Bedroom 14'2 x 10'5 (4.32m x 3.18m)
Den 13'9 x 10'4 (4.19m x 3.15m)
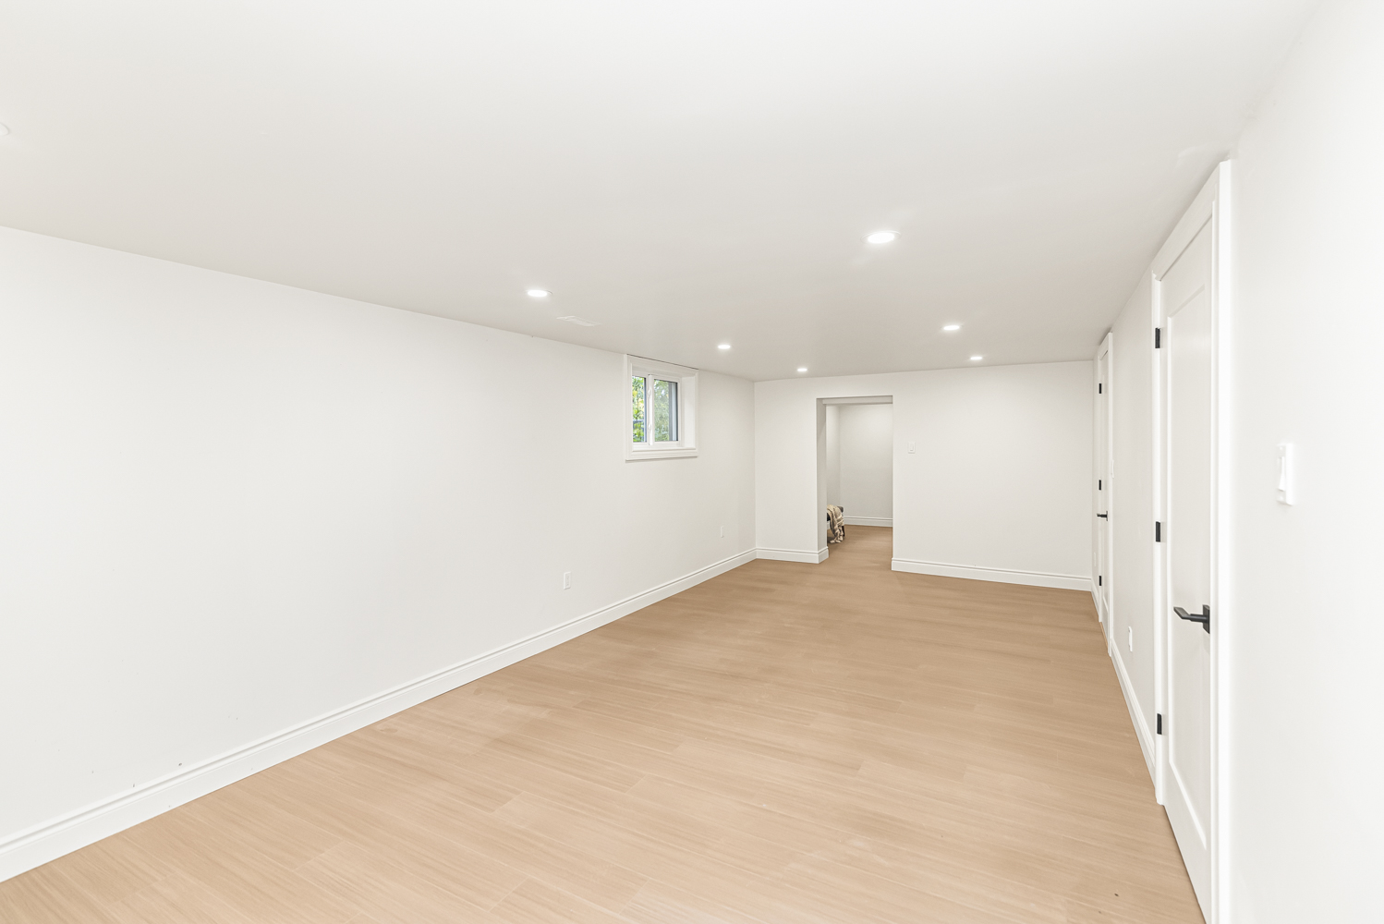
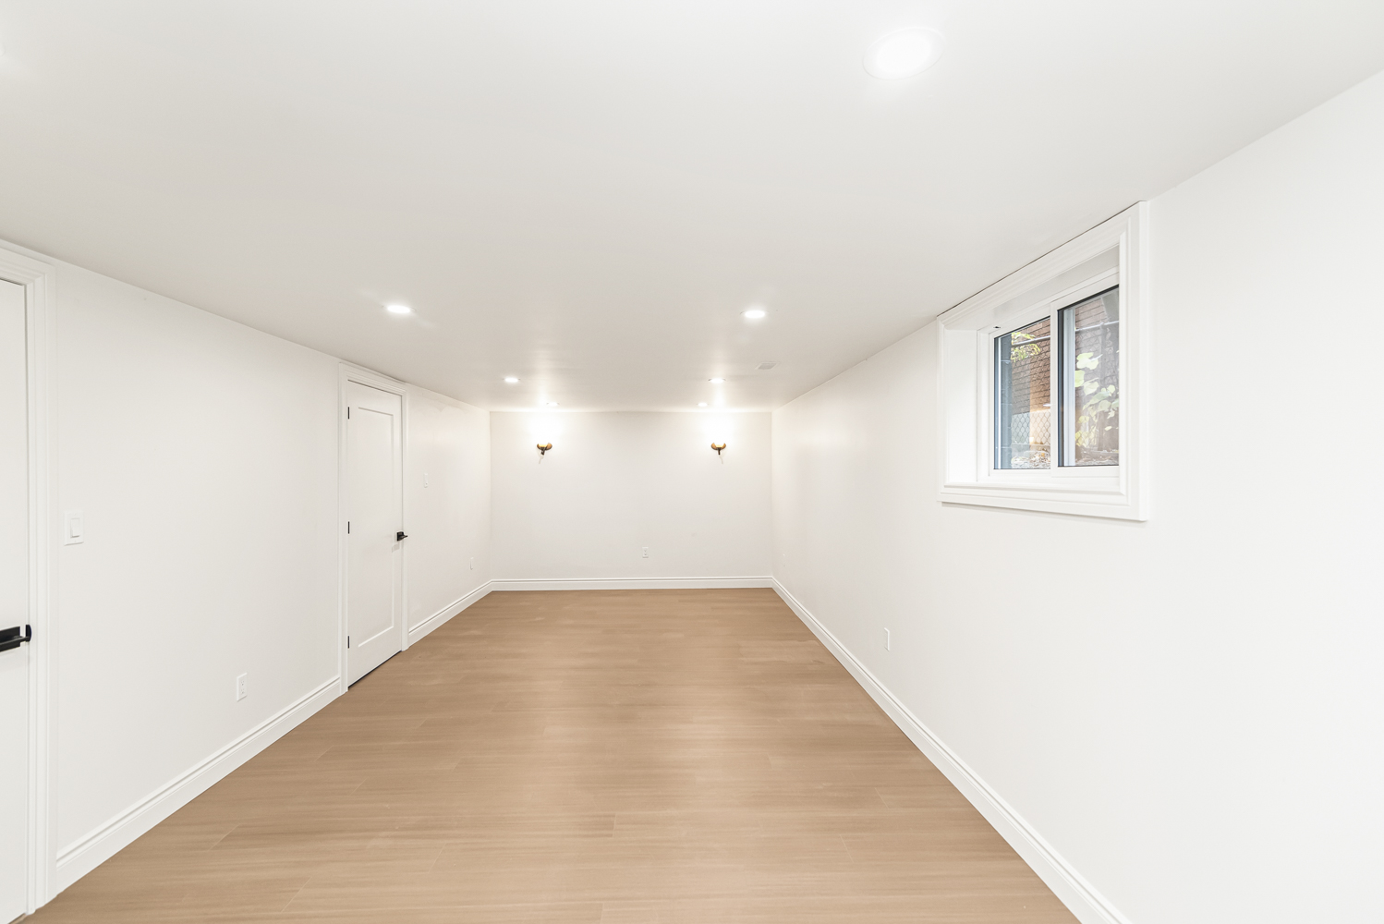
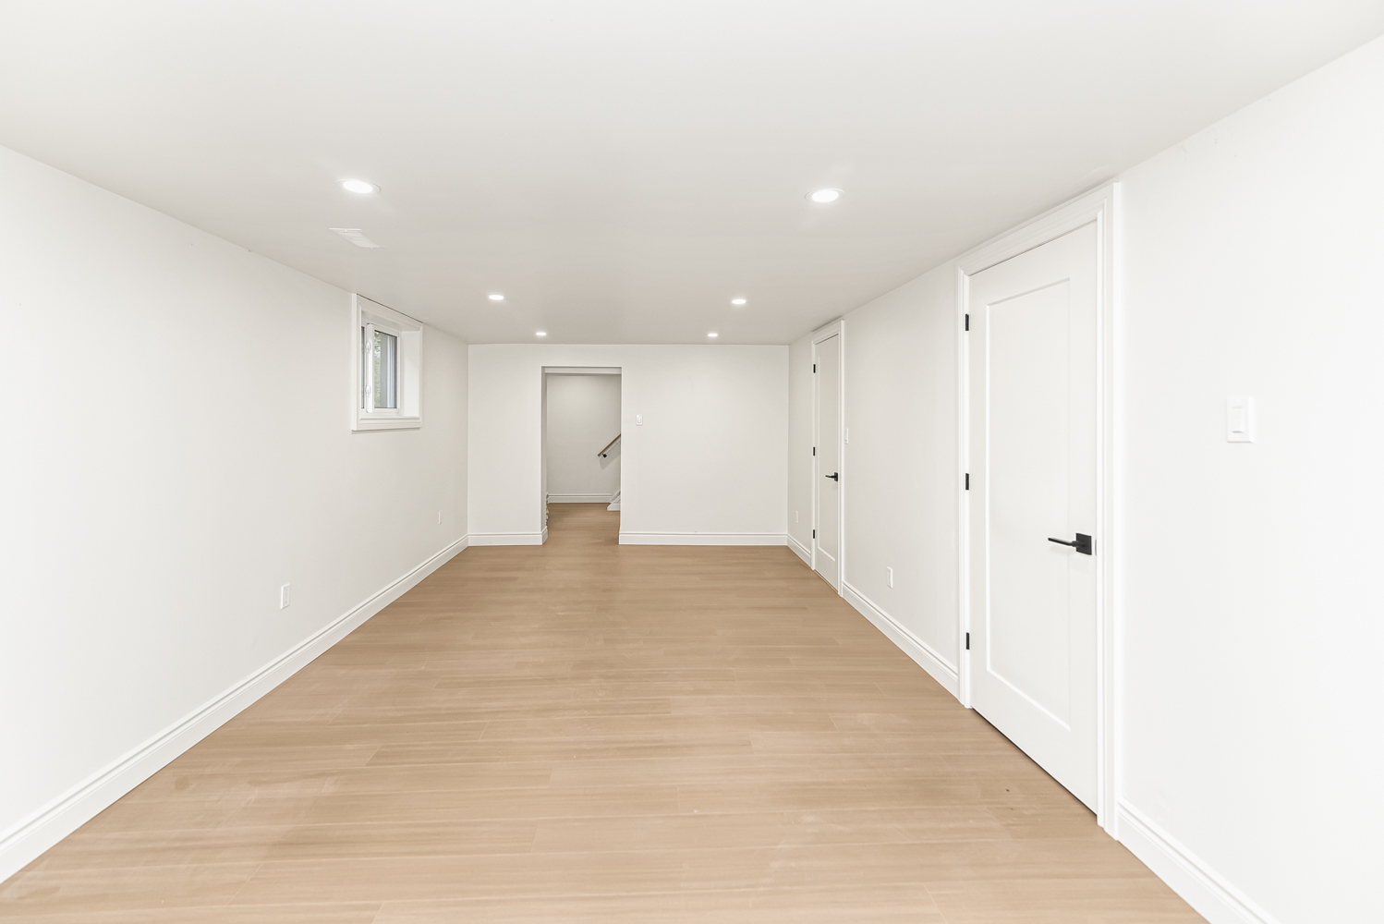
Rec Room 24'5 x 11'2 (7.44m x 3.40m)
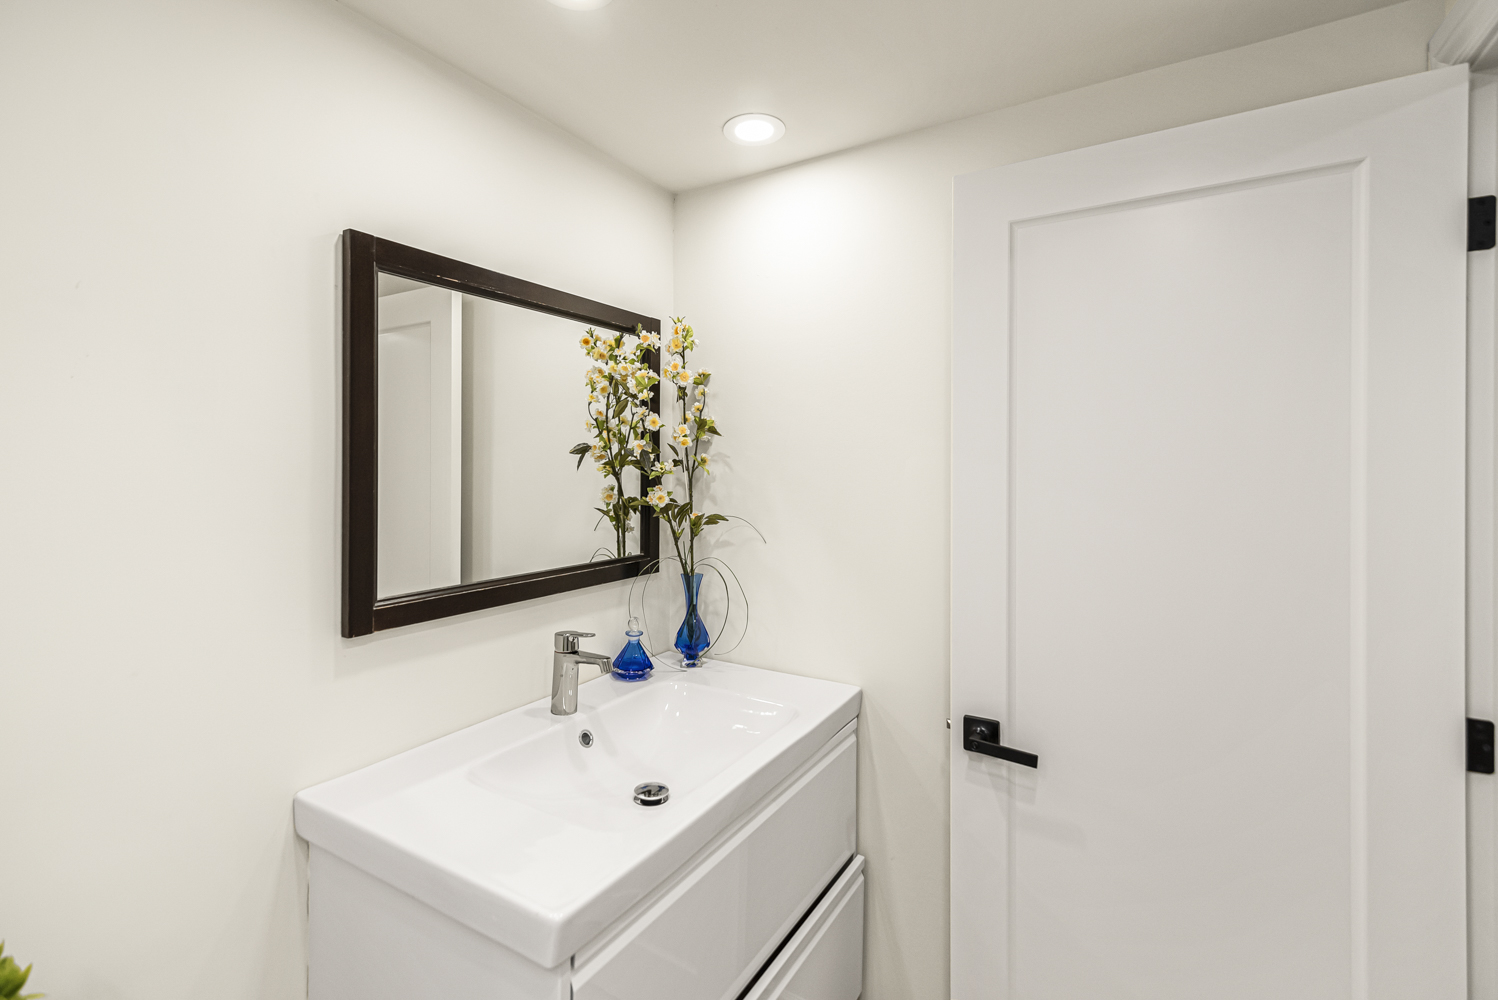
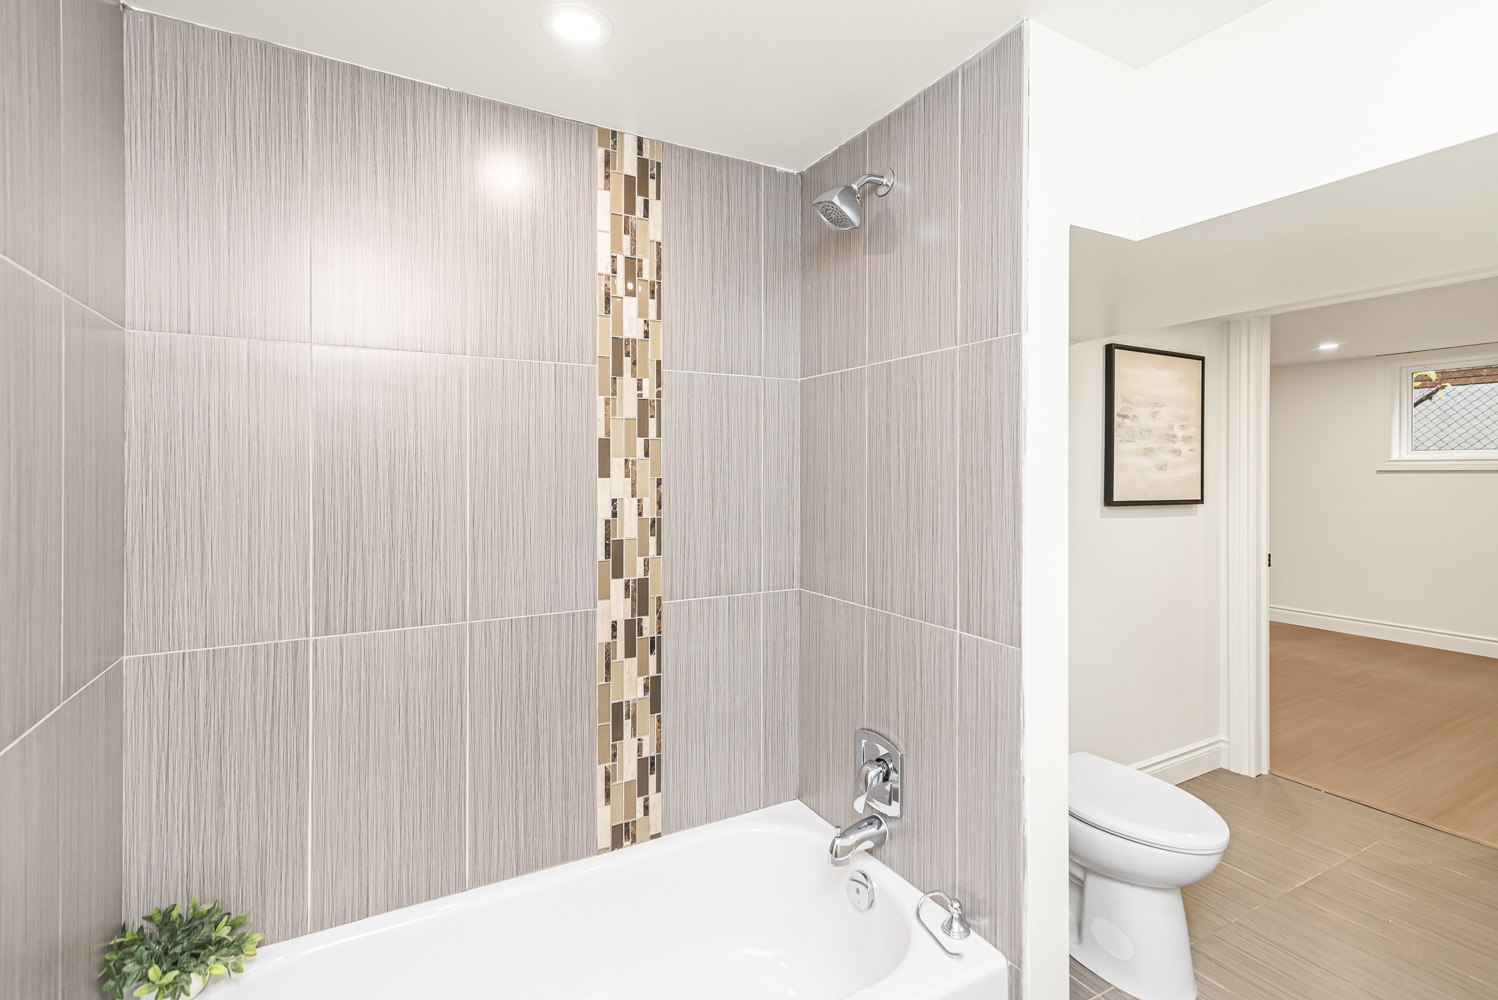
Bathroom 12'2 x 6'9 (3.71m x 2.06m)
* All measurements are approximate  disclaimer

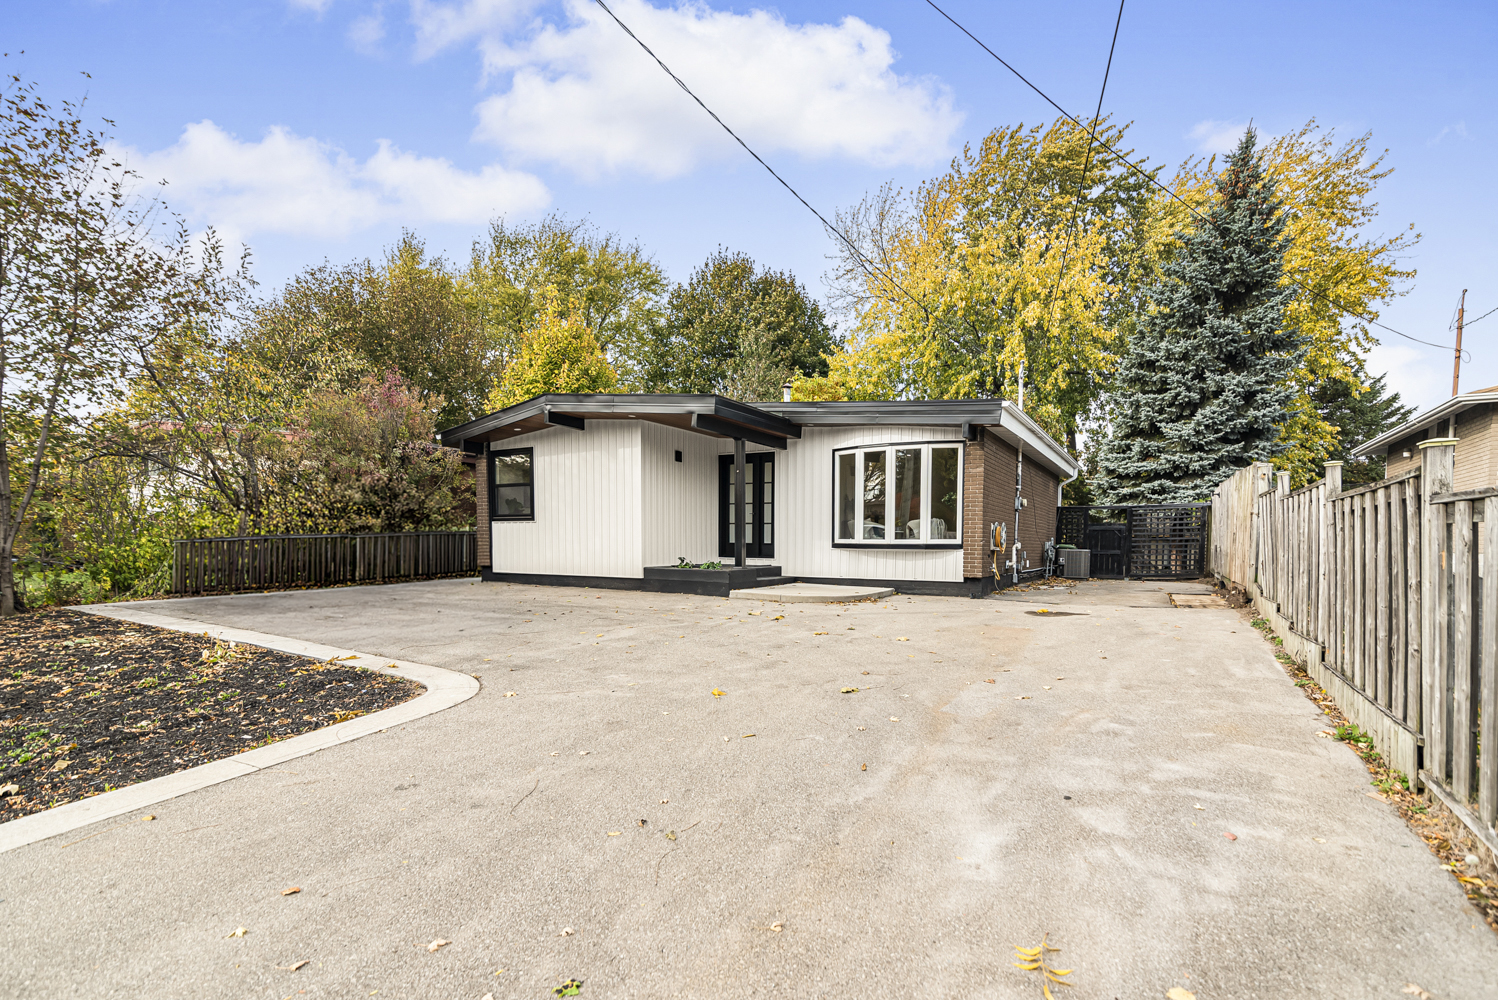
  • Front
  • Front Drive
  • Front Porch
  • Front View
  • Foyer
  • Living Room
  • Living Room  ()
  • Living Room View
  • Dining Room
  • Kitchen
  • Kitchen Details
  • Kitchen Overview
  • Kitchen View
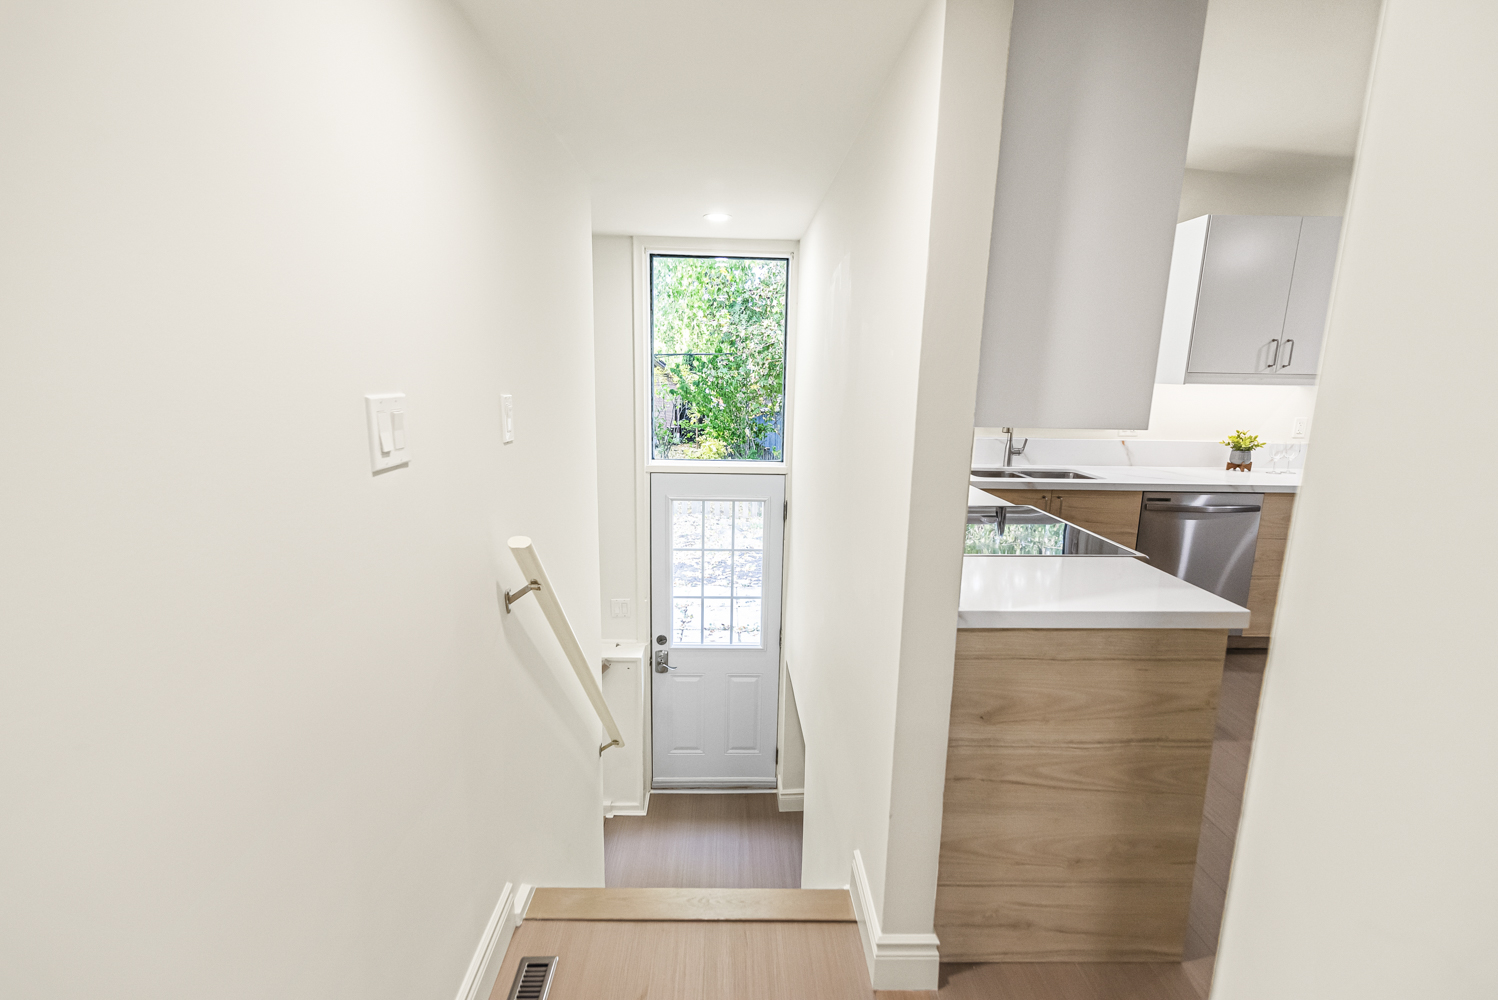
  • Stair Detail
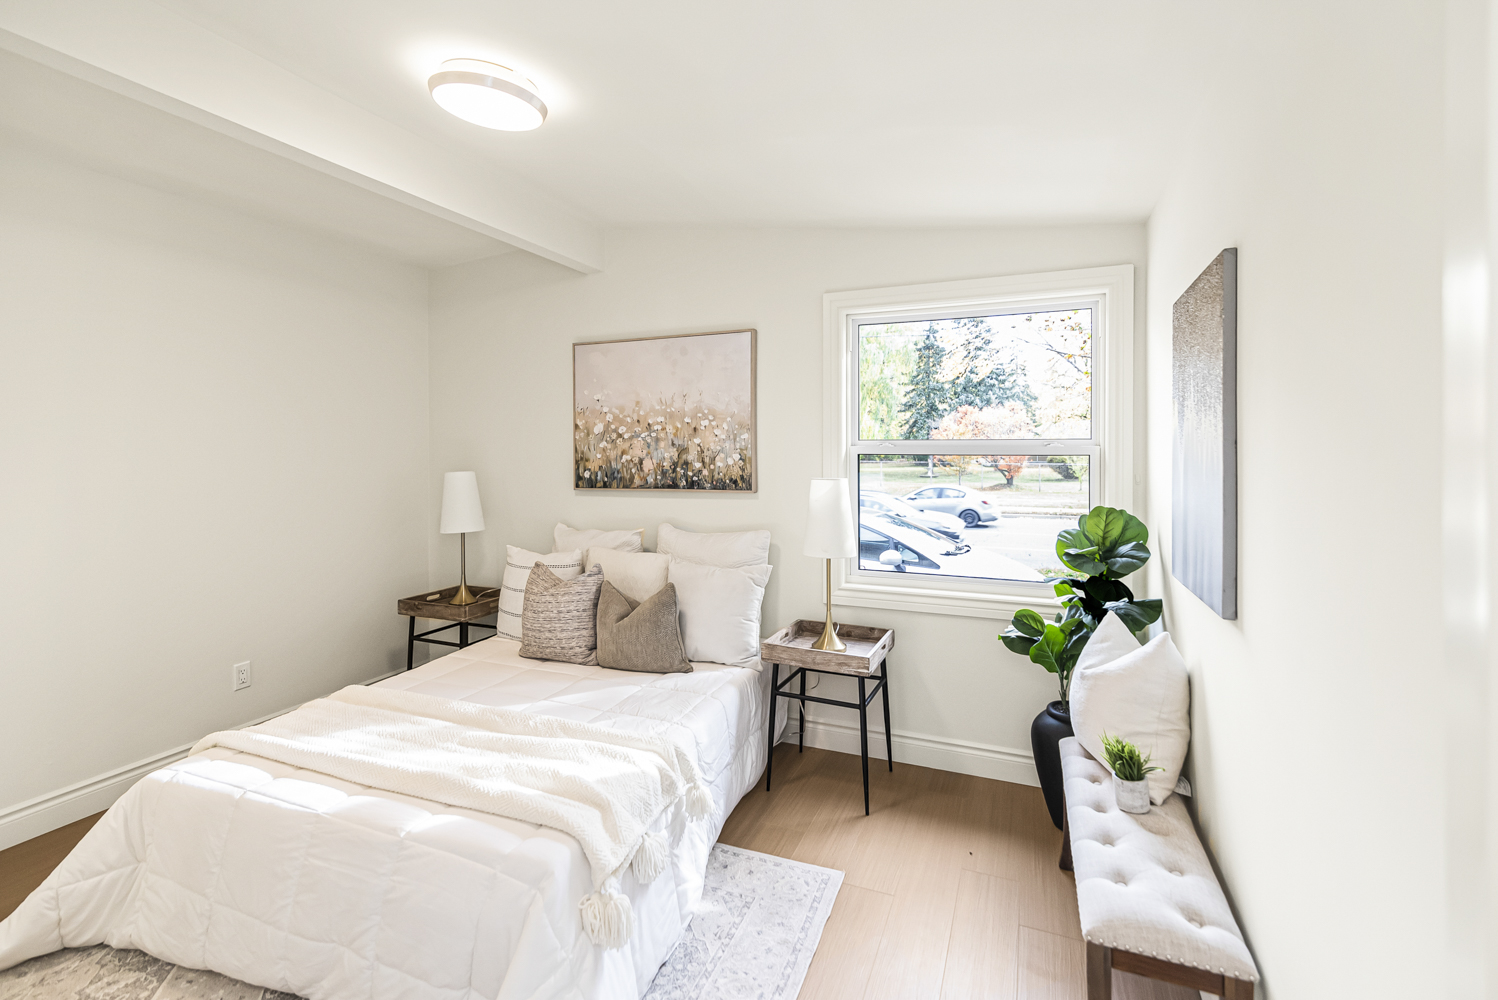
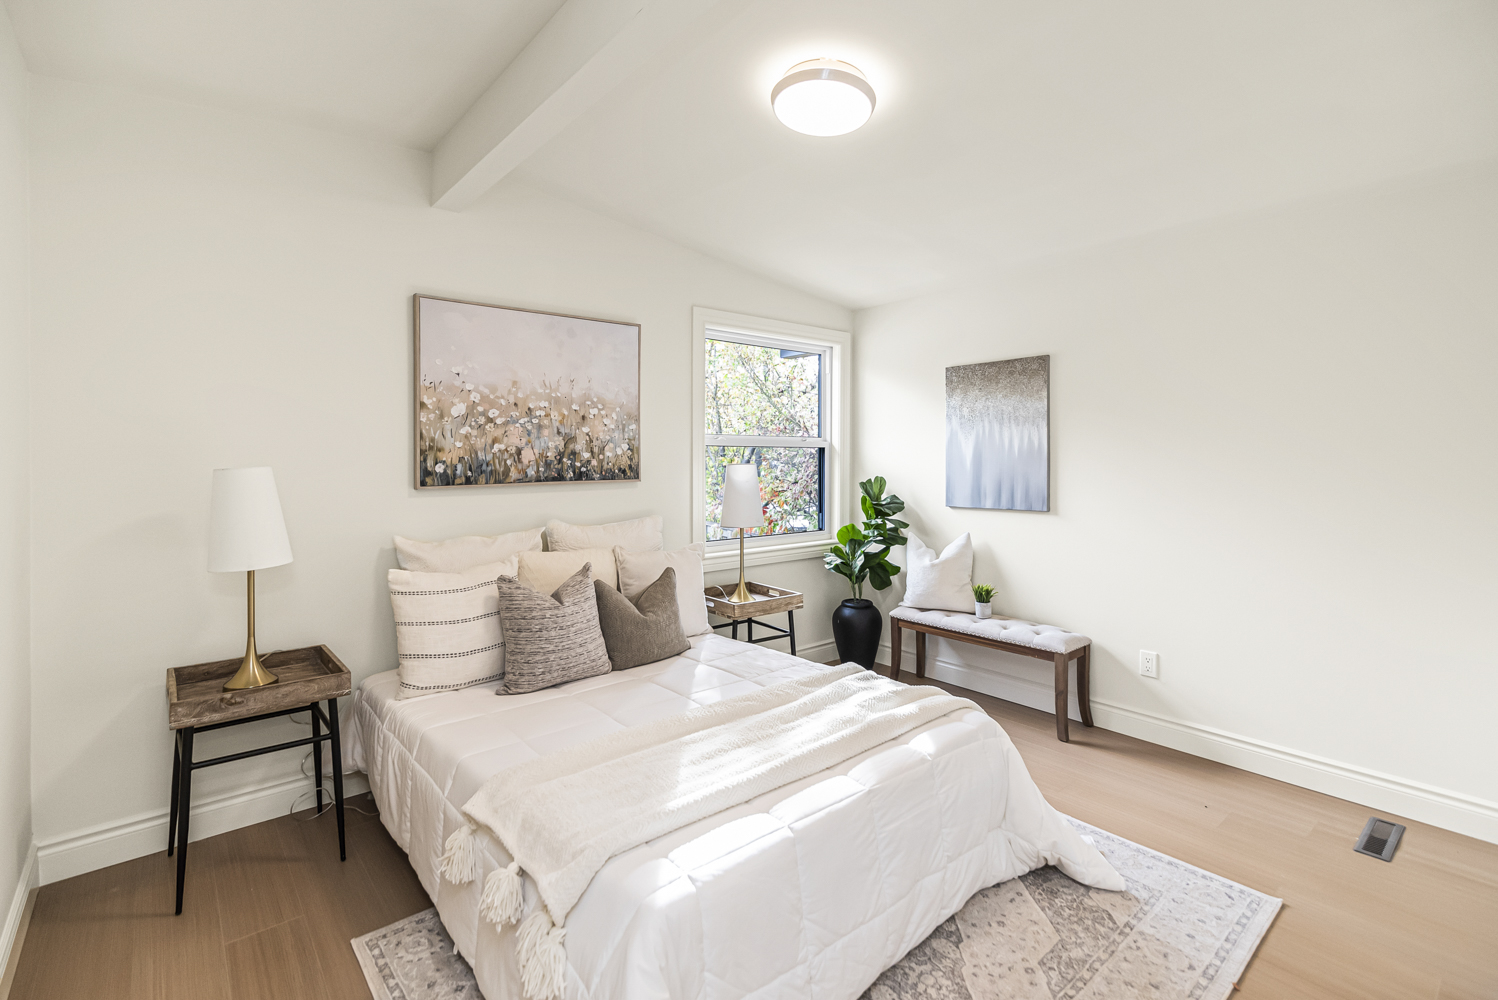
  • Bedroom A
  • Bedroom A View
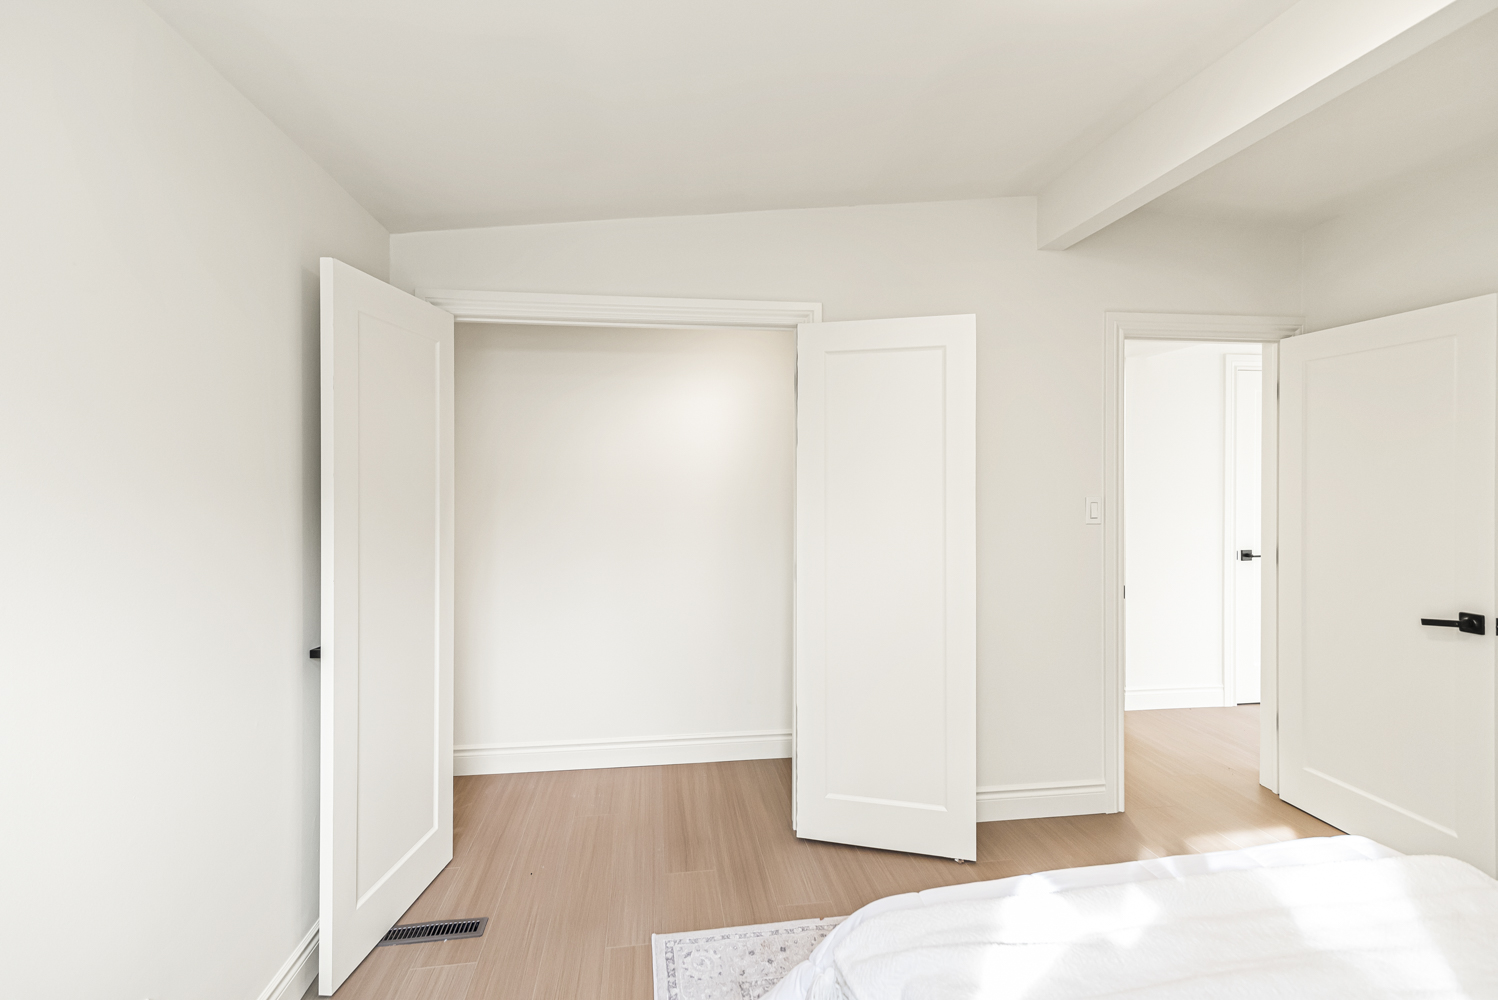
  • Bedroom B
  • Bedroom C
  • Bath
  • Bath View
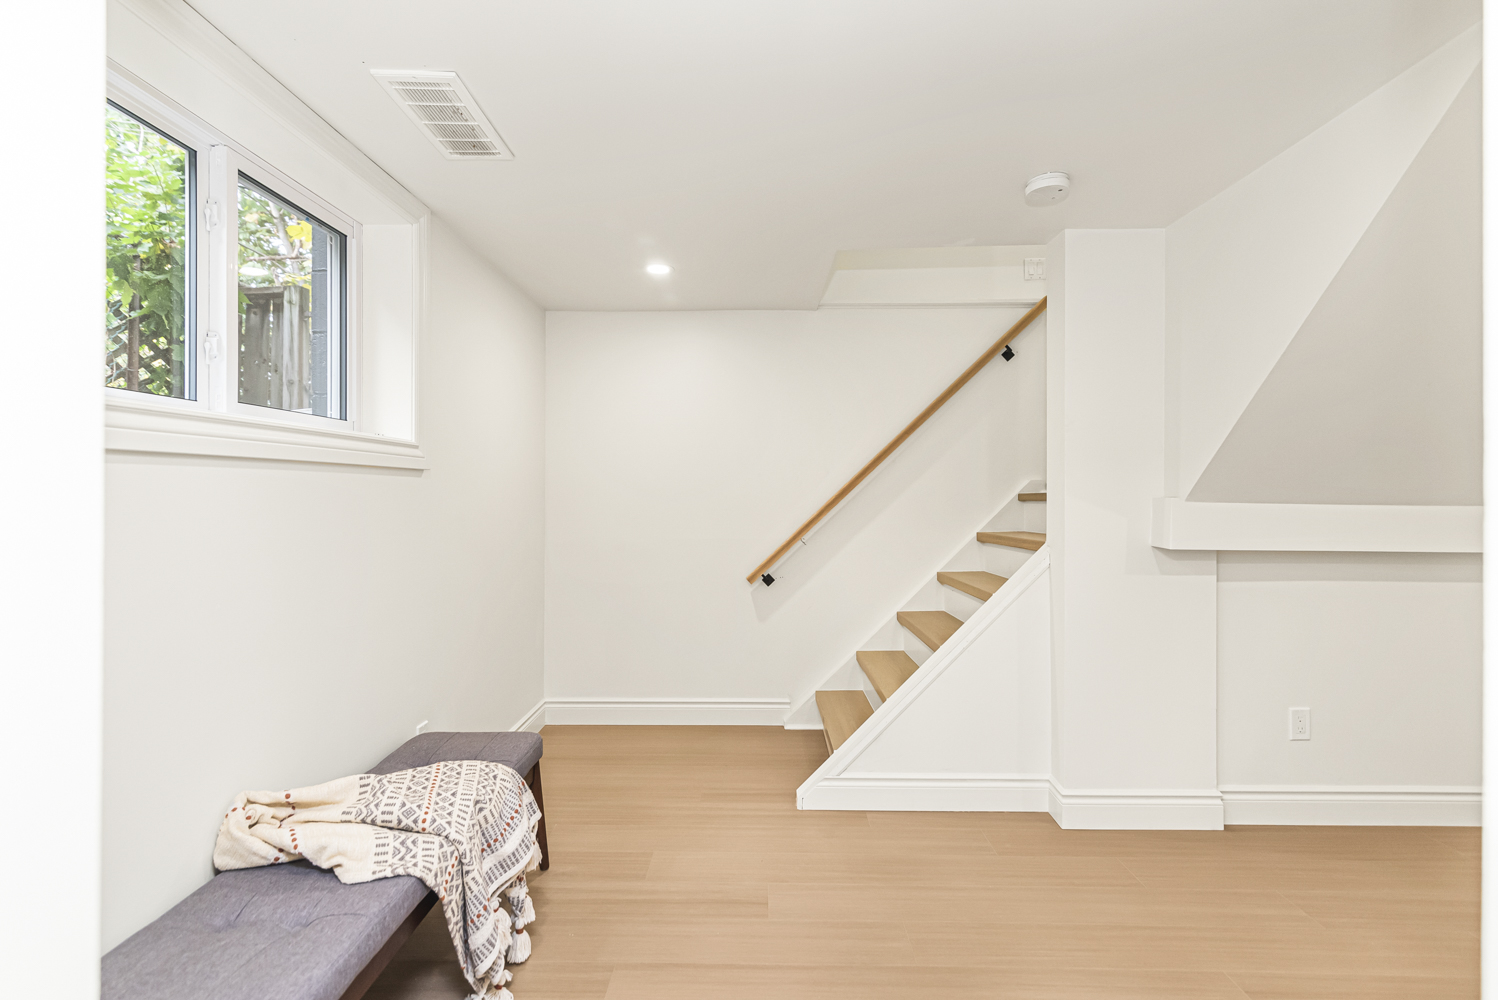
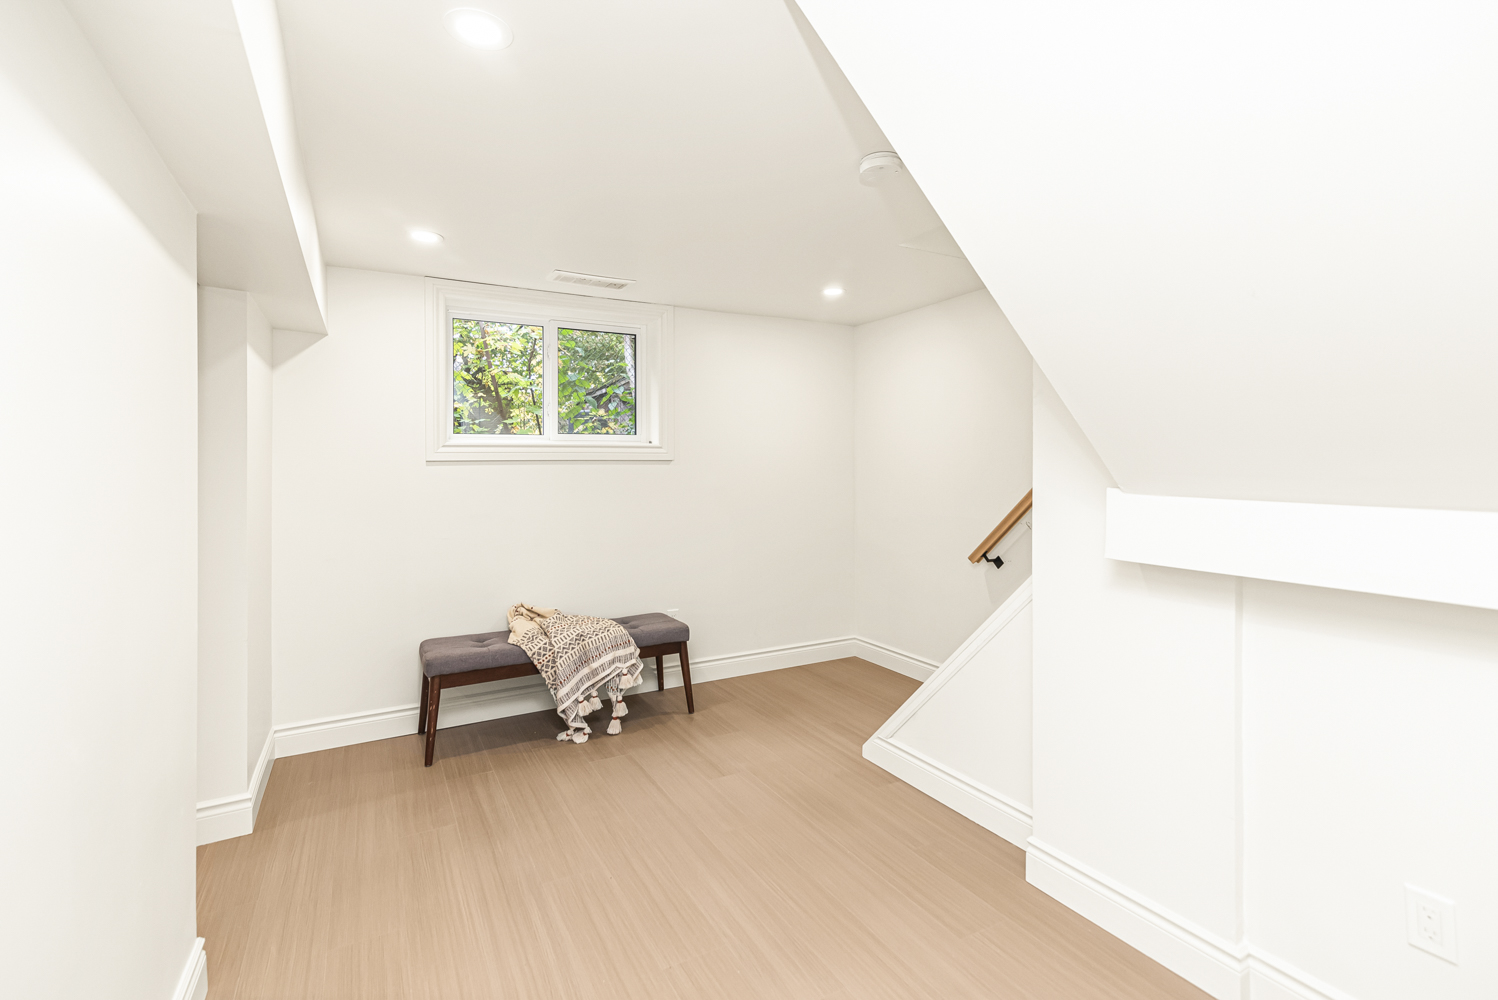
  • Lower Stair
  • Den
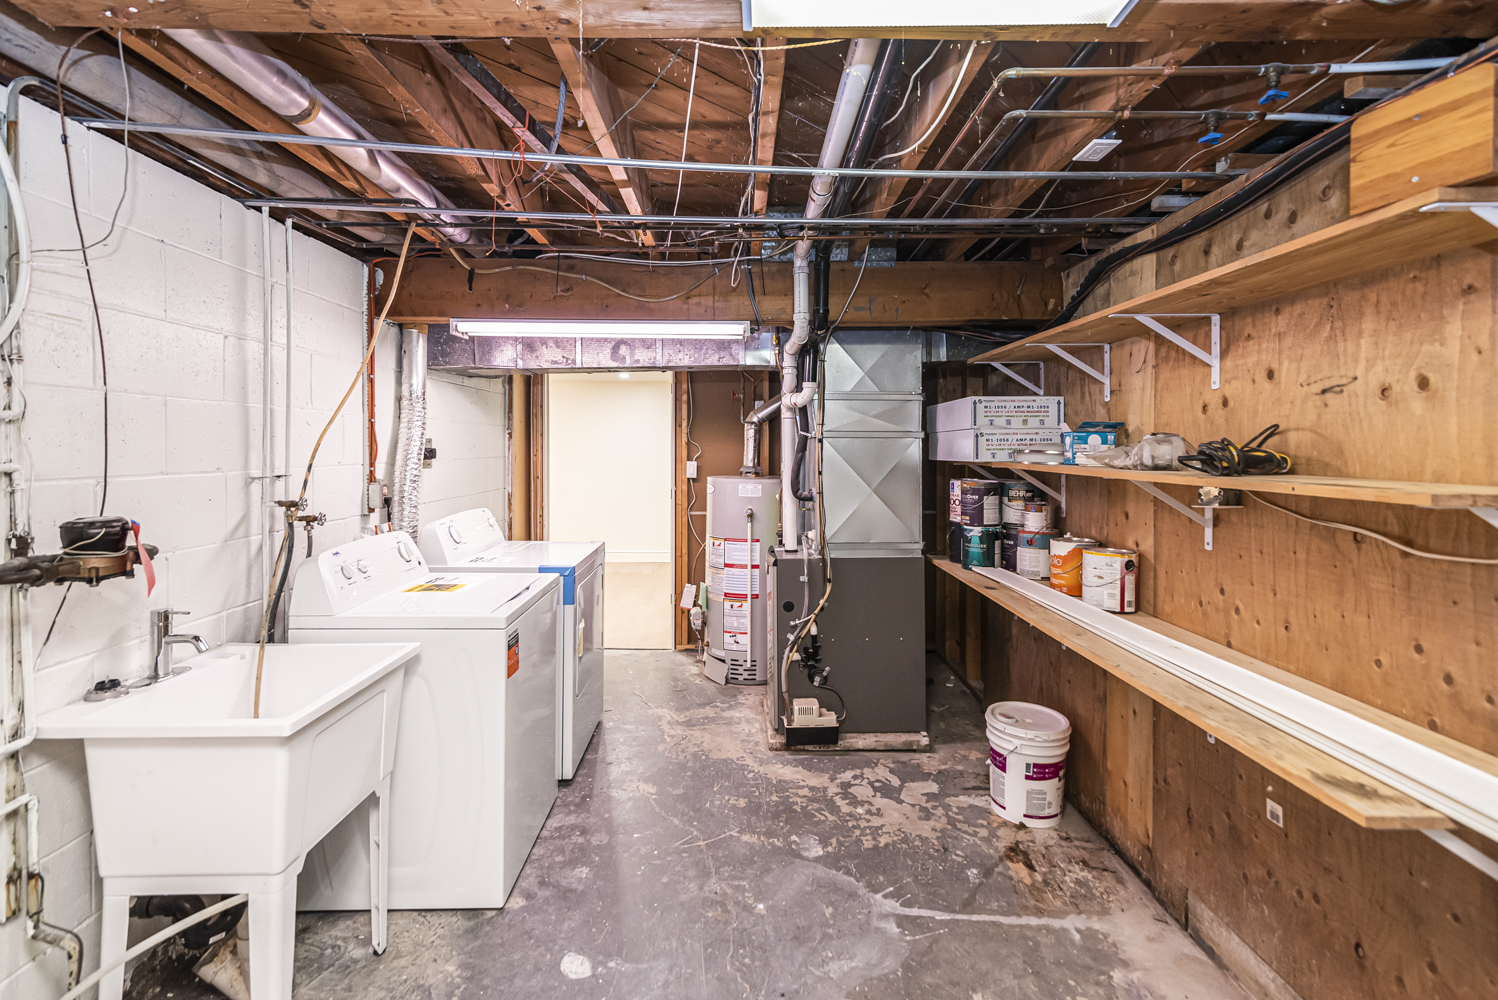
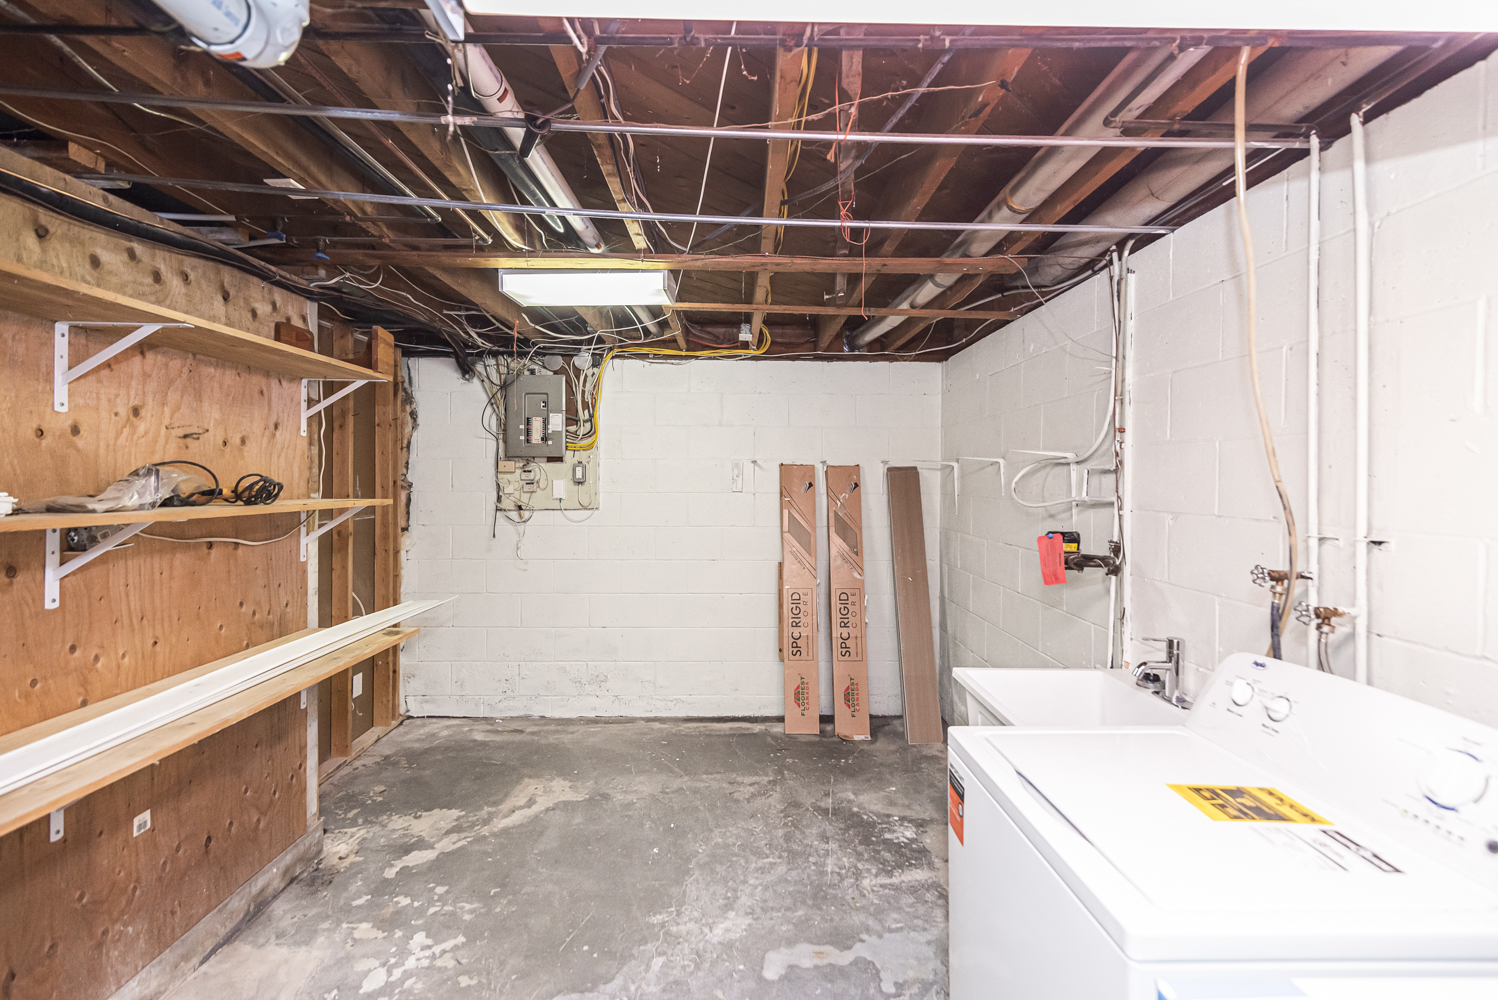
  • Electrical
  • Laundry
  • Lower Bedroom
  • Lower Bedroom Overview
  • Lower Bedroom Overview ()
  • Lower Bedroom View
  • Rec Room
  • Rec Room Overview
  • Lower Bath
  • Lower Bath View
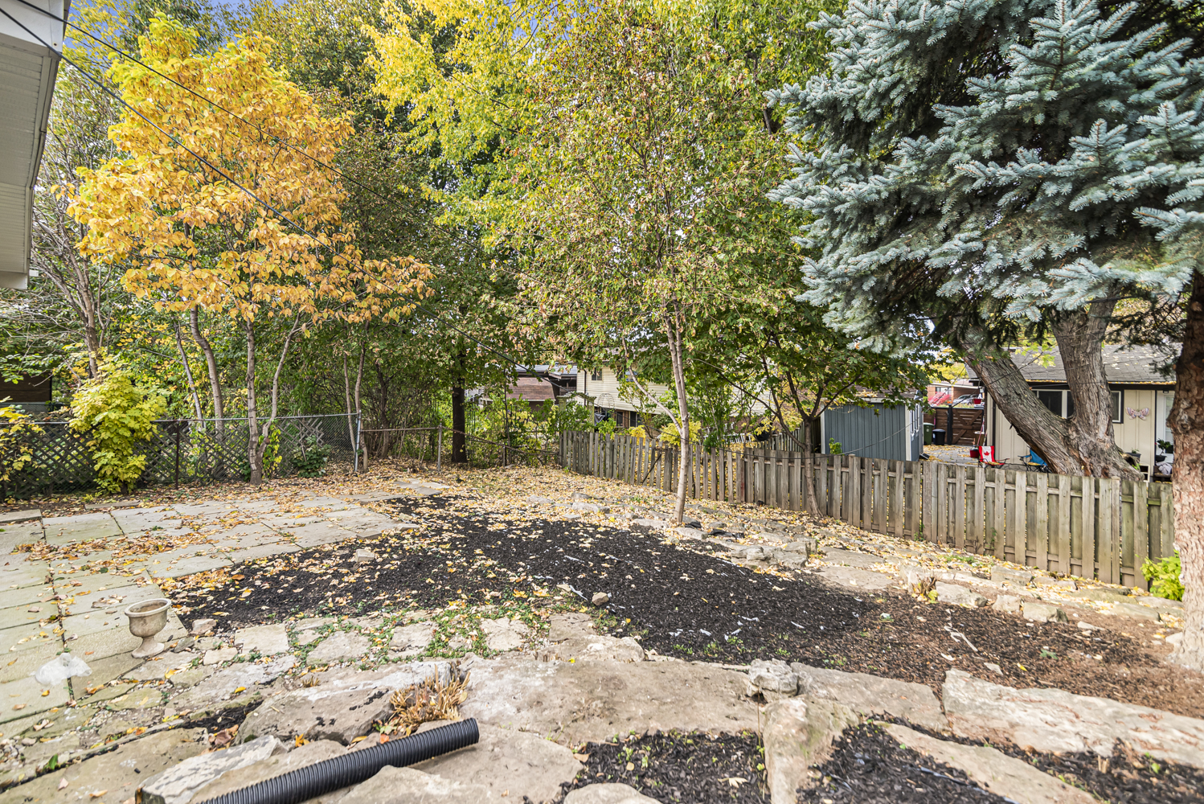
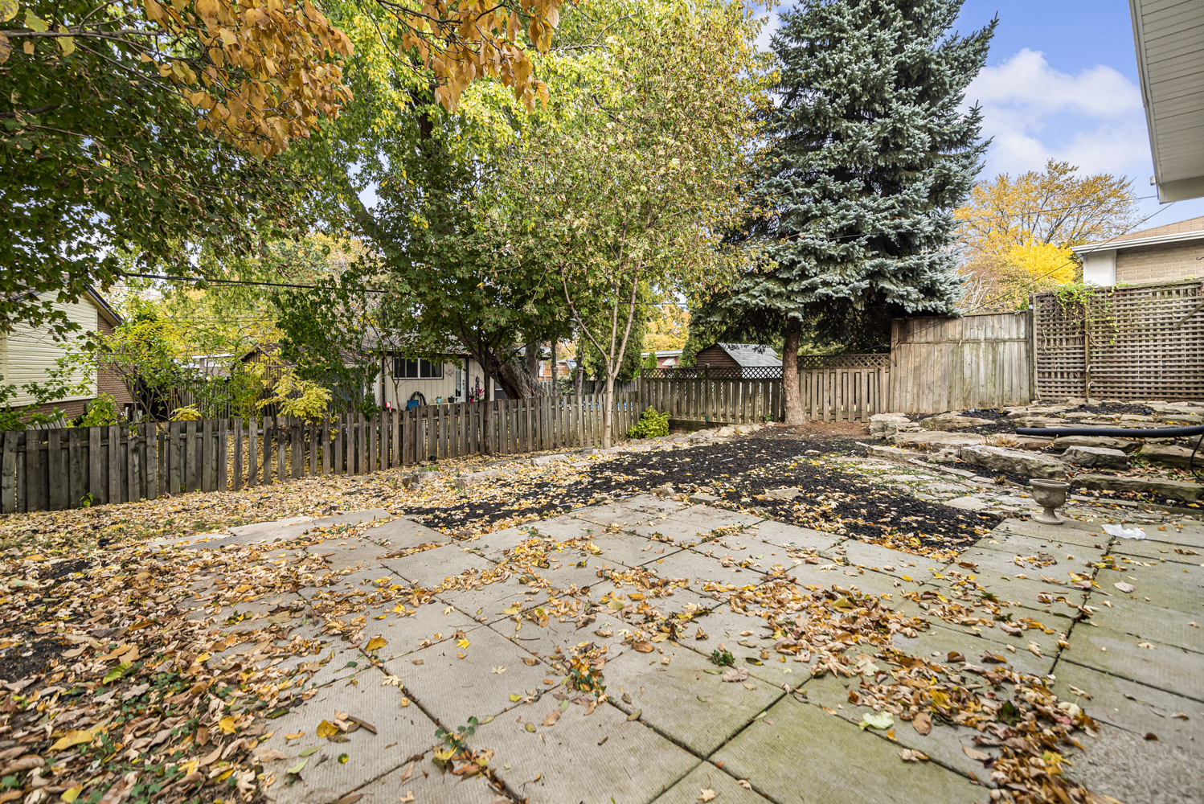
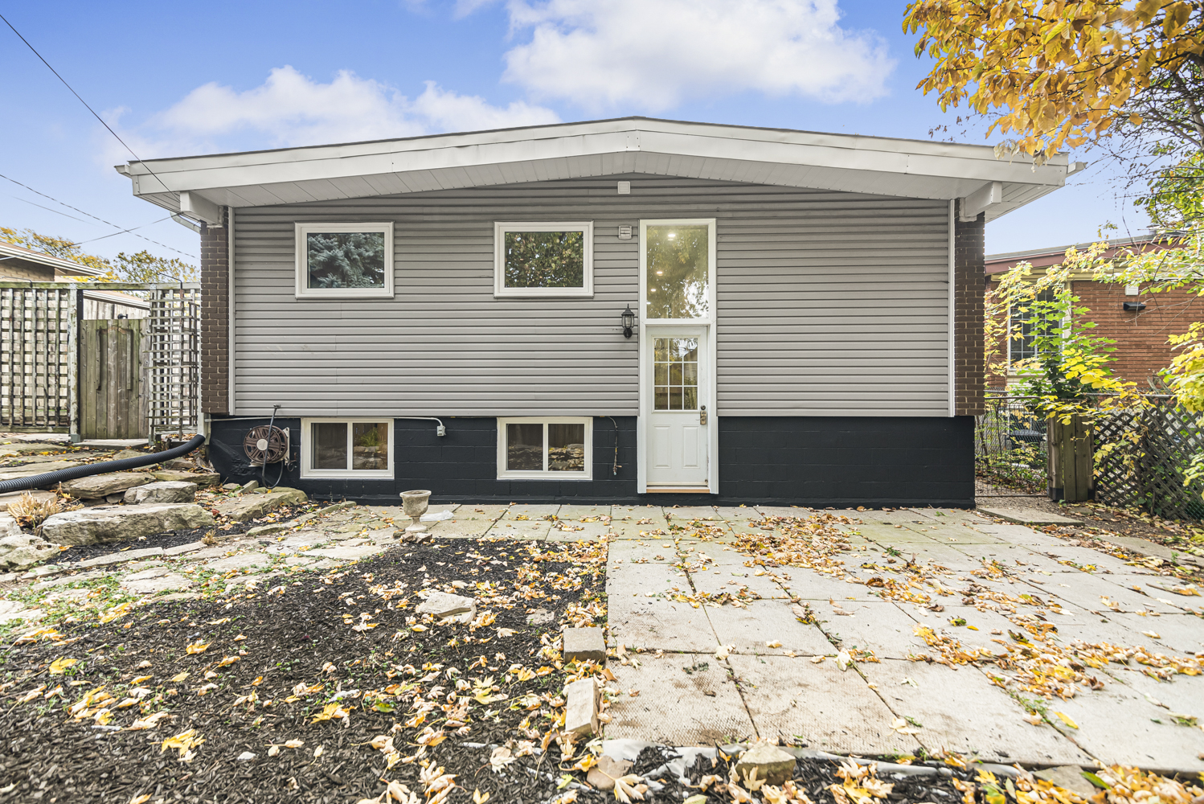
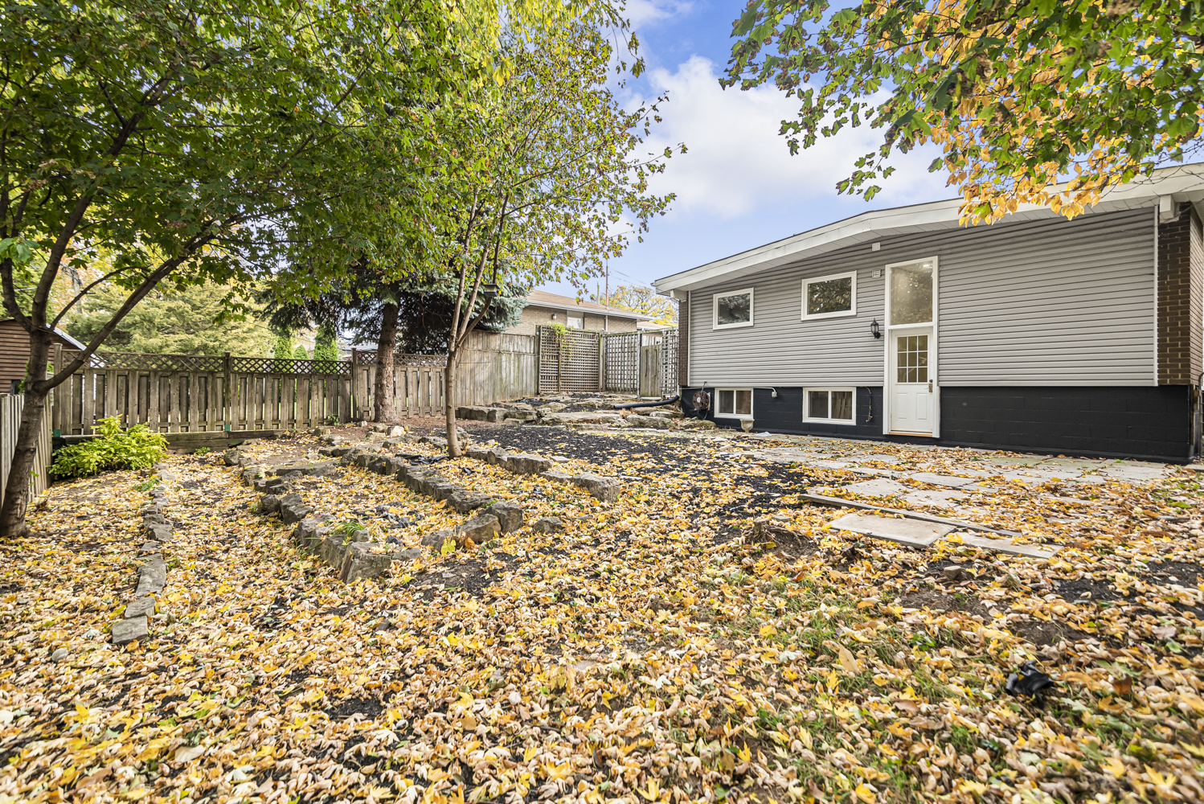
  • Back
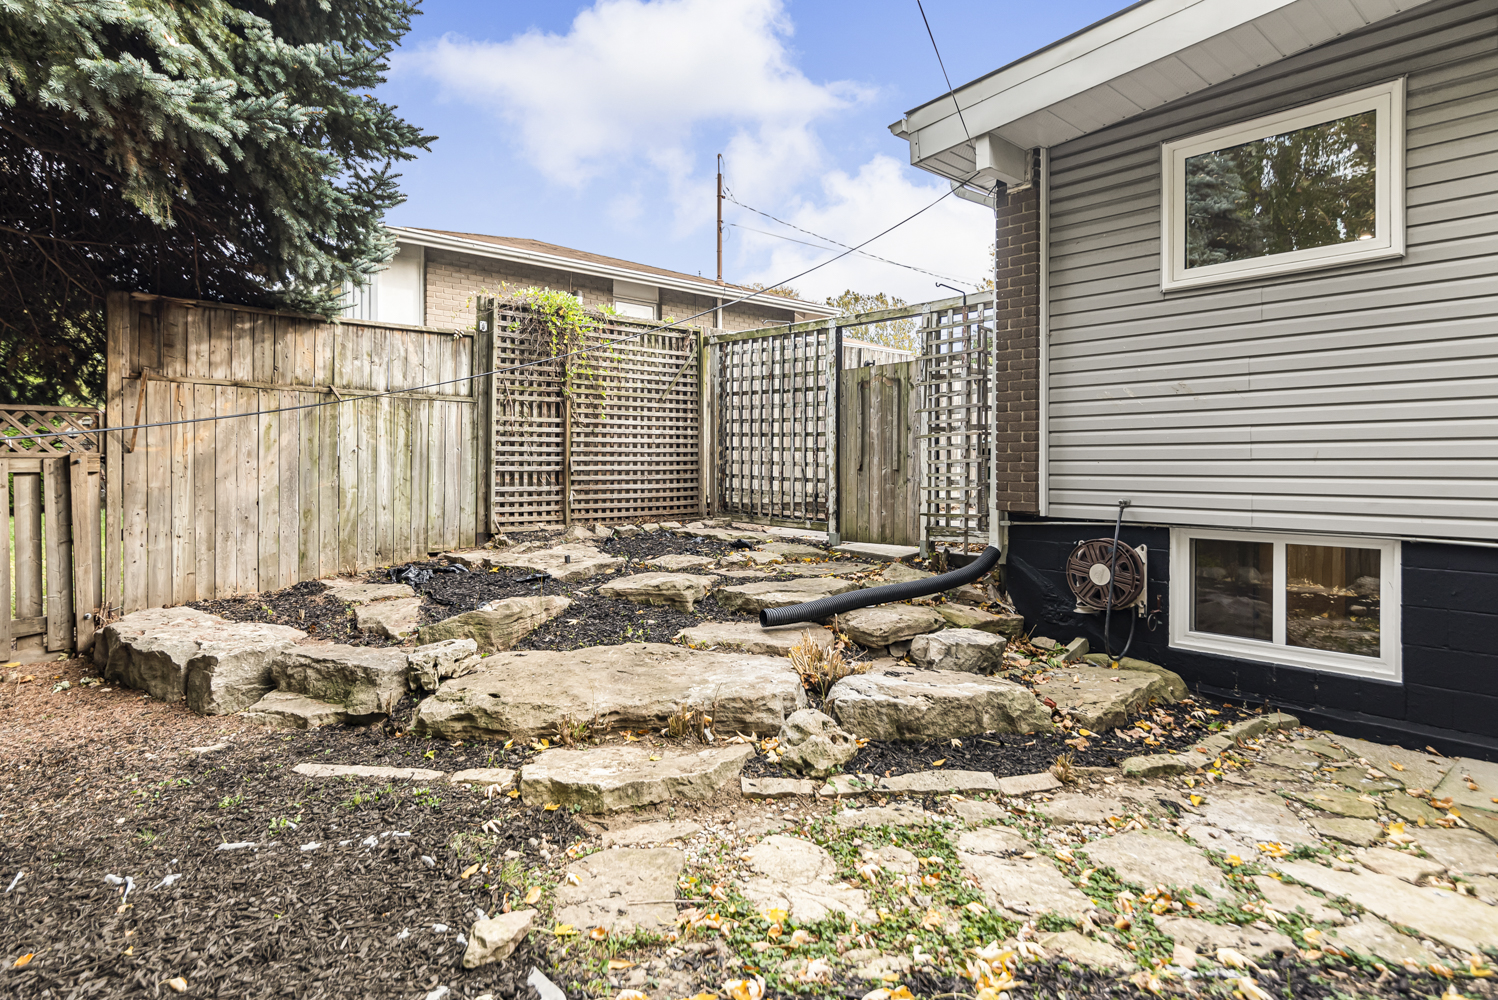
  • Back Patio
  • Back Patio View
  • Back View
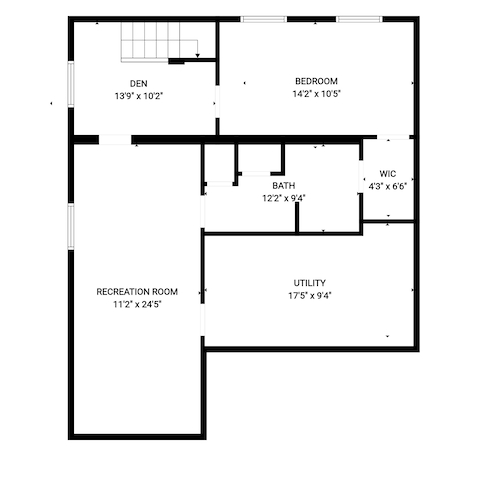
  • Layout

320 Mohawk Rd West, Hamilton


Venturehomes.ca

Terms Of Use Agreement - Disclaimer
00013