




703 Upper Wentworth St, Hamilton       4 Level Back Split    3    1.5   
 

Artist Rendition


   New Listing      
        Laura Doucette, Sales Rep.
Sutton Group Innovative Realty Inc


Laura Doucette, Sales Rep.
905-575-7070 | http://www.HomesInHamiltonOntario.com

Sutton Group Innovative Realty Inc
1-1423 Upper Ottawa St | Hamilton


703 Upper Wentworth St, Hamilton

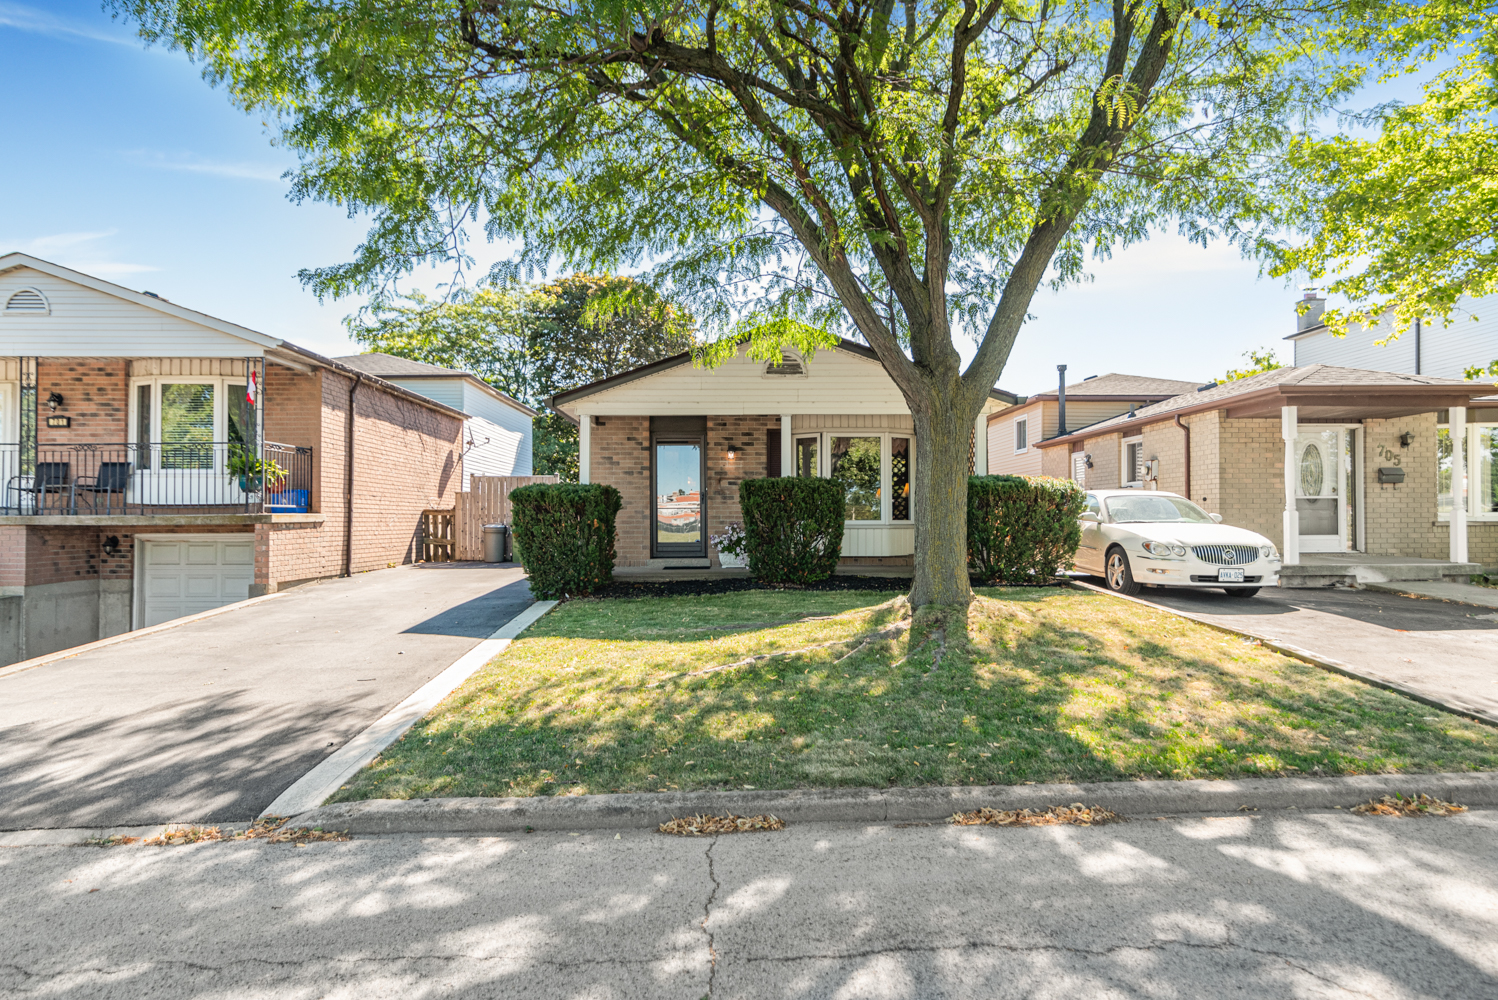
    4 Level Back Split    3    1.5

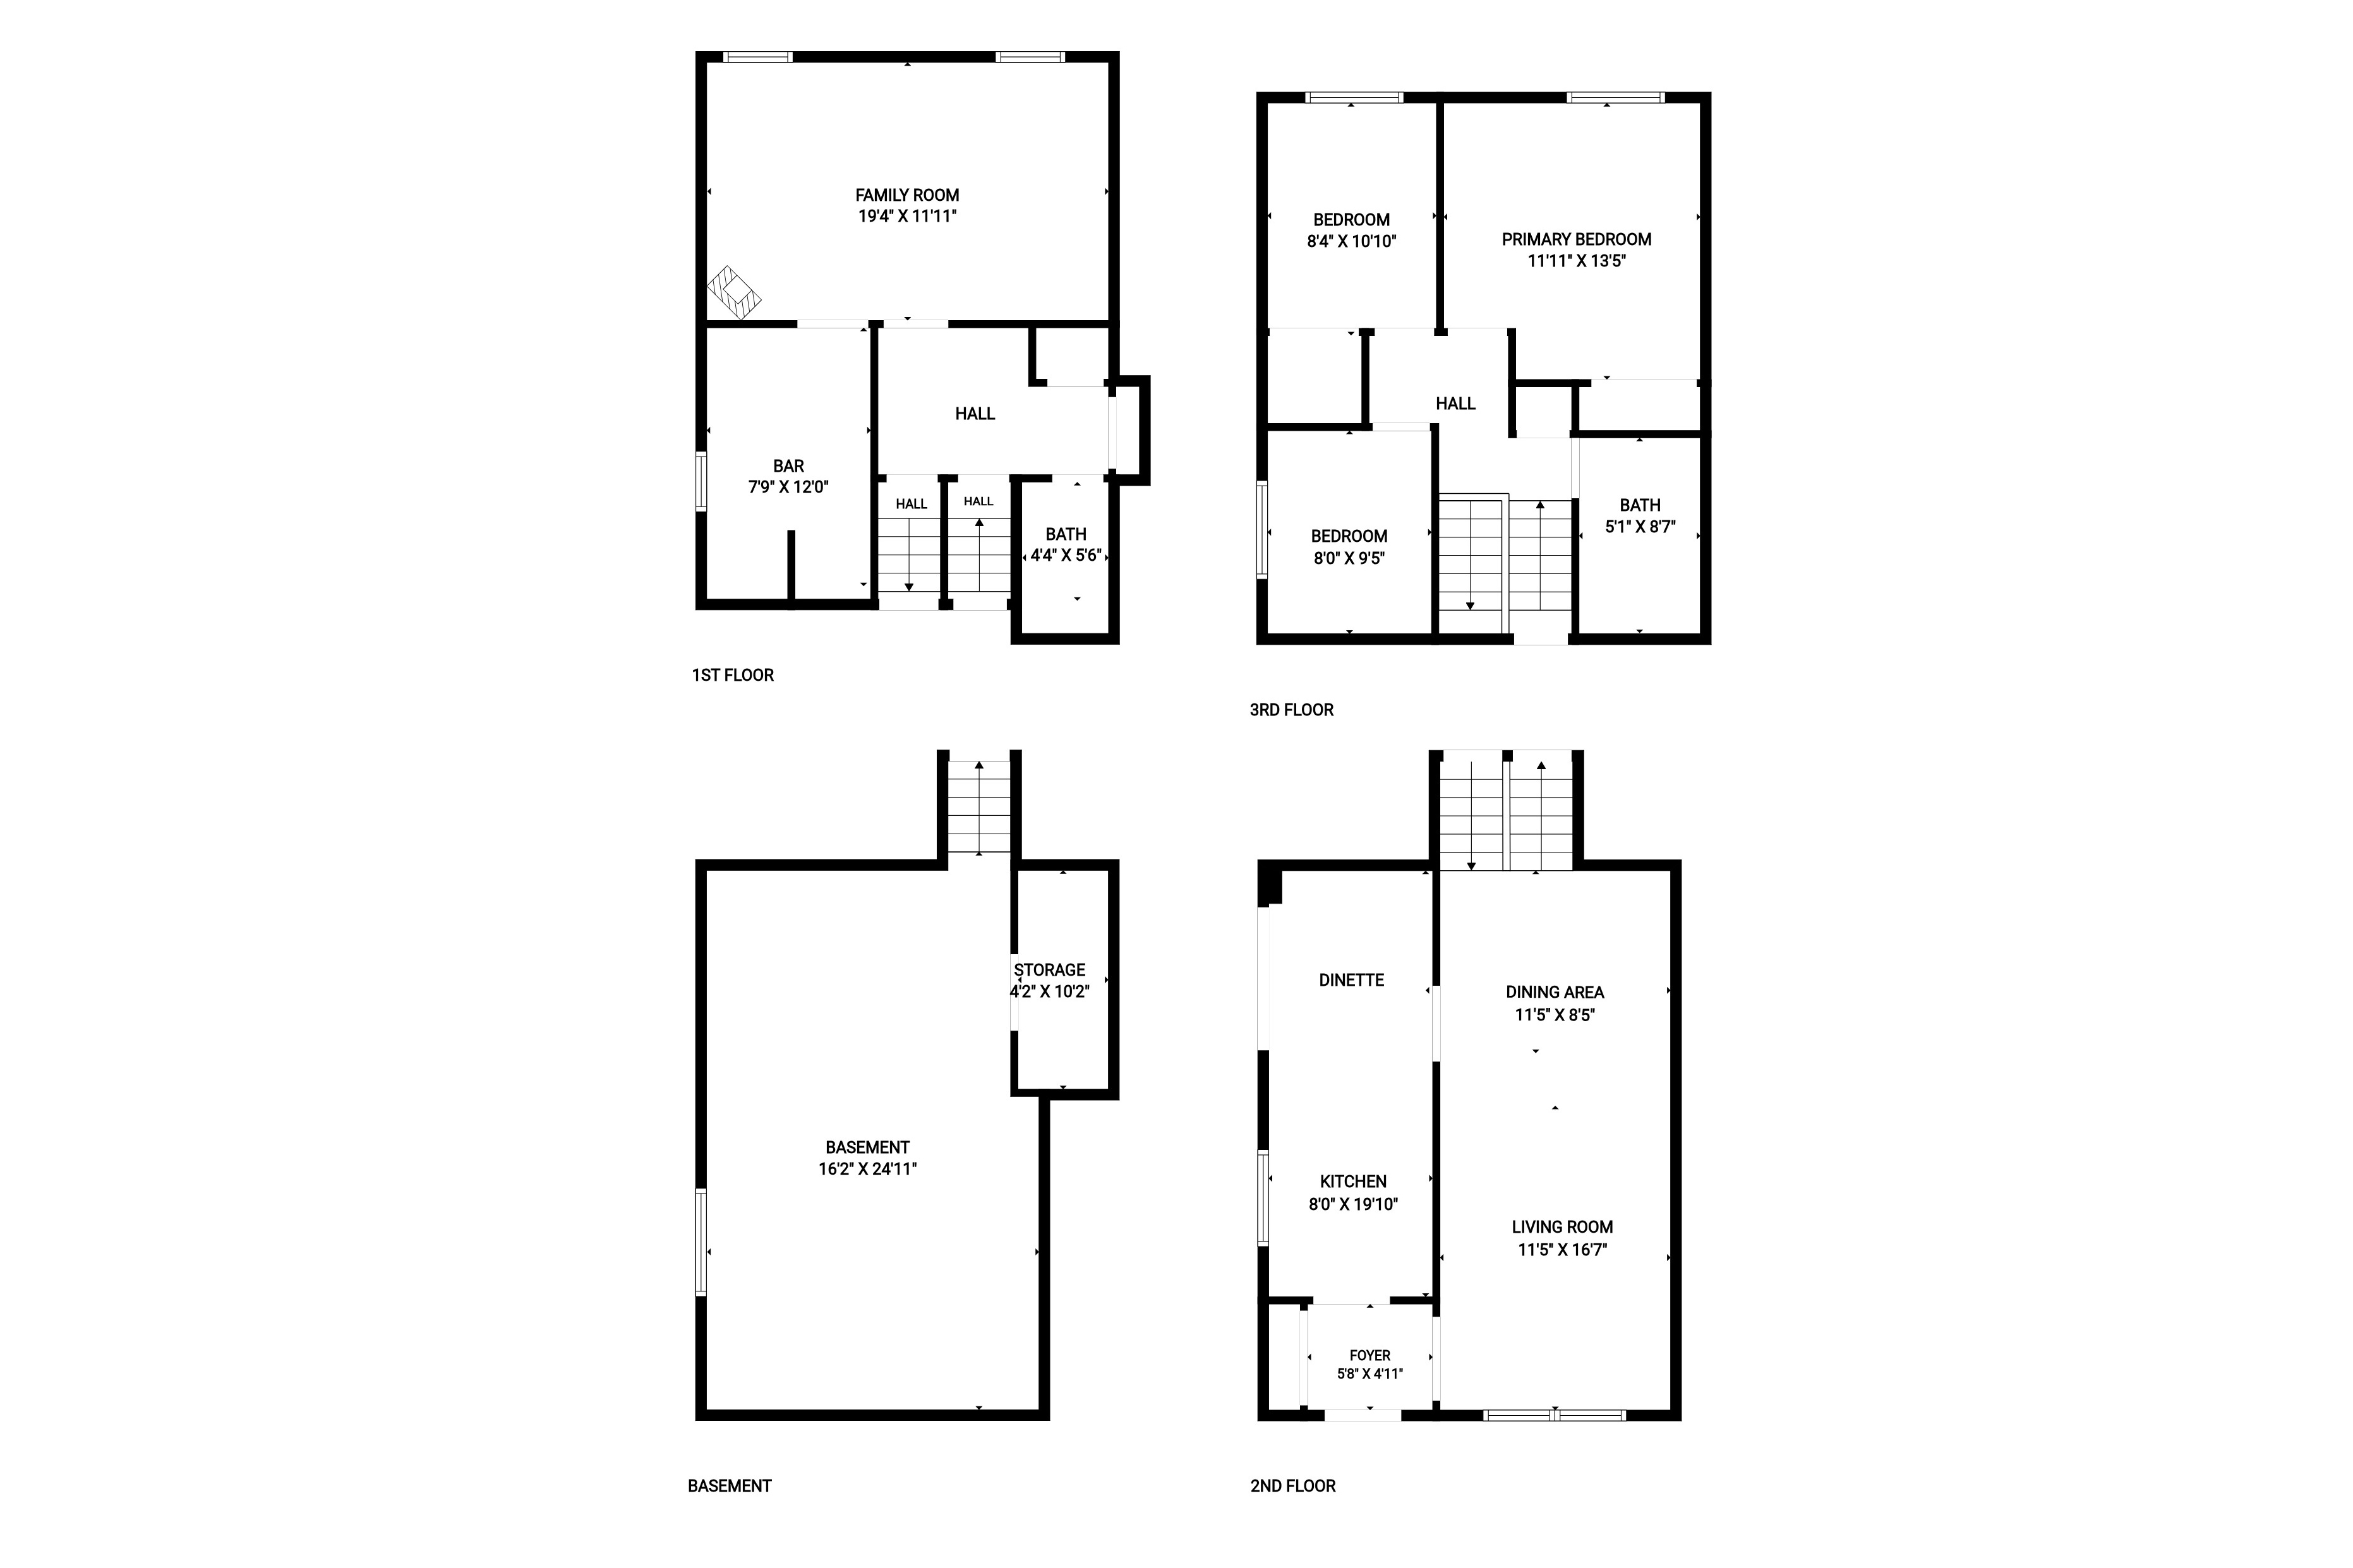
Above Grade Square Footage: 1144 sqft (106.28m²)
Below Grade Finished Space: 480 sqft (44.59m²)
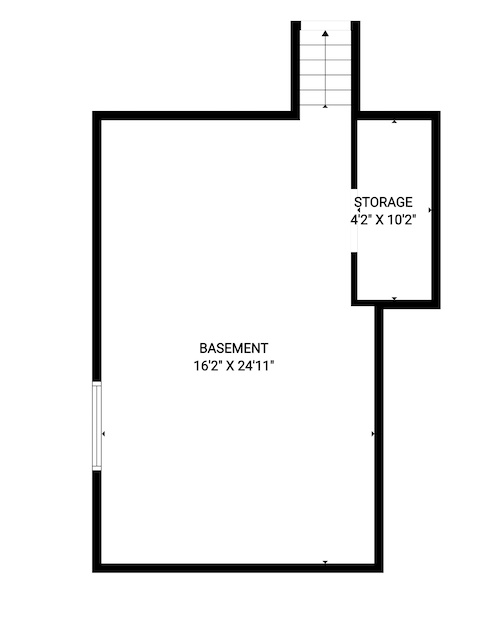
Below Grade Unfinished Space: 400 sqft (37.16m²)

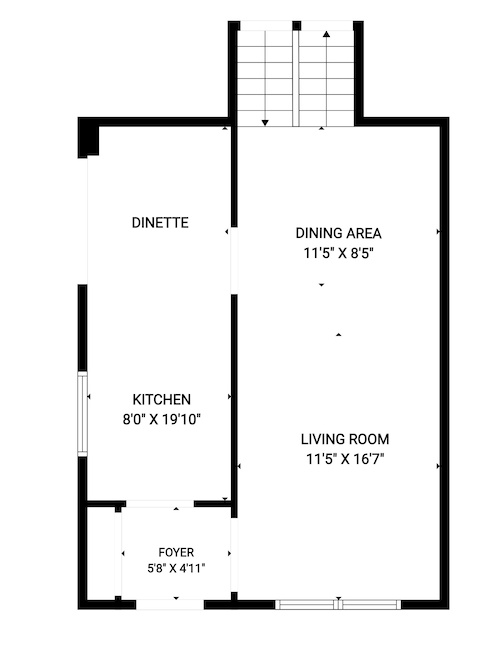
Main Level
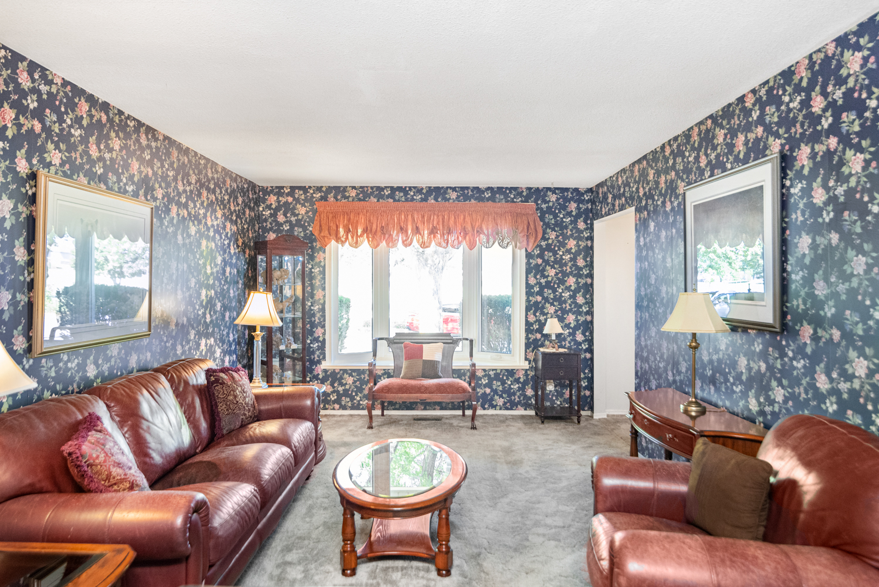
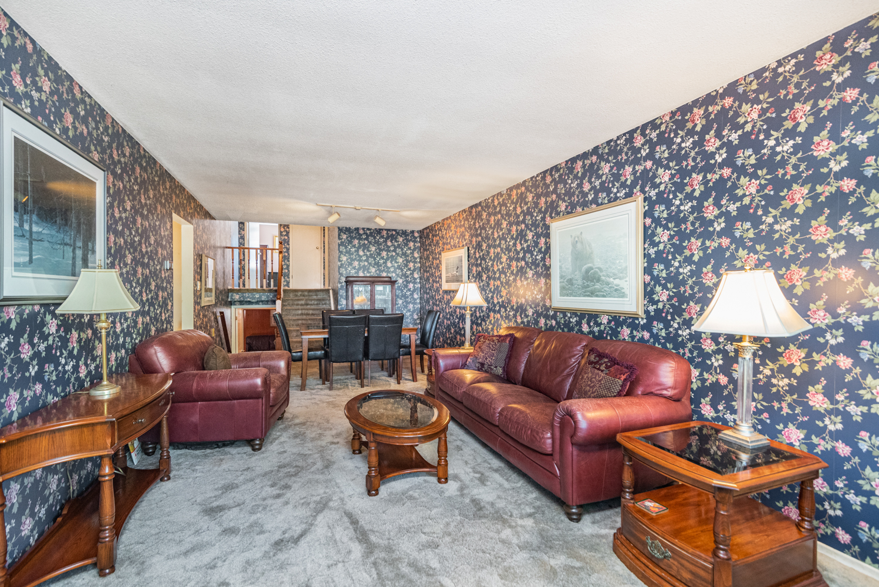
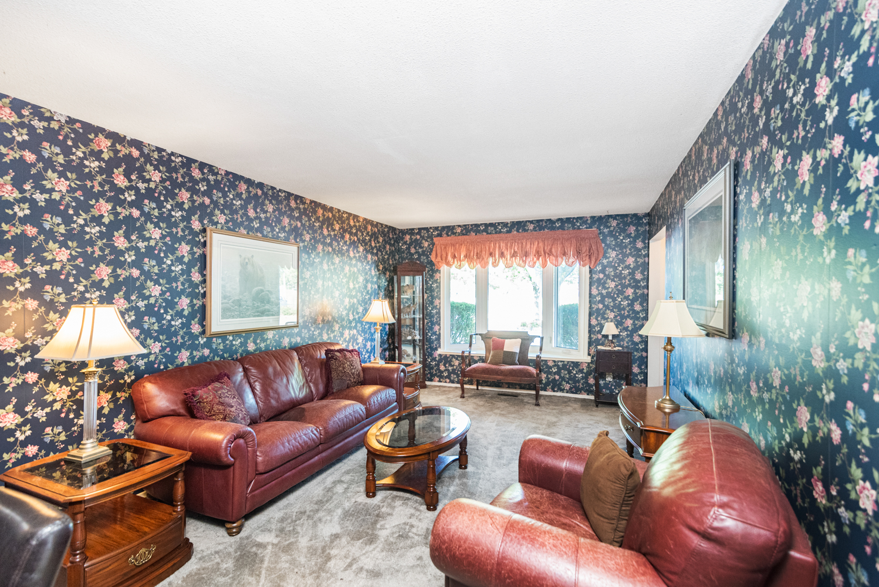
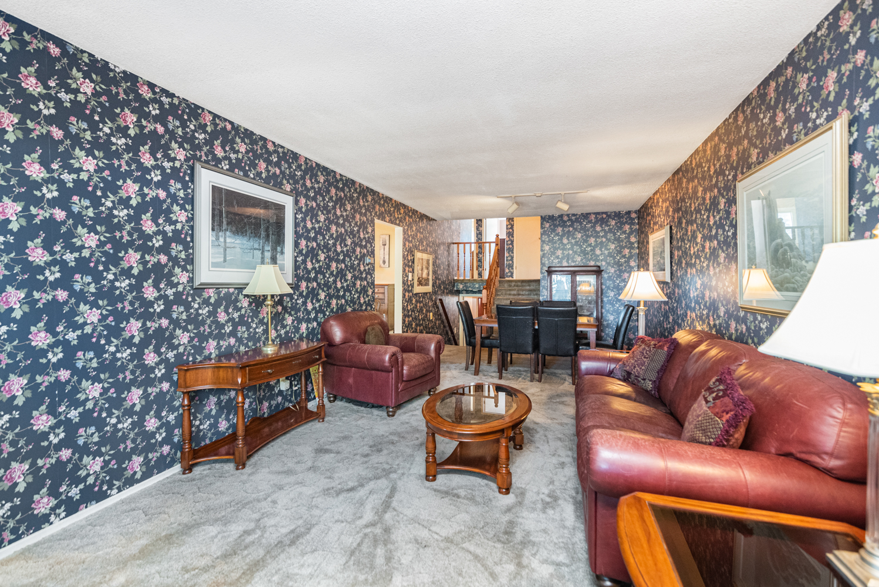
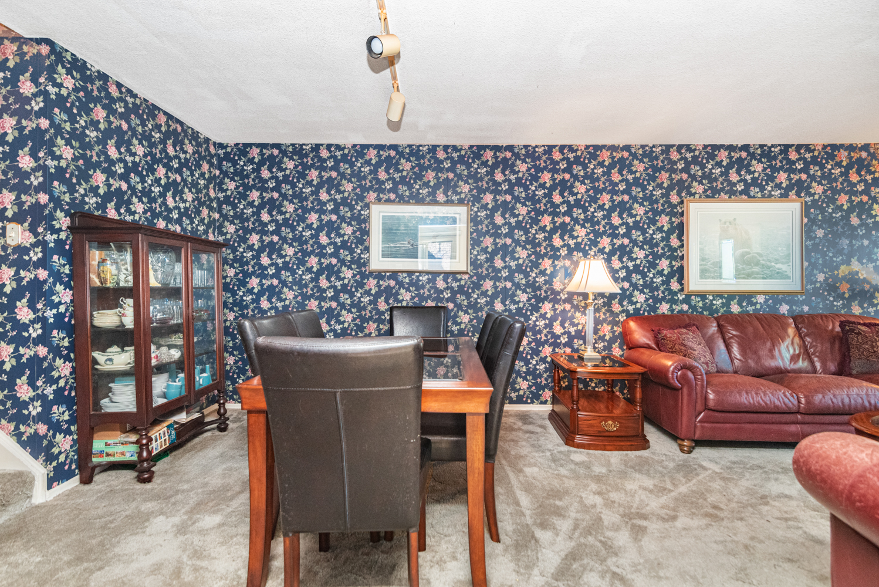
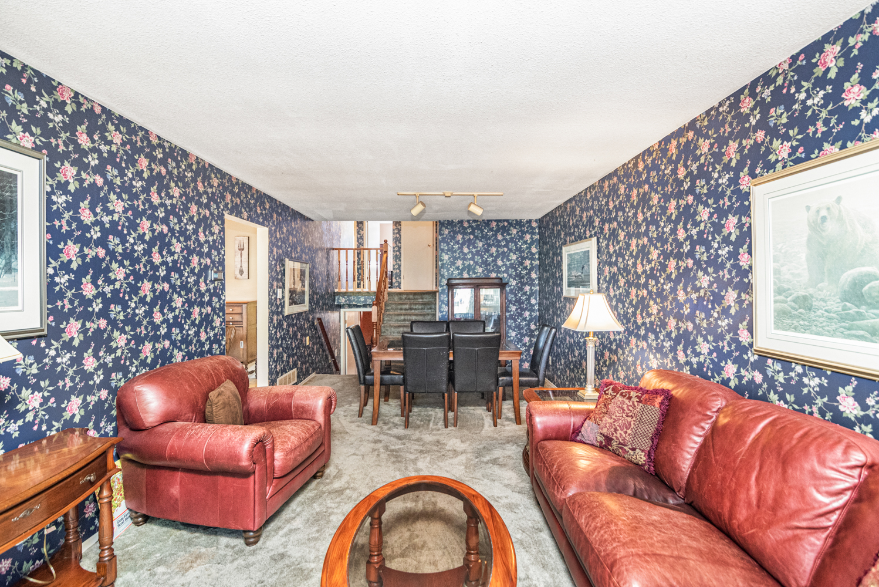
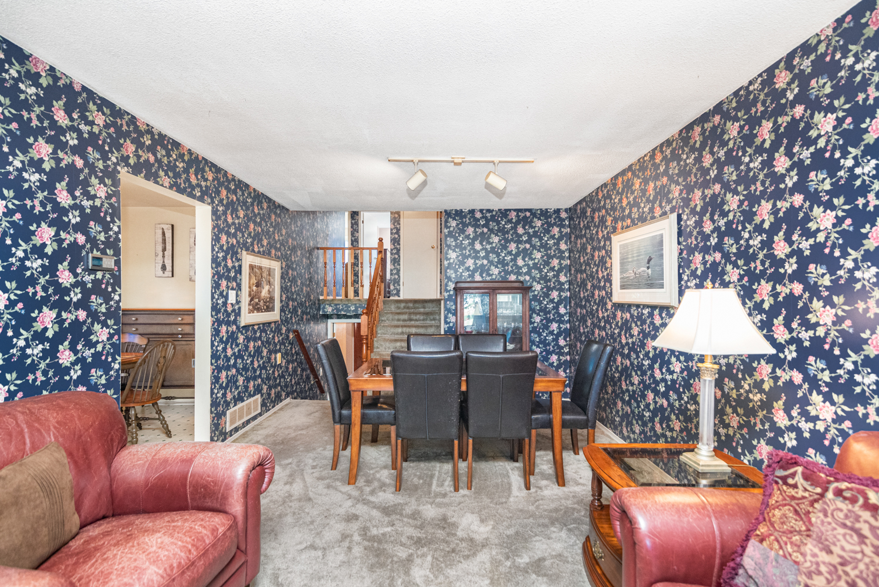
Living Room 16'7 x 11'5 (5.05m x 3.48m)
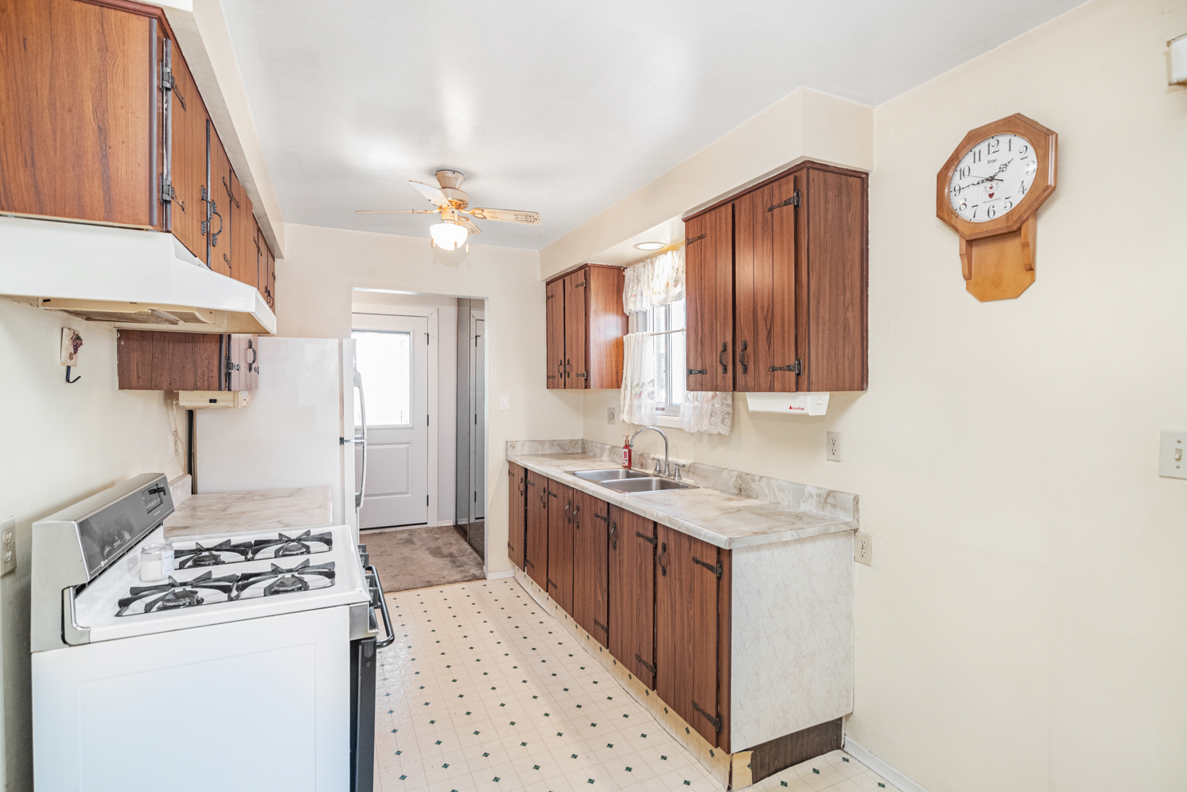
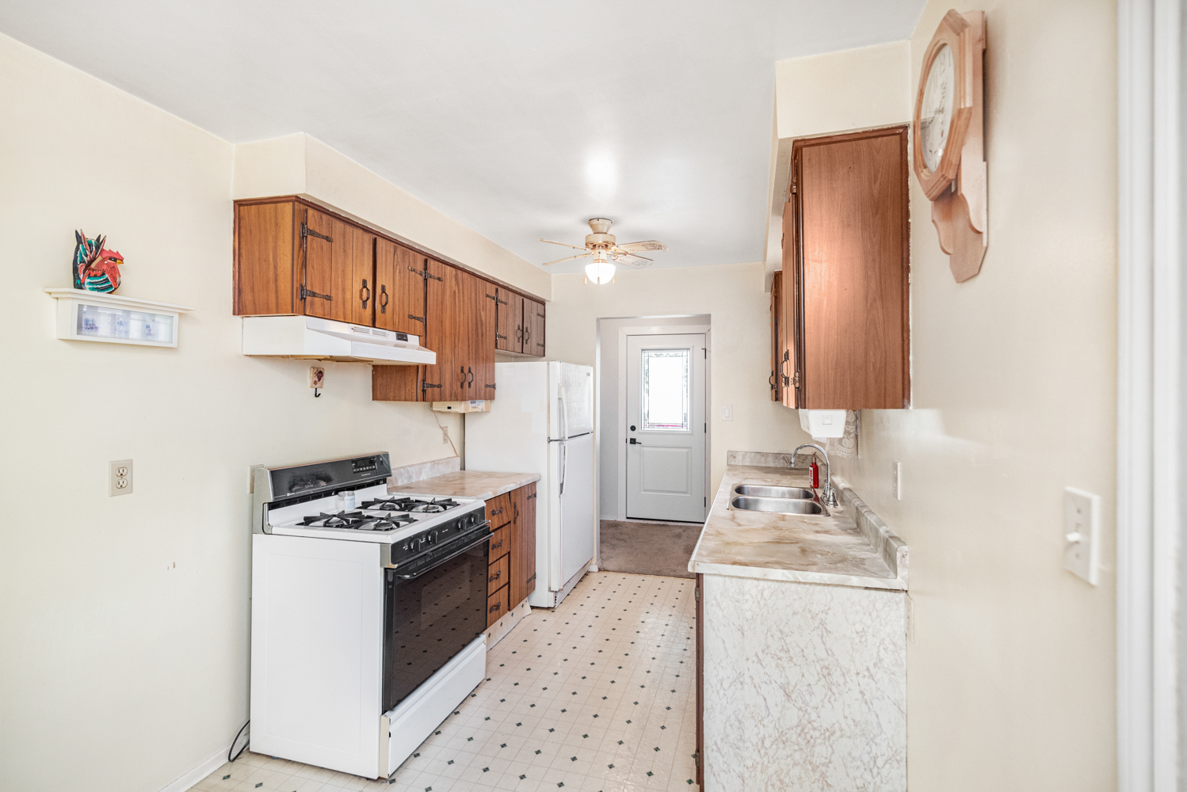
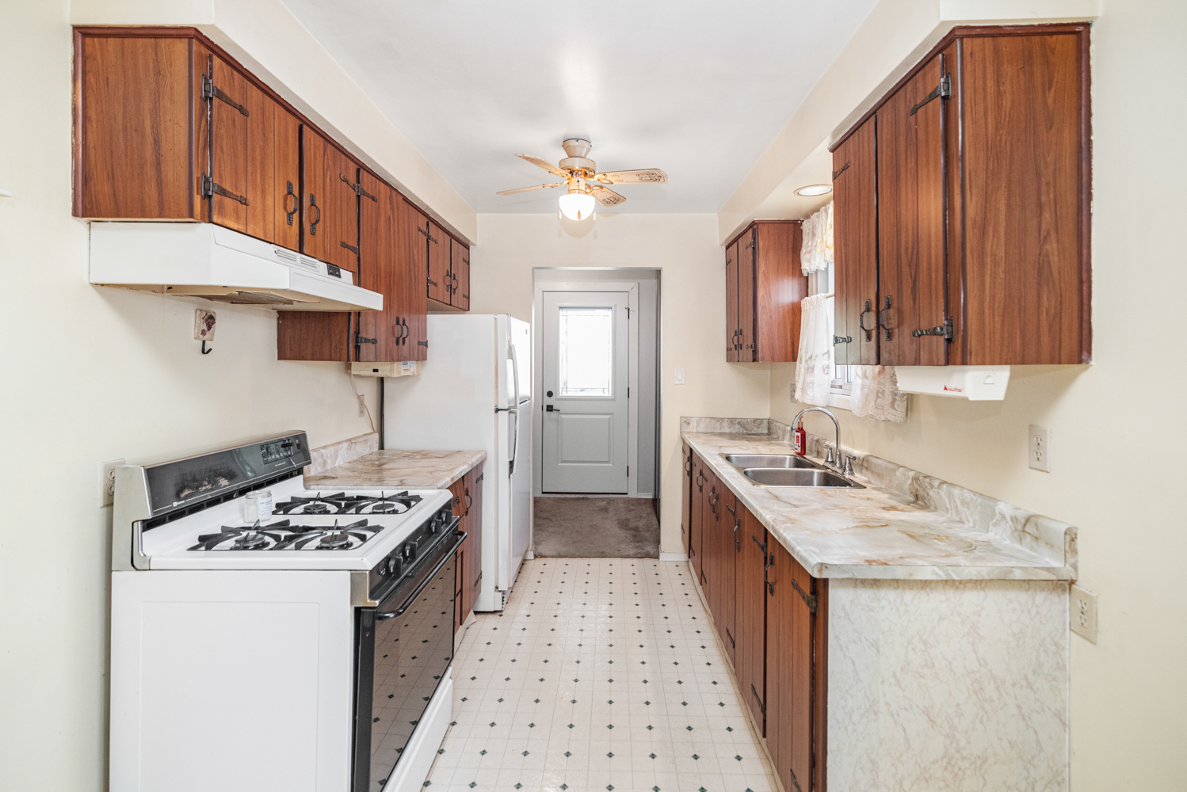
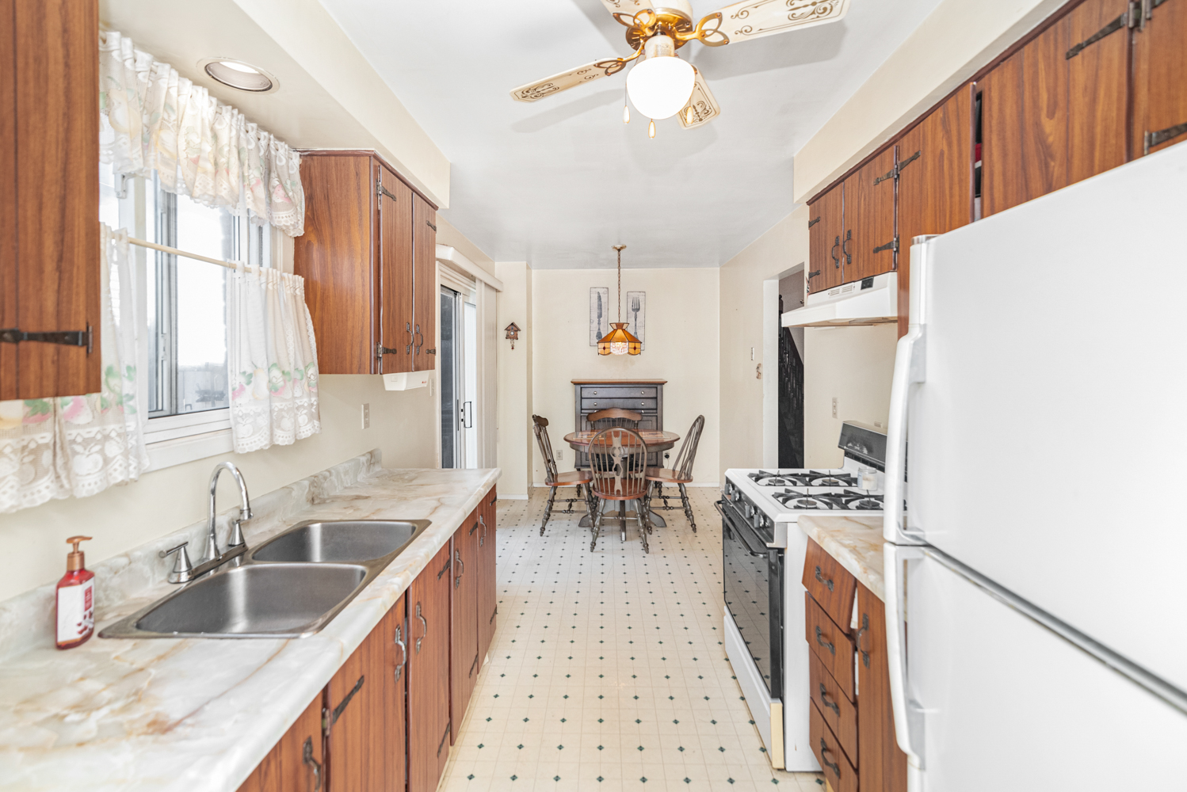
Kitchen 19'10 x 8' (6.05m x 2.44m)
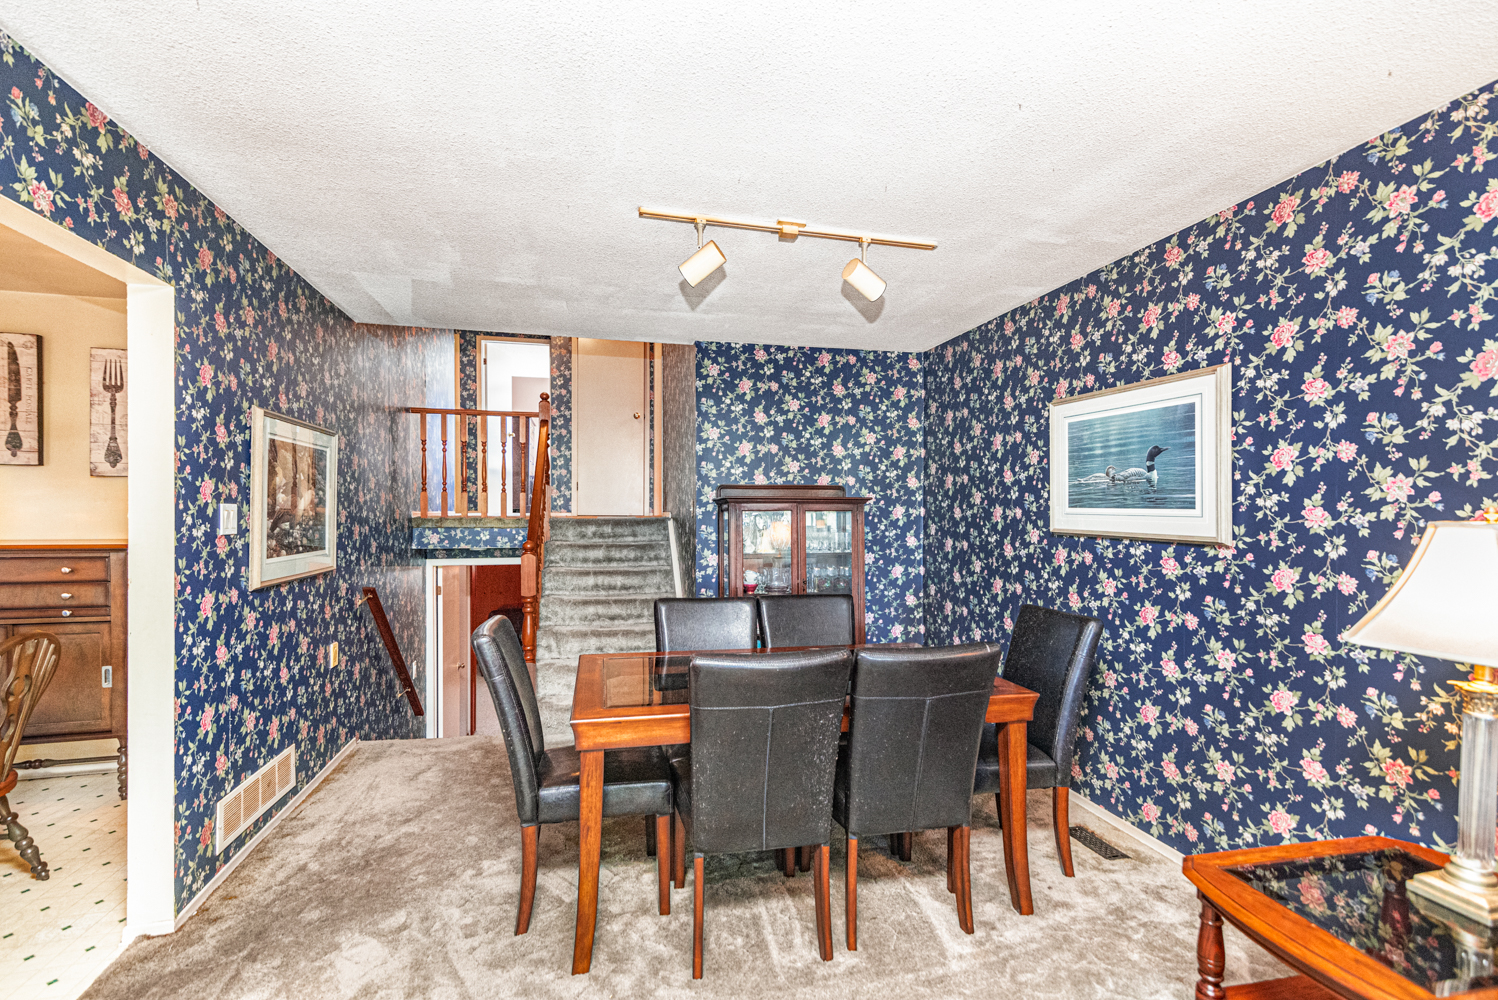
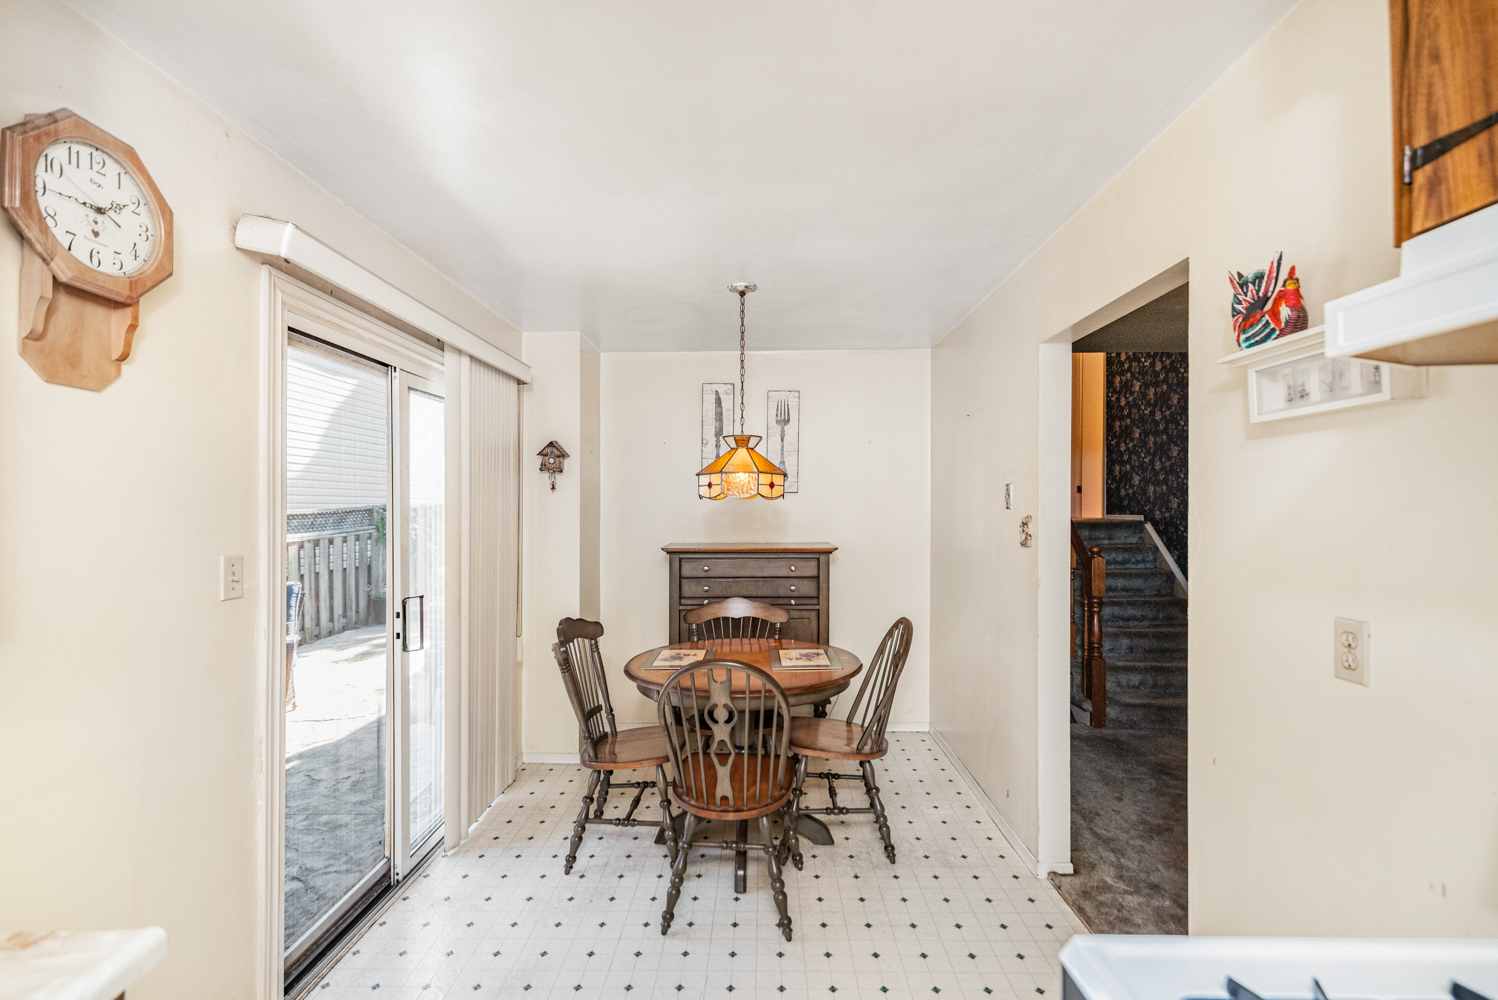
Dining Room 8'6 x 11'5 (2.59m x 3.48m)
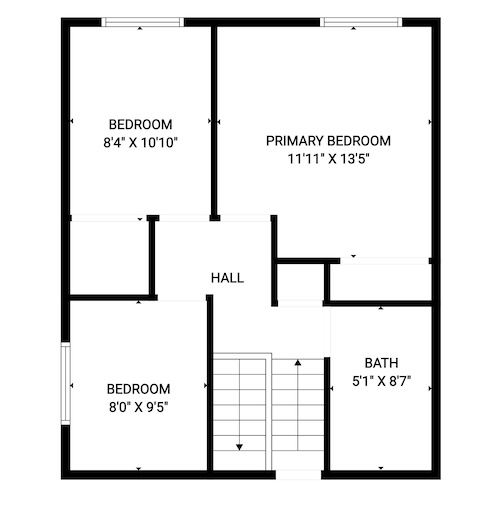
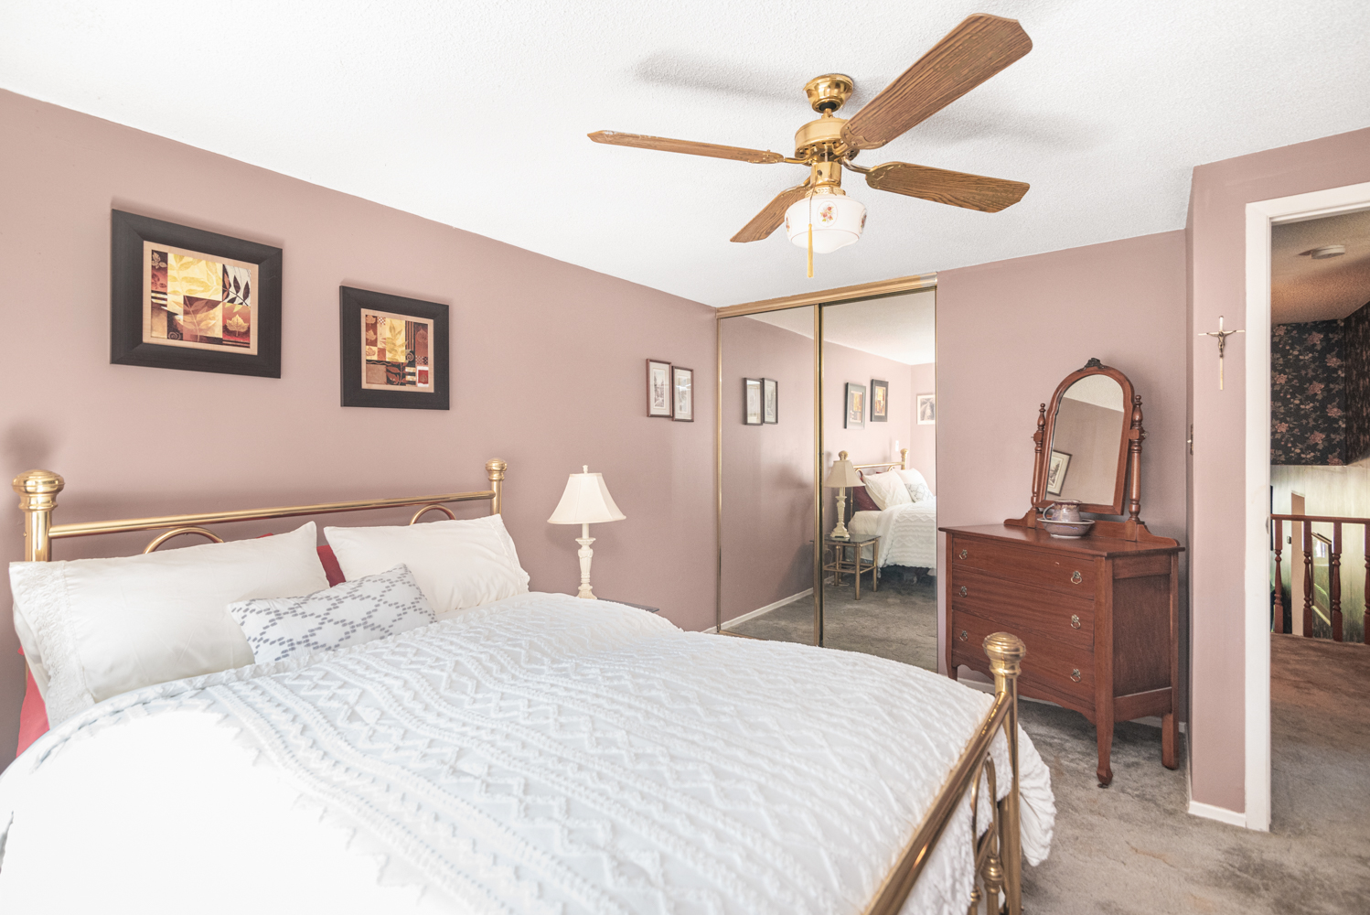
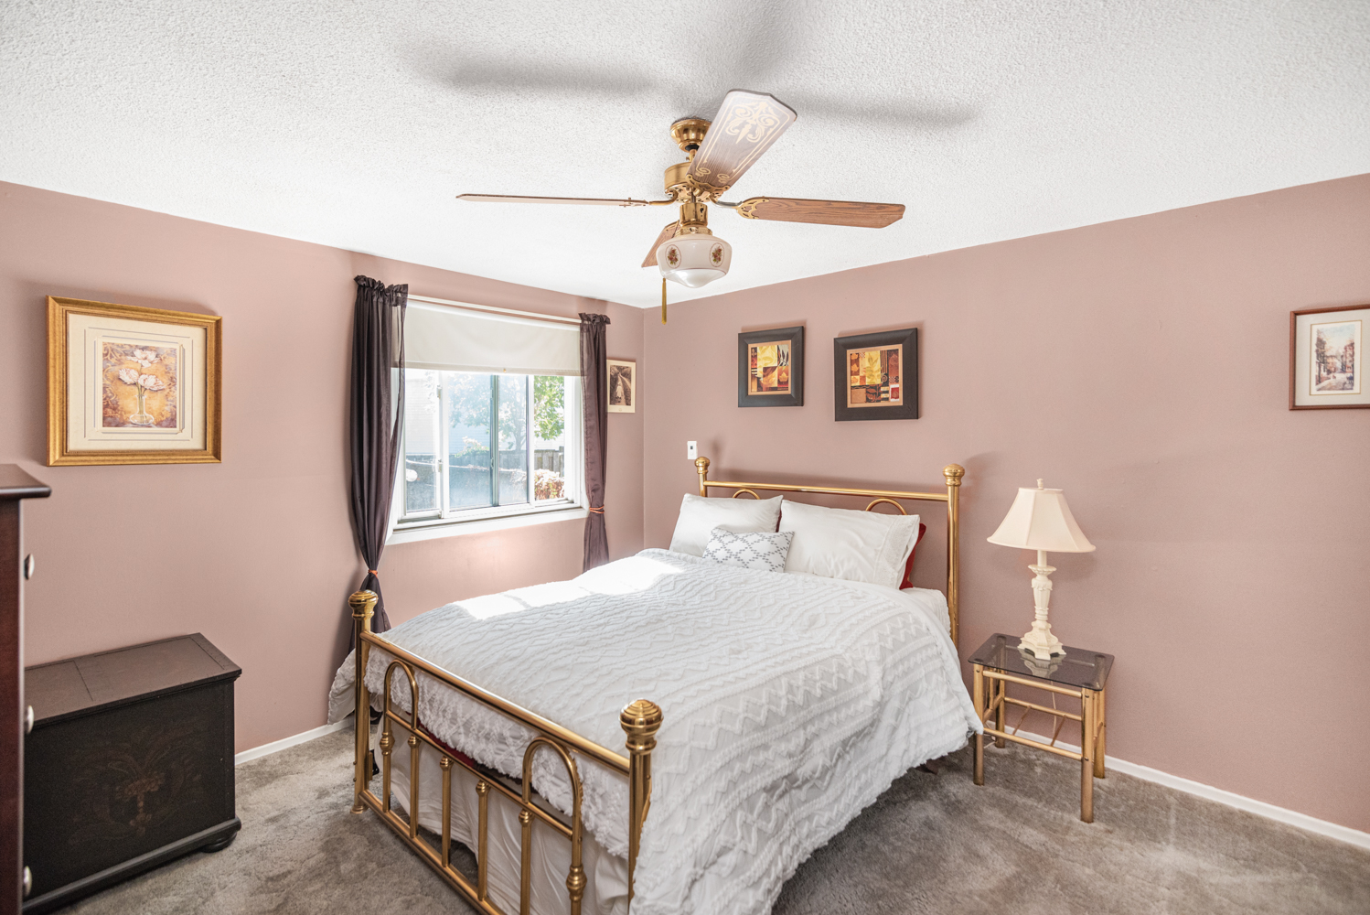
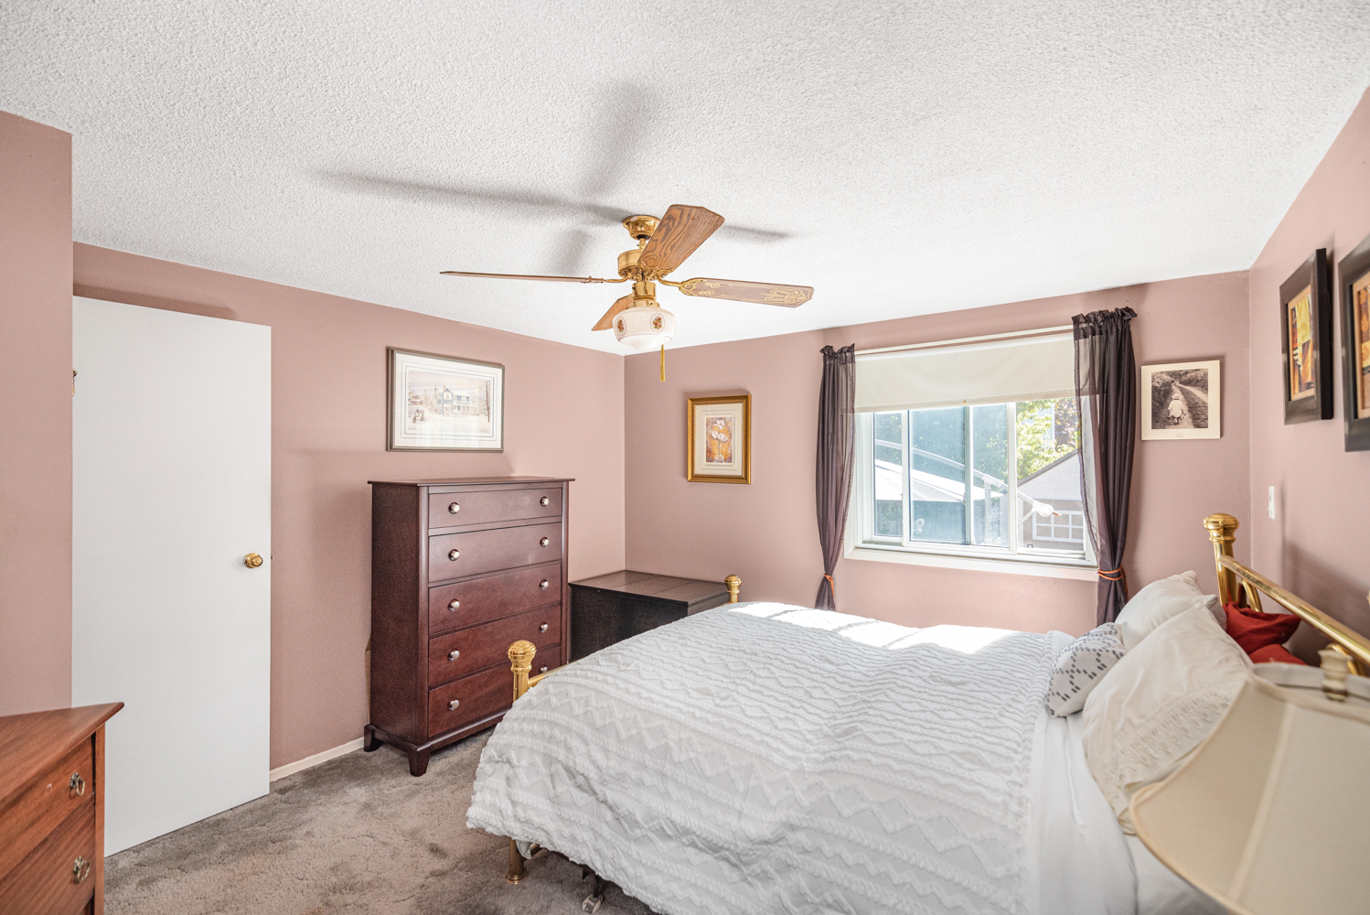
Bedroom 13'5 x 11'11 (4.09m x 3.63m)
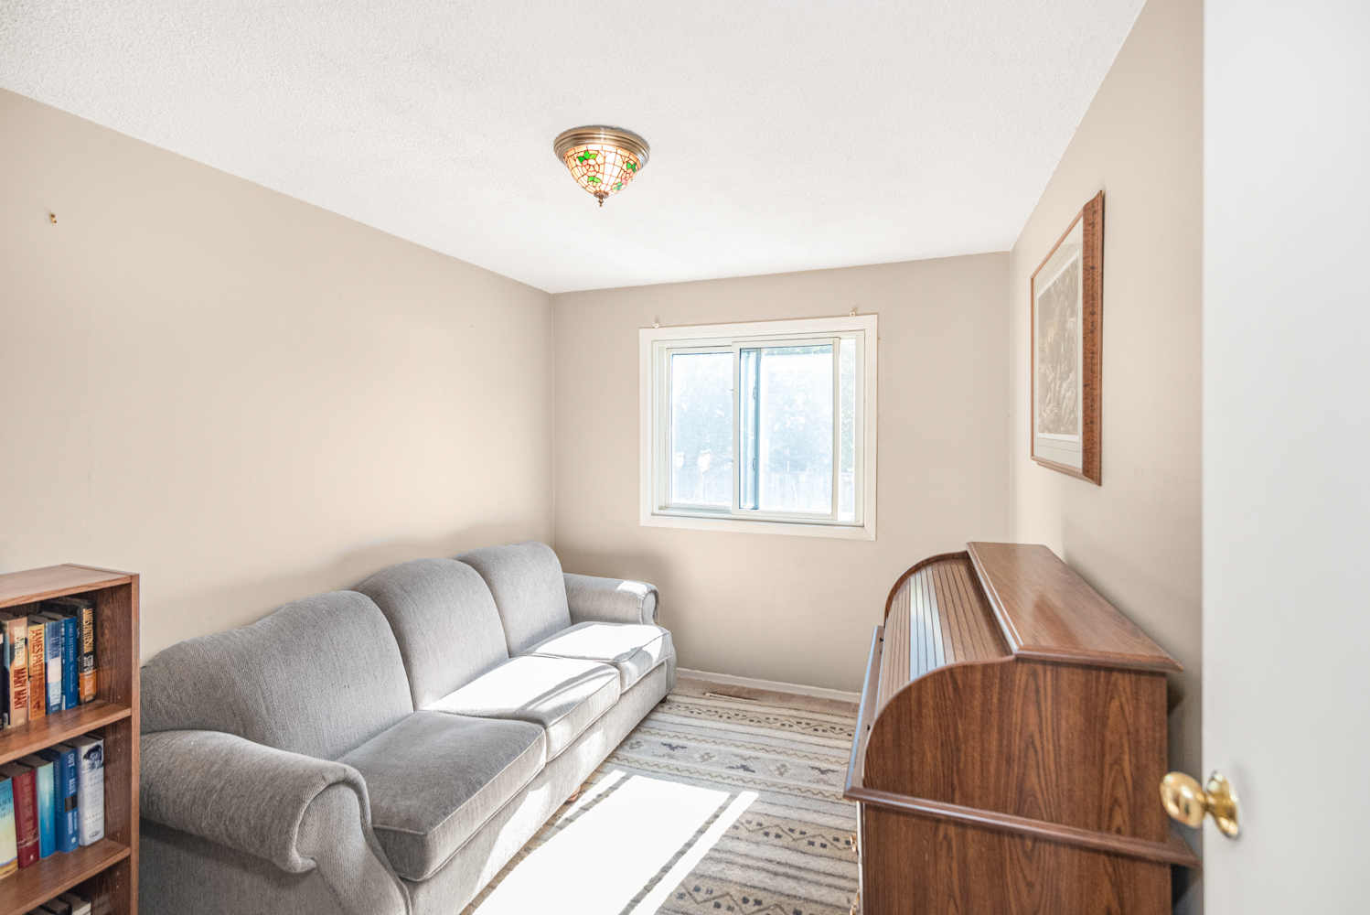
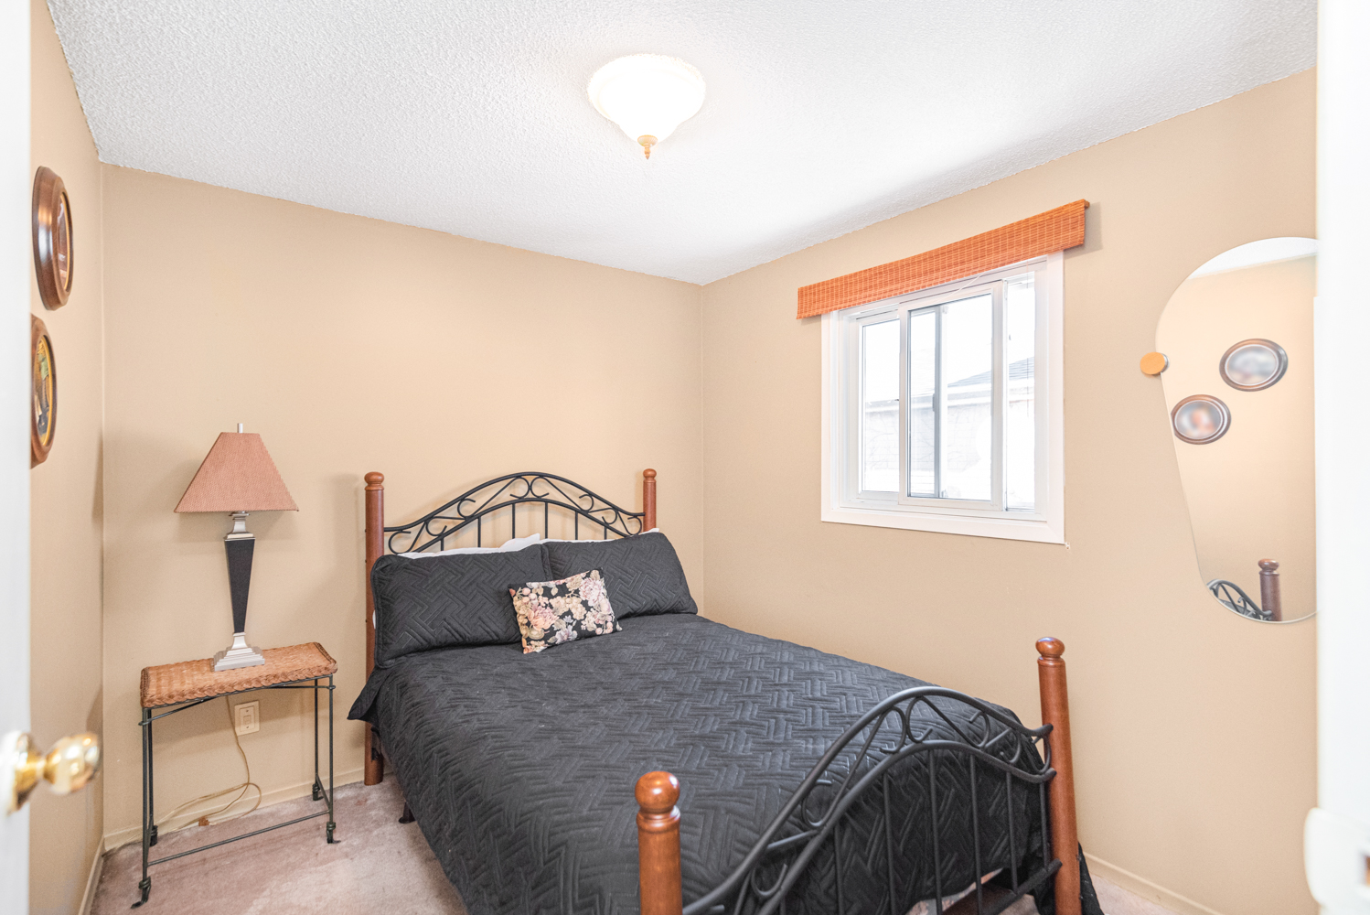
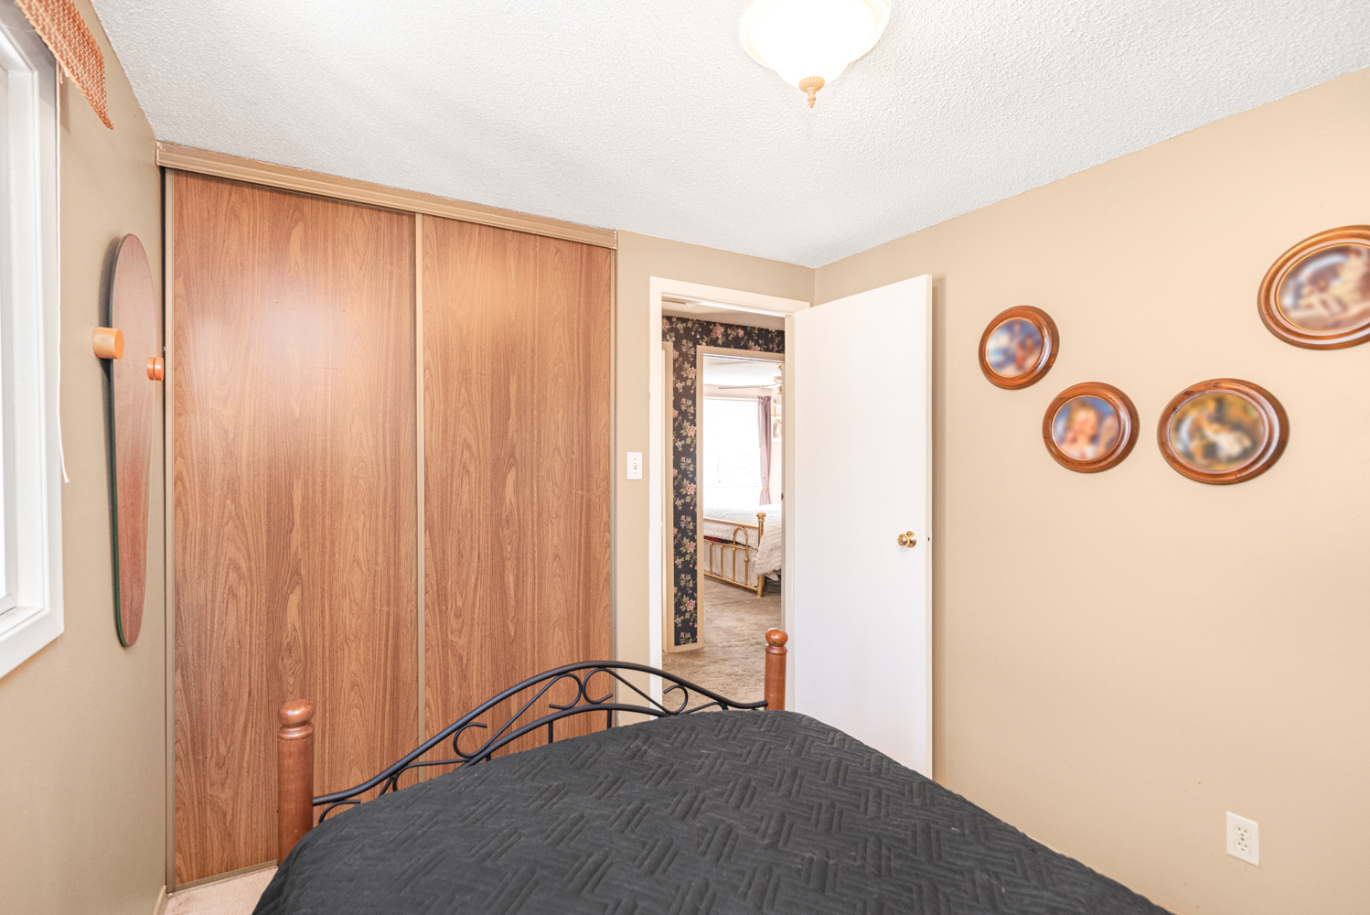
Bedroom 10'10 x 8'4 (3.30m x 2.54m)
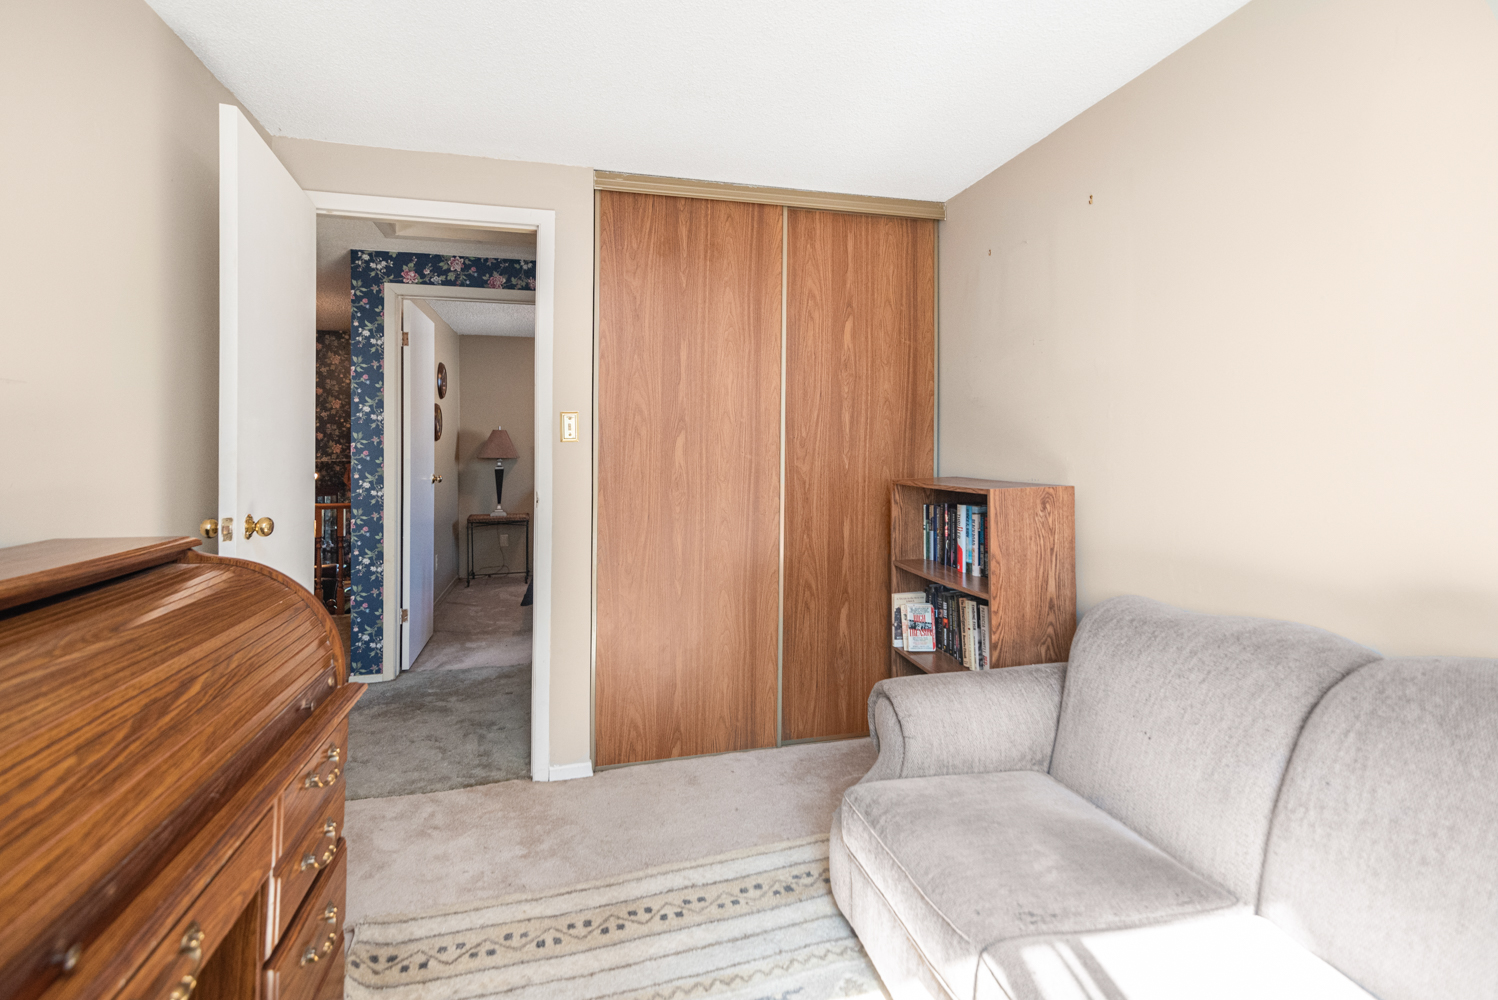
Bedroom 9'5 x 8'4 (2.87m x 2.54m)
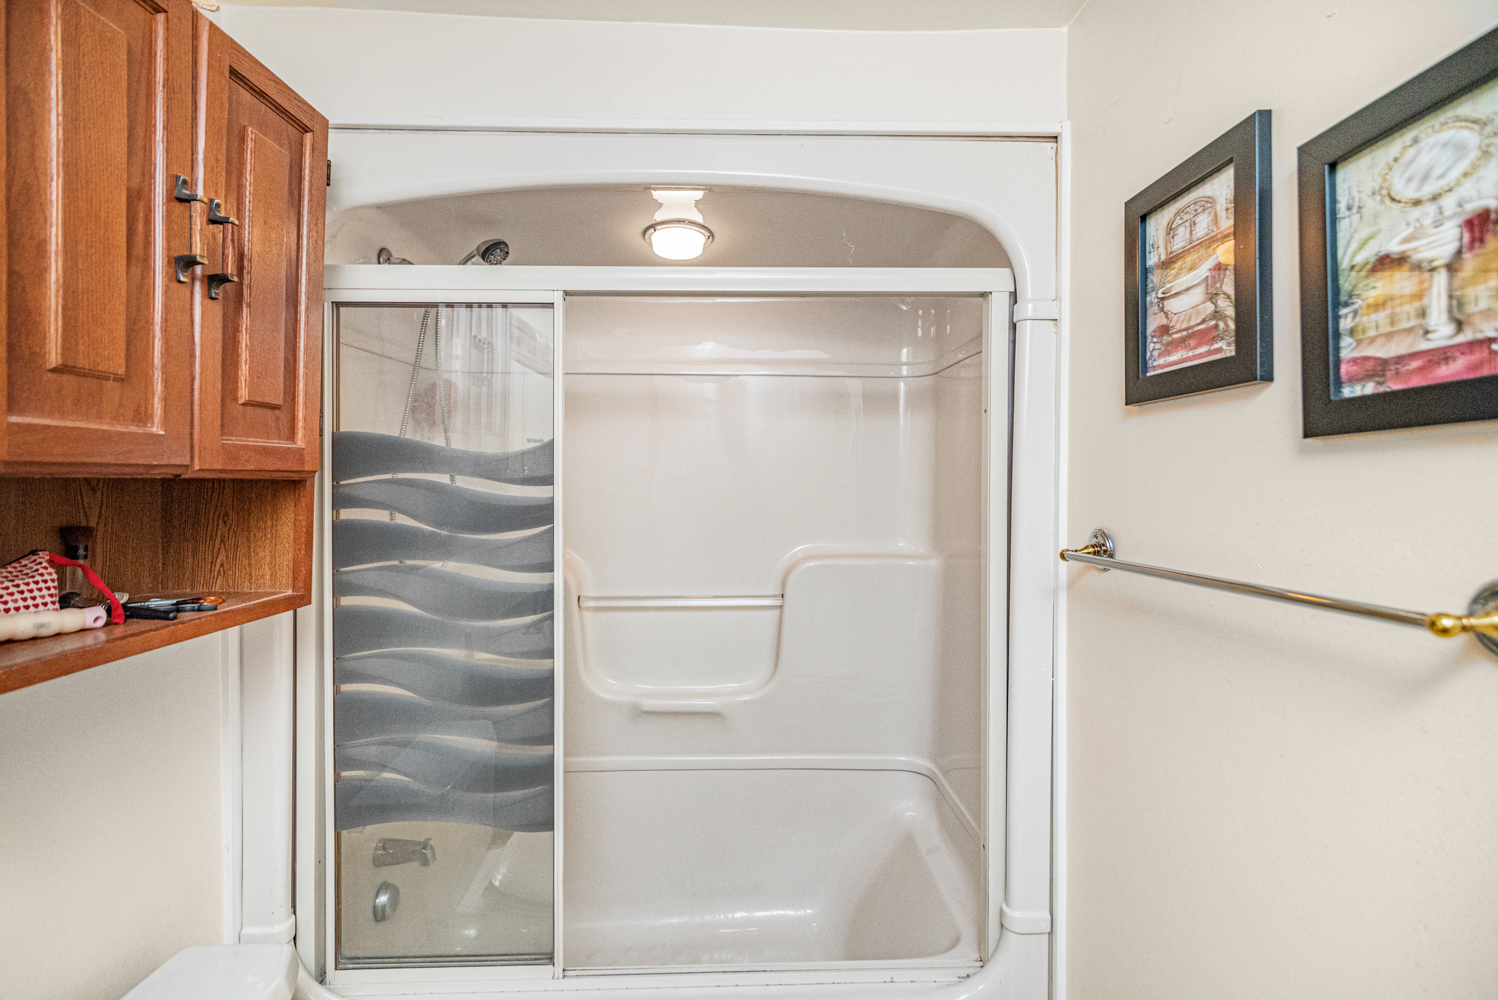
Bathroom 8'7 x 5'1 (2.62m x 1.55m)
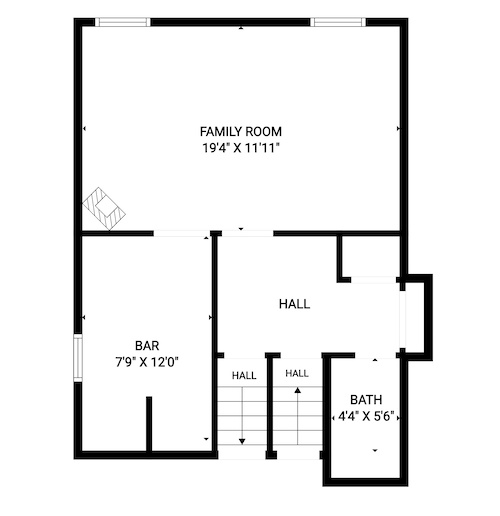
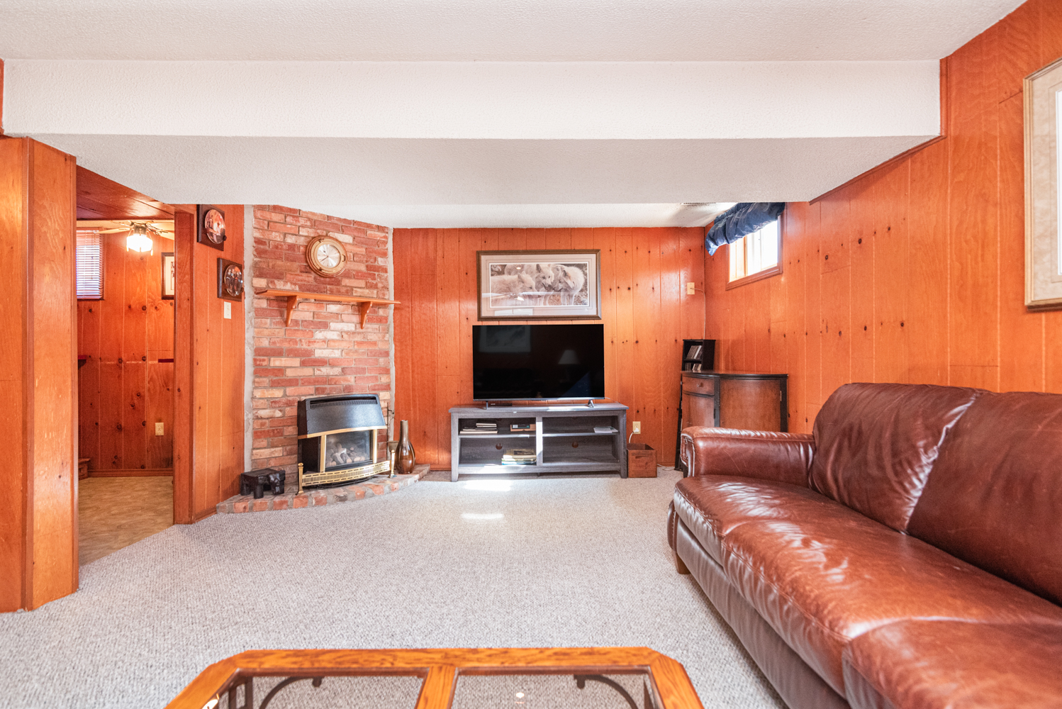
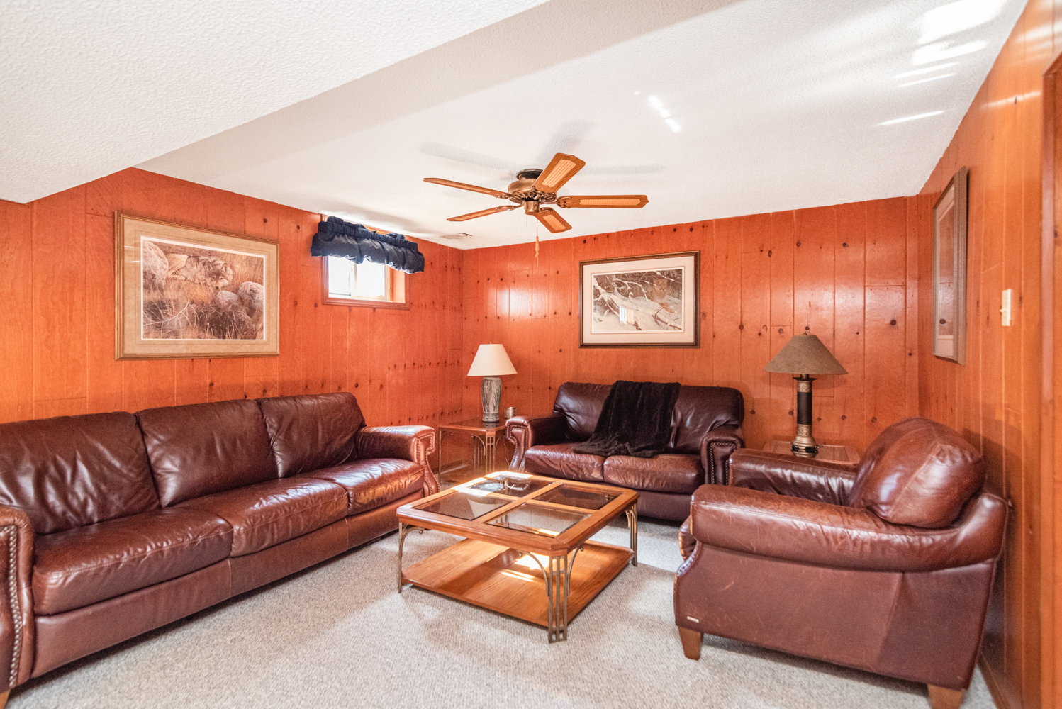
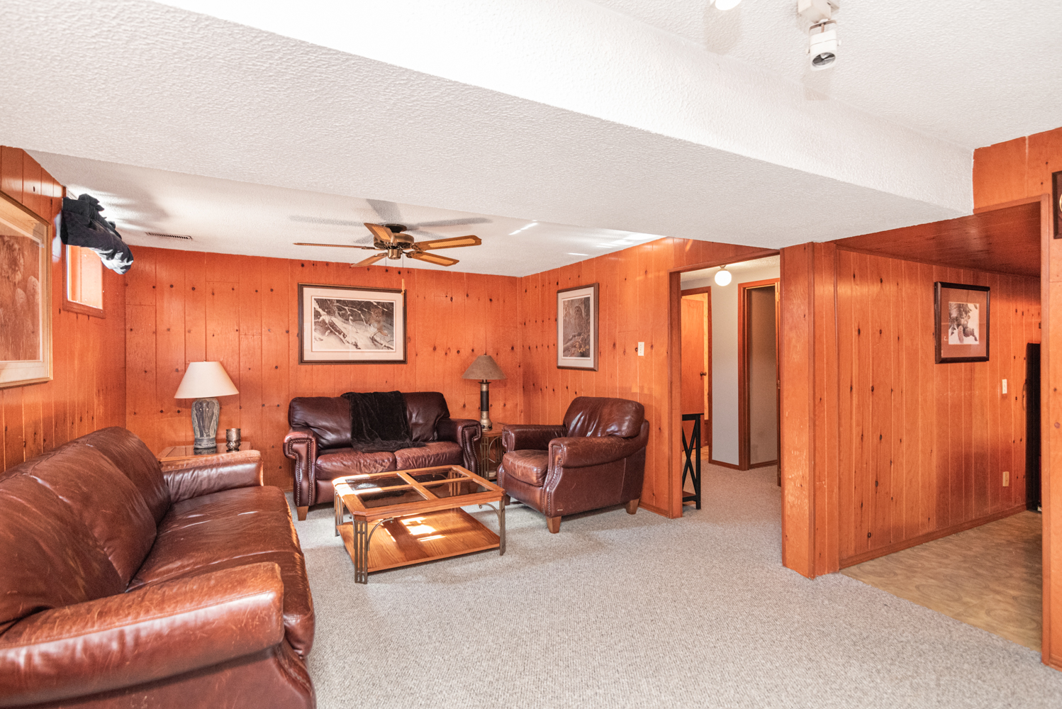
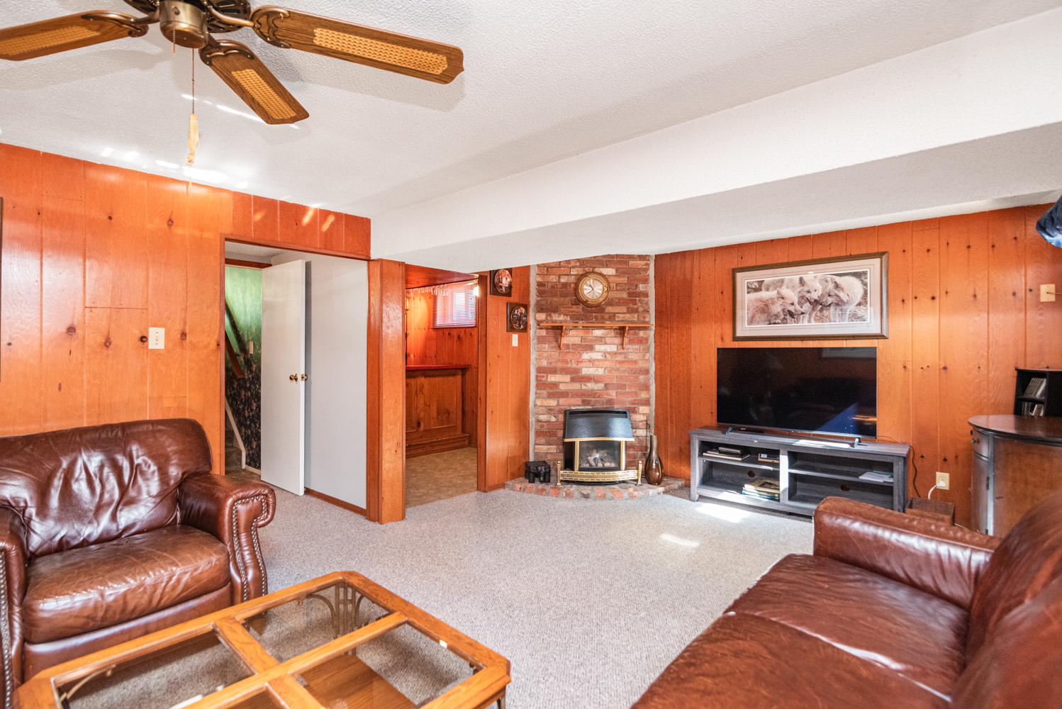
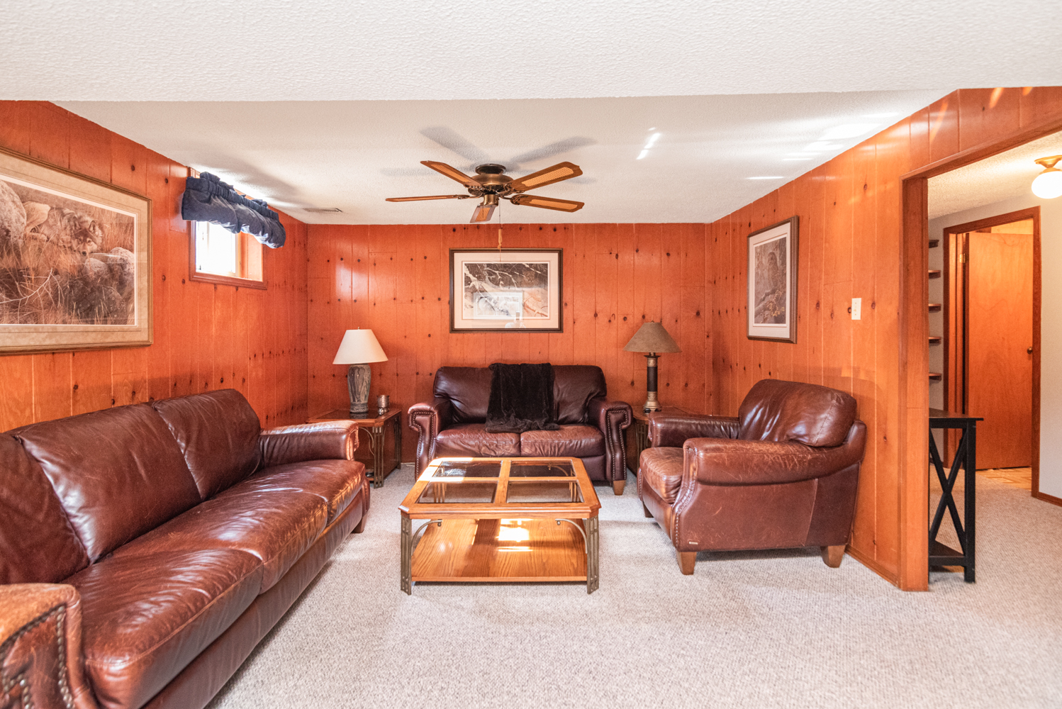
Family Room 19'4 x 11'11 (5.89m x 3.63m)
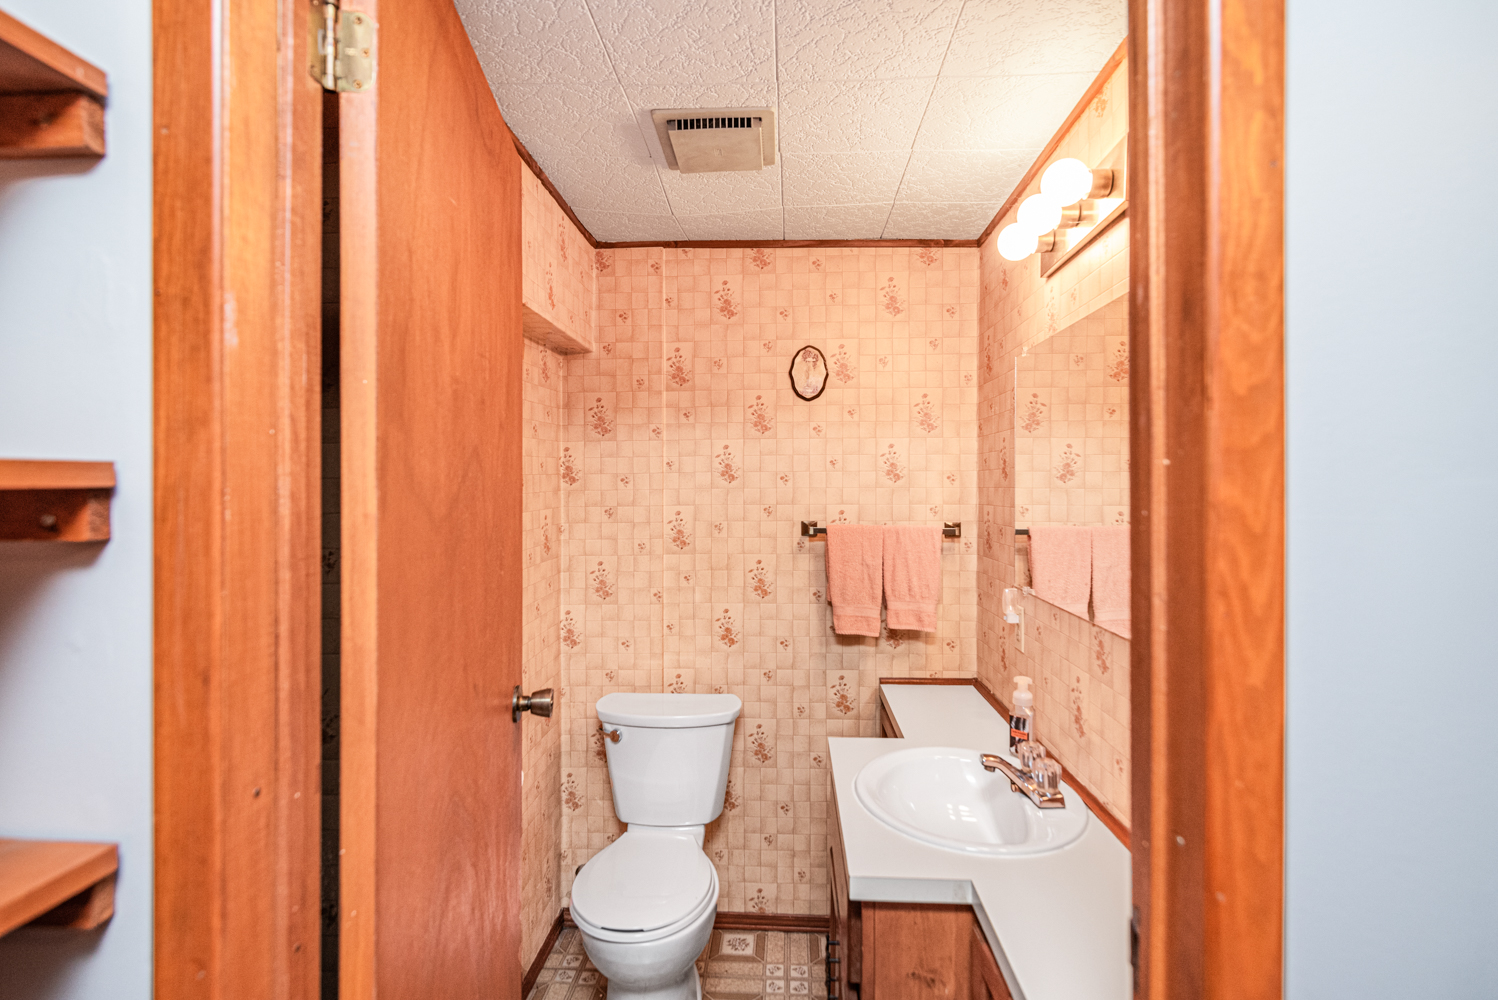
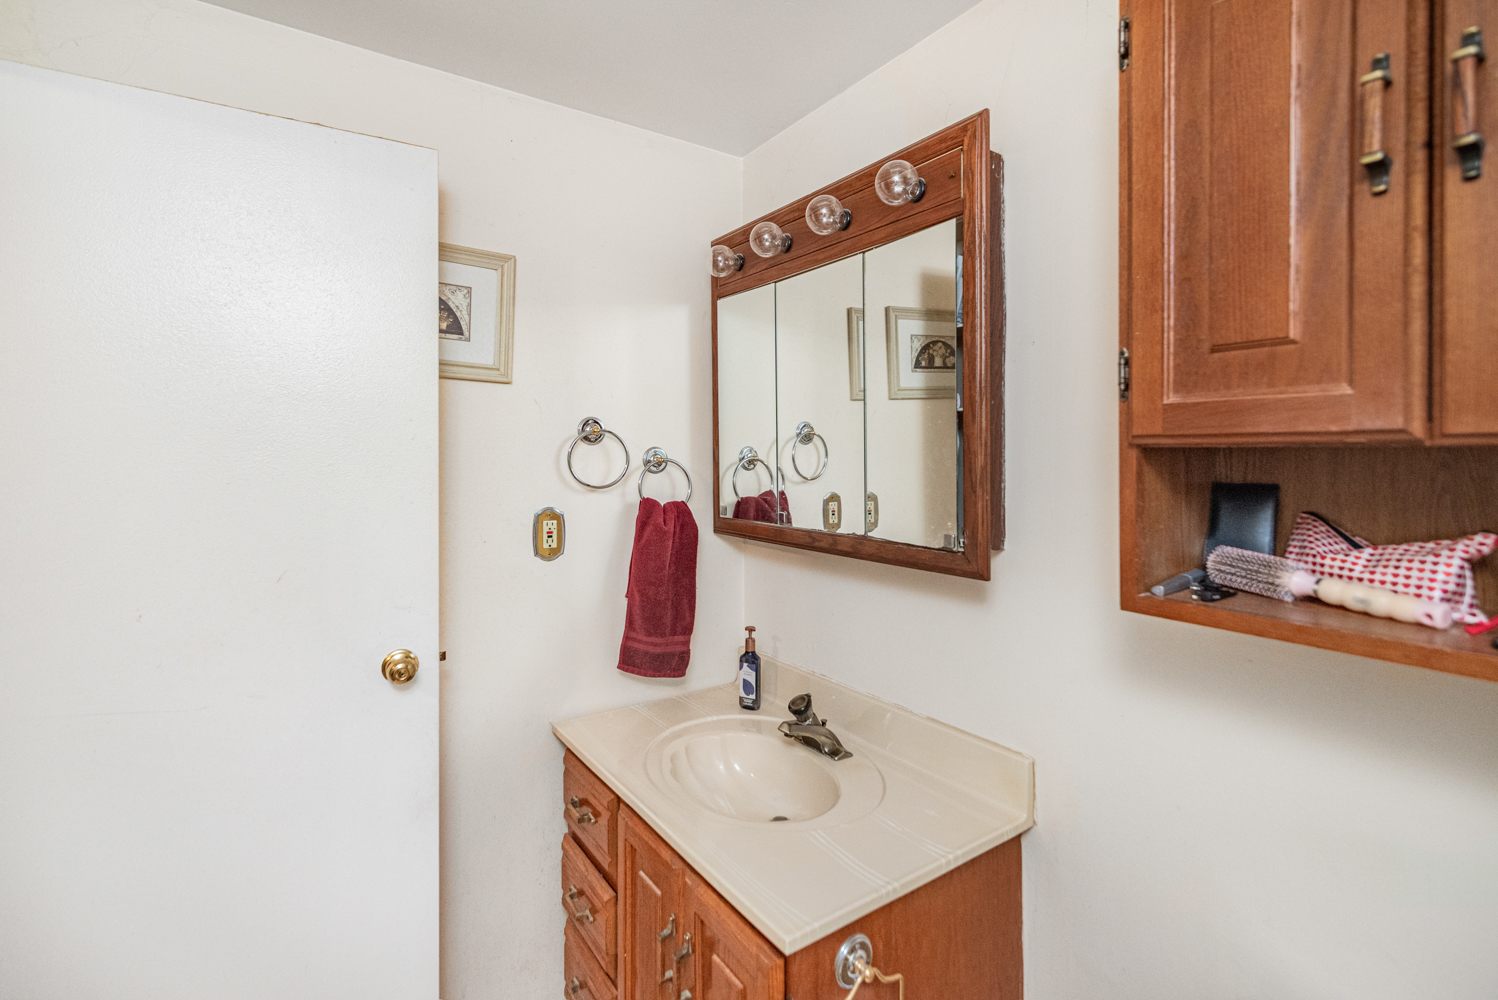
Powder Room 5'6 x 4'4 (1.68m x 1.32m)
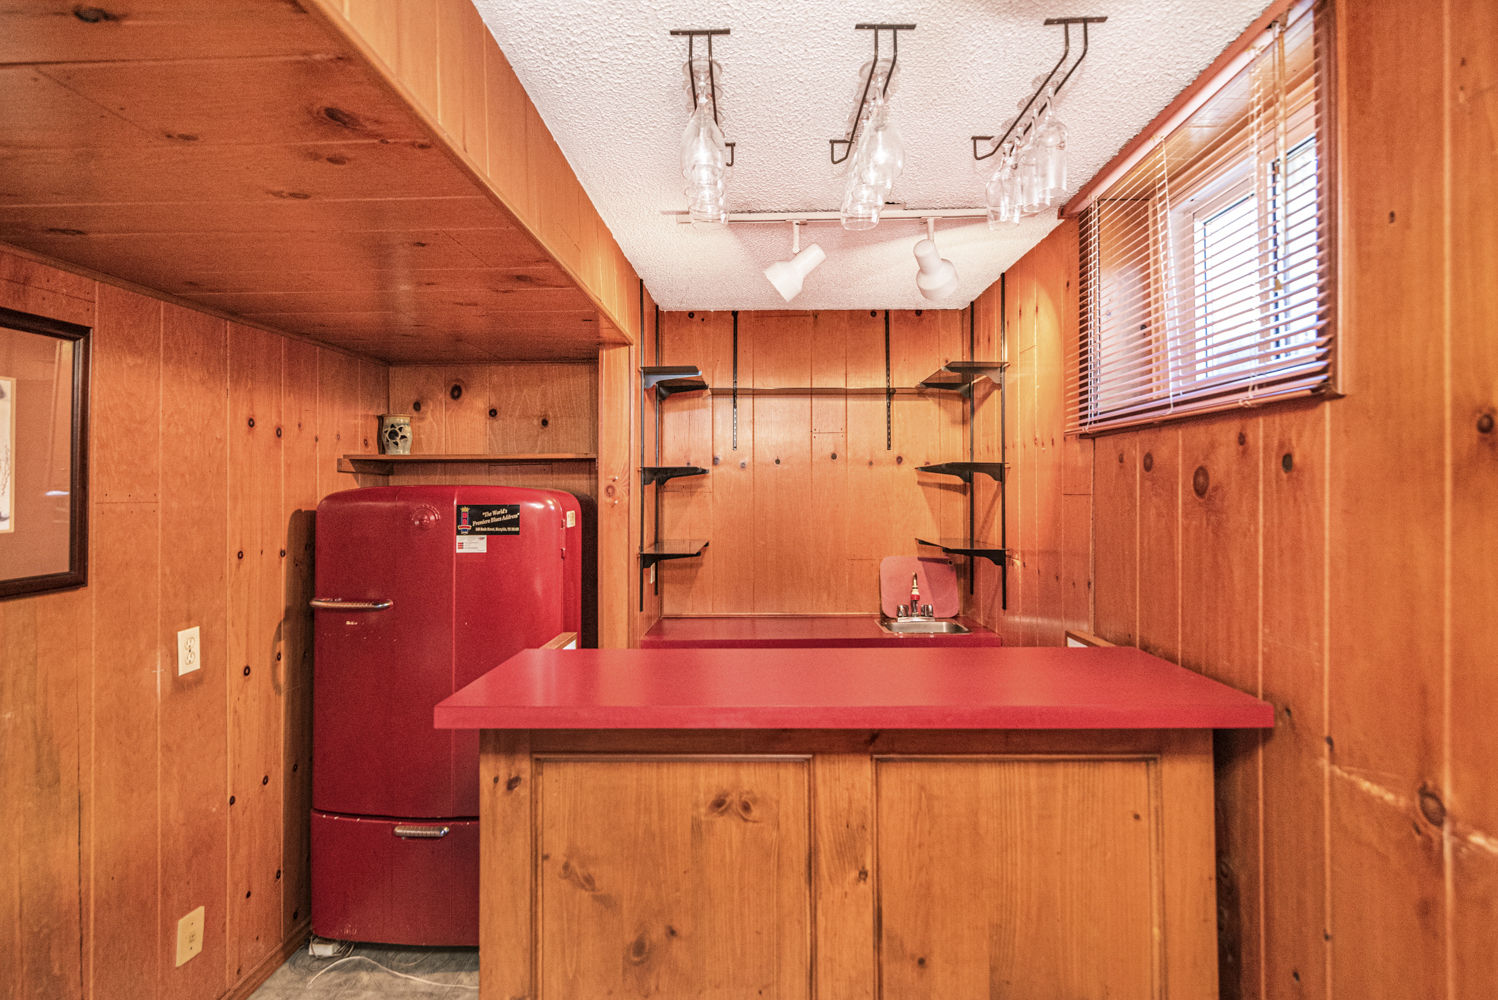
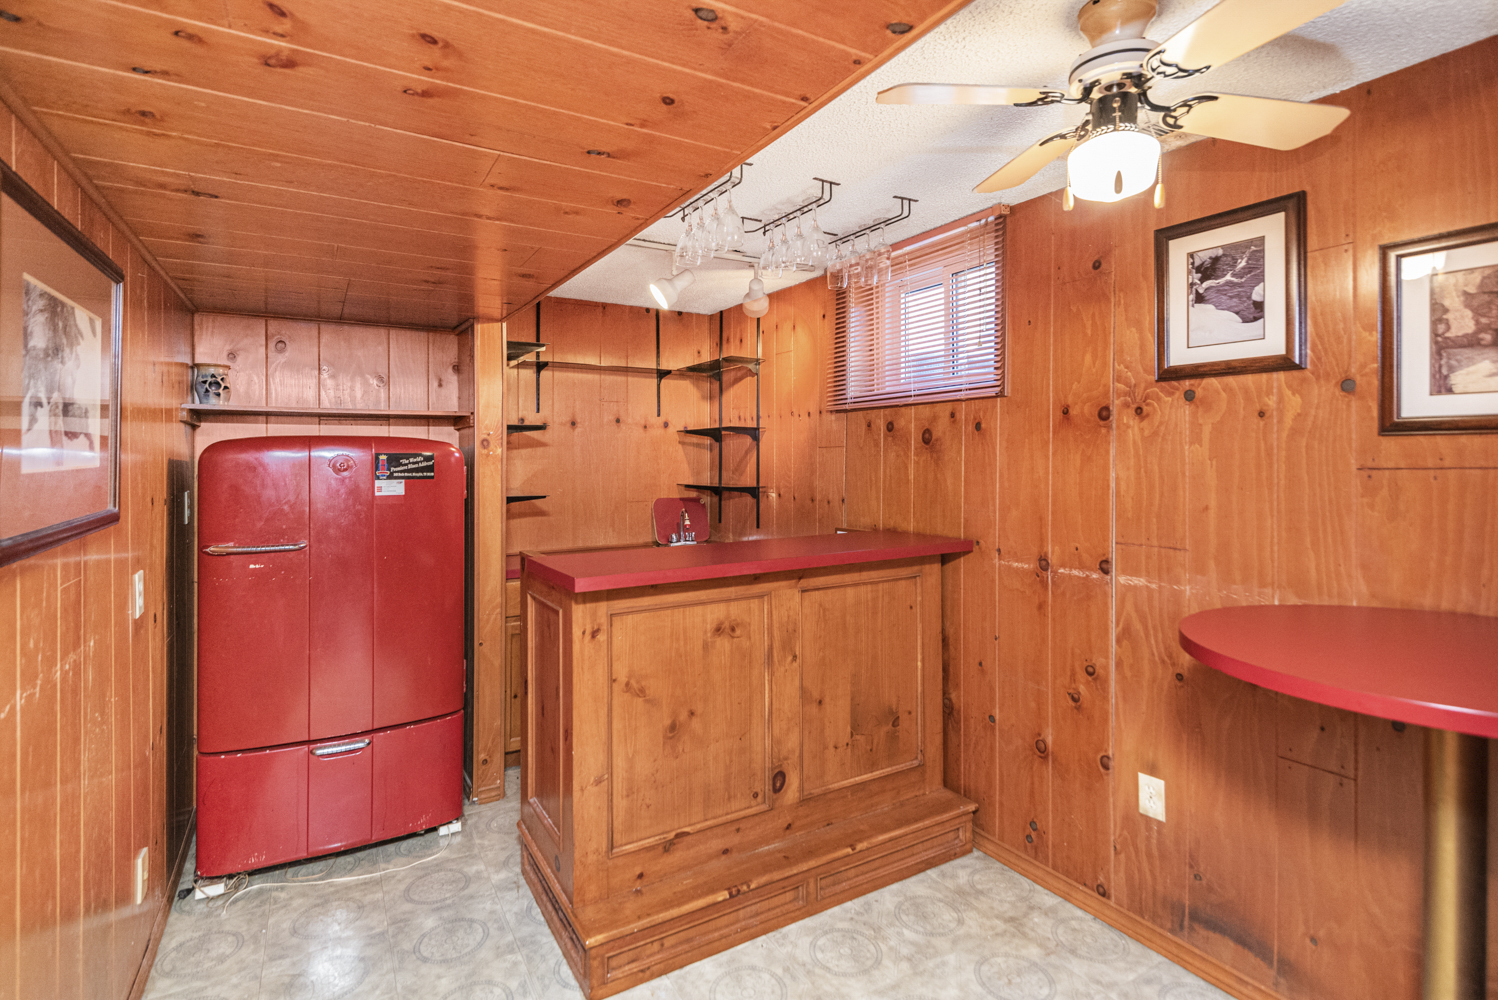
Bar Area 12' x 7'9 (3.66m x 2.36m)
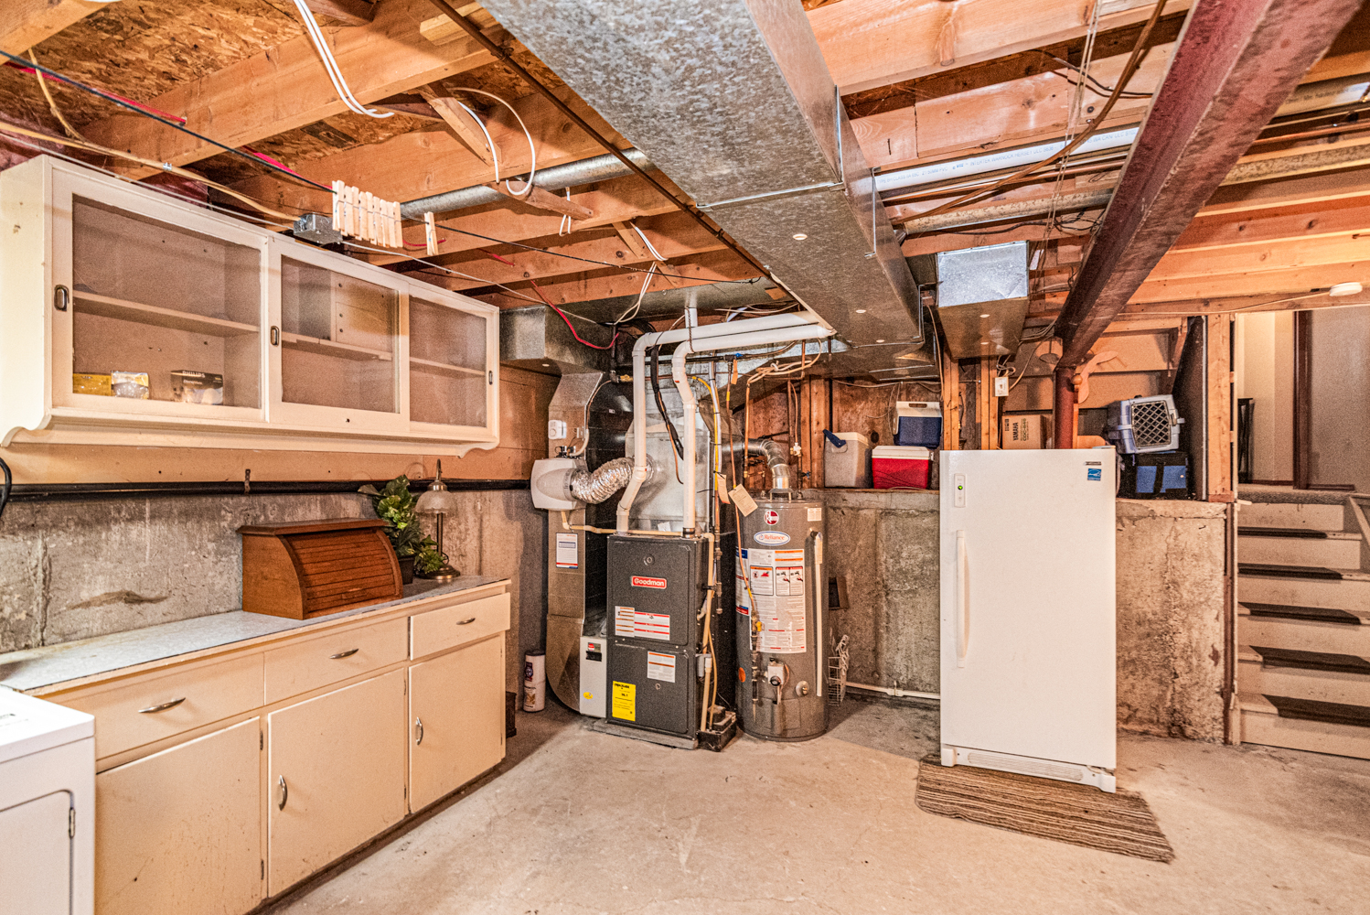
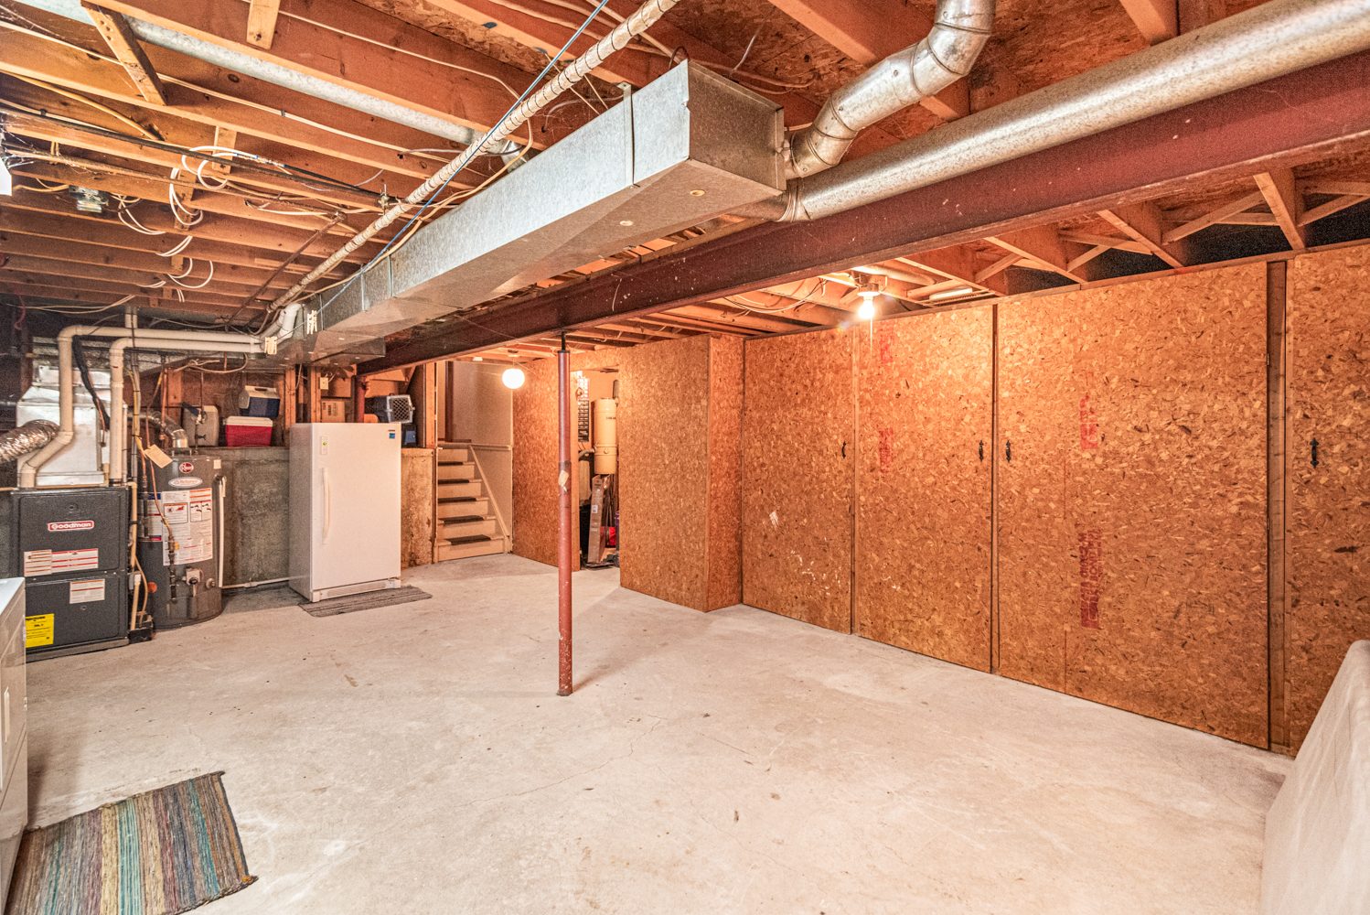
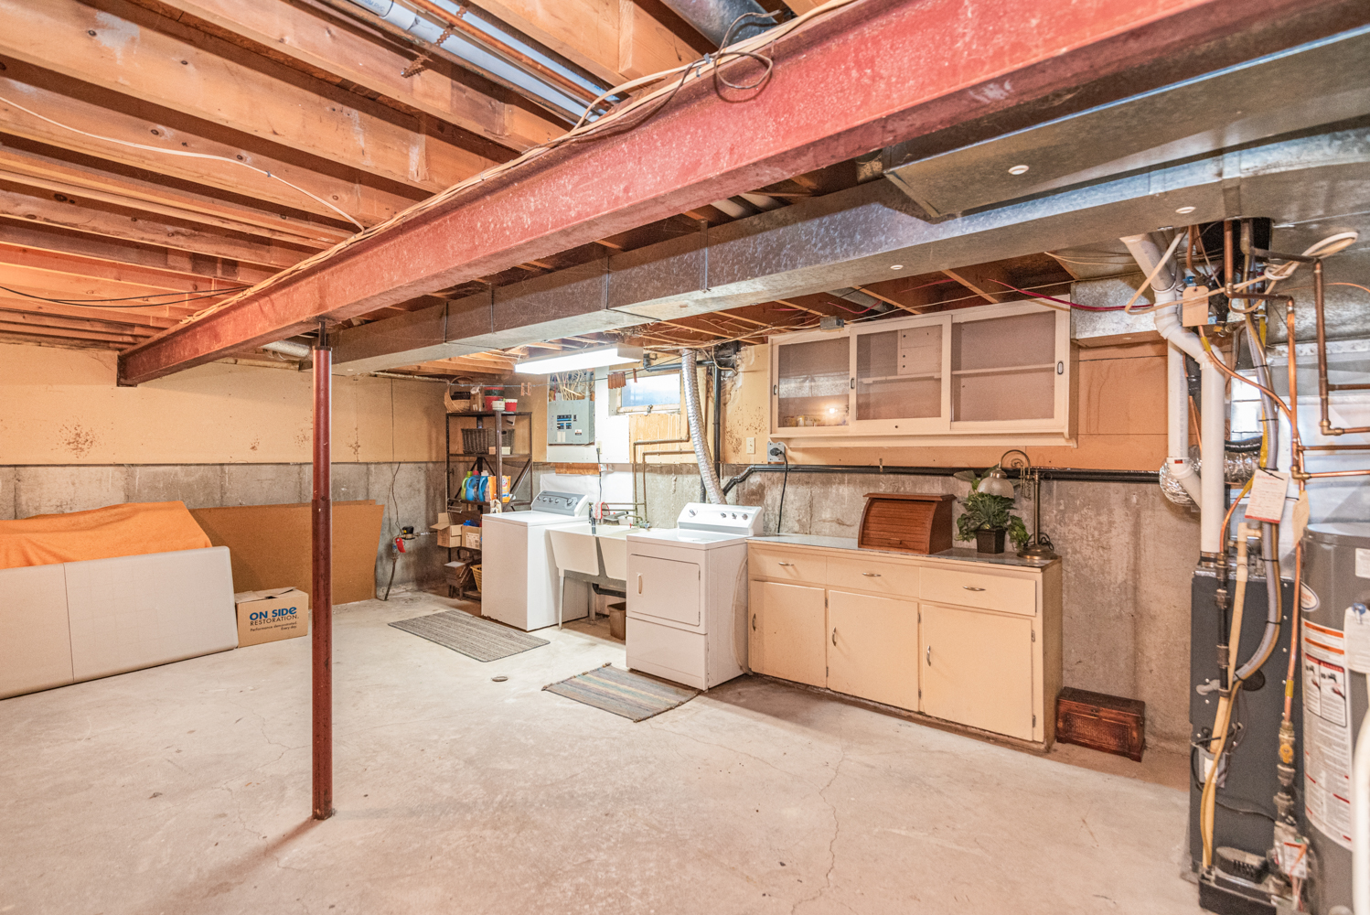
Unfinished 24'11 x 16'2 (7.59m x 4.93m)
* All measurements are approximate  disclaimer

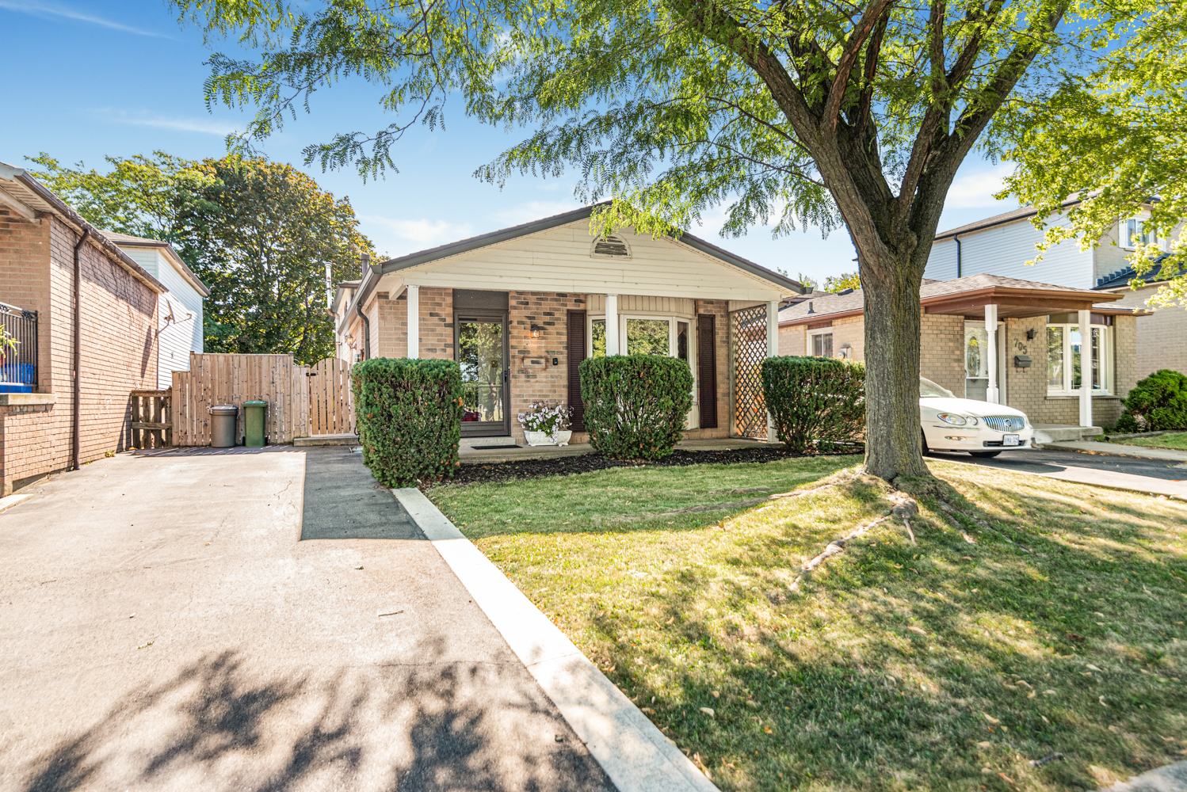
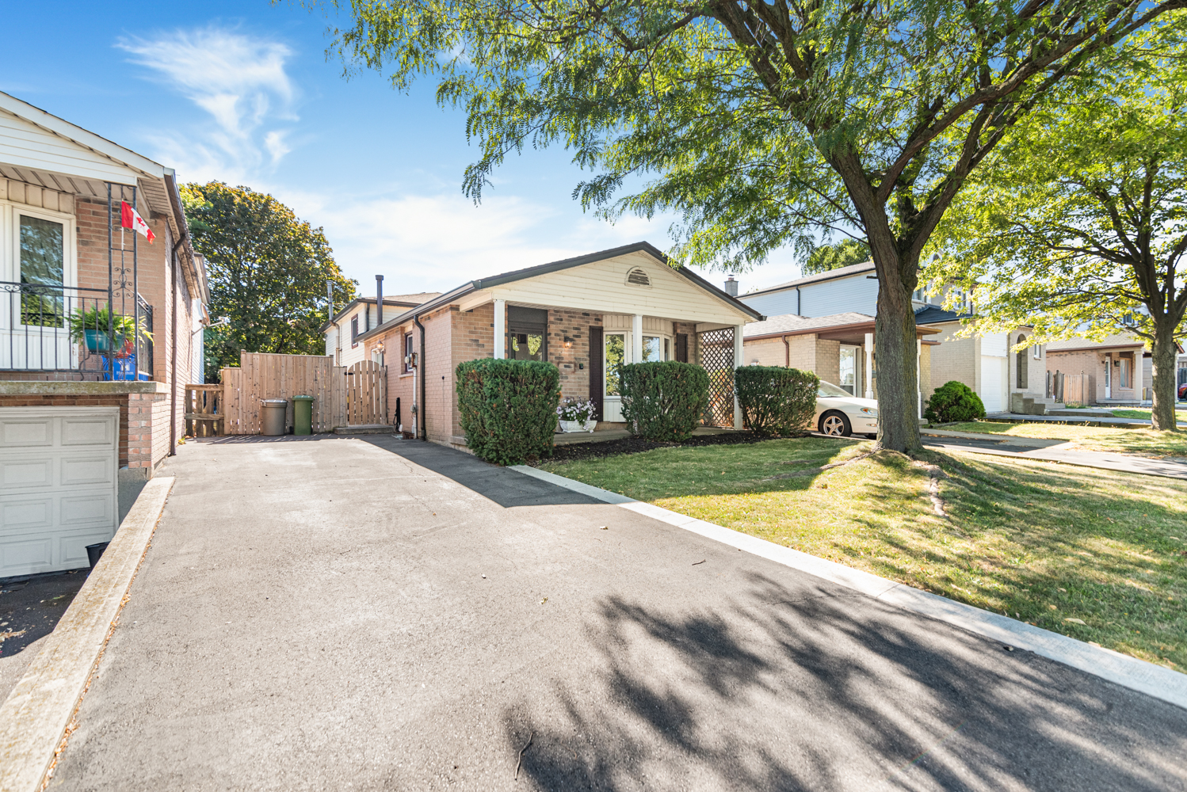
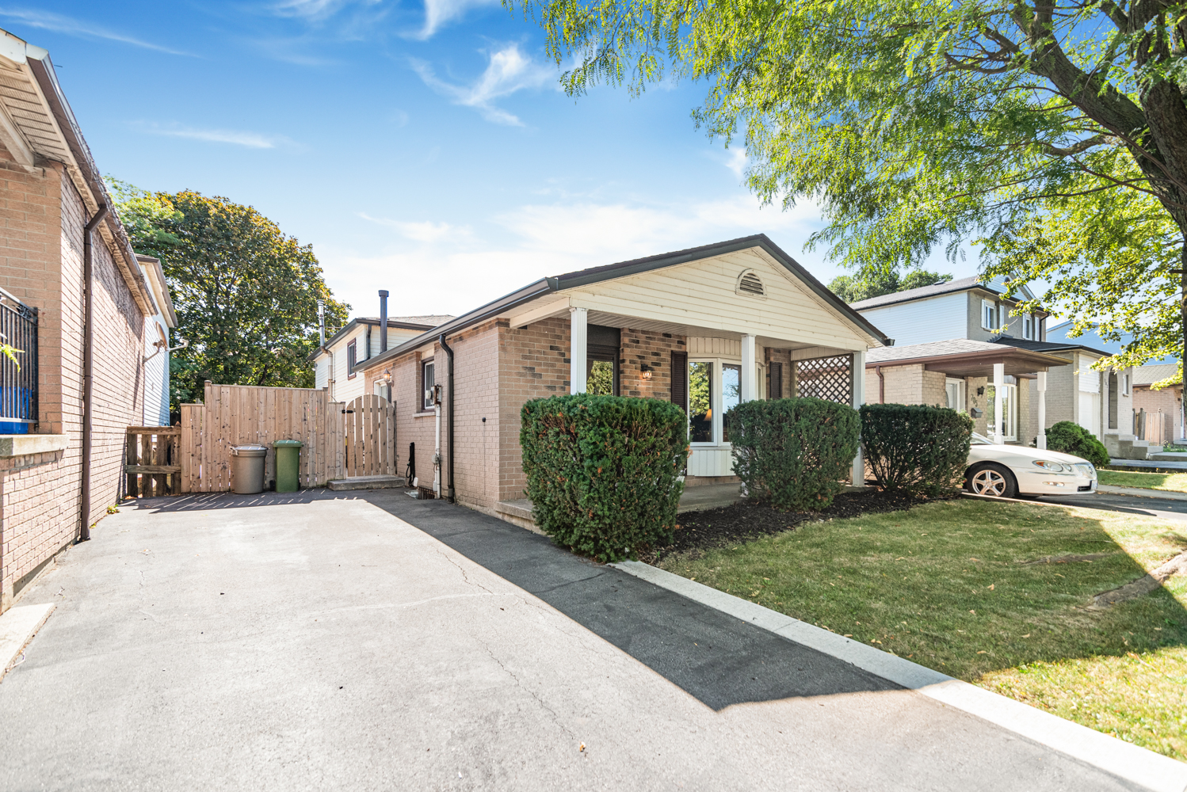
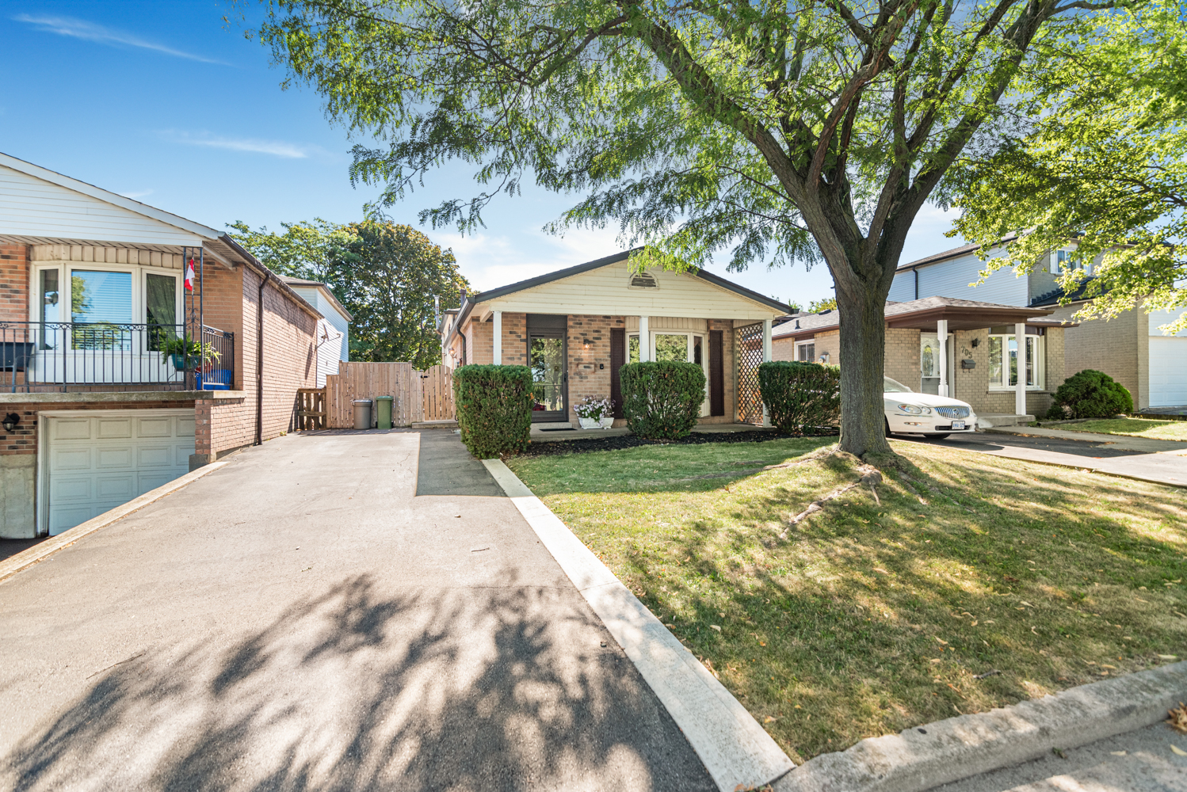
  • Front
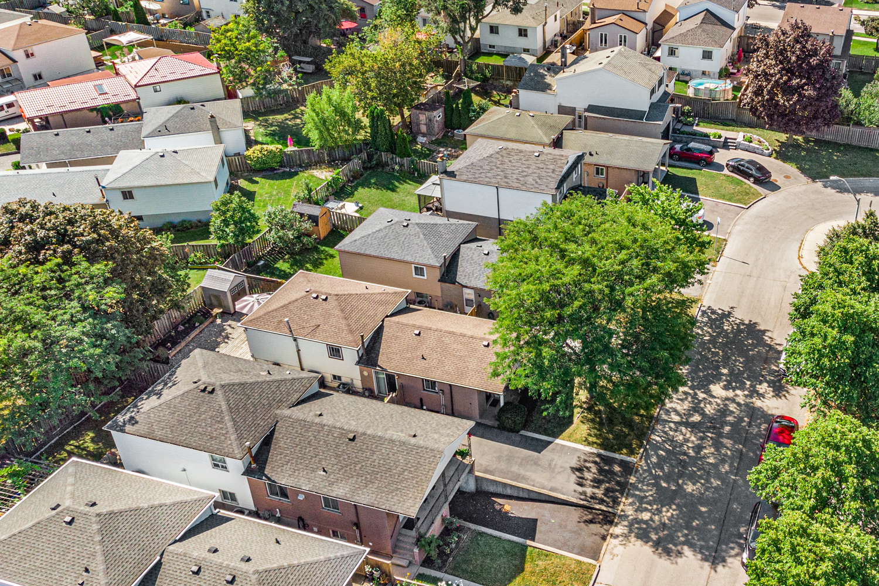
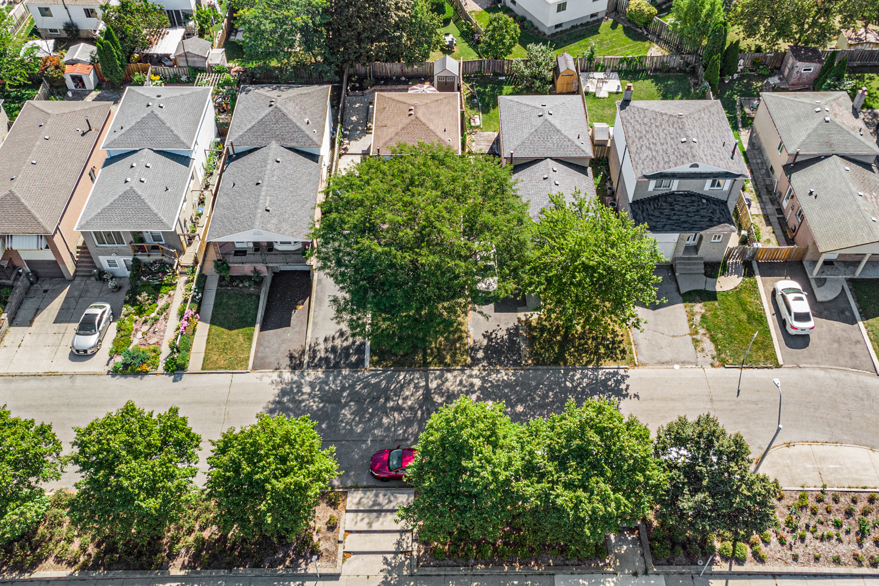
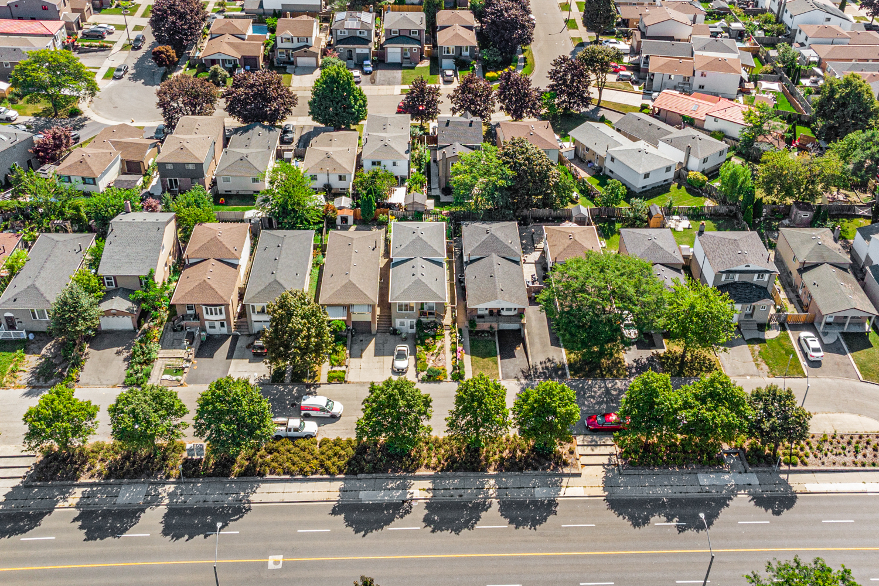
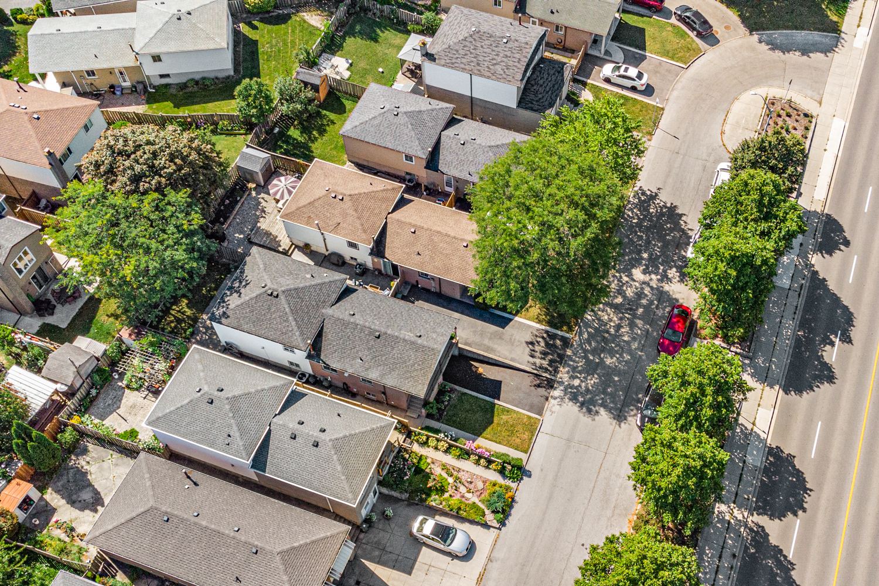
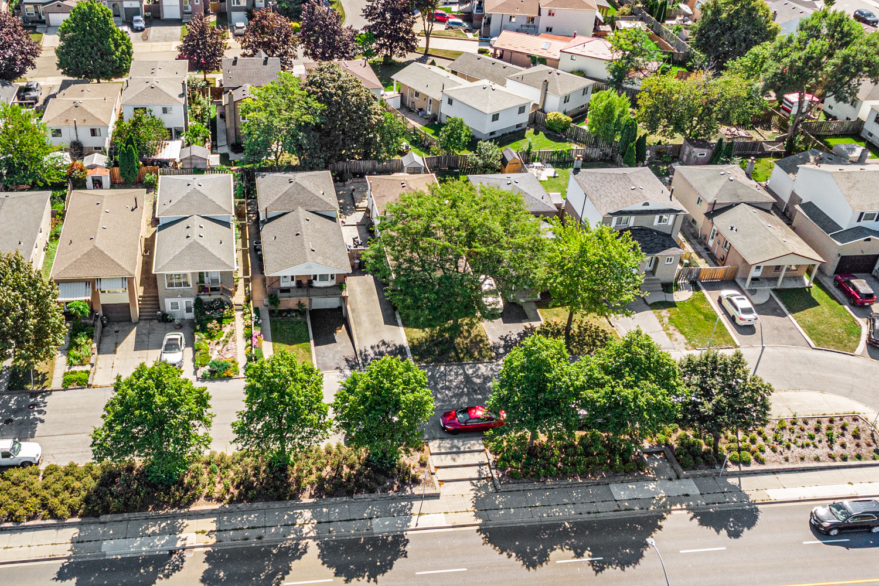
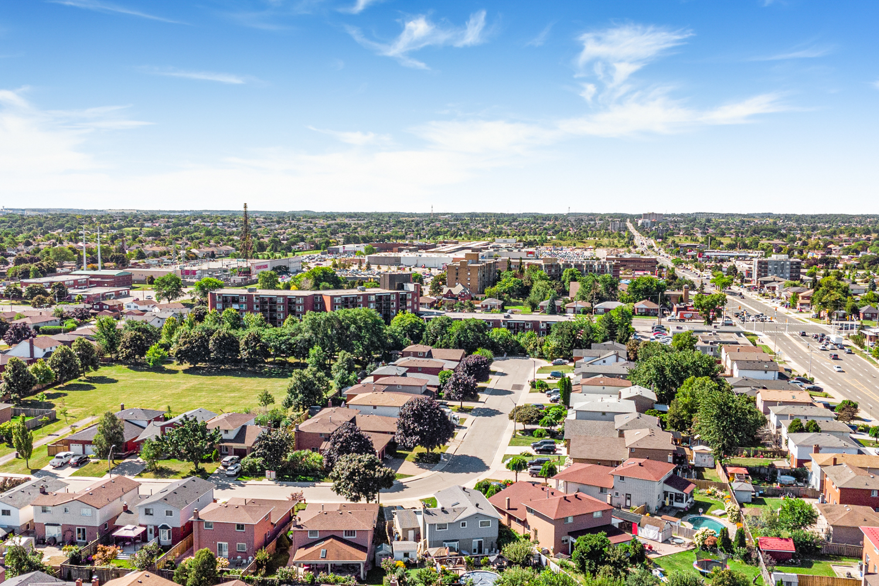
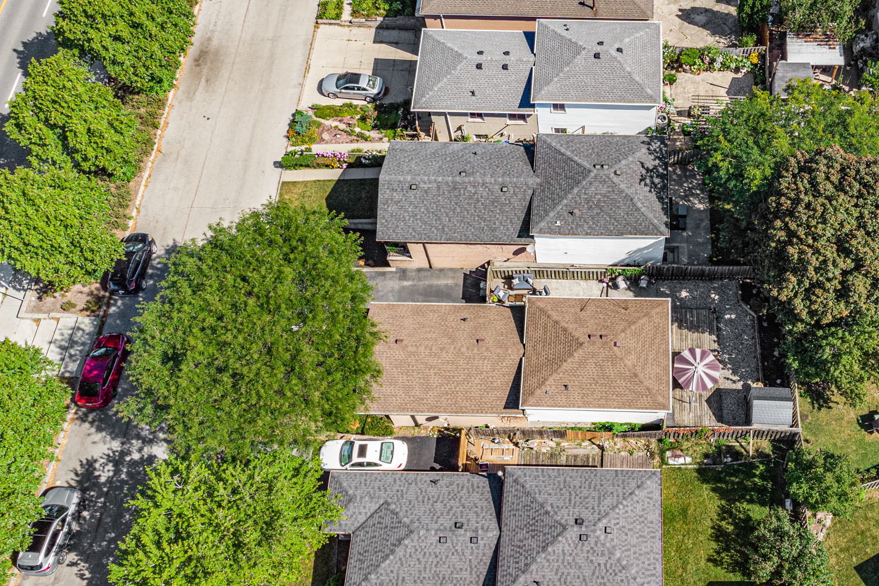
  • Front Aerial
  • Front Aerial Overview
  • Front Aerial View
  • Front Aerial View ()
  • Front Driveway
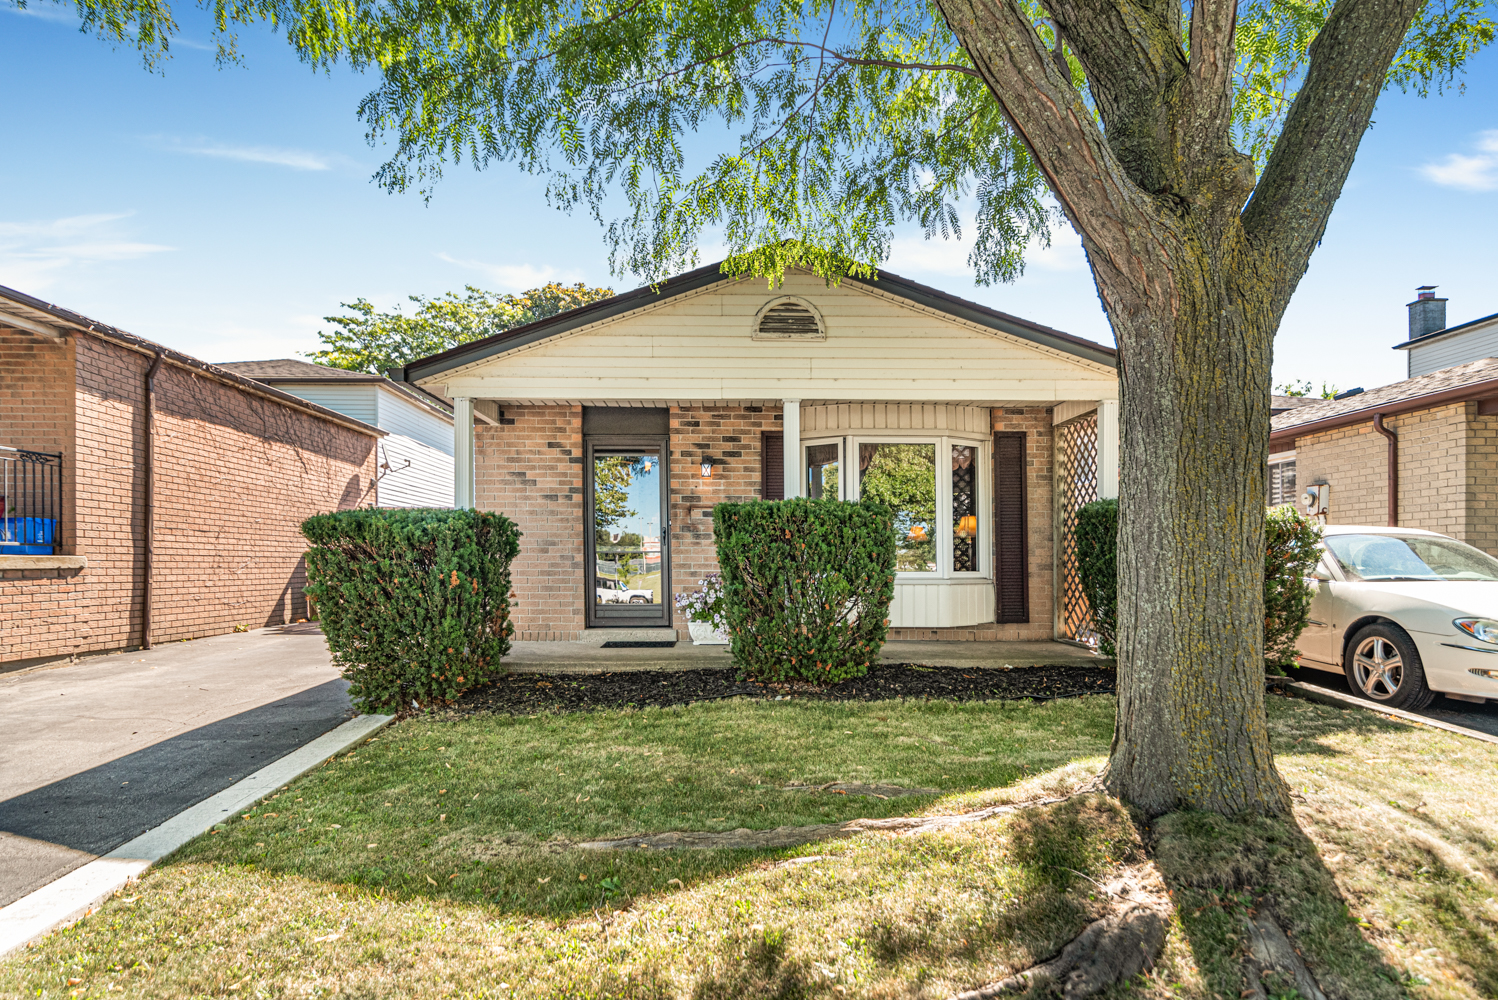
  • Front Overview
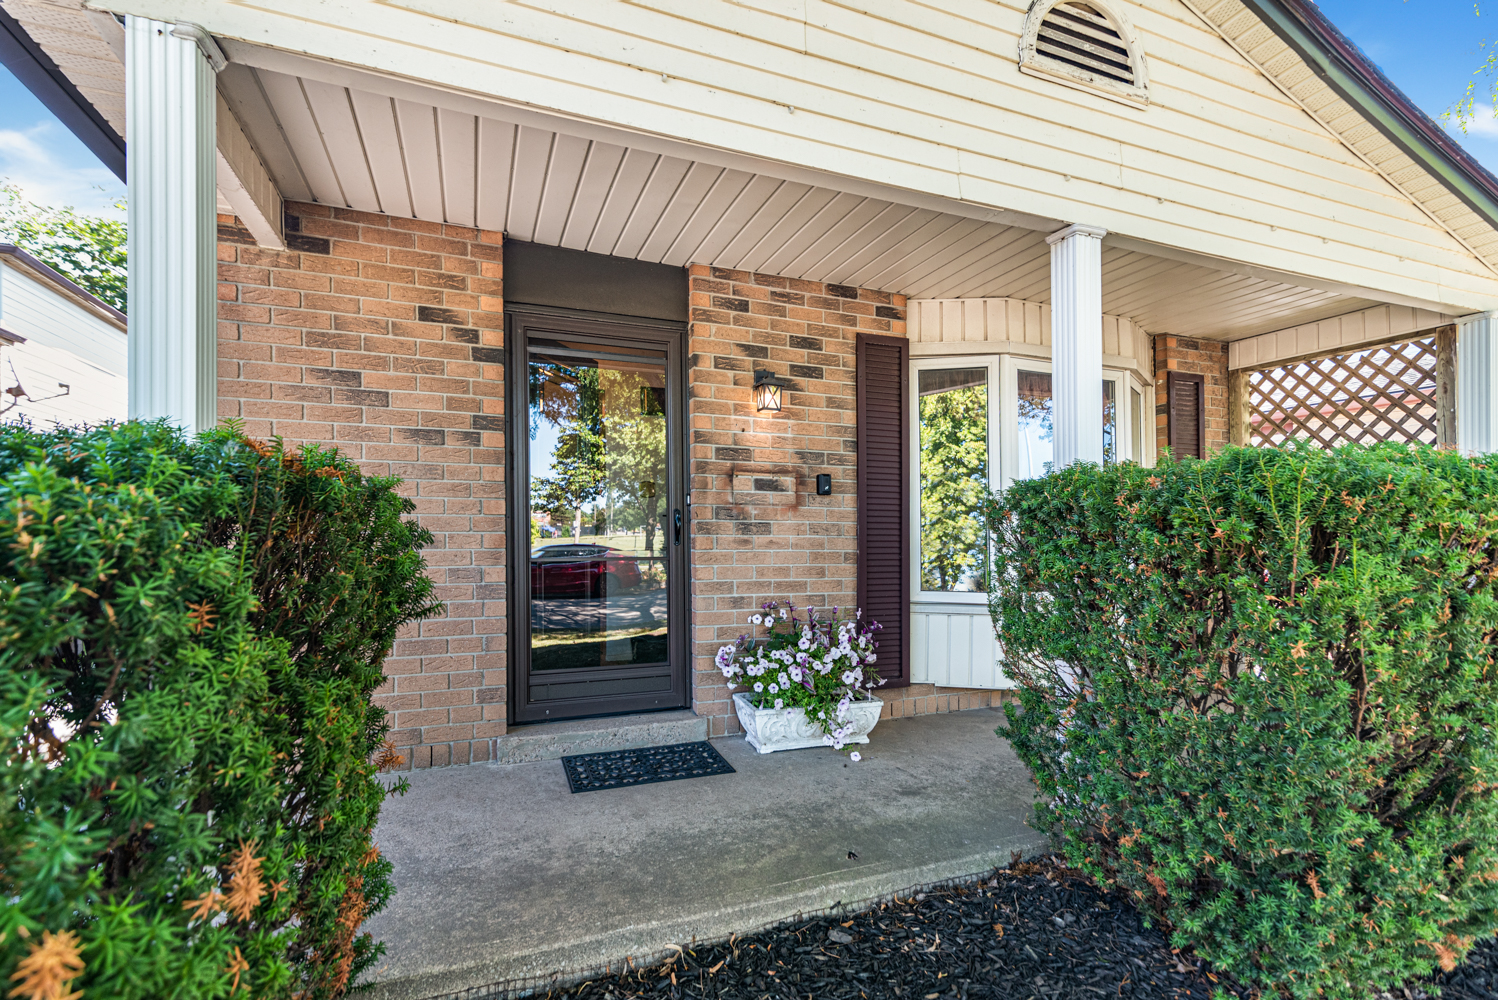
  • Front Porch
  • Front View
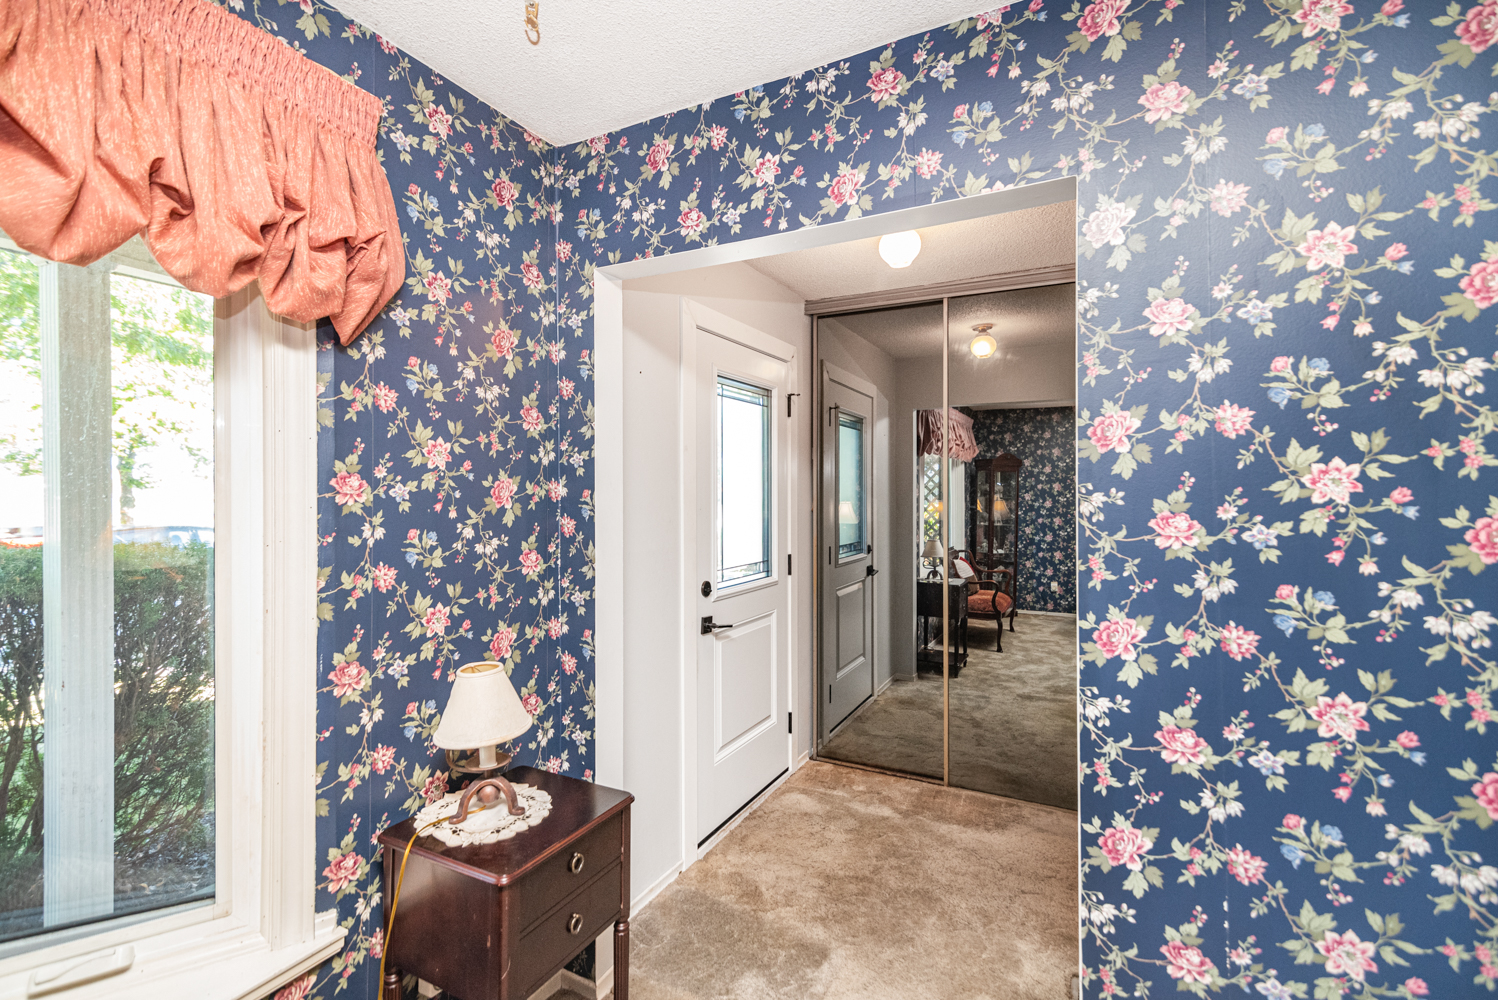
  • Foyer
  • Living Room
  • Living Room Overview
  • Living Room View
  • Dining Room
  • Dining Room Overview
  • Dining Room View
  • Dinette
  • Kitchen
  • Kitchen Overview
  • Kitchen View
  • Powder
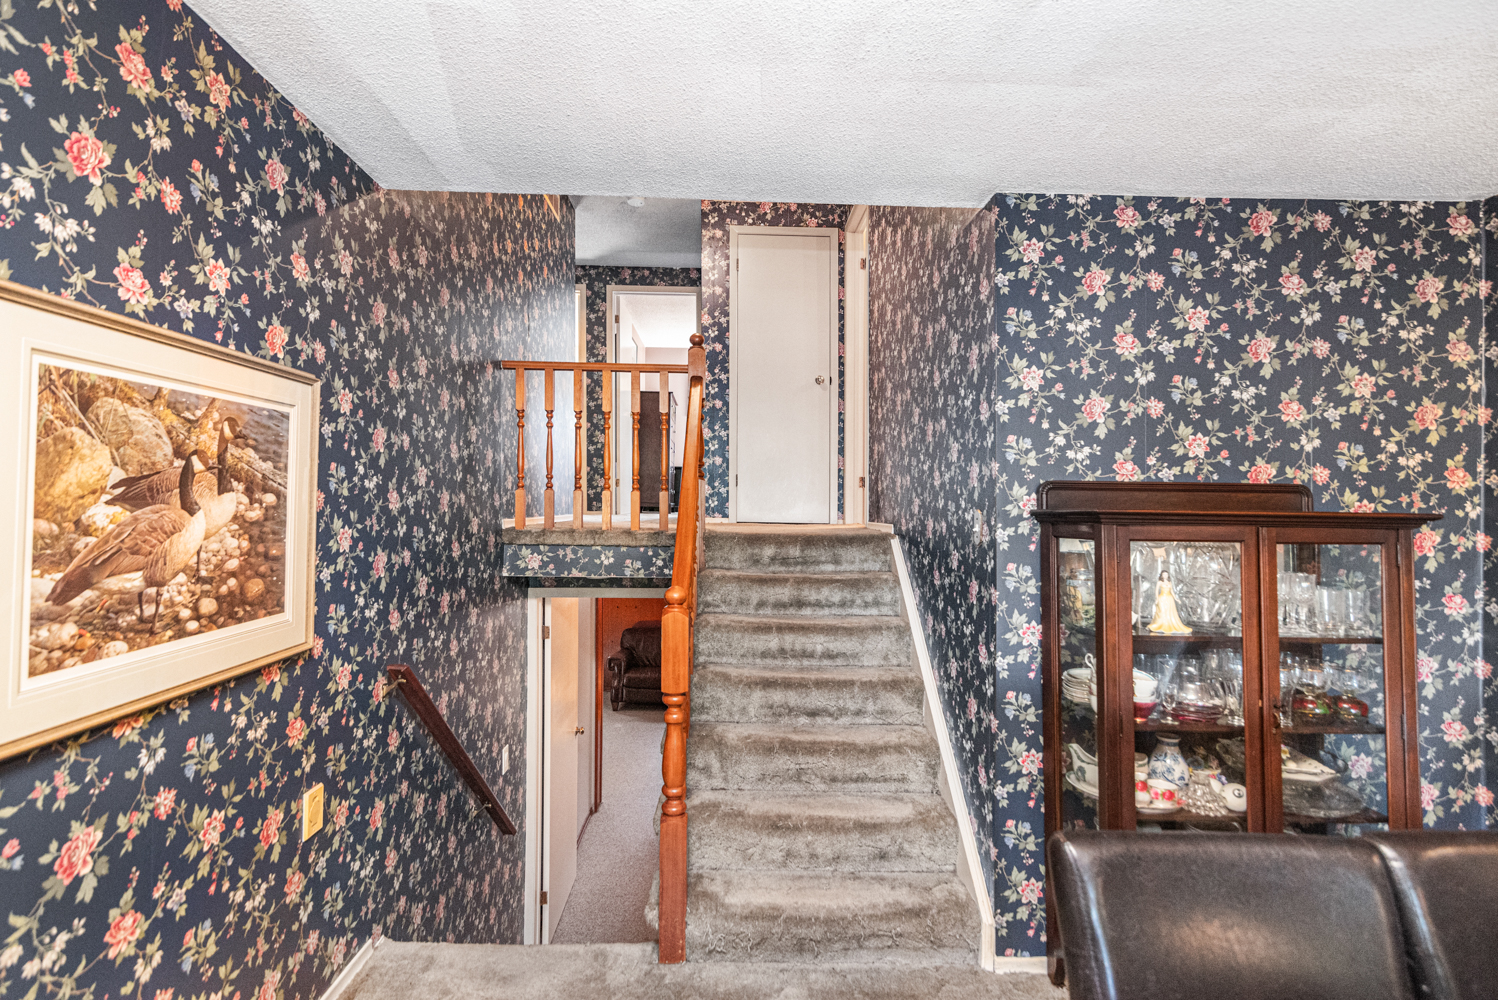
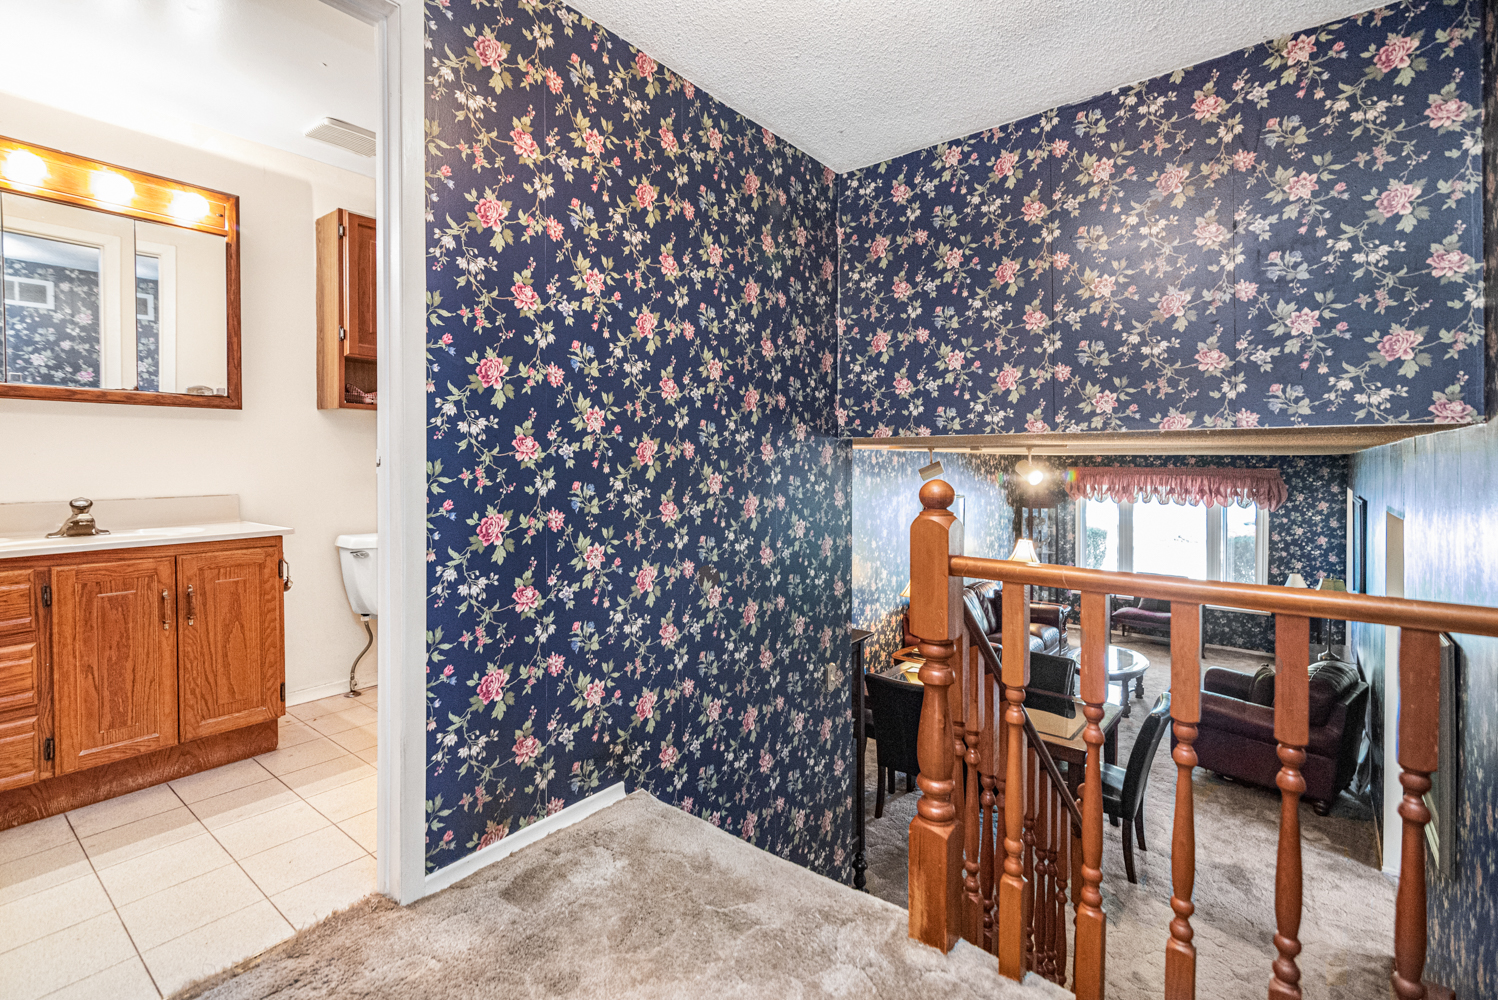
  • Stair Detail
  • Upper Hall
  • Bedroom A
  • Bedroom A View
  • Bedroom B
  • Bedroom B View
  • Bedroom C
  • Bedroom C View
  • Bath
  • Family Room
  • Family Room  ()
  • Family Room Overview
  • Family Room View
  • Bar
  • Laundry
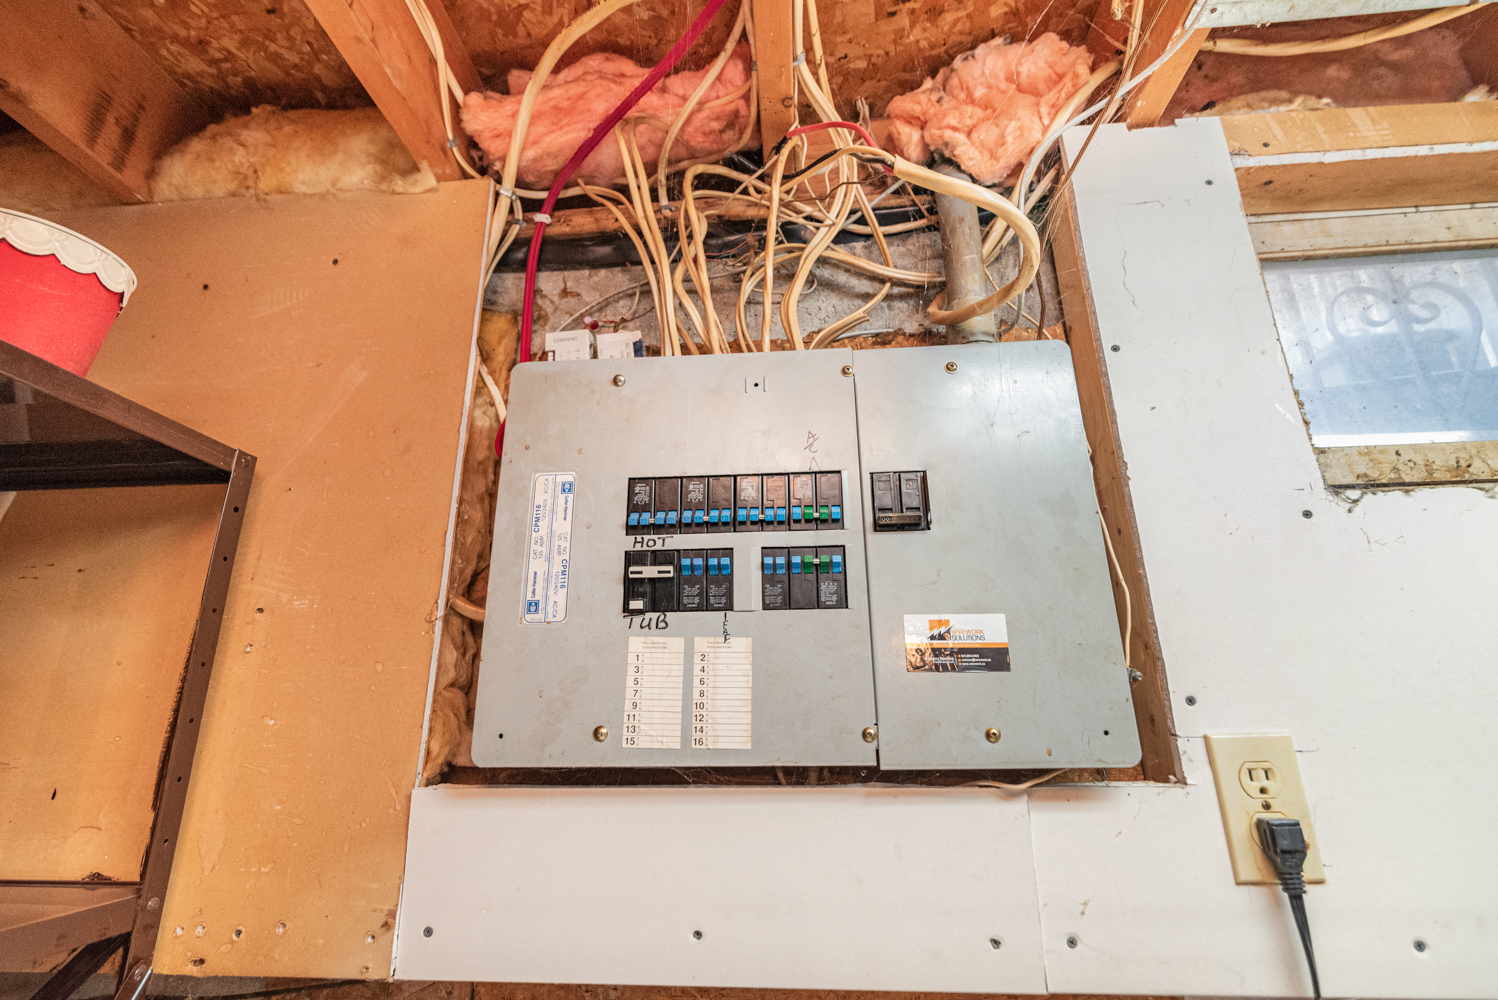
  • Electrical
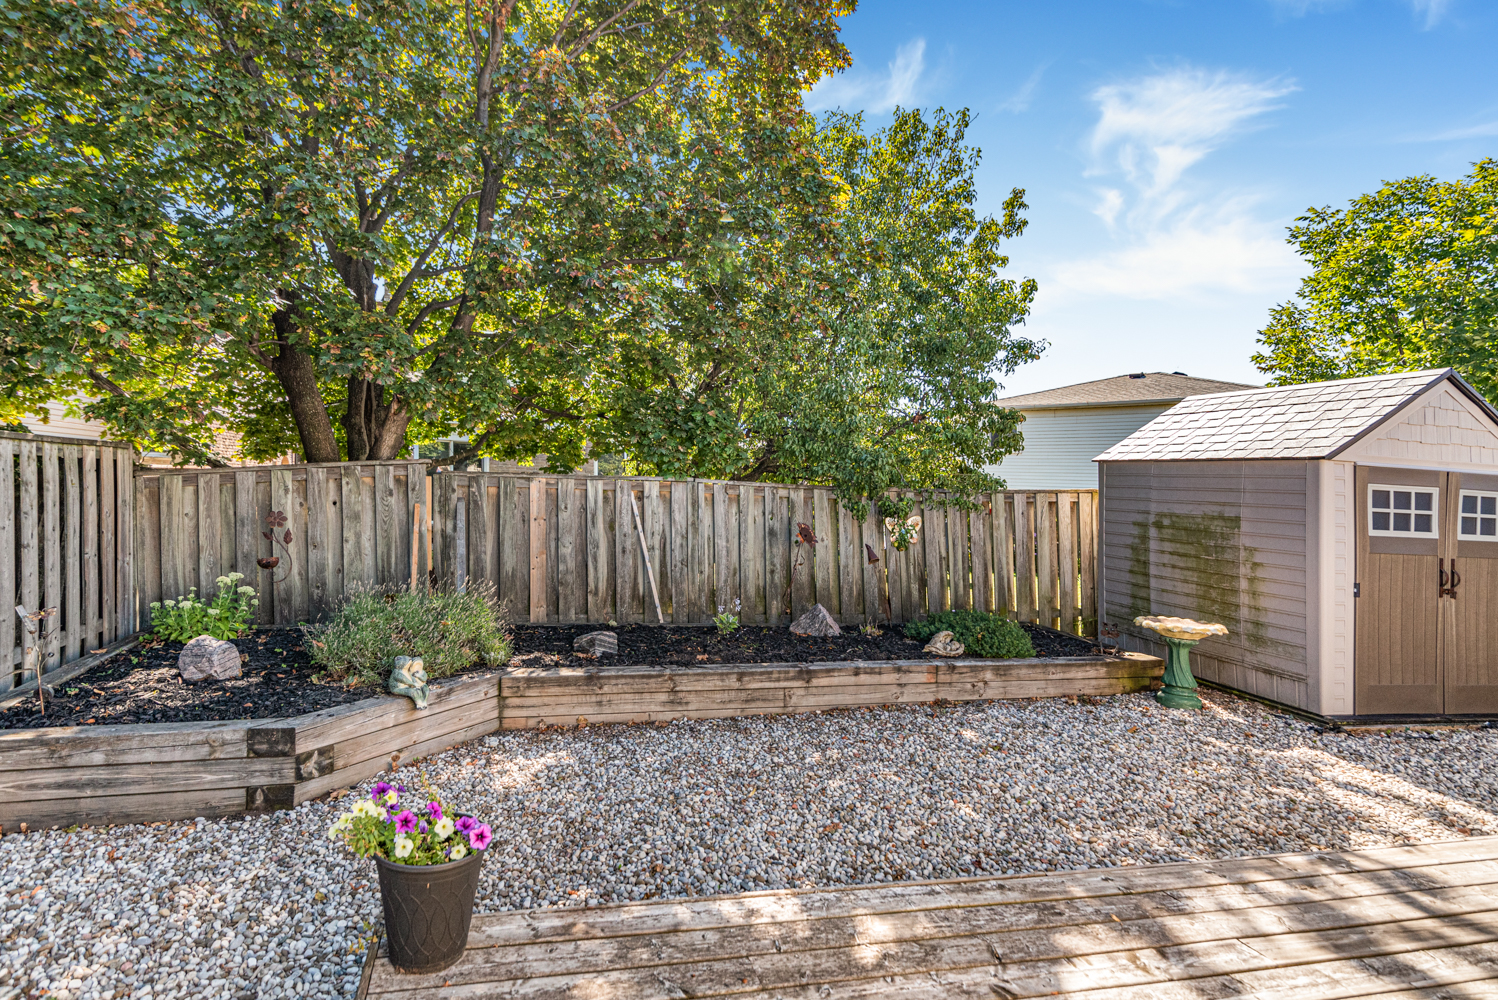
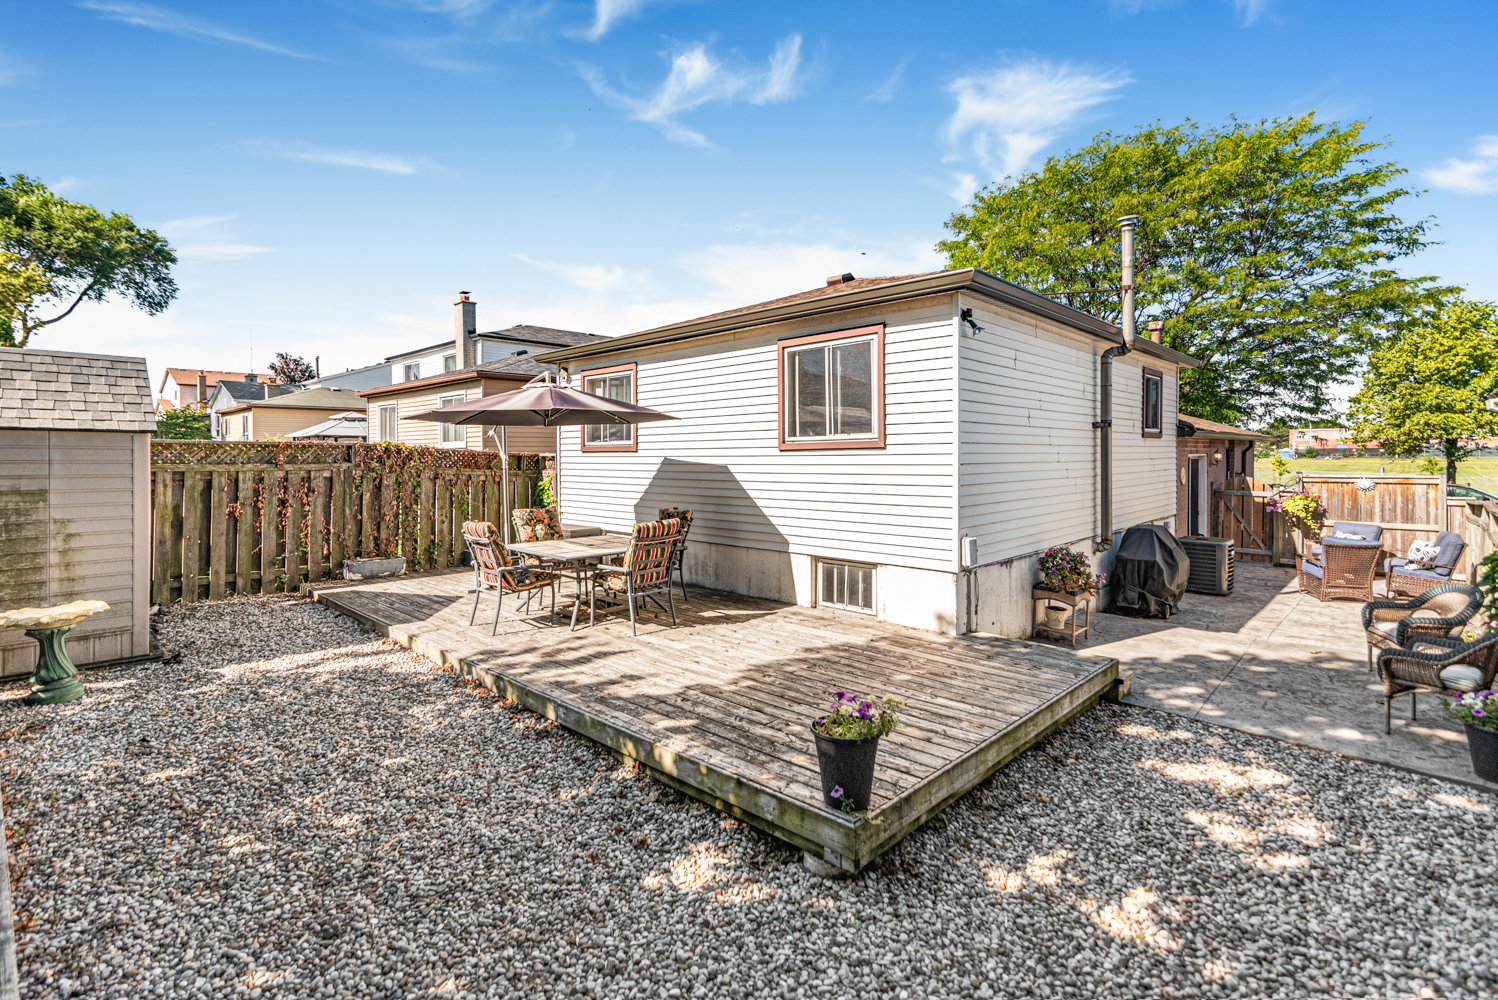
  • Back
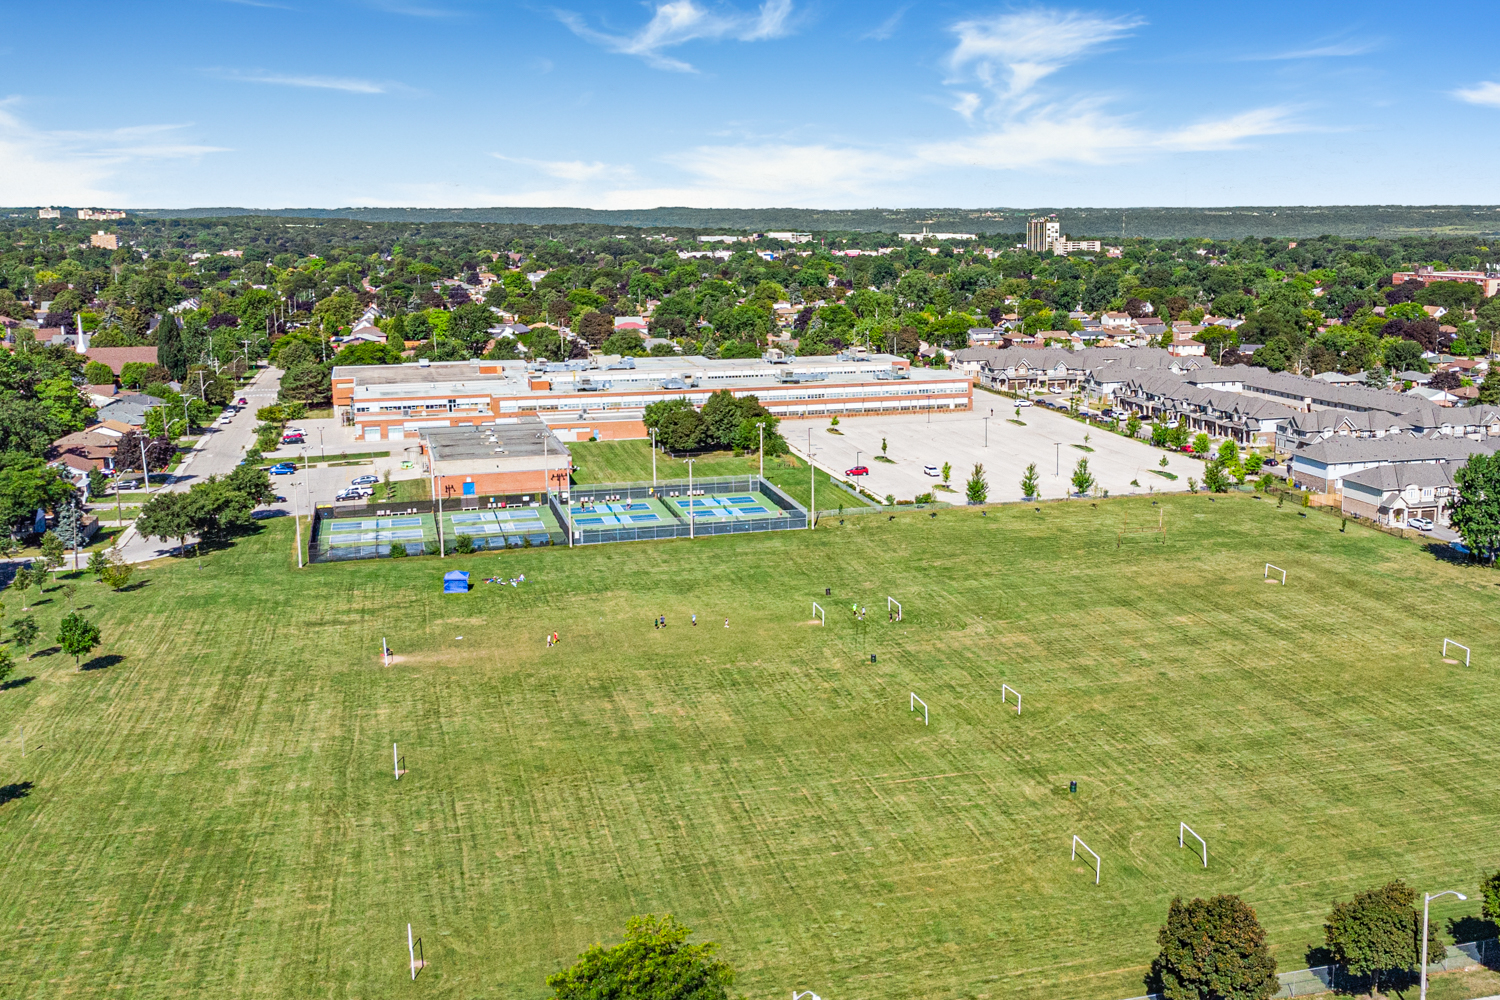
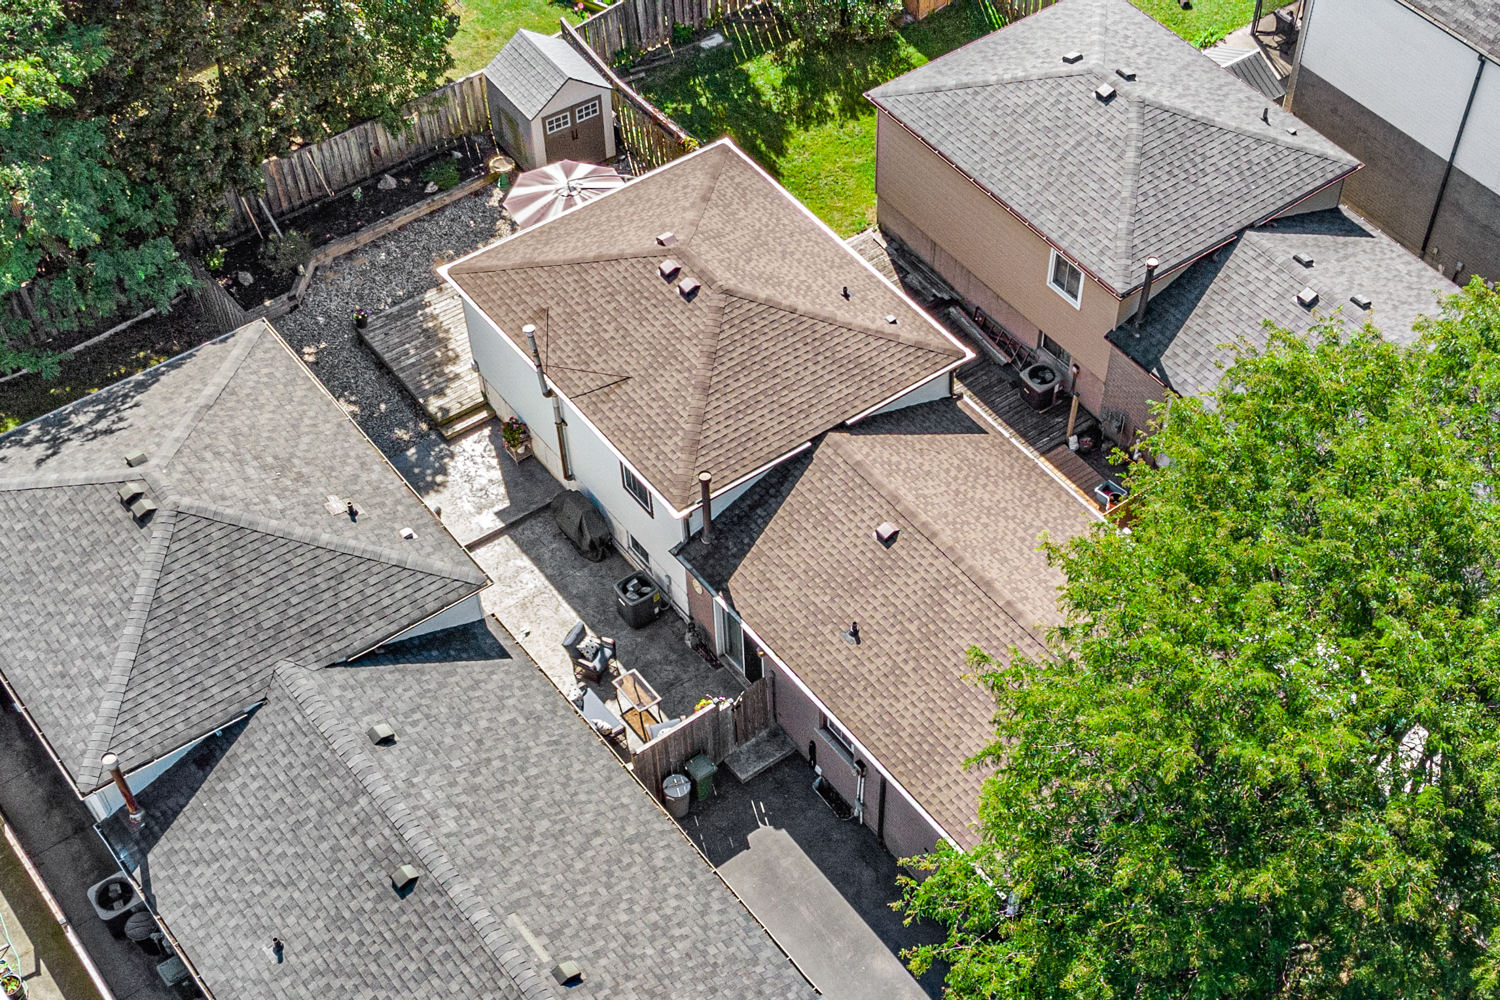
  • Back Aerial
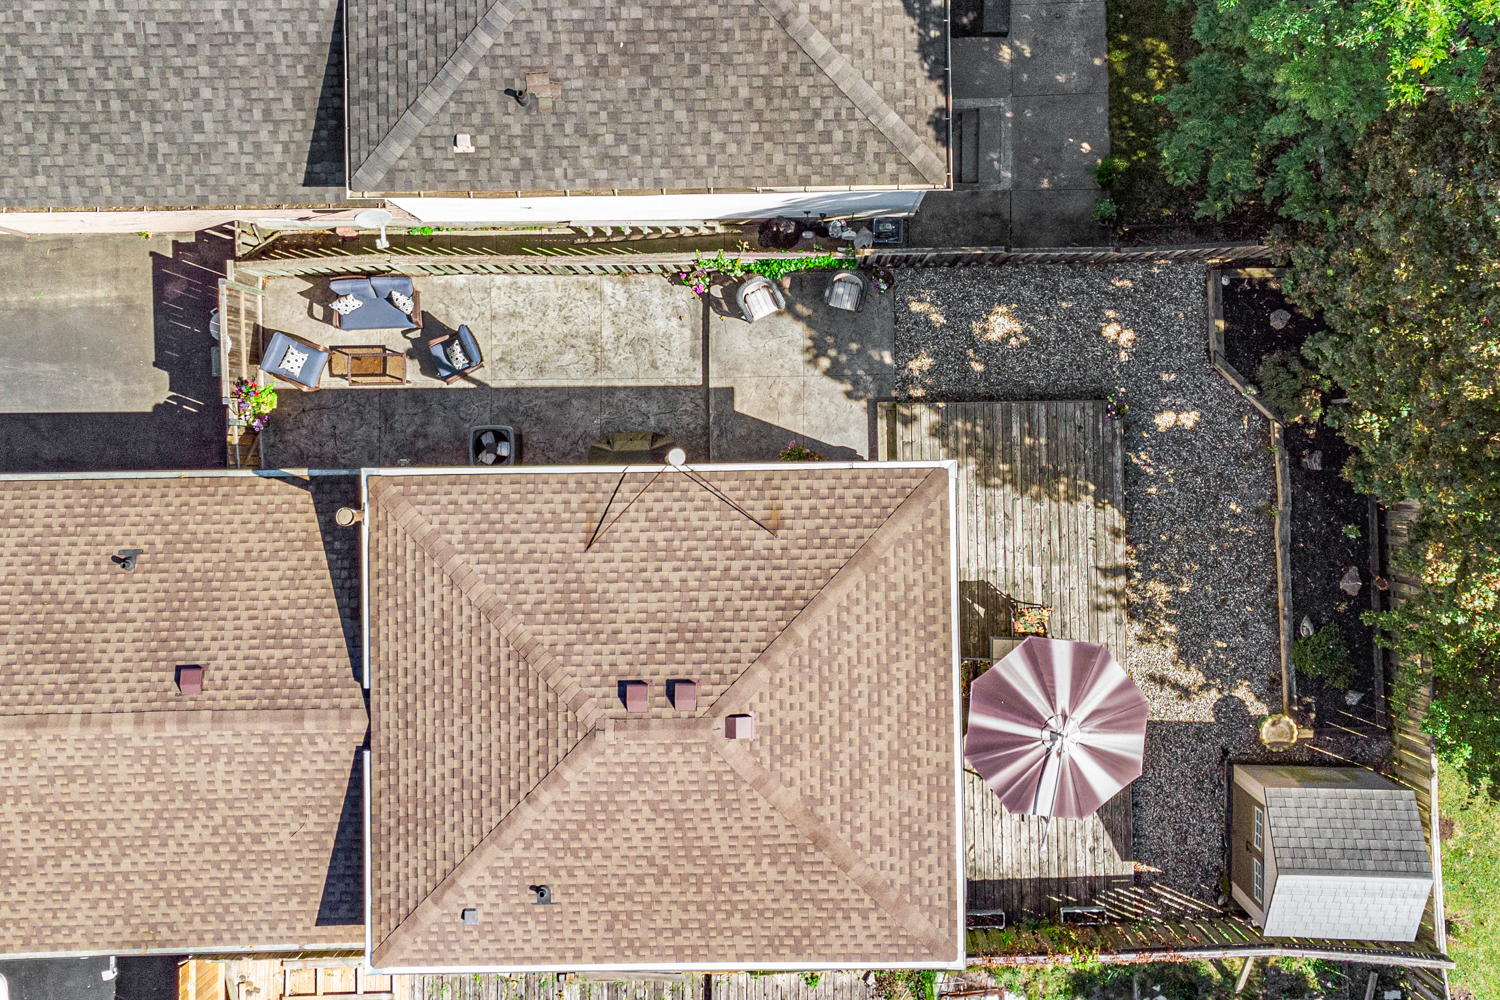
  • Back Aerial  ()
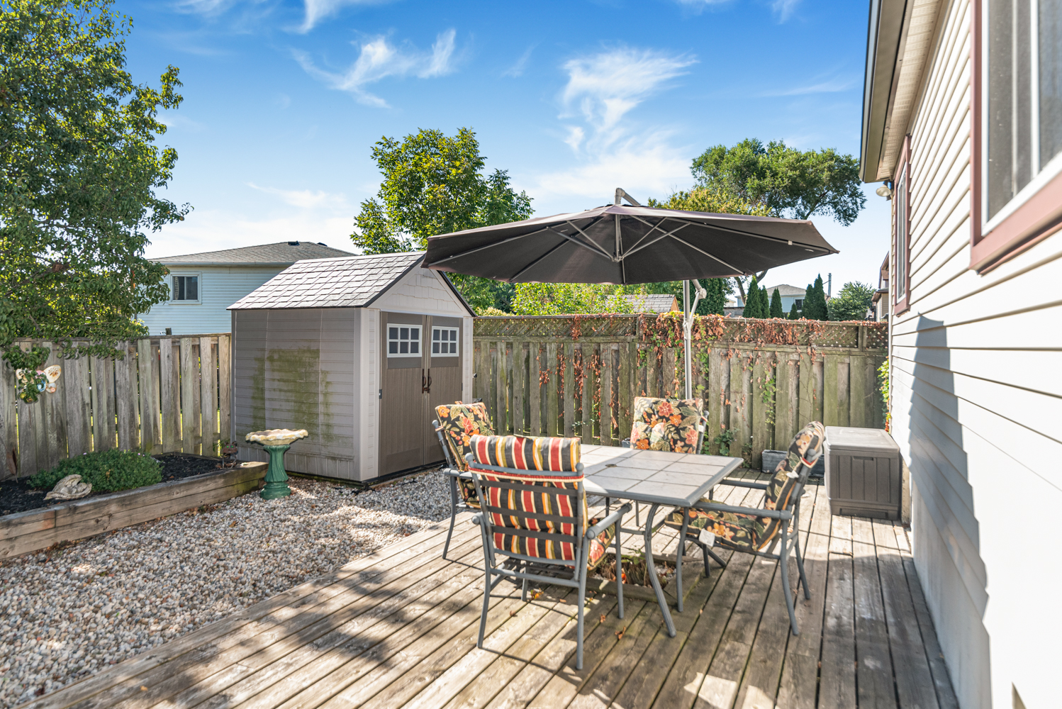
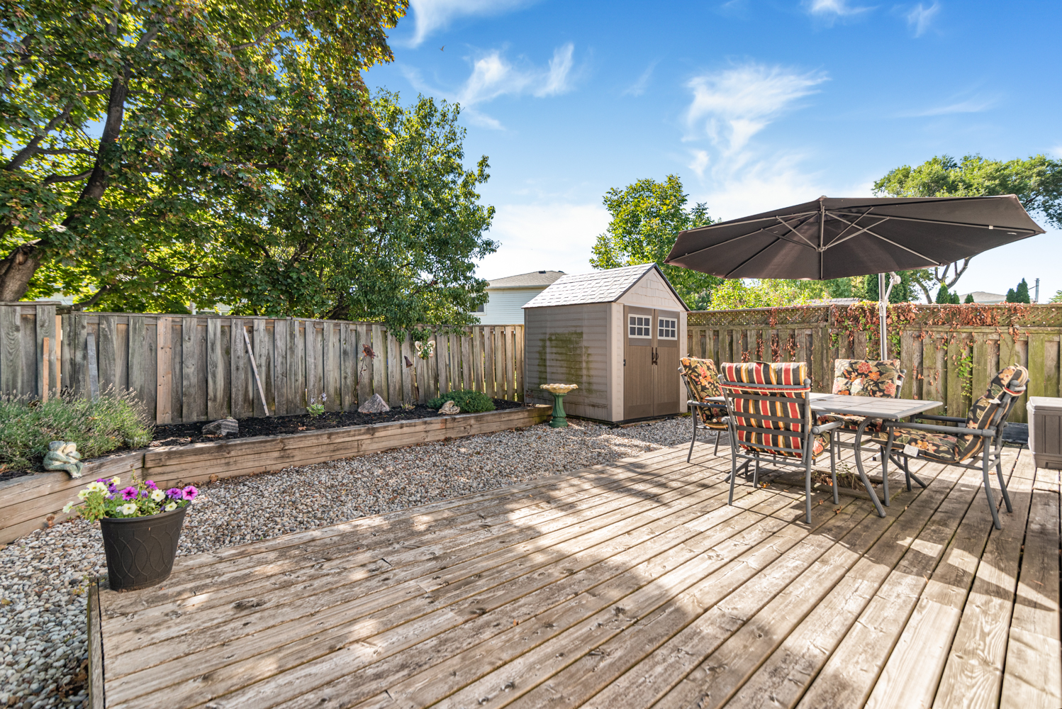
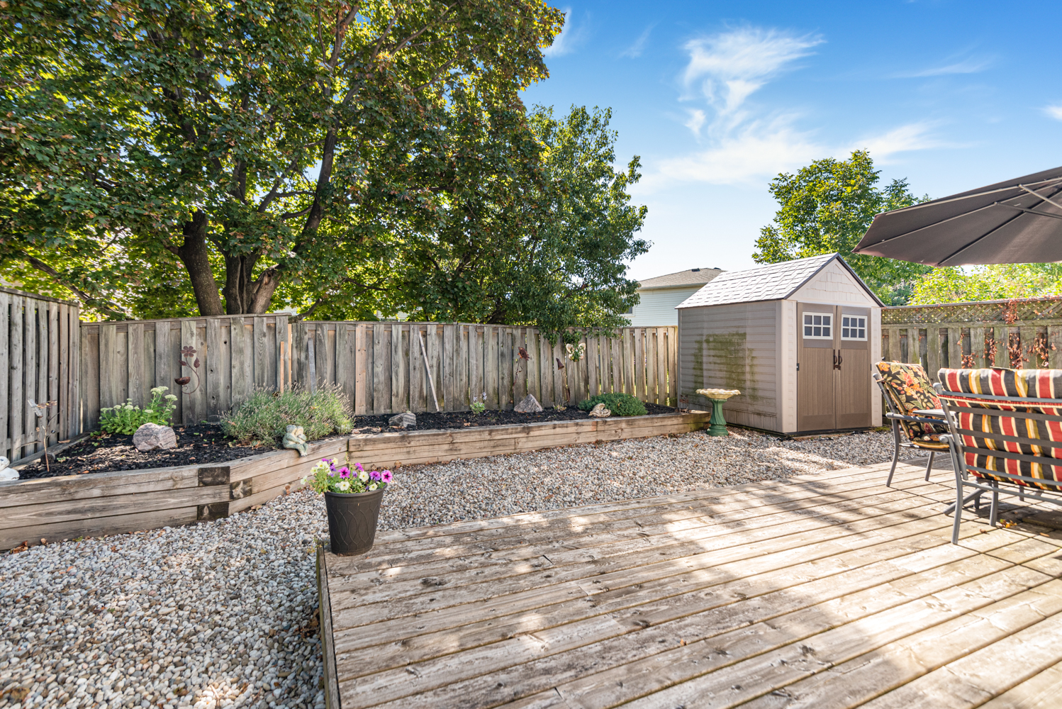
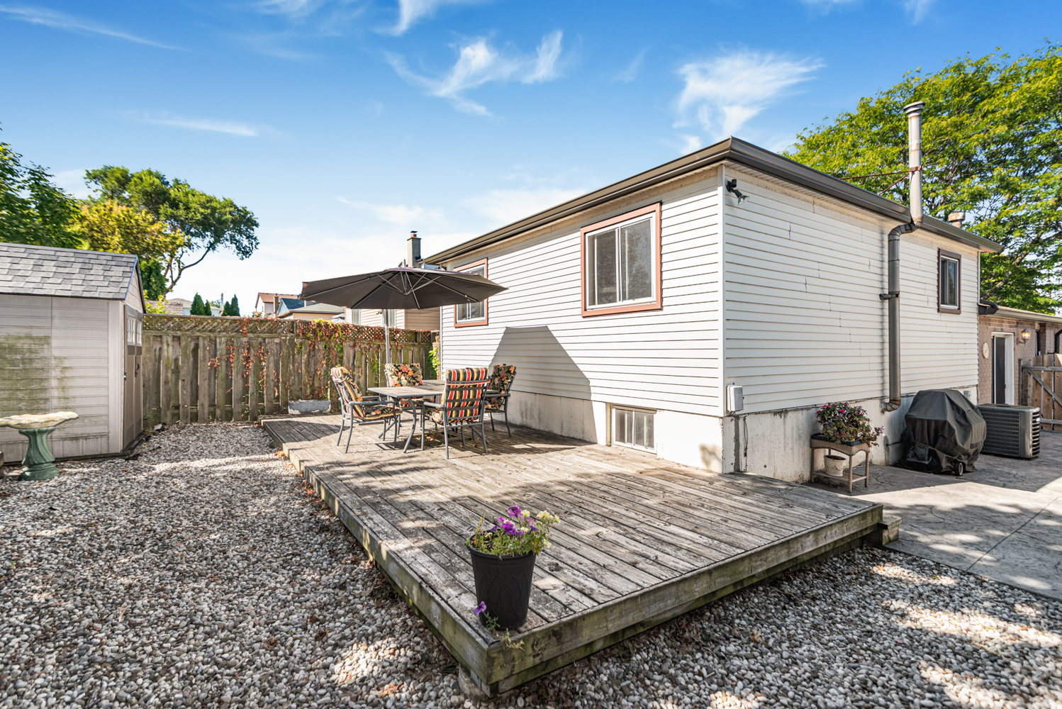
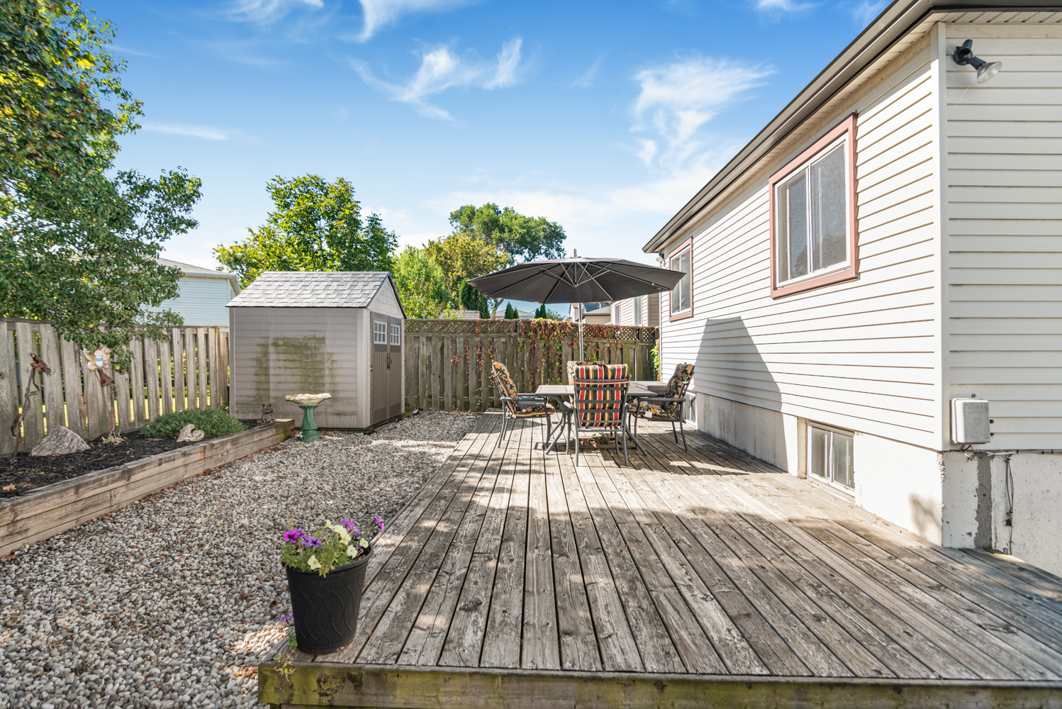
  • Back Deck
  • Back Deck Overview
  • Back Deck View
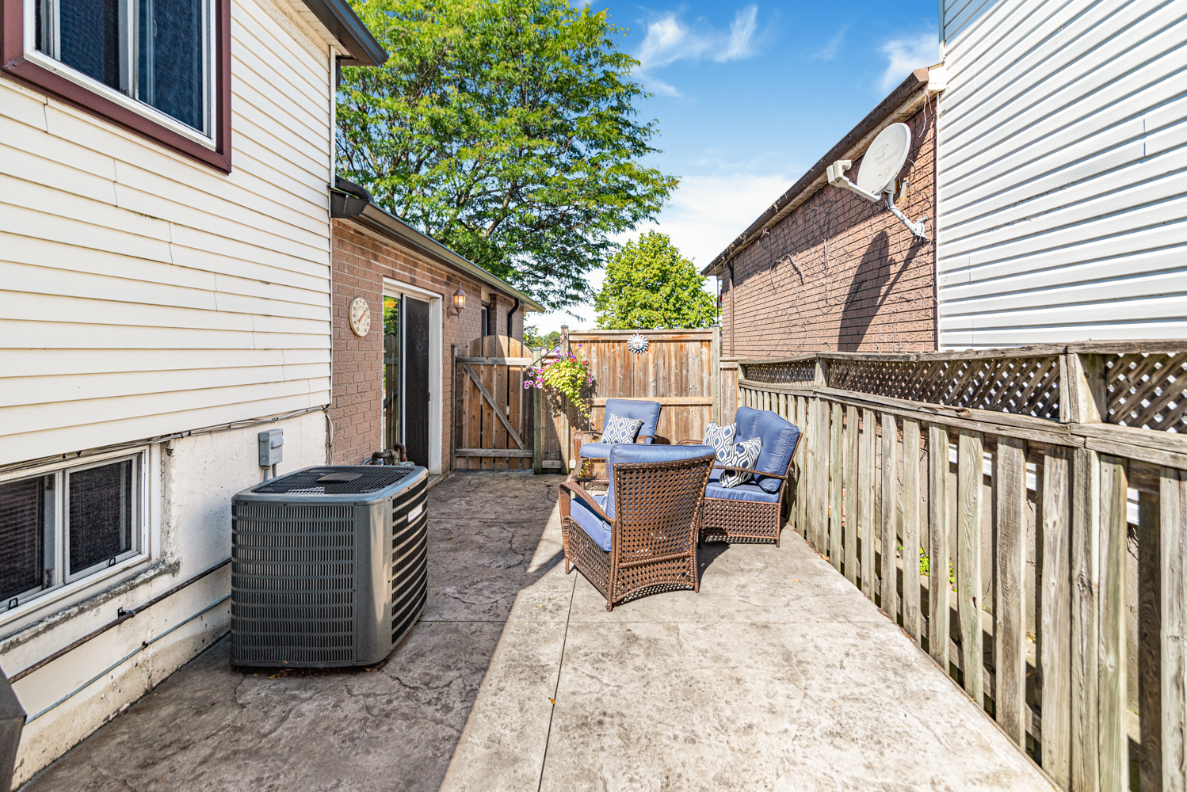
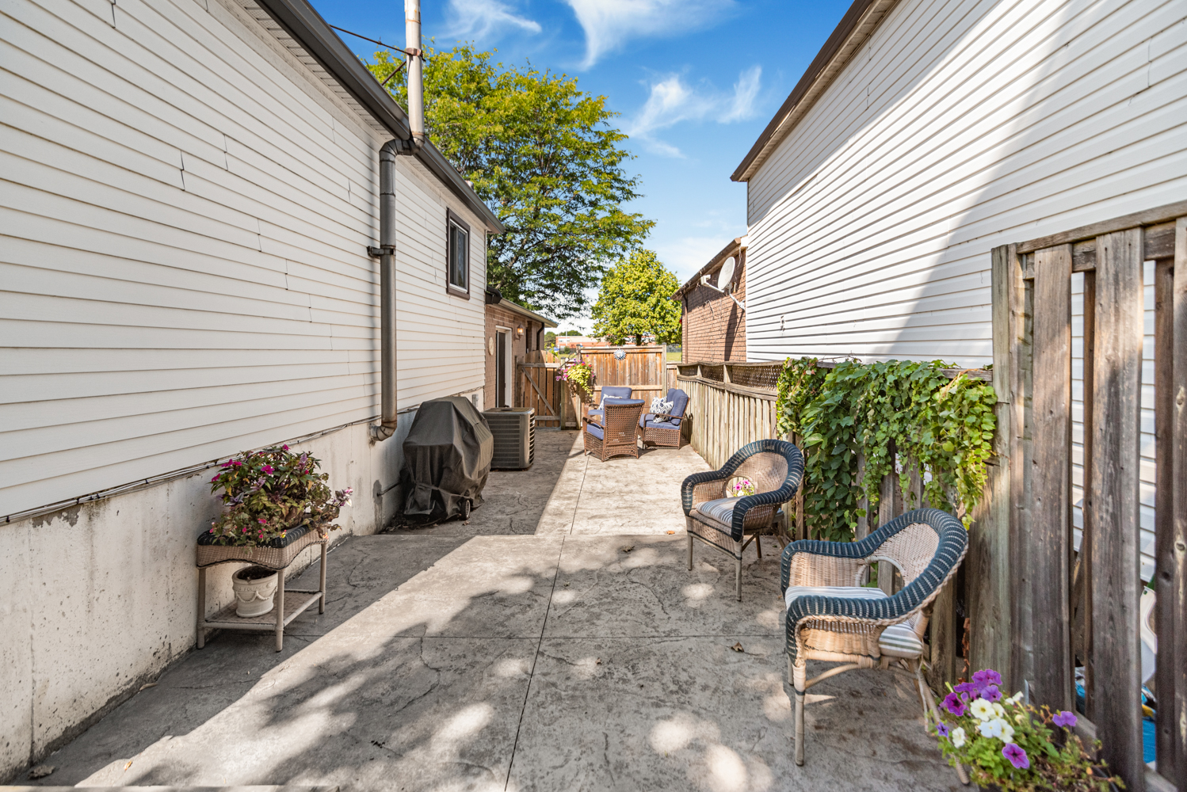
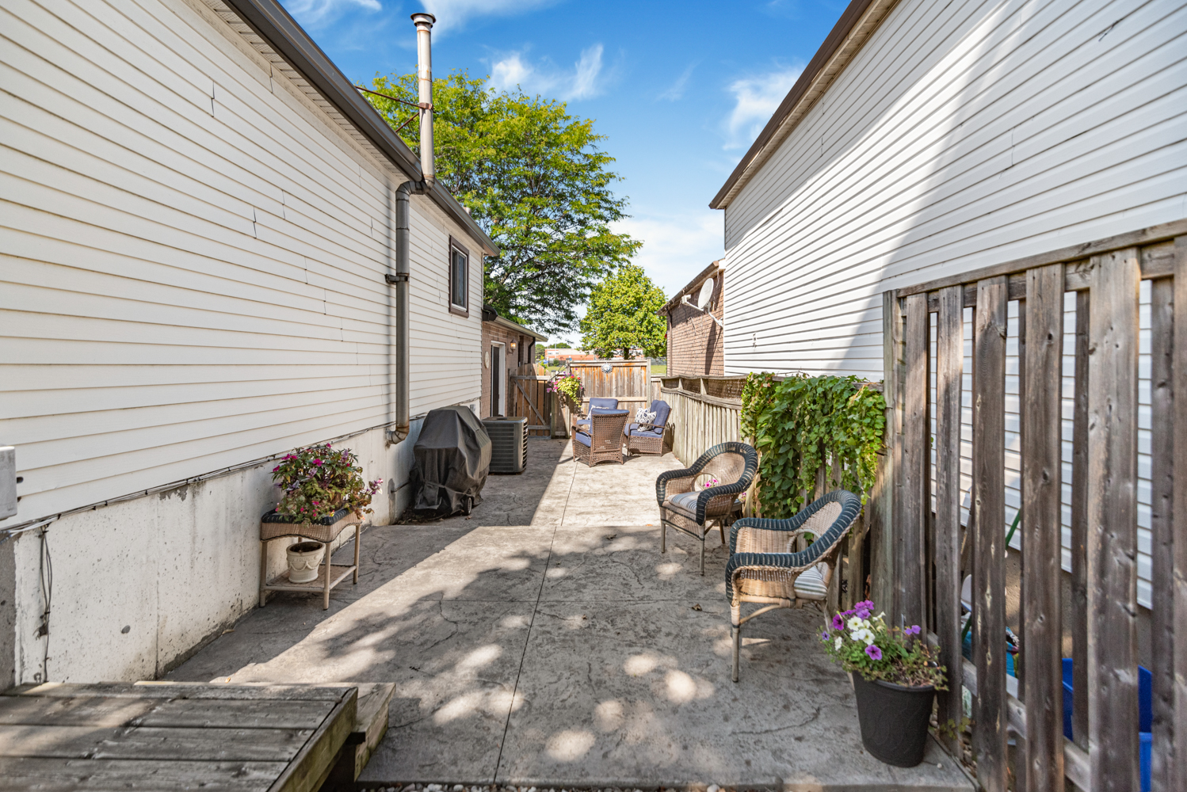
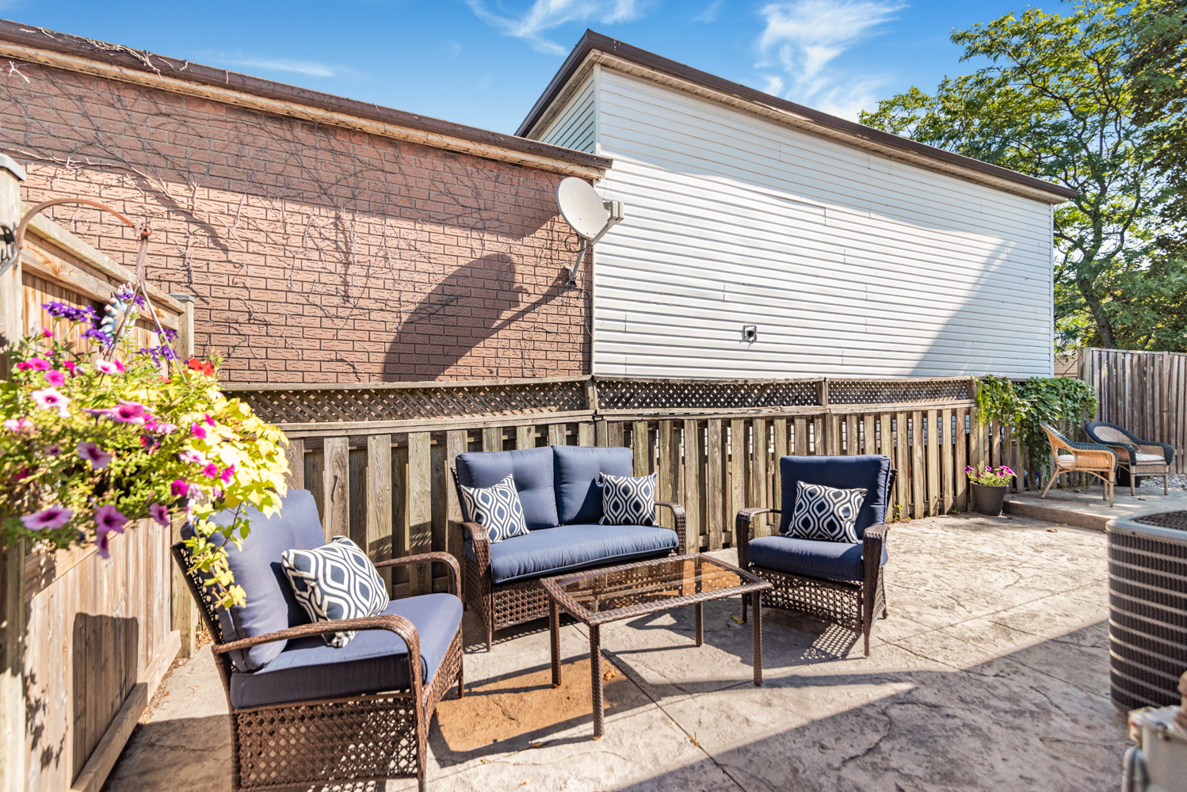
  • Back Patio
  • Layout

703 Upper Wentworth St, Hamilton


Venturehomes.ca

Terms Of Use Agreement - Disclaimer
00050