




1204 - 75 Queen St. North, Hamilton       Condo Apartment    3    2   
 

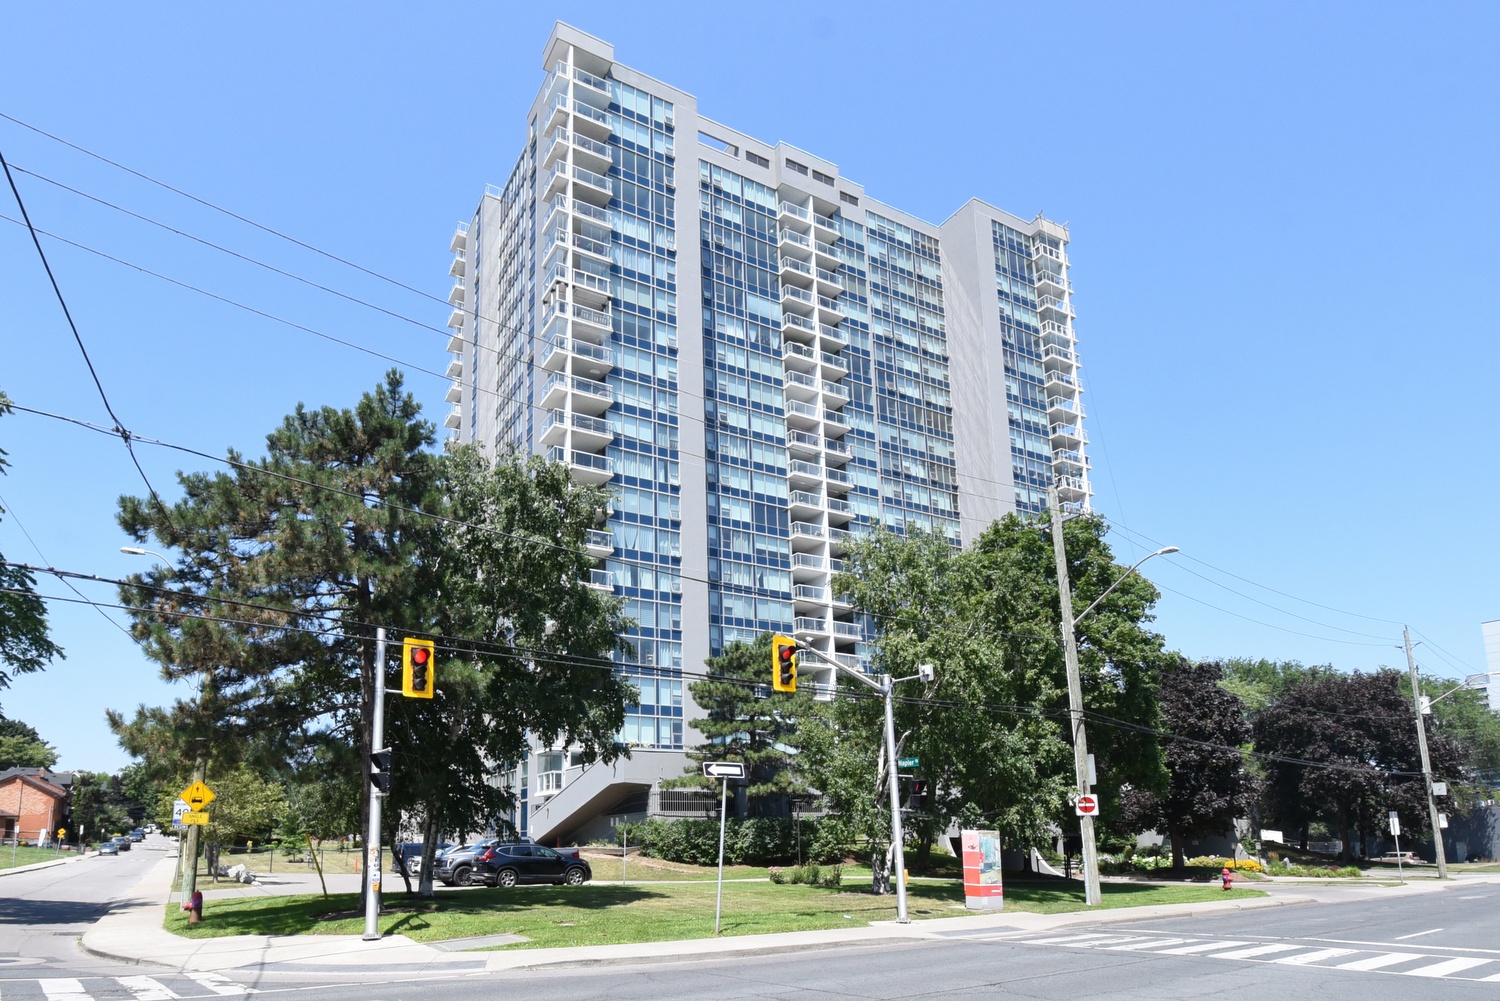
Artist Rendition
   NEW LISTING      
        Valerie Dalgetty-Righton
Coldwell Banker Community Professionals


Valerie Dalgetty-Righton
905-522-1110 | http://www.1110.ca

Coldwell Banker Community Professionals
318 Dundurn Street South | Hamilton


1204 - 75 Queen St. North, Hamilton

    Condo Apartment    3    2

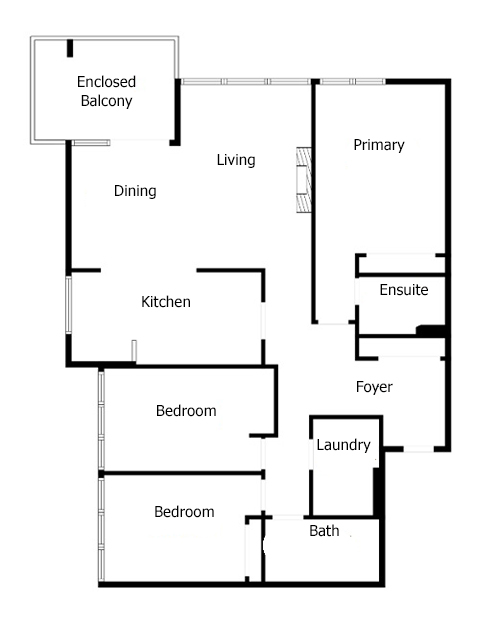
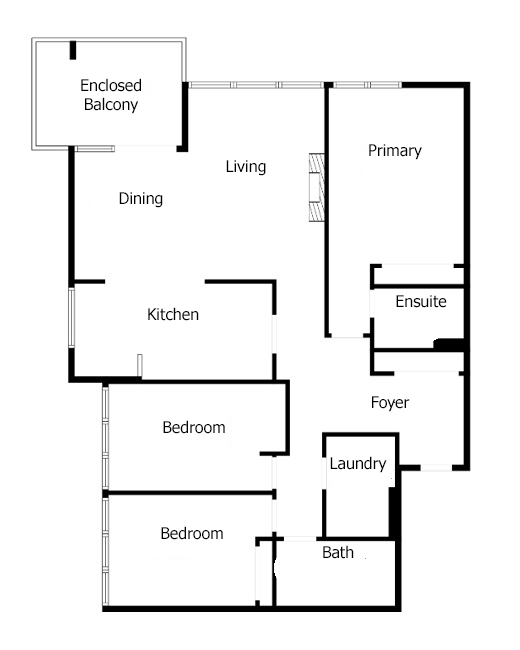
Above Grade Square Footage: 1280 sqft (118.91m²)


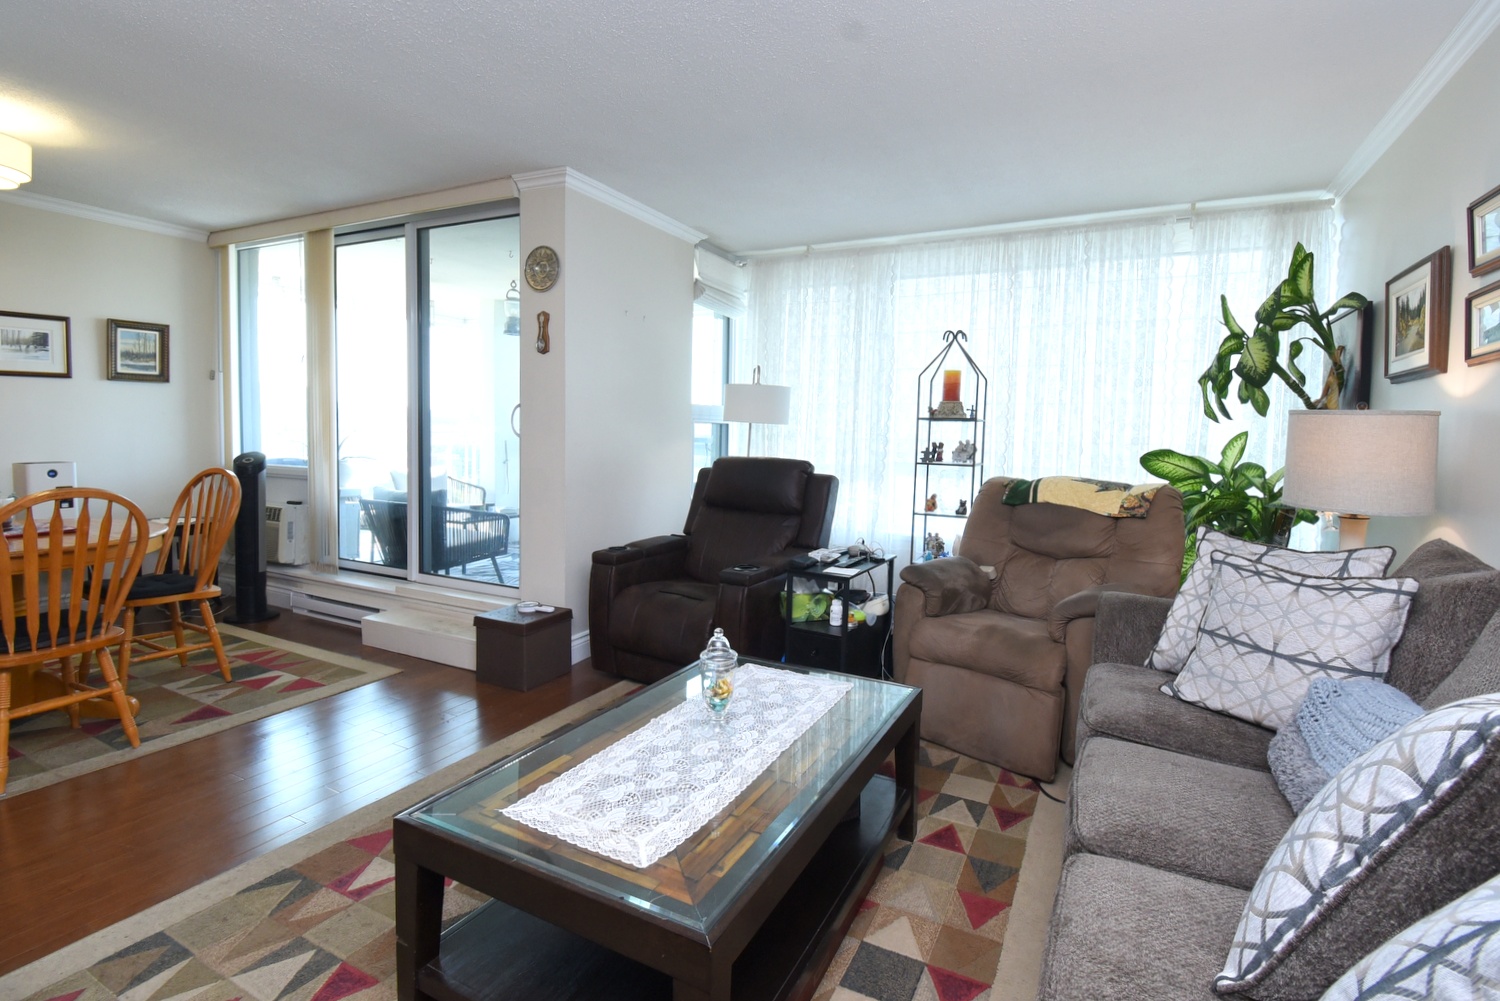
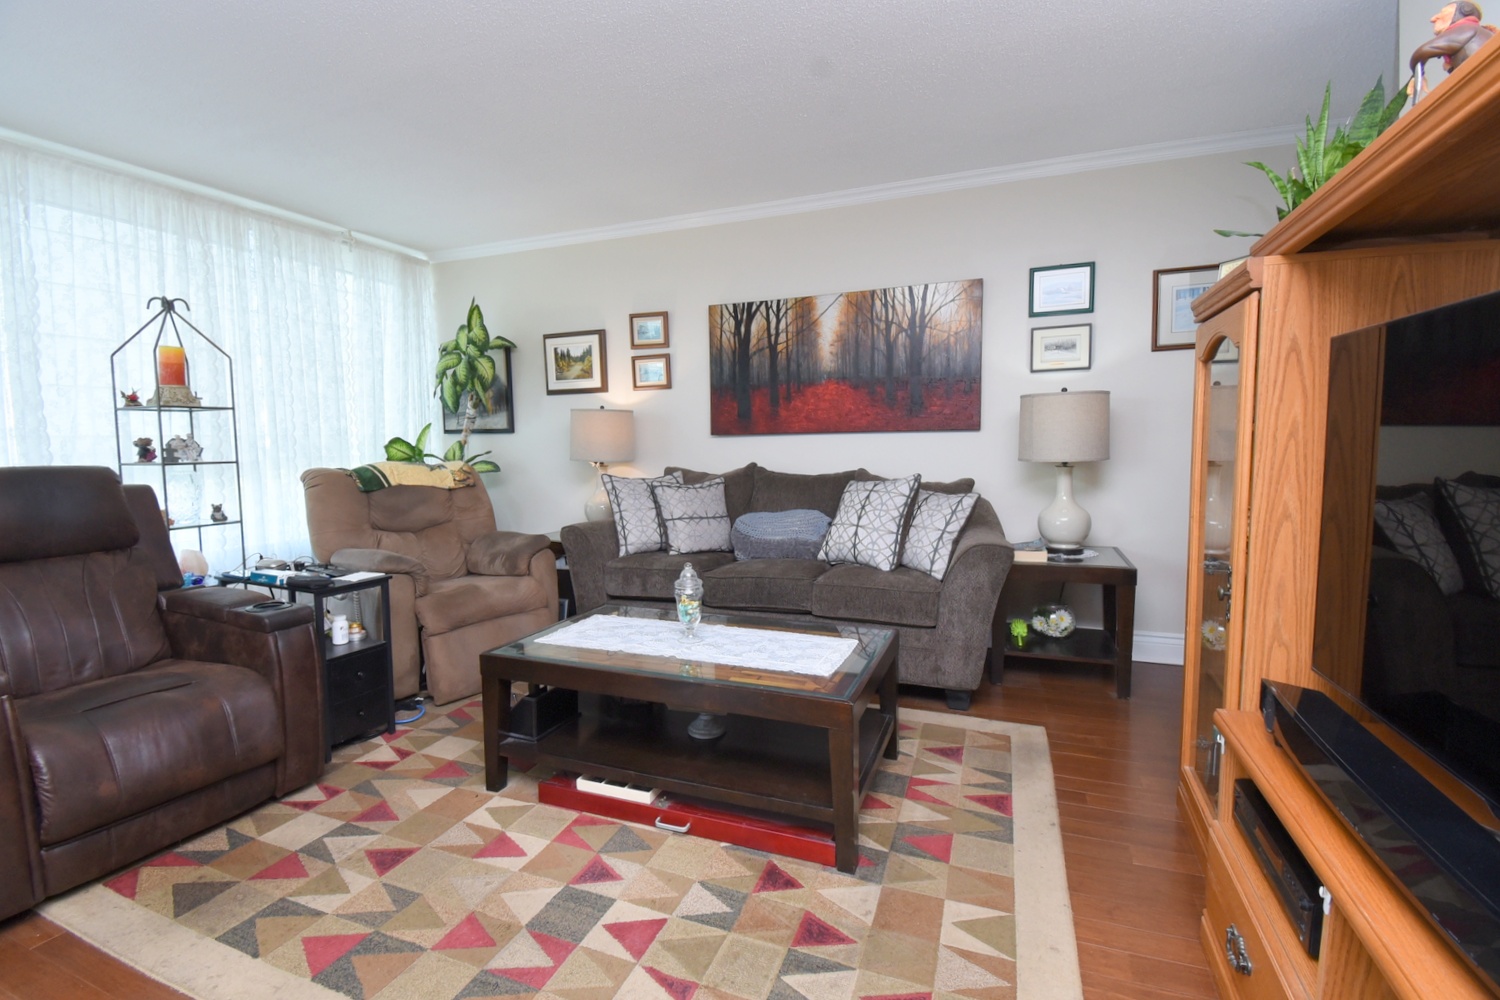
Living Room 16' x 12' (4.88m x 3.66m)
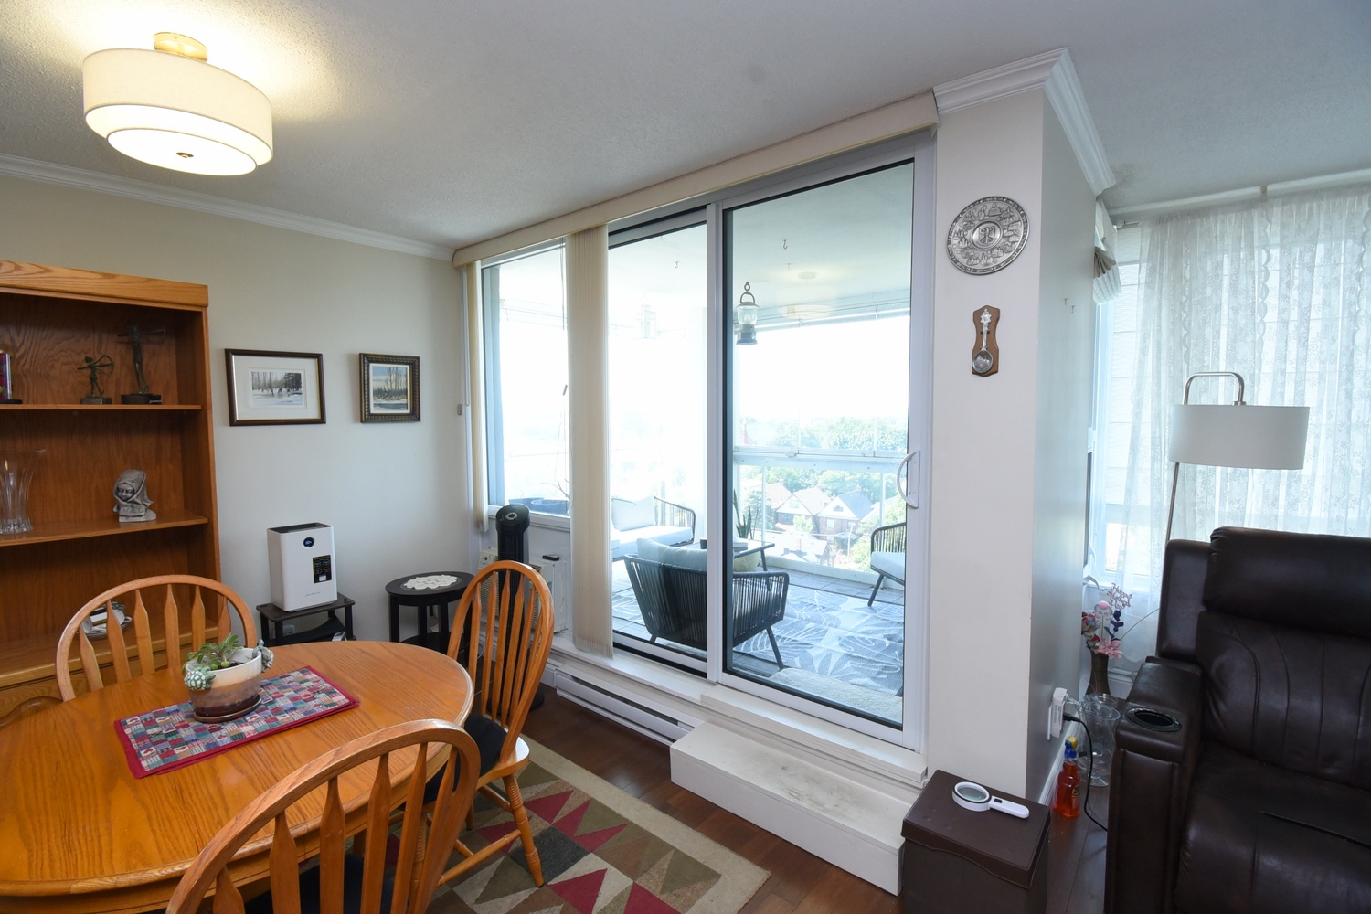
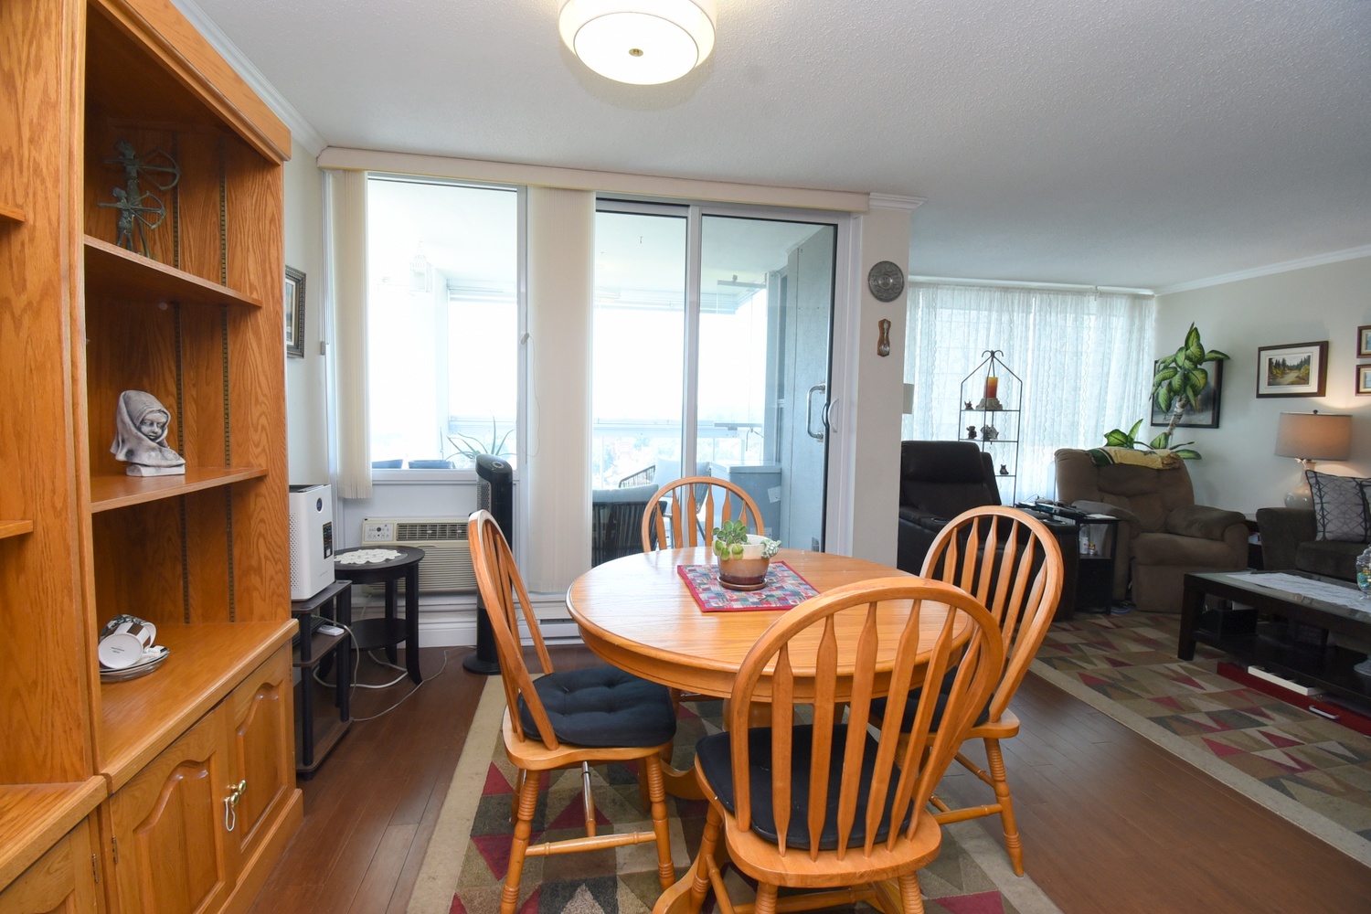
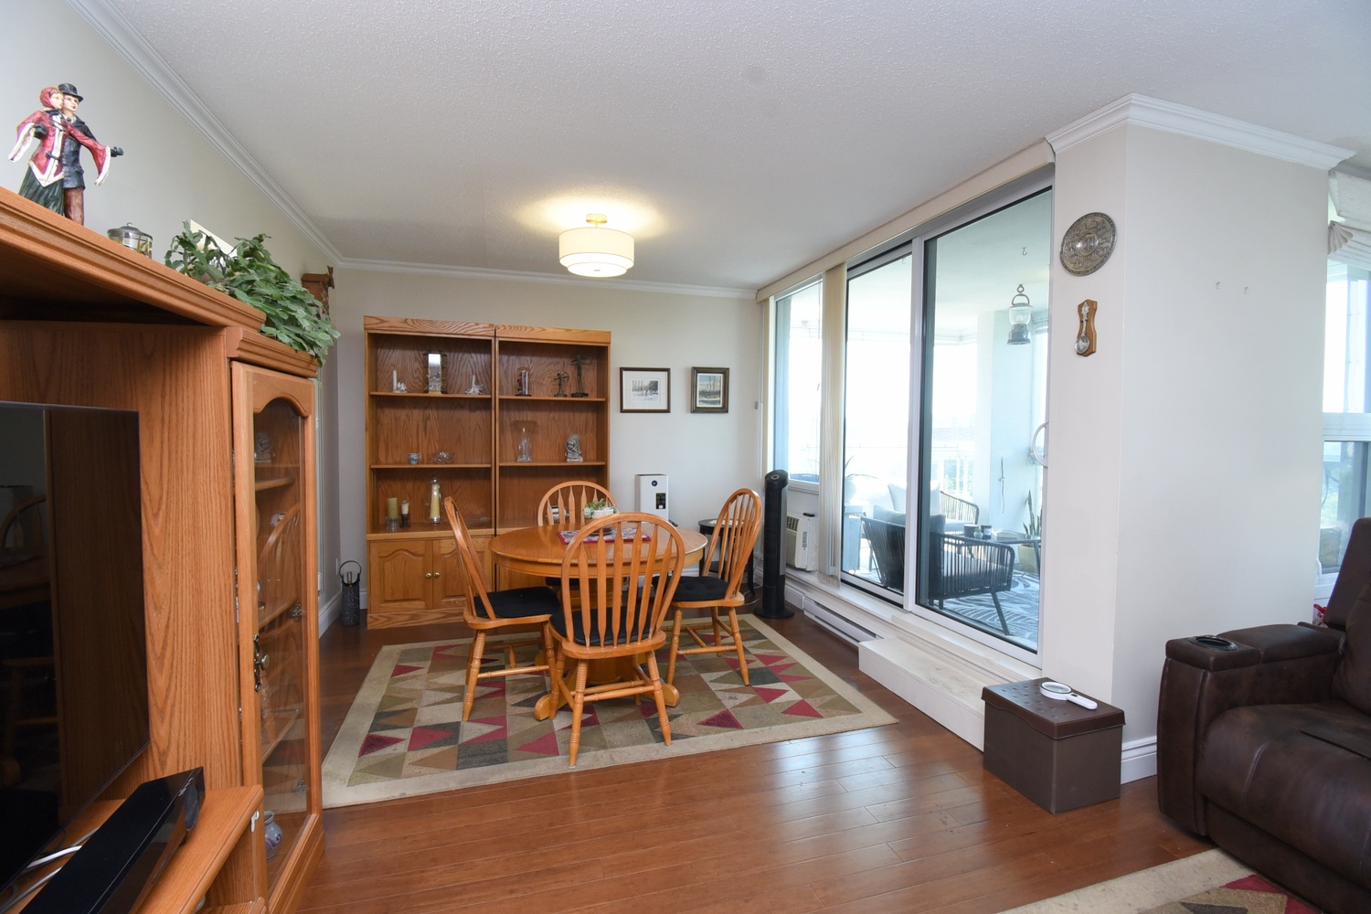
Dining Room 10'6 x 10'6 (3.20m x 3.20m)
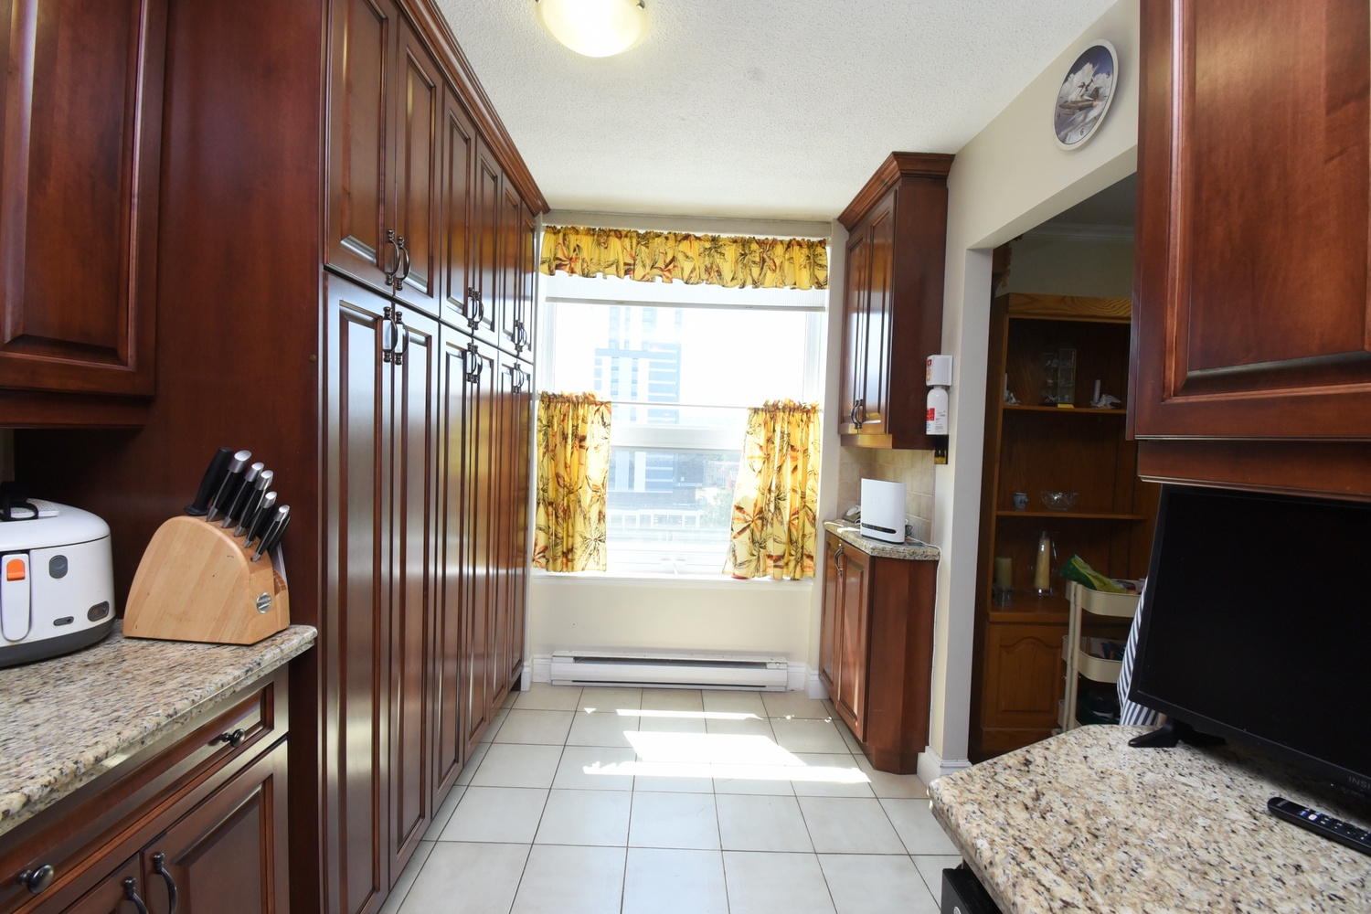
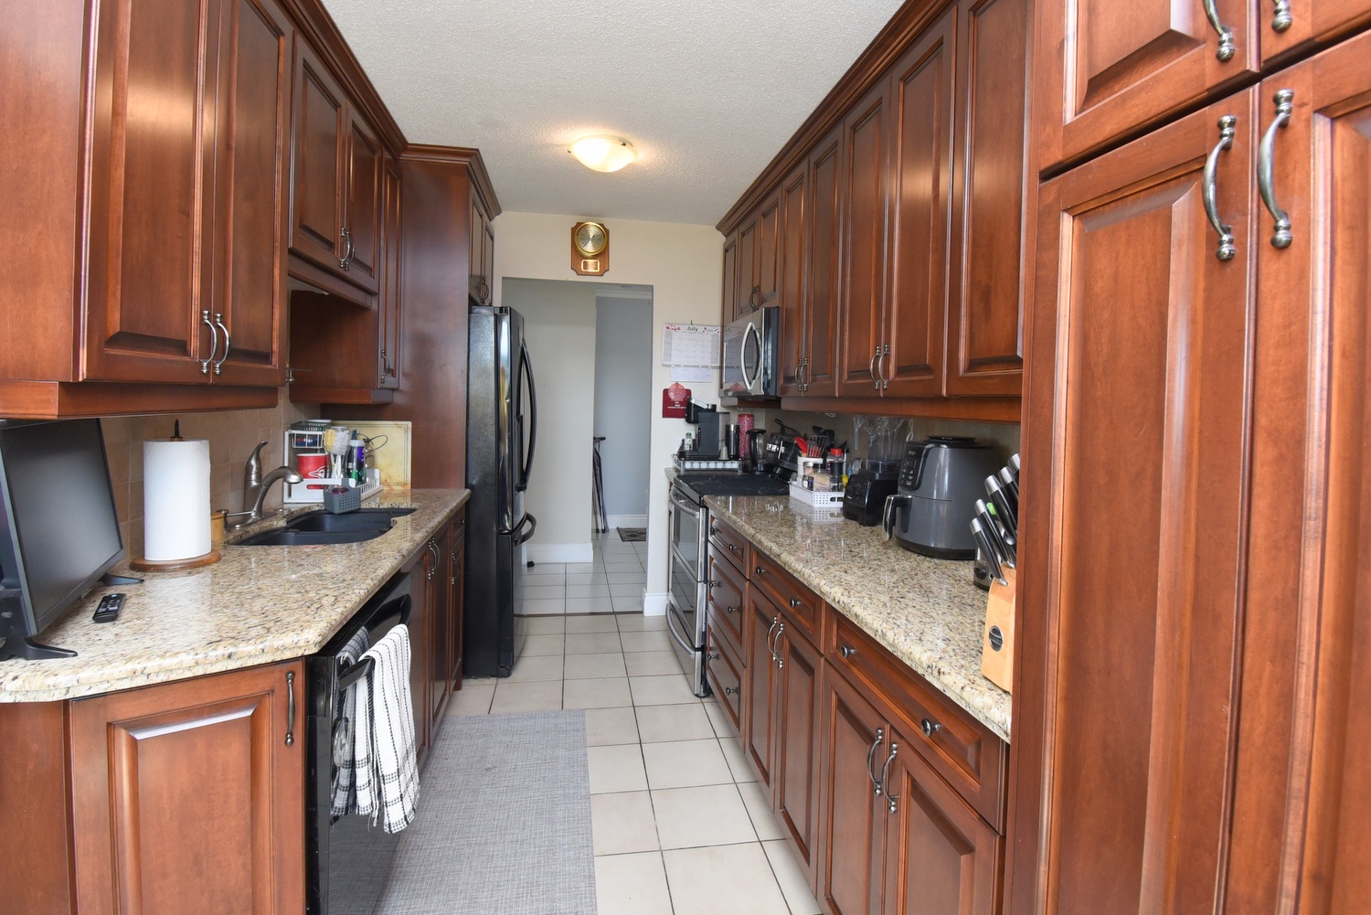
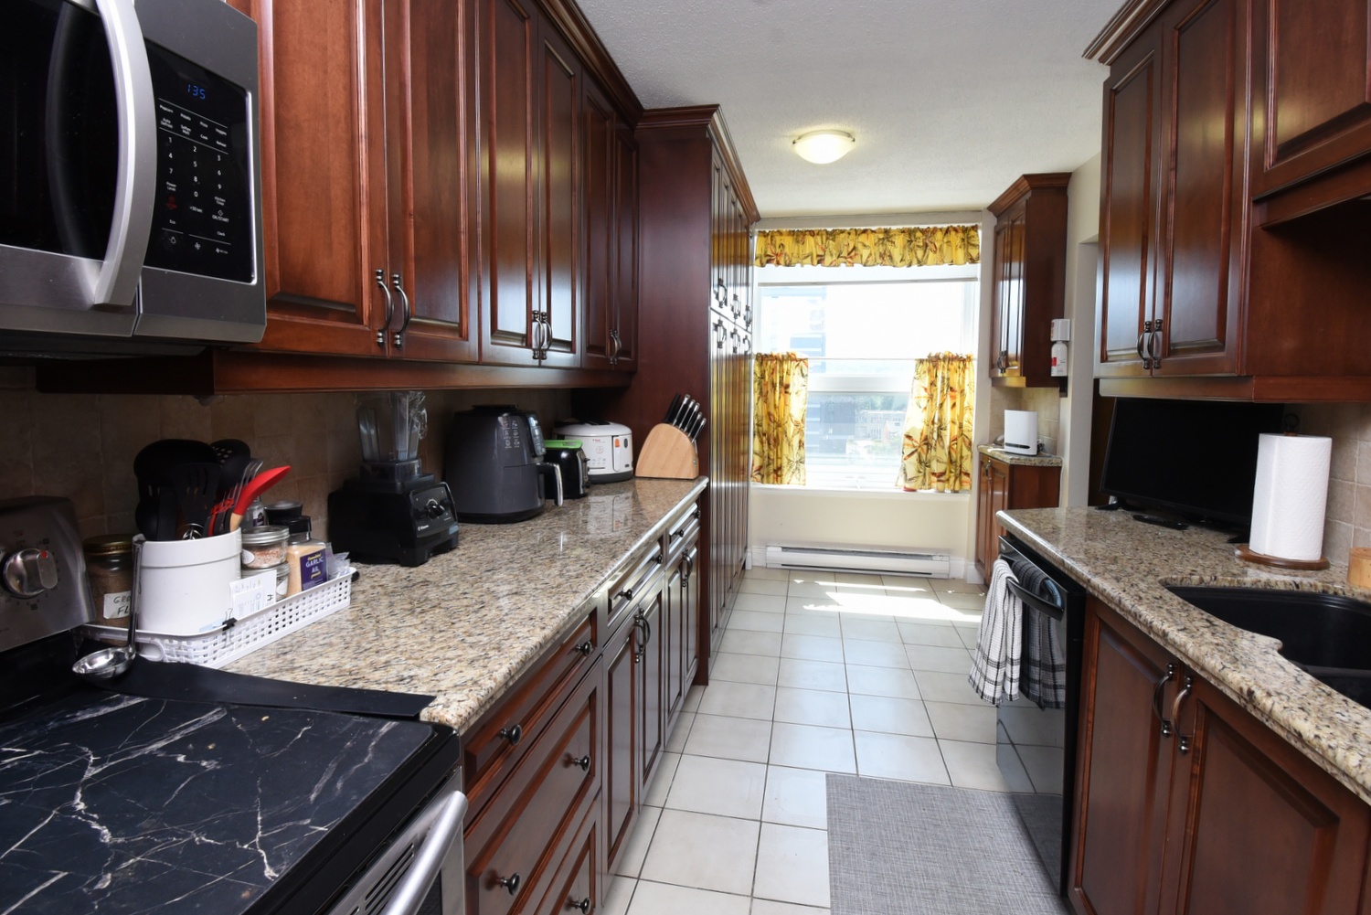
Kitchen 17' x 7'7 (5.18m x 2.31m)
Primary Bedroom 17' x 11'5 (5.18m x 3.48m)
Ensuite 3P 7'6 x 5' (2.29m x 1.52m)
Bedroom 13'4 x 9'4 (4.06m x 2.84m)
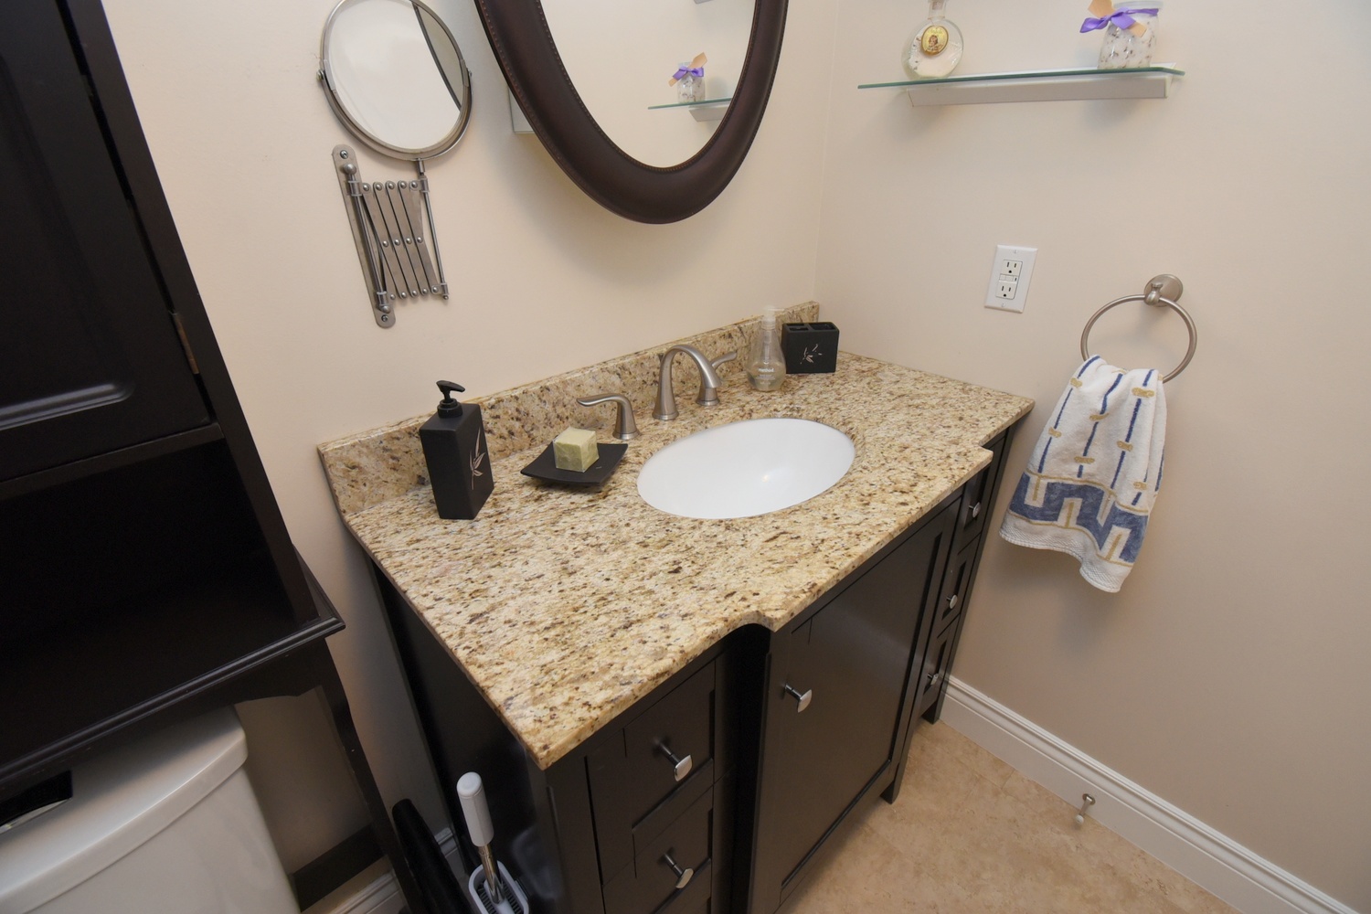
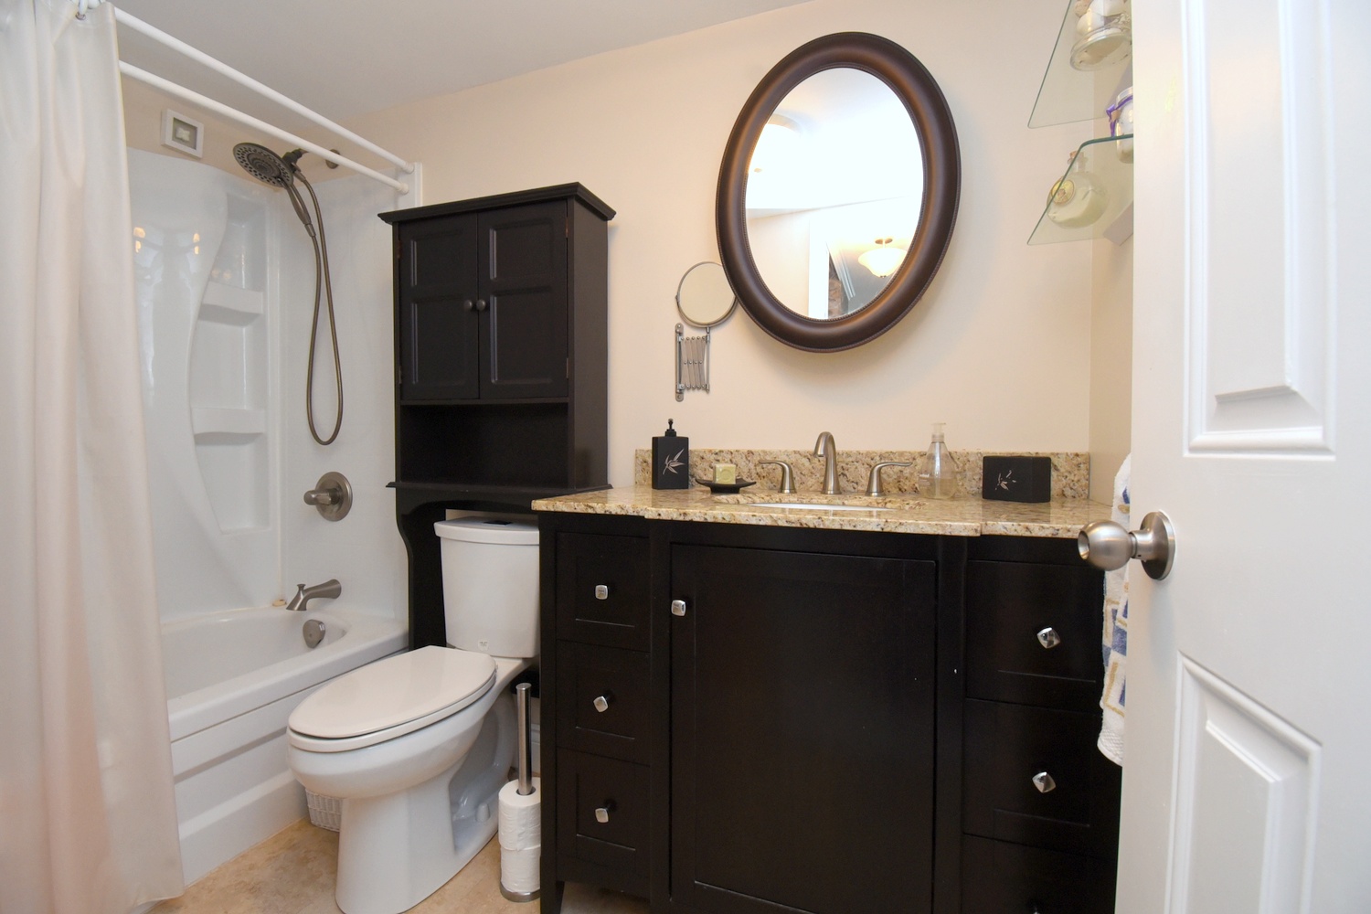
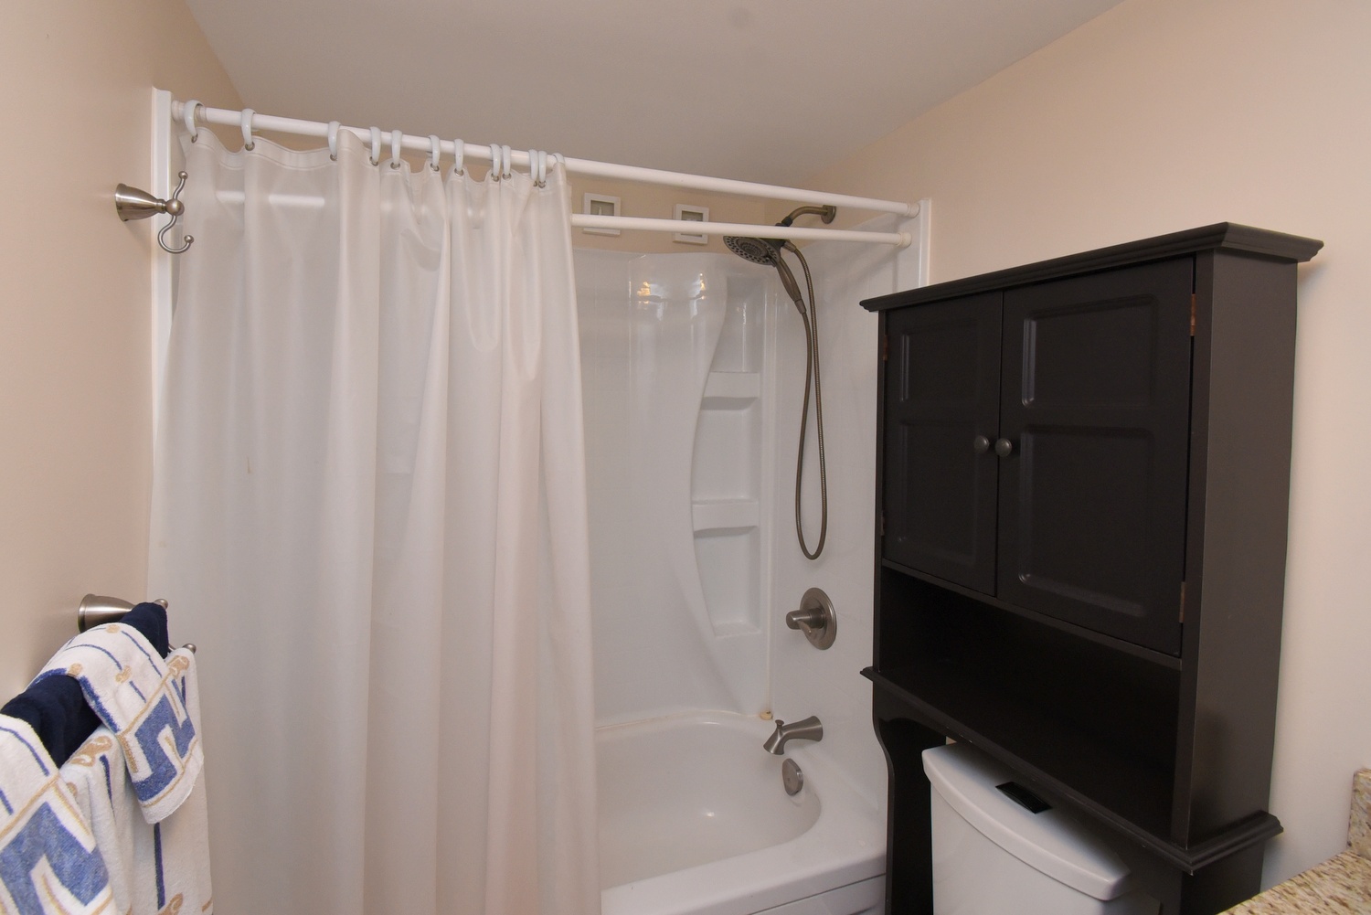
Bathroom 4P 8'9 x 5' (2.67m x 1.52m)
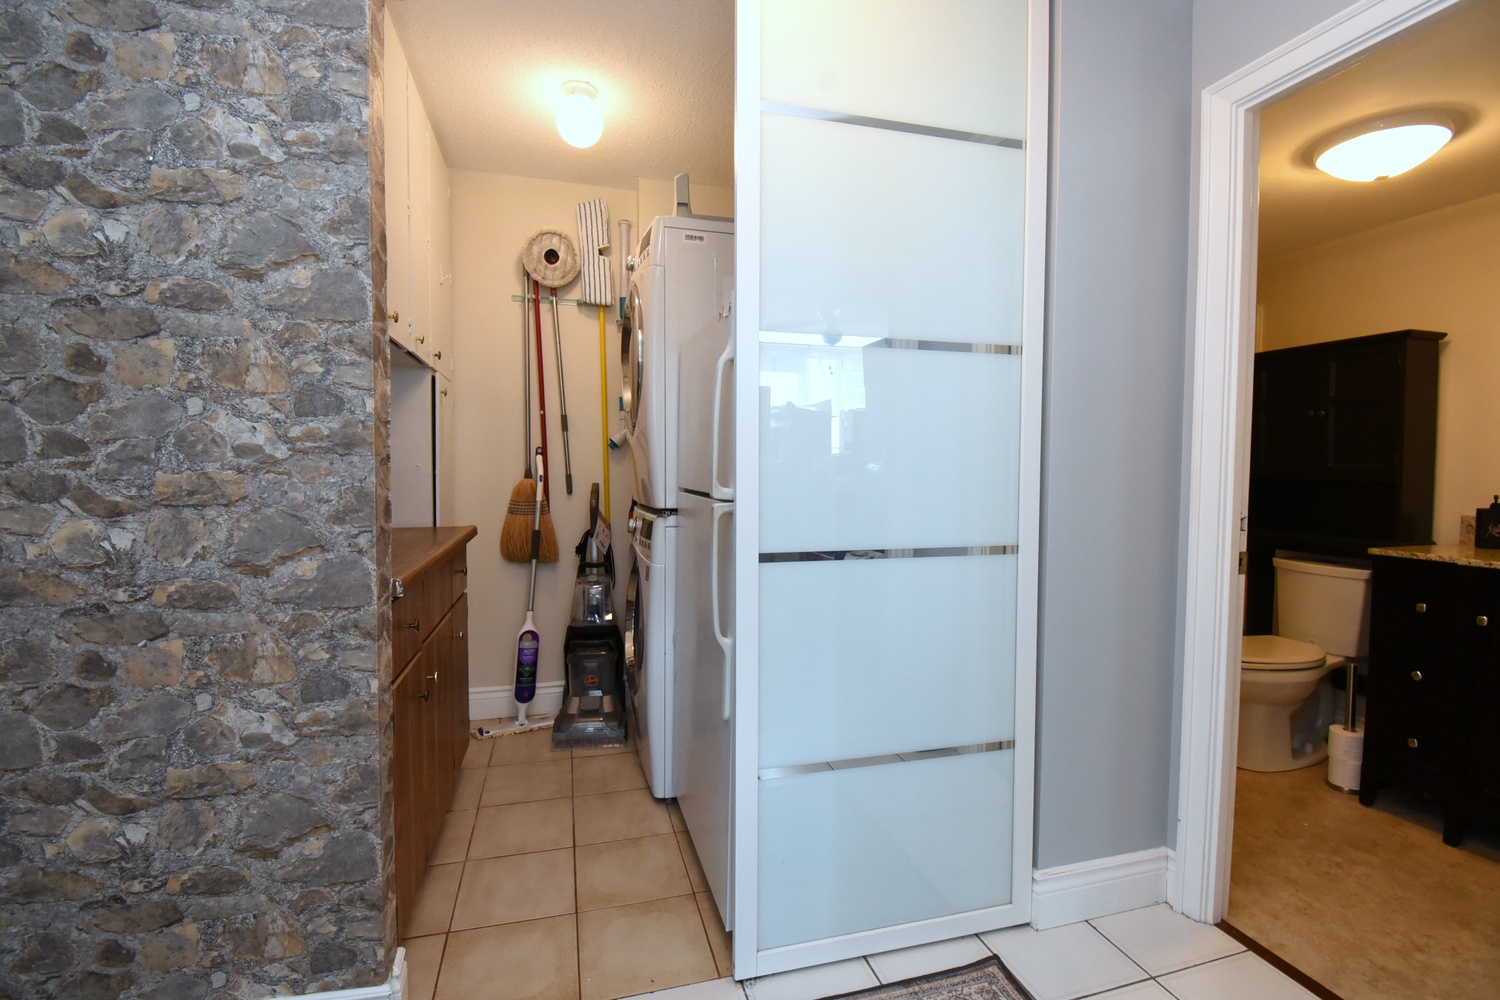
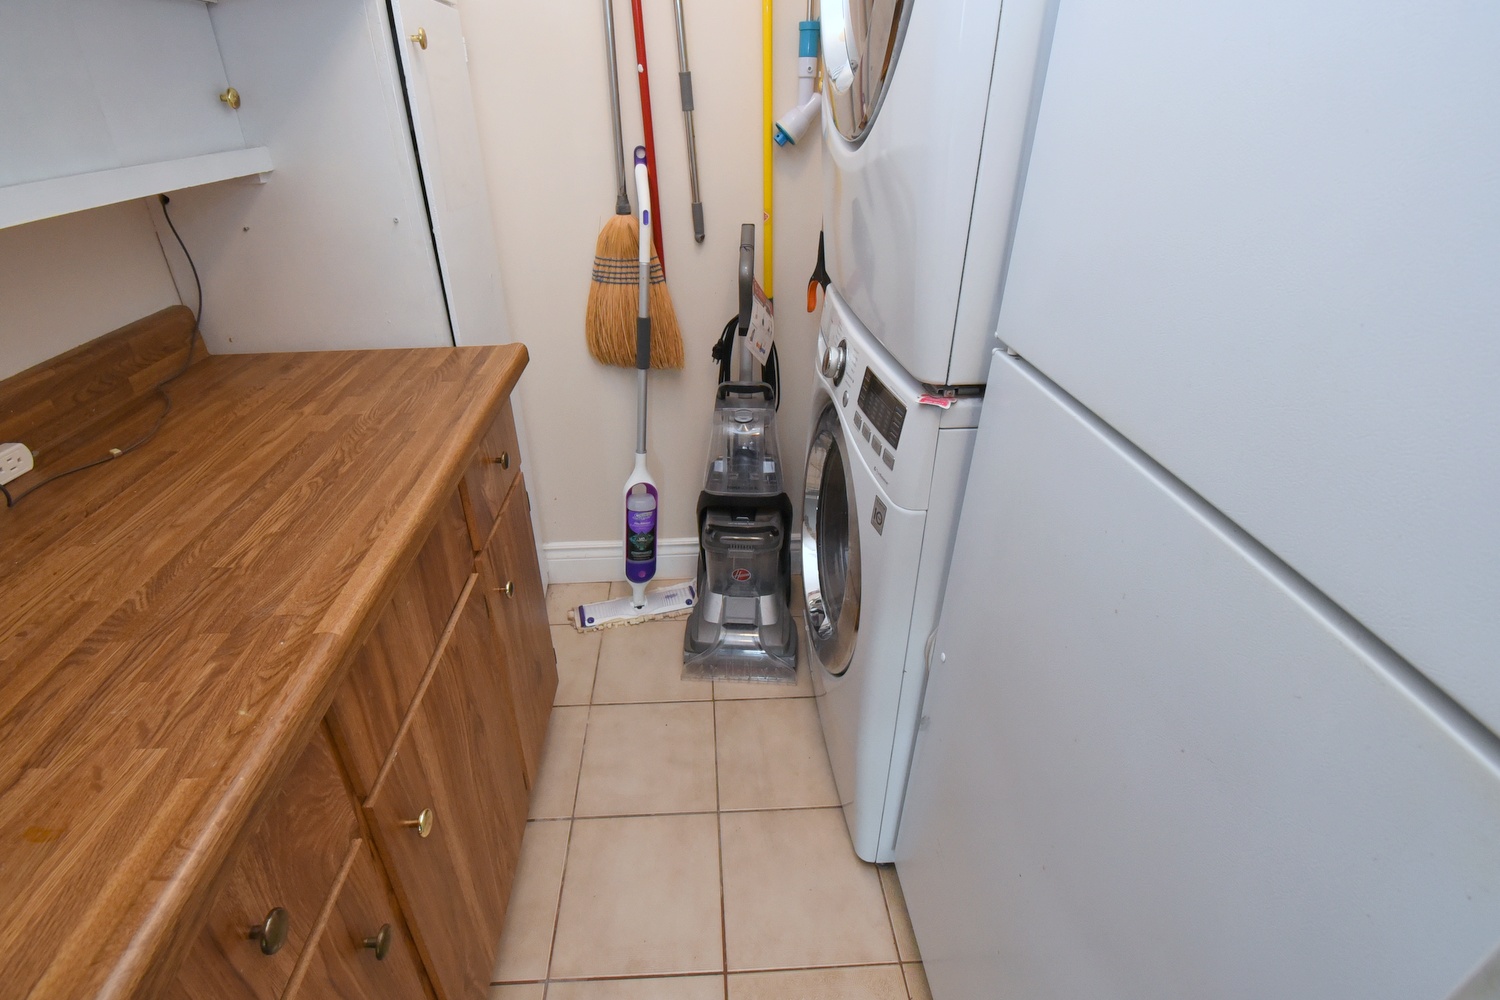
Laundry 7' x 6' (2.13m x 1.83m)
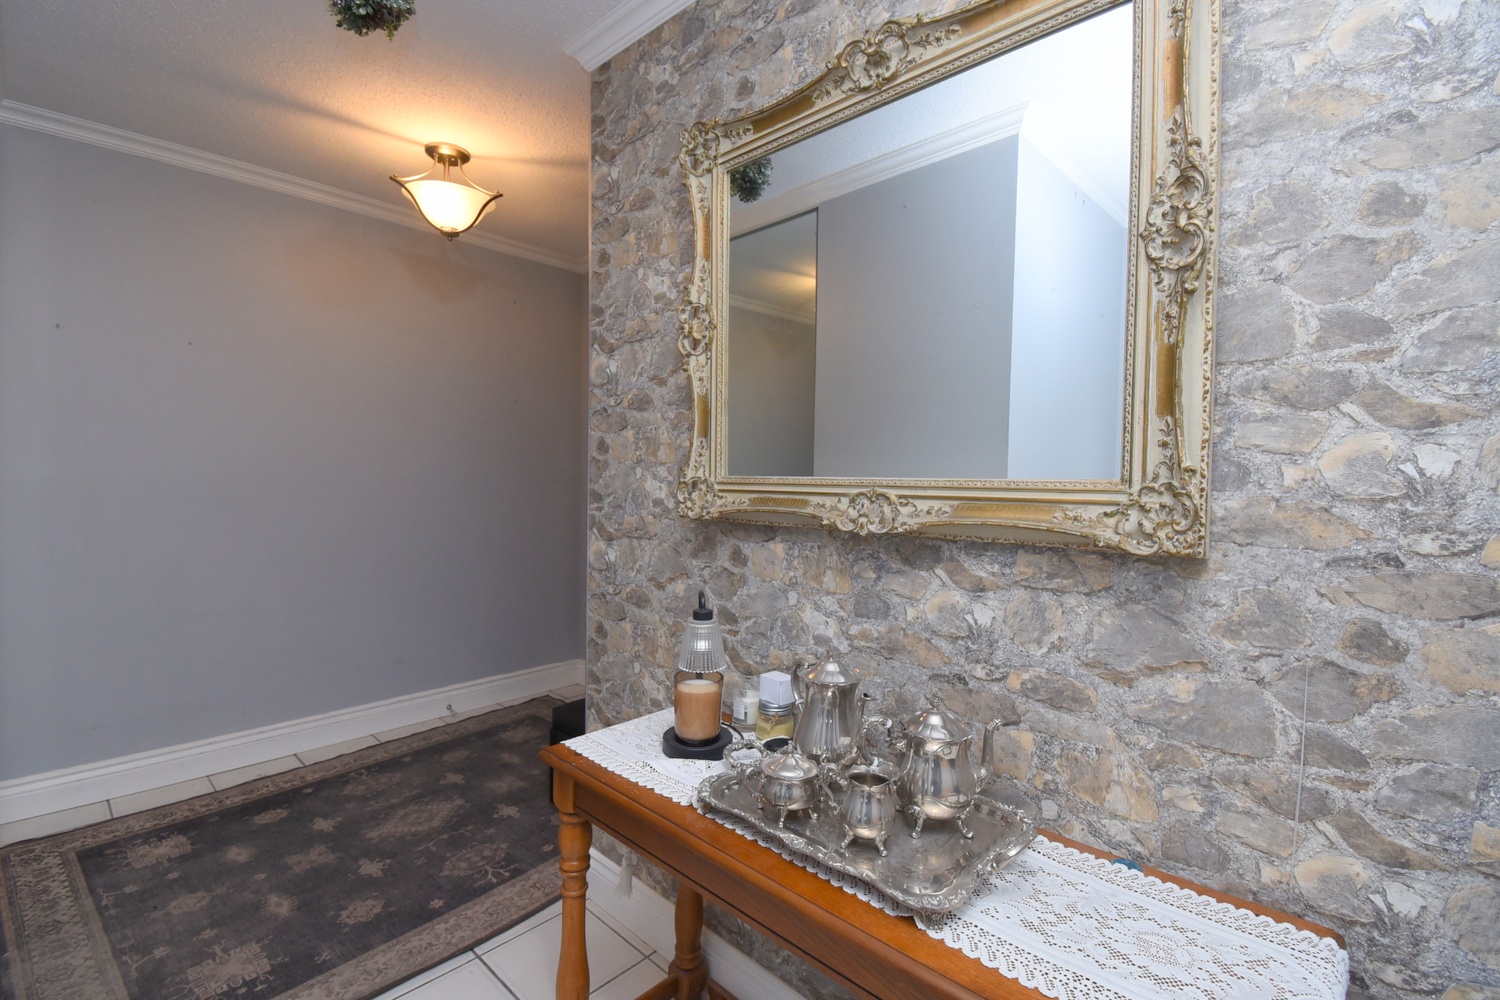
Foyer 10' x 5'6 (3.05m x 1.68m)
Hallway 8'6 x 7' (2.59m x 2.13m)
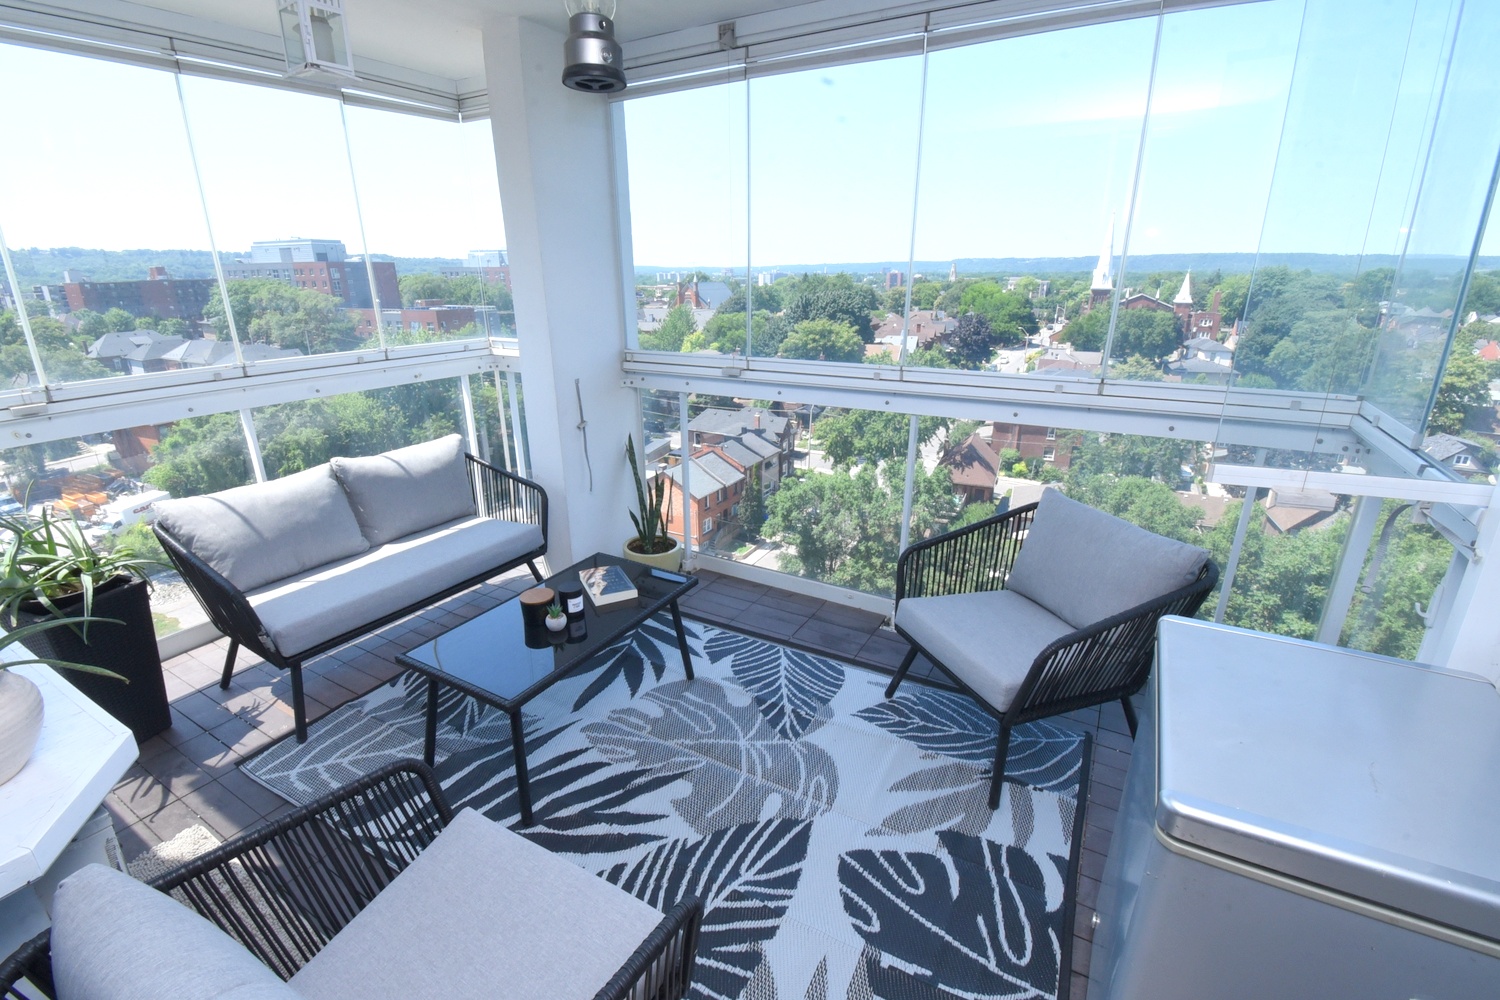
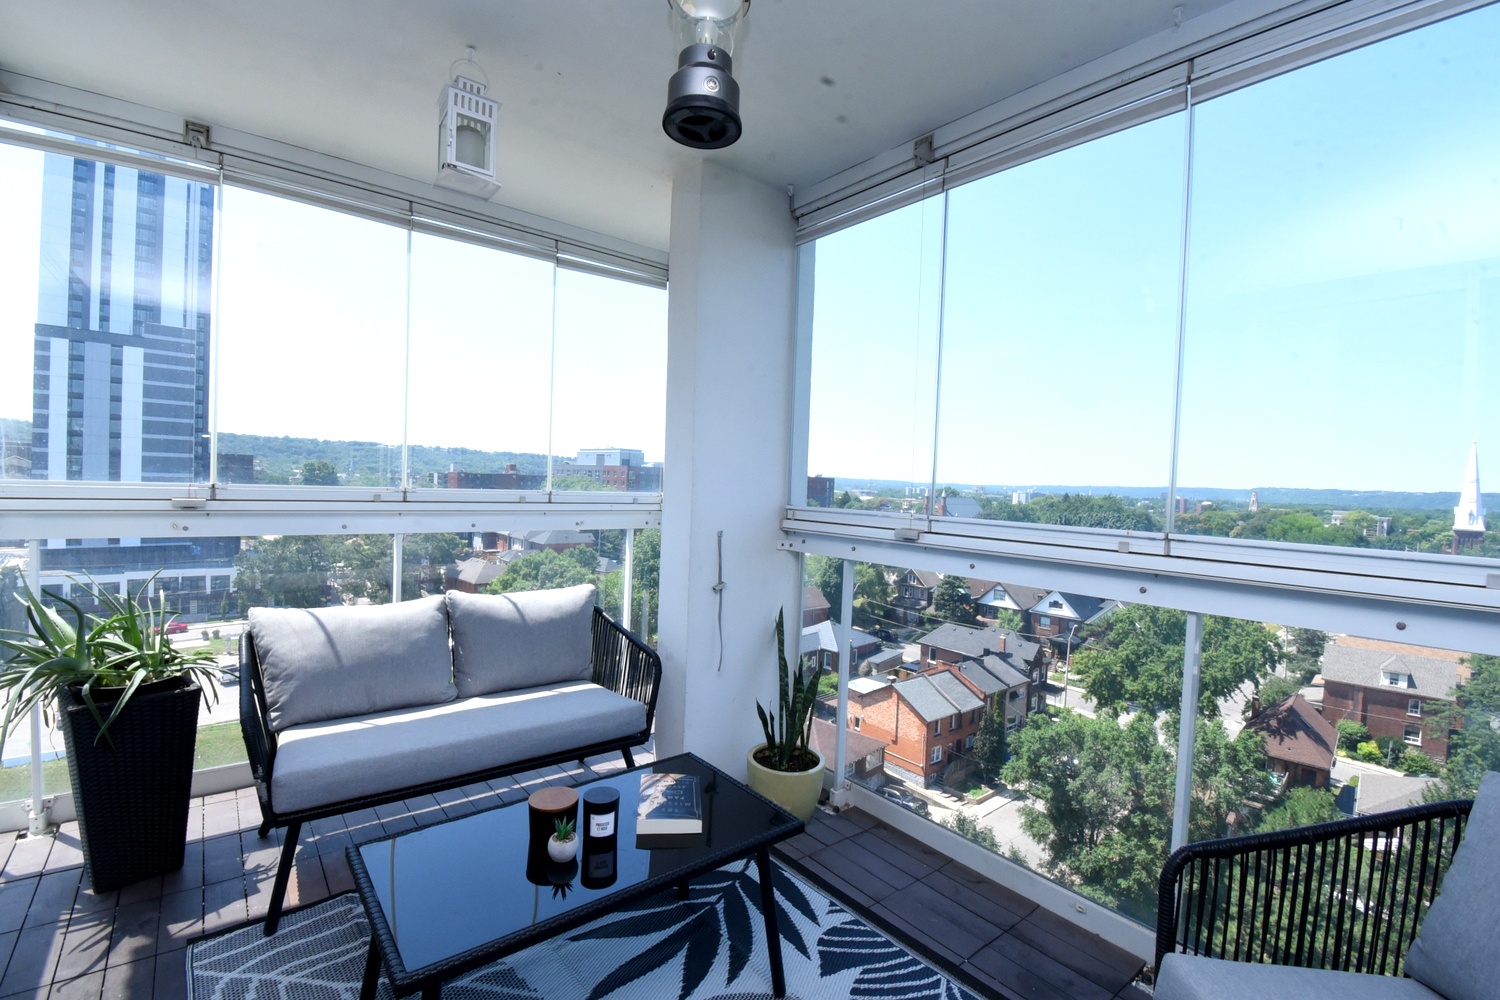
Balcony* 12'4 x 8'10 (3.76m x 2.69m)
* All measurements are approximate  disclaimer

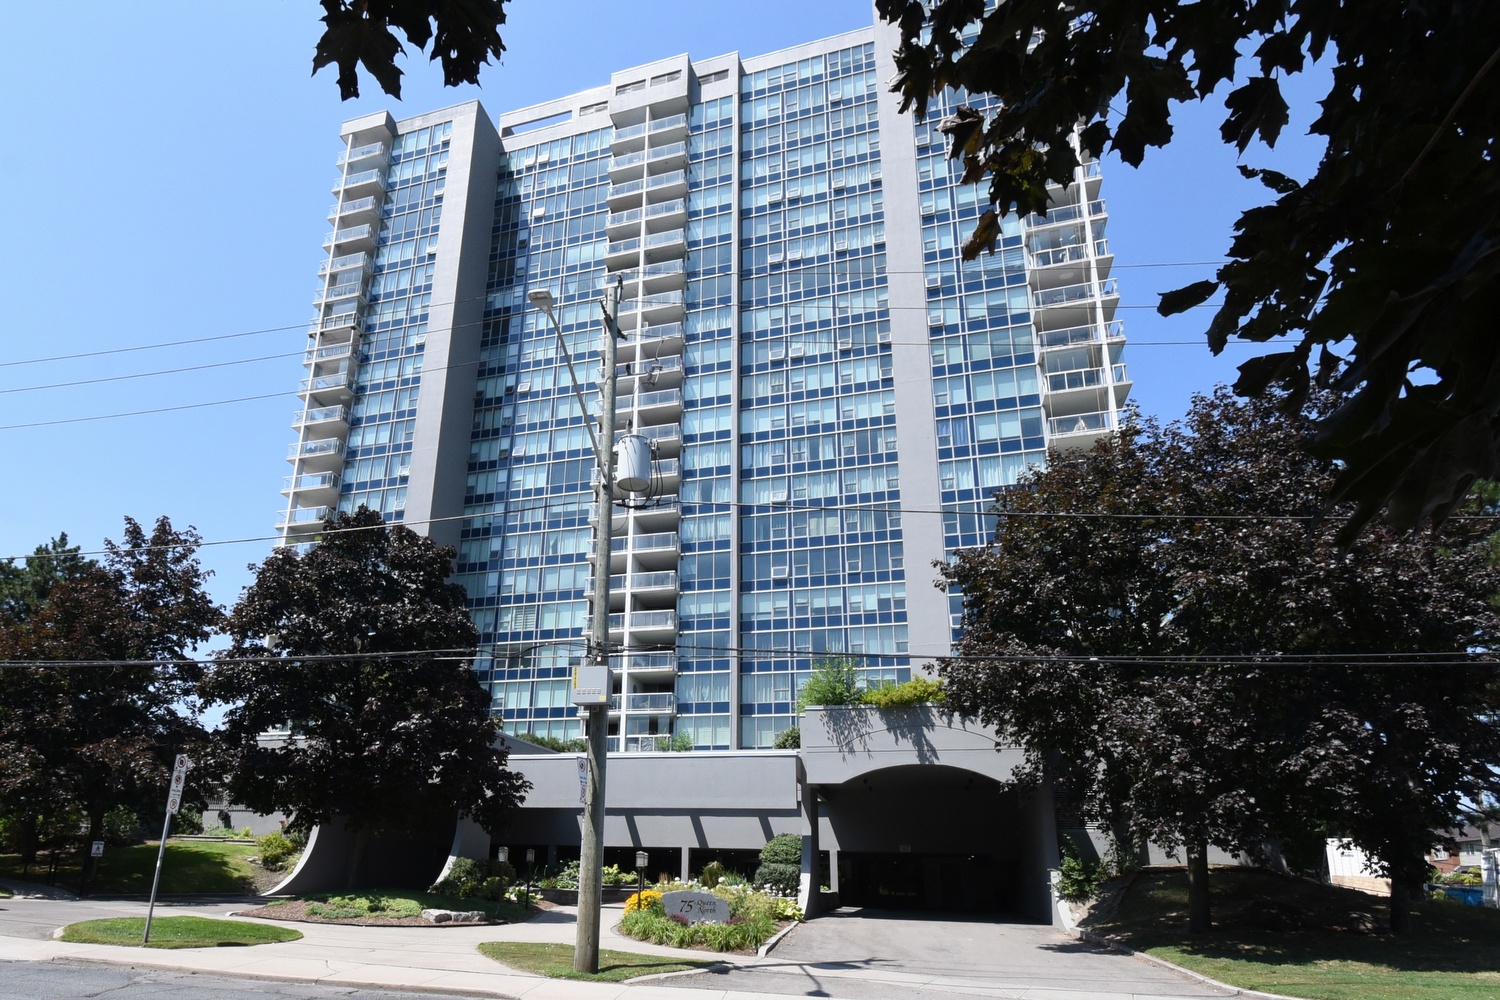
  • Front
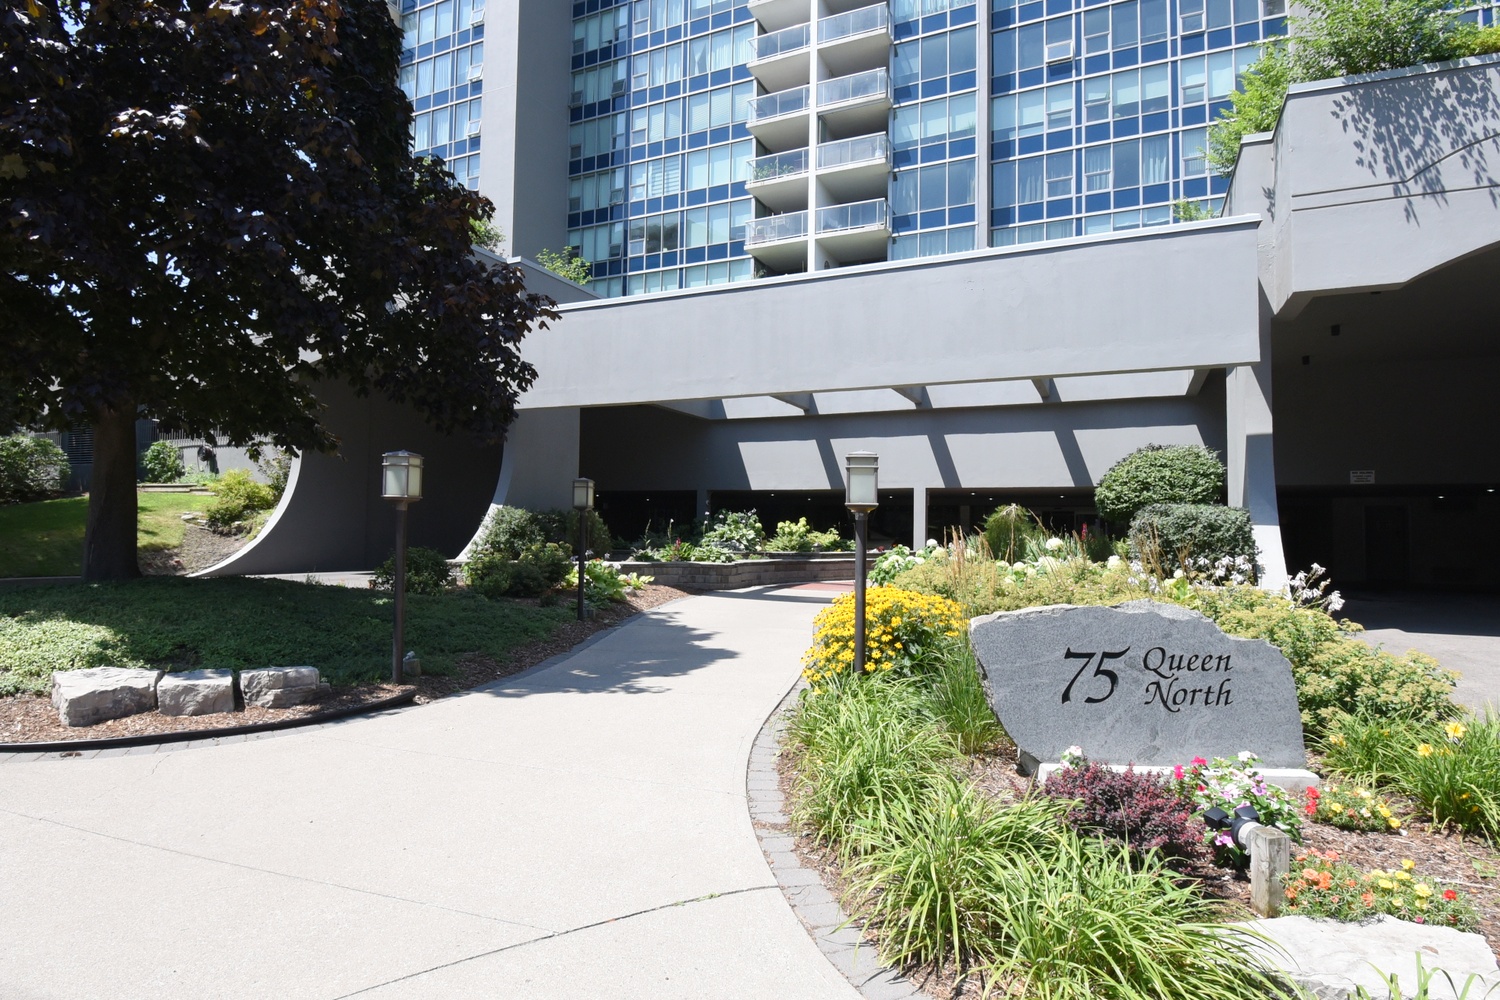
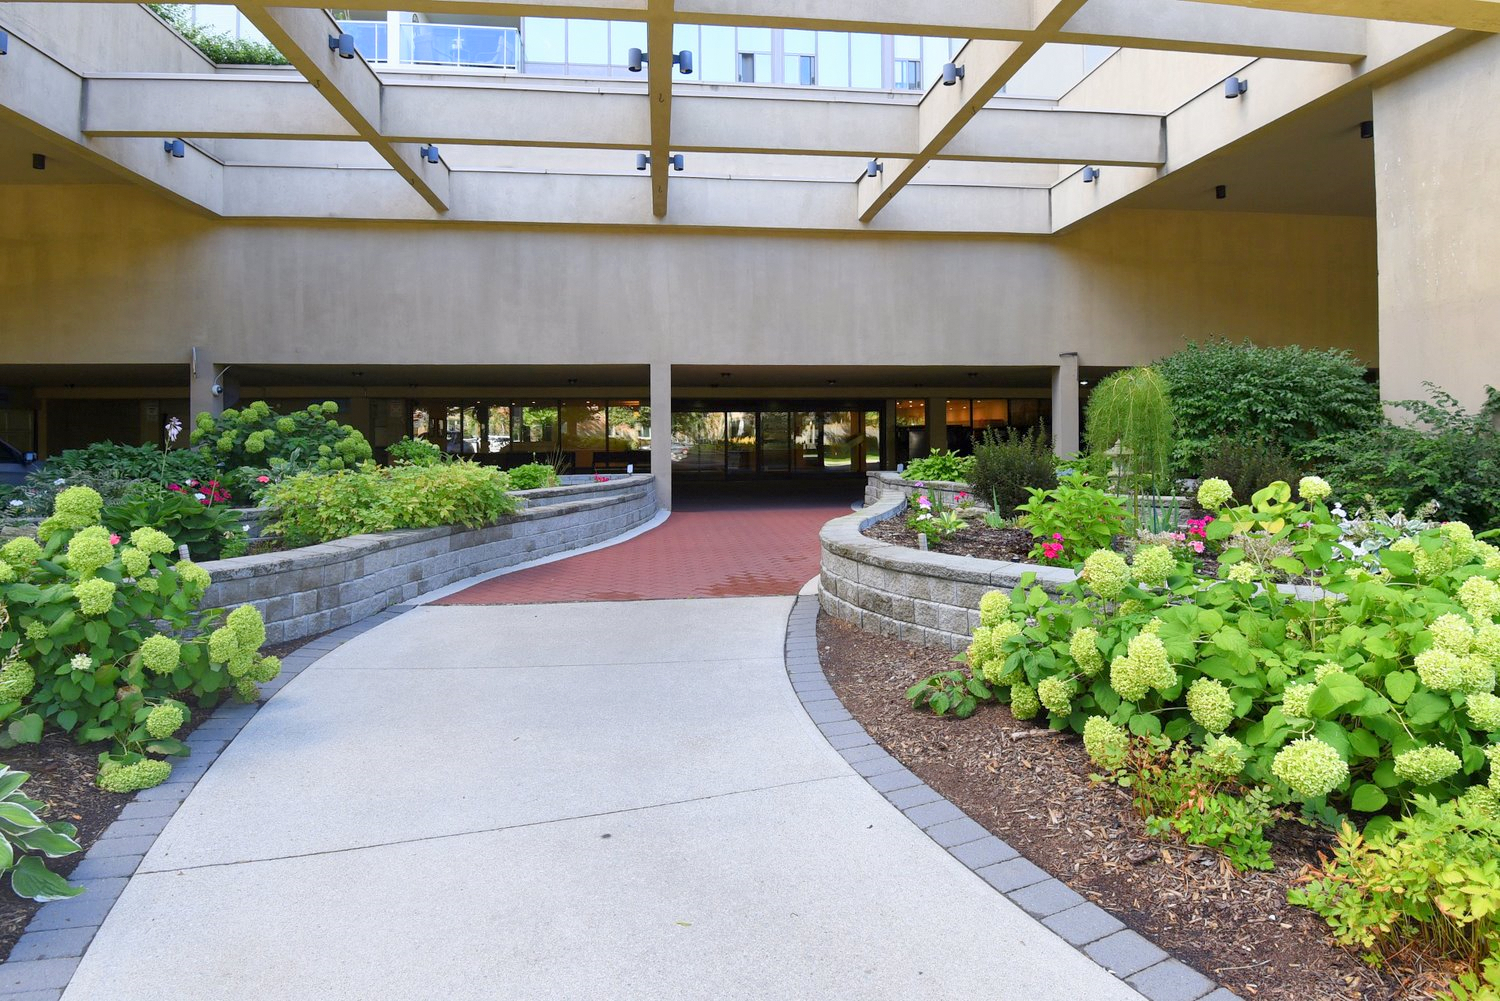
  • Front Entrance
  • Front Of Building
  • Front Walkway - Summer
  • Foyer
  • Living Rm
  • Living Room
  • Dining - Balcony
  • Dining Rm
  • Dining Room
  • Eat In Kitchen
  • Kitchen
  • Kitchen View
  • Bath
  • Bathroom
  • Bathroom Shower
  • Laundry
  • Laundry Rm
  • Balcony Overview
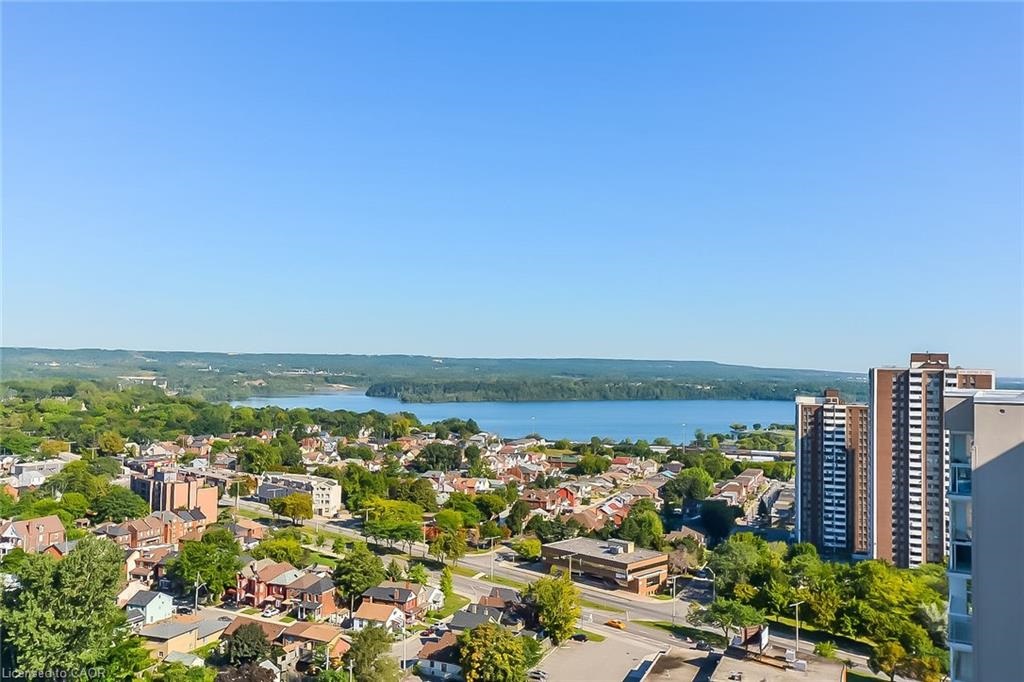
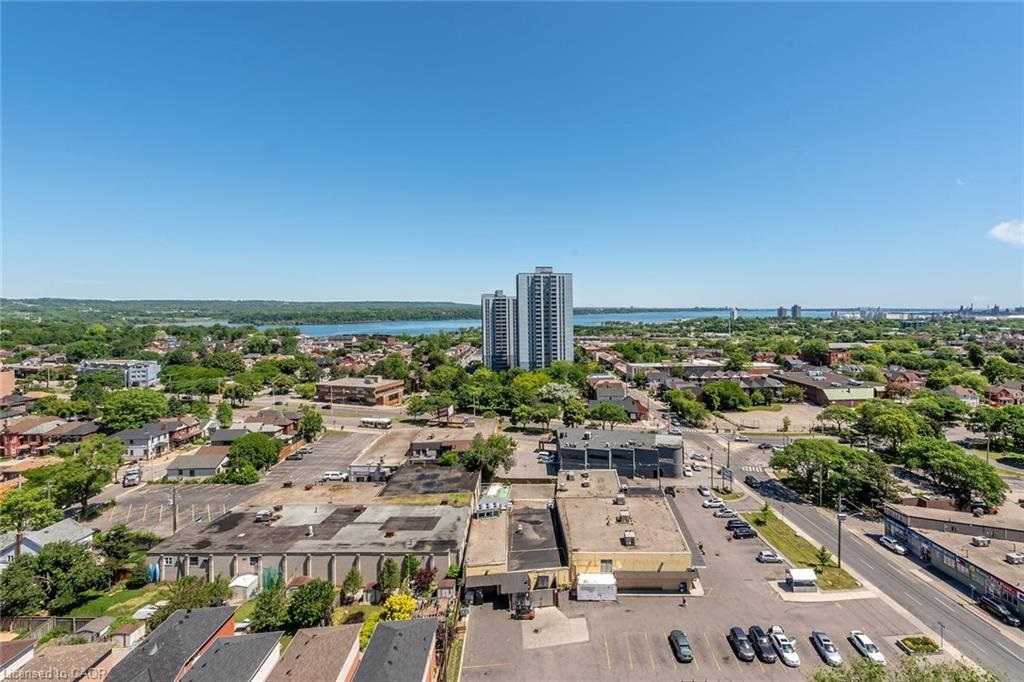
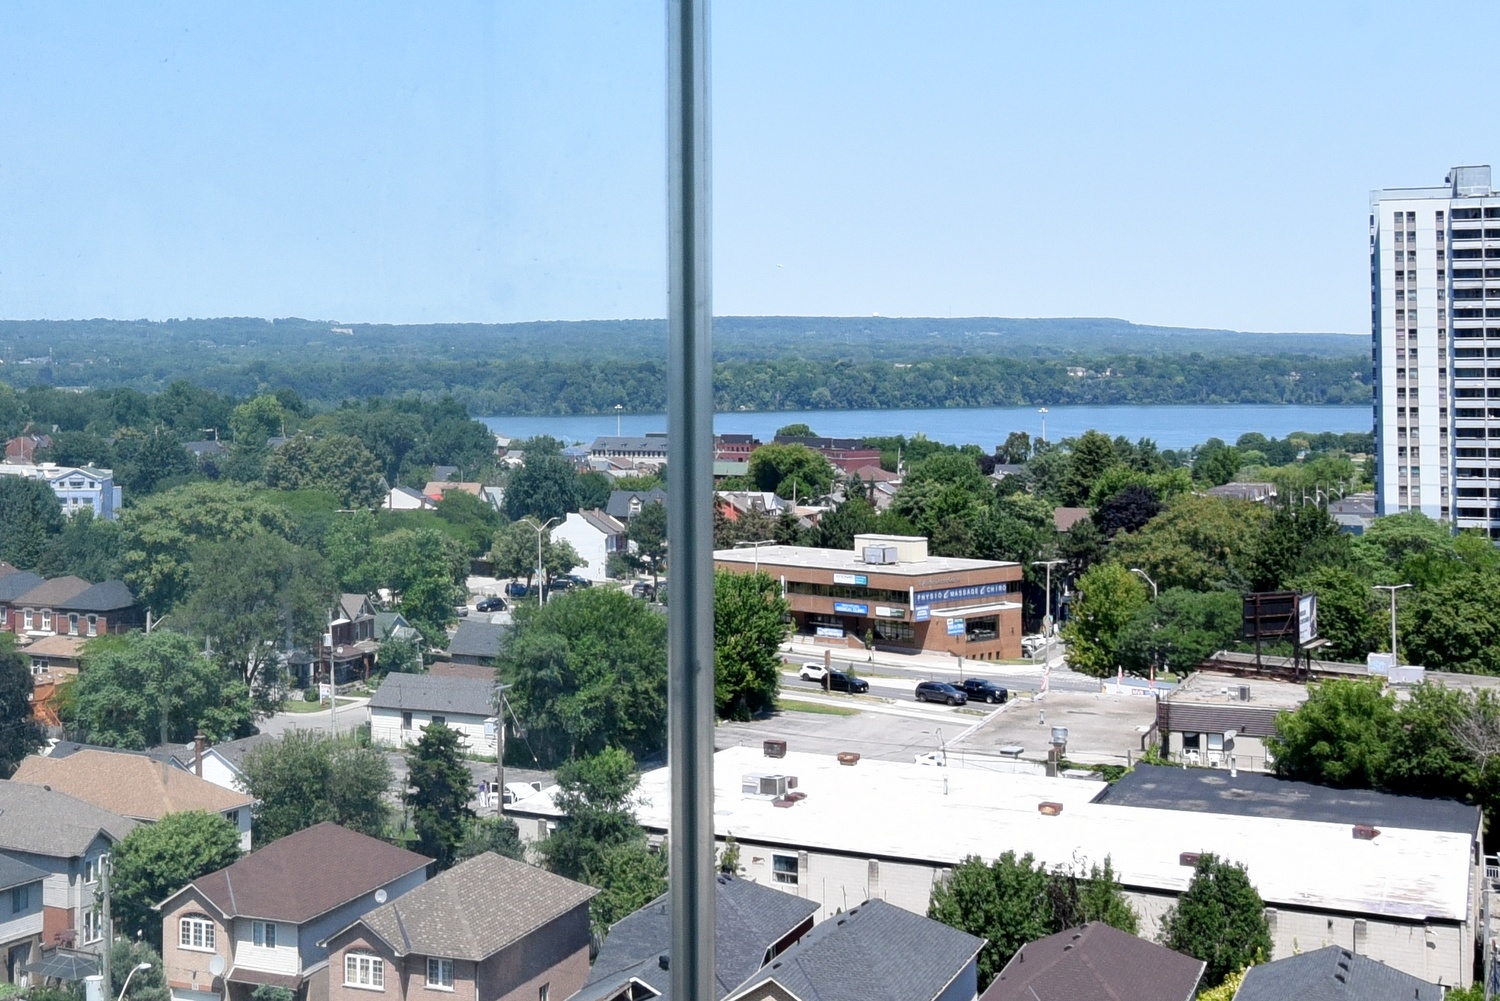
  • Balcony Summer Lake View
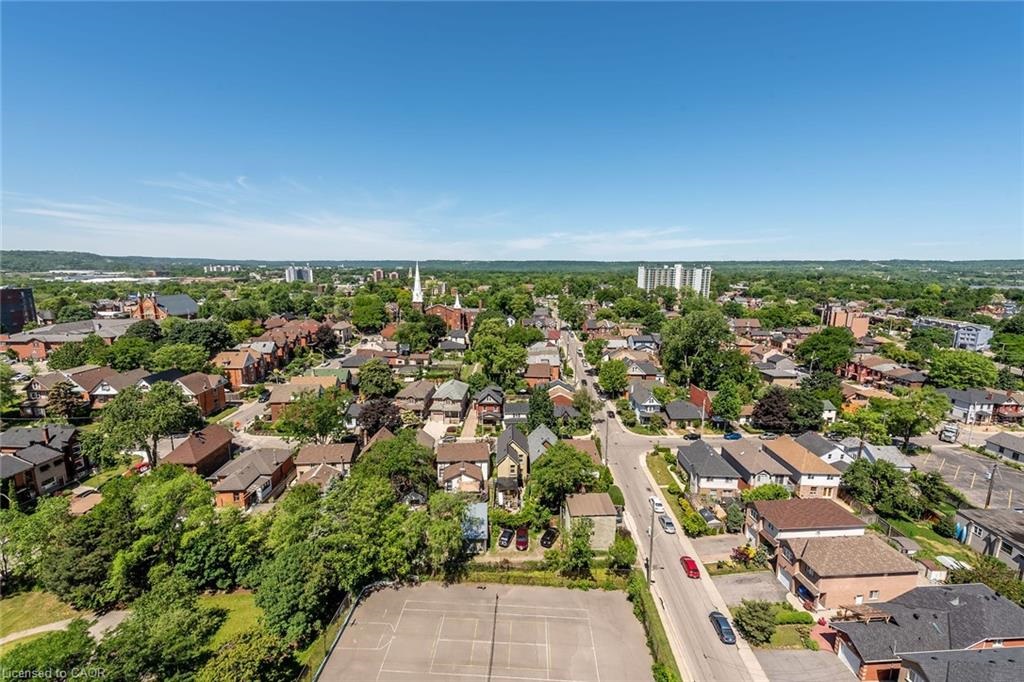
  • Balcony Summer View Out
  • Balcony View
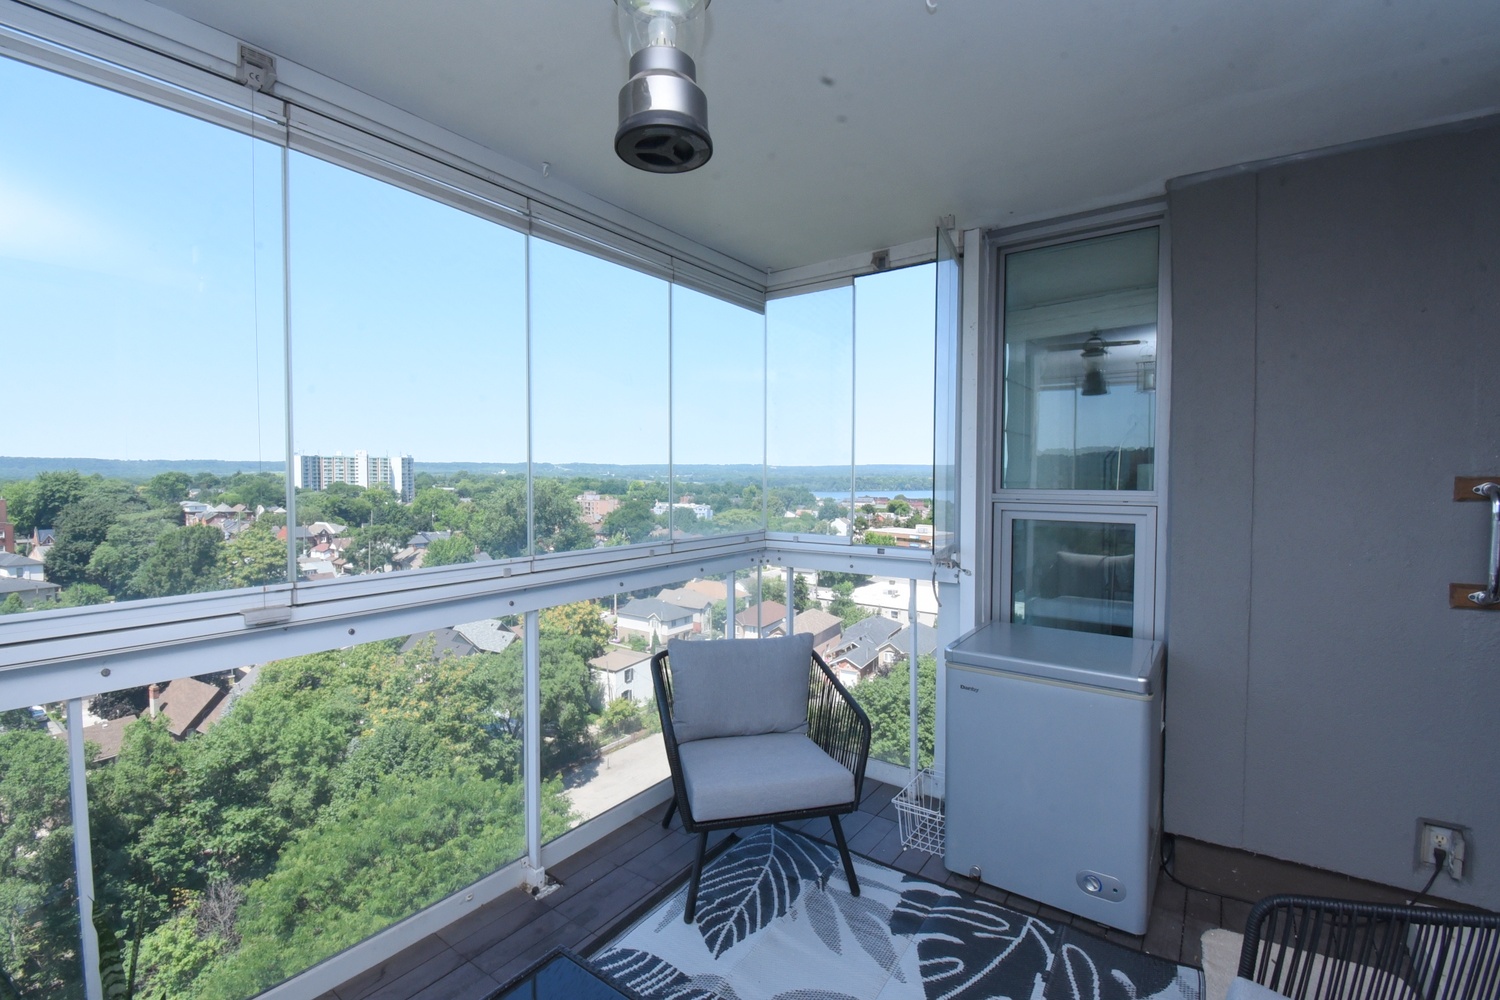
  • Enclosed Balc
  • Enclosed Balcony
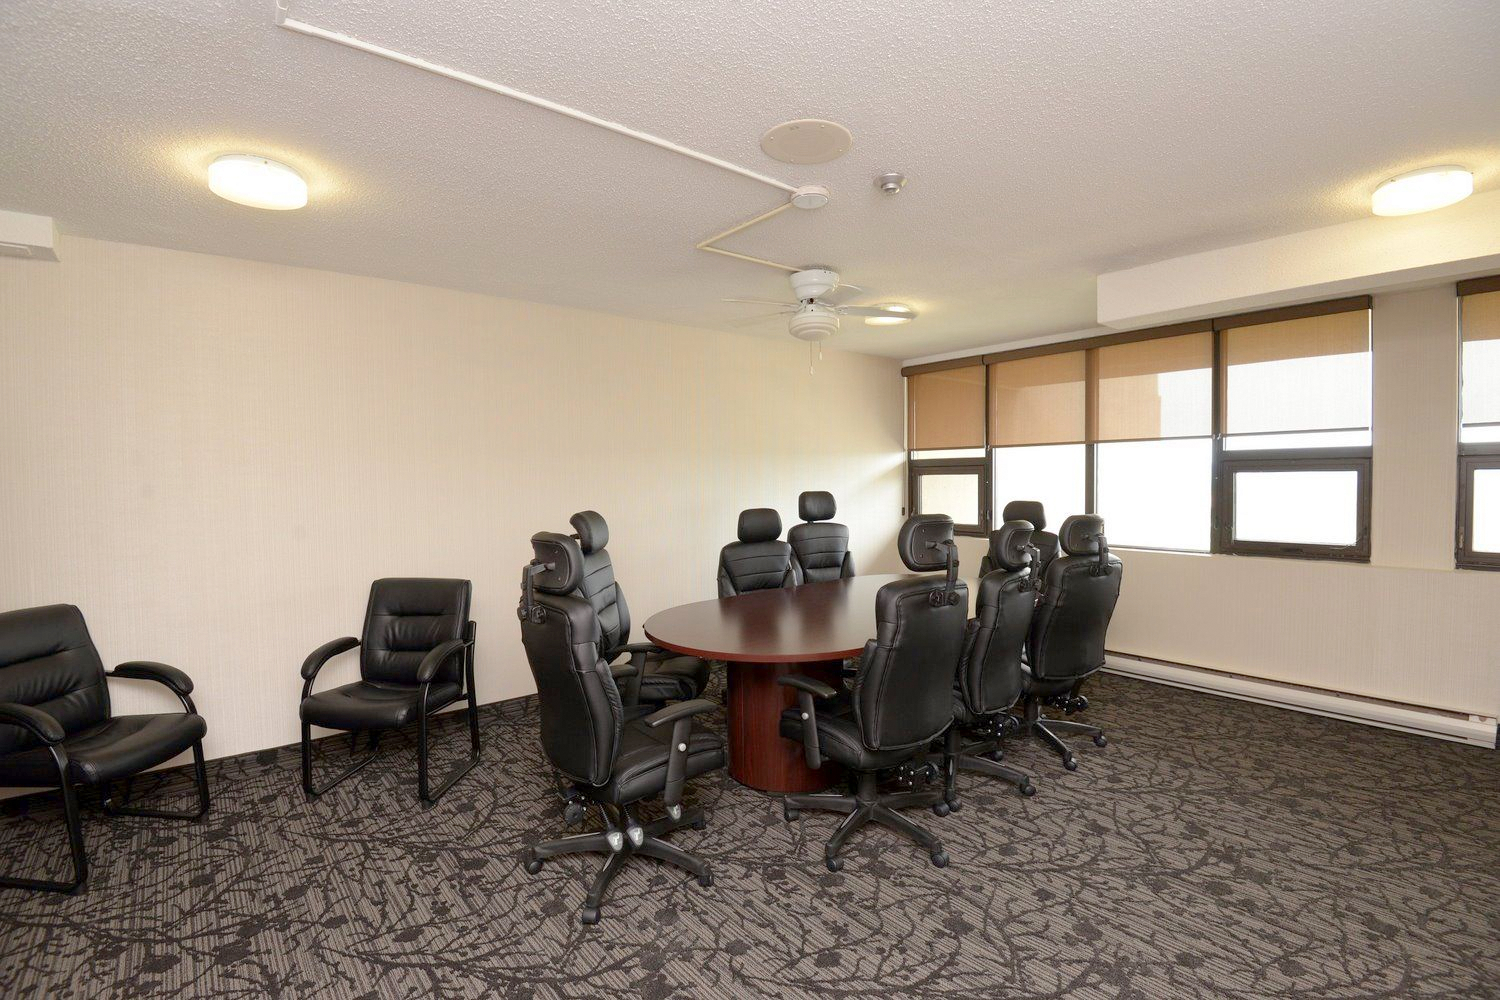
  • Building Board Room
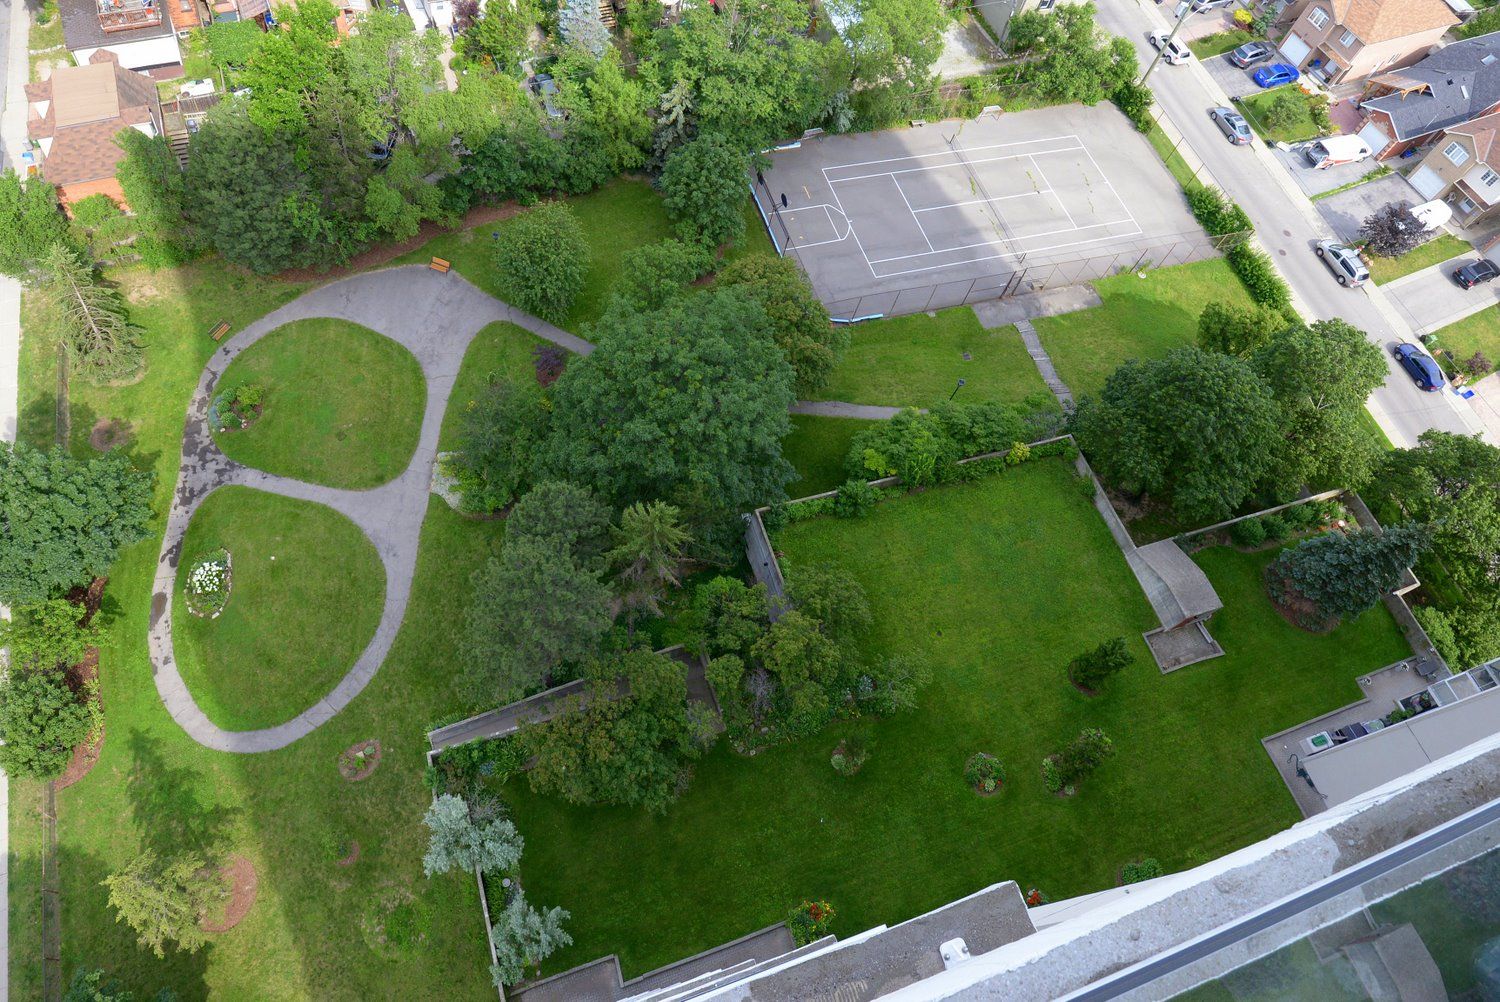
  • Building Grounds Overview
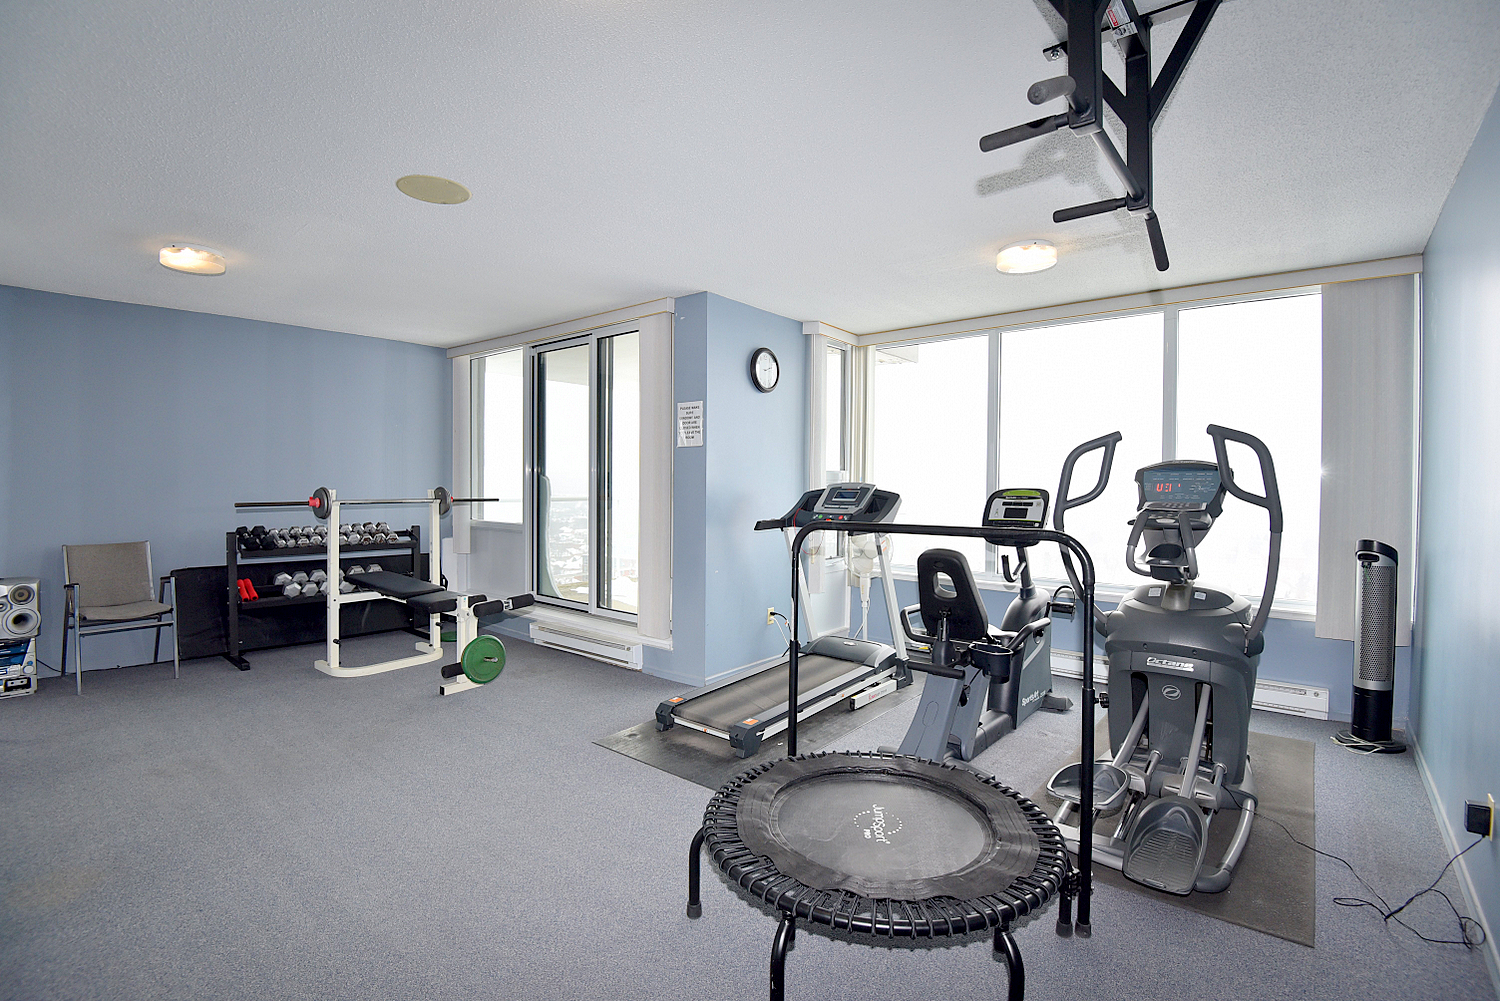
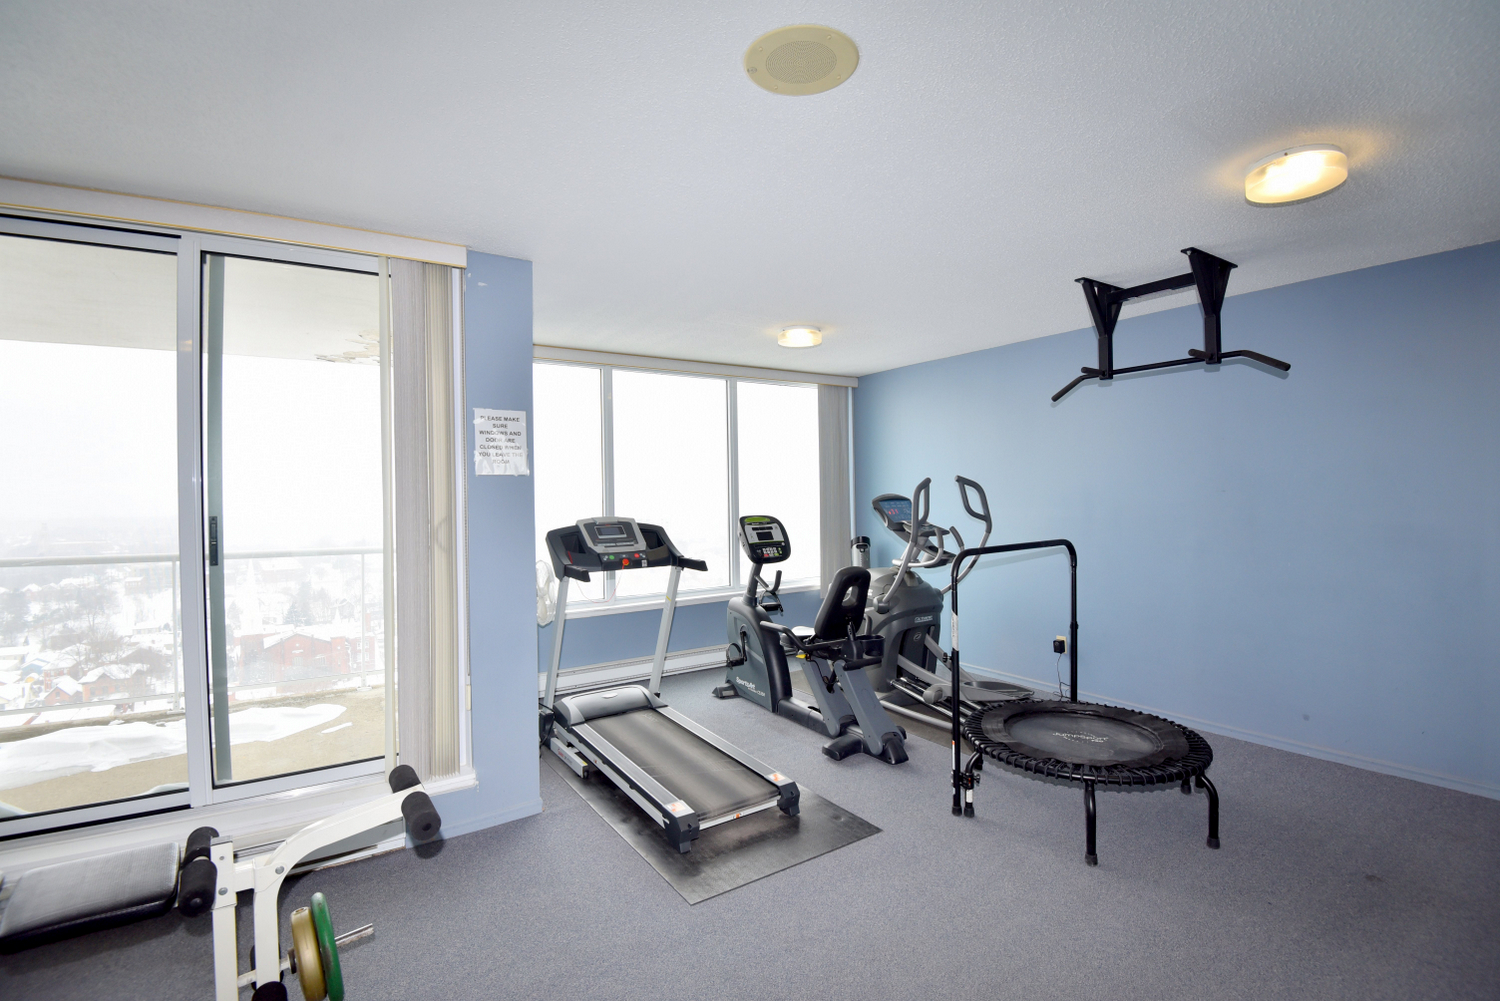
  • Building Gym
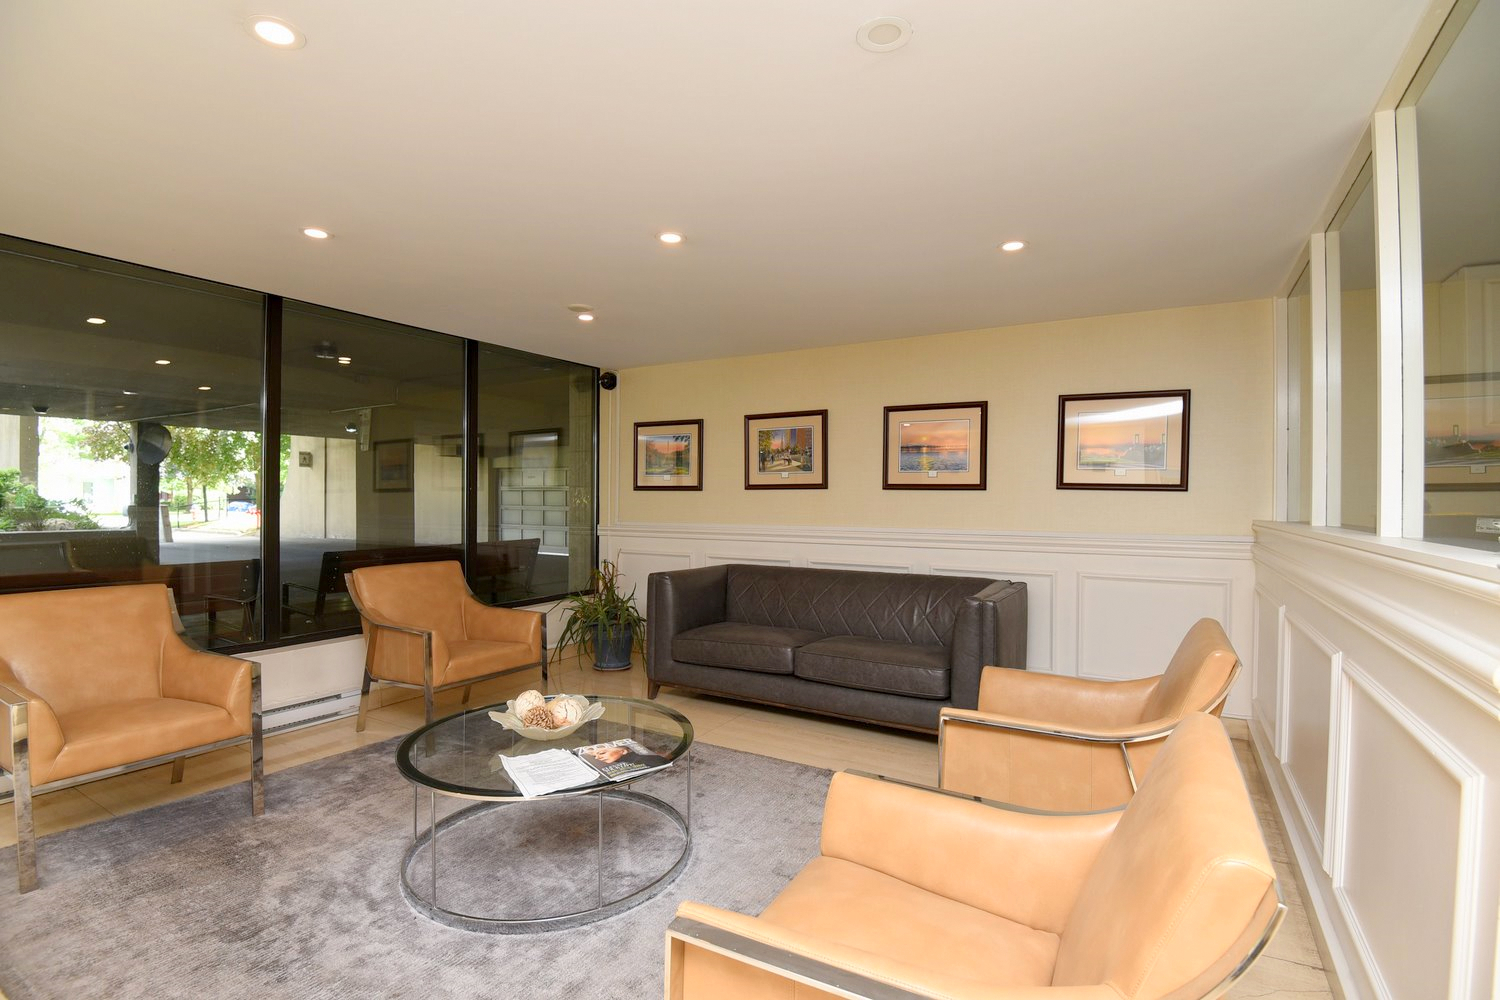
  • Building Lobby
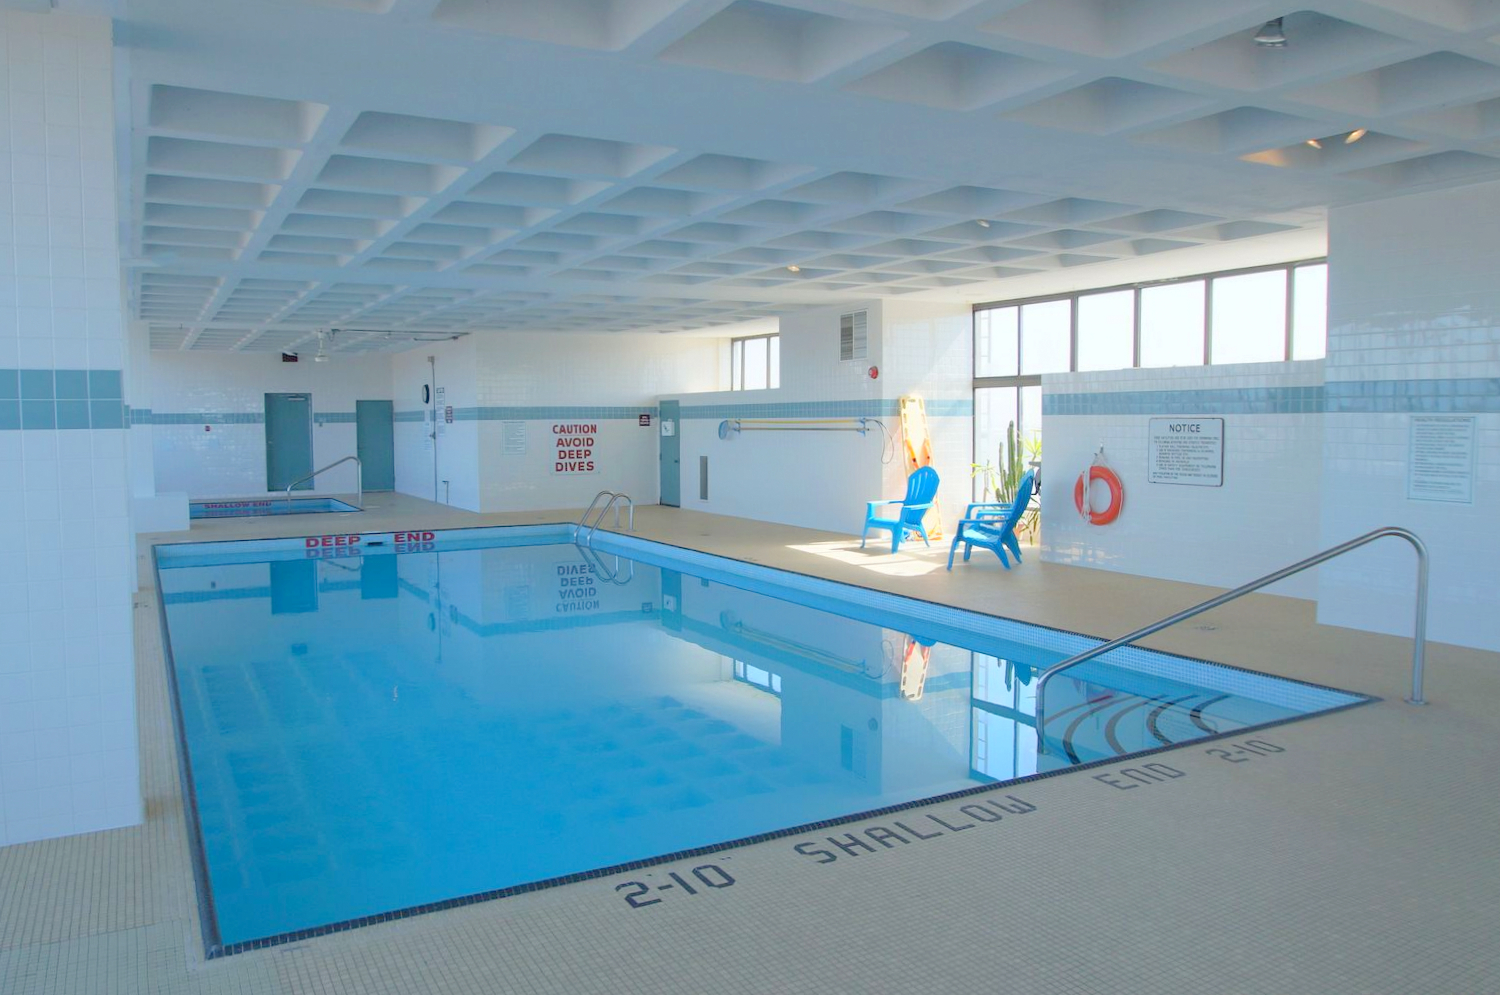
  • Building Pool
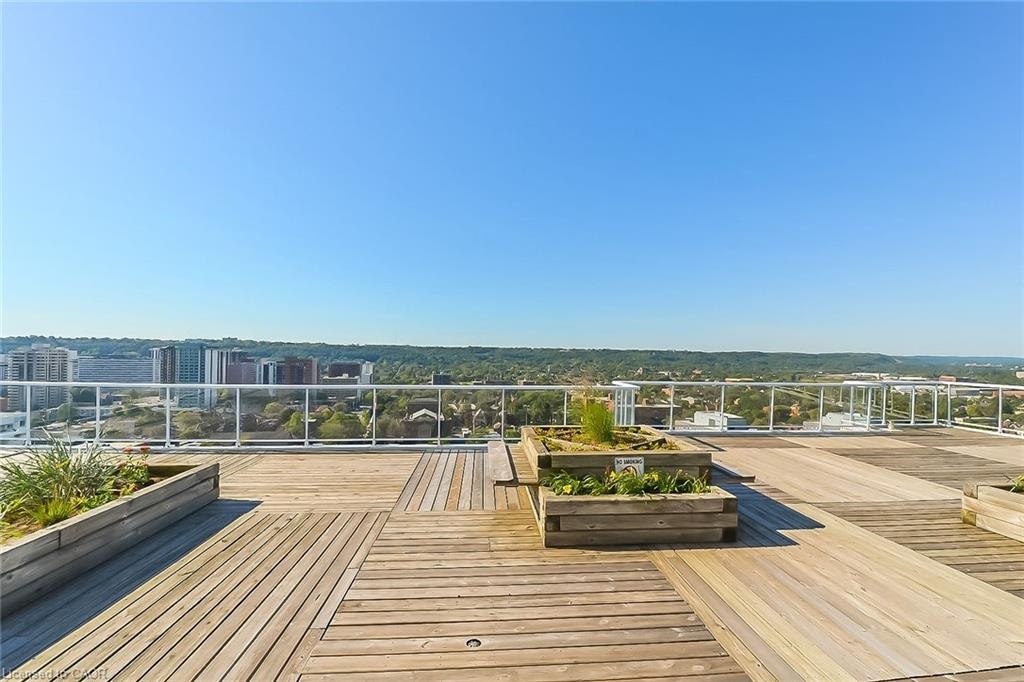
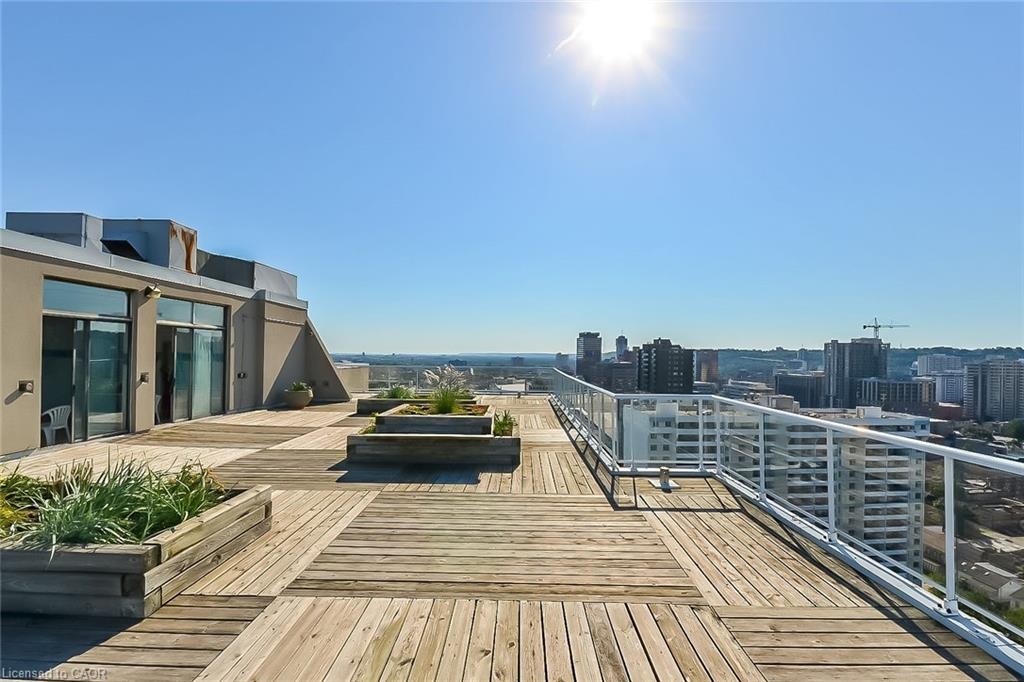
  • Building Rooftop Terrace
  • Building Rooftop Terrace Overview
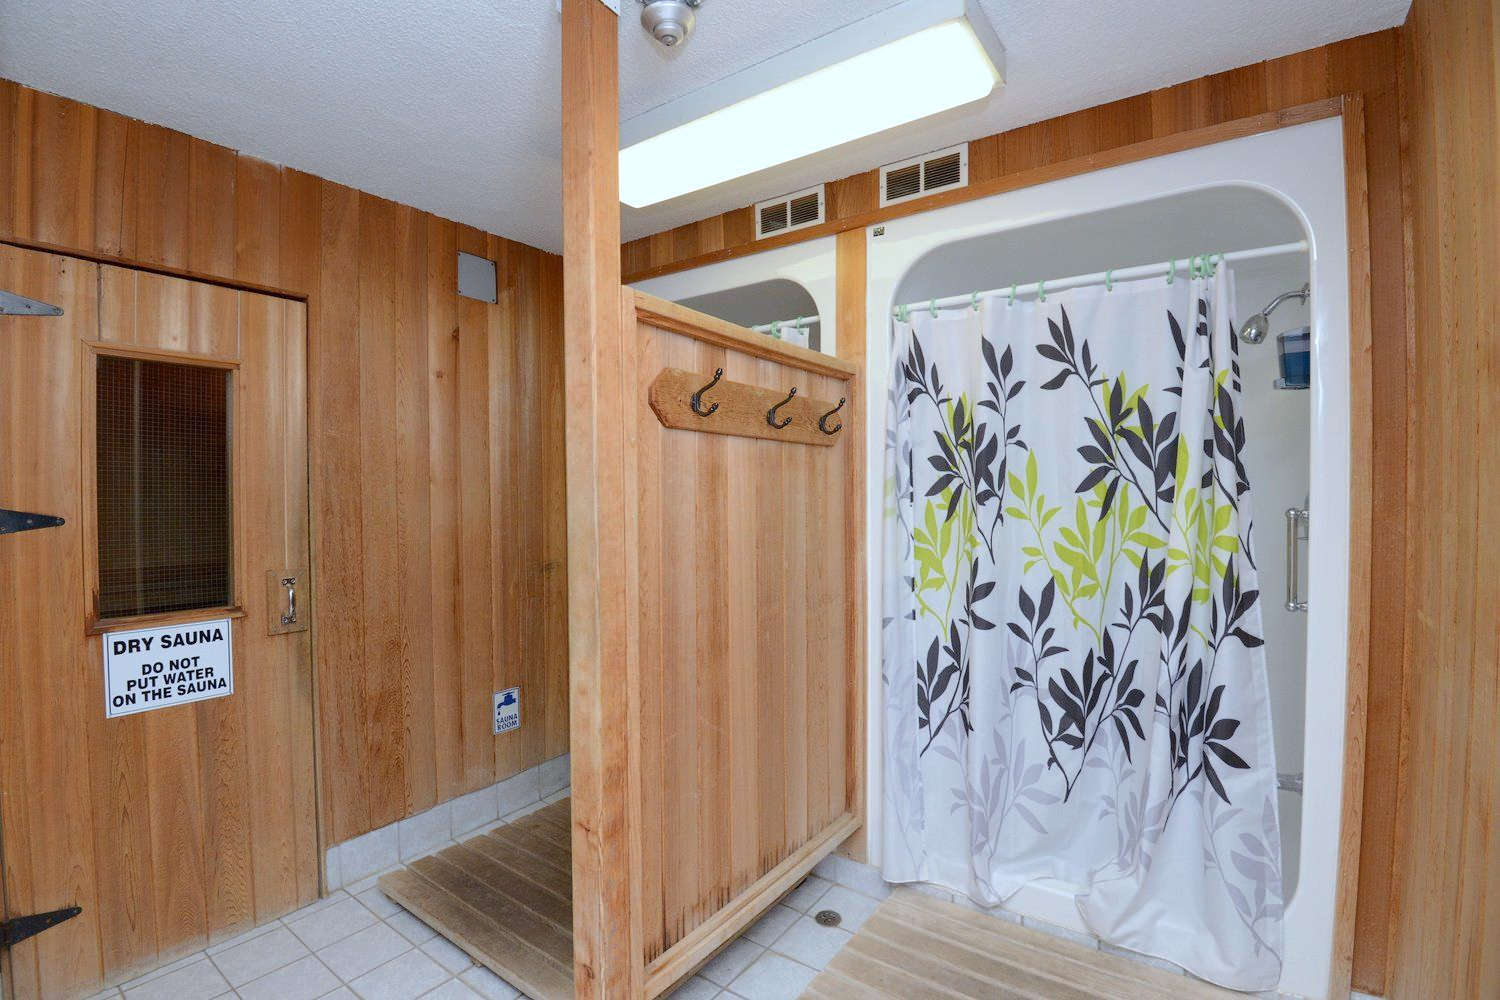
  • Building Sauna
  • Building Sports Complex
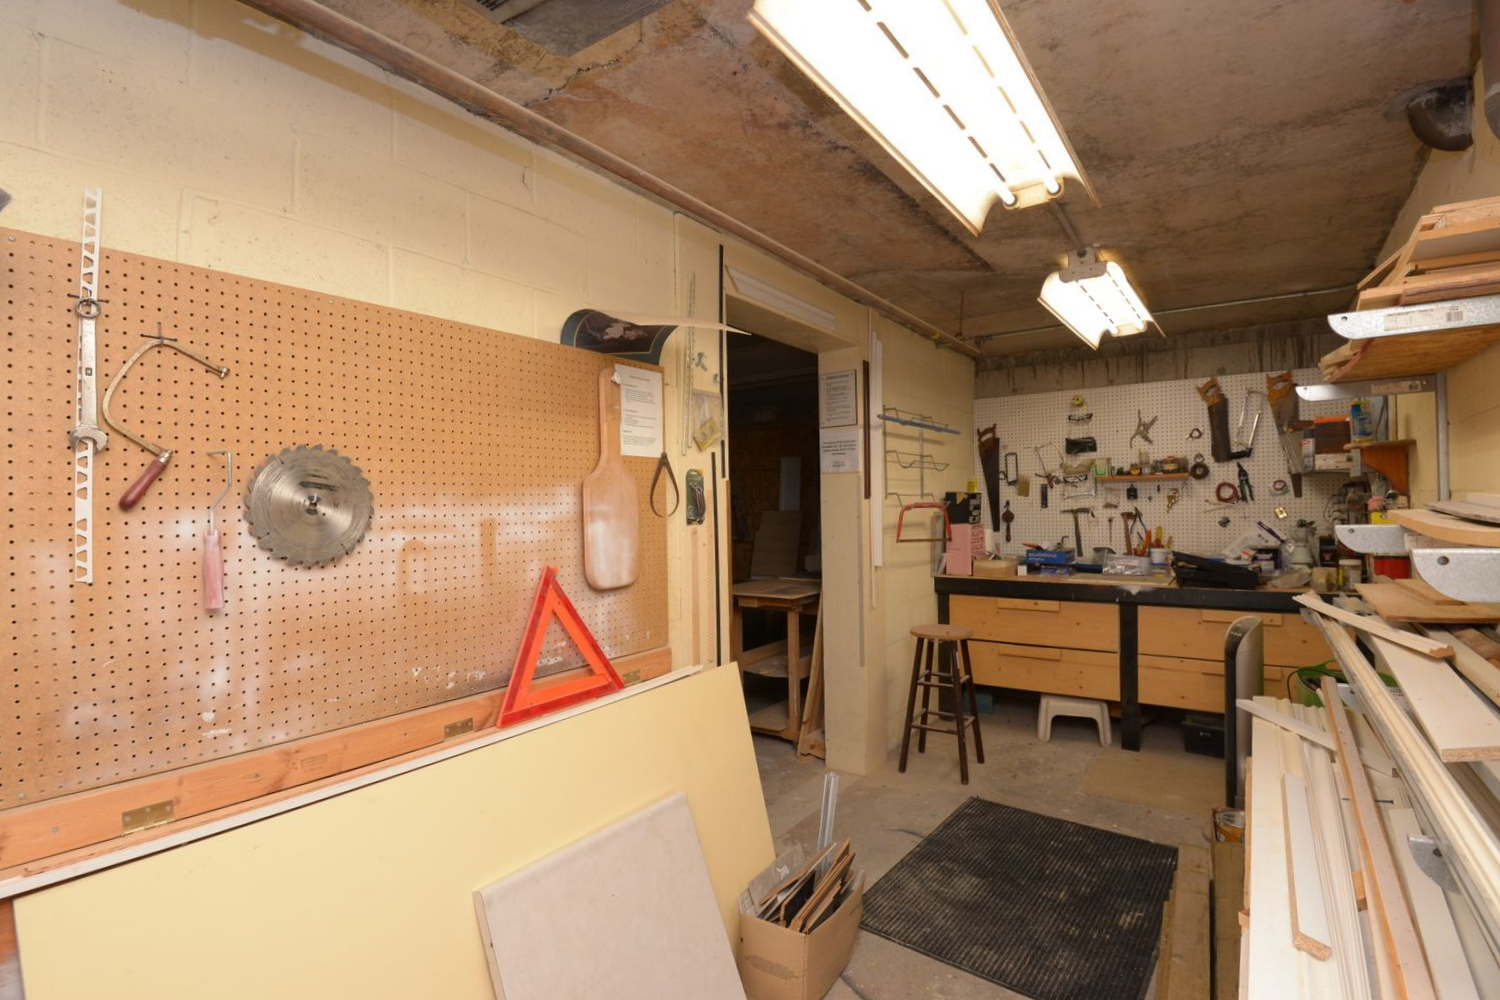
  • Building Workshop
  • Layout

1204 - 75 Queen St. North, Hamilton


Venturehomes.ca

Terms Of Use Agreement - Disclaimer
00003