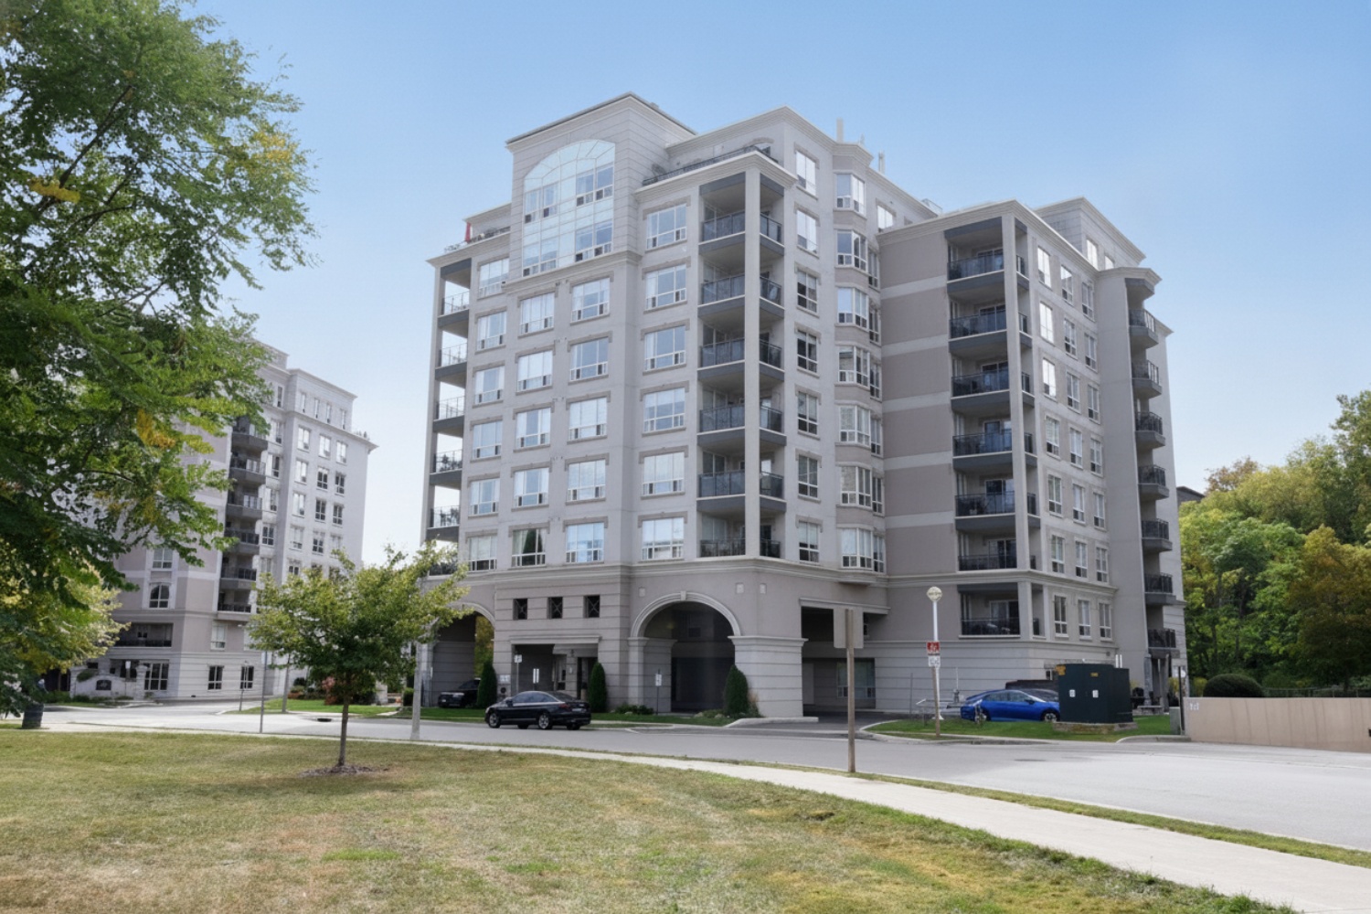
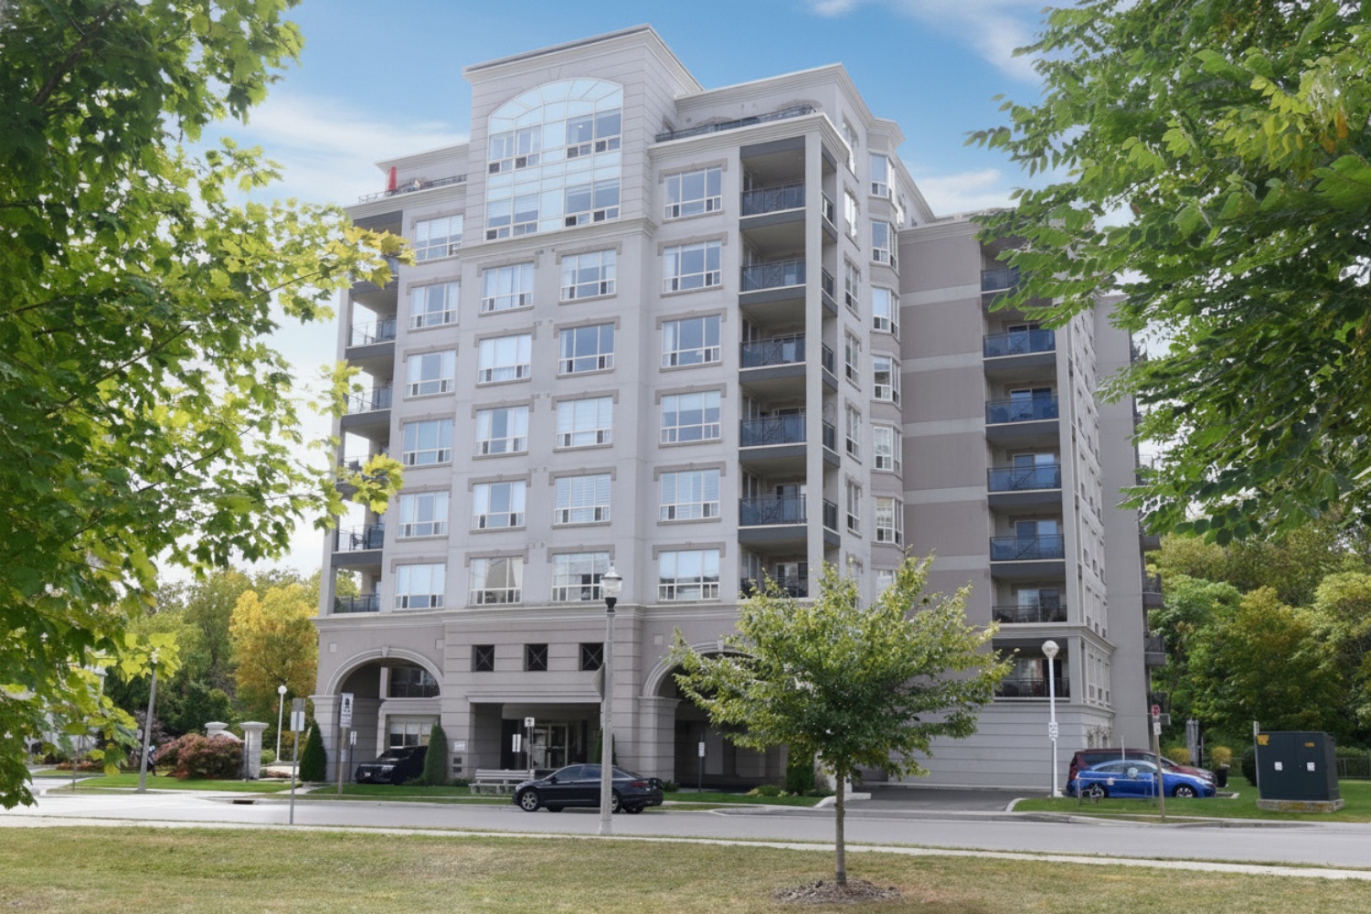
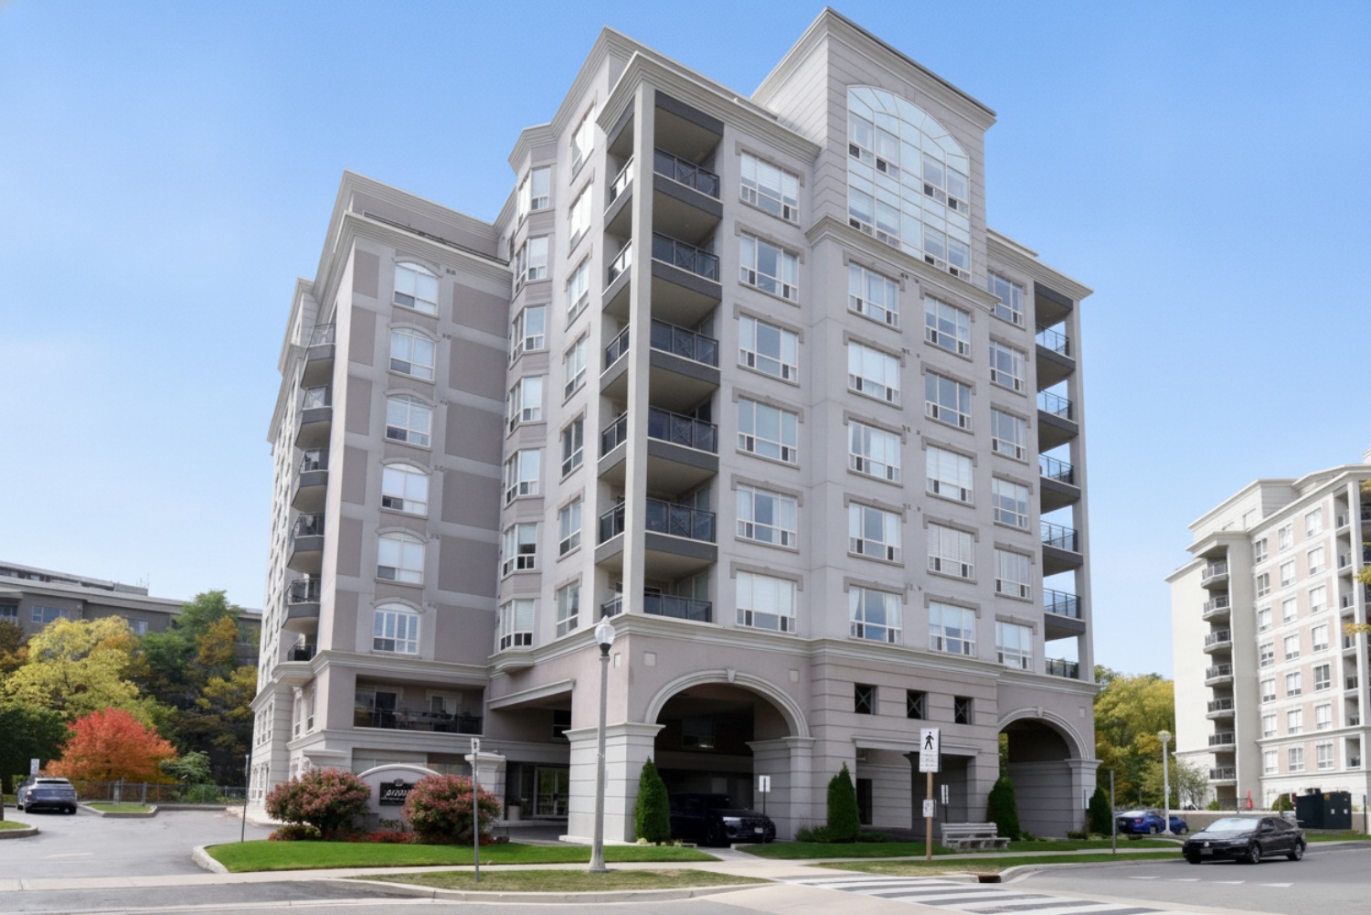
PH 901 - 2000 Creekside Drive, Dundas
Condo Apartment
 2+Den
2+Den  3
3
|
Liz Biddle 905-648-3333 | Chase Realty Inc 311 Wilson Street East | Ancaster 
|

|
 2+Den 3
|
Liz Biddle 905-648-3333 | Chase Realty Inc 311 Wilson Street East | Ancaster
|
|
|
Liz Biddle |
|
| |
|
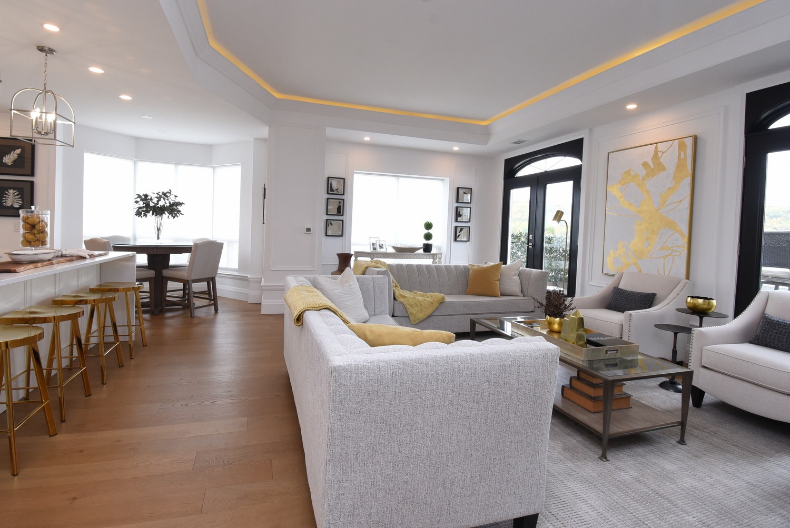
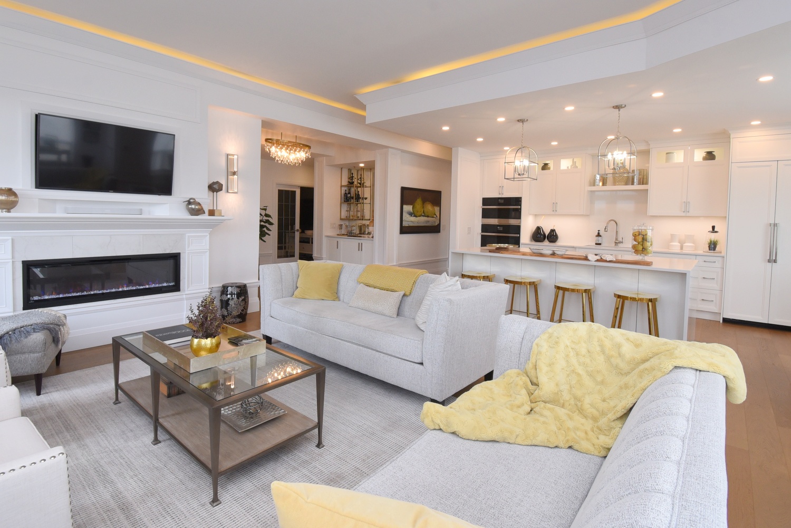
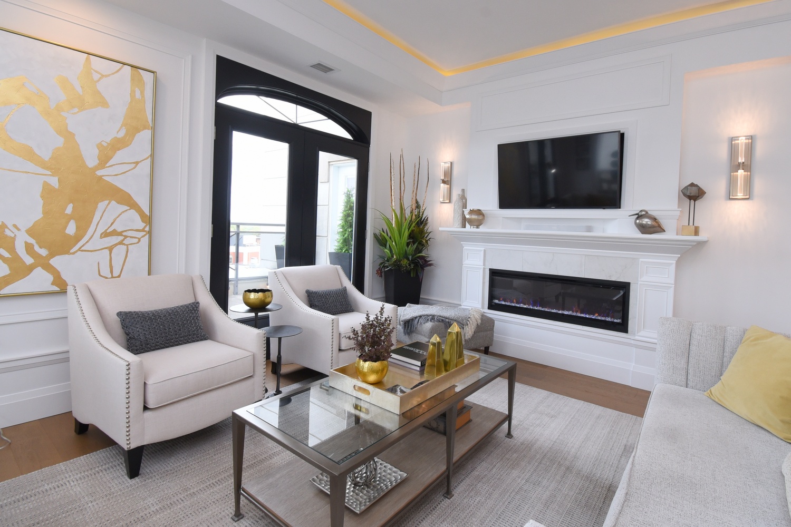
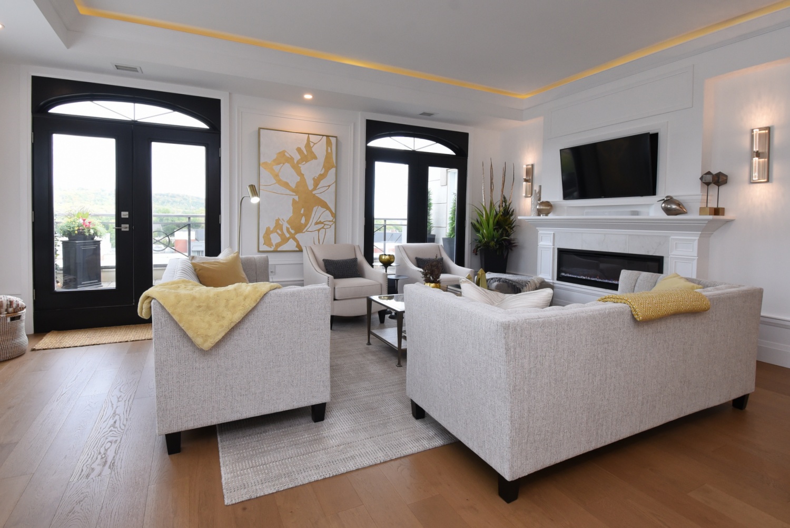
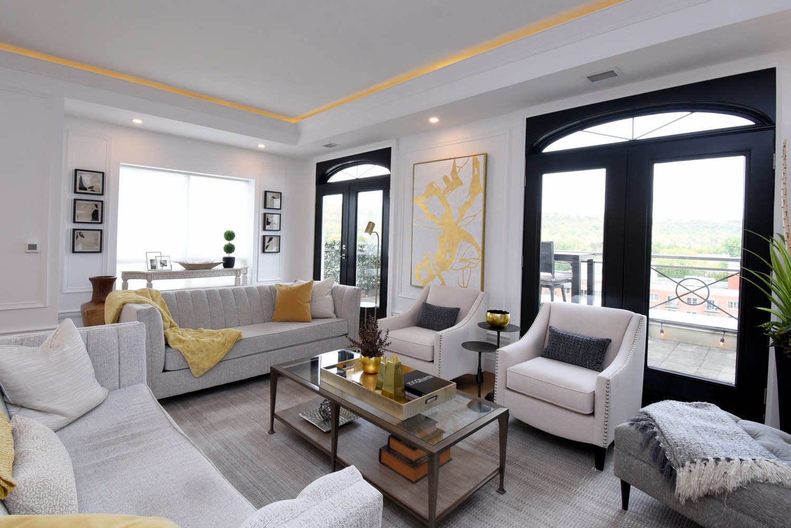
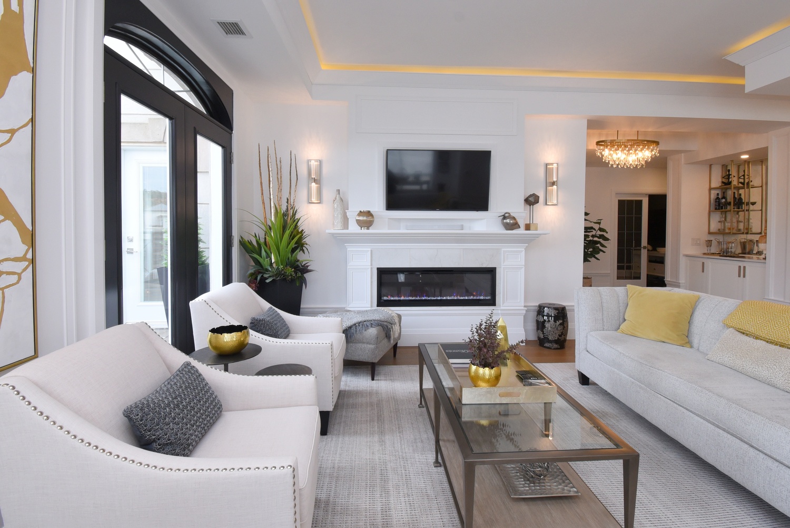
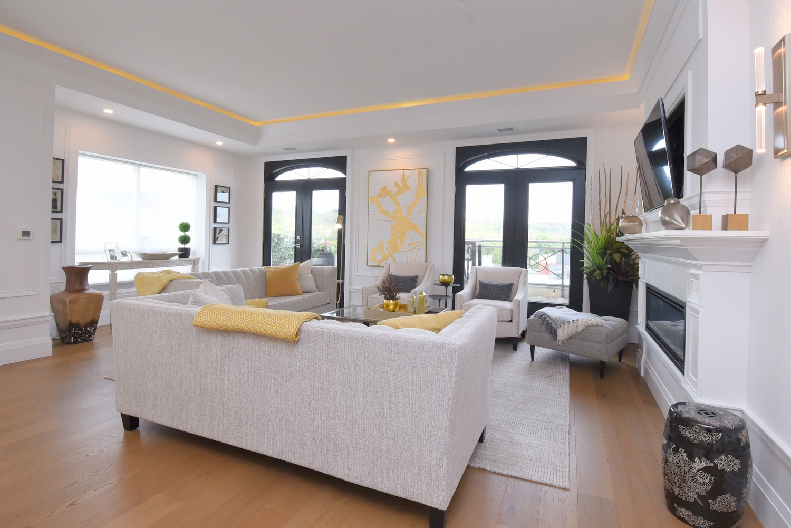
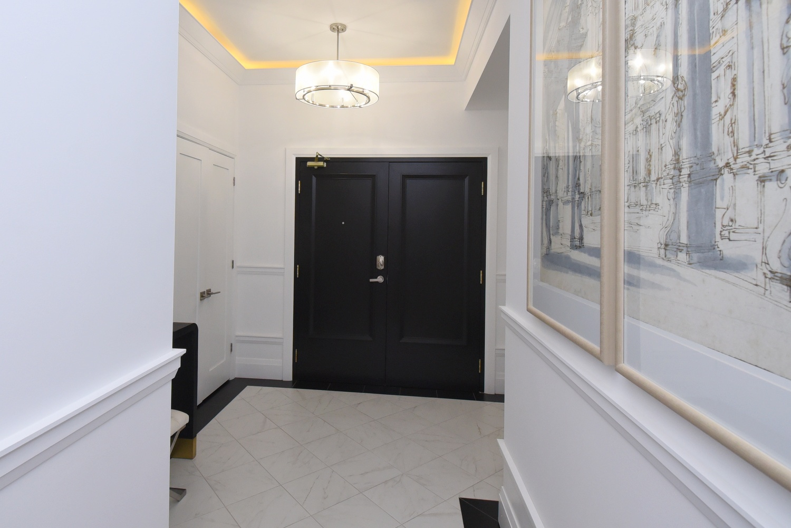
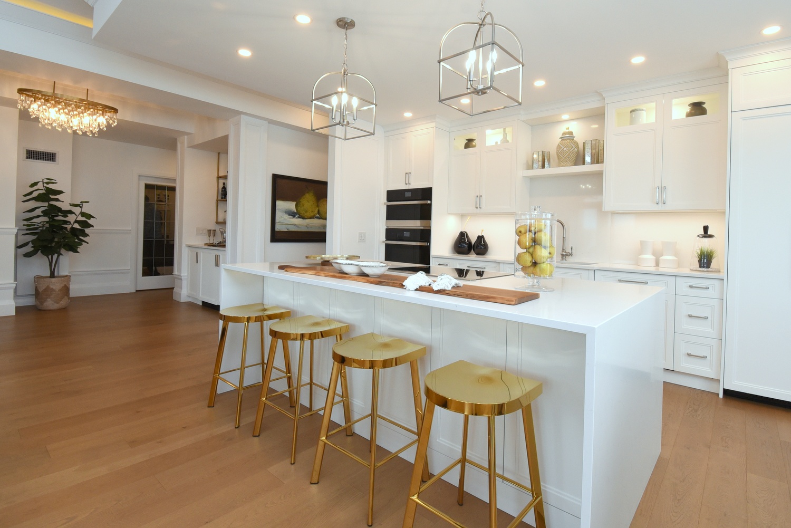
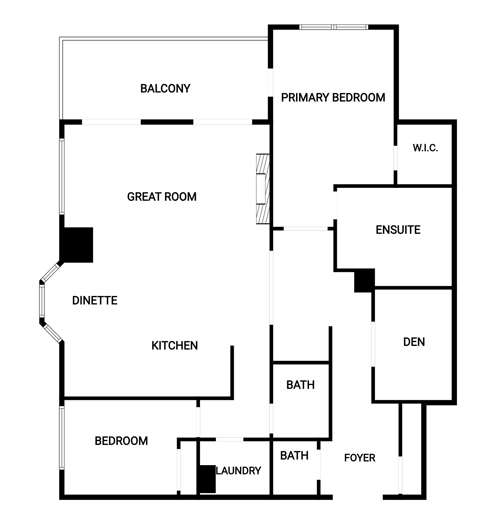
Above Grade Square Footage: 1625 sqft (150.96m²) Interior square footage calculated Great Room 21' x 13'9 (6.40m x 4.19m) Kitchen - Dinette 21'11 x 14'10 (6.68m x 4.52m) Servery 12'6 x 6'8 (3.81m x 2.03m) Foyer 9'6 x 9'6 (2.90m x 2.90m) Den 12'3 x 8'7 (3.73m x 2.62m) Hallway 14' x 4' (4.27m x 1.22m) Primary Bedroom 21'4 x 12'2 (6.50m x 3.71m) WIC 5'8 x 6'3 (1.73m x 1.91m) Ensuite 4P 12'6 x 9'8 (3.81m x 2.95m) Bedroom 14'5 x 9'9 (4.39m x 2.97m) Bathroom 3P 7'9 x 5' (2.36m x 1.52m) Laundry 8'6 x 5'10 (2.59m x 1.78m) Hallway 11' x 3'6 (3.35m x 1.07m) Bathroom 2P 6' x 3' (1.83m x 0.91m) Balcony* 21' x 7' (6.40m x 2.13m) |
|
|
Liz Biddle 905-648-3333 | Chase Realty Inc 311 Wilson Street East | Ancaster
|