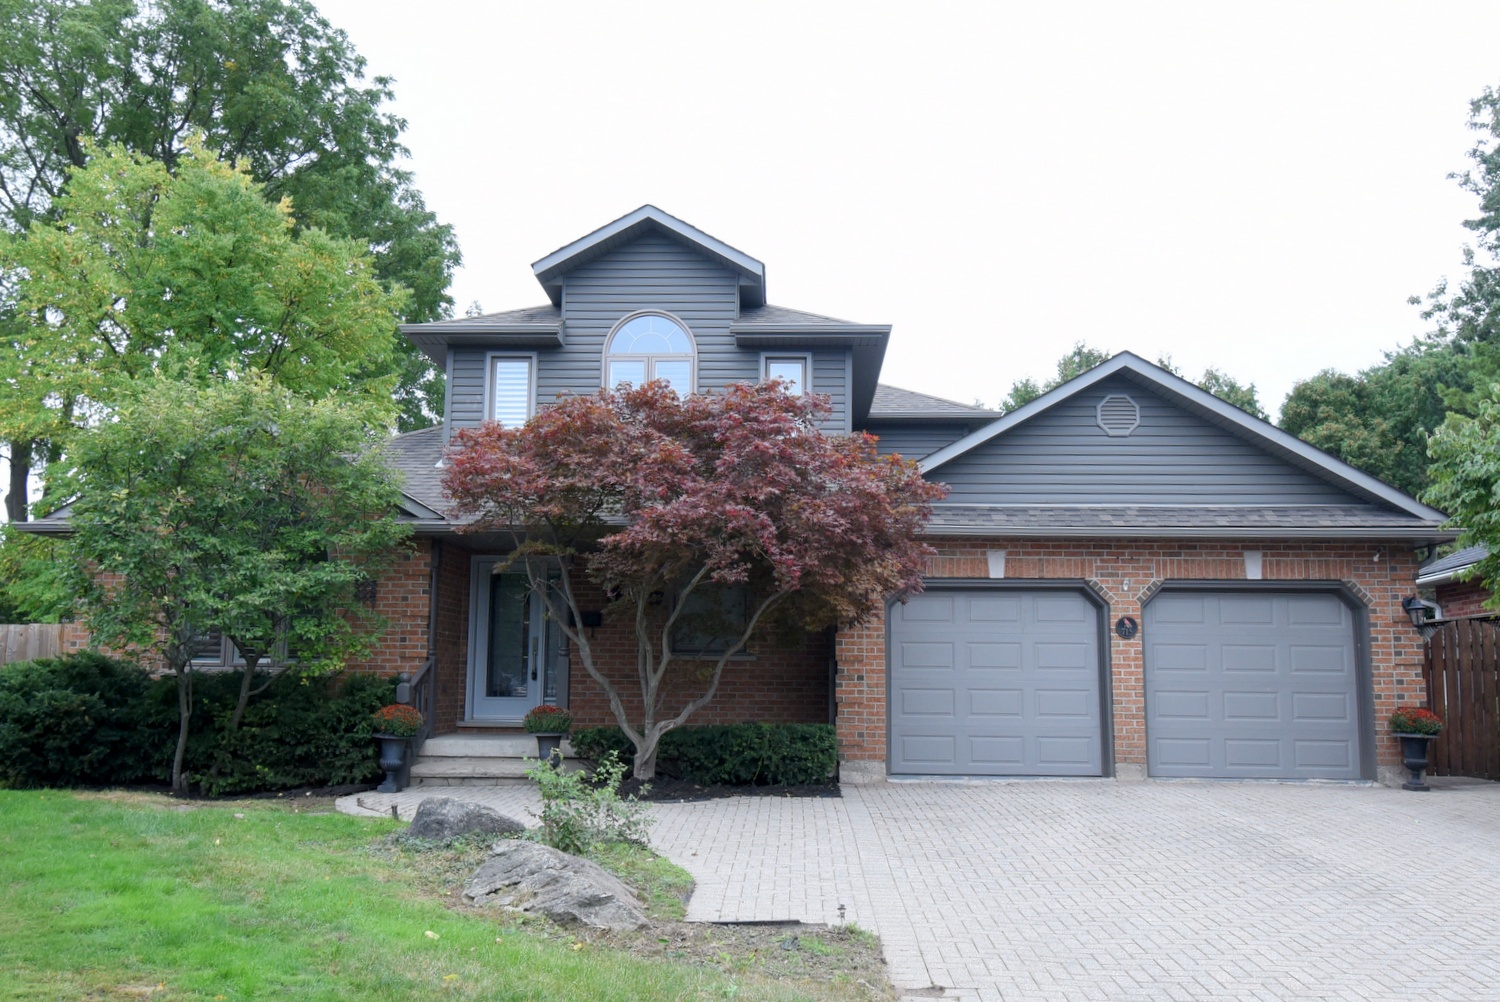
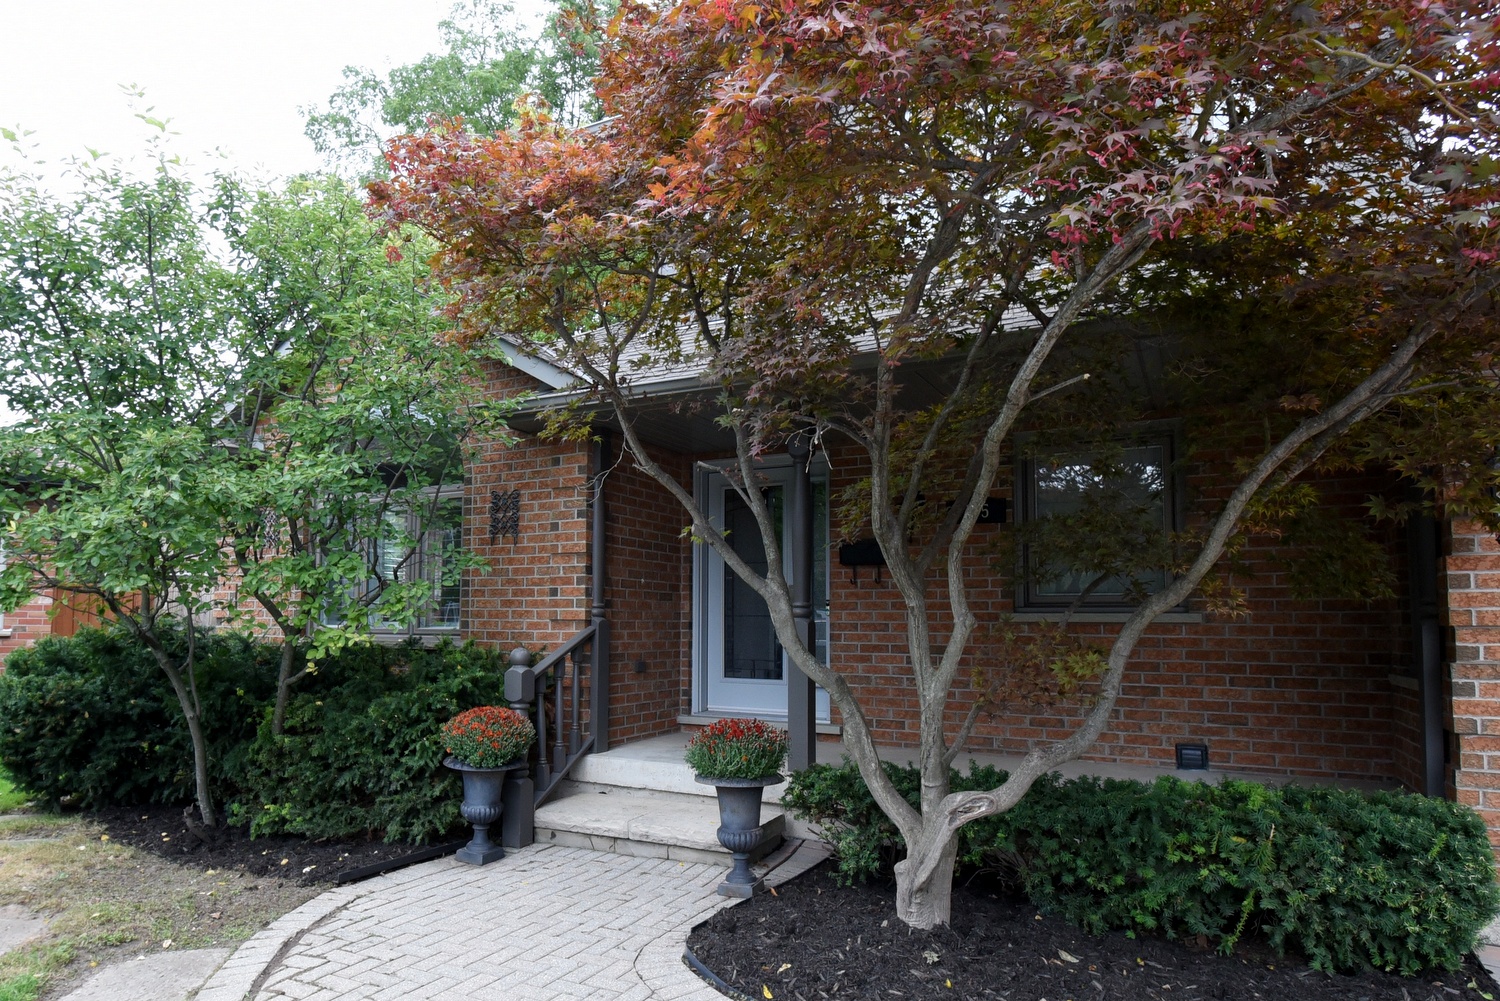
715 Bateman Court, Aldershot
1 1/2 Storey Detached
 2+1
2+1  4
4
|
Bob Ross Sales Representative 905-467-2419 | RE/MAX Escarpment Realty Inc 2180 Itabashi Way | Burlington 
|
 2+1 4
2+1 4
|
Bob Ross Sales Representative 905-467-2419 | RE/MAX Escarpment Realty Inc 2180 Itabashi Way | Burlington
|
|
Bob Ross Sales Representative |
|
| |
|
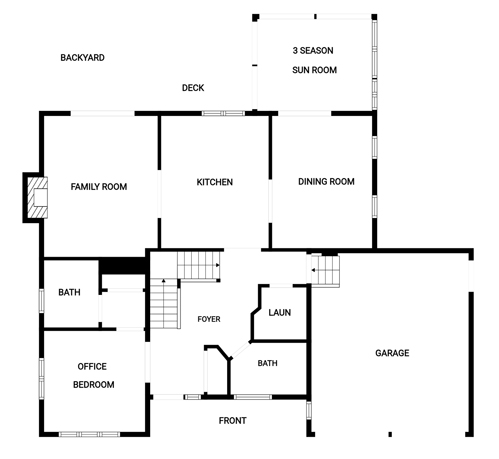
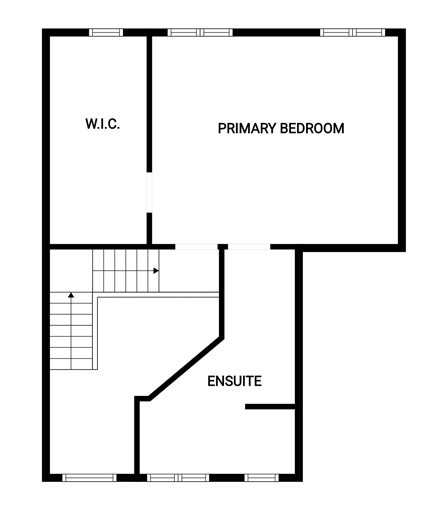
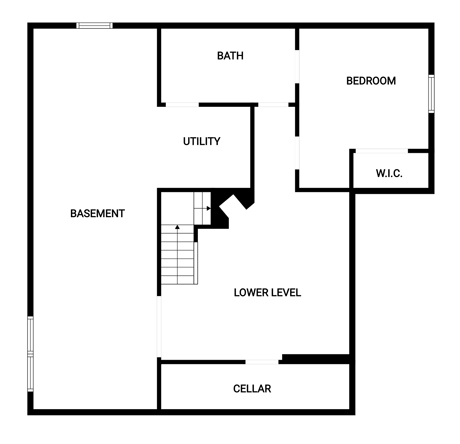
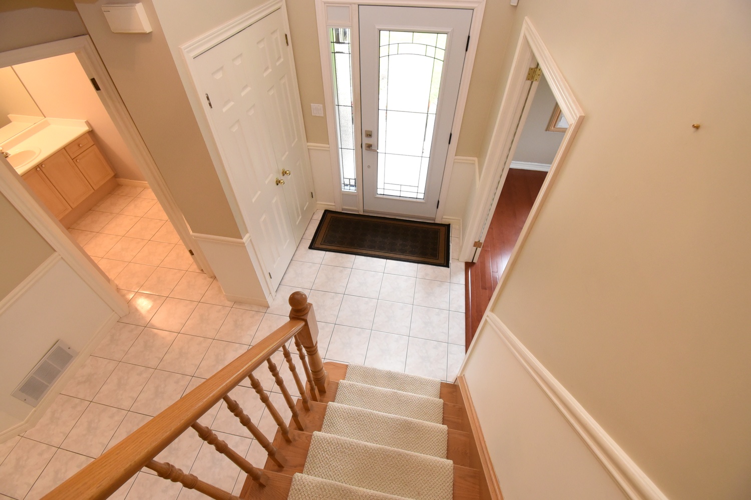
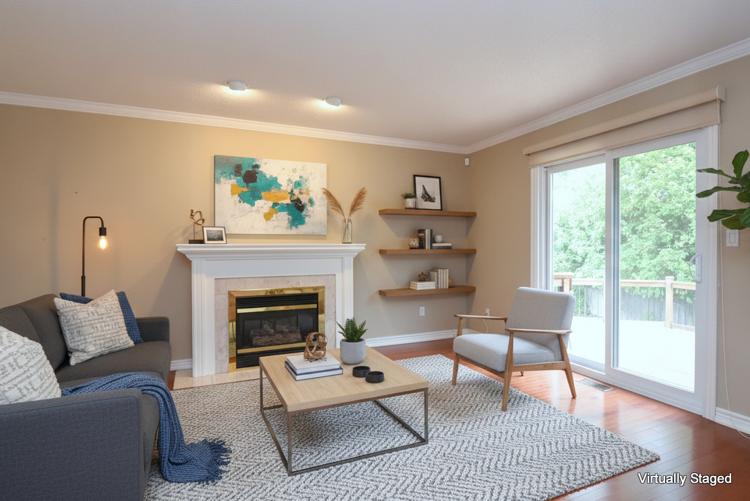
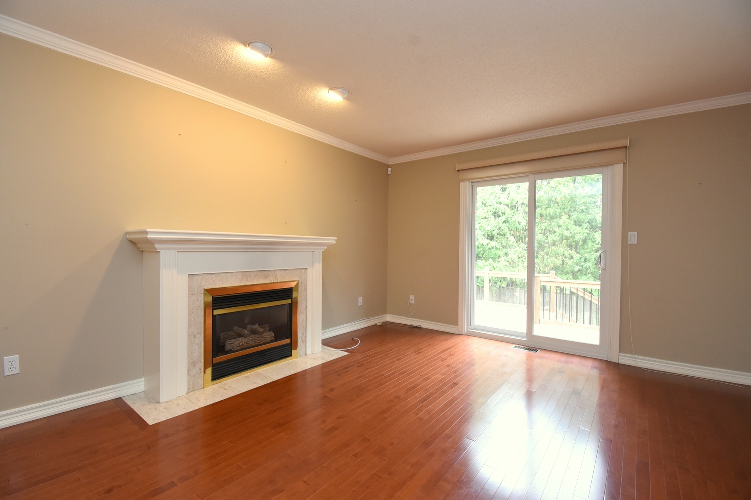
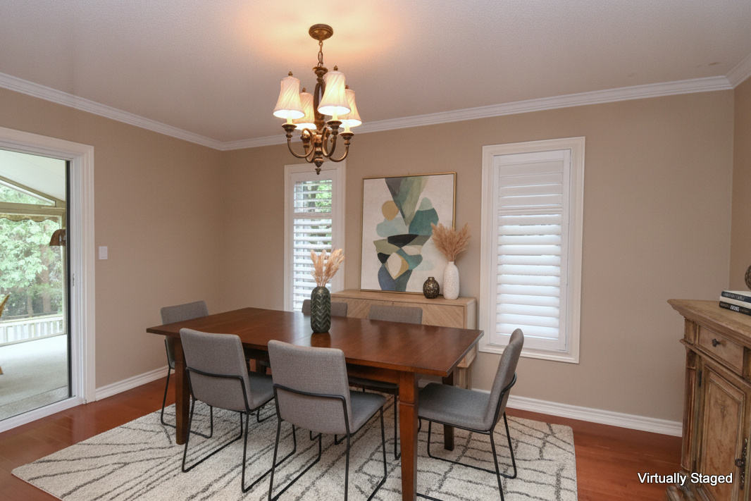
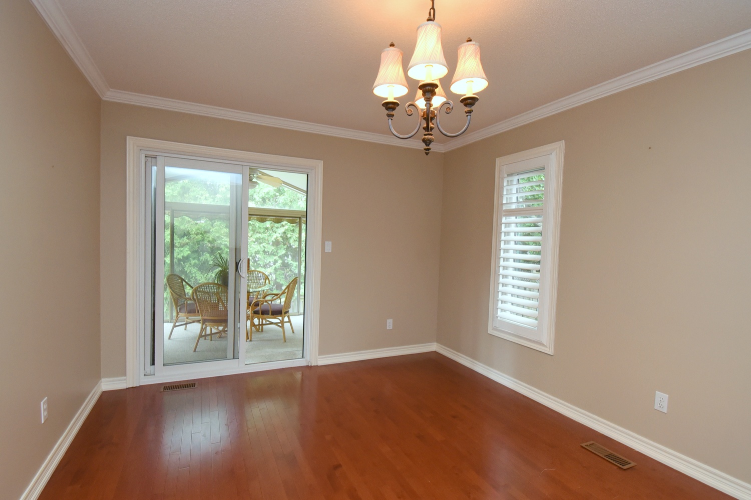
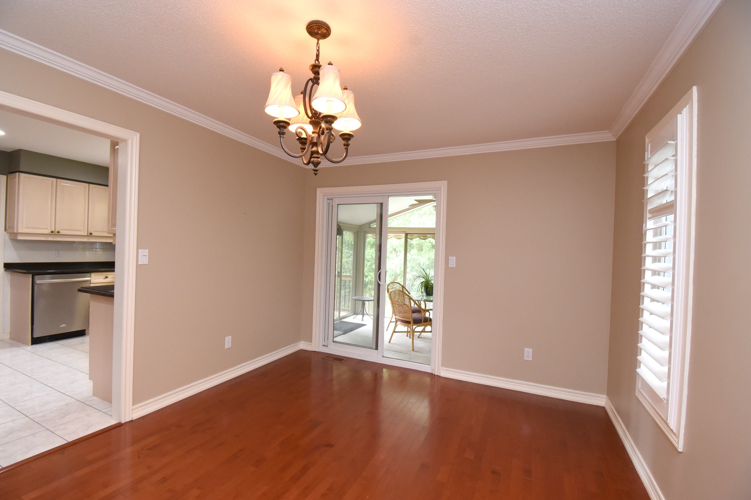
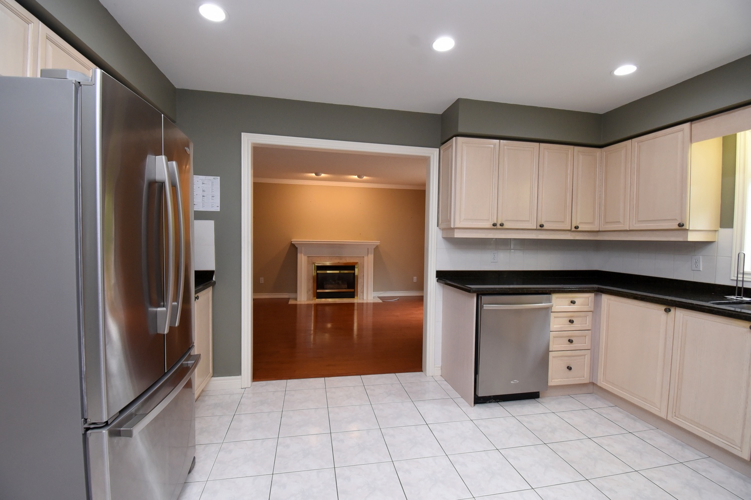
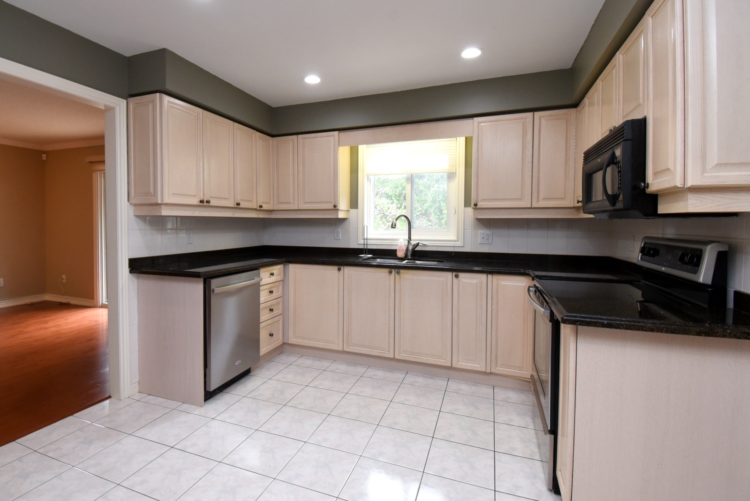
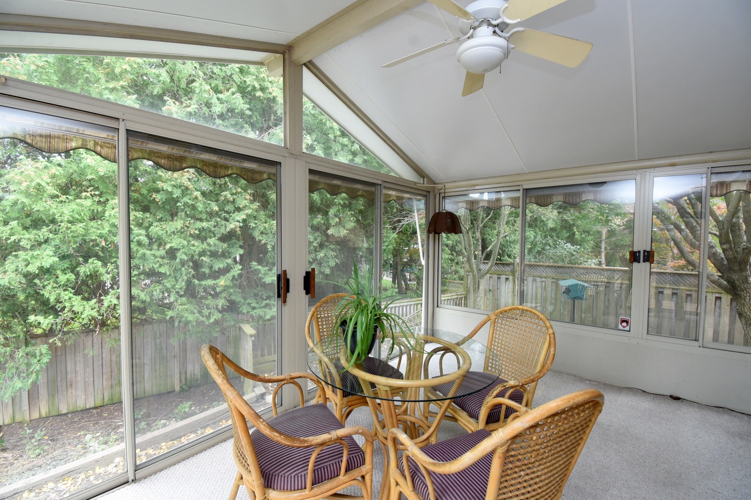
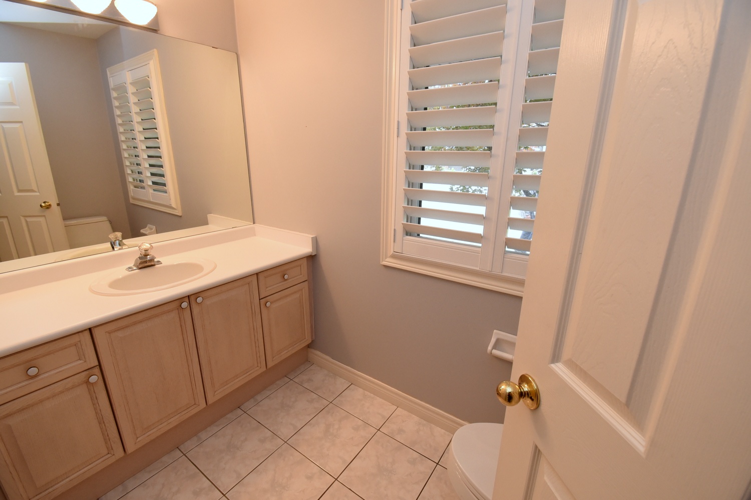
Above Grade Square Footage: 1740 sqft (161.65m²) Below Grade Finished Space: 545 sqft (50.63m²) Exterior Wall Square Footage Calculated. Interior Wall Below Grade Area Calculated. Main Level Kitchen 14'4 x 11' (4.37m x 3.35m) Living Room 15'9 x 13' (4.80m x 3.96m) Dining Room 14'4 x 11' (4.37m x 3.35m) Foyer 14'9 x 10' (4.50m x 3.05m) Laundry 6' x 5'10 (1.83m x 1.78m) Bathroom 2P 7'11 x 5' (2.41m x 1.52m) Bedroom - Office 12' x 11'9 (3.66m x 3.58m) WIC 5'11 x 4'8 (1.80m x 1.42m) Ensuite 3P 6'11 x 5'11 (2.11m x 1.80m) 3 Season Sun Room* 14'6 x 10' (4.42m x 3.05m) Garage* 20' x 20' (6.10m x 6.10m) Upper Level Bedroom 17' x 14'9 (5.18m x 4.50m) WIC 14'9 x 6'2 (4.50m x 1.88m) Ensuite 4P 14'9 x 10'3 (4.50m x 3.12m) Lower Level Bedroom 14'5 x 11'10 (4.39m x 3.61m) Bathroom 3P 10'8 x 6'9 (3.25m x 2.06m) Lower Level 15'3 x 13'9 (4.65m x 4.19m) Work Shop 33'11 x 12'4 (10.34m x 3.76m) Utility 7'4 x 7'4 (2.24m x 2.24m) Cellar 15'6 x 3'10 (4.72m x 1.17m) |
|