2407 Caistor Centre Road, Caistor Centre
$1,195,000 2 Story
 4
 2


|
Georgina & Christopher Stogios Sales Representative/Broker 905-304-3303 | RE/MAX Escarpment Realty Inc. Brokerage Independently Owned & Operated 109 Portia Dr | Ancaster 
|
|
 4 2
|
Georgina & Christopher Stogios Sales Representative/Broker 905-304-3303 | RE/MAX Escarpment Realty Inc. Brokerage Independently Owned & Operated 109 Portia Dr | Ancaster
|
|


|
Georgina & Christopher Stogios Sales Representative/Broker |


|
Welcome to this well-maintained 1-acre rural property in Caistor Centre, just 10 minutes from Smithville and within easy driving distance of Grimsby, Stoney Creek and Hamilton. Offering 2,638 sq. ft. of finished living space, this spacious home features a main-level principal bedroom with double closets, eat-in kitchen with oak cabinetry, separate dining and living rooms, and a family room with fireplace, engineered hardwood floors and walkout to a deck overlooking the property. Three additional bedrooms and a second bath complete the upper level. The partially finished basement provides additional living space and a walk-up to the oversized attached double garage. A substantial detached shop with furnace, compressor, built-in cabinetry and room for multiple vehicles is ideal for a mechanic, landscaper, hobbyist or home-based business. Zoned Agricultural, with potential for agricultural-related uses, home industry and an accessory dwelling, subject to applicable approvals. Updates include roof 2017, furnace/AC 2018, hot water tank, oil tank, engineered hardwood in living, dining, family room 2026. | |
|
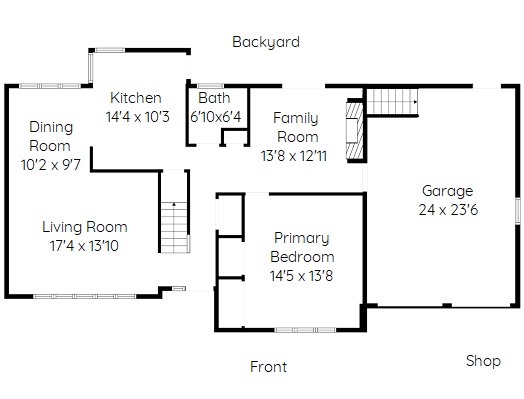
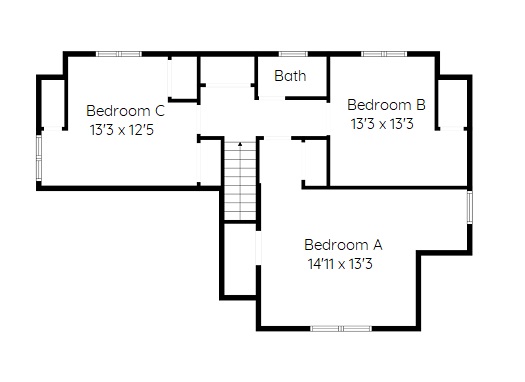
Above Grade Square Footage: 2130 sqft (197.88m²) Below Grade Finished Space: 508 sqft (47.19m²) Main Level Living Room 17'4 x 13'10 (5.28m x 4.22m) Dining Room 10'2 x 9'7 (3.10m x 2.92m) Kitchen 14'4 x 10'3 (4.37m x 3.12m) 4 Piece Bathroom 6'10 x 6'4 (2.08m x 1.93m) Family Room 13'8 x 12'11 (4.17m x 3.94m) Primary Bedroom 14'5 x 13'8 (4.39m x 4.17m) Upper Level Bedroom A 14'11 x 13'3 (4.55m x 4.04m) Bedroom B 13'3 x 13'3 (4.04m x 4.04m) 2 Piece Bathroom 7'3 x 4'6 (2.21m x 1.37m) Bedroom C 13'3 x 12'5 (4.04m x 3.78m) Lower Level Recreation Room 16'8 x 12'8 (5.08m x 3.86m) Storage 16'4 x 13'1 (4.98m x 3.99m) Laundry 15 x 10'3 (4.57m x 3.12m) Utility 20'10 x 13'4 (6.35m x 4.06m) Cold Room 6'2 x 3'3 (1.88m x 0.99m) Other Garage 24 x 23'6 (7.32m x 7.16m) Shop 30 x 60 (9.14m x 18.29m) |
|
|
Georgina & Christopher Stogios Sales Representative/Broker 905-304-3303 | stogioshometeam.ca RE/MAX Escarpment Realty Inc. Brokerage Independently Owned & Operated 109 Portia Dr | Ancaster
|