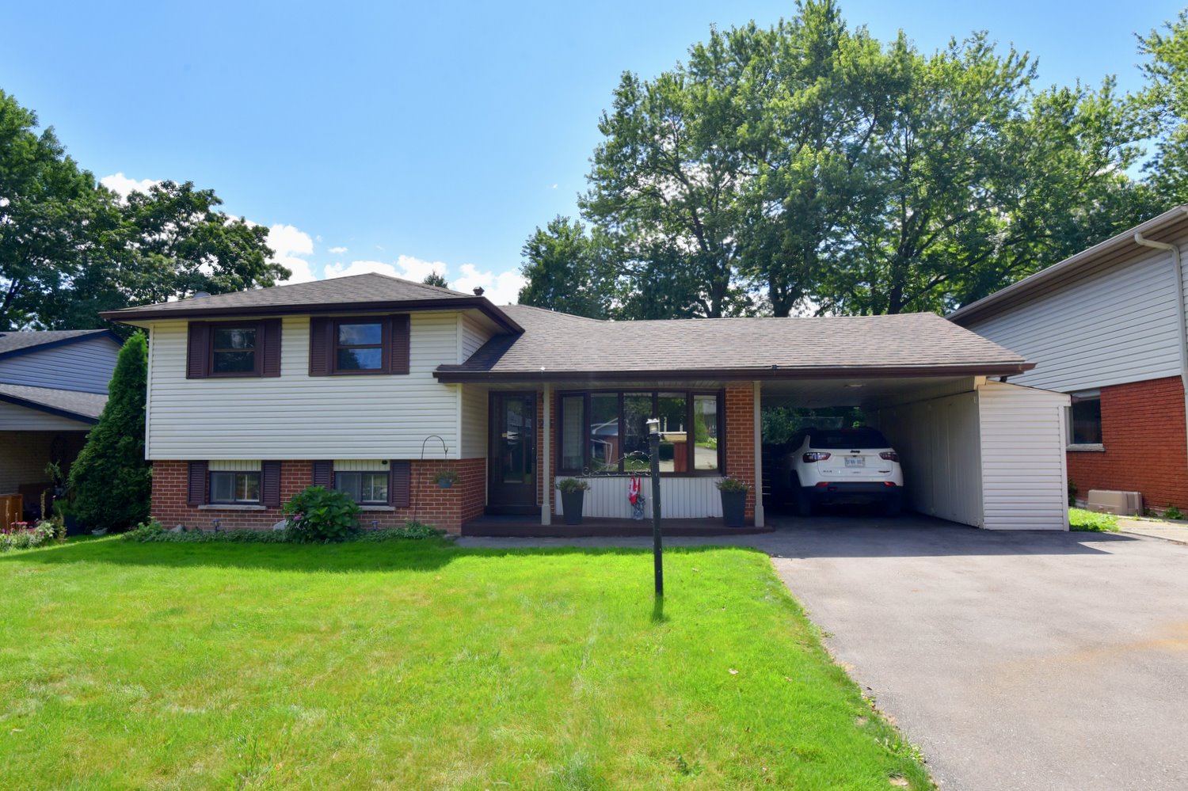
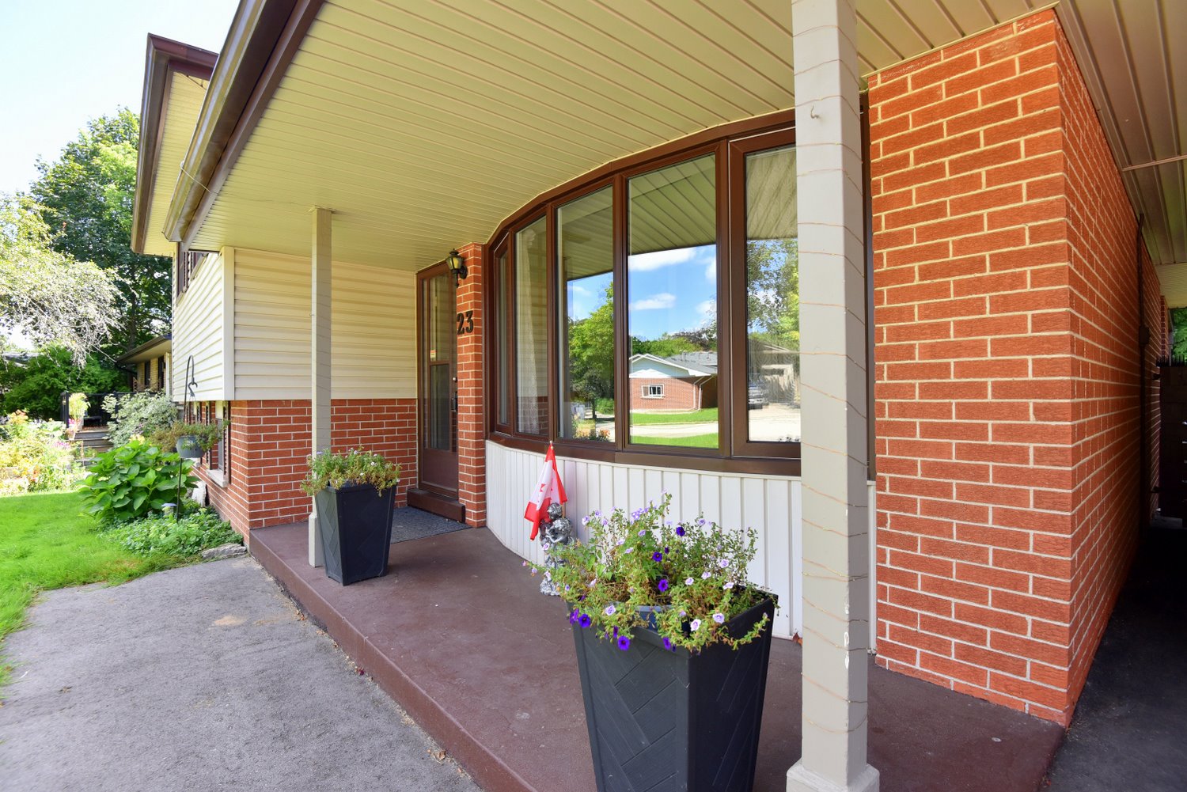
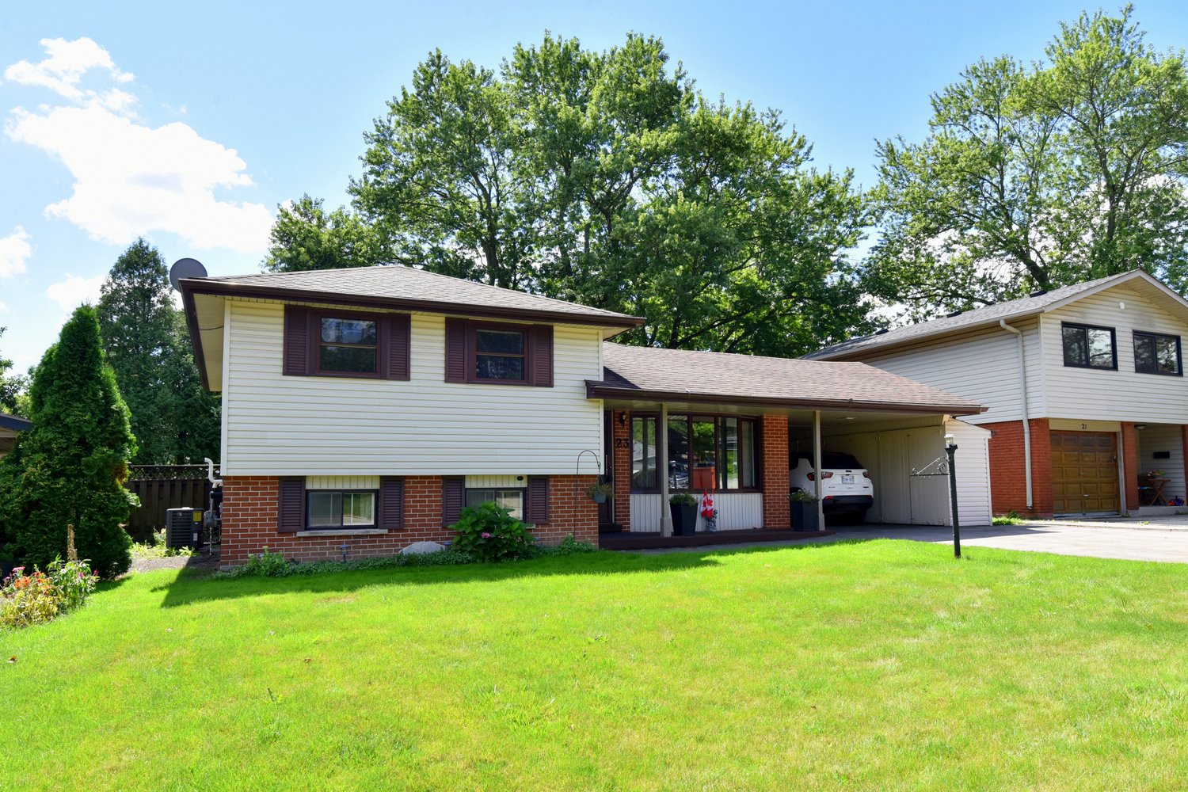
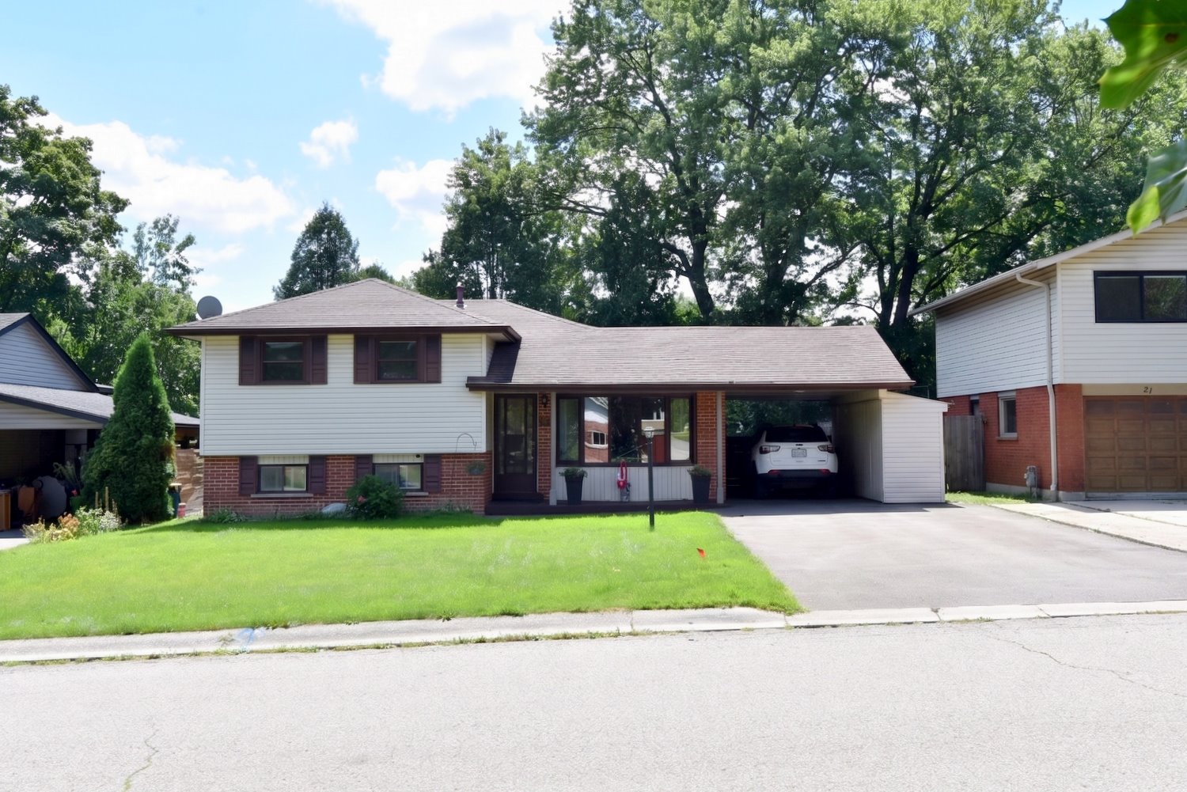
23 Sherwood Rise, Hamilton
Sidesplit
 3
3  1
1
|
Kim Binkley Sales Representative 905-627-2270 | Com/Choice Winning Plans Realty 44 York Rd. | Dundas 
|

|
 3 1
3 1
|
Kim Binkley Sales Representative 905-627-2270 | Com/Choice Winning Plans Realty 44 York Rd. | Dundas
|
|
|
Kim Binkley Sales Representative |
|
| |
|
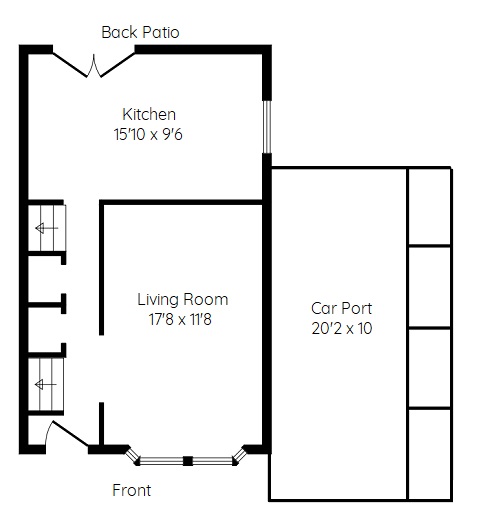
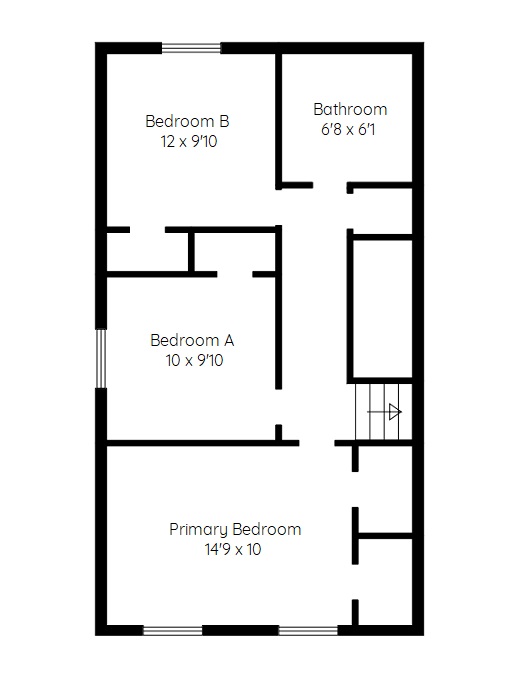
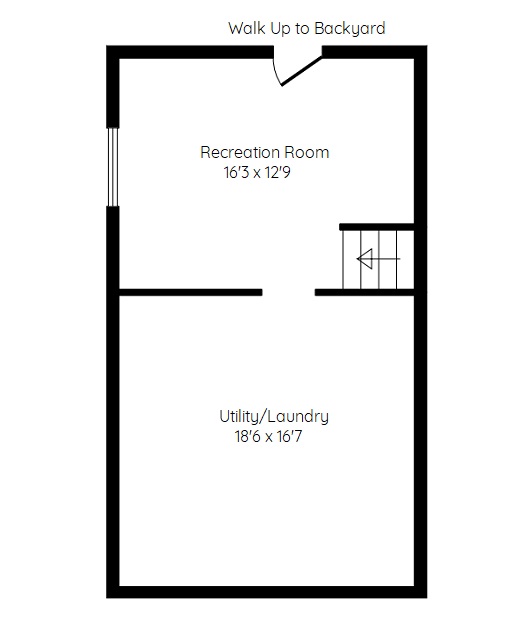
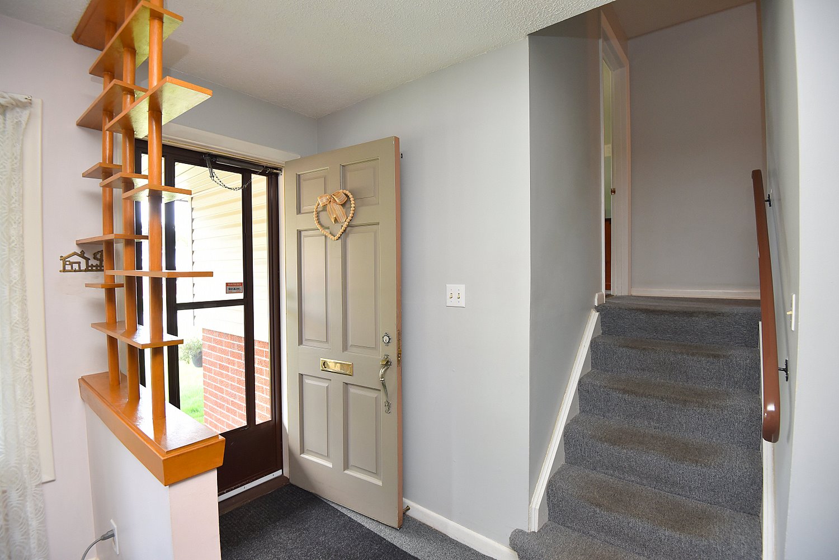
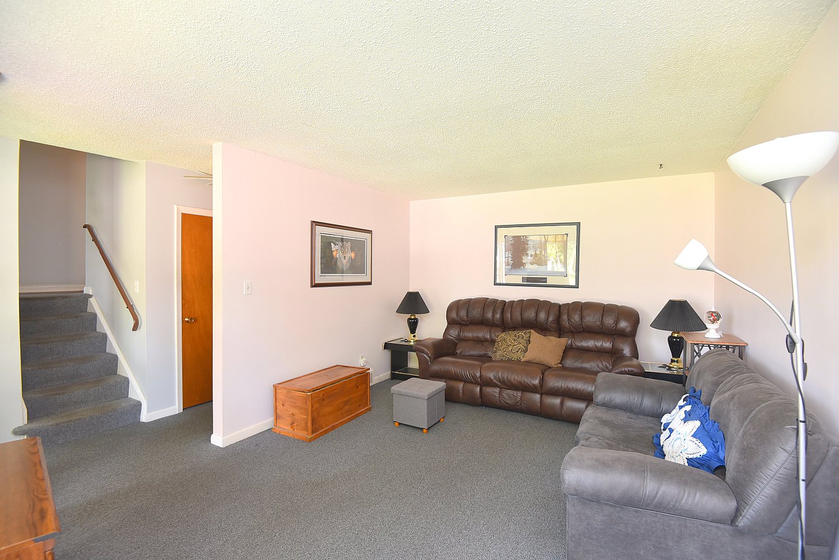
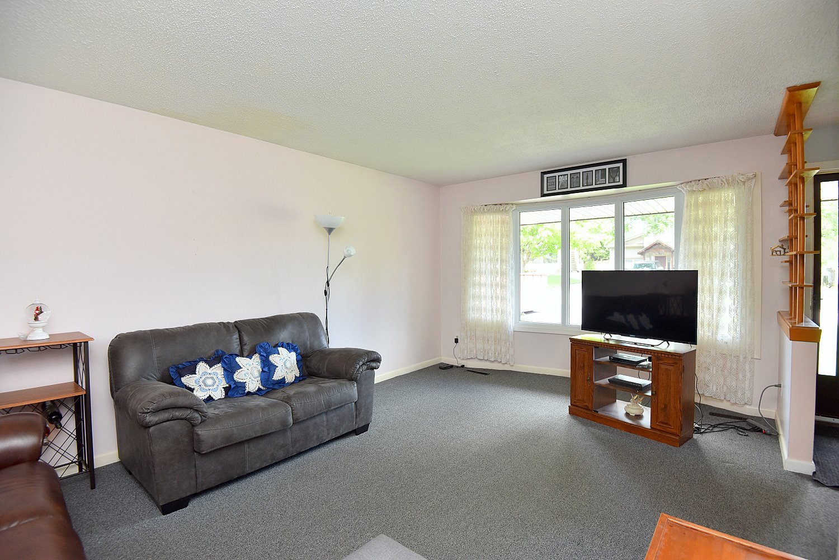
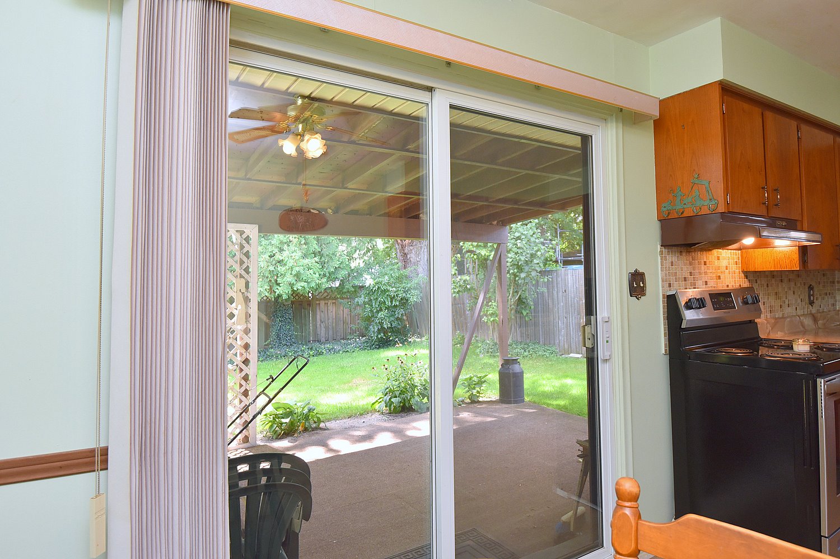
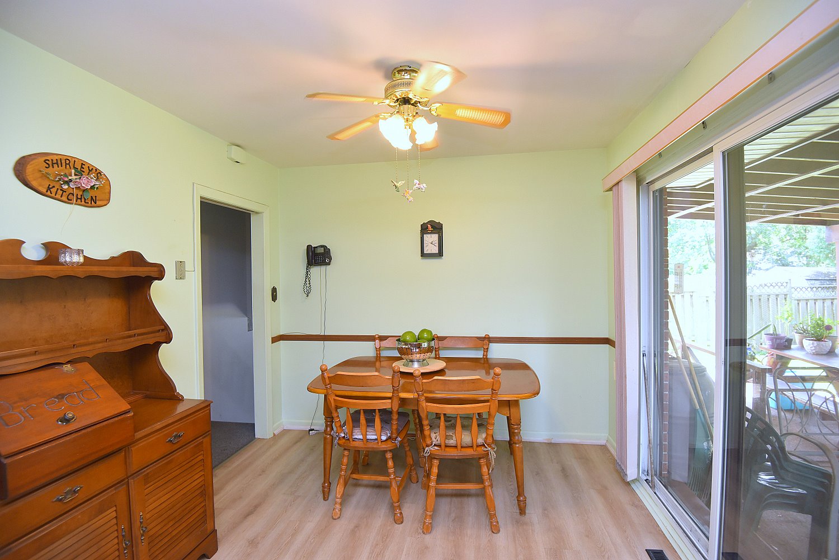
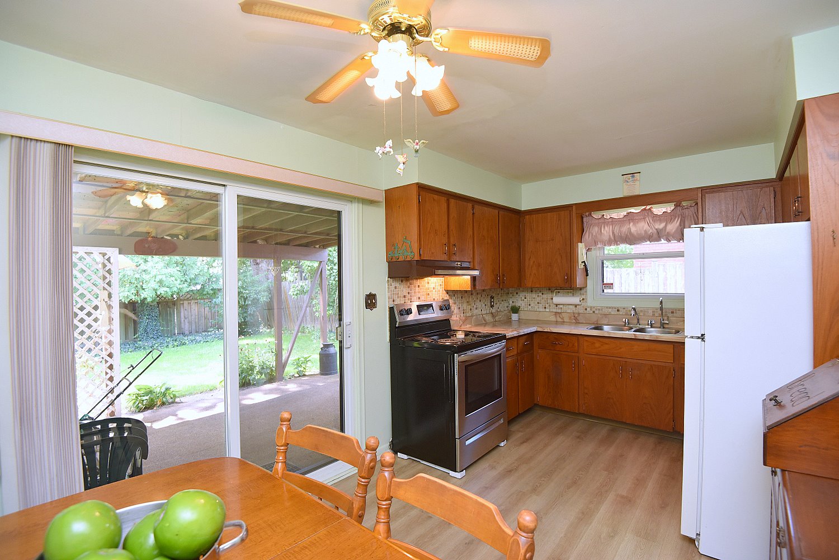
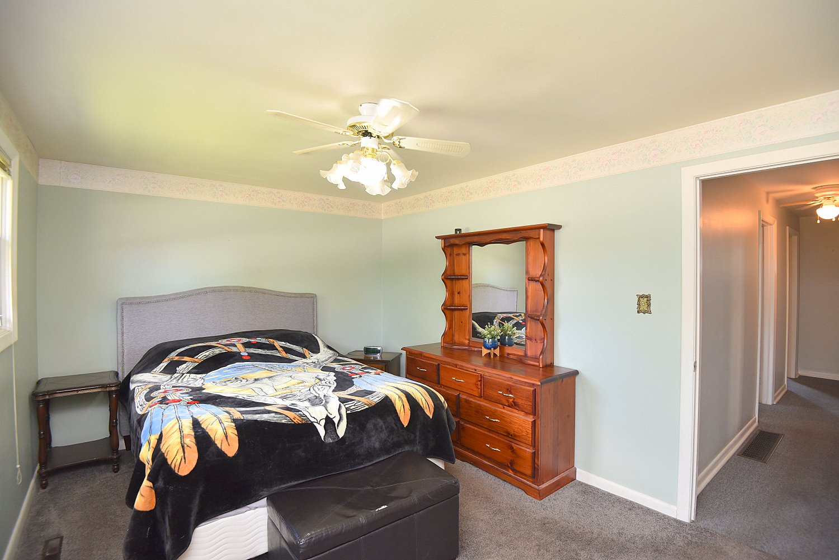
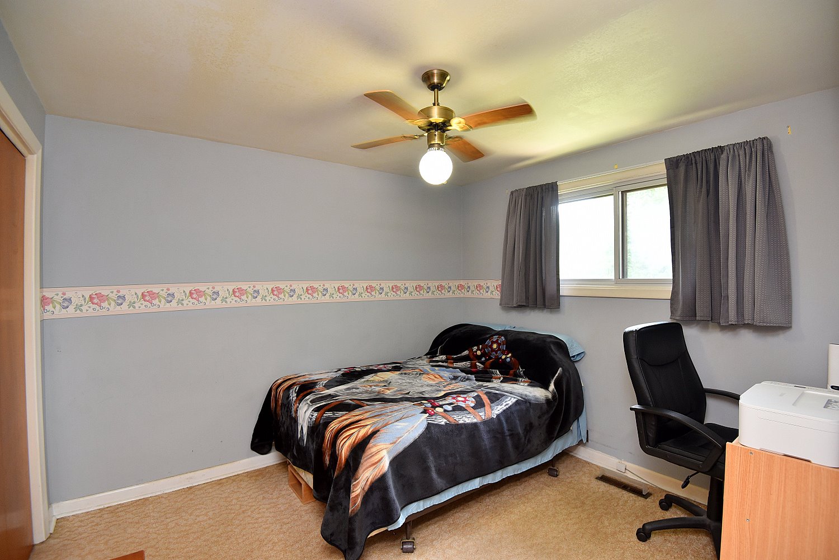
Above Grade Square Footage: 1174 sqft (109.06m²) Below Grade Finished Space: 208 sqft (19.32m²) Main Level Living Room 17'8 x 11'8 (5.38m x 3.56m) Kitchen 15'10 x 9'6 (4.83m x 2.90m) Upper Level Primary Bedroom 14'9 x 10 (4.50m x 3.05m) Bedroom A 10 x 9'10 (3.05m x 3.00m) Bedroom B 12 x 9'10 (3.66m x 3.00m) 4 Piece Bathroom 6'8 x 6'1 (2.03m x 1.85m) Lower Level Recreation Room 16'3 x 12'9 (4.95m x 3.89m) Utility/Laundry 18'6 x 16'7 (5.64m x 5.05m) Other Car Port 20'2 x 10 (6.15m x 3.05m) |
|