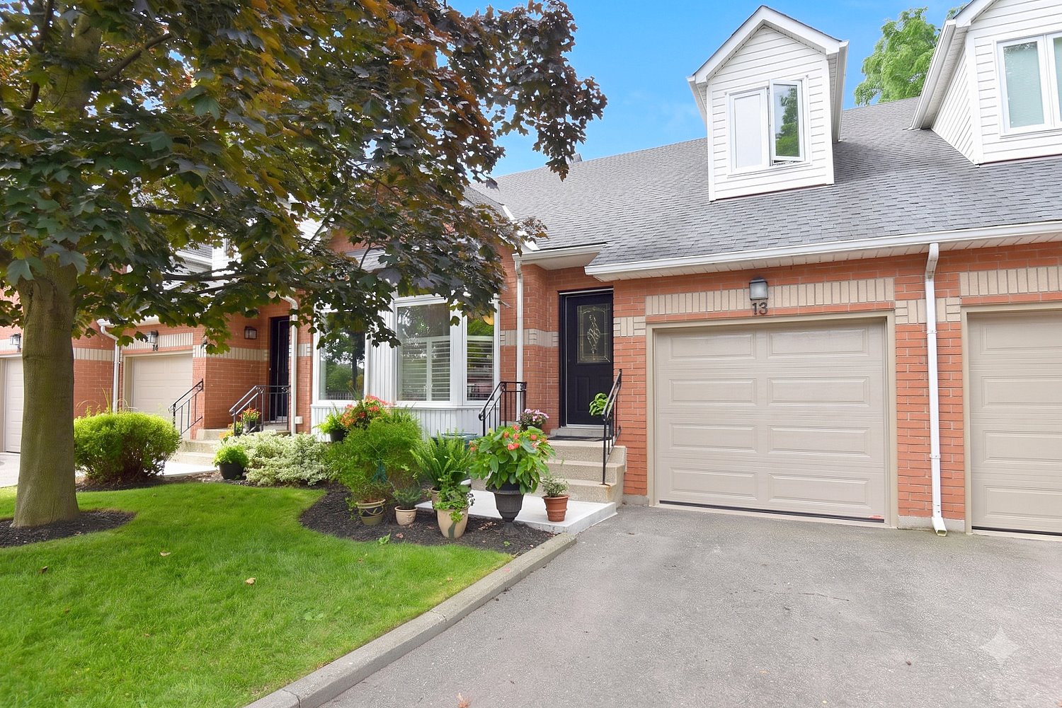
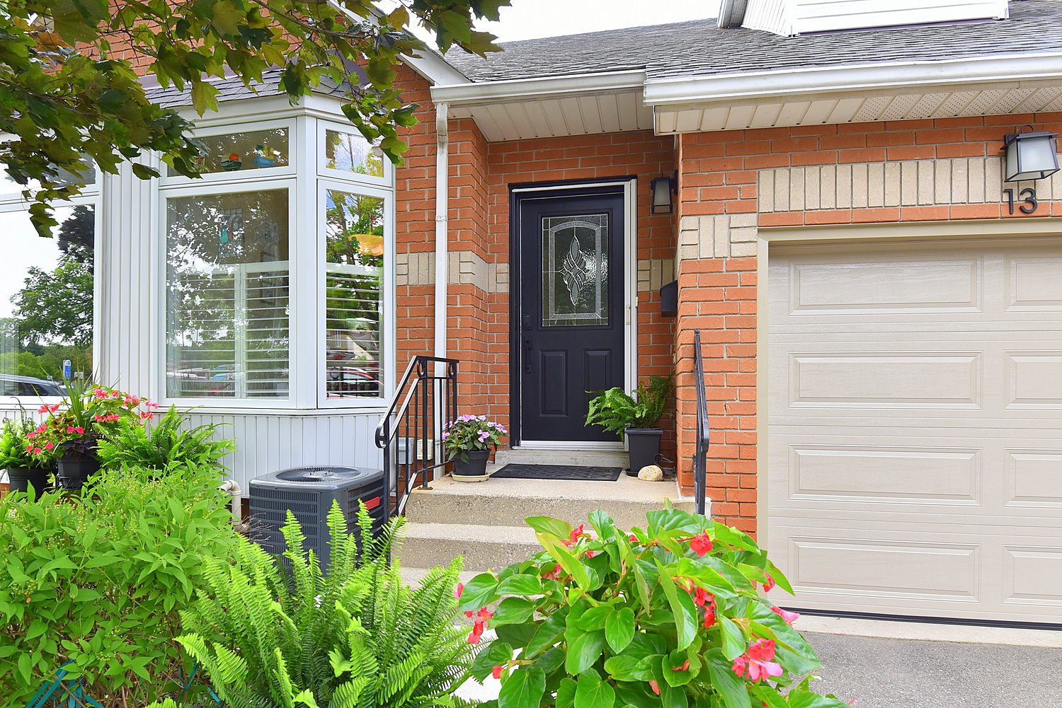
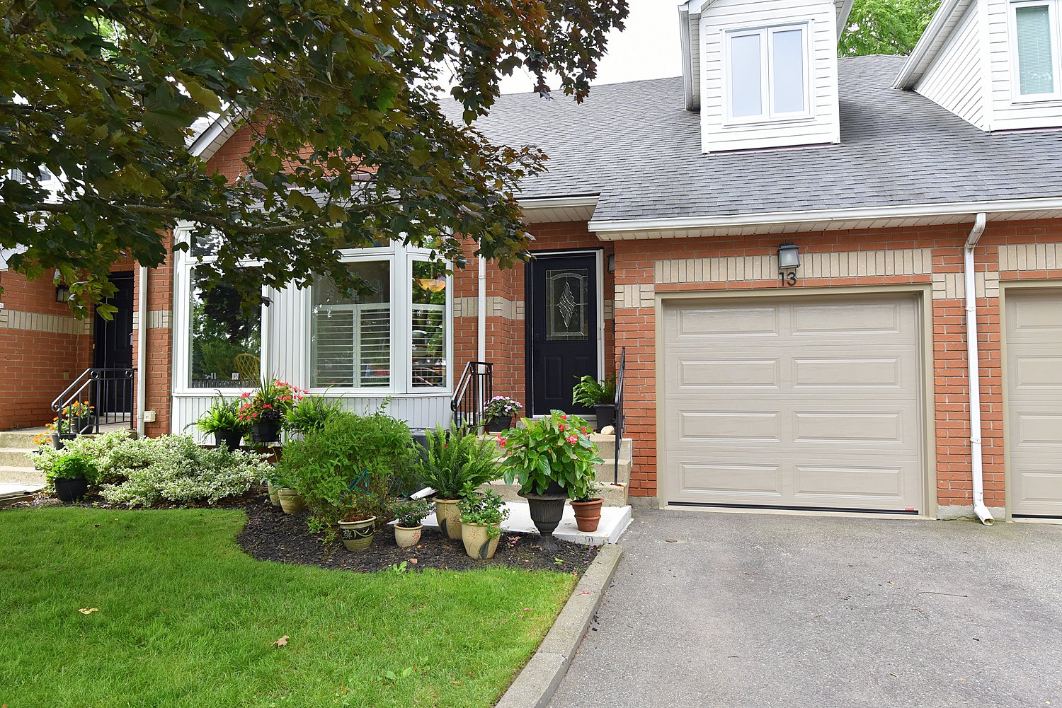
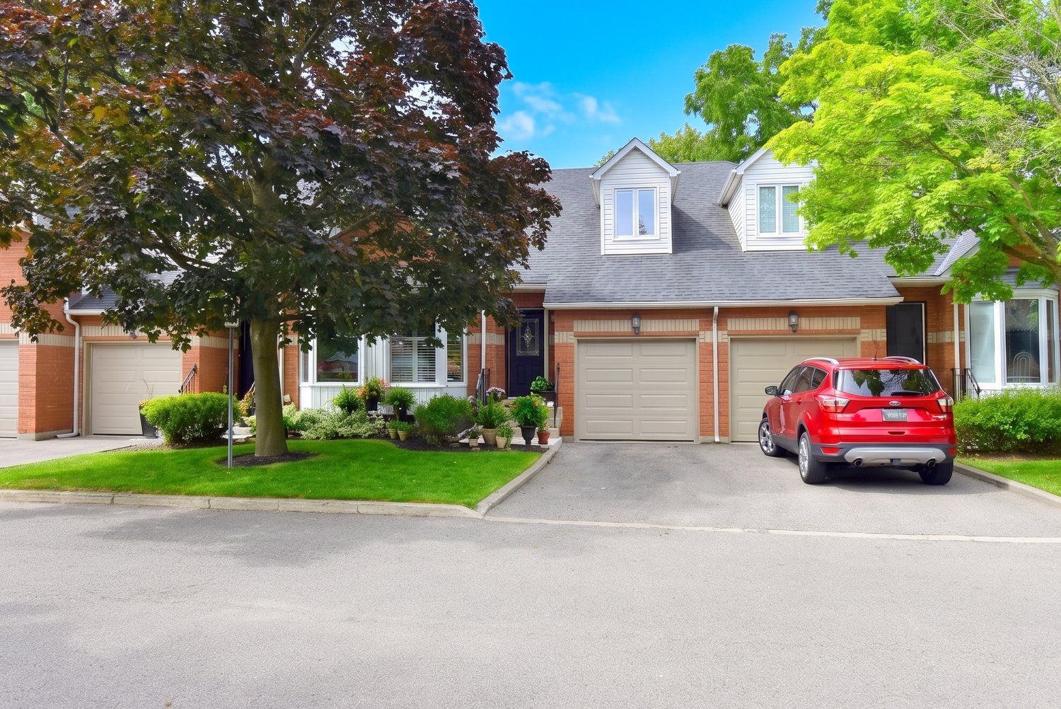
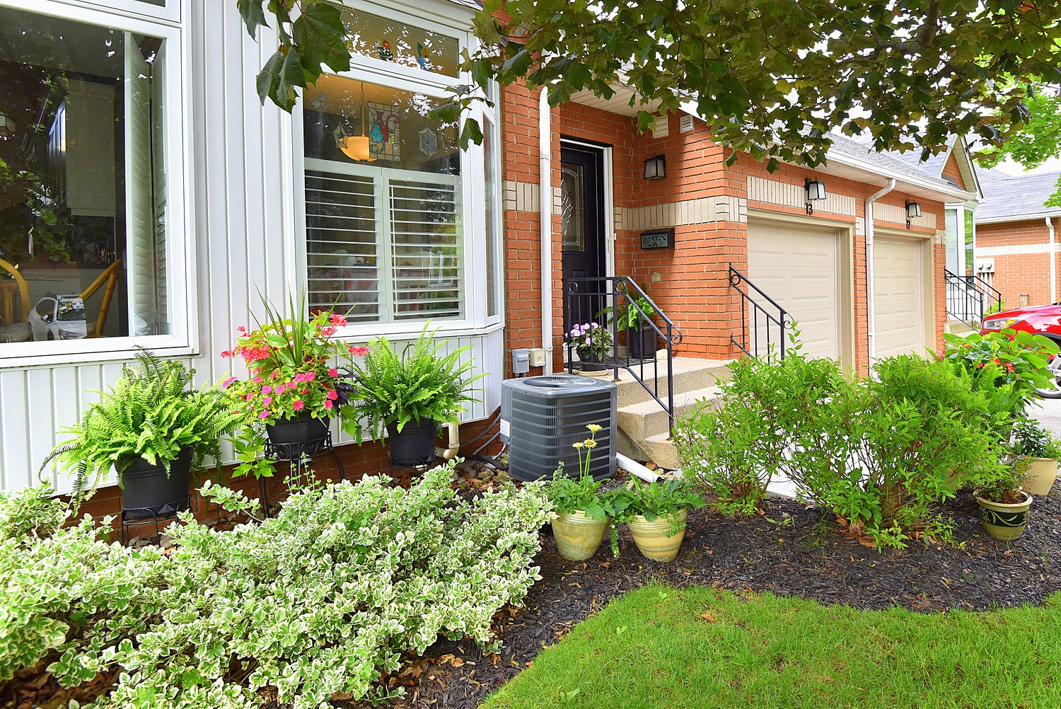
13-476 Walkers Line, Burlington
2 Story
 3
3  3
3
|
Heather Buchanan-Curren Sales Representative 905.634.7755 | Royal LePage Burloak Real Estate Services 4-2025 Maria Street | Burlington 
|

|
 3 3
3 3
|
Heather Buchanan-Curren Sales Representative 905.634.7755 | Royal LePage Burloak Real Estate Services 4-2025 Maria Street | Burlington
|
|
|
Heather Buchanan-Curren Sales Representative |
|
| |
|
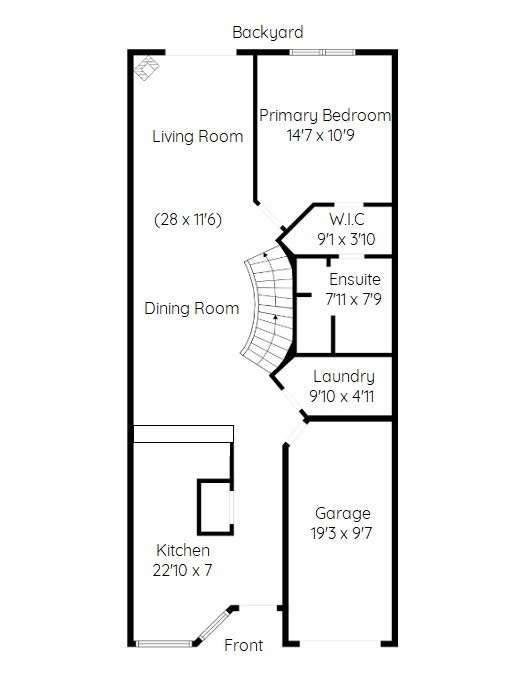
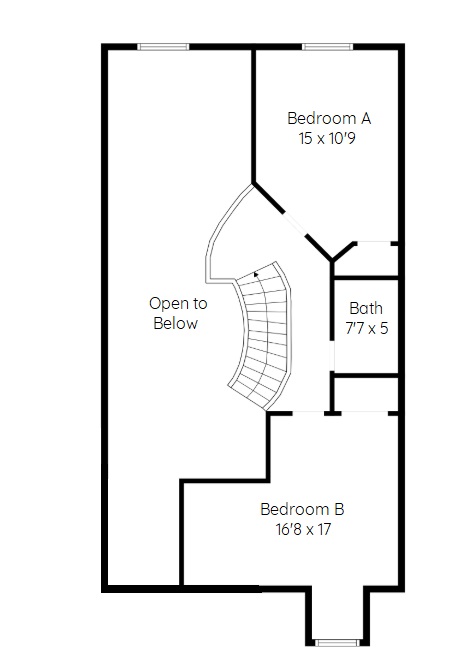
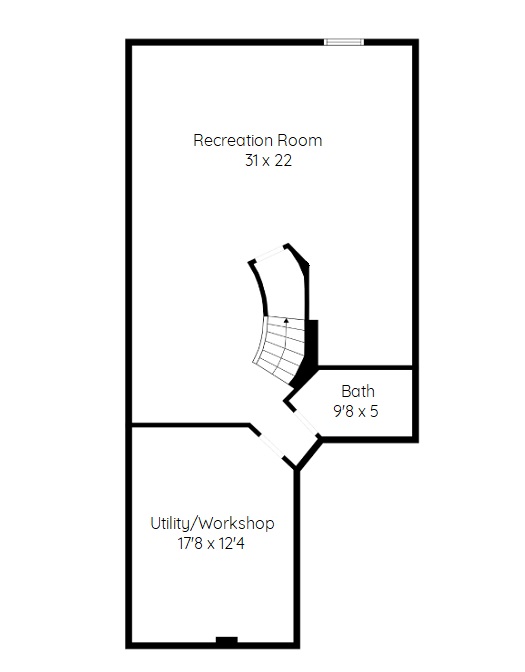
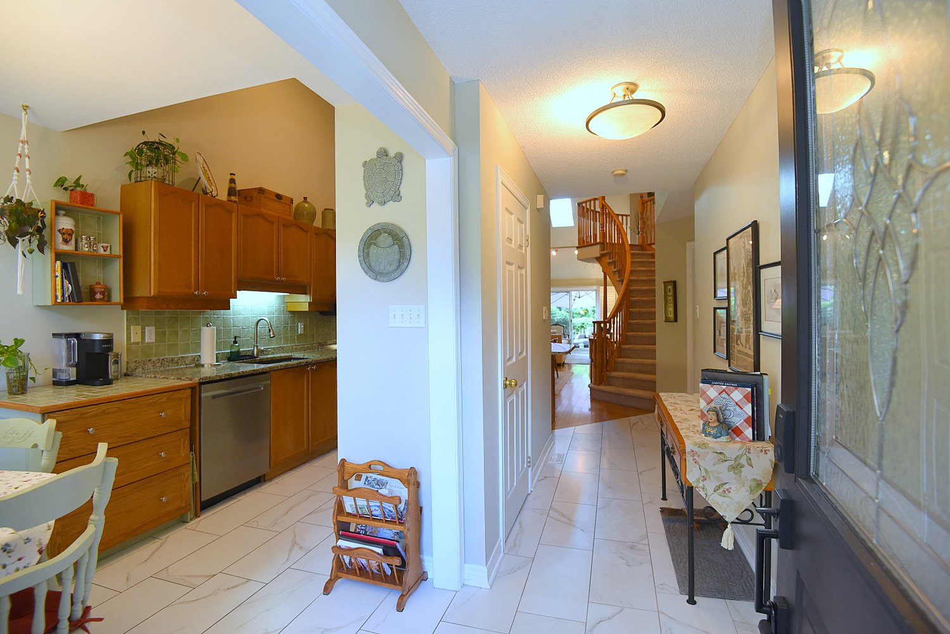
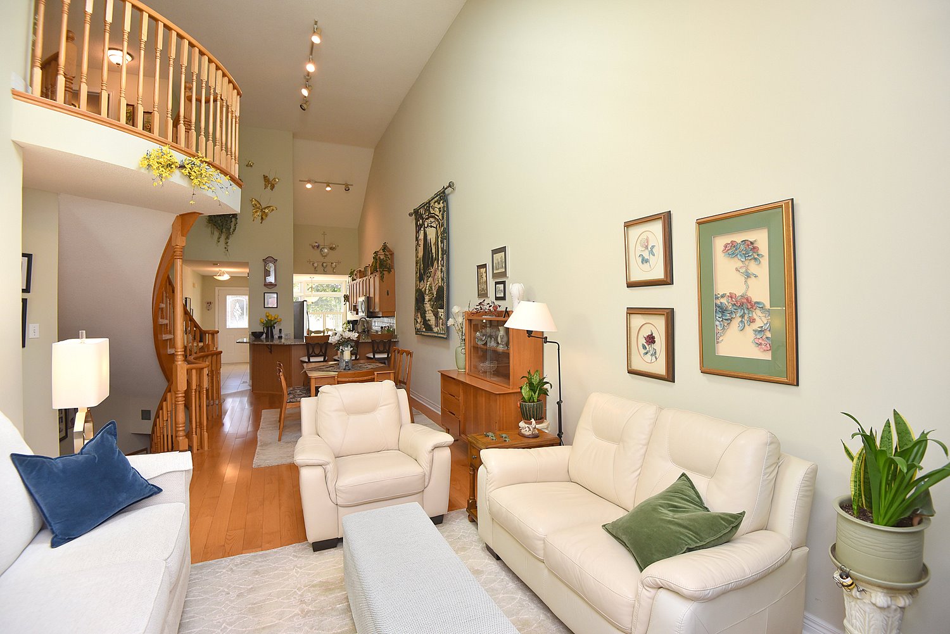
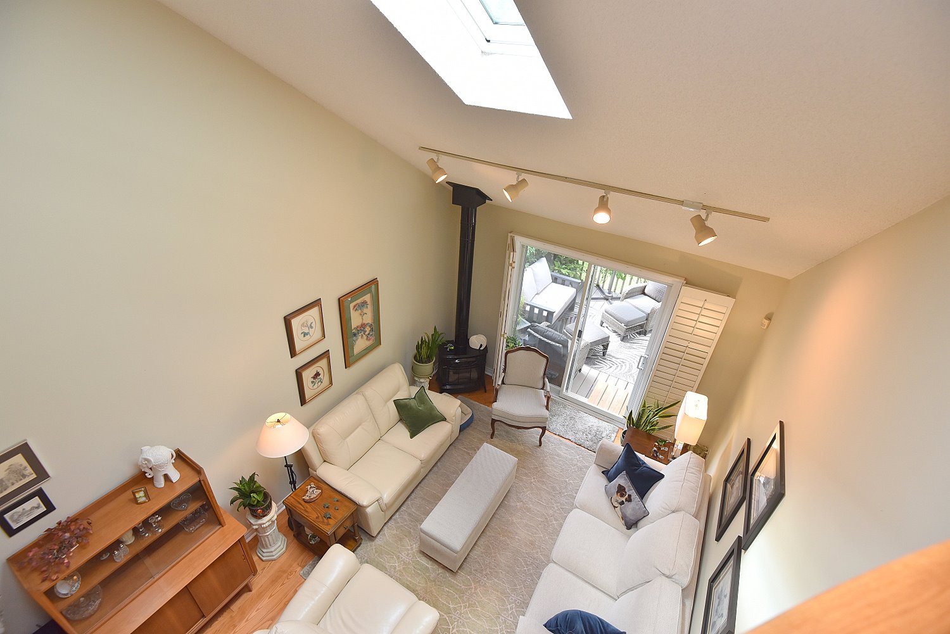
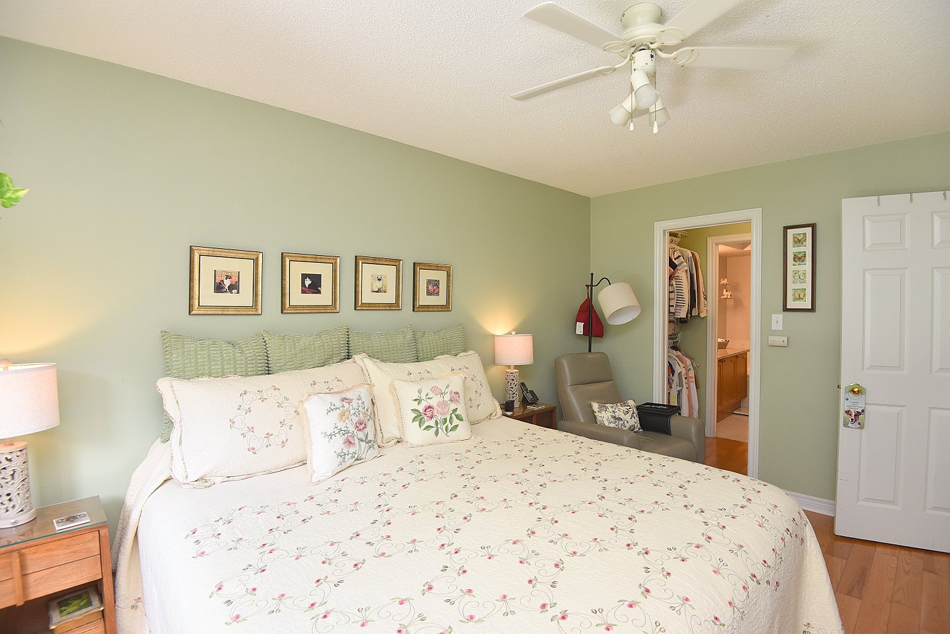
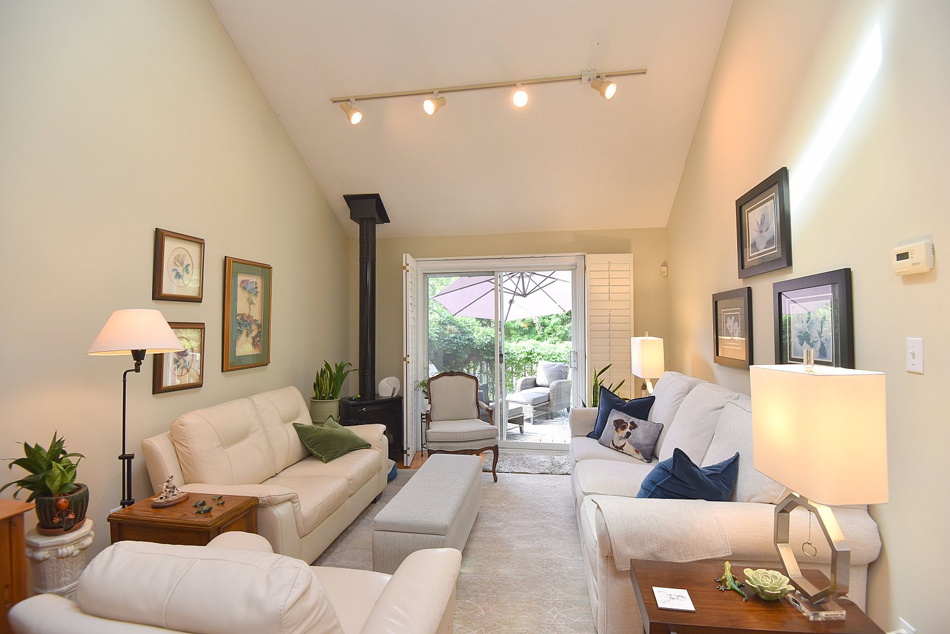
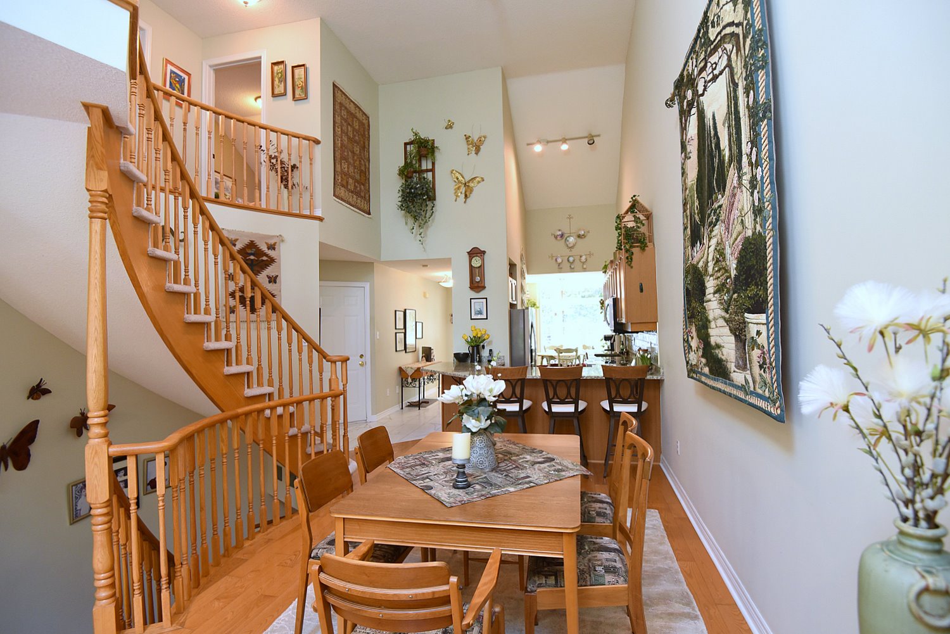
Above Grade Square Footage: 1561 sqft (145.02m²) Below Grade Finished Space: 685 sqft (63.64m²) Main Level Living/Dining Room 28 x 11'6 (8.53m x 3.51m) Kitchen 22'10 x 7 (6.96m x 2.13m) Primary Bedroom 14'7 x 10'9 (4.45m x 3.28m) Walk In Closet 9'1 x 3'10 (2.77m x 1.17m) 3 Piece Ensuite 7'11 x 7'9 (2.41m x 2.36m) Laundry 9'10 x 4'11 (3.00m x 1.50m) Upper Level Bedroom A 15 x 10'9 (4.57m x 3.28m) 4 Piece Bathroom 7'7 x 5 (2.31m x 1.52m) Bedroom B 16'8 x 17 (5.08m x 5.18m) Lower Level Rec Room 31 x 22 (9.45m x 6.71m) Utility/Workshop 17'8 x 12'4 (5.38m x 3.76m) 3 Piece Bathroom 9'8 x 5 (2.95m x 1.52m) |
|