4299 Lakeshore Road, Burlington
2 Story
 4+1
4+1  3 + 1
3 + 1
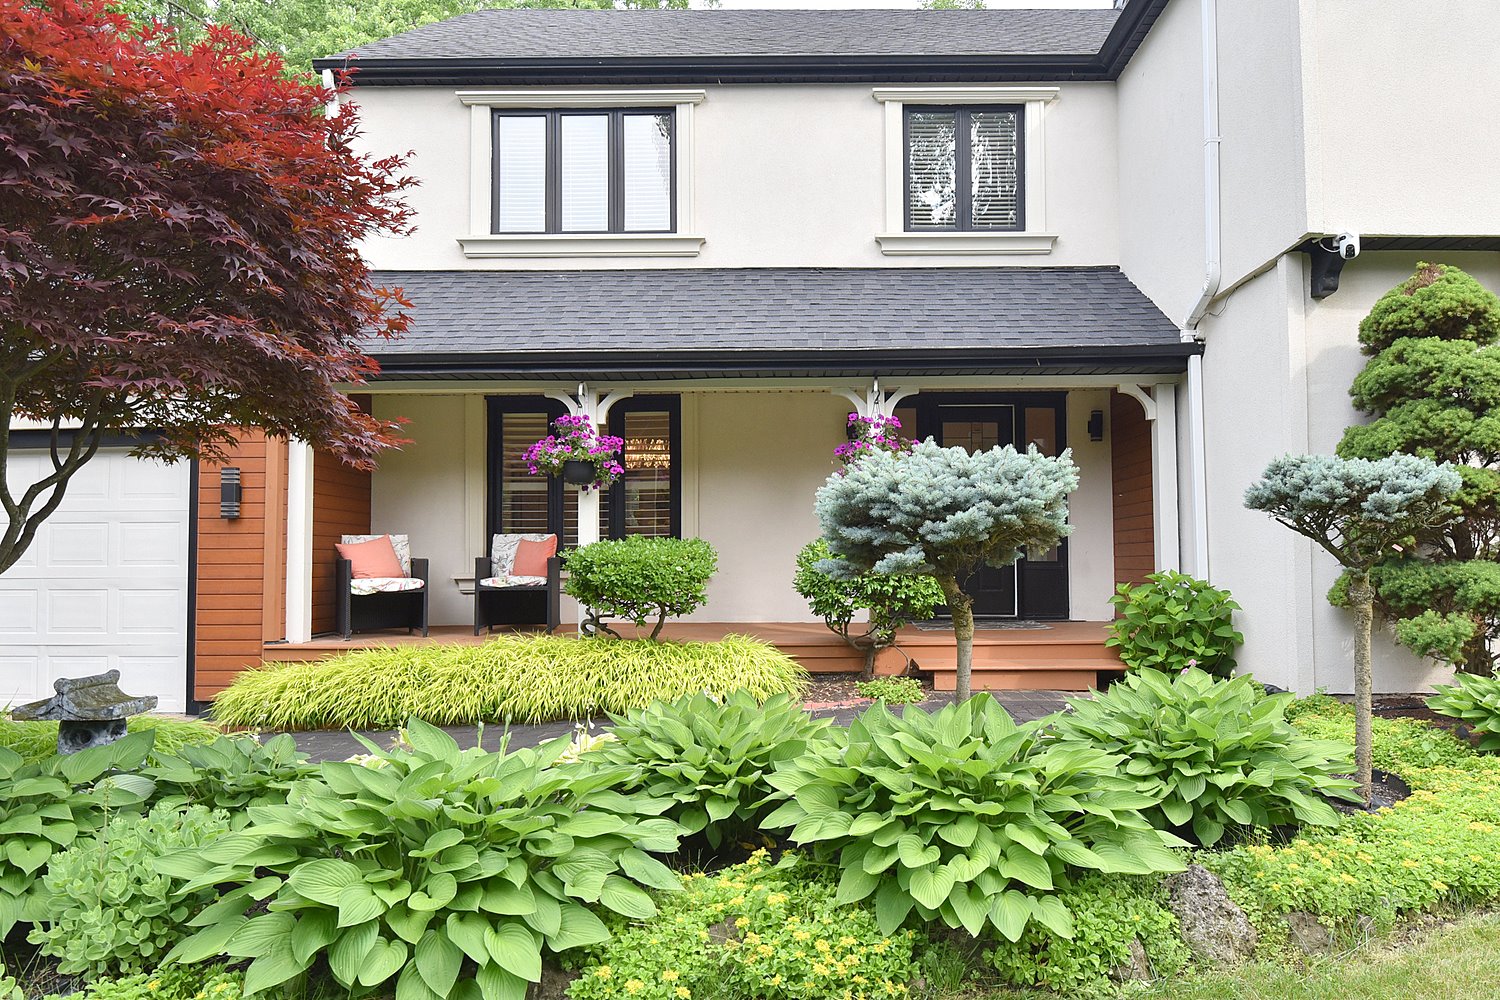
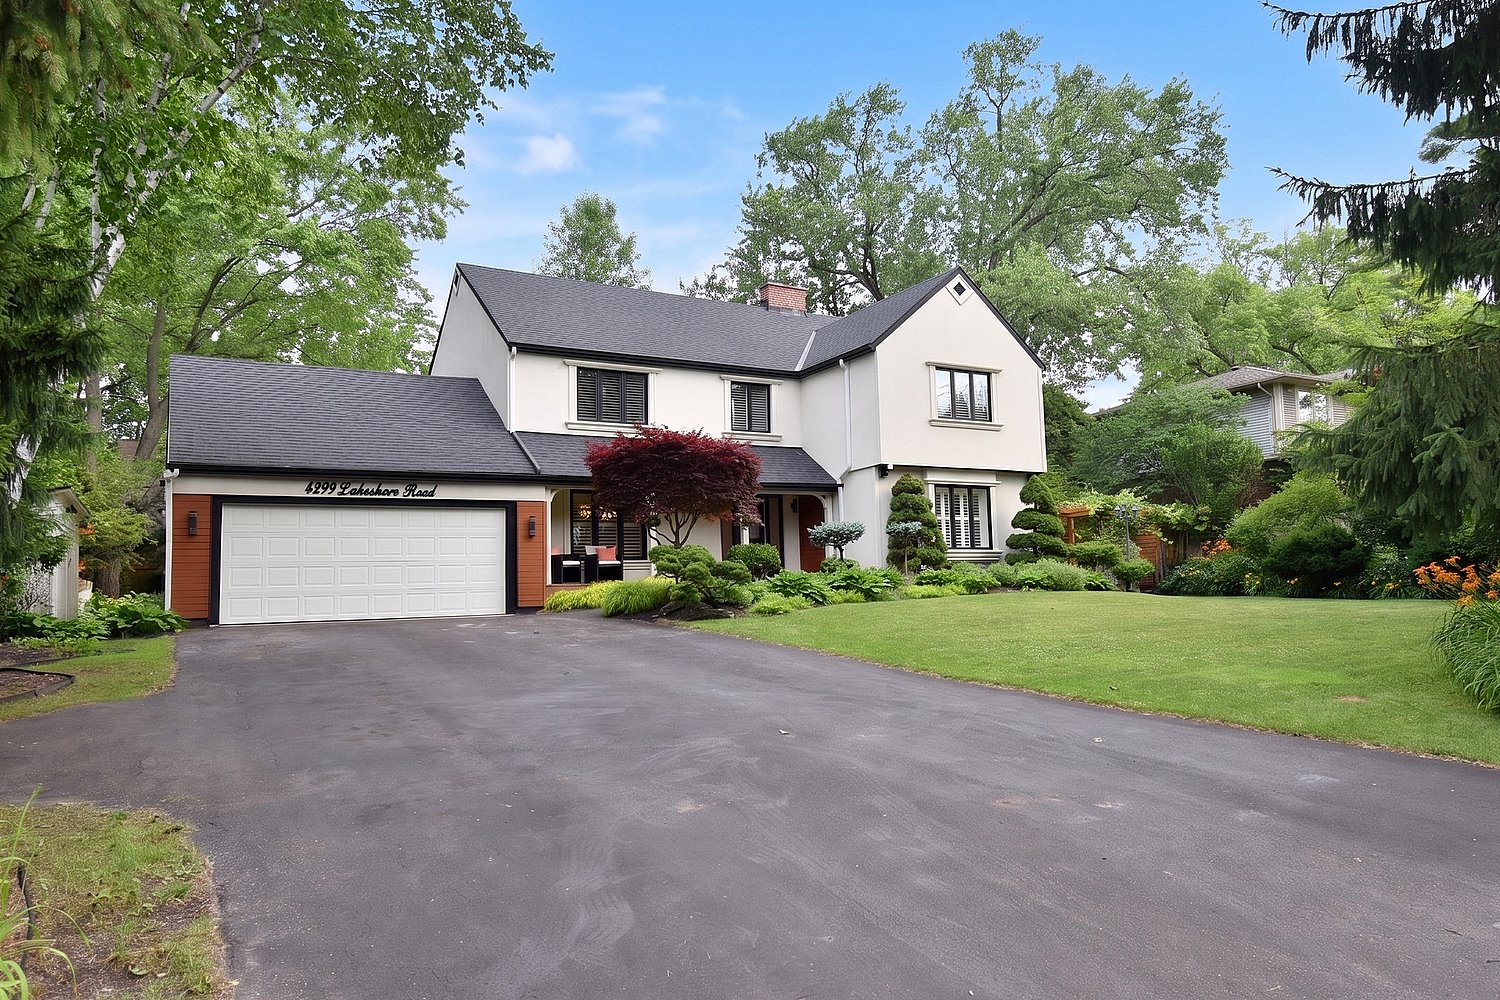
|
Sandra Kersteman Sales Represenative 905-599-3999 | Right At Home Realty Inc 5111 New Street | Burlington 
|

|
 4+1 3 + 1
|
Sandra Kersteman Sales Represenative 905-599-3999 | Right At Home Realty Inc 5111 New Street | Burlington
|
|
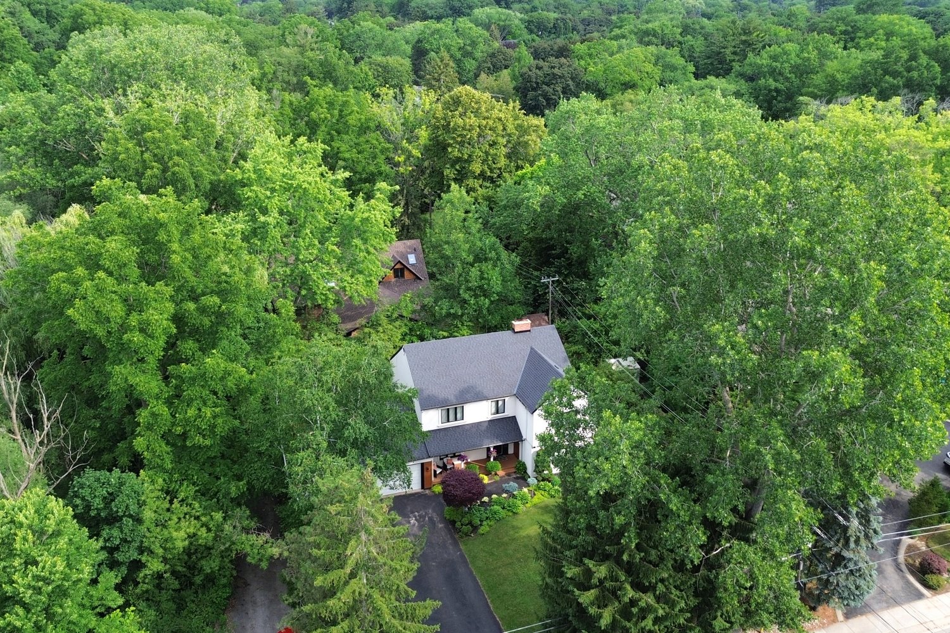
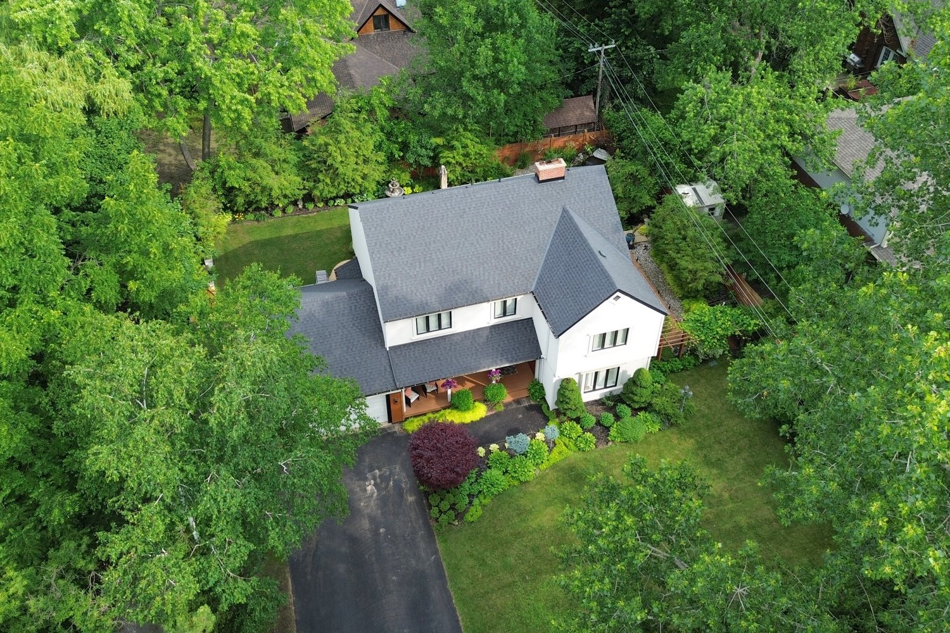
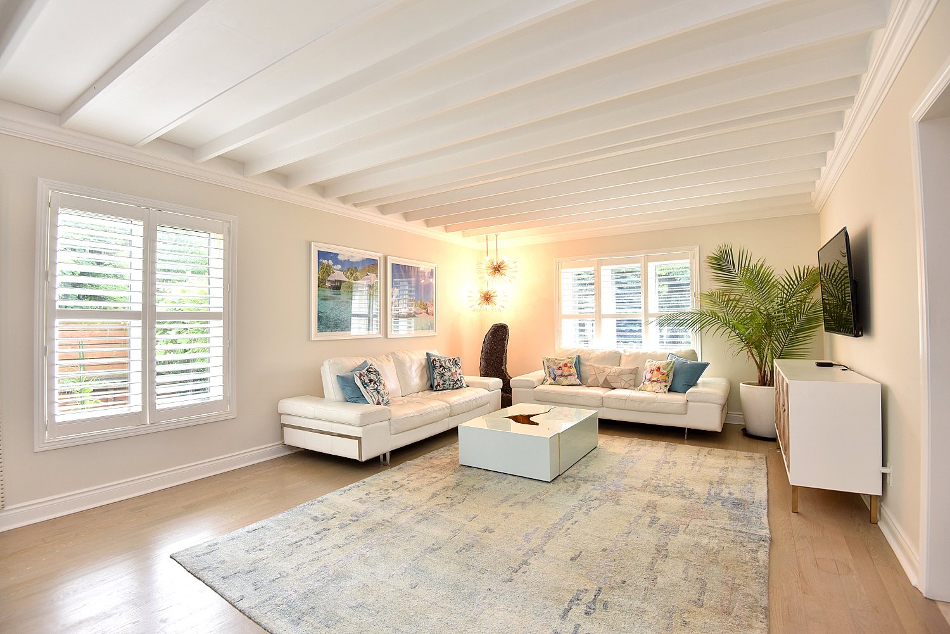
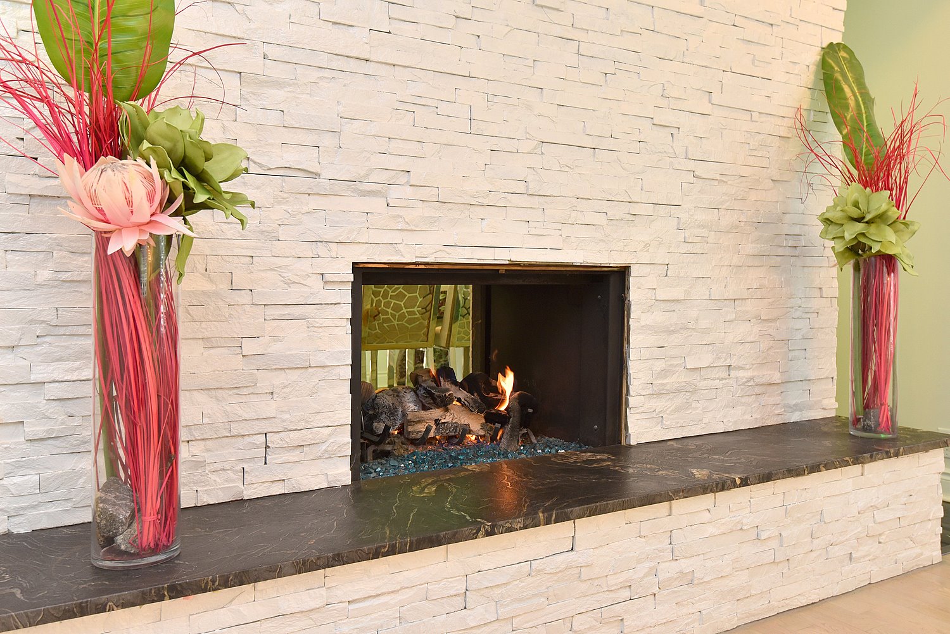
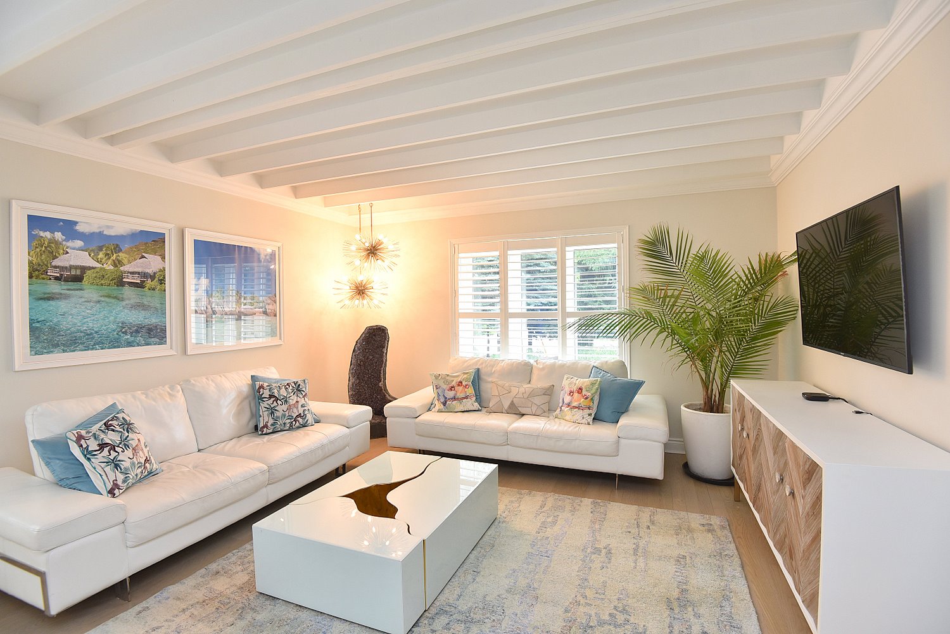
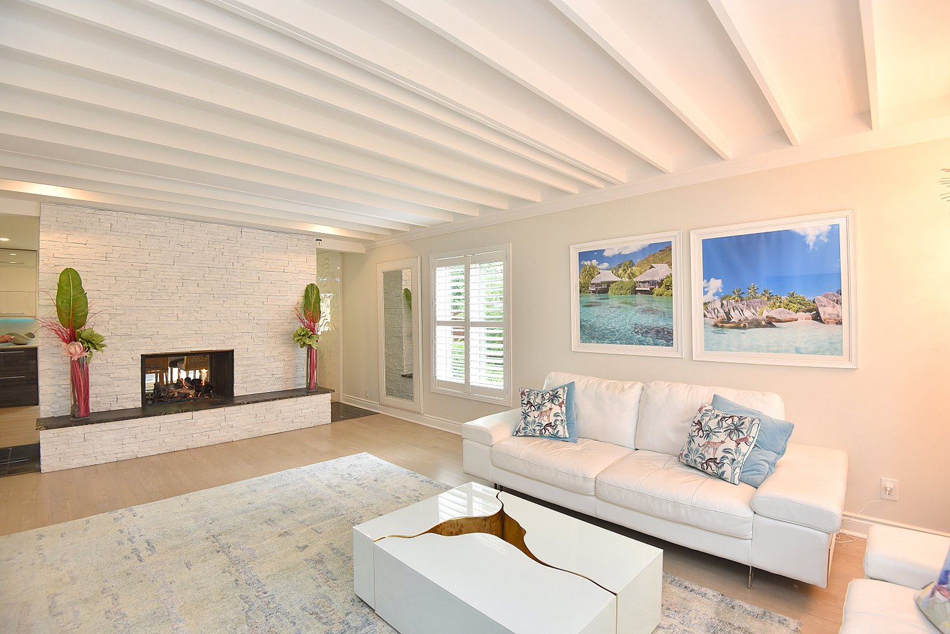
|
Sandra Kersteman Sales Represenative |
|
| |
|
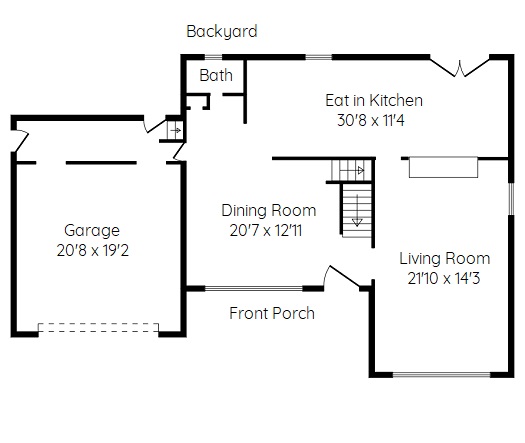
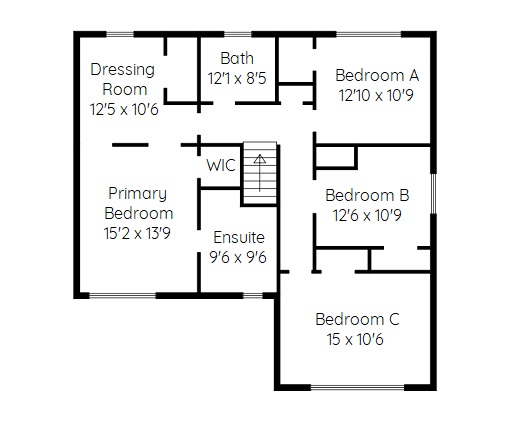
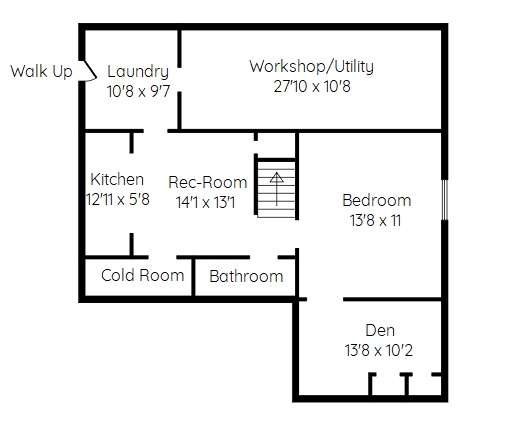
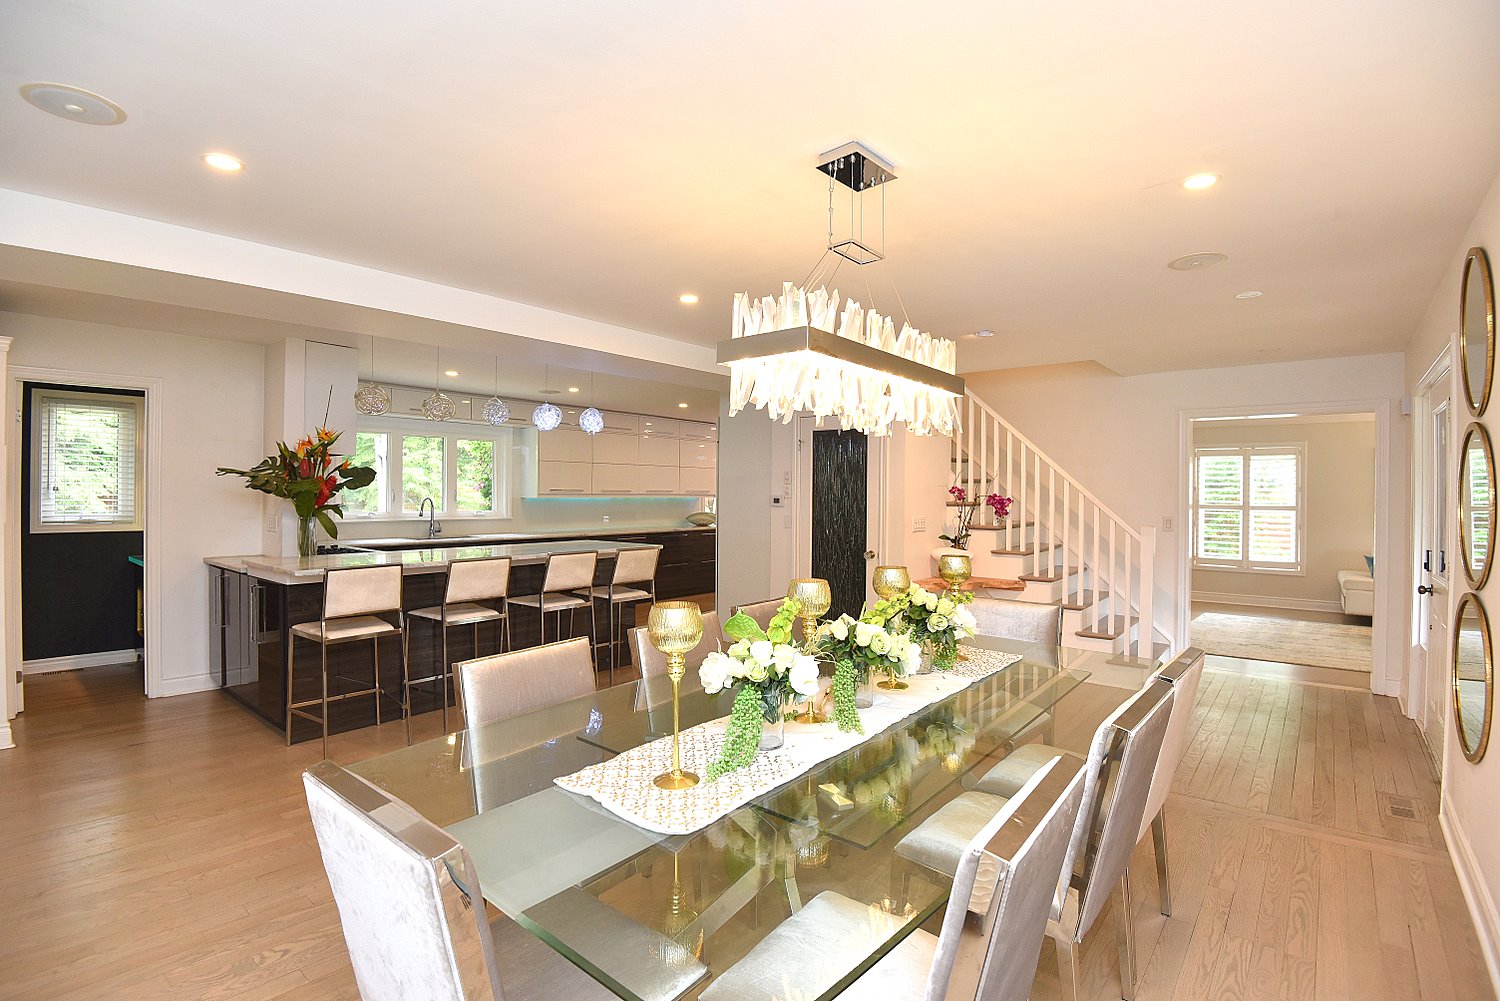
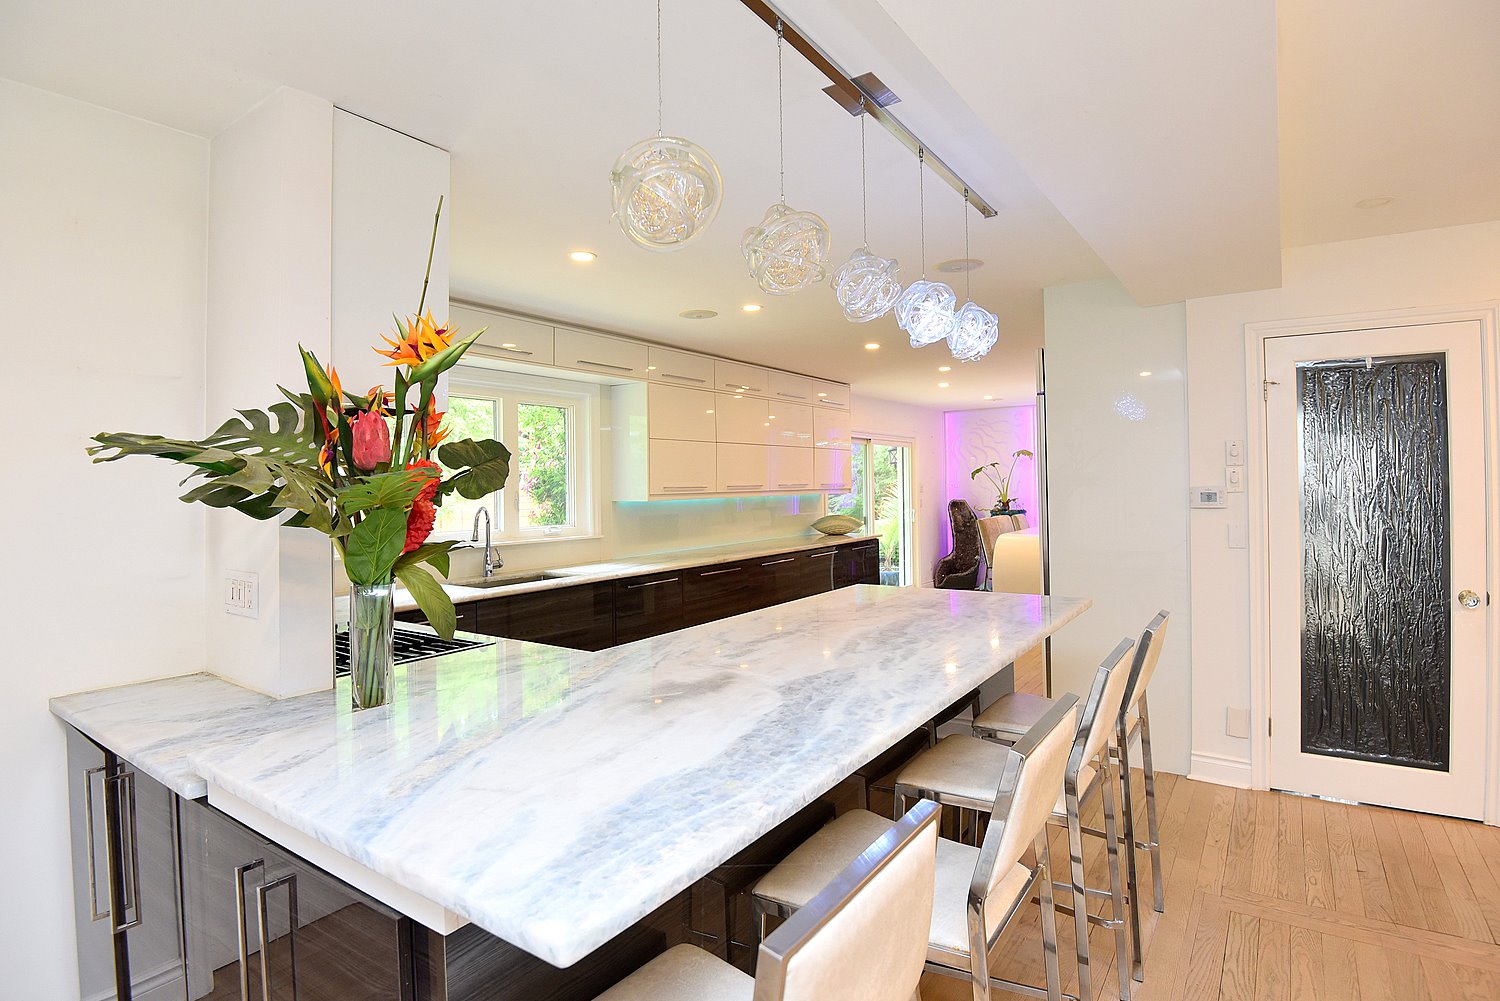
Above Grade Square Footage: 2668 sqft (247.86m²) Below Grade Finished Space: 868 sqft (80.64m²) Main Level Living Room 21'10 x 14'3 (6.65m x 4.34m) Dining Room 20'7 x 12'11 (6.27m x 3.94m) Eat in Kitchen 30'8 x 11'4 (9.35m x 3.45m) Bathroom 2P 7'1 x 4'2 (2.16m x 1.27m) Upper Level Primary Bedroom 15'2 x 13'9 (4.62m x 4.19m) Dressing Room 12'5 x 10'6 (3.78m x 3.20m) Walk In Closet 6'2 x 4'10 (1.88m x 1.47m) Bathroom 4P 12'1 x 8'5 (3.68m x 2.57m) Bedroom A 12'10 x 10'9 (3.91m x 3.28m) Bedroom B 12'6 x 10'9 (3.81m x 3.28m) Bedroom C 15 x 10'6 (4.57m x 3.20m) 4P Ensuite 9'6 x 9'6 (2.90m x 2.90m) Lower Level Recreation Room 14'1 x 13'1 (4.29m x 3.99m) Kitchen 12'11 x 5'8 (3.94m x 1.73m) Bathroom 3P 8'10 x 4'3 (2.69m x 1.30m) Bedroom 138 × 11 Den 13'8 x 10'2 (4.17m x 3.10m) Laundry 10'8 x 9'7 (3.25m x 2.92m) Workshop/Utility 27'10 x 10'8 (8.48m x 3.25m) Cold room 11'5 x 3'7 (3.48m x 1.09m) Other Garage 20'8 x 19'2 (6.30m x 5.84m) |
|