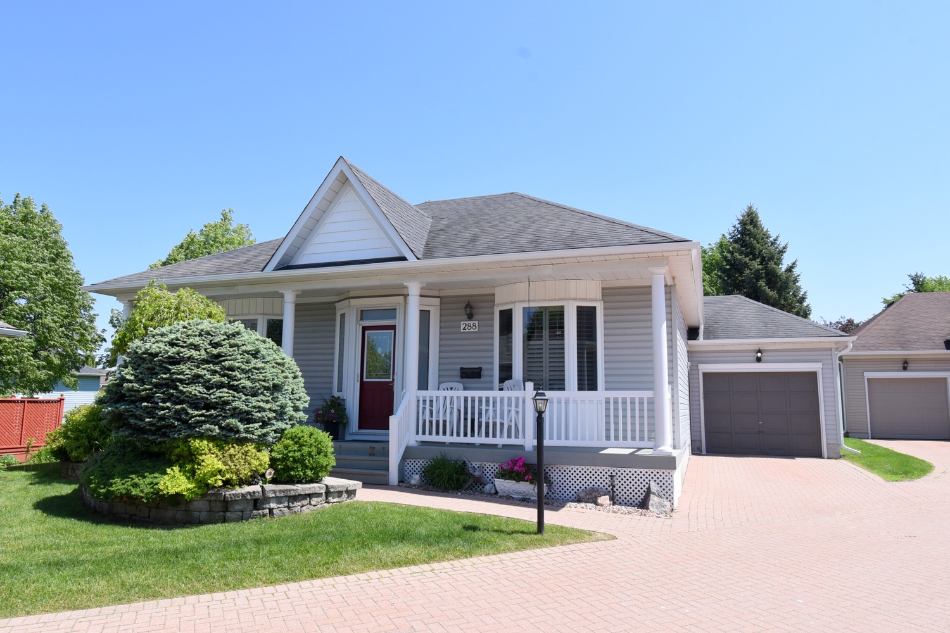
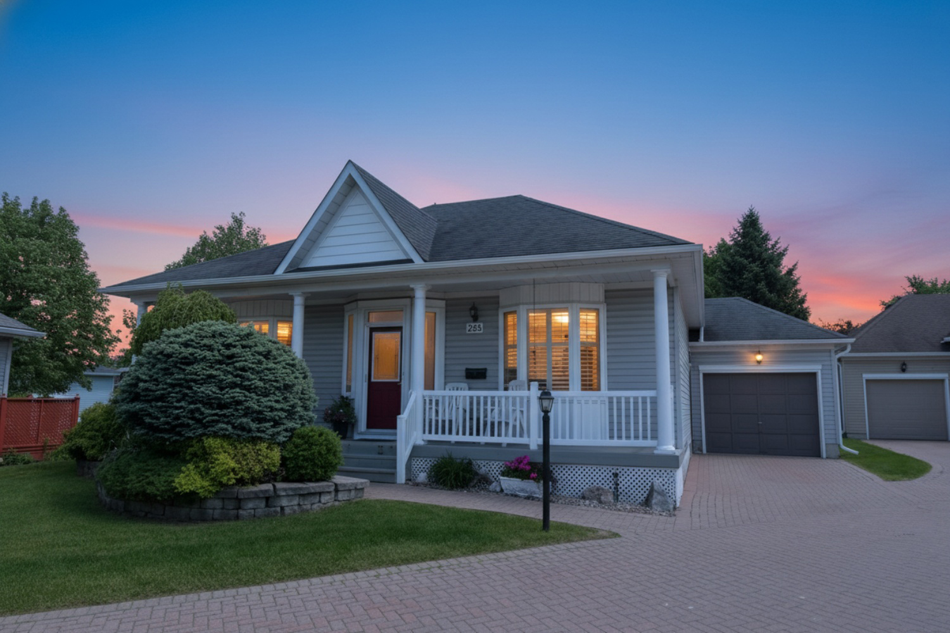
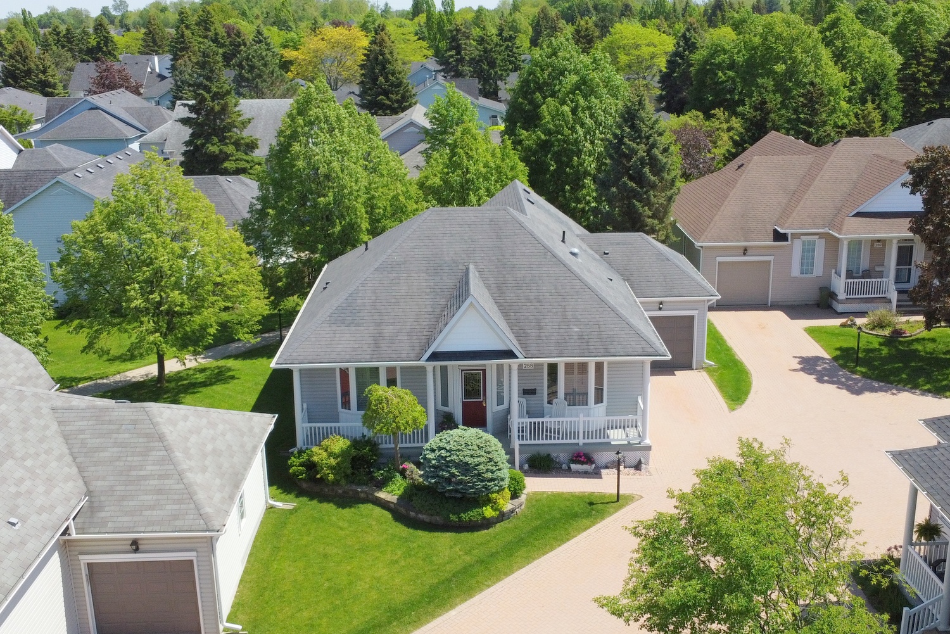
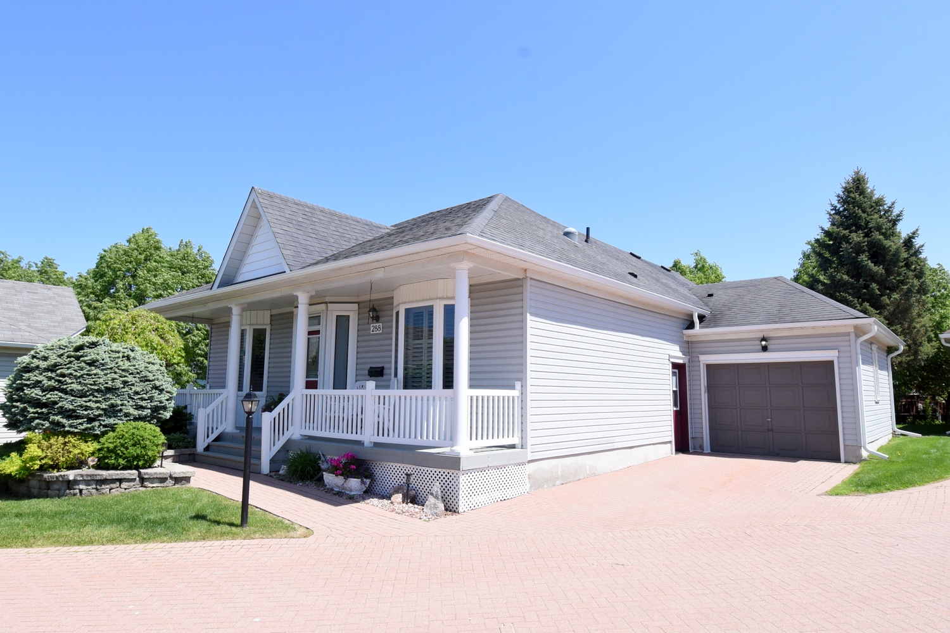
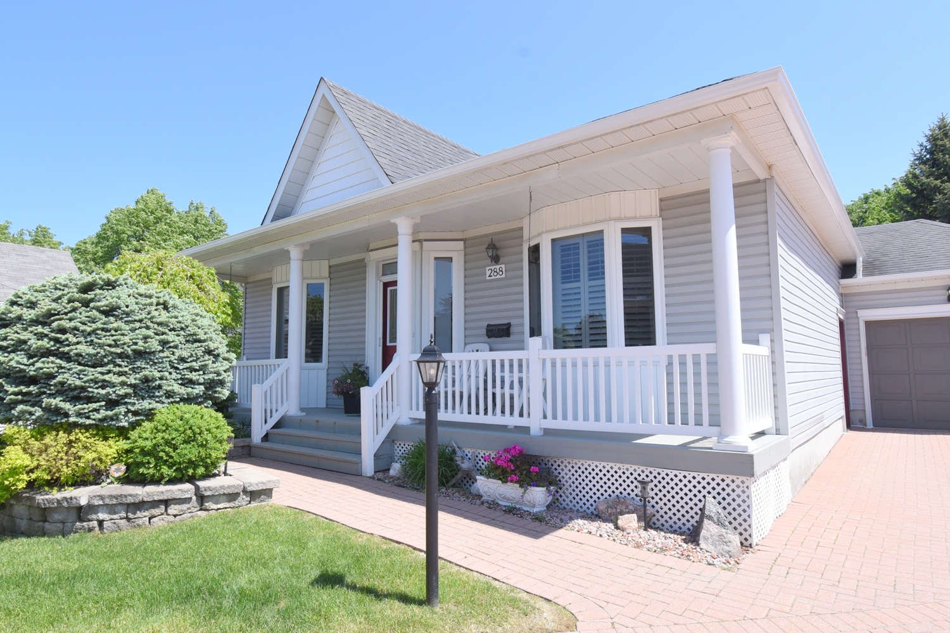
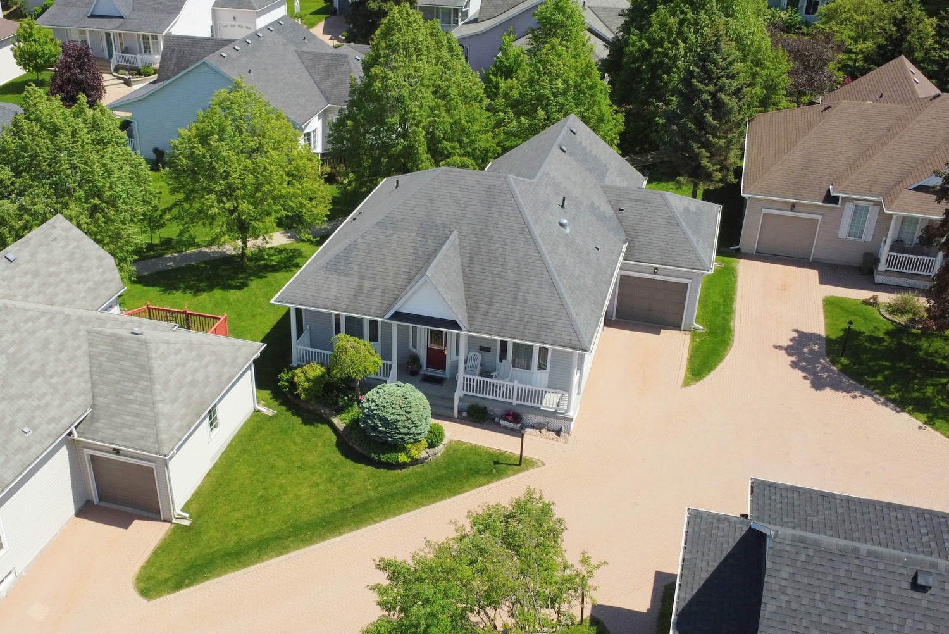
288 Silverbirch Blvd., Mount Hope
$769,000 One Storey Detached
 2
2  2
2
|
Geoff and Joan Walker Broker of Record and Sales Representative 905-648-0088 | G. Walker Real Estate Inc. 245 Wilson Street East | Ancaster 
|

|
 2 2
2 2
|
Geoff and Joan Walker Broker of Record and Sales Representative 905-648-0088 | G. Walker Real Estate Inc. 245 Wilson Street East | Ancaster
|
|
|
Geoff and Joan Walker Broker of Record and Sales Representative |
|
| |
|
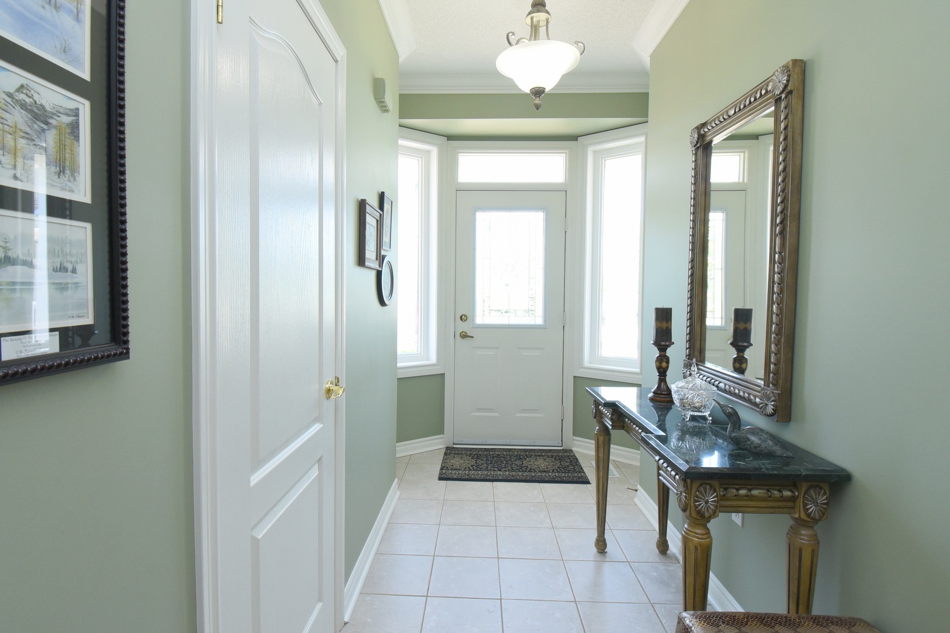
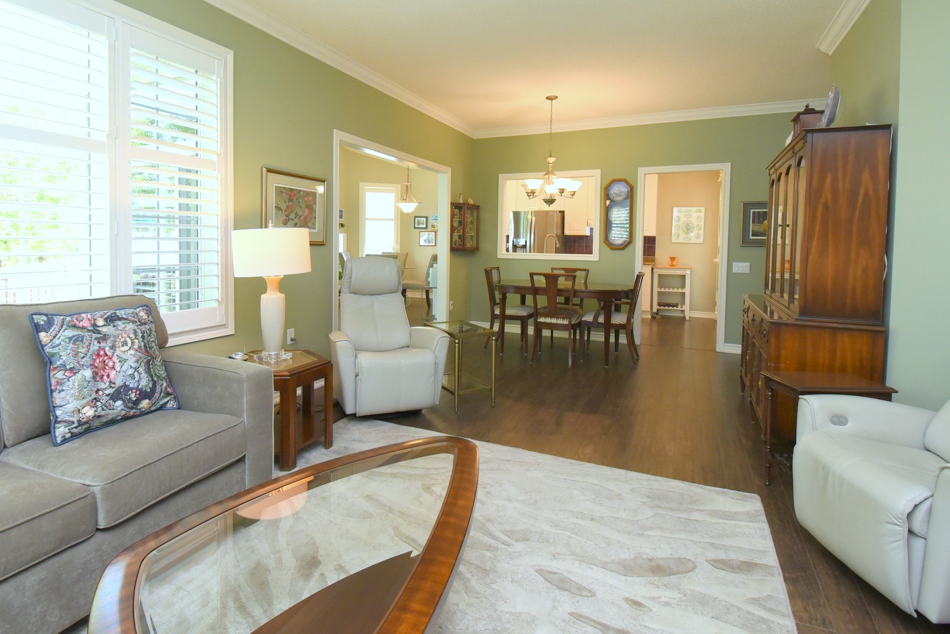
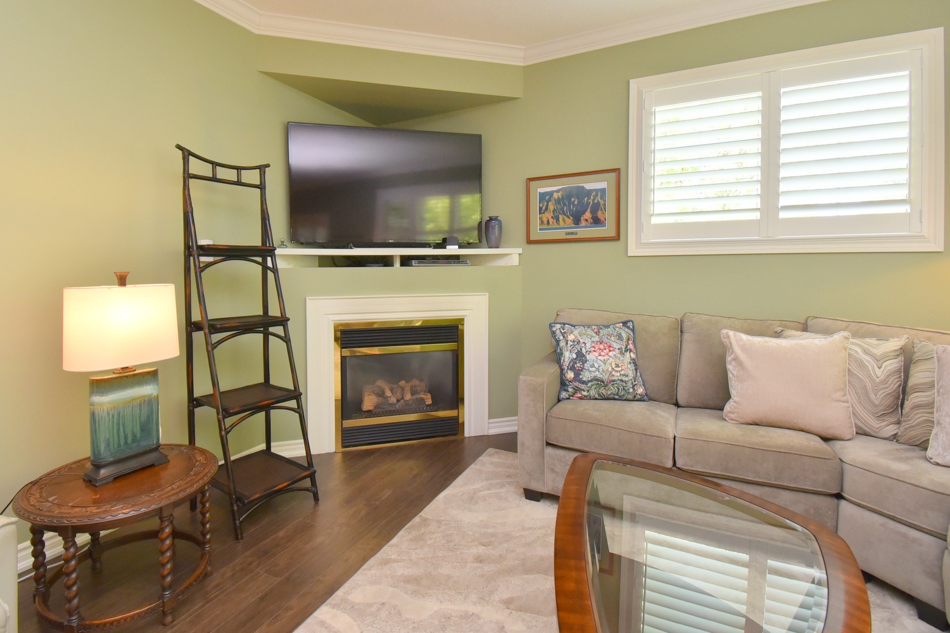
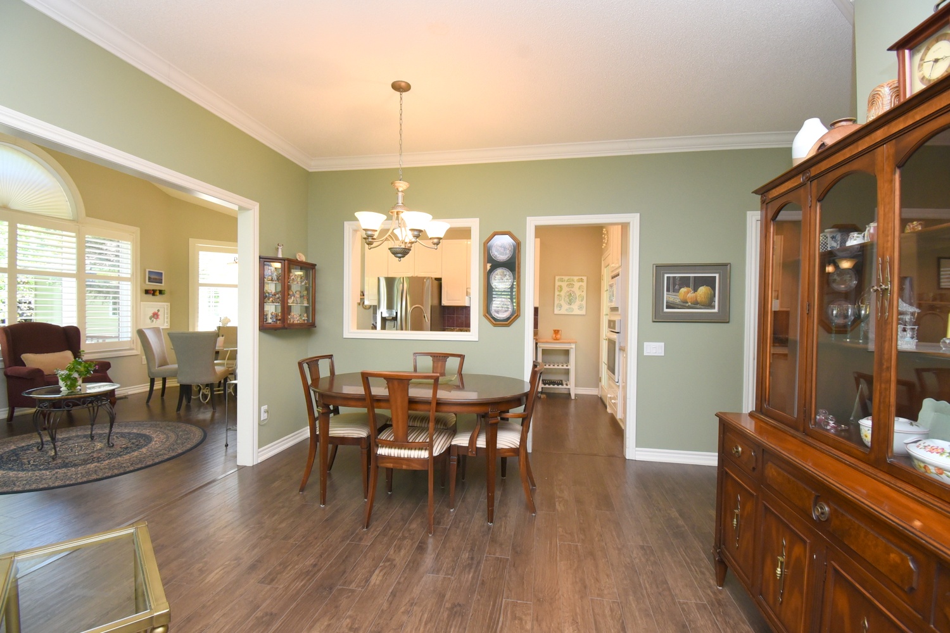
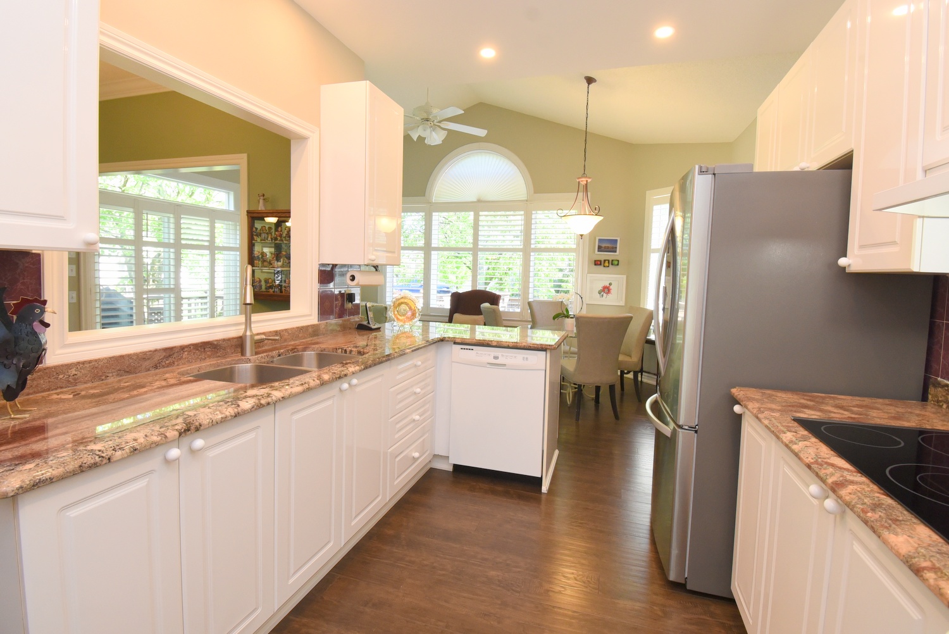
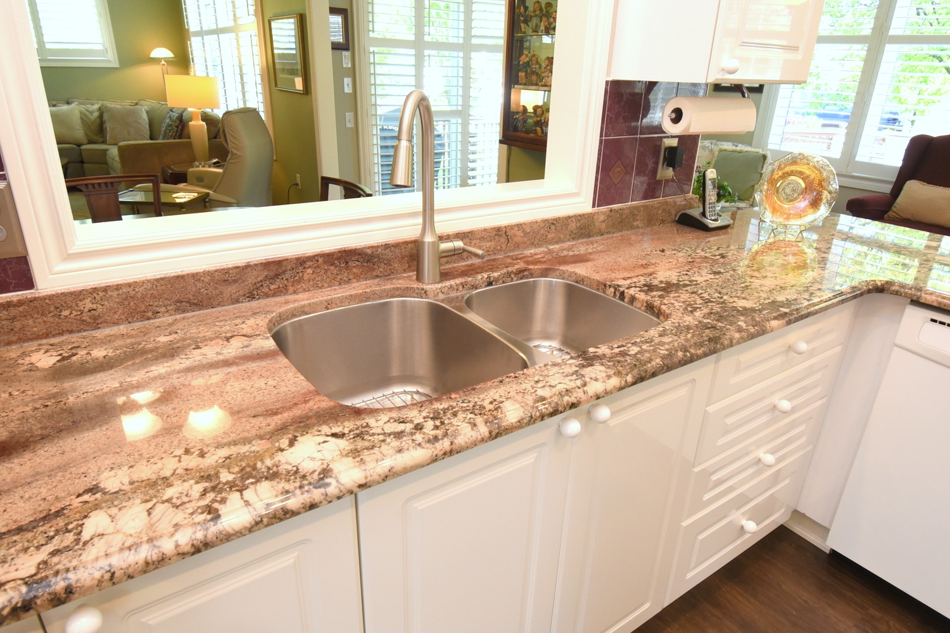
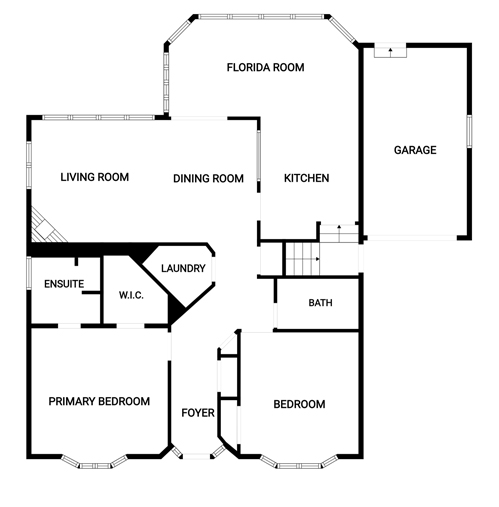
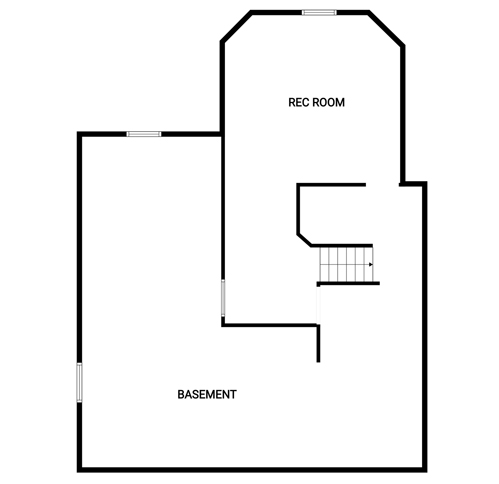
Above Grade Square Footage: 1480 sqft (137.49m²) Below Grade Finished Space: 460 sqft (42.73m²) Main Level Living Room 14'6 x 14' (4.42m x 4.27m) Dining Room 12' x 10'6 (3.66m x 3.20m) Kitchen 14'9 x 9'4 (4.50m x 2.84m) Florida Room 20'6 x 11'11 (6.25m x 3.63m) Foyer 16'3 x 4'11 (4.95m x 1.50m) Primary Bedroom 14'3 x 12'6 (4.34m x 3.81m) WIC 6'10 x 7'3 (2.08m x 2.21m) Ensuite 3P 9' x 6'9 (2.74m x 2.06m) Bedroom 12'6 x 12' (3.81m x 3.66m) Bathroom 4P 8'3 x 5' (2.51m x 1.52m) Laundry 7' x 6'3 (2.13m x 1.91m) Garage* 20'3 x 11'3 (6.17m x 3.43m) Lower Level Rec Room 18'8 x 17'8 (5.69m x 5.38m) Rec Room B 14' x 9'2 (4.27m x 2.79m) Unfinished 33'7 x 14'2 (10.24m x 4.32m) Unfinished 20' x 13'4 (6.10m x 4.06m) Unfinished 12' x 9'3 (3.66m x 2.82m) |
|
|
Geoff and Joan Walker Broker of Record and Sales Representative 905-648-0088 | gwalker.ca G. Walker Real Estate Inc. 245 Wilson Street East | Ancaster
|