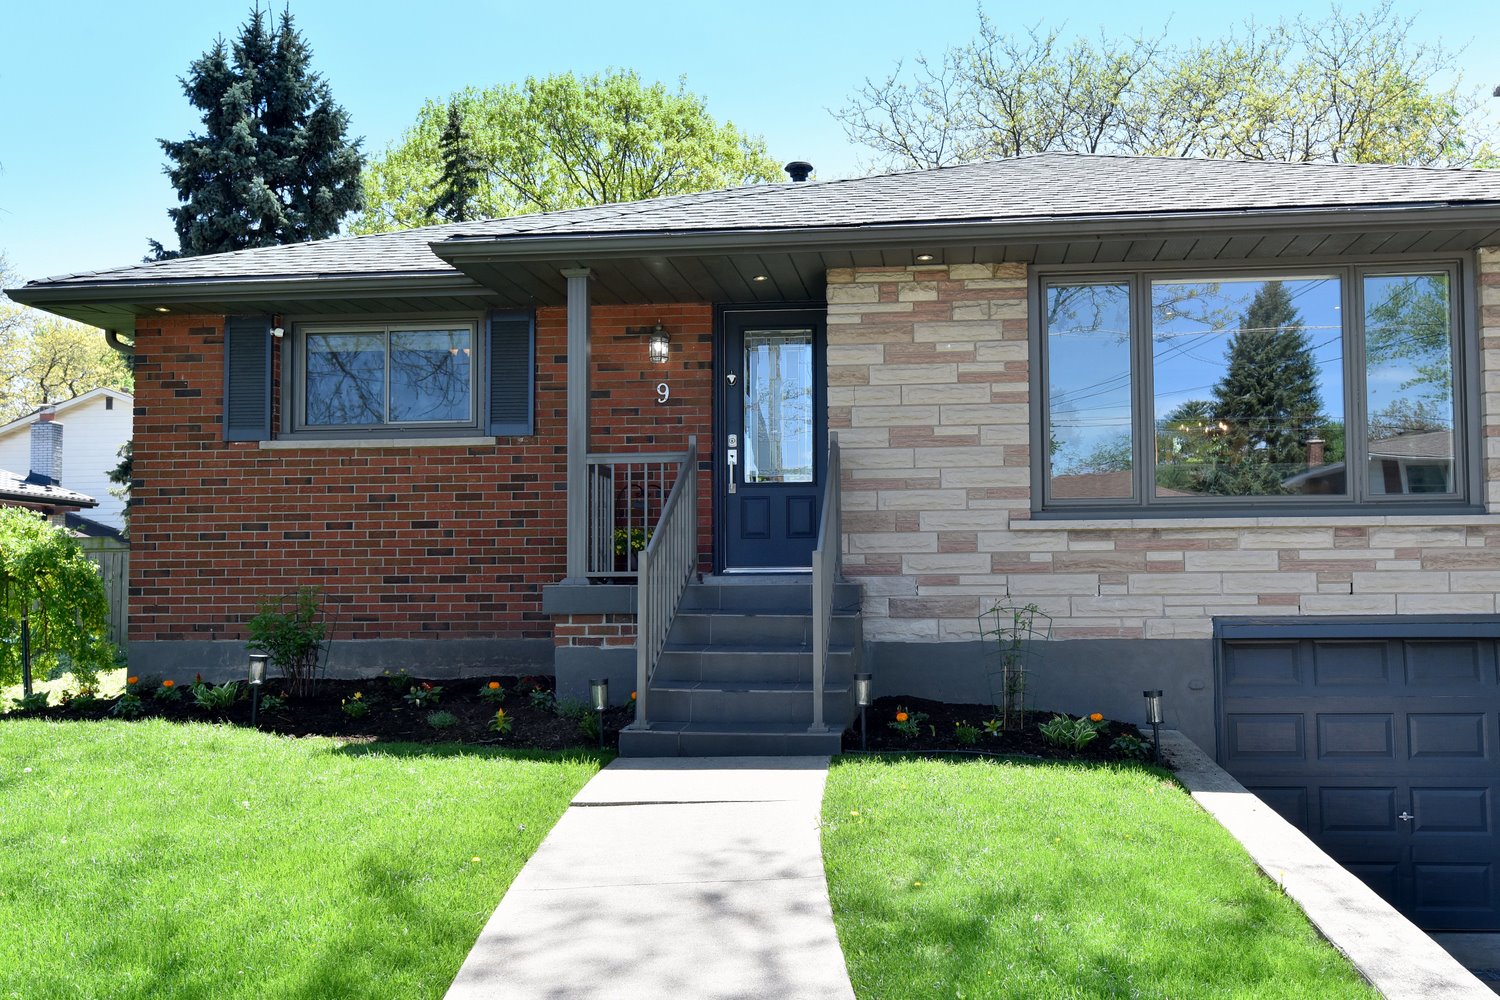
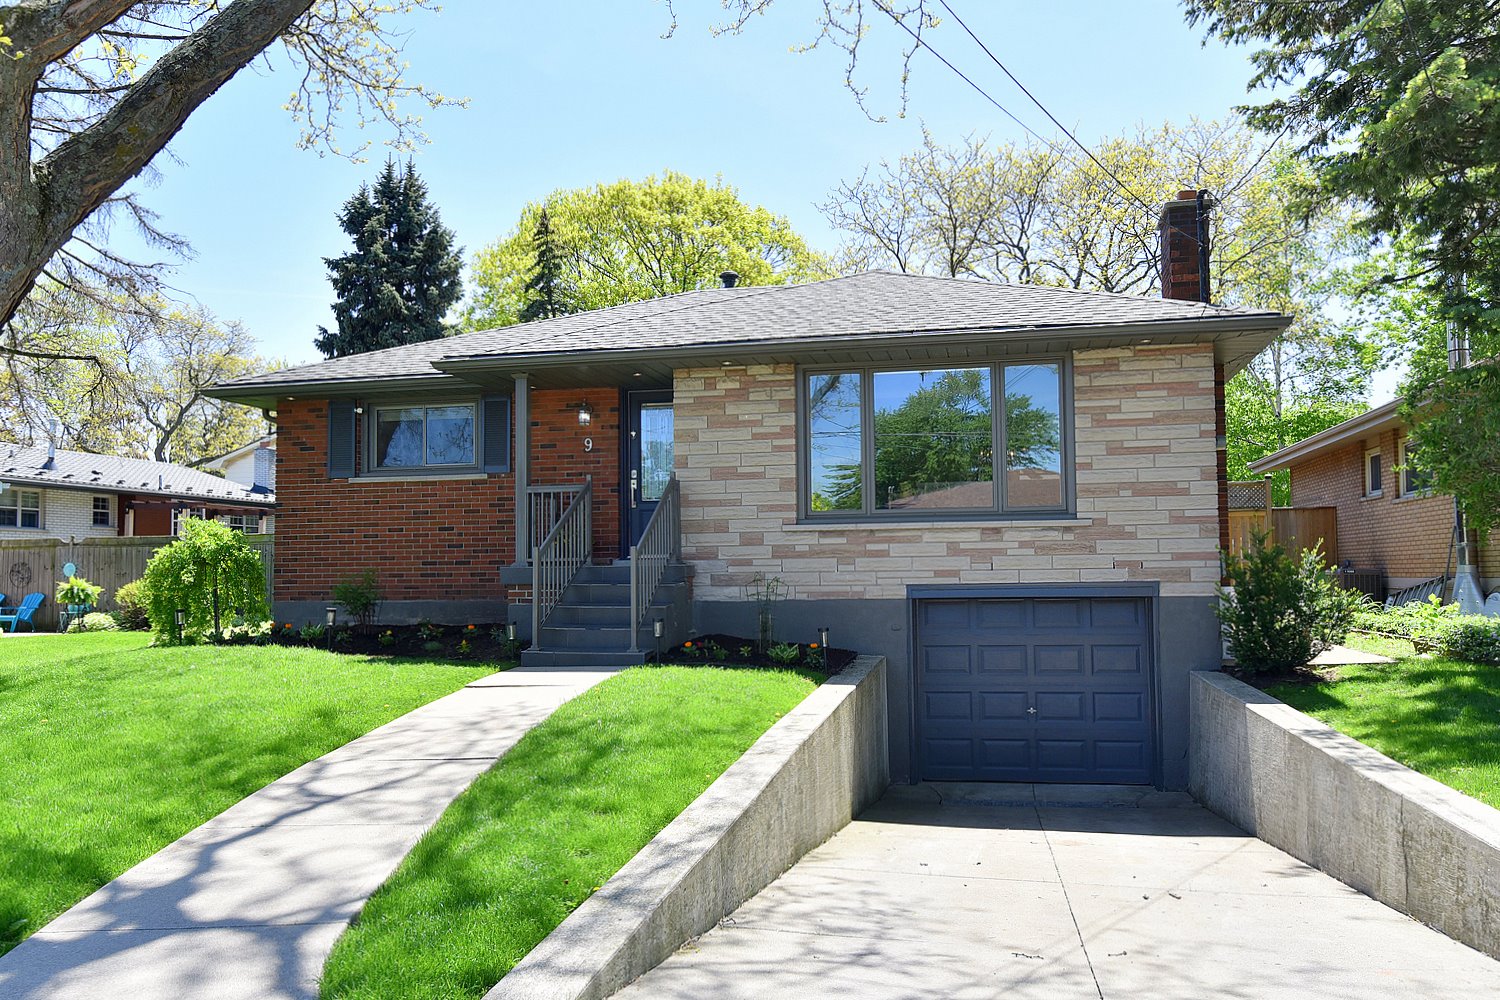
9 San Fernando Drive, Hamilton
1 Story
 2+1
2+1  3
3
|
Christopher Carroll Associate Broker 905.648.4451 | Royal Lepage State Realty 1122 Wilson St. West | Ancaster 
|

|
 2+1 3
2+1 3
|
Christopher Carroll Associate Broker 905.648.4451 | Royal Lepage State Realty 1122 Wilson St. West | Ancaster
|
|
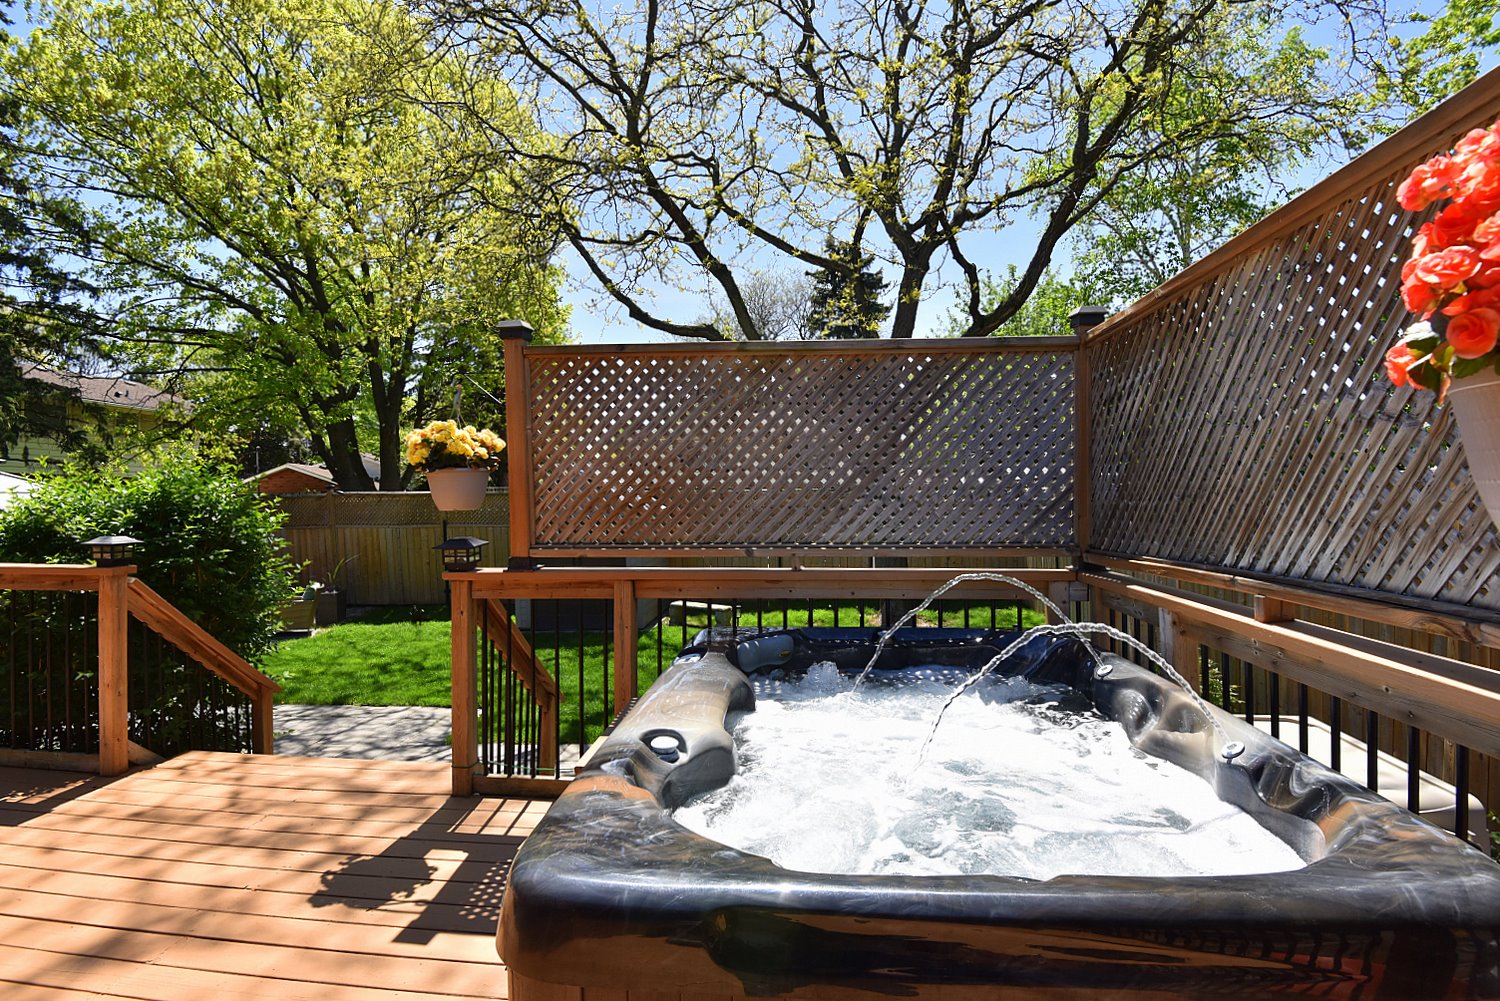
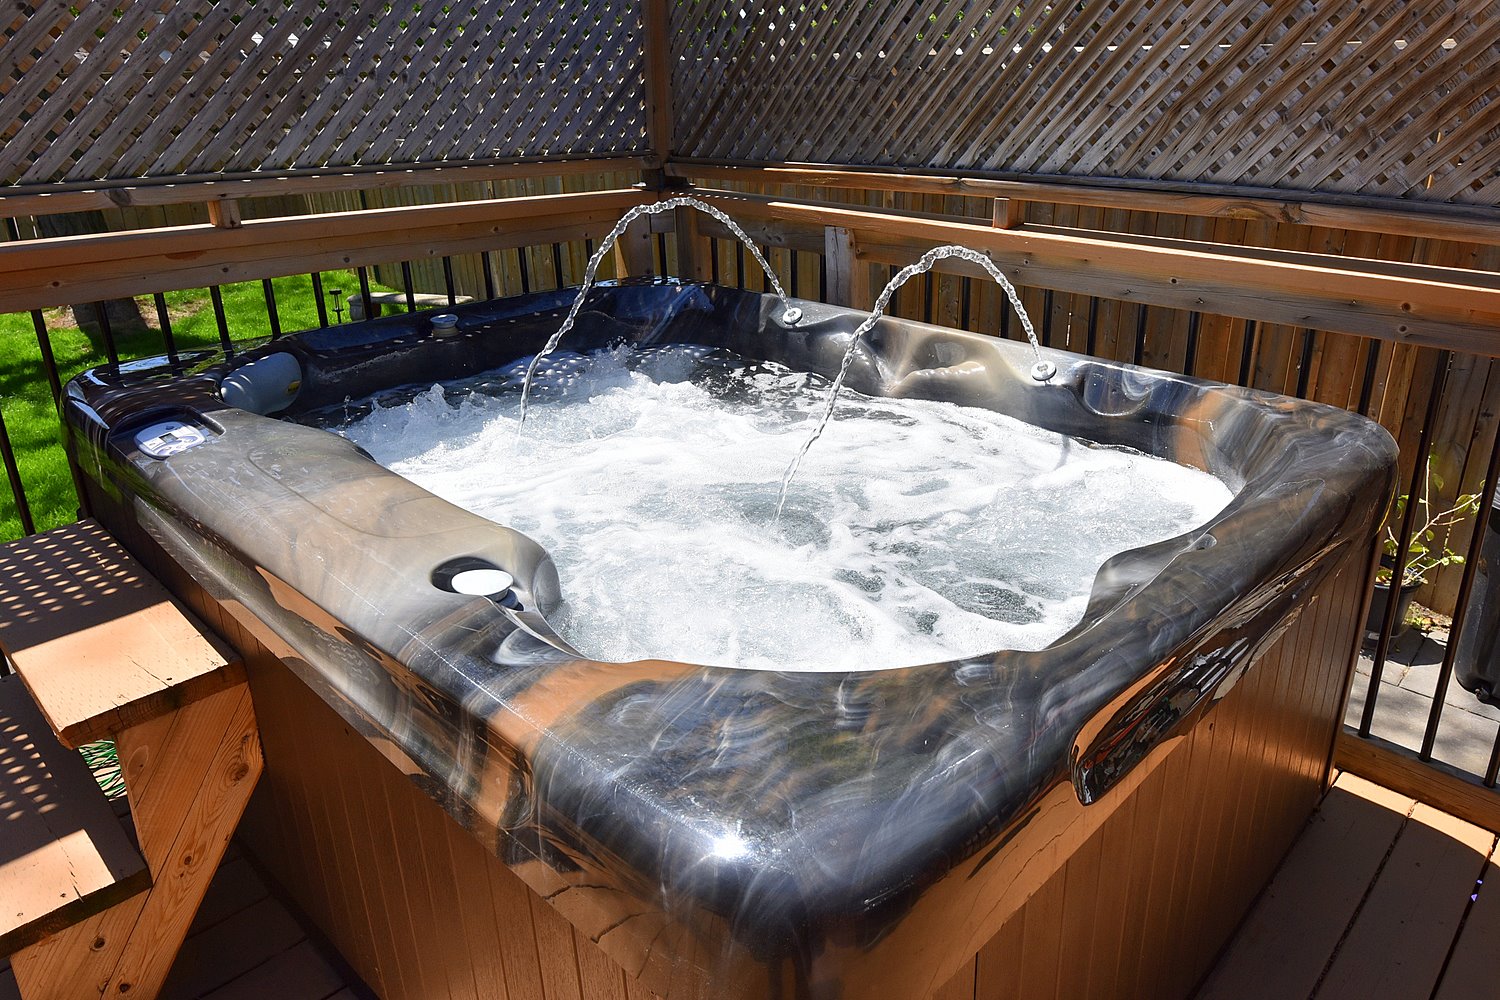
|
Christopher Carroll Associate Broker |
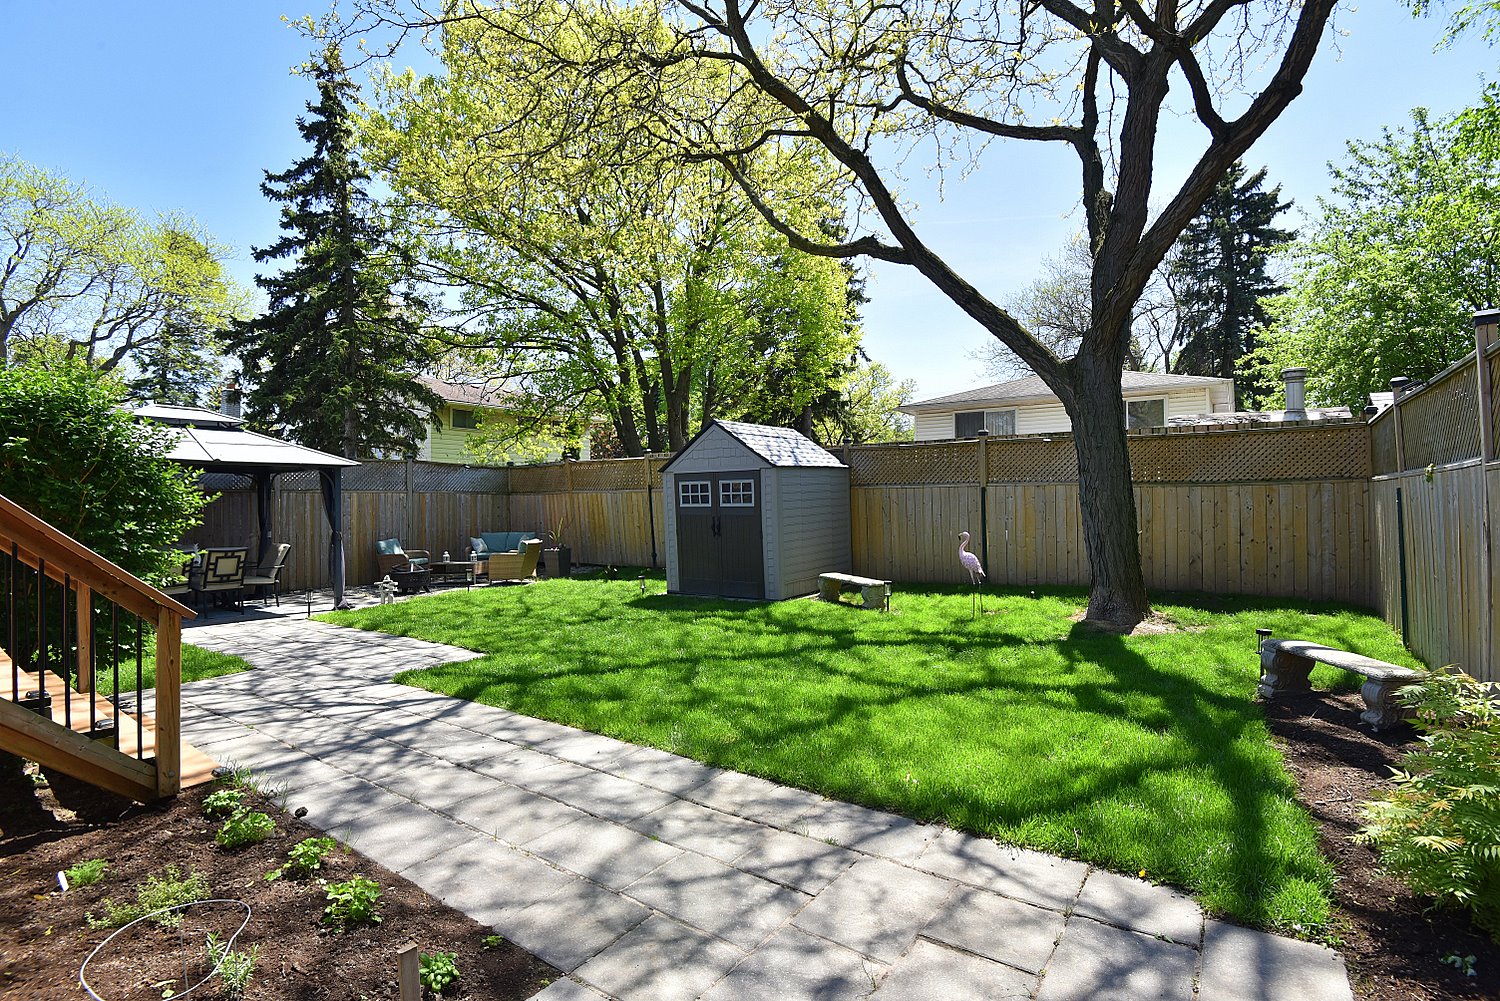
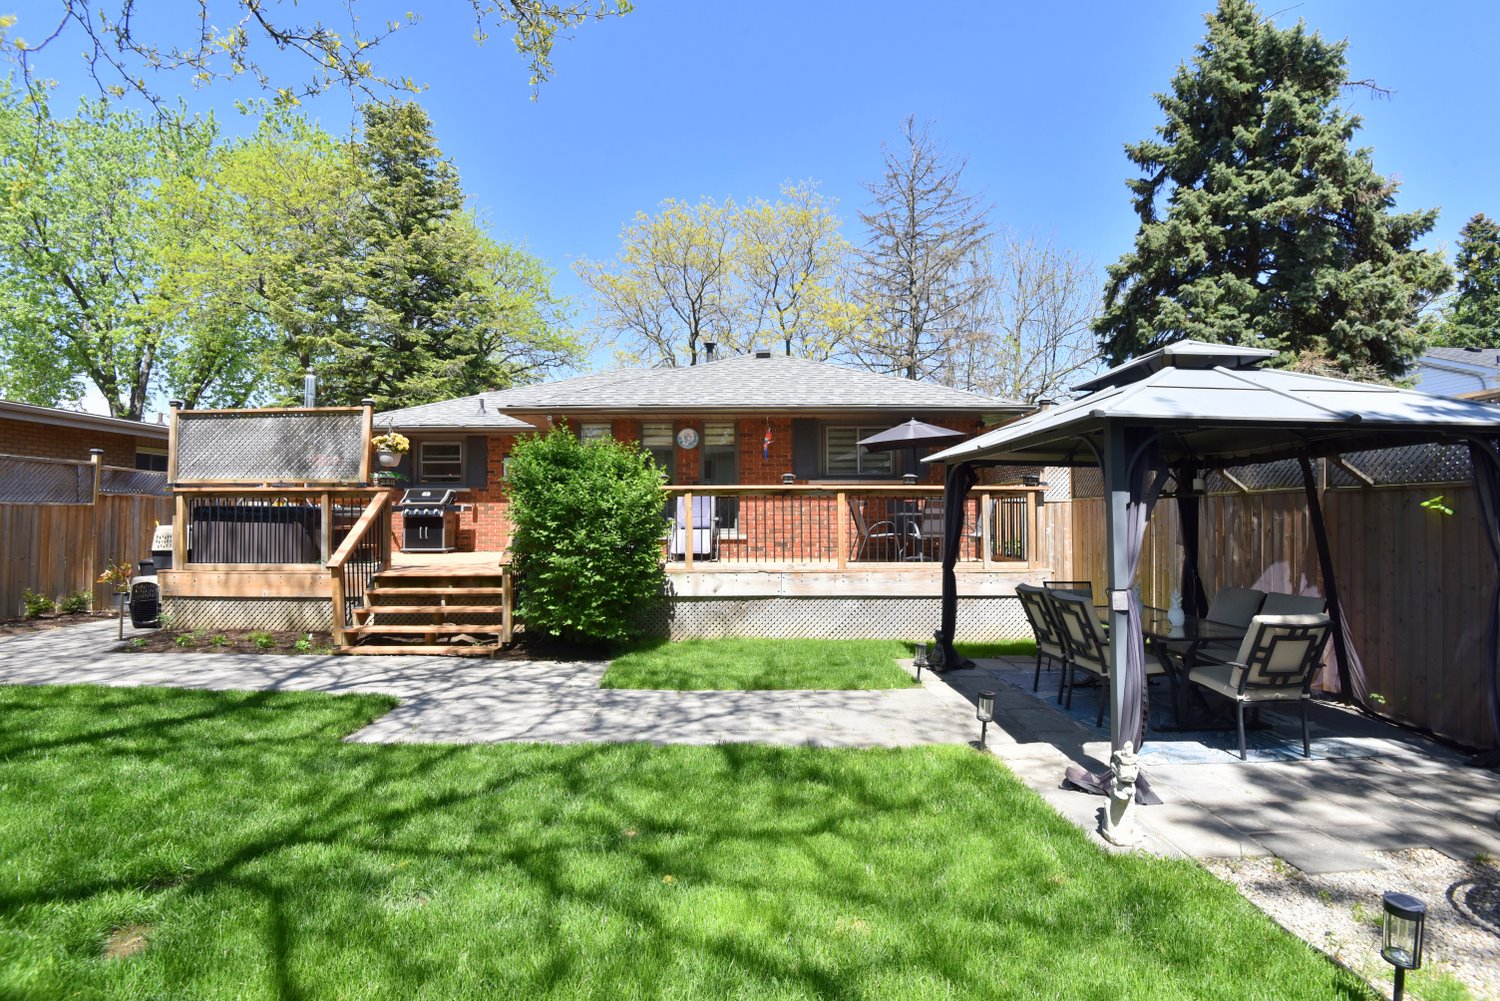
|
| |
|
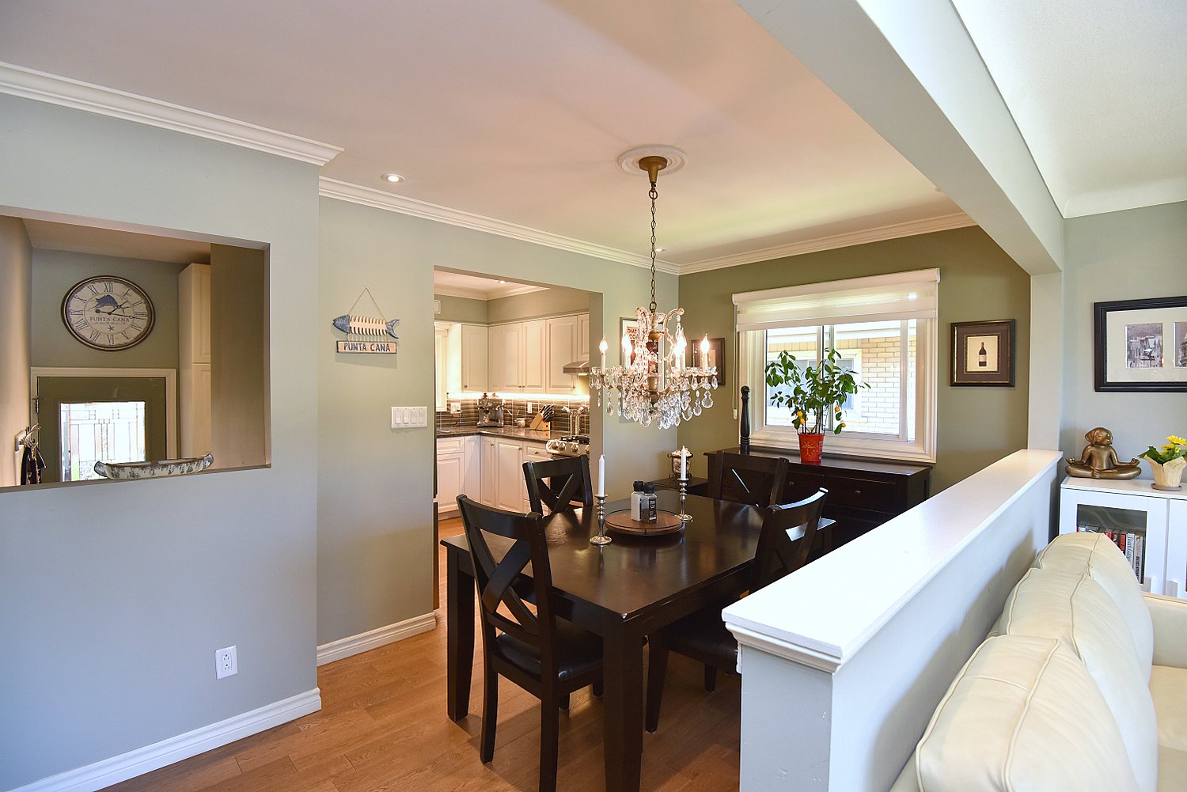
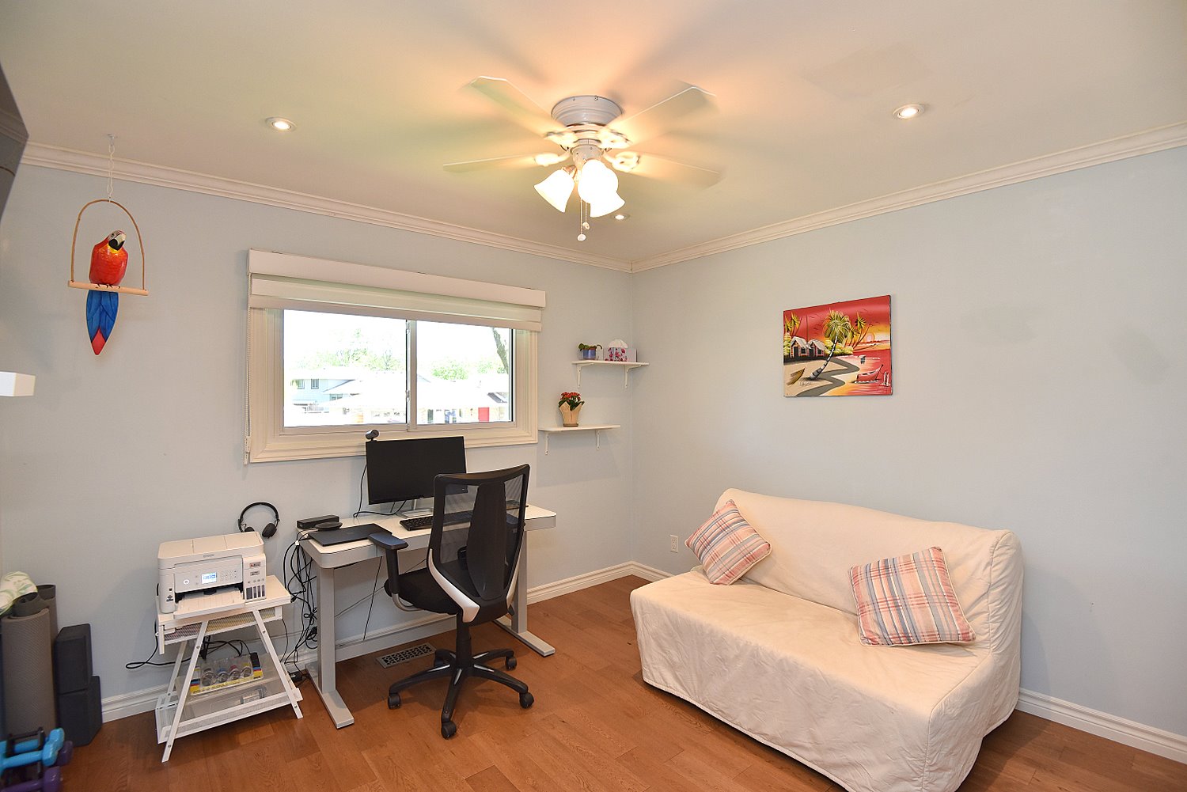
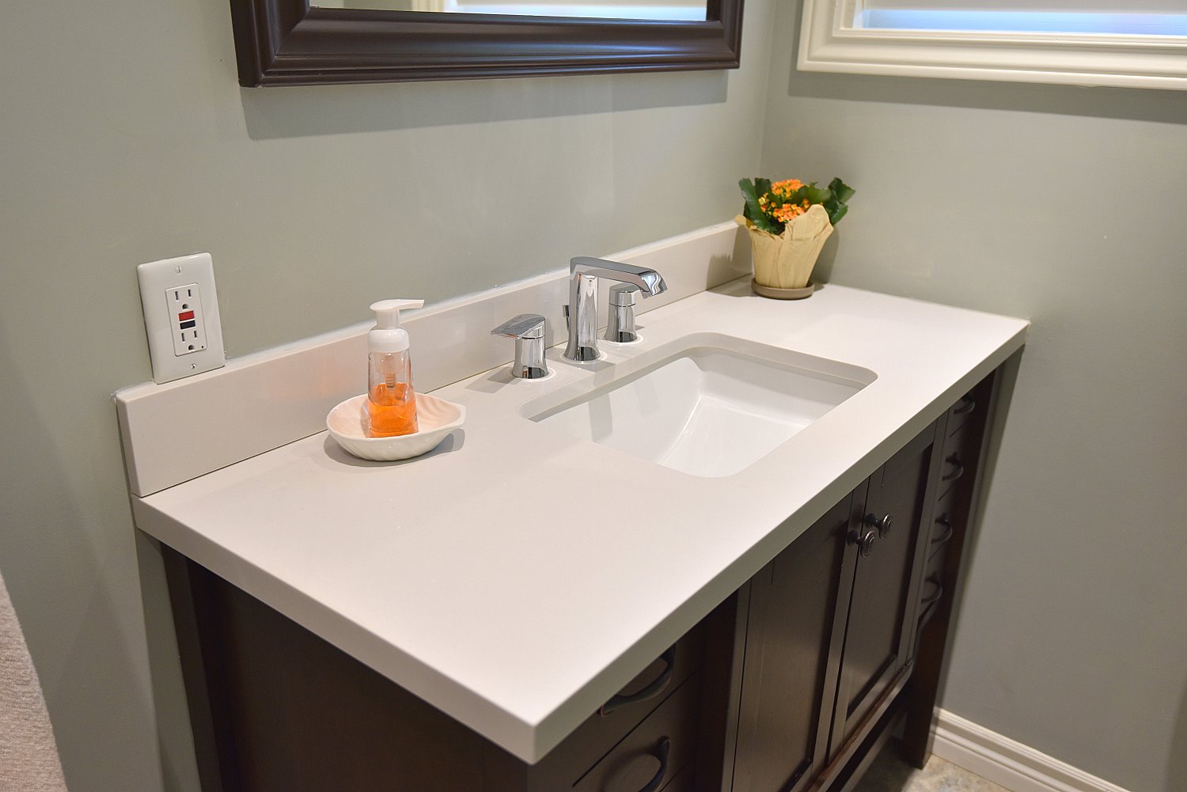
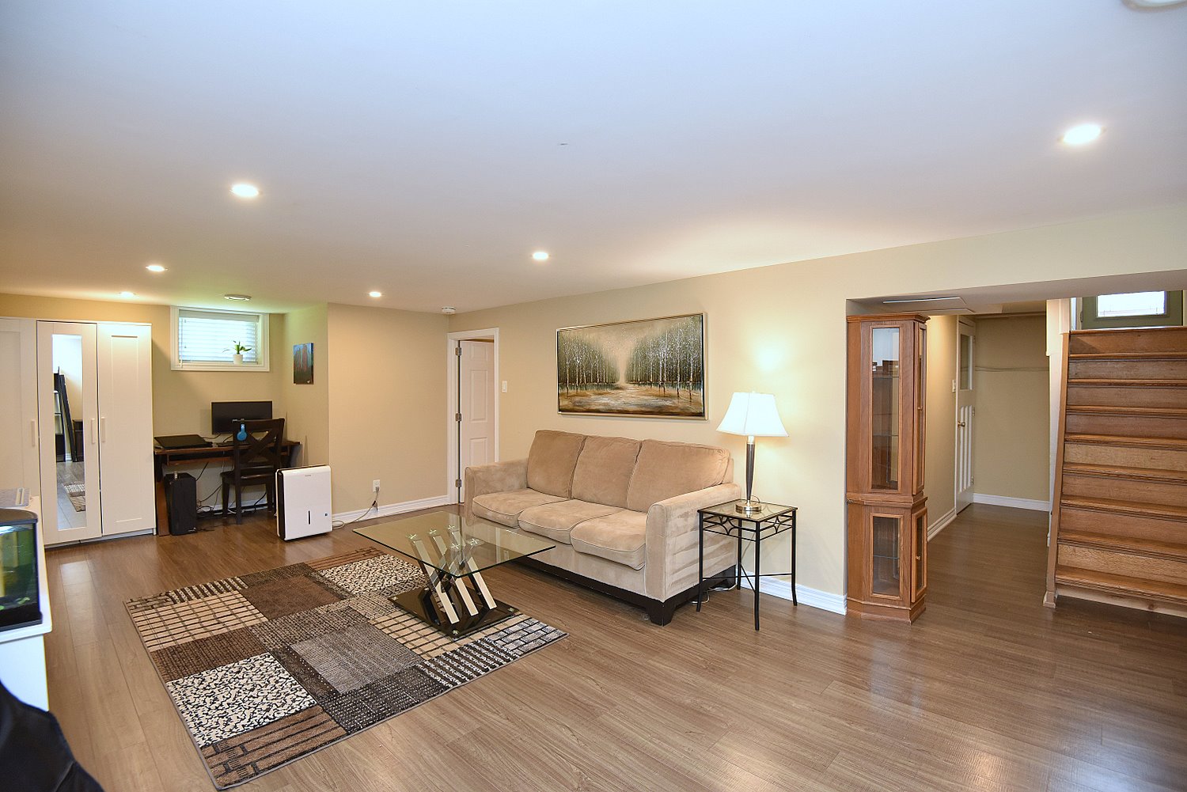
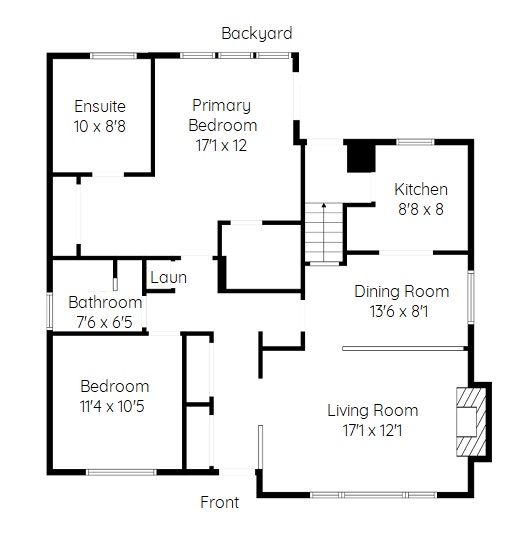
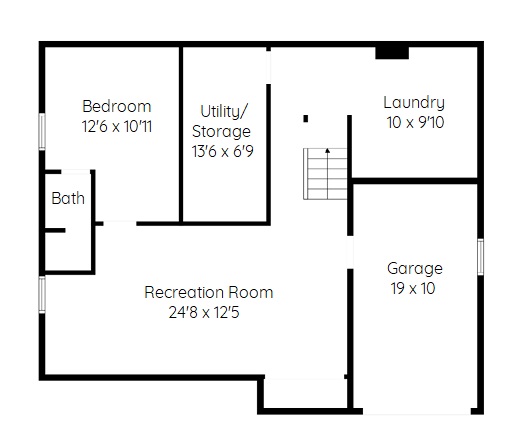
Above Grade Square Footage: 1300 sqft (120.77m²) Below Grade Finished Space: 580 sqft (53.88m²) Main Level Living Room 17'1 x 12'1 (5.21m x 3.68m) Dining Room 13'6 x 8'1 (4.11m x 2.46m) Kitchen 8'8 x 8 (2.64m x 2.44m) Primary Bedroom 17'1 x 12 (5.21m x 3.66m) 5 piece Ensuite 10 x 8'8 (3.05m x 2.64m) Laundry Closet 3 x 2'10 (0.91m x 0.86m) 4 piece Bathroom 7'6 x 6'5 (2.29m x 1.96m) Bedroom 11'4 x 10'5 (3.45m x 3.18m) Lower Level Recreation Room 24'8 x 12'5 (7.52m x 3.78m) Bedroom 12'6 x 10'11 (3.81m x 3.33m) 4 piece Bathroom 8'2 x 3'8 (2.49m x 1.12m) Utility/Storage 13'6 x 6'9 (4.11m x 2.06m) Laundry 10 x 9'10 (3.05m x 3.00m) Other Garage 19 x 10 (5.79m x 3.05m) |
|
|
Christopher Carroll Associate Broker 905.648.4451 | Royal Lepage State Realty 1122 Wilson St. West | Ancaster
|