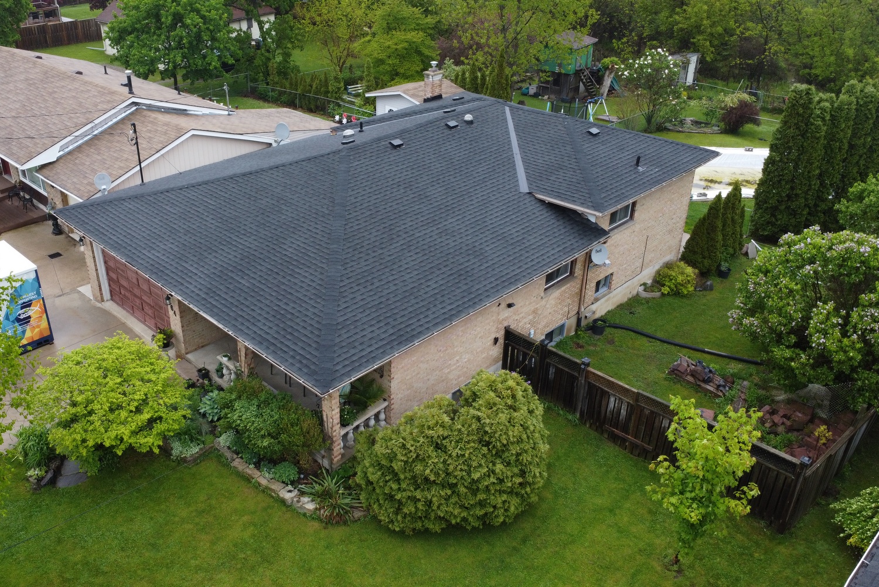
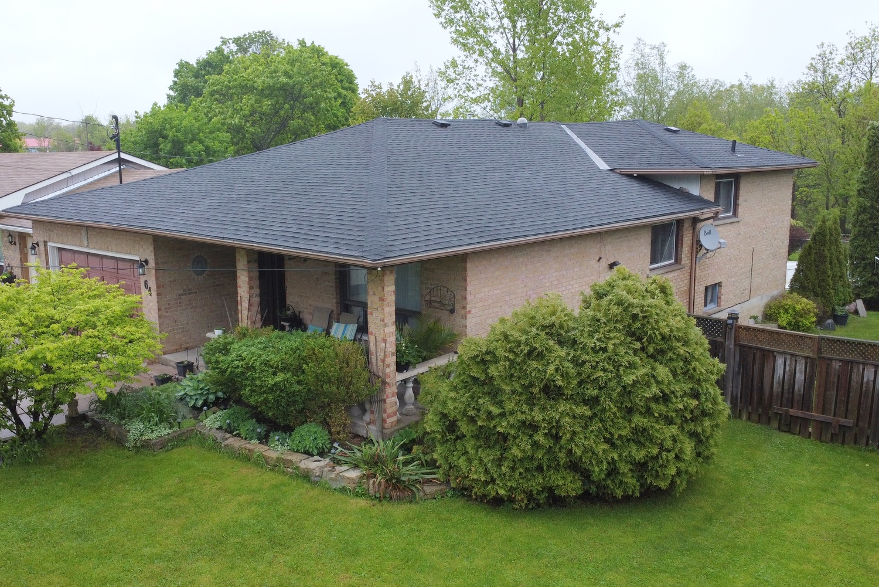
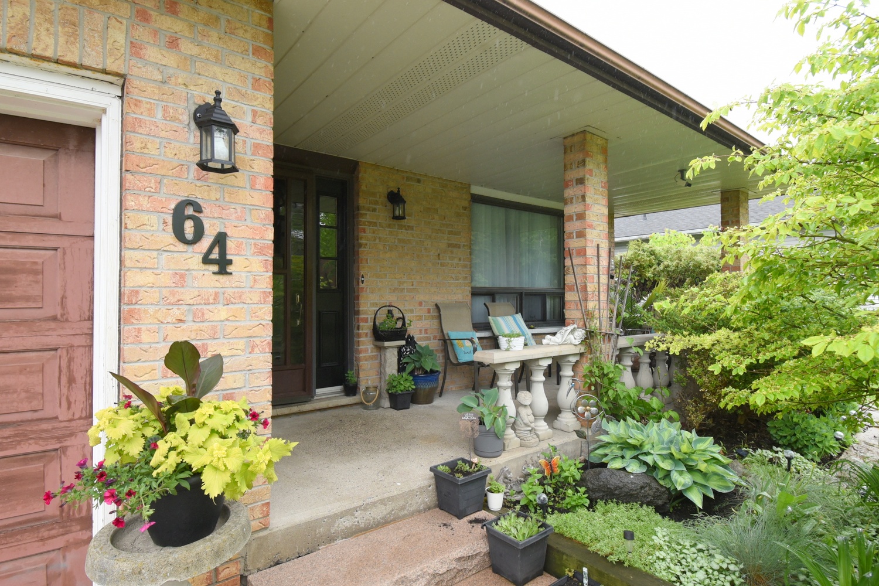
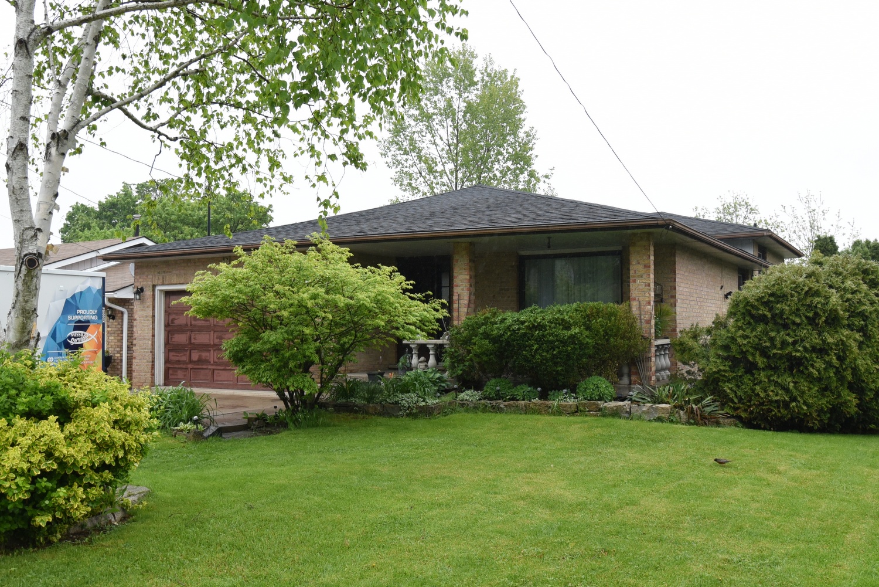
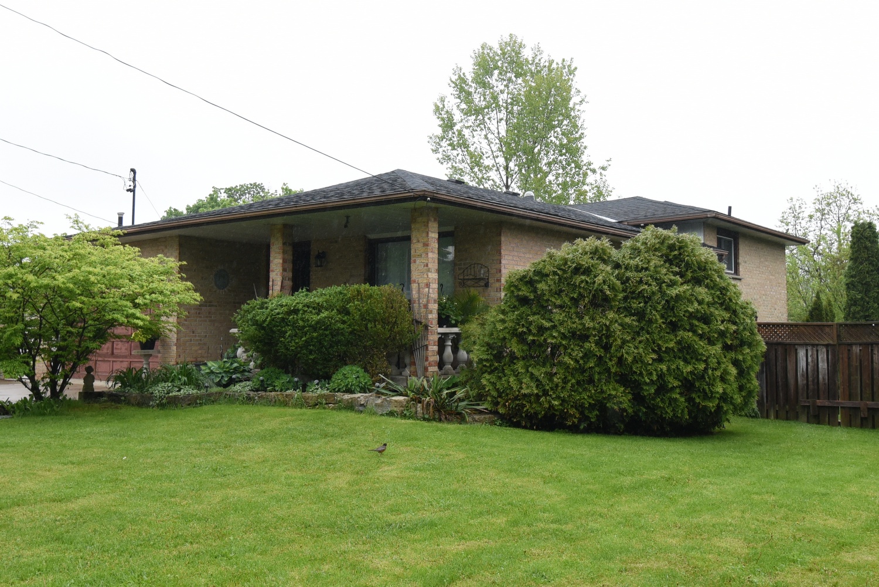
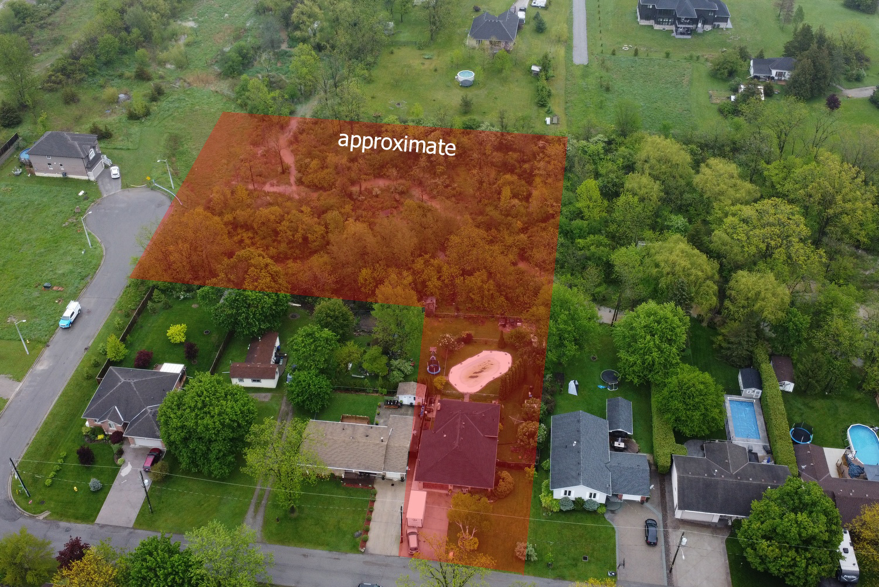
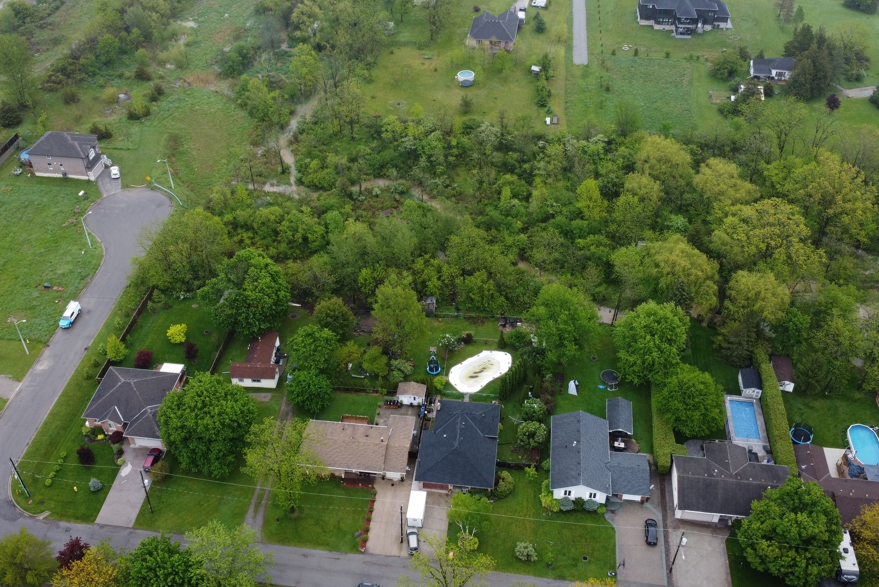
64 Winnett Street North, Cayuga
4 Level Backsplit
 3+1
3+1  2
2
|
William Paul Realtor 905-719-6464 | Realty Network 431 Concession Street | Hamilton 
|
 3+1 2
3+1 2
|
William Paul Realtor 905-719-6464 | Realty Network 431 Concession Street | Hamilton
|
|
William Paul Realtor |
|
| |
|
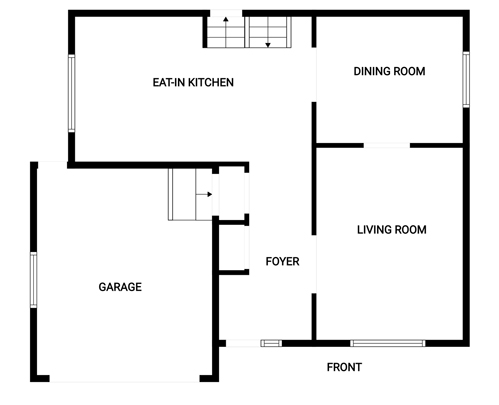
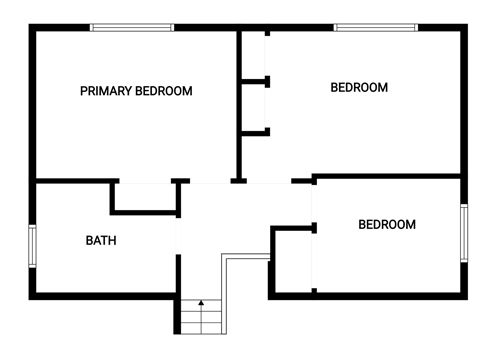
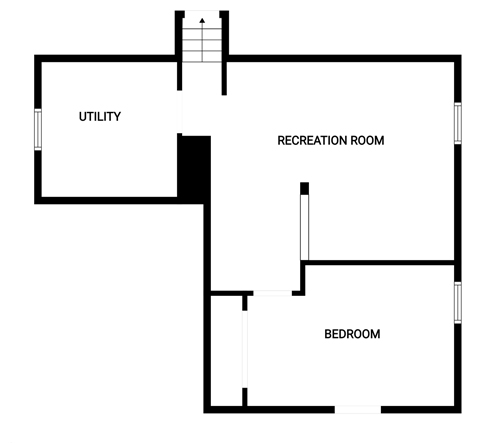
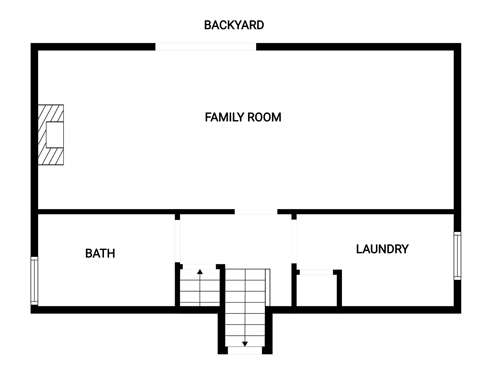
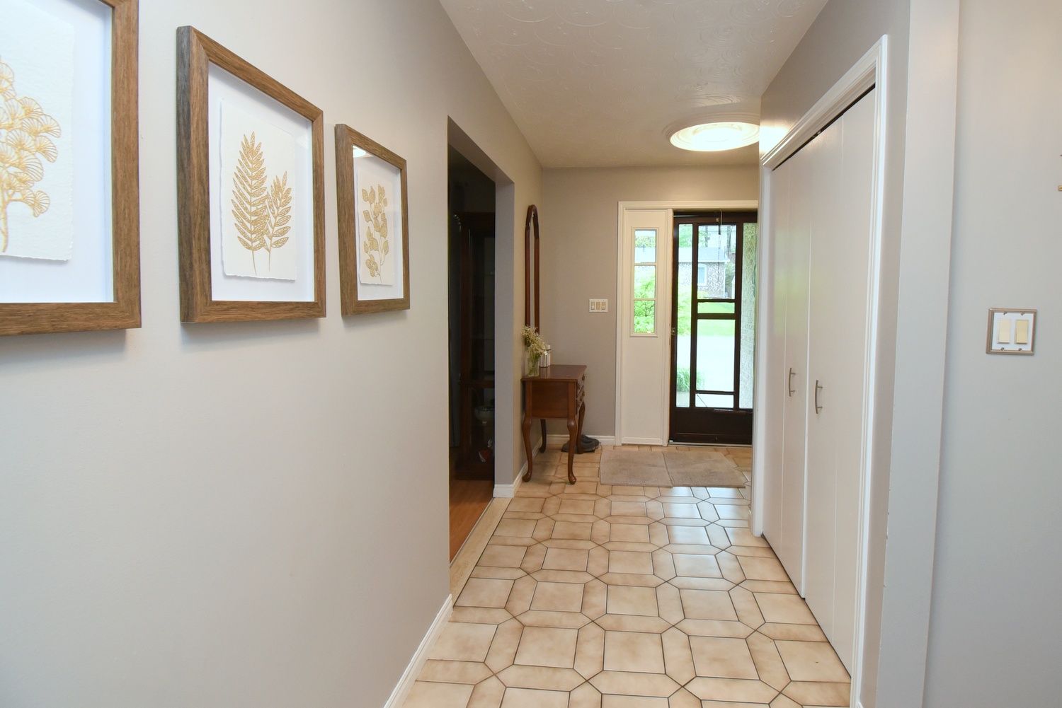
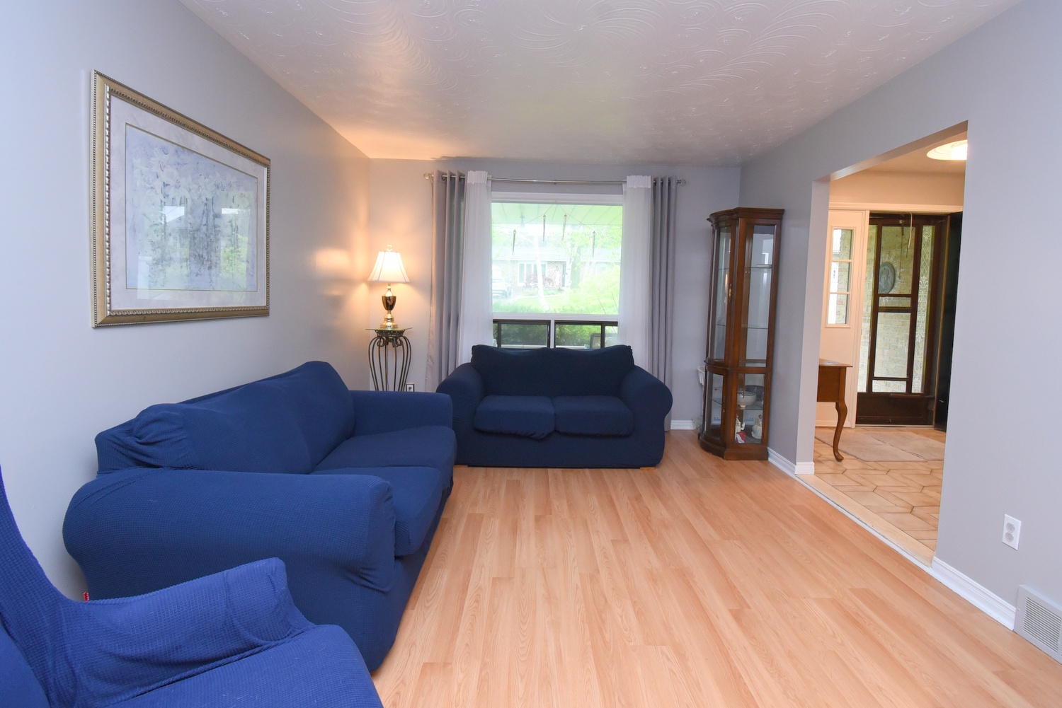
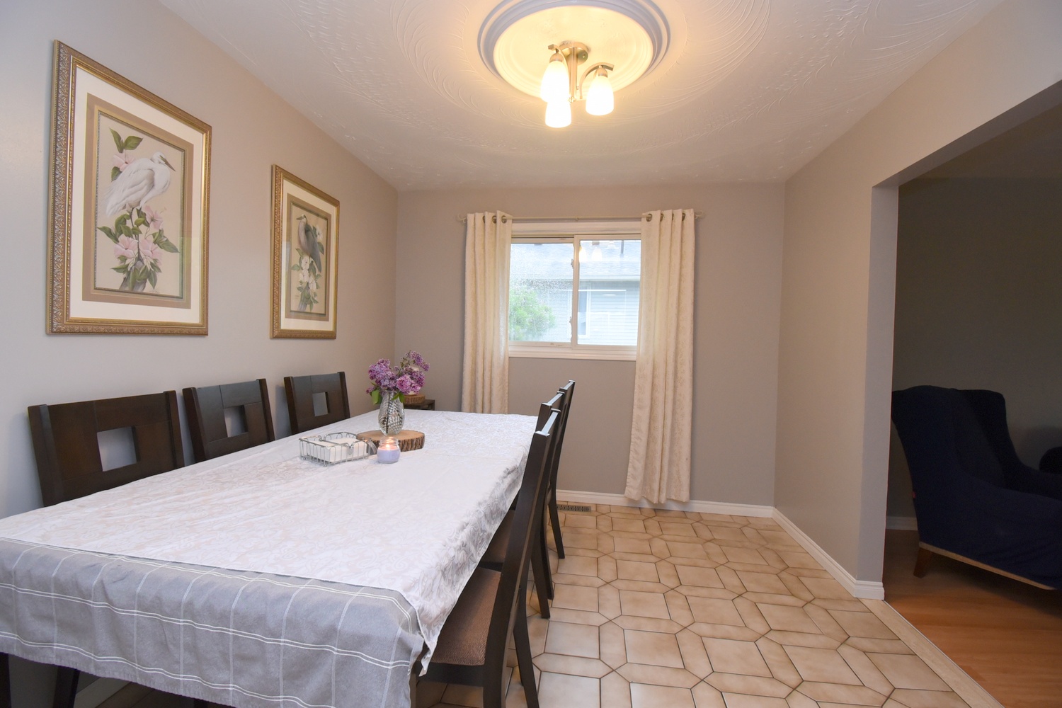
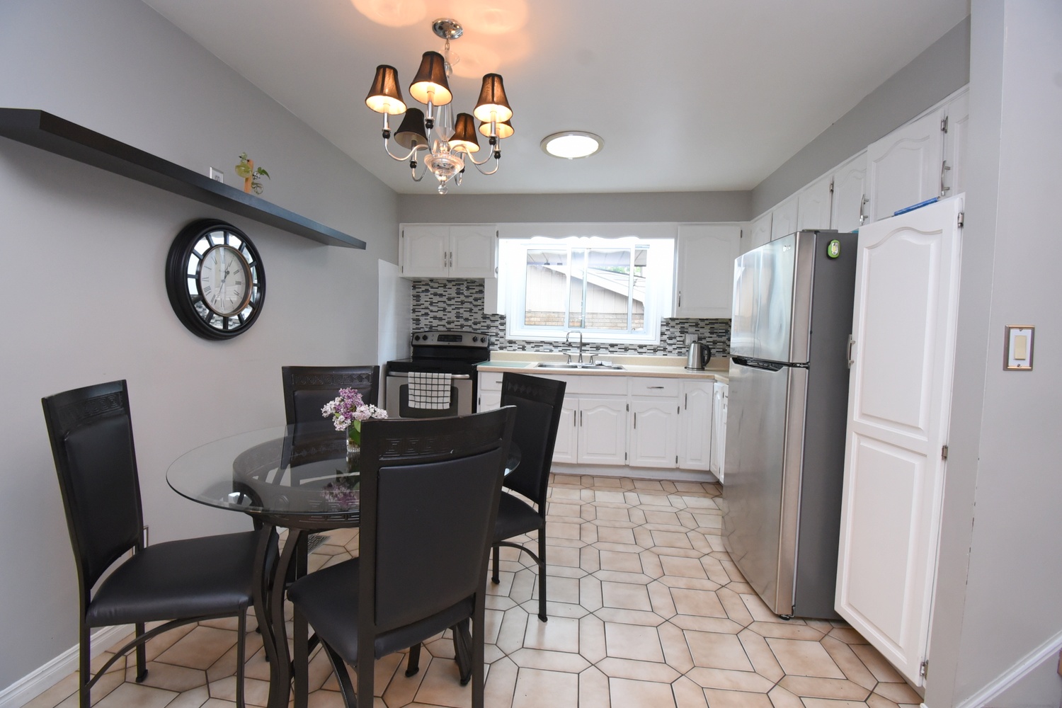
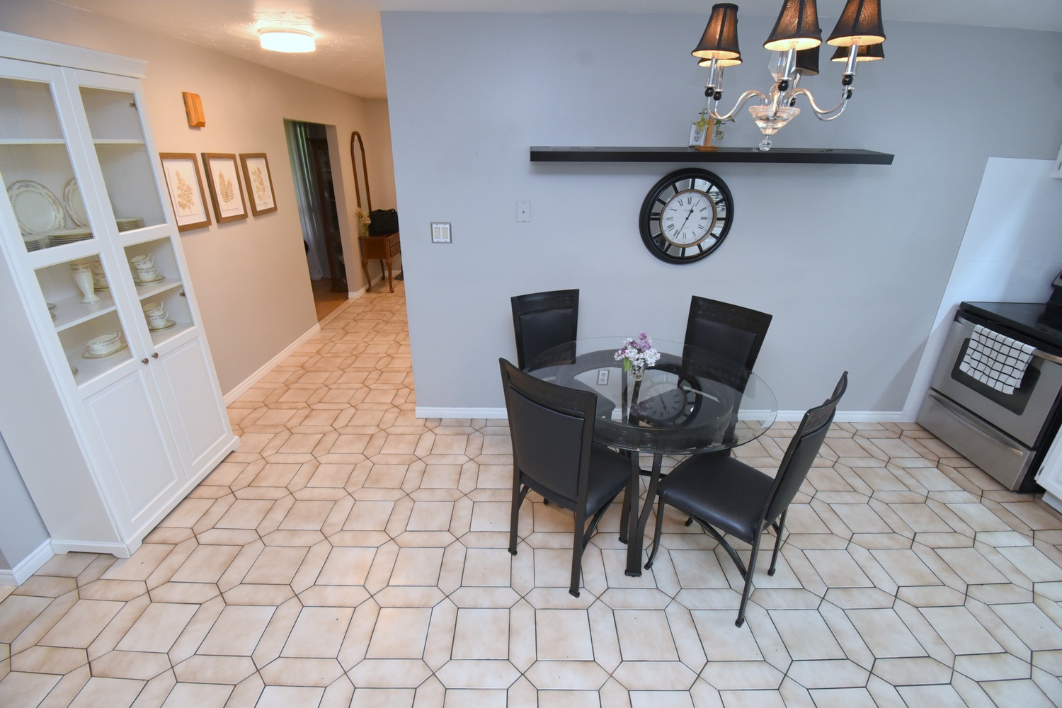
Above Grade Square Footage: 1930 sqft (179.30m²) Below Grade Finished Space: 600 sqft (55.74m²) top 3 levels are counted towards the square footage Main Level Living Room 15'4 x 11'3 (4.67m x 3.43m) Dining Room 11'3 x 9'8 (3.43m x 2.95m) Kitchen 18'6 x 11'2 (5.64m x 3.40m) Foyer 13'8 x 7'5 (4.17m x 2.26m) Garage* 19'6 x 17' (5.94m x 5.18m) Upper Level Bedroom 15'9 x 9'8 (4.80m x 2.95m) Bedroom 14' x 10'6 (4.27m x 3.20m) Bedroom 11' x 8'4 (3.35m x 2.54m) Landing 8' x 6' (2.44m x 1.83m) Bathroom 4P 9'10 x 7'8 (3.00m x 2.34m) Ground Level Family Room 29'6 x 11'3 (8.99m x 3.43m) Laundry 11'3 x 6'6 (3.43m x 1.98m) Bathroom 9'8 x 6'3 (2.95m x 1.91m) Lower Level Rec Room 18'2 x 14'6 (5.54m x 4.42m) Bedroom 17'10 x 10'2 (5.44m x 3.10m) Utility 11'4 x 9'6 (3.45m x 2.90m) |
|