|
CARMINE TRIFONE BROKER 905 541 6691 | ROYAL LEPAGE STATE REALTY 115 Hwy 8 | Stoney Creek 
|

|

|
CARMINE TRIFONE BROKER 905 541 6691 | ROYAL LEPAGE STATE REALTY 115 Hwy 8 | Stoney Creek
|
|
|
| |
|
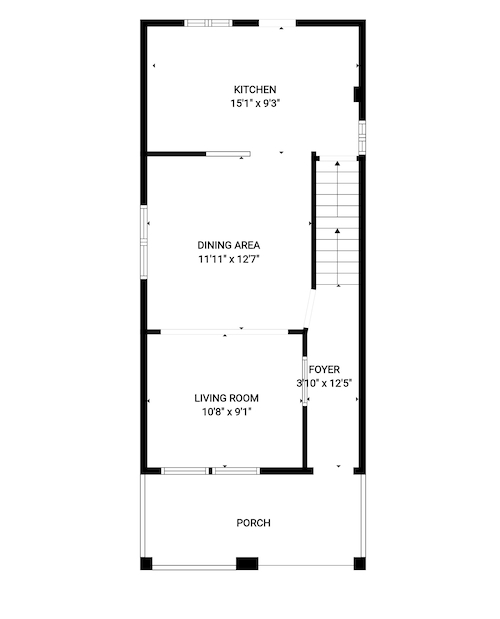
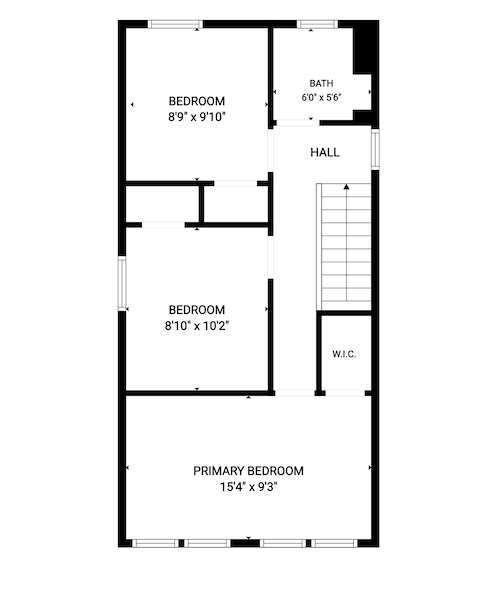
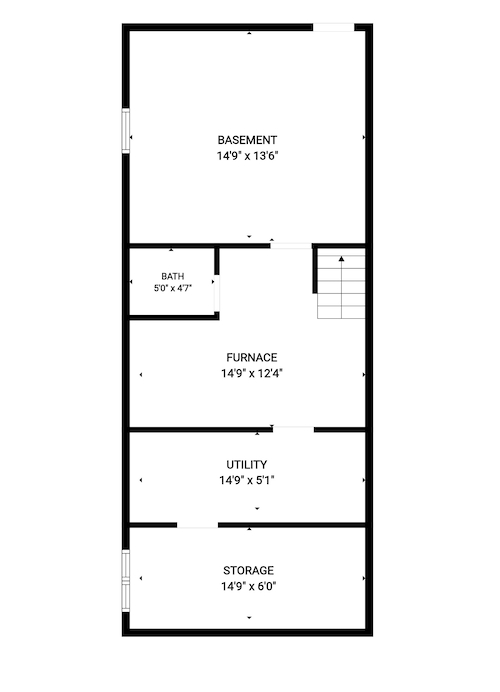
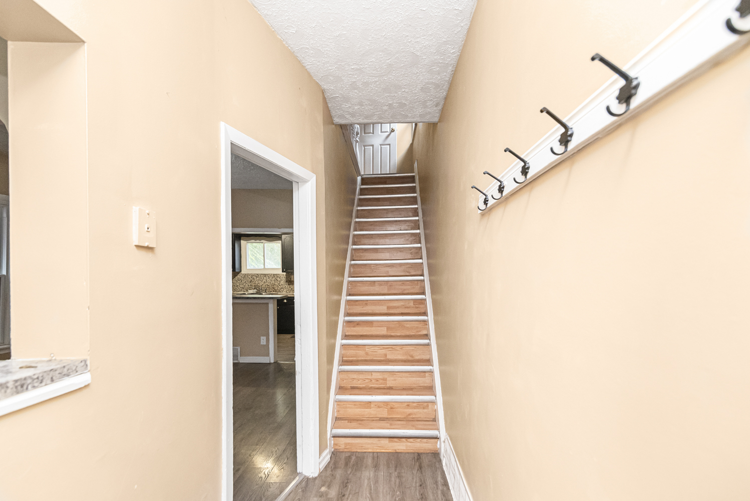
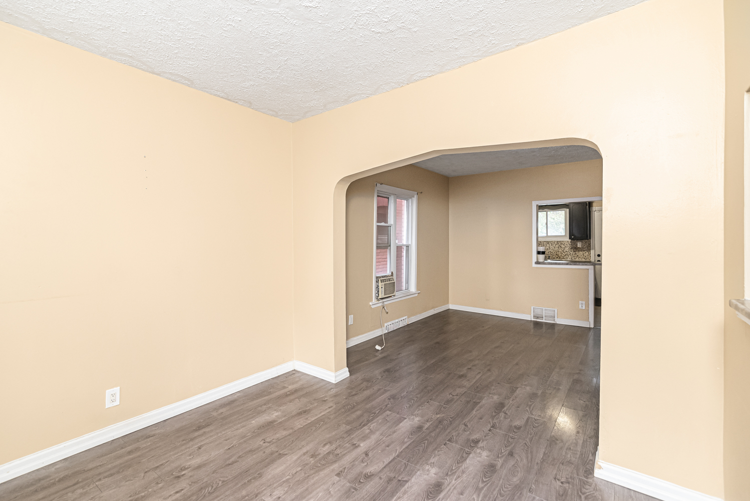
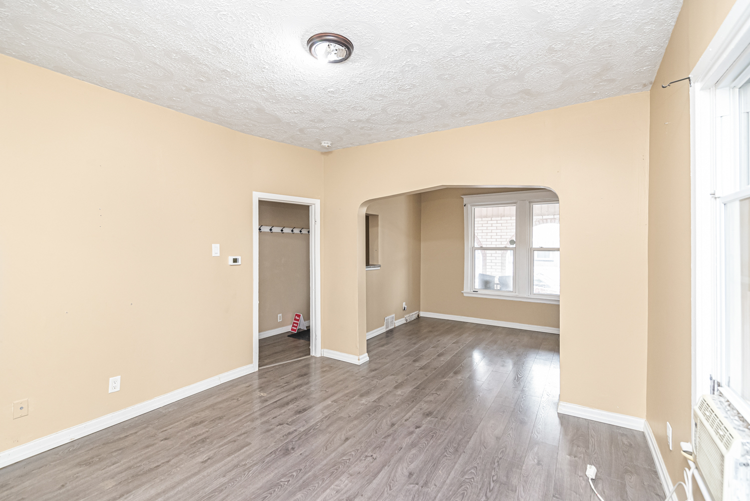
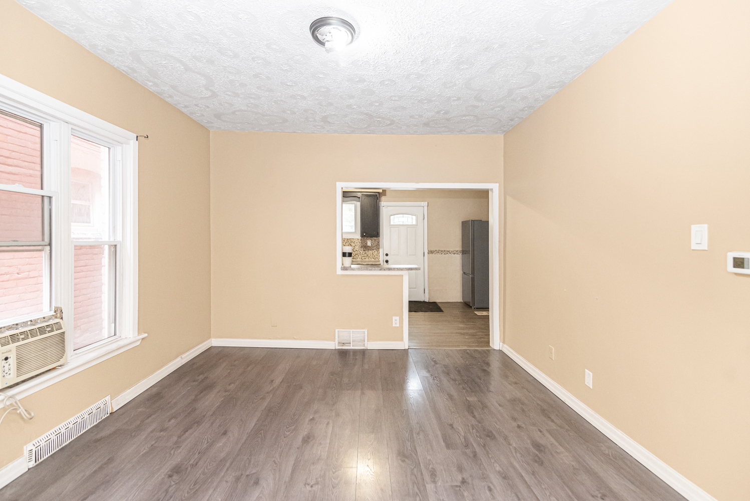
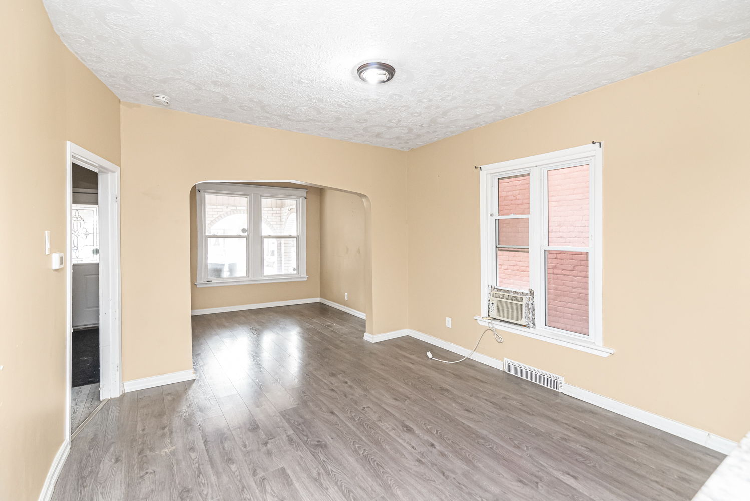
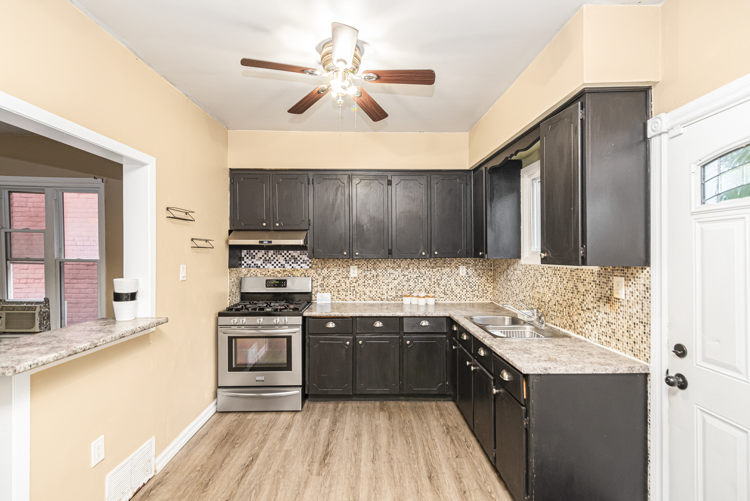
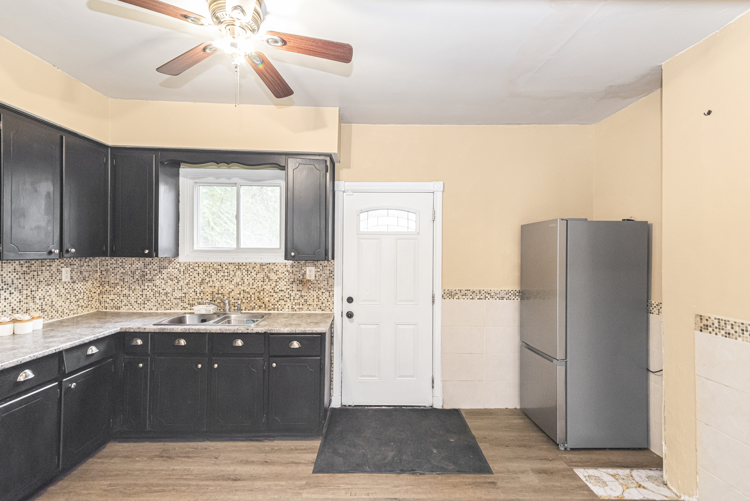
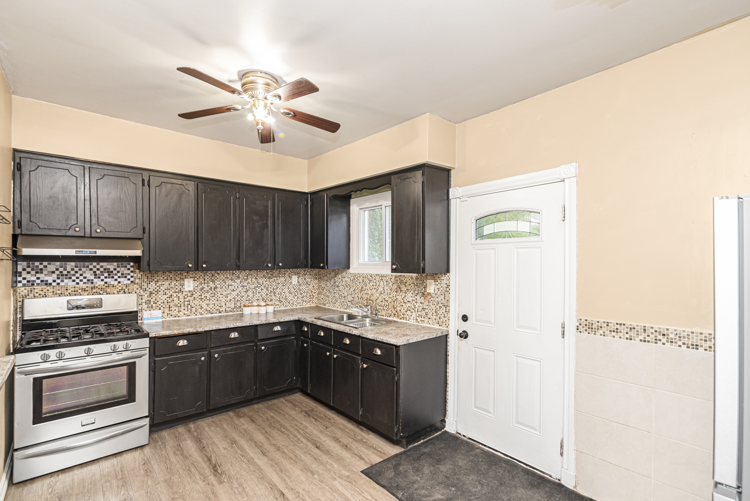
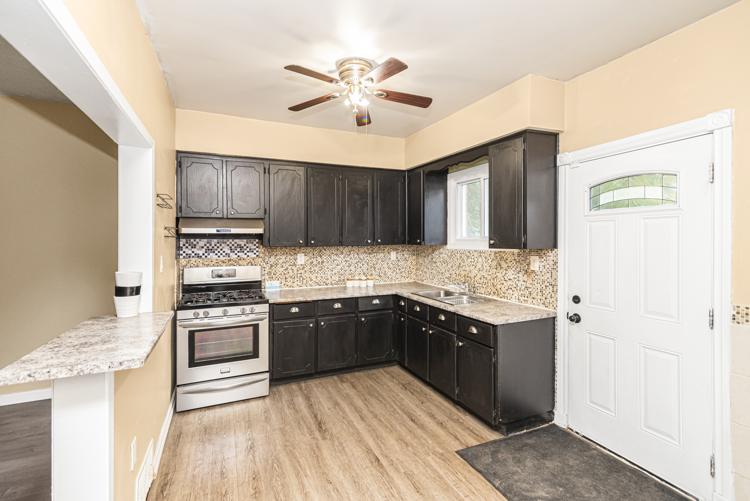
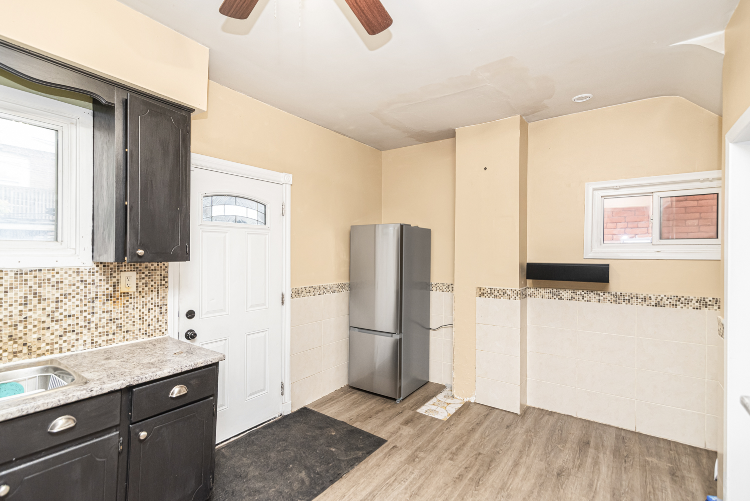
Above Grade Square Footage: 1173 sqft (108.97m²) Main Level Living Room 15'1 x 9'3 (4.60m x 2.82m) Dining Room 12'7 x 11'11 (3.84m x 3.63m) Kitchen 15'1 x 9'3 (4.60m x 2.82m) Foyer 12'5 x 3'10 (3.78m x 1.17m) Upper Level Bedroom 9'10 x 8'9 (3.00m x 2.67m) Bedroom 10'2 x 8'10 (3.10m x 2.69m) Bedroom 15'4 x 9'3 (4.67m x 2.82m) Bathroom 6' x 5'6 (1.83m x 1.68m) Lower Level Bathroom 4'7 x 5' (1.40m x 1.52m) |
|