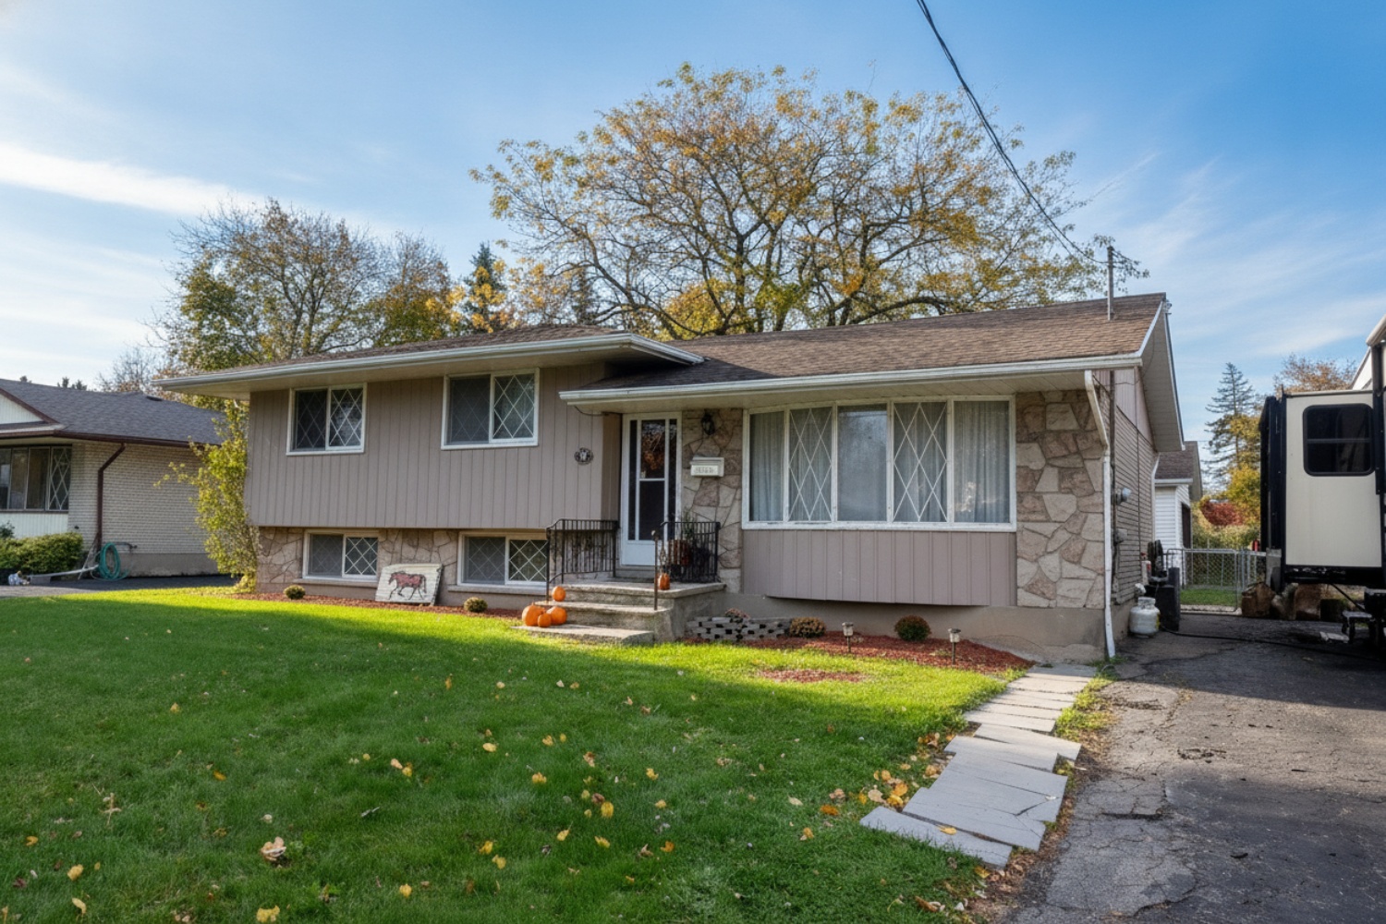
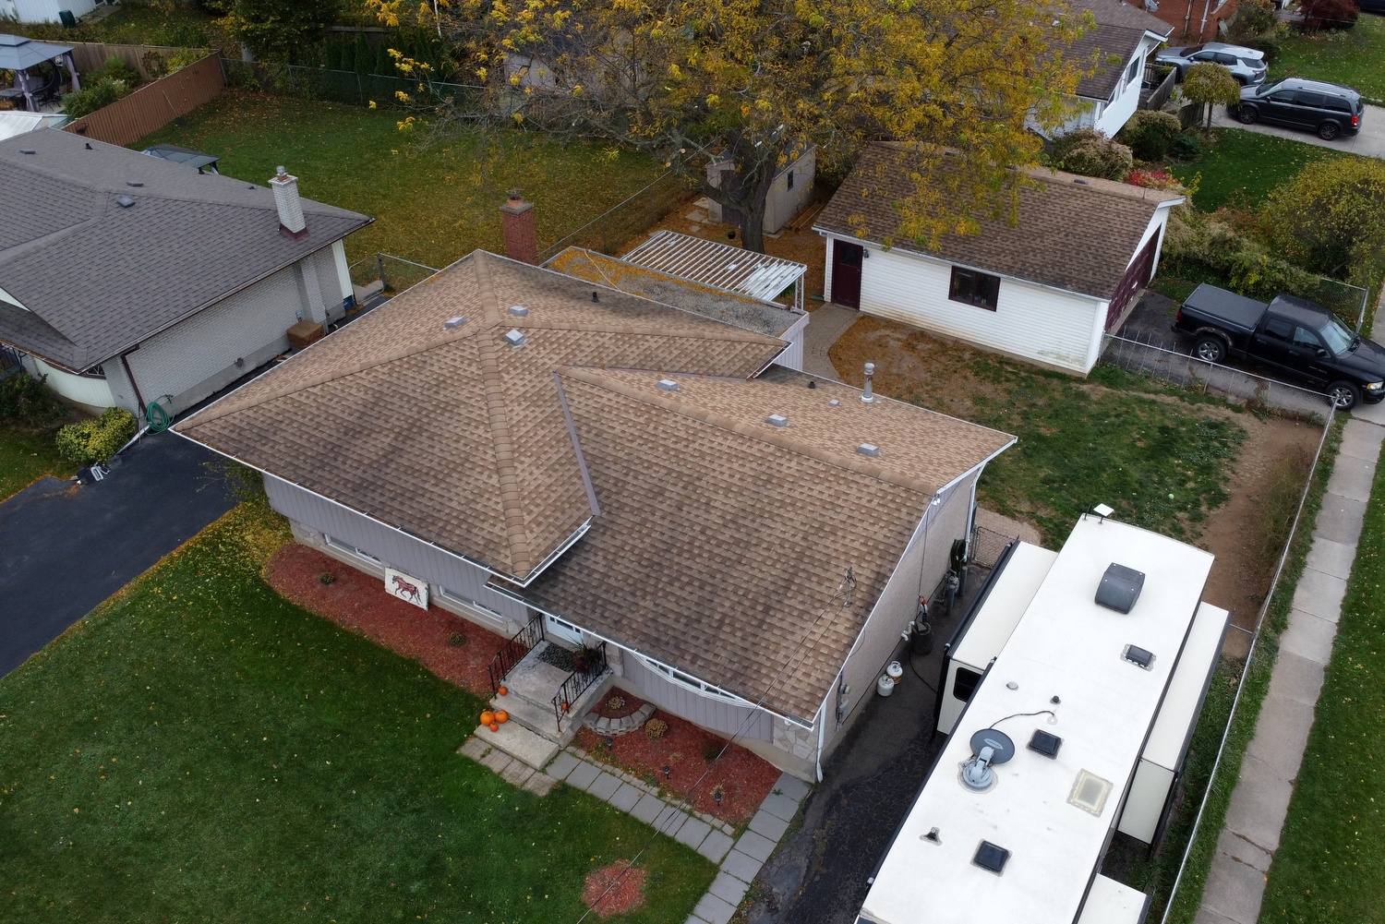
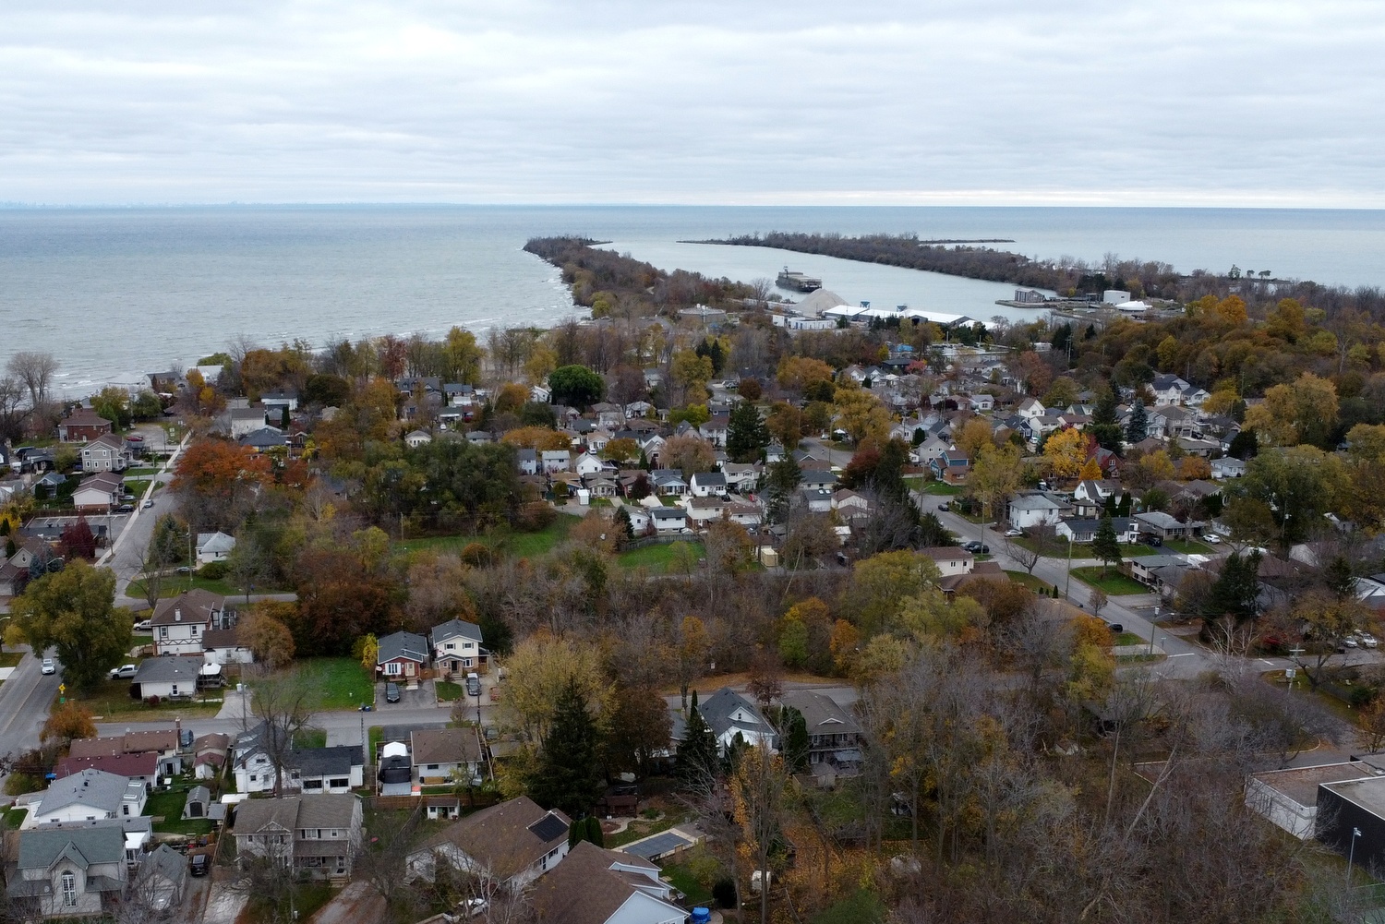
|
Len Barby Sales Representative 905-389-3737 | Realty Network: 431 Concession Street | Hamilton 
|

|
Len Barby Sales Representative 905-389-3737 | Realty Network: 431 Concession Street | Hamilton
|
|
| |
|
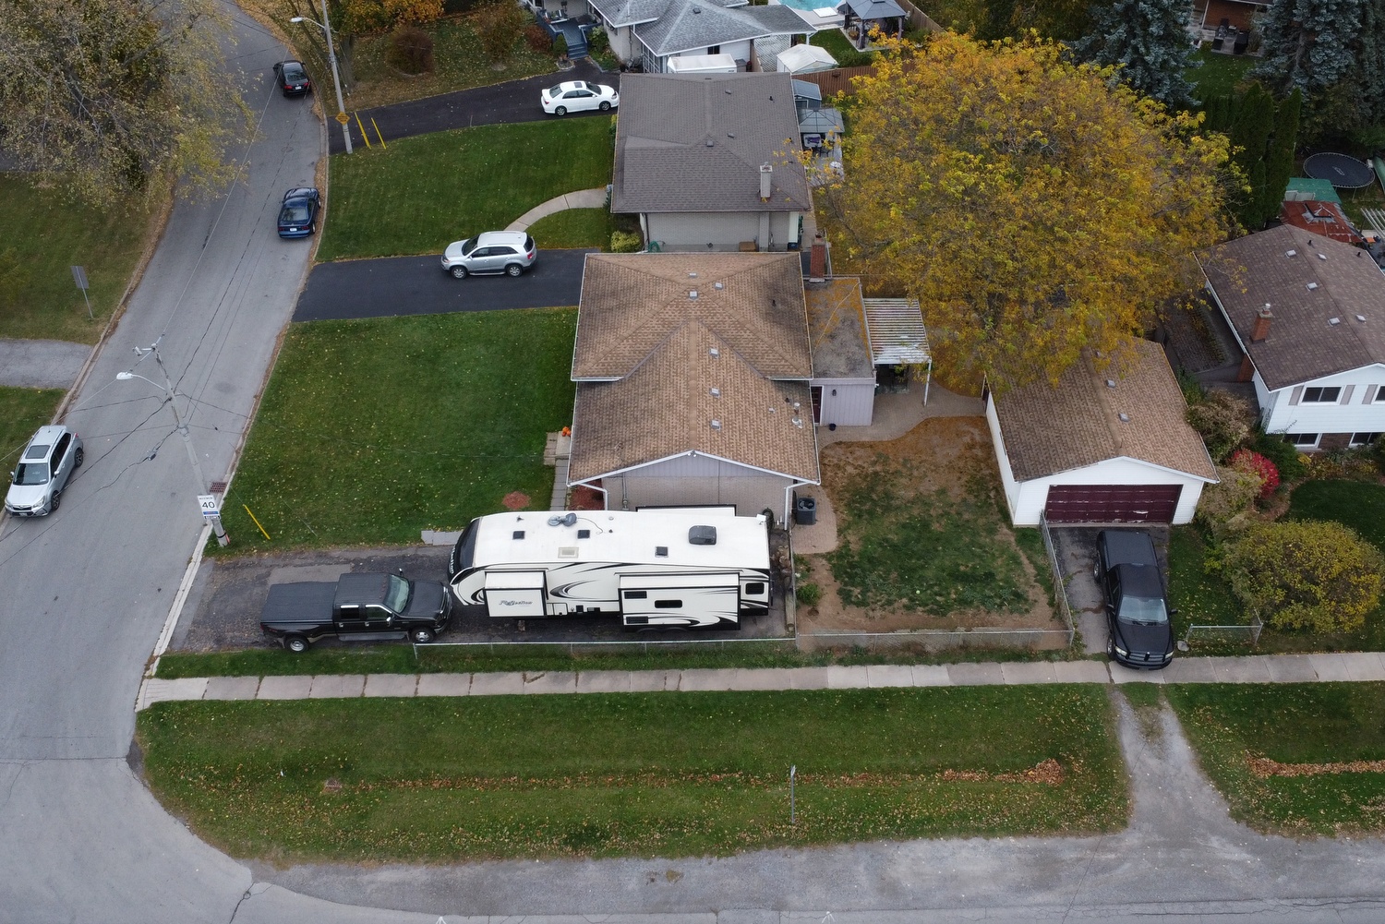
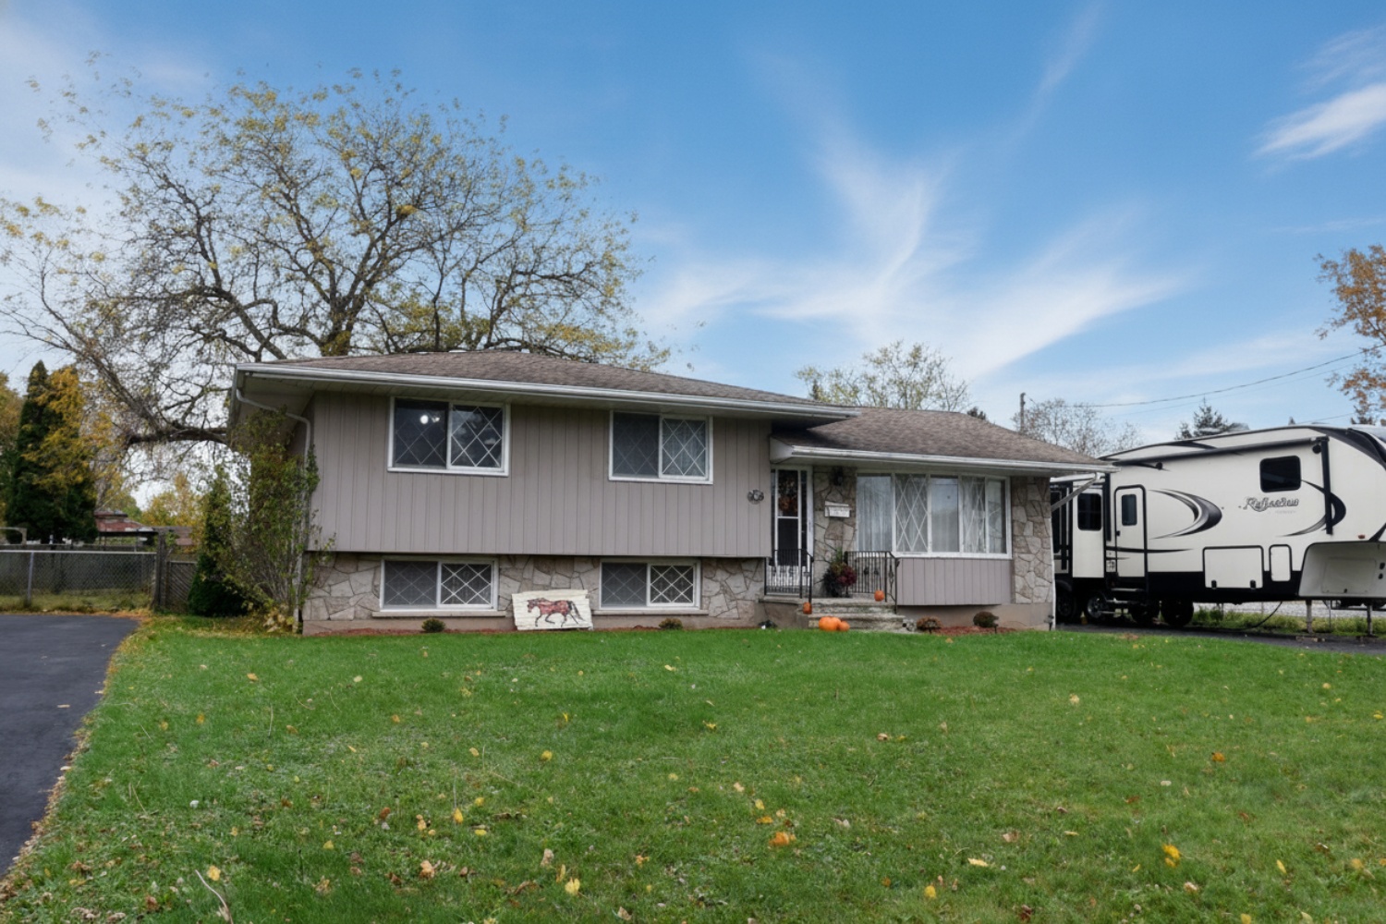
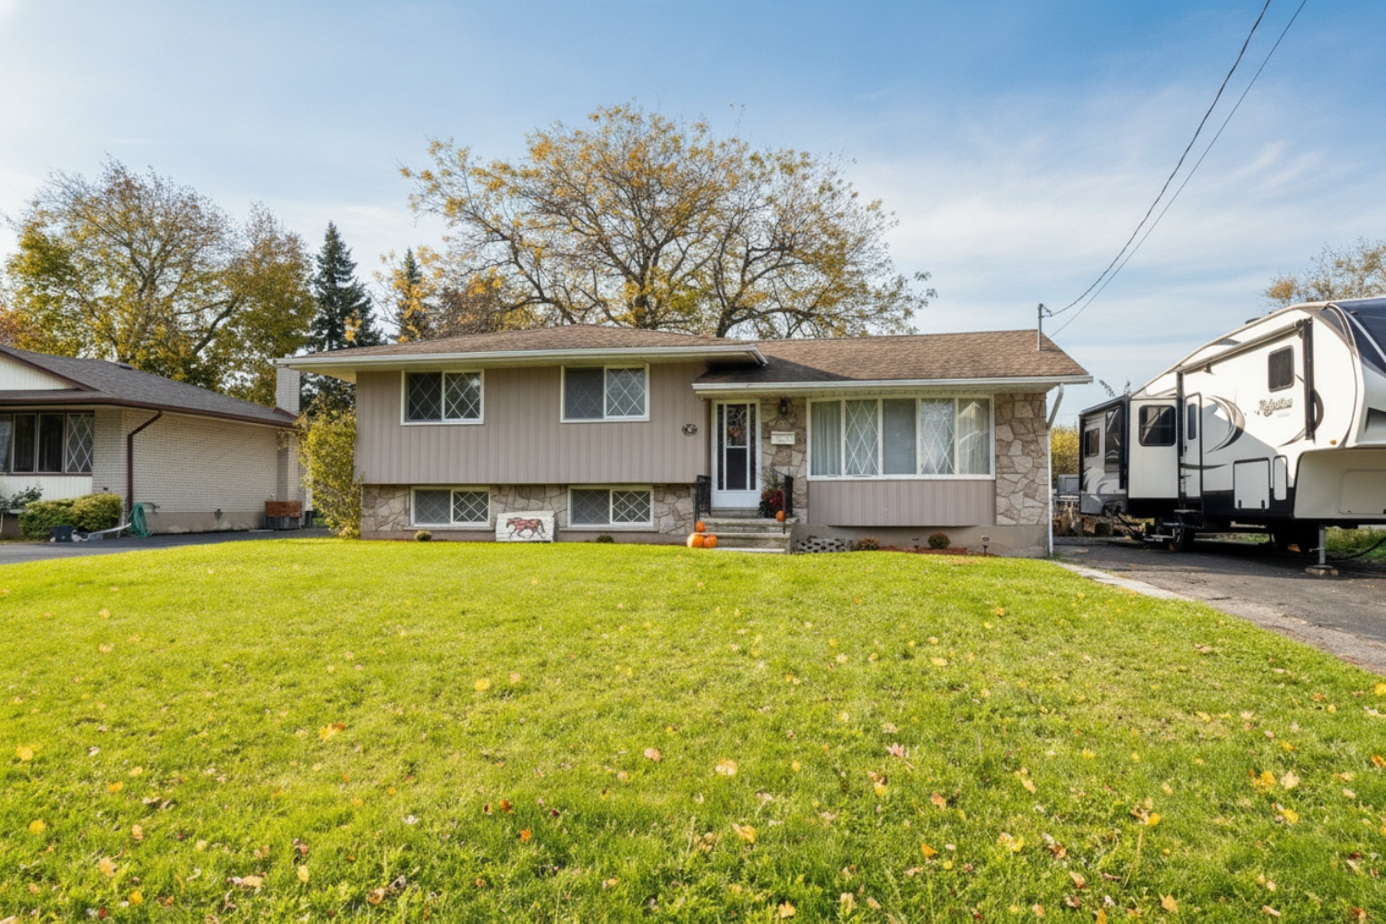
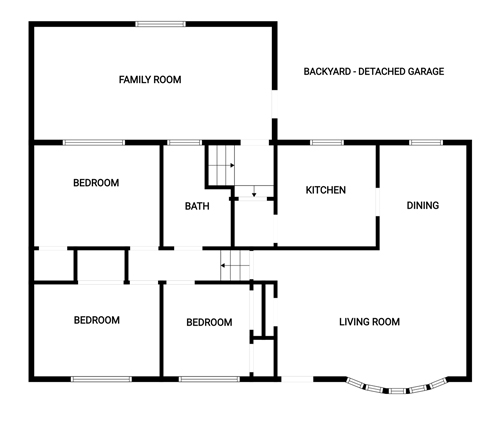
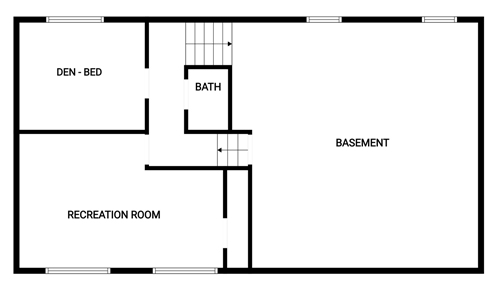
Above Grade Square Footage: 1380 sqft (128.20m²) Below Grade Finished Space: 425 sqft (39.48m²) Main Level Living Room 19'x 12' (5.79m x 3.66m) Dining Room 10' x 8'6 (3.05m x 2.59m) Kitchen 11' x 10' (3.35m x 3.05m) Family Room 22'4 x 11'6 (6.81m x 3.51m) Upper Level Bedroom 11'6 x 11'6 (3.51m x 3.51m) Bedroom 11'6 x 9'7 (3.51m x 2.92m) Bedroom 9'9 x 8'3 (2.97m x 2.51m) Bathroom 4P 9'6 x 6'9 (2.90m x 2.06m) Lower Level Rec Room 19'9 x 11'10 (6.02m x 3.61m) Den - Bed 11'9 x 9'3 (3.58m x 2.82m) Bathroom 2P 5'8 x 3' (1.73m x 0.91m) Bottom Level Basement 22' x 21'6 (6.71m x 6.55m) |
|
|
Len Barby Sales Representative 905-389-3737 | Realty Network: 431 Concession Street | Hamilton
|